
-
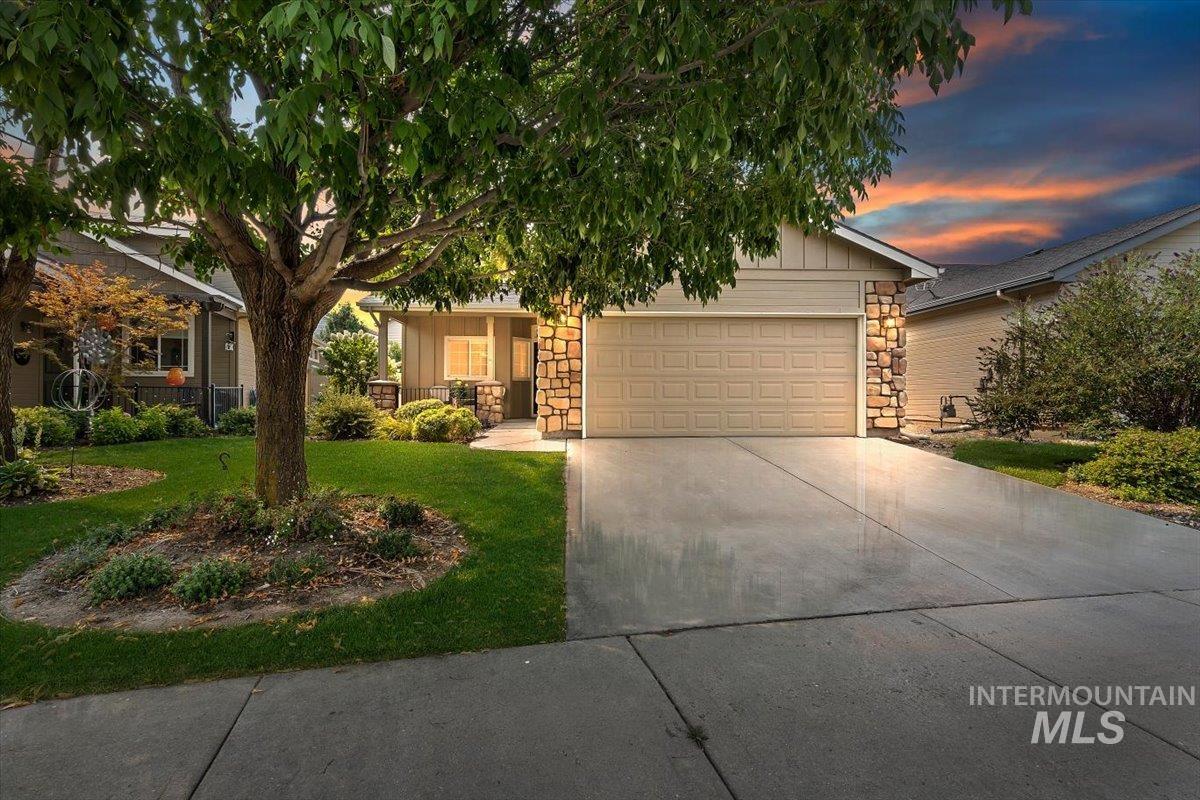
Welcoming curb appeal with a mature shade tree anchoring the front landscape, manicured lawn, and concrete driveway
-
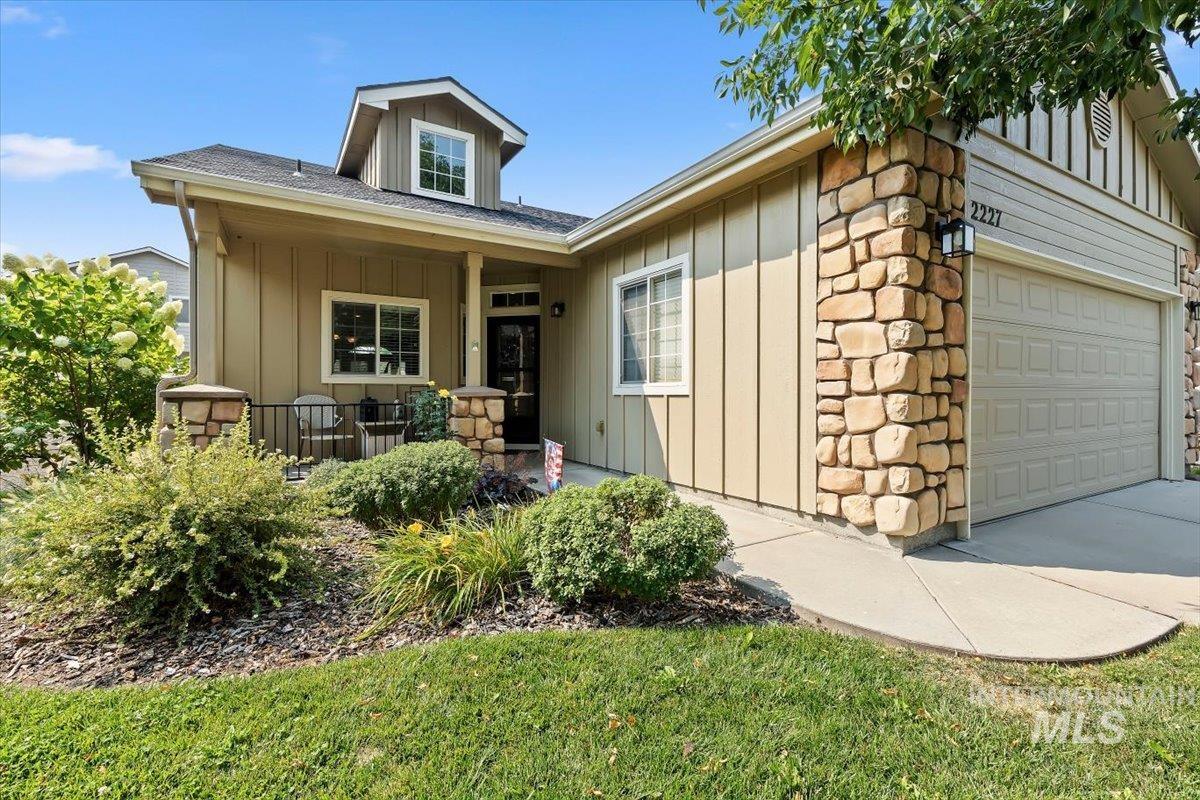
Charming single-story home featuring a cream and stone exterior with a covered front porch, two-car garage, and mature landscaping with manicured lawn and established plantings
-
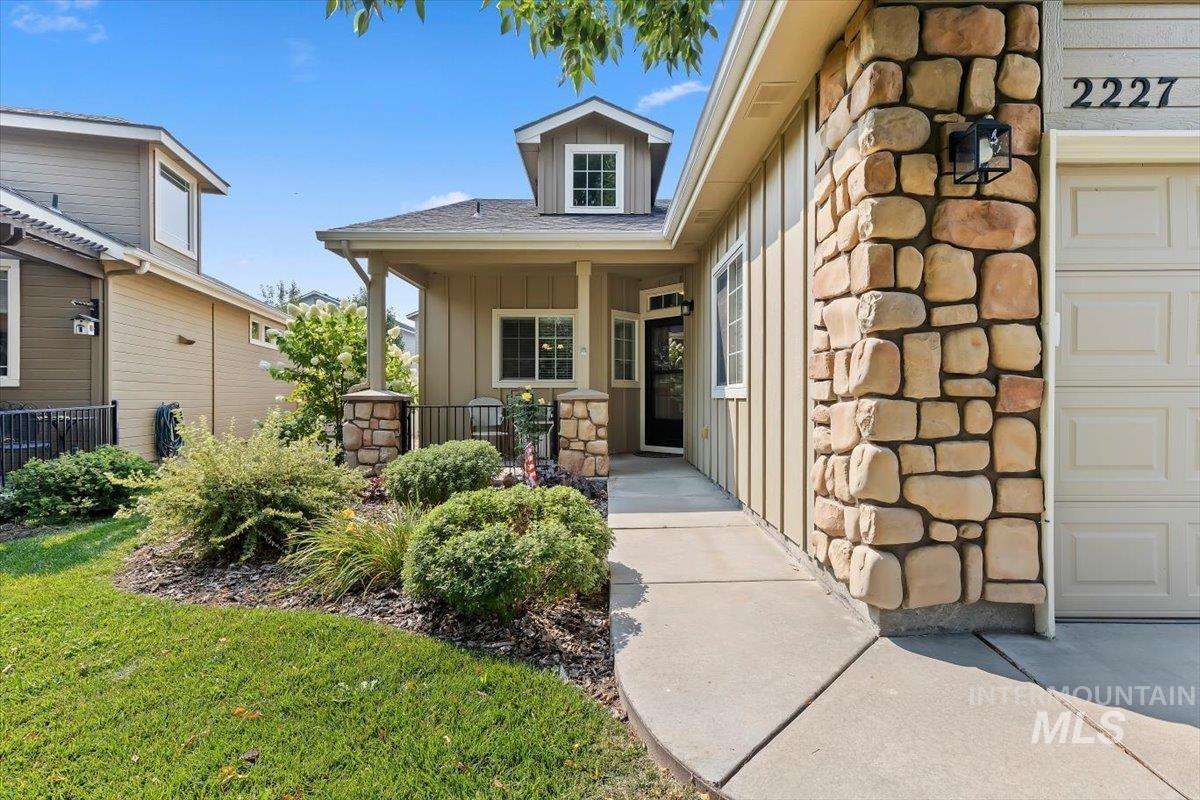
Welcoming front exterior showcasing a stone-and-siding façade with a covered entry portico, manicured landscaping with mature shrubs and green lawn, concrete driveway and walkway, and an attached two-car garage with white paneled doors
-
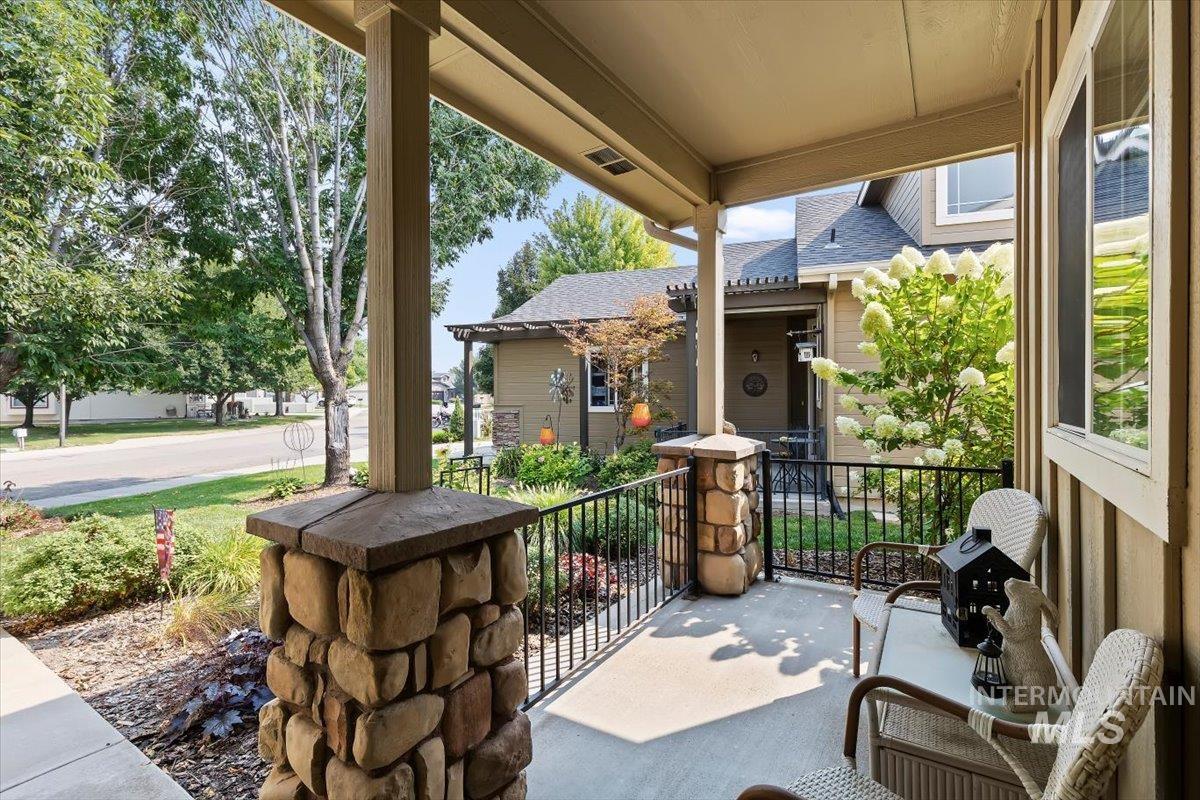
Covered front porch with stacked stone columns, black metal railings, and concrete flooring
-
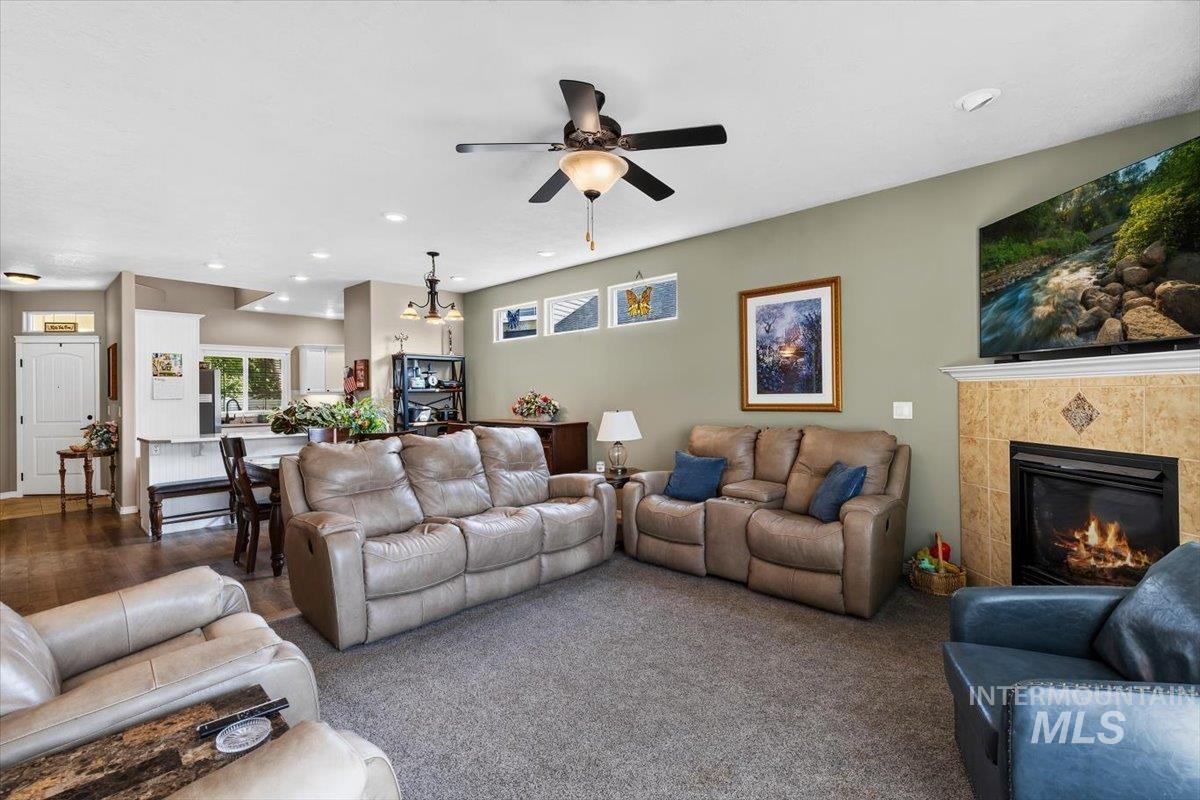
Living area with a ceiling fan and recessed lighting
-

Recessed lighting, ceiling fan, arched doorway, wall sconces, and wood-finish flooring
-
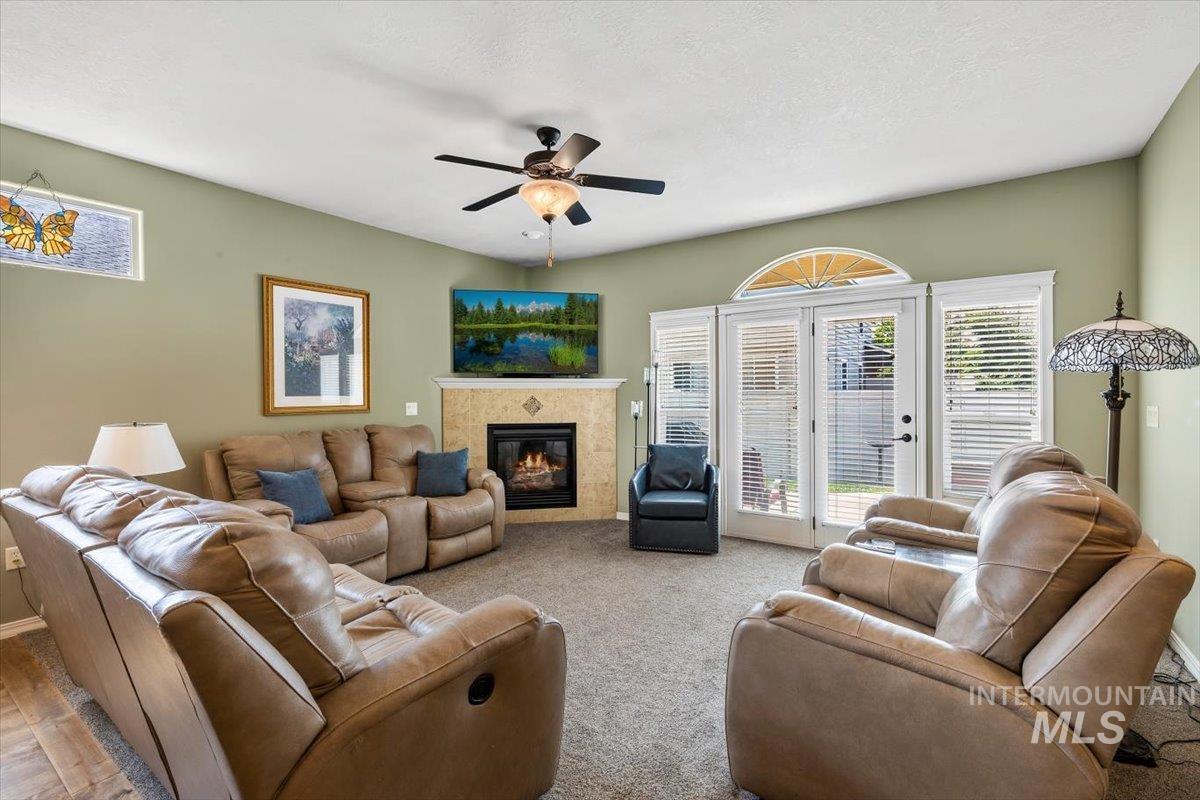
Recessed fireplace with tile surround, wood-finish flooring, ceiling fan, and French doors with an arched transom
-
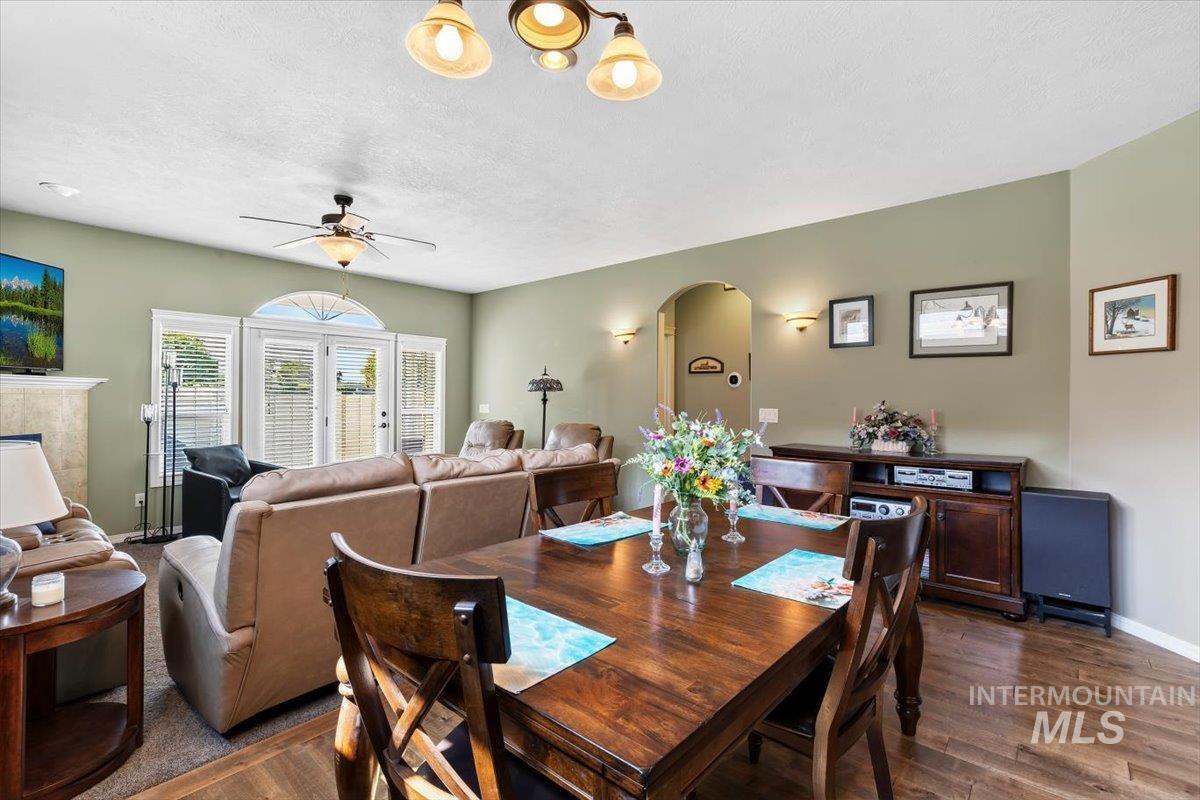
Hardwood flooring throughout the dining area, arched doorway, recessed lighting, ceiling fan, and French doors leading to exterior space
-
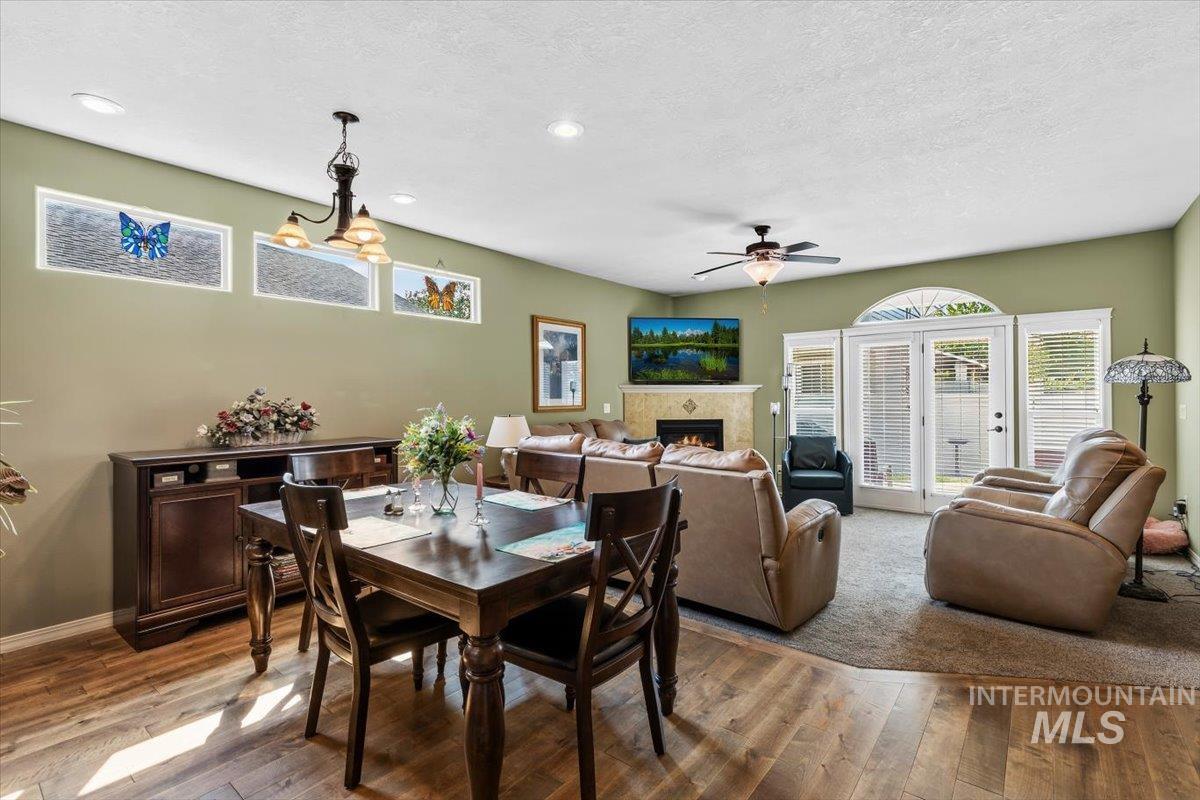
Open-concept living space with wood-finish flooring, a contemporary ceiling fan, and a built-in fireplace
-
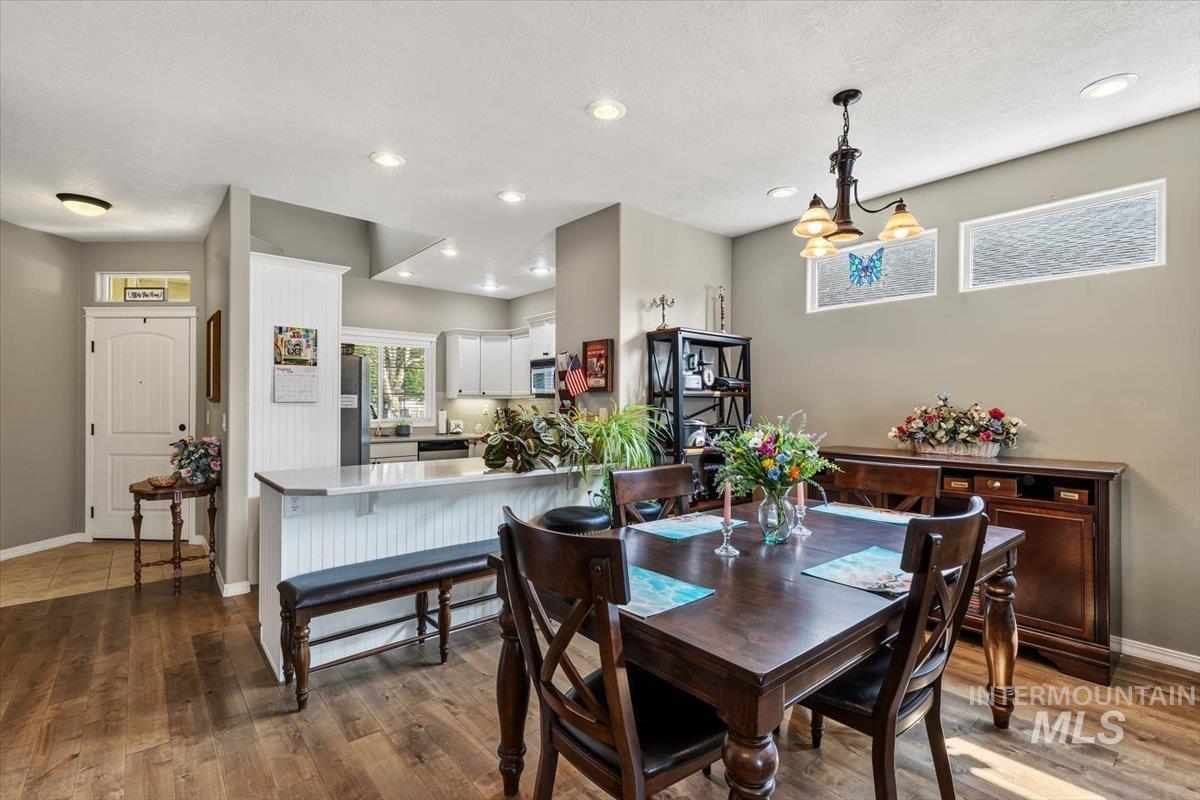
Wood-finish flooring throughout, recessed lighting, and a kitchen featuring white cabinetry and light-colored countertops
-
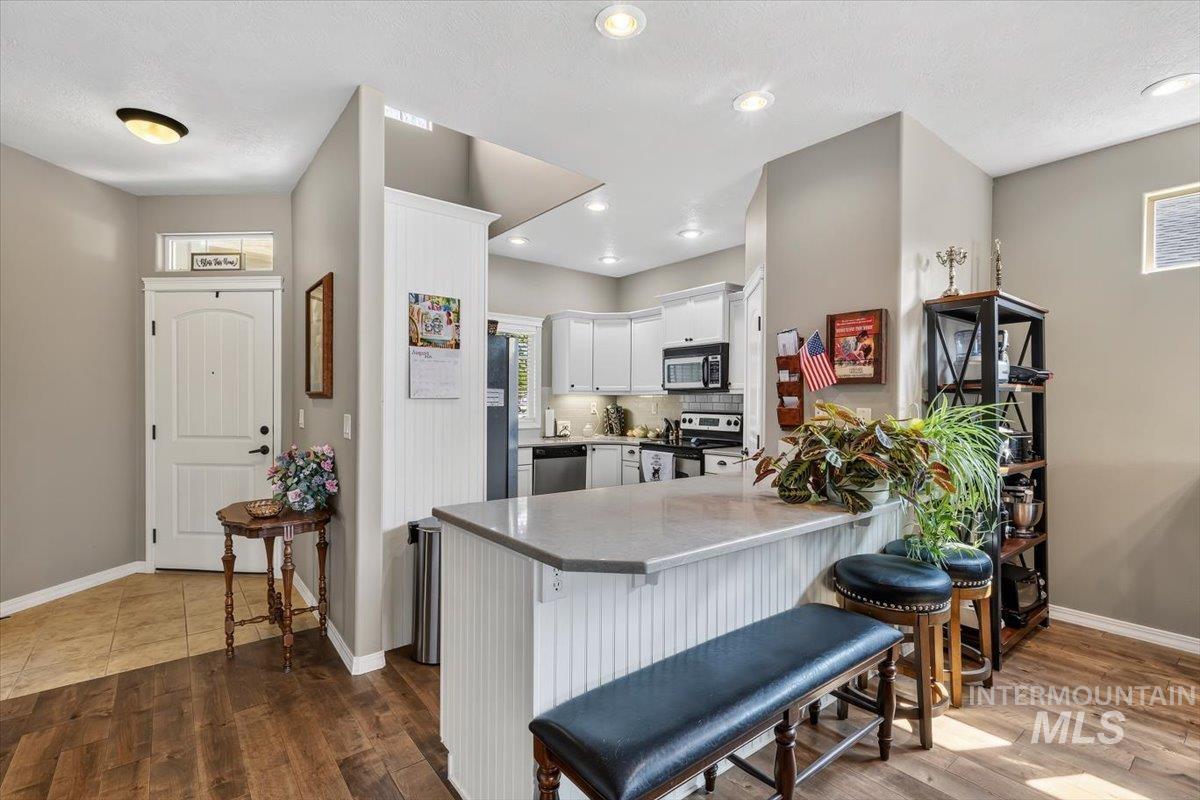
Kitchen featuring white cabinetry, stainless steel appliances, a breakfast bar with a light-toned countertop, and wood-finish flooring
-
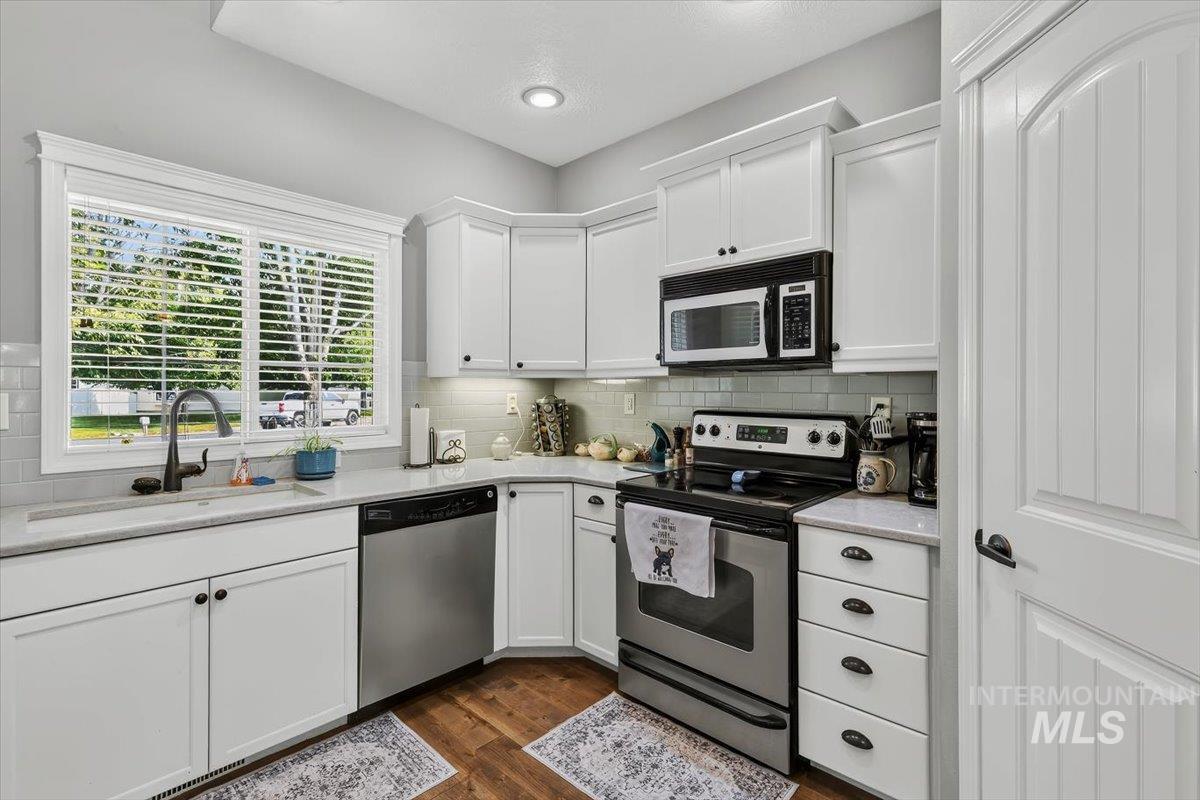
White shaker cabinetry, light-toned countertops, subway tile backsplash, stainless steel appliances, and wood-finish flooring
-
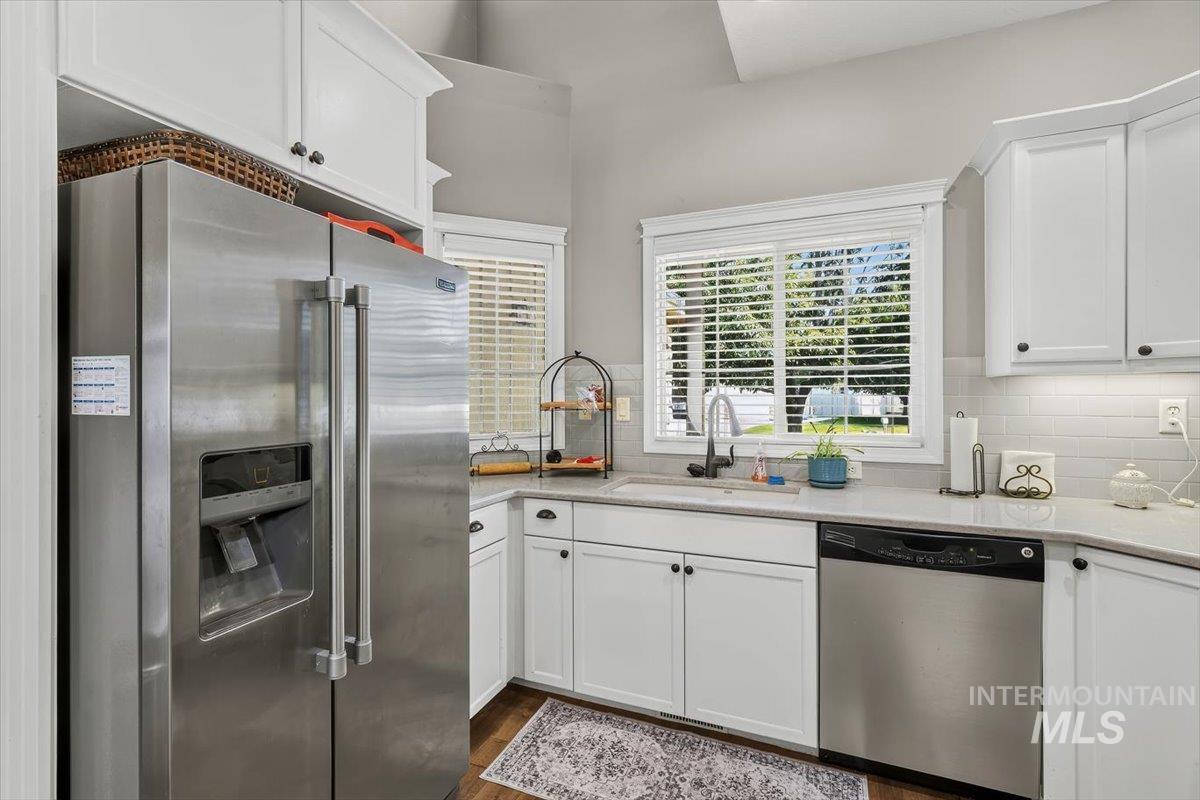
Modern kitchen featuring white cabinetry with black hardware, stainless steel appliances including a French-door refrigerator and dishwasher, white subway tile backsplash, and dual sinks with contemporary faucets
-

Kitchen island featuring a light-colored countertop and white cabinetry with dark hardware
-
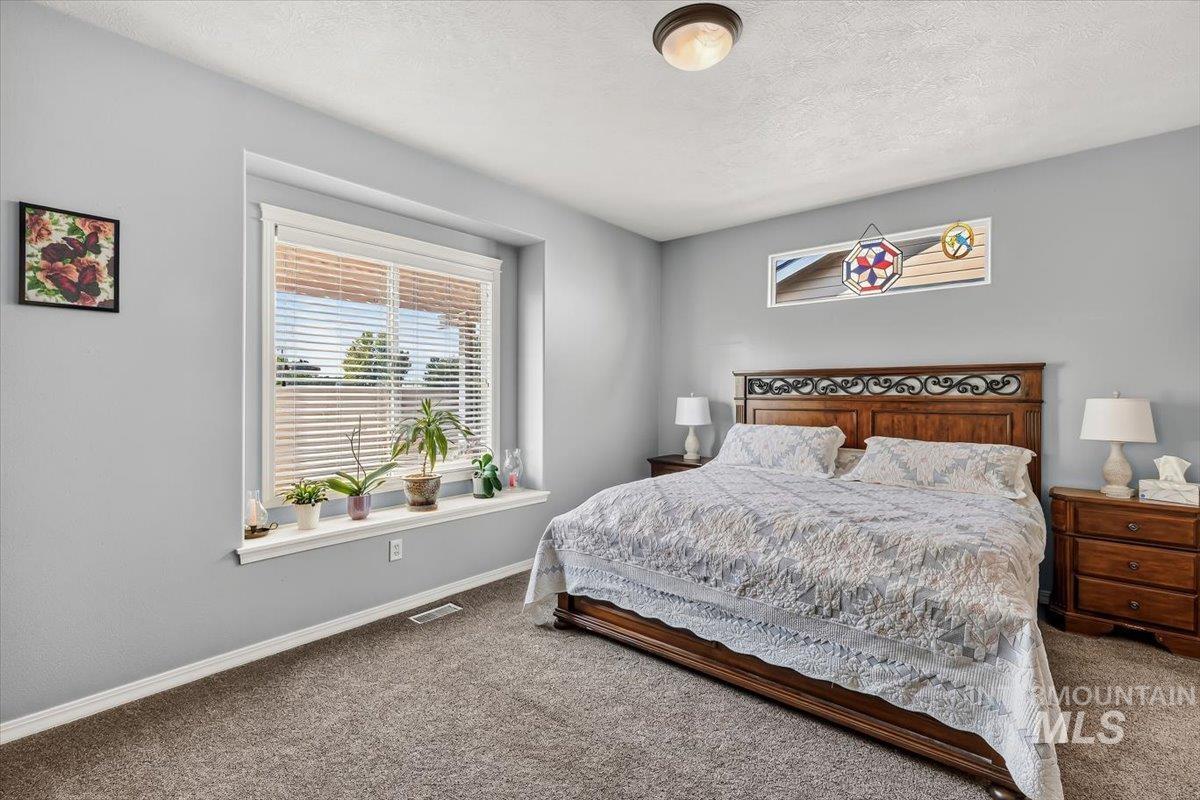
Carpeted flooring, a window with blinds, and a built-in window ledge
-
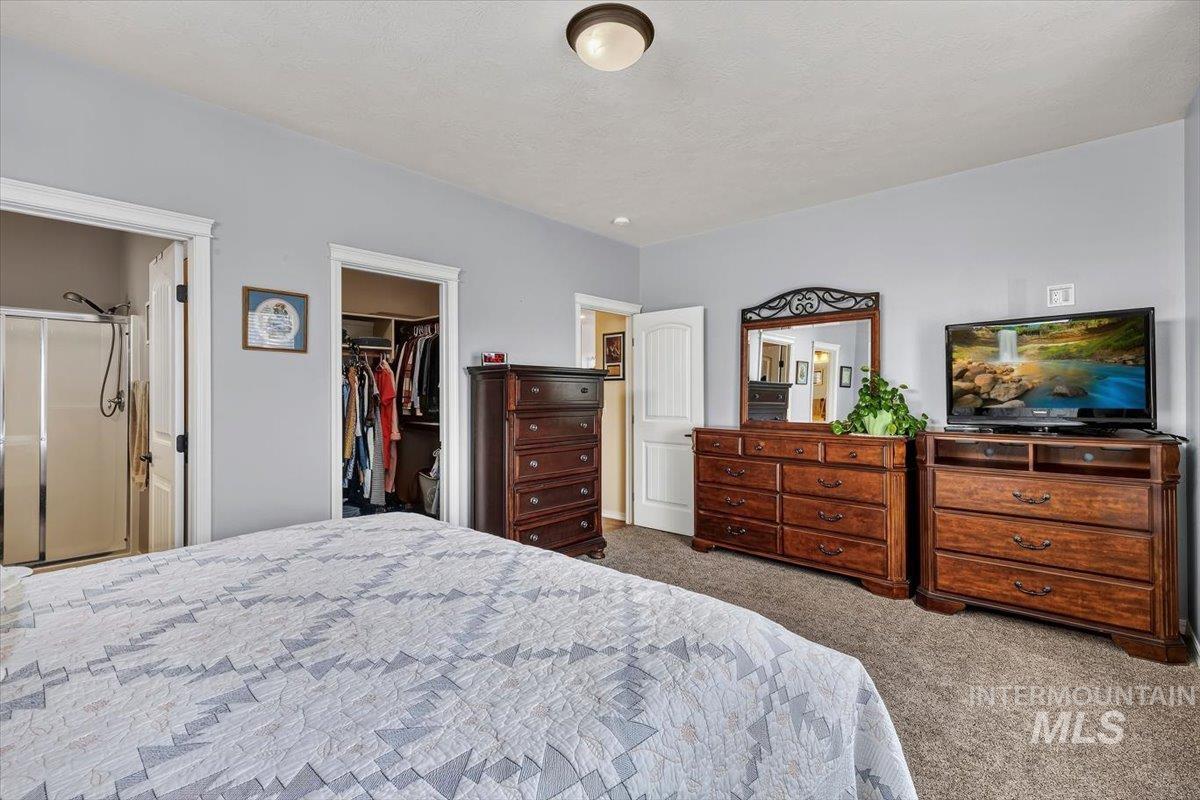
Wall-to-wall carpeting and neutral wall color
-
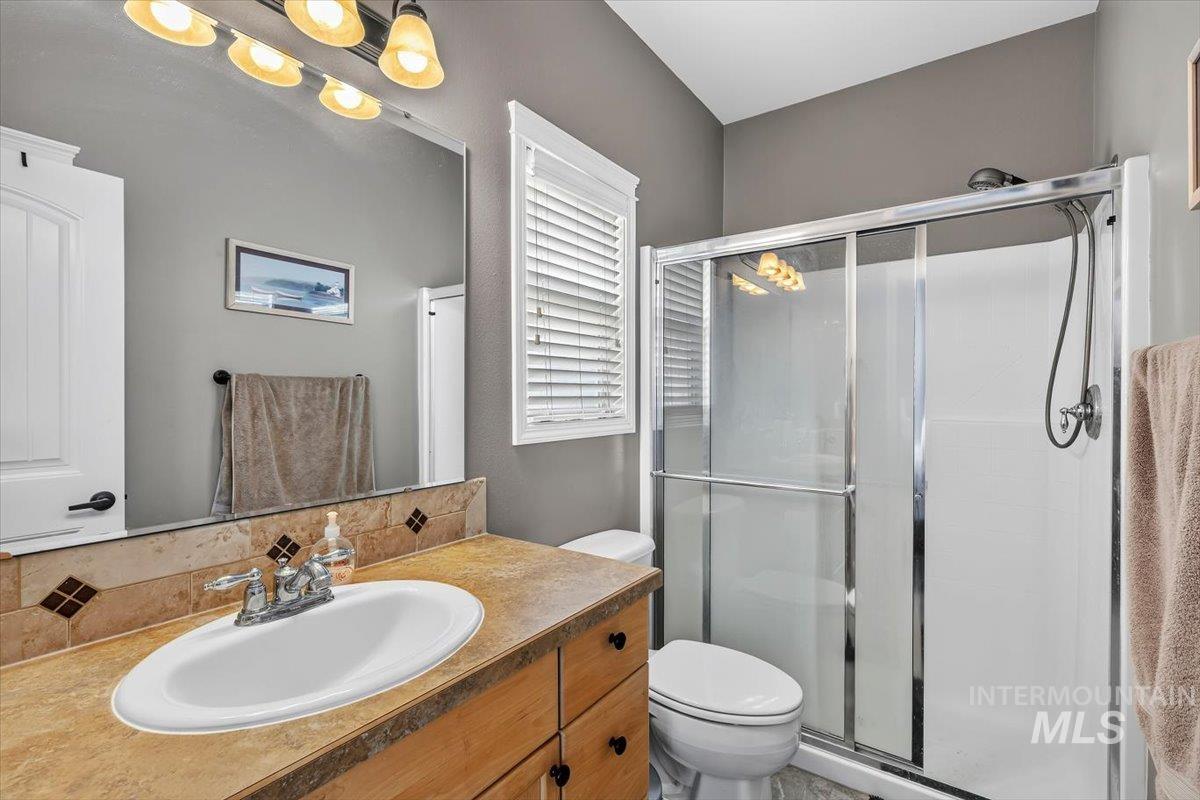
Bathroom featuring a single vanity with an integrated sink, a tiled backsplash, and wood-finish cabinetry
-
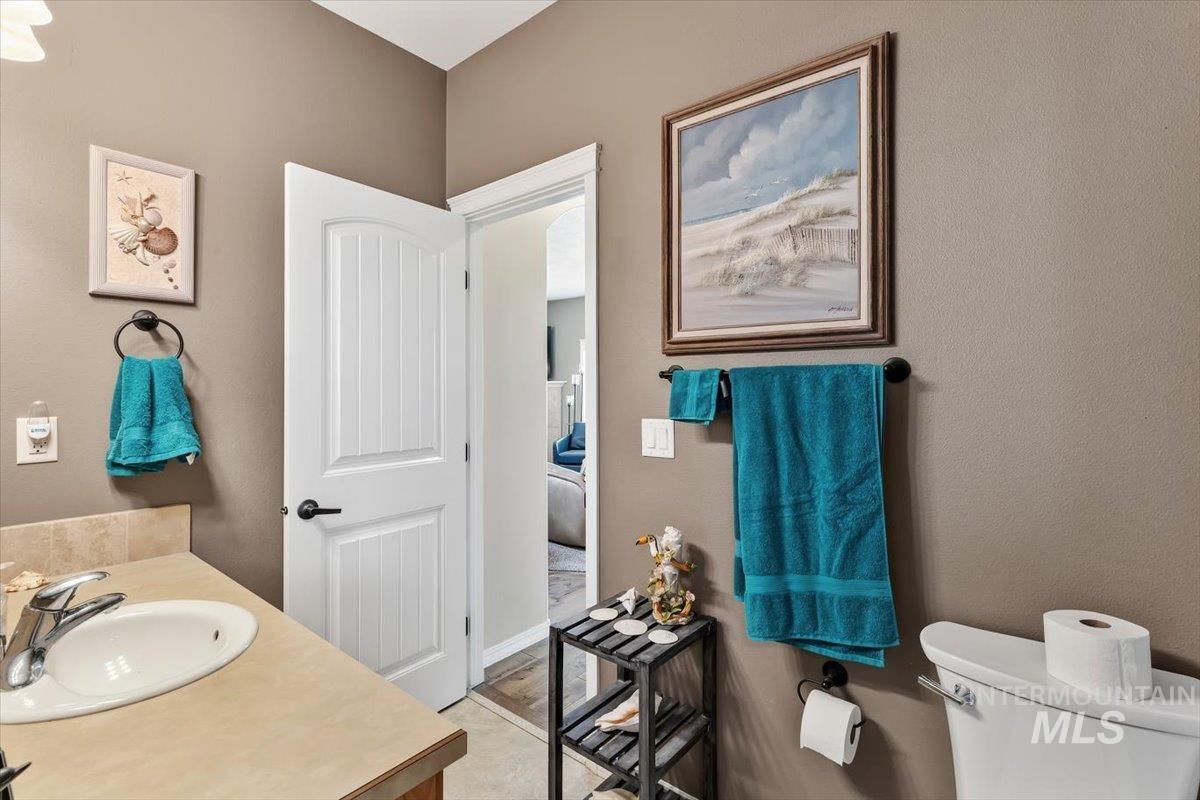
Elegant half bath featuring a wood-finish vanity with an undermount sink, neutral tile flooring, and framed architectural artwork
-
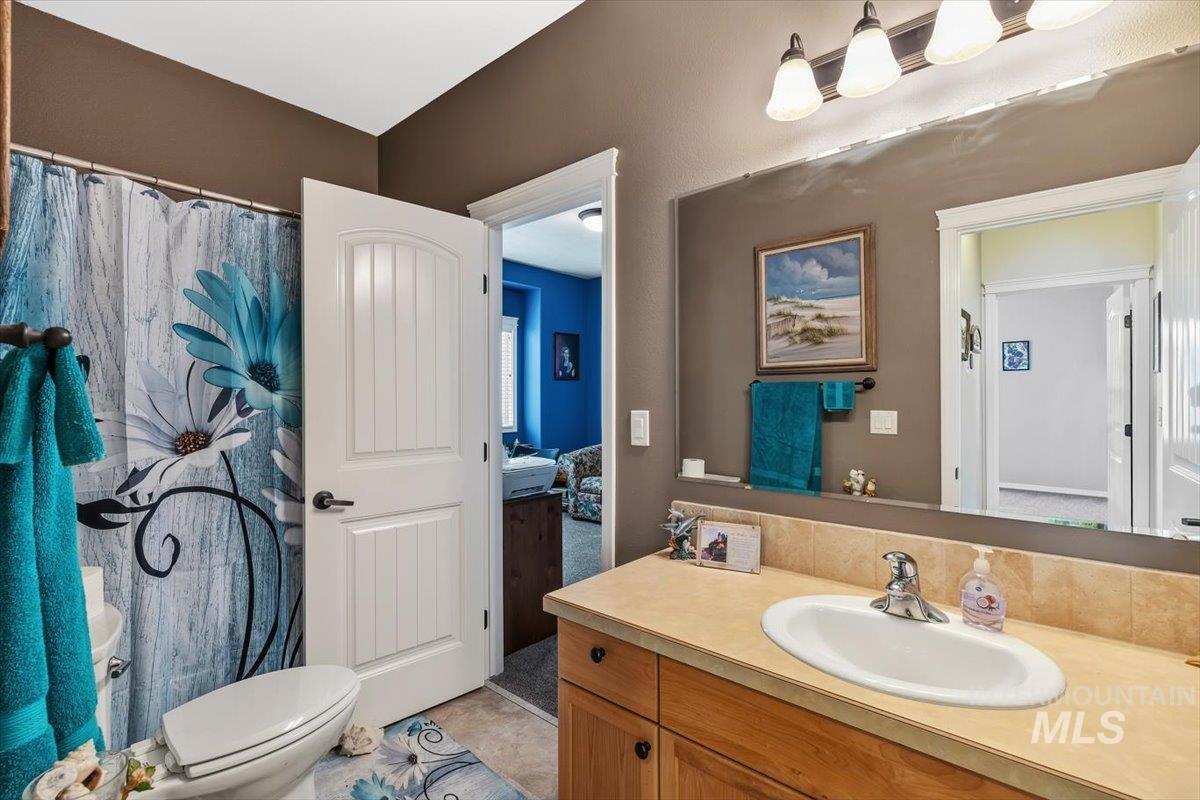
Bathroom featuring a single vanity with an integrated sink, polished chrome faucet, and wood-finish cabinetry
-
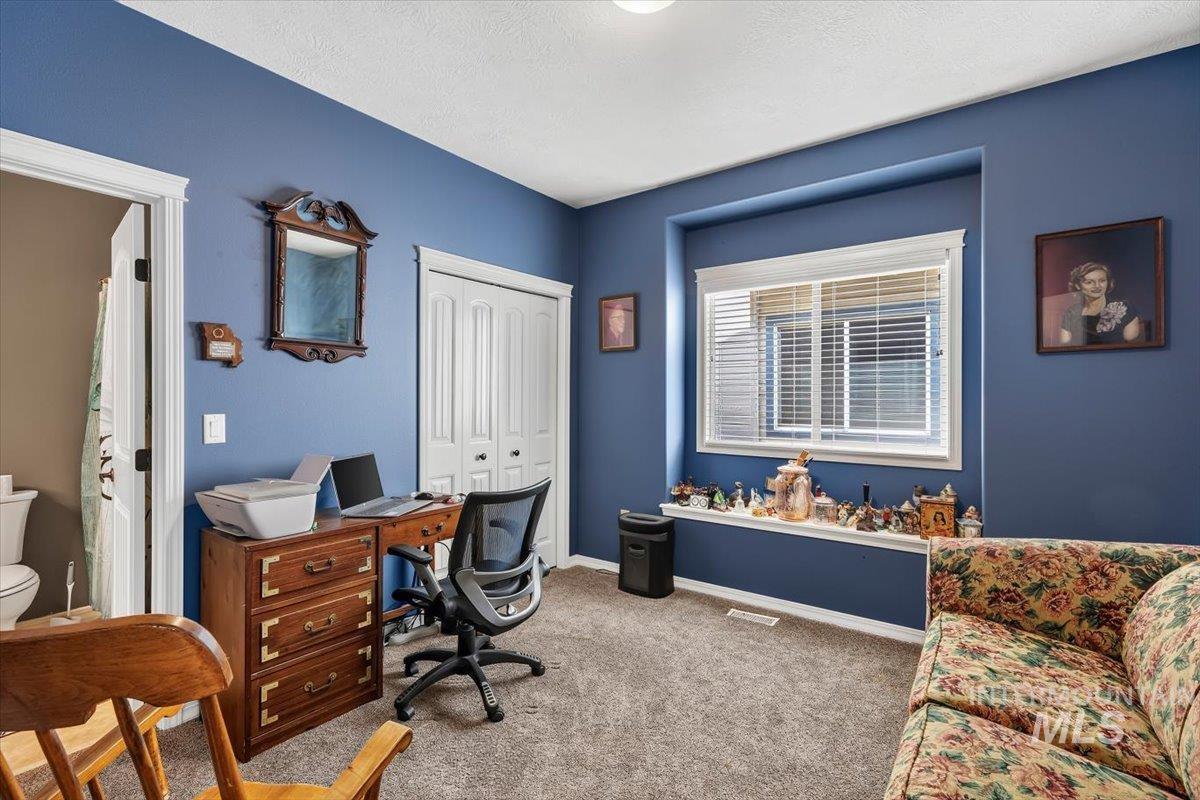
Recessed window with built-in display ledge, double bi-fold closet doors, and plush carpeting
-
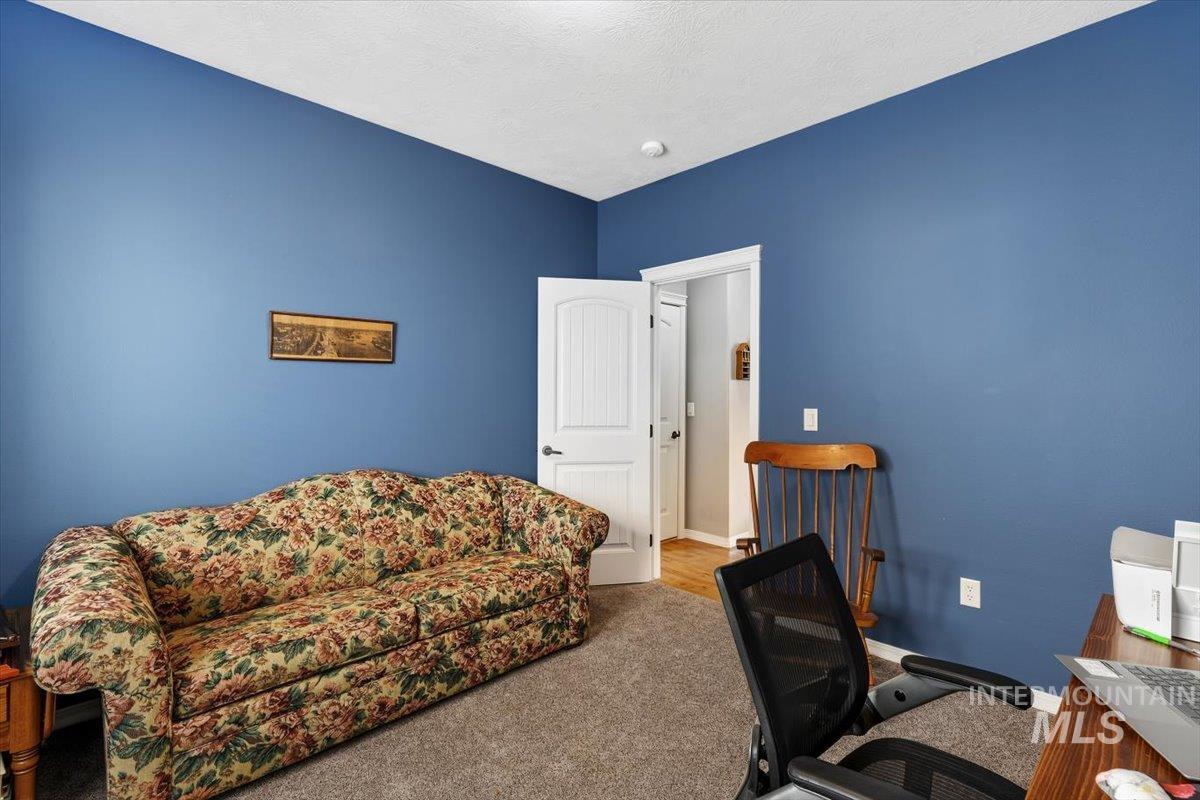
Versatile office or guest room featuring rich blue walls, neutral carpeting, and white six-panel closet doors
-
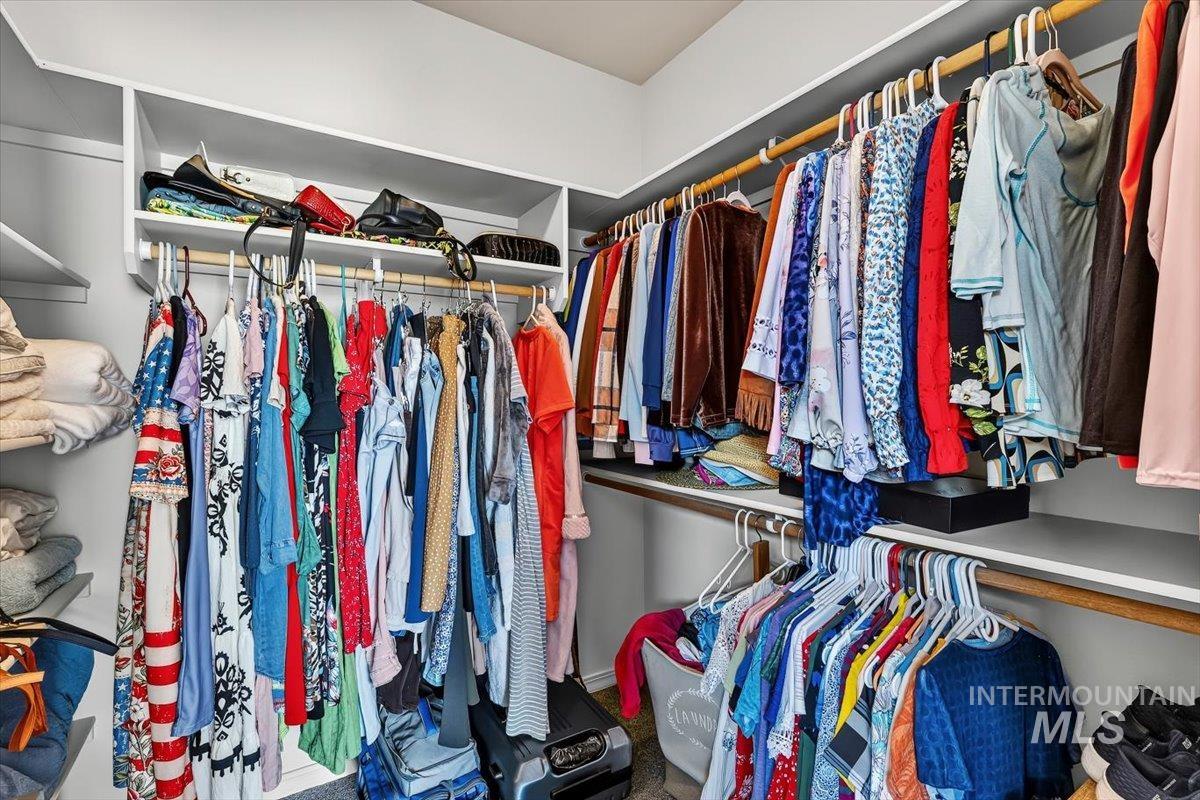
Built-in shelving units with multiple storage levels and clothing rods
-
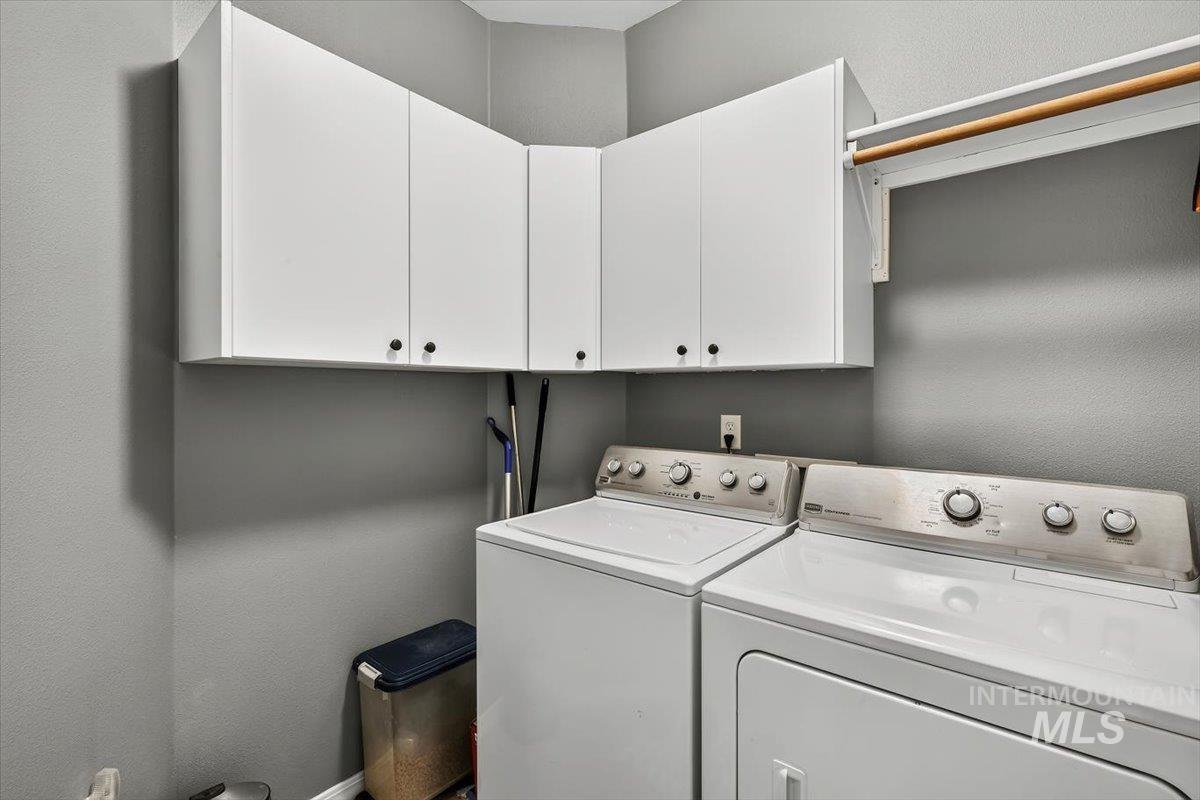
White upper cabinetry with black hardware
-
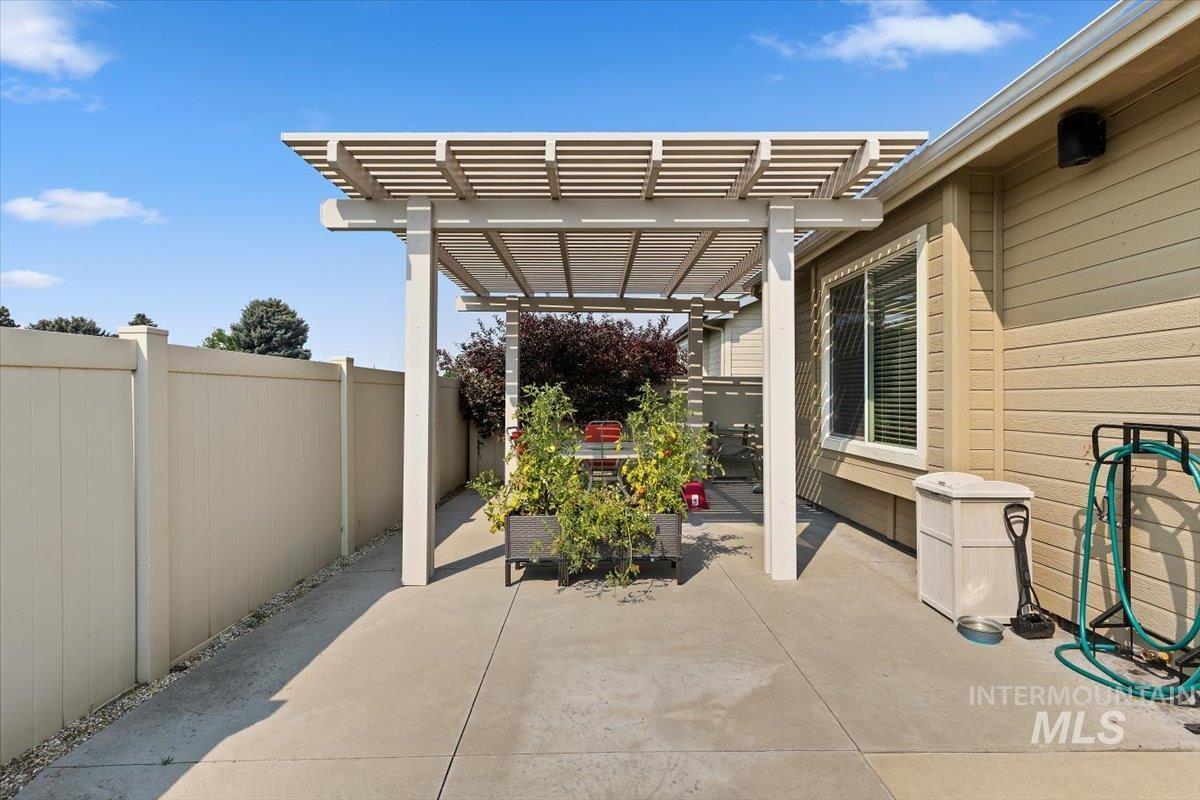
Concrete patio with a white pergola, tan siding, and a privacy fence
-
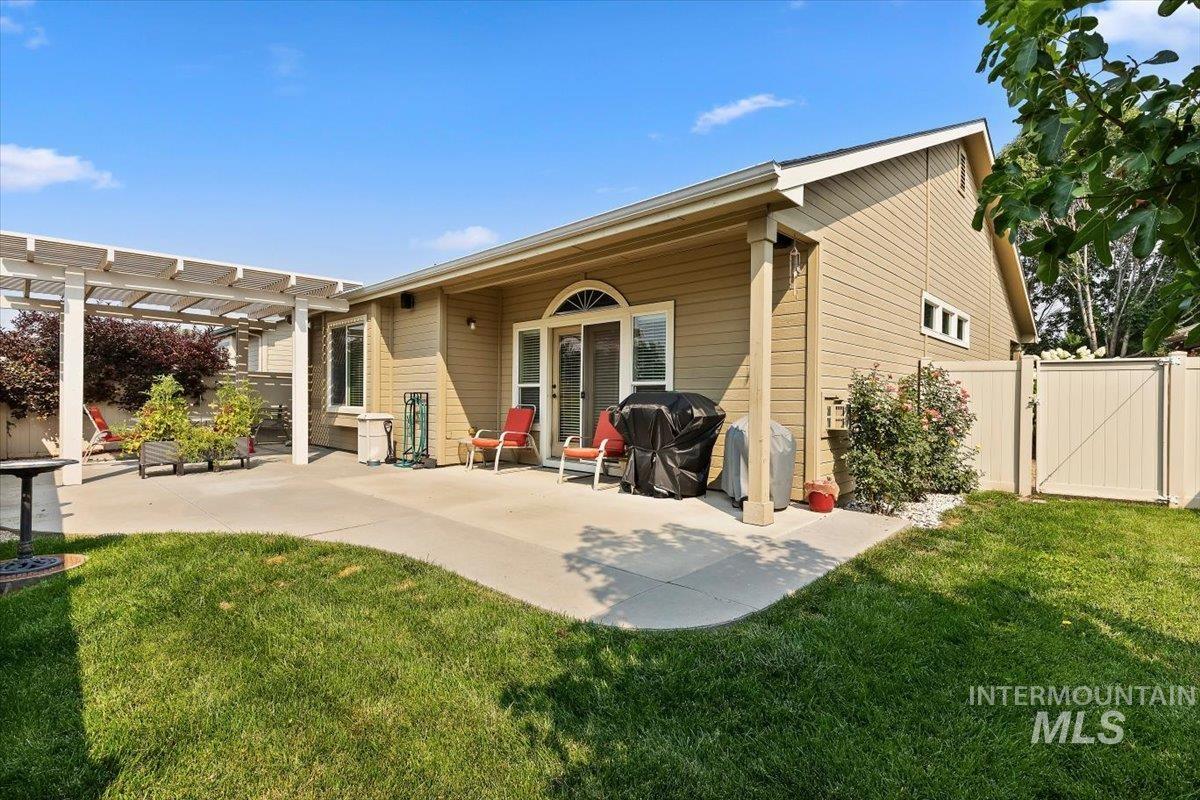
Expansive concrete patio with a white pergola, offering exterior access via a glass sliding door
-
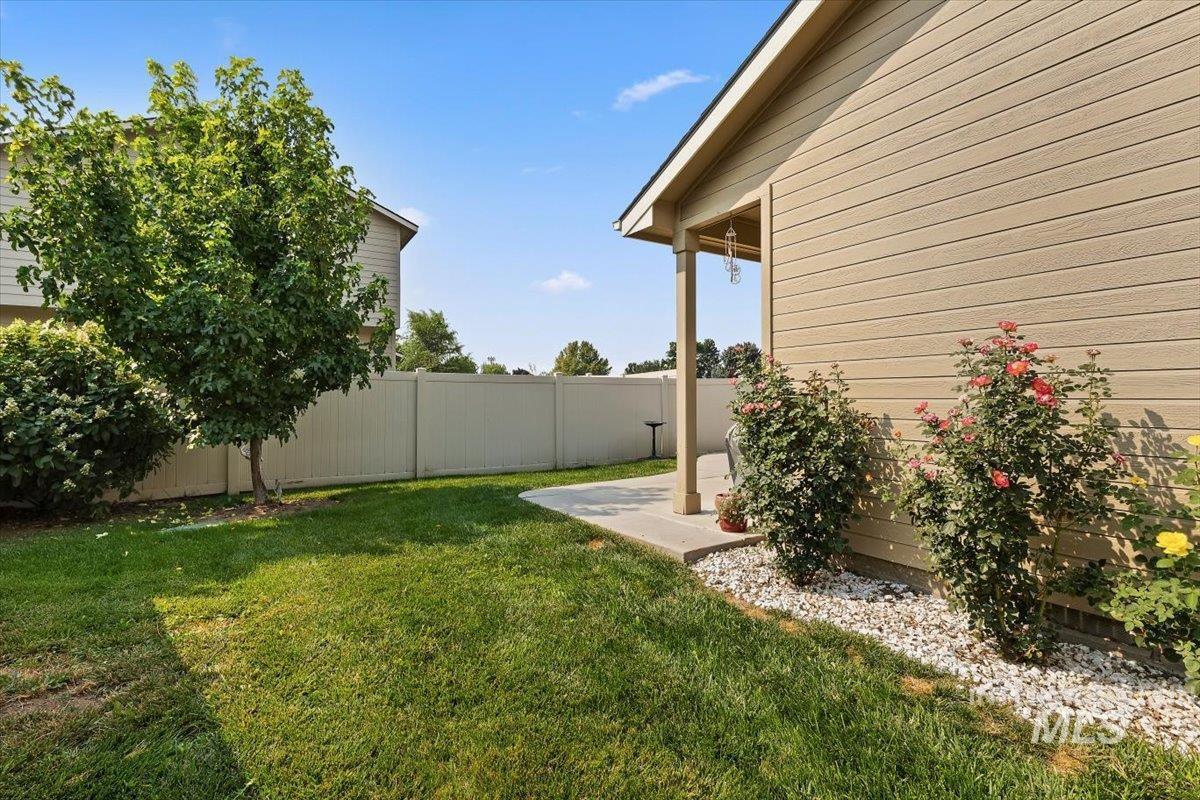
Grassed yard with mature tree, concrete patio, vinyl privacy fencing, and landscaping with flowering shrubs
-
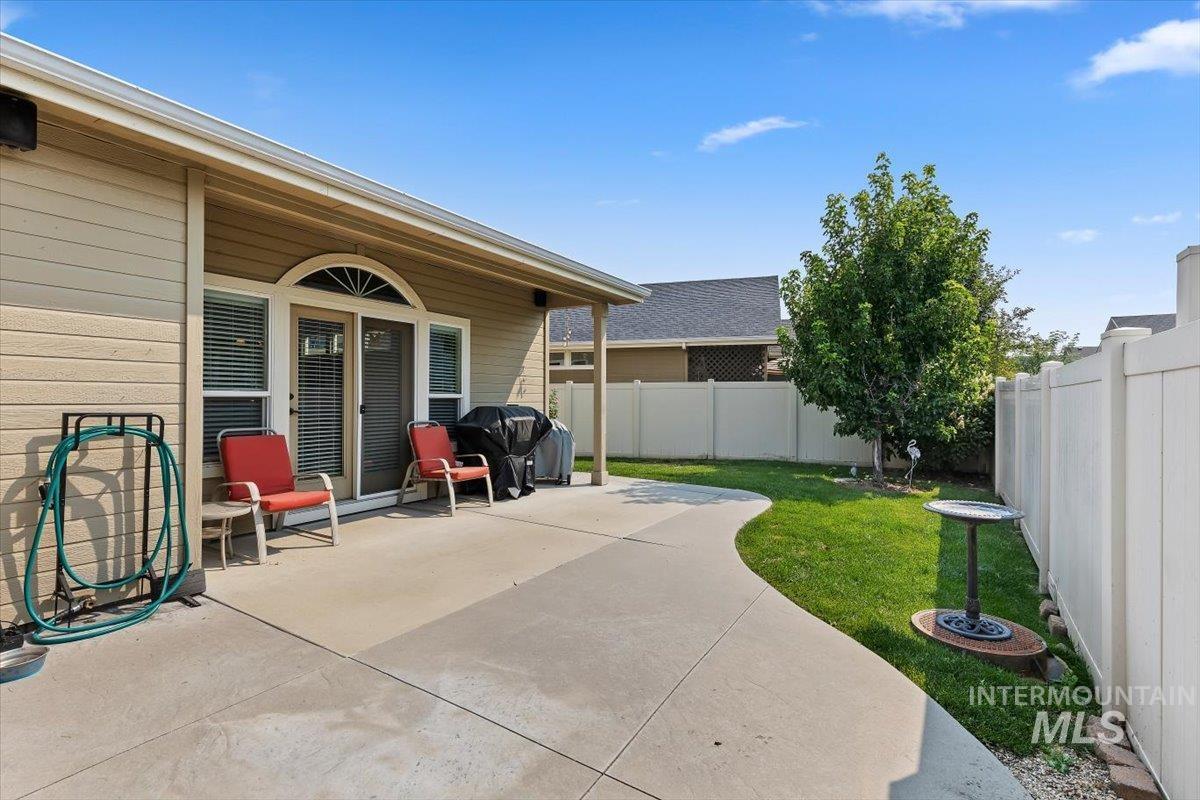
Expansive concrete patio with direct access to interior, featuring a covered overhang and an arched transom window above the sliding glass door
Welcome to easy, low-maintenance living in this charming single-level Meridian home! Featuring 2 bedrooms, 2 bathrooms and 1,245 sq. ft., this well-maintained home offers a comfortable, functional layout with beautiful wood flooring and a cozy gas fireplace. The kitchen features granite countertops, ample cabinetry and a breakfast bar that opens to the main living area. Enjoy added peace of mind with a recently replaced HVAC system and water heater. The spacious primary suite includes a private bath and walk-in closet. Best of all, spend your weekends enjoying your home instead of maintaining the yard—the HOA provides mowing for both the front AND backyard, plus snow removal during the winter! Conveniently located in the Larkspur community with easy access to shopping, dining and everything Meridian has to offer. A fantastic option for anyone looking for a lock-and-leave lifestyle without giving up the comfort and privacy of a single-family home.
- Heating:
- Forced Air, Gas
- Cooling:
- Central air
- Fireplace:
- Insert, Gas
- Garage Capacity:
- 2
- Country:
- US
- State:
- ID
- City:
- Meridian
- Zipcode:
- 83642
- Street:
- 2227 S Blackspur Way
- Longitude:
- W117° 36' 30.7''
- Latitude:
- N43° 35' 2.2''
- Master Bedroom Level:
- Main
- Master Bedroom Size:
- 16x12
- Bedroom 2 Level:
- Main
- Bedroom2 Size:
- 11x11
- Kitchen Level:
- Main
- Kitchen Size:
- 11x12
- School District:
- West Ada School District
- Elementary School:
- Mary McPherson
- Middle School:
- Victory
- High School:
- Mountain View
- Status:
- New
- Type:
- Single Family
- Level:
- Single
- Tax Year:
- 2025
- Taxes:
- $1,215
- Potential Short Sale:
- No
- Age:
- 11 - 20 Years
- Auction:
- No
- Flood Ins Required:
- No
- HUD Owned:
- No
- In Foreclosure:
- No
- Land Size:
- Sm Lot 5999 SF
- Home Owner Exempt:
- Yes
- HOA Frequency:
- Quarterly
- HOA Fees:
- $250
- Inc Kitchen Features:
- Dishwasher, Disposal, Microwave, Oven/range freestanding, Pantry, Countertop-granite
- Lot Features:
- Sidewalks, Public Road
- Water:
- City service
- Land Use:
- Single
- Sprinkler System:
- Auto,Full,Pressurized Irrigation
Residential For Sale
2227 S Blackspur Way, Meridian, Idaho 83642
- Property Type :
- Residential
- Listing Type :
- For Sale
- Status :
- Active
- Listing ID :
- 98997111
- Price :
- $395,000
- Bedrooms :
- 2
- Bathrooms :
- 2
- Apx SqFt :
- 1,245 SqFt
- Year Built :
- 2006
- Lot Area :
- 0.11 Acres
- Subdivision :
- Larkspur
- Builder Name :
- Ted Mason
- Update Date :
- 08/12/2026 15:09:04



