
-
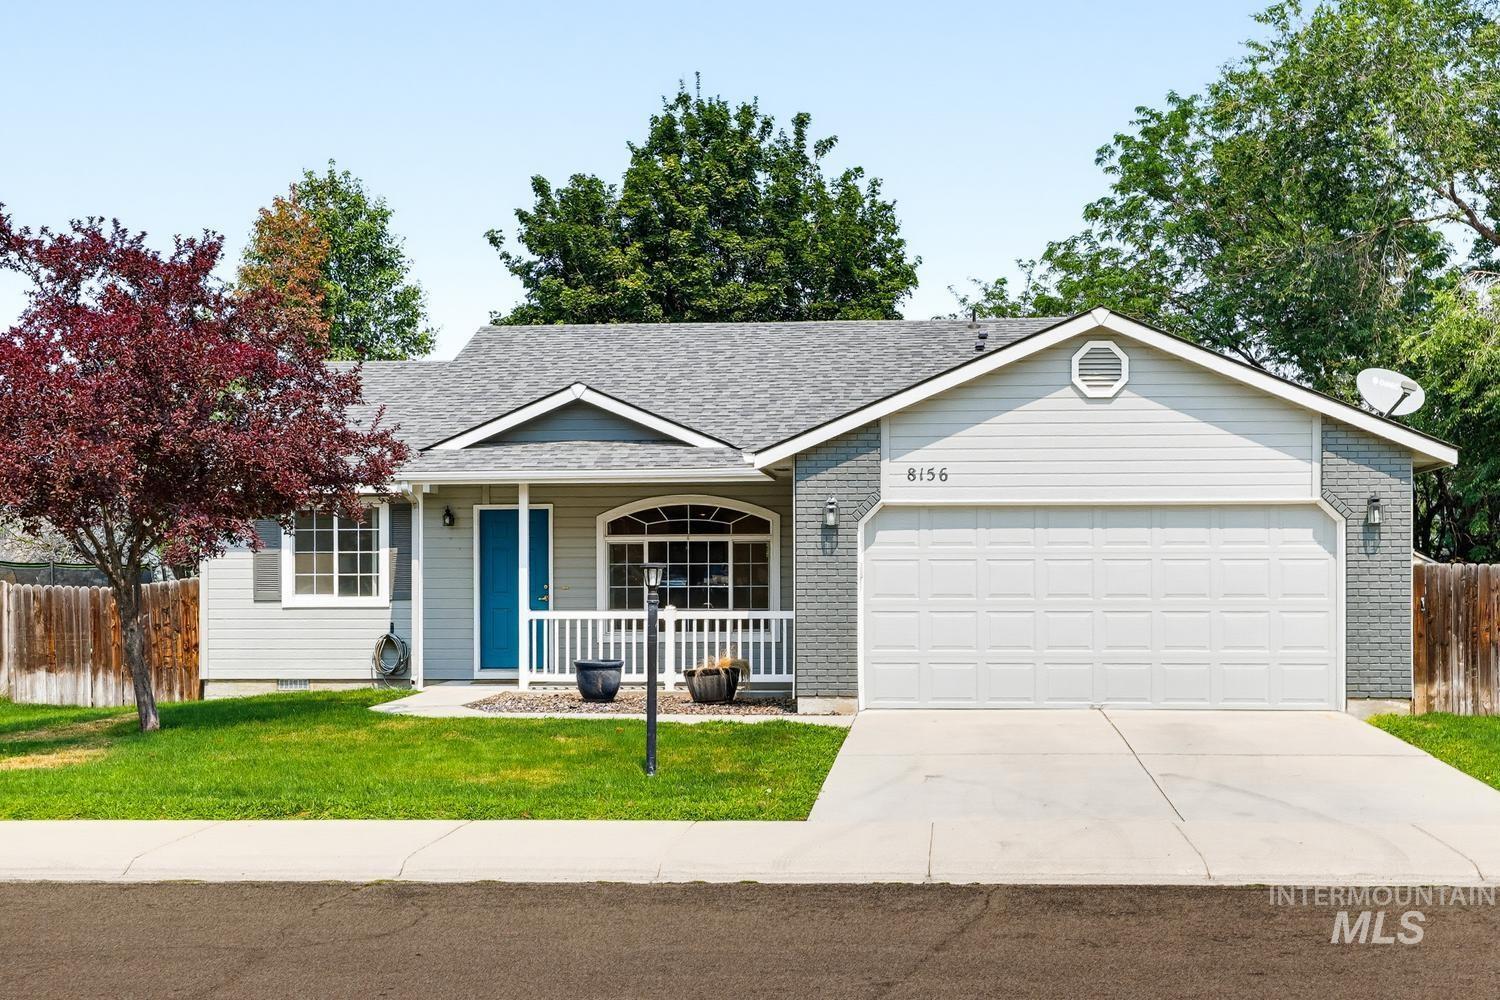
Single-story exterior with a covered porch, an attached two-car garage, and a concrete driveway
-
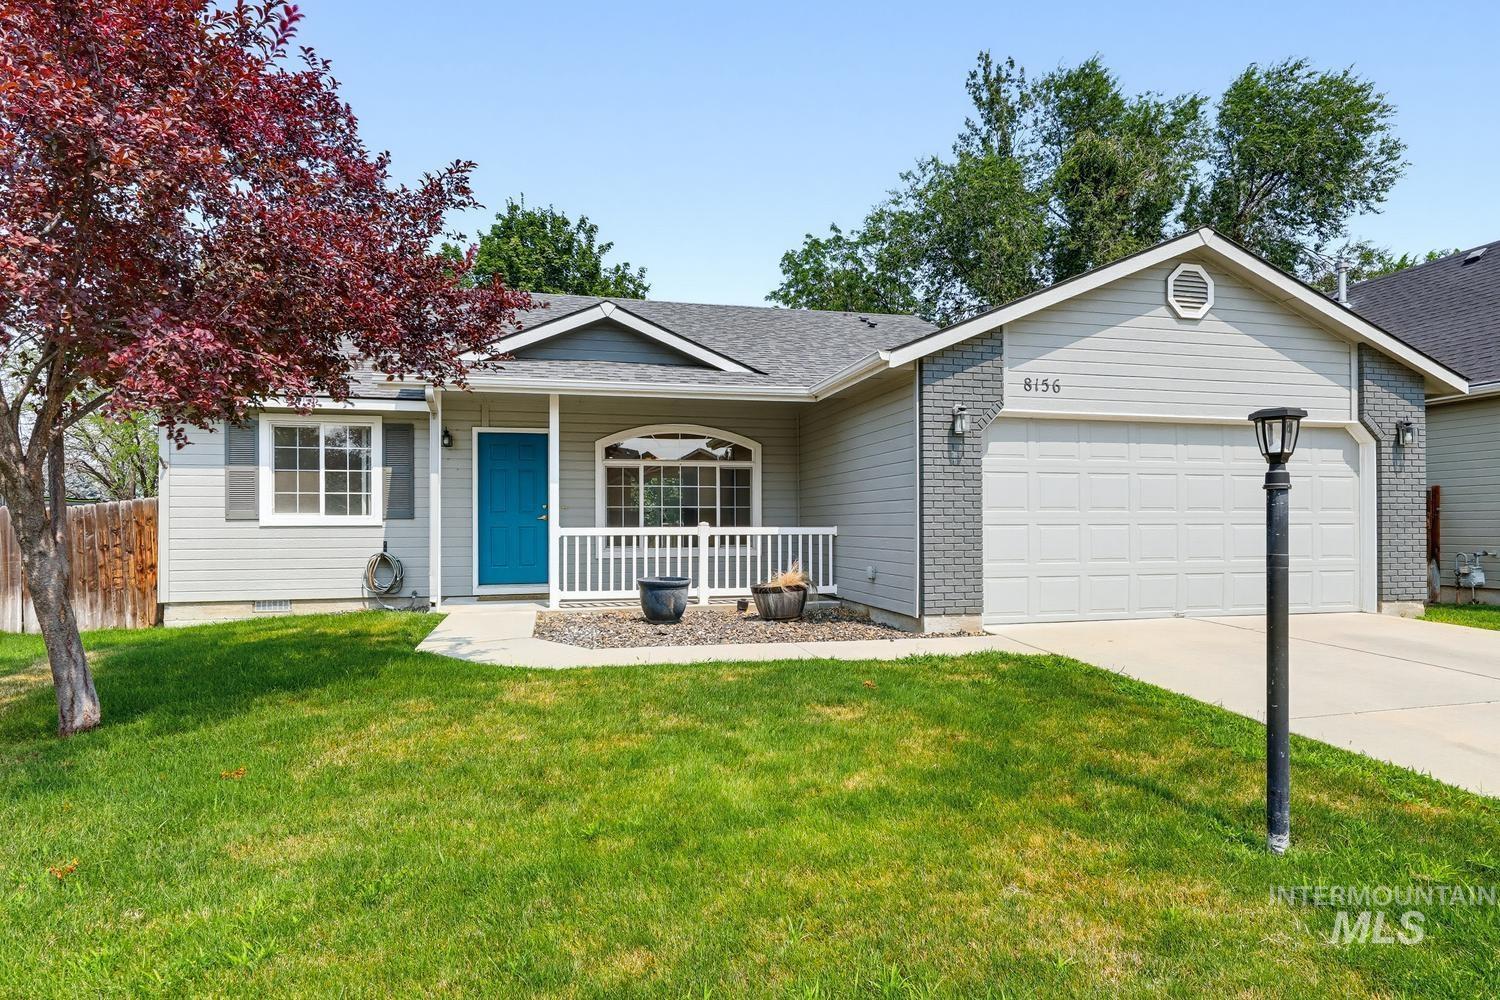
Single-story residence featuring light gray siding with brick accents and a two-car garage
-
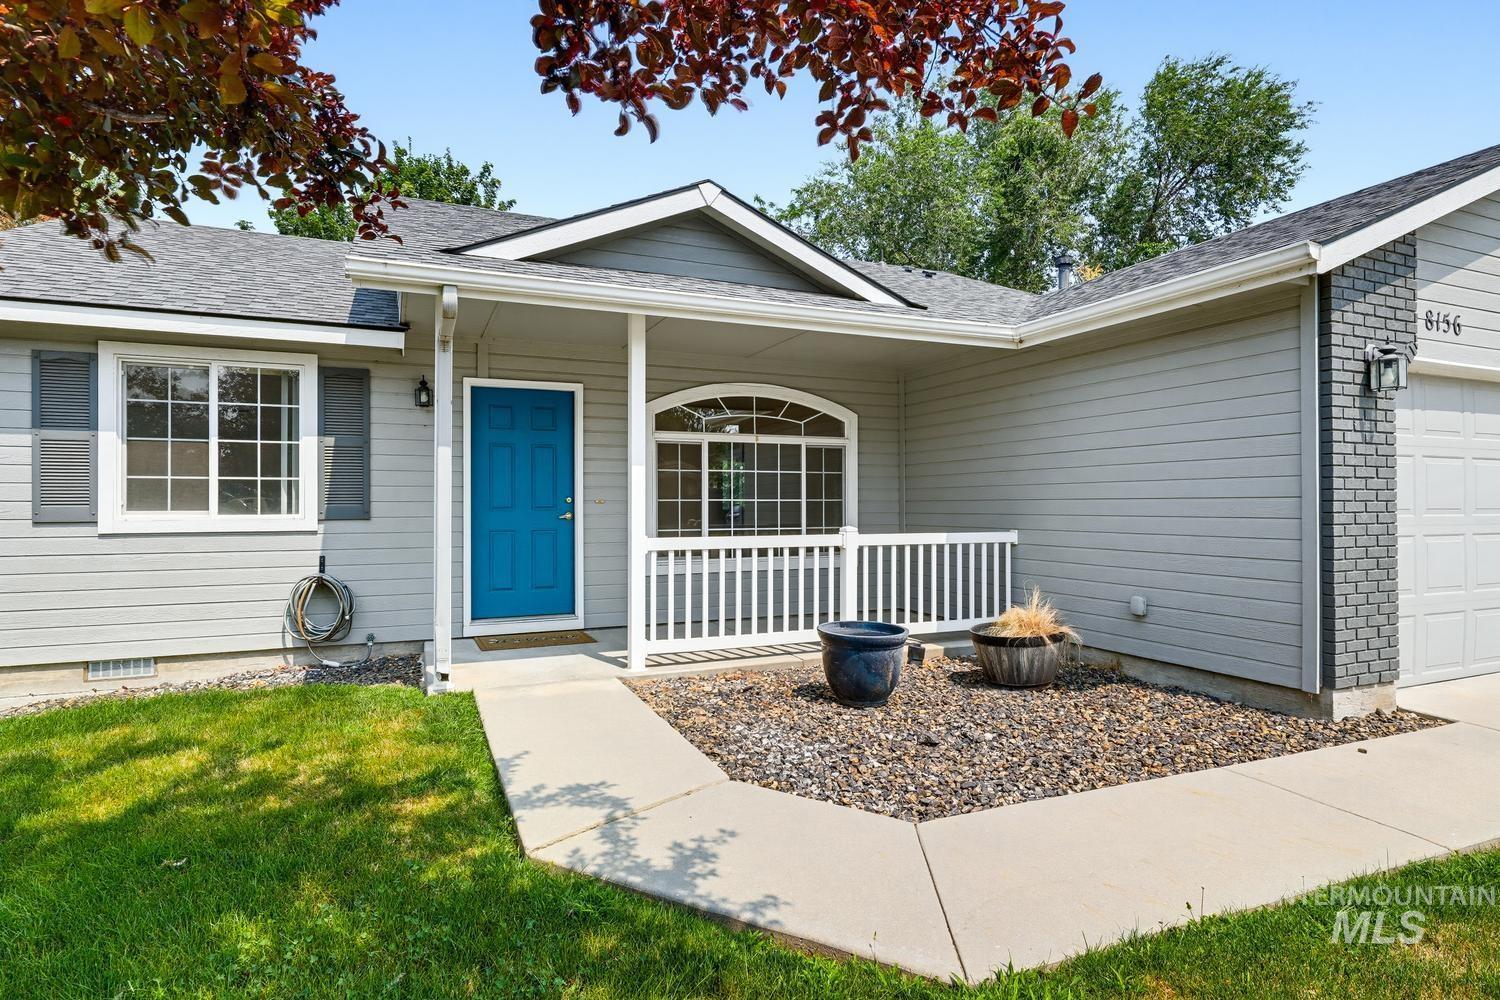
Inviting front entrance with a vibrant blue door, covered porch, and white railing
-
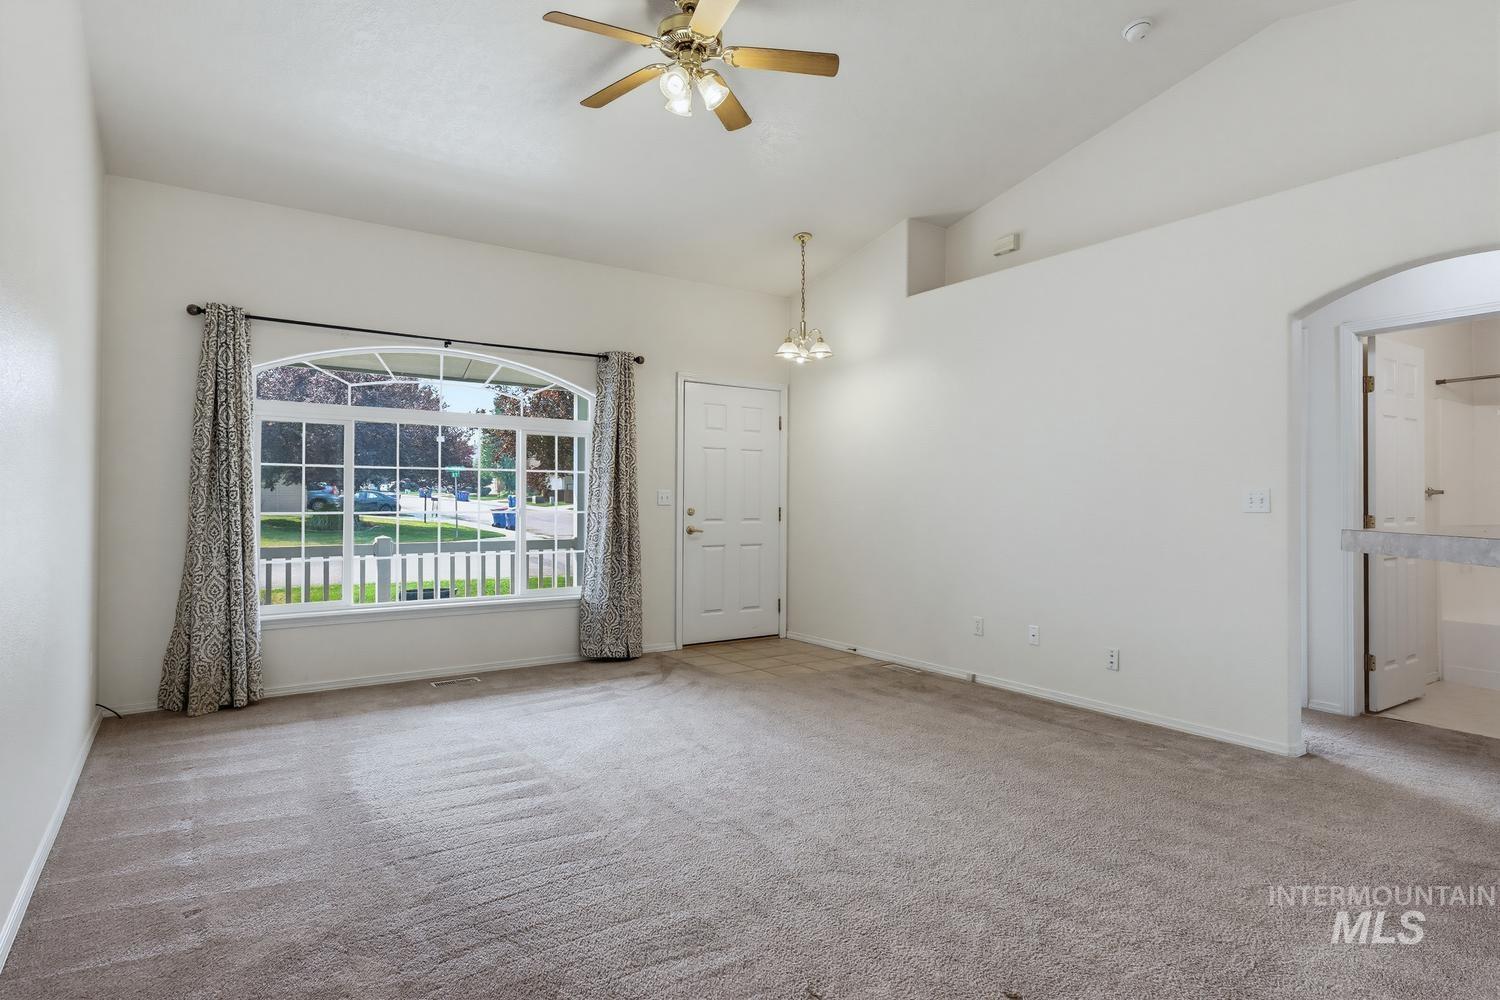
Arched picture window, vaulted ceiling, ceiling fan, carpet flooring, and an arched doorway
-
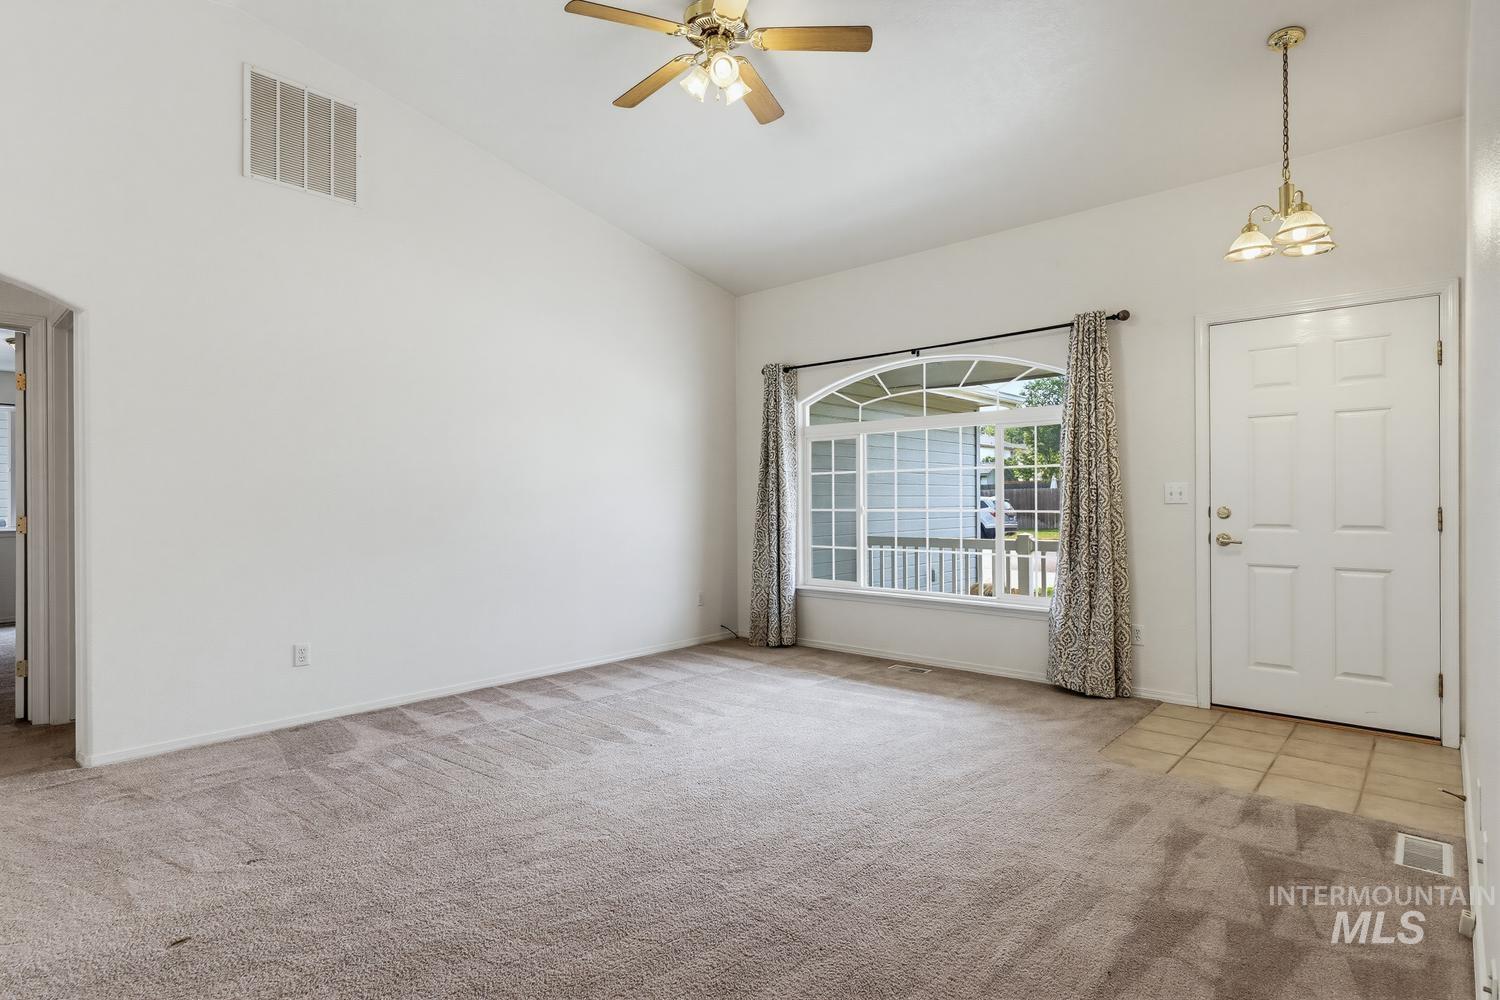
Vaulted ceiling, ceiling fan, arched window, paneled entry door, and tile flooring
-
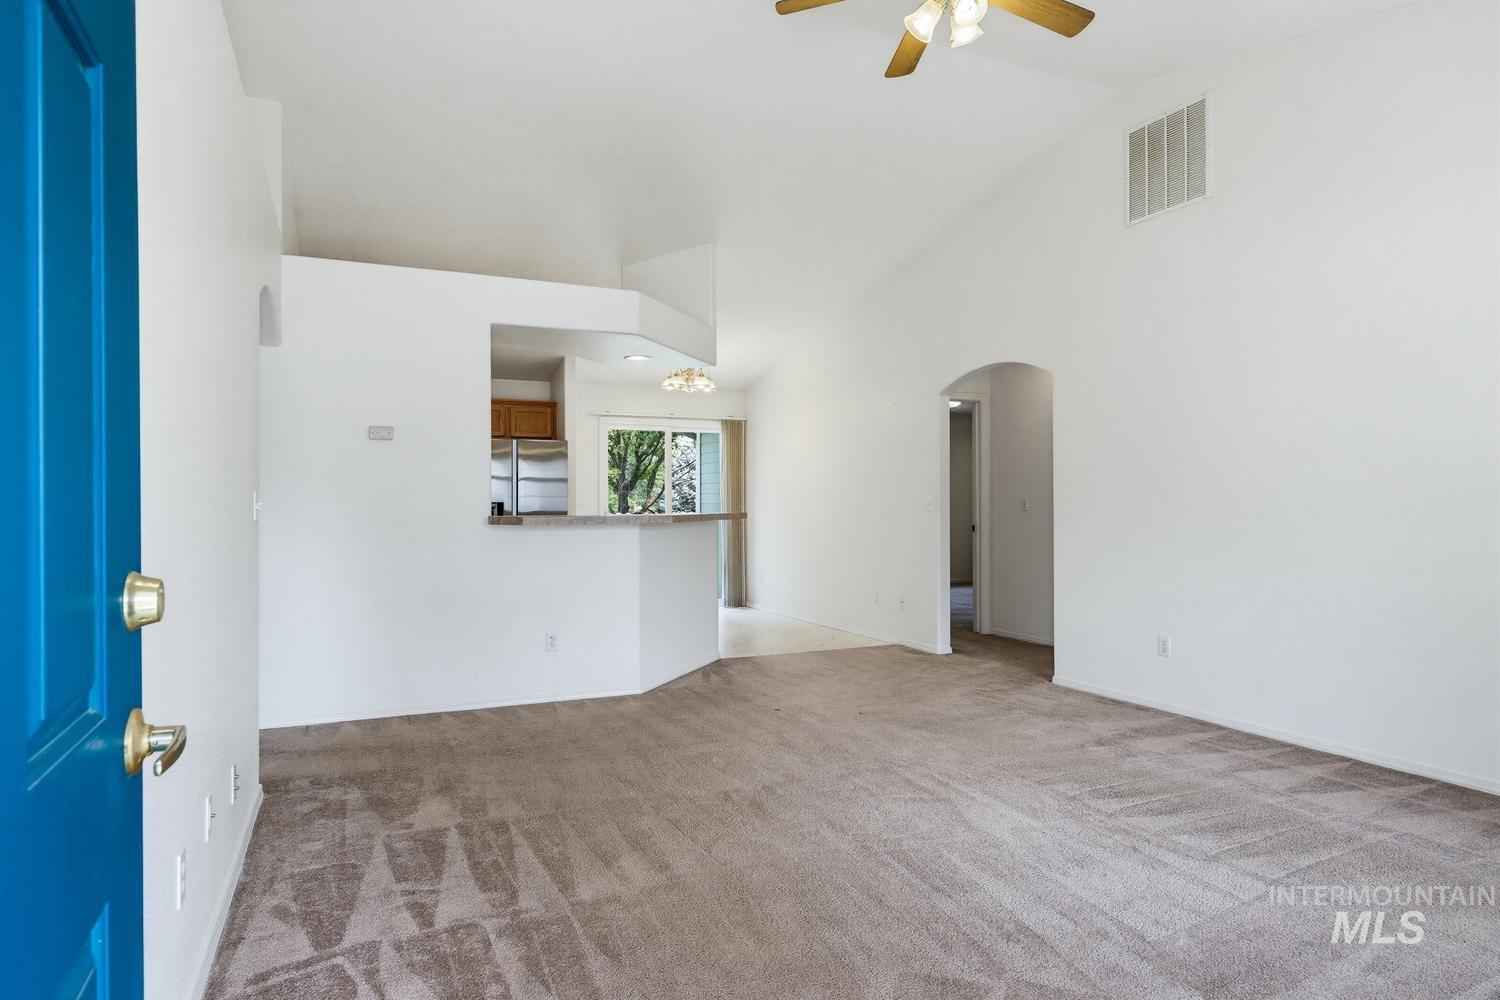
Vauted ceilings, arched doorway, and a kitchen pass-through with a breakfast bar
-
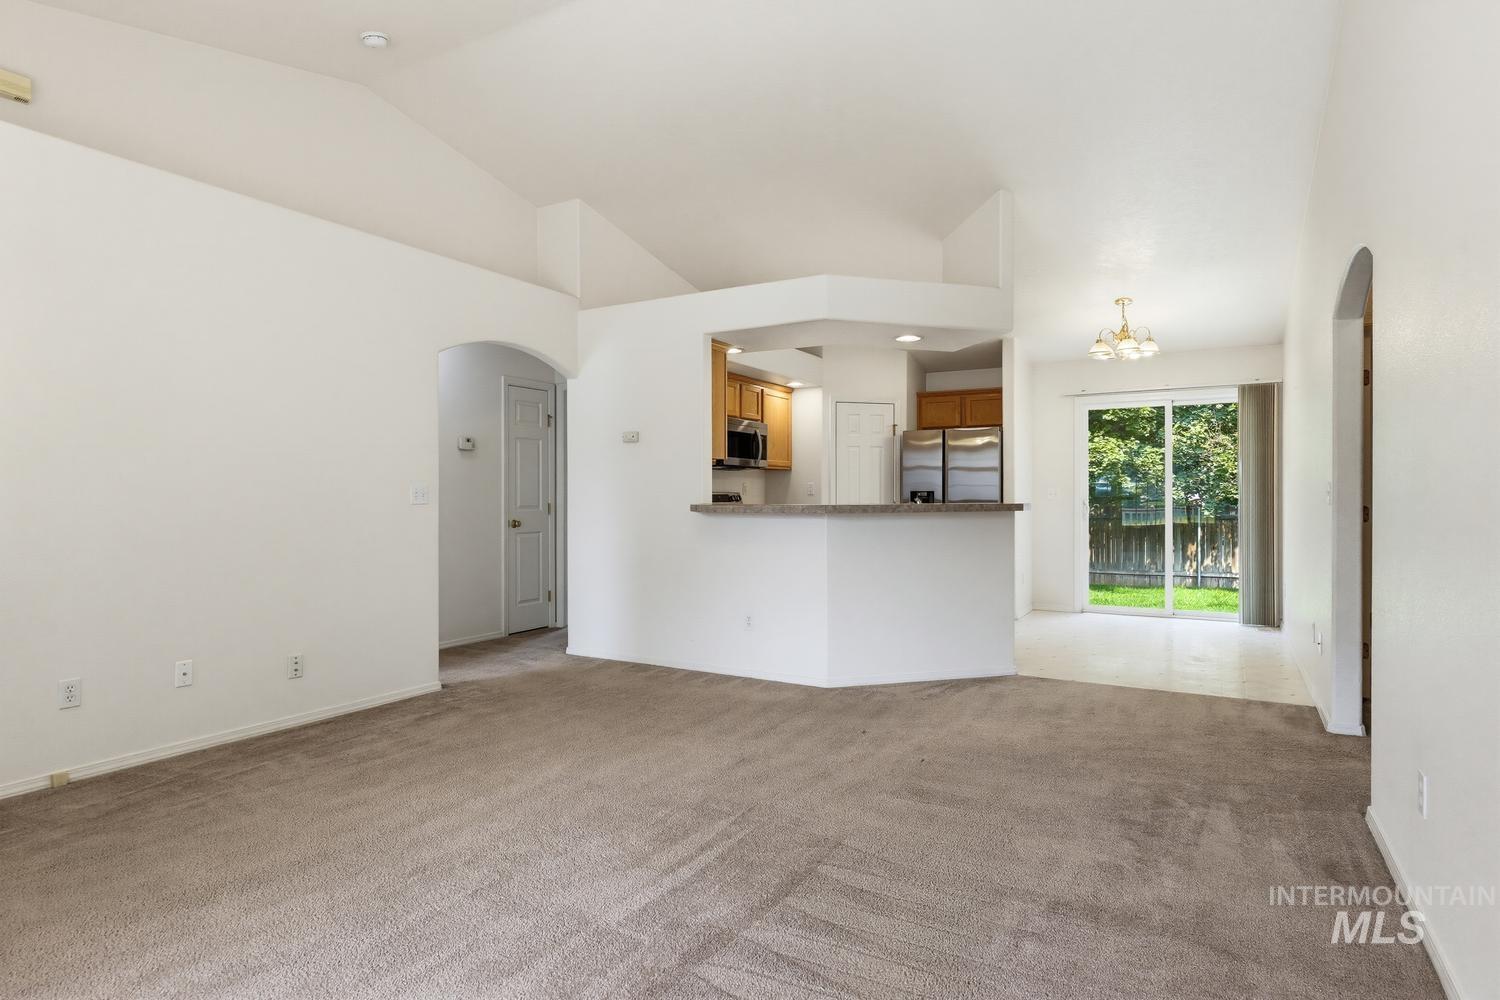
Vaulted ceilings, carpeted flooring, kitchen with wood-finish cabinetry, sliding glass doors, and arched doorways
-
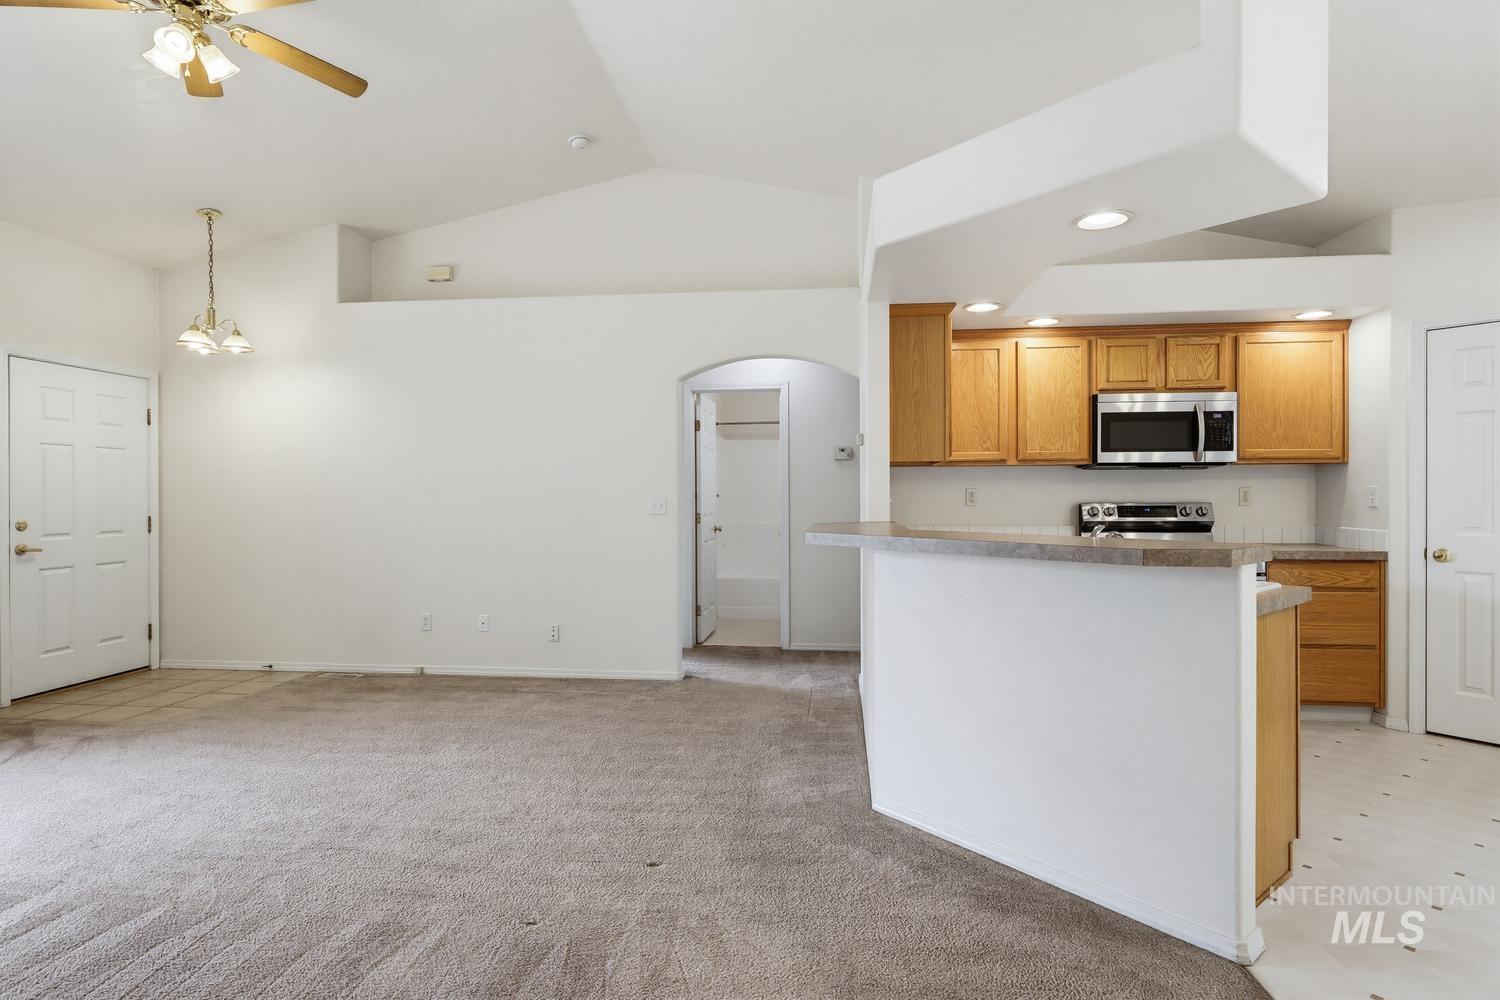
Vaulted ceilings, carpeted living area, kitchen with wood-finish cabinetry, stainless steel microwave, and integrated breakfast bar
-
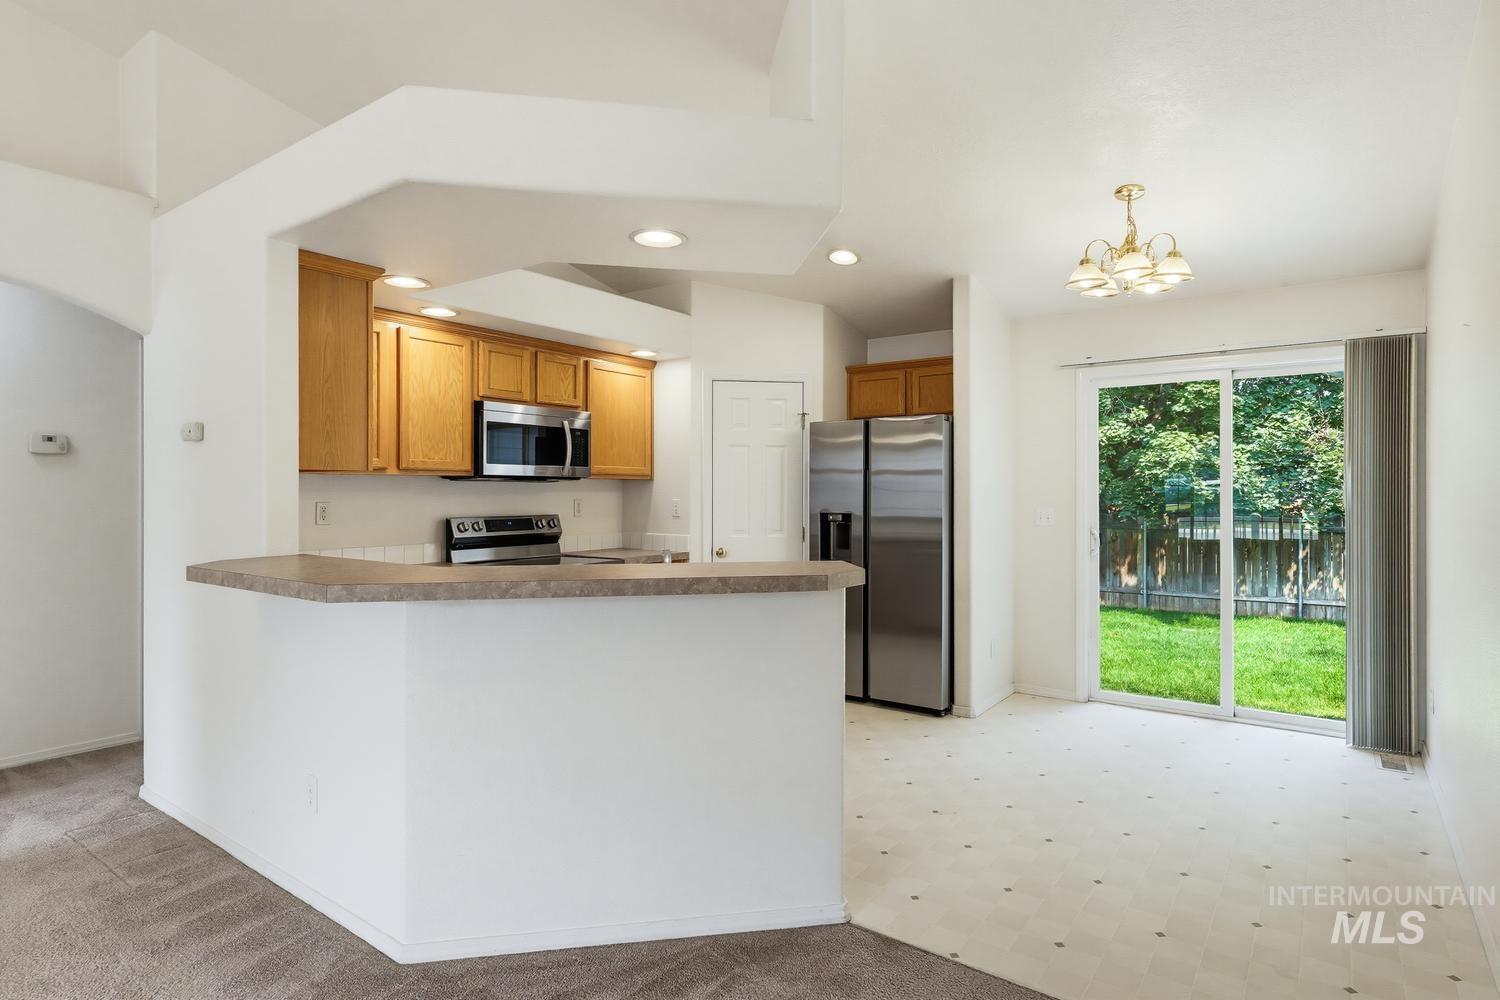
Kitchen with wood cabinetry, stainless steel appliances, and a breakfast bar
-
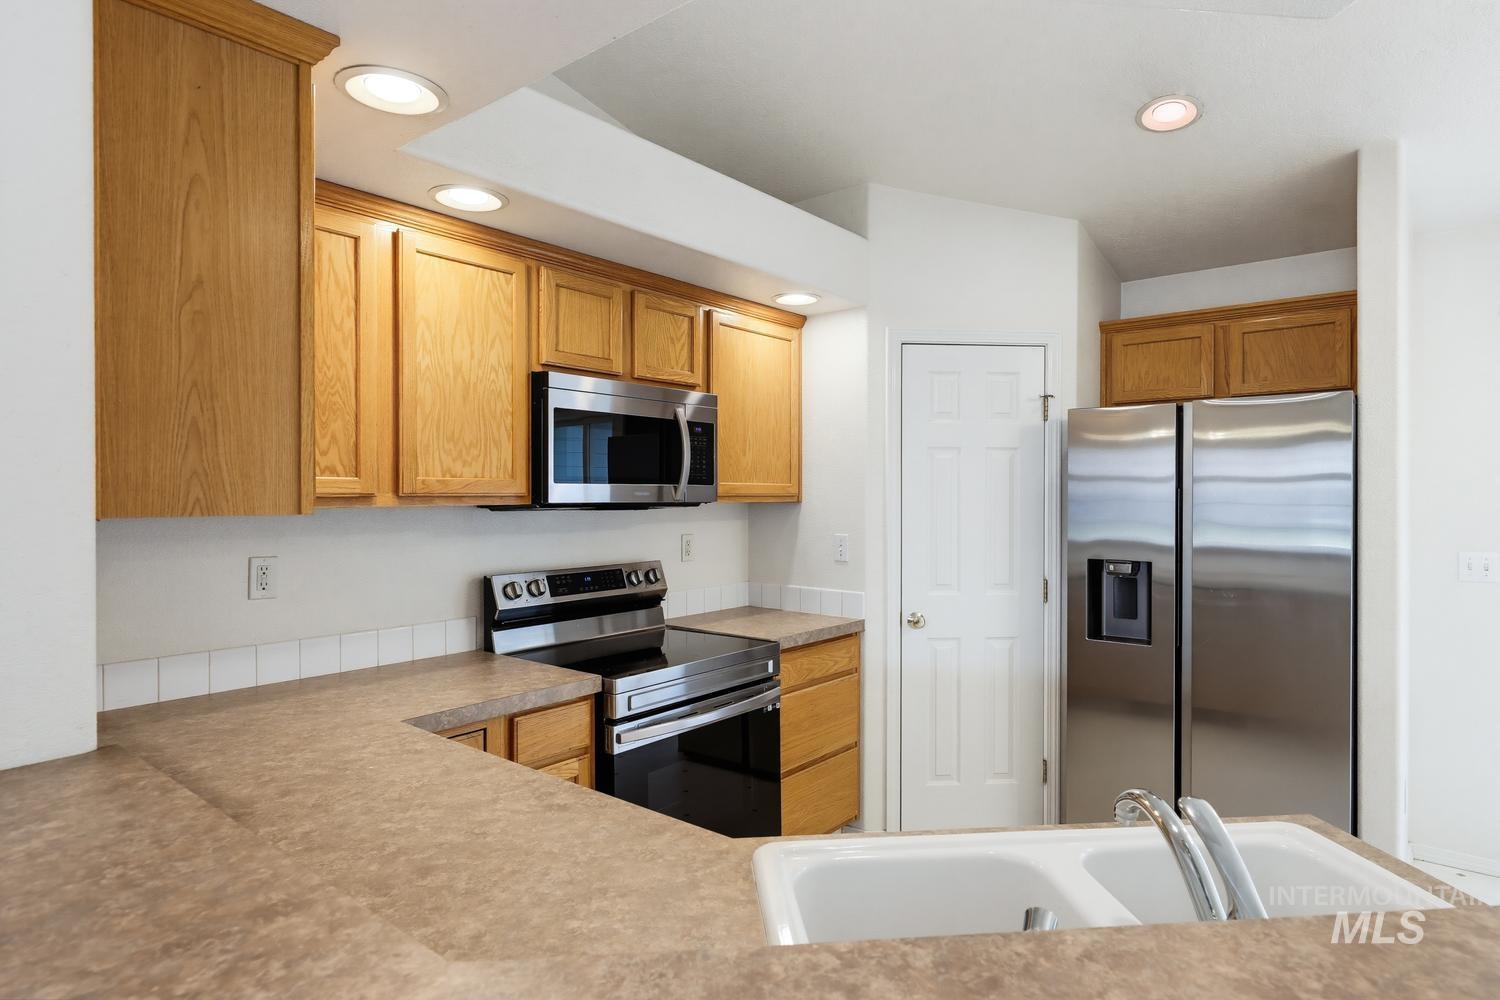
Kitchen featuring wood cabinetry, stainless steel appliances, a double basin sink, and recessed lighting
-
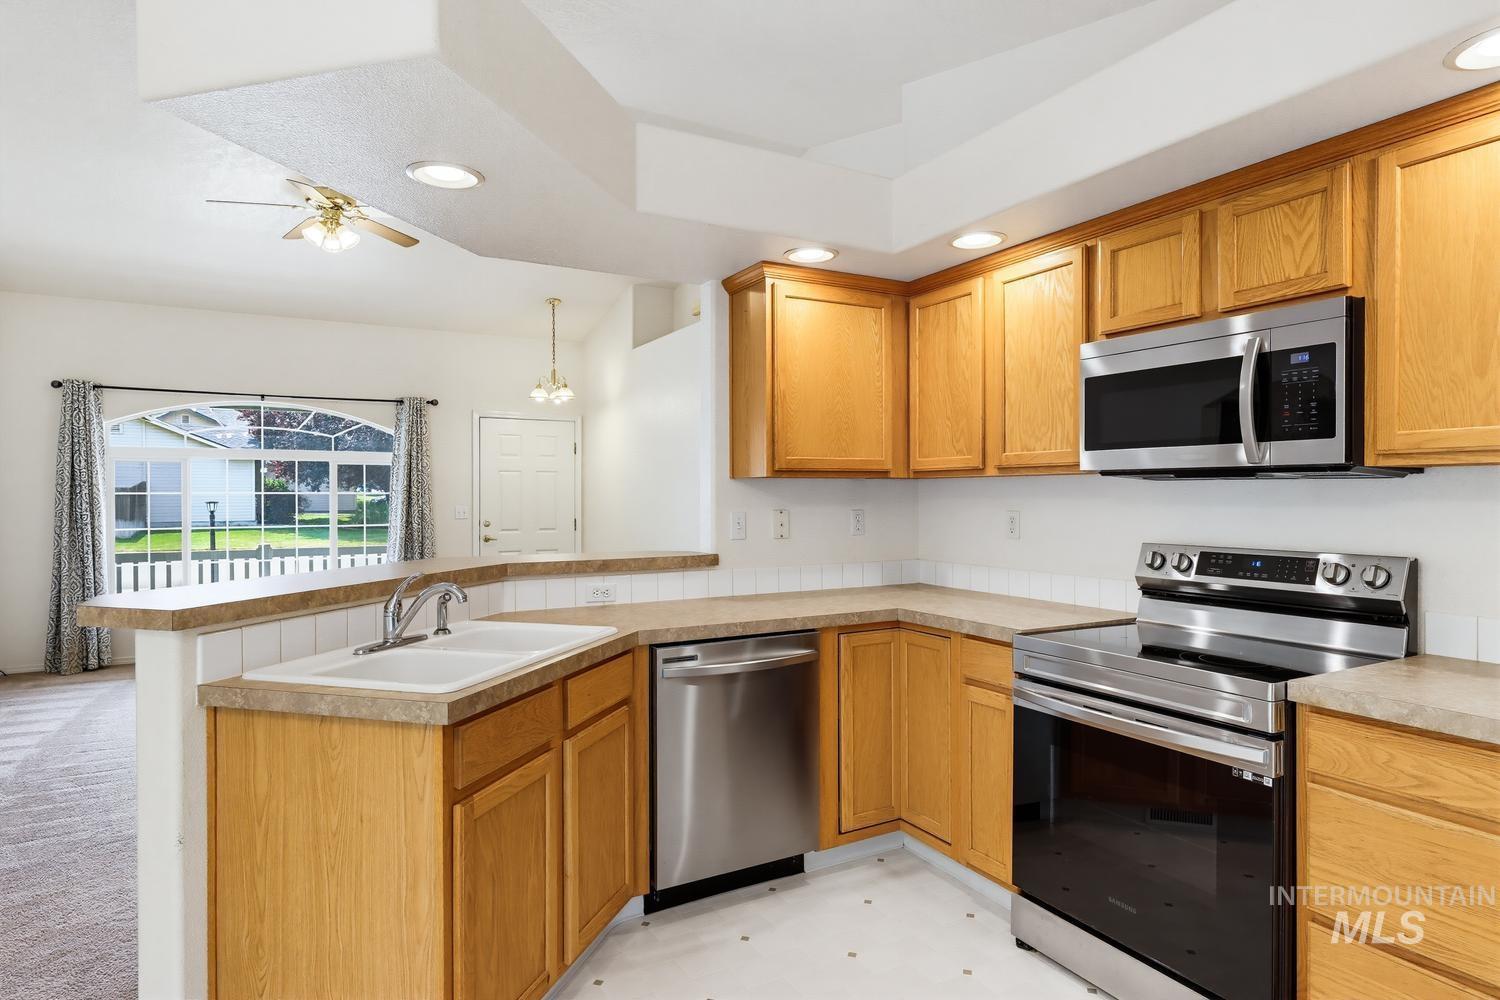
Kitchen featuring wood-finish cabinetry, stainless steel appliances, a white double basin sink, and a tiled backsplash
-
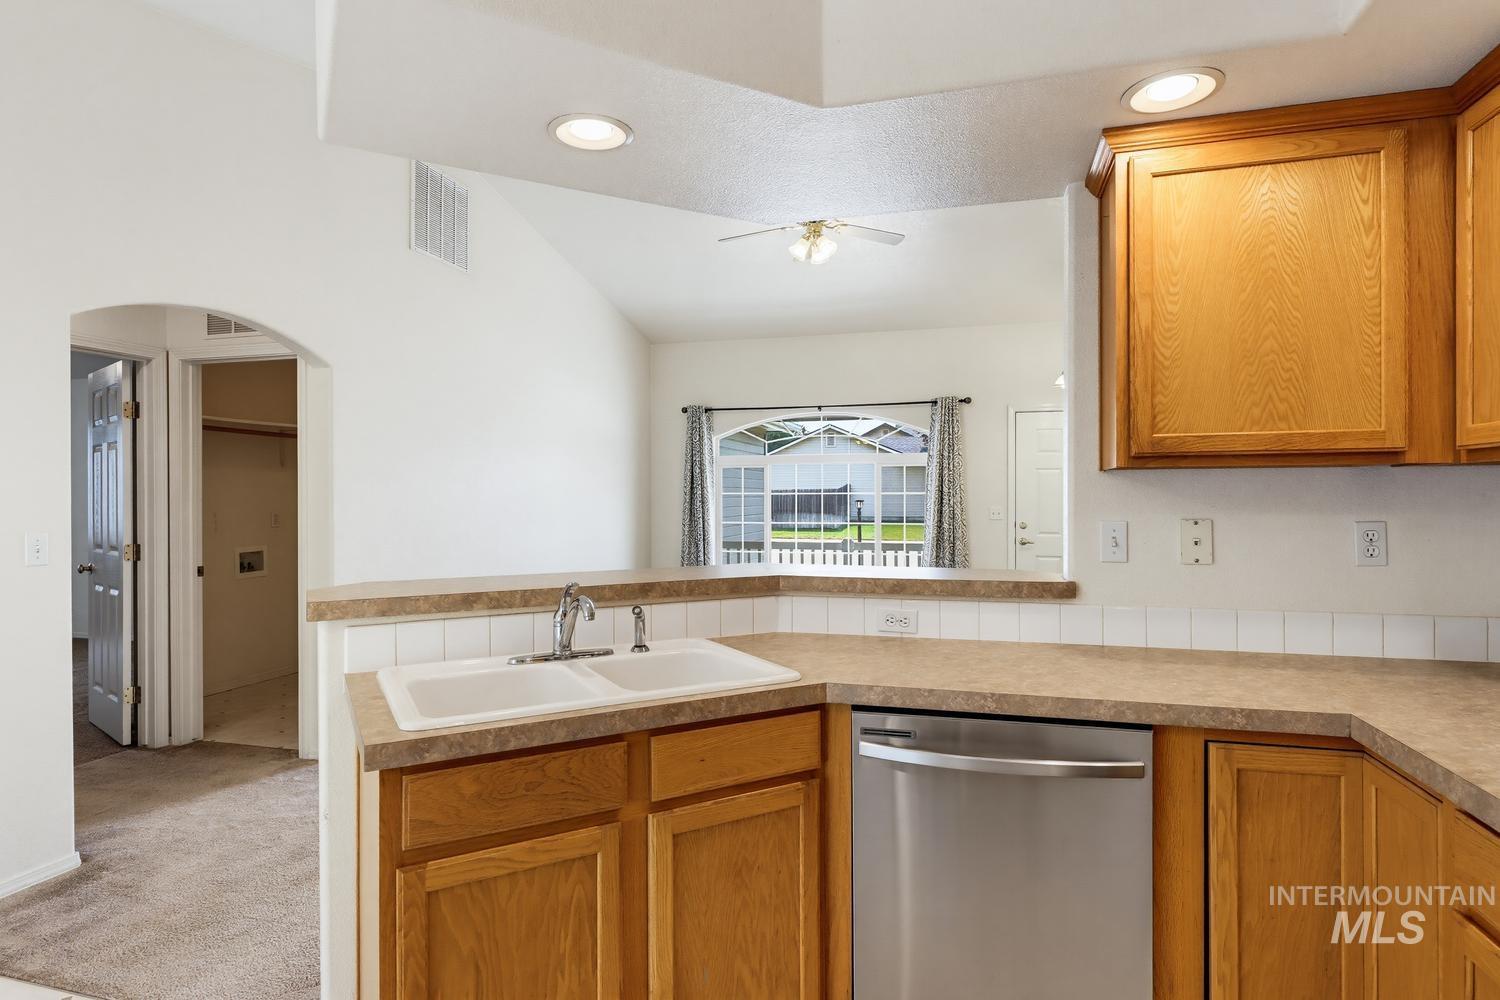
Kitchen featuring wood cabinetry, a double basin sink with stainless steel faucet, and a stainless steel dishwasher
-
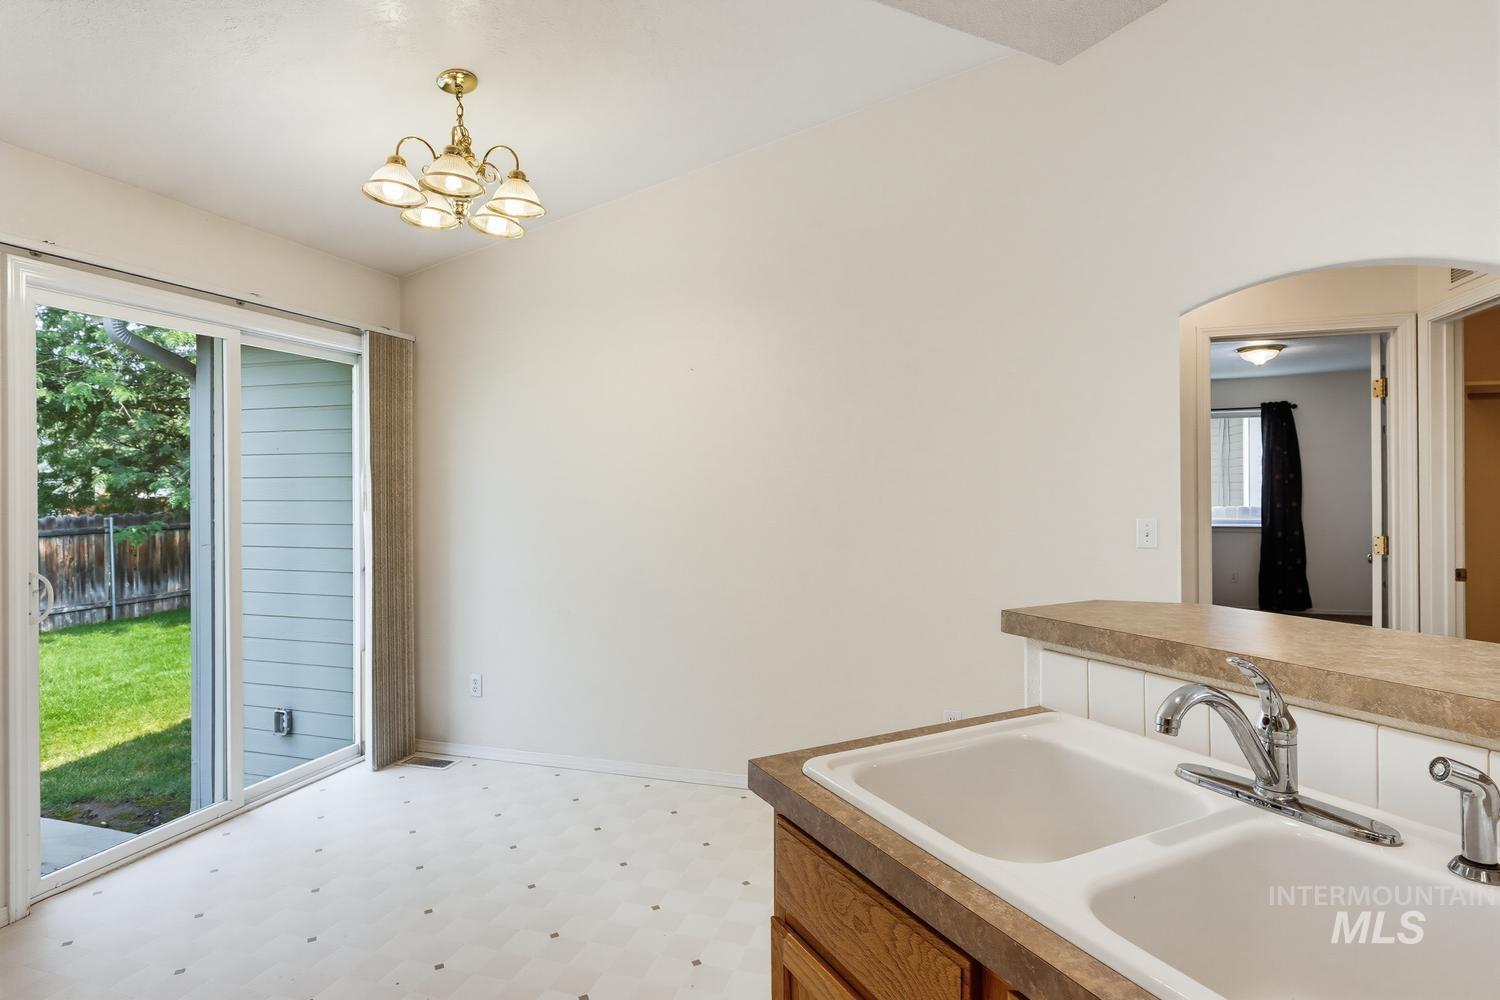
Sliding glass door, five-light chandelier, double basin sink, wood-finish cabinetry, and arched passthrough
-
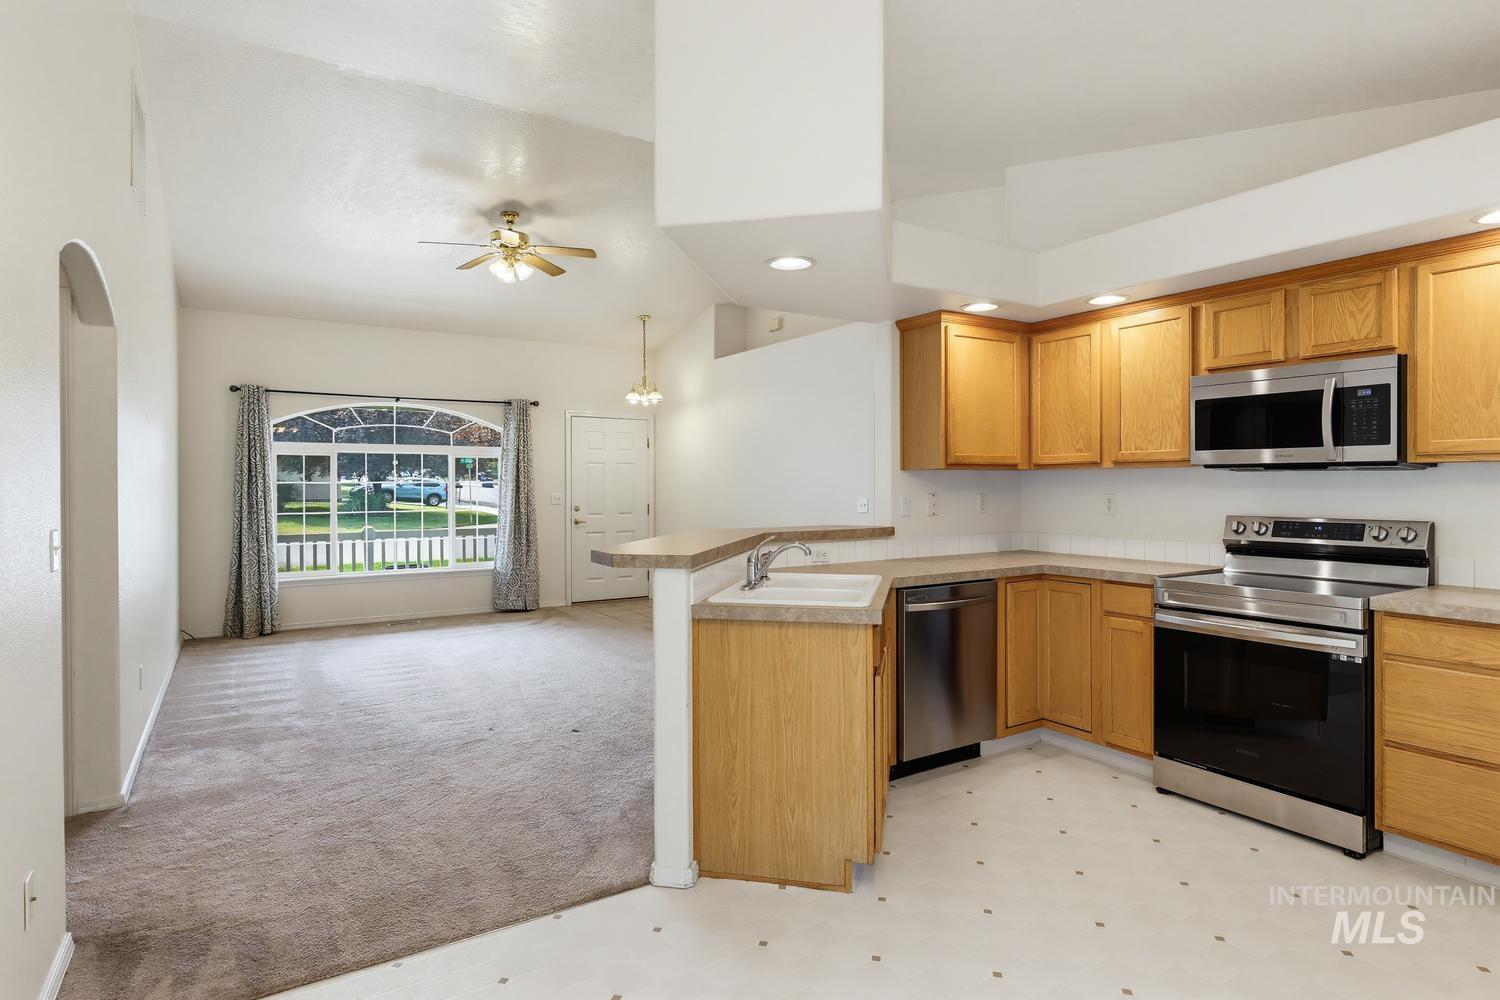
Kitchen featuring wood-finish cabinetry, stainless steel appliances, and a breakfast bar
-
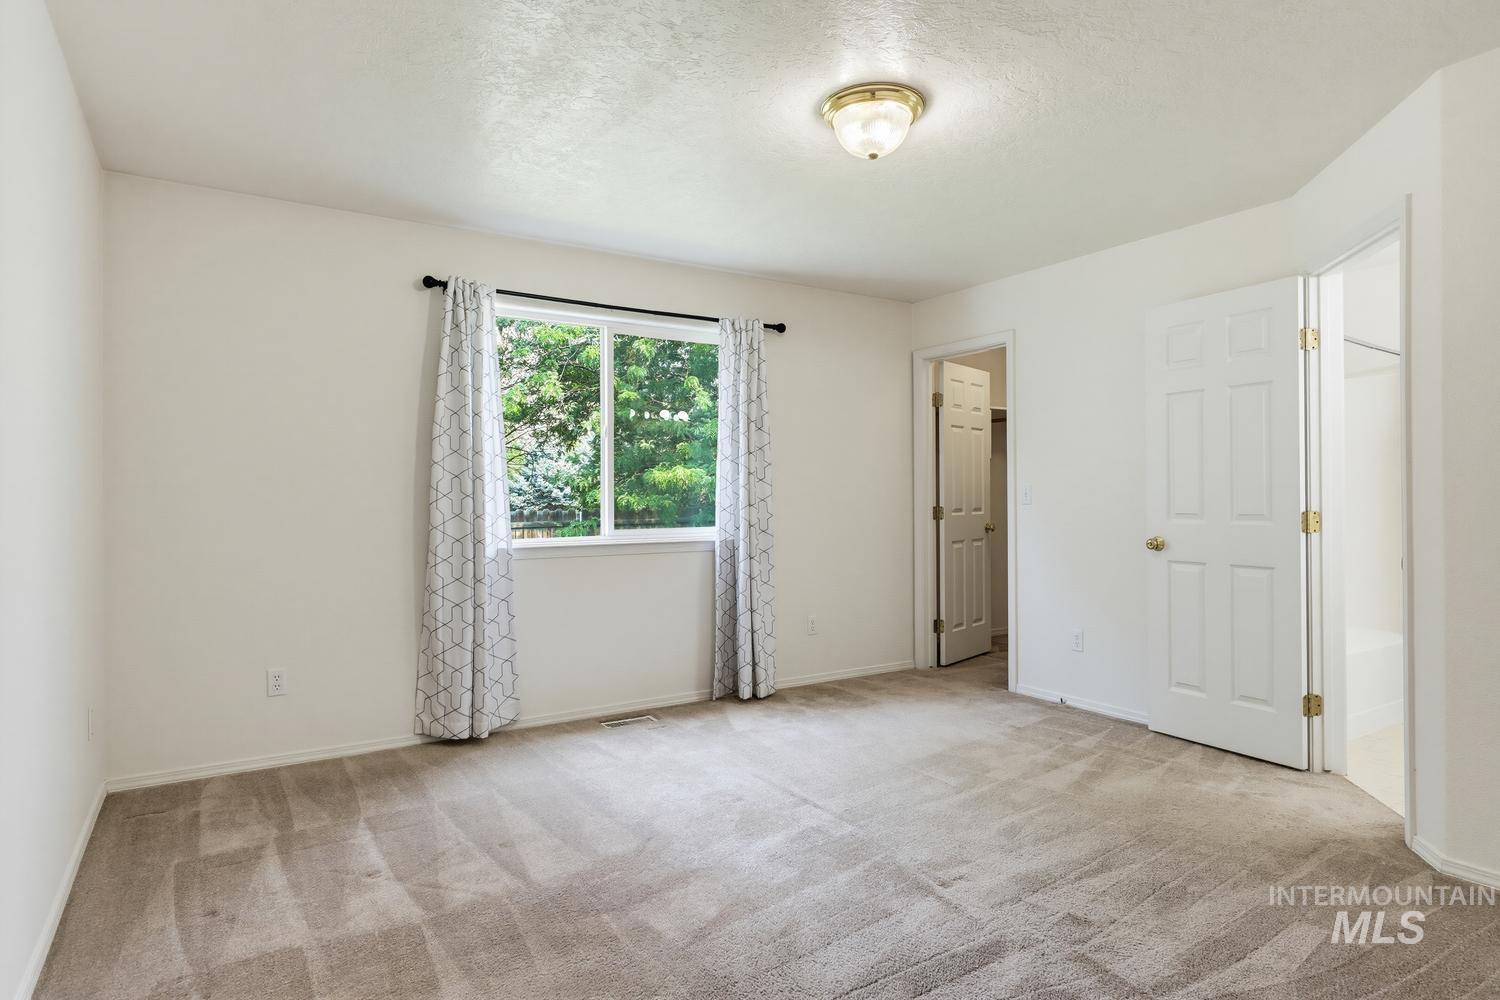
Neutral wall paint, window with exterior foliage, wall-to-wall carpeting, overhead ceiling light fixture, and paneled interior doors
-
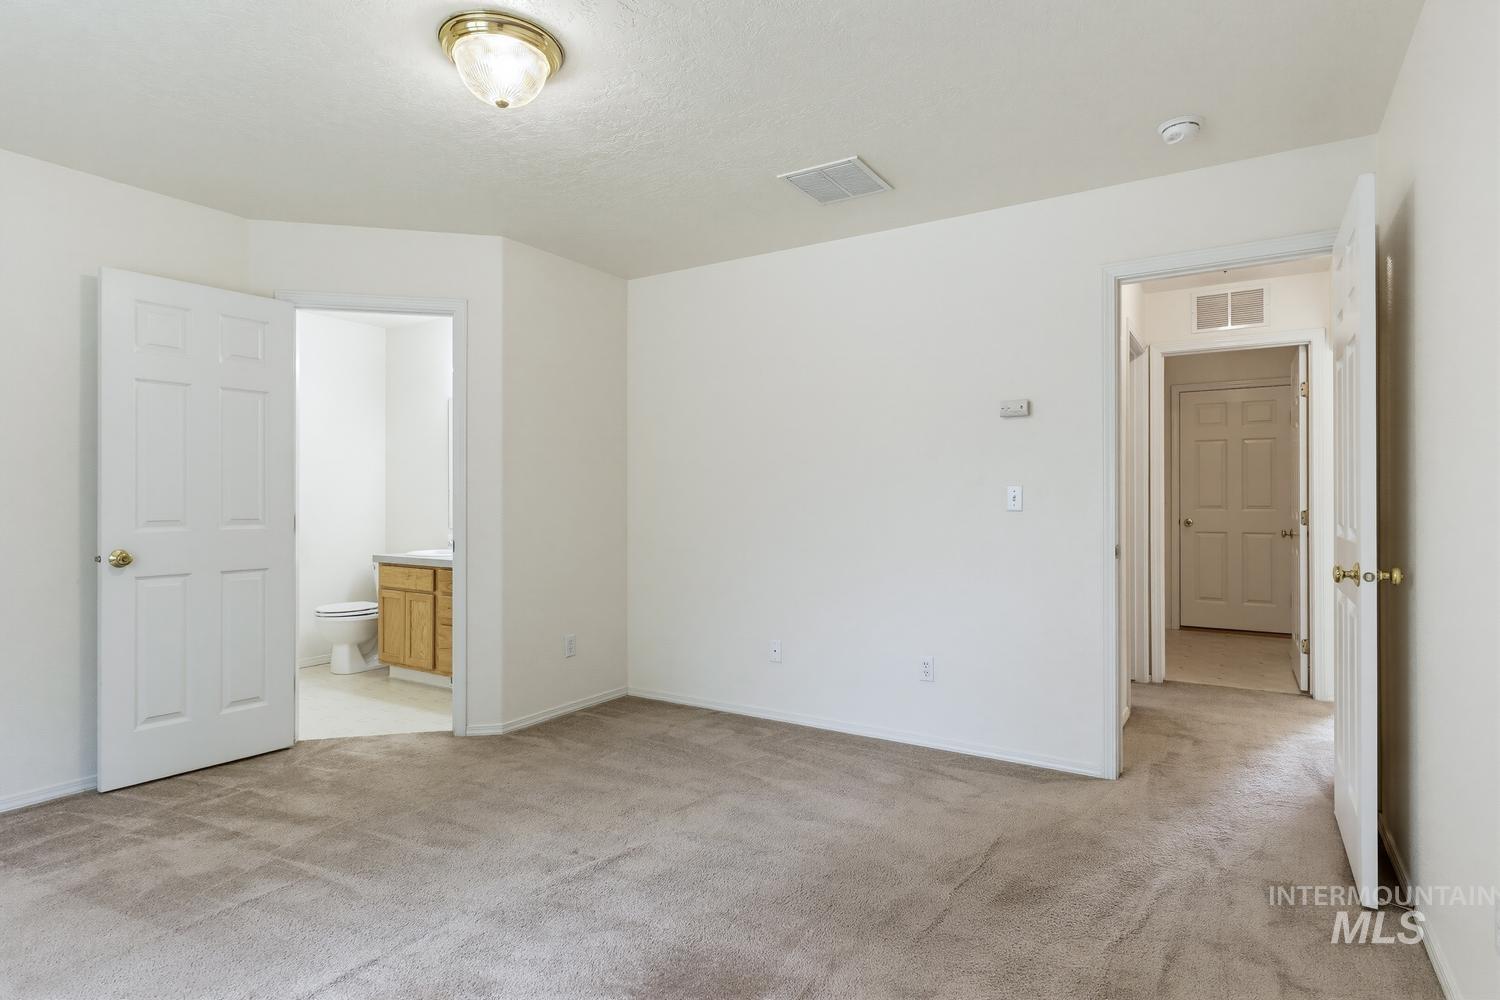
Neutral tone wall paint, flush mount ceiling light fixture, carpeted flooring, white interior doors
-
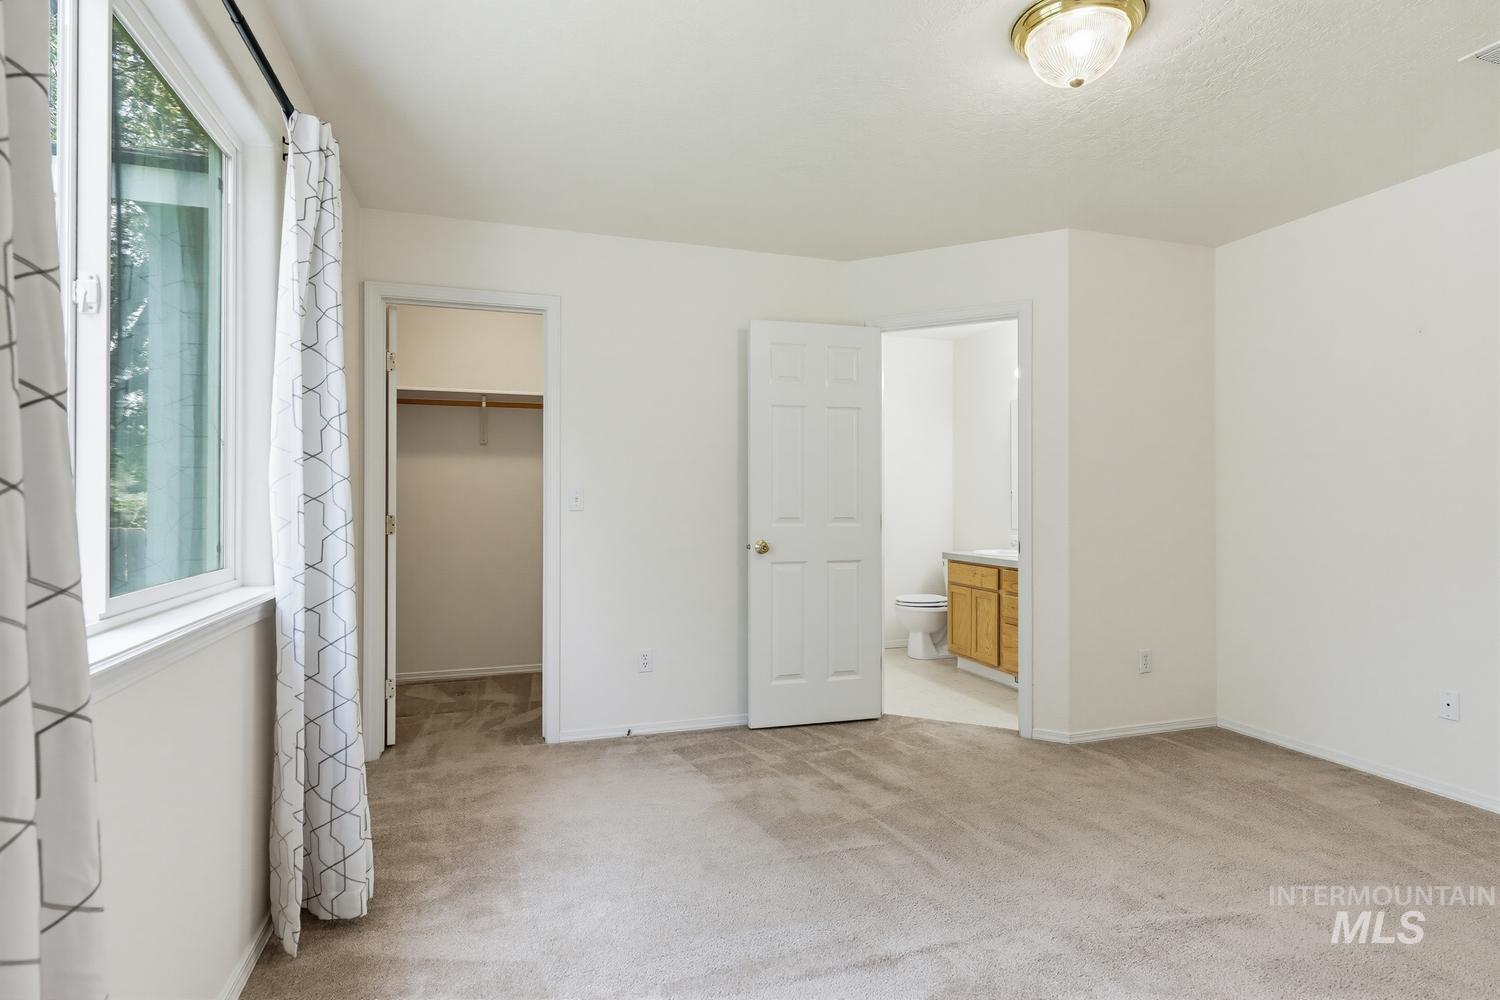
Carpeted room with white walls, a single window, recessed closet, and a doorway leading to a bathroom with a wood-finish vanity
-
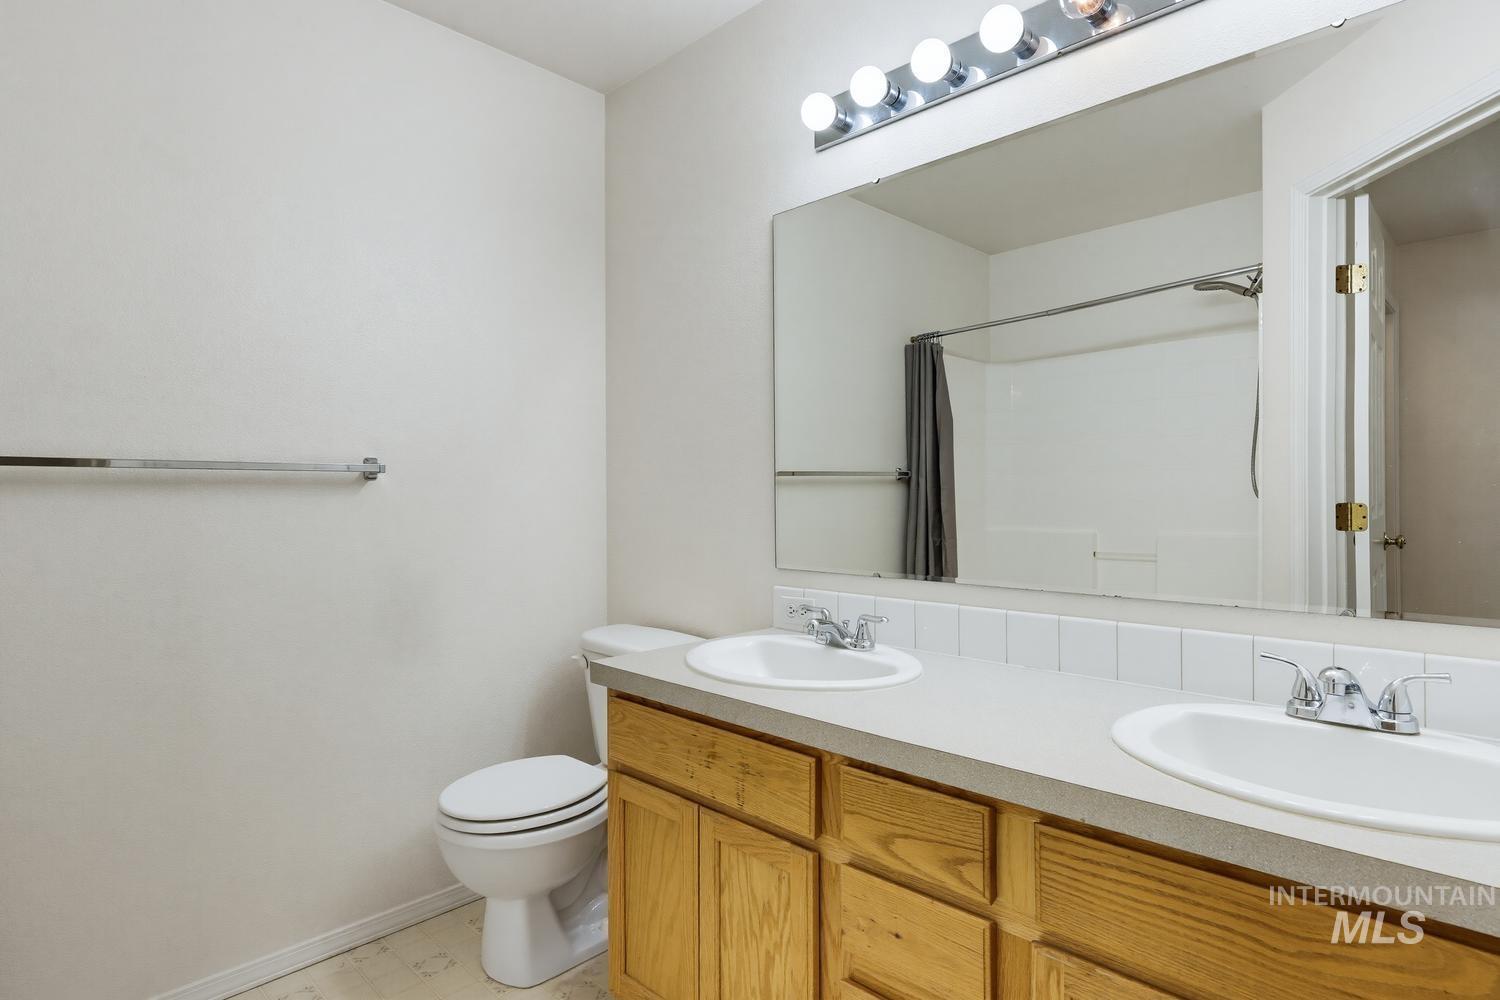
Dual vanity with wood-finish cabinetry, integrated sinks, and chrome faucets
-
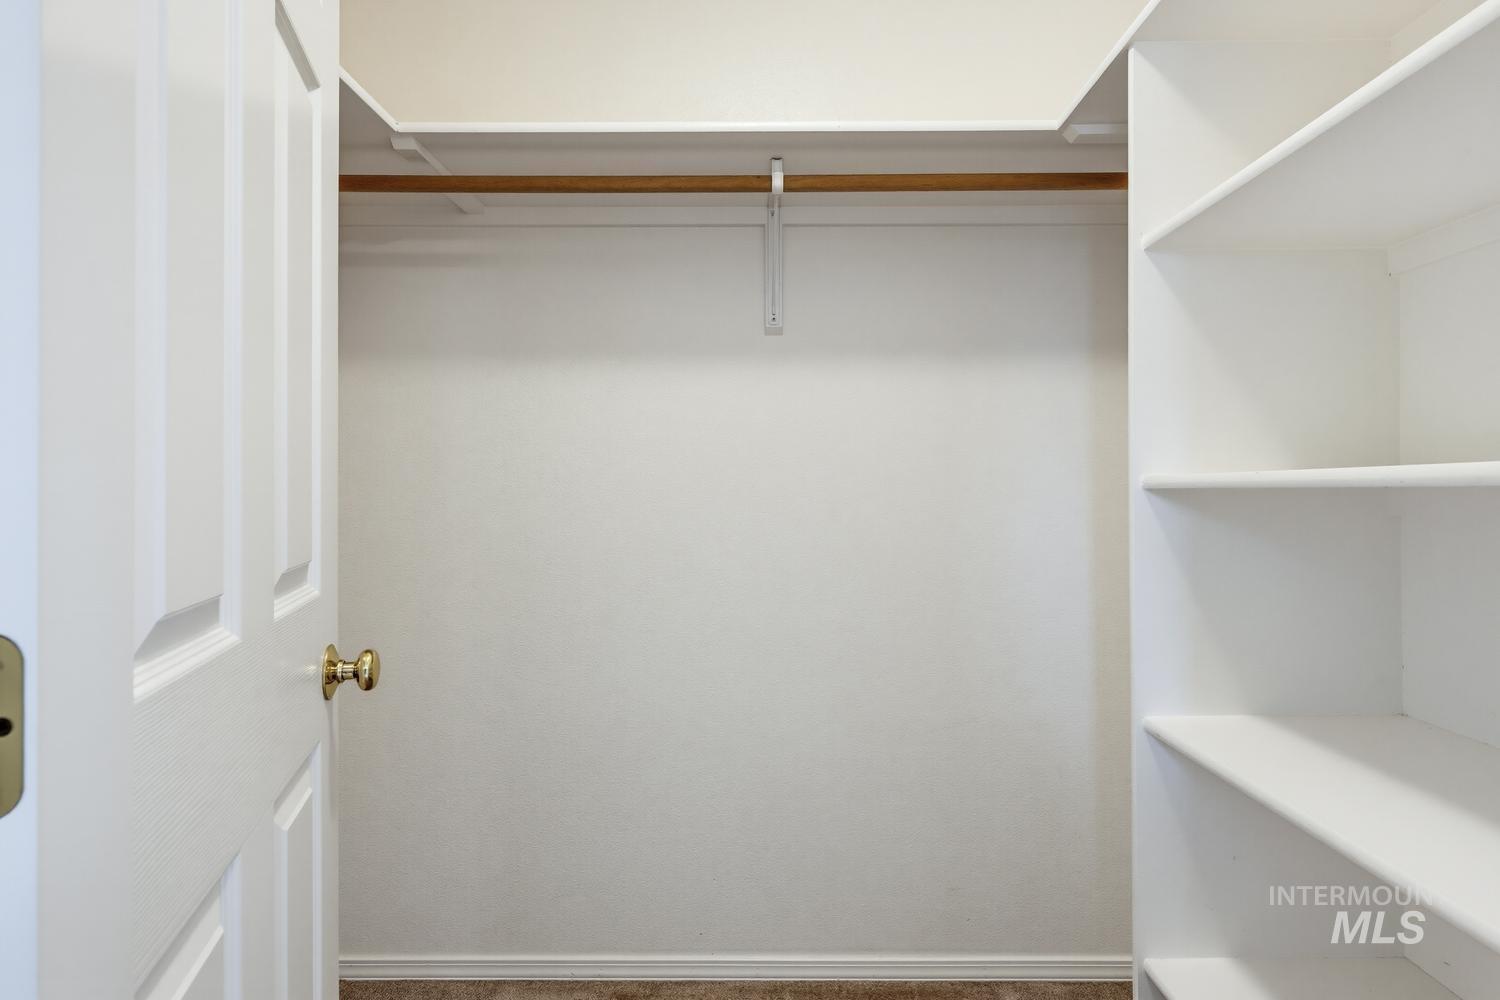
White paneled door with brass hardware, built-in shelving, and a hanging rod
-
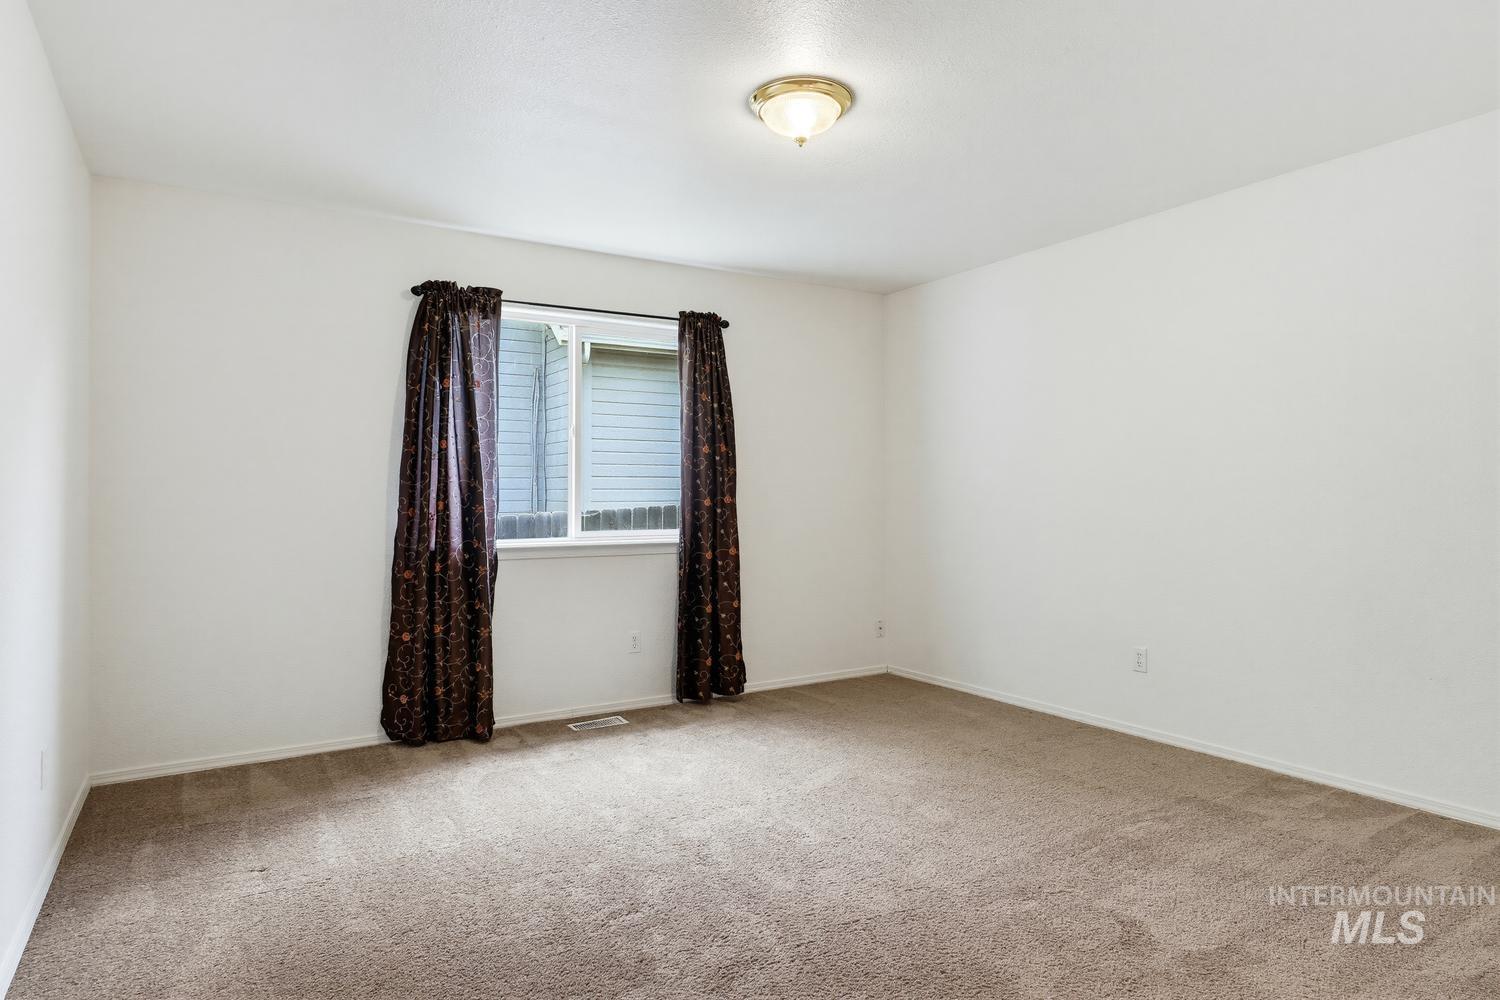
Neutral-toned carpeting, white walls, and a window with a white frame
-
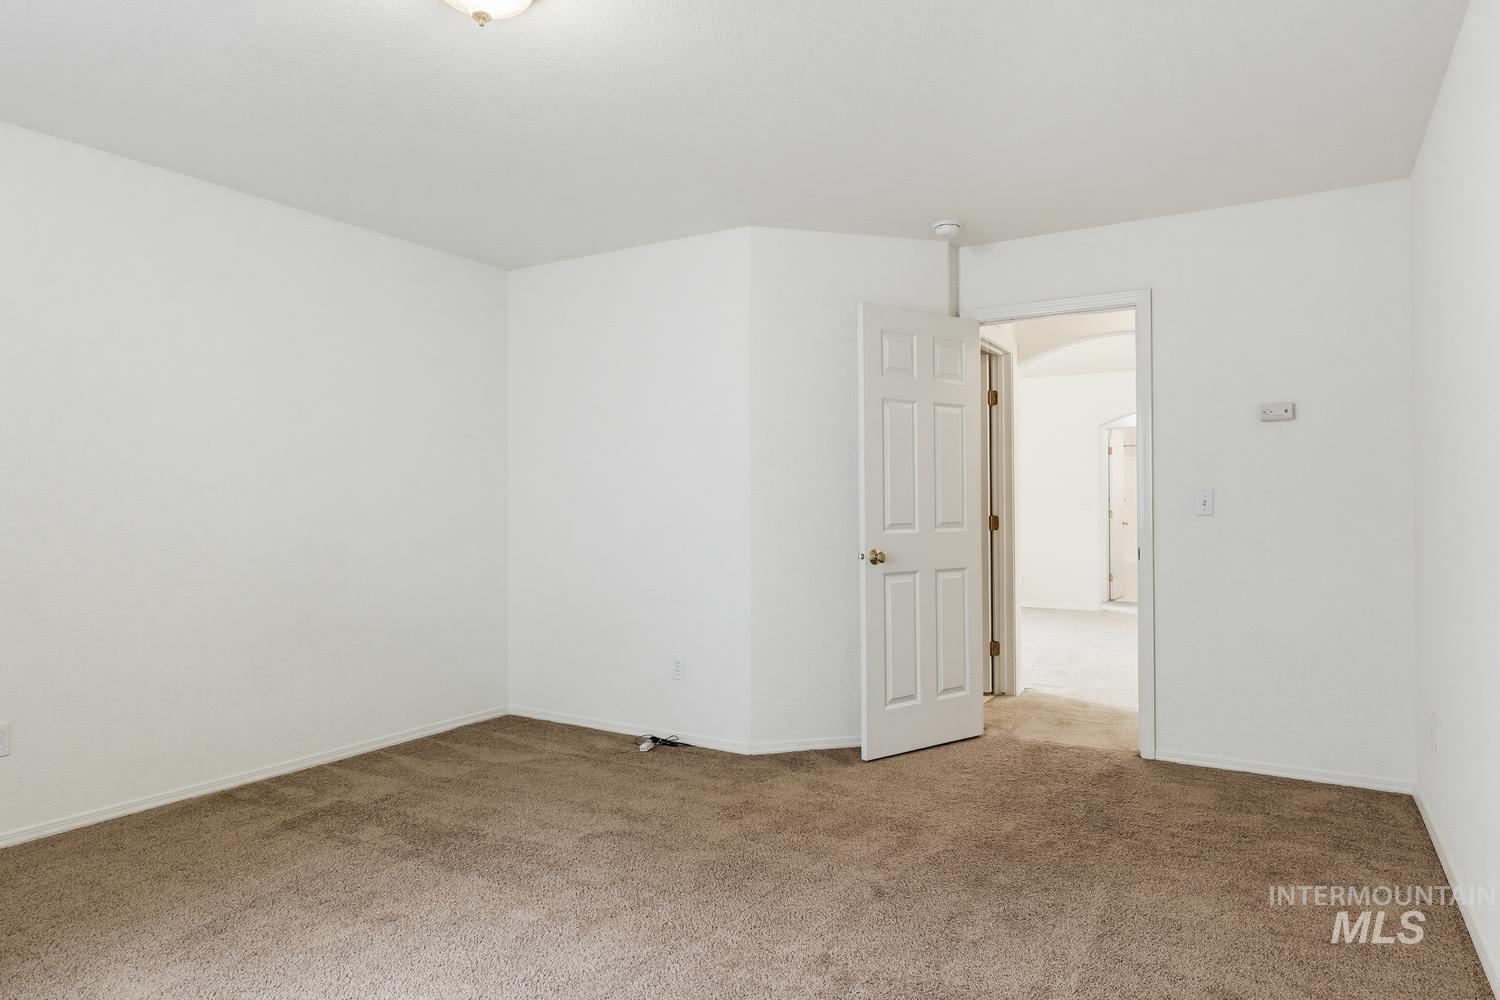
Neutral paint palette with carpet flooring and a six-panel interior door
-
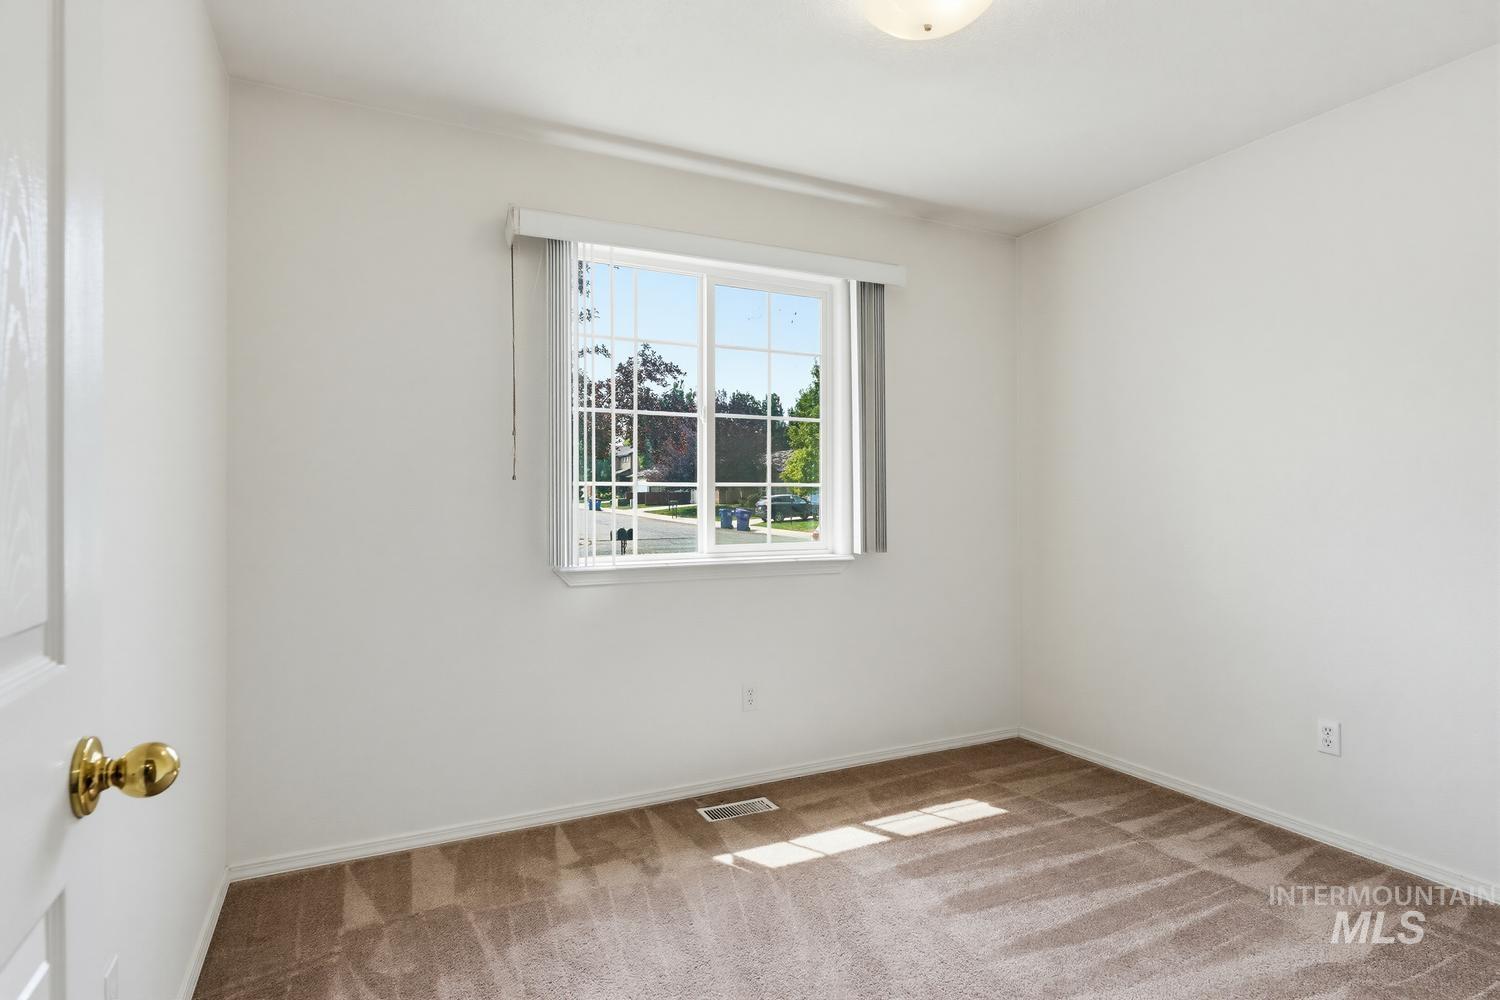
Light-filled room featuring a double-hung window with grilles, white interior walls, and neutral-toned carpeting
-
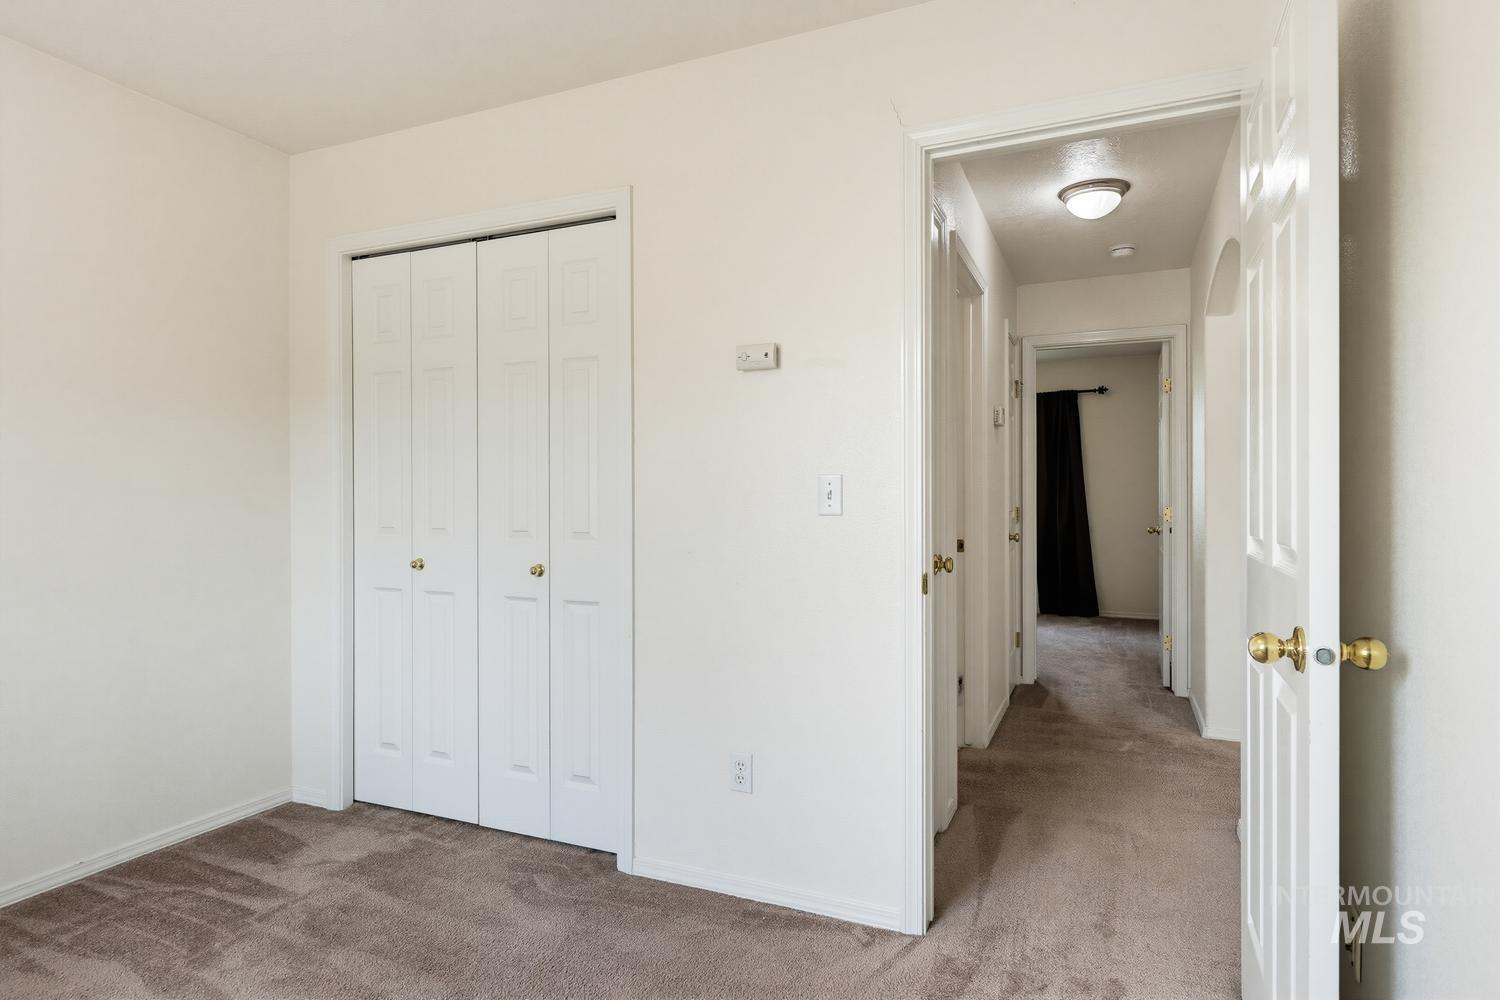
Neutral-toned carpeted flooring throughout, with white walls and trim
-
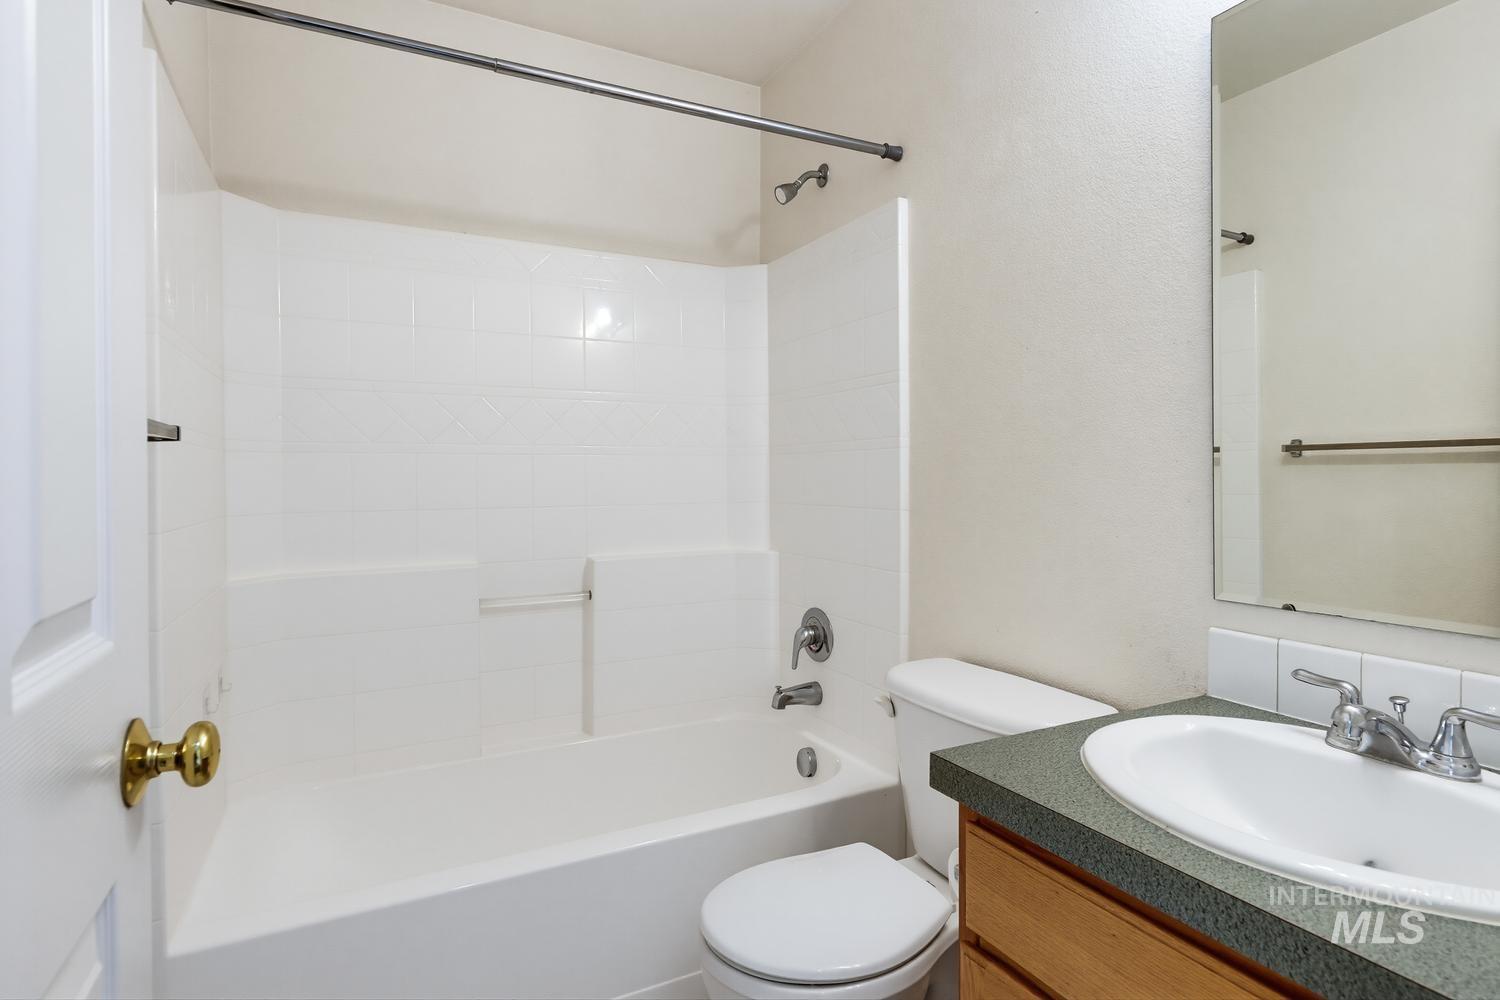
Bathtub and shower combination with a curved shower rod
-
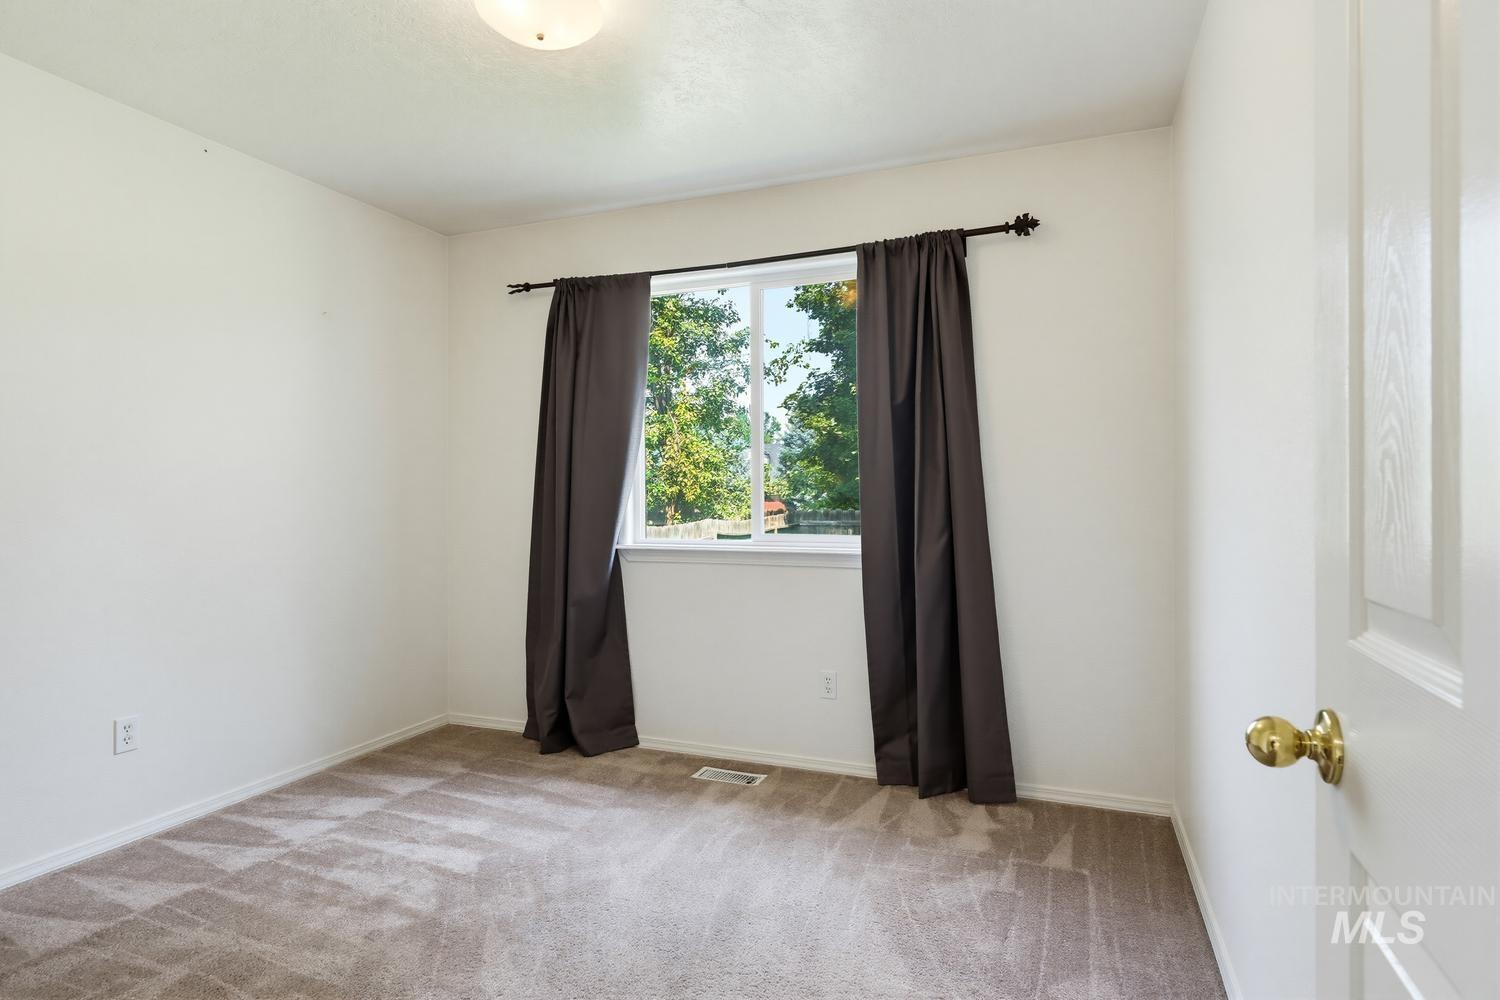
Neutral wall finishes, recessed window, patterned carpeting, and an overhead flush-mount light fixture
-
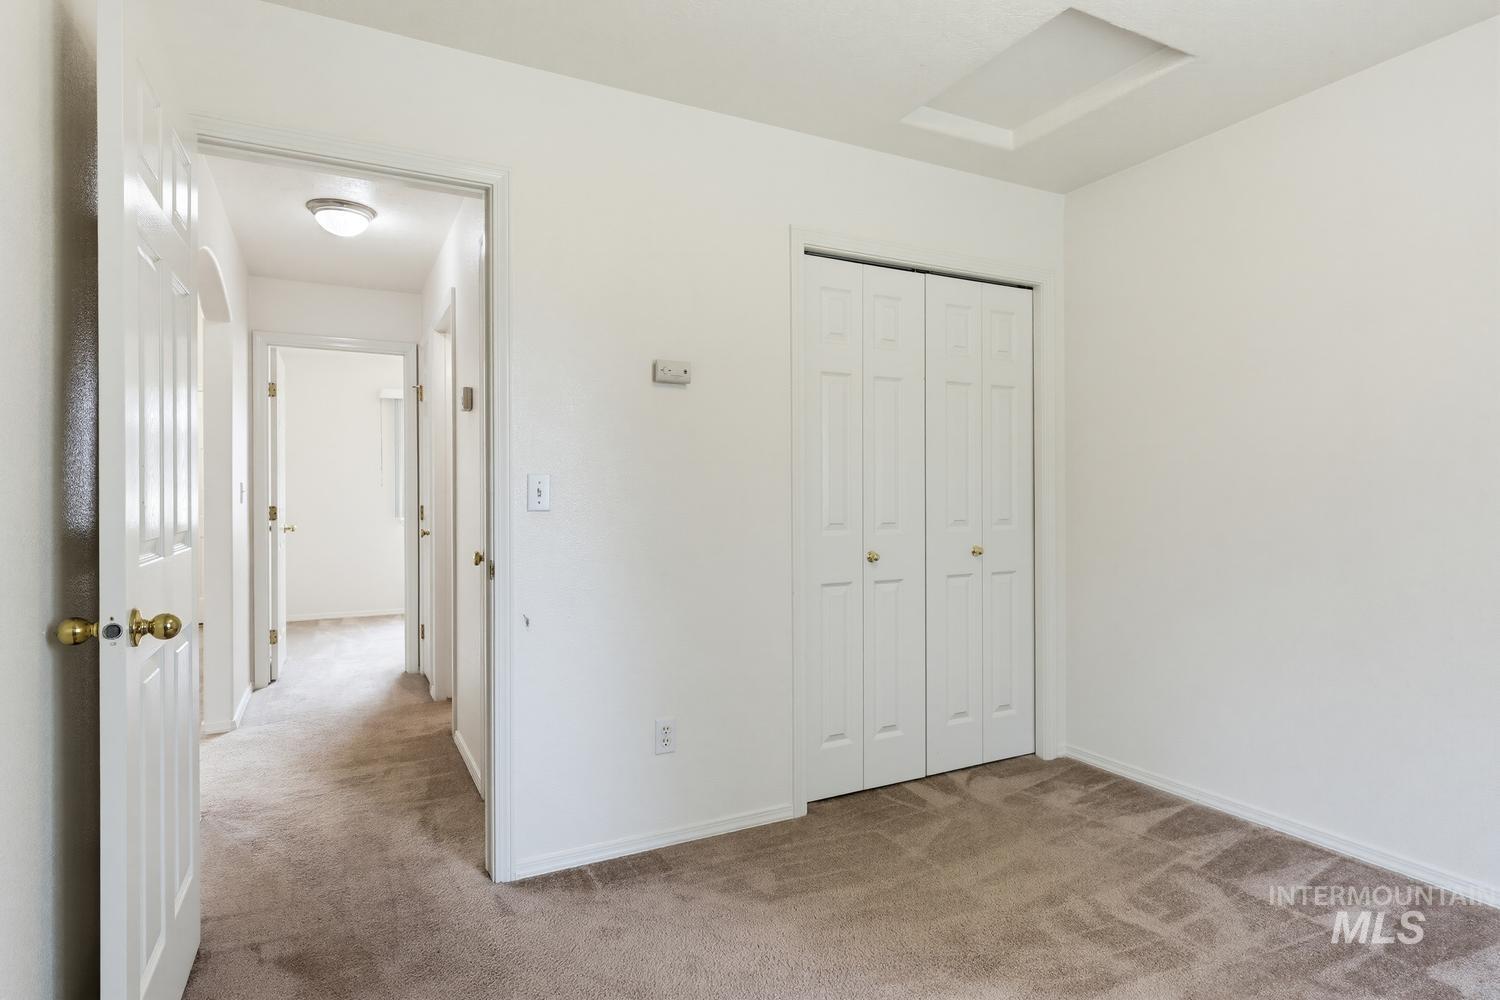
Neutral wall paint, carpeted flooring, bi-fold closet doors, and recessed ceiling light
-
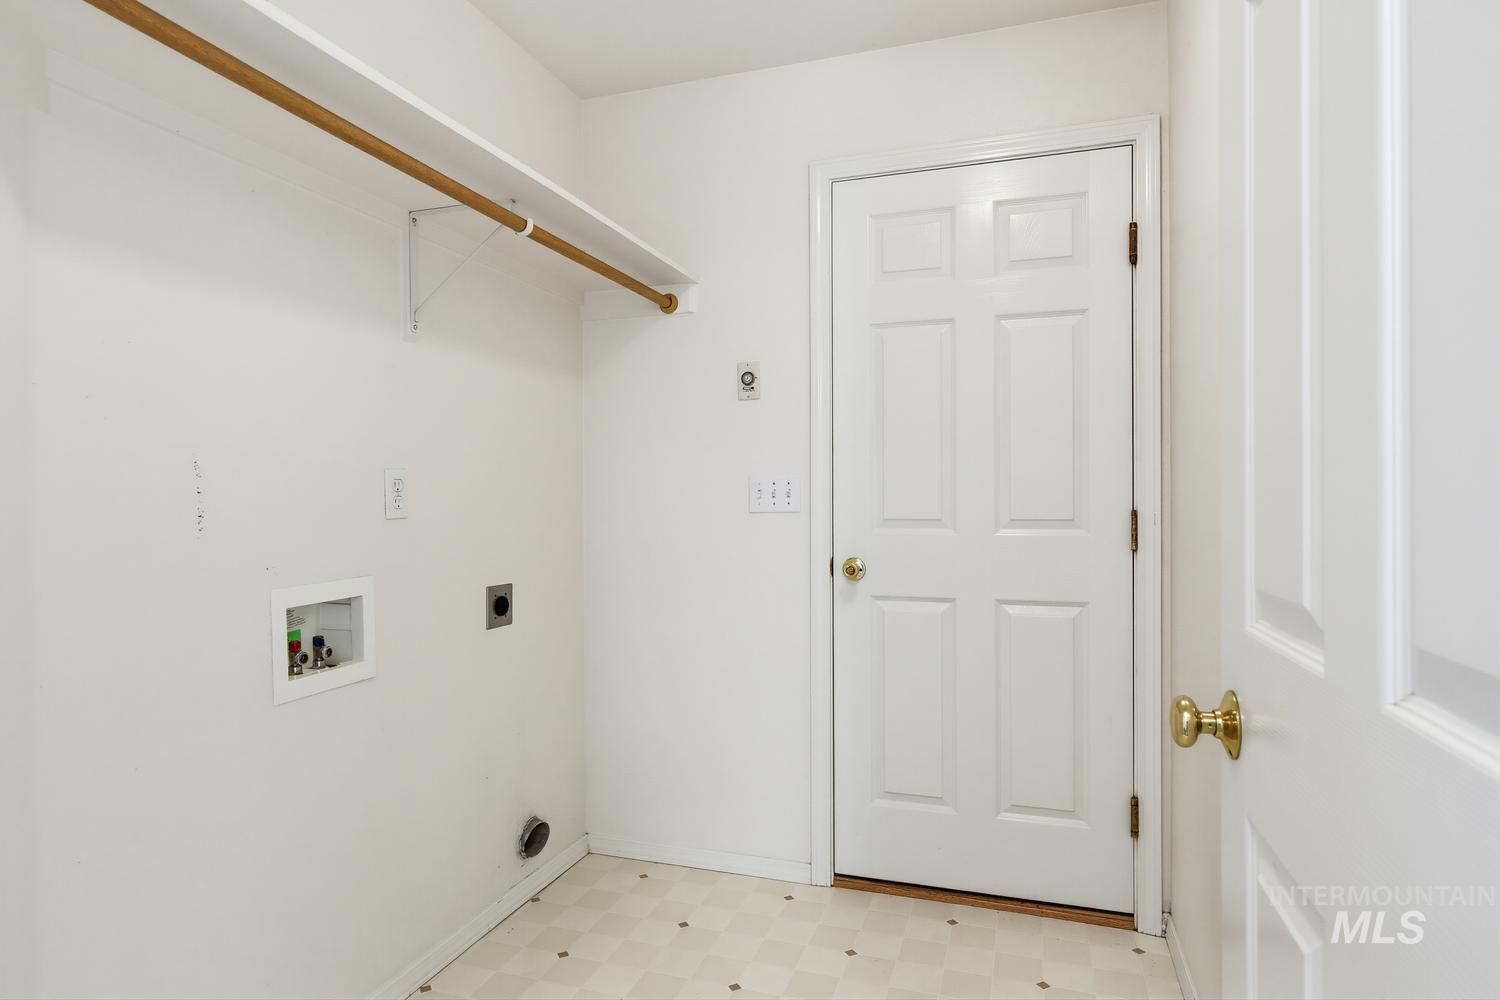
Laundry area with a hanging rod and an upper shelf
-
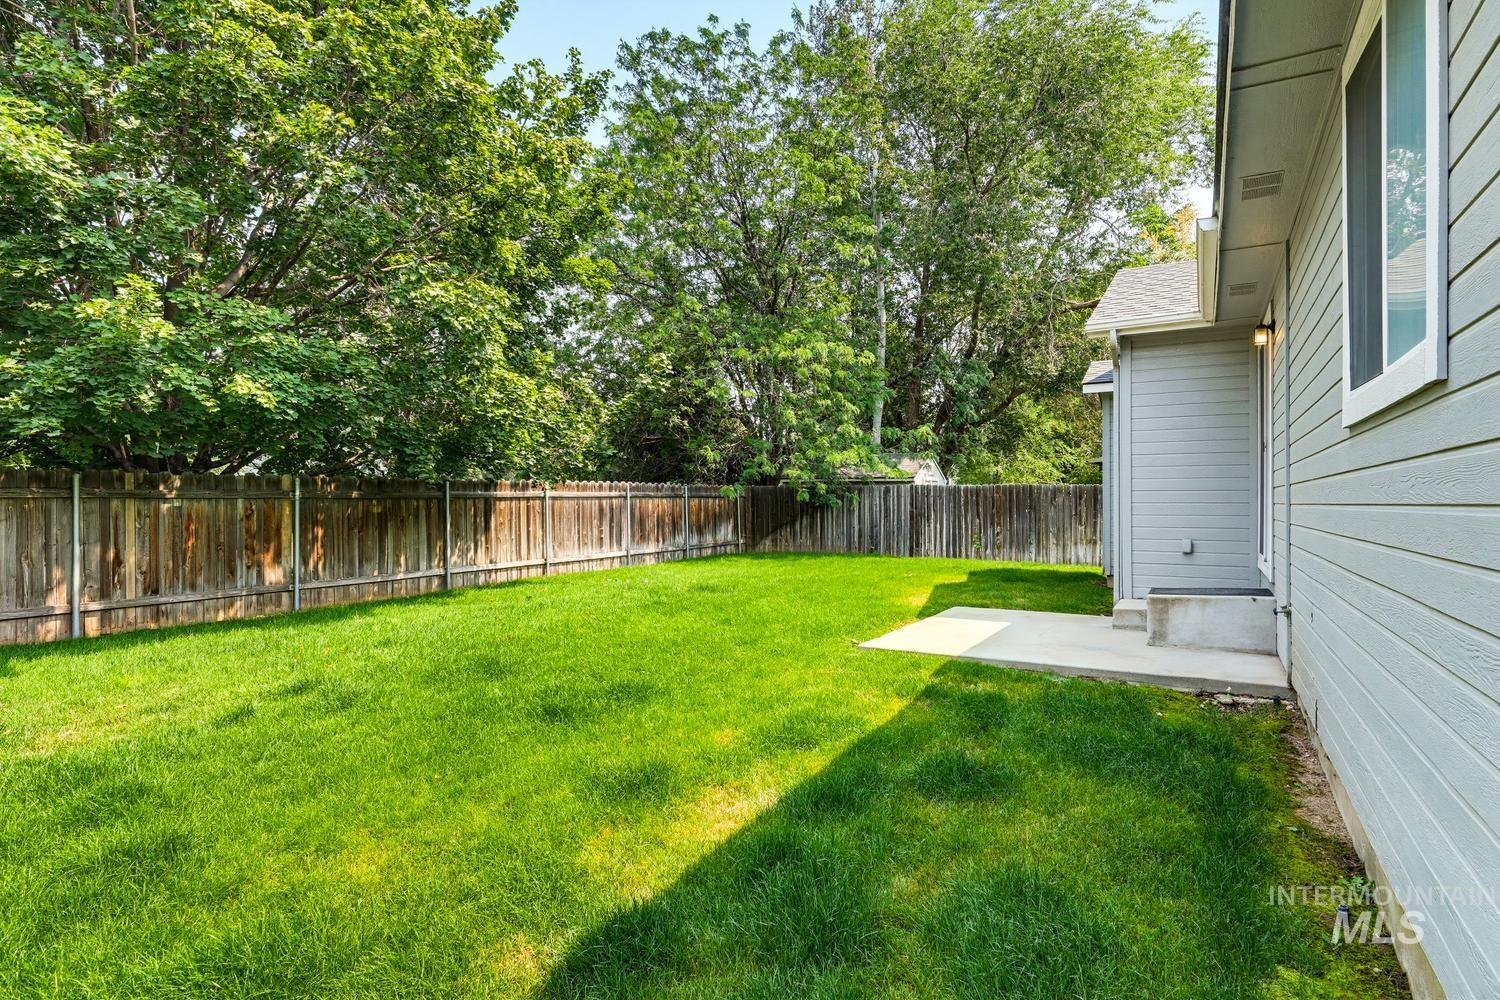
Expansive backyard featuring a green lawn, wood fence, mature trees, and a concrete patio
-
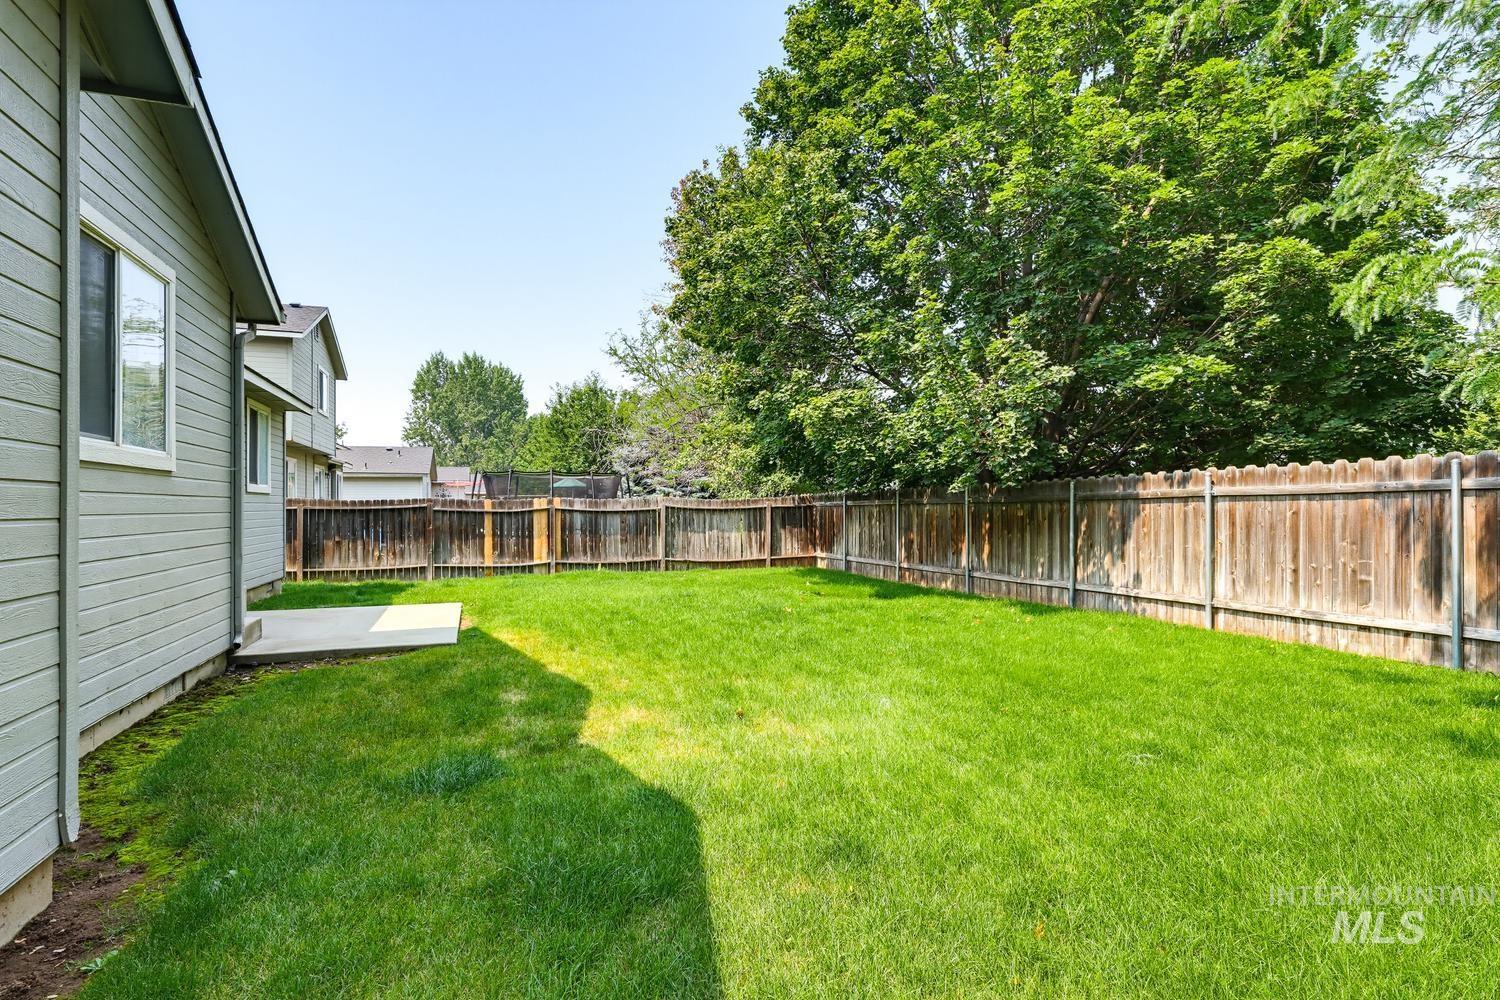
Expansive grassy backyard featuring a concrete patio, wood privacy fencing, and mature trees
-
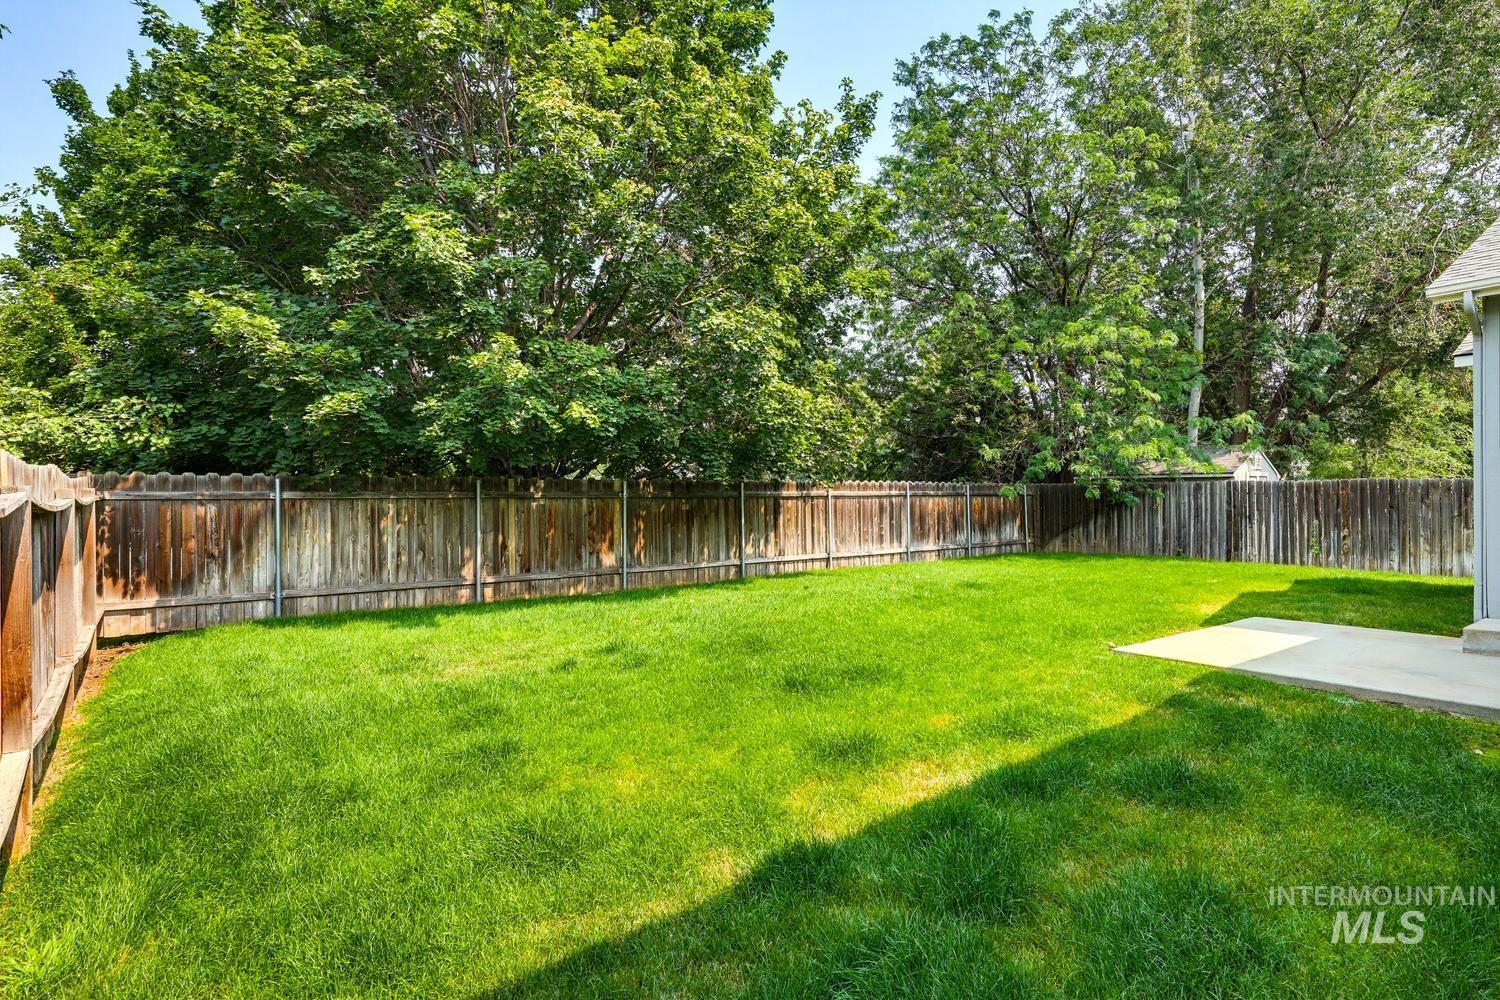
Expansive lawn area with a concrete patio and full perimeter fencing
-
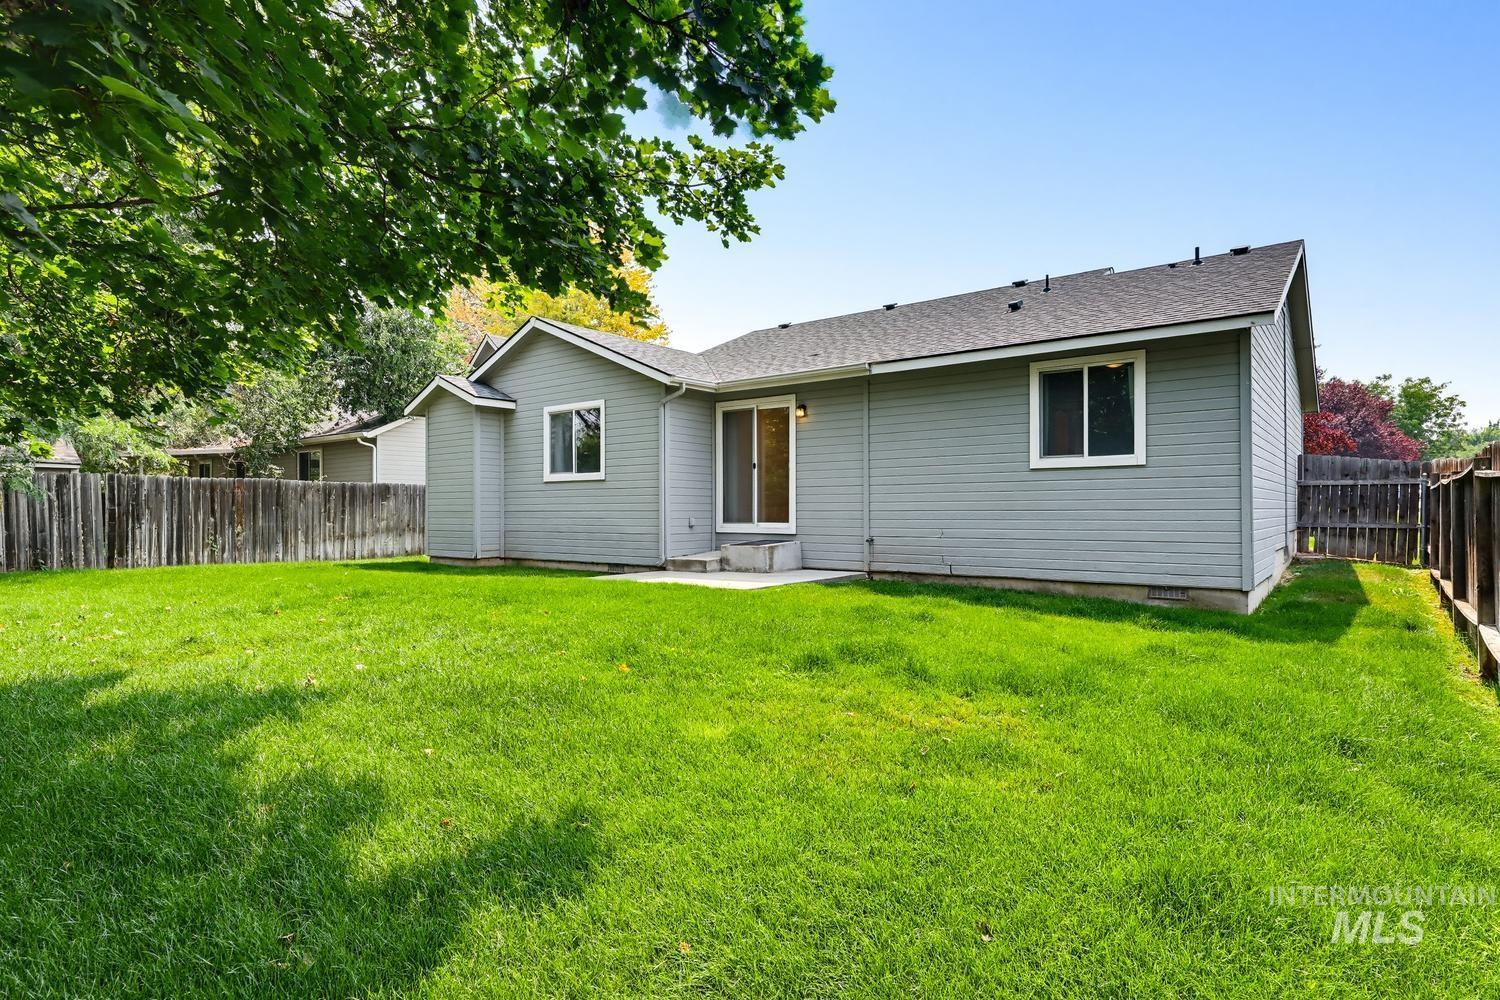
Expansive lawn area, concrete patio, light gray horizontal siding, privacy fencing, and a dark shingle roof
-
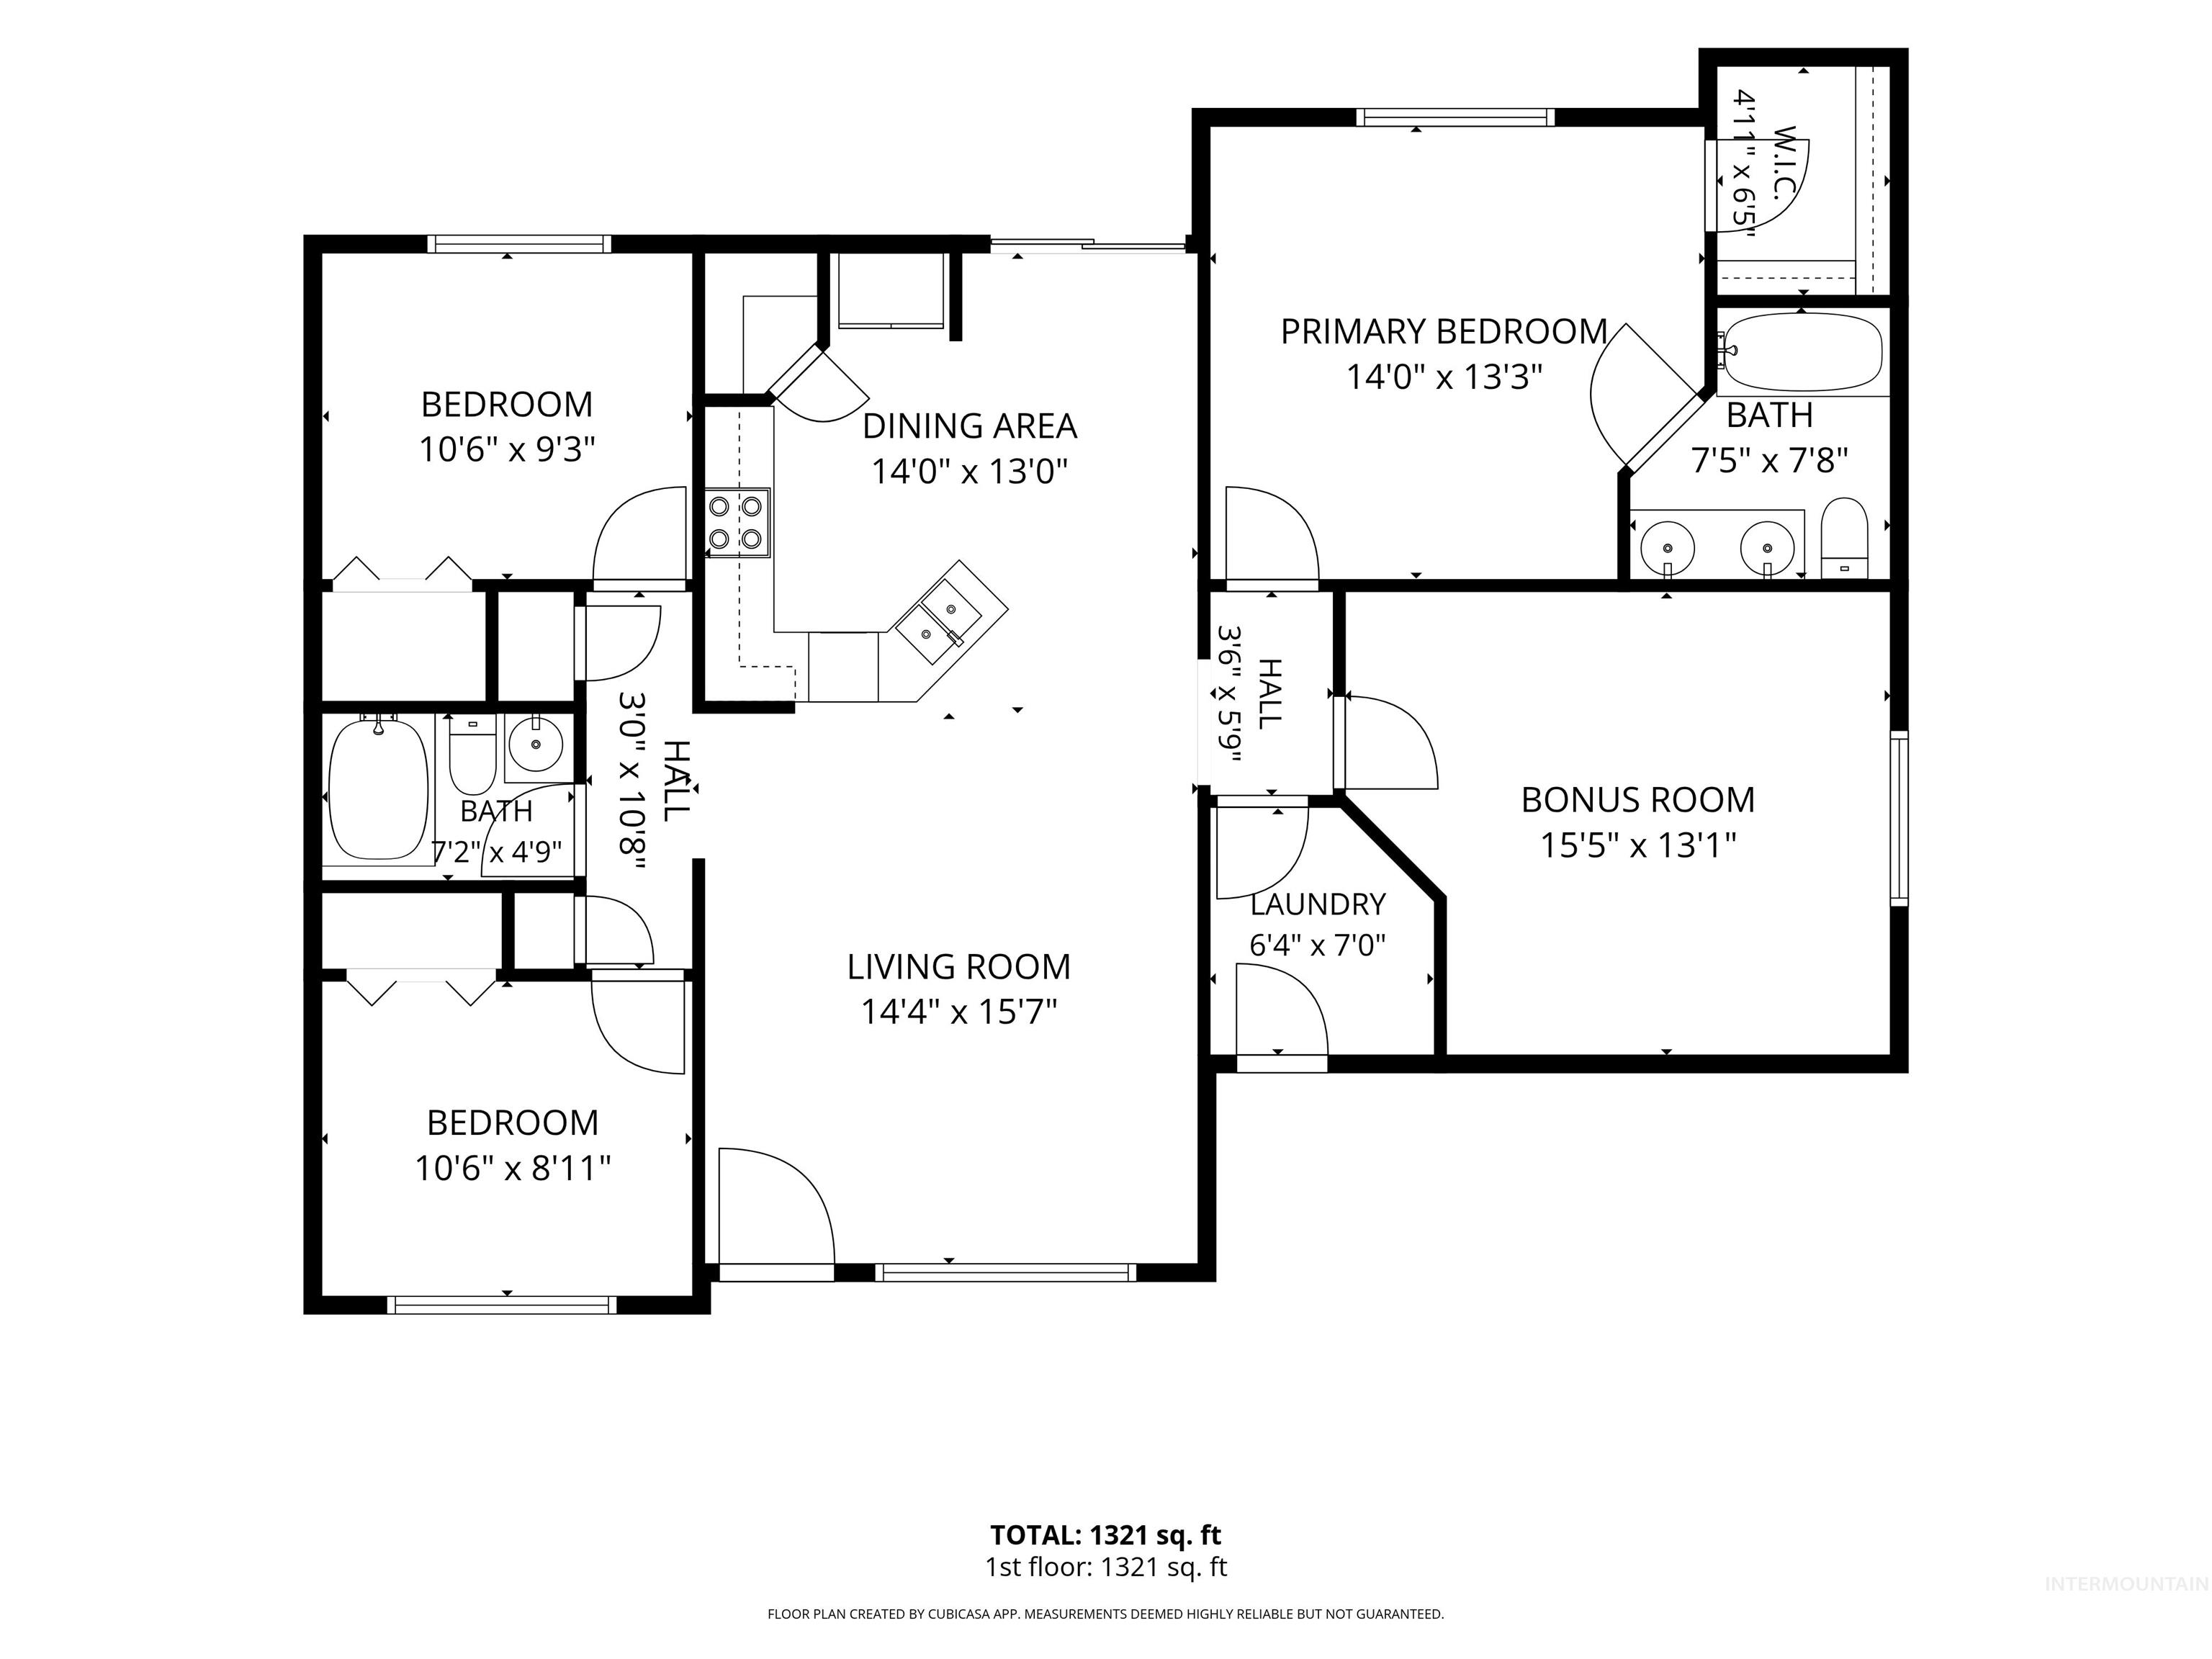
Floor plan
This charming, well cared for single level home is ready for it’s new owners! Located in a Quiet and established neighborhood! The split bedroom design offers Two good sized bedrooms and full bathroom , a large primary bedroom with walk in closet and primary bathroom with dual vanities. Spacious kitchen with New upgraded appliances (2022) and walk in pantry. The Extra large bonus room is perfect for a guest room, office, hobby room, craft room or play room. Step outside and enjoy the roomy back yard, perfect for outdoor fun ,entertaining and gardening. Create your perfect outdoor sanctuary. All the big ticket items have been done so you can move in worry free. New roof (2019). New exterior paint (2020), New furnace (2018) and AC (2021) .
- Heating:
- Gas
- Cooling:
- Central air
- Garage Capacity:
- 2
- Country:
- US
- State:
- ID
- City:
- Boise
- Zipcode:
- 83709
- Street:
- 8156 W Orbit Dr
- Longitude:
- W117° 42' 59.4''
- Latitude:
- N43° 32' 39.6''
- Master Bedroom Level:
- Main
- Master Bedroom Size:
- 14x13
- Bedroom 2 Level:
- Main
- Bedroom2 Size:
- 11x10
- Bedroom 3 Level:
- Main
- Bedroom3 Size:
- 11x9
- Kitchen Level:
- Main
- Living Room Level:
- Main
- Living Room Size:
- 15x16
- Bonus Room Size:
- 13x14
- School District:
- West Ada School District
- Elementary School:
- Silver Sage
- Middle School:
- Lake Hazel
- High School:
- Mountain View
- Status:
- New
- Type:
- Single Family
- Level:
- Single
- Tax Year:
- 2025
- Taxes:
- $1,257
- Potential Short Sale:
- No
- Age:
- 21 - 30 Years
- Auction:
- No
- Flood Ins Required:
- Unknown
- HUD Owned:
- No
- In Foreclosure:
- No
- Land Size:
- Standard Lot 6000-9999 SF
- Land Lease:
- No
- Home Owner Exempt:
- No
- HOA Frequency:
- Annual
- HOA Fees:
- $400
- Irrigation District:
- New York Irrigation distr
- Virtual Tour:
- https://tours.boiserealestatephotography.com/2399926?a=1
- Inc Kitchen Features:
- Dishwasher, Disposal, Microwave, Oven/range freestanding, Countertop-laminate
- Lot Features:
- Sidewalks, Irrigation Available, Finished Driveway
- Water:
- City service
- Land Use:
- Single
- Sprinkler System:
- Auto,Full,Pressurized Irrigation
Residential For Sale
8156 W Orbit Dr, Boise, Idaho 83709
- Property Type :
- Residential
- Listing Type :
- For Sale
- Status :
- Active
- Listing ID :
- 98997109
- Price :
- $440,000
- Bedrooms :
- 3
- Bathrooms :
- 2
- Apx SqFt :
- 1,546 SqFt
- Year Built :
- 2003
- Lot Area :
- 0.14 Acres
- Subdivision :
- Moon Ridge
- Update Date :
- 08/12/2026 14:53:48



