
-
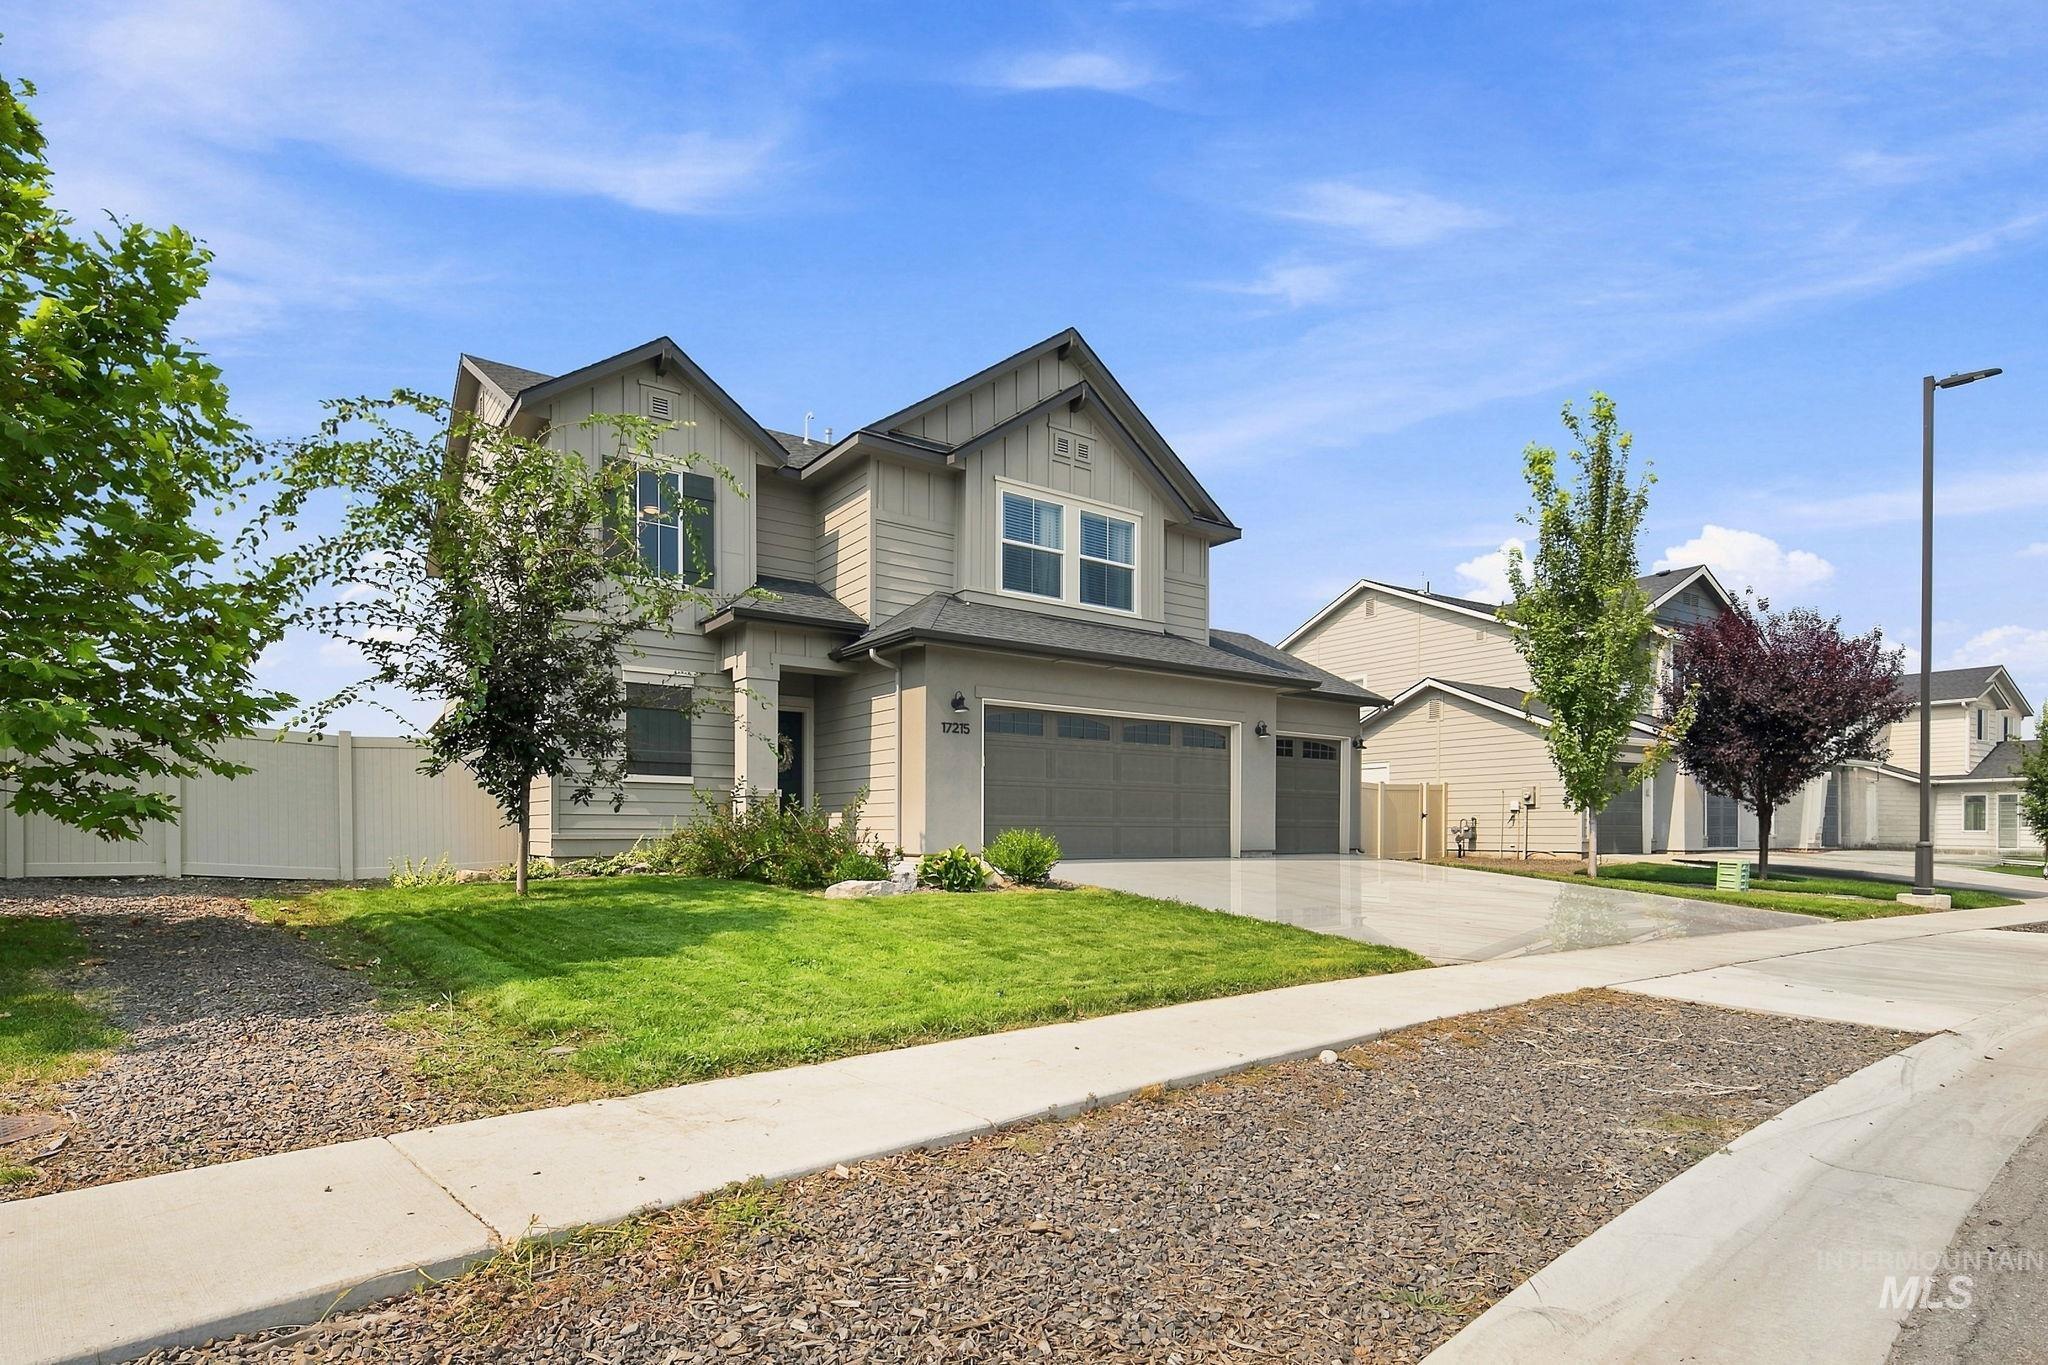
Two-story residence featuring light-toned siding, a two-car garage, and a concrete driveway
-
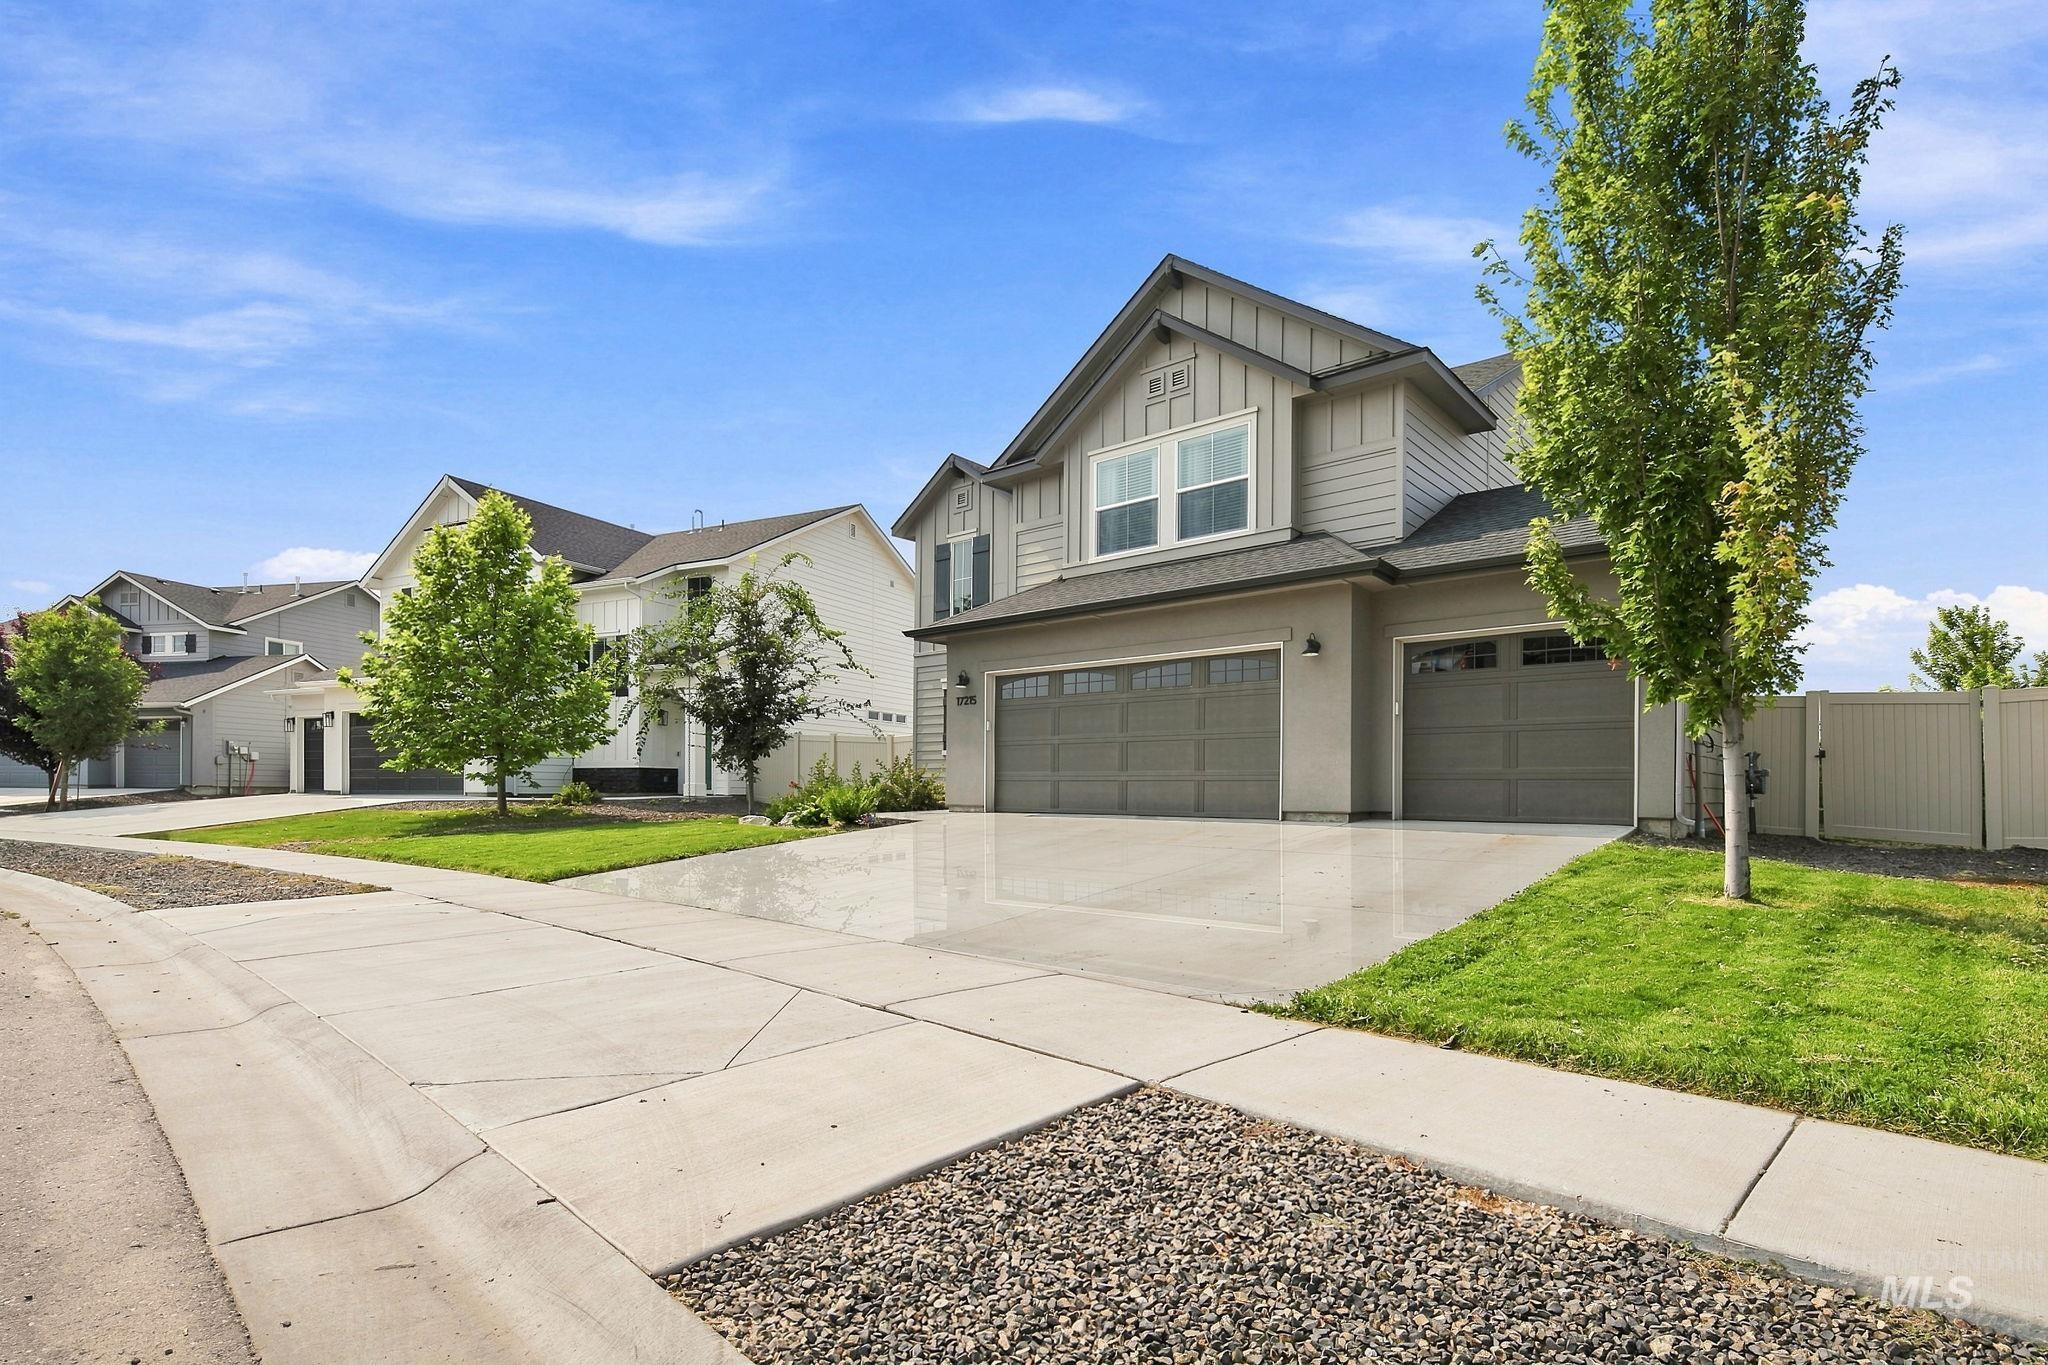
Two-story exterior with light gray siding and dark gray trim
-
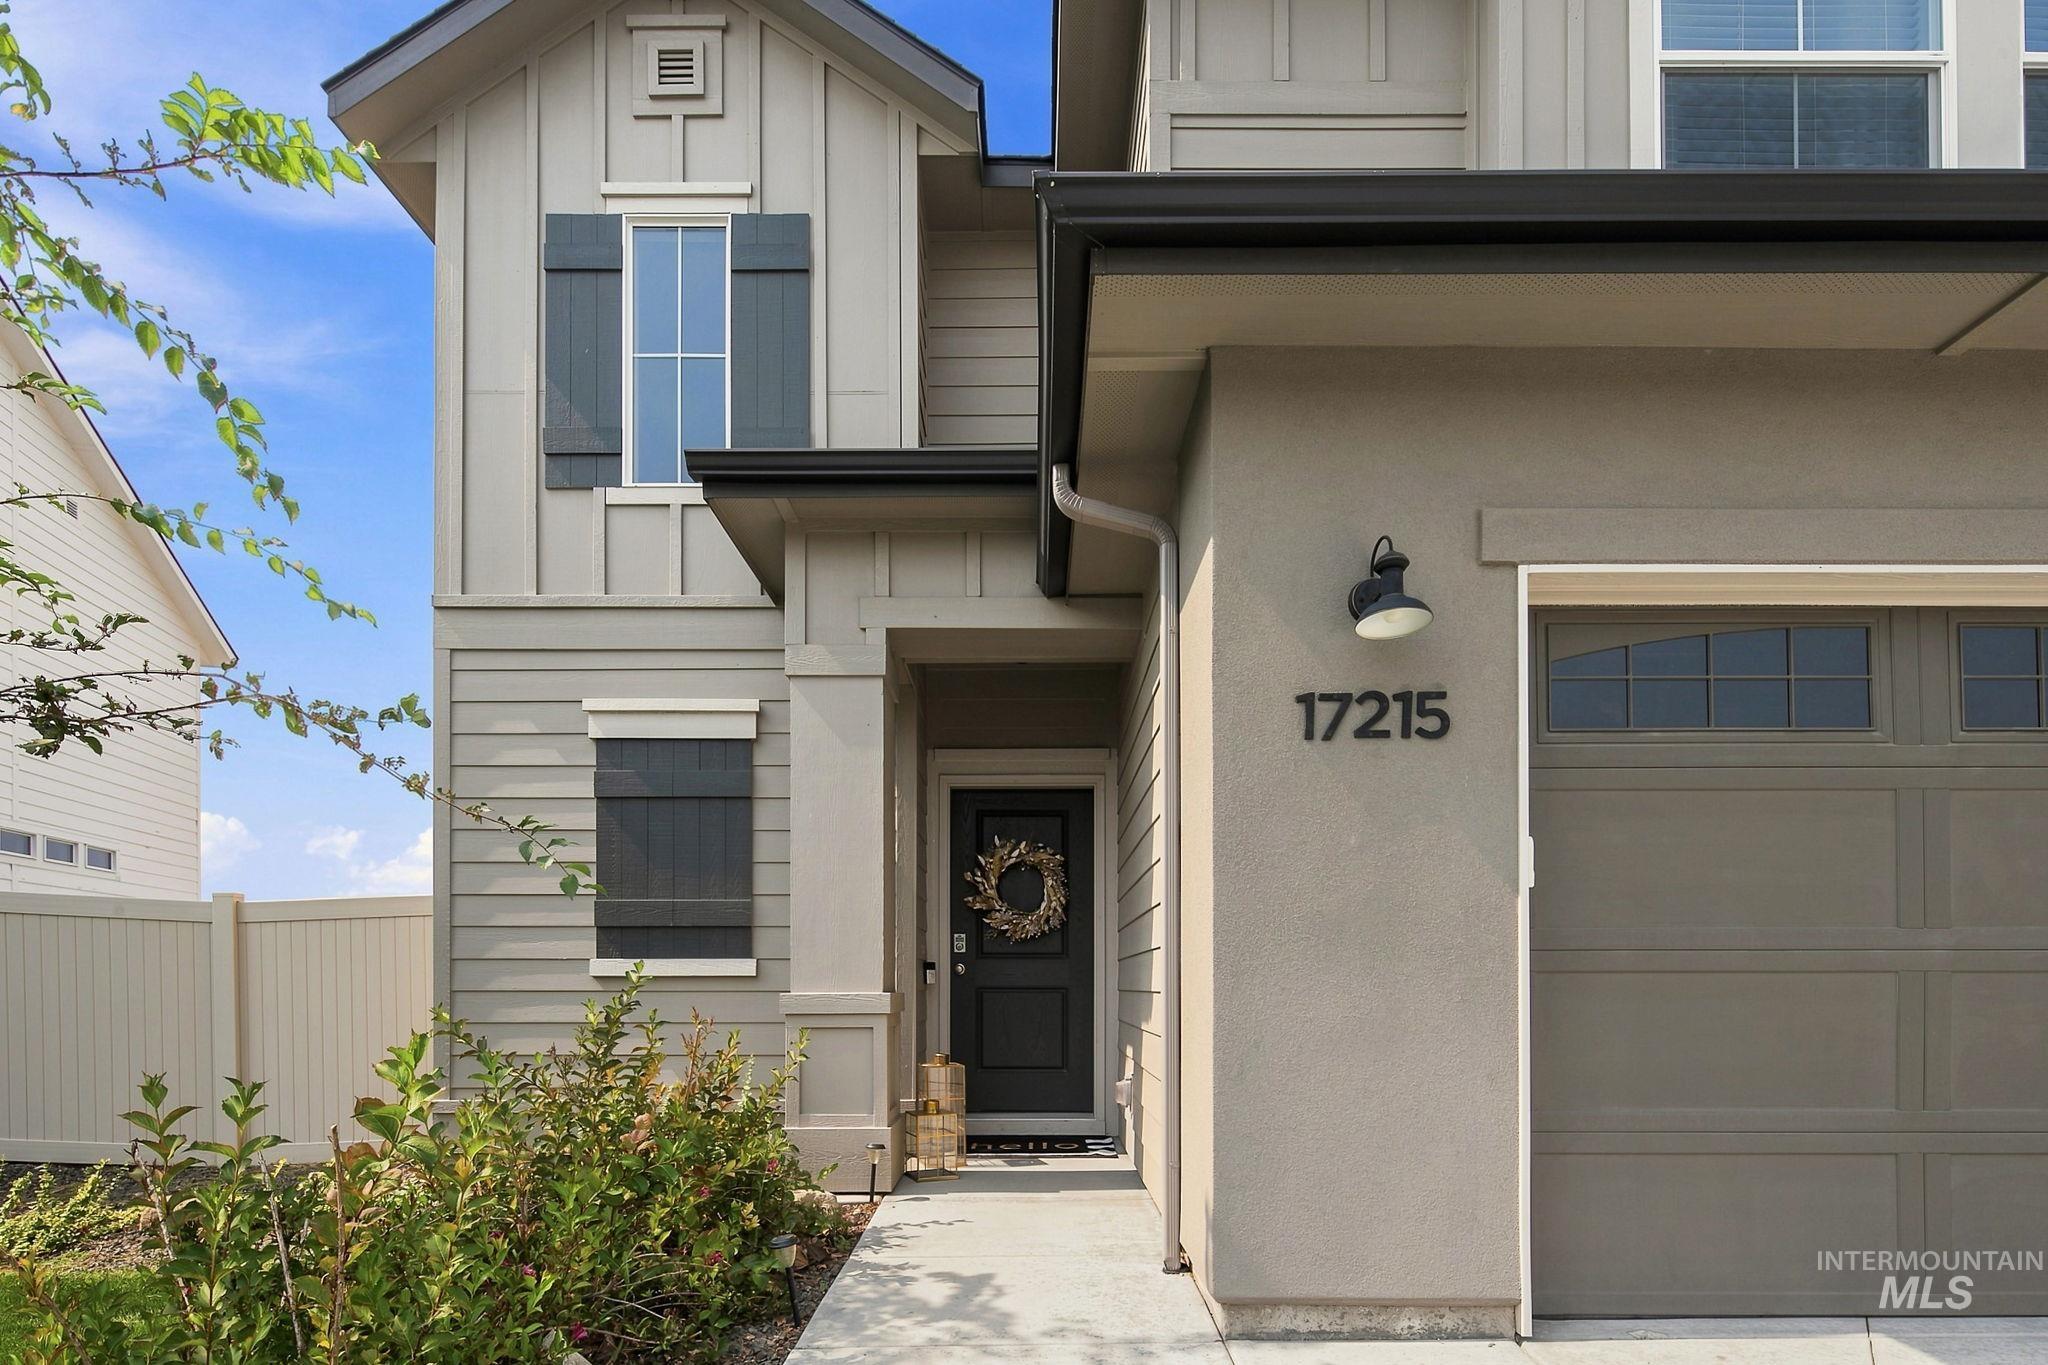
Contemporary exterior with board and batten siding, a recessed entry, and a two-car garage
-
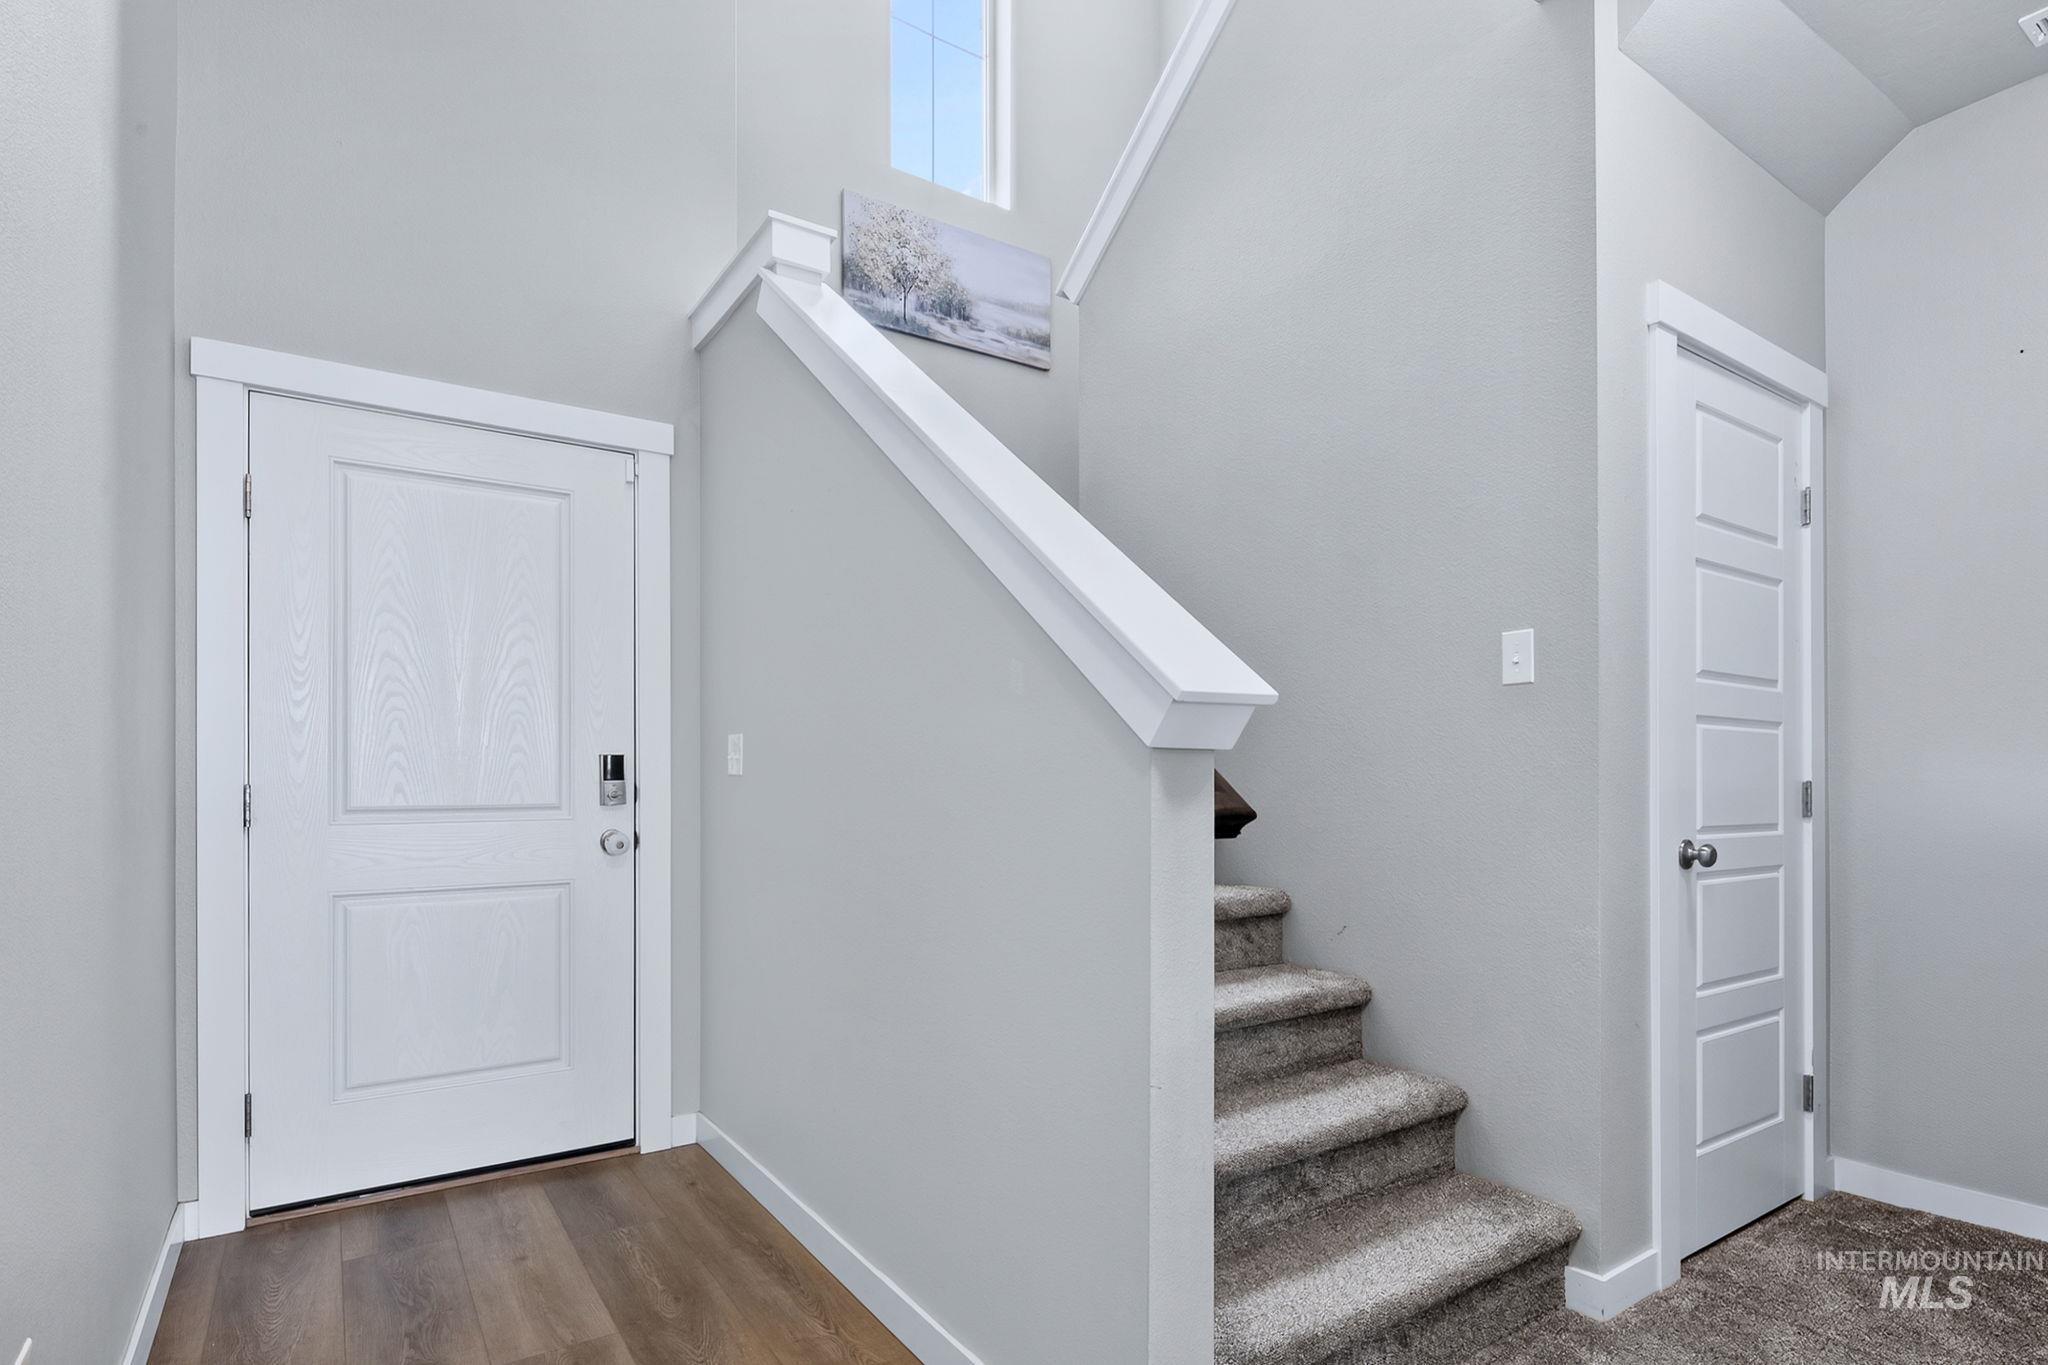
Entryway featuring wood-finish flooring, a two-panel door, and a staircase with carpeted treads
-
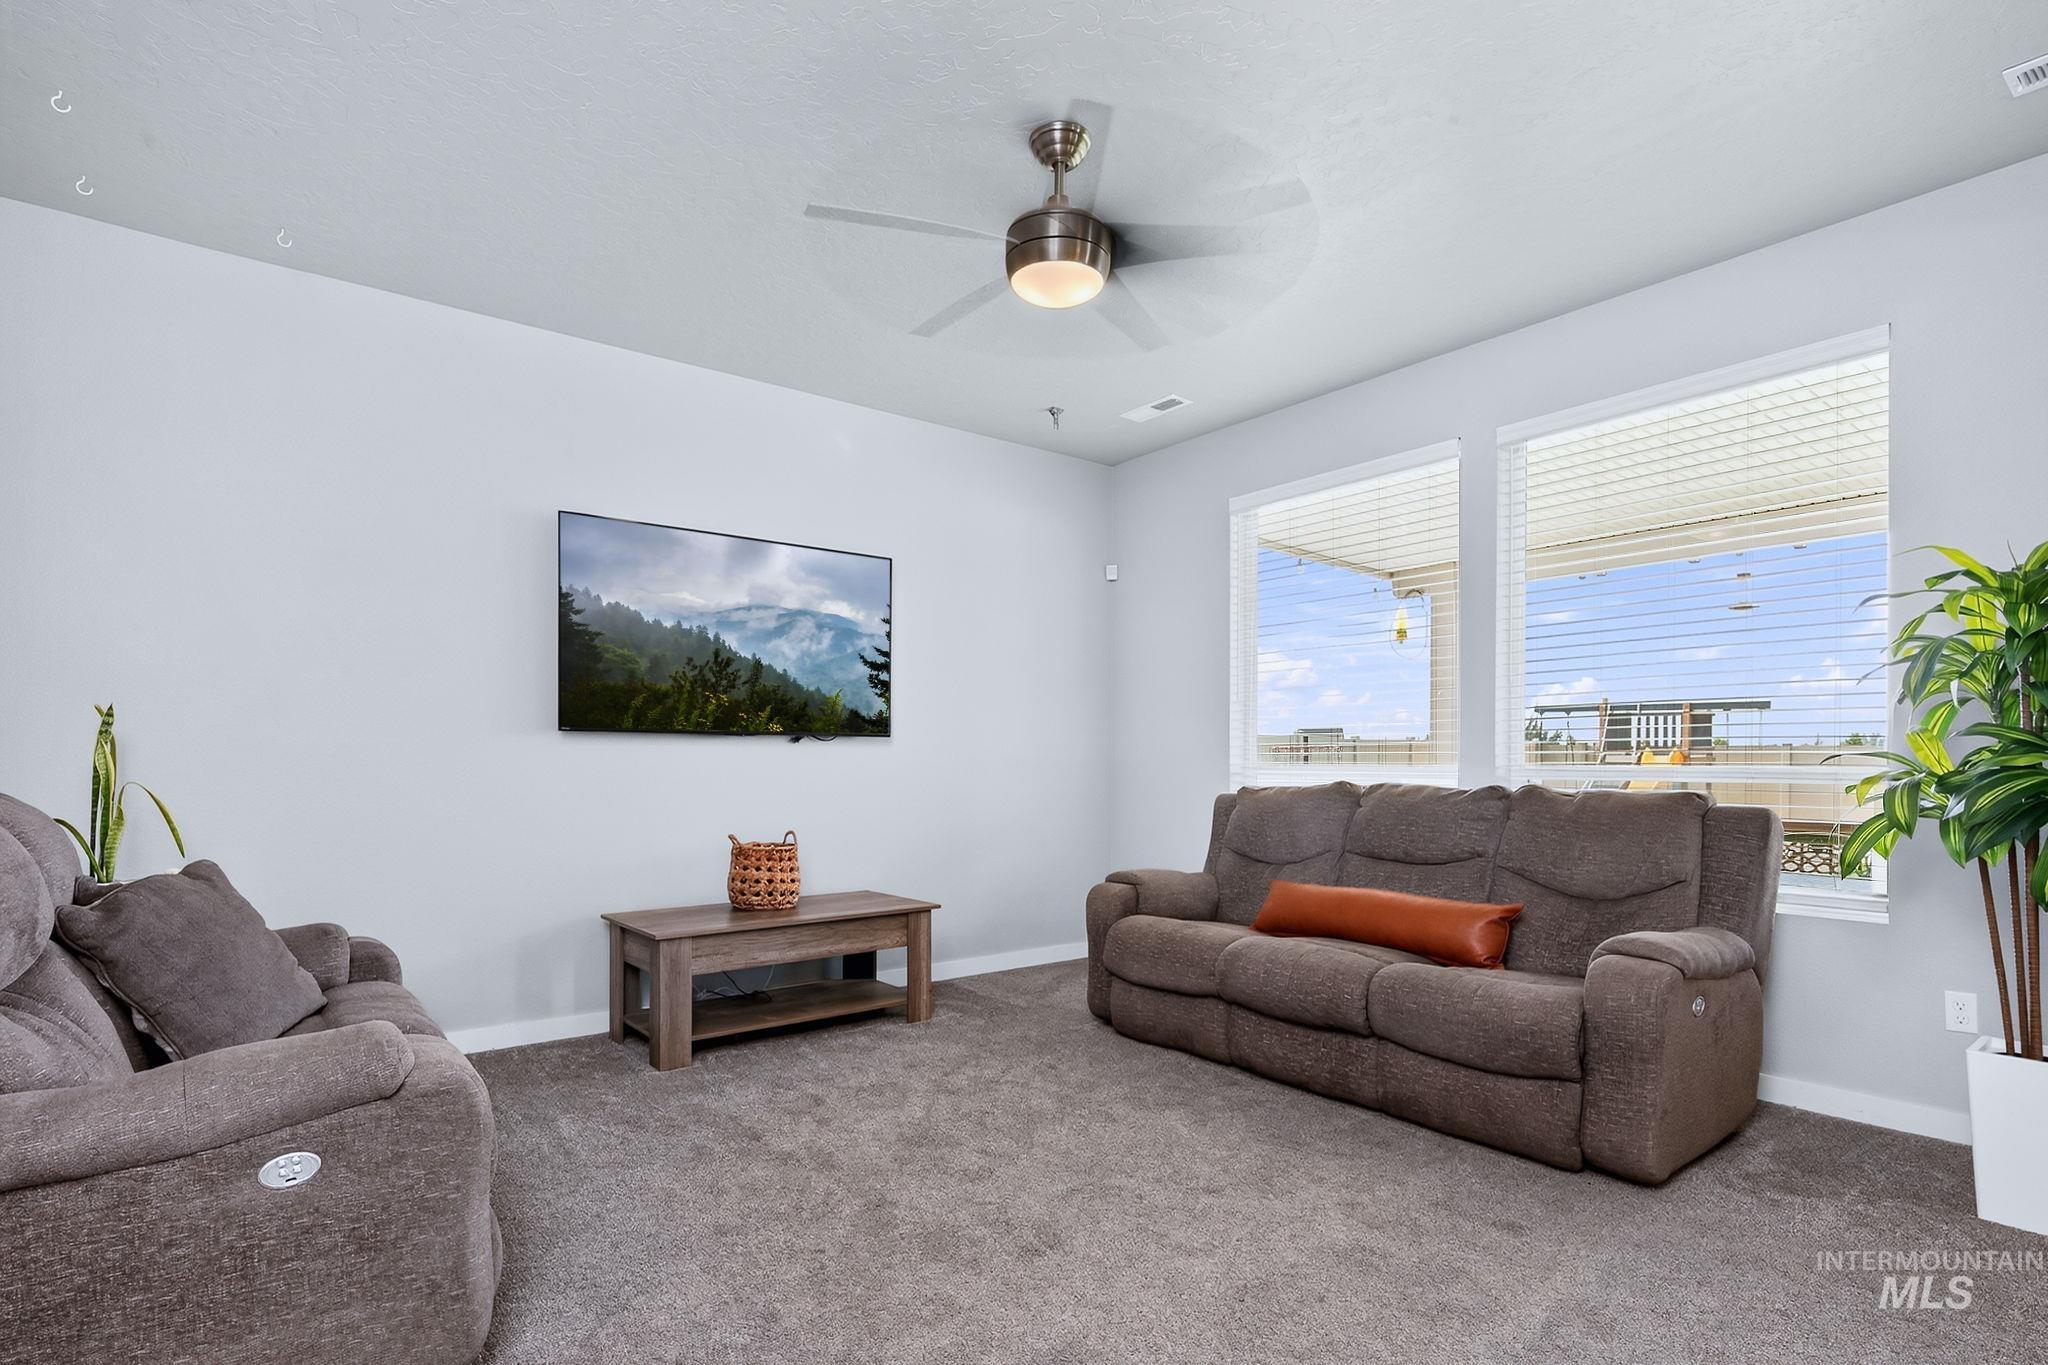
Wall-to-wall carpeting and multiple windows with blinds
-
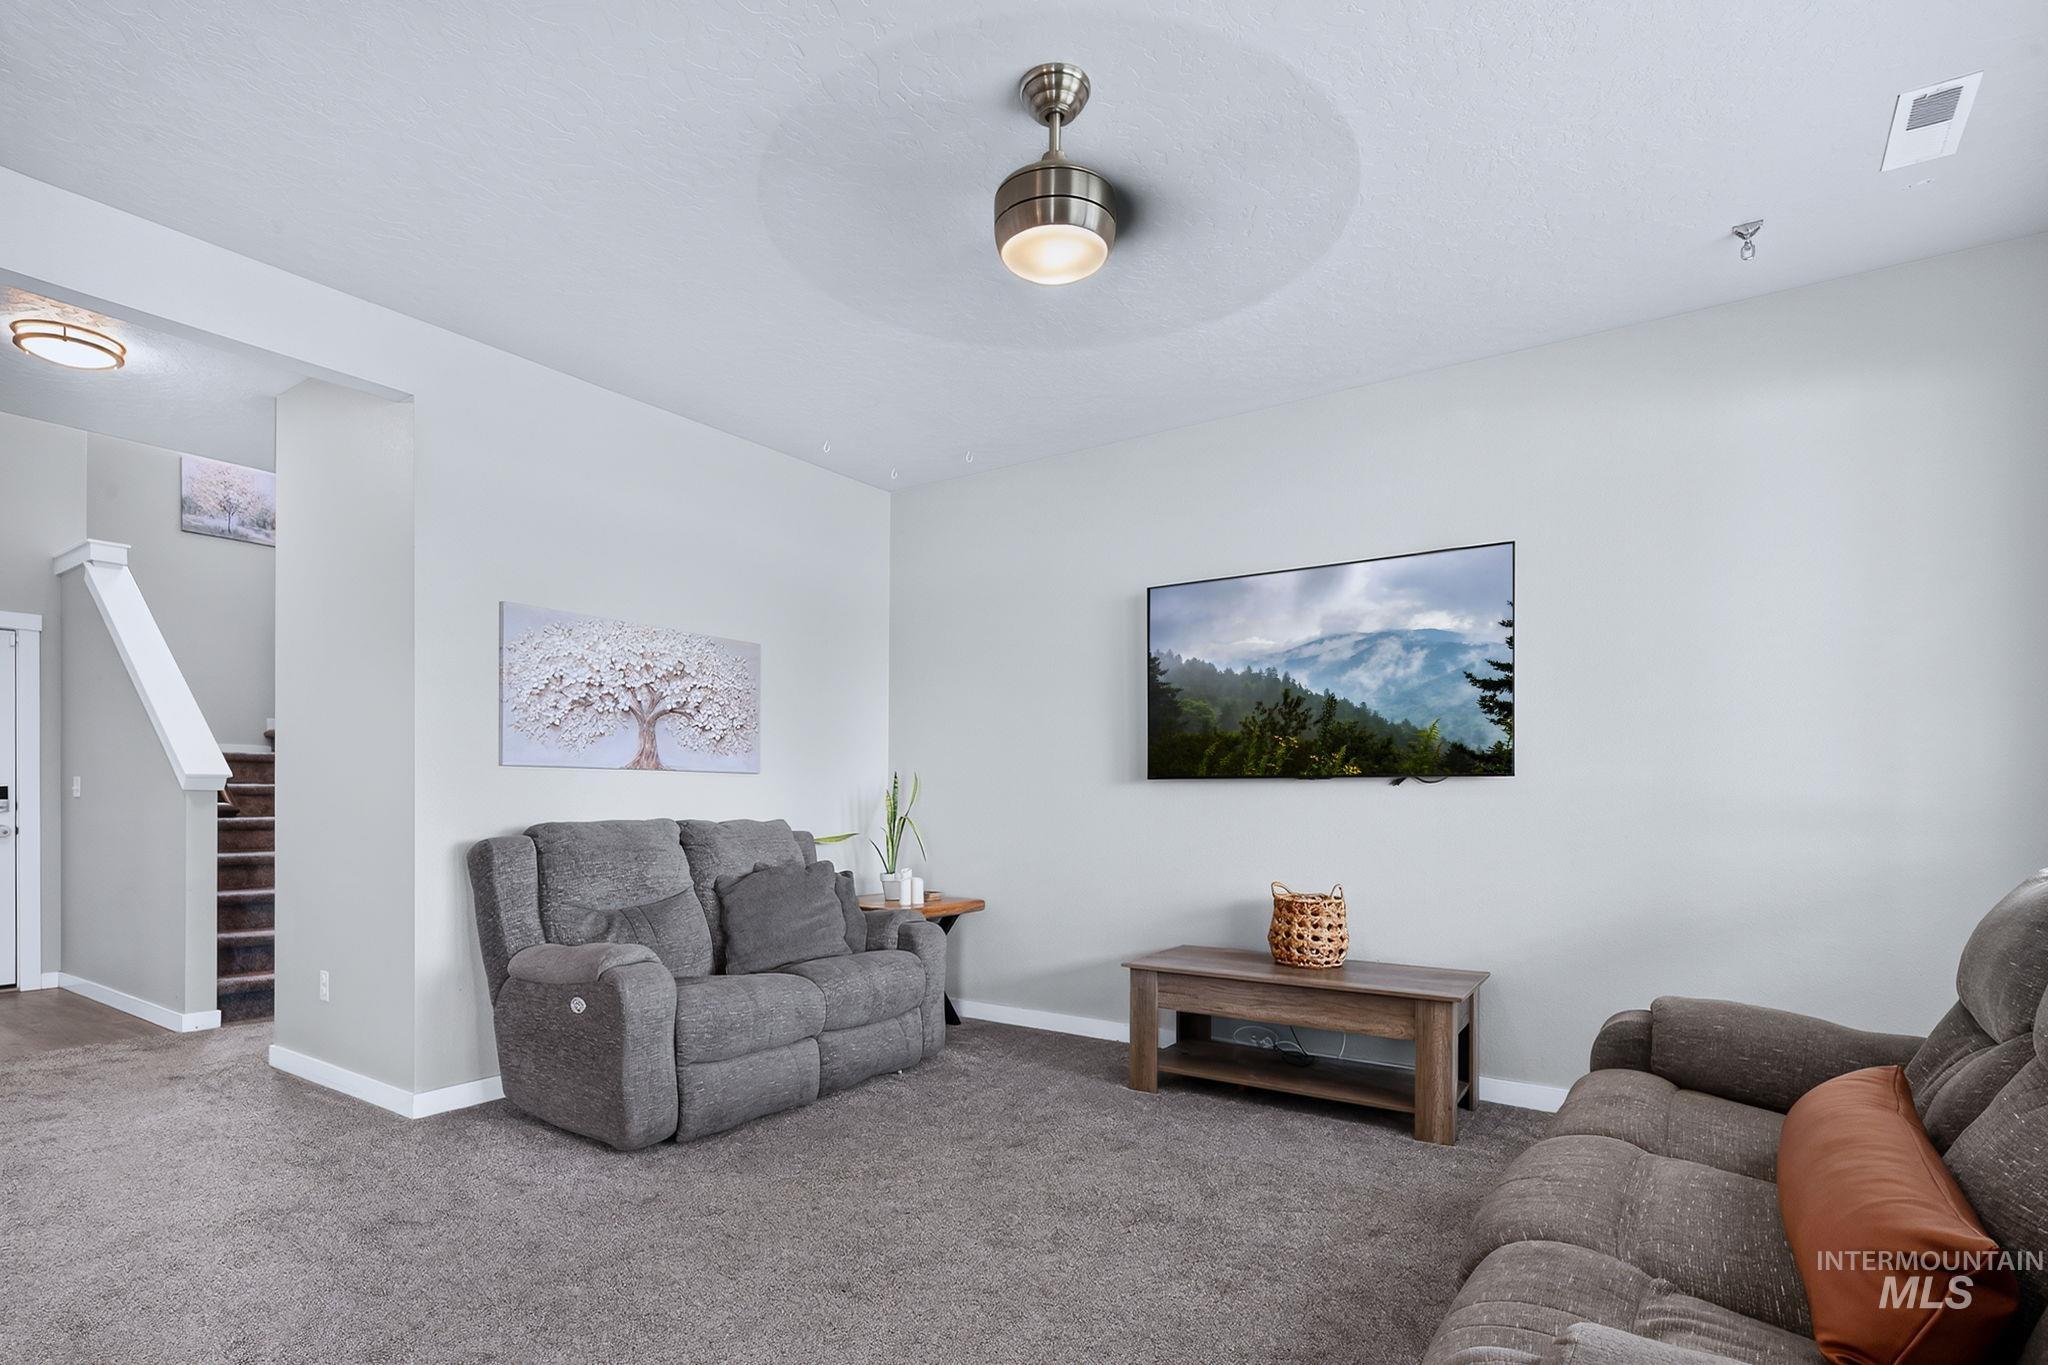
Recessed lighting, ceiling fan with integrated light, wall-mounted television, wood-finish console, and carpeted flooring
-
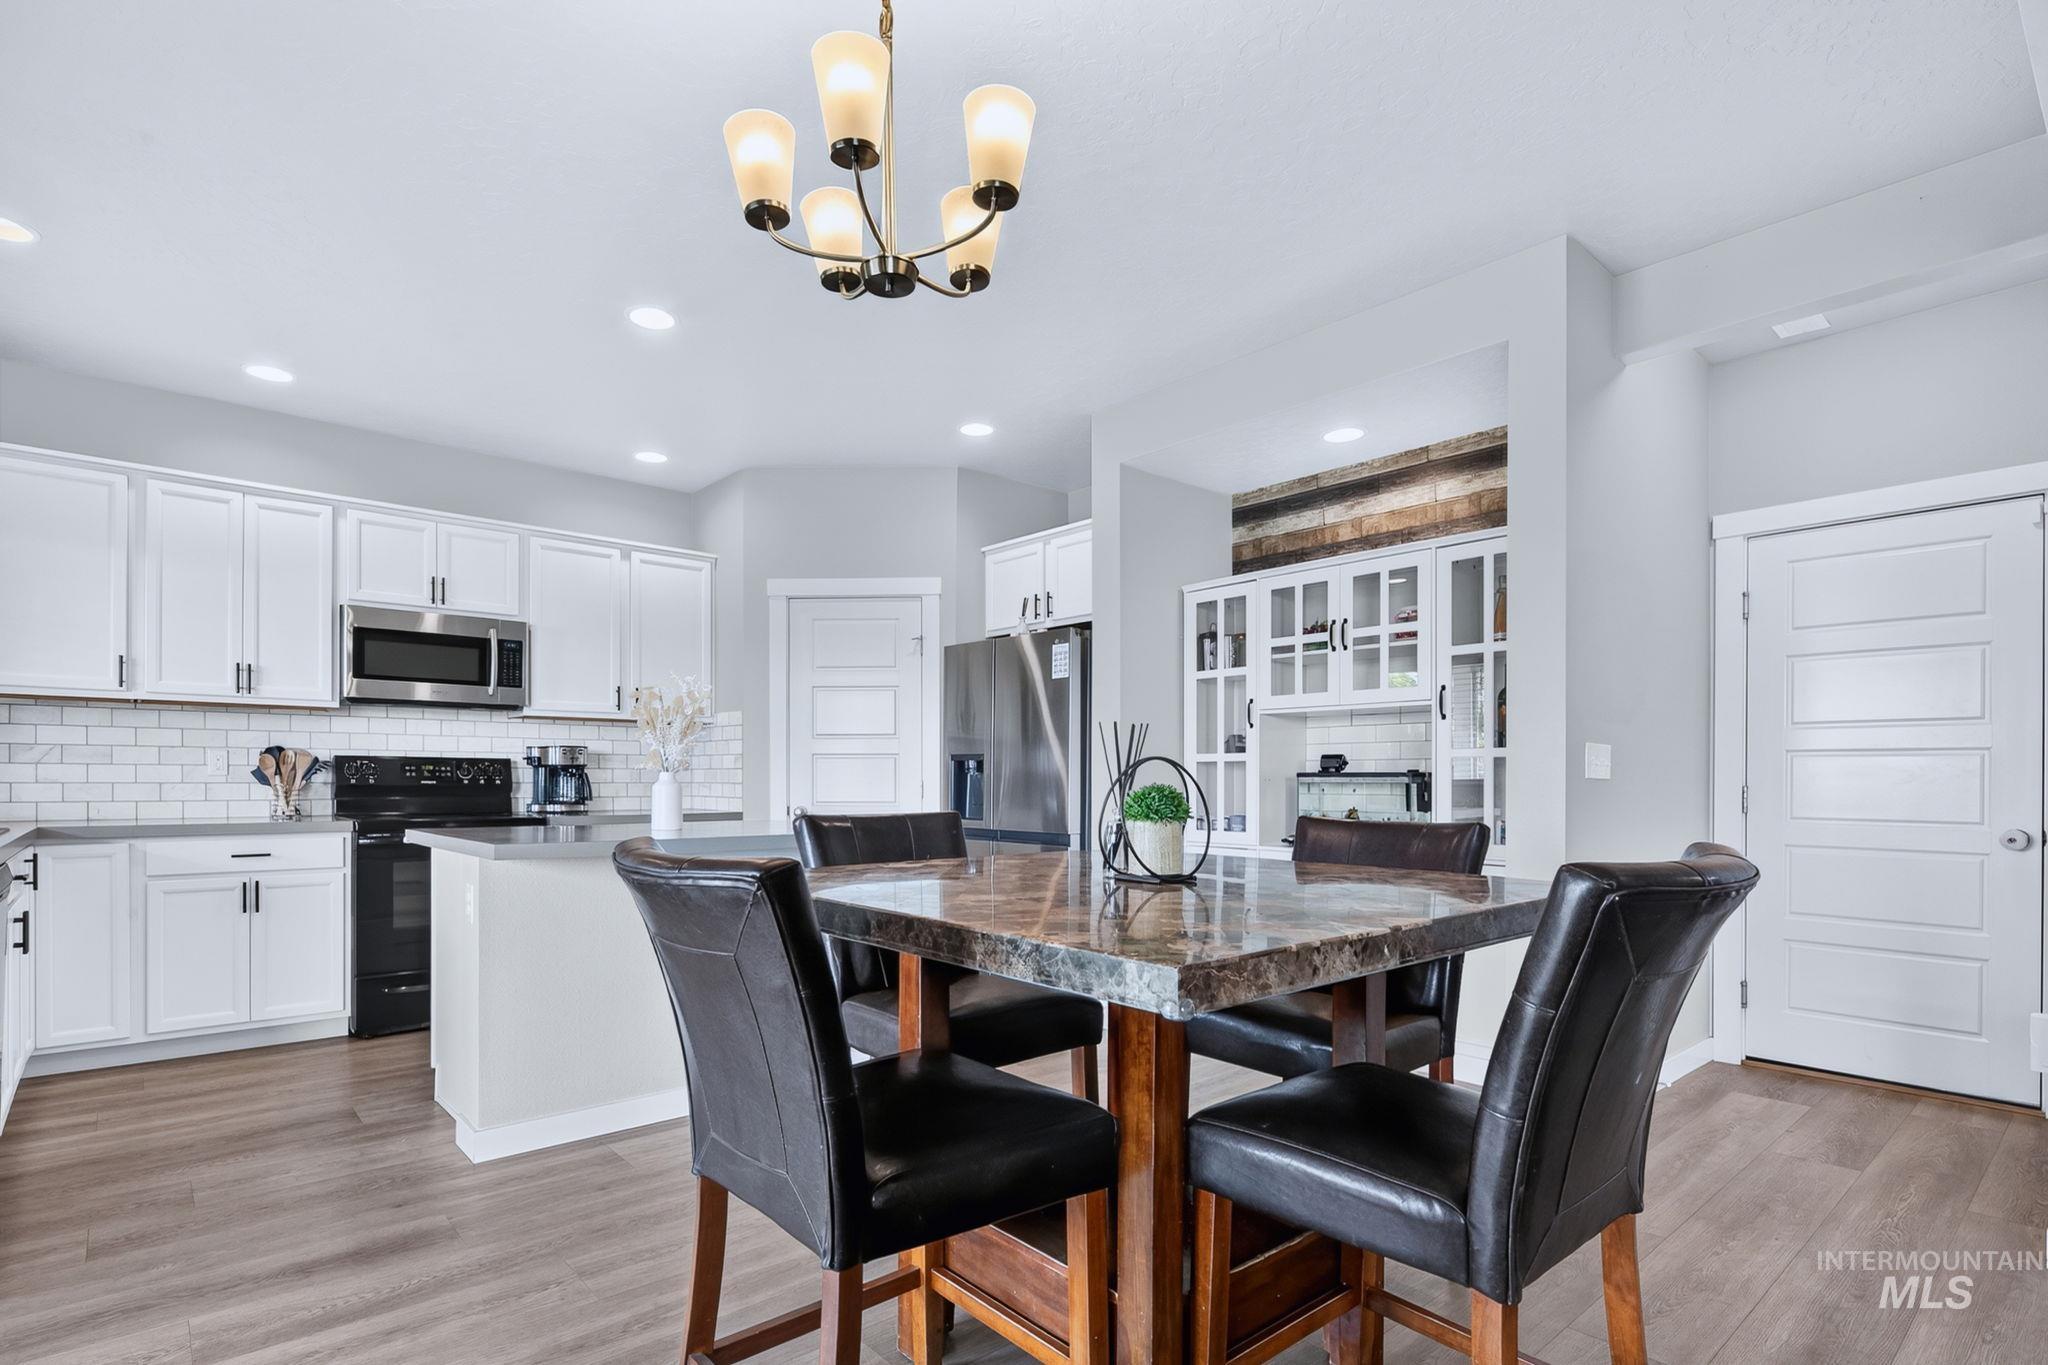
Kitchen featuring white cabinetry, stainless steel appliances, subway tile backsplash, and wood-finish flooring
-
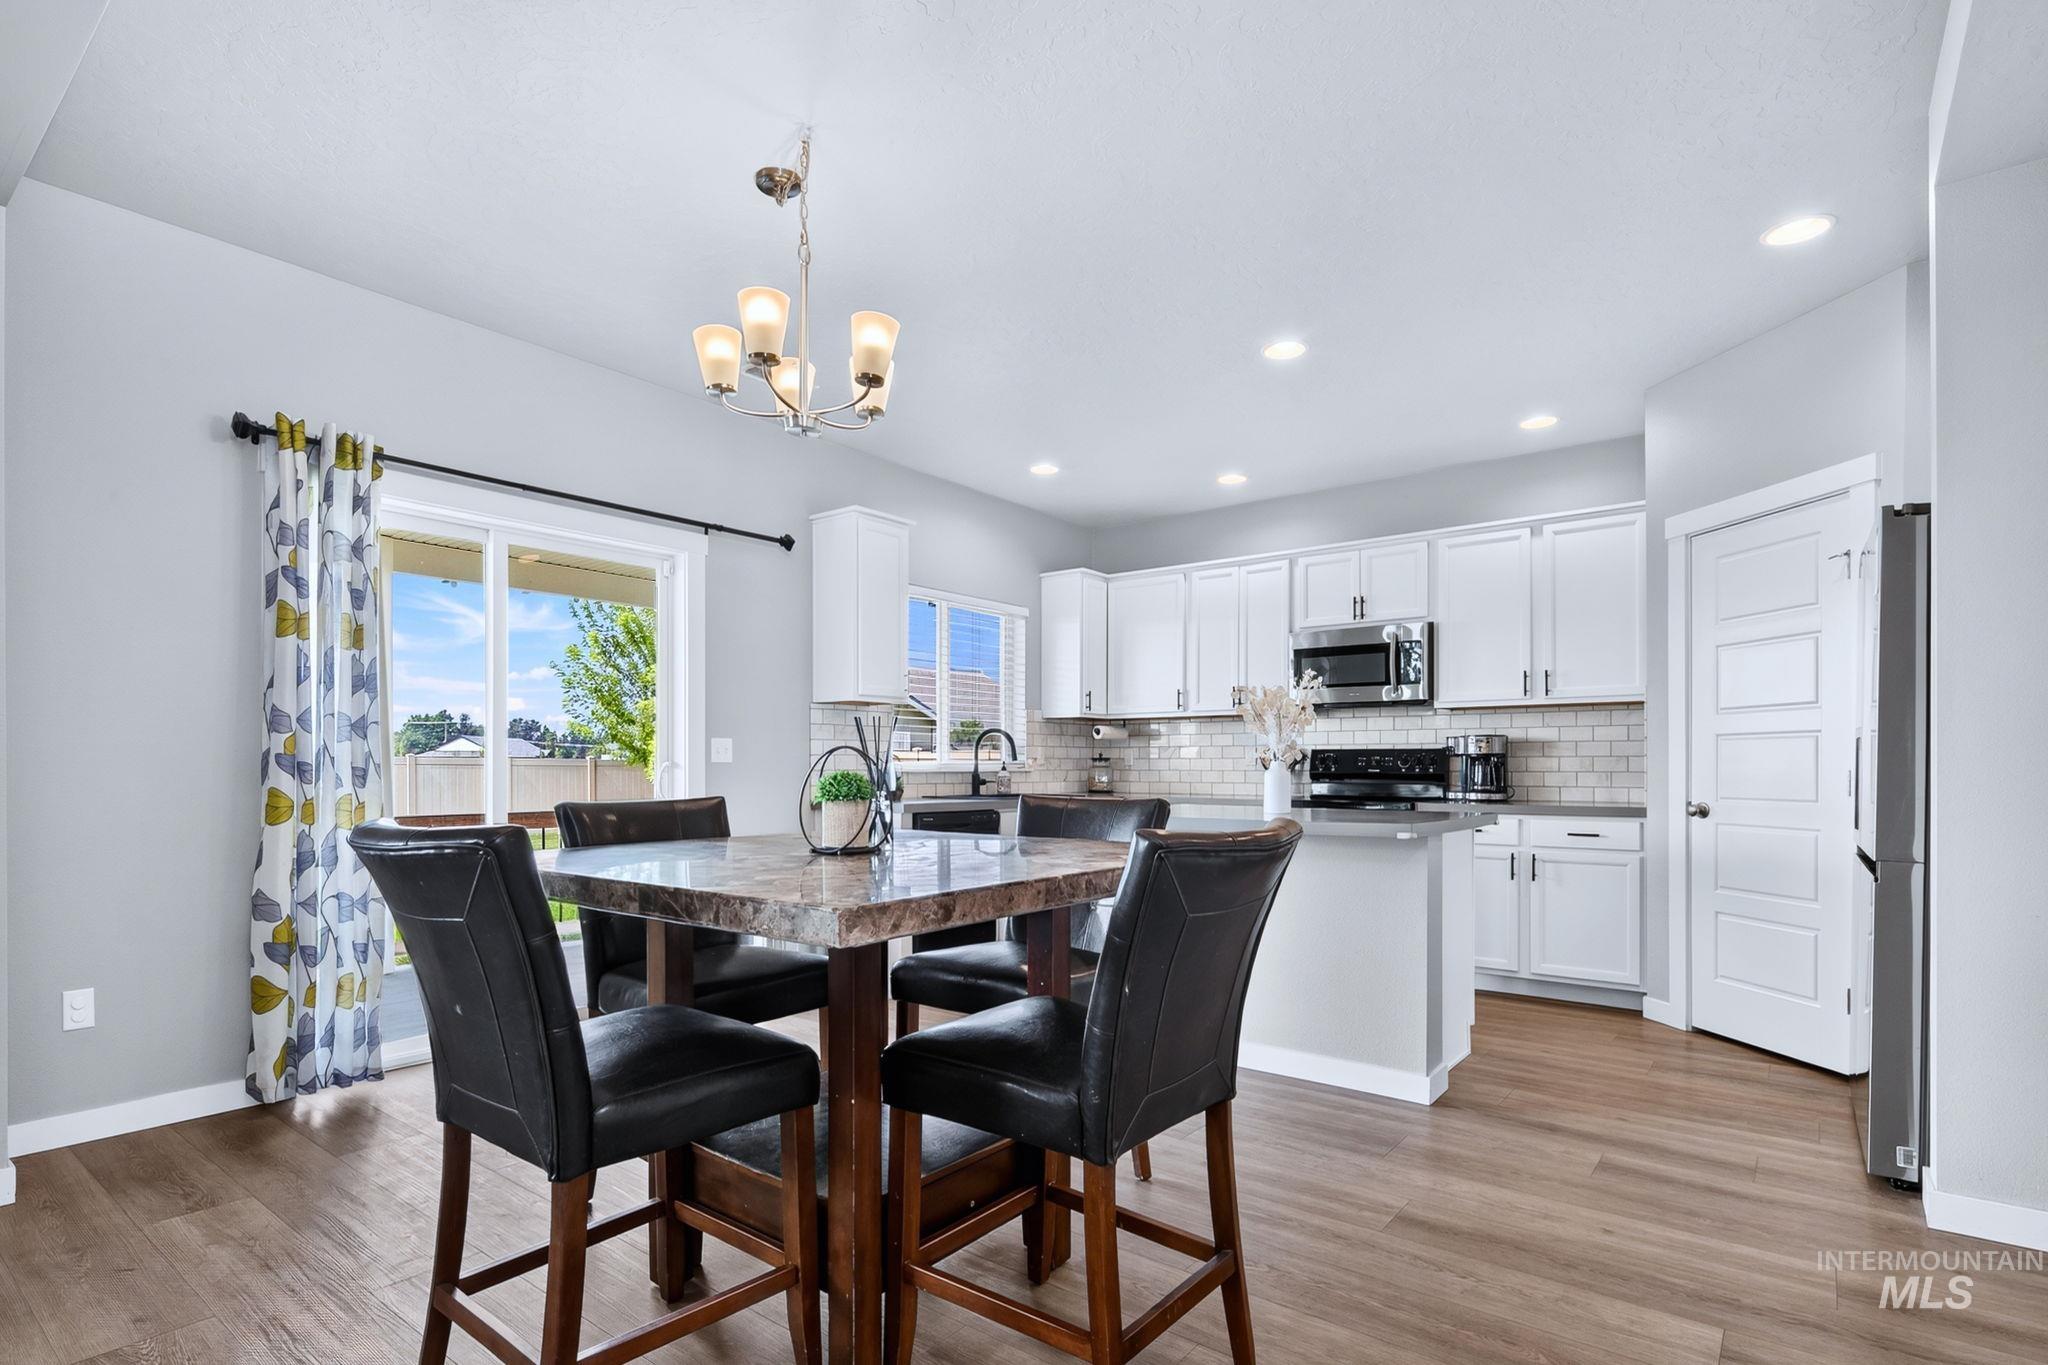
Open-concept kitchen with white cabinetry, stainless steel appliances, and wood-finish flooring
-
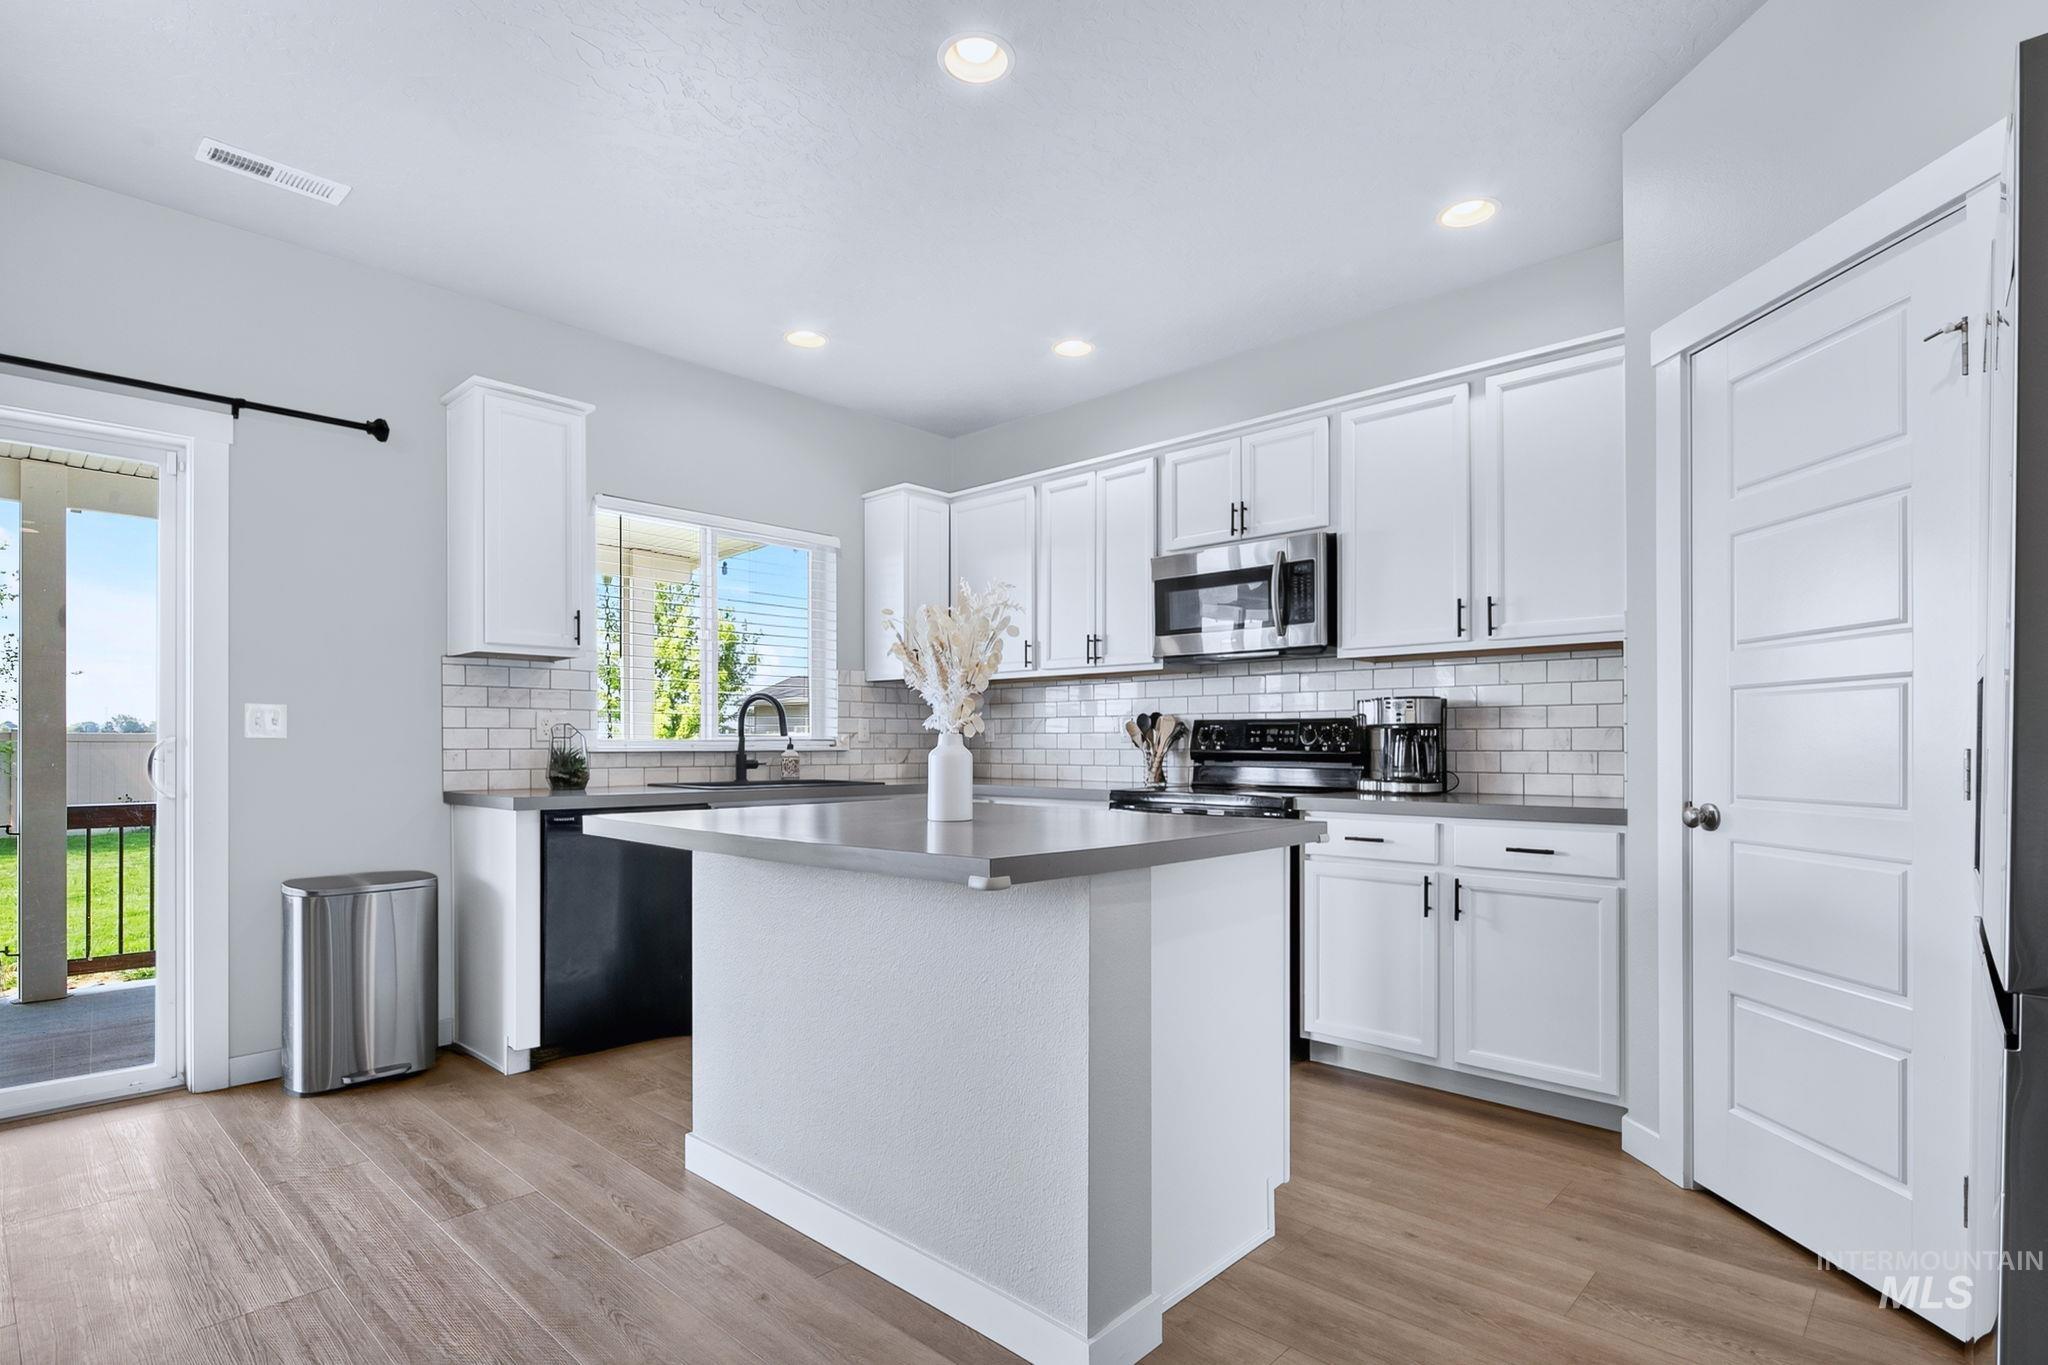
Modern kitchen featuring recessed lighting, wood-finish flooring, white cabinetry with dark hardware, a center island with a solid surface countertop, and a subway tile backsplash
-
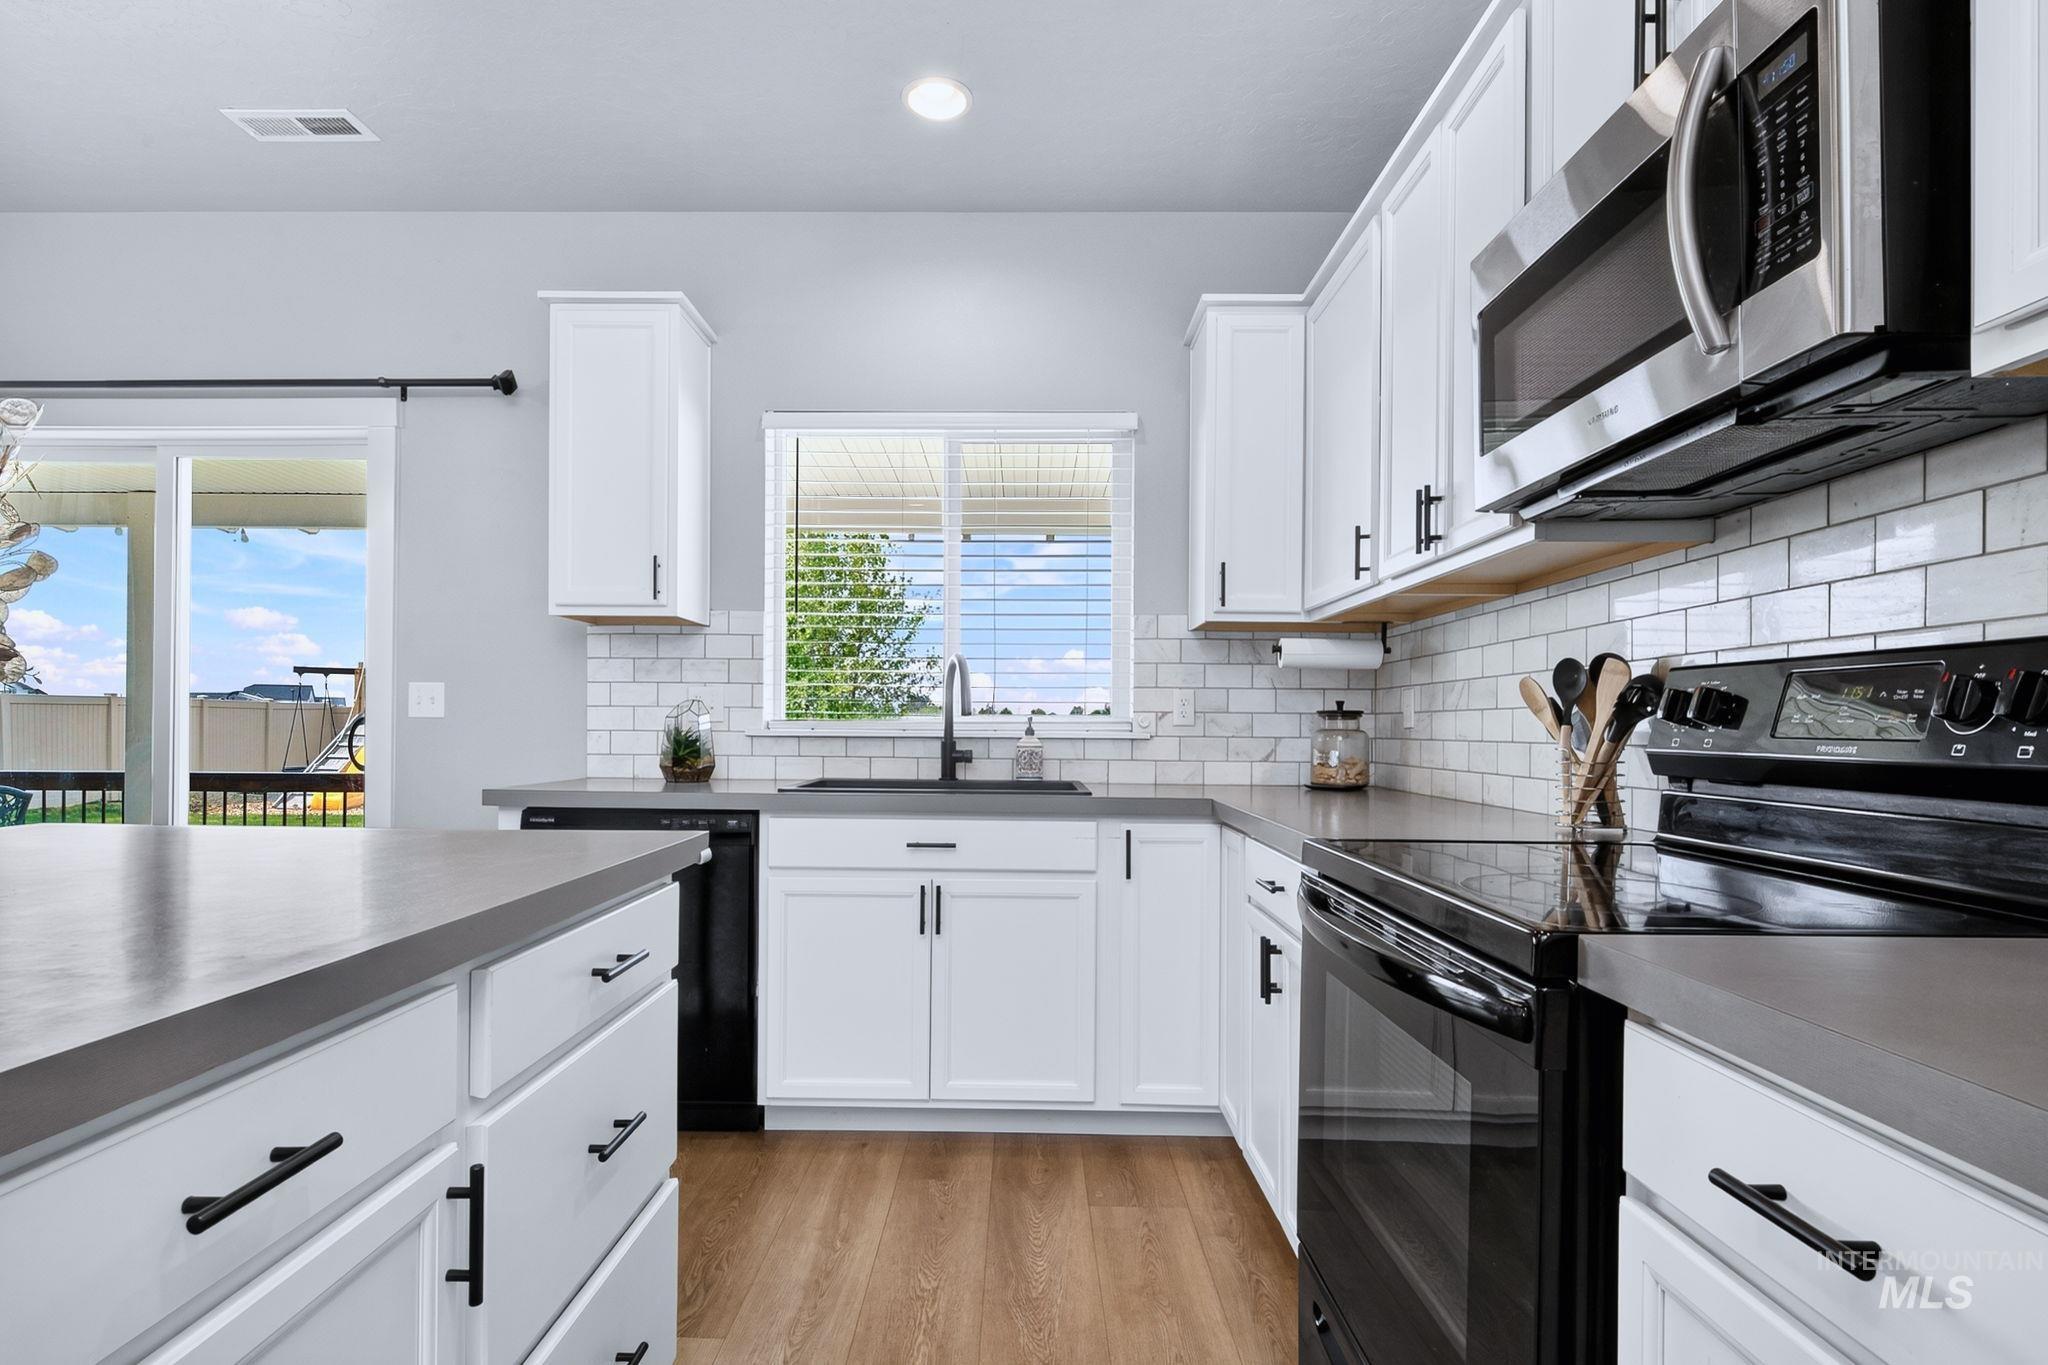
Kitchen featuring white cabinetry, dark countertops, a white subway tile backsplash, stainless steel microwave, and wood-finish flooring
-
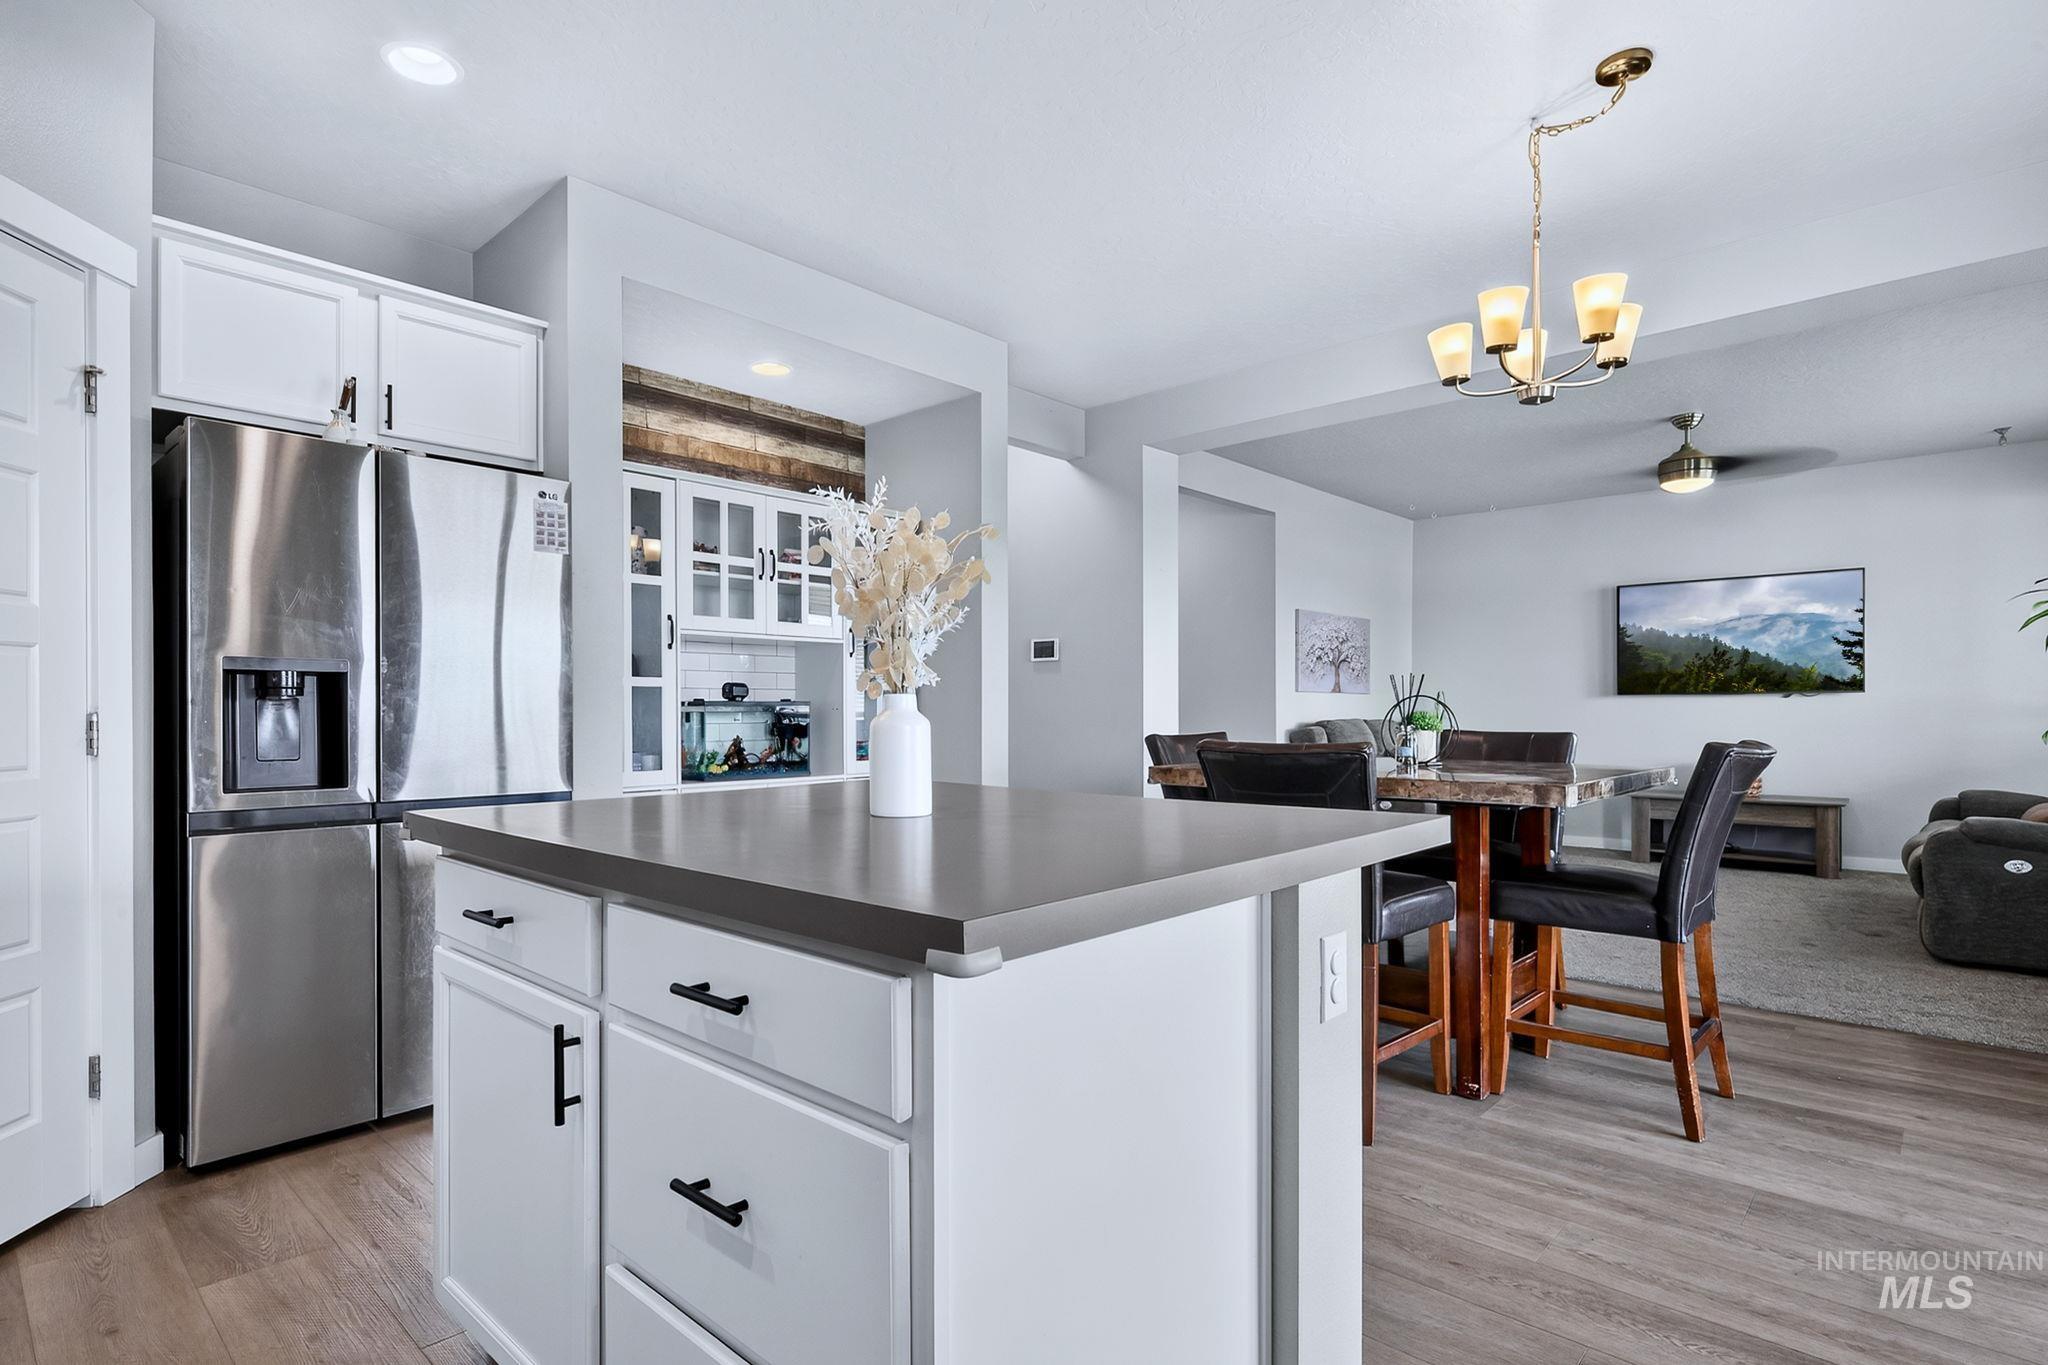
Kitchen island with a solid surface countertop, white cabinetry with black hardware, wood-finish flooring, and recessed lighting
-
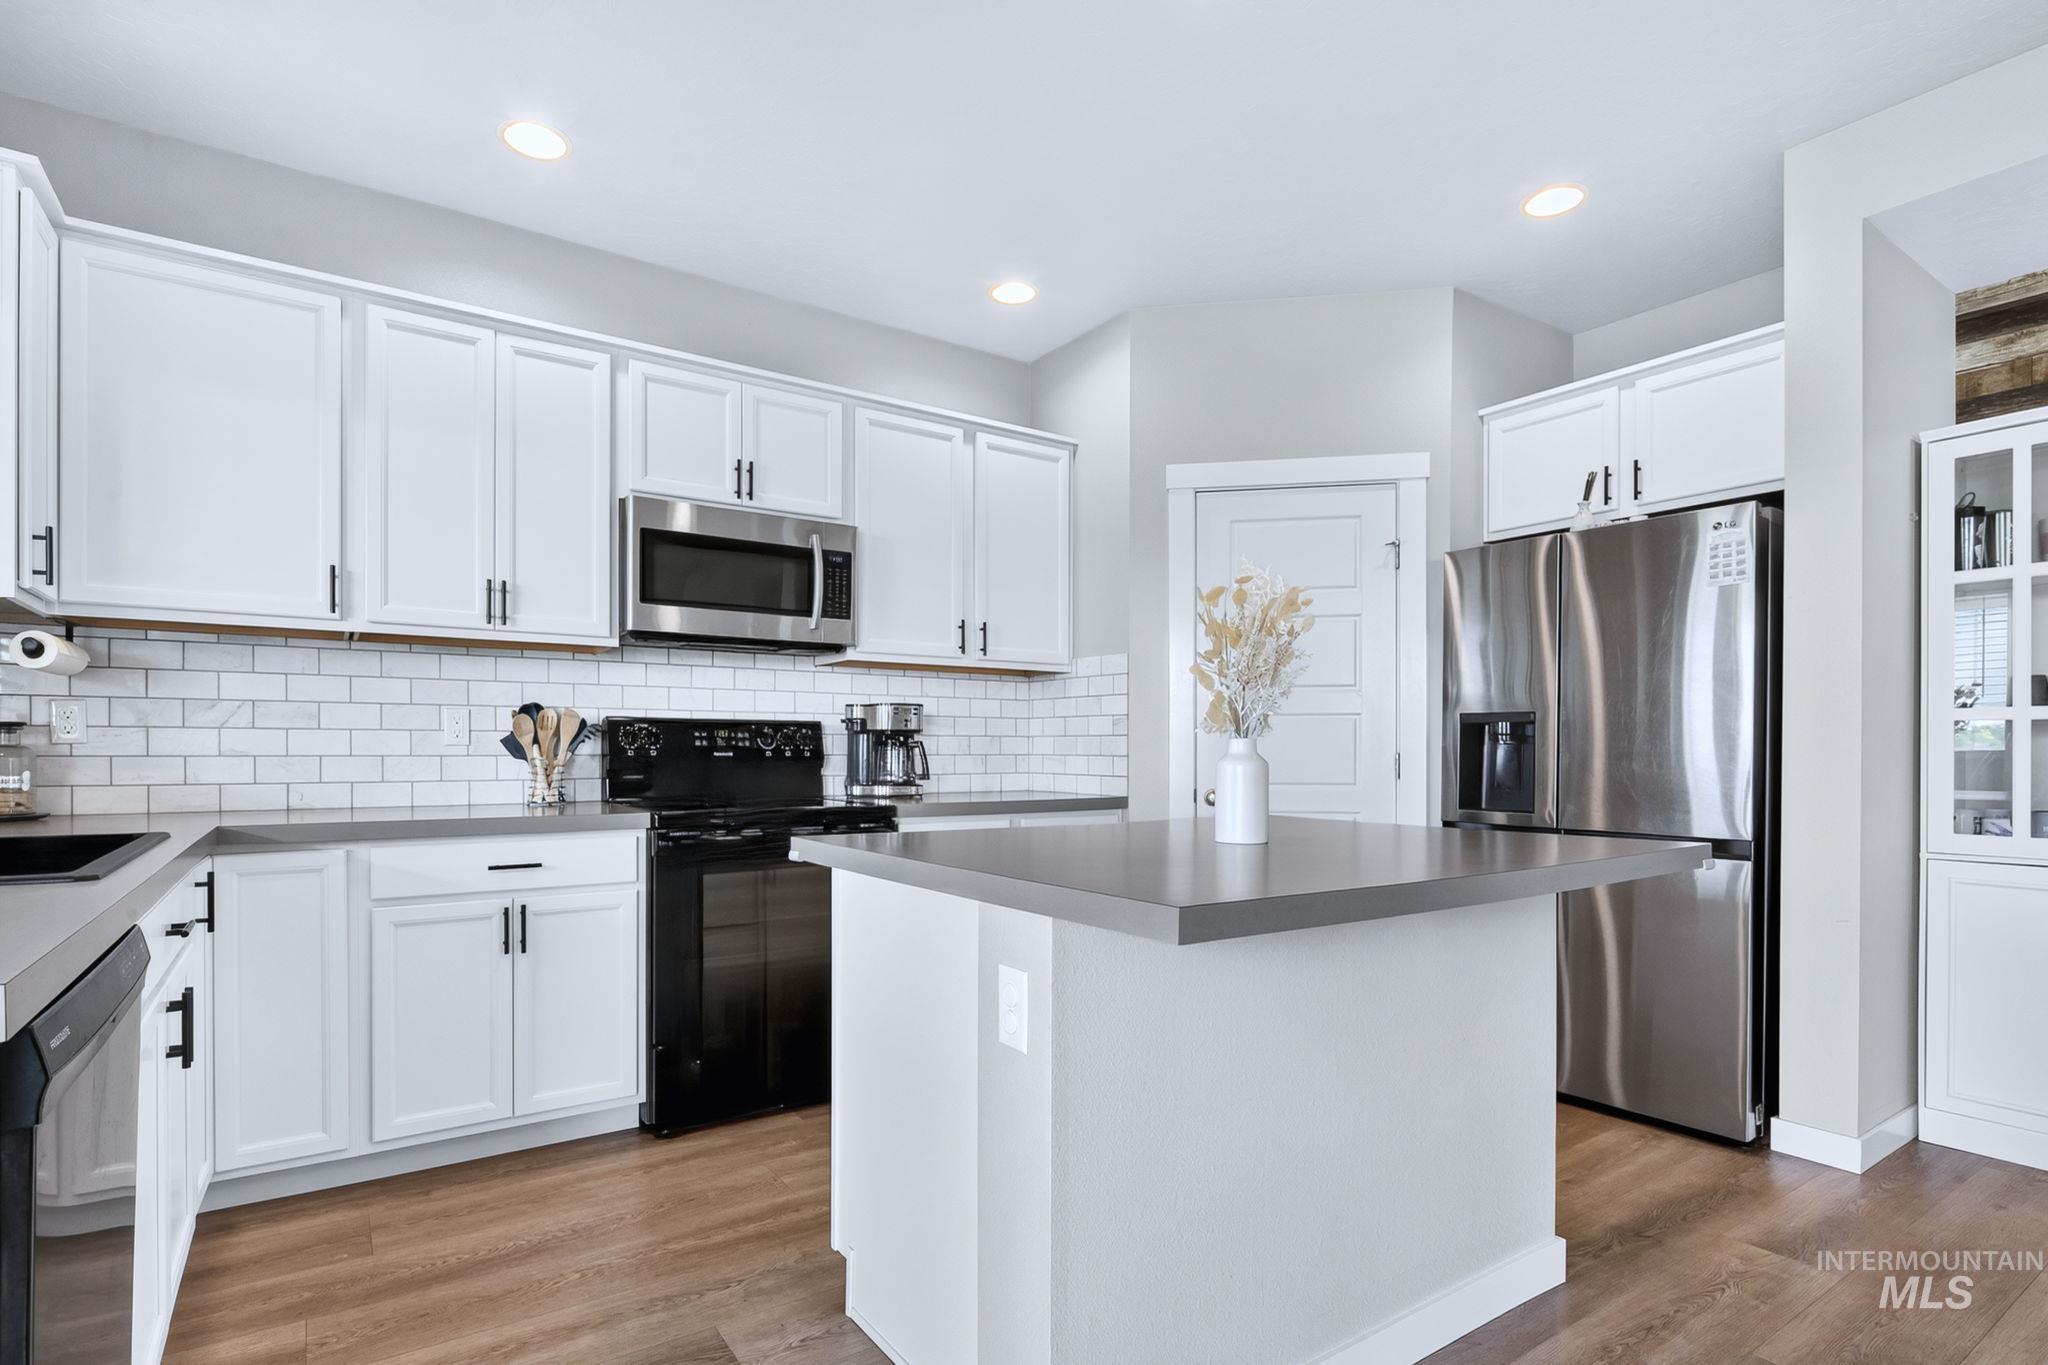
White cabinetry, stainless steel appliances, wood-finish flooring, white subway tile backsplash, and a central island
-
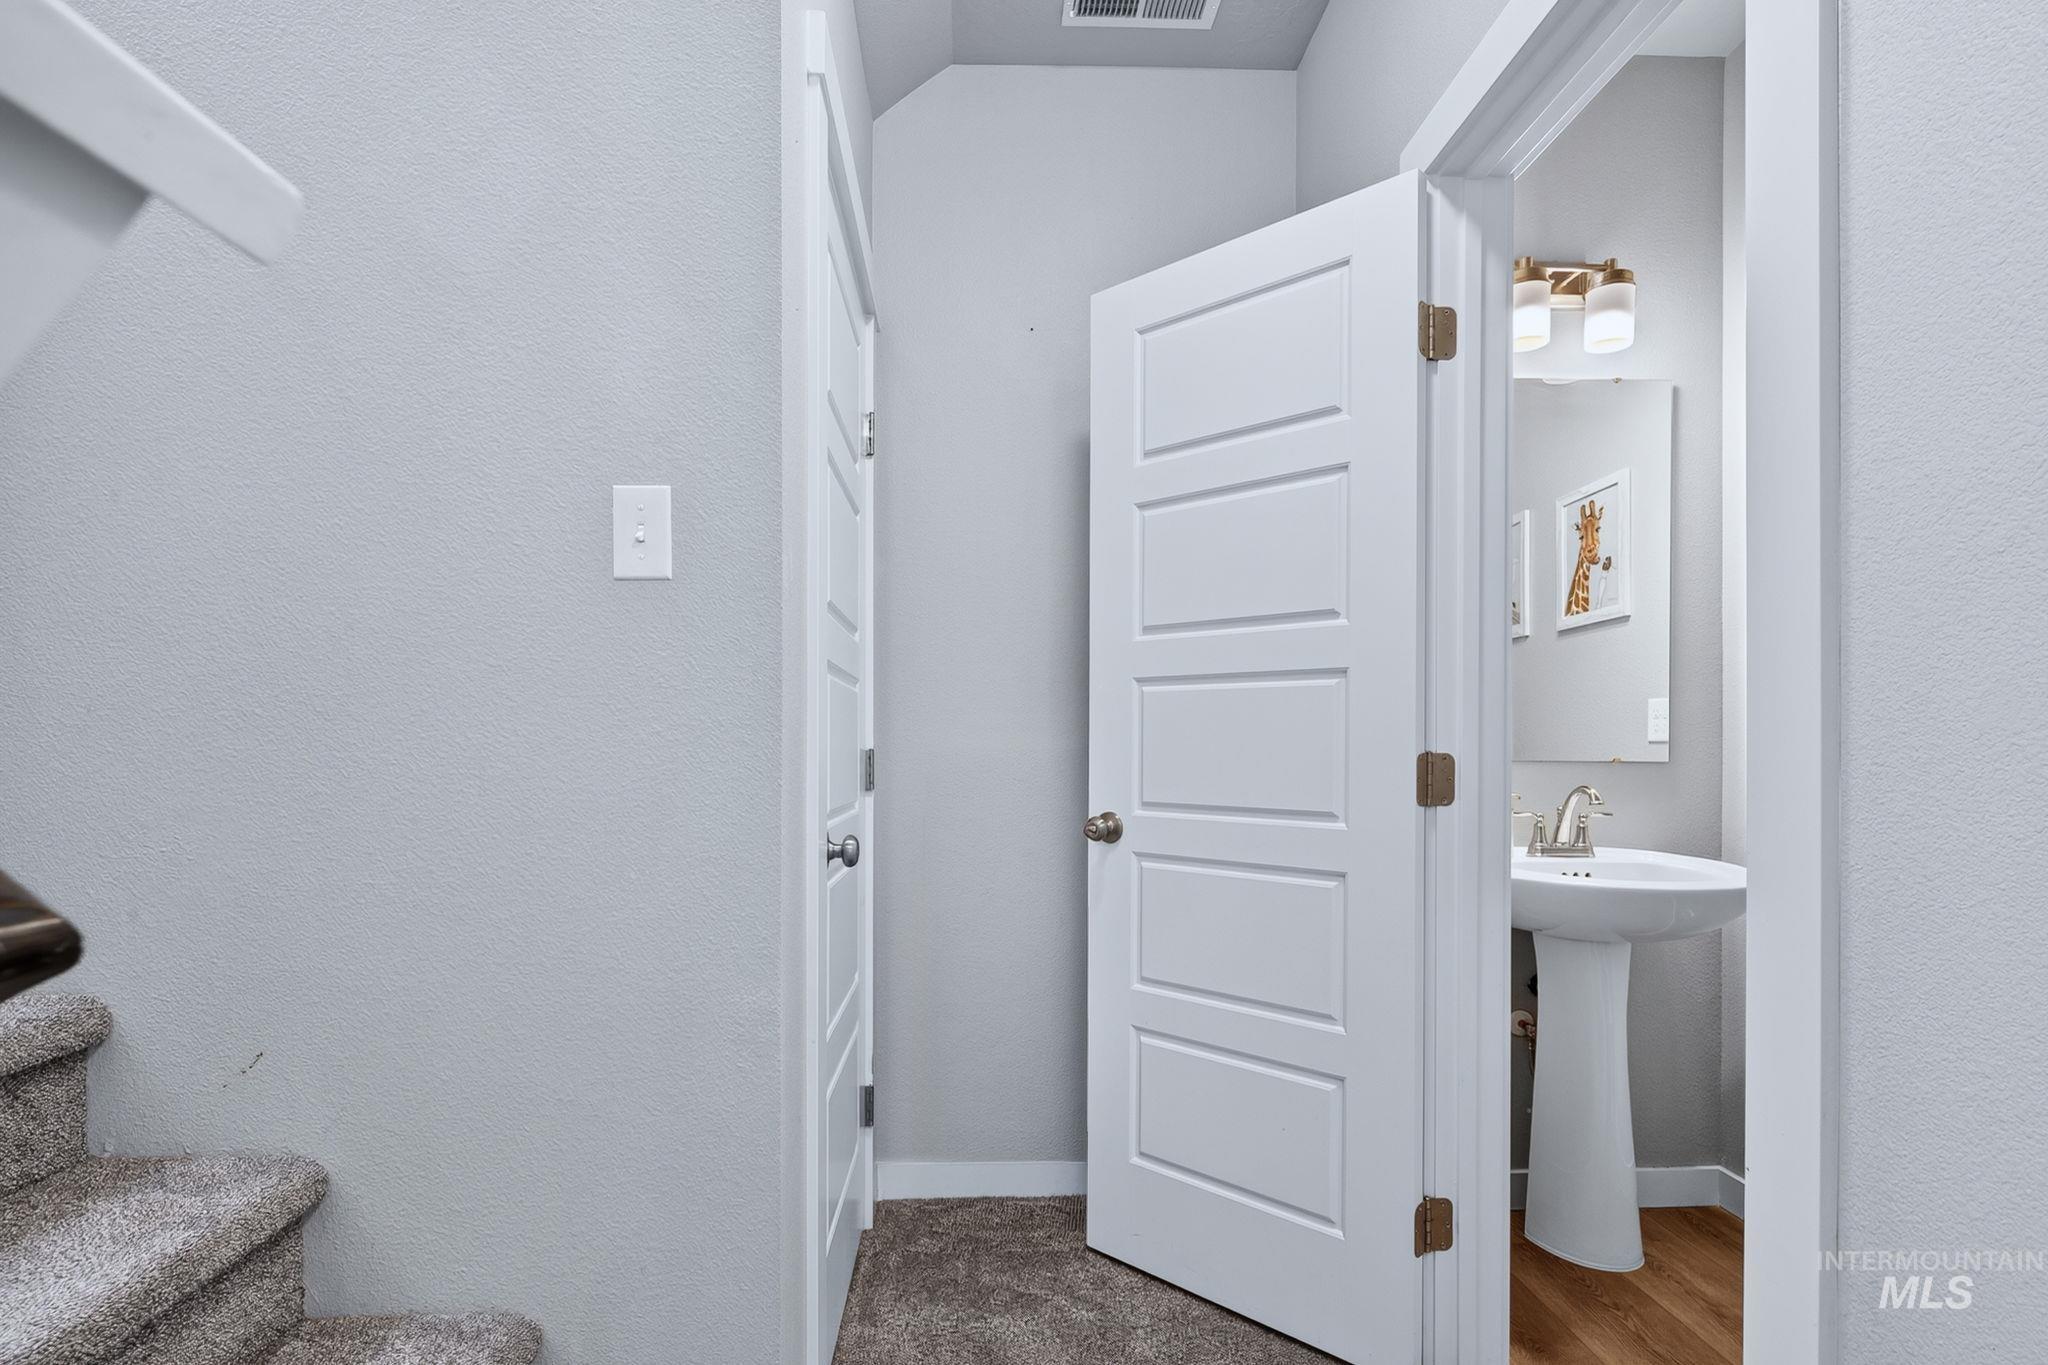
White four-panel interior doors, light gray wall paint, and wood-finish flooring in the powder room
-
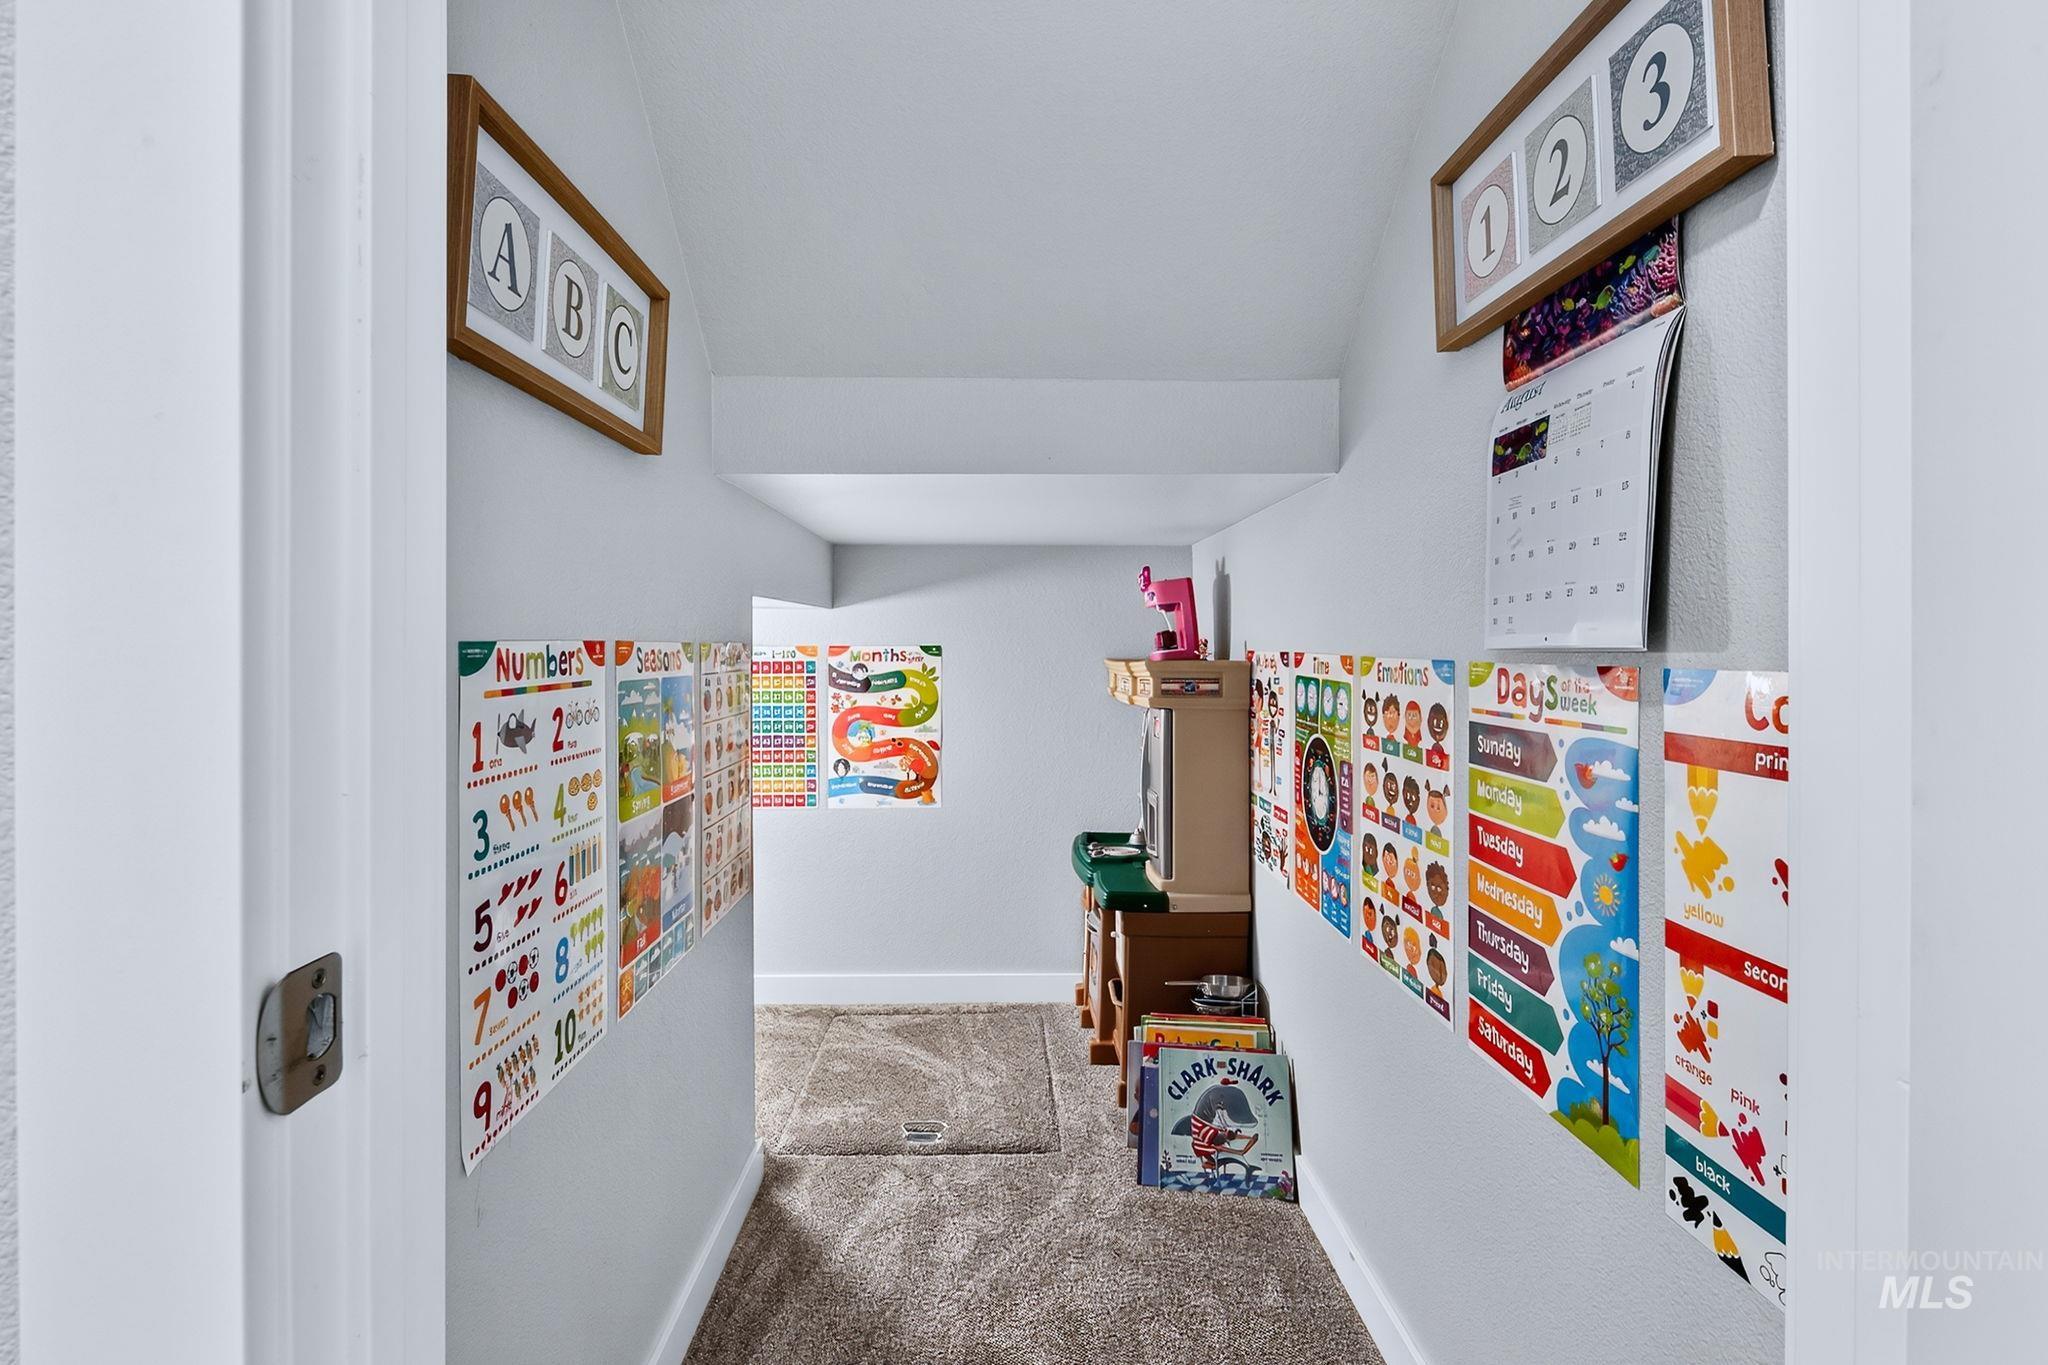
-
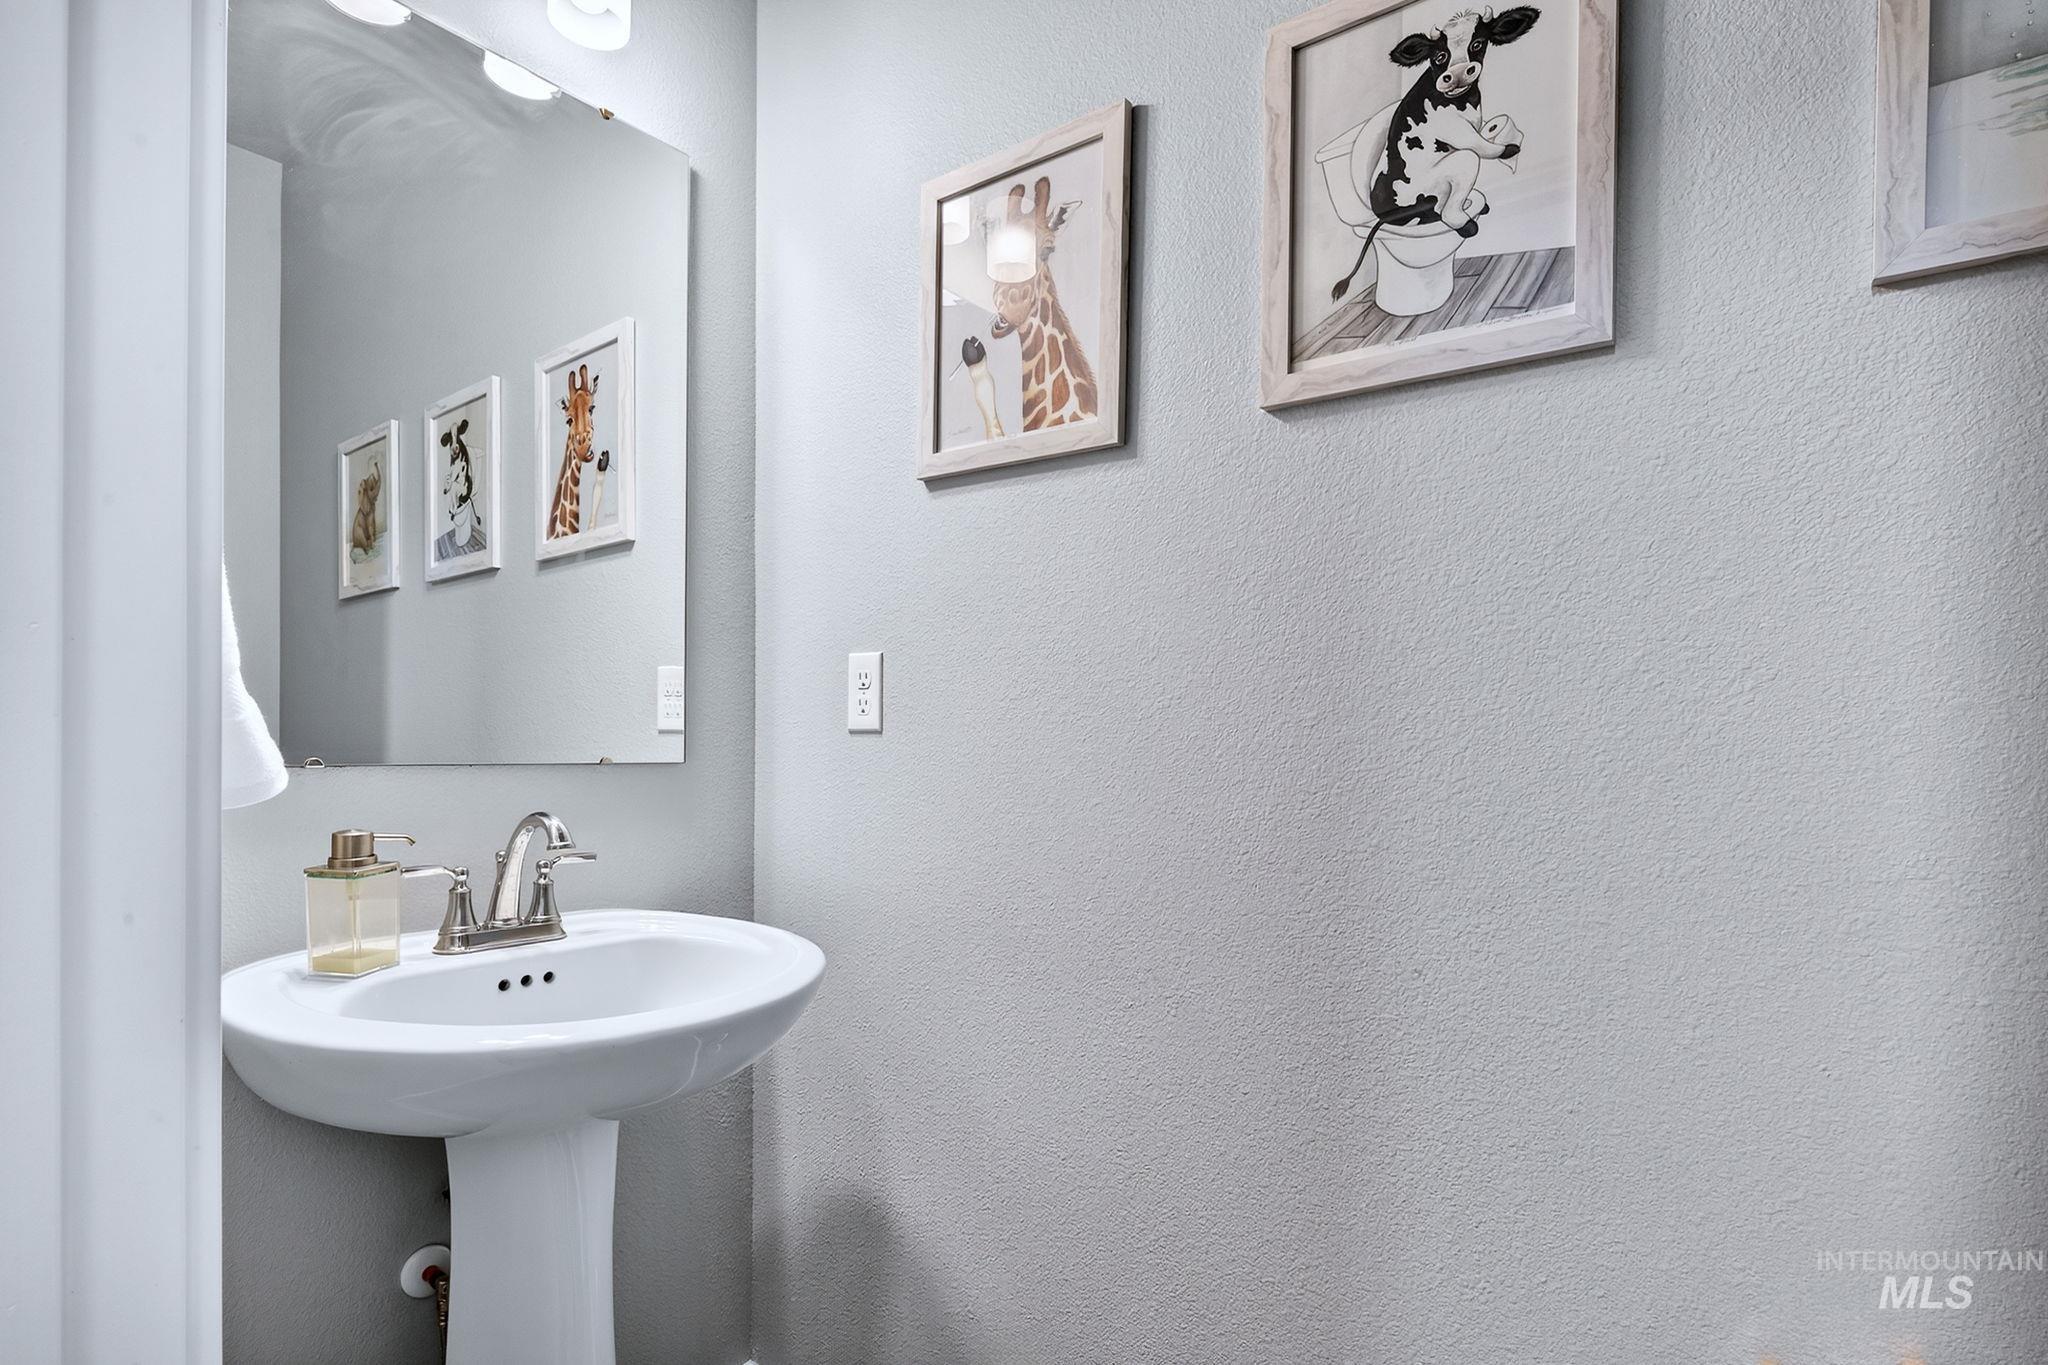
Pedestal sink with chrome-finish faucet, wall-mounted rectangular mirror, and overhead vanity lighting
-
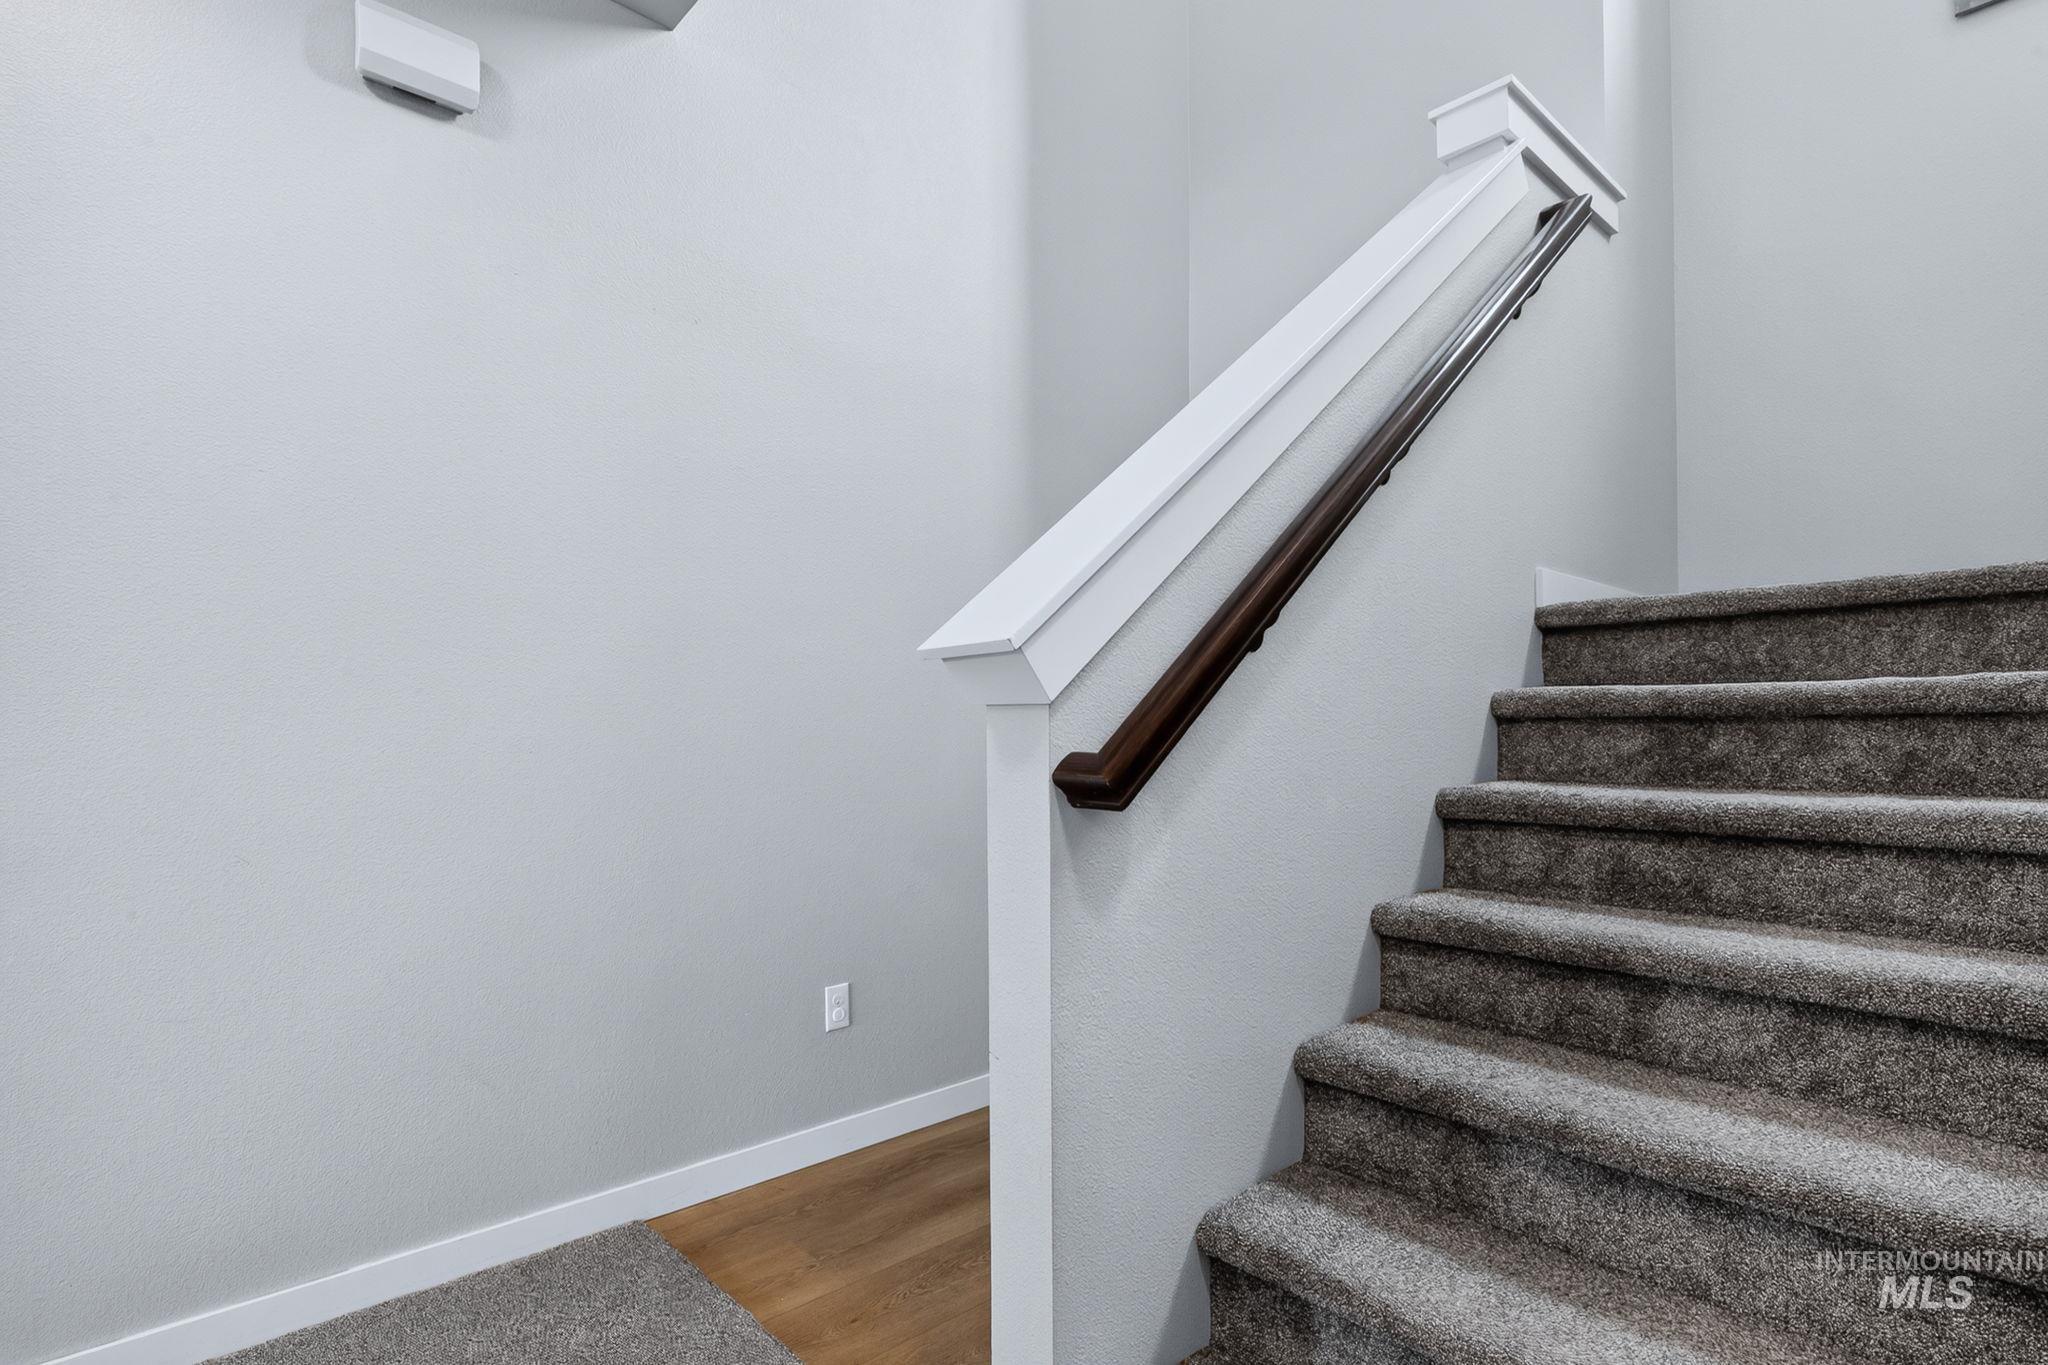
Staircase featuring carpeted treads, a white newel post, and a dark wood-finish handrail
-
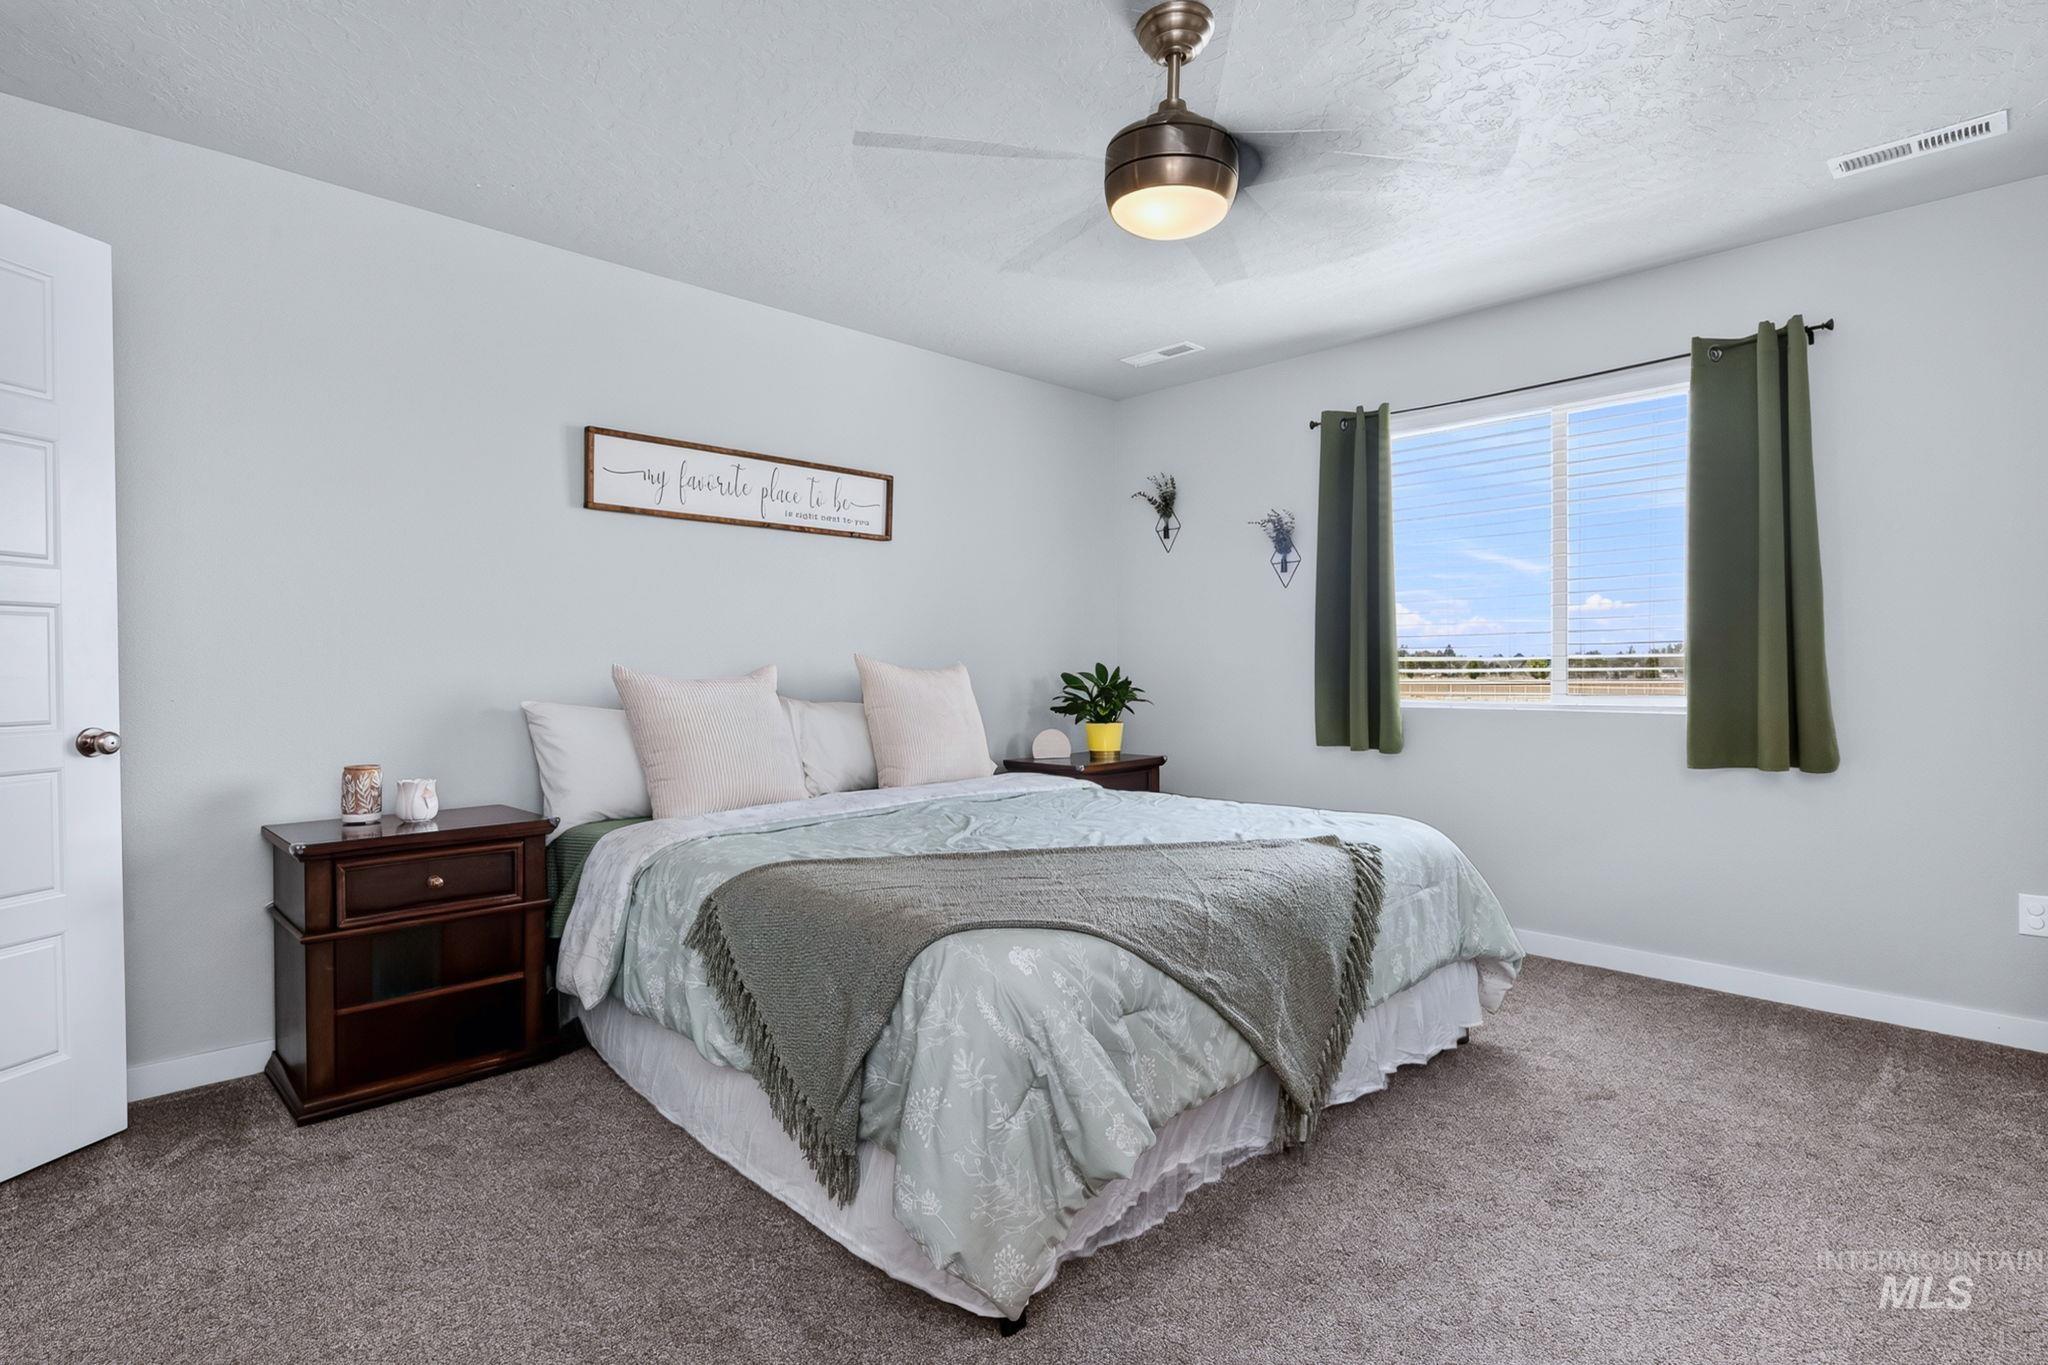
Expansive room featuring a ceiling fan with integrated lighting, a large window providing outdoor scenery, and plush carpeting
-
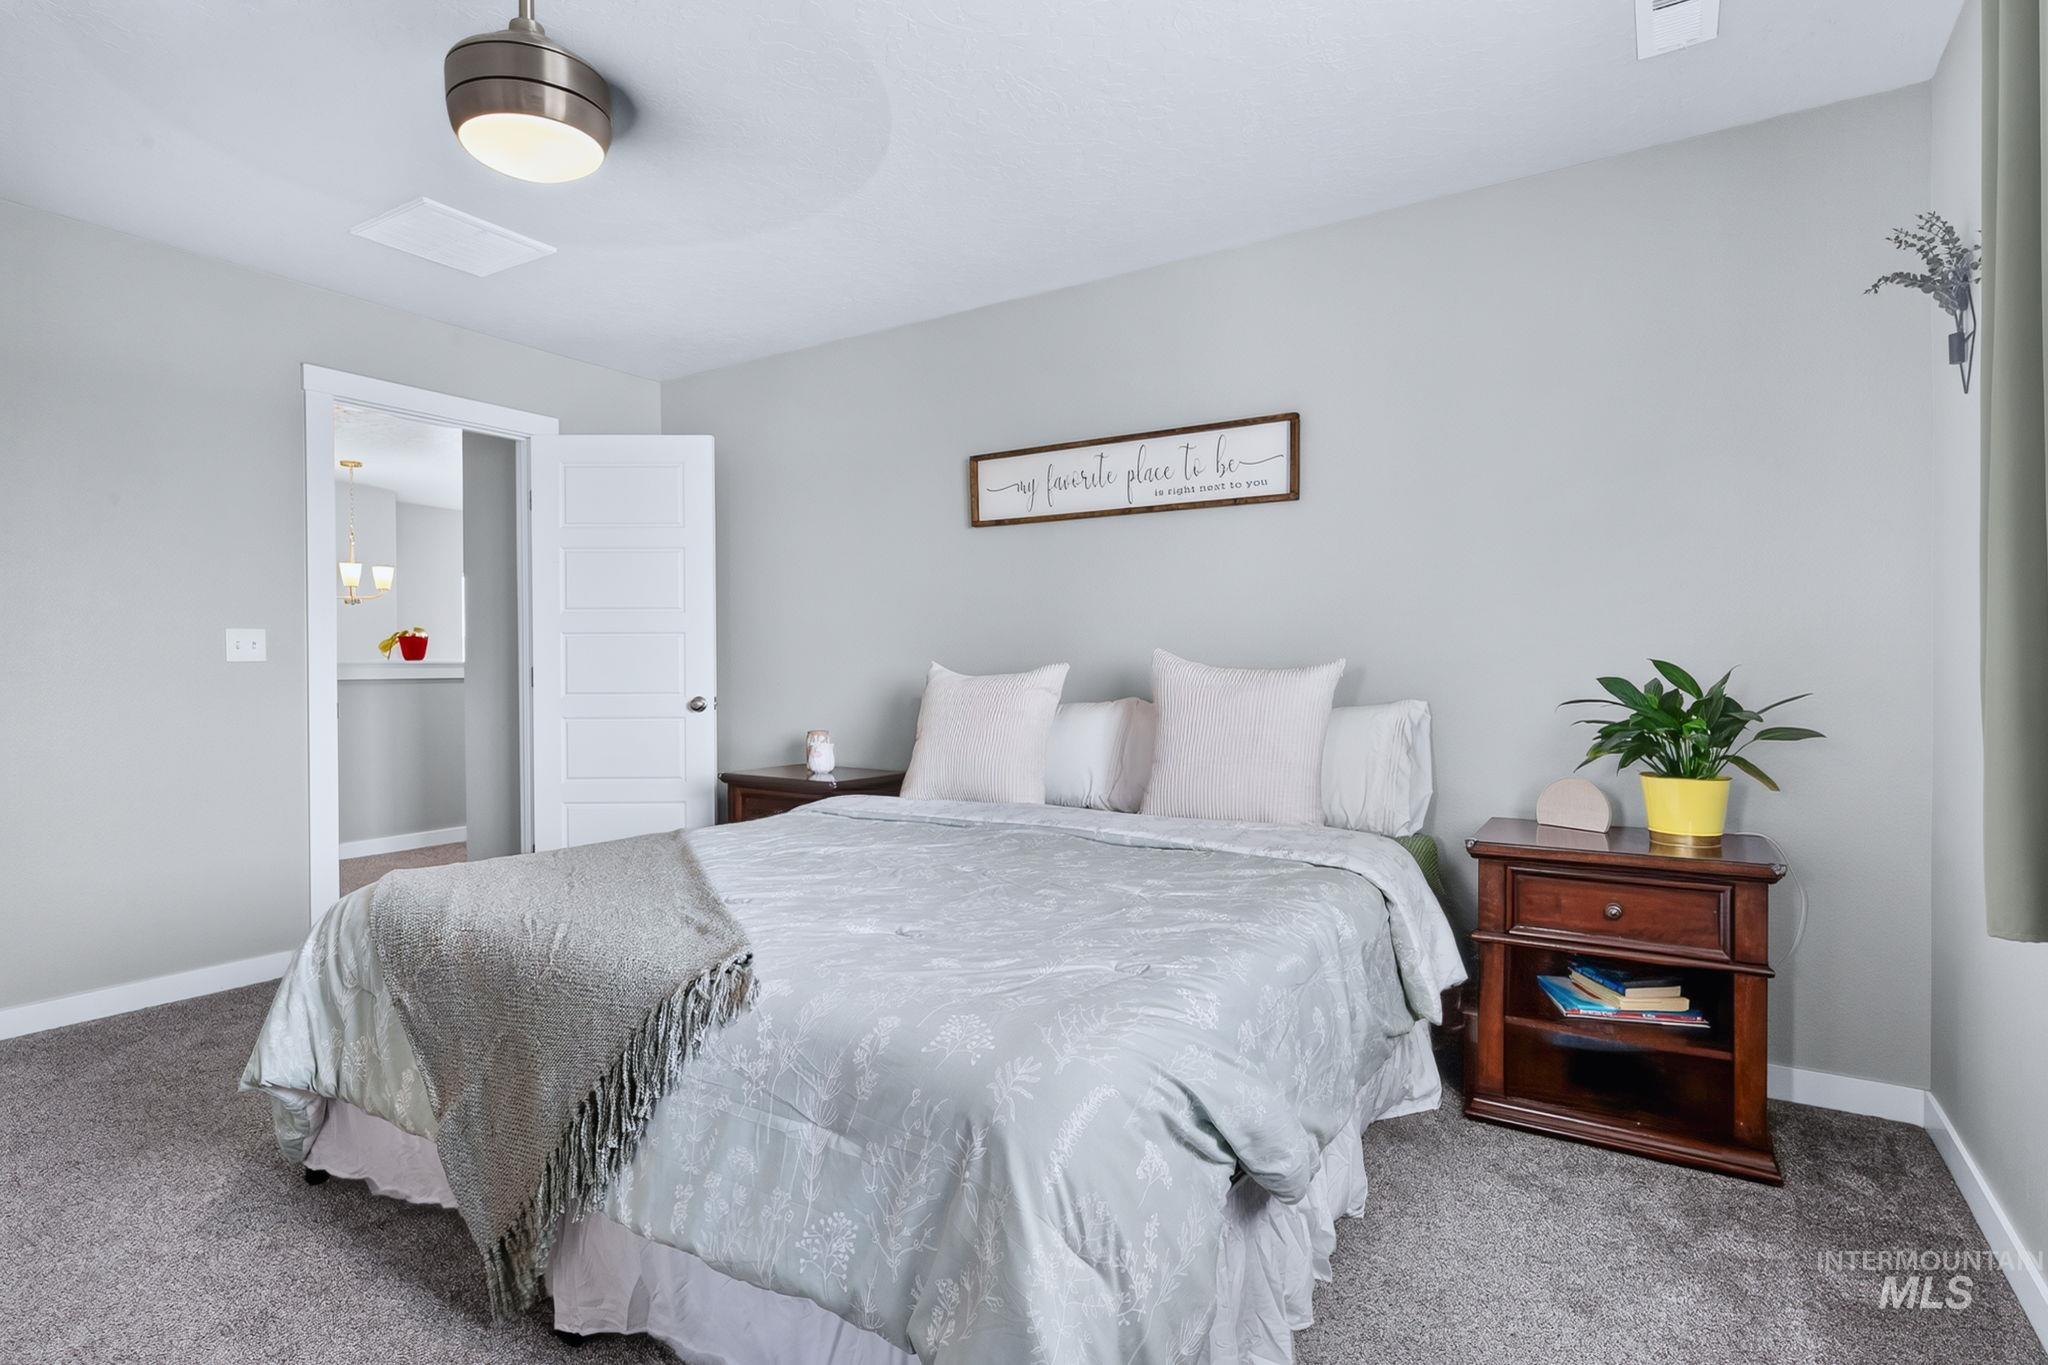
Neutral gray wall paint with white trim, gray carpet, and a modern ceiling fan light fixture
-
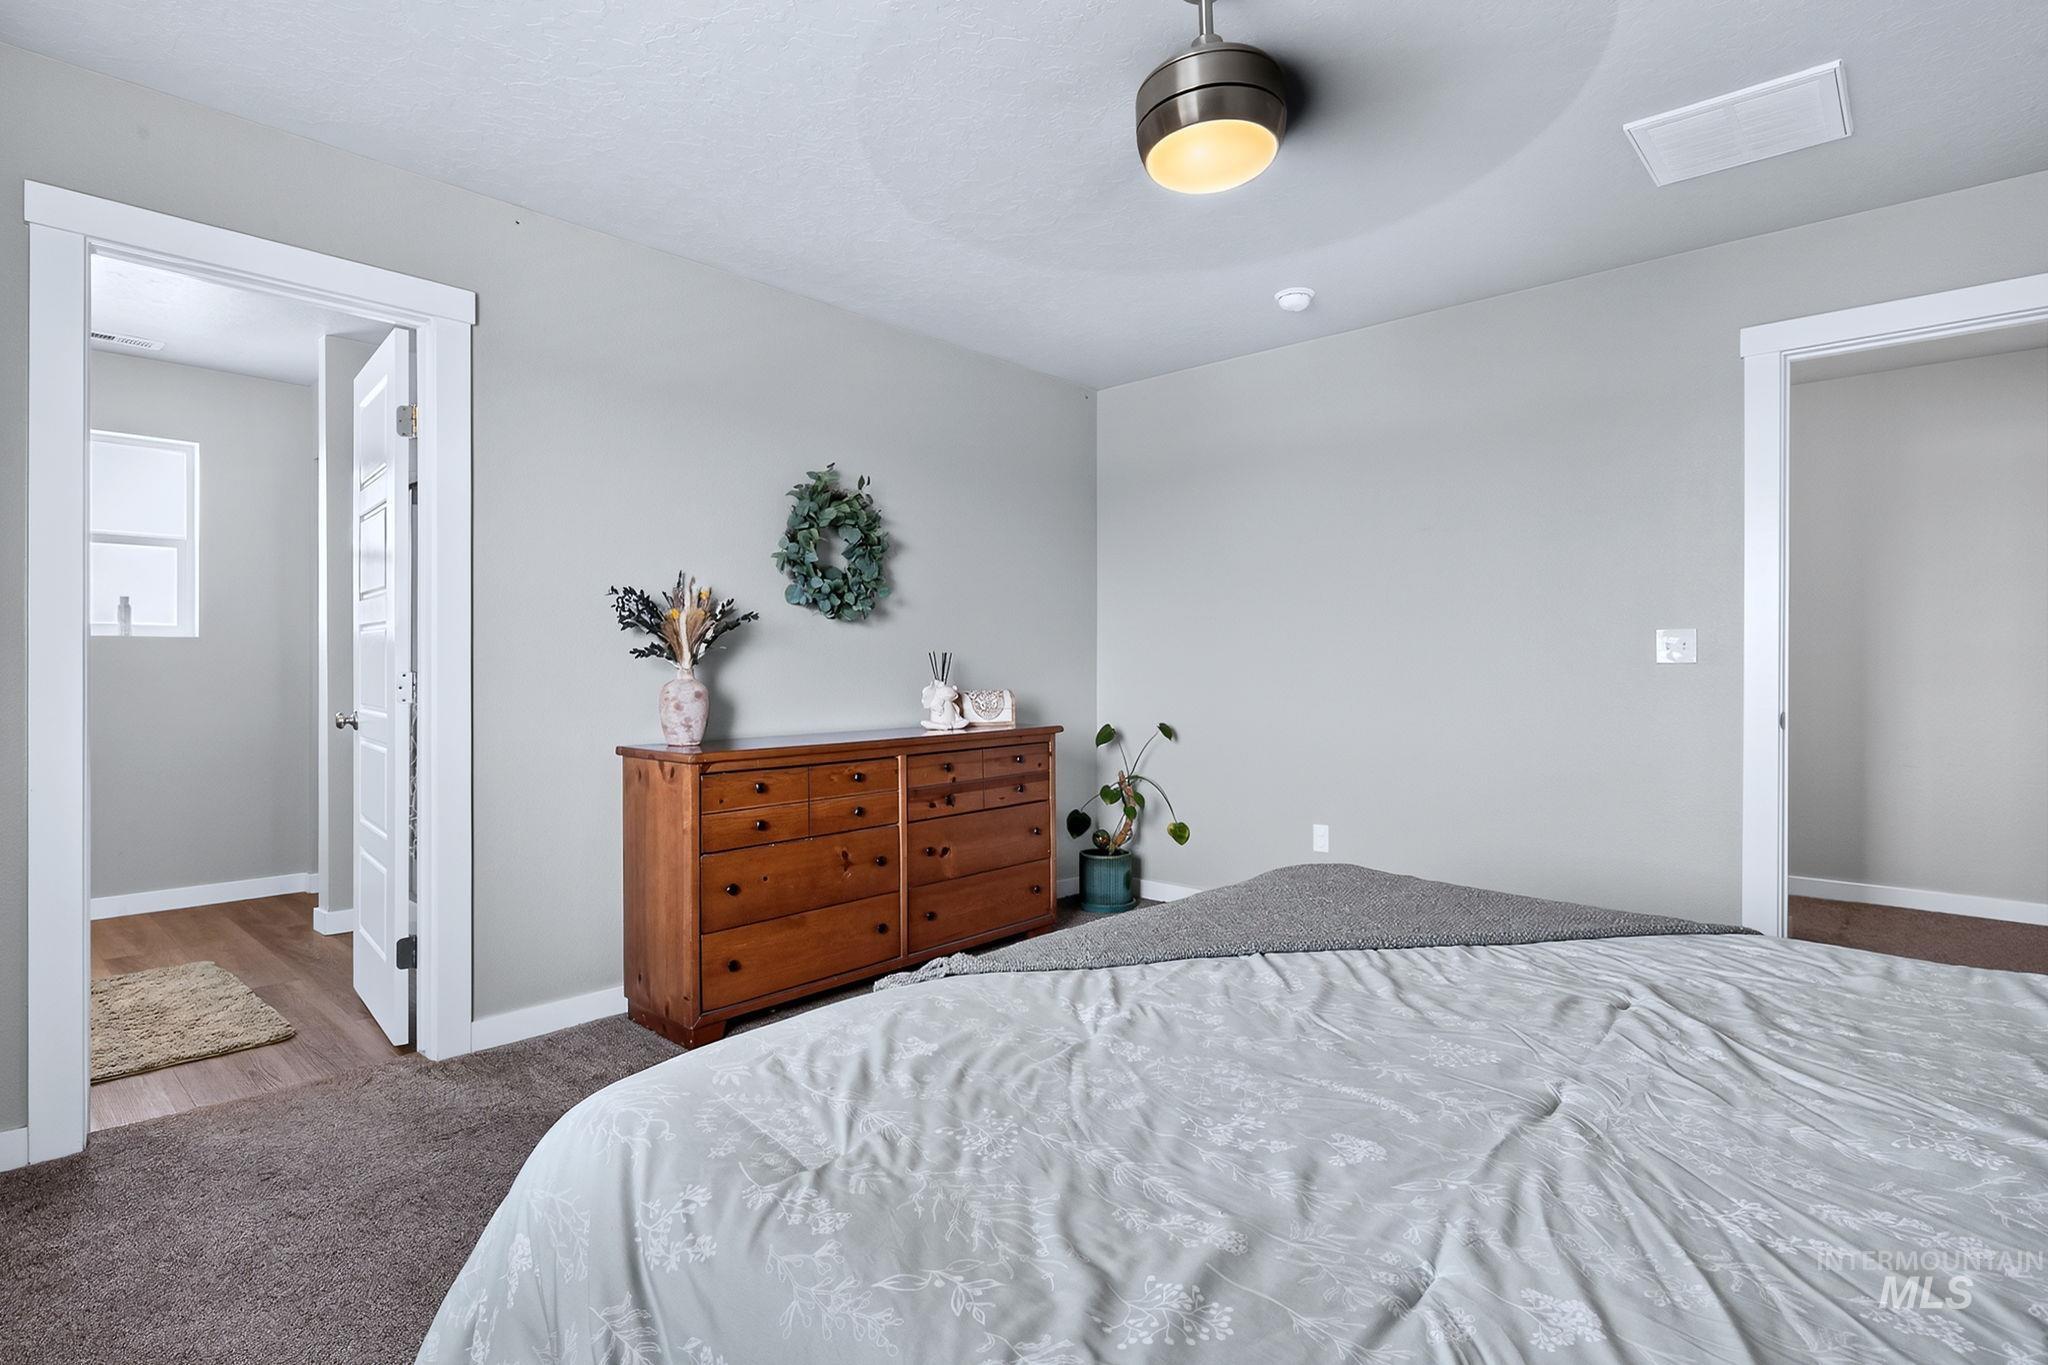
Recessed ceiling with an attached ceiling fan and light fixture
-
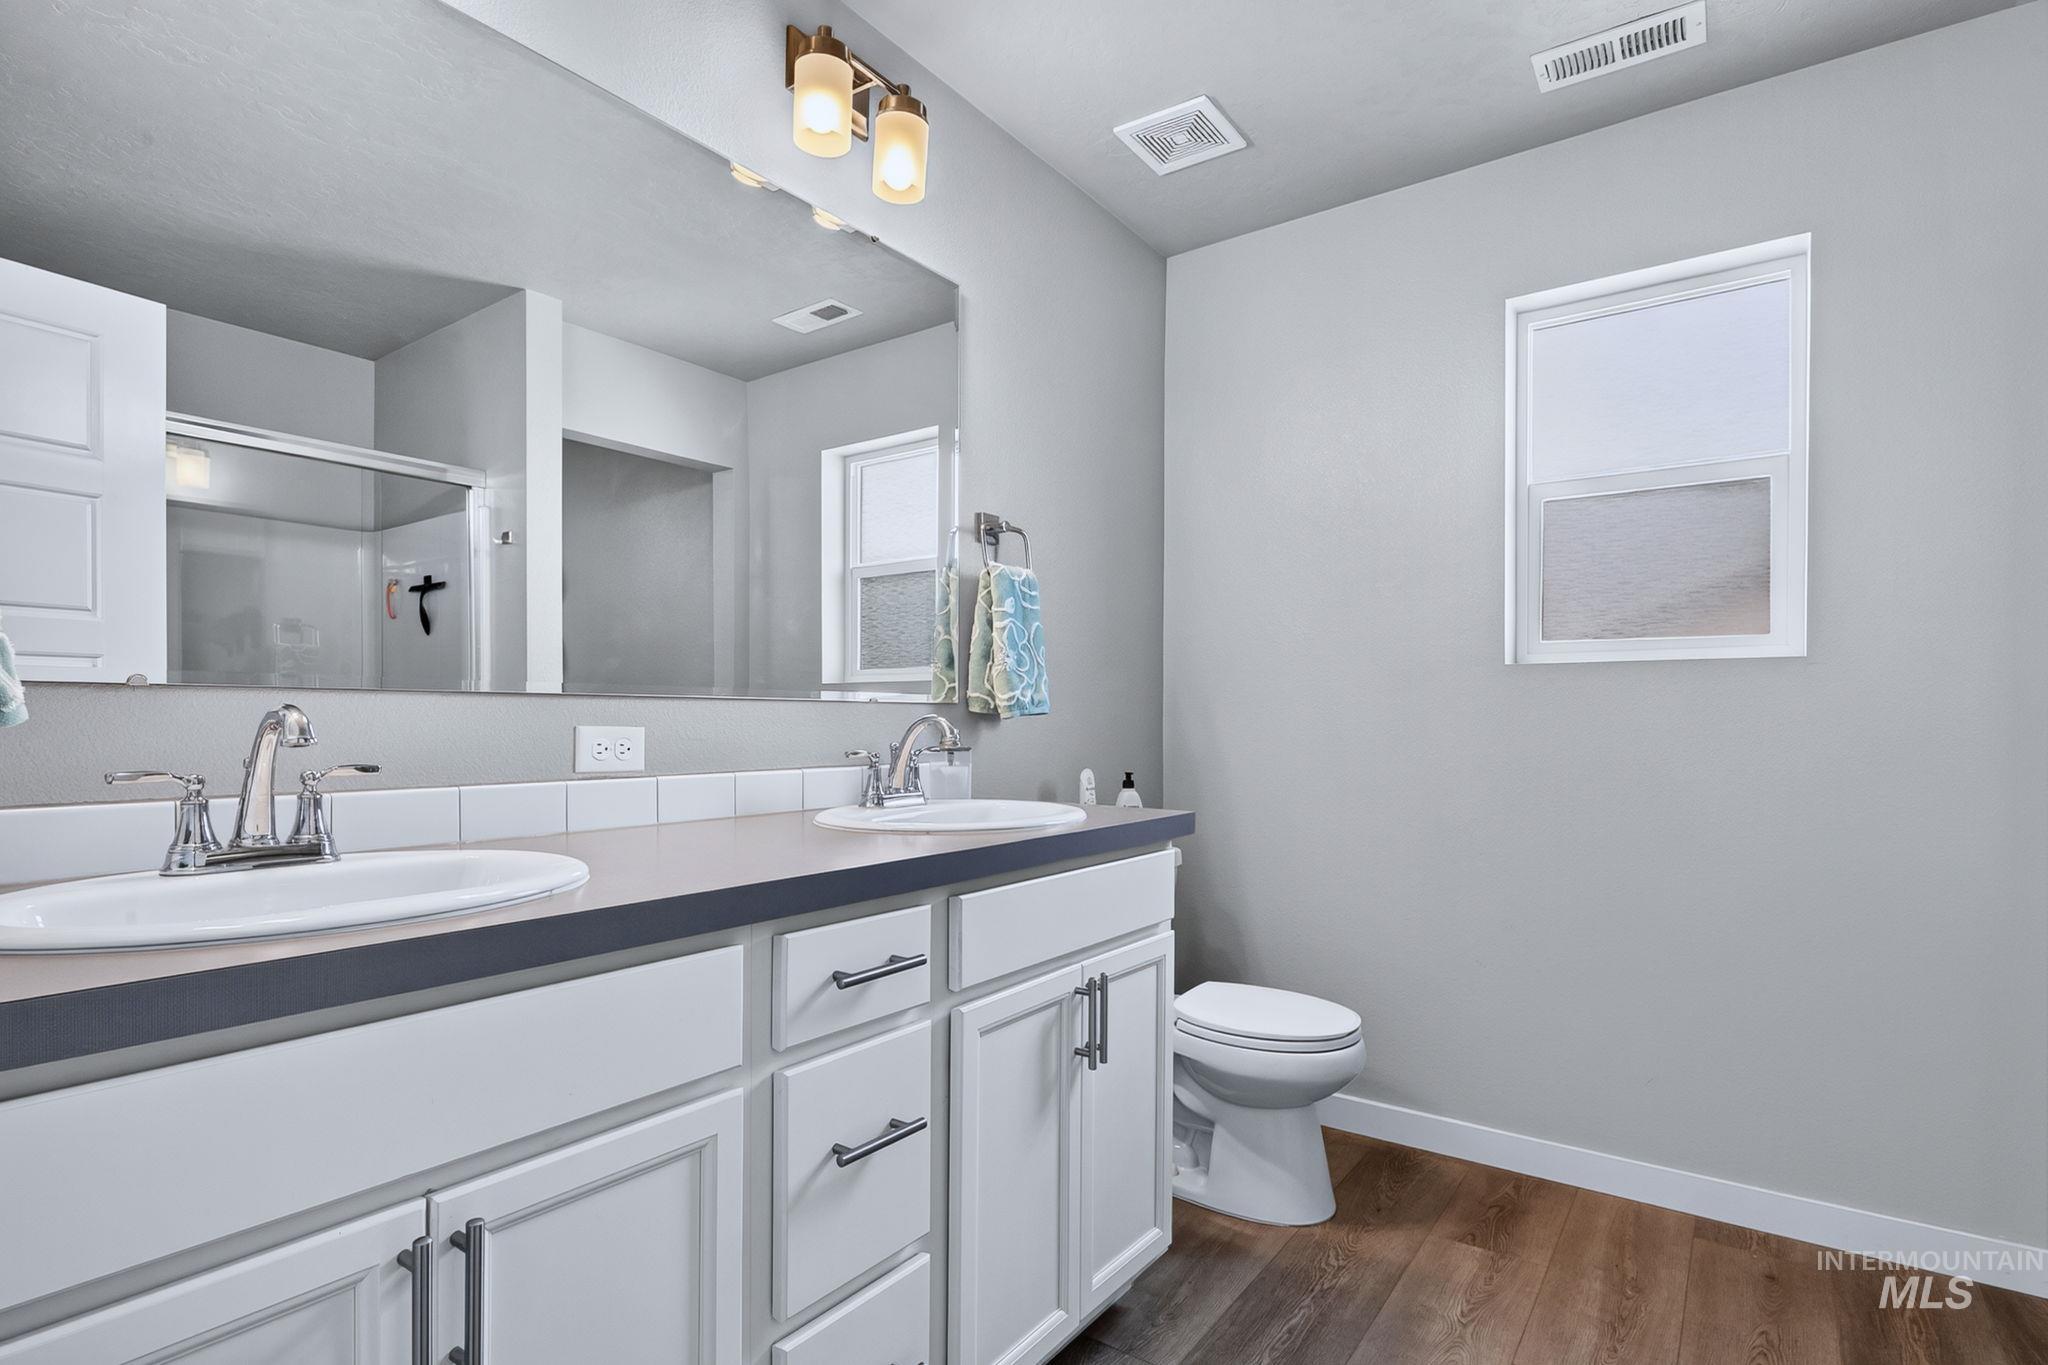
Dual vanity with undermount sinks, white cabinetry, chrome fixtures, and a large mirror
-
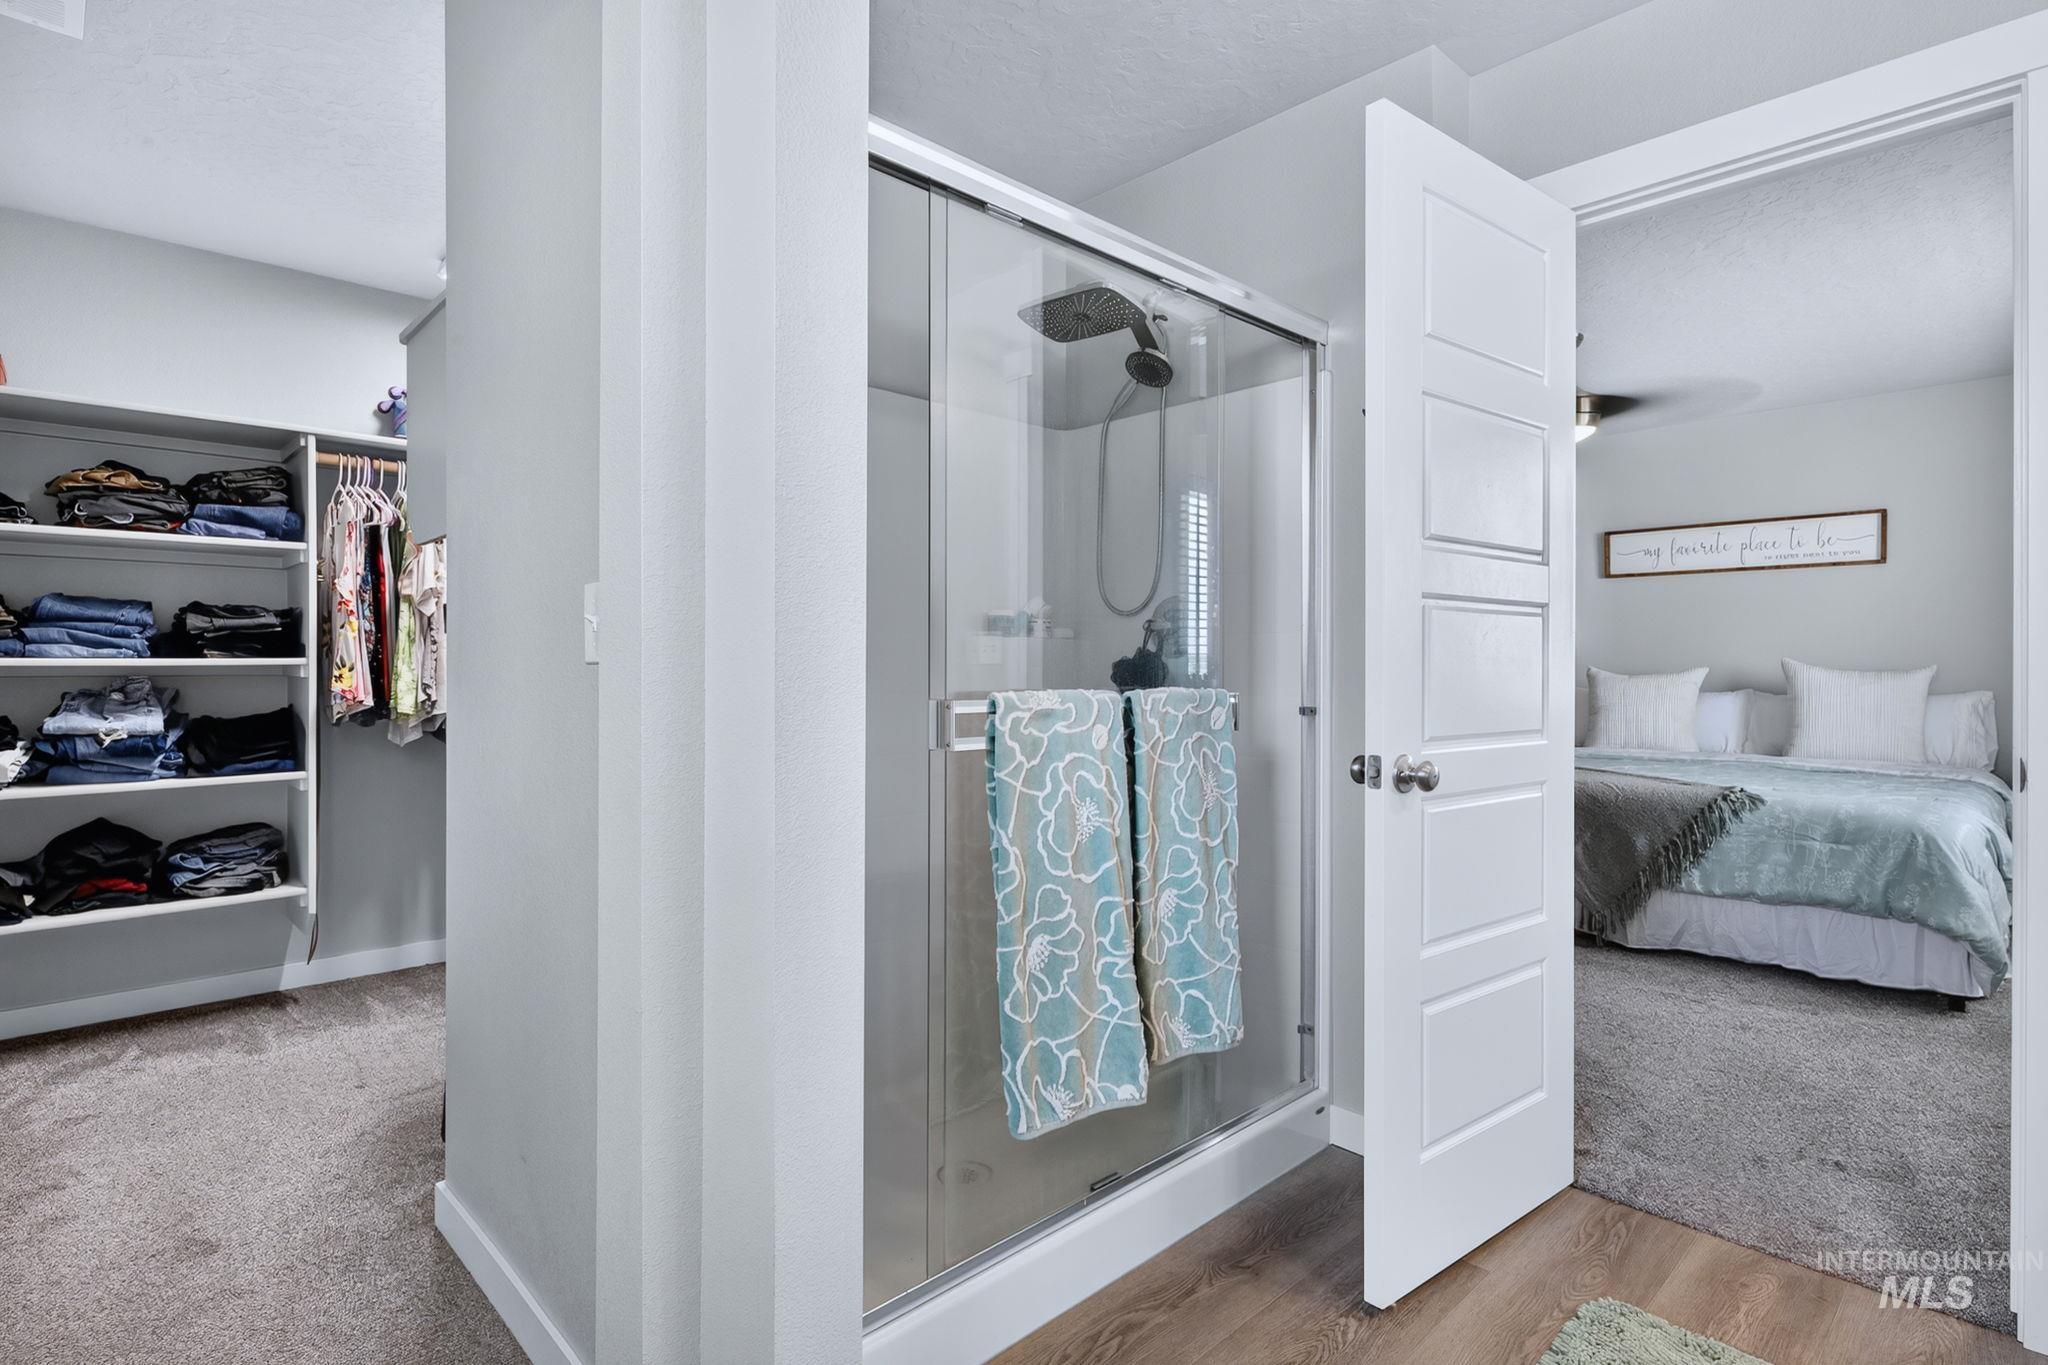
Glass-enclosed shower with a dark finish showerhead, paneled interior door, and wood-finish flooring
-
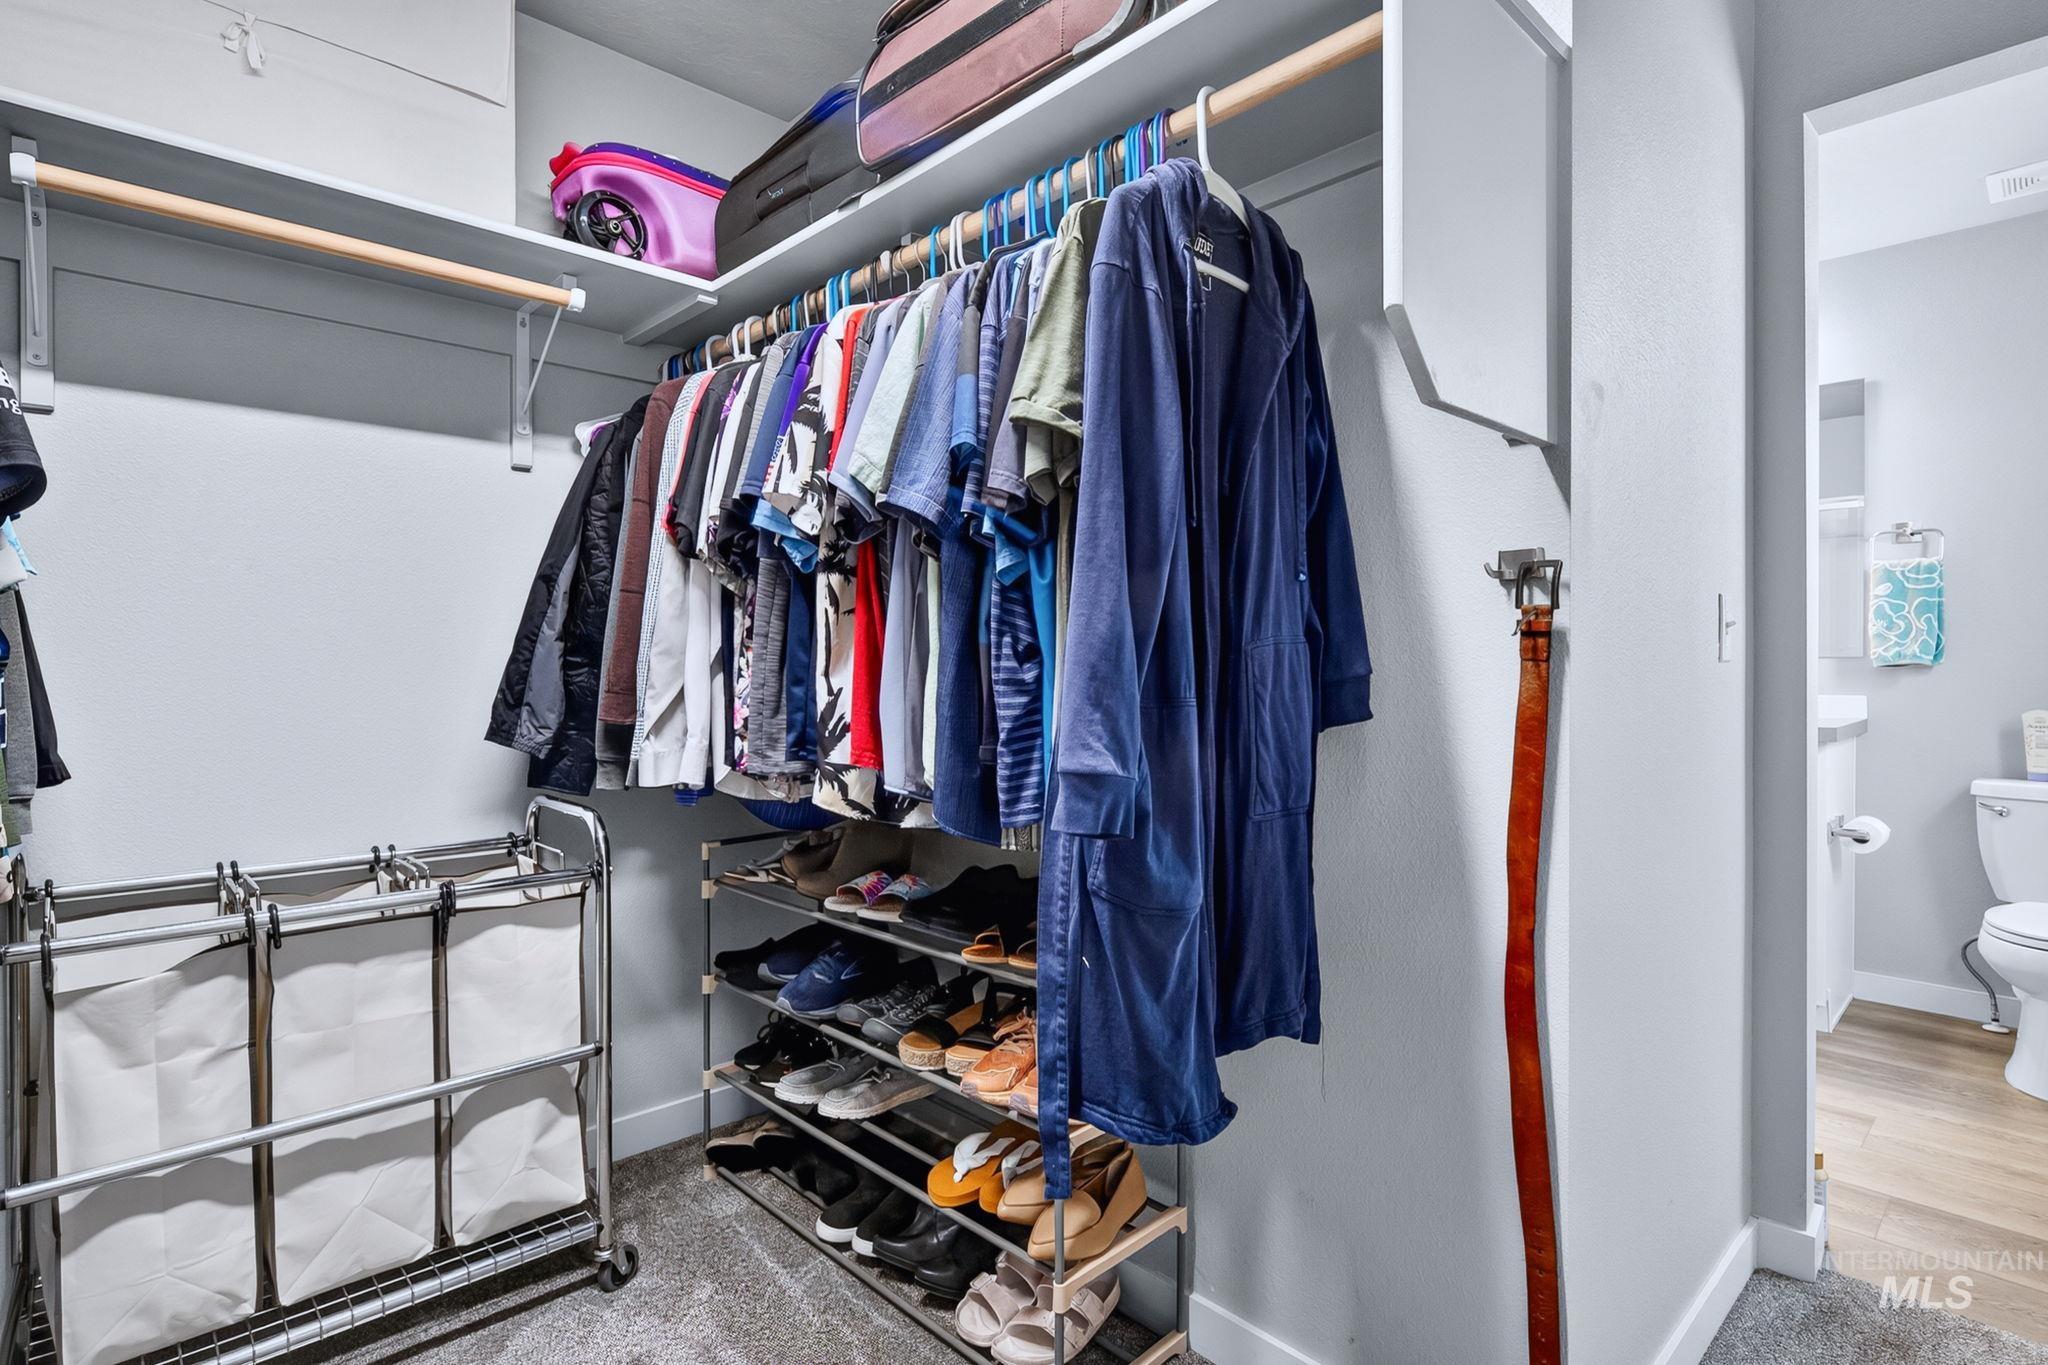
Walk-in closet featuring built-in shelving, multiple hanging rods, and neutral-toned carpeting
-
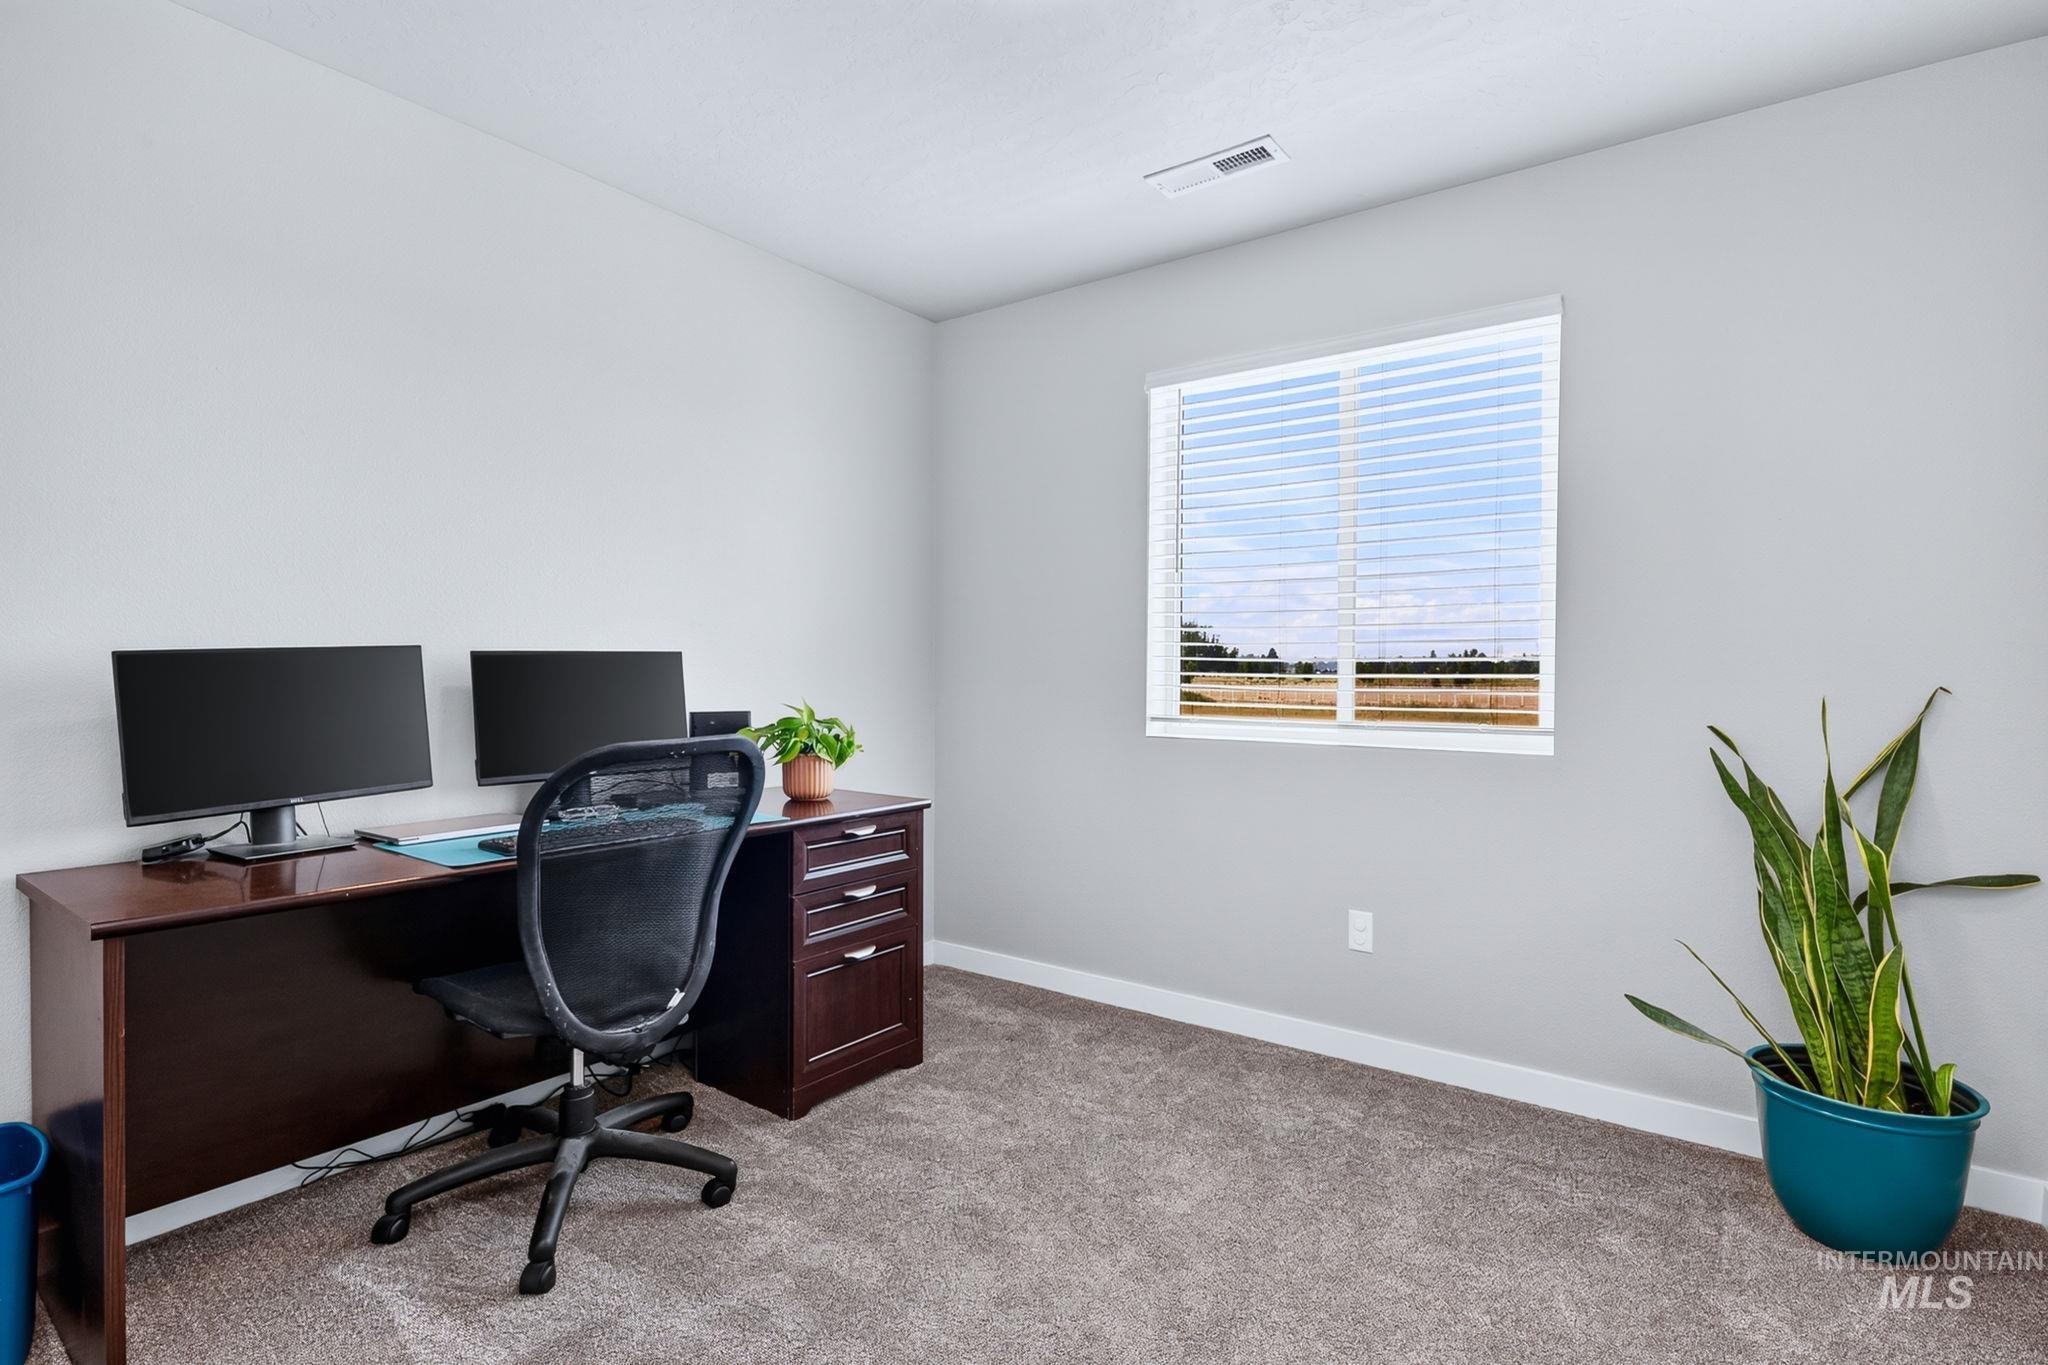
Window with horizontal blinds, light gray wall paint, and gray carpeted flooring
-
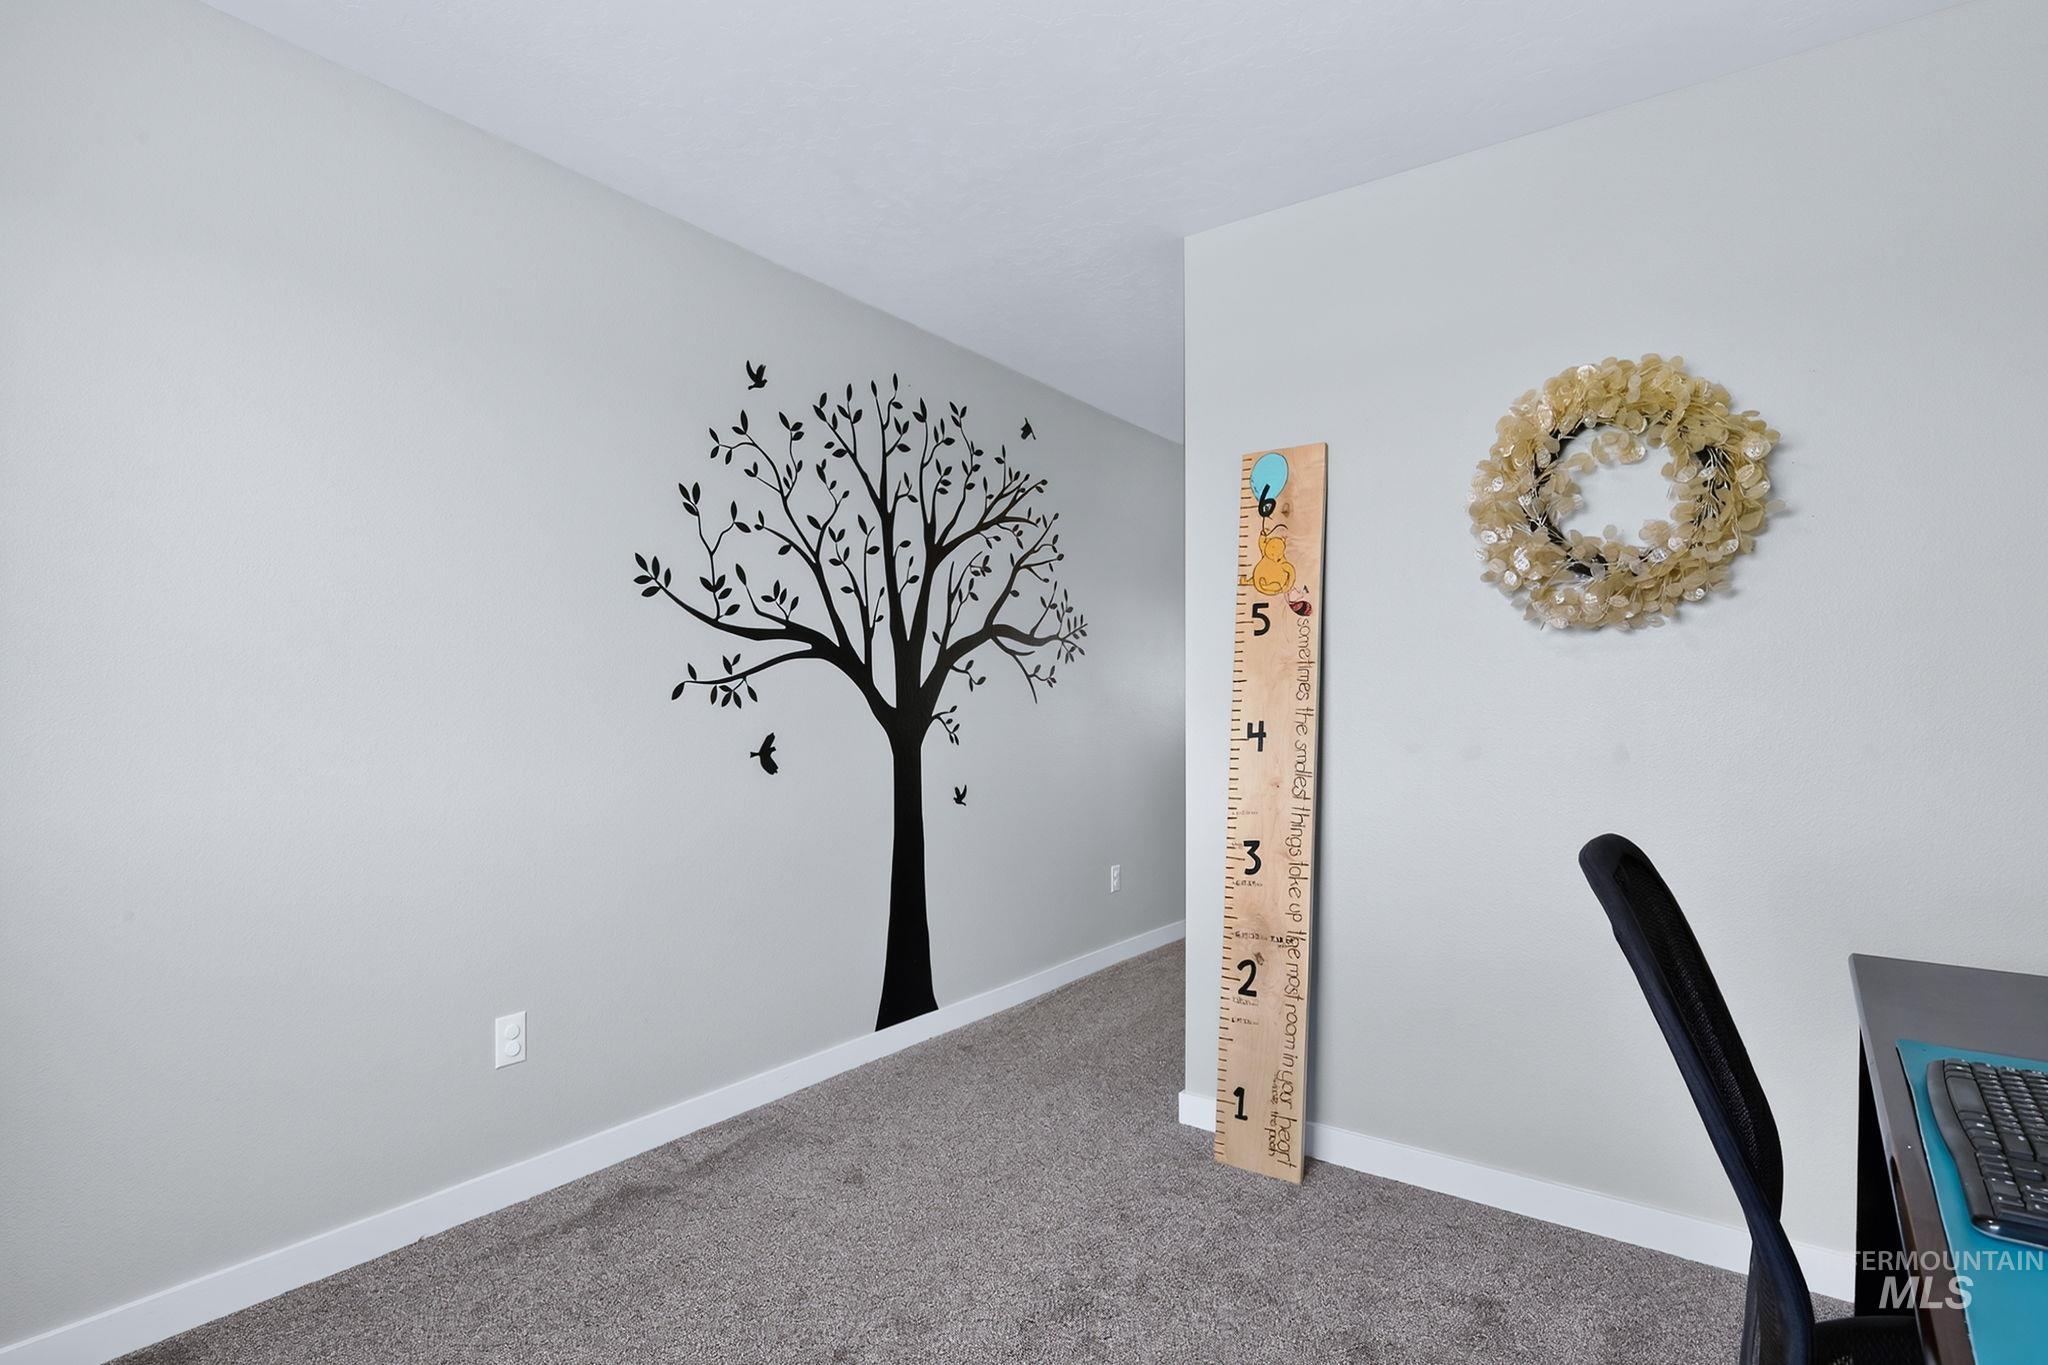
Light gray wall finish with a textured ceiling
-
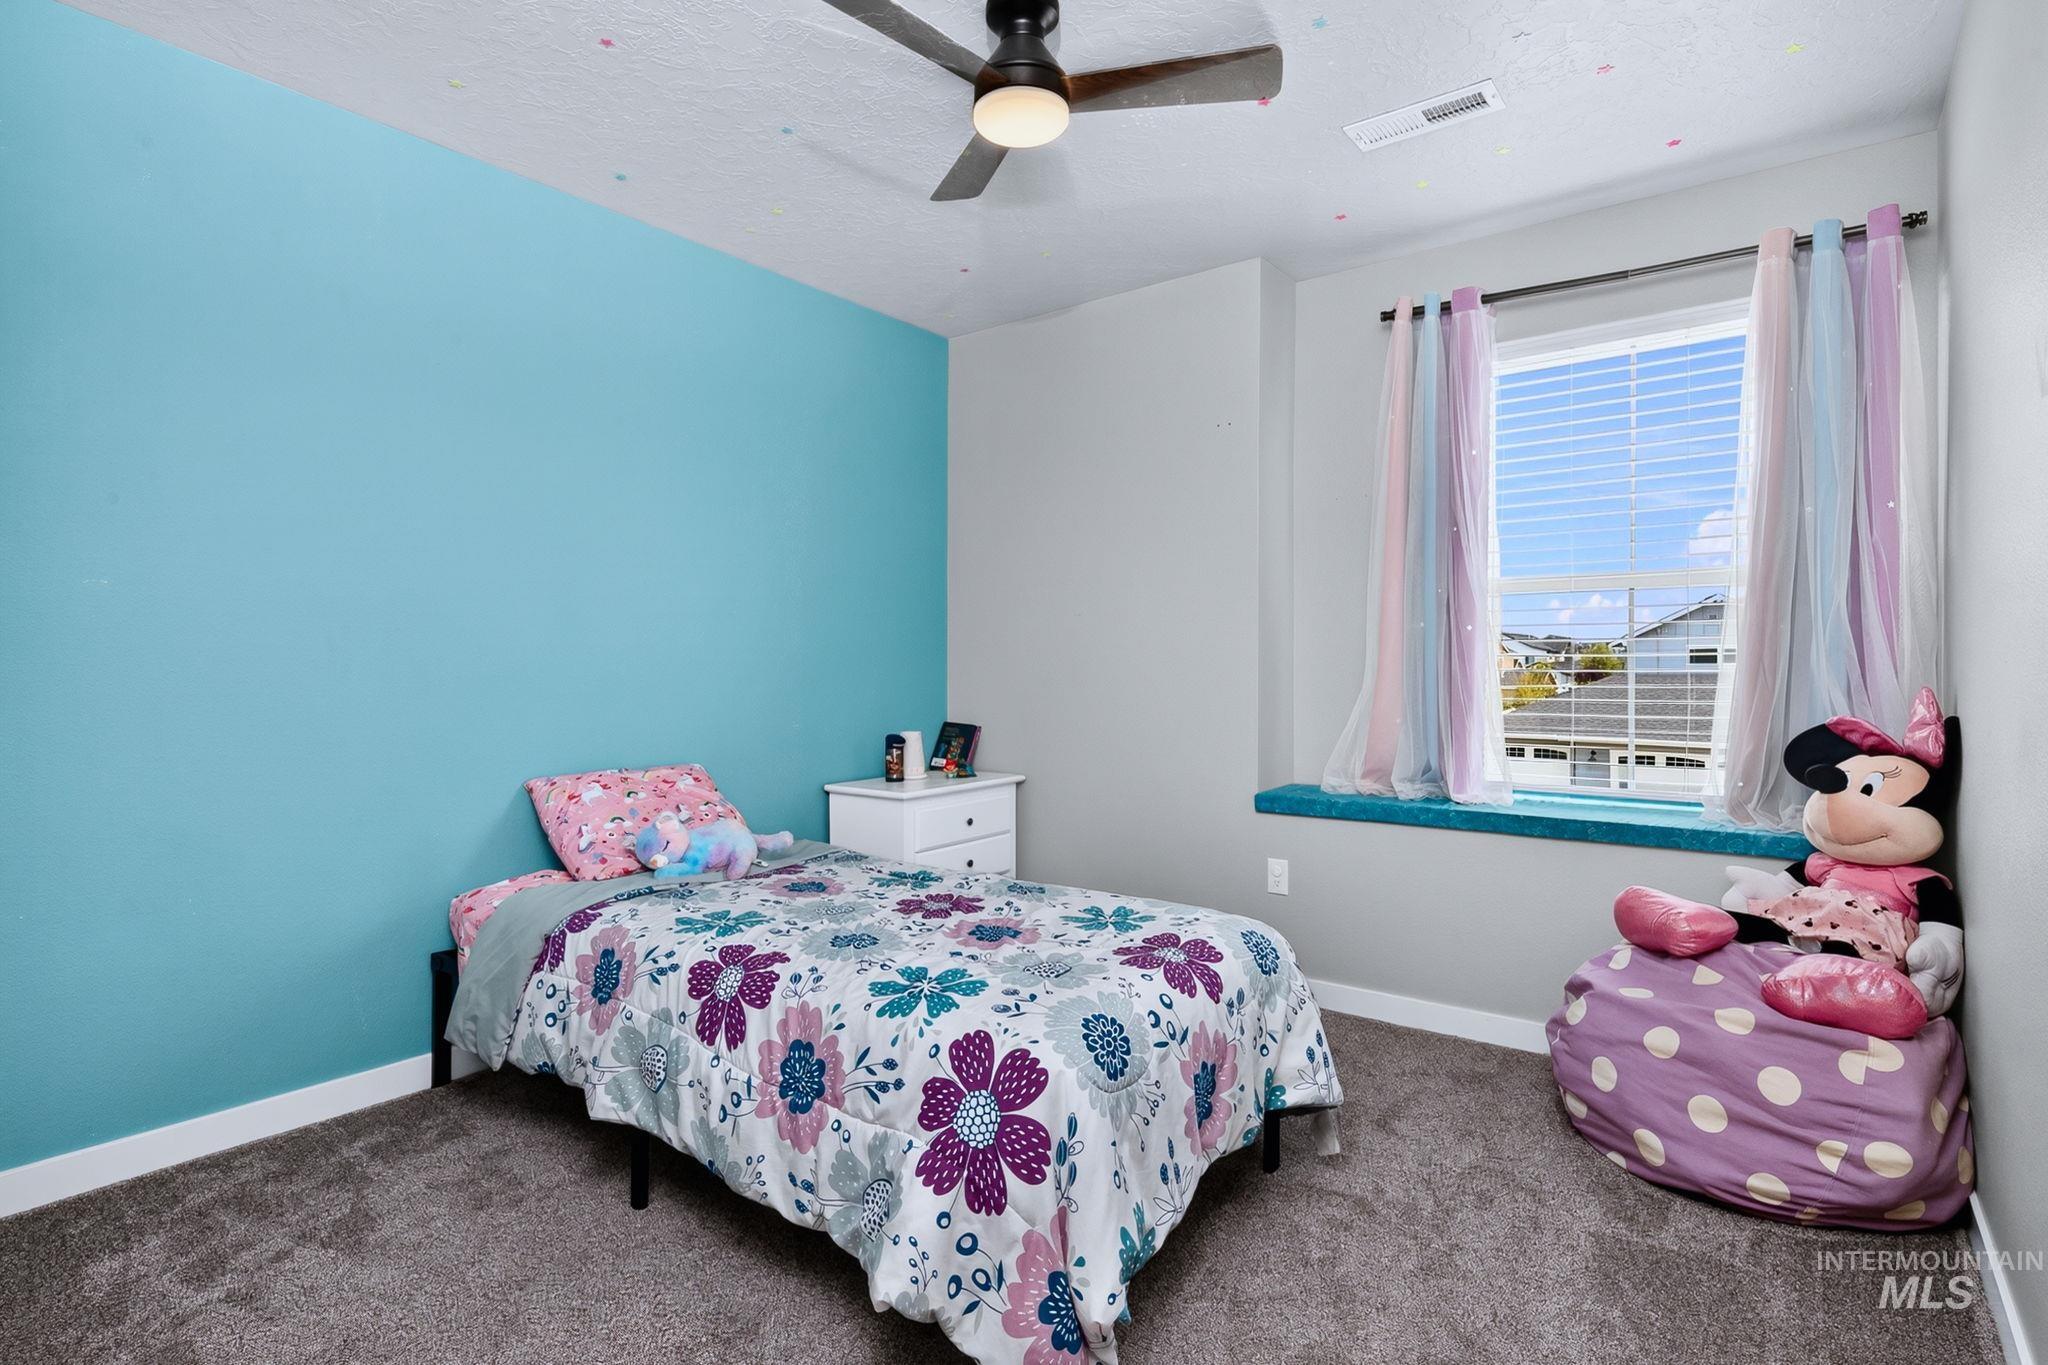
Ceiling fan with light fixture, window with blinds, built-in window seat, and neutral carpet flooring
-
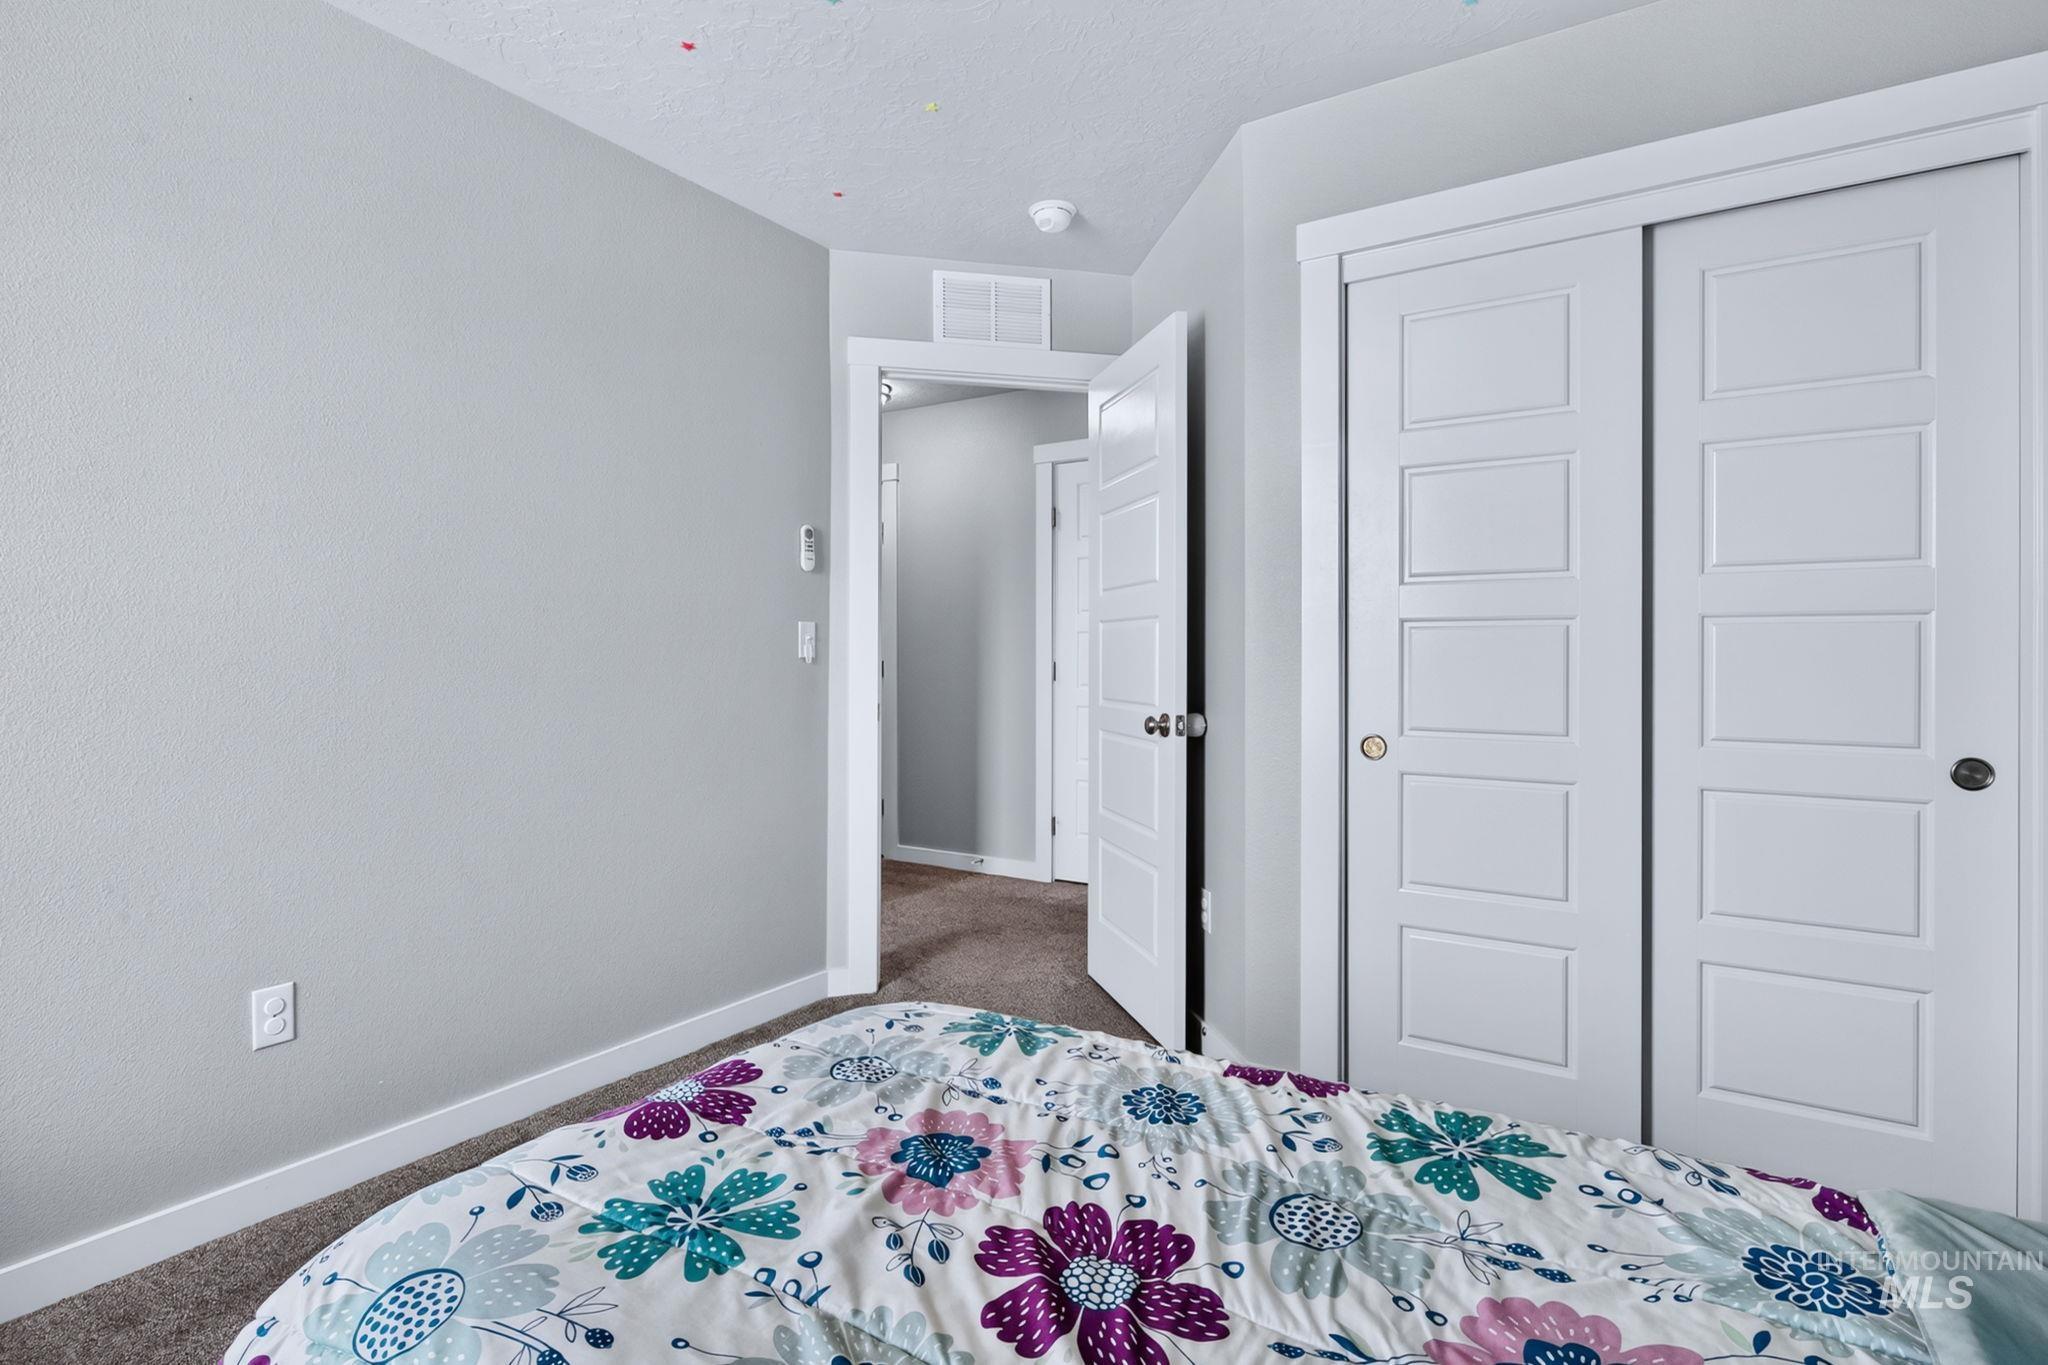
White paneled sliding closet doors, light gray wall paint, and white trim
-
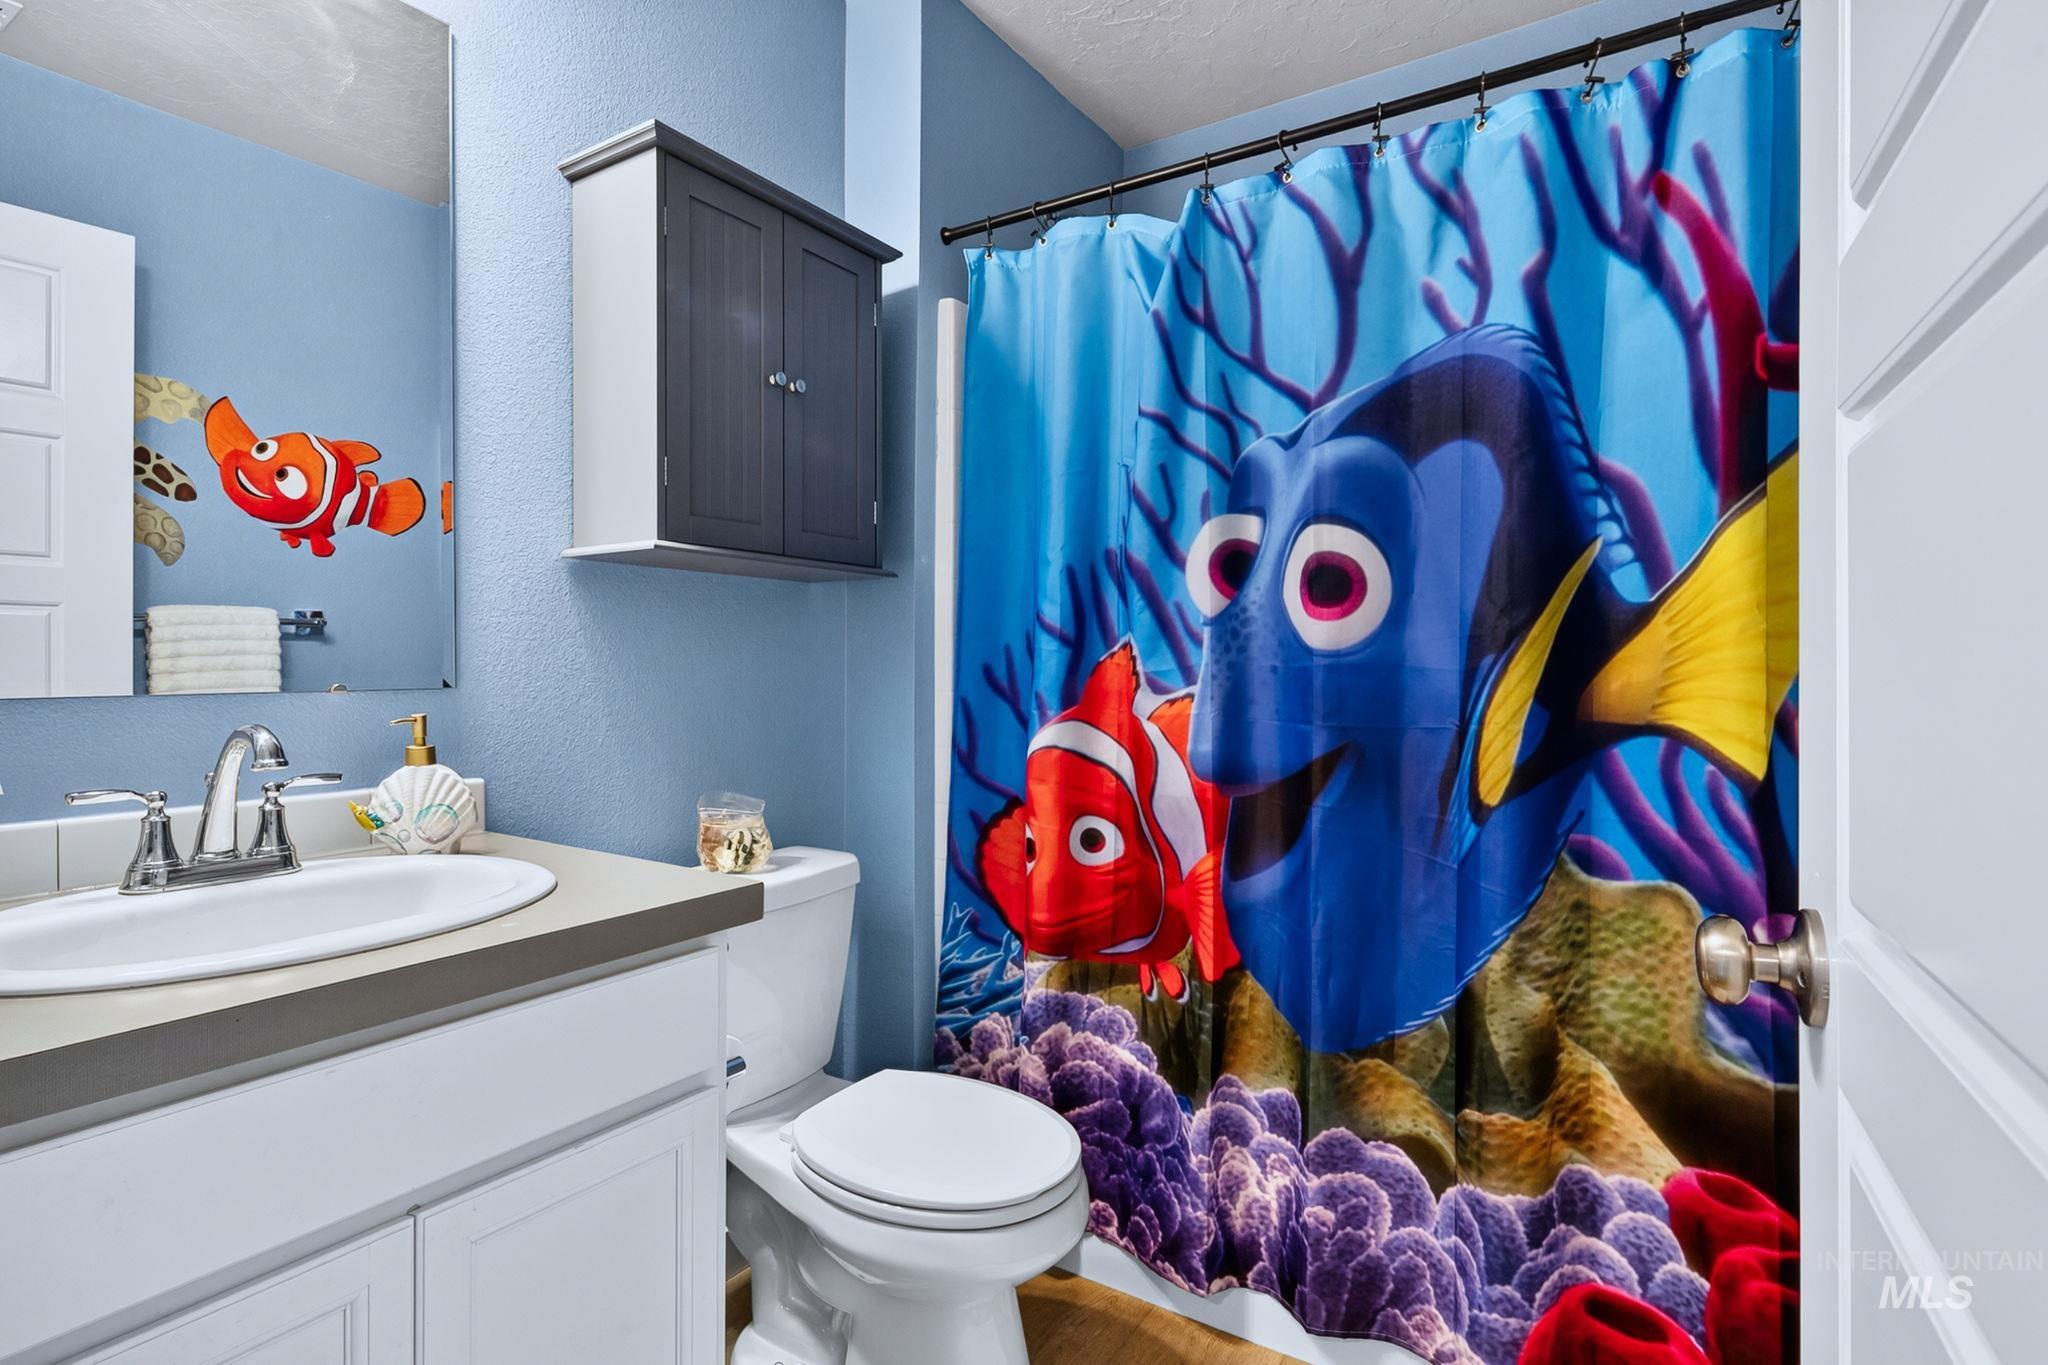
White vanity with a neutral-toned countertop and an undermount sink
-
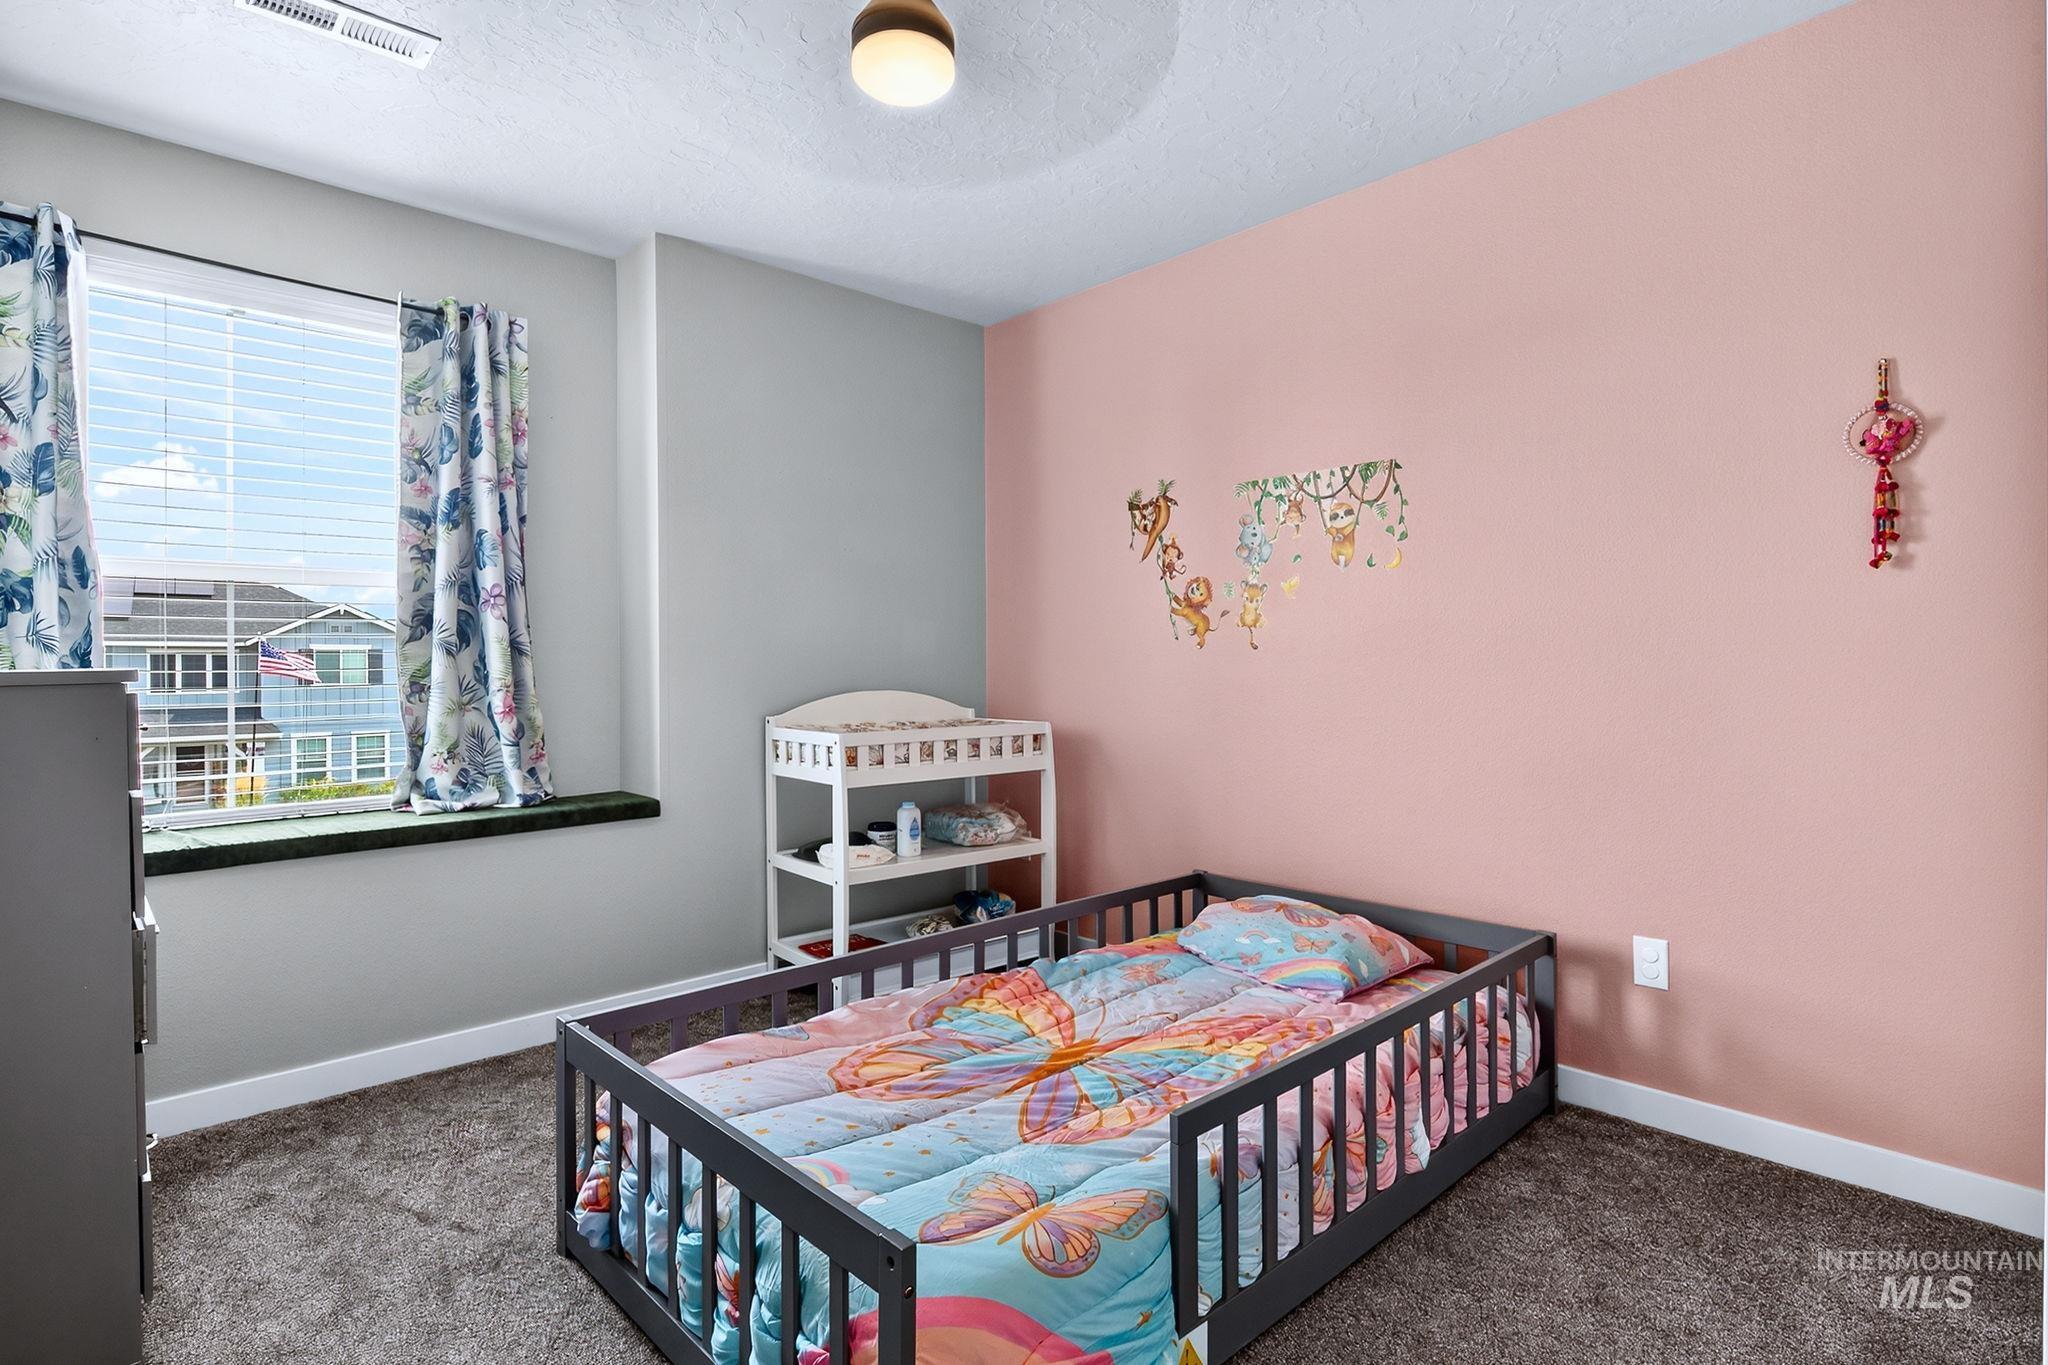
Wall-to-wall carpeting and a ceiling-mounted light fixture
-
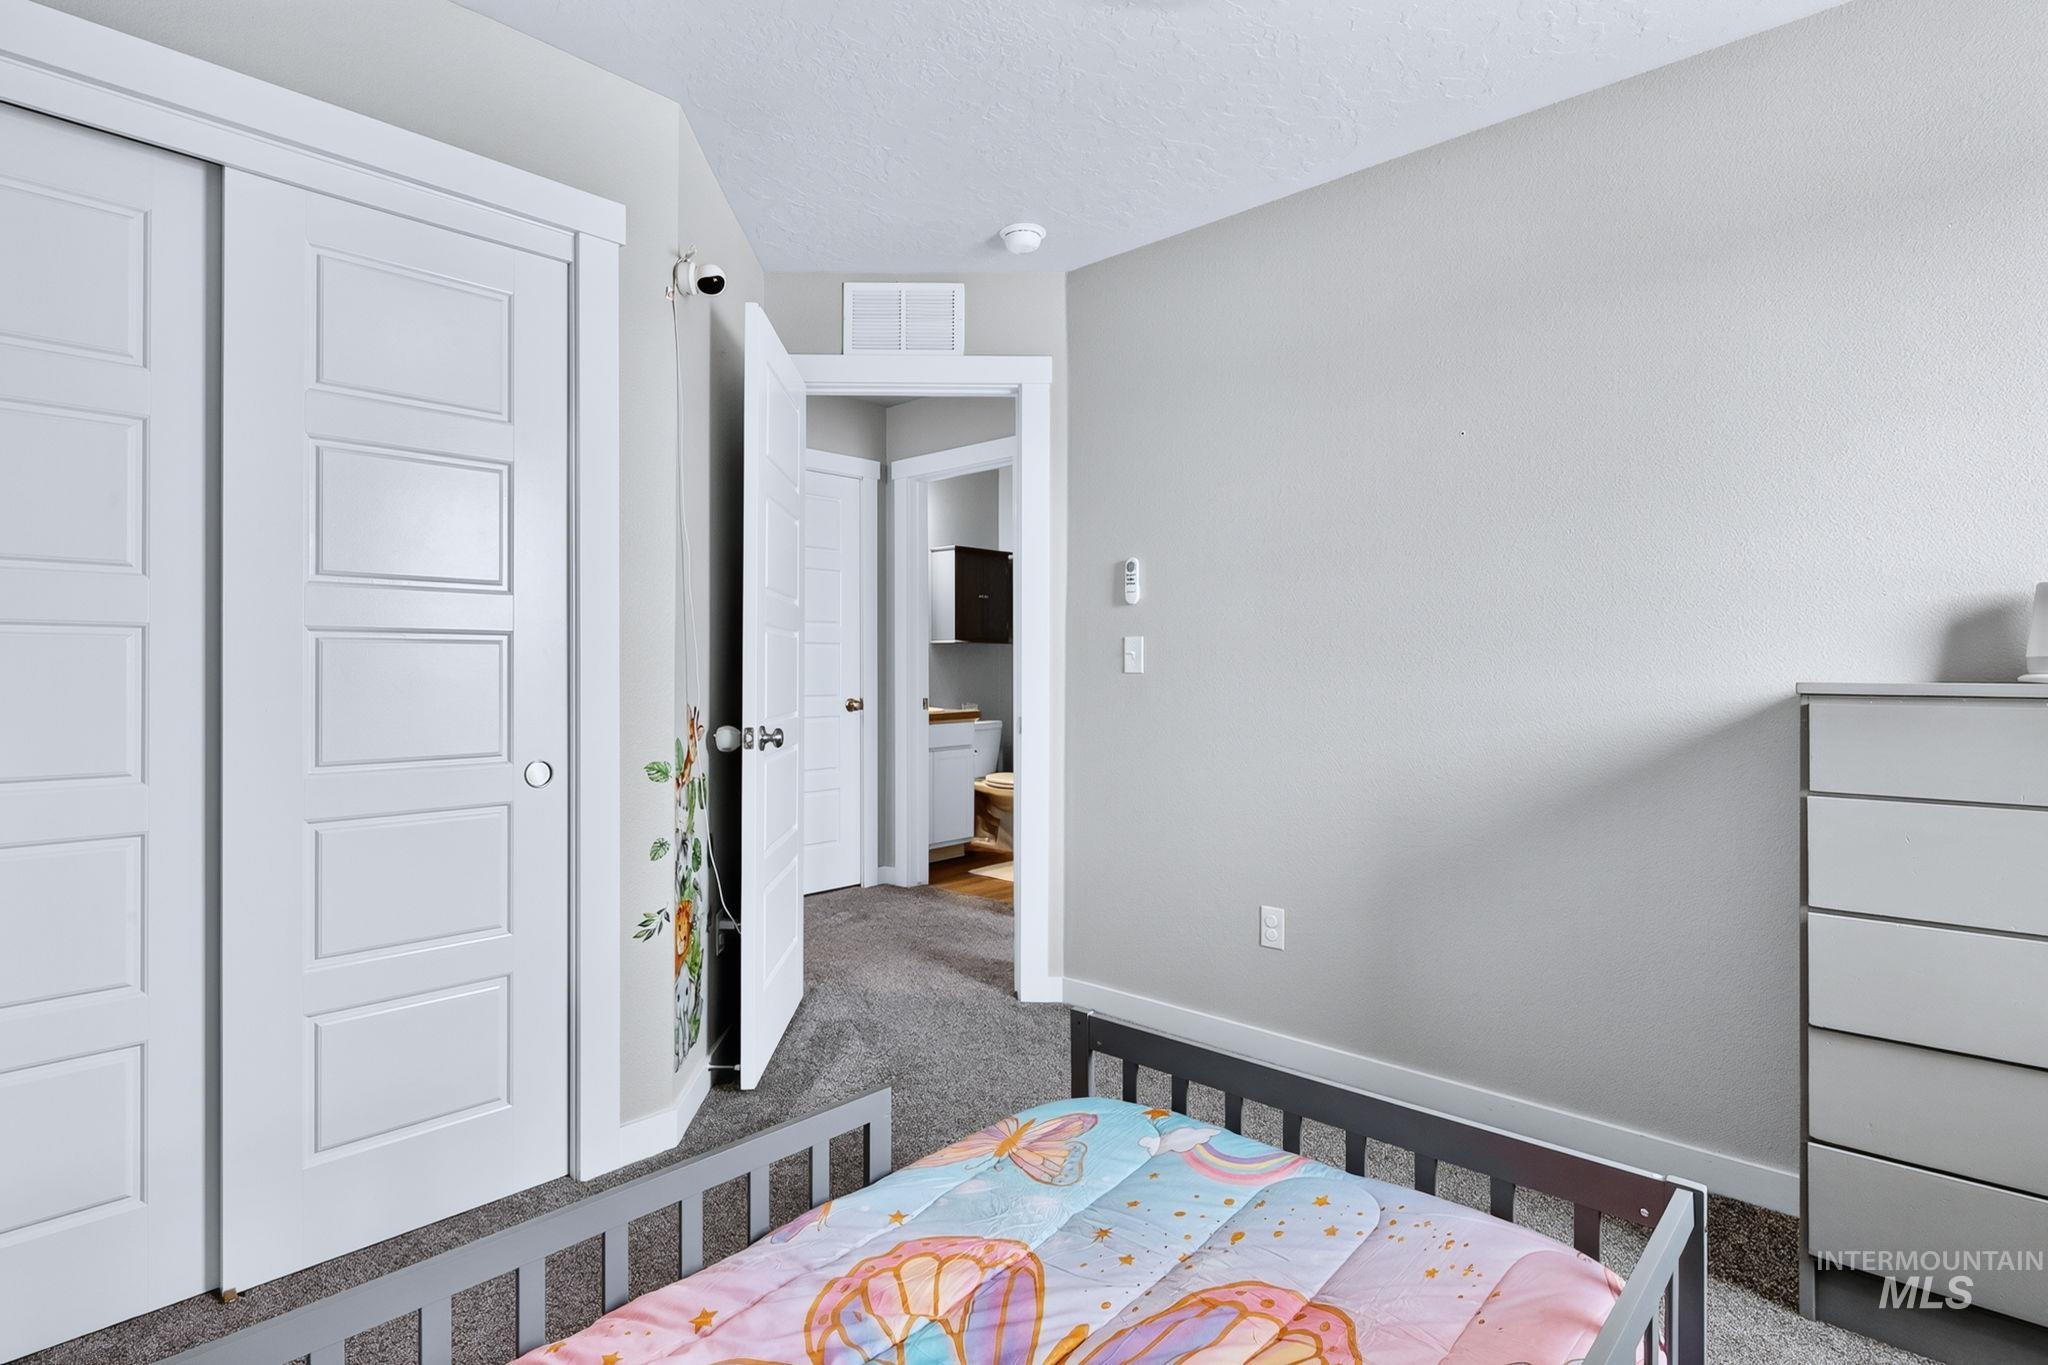
Recessed lighting, painted white trim, white paneled doors, and gray carpeting
-
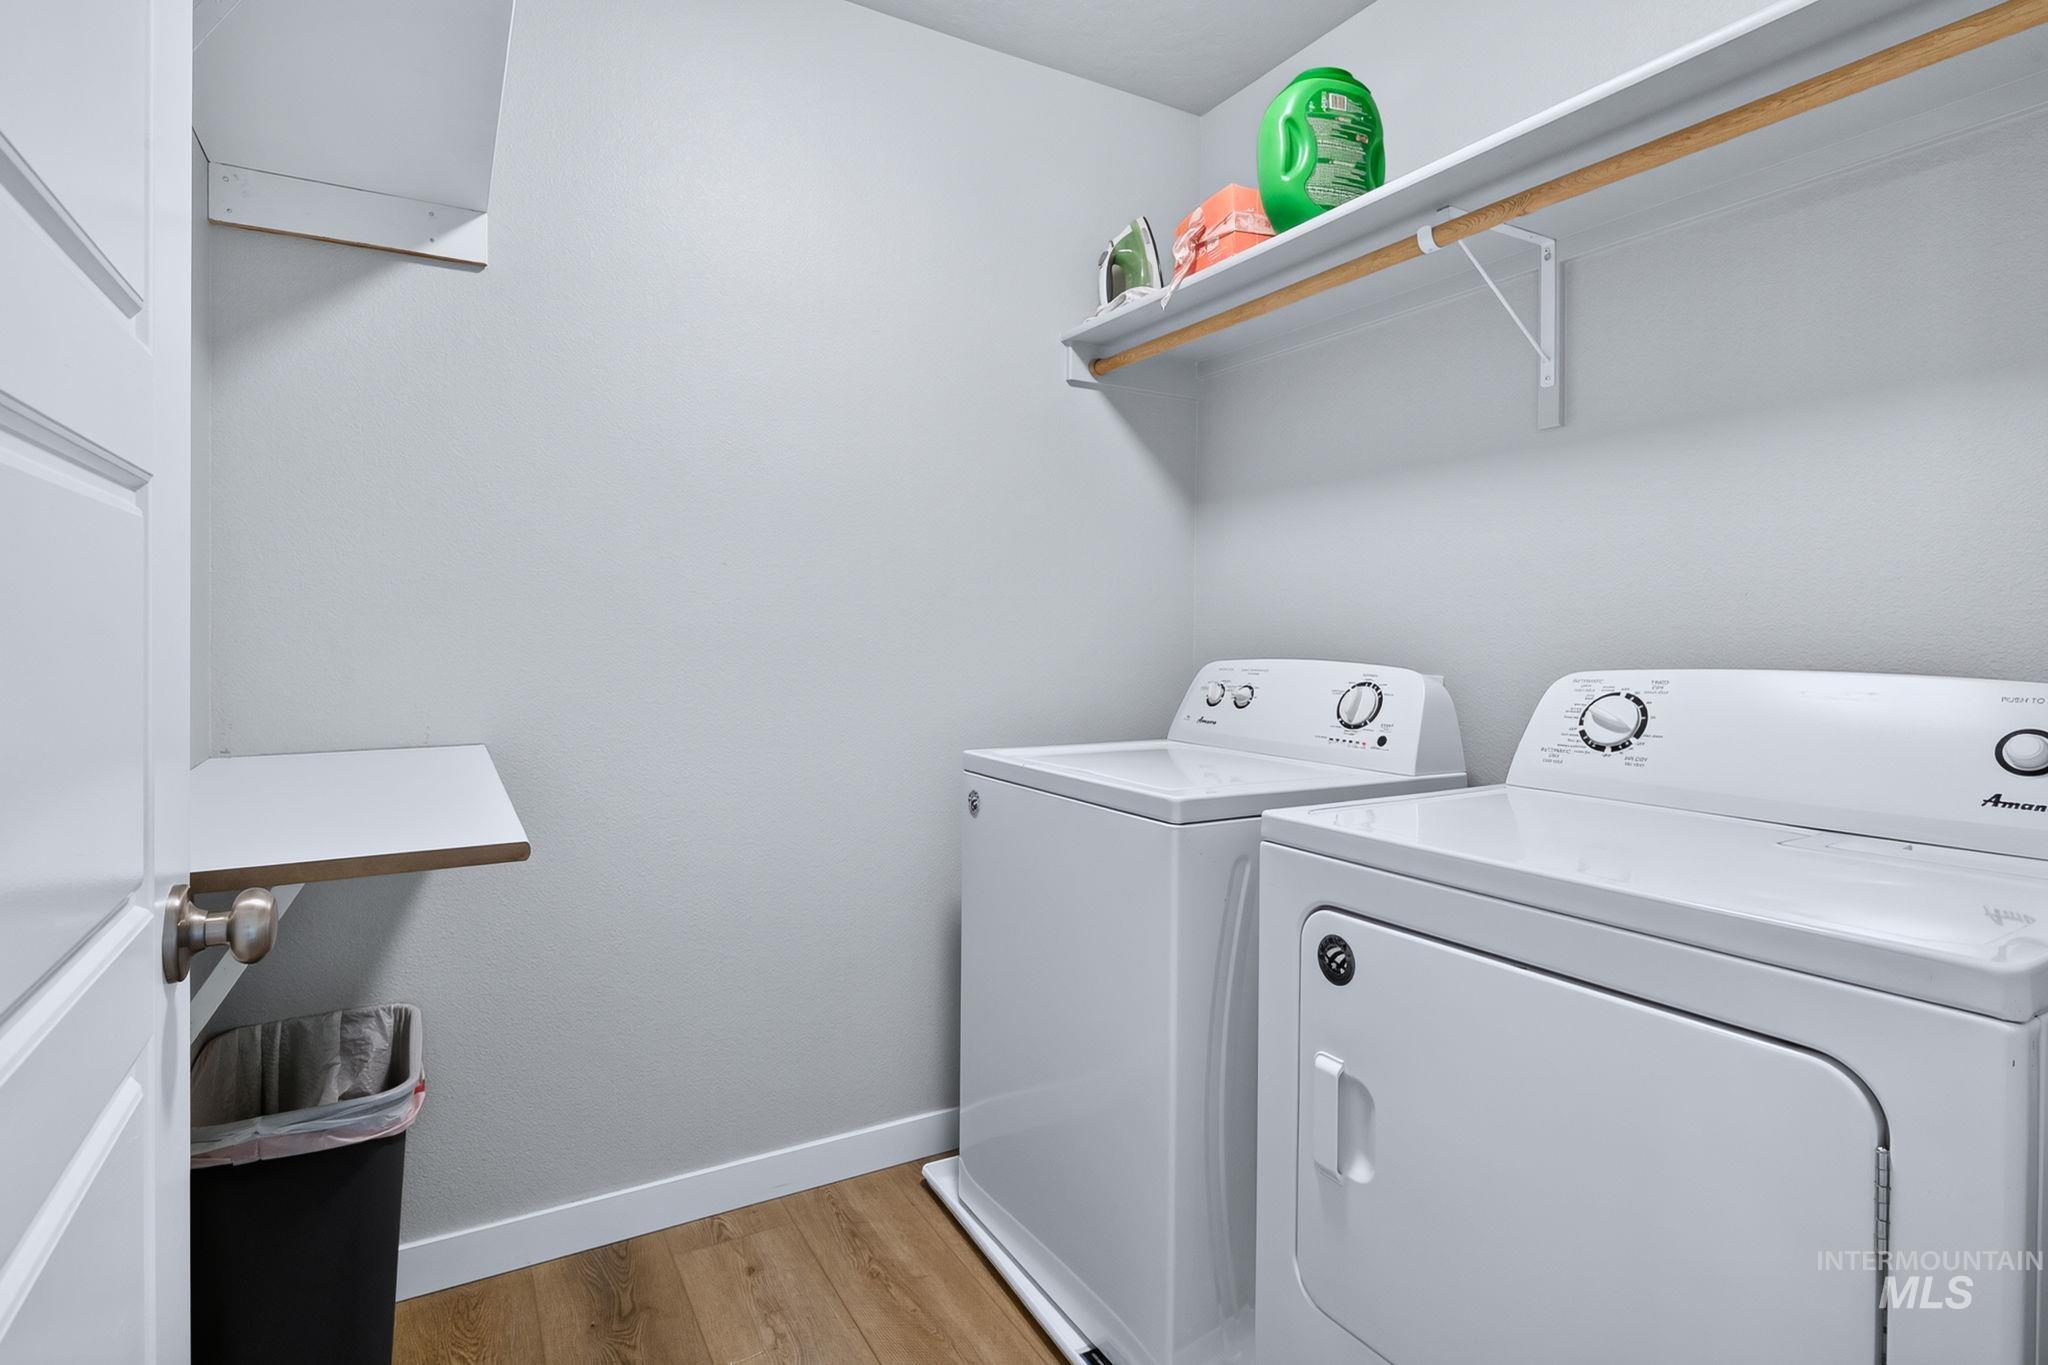
Laundry area featuring wood-finish flooring, a white paneled door, and built-in shelving
-
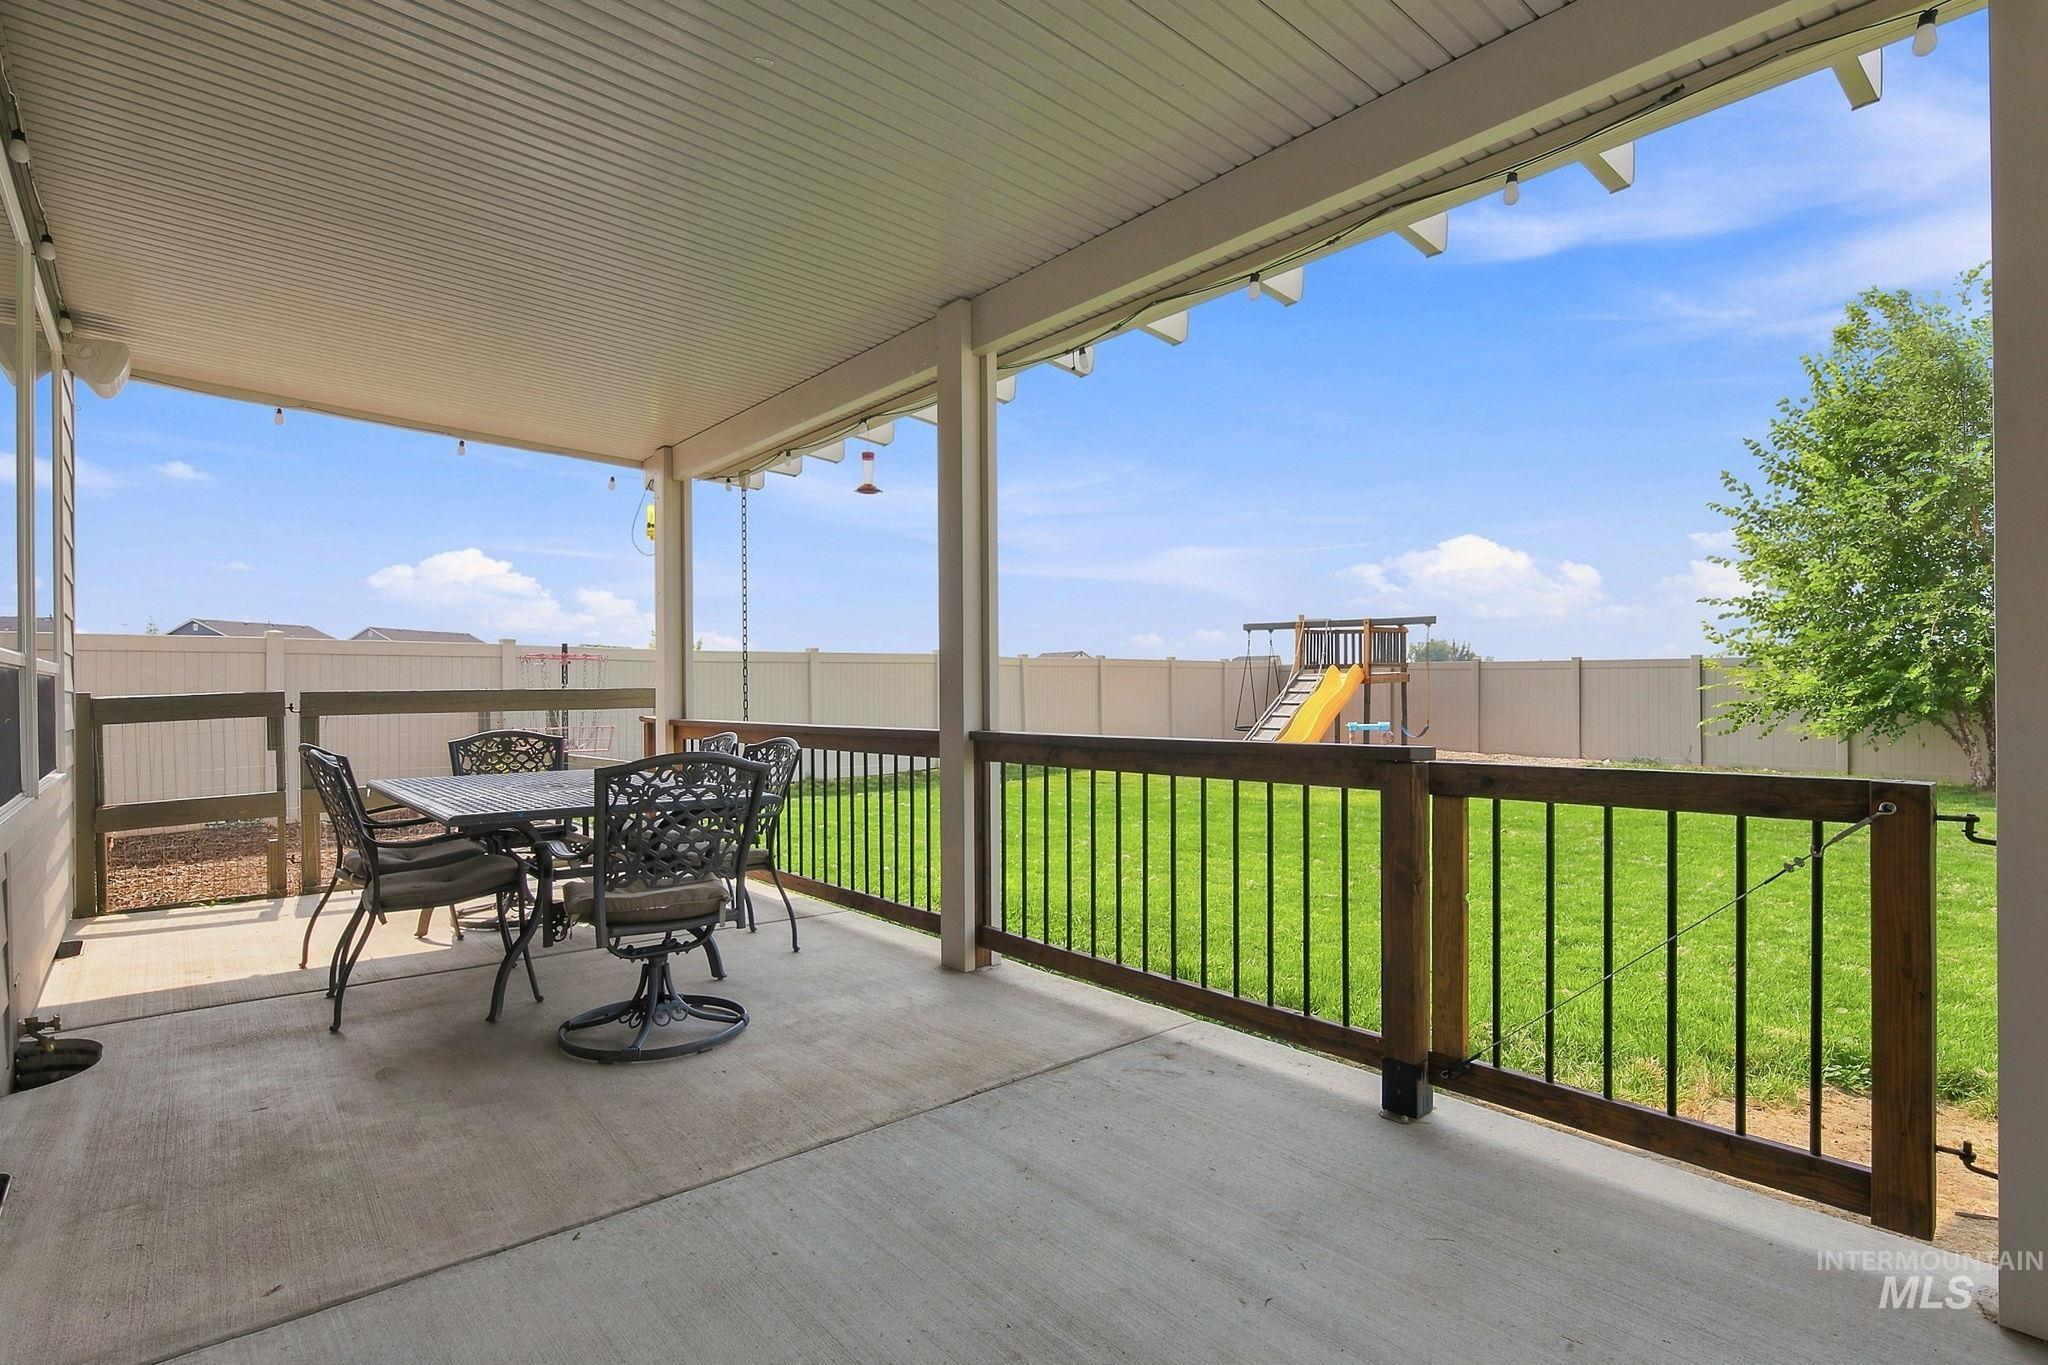
Covered patio with concrete flooring, wood railing with metal balusters, and expansive green lawn
-
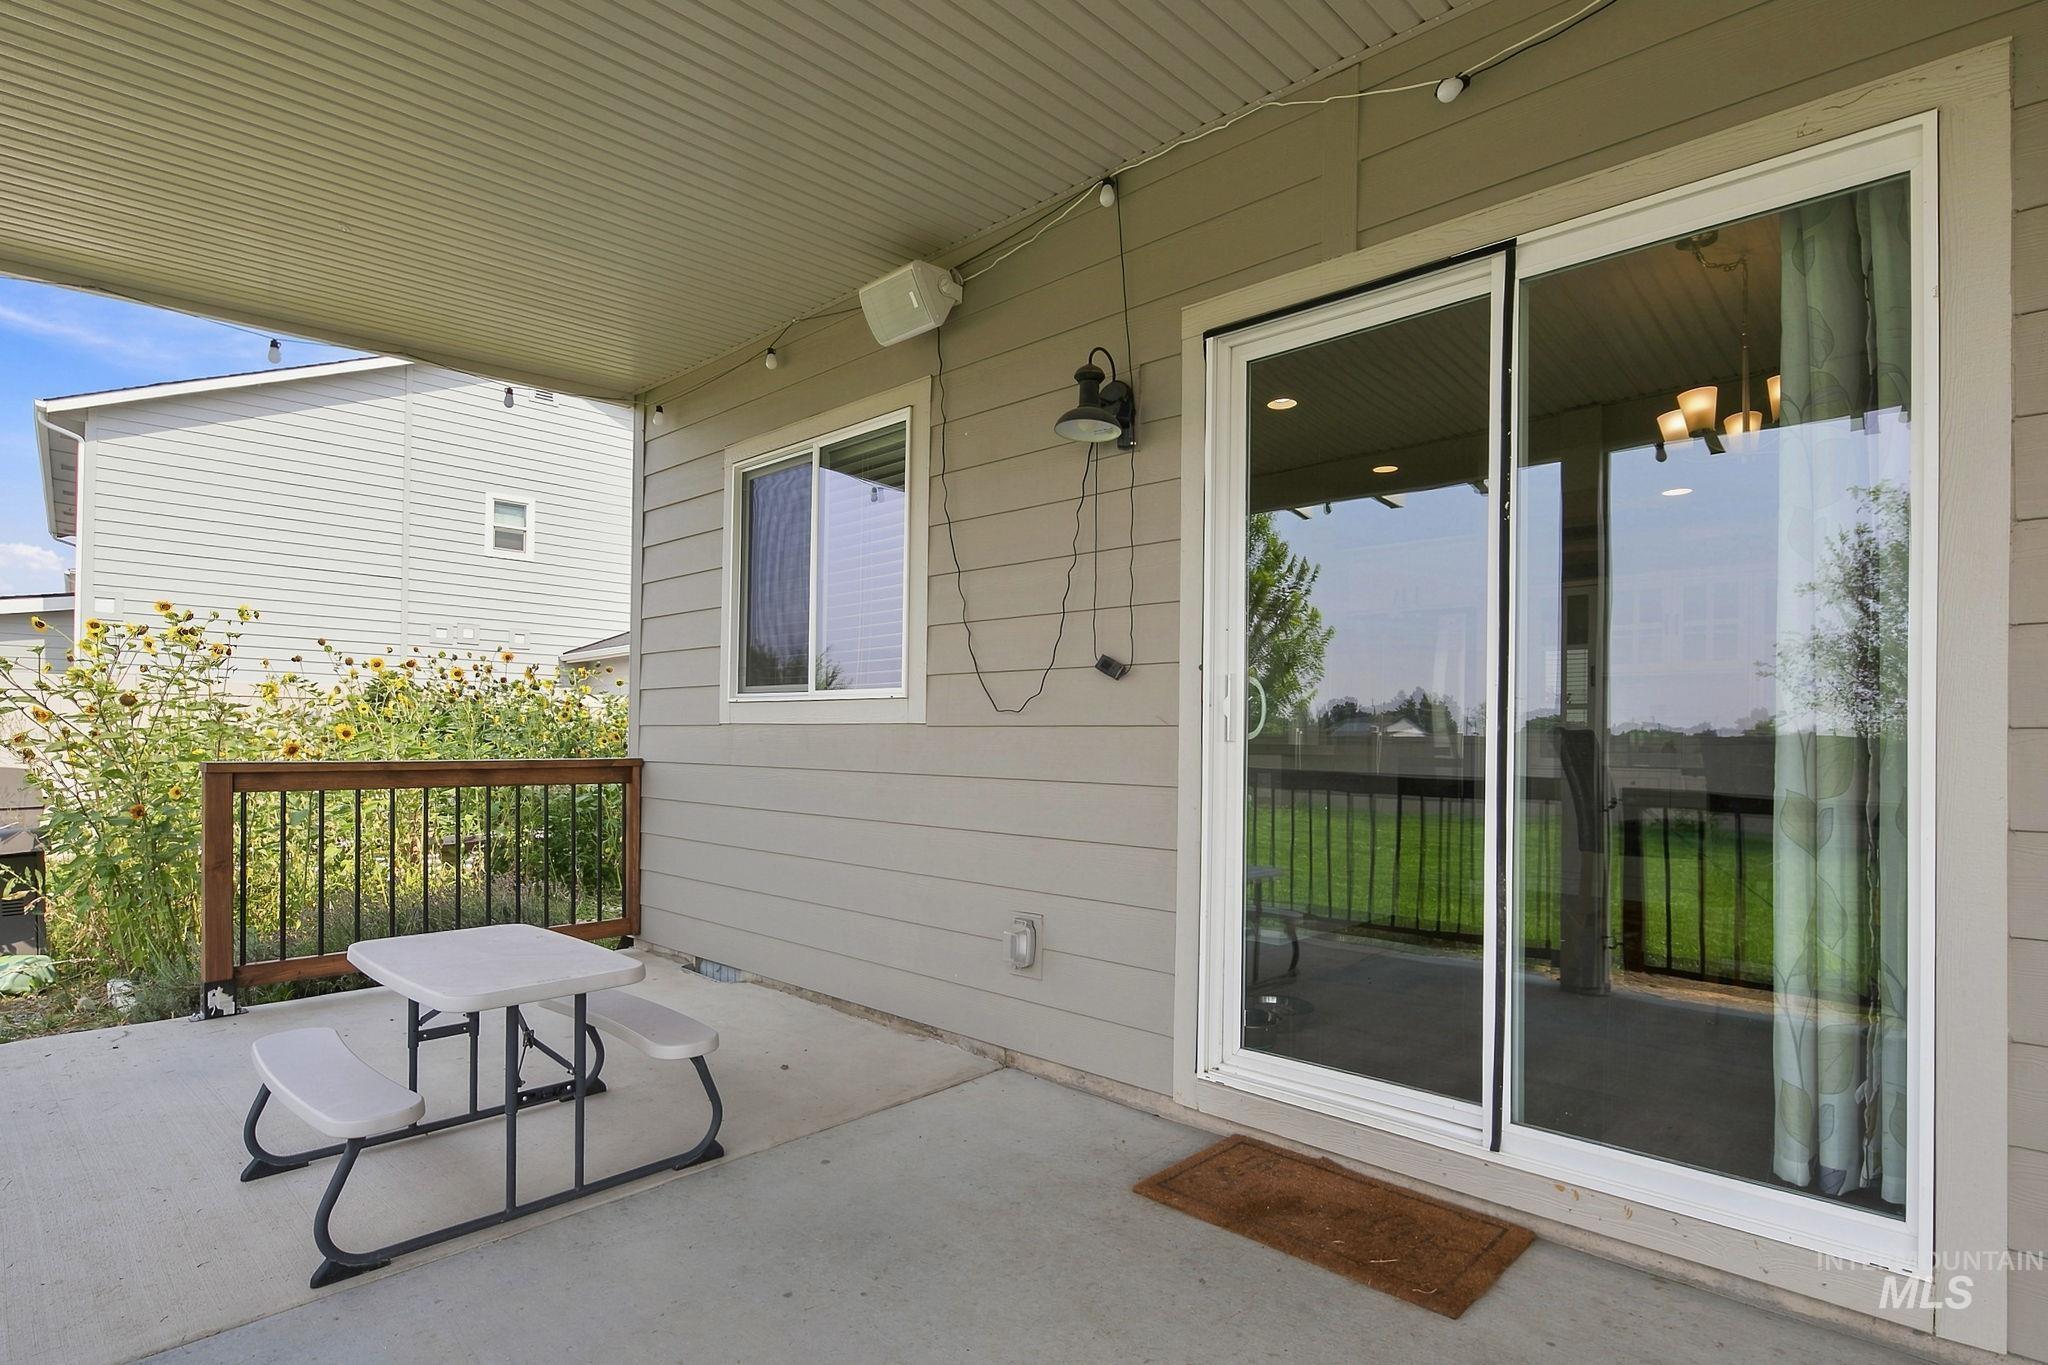
Covered concrete patio with siding exterior, wood-finish railing, and a large sliding glass door
-
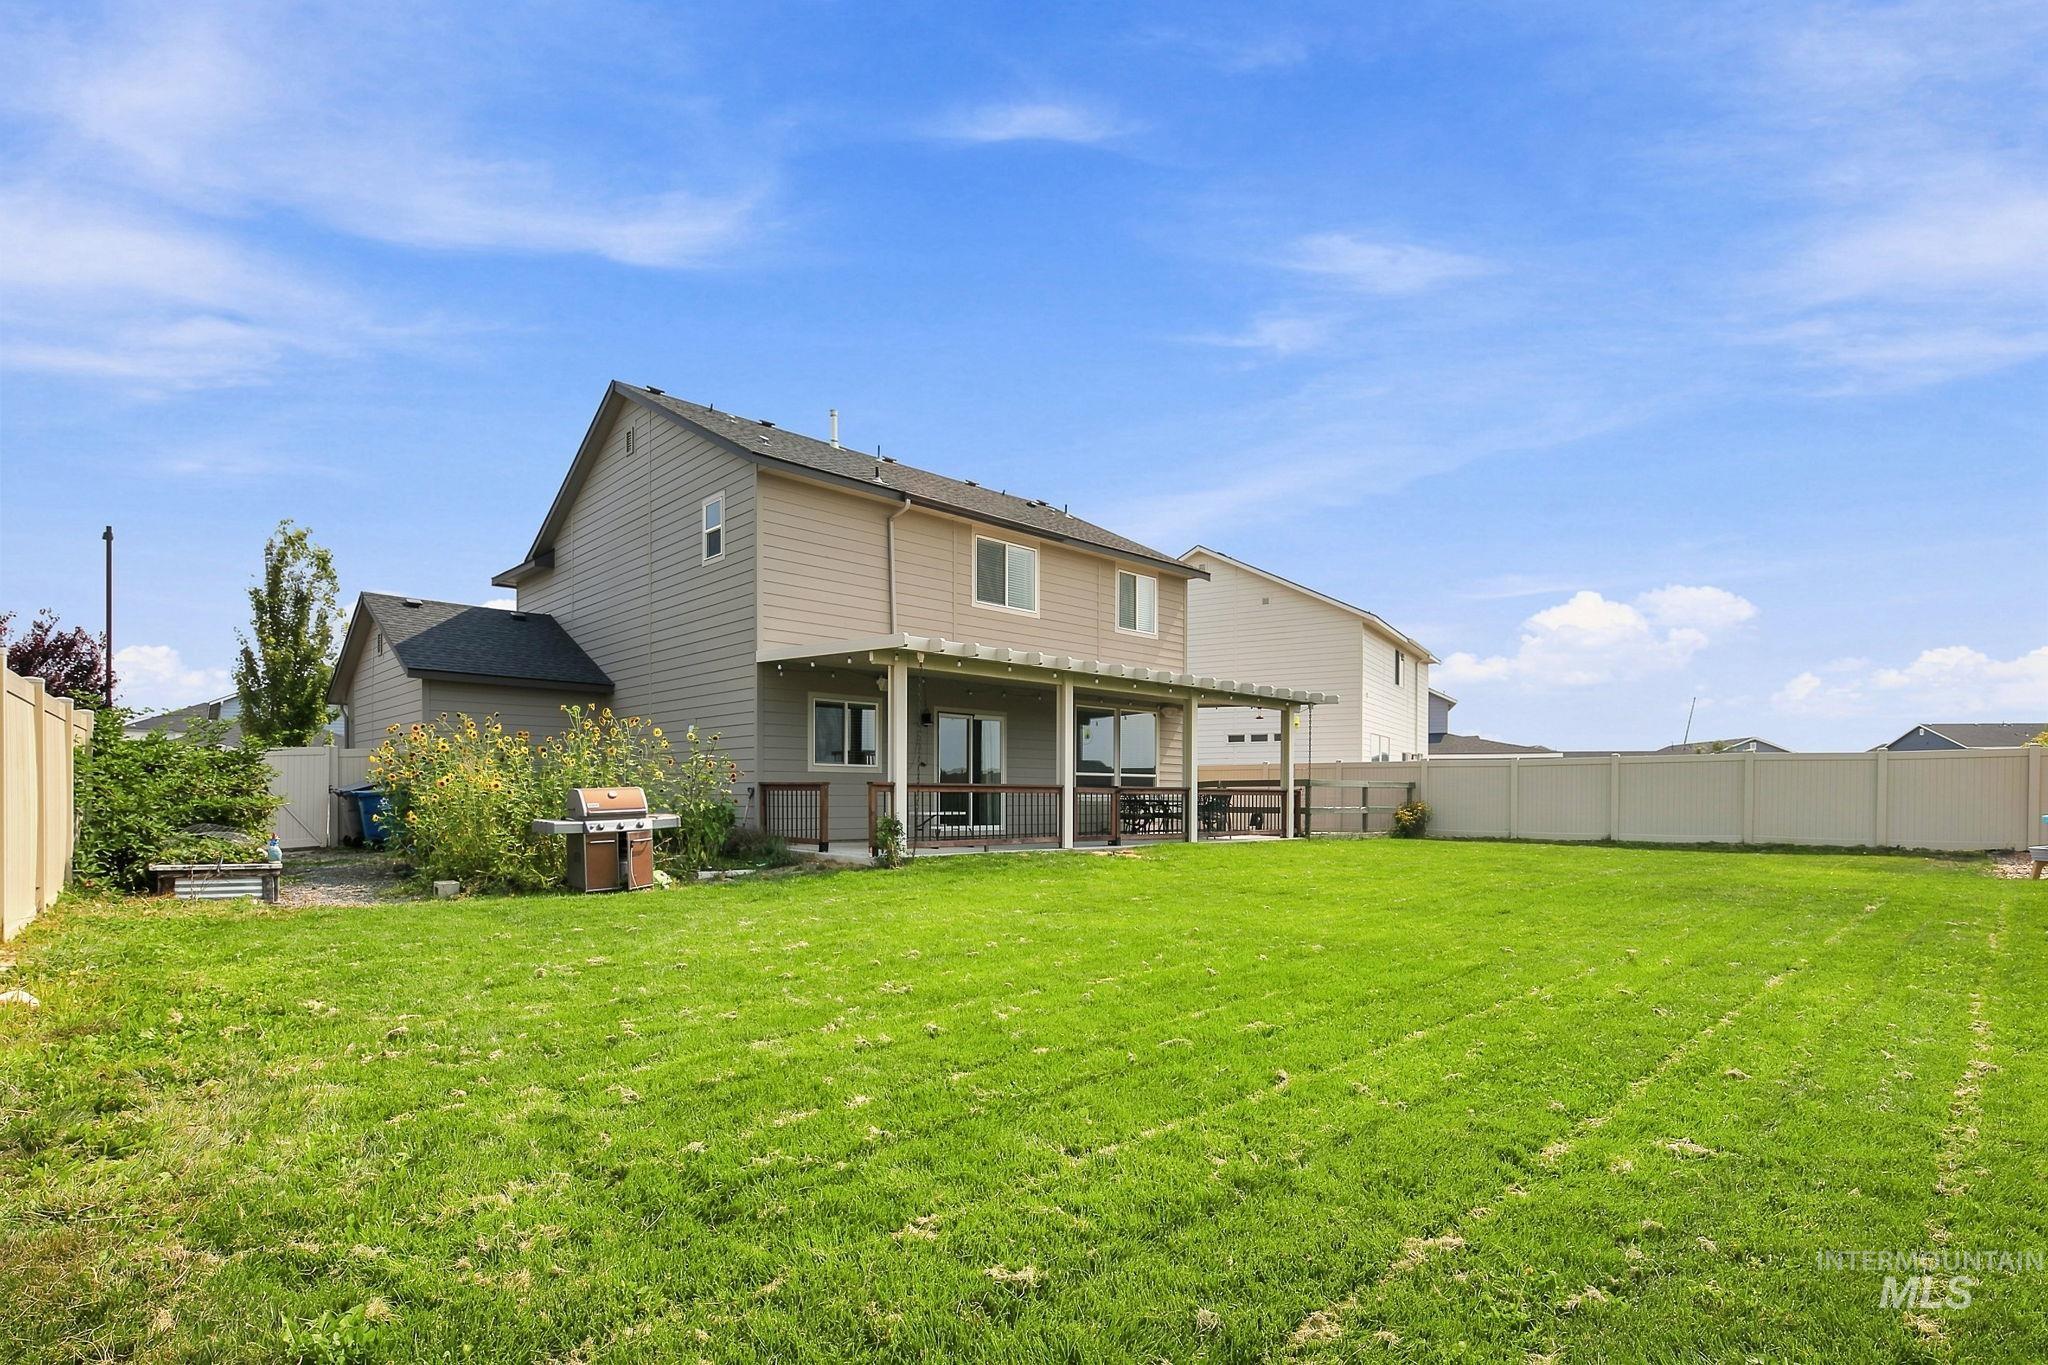
Expansive backyard featuring a manicured lawn, a full fence, a covered patio, and exterior siding
-
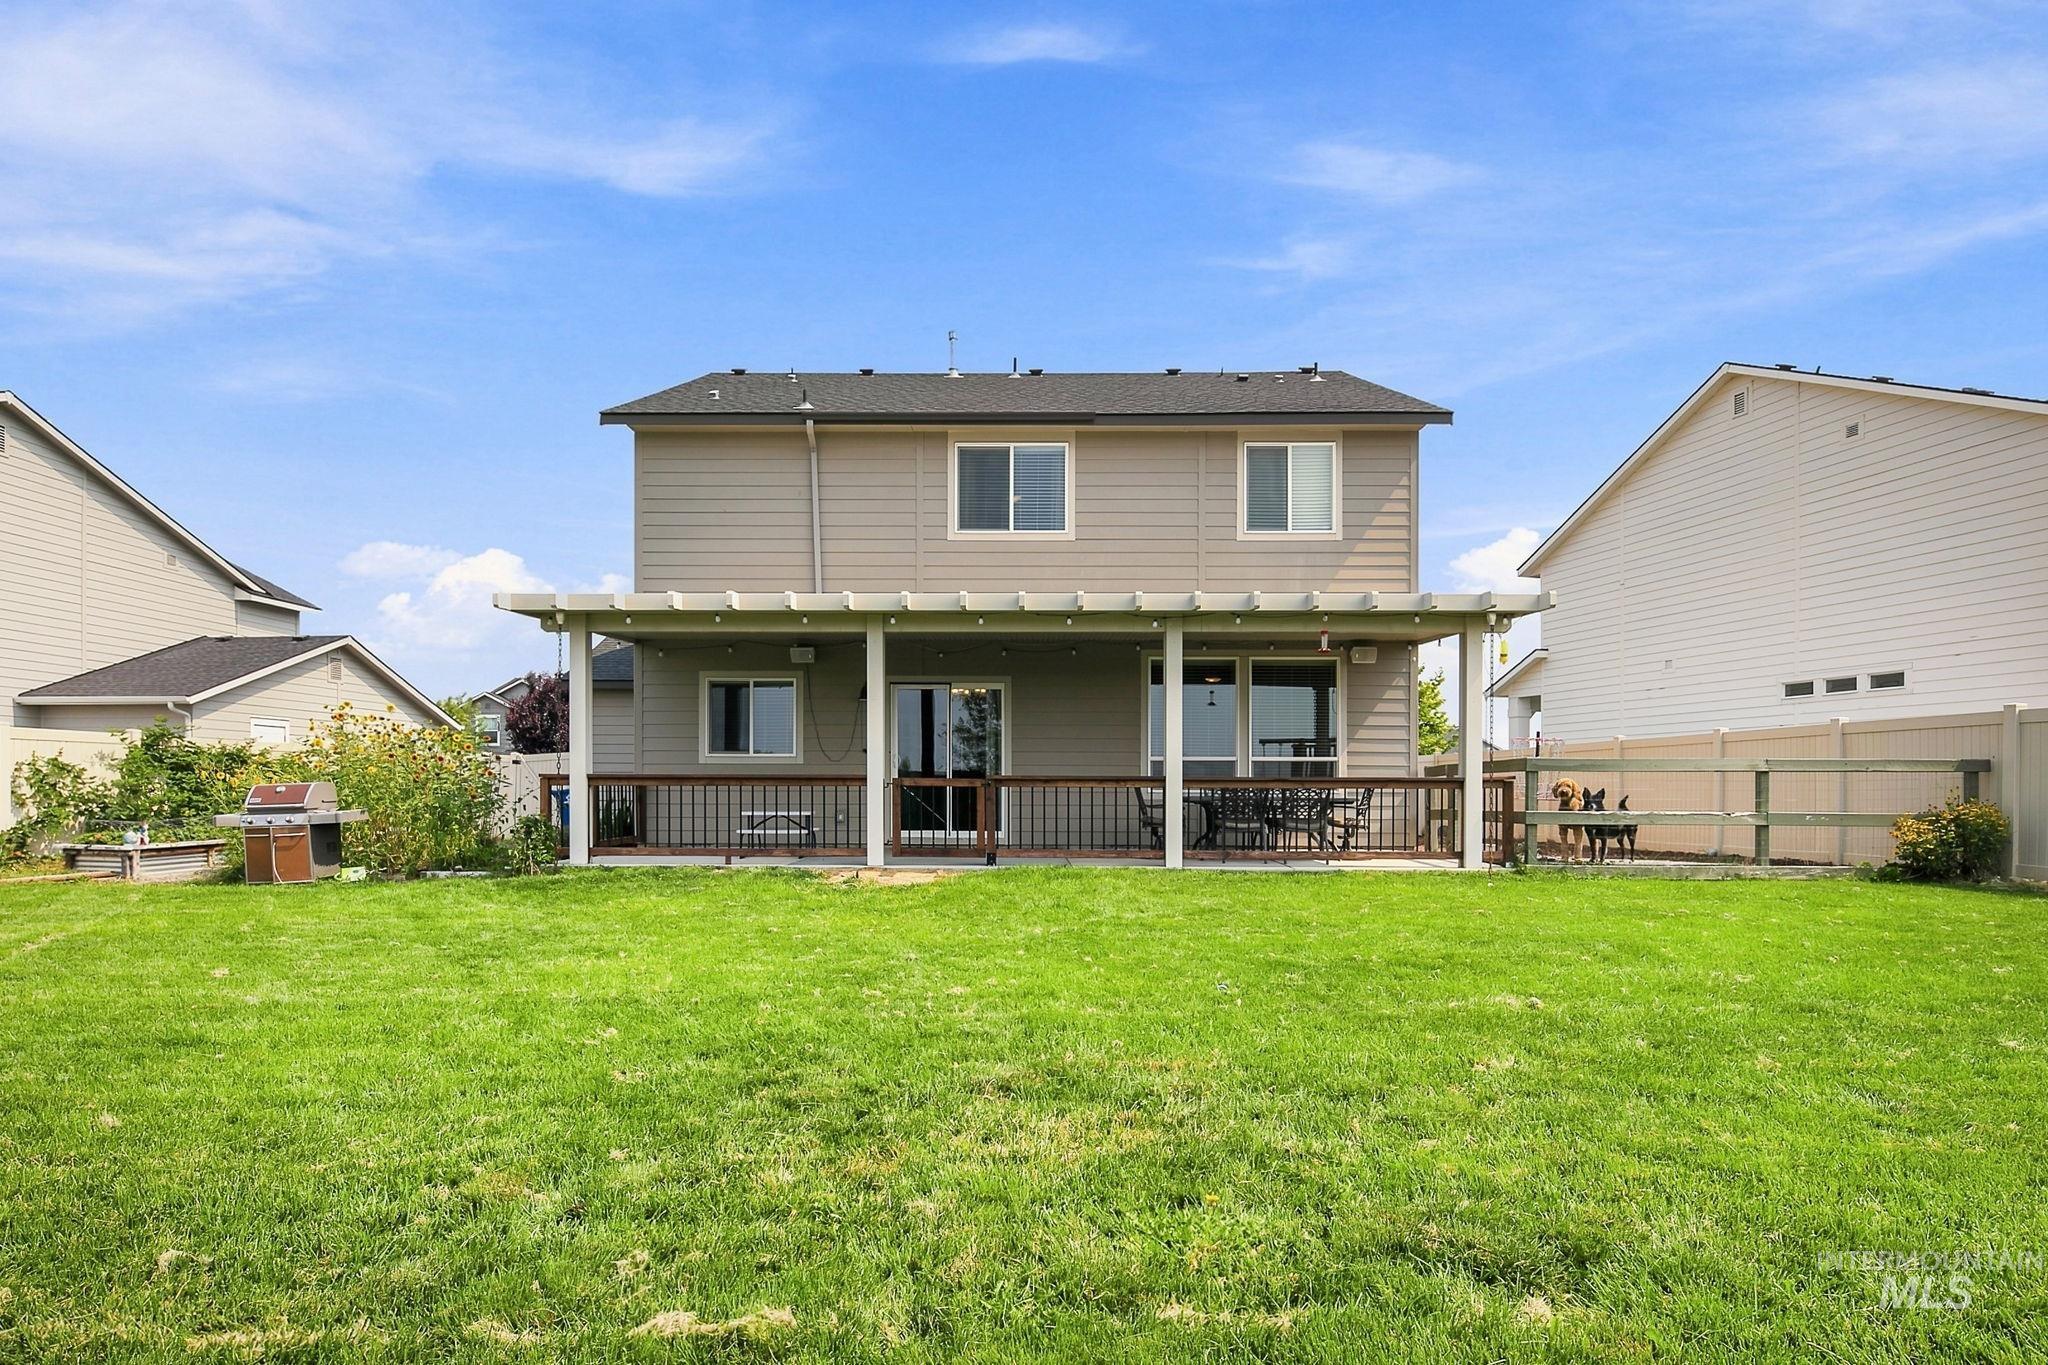
Expansive lawn featuring a covered patio with a slatted pergola, durable siding exterior, and a privacy fence
-
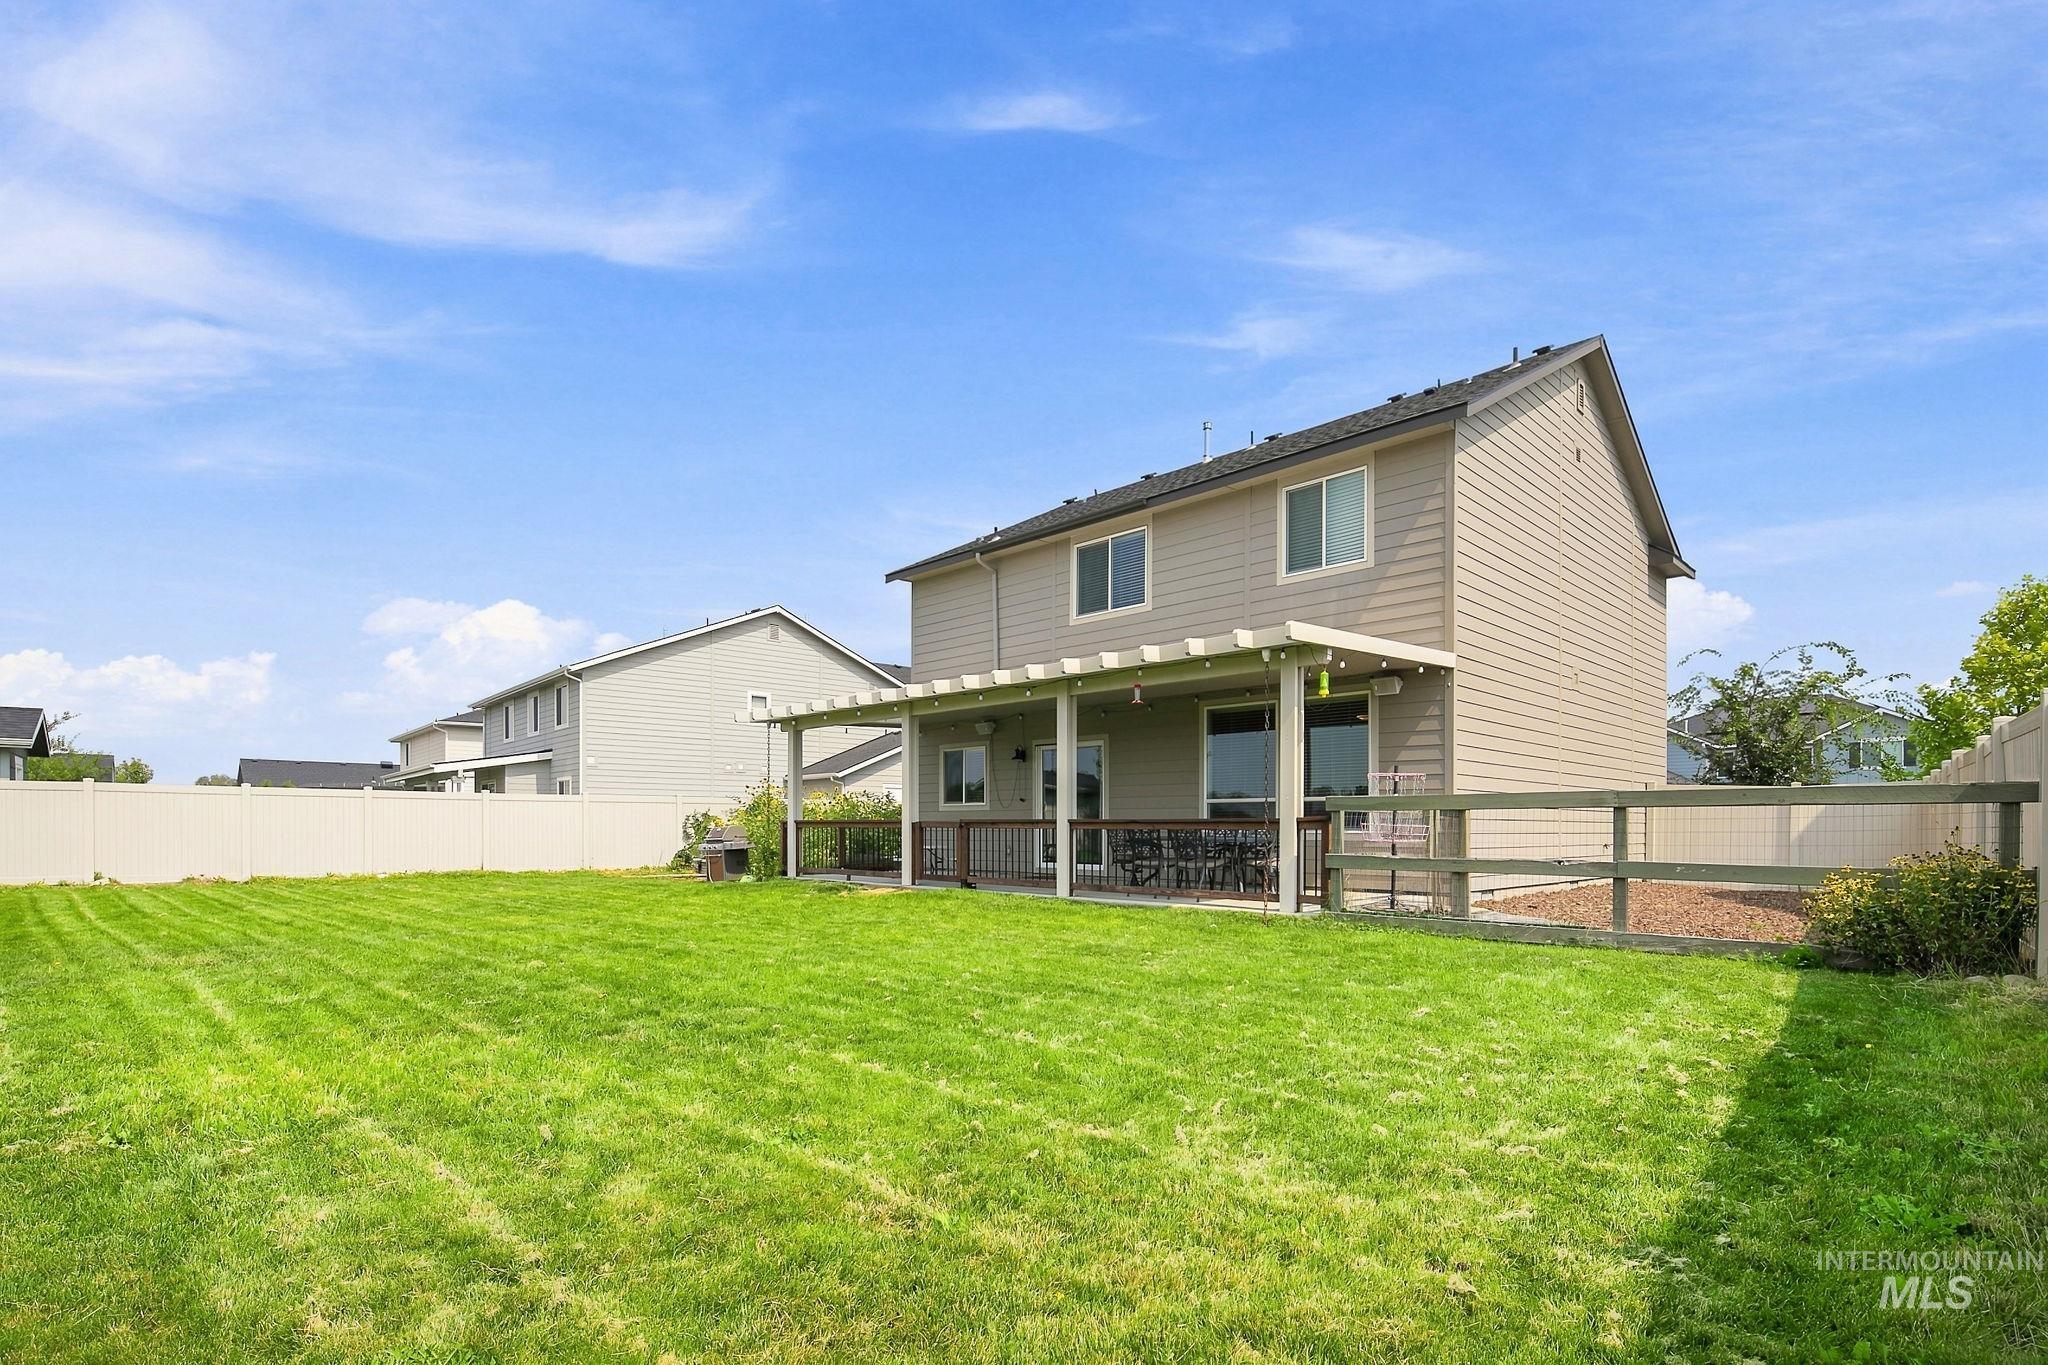
Expansive lawn area with a pergola-covered patio, wood deck, and a partial wood fence
-
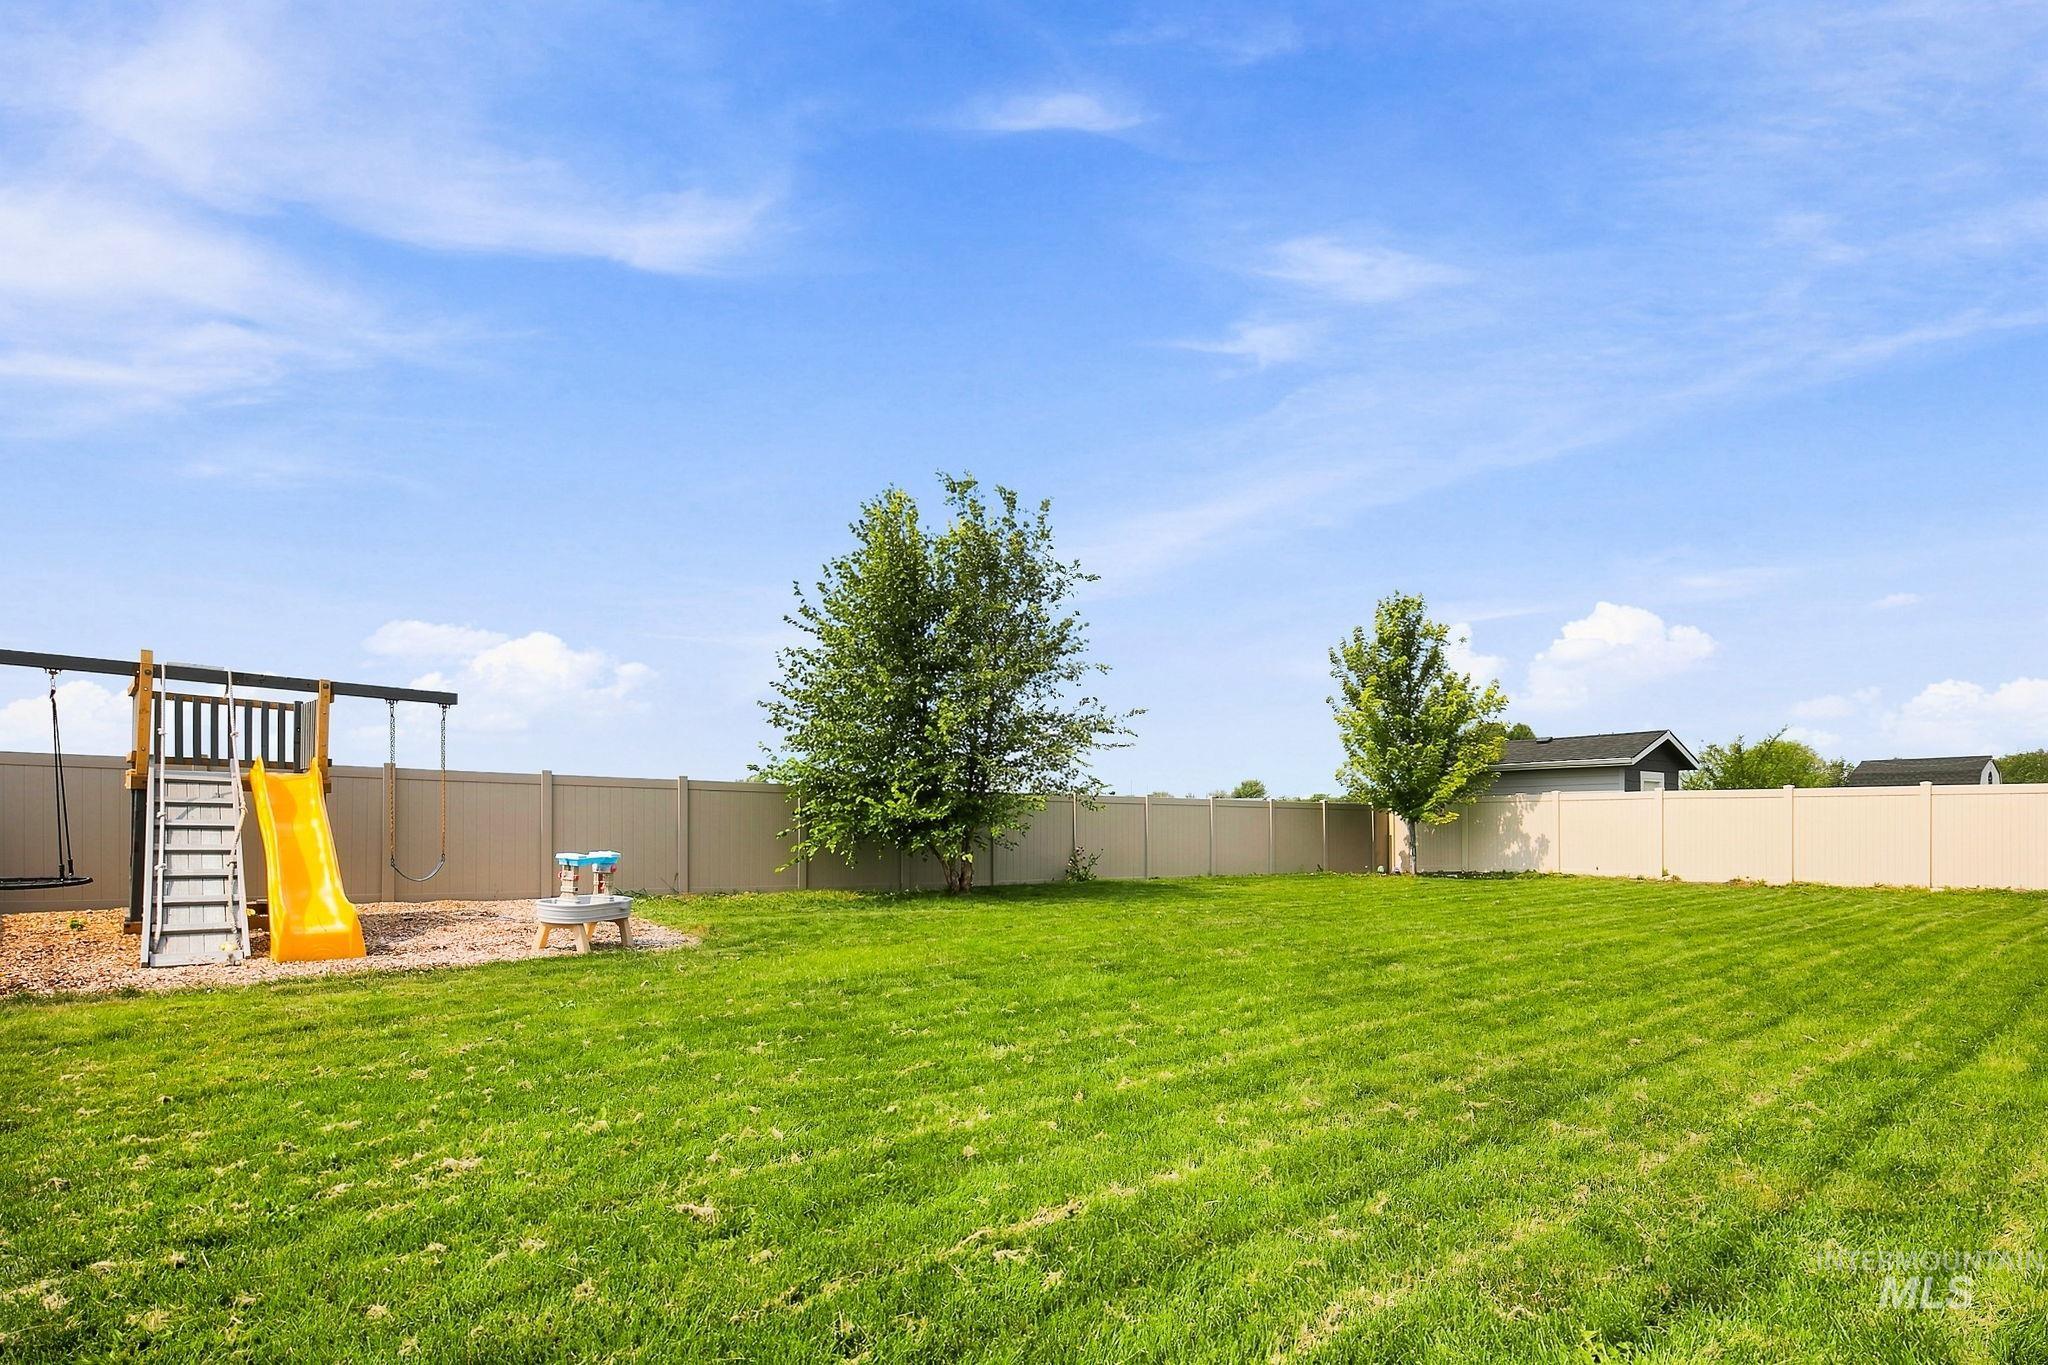
Expansive fenced yard featuring a manicured lawn, mature trees, and a dedicated play area
-
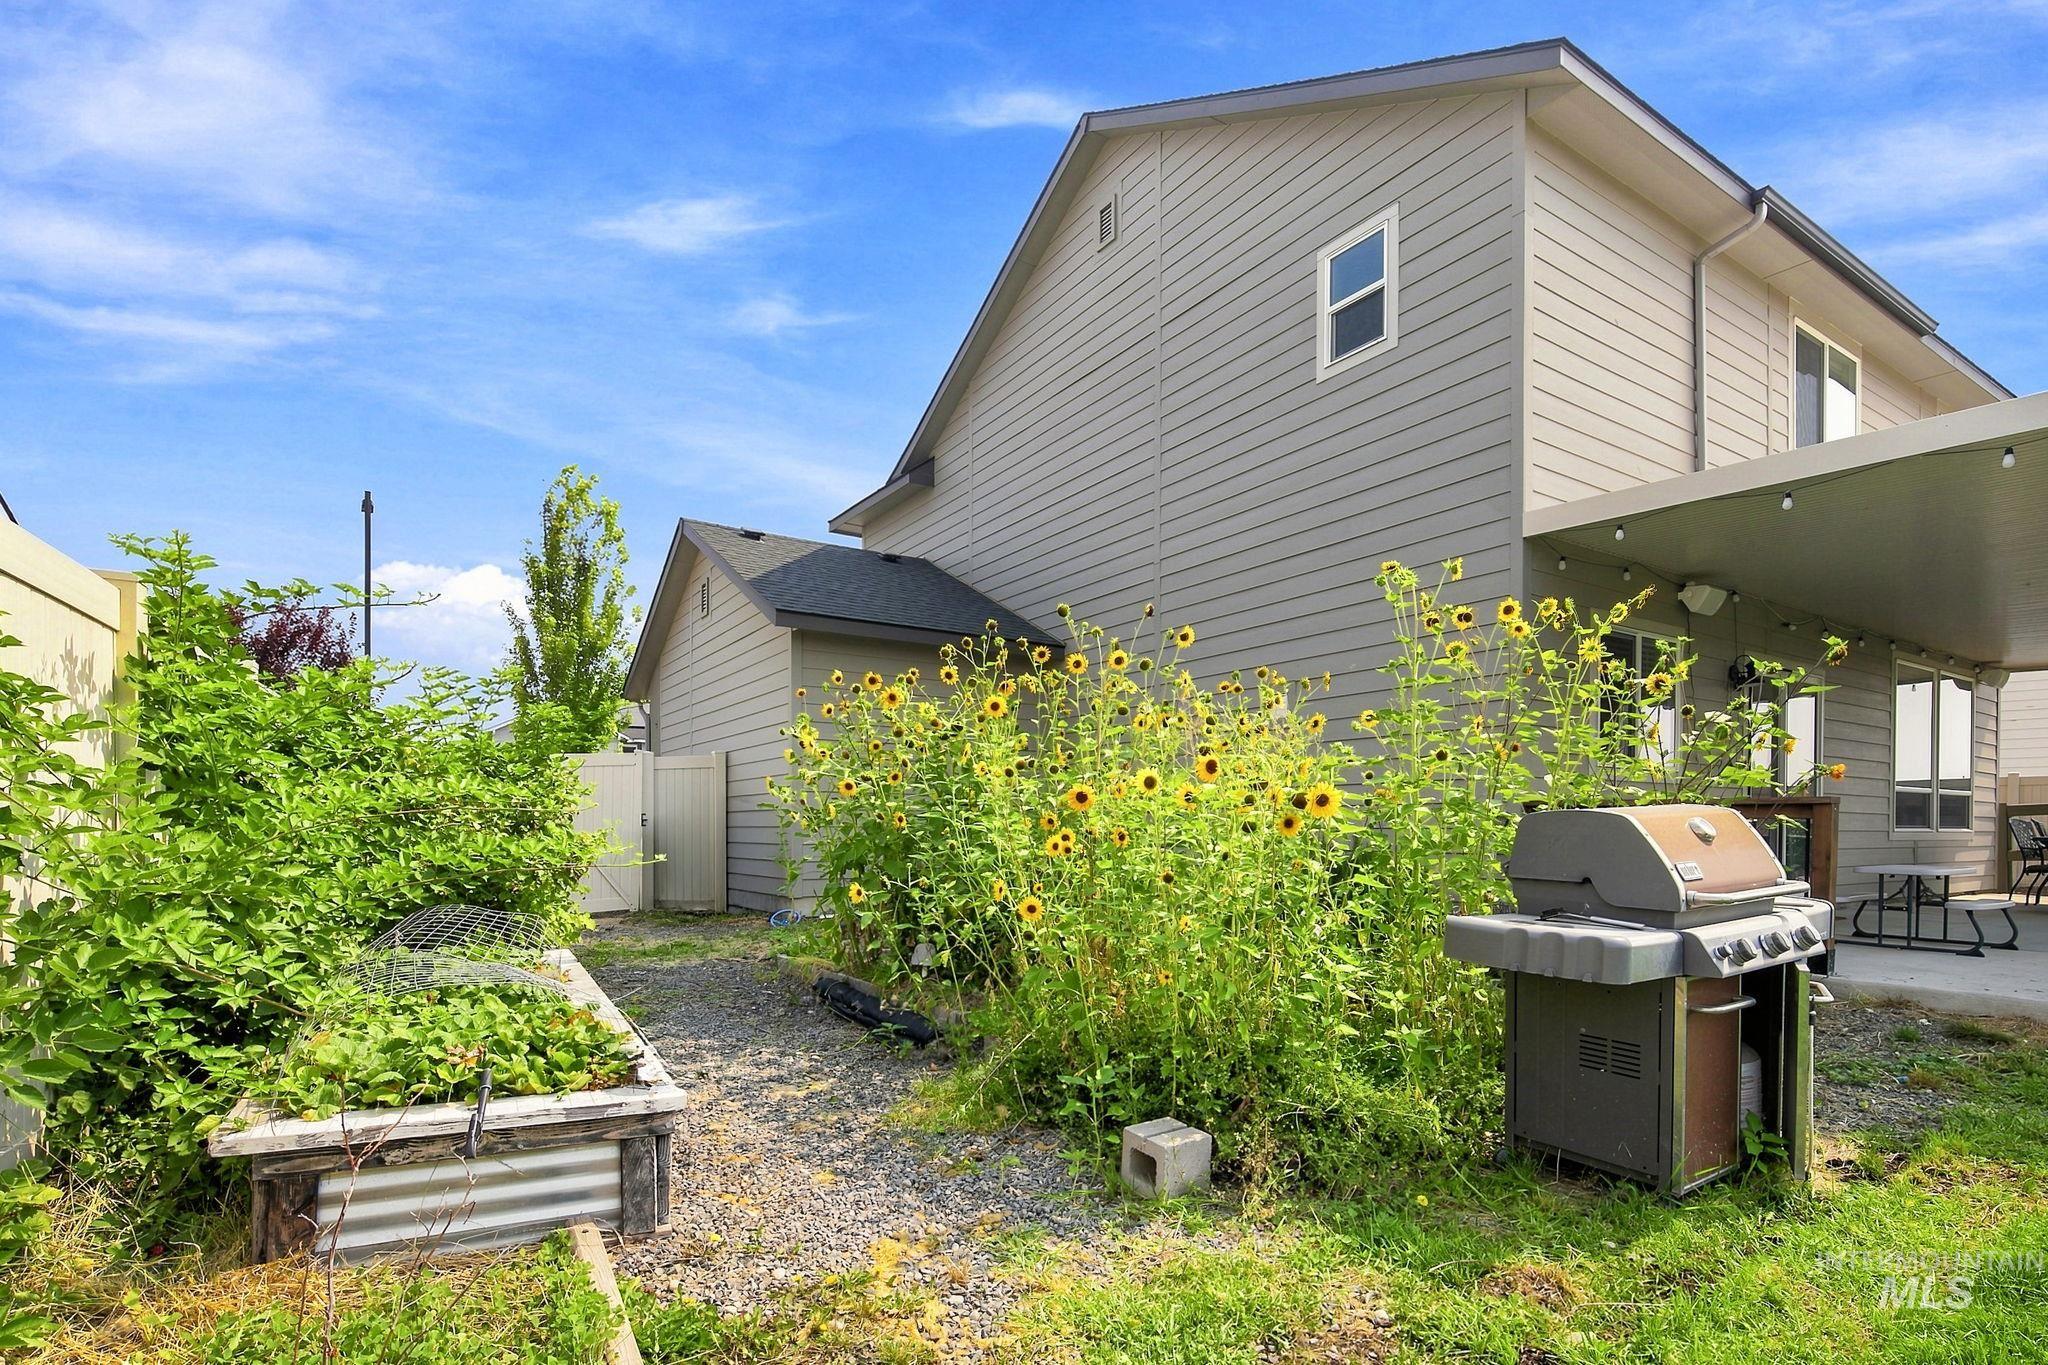
Rear exterior with gray horizontal siding and a covered patio
-
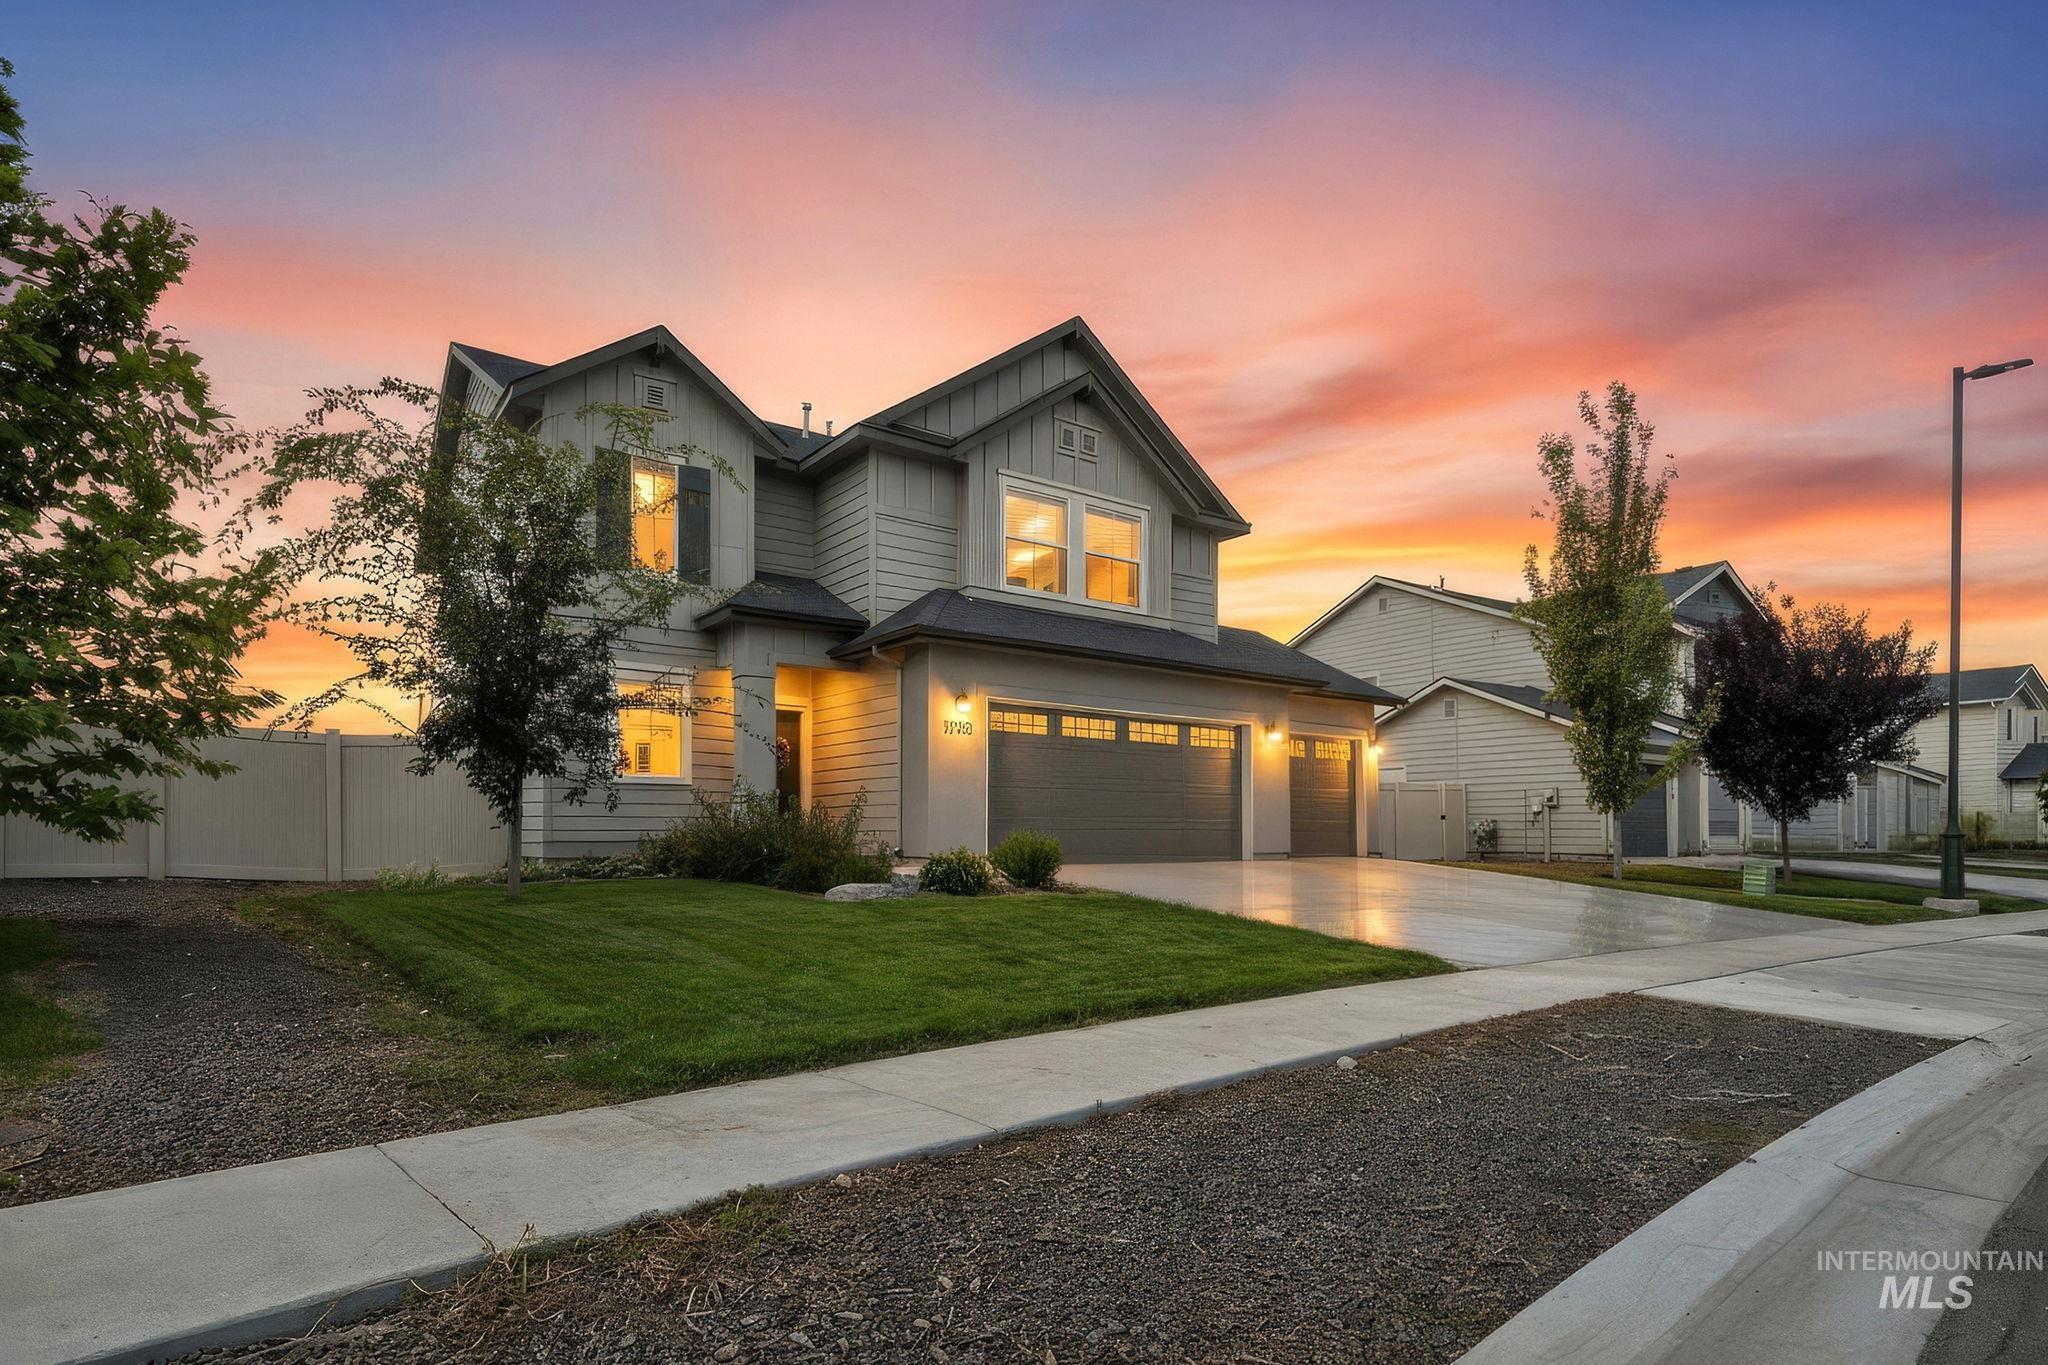
Two-story residence featuring a gabled roofline, light gray siding, and a three-car garage
RV Parking Potential, .21 acre lot, no rear neighbors & 3 car garage. Welcome home where thoughtful design meets comfortable, everyday living. Step through the impressive two-story vaulted entry & into a bright, open main level featuring 9′ ceilings & large picture windows that fill the home with beautiful southwest light. The kitchen is designed for both gathering & functionality, with abundant cabinetry, designer hardware, generous counter space, a spacious corner pantry & an island perfect for entertaining. The open-concept kitchen, dining & living areas flow together at the rear of the home. Upstairs, the office/flex space offers the versatility for a home office, playroom, media room, or cozy retreat. 2 additional bedrooms, conveniently located laundry room & a private primary suite complete the second level. Out back, enjoy something increasingly hard to find: no residential rear neighbors The backyard is already finished & ready to enjoy, featuring a large covered concrete patio, established trees, raised garden area, dedicated dog run space & ample room for play equipment & outdoor activities. This outdoor space offers flexibility thats difficult to duplicate in many newer homes. Move in & enjoy the improvements that have already been completed. Situated just blocks from Orah Brandt Park, one of Nampa’s newest gems! Minutes to shopping, restaraunts and interstate access.
- Heating:
- Forced Air, Gas
- Cooling:
- Central air
- Garage Capacity:
- 3
- Country:
- US
- State:
- ID
- City:
- Nampa
- Zipcode:
- 83687
- Street:
- 17215 N Wingtip Way
- Longitude:
- W117° 27' 1''
- Latitude:
- N43° 37' 24.9''
- Master Bedroom Level:
- Upper
- Master Bedroom Size:
- 13x16
- Bedroom 2 Level:
- Upper
- Bedroom2 Size:
- 10x10
- Bedroom 3 Level:
- Upper
- Bedroom3 Size:
- 10x10
- Kitchen Level:
- Main
- Kitchen Size:
- 8x16
- Living Room Level:
- Main
- Living Room Size:
- 14x15
- School District:
- Vallivue School District #139
- Elementary School:
- Warhawk
- Middle School:
- Sage Valley
- High School:
- Ridgevue
- Status:
- New
- Type:
- Single Family
- Level:
- Two Story
- Tax Year:
- 2025
- Taxes:
- $2,308
- Potential Short Sale:
- No
- Age:
- 1 -5 Years
- Auction:
- No
- Flood Ins Required:
- No
- HUD Owned:
- No
- In Foreclosure:
- No
- Land Size:
- Standard Lot 6000-9999 SF
- Land Lease:
- No
- Home Owner Exempt:
- Yes
- HOA Frequency:
- Annual
- HOA Fees:
- $345
- Irrigation District:
- Pioneer
- Inc Kitchen Features:
- Breakfast bar, Dishwasher, Disposal, Microwave, Oven/range freestanding, Pantry, Island, Water softener own, Countertop-laminate
- Lot Features:
- Sidewalks, Garden Space, Public Road, Dog Run, Irrigation Available, Finished Driveway, RV Parking
- Water:
- City service
- Land Use:
- Single
- Sprinkler System:
- Auto,Full,Pressurized Irrigation
Residential For Sale
17215 N Wingtip Way, Nampa, Idaho 83687
- Property Type :
- Residential
- Listing Type :
- For Sale
- Status :
- Active
- Listing ID :
- 98997124
- Price :
- $475,000
- Bedrooms :
- 3
- Bathrooms :
- 2.5
- Apx SqFt :
- 1,933 SqFt
- Year Built :
- 2022
- Lot Area :
- 0.21 Acres
- Subdivision :
- Feather Cove
- Builder Name :
- CBH Homes
- Update Date :
- 08/12/2026 16:22:35



