
-
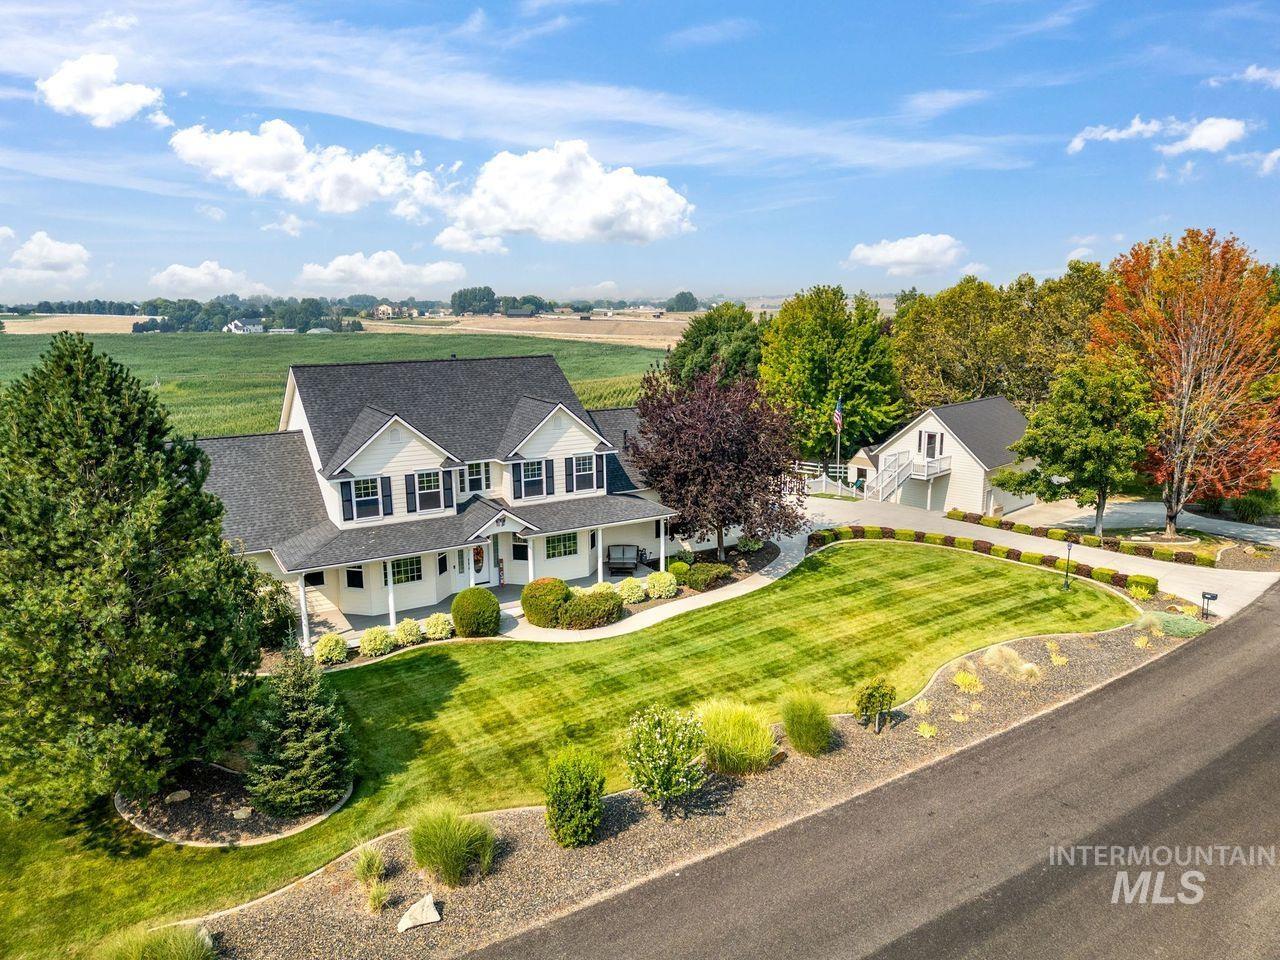
Two-story residence with a covered front porch, a separate auxiliary building, and extensive paved driveways
-
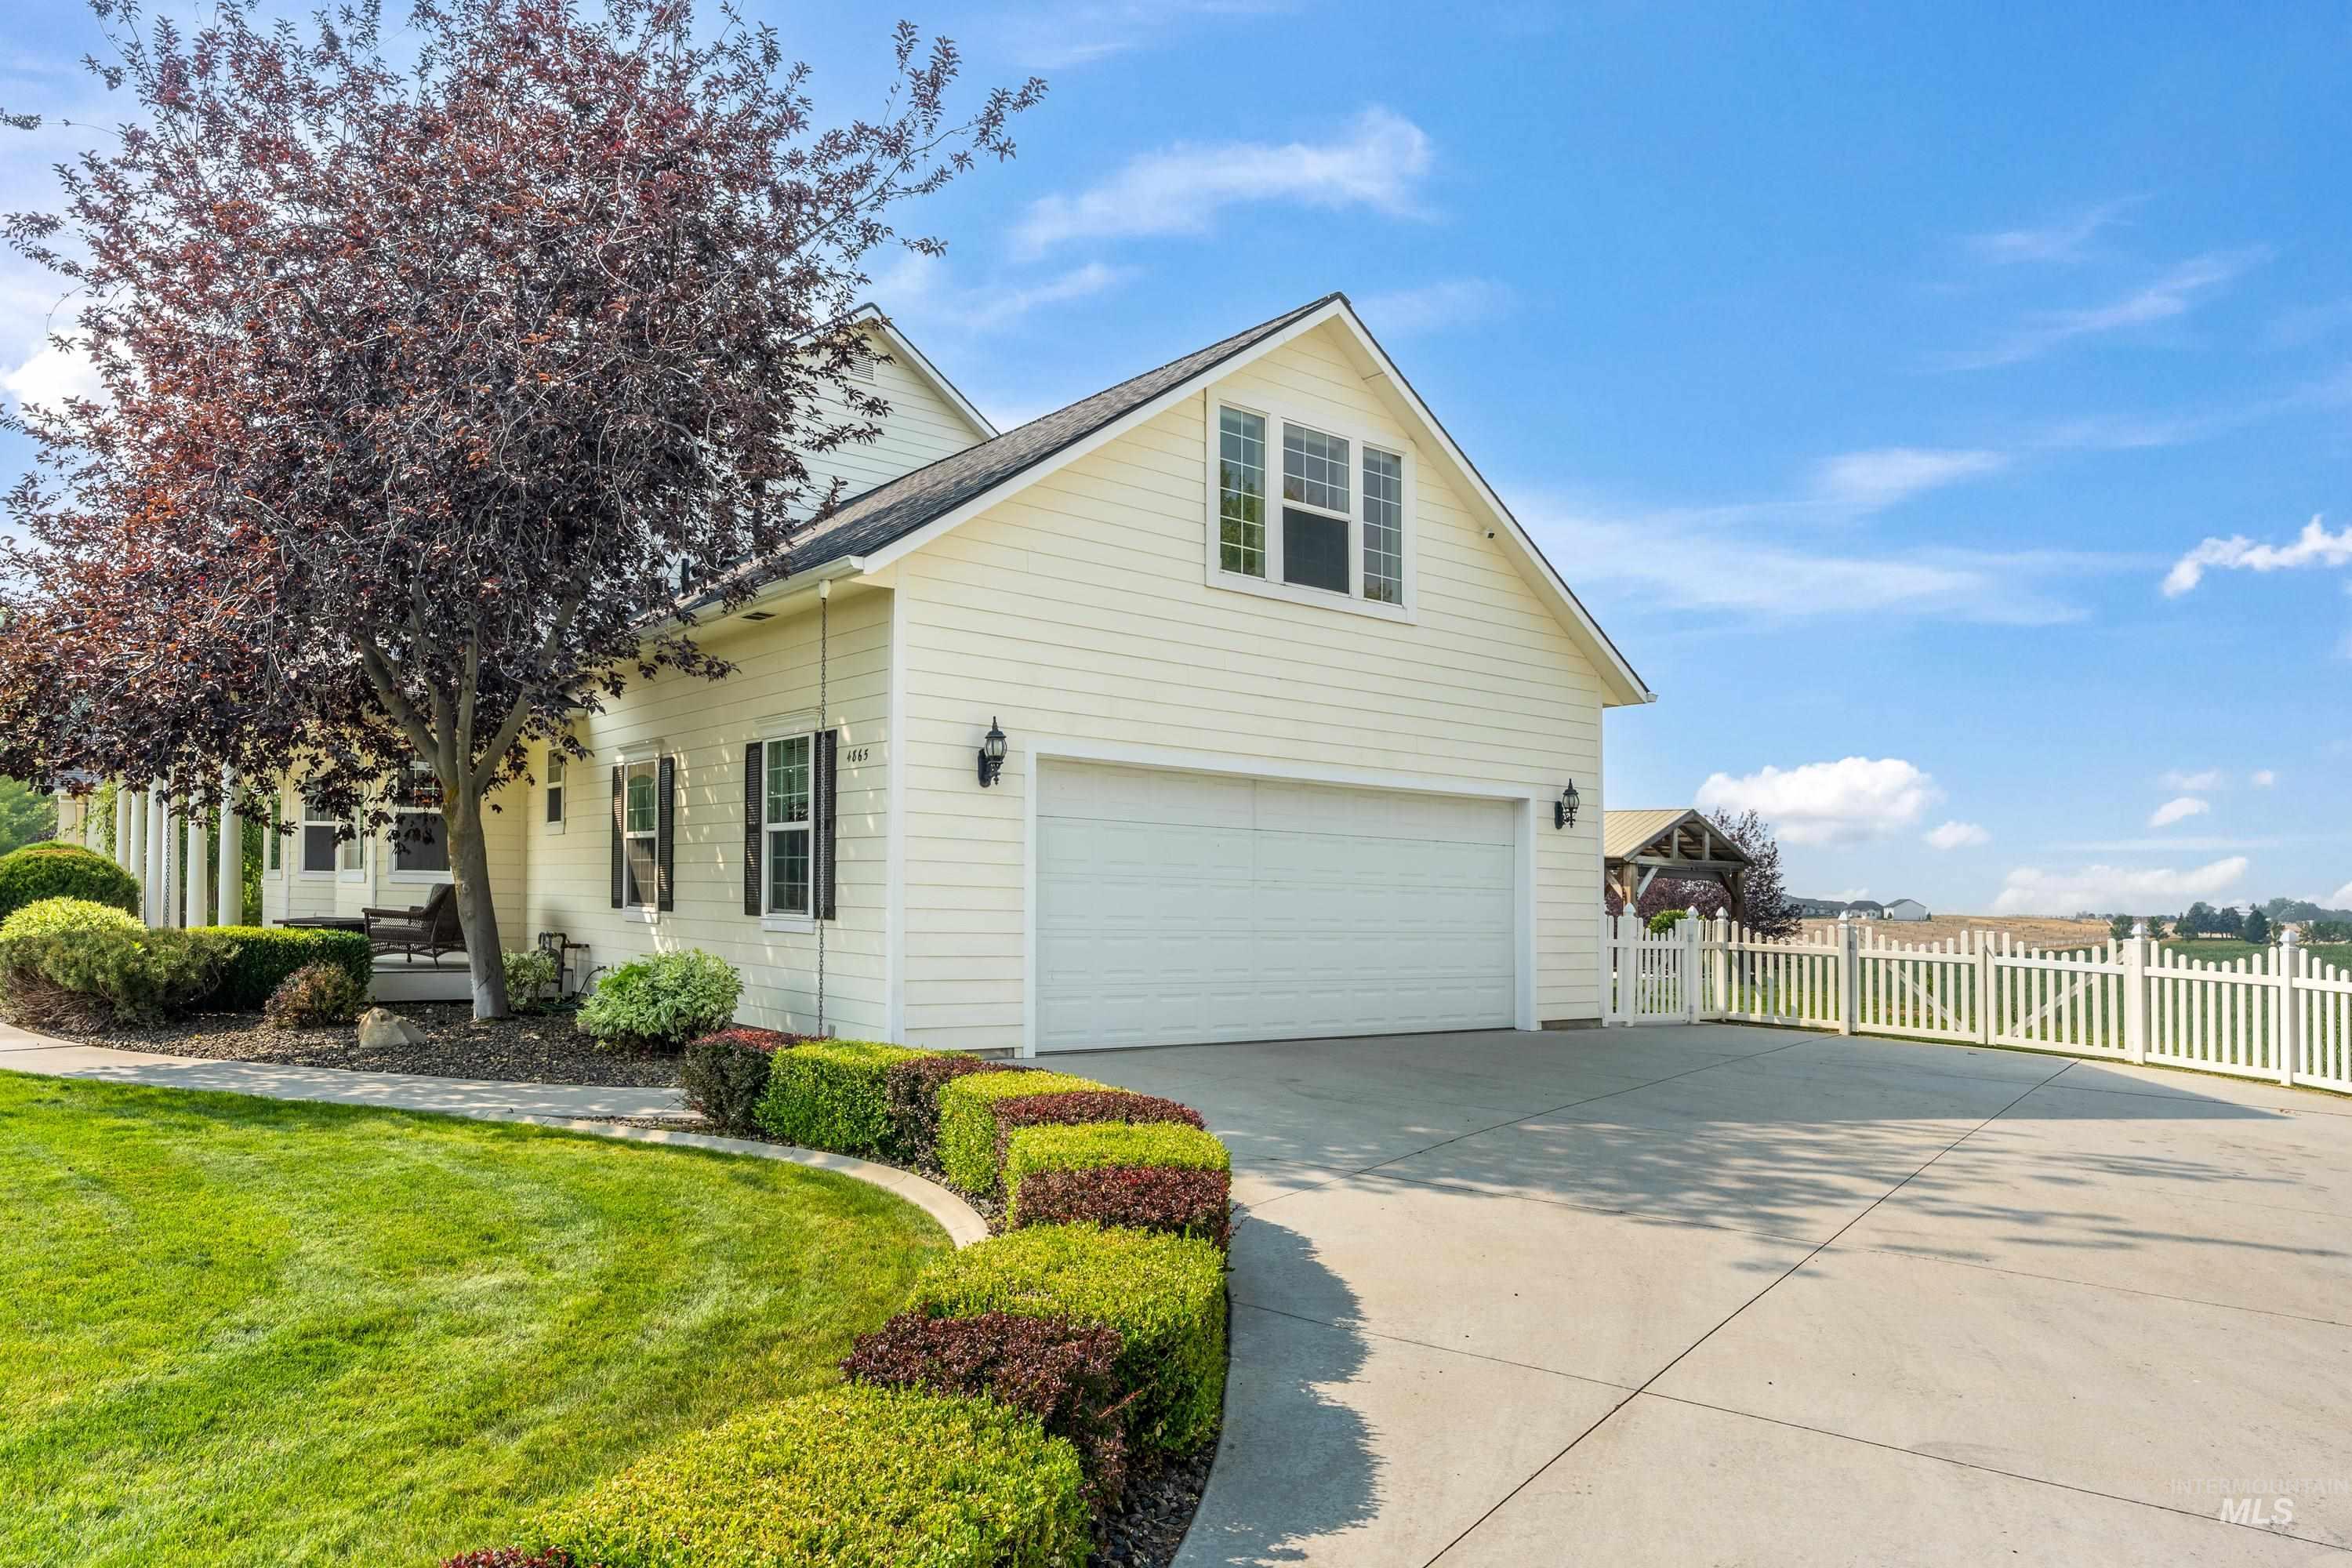
White picket fence, mature trees, manicured lawn, attached two-car garage, and concrete driveway
-
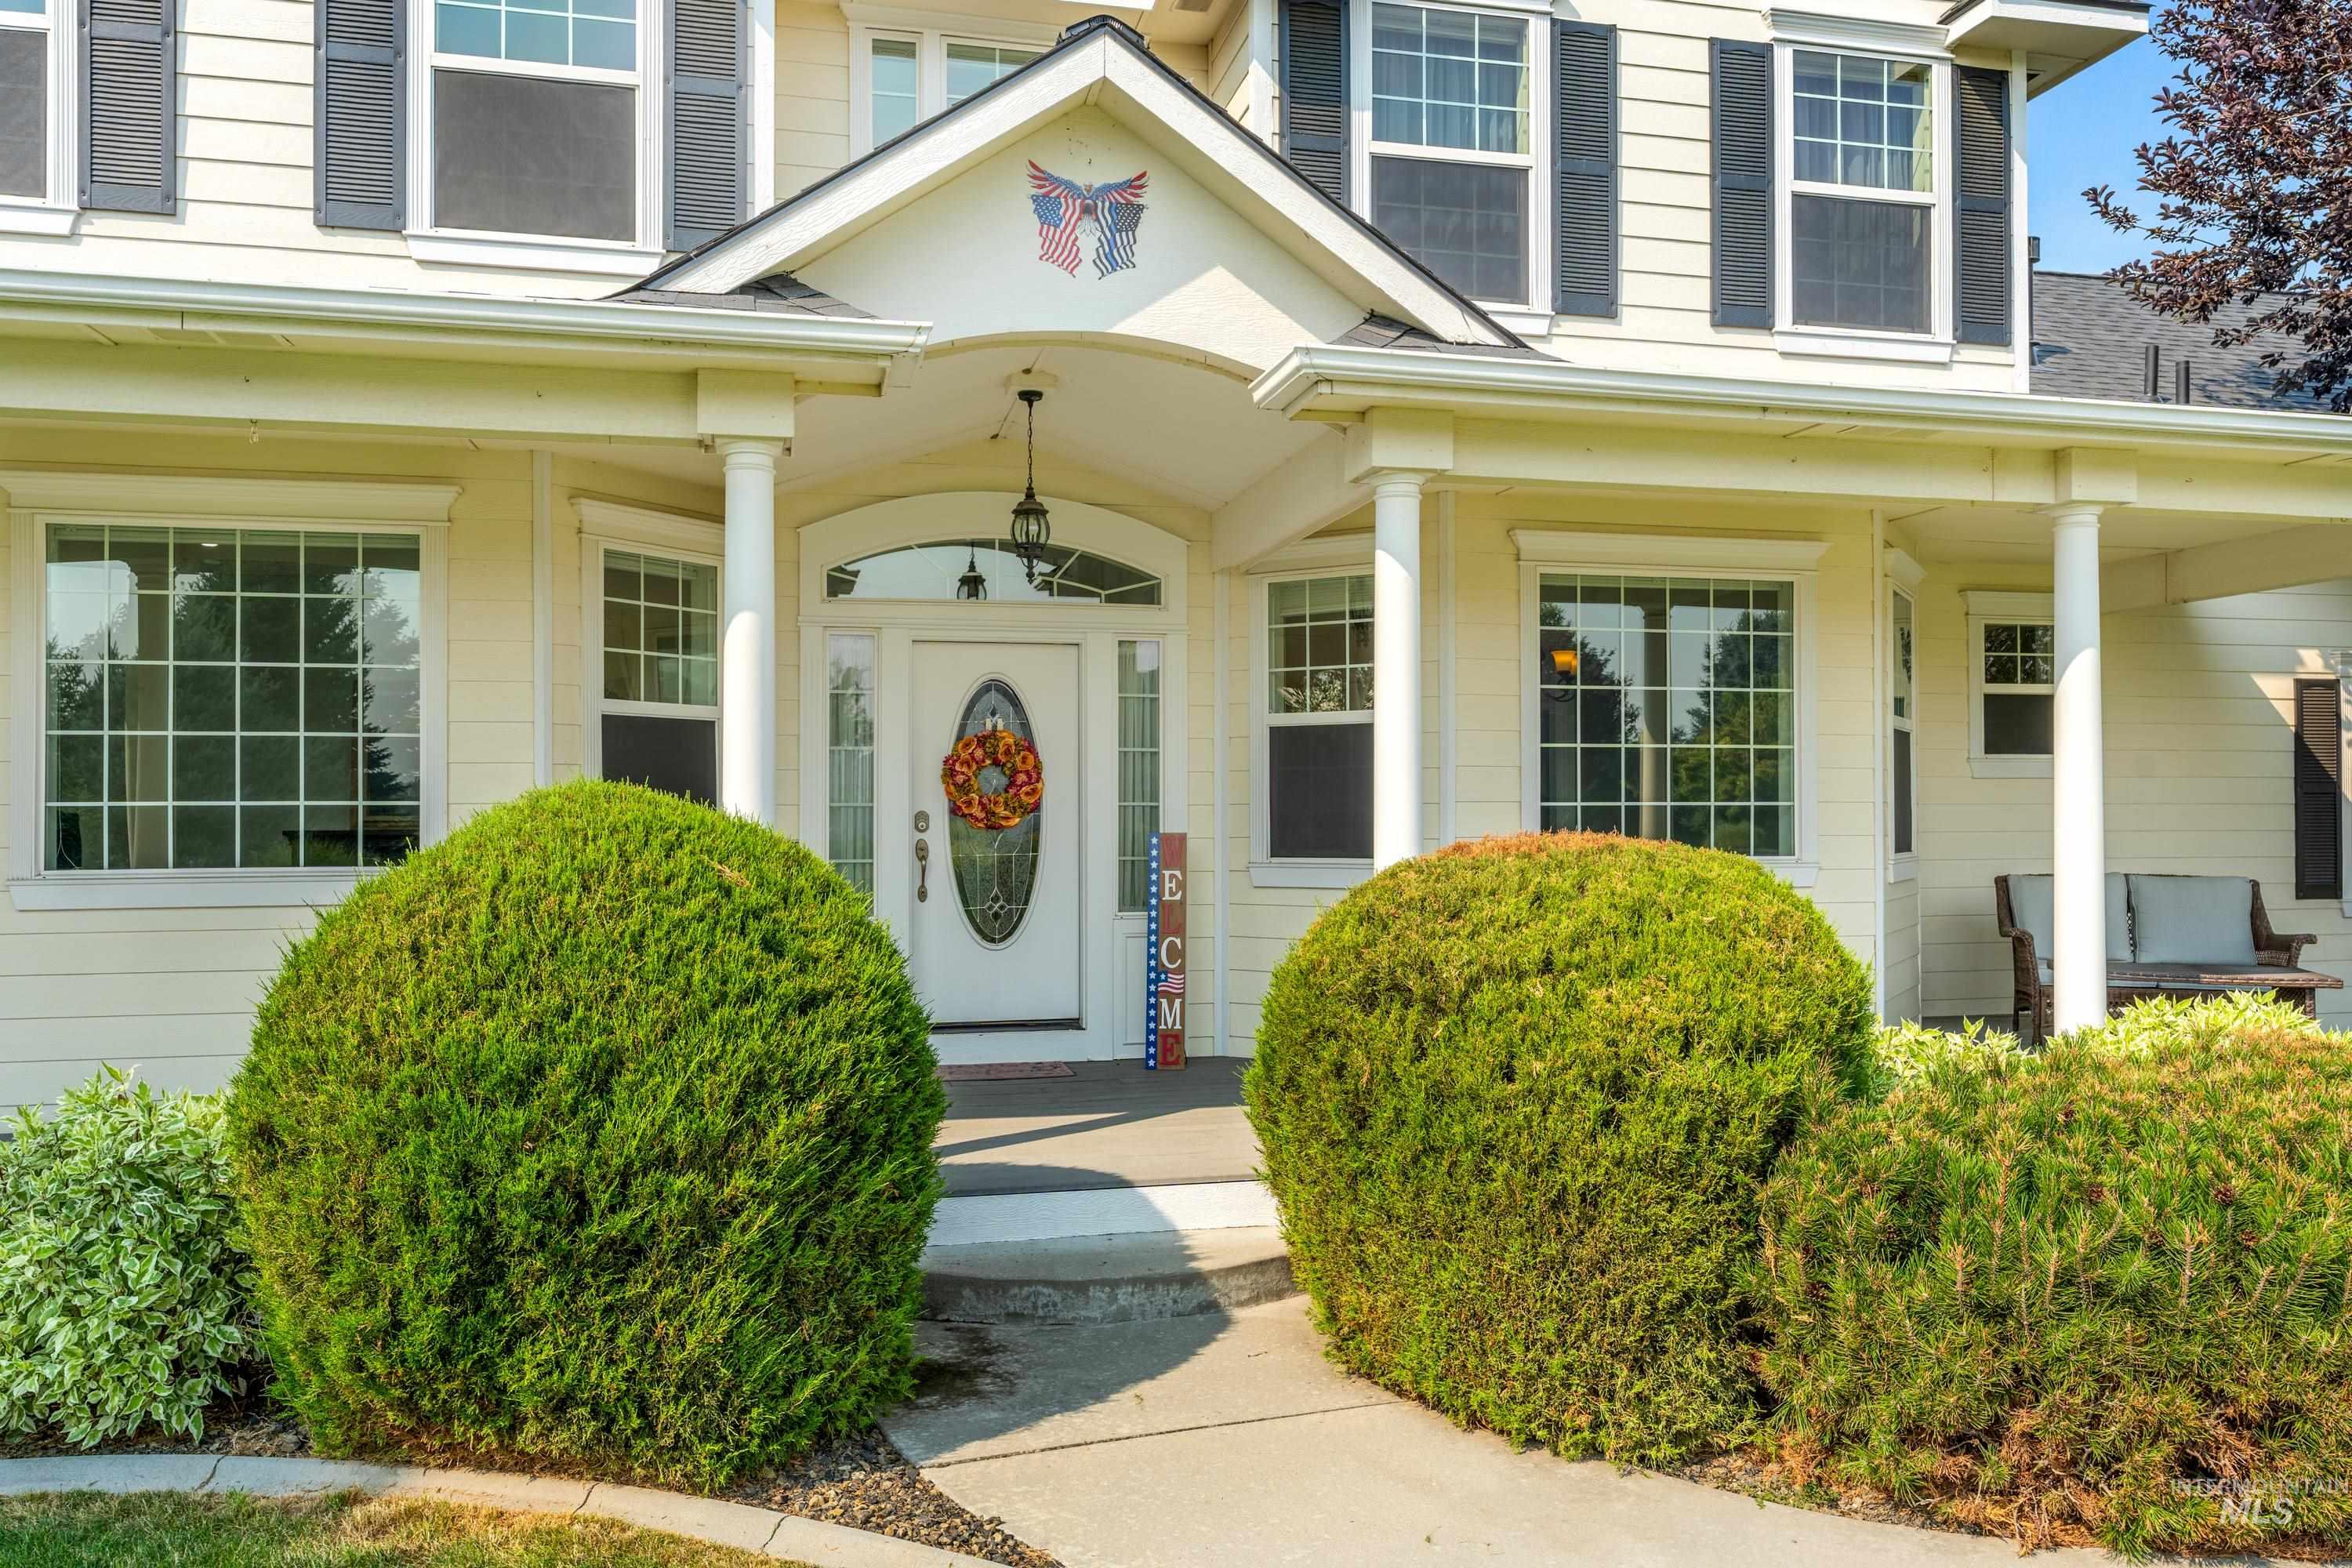
Classic Colonial-style exterior with a covered porch, white siding, and dark shutters
-
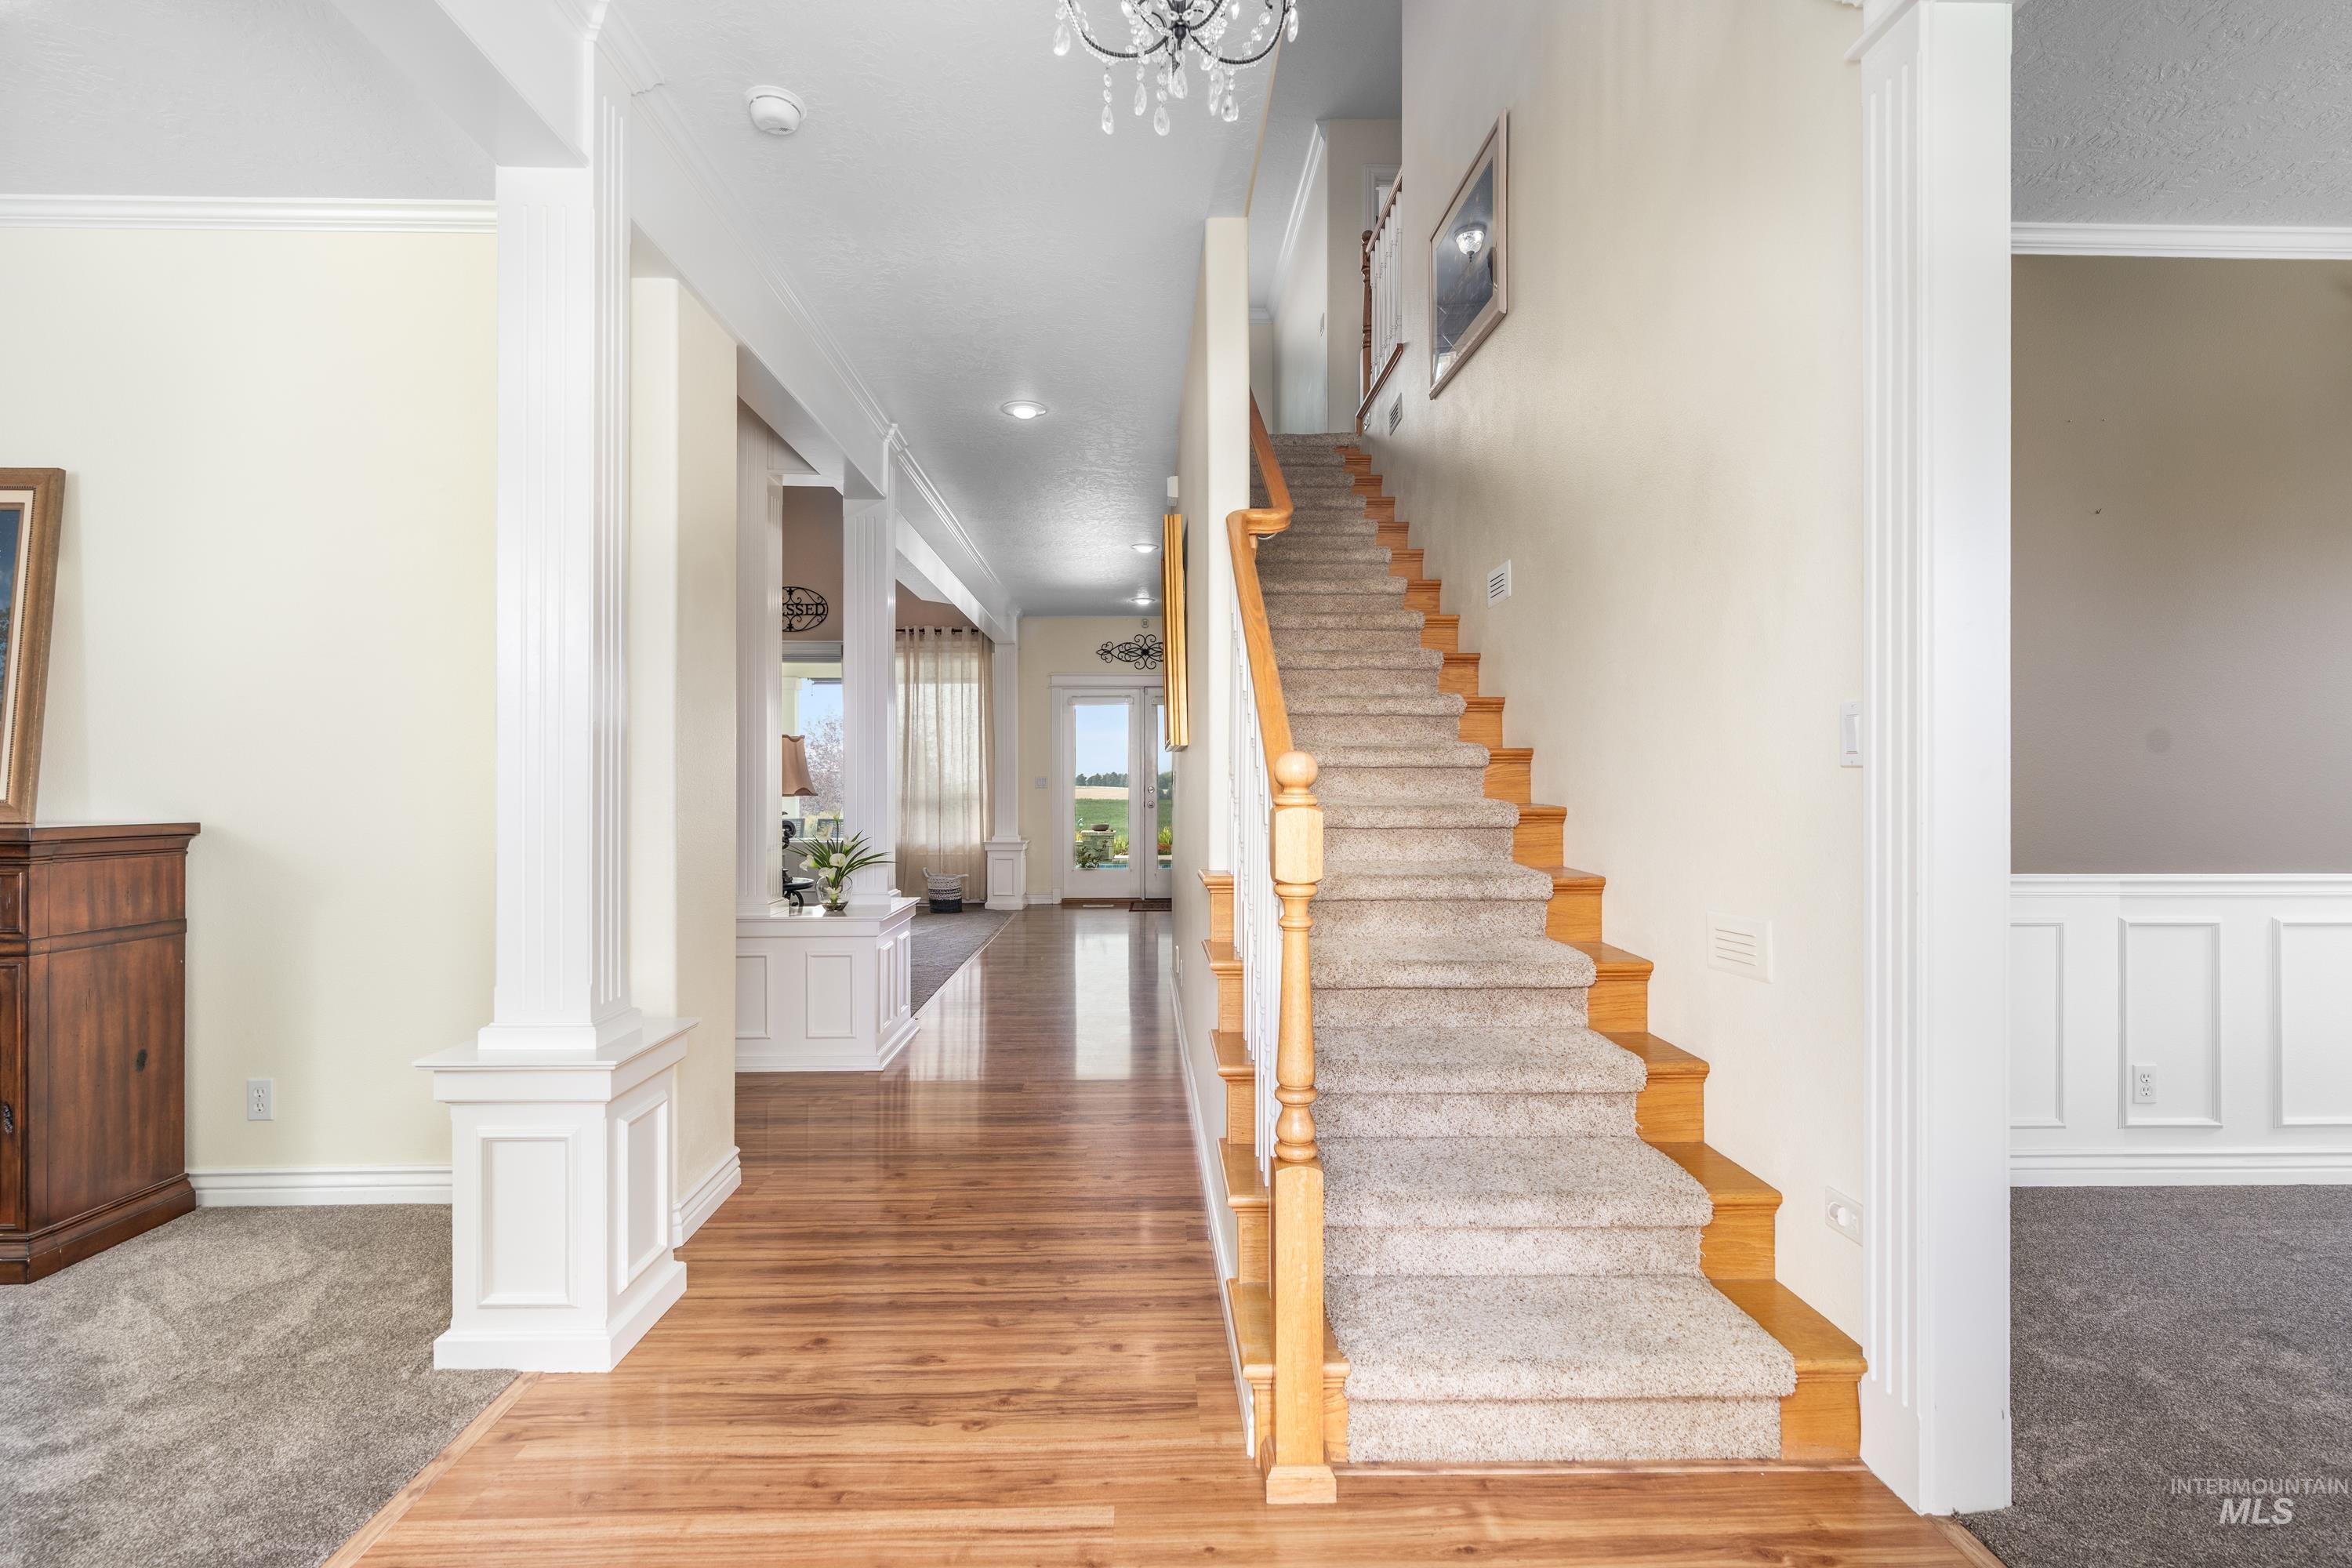
Hardwood flooring, carpeted staircase with wood railing, recessed lighting, white wainscoting, and chandelier
-
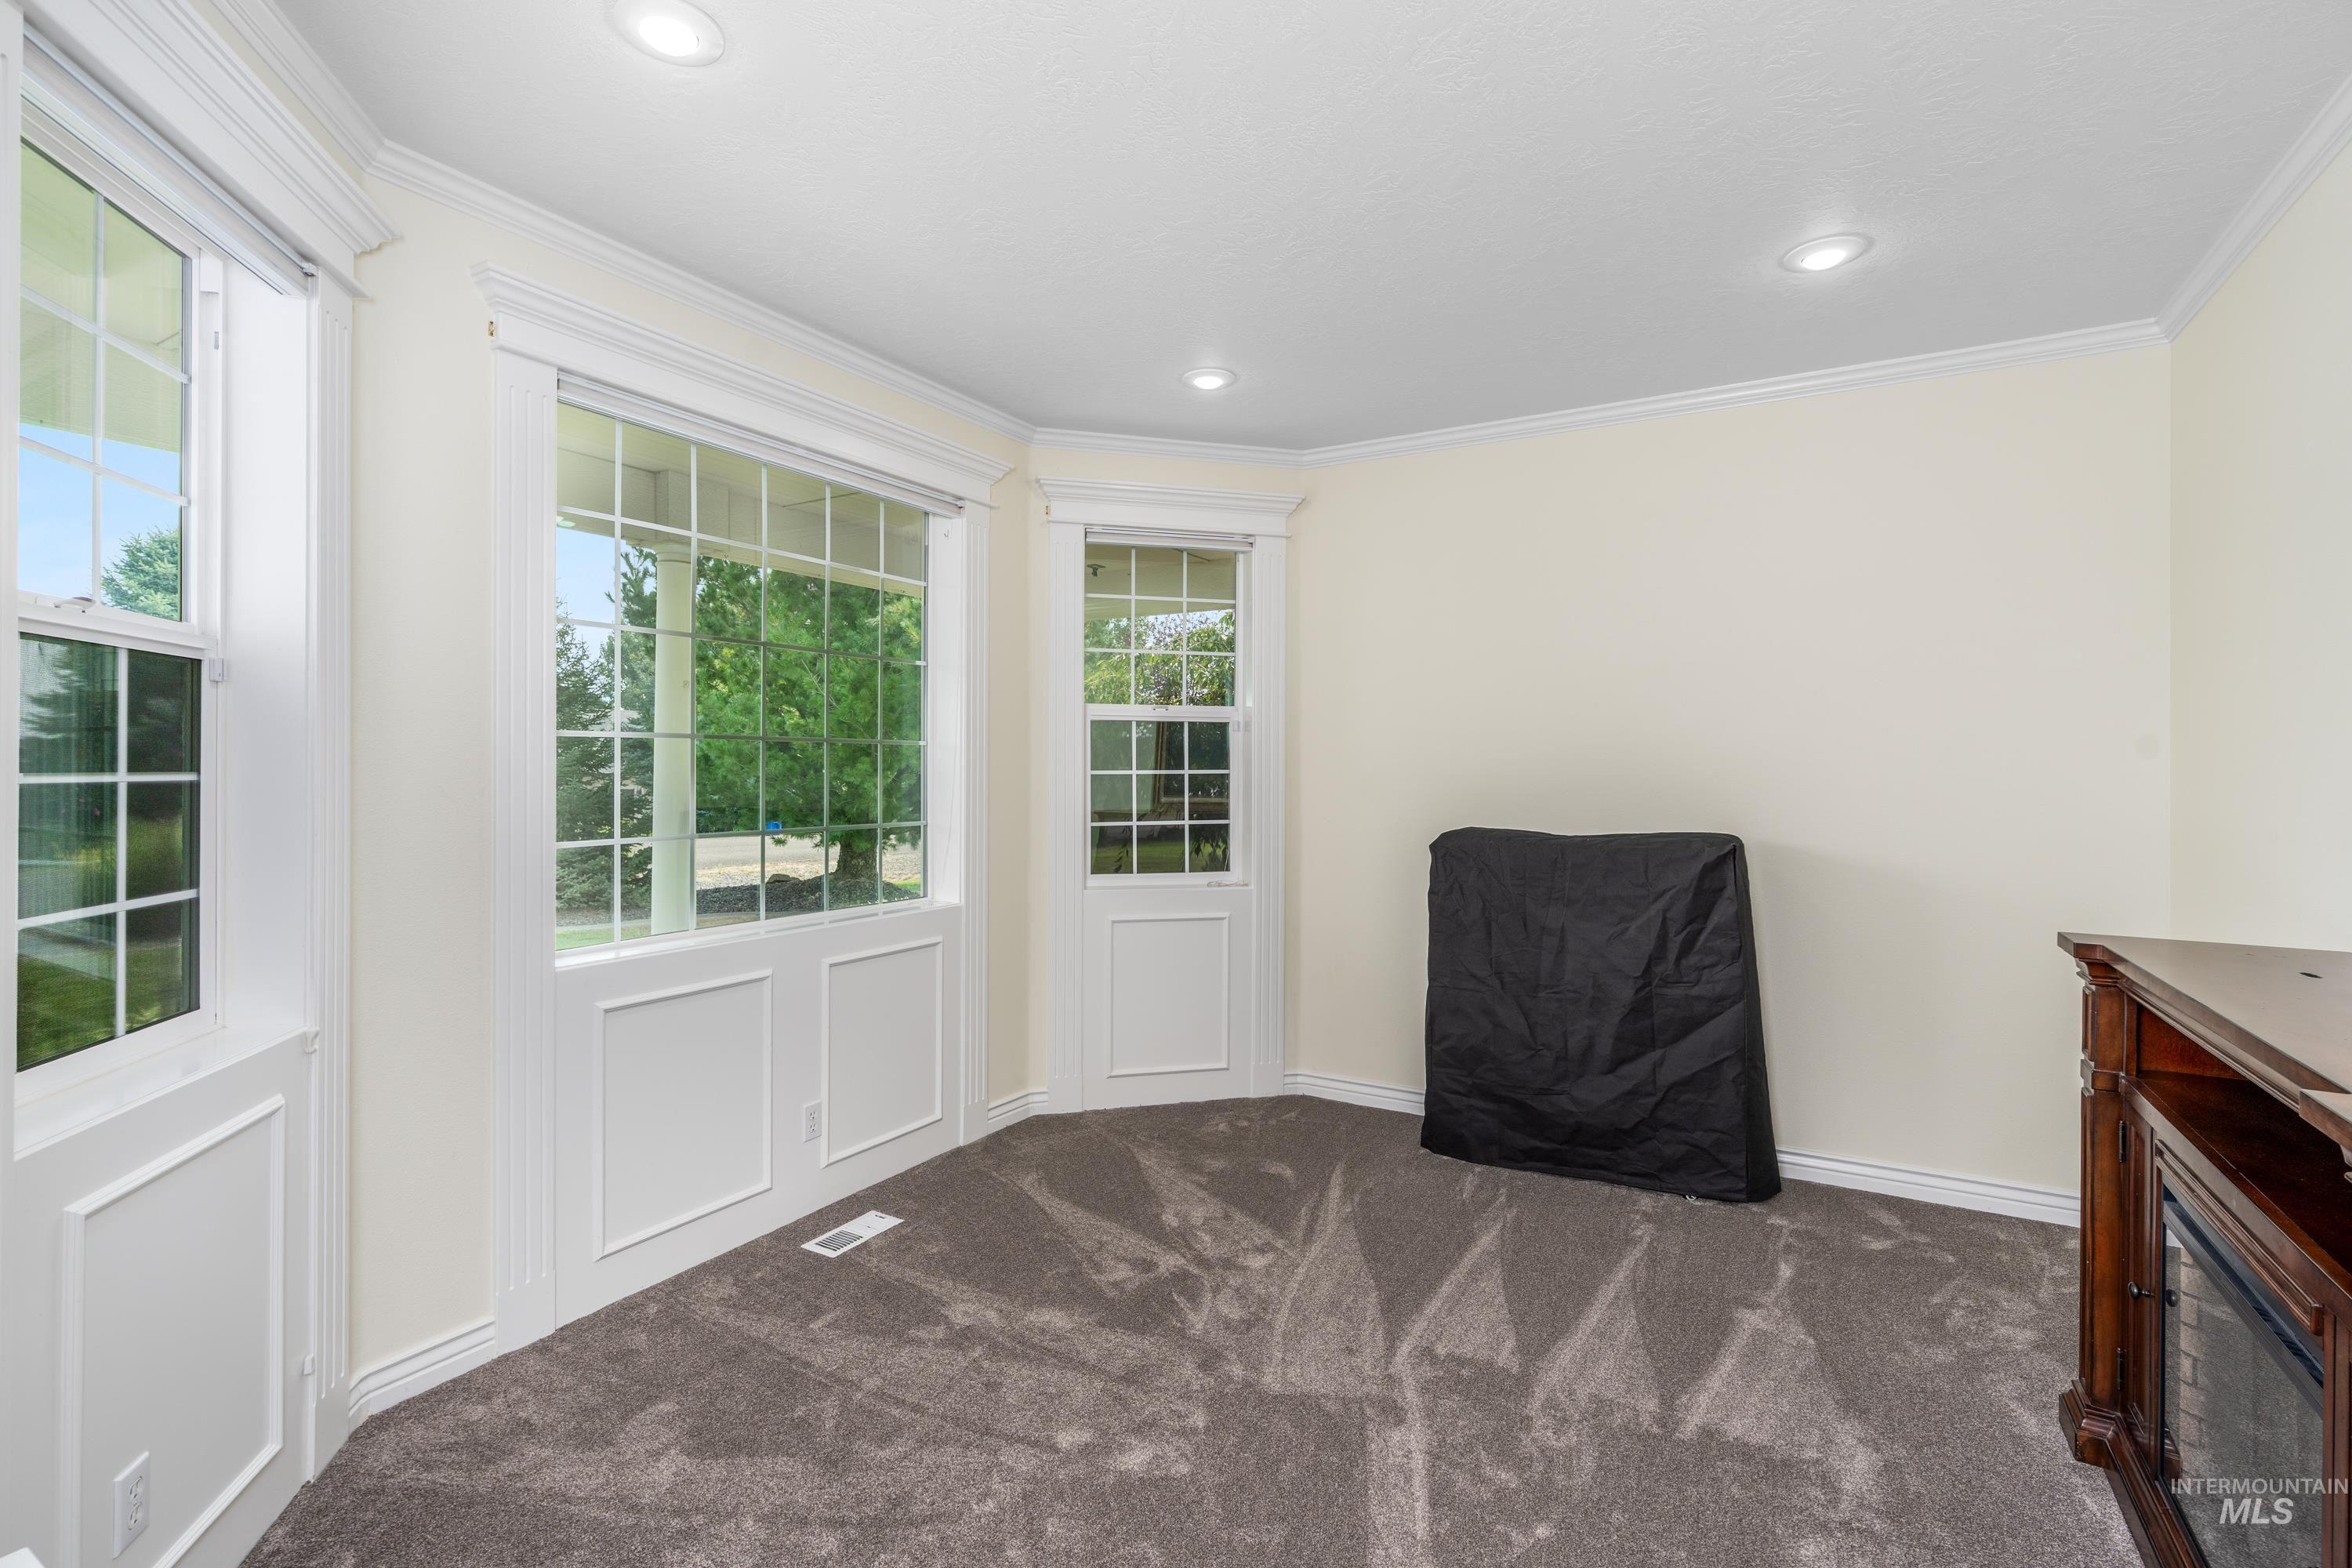
Bay window with grid accents, recessed lighting, crown molding, and carpet flooring
-
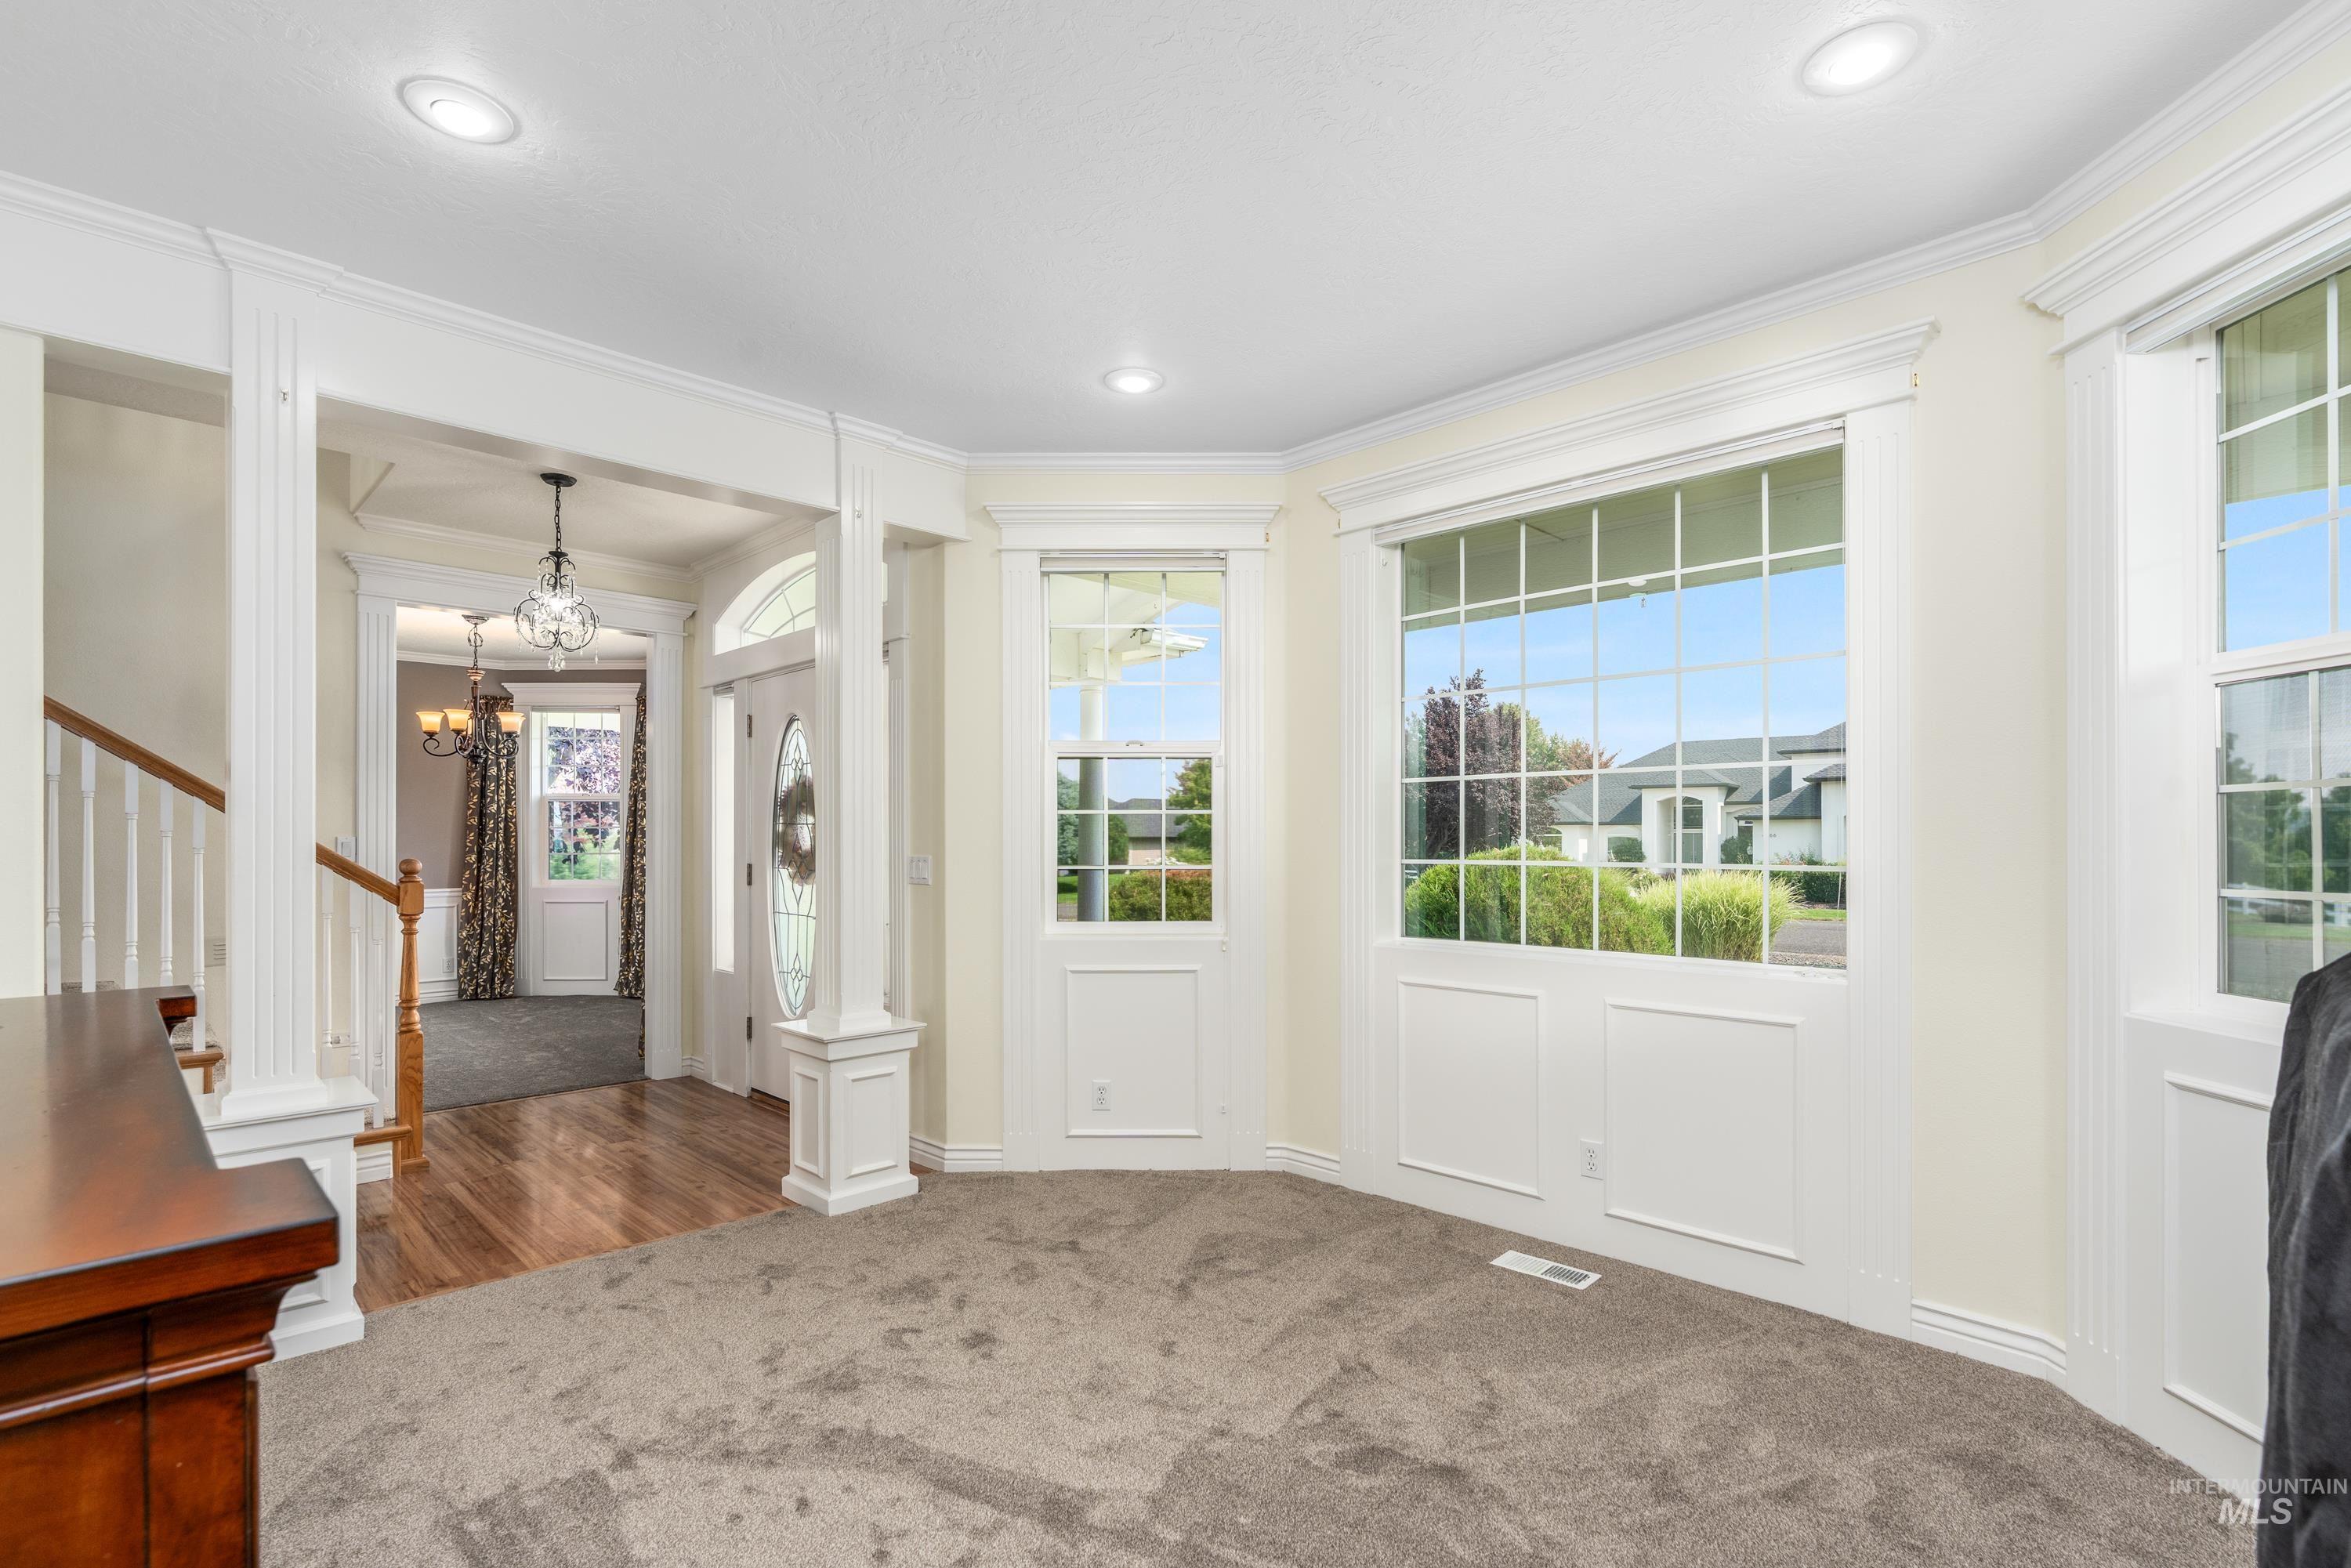
Recessed lighting, wood-finish flooring, staircase with wood handrail, decorative archways, and a multi-pane front door with an oval glass insert
-
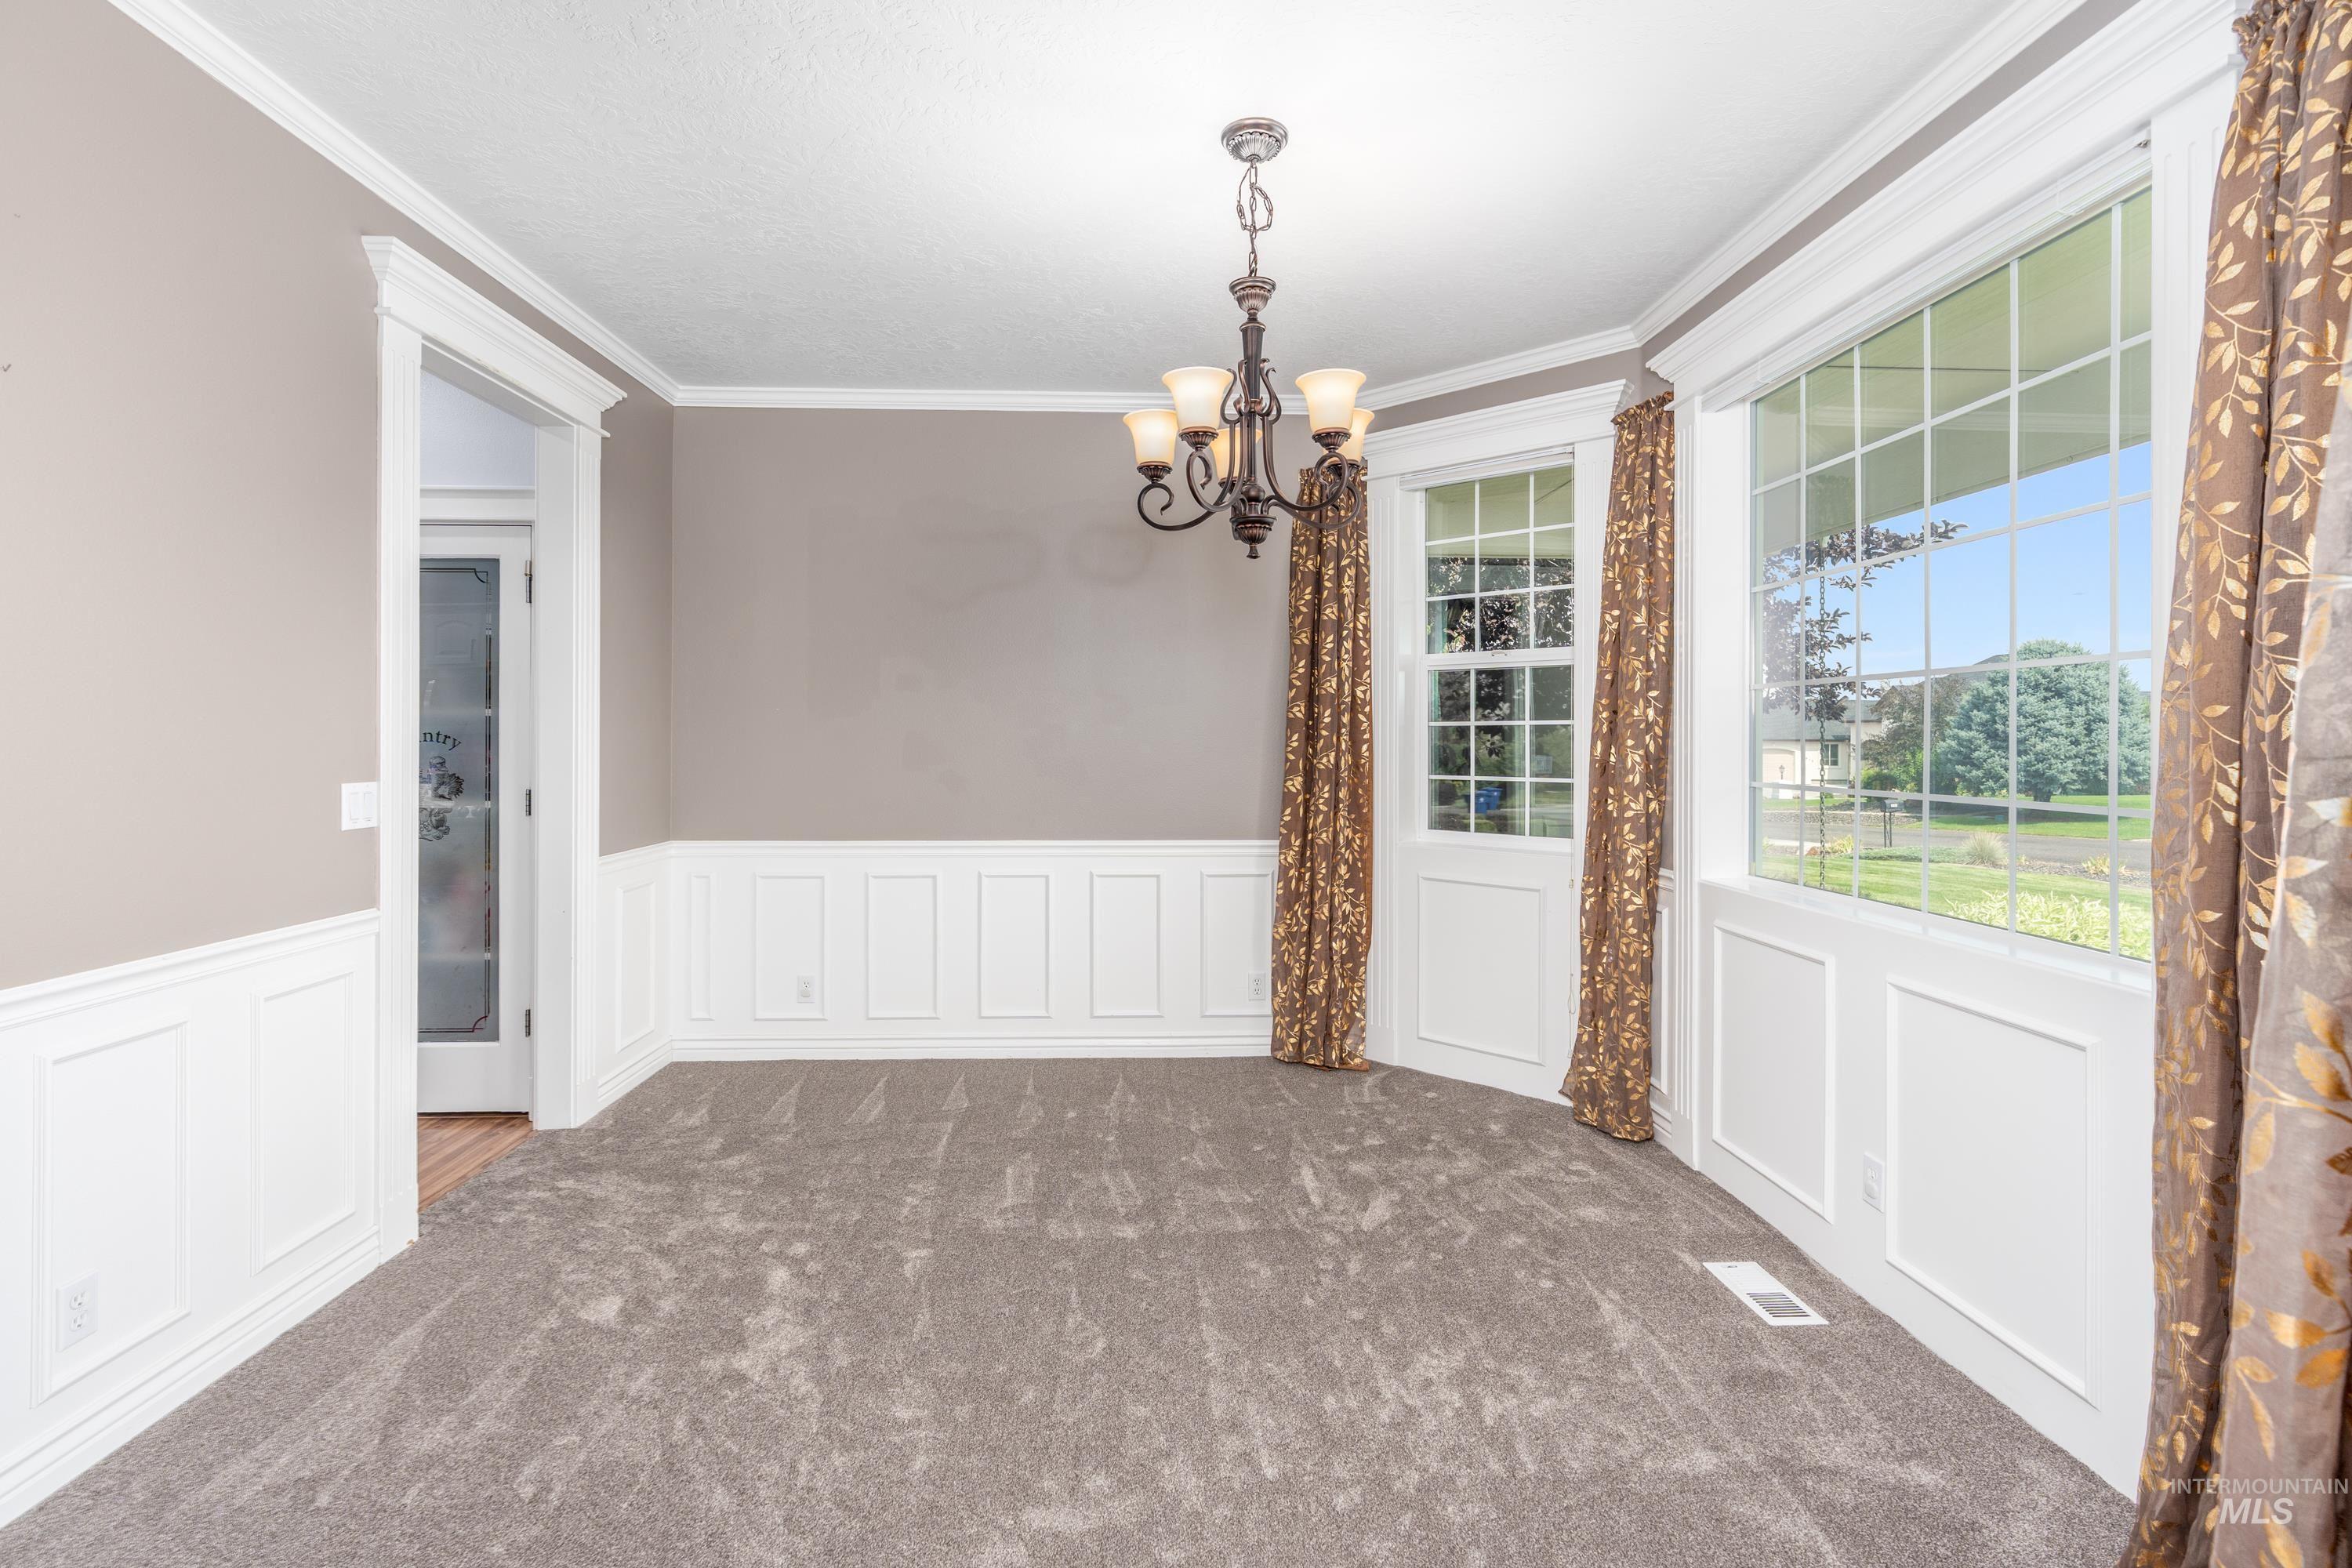
Wall paneling and trim detailing, ceiling-mounted chandelier, large windows, and gray carpeting
-
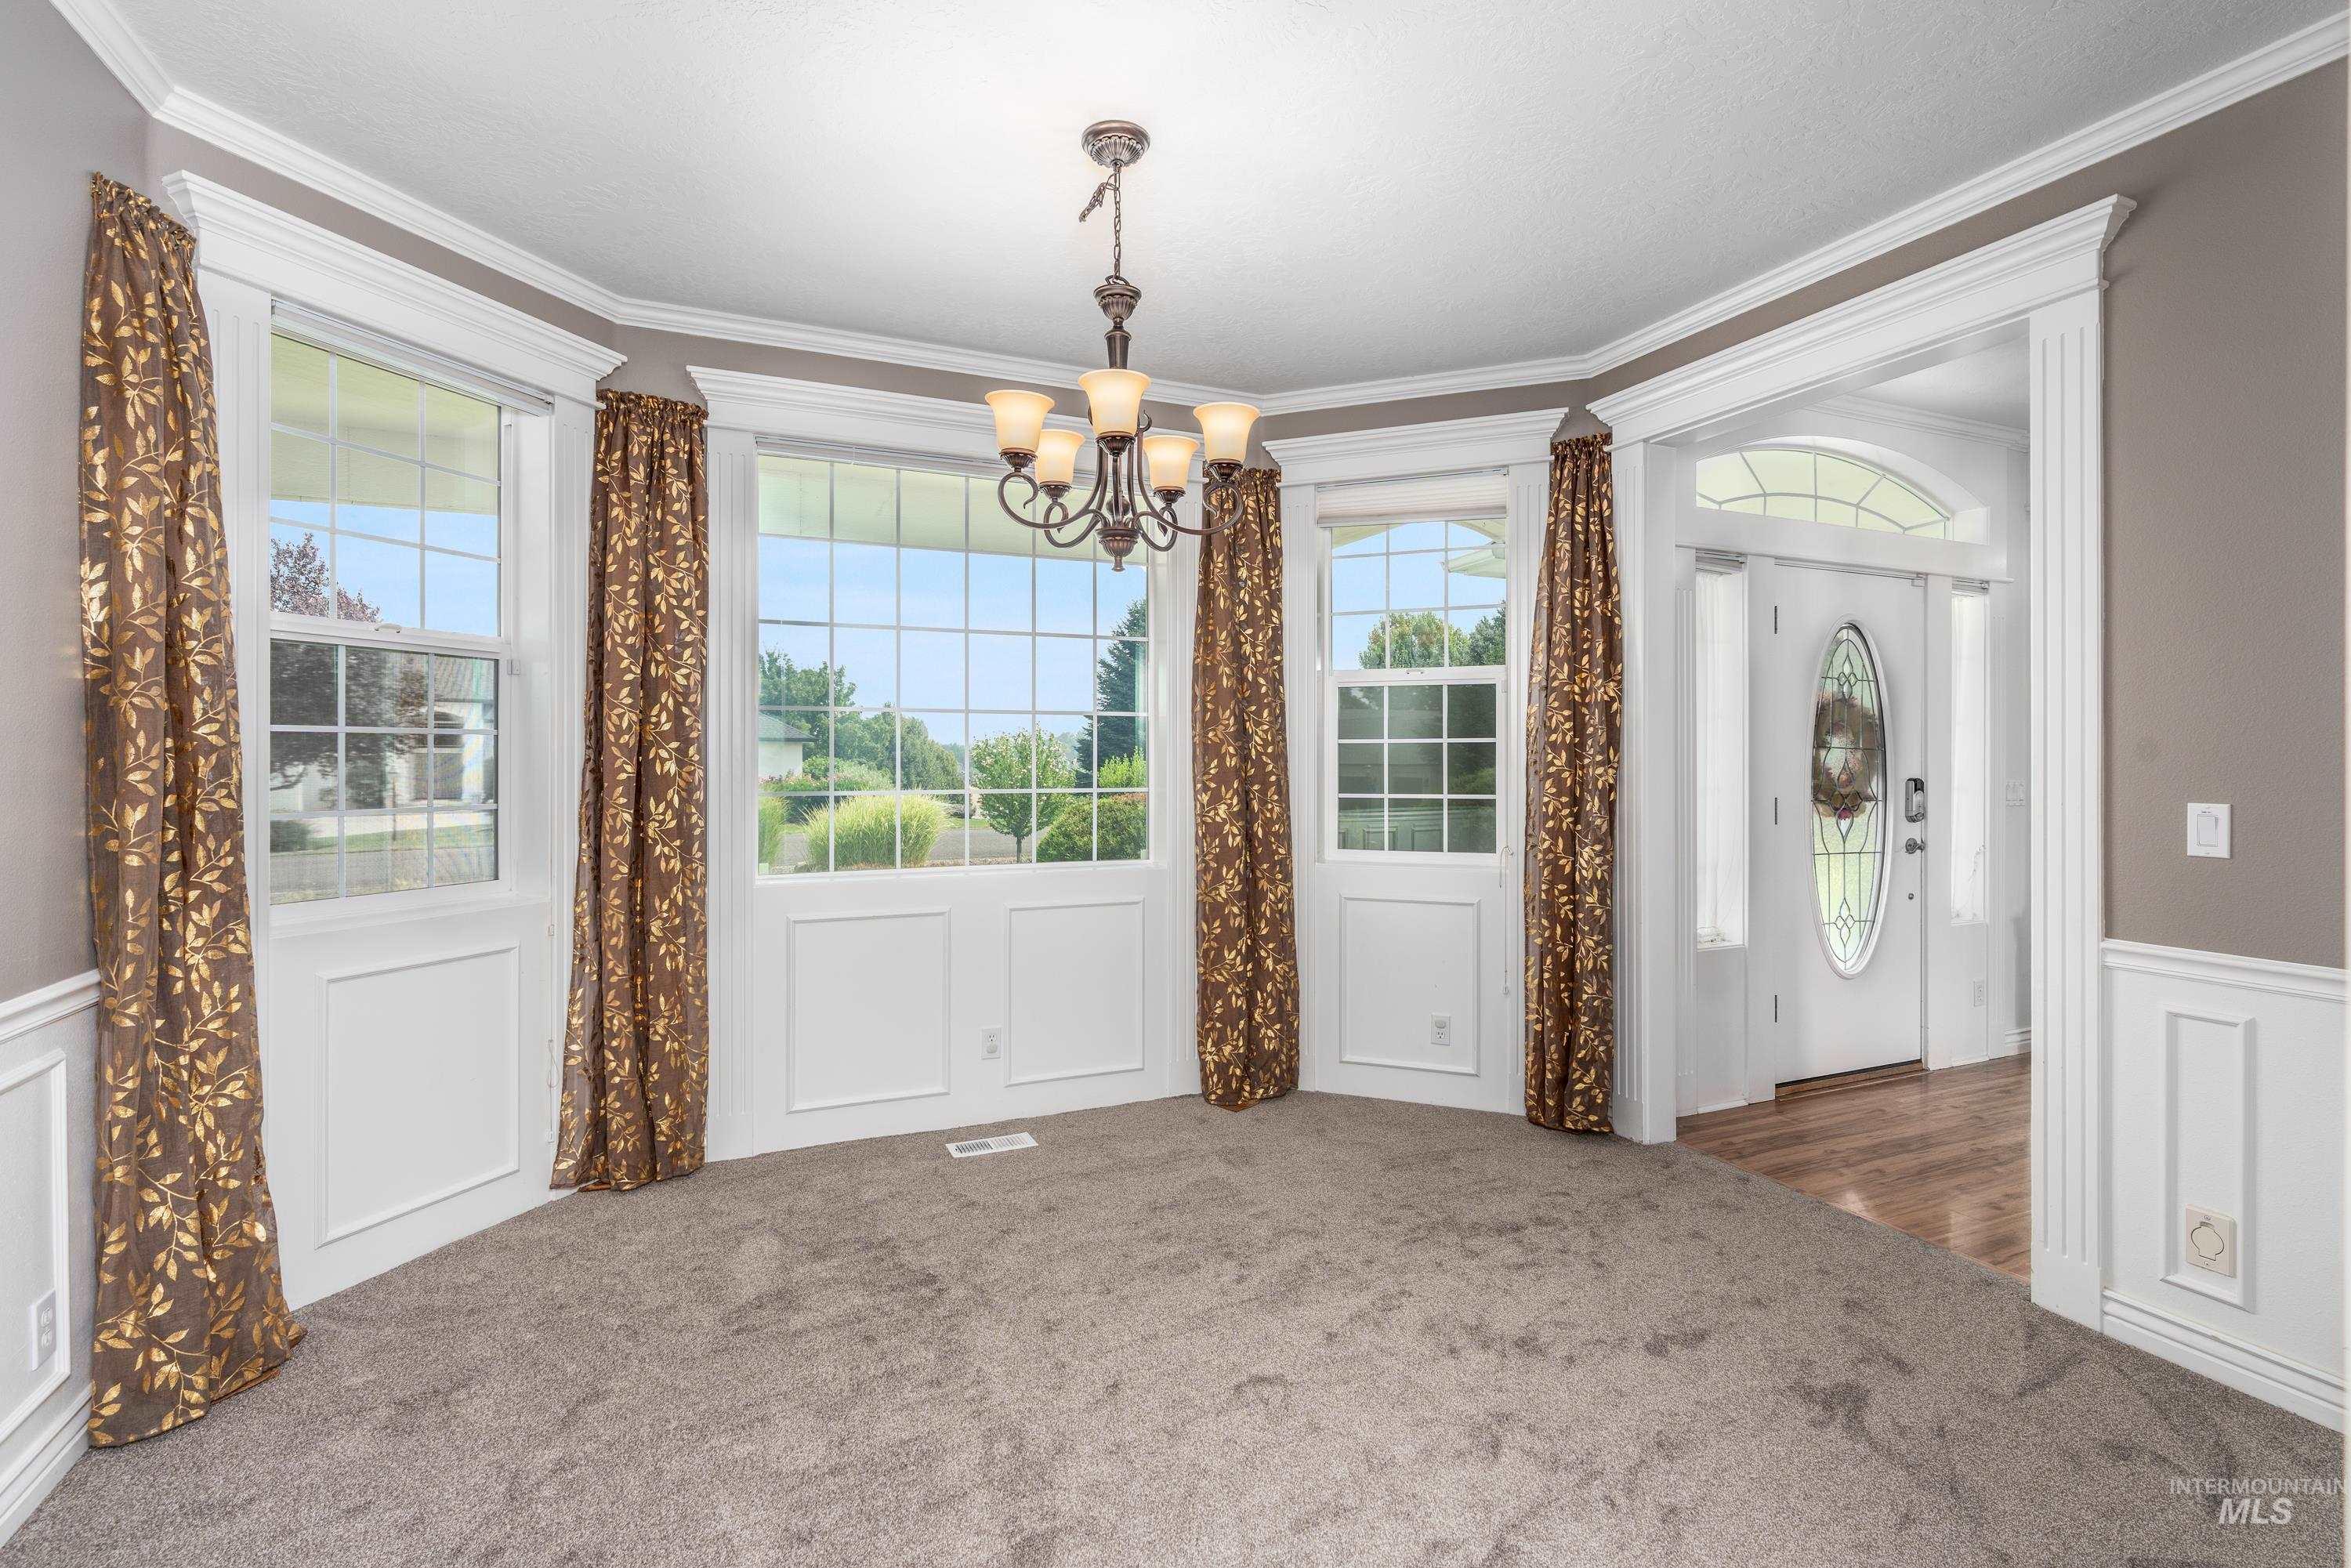
Bay window with multiple double-hung windows, decorative crown molding, wainscoting, and a chandelier with glass shades
-
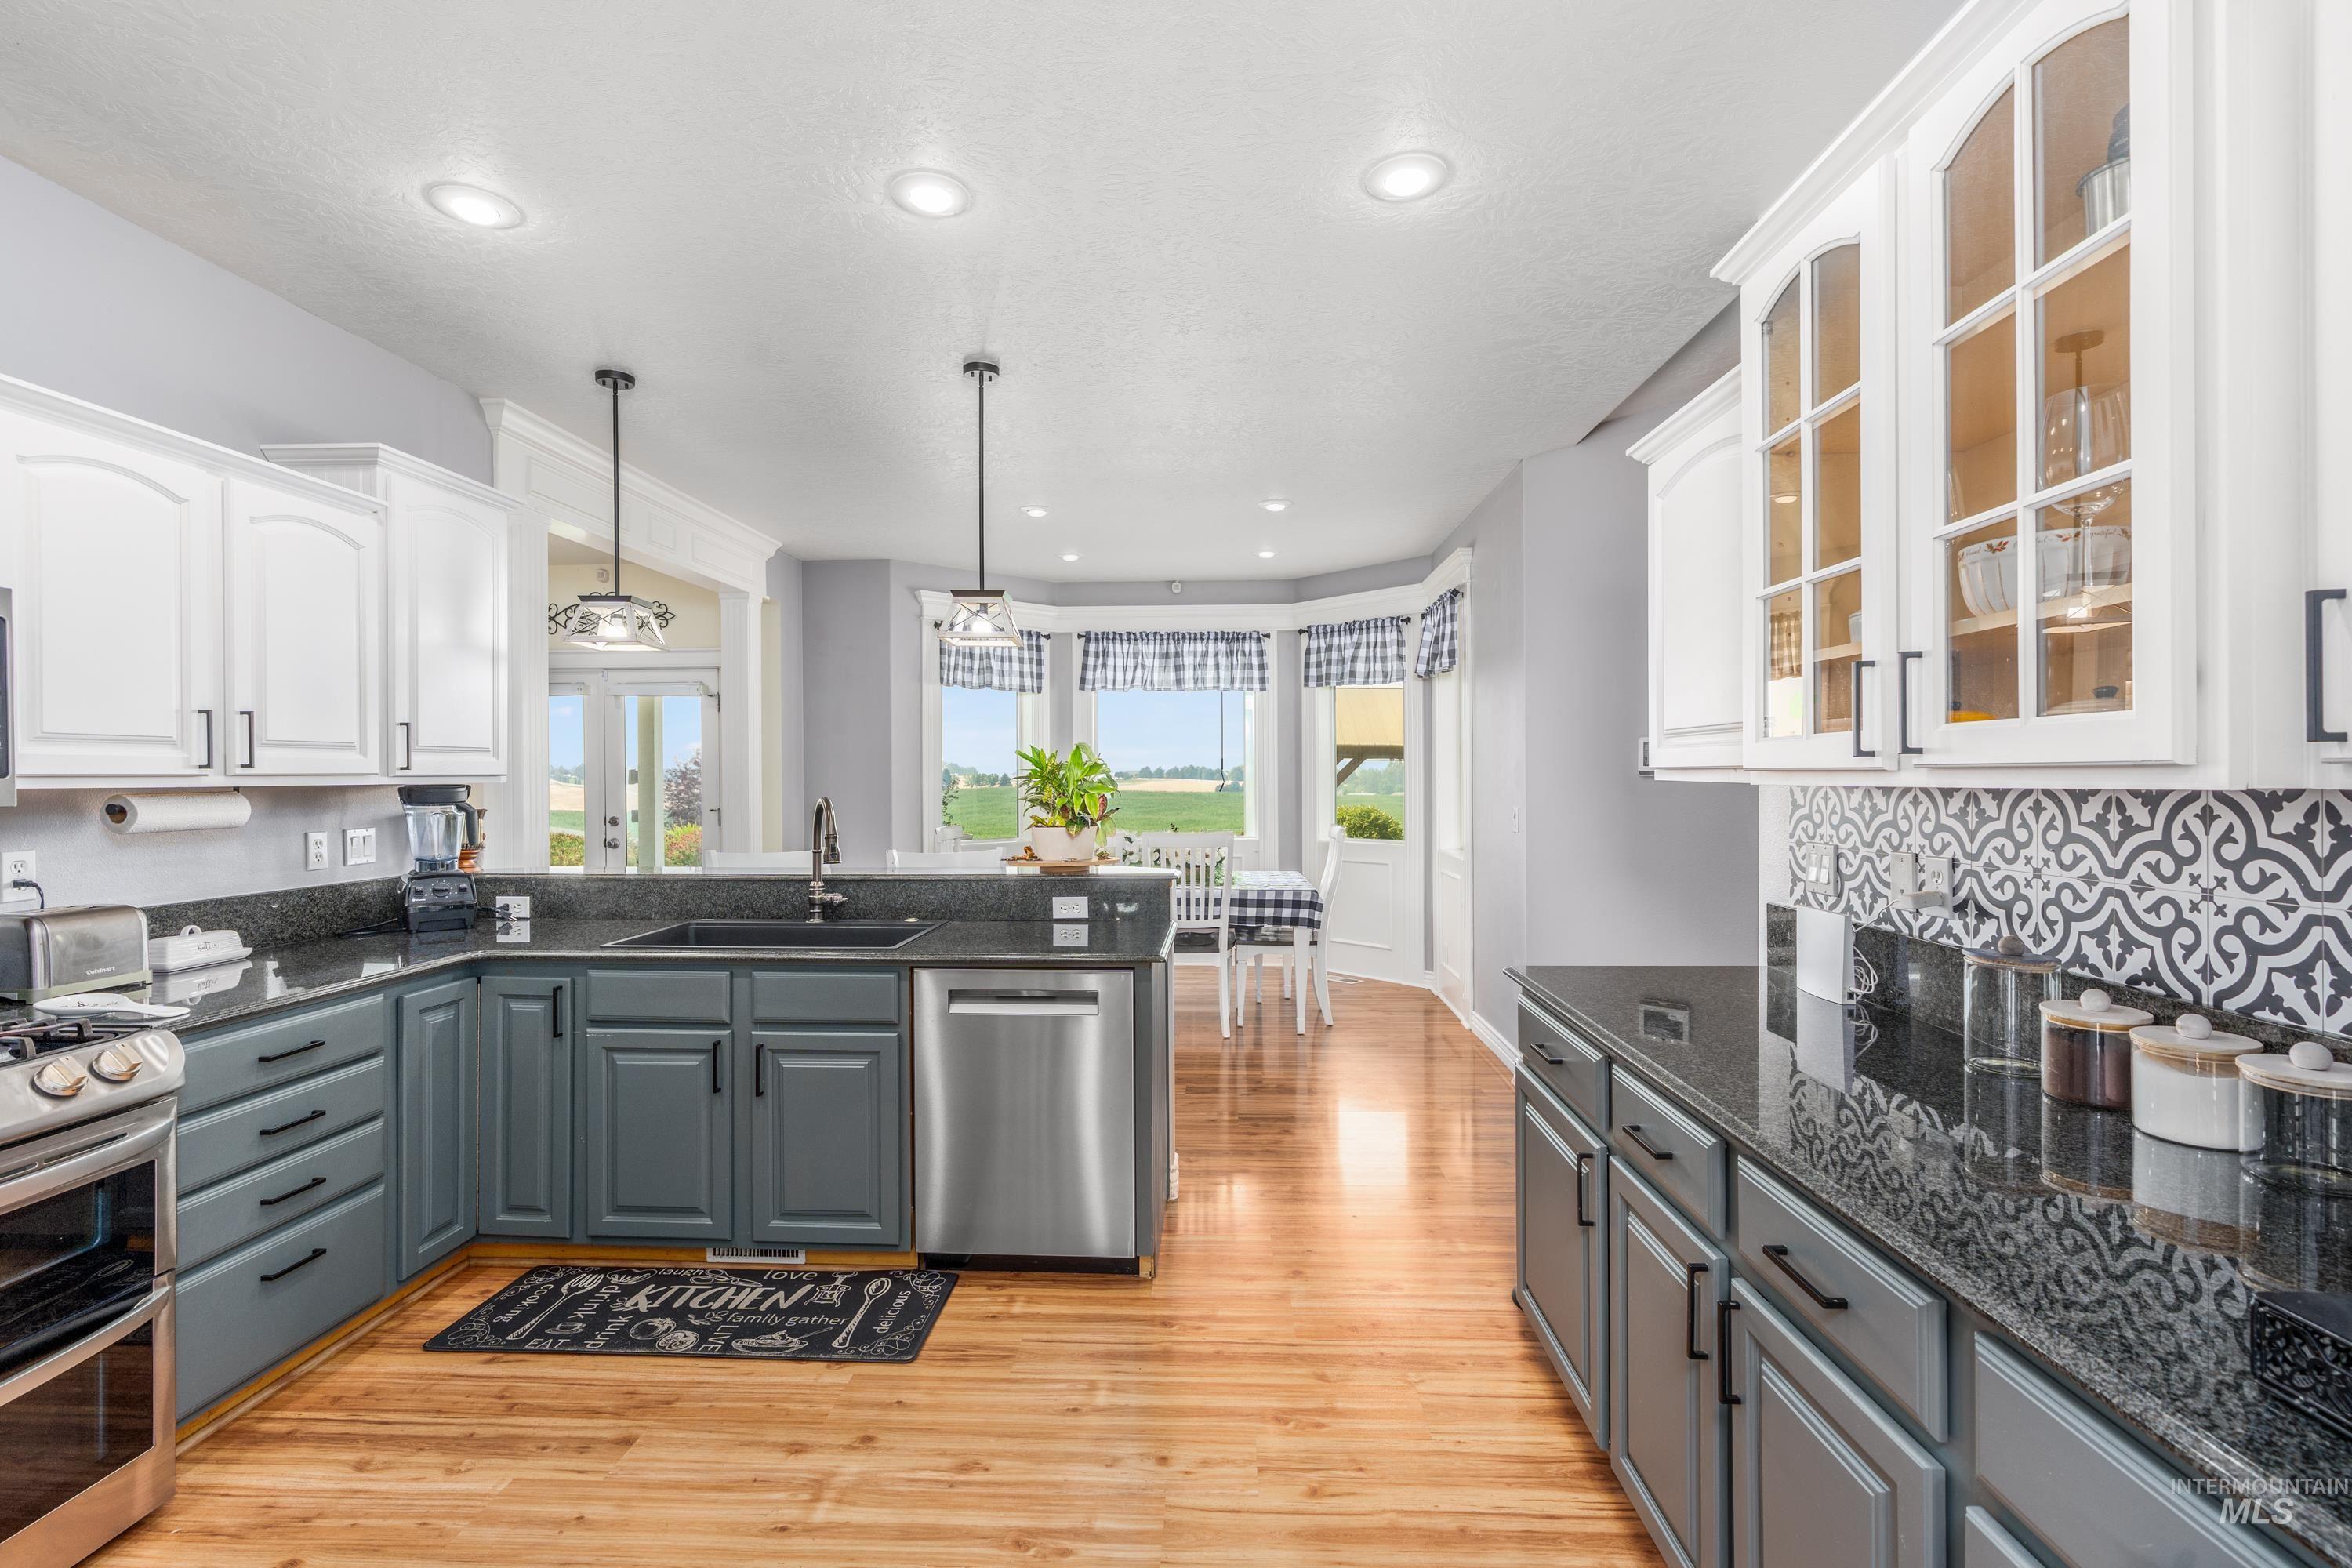
Kitchen with wood-finish flooring, dark countertops, and a patterned backsplash
-
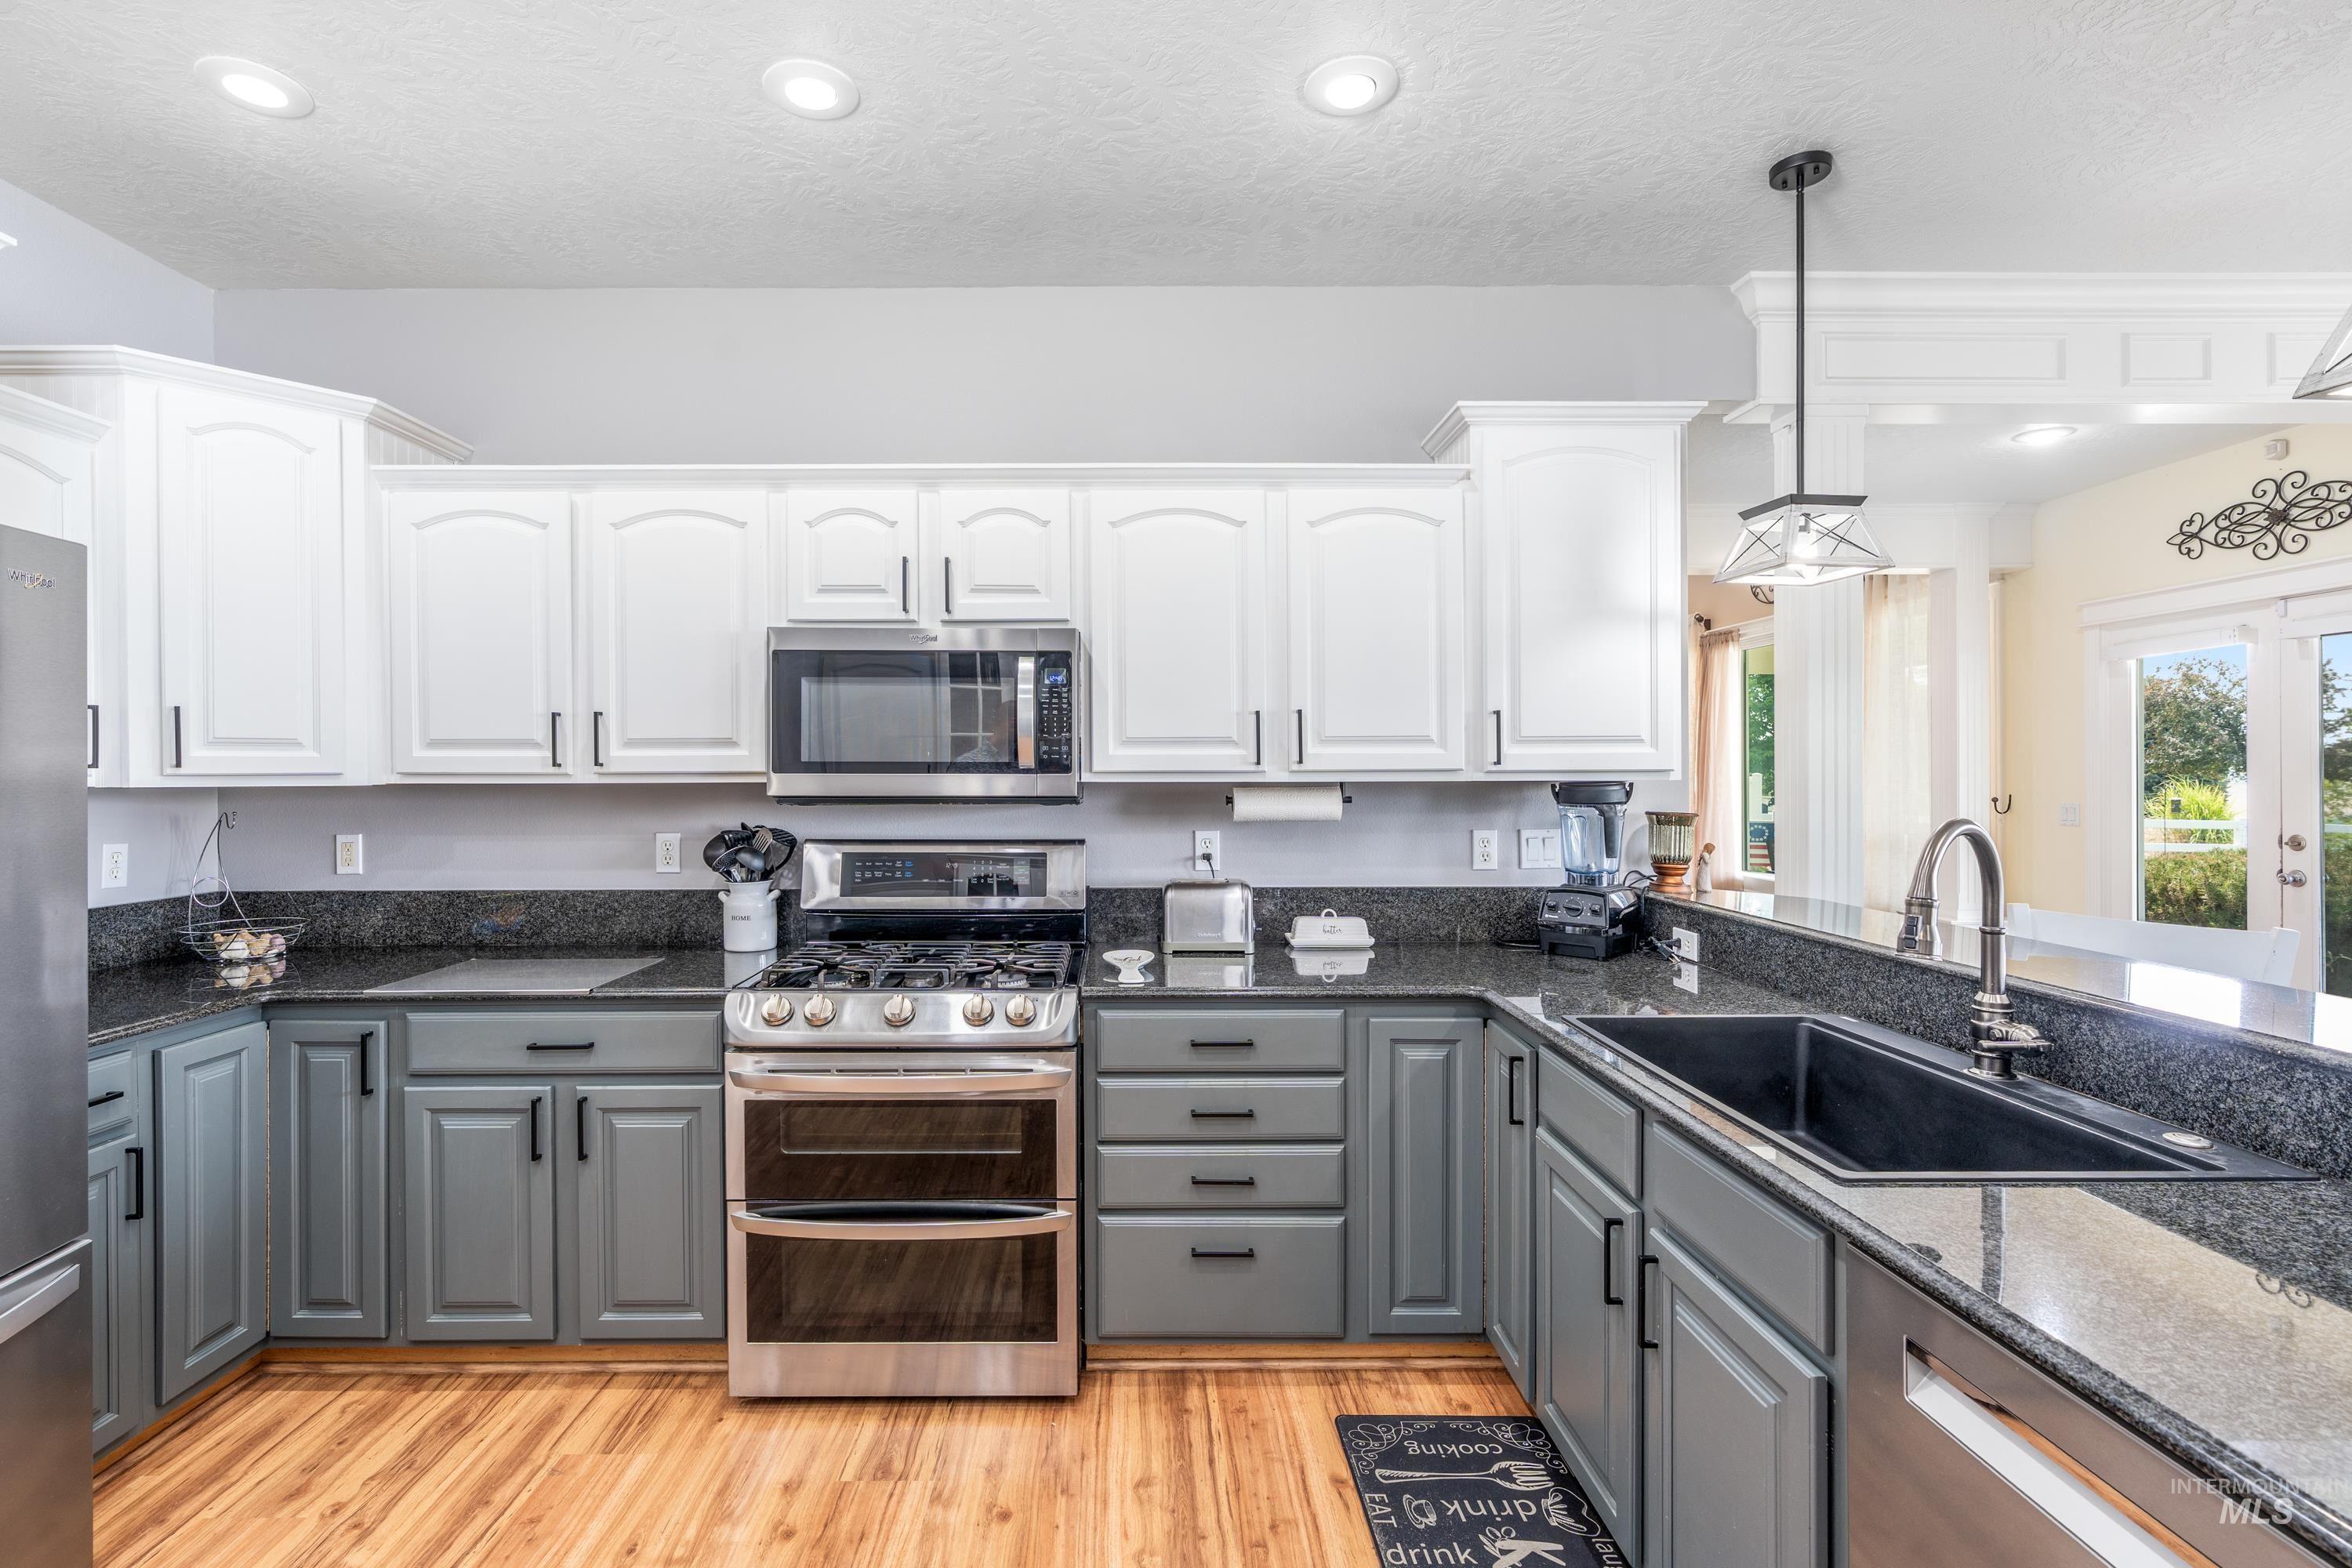
Wood-finish flooring, two-tone cabinetry with upper white and lower gray finishes, dark stone countertops, stainless steel appliances, and a built-in double oven range
-
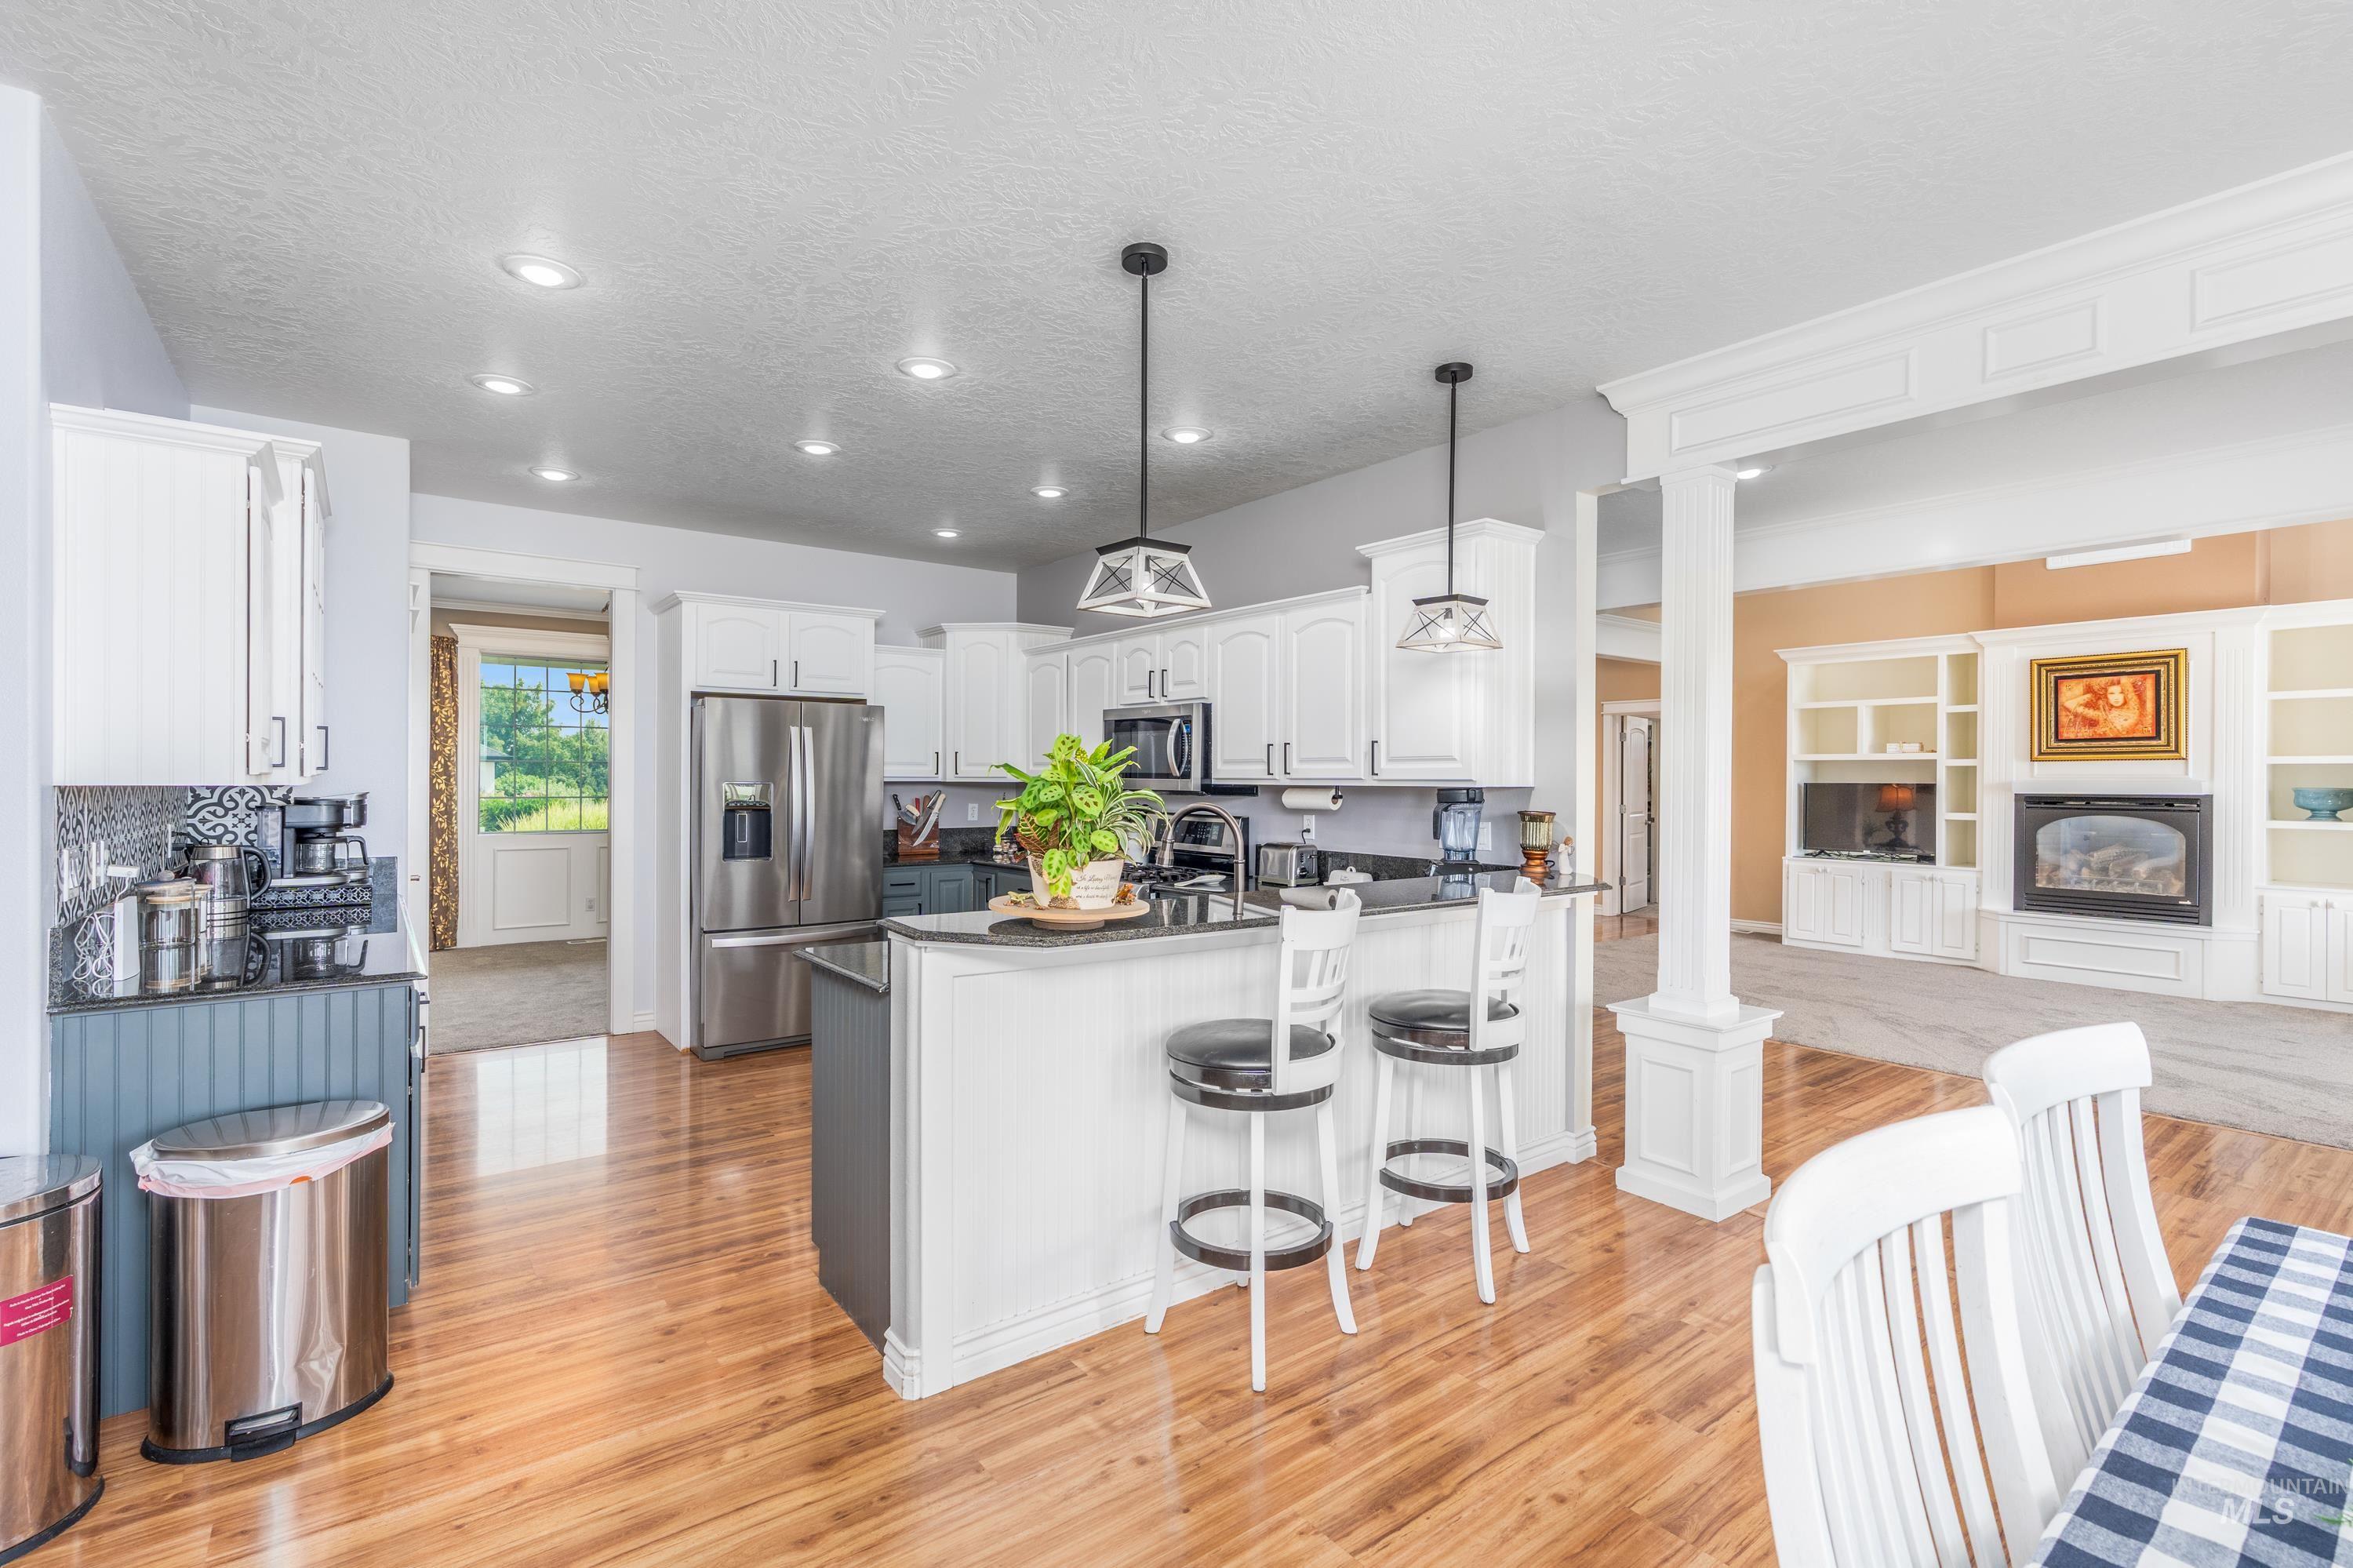
Hardwood-finish flooring, white cabinetry, stainless steel appliances, kitchen island with seating, and recessed lighting
-
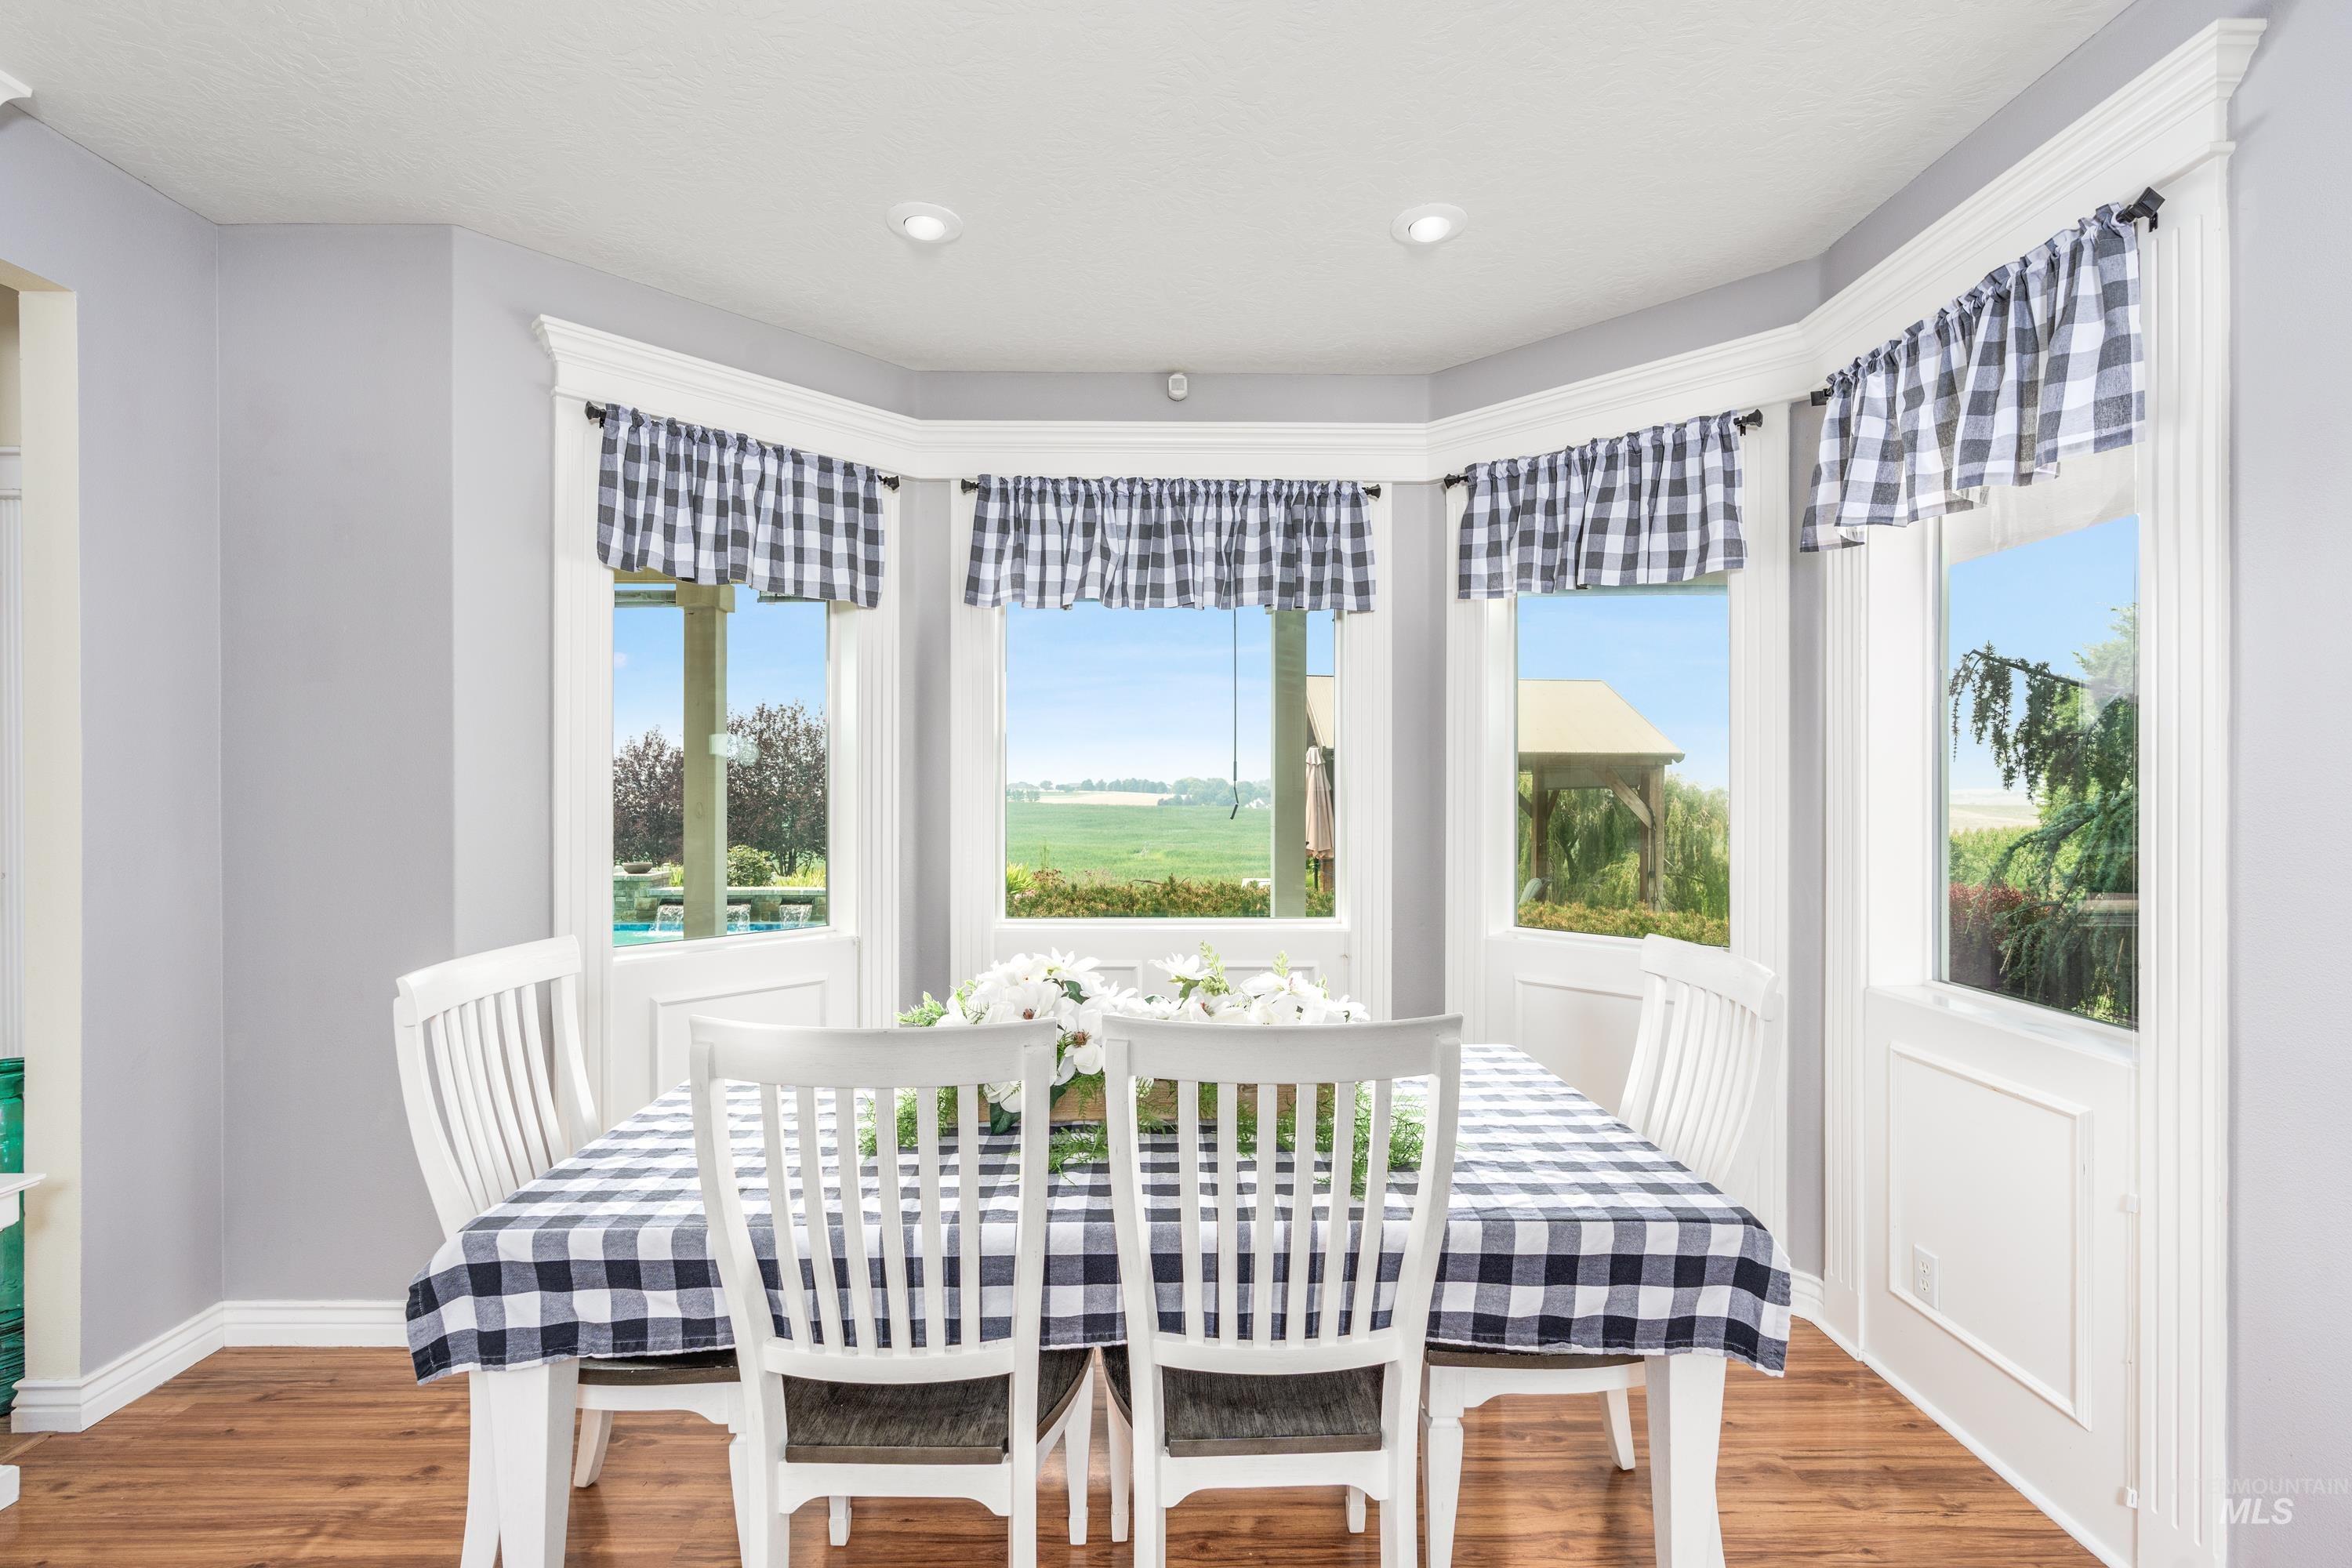
Bay window with multiple panels, recessed lighting, and wood-finish flooring
-
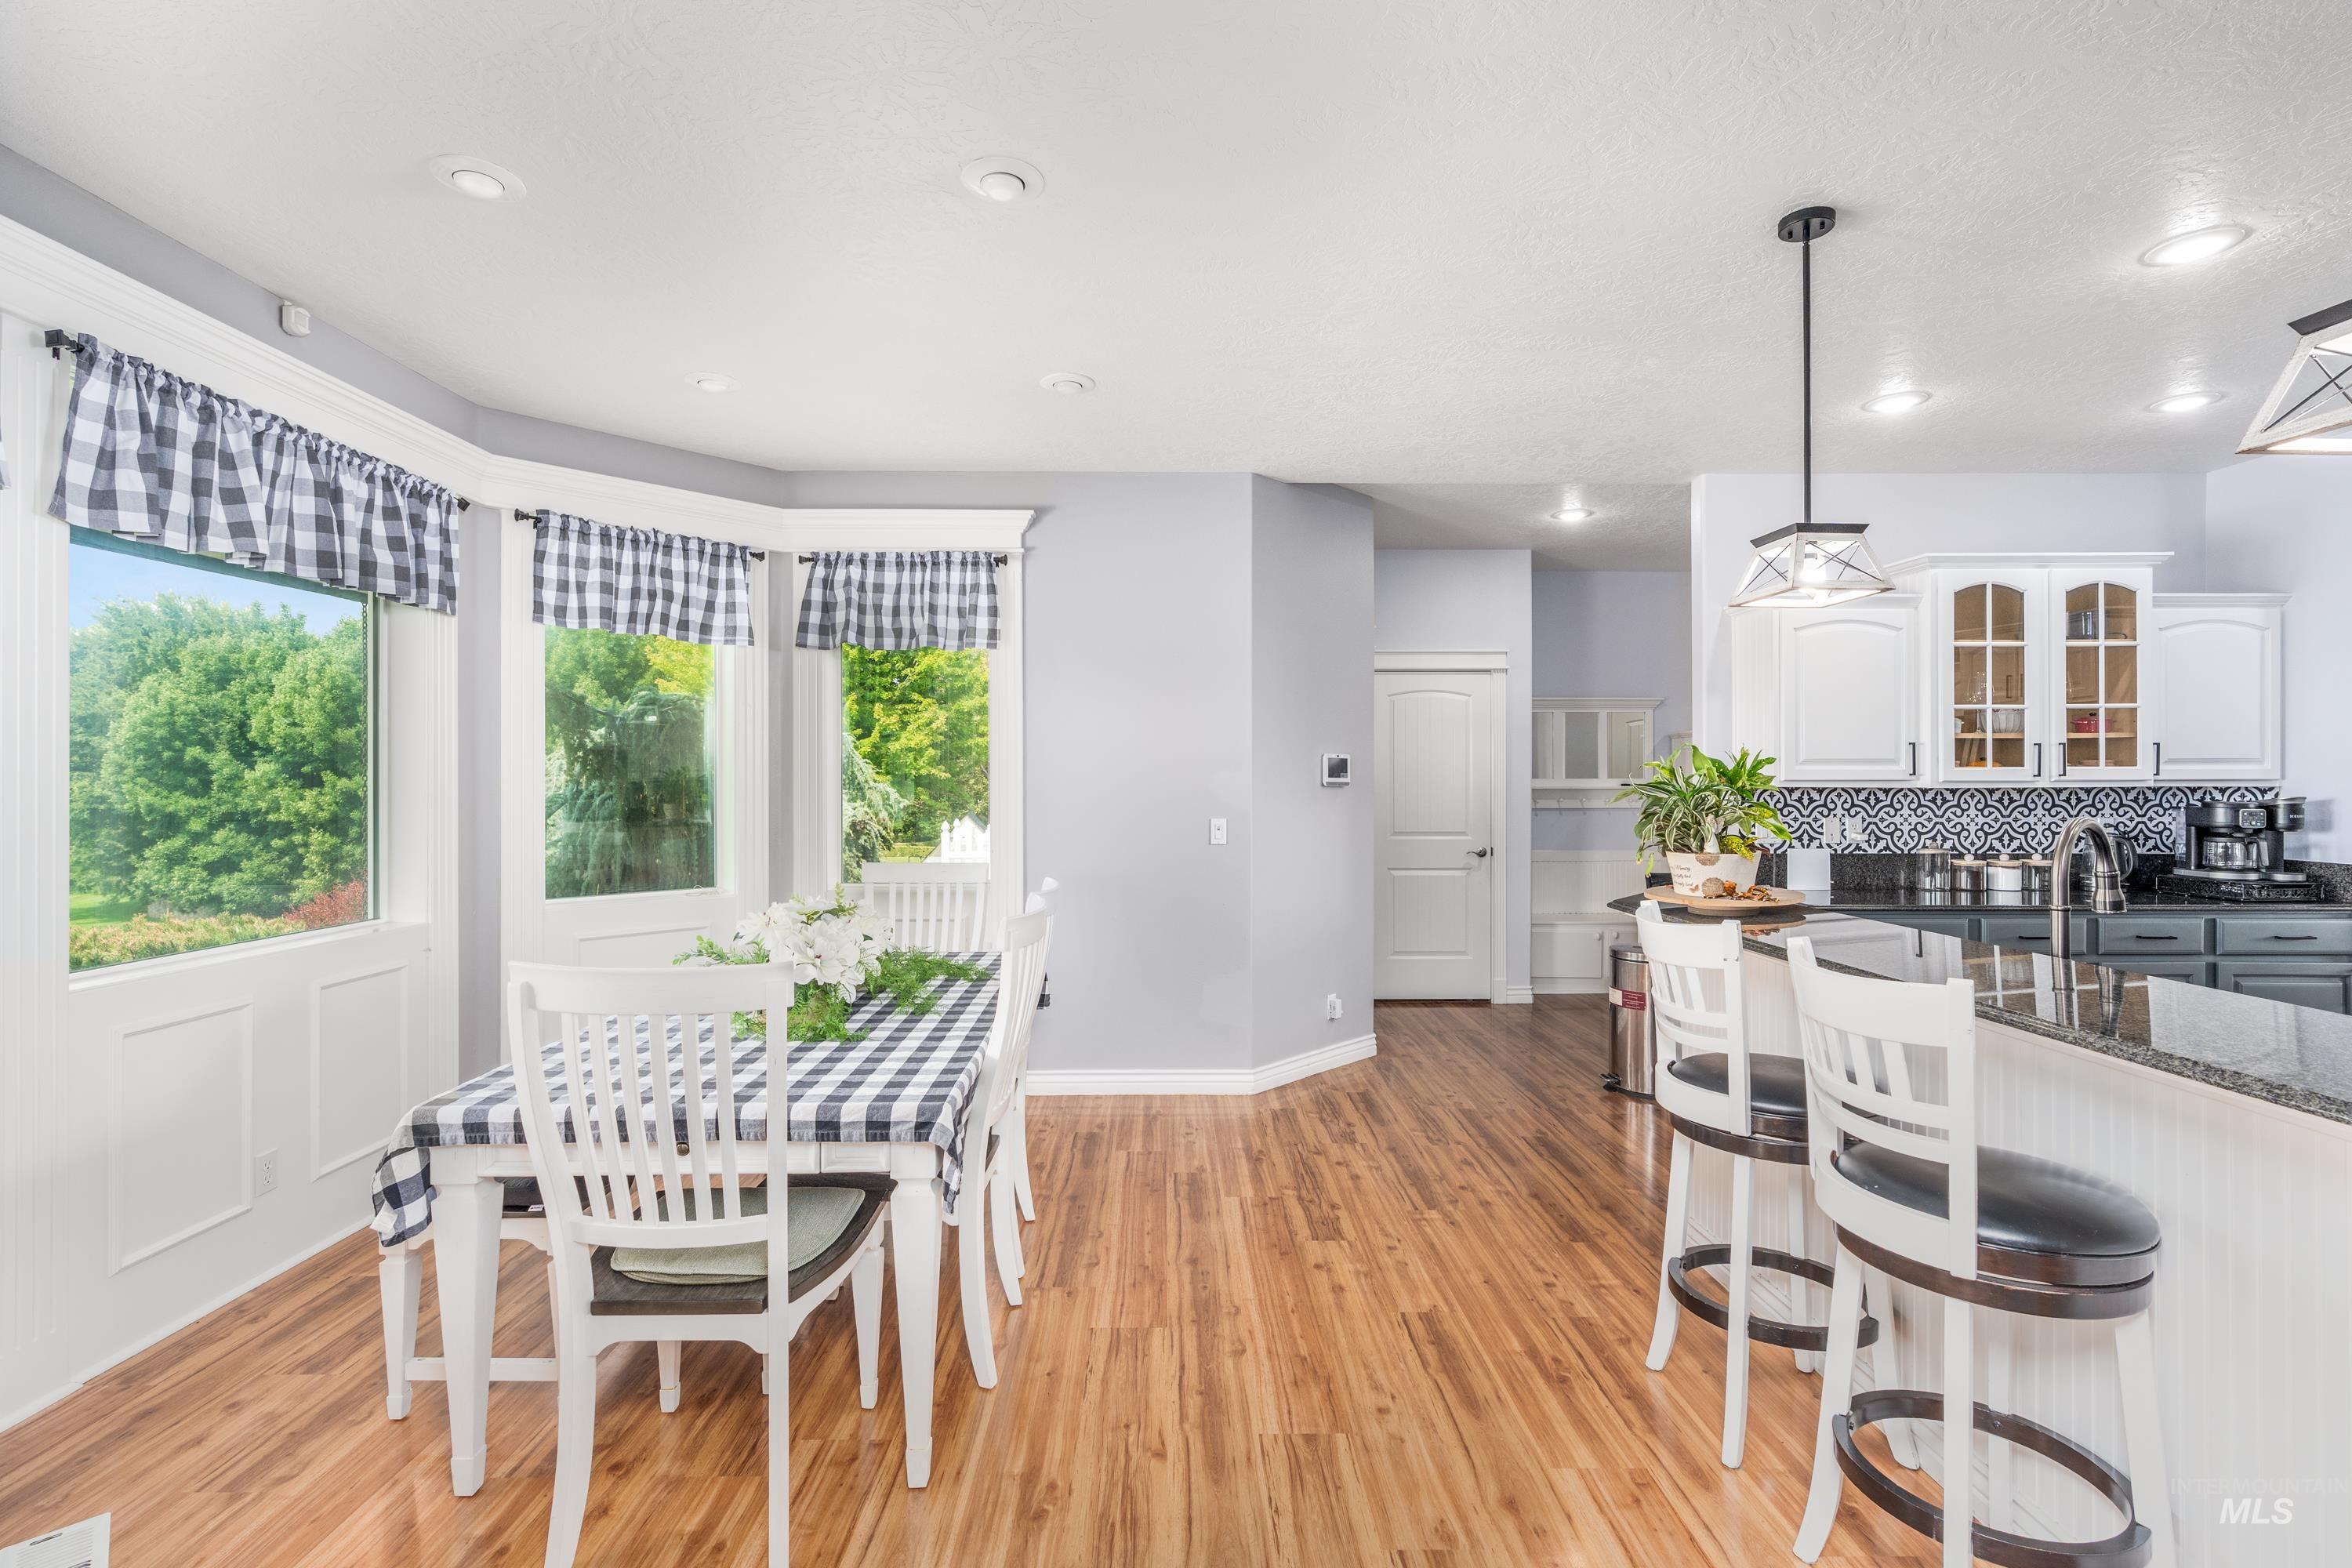
Bay window dining area with wainscoting, wood-finish flooring, and recessed lighting
-
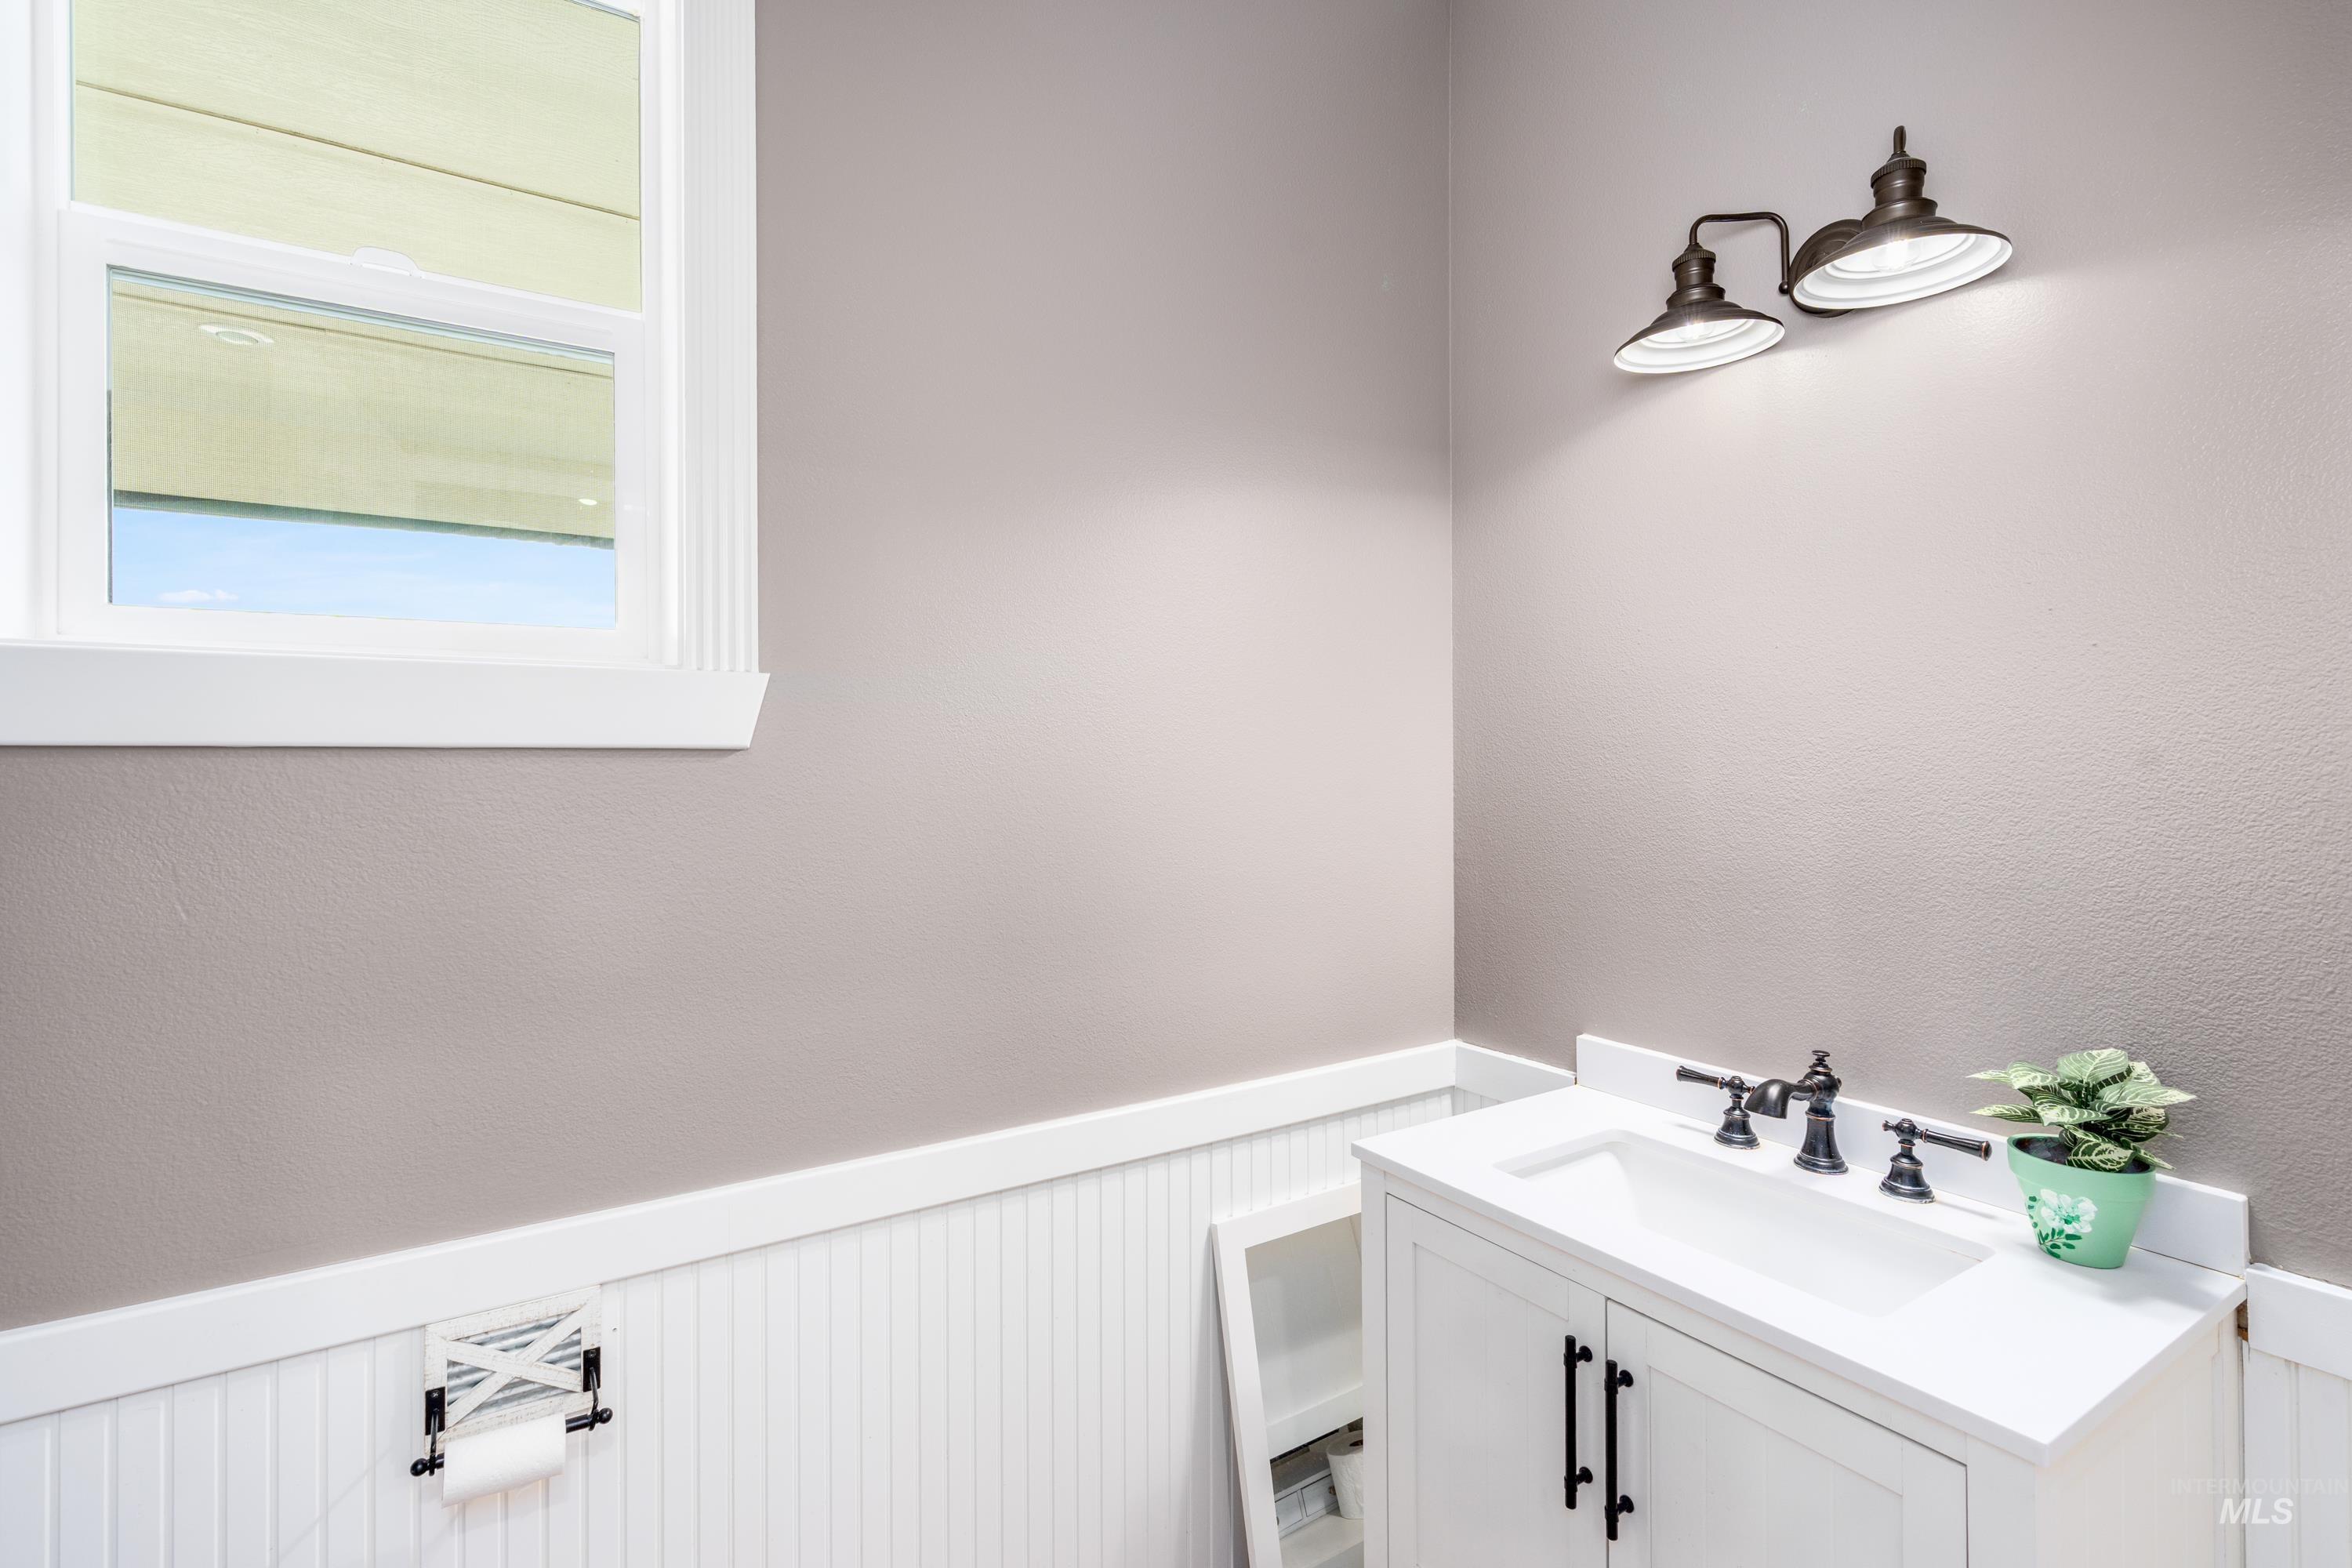
White vanity with integrated sink, black hardware, wall-mounted lighting, and beadboard wainscoting
-
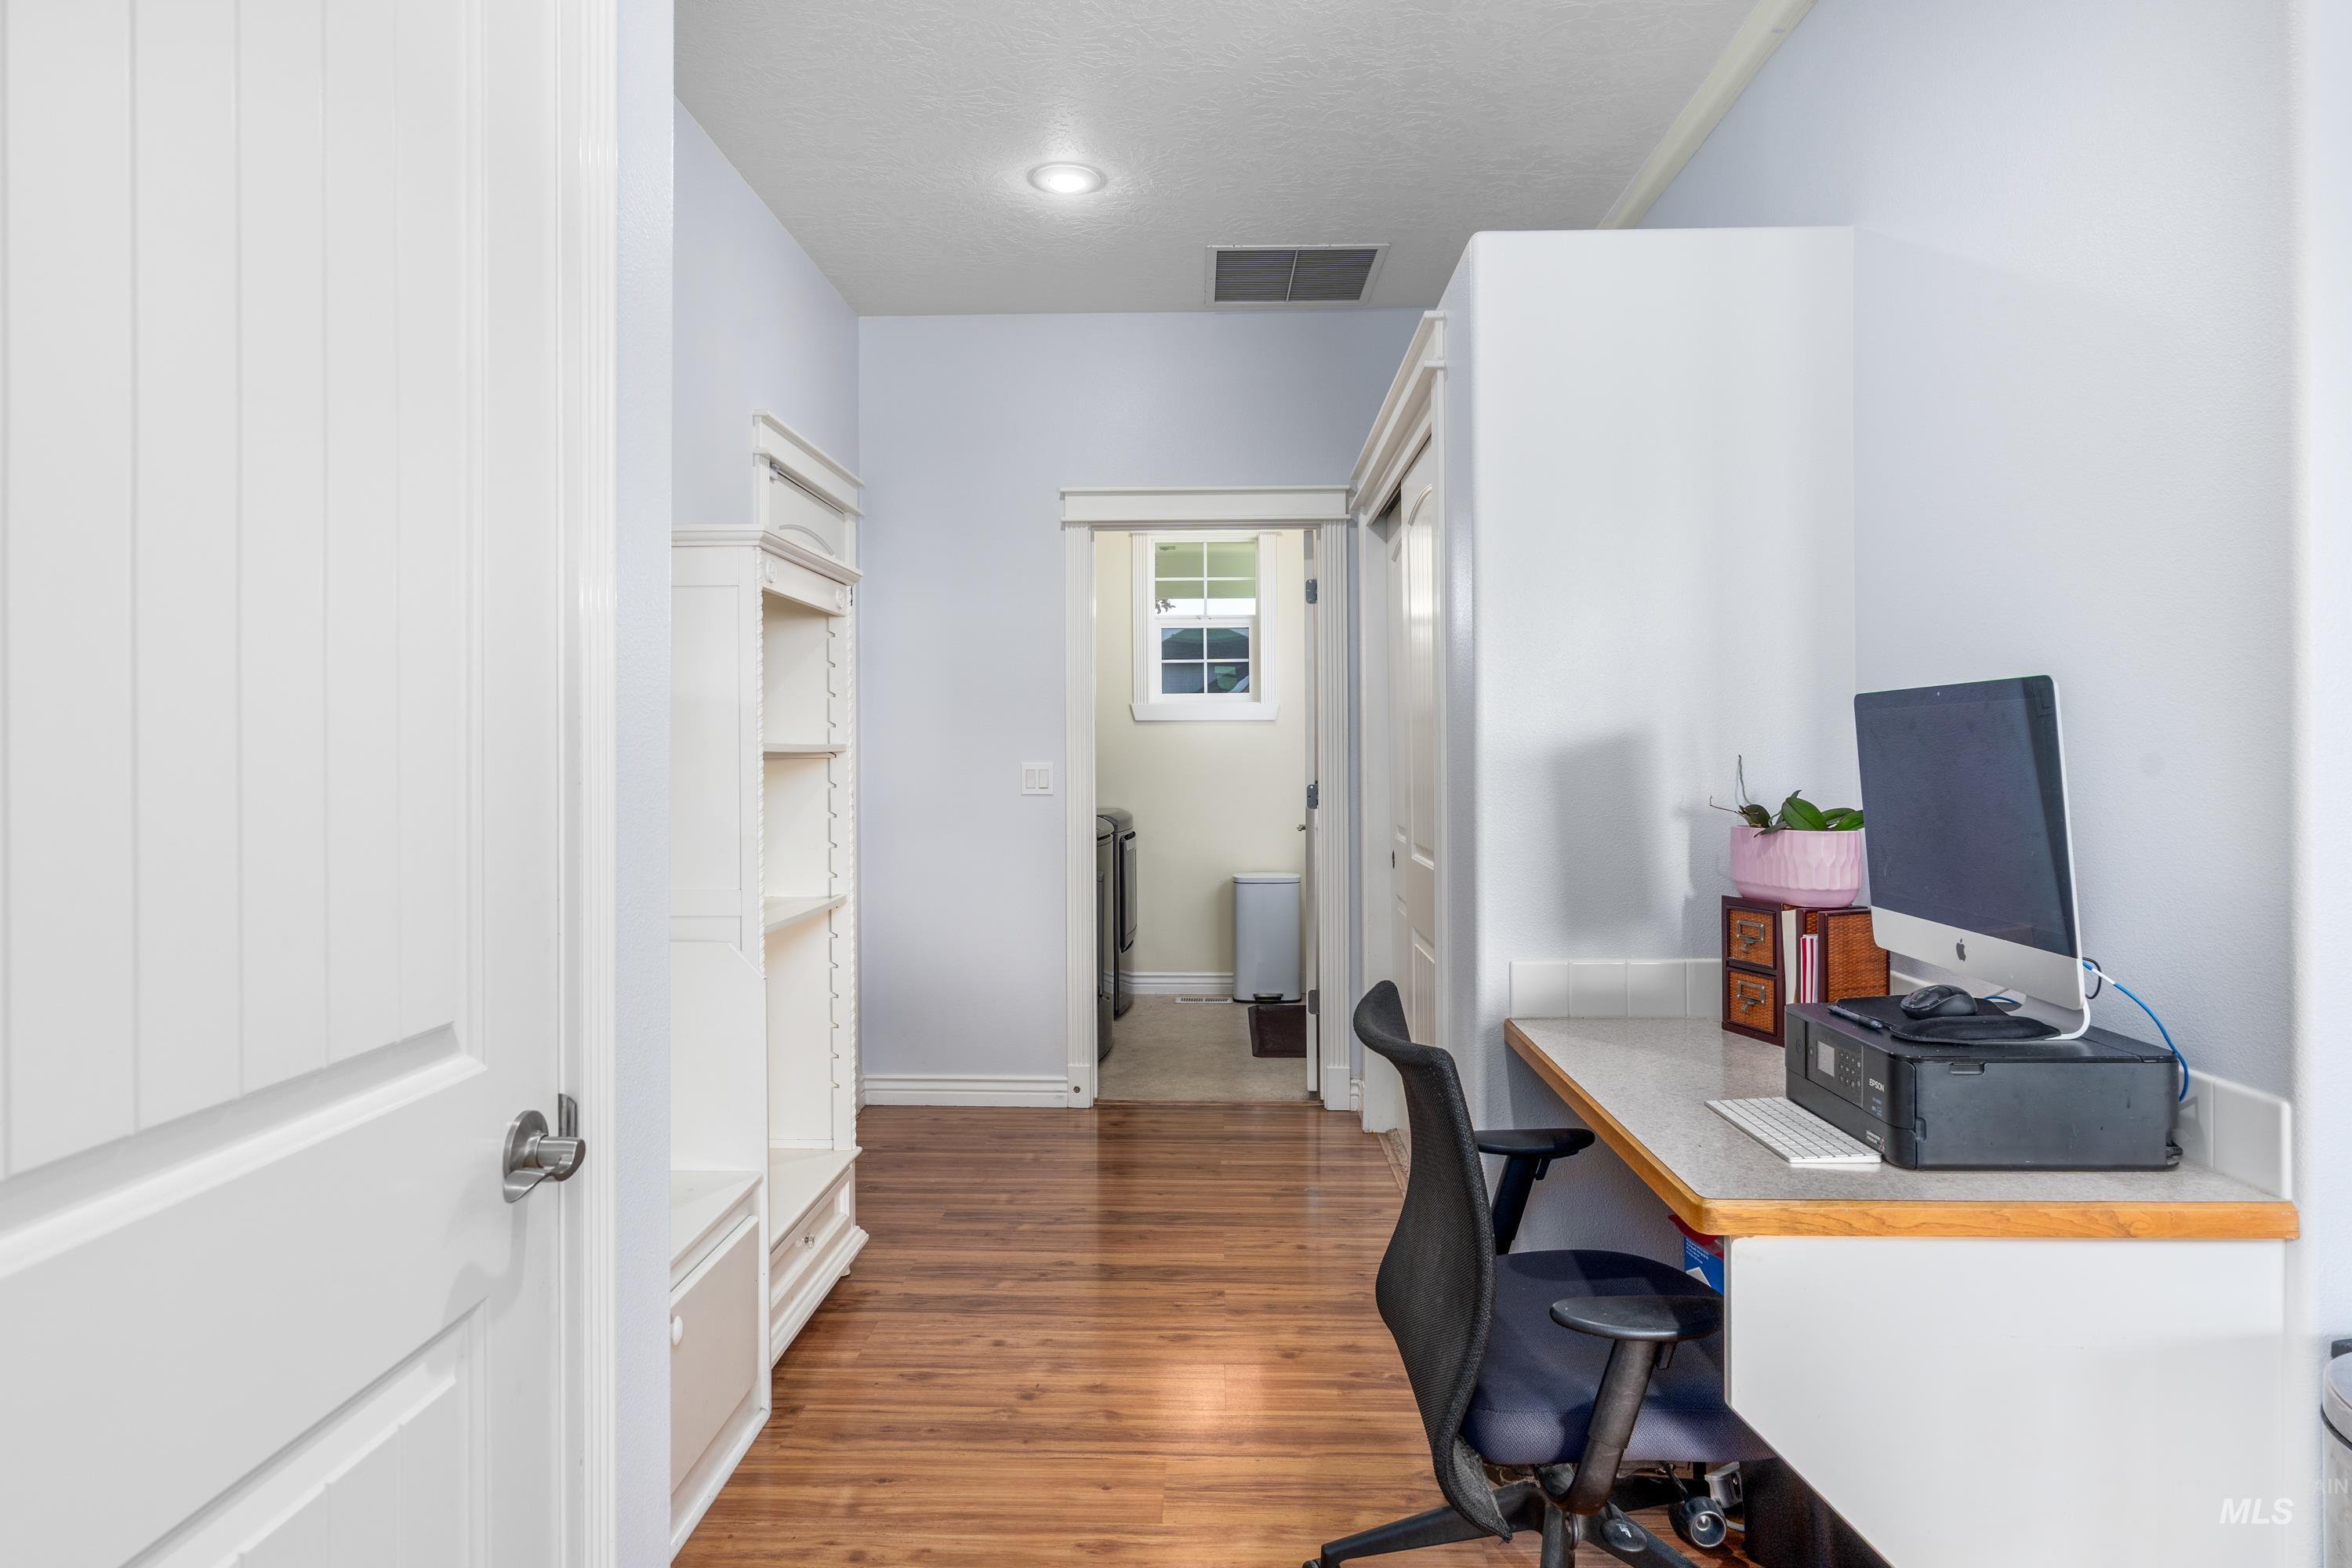
Recessed lighting illuminates wood-finish flooring
-
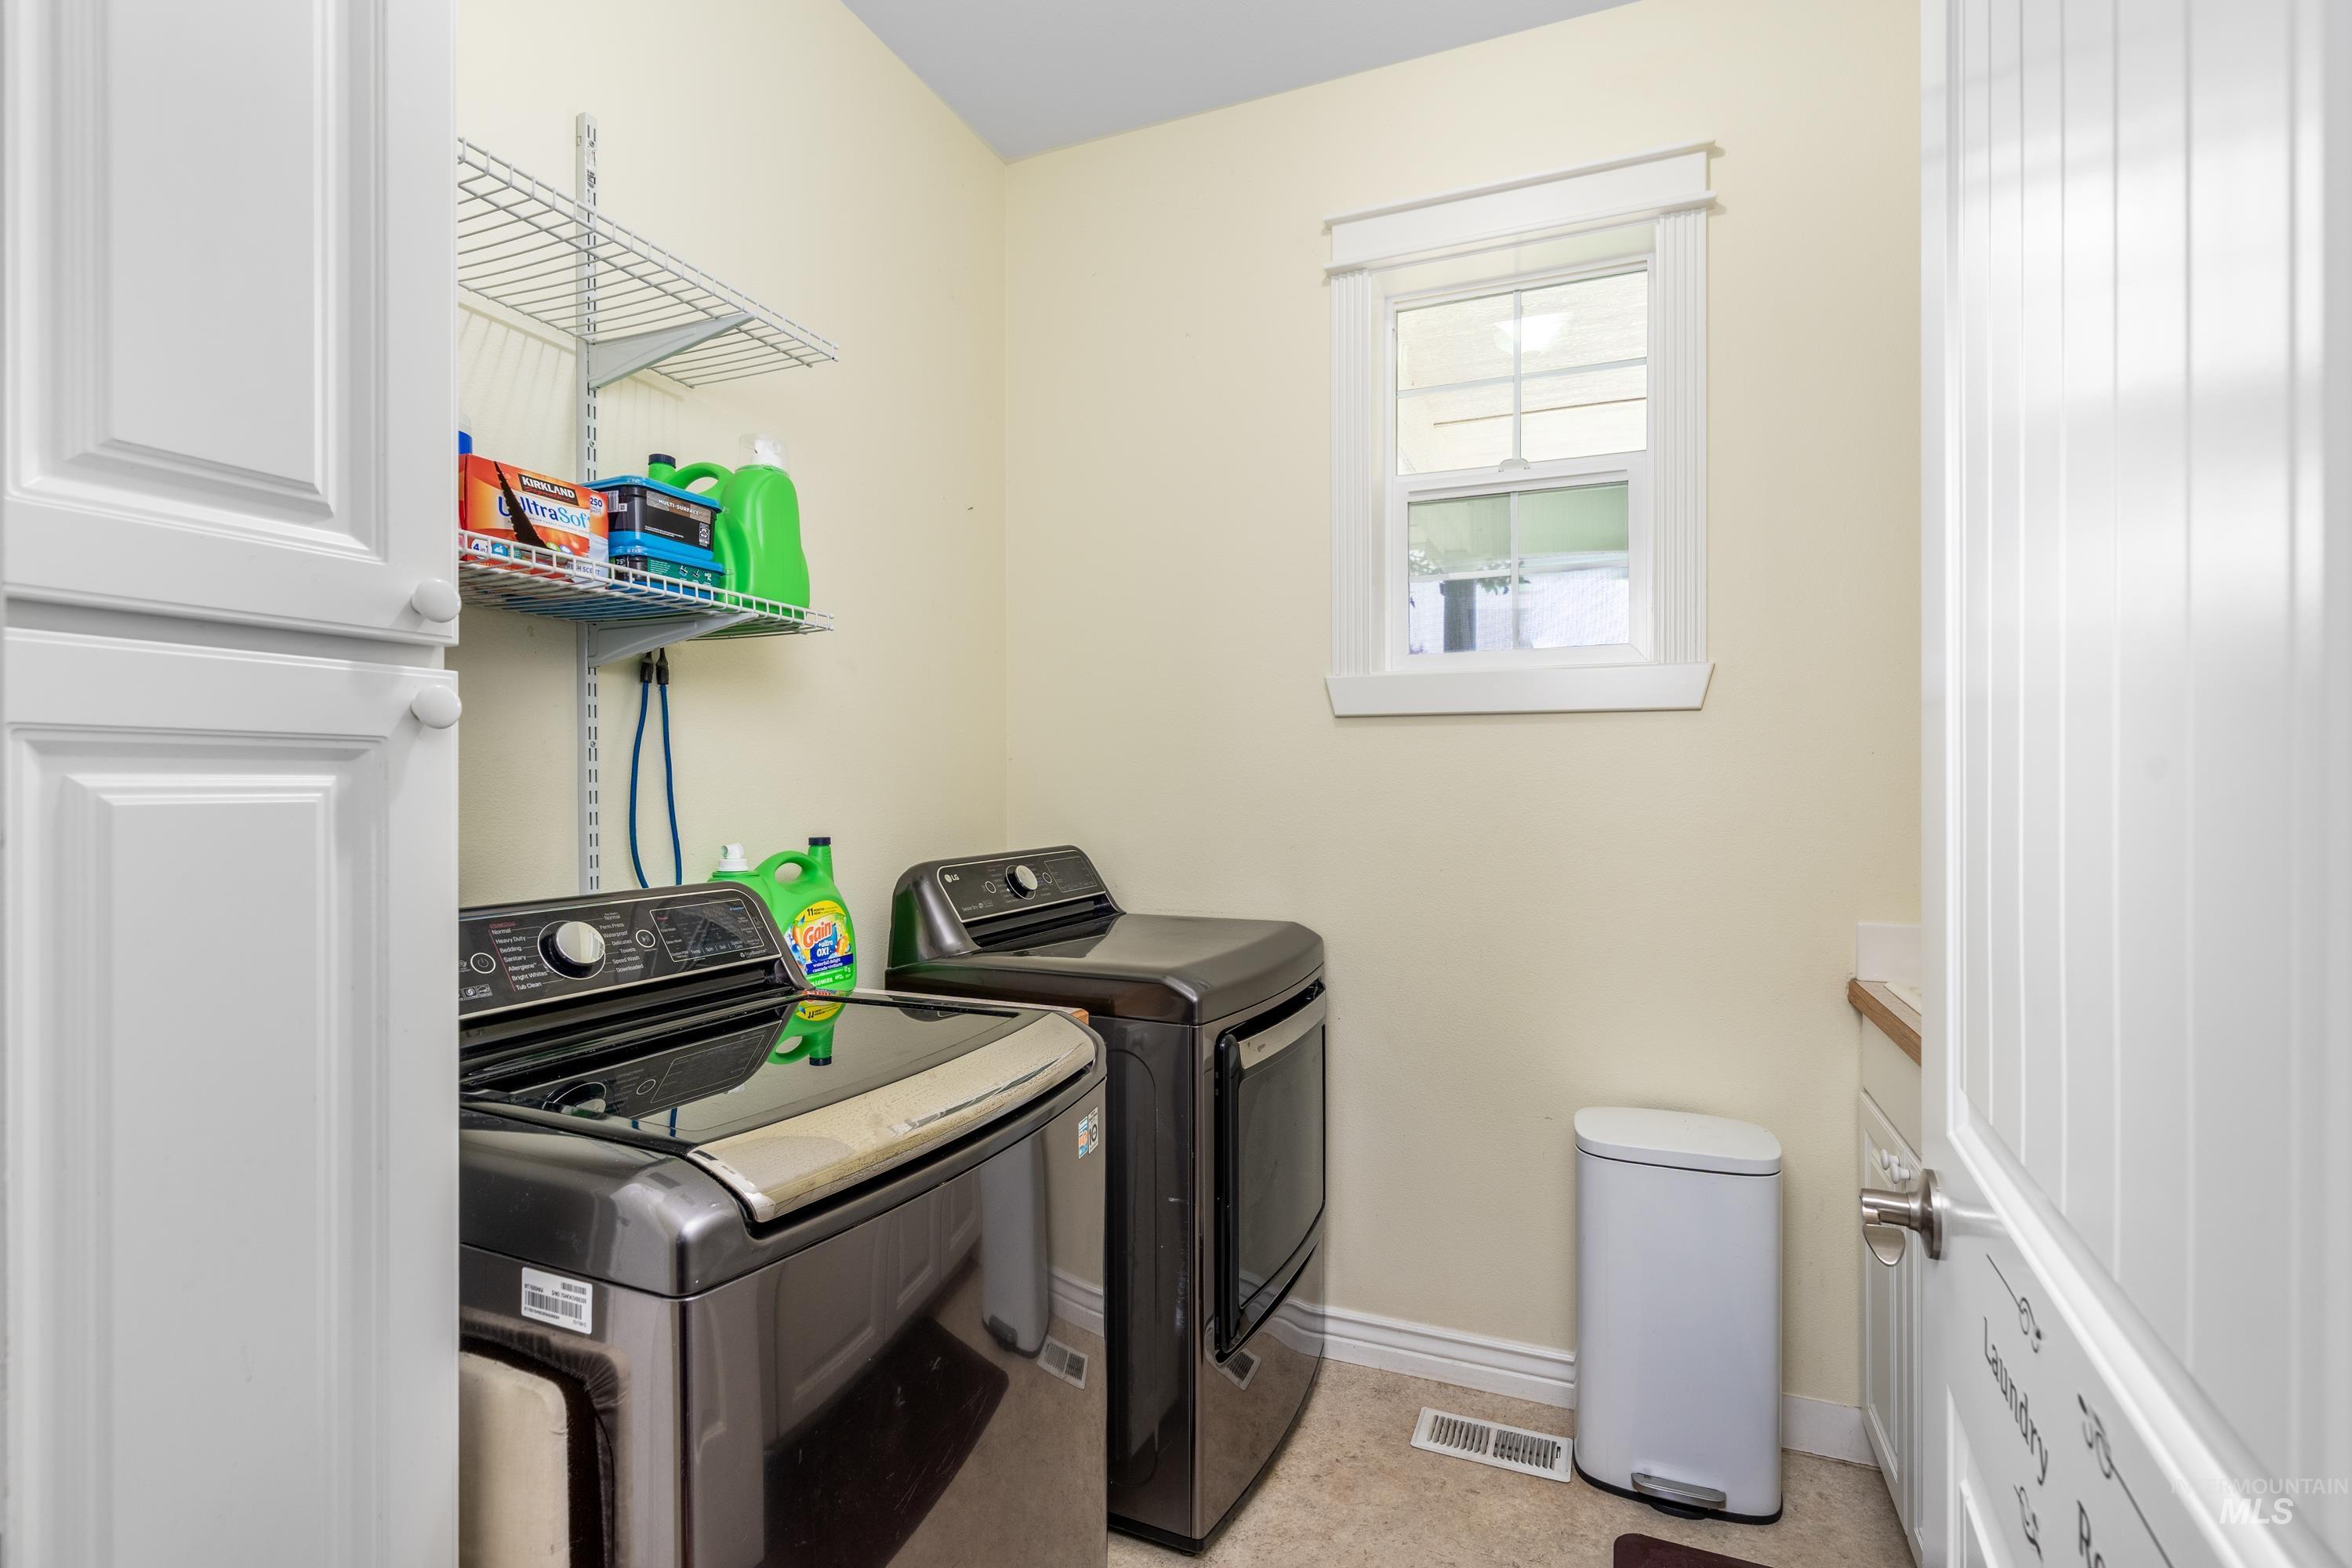
Laundry area featuring a window, built-in shelving, and light-colored flooring
-
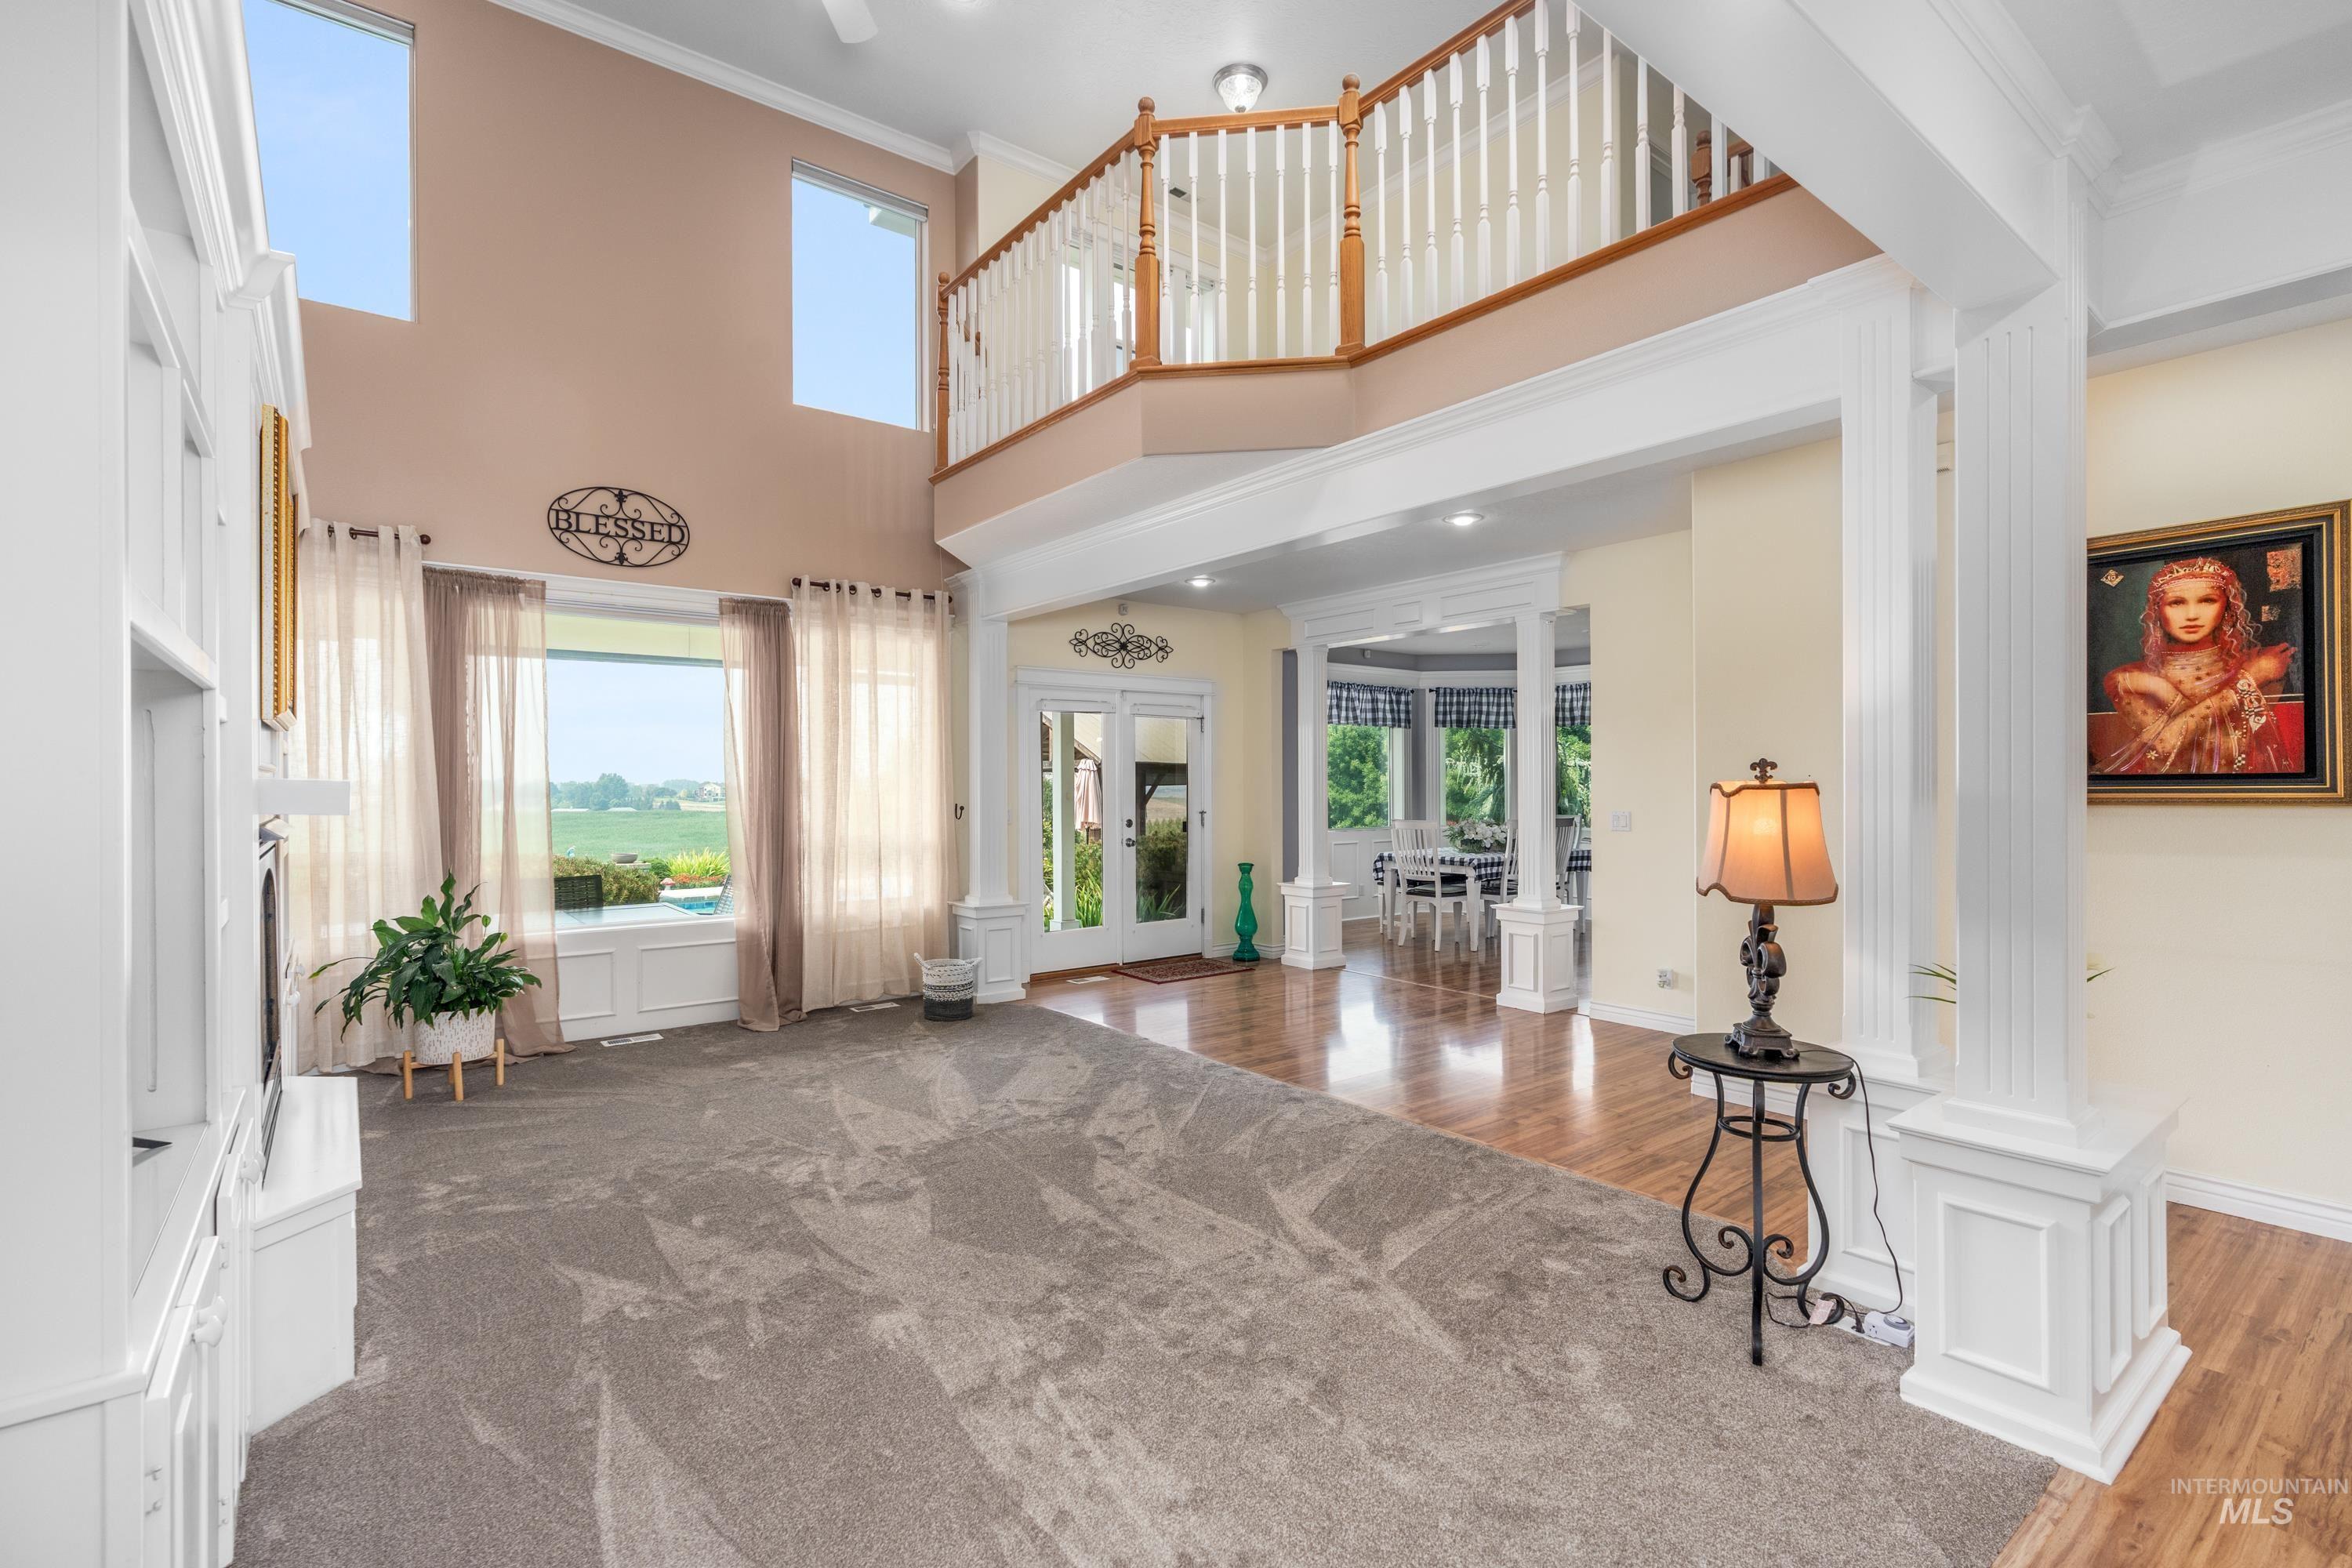
Two-story living area with high ceilings, large windows, and a built-in entertainment center
-
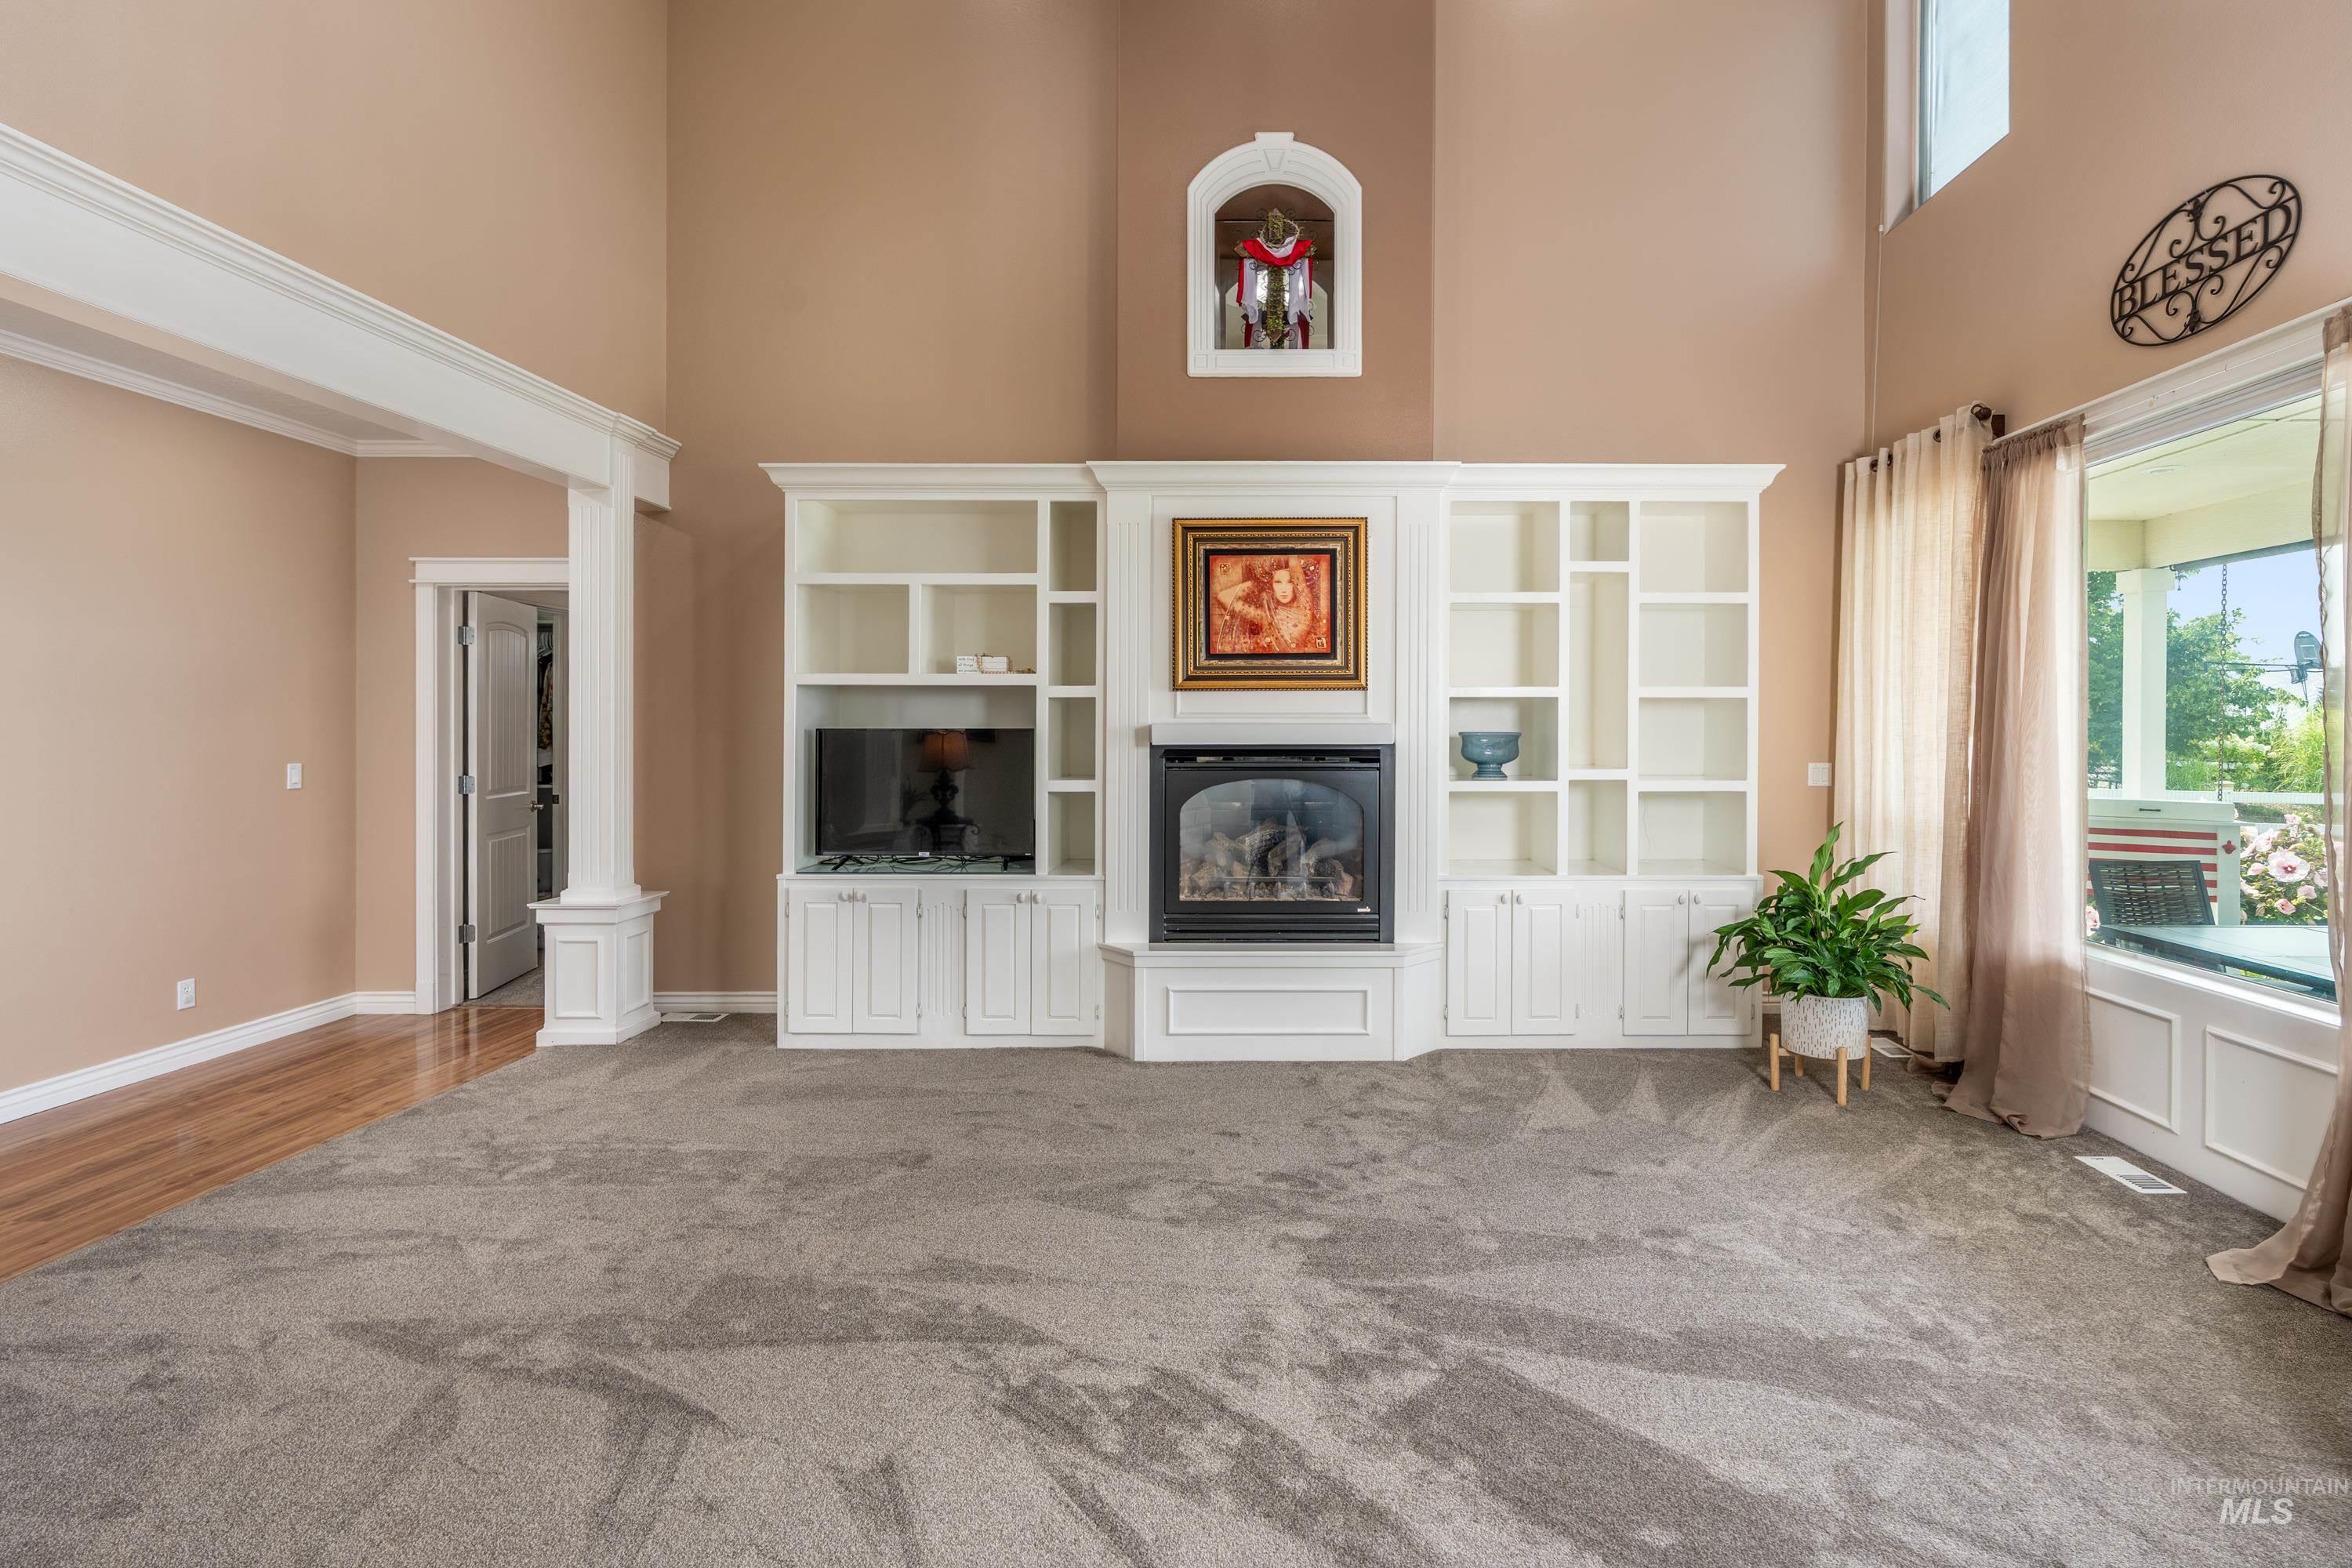
Built-in shelving with integrated fireplace, high ceilings, large windows, and a carpeted floor
-
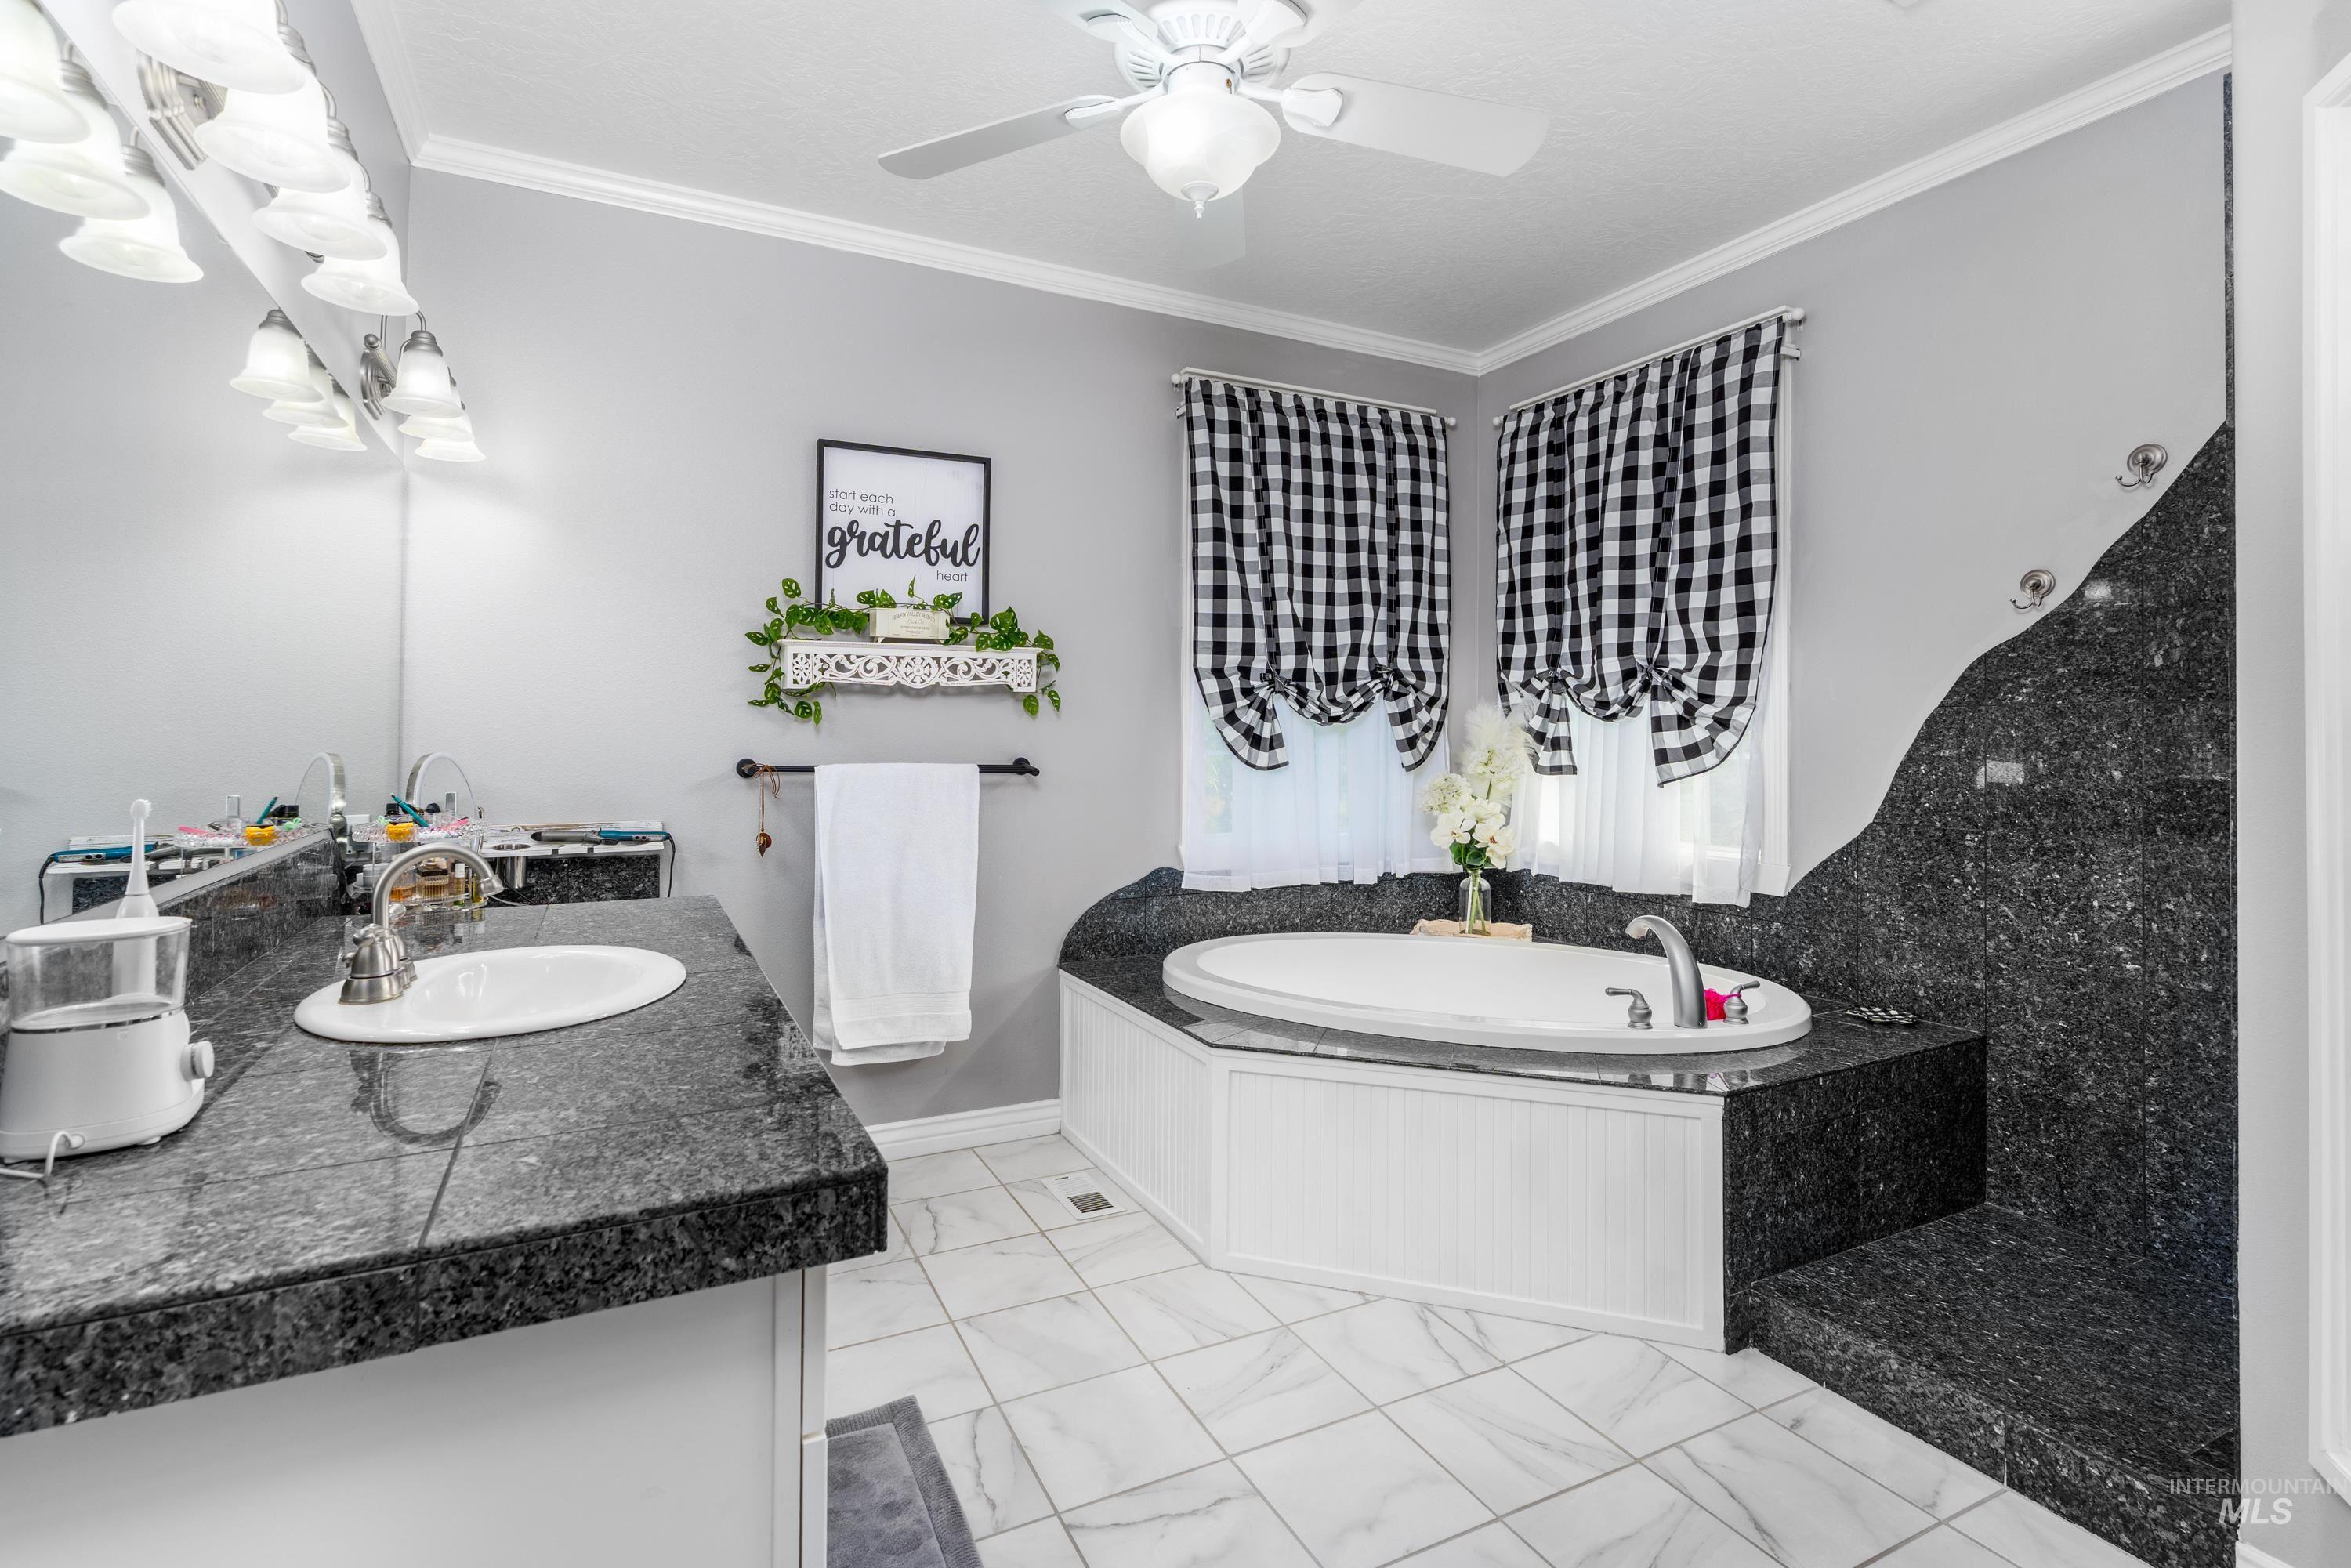
Dual vanity with under-mount sinks, dark stone countertops, and a full-width mirror
-
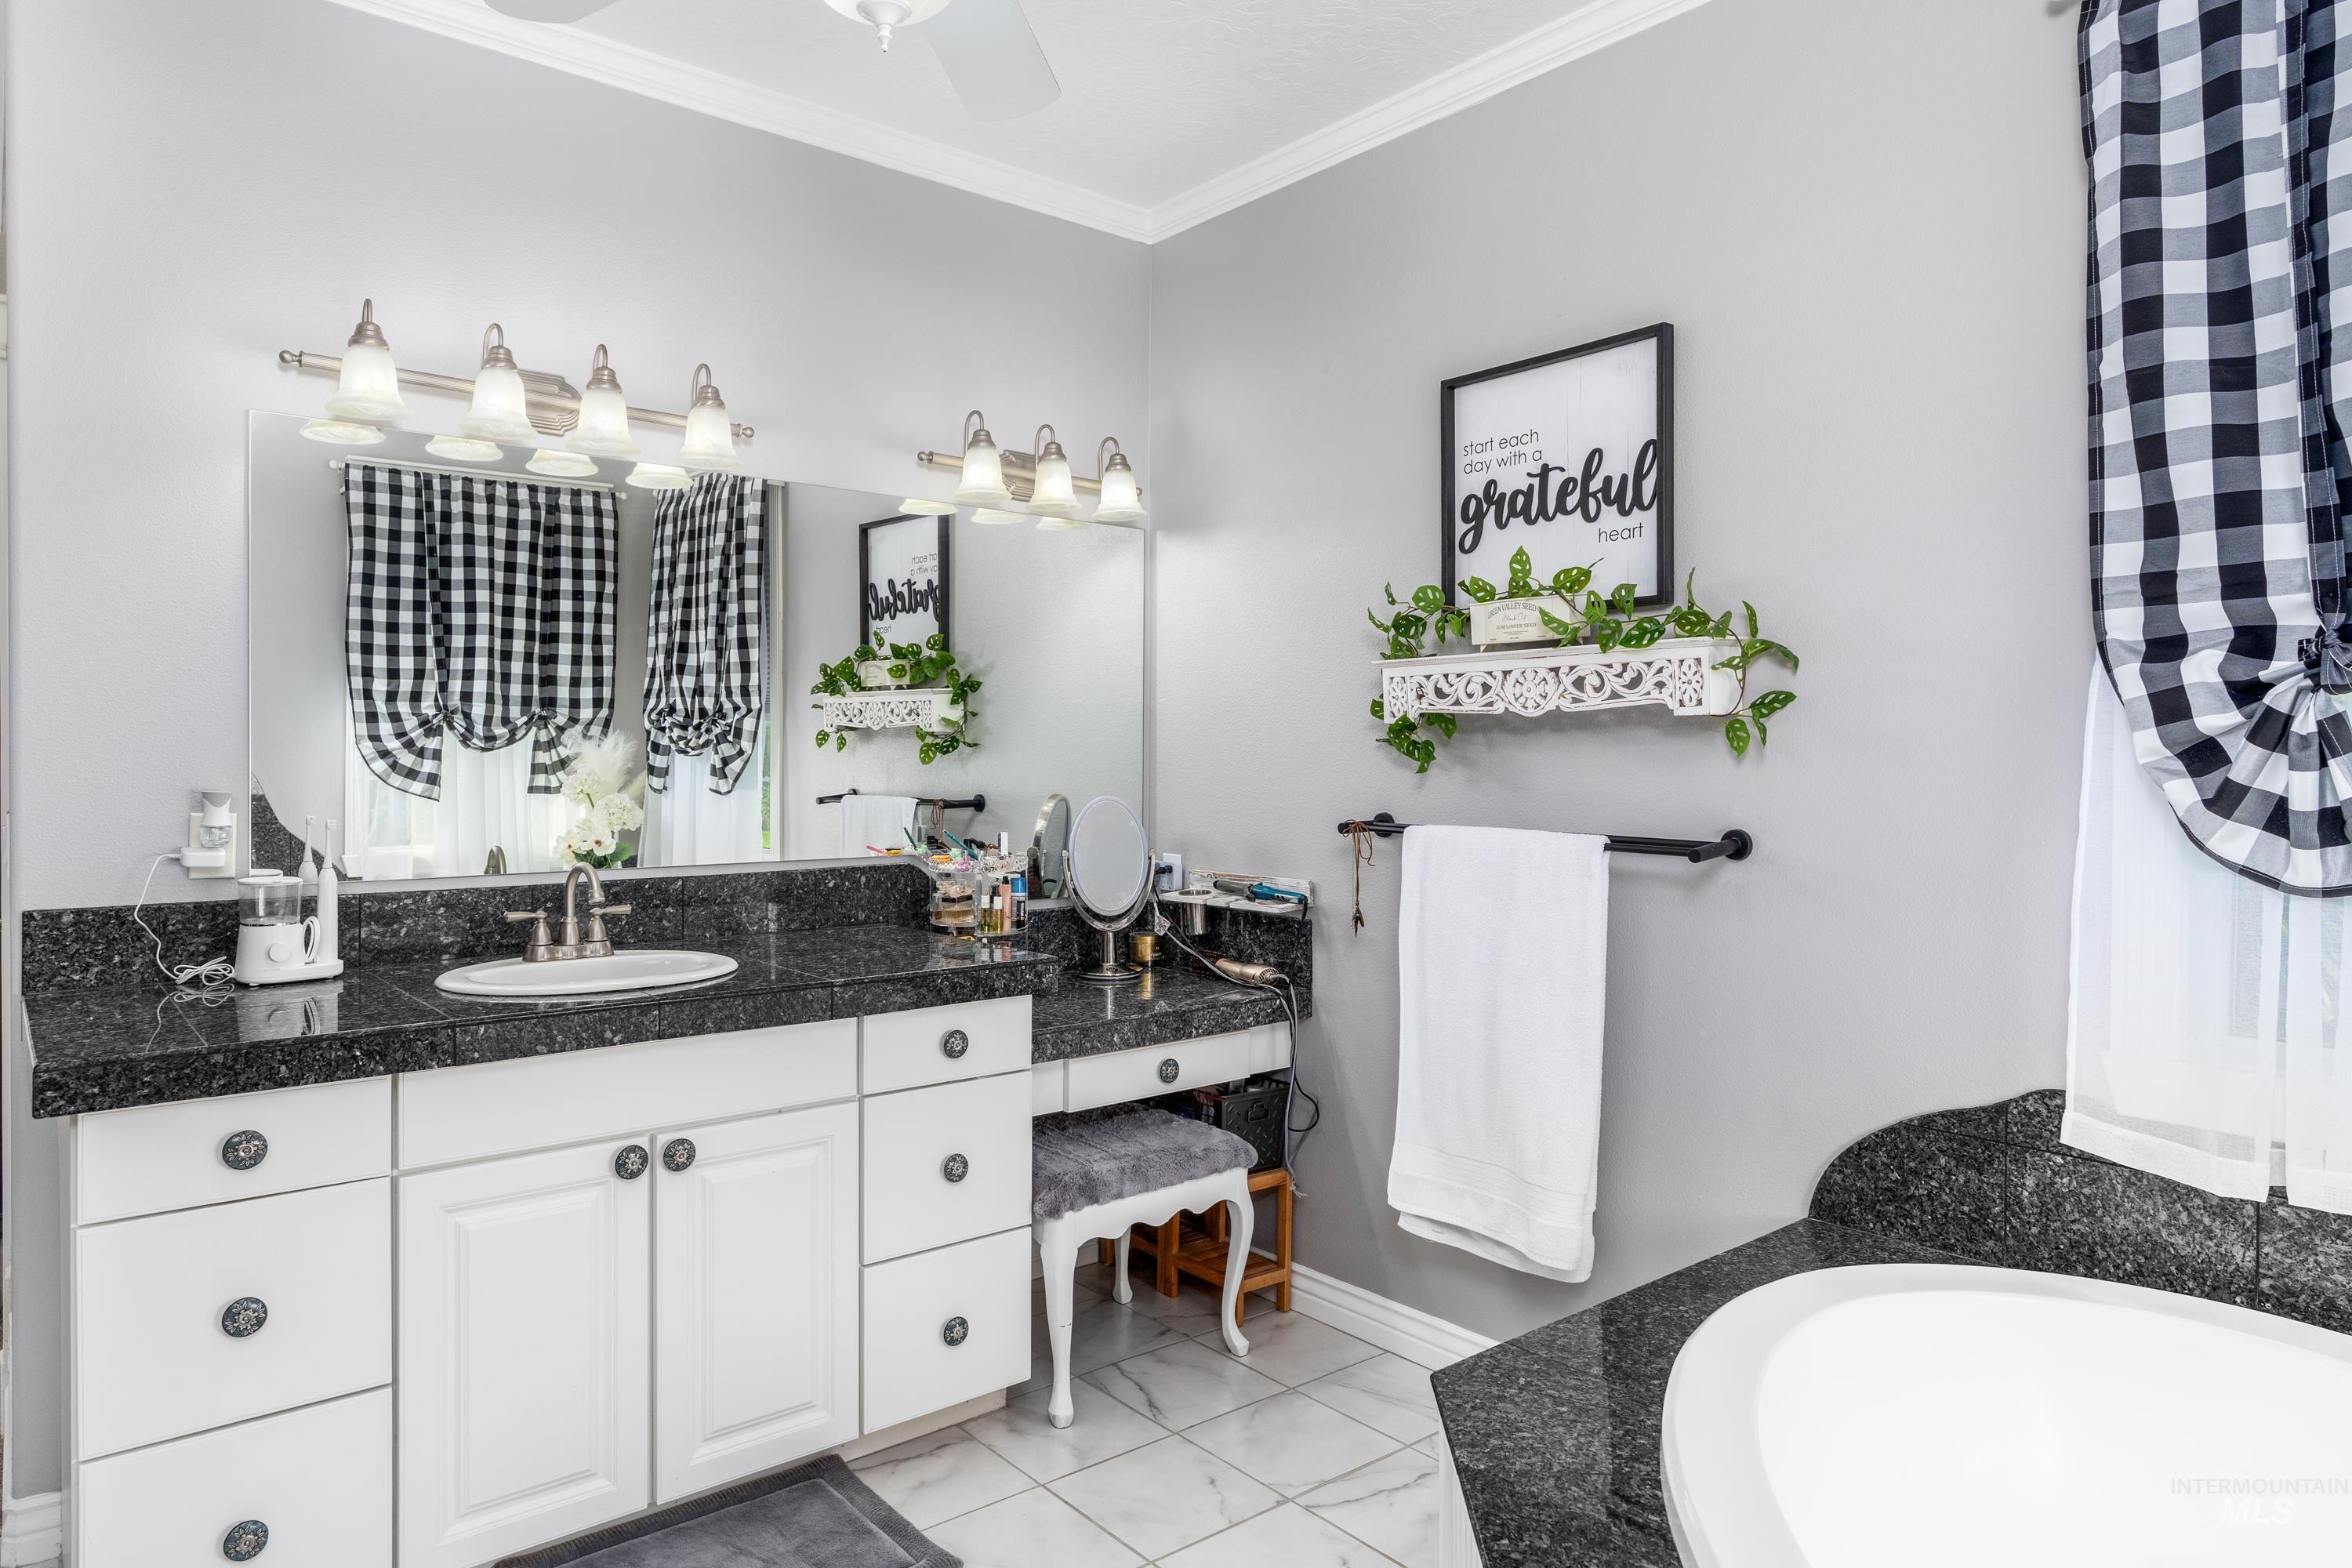
Double vanity with dark countertops and integrated sinks, white cabinetry, large wall mirror with multi-bulb light fixtures, and tile flooring
-
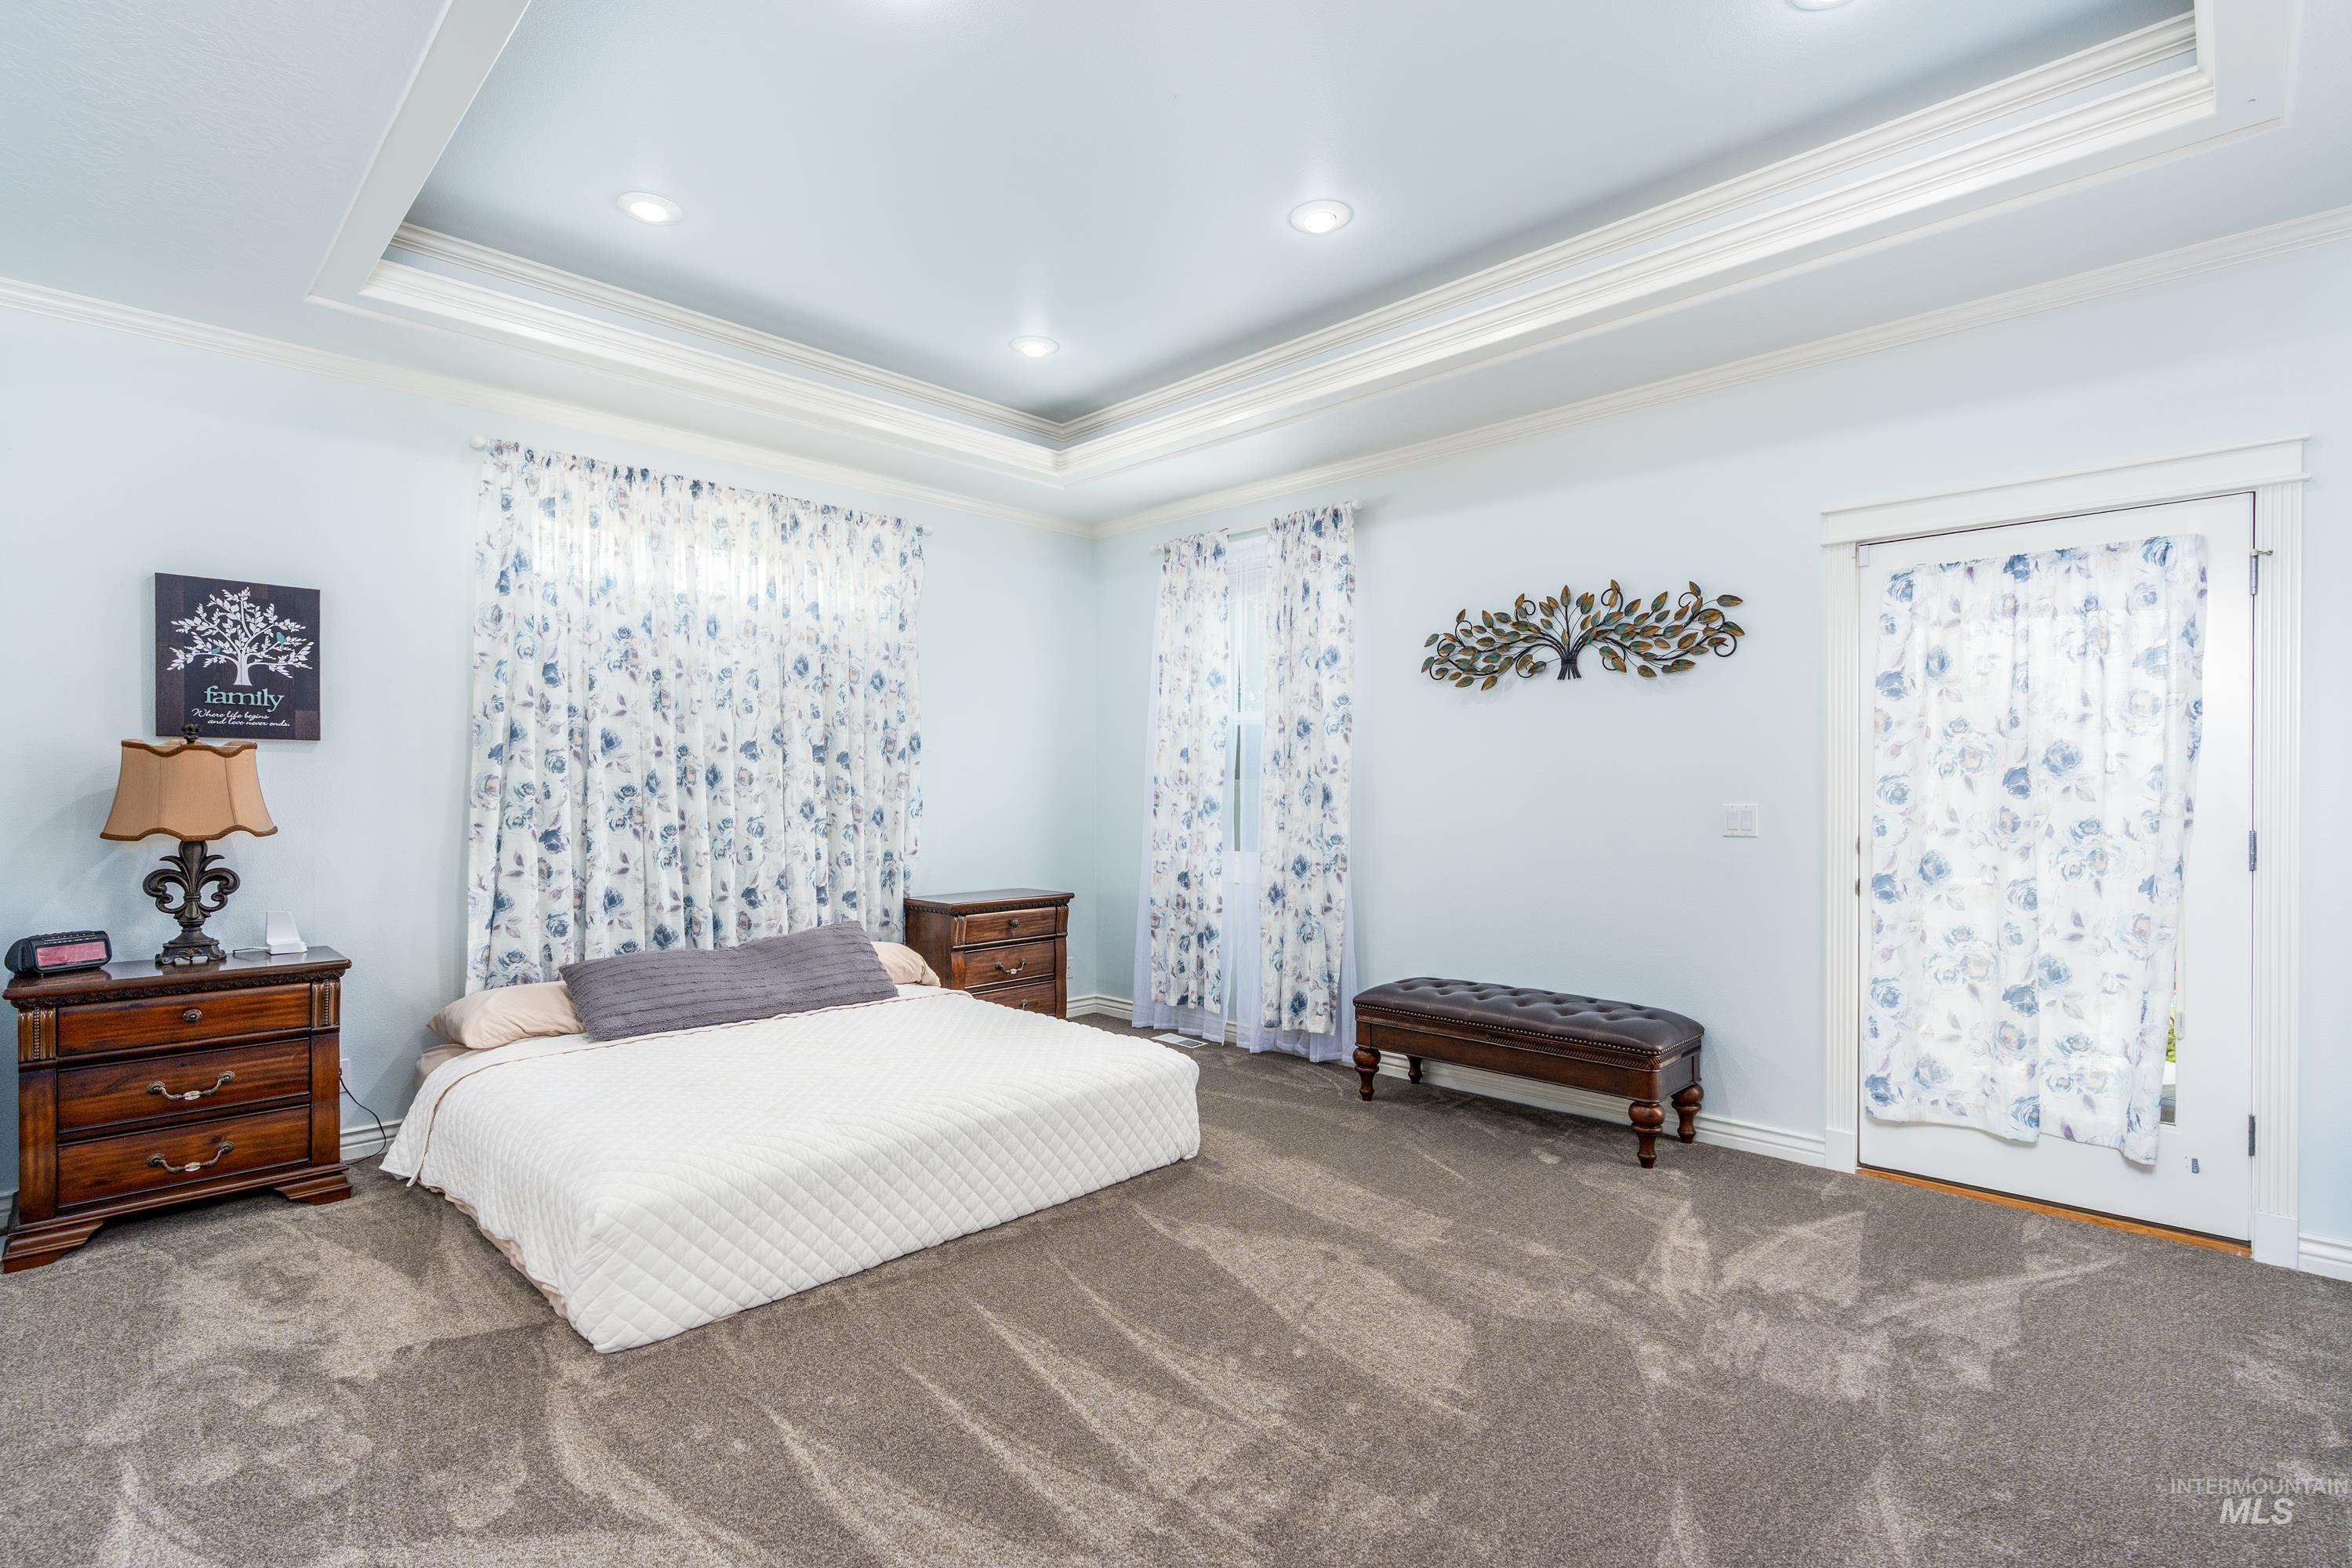
Tray ceiling with recessed lighting, light-toned walls, and textured carpeting
-
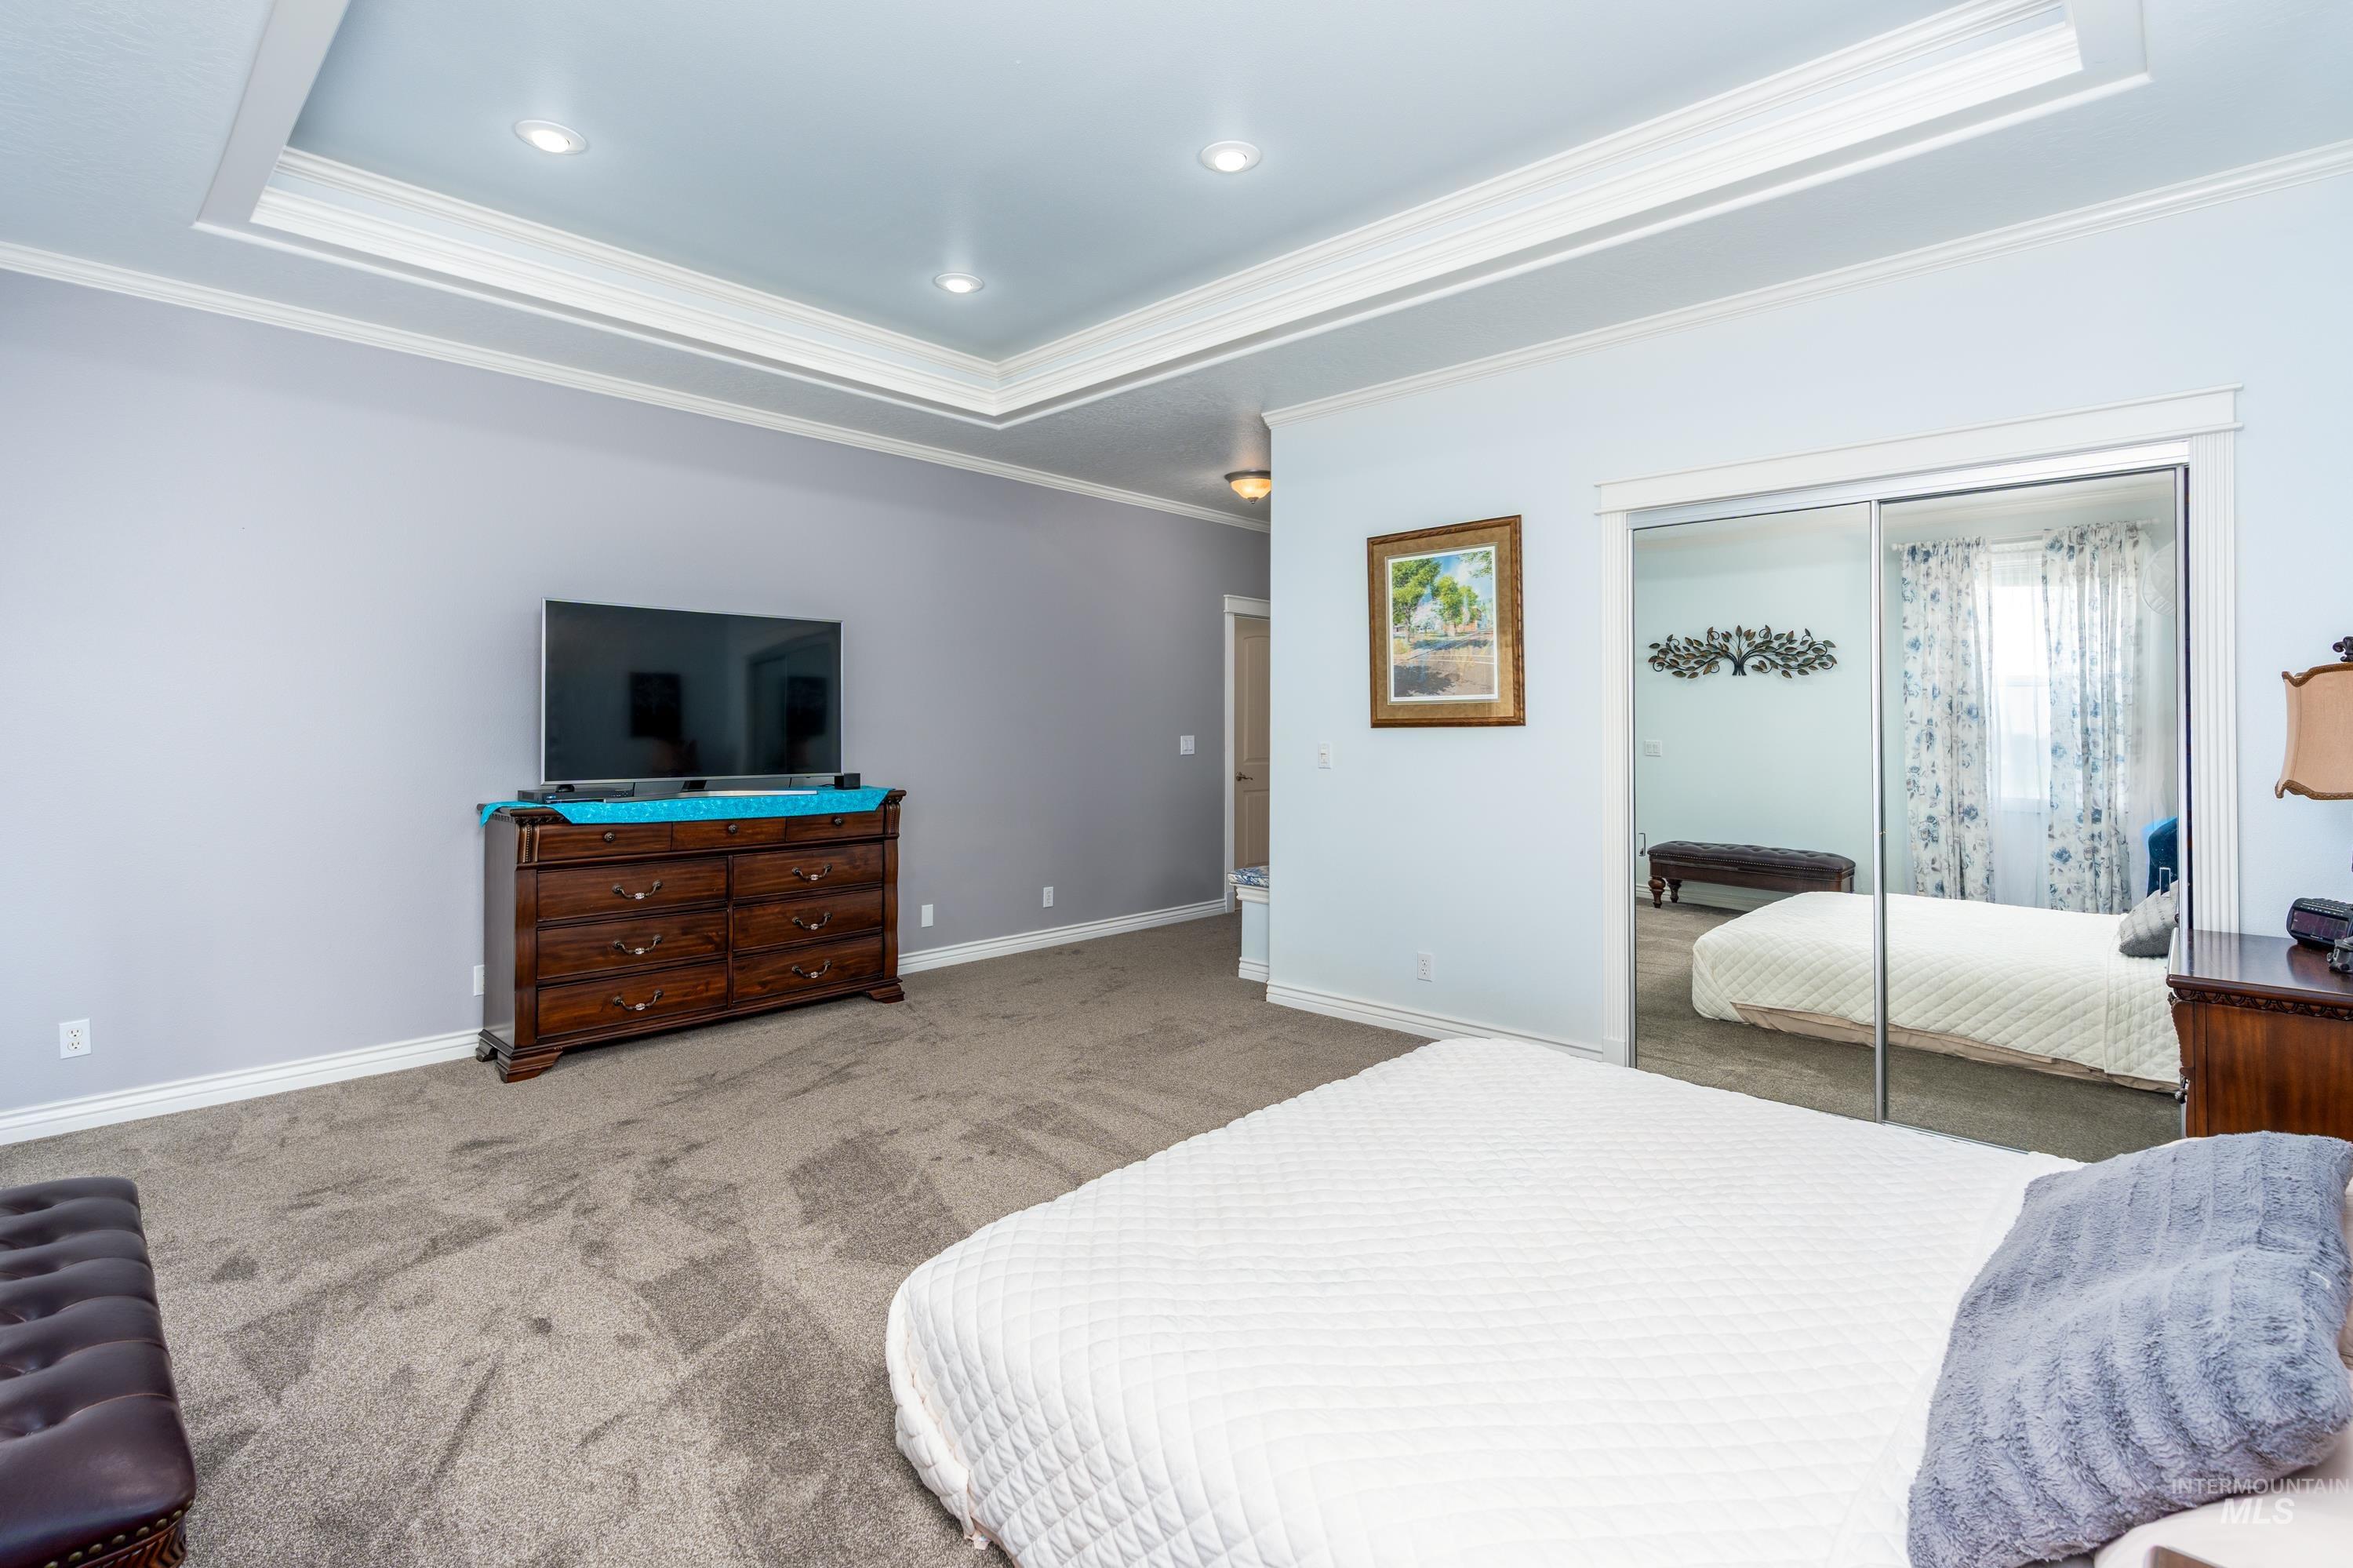
Tray ceiling with recessed lighting, mirrored sliding closet doors, wall-to-wall carpeting, and crown molding
-
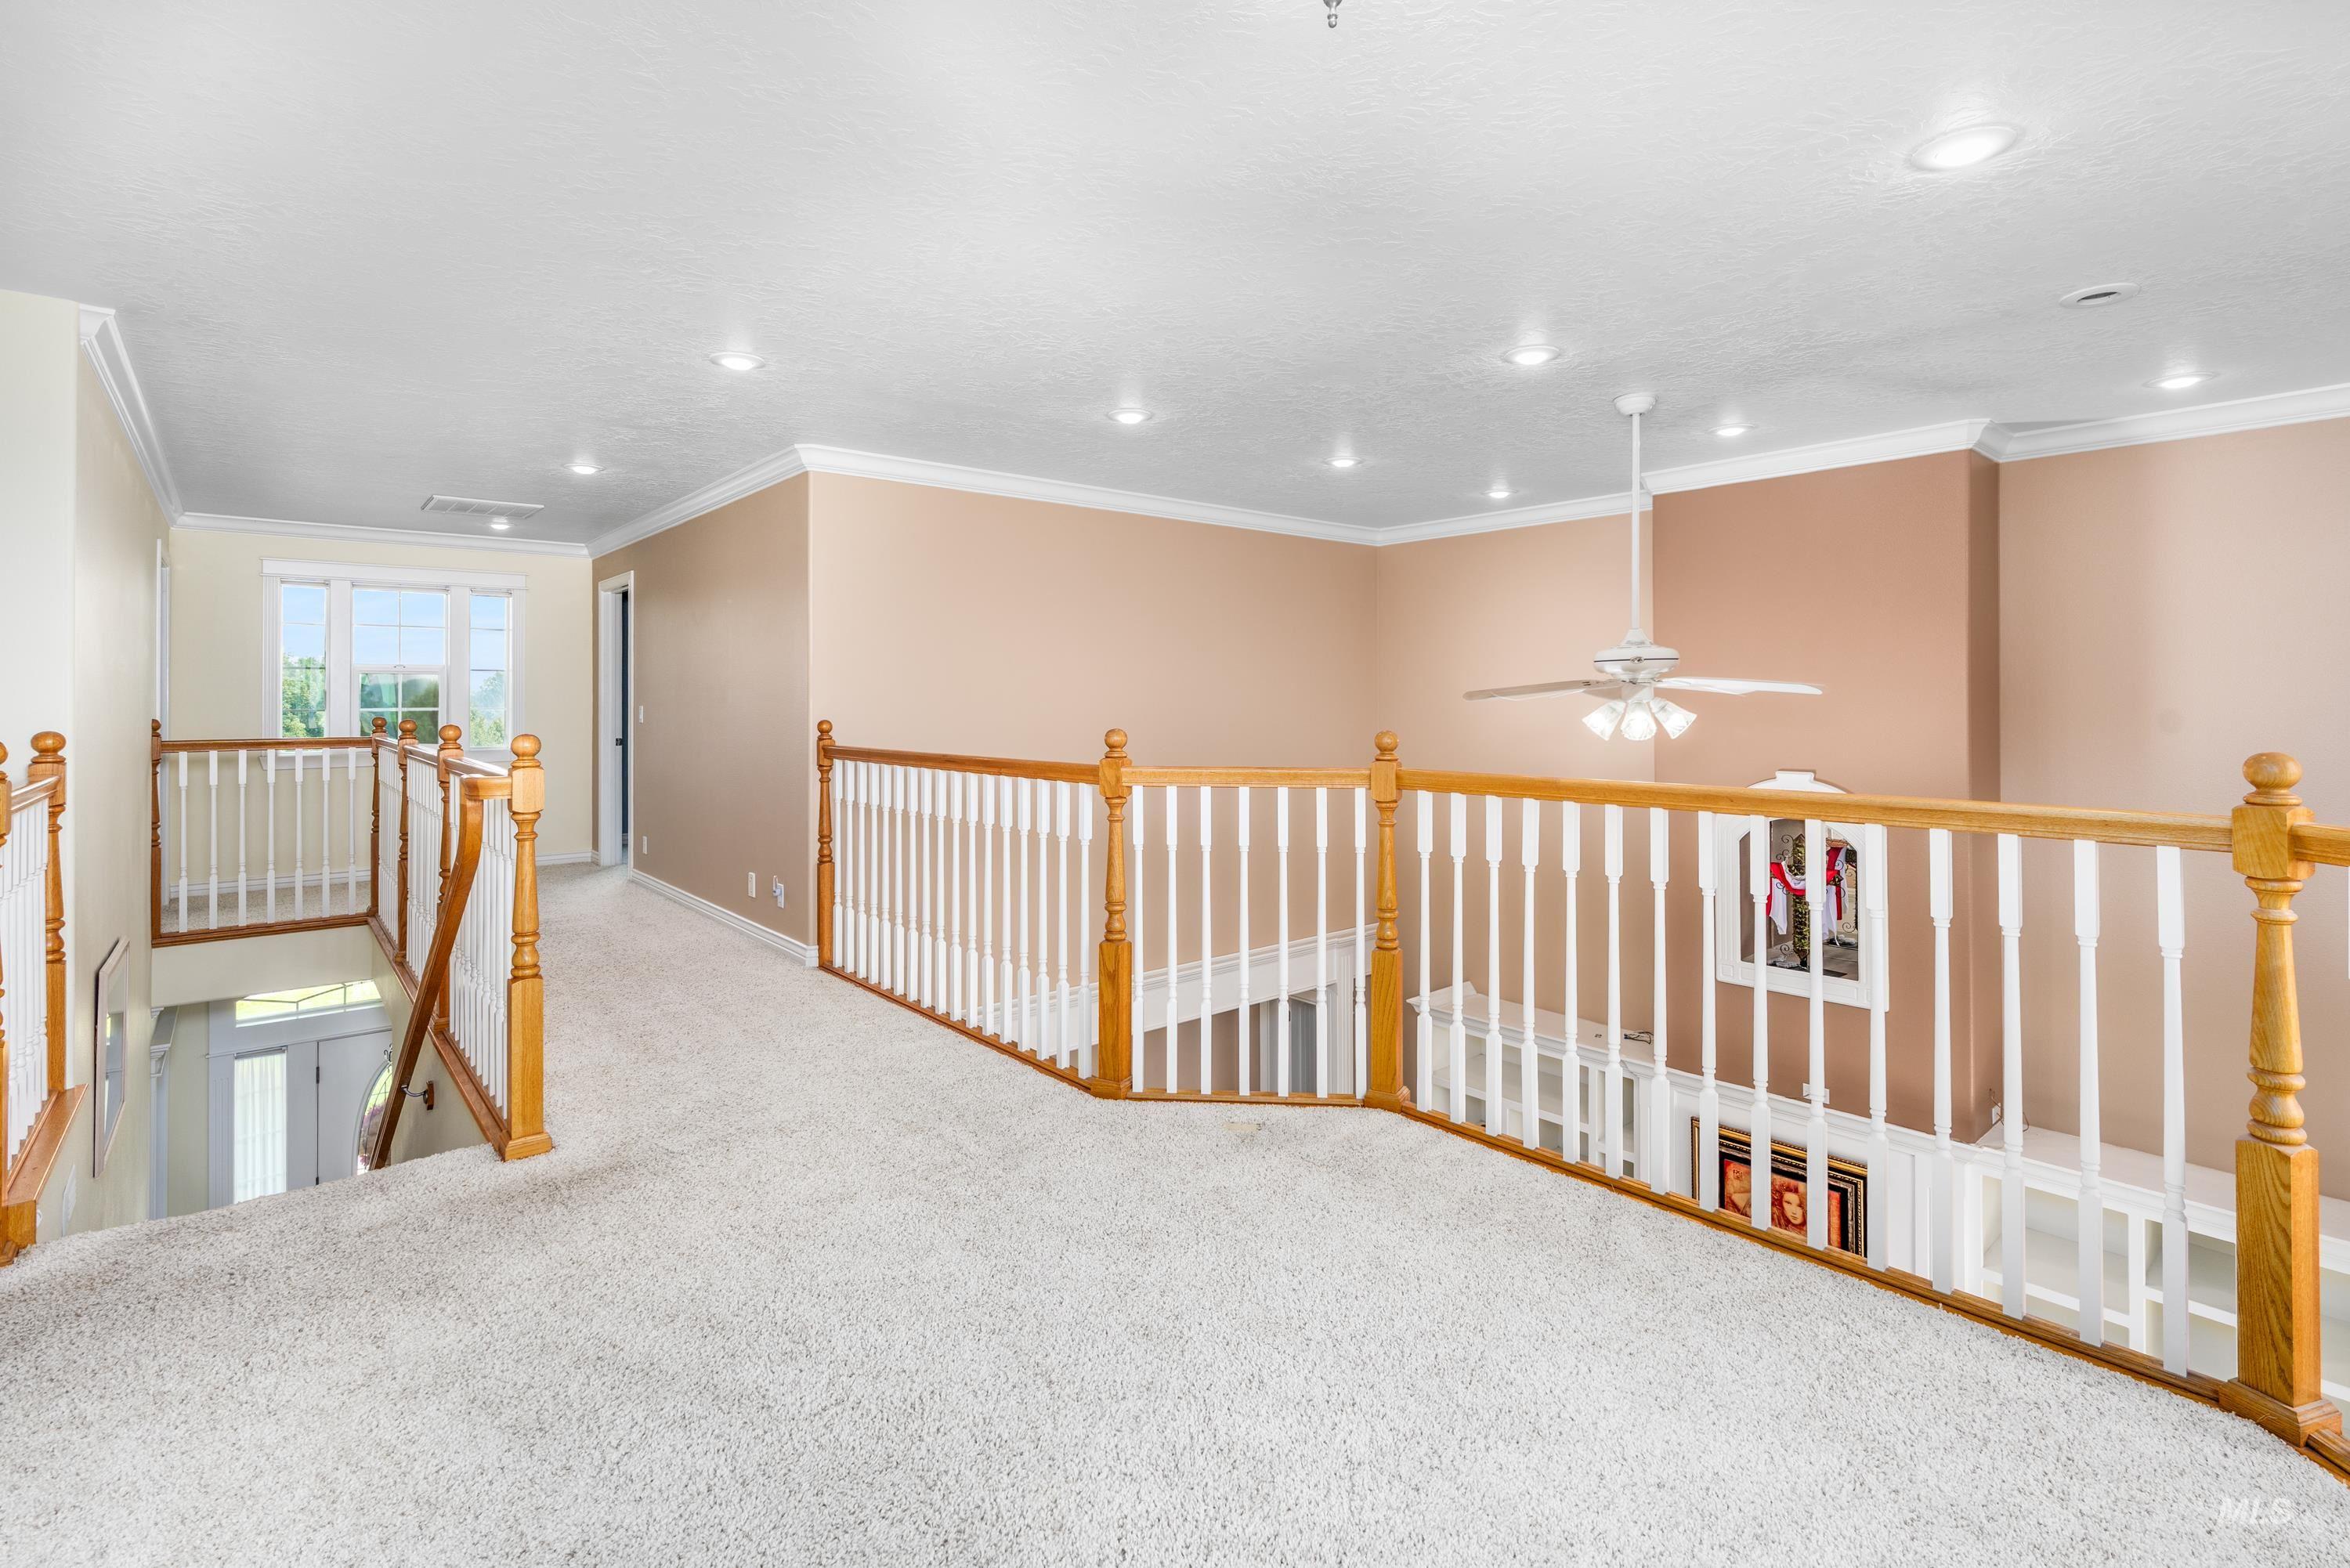
Spacious carpeted loft with recessed lighting, crown molding, a ceiling fan, and painted wood railings
-
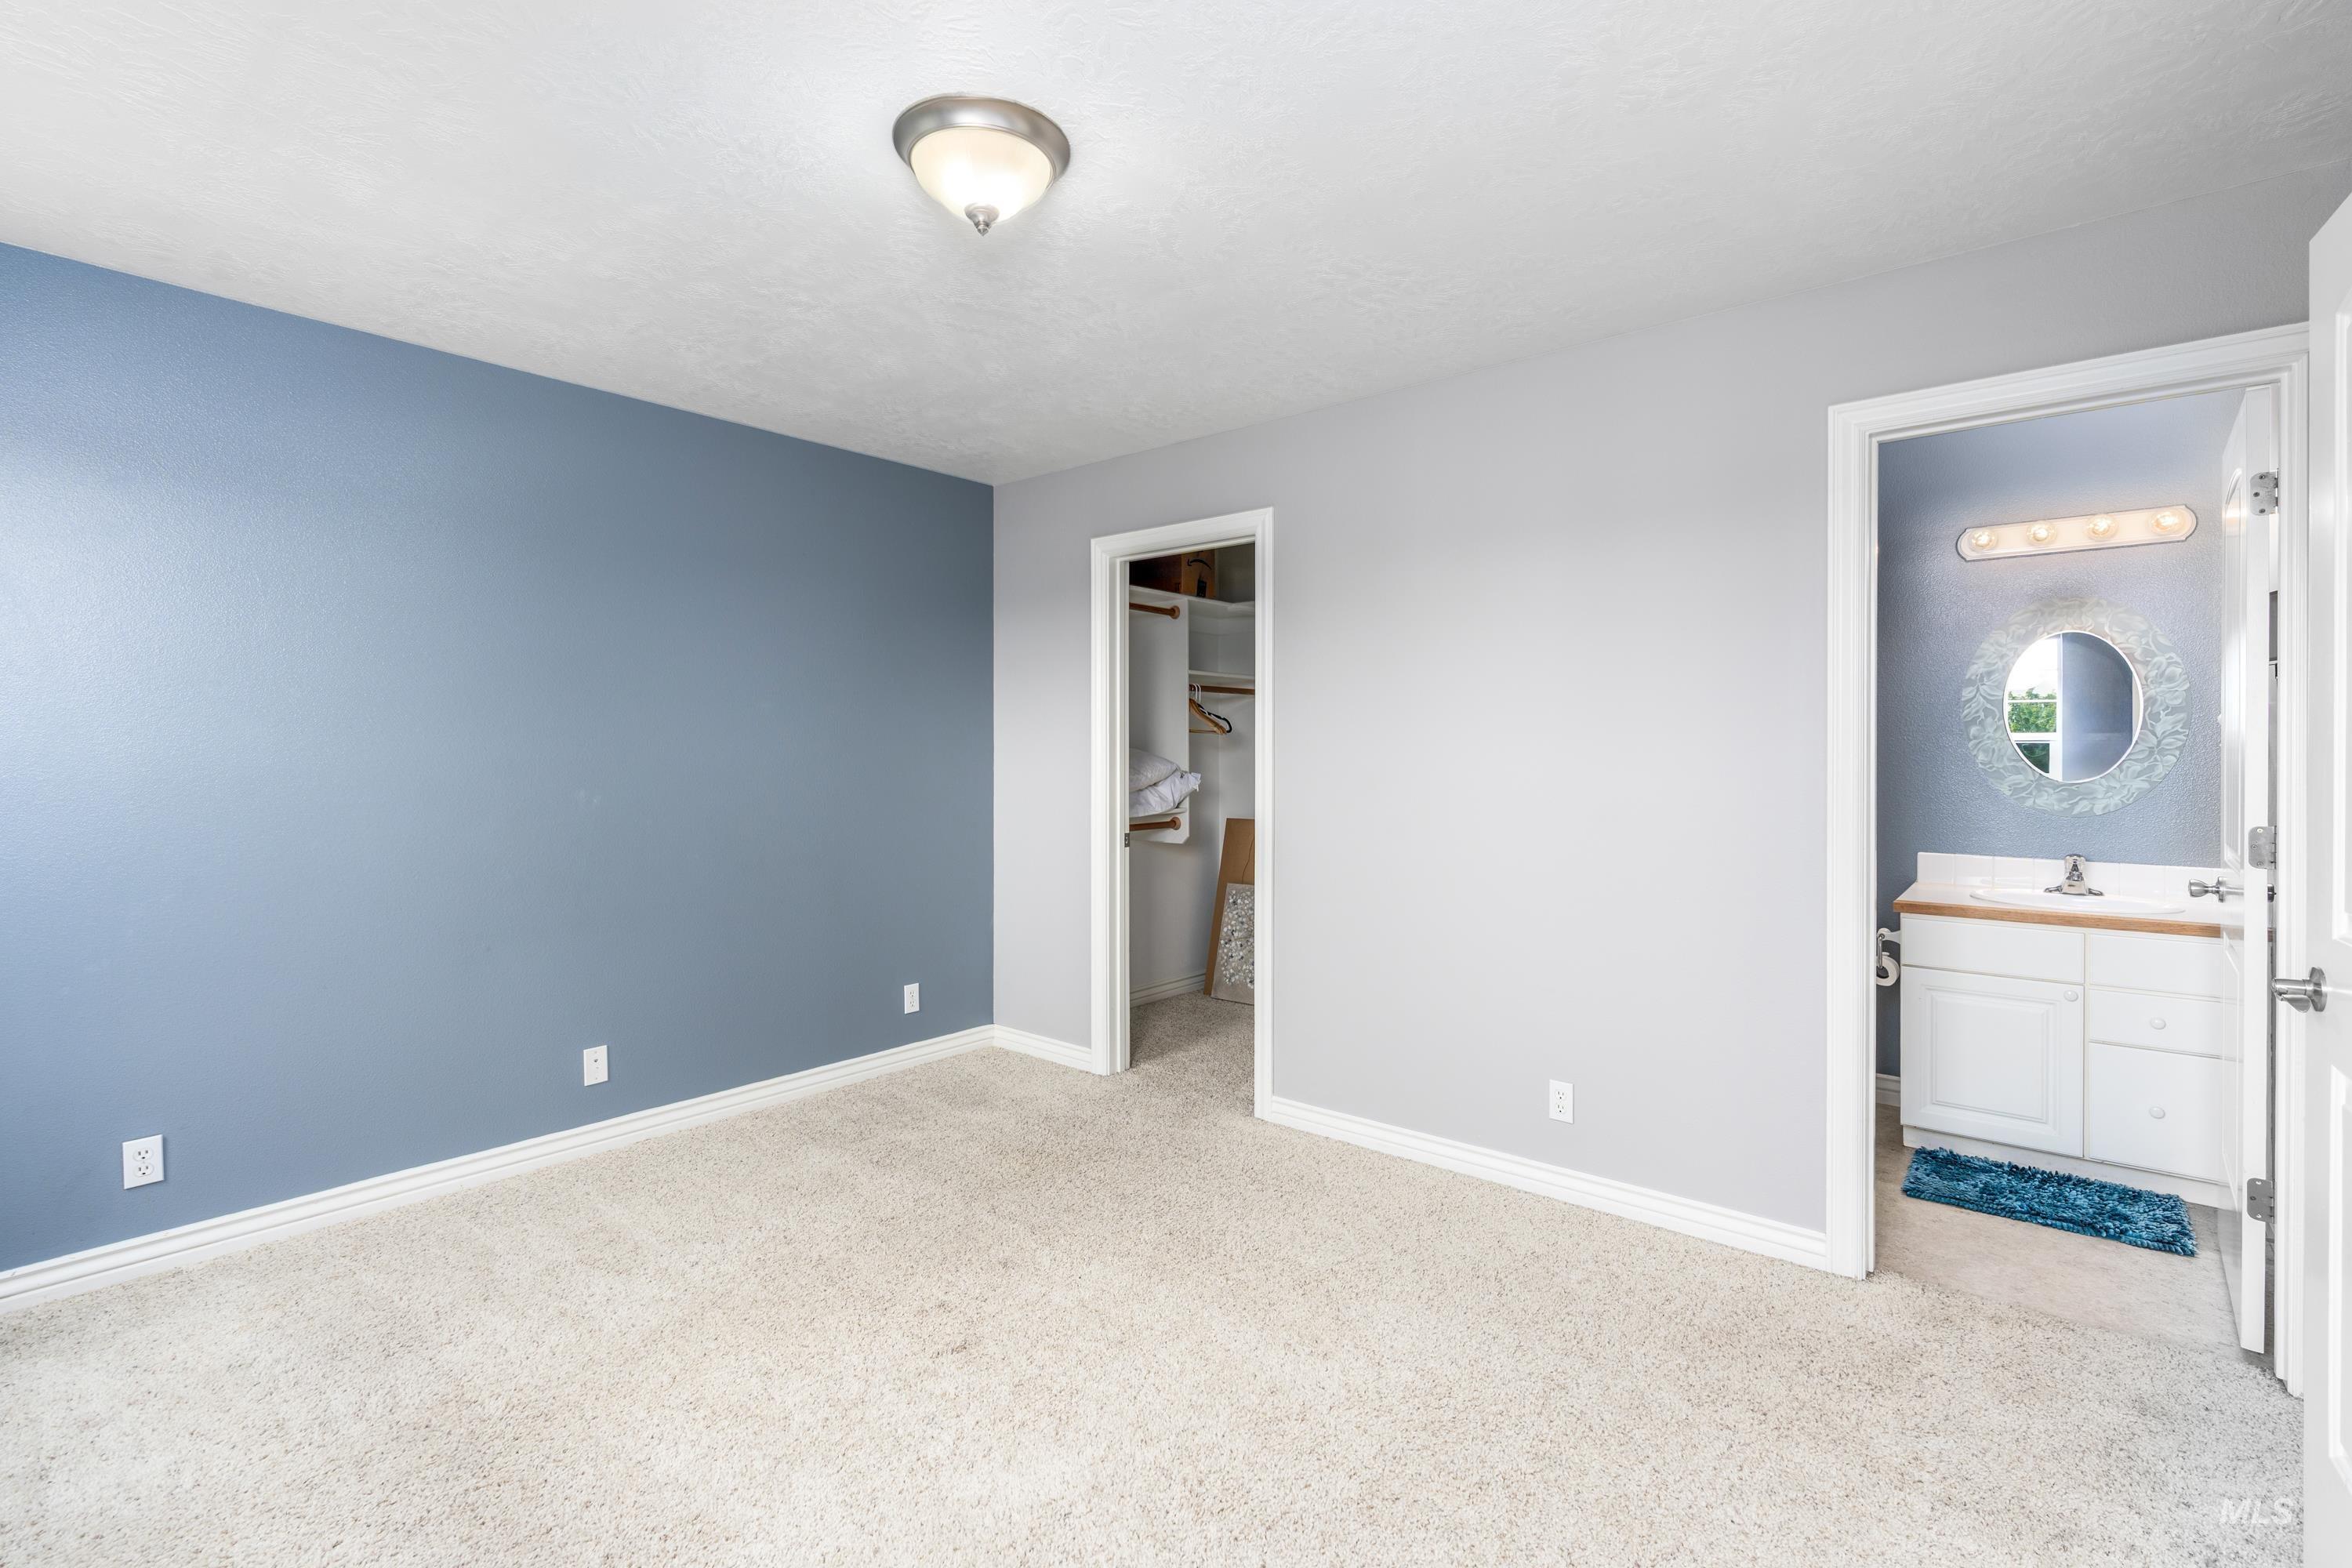
Plush carpet flooring, a built-in closet, and a semi-flush mount ceiling light
-
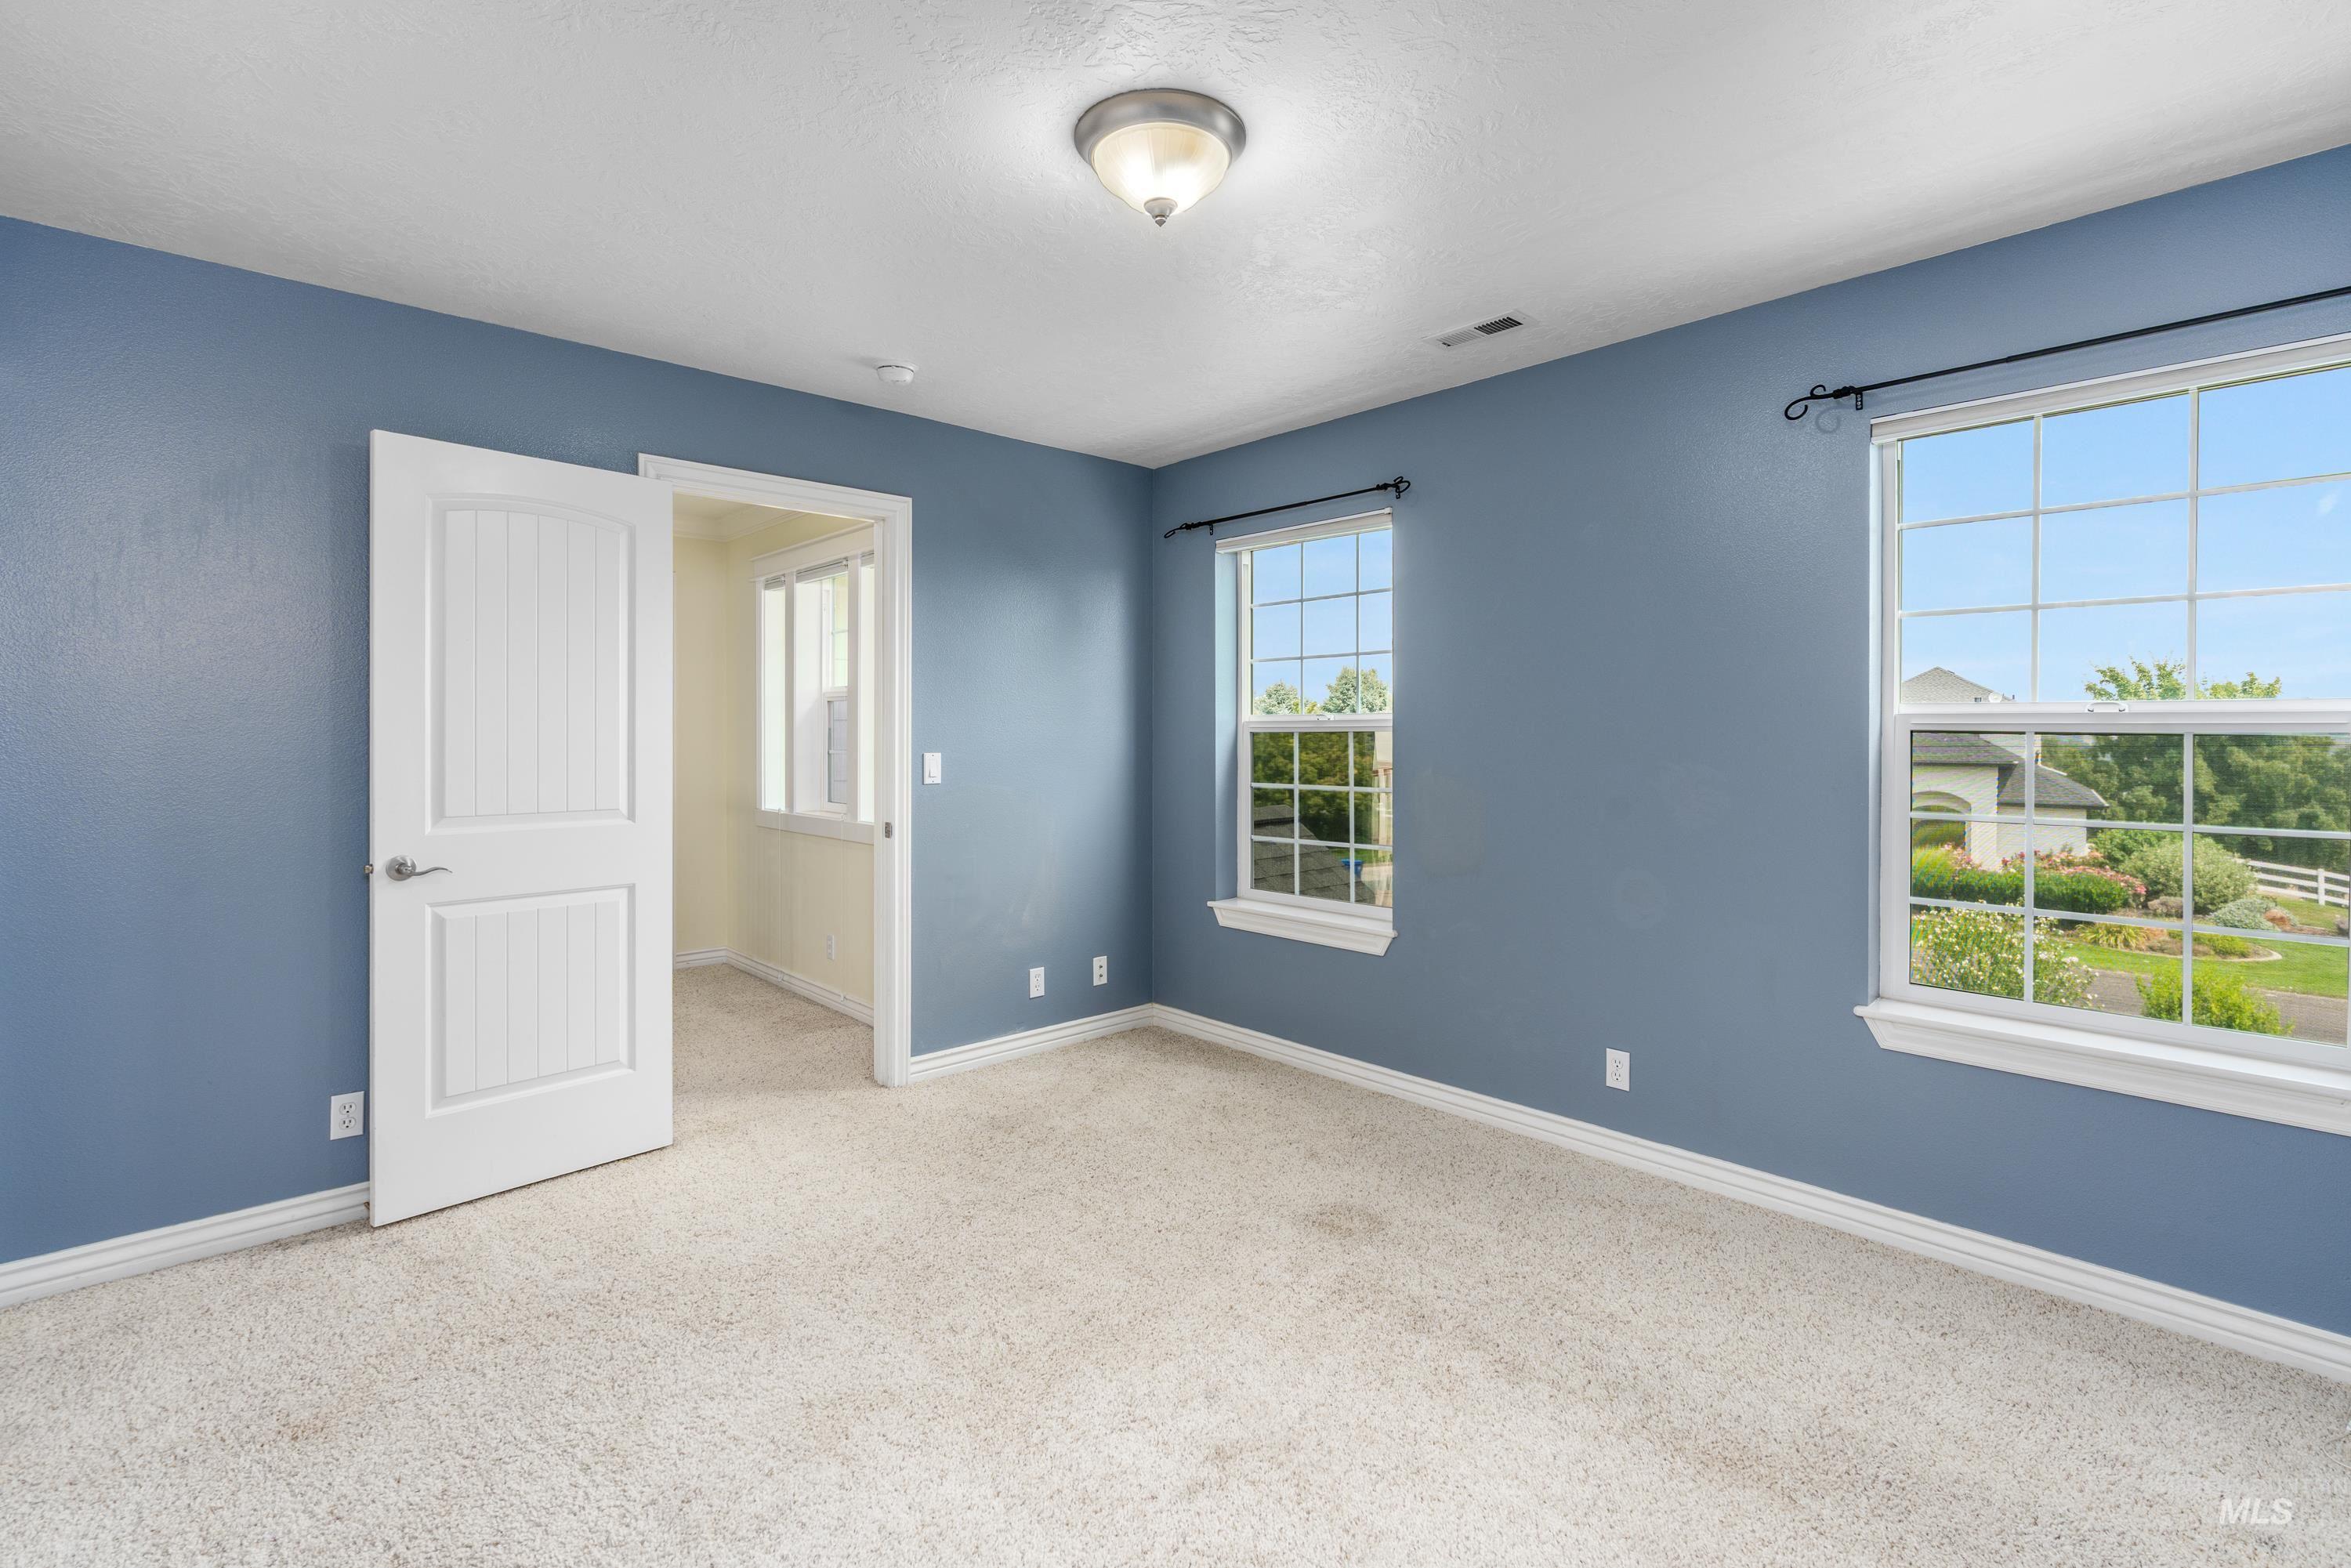
Two expansive windows with white trim, a semi-flush mount ceiling fixture, textured carpeting, and a white paneled door
-
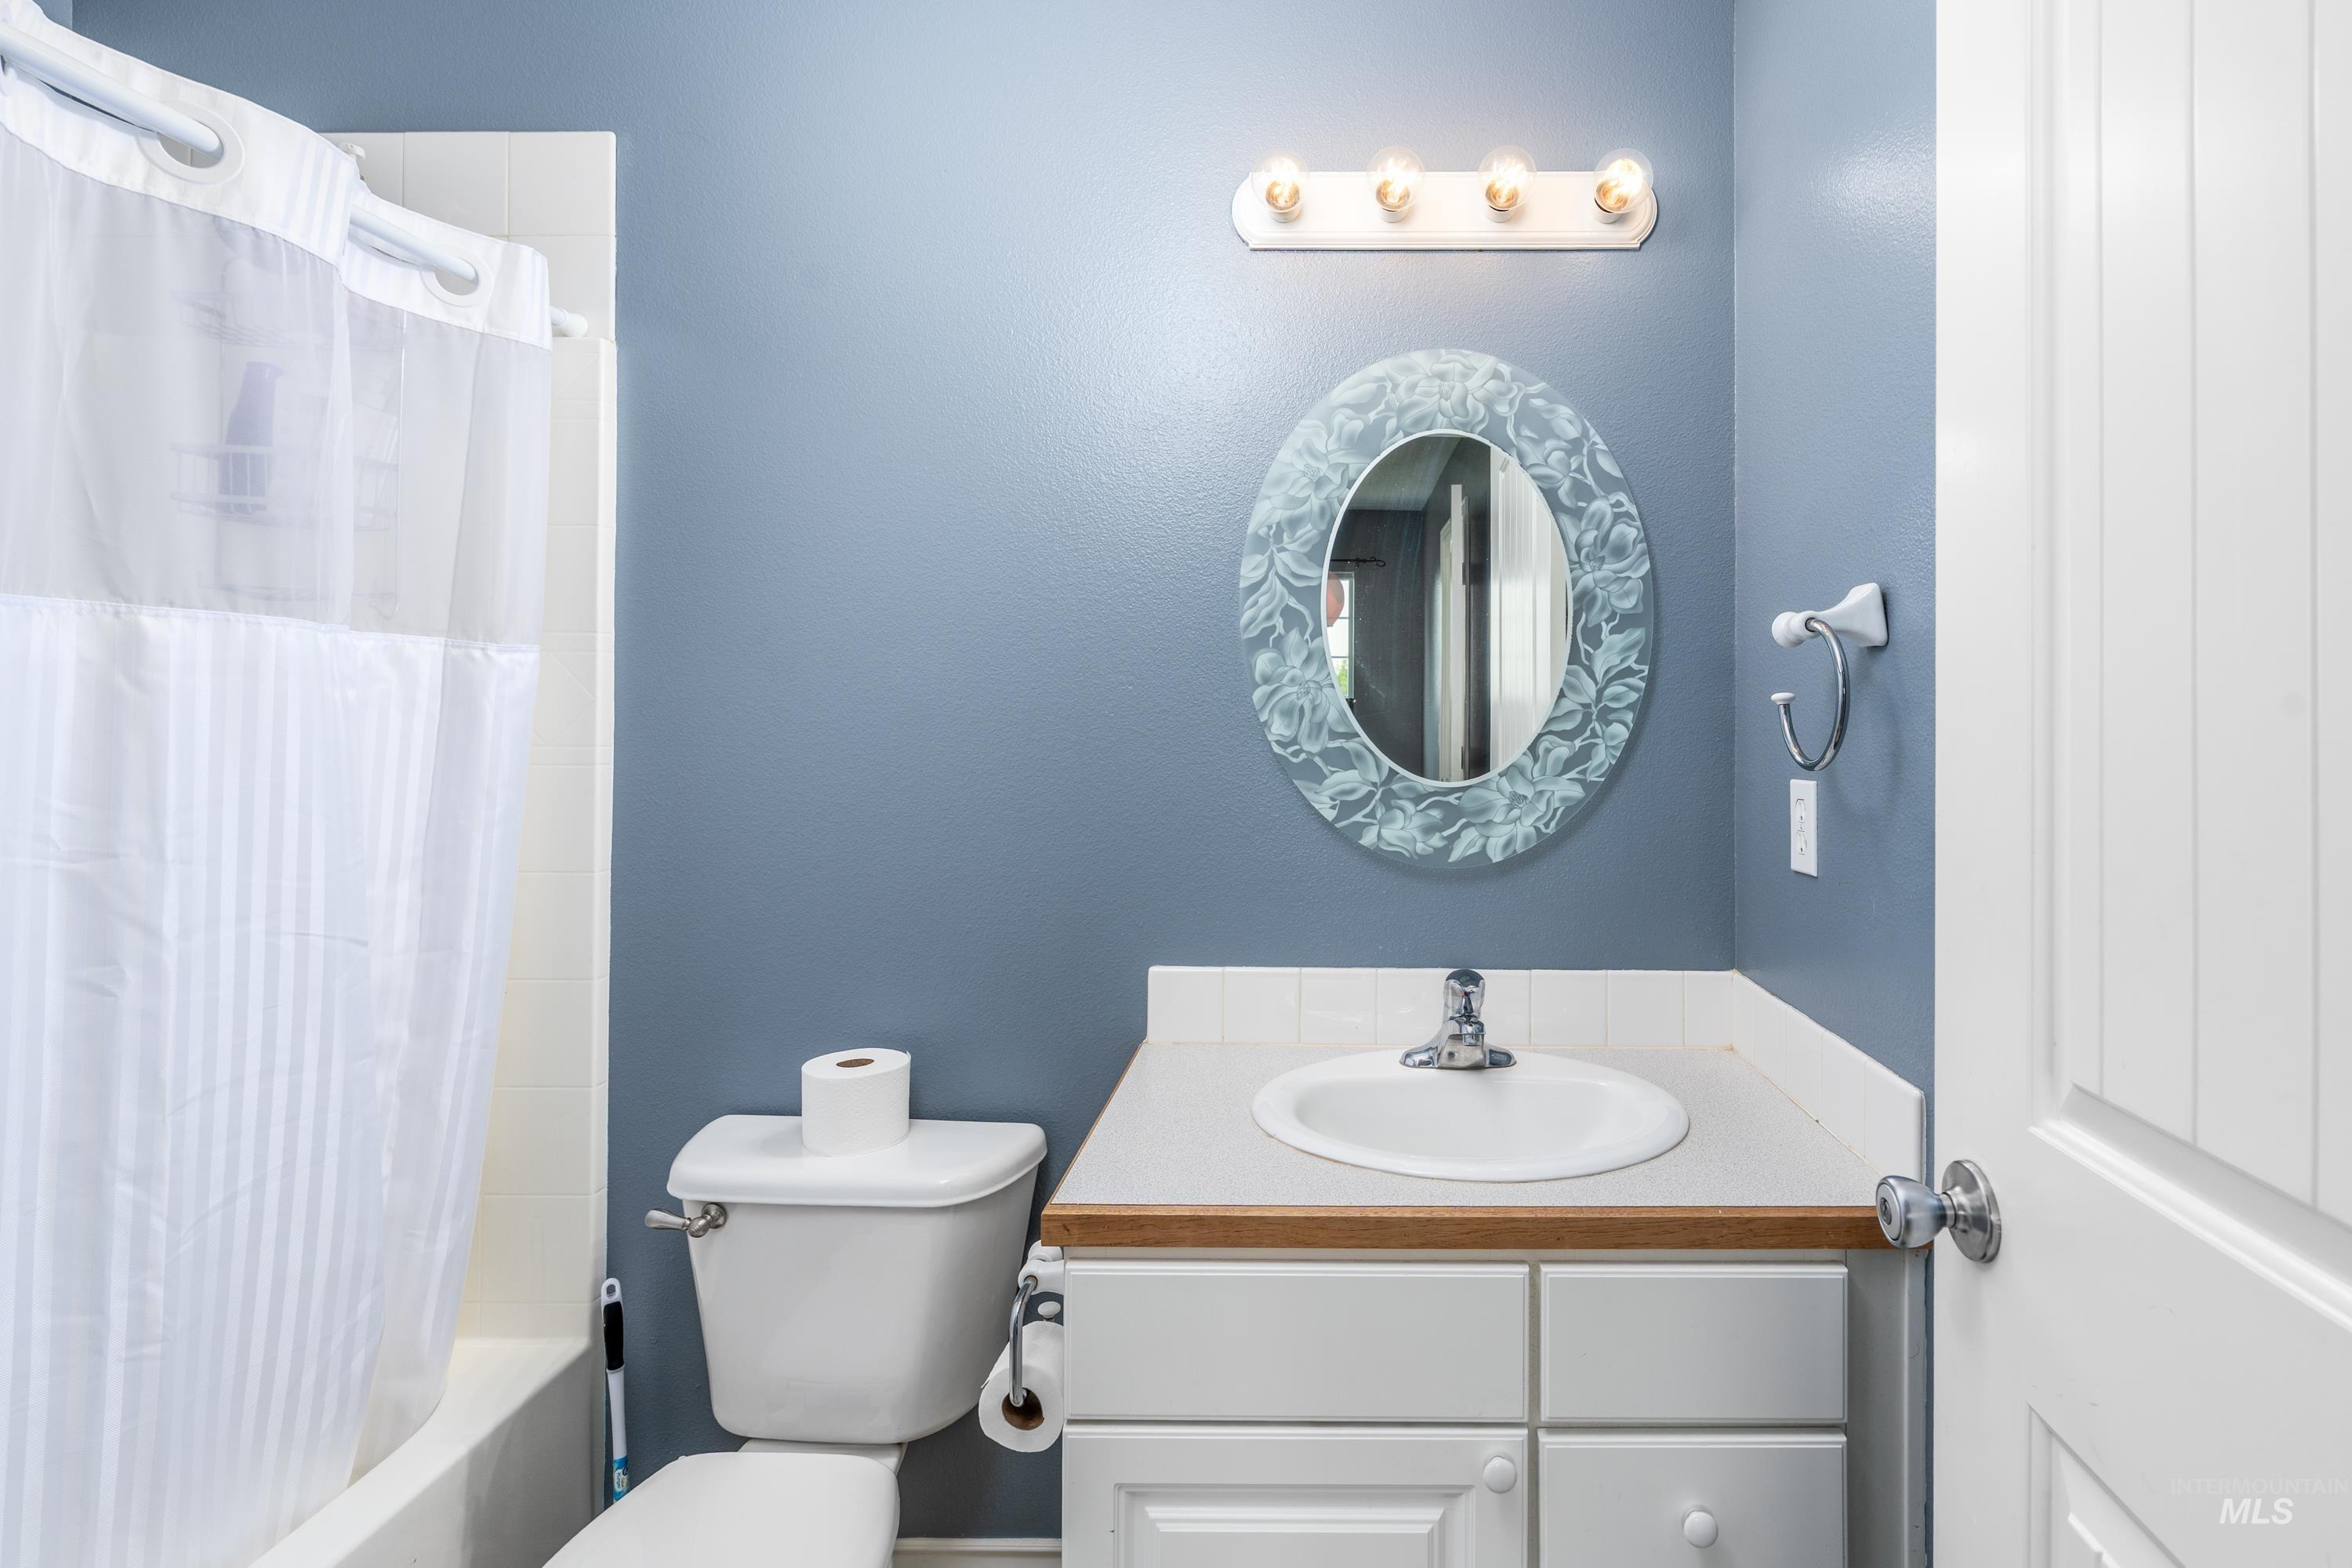
Bathroom featuring a white bathtub, vanity with integrated sink, wood-finish countertop, and white cabinetry
-
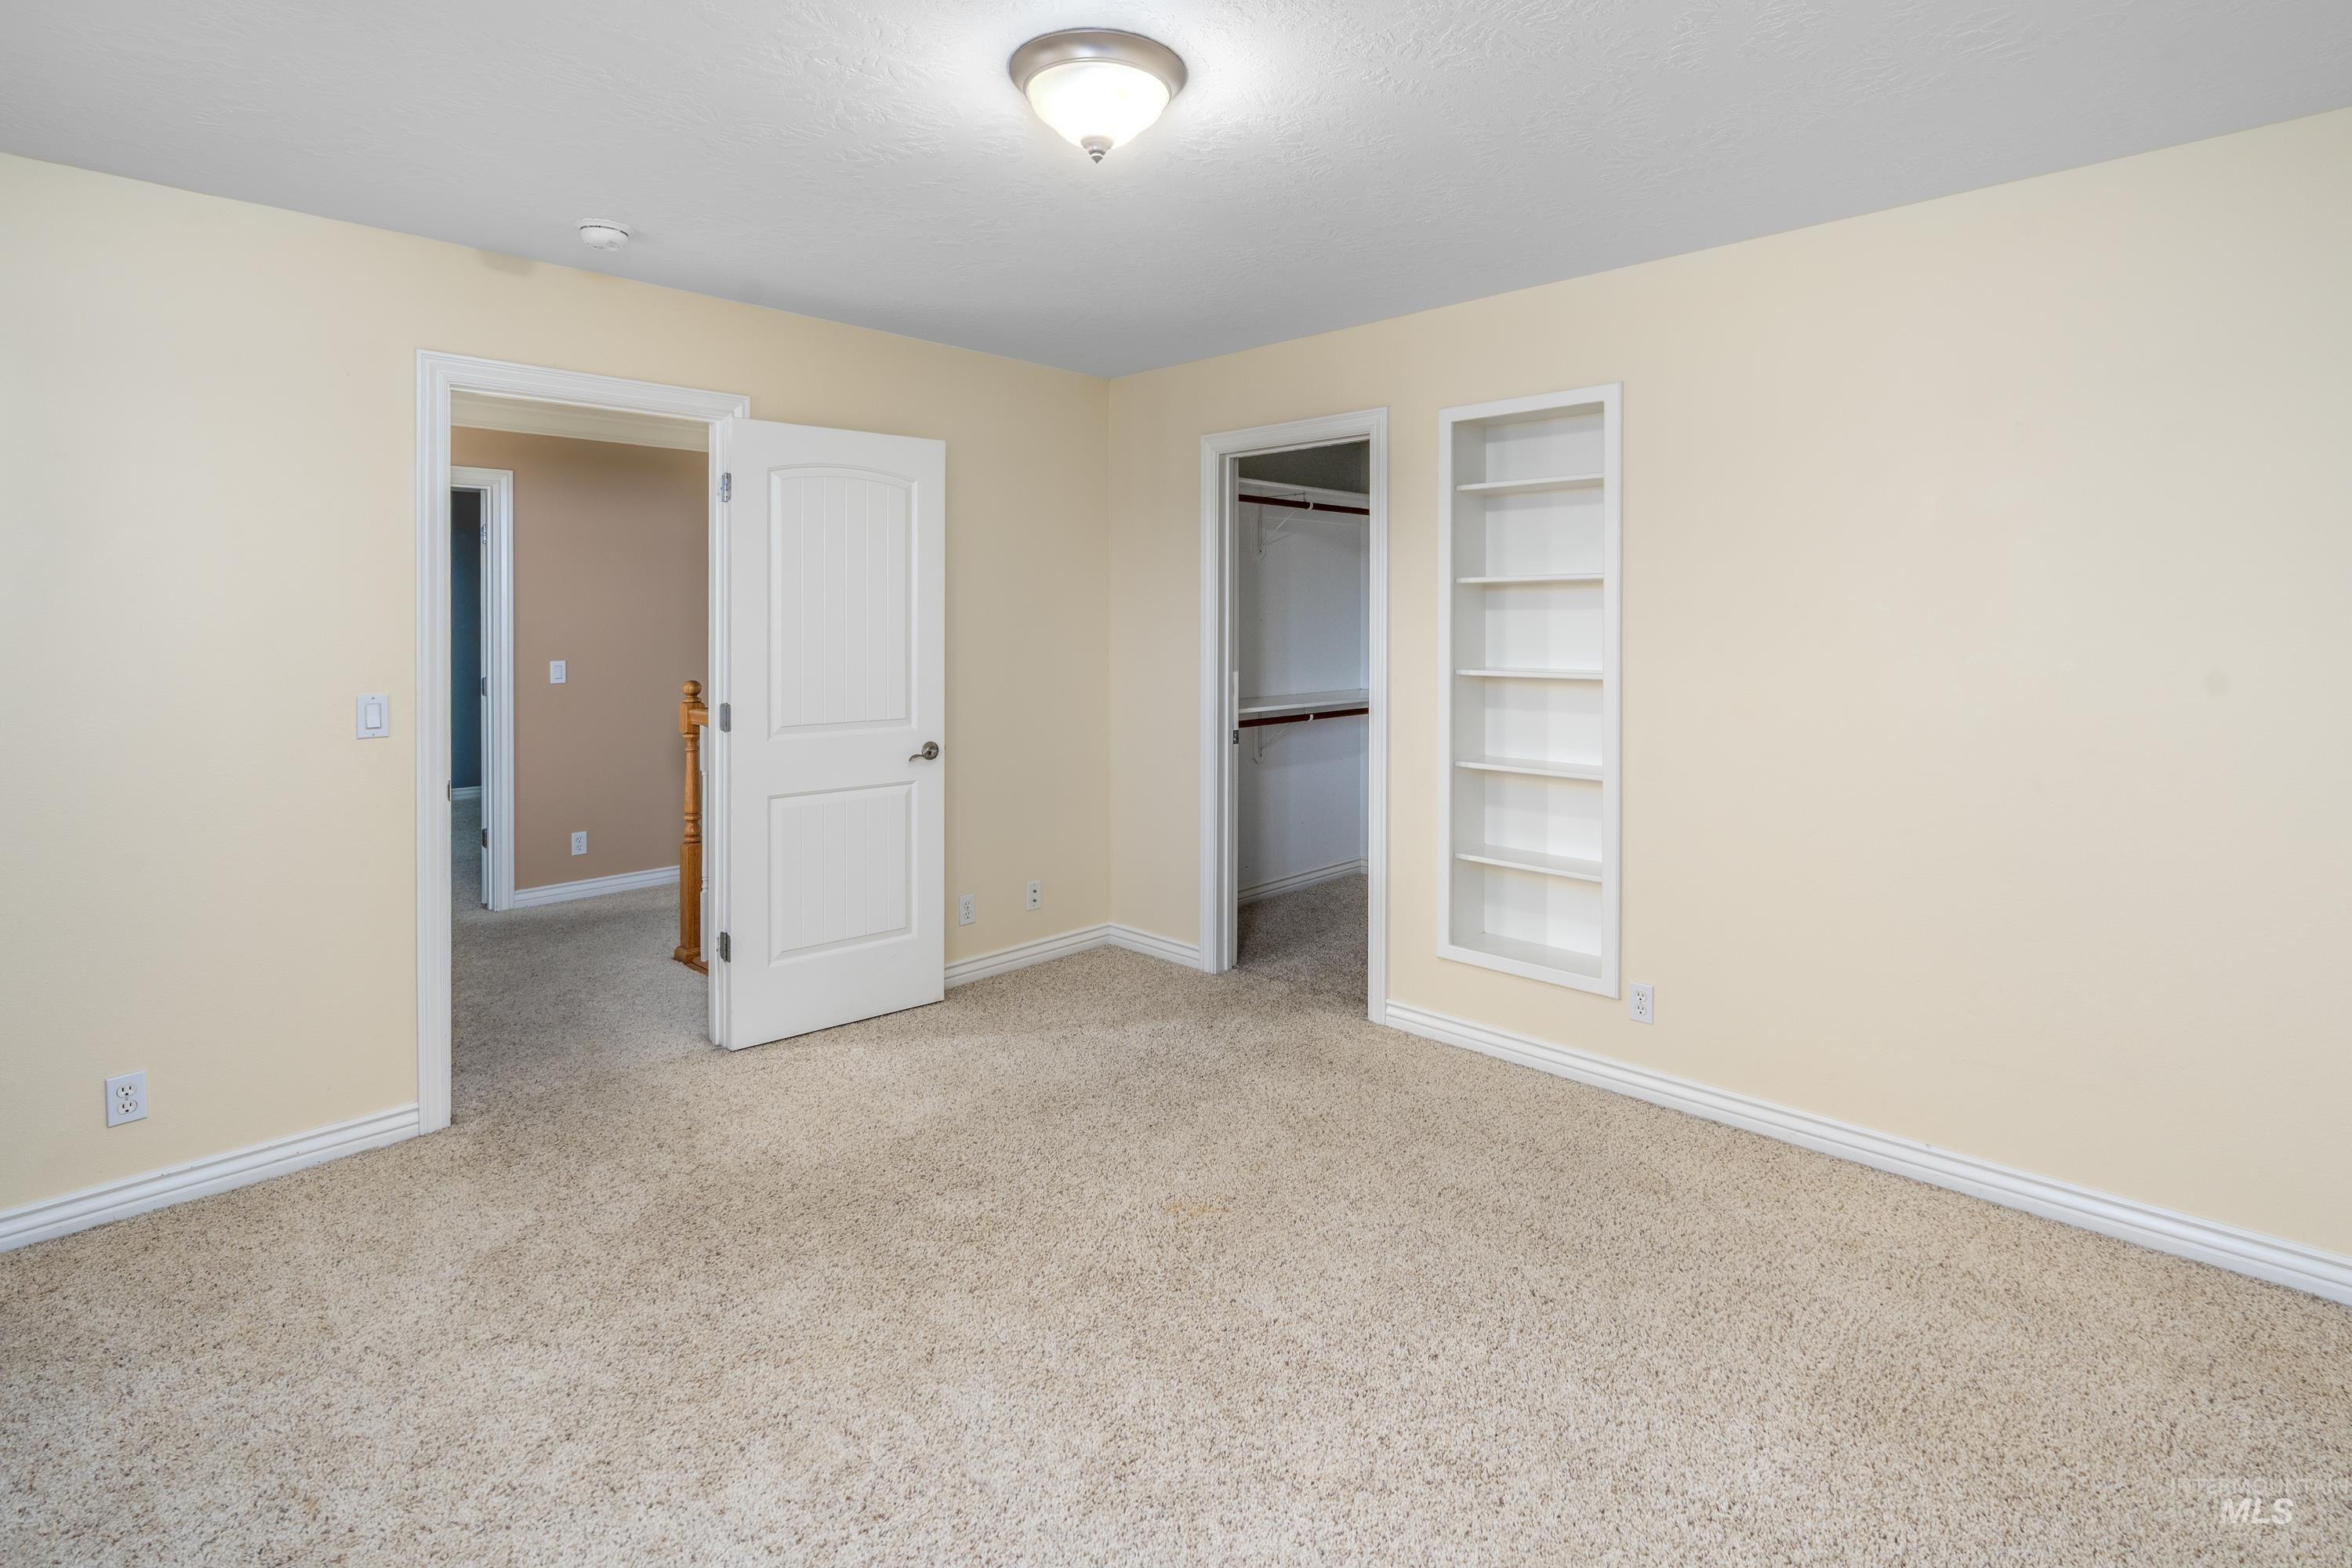
Built-in shelving, plush carpeting, ceiling-mounted light fixture, and white trim accents
-
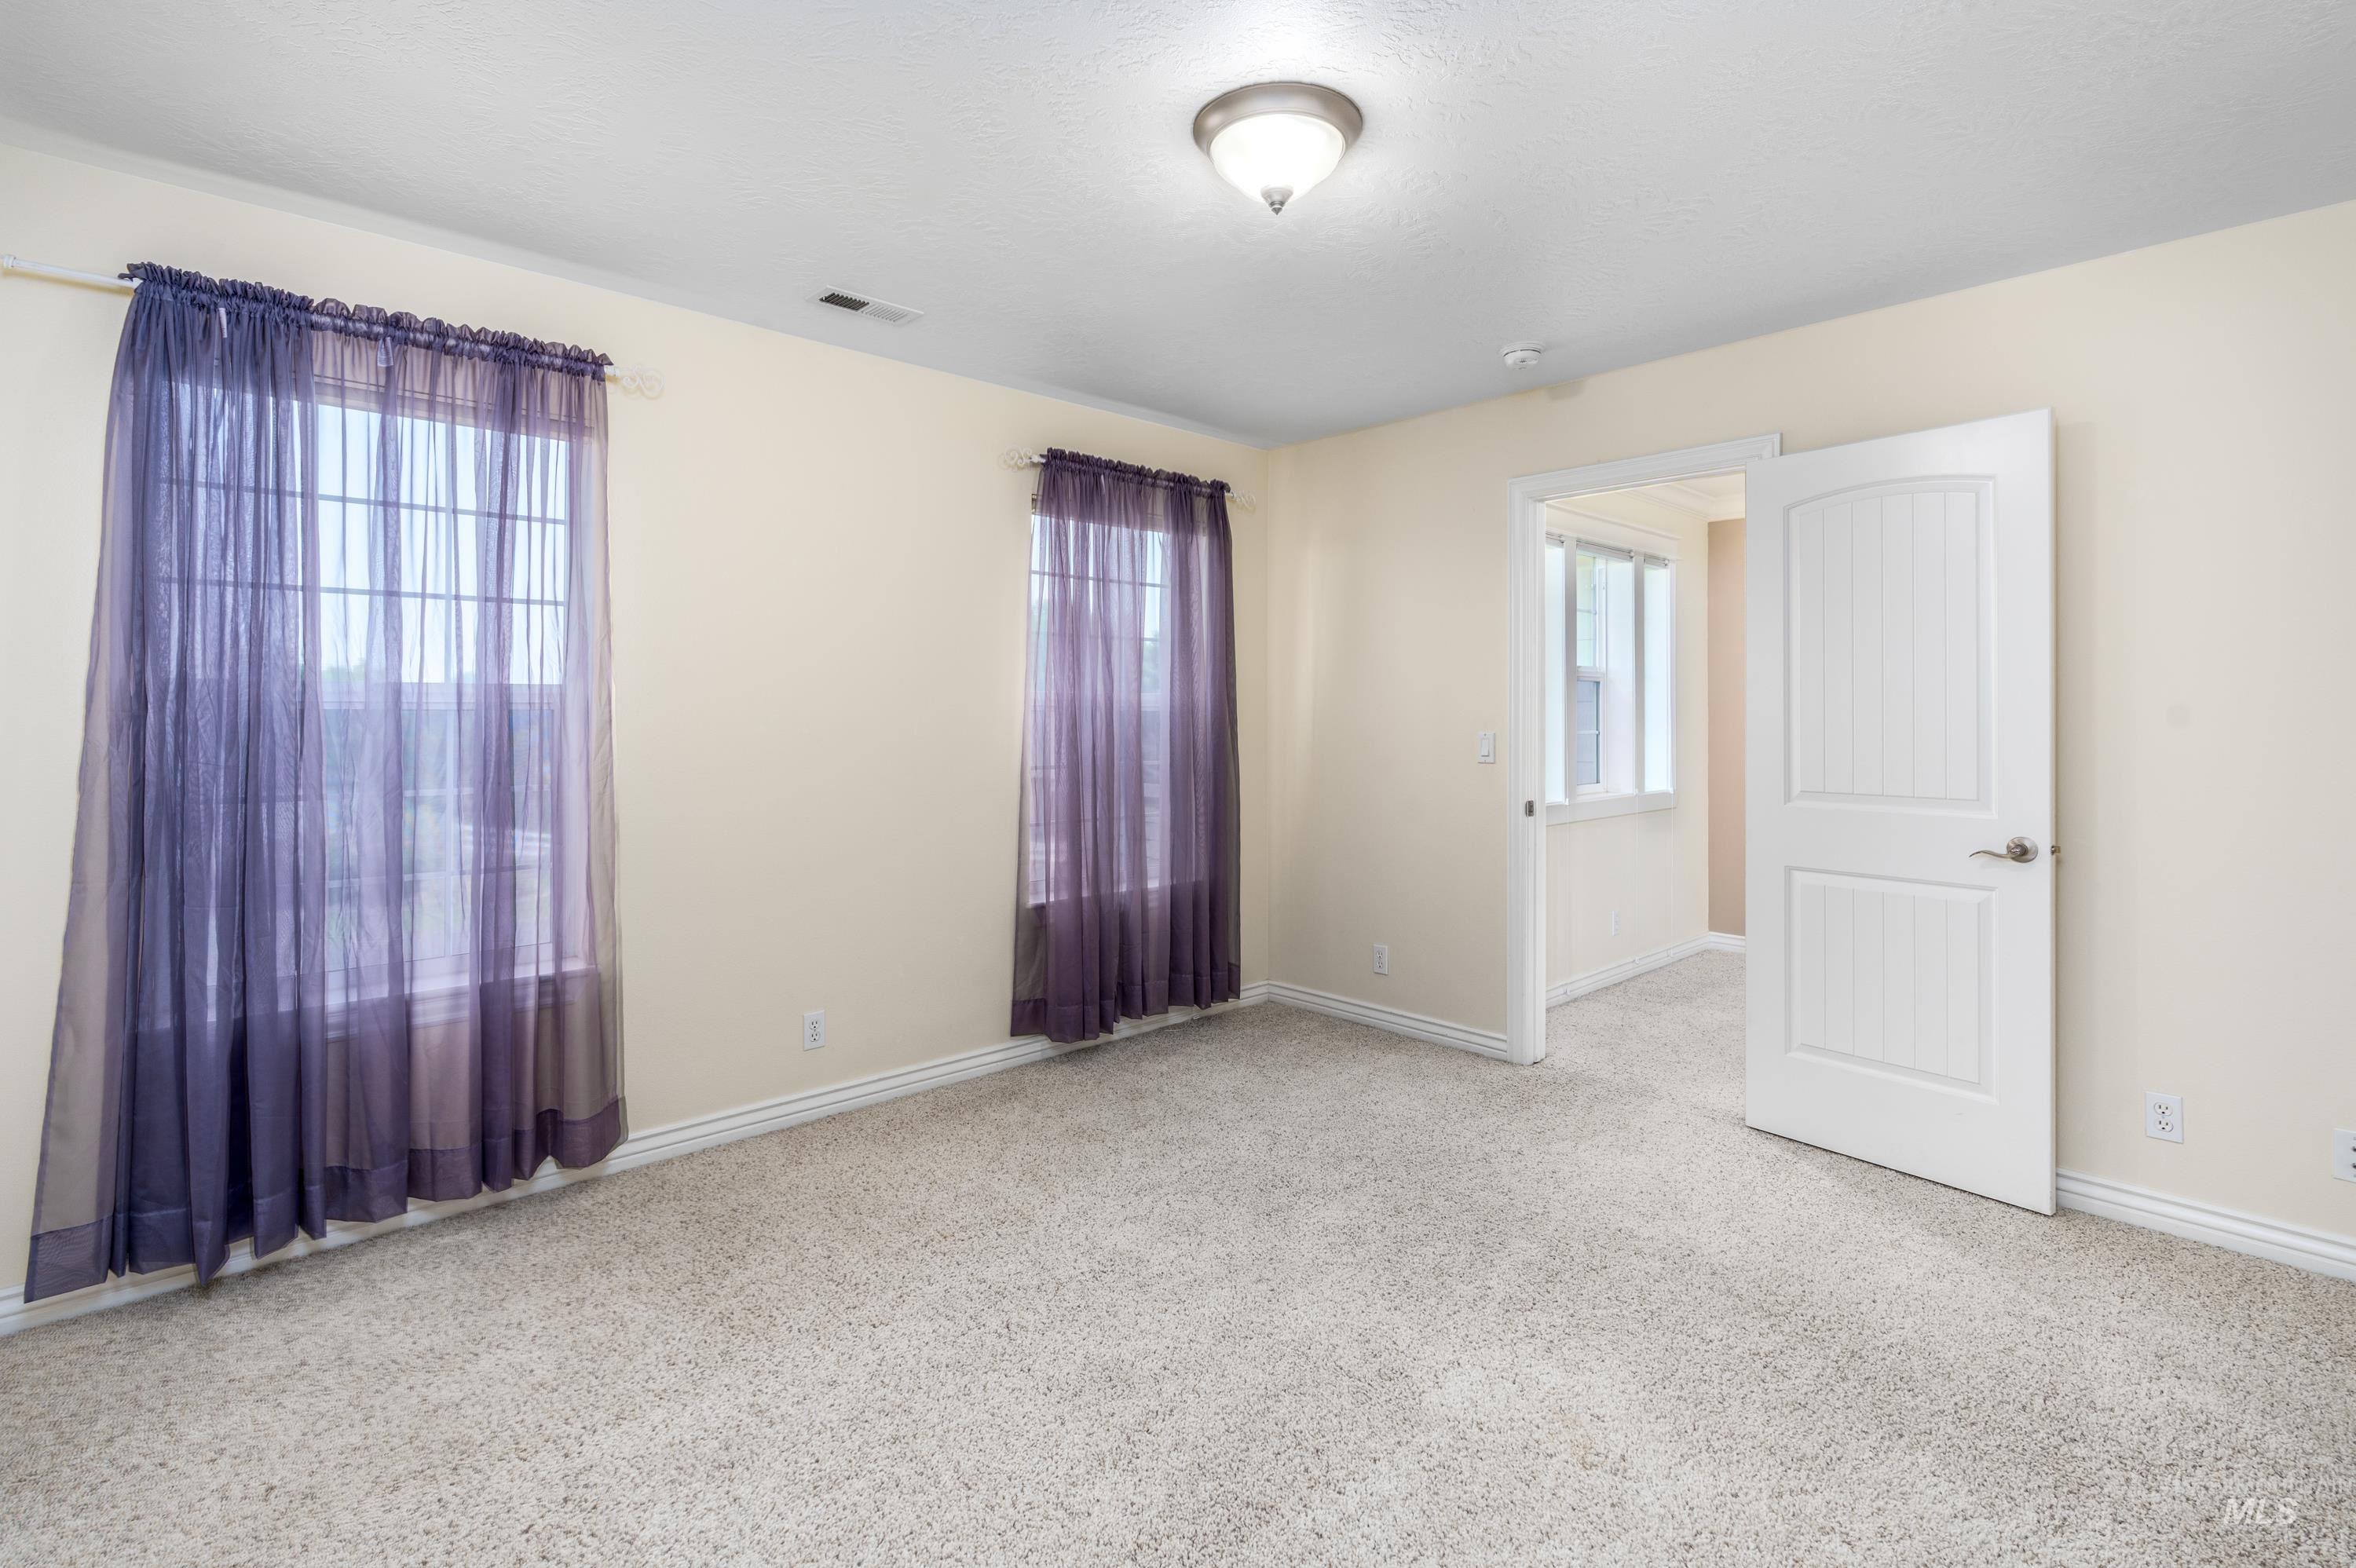
Neutral-toned walls complement the carpeted flooring
-
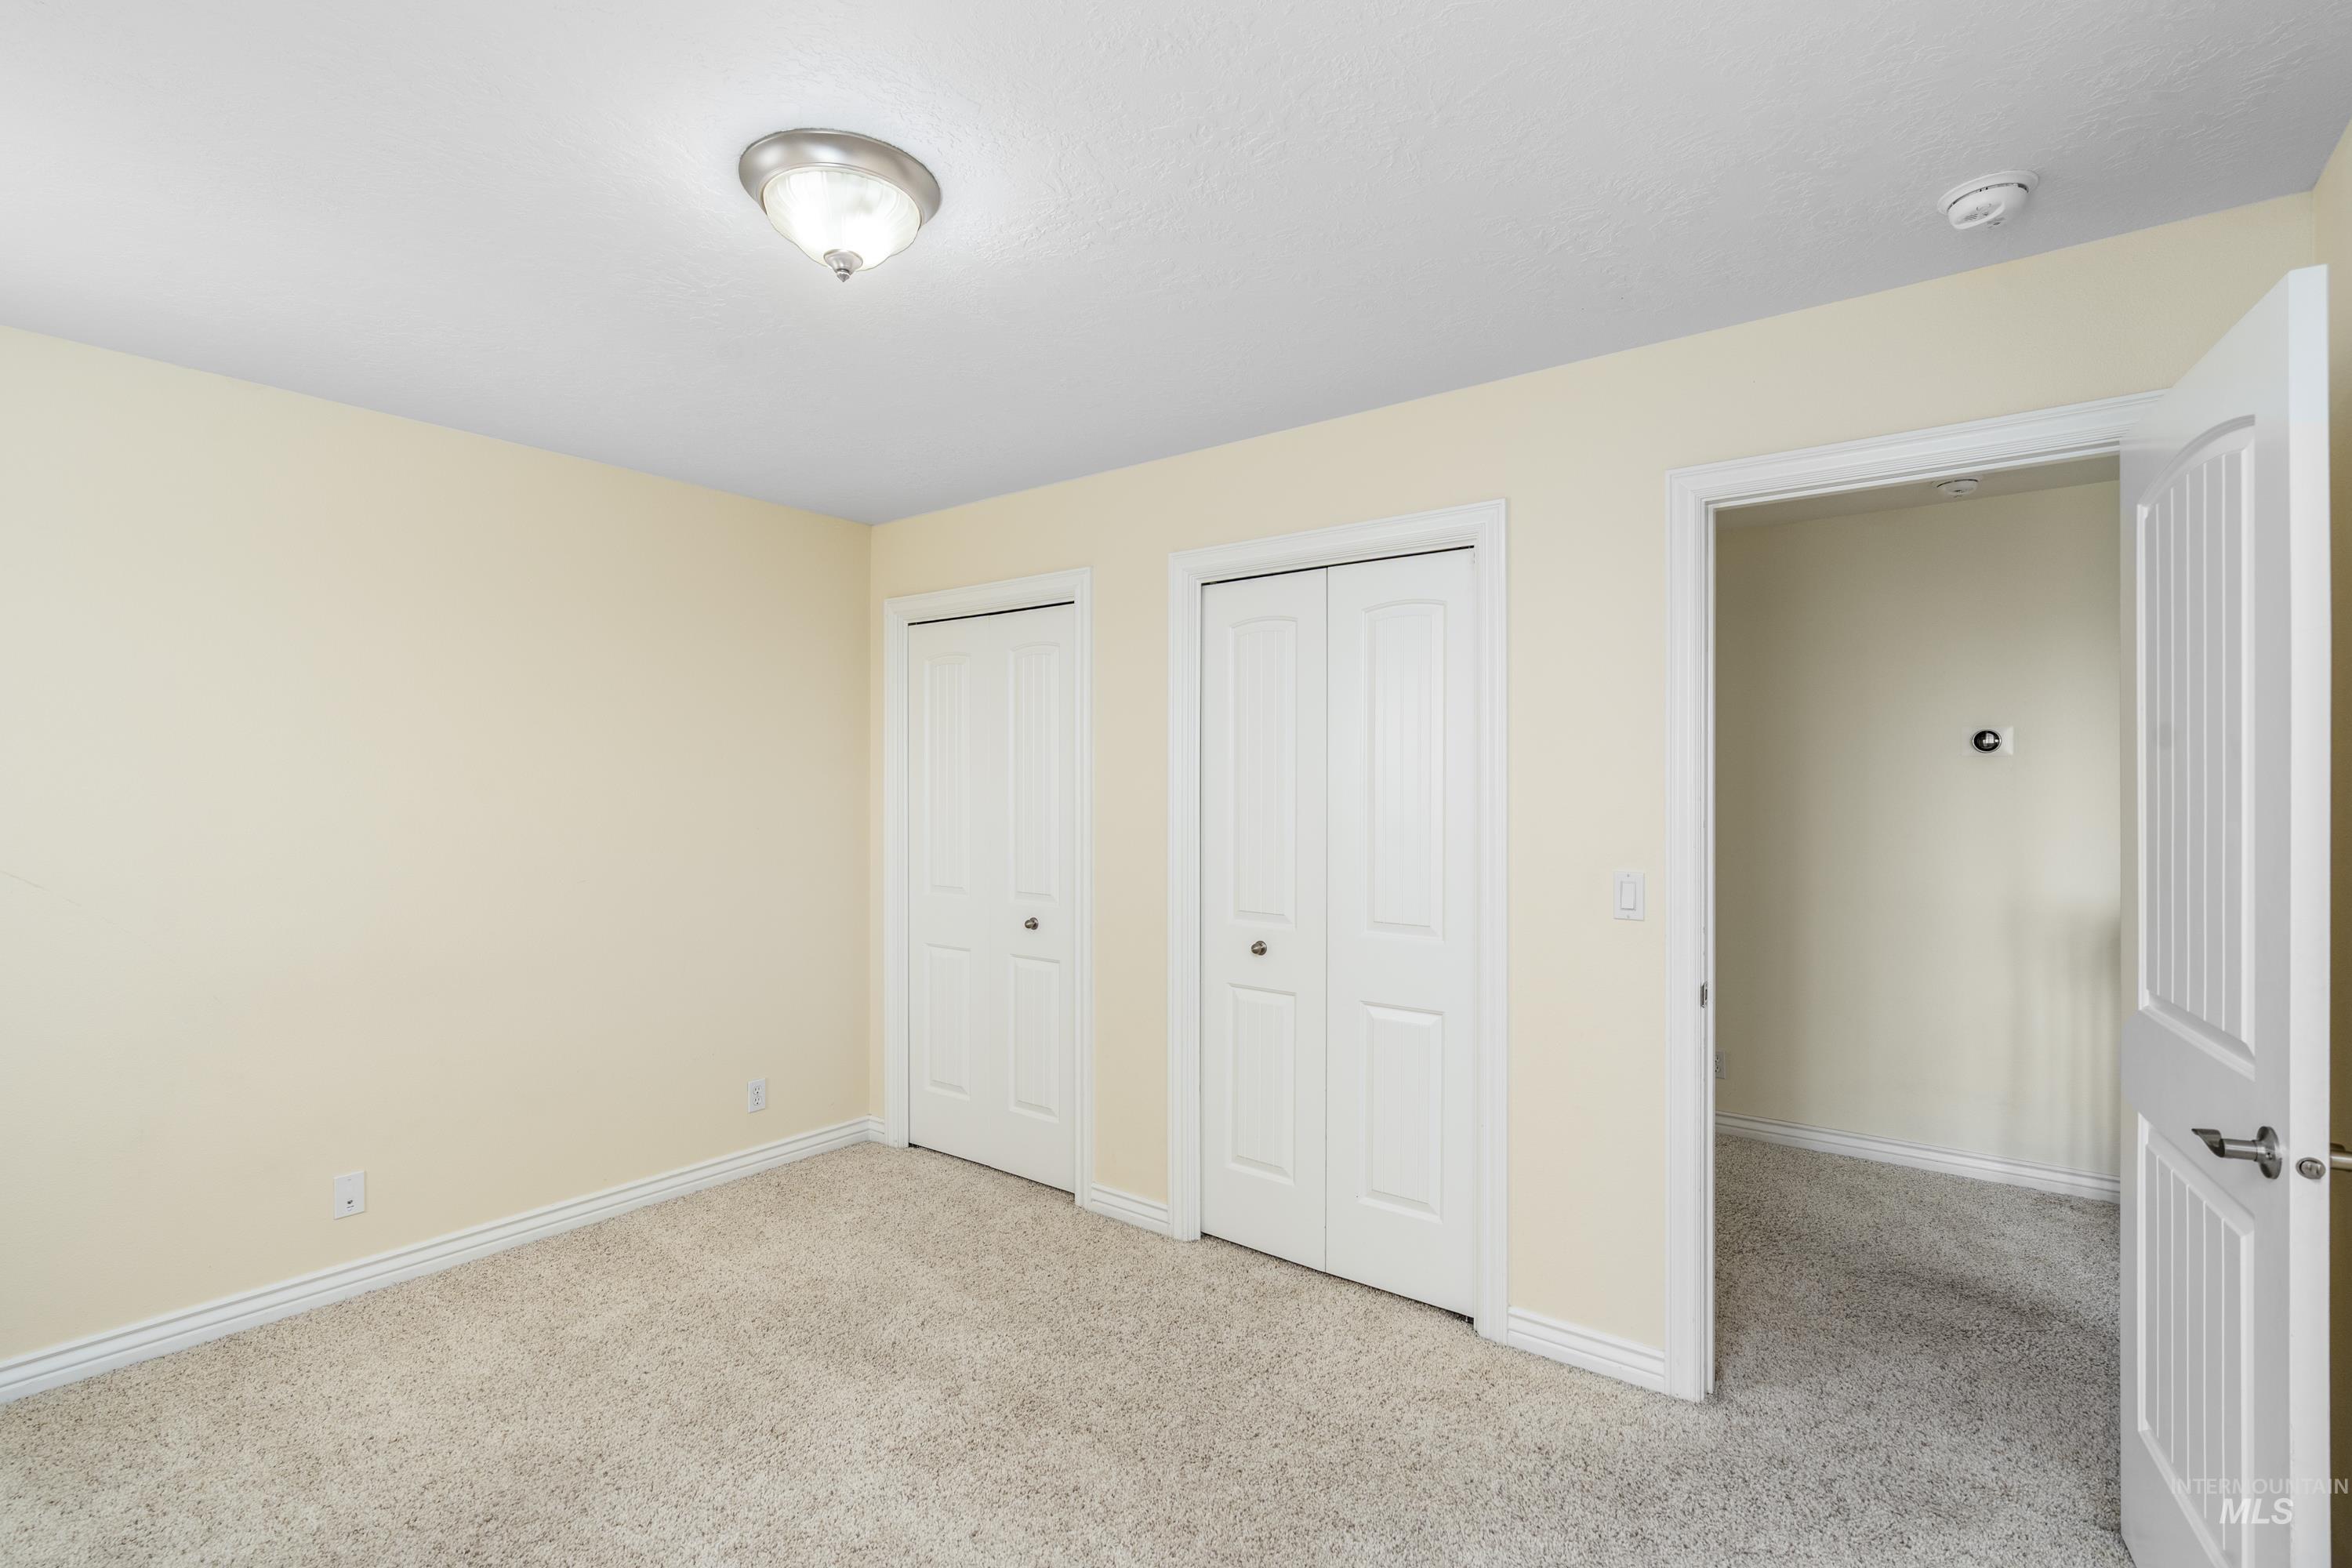
Neutral toned carpeting, two bi-fold panel doors, and a flush-mount ceiling light fixture
-
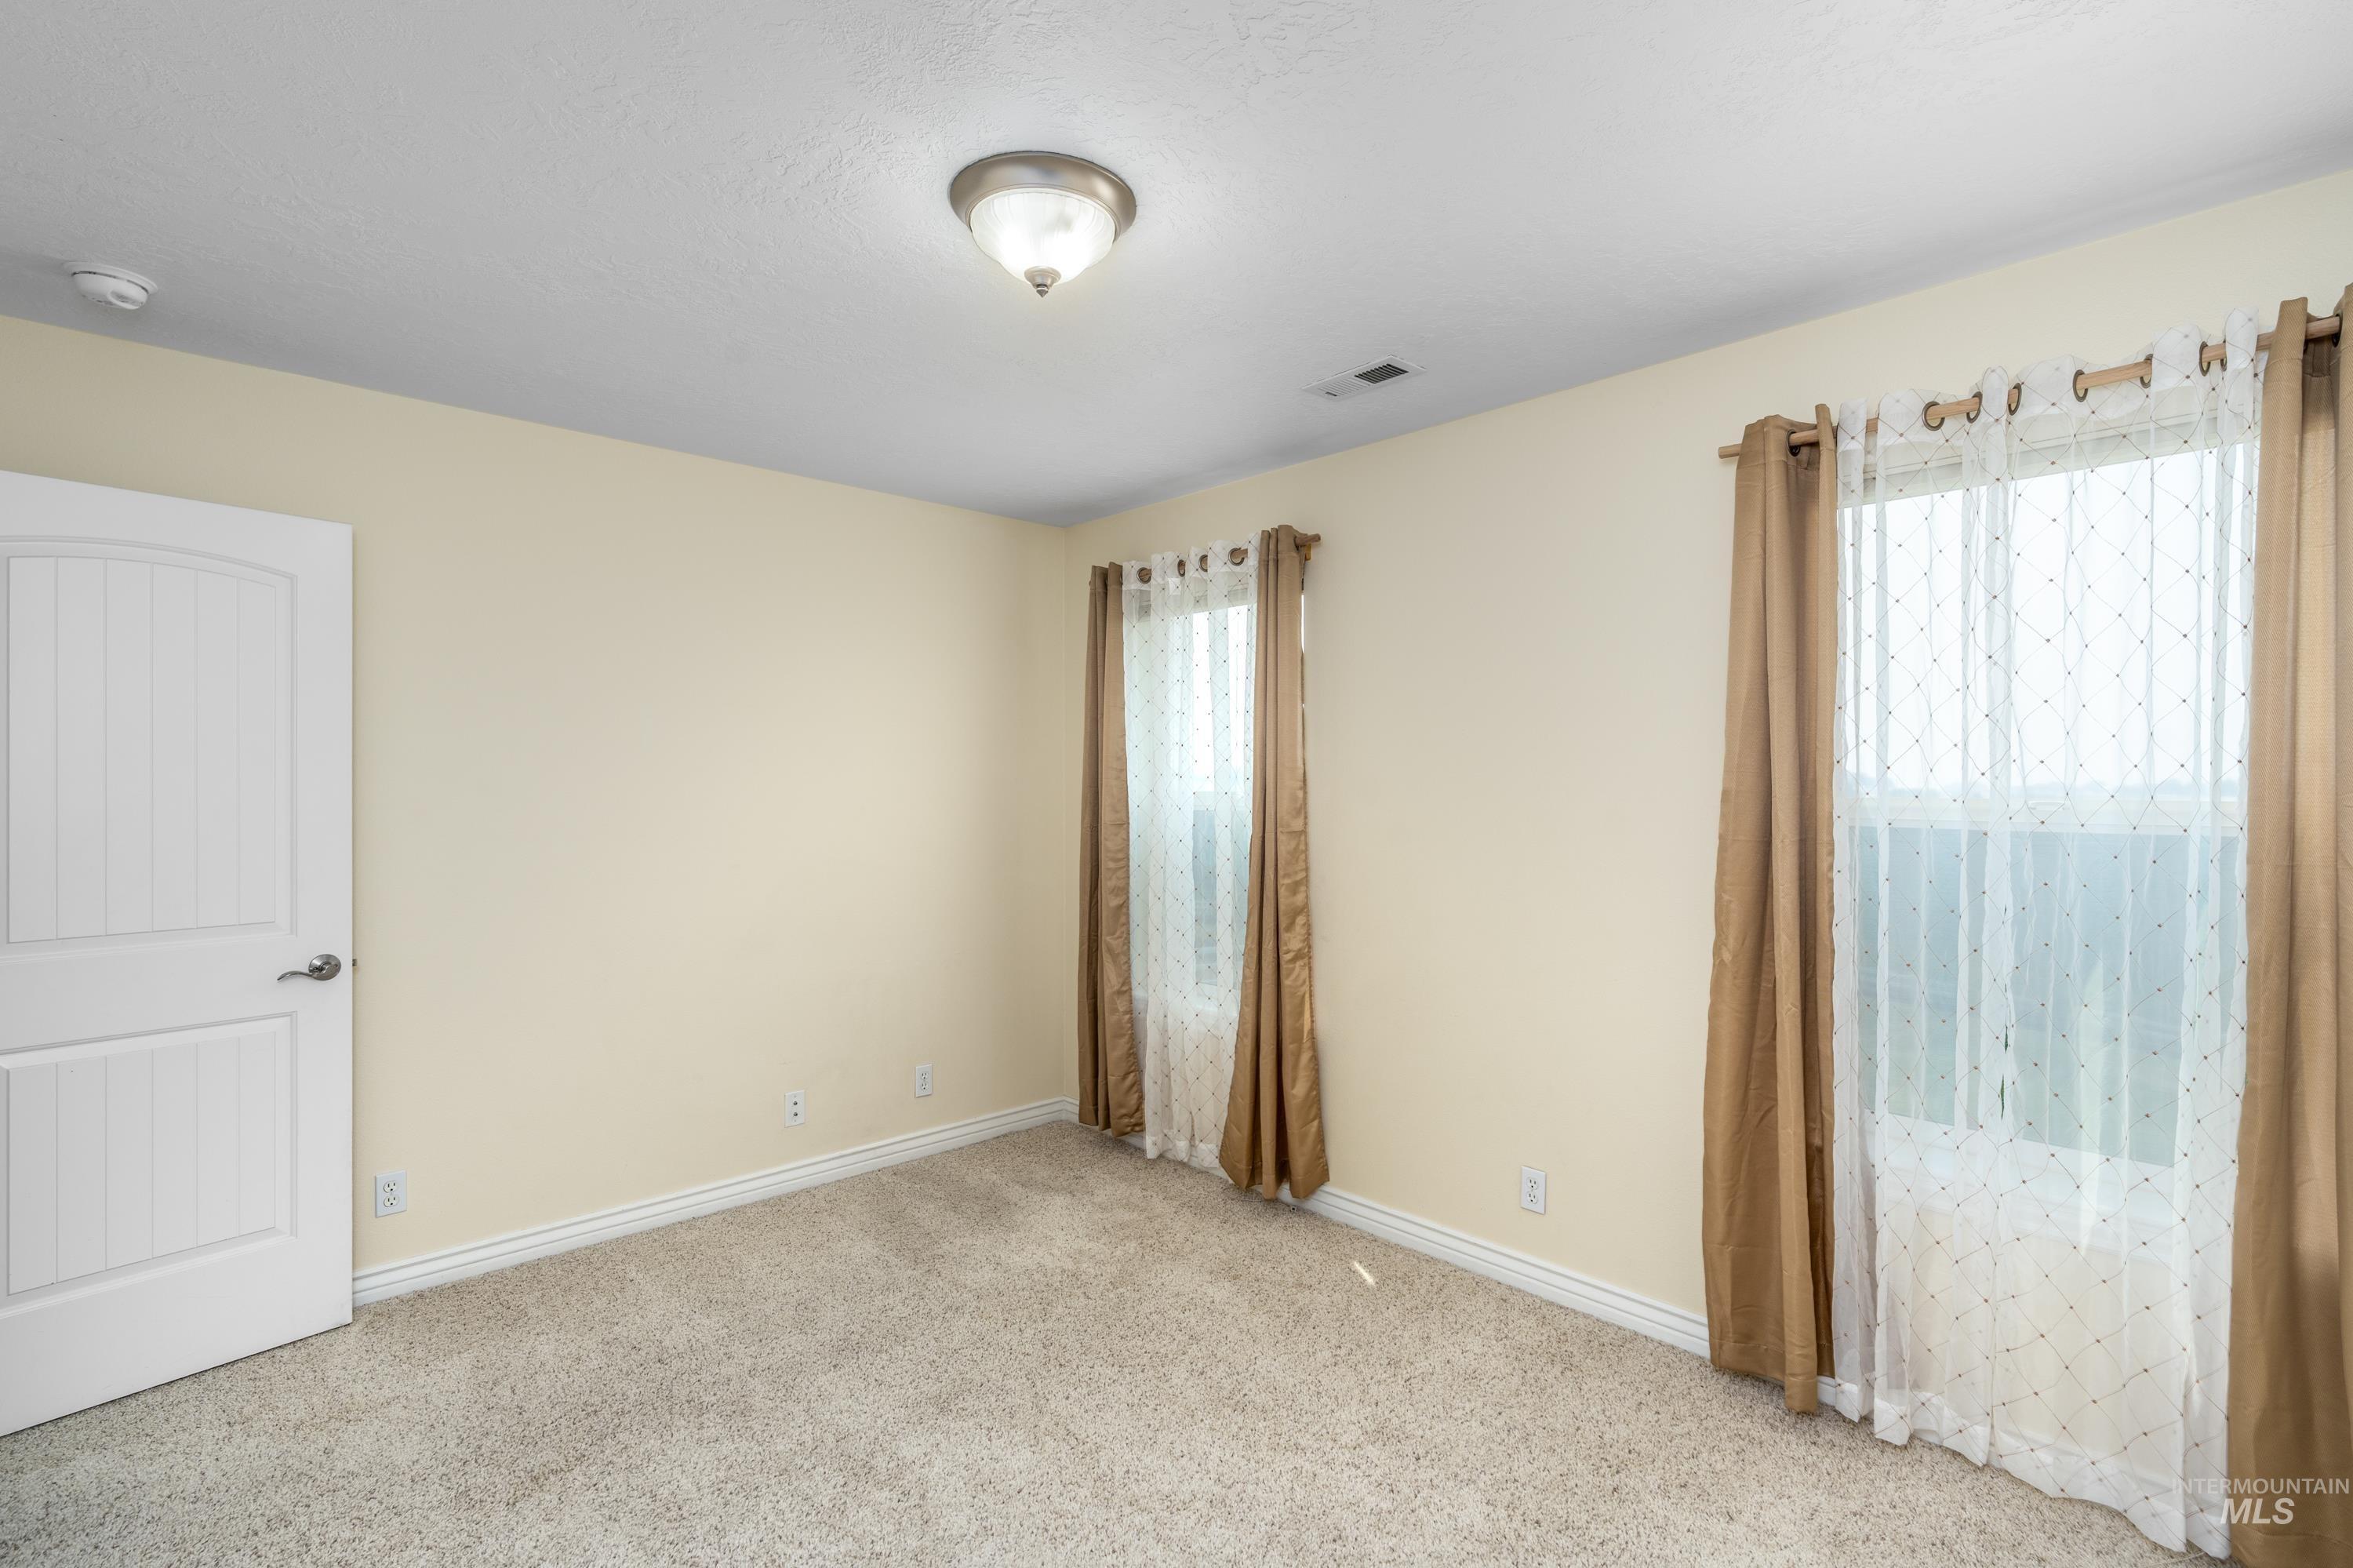
Neutral-toned walls, carpeted flooring, and a flush mount light fixture
-
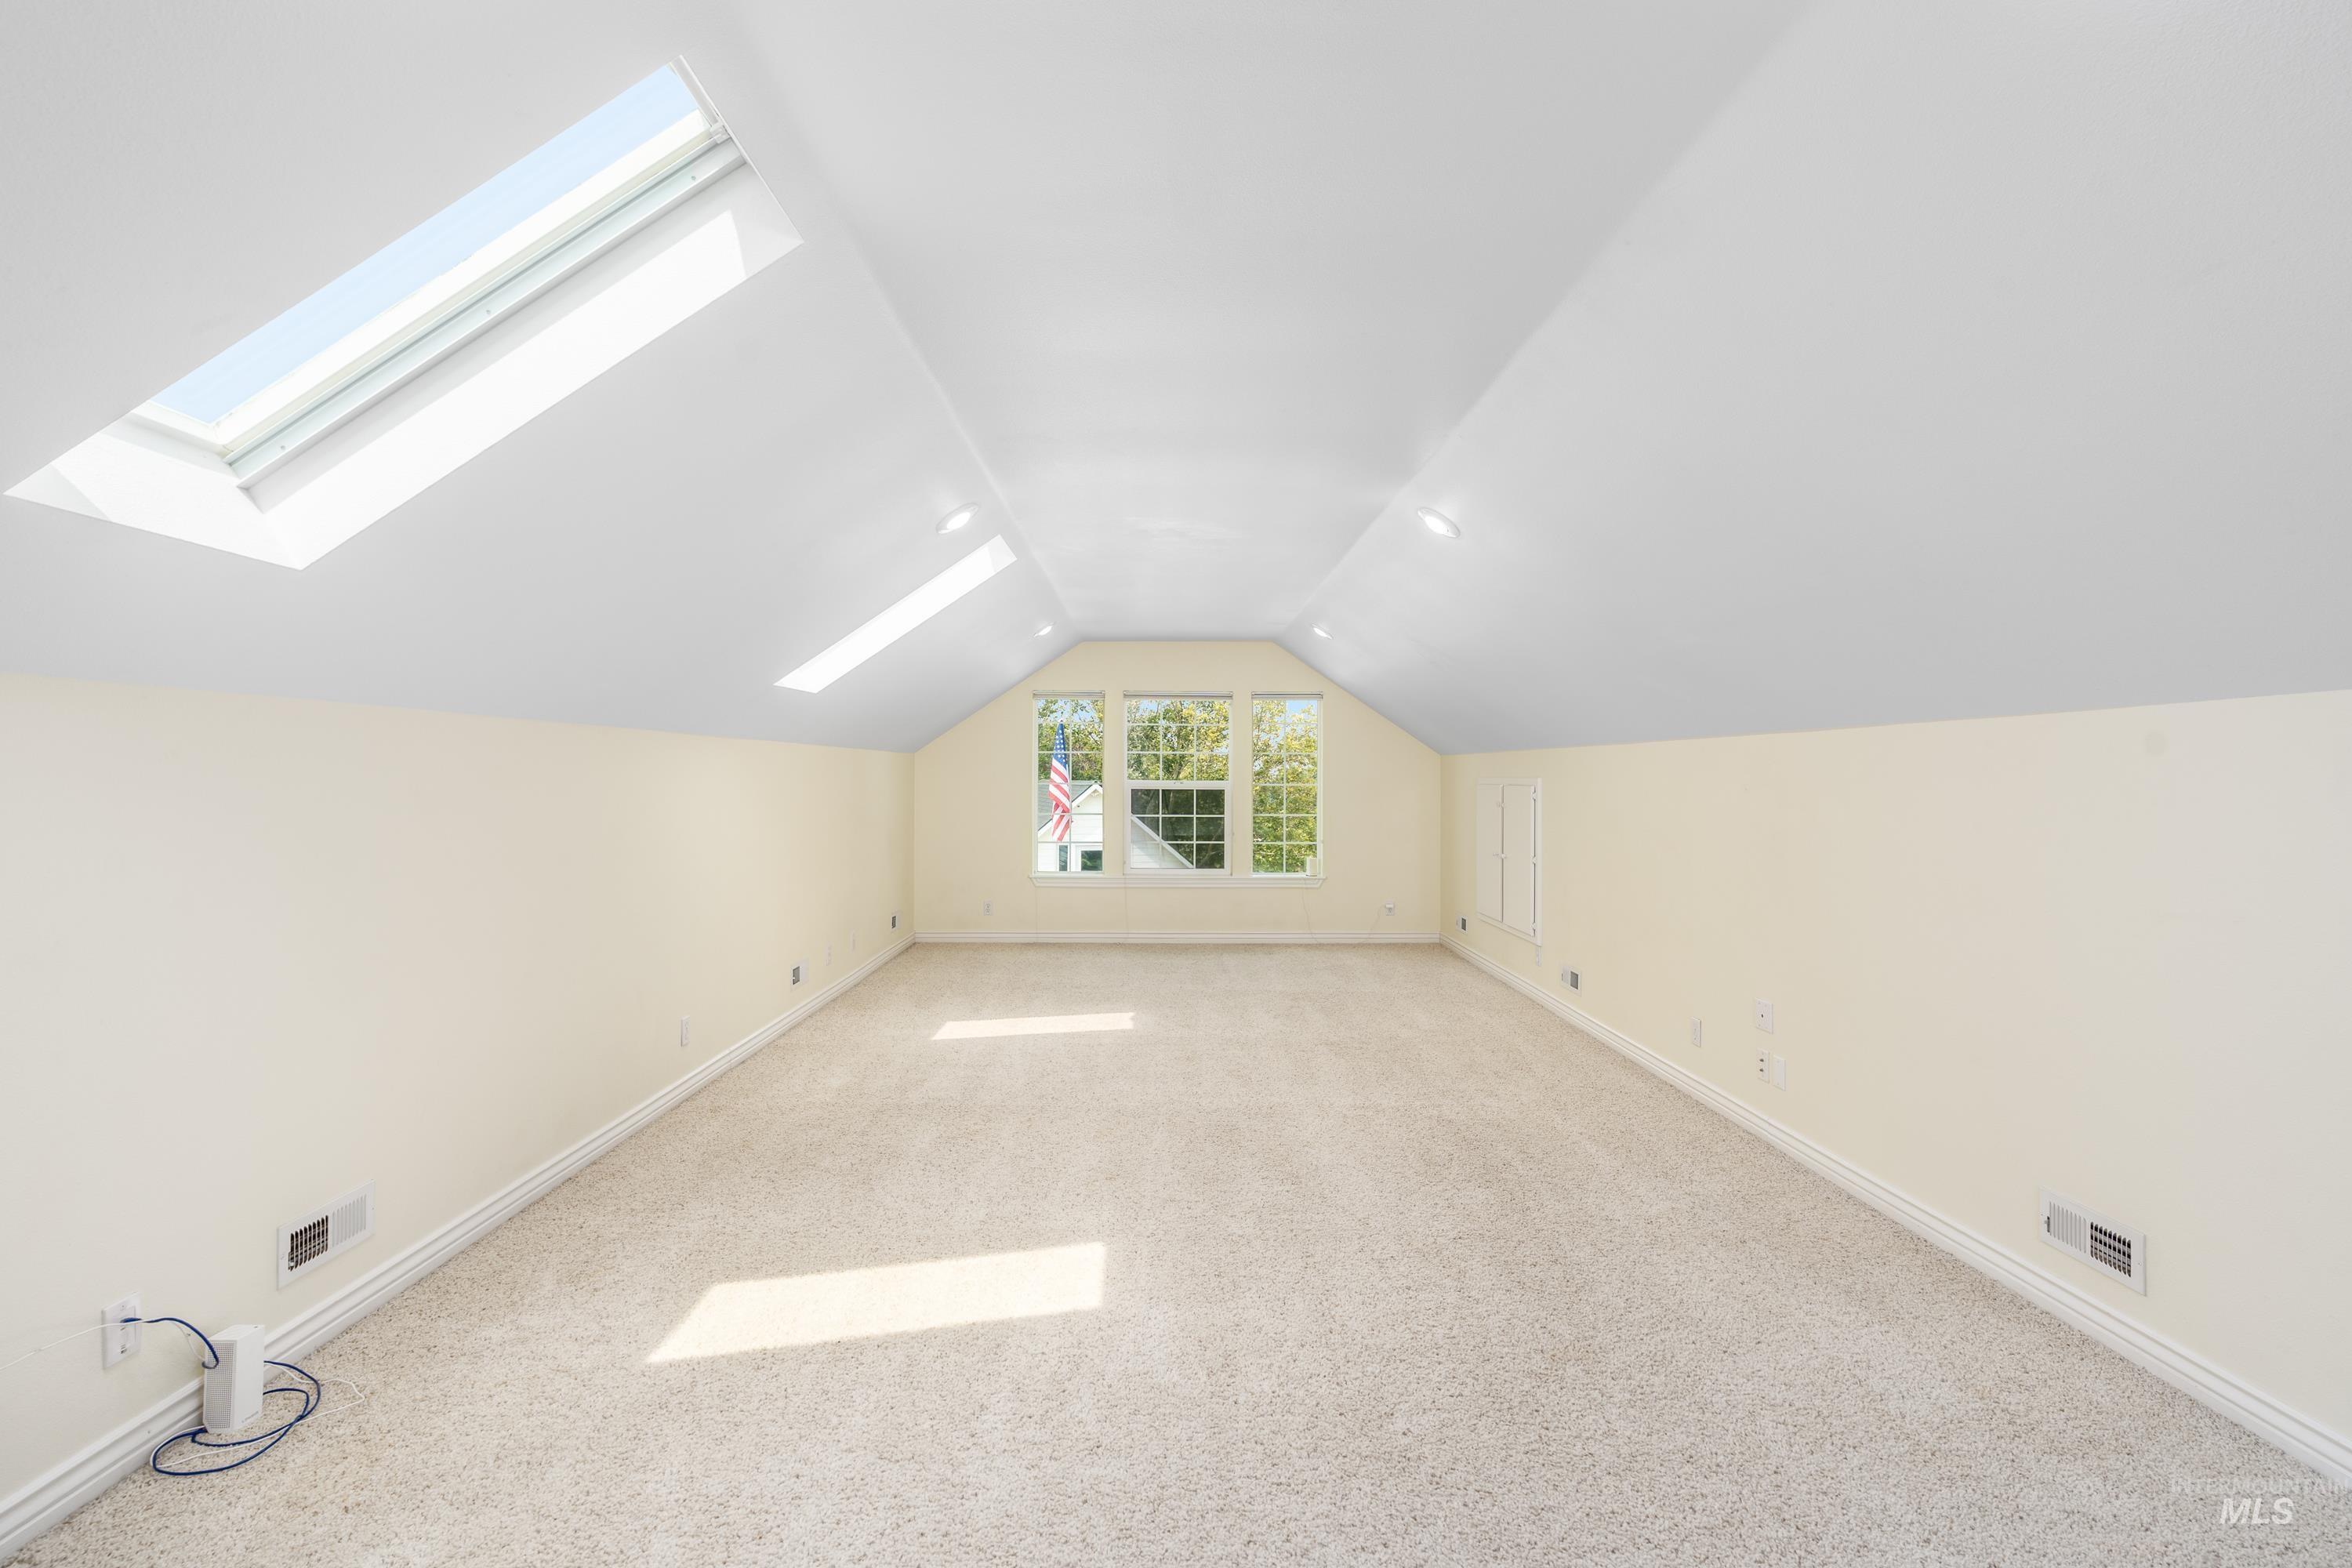
Sloped ceilings featuring multiple skylights and recessed lighting, plush carpet flooring, and a window with exterior visibility
-
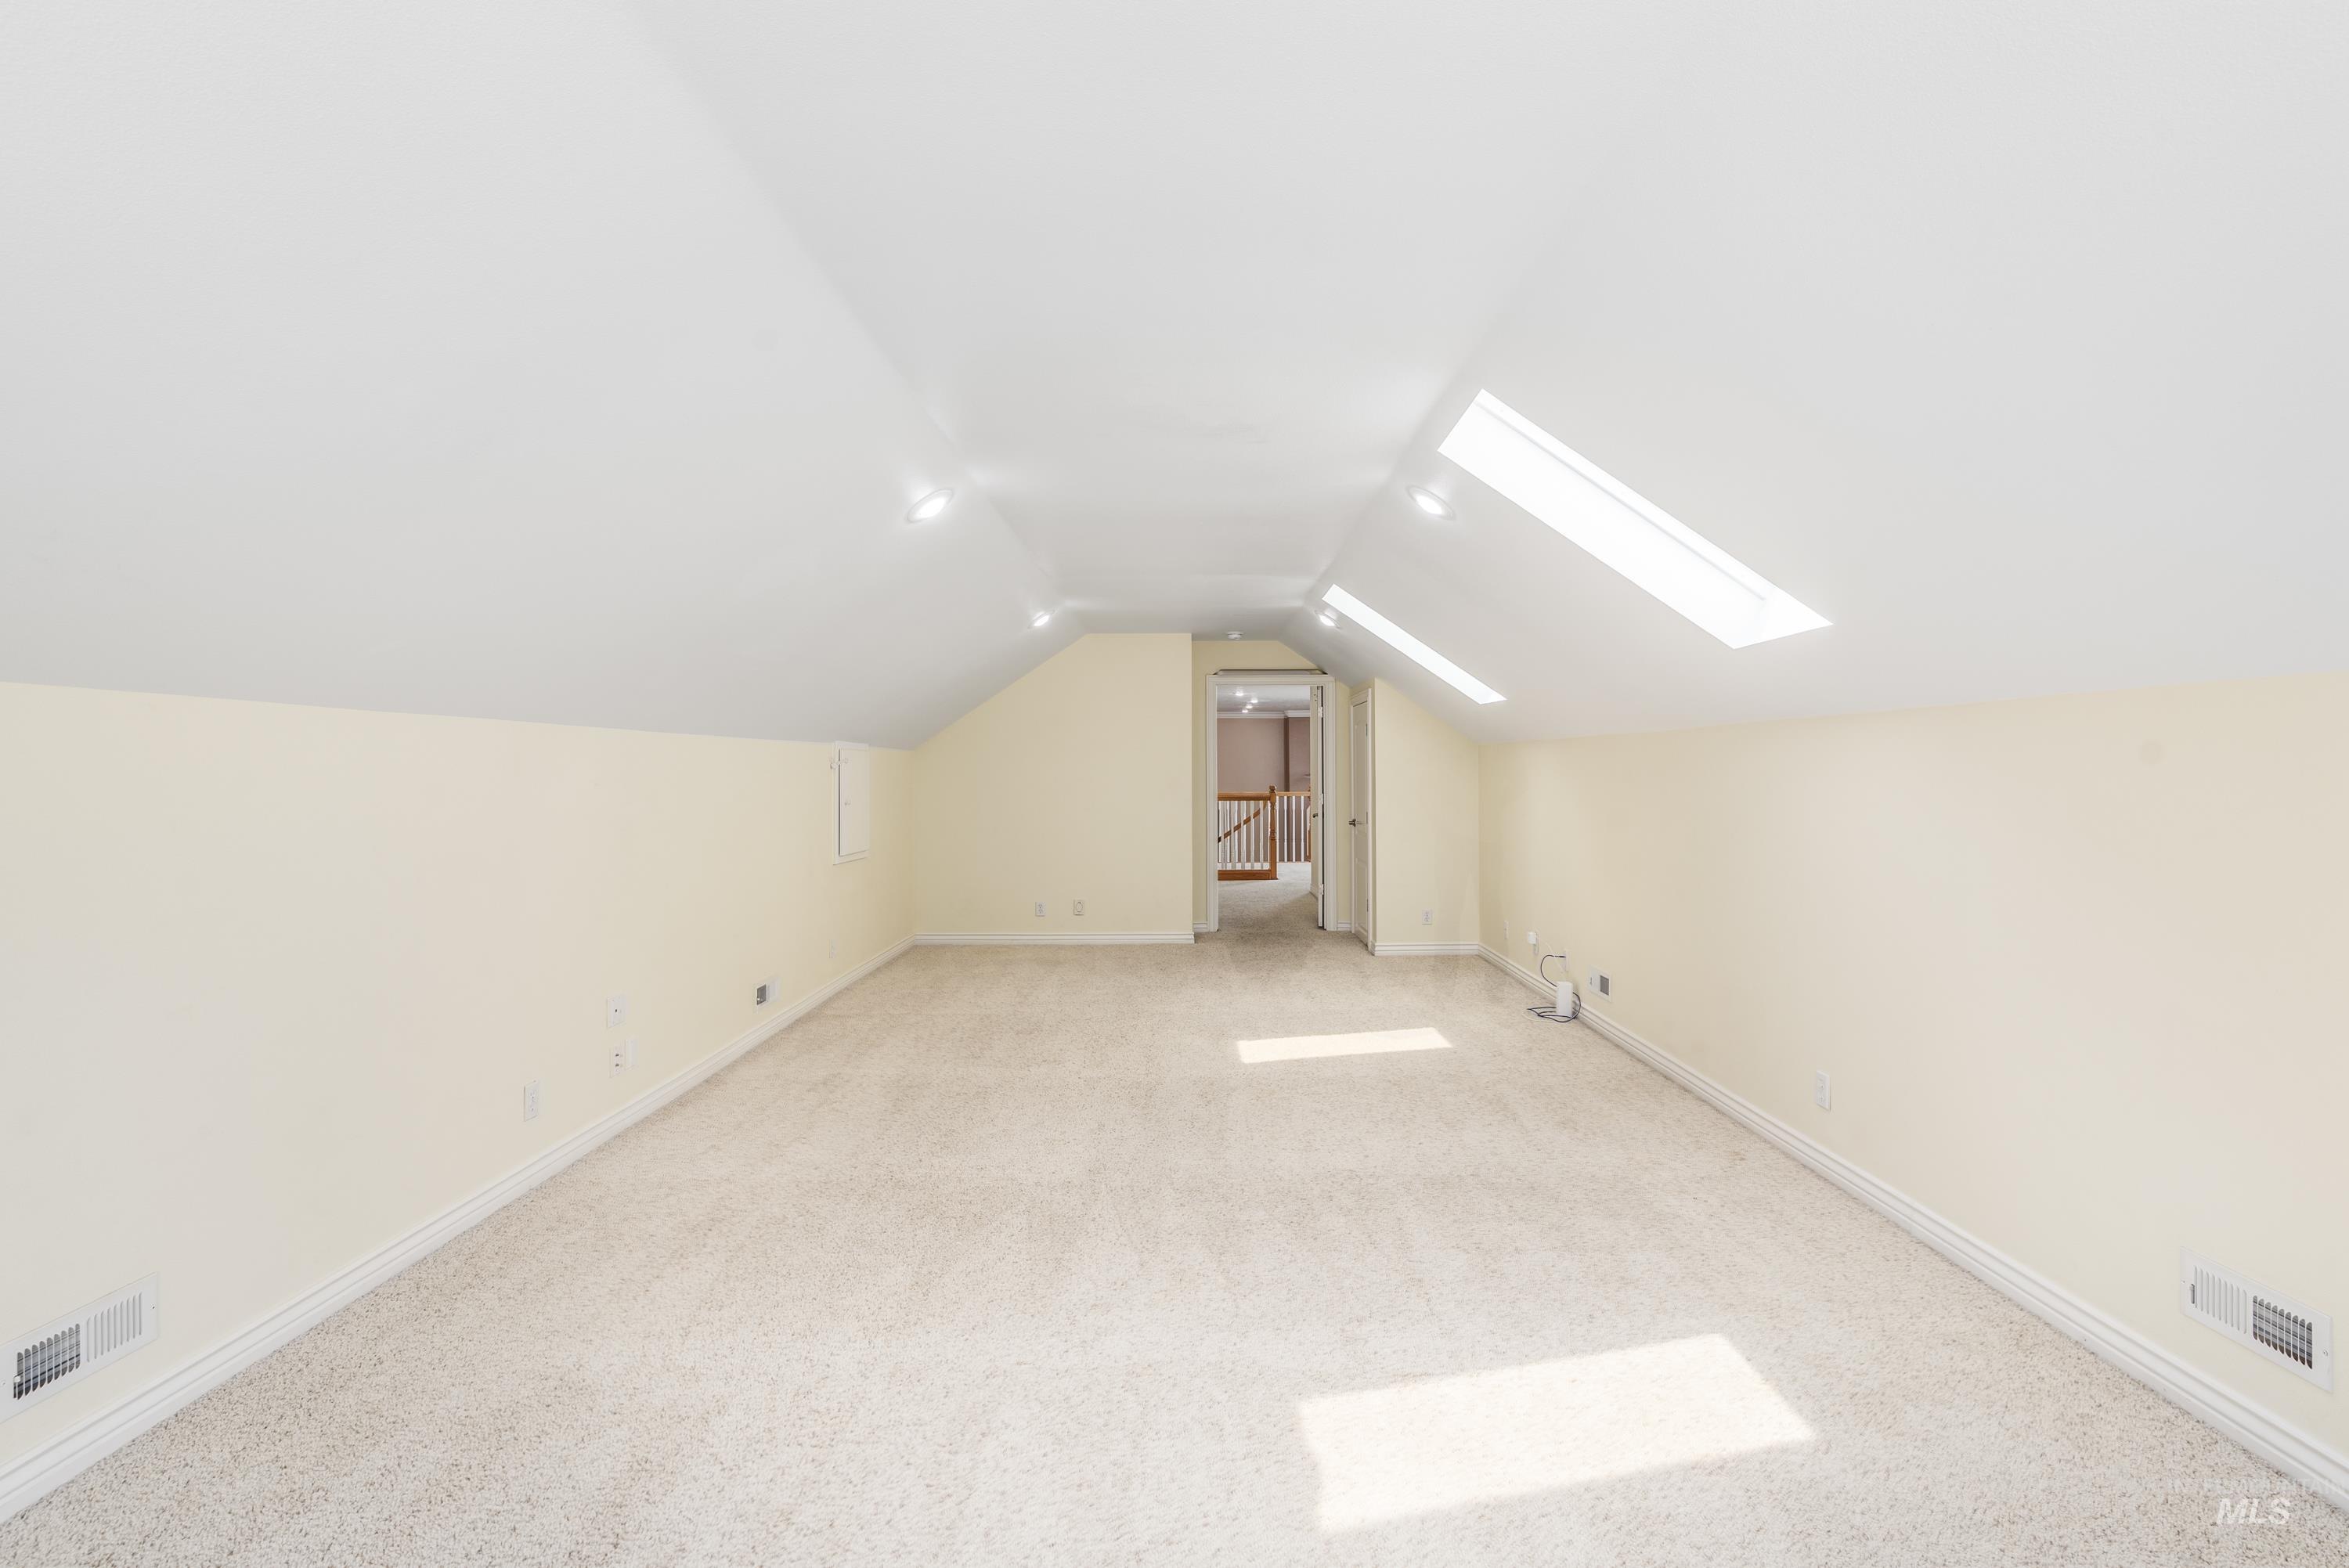
Expansive carpeted room with sloped ceilings, two skylights, and recessed lighting
-
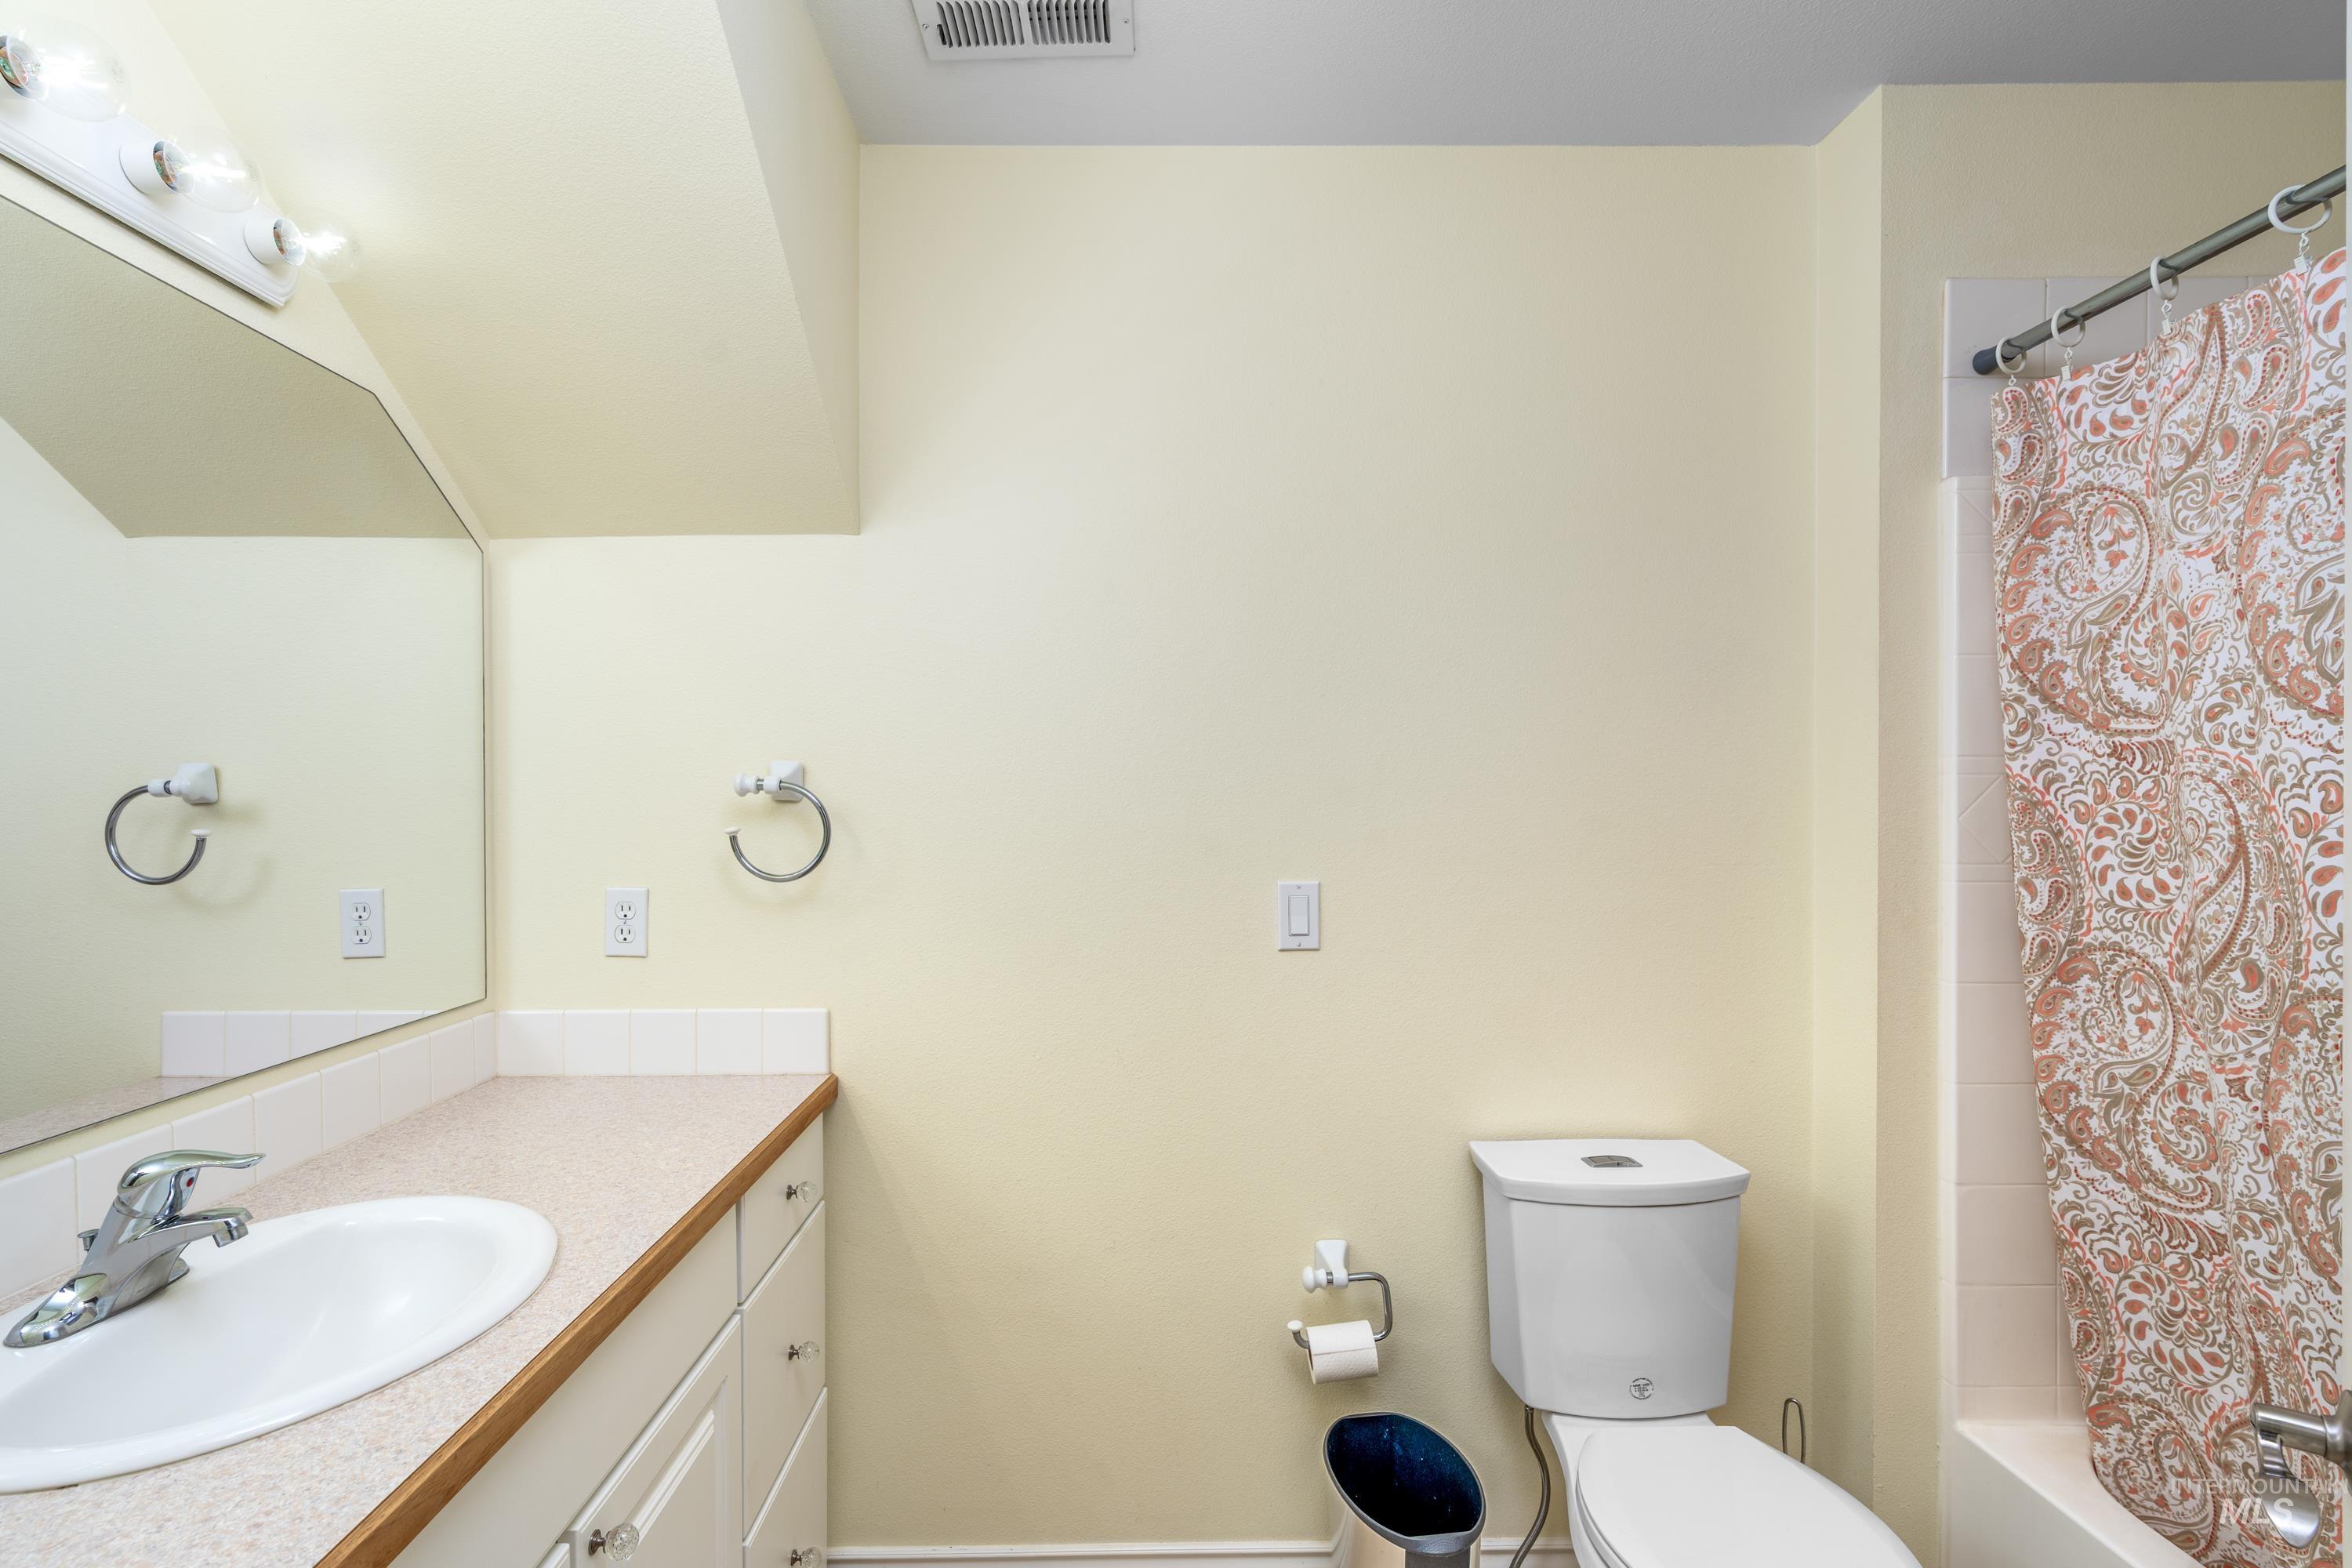
Bathroom featuring a single vanity with an oval sink, a wall-mounted mirror, and a tub with shower
-
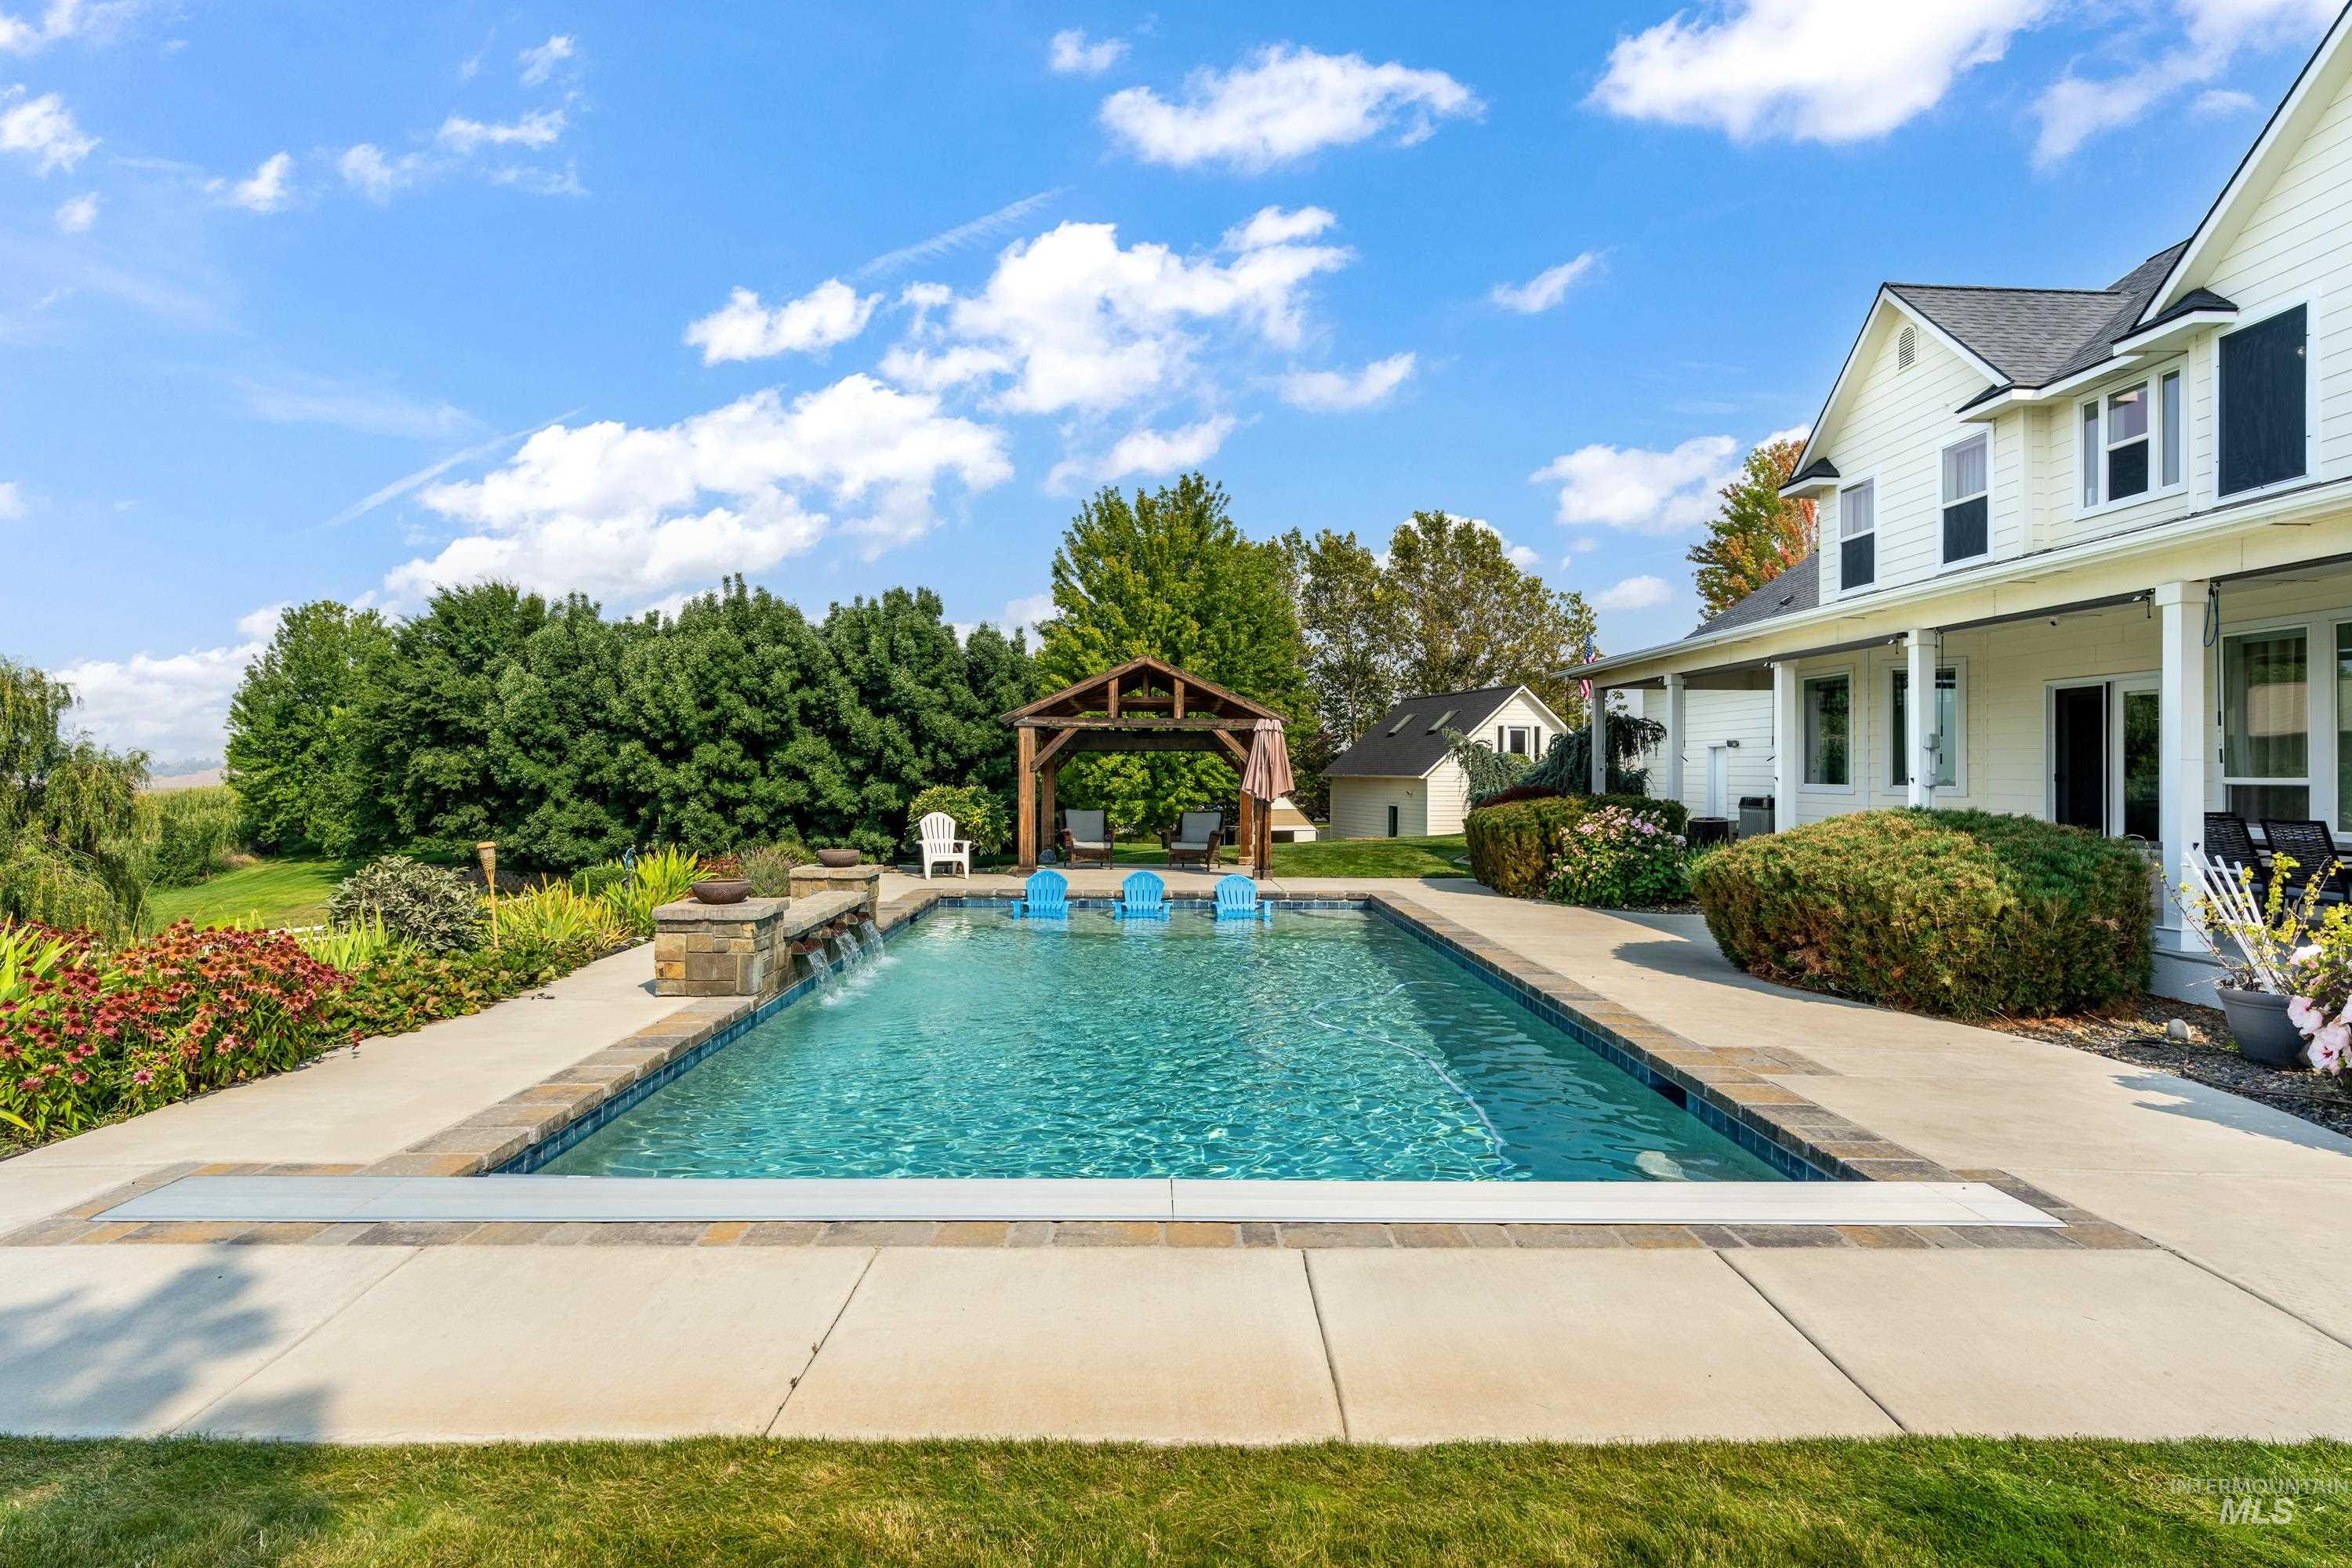
In-ground swimming pool with water features, surrounding patio, and adjacent pergola
-
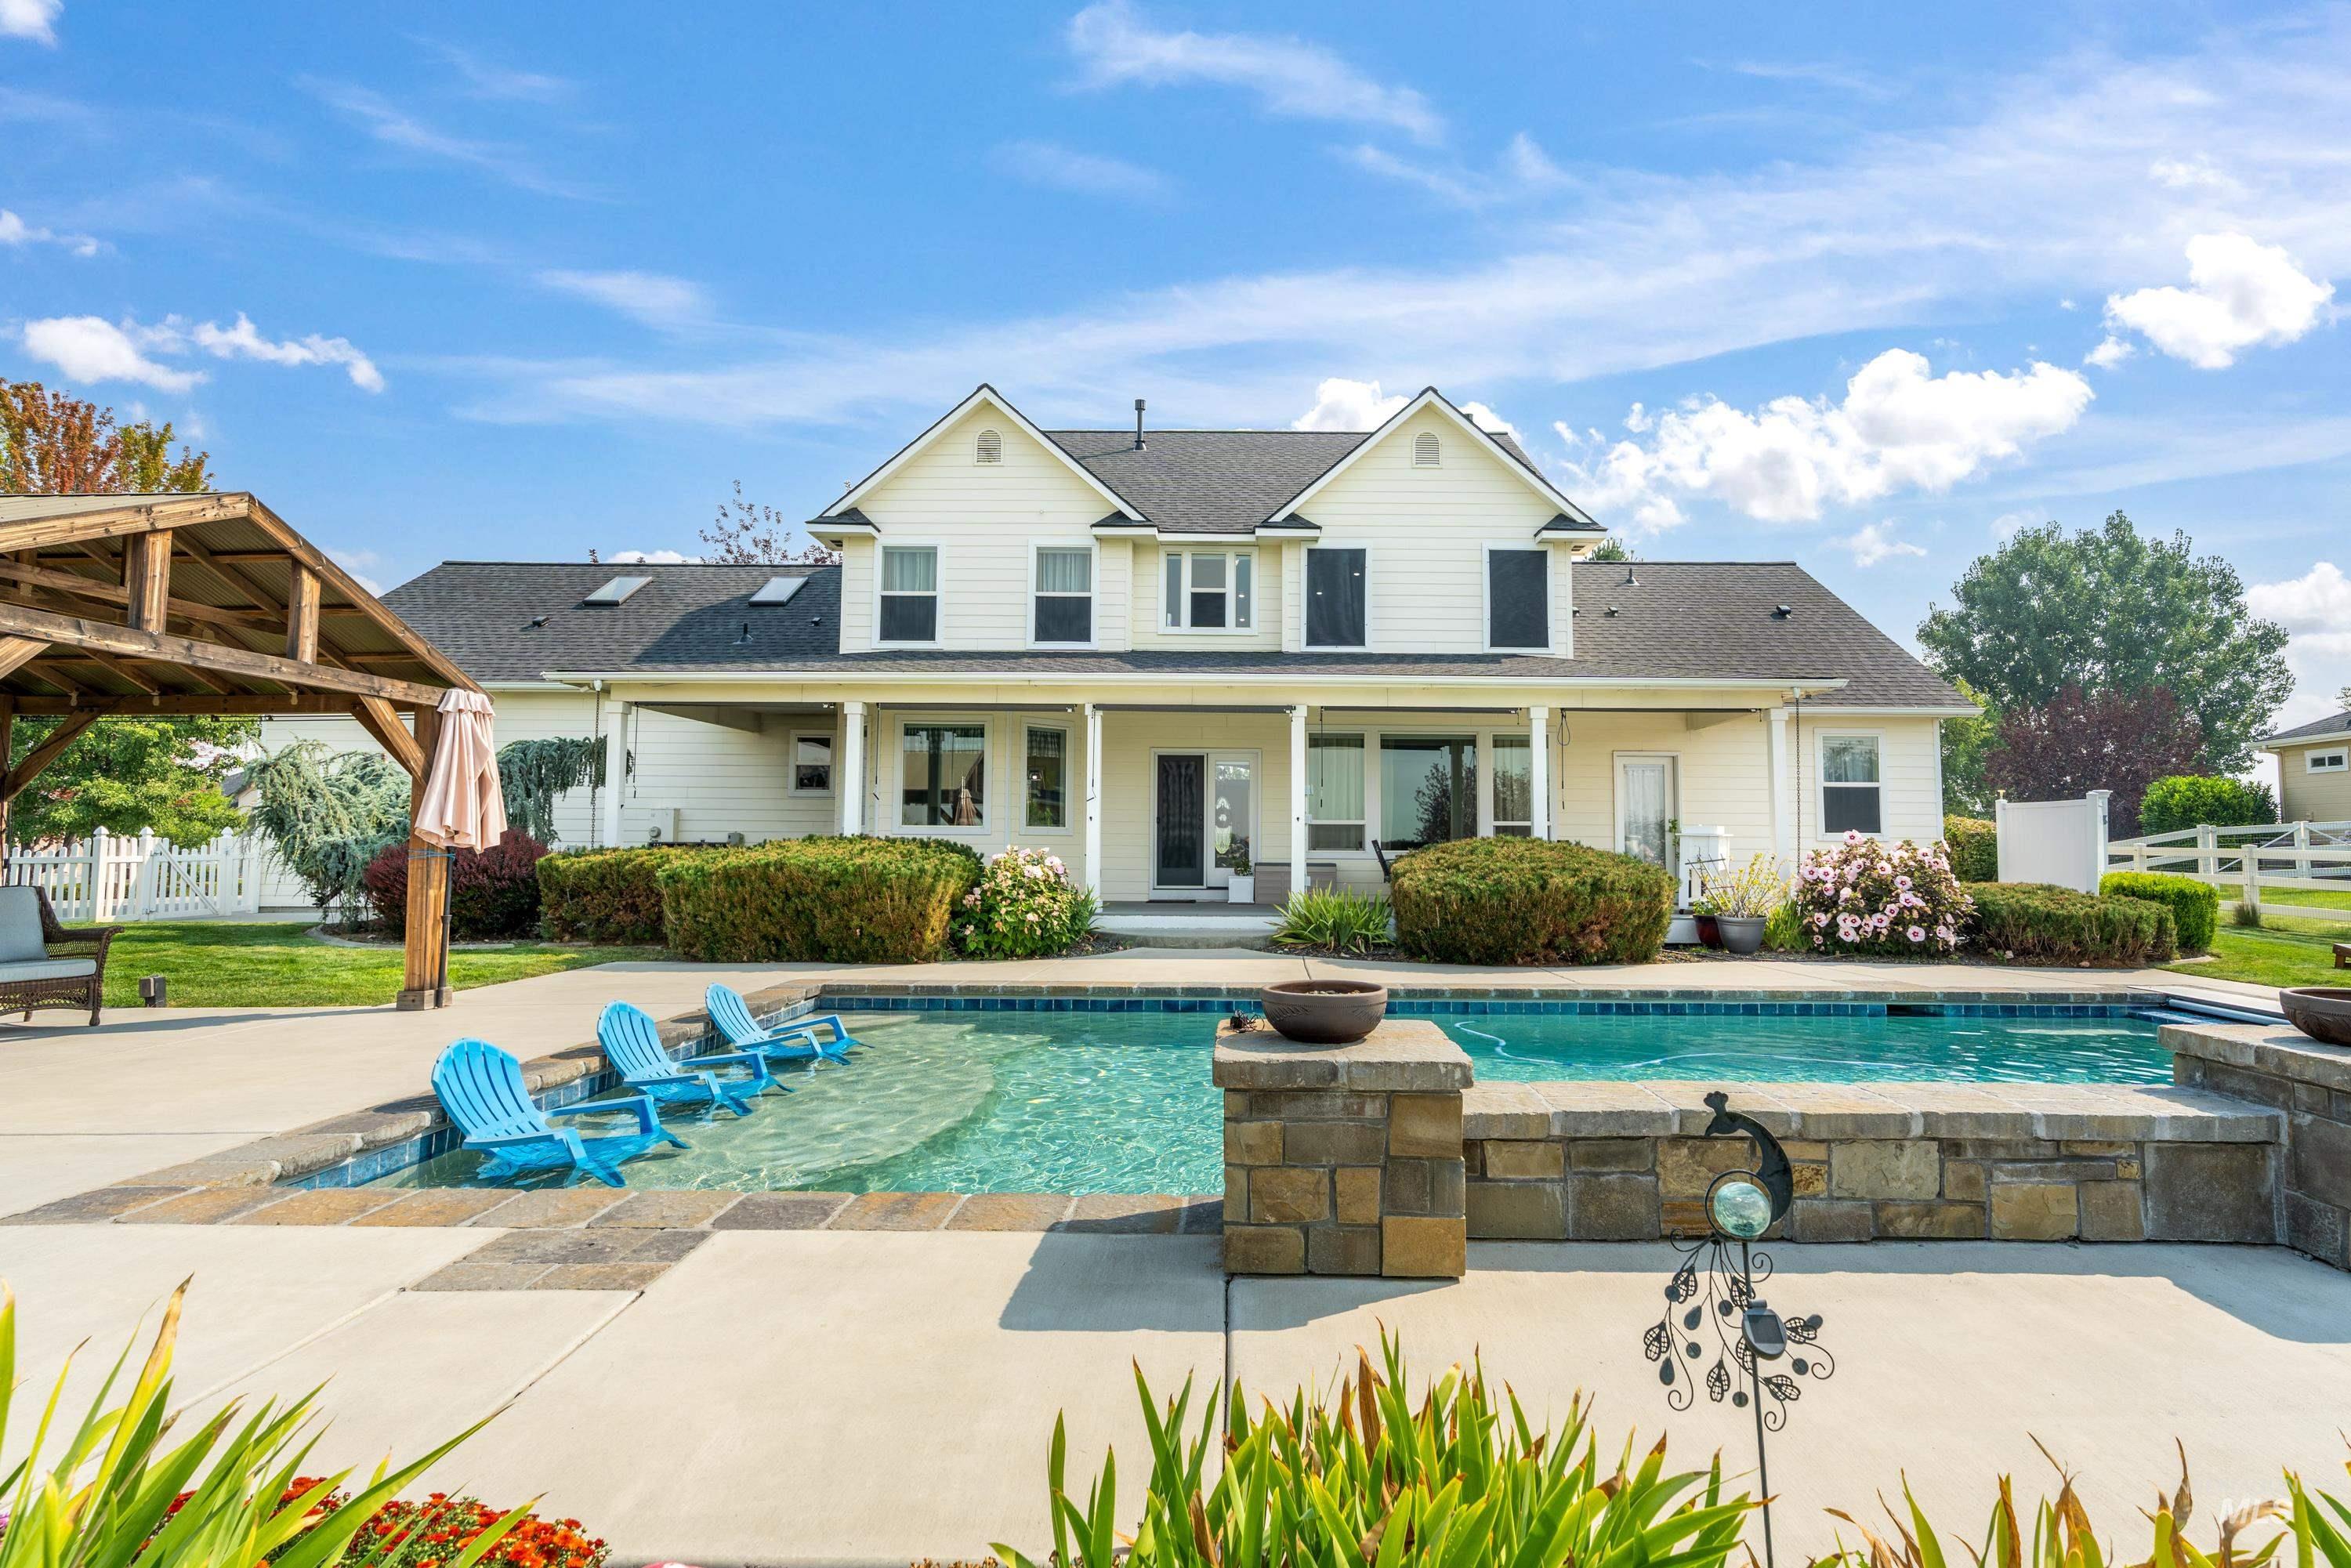
Exterior with covered porch, in-ground swimming pool, stone-clad pool surround, and a wooden pergola structure
-
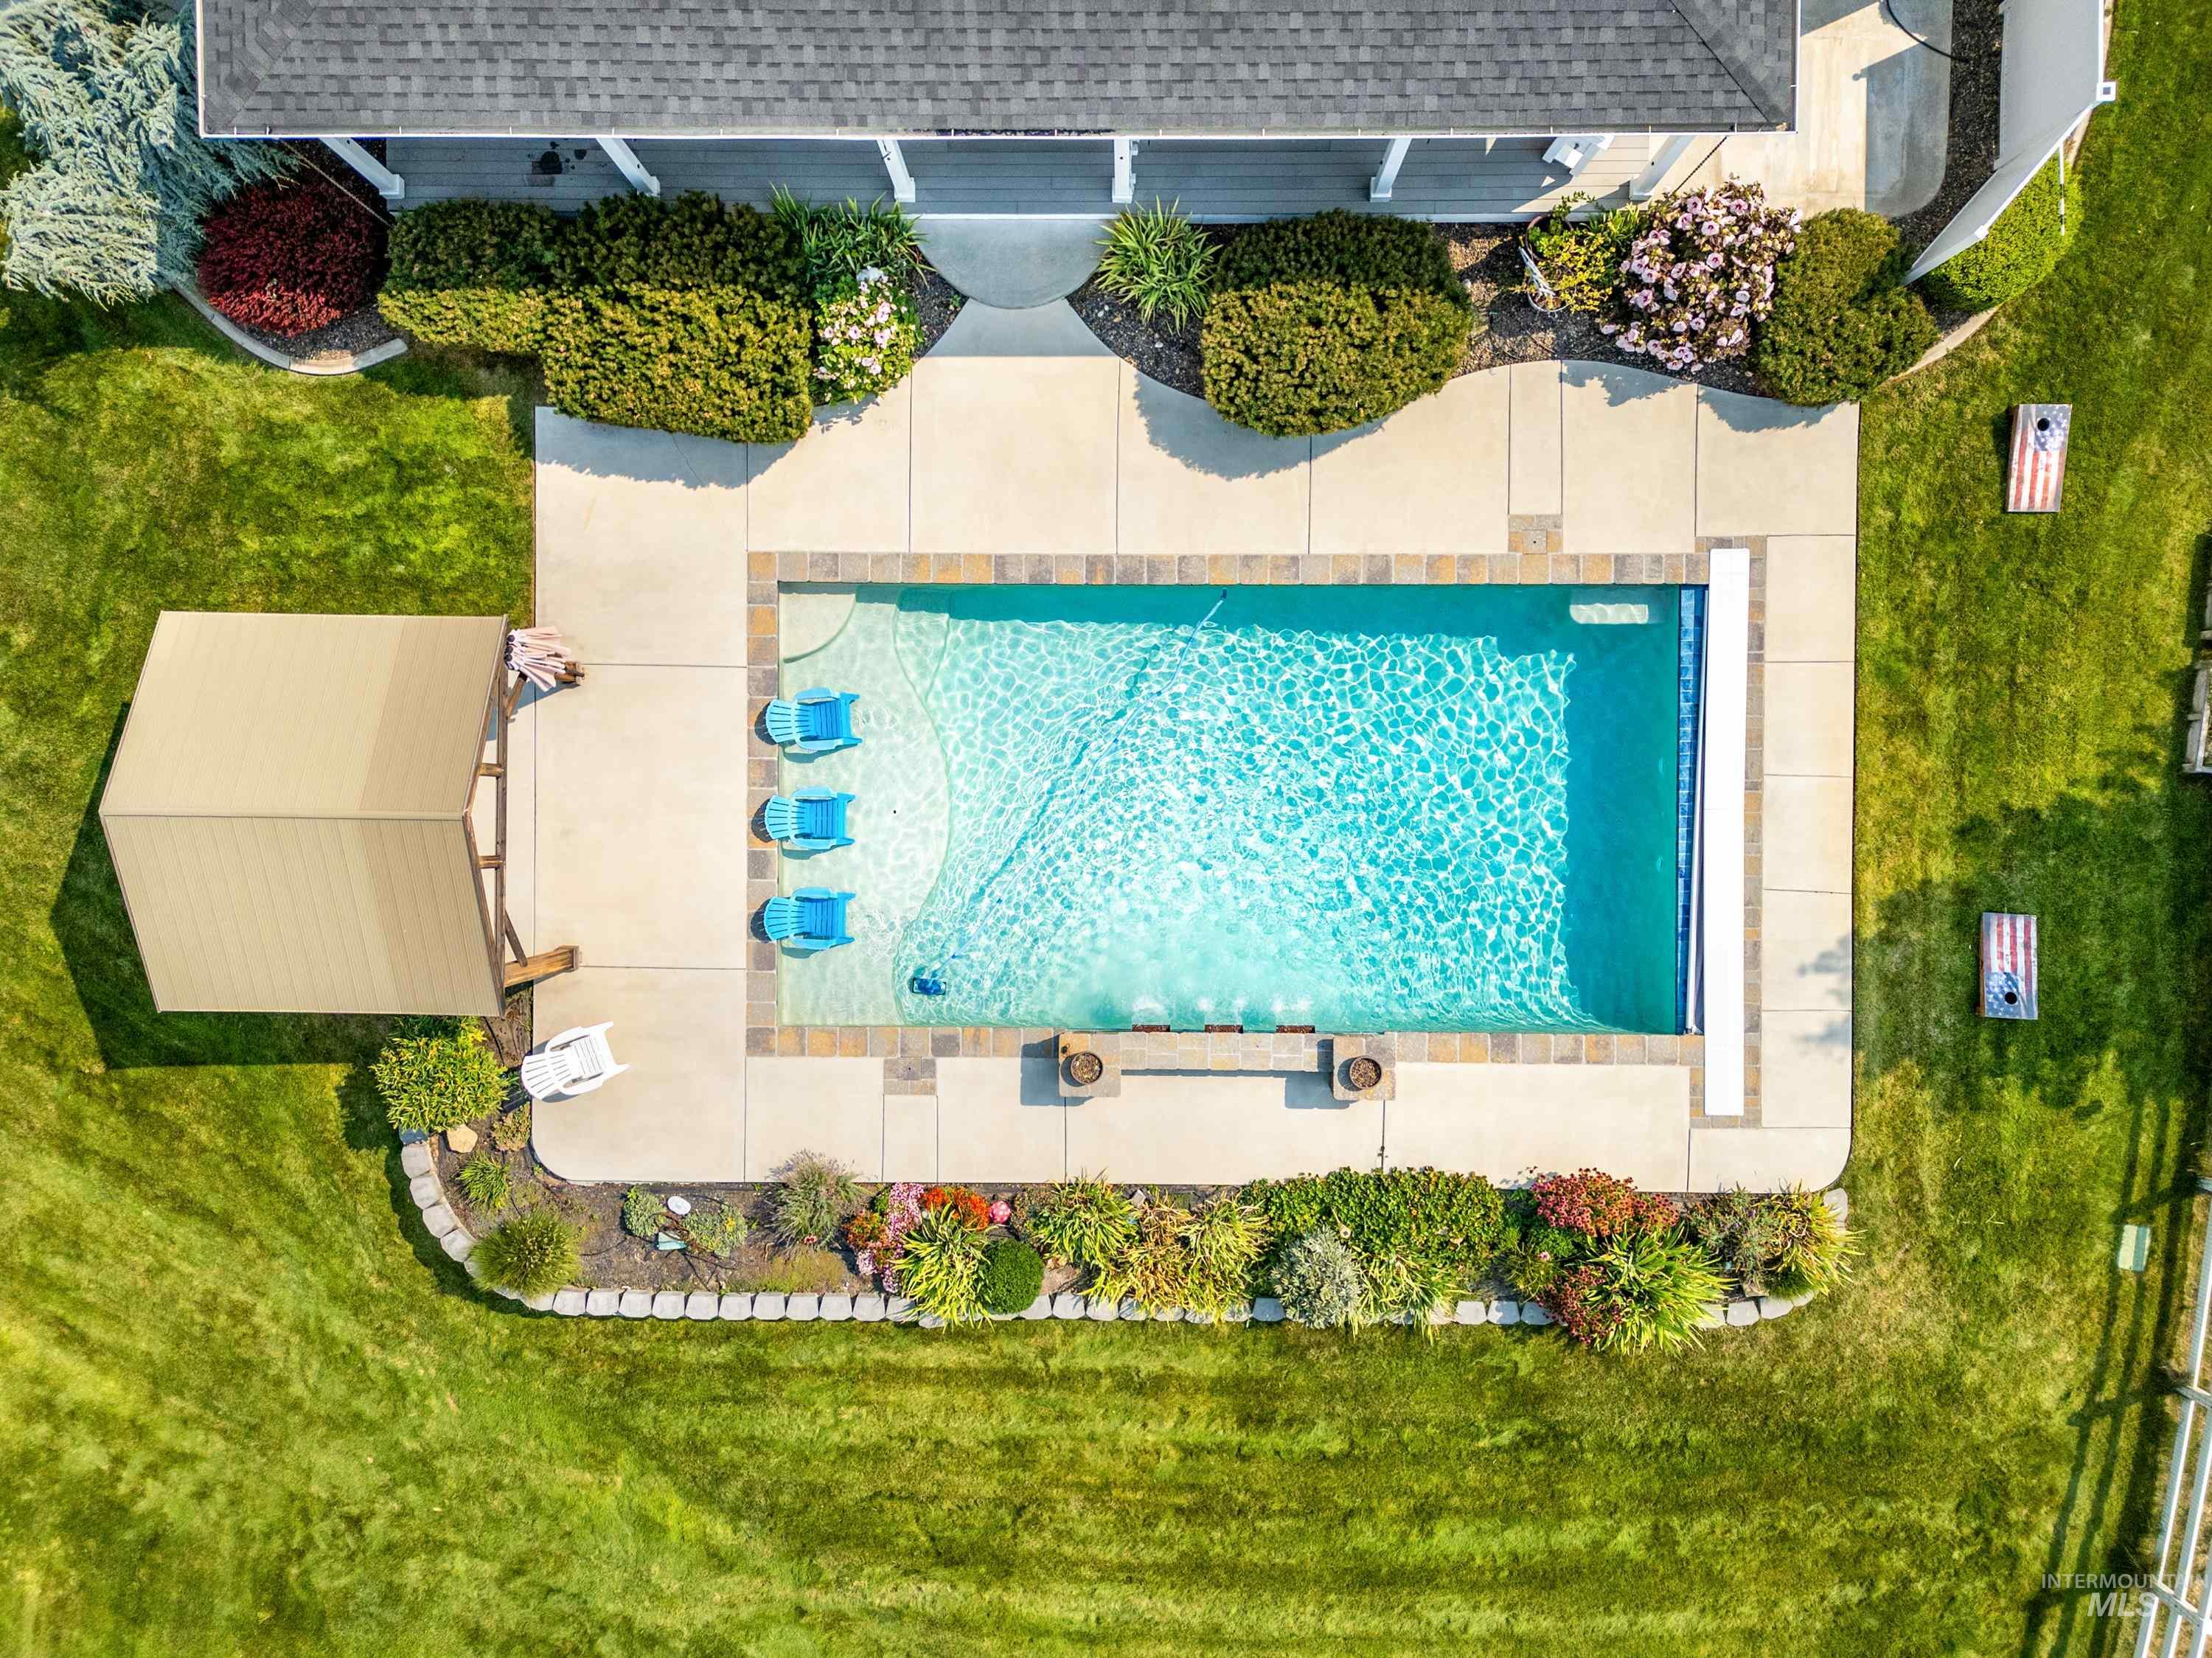
Rectangular swimming pool with integrated steps, surrounded by concrete decking and stone paver accents
-
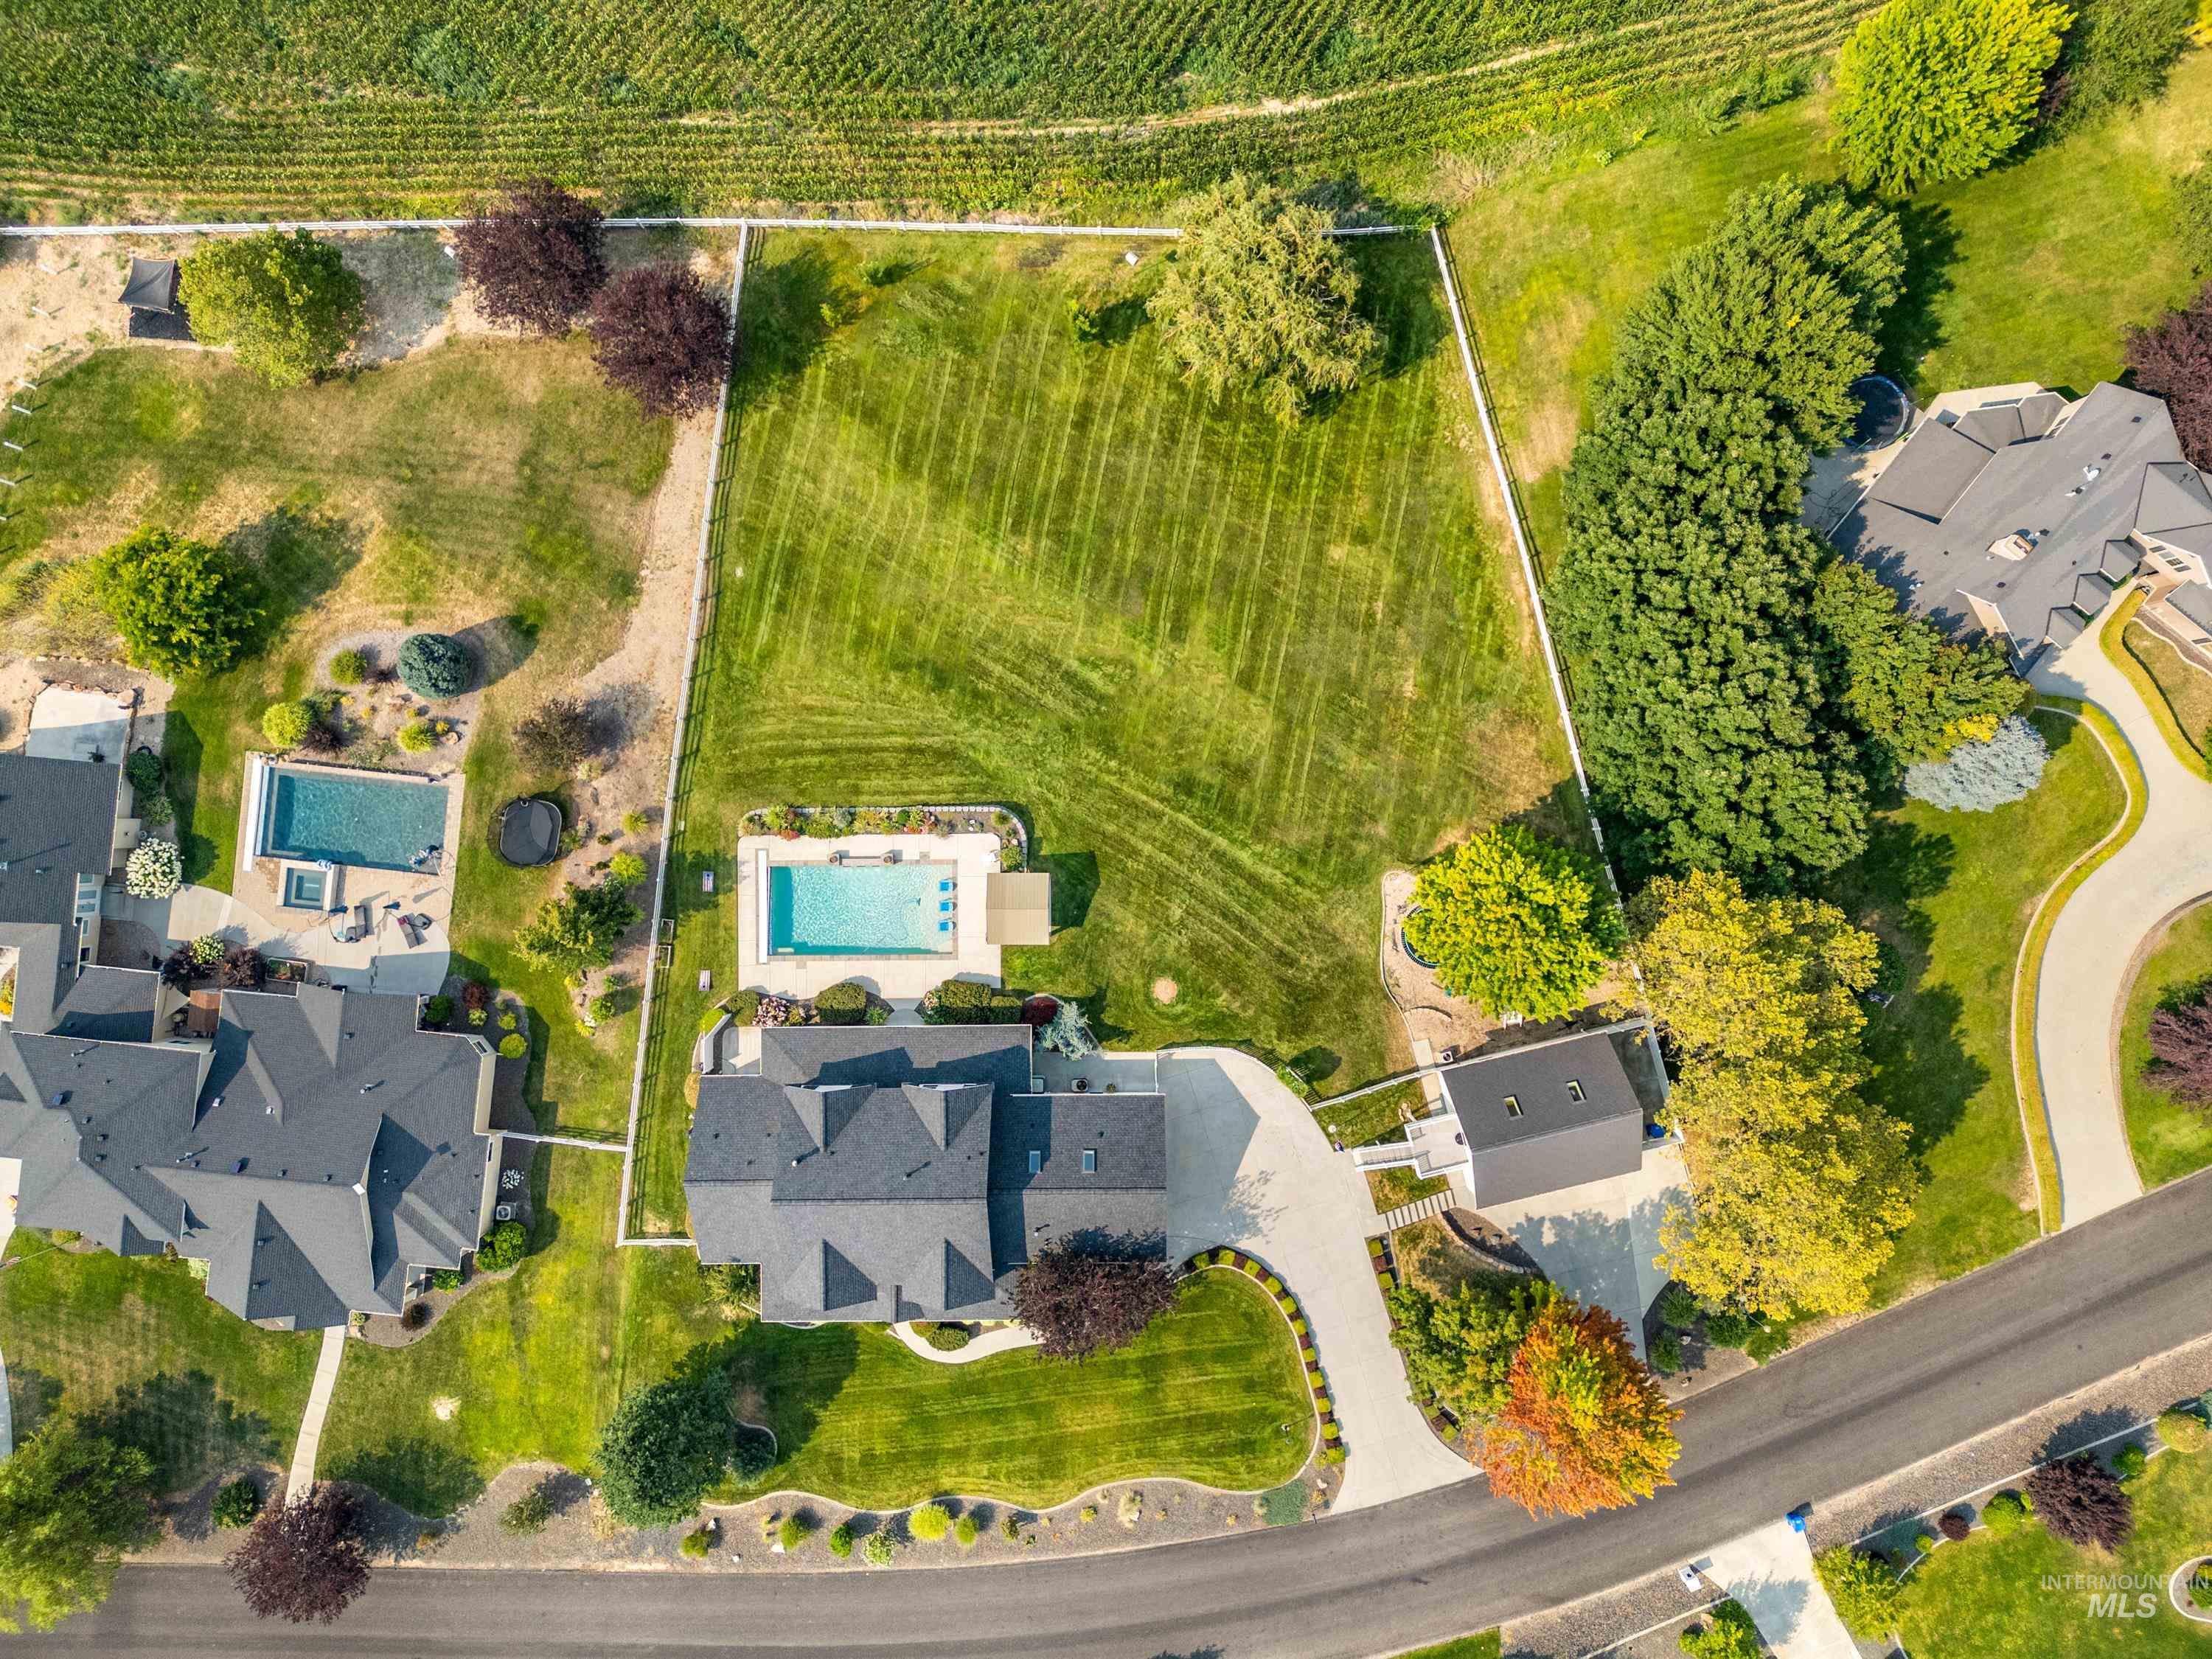
Residential property featuring a large backyard, private swimming pool, and a paved driveway
-
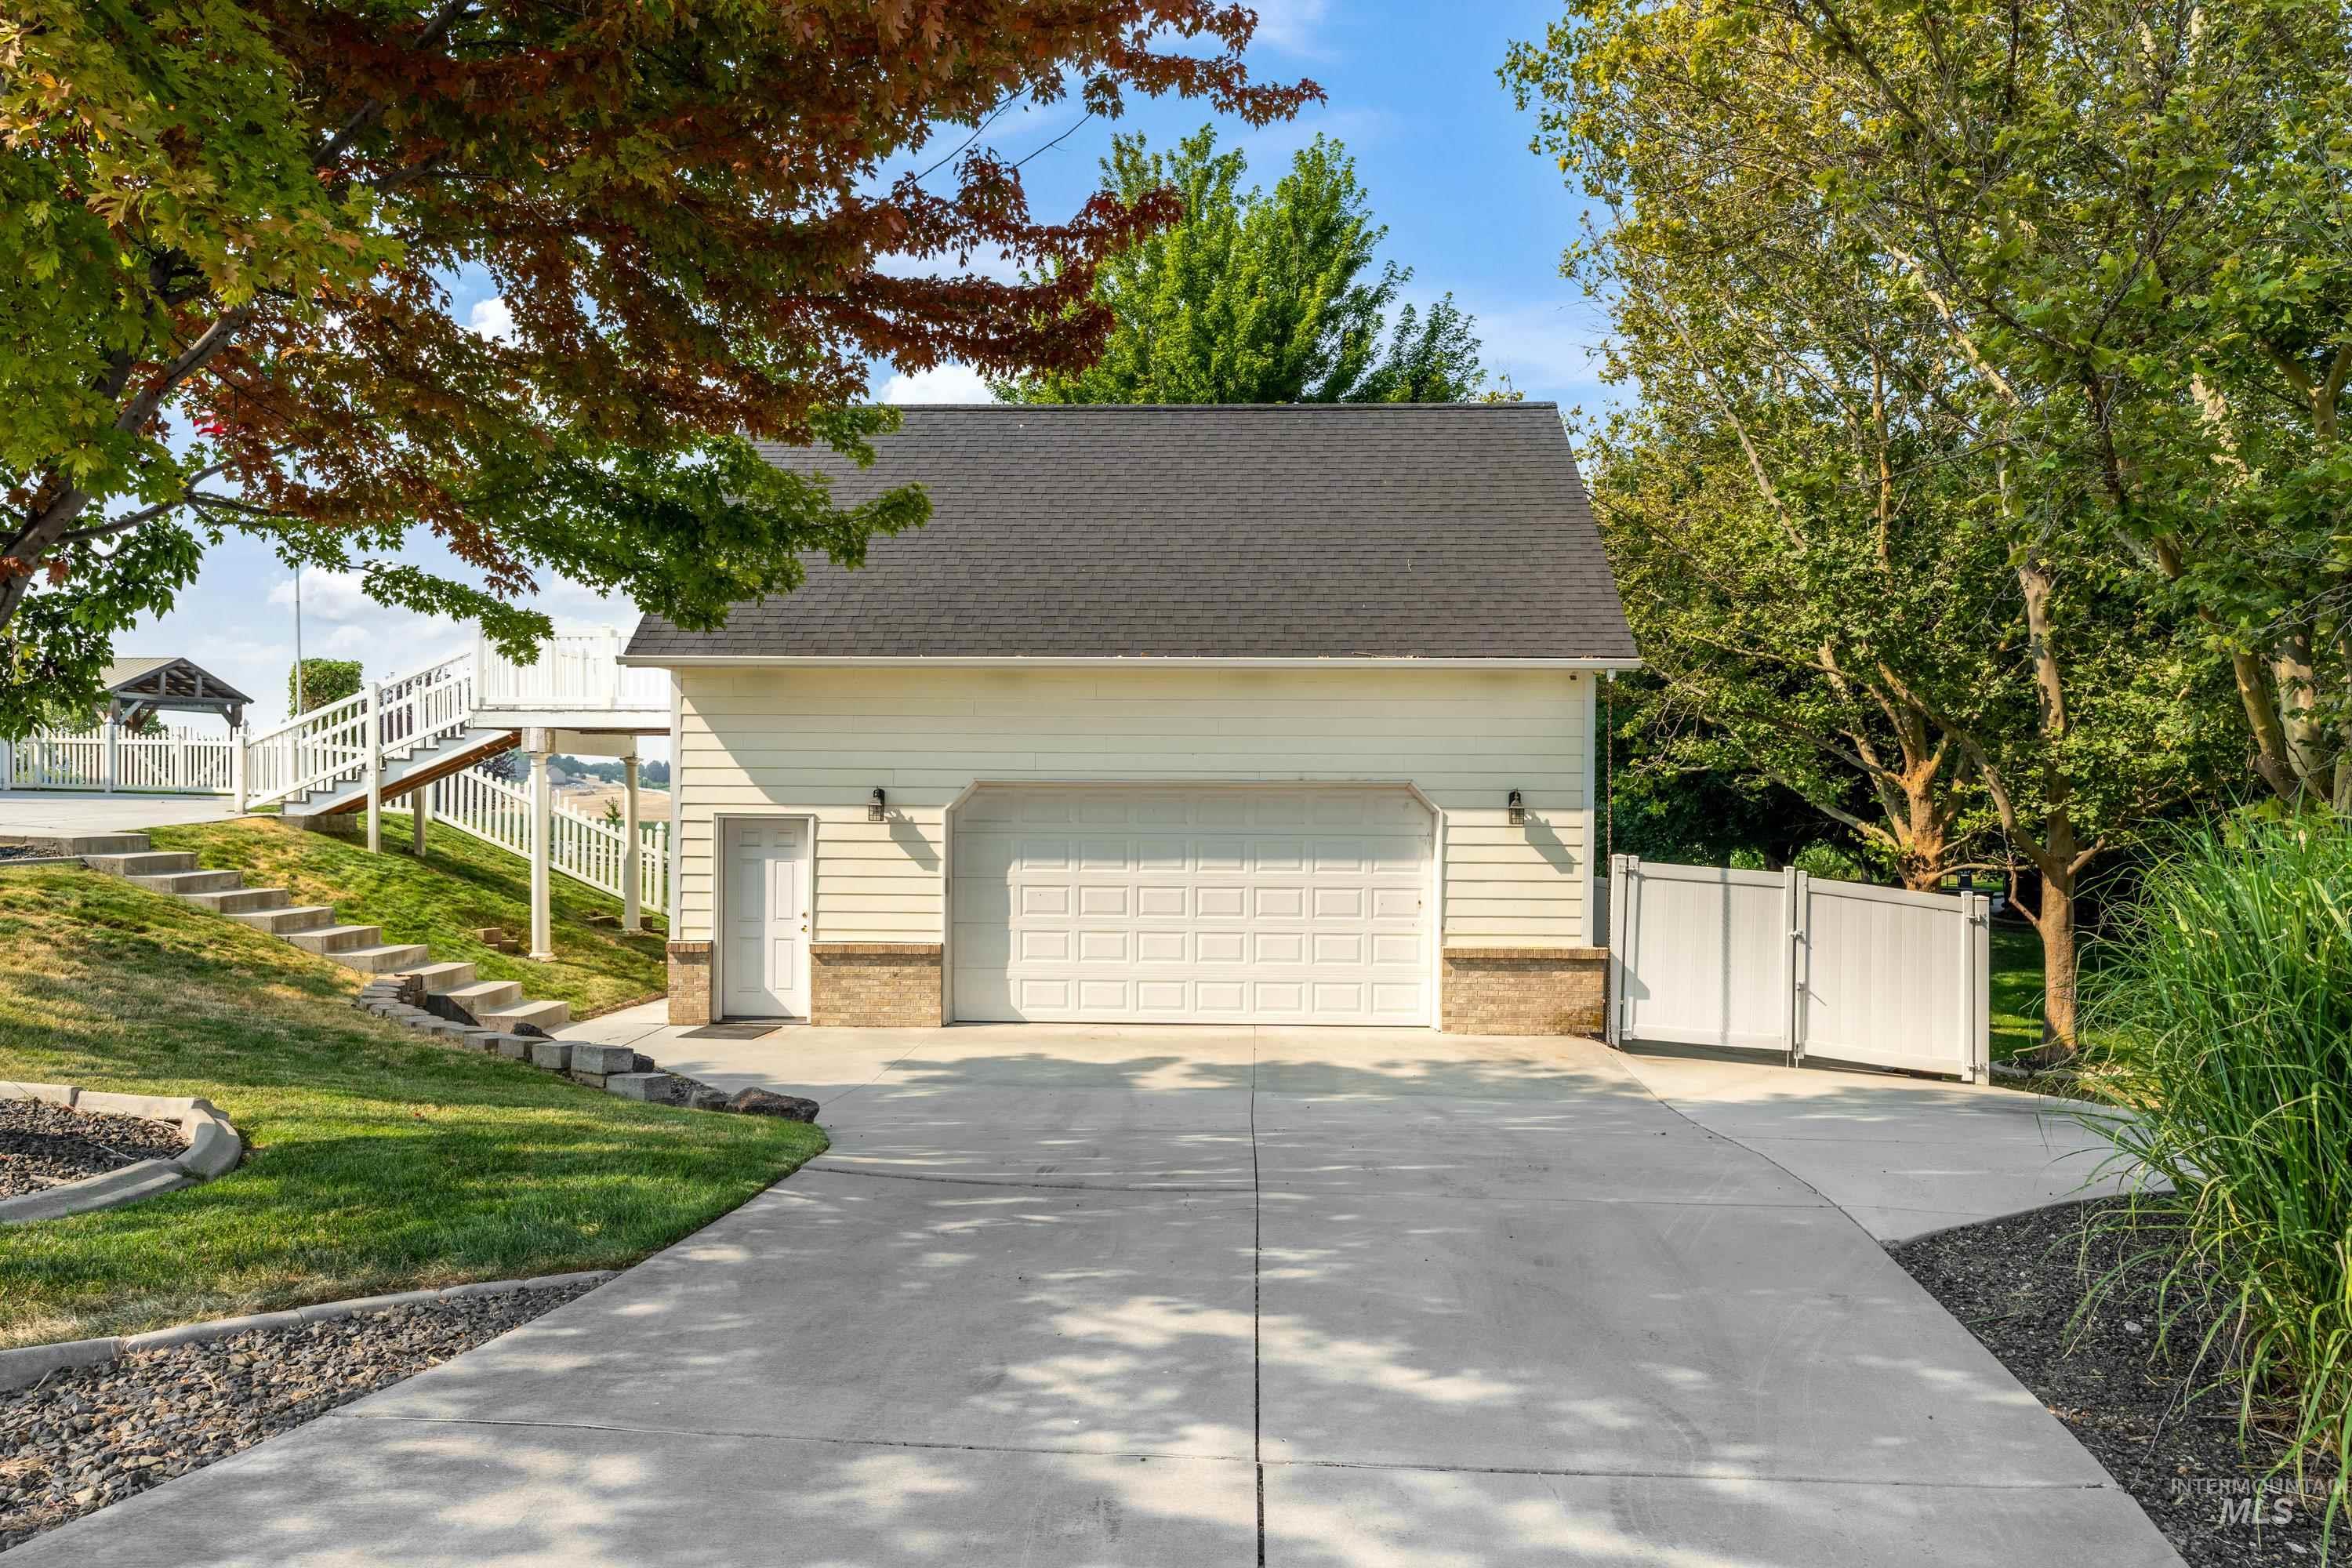
Two-car garage with paneling and a side entrance, concrete driveway, and a white fence
-
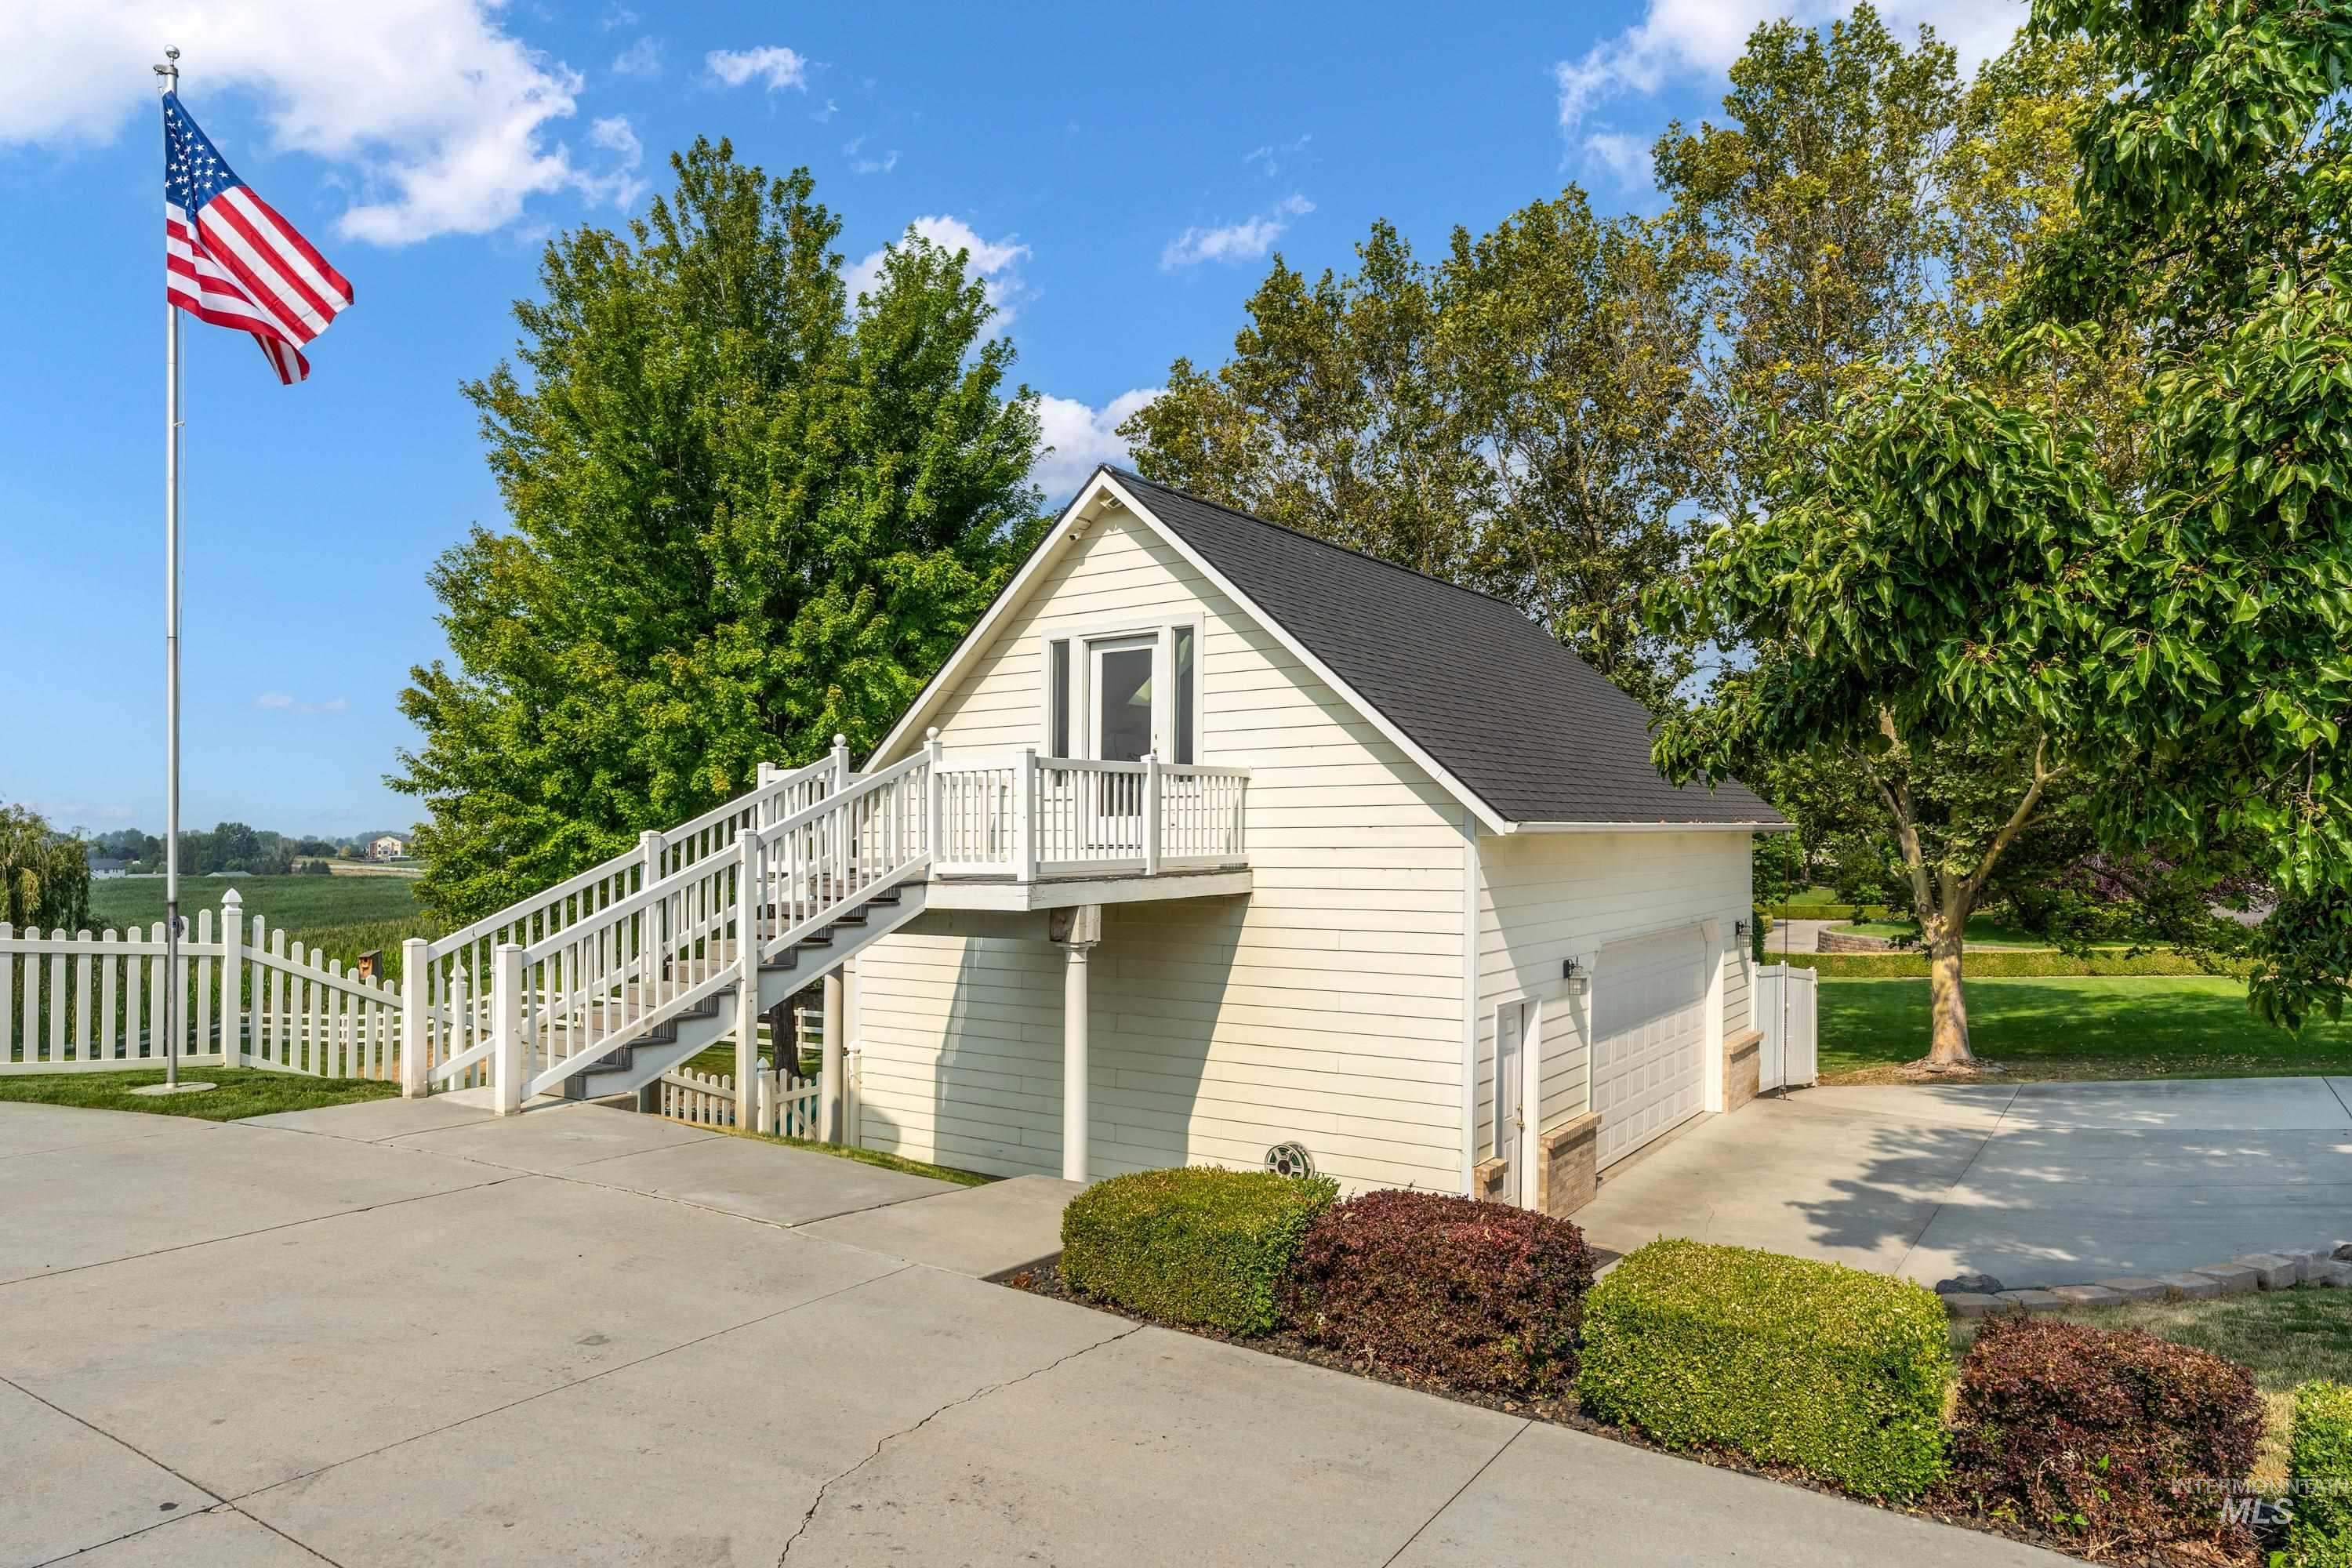
Detached two-story structure featuring exterior stairs, a second-story balcony, horizontal siding, and an attached garage with a concrete driveway
-
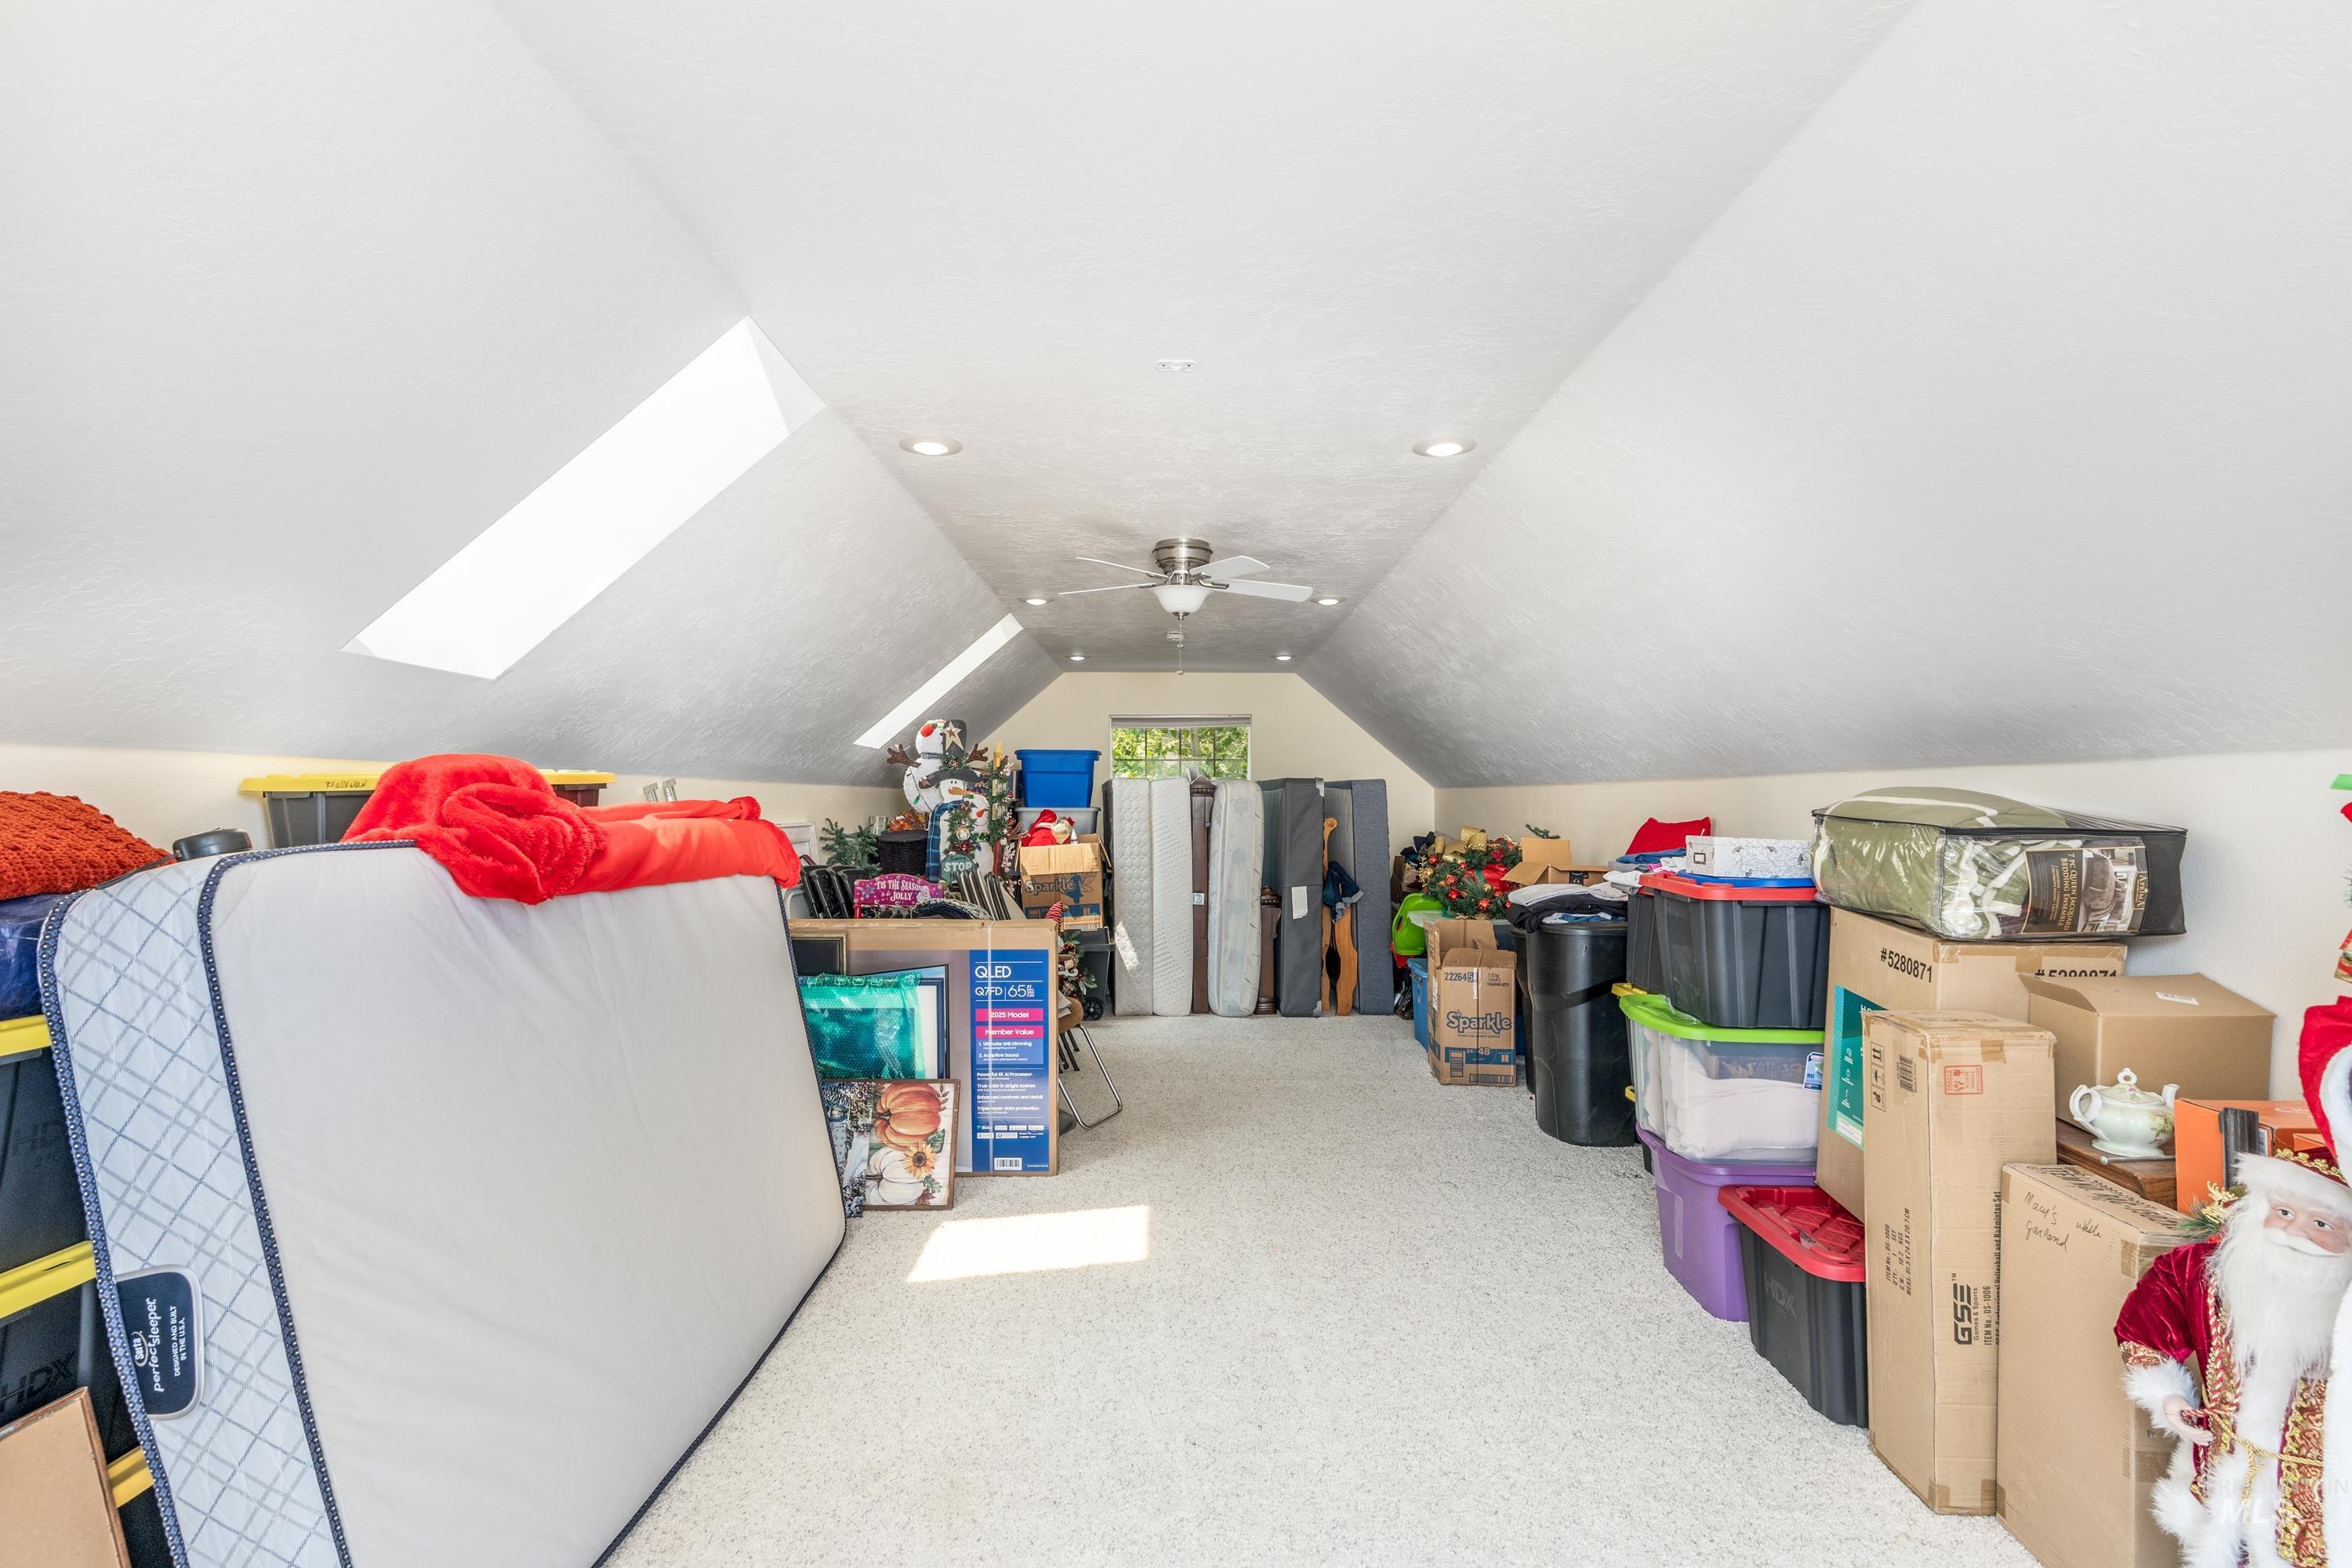
Carpeted attic space featuring sloped ceilings, recessed lighting, and skylights
-
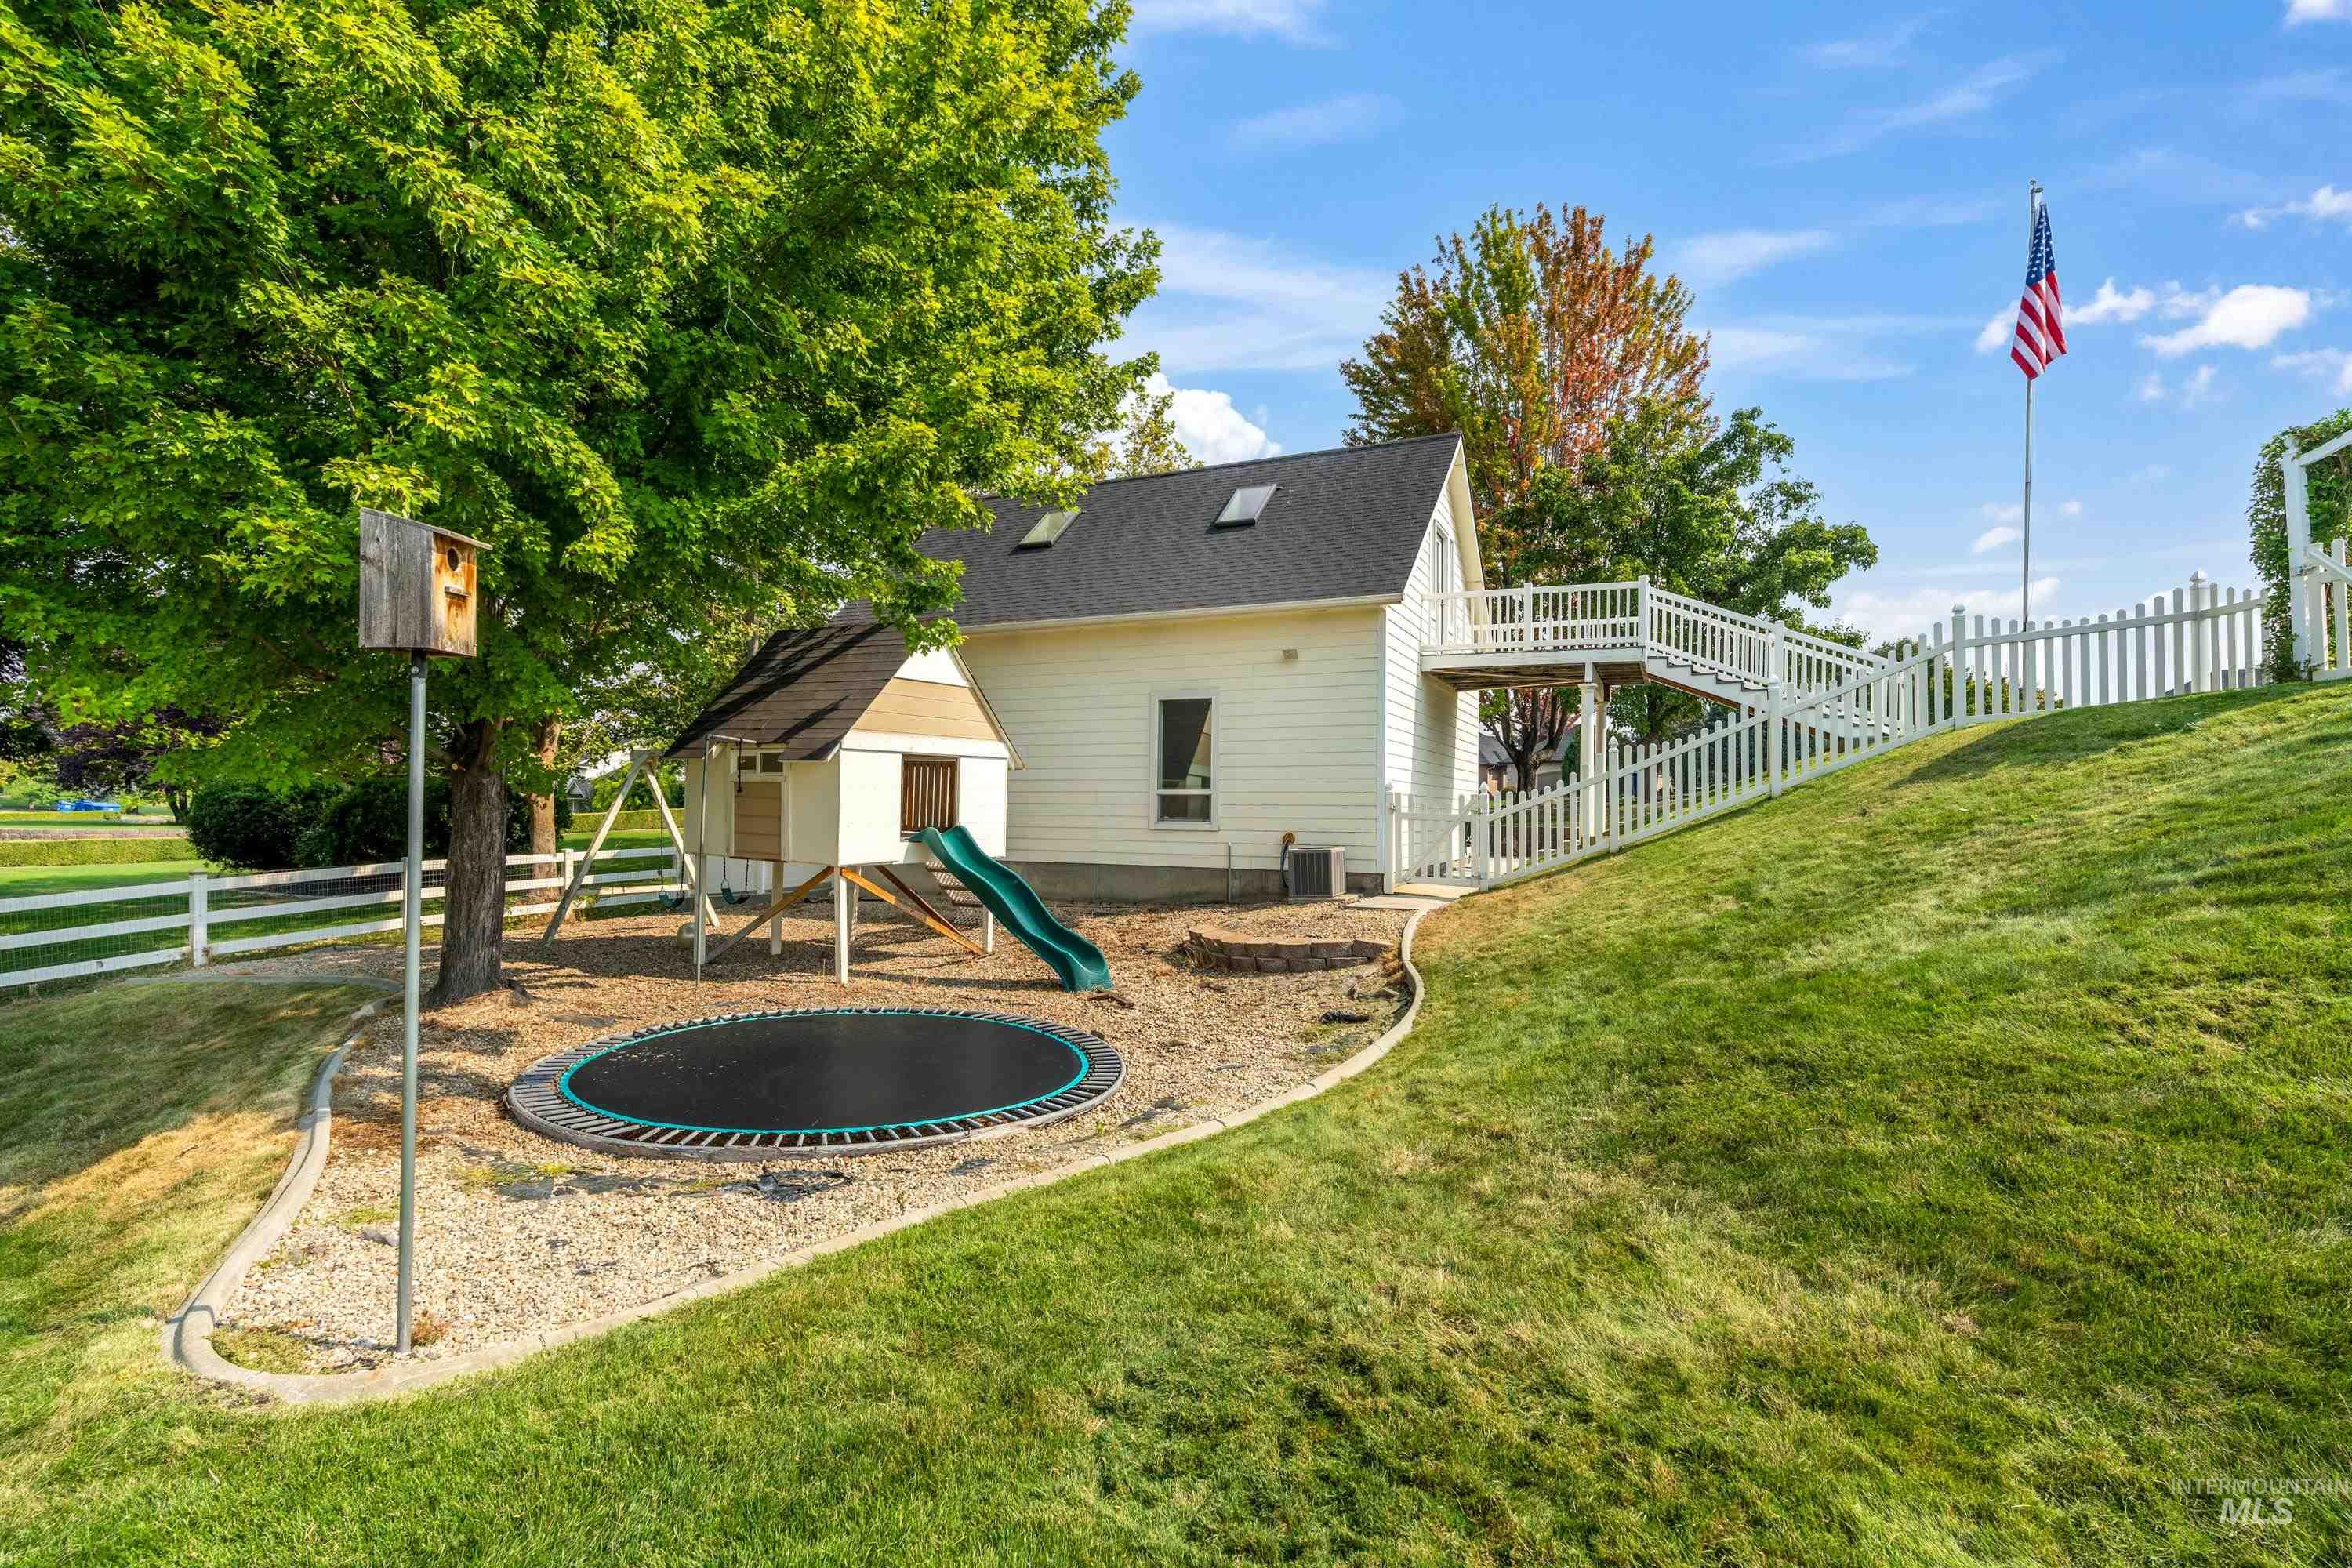
Expansive sloped lawn with mature trees, white picket fencing, and a dedicated play area featuring a trampoline and playhouse
-
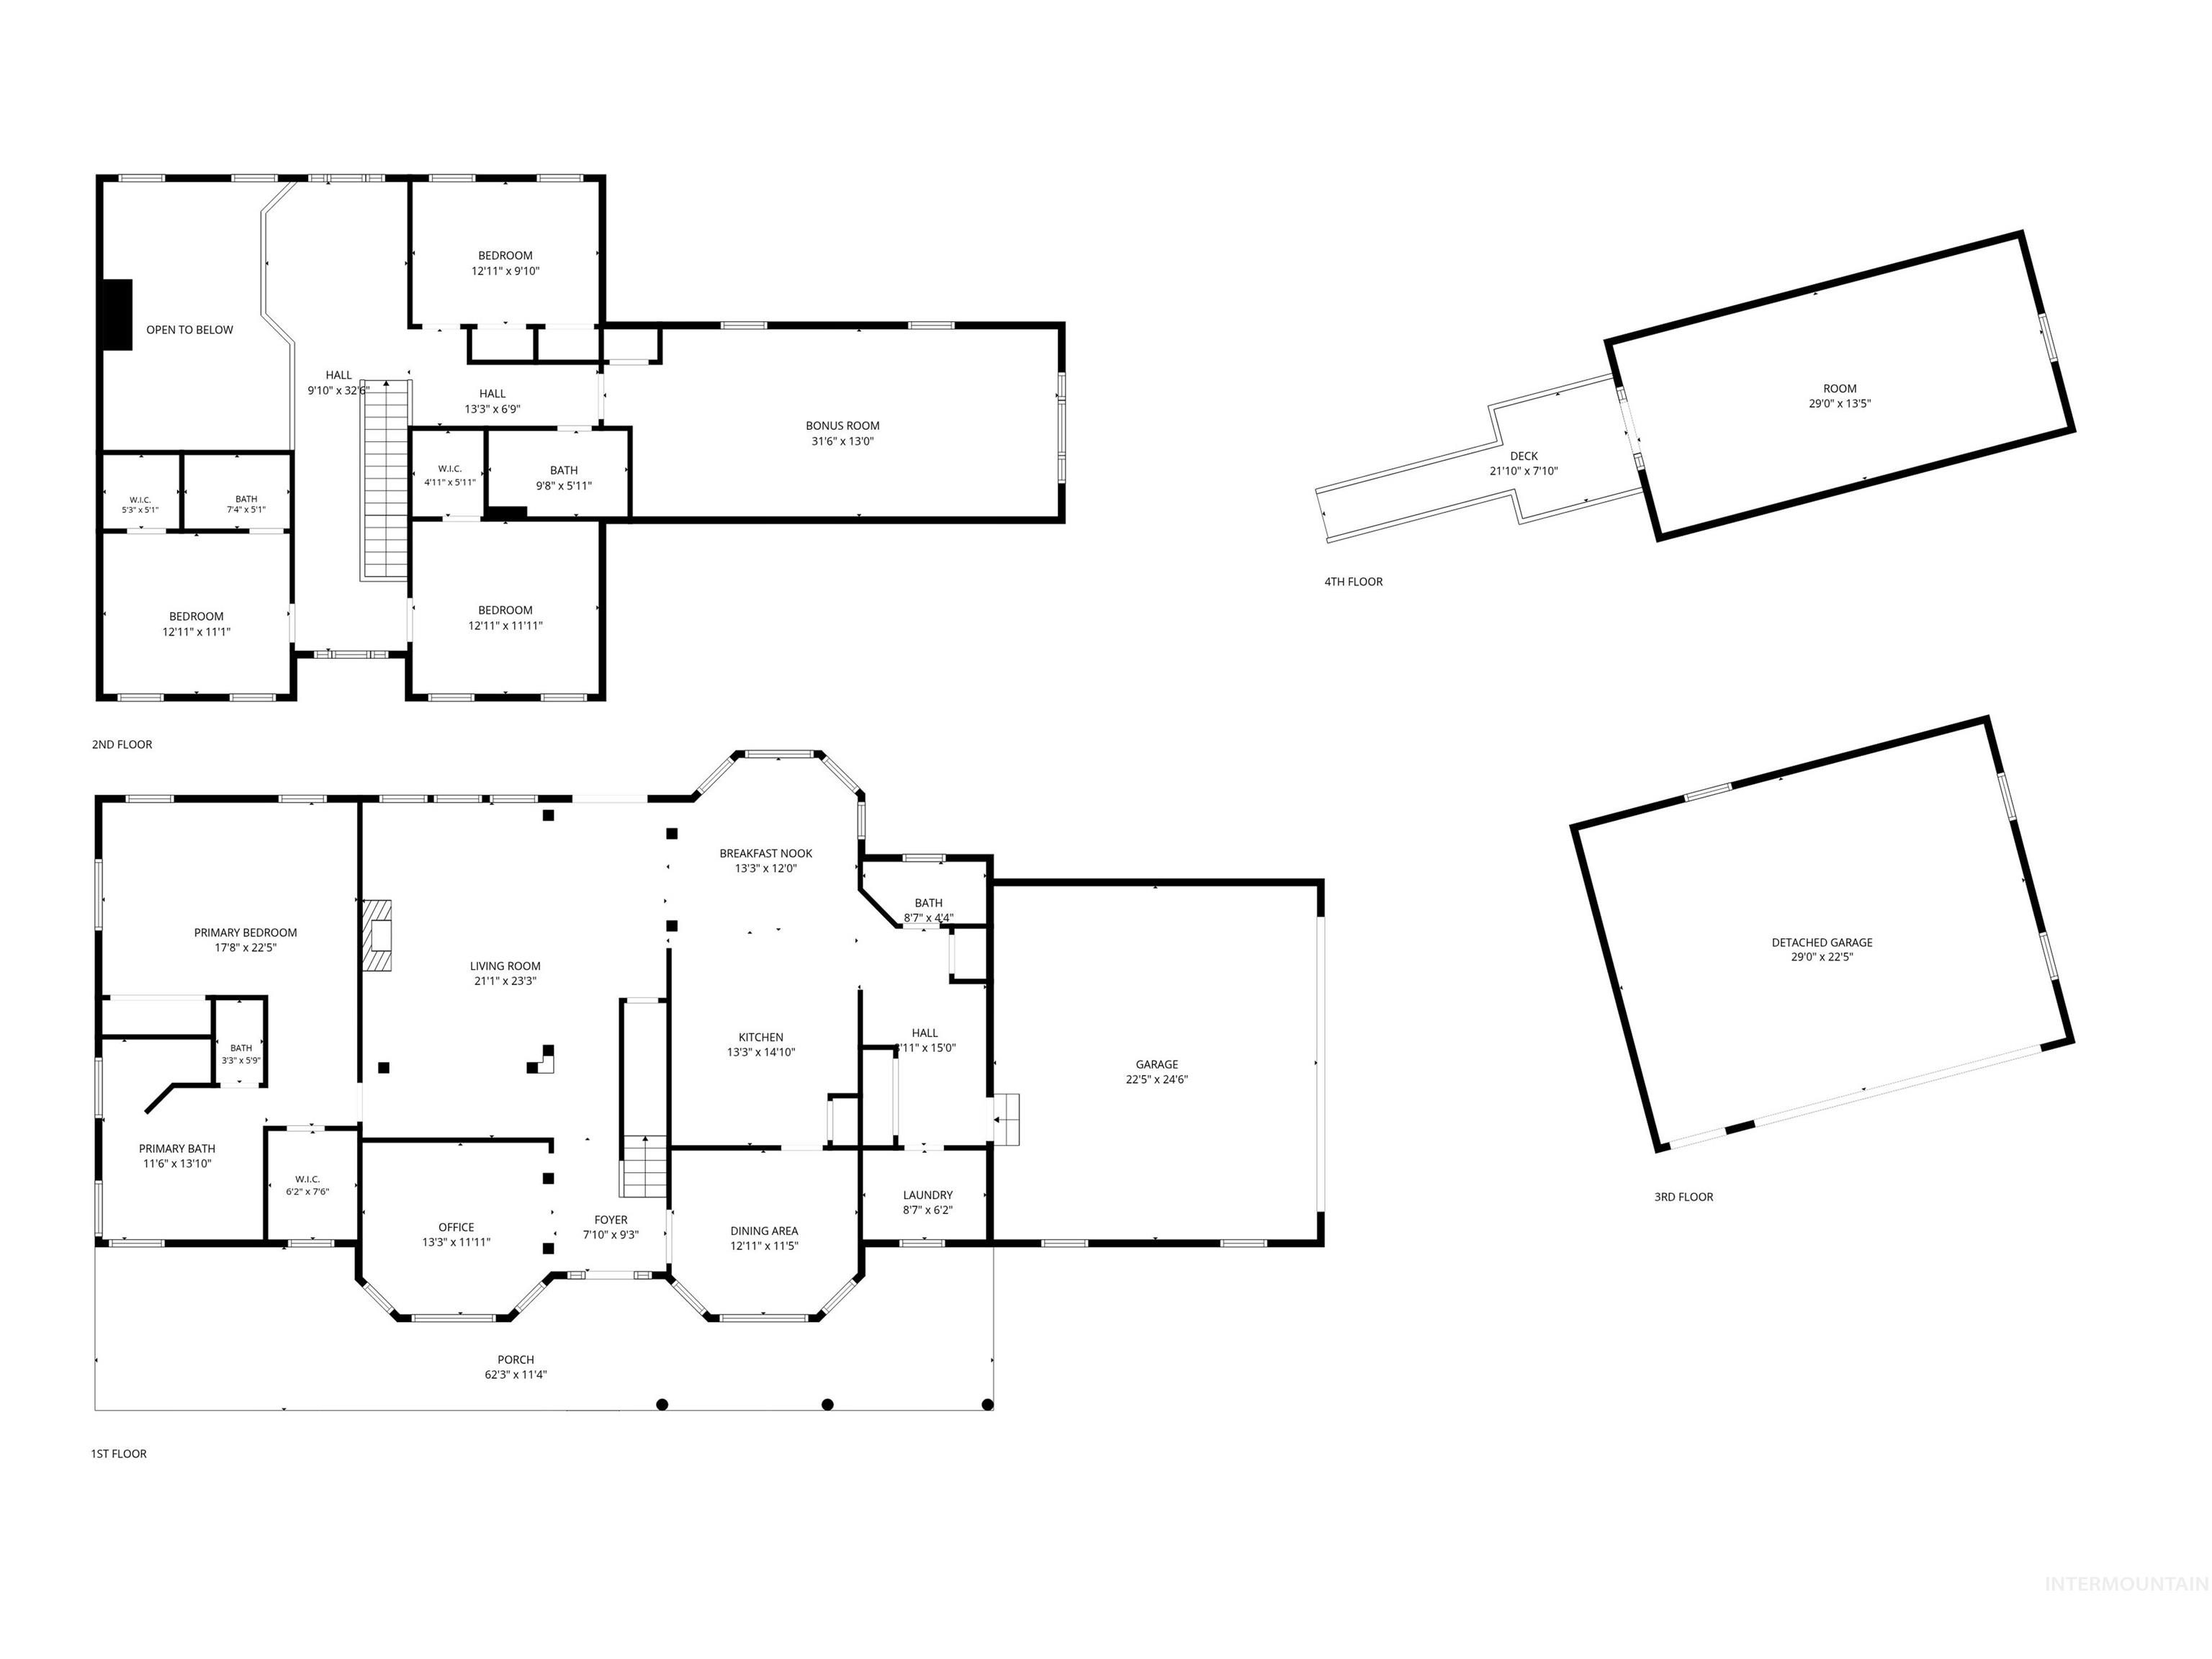
Floor plan
-
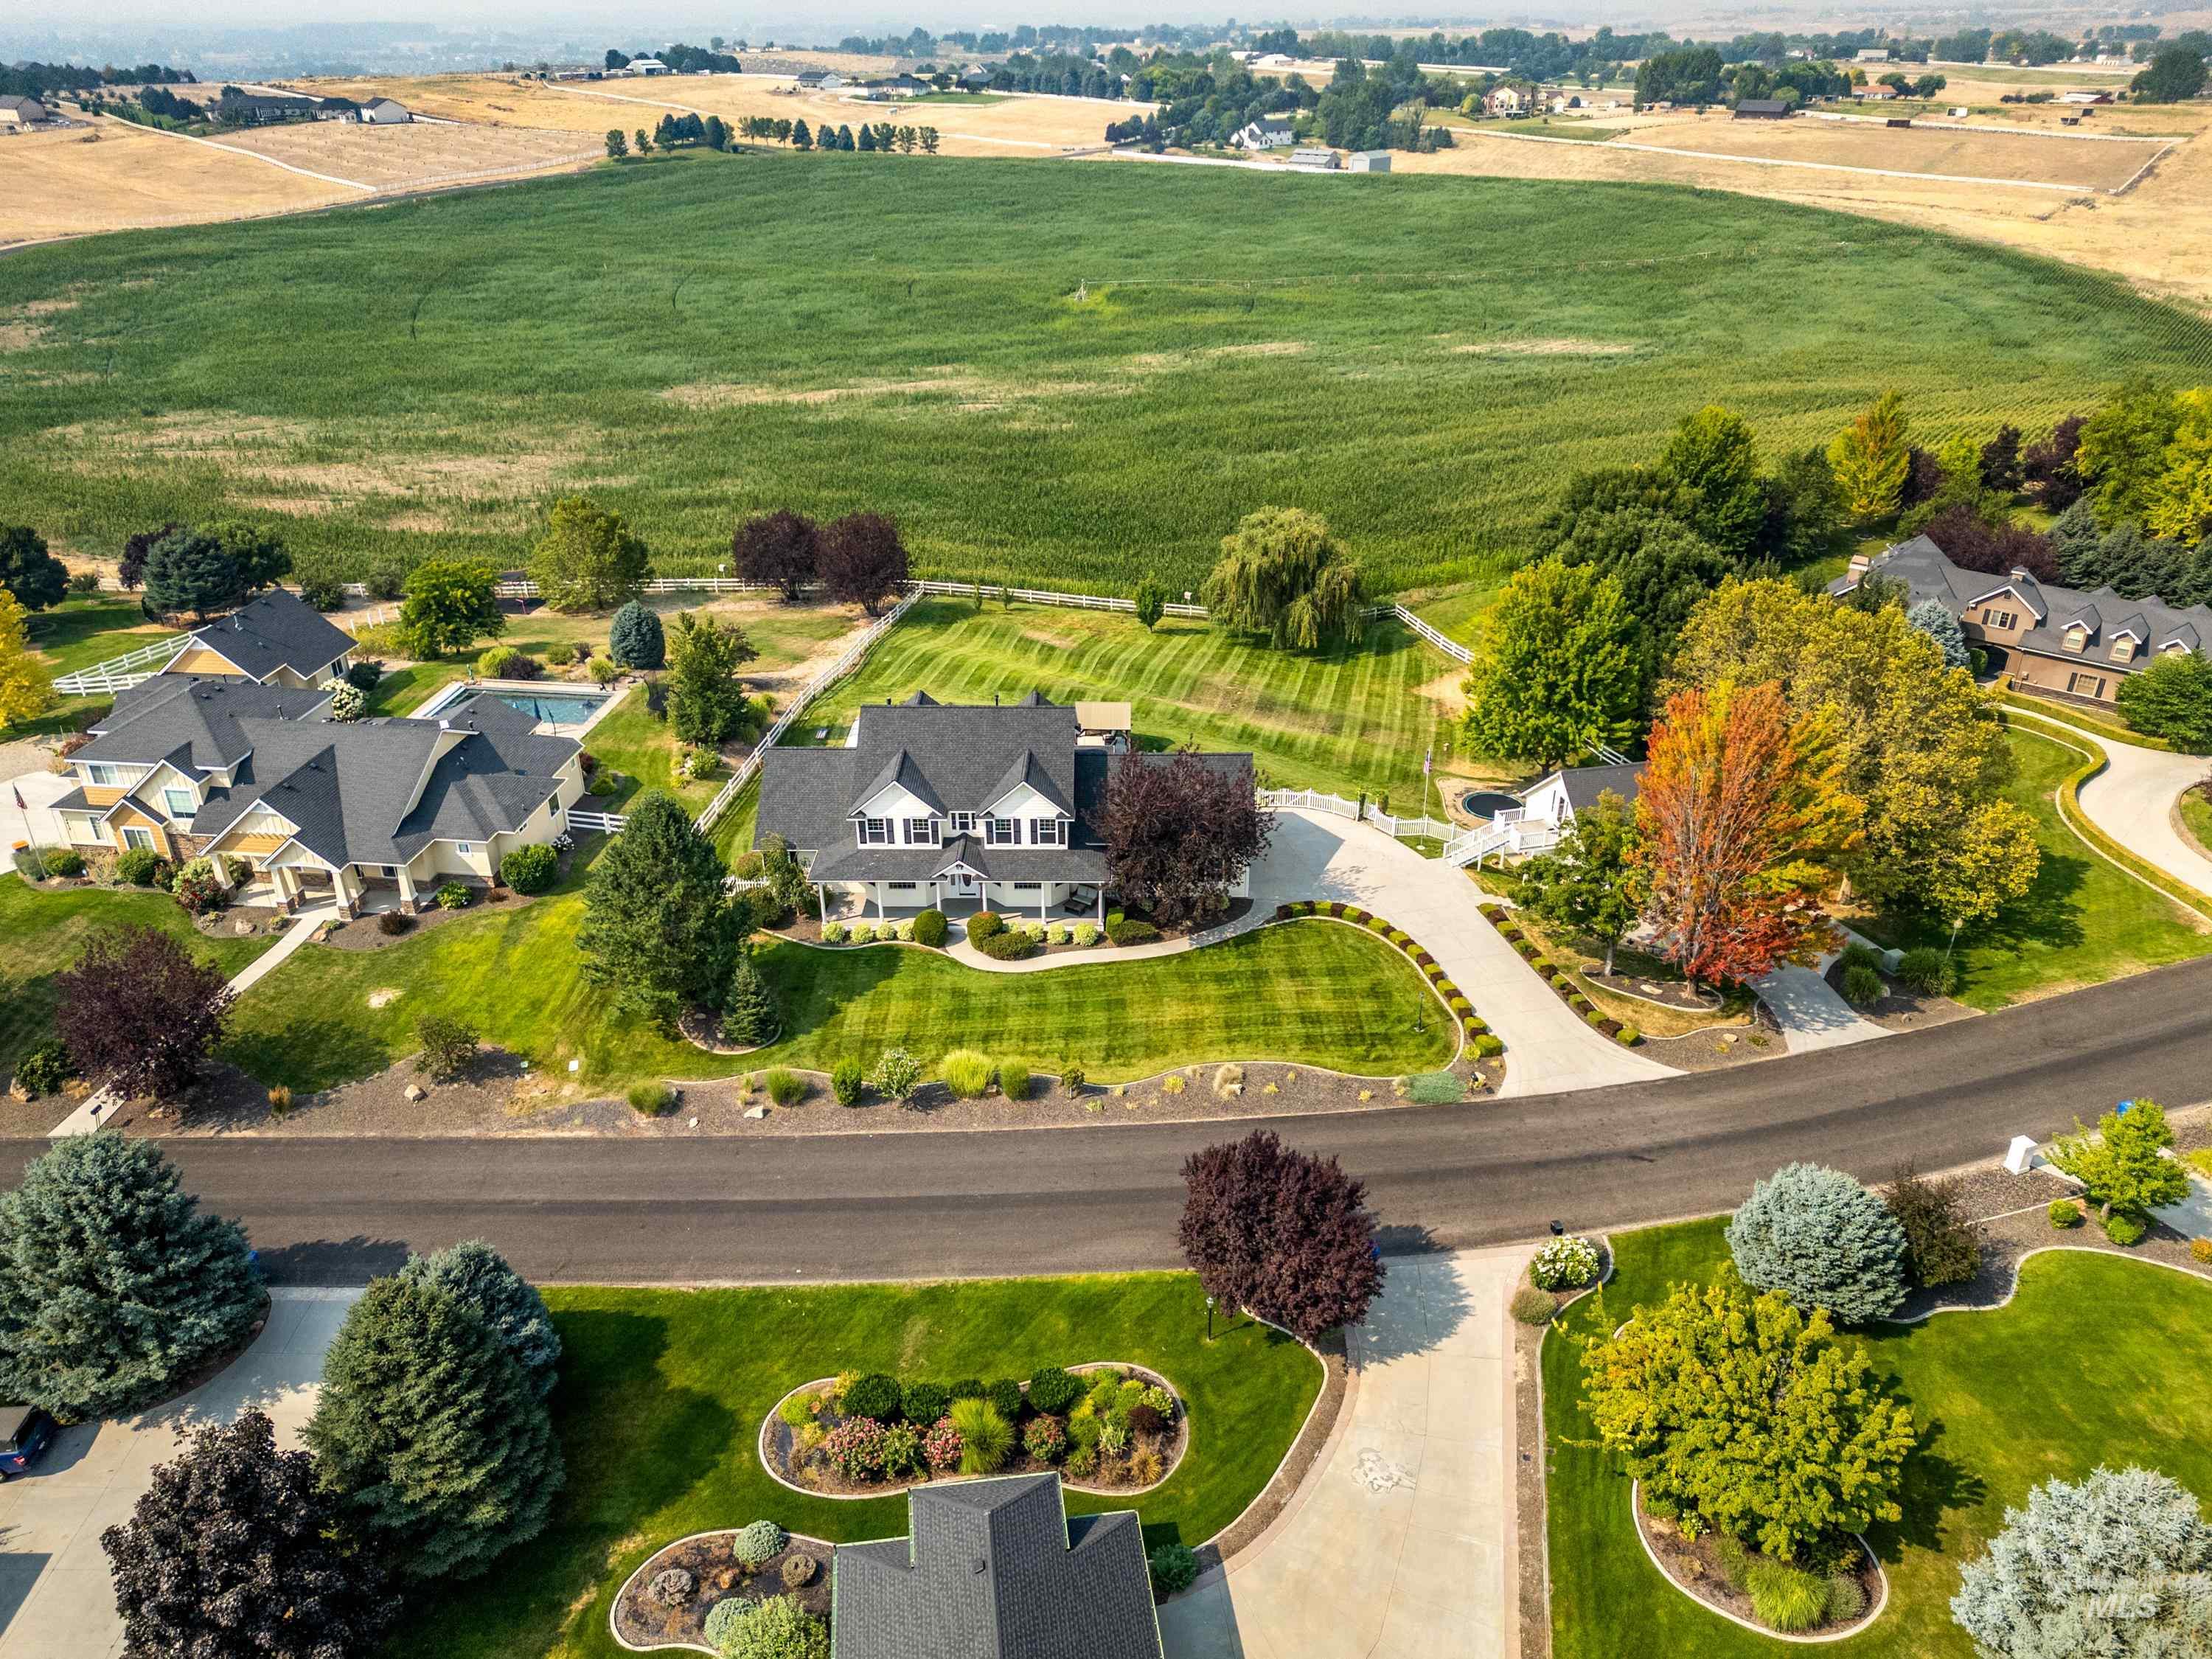
Expansive residential grounds with a manicured lawn, established landscaping, and mature trees
-
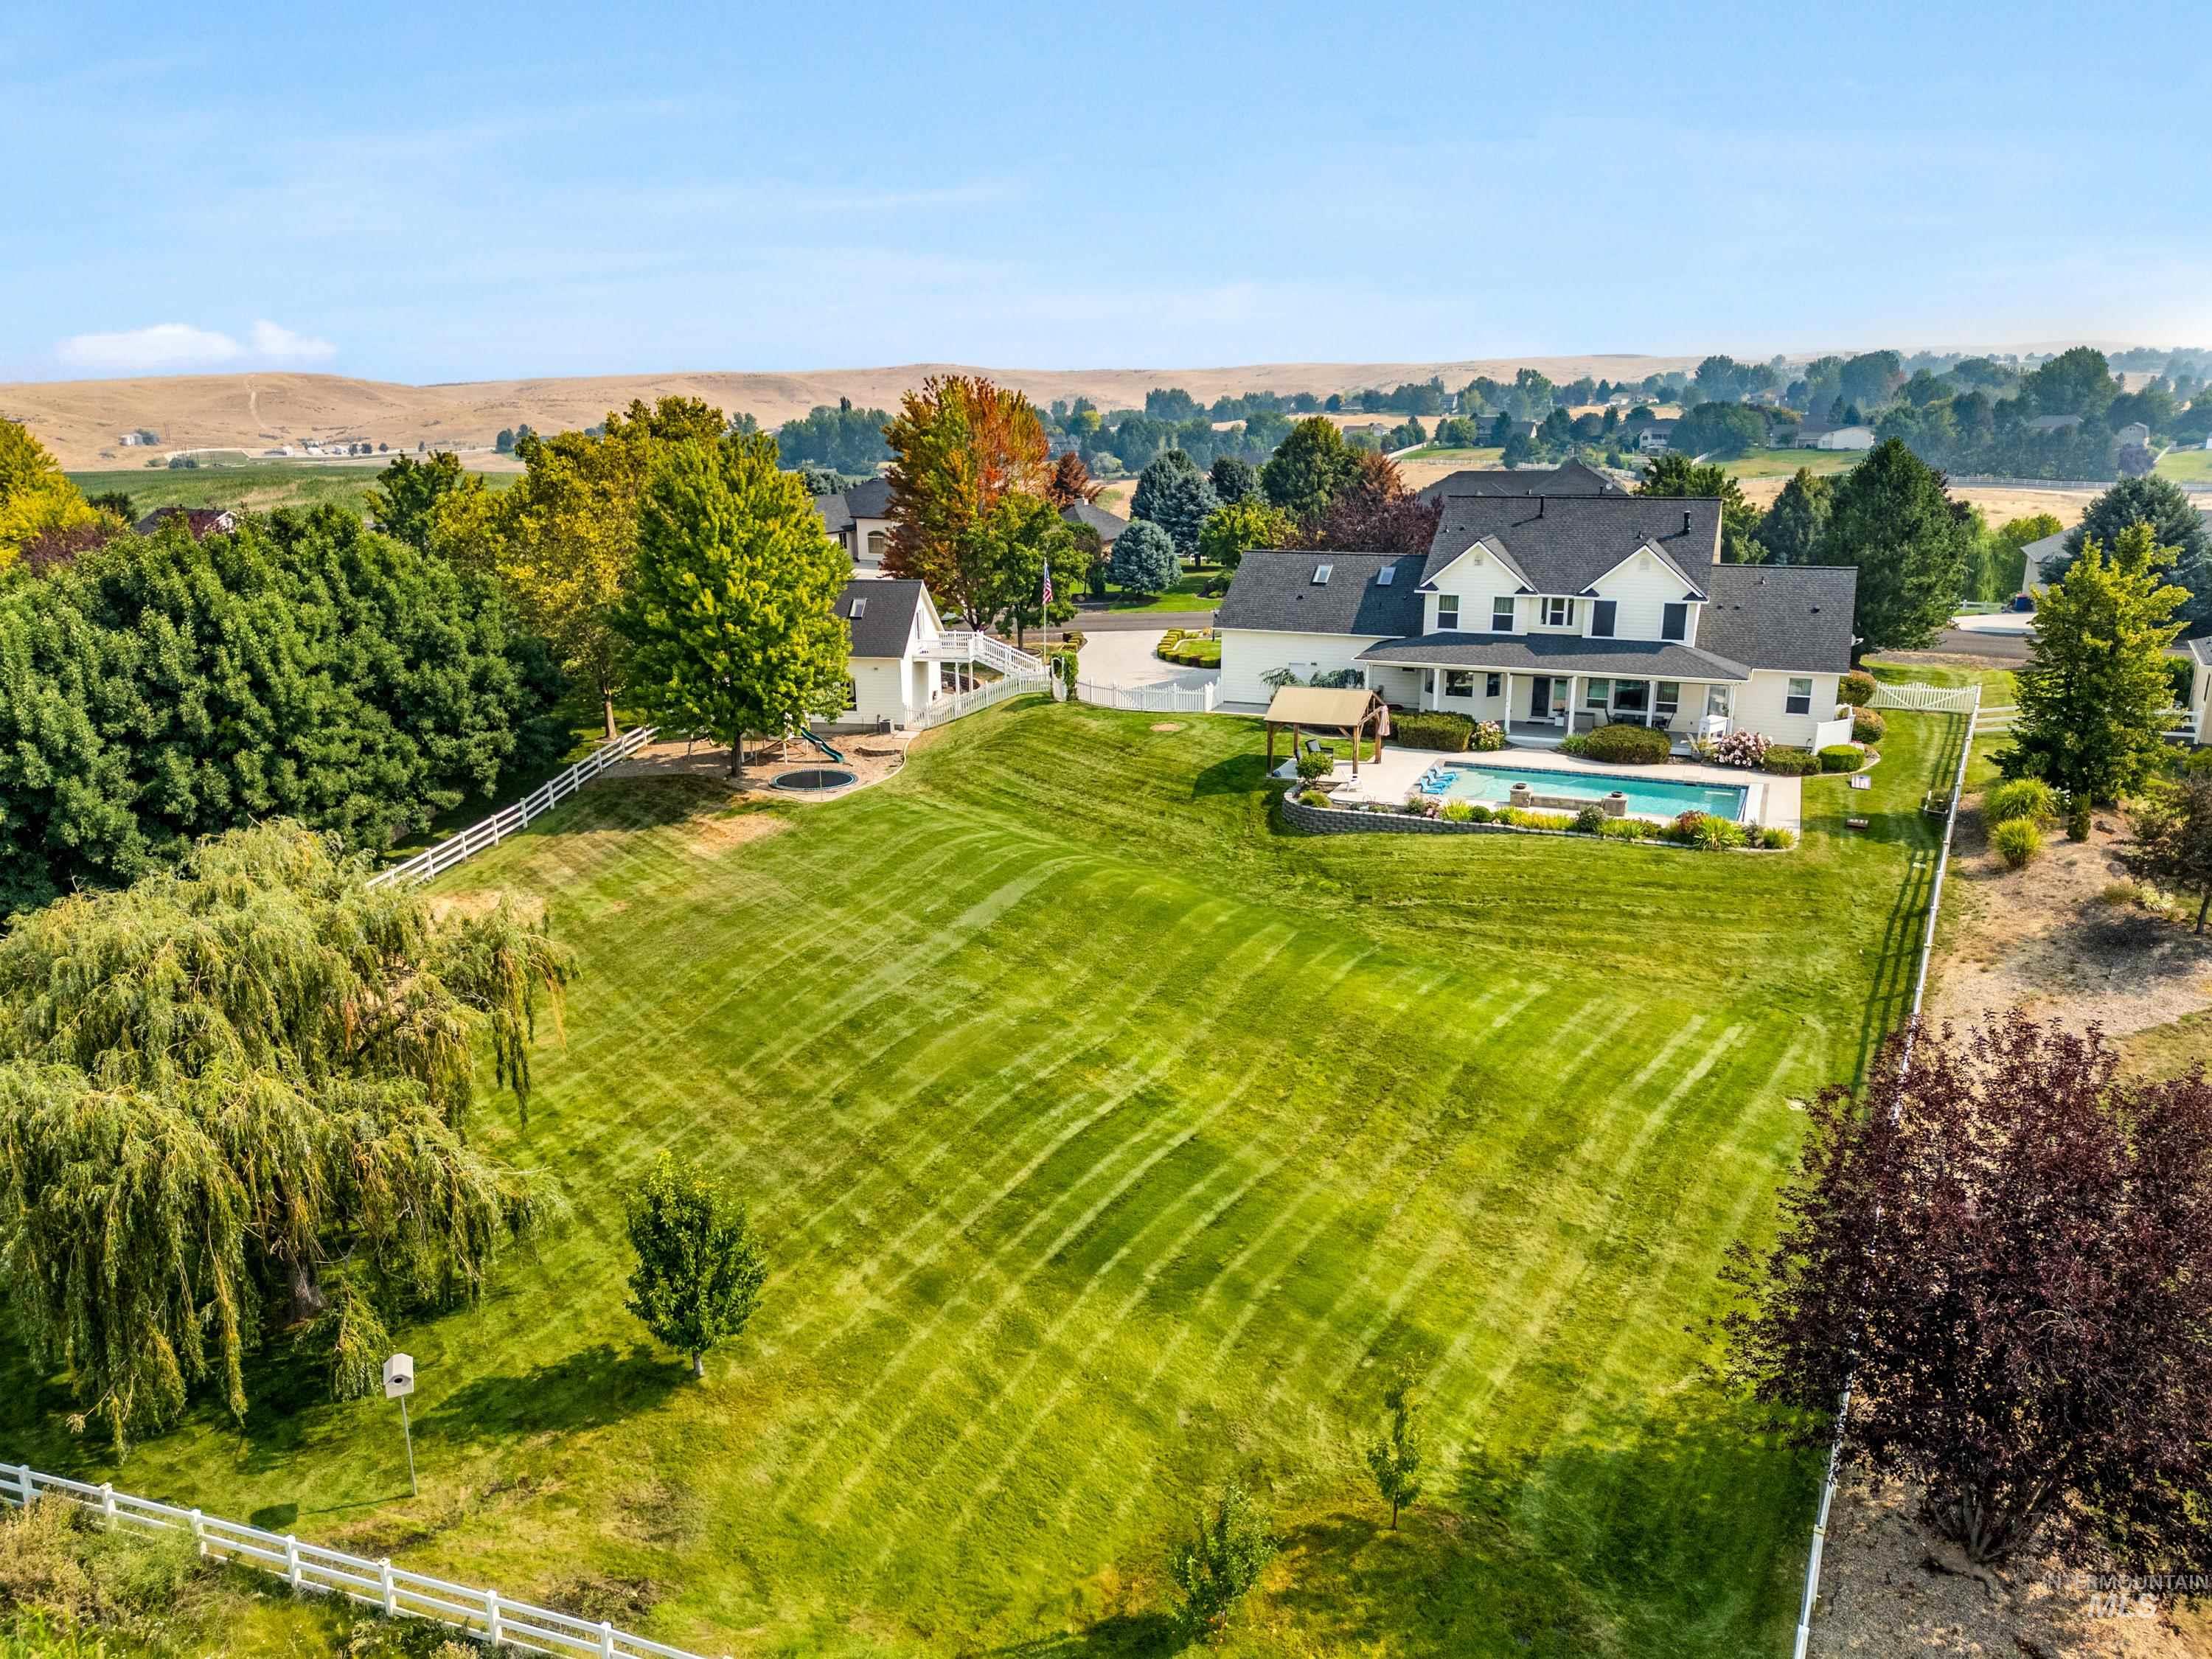
Expansive exterior featuring a manicured lawn, white fencing, and a swimming pool with a paved surround
-
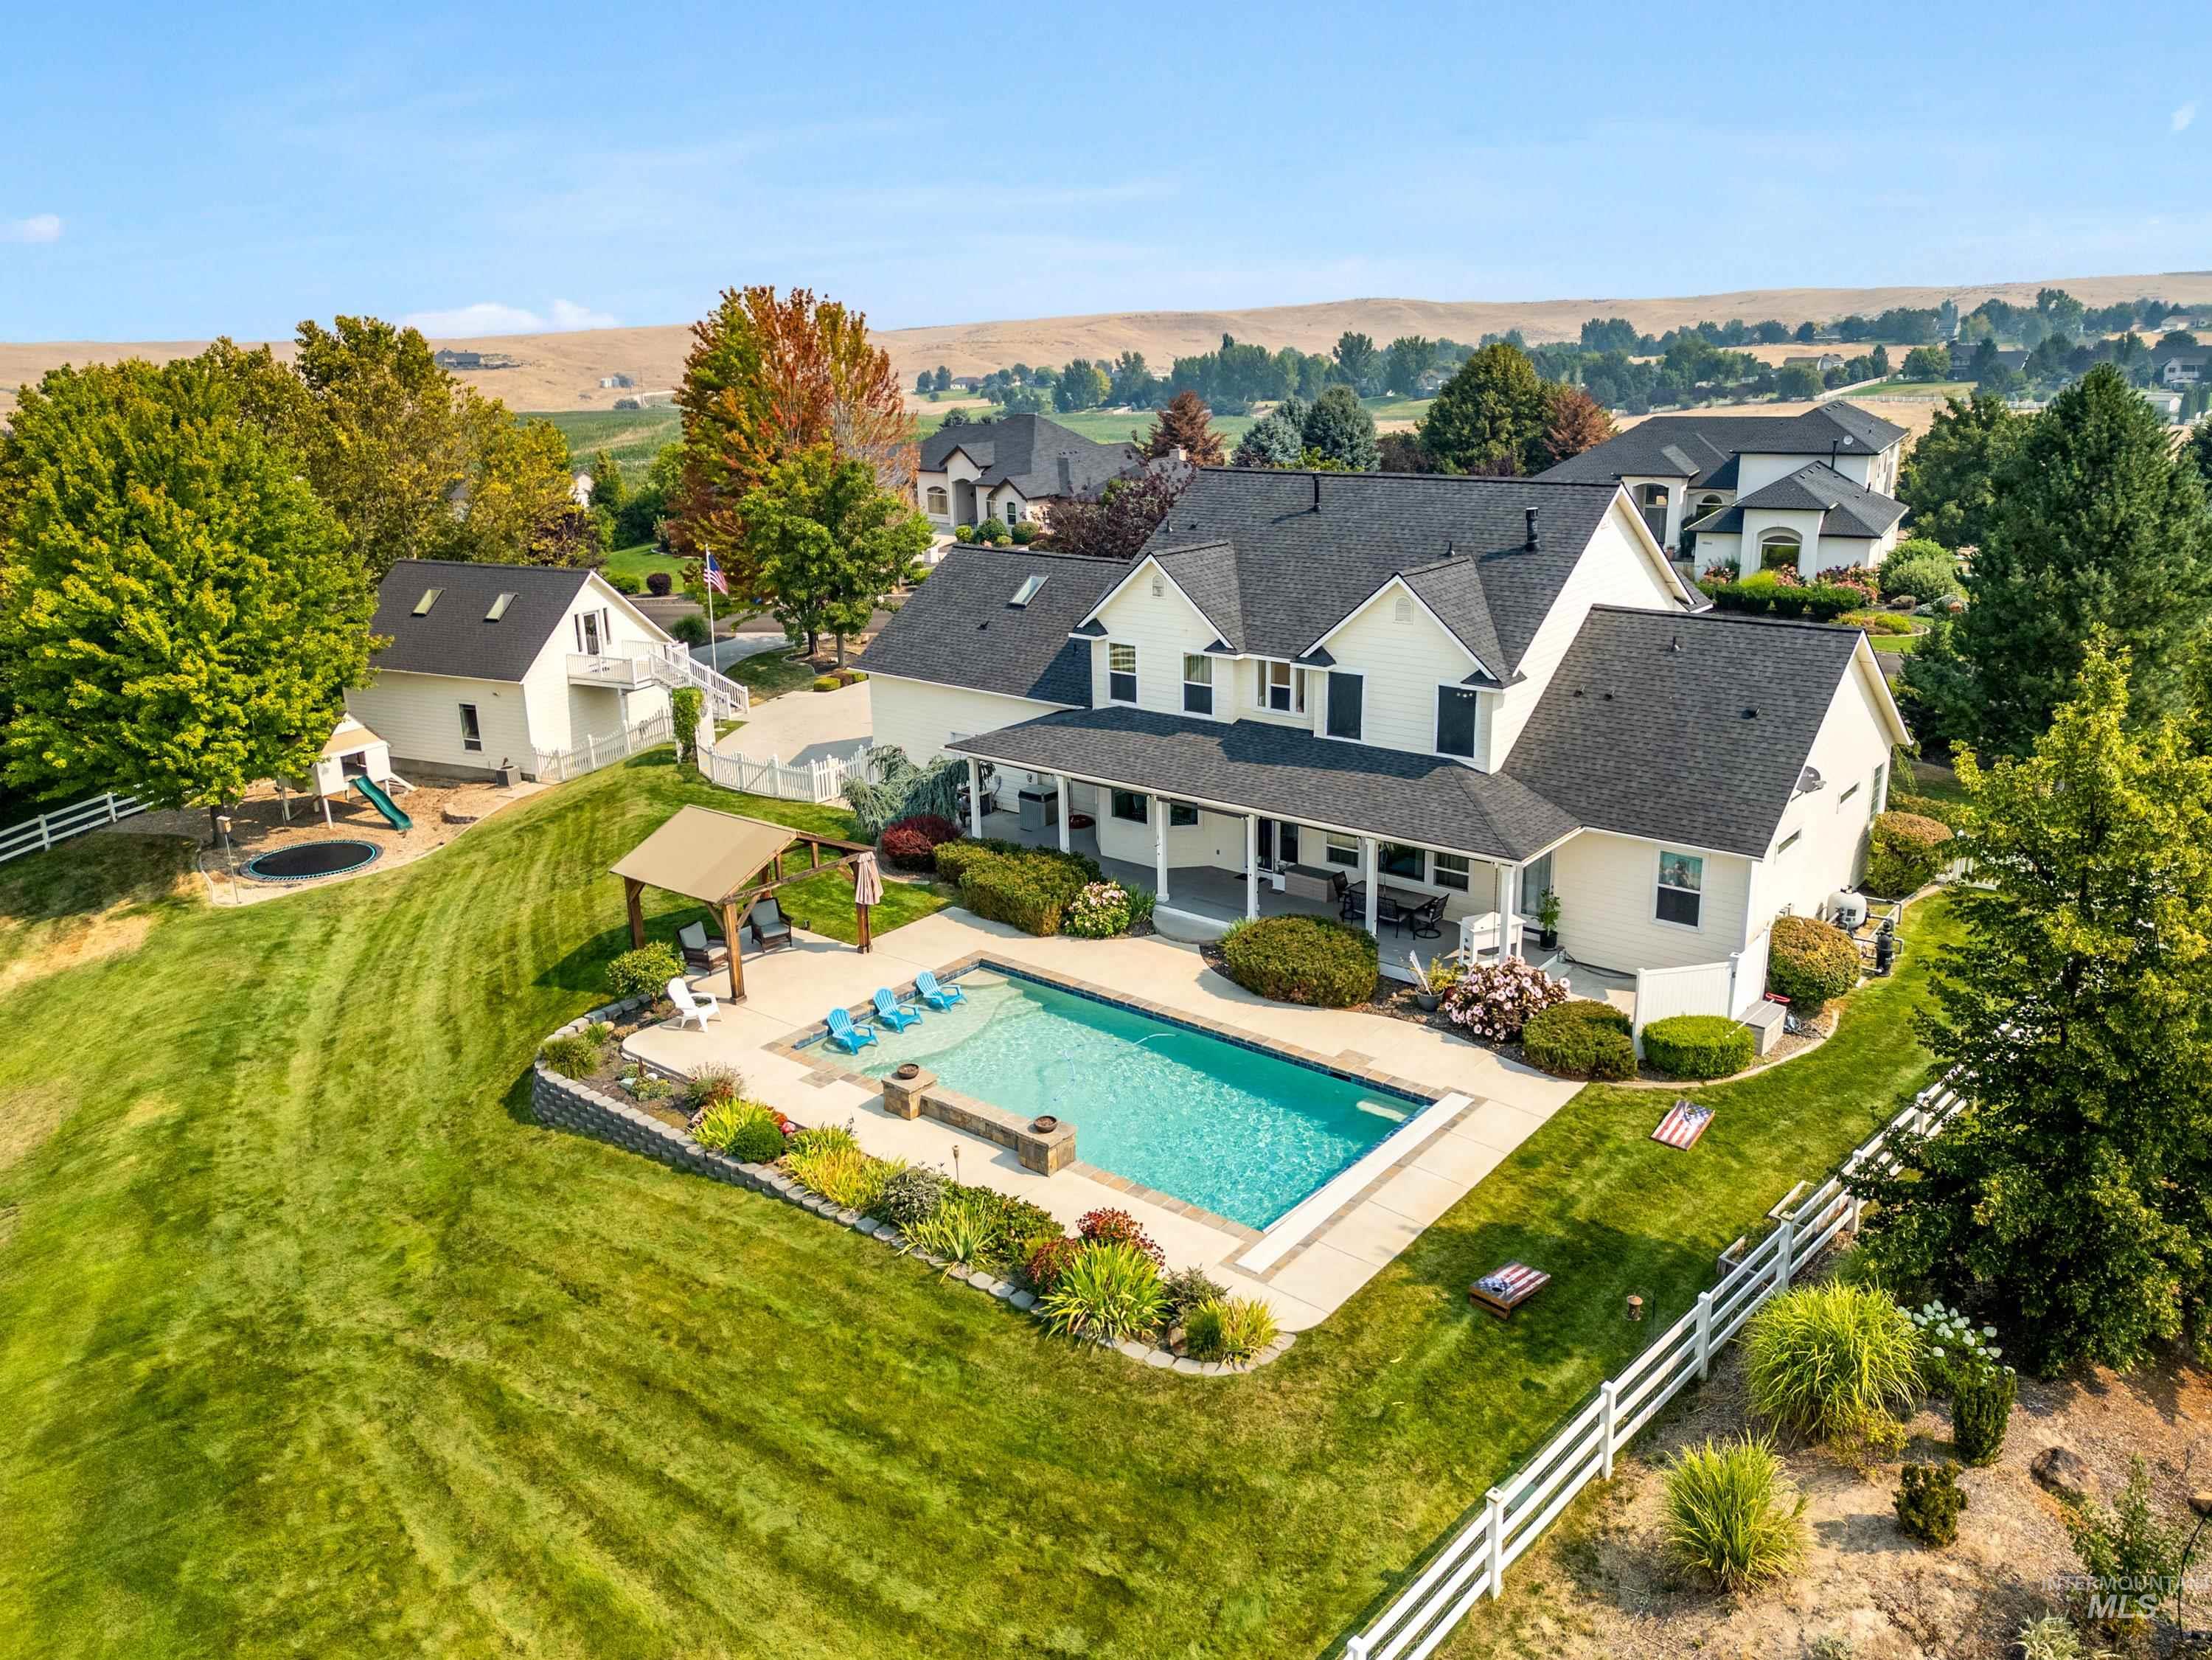
Two-story residence with a gabled roof and white siding, featuring an in-ground swimming pool, a covered patio, a detached auxiliary structure, and a white picket fence
-
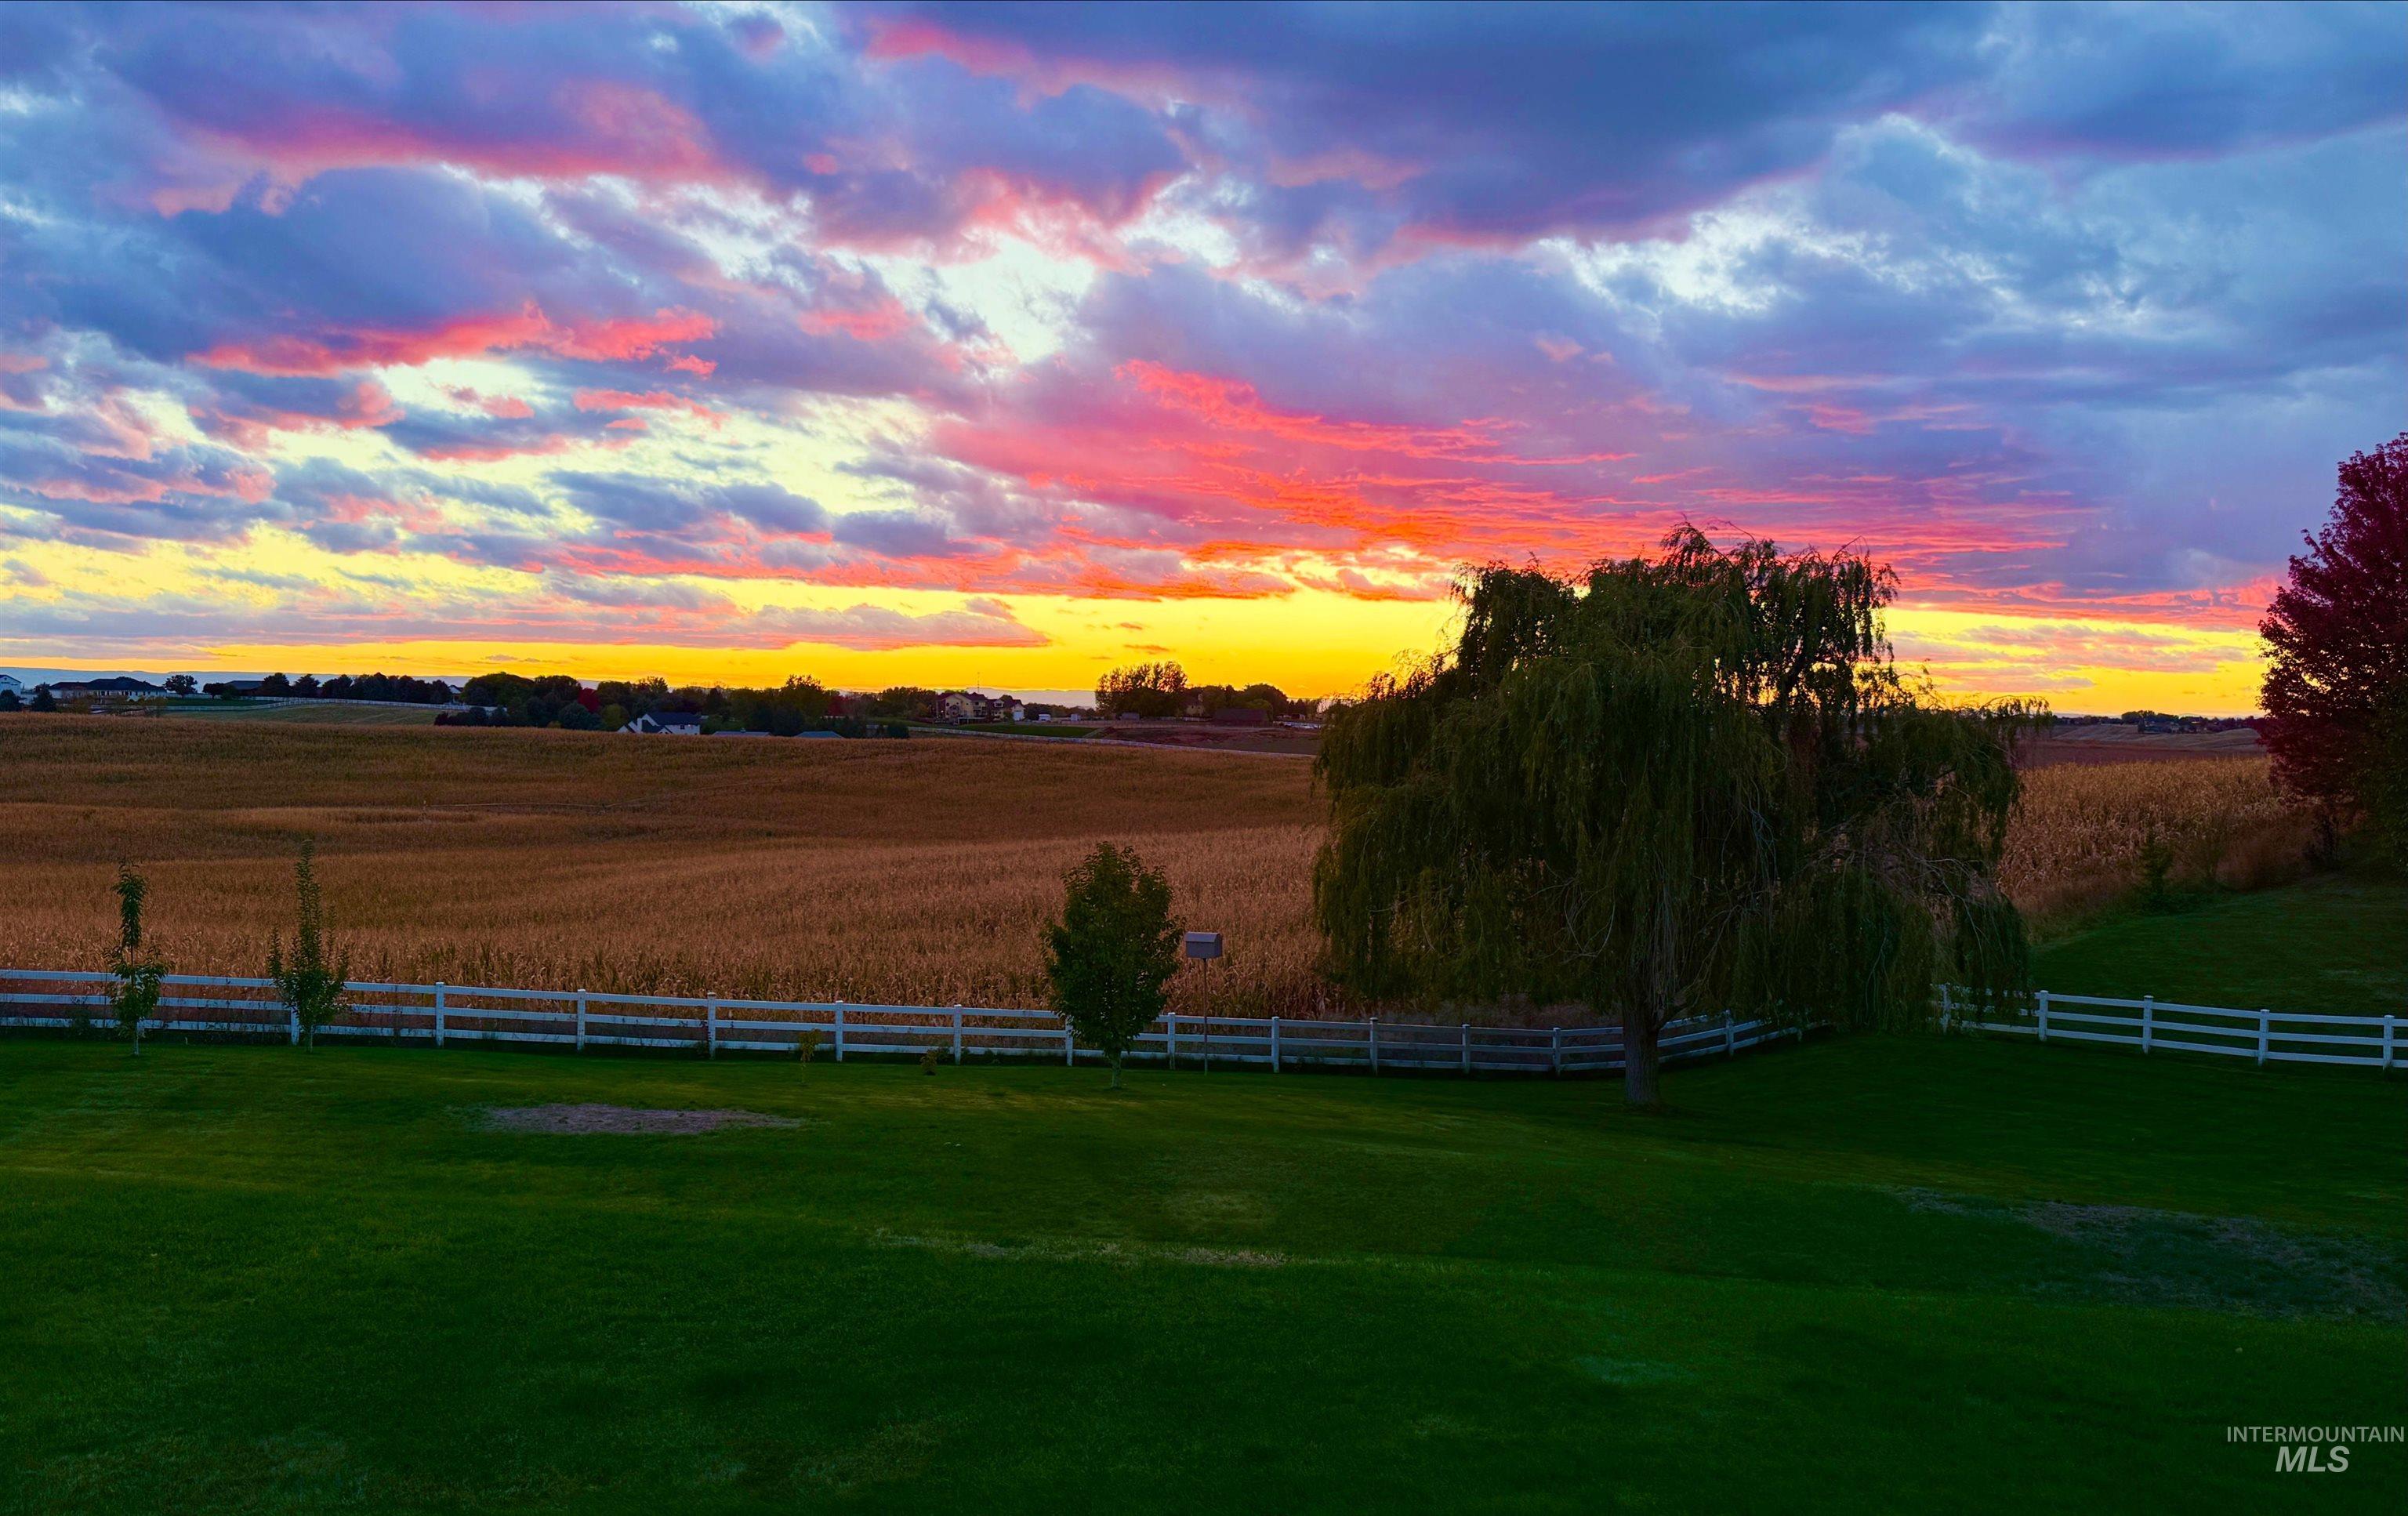
Expansive green lawn with a white fence border, mature tree, and distant field scenery
Experience the perfect balance of luxury, privacy, and Idaho living in this exceptional Hillsdale Estates home. Nestled on over an acre, this beautifully maintained property offers an incredible sense of space with expansive views across neighboring farmland, creating a peaceful backdrop that’s increasingly difficult to find. Thoughtfully landscaped grounds, timeless architecture, and outstanding curb appeal make a lasting first impression. Designed for both entertaining and everyday living, the backyard is your own private retreat featuring a sparkling in-ground pool, spacious patio, and plenty of room to gather with family and friends. The detached shop with finished upper-level bonus space provides endless flexibility for a home office, guest quarters, hobbies, or additional storage. Whether you’re enjoying quiet mornings on the patio, cooling off by the pool, or taking in Idaho’s spectacular sunsets, this property delivers the relaxed lifestyle that makes Star one of the Treasure Valley’s most sought-after communities. Just minutes from downtown Star, Eagle, and everyday conveniences, you’ll enjoy the perfect combination of peaceful acreage living and modern accessibility.
- Heating:
- Forced Air, Hot water
- Cooling:
- Central air
- Fireplace:
- Gas
- Garage Capacity:
- 4
- Country:
- US
- State:
- ID
- City:
- Star
- Zipcode:
- 83669
- Street:
- 4865 N High Prairie Pl
- Longitude:
- W117° 30' 45.4''
- Latitude:
- N43° 44' 9.8''
- Master Bedroom Level:
- Down
- Bedroom 2 Level:
- Upper
- Bedroom 3 Level:
- Upper
- Bedroom 4 Level:
- Upper
- School District:
- West Ada School District
- Elementary School:
- Independence
- Middle School:
- Star
- High School:
- Eagle
- Status:
- New
- Type:
- Single Family w/ Acreage
- Level:
- Two Story
- Tax Year:
- 2025
- Taxes:
- $2,855
- Potential Short Sale:
- No
- Age:
- 21 - 30 Years
- Auction:
- No
- Flood Ins Required:
- No
- HUD Owned:
- No
- In Foreclosure:
- No
- Land Size:
- 1 - 4.99 AC
- Home Owner Exempt:
- No
- HOA Frequency:
- Monthly
- HOA Fees:
- $228
- Virtual Tour:
- https://youtu.be/VO4YMjlOcws
- Video Tour:
- https://youtu.be/VO4YMjlOcws
- Inc Kitchen Features:
- Breakfast bar, Dishwasher, Disposal, Microwave, Refrigerator, Countertop-quartz, Gas Oven, Gas Range
- Lot Features:
- Garden Space, Rolling Topography
- Water:
- Shared well
- Sprinkler System:
- Auto,Full,Pressurized Irrigation
Residential For Sale
4865 N High Prairie Pl, Star, Idaho 83669
- Property Type :
- Residential
- Listing Type :
- For Sale
- Status :
- Active
- Listing ID :
- 98997095
- Price :
- $1,250,000
- Bedrooms :
- 4
- Bathrooms :
- 3.5
- Apx SqFt :
- 3,632 SqFt
- Year Built :
- 2003
- Lot Area :
- 1.06 Acres
- Days on Market :
- 1
- Subdivision :
- Hillsdale Estates
- Update Date :
- 08/12/2026 03:39:52



