
-
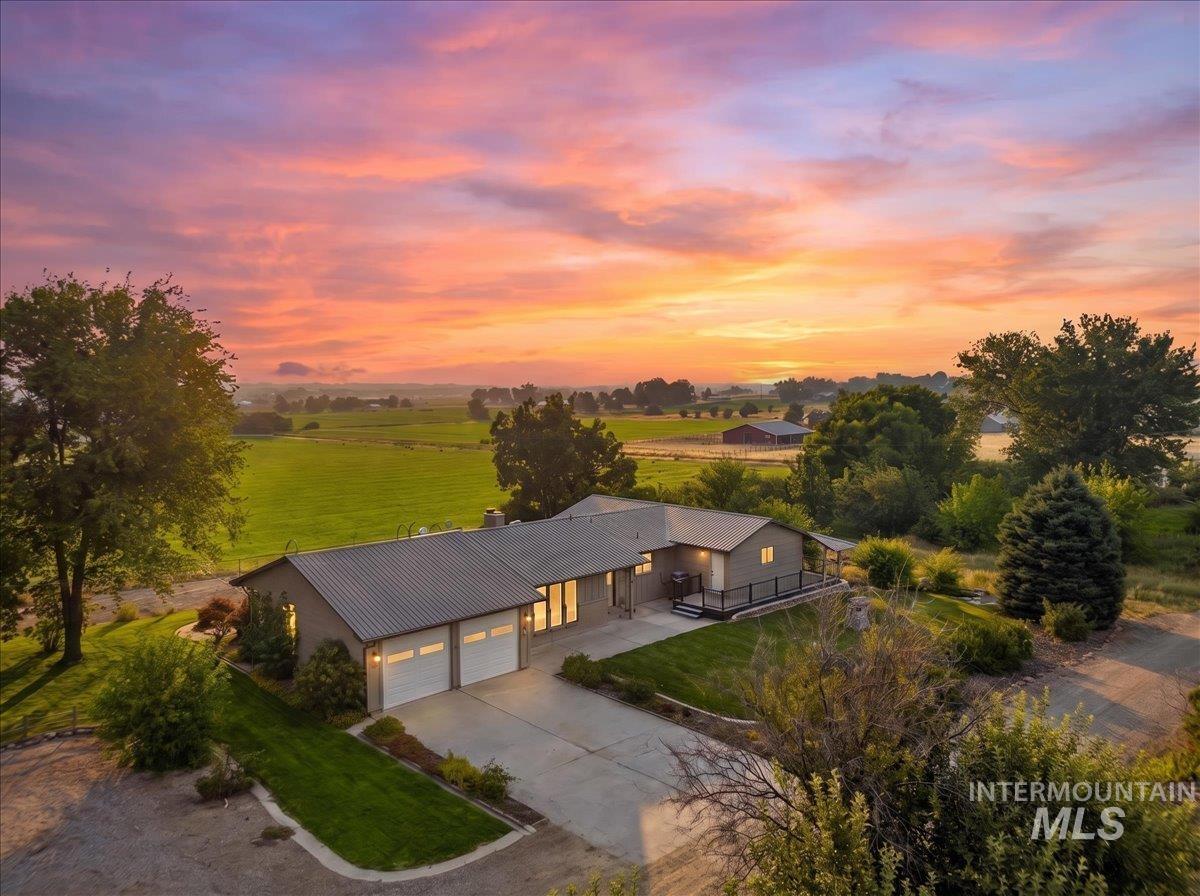
Ranch-style residence featuring a metal roof, attached two-car garage, and a raised deck with railings
-
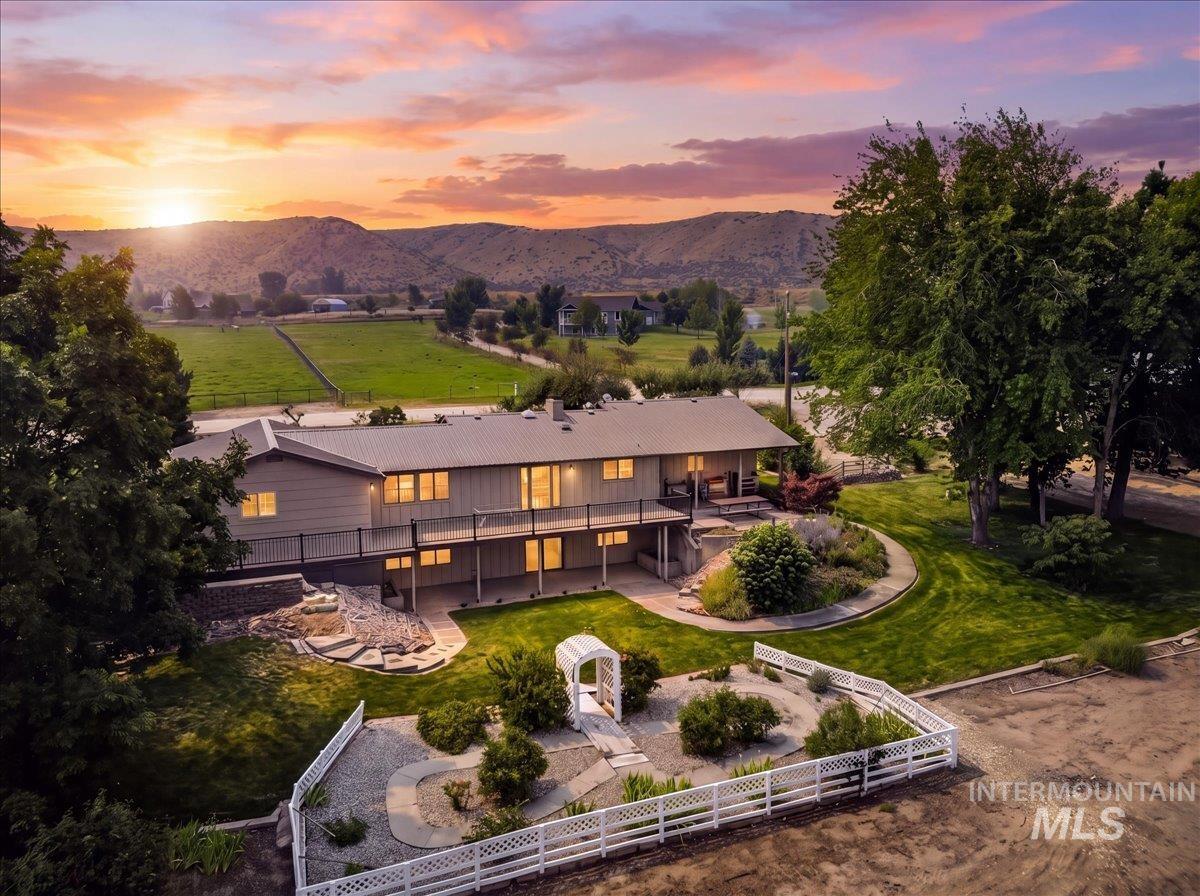
Expansive property featuring a multi-level dwelling with a wraparound deck, mature landscaping, and a white picket fence
-
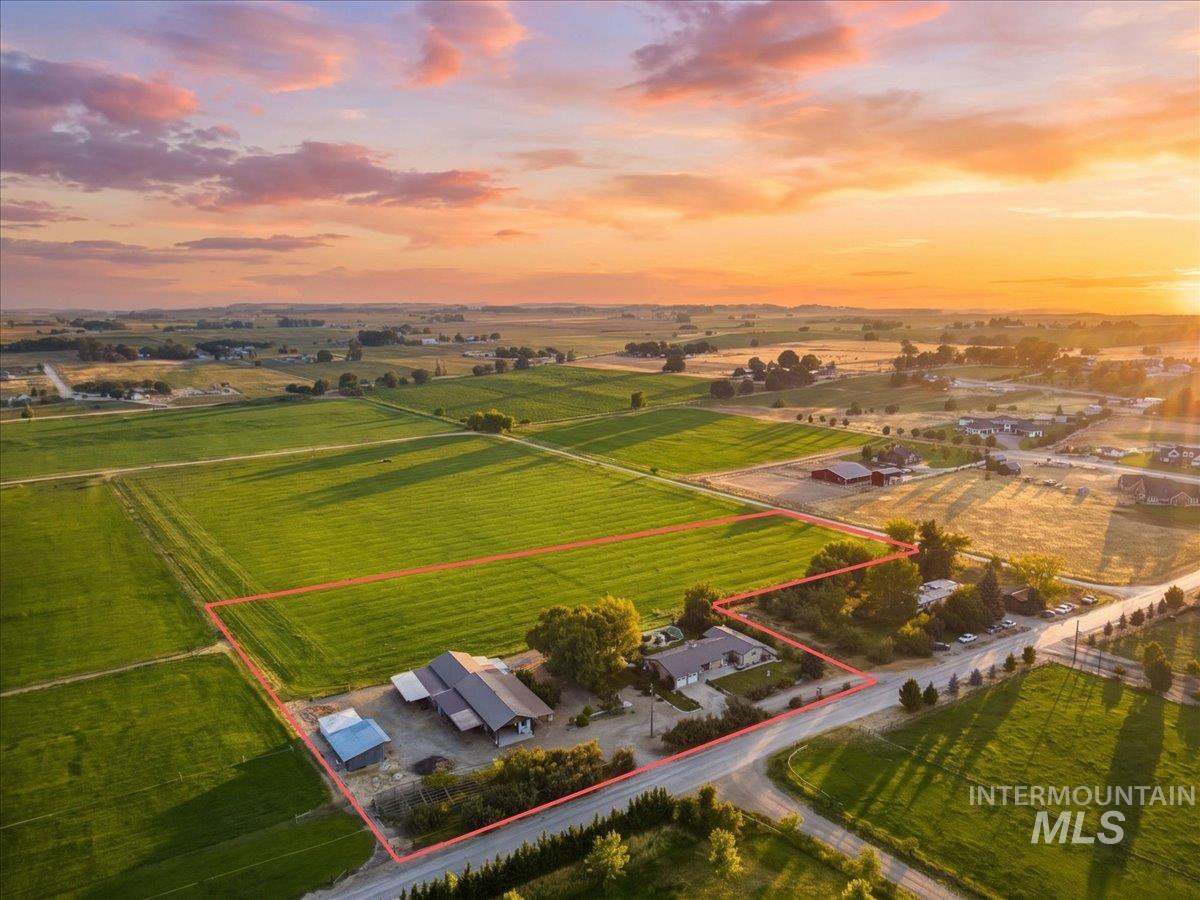
Expansive green fields, multiple structures, and a prominent roadway
-
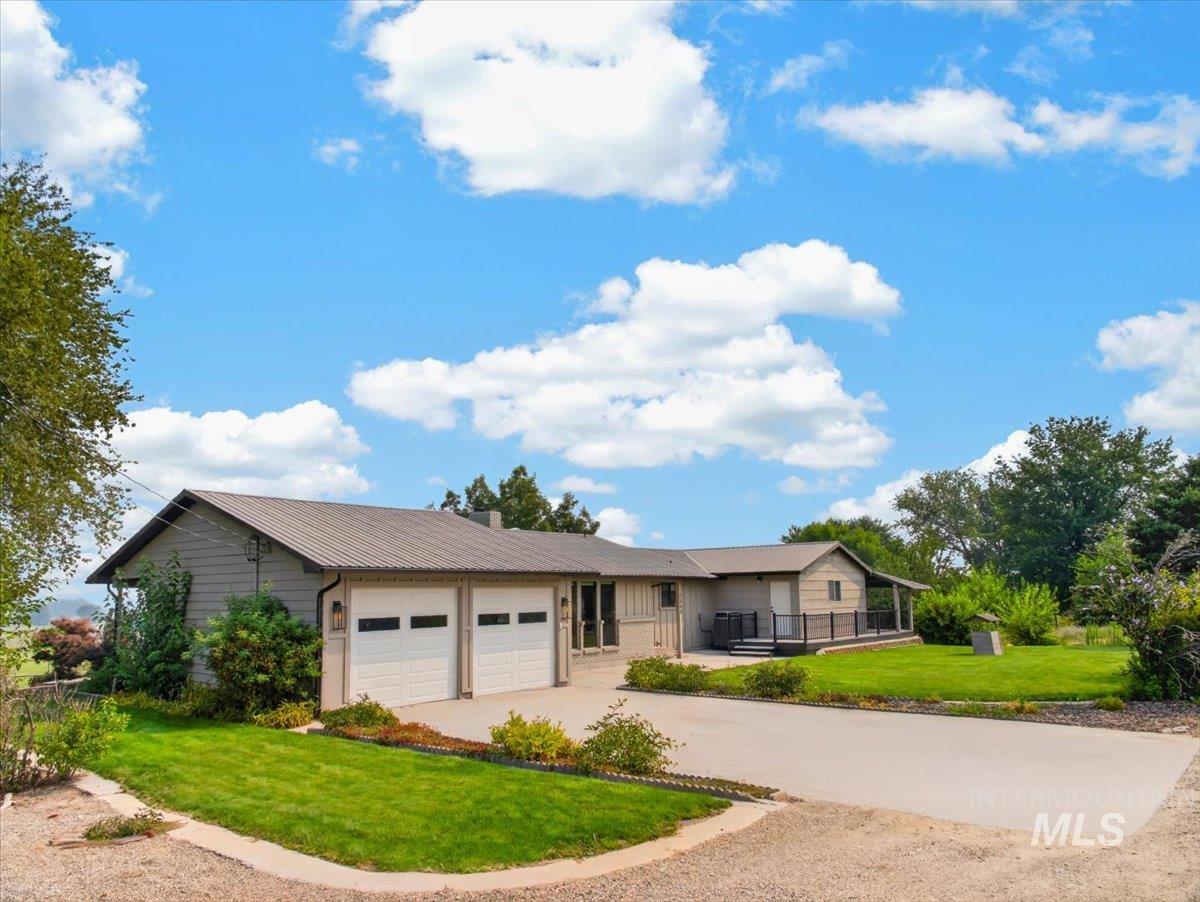
Ranch-style exterior with a metal roof and two-car garage
-
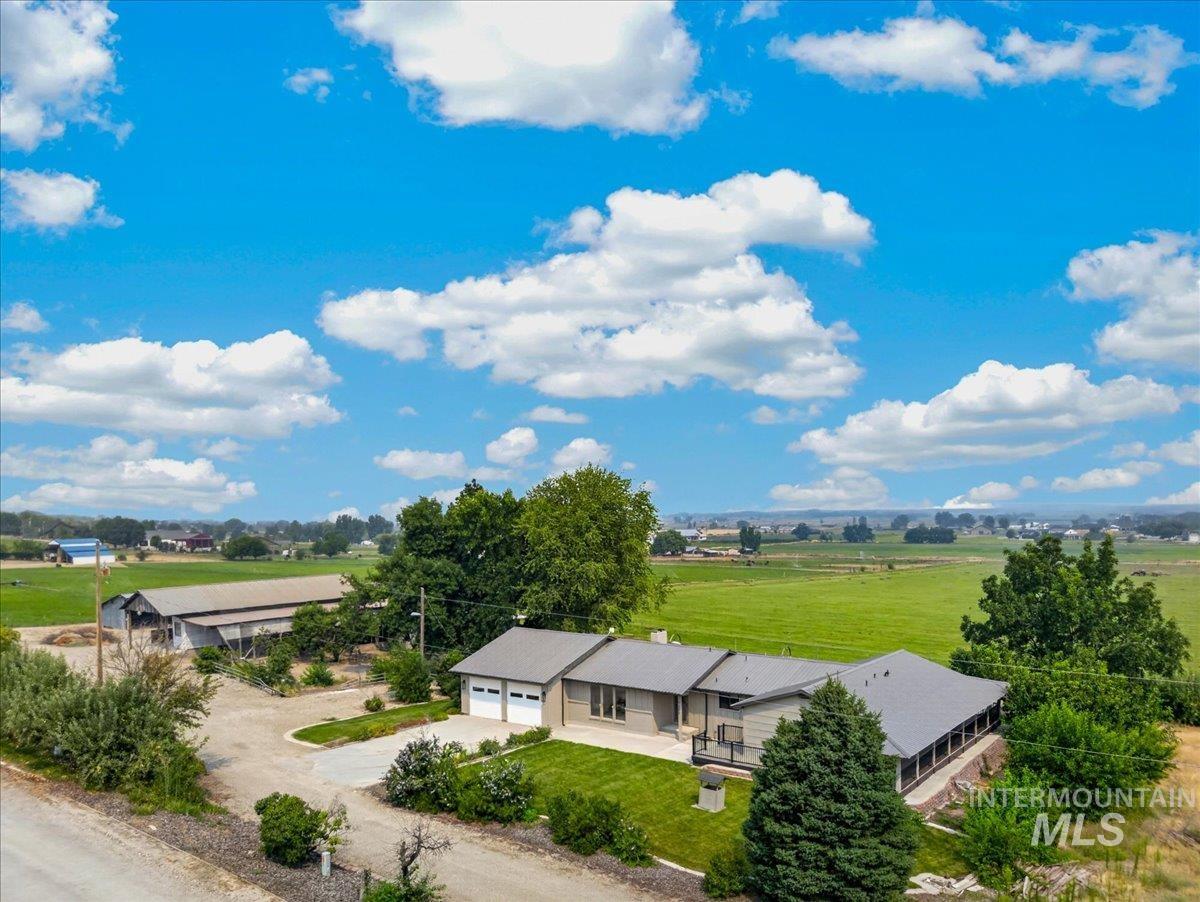
Ranch-style residence featuring an attached two-car garage, covered porch, and surrounding mature trees
-
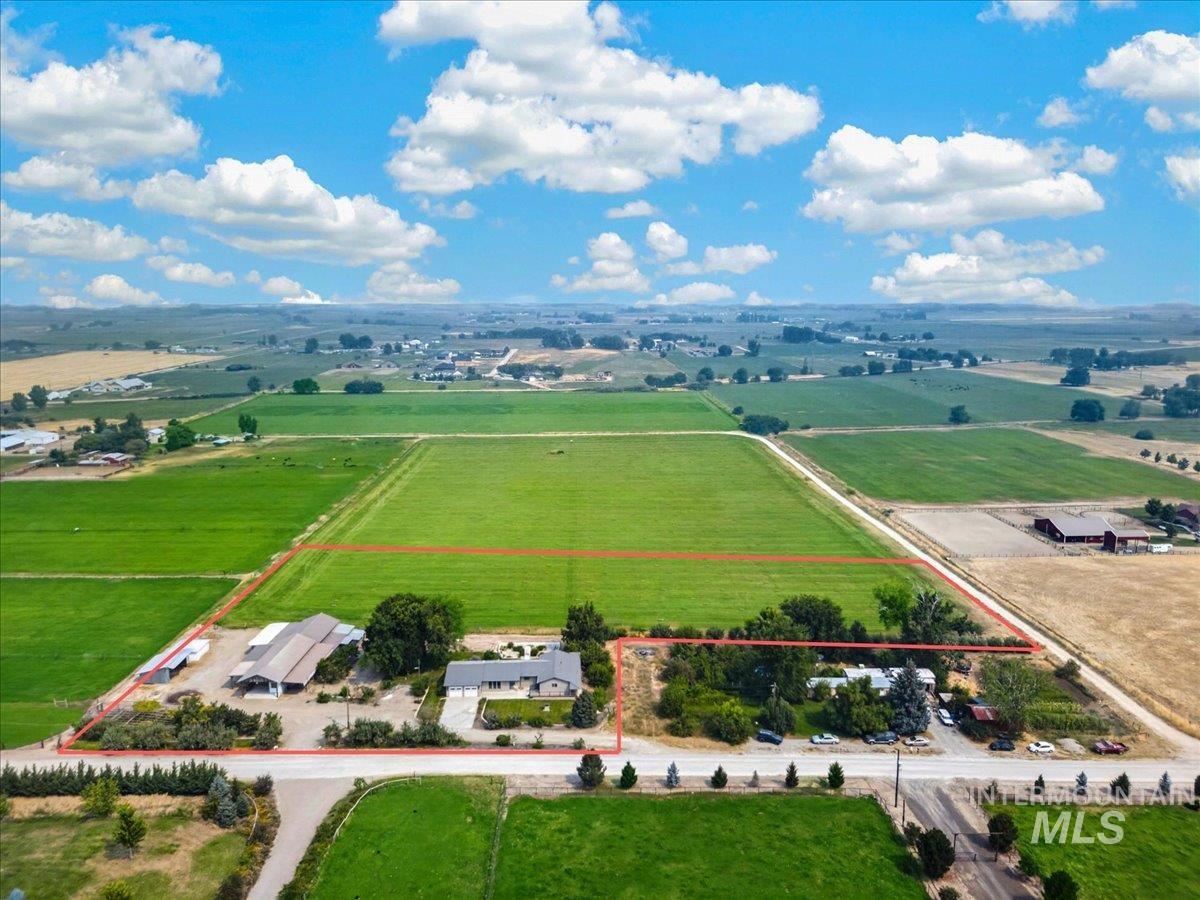
Expansive rural property featuring multiple structures and surrounding agricultural fields
-
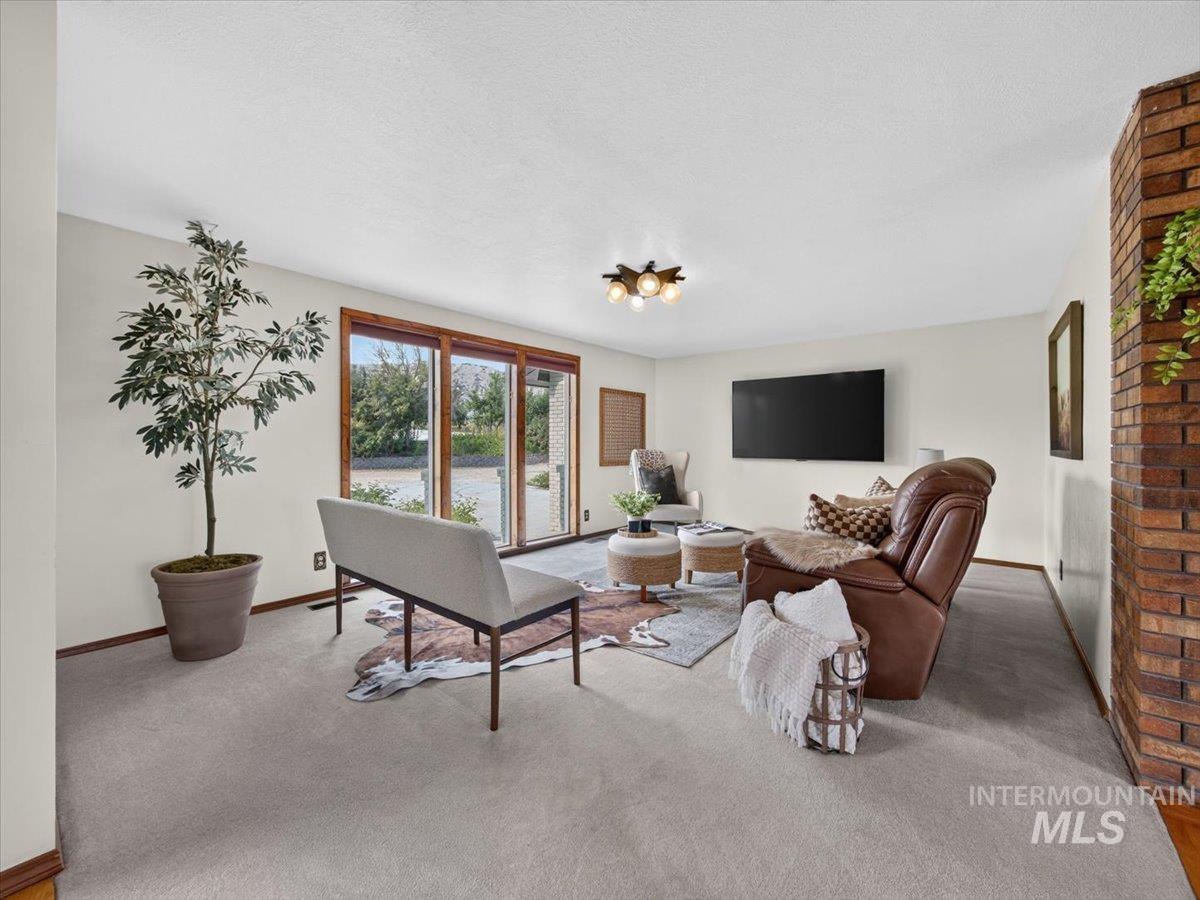
Expansive living area with neutral carpeting, a brick accent wall, and wood-framed glass doors
-
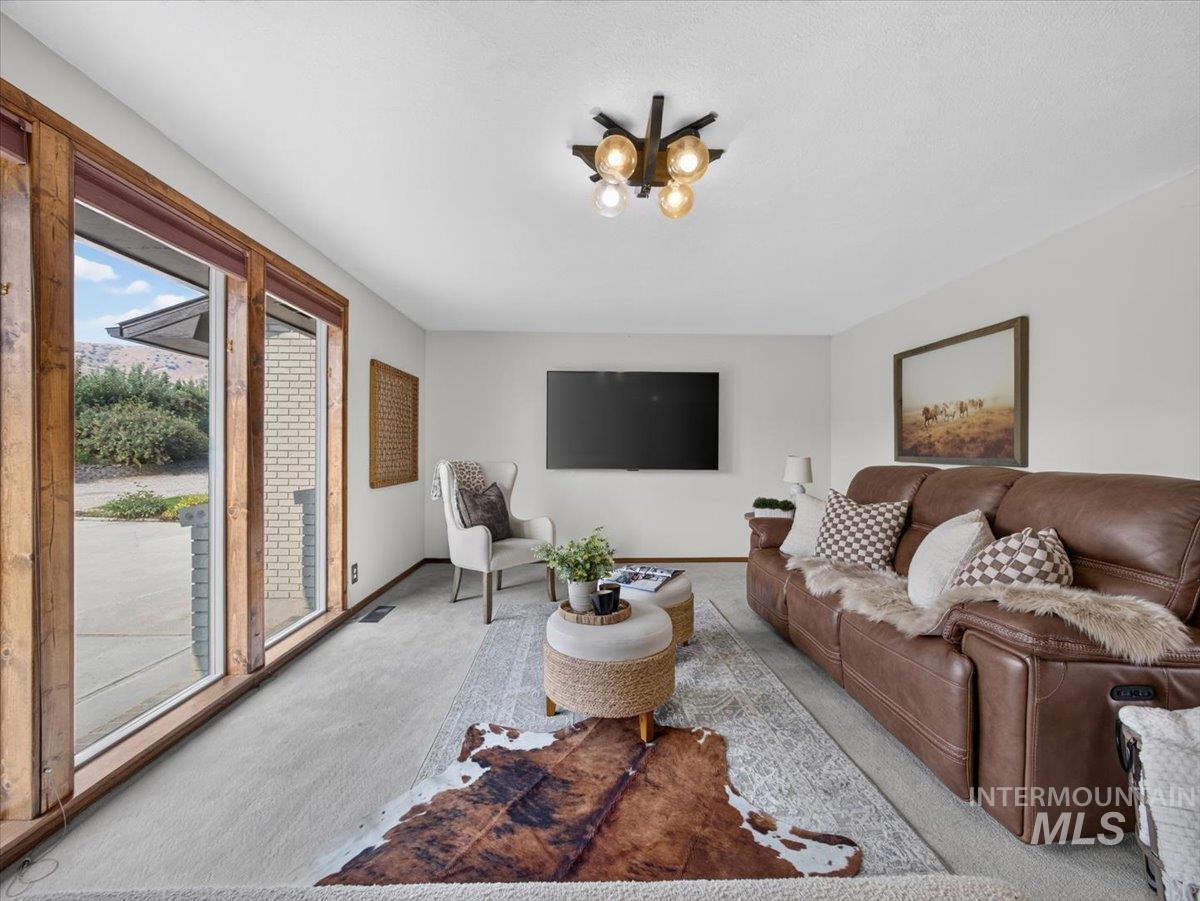
Wood-framed windows with a sliding glass door, recessed ceiling lighting, and light-colored carpeting
-
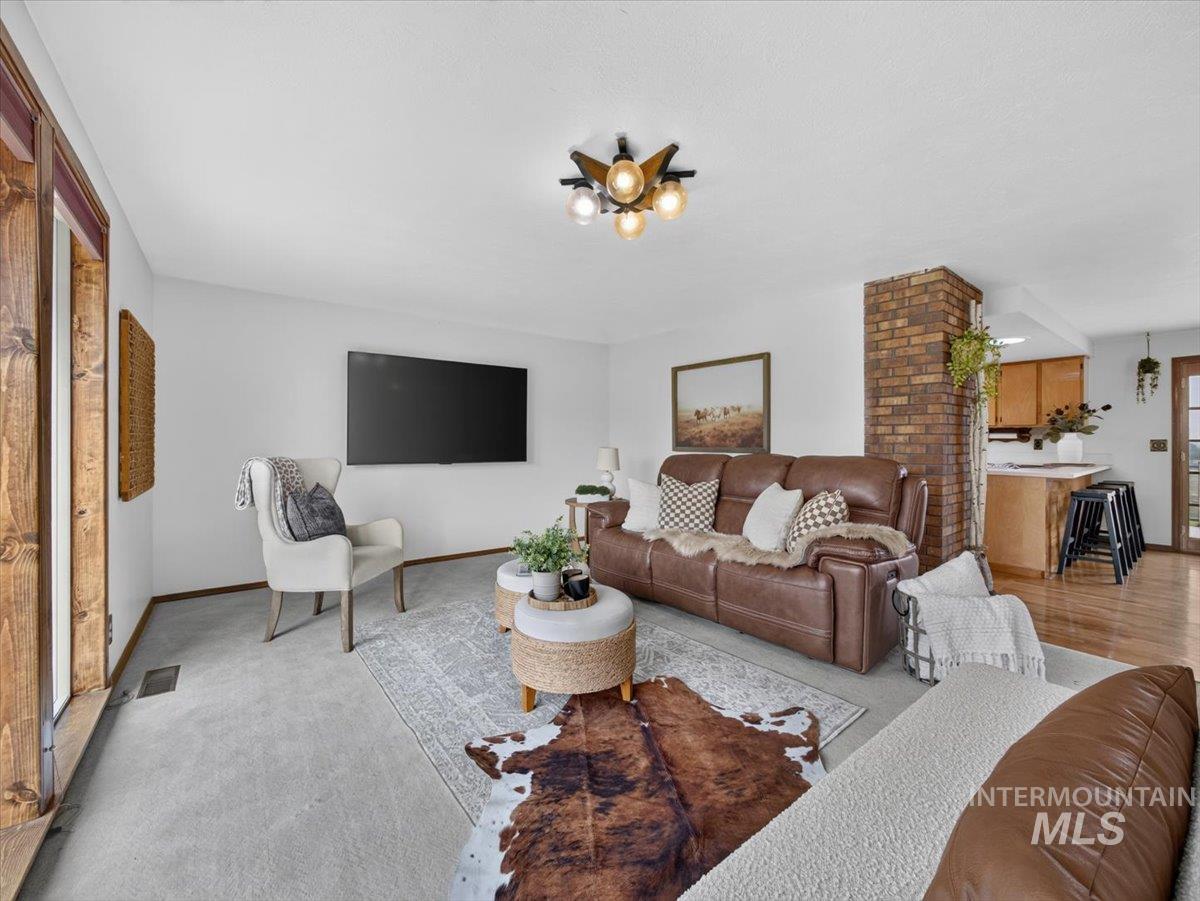
Recessed wall-mounted television, exposed brick structural element, wood-frame windows, overhead decorative light fixture, and wood-finish flooring in the adjacent space
-
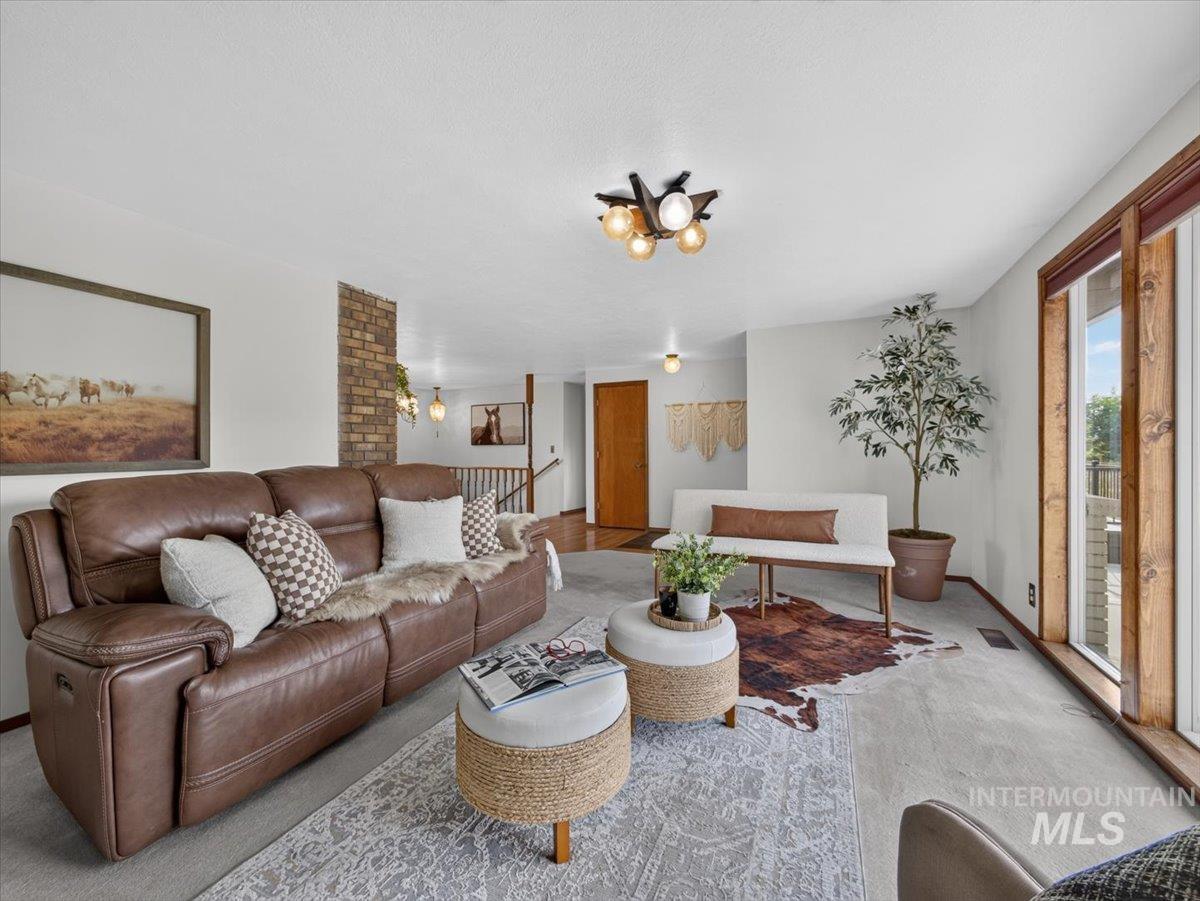
Recessed ceiling light fixture and natural light through large windows
-
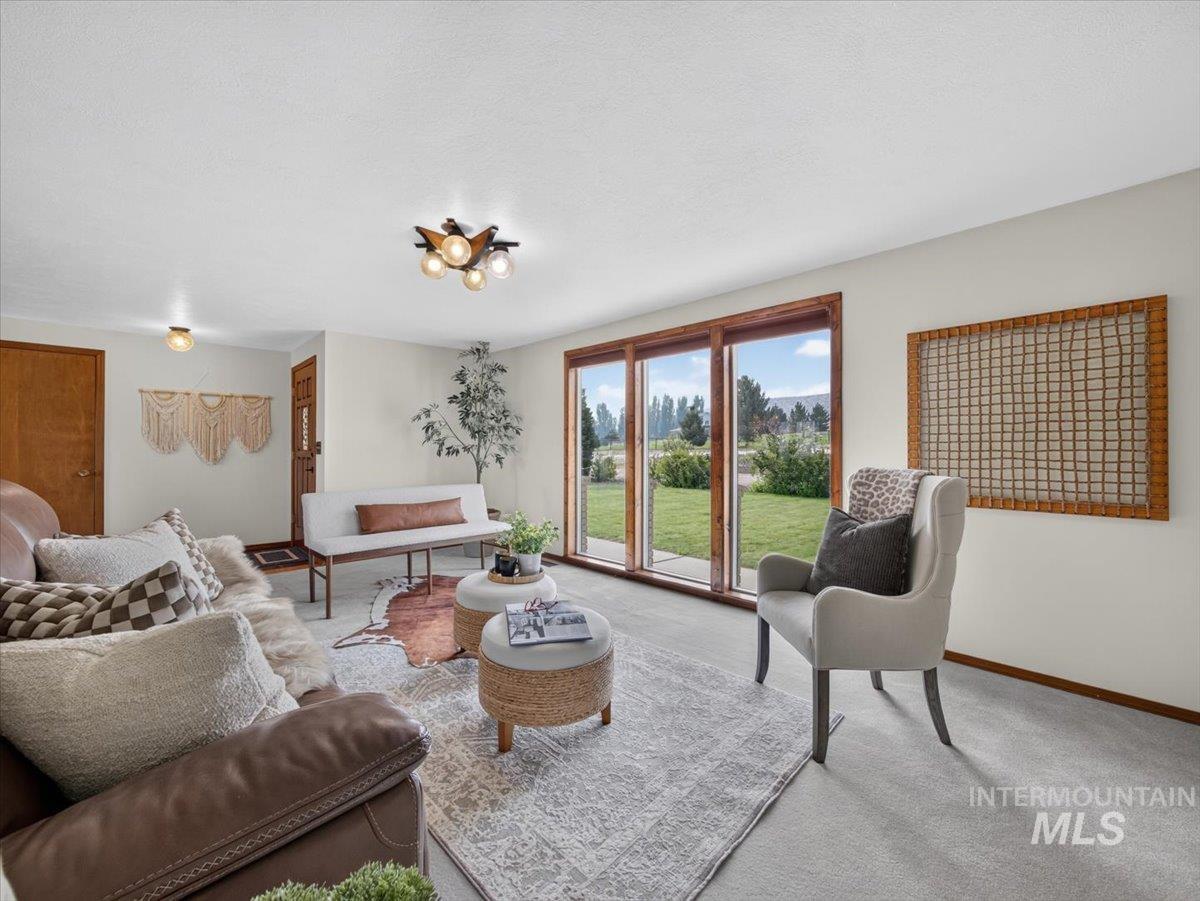
Wood-framed sliding glass doors, light-toned carpeting, and a modern ceiling light fixture
-
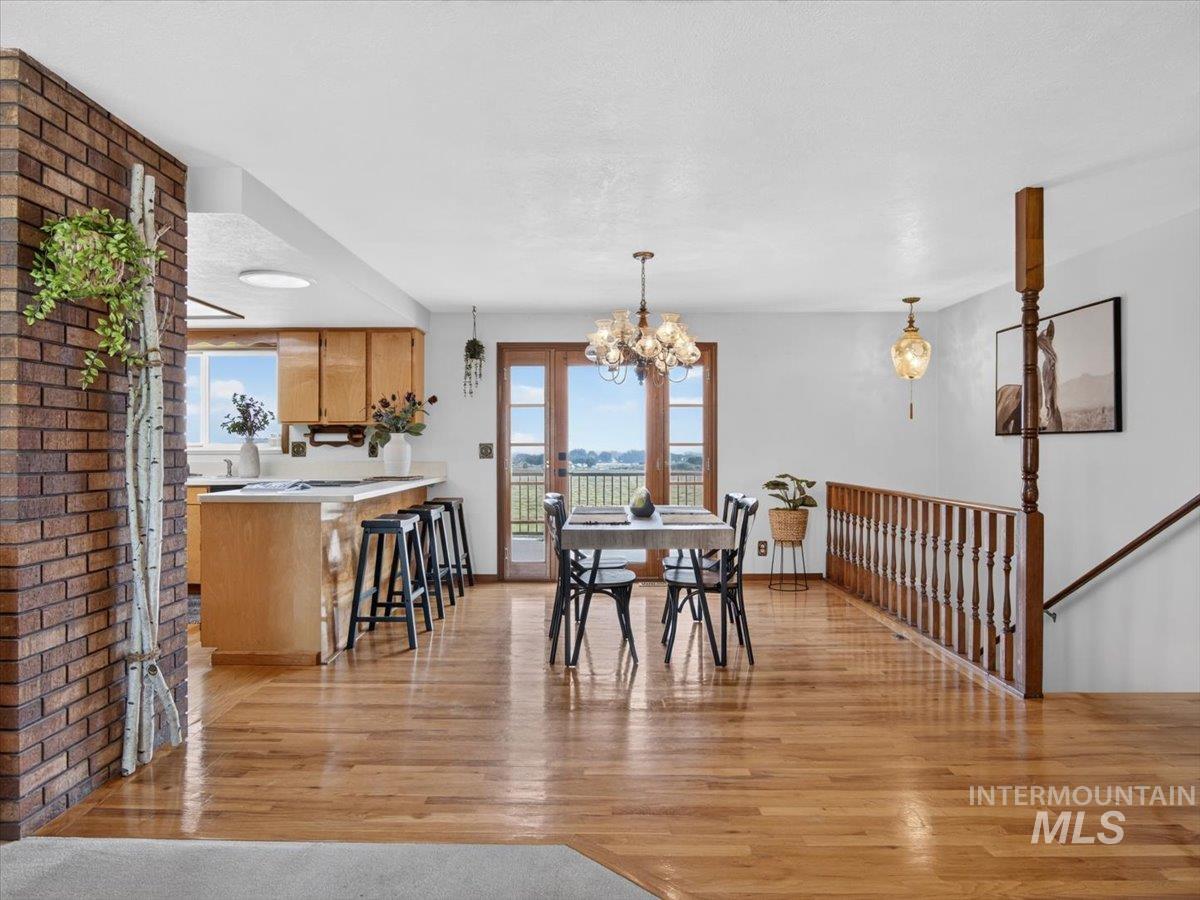
Open-concept living space with wood-finish flooring, a brick accent wall, and a kitchen featuring light wood cabinetry
-
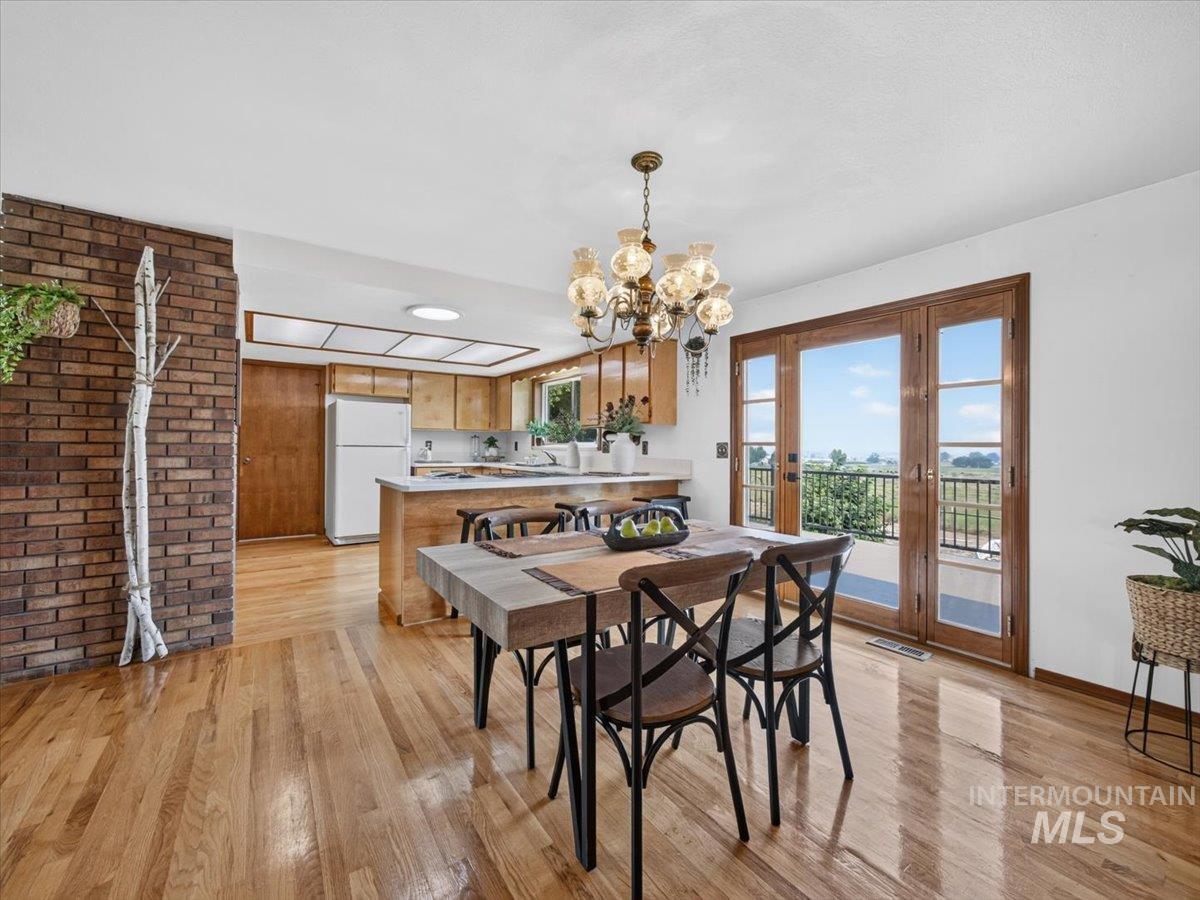
Hardwood flooring throughout, brick accent wall, French doors with exterior access, integrated kitchen with wood cabinetry, and an ornate chandelier
-
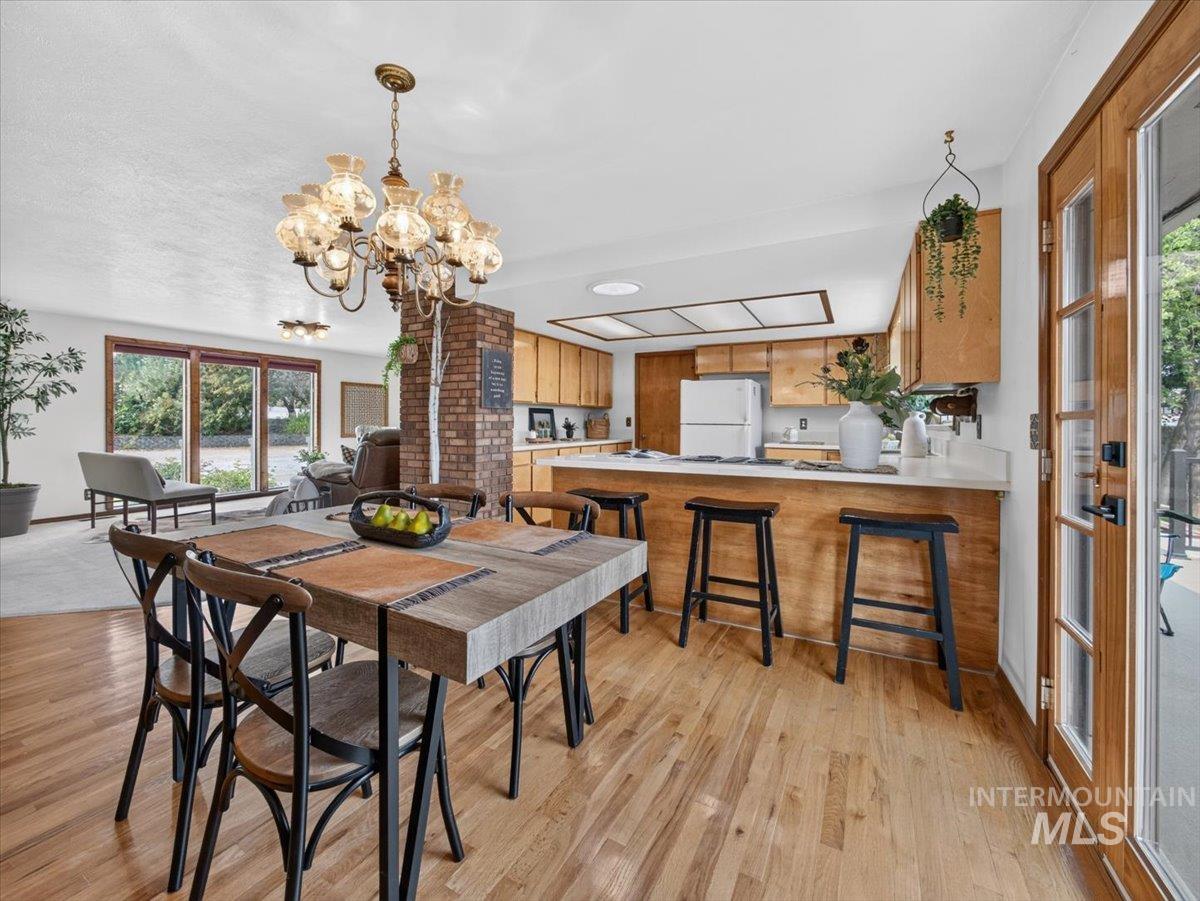
Hardwood flooring, brick accent wall, built-in kitchen cabinetry, breakfast bar, and glass-paneled exterior door
-
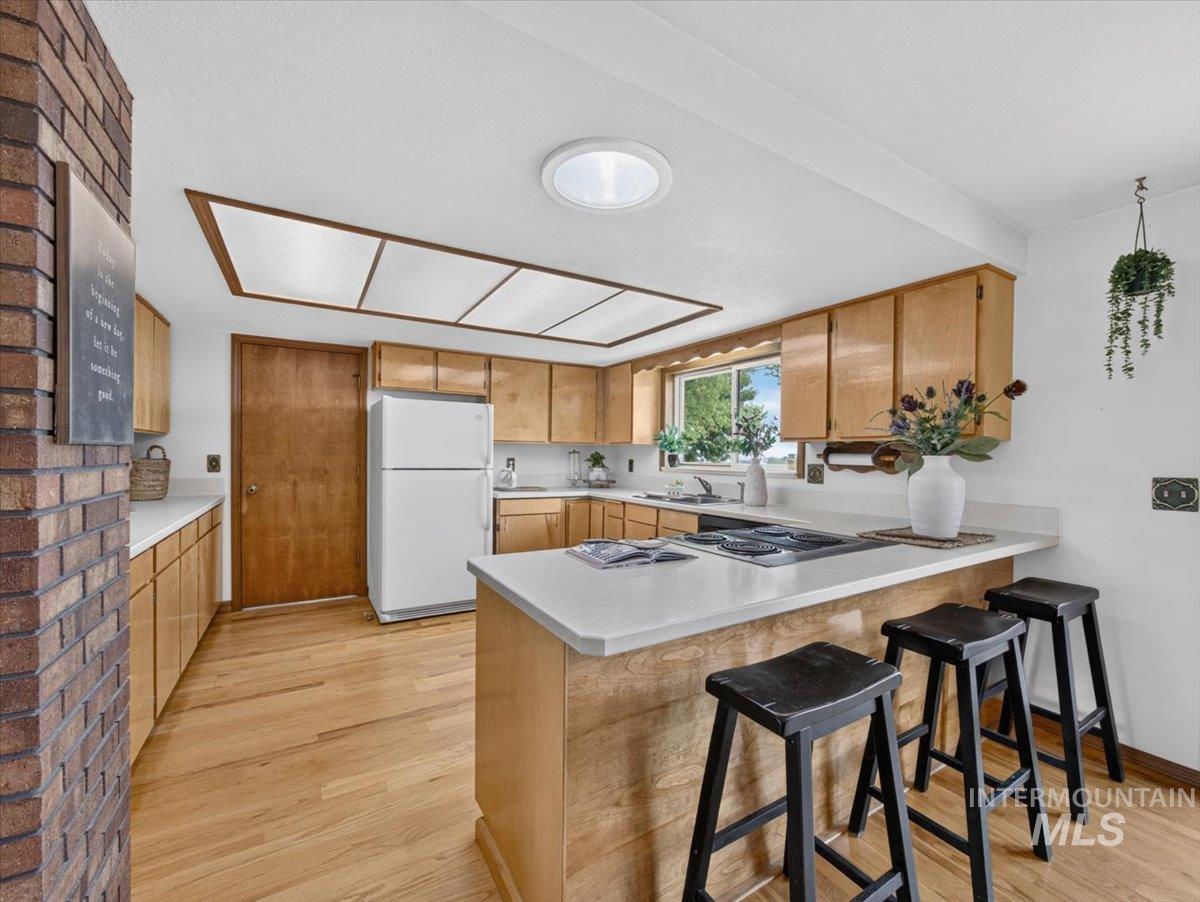
Kitchen with light wood cabinetry, light wood-finish flooring, white countertops, and a built-in cooktop
-
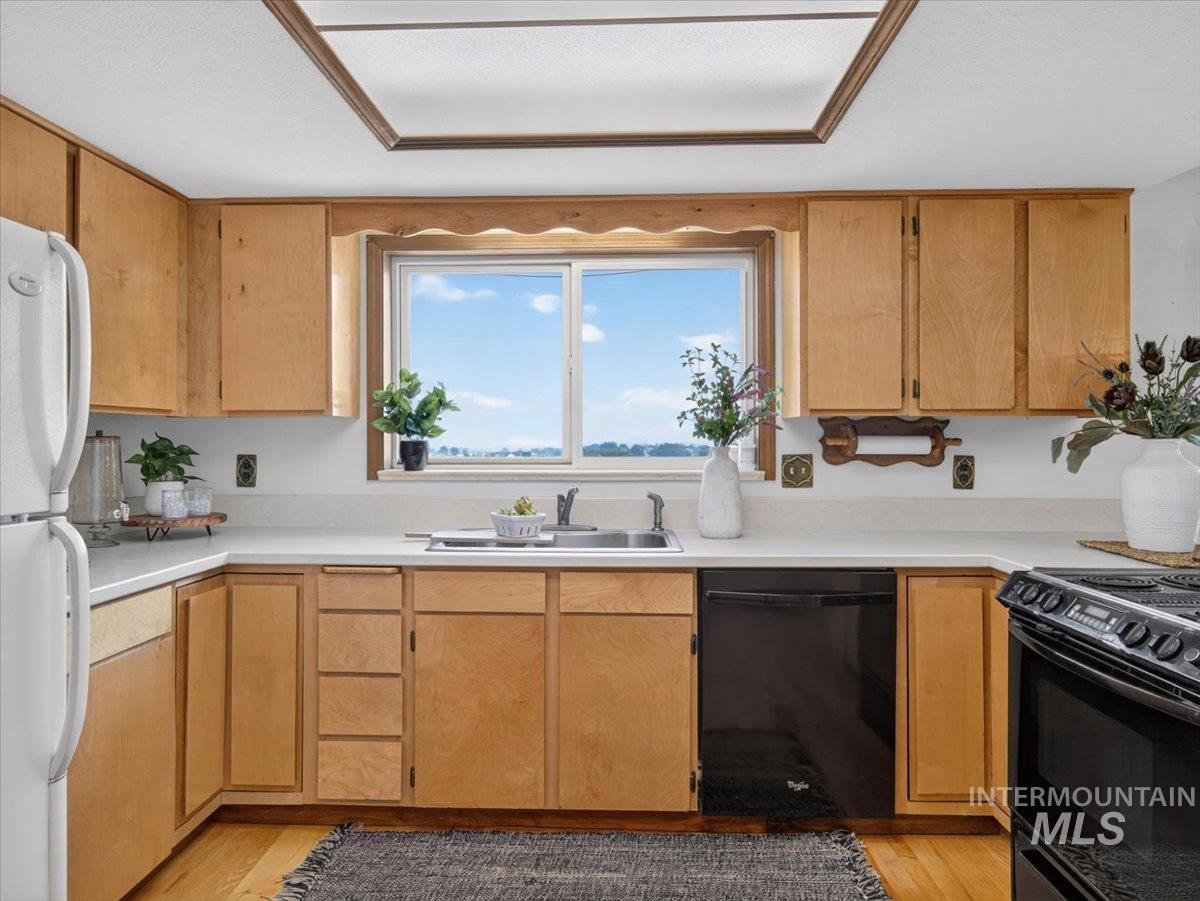
Kitchen featuring light wood cabinetry, white countertops, stainless steel sink, and black appliances
-
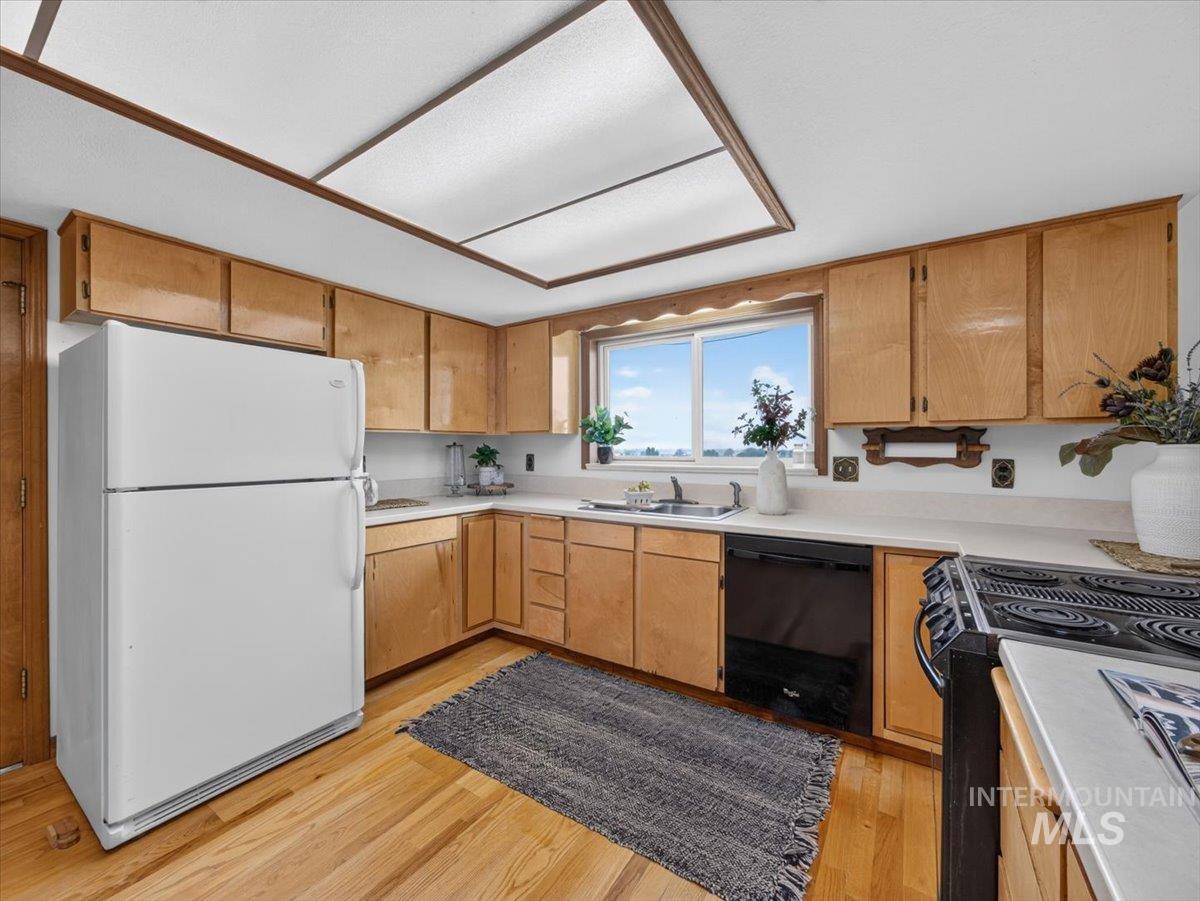
Wood-finish flooring, abundant wood cabinetry, white countertops, built-in dishwasher, and a window above the sink
-
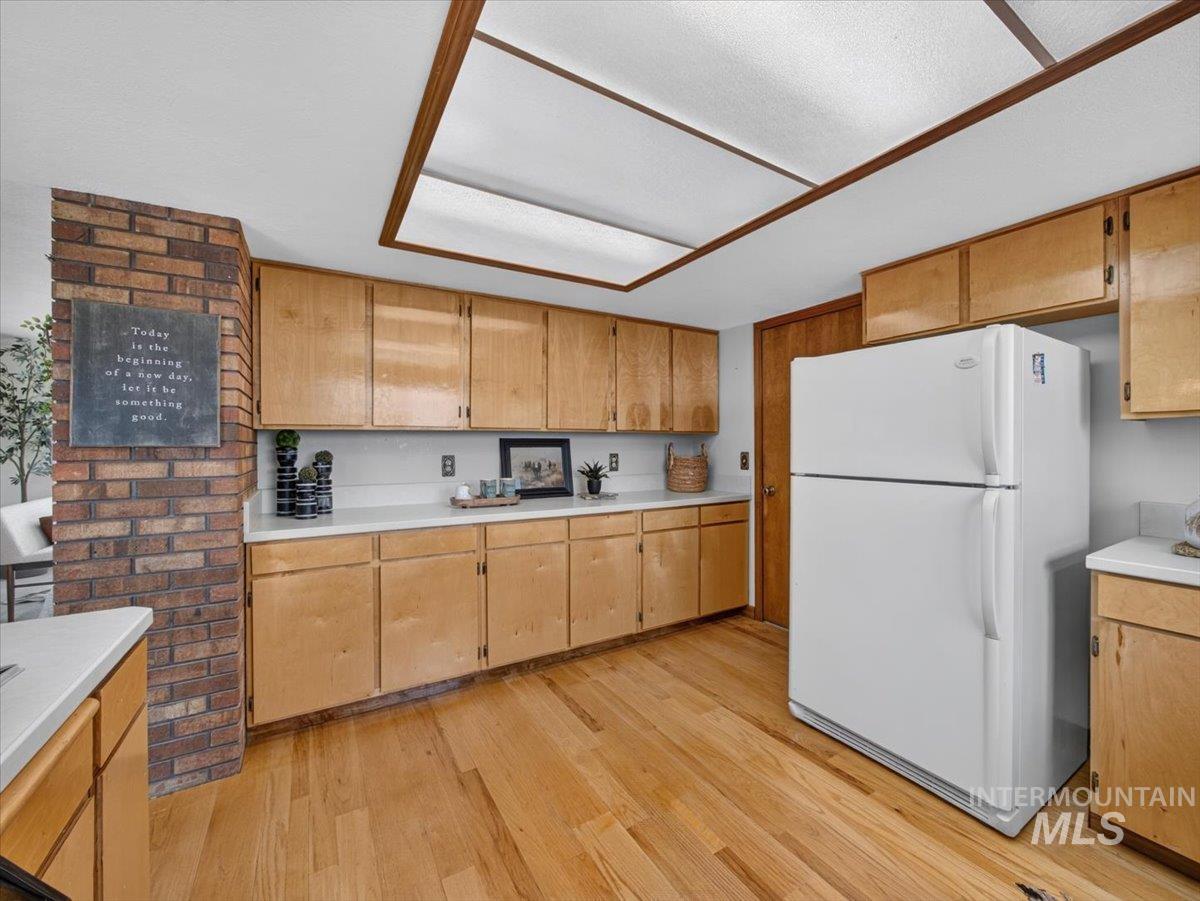
Kitchen featuring wood-finish flooring, light wood cabinetry, white countertops, and a brick accent wall
-
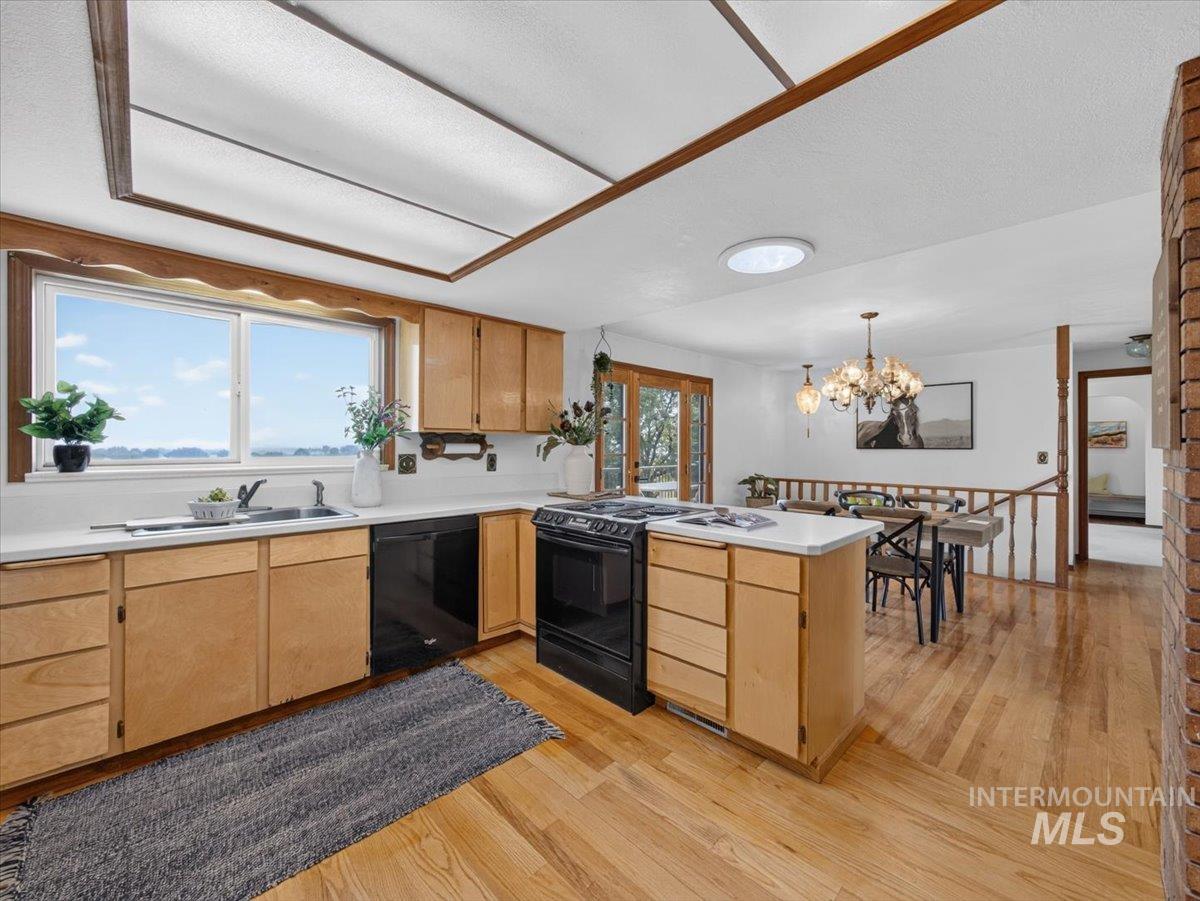
Kitchen featuring wood cabinetry, white countertops, black appliances, and a double basin sink
-
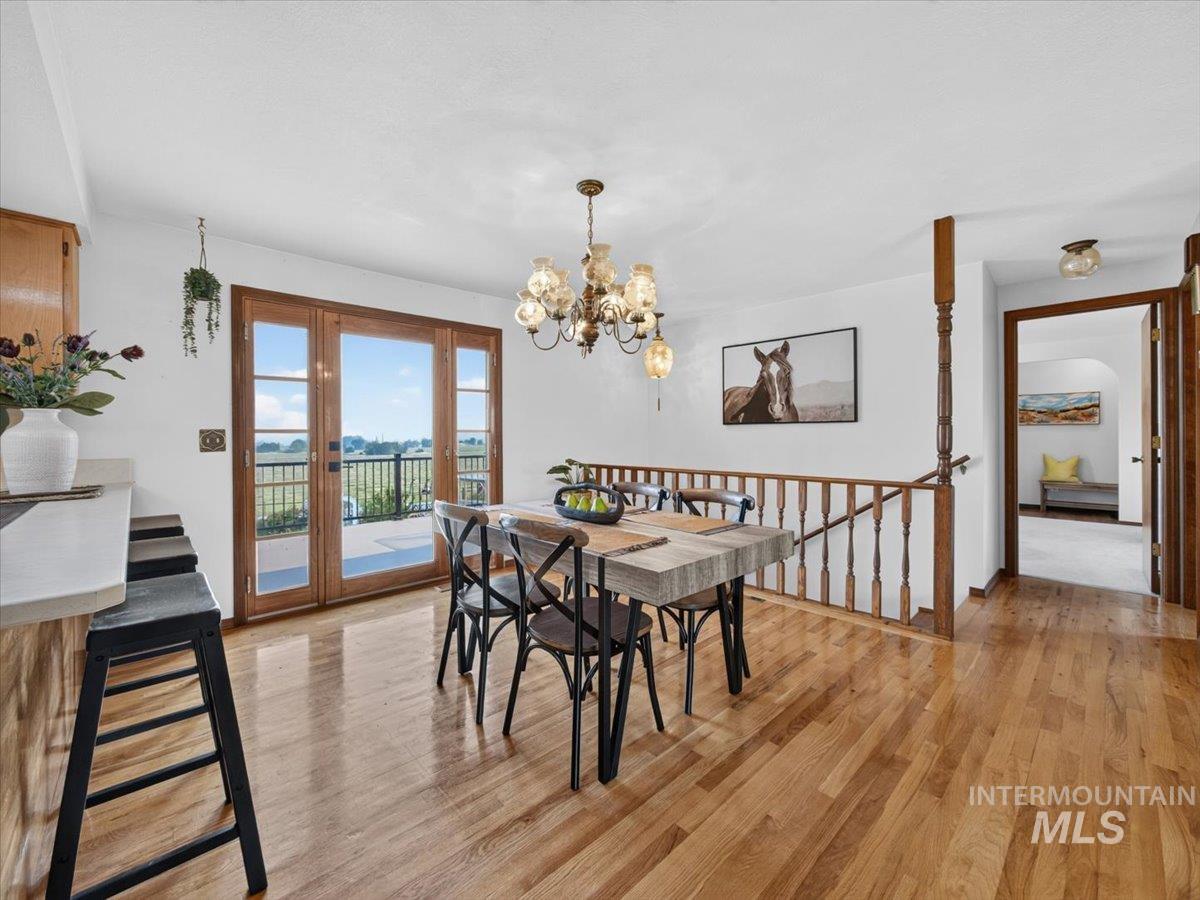
Hardwood flooring throughout, double glass doors with outdoor access, and a decorative chandelier
-
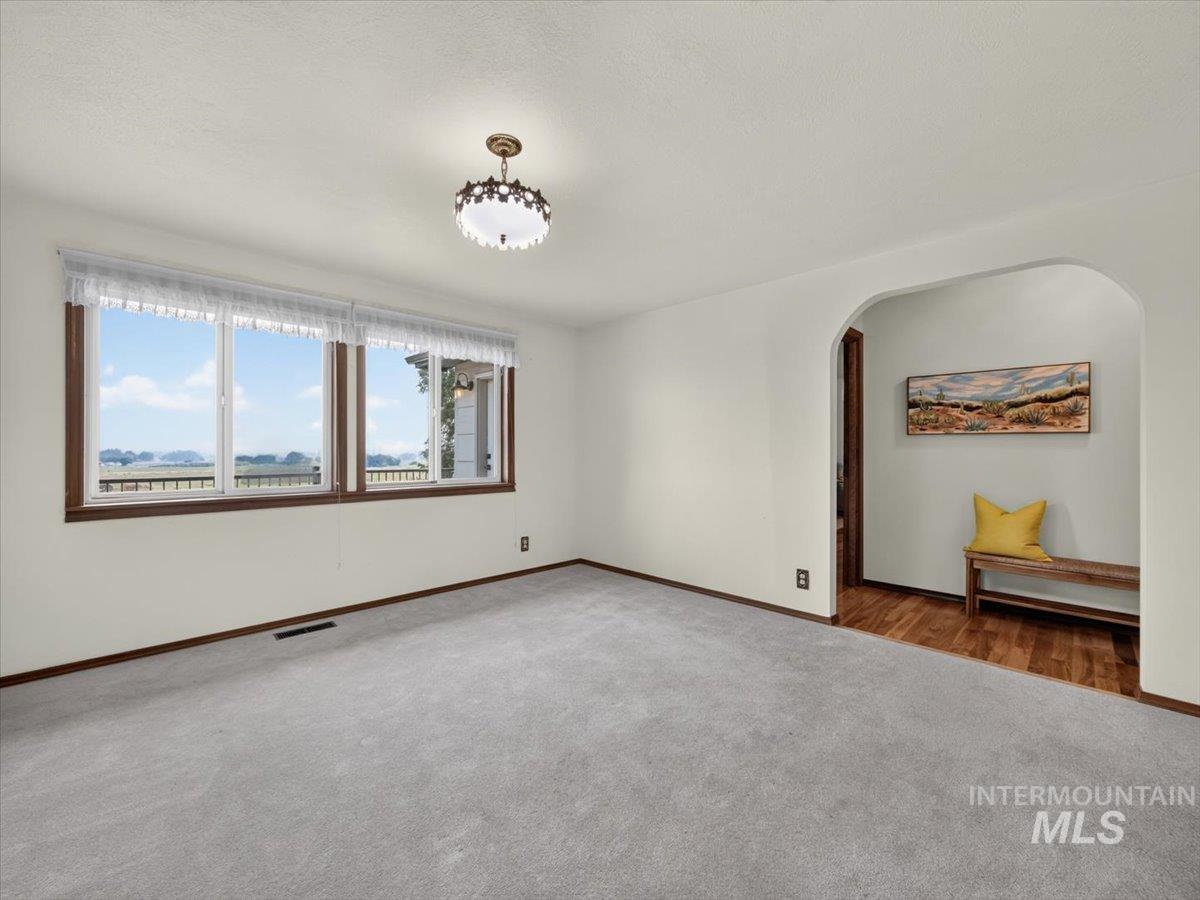
Light gray carpeting, white walls, and a decorative ceiling light fixture
-
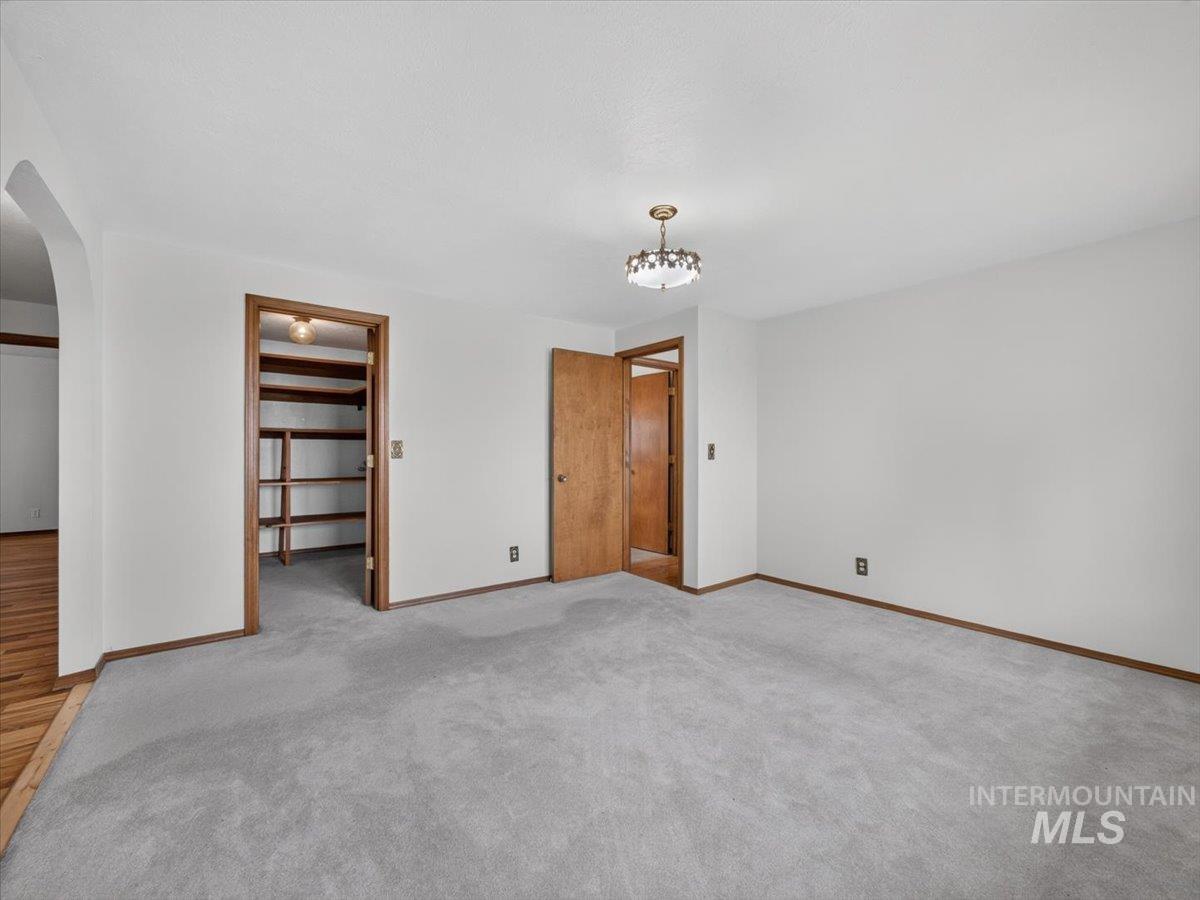
Expansive room featuring light gray carpeting, neutral wall finishes, and a brass-tone ceiling fixture
-
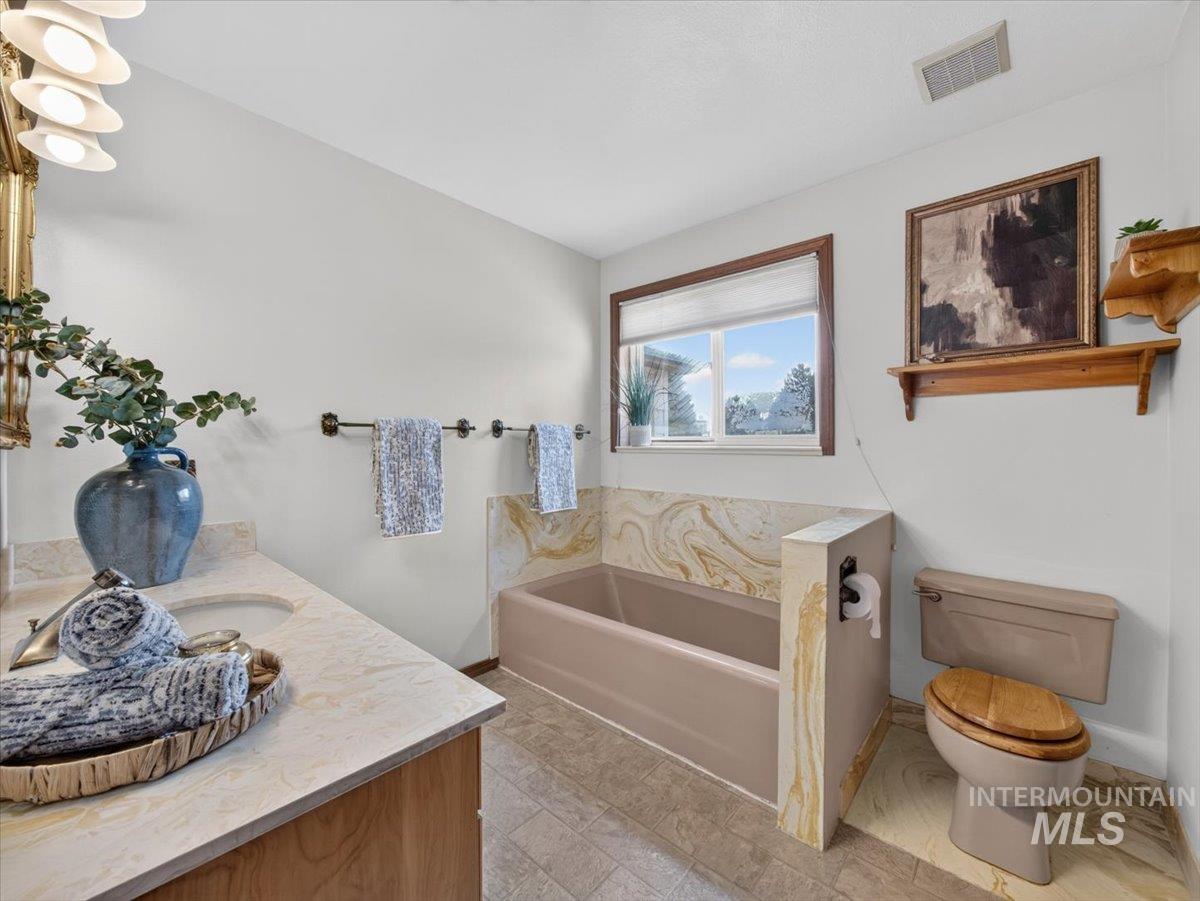
Vanity with integrated sink and stone-look countertop, built-in bathtub with stone-look surround, and tiled flooring
-
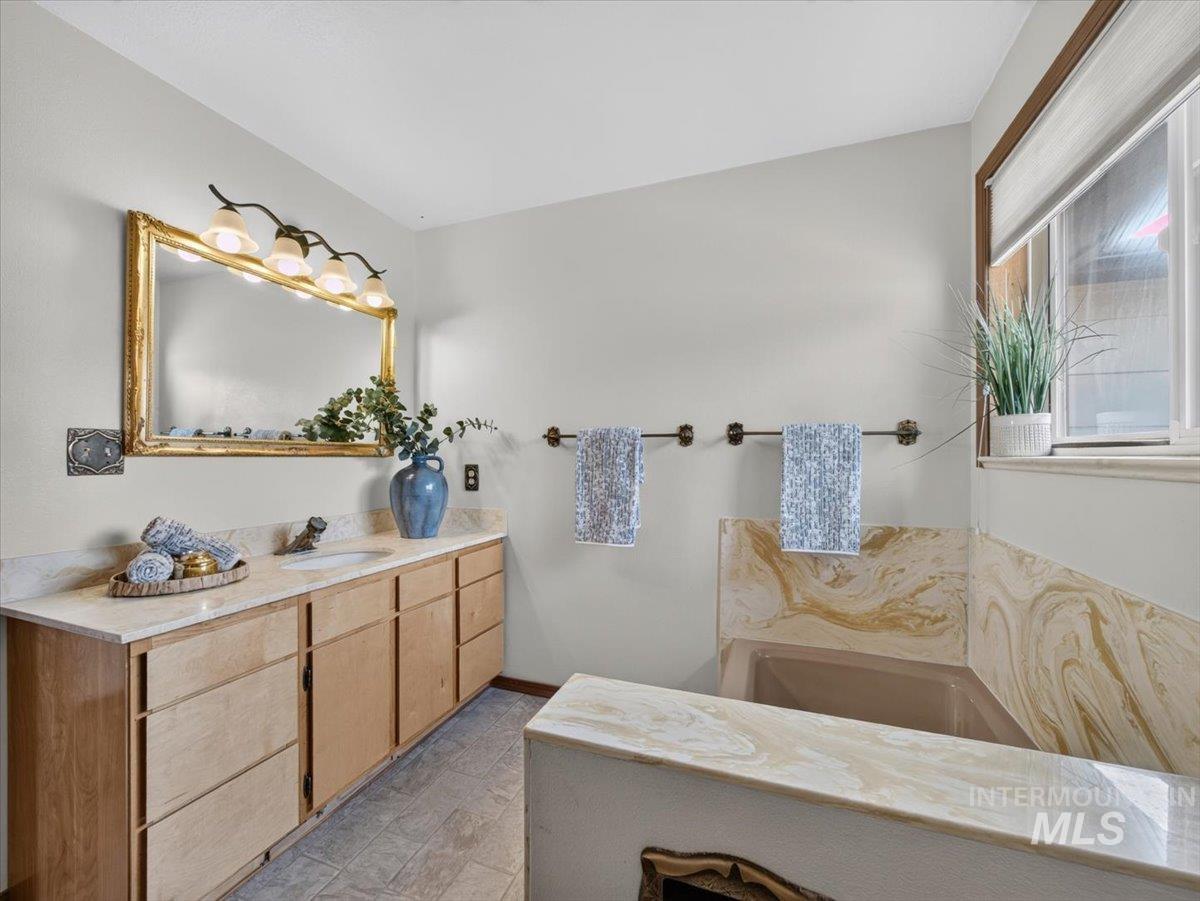
Double vanity with light wood-finish cabinetry and light-toned countertops
-
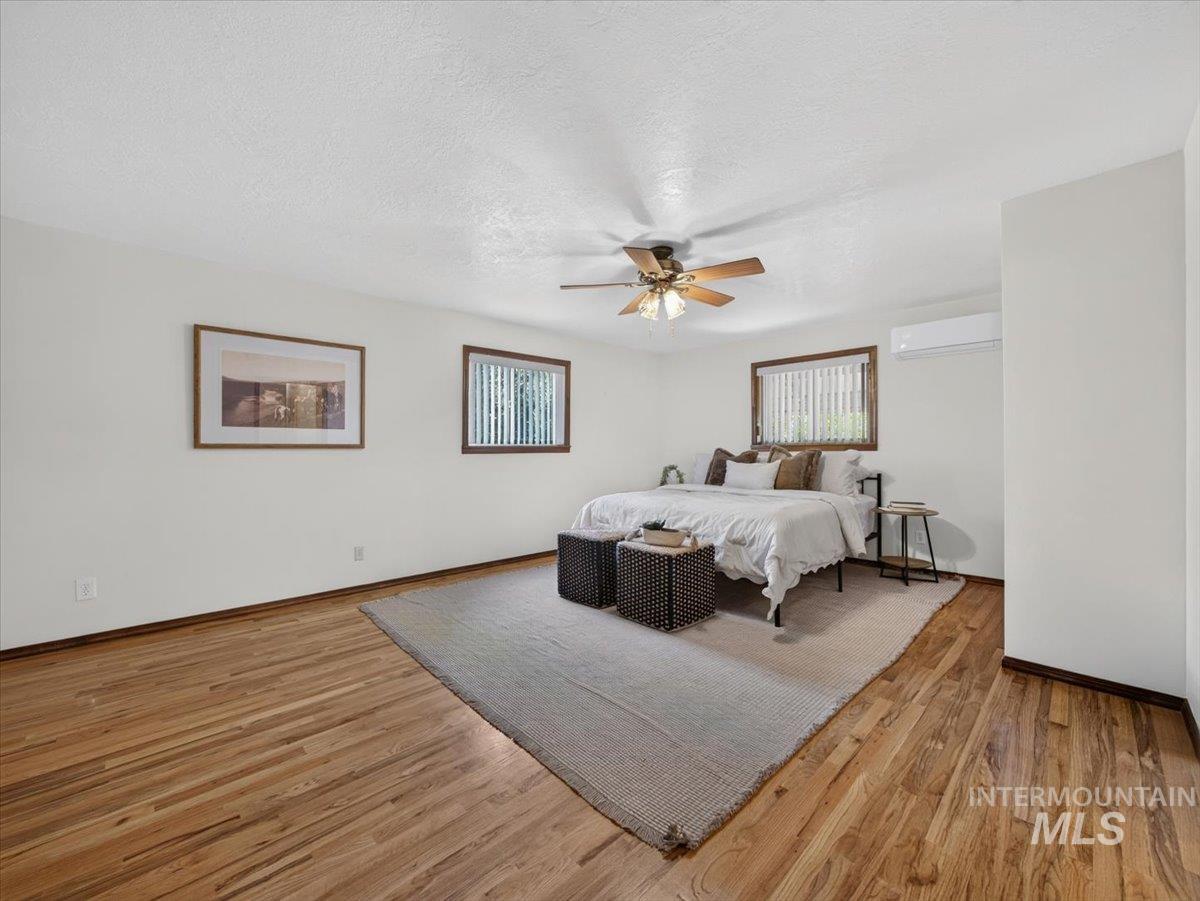
Hardwood flooring, recessed windows with wood trim, ceiling fan, and a wall-mounted air conditioning unit
-
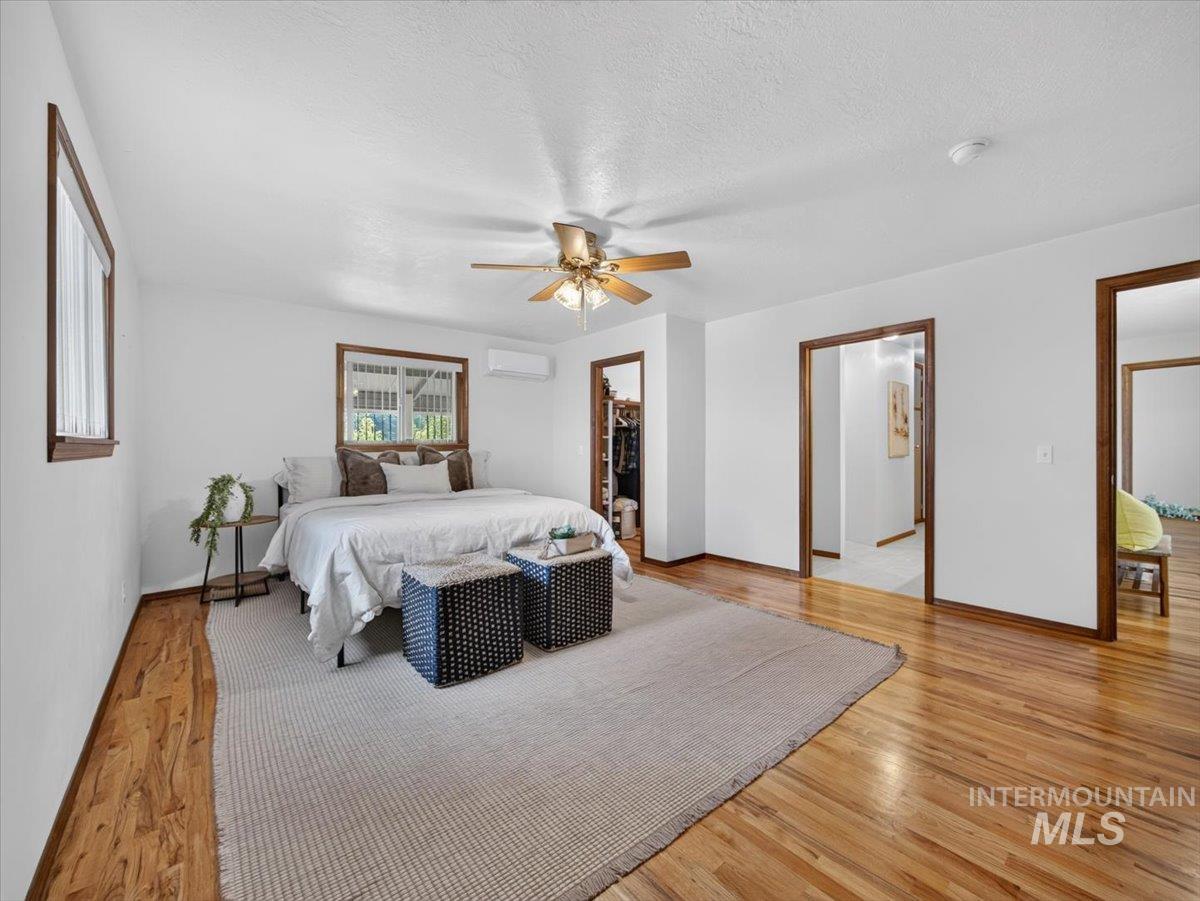
Hardwood flooring throughout, ceiling fan with integrated lighting, multiple doorways, and wood-framed windows
-
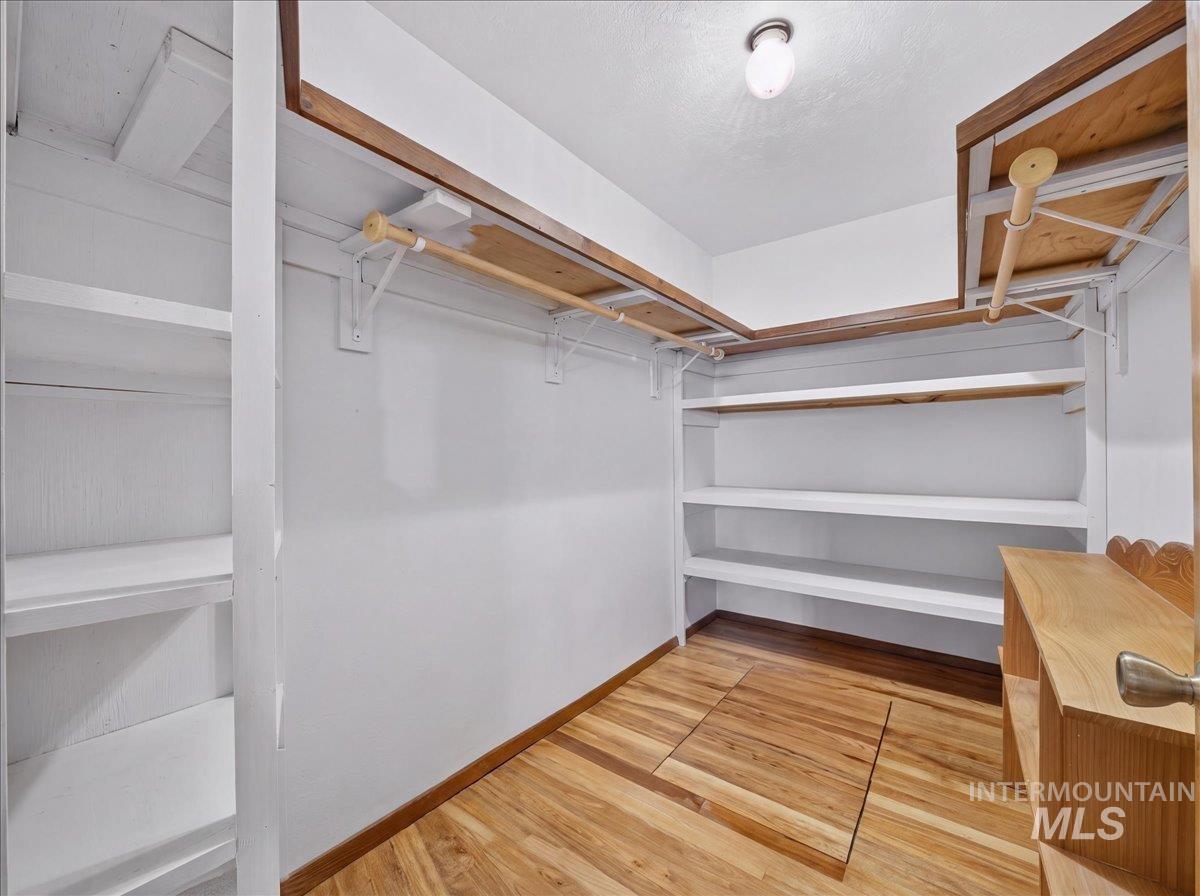
Wood-finish flooring, built-in shelving, built-in clothing rod, and a flush-mount light fixture
-
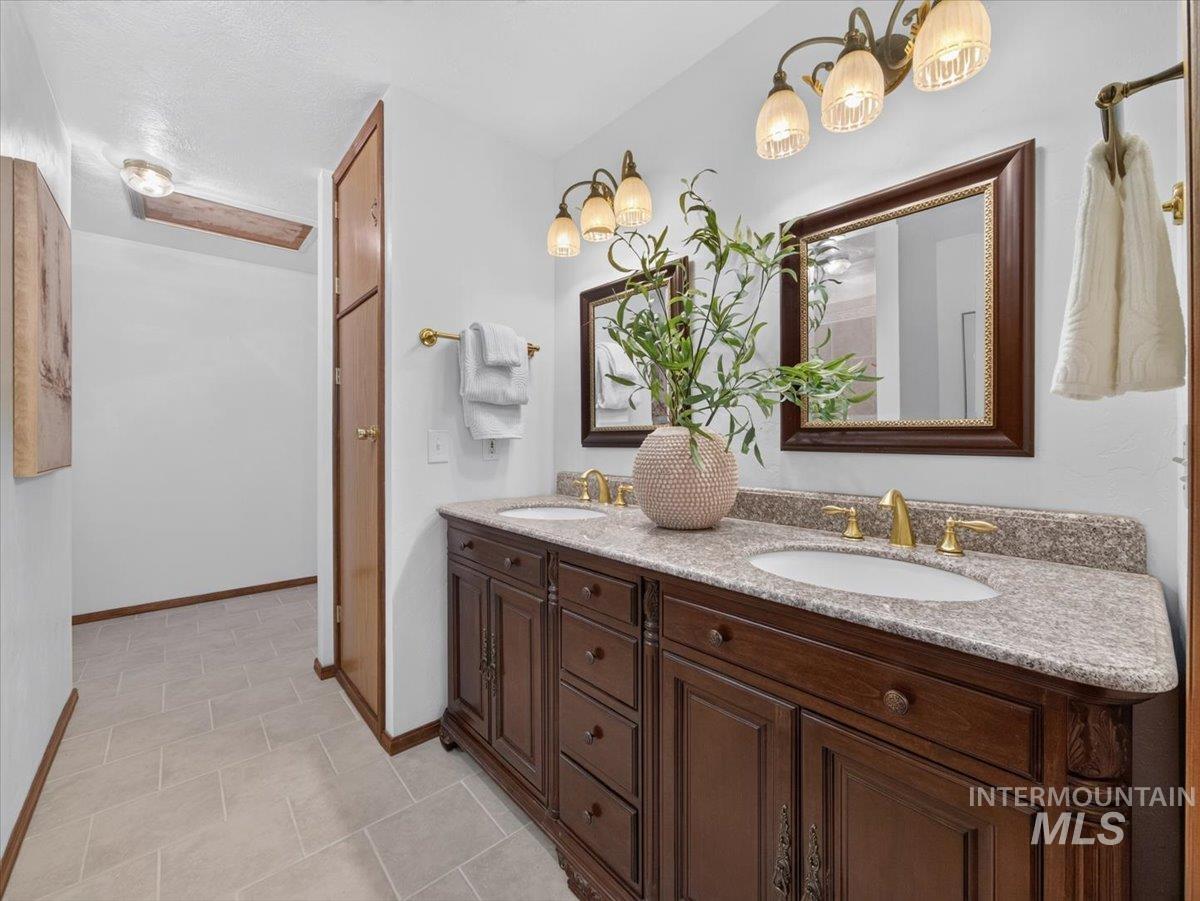
Double vanity with a granite countertop, dual undermount sinks, and gold-finish fixtures
-
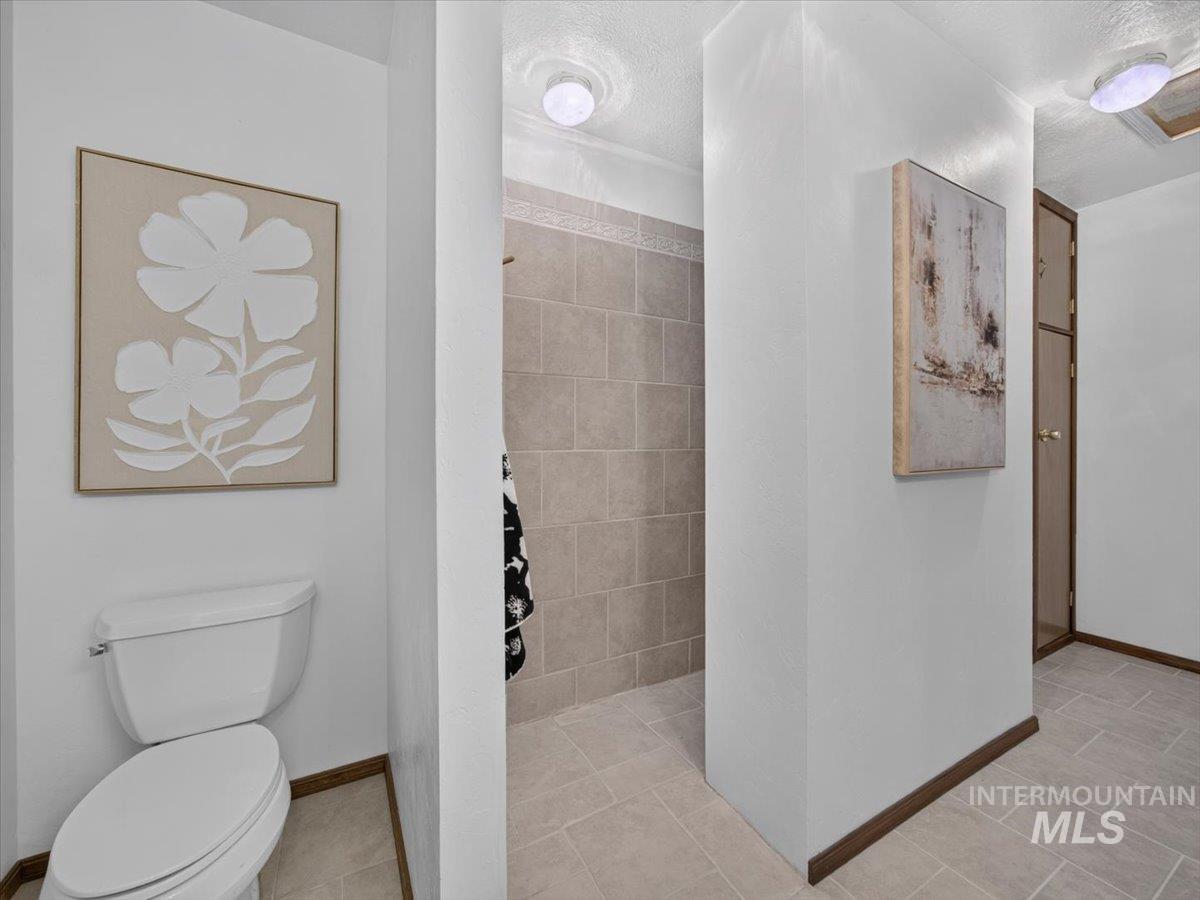
White wall finish, ceramic tile flooring, built-in shower with tile surround, and recessed ceiling lighting
-
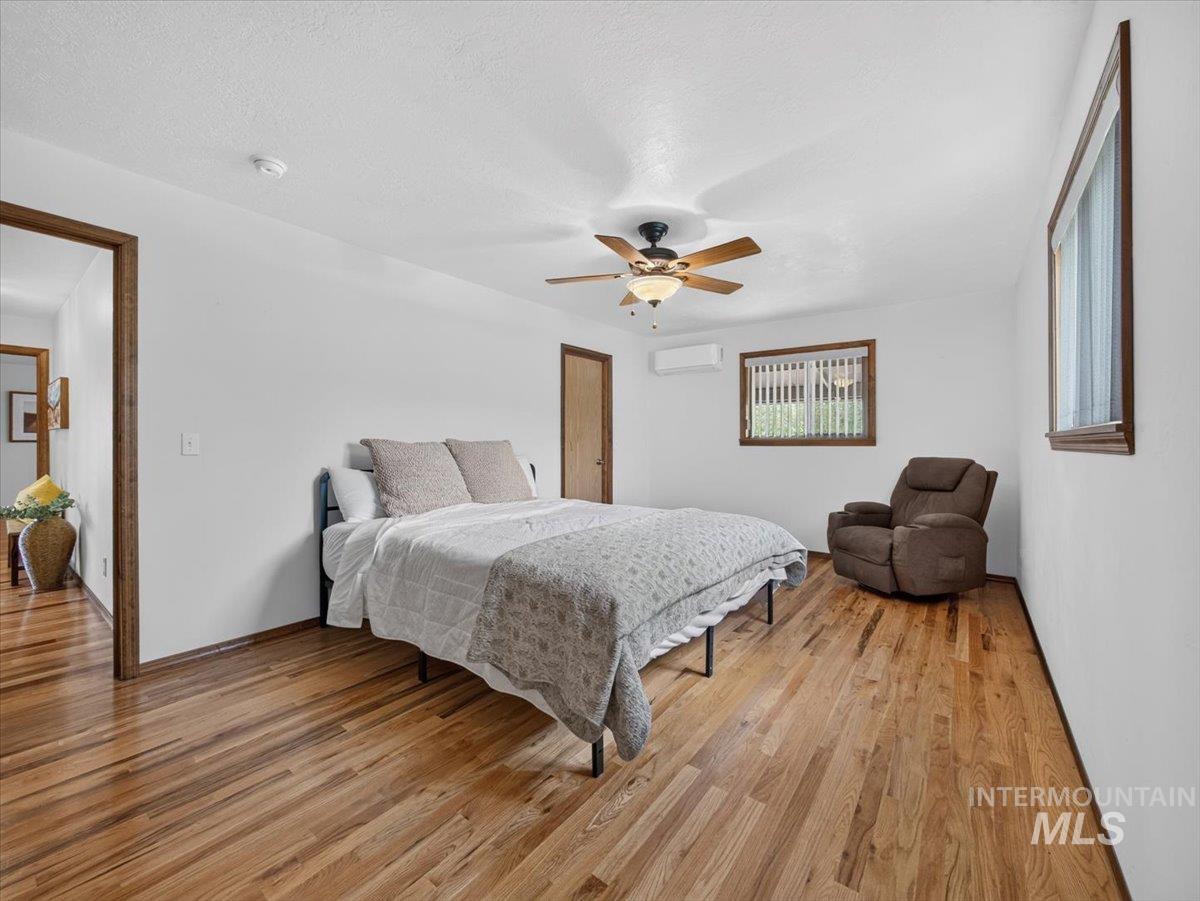
Hardwood flooring throughout, ceiling fan with integrated lighting, white walls, and wood-framed windows
-
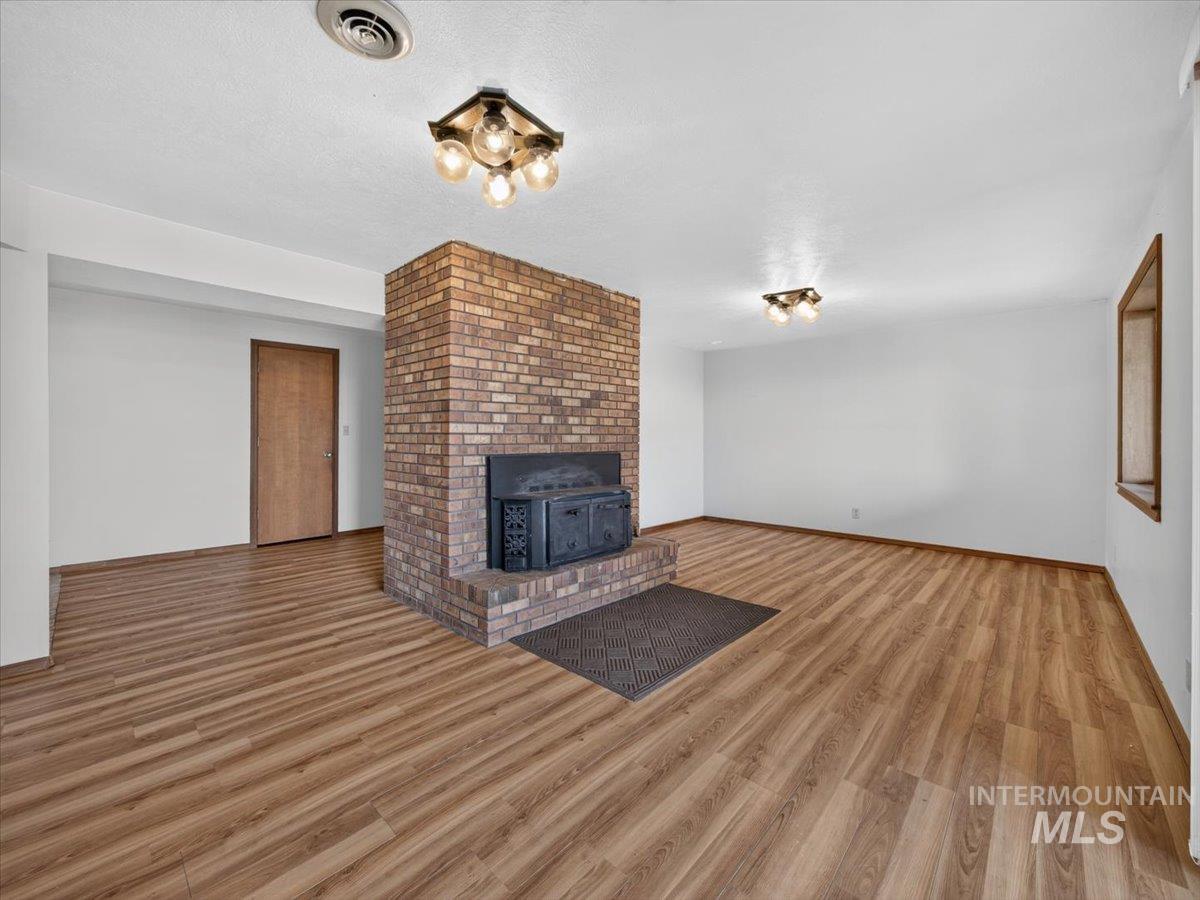
Wood-finish flooring, brick fireplace with a built-in firebox, recessed wall niche with wood trim, ceiling-mounted light fixtures, and a wood panel door
-
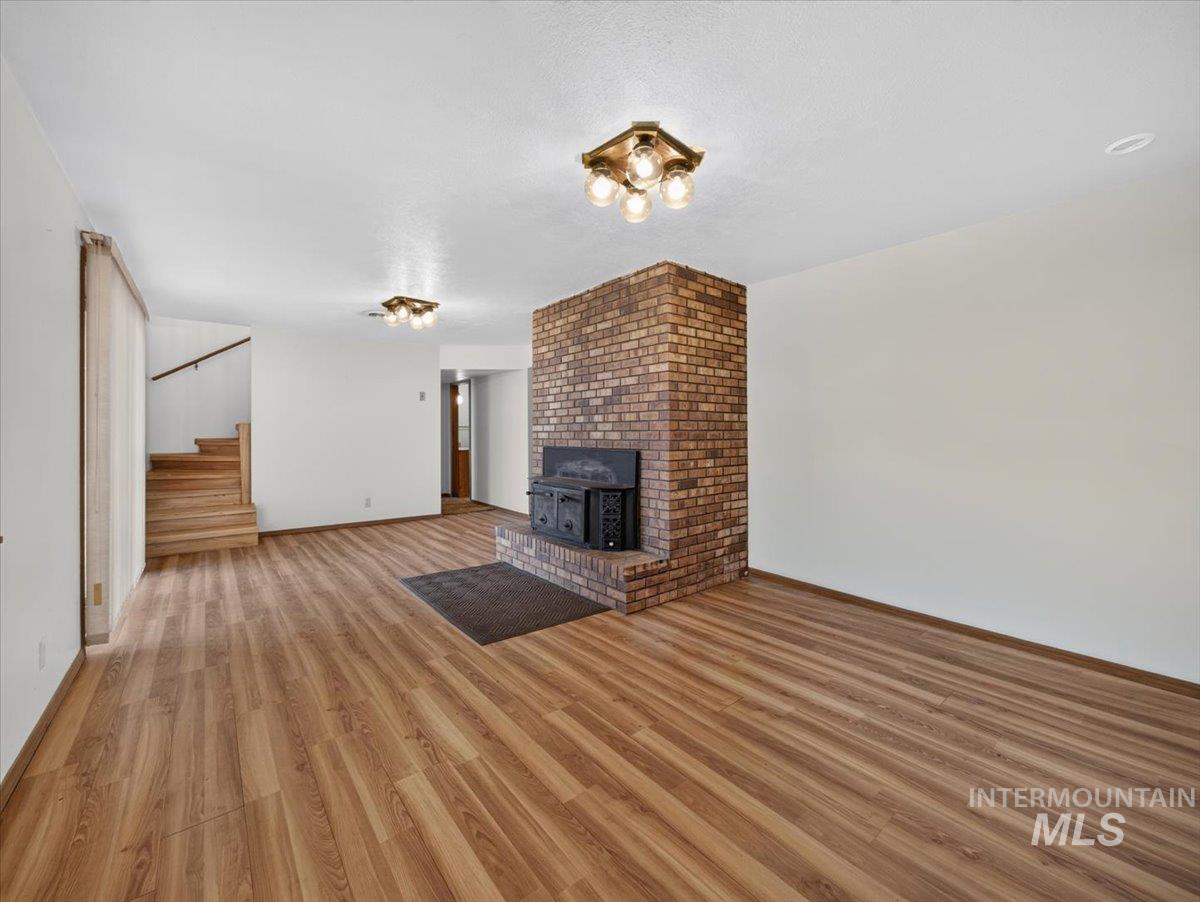
Wood-finish flooring throughout, brick fireplace with a black wood stove, natural wood staircase with railing, recessed lighting, and ceiling-mounted light fixtures
-
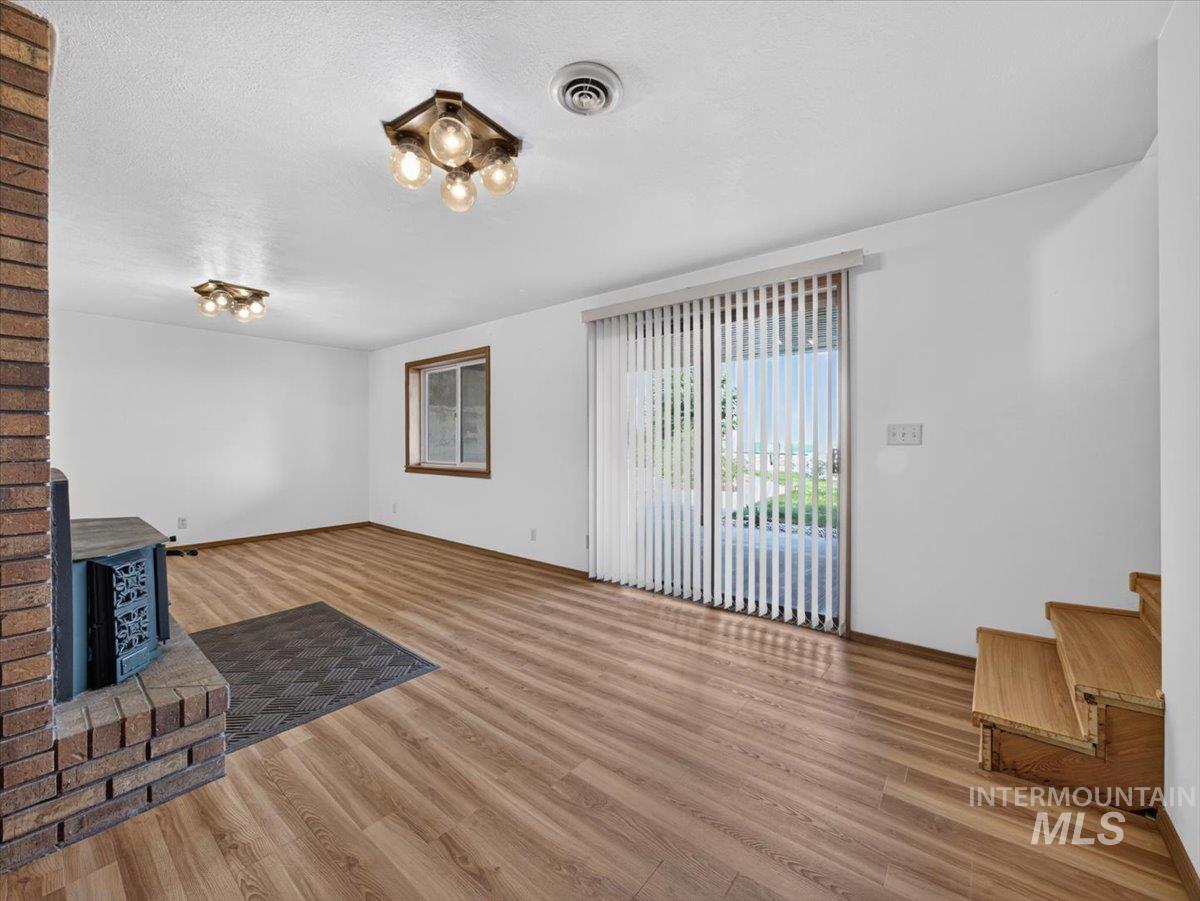
Wood-finish flooring throughout, brick fireplace with a dark metal wood stove, sliding glass door with vertical blinds, and a wood-framed window
-
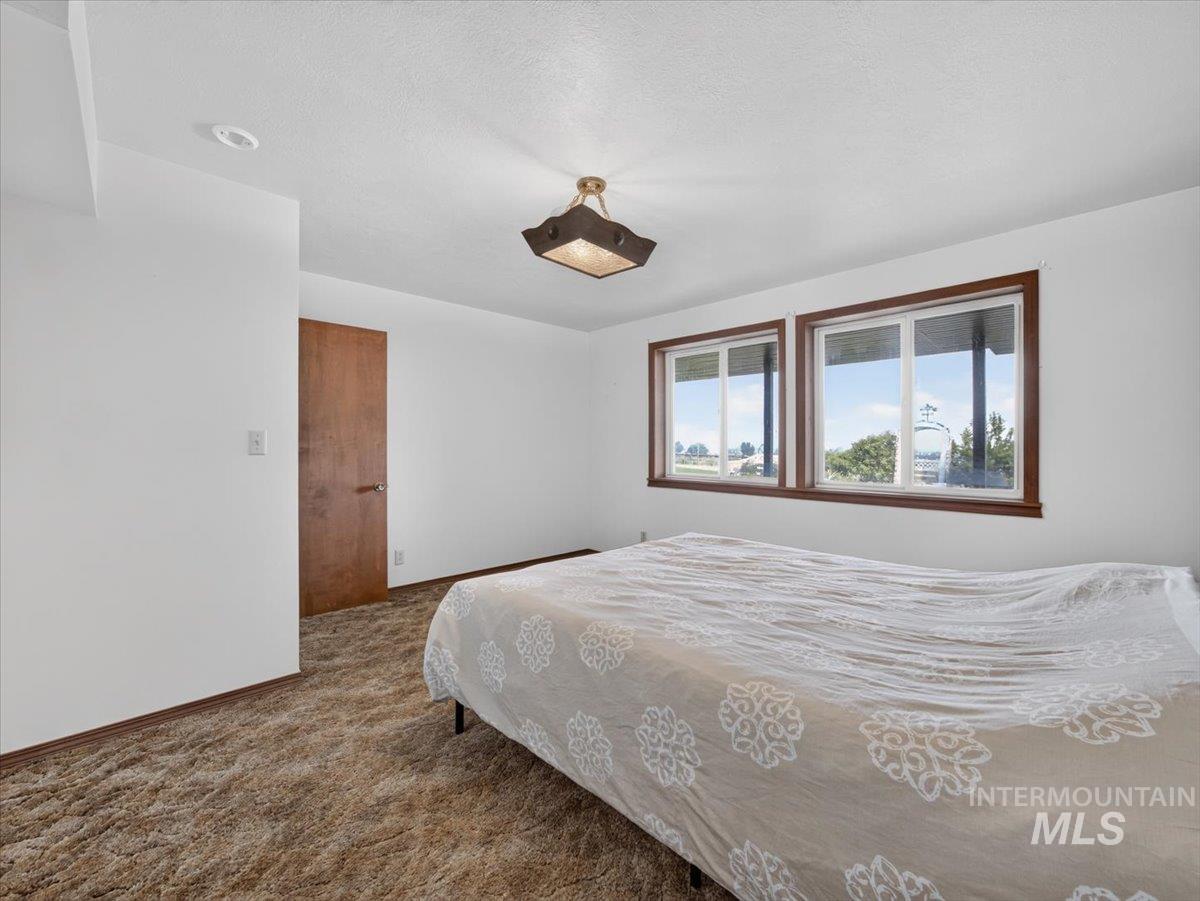
Recessed lighting, wood-finish door, textured carpet, and dual windows with wood-finish trim
-
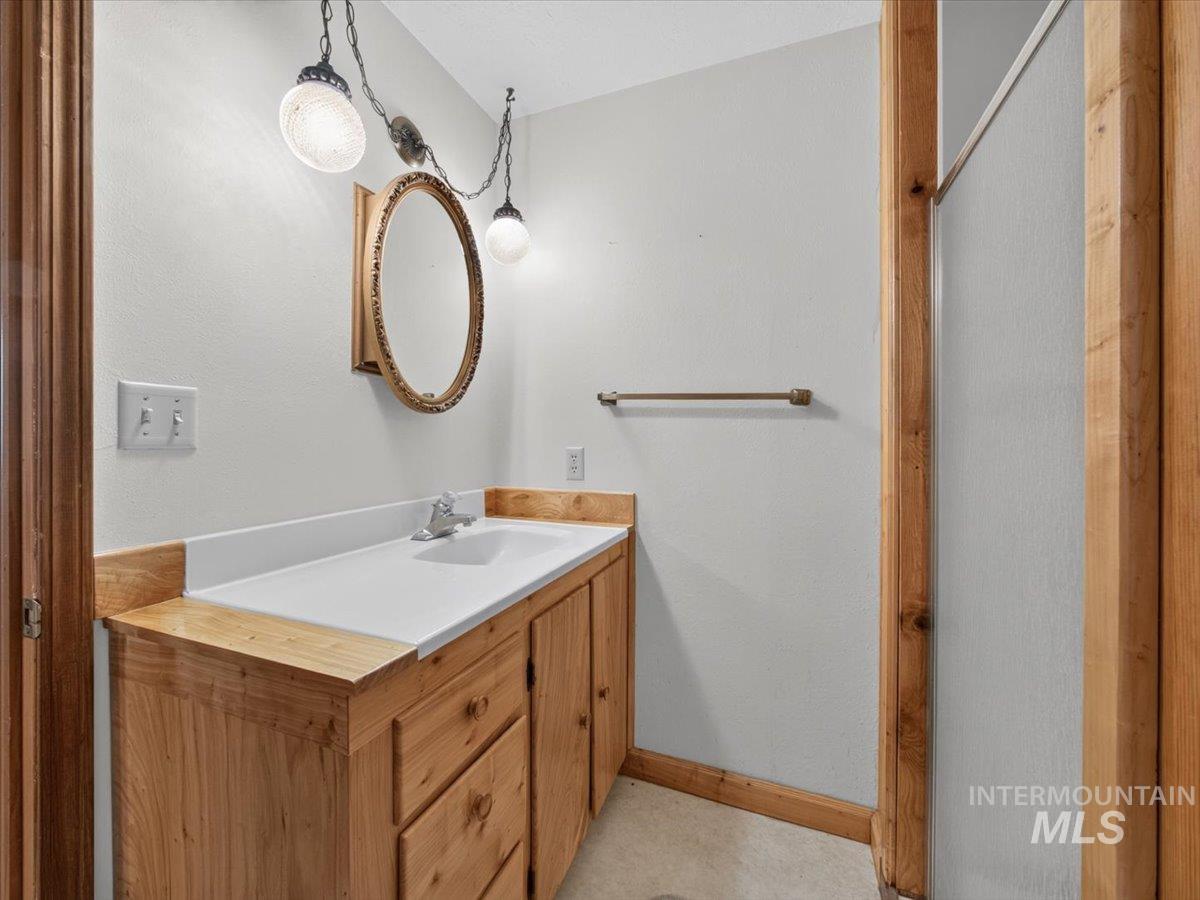
Wood-finish vanity with an integrated sink and chrome faucet
-
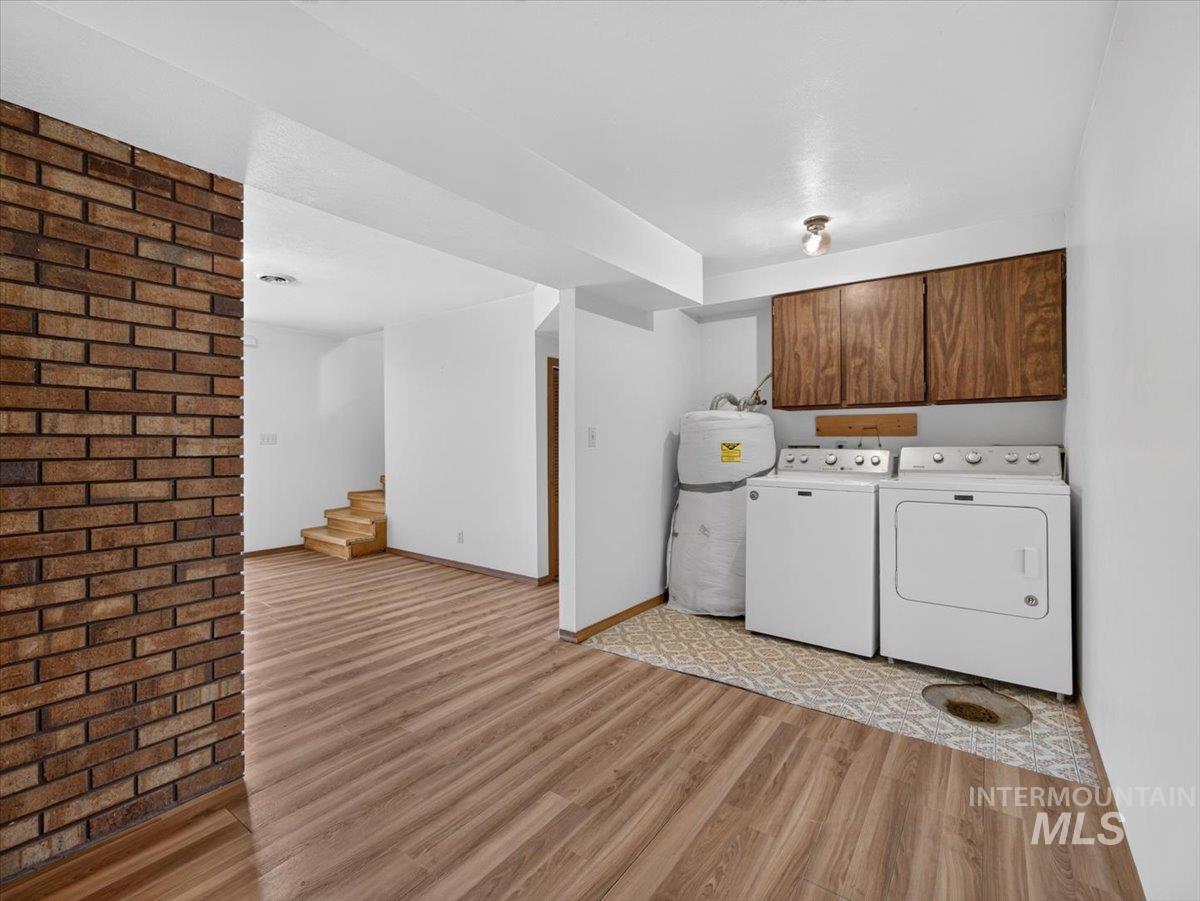
Exposed brick wall detail, wood-finish flooring, and a dedicated laundry area with overhead cabinetry
-
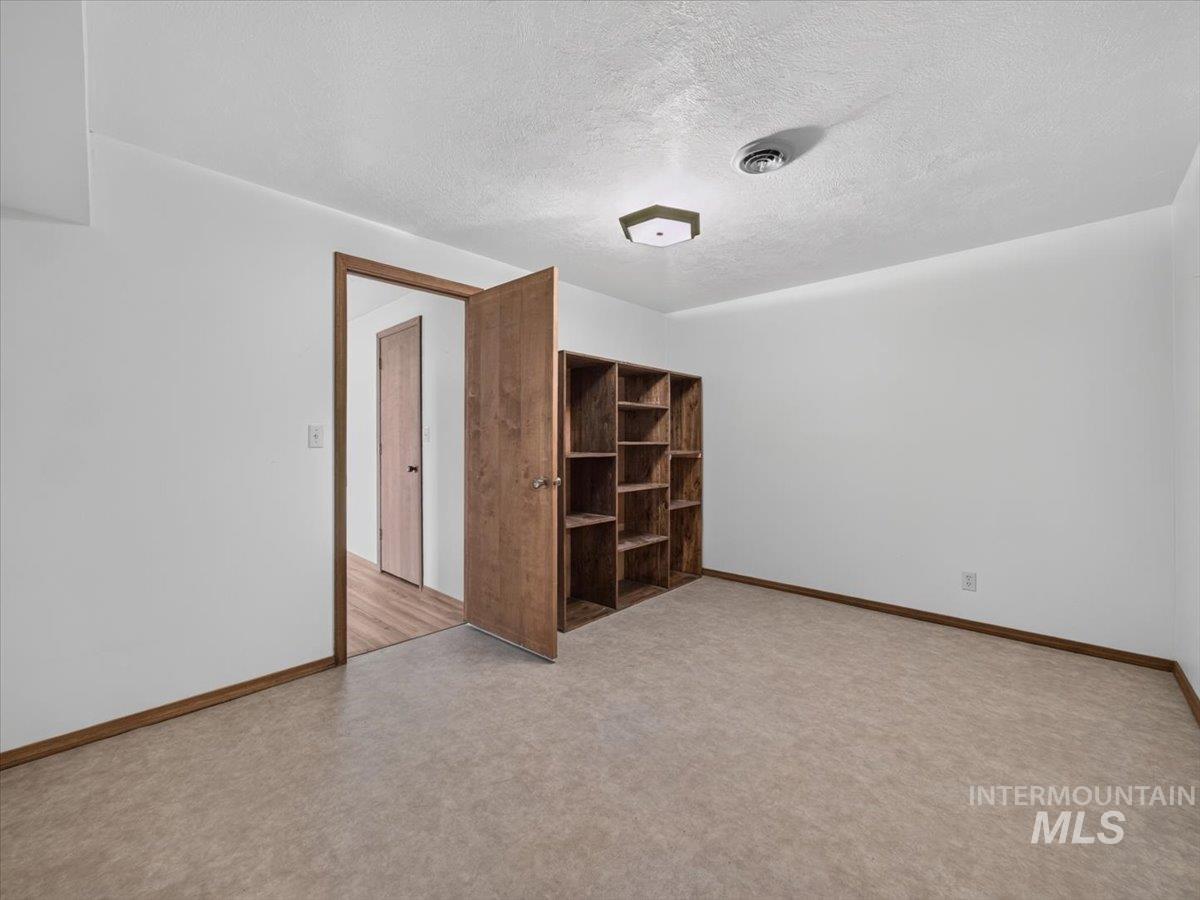
Neutral-toned carpeting, built-in wooden shelving, and a flush-mount ceiling light fixture
-
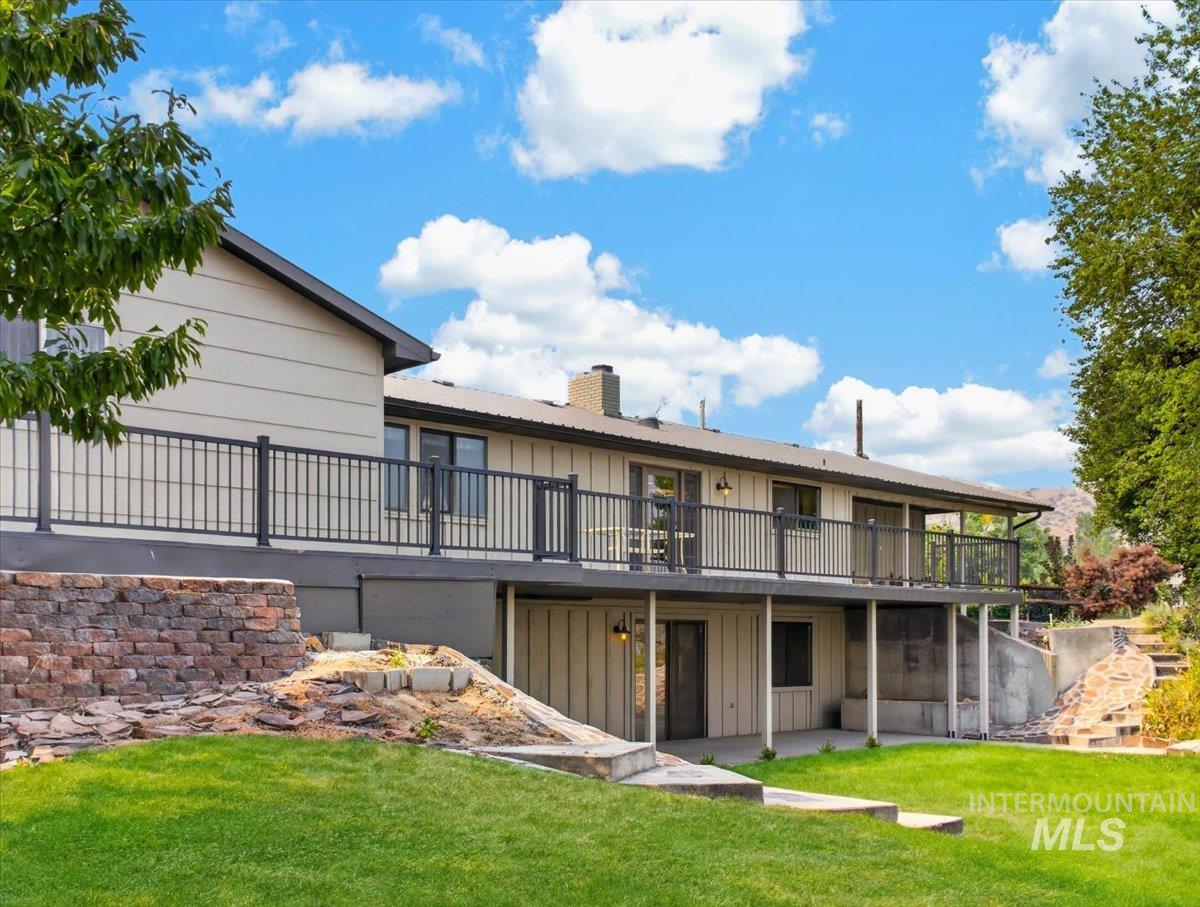
Expansive backyard featuring a manicured lawn, multi-level patio, and a stone retaining wall
-
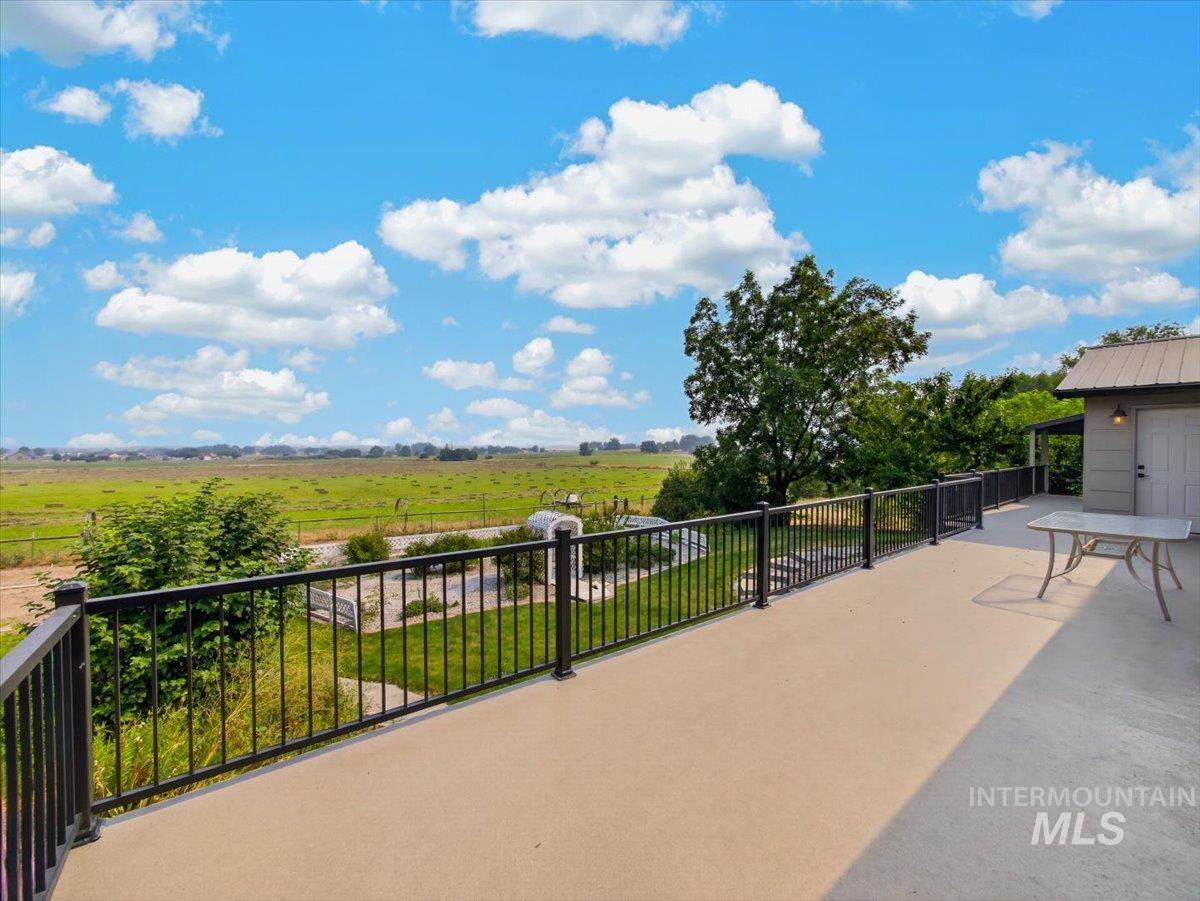
Expansive concrete patio with black metal railings, offering a broad landscape backdrop
-
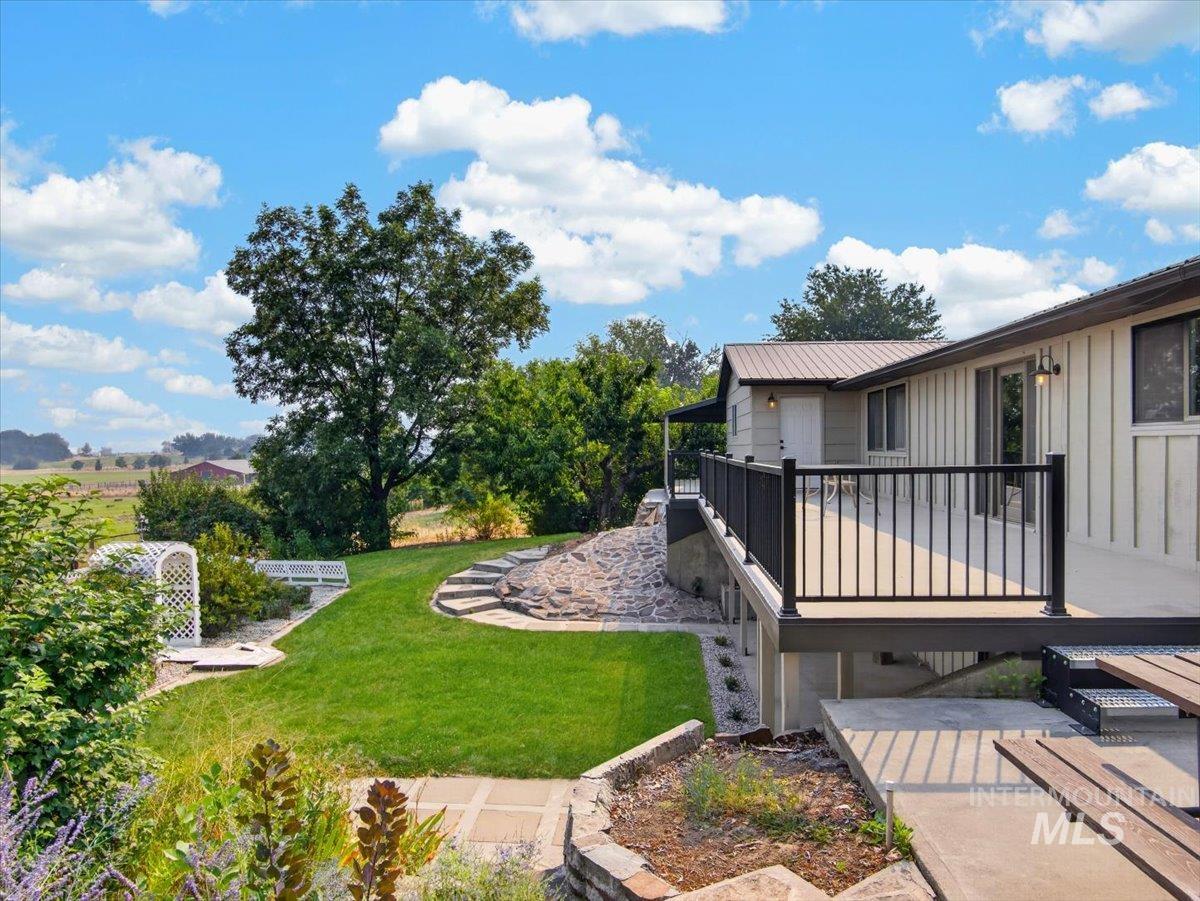
Expansive outdoor deck with black railings, green lawn, and stone retaining walls
-
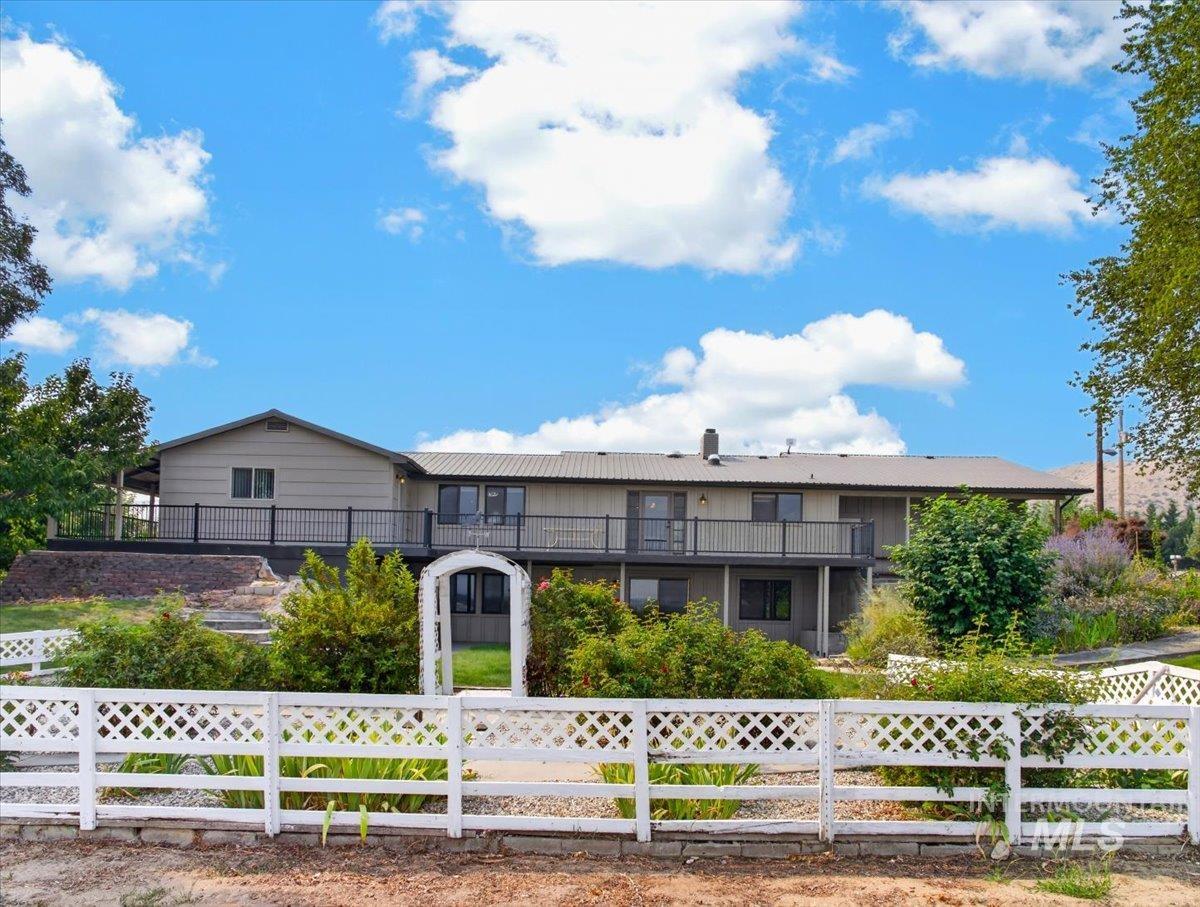
Expansive exterior with a white lattice fence, mature landscaping, upper-level deck with black railings, and a white garden archway
-

Wood-framed pergola with established vines, set against a distant mountain backdrop
-
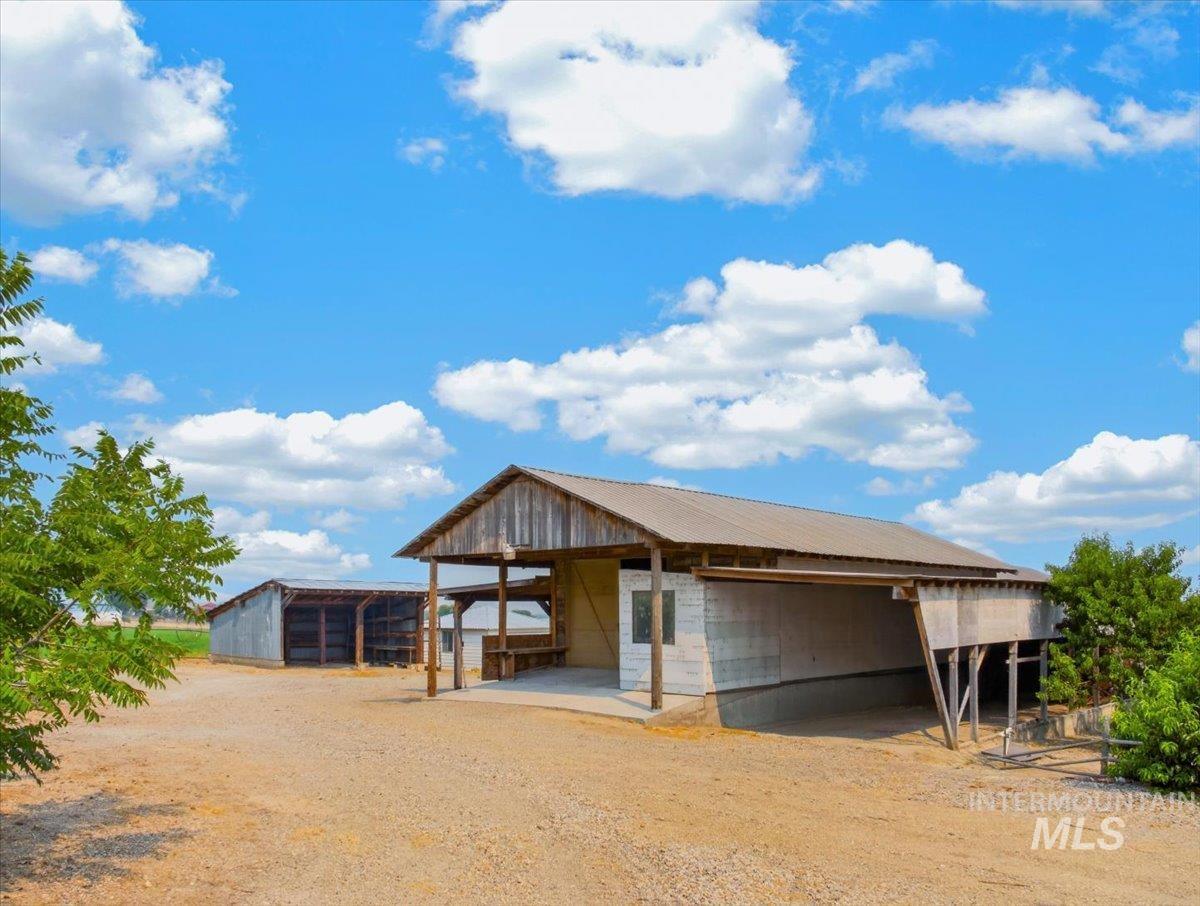
Two agricultural outbuildings with metal roofing, one featuring an open-sided structure with wooden supports and a concrete slab, the other a long, open-fronted barn
-
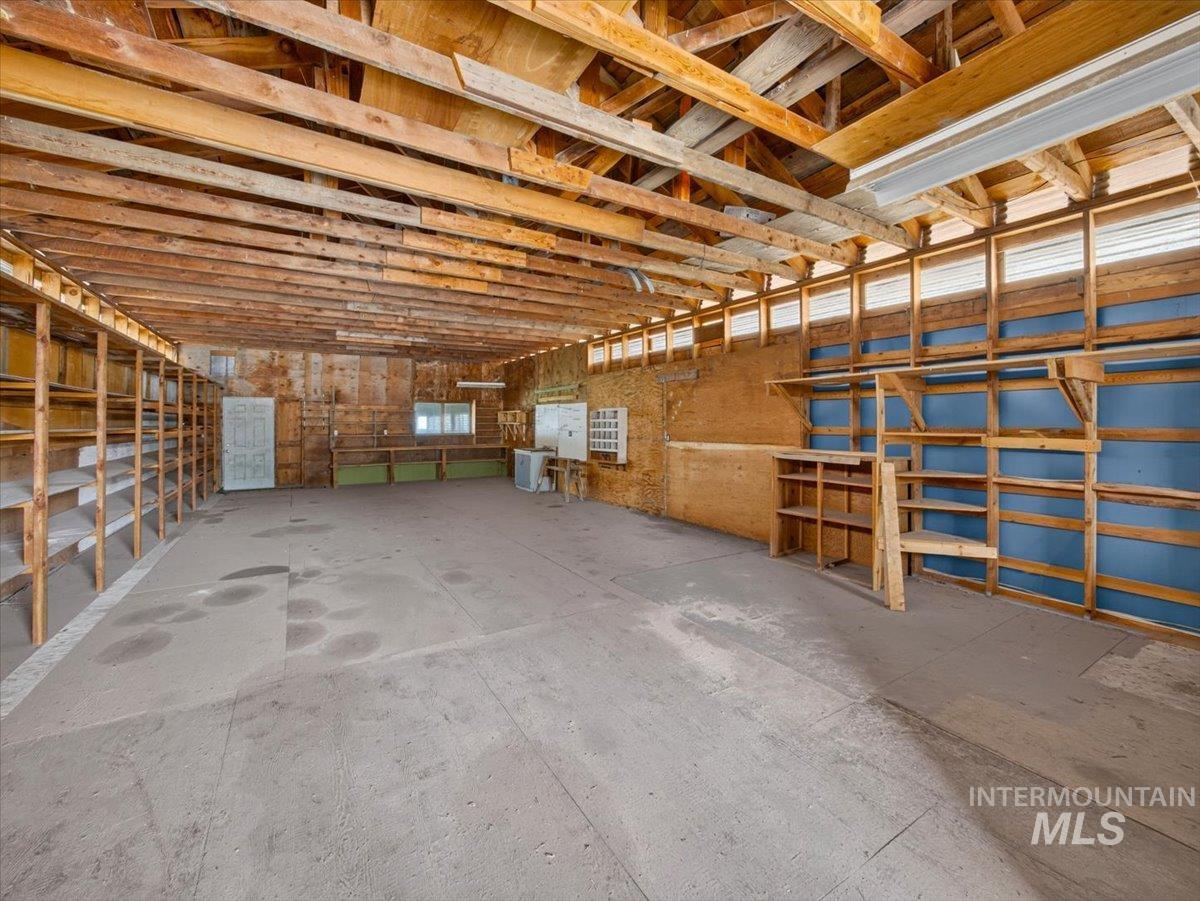
Expansive open-concept space featuring concrete flooring, exposed wood beam ceiling, built-in shelving, and transom windows
-
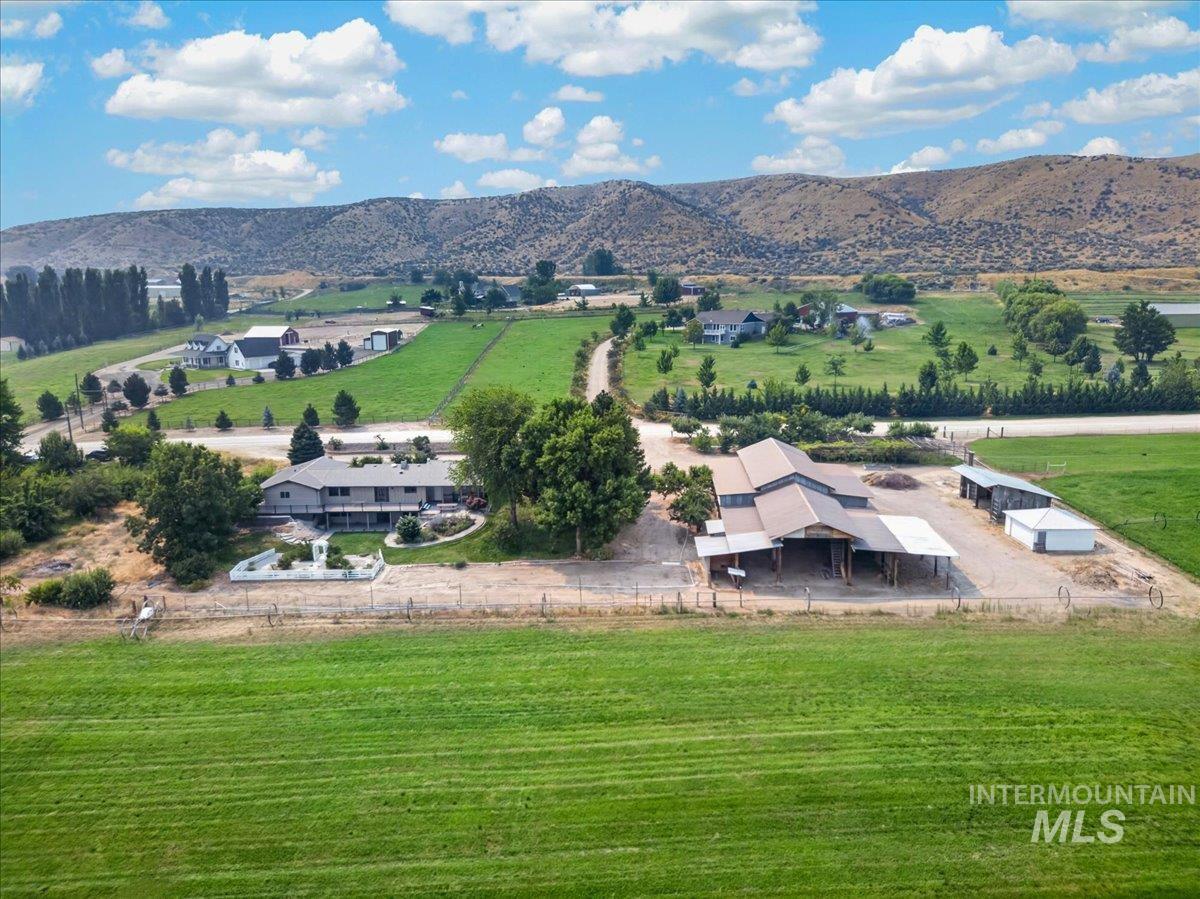
Expansive cultivated land with a residence, barn, and multiple outbuildings
-
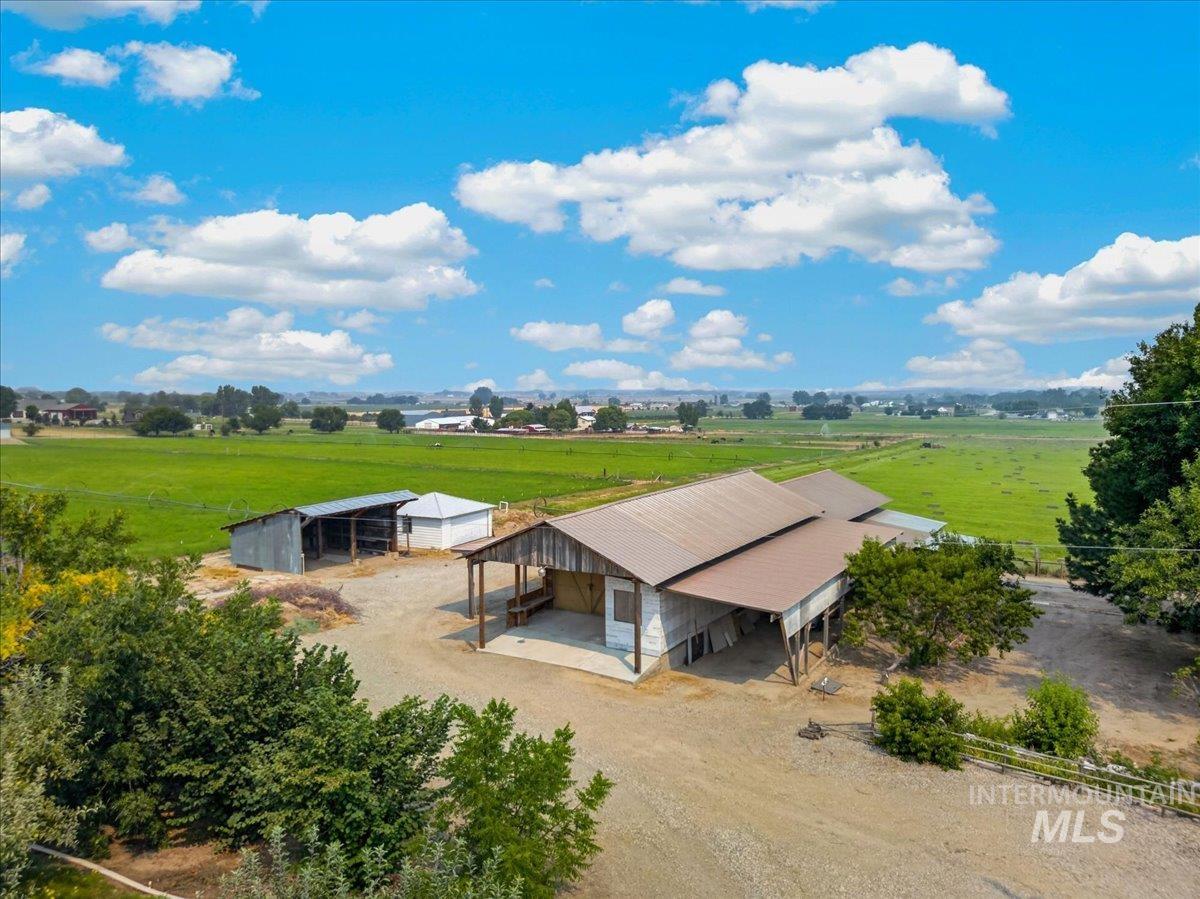
Rural property featuring multiple outbuildings, expansive green fields, and mature trees
-
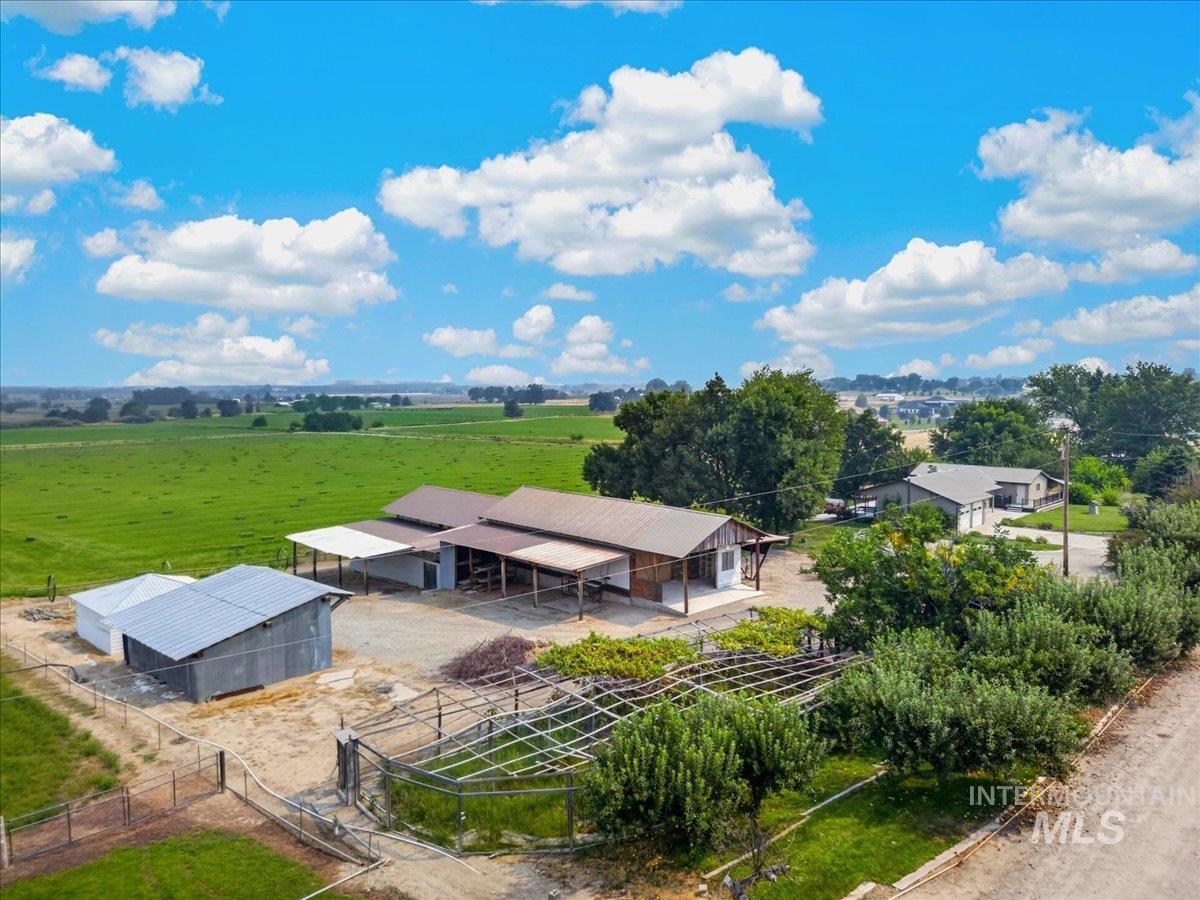
Expansive agricultural property featuring multiple outbuildings with metal roofs, covered lean-to structures, and surrounding green fields
-
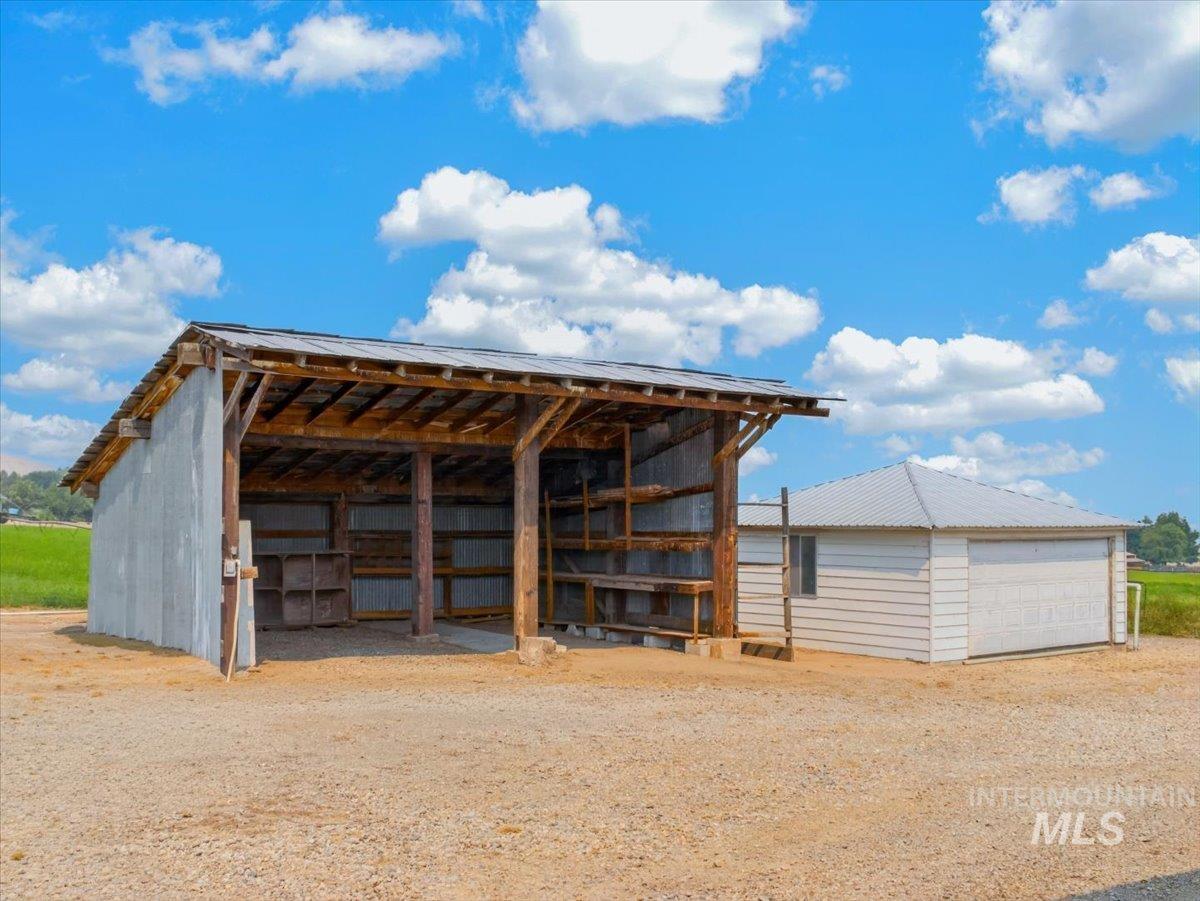
Open-air structure with exposed wood framing, corrugated metal roofing, and built-in shelving
-
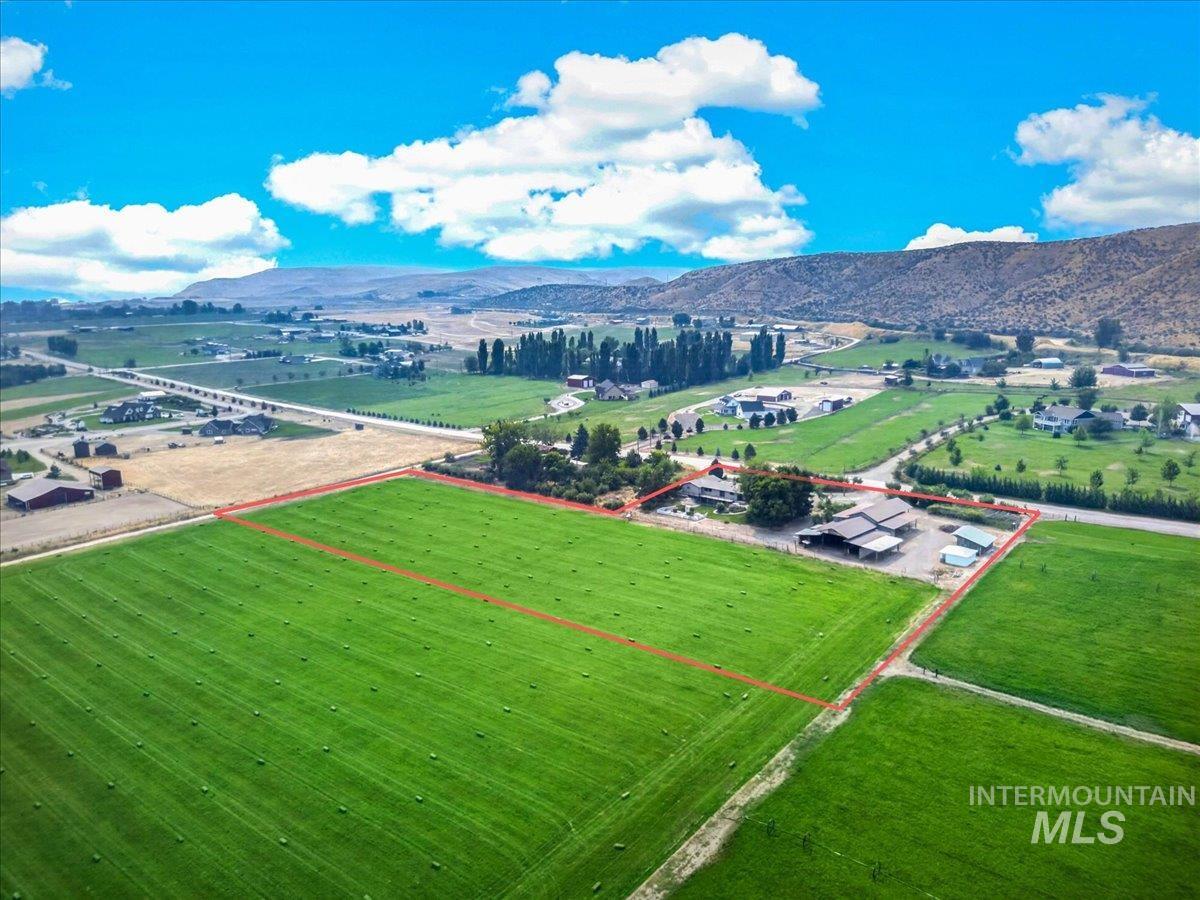
Expansive agricultural land featuring a primary residence, multiple outbuildings, and a surrounding rural landscape
-
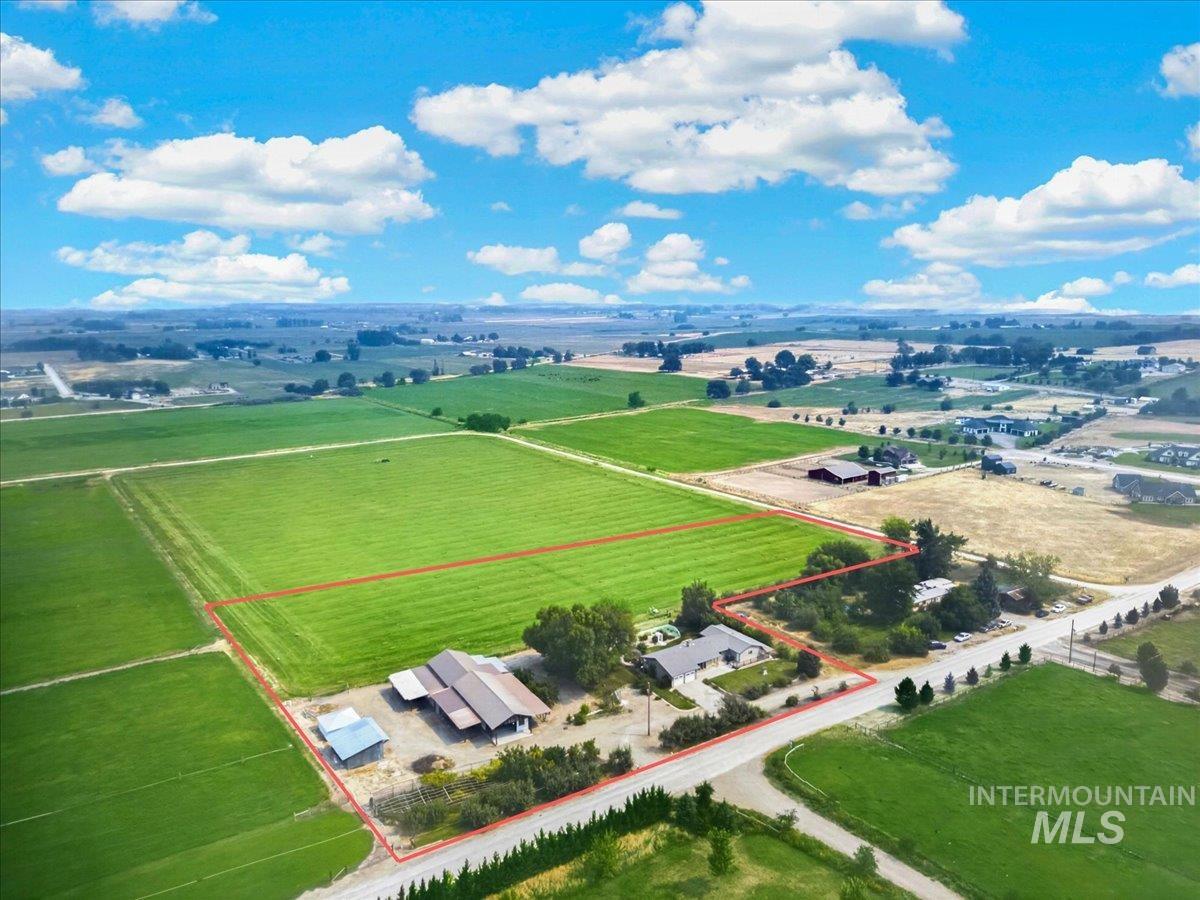
Expansive agricultural fields with multiple outbuildings and residential structures
Open skies, stunning views, and room to live life on your terms! This exceptional South Slope property offers 2,758 sq ft with 4 bedrooms, 3 bathrooms, an office, two living areas, and two laundry rooms. The walk-out basement opens directly to the patio, creating great indoor-outdoor living. Recent updates include a new waterproof deck and railing system, refreshed landscaping and flower beds, two new mini-splits in the upstairs bedrooms, and additional interior updates. The home also features a heat pump HVAC system and durable metal roof. The 5-acre grounds are ready for the country lifestyle, featuring irrigated pasture, approximately 80 established fruit trees, a productive garden, berry garden with blueberries, raspberries, grapes and strawberries, established landscaping, and plenty of room for horses, cattle, and other animals. Multiple shops and lean-tos offer abundant space for equipment, toys, hobbies, projects, and storage. There’s even potential for an ADU, adding flexibility for guests, extended family, or future plans. Enjoy the privacy and freedom of acreage with NO CCRs and NO HOA, while still being conveniently located near Emmett and the surrounding Treasure Valley. Space, views, fruit trees, outbuildings, usable acreage, and freedom—this is country living at its best!
- Heating:
- Forced Air
- Cooling:
- Central air
- Fireplace:
- Wood Stove
- Garage Capacity:
- 2
- Country:
- US
- State:
- ID
- City:
- Emmett
- Zipcode:
- 83617
- Street:
- 7300 Mustang Lane
- Longitude:
- W117° 22' 12.6''
- Latitude:
- N43° 51' 16.9''
- Master Bedroom Level:
- Main
- Master Bedroom Size:
- 14x19
- Bedroom 2 Level:
- Main
- Bedroom2 Size:
- 13x13
- Bedroom 3 Level:
- Main
- Bedroom3 Size:
- 18x11
- Bedroom 4 Level:
- Down
- Bedroom4 Size:
- 12x13
- Kitchen Level:
- Main
- Kitchen Size:
- 10x12
- Living Room Level:
- Main
- Living Room Size:
- 18x13
- School District:
- Emmett Independent District #221
- Elementary School:
- Shadow Butte
- Middle School:
- Emmett
- High School:
- Emmett
- Status:
- Active
- Type:
- Single Family w/ Acreage
- Level:
- Two Story w/ Below Grade
- Tax Year:
- 2025
- Taxes:
- $1,605
- Potential Short Sale:
- No
- Age:
- 31 - 50 Years
- Auction:
- No
- Flood Ins Required:
- No
- HUD Owned:
- No
- In Foreclosure:
- No
- Land Size:
- 5 - 9.9 Acres
- Home Owner Exempt:
- Yes
- HOA Frequency:
- Not Applicable
- Virtual Tour:
- https://my.matterport.com/show/?m=Crn8tw6nPTi
- Video Tour:
- https://my.matterport.com/show/?m=Crn8tw6nPTi
- Inc Kitchen Features:
- Breakfast bar, Dishwasher, Microwave, Oven/range freestanding, Pantry, Refrigerator, Washer, Dryer
- Lot Features:
- Garden Space, Horses, Barn, Irrigation Available, View, Chickens, RV Parking
- Water:
- Individual well
- Land Use:
- Single
Residential For Sale
7300 Mustang Lane, Emmett, Idaho 83617
- Property Type :
- Residential
- Listing Type :
- For Sale
- Status :
- Active
- Listing ID :
- 98997080
- Price :
- $1,100,000
- Bedrooms :
- 4
- Bathrooms :
- 3
- Apx SqFt :
- 2,758 SqFt
- Year Built :
- 1978
- Lot Area :
- 5 Acres
- Days on Market :
- 42
- Subdivision :
- 0 Not Applicable
- Update Date :
- 09/21/2026 01:38:18



