
-
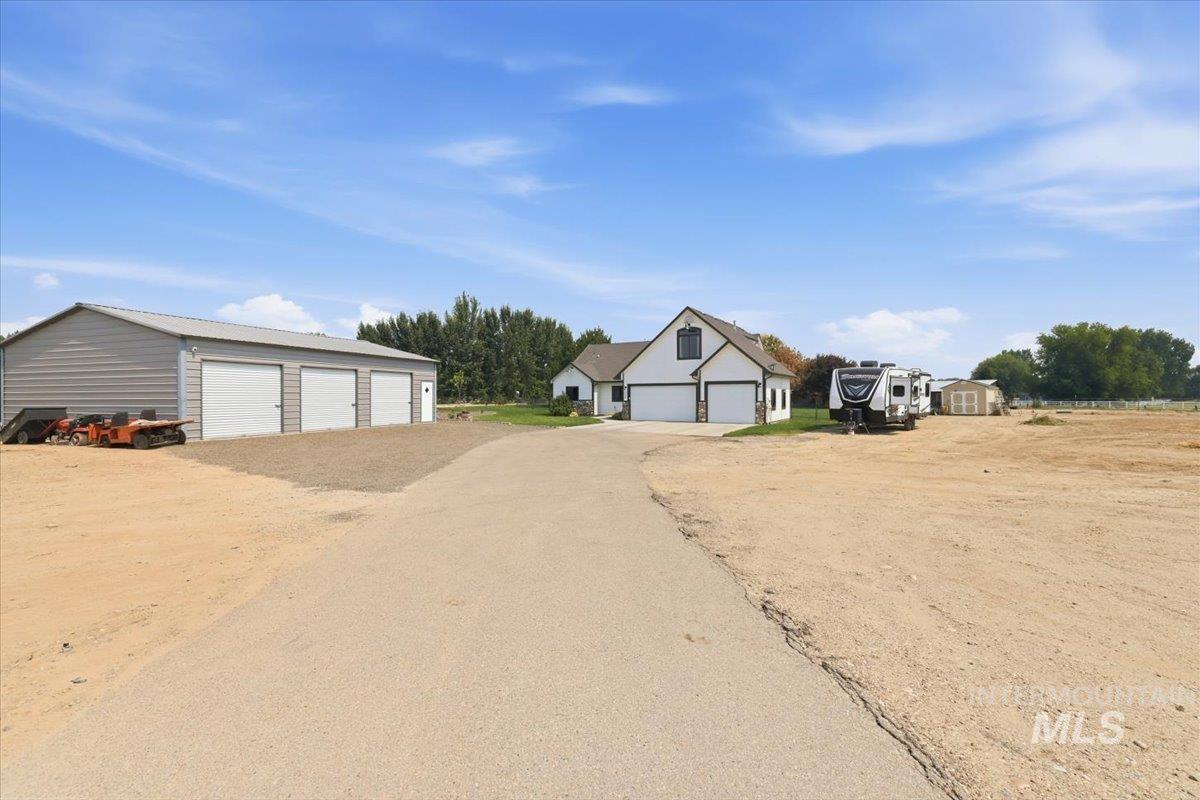
Expansive property featuring a detached metal-sided outbuilding with three garage doors, a main residence with an attached two-car garage, and a large open lot
-
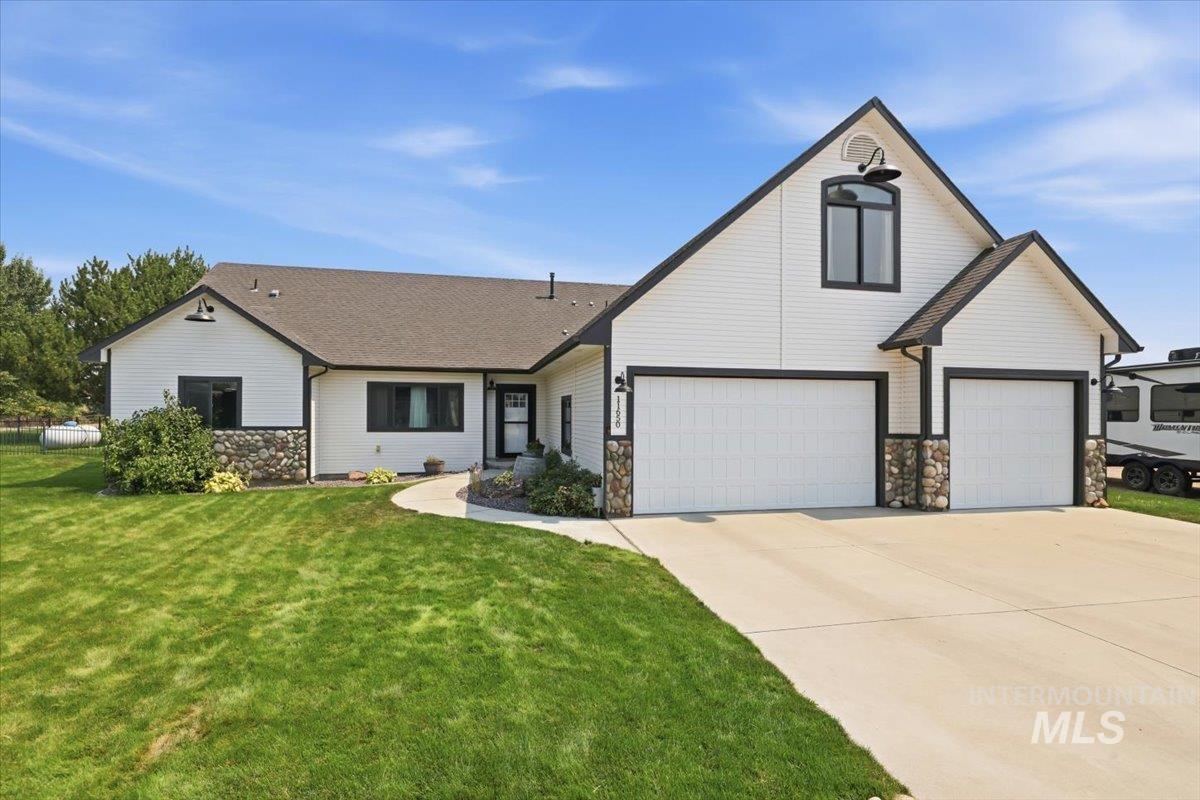
White siding exterior with dark trim accents, stone detailing, a two-car garage, and a concrete driveway
-
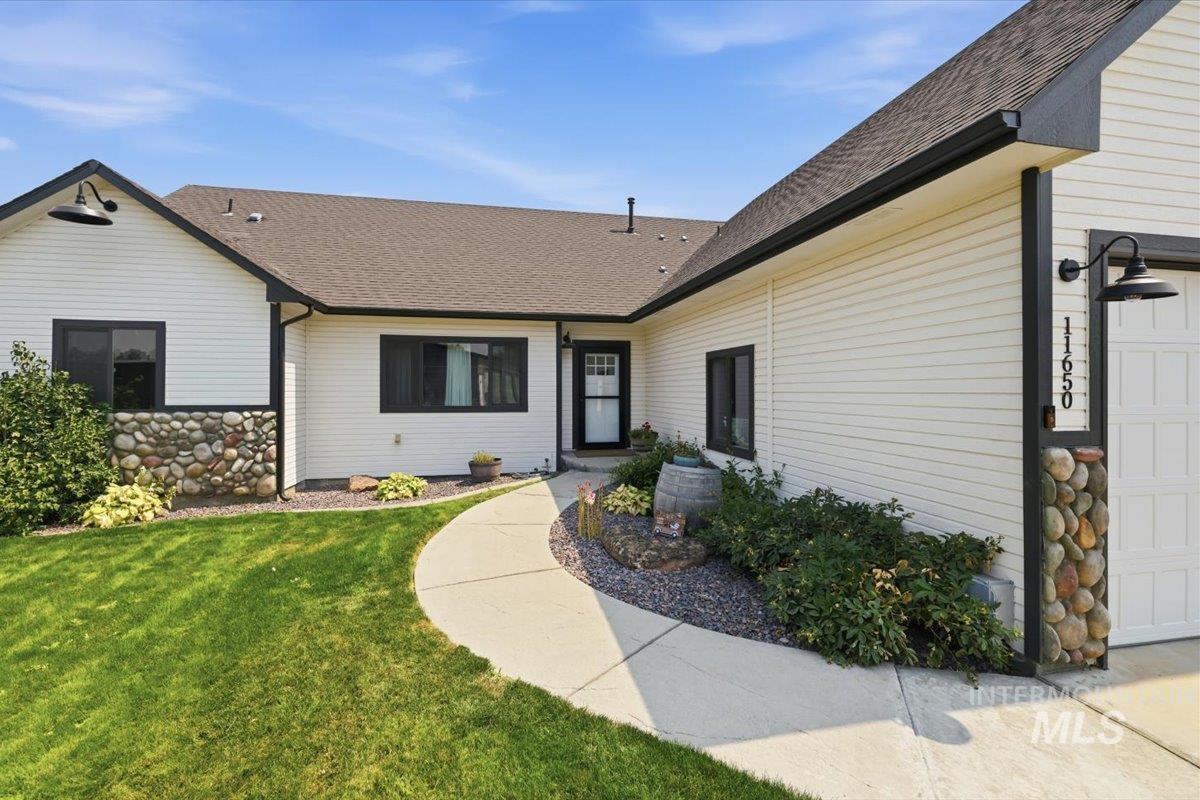
Welcoming front entry with curved concrete walkway and manicured landscaping featuring stone accents and shrub plantings
-
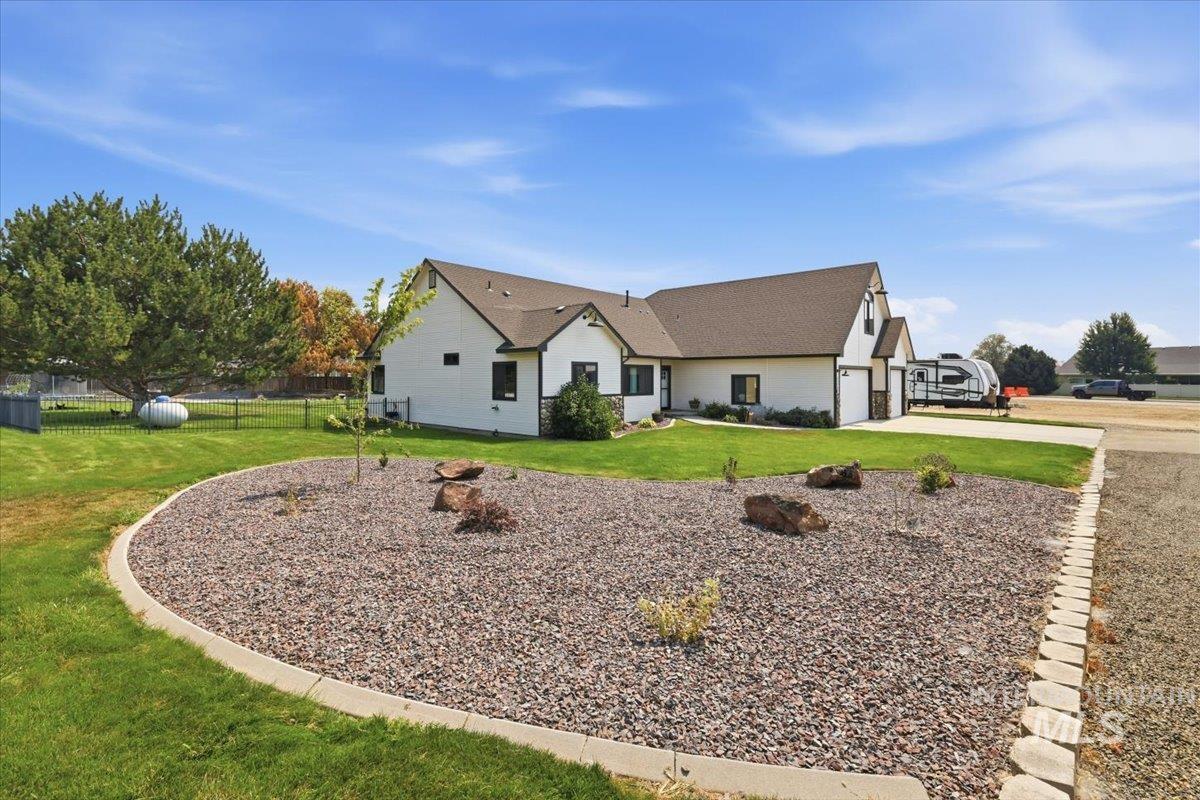
White exterior with dark trim, attached two-car garage, gravel landscaping, and green lawn
-
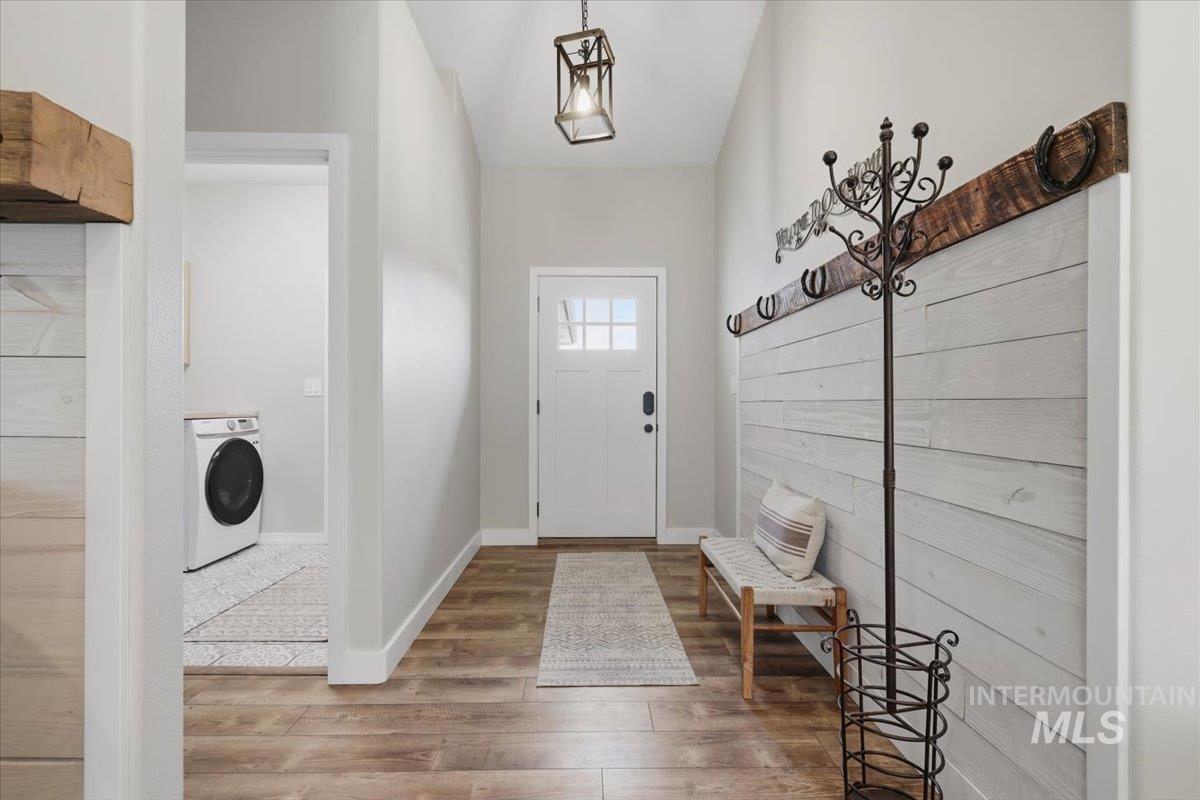
Entryway with wood-finish flooring, a white paneled accent wall, and a rustic wood beam
-
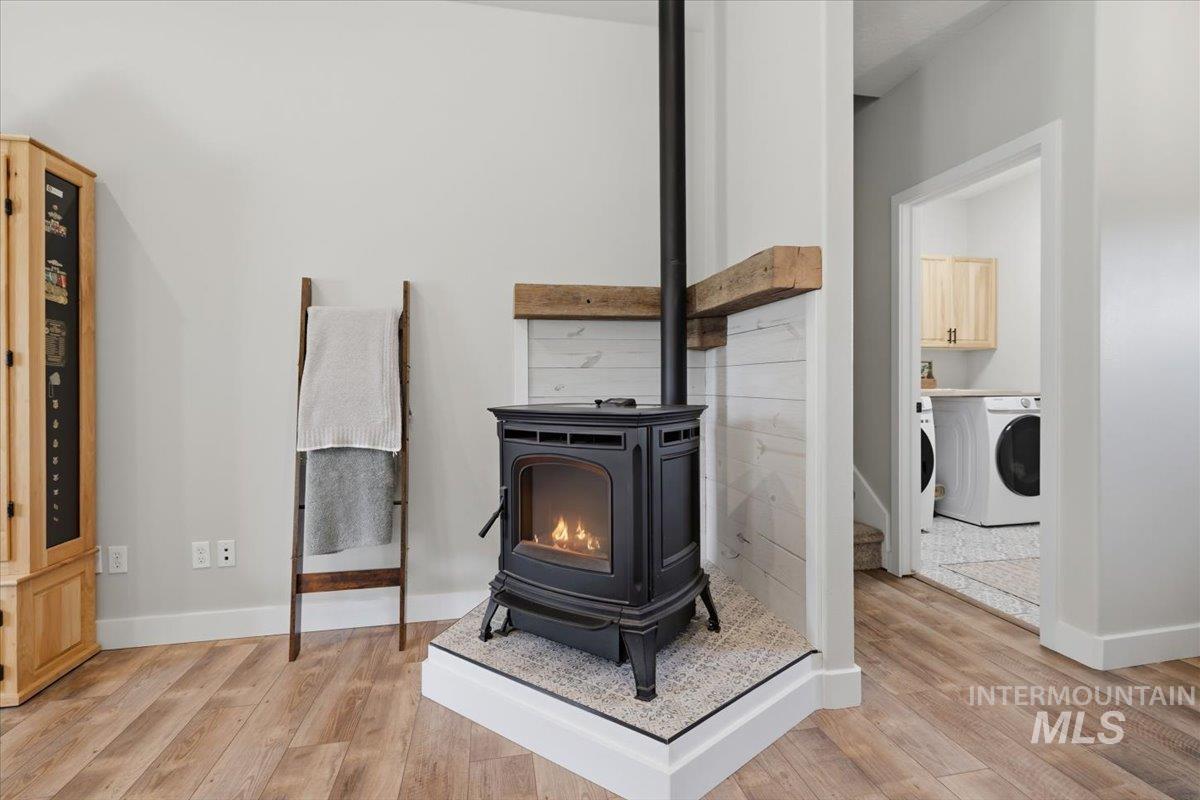
Wood stove with a wood mantel, shiplap accent wall, and wood-finish flooring
-
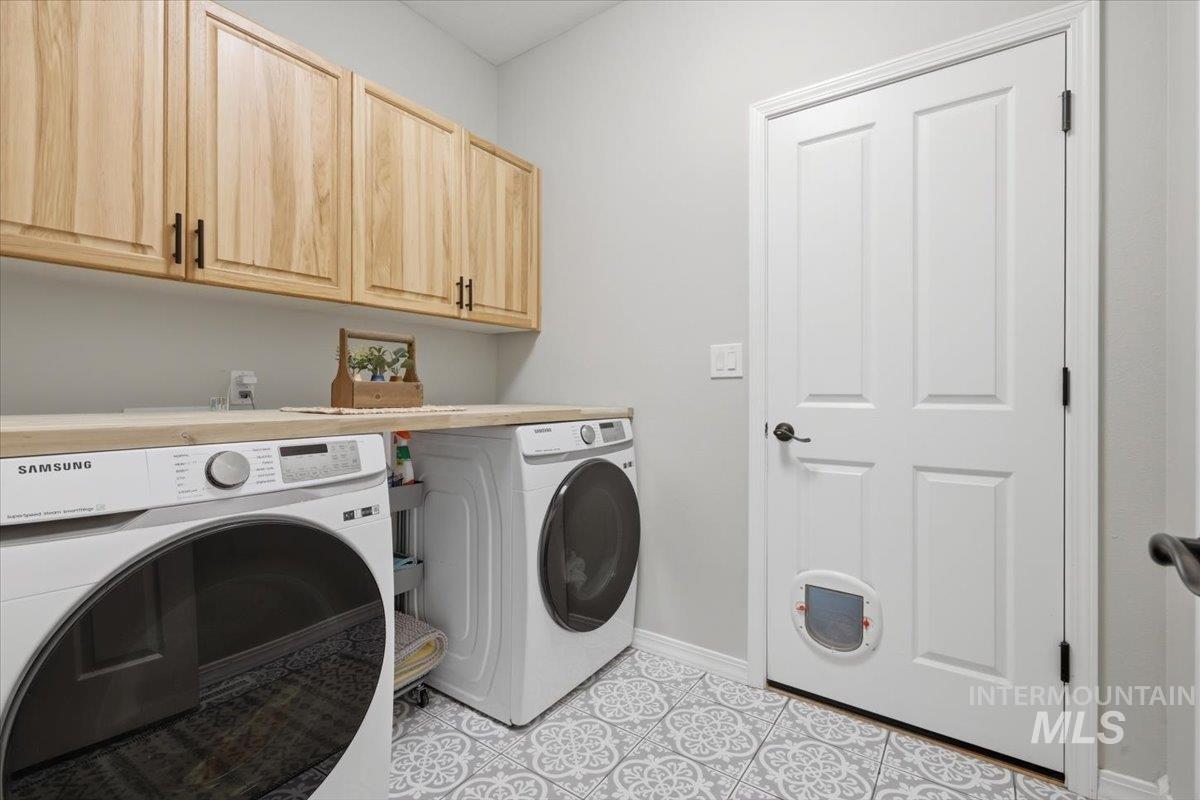
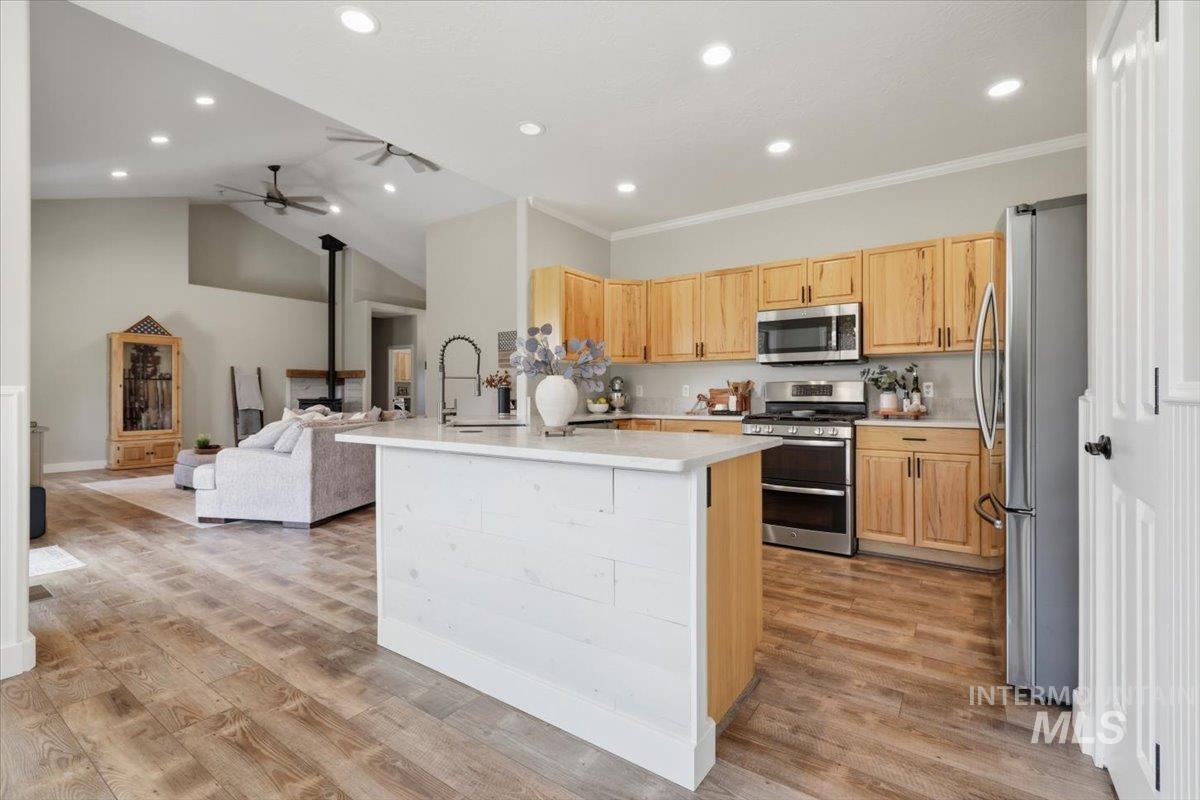
Wood-finish cabinetry with matte black hardware
-
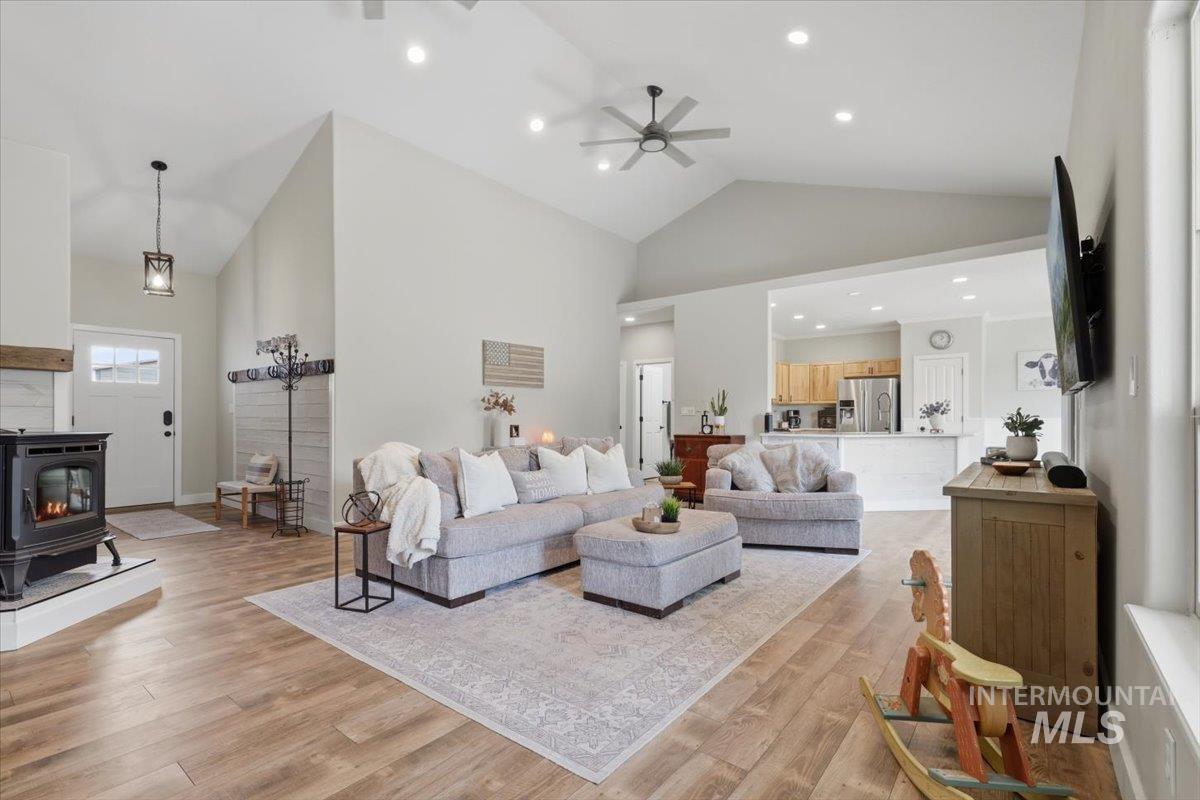
Vaulted ceilings, recessed lighting, wood-finish flooring, a wood-burning stove, and a ceiling fan
-
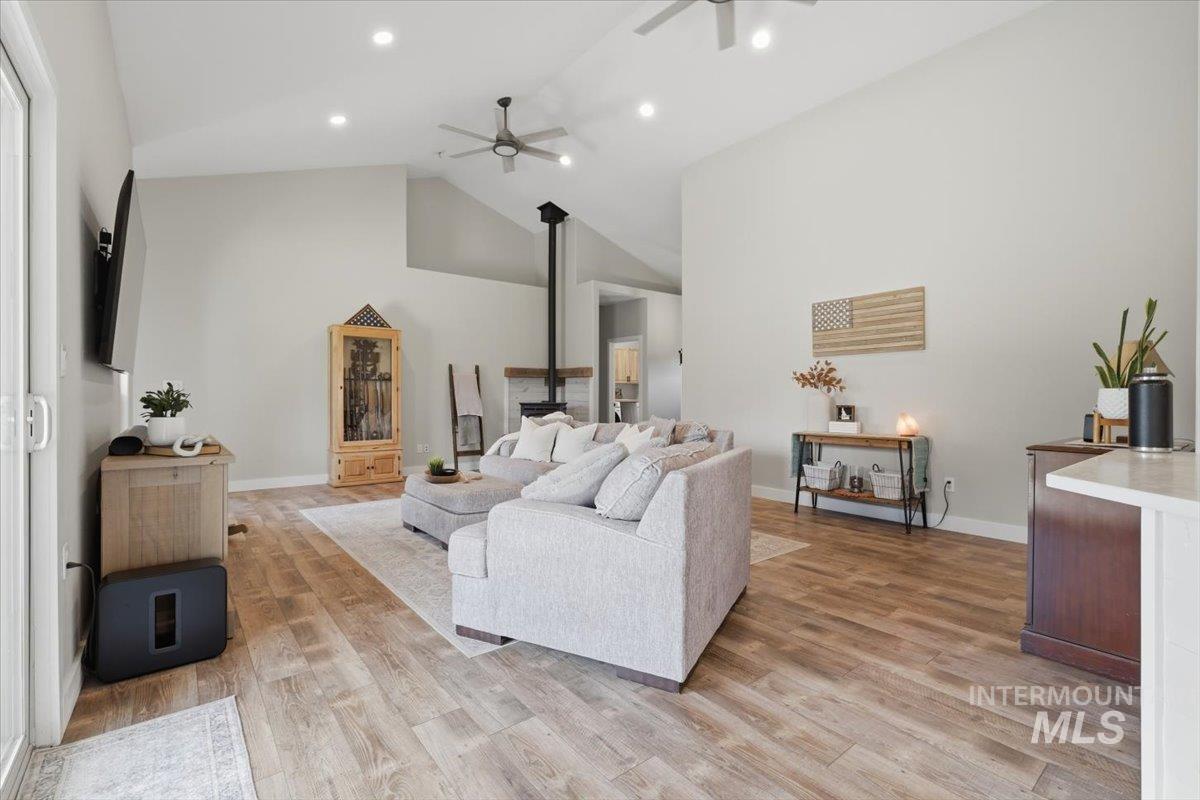
Vaulted ceiling with recessed lighting and ceiling fans
-
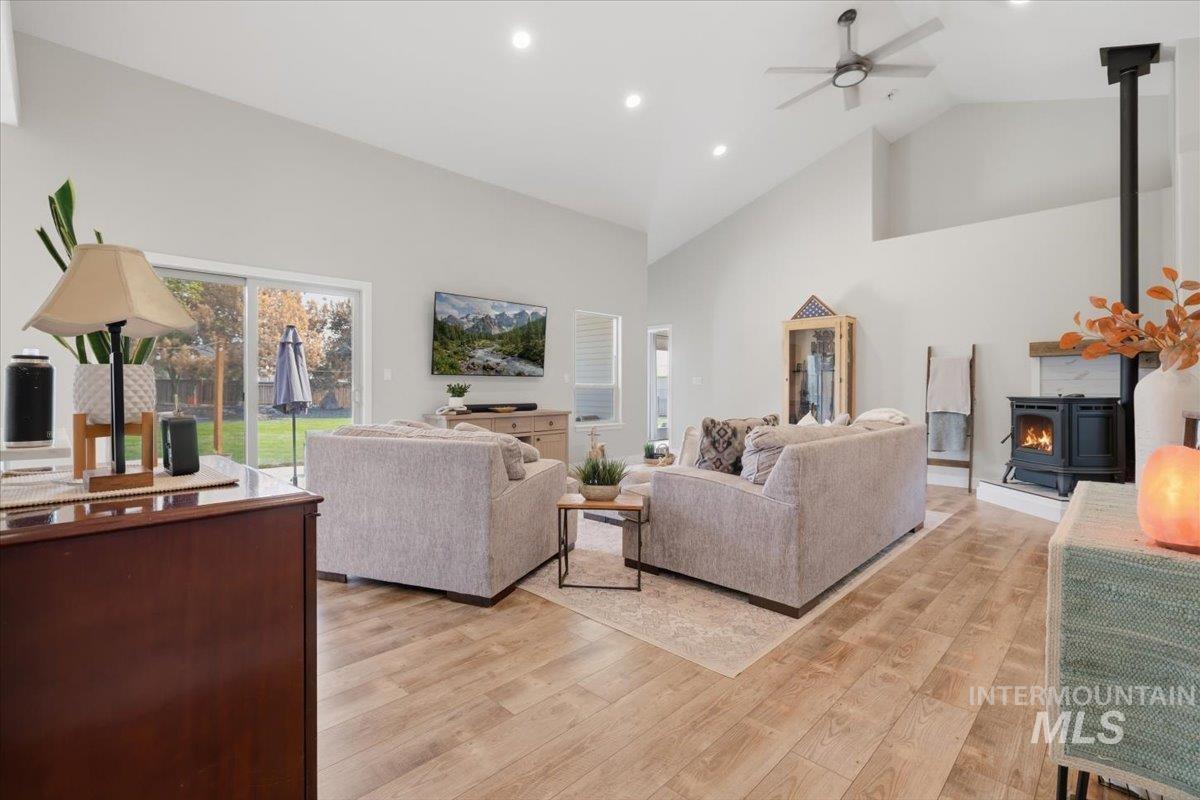
Vaulted ceiling with a ceiling fan, wood-finish flooring, built-in wood-burning stove, recessed lighting, and a glass sliding door
-
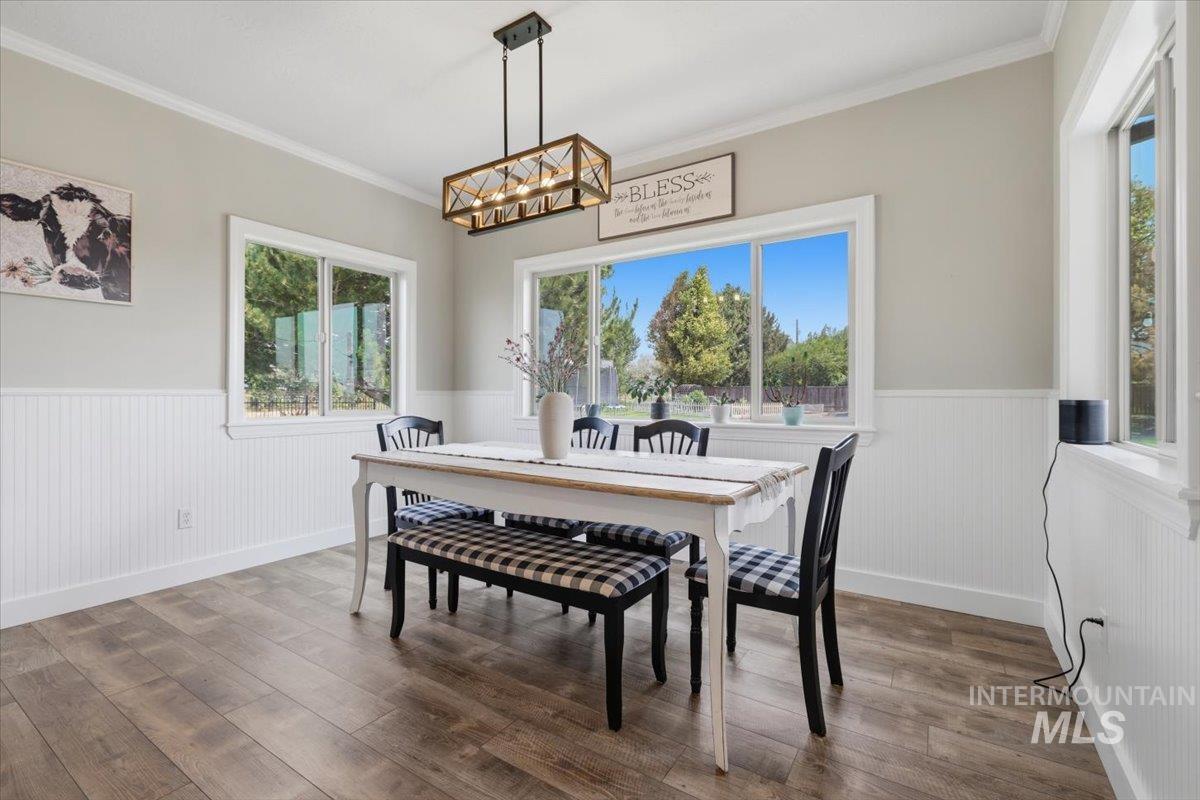
Wood-finish flooring with white wainscoting and crown molding
-
Expansive open-concept living area featuring wood-finish flooring, vaulted ceilings, and recessed lighting
-
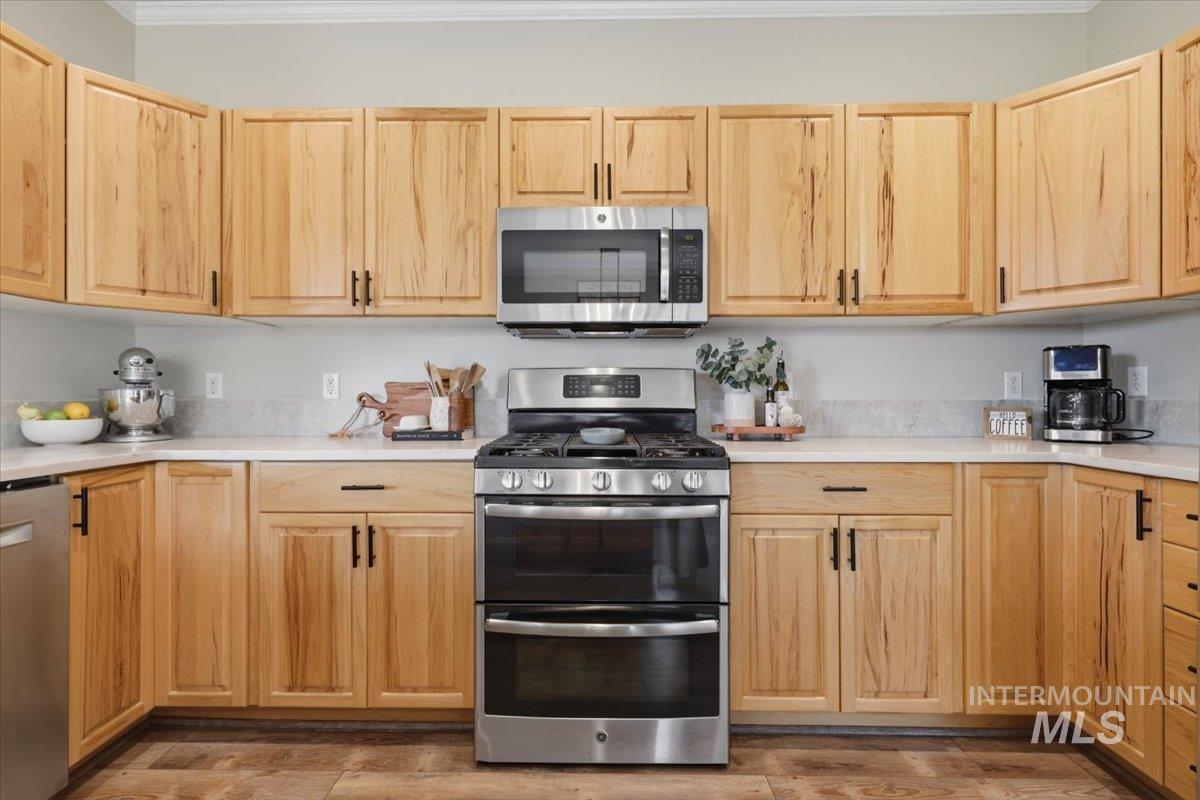
U-shaped kitchen with light wood-finish cabinetry, stainless steel appliances, and solid surface countertops with a matching backsplash
-
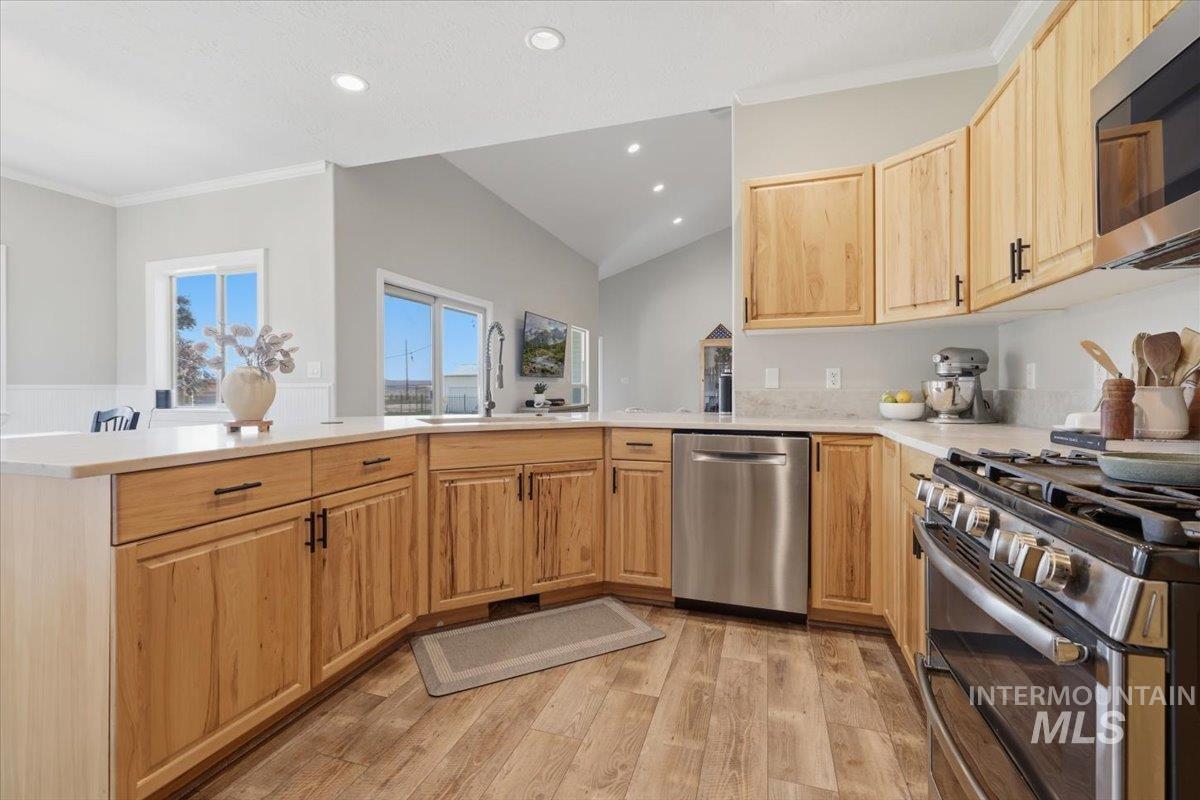
Kitchen featuring light wood cabinetry, light countertops, stainless steel appliances, and wood-finish flooring
-
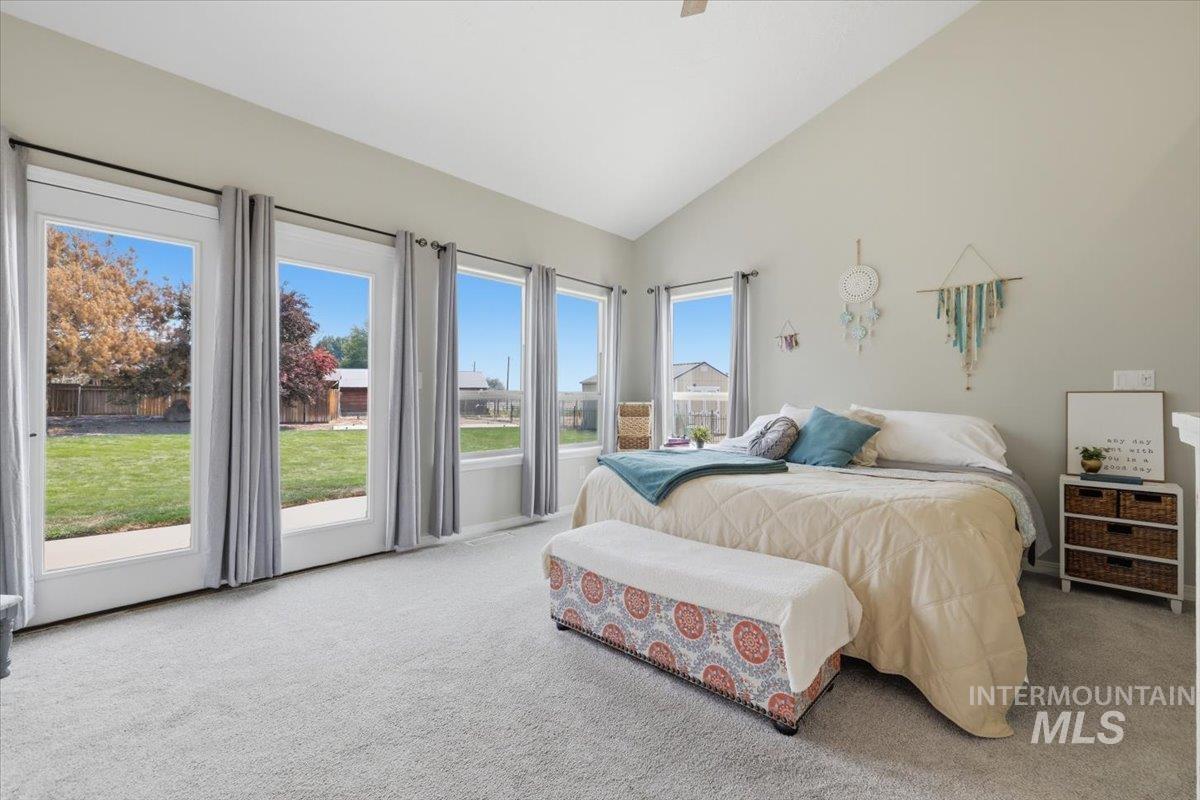
Vaulted ceiling, expansive windows, light-colored carpeting, multiple glass panel doors, and neutral wall paint
-
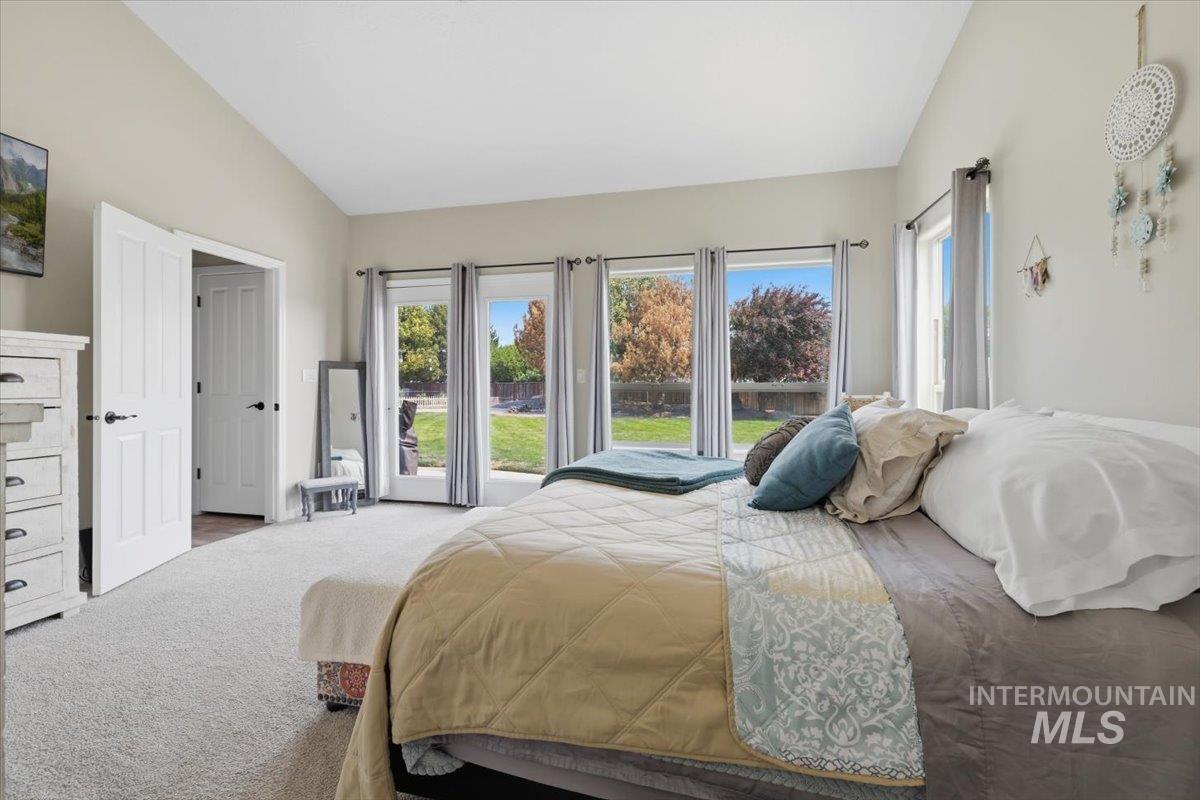
Bright primary bedroom showcasing multiple glass sliding doors and transom windows that flood the space with natural light, hardwood-finish flooring, vaulted ceiling with skylight, and direct access to manicured grounds with mature landscaping
-
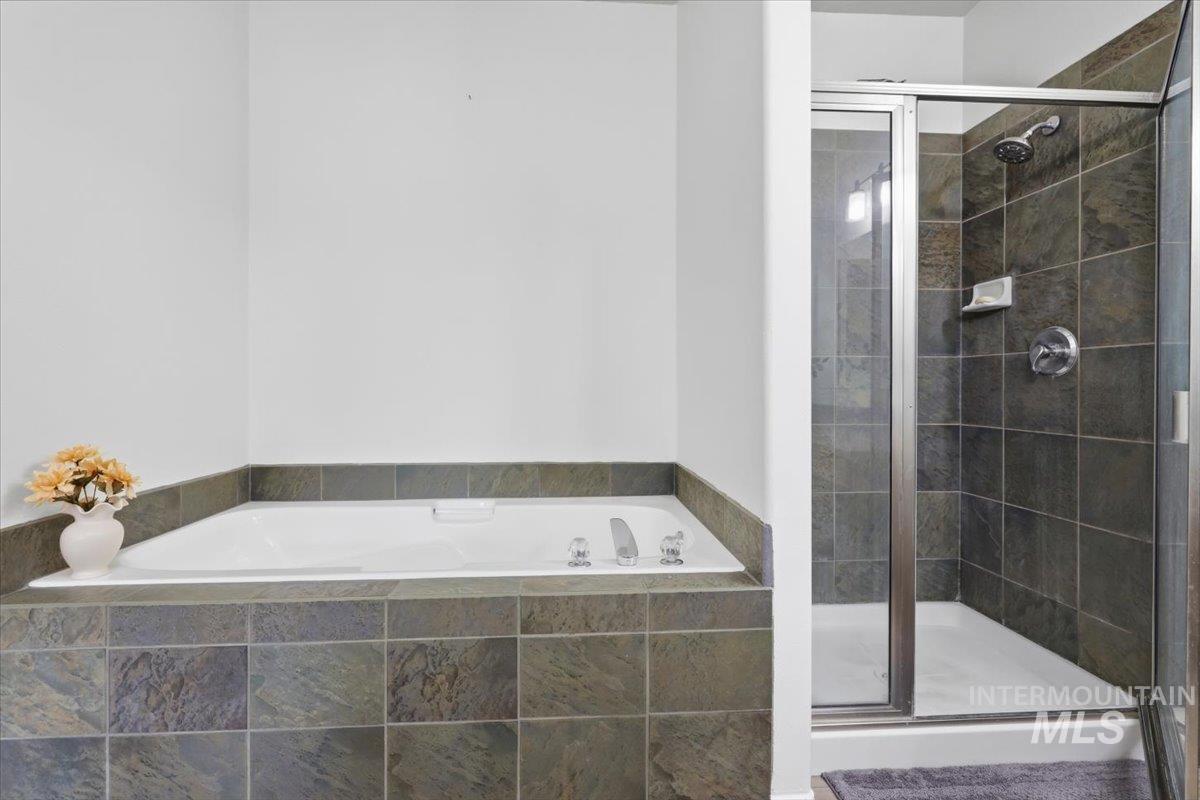
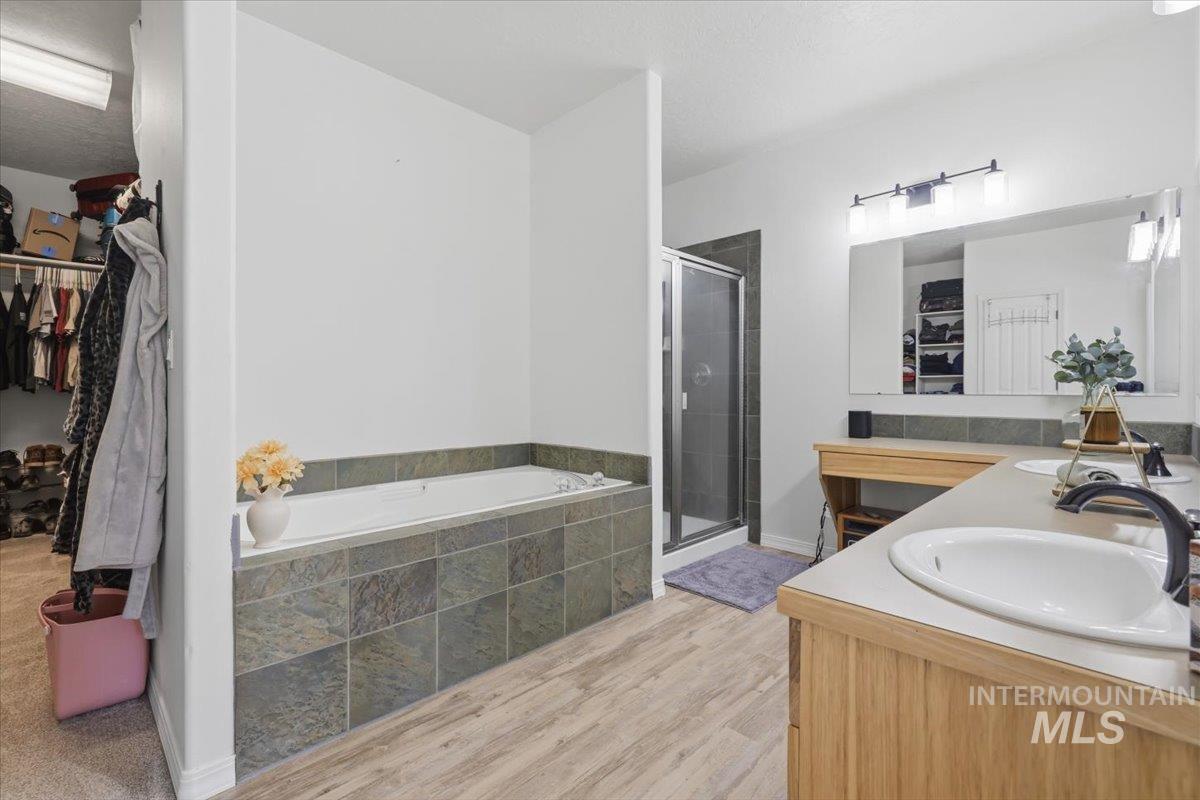
Built-in soaking tub with a tiled surround, complemented by a glass-enclosed shower with tile walls and a chrome shower head
-
-
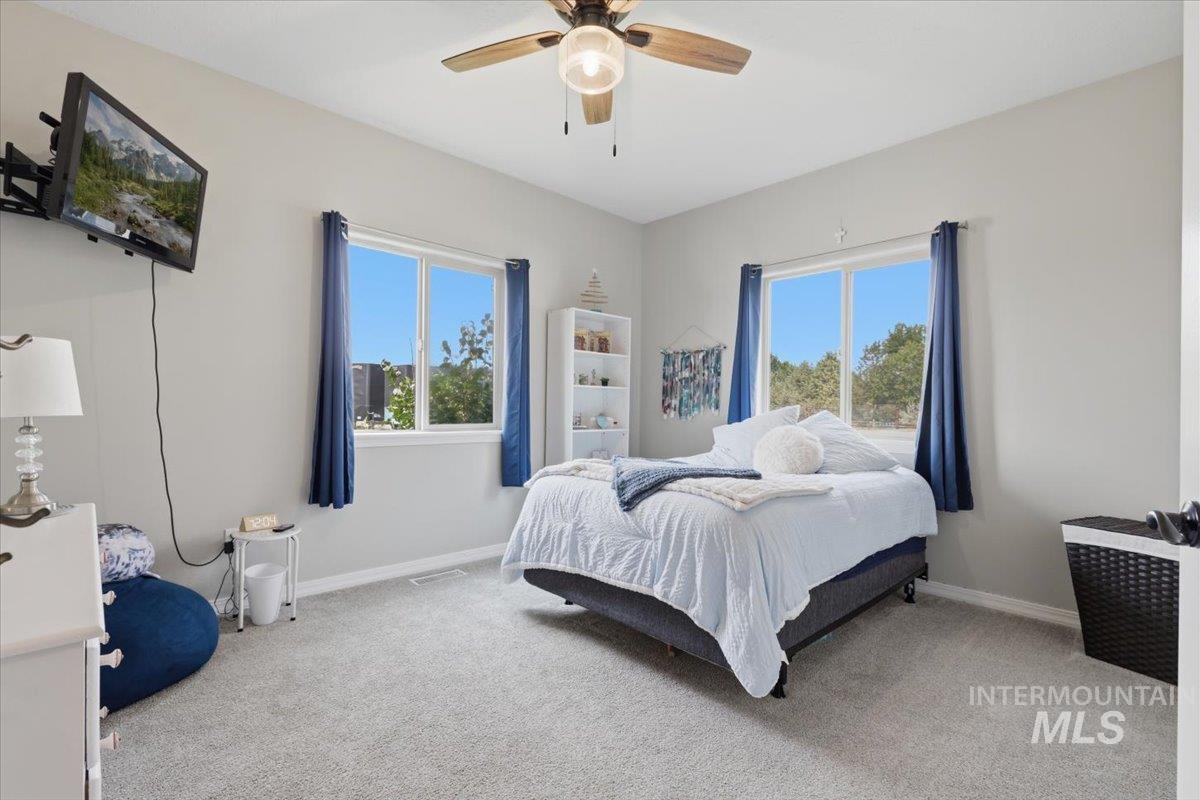
Bright, spacious bedroom flooded with natural light through dual windows with blue drapery
-
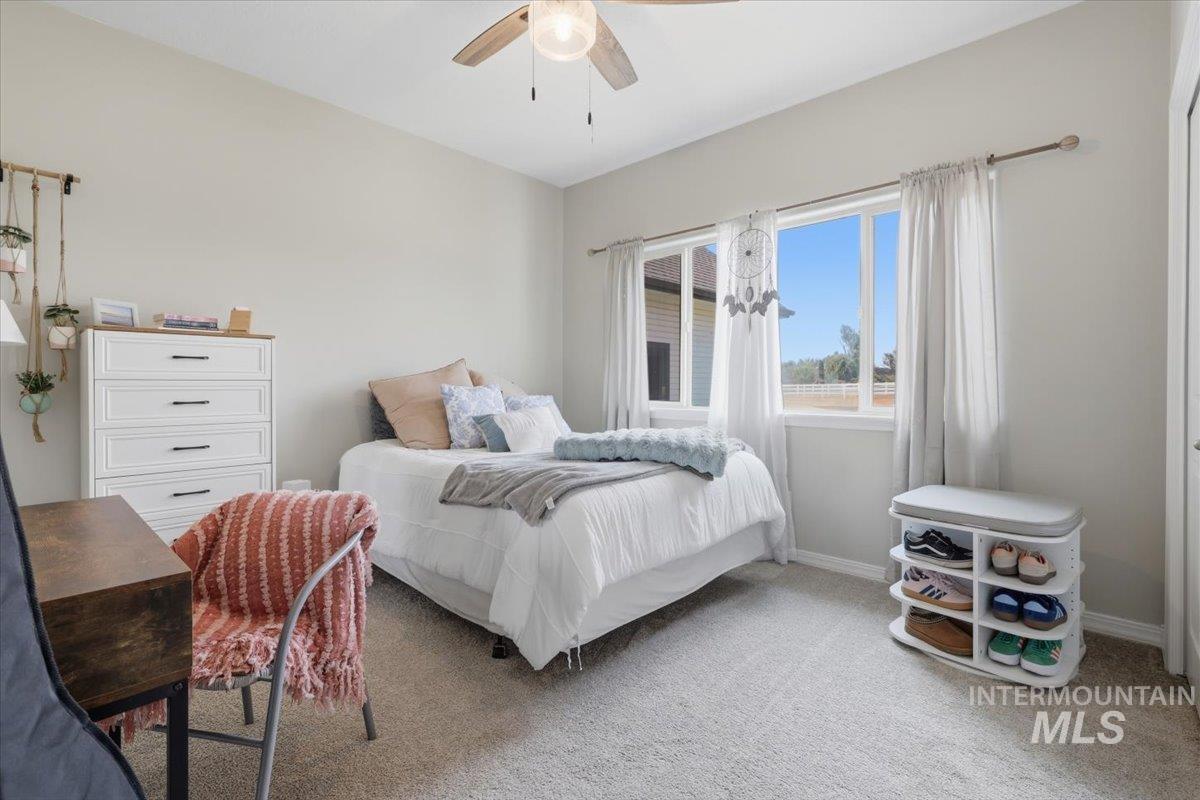
Carpeted flooring with a ceiling fan, dual windows, and an interior door
-
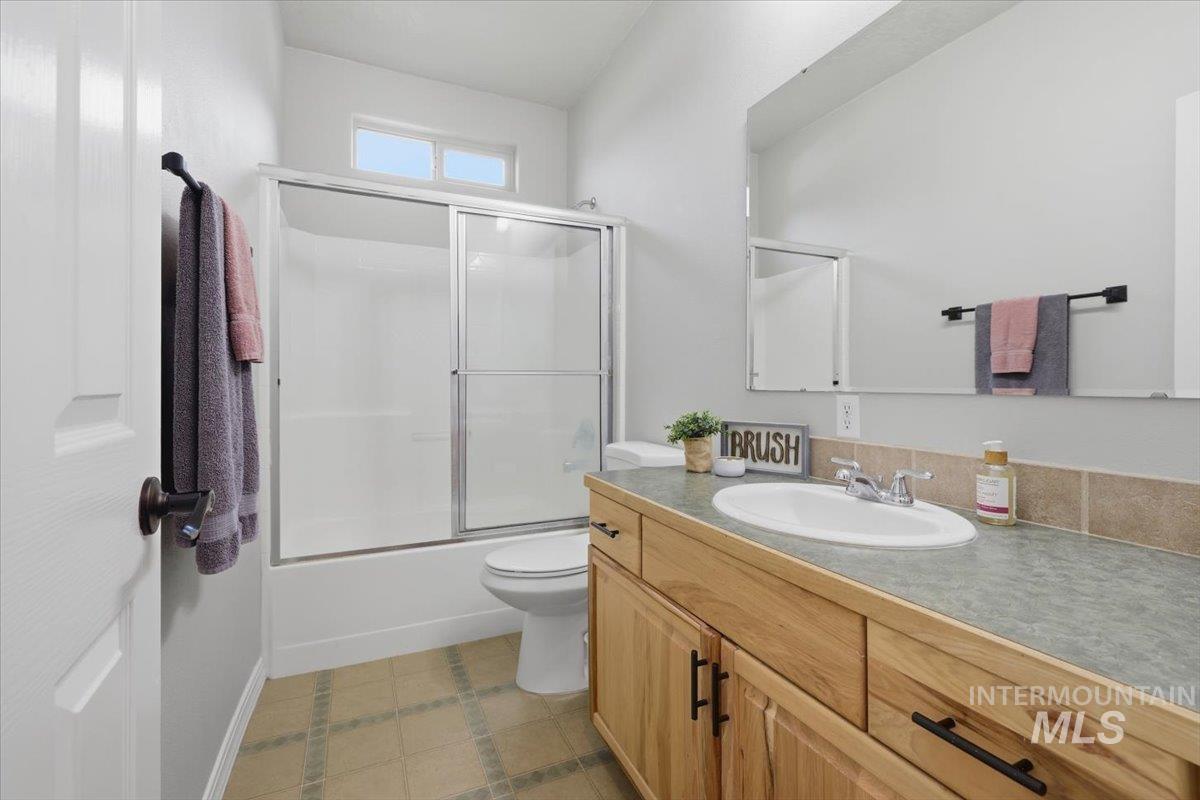
Spa-inspired bathroom featuring a wood-finish vanity with dual-sink configuration, quartz countertop, and chrome hardware
-
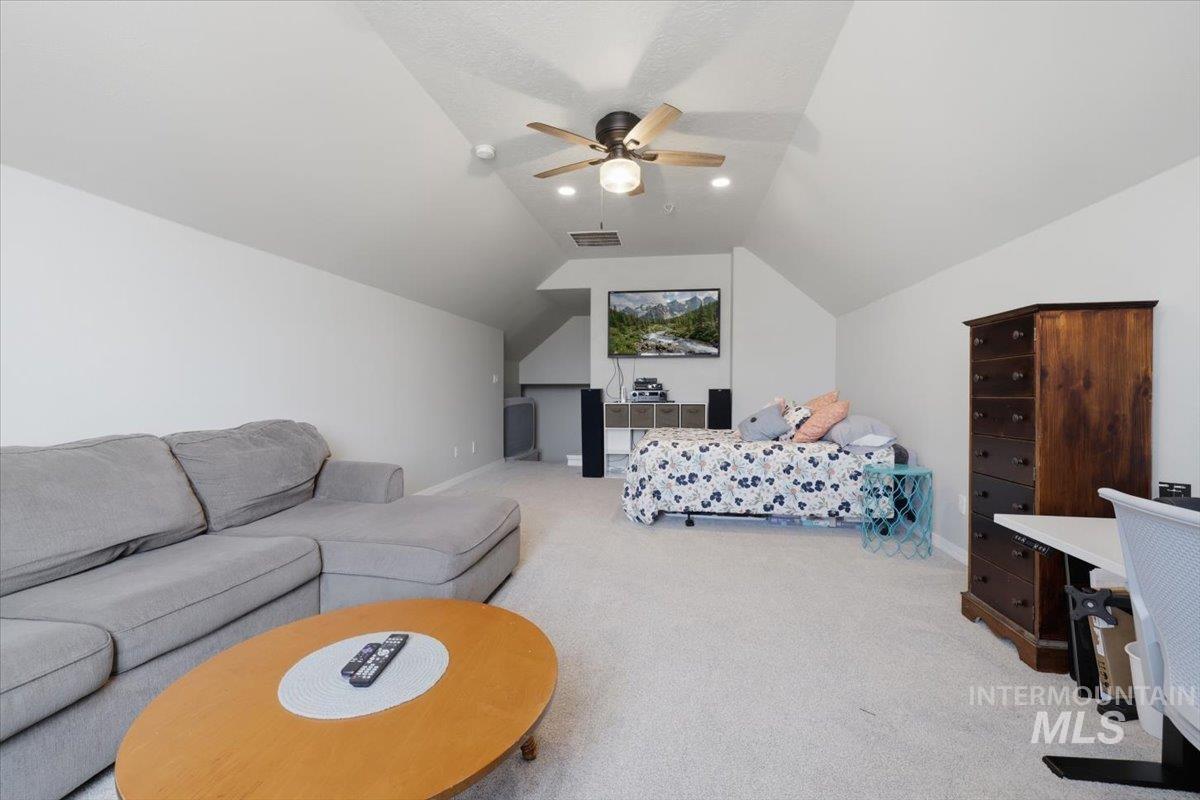
Sloped ceilings with a ceiling fan, light-toned carpet flooring, and white painted walls
-
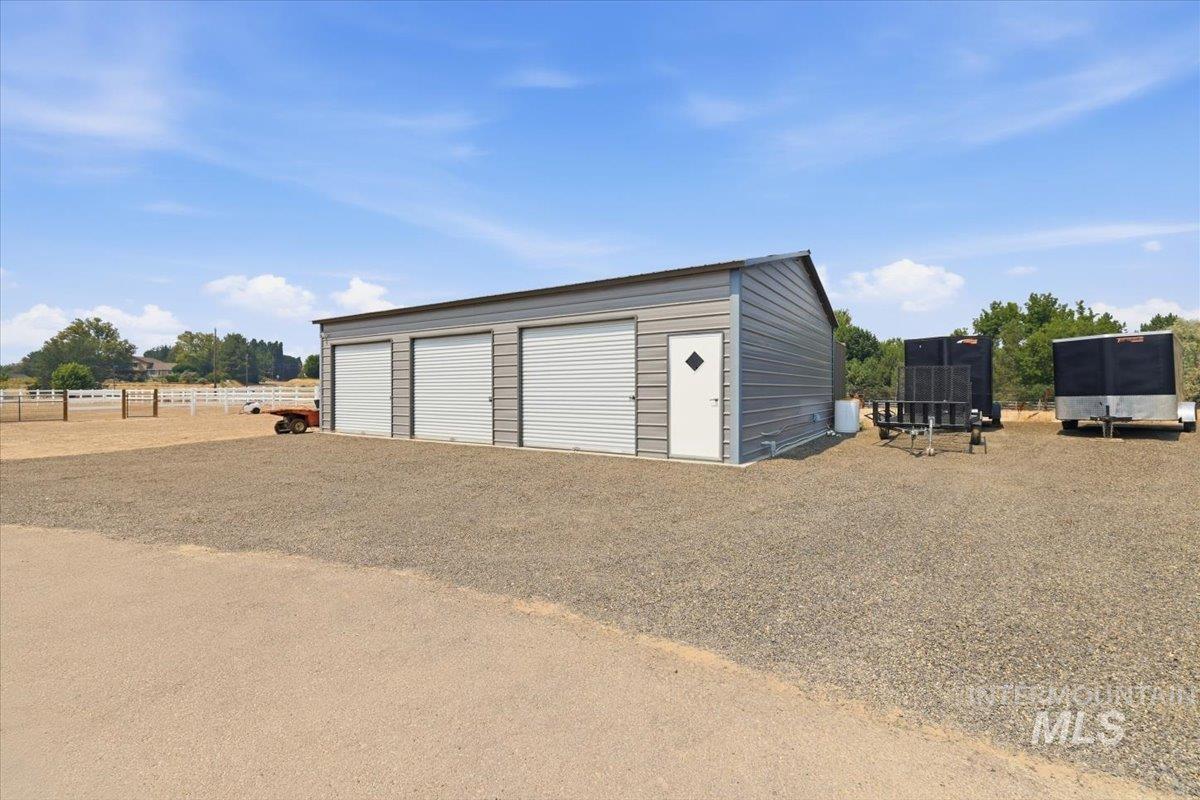
Spacious metal-sided storage building featuring three overhead roll-up doors, gravel apron, and open grounds with fencing and mature trees
-
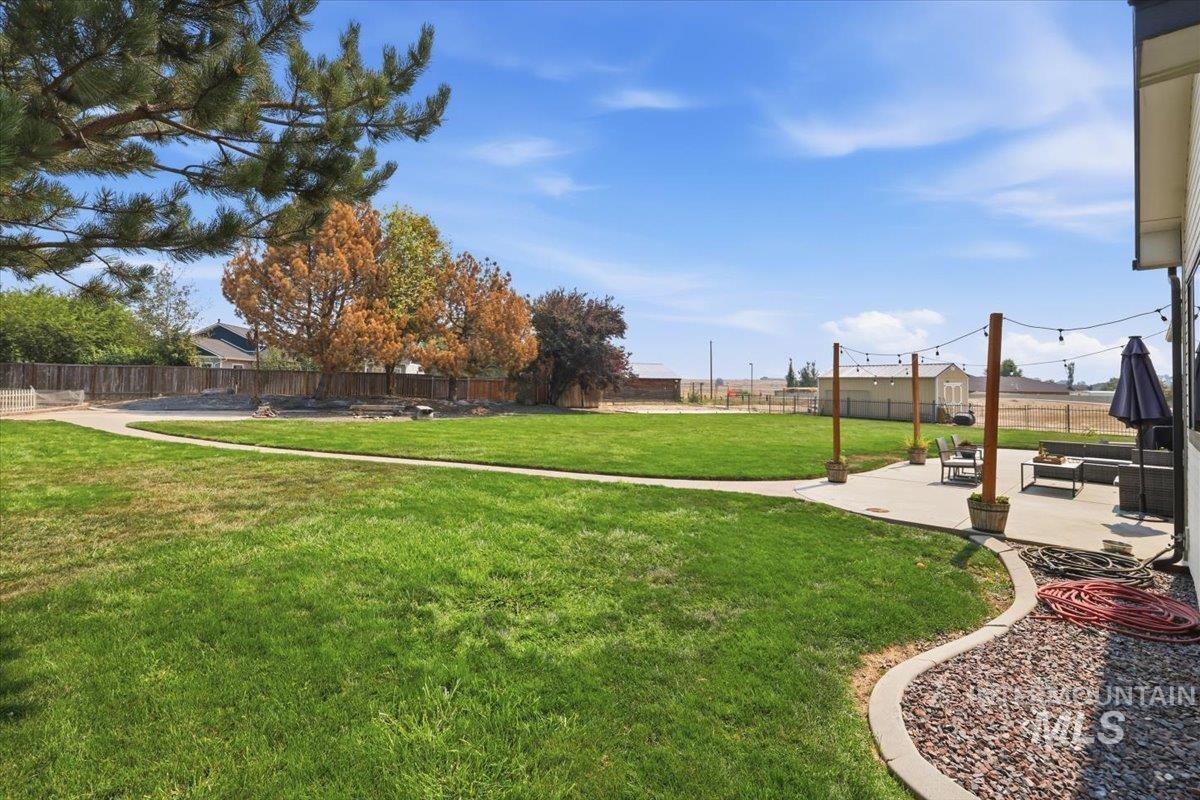
Expansive green lawn, concrete patio, concrete pathway, decorative rock border, and perimeter fencing
-
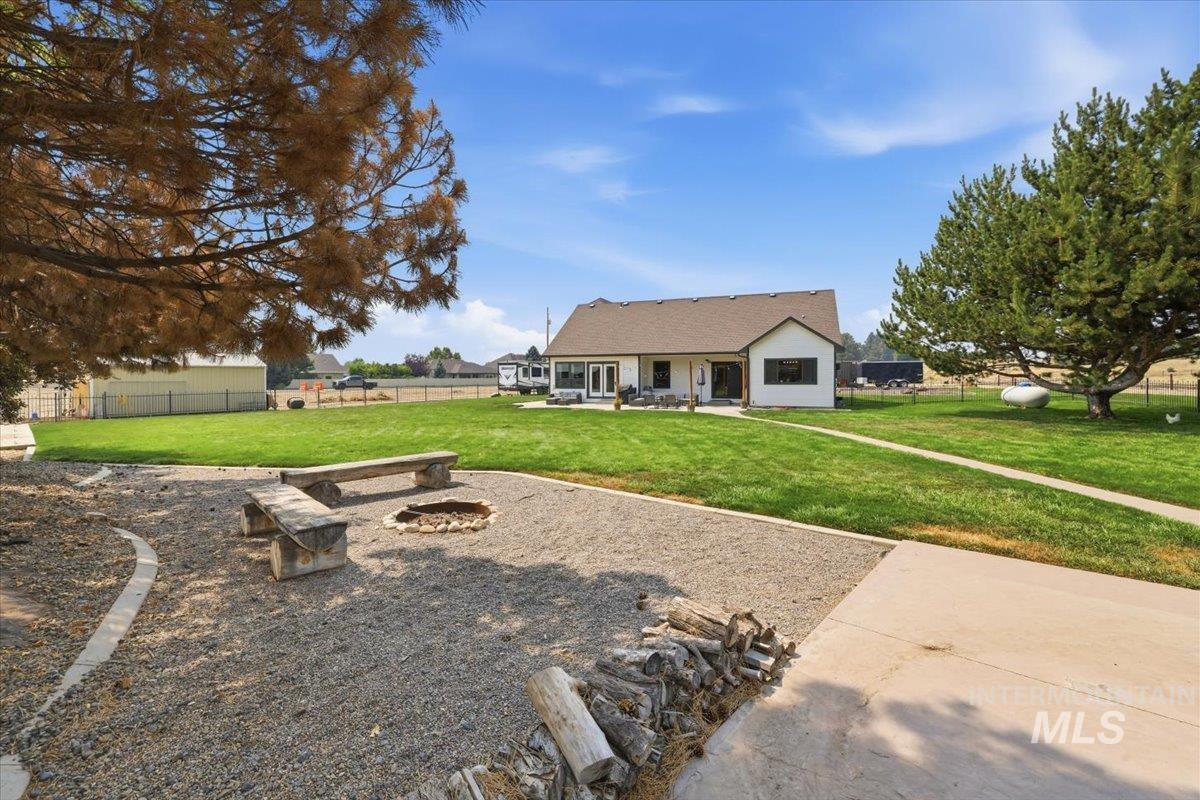
Expansive backyard featuring a large grass lawn, gravel patio, built-in fire pit, and wood benches
-
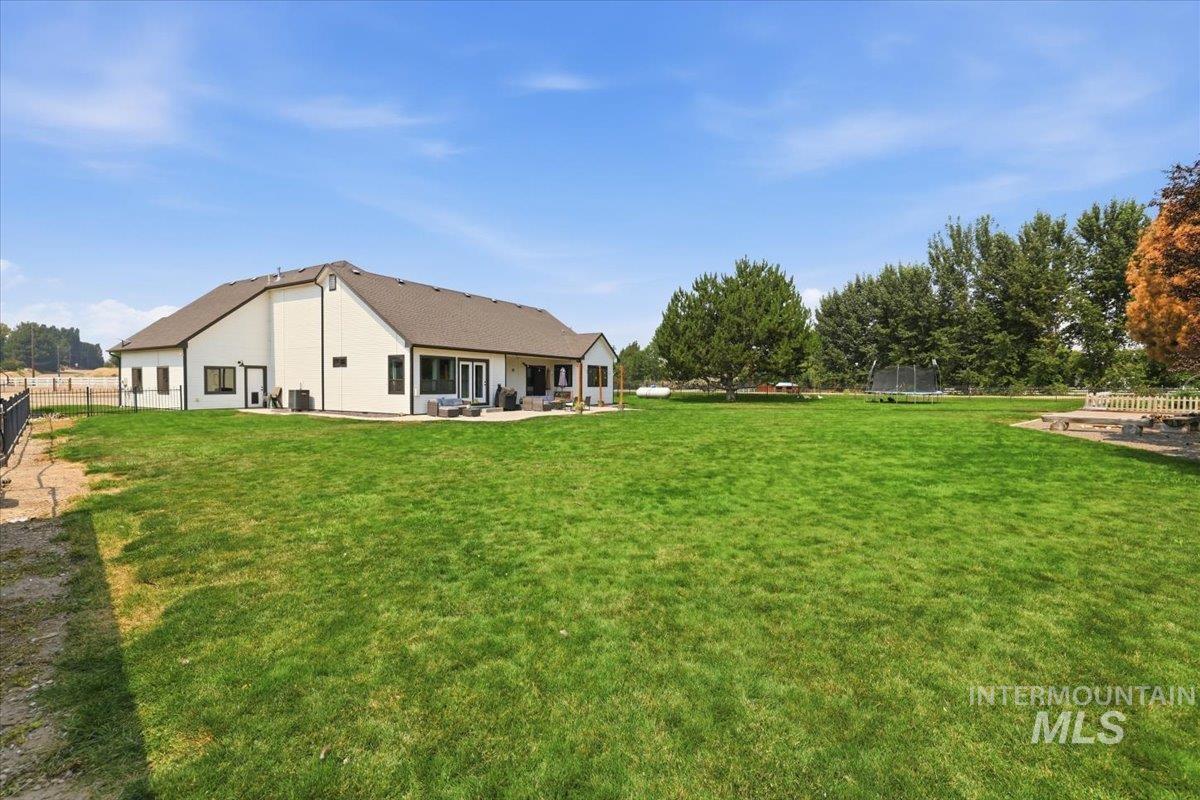
Expansive manicured lawn with mature tree line bordering the property
-
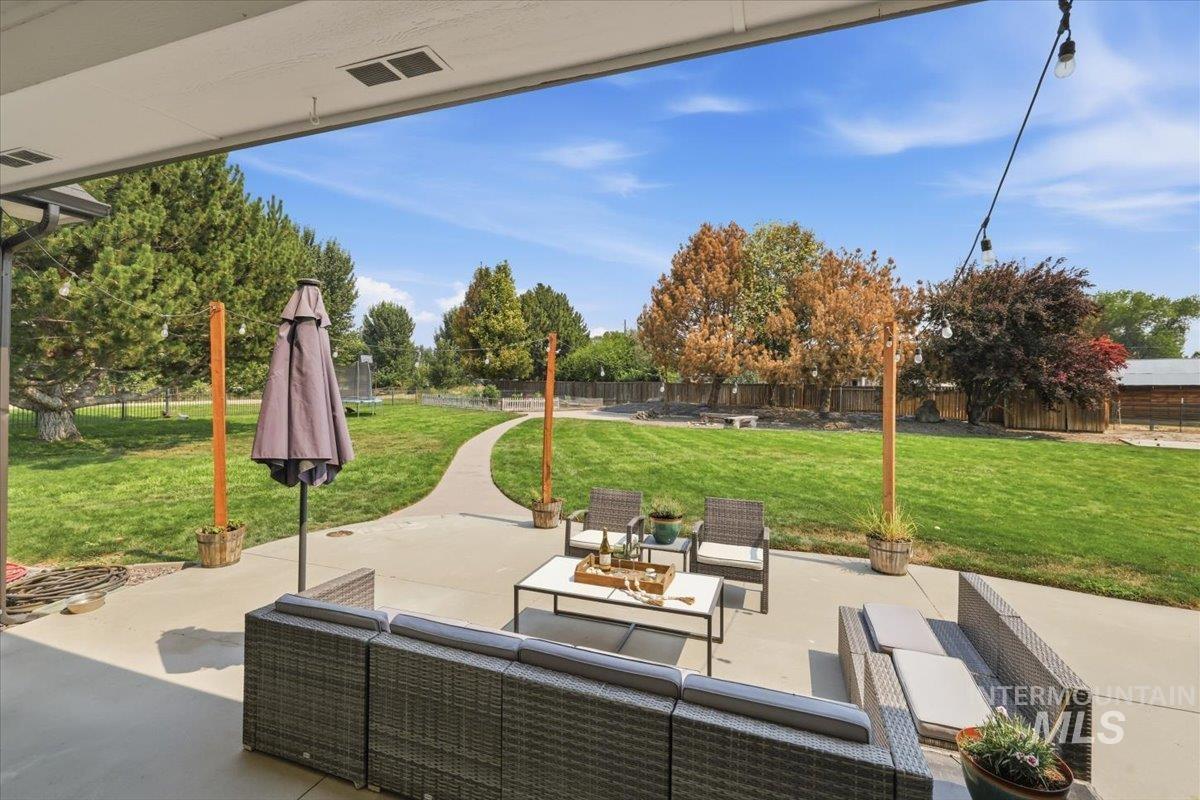
Covered outdoor patio with concrete flooring
-
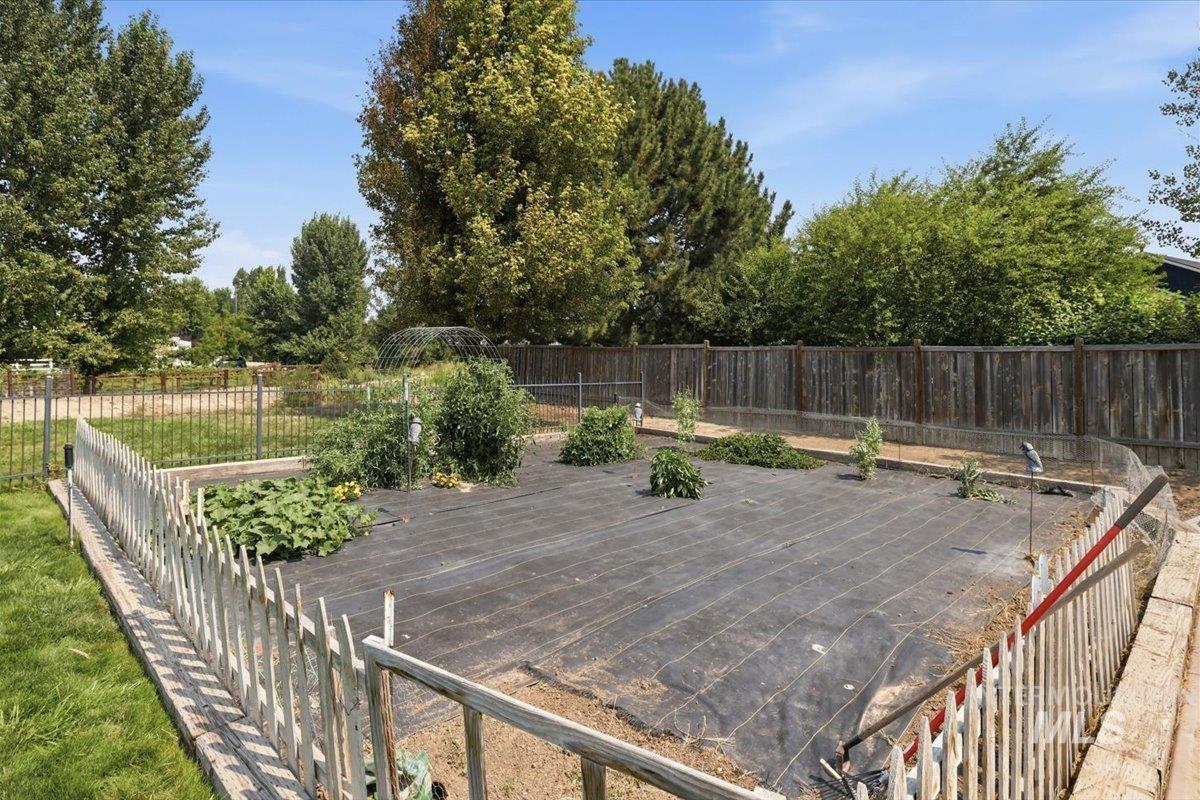
Defined garden area with wood fencing, raised garden beds, and mature perimeter trees
-
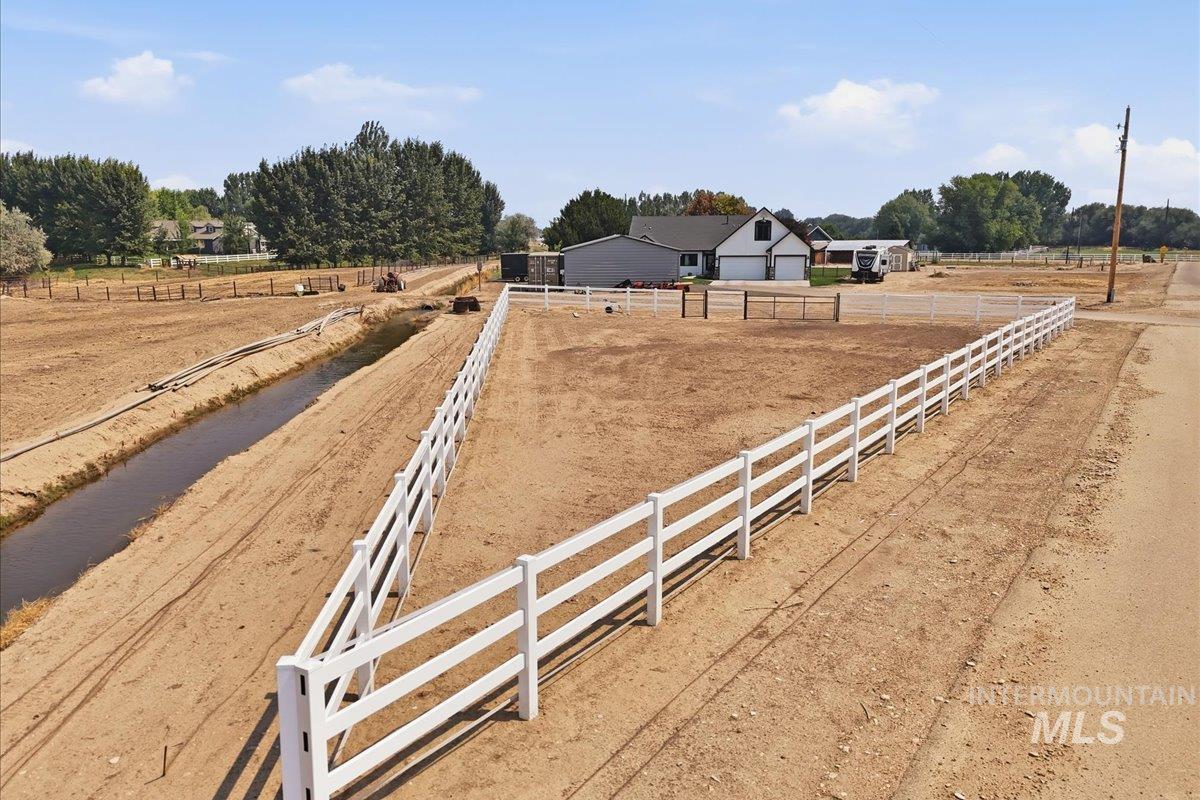
Expansive property featuring white fencing, a visible irrigation canal, and a two-story residence with an attached garage
-
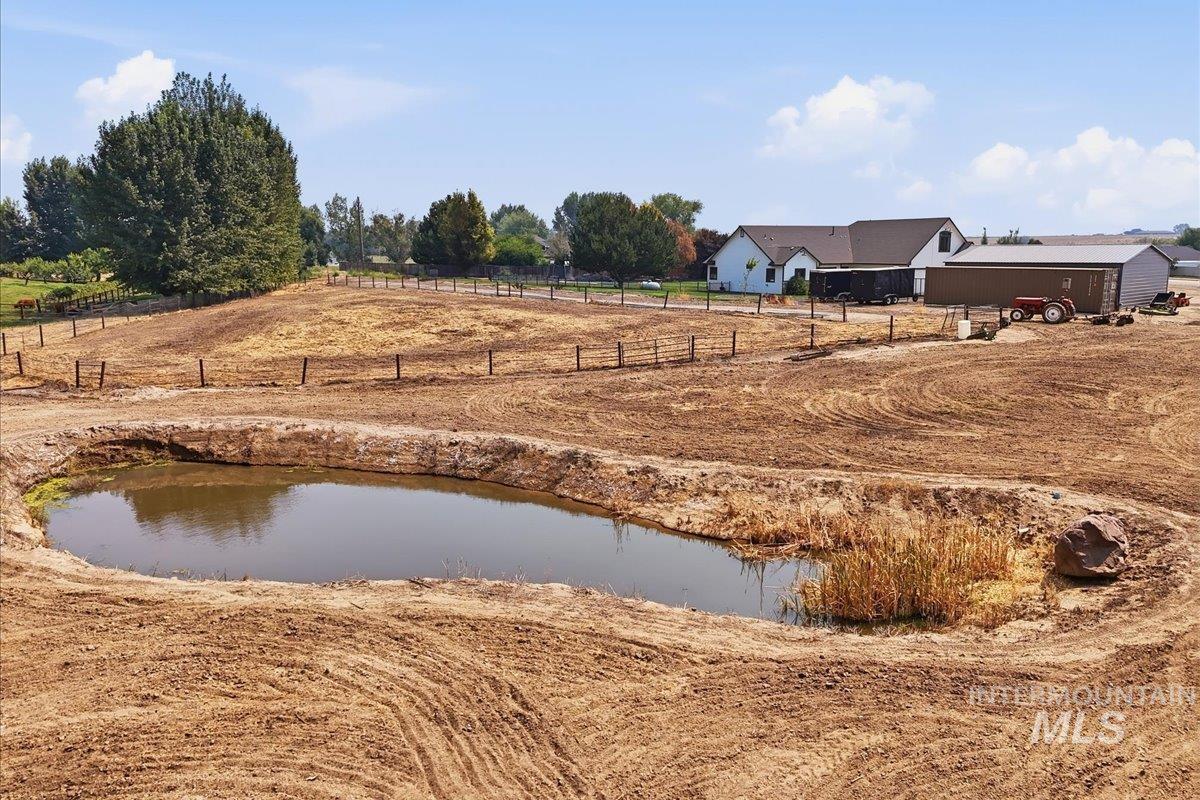
Expansive property featuring a private pond, perimeter fencing, and a modern single-story residence with a brown roof
-
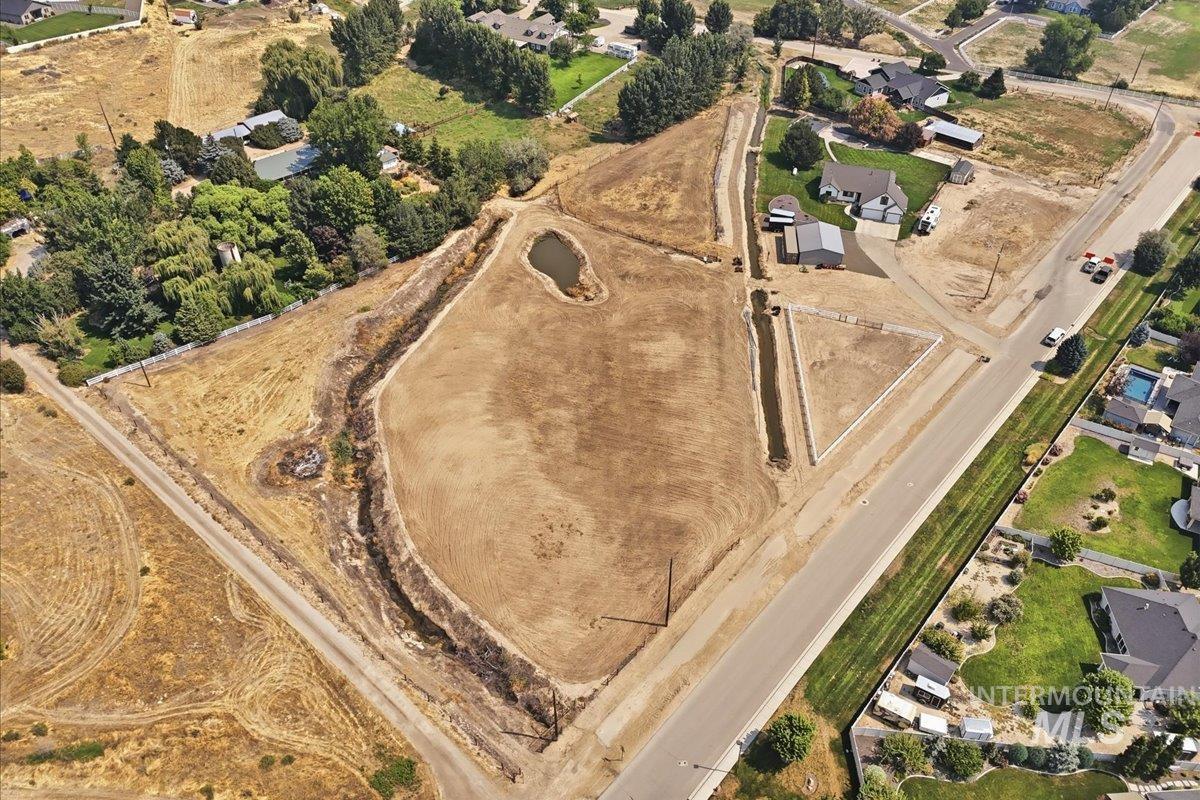
Additional content
Property Description
A truly one of a kind property offer space, freedom and acreage that buyers dream about. Set on over 5 acres, this property blends comfortable country living with an incredible set up for animals, hobbies, and all the space you could ever dream of. This 3 bed 2 bath home features a desirable split level with main level master and an oversized bonus room. This property offers pressurized irrigation, a private pond, equestrian amenities, a large shop and shed. If you’re looking for room to breathe while still being in Middleton, come experience what makes this property so special!
Features
- Heating:
- Forced Air
- Cooling:
- Central air
- Fireplace:
- Pellet
- Garage Capacity:
- 3
Address Map
- Country:
- US
- State:
- ID
- City:
- Middleton
- Zipcode:
- 83644
- Street:
- 11650 Willis Dr
- Longitude:
- W117° 22' 27.8''
- Latitude:
- N43° 43' 17.1''
Rooms
- Master Bedroom Level:
- Main
- Bedroom 2 Level:
- Main
- Bedroom 3 Level:
- Main
Schools
- School District:
- Middleton School District #134
- Elementary School:
- Heights
- Middle School:
- Middleton Jr
- High School:
- Middleton
Additional Details
- Status:
- Active
- Type:
- Single Family w/ Acreage
- Level:
- Single w/ upstairs bonus room
- Tax Year:
- 2025
- Taxes:
- $3,031
- Potential Short Sale:
- No
- Age:
- 21 - 30 Years
- Auction:
- No
- Flood Ins Required:
- No
- HUD Owned:
- No
- In Foreclosure:
- No
- Land Size:
- 5 - 9.9 Acres
- Home Owner Exempt:
- No
- HOA Frequency:
- Annual
- HOA Fees:
- $850
- Irrigation District:
- Black Canyon
- Lot Features:
- Garden Space, Horses, Barn, Storage Shed, Irrigation Available, Road Maint. Agrmt, Irrigation Canal/ditch, Pond Private, RV Parking
- Water:
- Individual well
- Sprinkler System:
- Irrigation,Pressurized Irrigation
Residential For Sale
11650 Willis Dr, Middleton, Idaho 83644
3 Bedrooms
2 Bathrooms
2,326 SqFt
Visits : 17 in 2 days
$1,190,000
Listing ID #98996911
Basic Details
- Property Type :
- Residential
- Listing Type :
- For Sale
- Status :
- Active
- Listing ID :
- 98996911
- Price :
- $1,190,000
- Bedrooms :
- 3
- Bathrooms :
- 2
- Apx SqFt :
- 2,326 SqFt
- Year Built :
- 2003
- Lot Area :
- 5.15 Acres
- Subdivision :
- Shanys Acre Sub
- Update Date :
- 08/11/2026 15:10:52
Agent info


Contact Agent
Mortgage Calculator

