
-
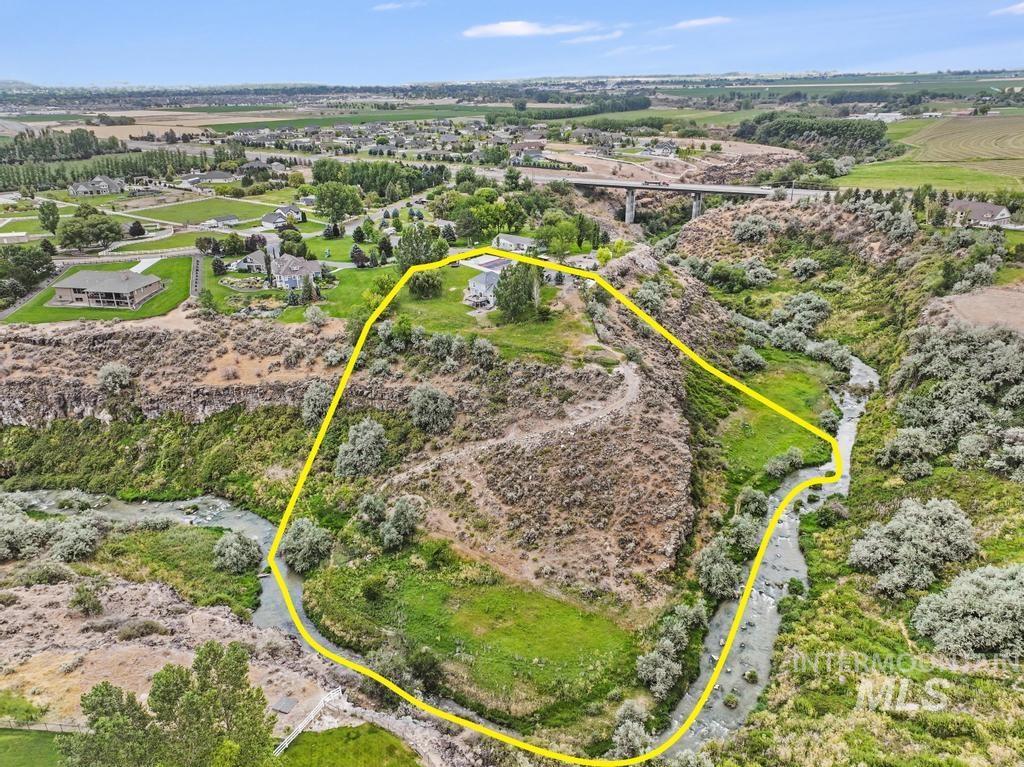
Expansive property featuring a winding creek, natural rock formations, and varied topography
-
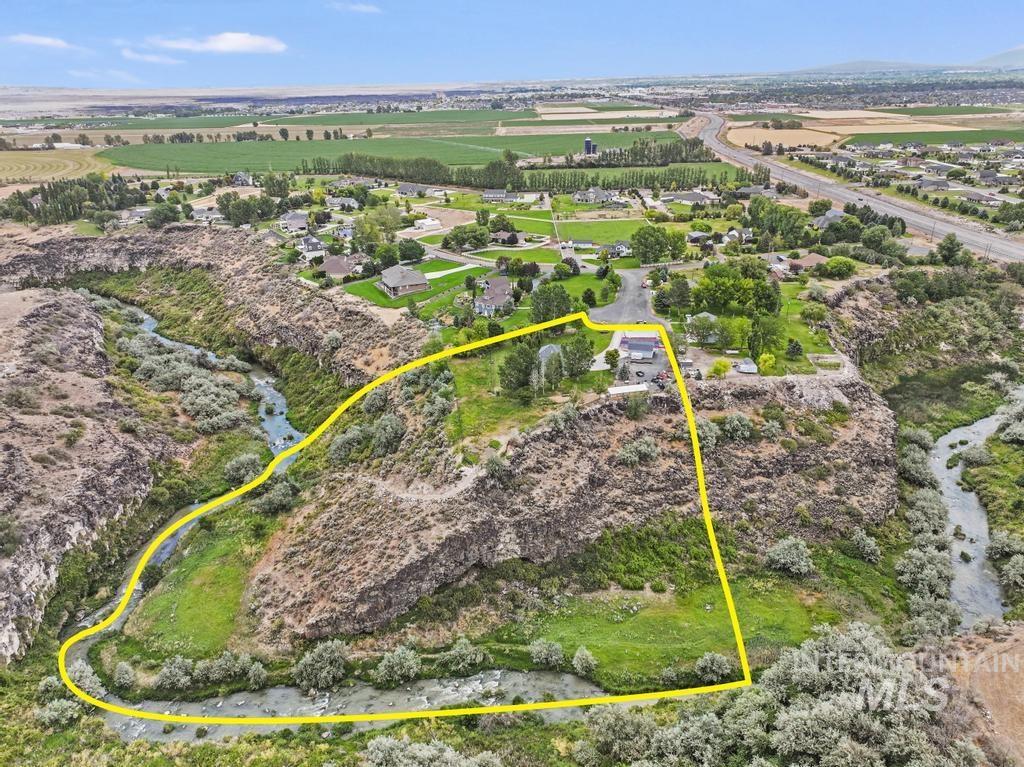
Expansive property featuring a single-family residence, mature trees, and a natural watercourse
-
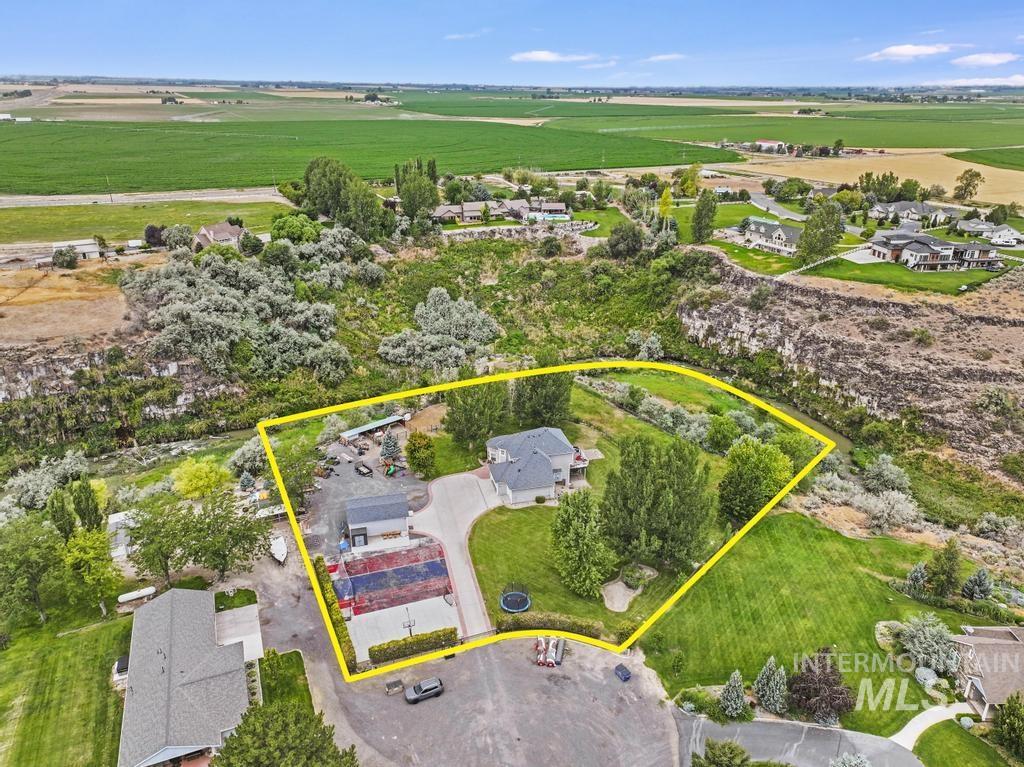
Aerial perspective showcasing a sprawling property with a private drive
-
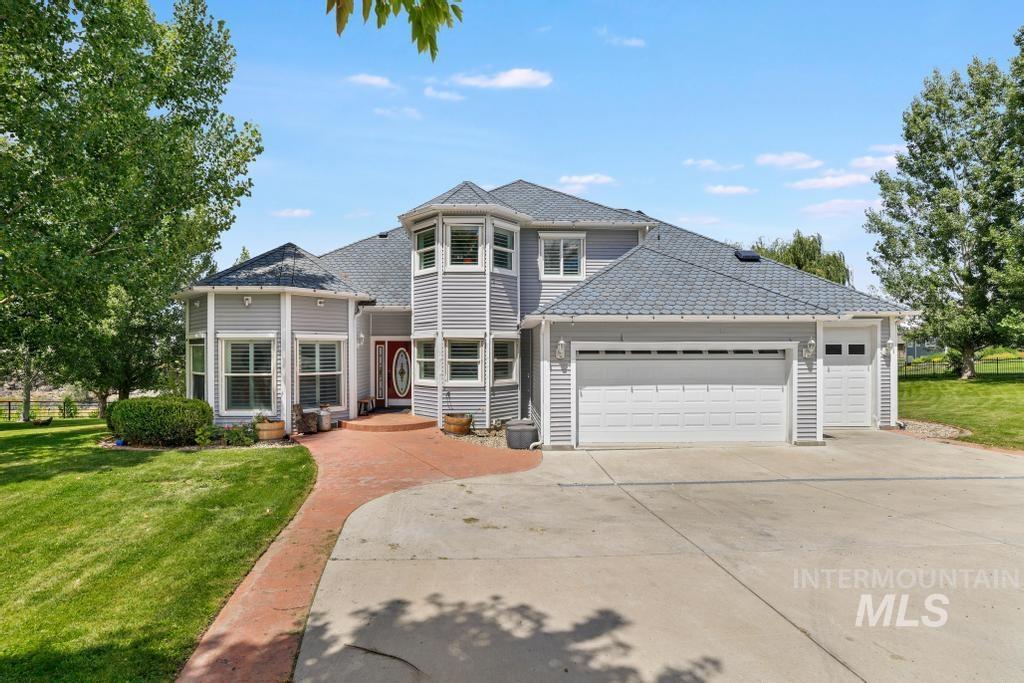
Gray siding exterior with multiple gables and a multi-pane front door
-
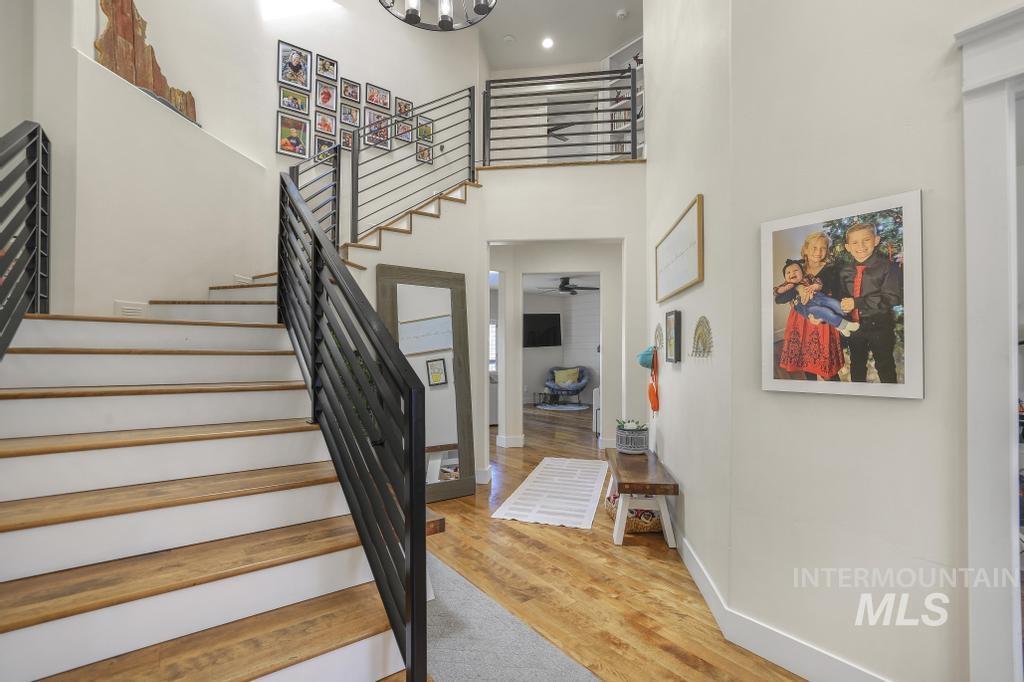
Entryway featuring a double-height ceiling, wood-finish flooring, and a contemporary open-riser staircase with black metal railings
-
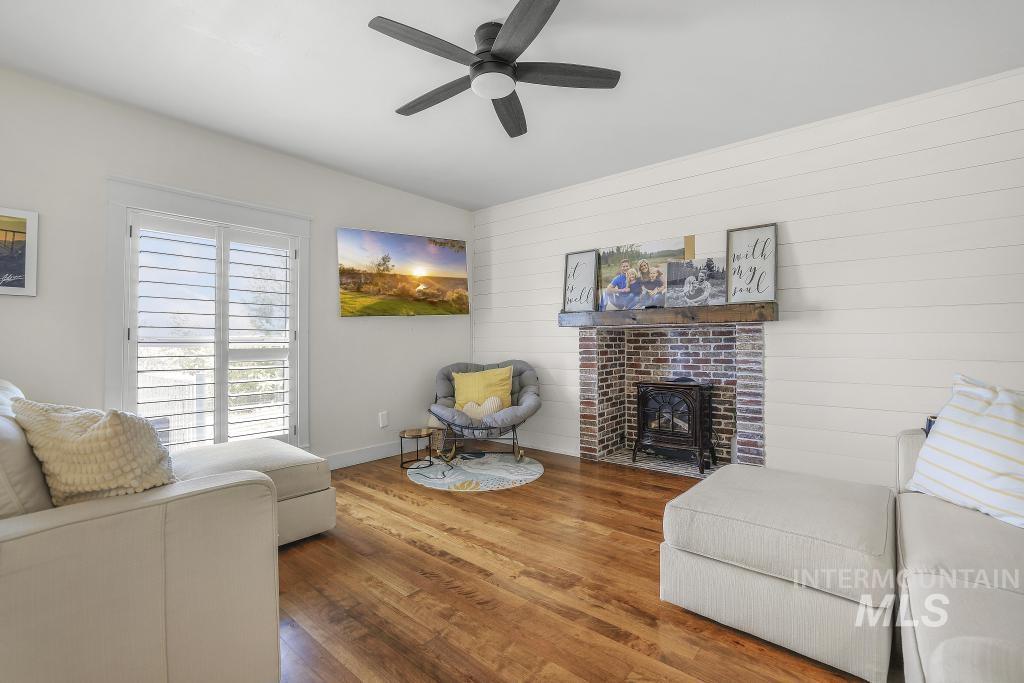
Living area featuring wood-finish flooring, a white shiplap accent wall, and a brick fireplace with a wood mantel
-
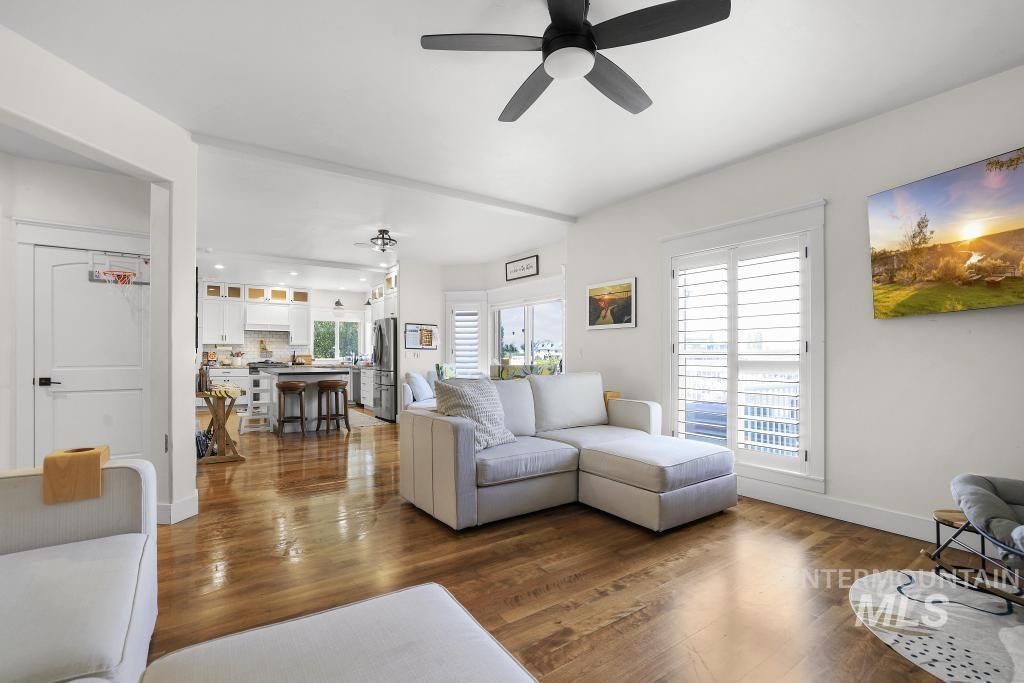
Open-concept living space featuring wood-finish flooring, a contemporary ceiling fan, and white plantation shutters
-
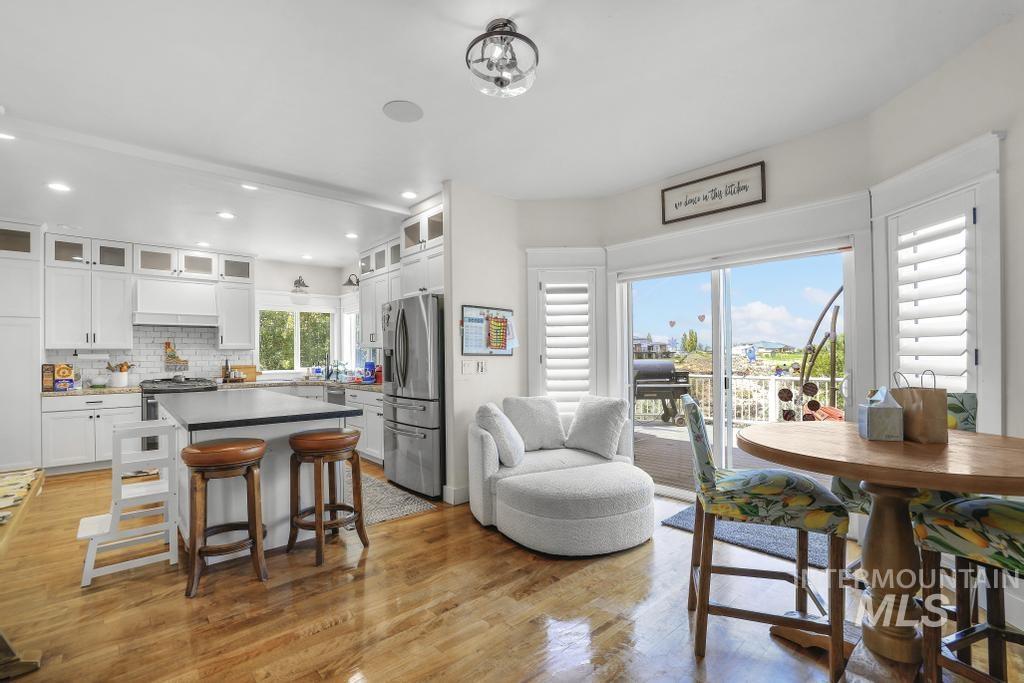
Open-concept kitchen featuring white shaker cabinetry, stainless steel appliances, a center island with bar seating, and wood-finish flooring
-
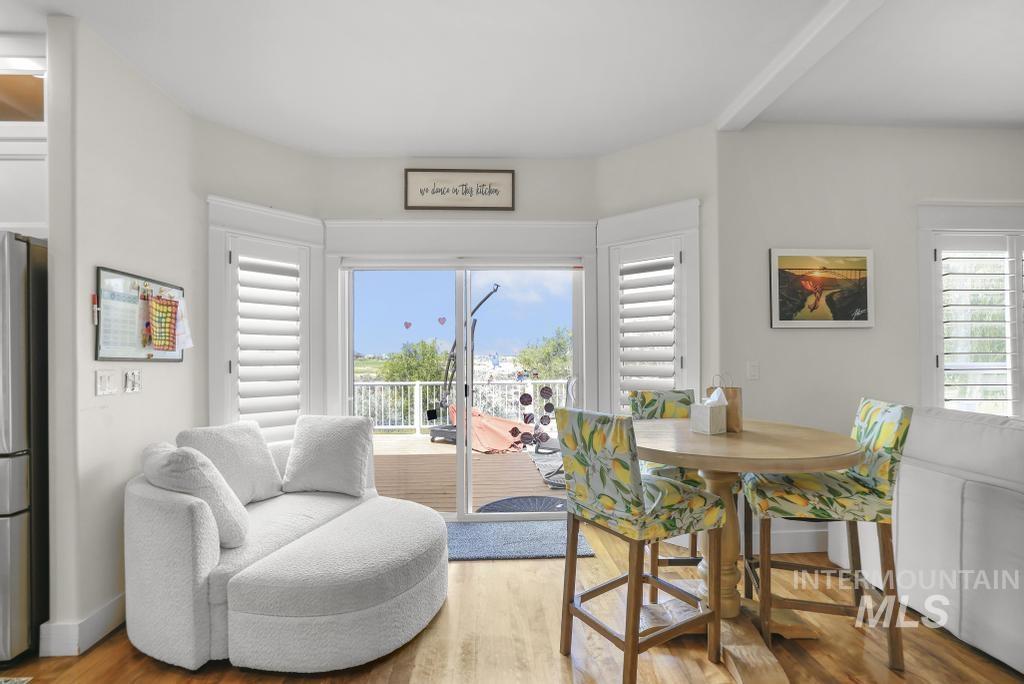
Sliding glass door opening to an outdoor deck, flanked by white plantation shutters
-
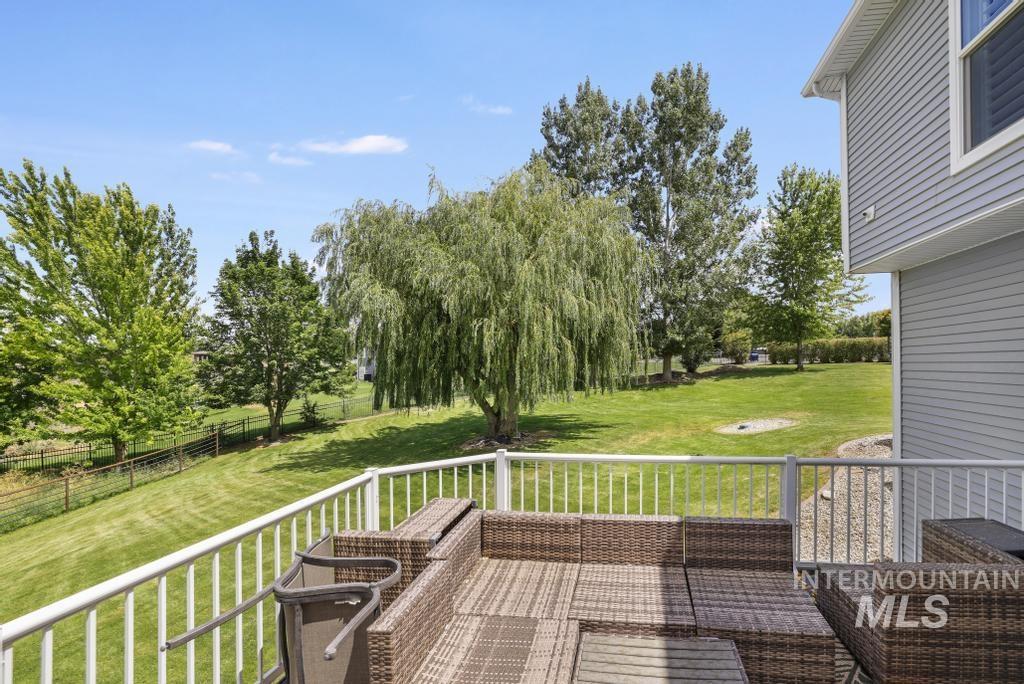
Expansive composite deck with white aluminum railings overlooking manicured grounds, mature landscaping featuring weeping willow and established trees, and open lawn space with pastoral backdrop
-
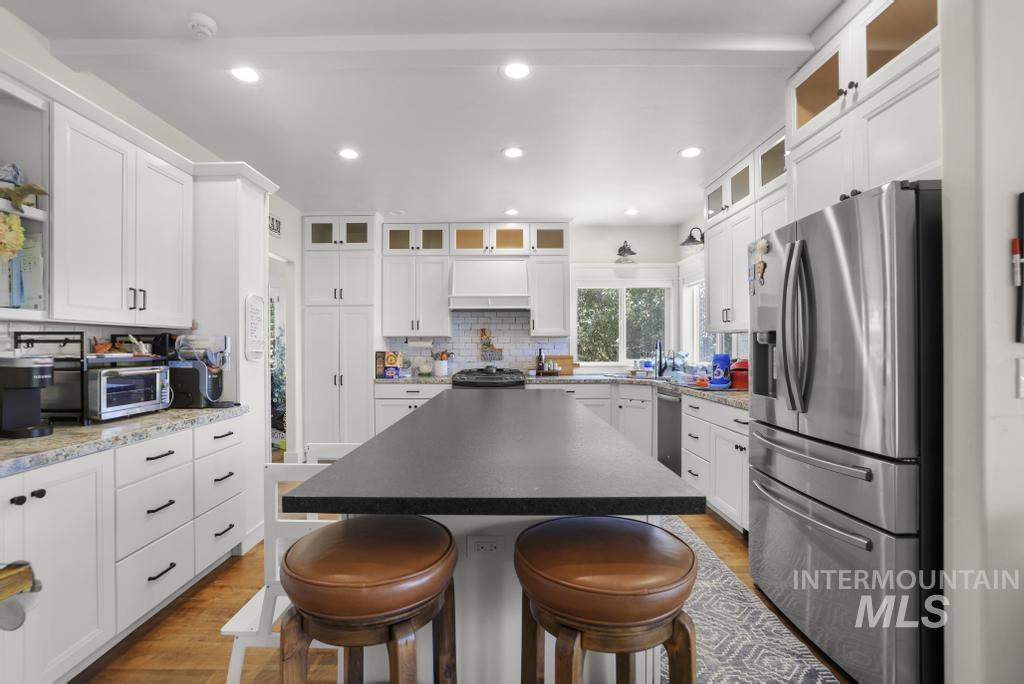
Spacious kitchen featuring an elongated island with a dark countertop, extensive white cabinetry, recessed lighting, stainless steel appliances, and wood-finish flooring
-
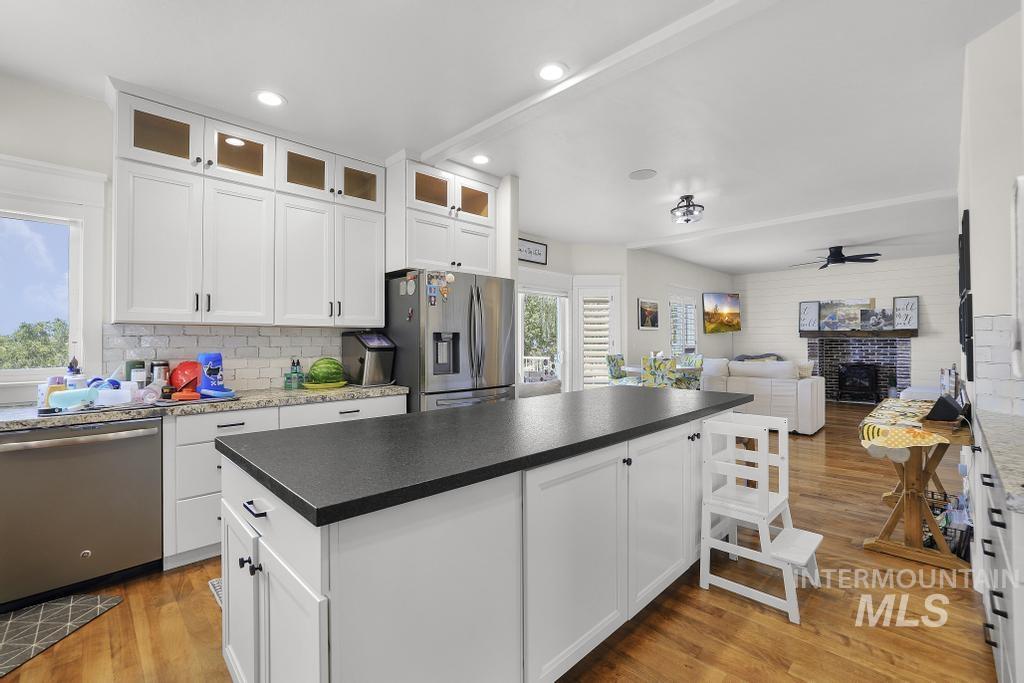
Open-concept kitchen featuring an island with a black countertop, white shaker cabinetry, stainless steel appliances, and wood-finish flooring
-
Spacious gravel area featuring a wooden play structure with slides and swings, bordered by timber landscaping
-
Spacious outdoor deck with white railings
-
Elegant two-story residence featuring a cream and gray exterior with board-and-batten siding, arched architectural details, and a metal roof
-
White entry door with oval leaded glass insert, complemented by a sidelight with matching leaded glass
-
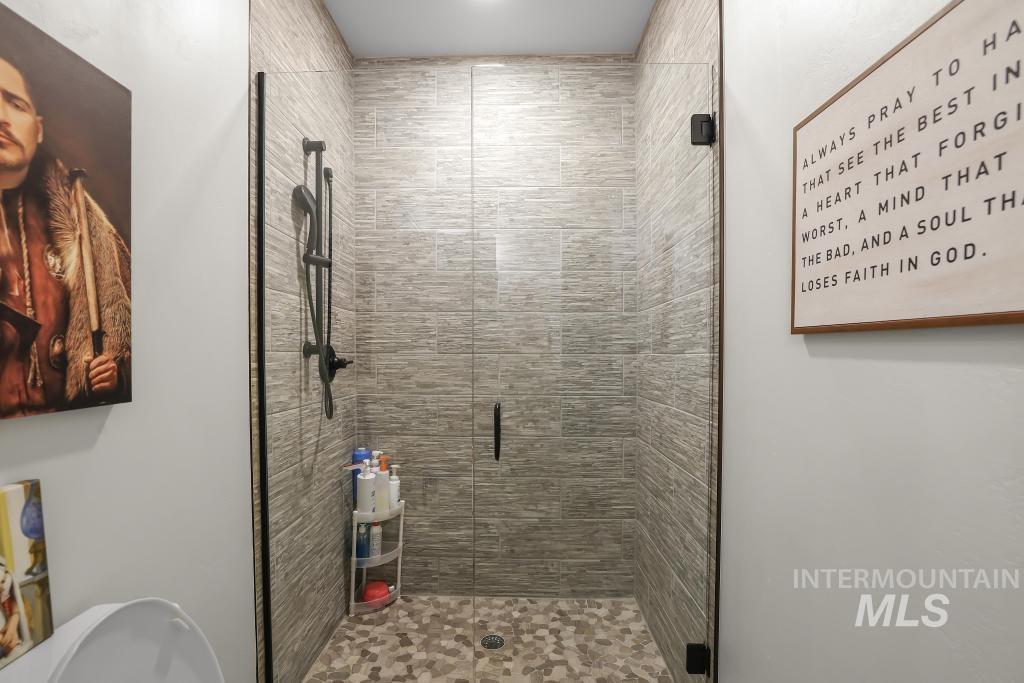
Modern walk-in shower featuring linear horizontal tile walls, pebble stone flooring, frameless glass enclosure with matte black hardware, and recessed shelving for convenient storage
-
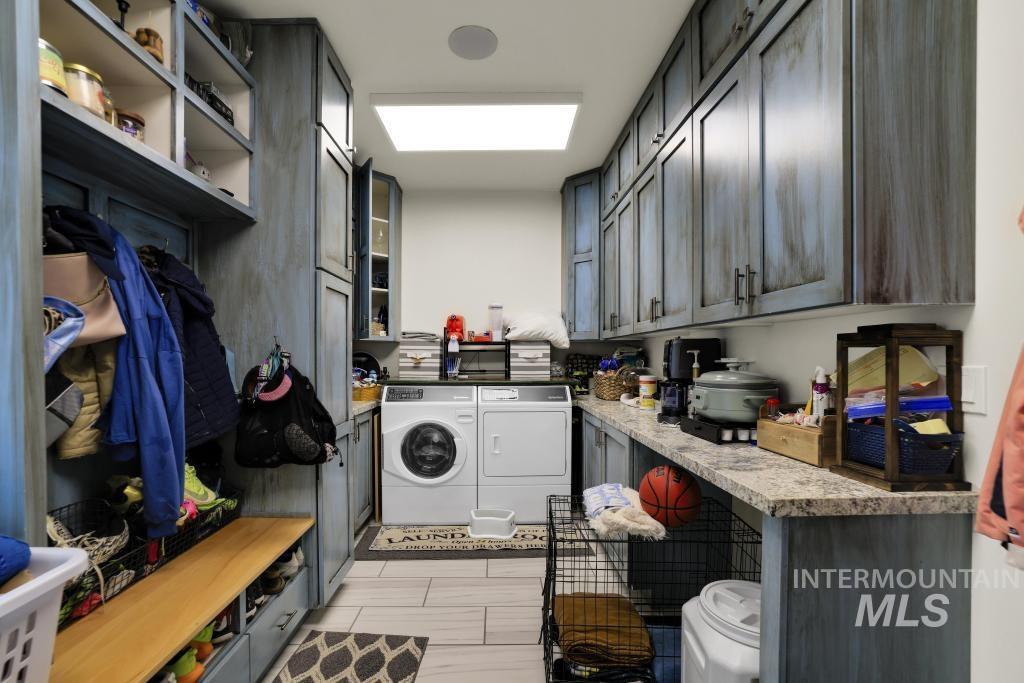
Utility room featuring white front-load washer, gray cabinetry with brushed metal hardware, granite-look countertops, ceramic tile flooring, and ample storage with open shelving and closed cabinetry throughout
-
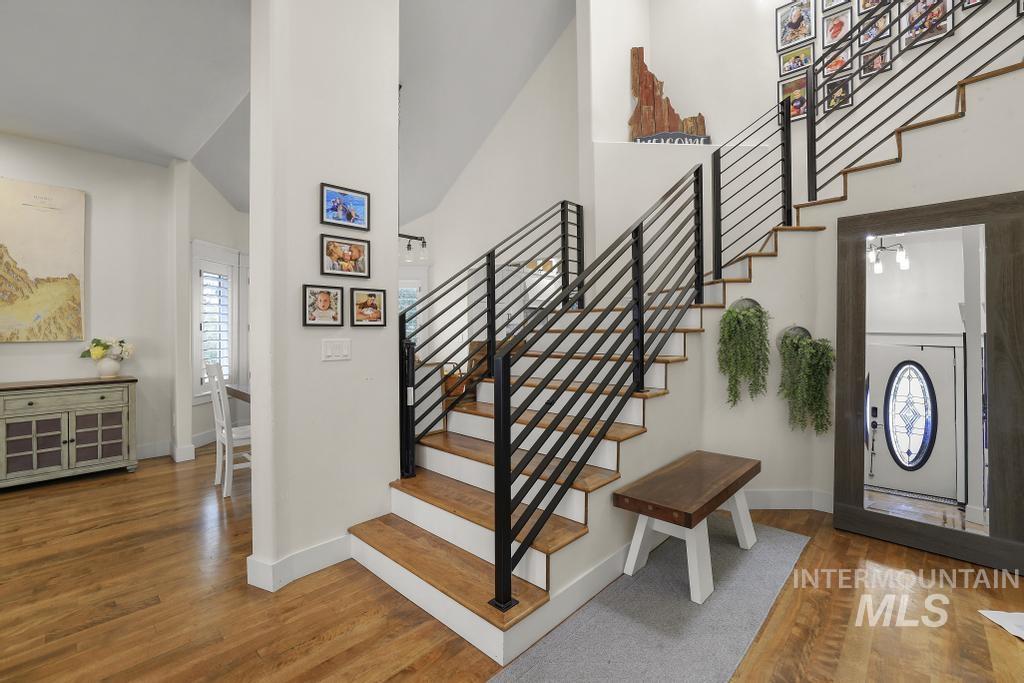
Modern staircase featuring dark metal railings with horizontal cable detailing, wood-finish treads, and white risers
-
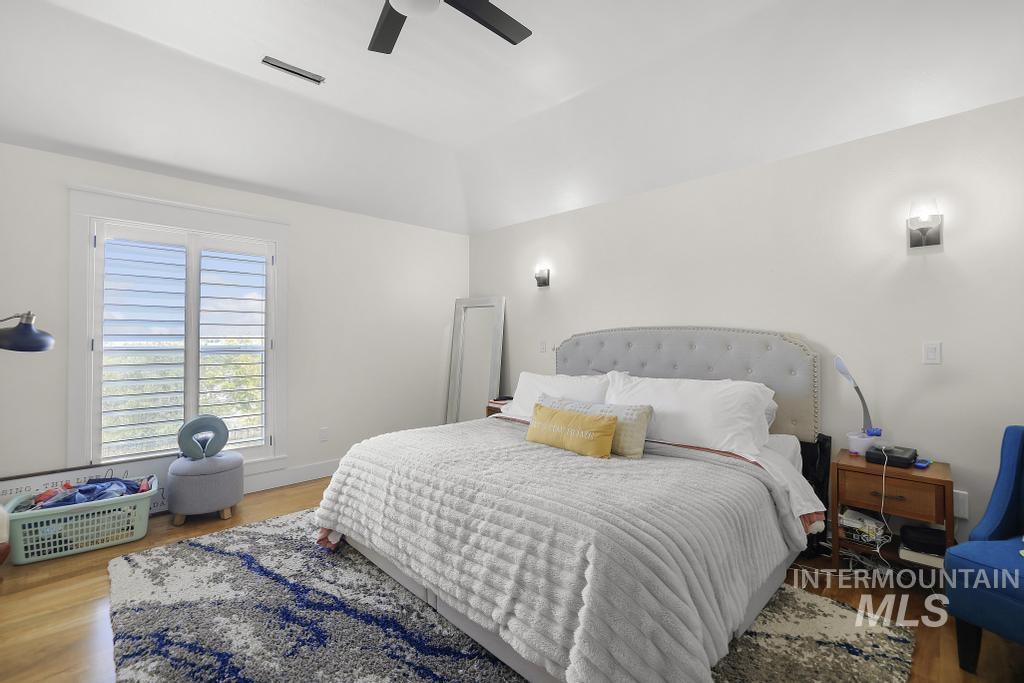
Bright, light-filled bedroom featuring hardwood flooring, a gray upholstered headboard, ceiling fan with recessed lighting, and glass French doors opening to natural outdoor light
-
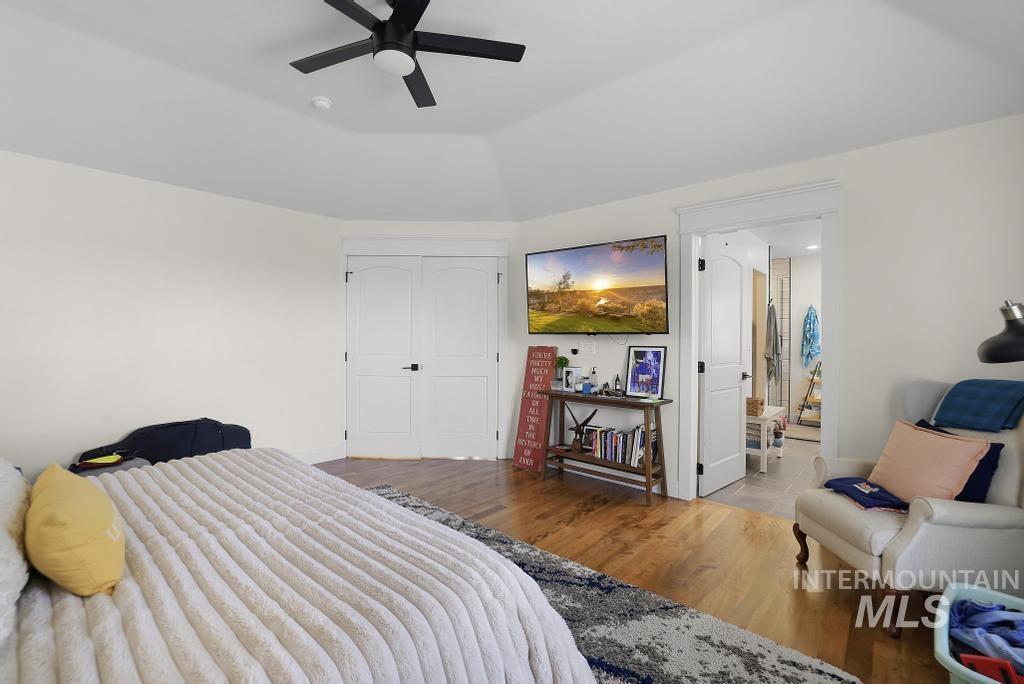
Wood-finish flooring with a tray ceiling and a ceiling fan
-
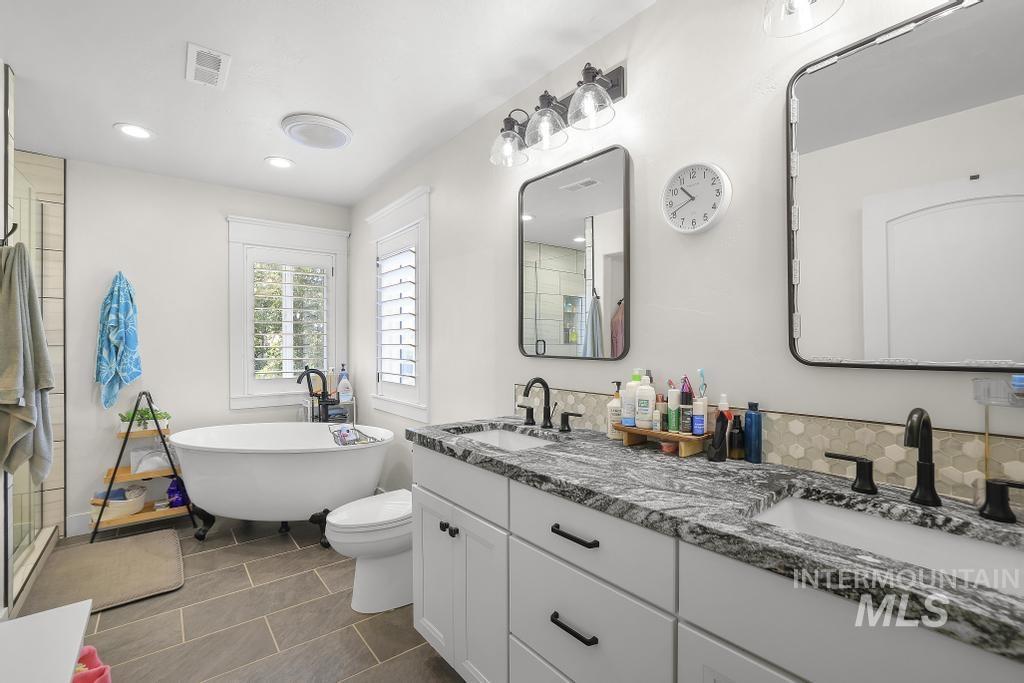
Spa-inspired primary bathroom featuring a freestanding soaking tub, dual-sink vanity with polished stone countertops, custom cabinetry with integrated storage, framed mirror accents, and tile flooring throughout
-
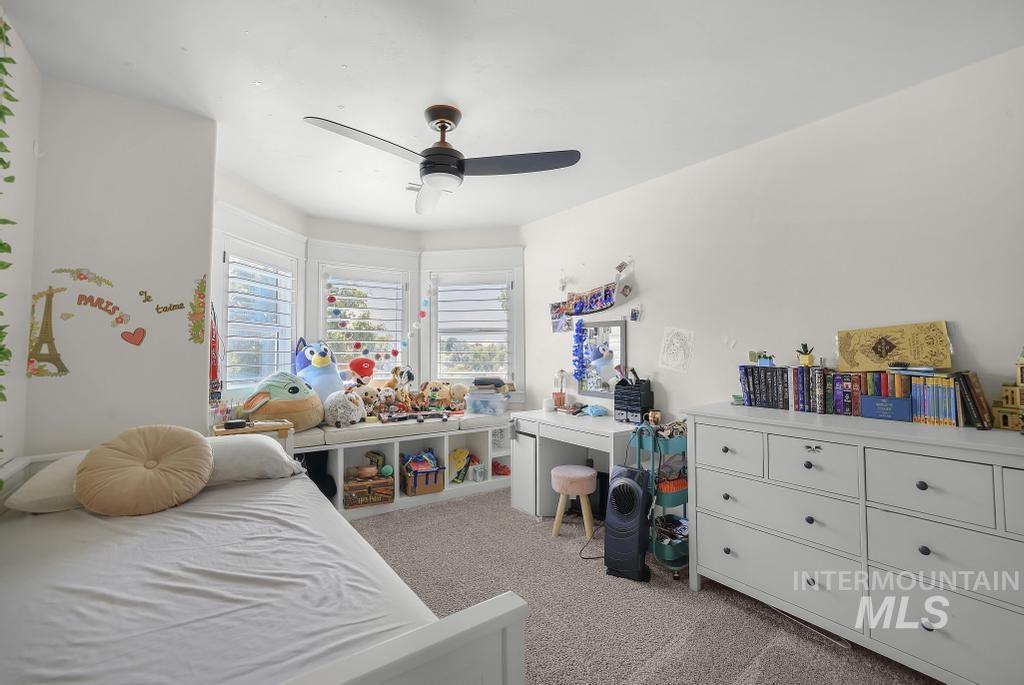
Bay window with plantation shutters, built-in storage bench, and ceiling fan
-
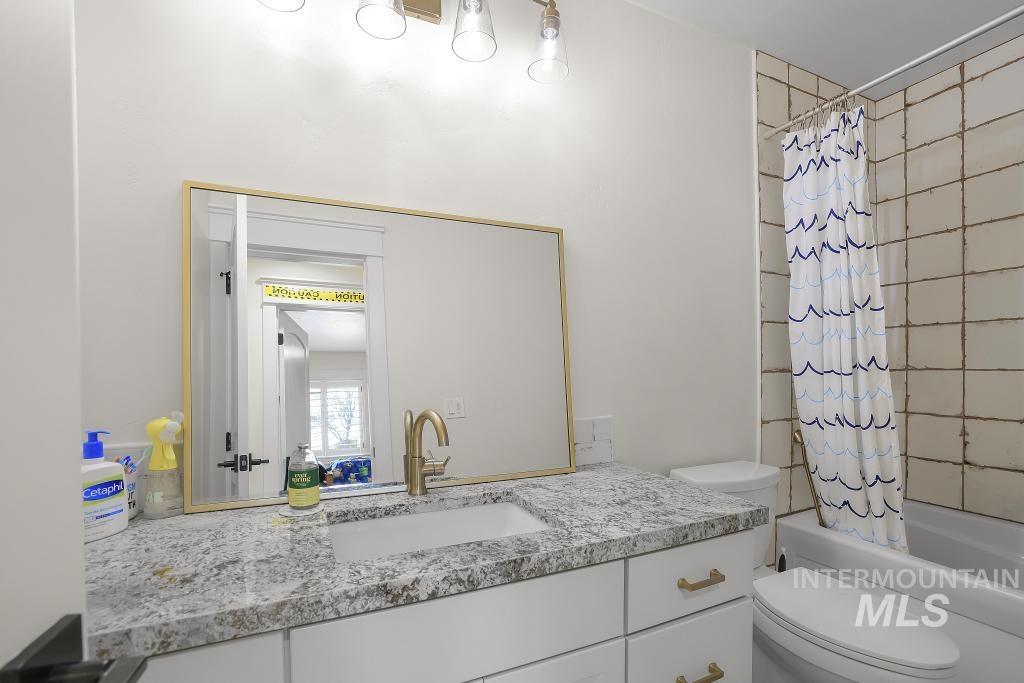
Vanity with integrated sink, gold-finish framed mirror, and brass-finish faucet
-
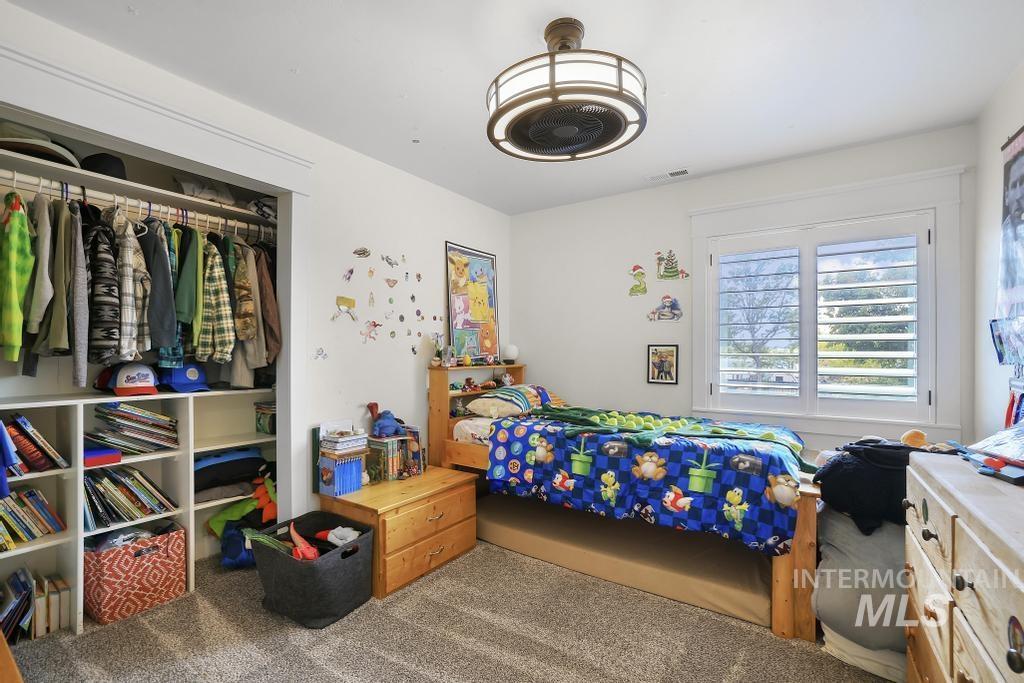
Bright secondary bedroom featuring wood-finish flooring, ample natural light from dual glass doors and windows, built-in closet system with shelving and hanging storage, ceiling-mounted light fixture, and carpet accent area
-
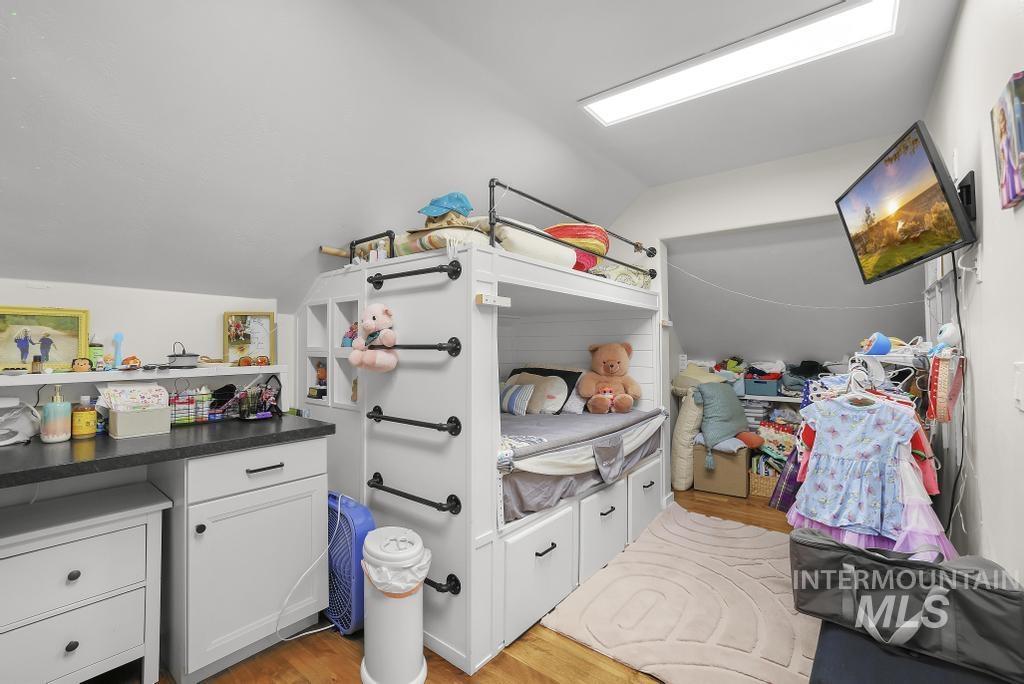
Efficient bedroom featuring built-in loft-style cabinetry with multiple storage drawers, wood-finish flooring, recessed ceiling lighting, and ample shelving for organization
-
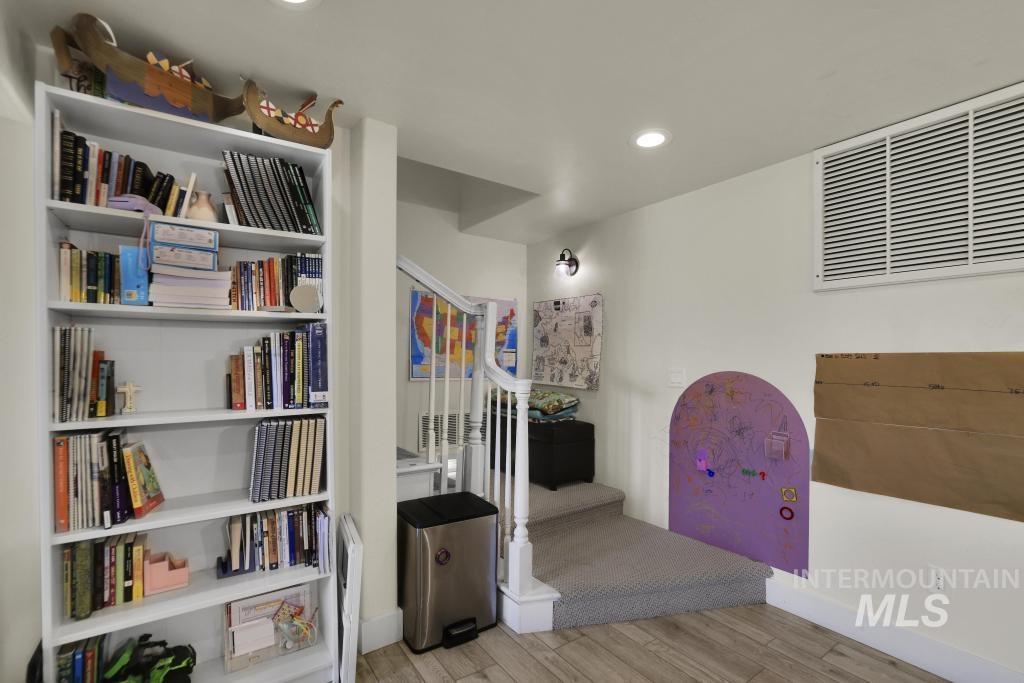
White built-in shelving, recessed ceiling lighting, wood-finish flooring, and a carpeted staircase with white balusters
-
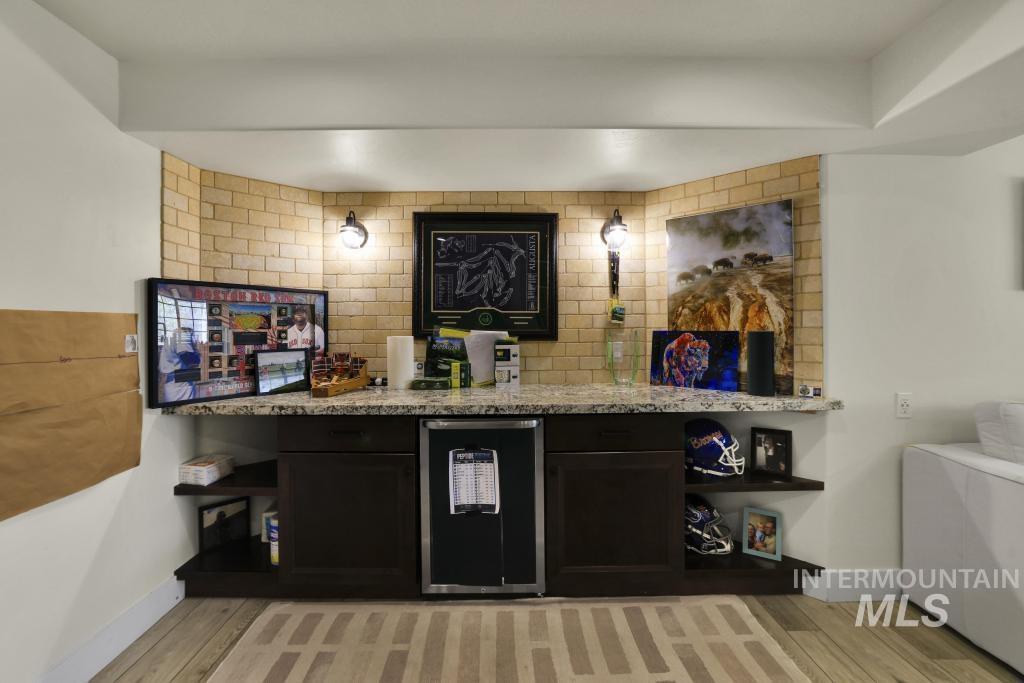
Wet bar featuring black cabinetry with open shelving, a beverage cooler, quartz countertop, and subway tile backsplash accented by vintage-style sconces and recessed lighting
-
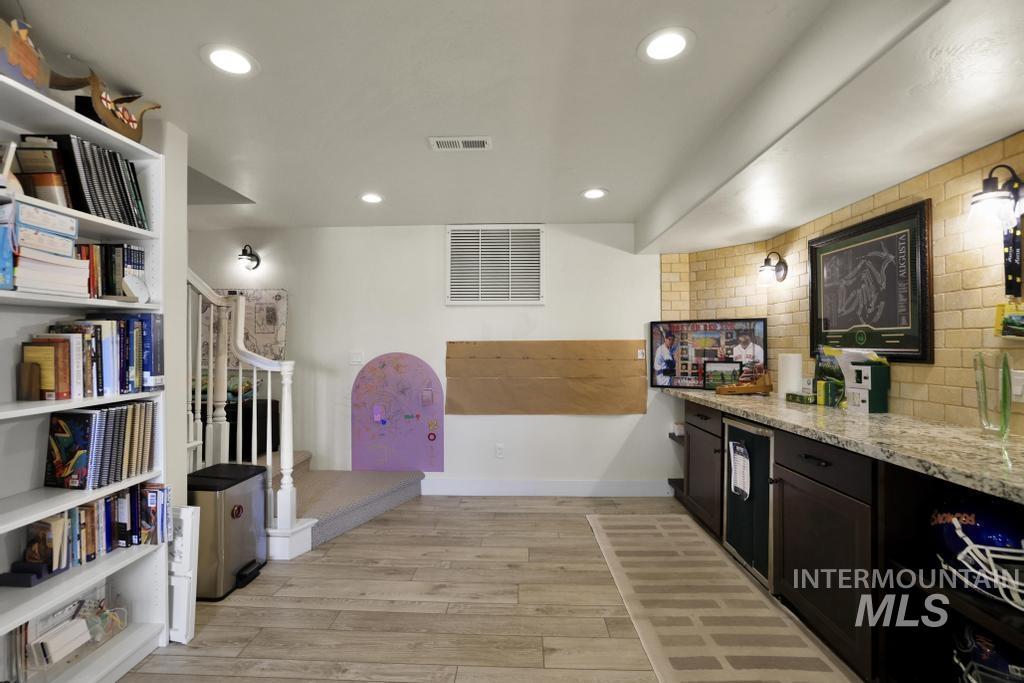
Versatile multi-purpose room featuring wood-finish flooring, recessed ceiling lighting, and built-in shelving
-
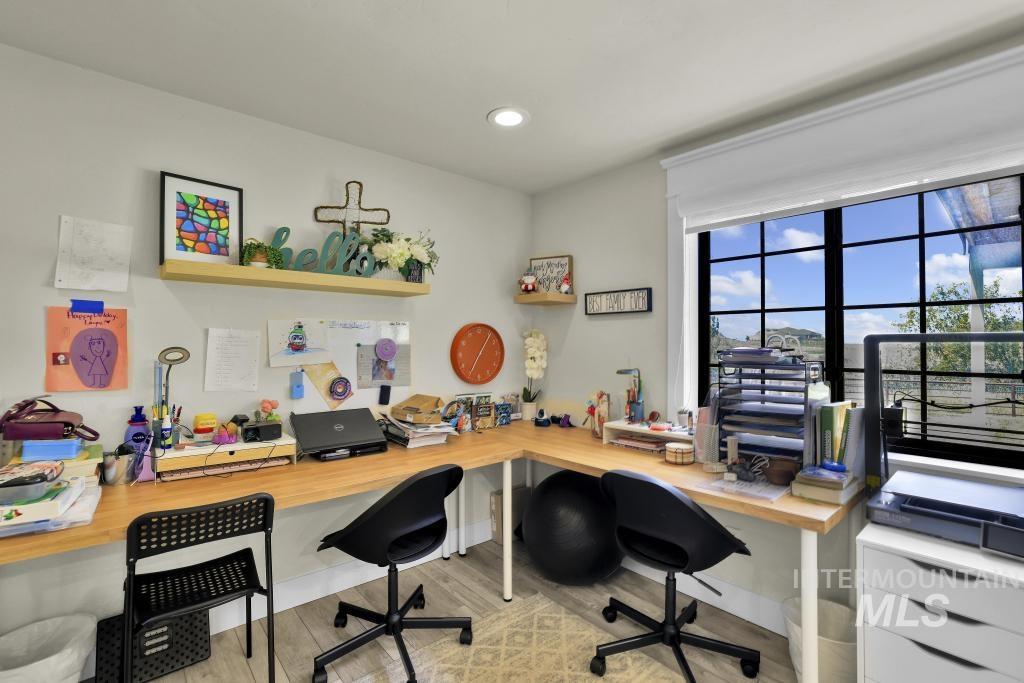
Bright home office featuring expansive windows with natural light, curved wood-finish desk with ample work surface, built-in white cabinetry with multiple drawers, and polished concrete flooring
-
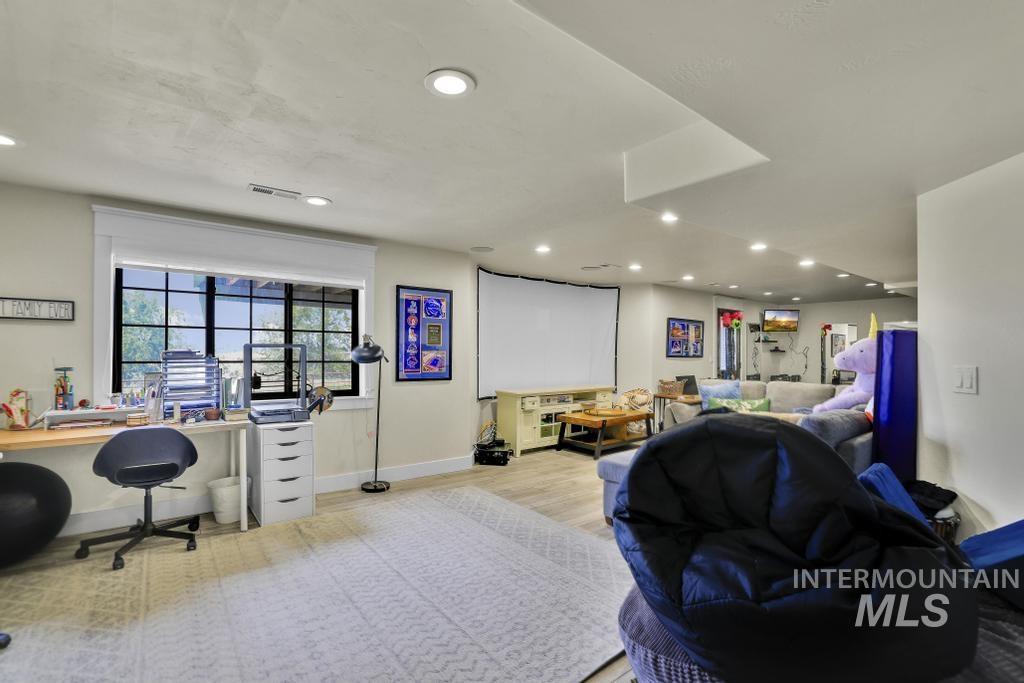
Spacious recreation room with recessed ceiling lighting, large windows with grid-pane detailing, light wood-finish flooring, and built-in cabinetry
-
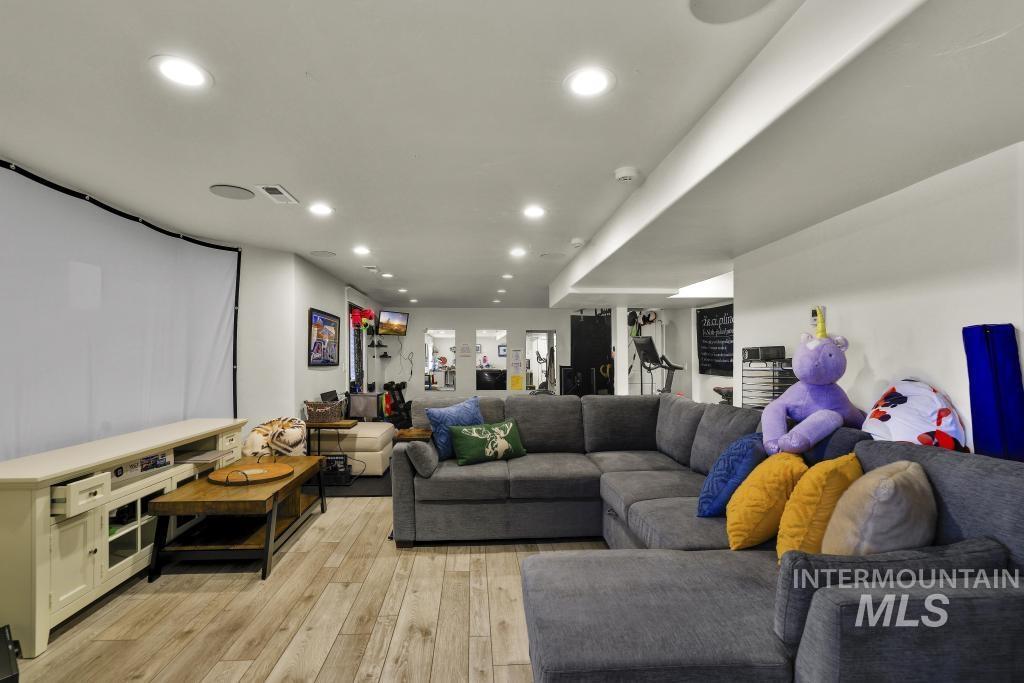
Spacious recreational room featuring a wood-finish plank floor, recessed ceiling lighting, and built-in cabinetry with open shelving
-
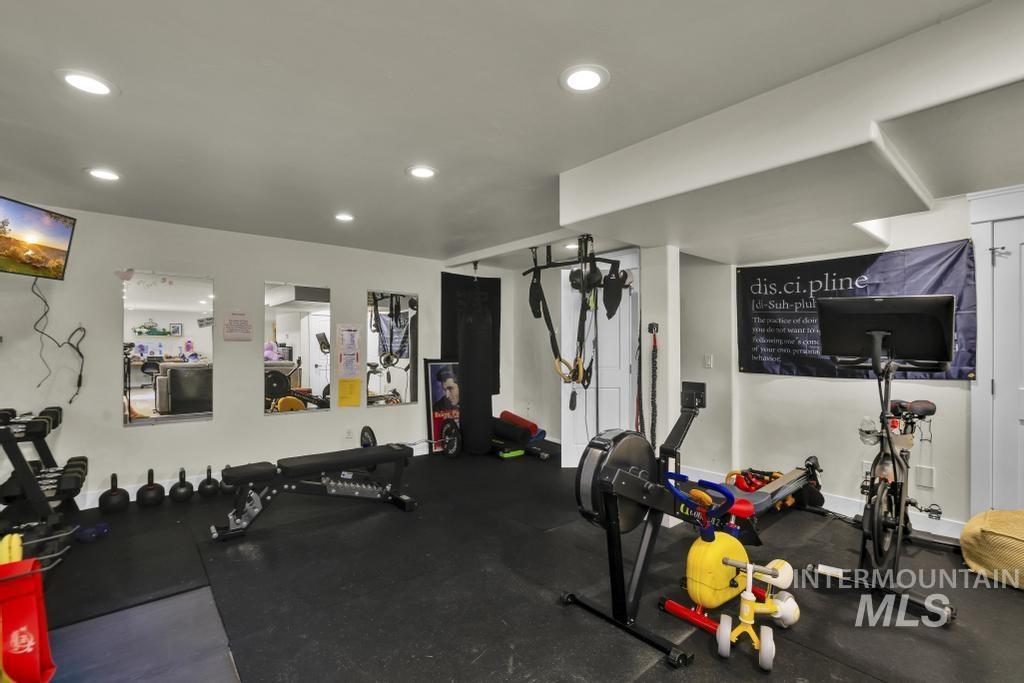
Dedicated exercise area featuring recessed lighting, wall-mounted mirrors, and durable floor mats
-
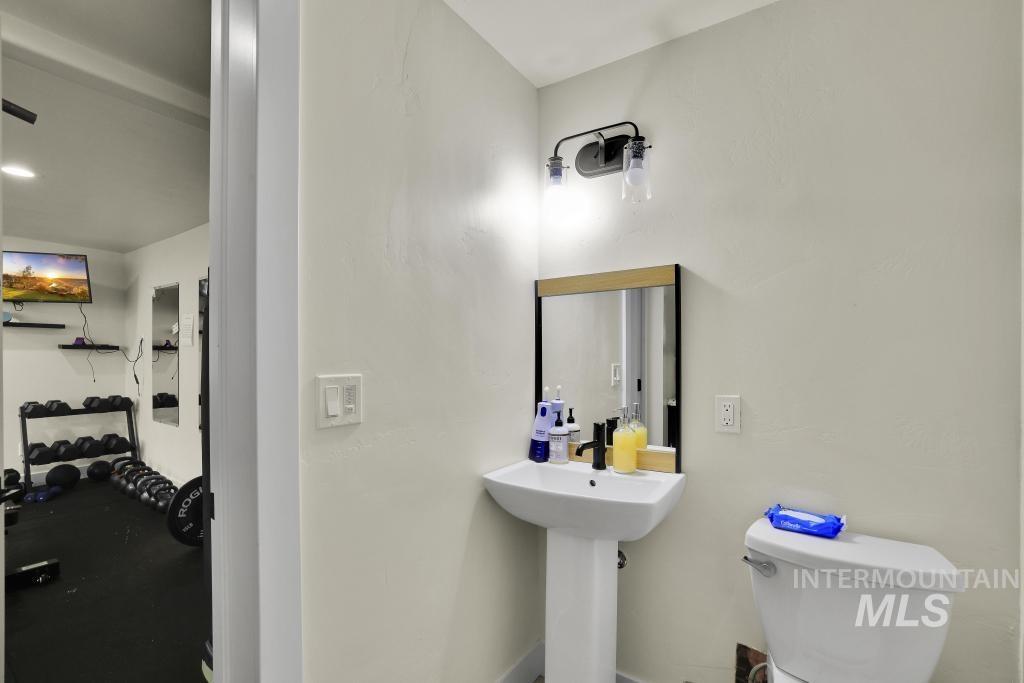
Pedestal sink with a framed mirror and wall-mounted light fixture
-
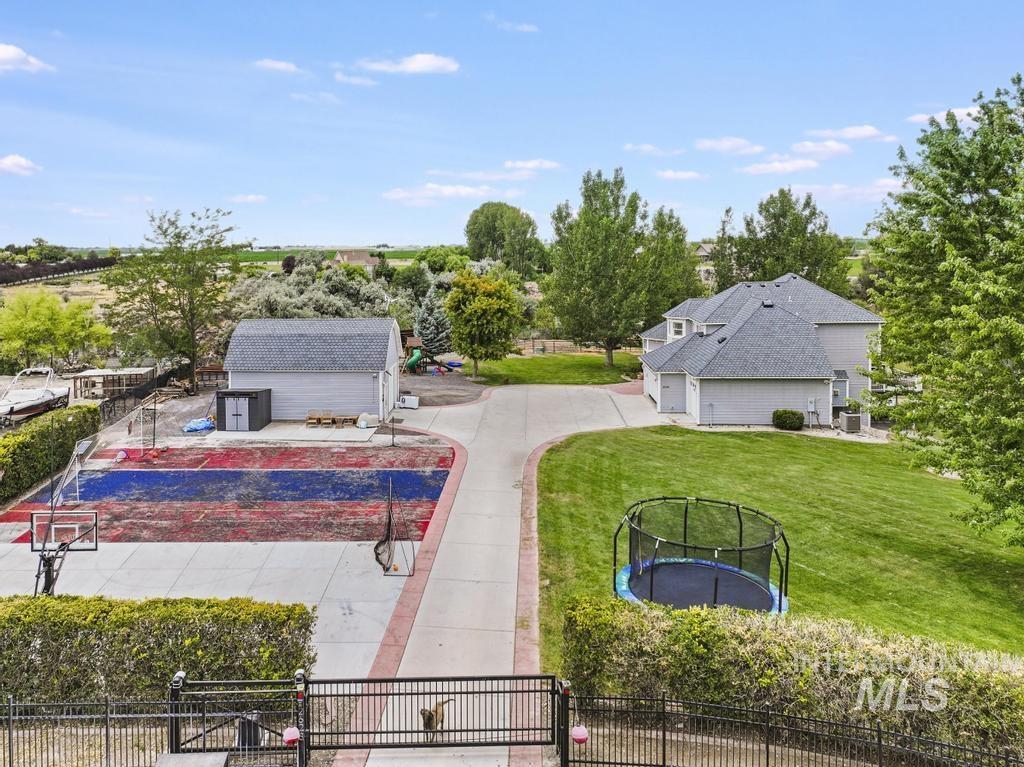
Expansive exterior featuring a paved driveway, dedicated sports court, detached shed, and a large grassy area
-
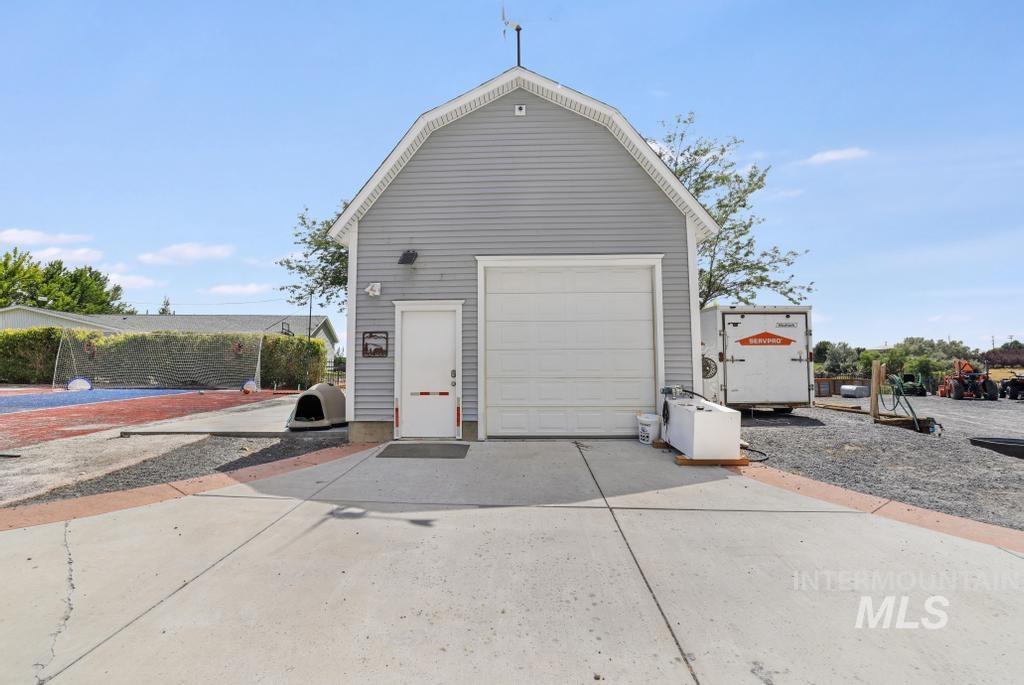
Spacious garage featuring a white overhead door, concrete driveway with brick border detailing, side entry door, and pitched roof with gable design
-
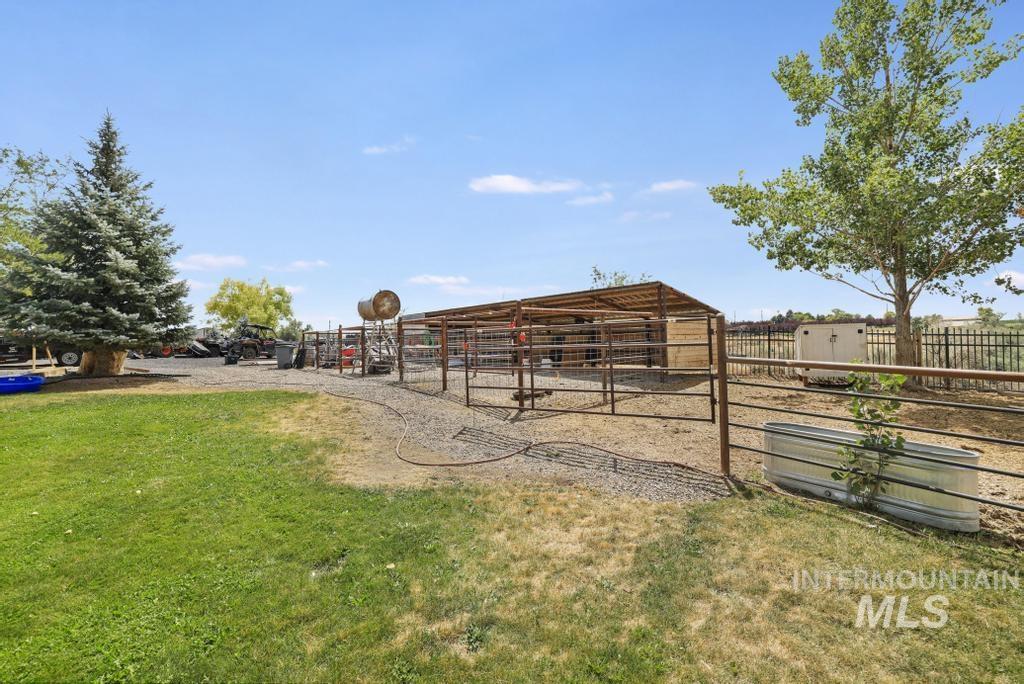
Fenced enclosure with an open-sided shelter and a gravel pathway
-
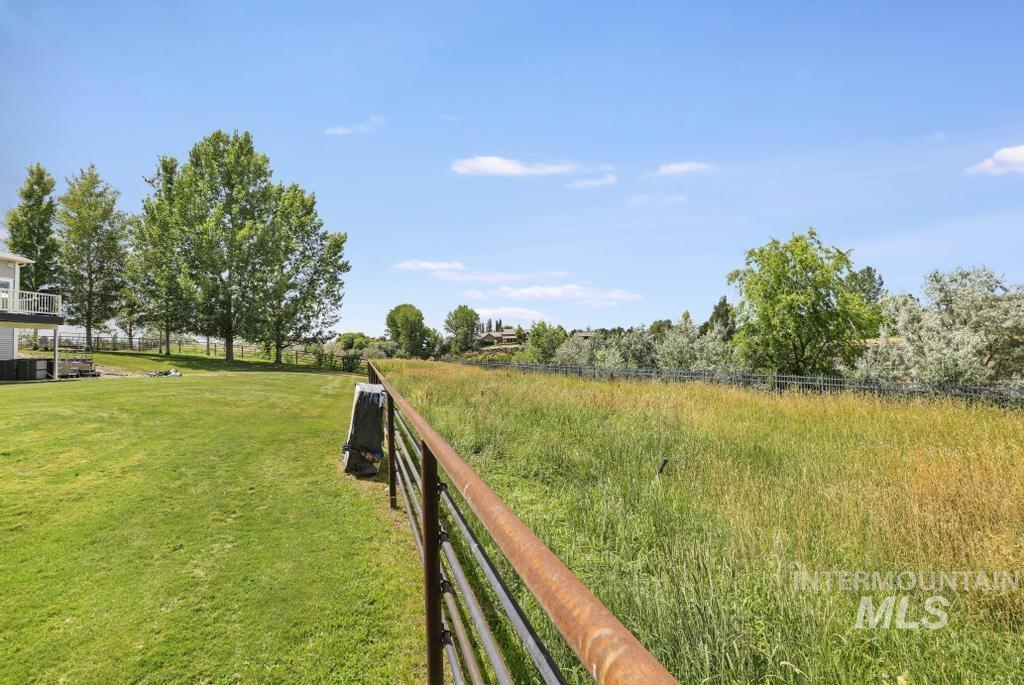
Expansive grassy area bordered by a metal fence and natural foliage
-
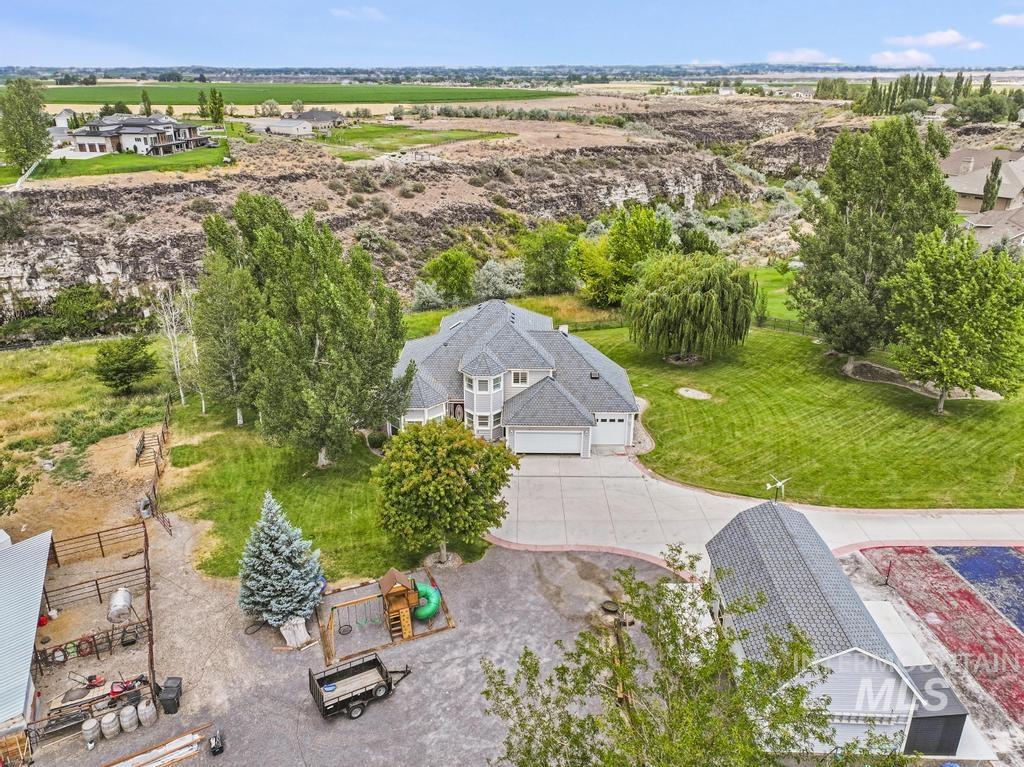
Two-story residence featuring a turret with multiple windows and a three-car garage
-
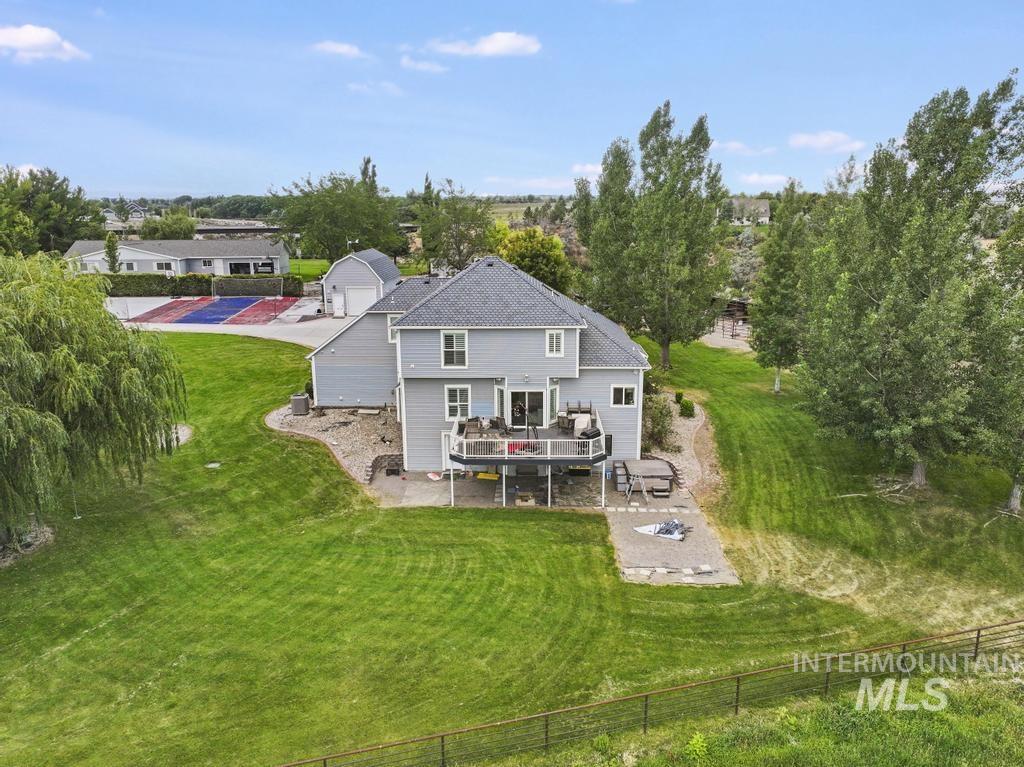
Spacious rear yard with a tiered composite deck, lower patio, and extensive green space
-
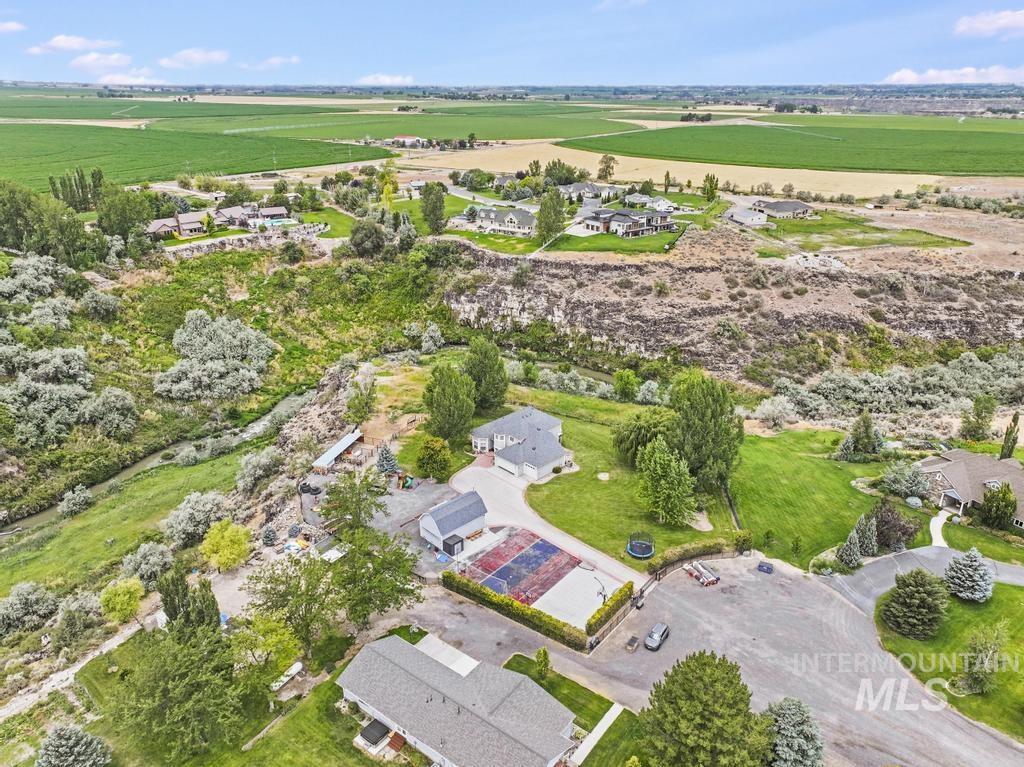
Aerial view showcasing a modern residence nestled on expansive grounds with mature landscaping, manicured lawn, and established trees
-
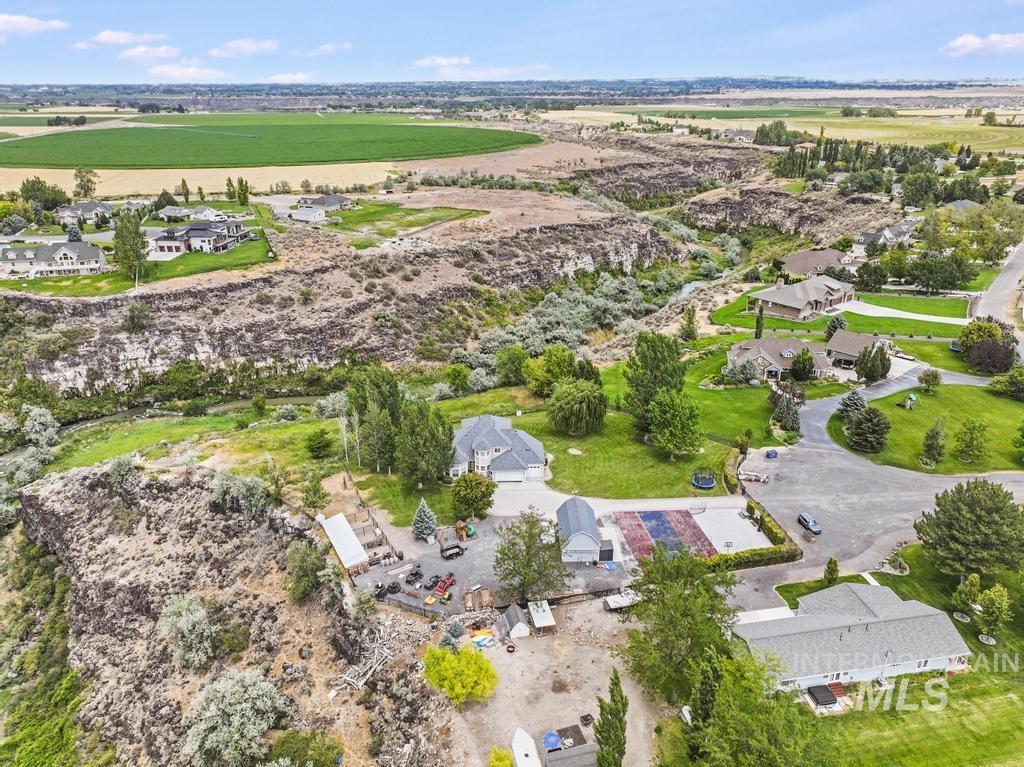
Additional content
-
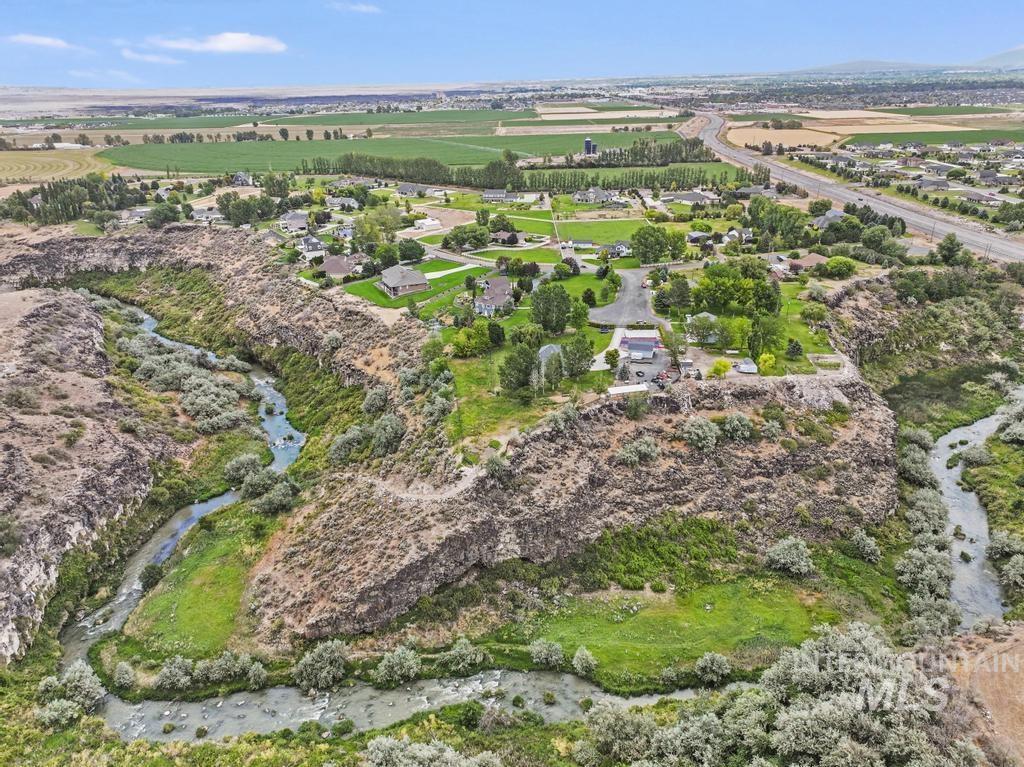
Scenic rural property featuring a meandering creek with mature riparian vegetation, lush pastureland, and established trees throughout the grounds
-
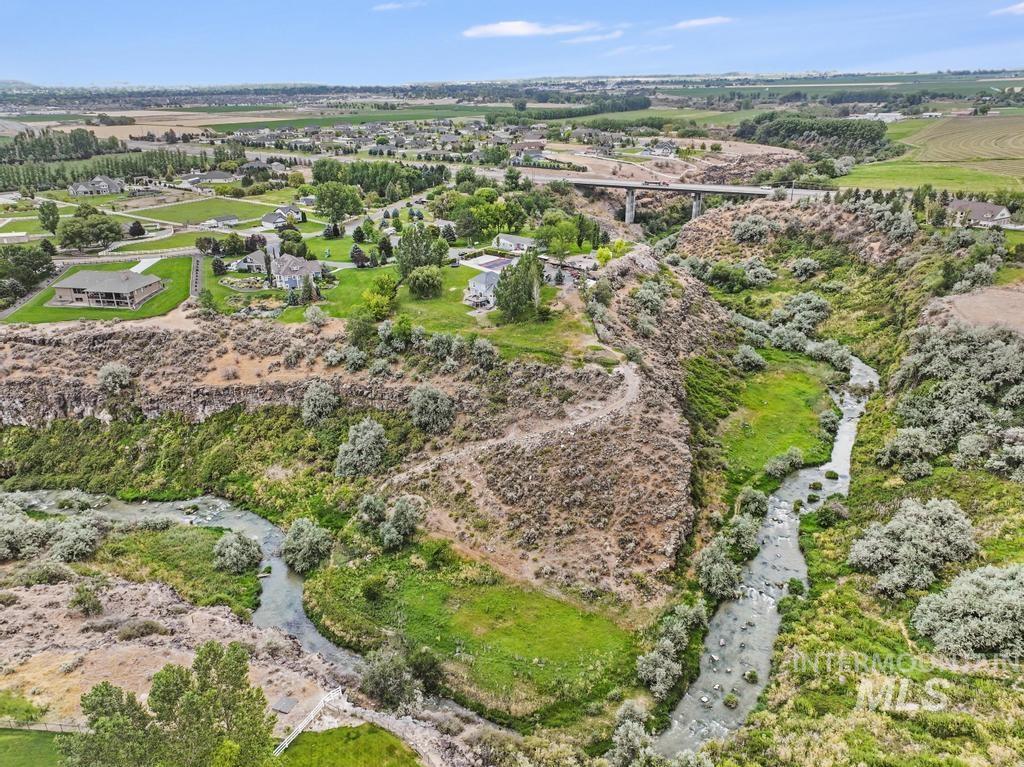
Expansive natural terrain featuring a meandering stream, surrounding verdant vegetation, and distant residential structures
-

Additional content
-
Additional content
-

Additional content
-

Additional content
-

Additional content
-

Additional content
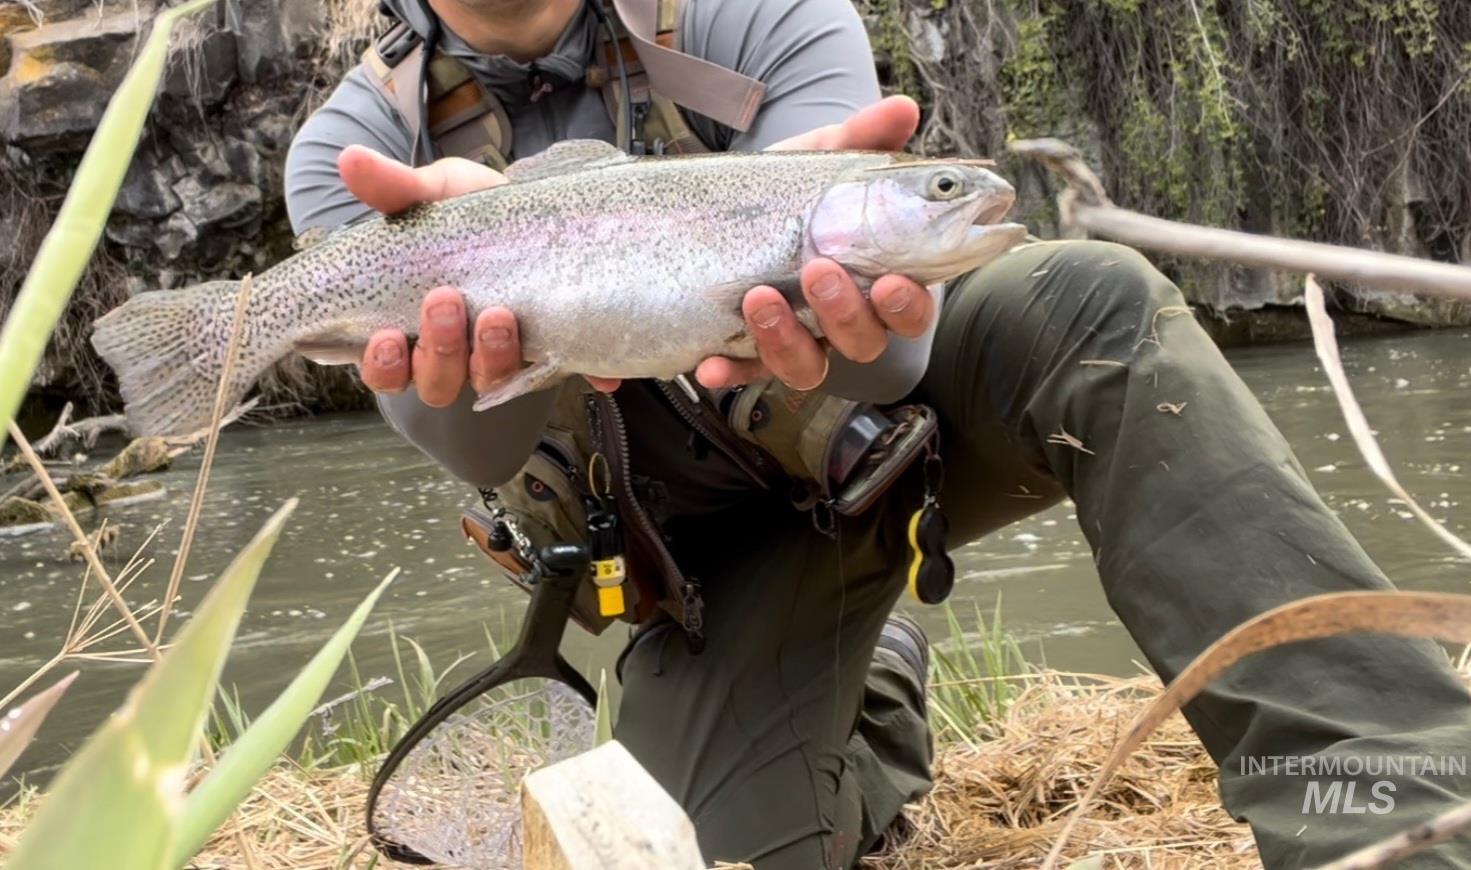
An absolute outdoor paradise! Set on a breathtaking, one-of-a-kind 6.34-acre parcel at 2628 Creek View Ct. E in Twin Falls, this exceptional estate features direct, private access to the rugged beauty of Rock Creek Canyon and some of the region’s most beautiful natural waters. The expansive 4,556 sq. ft. custom two-story with below grade residence features an expansive floorpan for all your families needs, perfectly designed with 5 spacious bedrooms, 4 bathrooms, 23×30 shop and so much more! Extensive recent top-to-bottom renovations and high-end modern upgrades flow seamlessly throughout, elevating every living space with beautiful finishes and attention to detail. Step outside to your ultimate Idaho sanctuary. Complete with full water shares, the sprawling acreage is primed for pasture, lush landscaping, or unforgettable gatherings against a dramatic canyon backdrop. Whether you are casting for trophy trout in your own backyard, raising animals, storing all your gear and recreational vehicles, or soaking in the tranquil sunset views, this rare property delivers unmatched privacy, luxury, and endless potential. Schedule your private showing today!
- Heating:
- Heat Pump, Forced Air, Electric, Propane
- Cooling:
- Central air
- Fireplace:
- Pellet
- Garage Capacity:
- 3
- Country:
- US
- State:
- ID
- City:
- Twin Falls
- Zipcode:
- 83301
- Street:
- 2628 Creekview Ct E.
- Longitude:
- W115° 28' 11.3''
- Latitude:
- N42° 35' 45.3''
- Master Bedroom Level:
- Upper
- Bedroom 2 Level:
- Upper
- Bedroom 3 Level:
- Upper
- Bedroom 4 Level:
- Upper
- Bedroom 5 Level:
- Main
- Kitchen Level:
- Main
- Living Room Level:
- Down
- School District:
- Twin Falls School District #411
- Elementary School:
- Rock Creek
- Middle School:
- Robert Stuart
- High School:
- Canyon Ridge
- Status:
- Active
- Type:
- Single Family w/ Acreage
- Level:
- Two Story w/ Below Grade
- Tax Year:
- 2024
- Taxes:
- $5,423
- Potential Short Sale:
- No
- Age:
- 21 - 30 Years
- Auction:
- No
- Flood Ins Required:
- No
- HUD Owned:
- No
- In Foreclosure:
- No
- Land Size:
- 5 - 9.9 Acres
- Home Owner Exempt:
- Yes
- HOA Frequency:
- Annual
- HOA Fees:
- $300
- Irrigation District:
- TFCC
- Video Tour:
- https://media.shoot2sellidaho.com/8DKc8xD5?b=0
- Inc Kitchen Features:
- Breakfast bar, Dishwasher, Microwave, Oven/range freestanding, Refrigerator, Island, Water softener own, Countertop-granite, Gas Oven, Gas Range
- Lot Features:
- Corral, Garden Space, Horses, Private Road, Waterfront, Canyon rim, Cul-De-Sac, Road Maint. Agrmt, View, Chickens, Private Gated Community, Tennis court, Creek/stream, River, RV Parking
- Water:
- Individual well
- Land Use:
- Single
- Sprinkler System:
- Auto,Full
Residential For Sale
2628 Creekview Ct E., Twin Falls, Idaho 83301
- Property Type :
- Residential
- Listing Type :
- For Sale
- Status :
- Active
- Listing ID :
- 98997026
- Price :
- $1,400,000
- Bedrooms :
- 5
- Bathrooms :
- 4
- Apx SqFt :
- 4,556 SqFt
- Year Built :
- 2005
- Lot Area :
- 6.34 Acres
- Days on Market :
- 7
- Subdivision :
- Rock Creek Estates
- Update Date :
- 08/17/2026 16:00:30



