
-
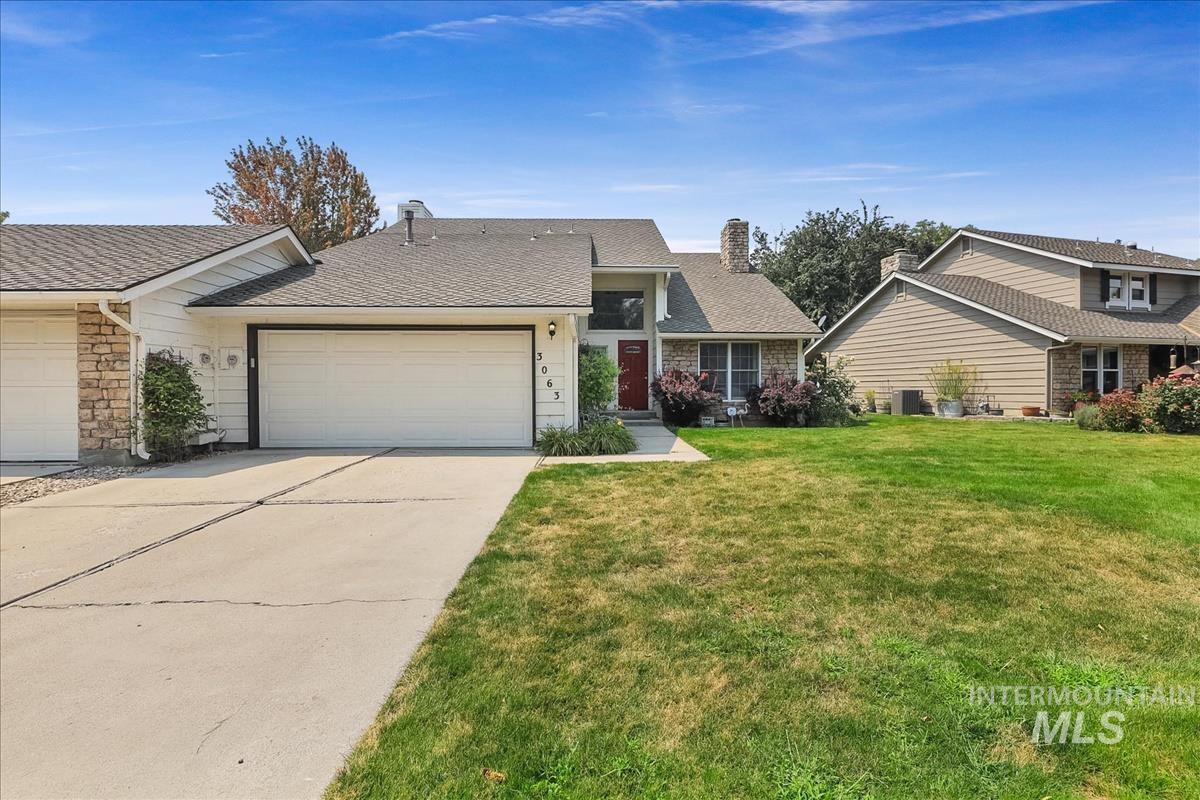
Split-level residence featuring a brick facade, white siding, and a two-car garage
-
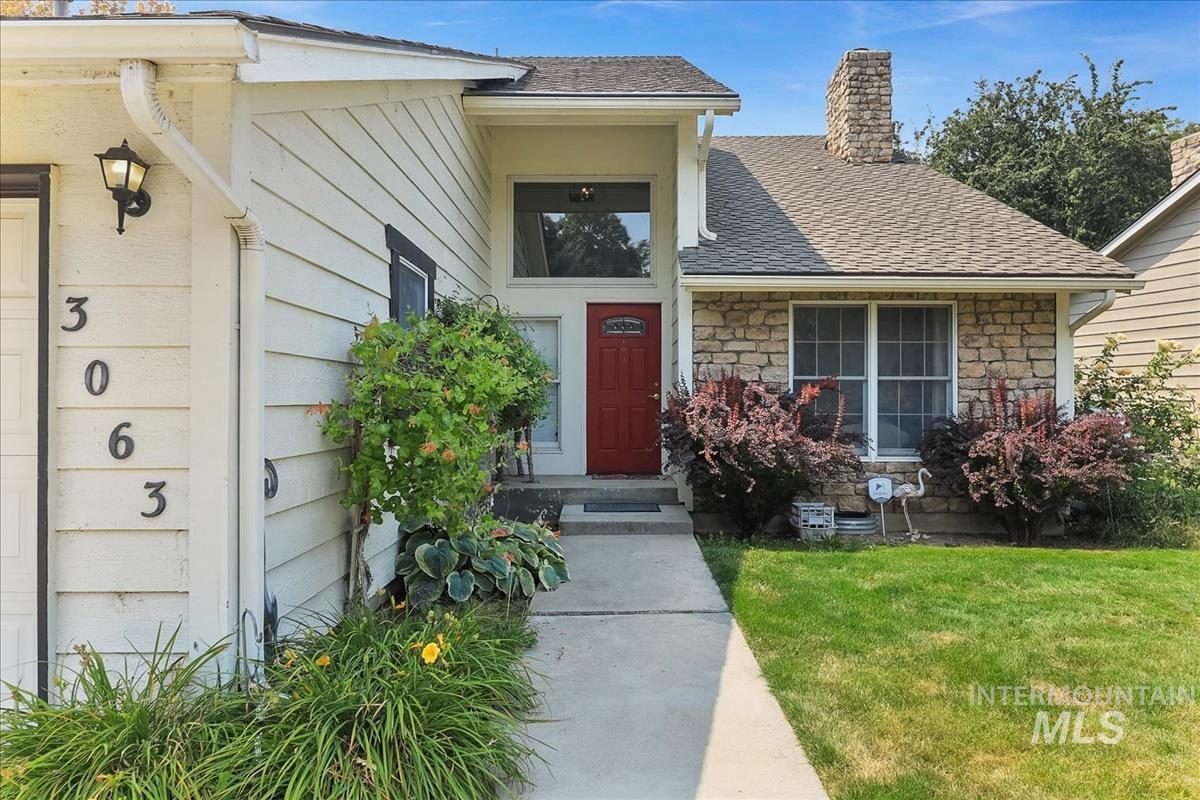
Red entry door, stone chimney, stone façade accents, mixed-material siding, and a well-maintained lawn
-
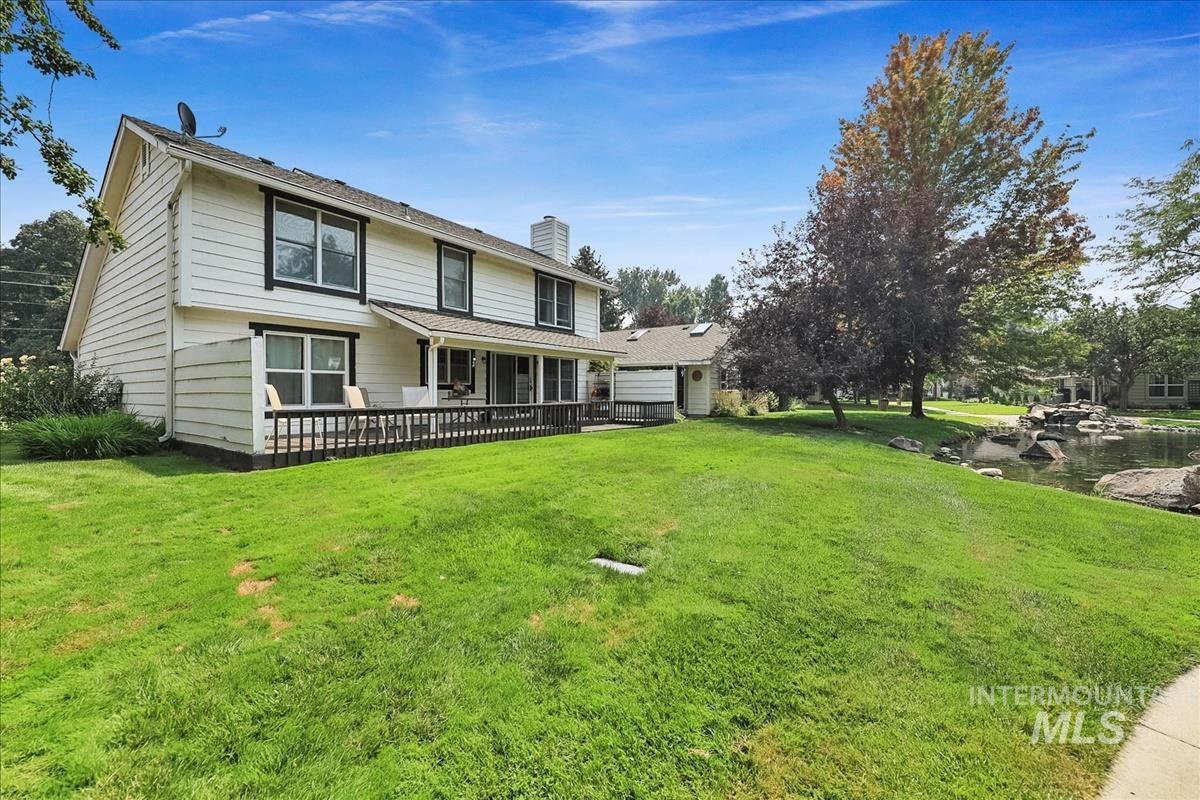
White siding exterior with black trim windows, a spacious wood deck, and a chimney
-
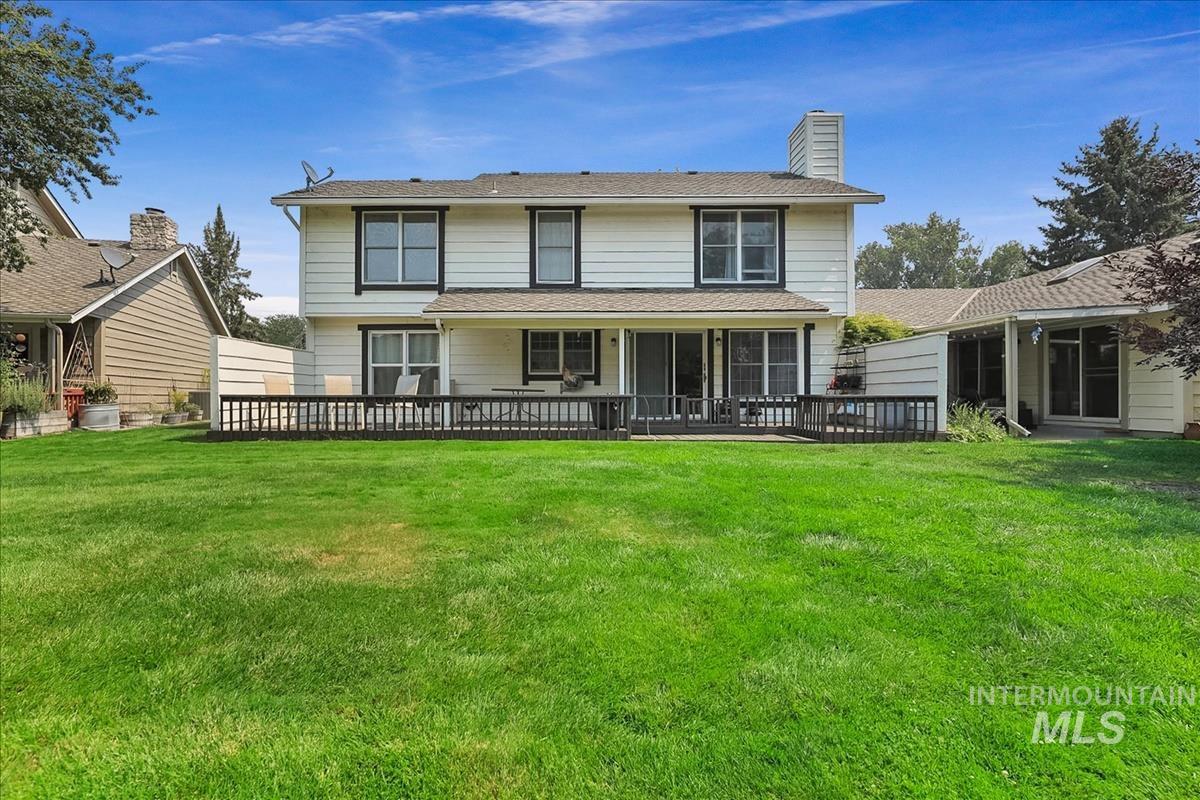
Expansive lawn area with a multi-level deck featuring dark railings, a covered patio, and large sliding glass doors
-
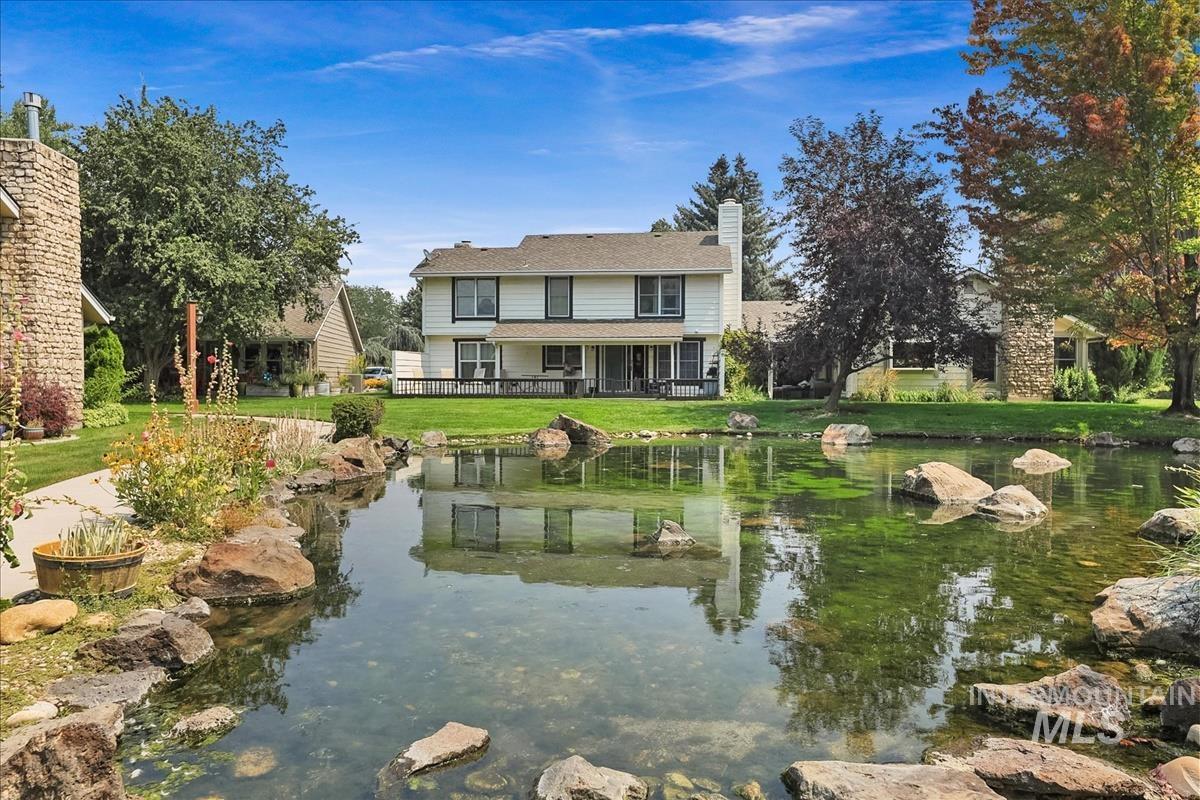
Two-story property with white siding and dark trim, featuring a rear deck overlooking a body of water with natural rock landscaping
-
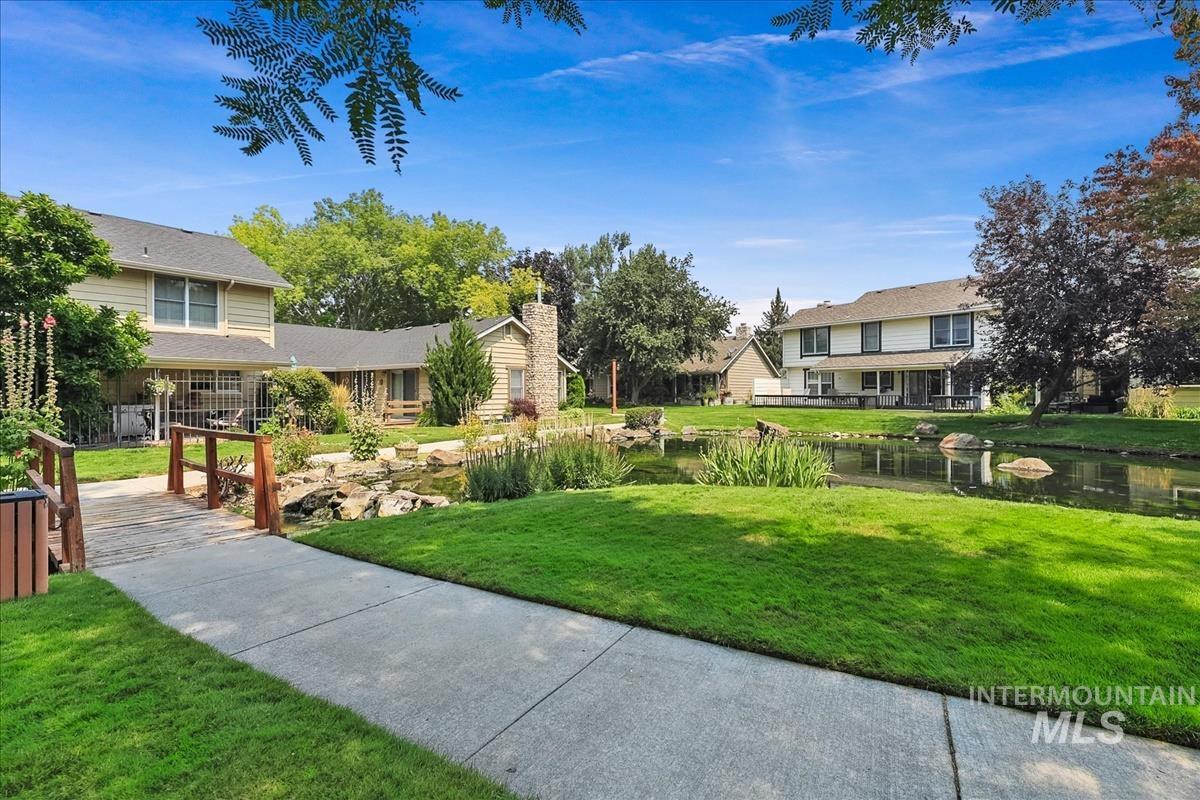
Manicured lawn with a concrete pathway leading to a wooden bridge over a water feature
-
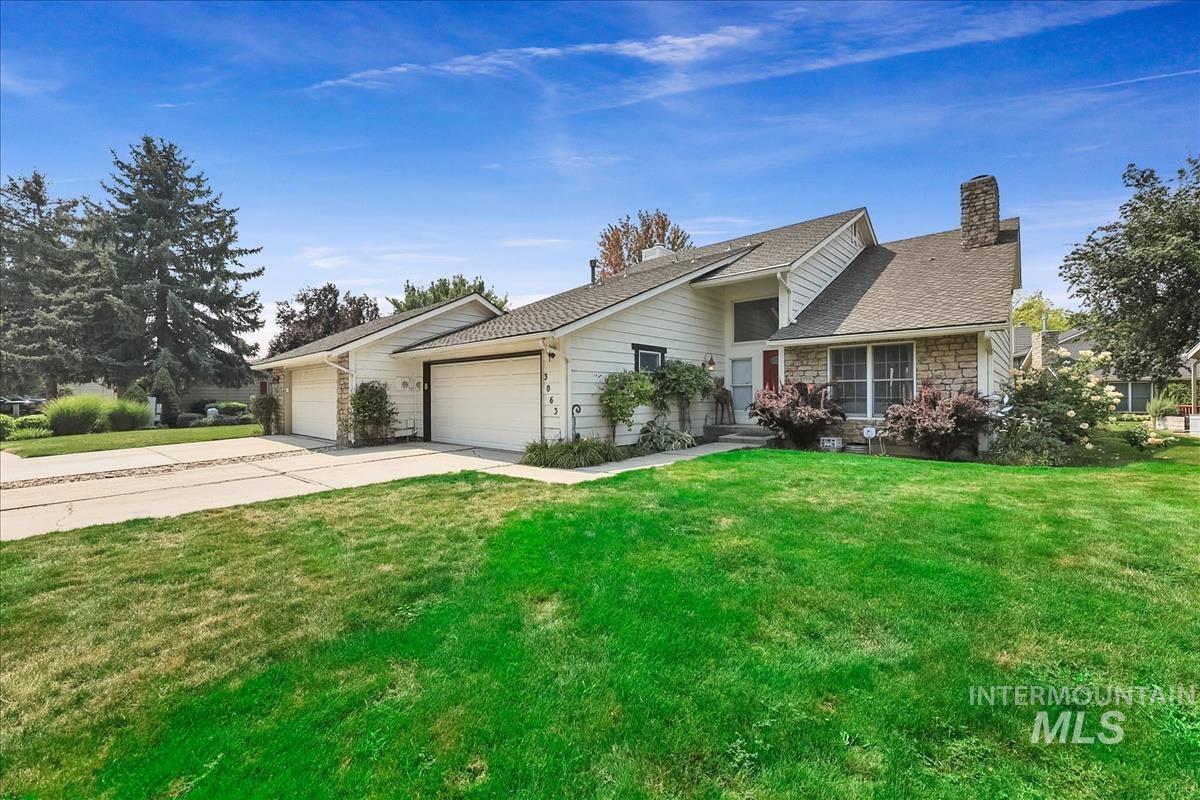
Stone and siding exterior with a prominent stone chimney
-
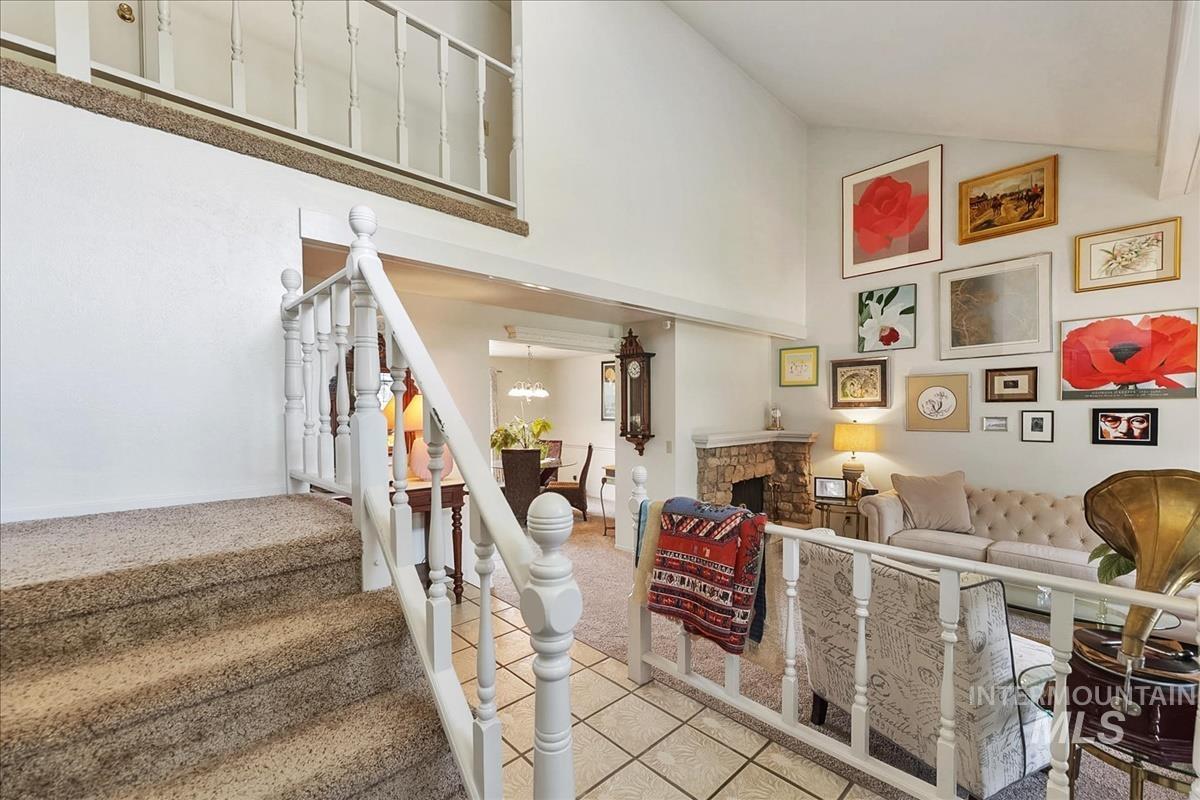
Carpeted staircase with white painted balusters and railings, tile flooring, and a stone fireplace
-
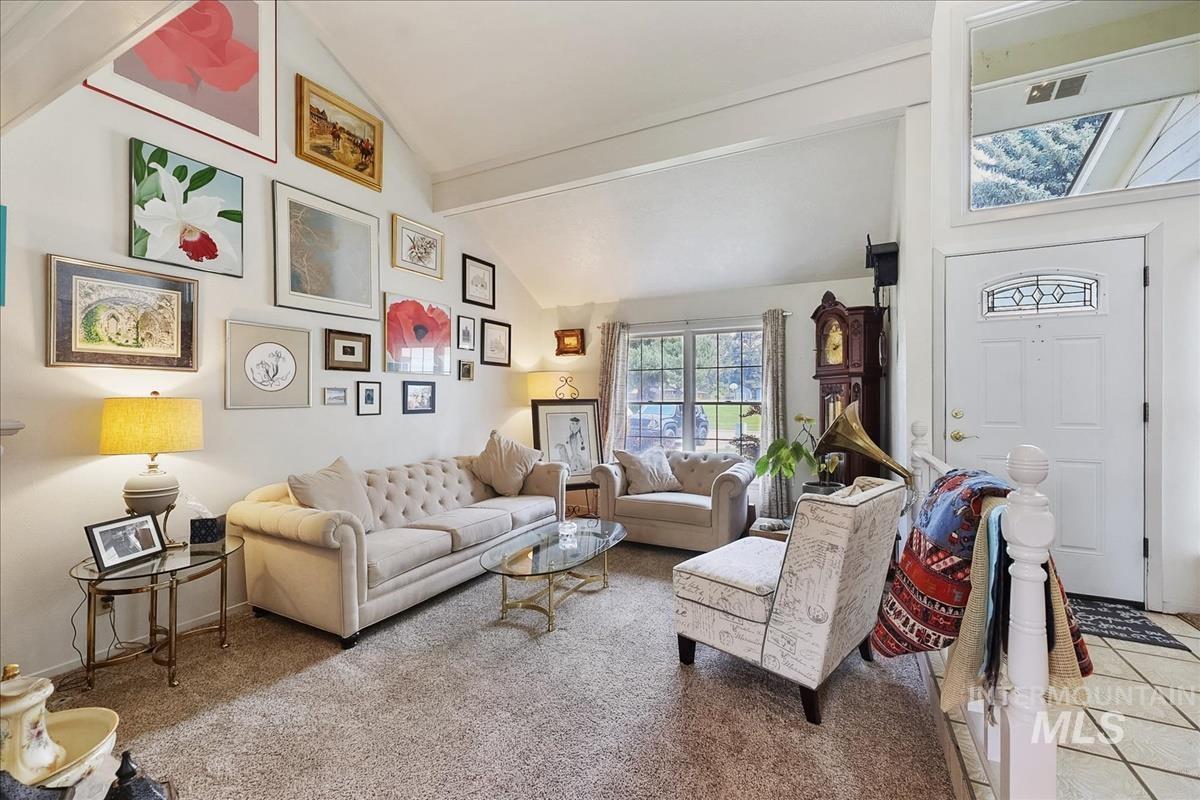
Vaulted ceilings with exposed beams, front entry door with decorative glass inserts, and an interior window with trim
-
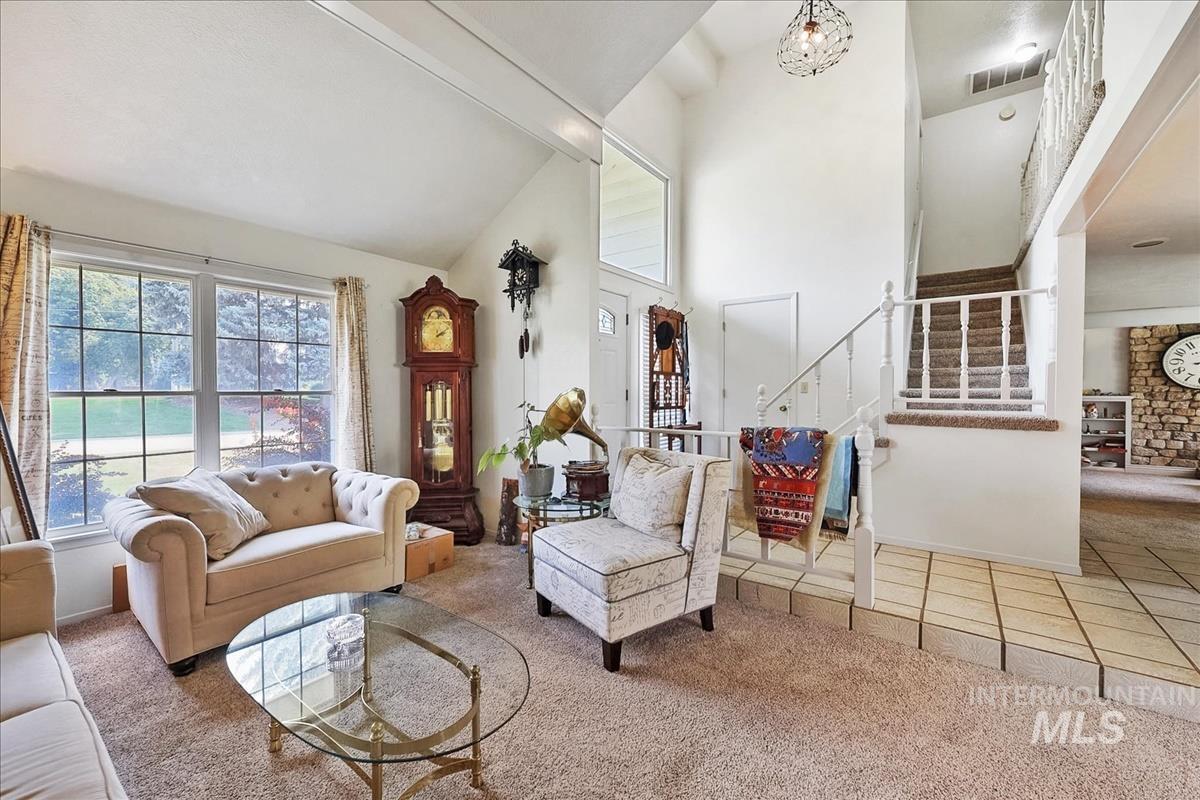
Vaulted ceilings with exposed beams, large windows, tiled entry, carpeted staircase with white balusters, and a stone-clad wall feature
-
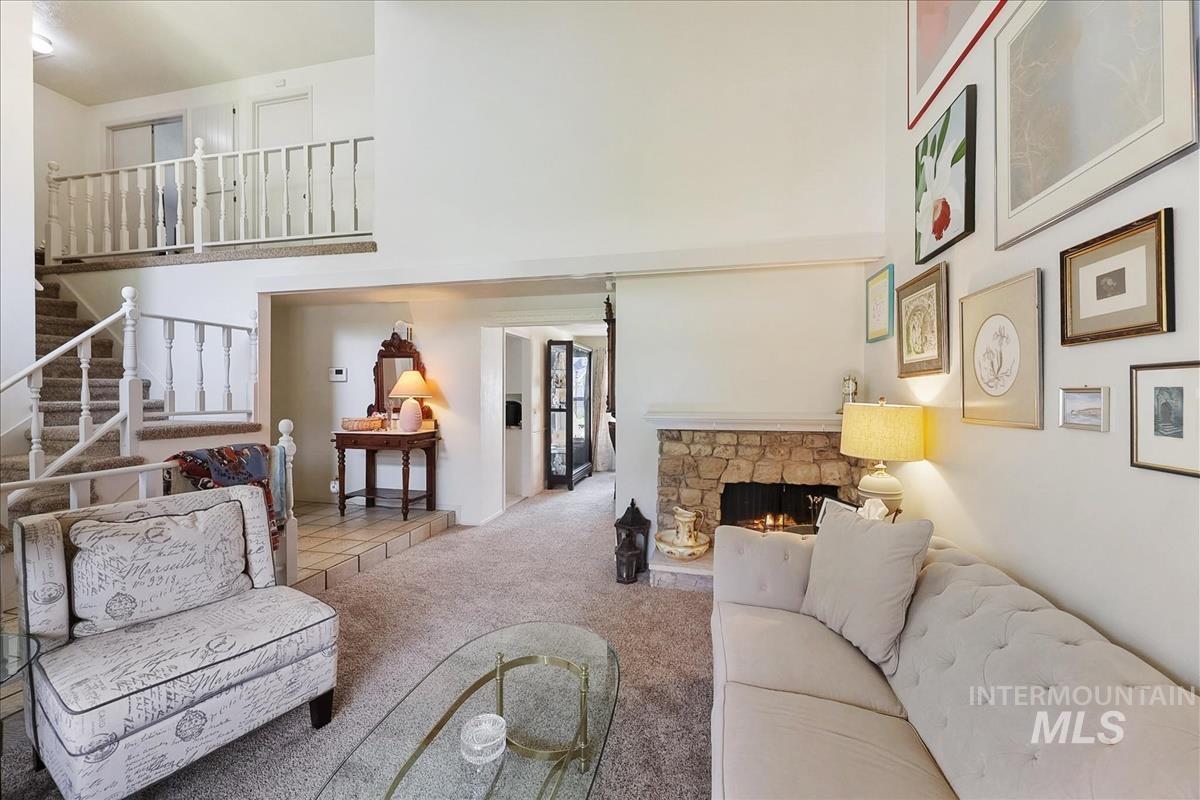
Living area featuring a stone-faced fireplace, carpeted flooring, and a multi-level layout with a staircase
-
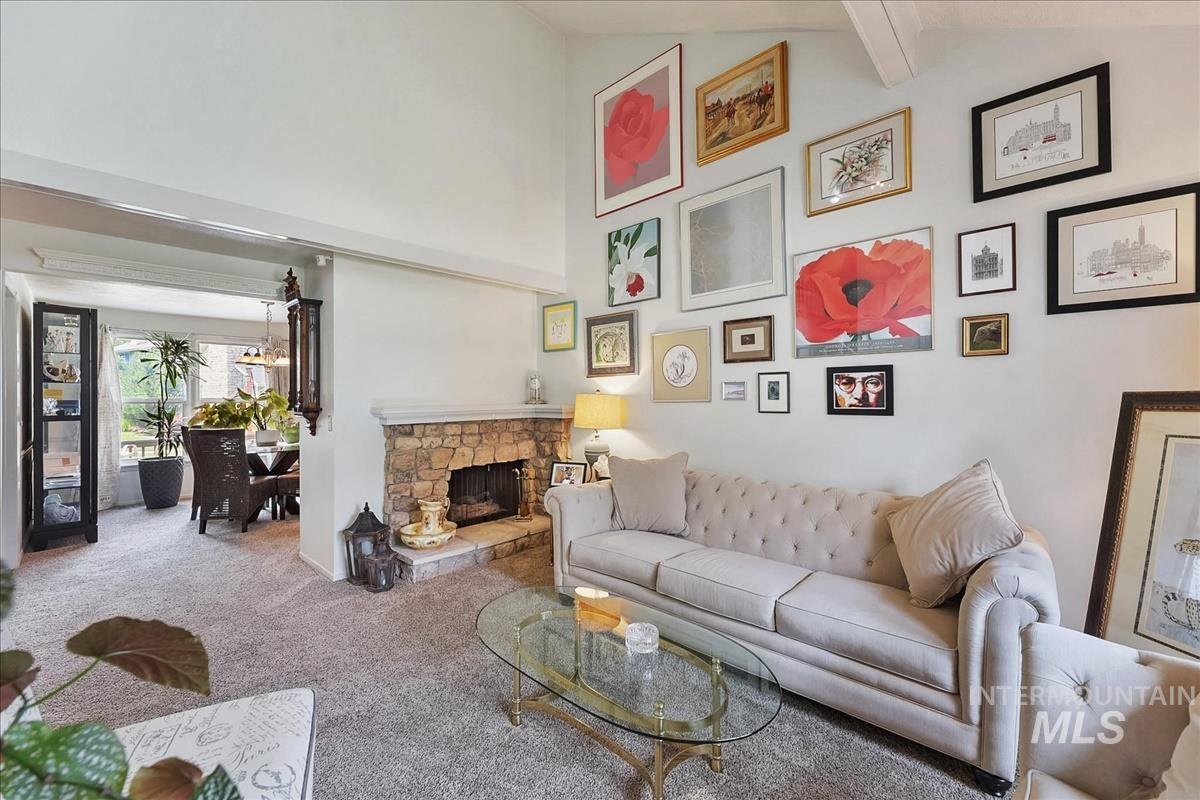
Vaulted ceiling with exposed beam, stone fireplace, light-colored carpet flooring, and an open doorway to an adjacent space
-
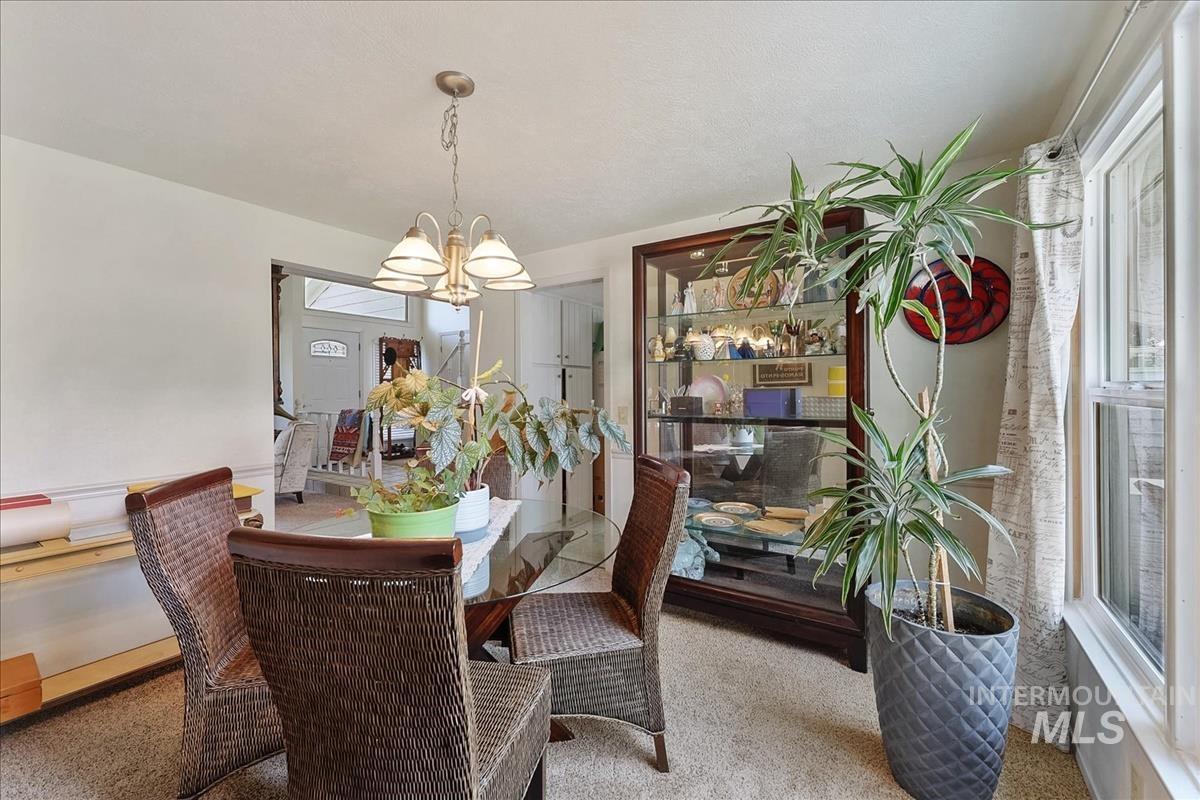
Carpeted flooring, white trim, and a display cabinet with glass doors
-
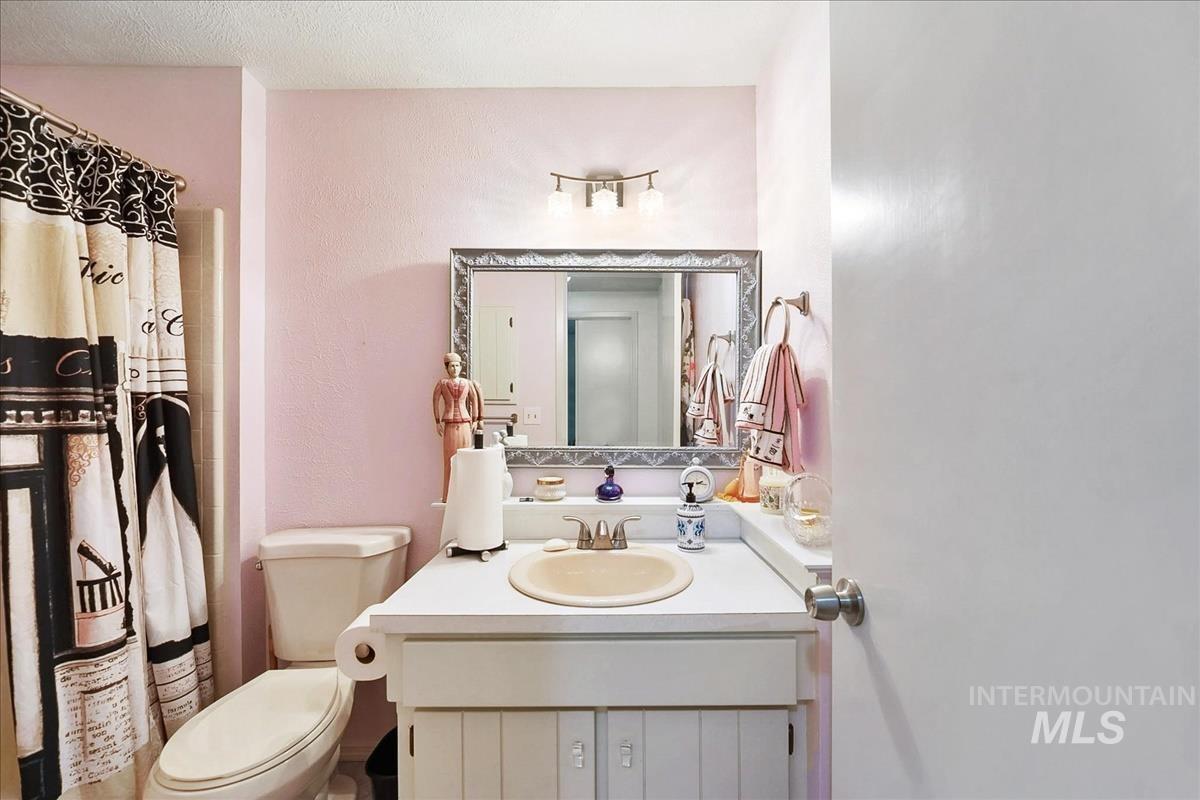
Bathroom featuring a vanity with an integrated sink, a framed mirror, and a wall-mounted light fixture
-
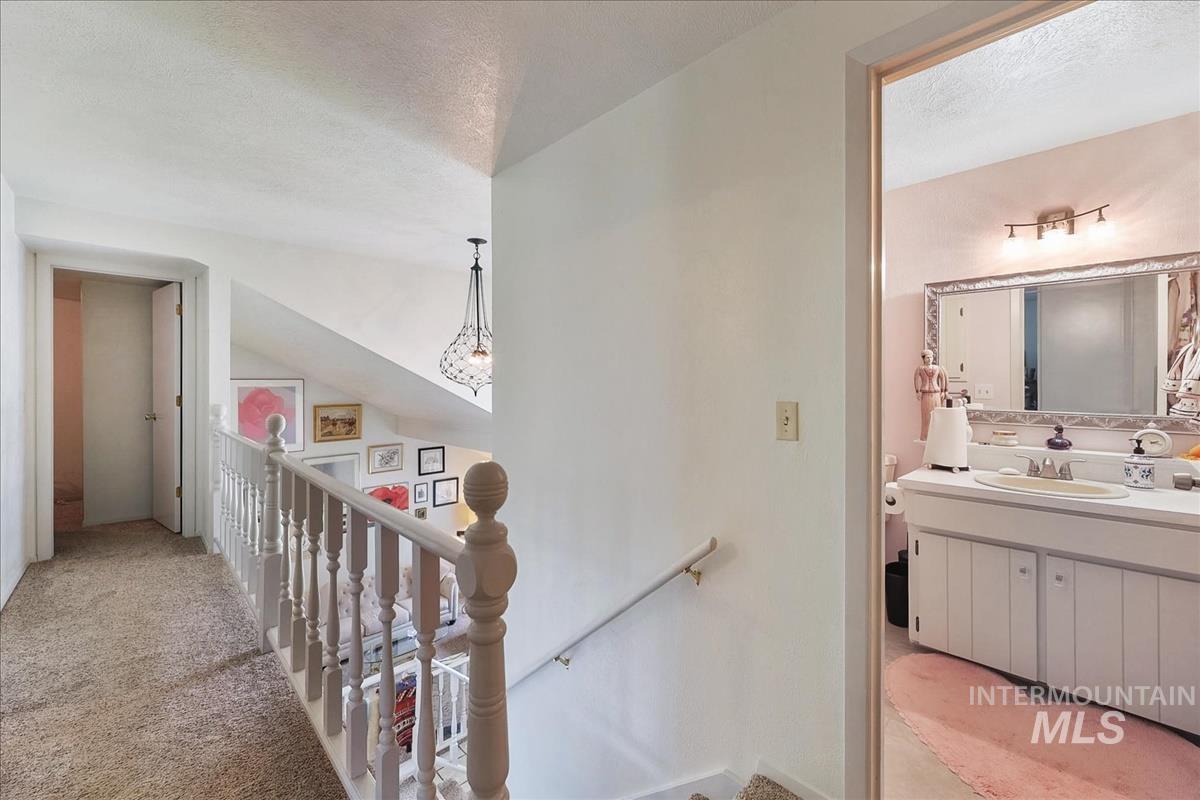
Carpeted hallway with a white spindle railing, leading to a bathroom featuring a vanity with a drop-in sink, and an ornate framed mirror
-
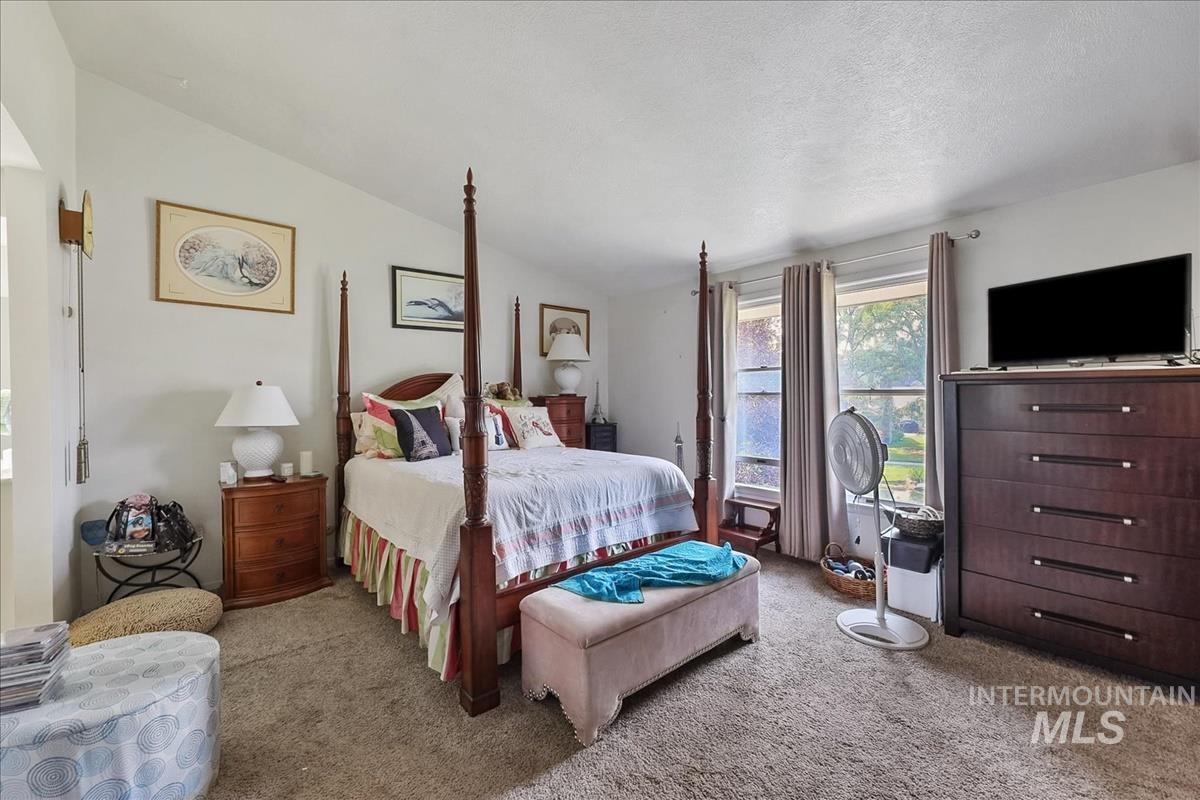
Vaulted ceiling accentuates the spaciousness of this carpeted room
-
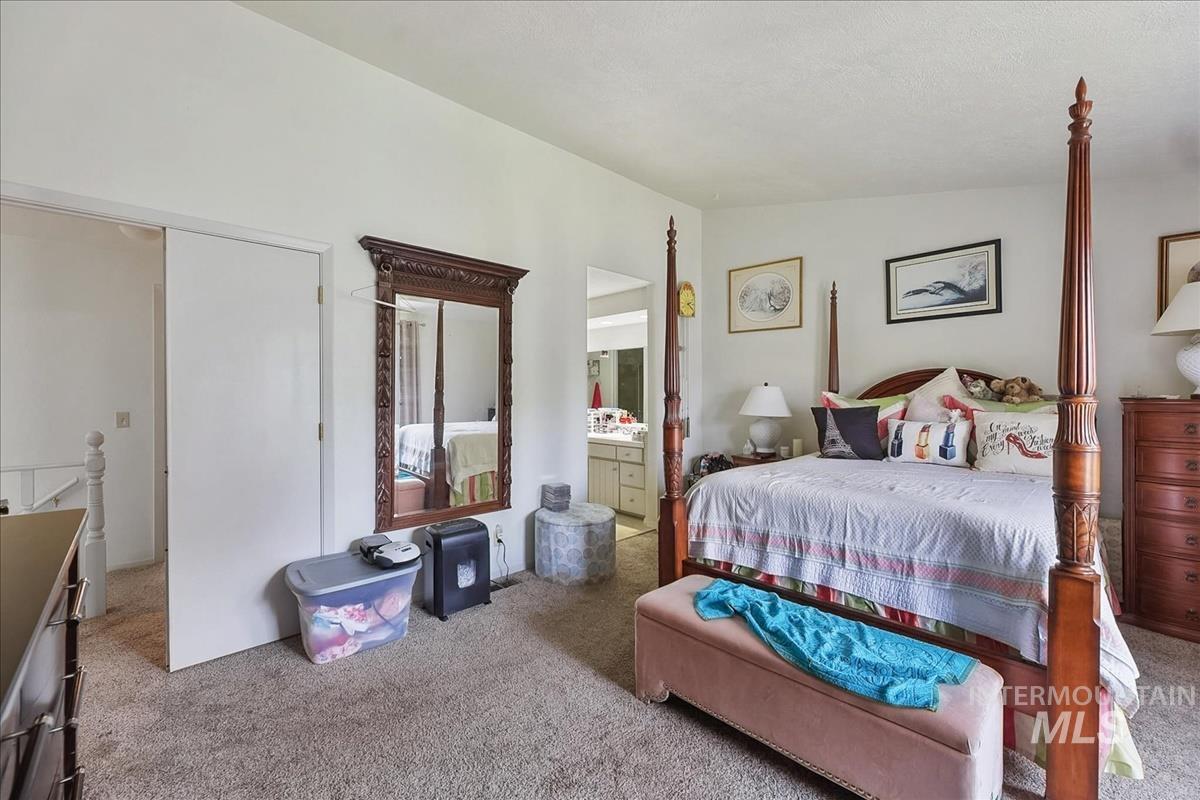
Carpeted room with a wooden four-poster bed and a sliding door
-
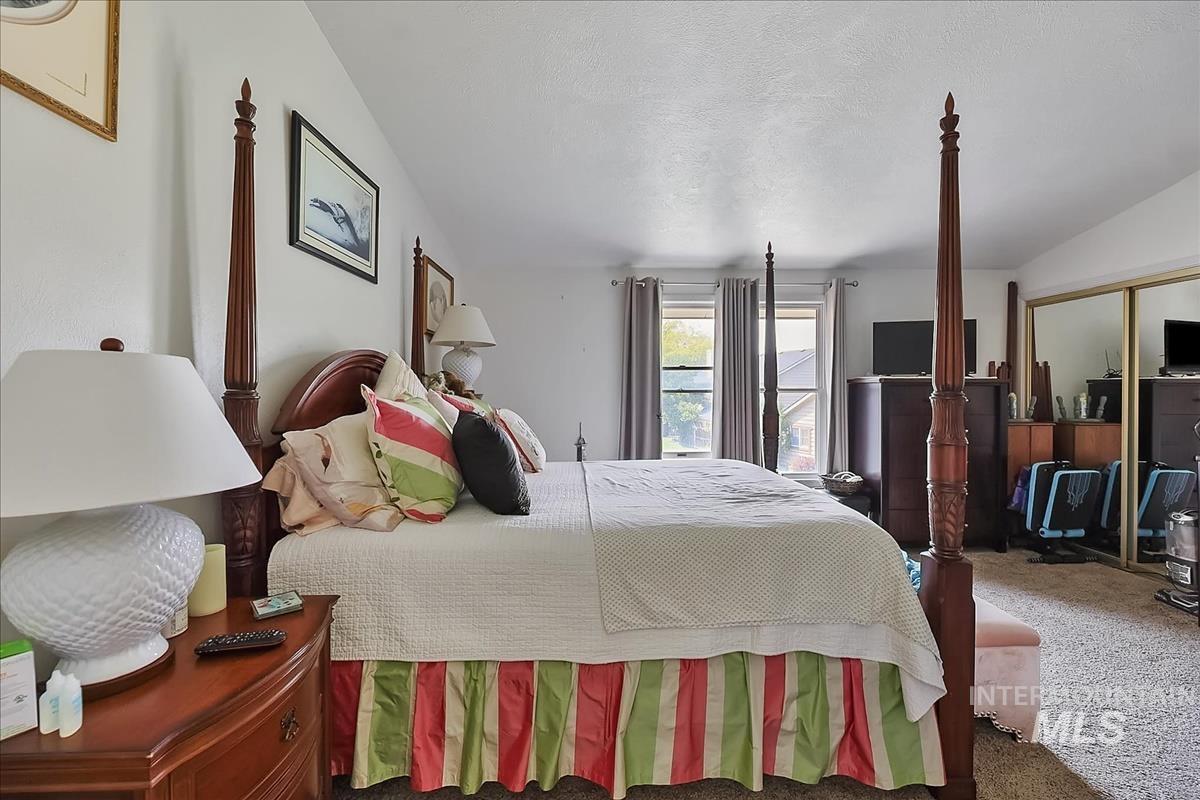
Window with drapes, wall-to-wall carpeting, and mirrored closet doors
-
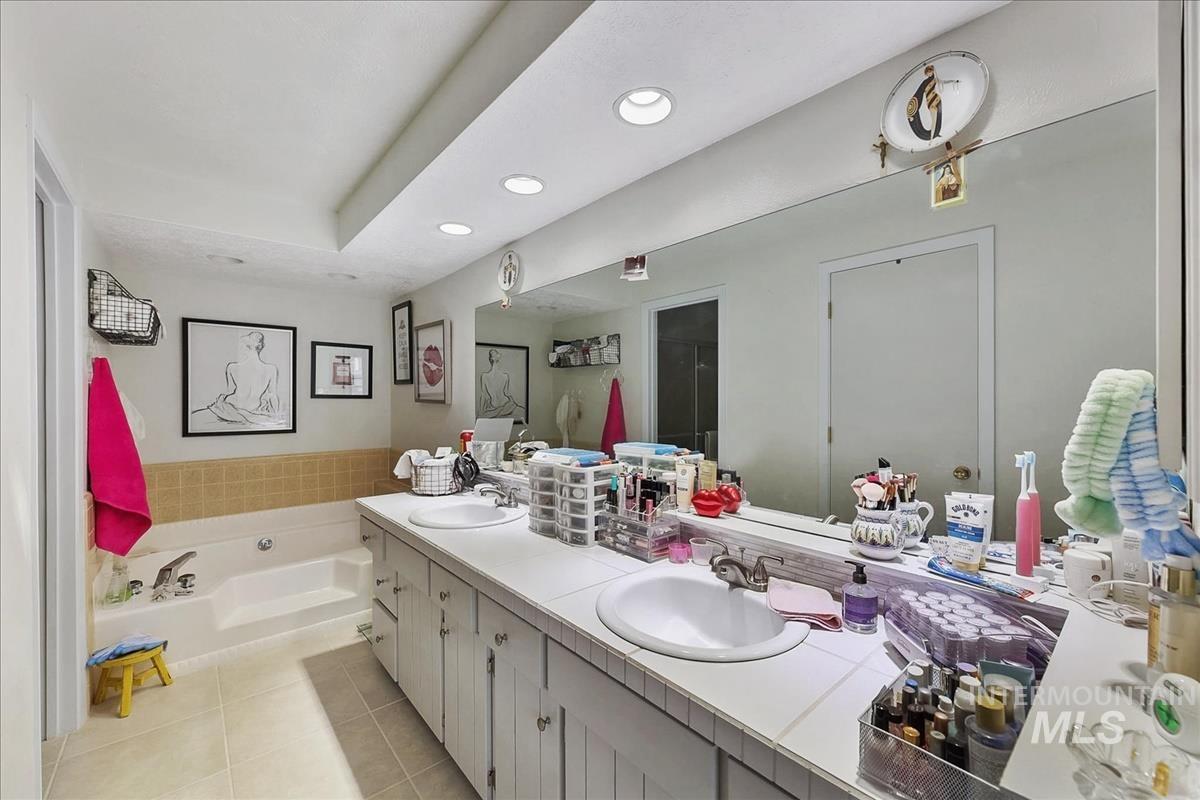
Dual vanity with integrated sinks, recessed lighting, tile flooring, and a built-in tub with tile surround
-
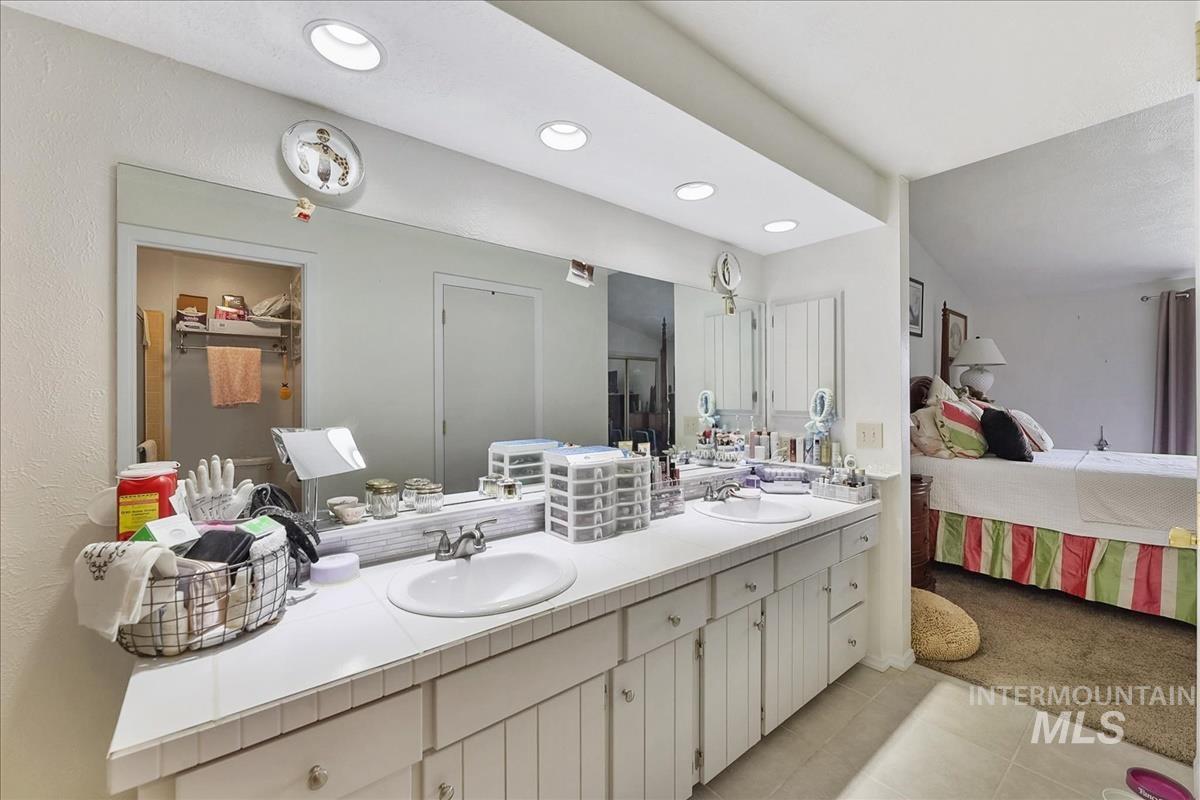
Dual basin vanity with tiled countertop, extensive cabinetry, and recessed lighting
-
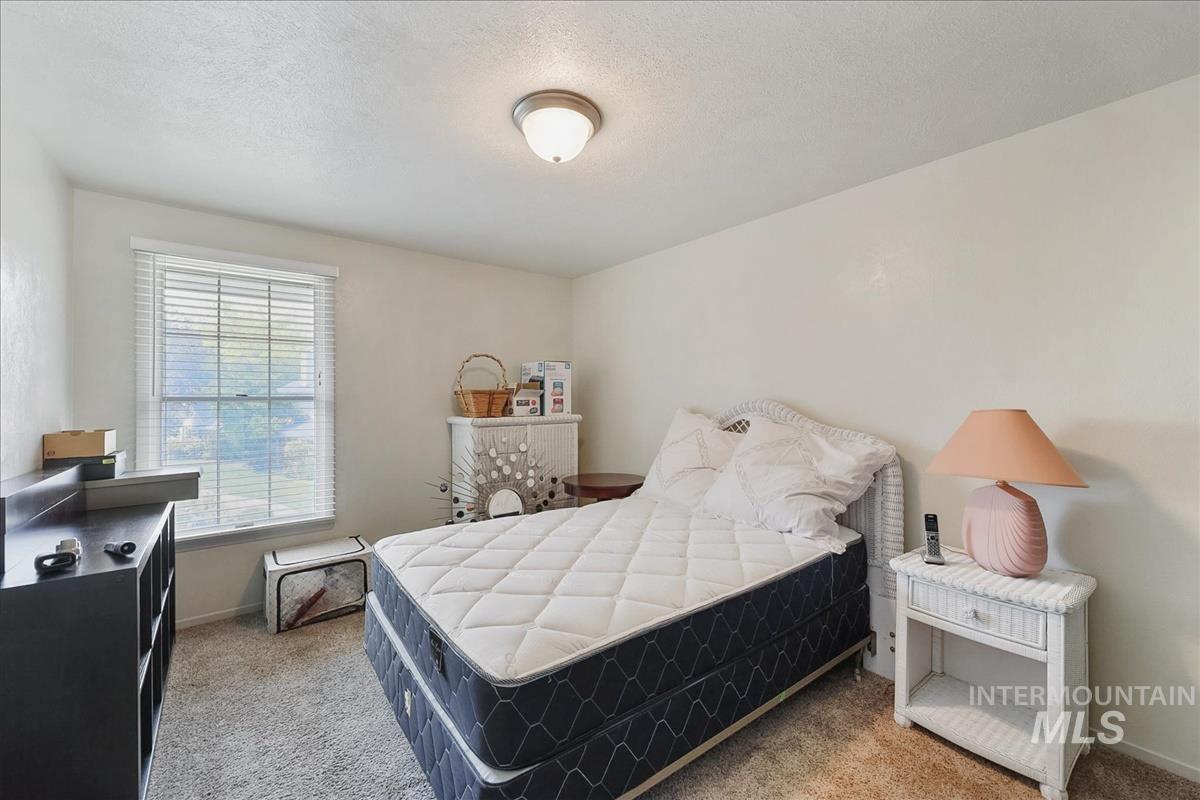
Neutral-toned wall finish
-
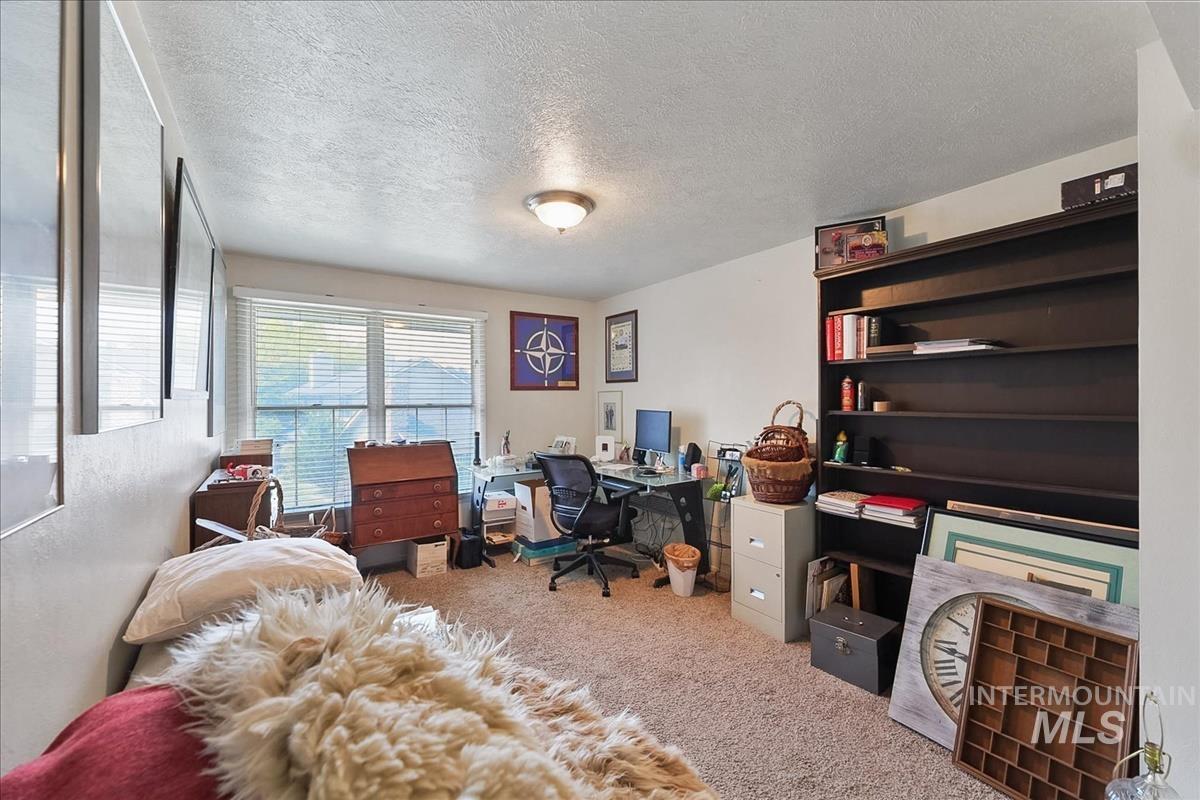
Recessed window with horizontal blinds, overhead flush mount lighting, and built-in shelving
-
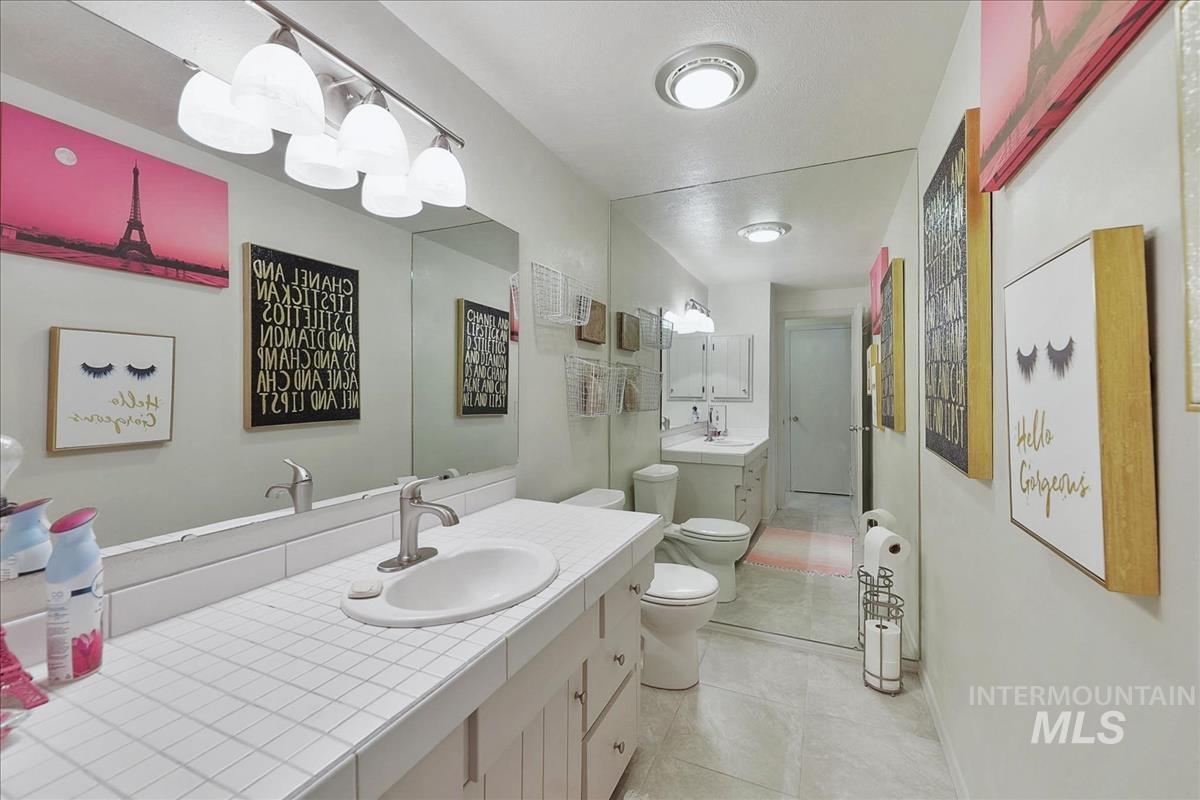
Dual sink vanity with tiled countertop, individual toilets, and a mirrored wall
-
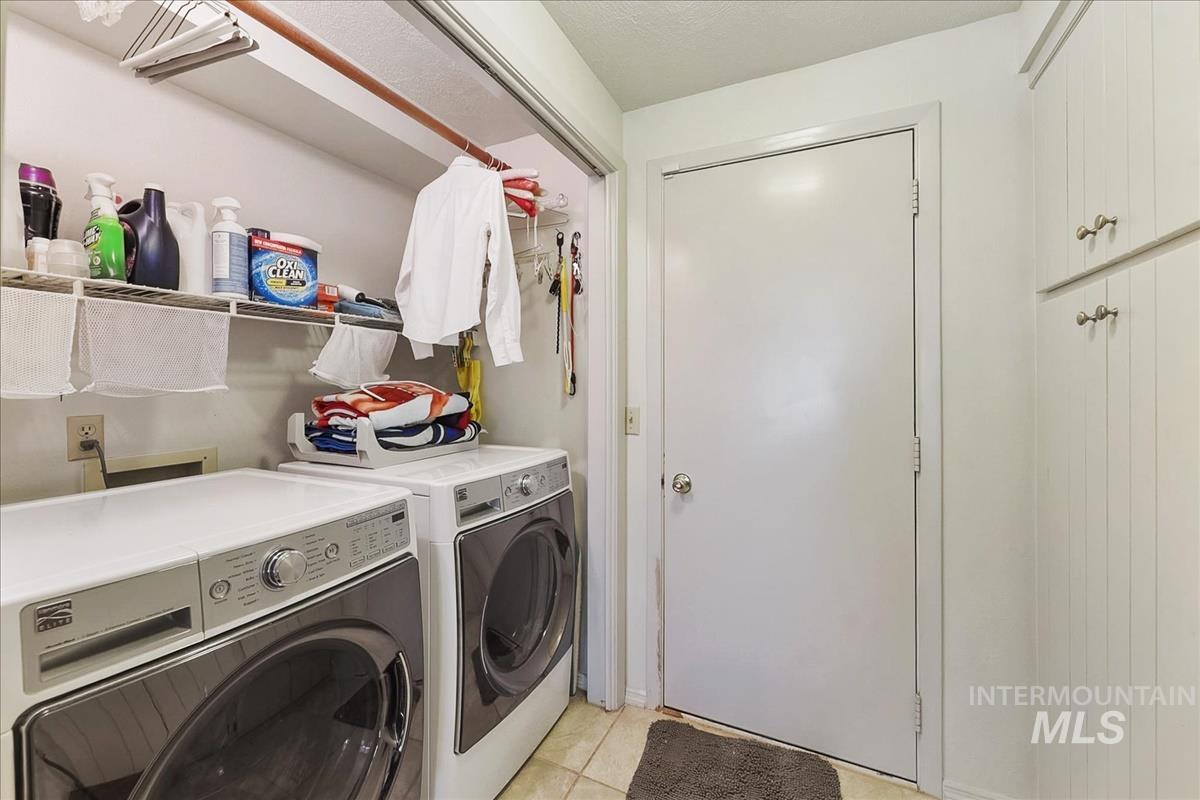
Laundry area featuring a hanging rod, built-in shelving, paneled storage cabinetry, and durable tile flooring
-
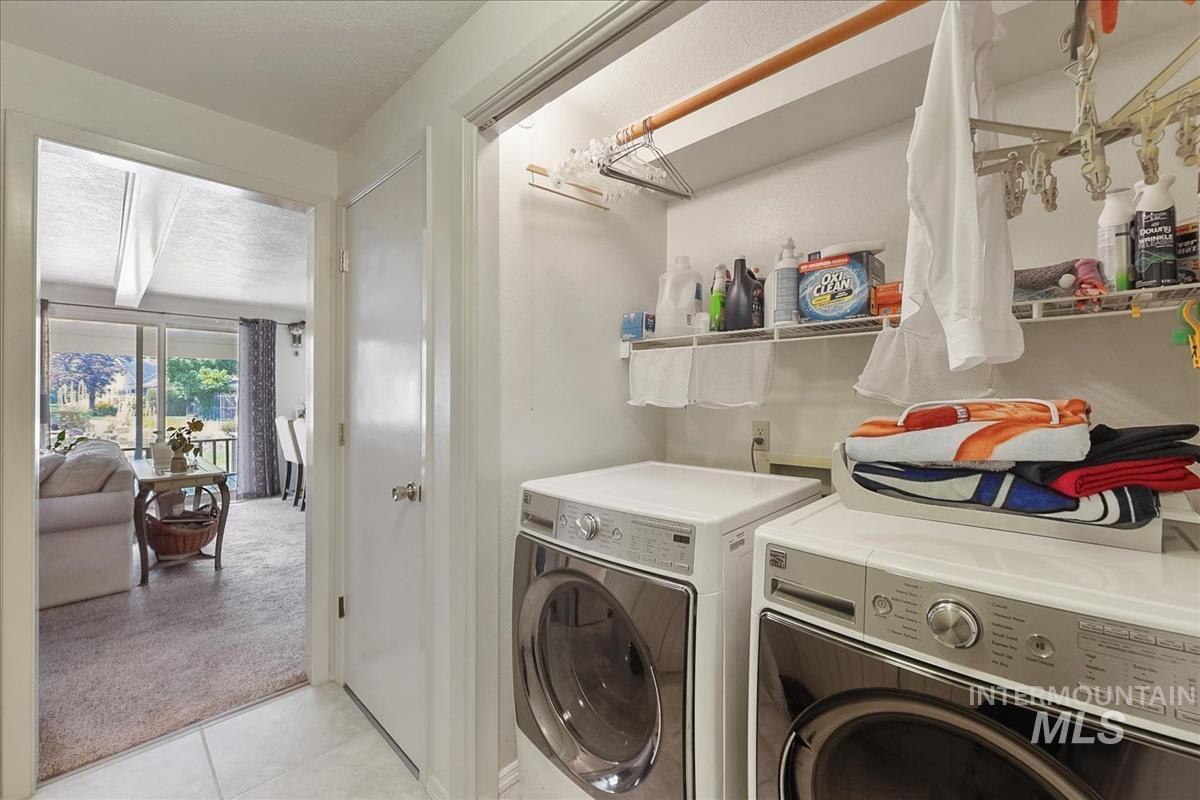
Dedicated laundry area featuring a front-loading washing machine, front-loading dryer, and built-in shelving
-
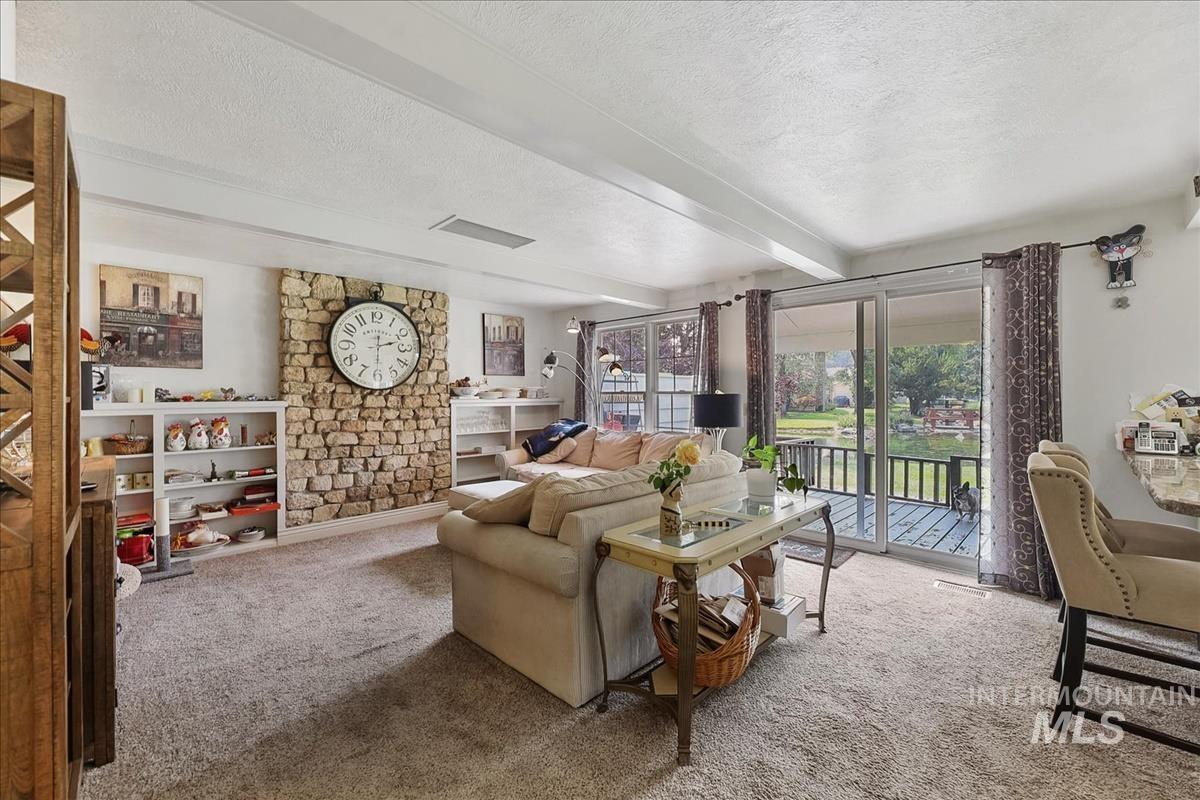
Stone-clad accent wall, integrated shelving, and glass sliding doors opening to an exterior deck
-
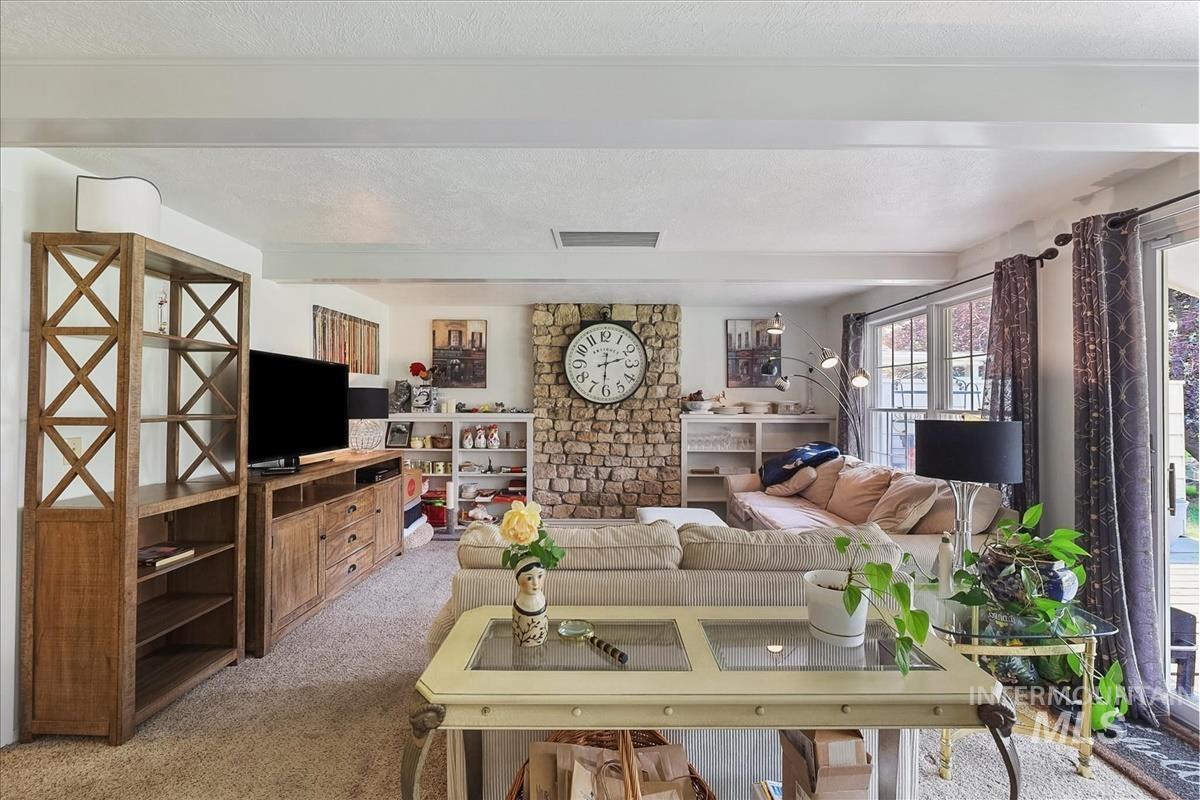
Exposed beam ceiling, built-in shelving, stone-faced fireplace feature, and sliding glass door
-
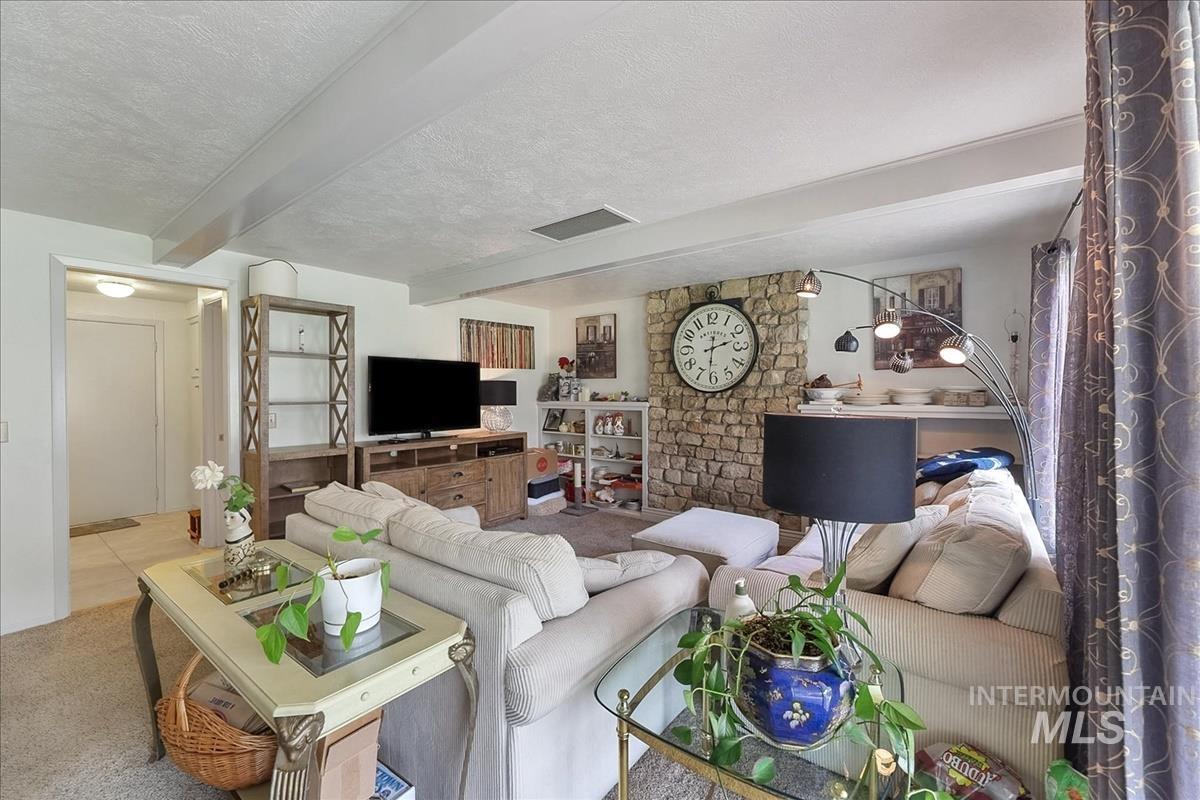
White ceiling beams, stone accent wall, recessed lighting, and wall-mounted shelving
-
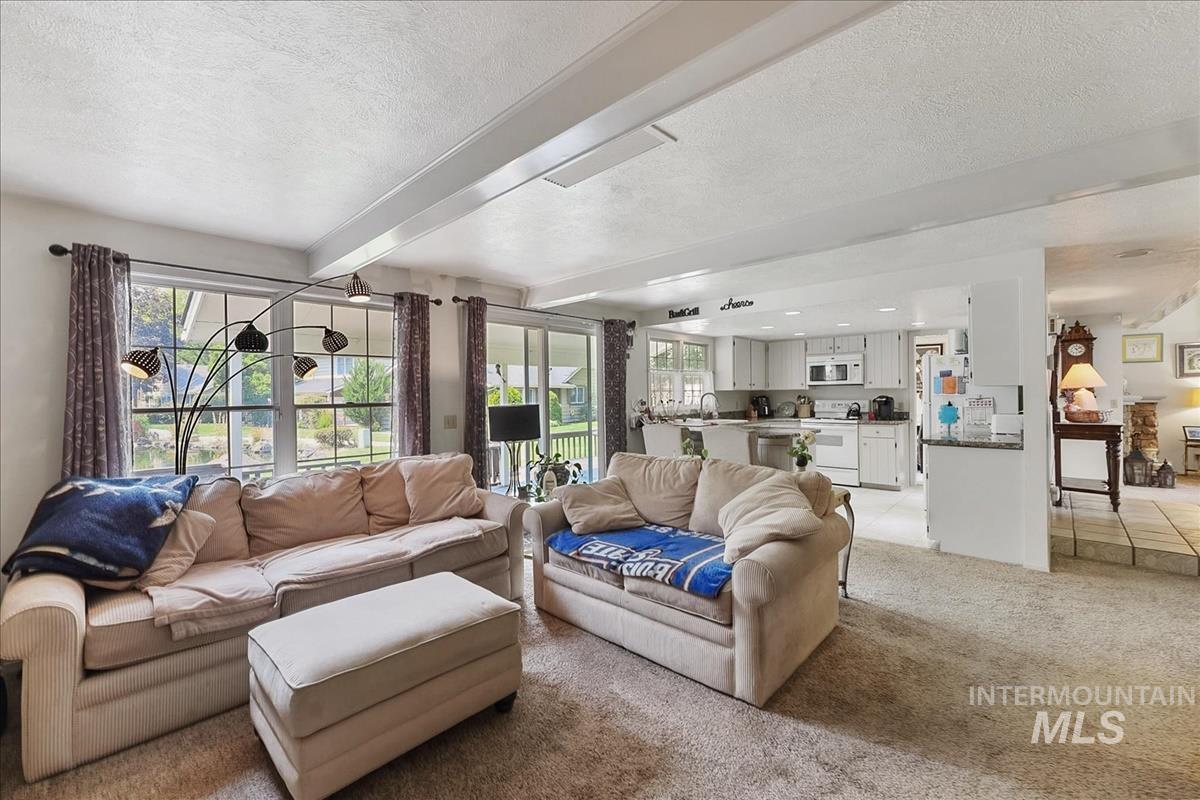
Expansive open-concept living area with large windows, sliding glass door, and exposed white ceiling beams
-
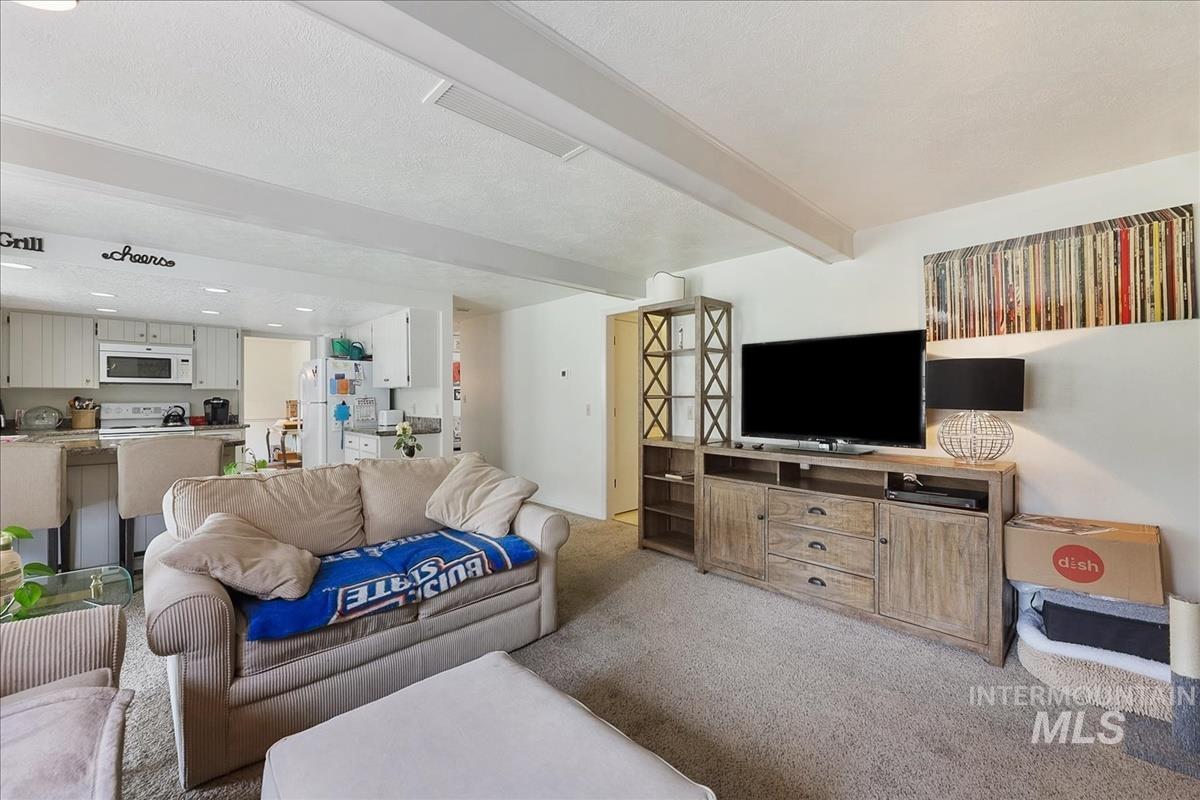
Spacious interior featuring a kitchen with white cabinetry and stainless steel appliances, a breakfast bar, and an entertainment center with wood-finish shelving
-
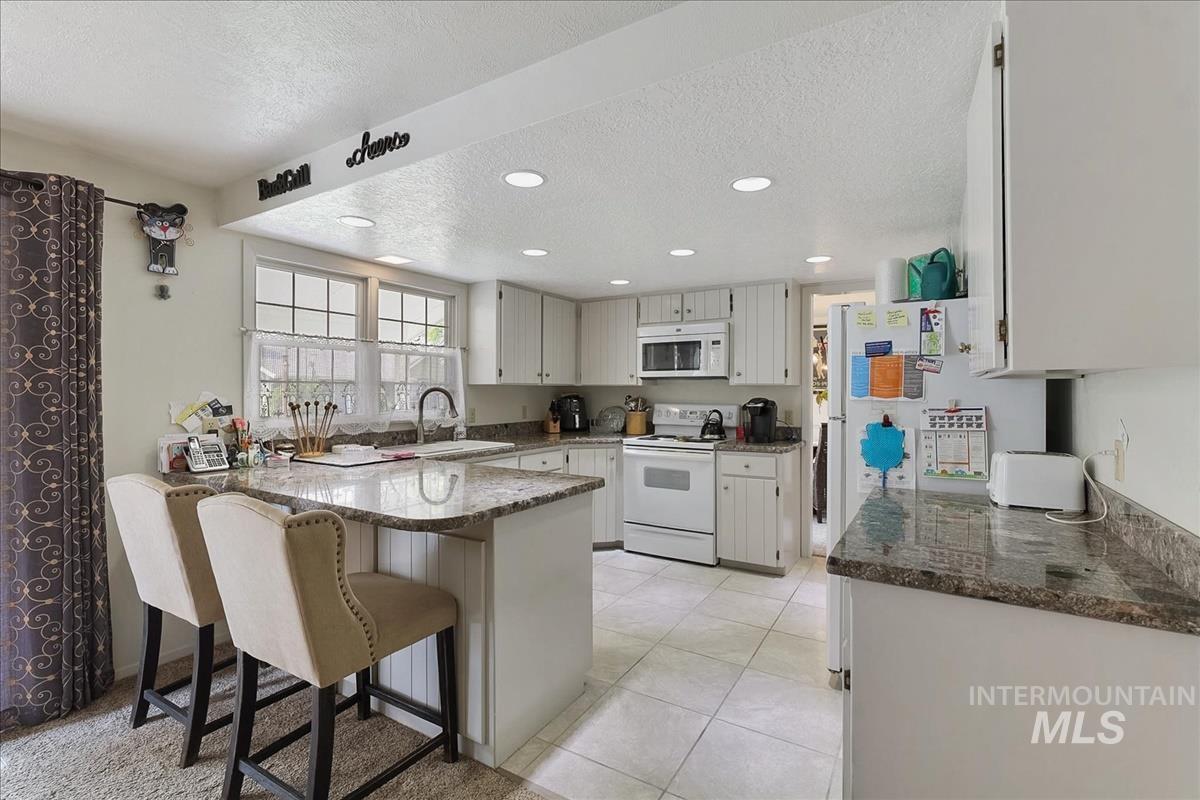
Kitchen featuring white cabinetry, a dual-basin sink, a built-in microwave, white appliances, and a granite-finish countertop with an eat-at peninsula
-
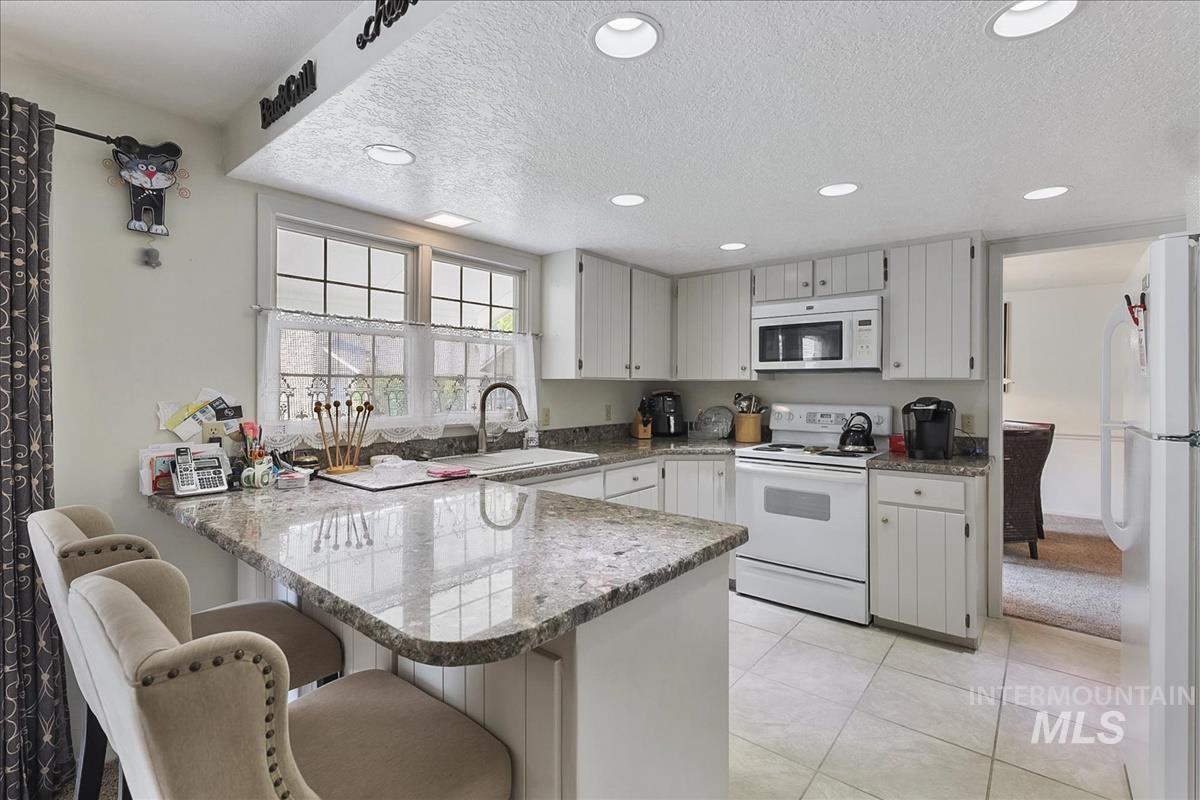
Kitchen featuring white cabinetry, granite countertops, tile flooring, and recessed lighting
-
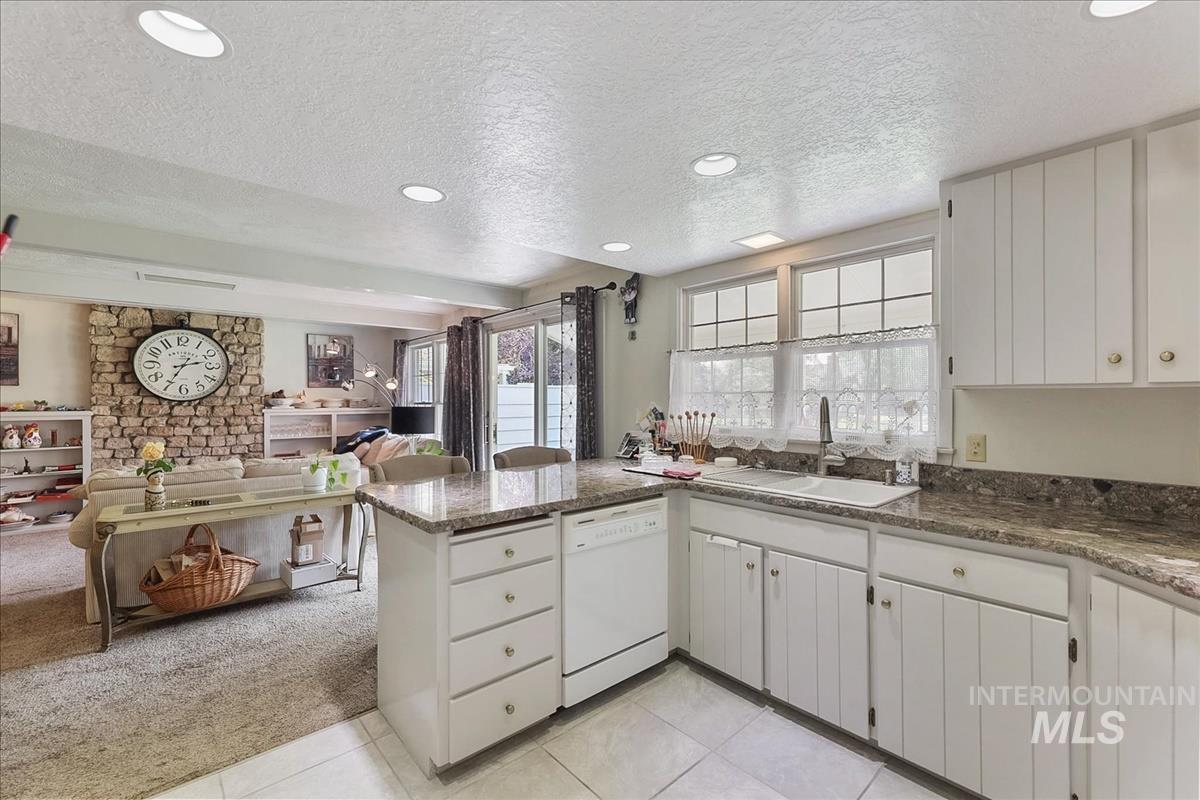
Kitchen featuring white cabinetry, granite countertops, an undermount sink, and recessed lighting
-
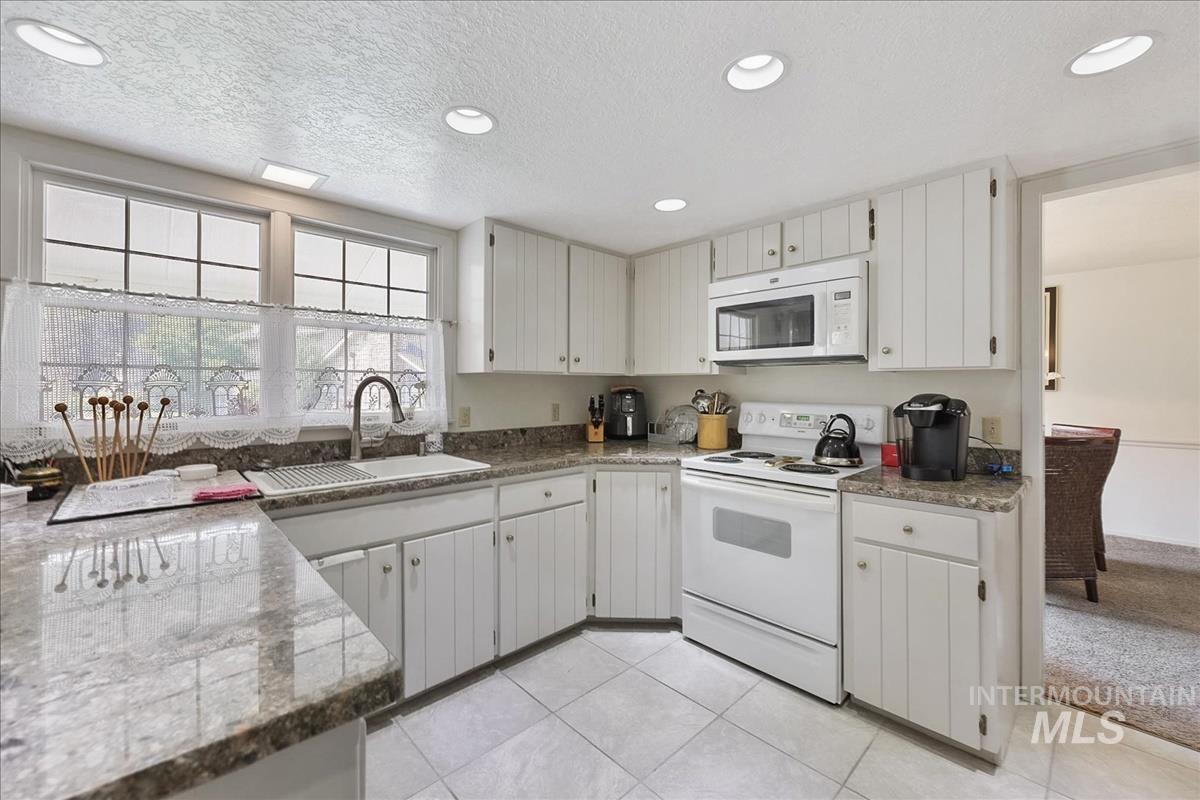
Kitchen featuring white cabinetry, light-toned countertops, white appliances, and tiled flooring
-
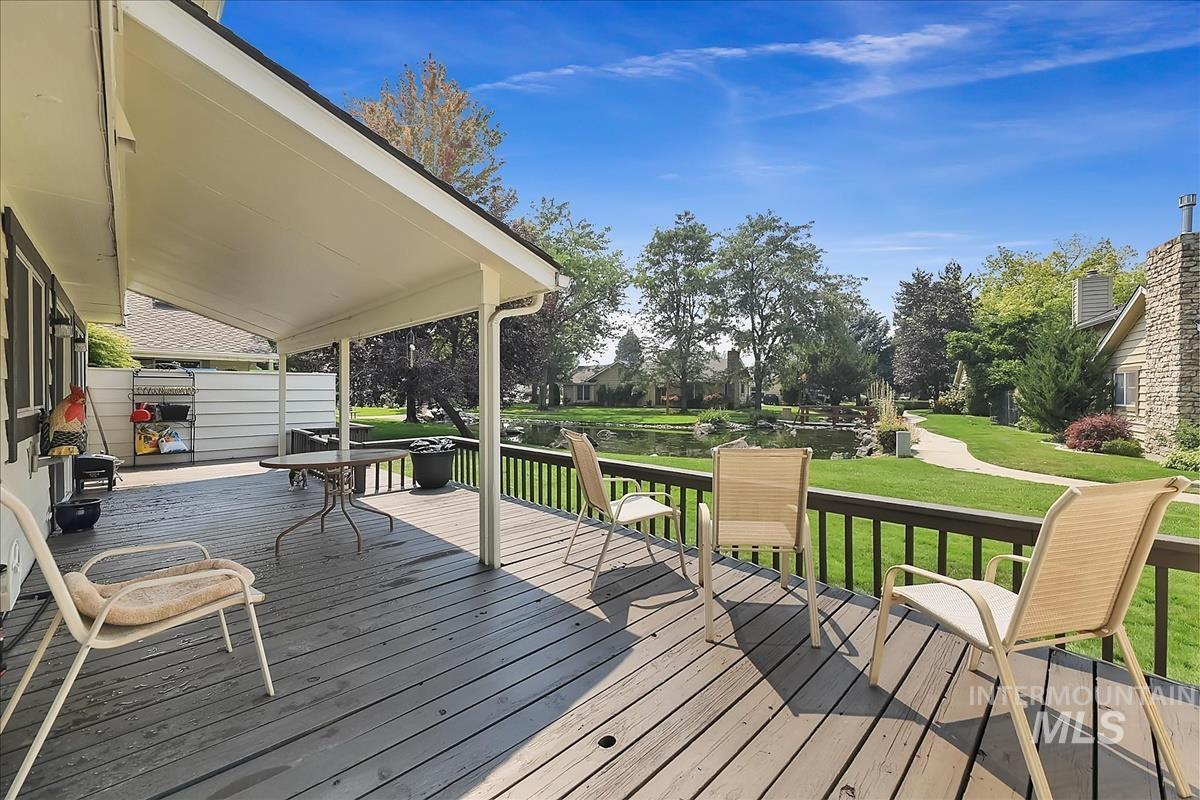
Expansive covered deck with wood-finish flooring and dark wood railings, overlooking a manicured lawn, landscaping, and a water feature
Welcome to easy Southeast Boise living in the sought-after Lakewood Subdivision! This spacious 1,840 SF townhome offers 3 bedrooms, 2.5 baths and a beautiful setting backing directly to a peaceful community pond. Step outside to the large, partially covered deck—the perfect spot for morning coffee, evening entertaining or simply relaxing while enjoying the water views. Scenic walking paths wind throughout the neighborhood, creating a wonderful connection to the outdoors right from home. Inside, enjoy both separate living and family rooms, providing plenty of space to gather, entertain or unwind. Vaulted ceilings and a cozy gas fireplace add warmth and character, while the kitchen features granite countertops, abundant pantry cabinetry and an open layout overlooking the family room. The spacious primary suite is a relaxing retreat with a walk-in closet, soaking tub, separate shower and dual vanities. All of this in an exceptional SE Boise location close to schools, shopping, dining, recreation and everything that makes this area so desirable. A rare combination of space, location and peaceful pond-side living!
- Heating:
- Forced Air, Gas
- Cooling:
- Central air
- Fireplace:
- Insert, Gas
- Garage Capacity:
- 2
- Country:
- US
- State:
- ID
- City:
- Boise
- Zipcode:
- 83706
- Street:
- 3063 S Lakewood Way
- Longitude:
- W117° 48' 57''
- Latitude:
- N43° 34' 28.7''
- Master Bedroom Level:
- Upper
- Bedroom 2 Level:
- Upper
- Bedroom 3 Level:
- Upper
- Kitchen Level:
- Main
- Living Room Level:
- Main
- School District:
- Boise School District #1
- Elementary School:
- White Pine - Boise
- Middle School:
- Les Bois
- High School:
- Timberline (Boise)
- Status:
- New
- Type:
- Townhouse
- Level:
- Two Story
- Tax Year:
- 2025
- Taxes:
- $3,351
- Potential Short Sale:
- No
- Age:
- 31 - 50 Years
- Auction:
- No
- Flood Ins Required:
- No
- HUD Owned:
- No
- In Foreclosure:
- No
- Land Size:
- Sm Lot 5999 SF
- Land Lease:
- No
- Home Owner Exempt:
- Yes
- HOA Frequency:
- Monthly
- HOA Fees:
- $239
- Inc Kitchen Features:
- Breakfast bar, Dishwasher, Disposal, Microwave, Oven/range freestanding, Refrigerator, Washer, Dryer, Countertop-granite
- Lot Features:
- Sidewalks, Public Road, Finished Driveway, Pond Community
- Water:
- City service
- Sprinkler System:
- Auto,Full
Residential For Sale
3063 S Lakewood Way, Boise, Idaho 83706
- Property Type :
- Residential
- Listing Type :
- For Sale
- Status :
- Active
- Listing ID :
- 98997074
- Price :
- $550,000
- Bedrooms :
- 3
- Bathrooms :
- 2.5
- Apx SqFt :
- 1,840 SqFt
- Year Built :
- 1977
- Lot Area :
- 0.10 Acres
- Days on Market :
- 1
- Subdivision :
- Lakewood
- Update Date :
- 08/11/2026 22:00:15



