
-
-
-
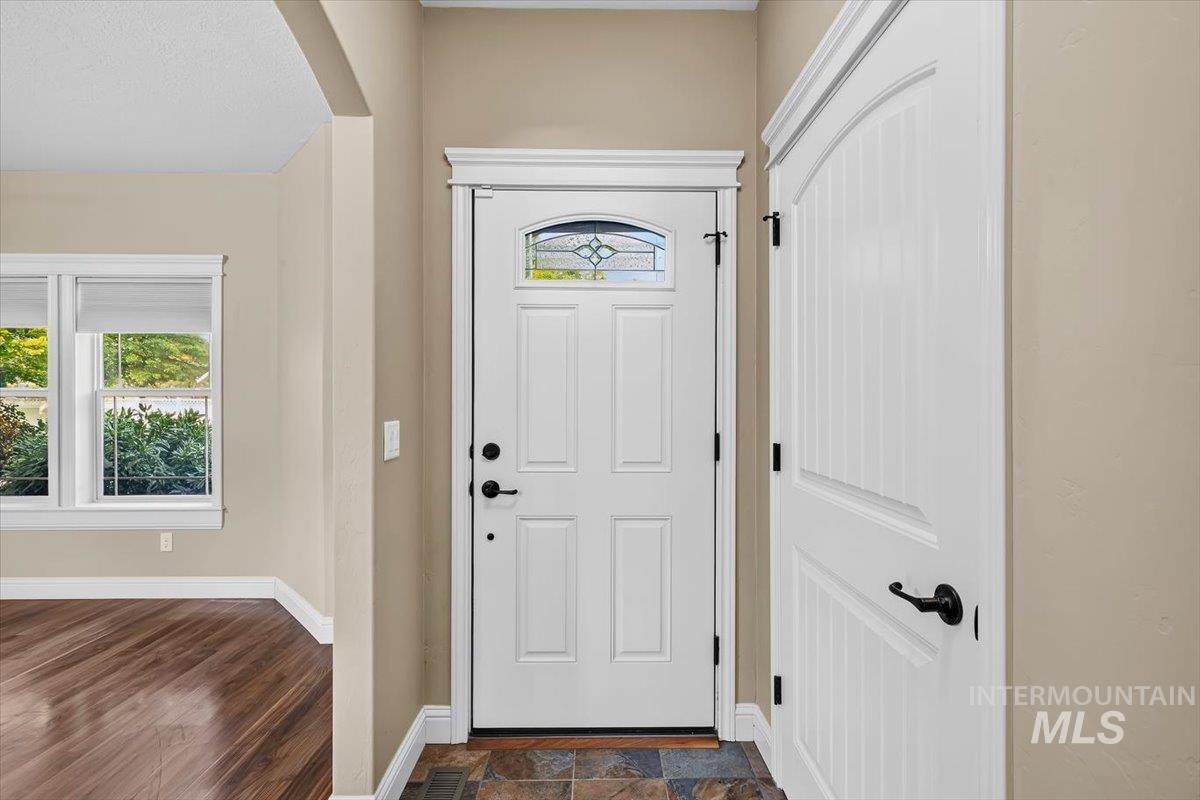
Entryway featuring a white paneled door with decorative glass insert, dark hardware, and multi-toned tile flooring
-
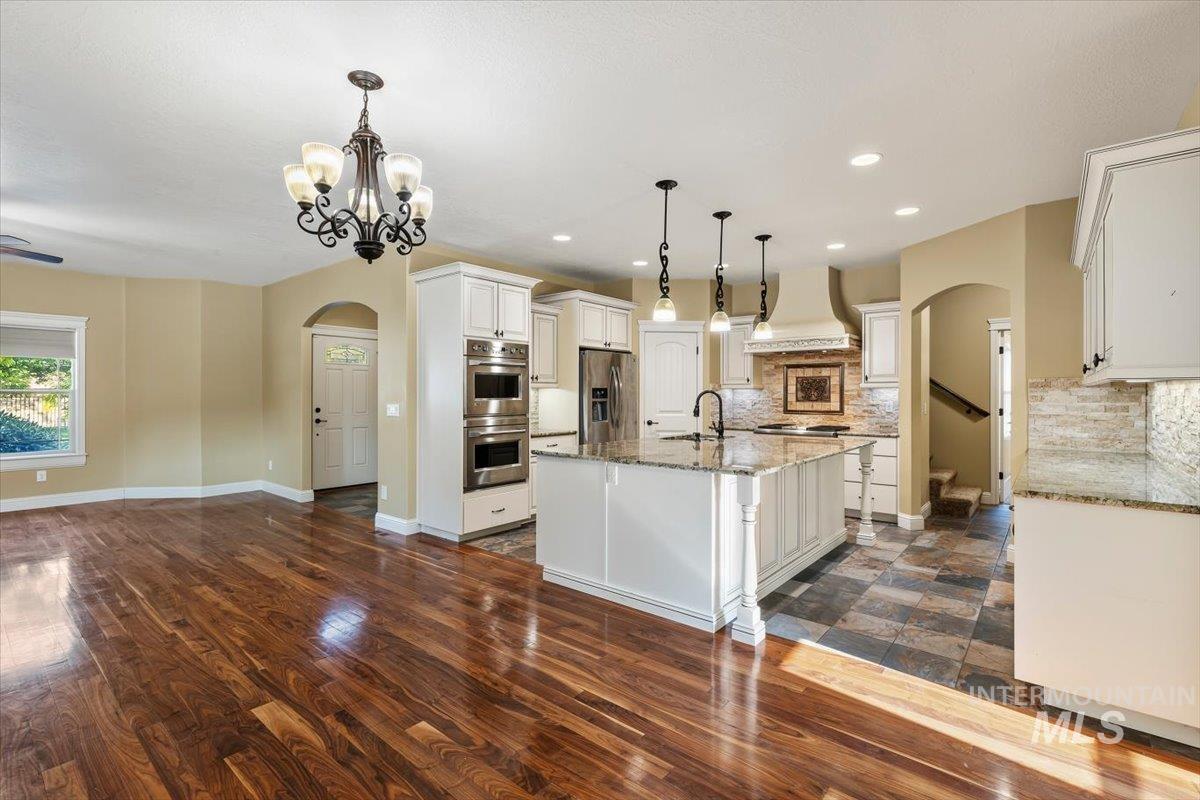
Spacious living area featuring polished wood-finish flooring
-
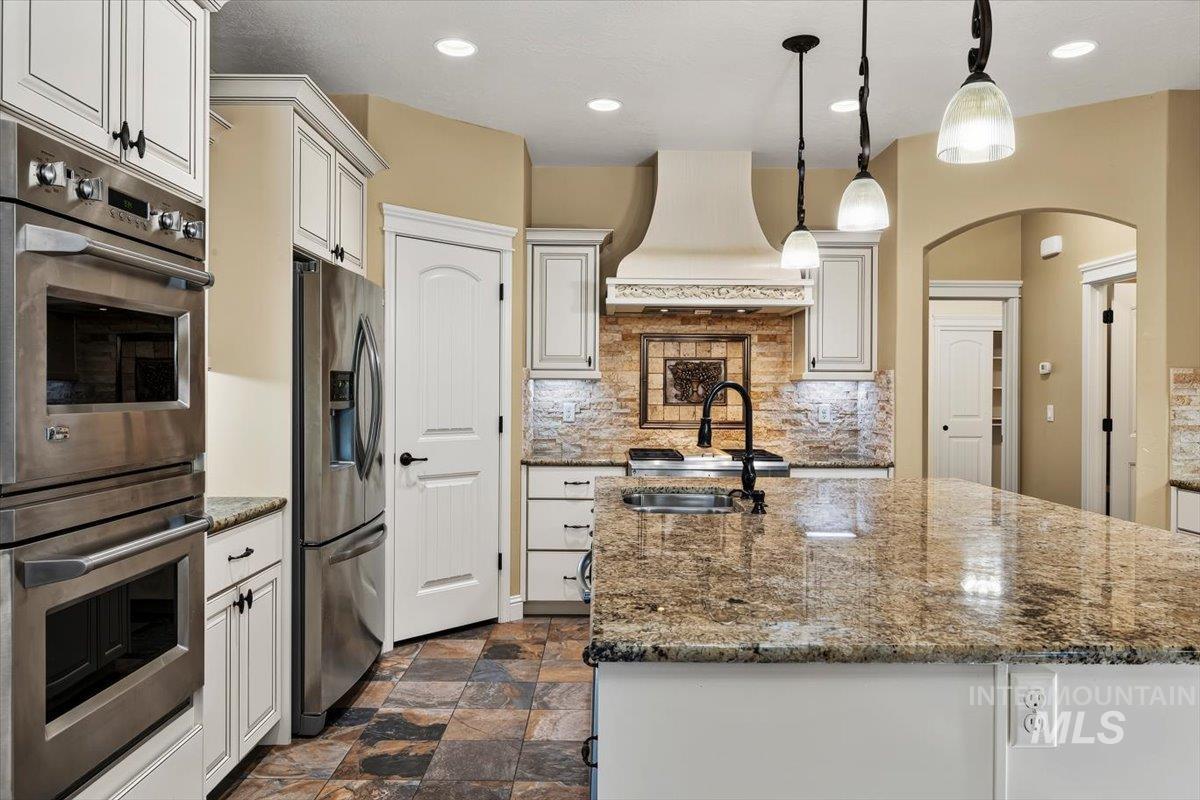
Gourmet kitchen featuring stainless steel double ovens, a full-size stainless steel refrigerator, stone tile flooring, a large island with a stone countertop, and custom white cabinetry
-
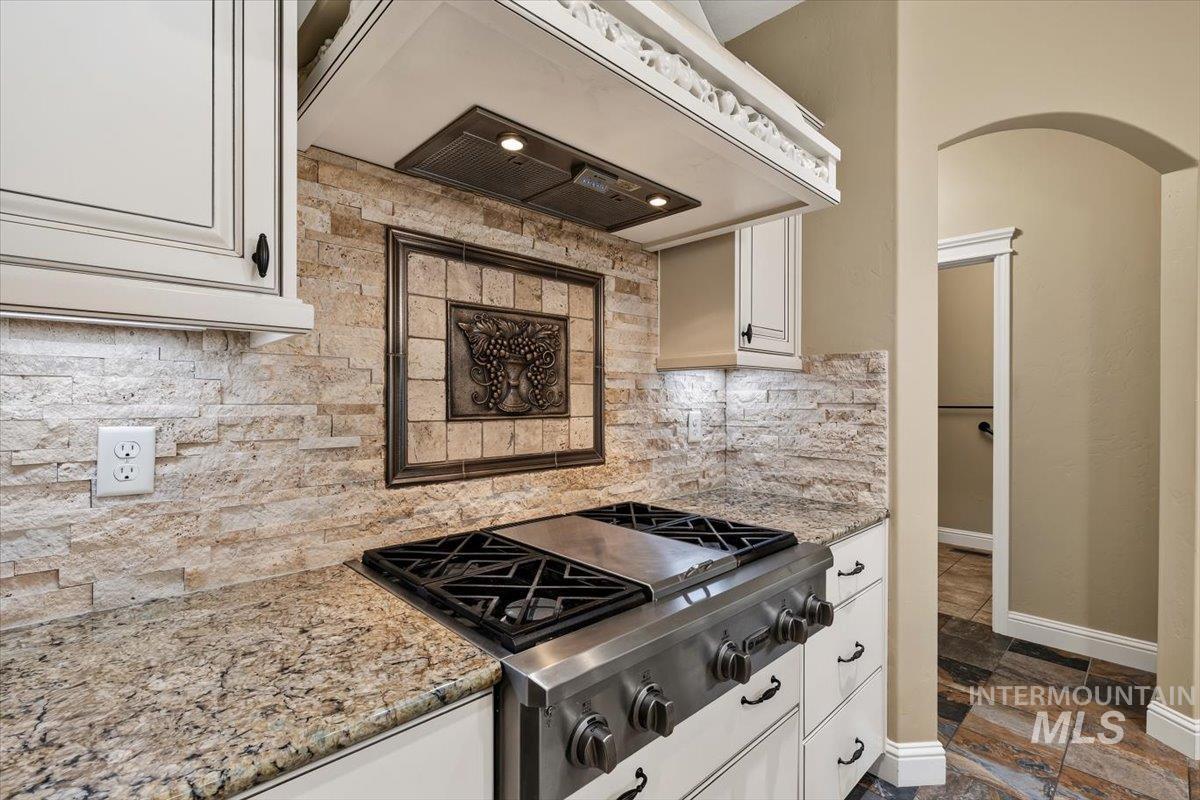
Chef's kitchen featuring custom white cabinetry, granite countertops, a professional-grade gas cooktop with stainless steel range hood, and a decorative tile backsplash
-
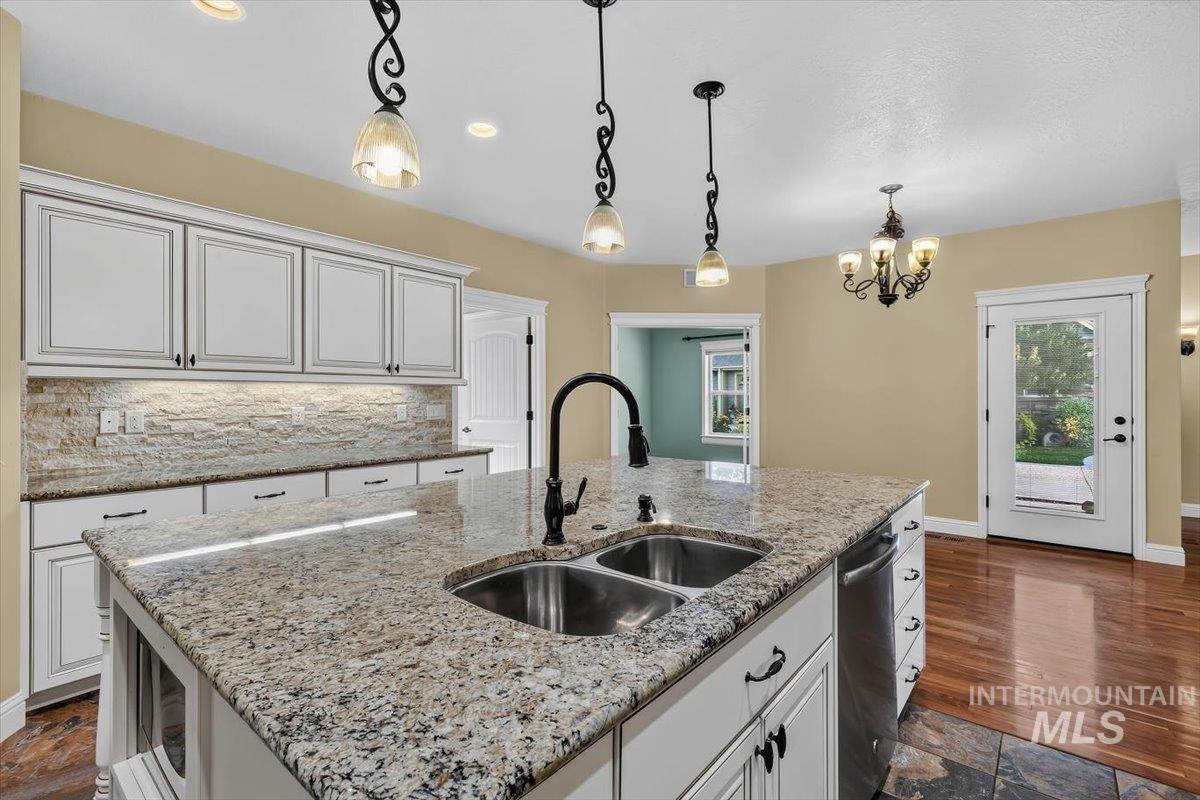
Kitchen island with a double basin sink and a black gooseneck faucet
-
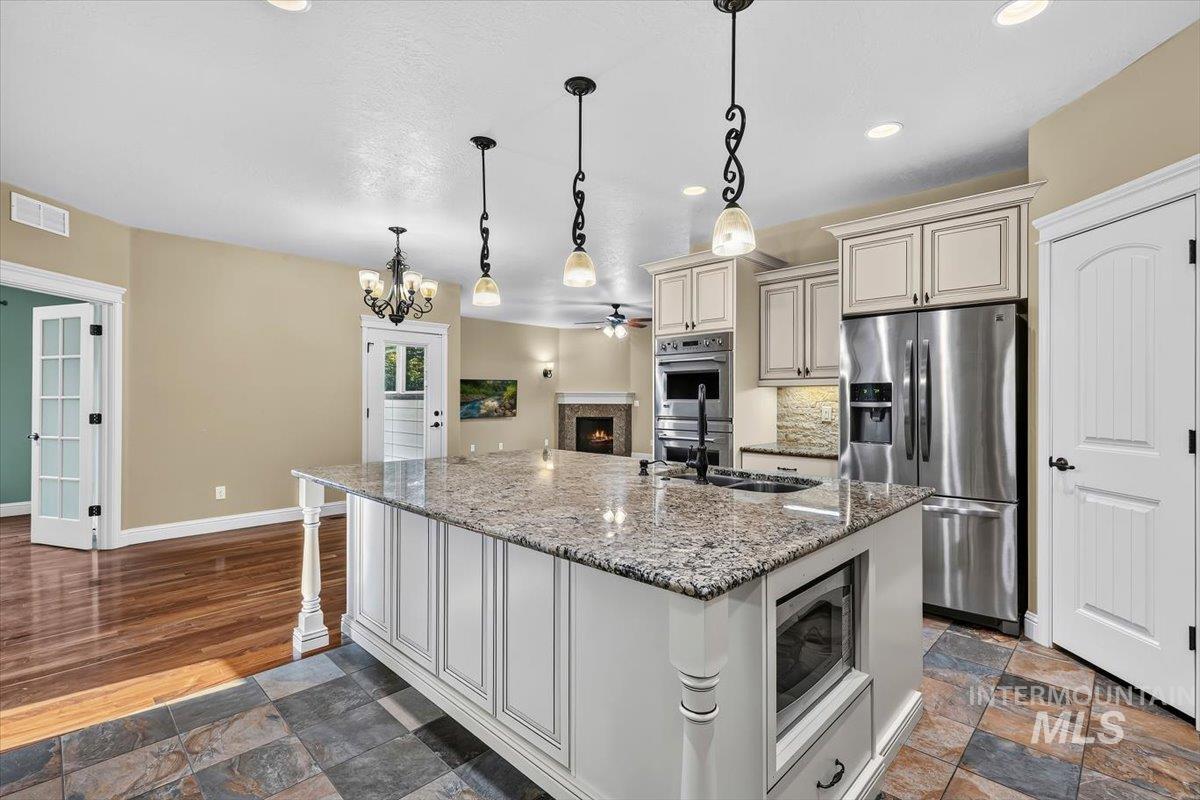
Spacious kitchen island with granite countertops, stainless steel appliances, white cabinetry, and recessed lighting
-
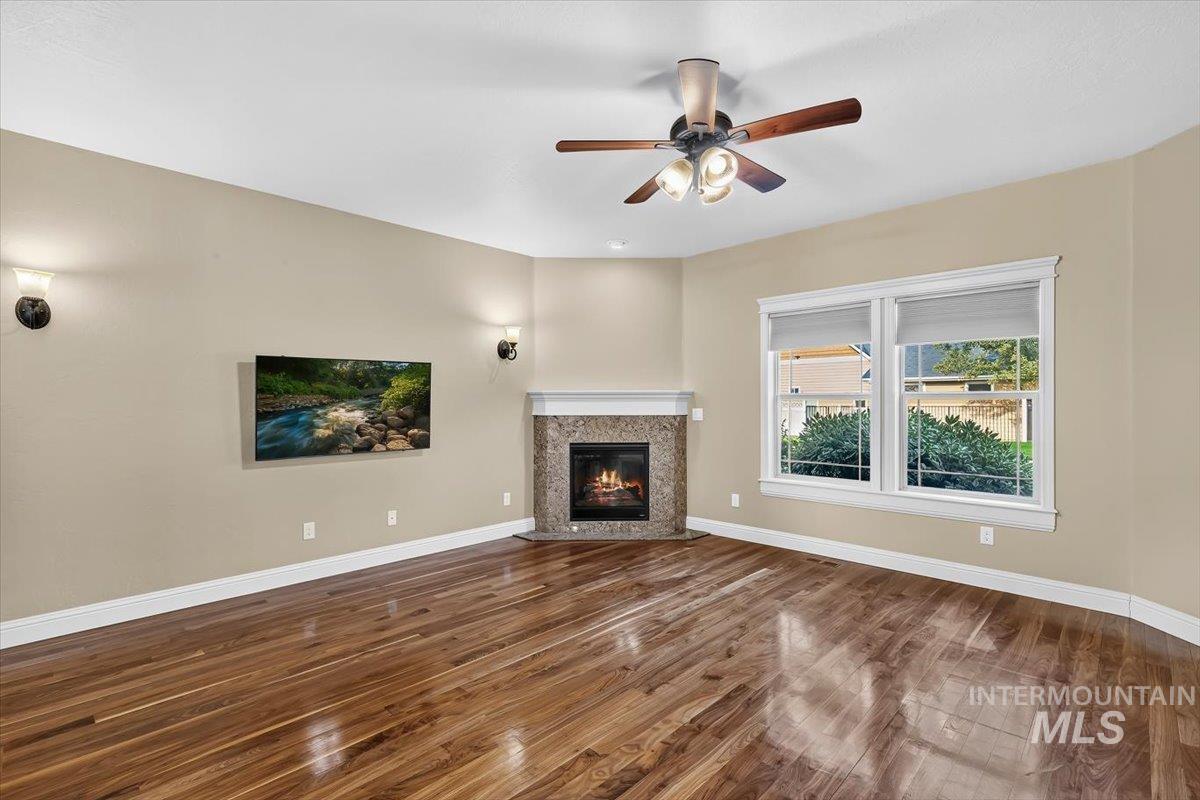
Wood-finish flooring, corner fireplace with stone surround, ceiling fan, sconce lighting, and dual windows
-
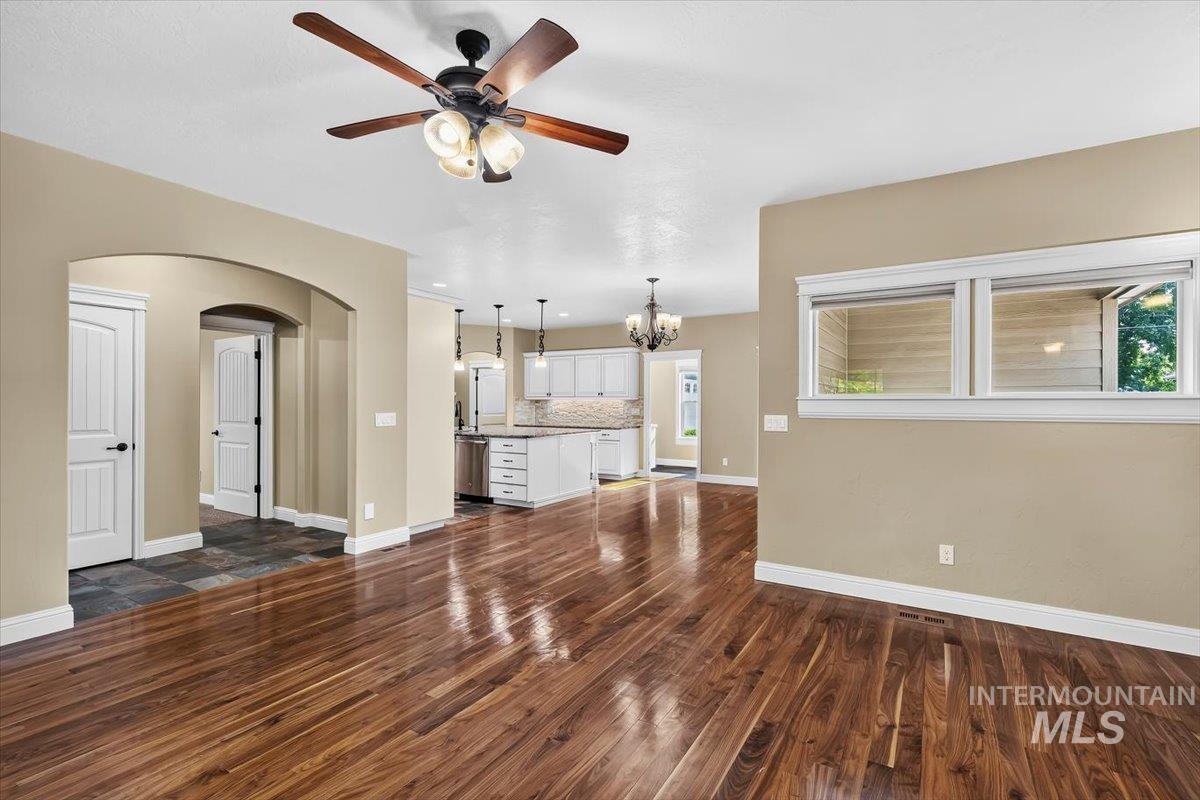
Expansive main living area with wood-finish flooring
-
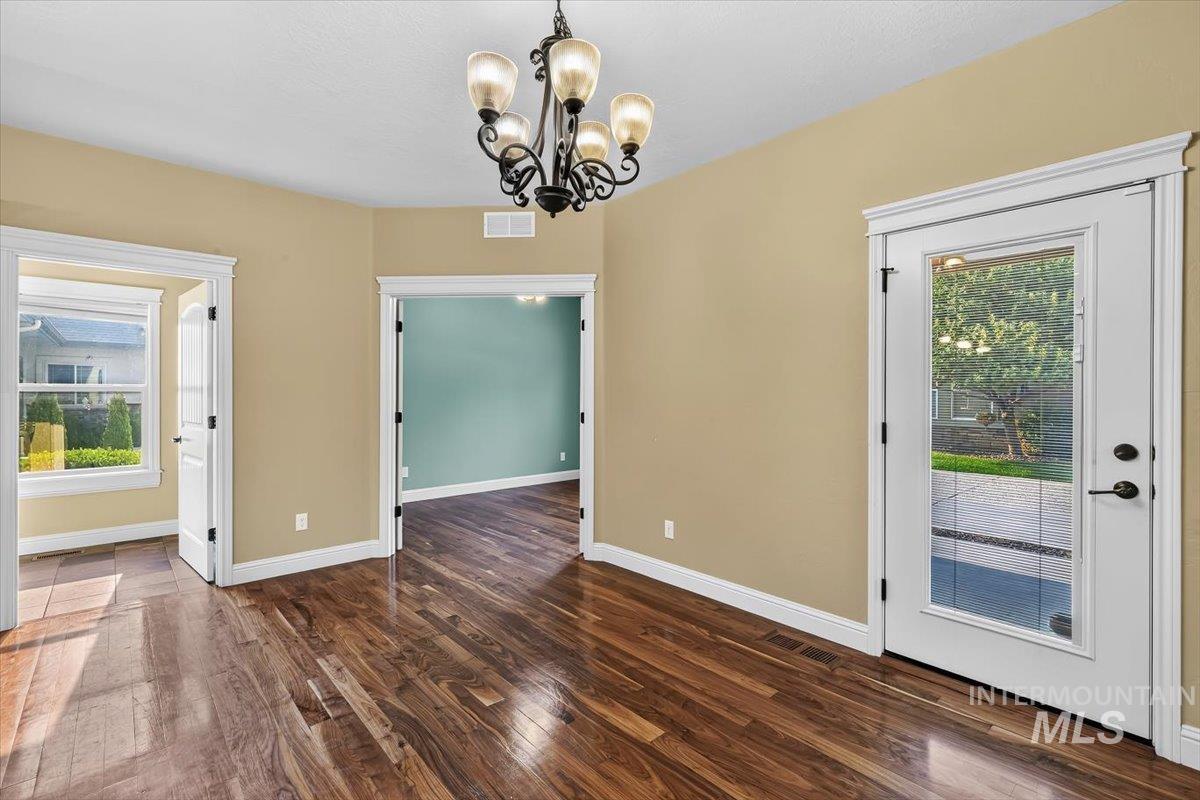
Rich wood-finish flooring, a decorative chandelier, and white trim accents define this space
-
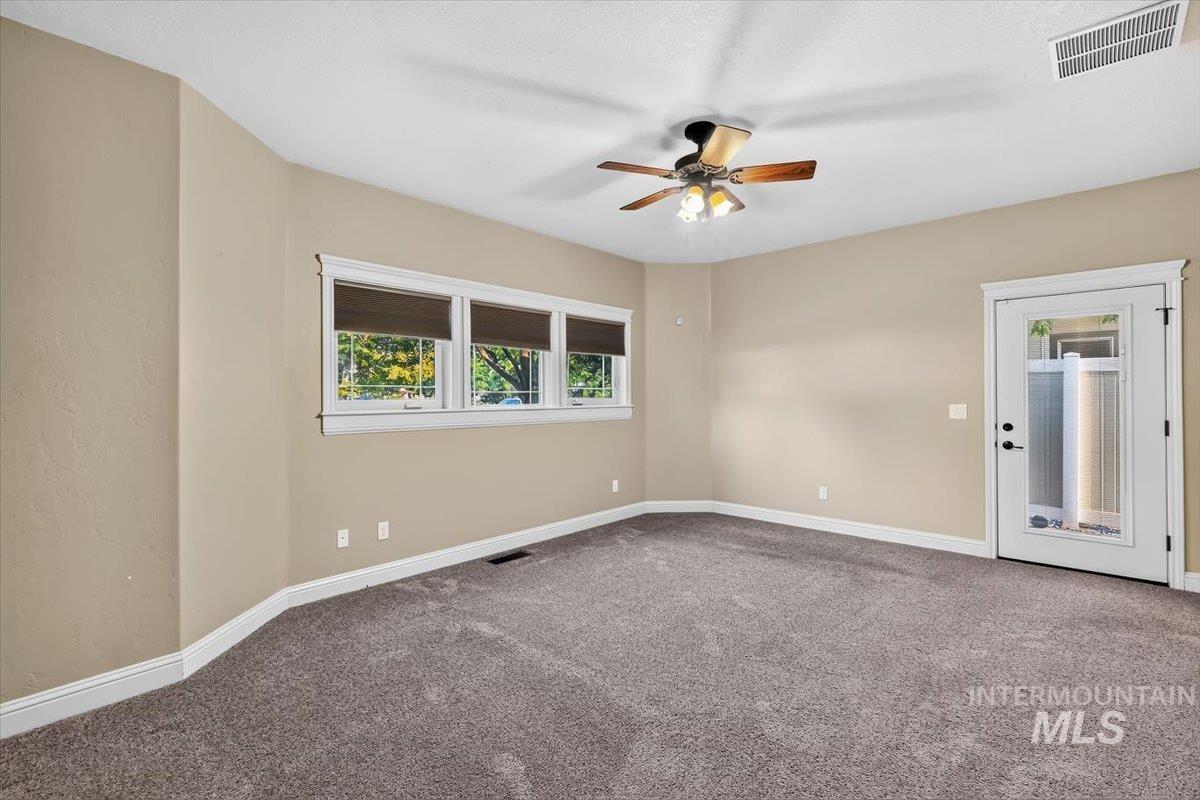
Neutral tone walls, ceiling fan with light kit, three-panel window with roller shades, white trim throughout, and a glass-paneled door
-
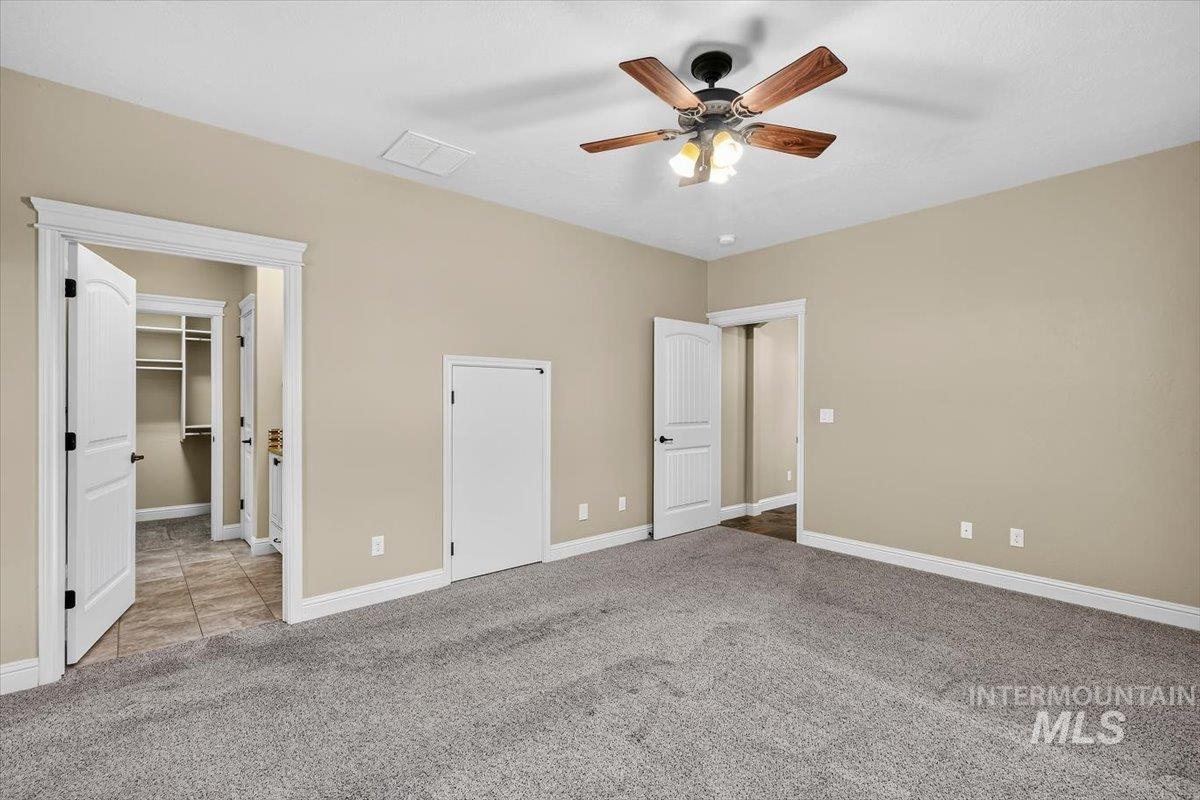
Plush carpeting, ceiling fan with wood-finish blades, and a walk-in closet with built-in shelving
-
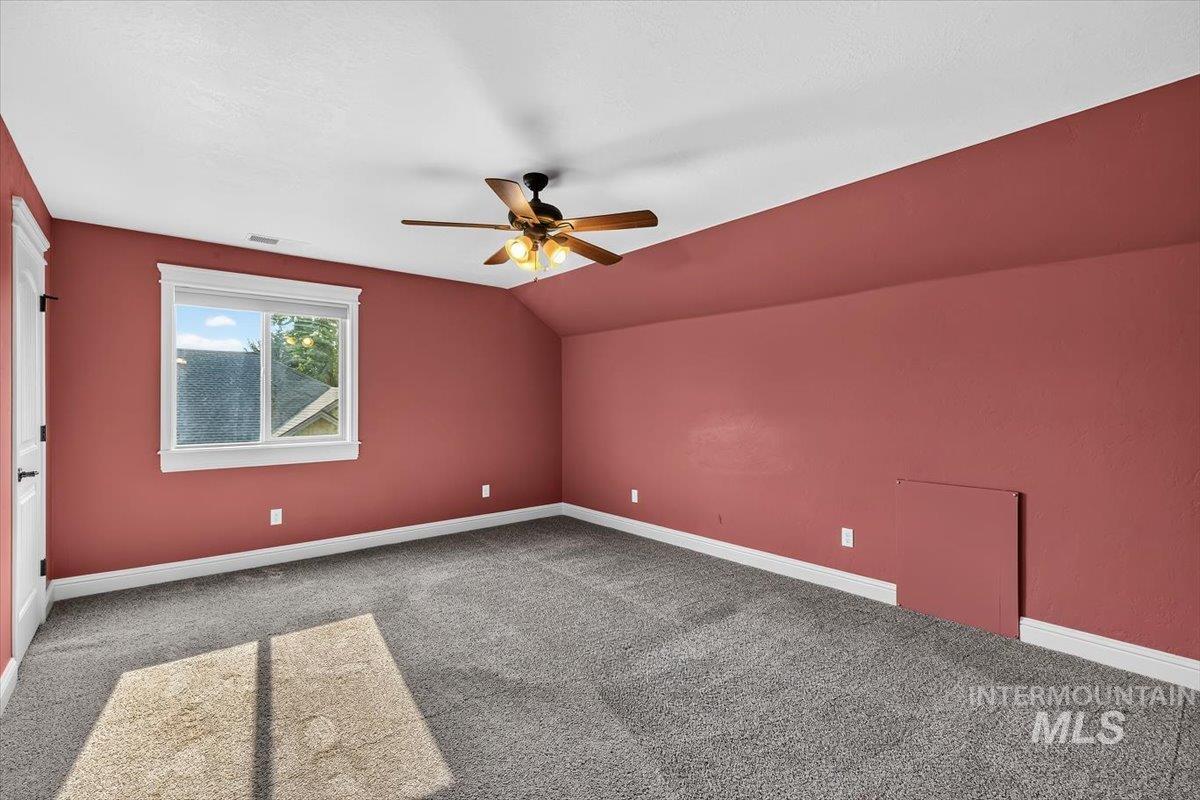
Spacious bedroom with coral-toned walls, neutral carpeting, ceiling fan with integrated lighting, and large window allowing natural light
-
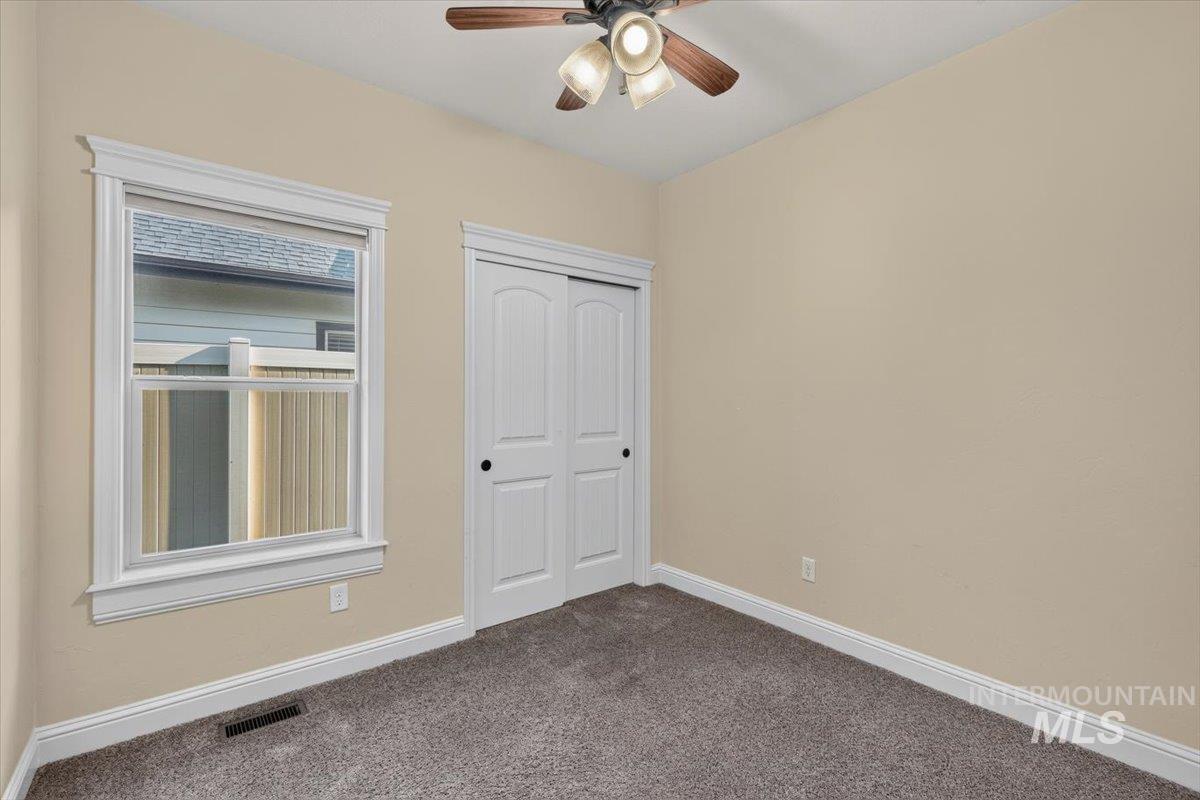
Bright bedroom featuring neutral walls, plush carpeting, a large window with white trim and interior shutters, a ceiling fan with integrated lighting, and a closet with white six-panel doors
-
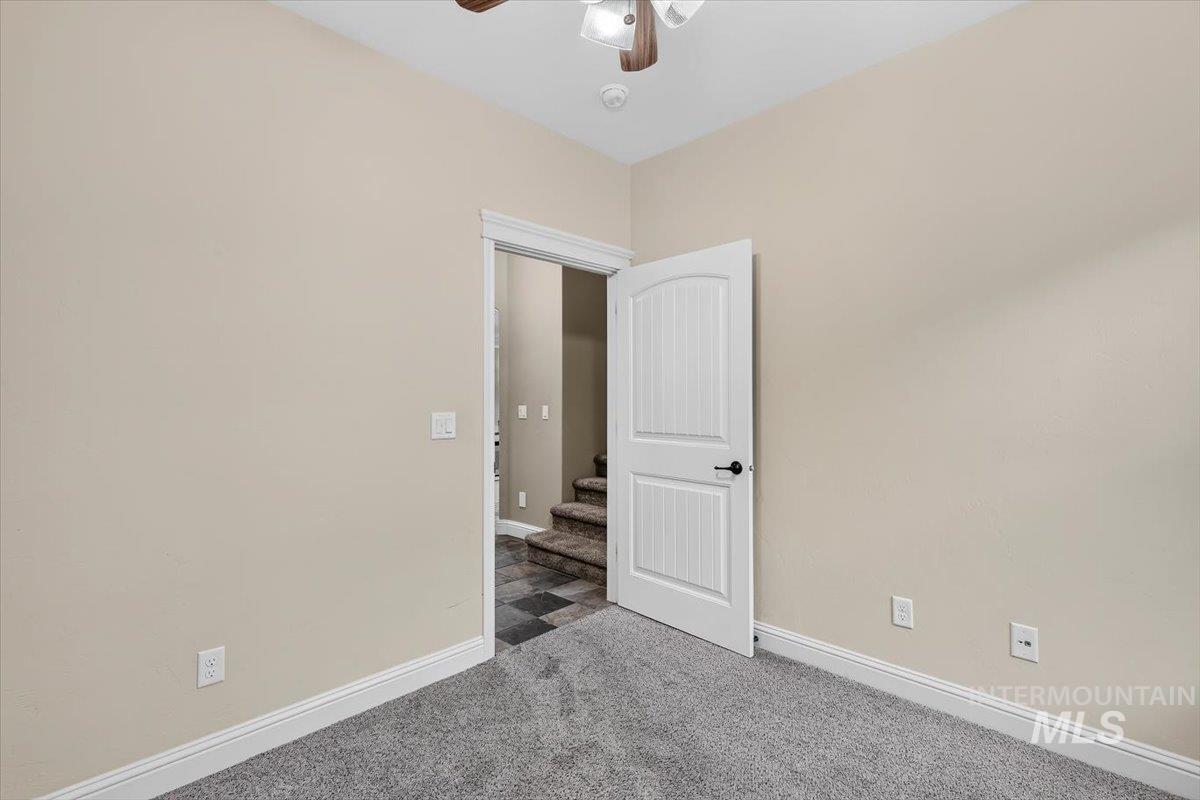
Neutral wall paint, gray carpet flooring, white trim, arched interior door, and a ceiling fan with integrated lighting
-
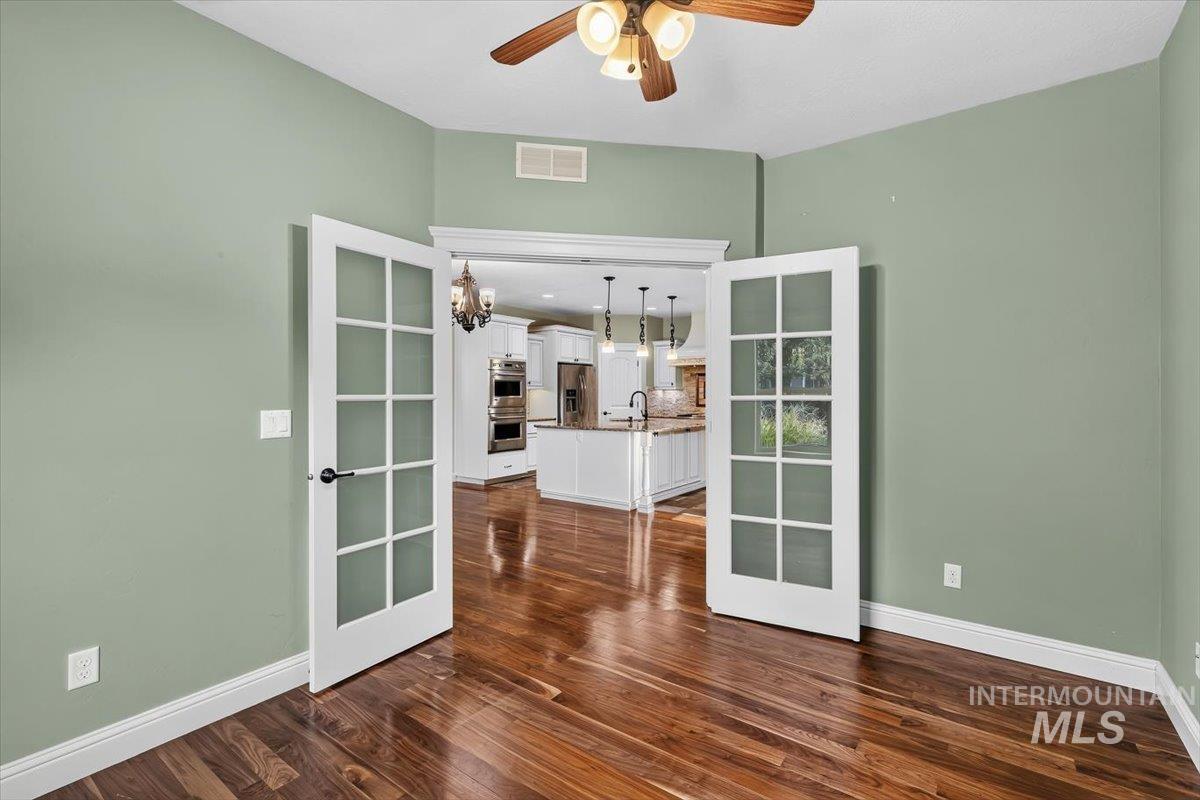
French doors with frosted glass panels, wood-finish flooring, and a ceiling fan with integrated lighting
-
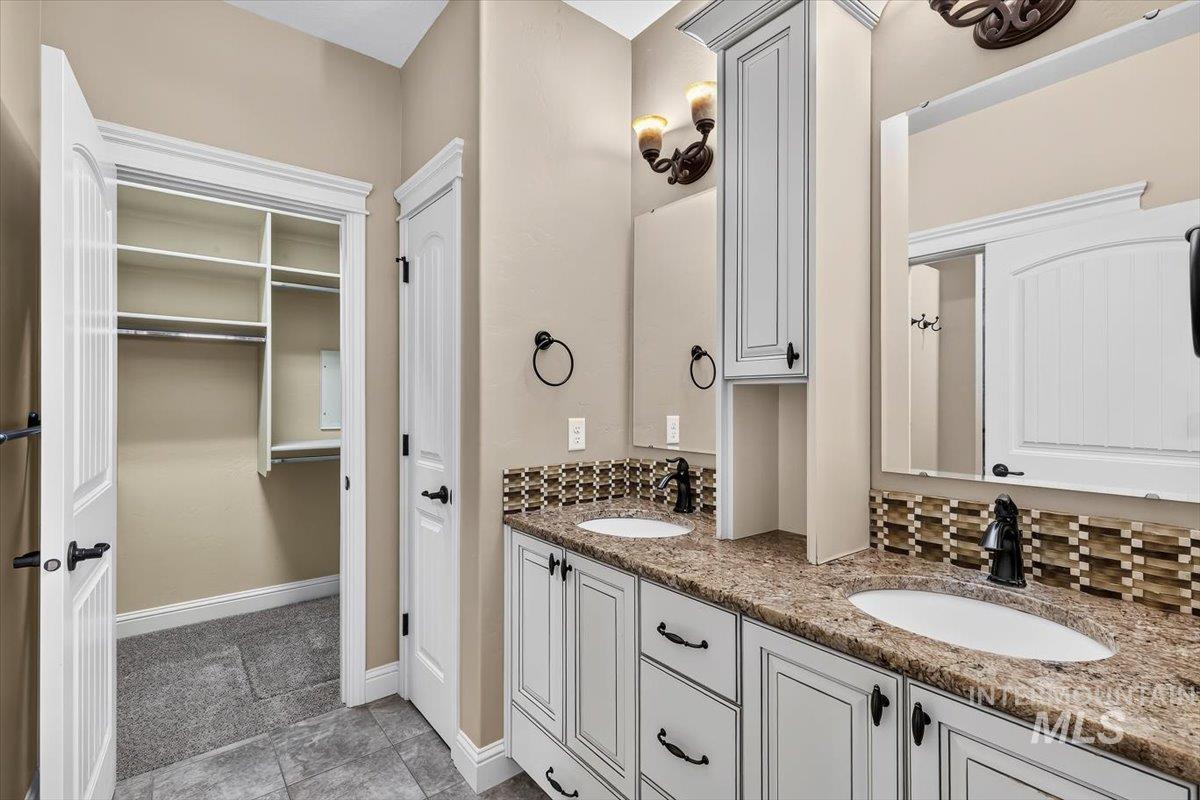
Dual vanities with undermount sinks and dark bronze faucets
-
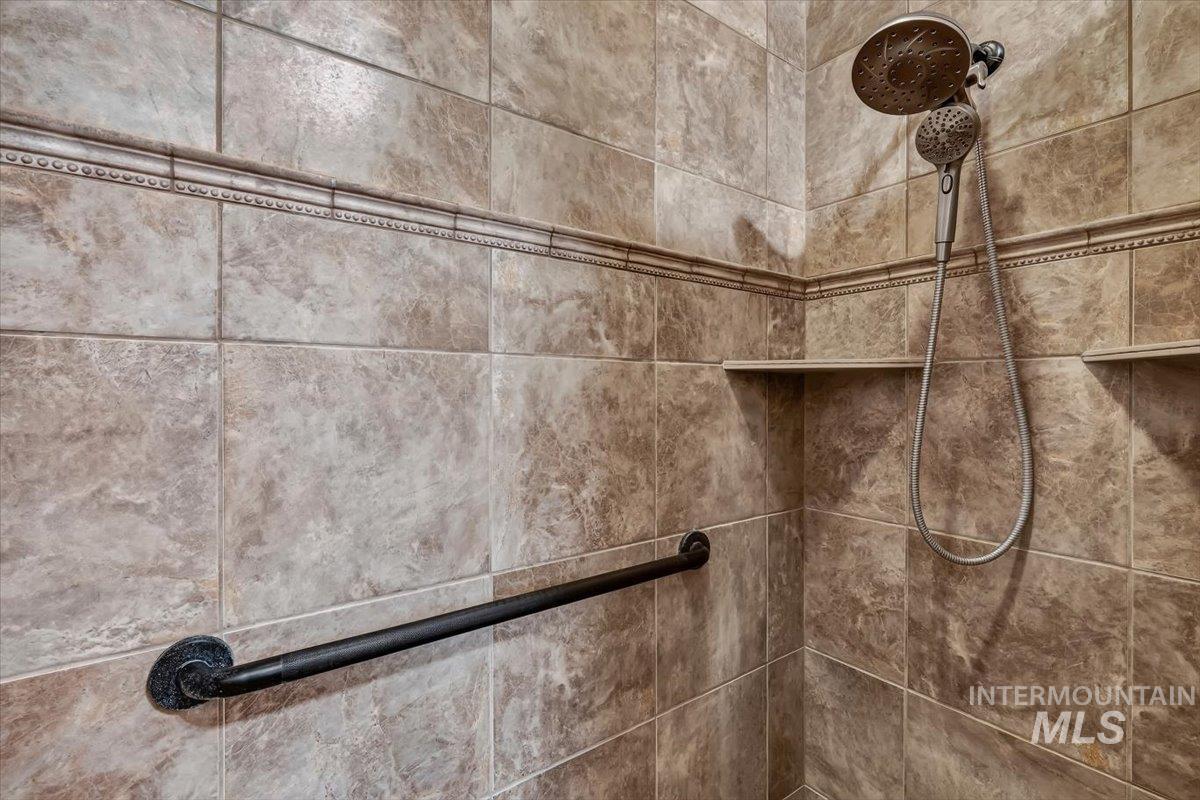
Tiled shower enclosure featuring decorative border tile, two built-in storage shelves, and a handheld shower fixture
-
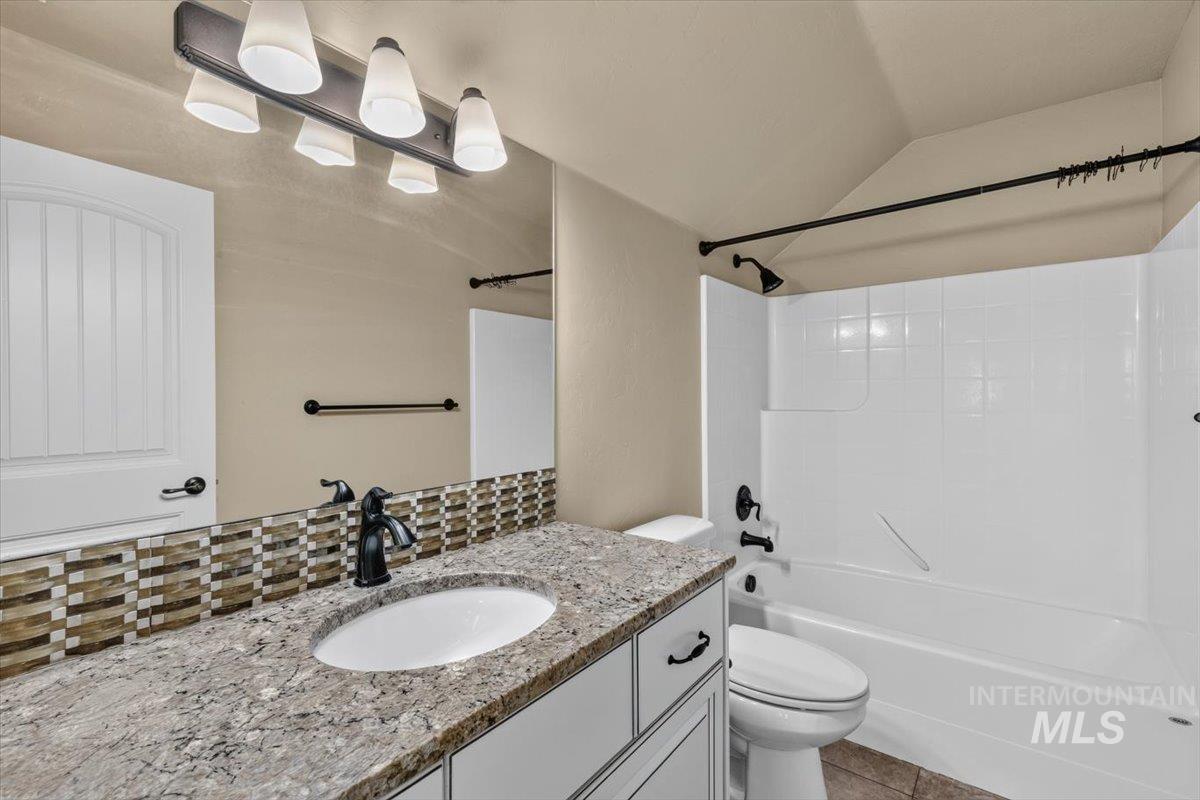
Vanity with a polished stone countertop, oval undermount sink, and mosaic tile backsplash
-
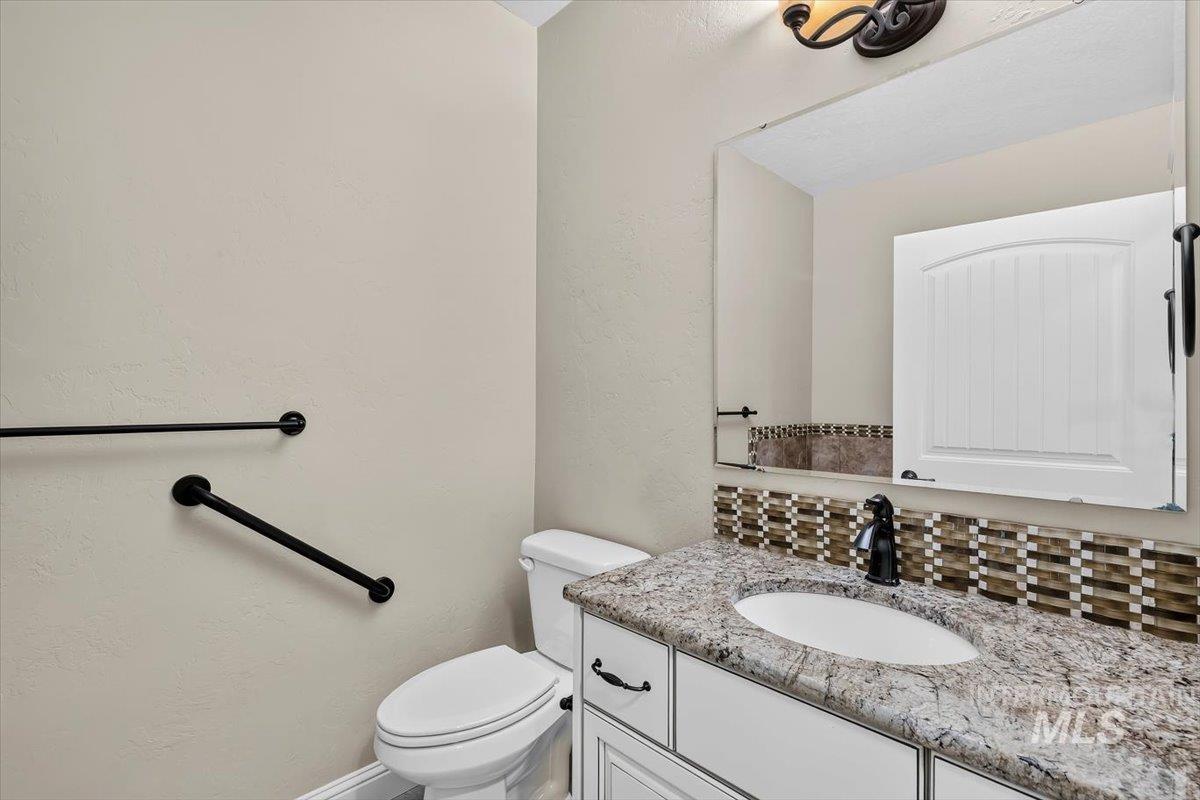
White vanity with granite countertop, integrated sink, mosaic tile backsplash, and wall-mounted mirror
-
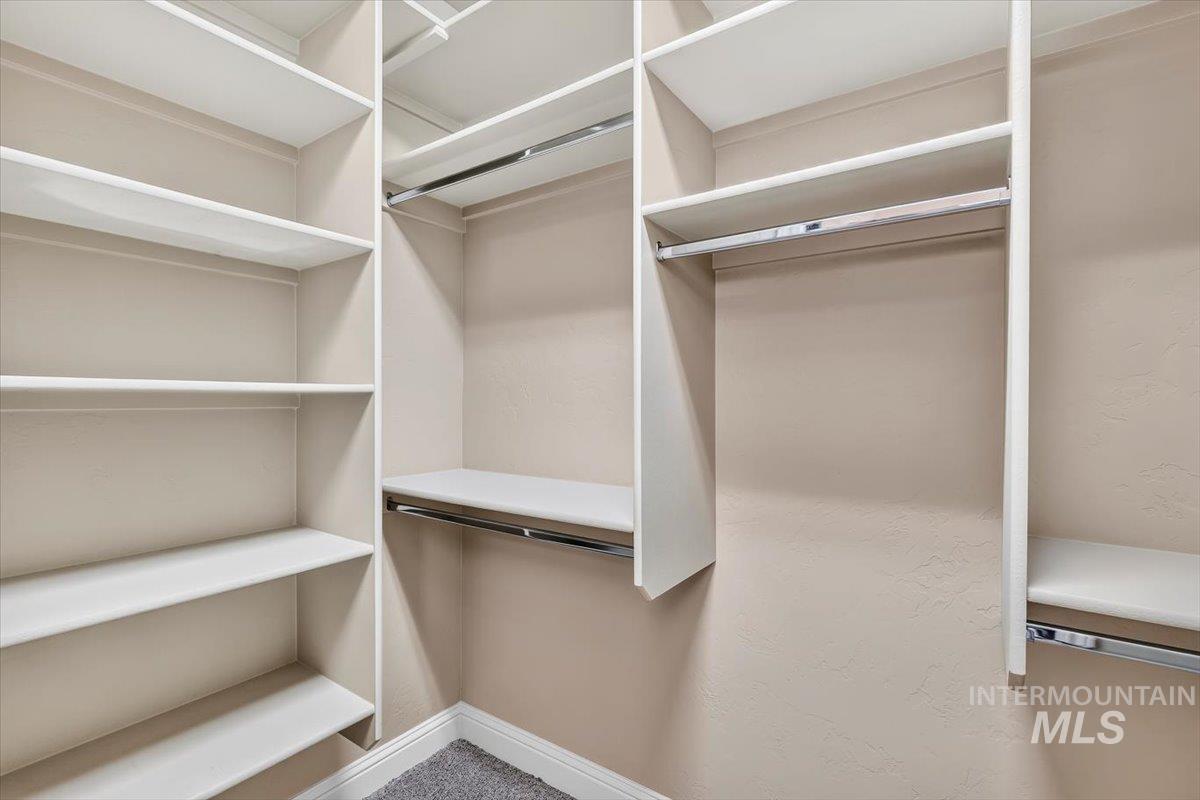
Custom built-in shelving and hanging rods
-
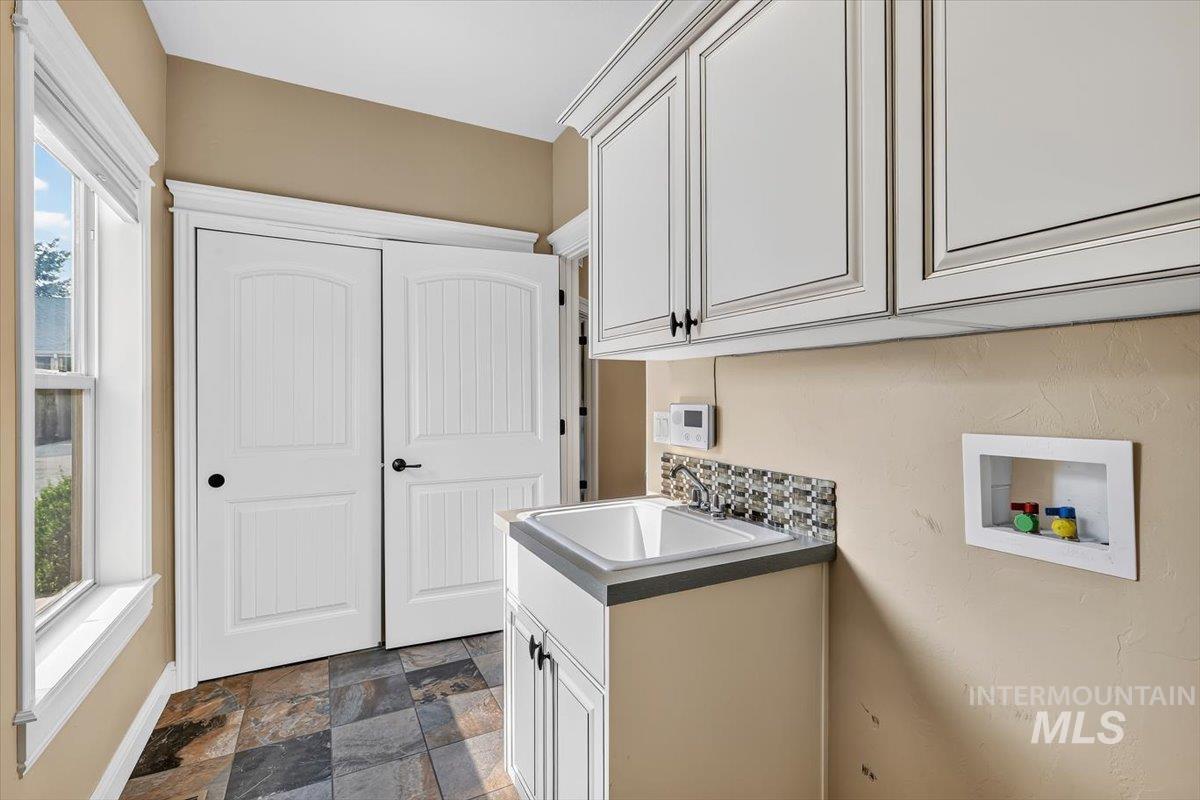
Utility room featuring a built-in sink with a mosaic tile backsplash, abundant white cabinetry, a large window, and durable tile flooring
-
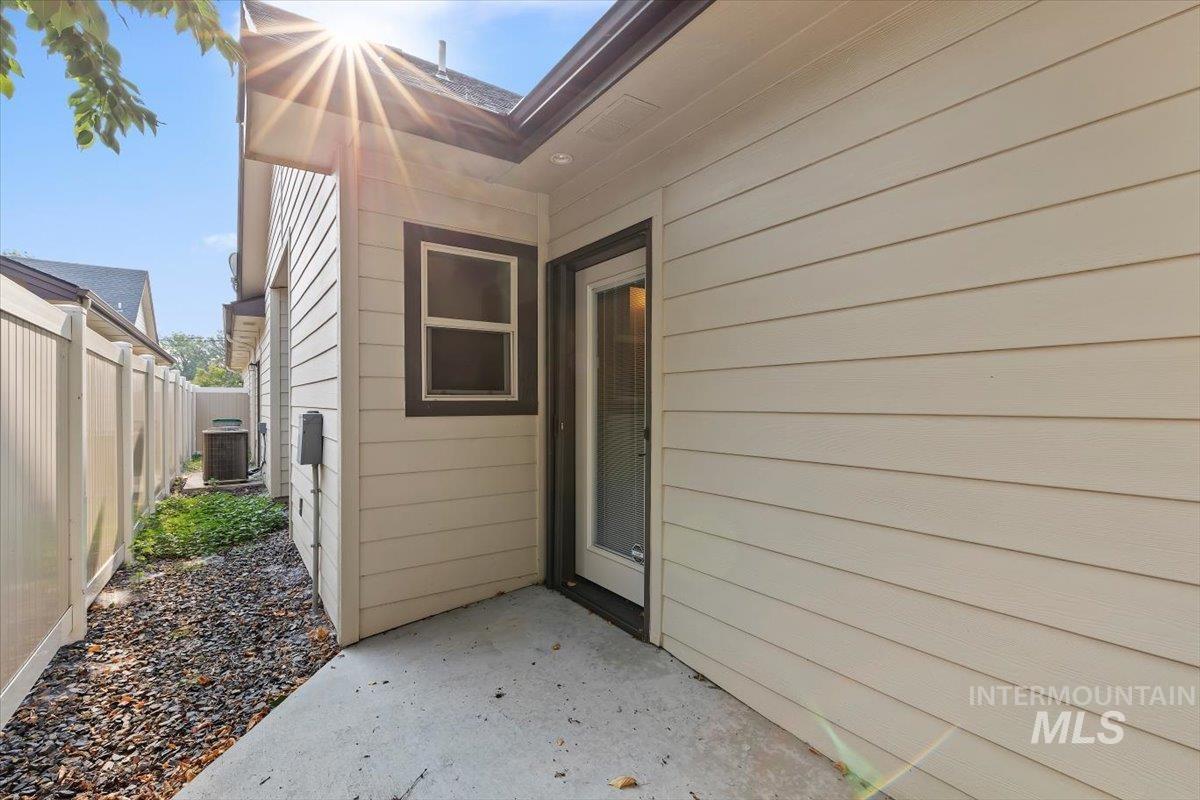
Side entry featuring horizontal fiber cement siding, a dark-framed glass door with transom window, and a concrete patio
-
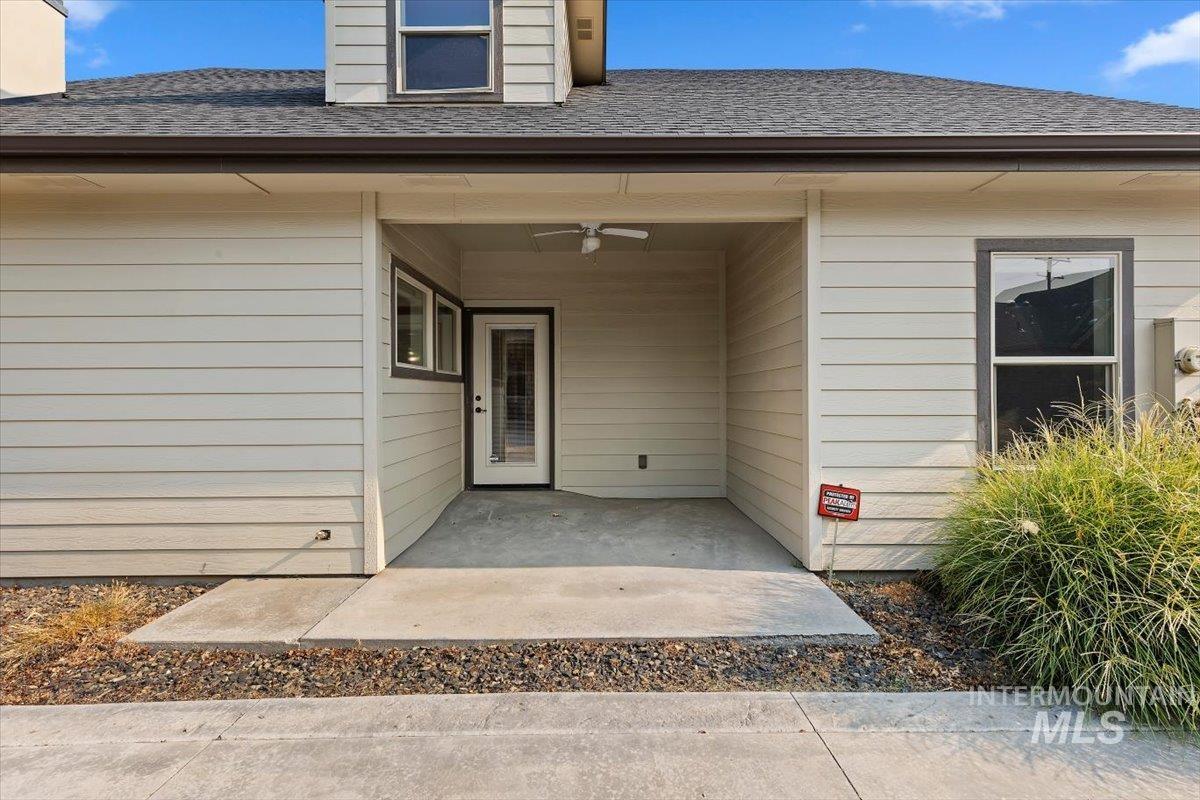
Covered patio with a concrete surface, ceiling fan, and access door
-
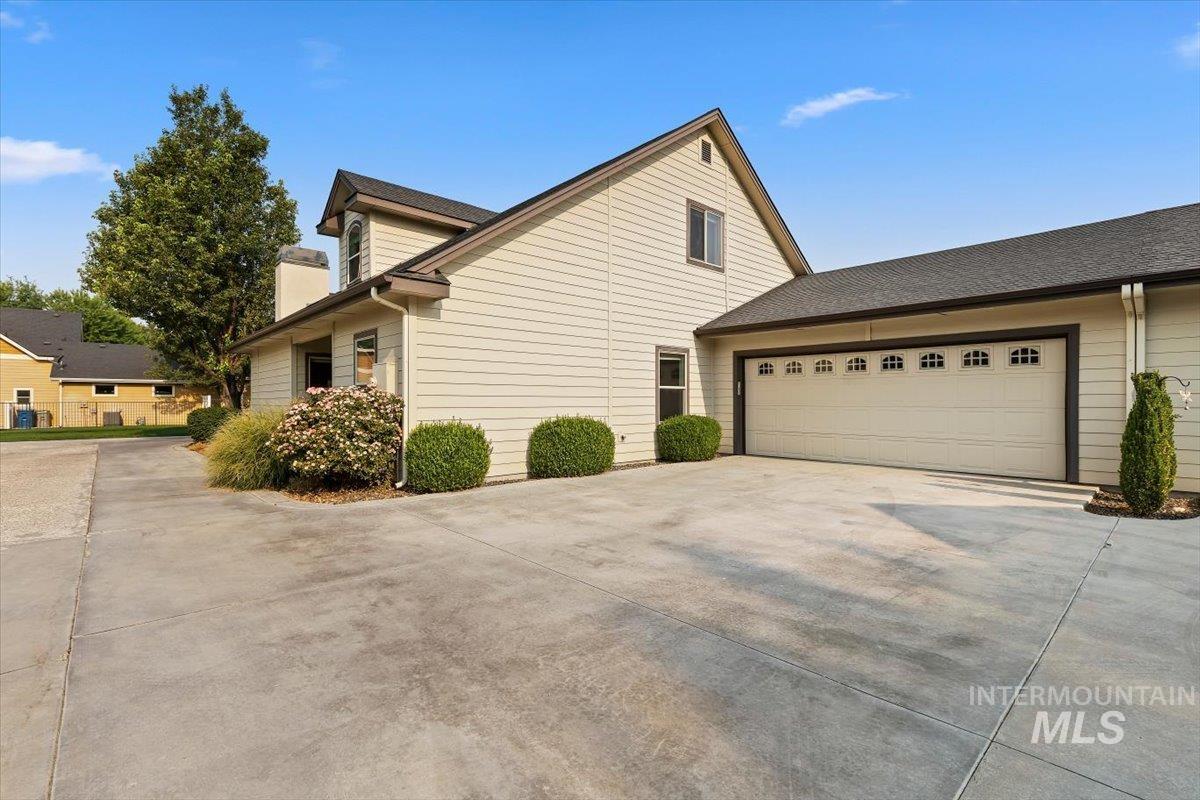
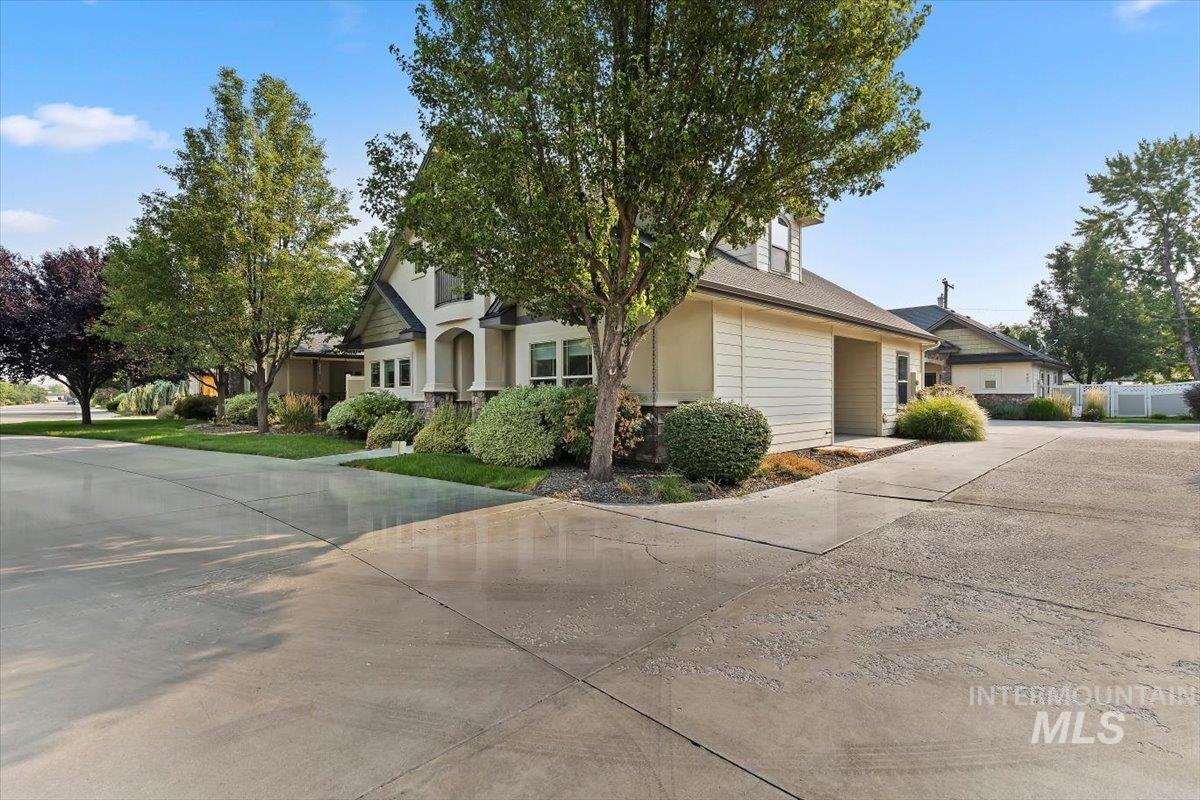
Spacious driveway with concrete apron leading to a two-car garage featuring paneled doors
-
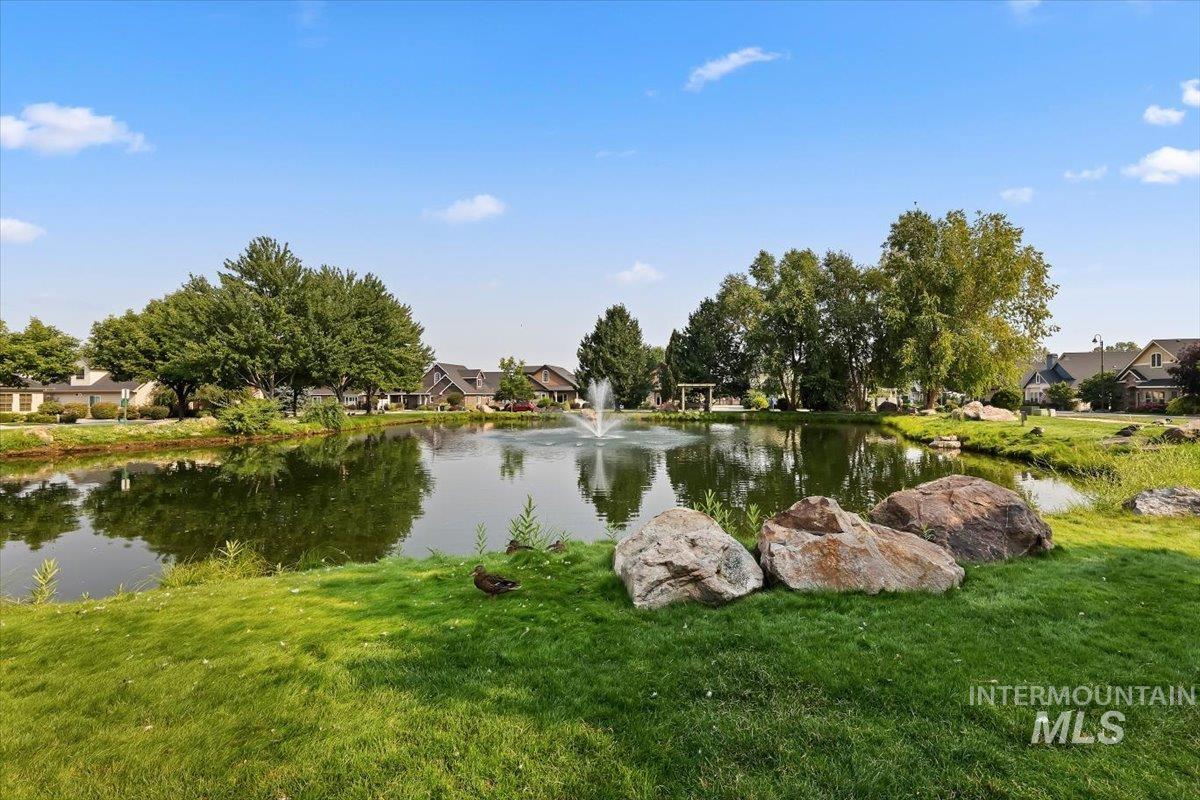
Expansive pond with a central fountain feature, surrounded by mature trees and manicured green space
-
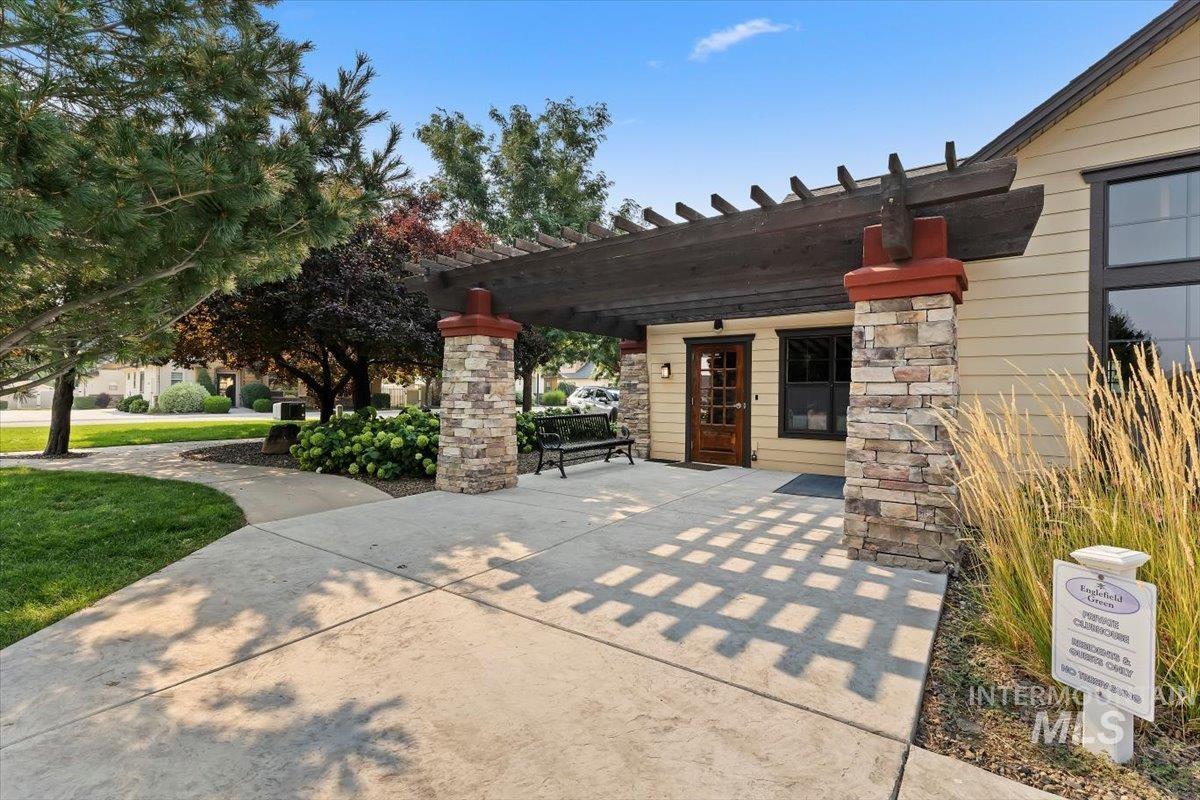
Entryway featuring a wood pergola supported by stone columns, a wood-paneled door, and a concrete pathway
-
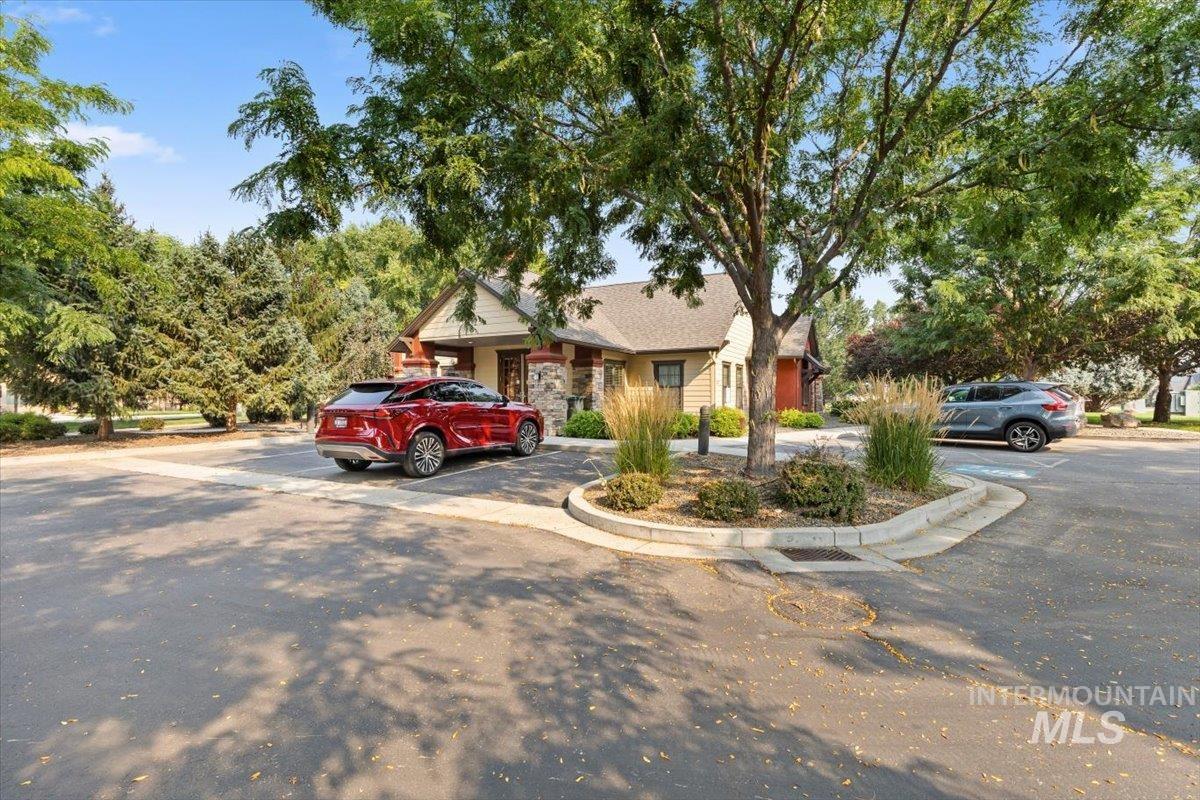
Charming brick residence with mature landscaping and circular driveway featuring ornamental plantings and decorative grasses
-
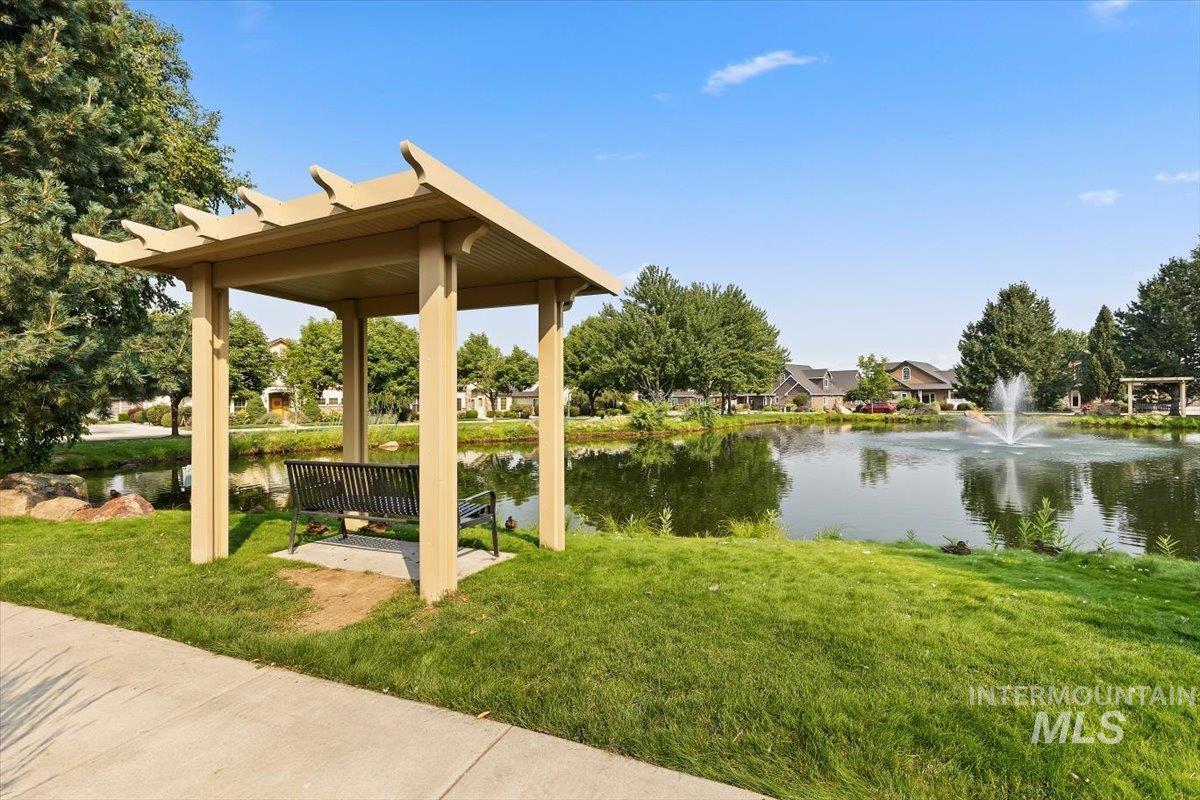
Pergola-covered seating area, concrete pathway, extensive lawn, and a reflective pond with a fountain
-
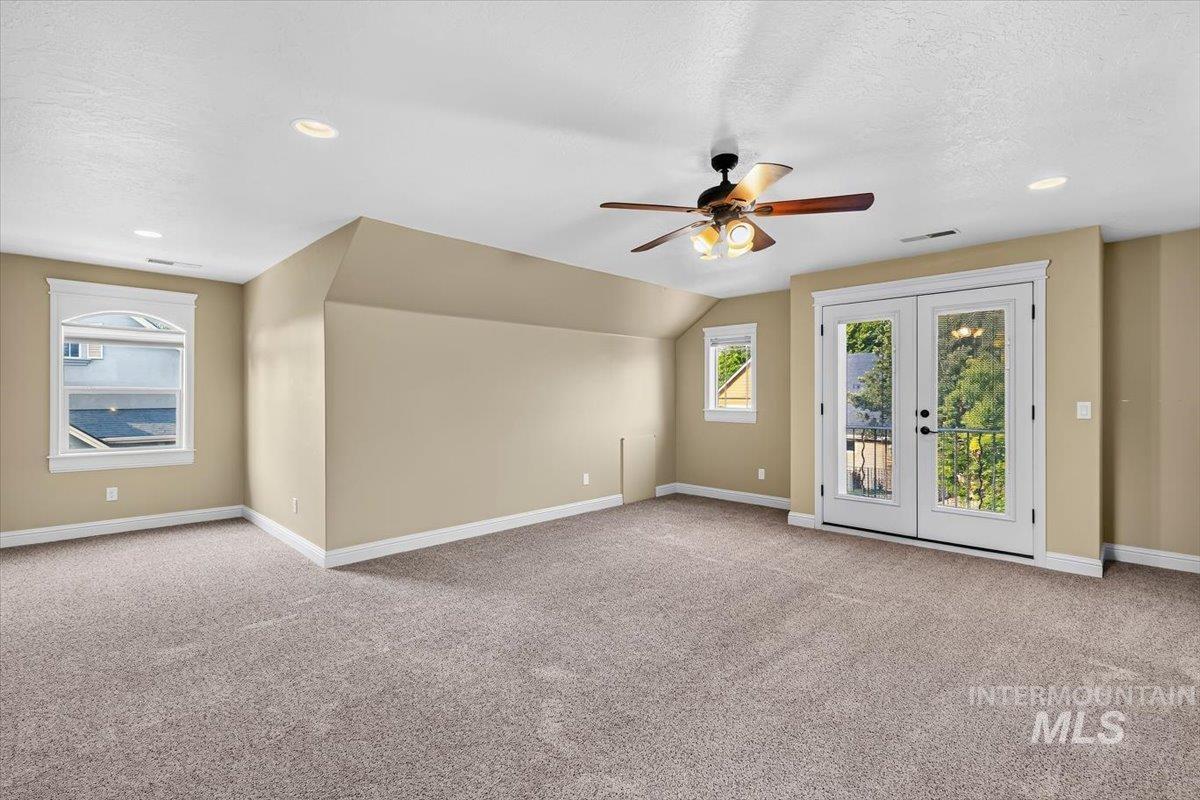
Recessed lighting, wood-finish ceiling fan, French doors with white trim, arched window with white trim, and neutral carpet flooring
Property Description
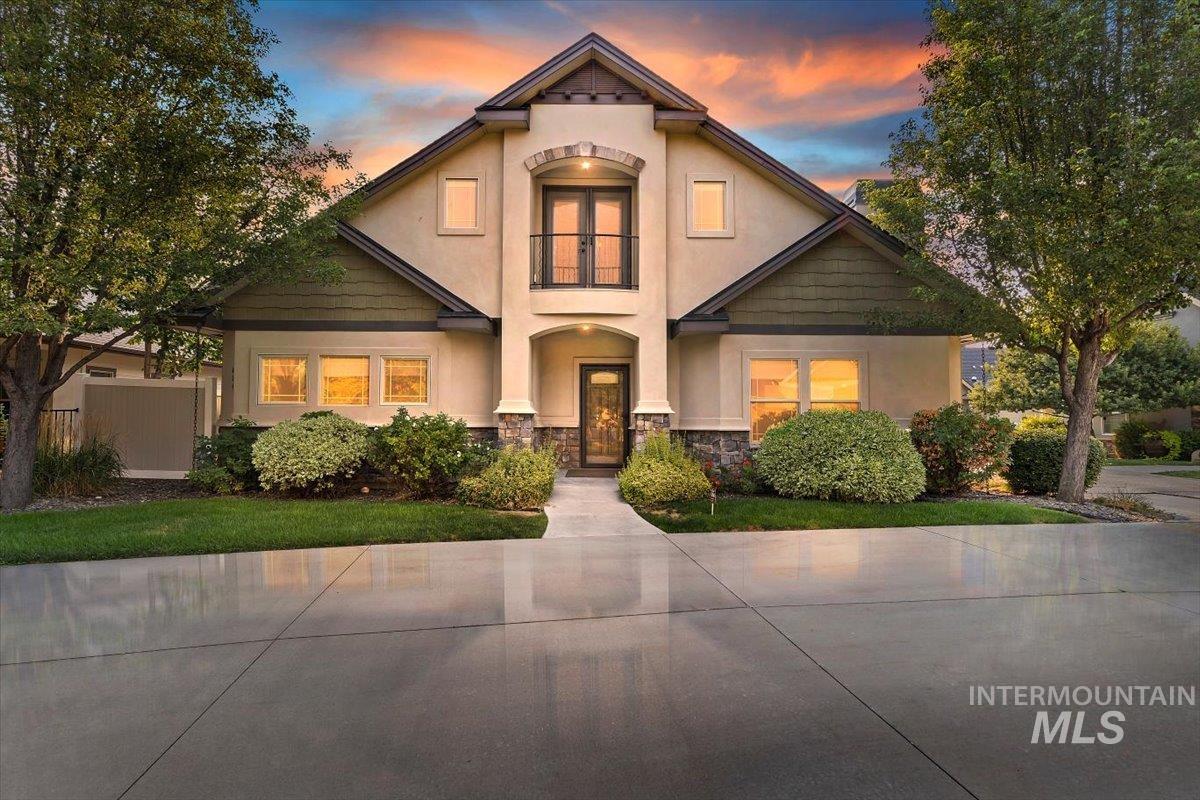
Enjoy the quiet part of life in one of the largest homes in this 55+ community! Look no further than this beautiful and stunning 3 bedroom plus office 3 bath 2 car home located in one of the area’s premier 55+ community. The gourmet kitchen and open concept will capture you the moment you enter. Exquisite finishes: Real wood hardwood flooring; solid slab granite island and countertops;custom tile flooring and back splashes; custom cabinetry, dual ovens; gas cook top. Private guest bedroom upstairs with huge bonus room including full bath! Dual HVAC controls. Plumbed for central vac. Water softner included.
Features
- Heating:
- Forced Air, Gas
- Cooling:
- Central air
- Fireplace:
- One, Gas
- Garage Capacity:
- 2
Address Map
- Country:
- US
- State:
- ID
- City:
- Boise
- Zipcode:
- 83709
- Street:
- 654 S Whisperwood way
- Longitude:
- W117° 44' 9.4''
- Latitude:
- N43° 35' 55.4''
Rooms
- Master Bedroom Level:
- Main
- Master Bedroom Size:
- 17x13
- Bedroom 2 Level:
- Main
- Bedroom2 Size:
- 8x9
- Bedroom 3 Level:
- Upper
- Bedroom3 Size:
- 17x12
- Kitchen Level:
- Main
- Kitchen Size:
- 13x16
- Living Room Level:
- Main
- Living Room Size:
- 18x15
- Bonus Room Size:
- 16x17
Schools
- School District:
- Boise School District #1
- Elementary School:
- Grace Jordan
- Middle School:
- West Boise Jr
- High School:
- Borah
Additional Details
- Status:
- New
- Type:
- Single Family
- Level:
- Two Story
- Tax Year:
- 2025
- Taxes:
- $4,913
- Potential Short Sale:
- No
- Age:
- 11 - 20 Years
- Auction:
- No
- Flood Ins Required:
- Unknown
- HUD Owned:
- No
- In Foreclosure:
- No
- Land Size:
- Standard Lot 6000-9999 SF
- Home Owner Exempt:
- No
- HOA Frequency:
- Monthly
- HOA Fees:
- $175
- Virtual Tour:
- https://tours.360idaho.com/654-S-Whisperwood-Way
- Video Tour:
- https://tours.360idaho.com/x3299470
- Inc Kitchen Features:
- Breakfast bar, Dishwasher, Disposal, Microwave, Oven/range freestanding, Pantry, Refrigerator, Island, Double oven, Water softener own, Countertop-granite, Gas Range
- Lot Features:
- Bus on city route, Public Road, Cul-De-Sac, Finished Driveway
- Water:
- City service
- Land Use:
- Over 55 community
- Sprinkler System:
- Auto,Drip,Full,Pressurized Irrigation
Residential For Sale
654 S Whisperwood way, Boise, Idaho 83709
3 Bedrooms
3 Bathrooms
2,393 SqFt
Visits : 3 in 1 days
$609,999
Listing ID #98997085
Basic Details
- Property Type :
- Residential
- Listing Type :
- For Sale
- Status :
- Active
- Listing ID :
- 98997085
- Price :
- $609,999
- Bedrooms :
- 3
- Bathrooms :
- 3
- Apx SqFt :
- 2,393 SqFt
- Year Built :
- 2013
- Lot Area :
- 0.16 Acres
- Days on Market :
- 1
- Subdivision :
- Englefield Green
- Update Date :
- 08/11/2026 23:07:30
Agent info


Contact Agent
Mortgage Calculator

