
-
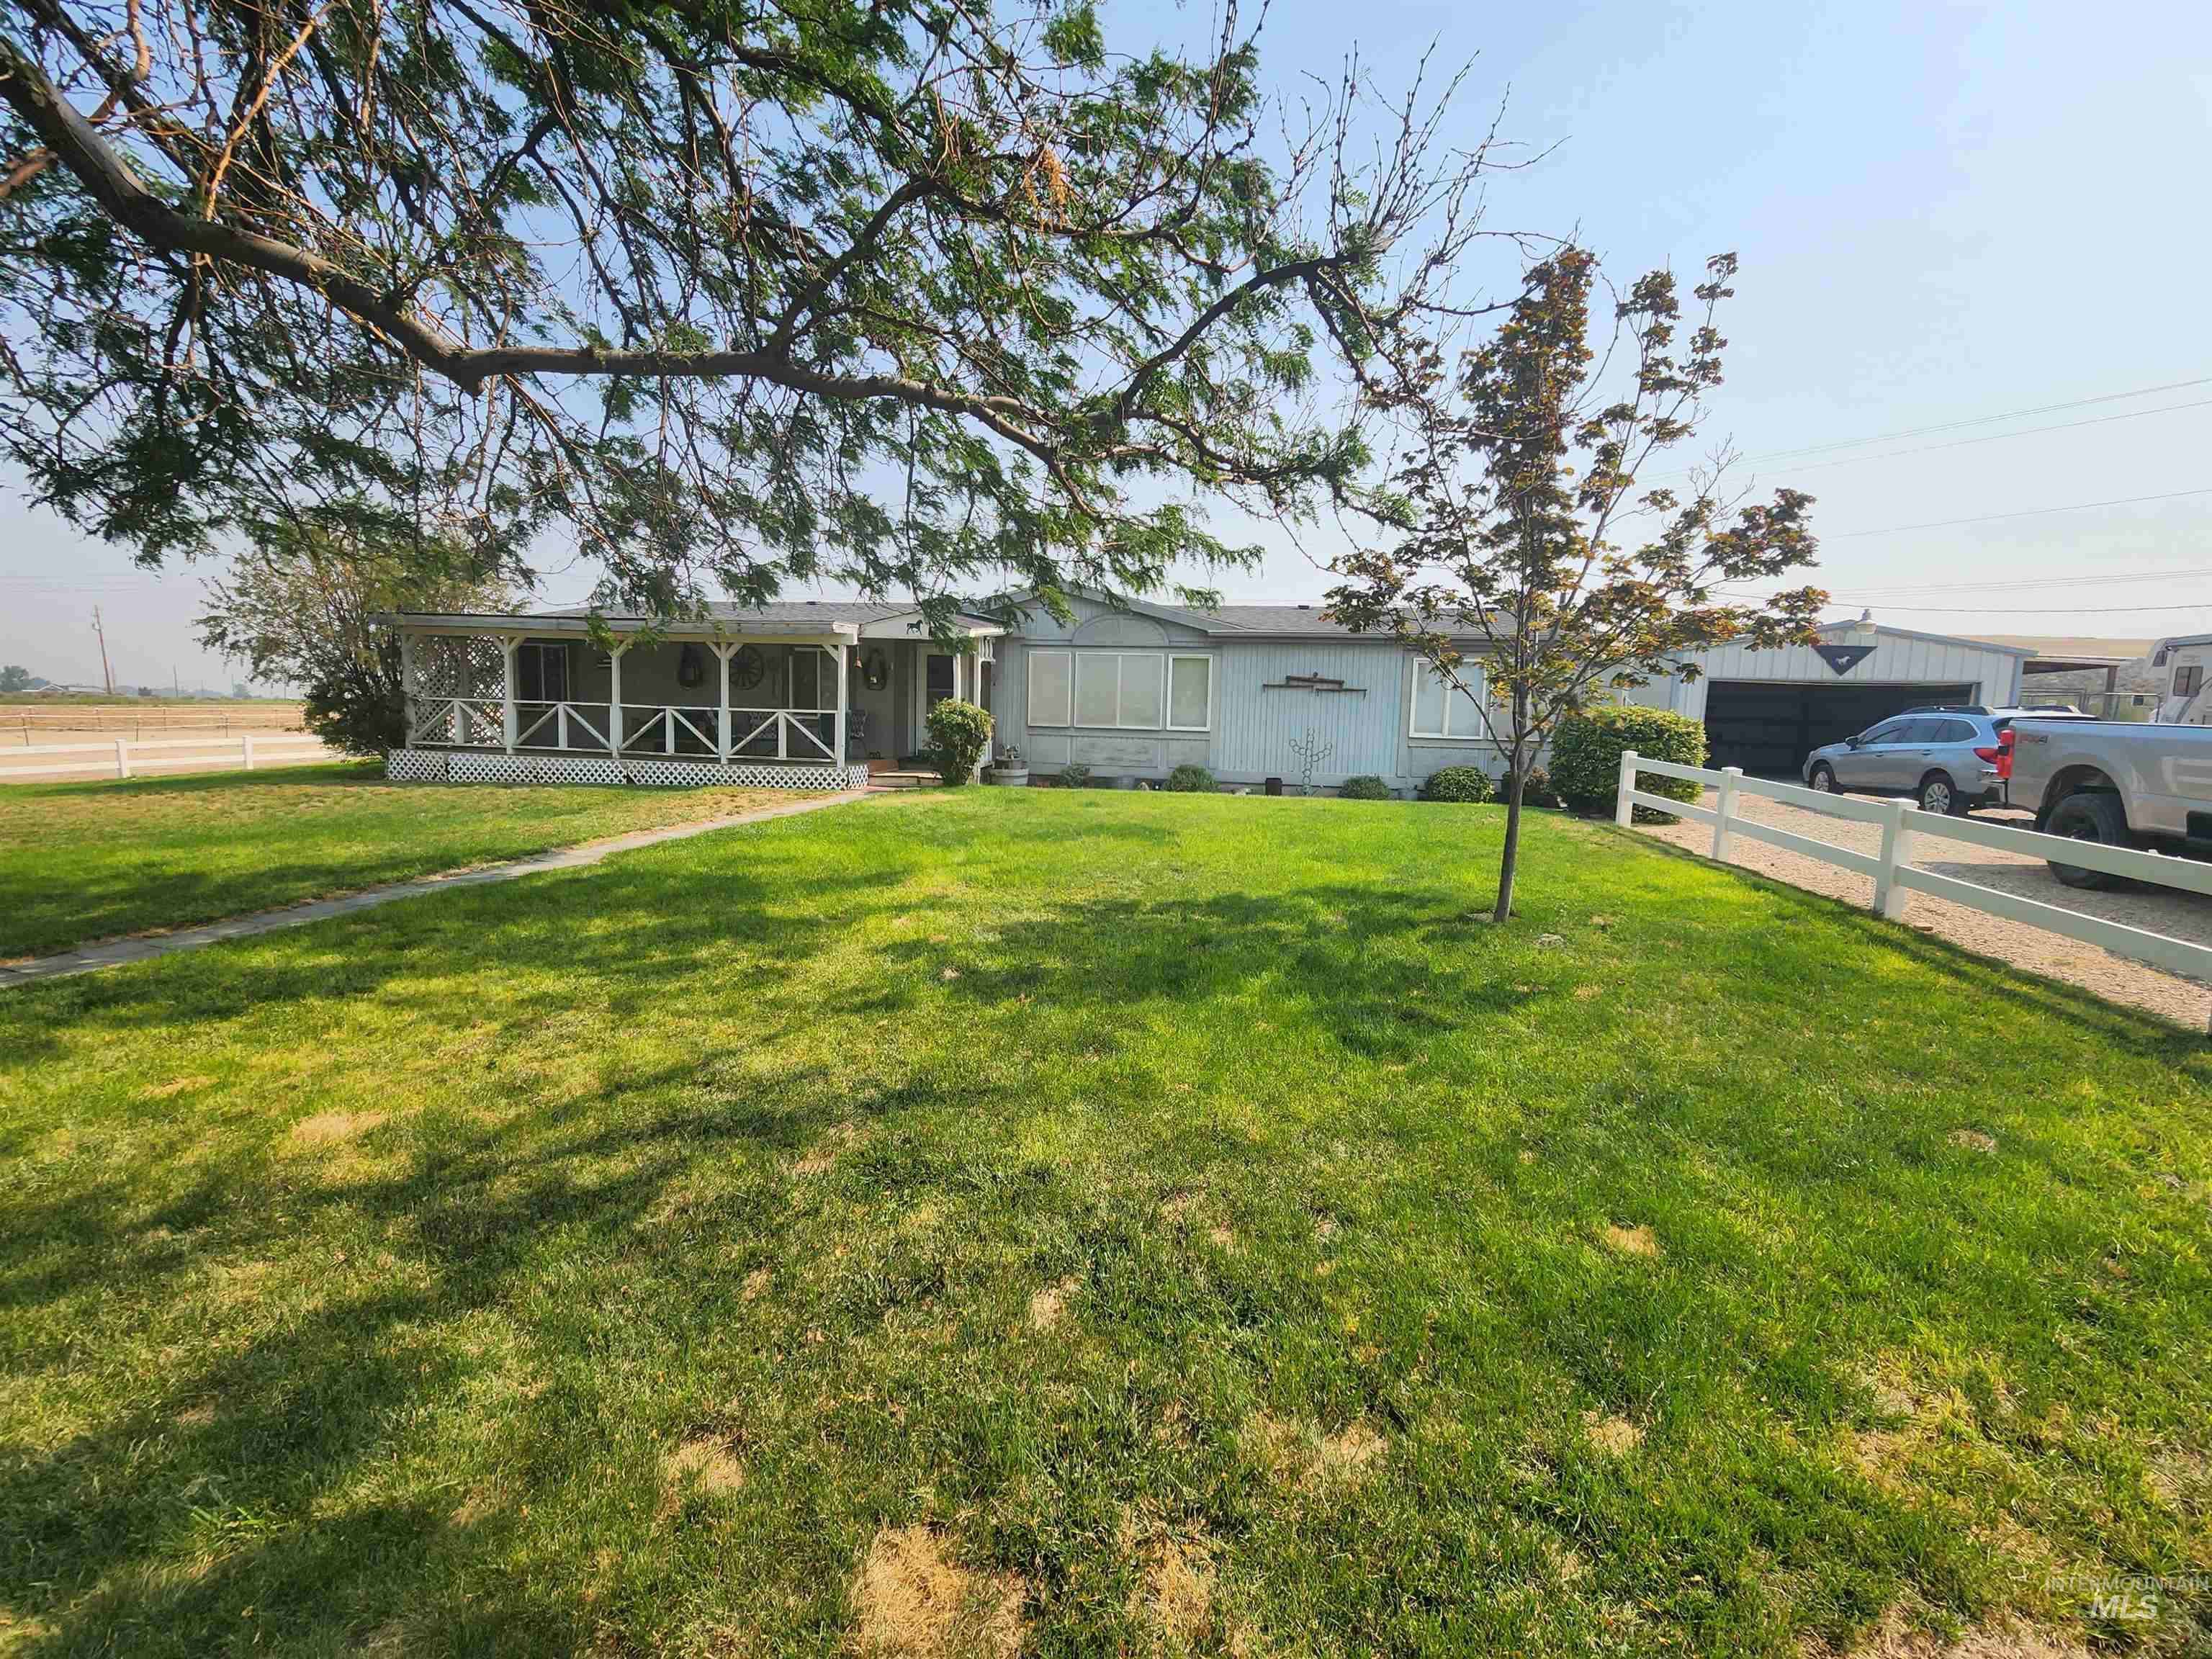
Expansive front lawn, covered porch, white picket fence, gravel driveway, and detached garage structure
-
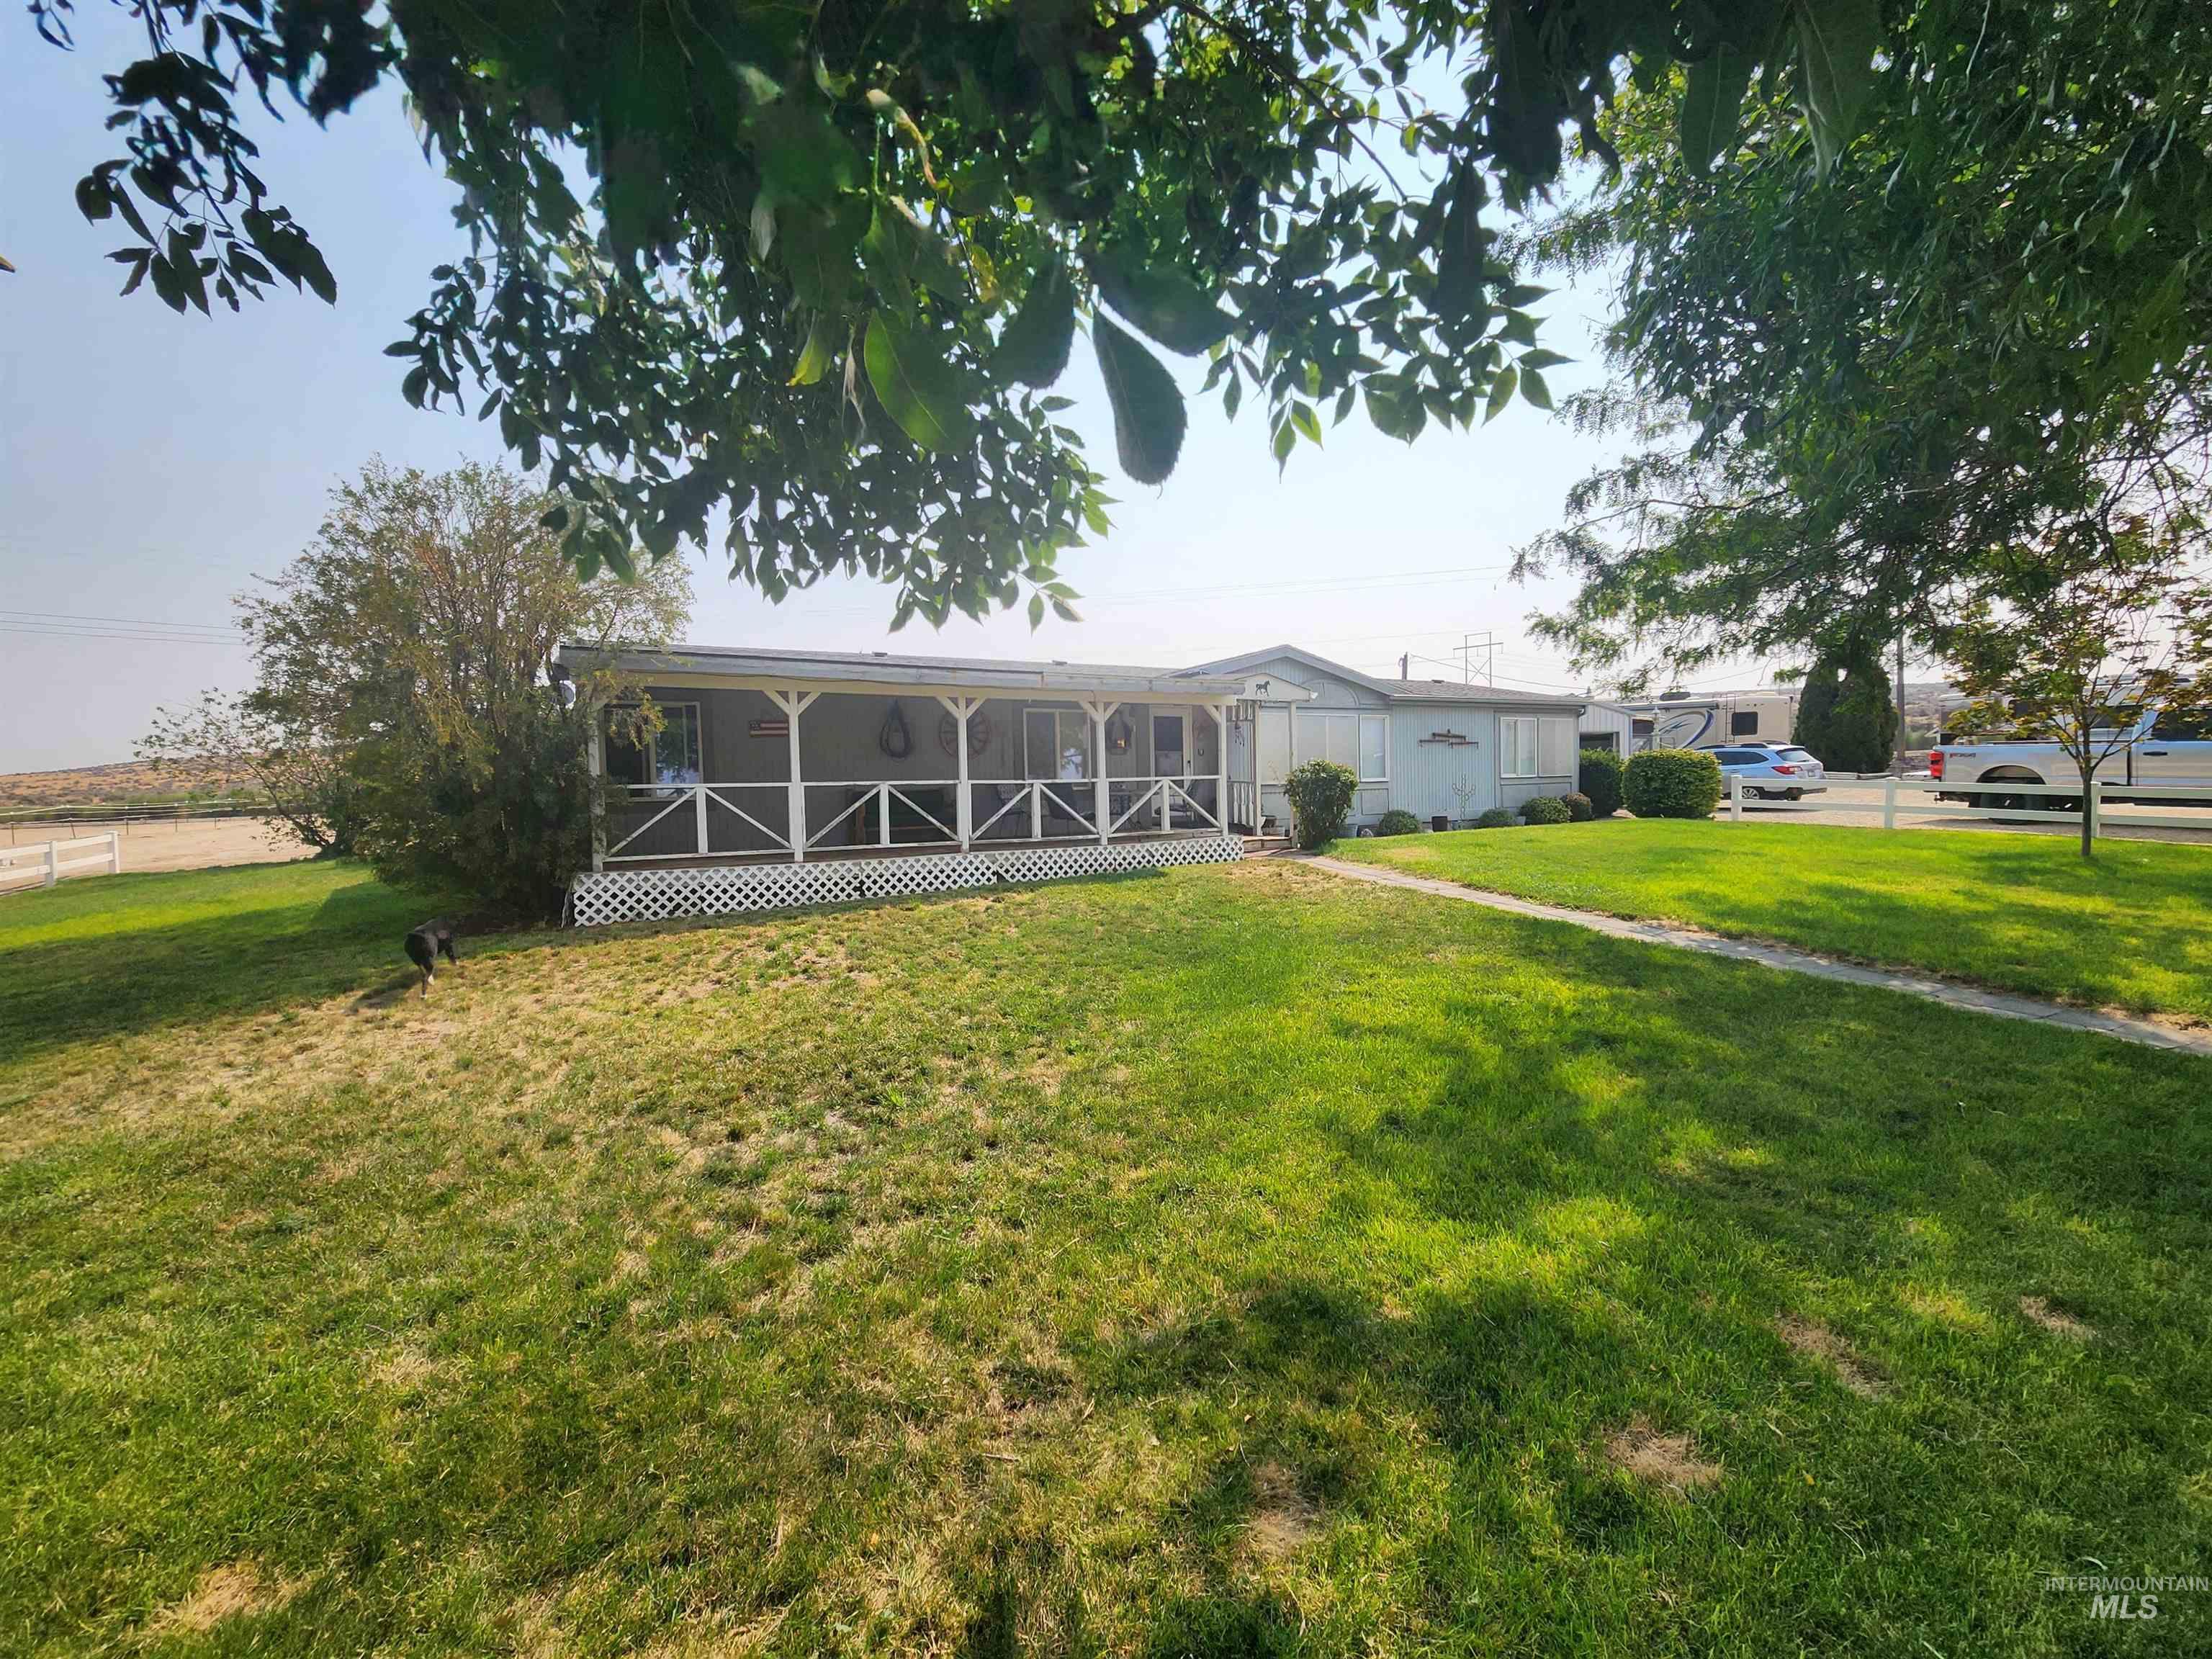
Front exterior with a covered porch, white lattice skirting, light-toned siding, and a paved walkway
-
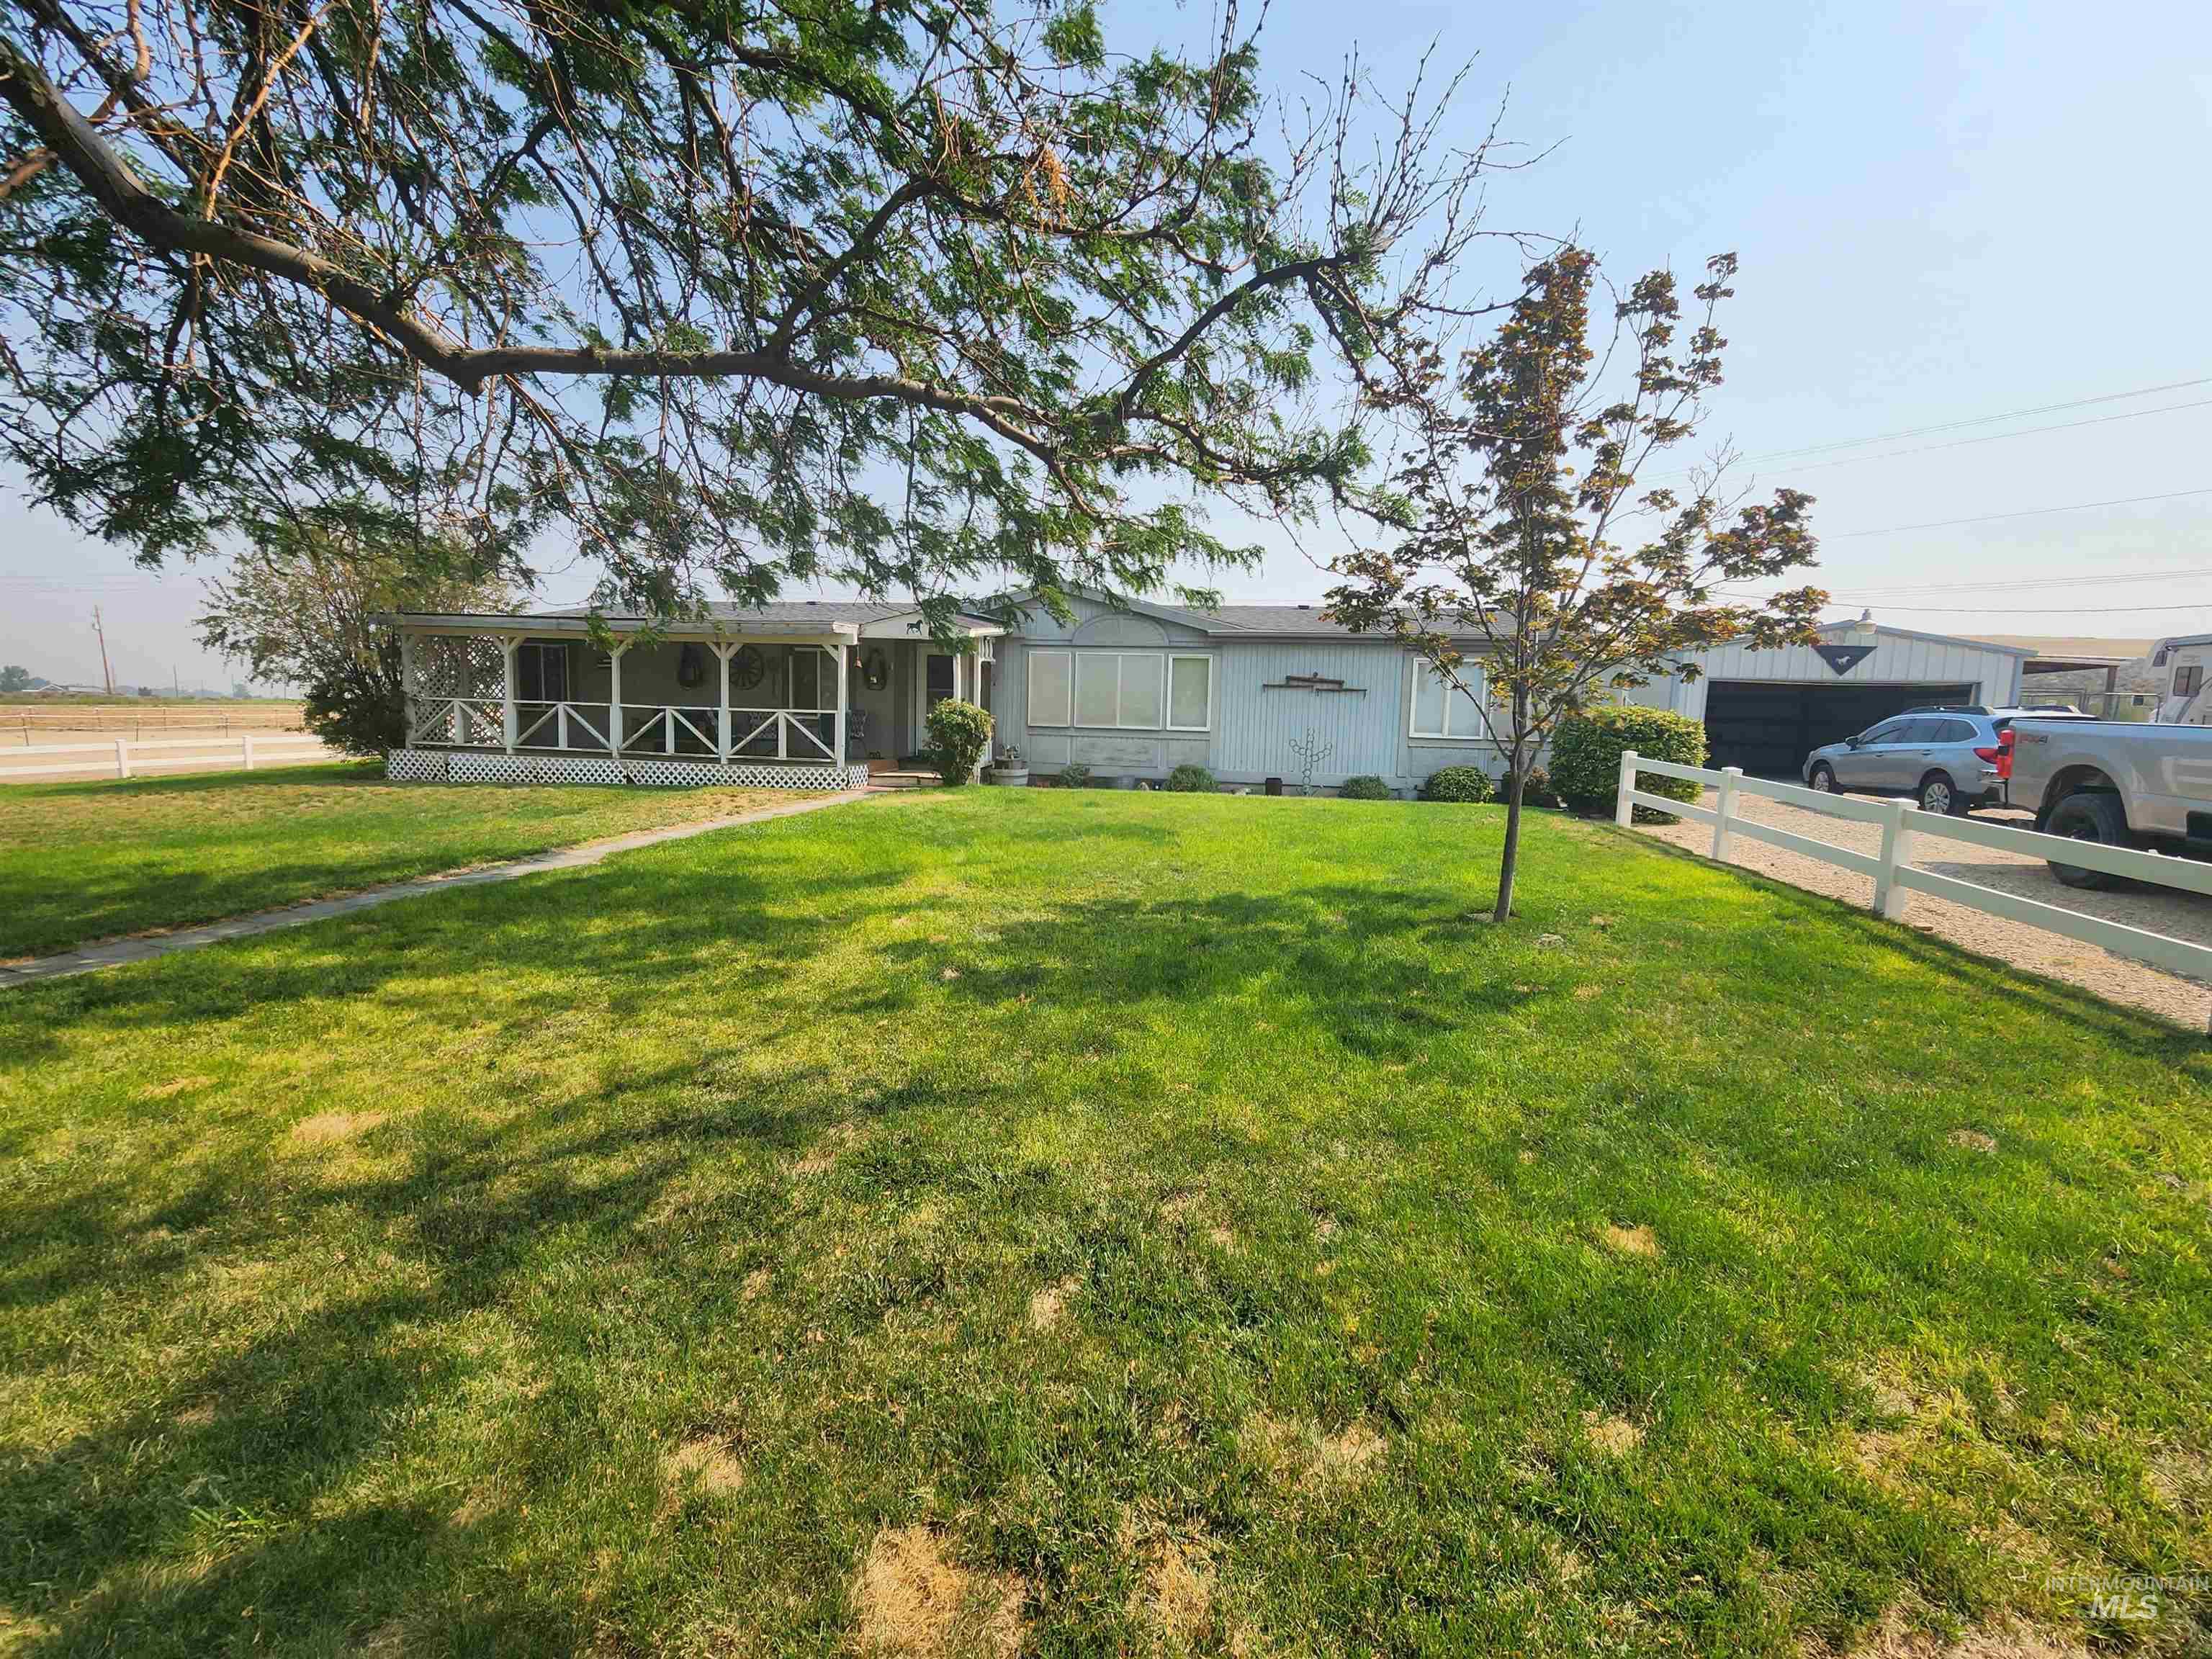
Expansive front lawn, covered porch, white picket fence, gravel driveway, and detached garage structure
-
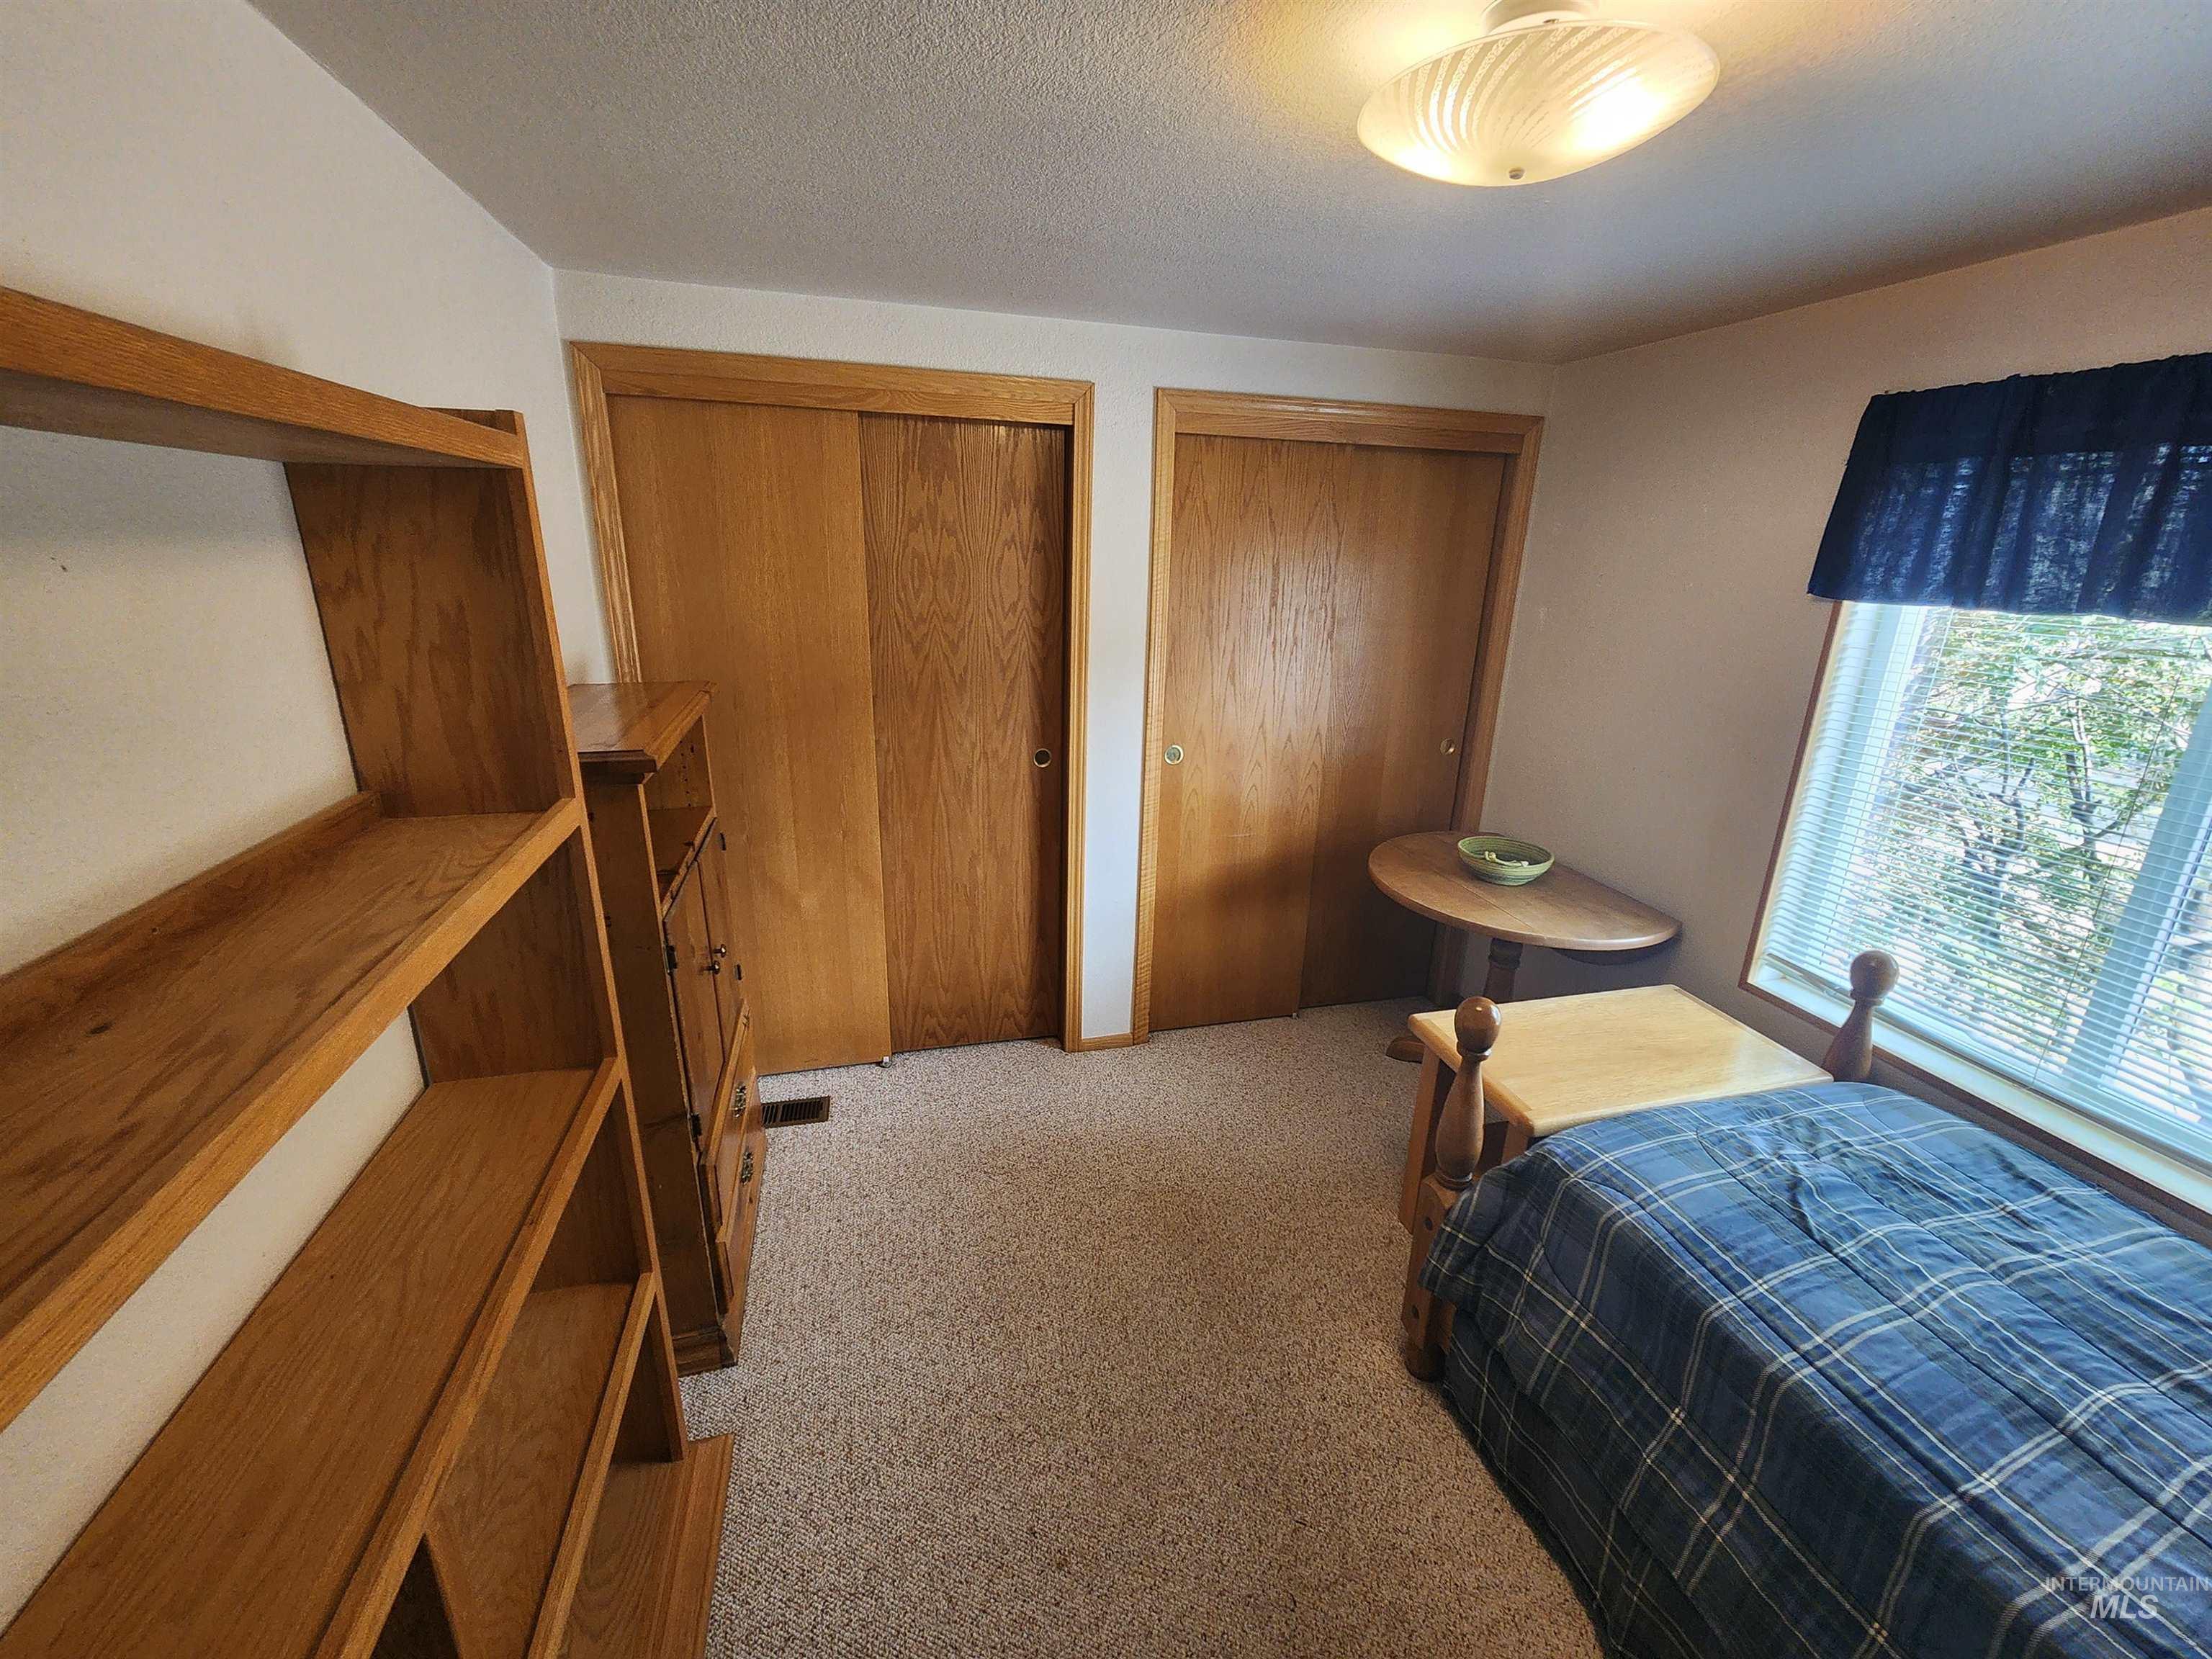
Textured carpeting and a flush-mount ceiling light
-
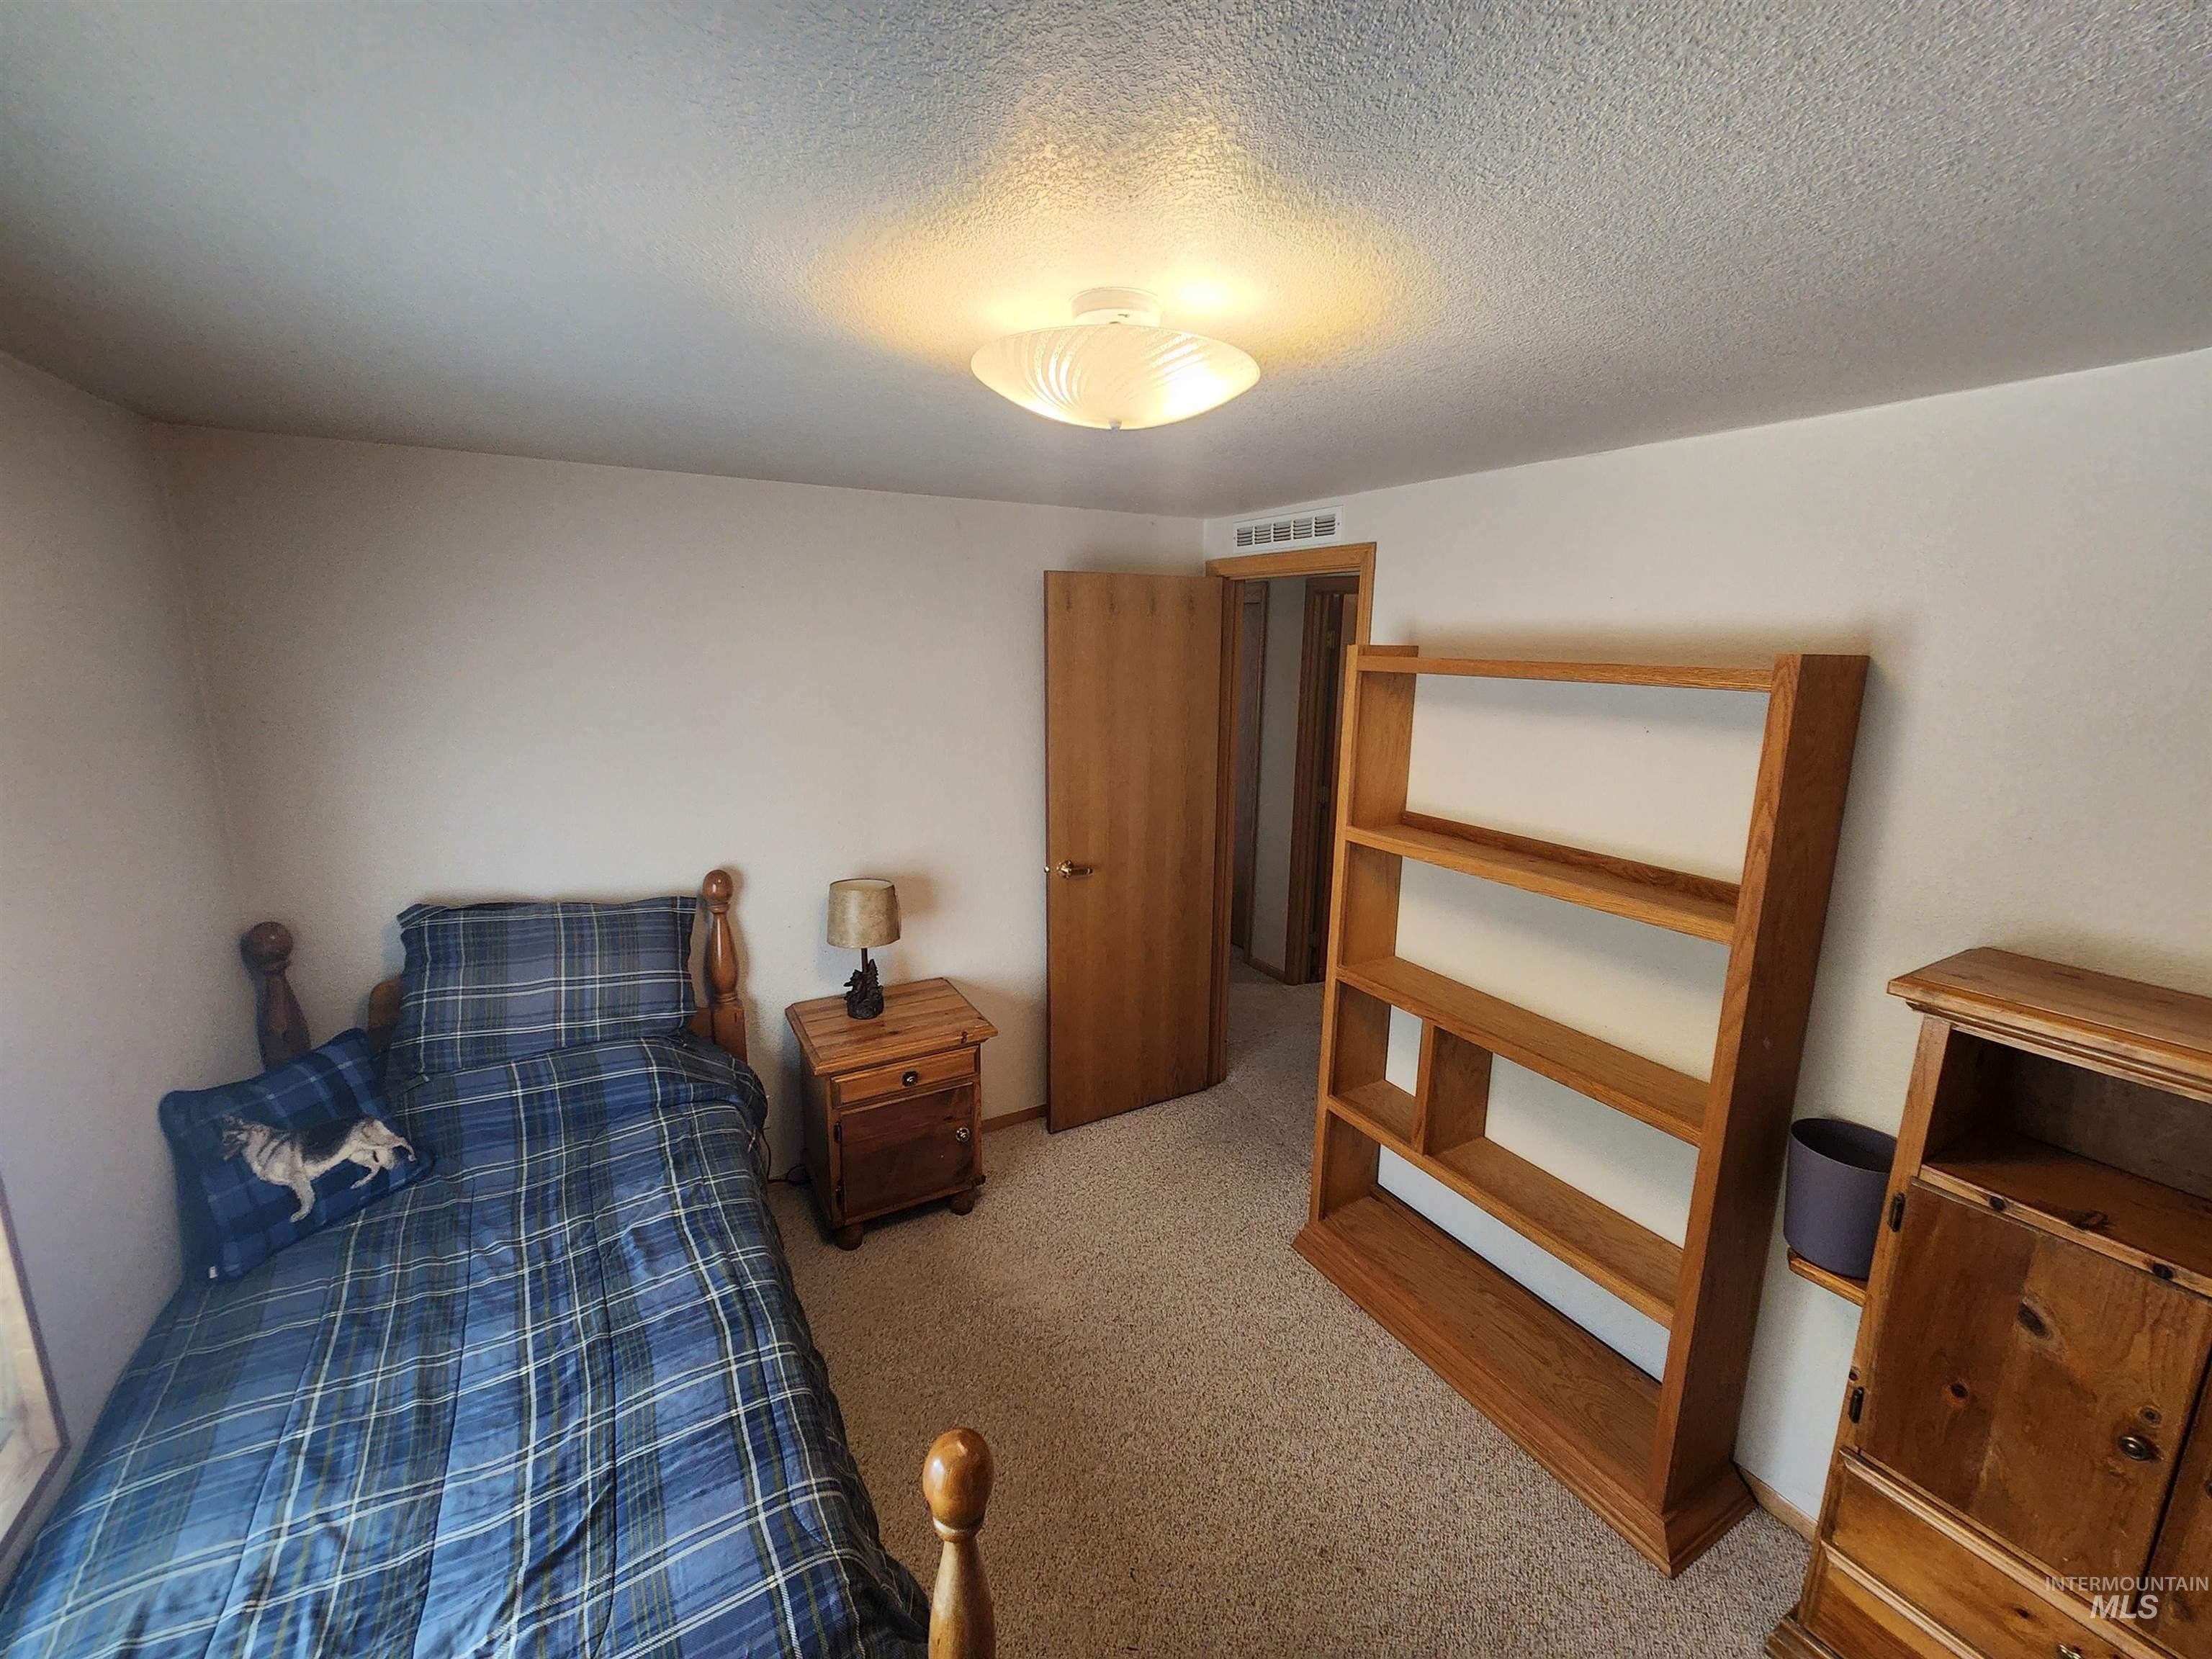
Neutral wall color
-
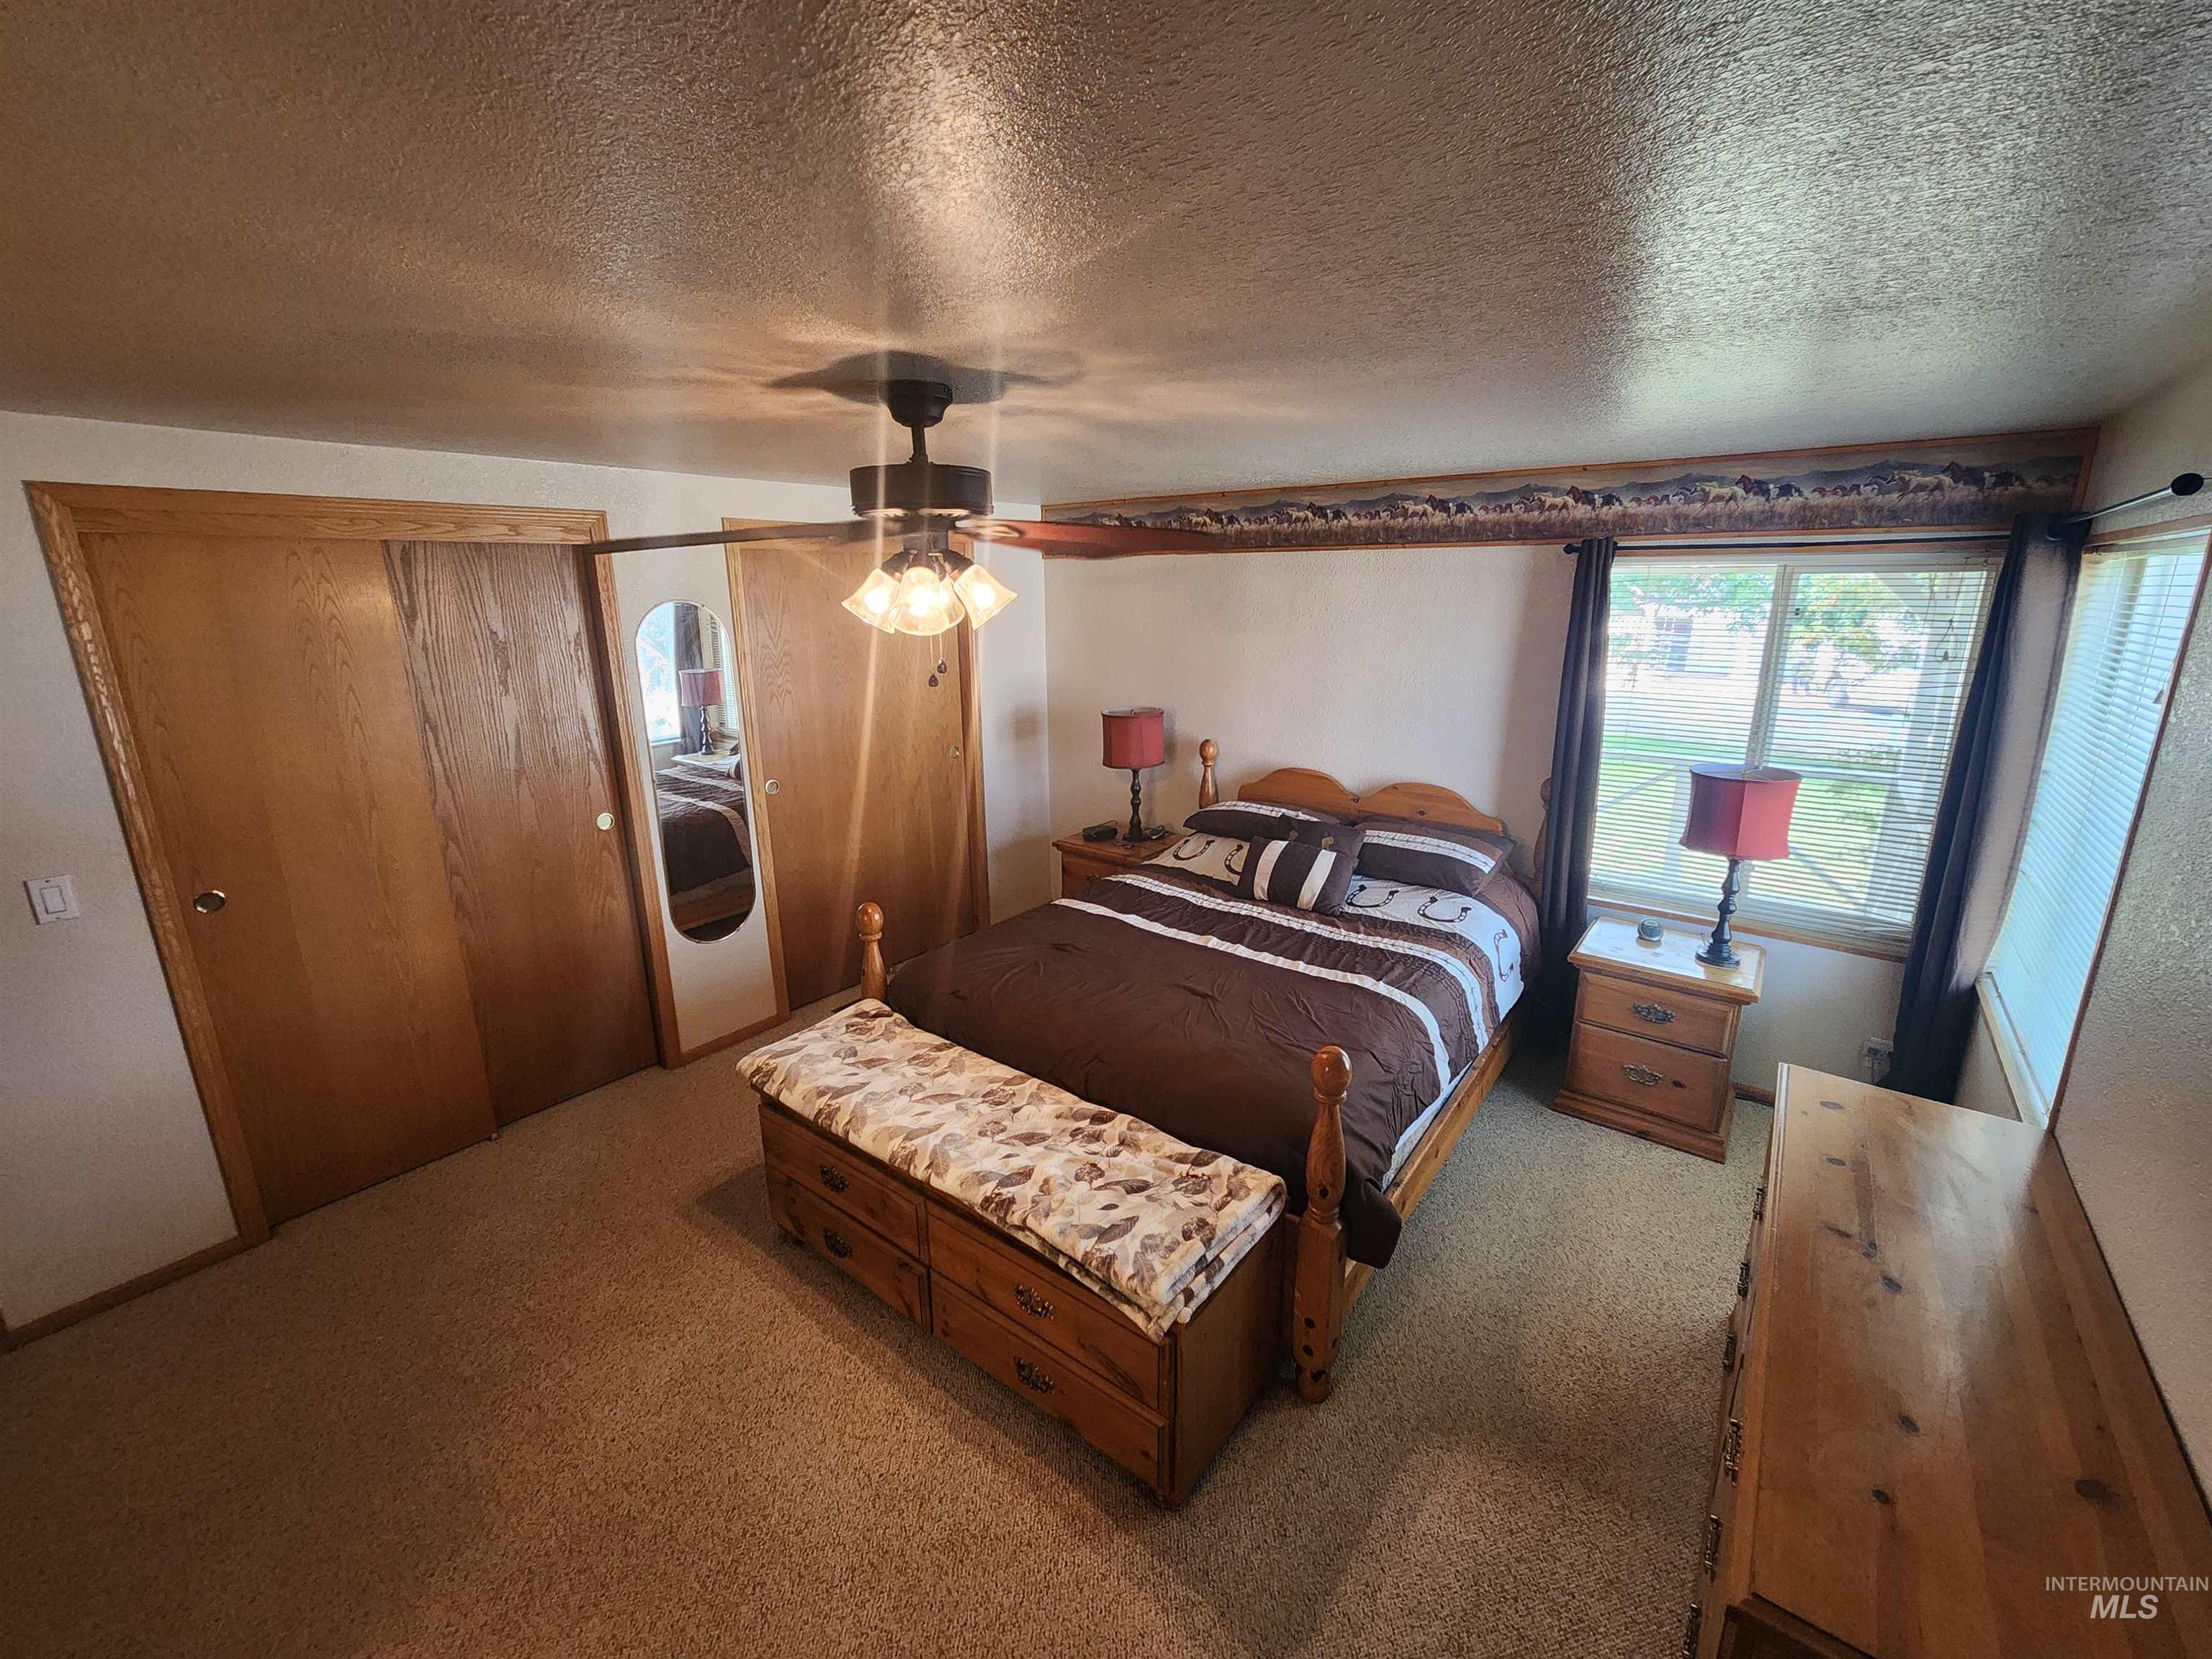
Carpeted room with a ceiling fan, two wood-finish sliding closet doors, and a window with blinds
-
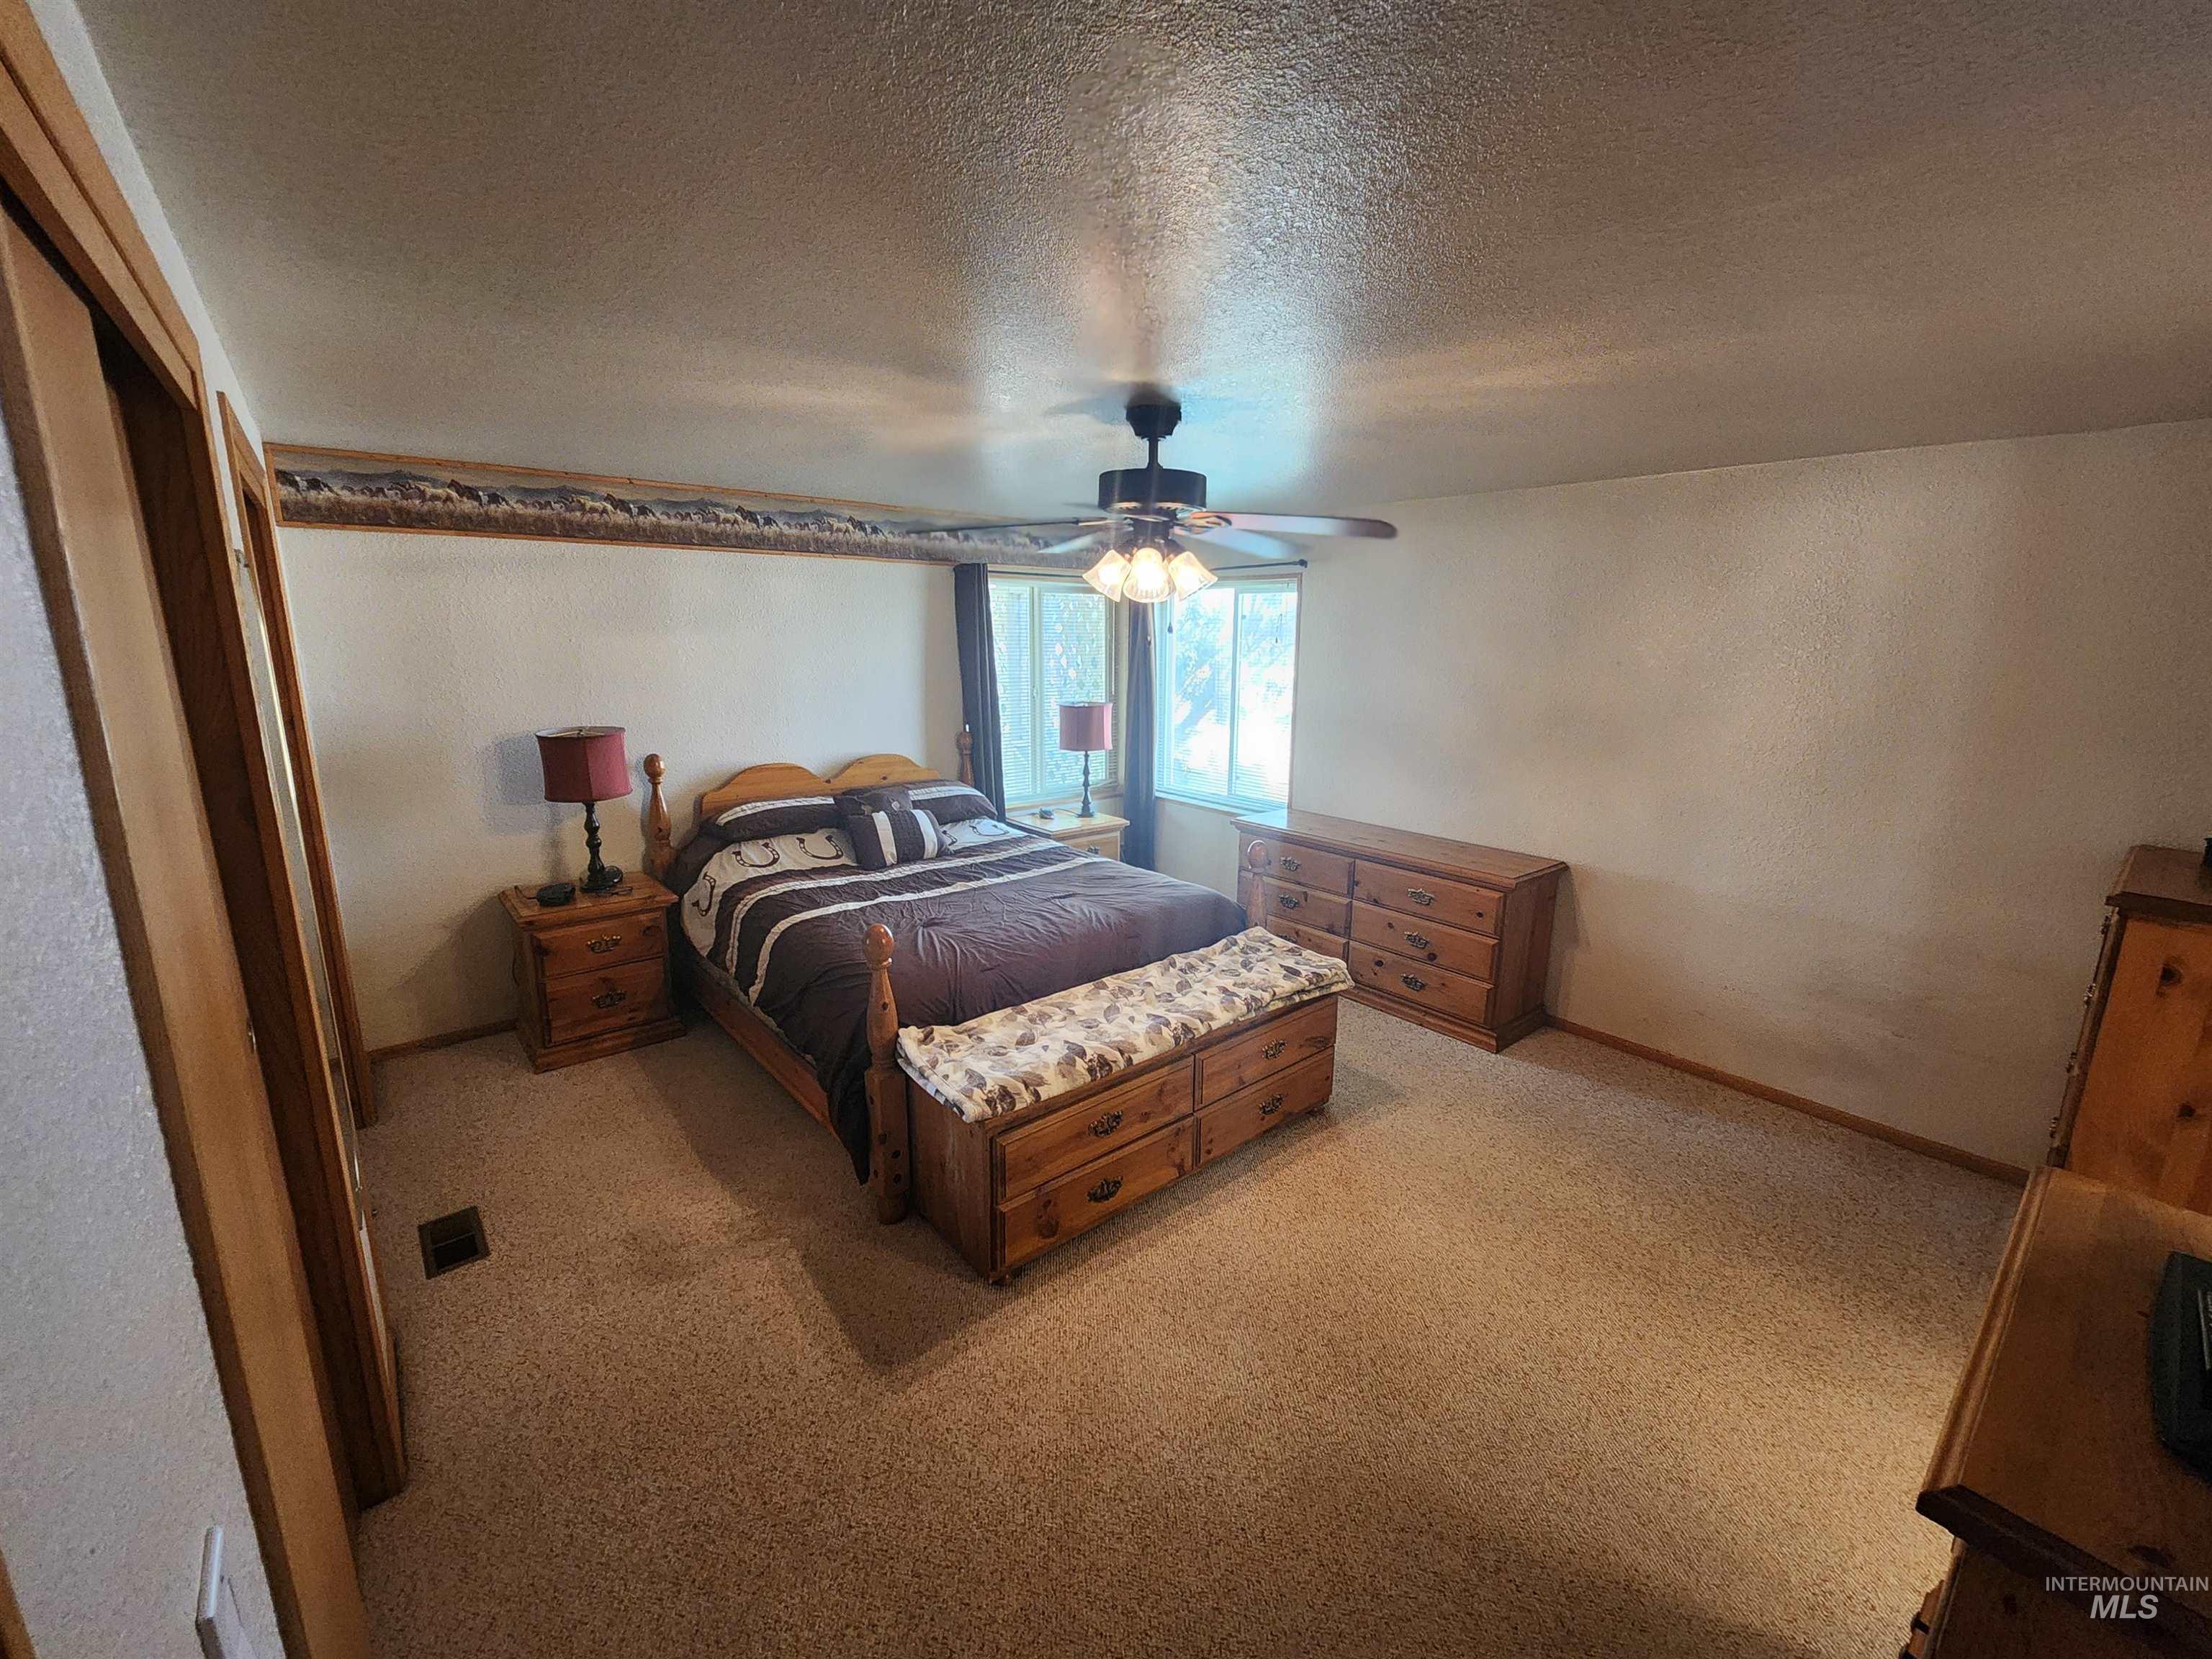
Carpeted flooring, ceiling fan with light fixture, and window with blinds
-
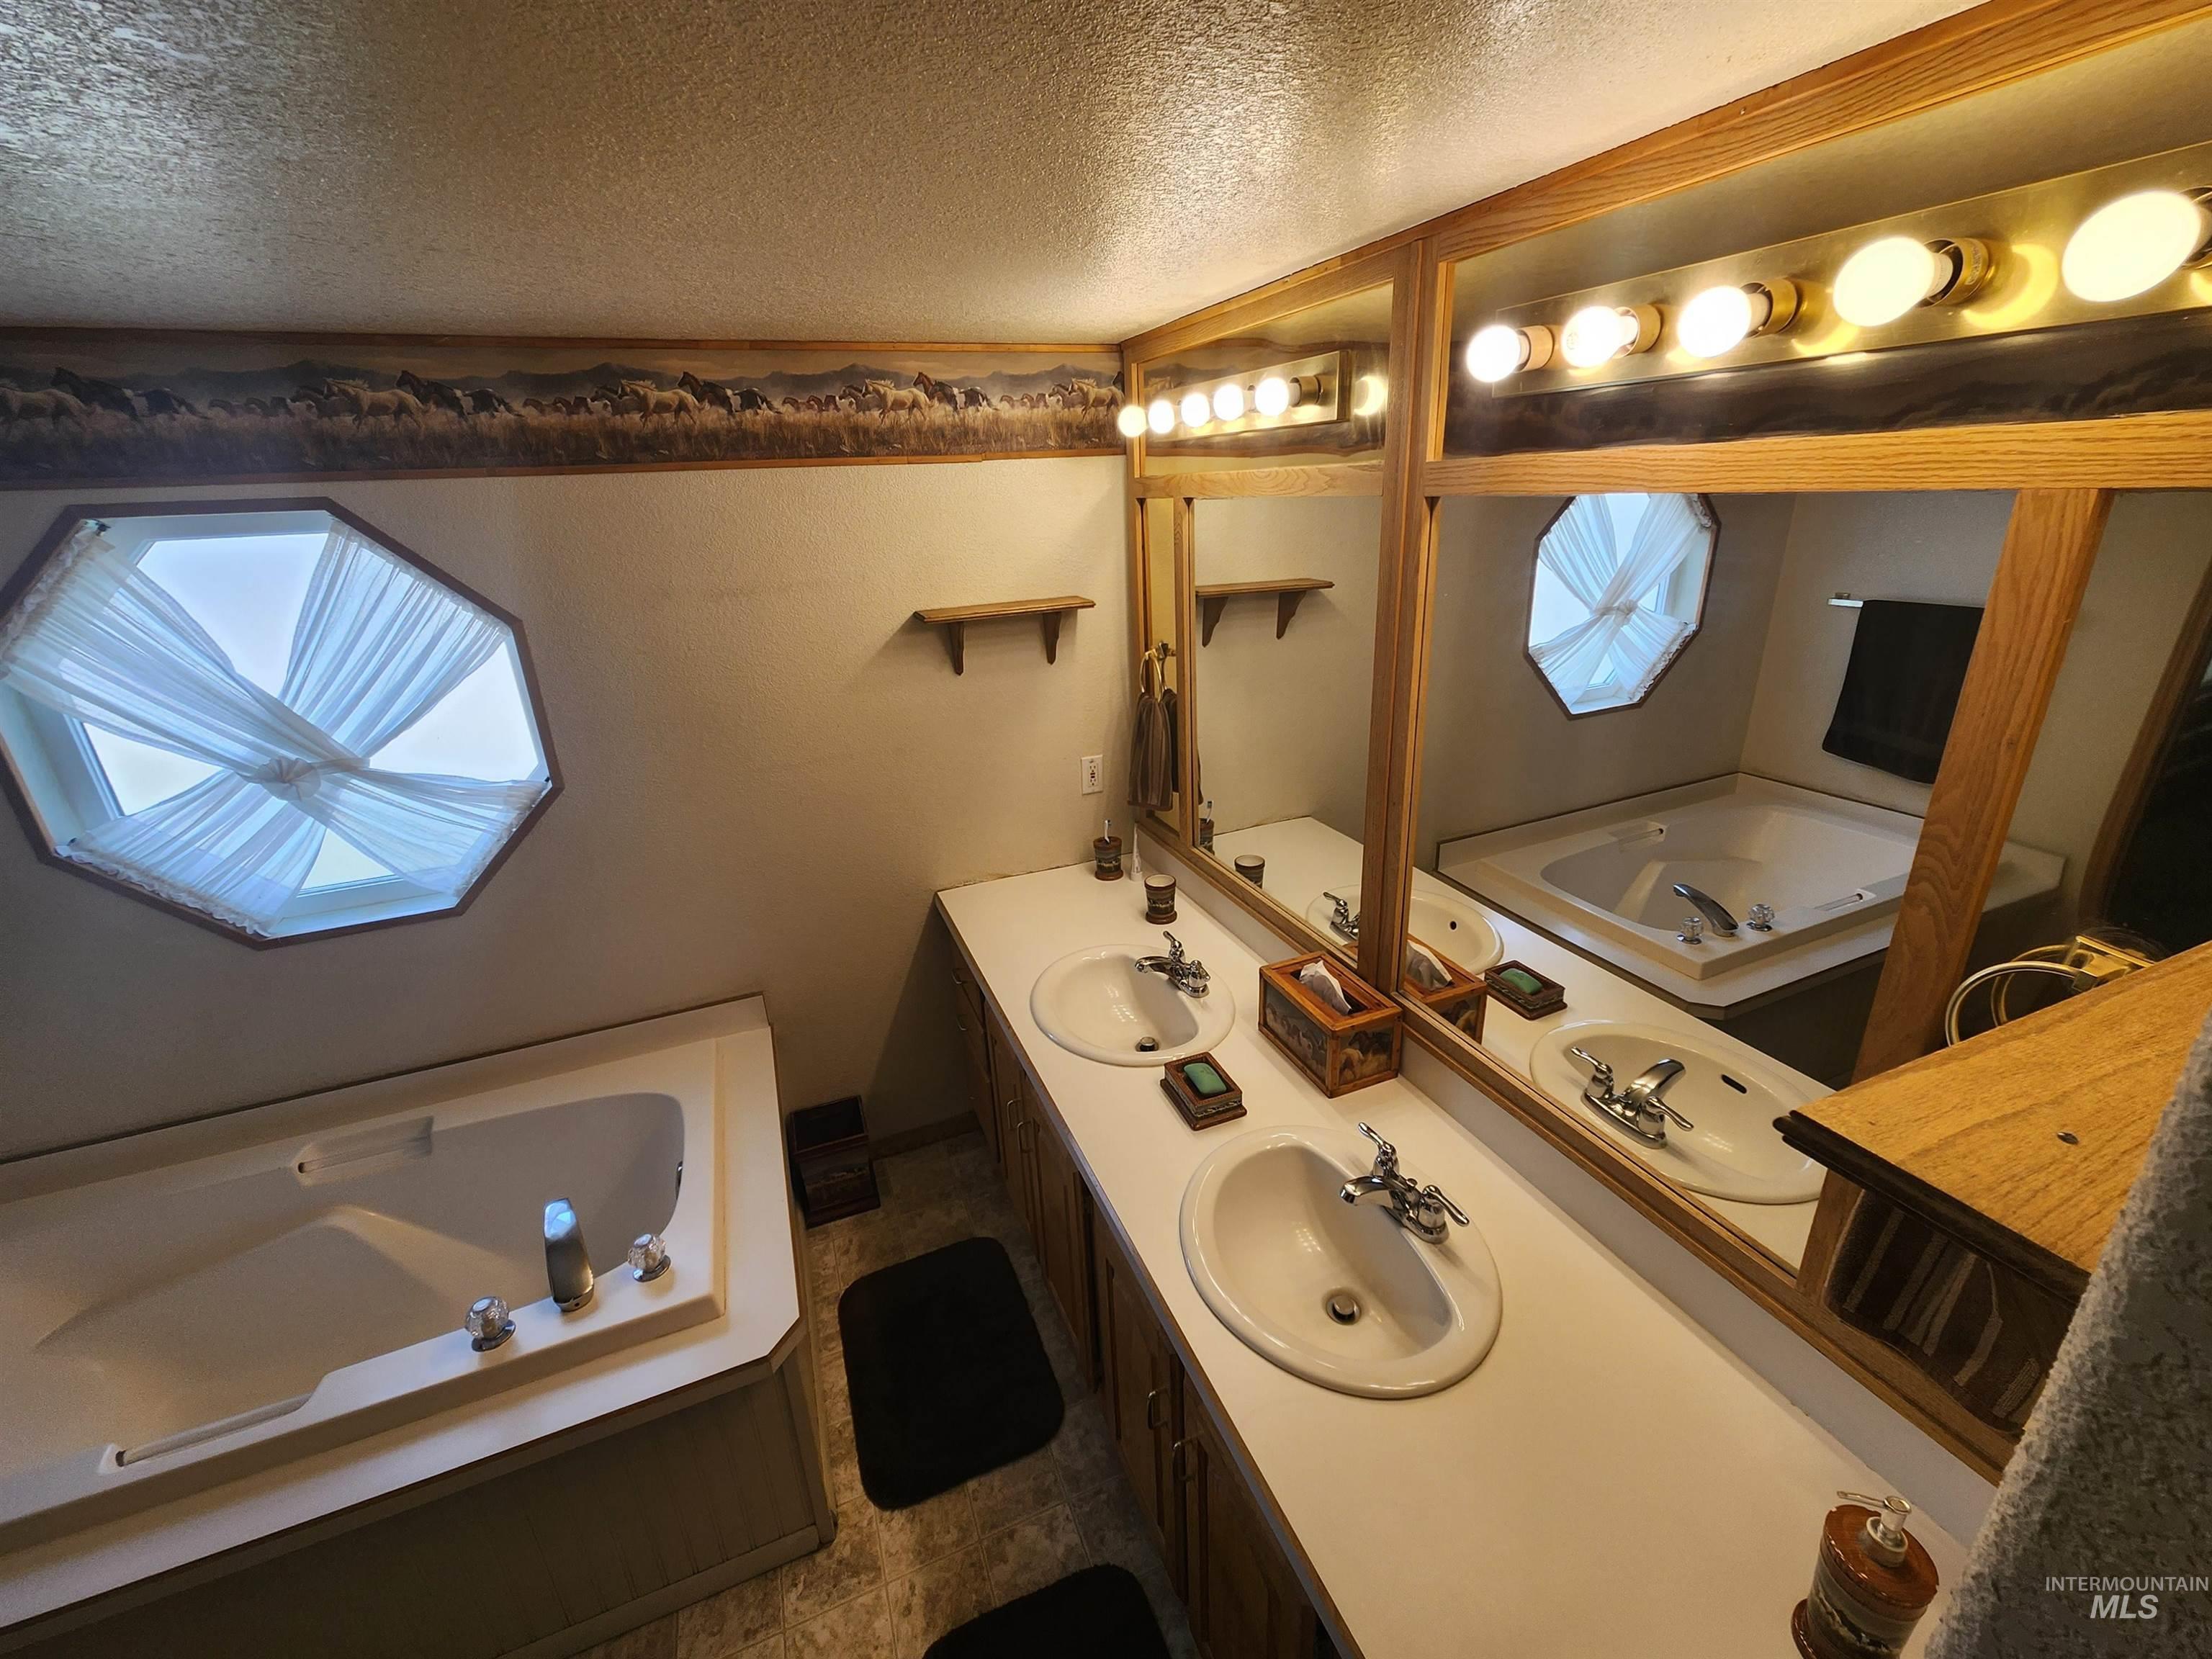
Dual vanity with integrated sinks, framed mirror, and Hollywood-style lighting
-
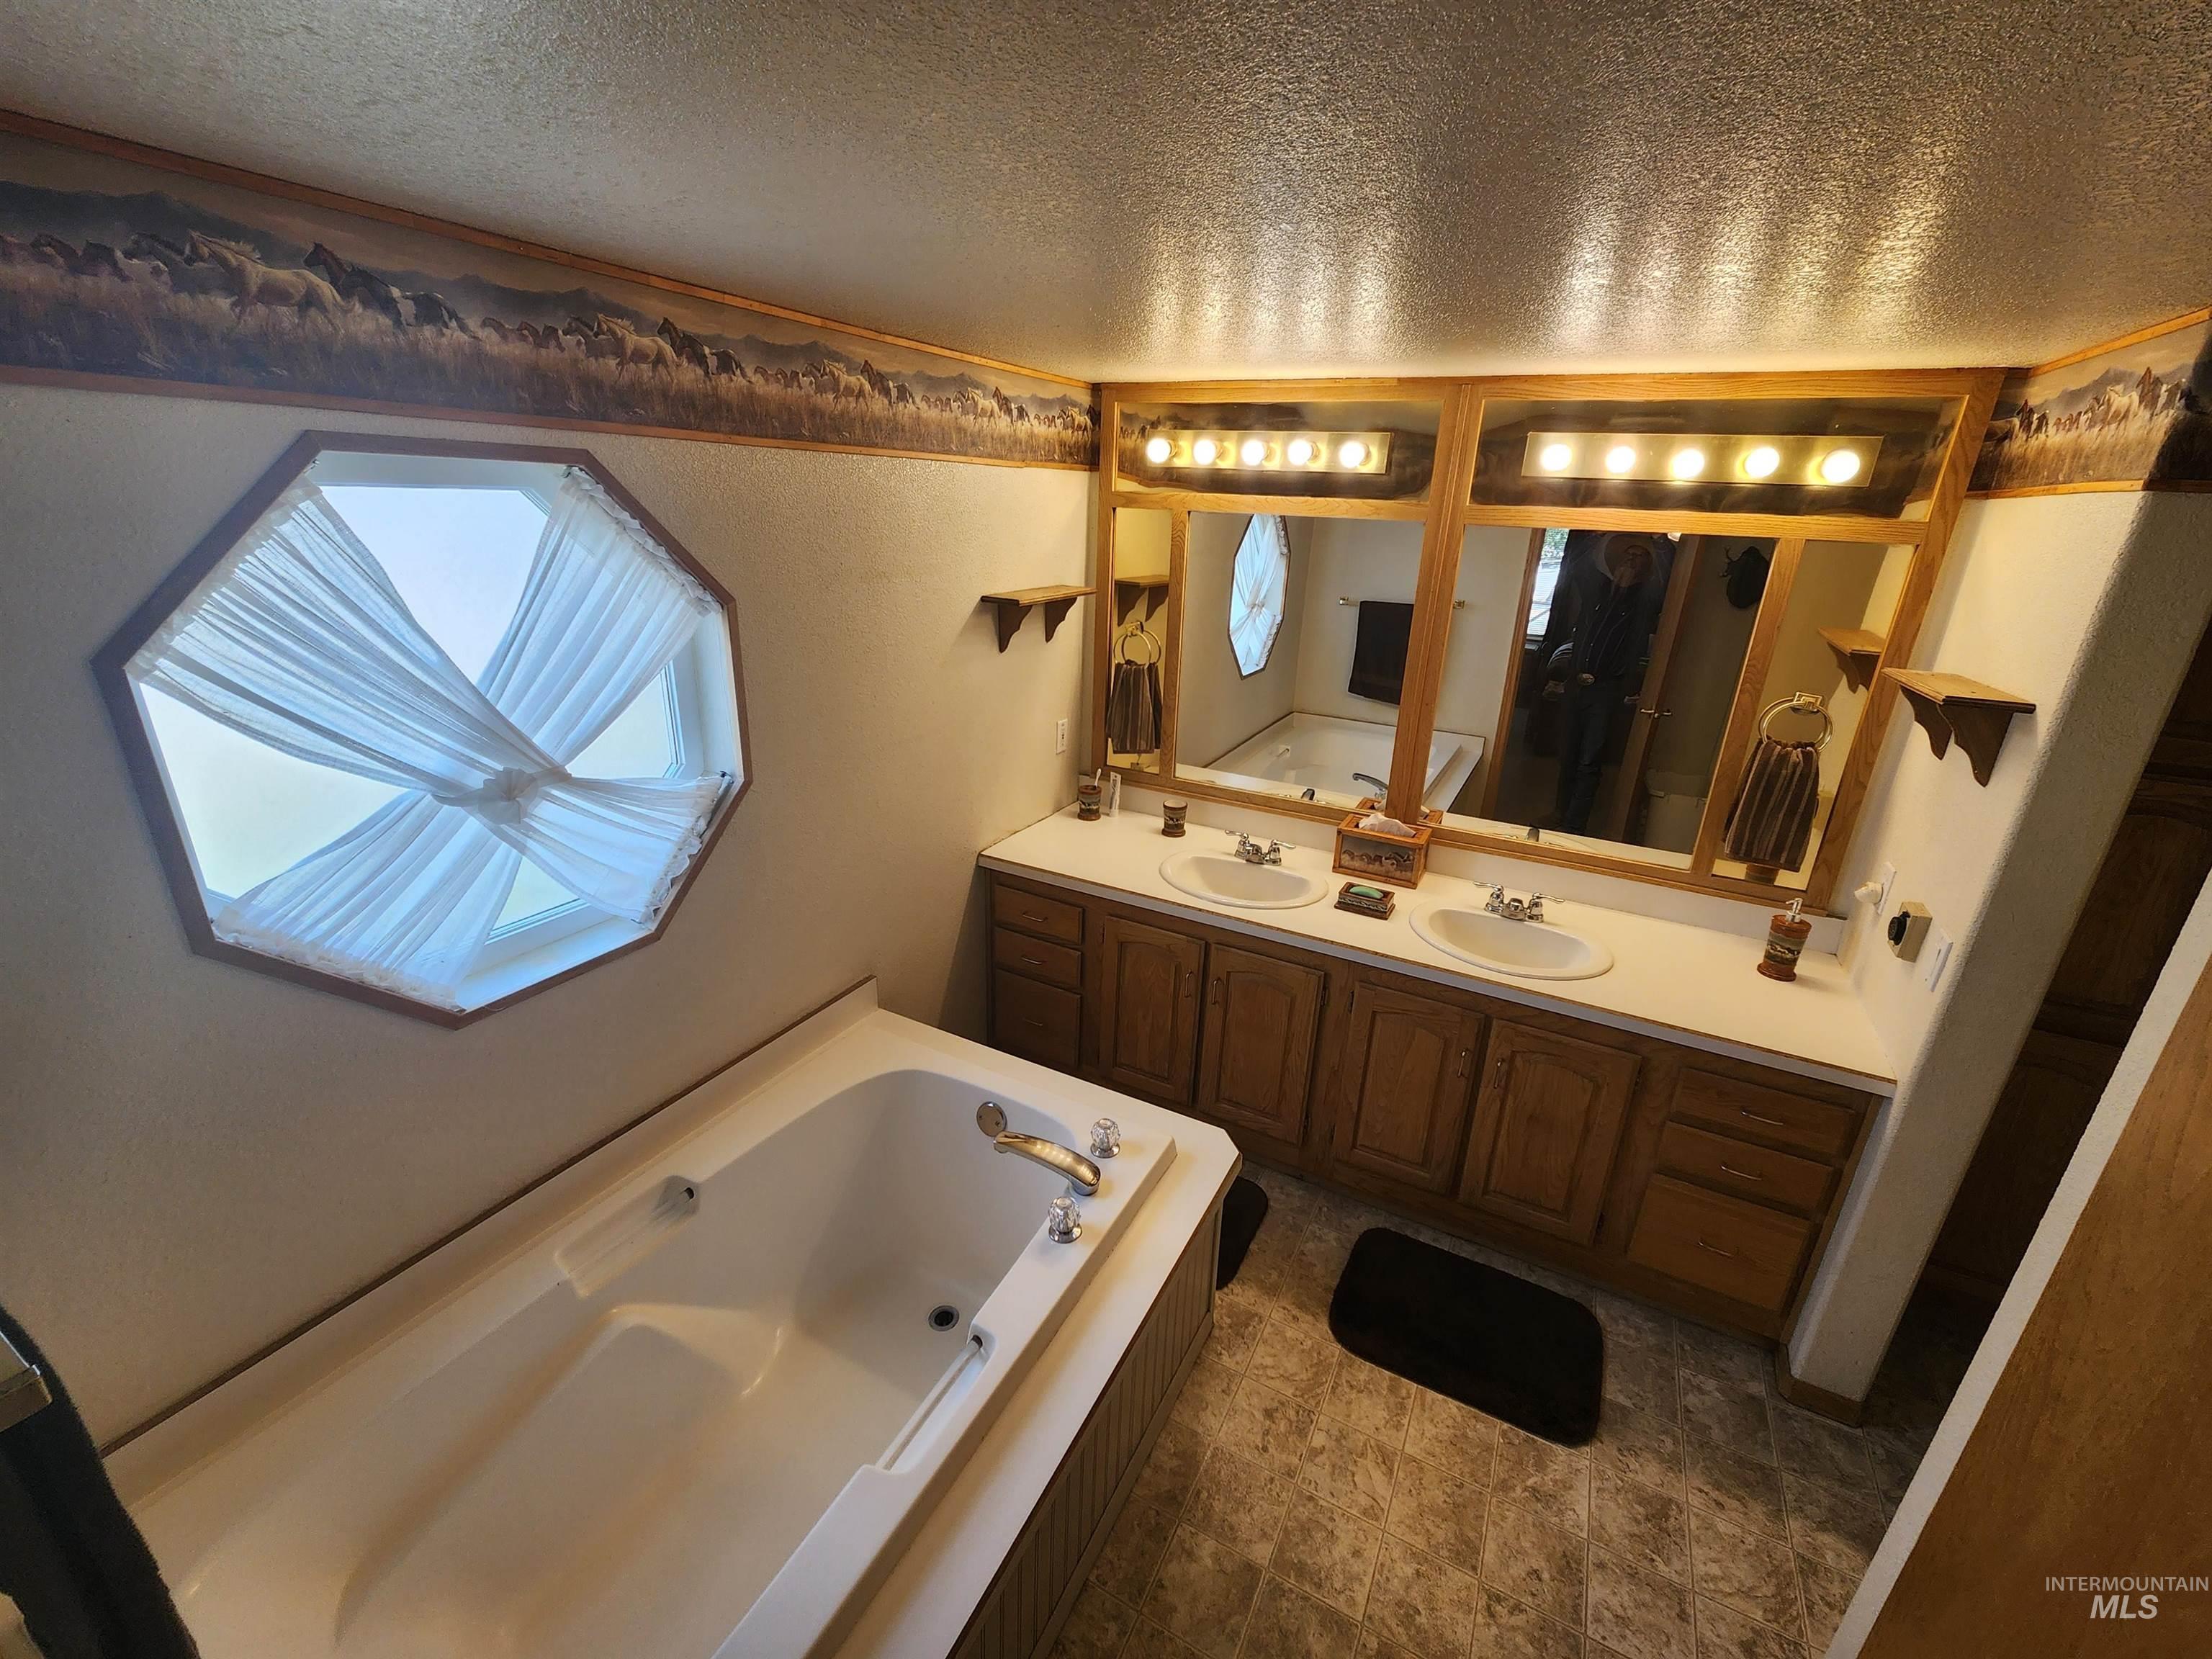
Built-in soaking tub, dual vanity with wood-finish cabinetry, octagonal window, and wall-mounted lighting fixtures
-
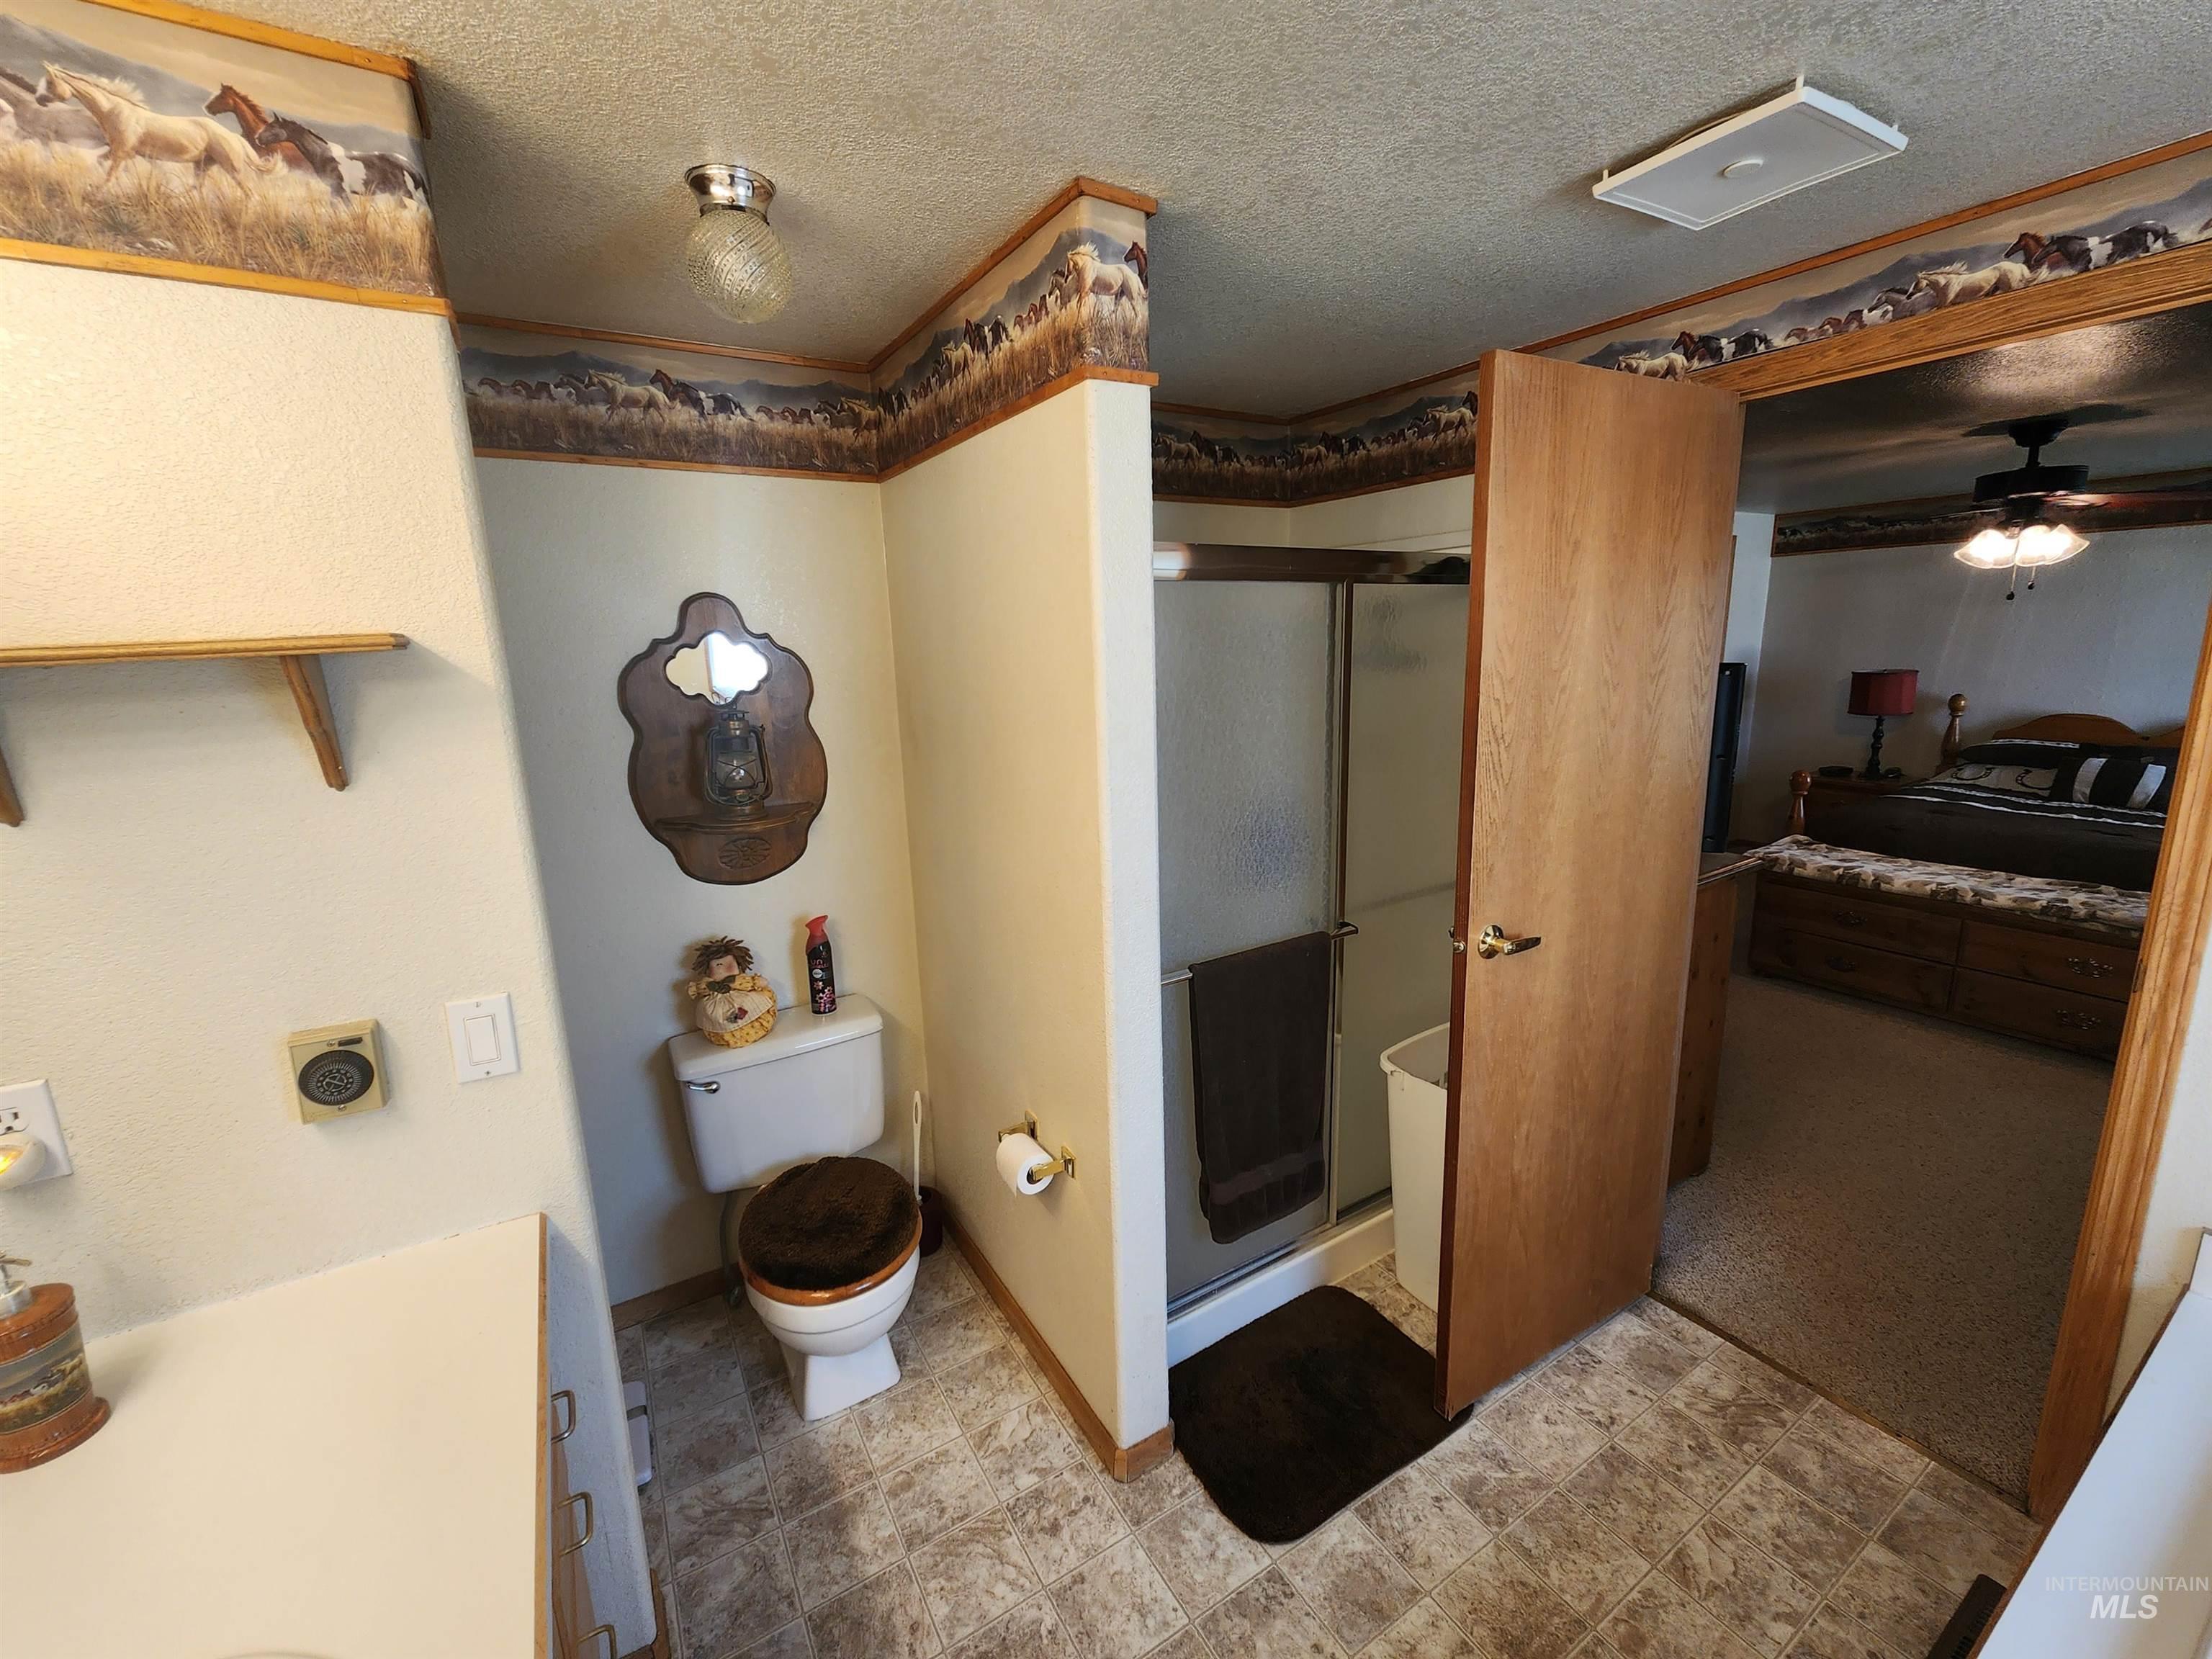
Tiled flooring with a stand-up shower, built-in shelving, and a pedestal toilet
-
Additional content
-
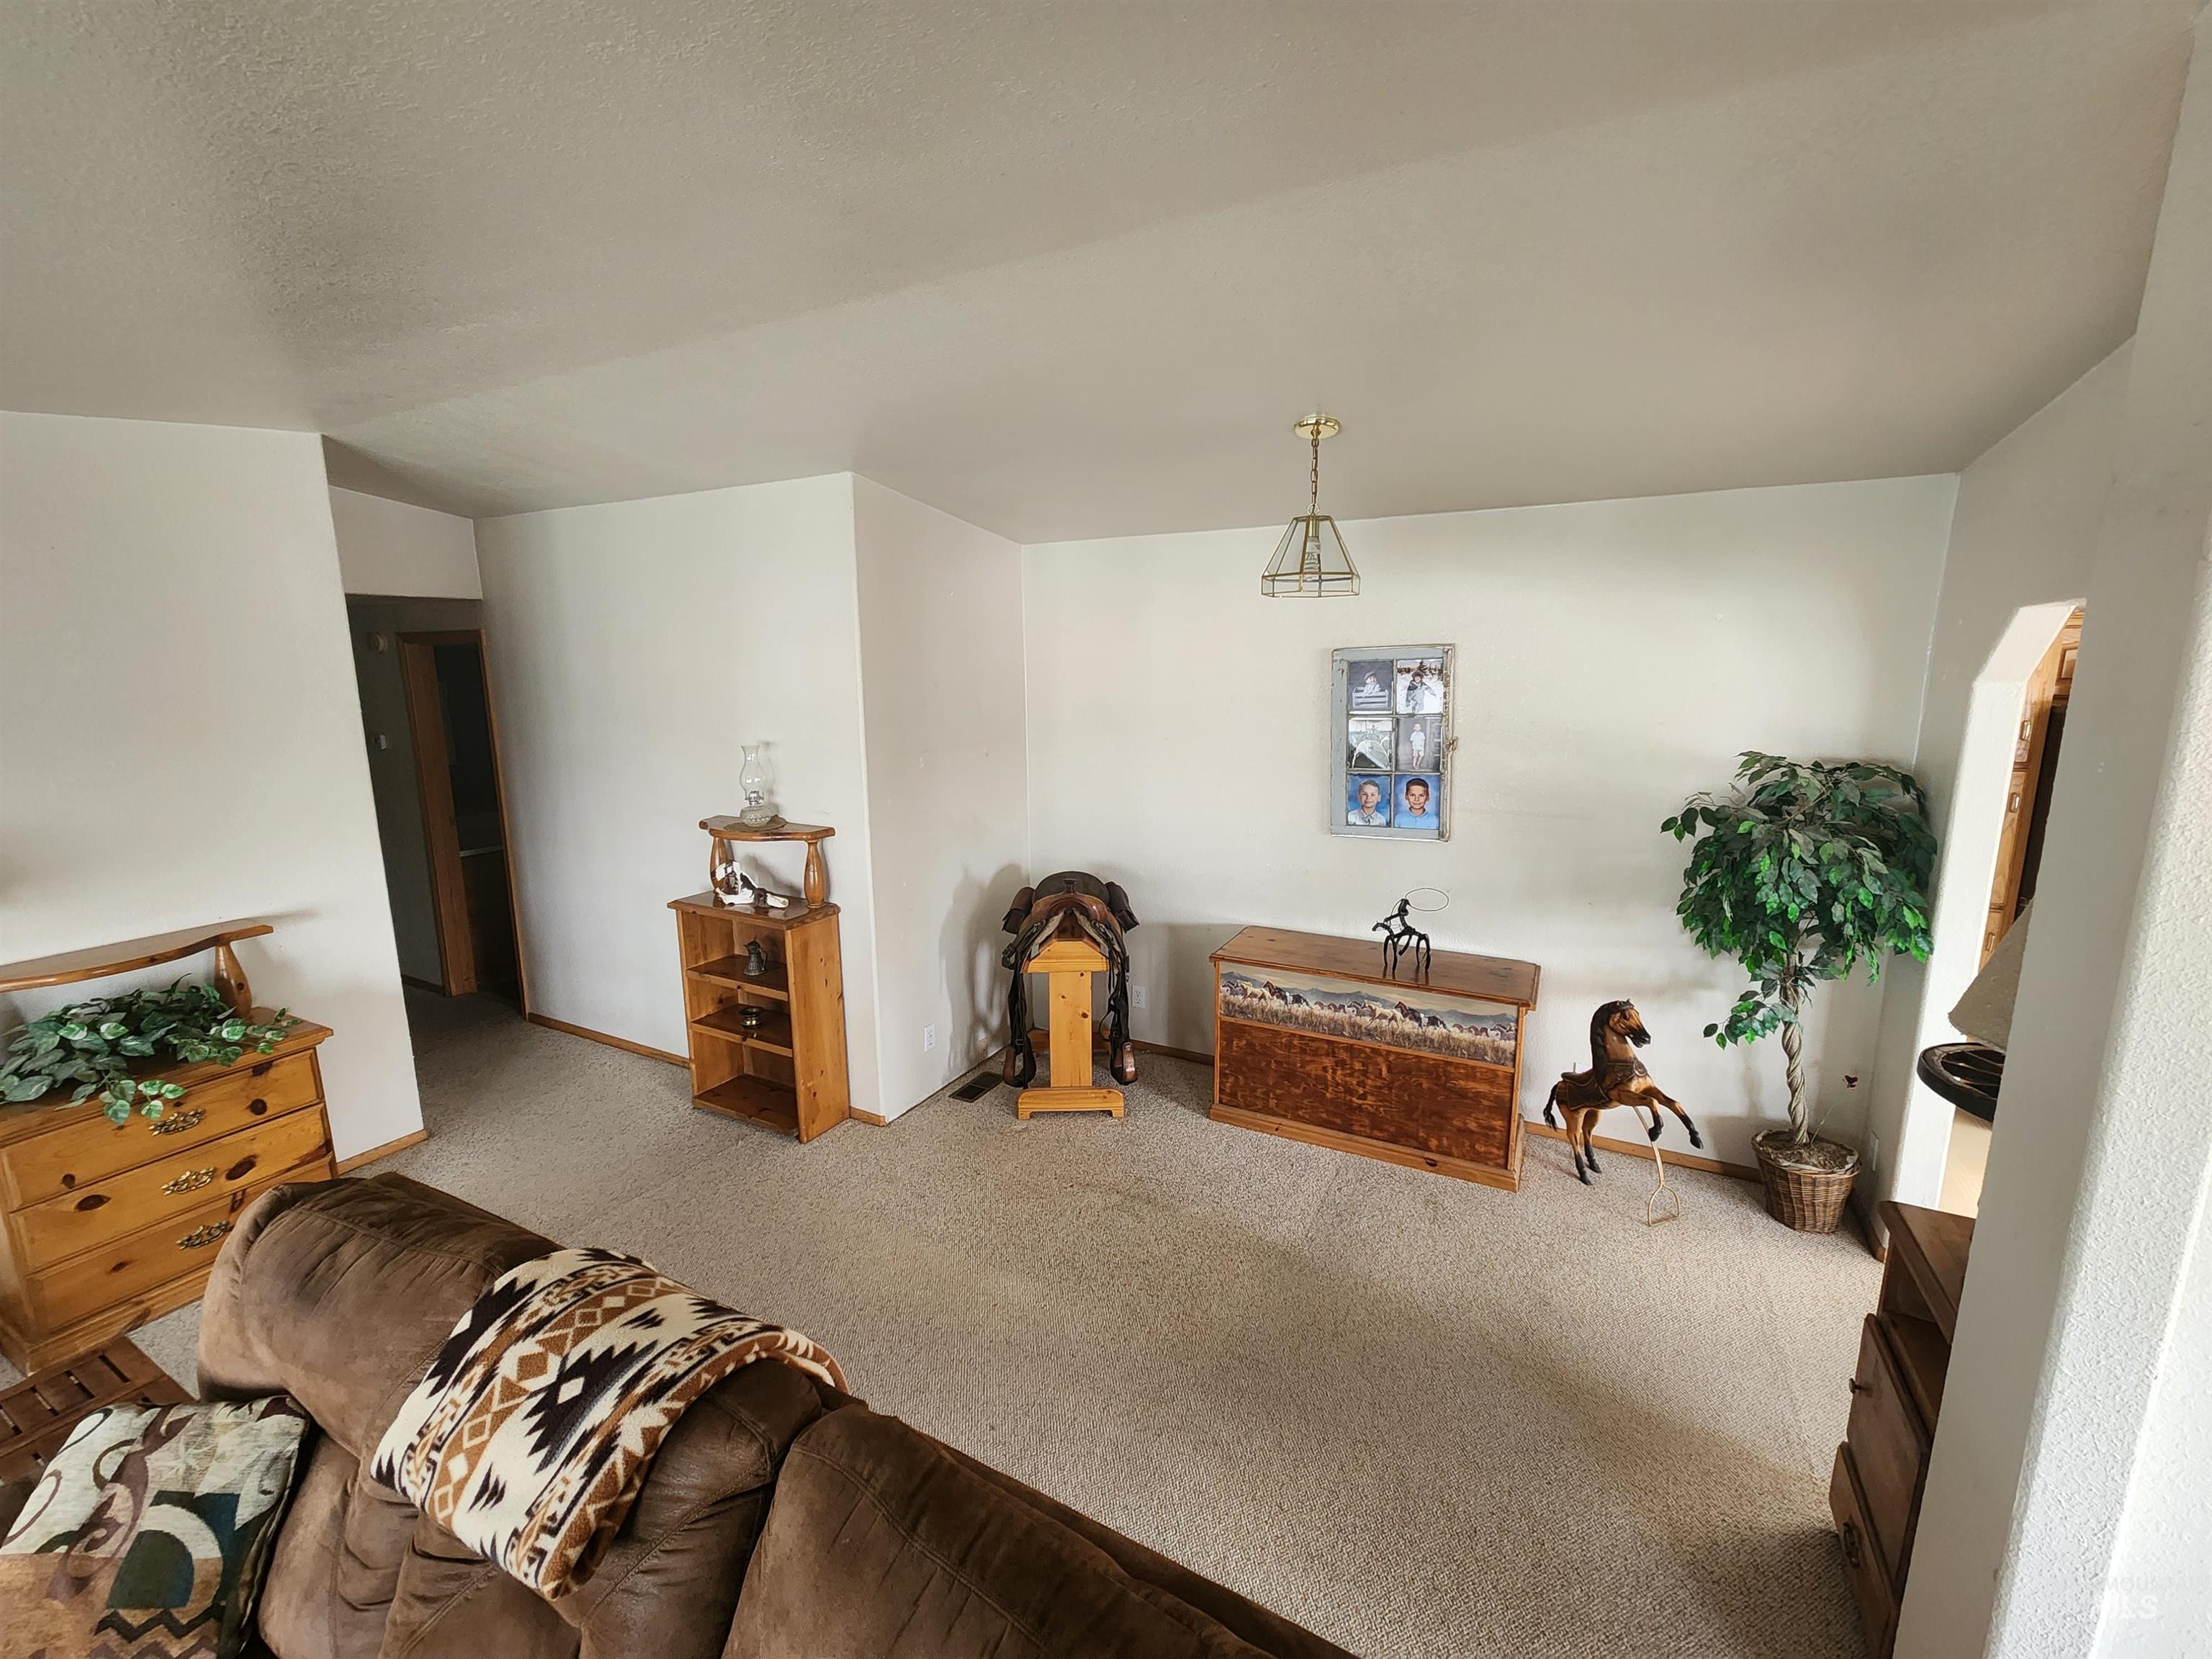
Textured wall finishes with decorative border, white-framed windows, and light-colored carpeting
-
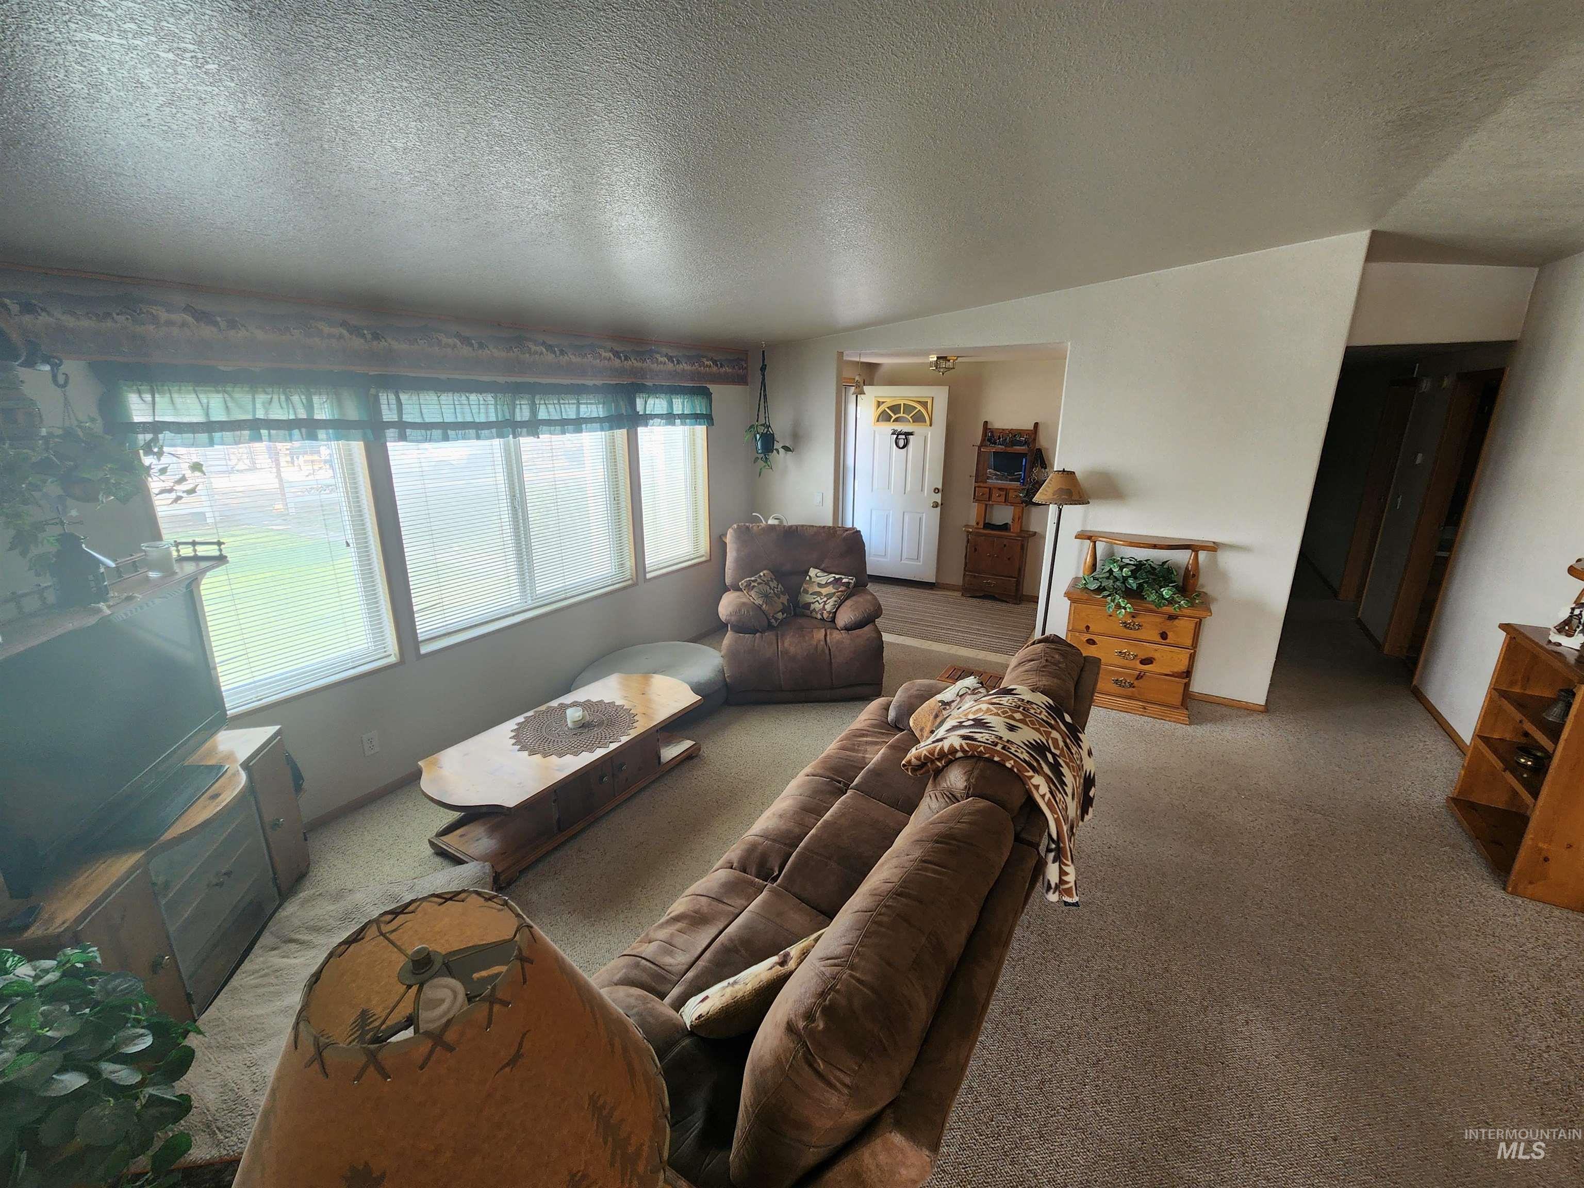
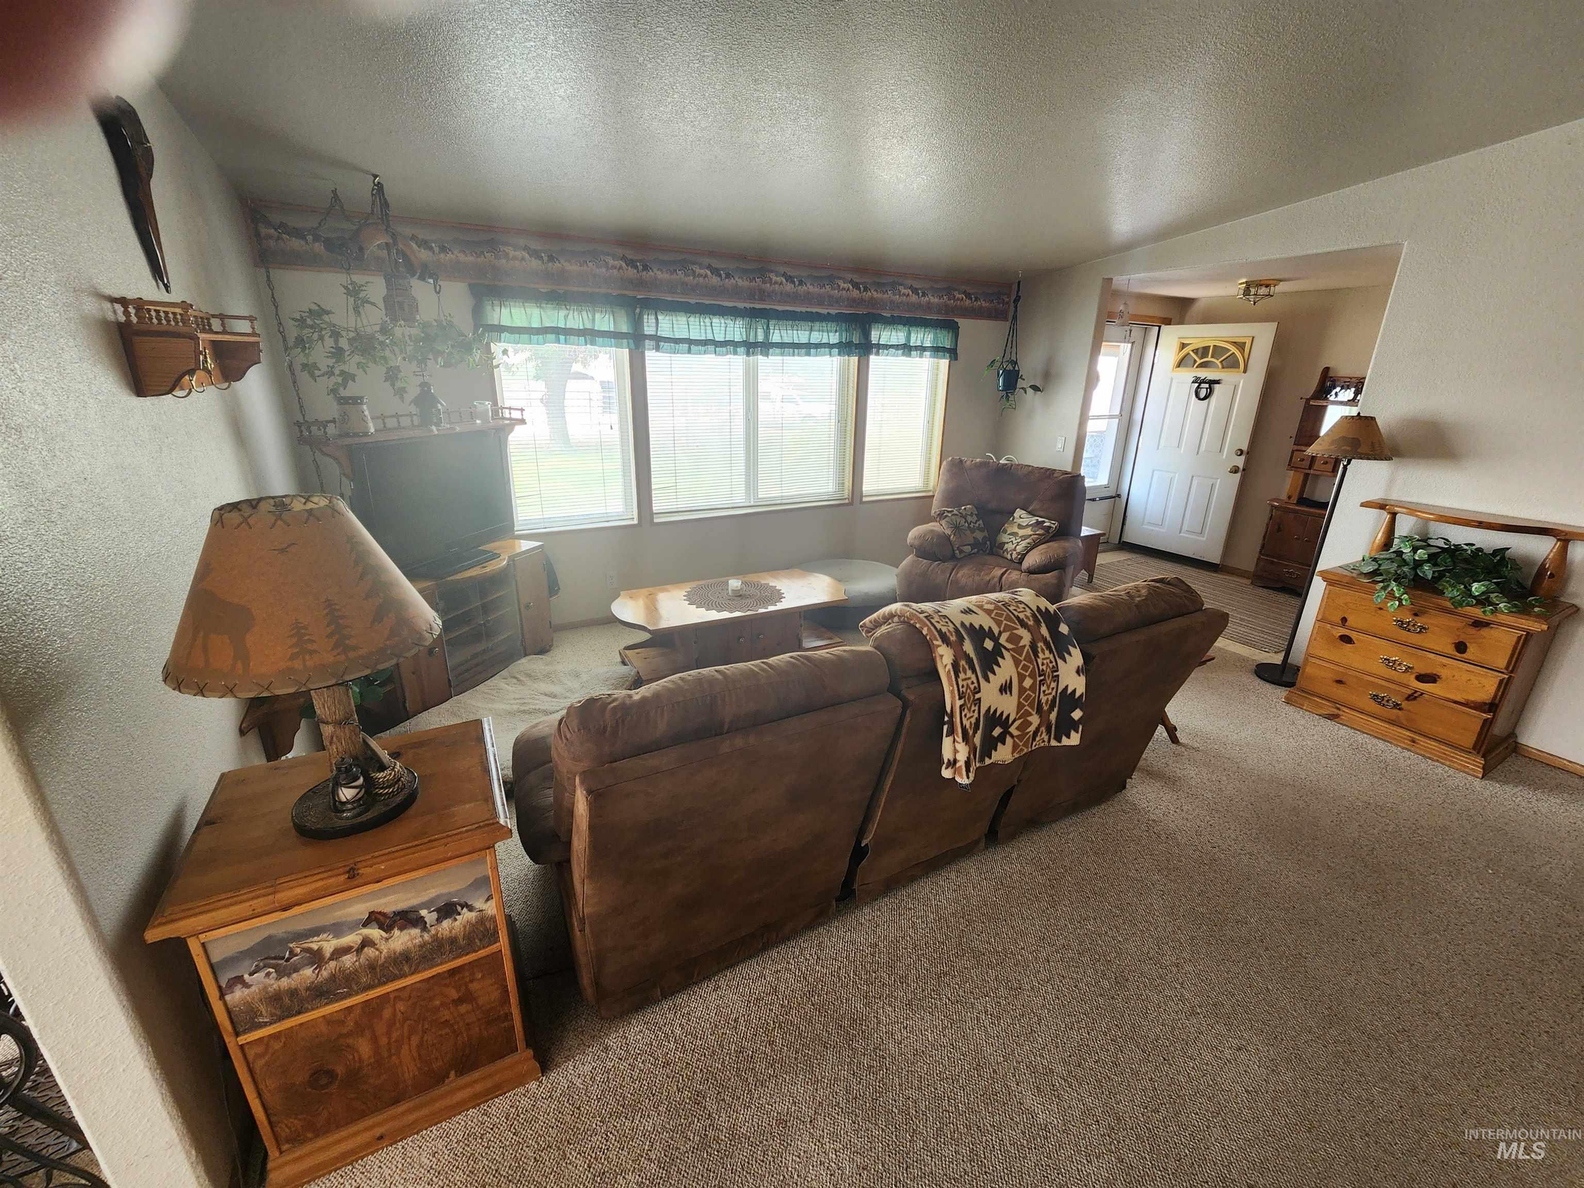
Carpeted living area featuring multiple windows, a front entry door with decorative glass, and a built-in wood-finish cabinet
-
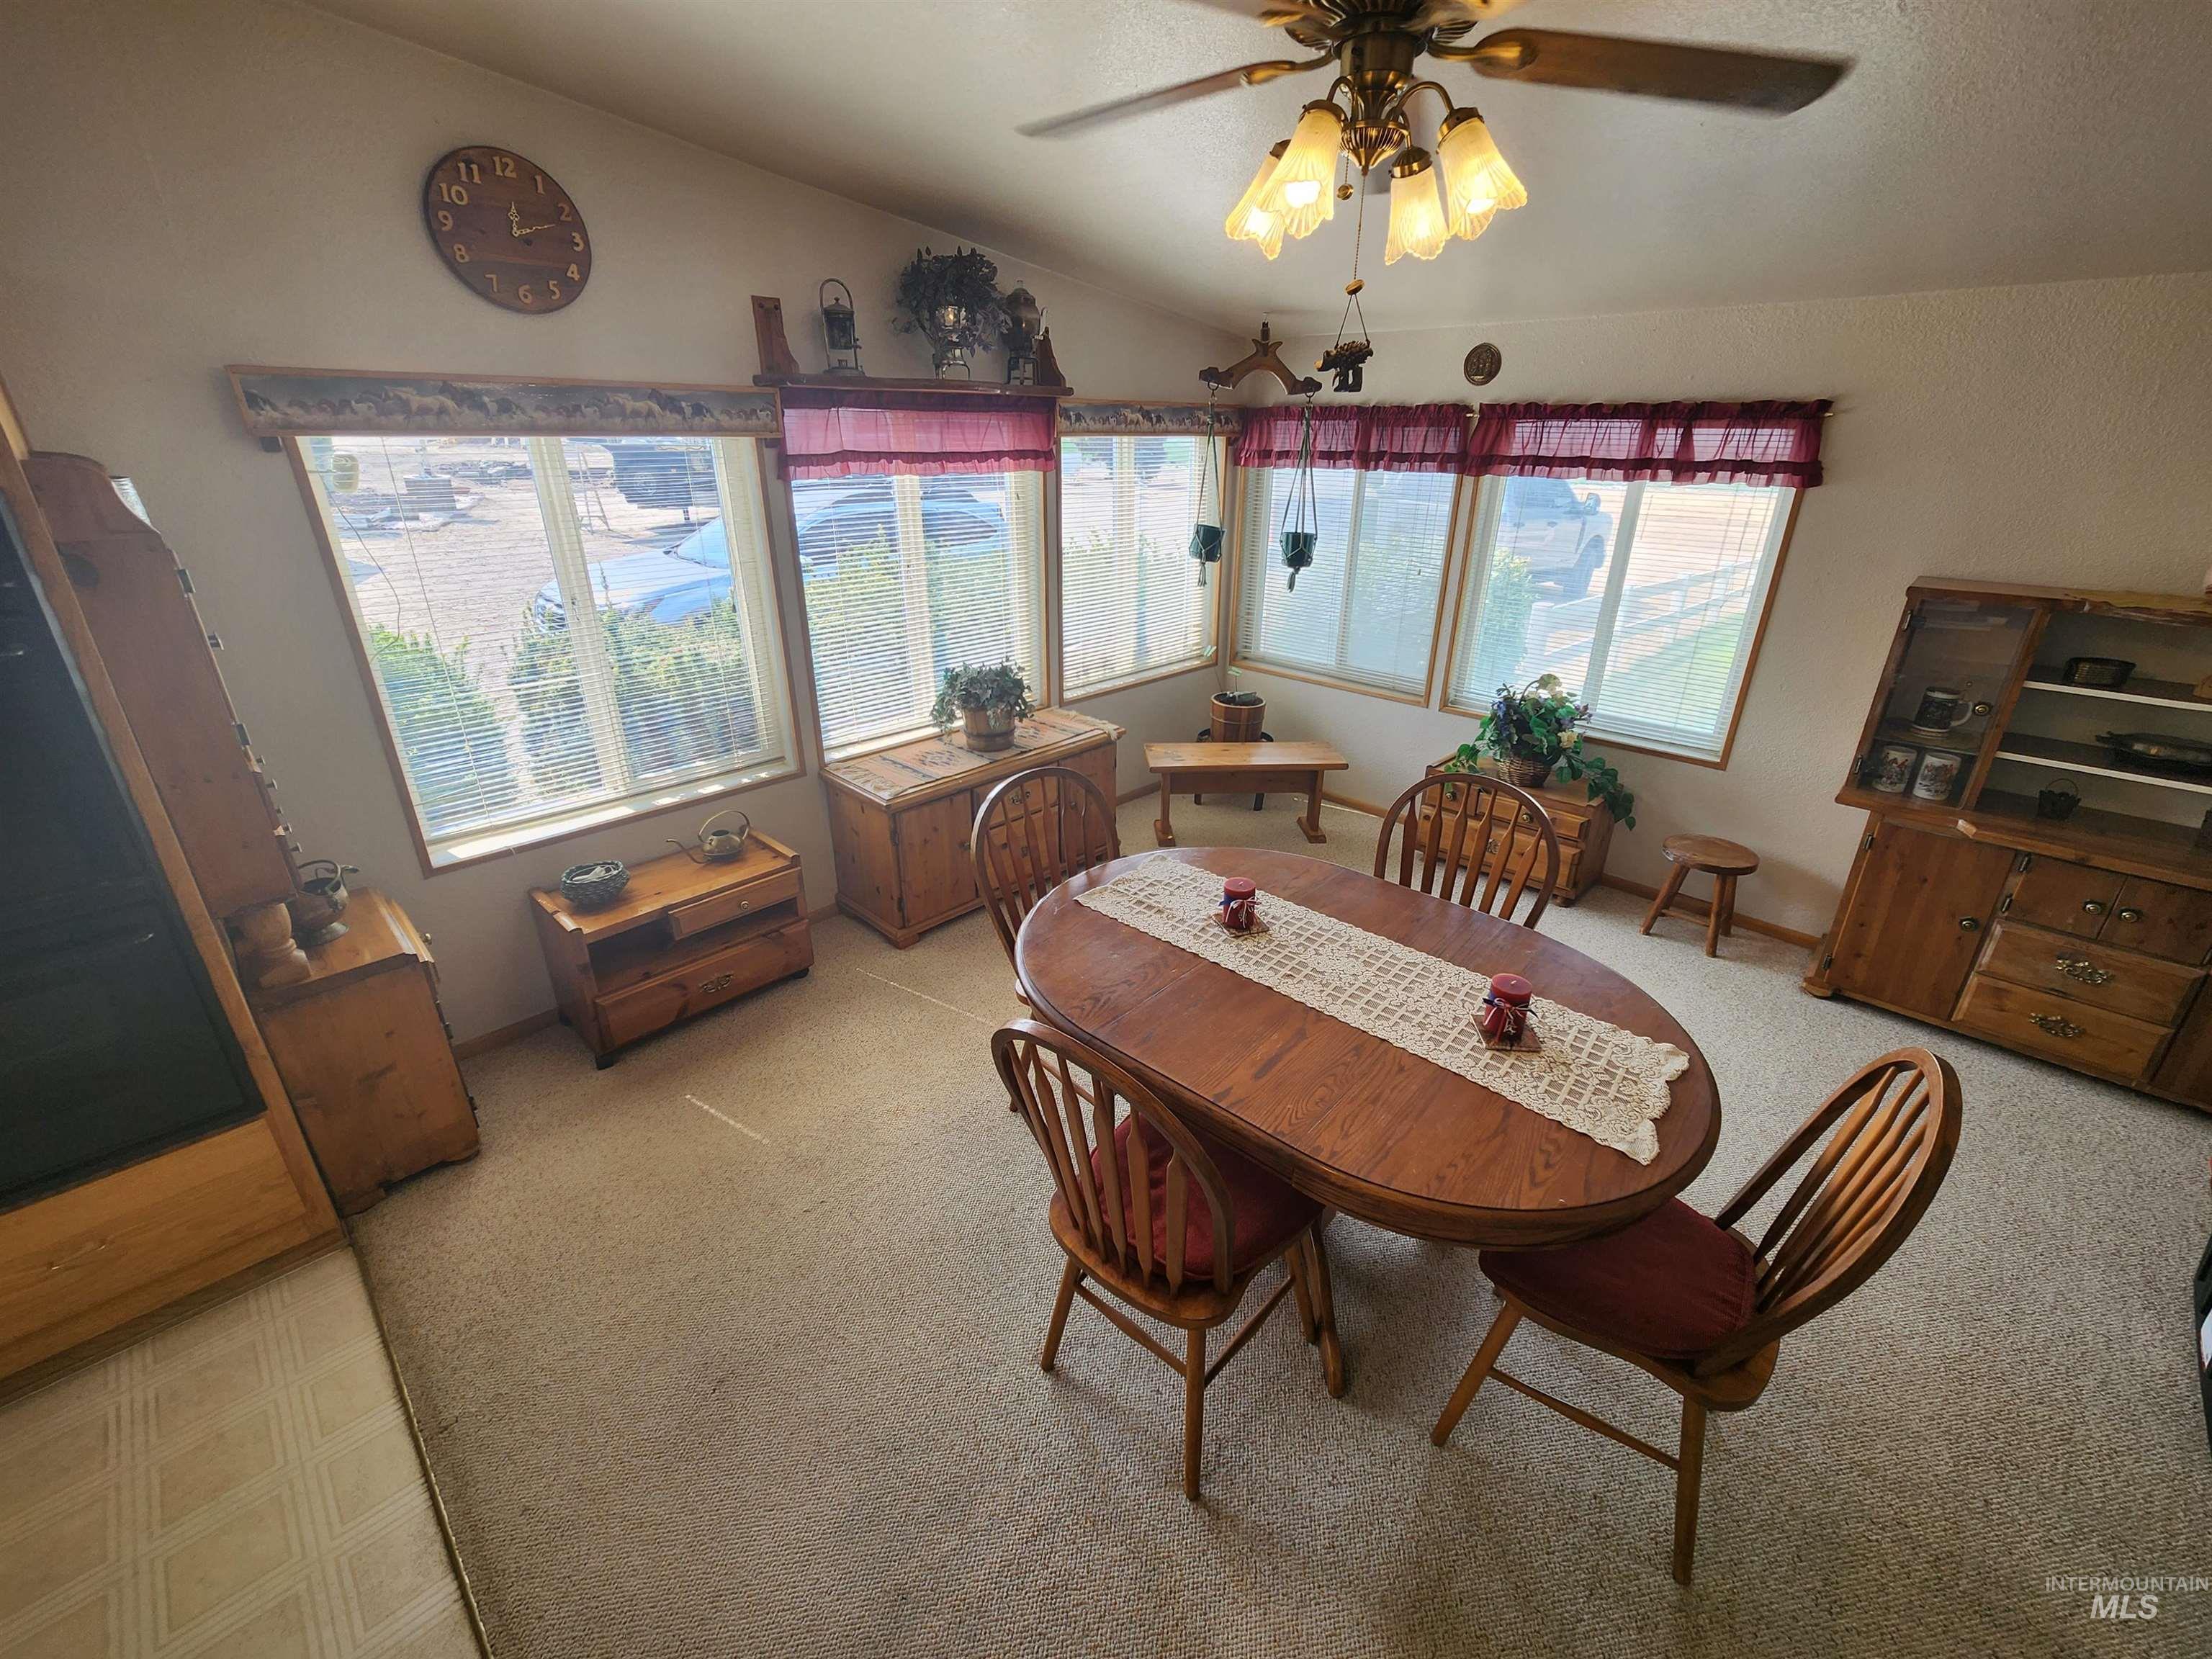
Vaulted ceiling with a ceiling fan, multiple windows with blinds, built-in shelving, and carpeting
-
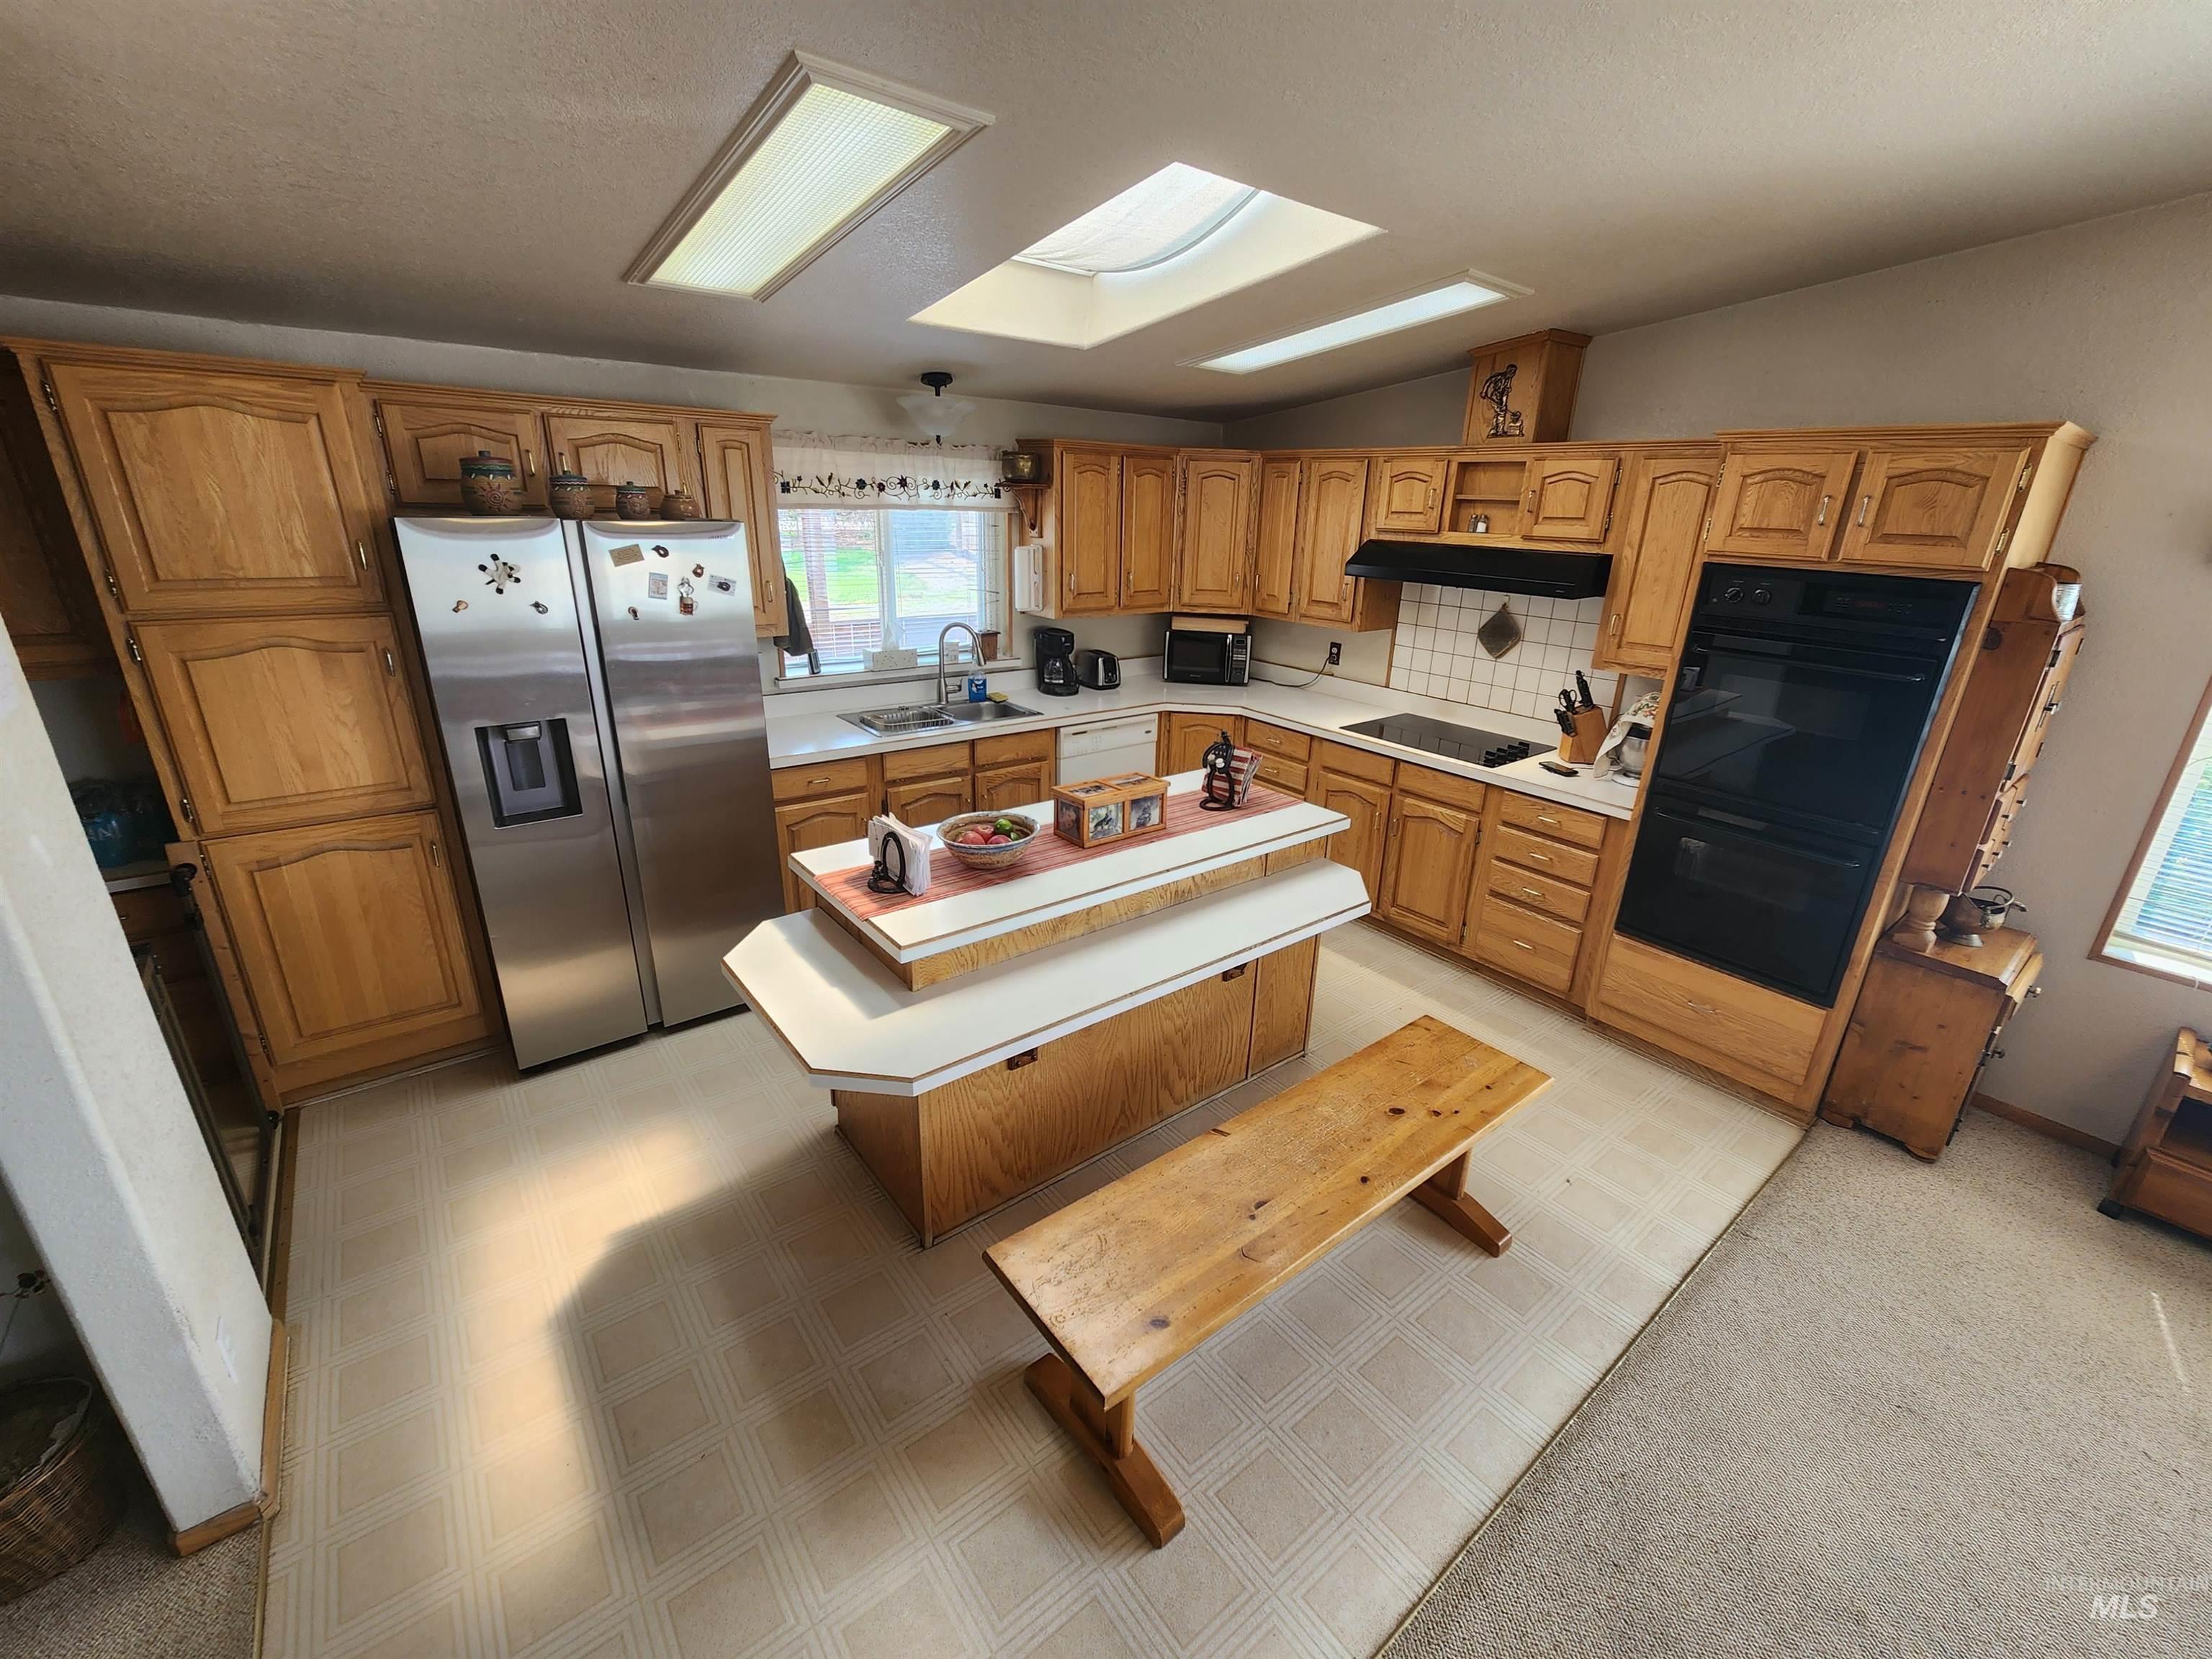
Kitchen featuring wood cabinetry, stainless steel refrigerator, double wall oven, and a central island
-
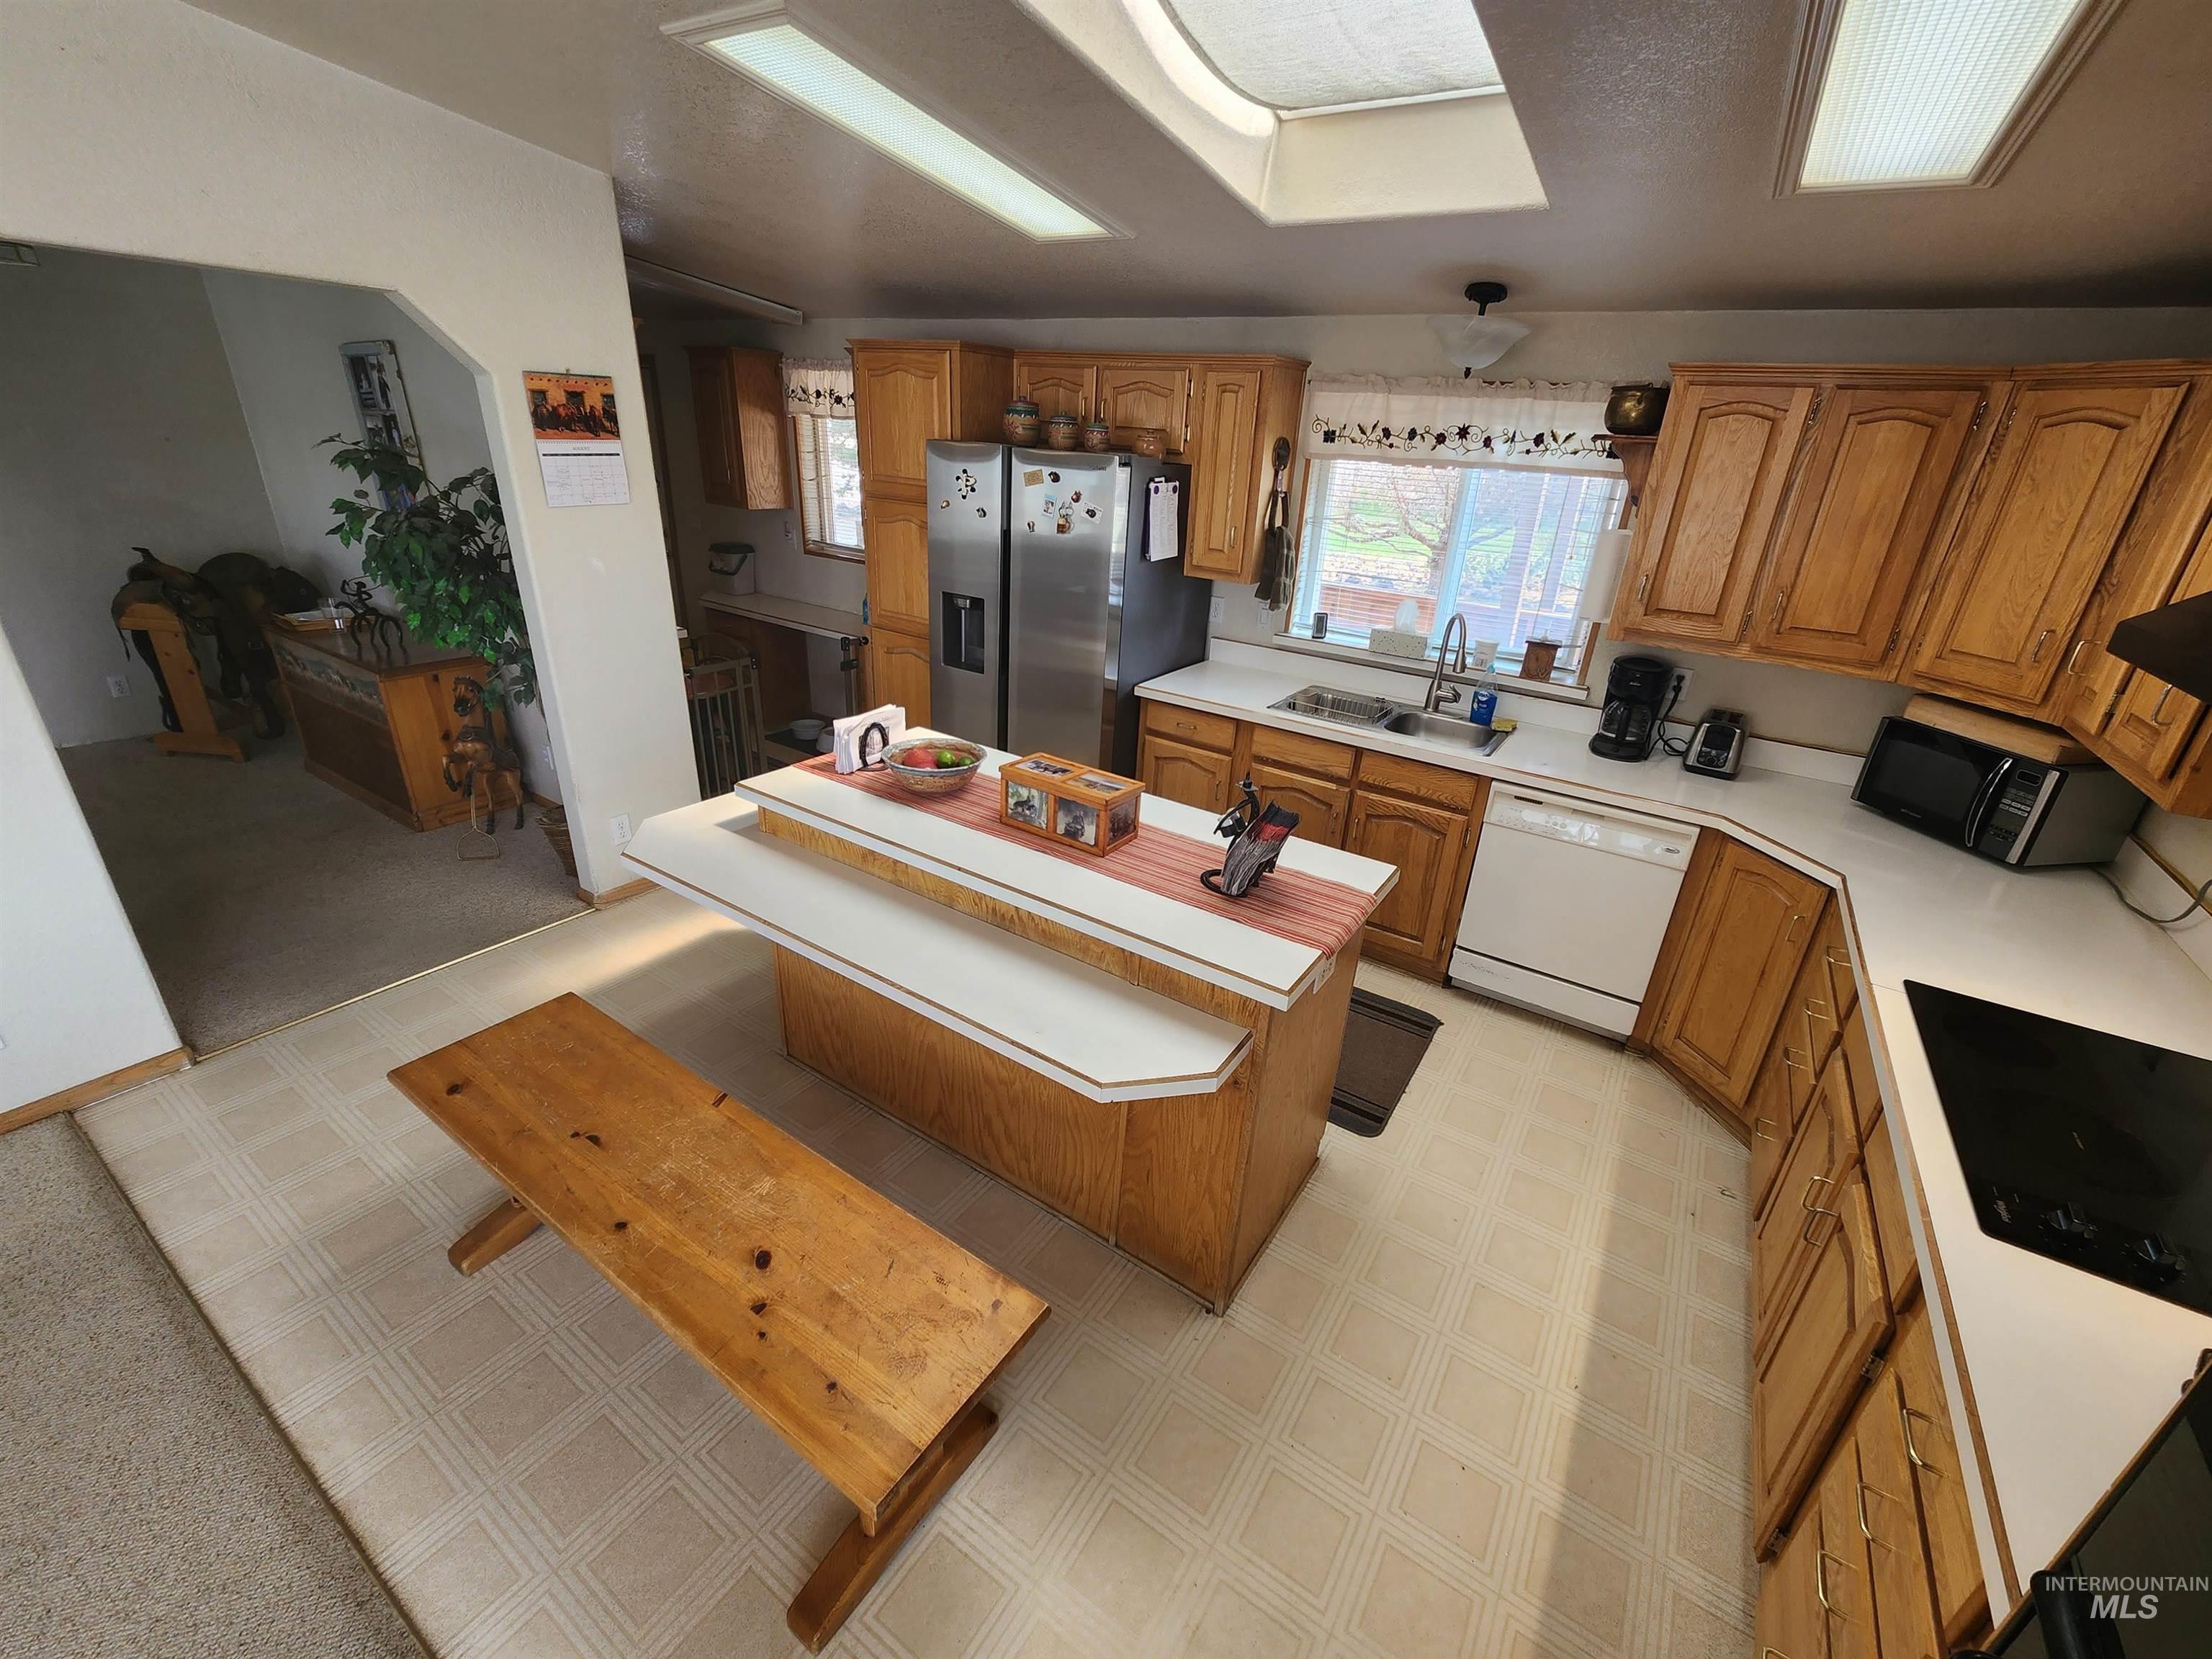
Kitchen featuring wood-finish cabinetry, white countertops, a built-in kitchen island, and a skylight
-
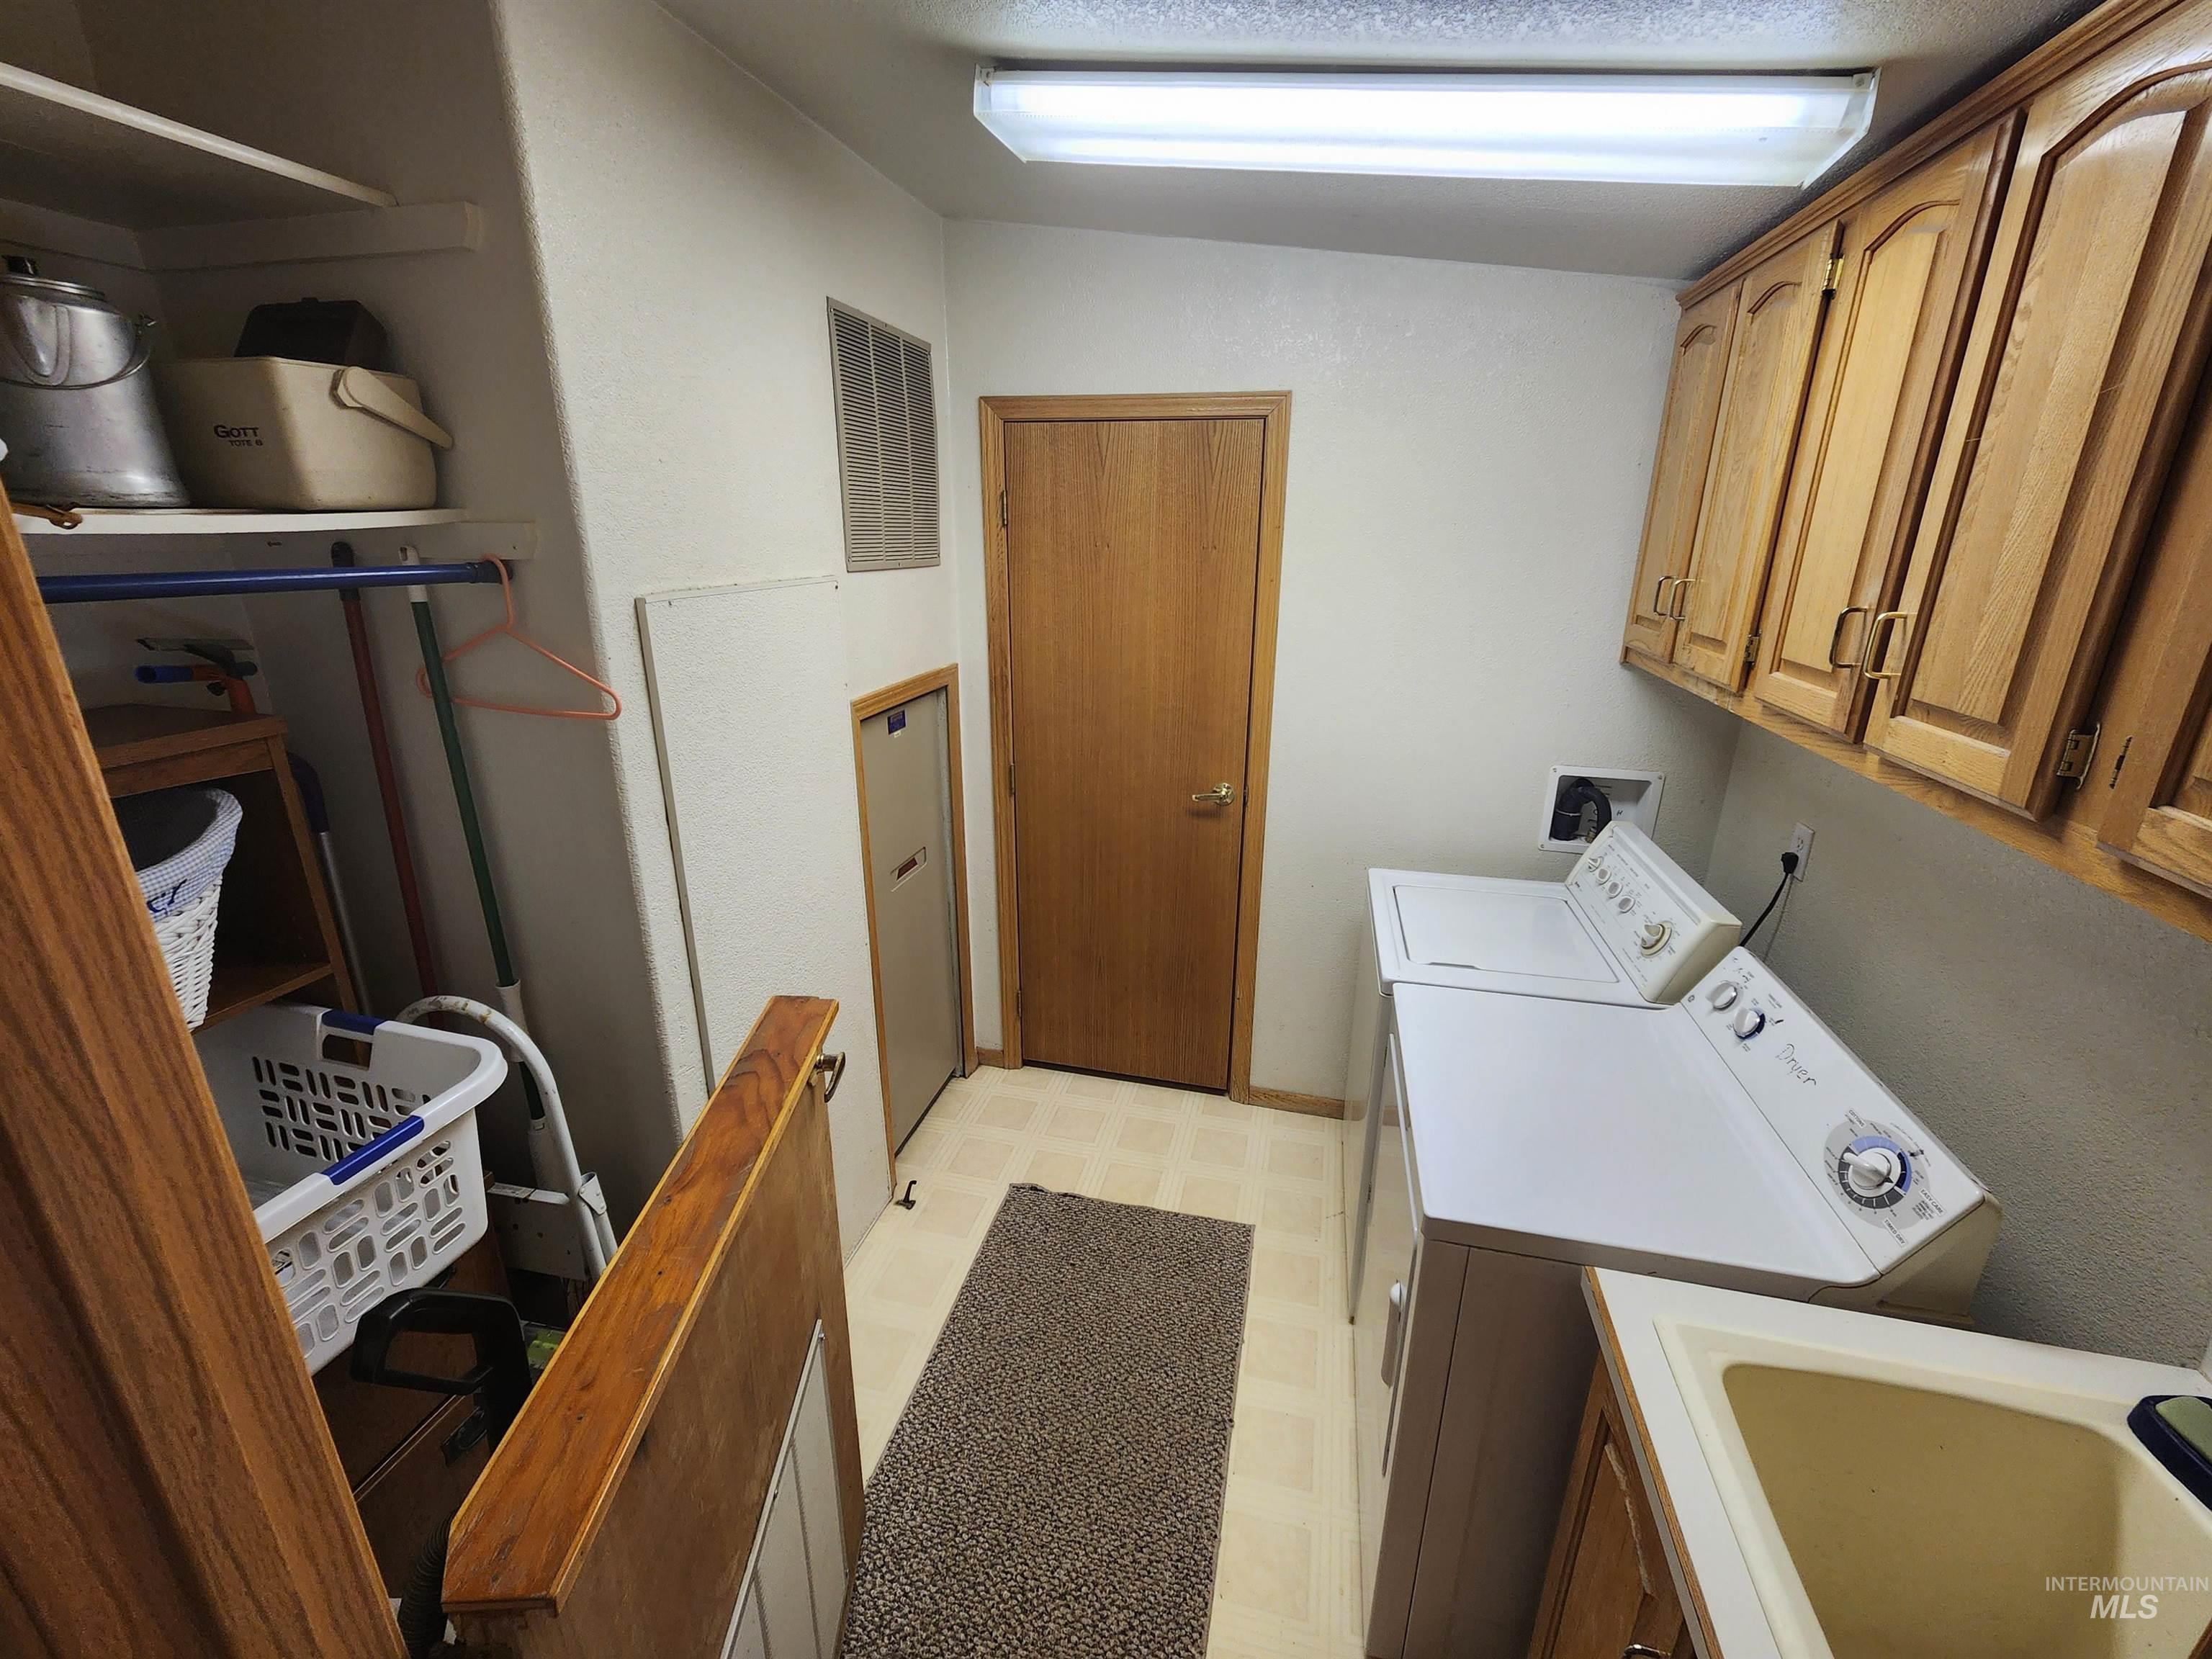
Utility room with white walls, wood-finish cabinetry, and a utility sink
-
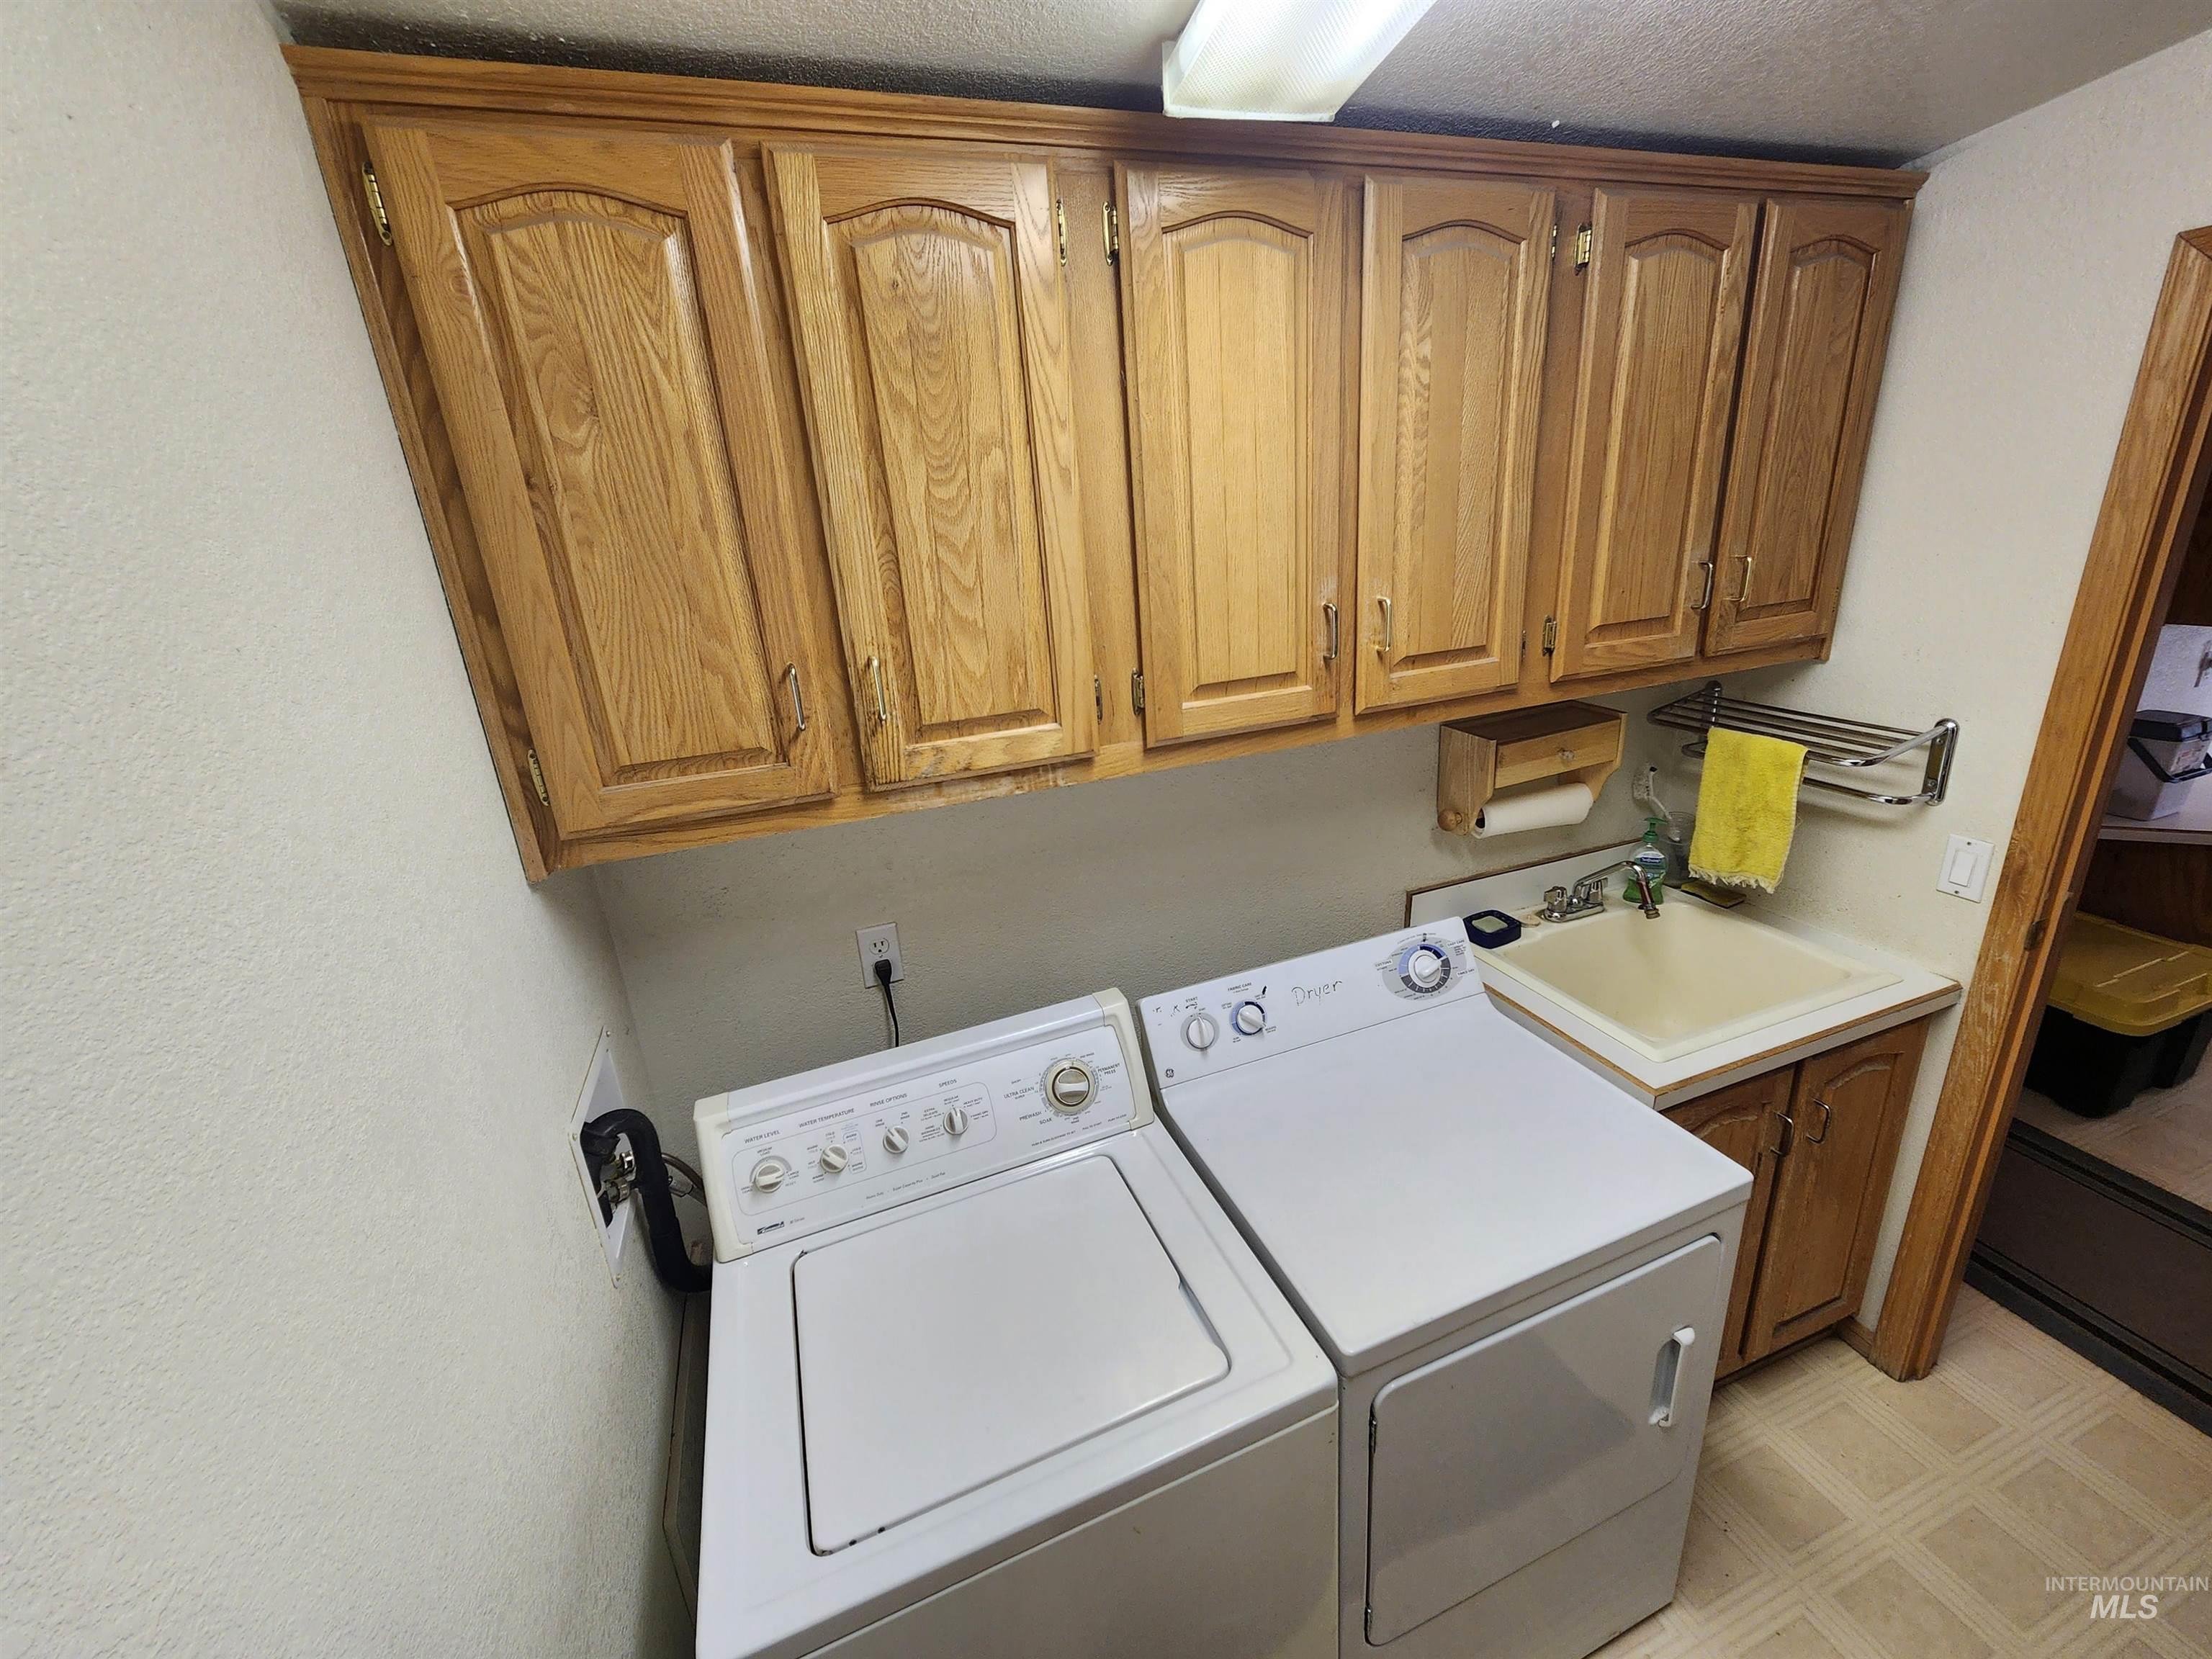
Upper cabinetry with wood-finish doors, utility sink with base cabinet, and vinyl flooring
-
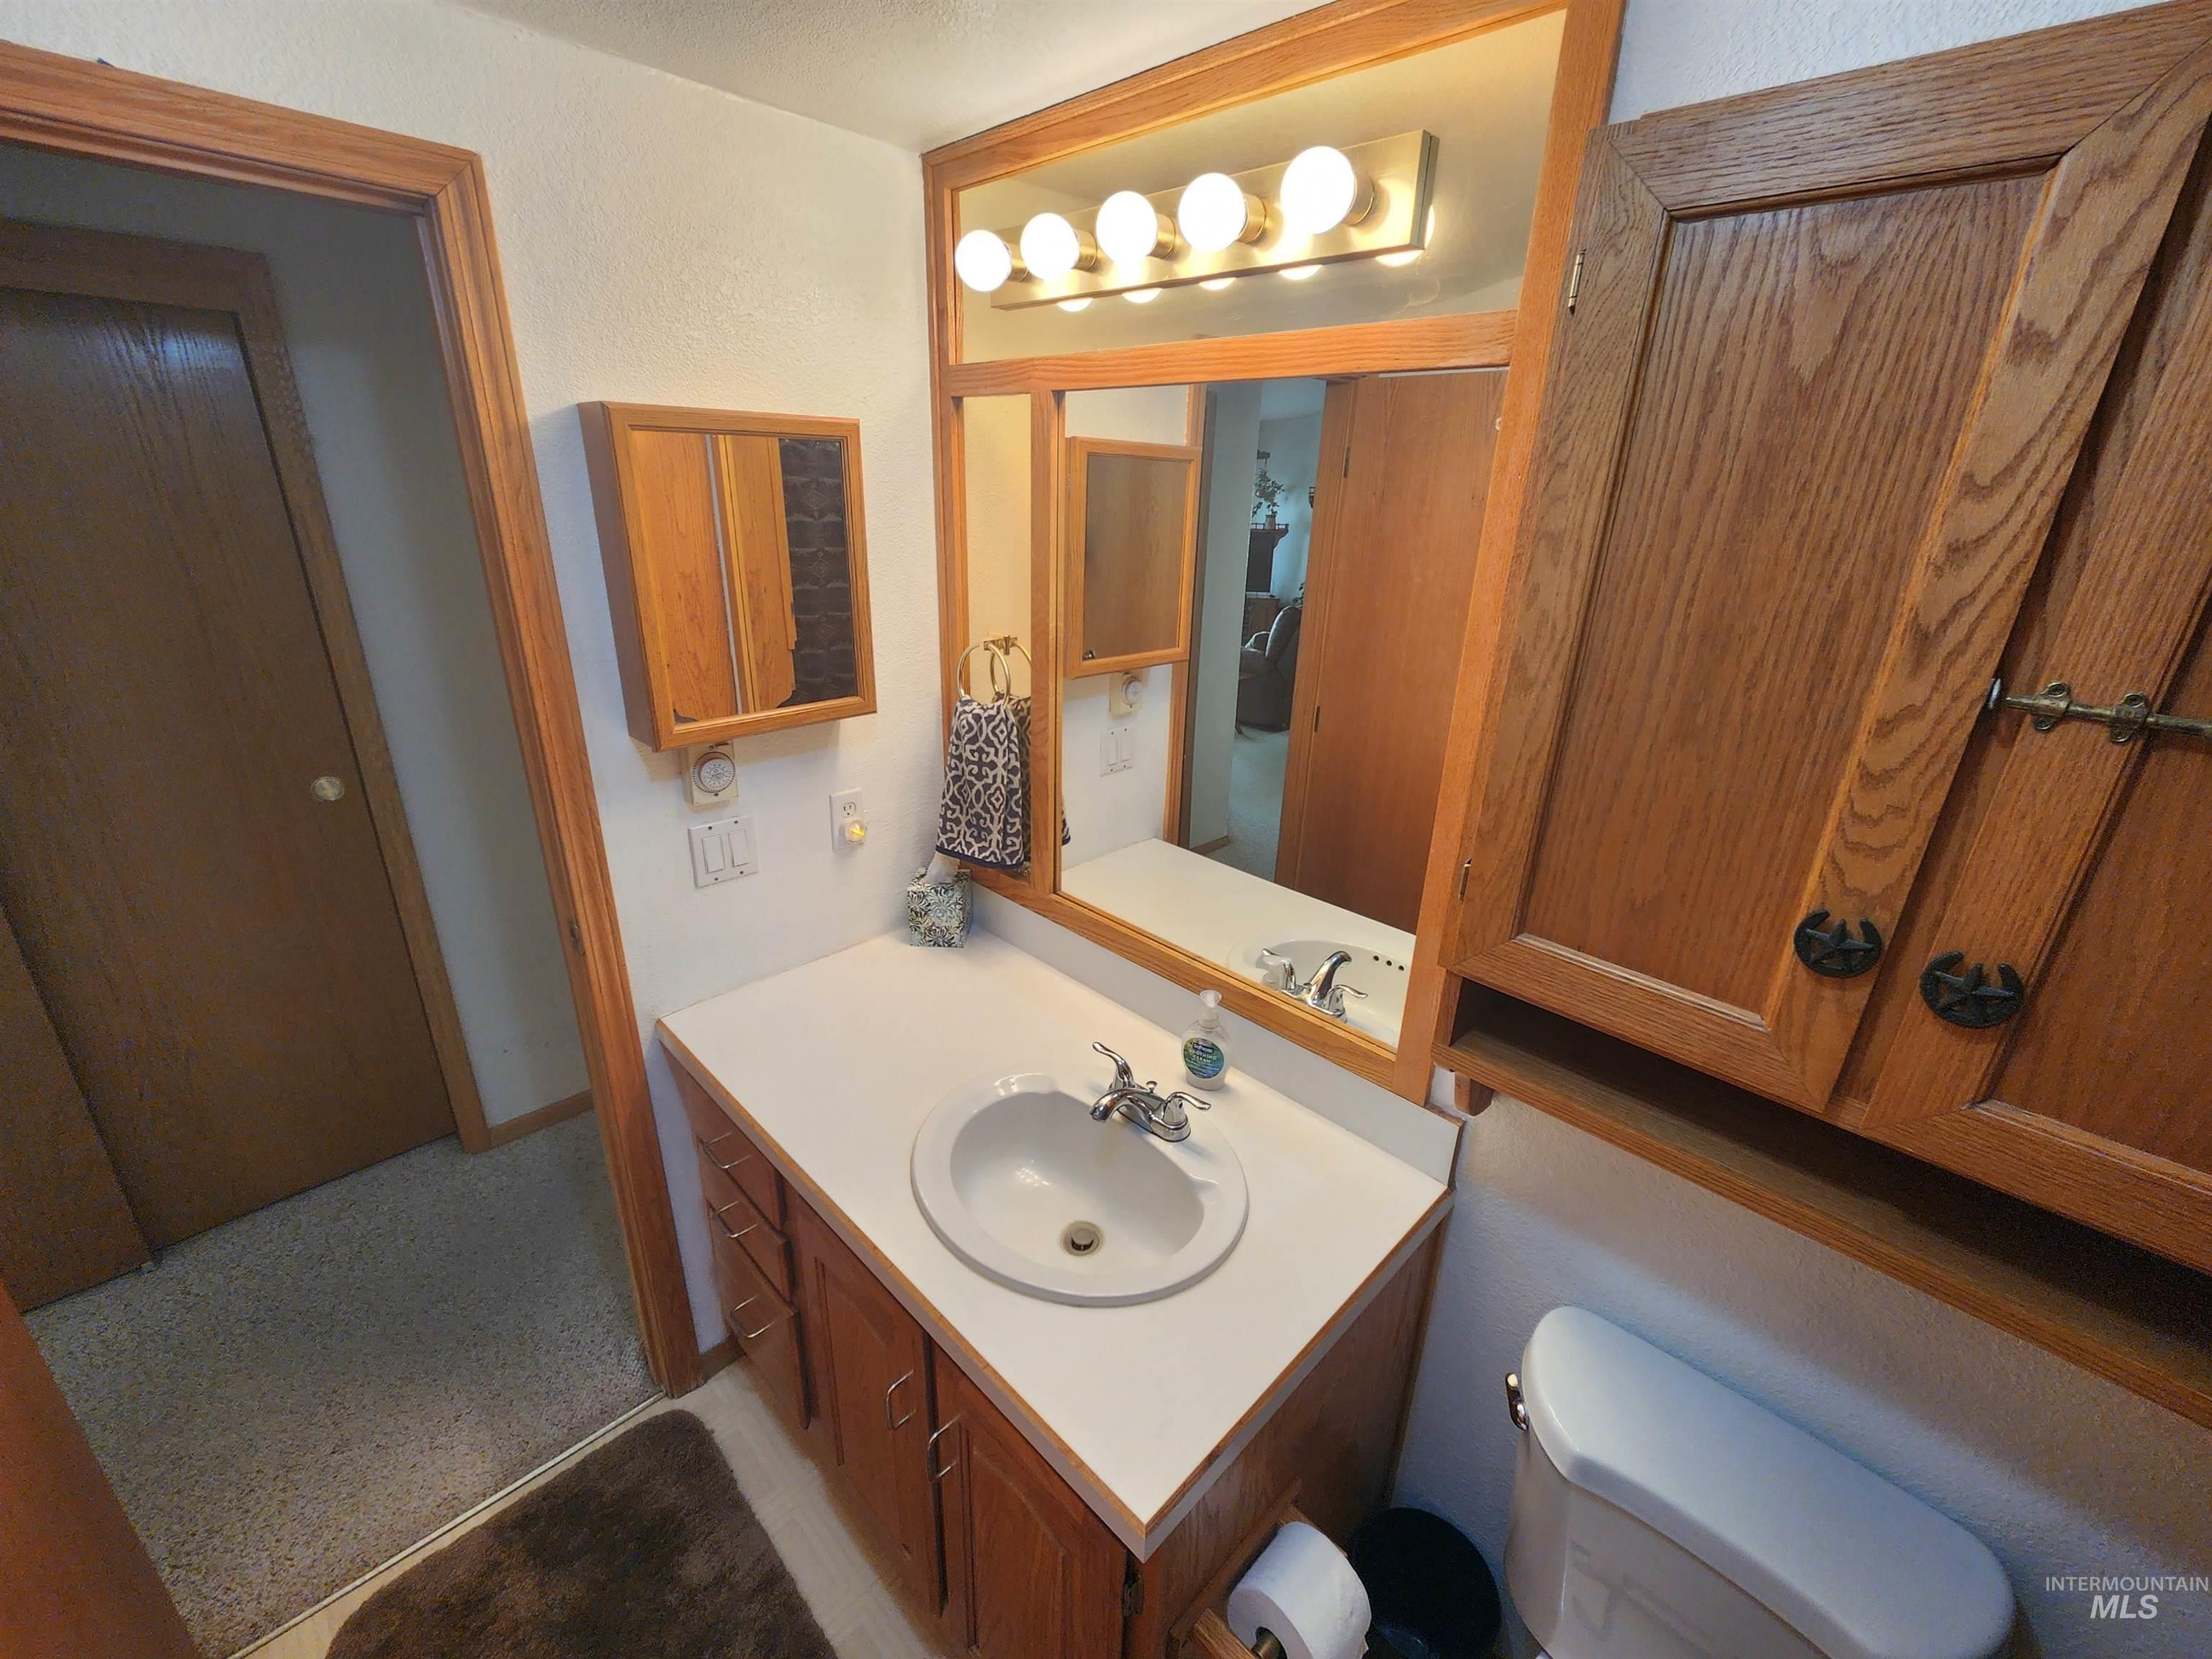
Wood-finish vanity with integrated sink, white countertop, and framed mirror with overhead lighting
-
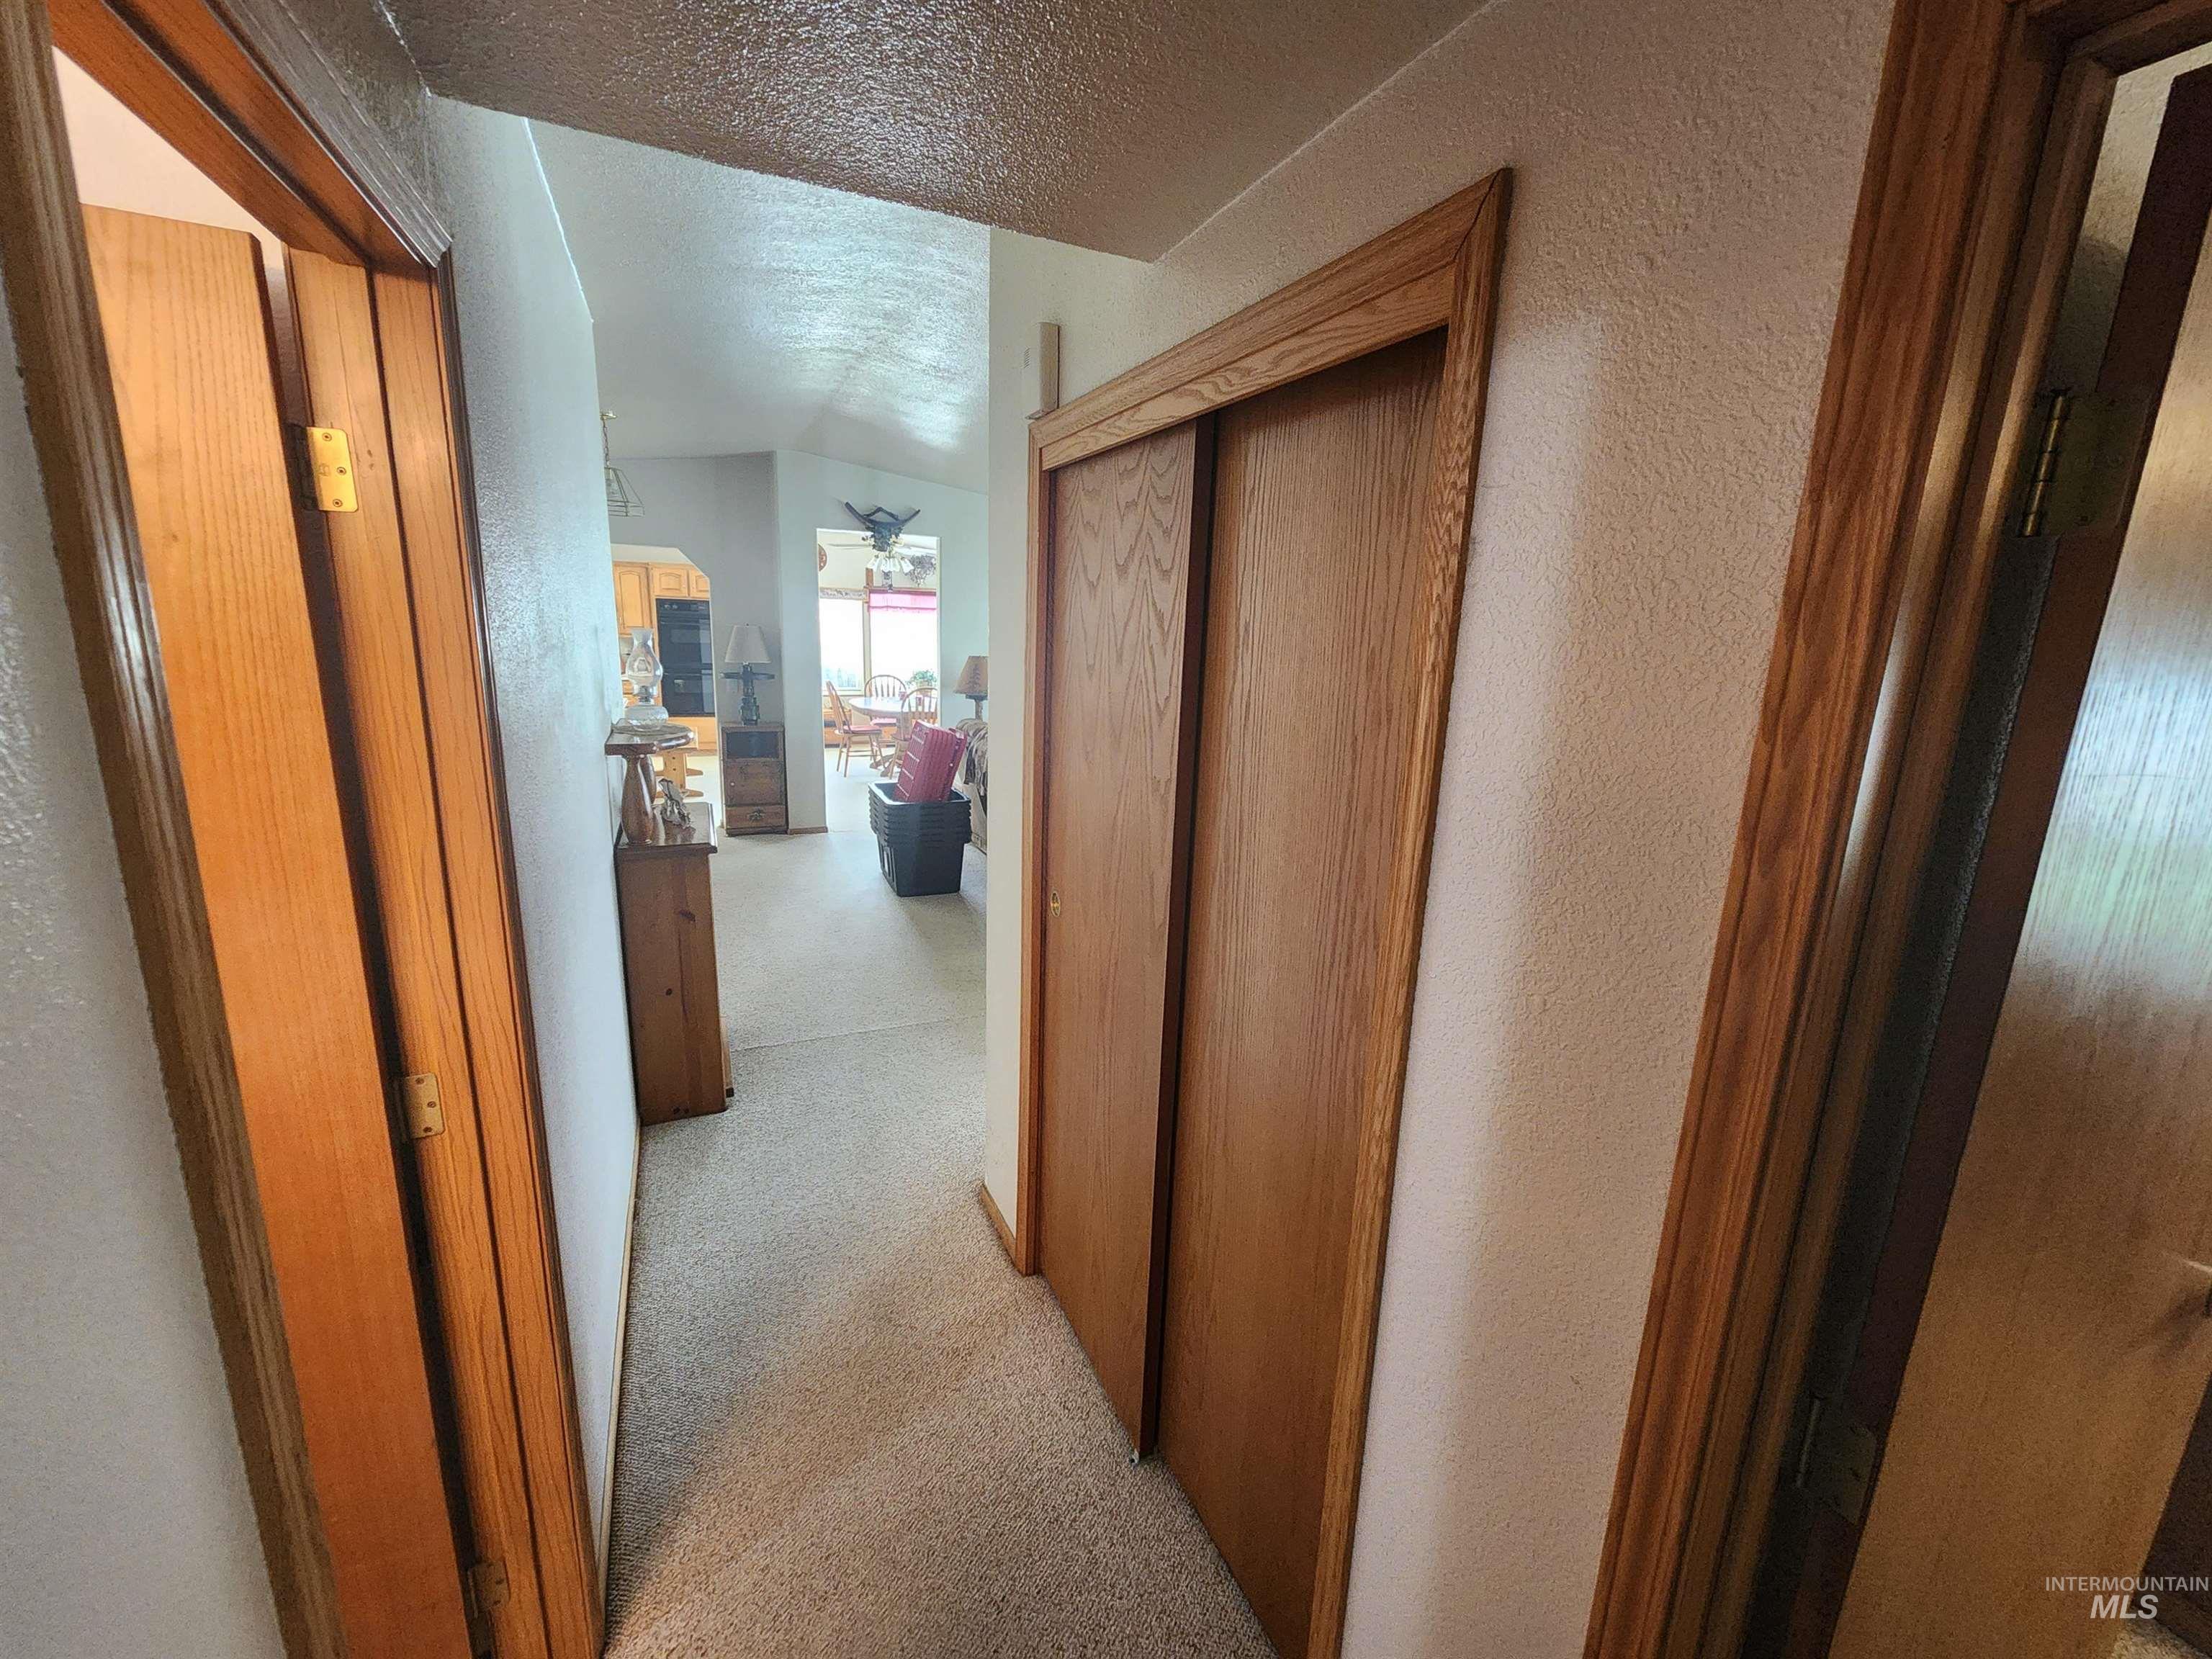
Additional content
-
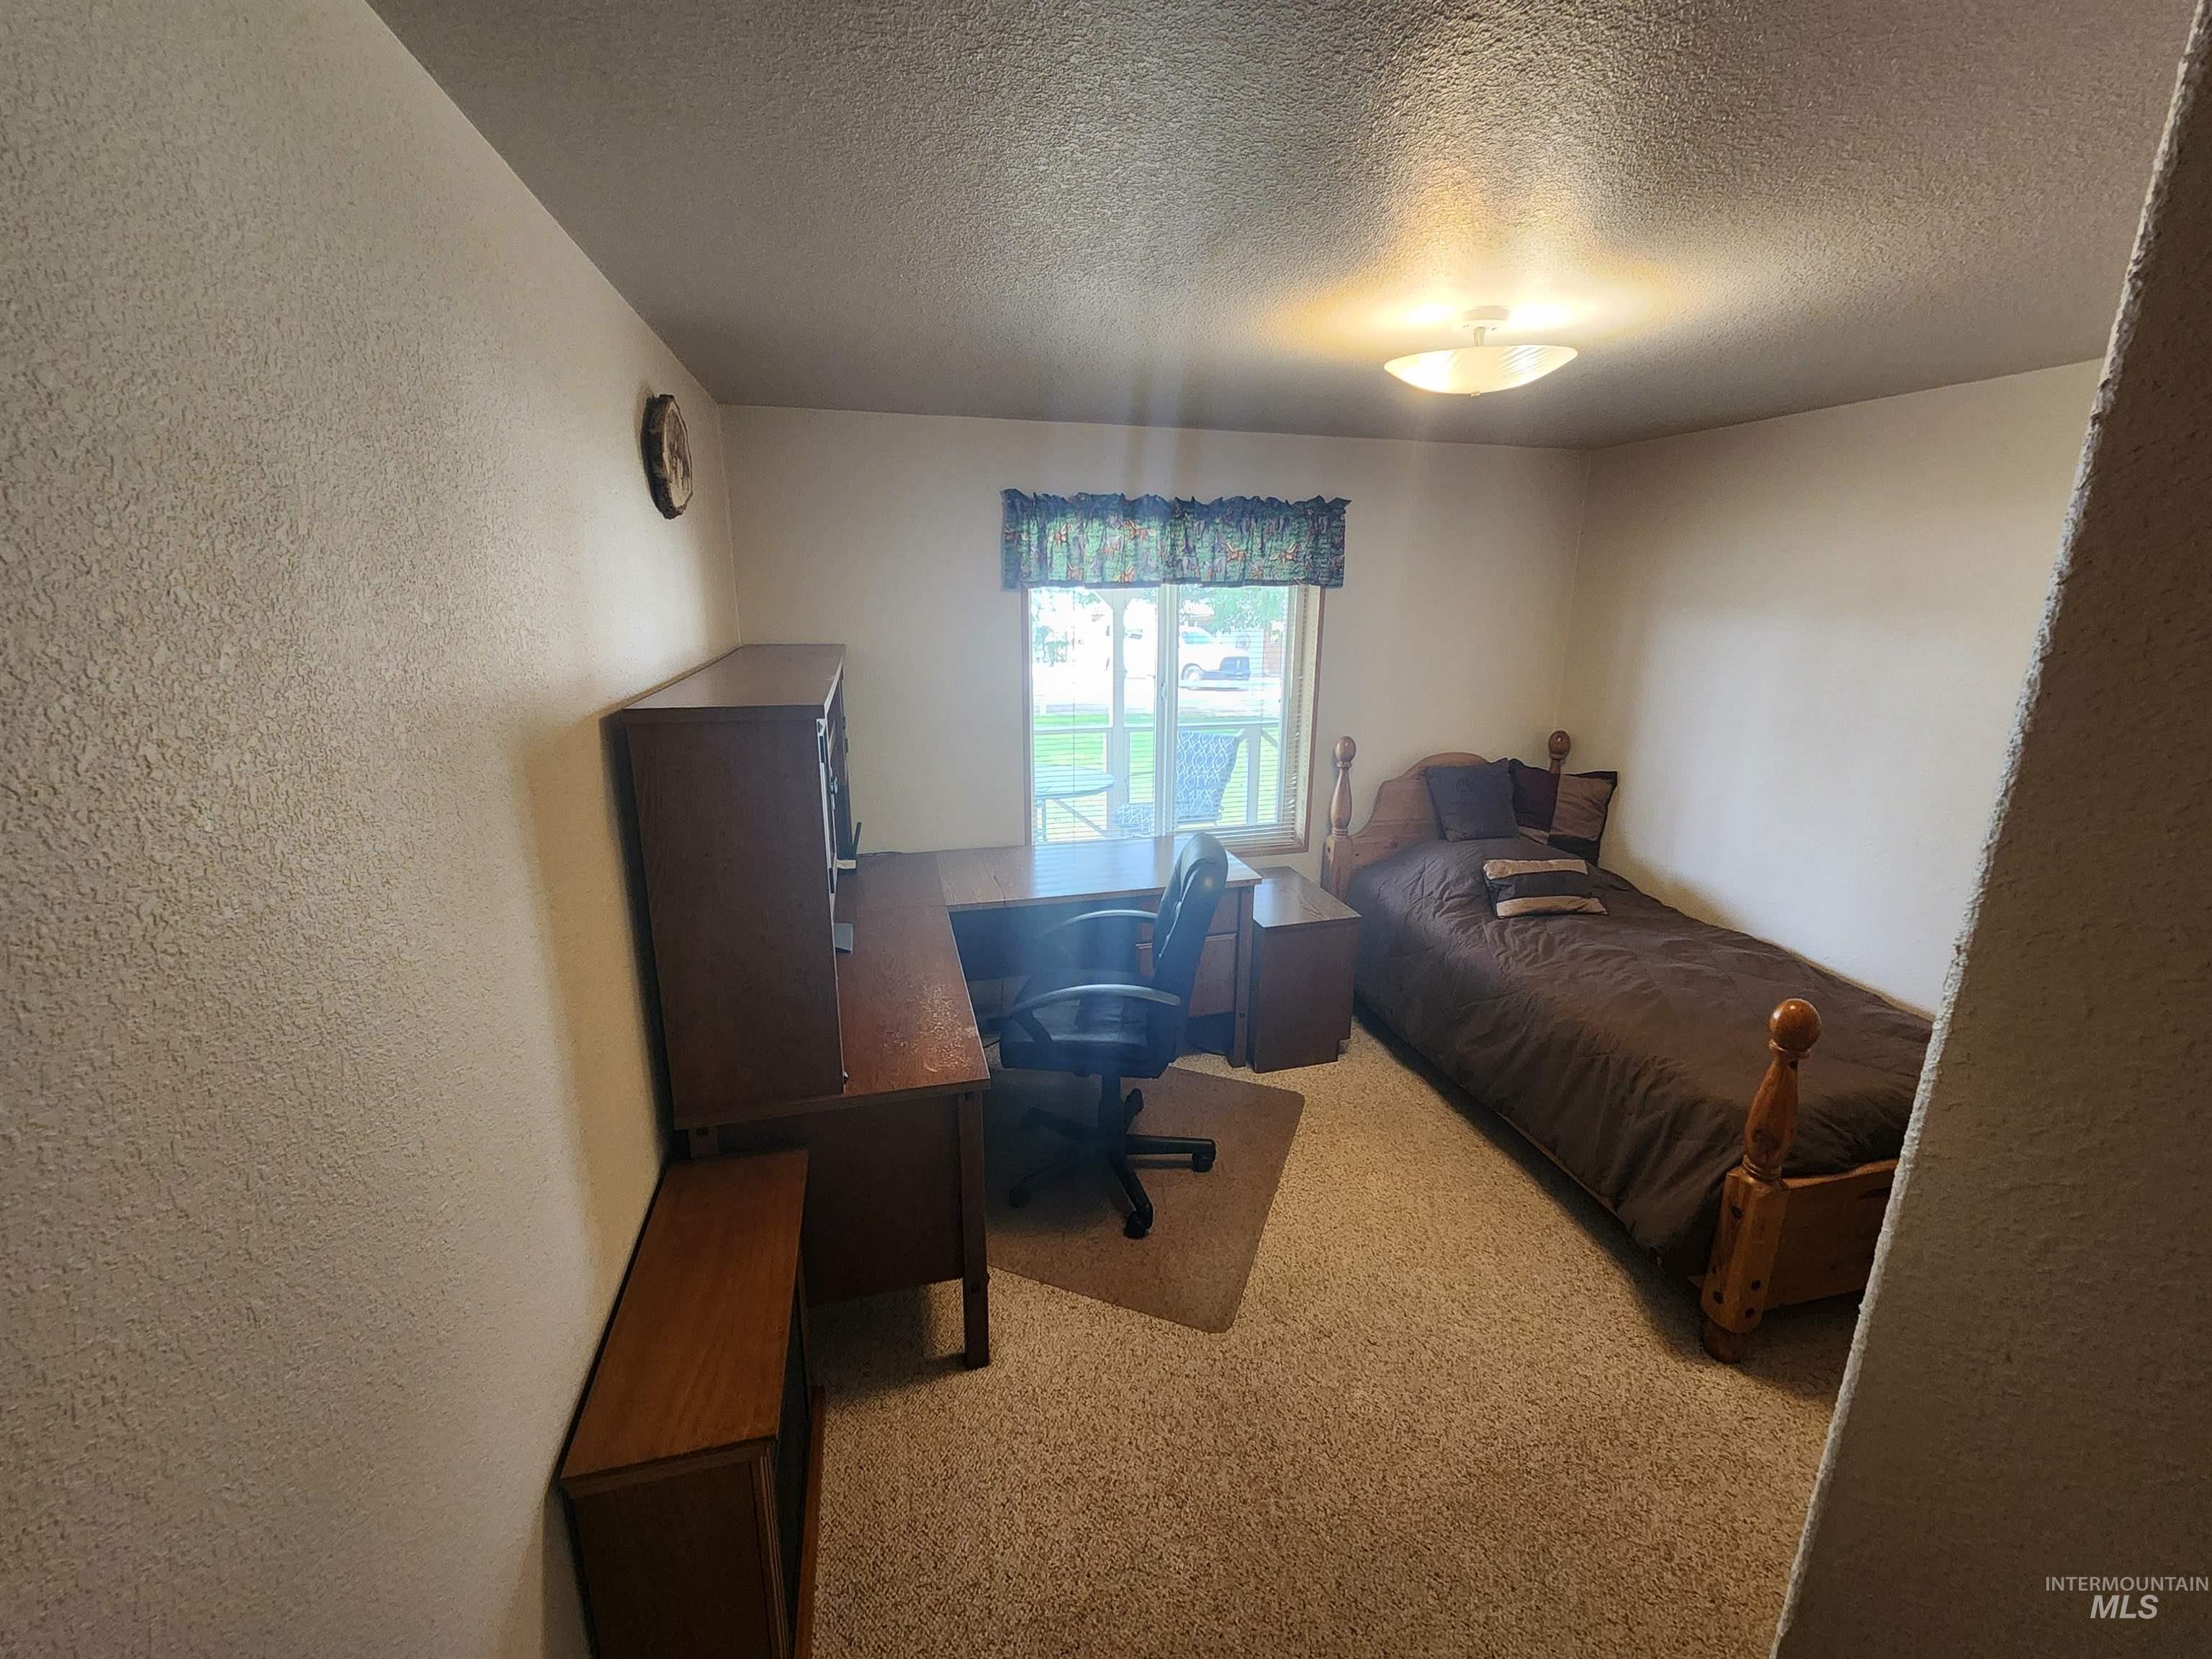
Carpeted room with a window, ceiling-mounted light fixture, and textured walls
-
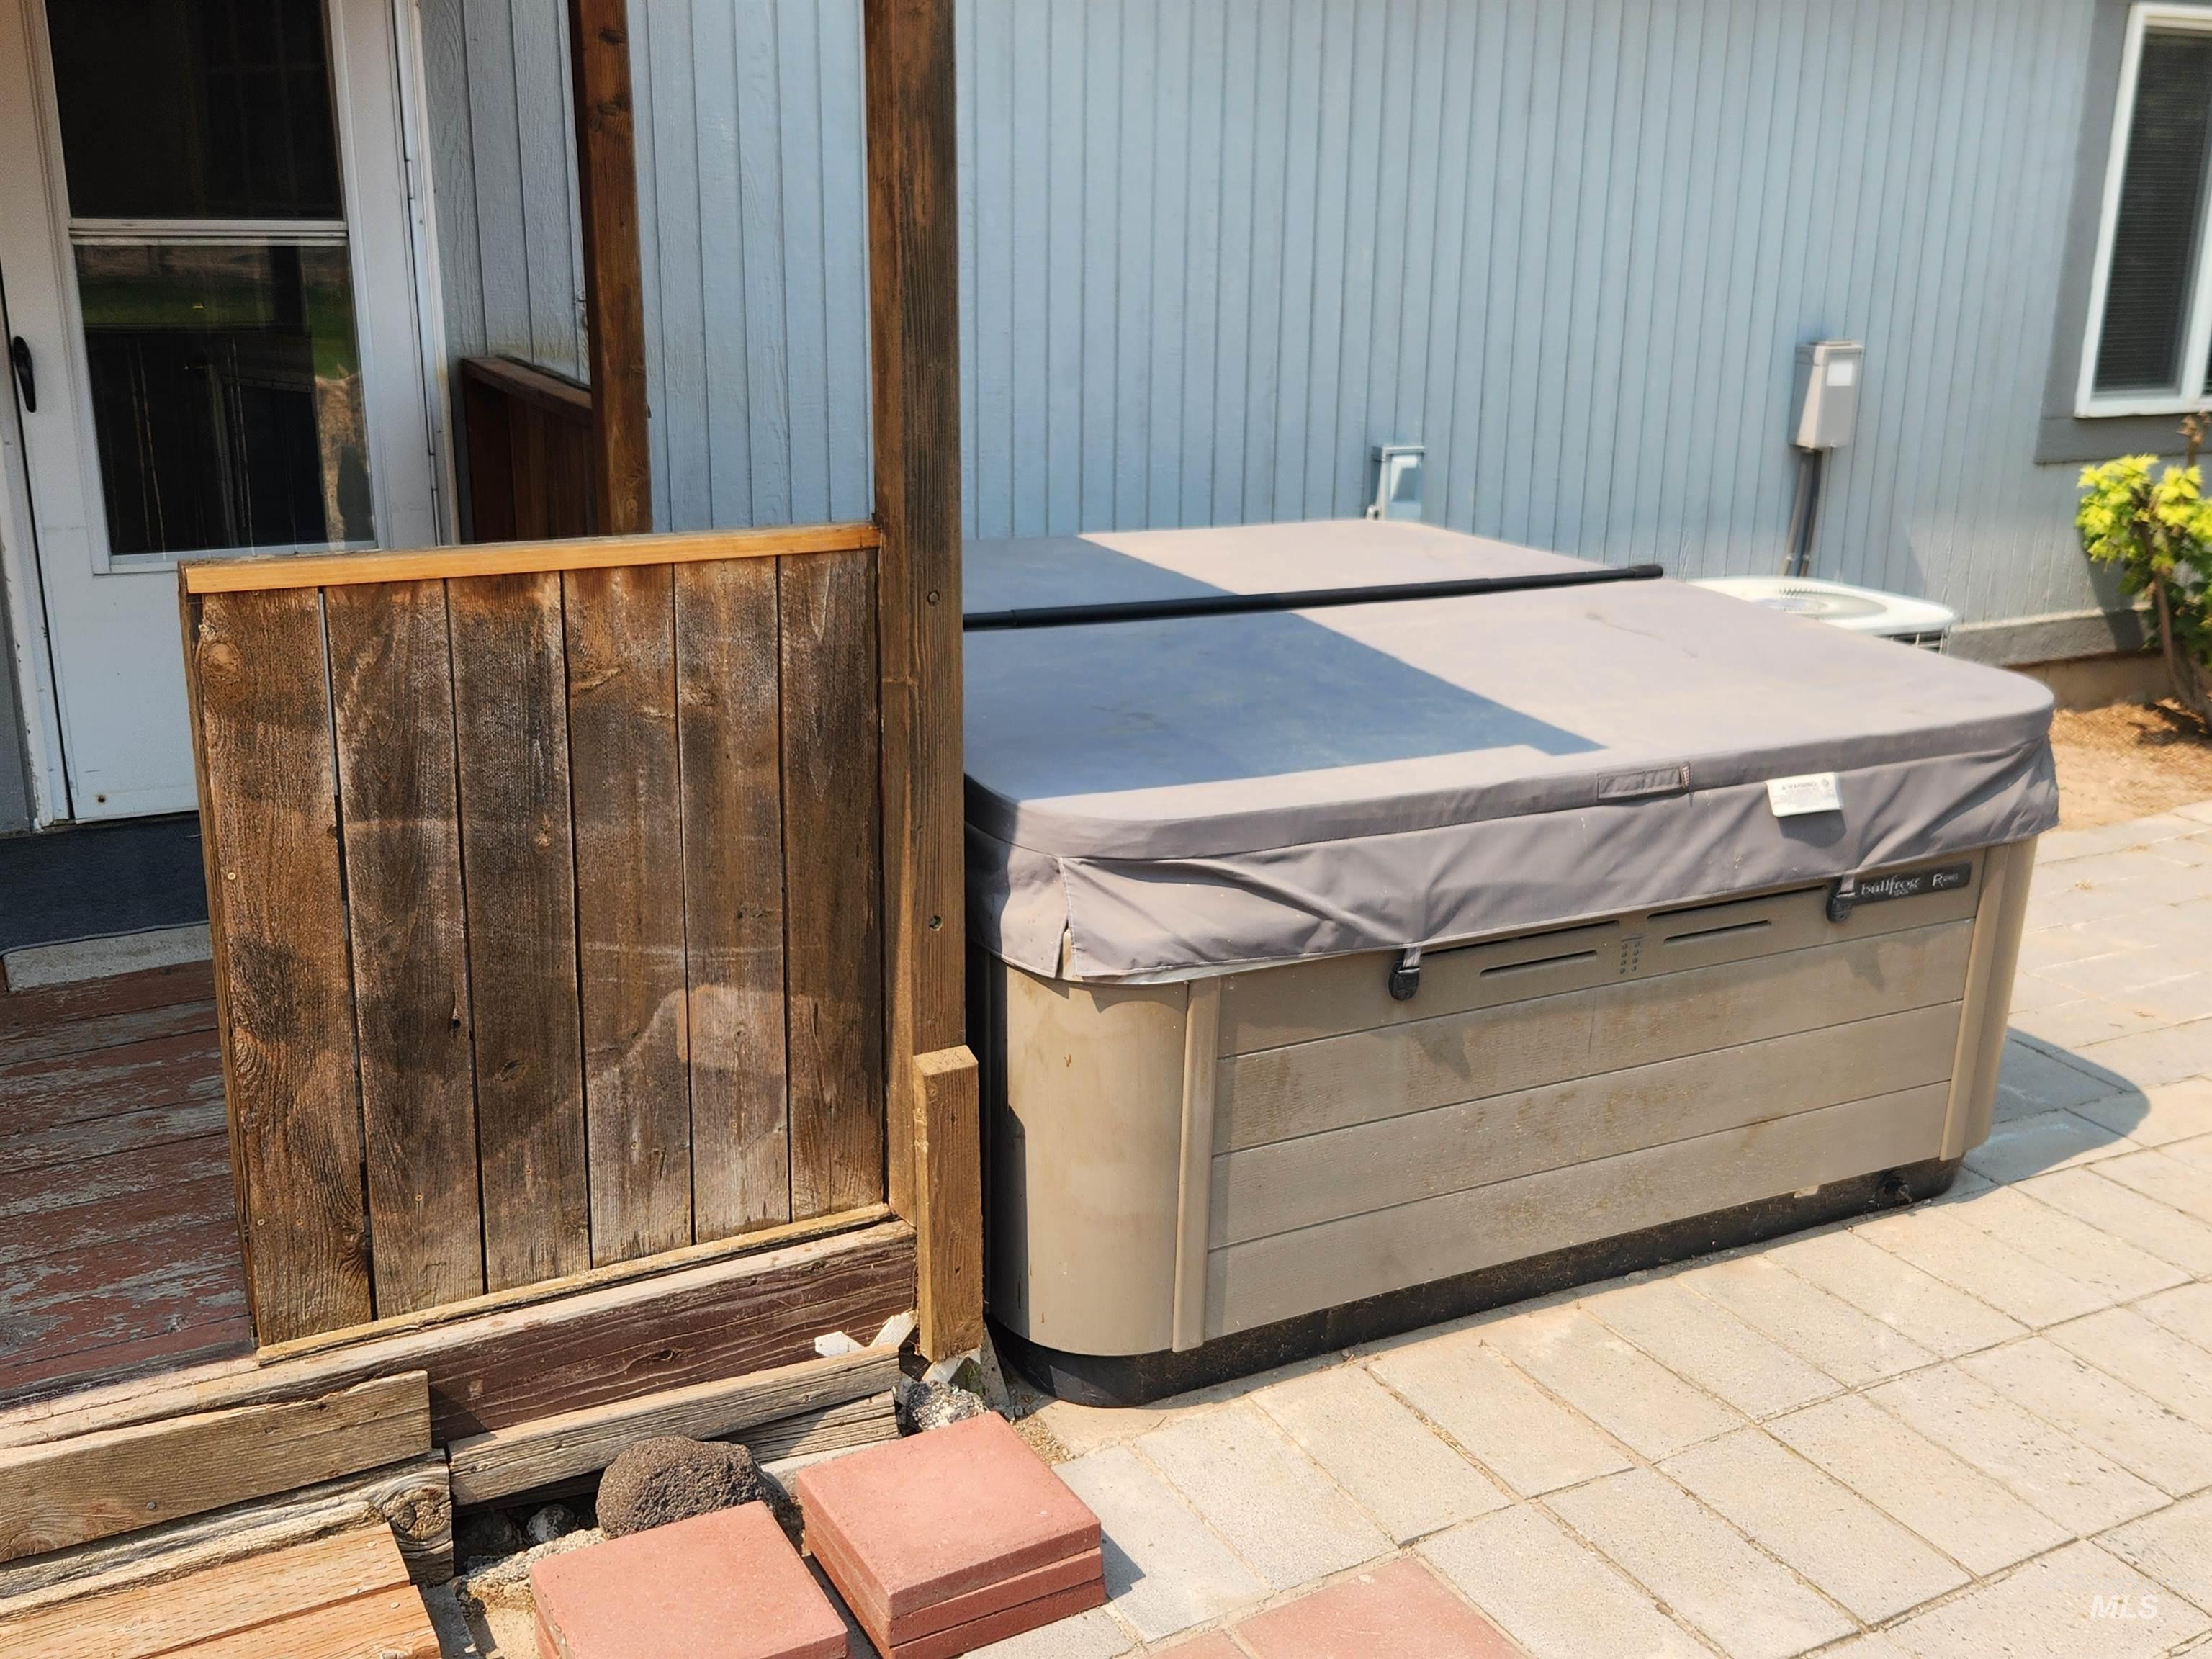
Outdoor spa with cover positioned on a paver patio
-
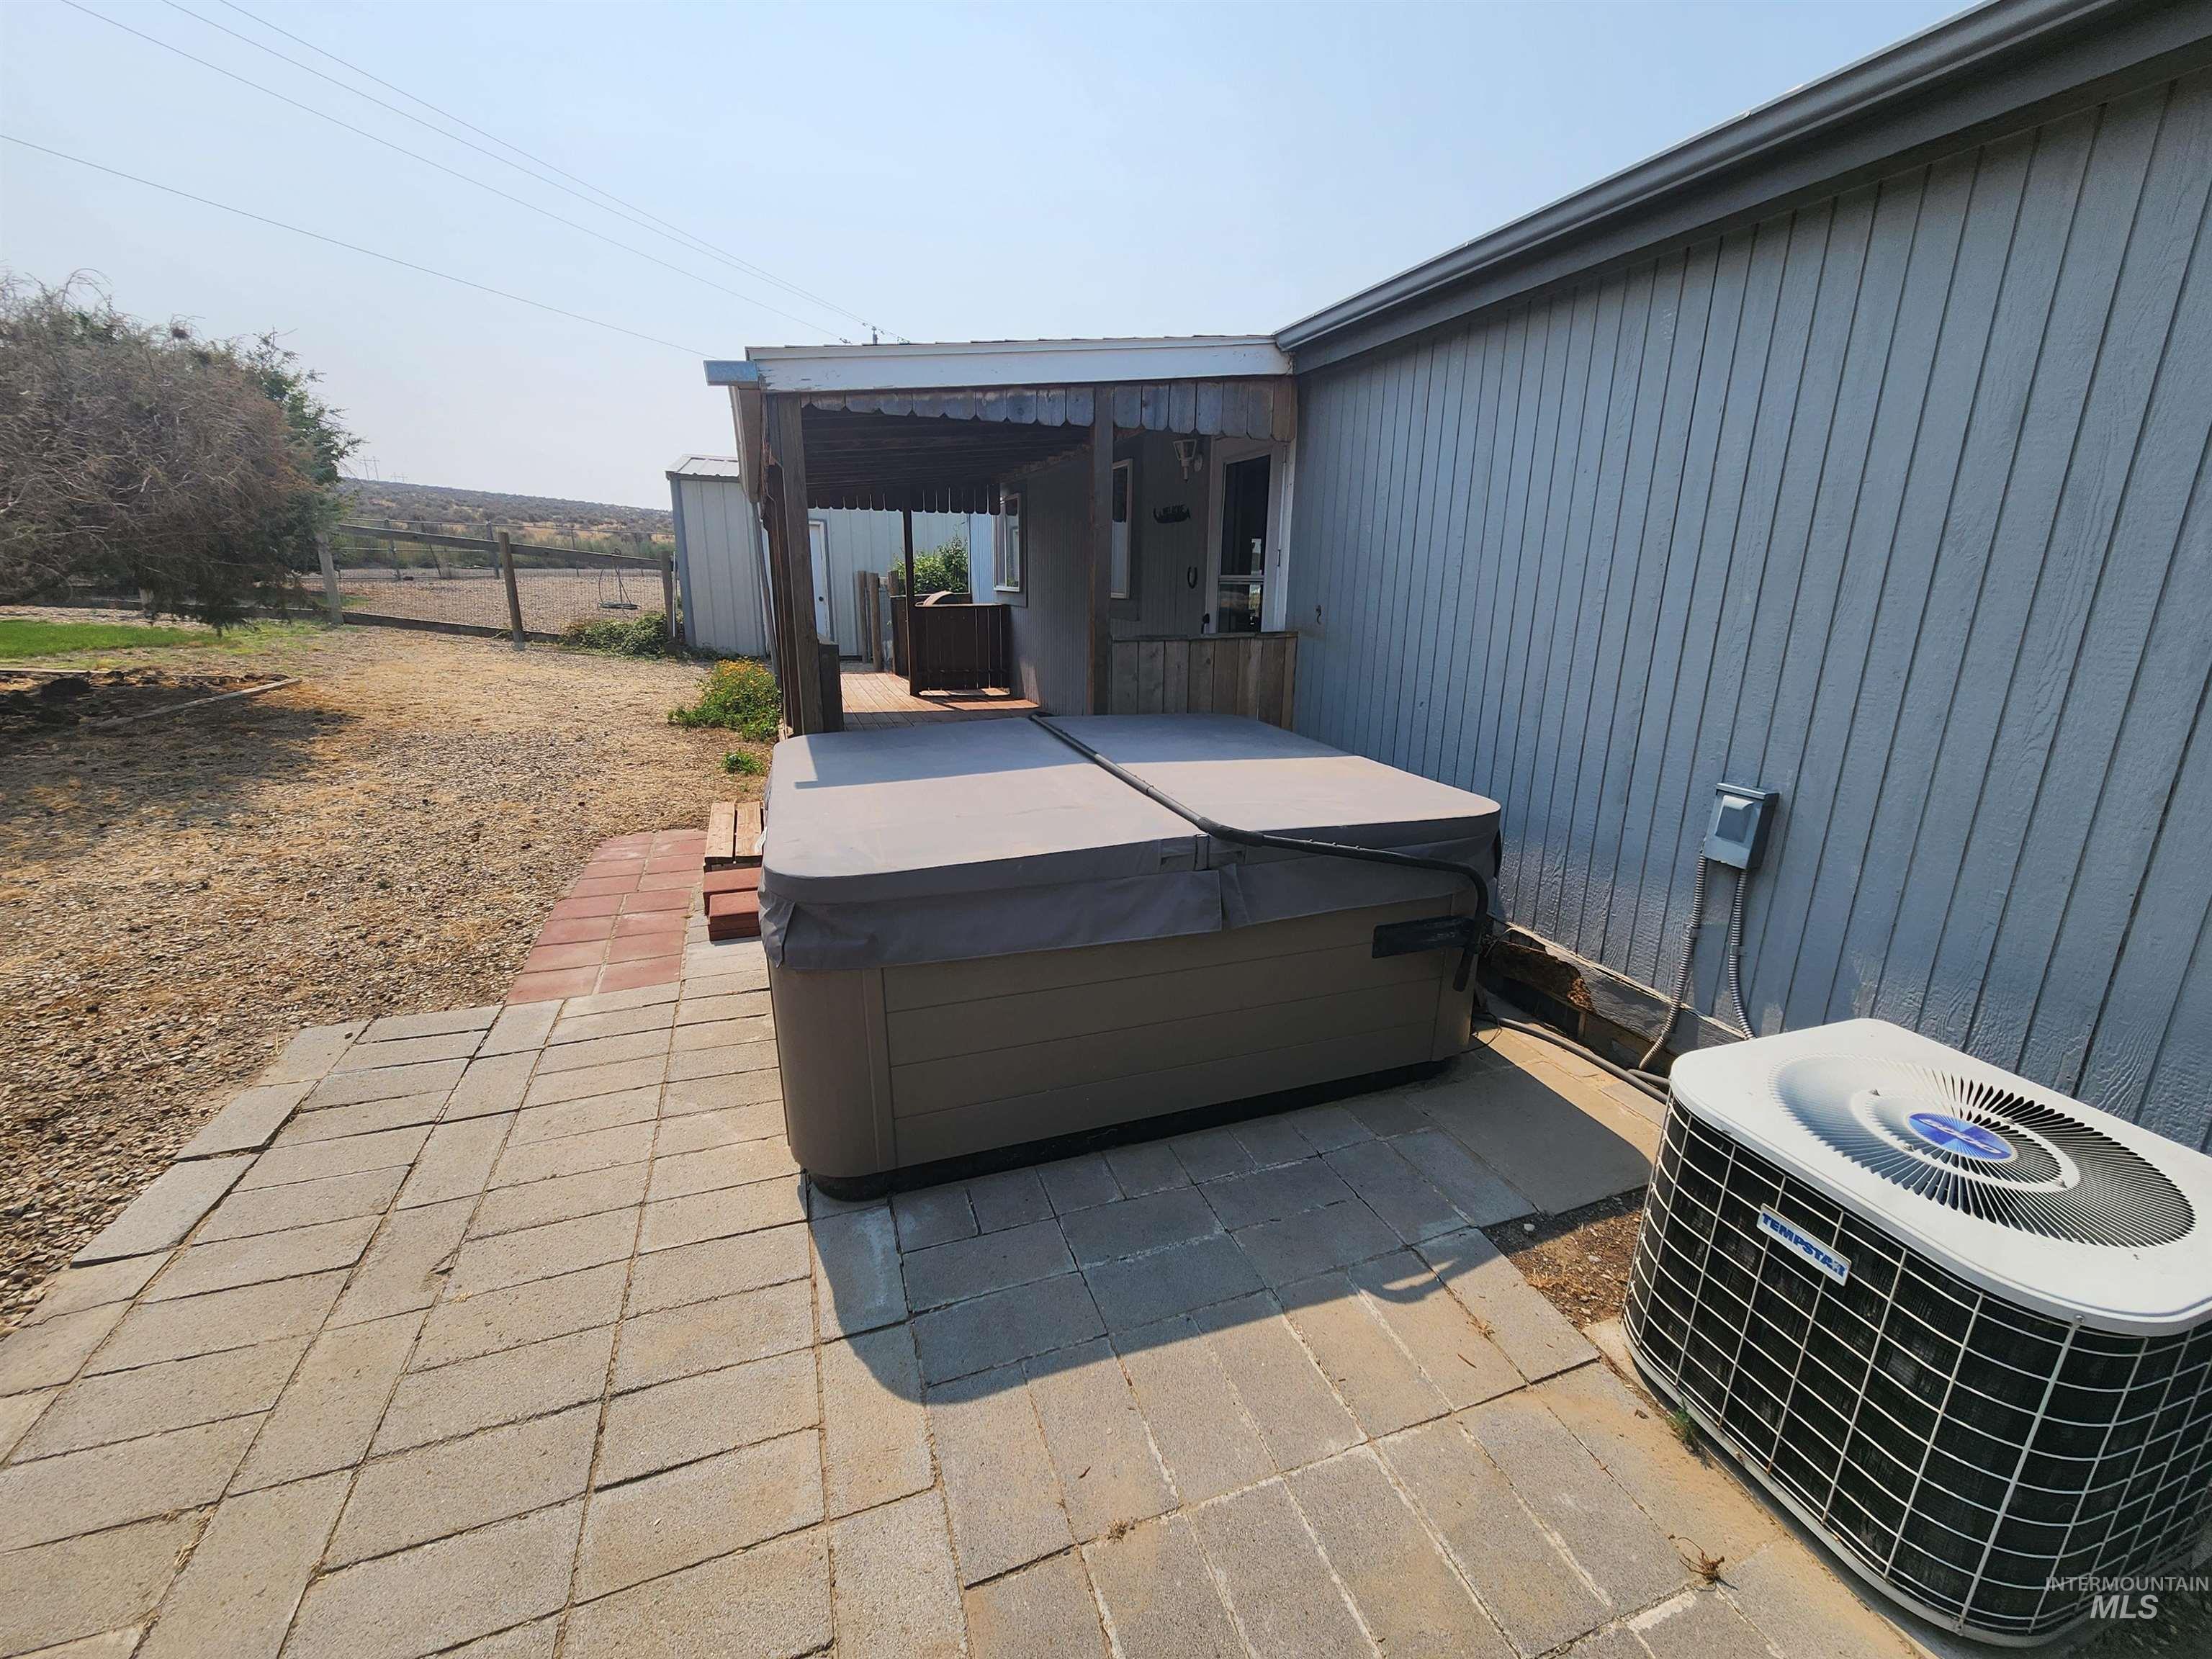
Outdoor spa, paver patio, covered outdoor area, board and batten siding, exterior air conditioning unit
-
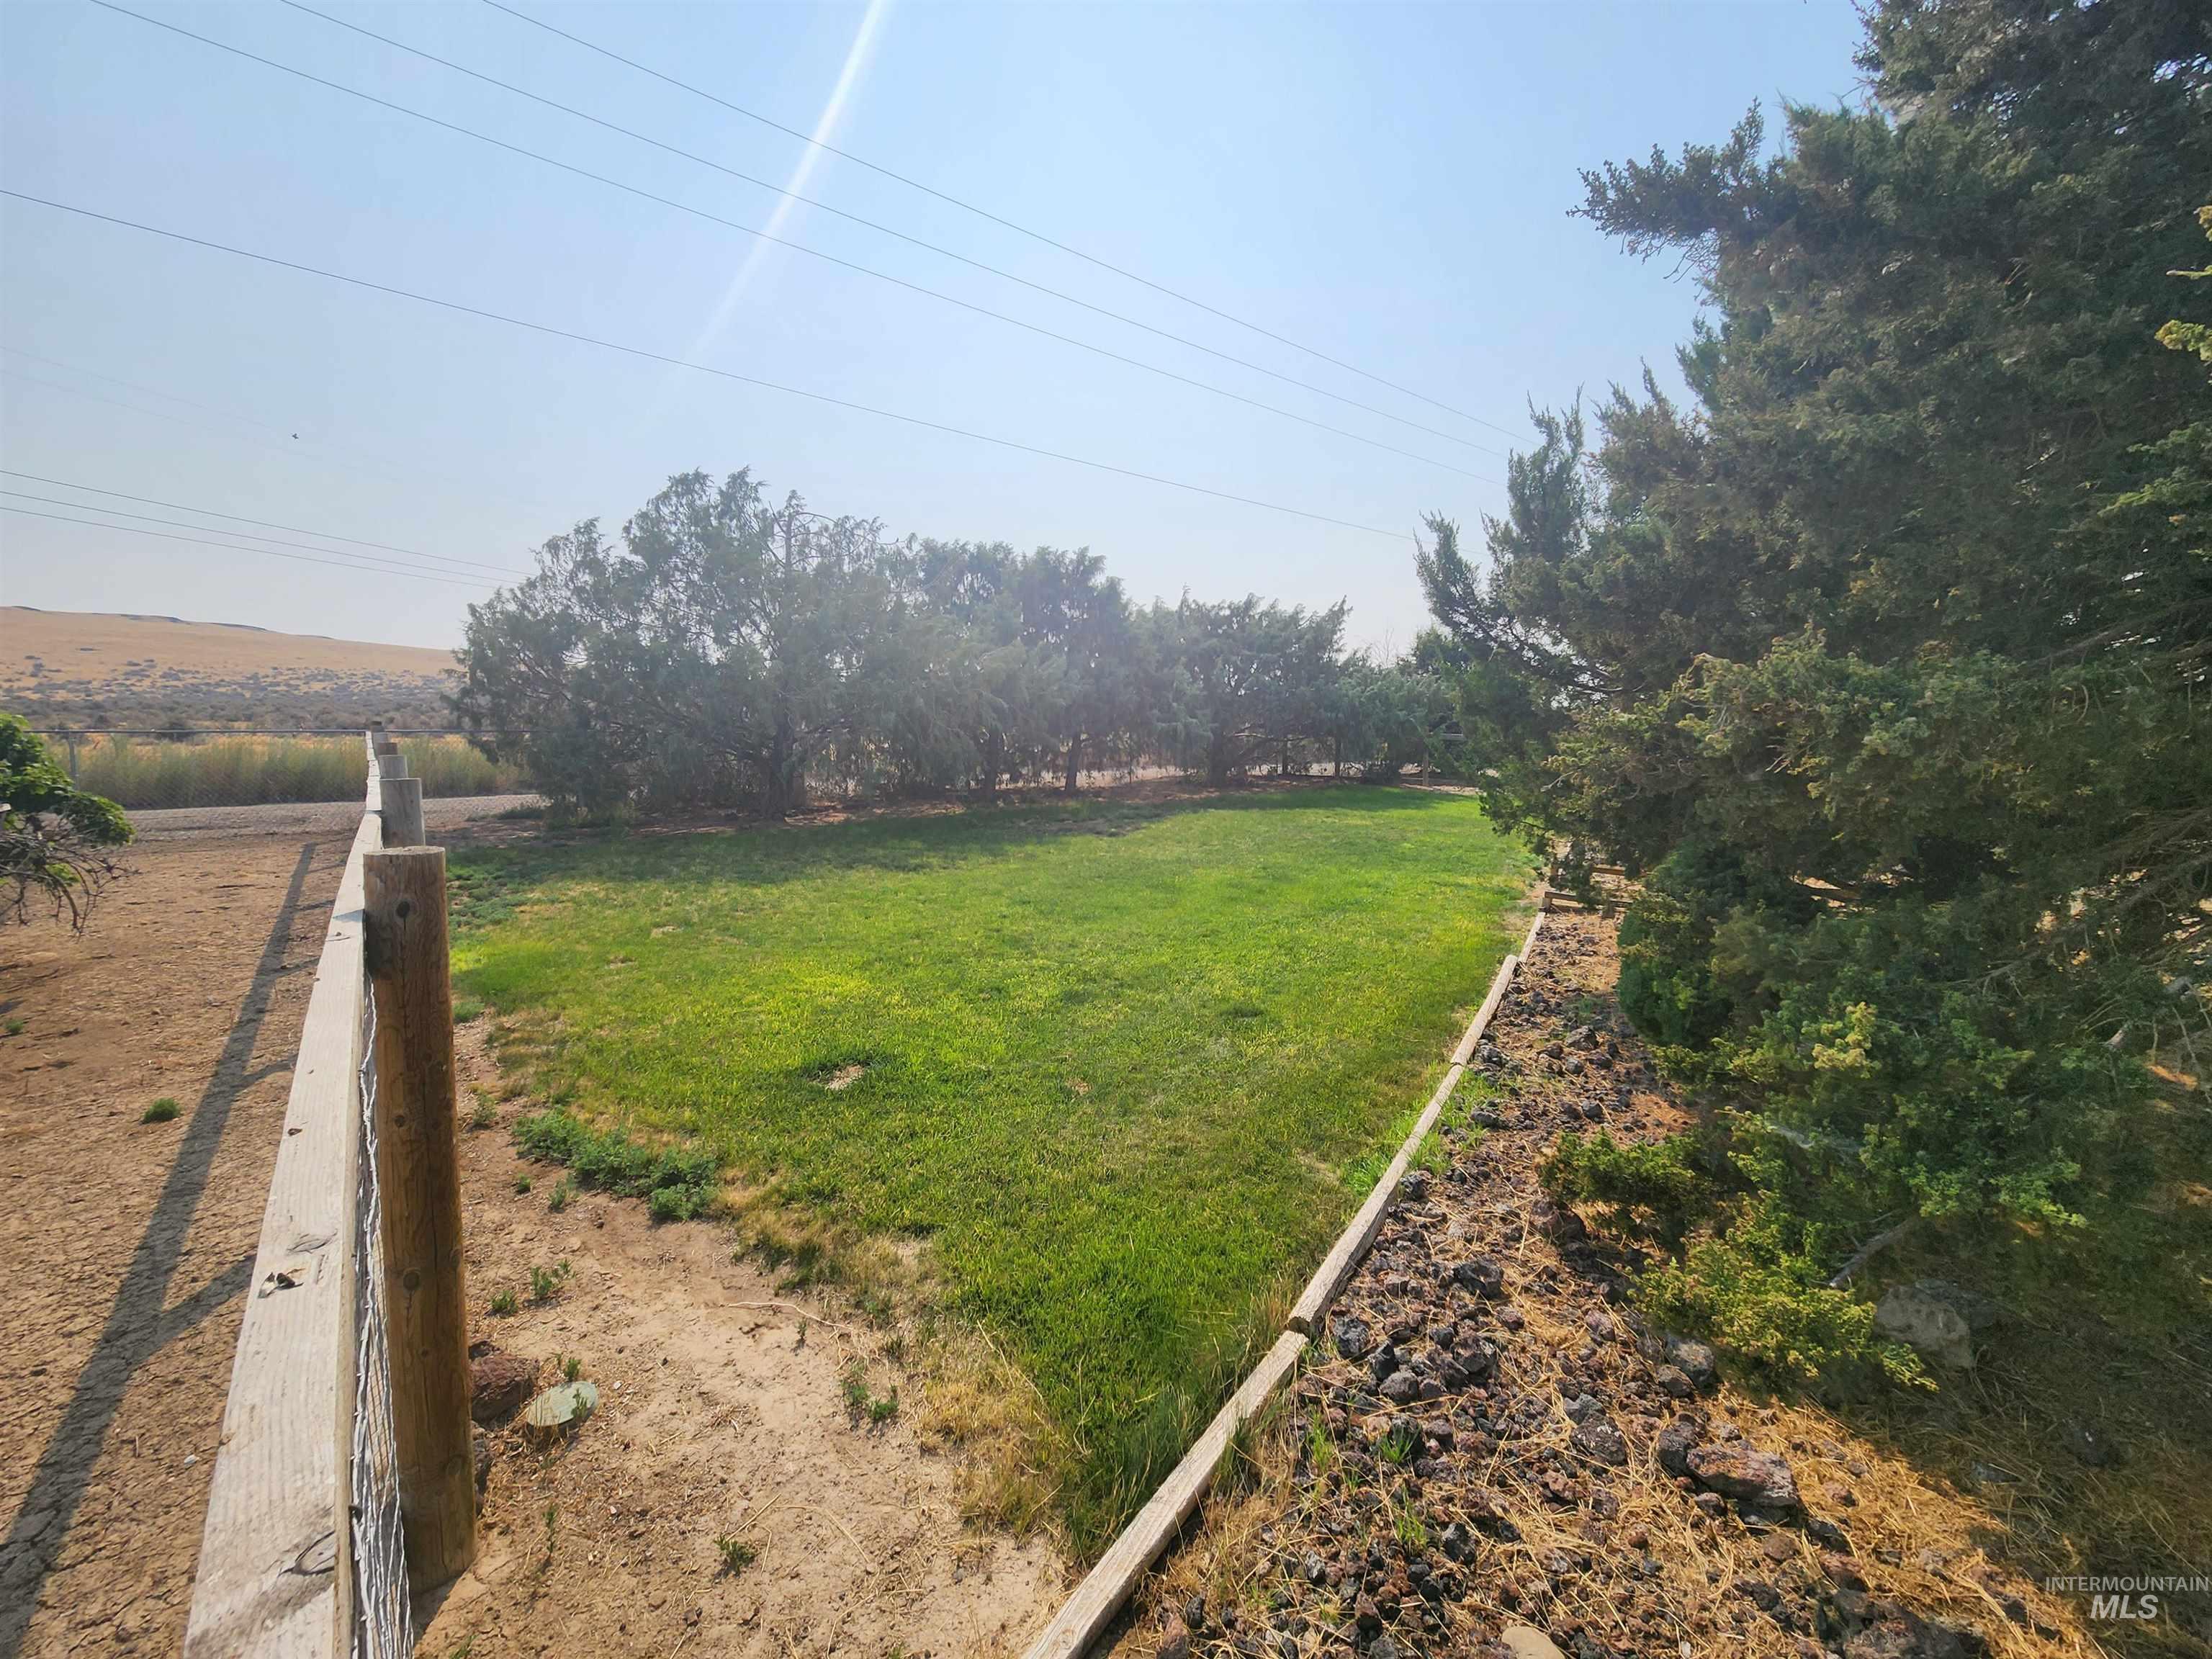
Expansive outdoor area featuring a wood fence, established lawn, and mature evergreen trees
-
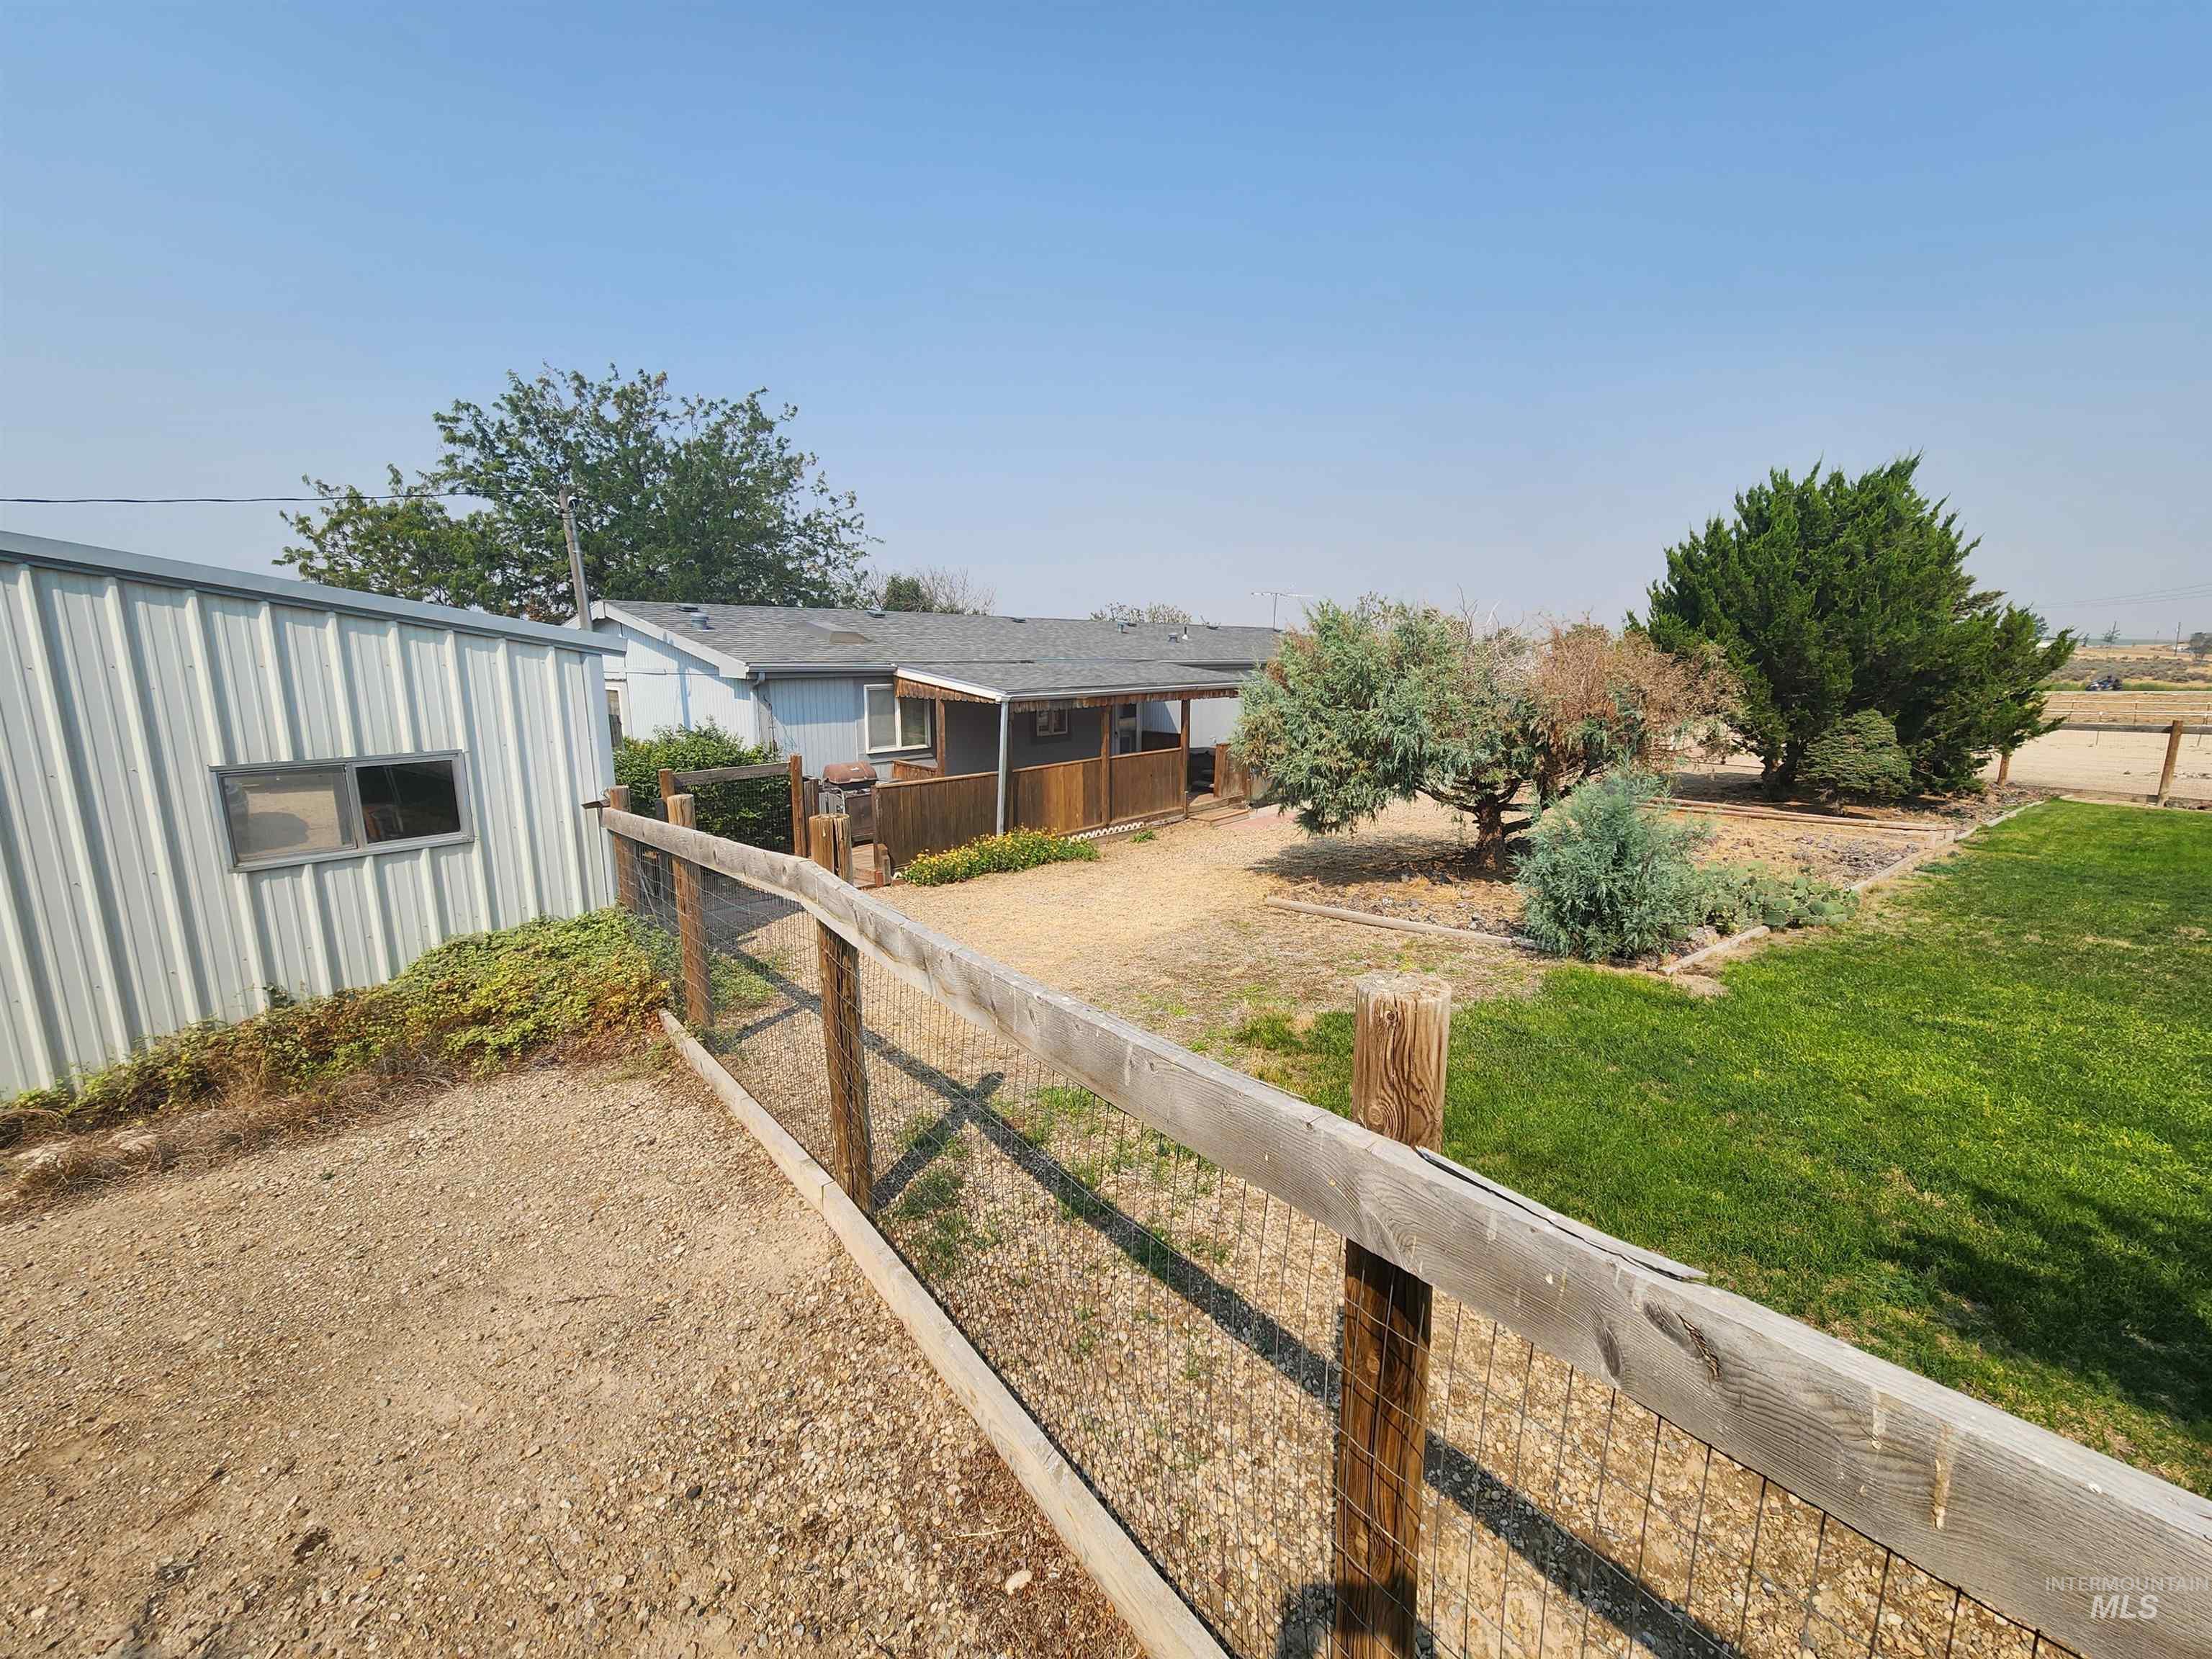
Metal-sided utility building with a single window
-
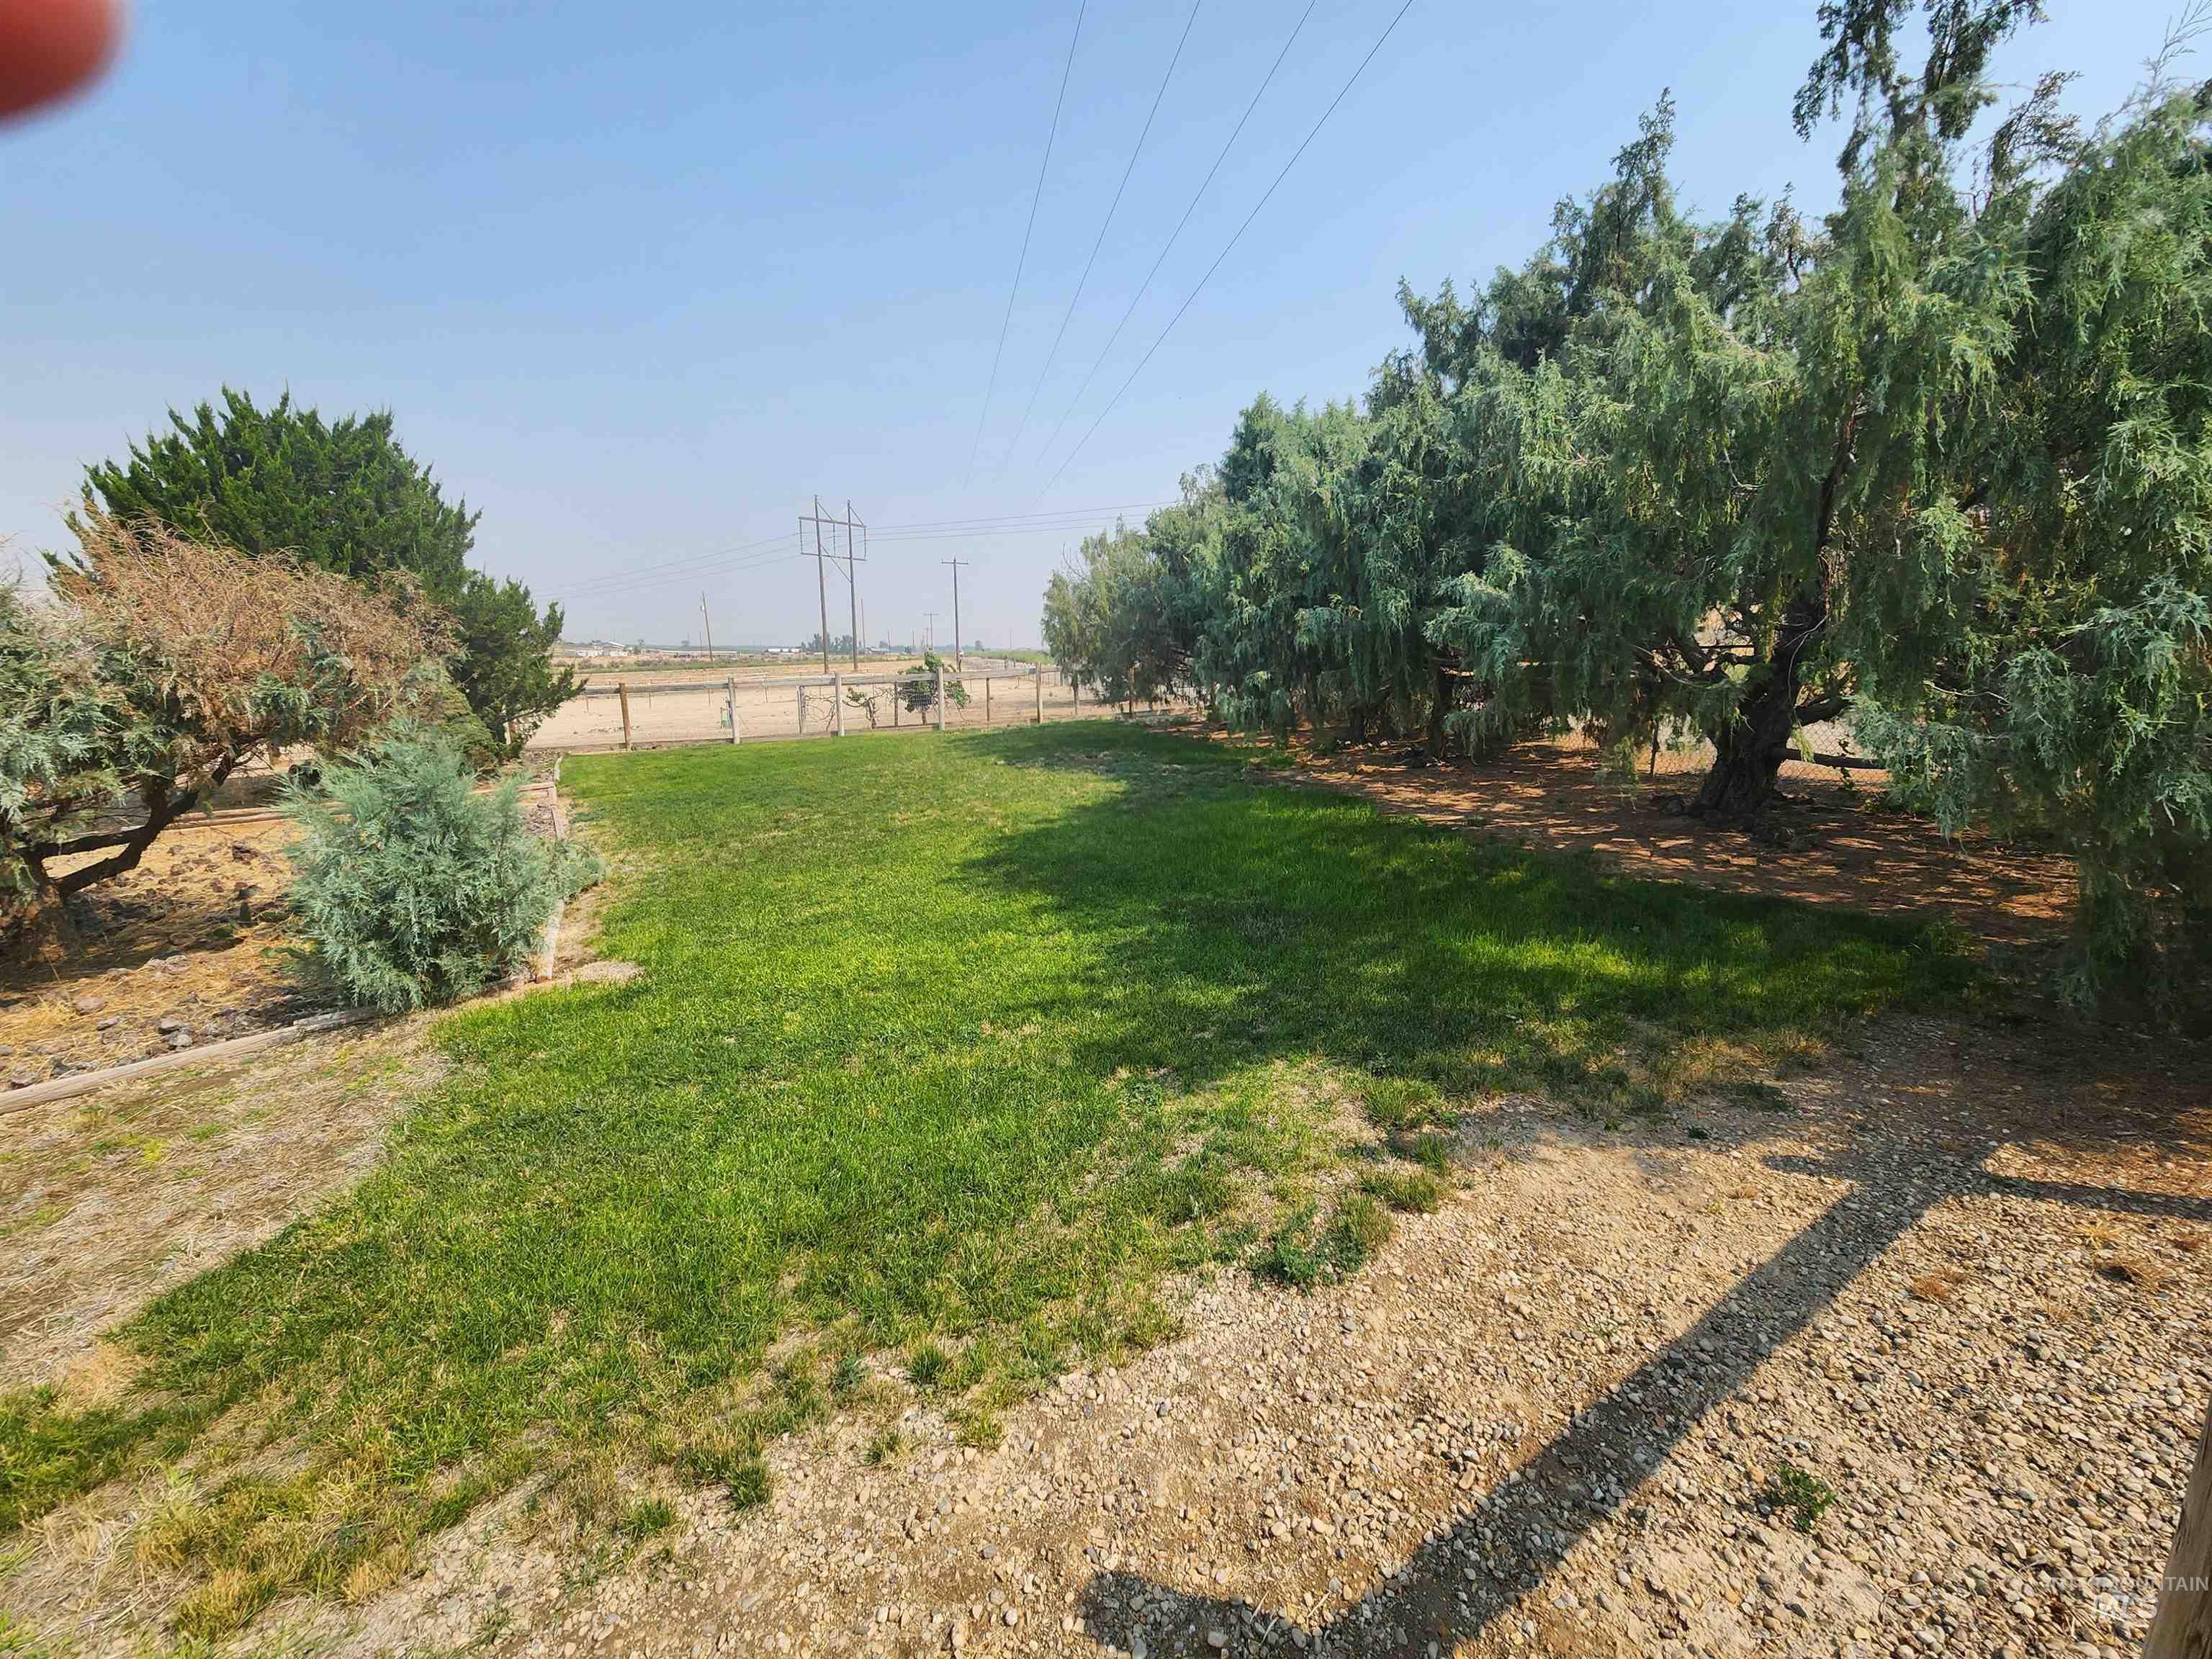
Expansive lawn area with mature trees and a gravel perimeter
-
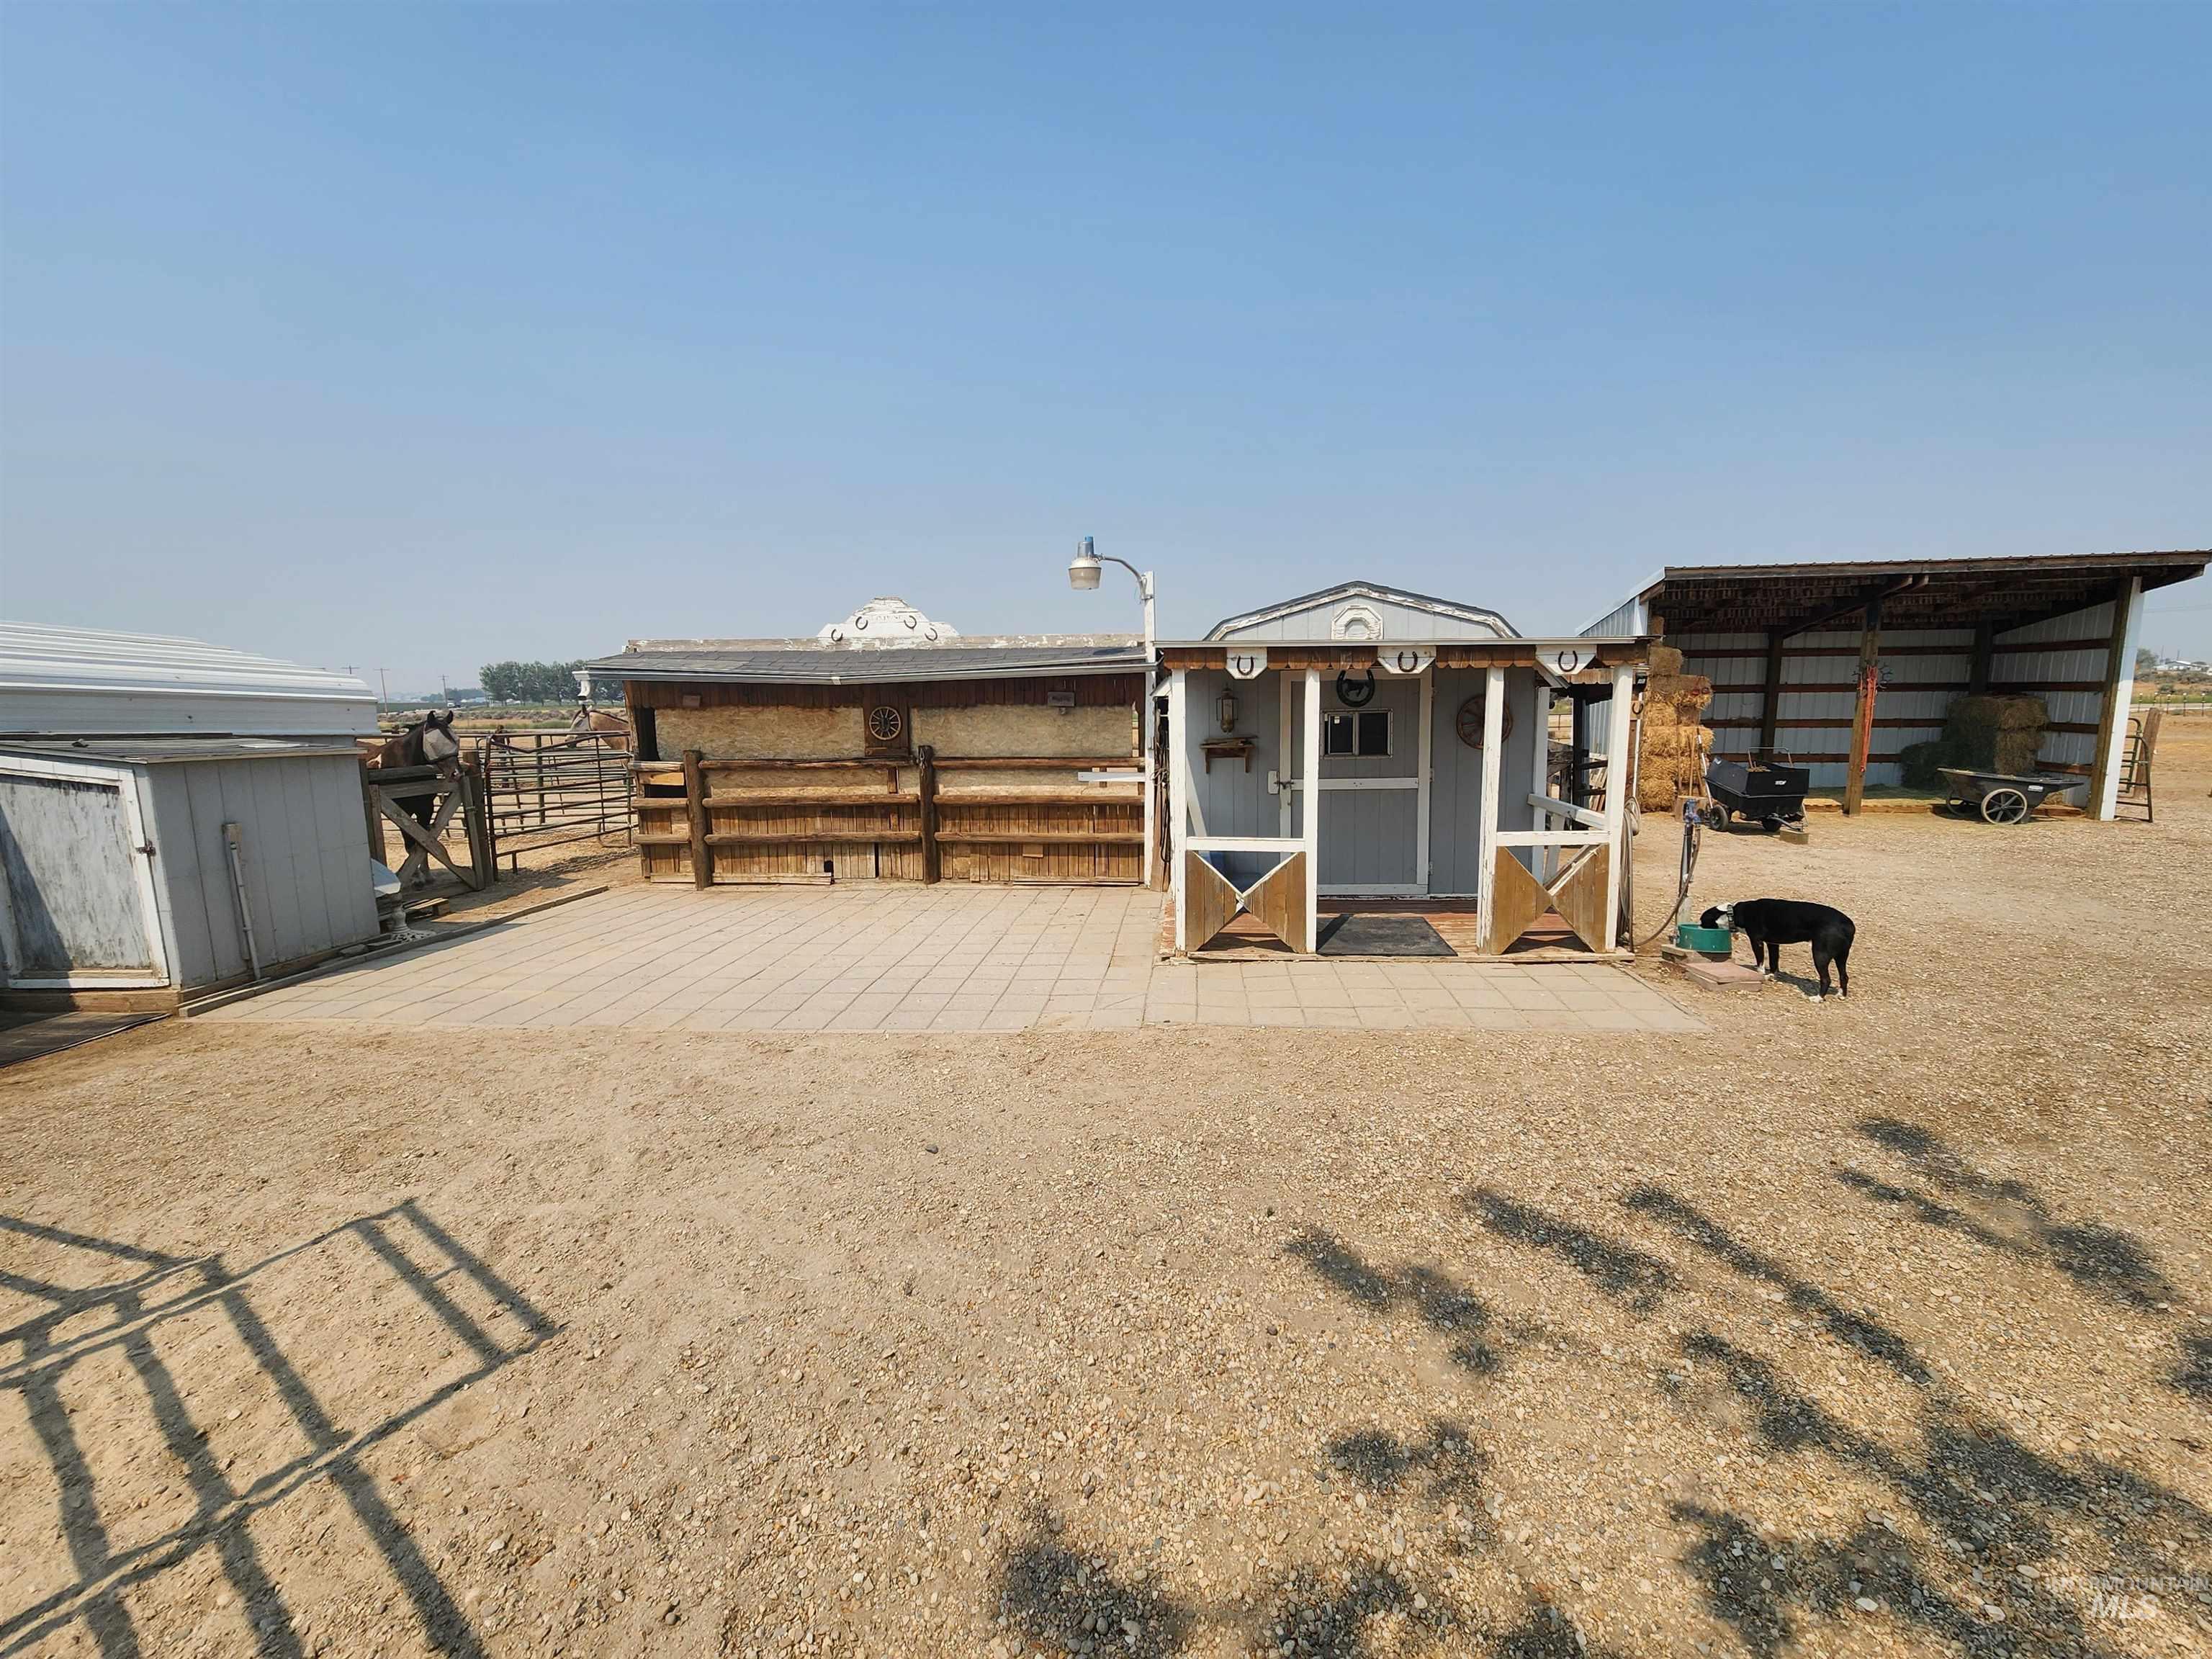
Paved patio area, covered lean-to structure, and a fenced enclosure
-
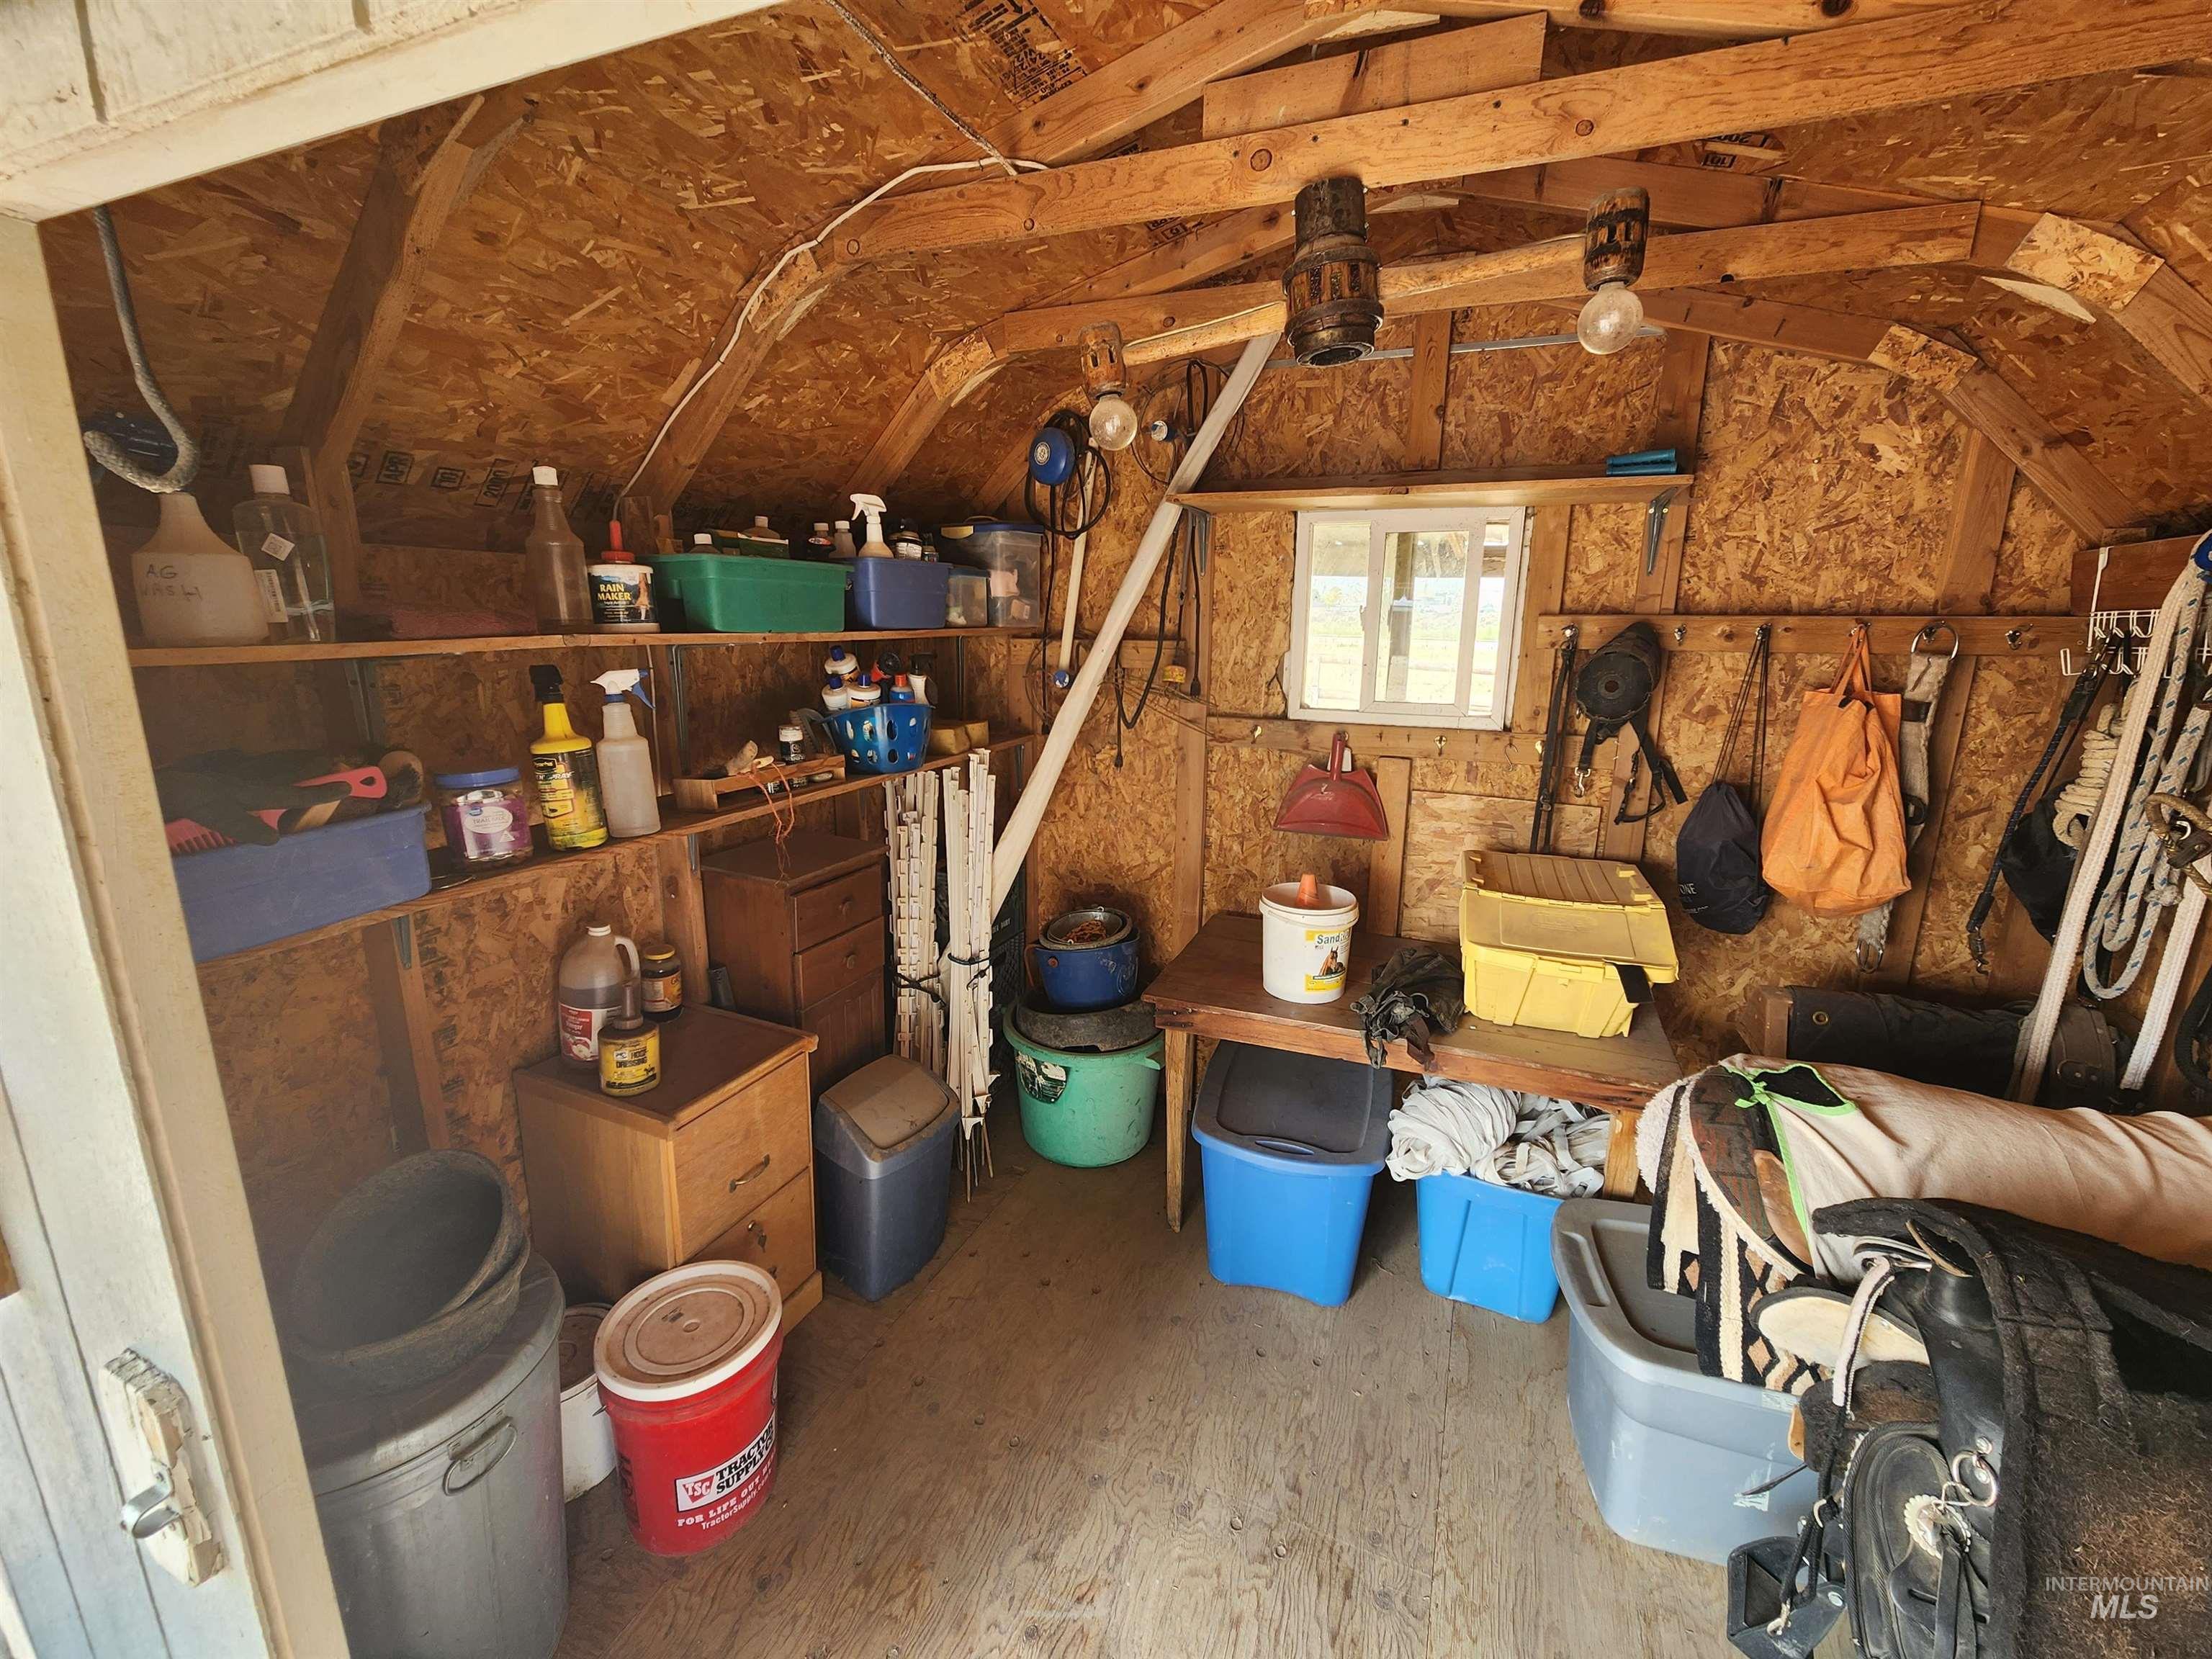
Interior storage shed with exposed wood beams and plywood walls
-
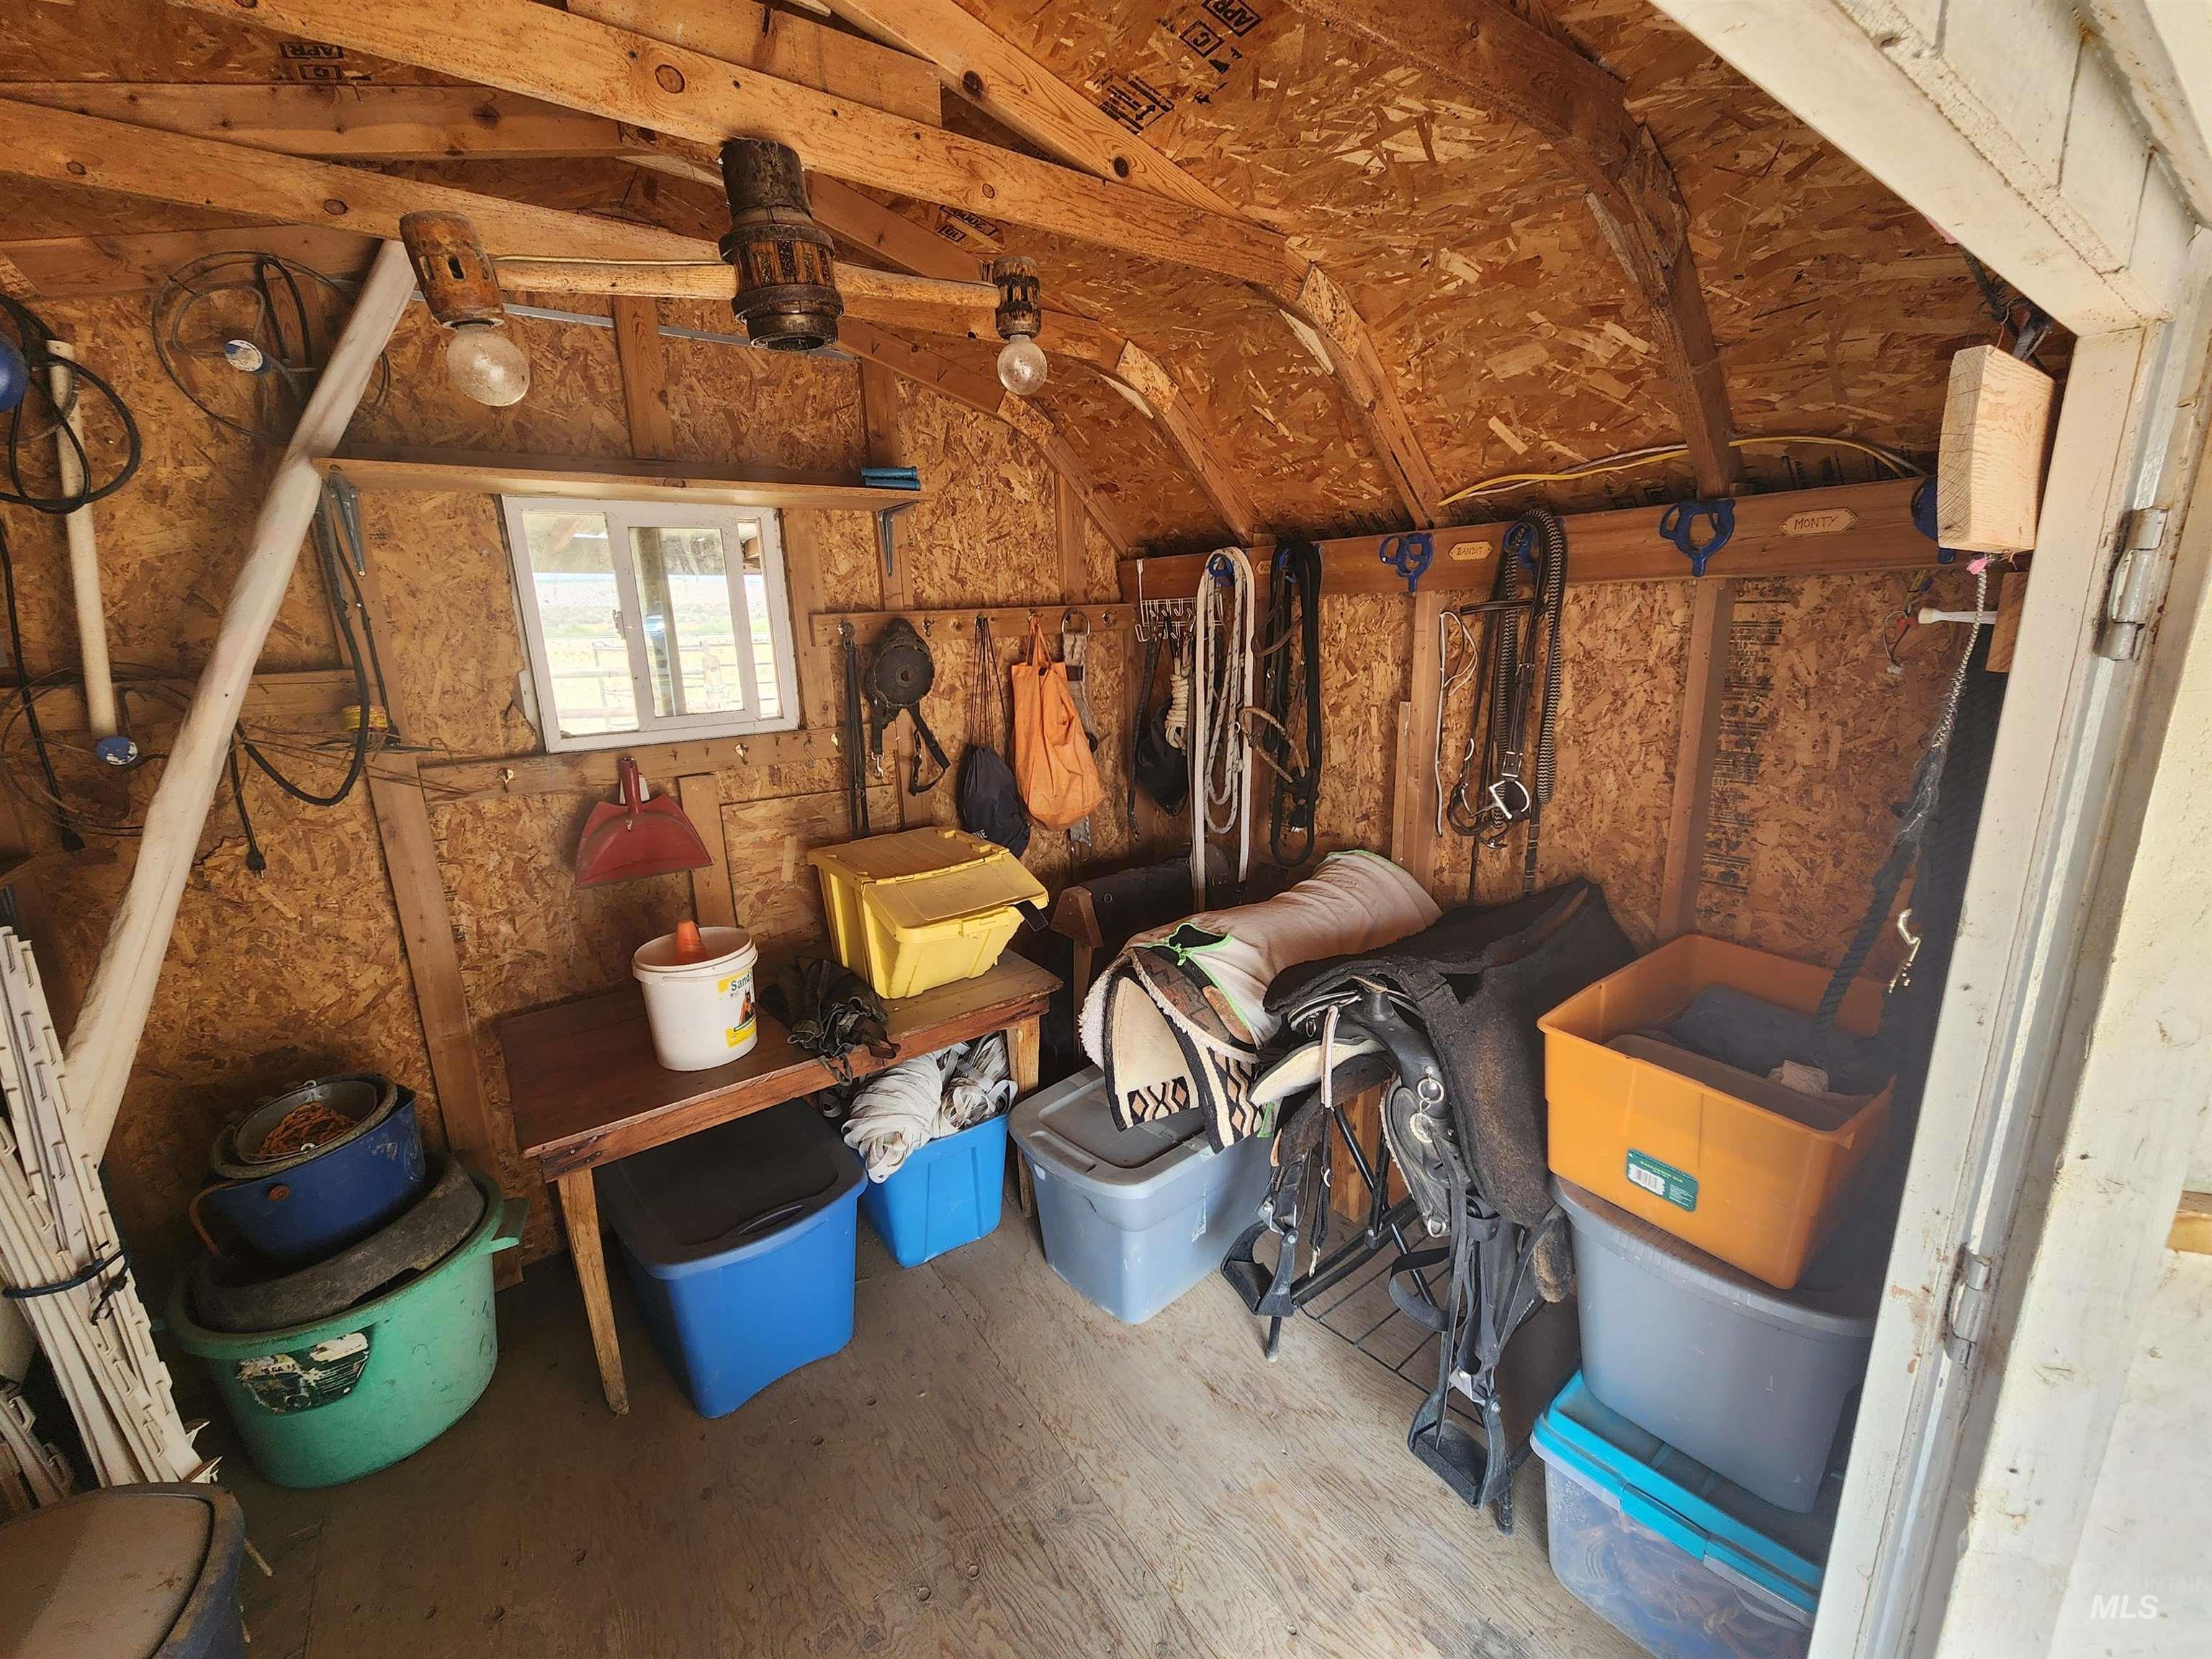
Wood-finish walls with exposed ceiling rafters, a small window, built-in shelving, and a wood-finish door frame
-
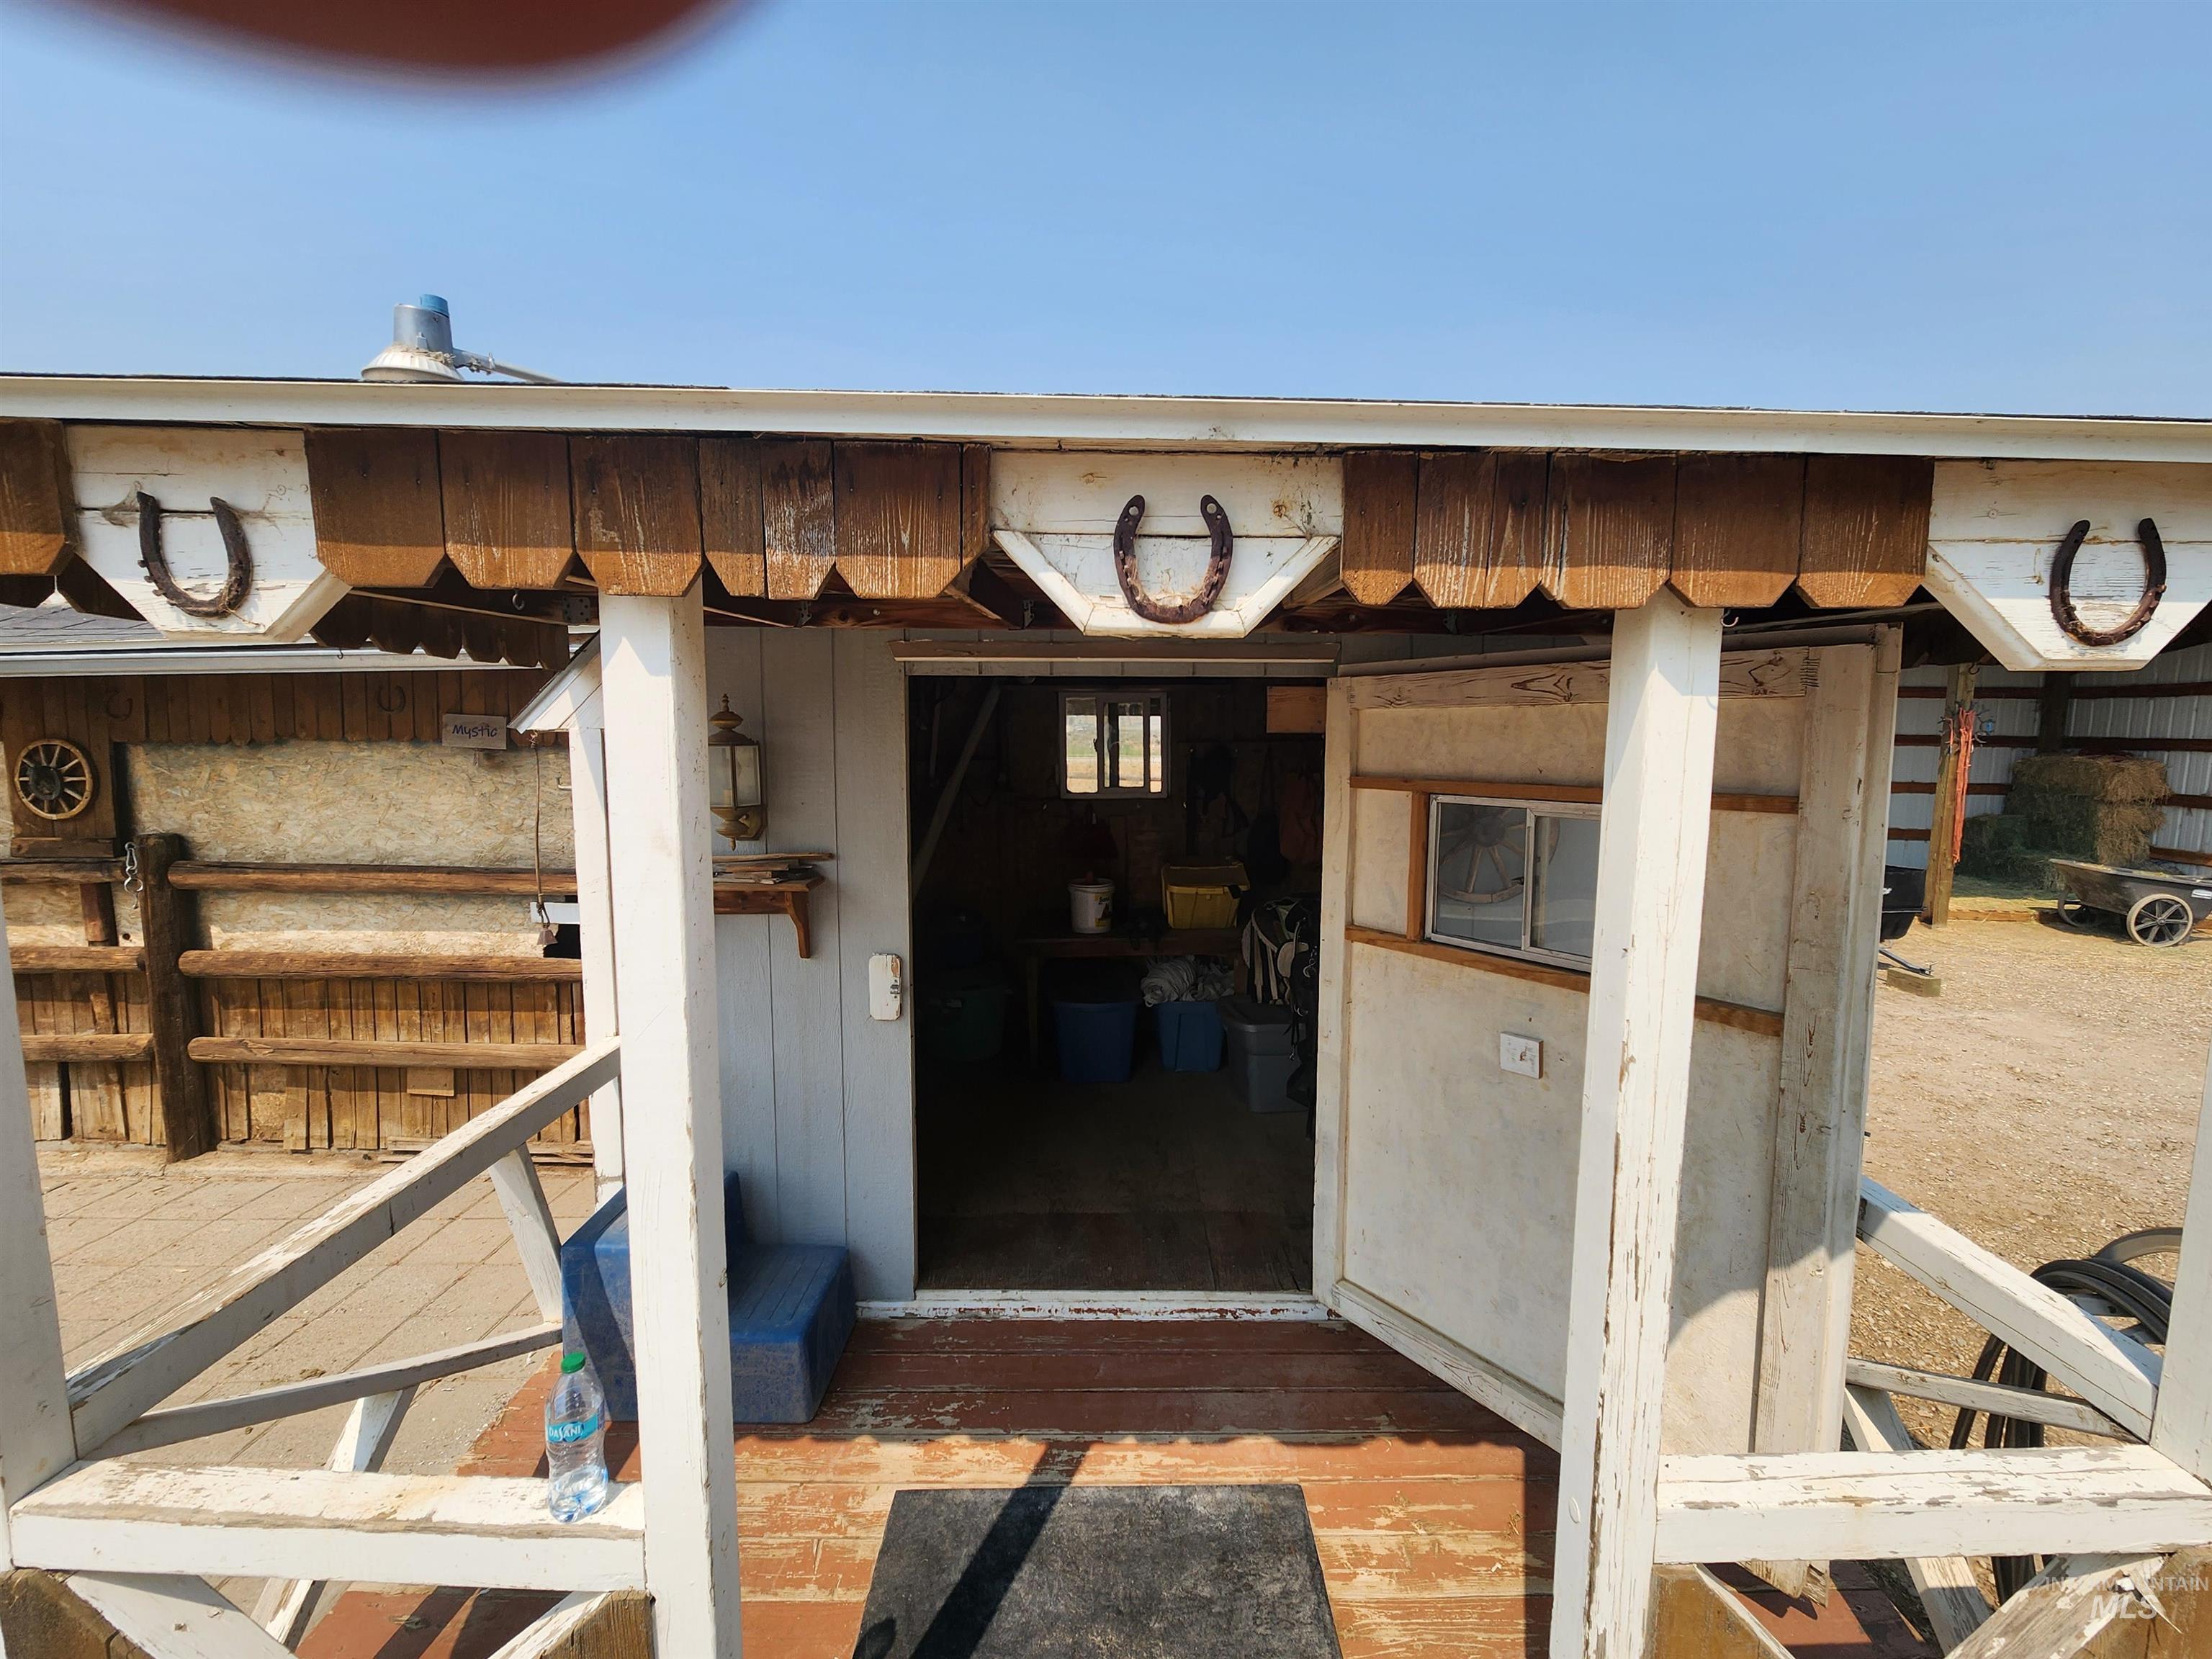
Sheltered porch with decorative wood trim, horse shoe accents, and a plank wood floor
-
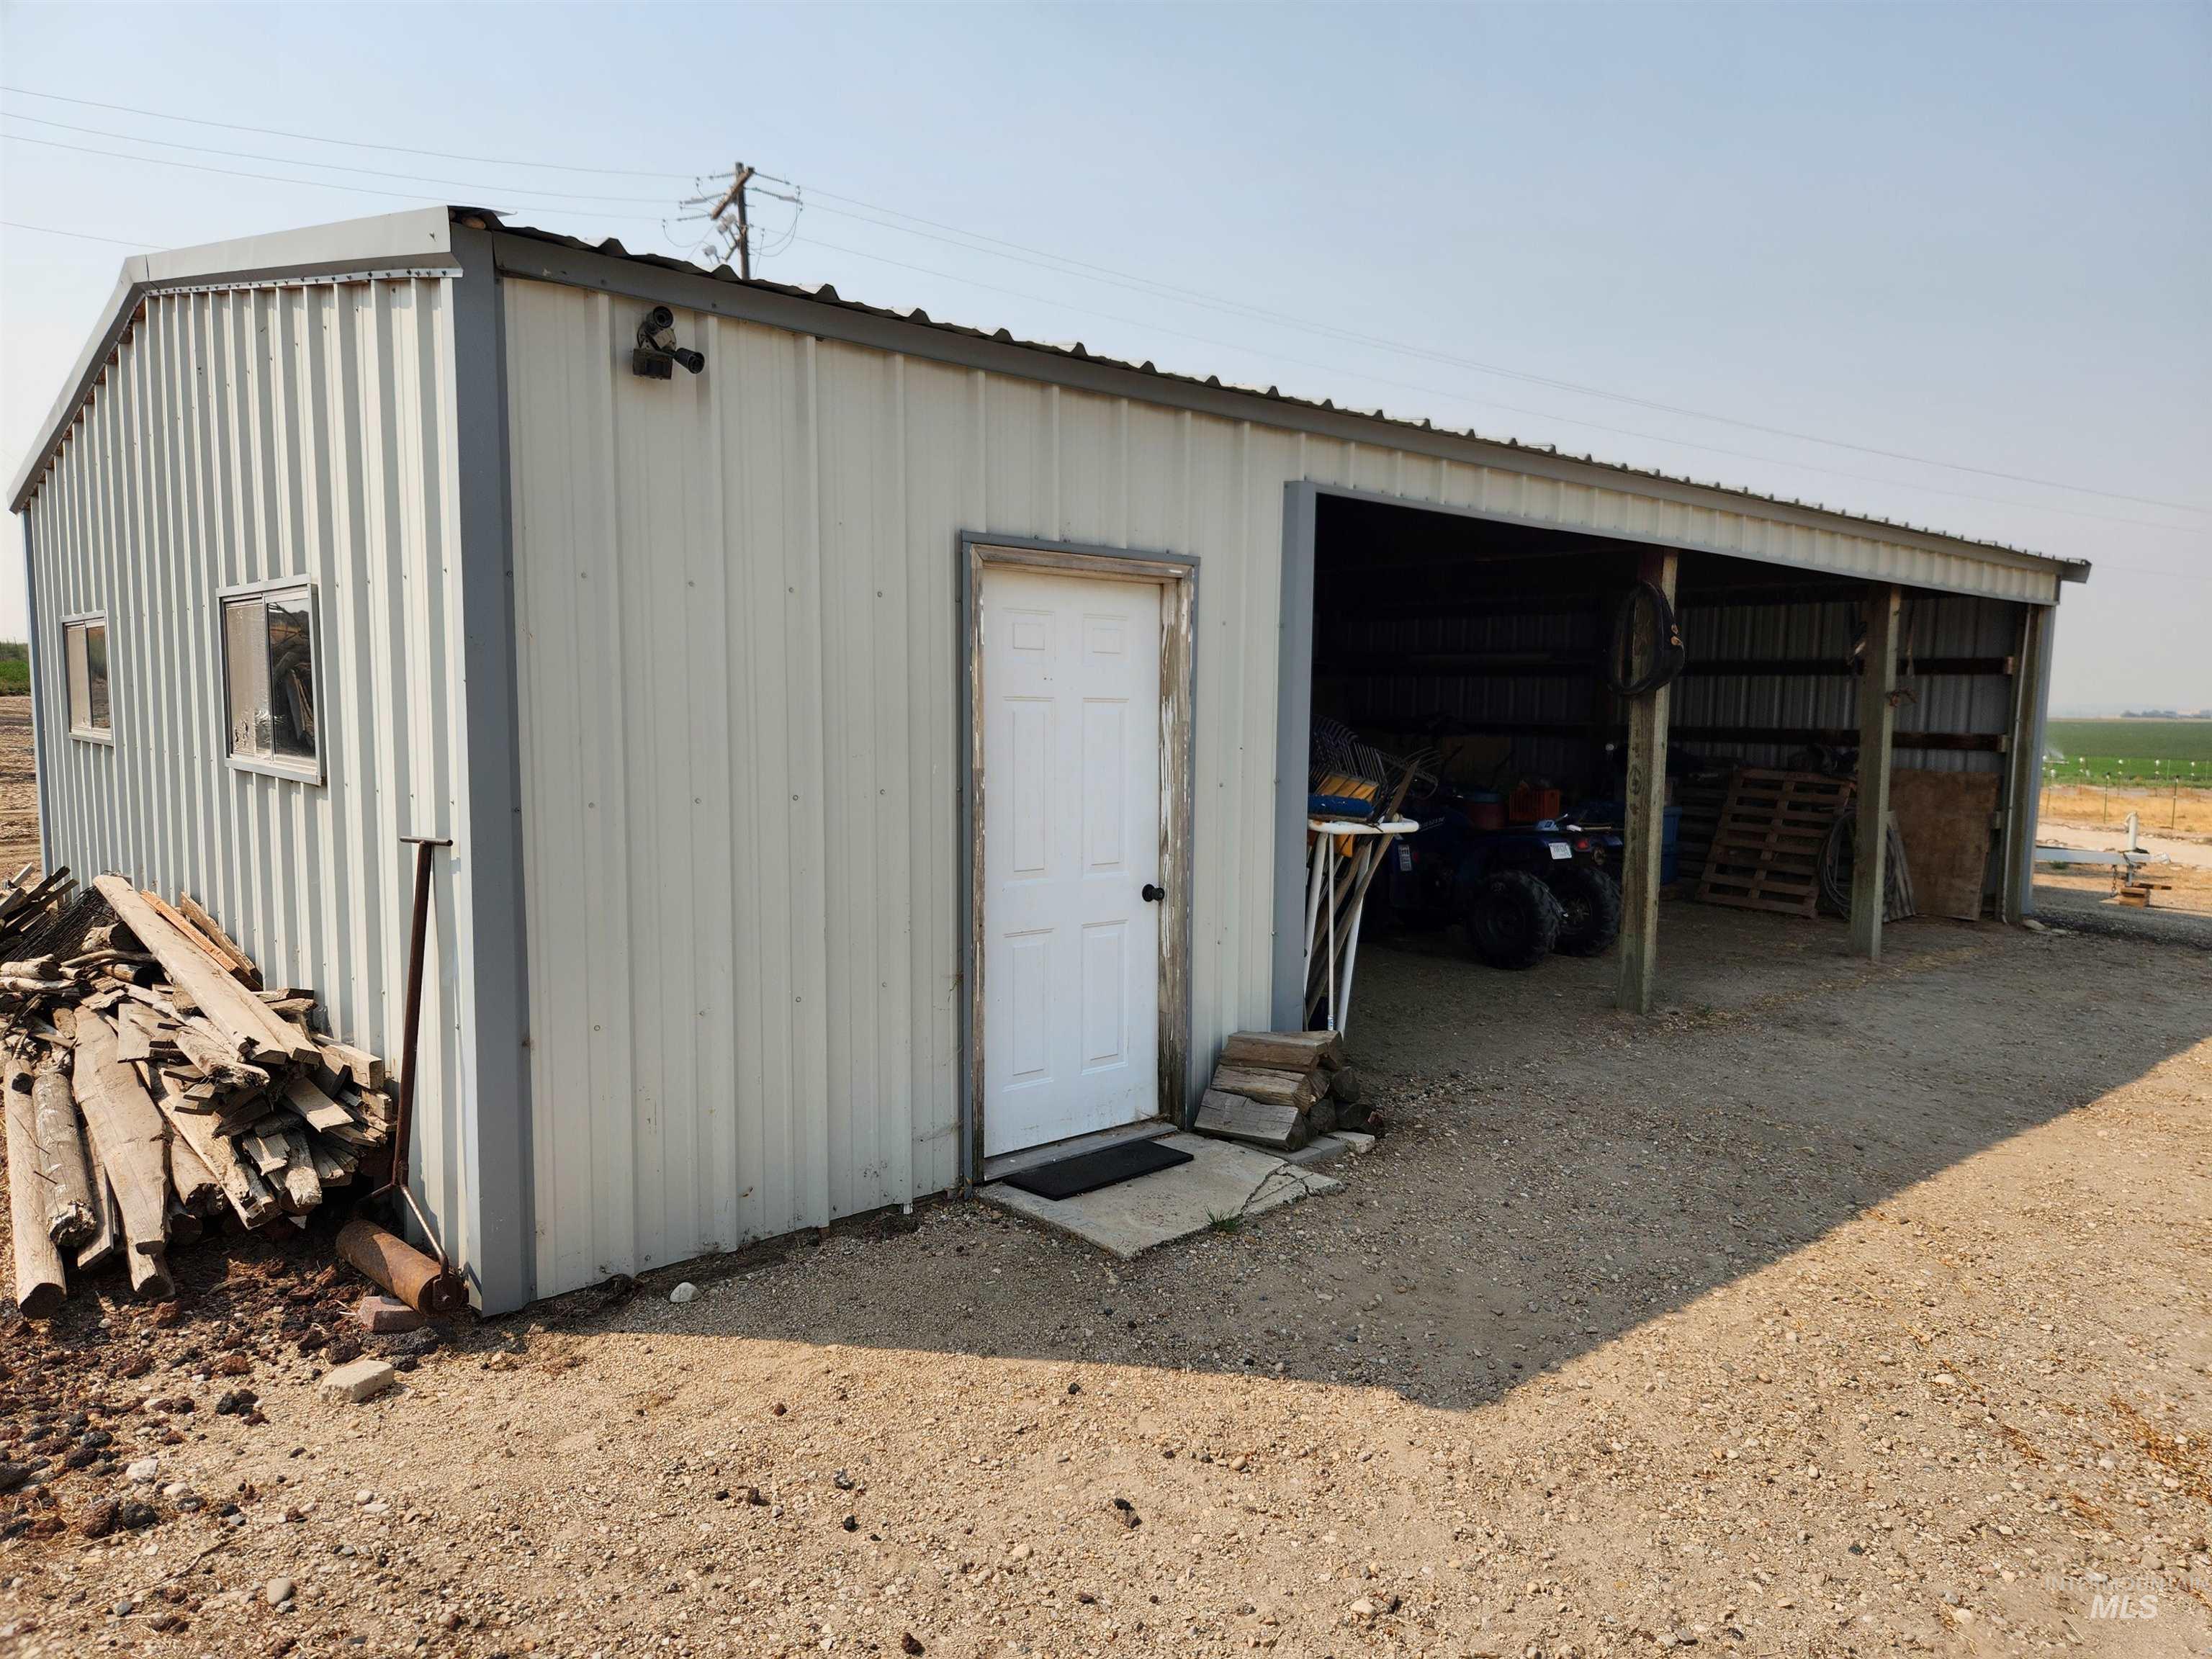
Metal-clad outbuilding featuring a pitched roof and a covered open-bay structure
-
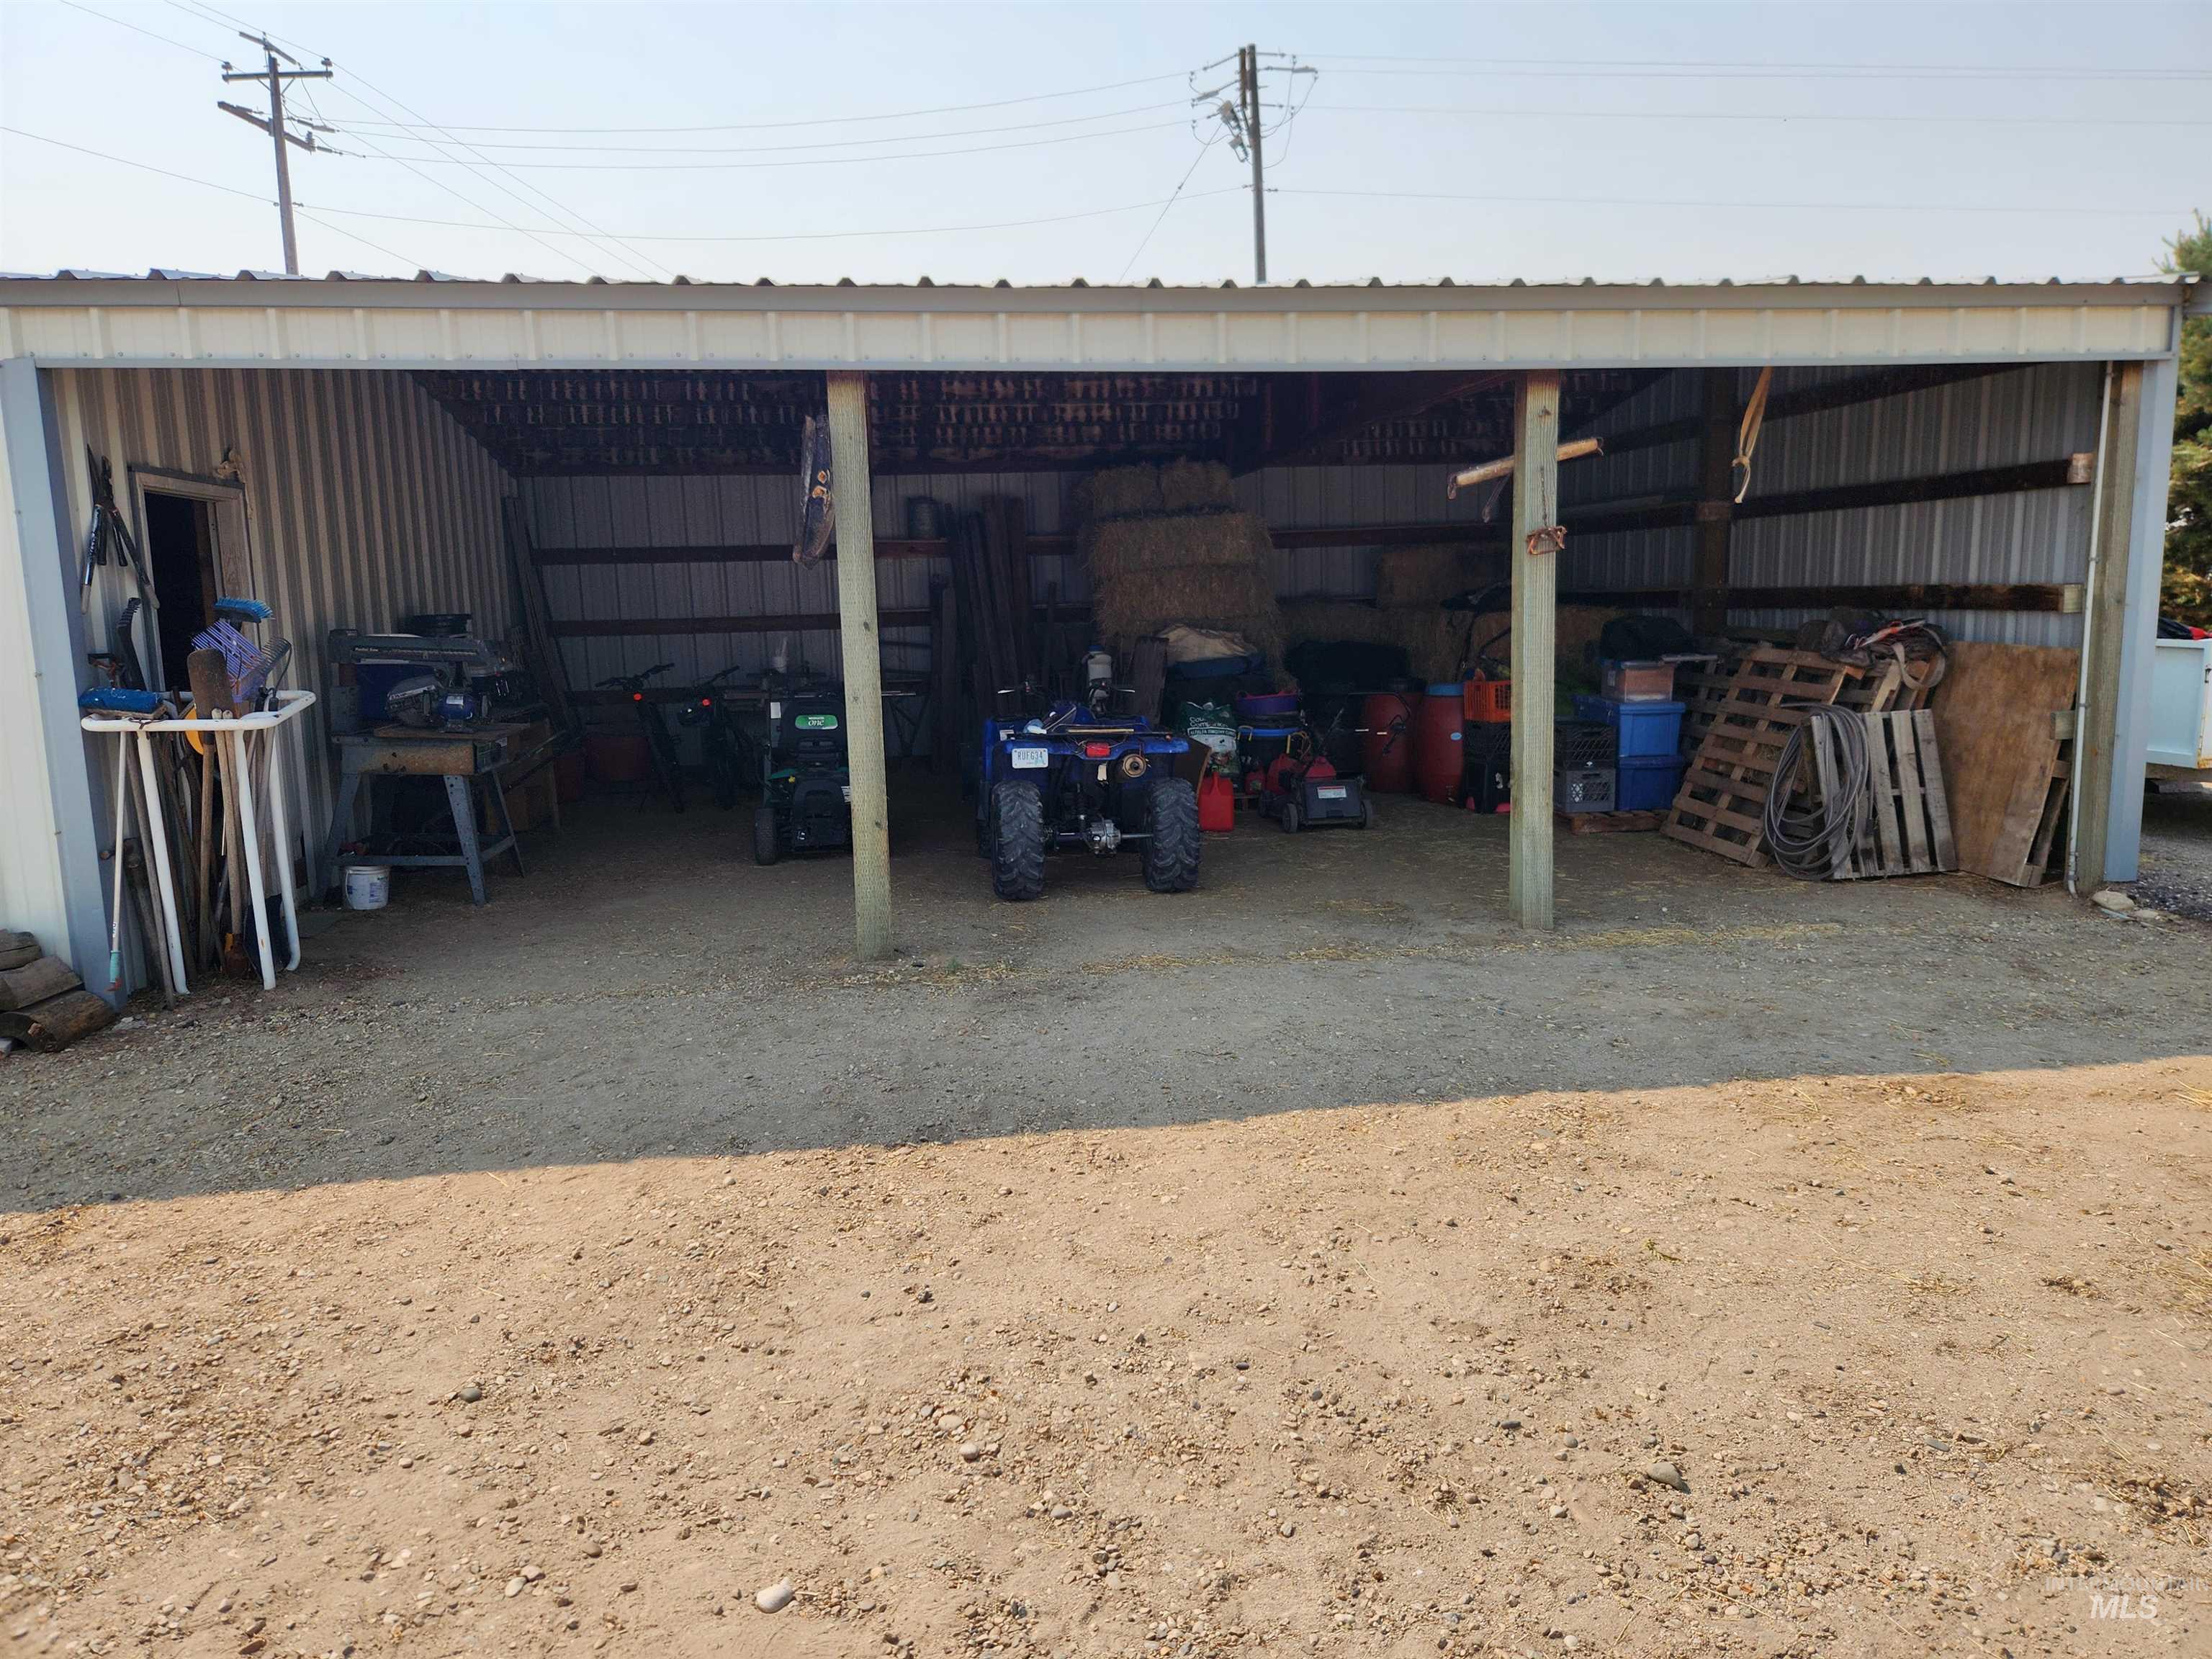
Metal-sided outbuilding with multiple bays, gravel flooring, and a corrugated metal roof
-
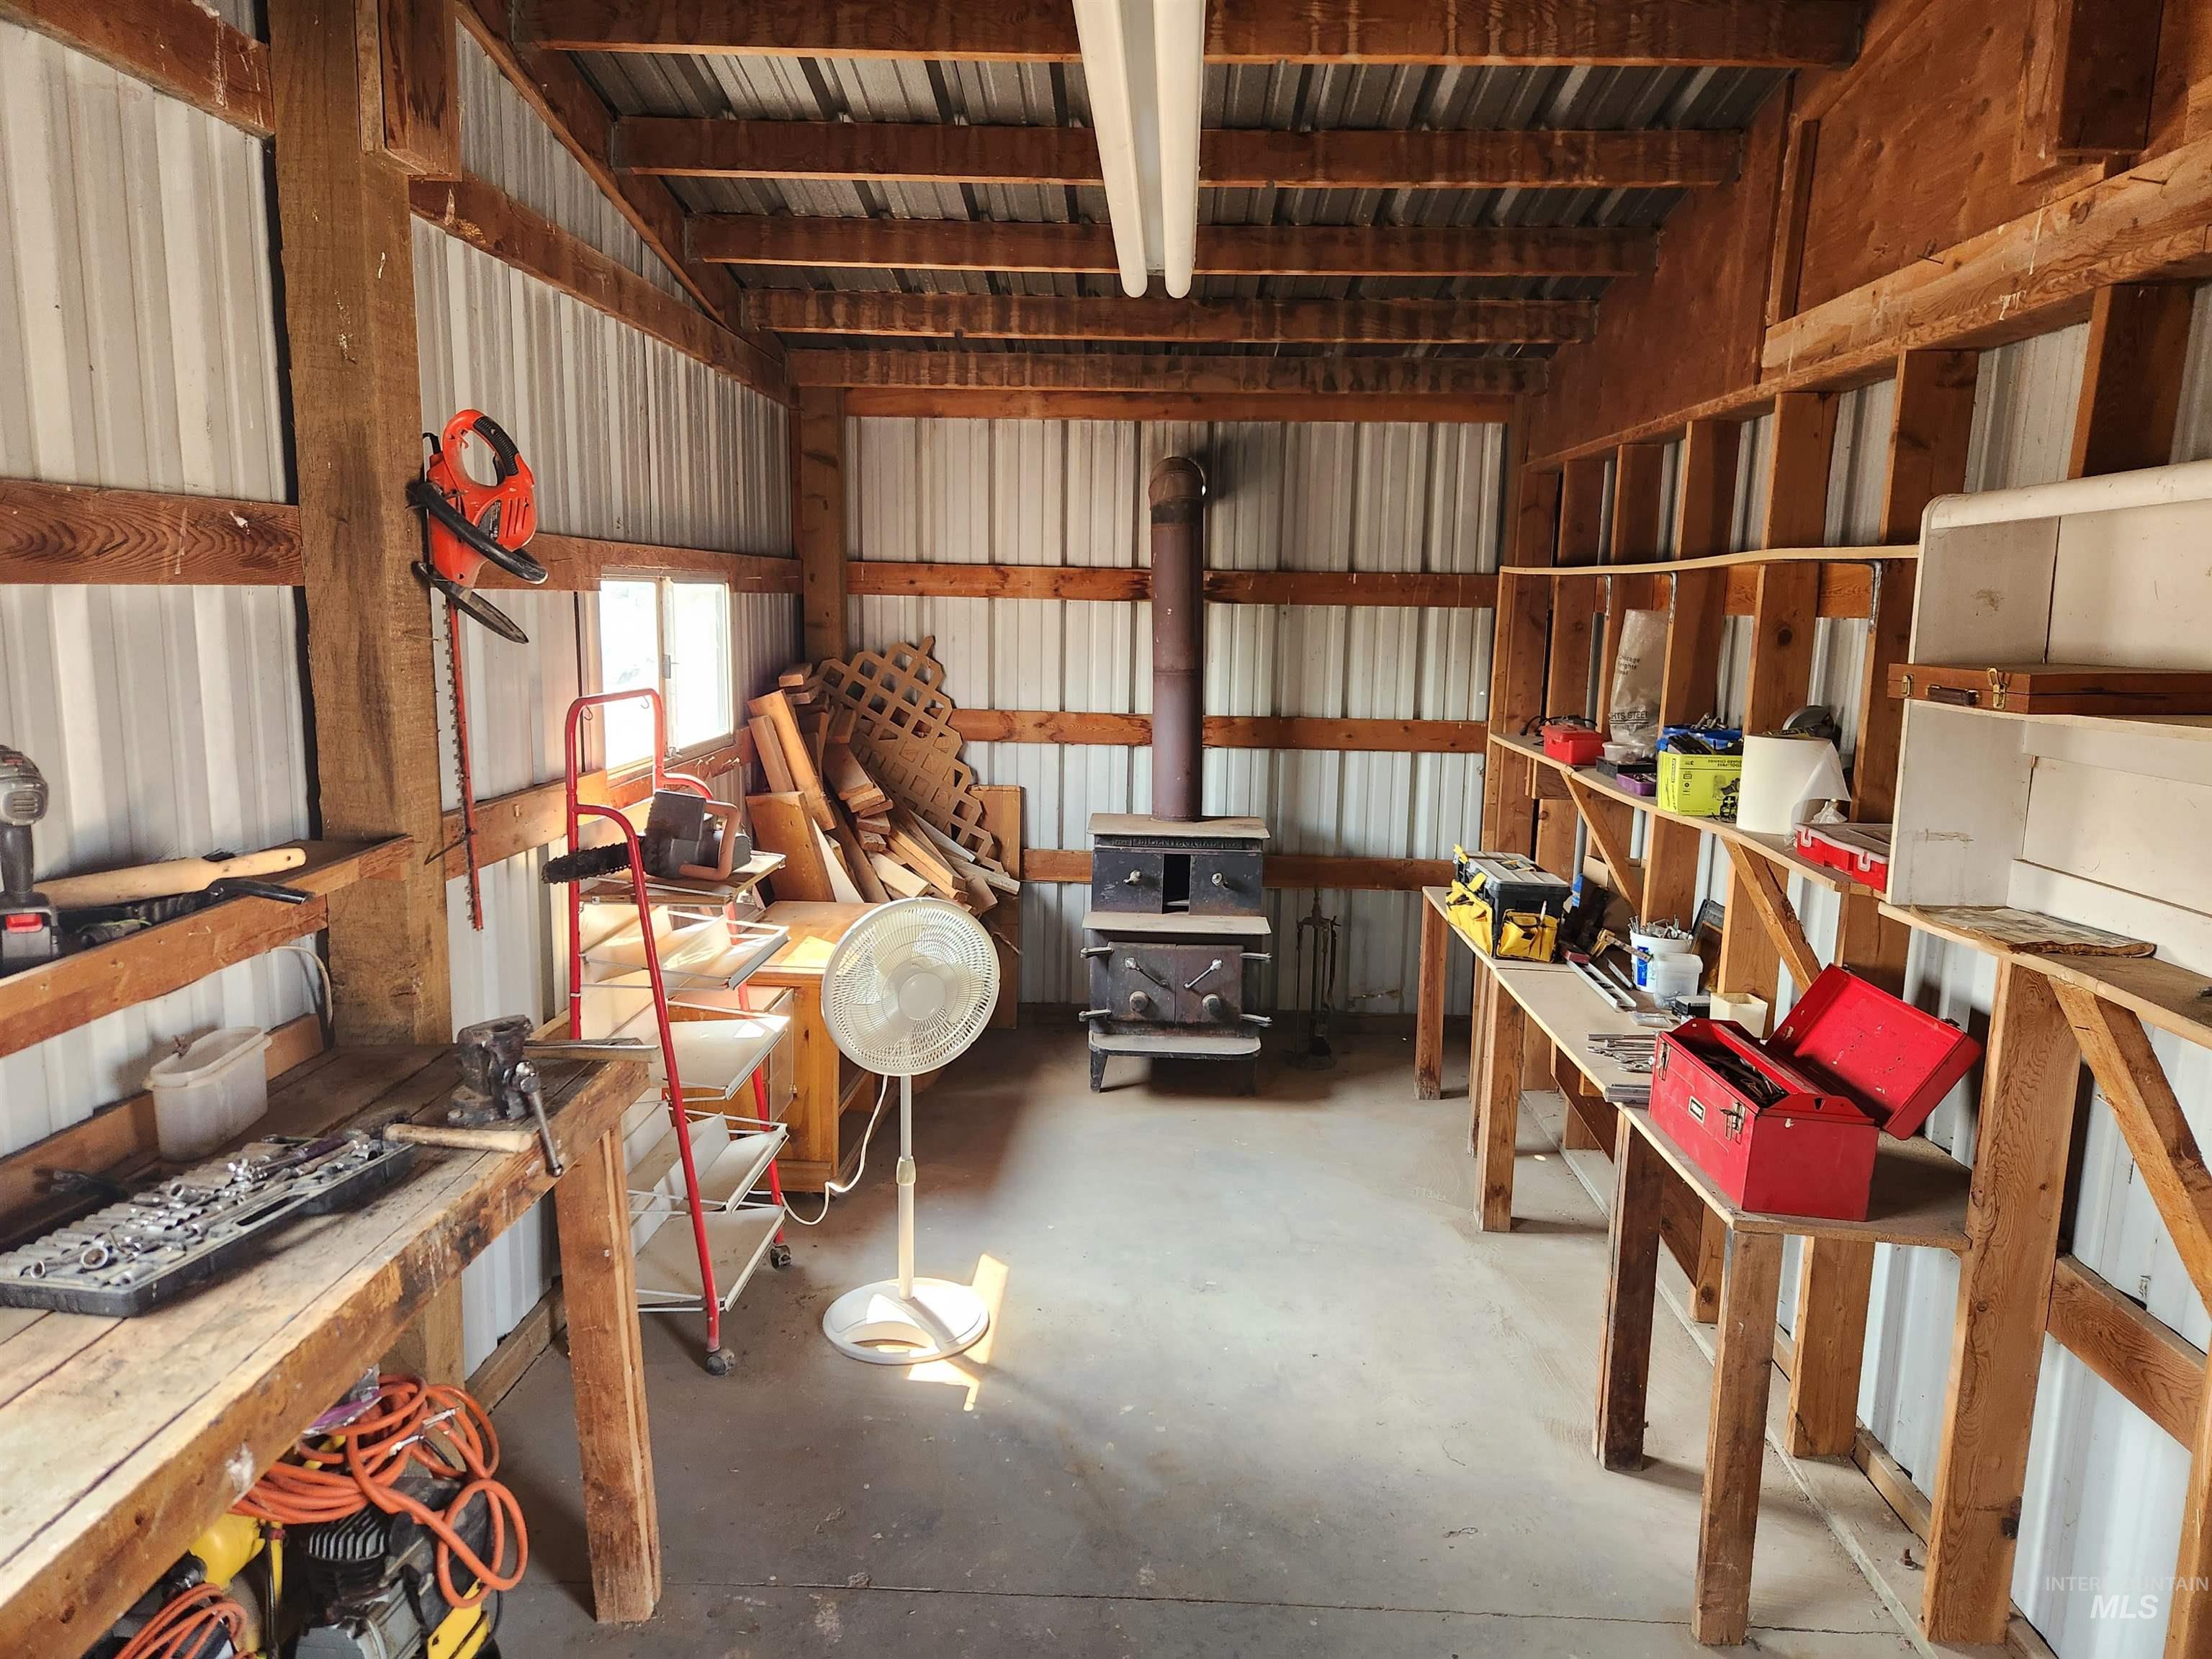
Wood-frame structure with corrugated metal walls, concrete flooring, and exposed wood ceiling joists
-
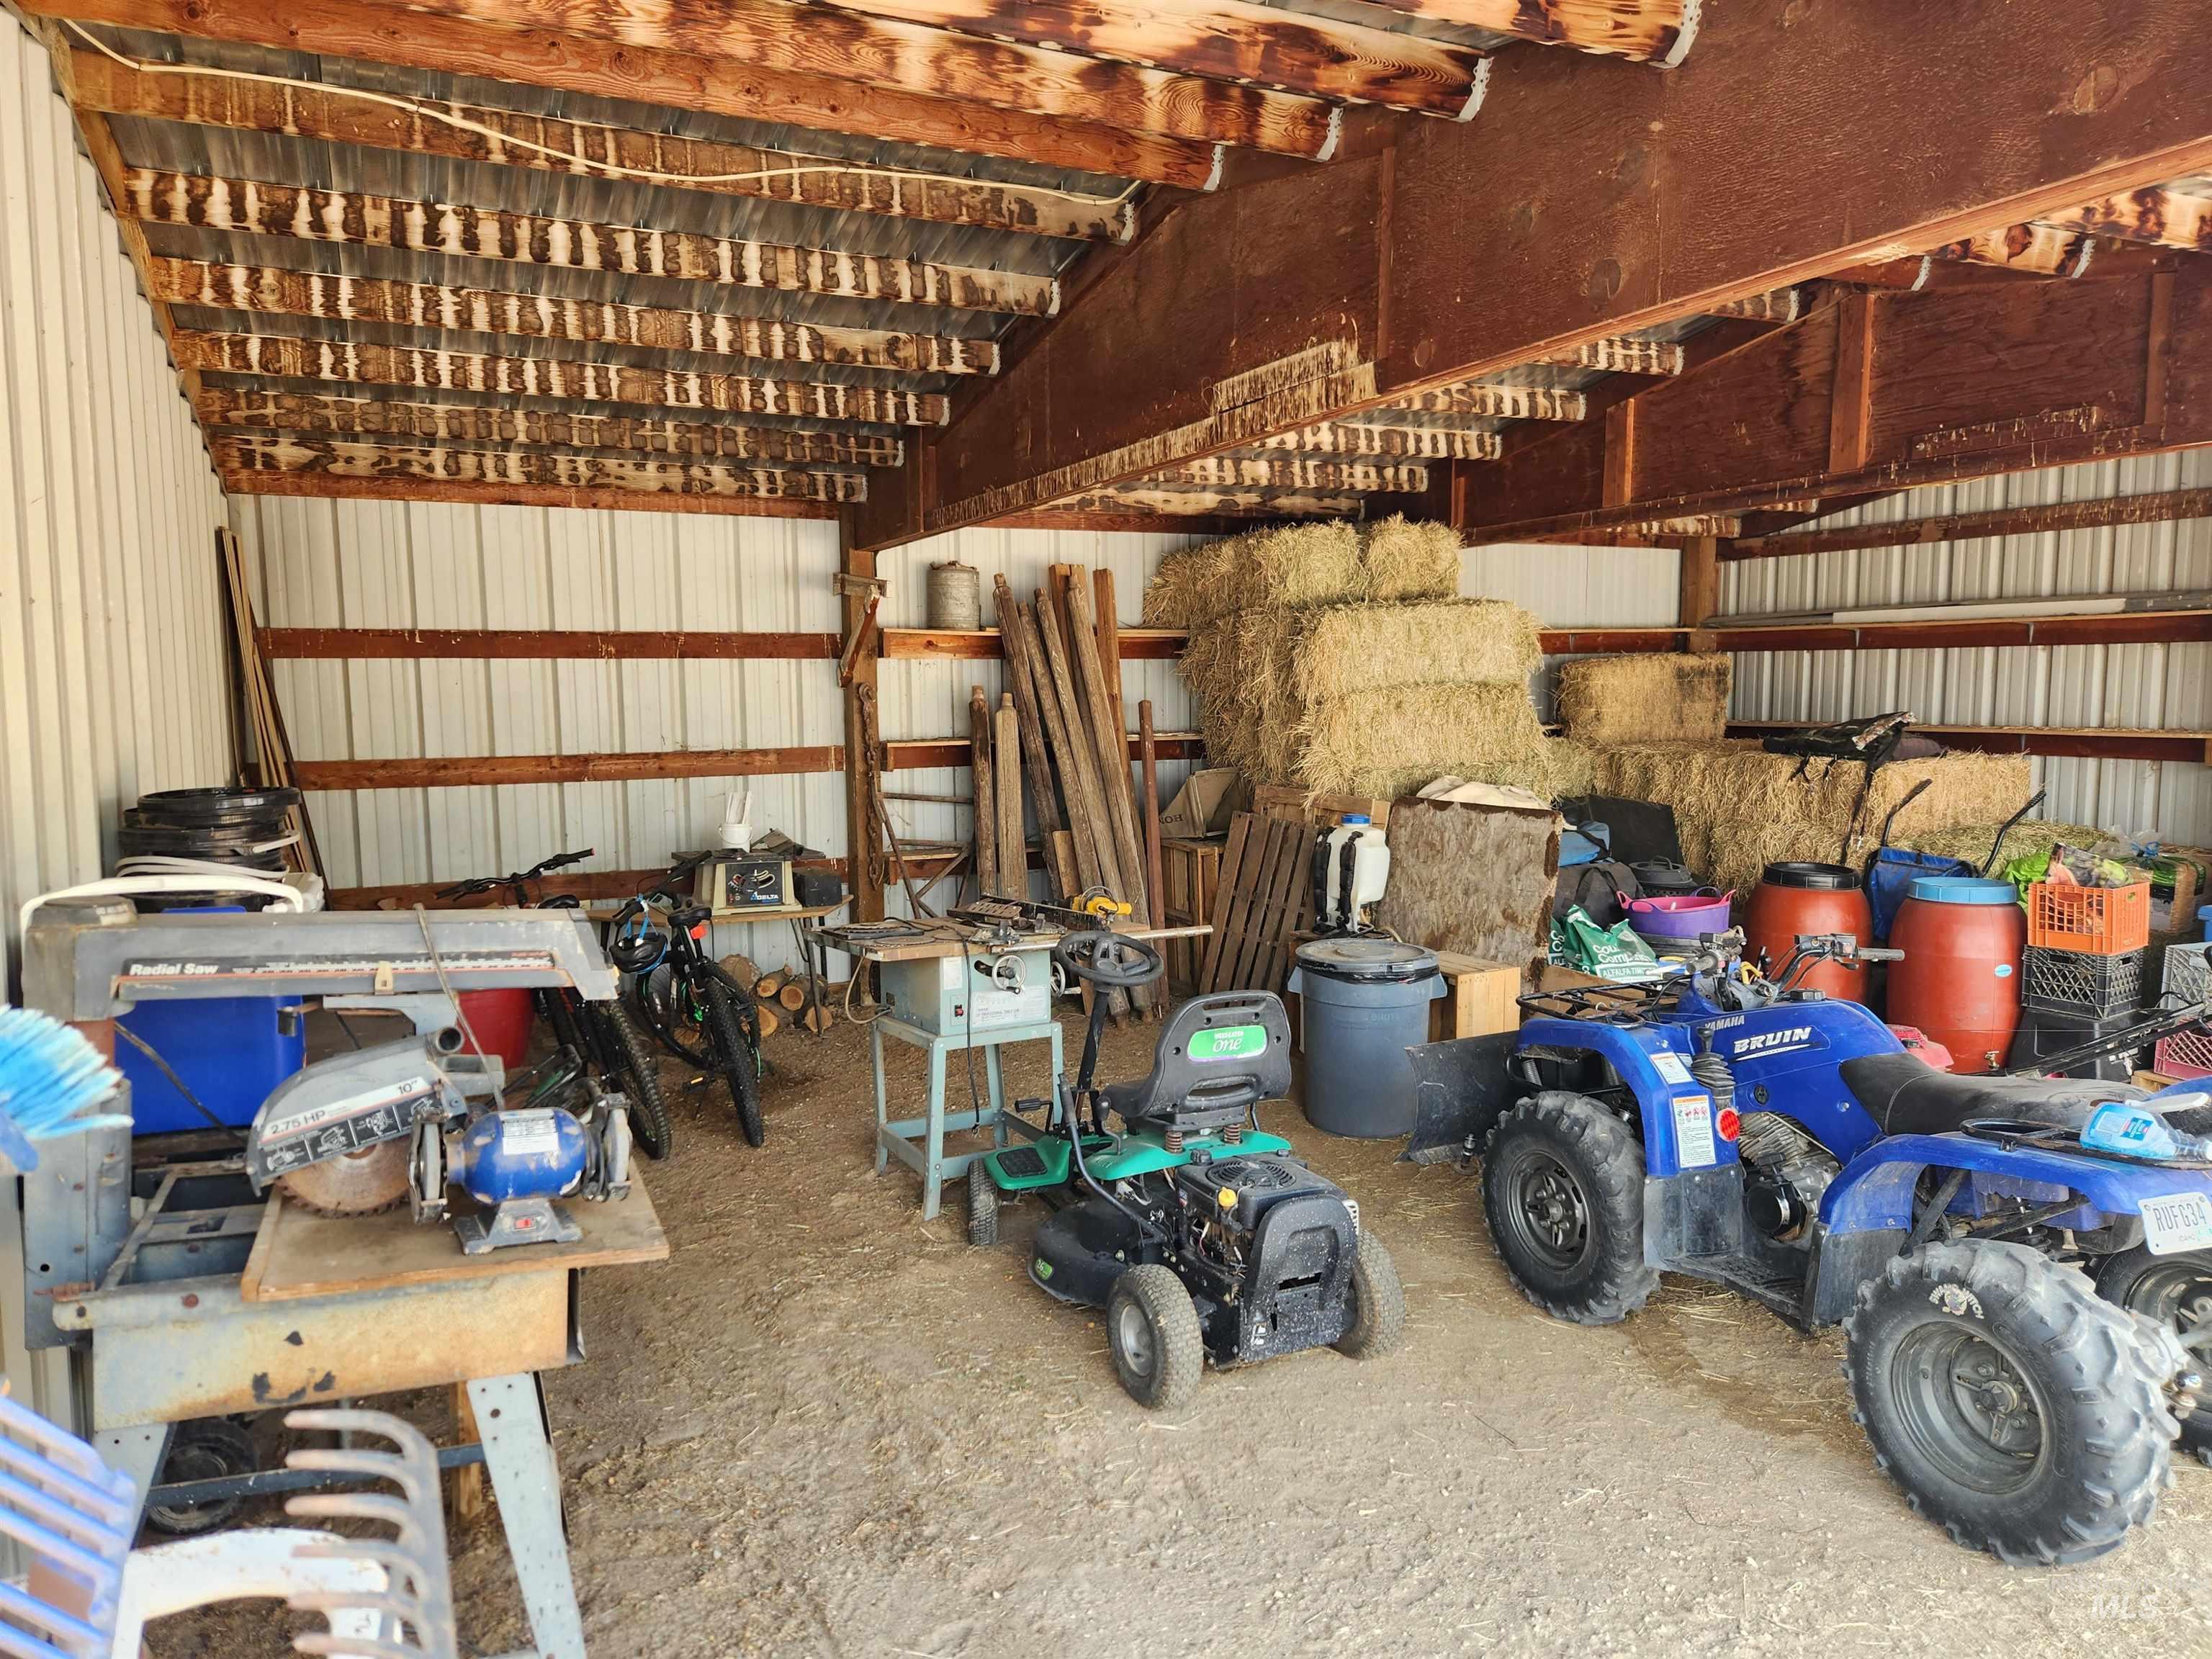
Additional content
-
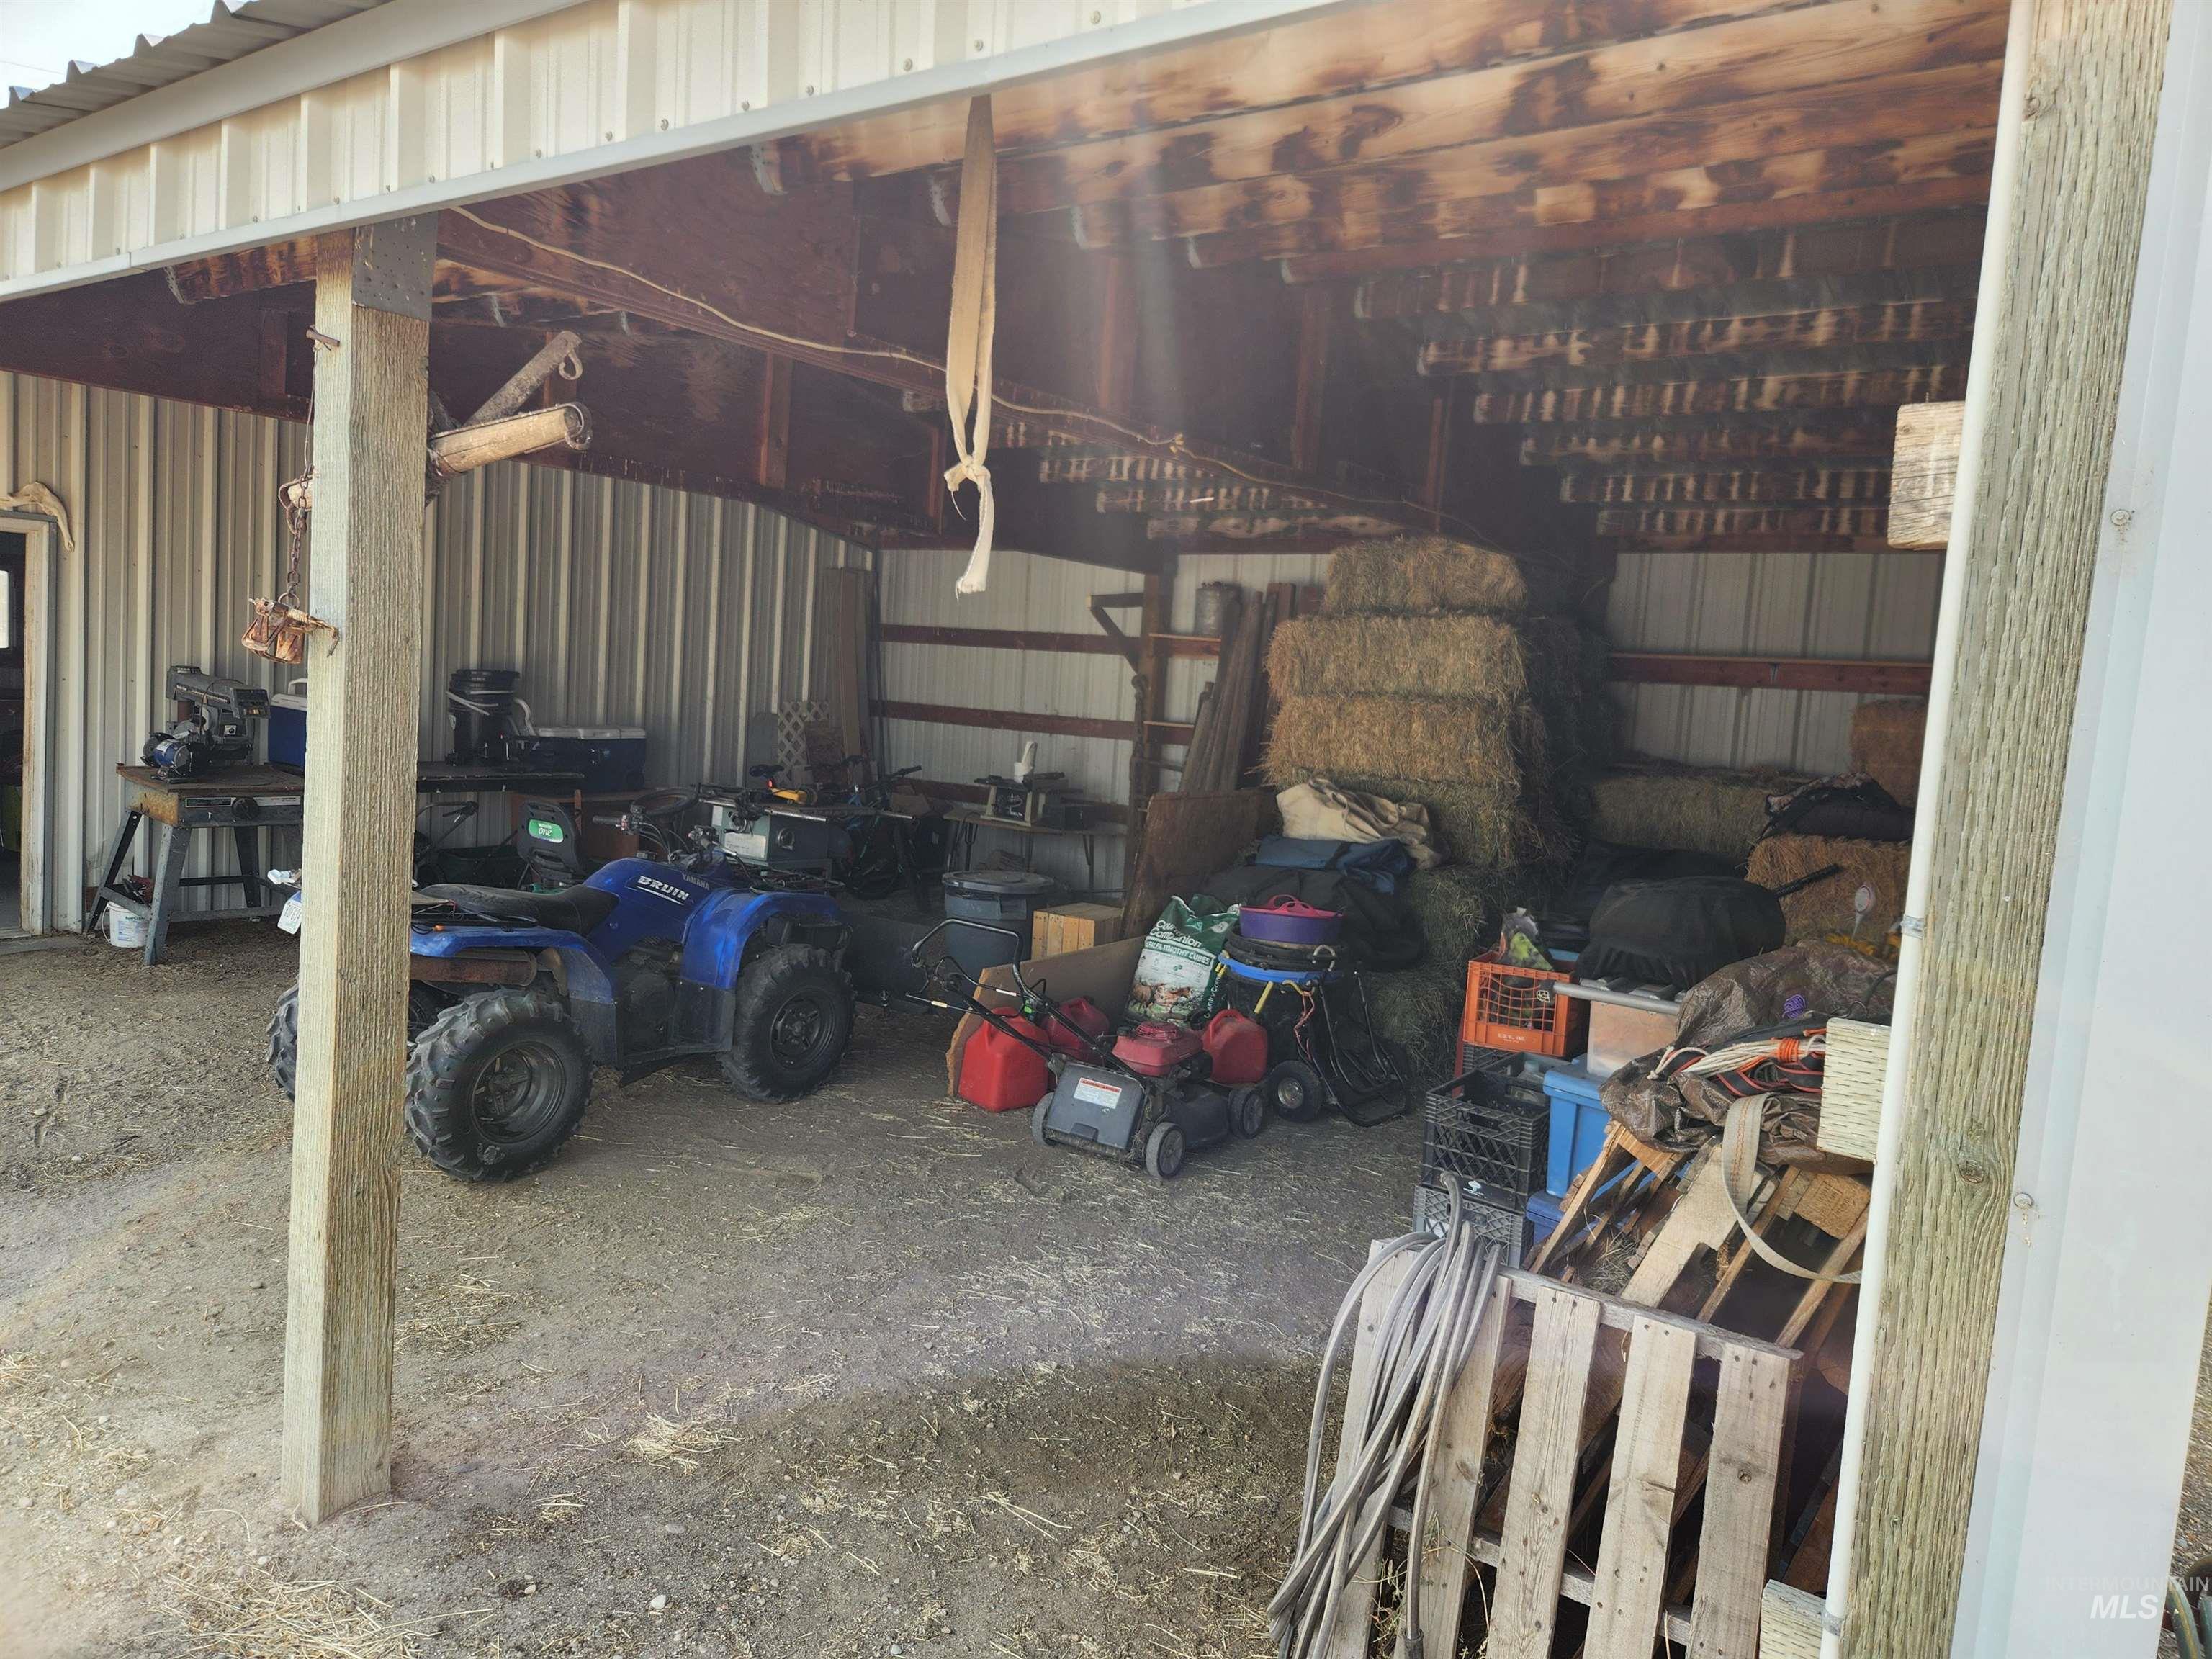
Metal-sided outbuilding with an open-sided covered storage area, supported by wood posts and a wood plank ceiling structure
-
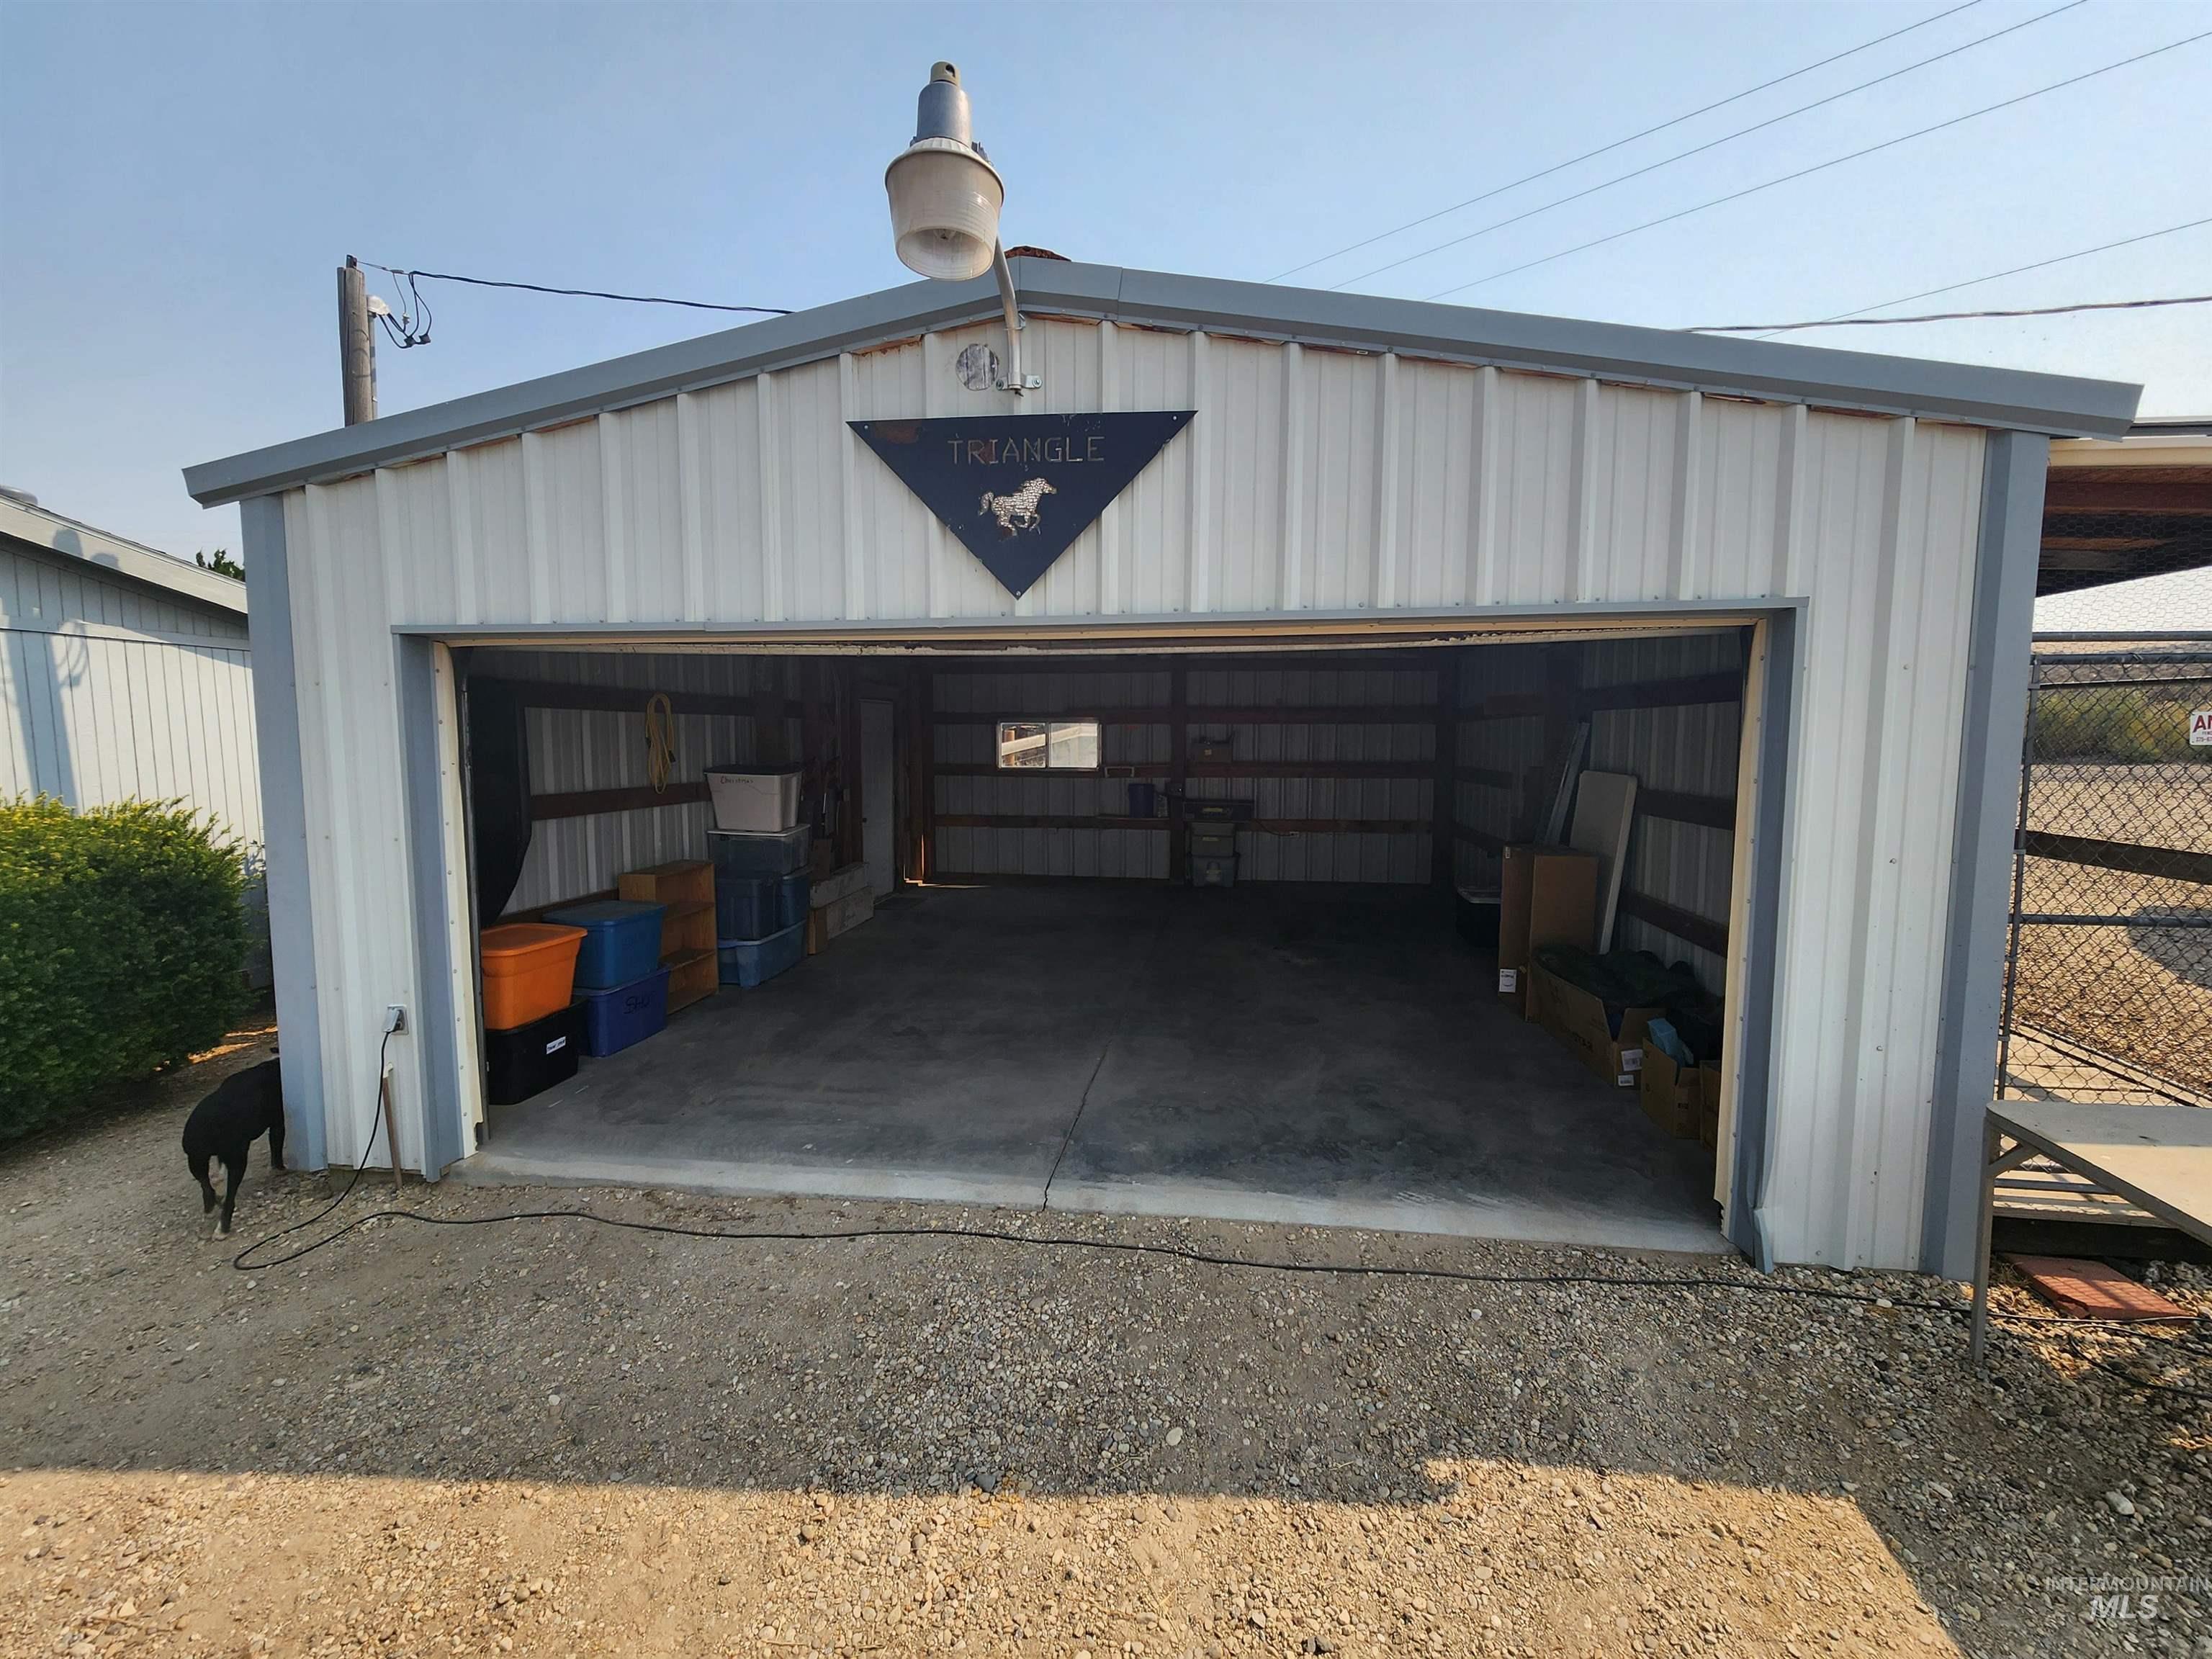
Metal pole barn with a concrete floor, a wide garage door opening, and exterior lighting
-
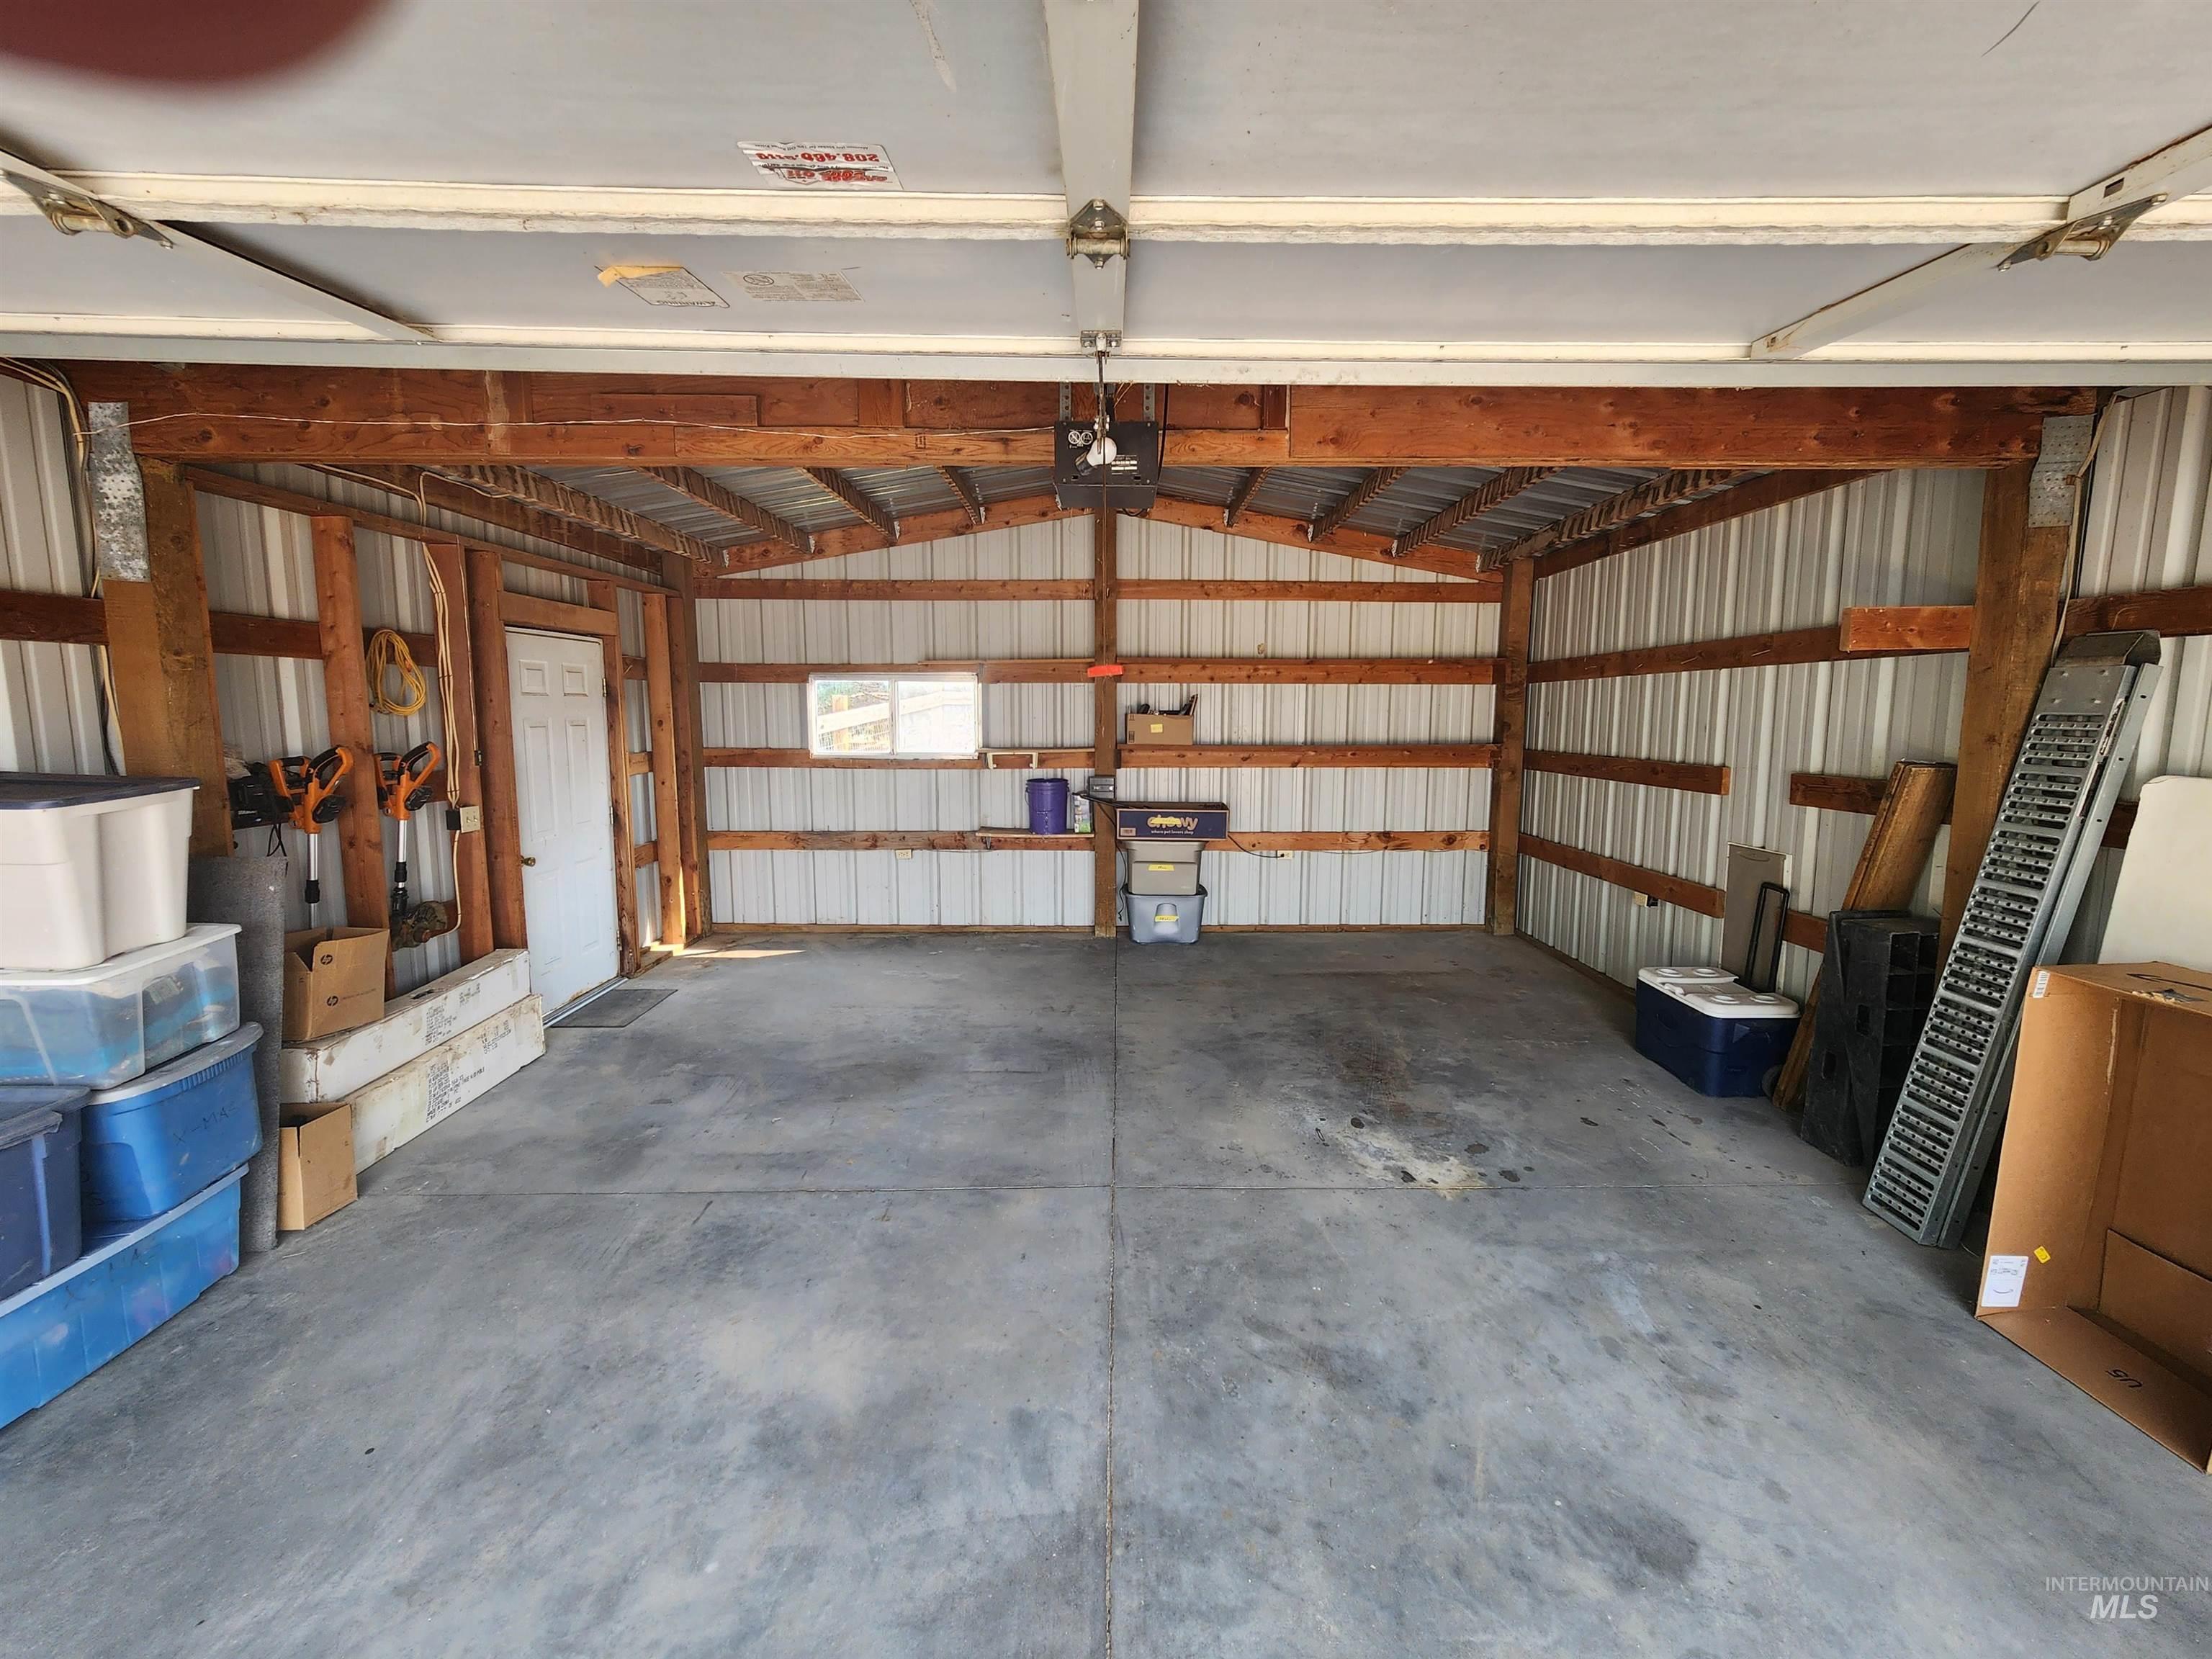
Spacious garage featuring a concrete floor, exposed wood beam framing, and corrugated metal walls
-
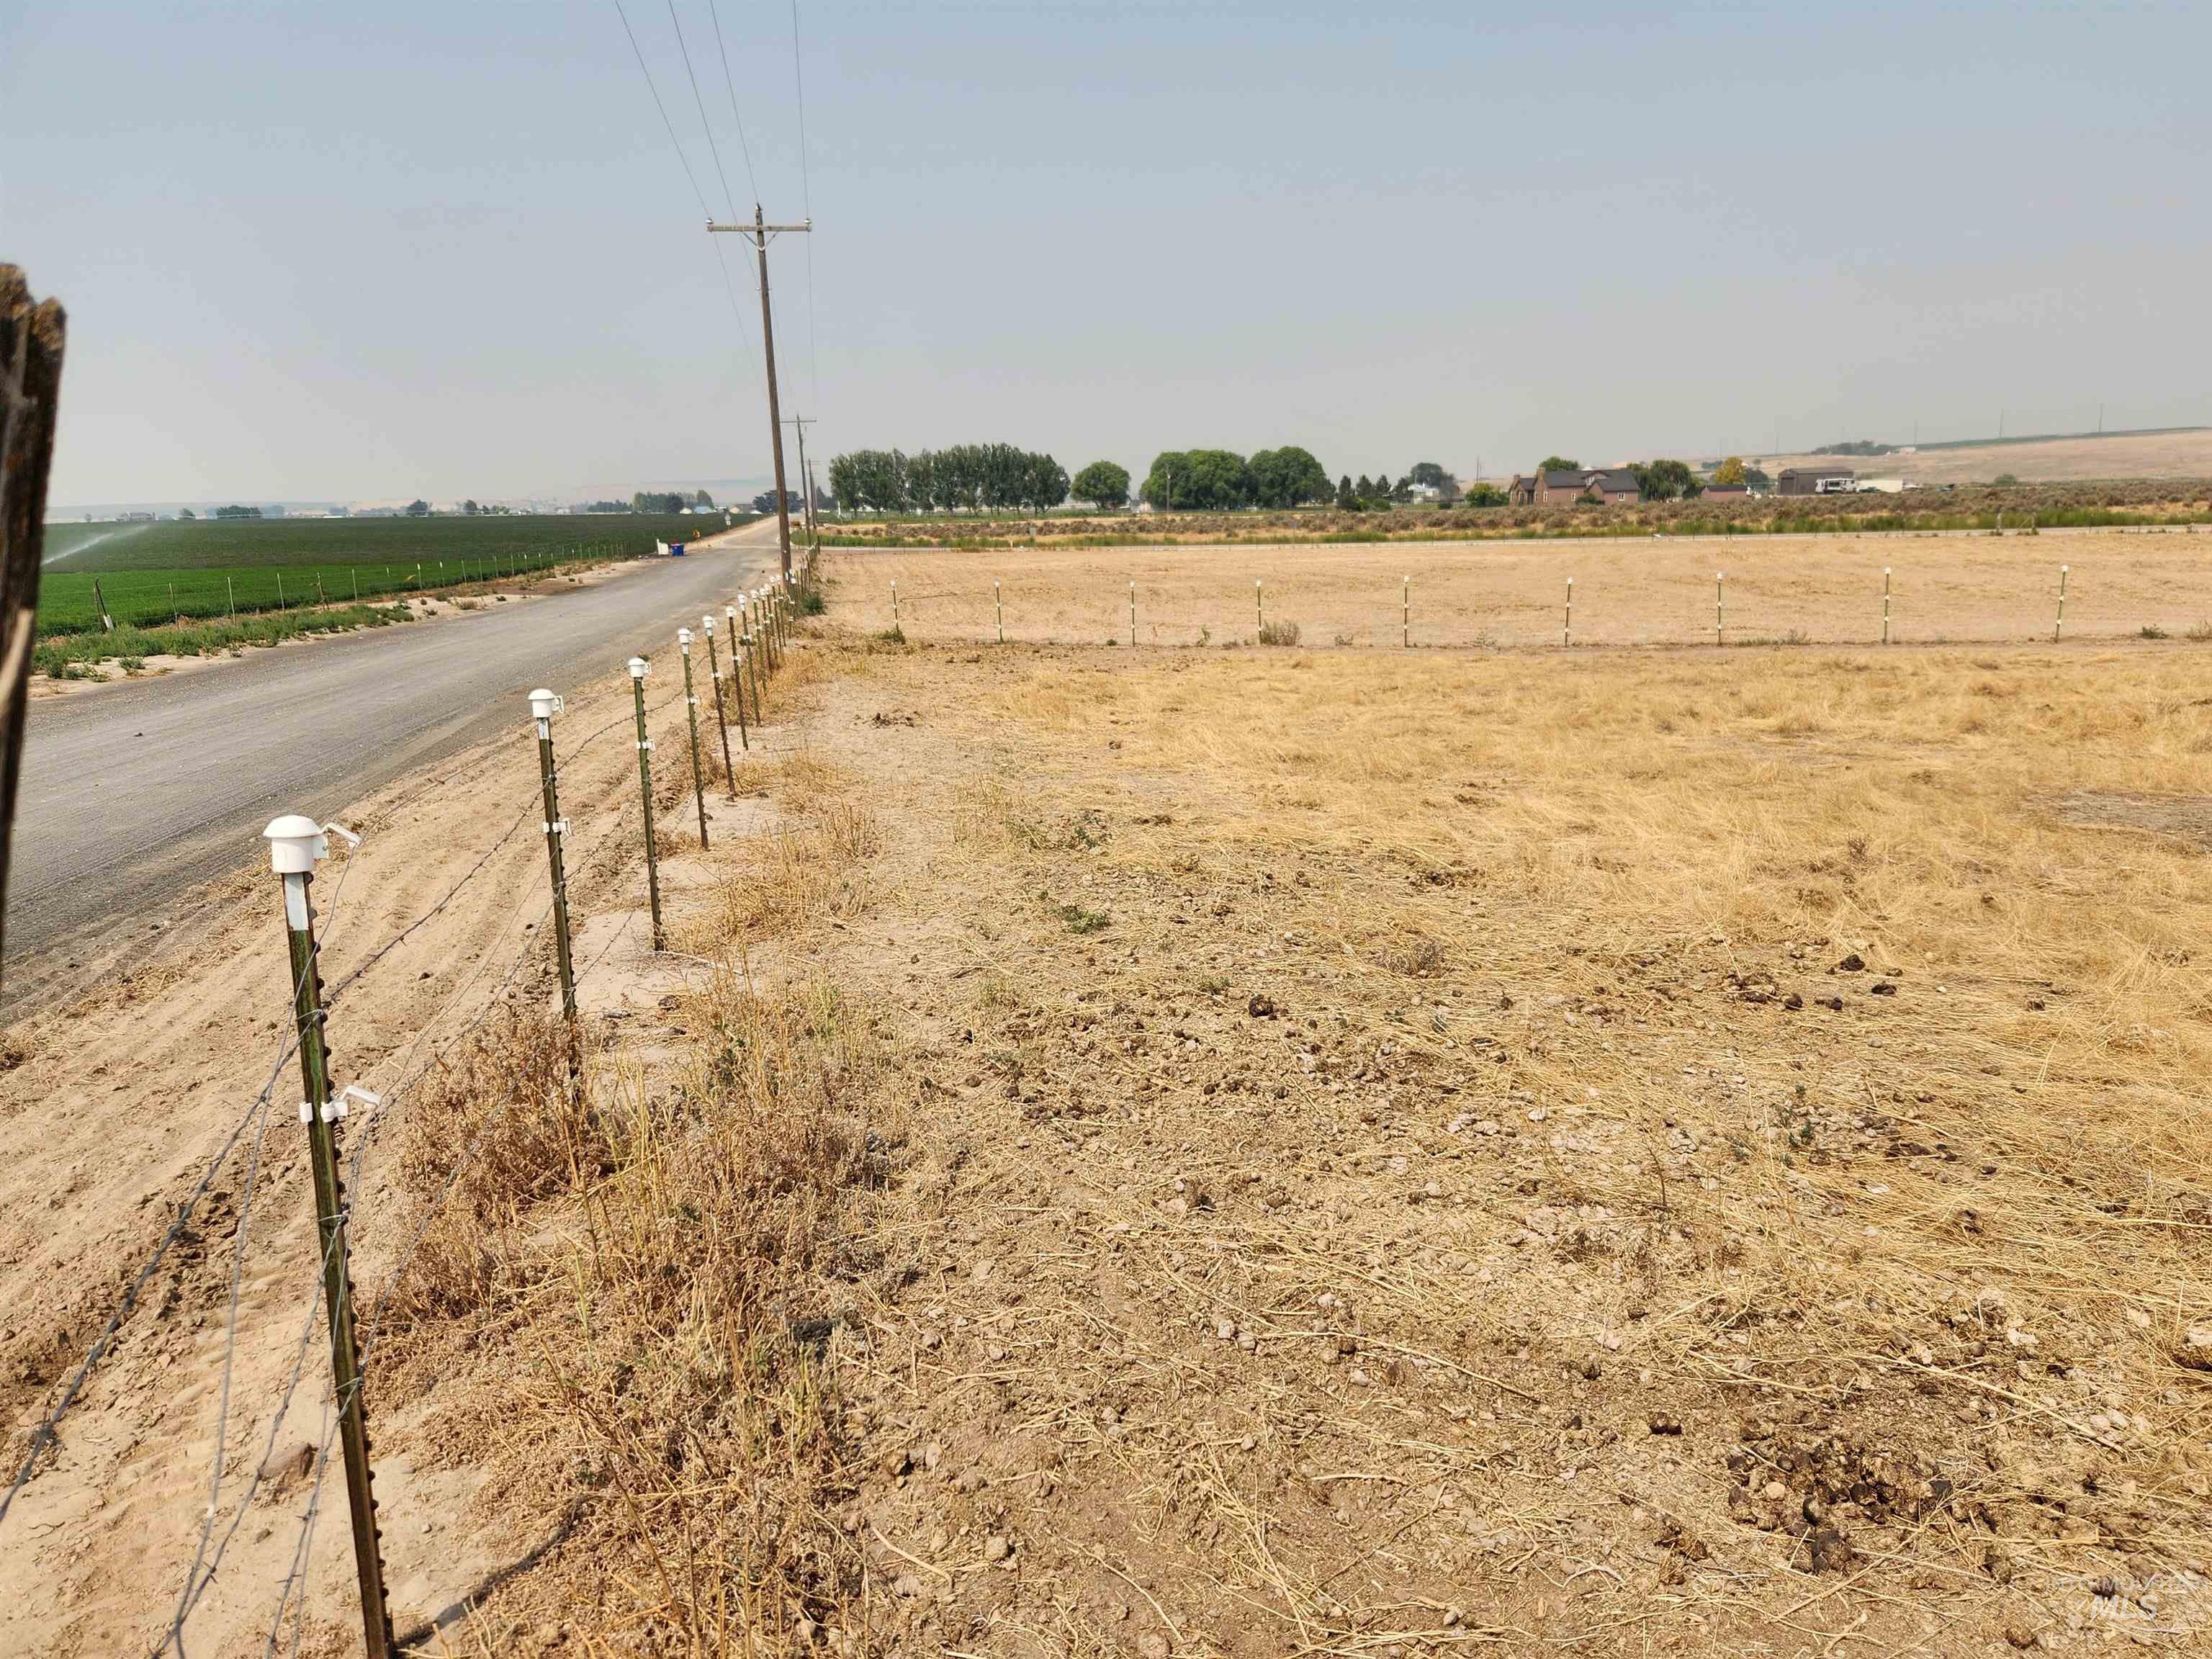
Expansive lot with a gravel road frontage and utility poles present
-
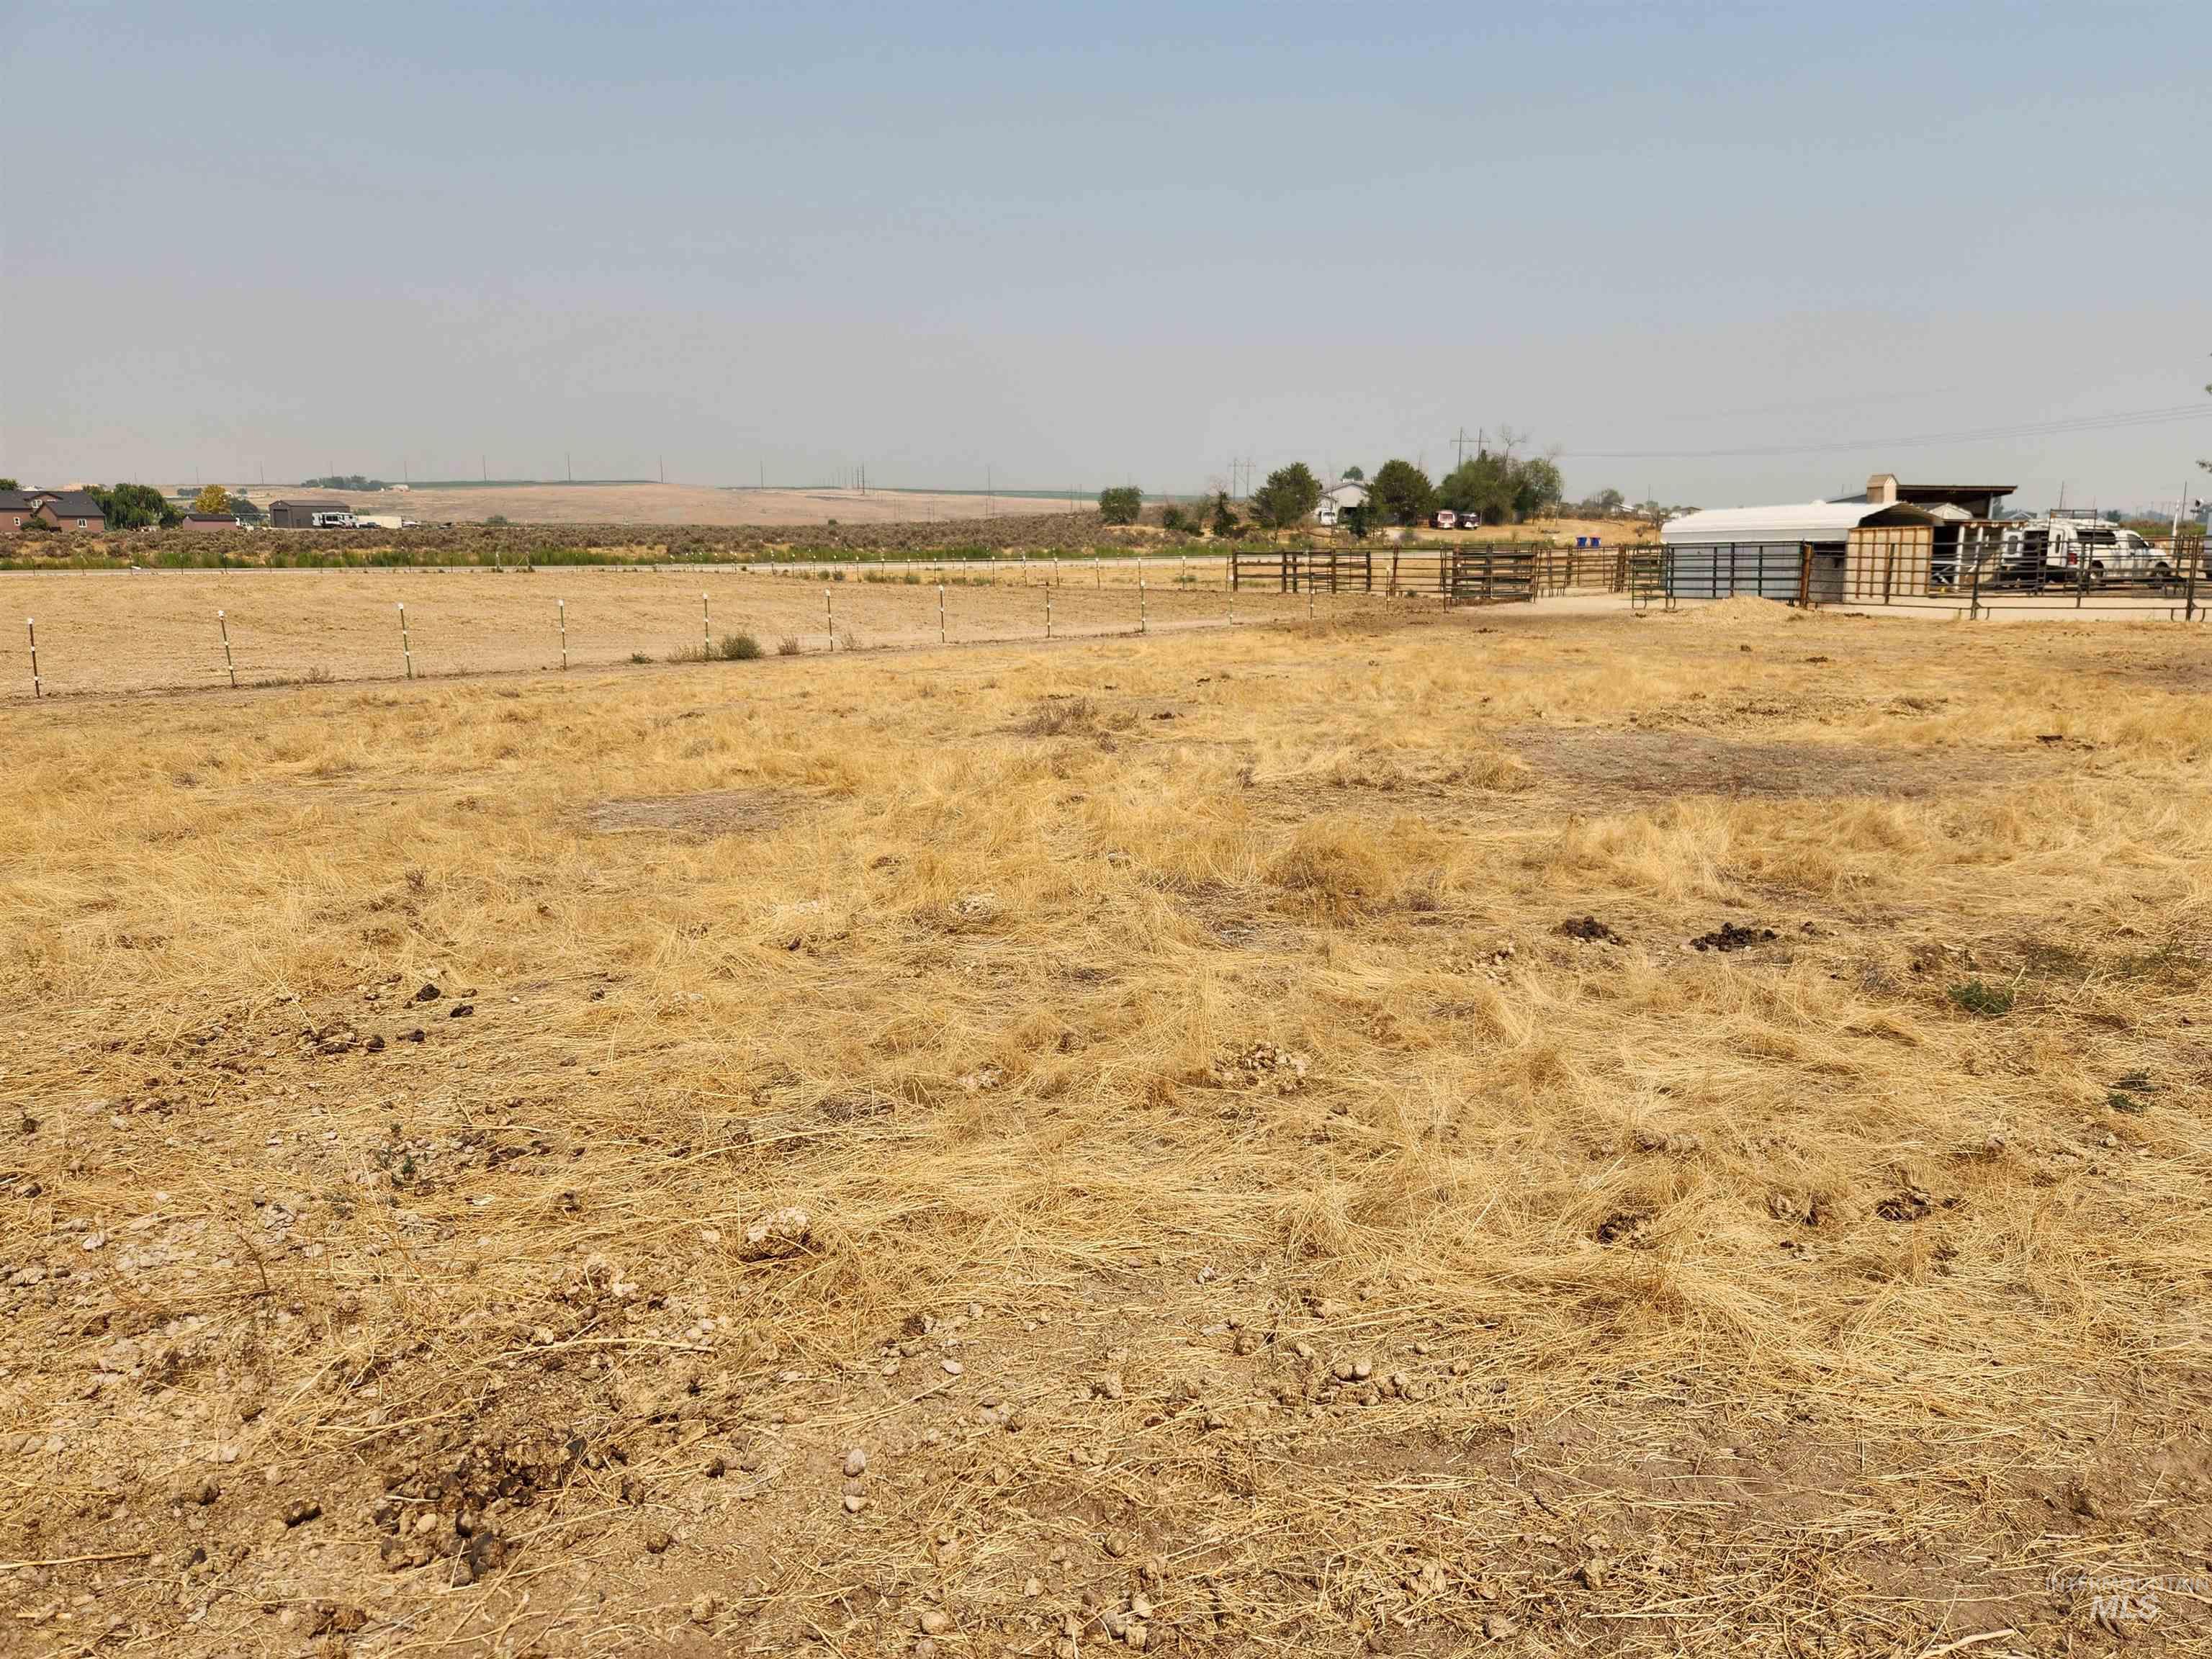
Expansive, undeveloped land with a distant outbuilding and fencing
-
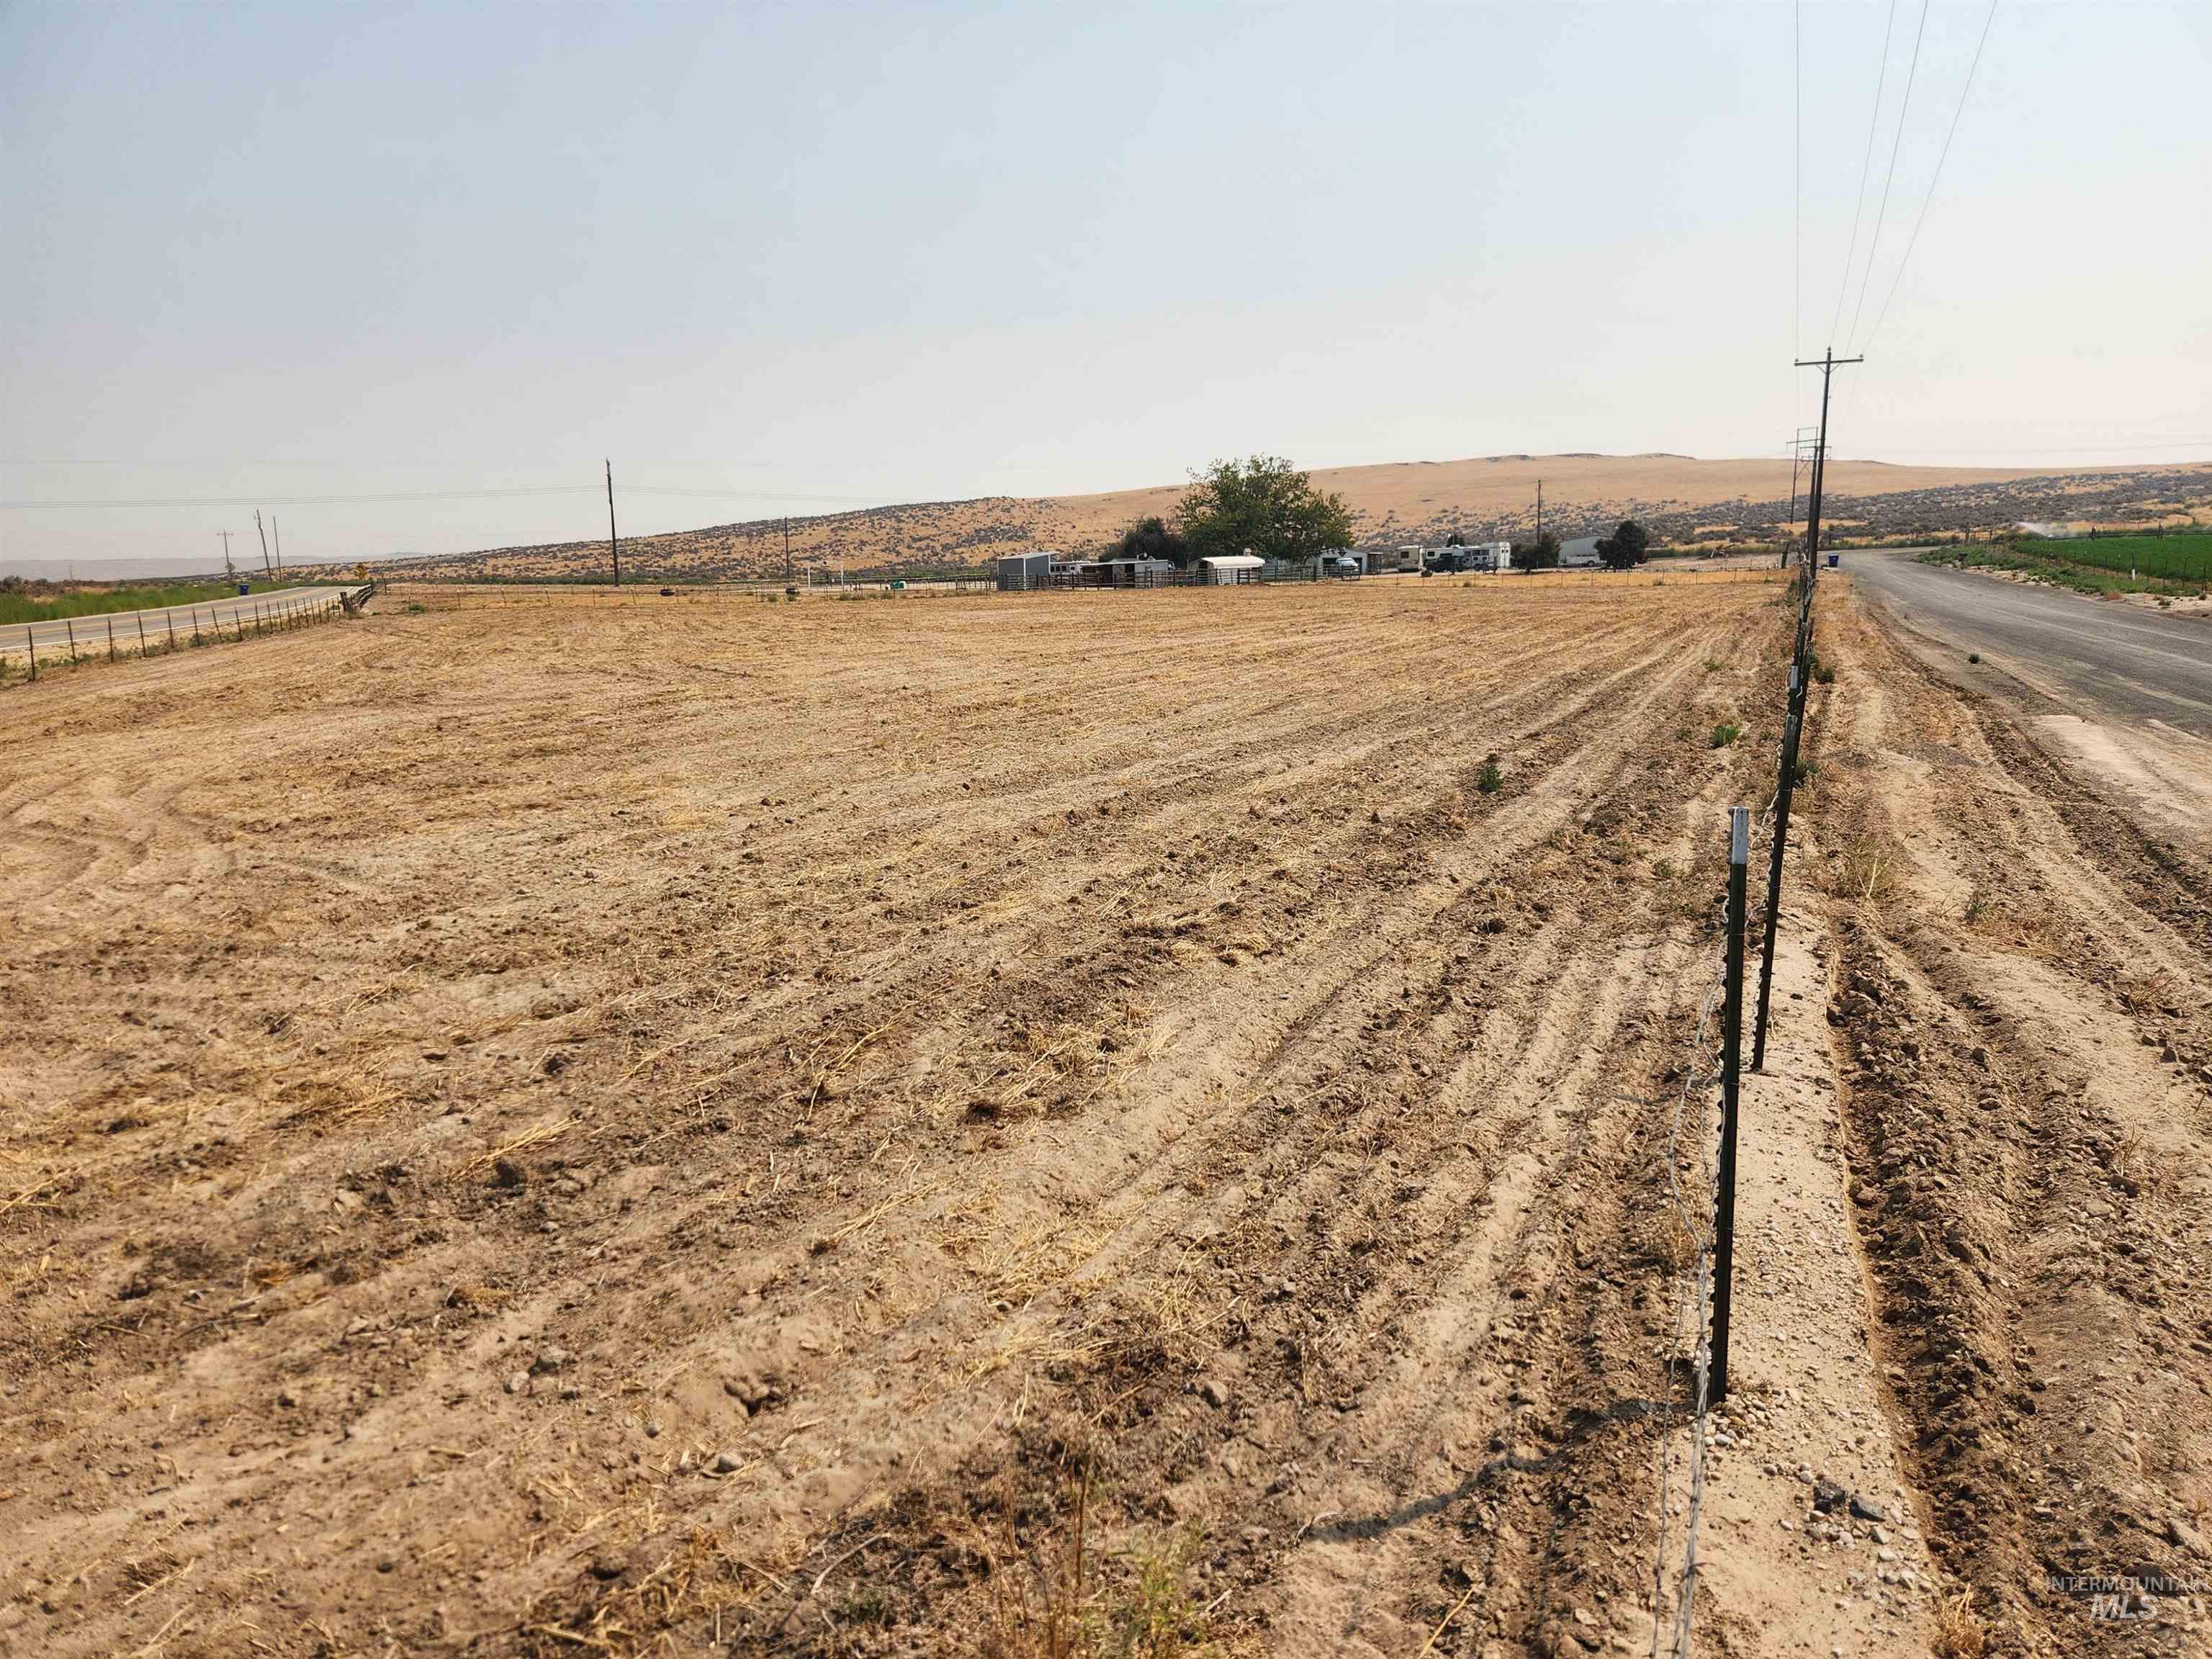
Expansive cleared land parcel bordered by a paved road
-
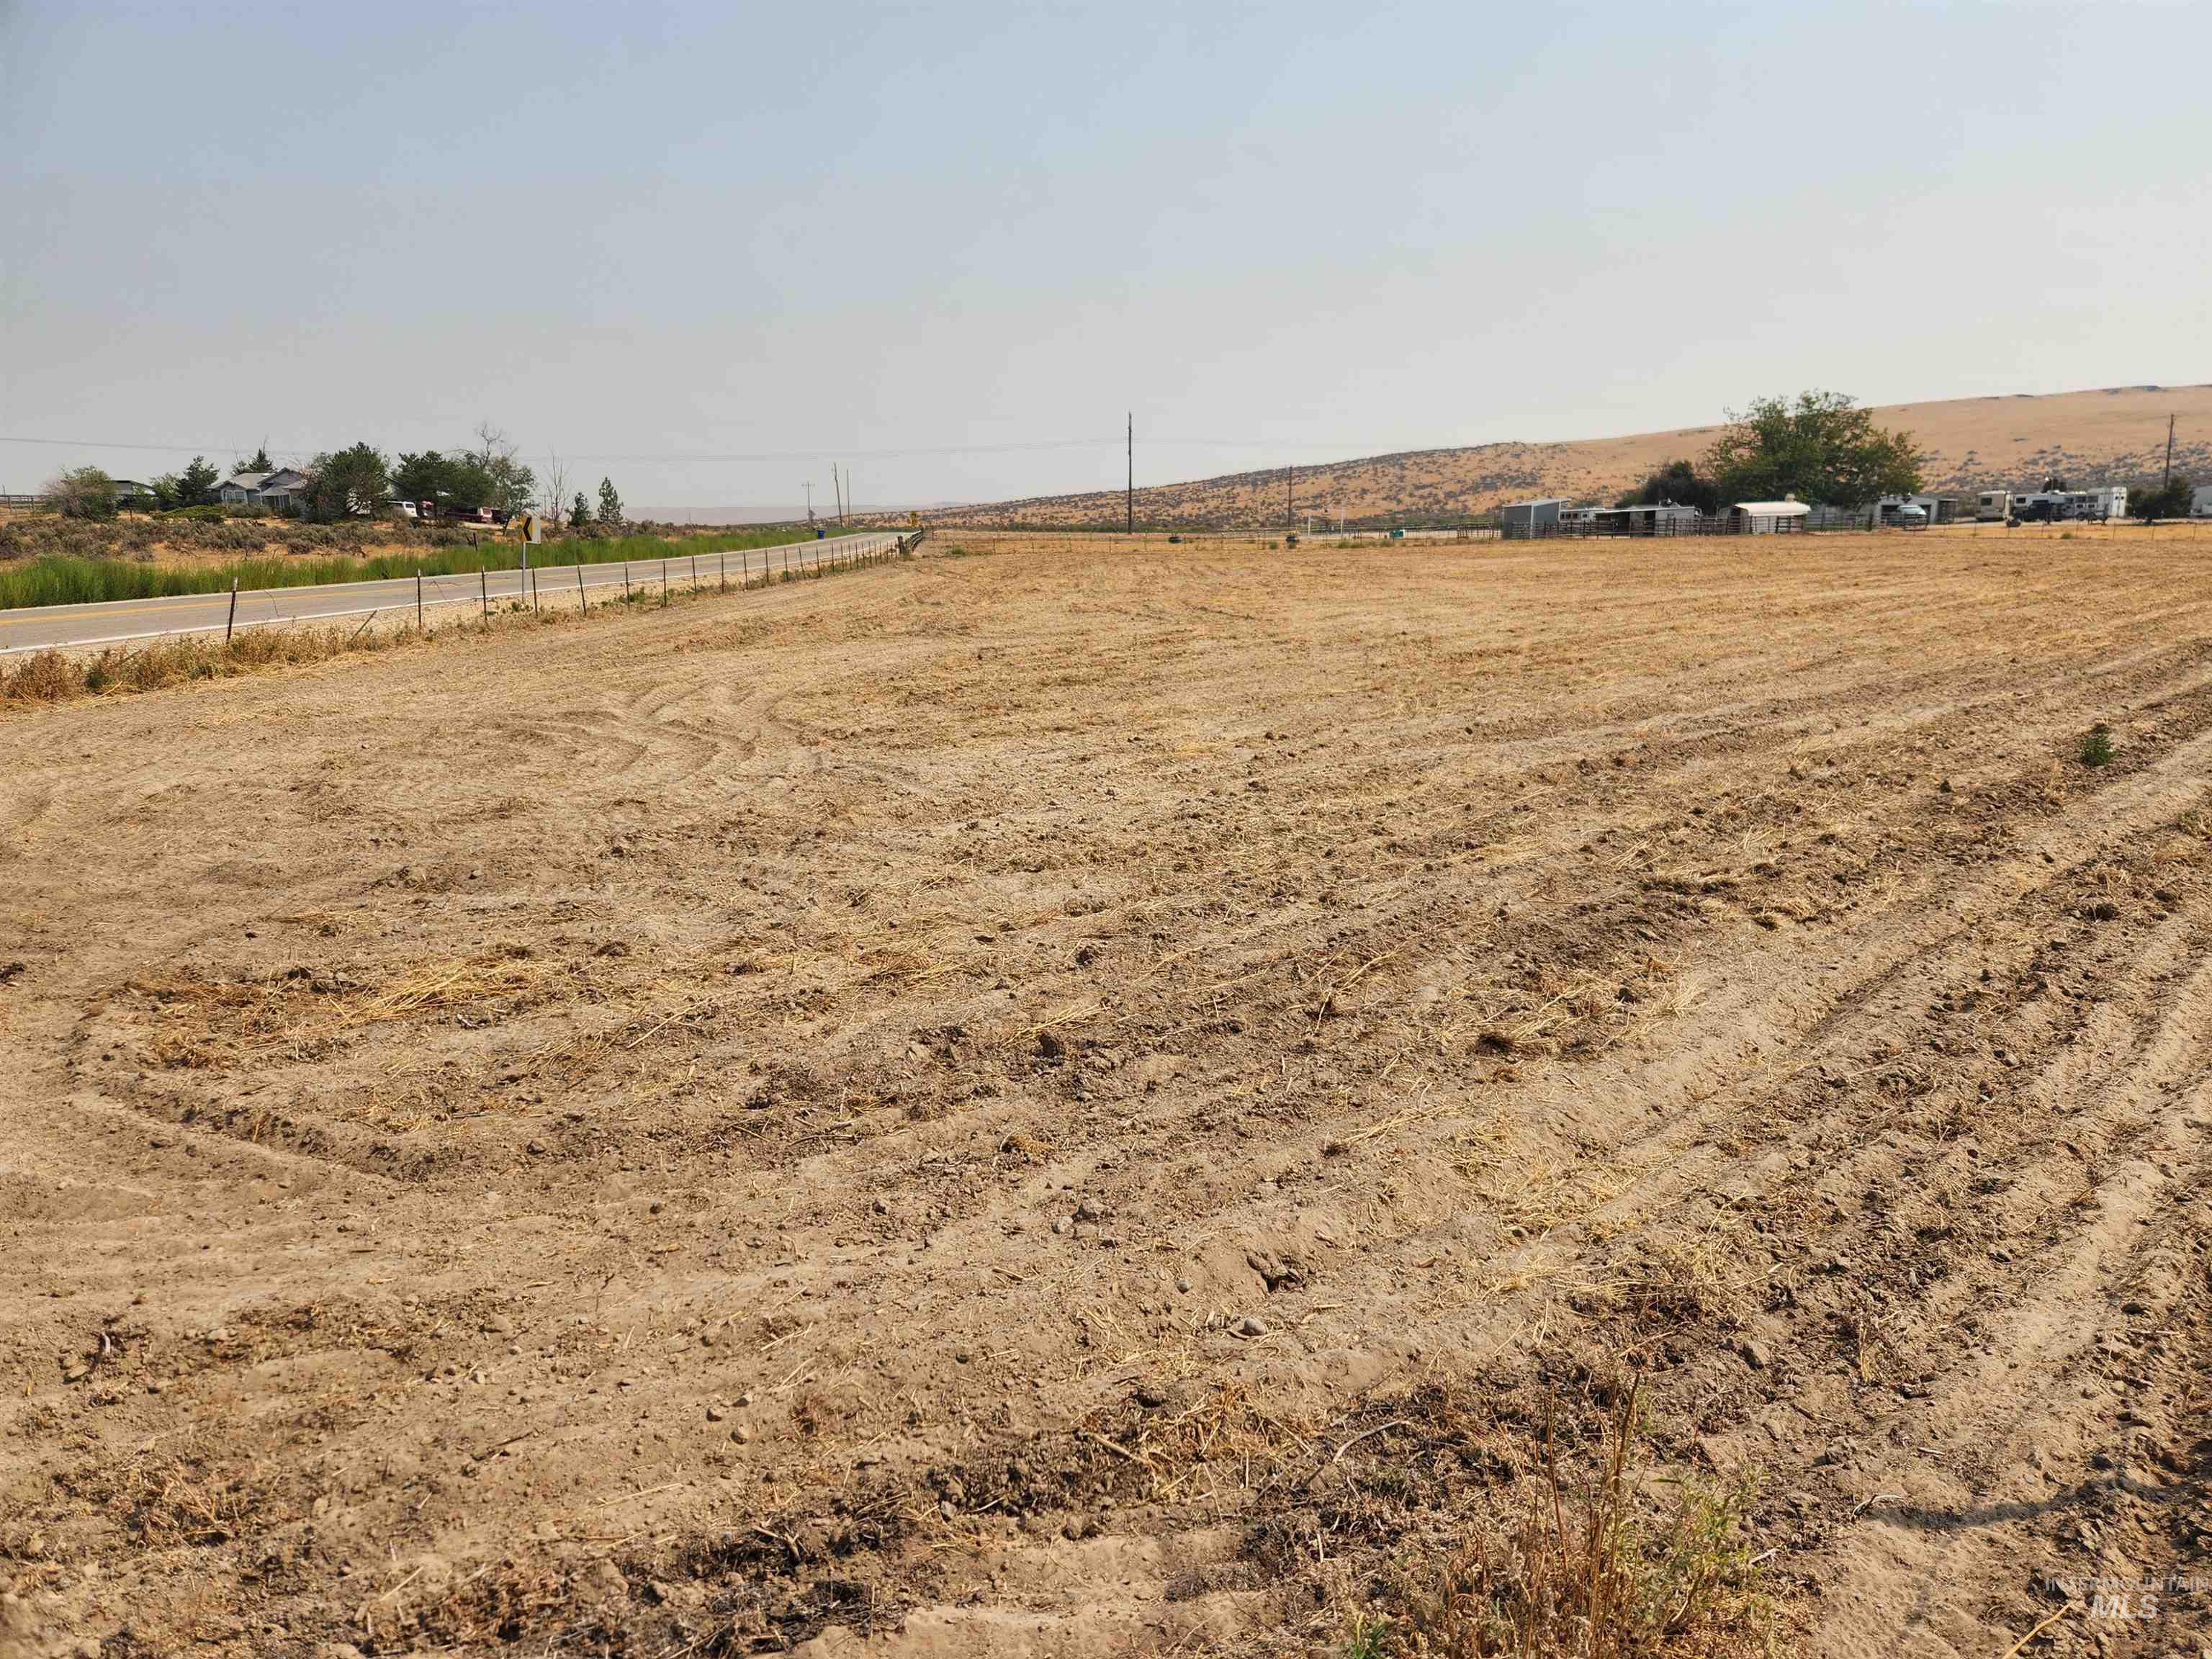
Additional content
-
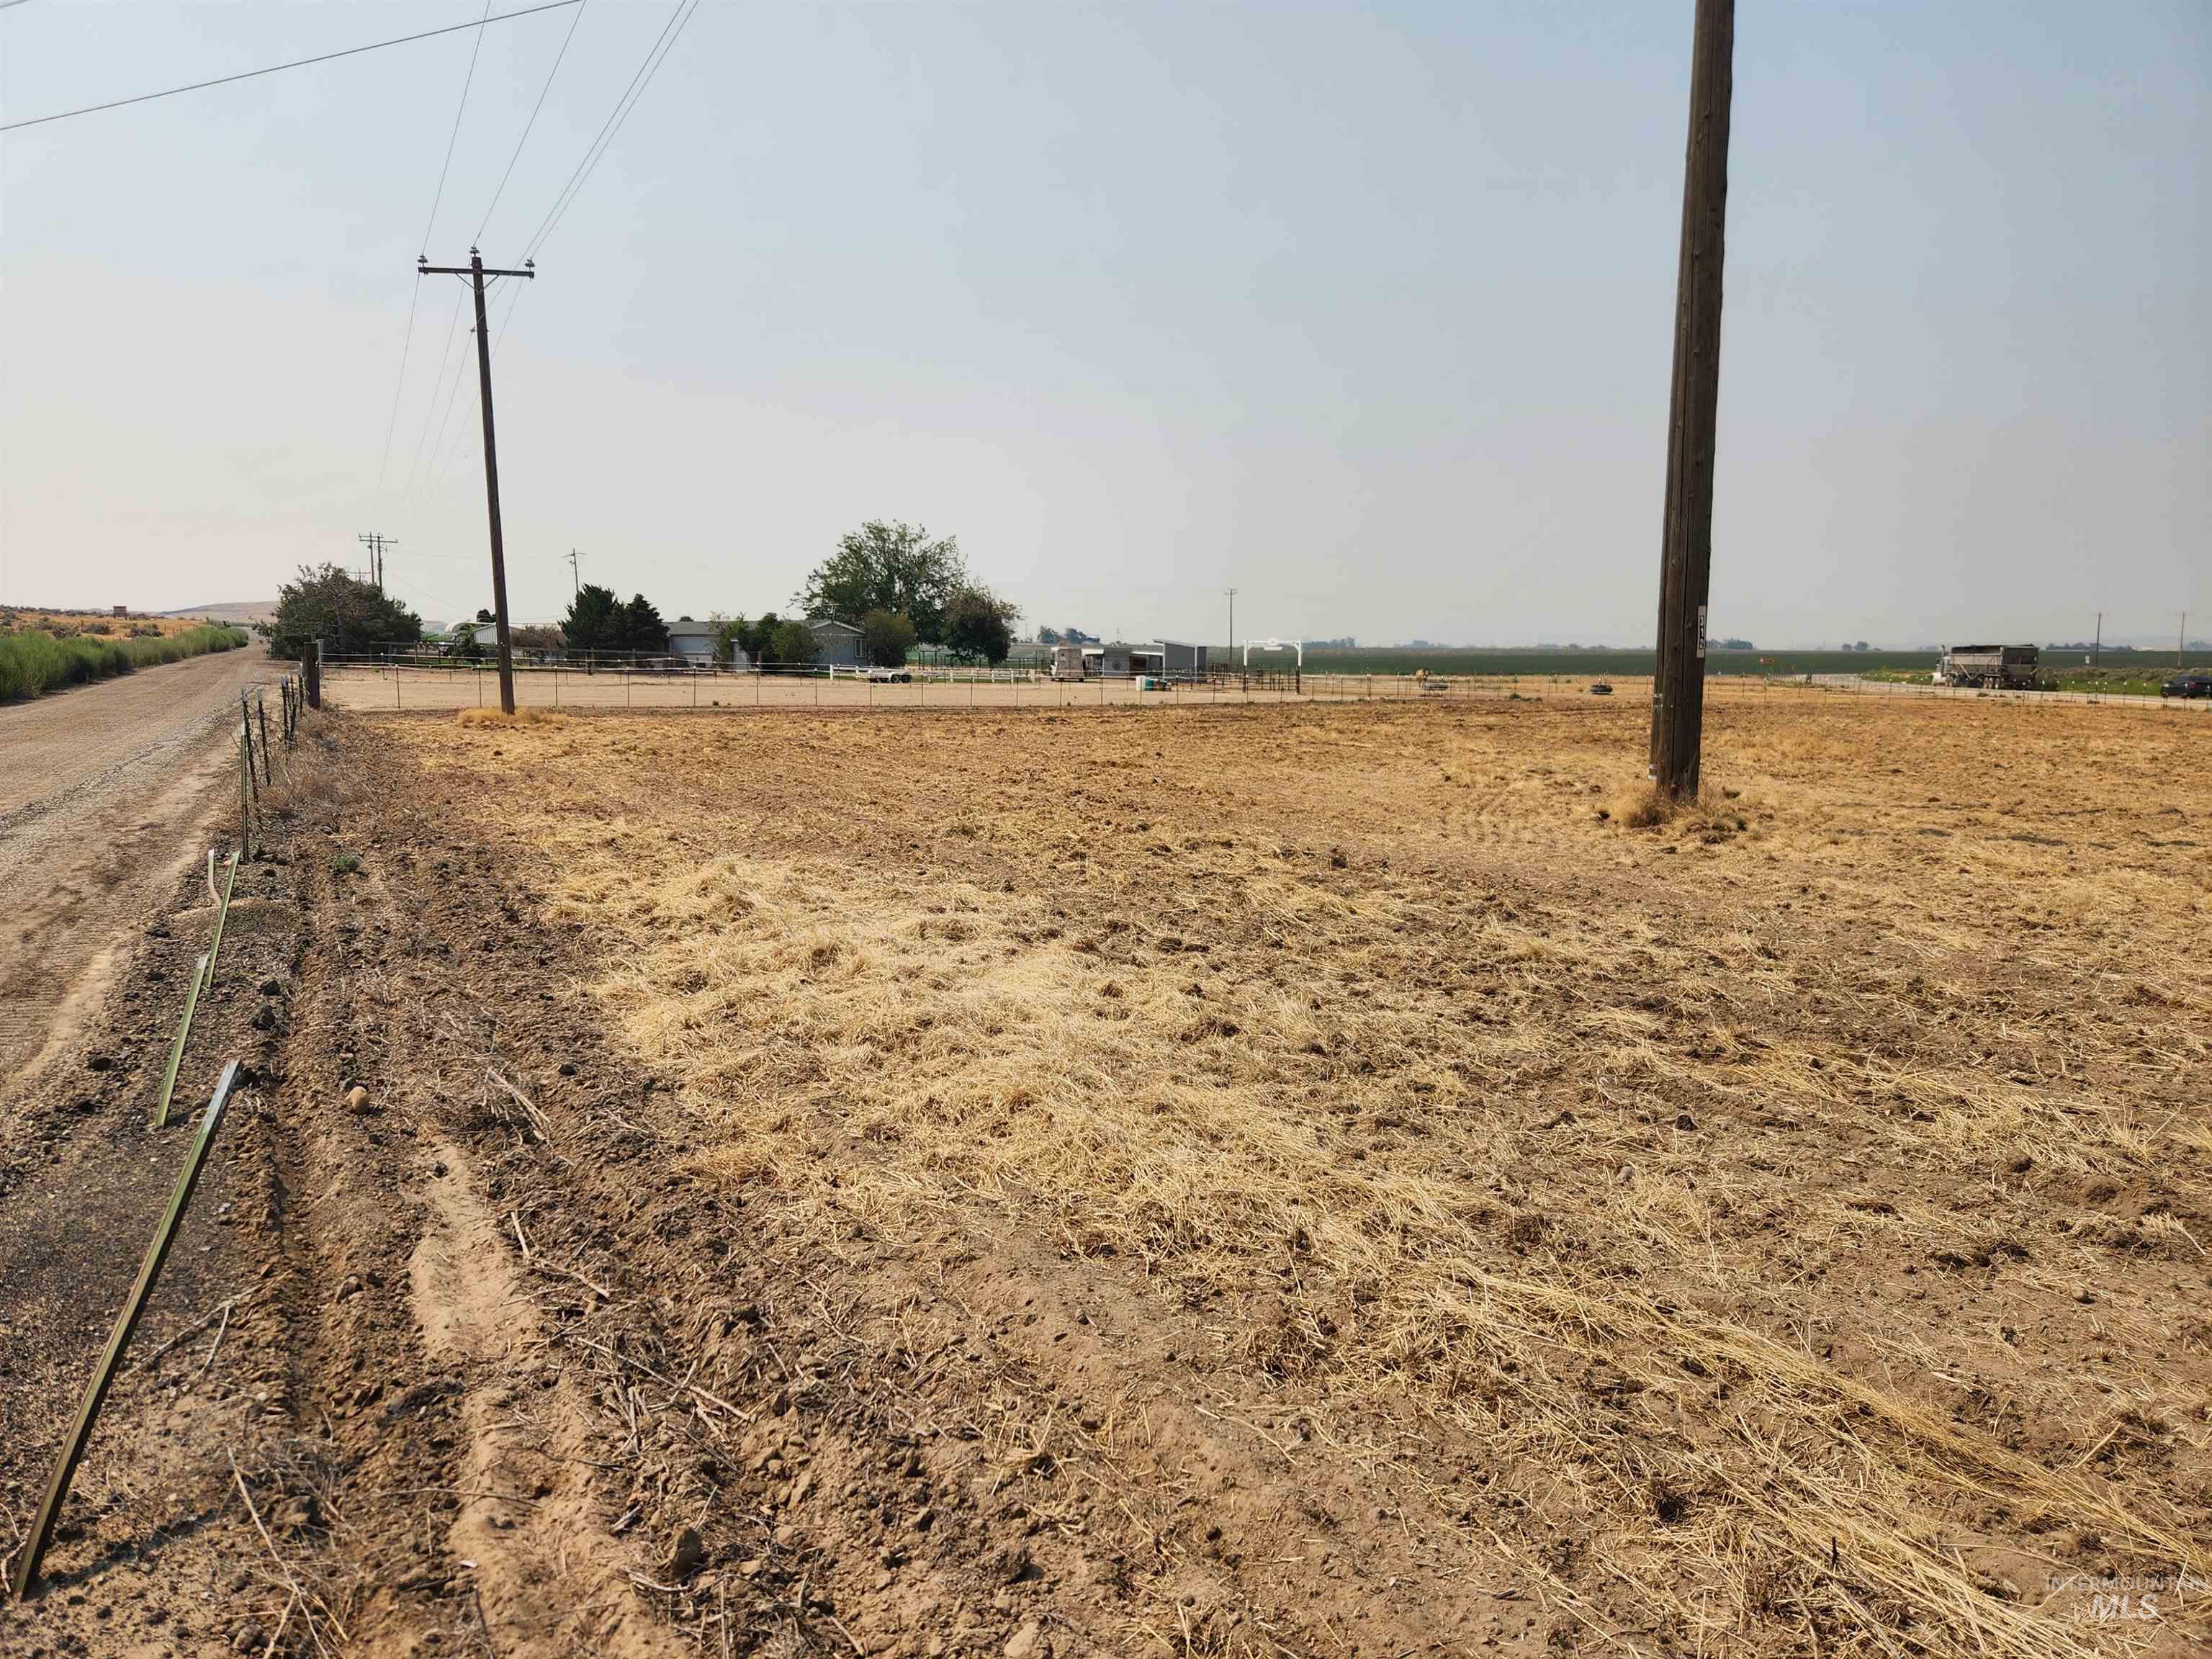
Additional content
-
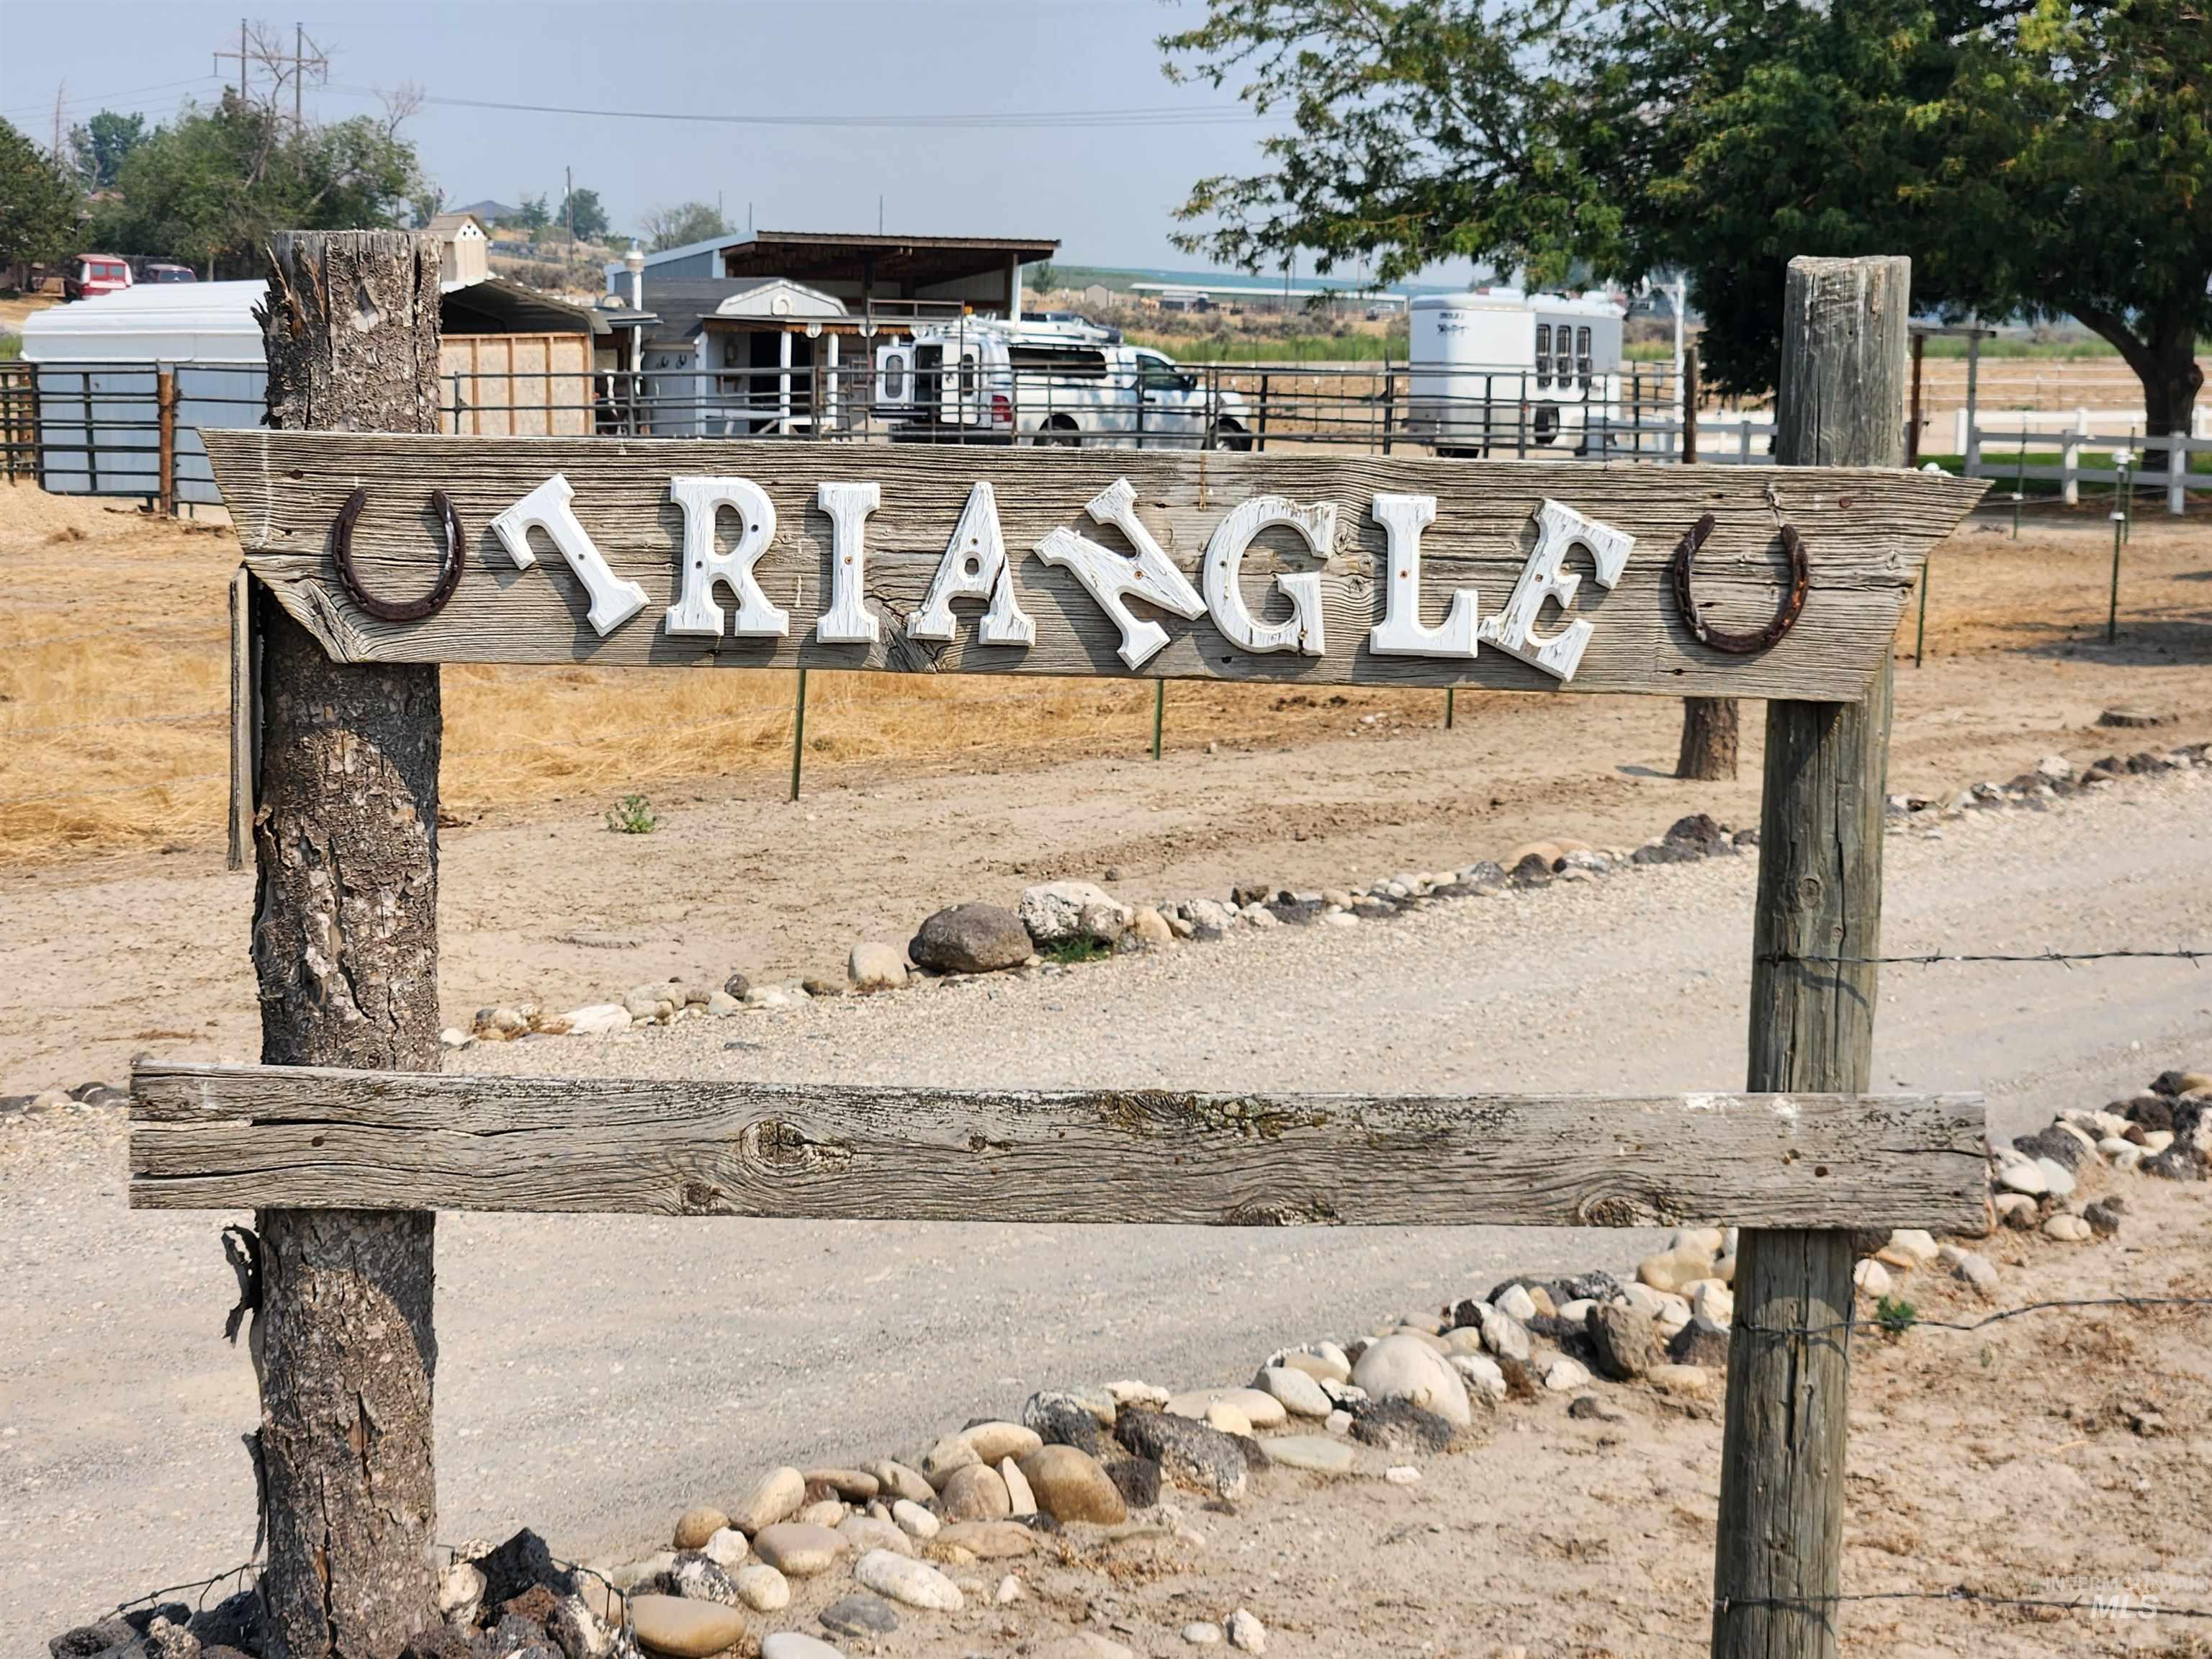
Additional content
-
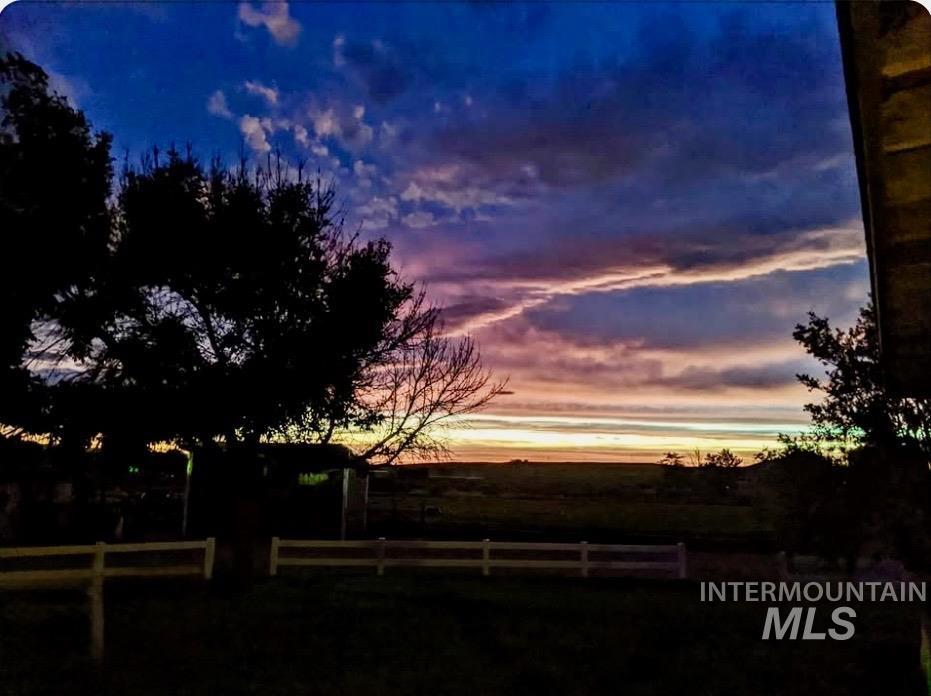
Expansive outdoor area featuring a white perimeter fence, mature trees, and open fields beyond
-
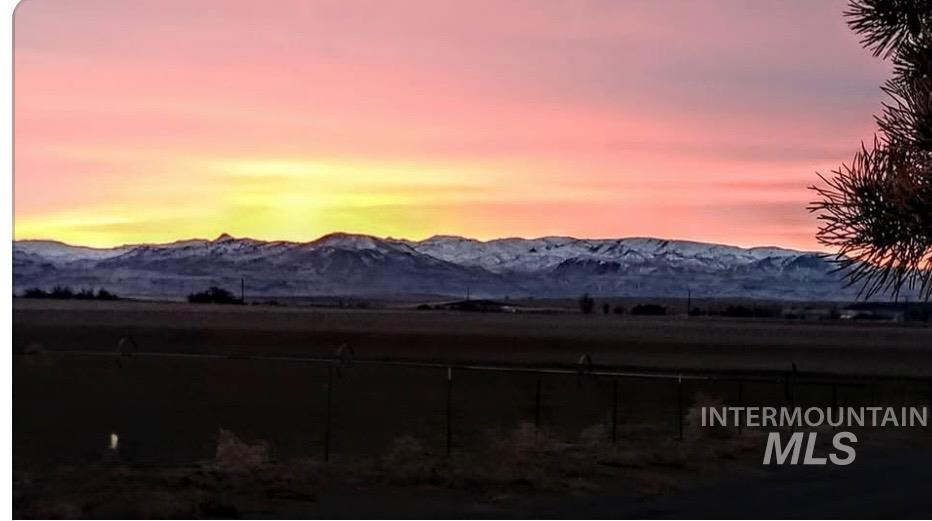
Additional content
-
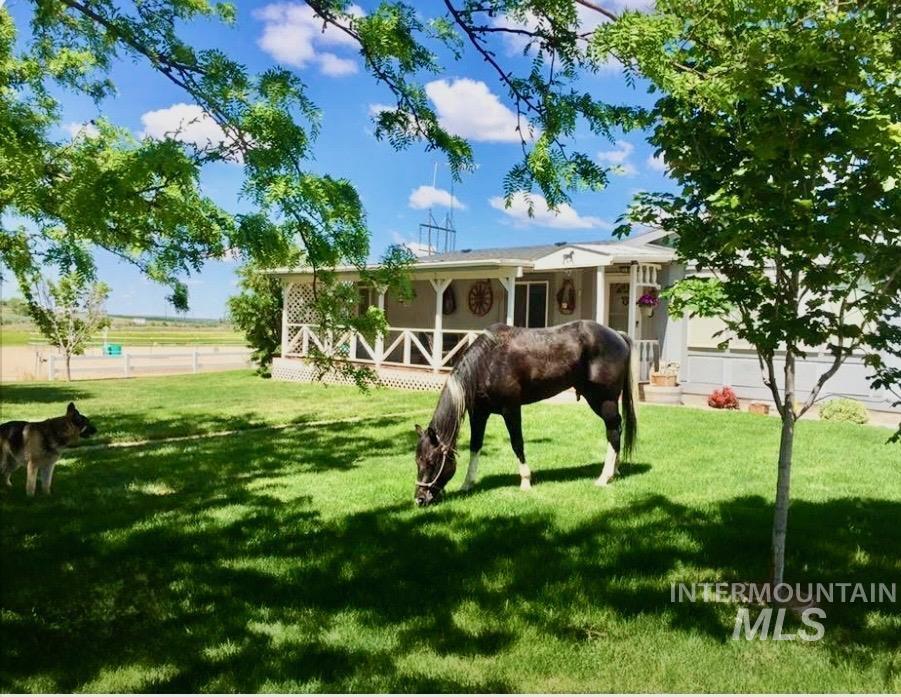
Expansive green lawn with mature trees and a white picket fence
-
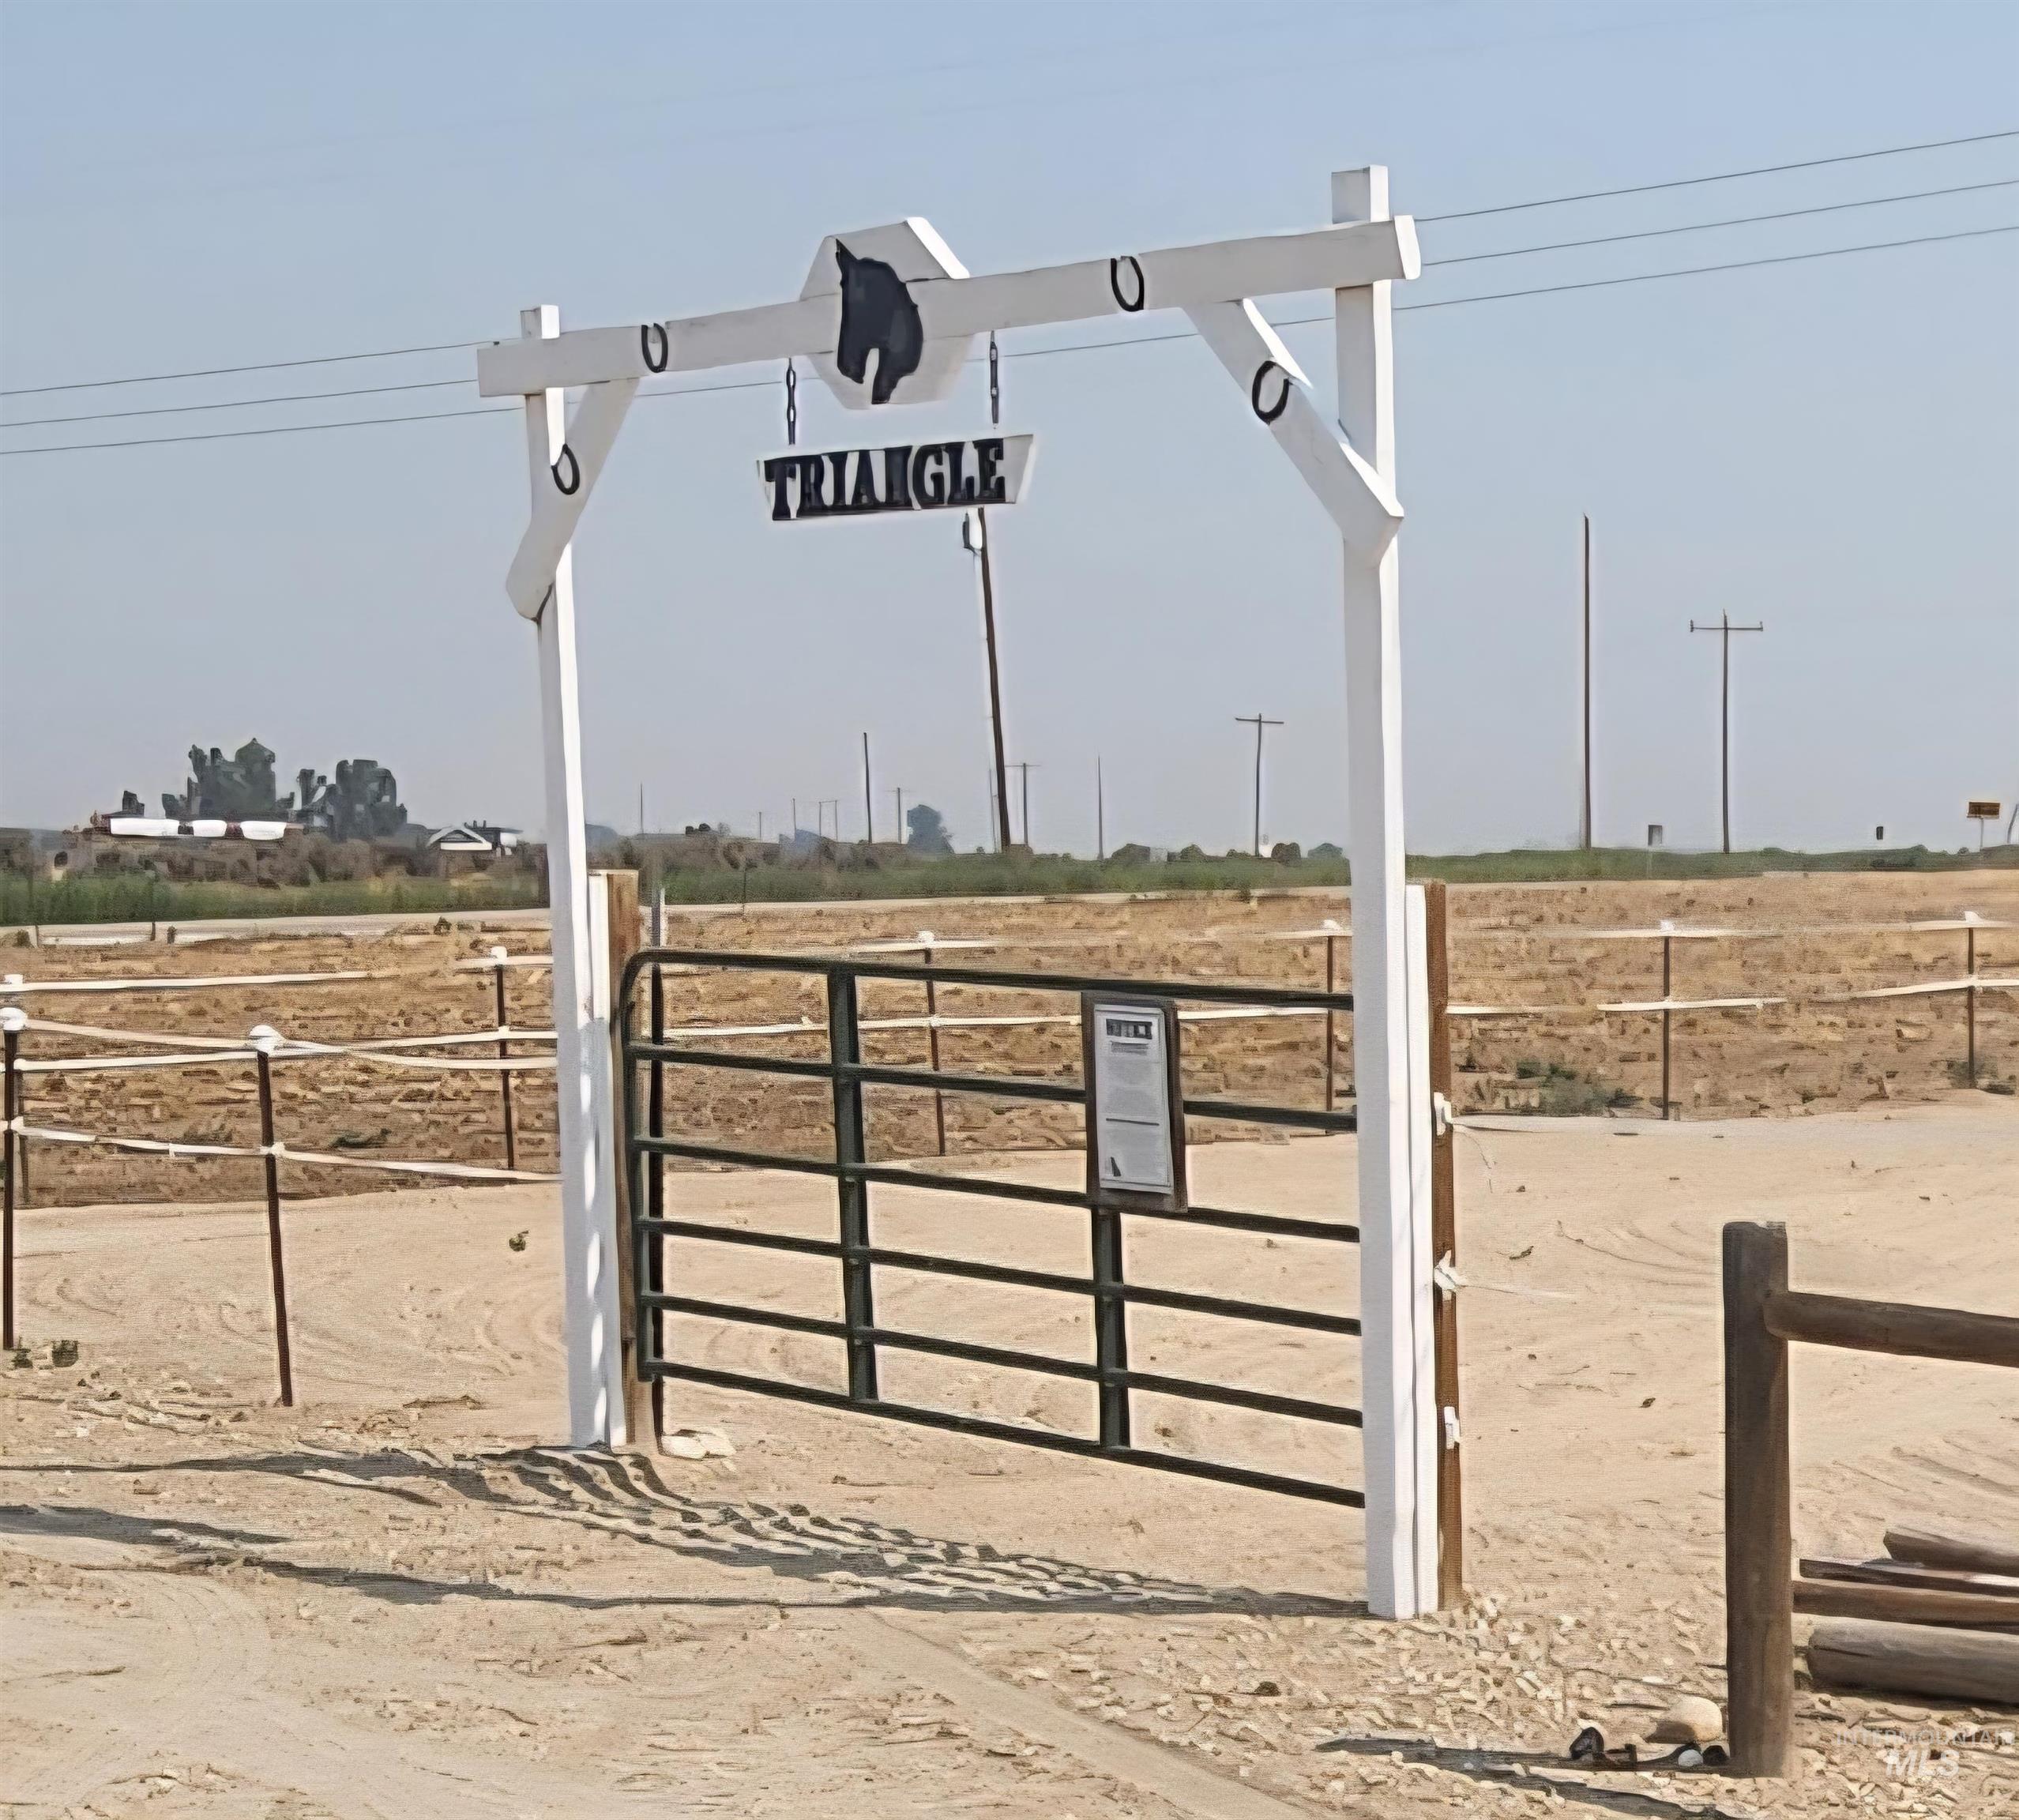
White wooden archway with a custom sign, black metal gate, and partial perimeter fencing
Property Description
This property is an excellent turn-key facility for anyone with horses or other classes of animals. The cozy and comfortable home is perfect for a small family or couple. Outside there are fantastic views of the Owyhee Mountains and it is located with quick access to thousand of acres of public lands and multiple recreational opportunities!
Features
- Heating:
- Electric
- Cooling:
- Central air
- Garage Capacity:
- 2
Address Map
- Country:
- US
- State:
- ID
- City:
- Melba
- Zipcode:
- 83641
- Street:
- 7001 S Robinson Rd
- Longitude:
- W117° 30' 20.9''
- Latitude:
- N43° 24' 32.4''
Rooms
- Master Bedroom Level:
- Main
- Master Bedroom Size:
- 13x16
- Bedroom 2 Level:
- Main
- Bedroom2 Size:
- 11x9
- Bedroom 3 Level:
- Main
- Bedroom3 Size:
- 10x11
Schools
- School District:
- Melba School District #136
- Elementary School:
- Melba
- Middle School:
- Melba Jr
- High School:
- Melba
Additional Details
- Status:
- Active
- Type:
- Single Family w/ Acreage
- Level:
- Single
- Tax Year:
- 2025
- Taxes:
- $557
- Potential Short Sale:
- No
- Age:
- 31 - 50 Years
- Auction:
- No
- Flood Ins Required:
- No
- HUD Owned:
- No
- In Foreclosure:
- No
- Land Size:
- 5 - 9.9 Acres
- Home Owner Exempt:
- Yes
- HOA Frequency:
- Not Applicable
- Inc Kitchen Features:
- Dishwasher, Disposal, Microwave, Washer, Island, Double oven
- Lot Features:
- Corral, Horses, Dog Run, RV Parking
- Water:
- Individual well
- Land Use:
- Farm & Ranch
- Sprinkler System:
- Auto,Full
Residential For Sale
7001 S Robinson Rd, Melba, Idaho 83641
3 Bedrooms
2 Bathrooms
1,782 SqFt
Visits : 55 in 57 days
$650,000
Listing ID #98997078
Basic Details
- Property Type :
- Residential
- Listing Type :
- For Sale
- Status :
- Active
- Listing ID :
- 98997078
- Price :
- $650,000
- Bedrooms :
- 3
- Bathrooms :
- 2
- Apx SqFt :
- 1,782 SqFt
- Year Built :
- 1993
- Lot Area :
- 7 Acres
- Days on Market :
- 6
- Subdivision :
- 0 Not Applicable
- Update Date :
- 08/16/2026 20:28:05
Agent info


Contact Agent
Mortgage Calculator

