
-
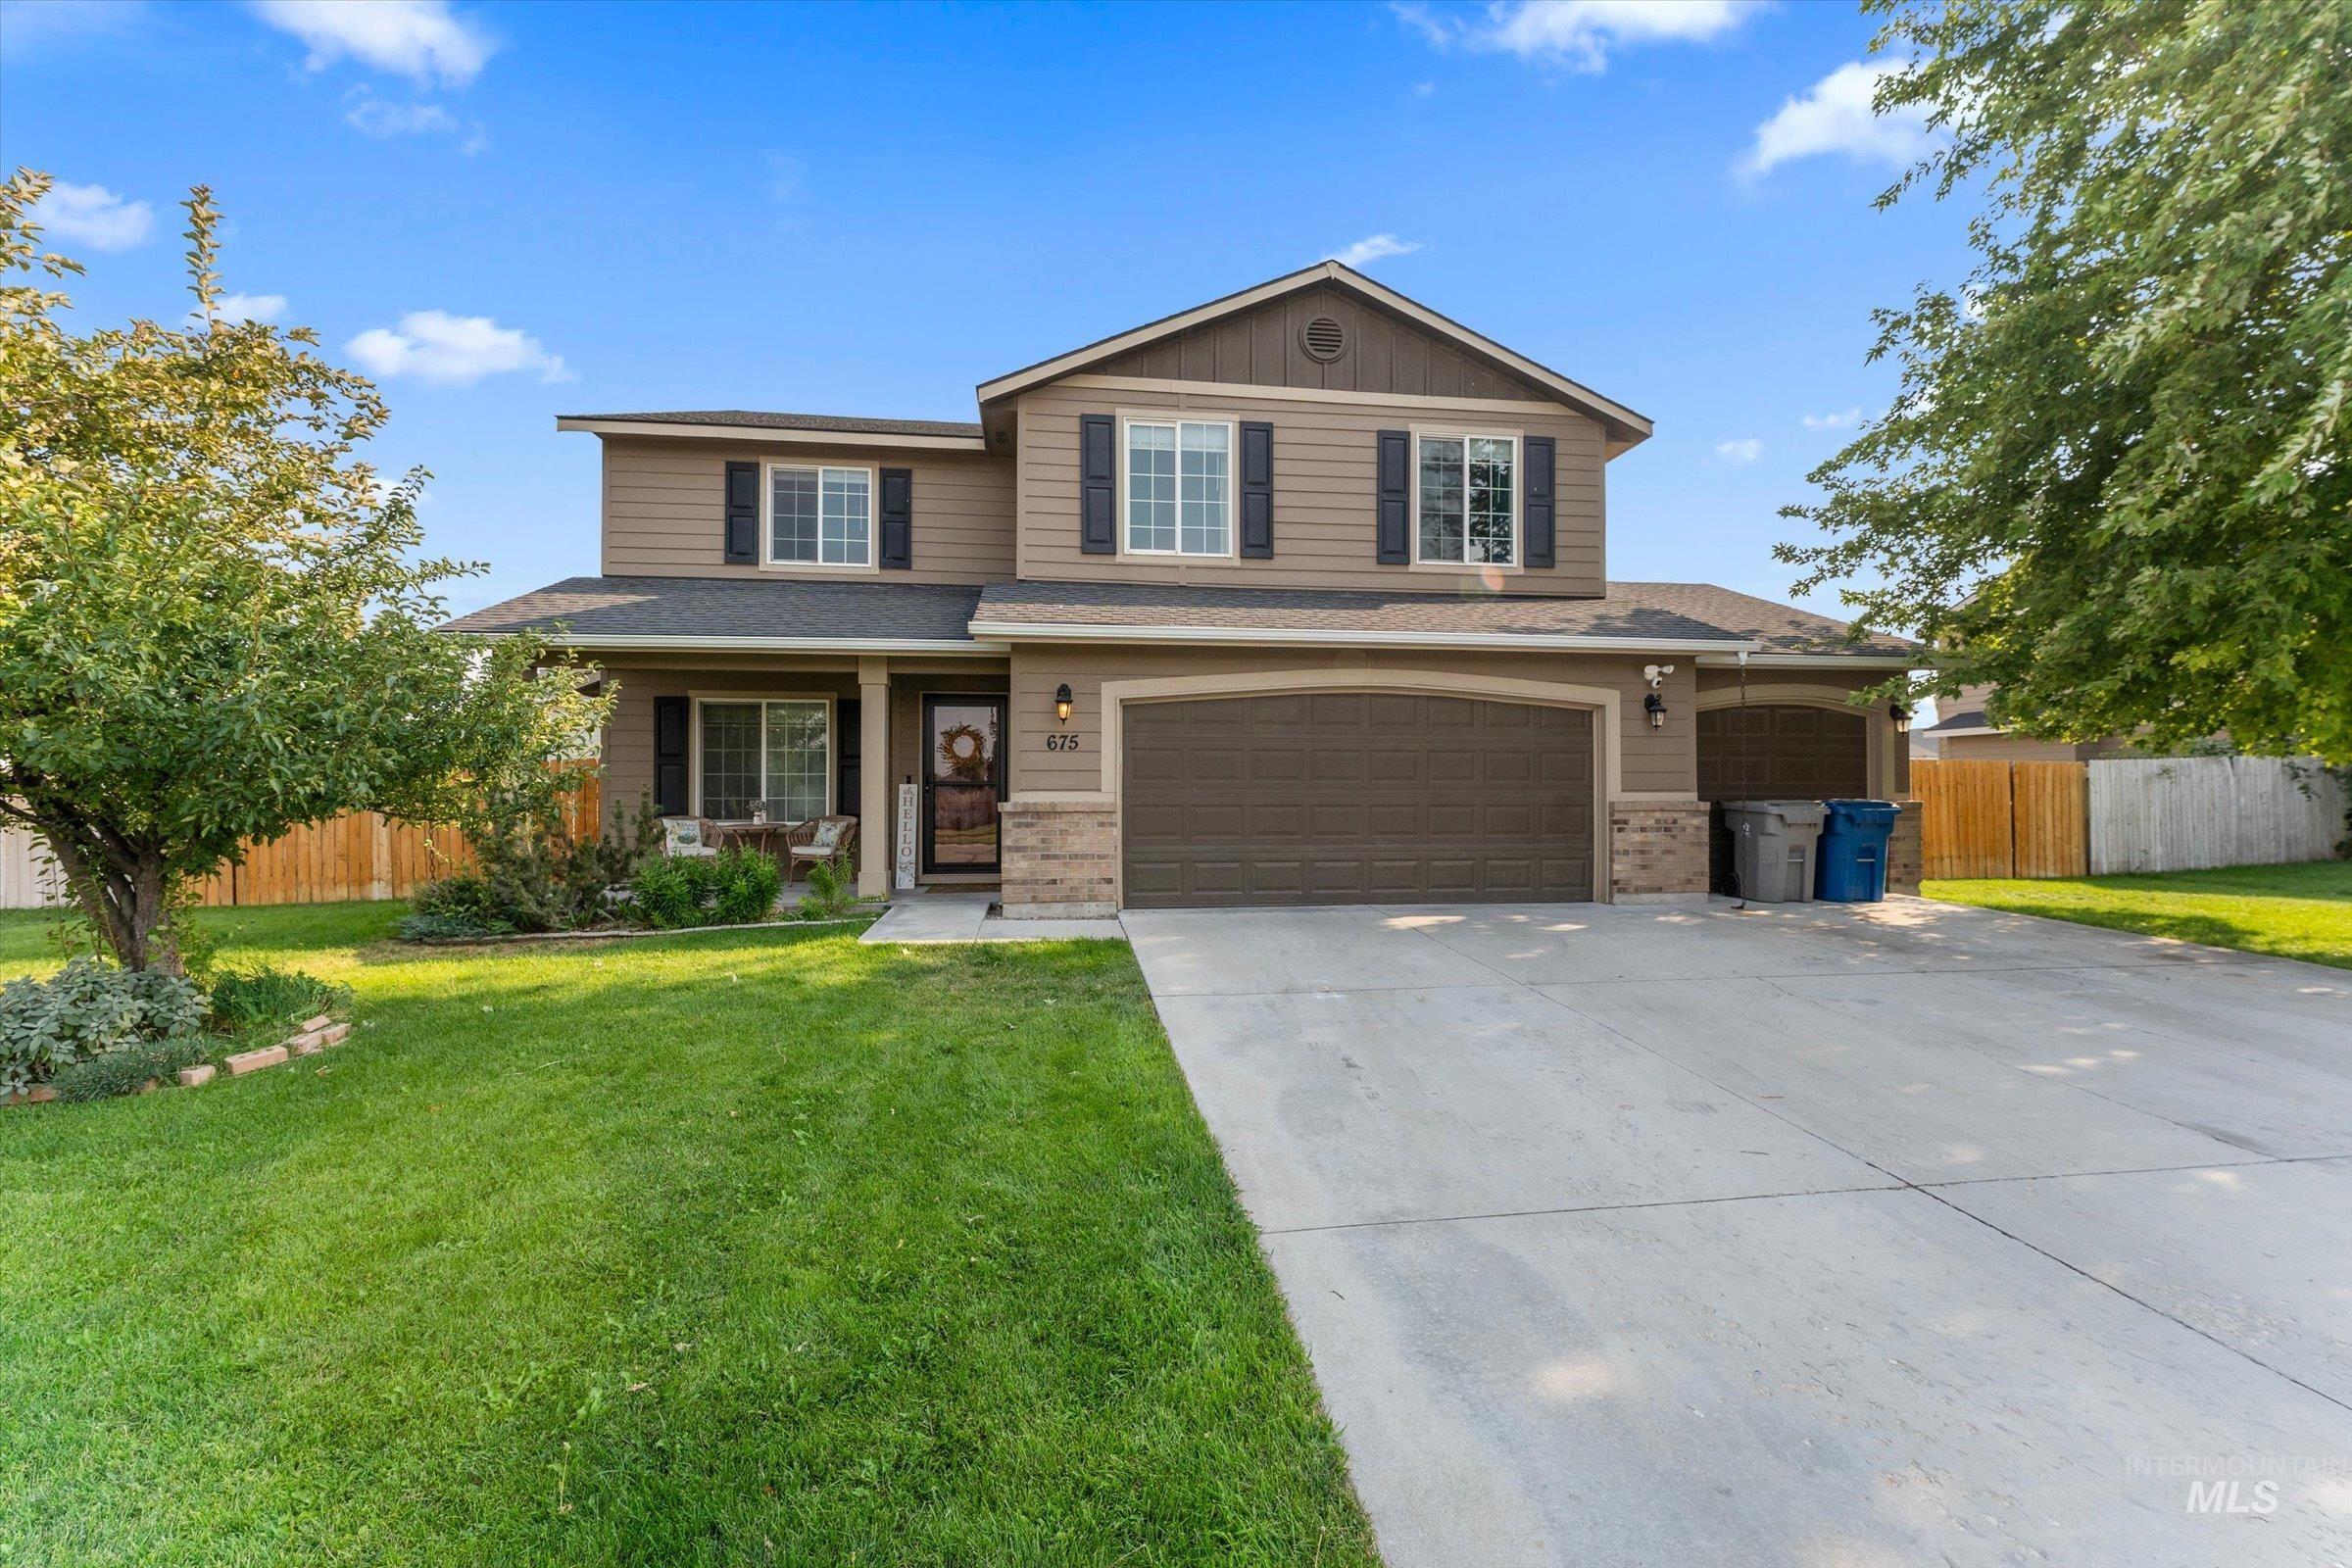
Two-story exterior with a covered porch entry, stacked stone accents, and an attached two-car garage
-
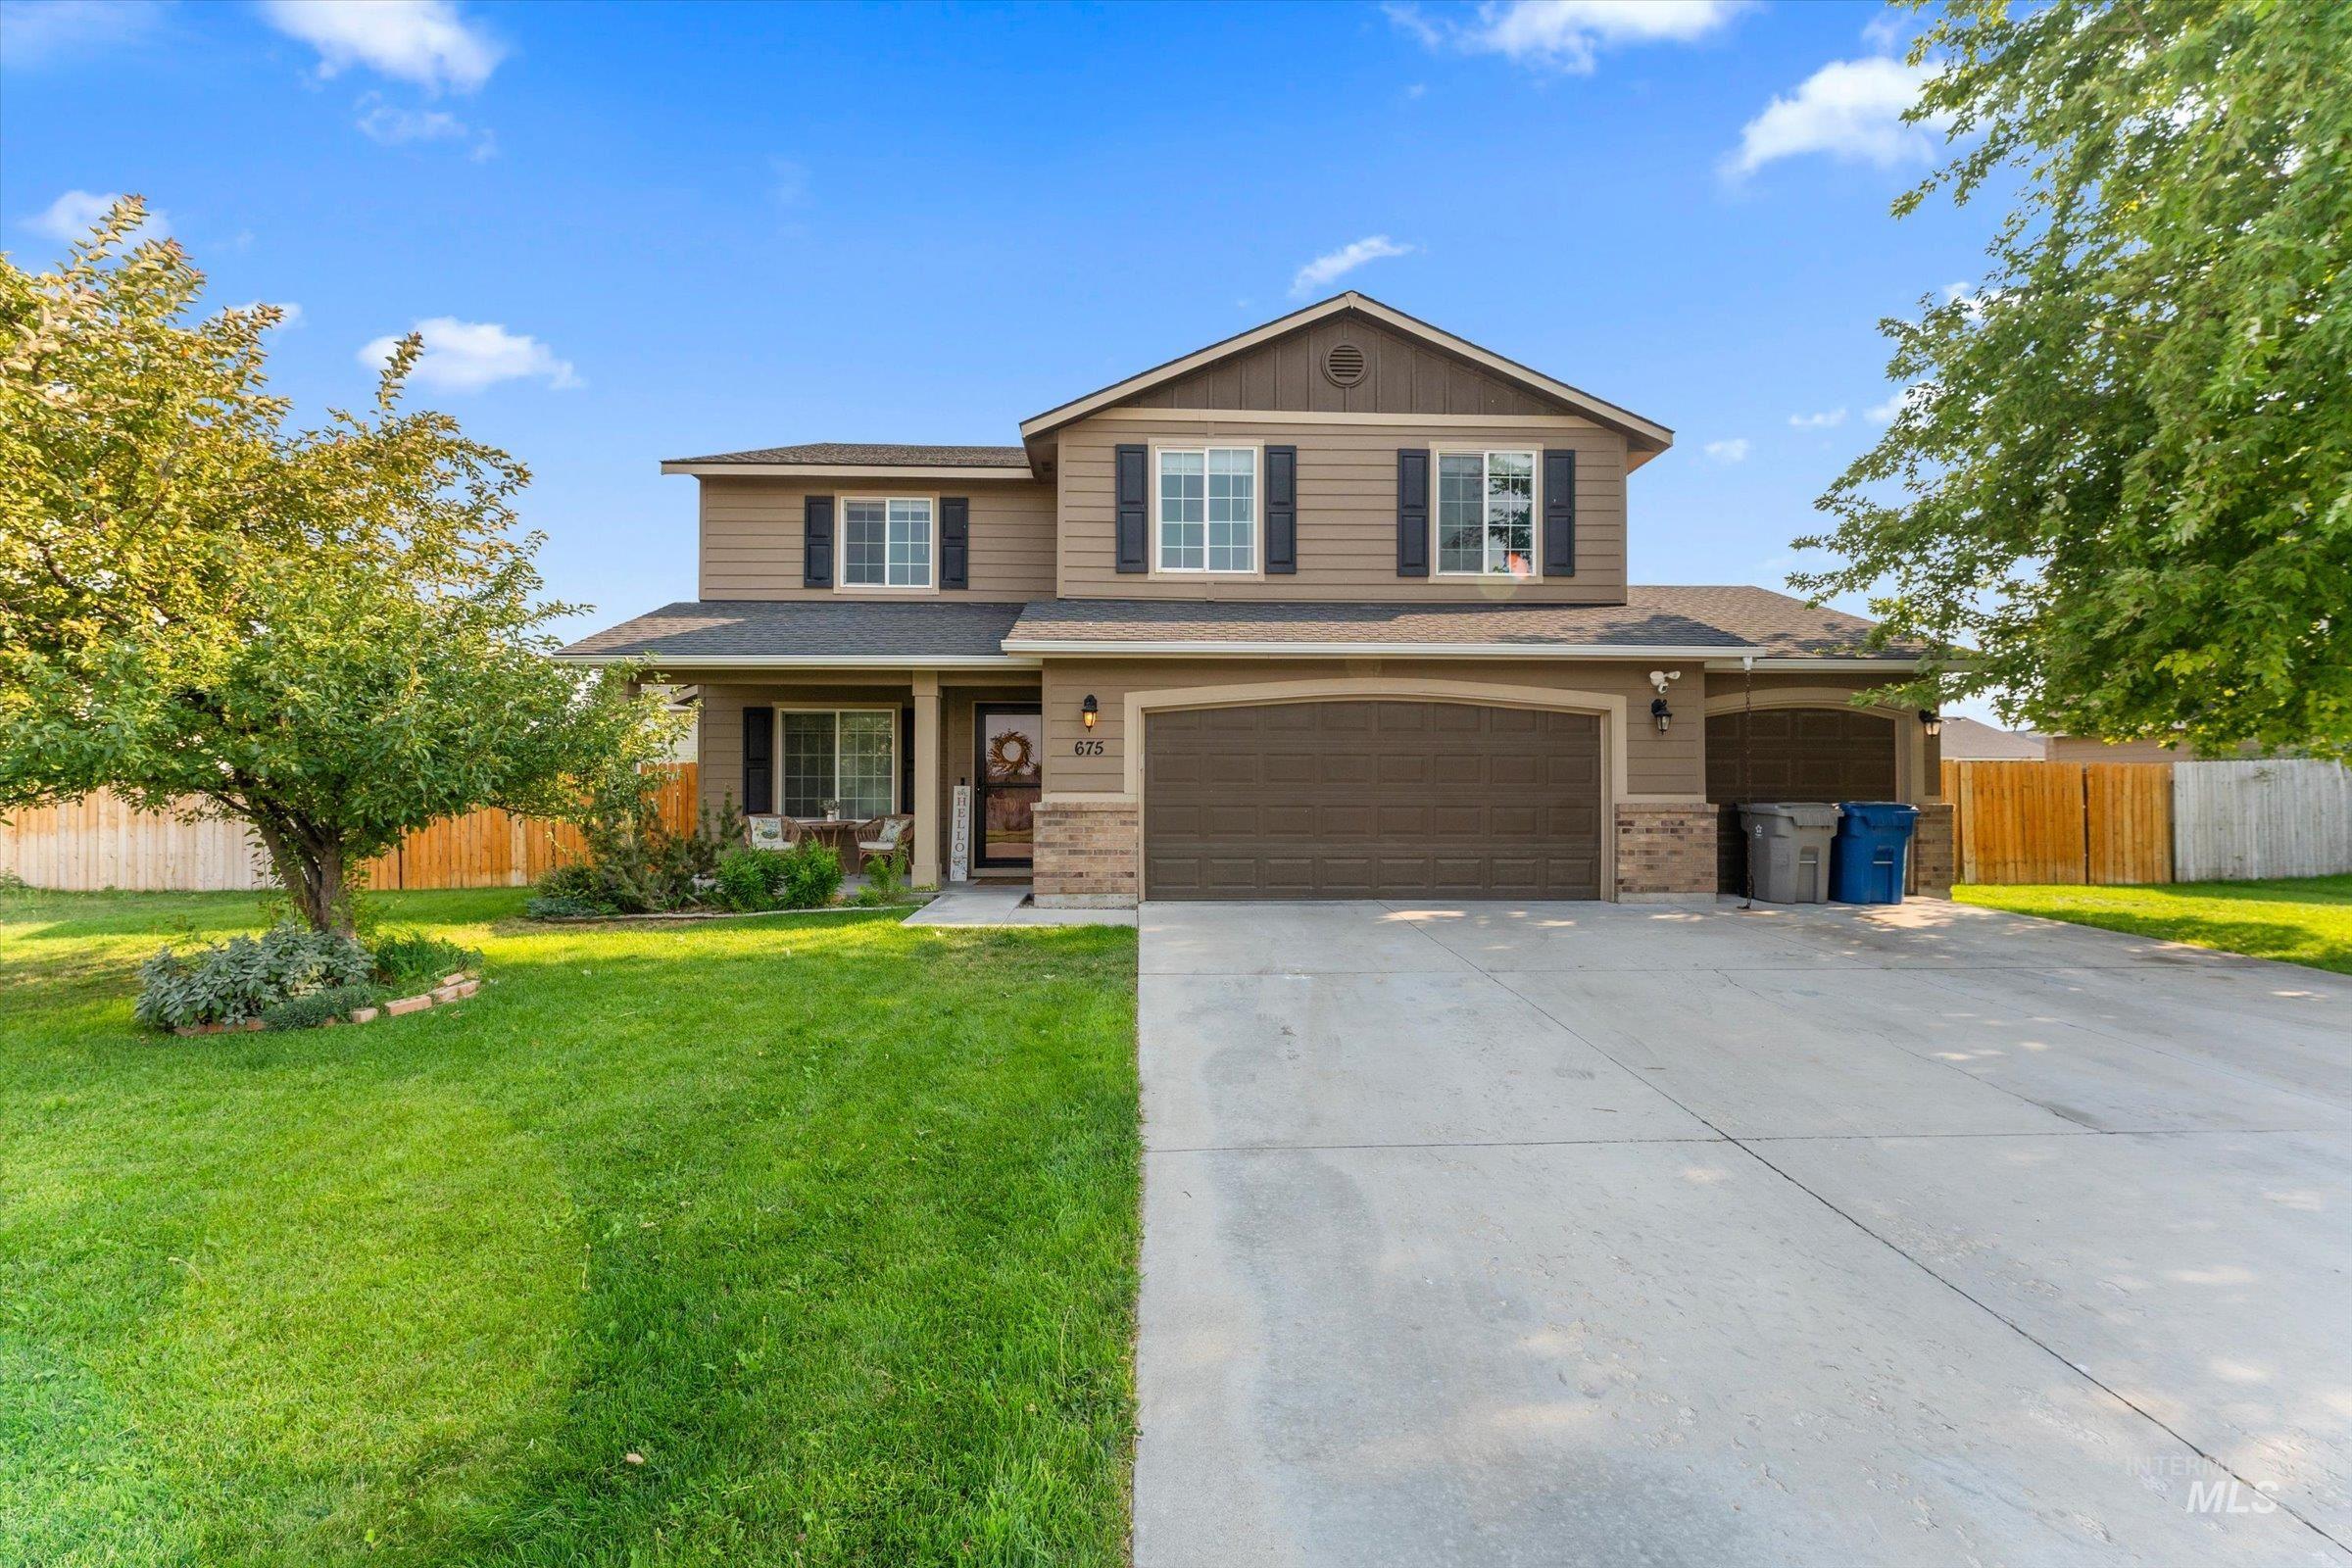
Two-story exterior with a covered front porch, an attached garage, a concrete driveway, and a fenced backyard
-
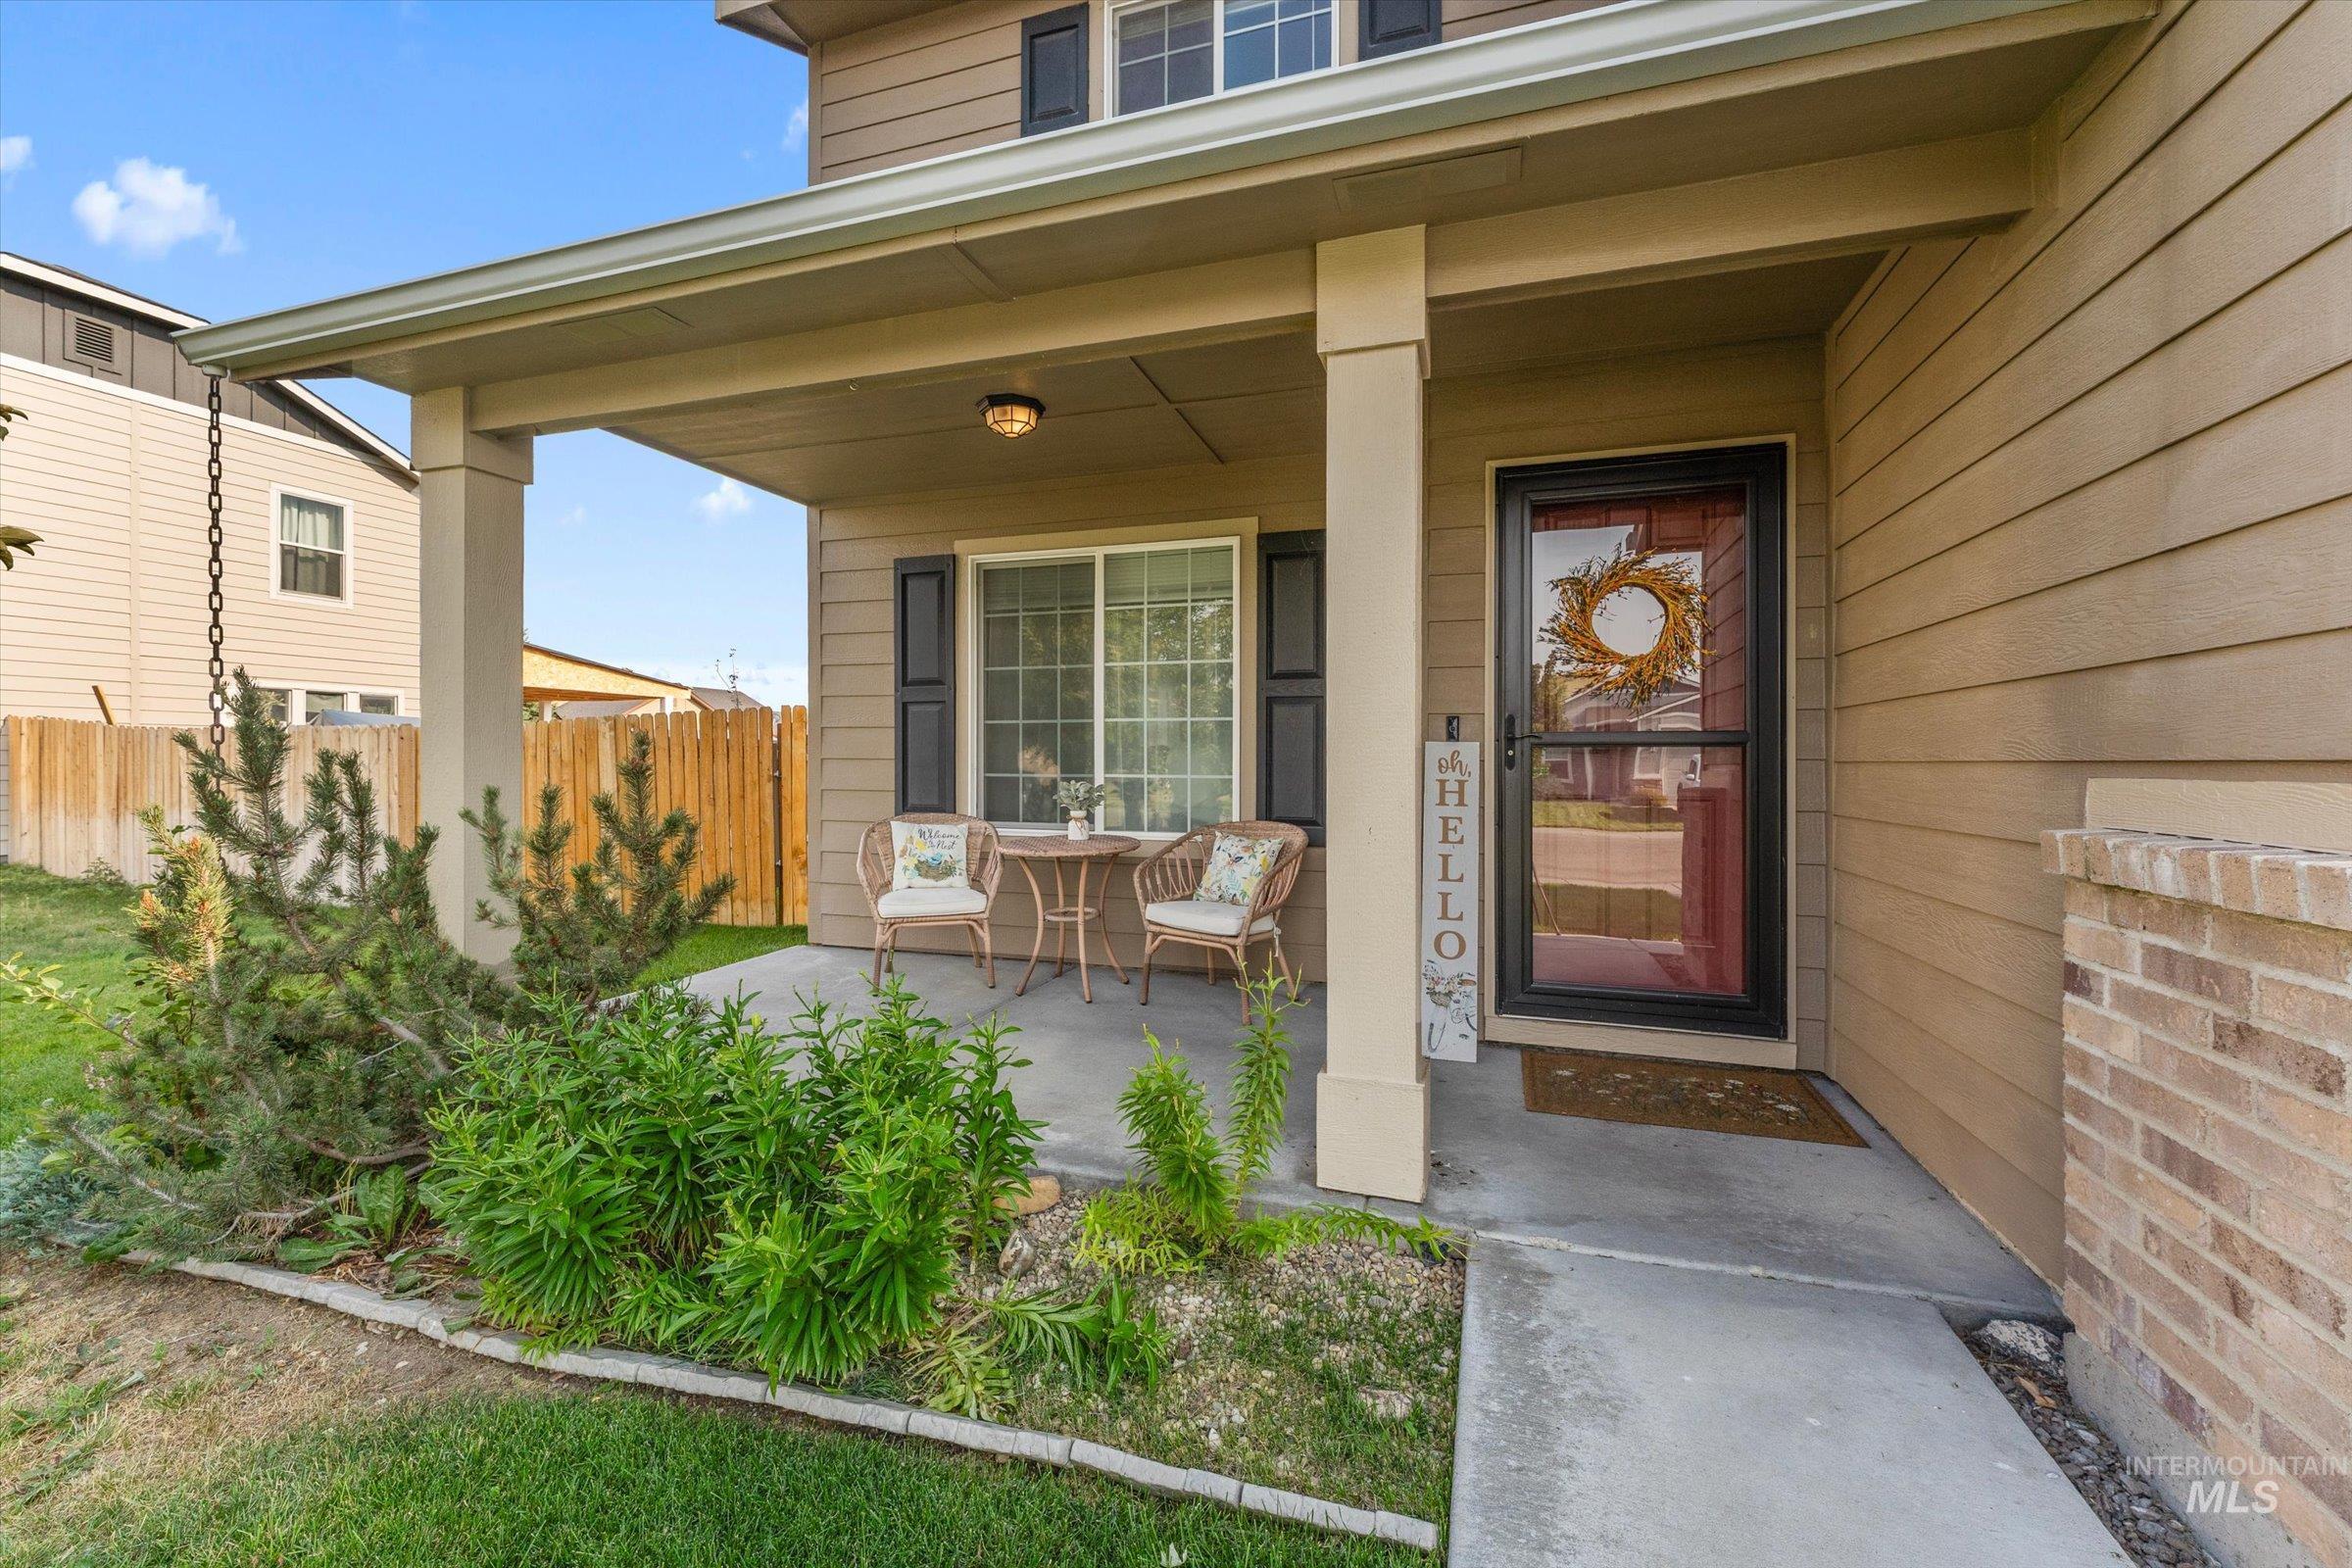
Covered front porch, exterior siding, porch light, privacy fence, landscaped front yard
-
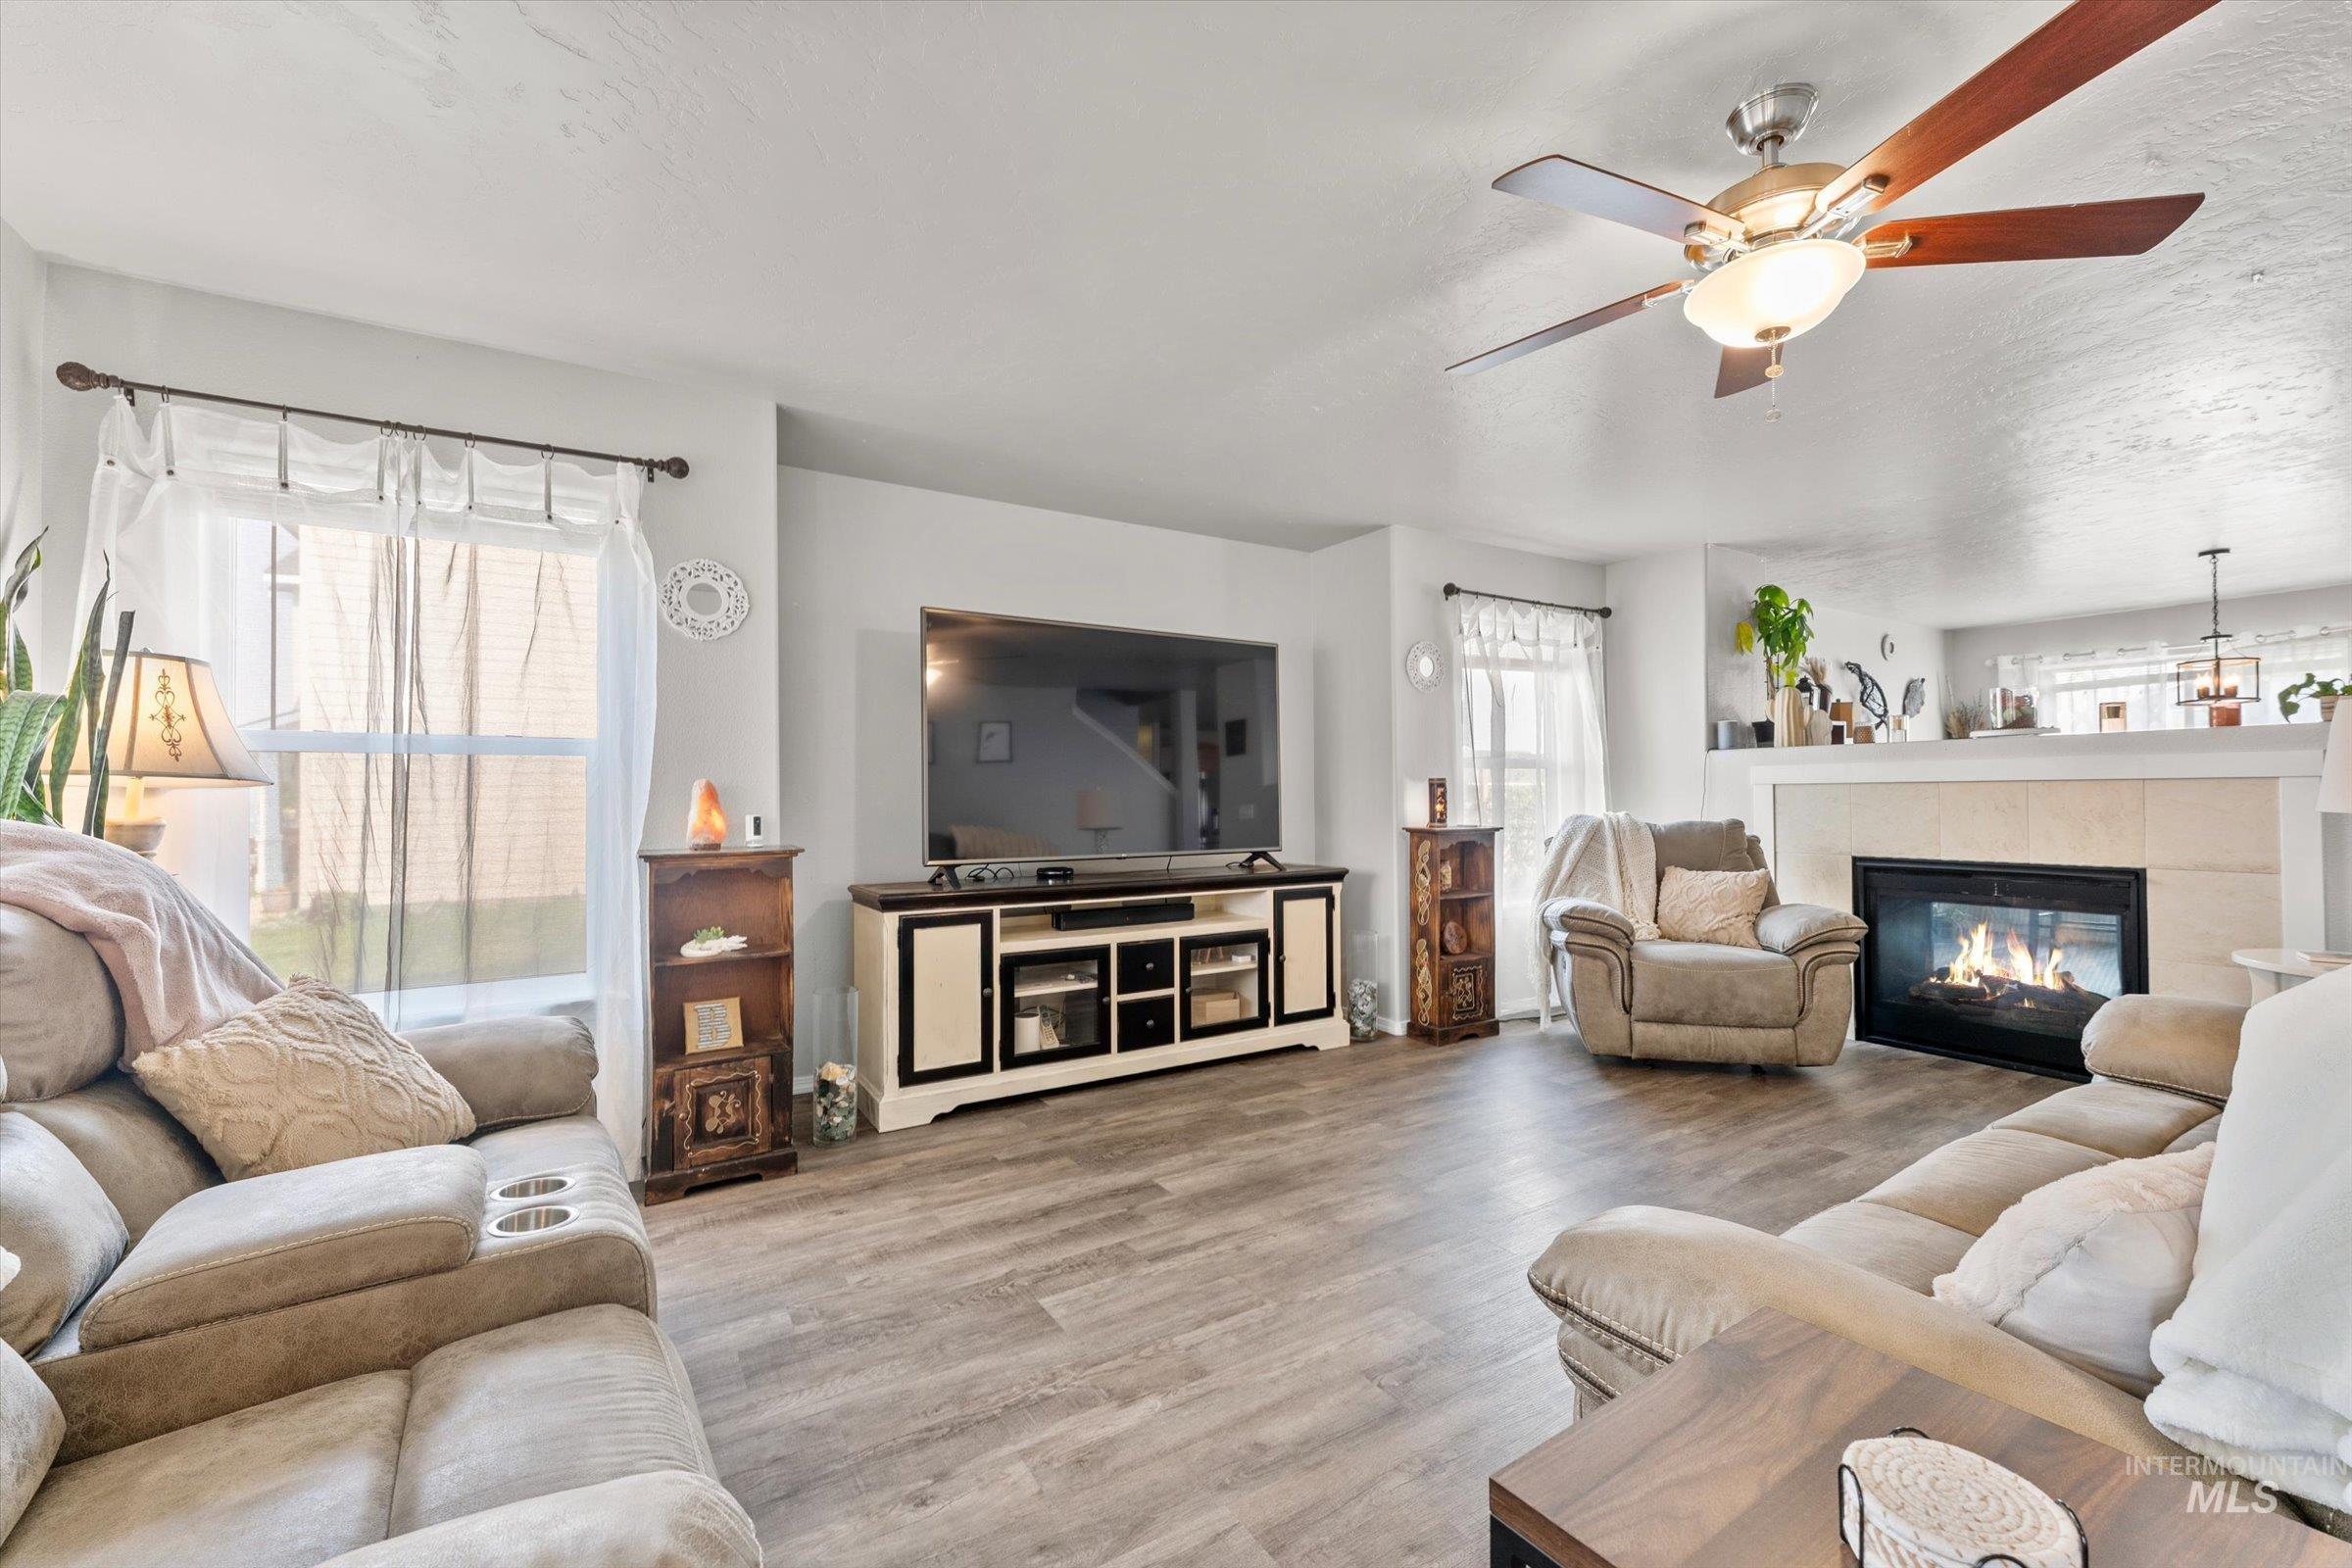
Wood-finish flooring throughout, ceiling fan with light fixture, and a built-in fireplace with a hearth
-
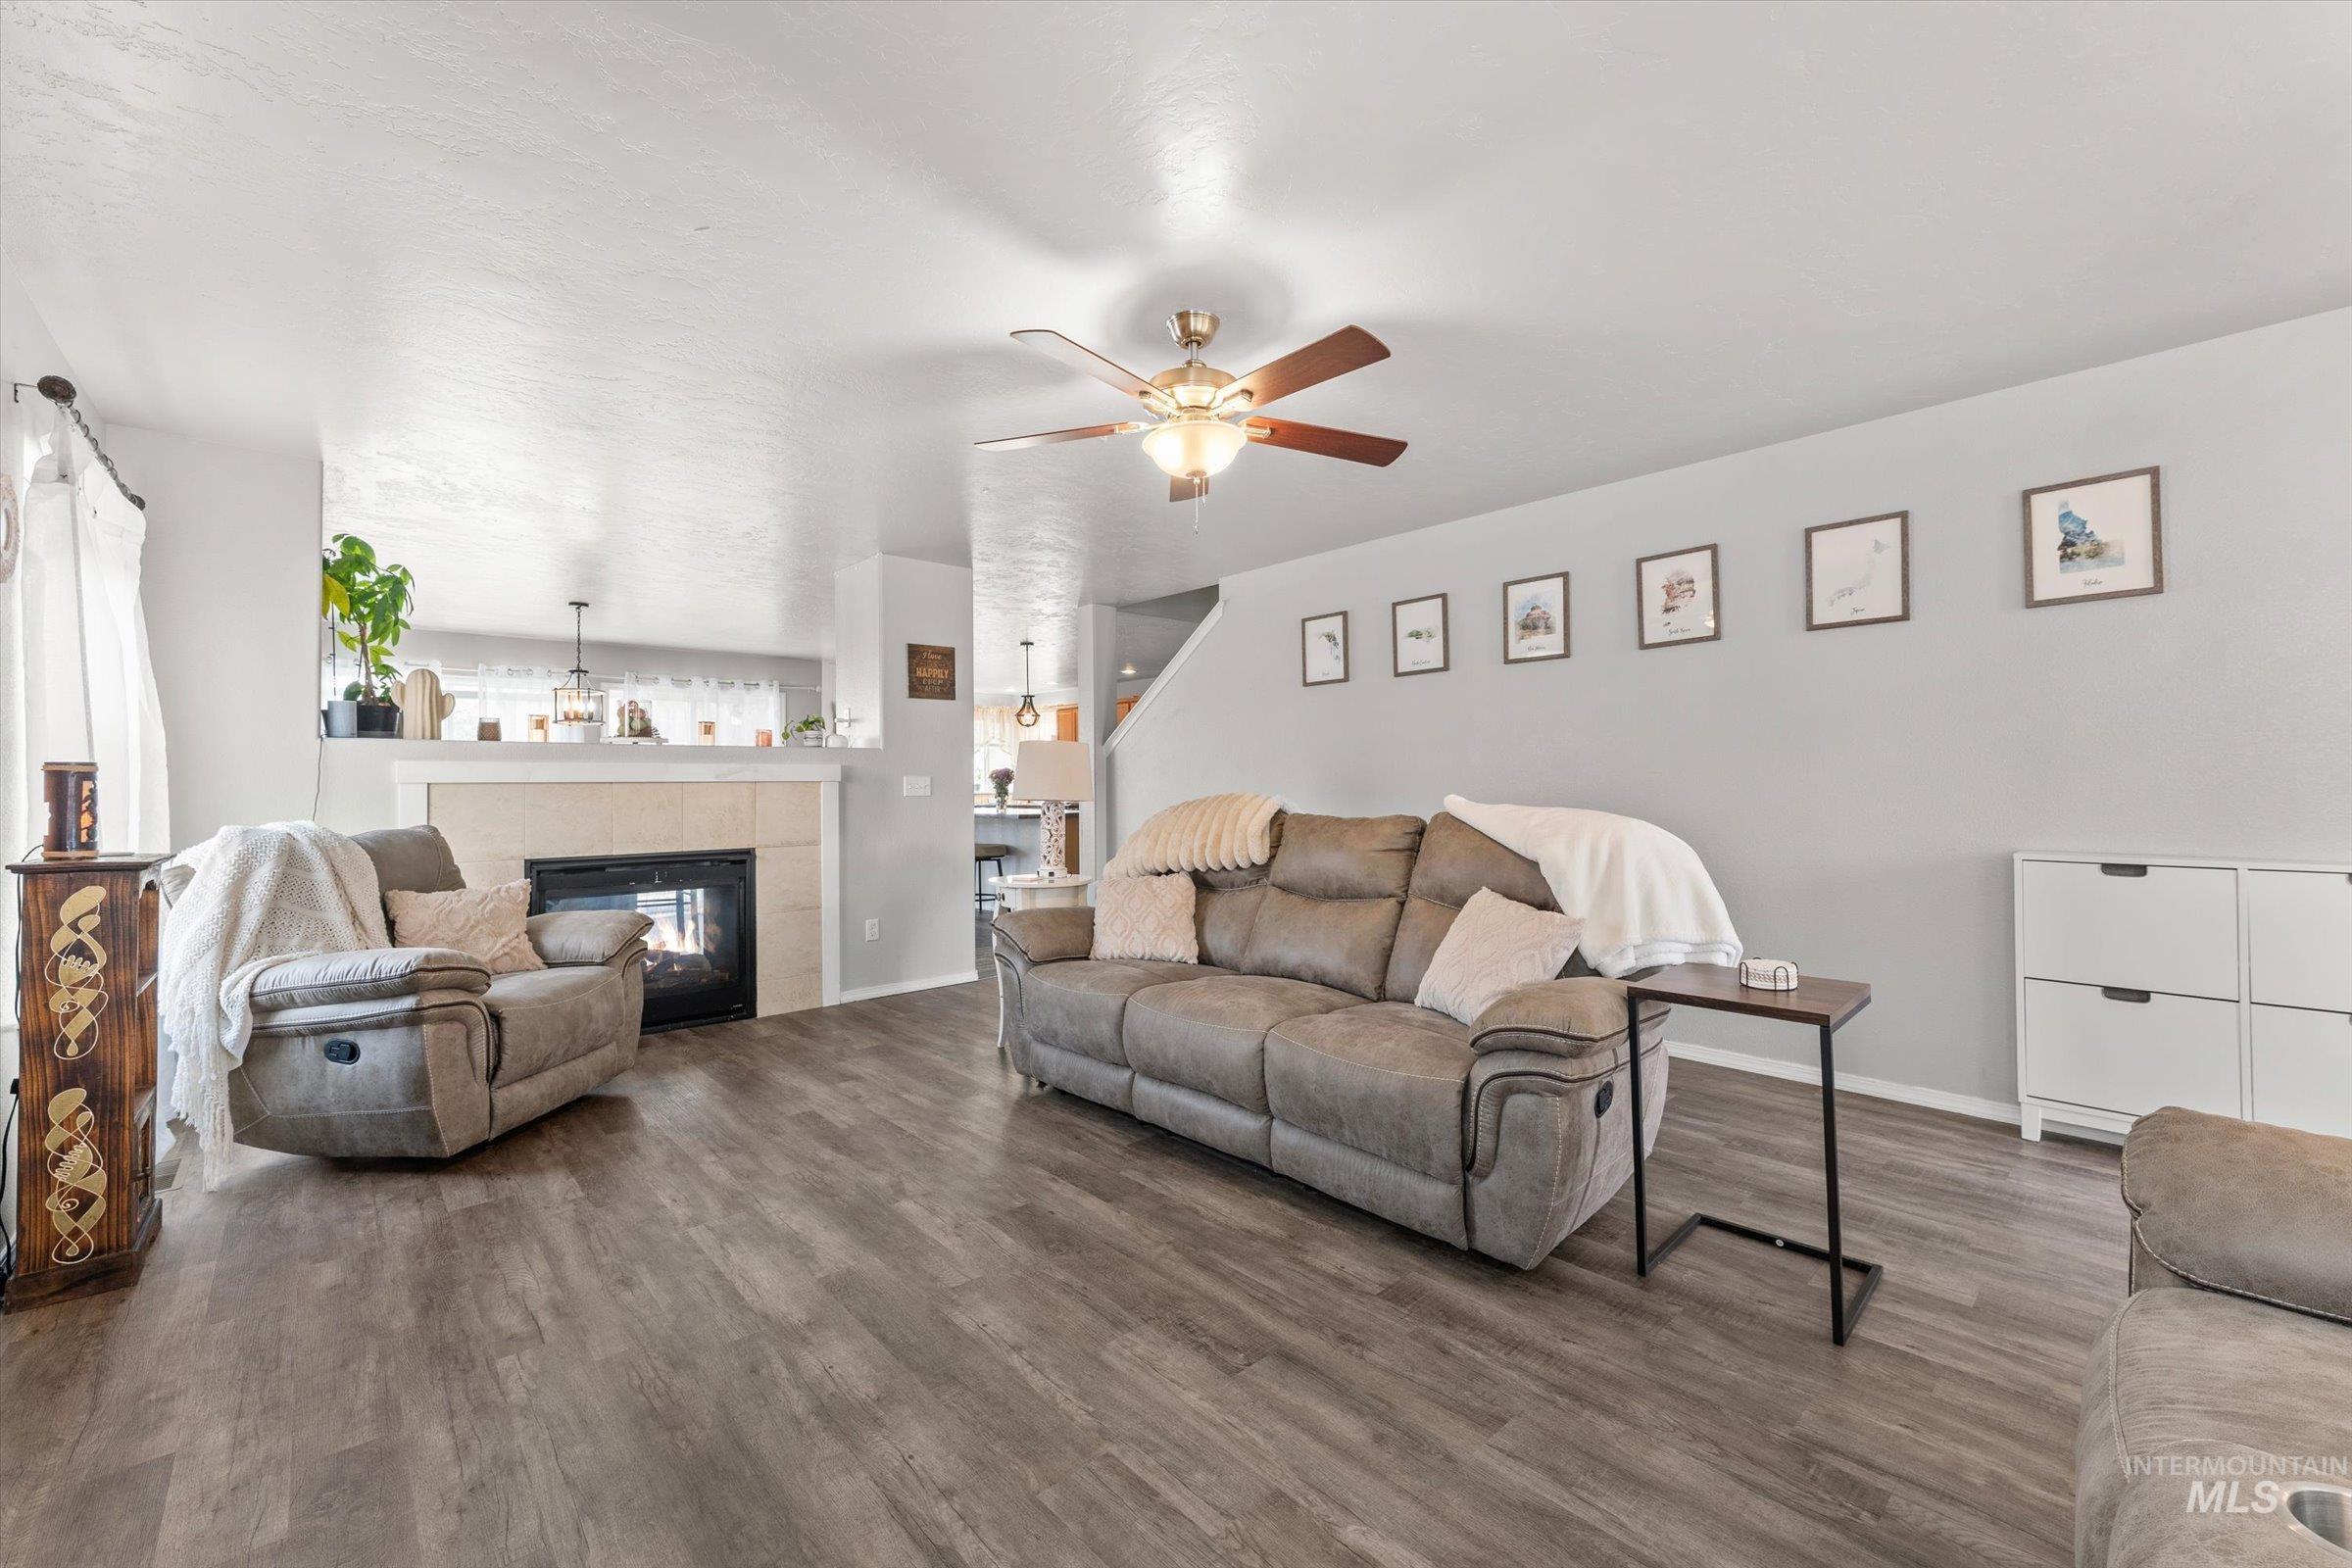
Living area featuring wood-finish flooring, a fireplace with a light-toned mantel, a ceiling fan with integrated lighting, and a partial wall opening
-
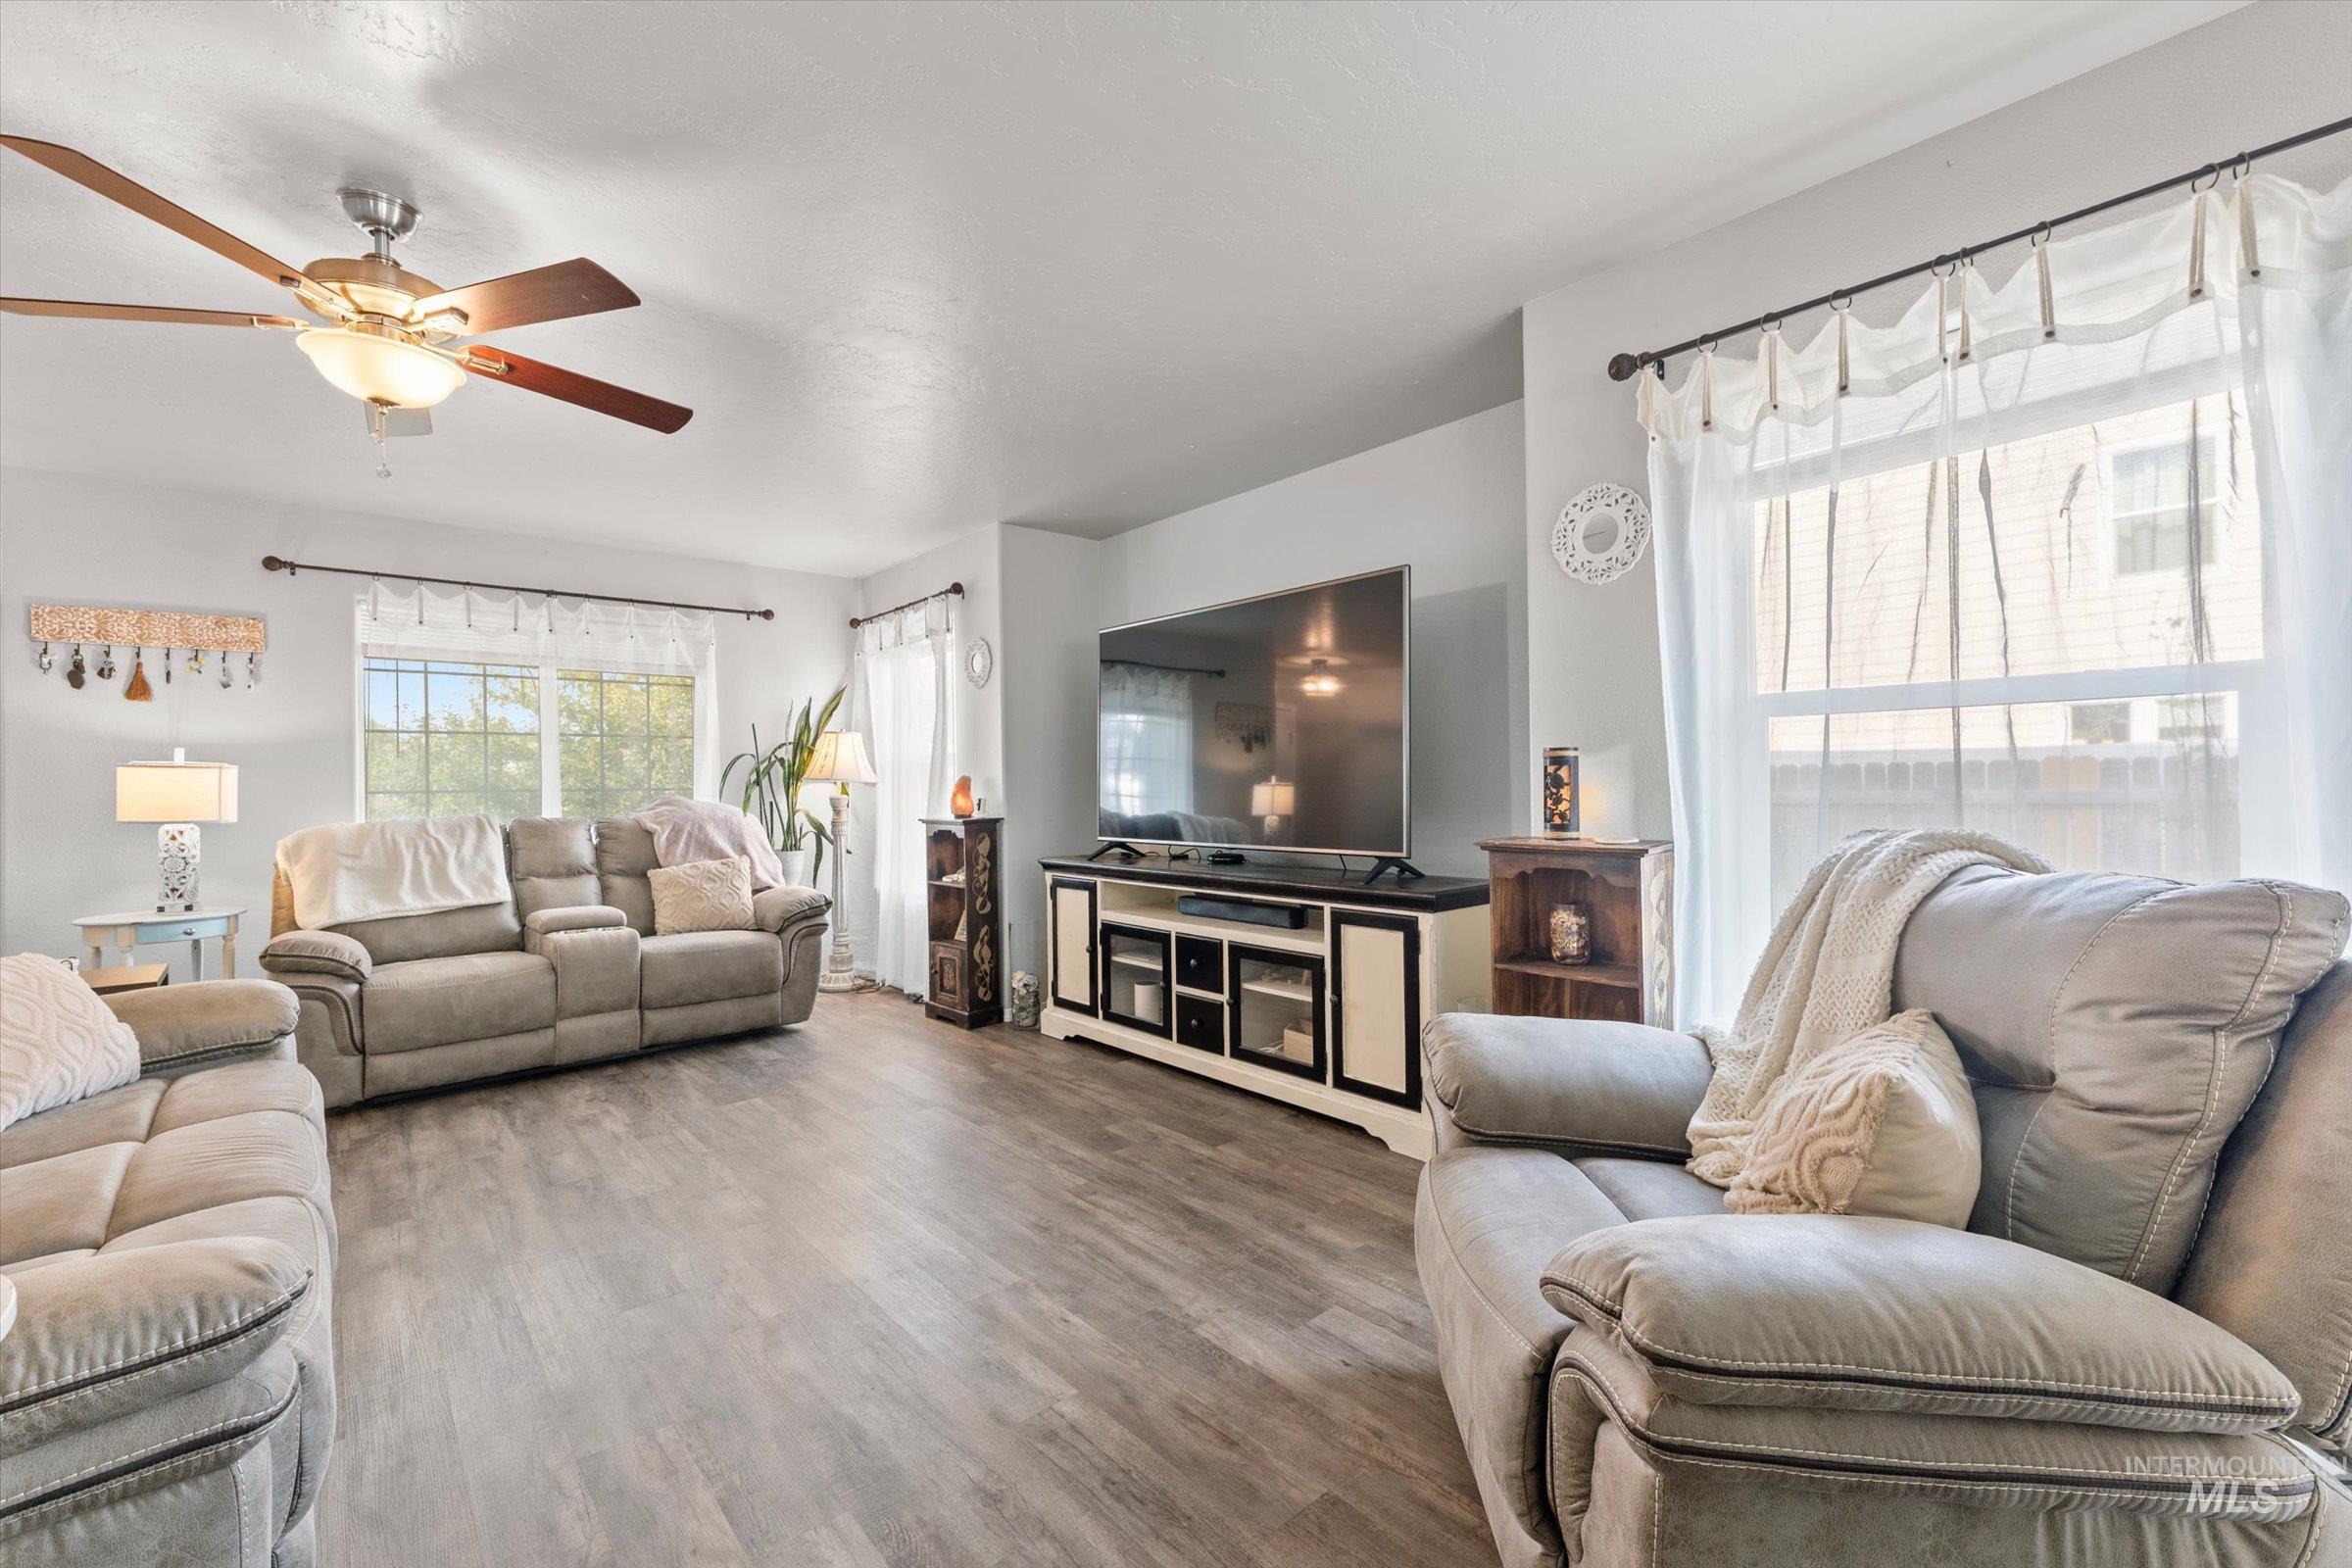
Living area featuring wood-finish flooring, multiple windows, a ceiling fan with integrated lighting, and a built-in media console
-
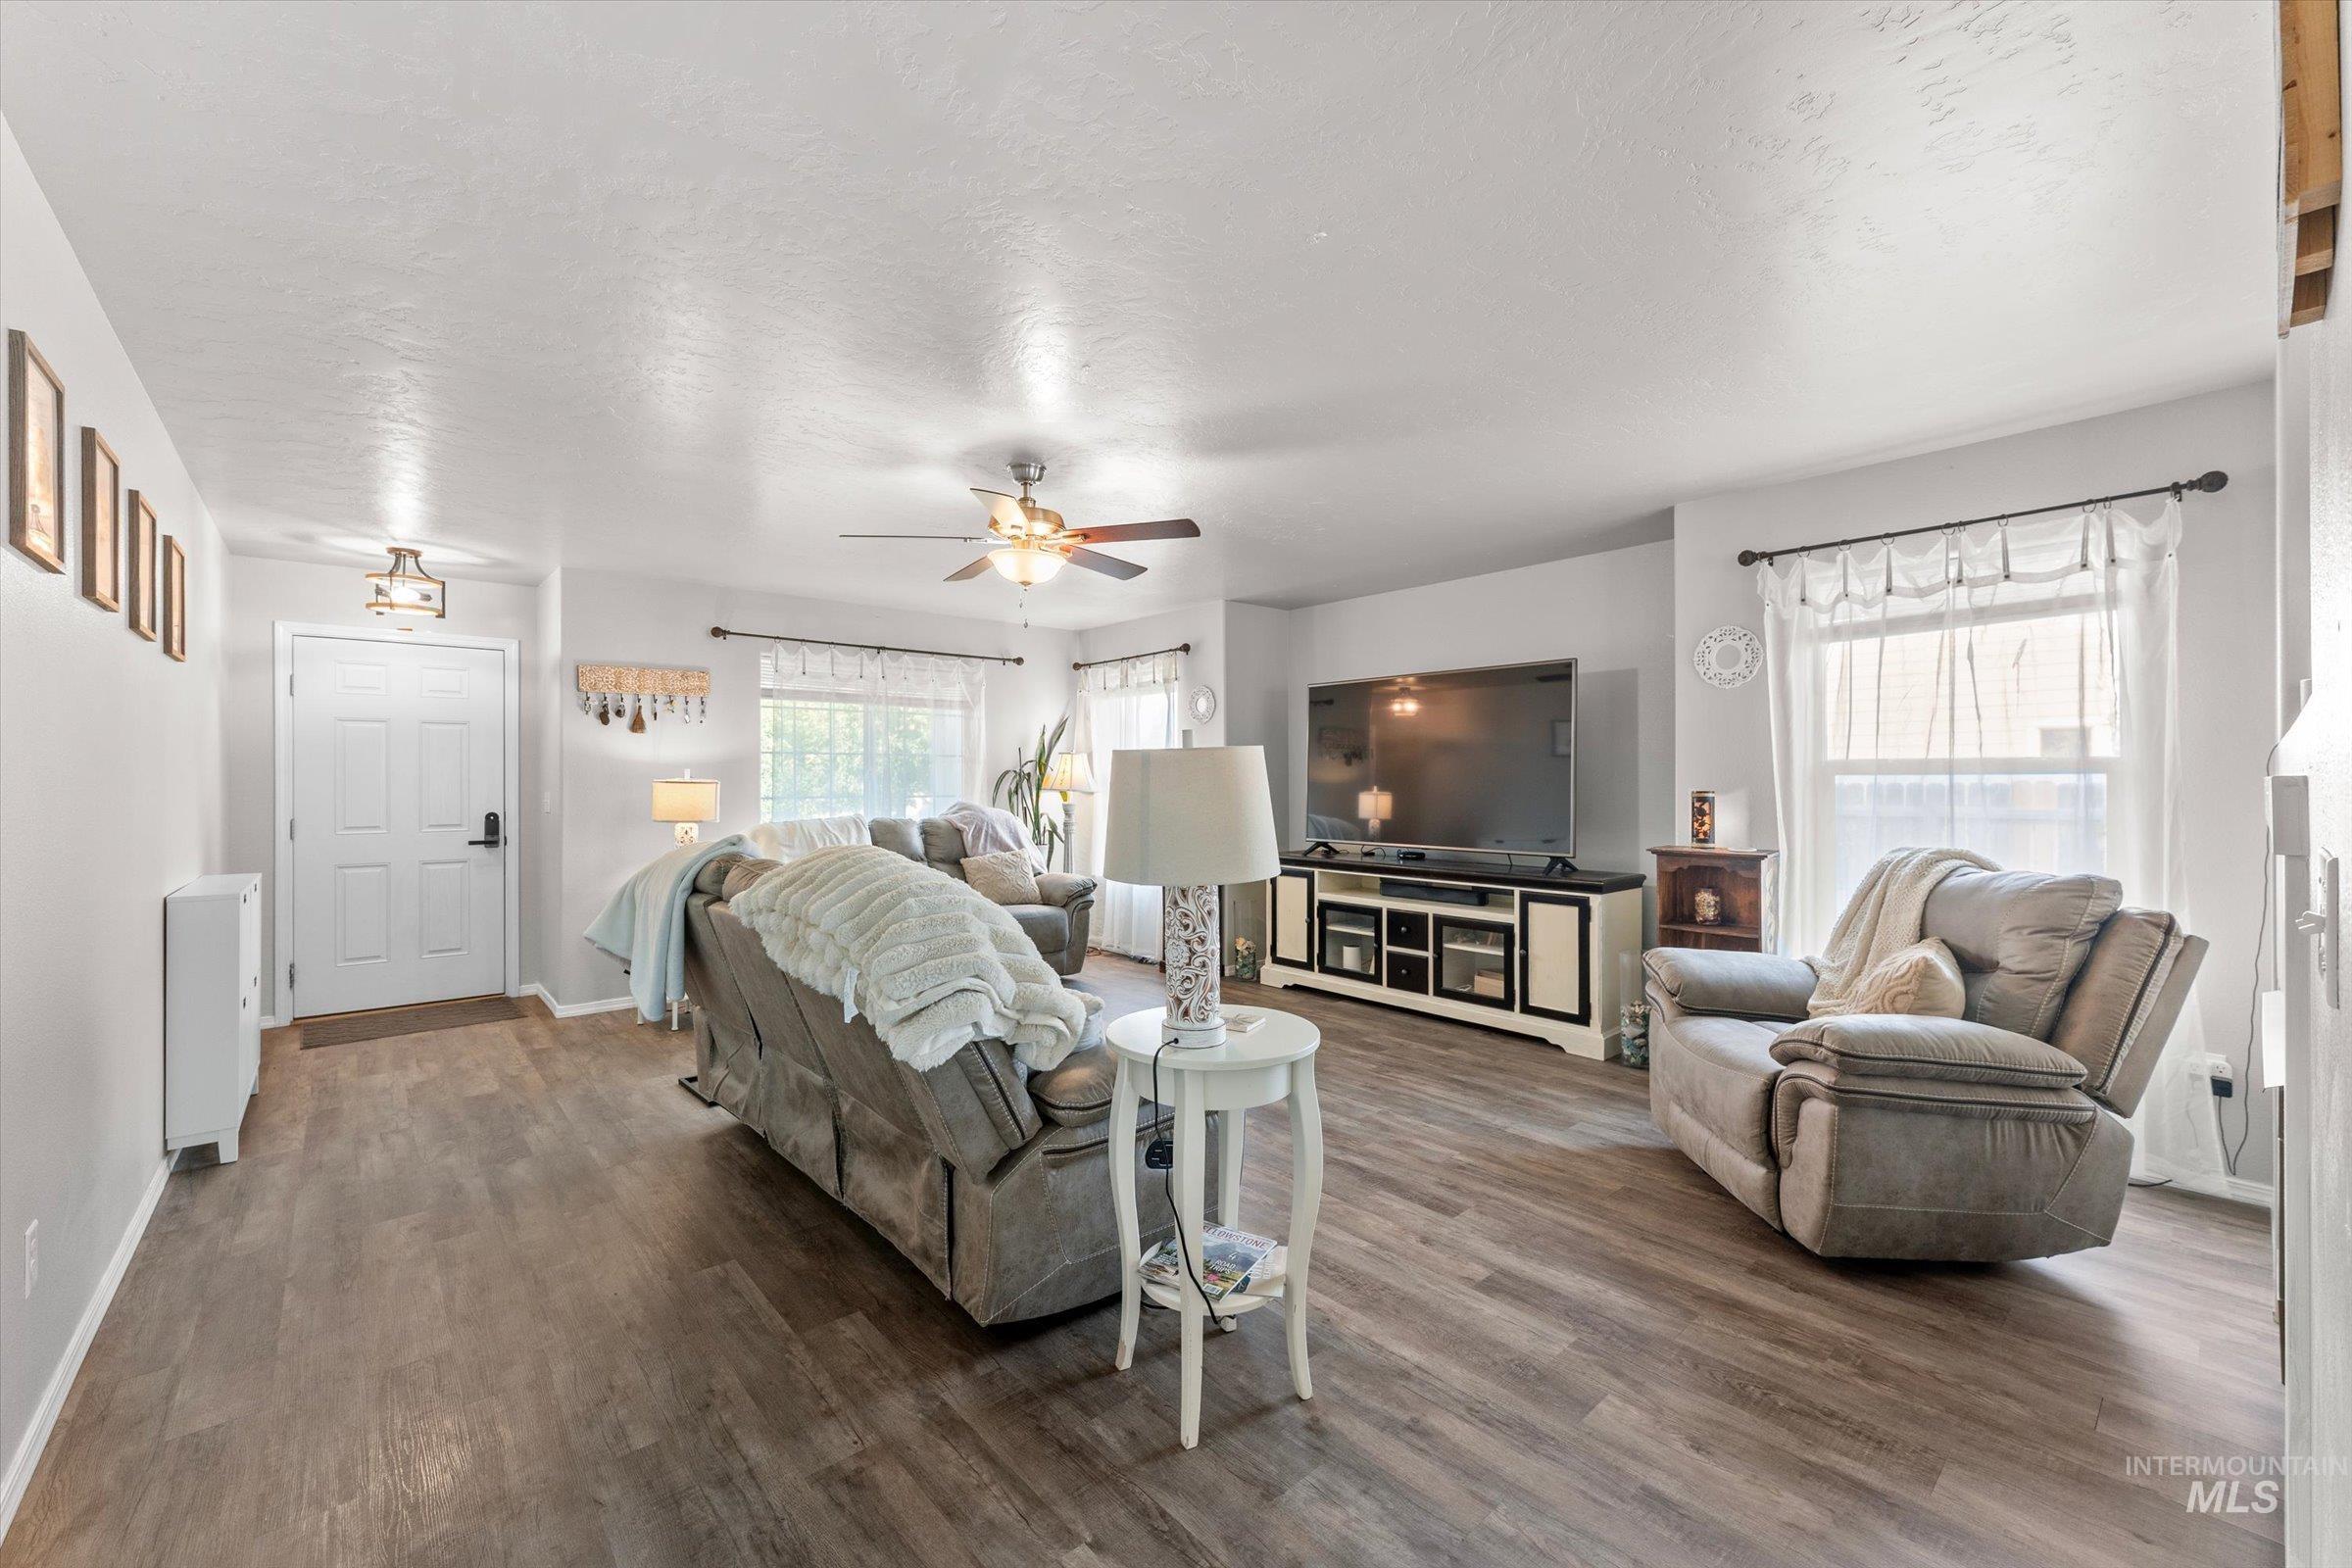
Spacious living area featuring wood-finish flooring, a ceiling fan, and multiple windows
-
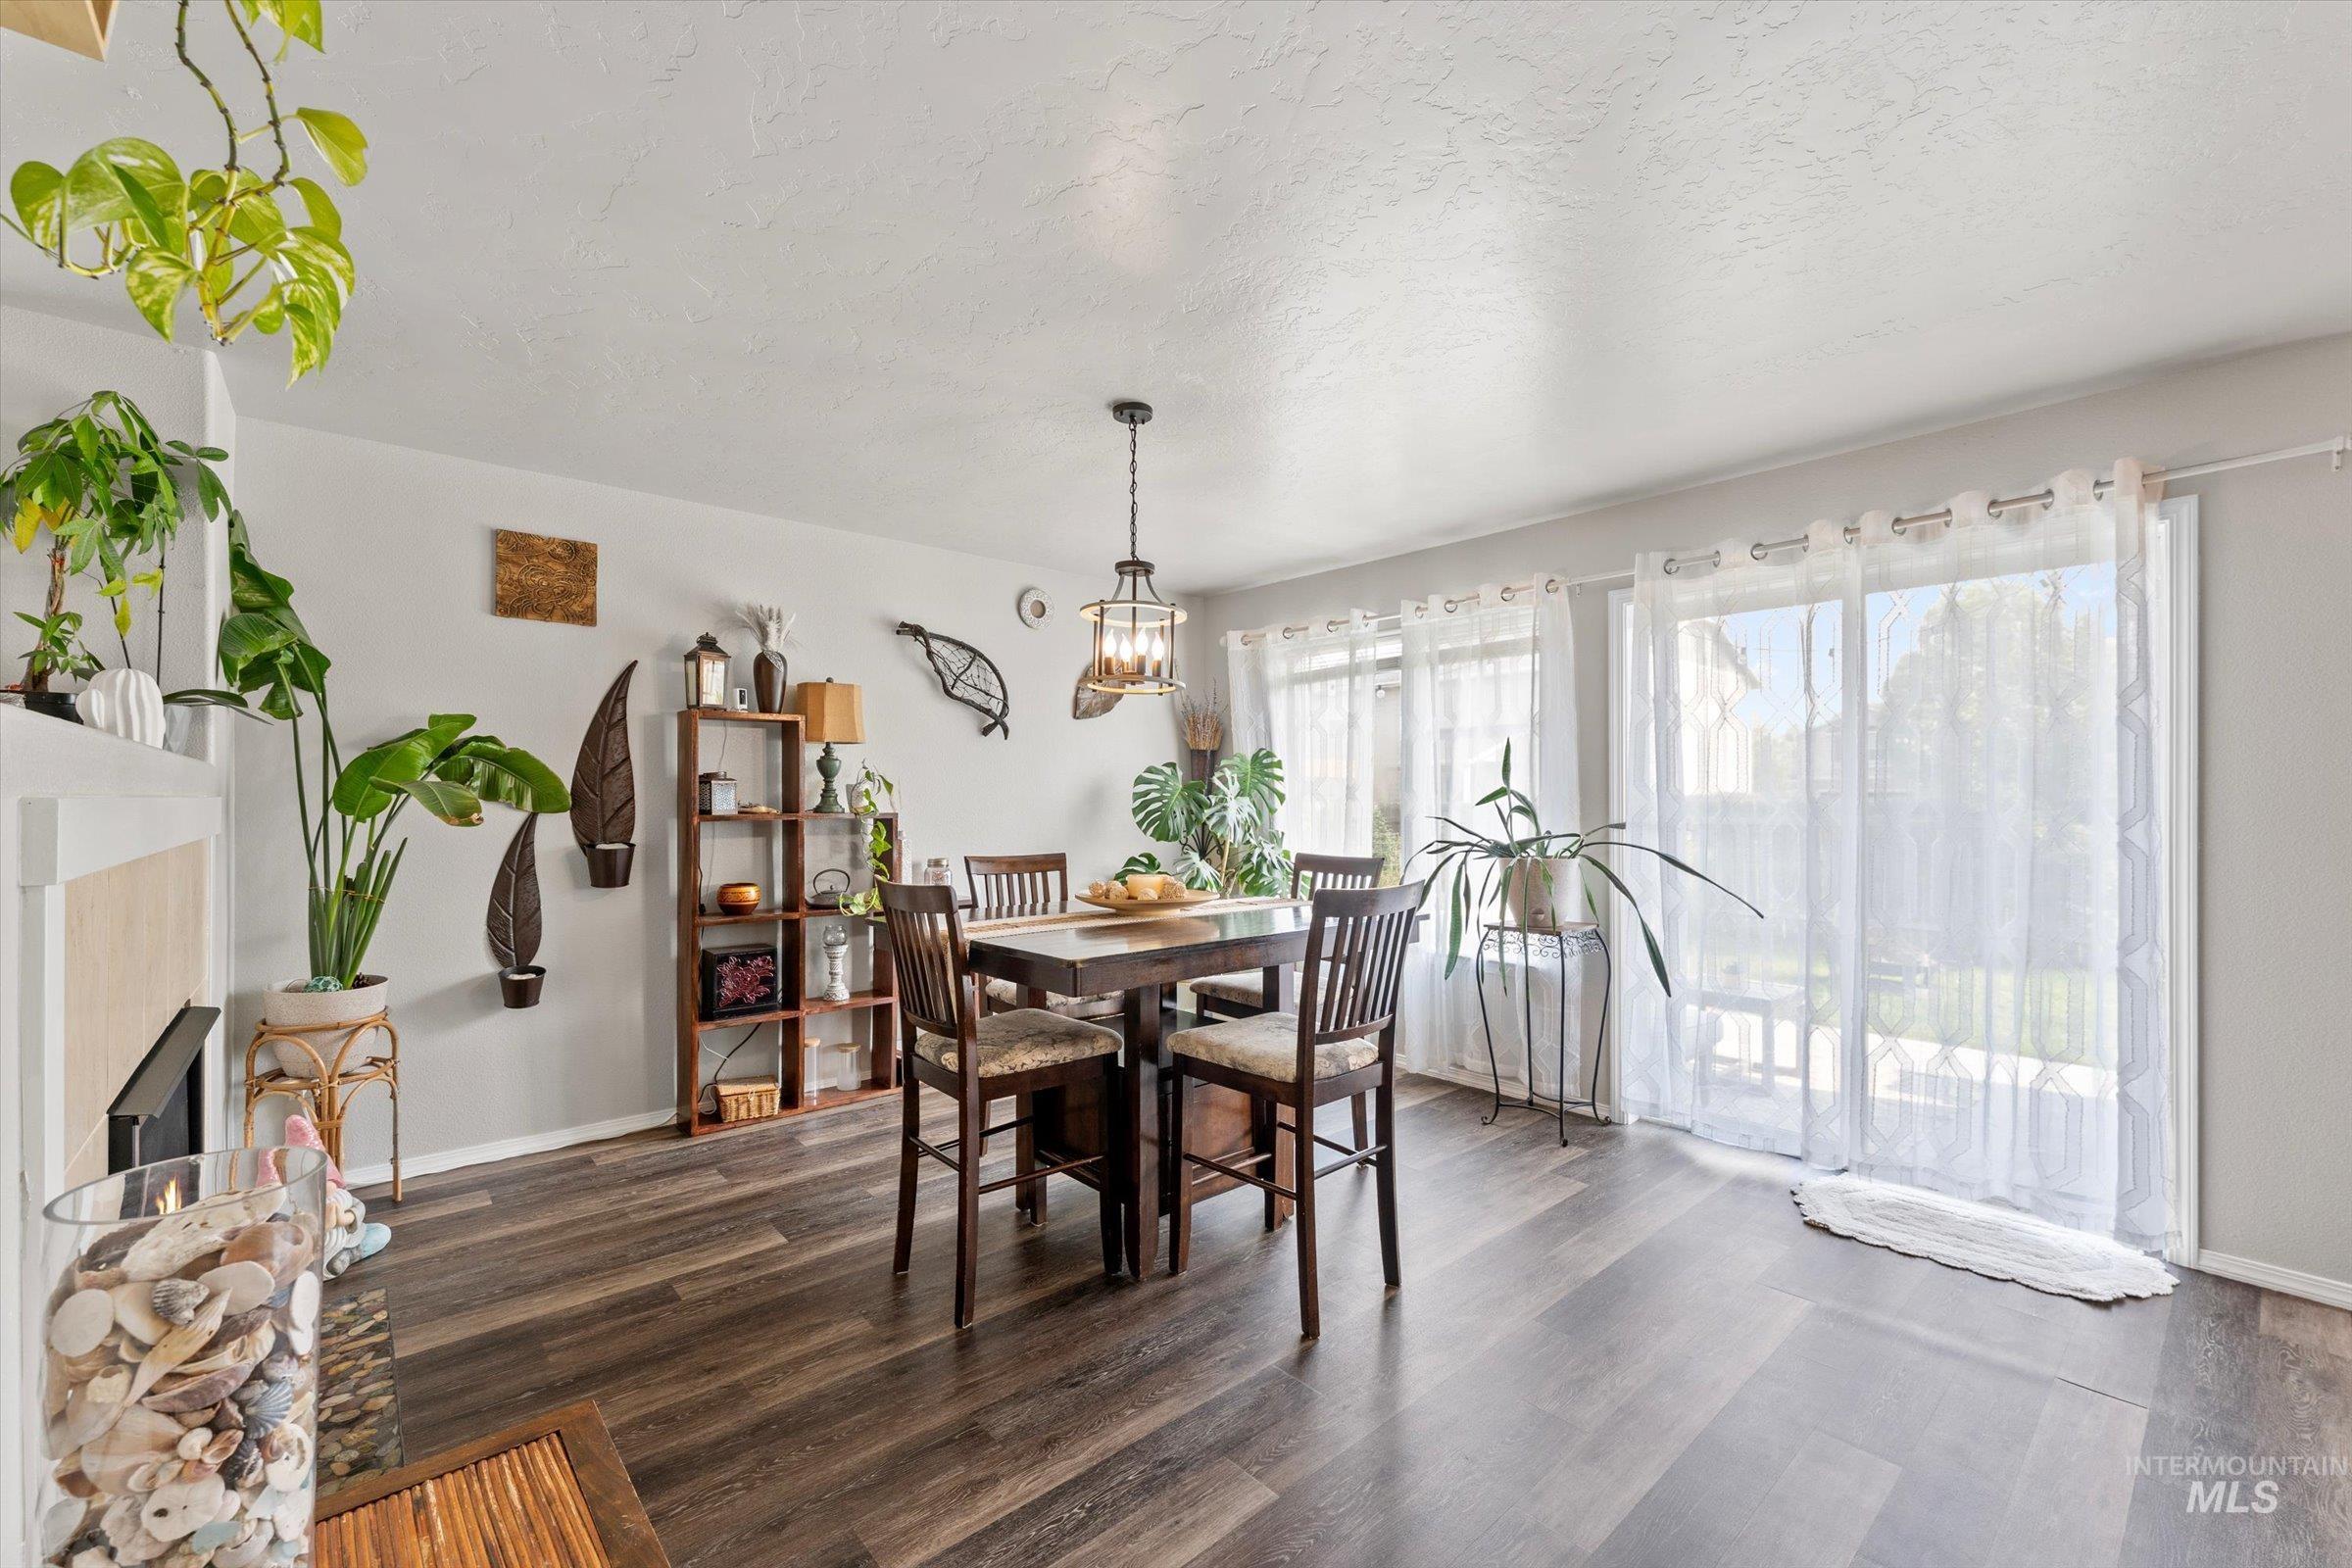
Wood-finish flooring throughout the space
-
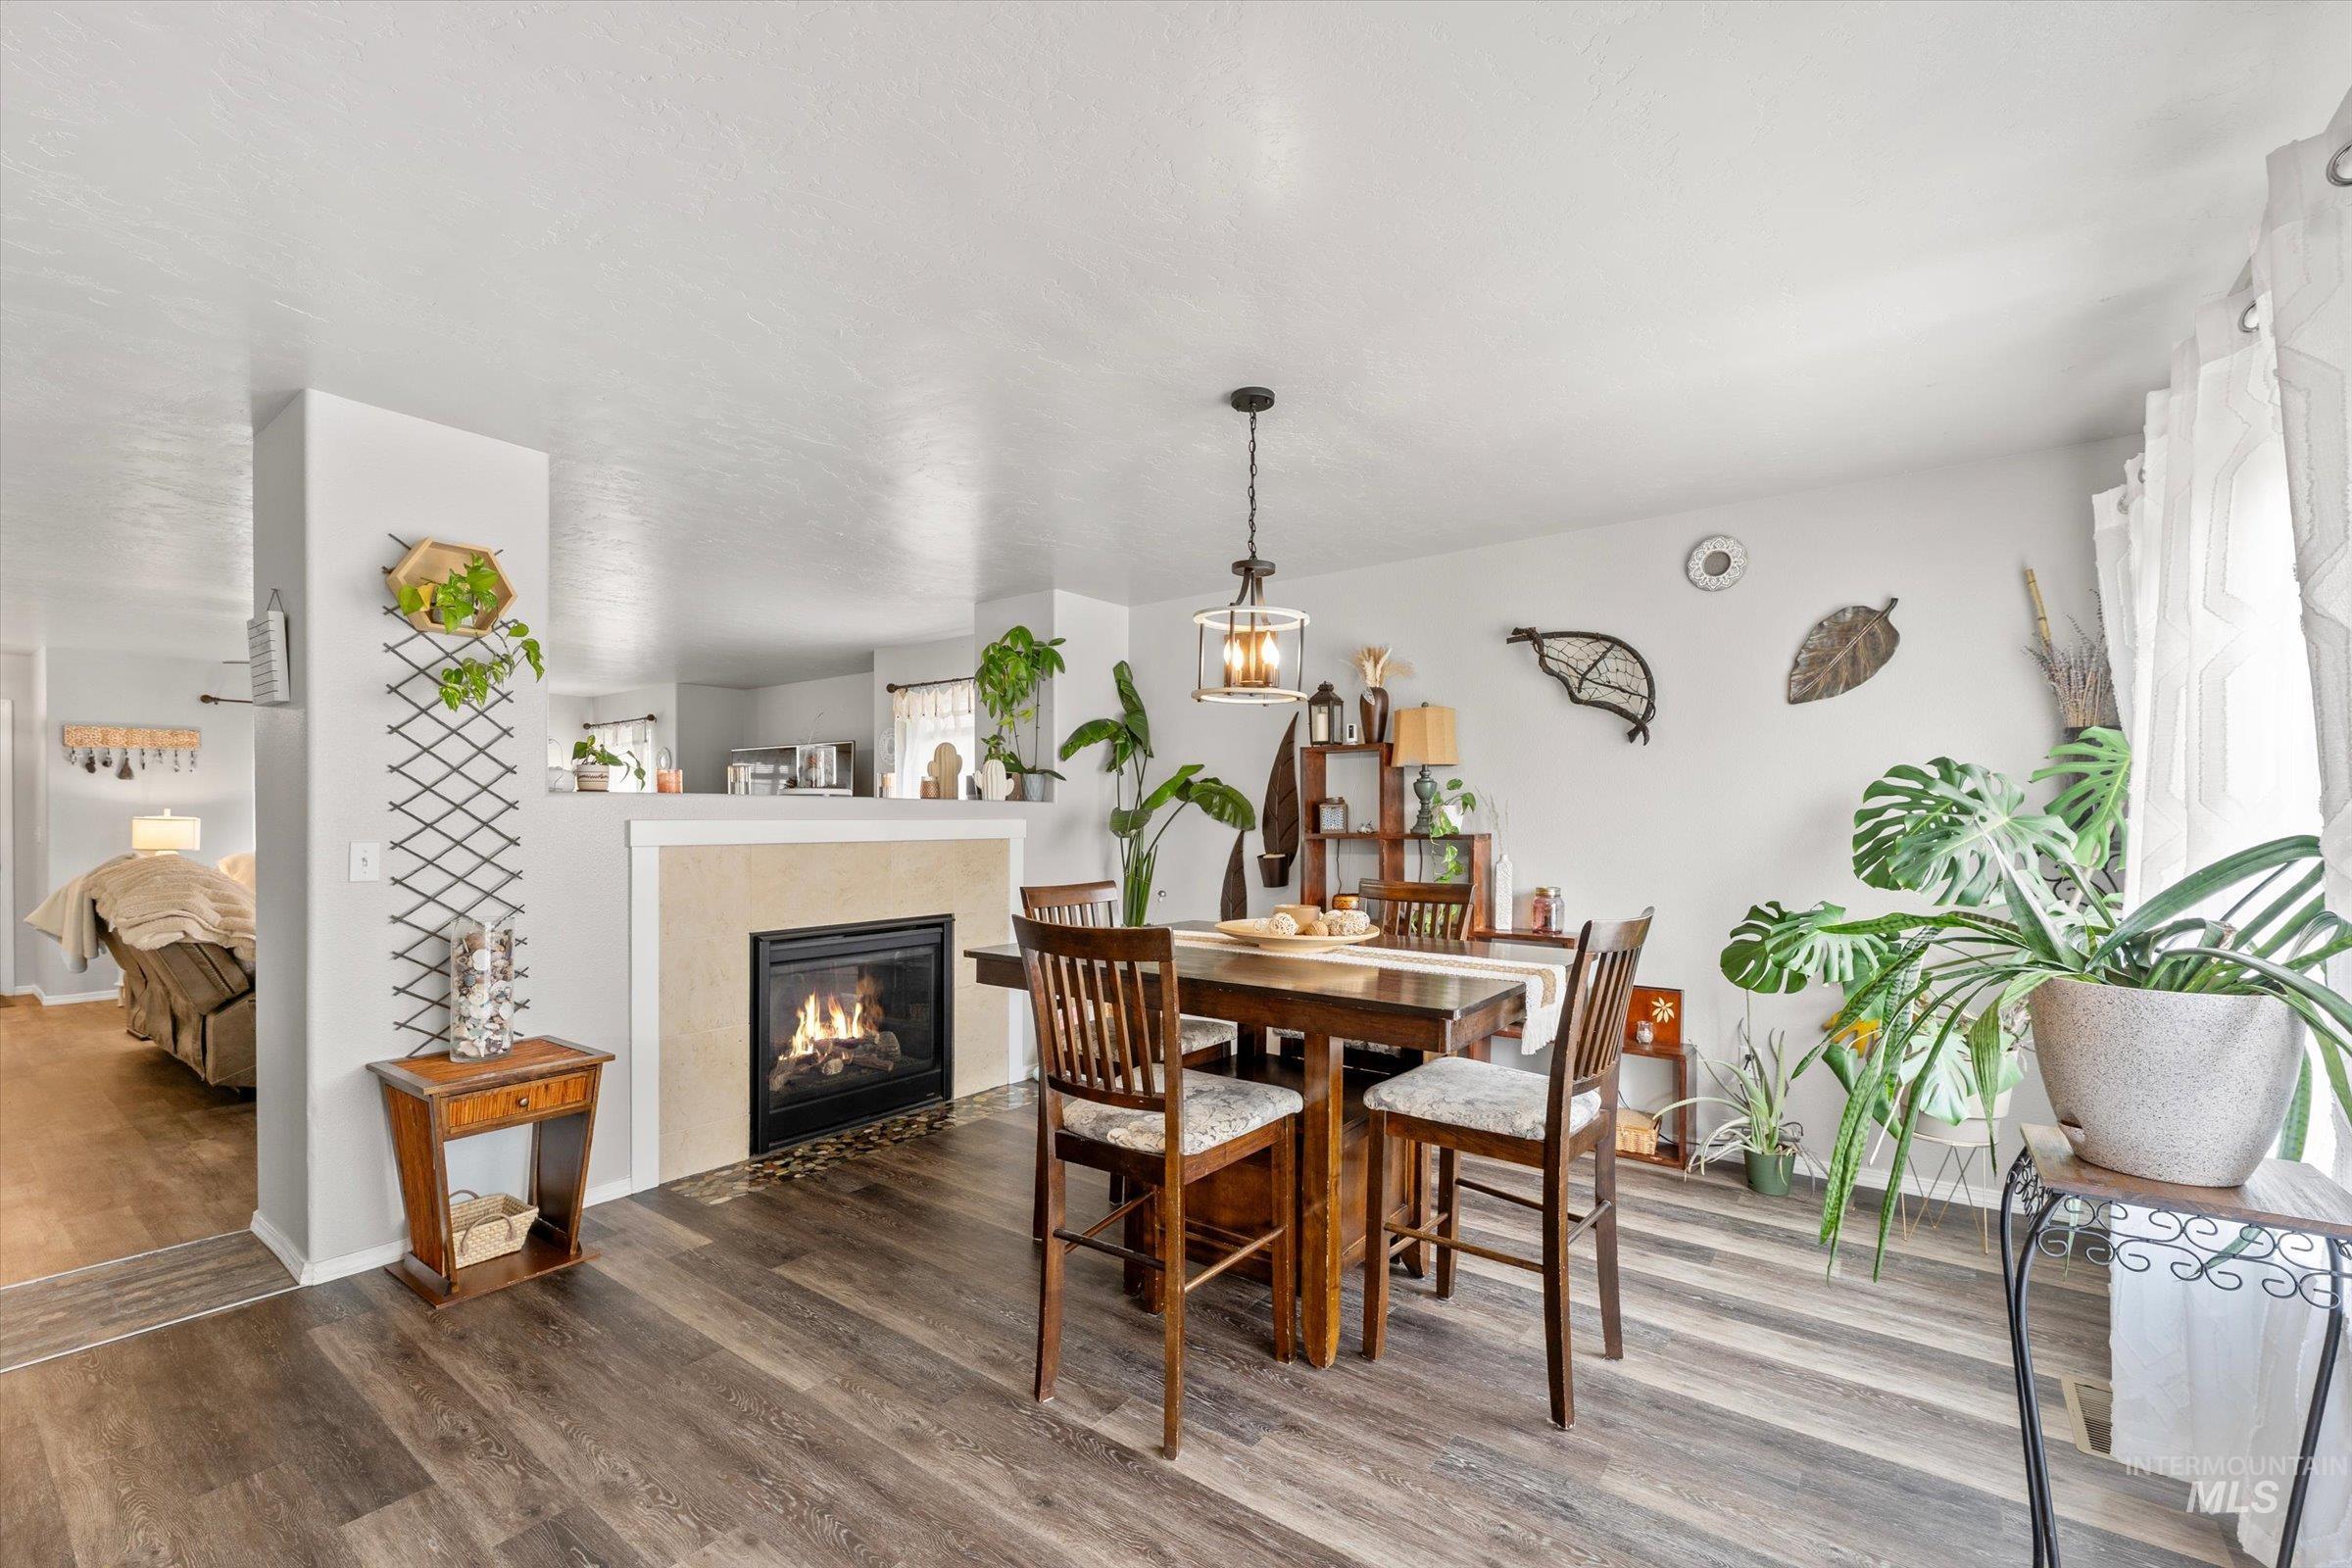
Wood-finish flooring throughout, featuring a built-in fireplace with a stone surround
-
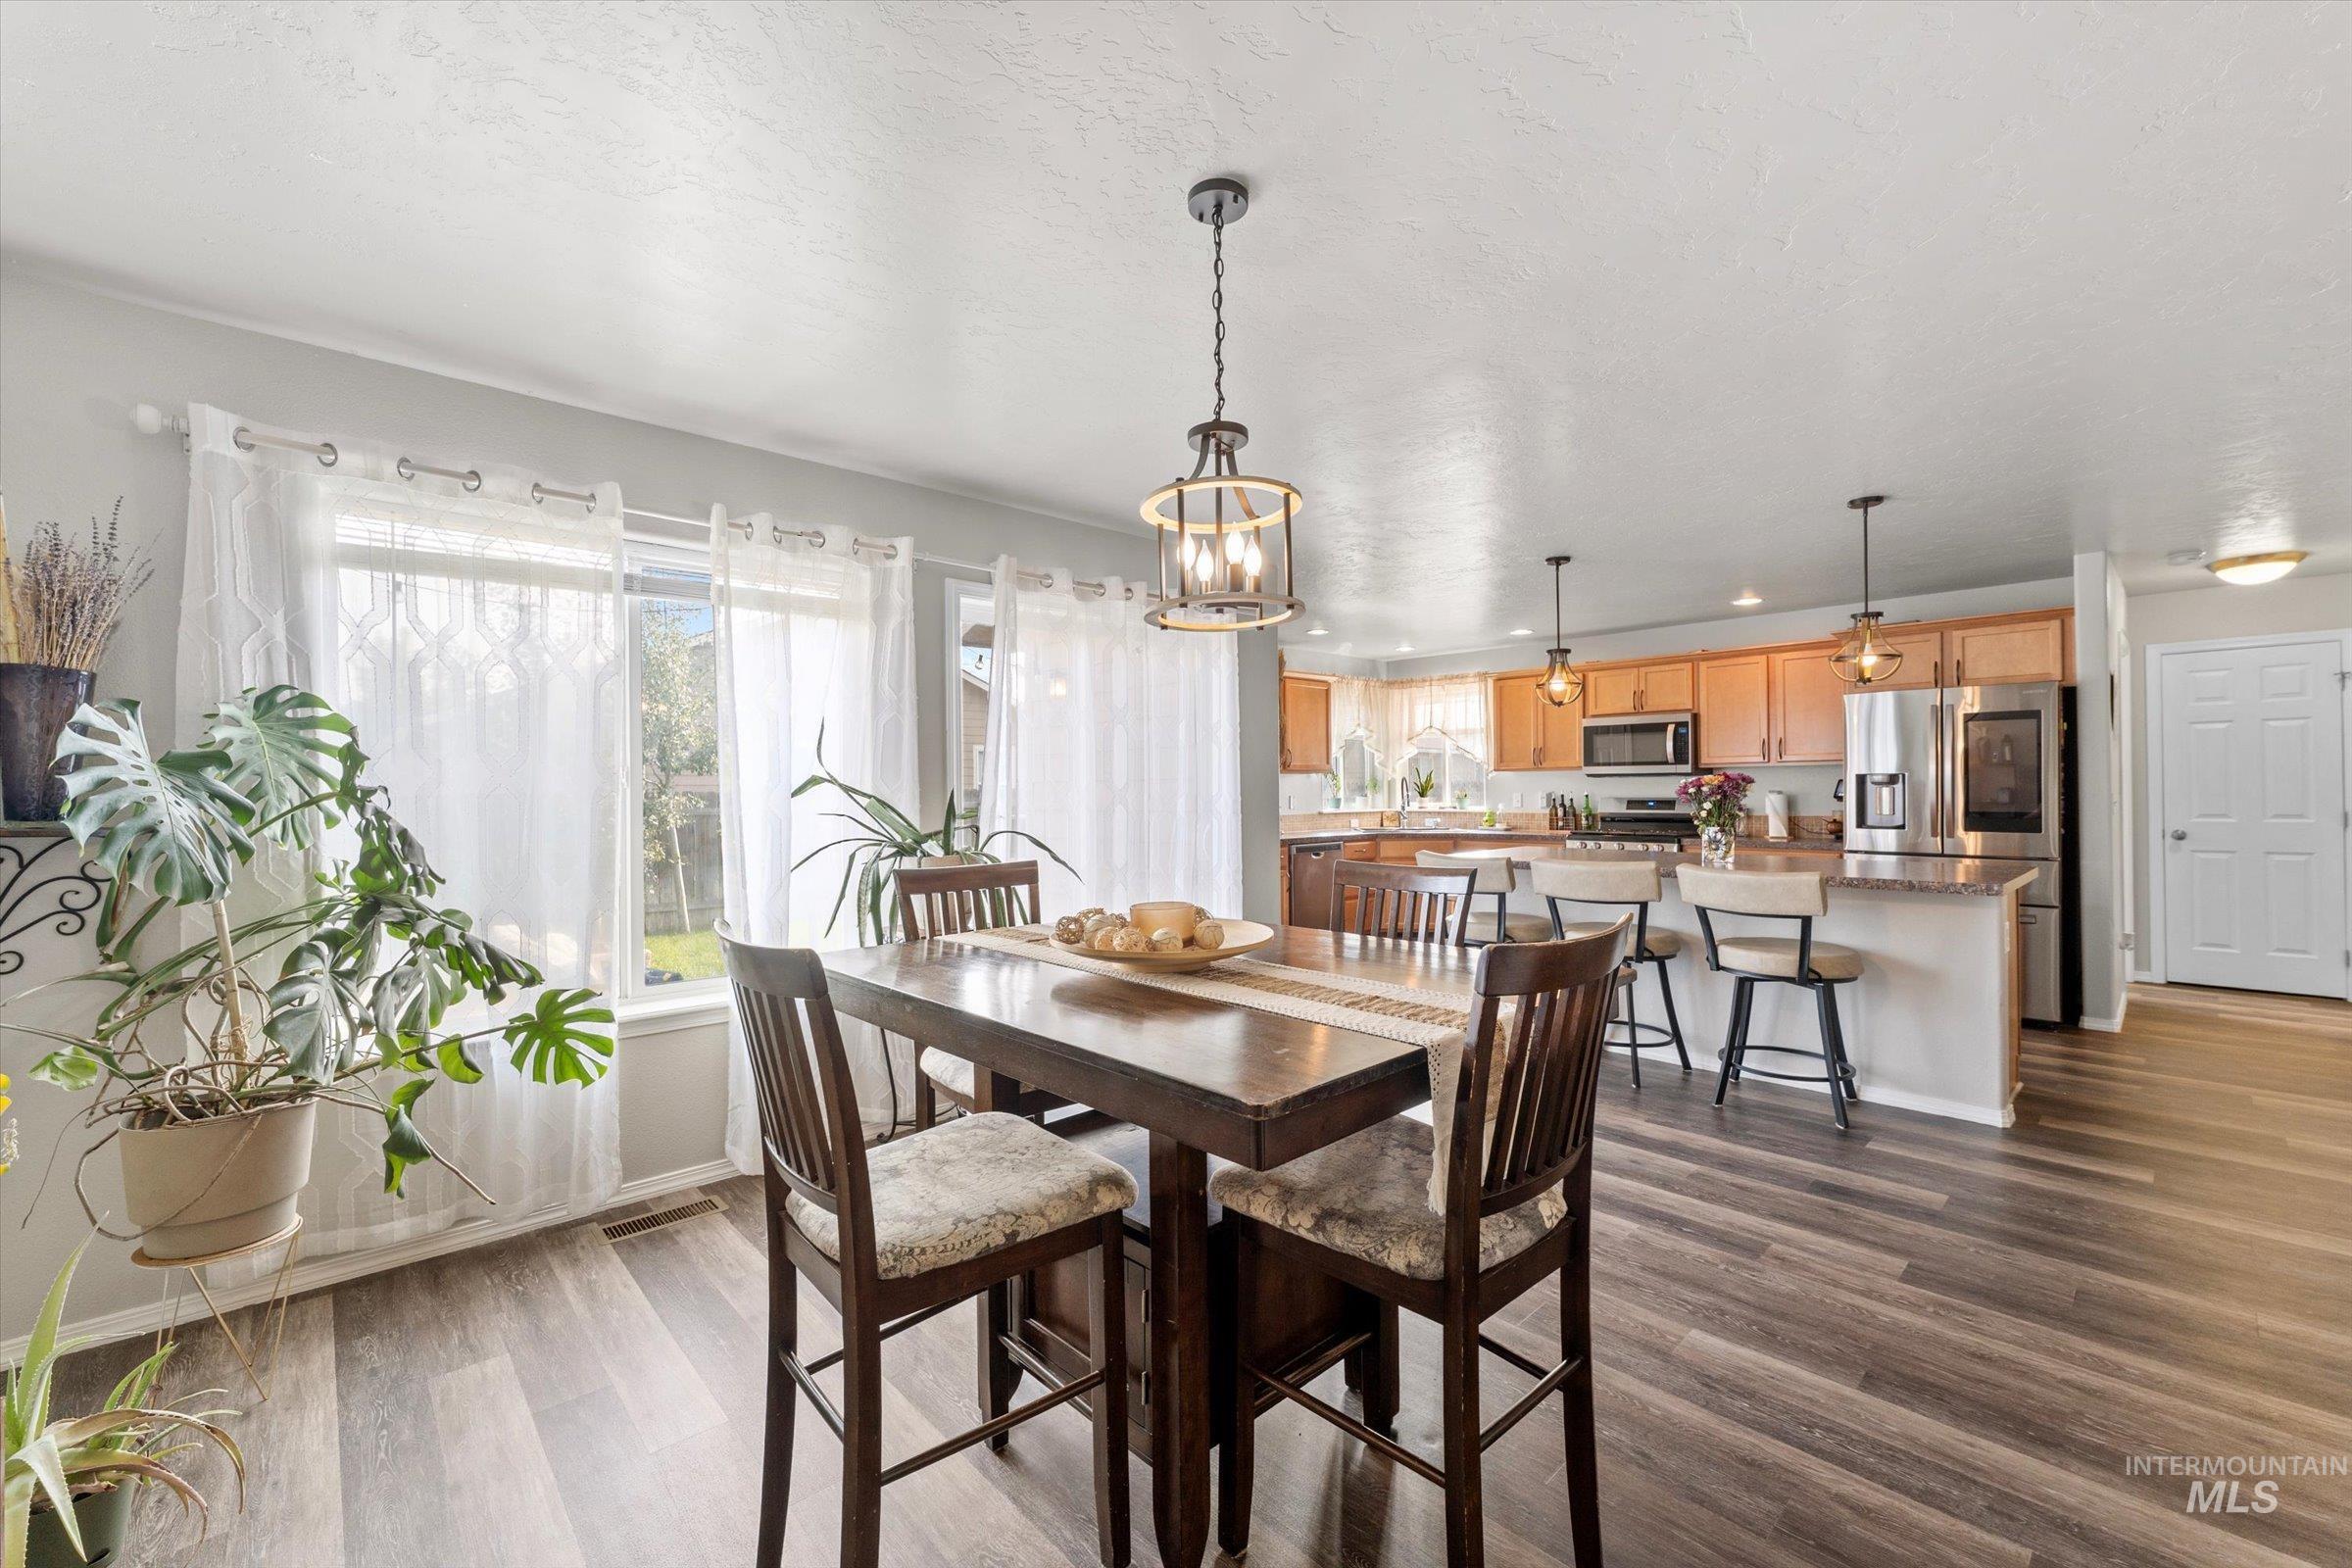
Open-concept living space with wood-finish flooring, recessed lighting, and a kitchen featuring wood cabinetry and stainless steel appliances
-
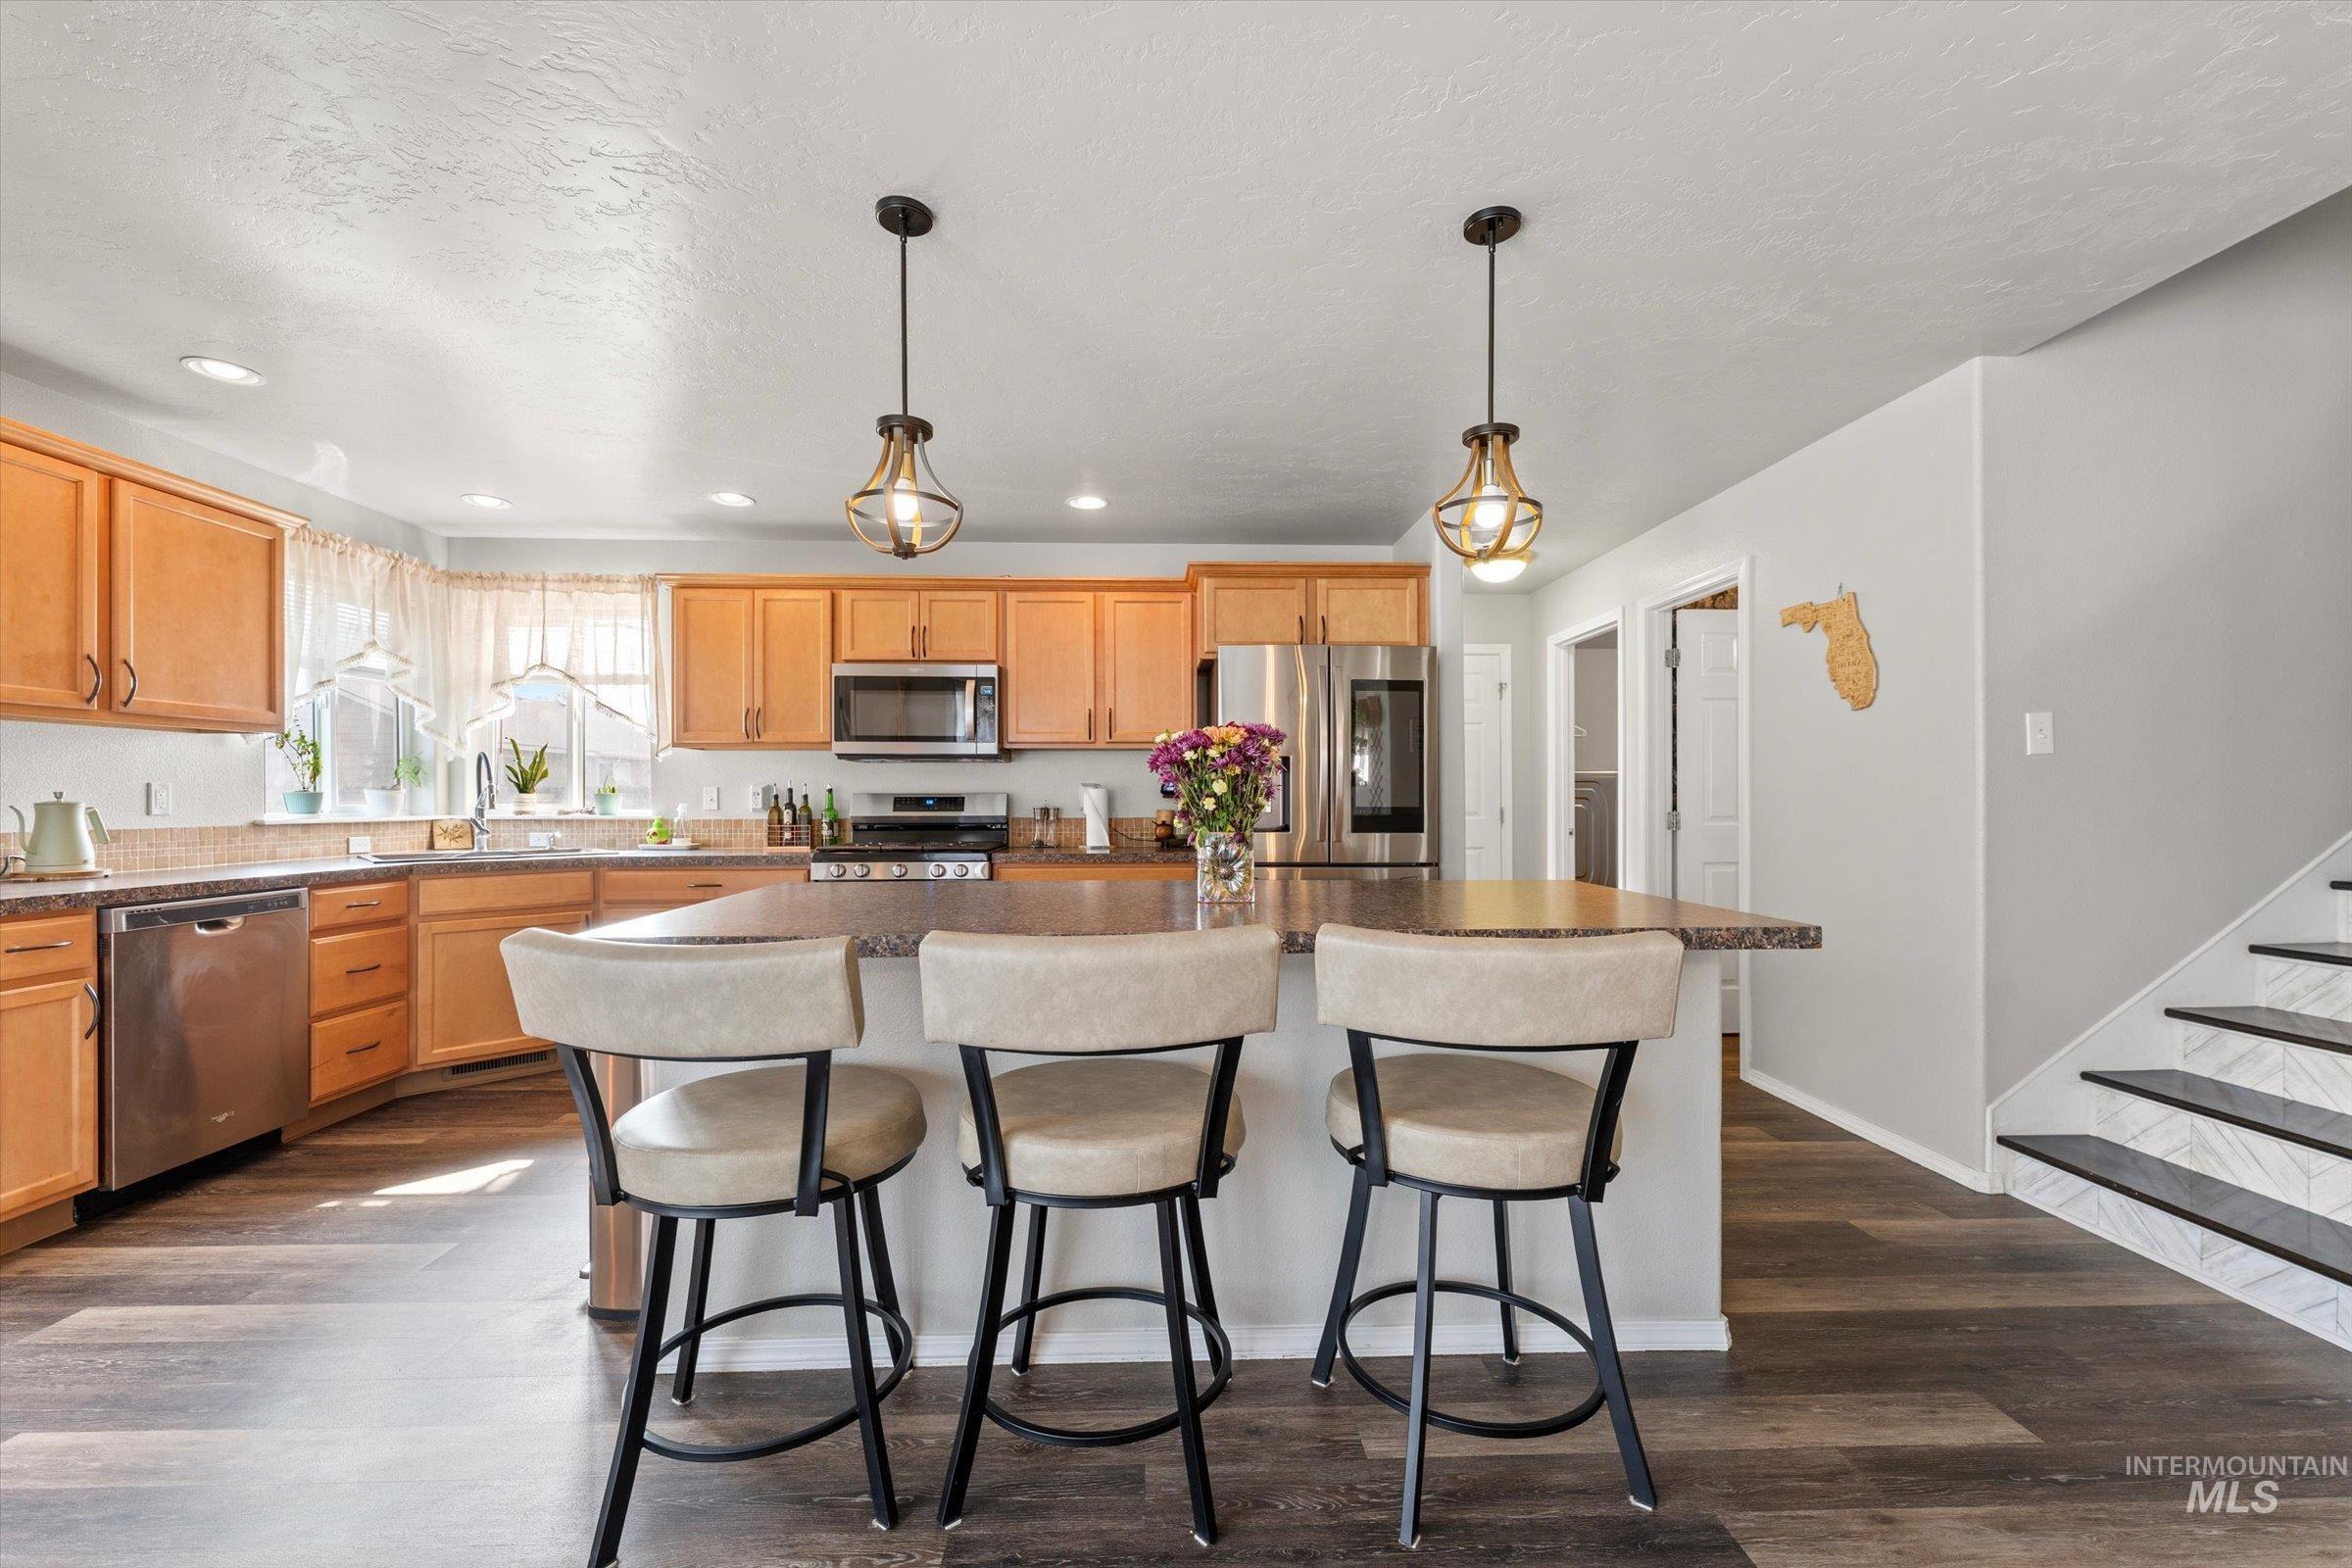
Kitchen featuring wood-finish flooring, light wood cabinetry, stainless steel appliances, and a large island with pendant lighting
-
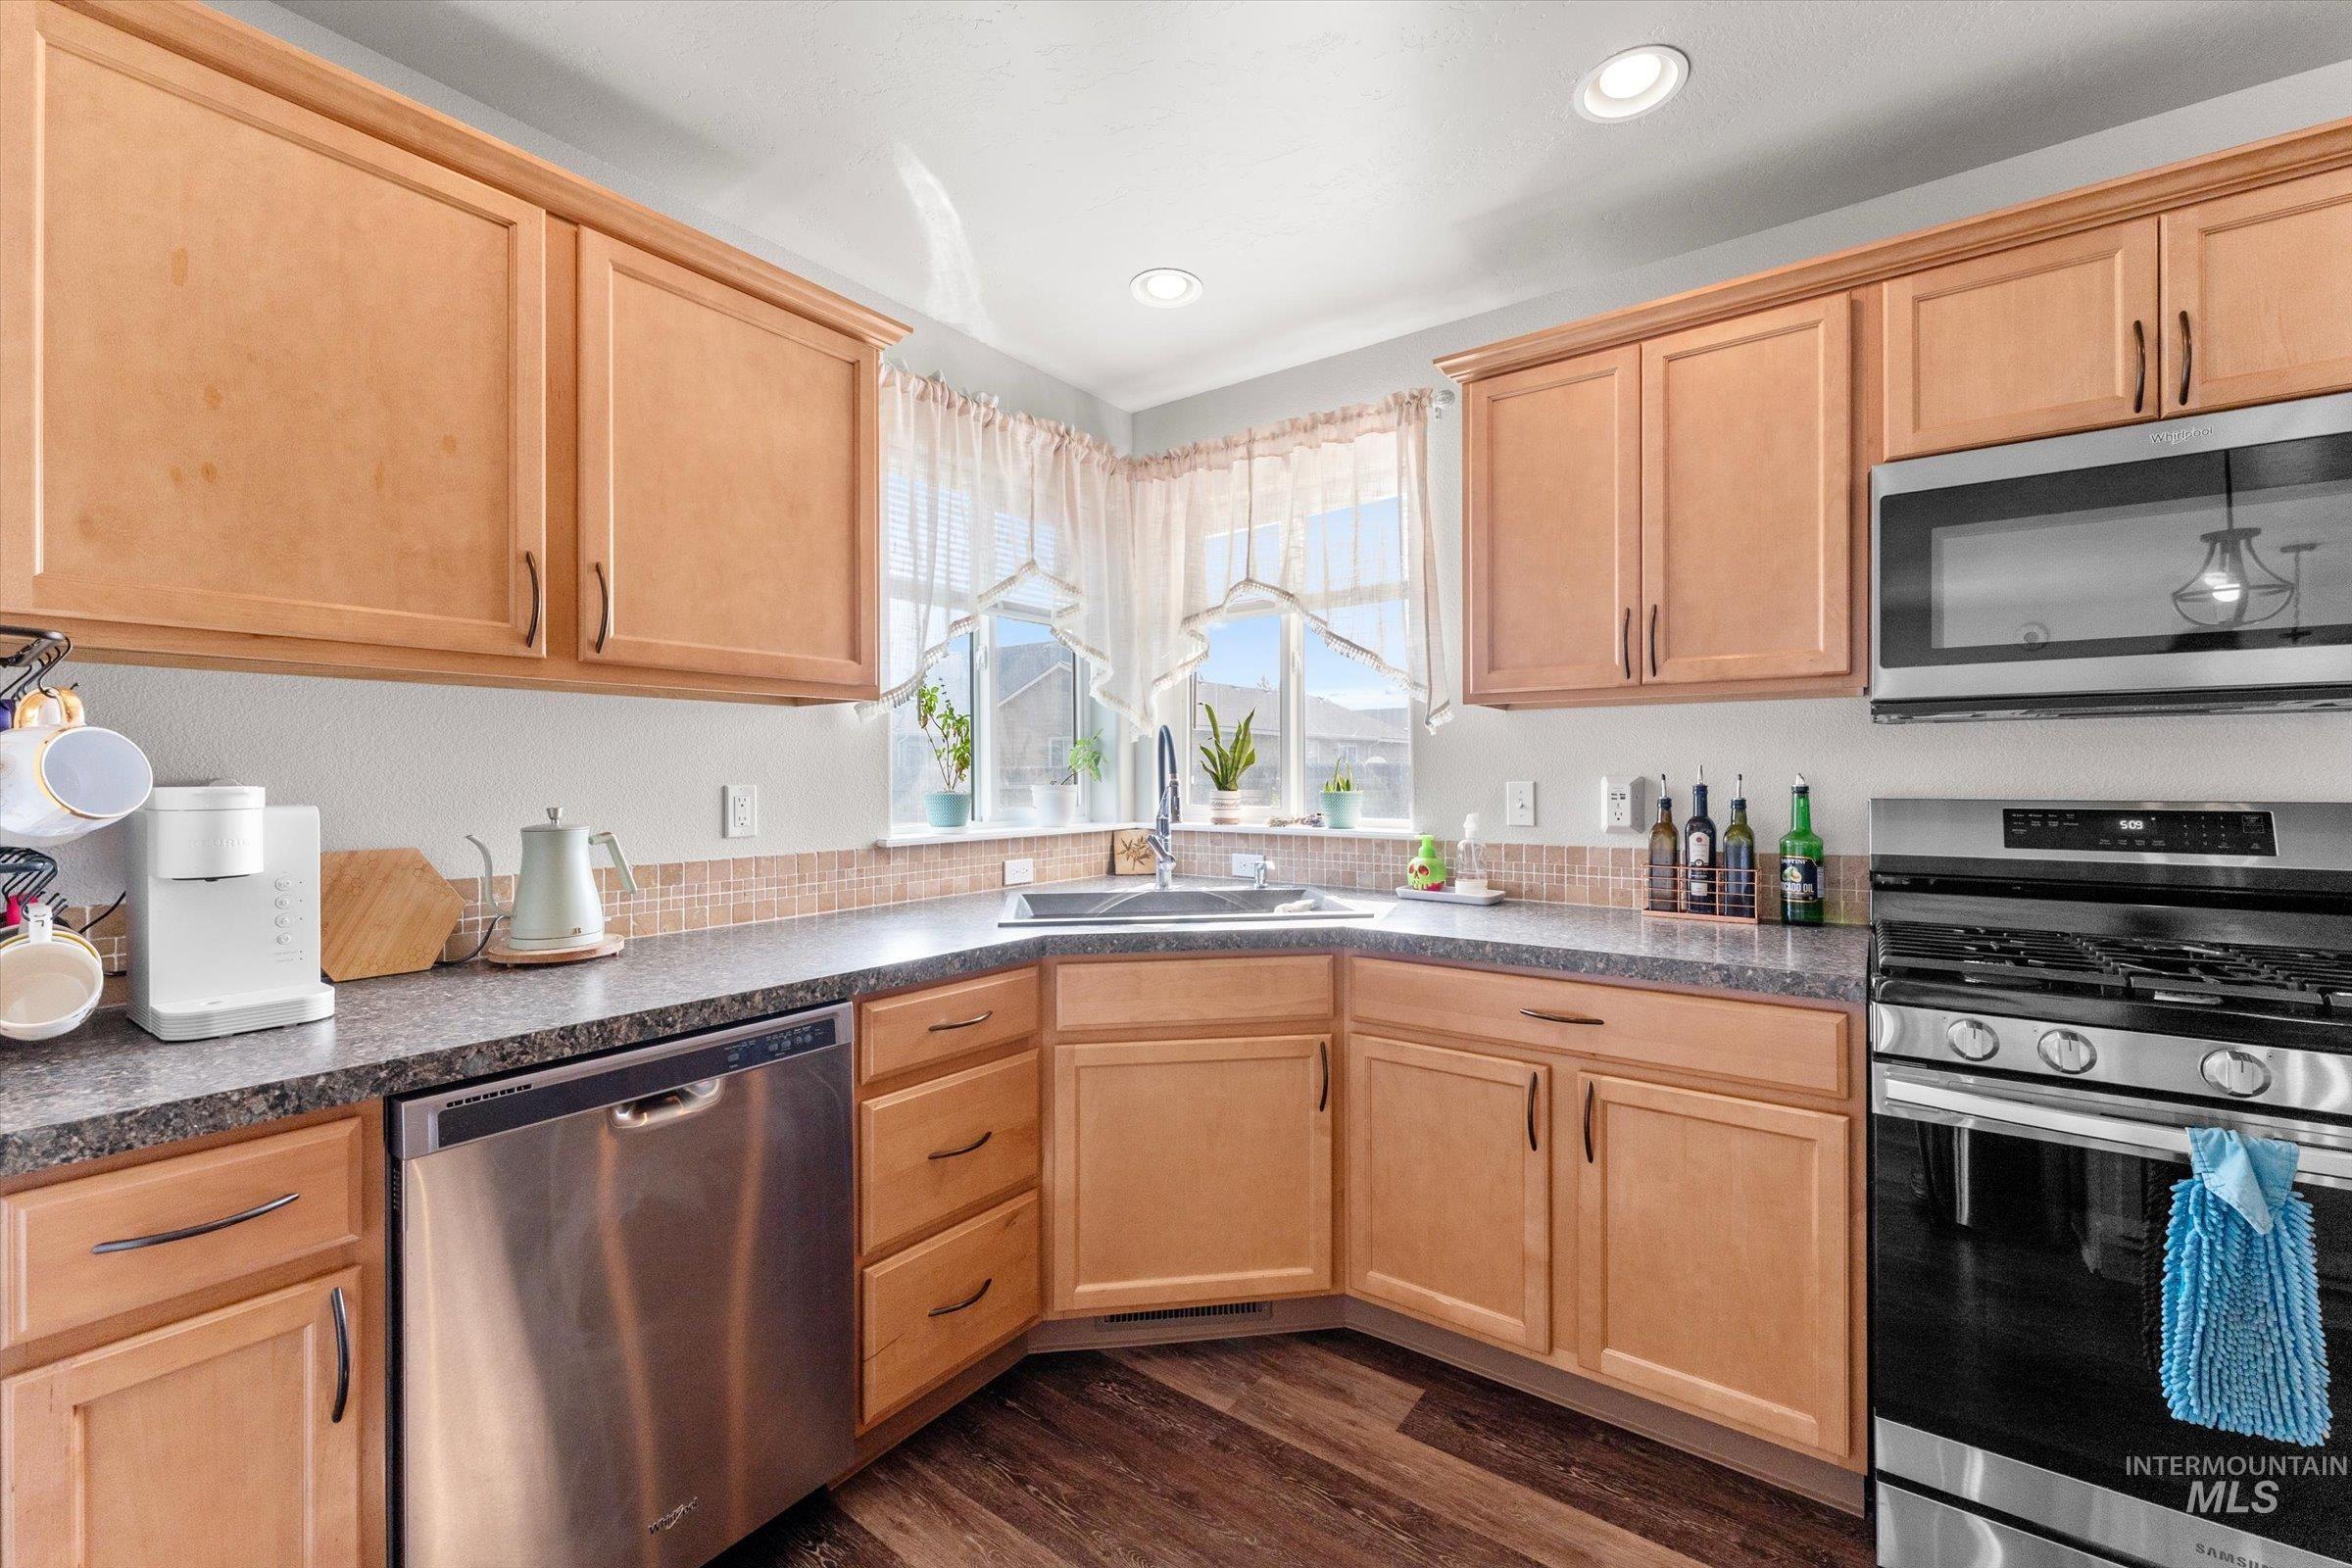
Kitchen featuring wood cabinetry, stainless steel appliances, speckled countertops, and wood-finish flooring
-
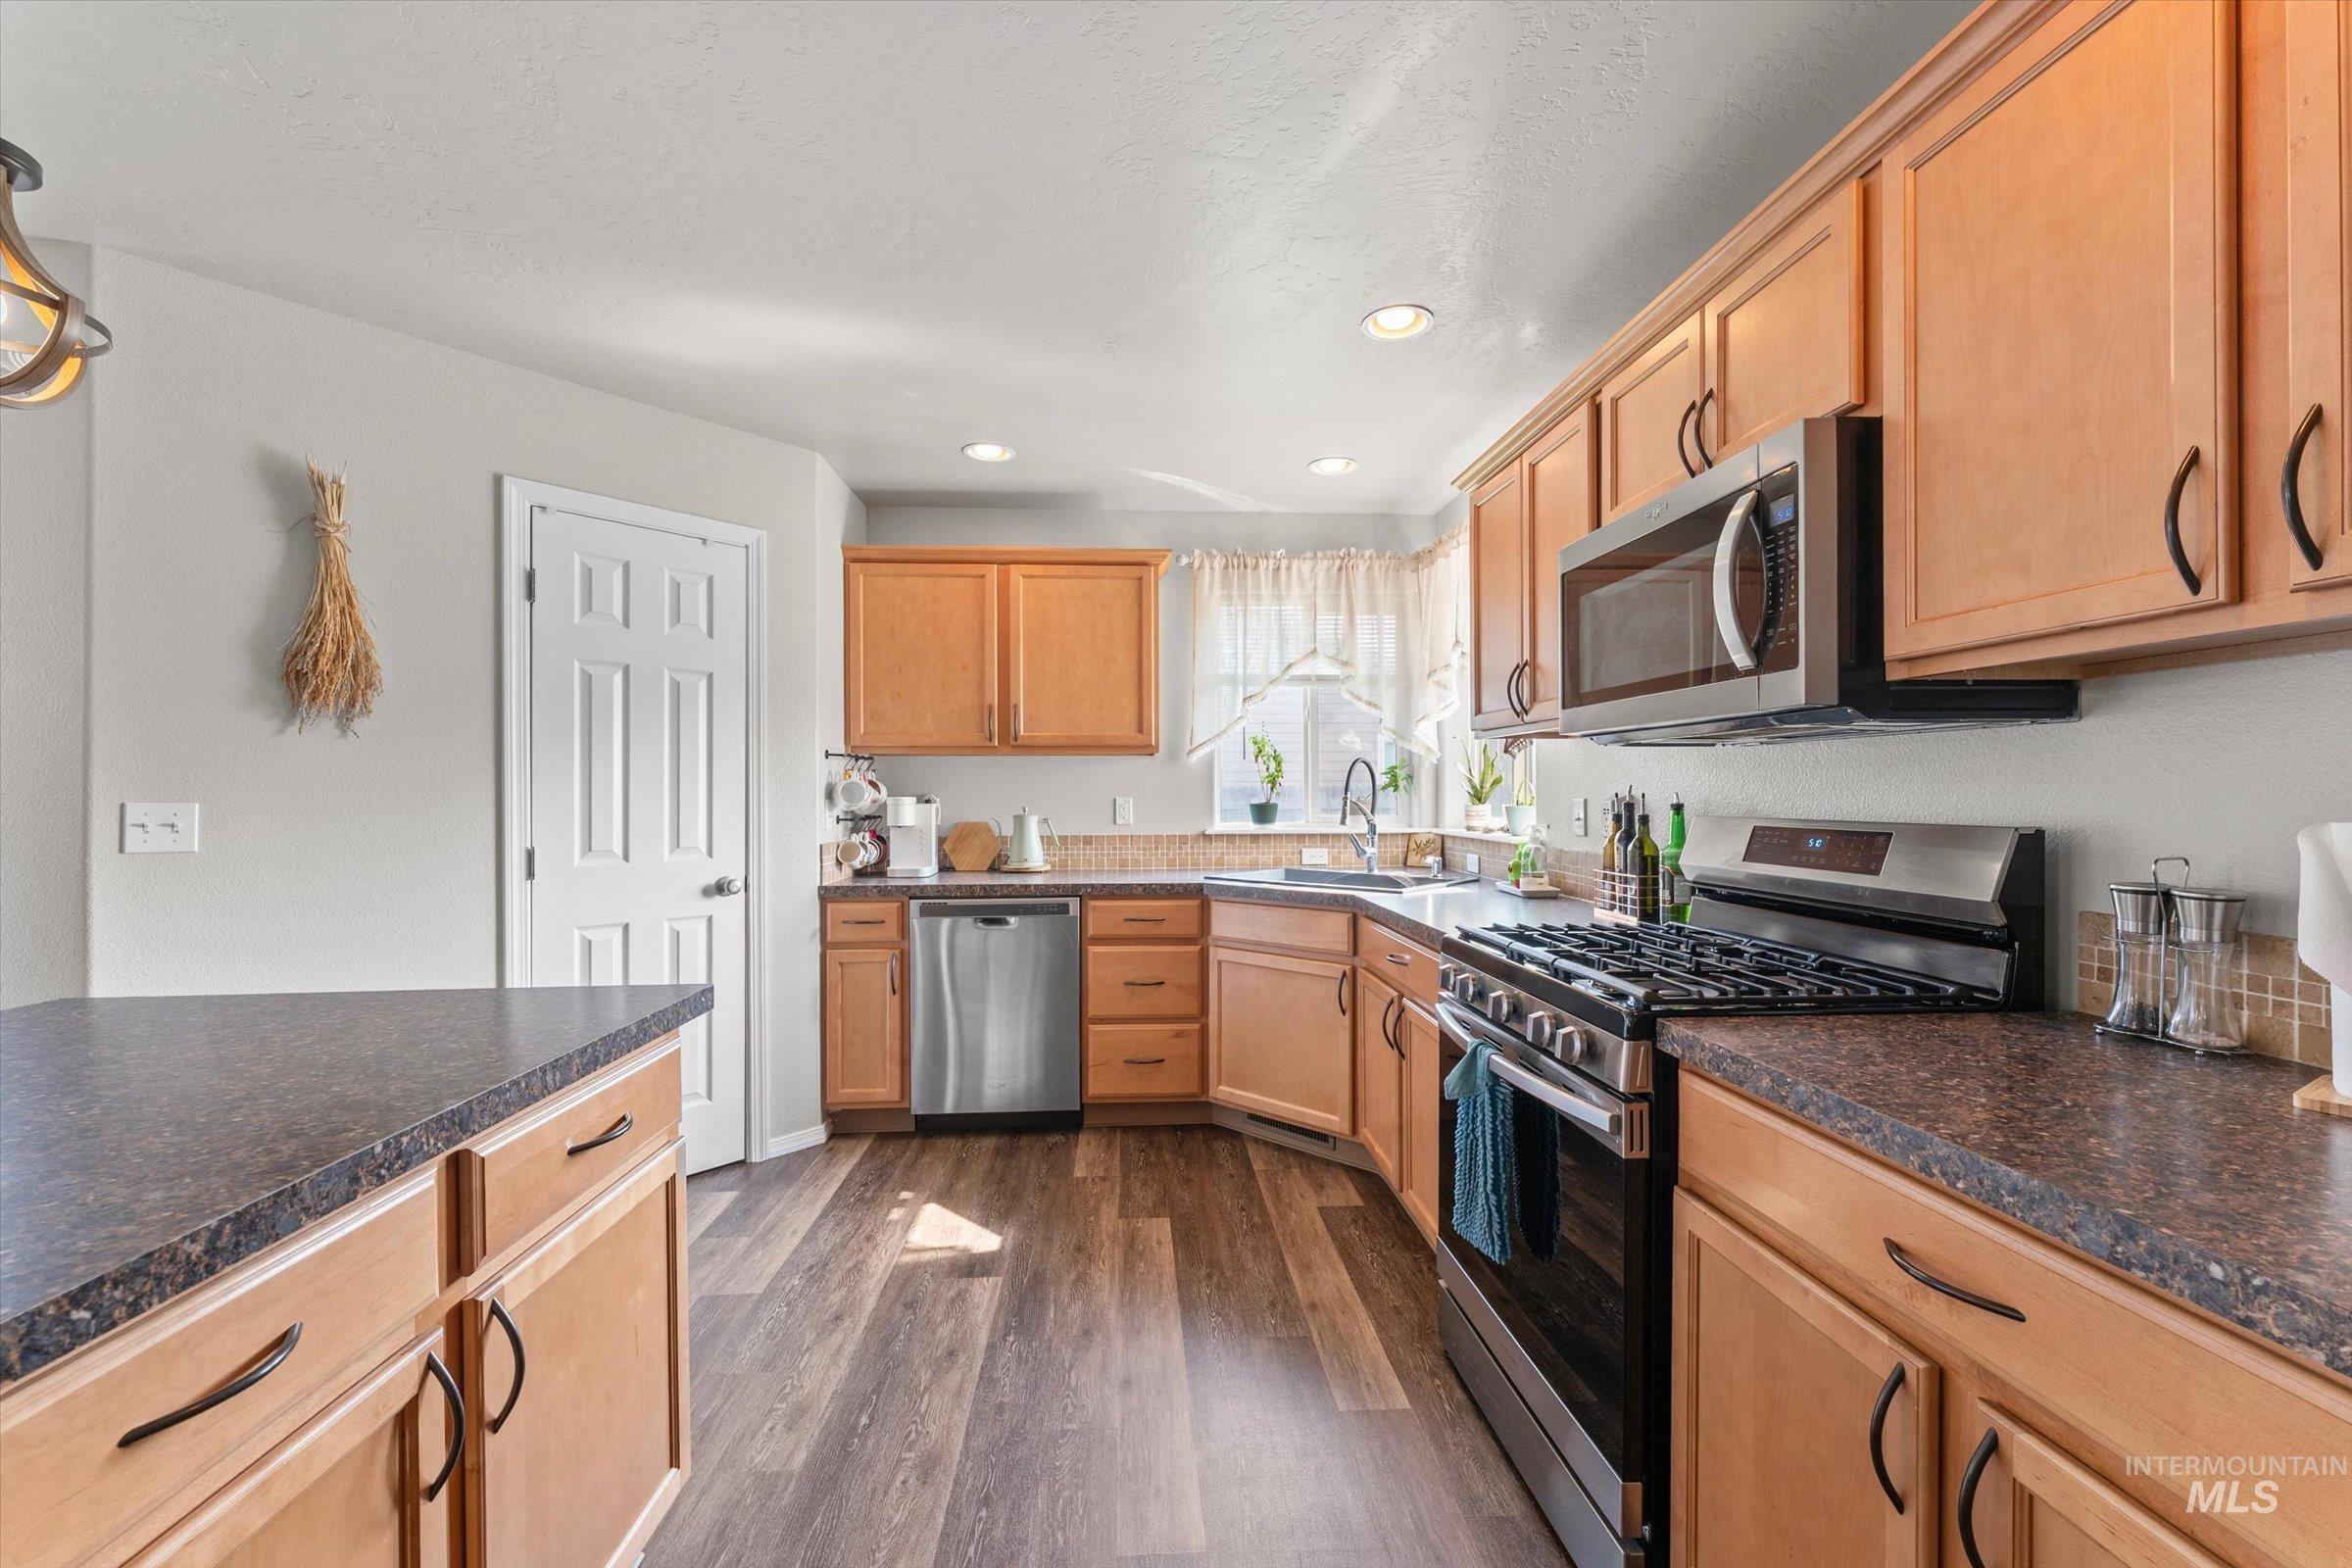
Kitchen featuring wood-finish flooring, light wood cabinetry, stone-finish countertops, and stainless steel appliances
-
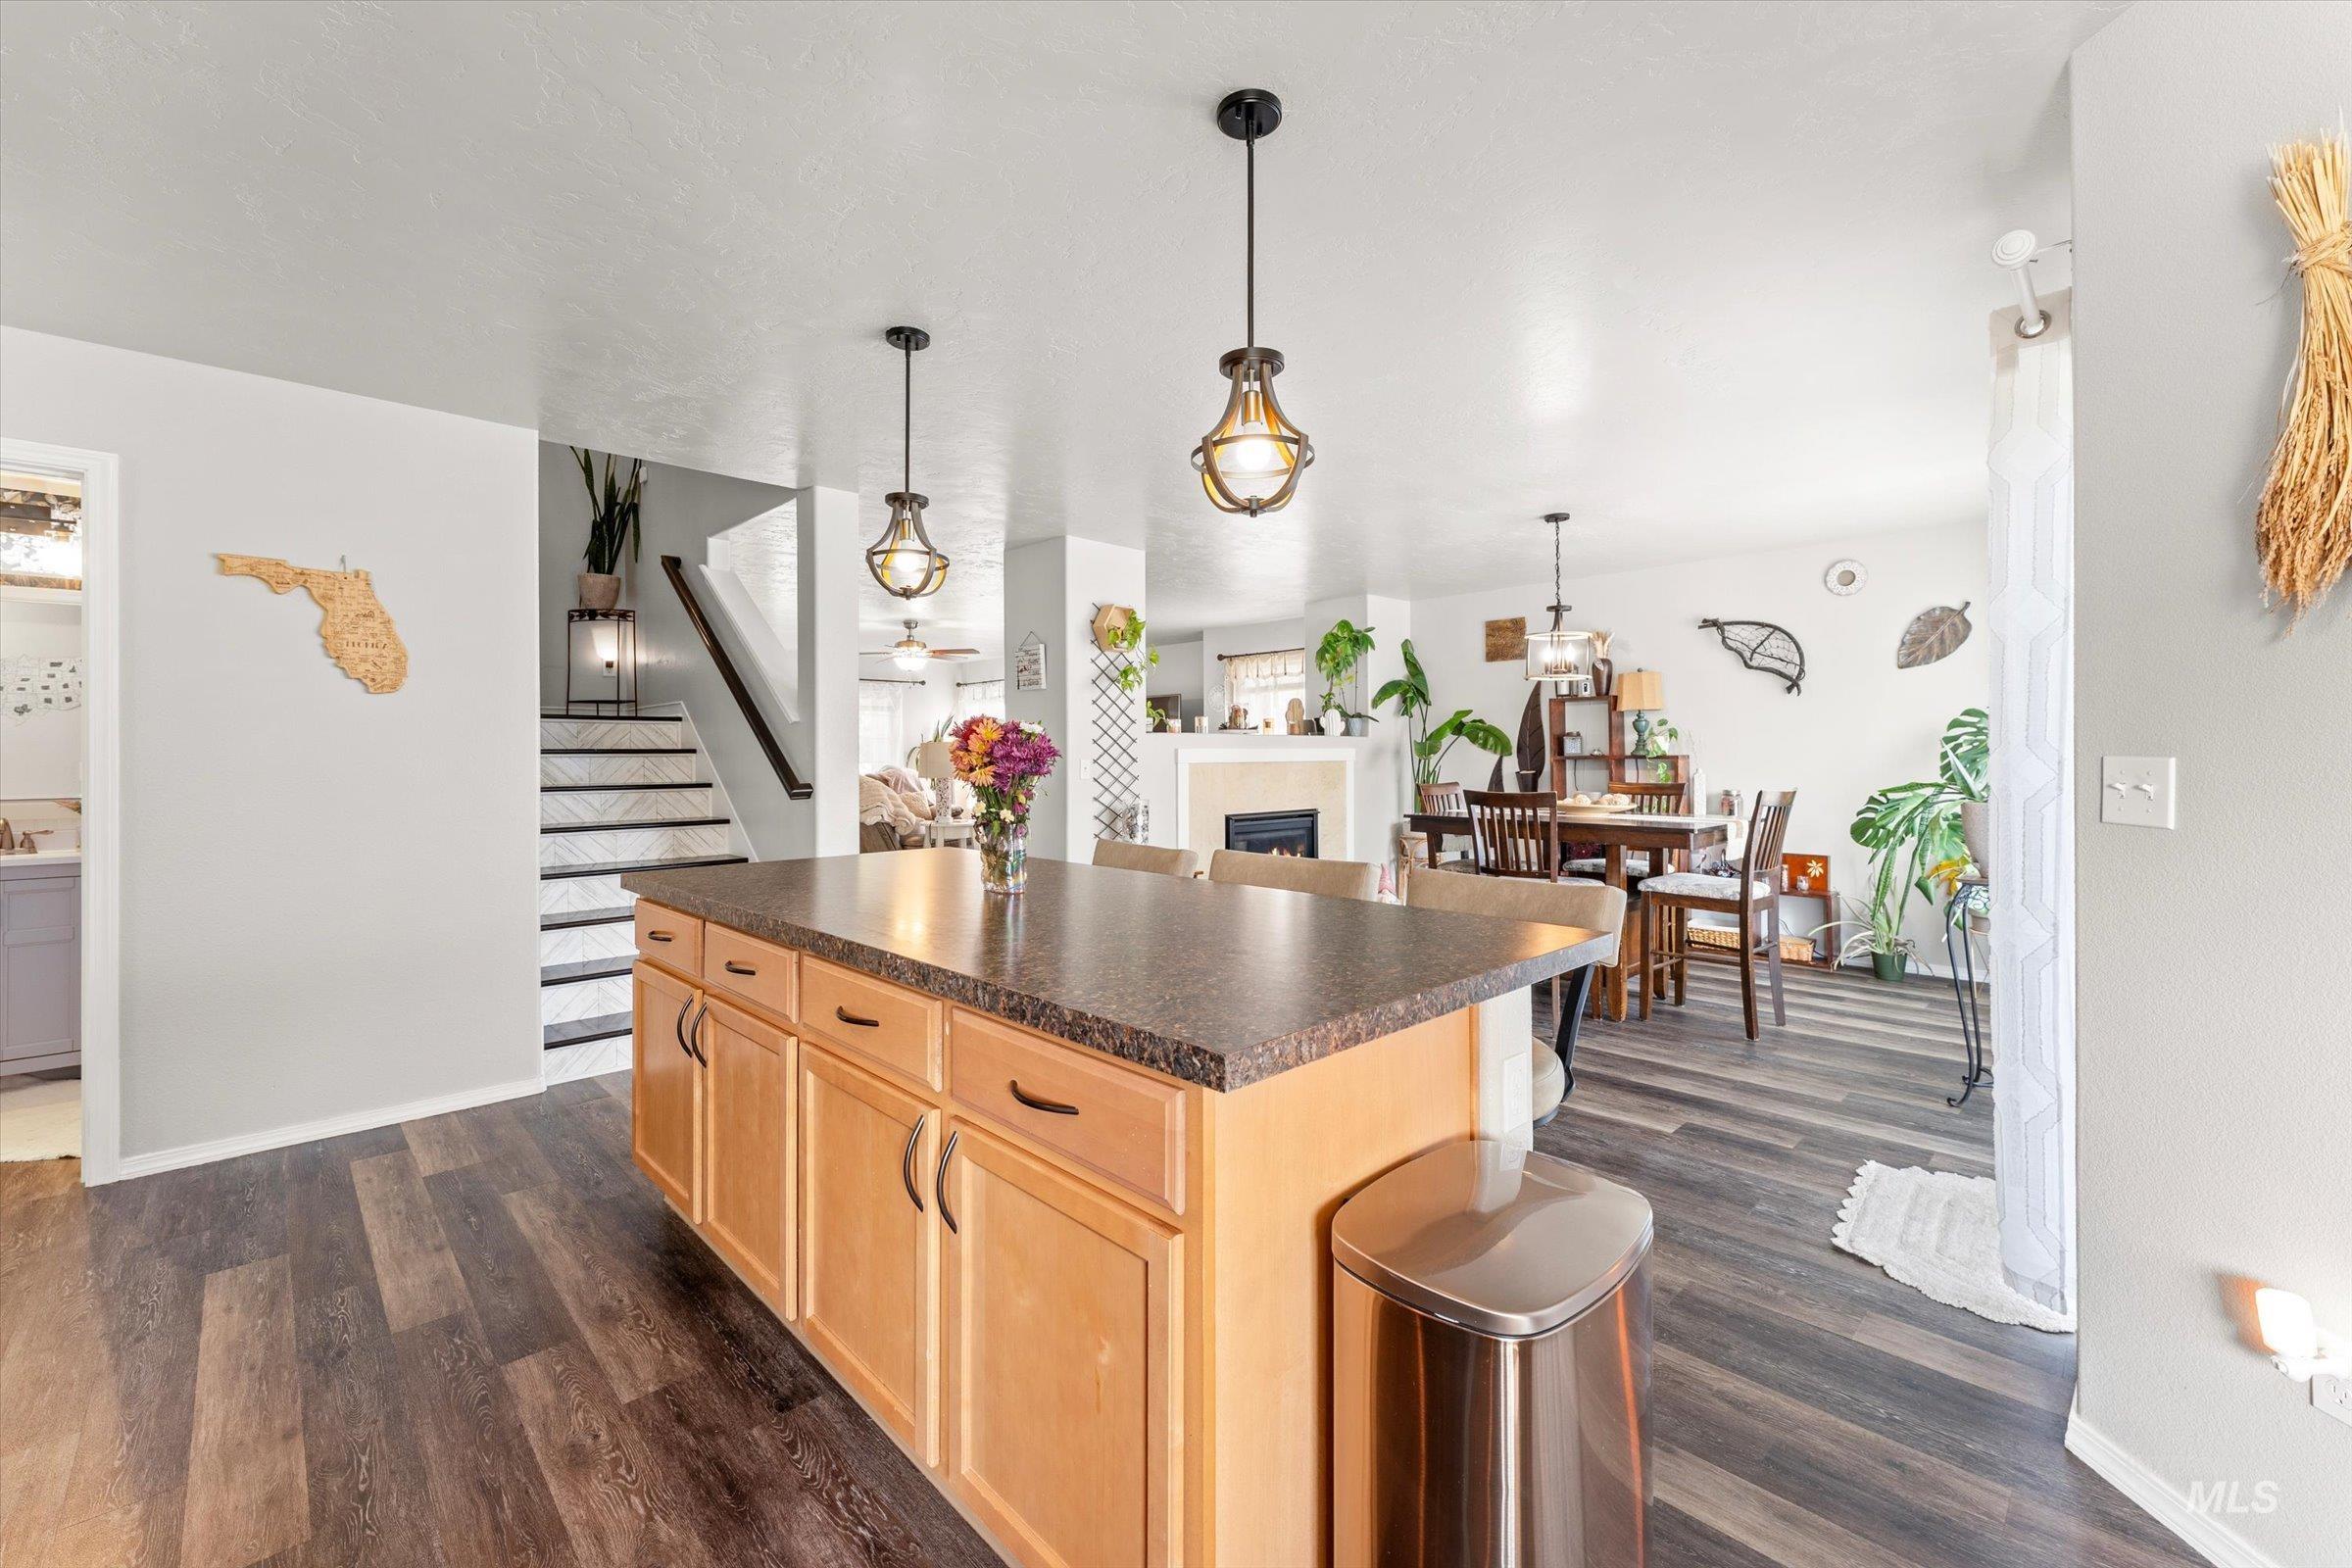
Open-concept main living space featuring wood-finish flooring, a kitchen island with built-in cabinetry, and a staircase with dark risers and handrails
-
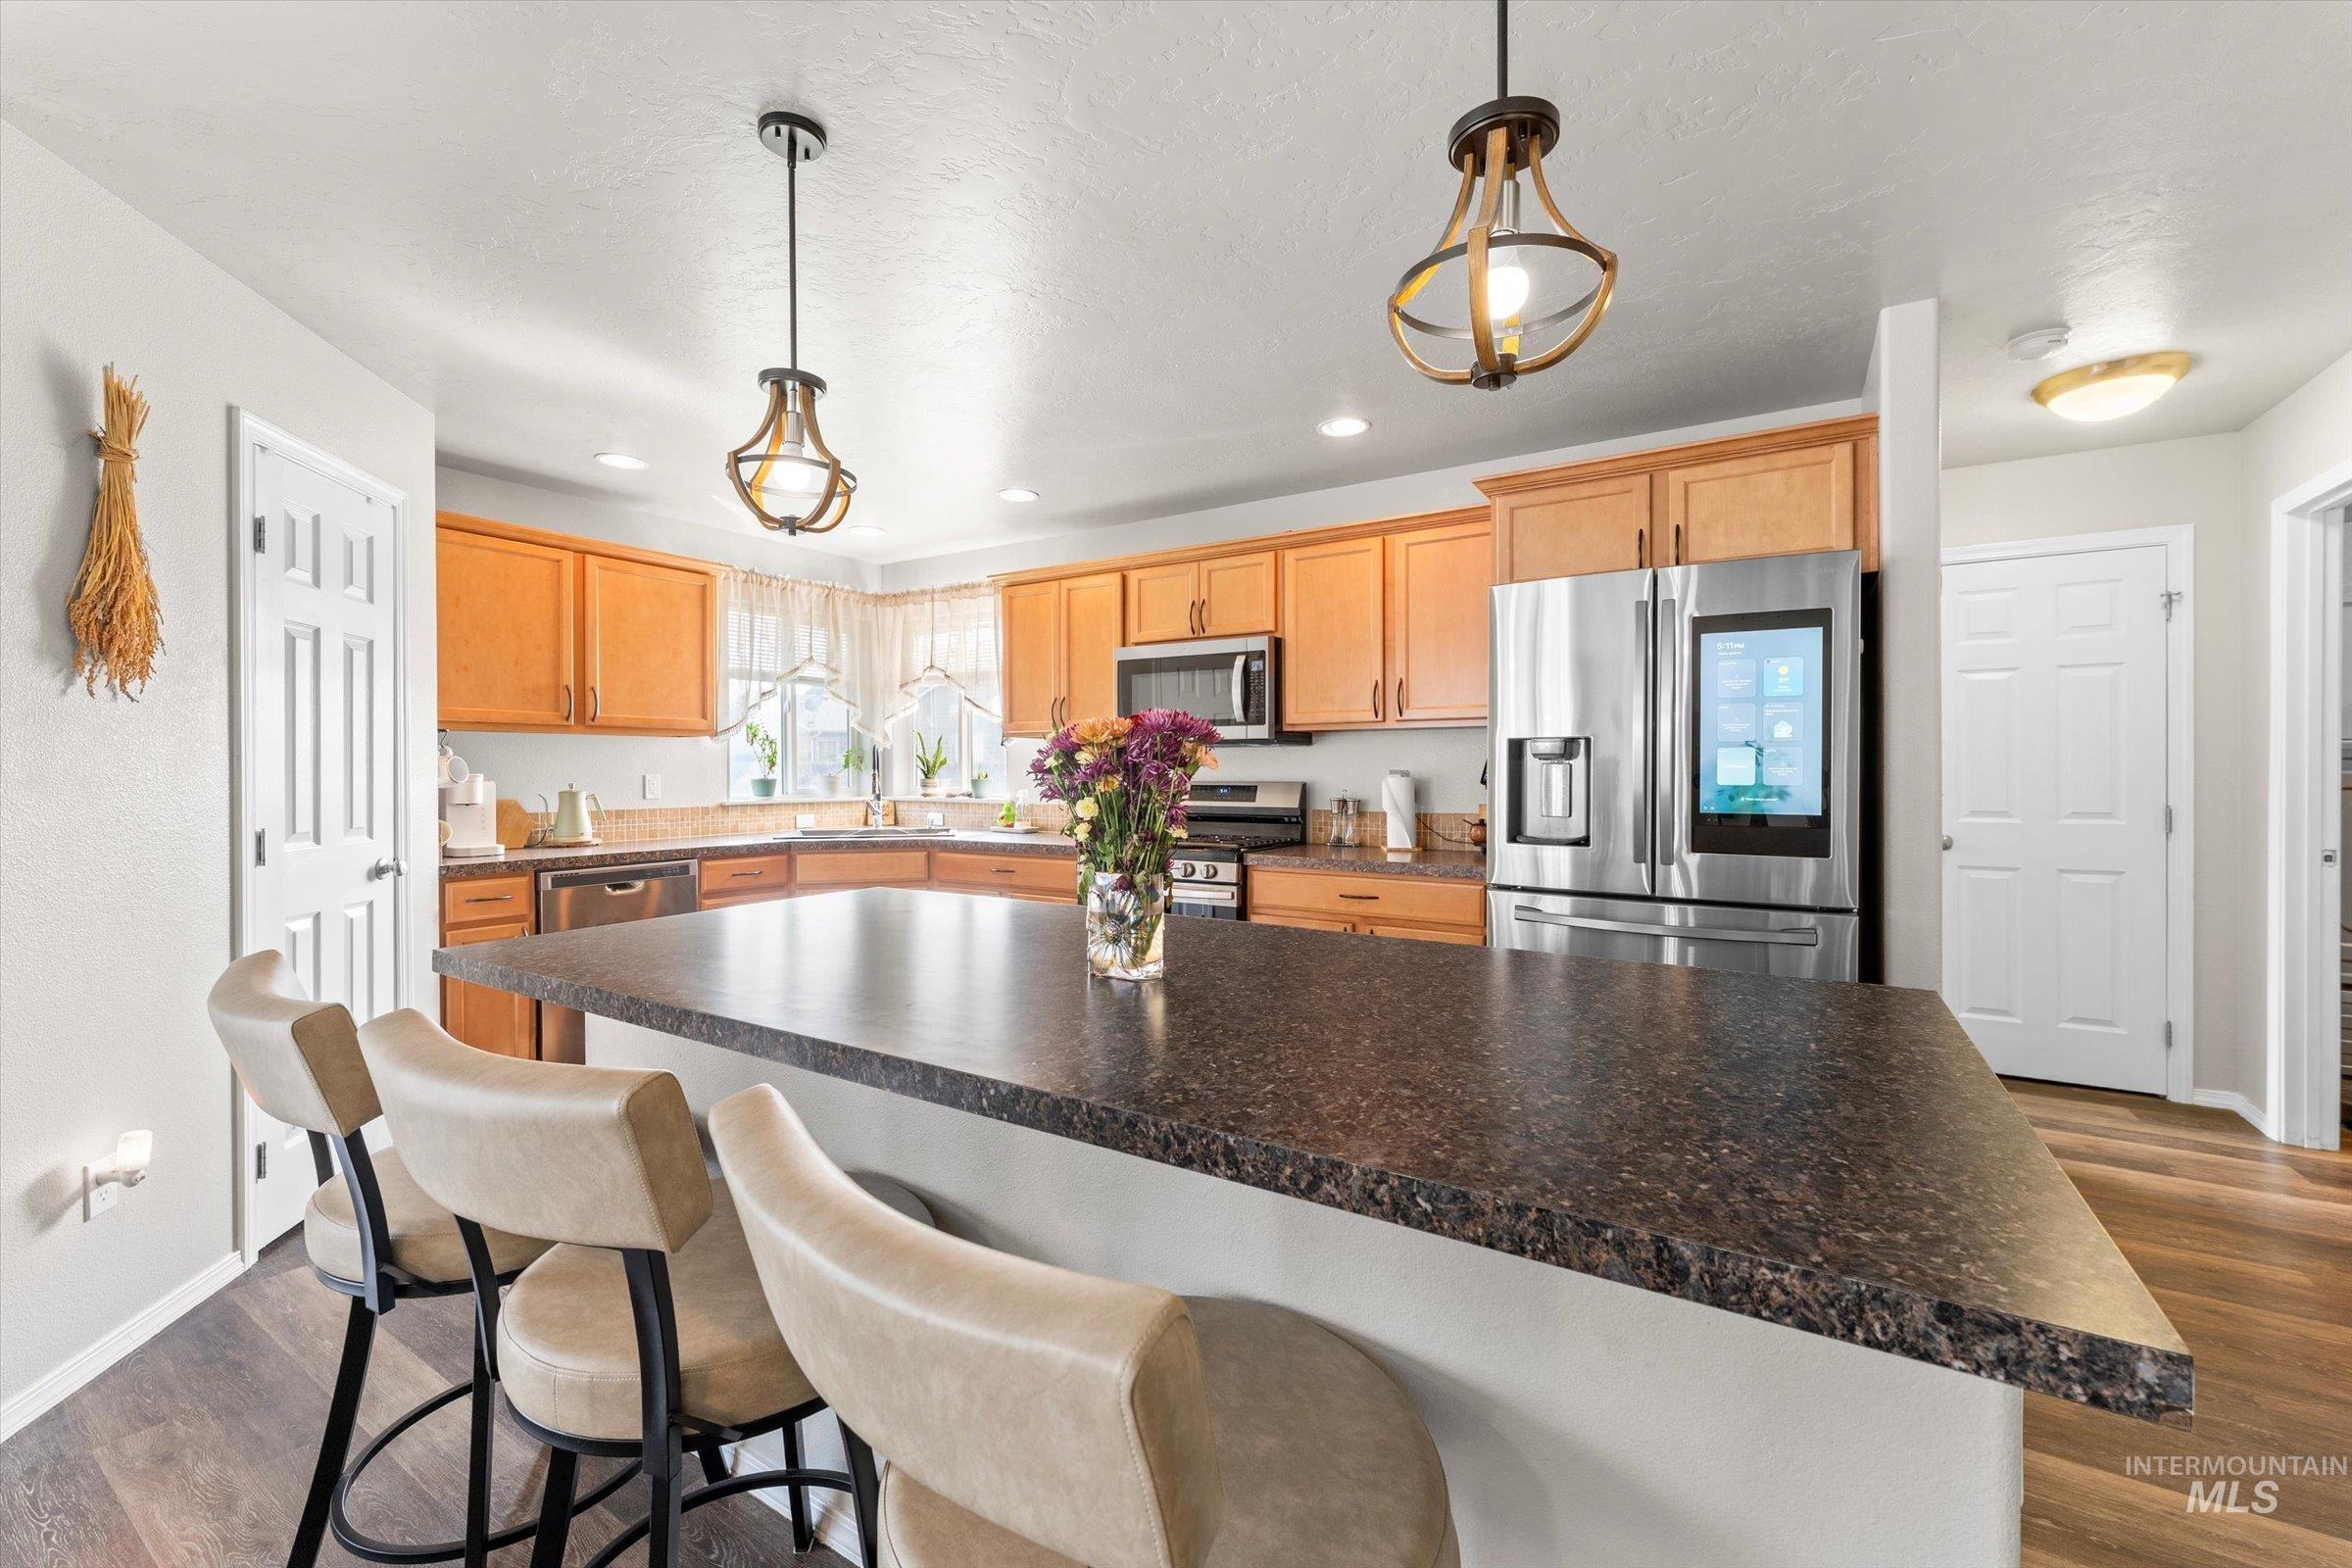
Kitchen featuring a large island with seating, stainless steel appliances, wood-finish cabinetry, and recessed lighting
-

Corner shower with curved glass enclosure, single vanity with white countertop, white over-toilet storage shelving, and decorative wallpaper
-
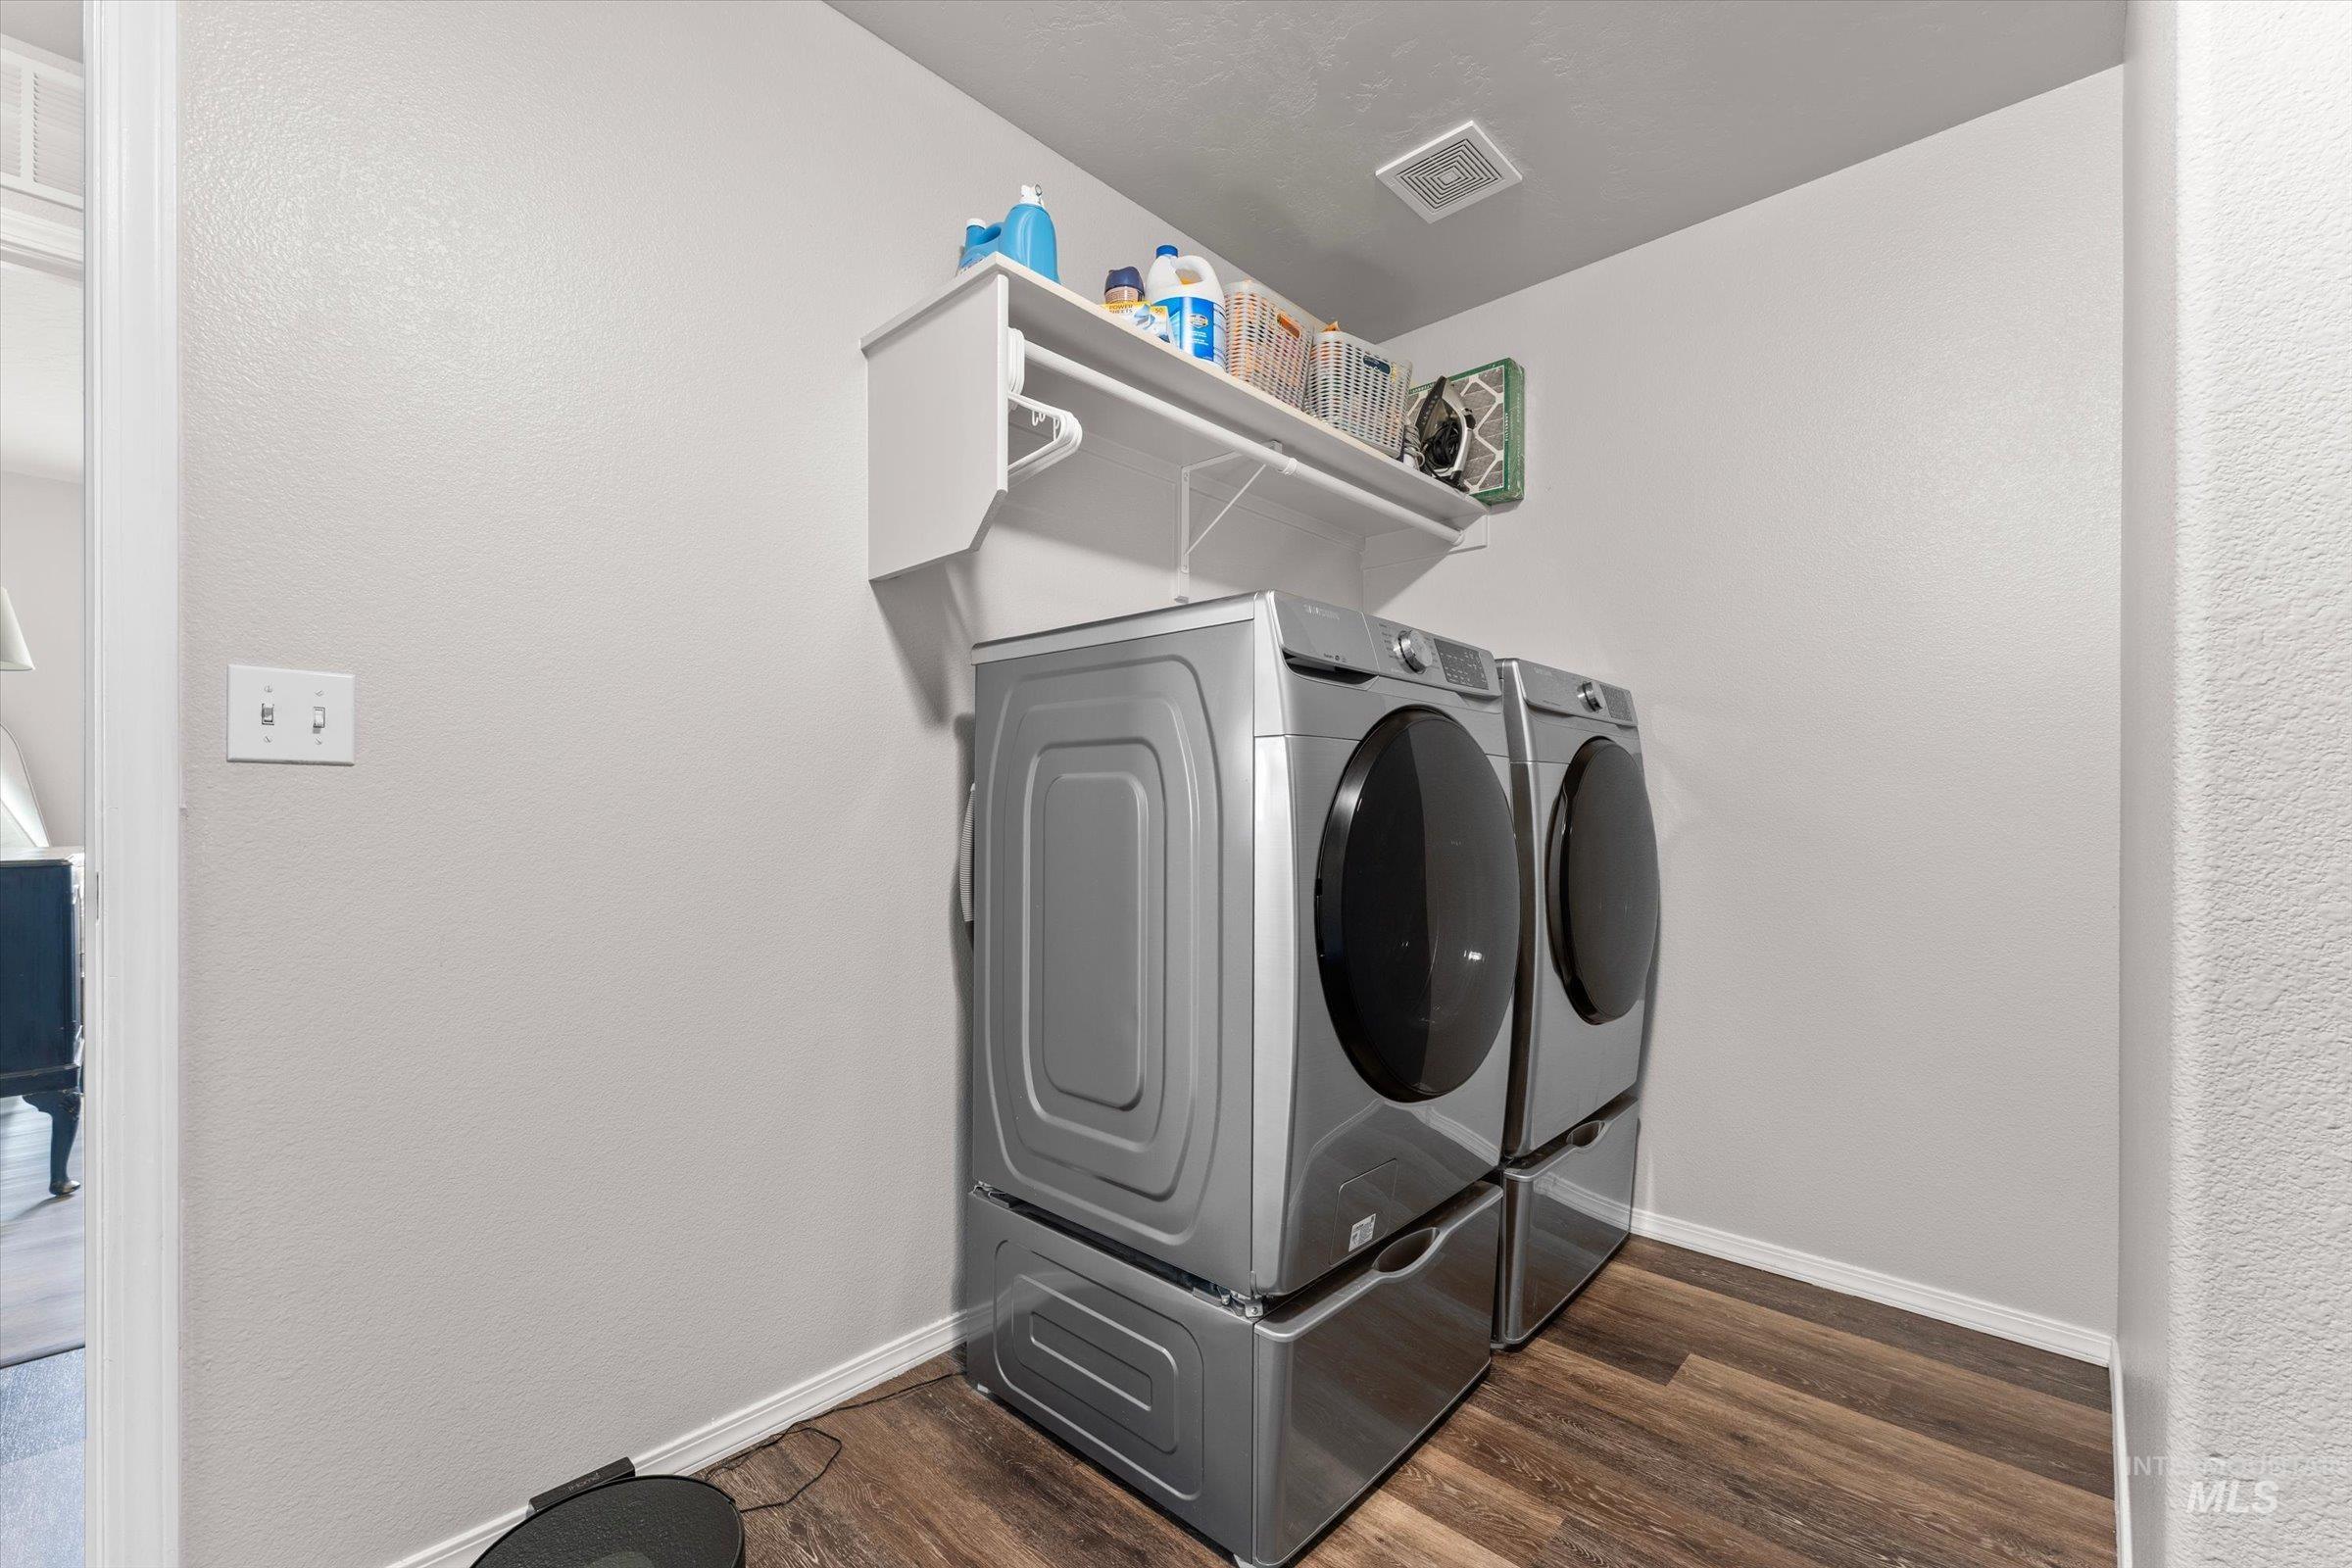
Dedicated laundry area featuring wood-finish flooring and a built-in shelving unit
-
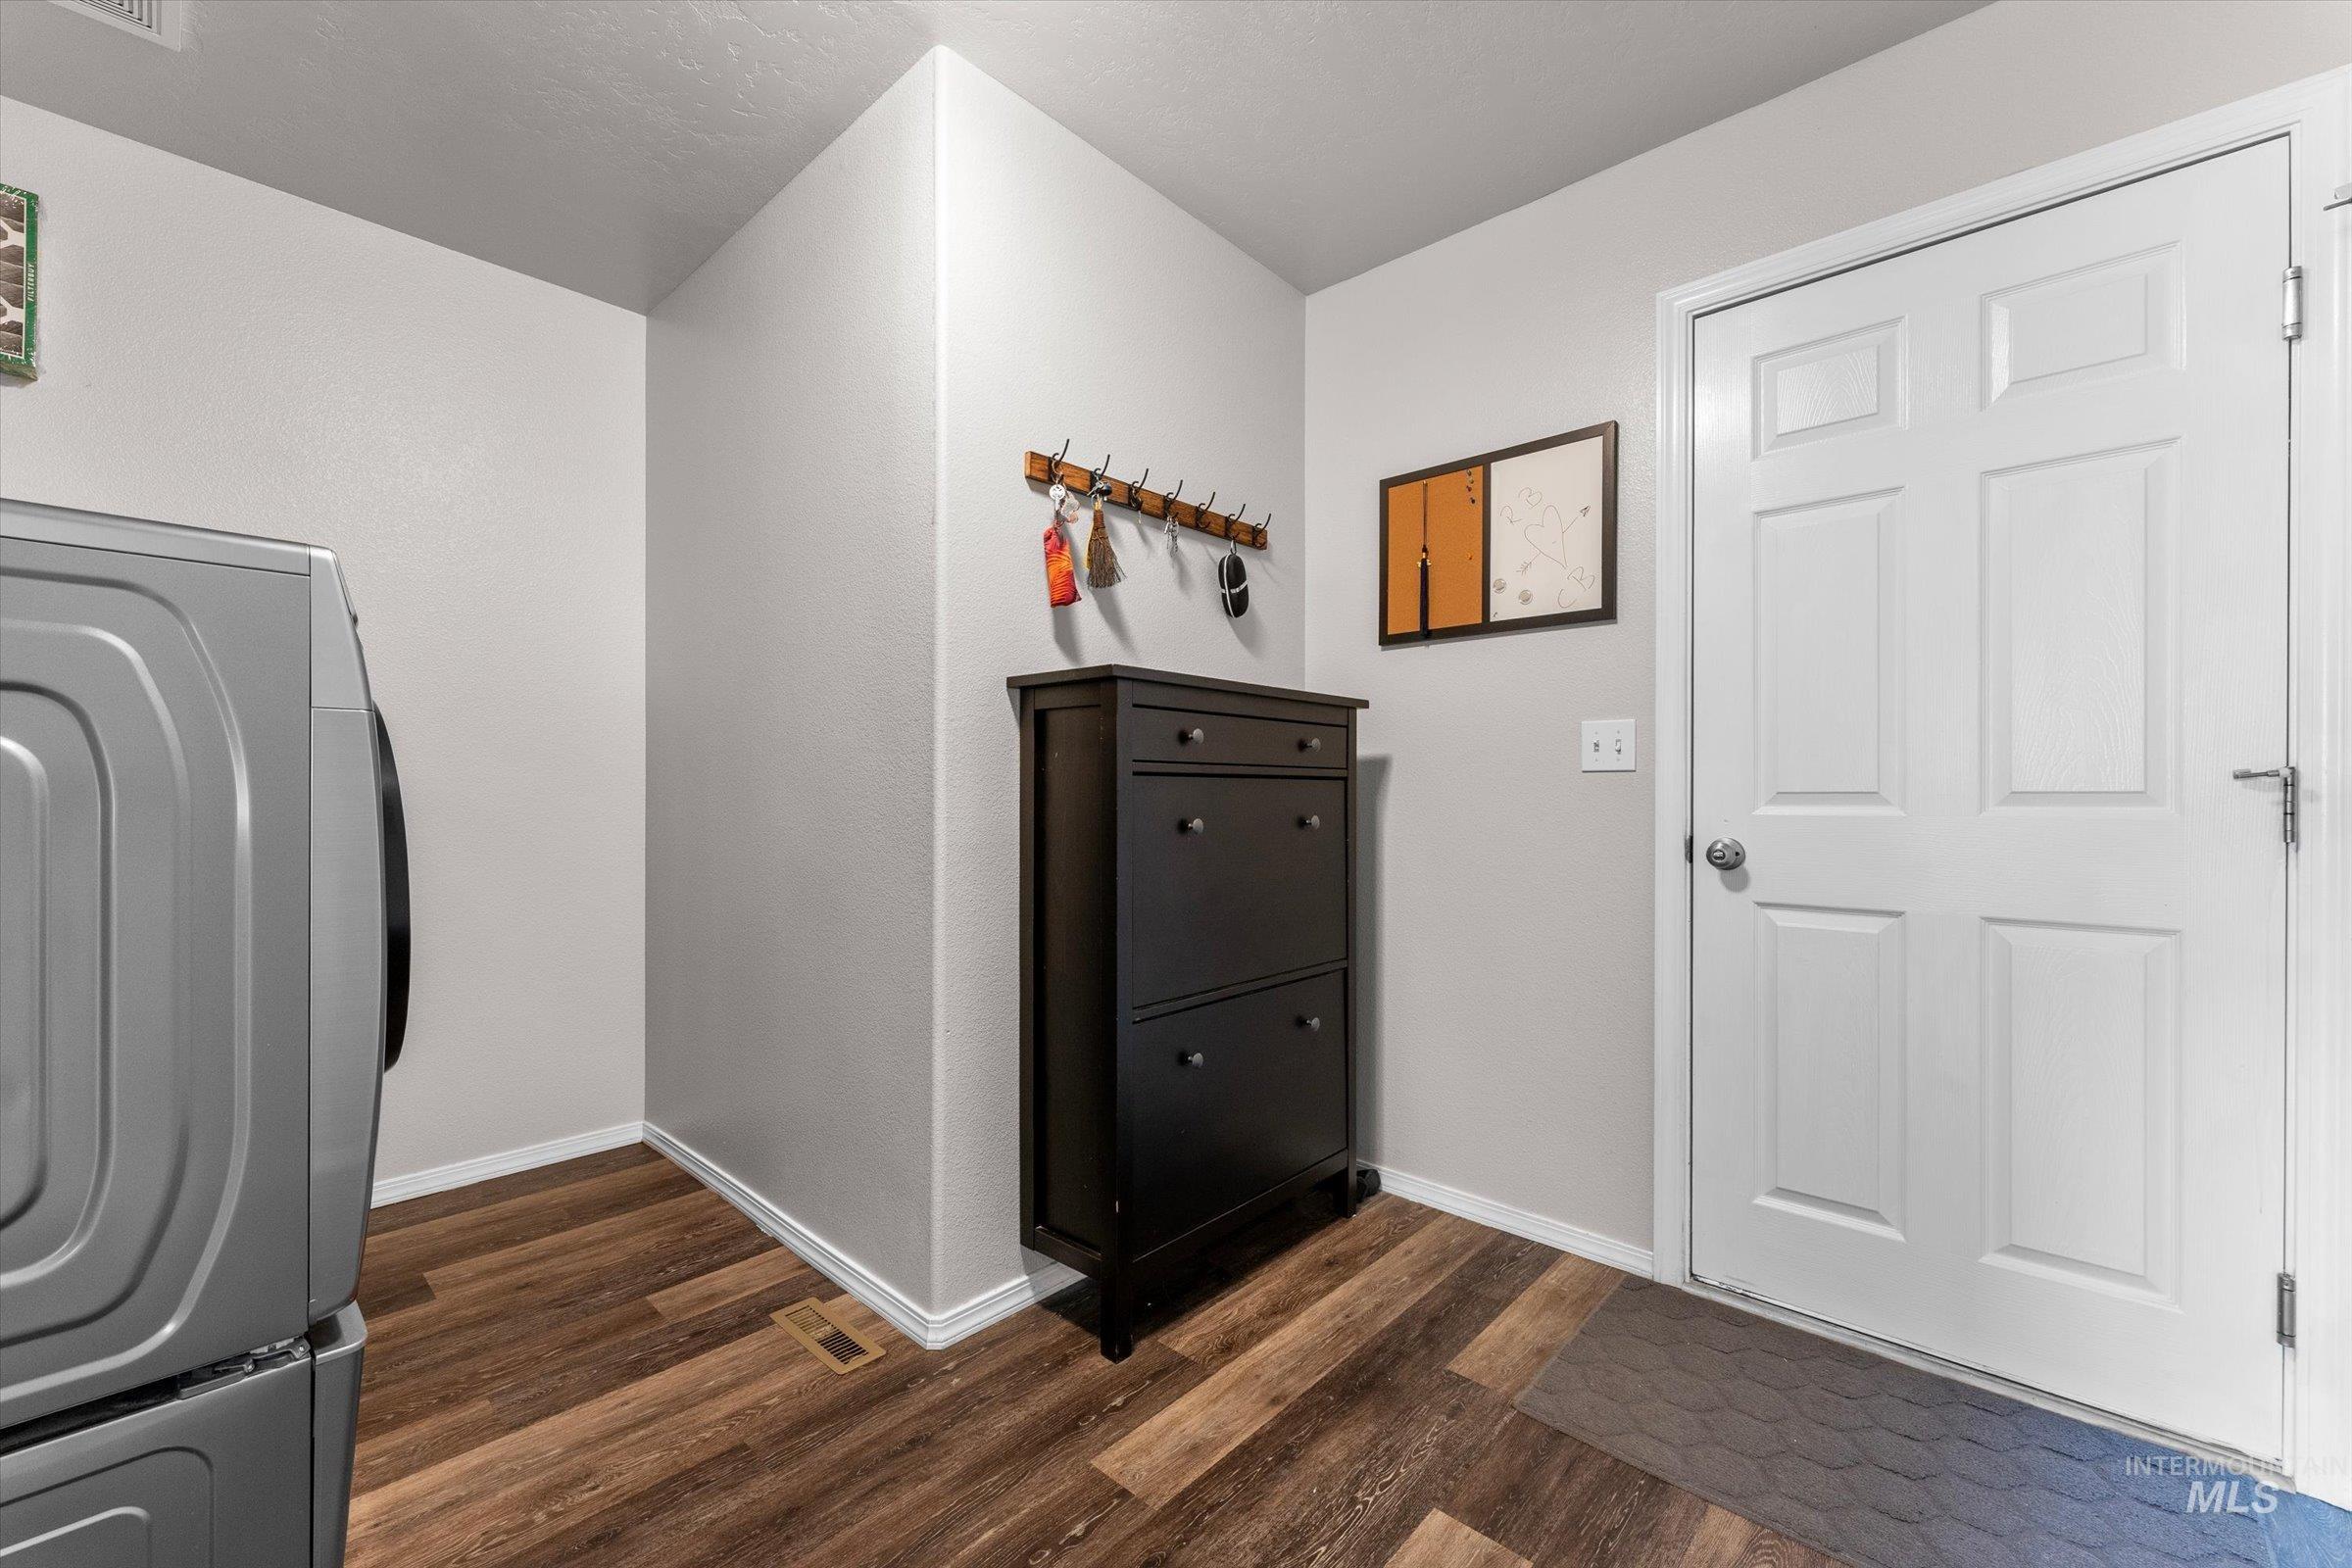
Wood-finish flooring with light gray wall paint
-
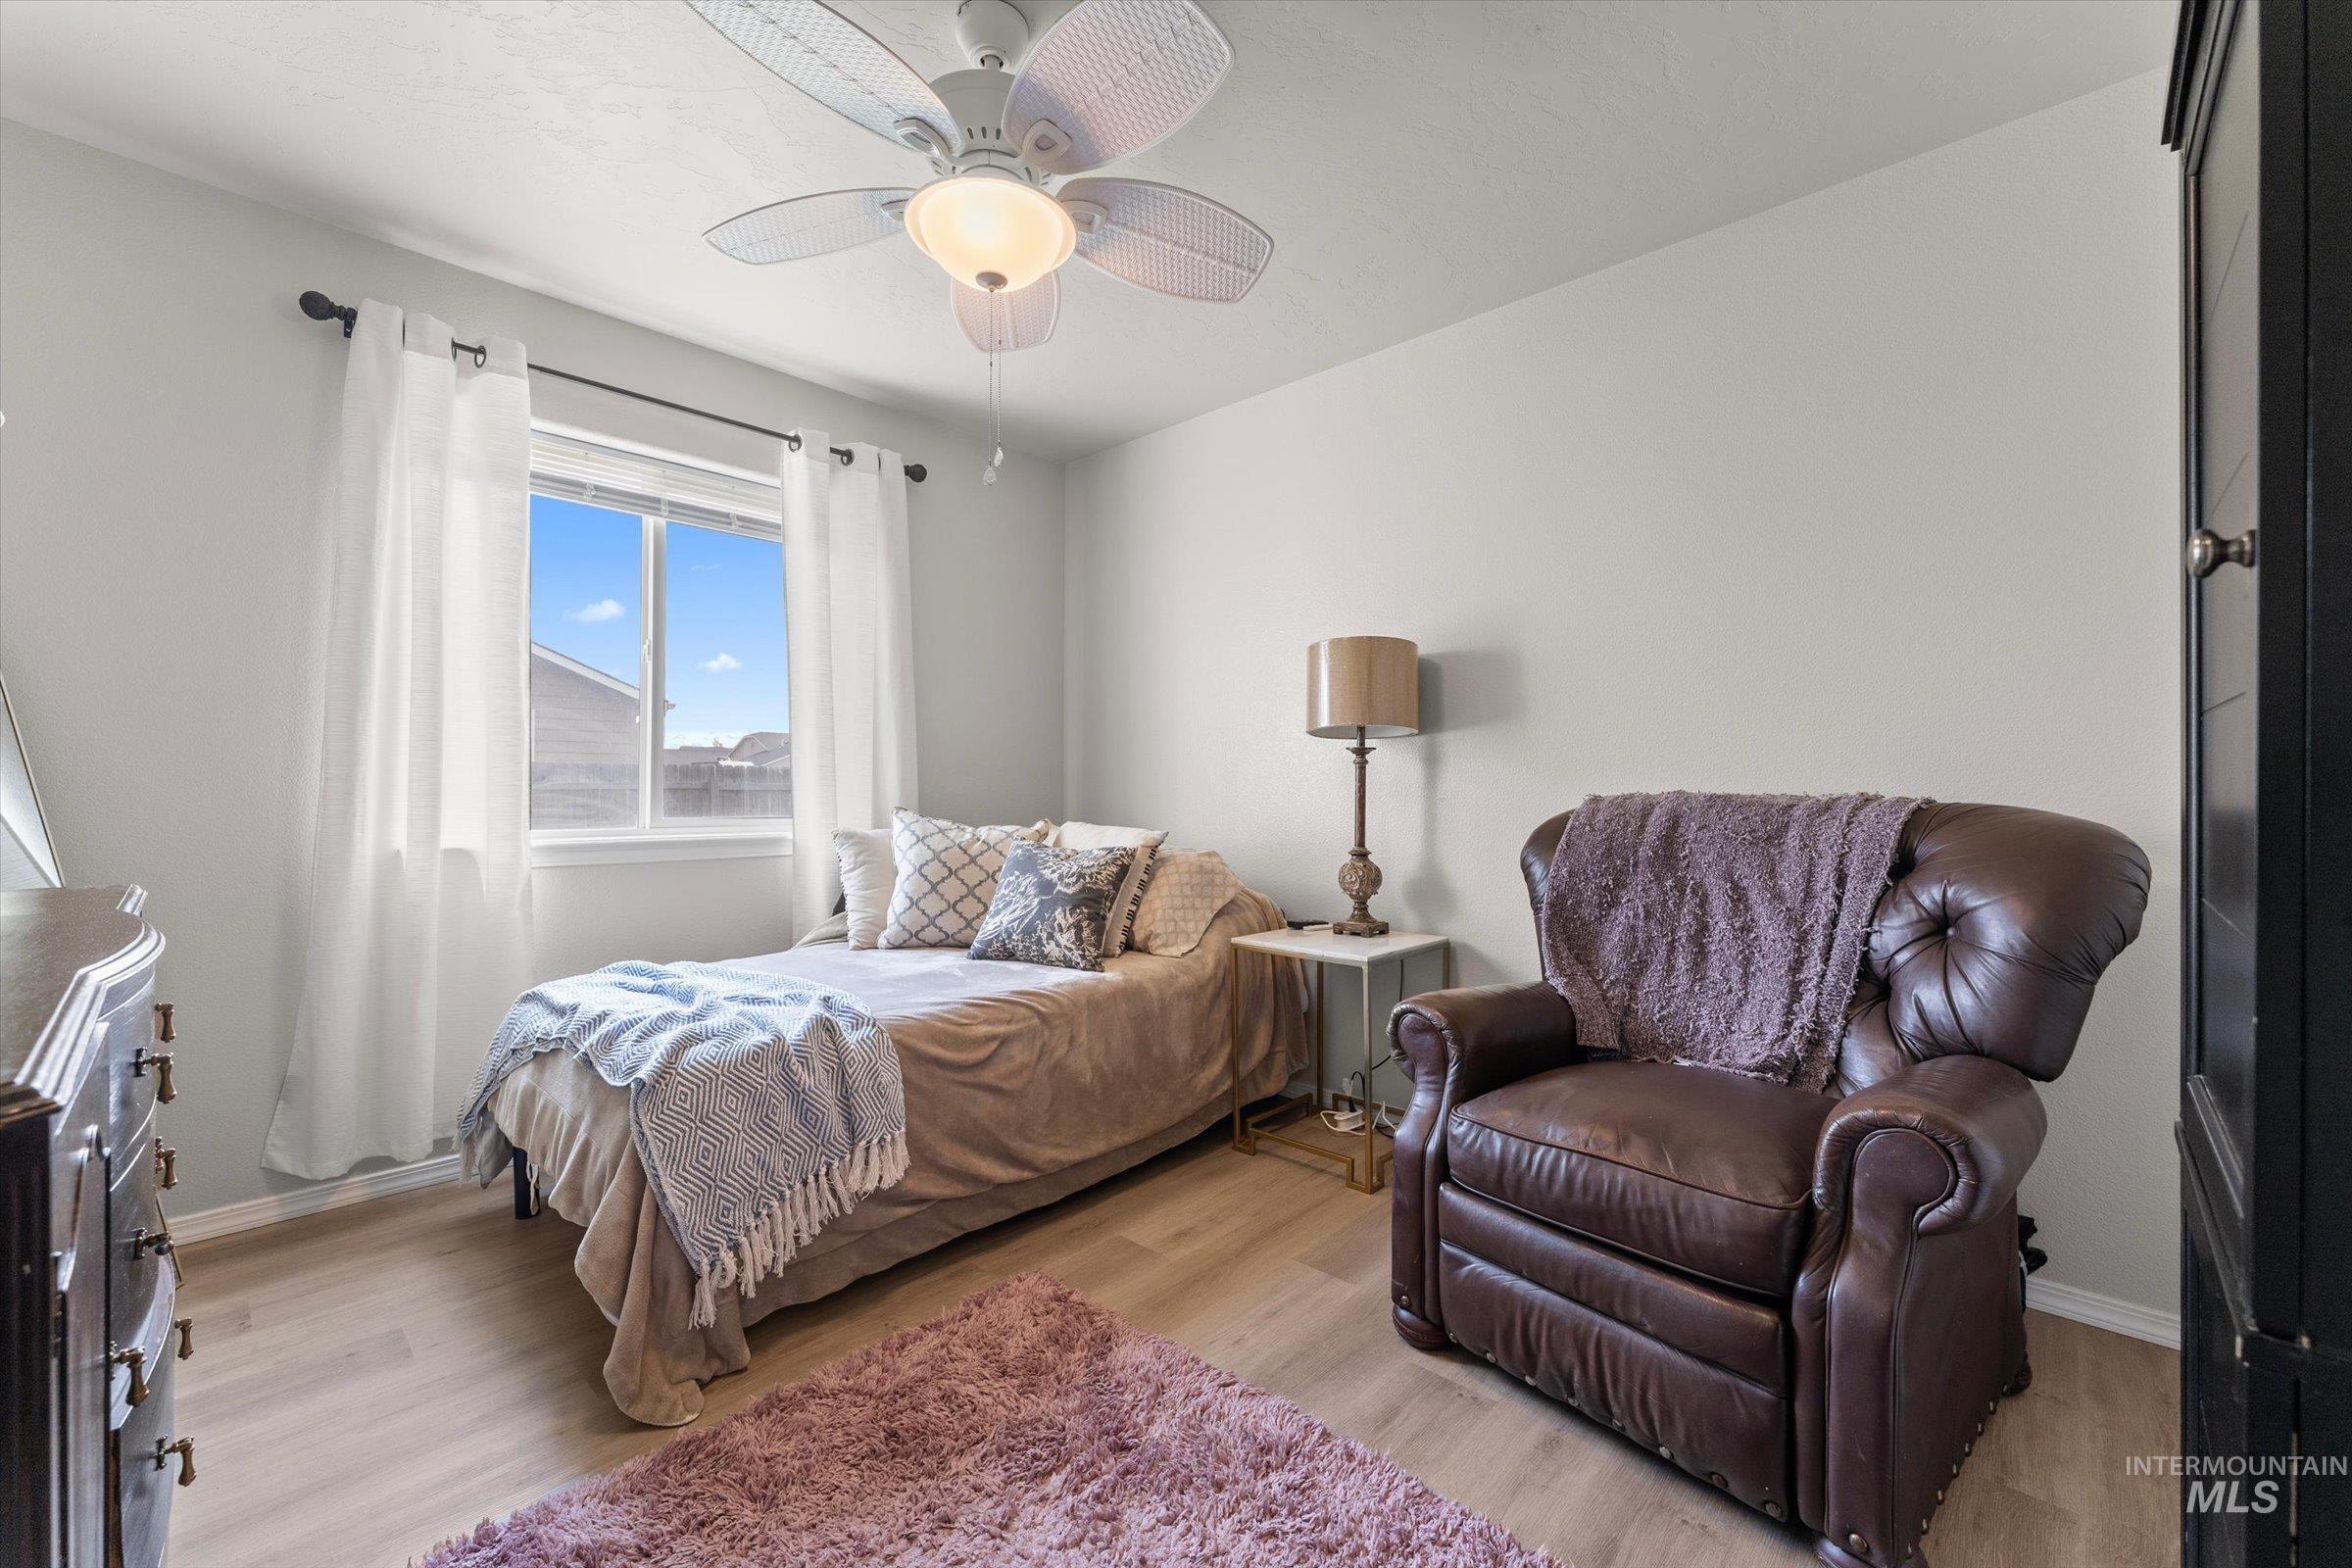
Window with natural light, ceiling fan with integrated lighting, wood-finish flooring, and light-toned walls
-
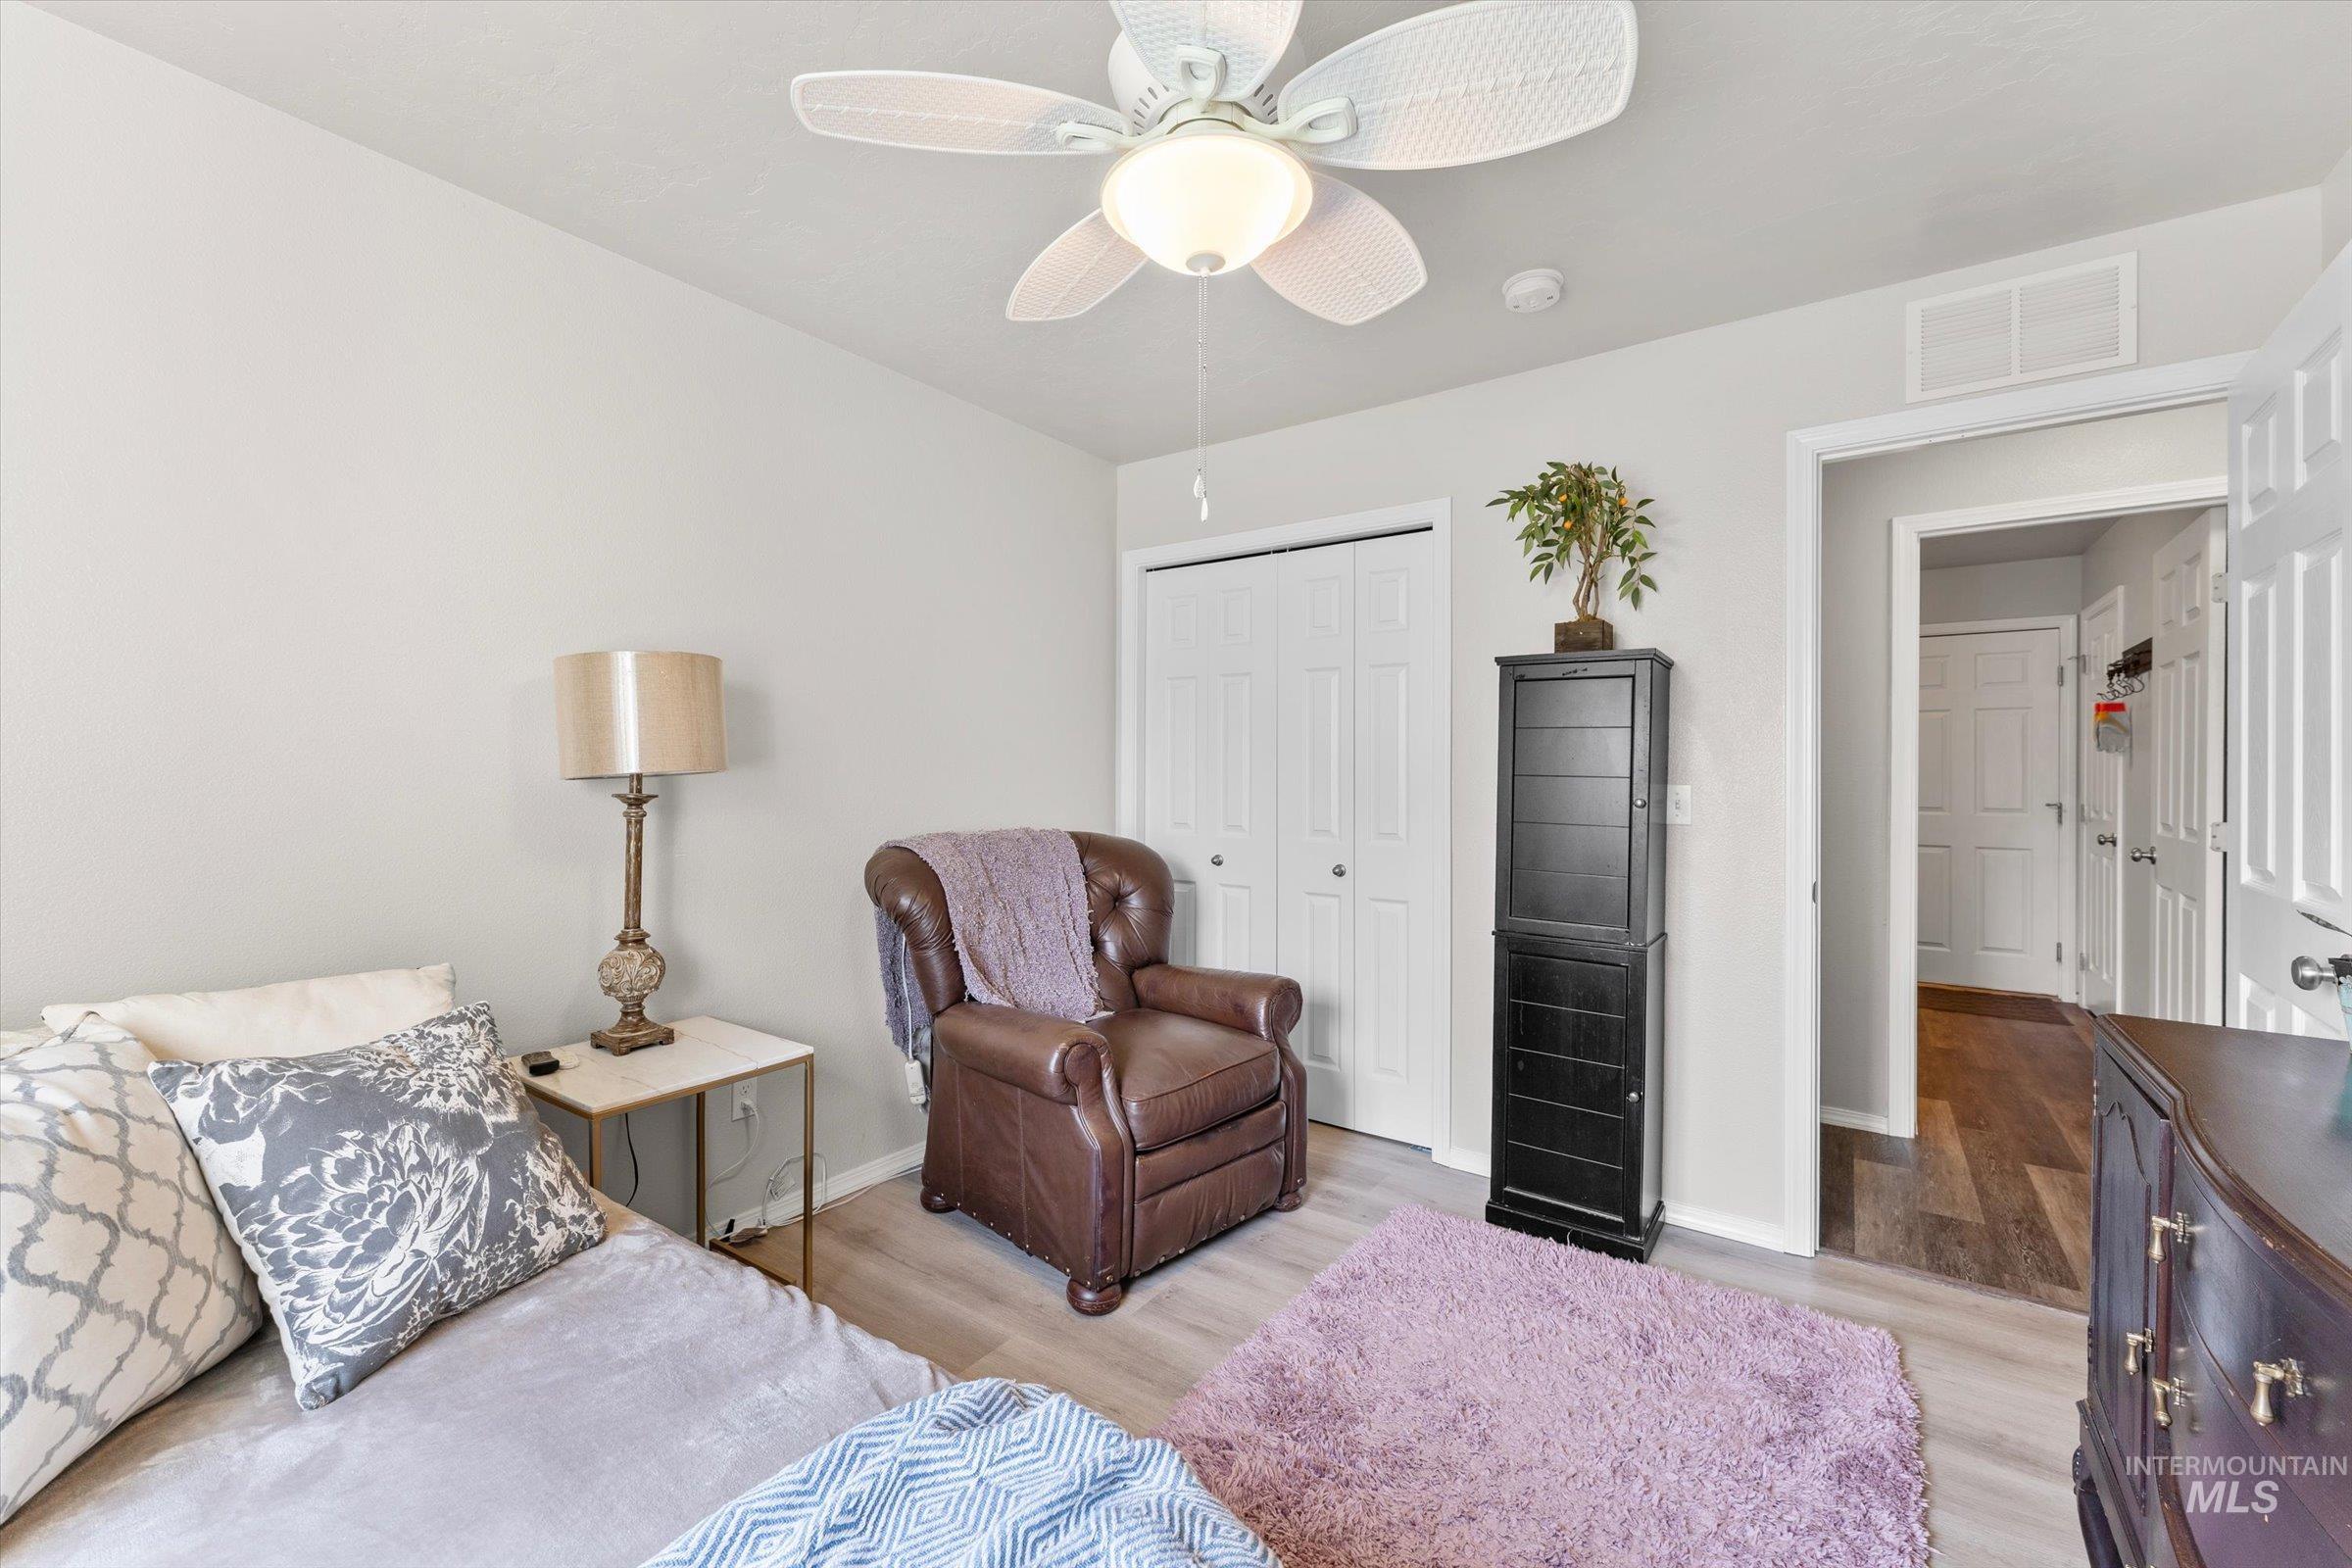
Wood-finish flooring, white bi-fold closet doors, ceiling fan with integrated lighting, and an open doorway
-
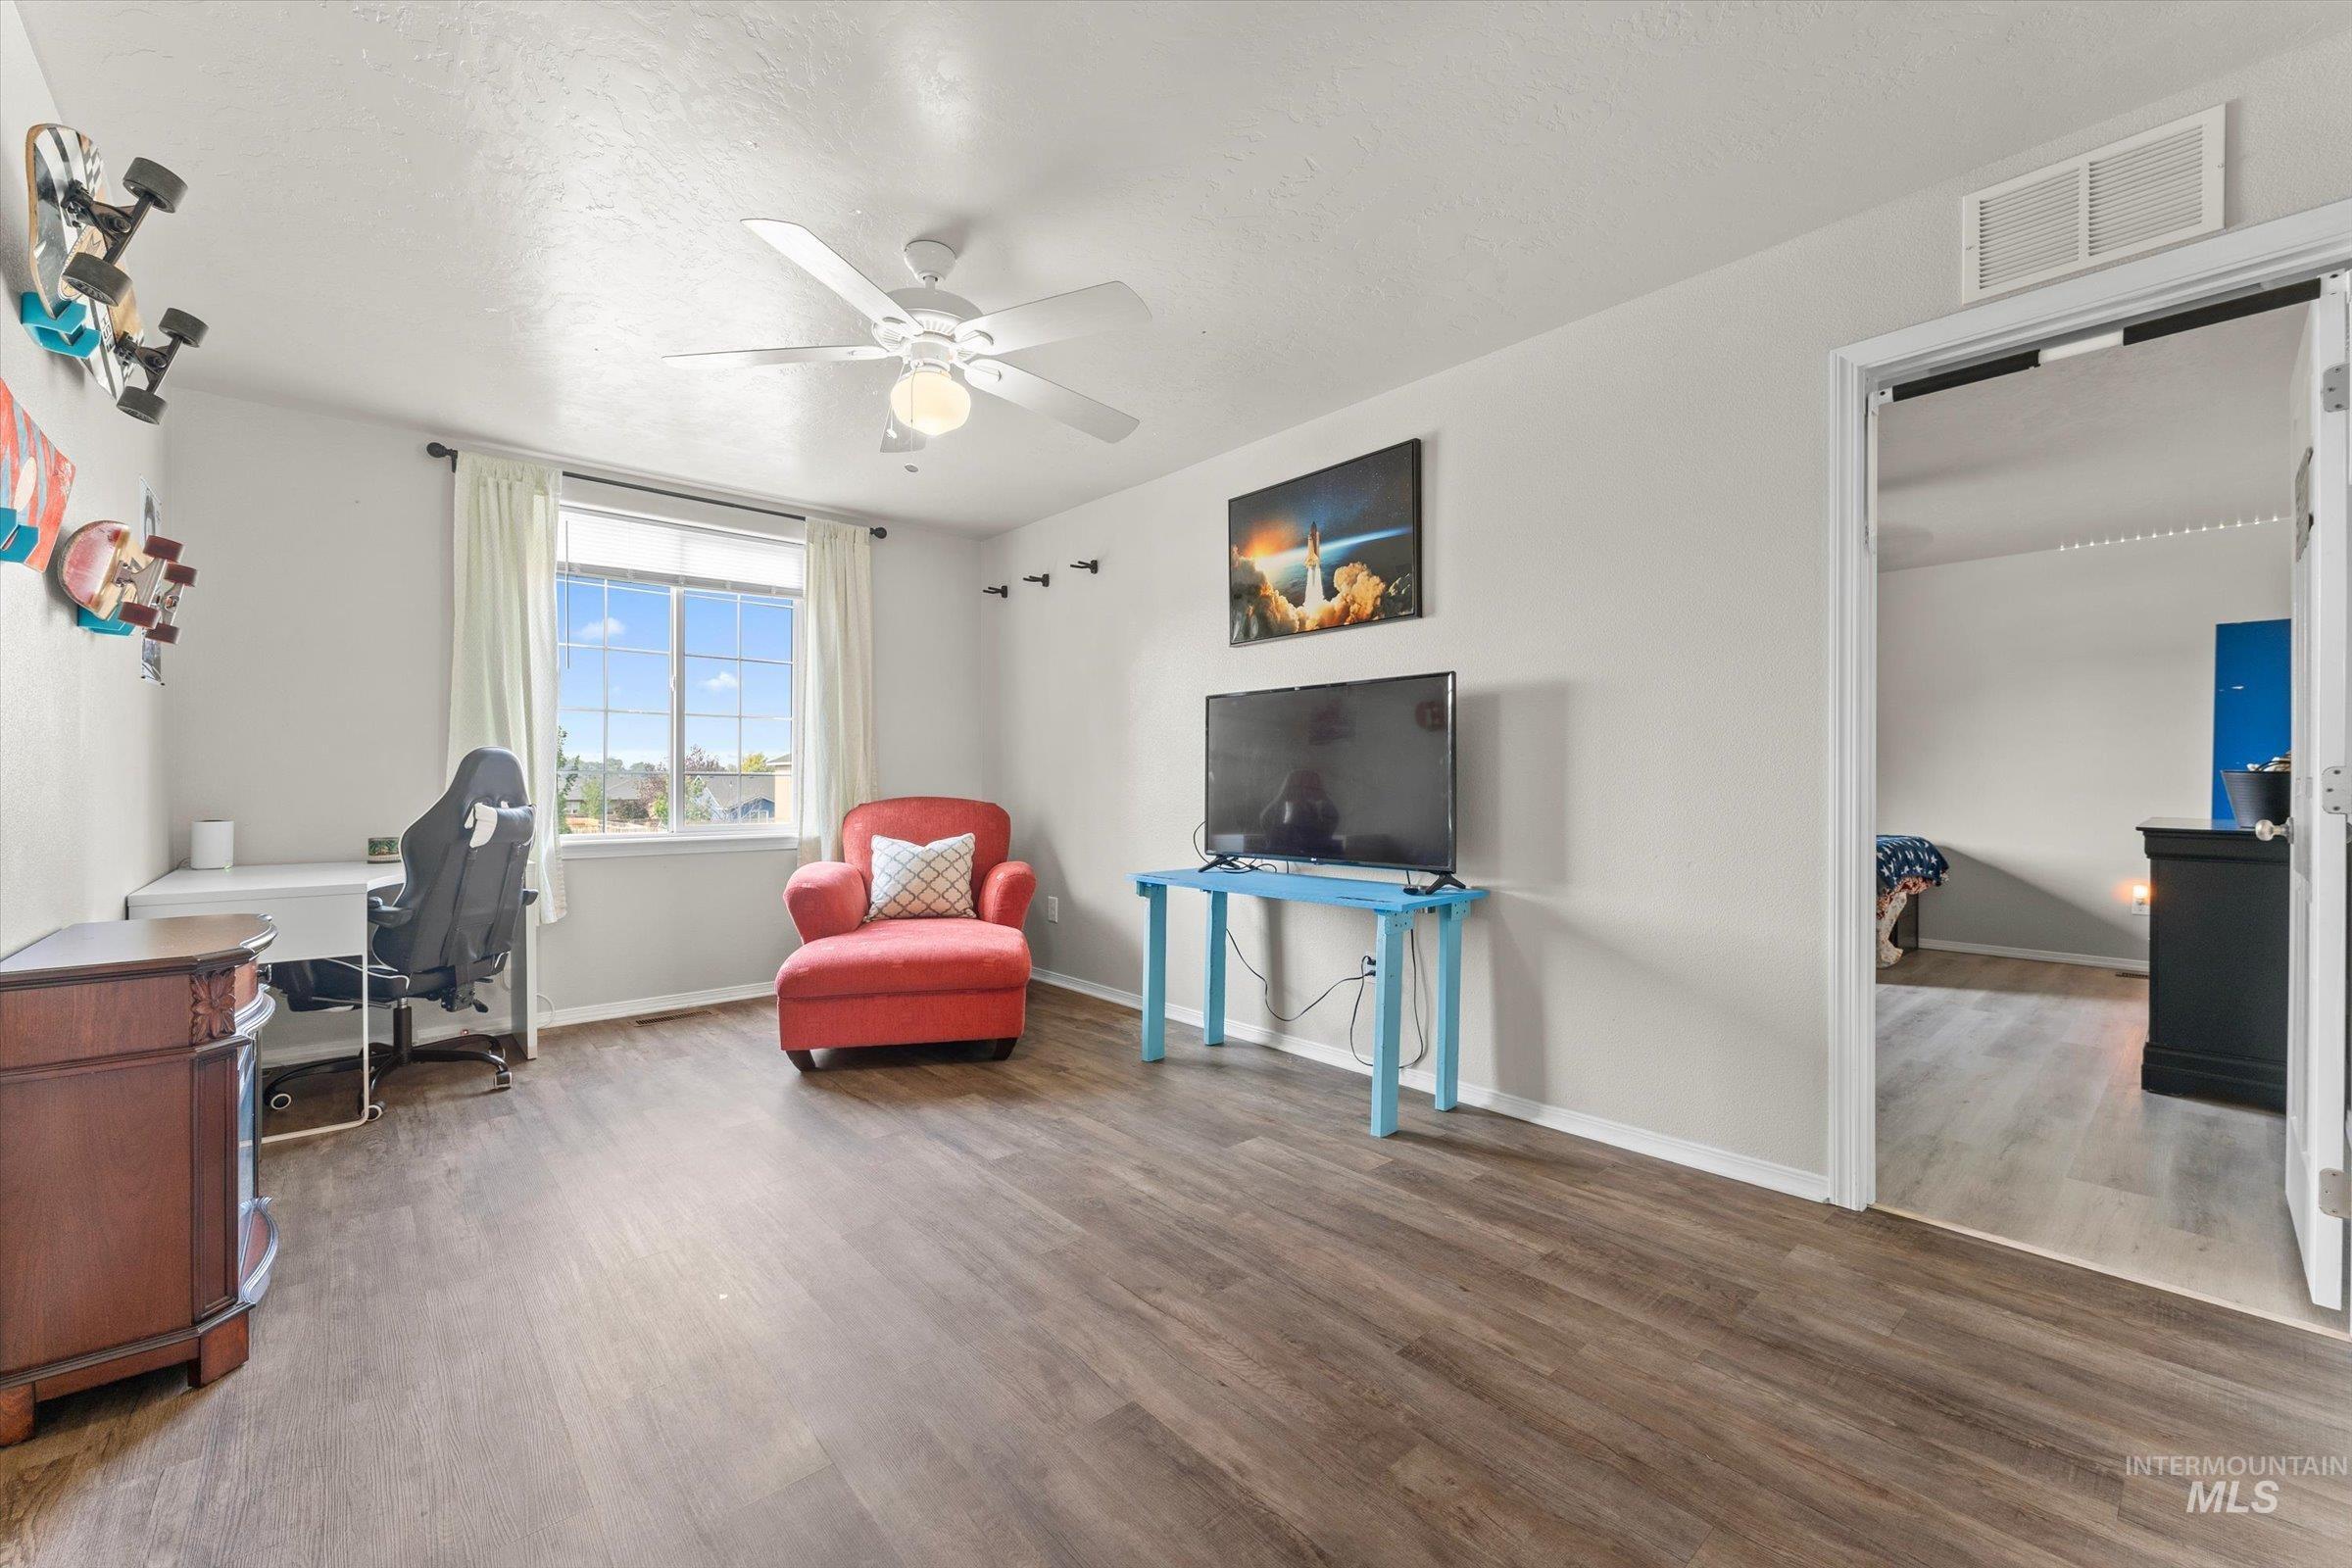
Wood-finish flooring, white walls, and a multi-pane window with white trim
-
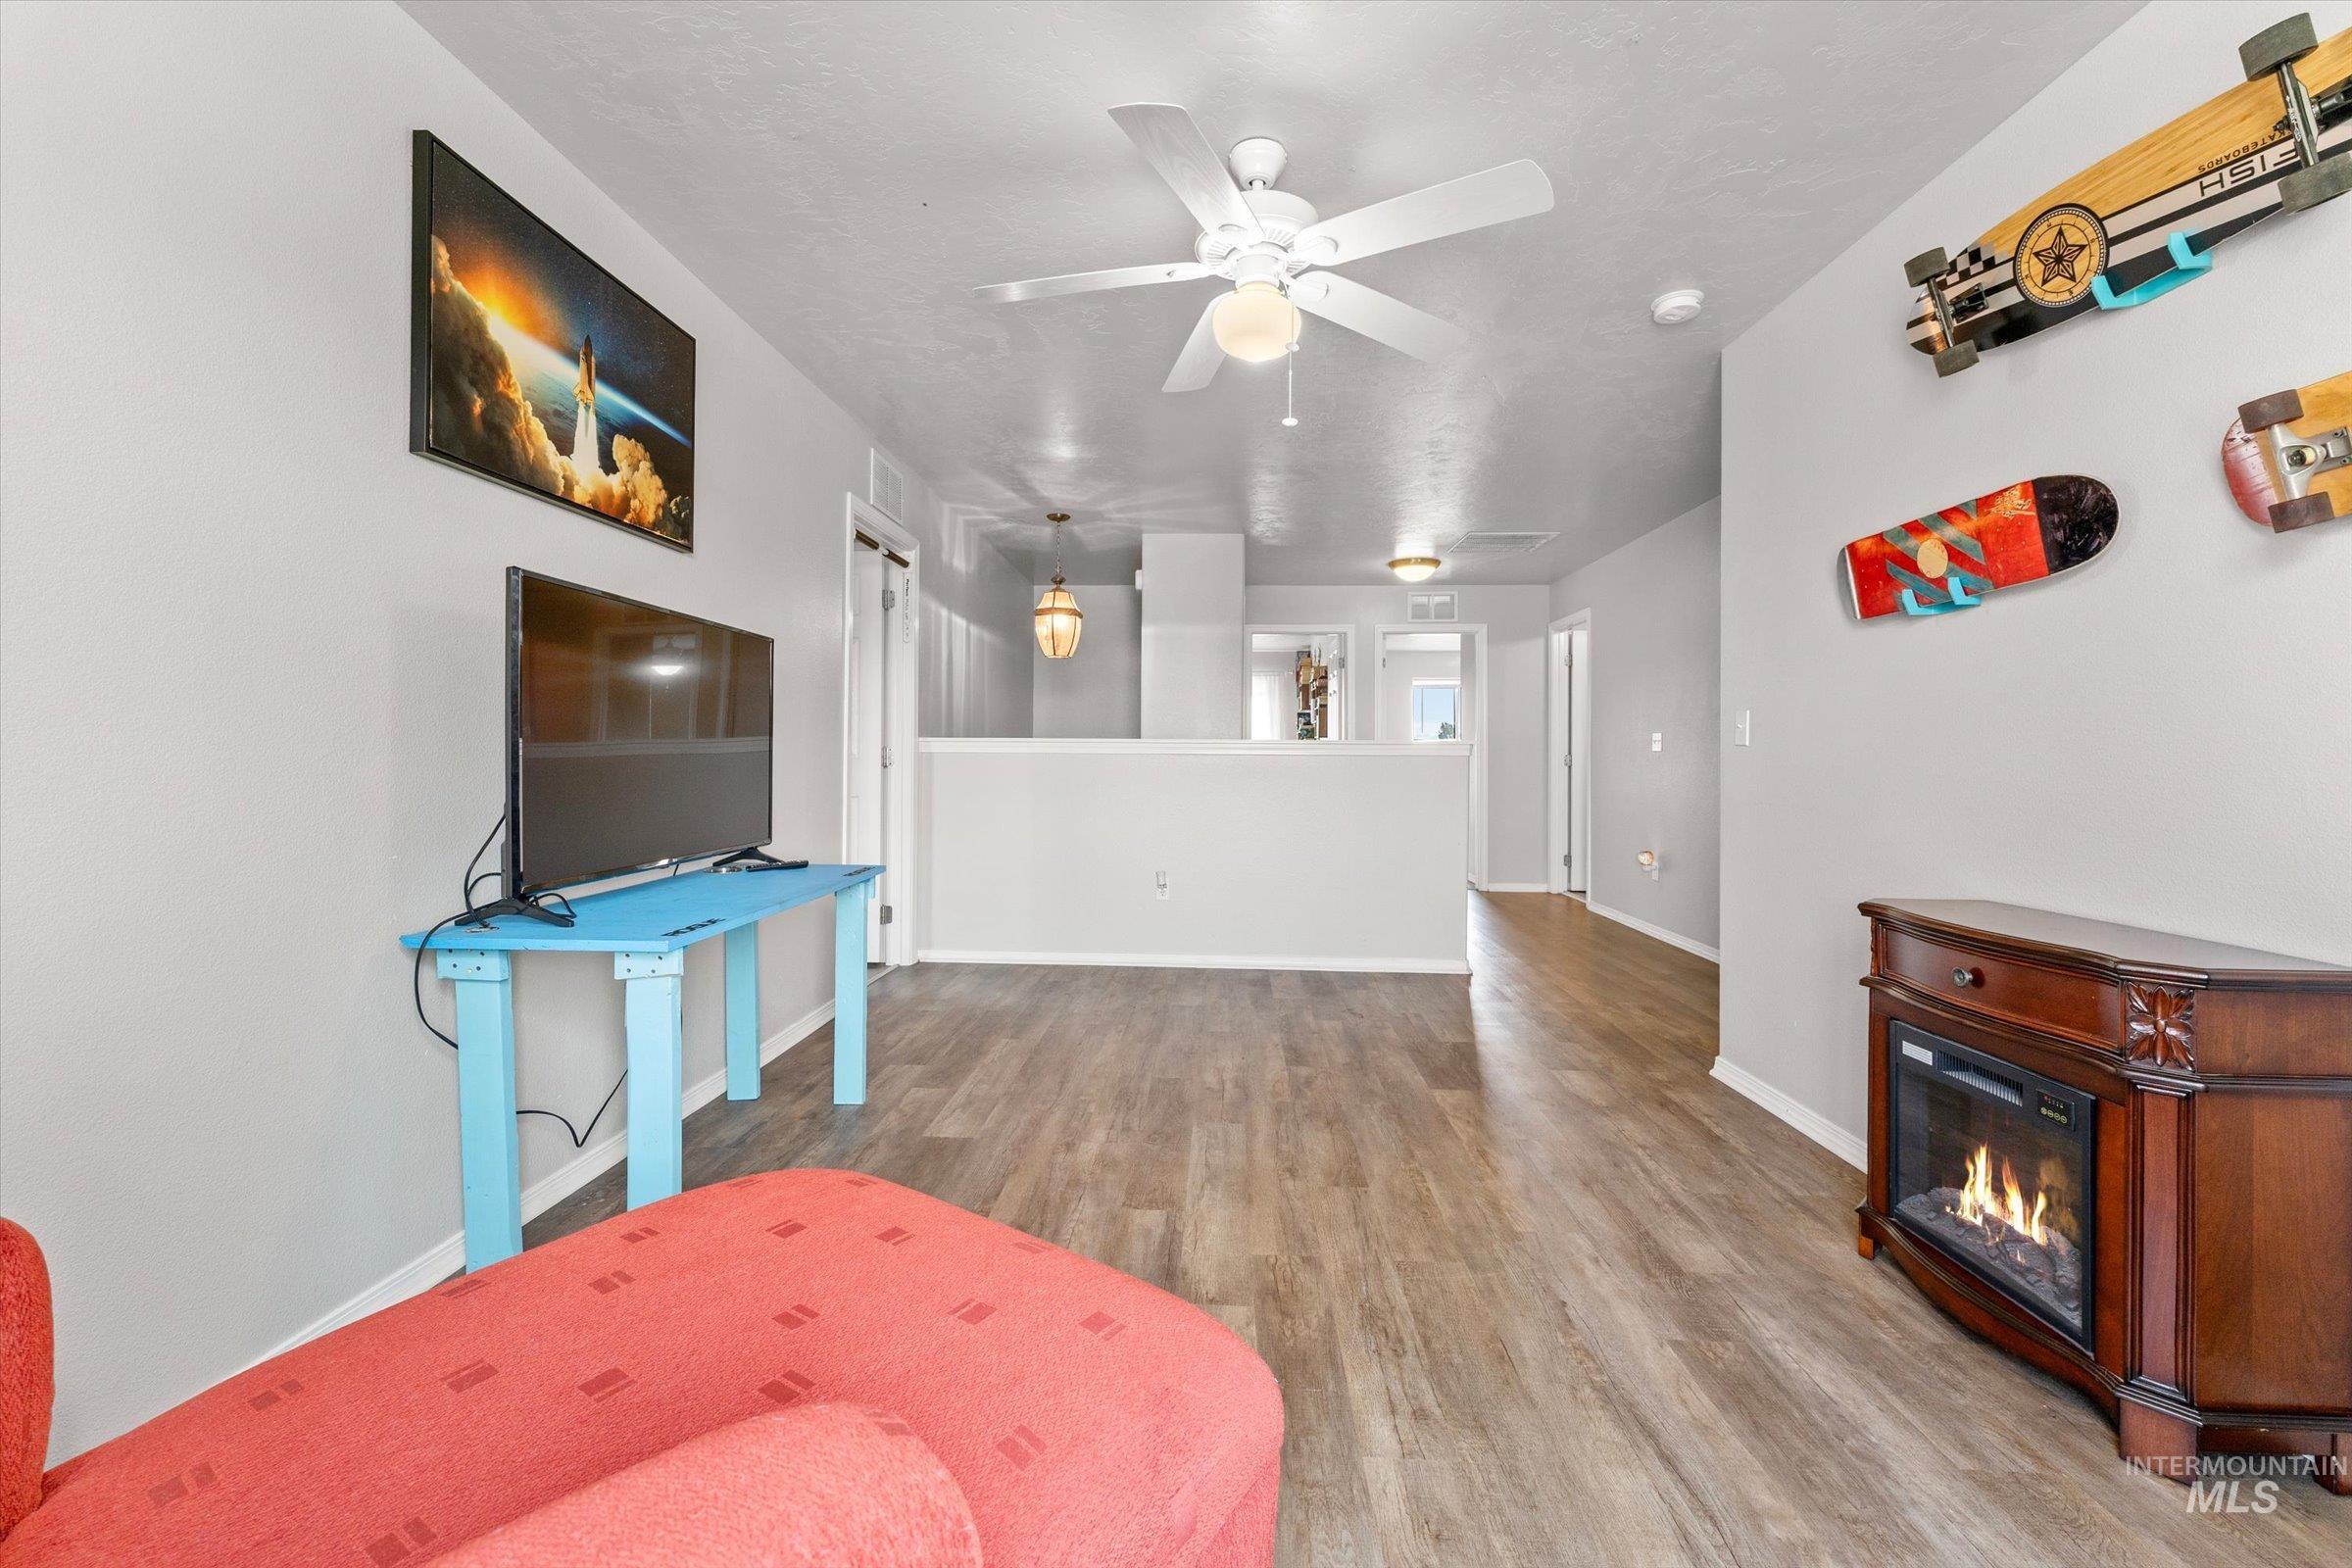
Wood-finish flooring throughout, ceiling fan with integrated lighting, and a built-in electric fireplace
-
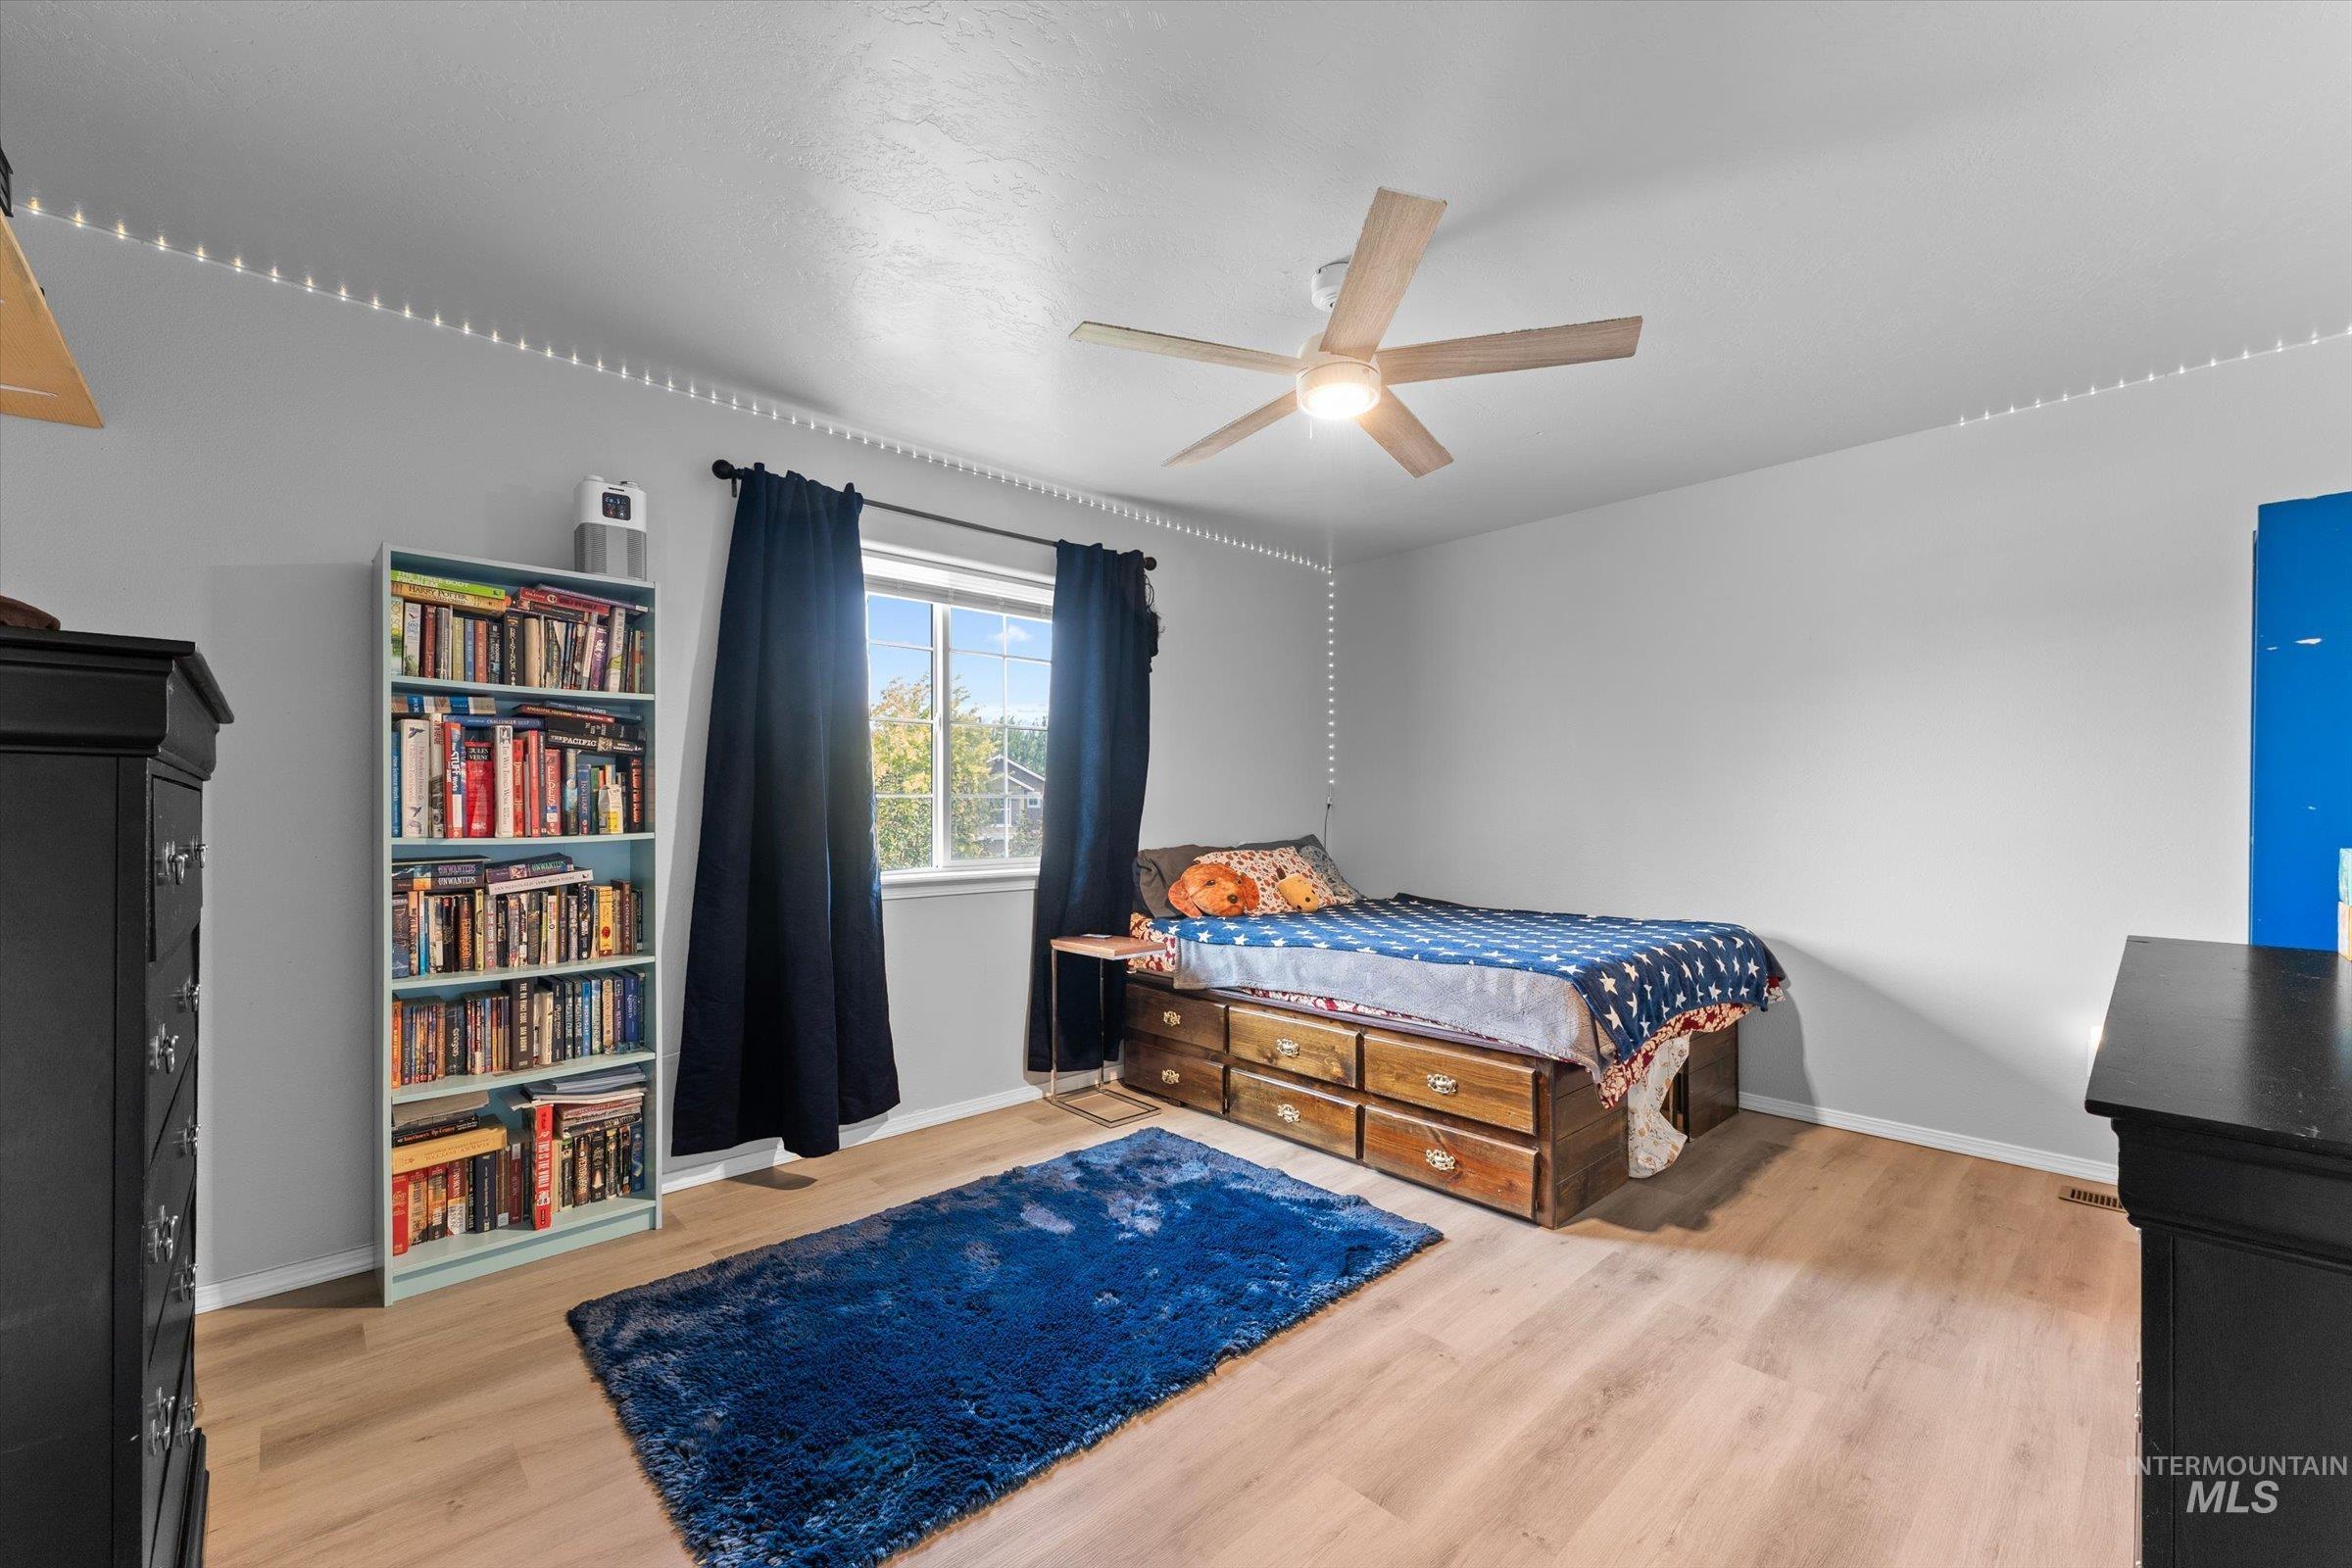
Wood-finish flooring, overhead ceiling fan with lighting, window with blackout curtains, and light gray wall paint
-
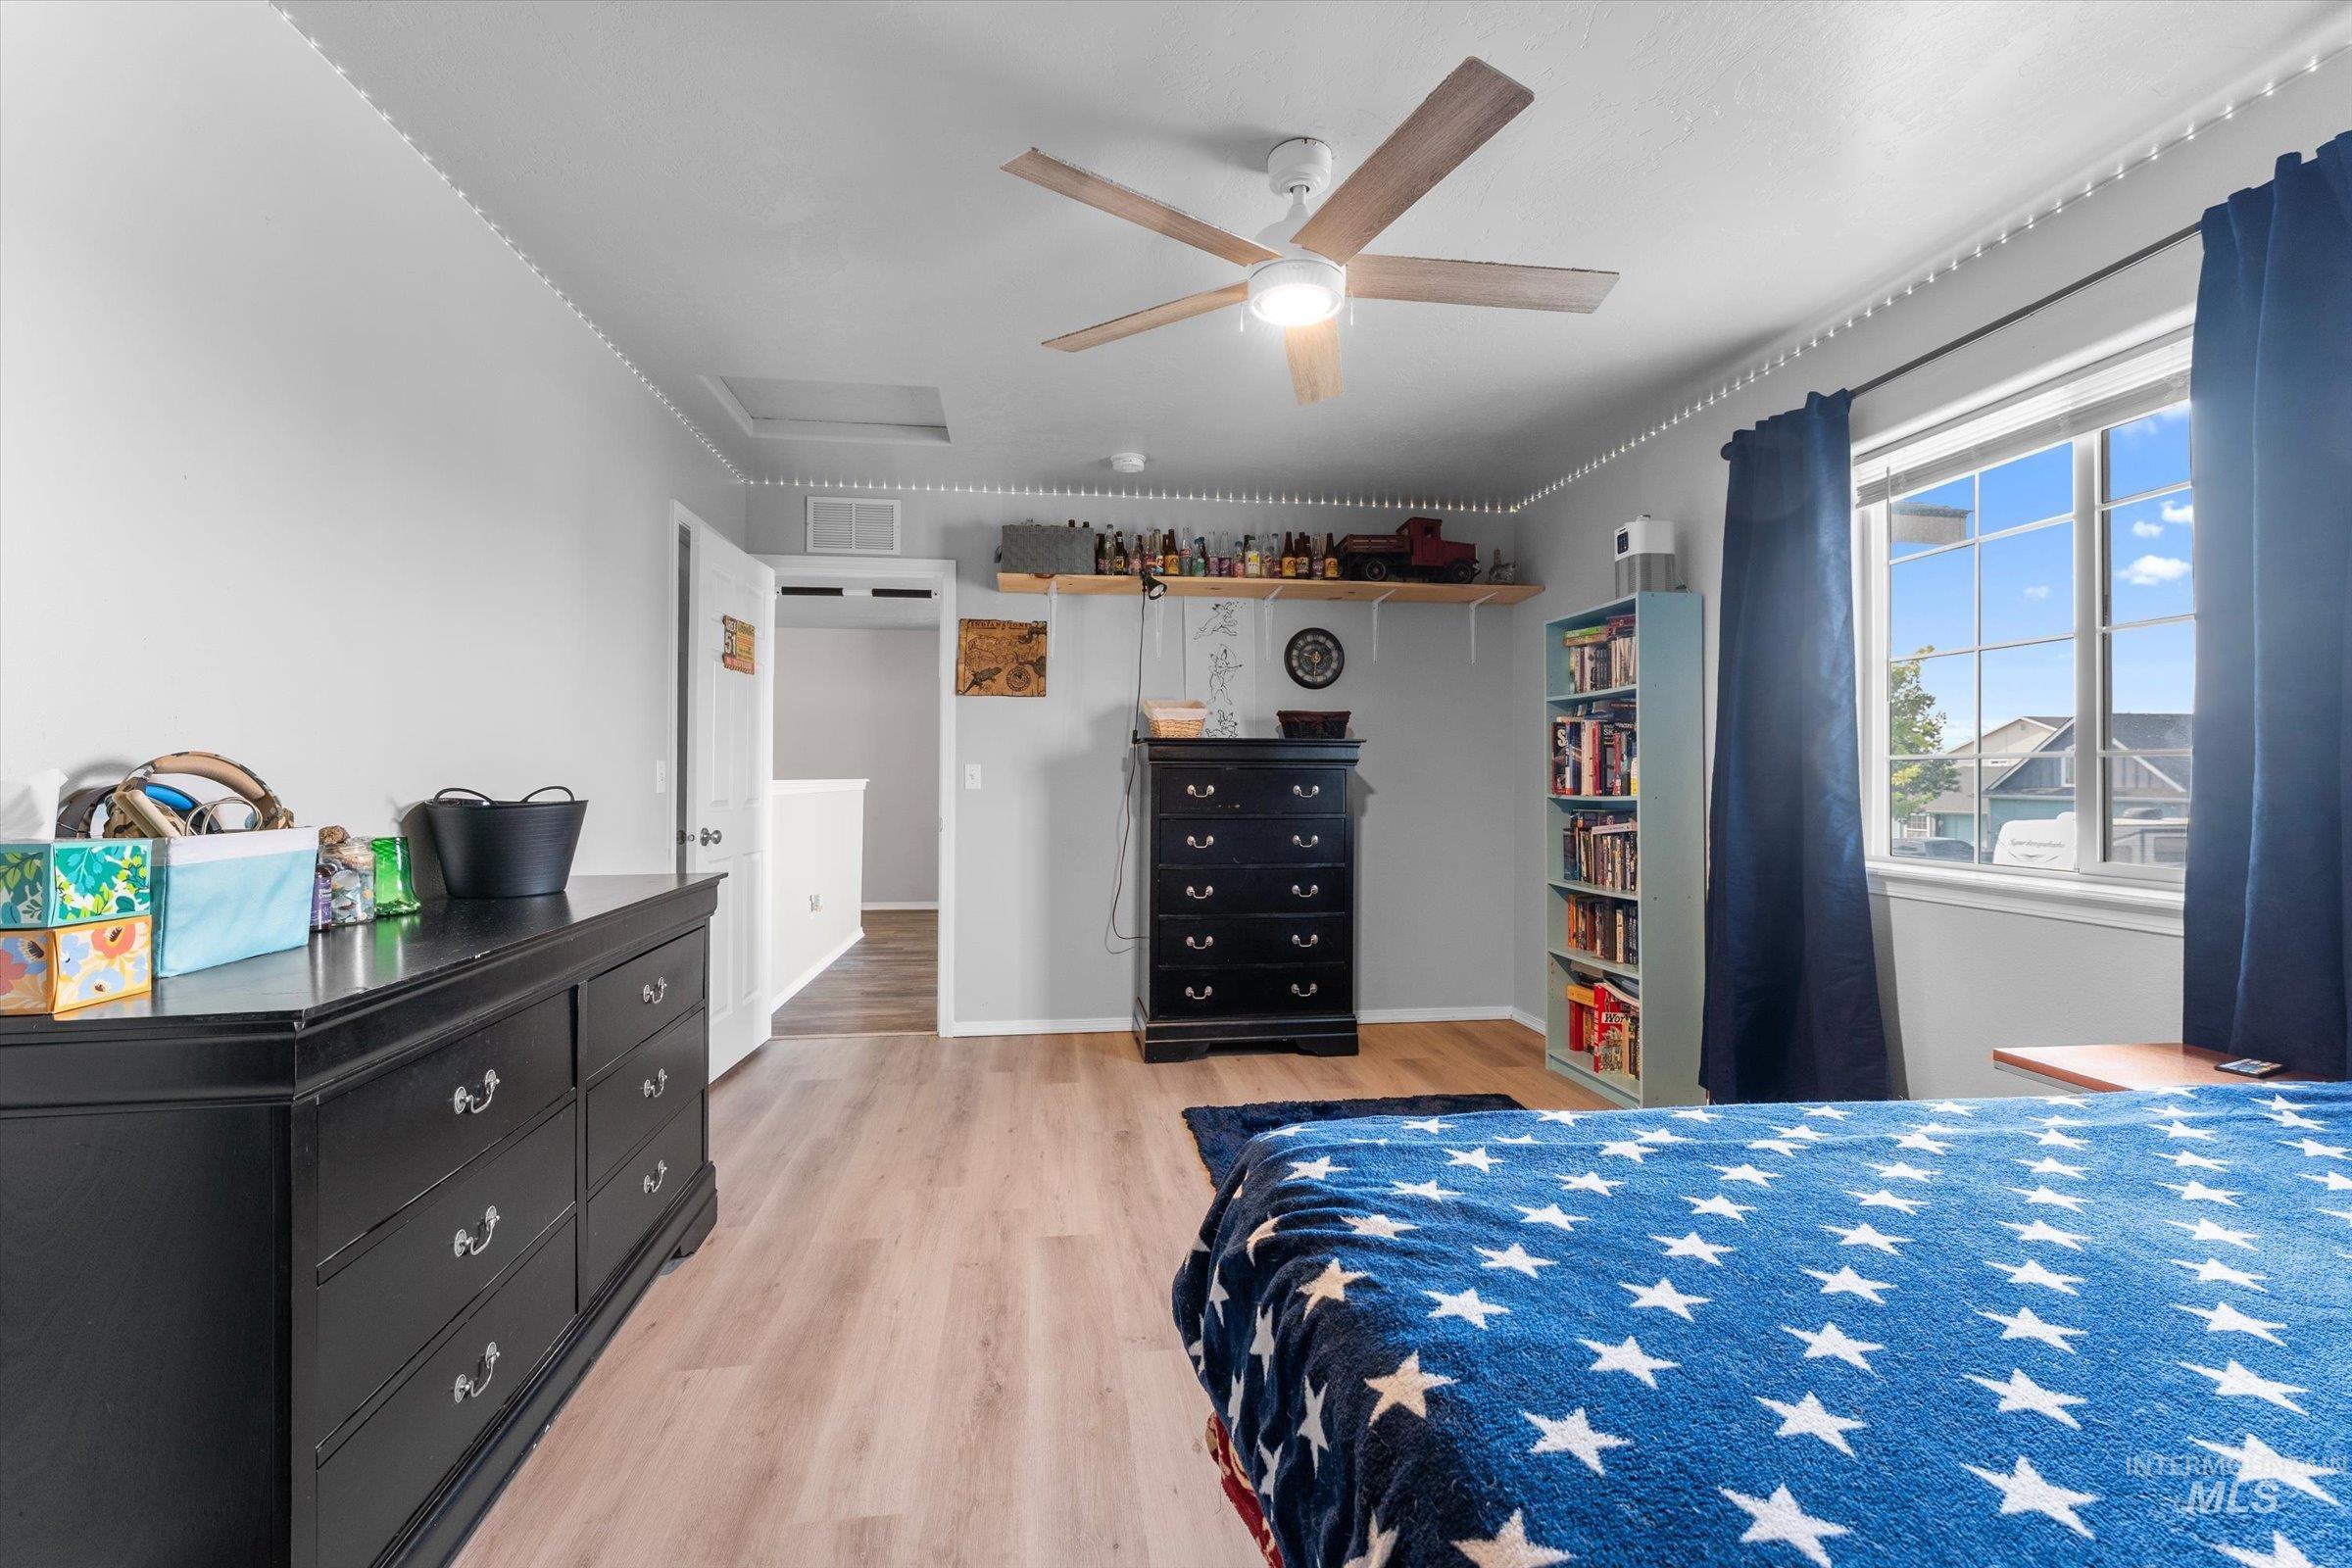
Wood-finish flooring, ceiling fan, window with multi-pane grid, and built-in shelving
-
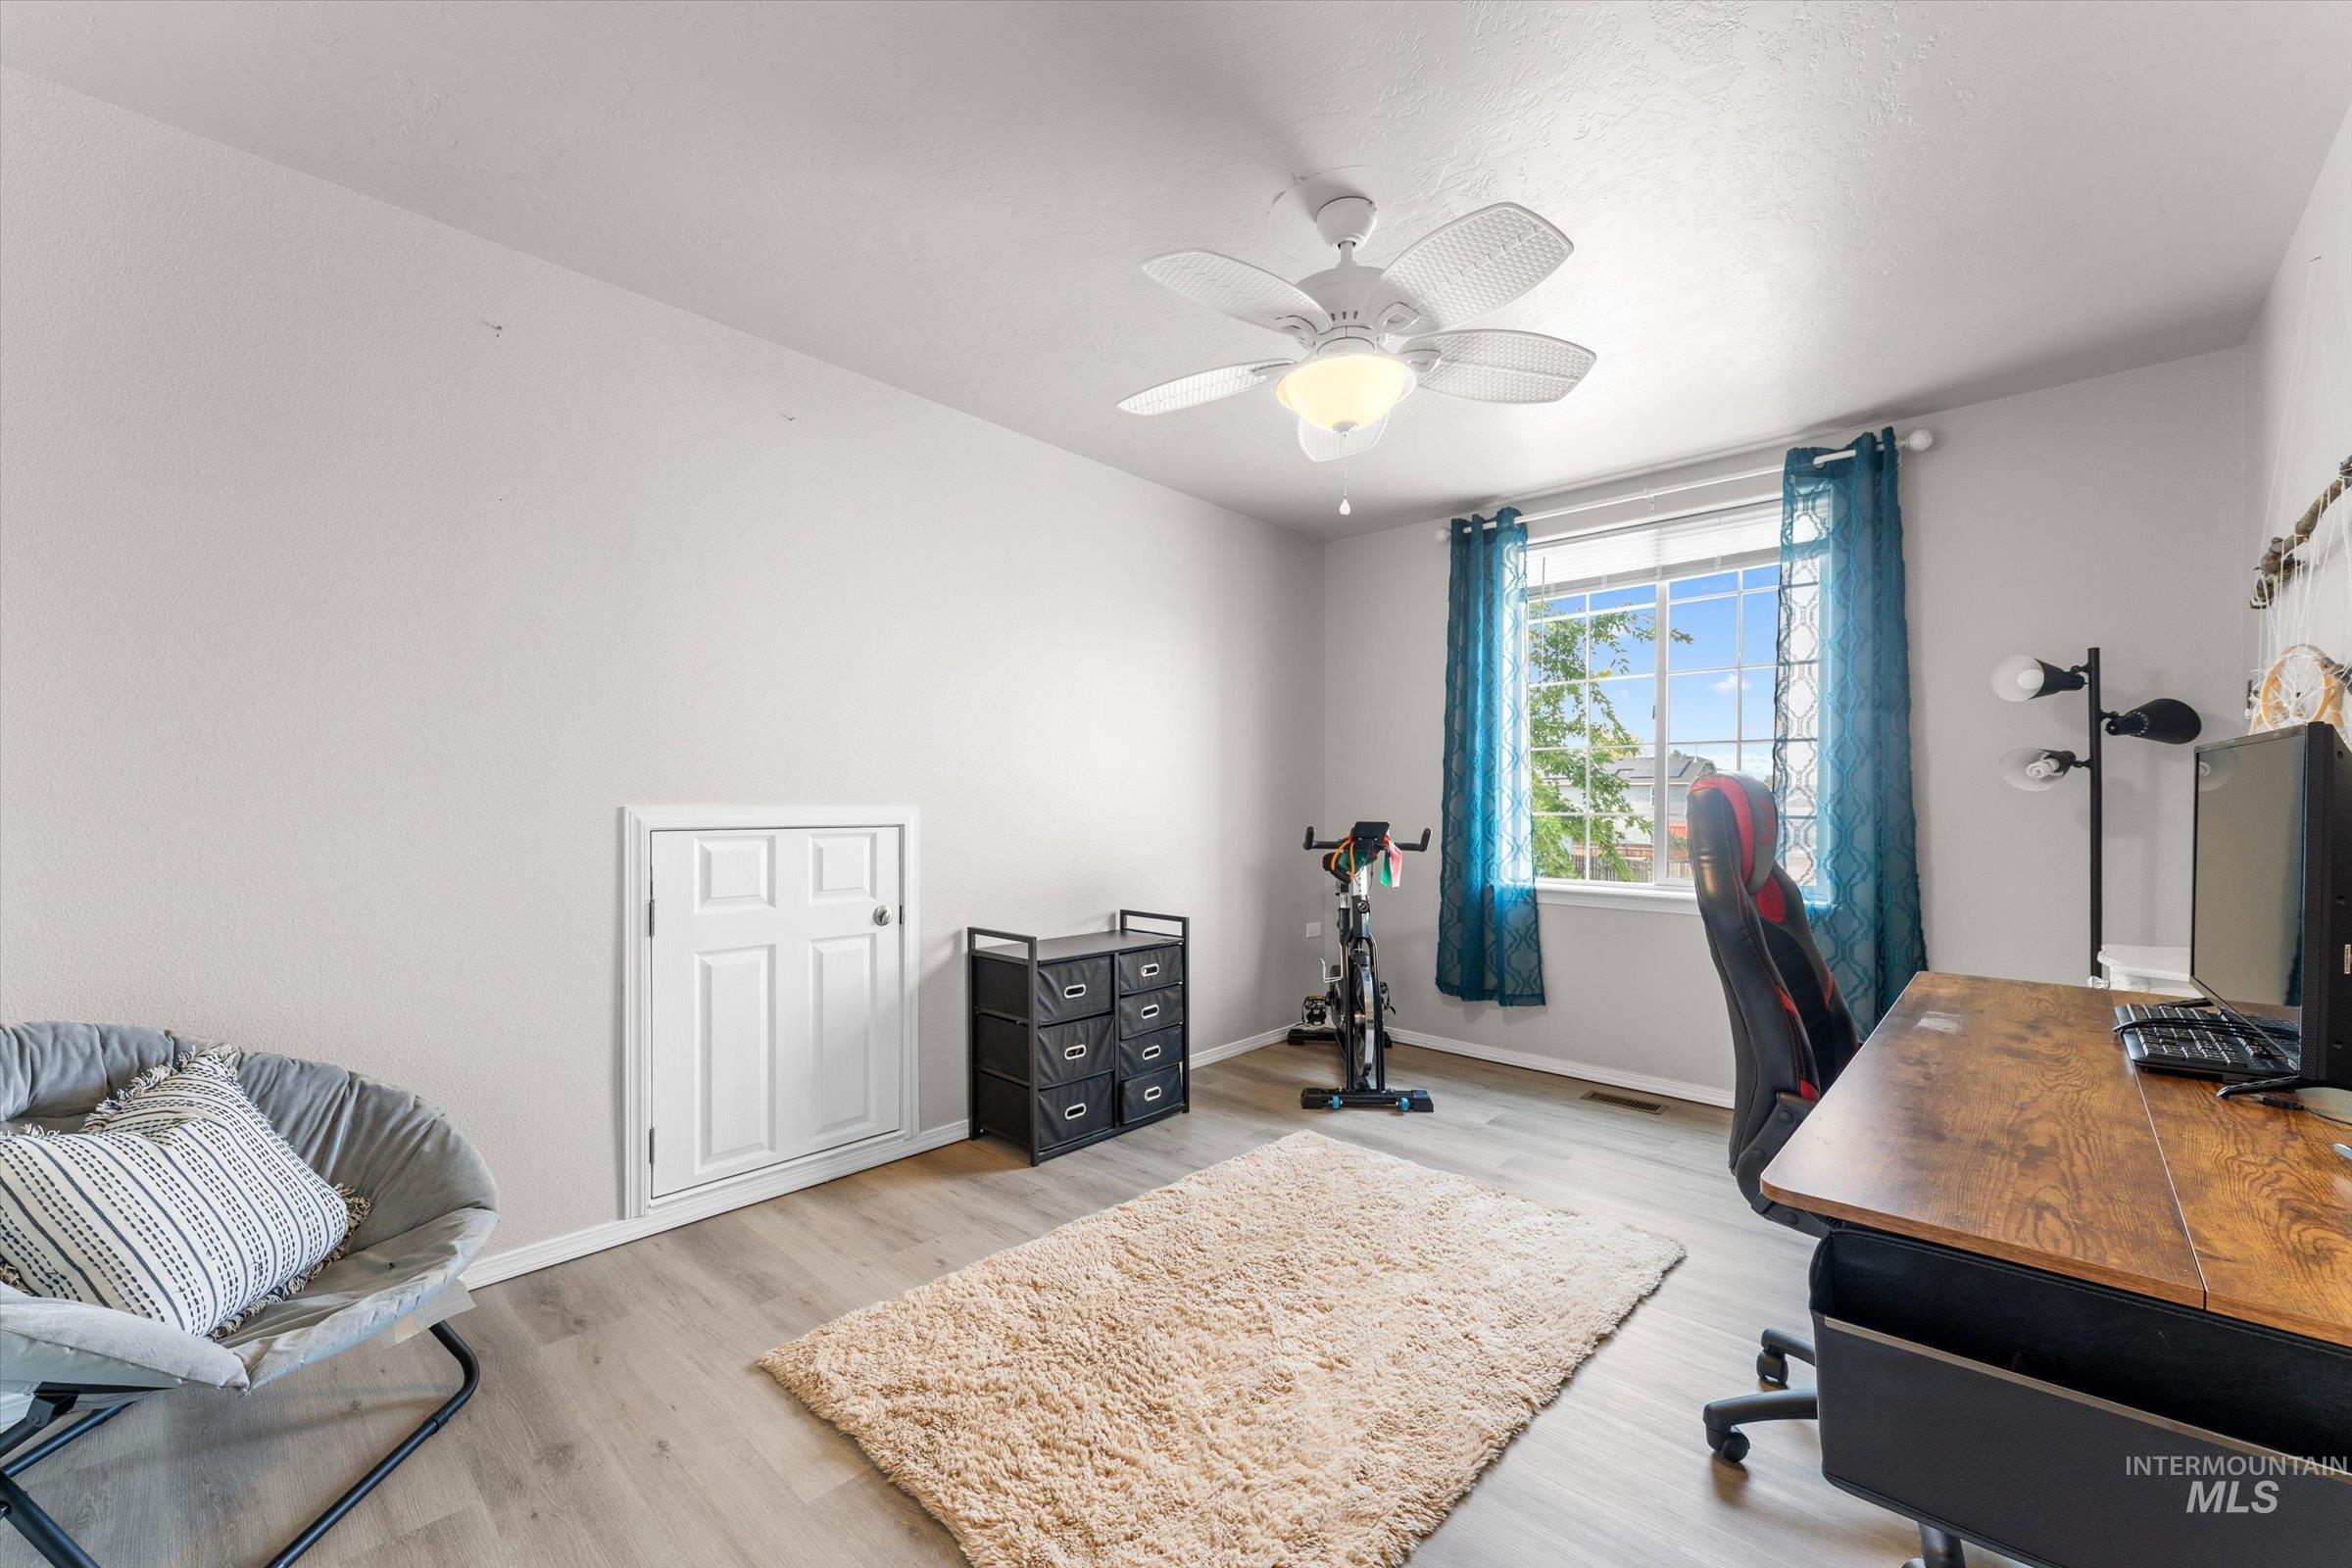
Wood-finish flooring, ceiling fan with integrated lighting, and a white six-panel door
-
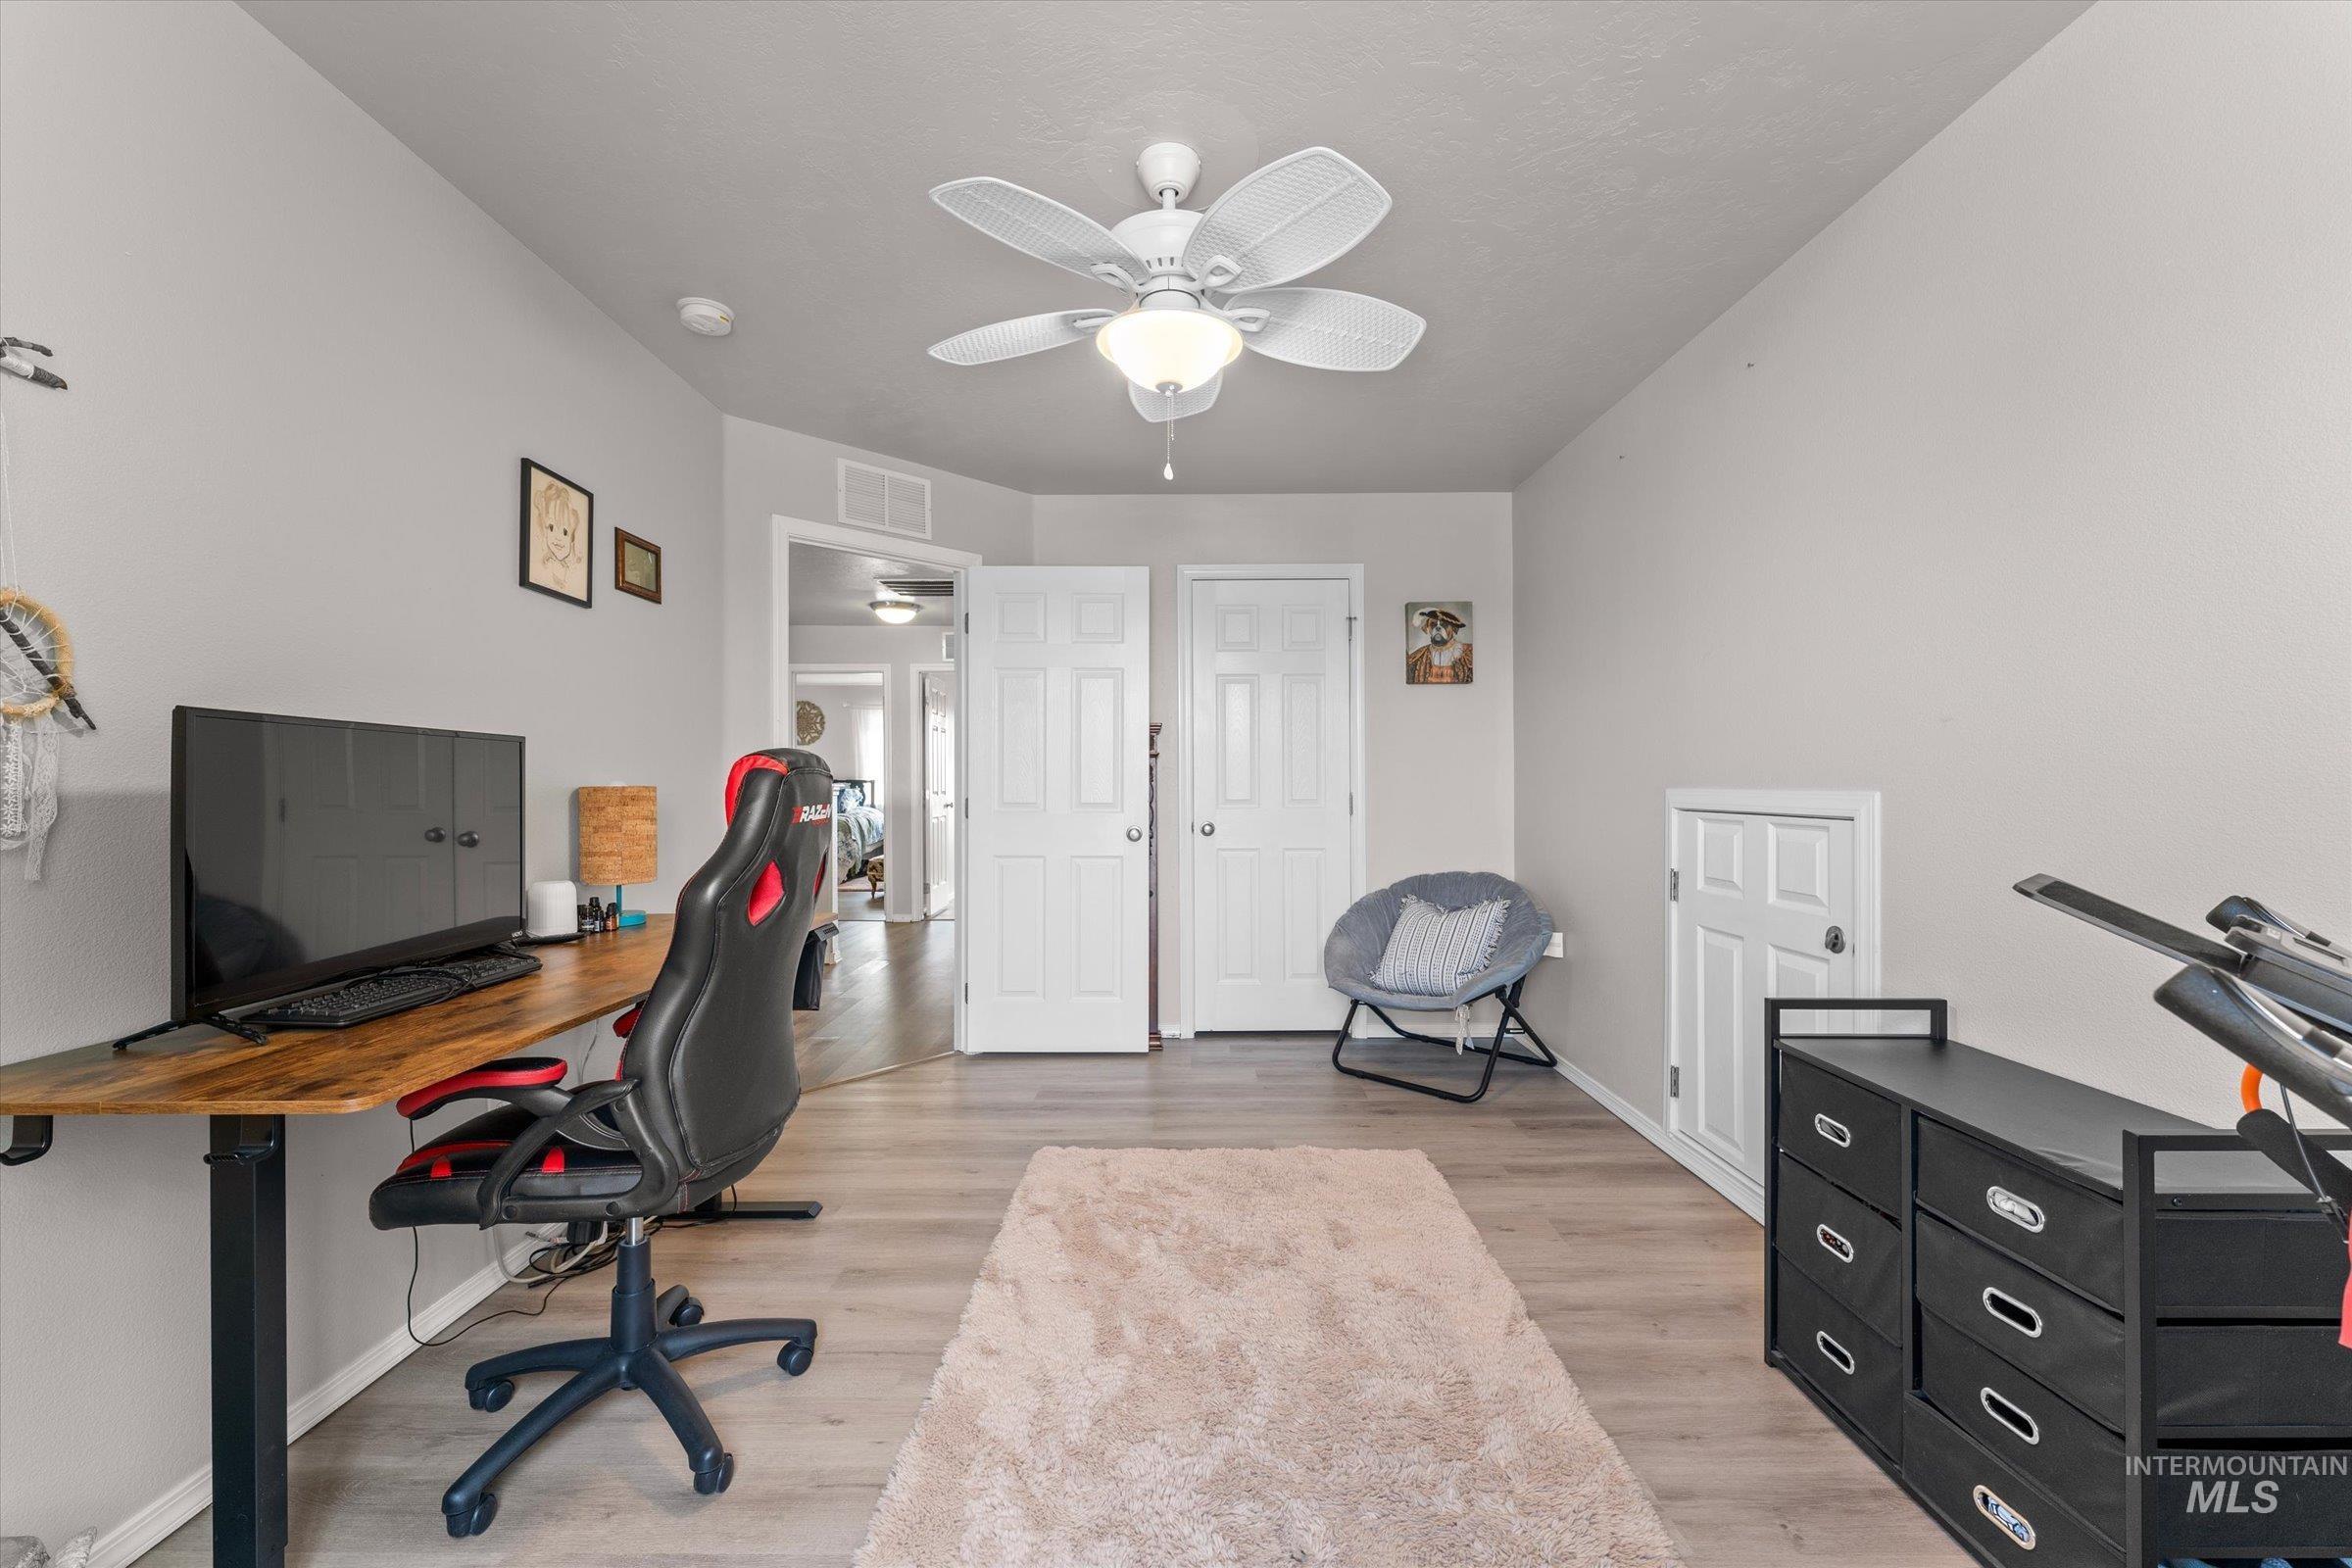
Light wood-finish flooring, ceiling fan with integrated lighting, and neutral wall tones
-
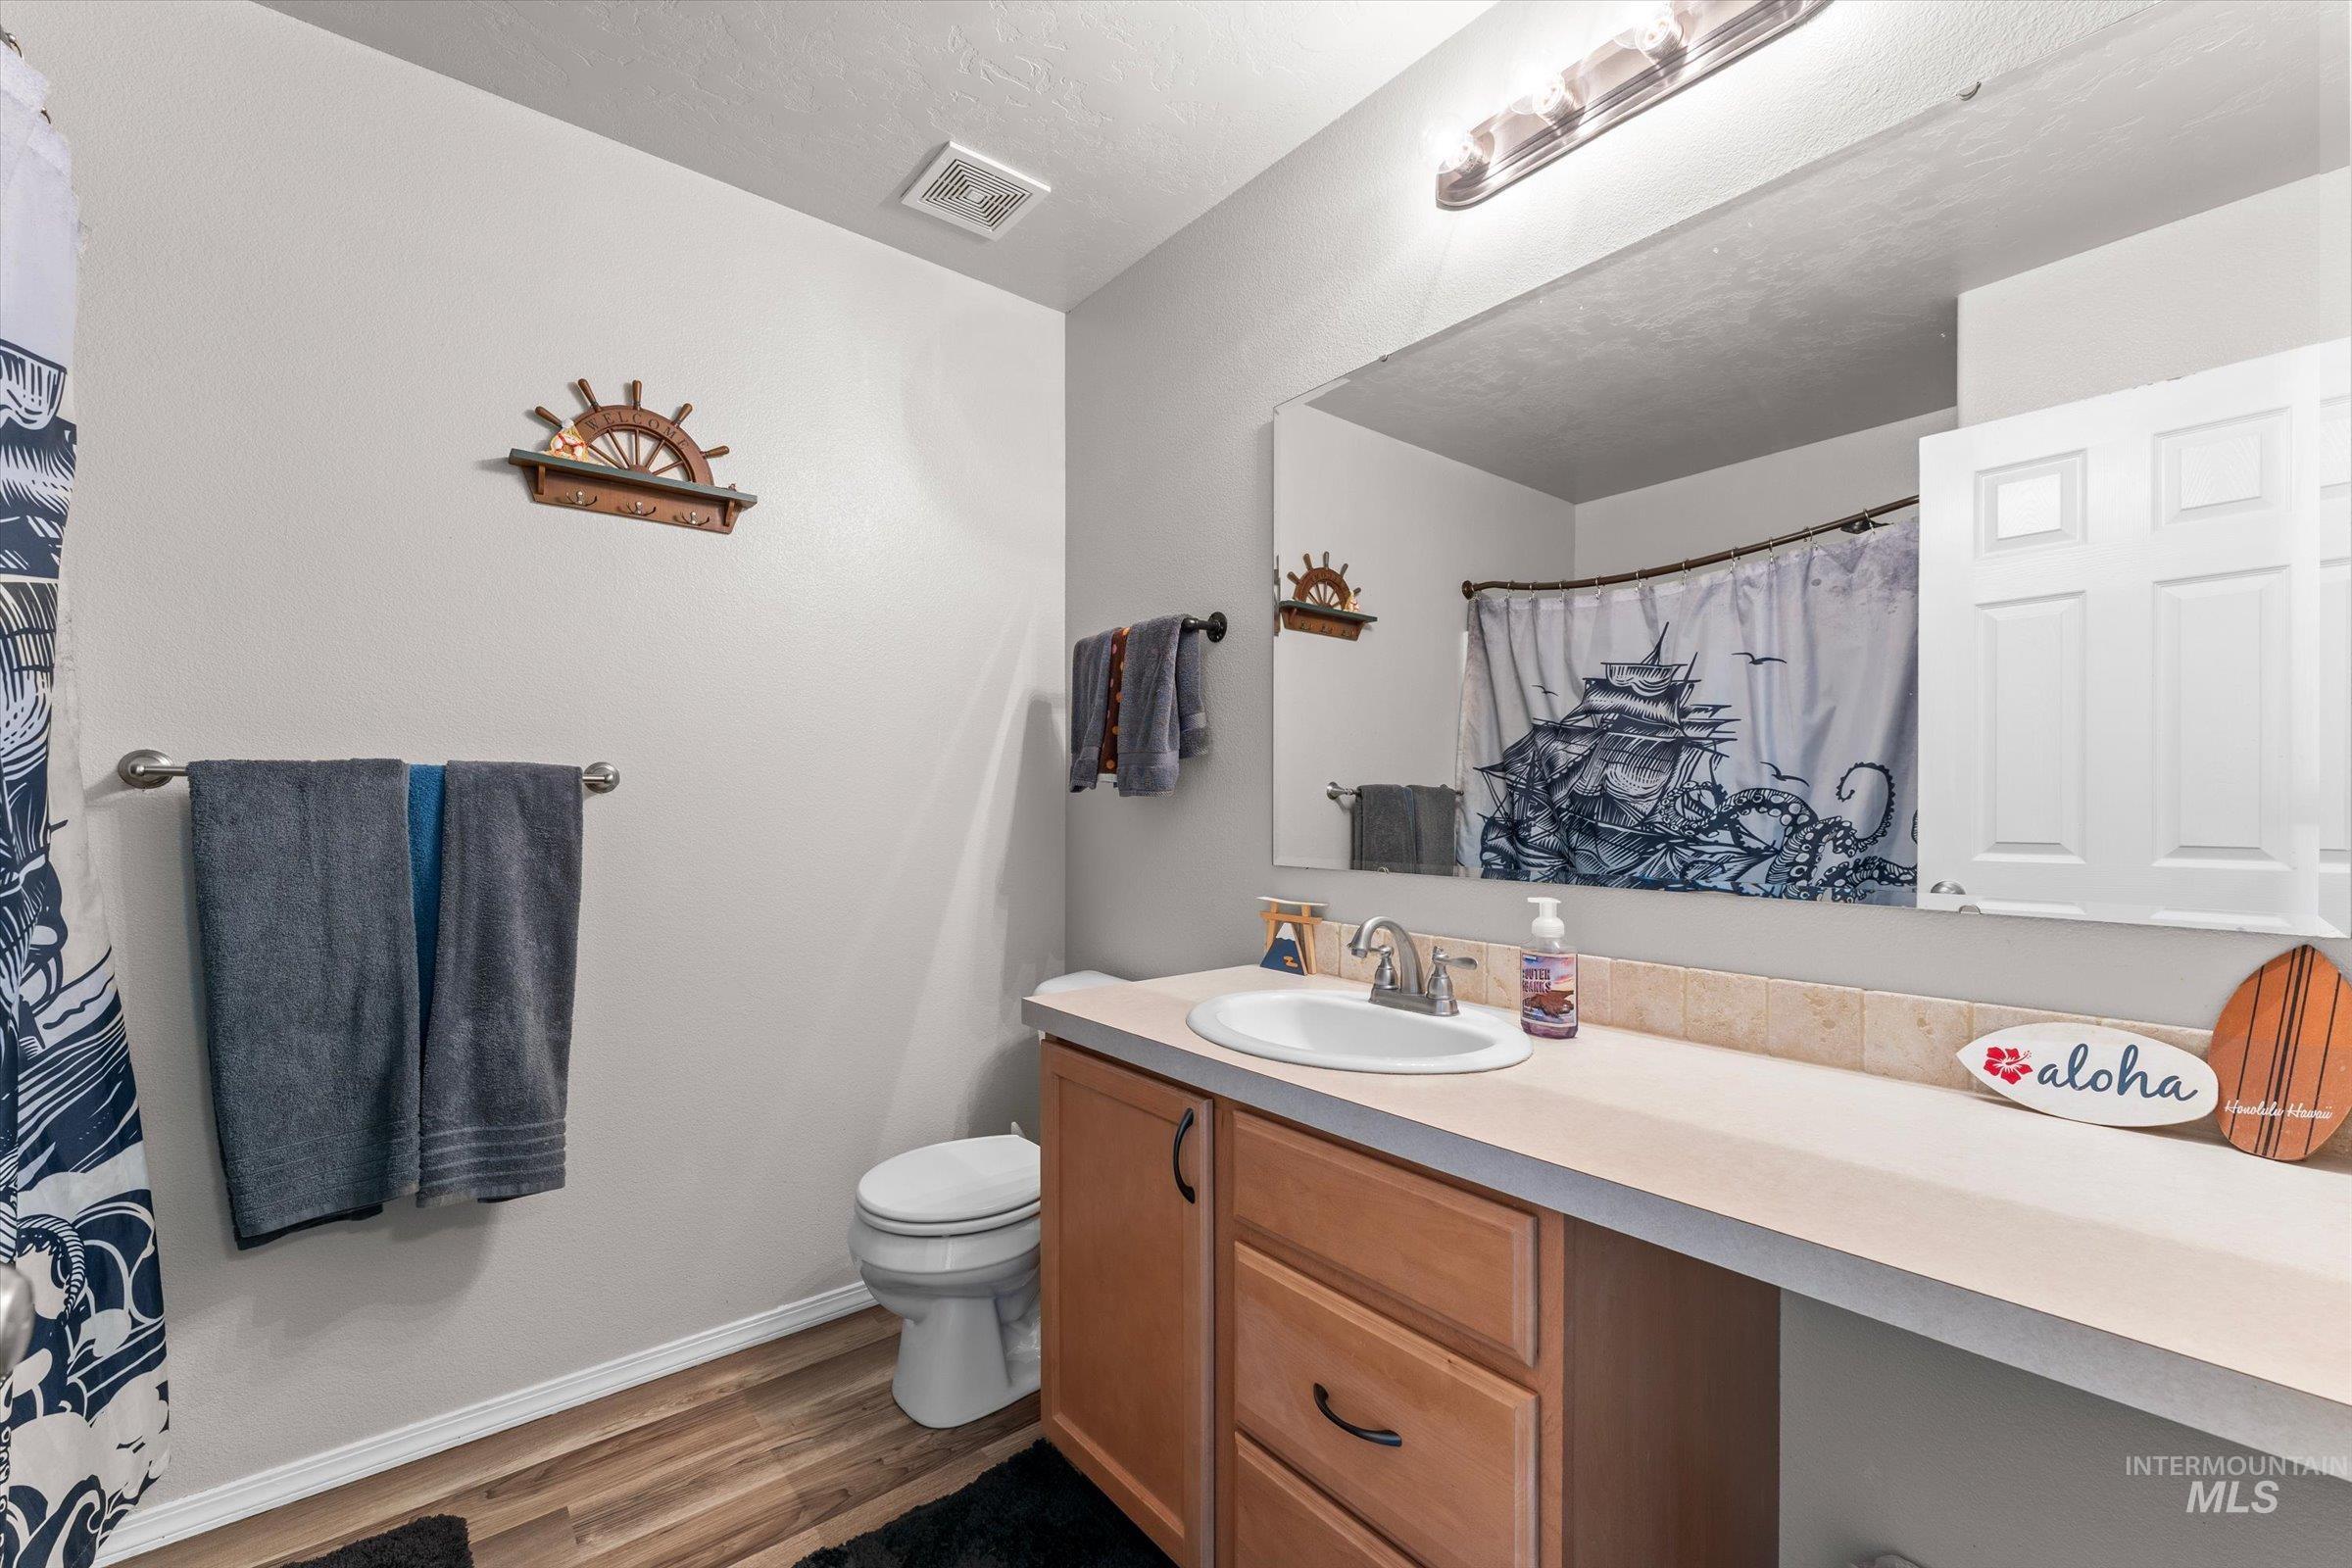
Wood-finish flooring with a white toilet
-
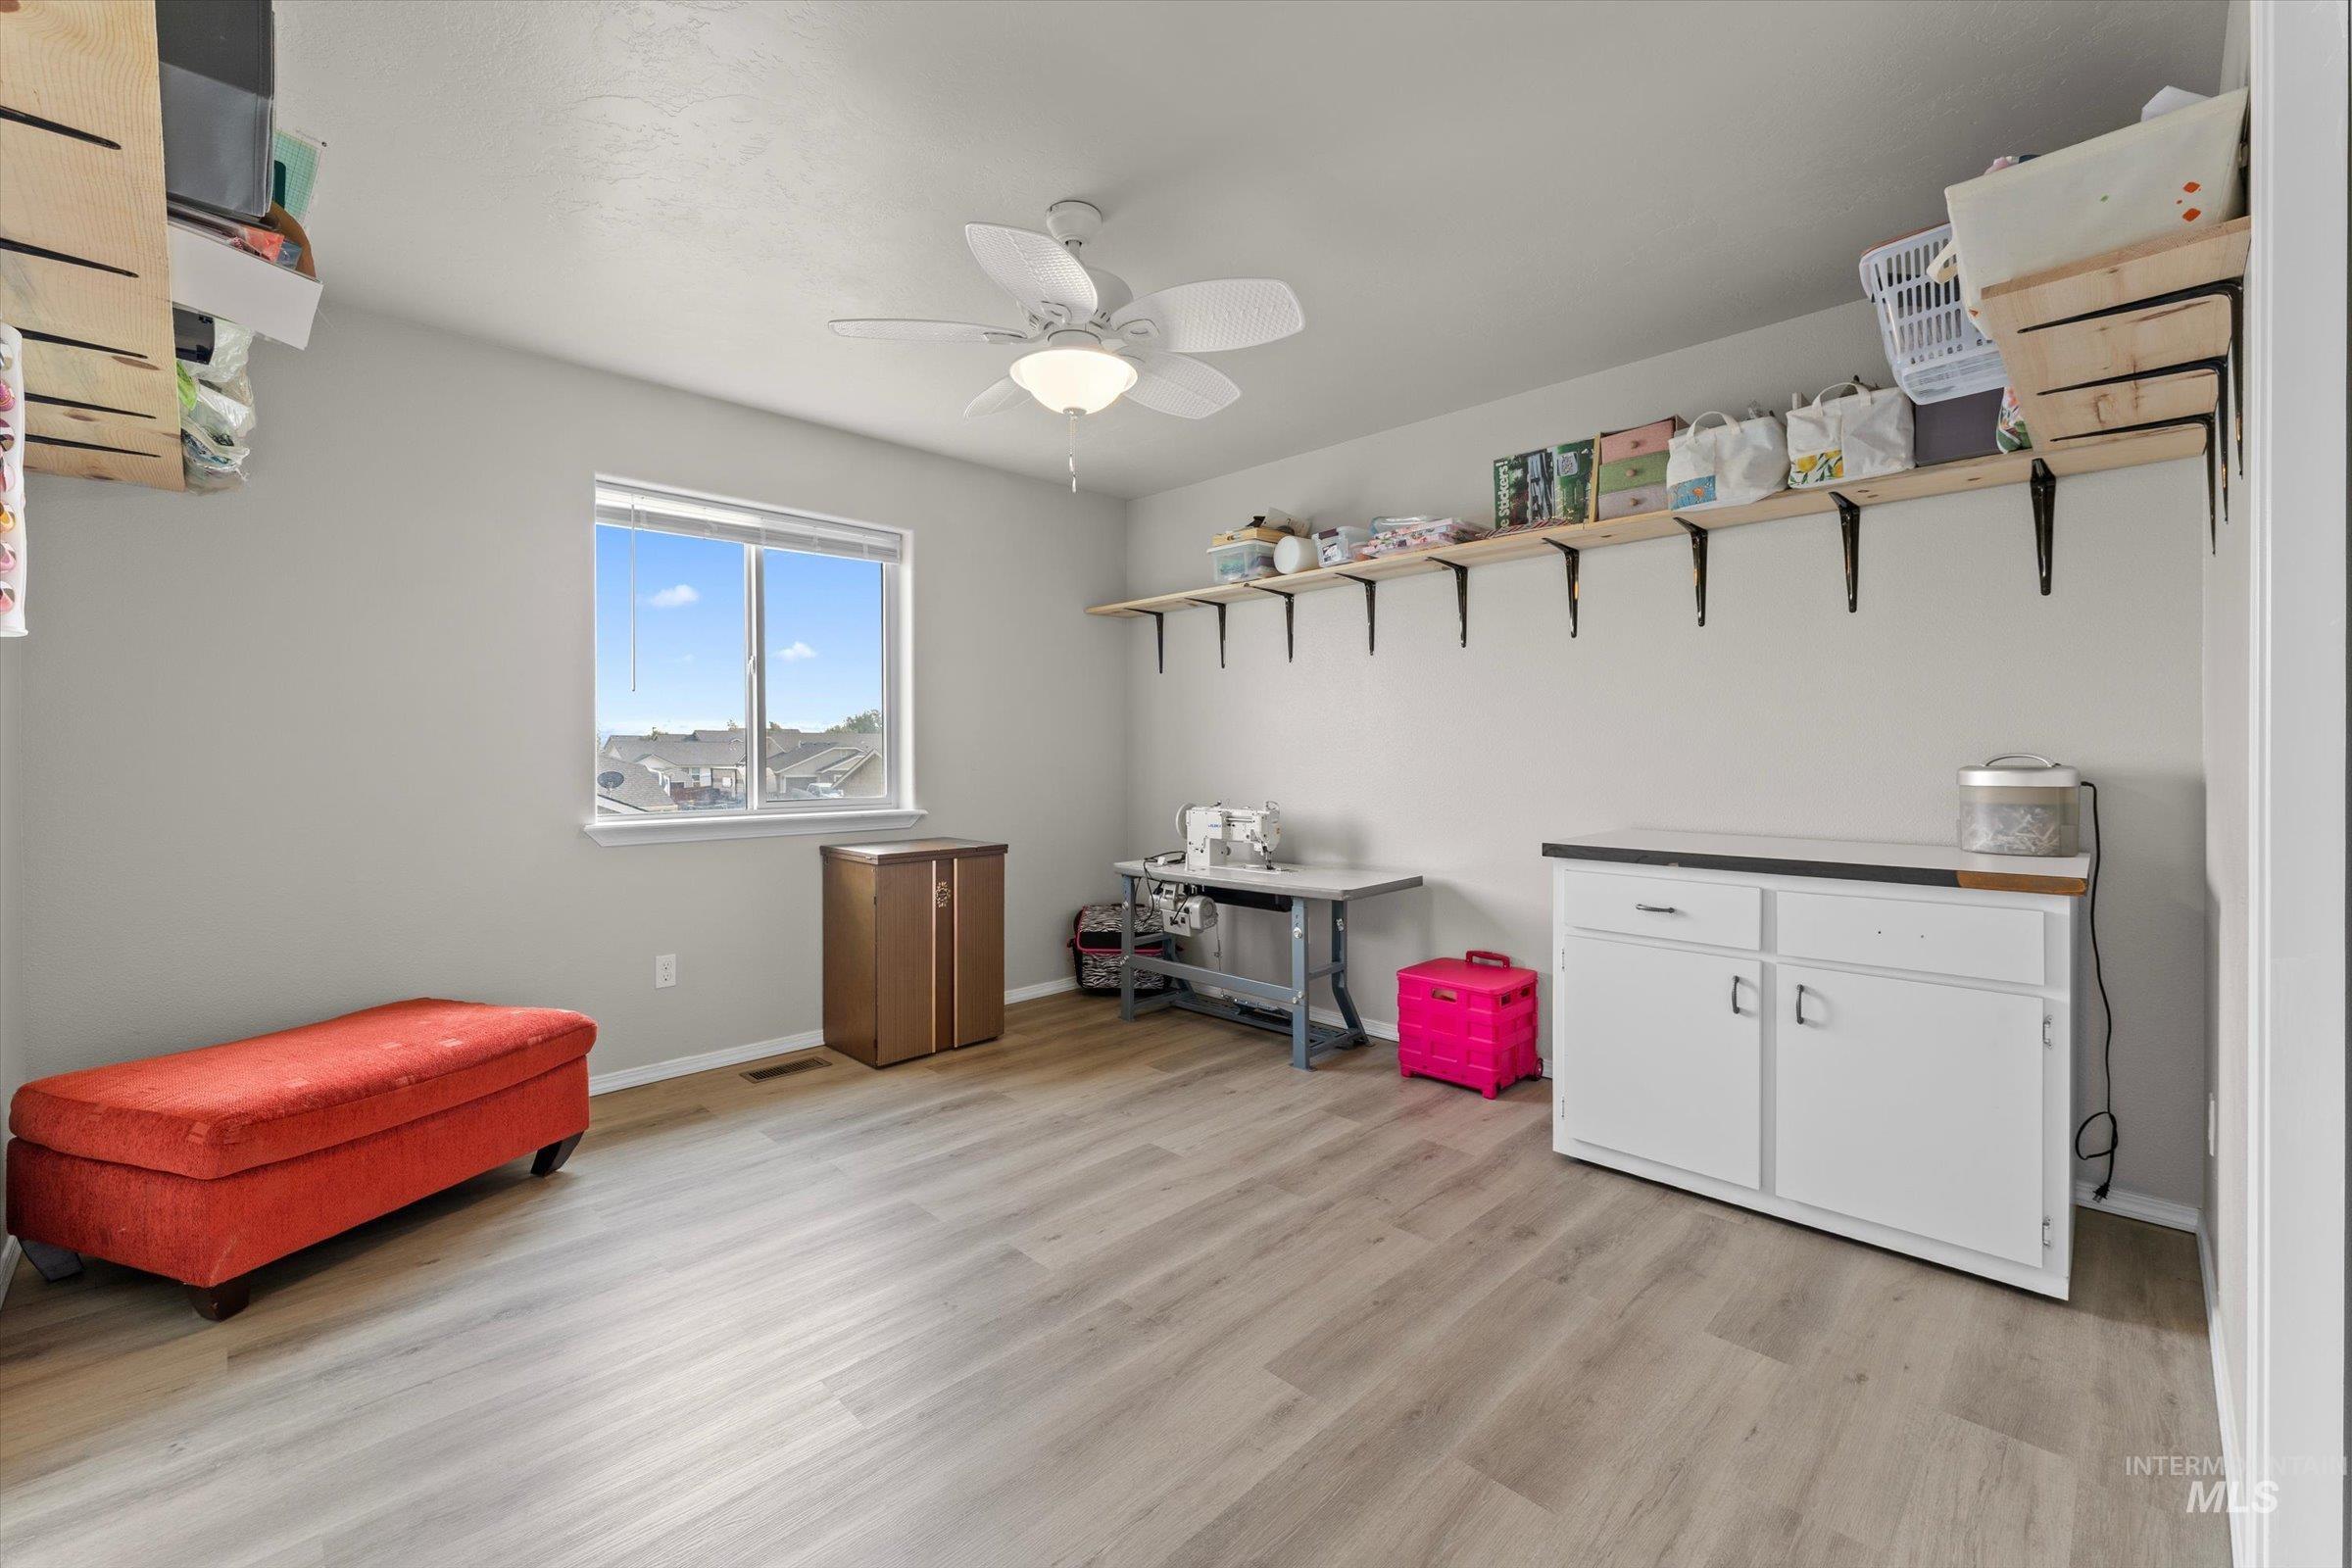
Wood-finish flooring with a ceiling fan, a double-paned window, and built-in shelving
-
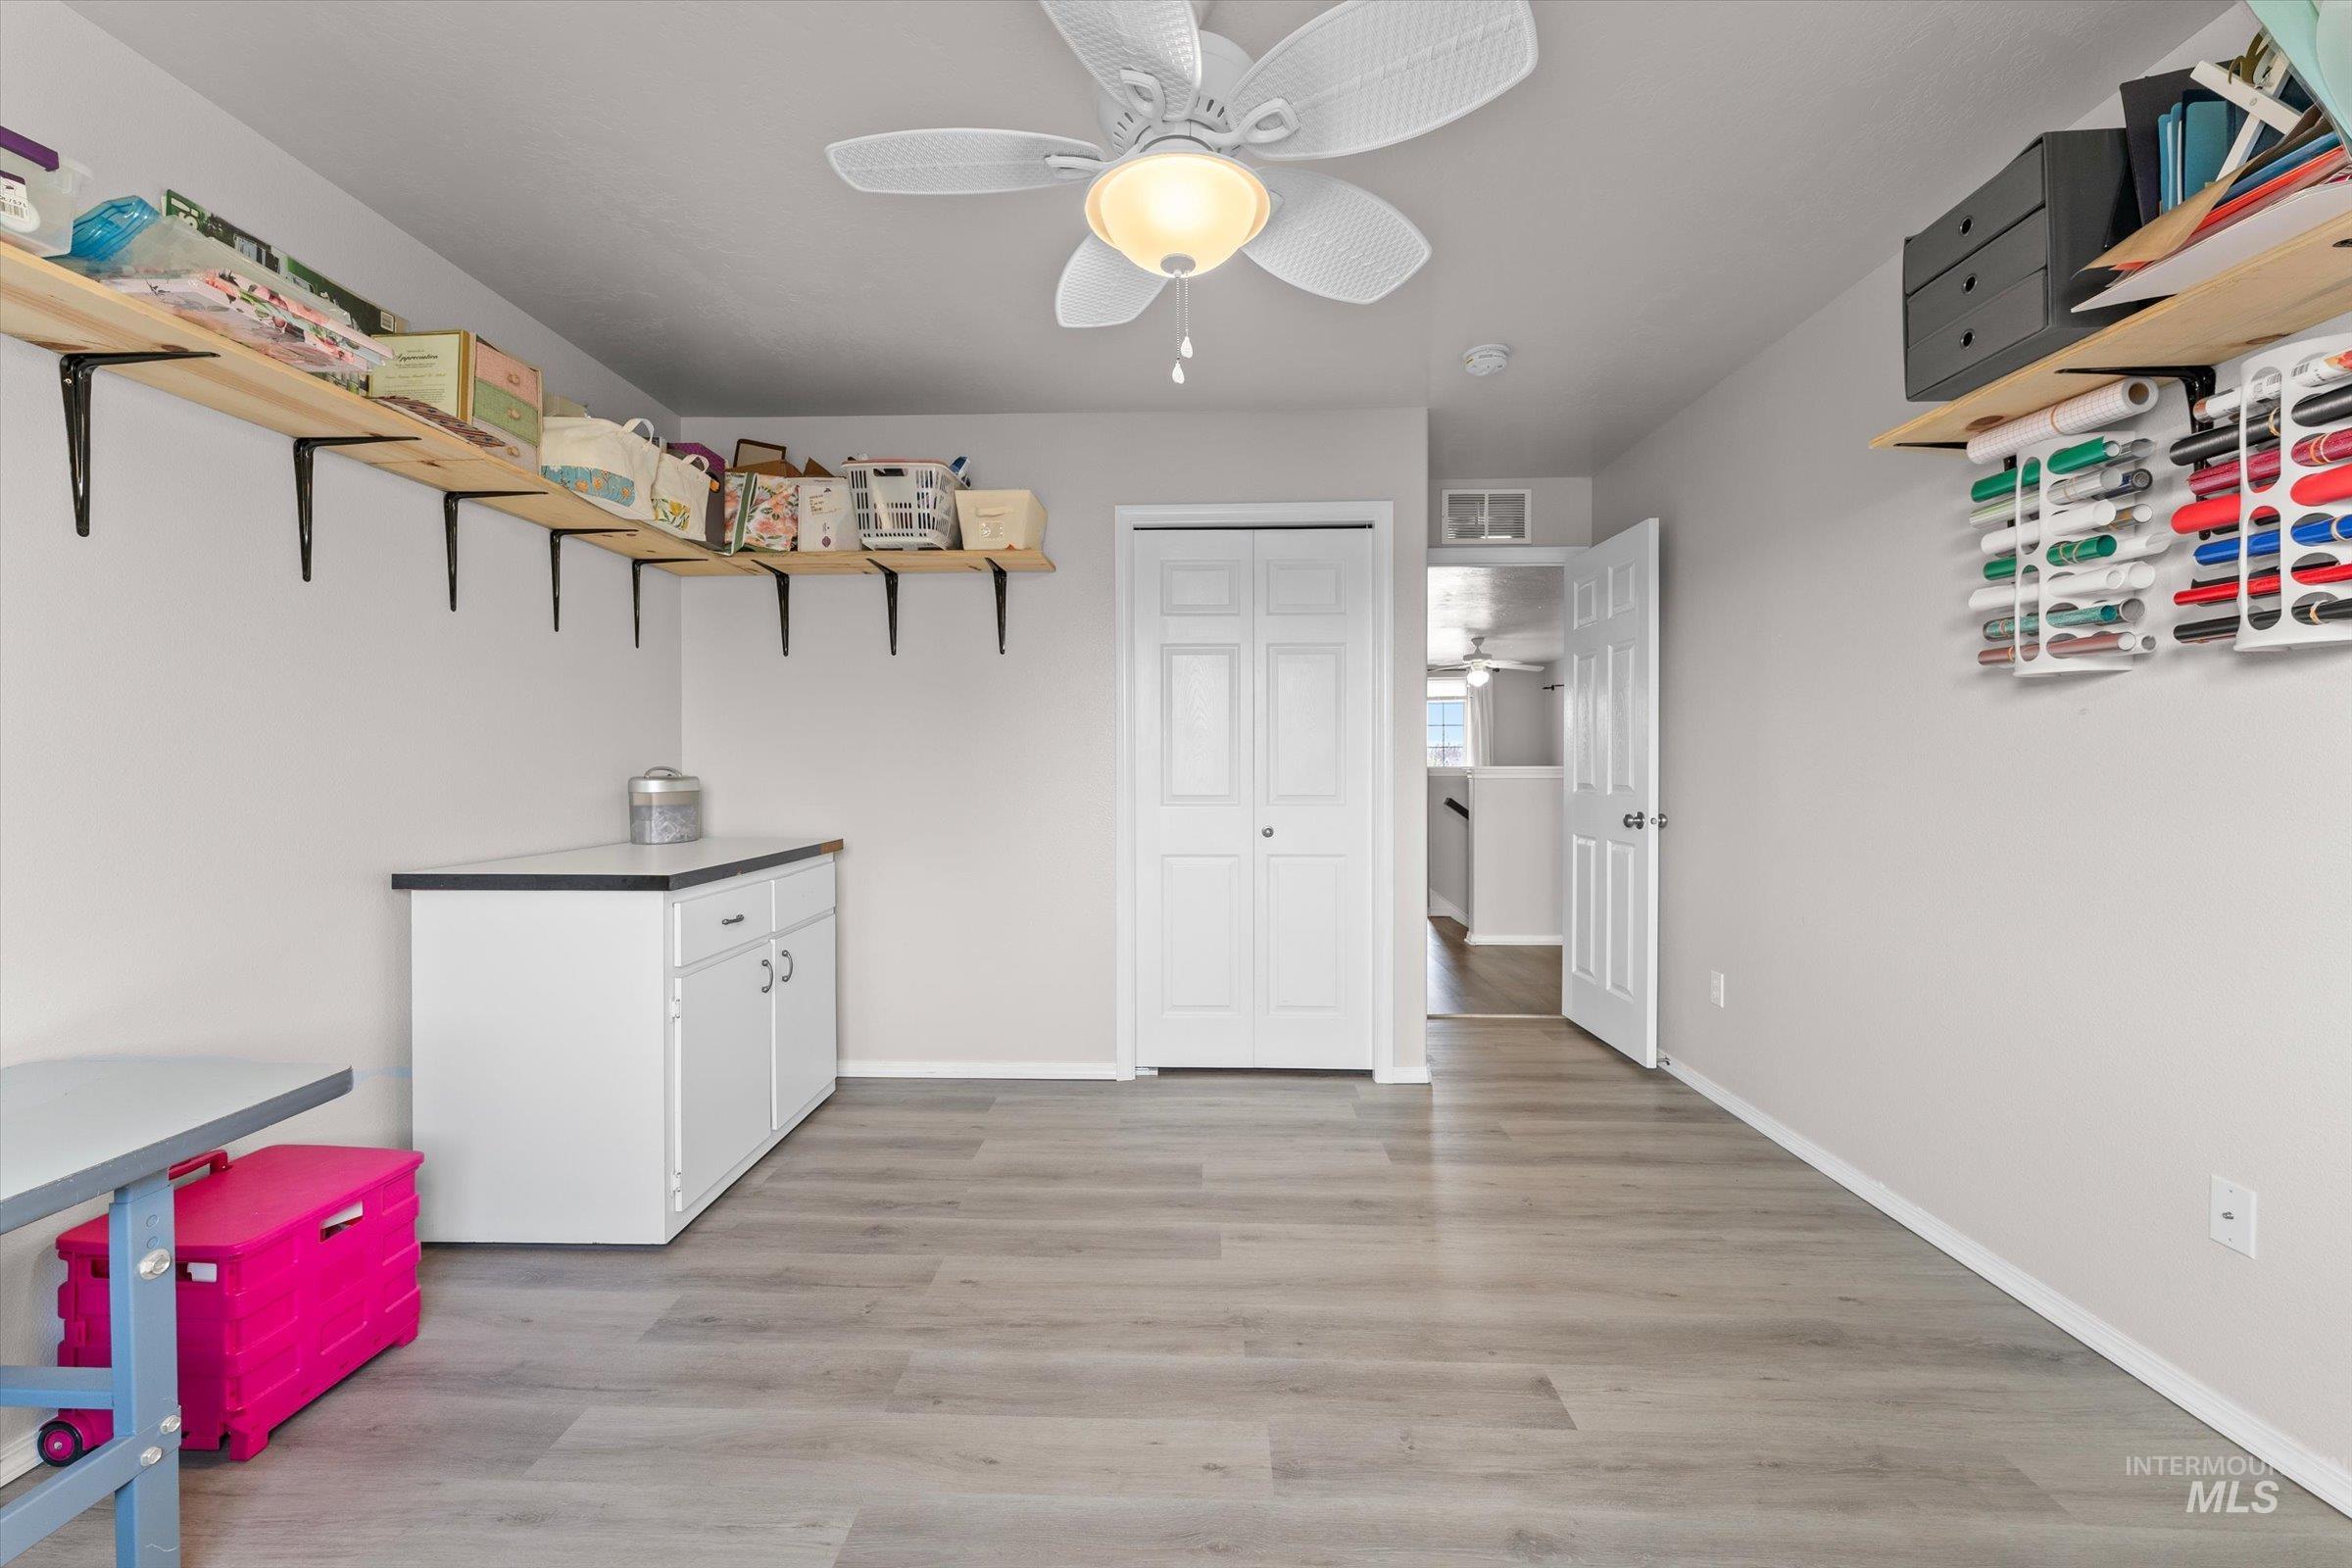
Wood-finish flooring with white baseboards, a ceiling fan with integrated lighting, and a double-door closet
-
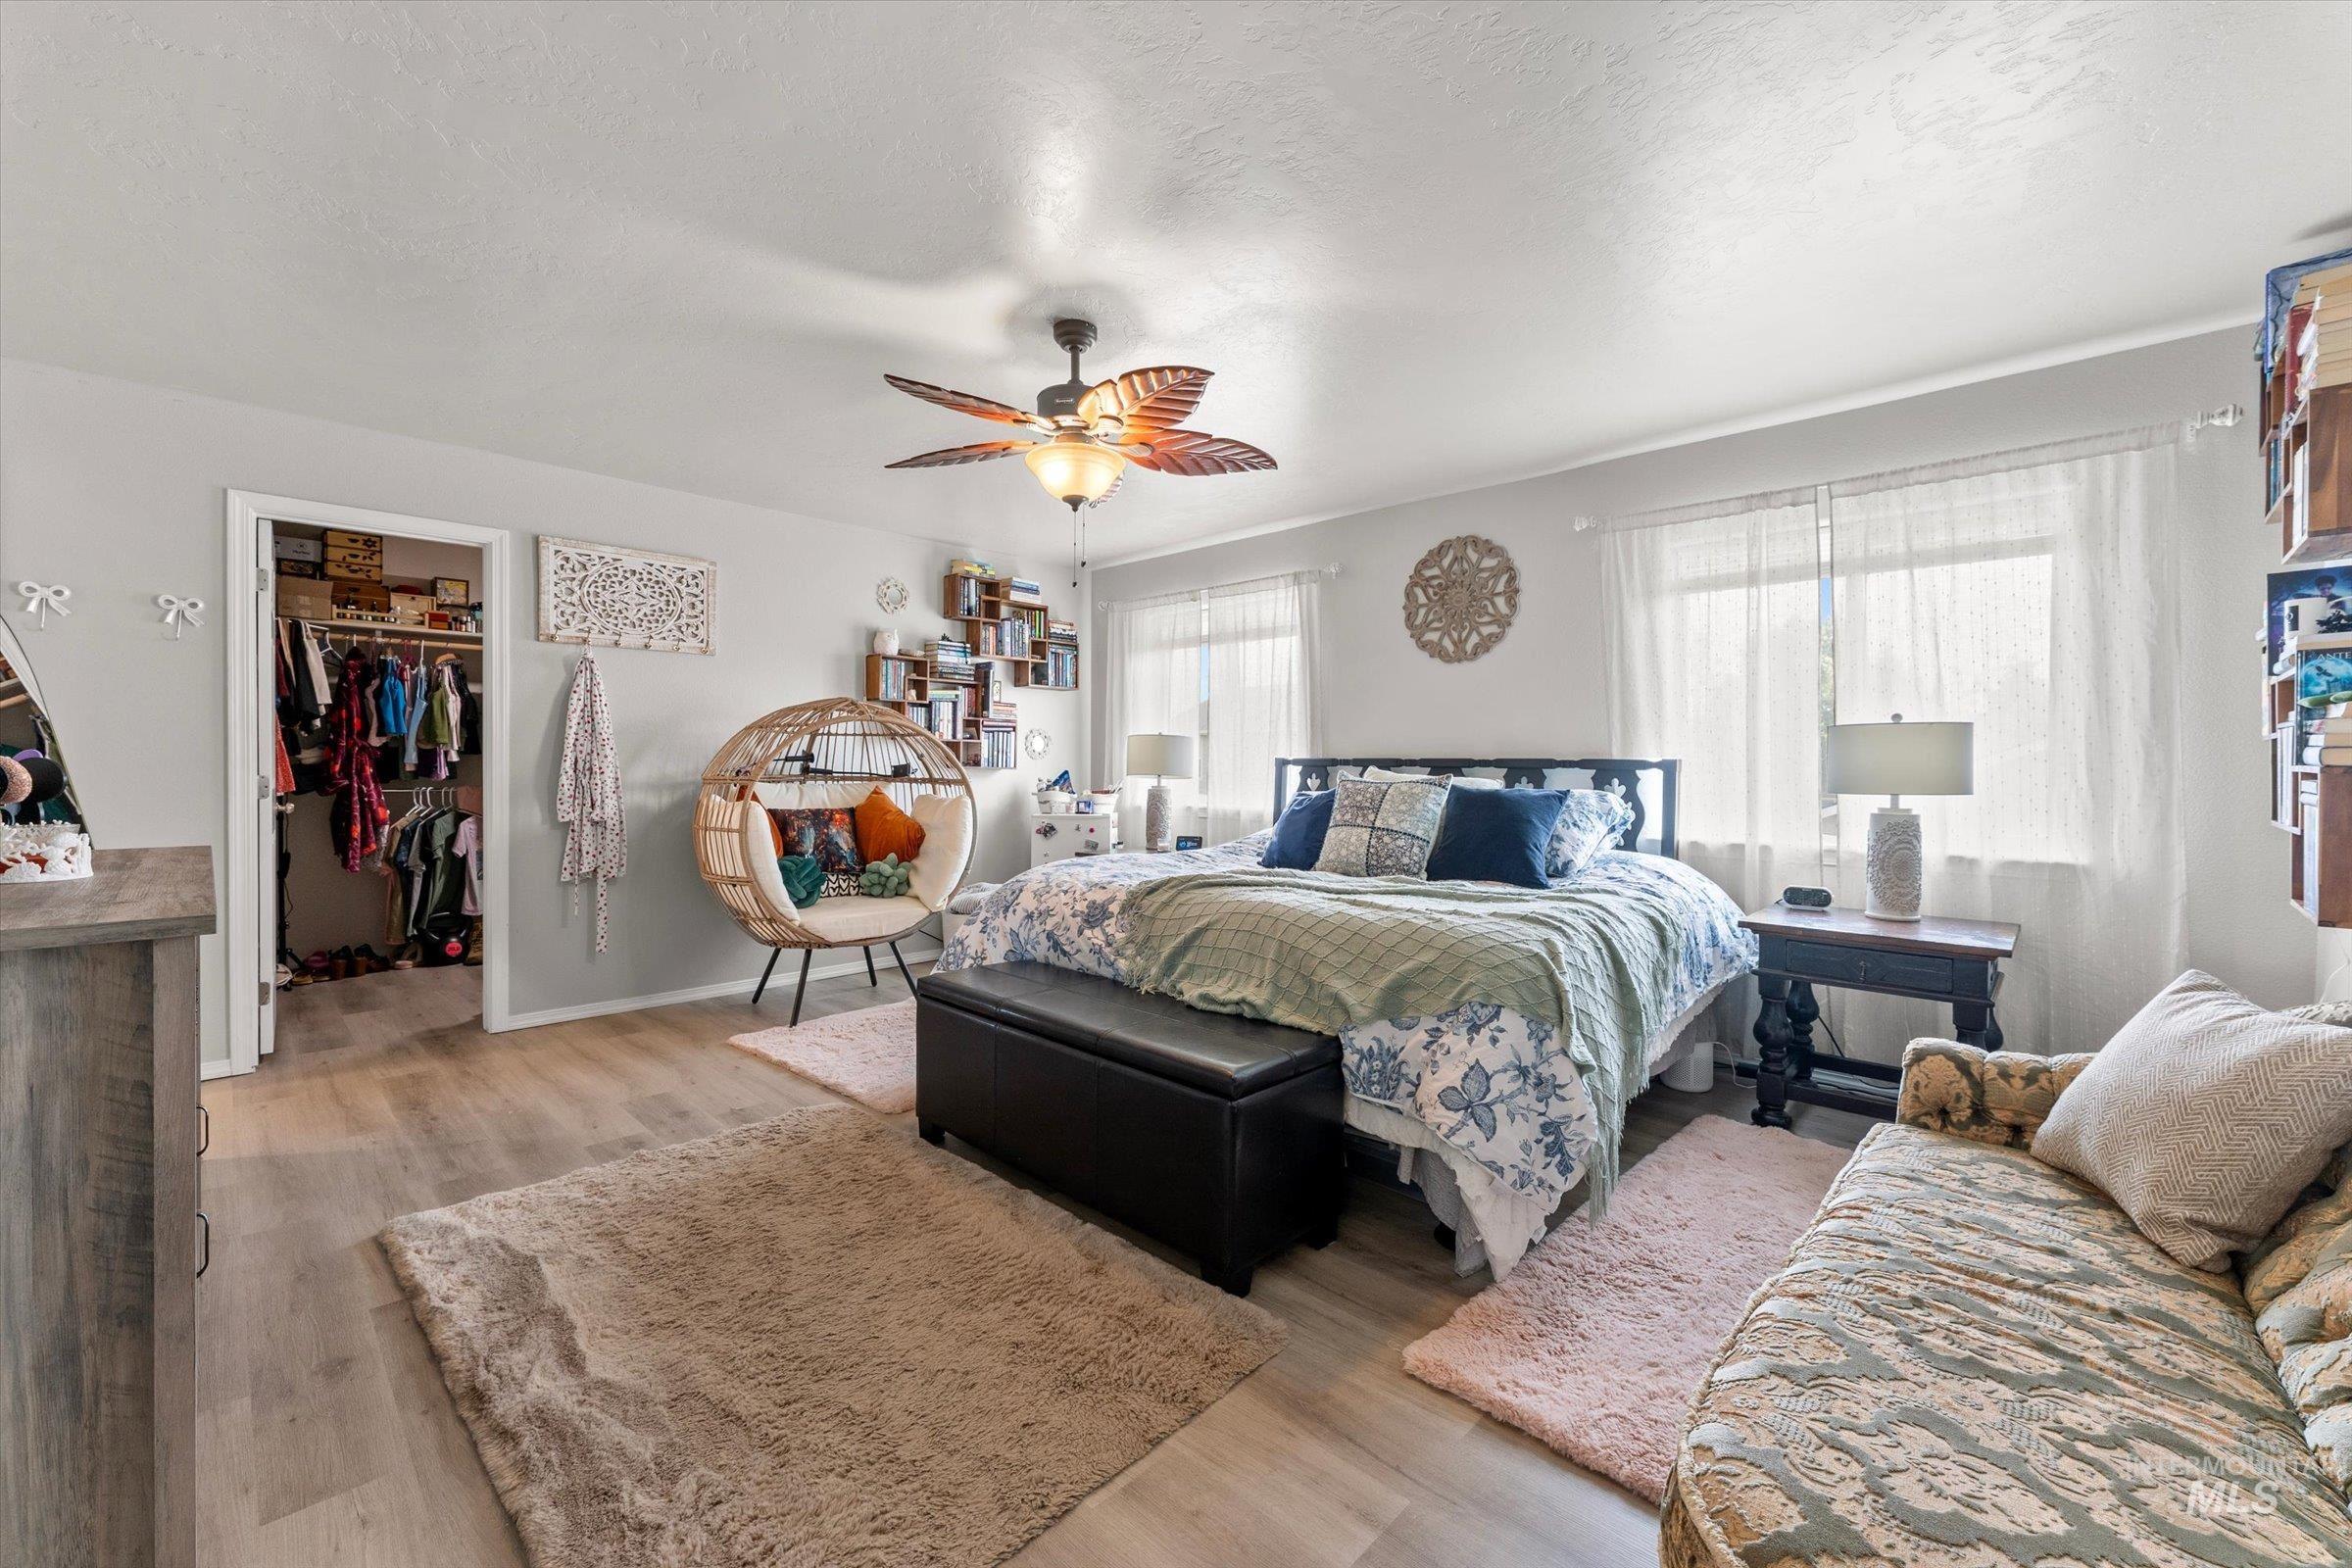
Light wood-finish flooring with a ceiling fan overhead
-
Wood-finish flooring throughout, complemented by a ceiling fan with leaf-shaped blades
-
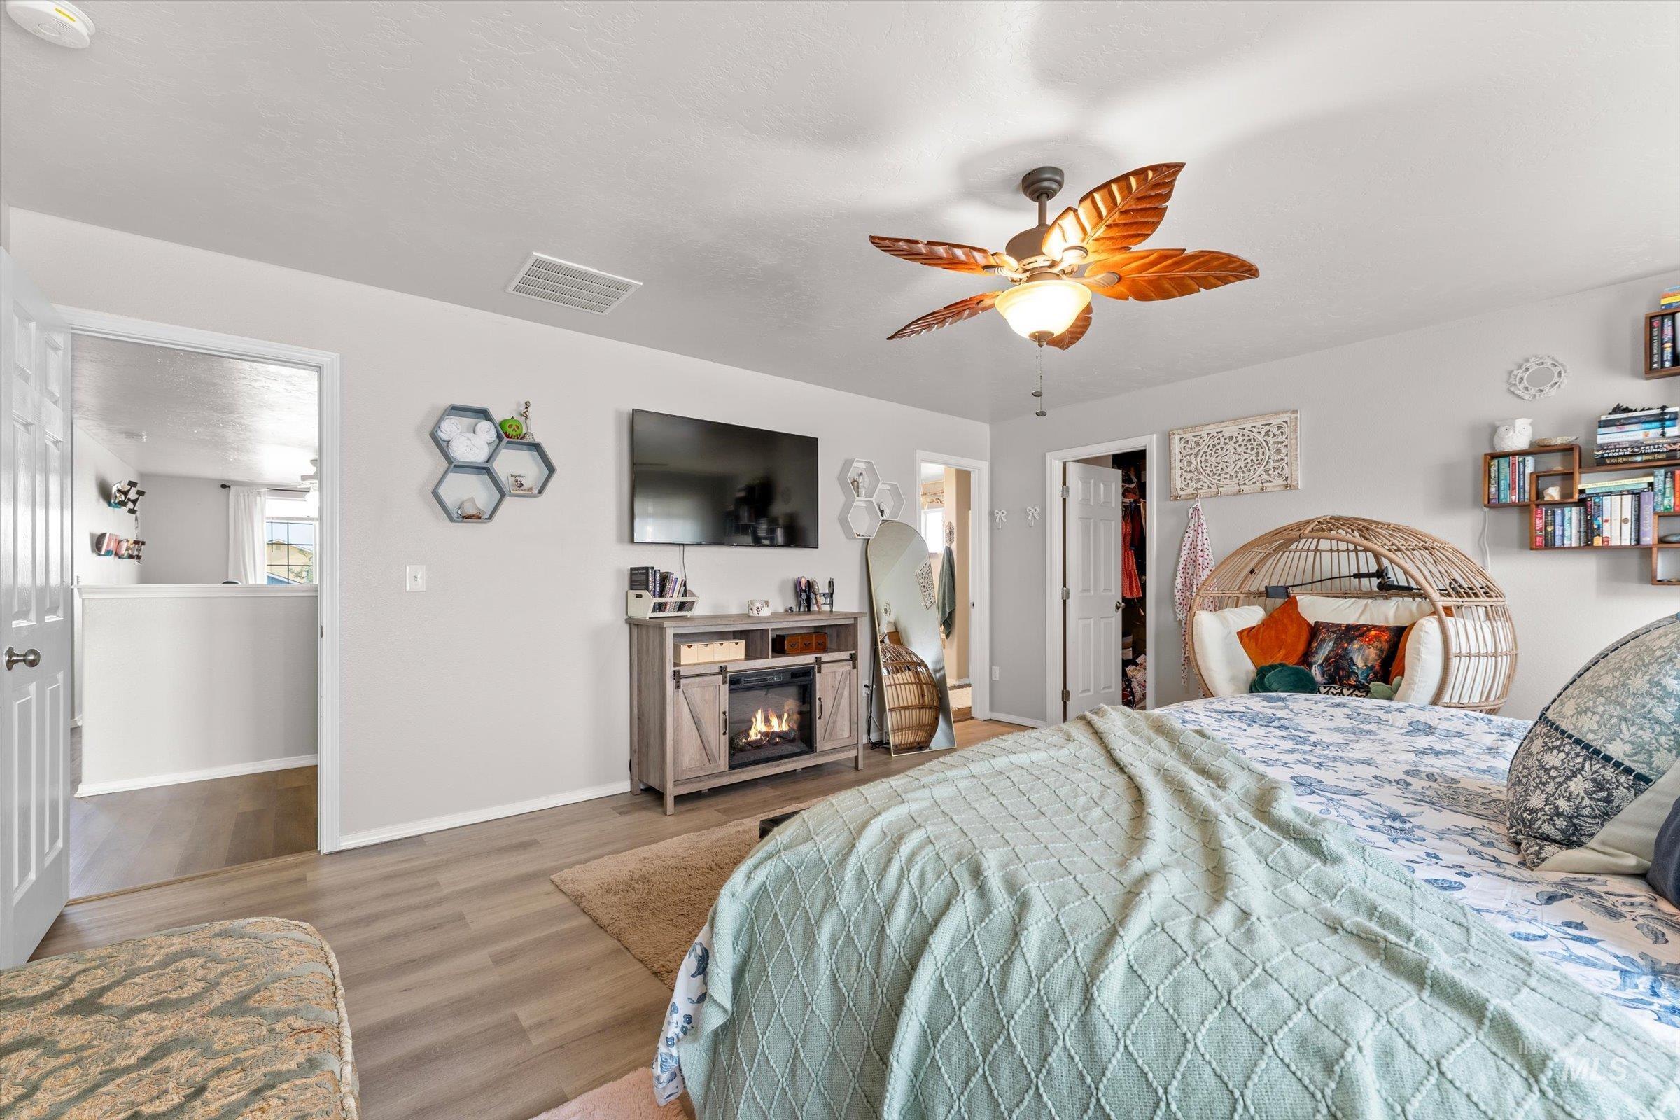
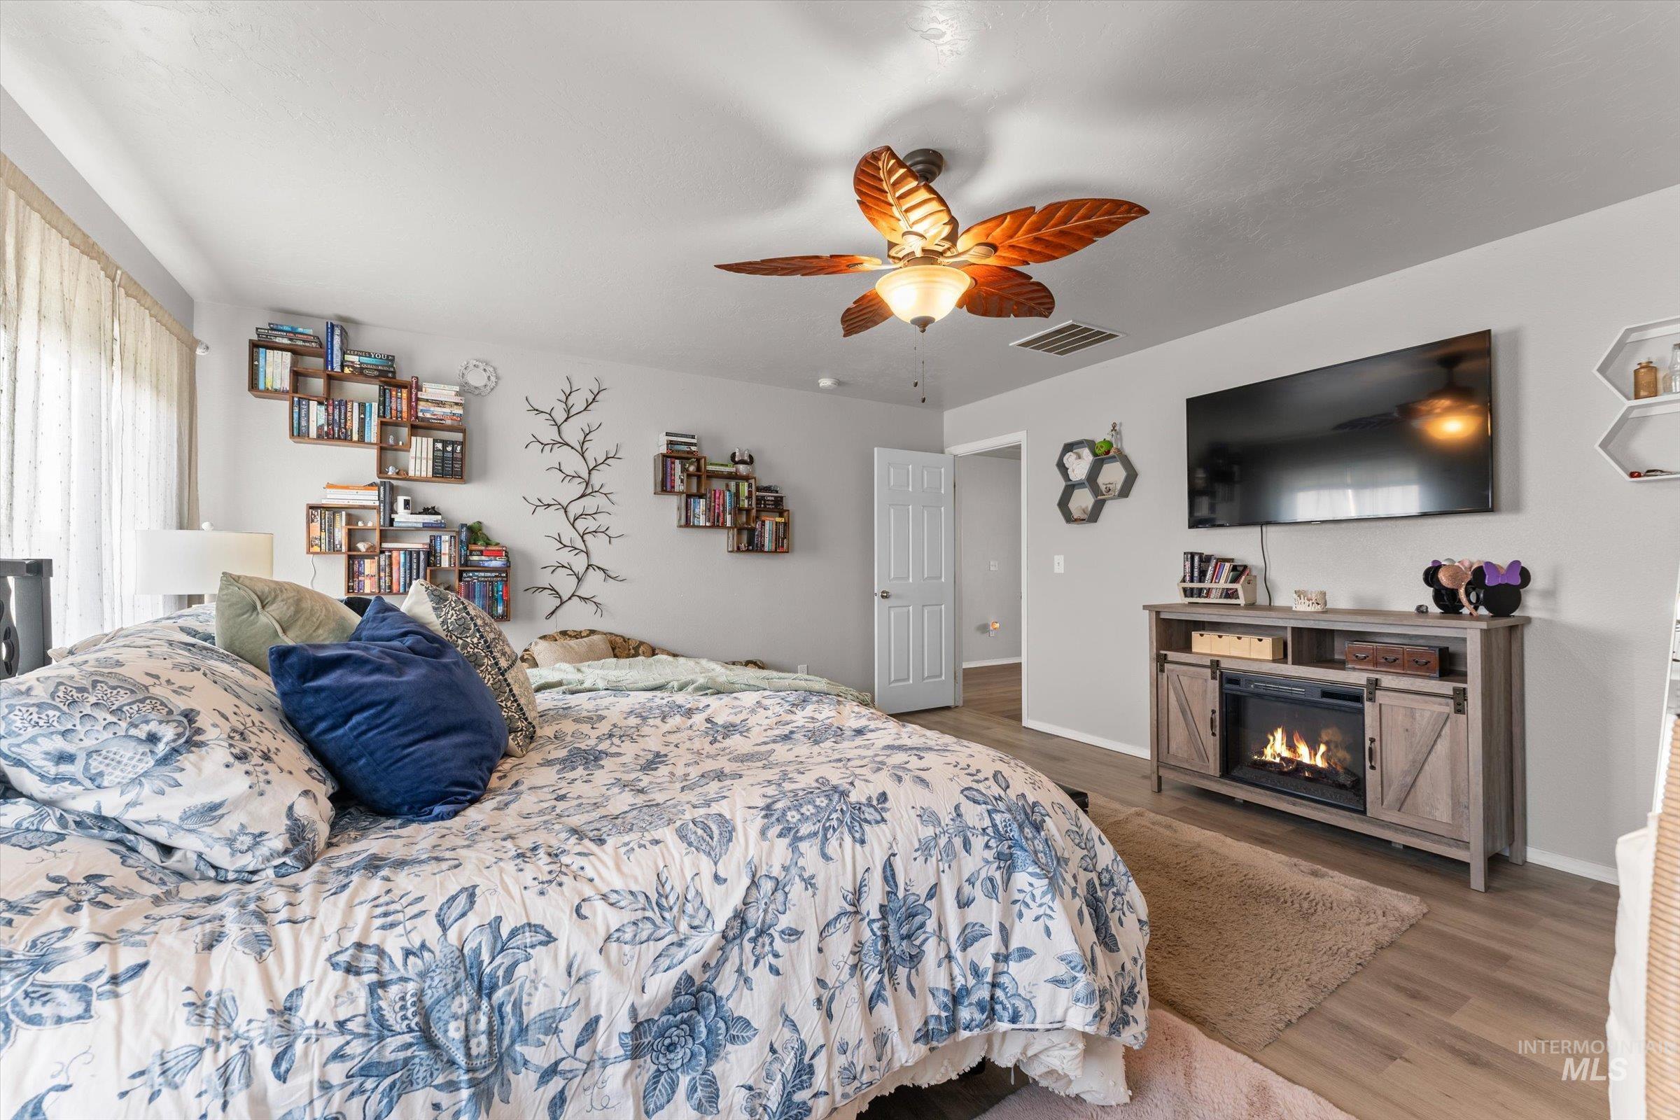
Wood-finish flooring, ceiling fan with integrated lighting, built-in entertainment console with electric fireplace, and built-in shelving
-
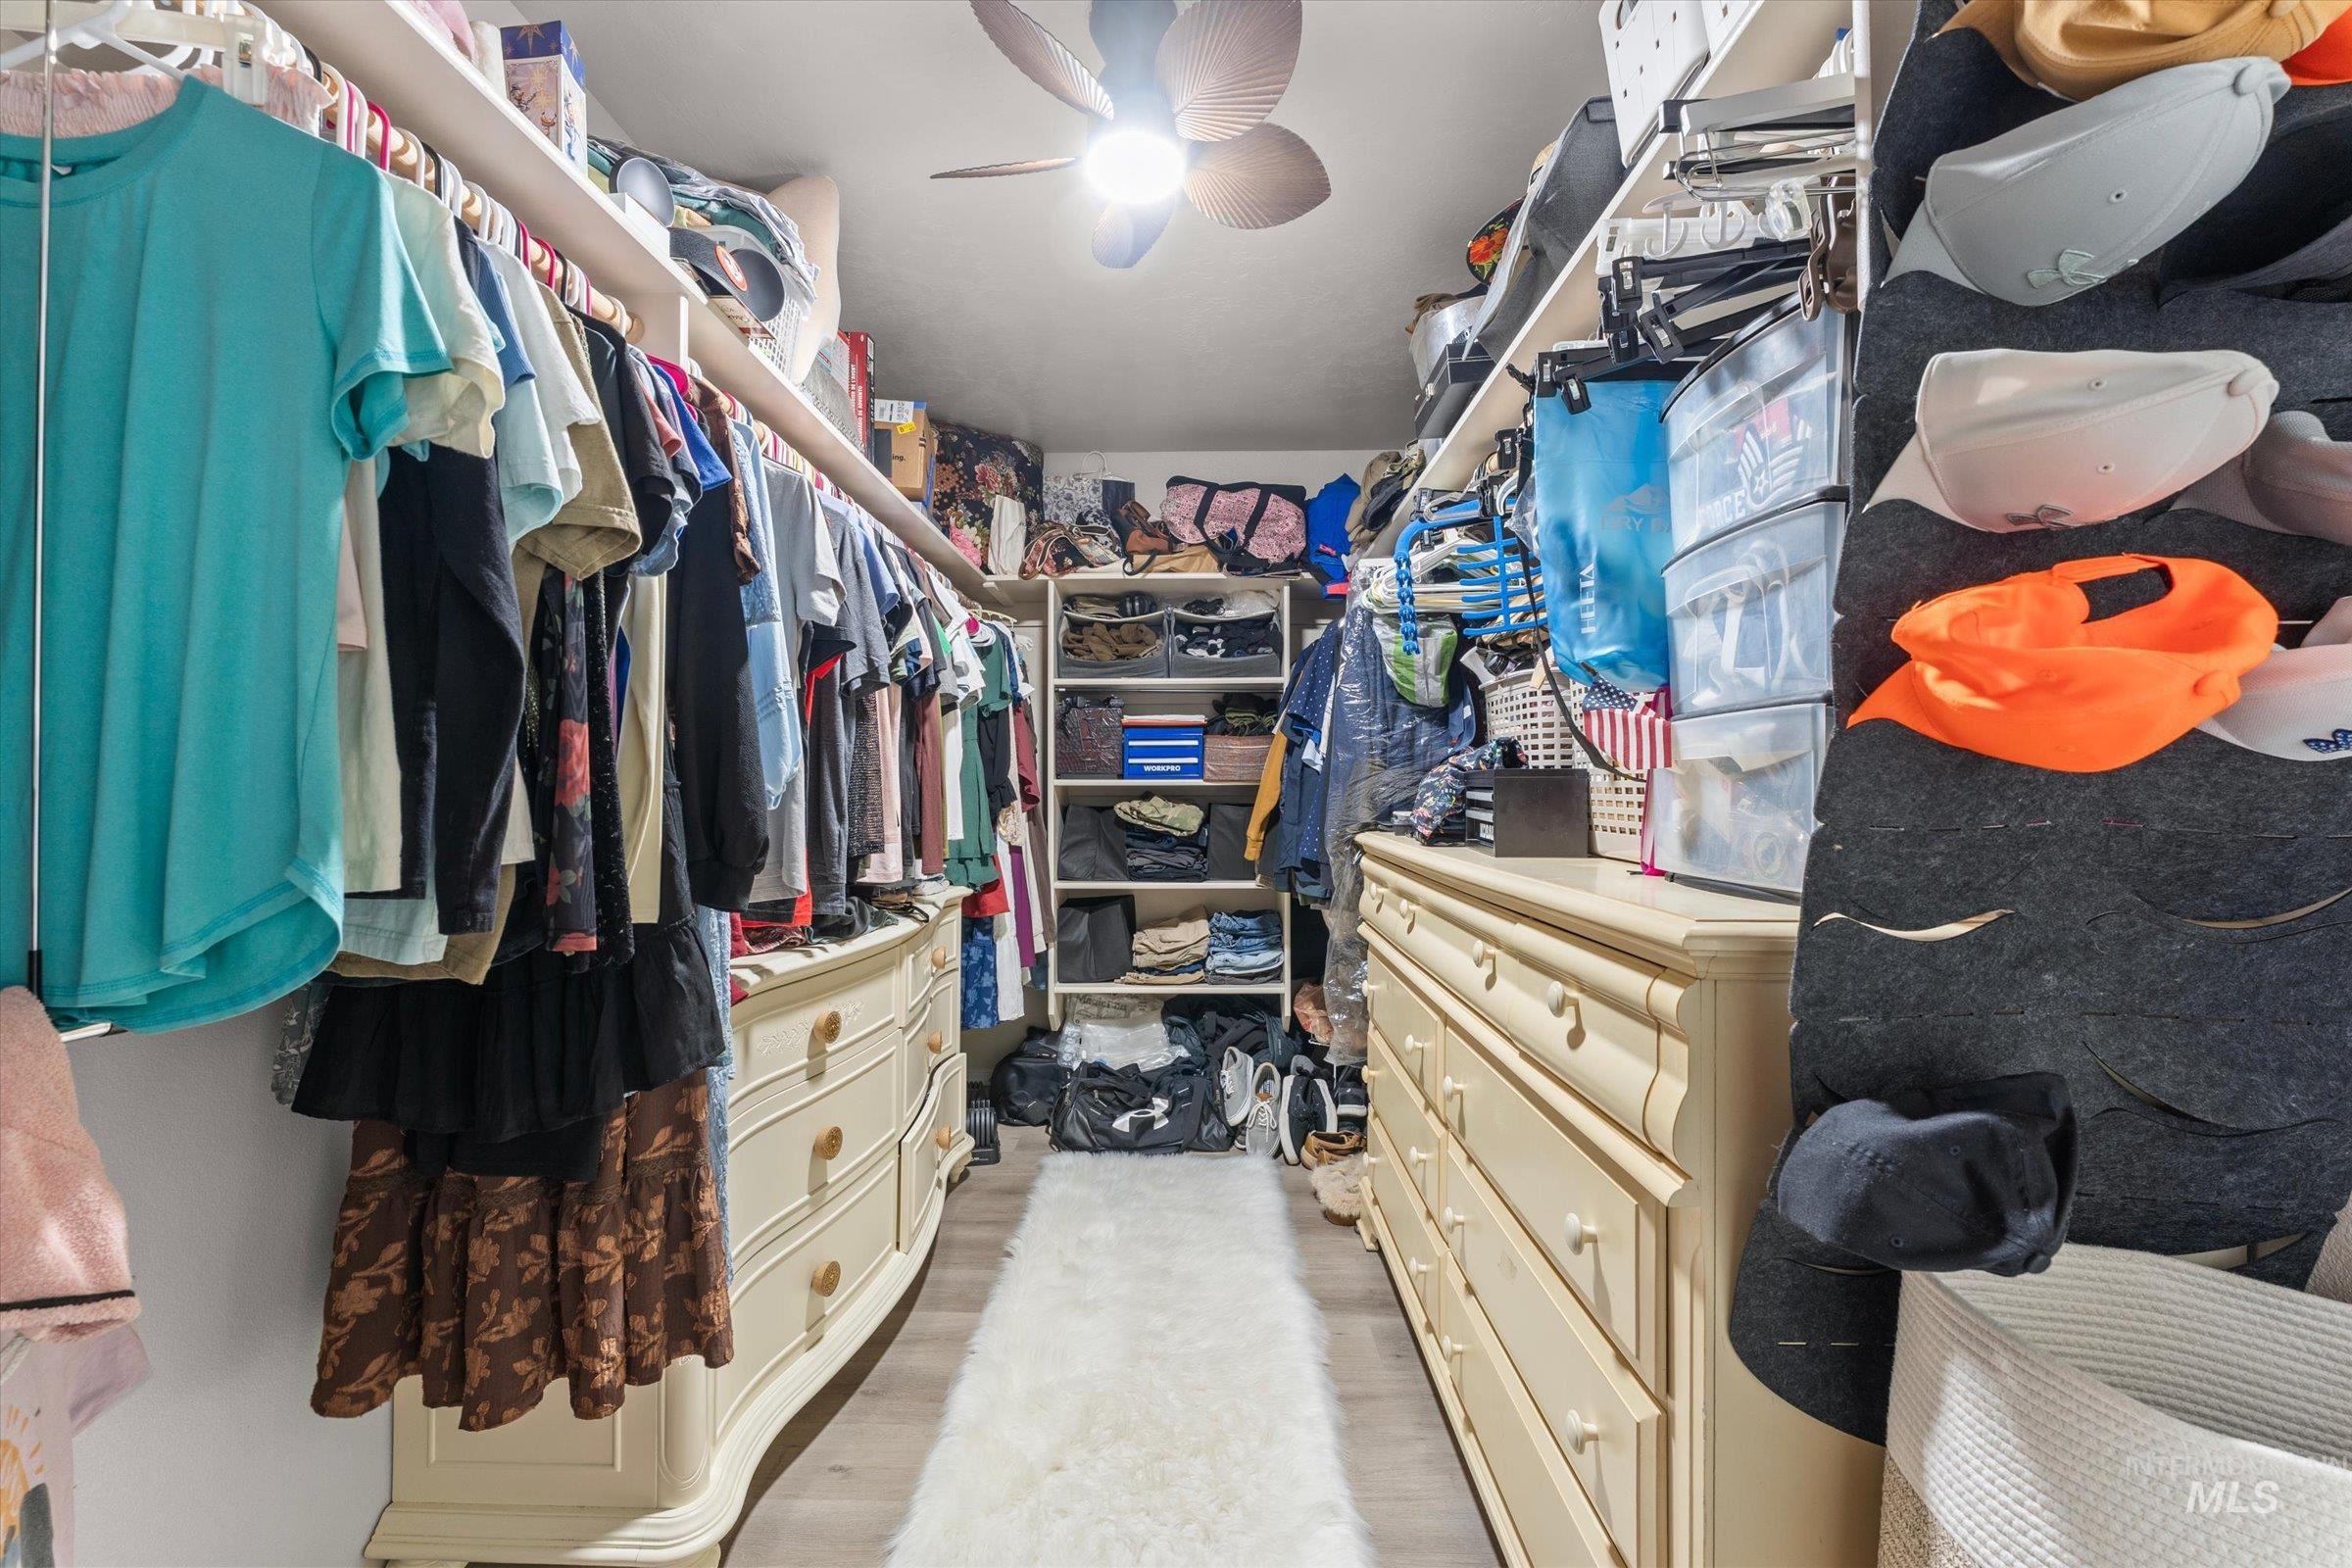
Additional content
-
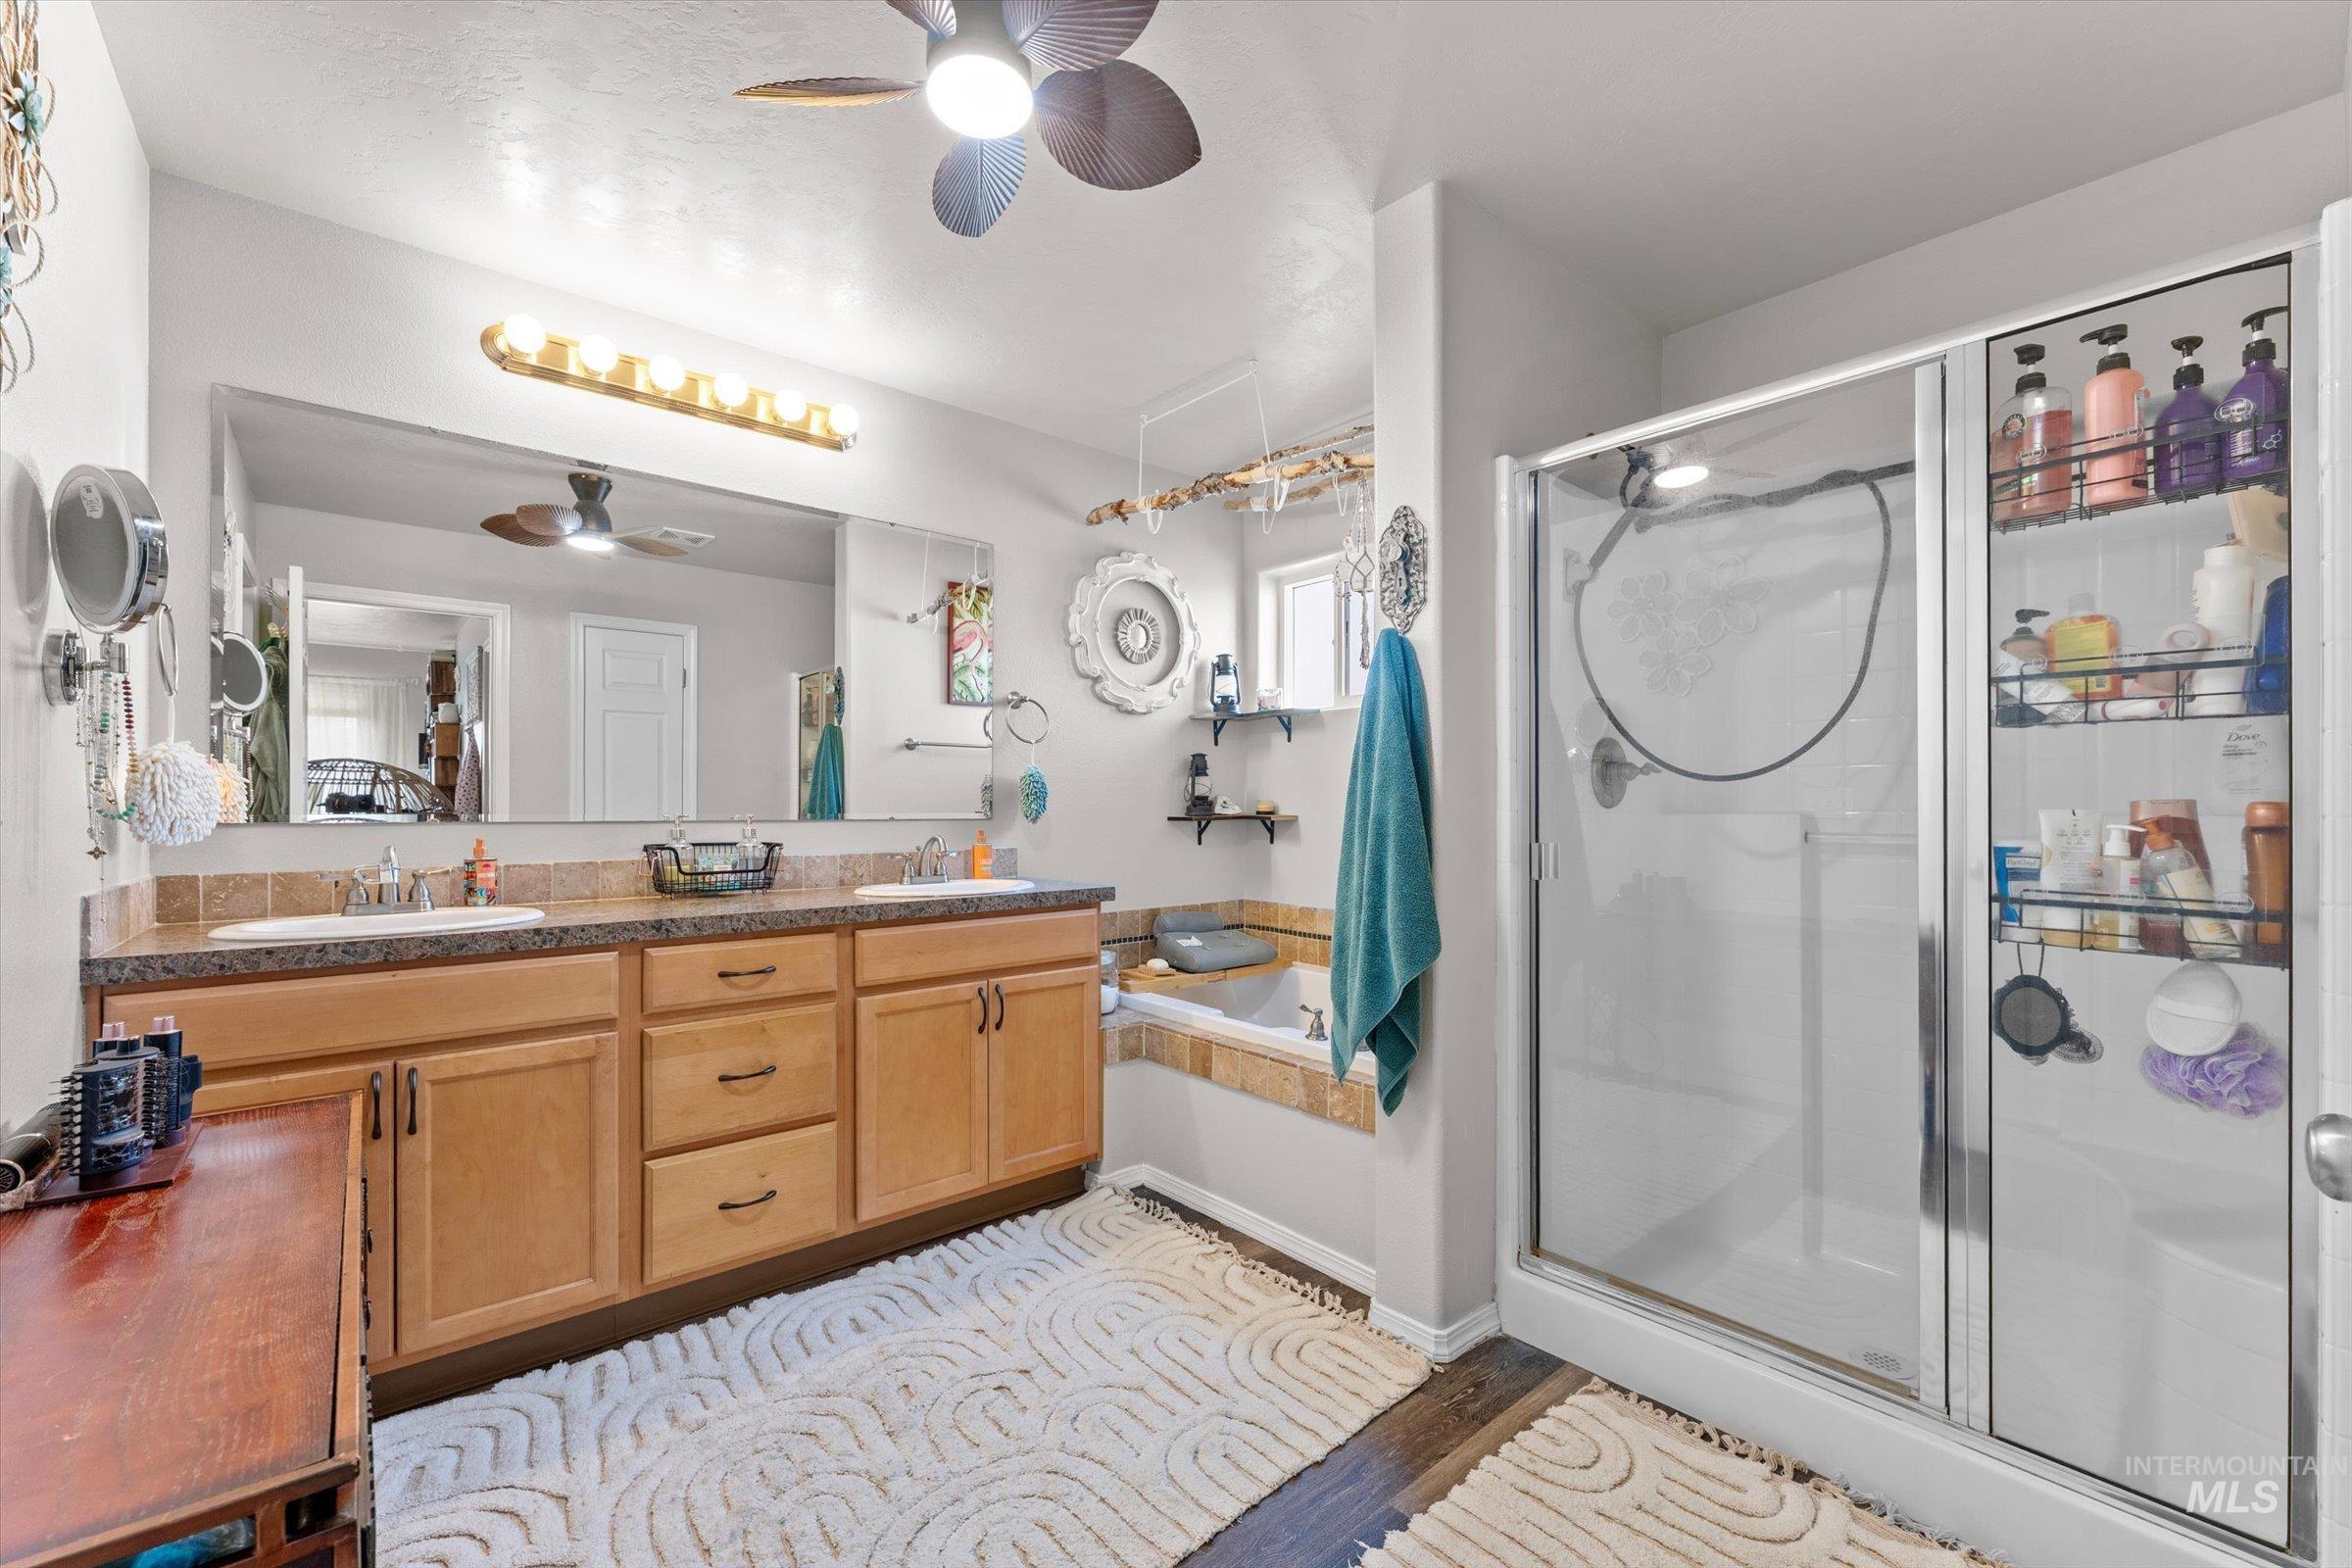
Dual vanity with undermount sinks, wood-finish cabinetry, and stone-look countertop
-
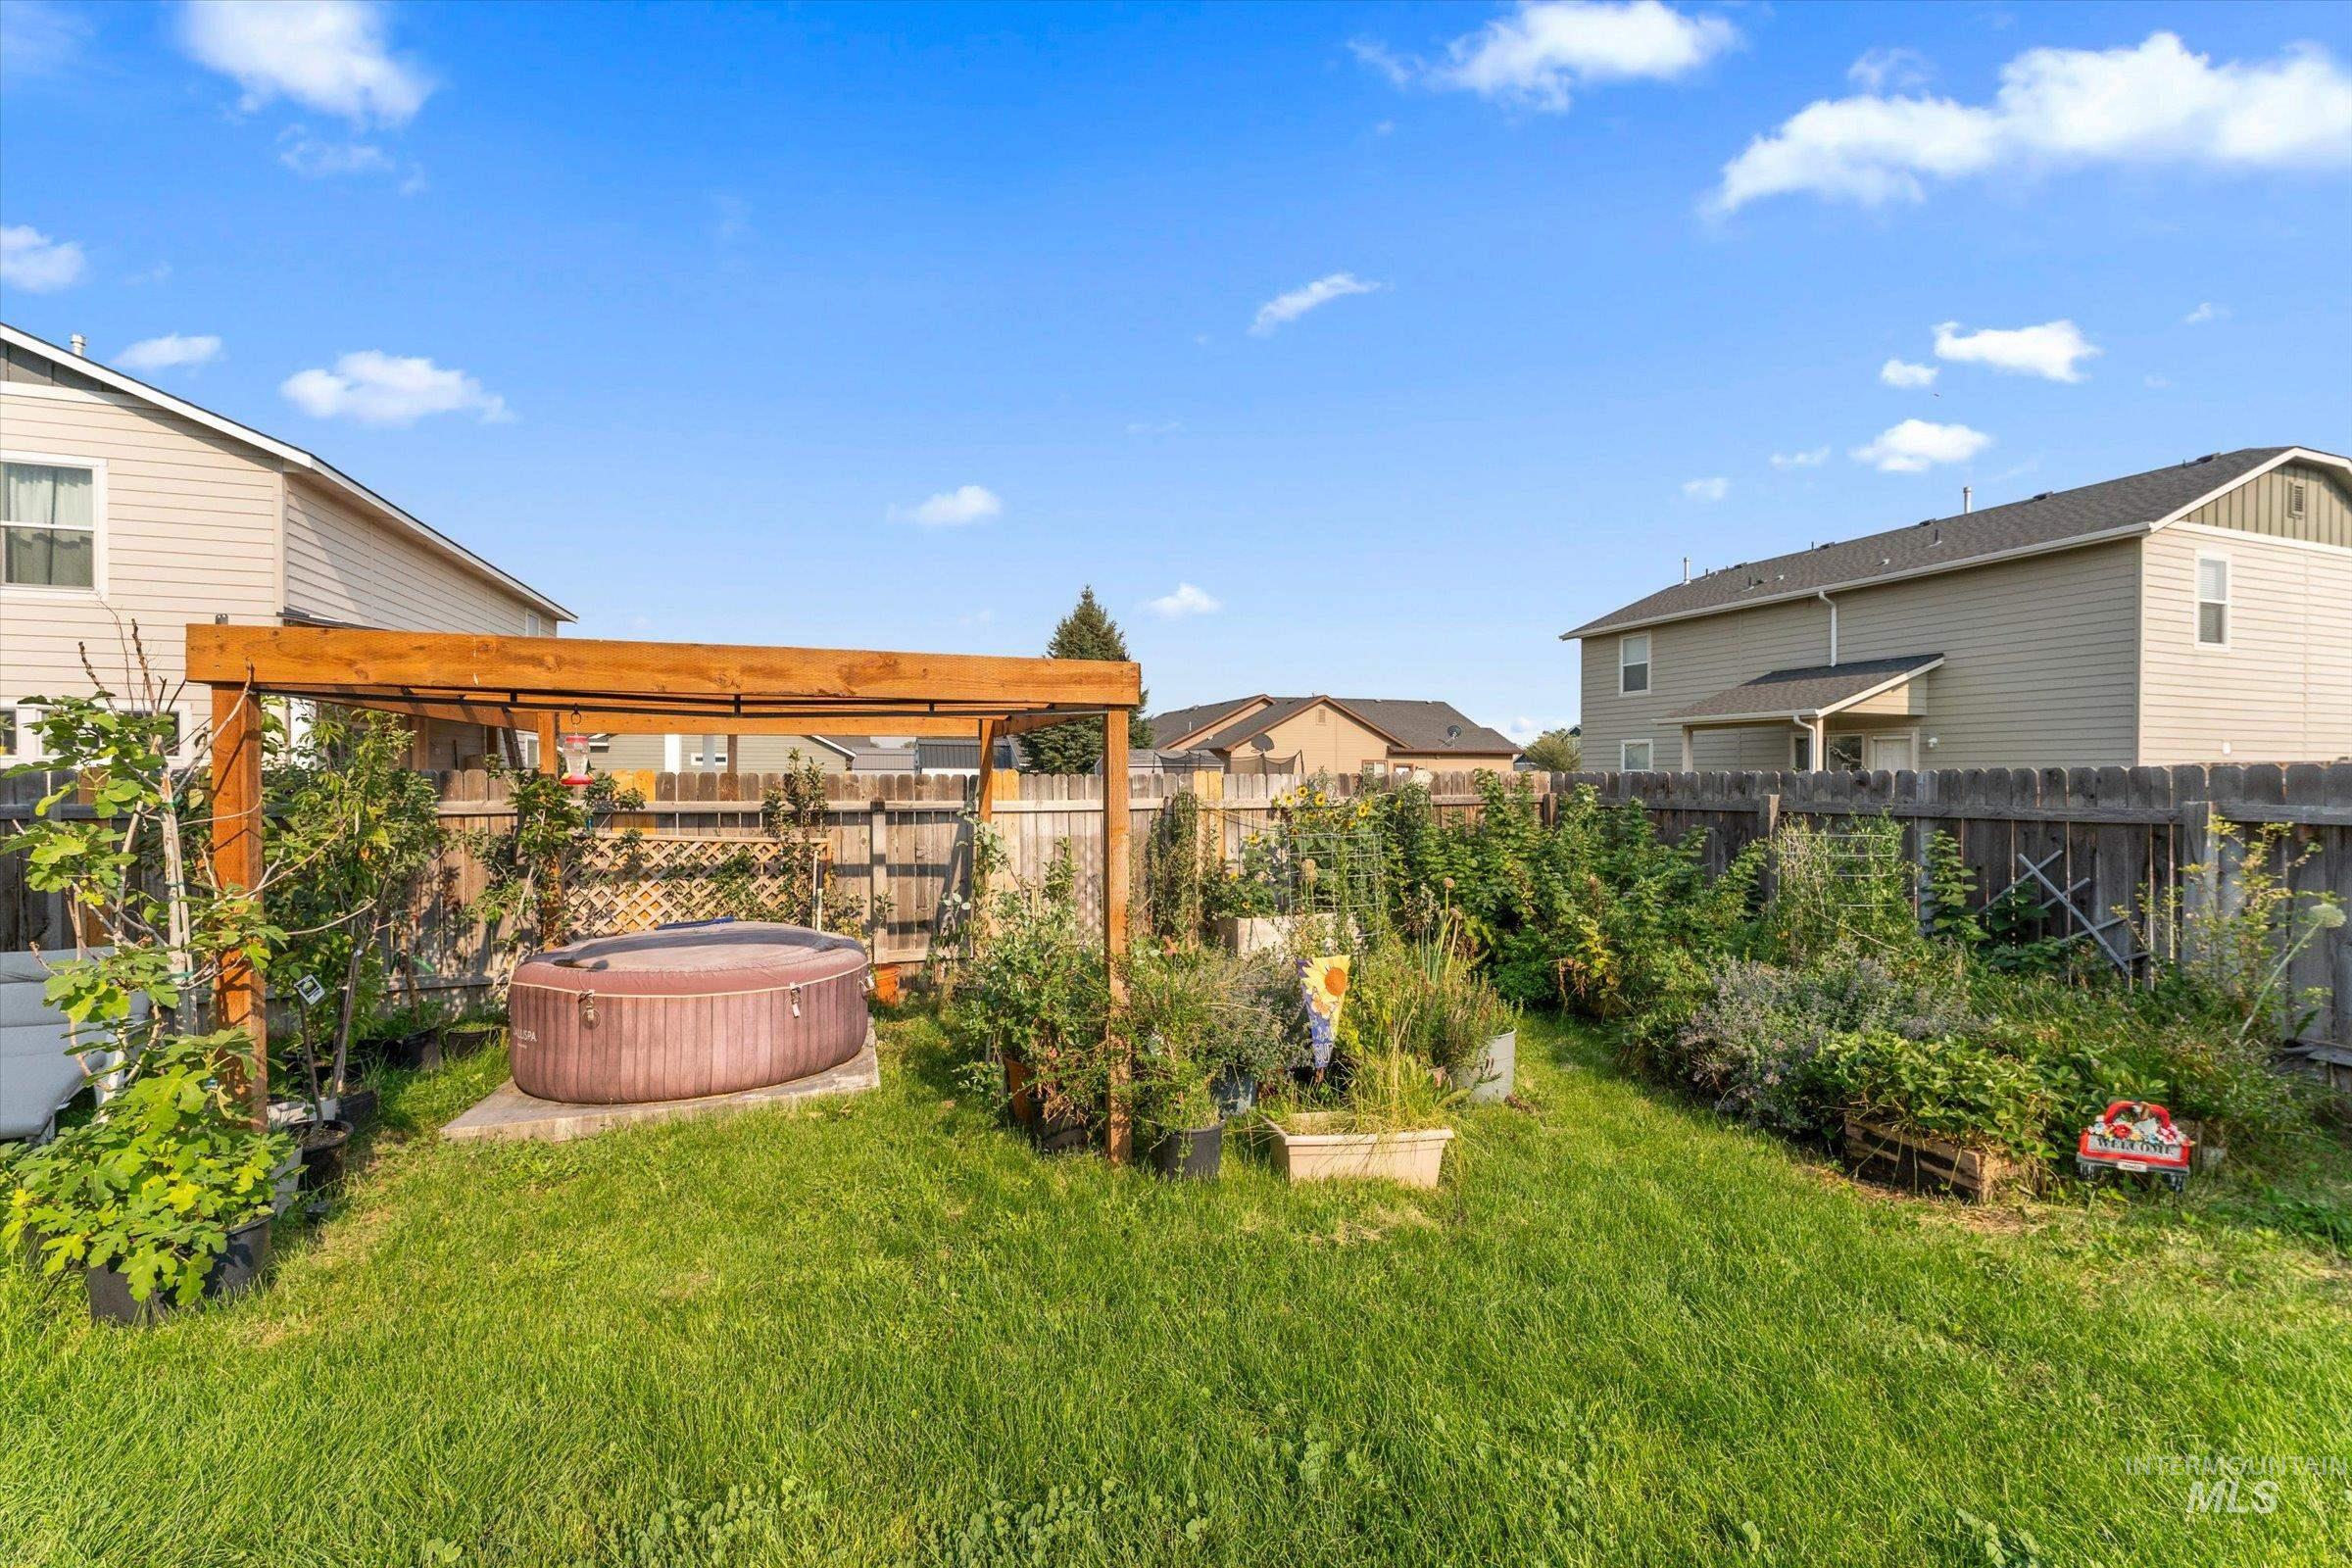
Expansive backyard featuring a green lawn, a wooden pergola, and a privacy fence
-
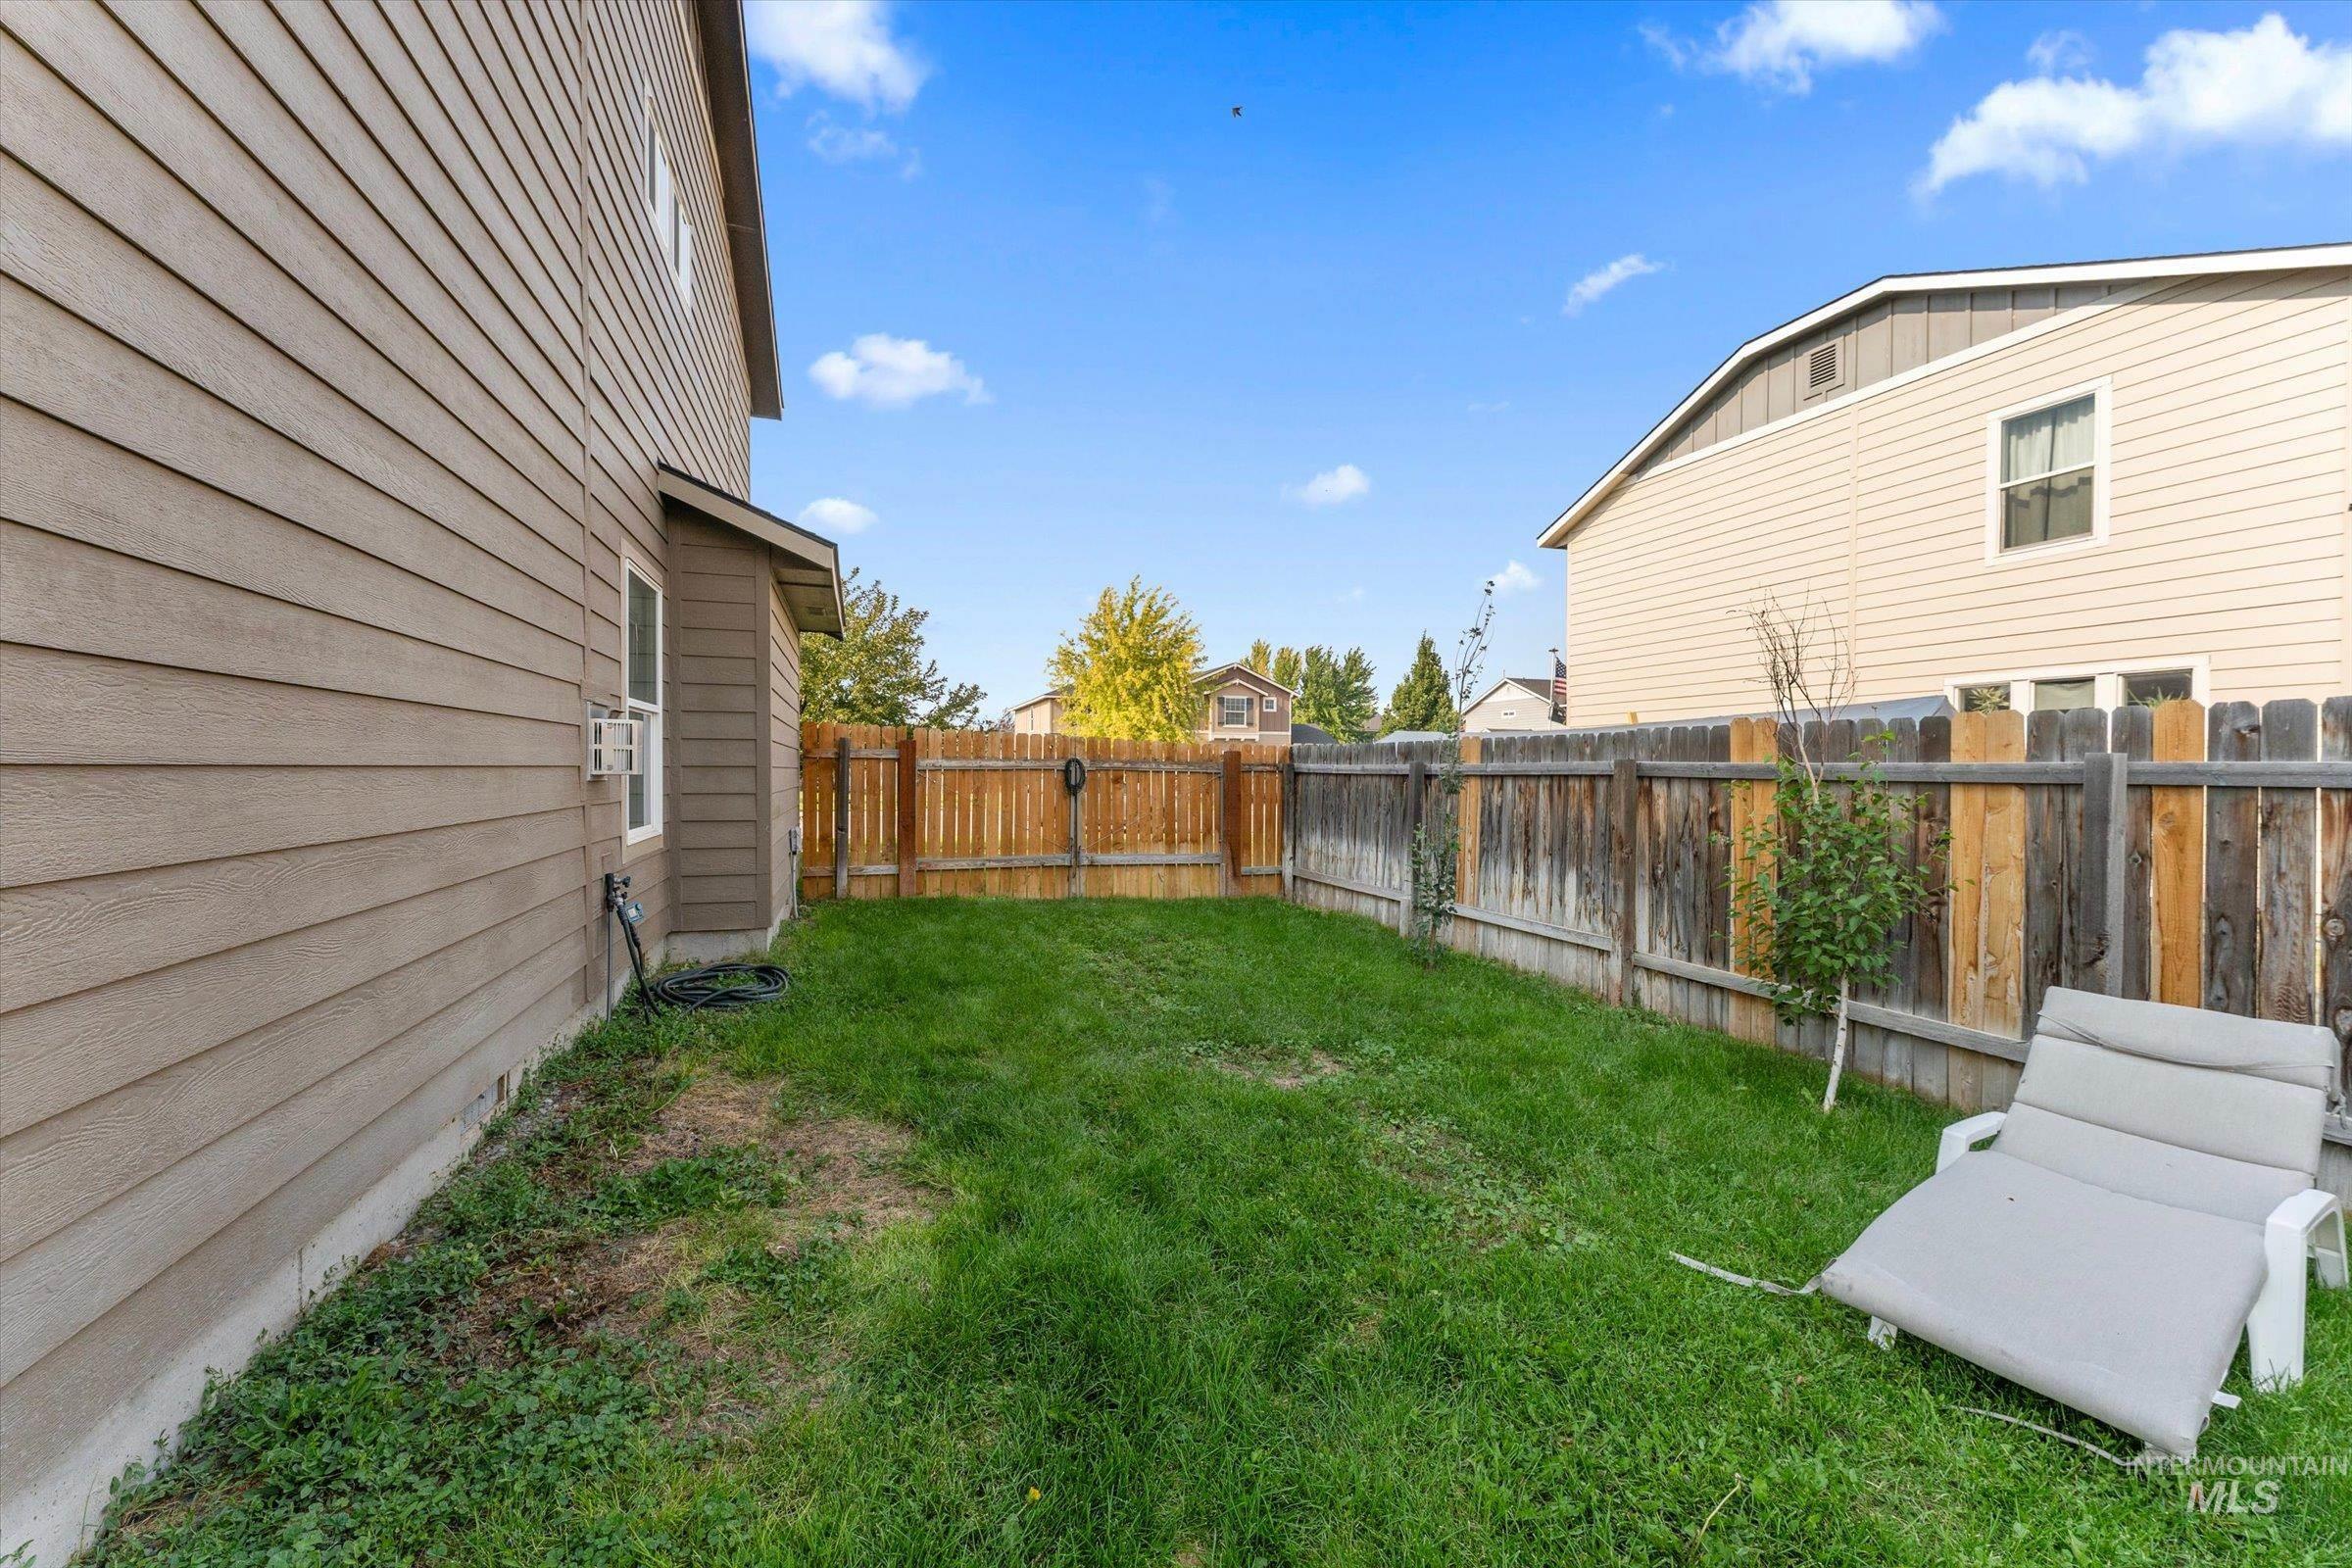
Additional content
-
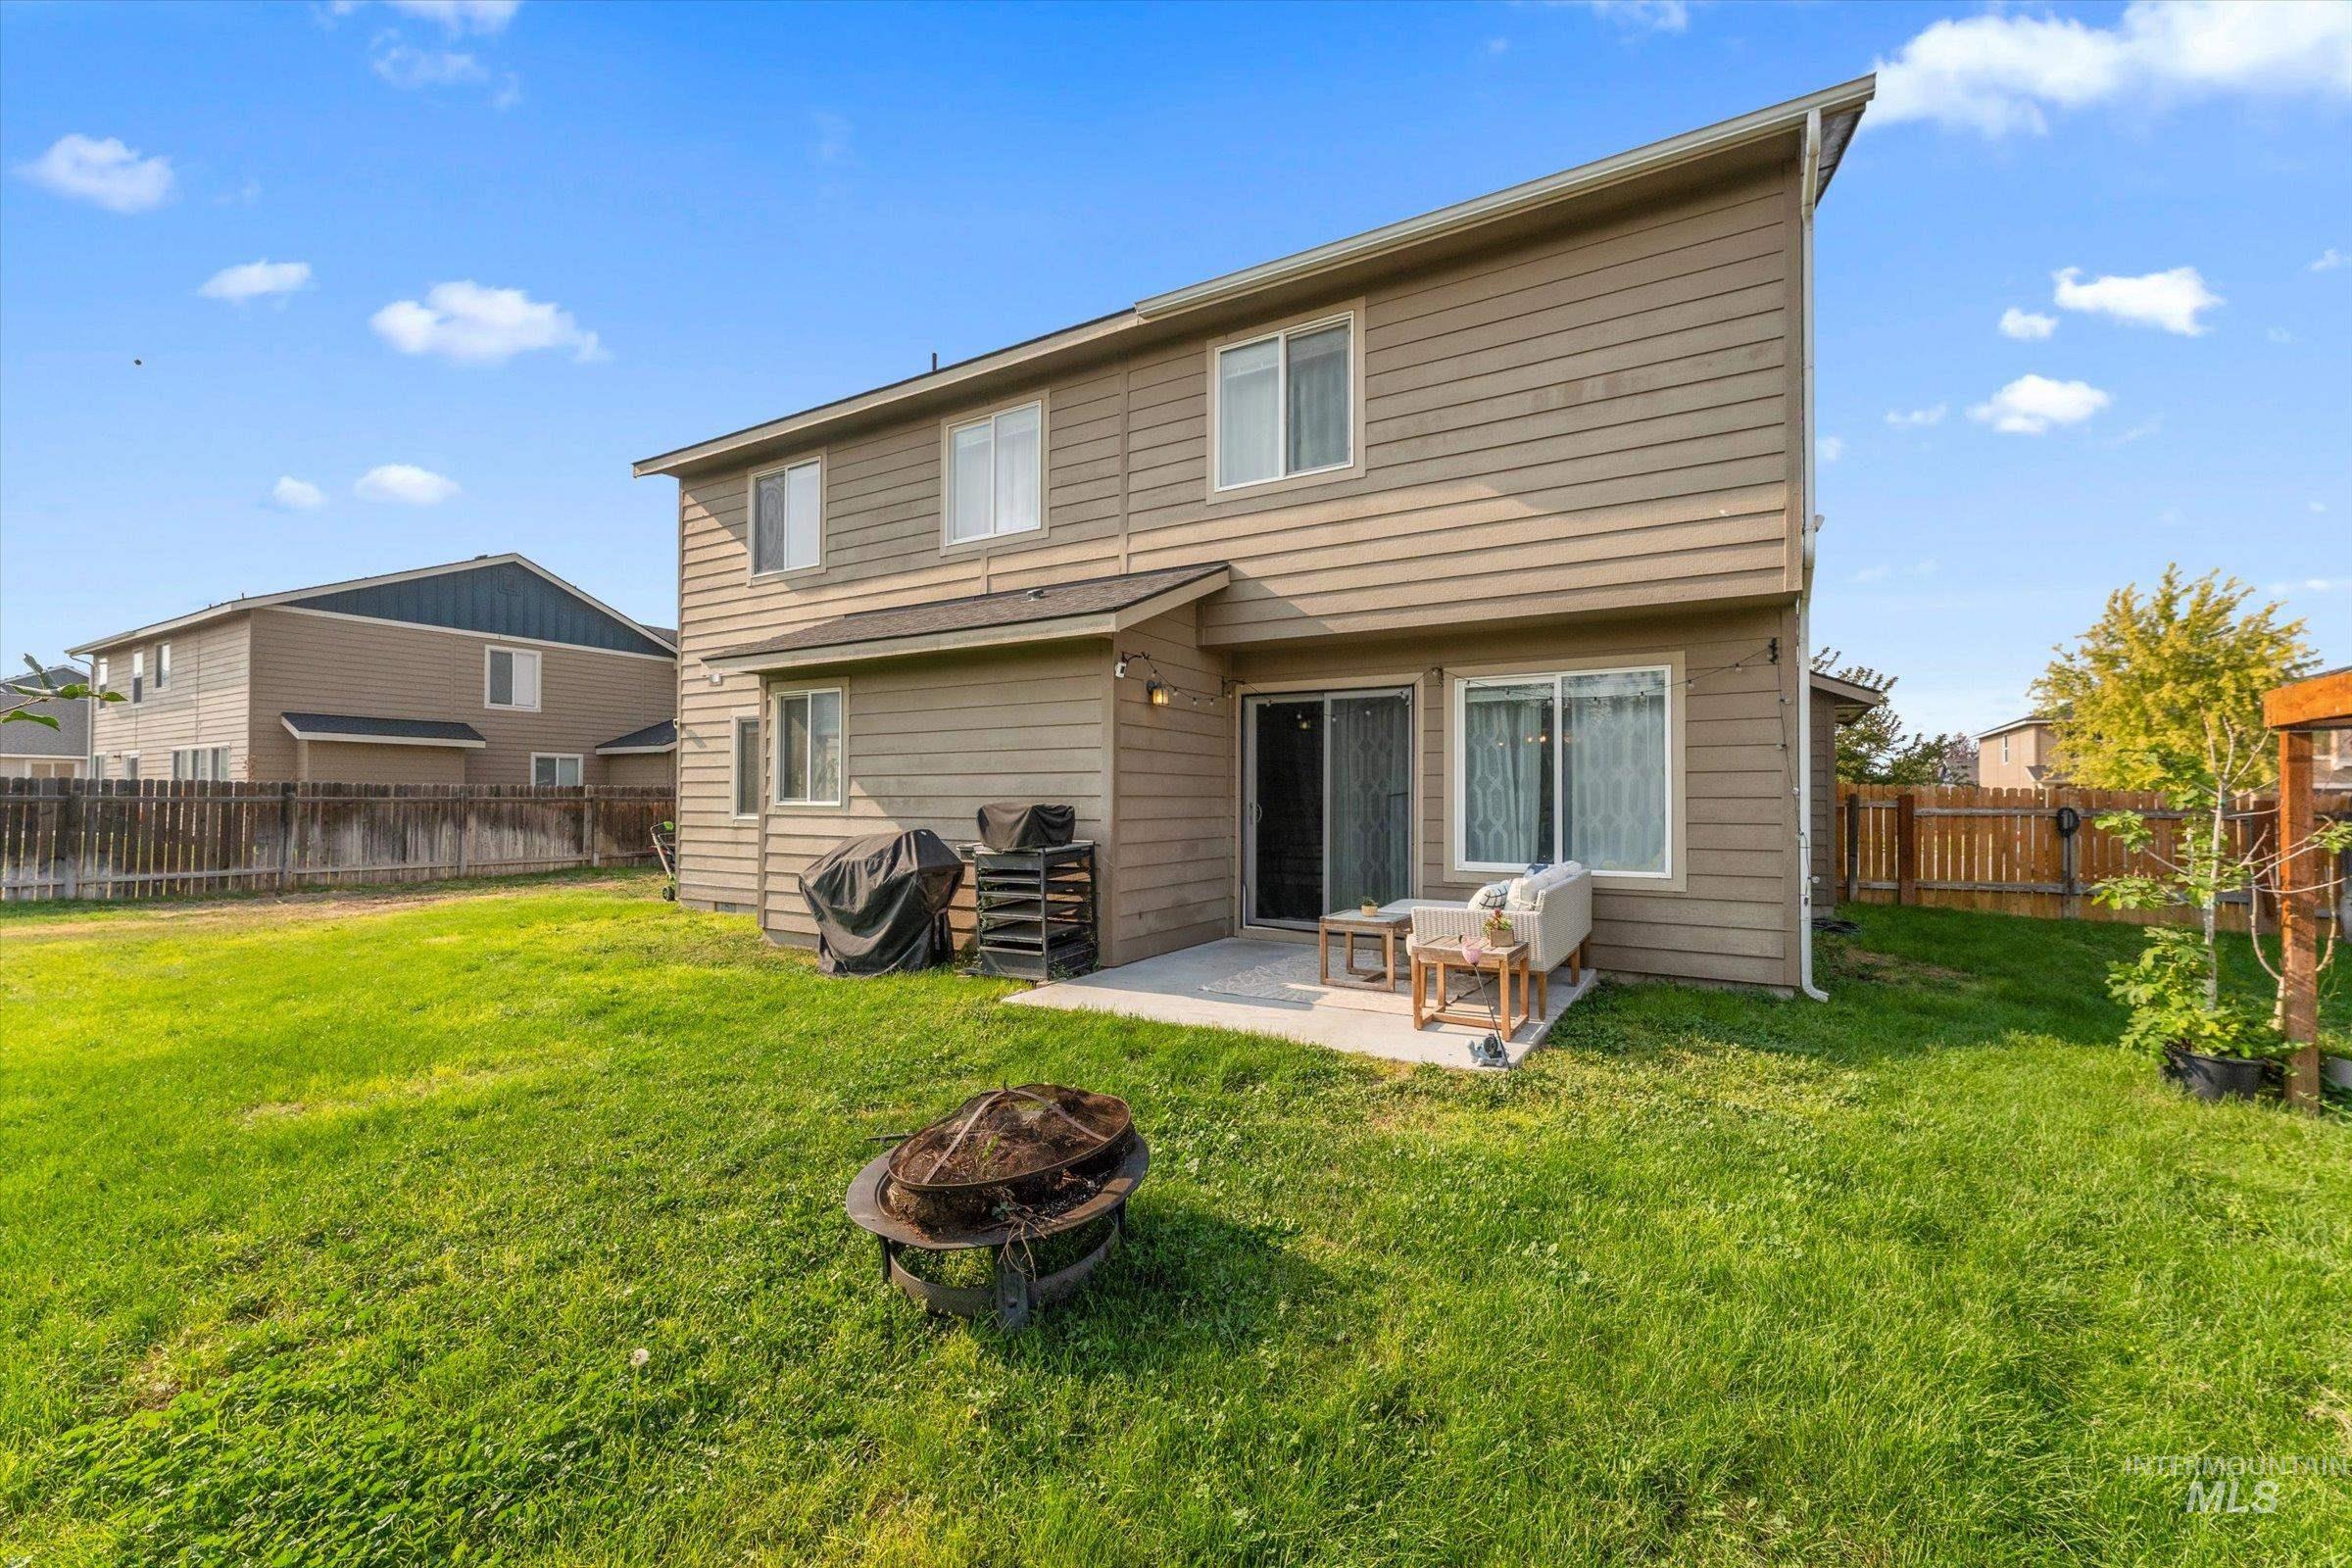
Expansive backyard featuring a concrete patio, sliding glass door access, and a fire pit
-
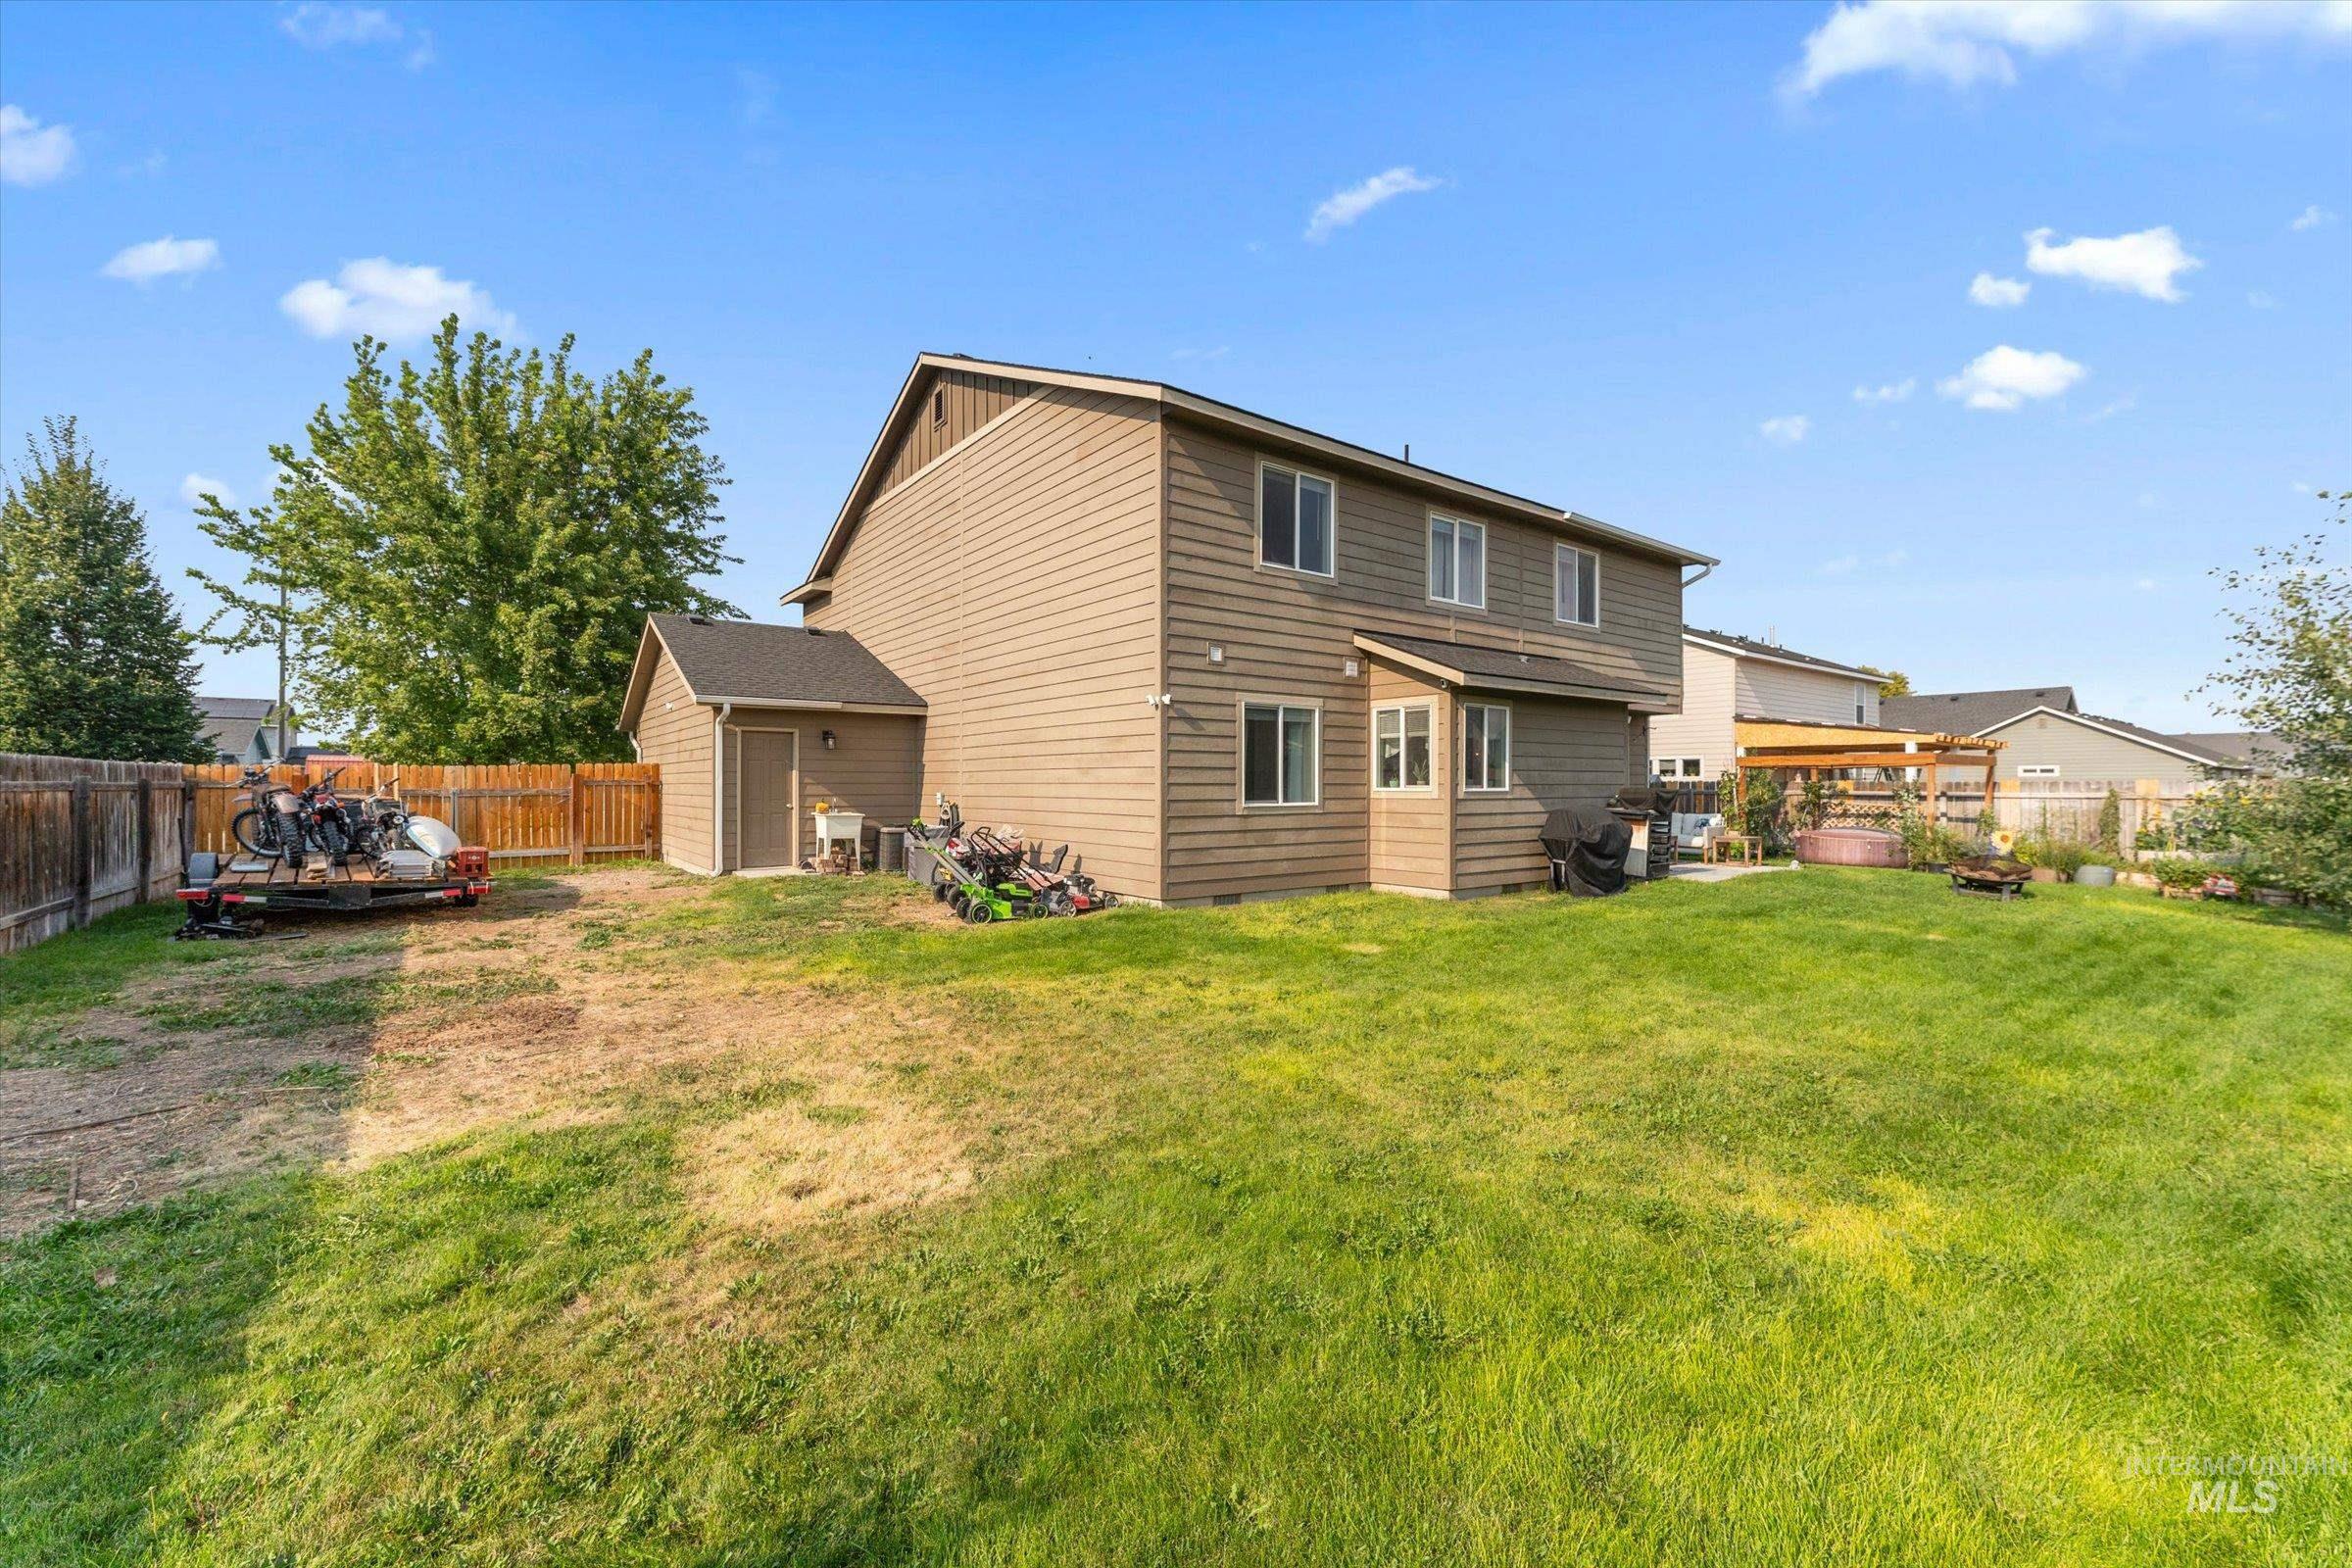
Two-story siding exterior with multiple windows
-
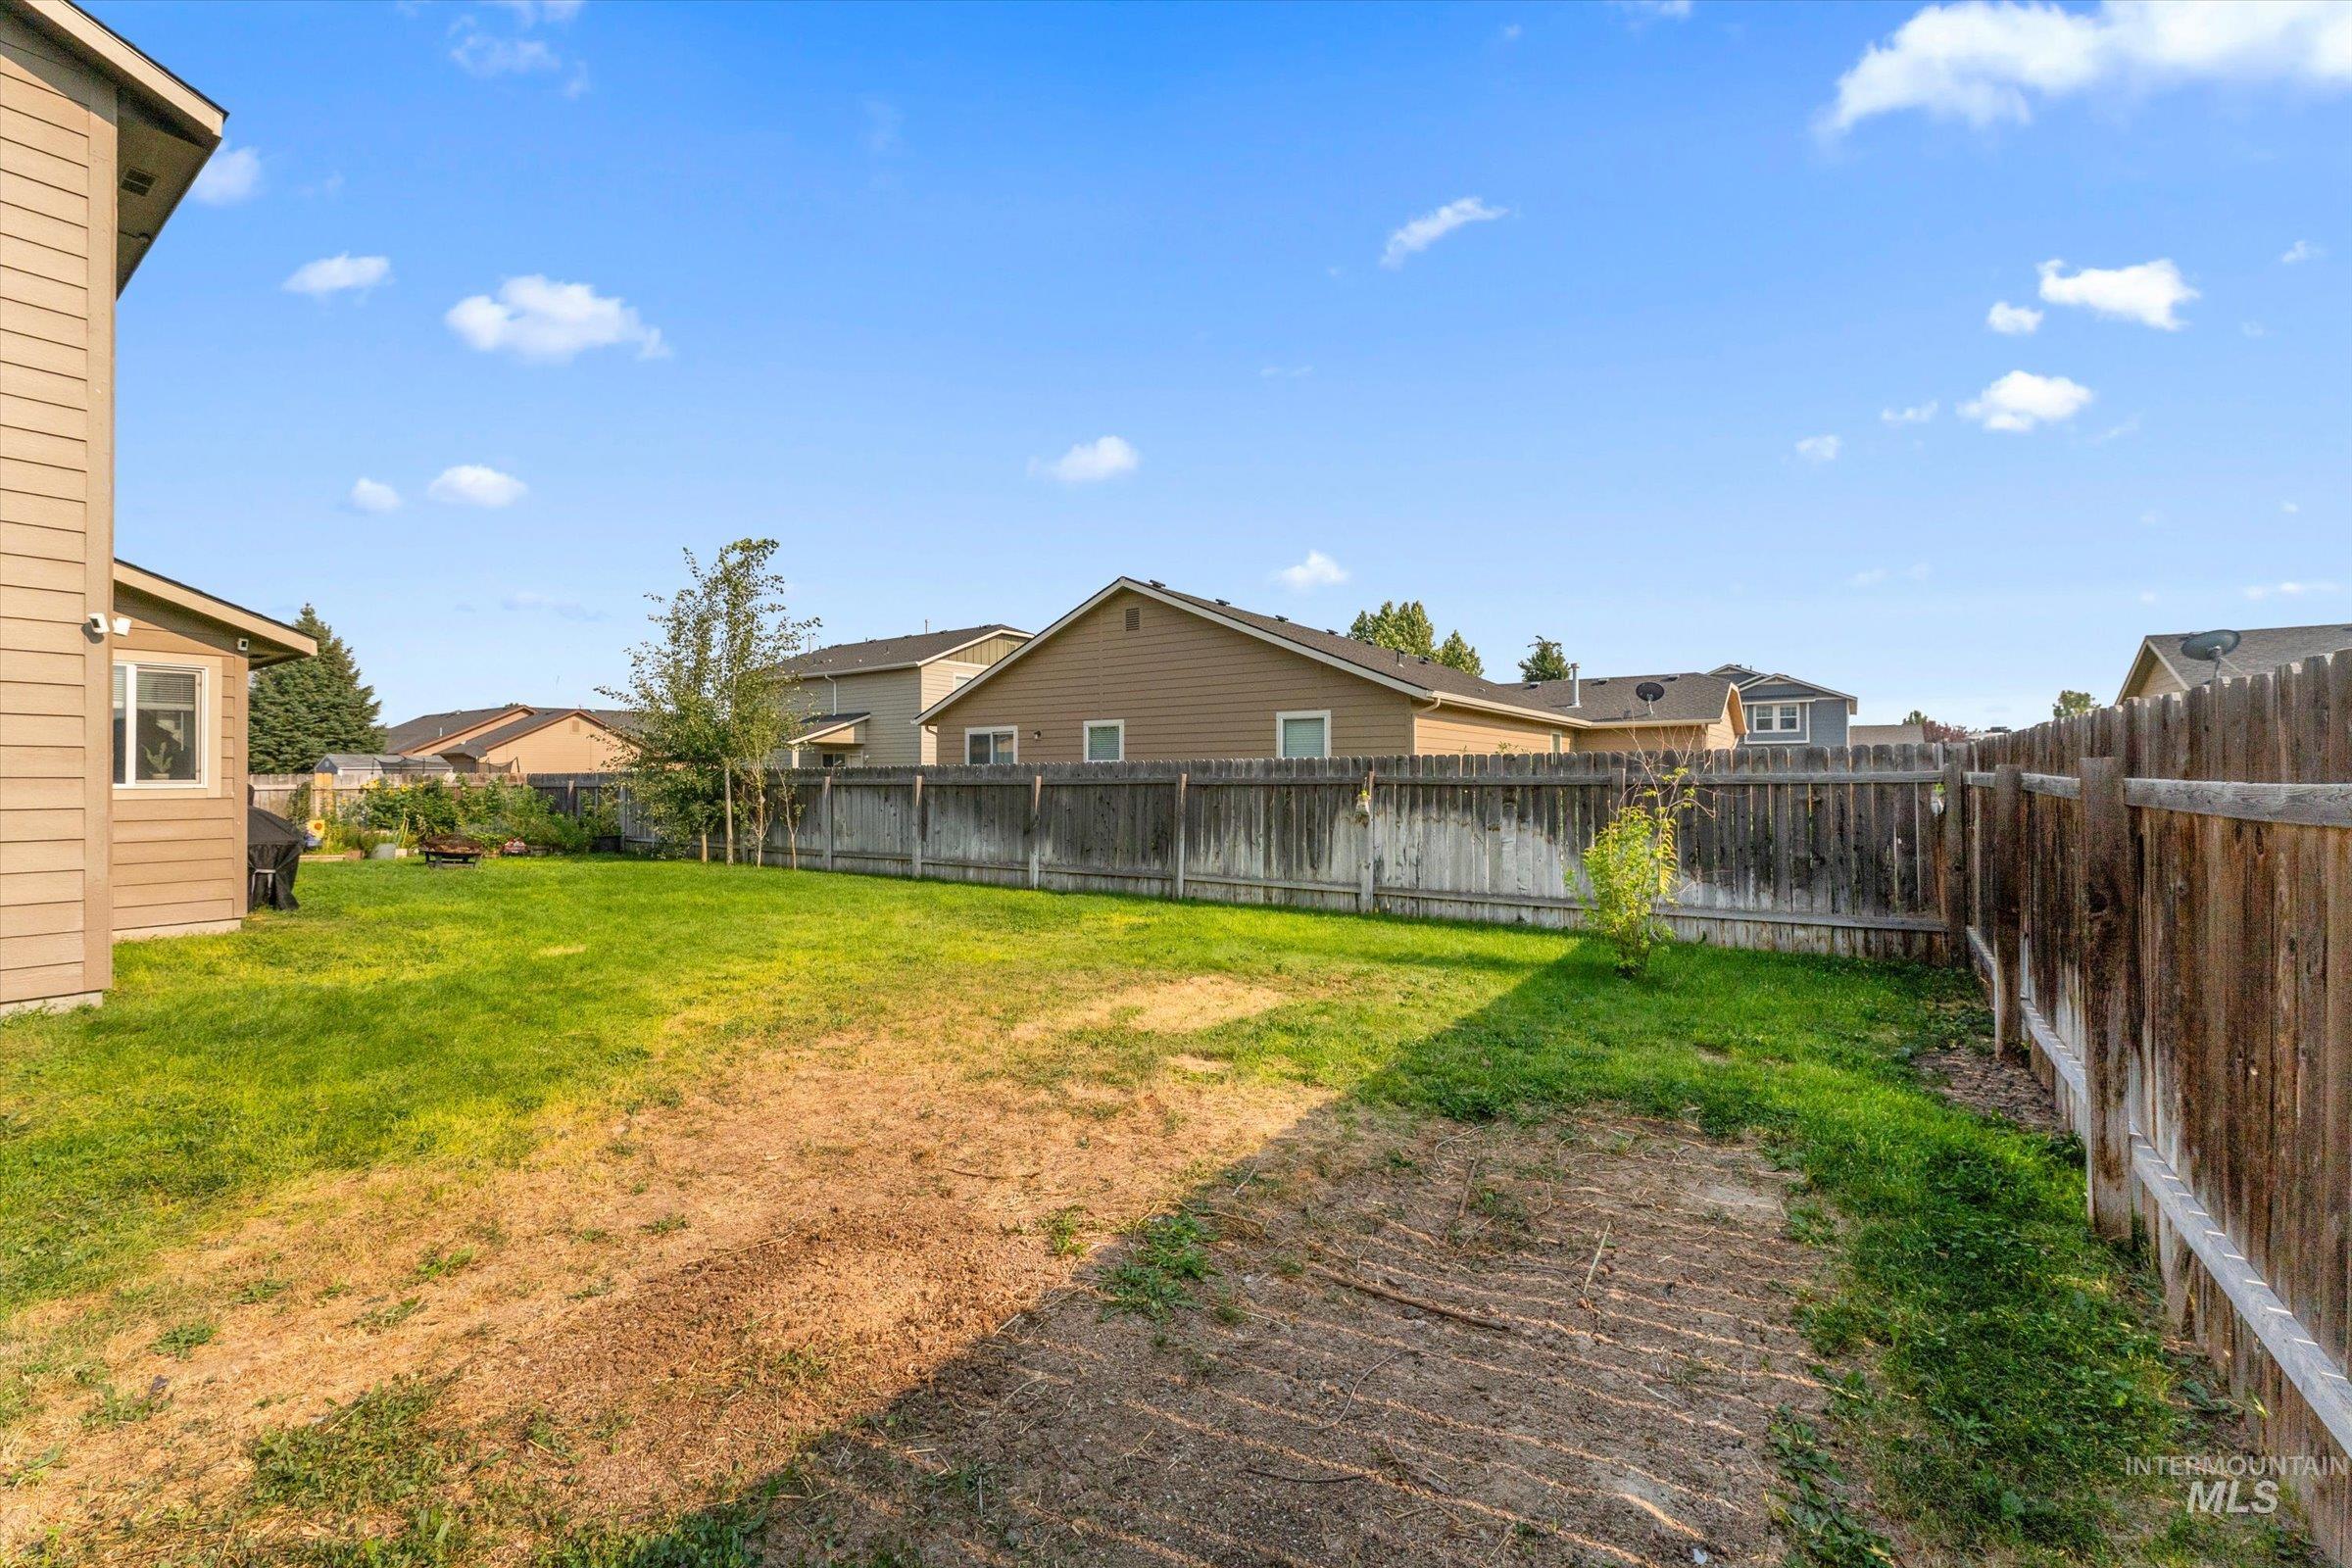
Expansive backyard with a full perimeter wood privacy fence
-
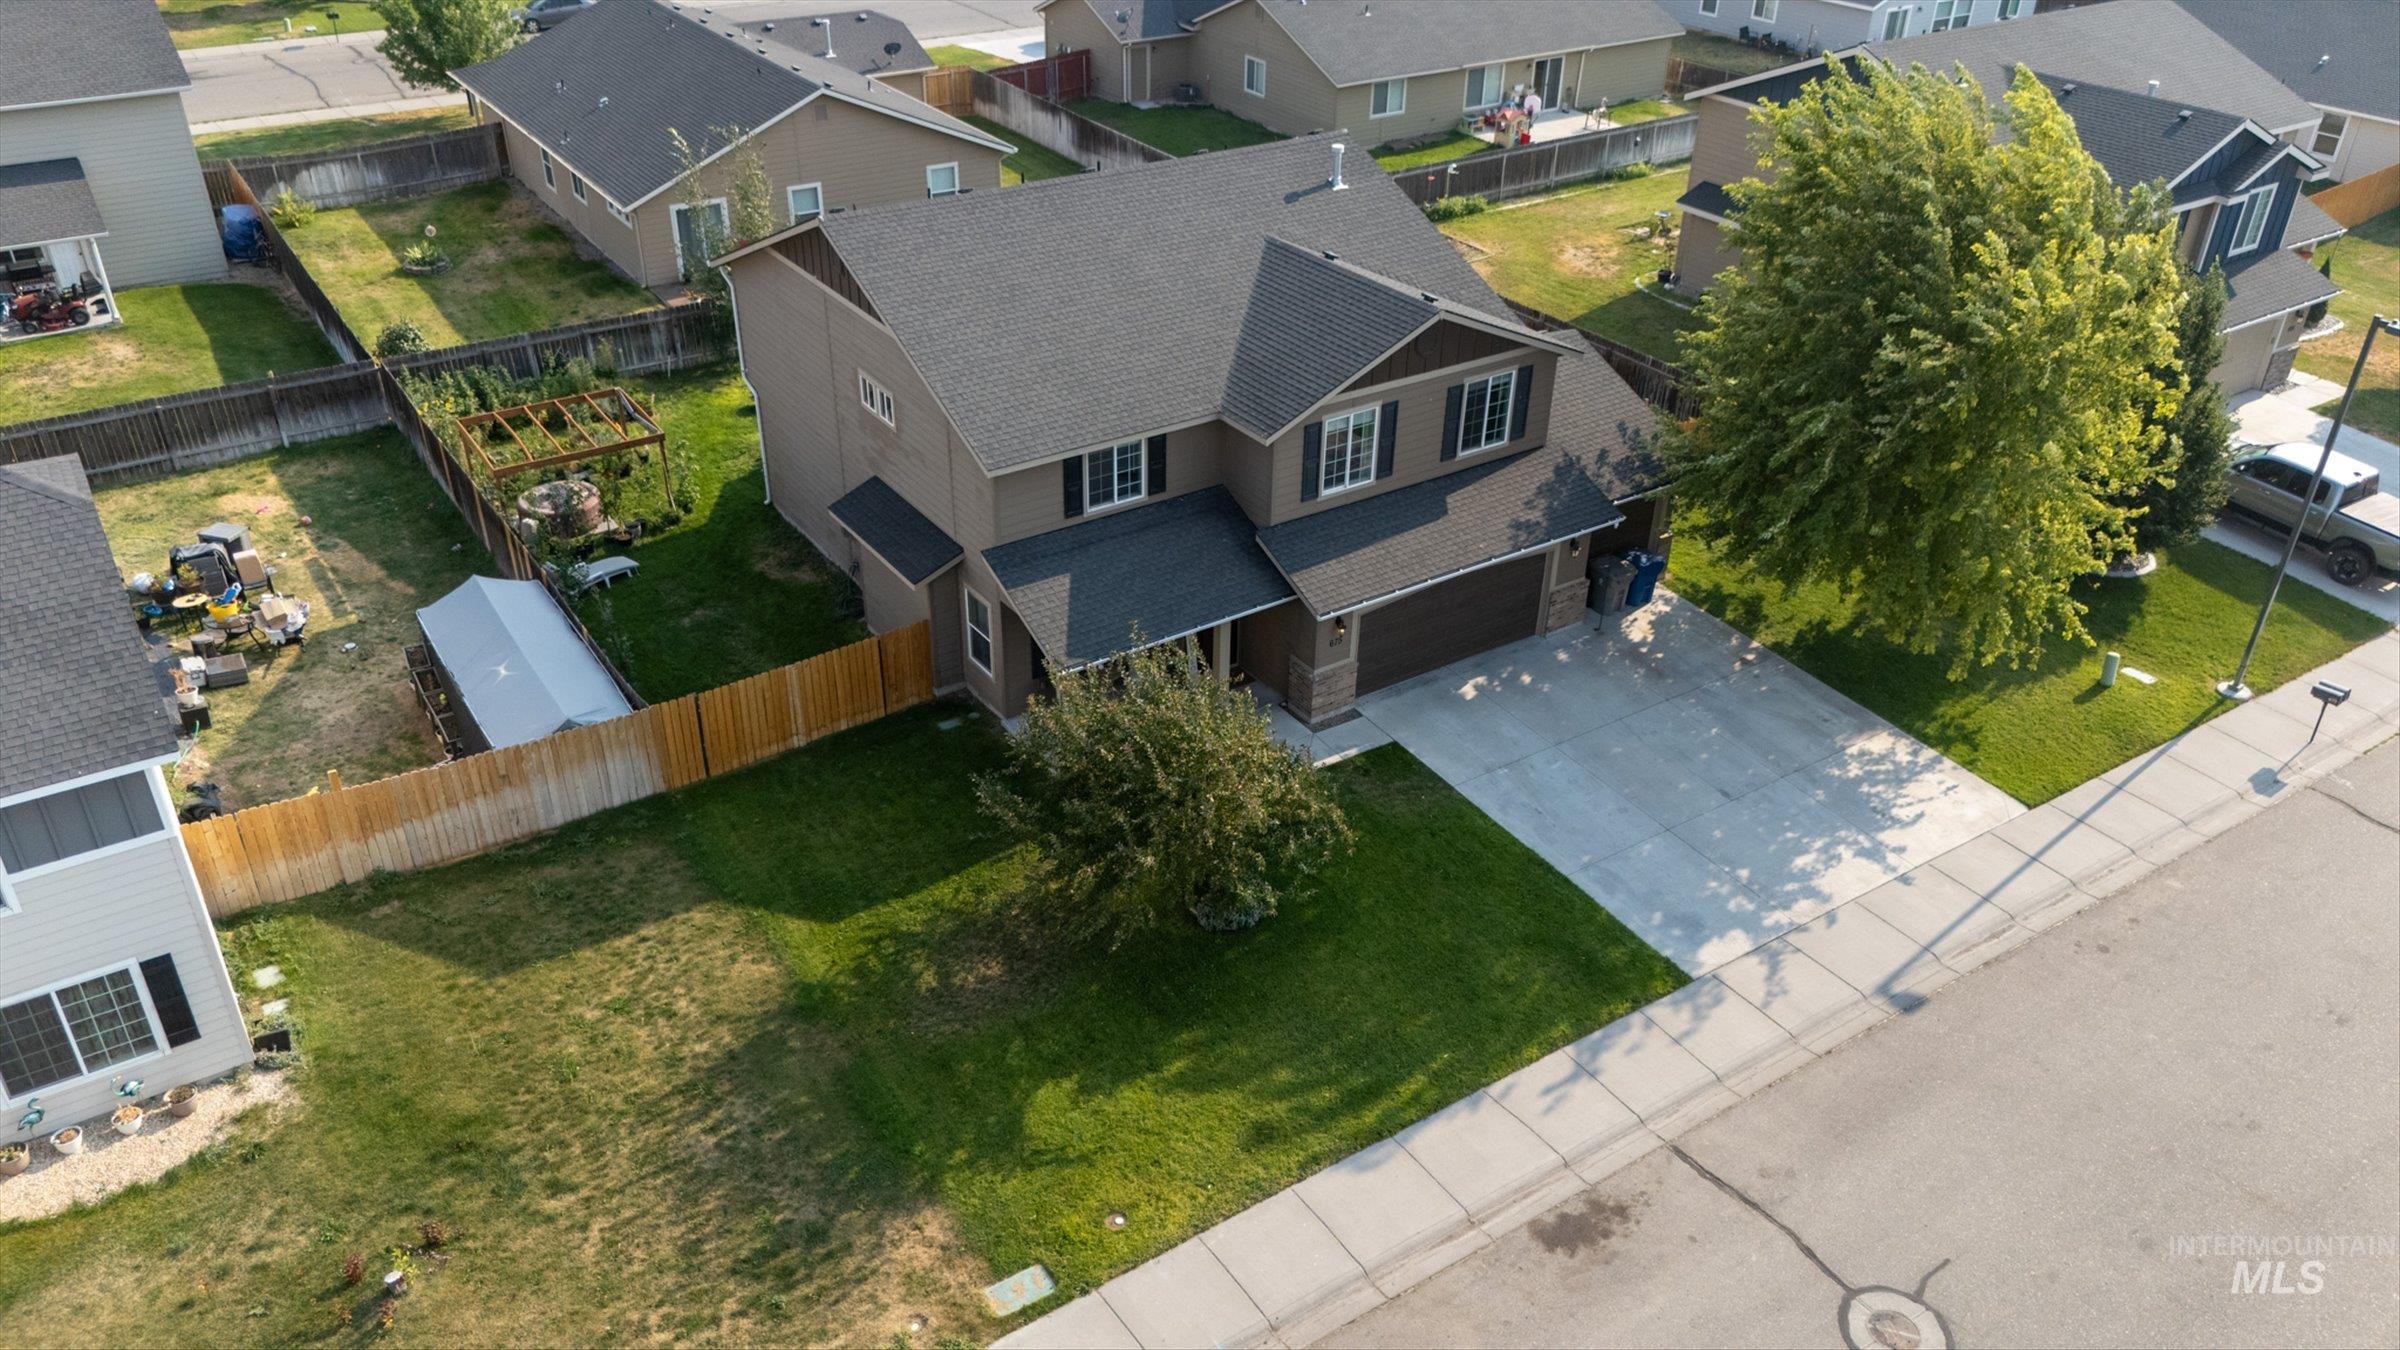
Two-story residence with a two-car garage, concrete driveway, and a fenced backyard
-
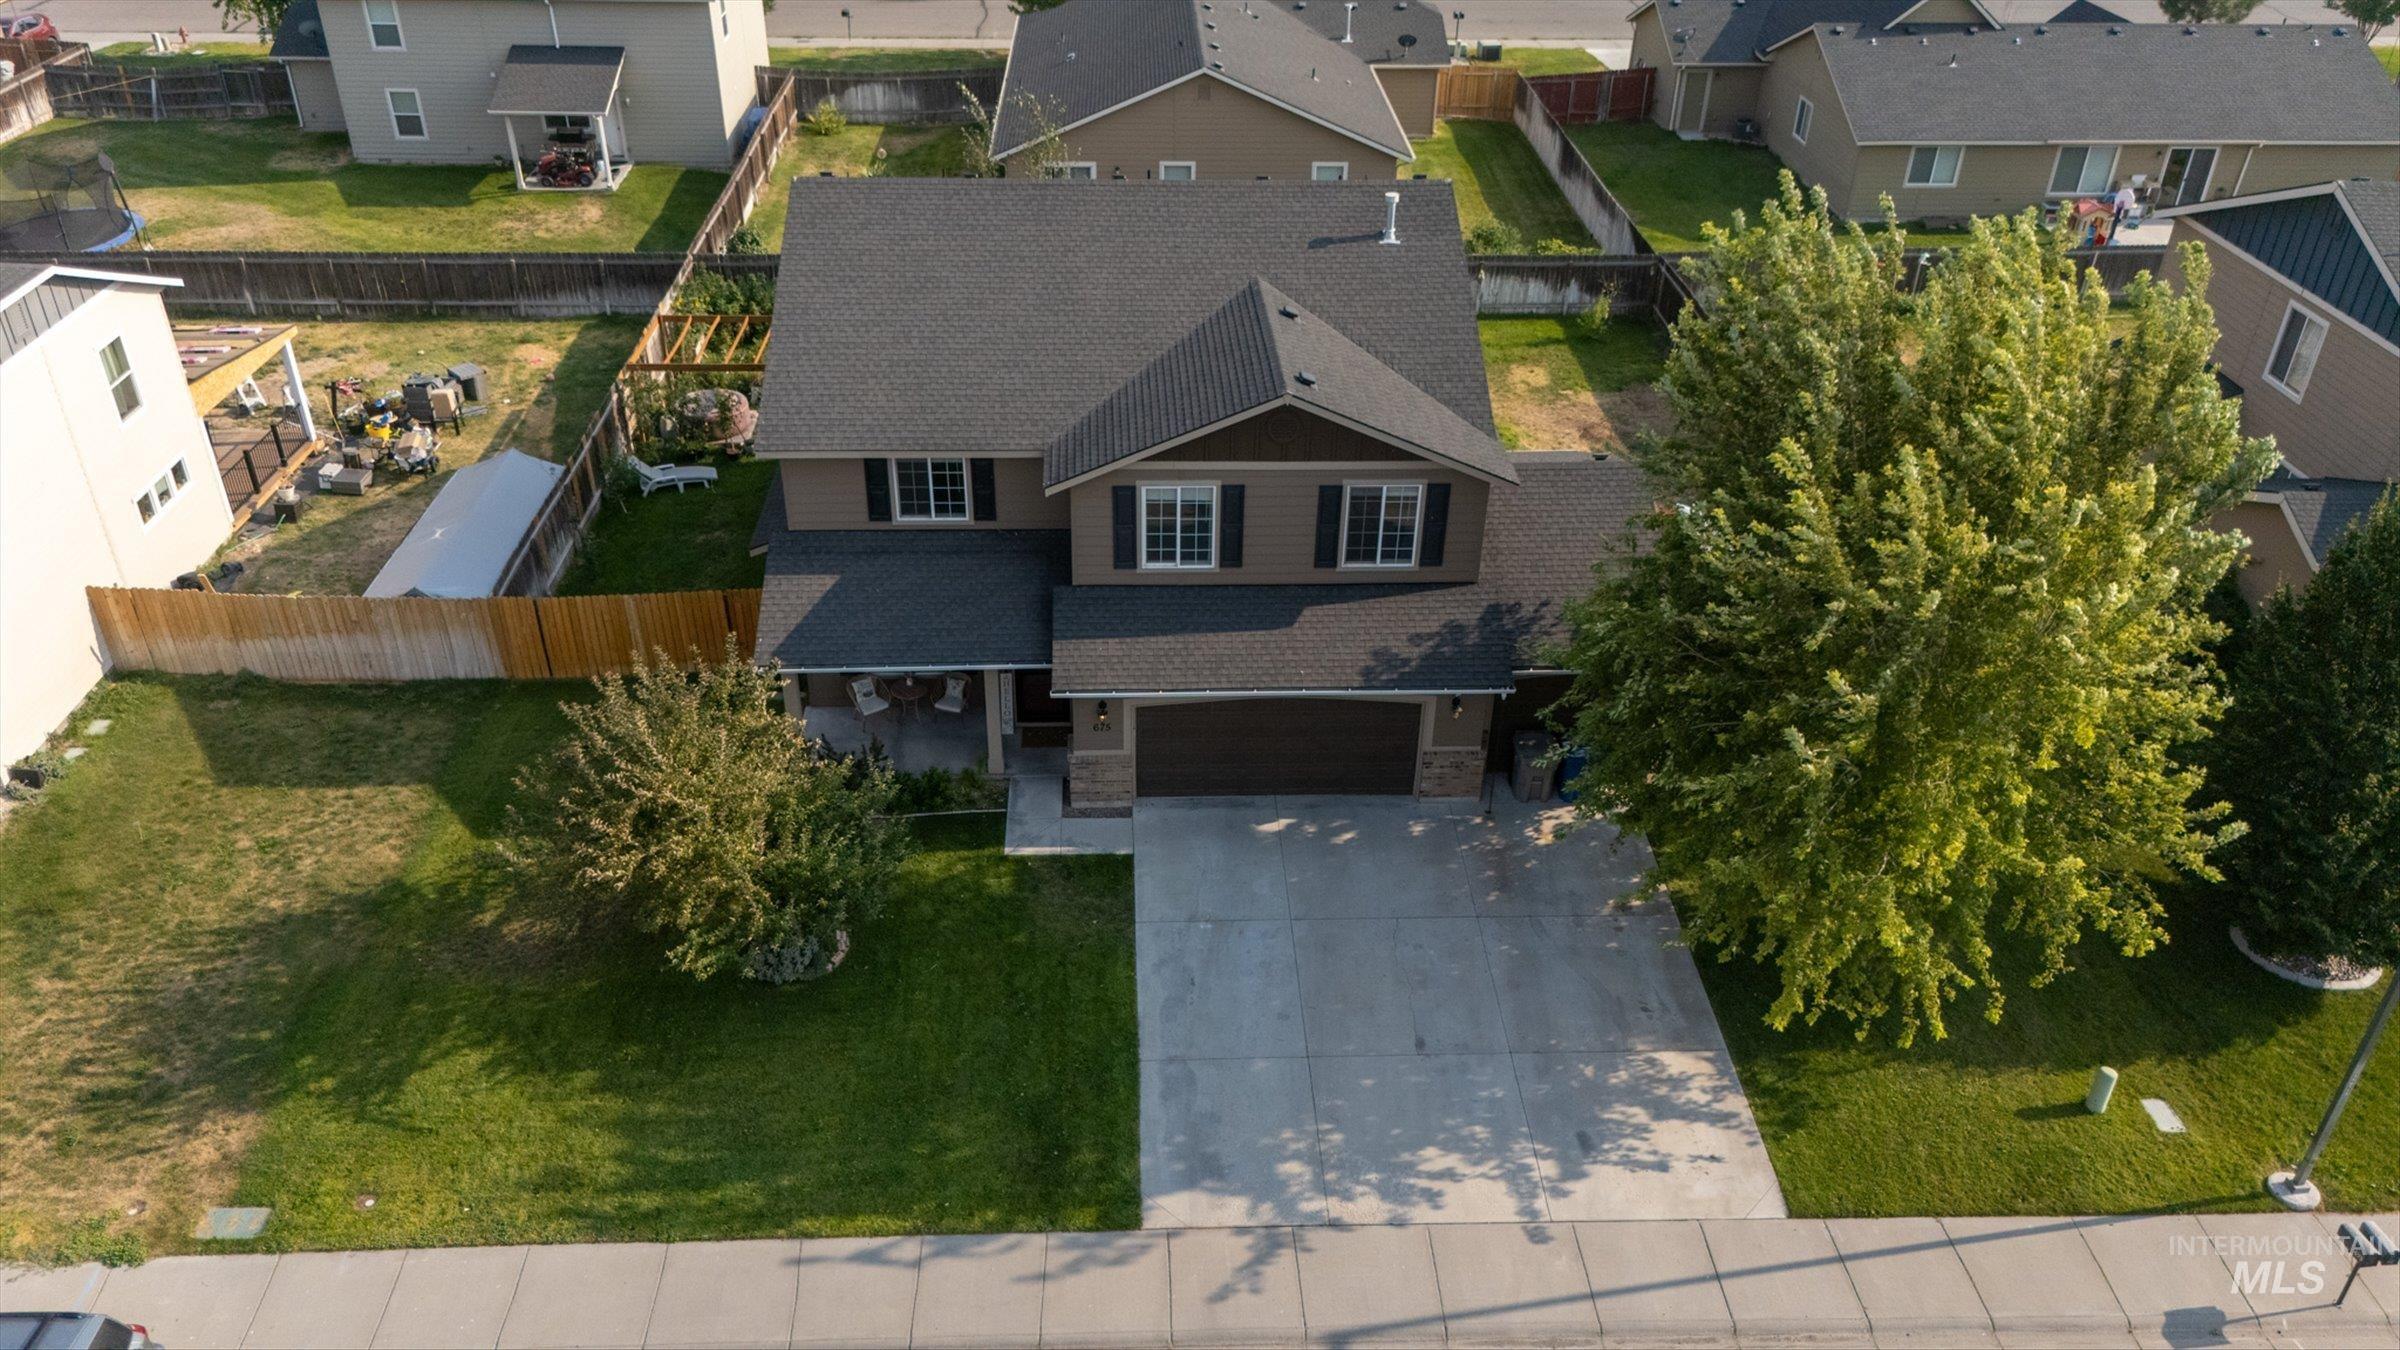
Two-story residence featuring a brown shingle roof and a two-car garage
-
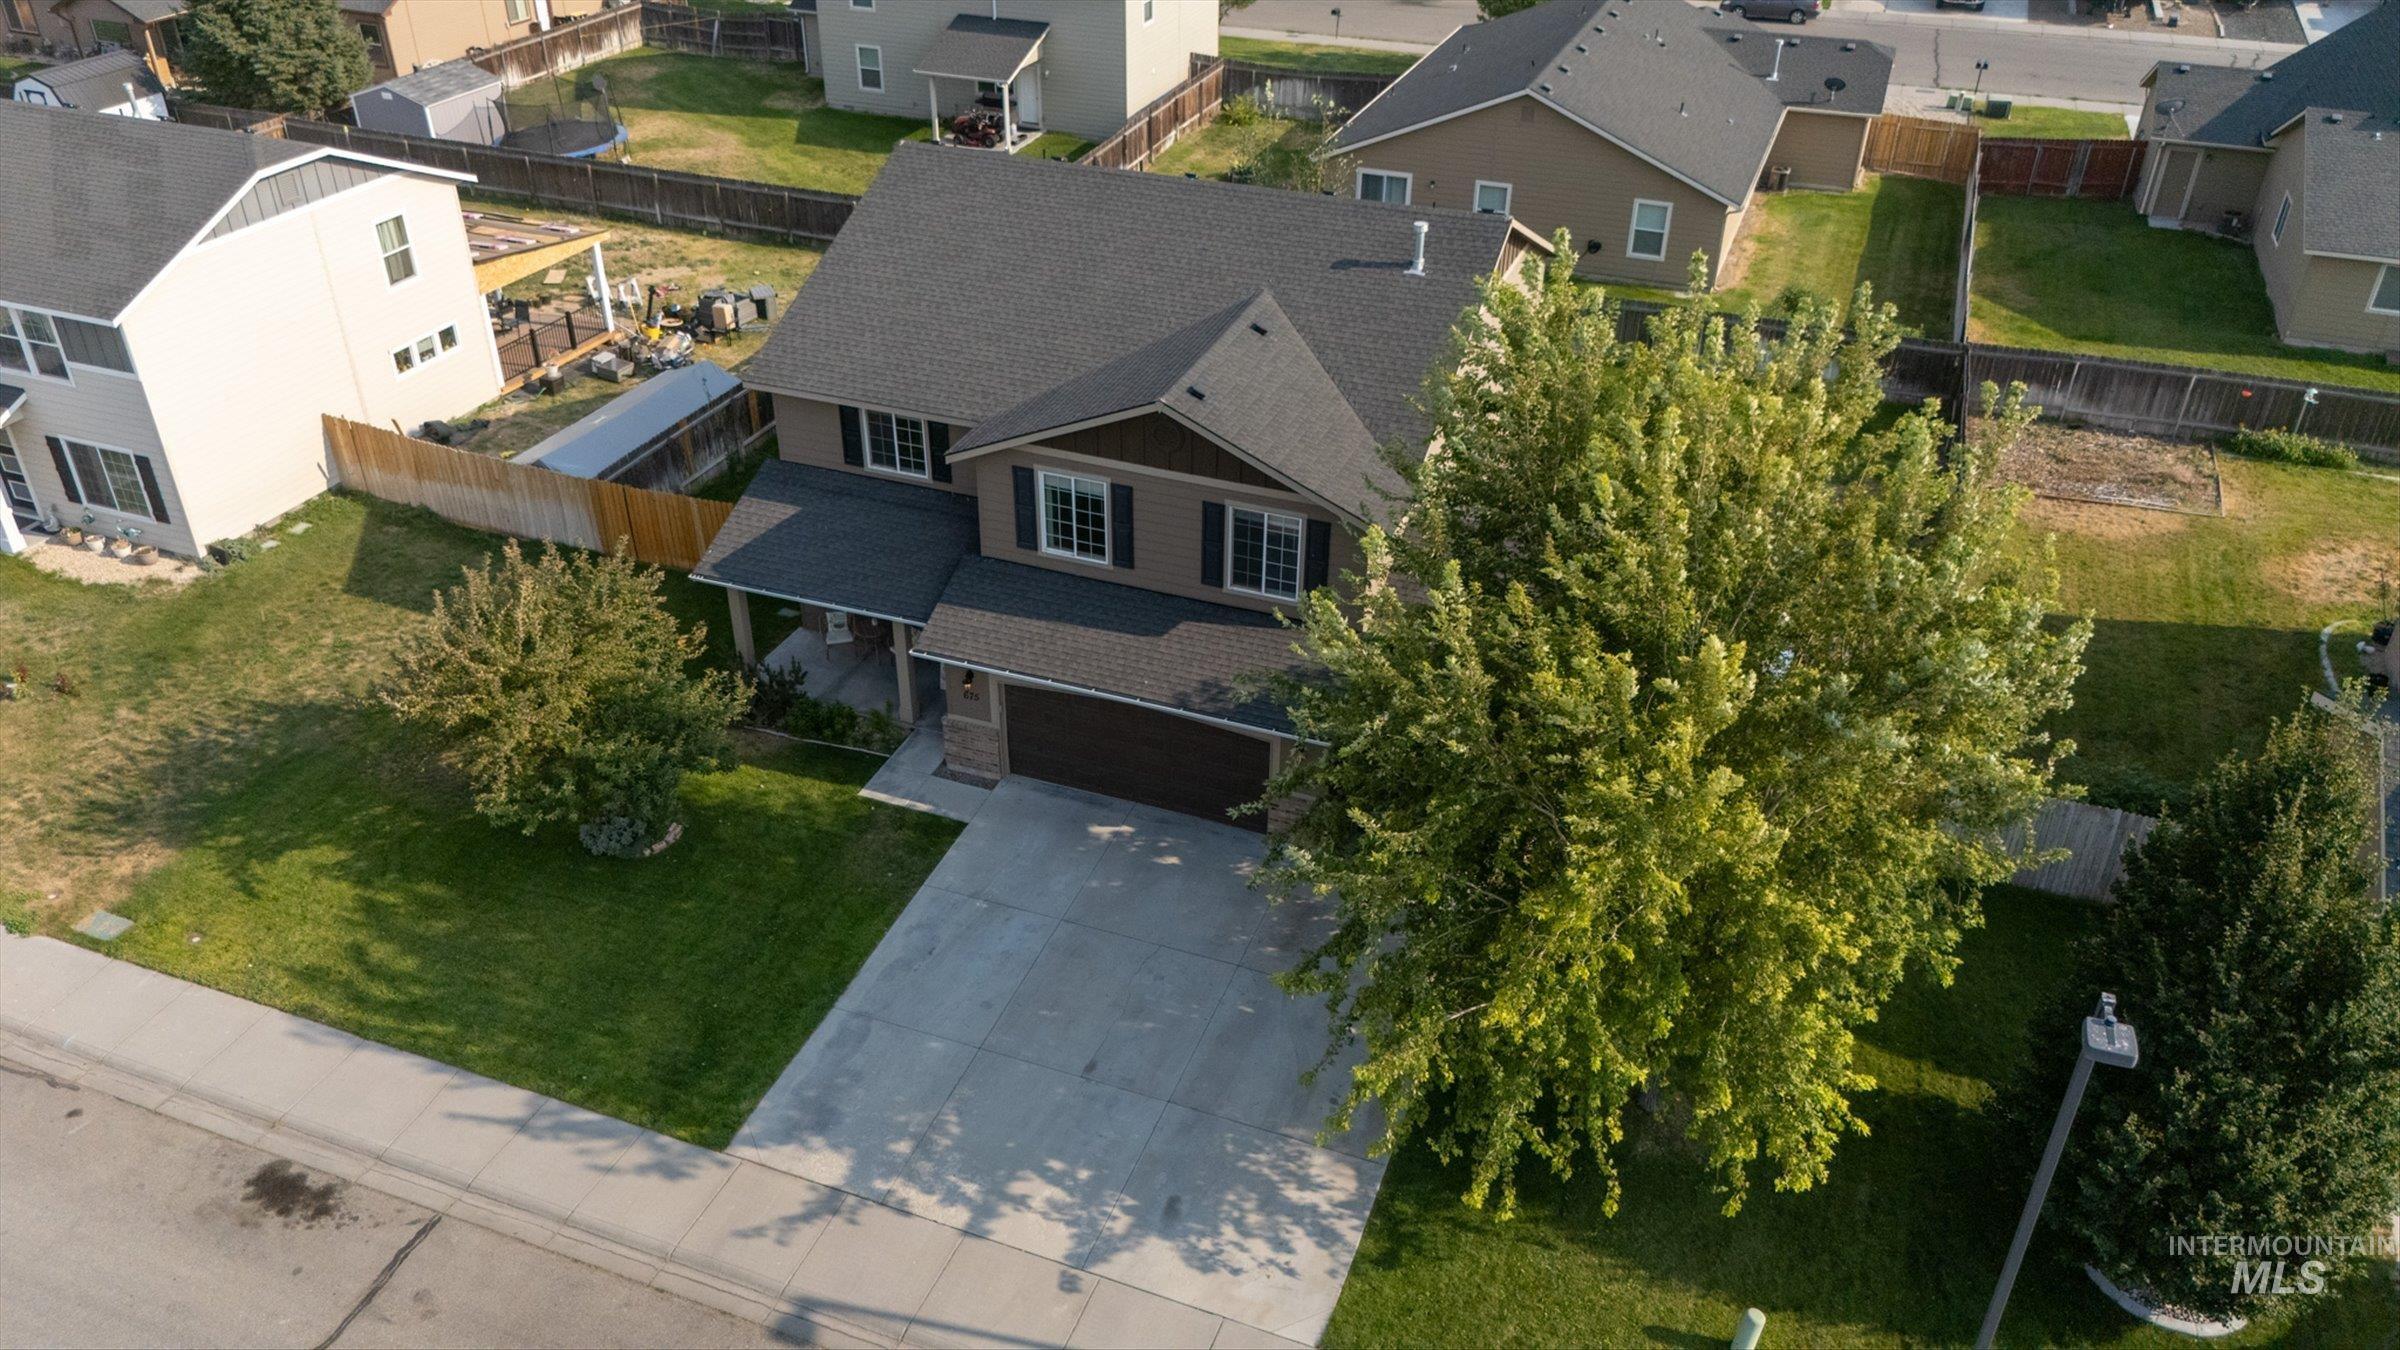
Two-story residence featuring a covered front entry, attached two-car garage, and a concrete driveway
-
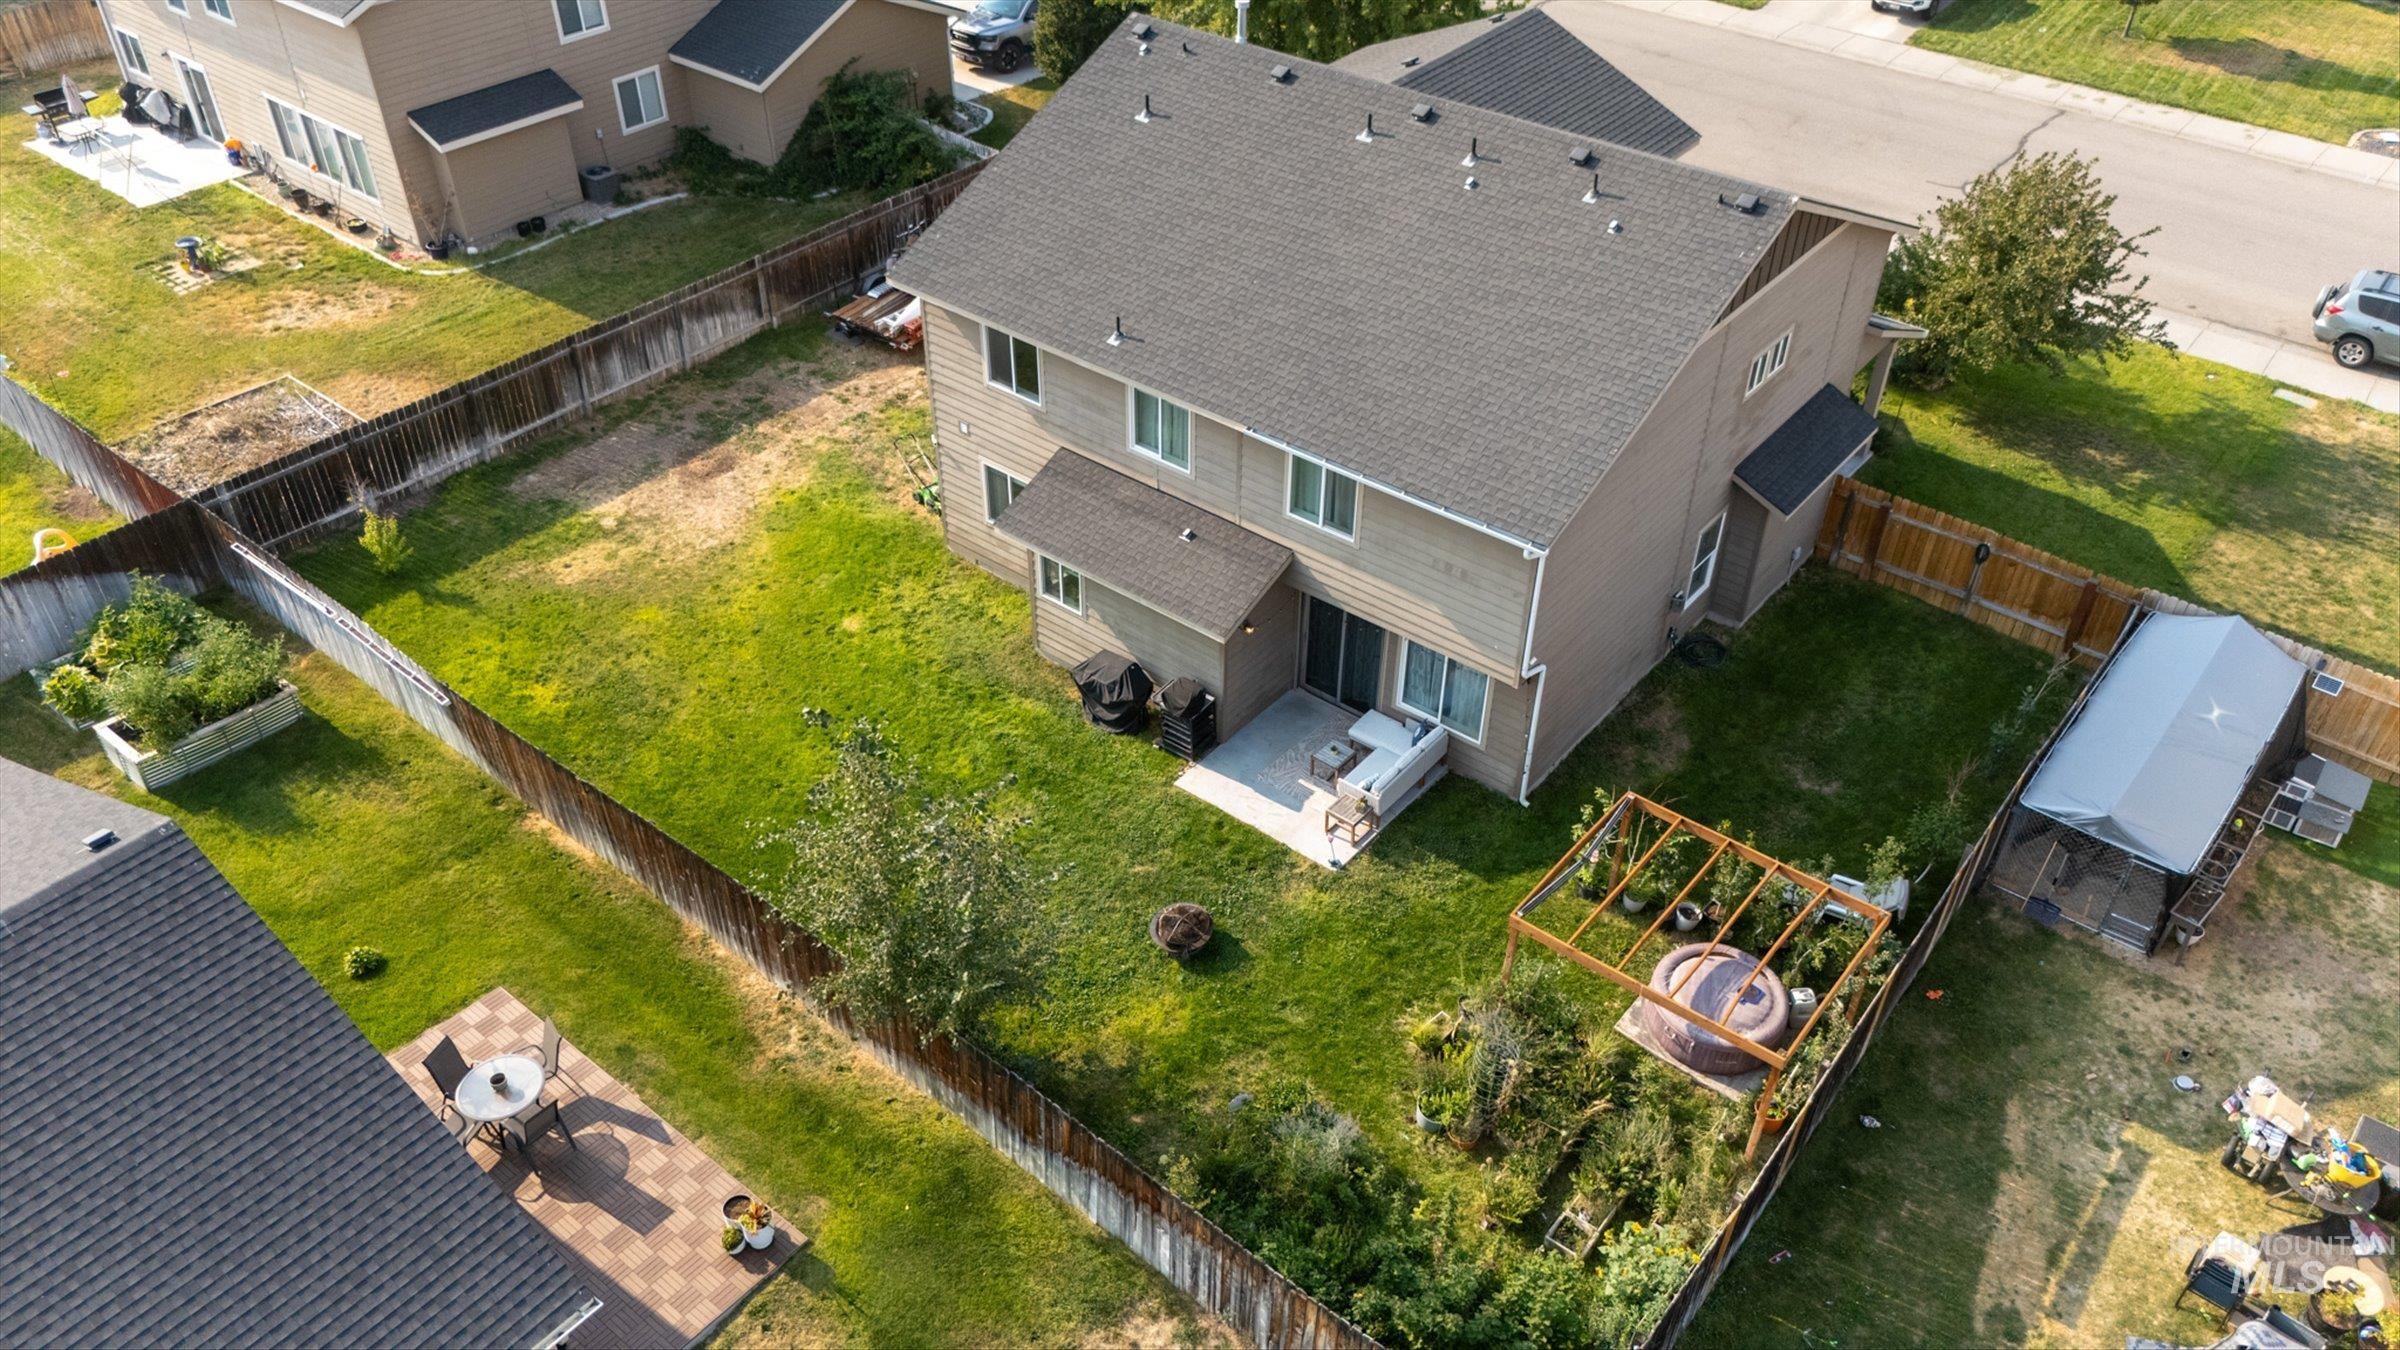
Two-story dwelling with a dark shingle roof, light-toned siding, and multiple windows
-
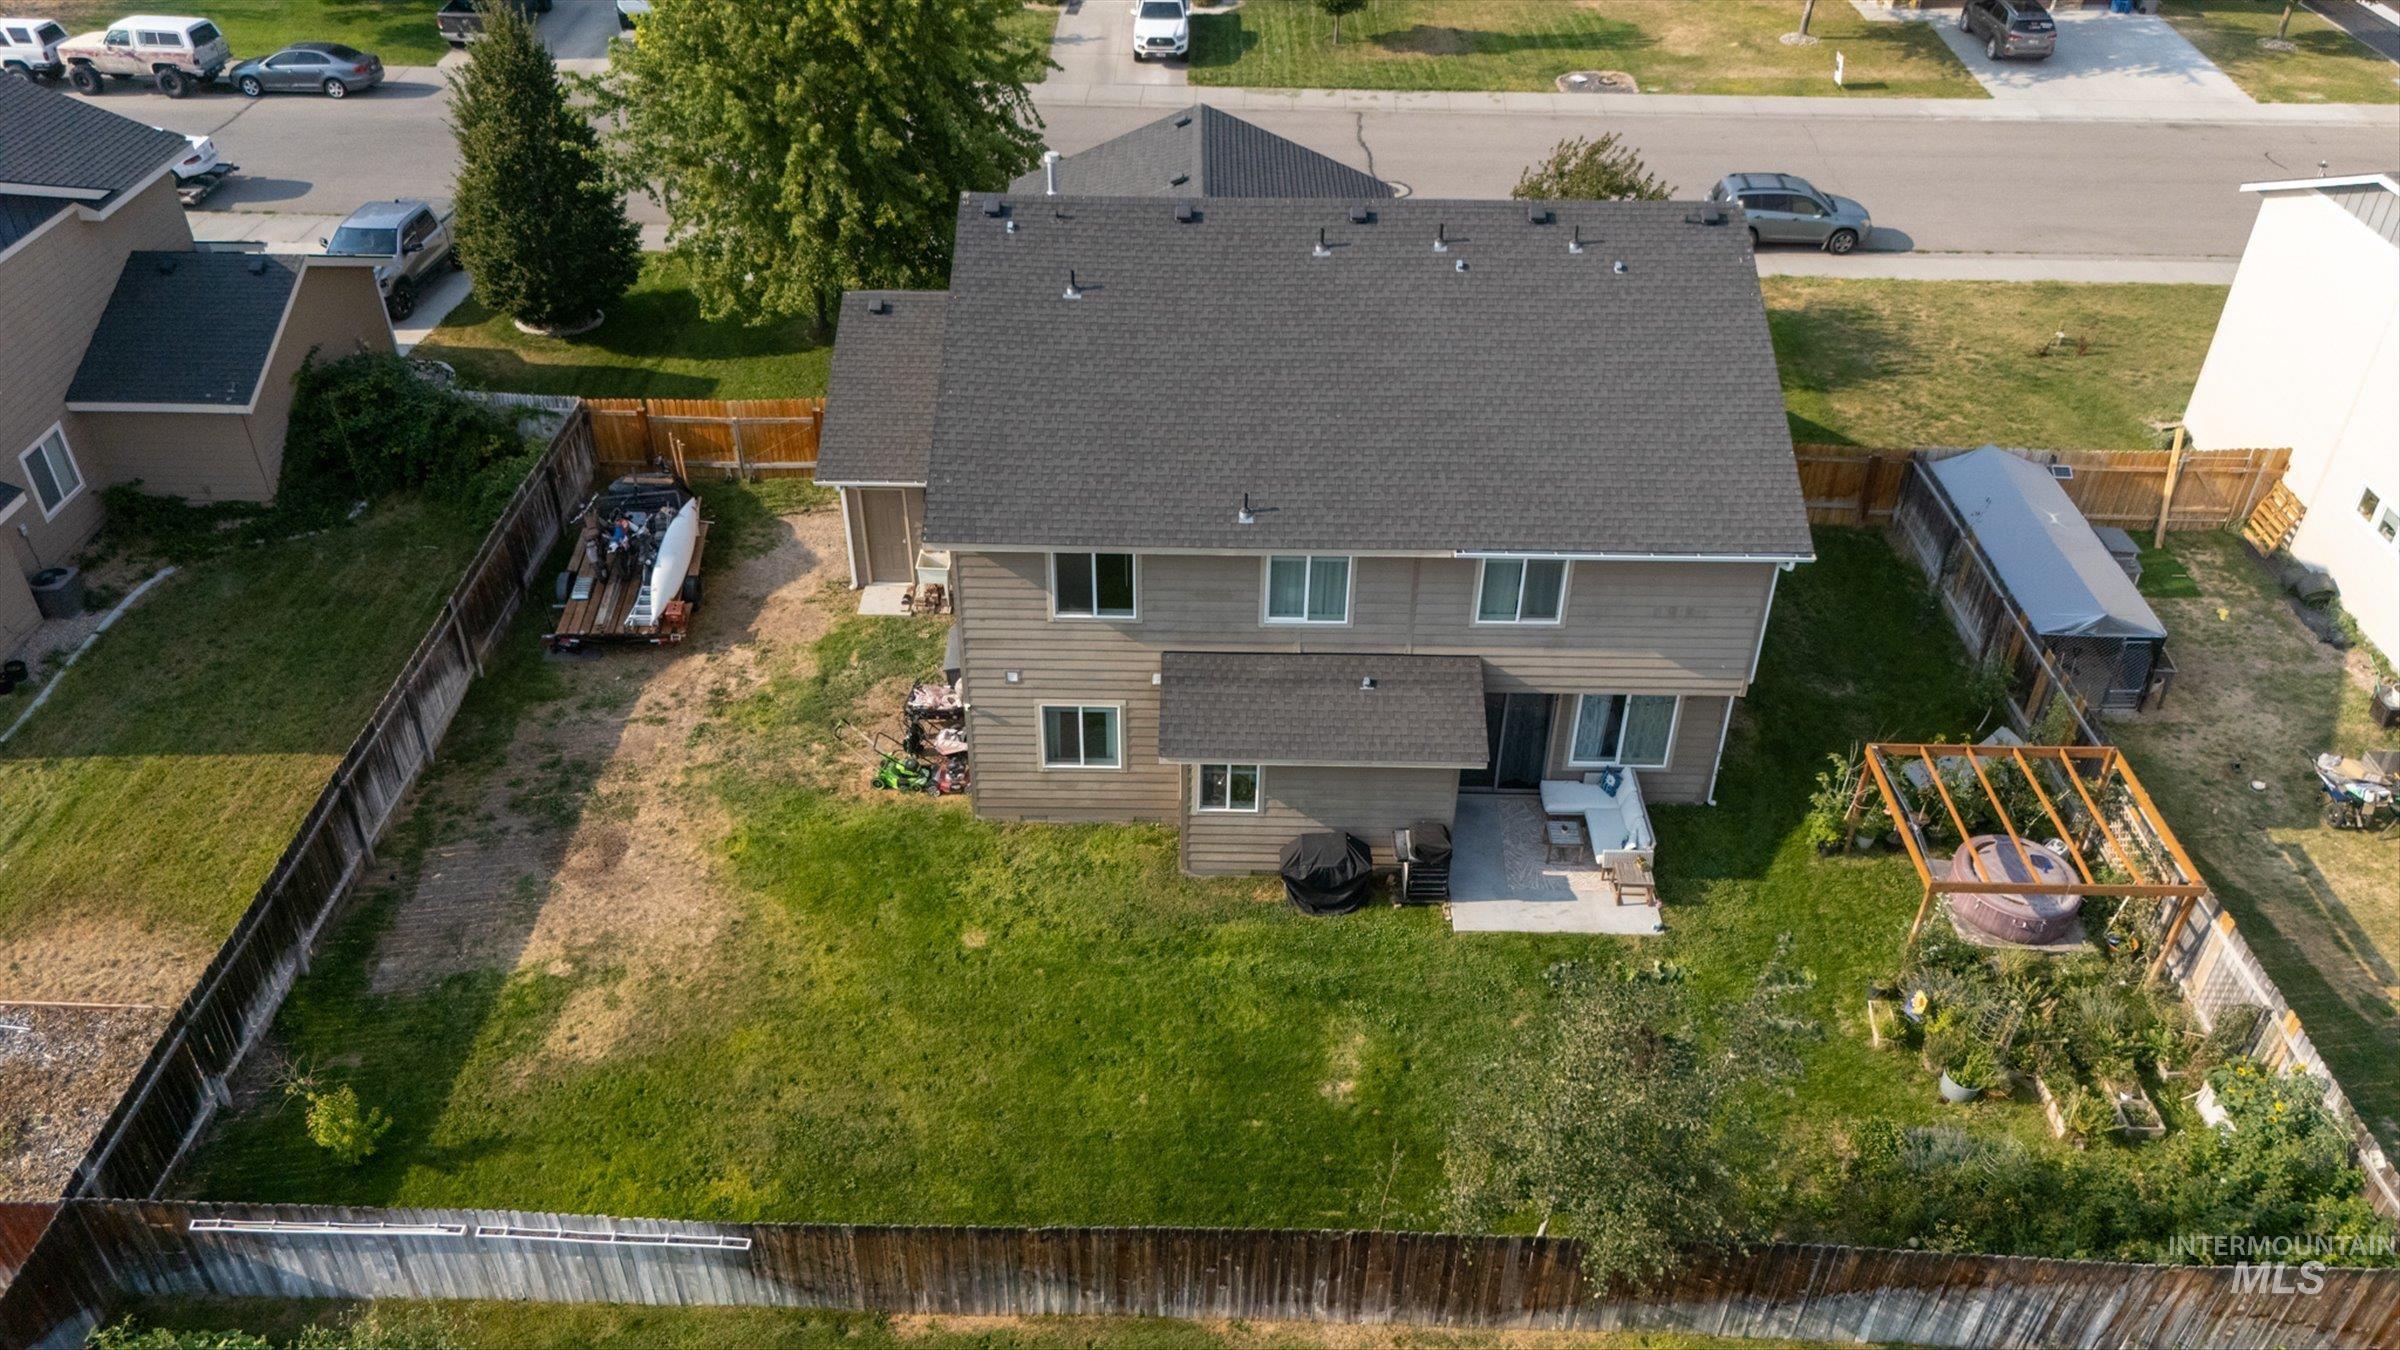
Rear exterior featuring a patio area, fenced yard, and garden beds
-
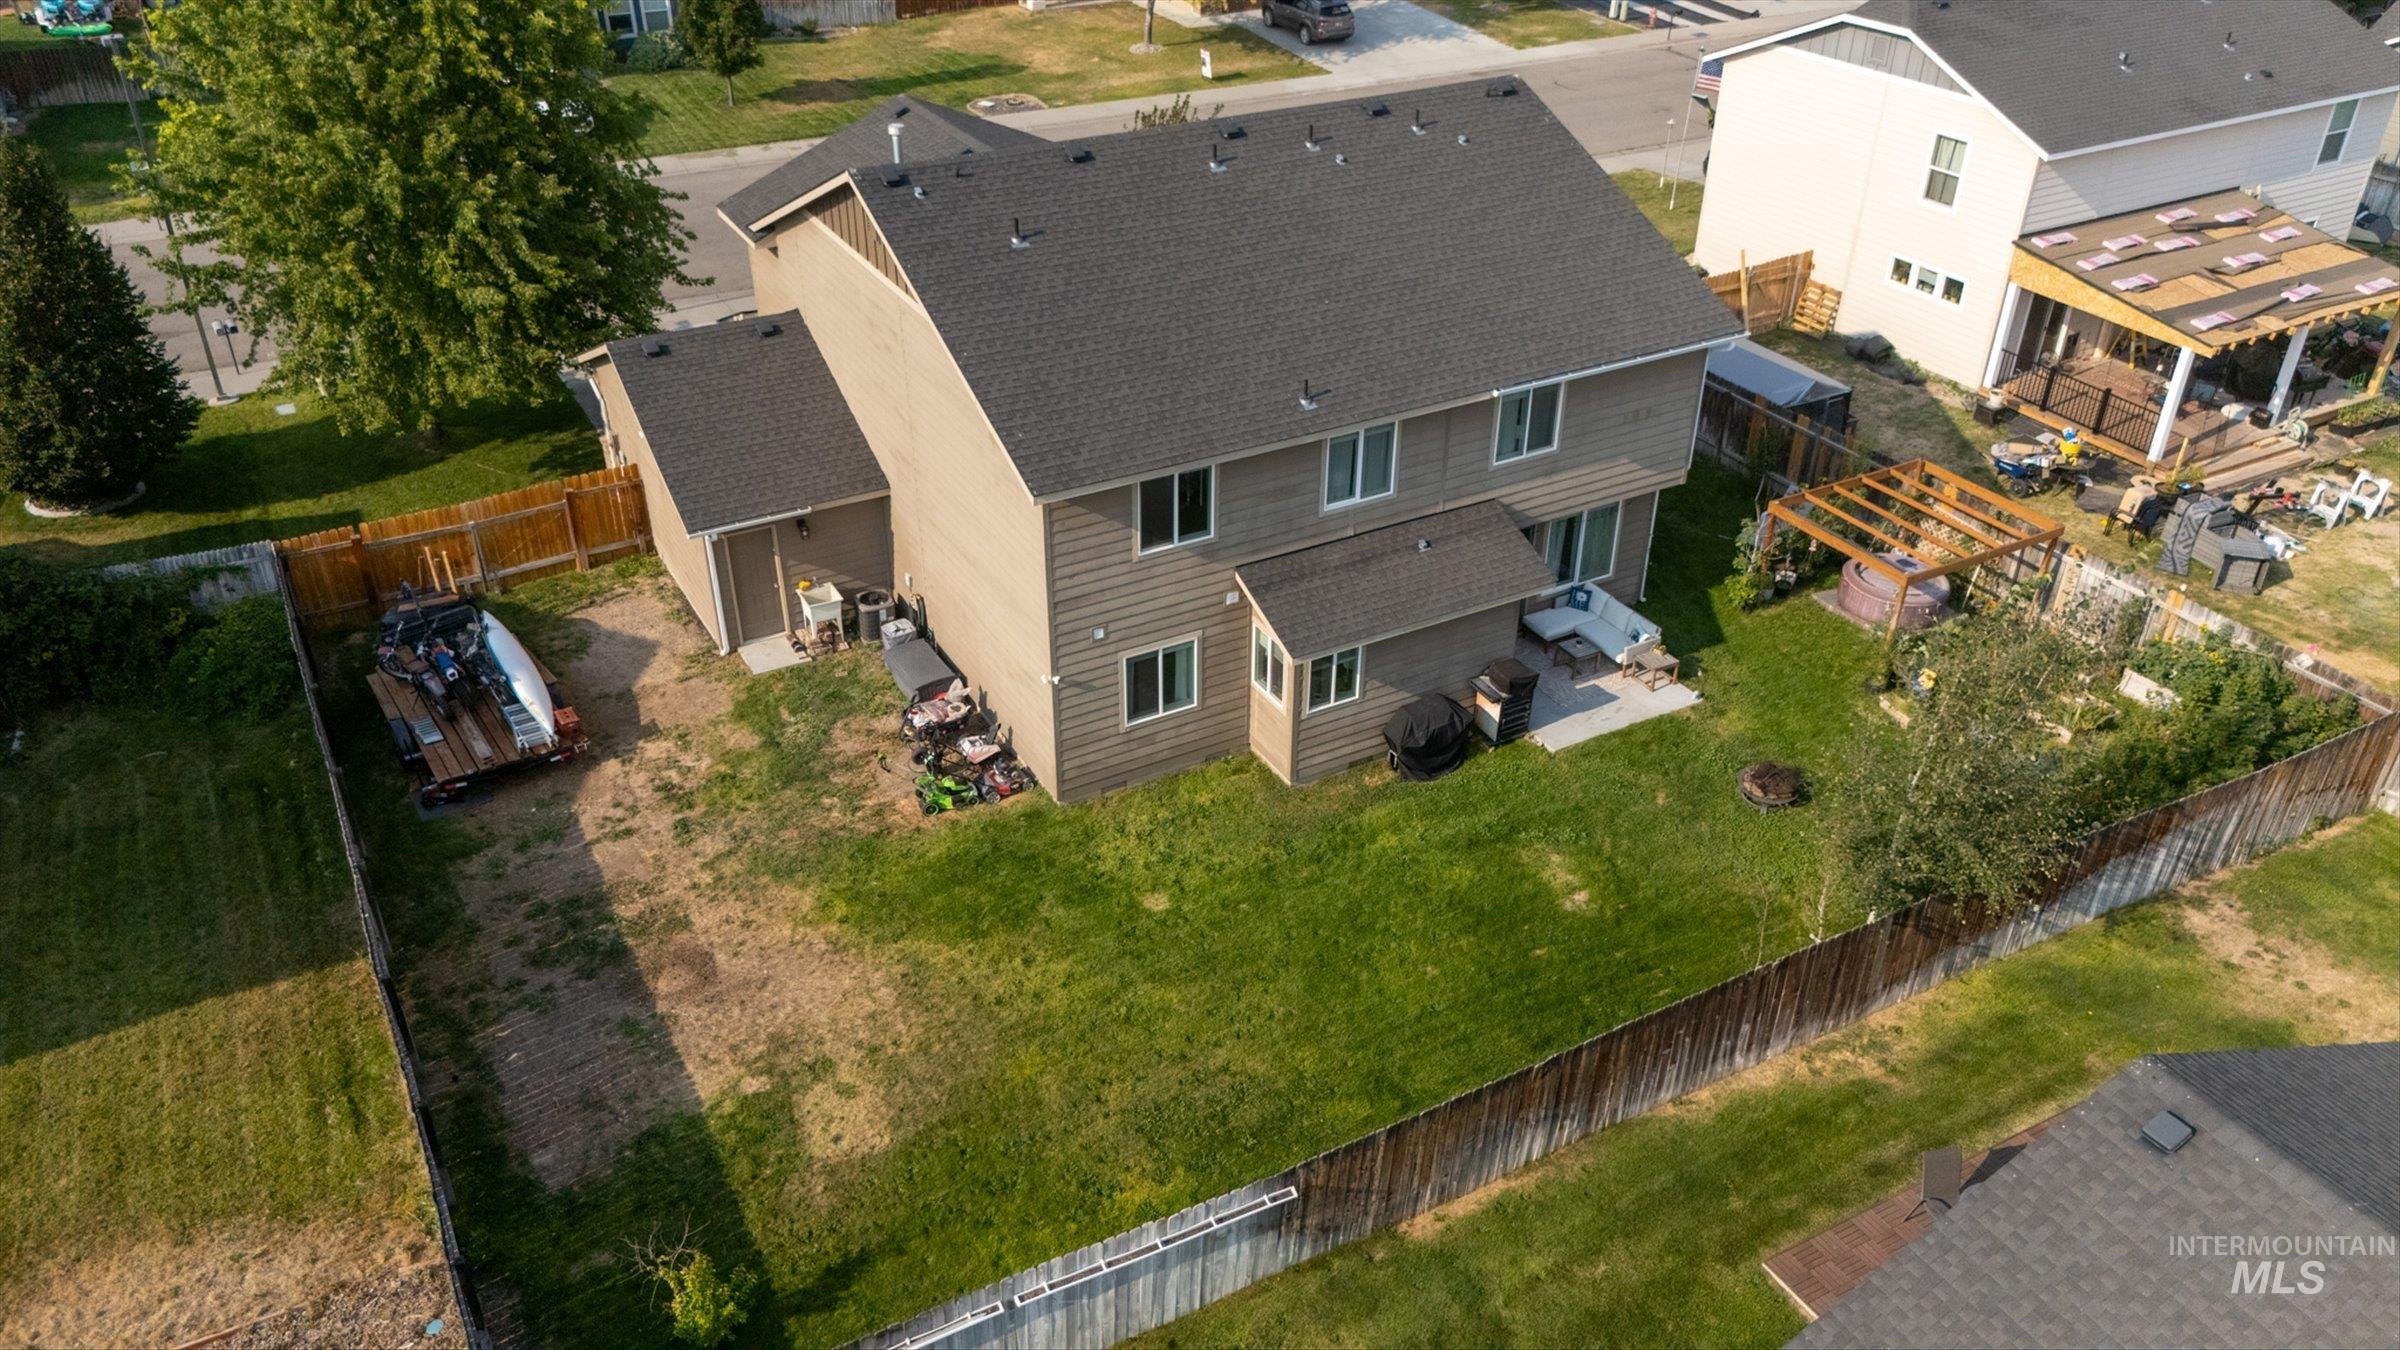
Two-story residence with a composite shingle roof and neutral siding
-
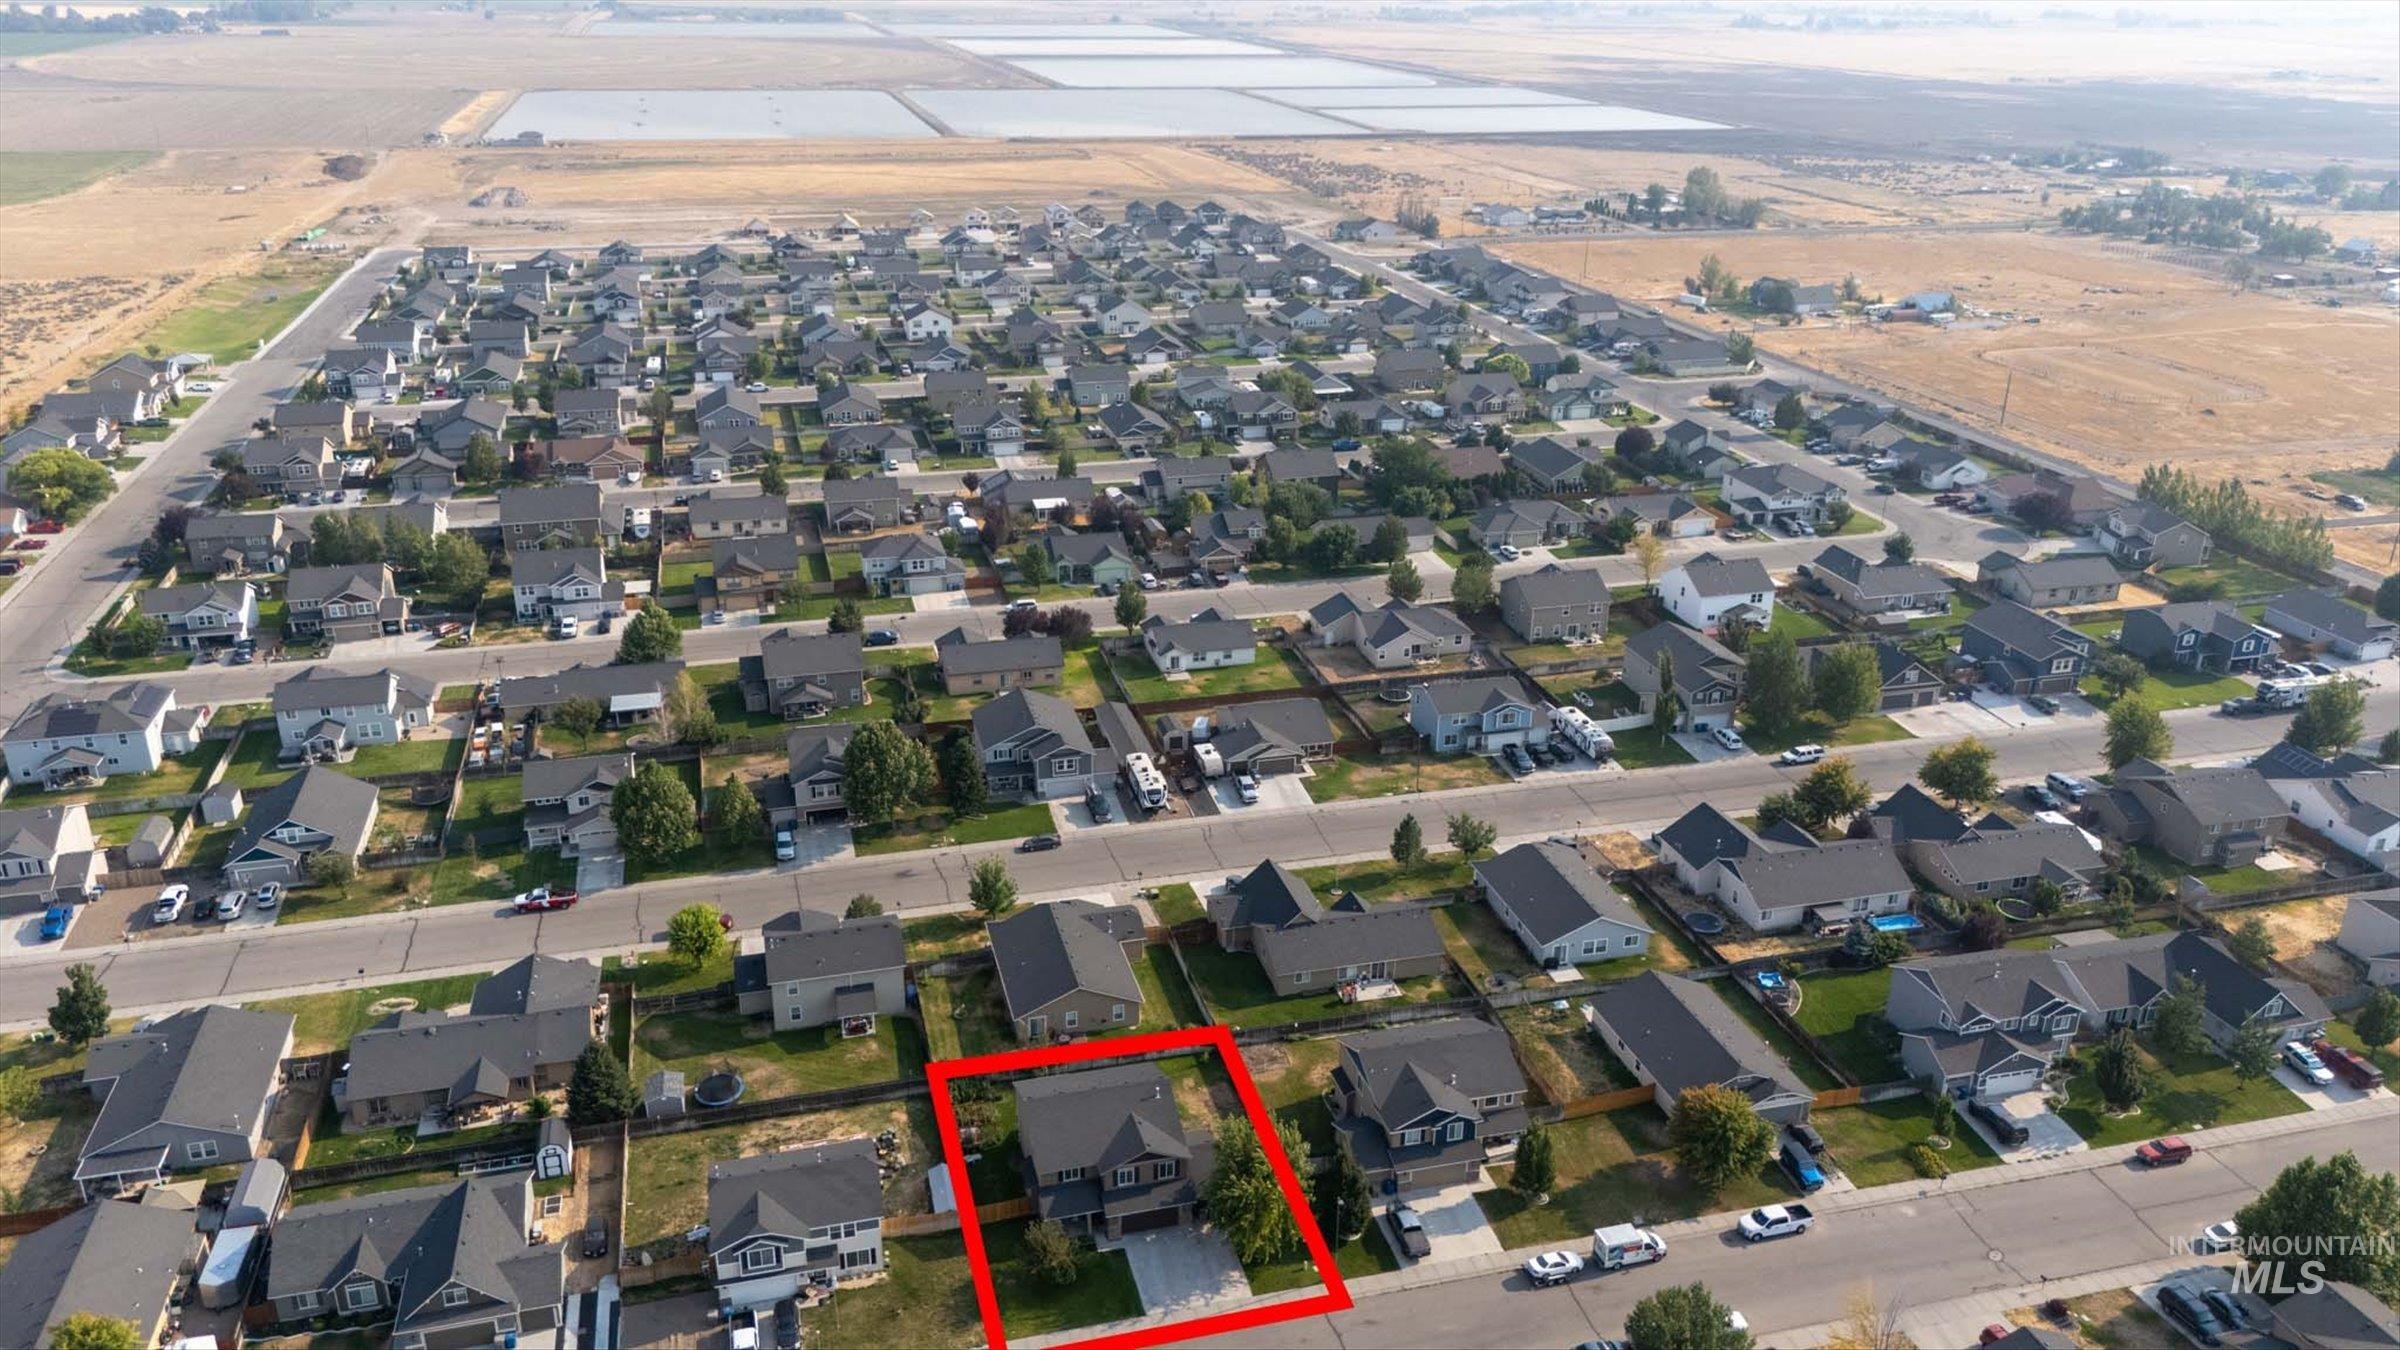
Additional content
-
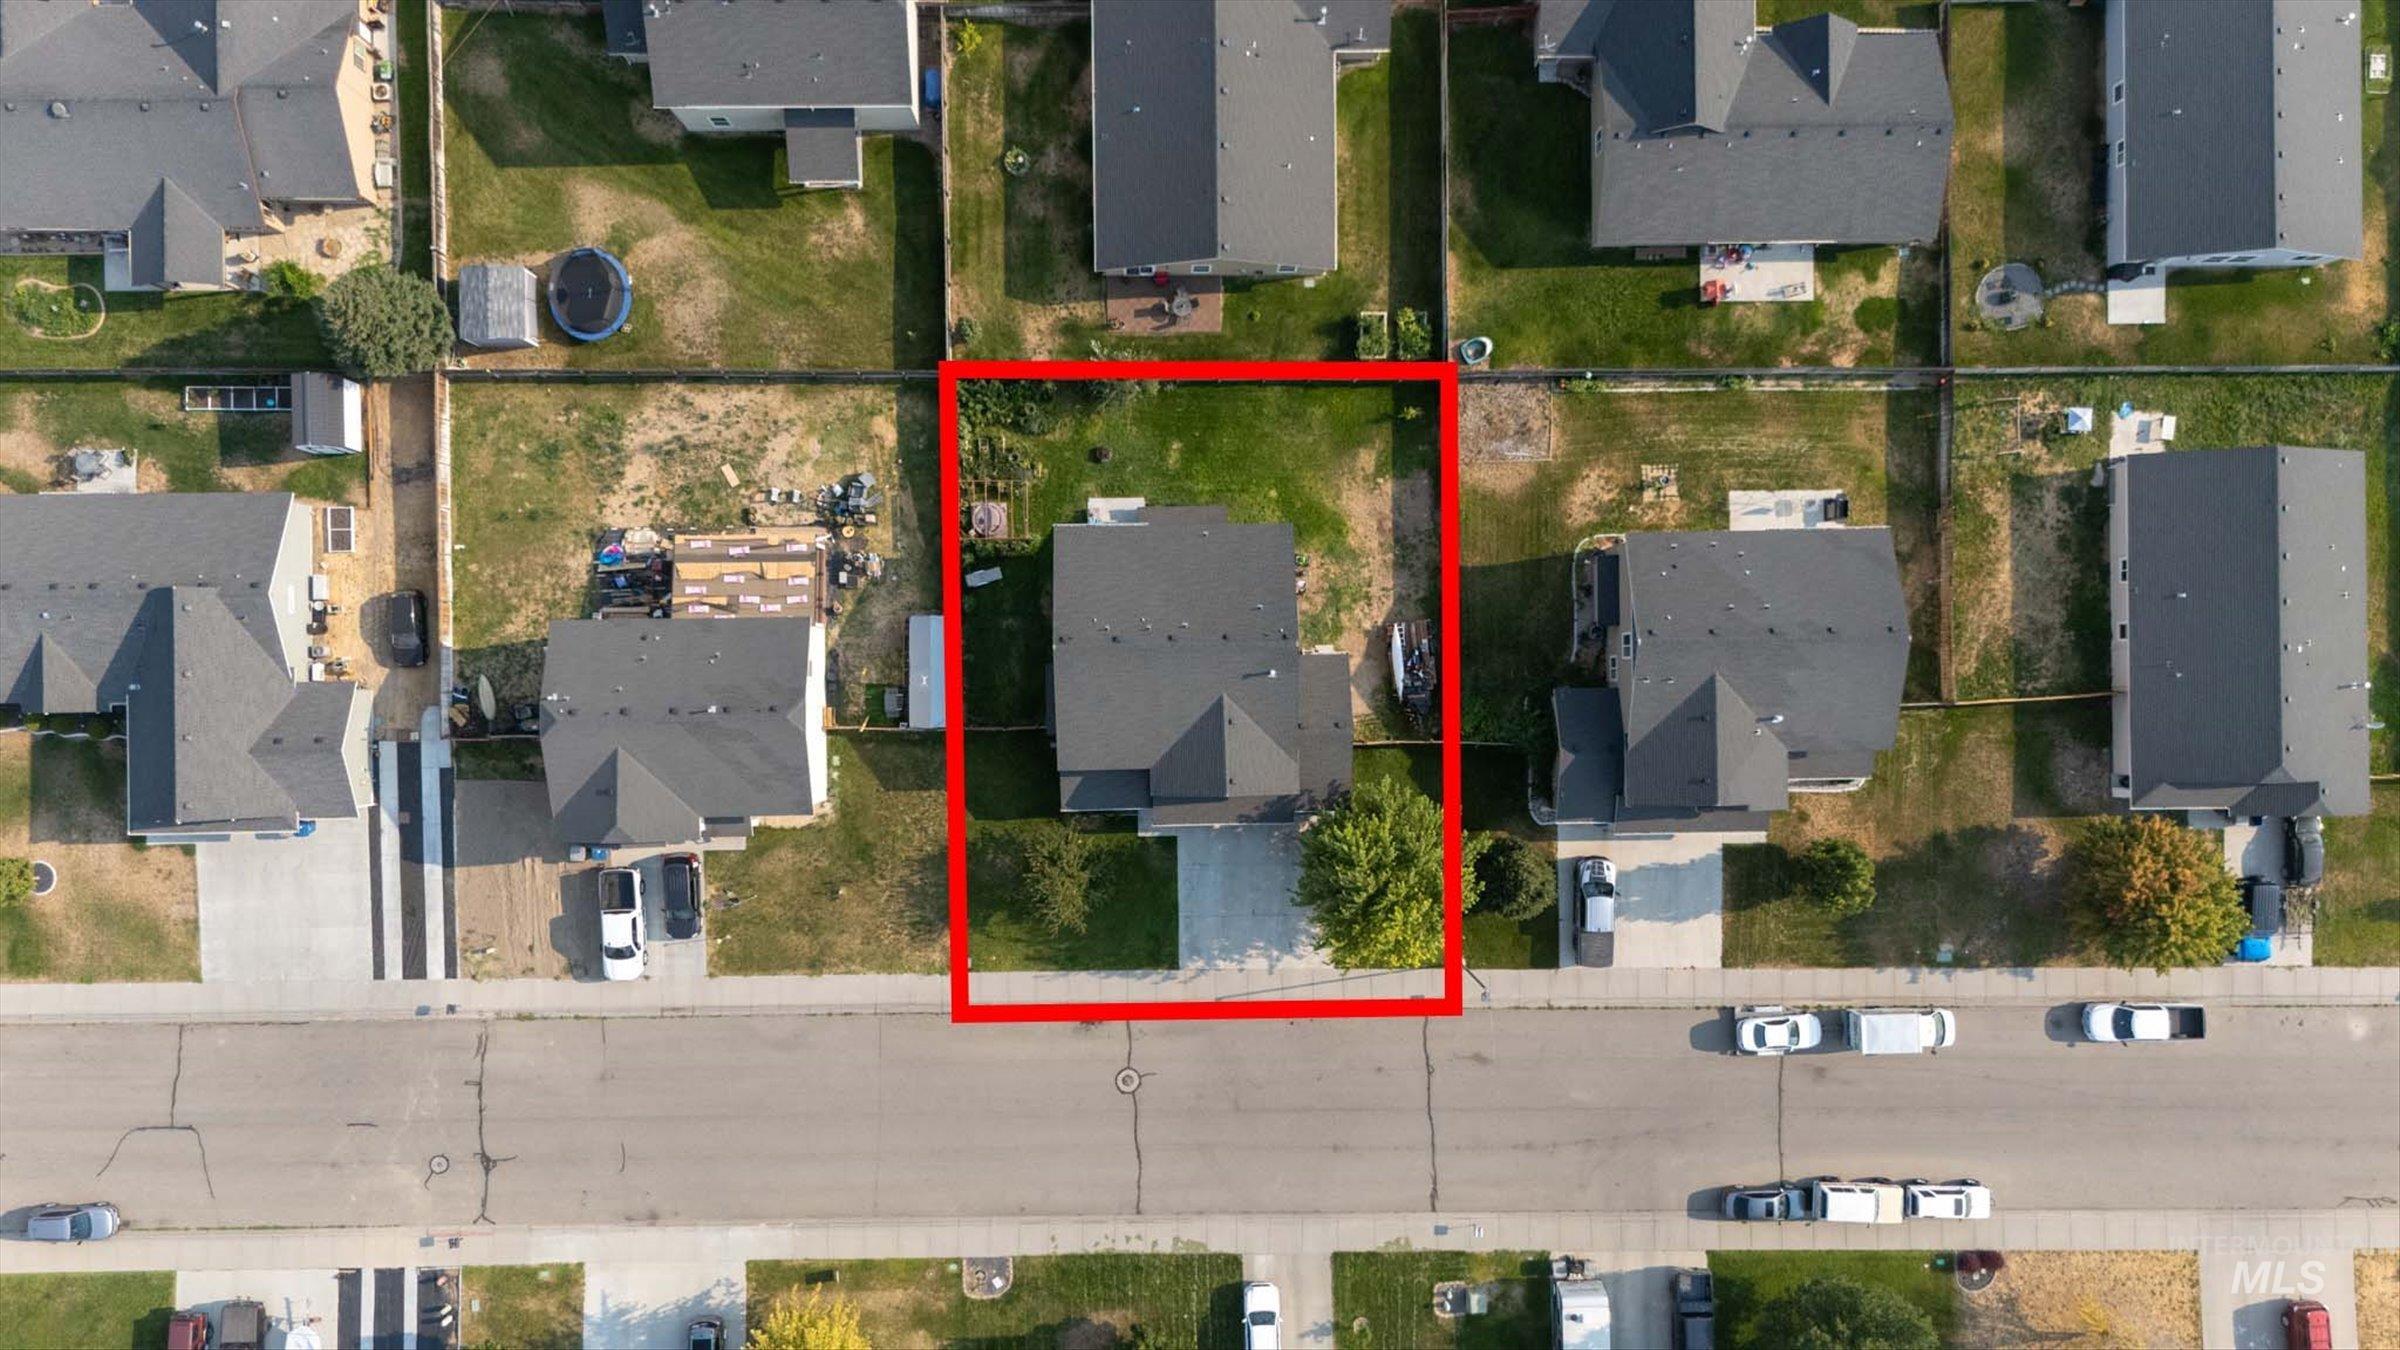
Residential property featuring a paved driveway, attached garage, and a sloped roof
-
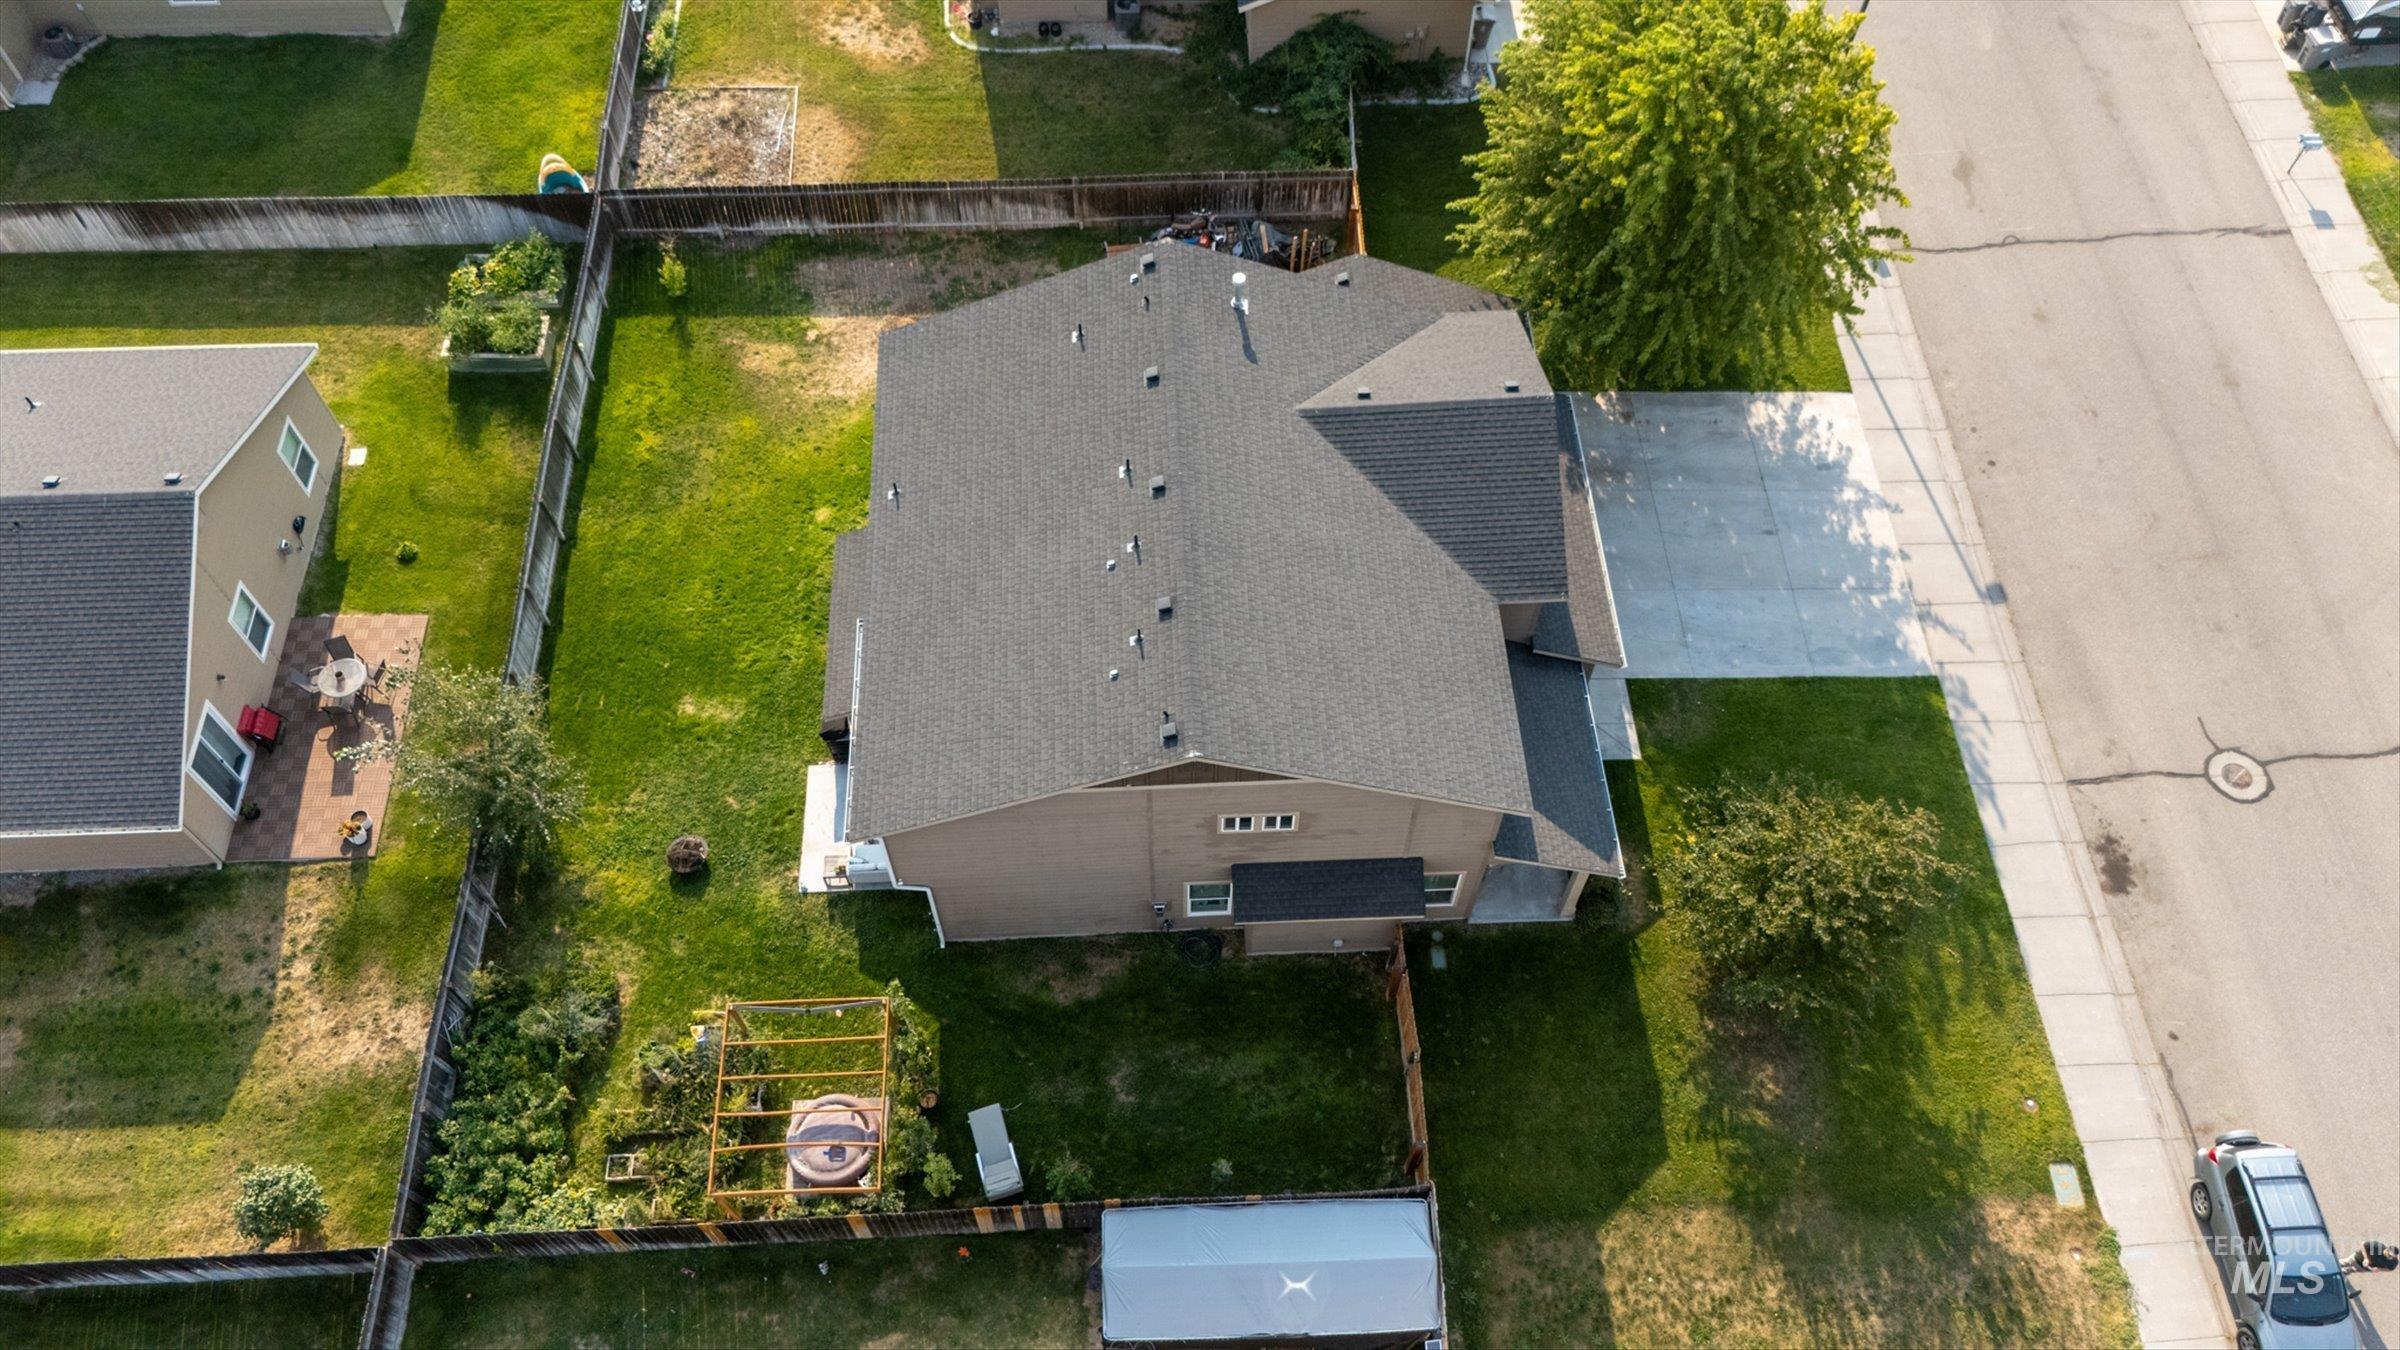
Pitched roofline, light-colored siding, concrete driveway, front lawn area, and a tree
-
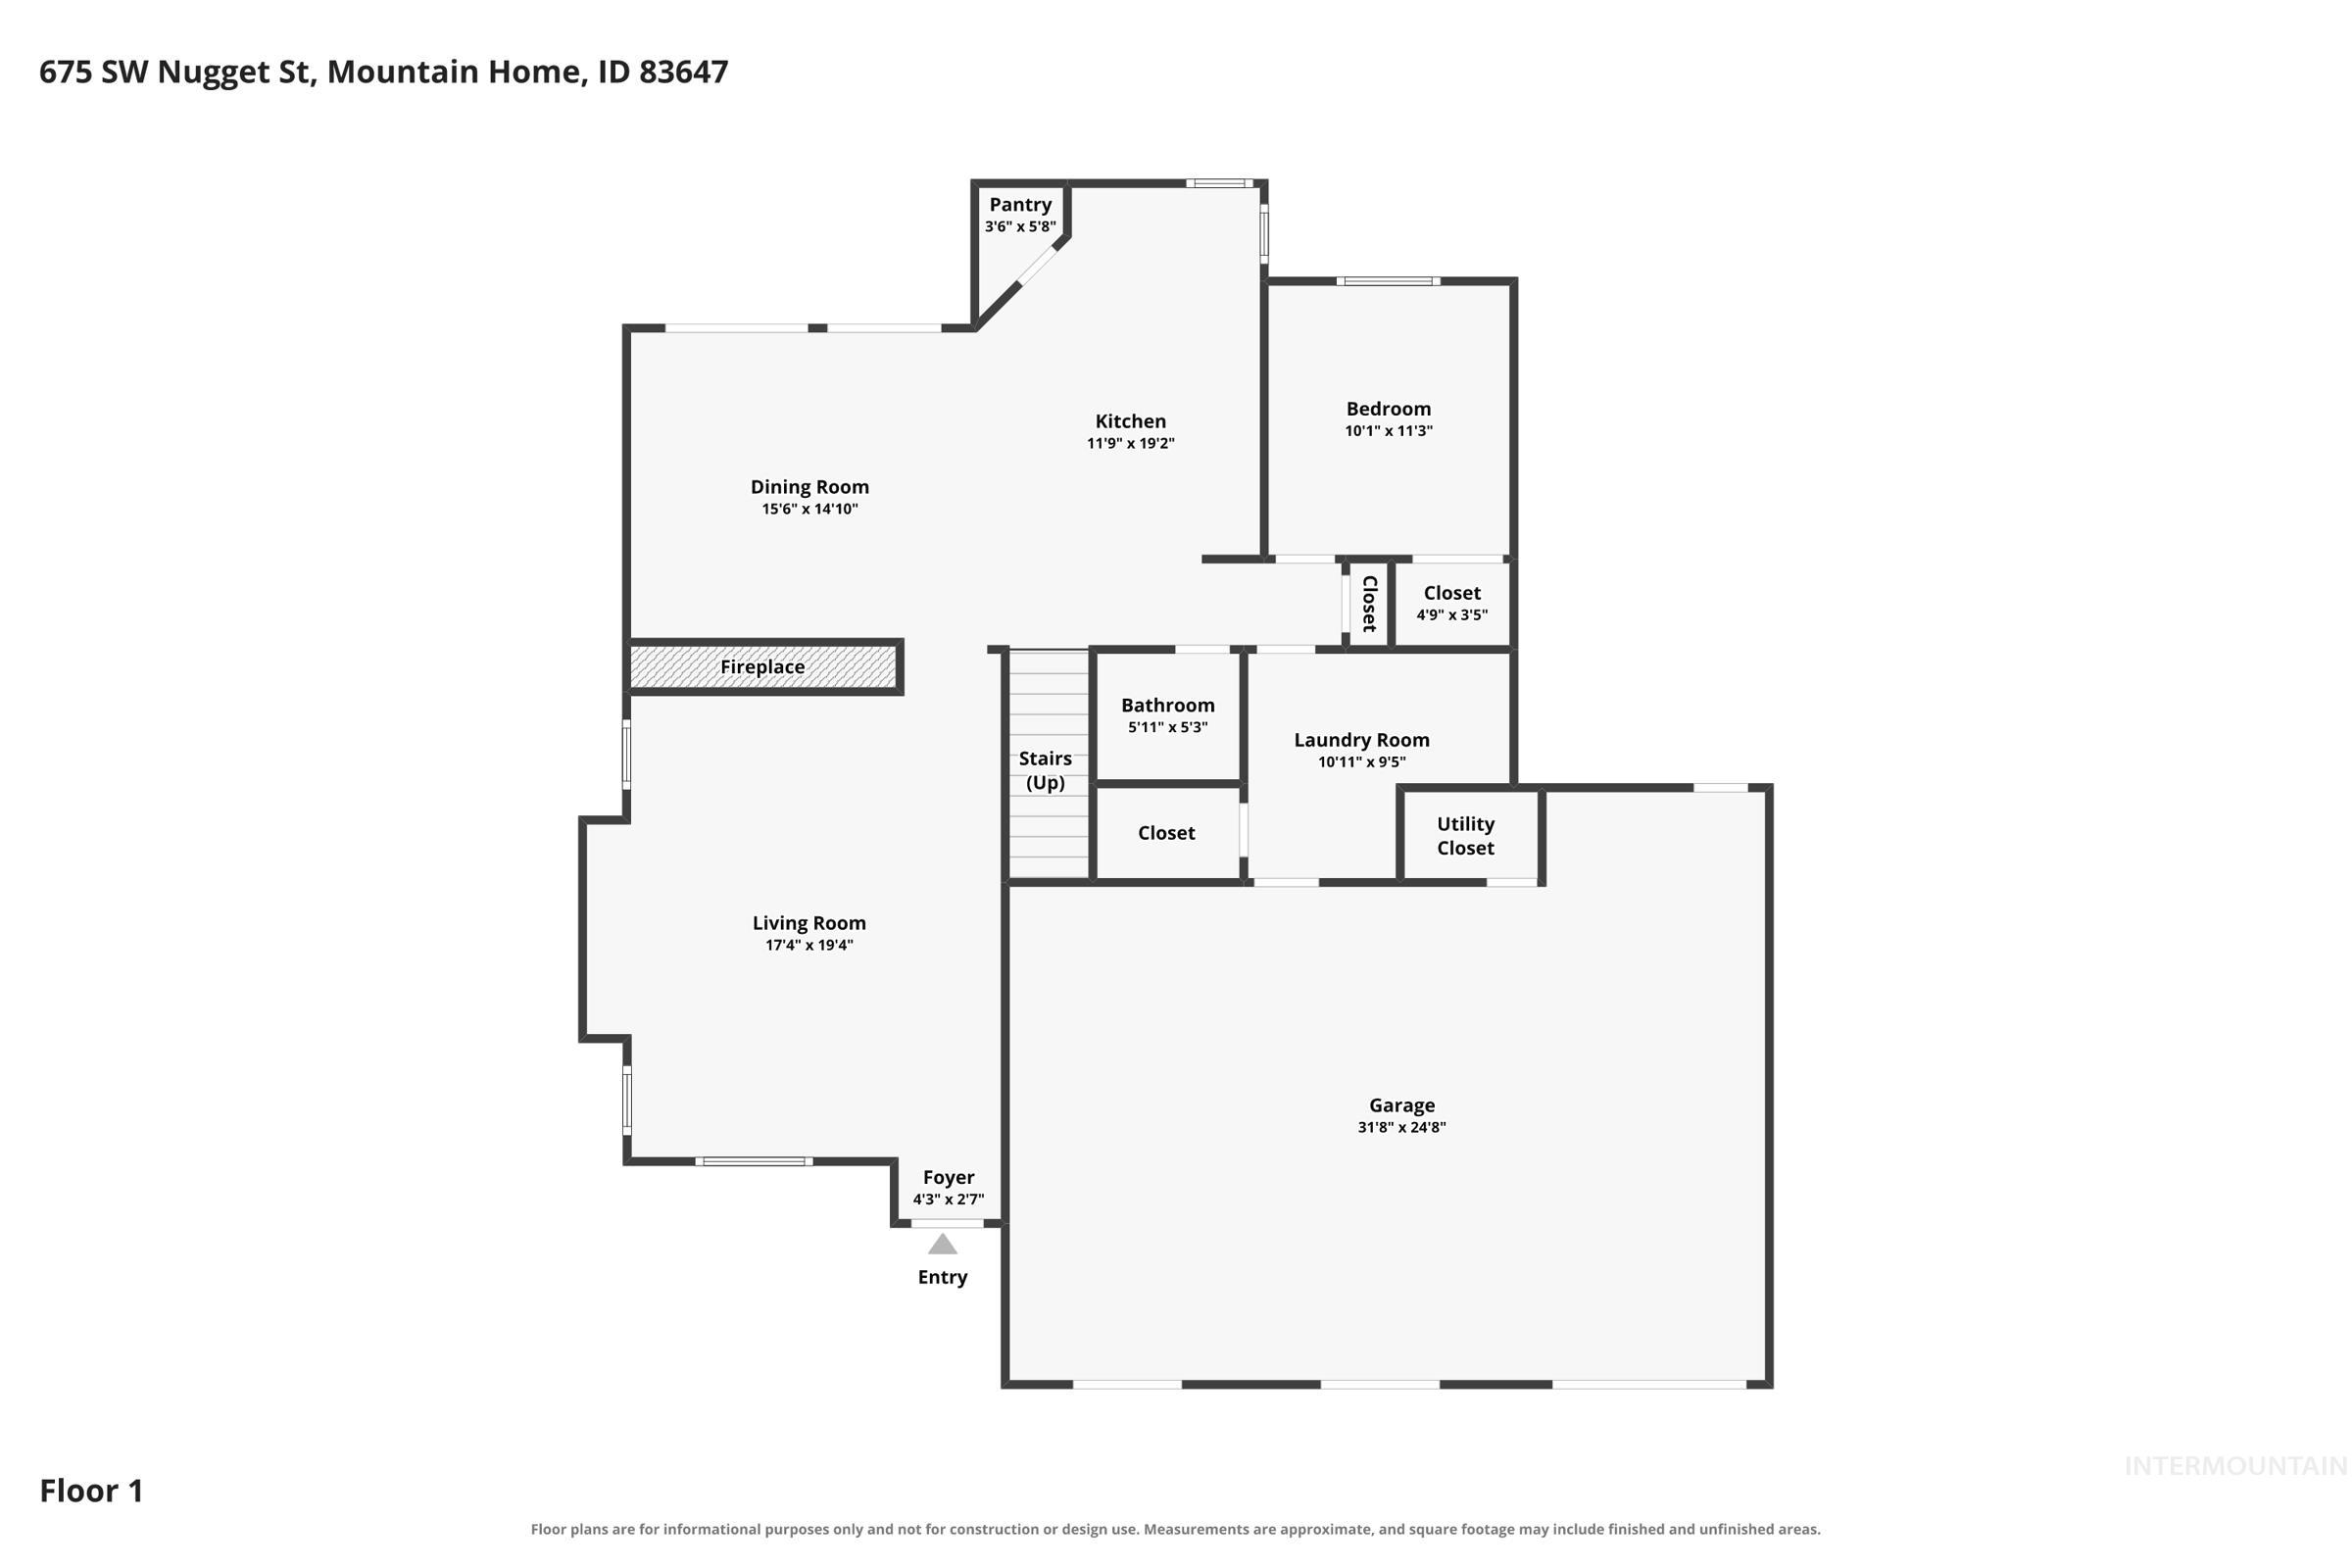
Floor plan
-
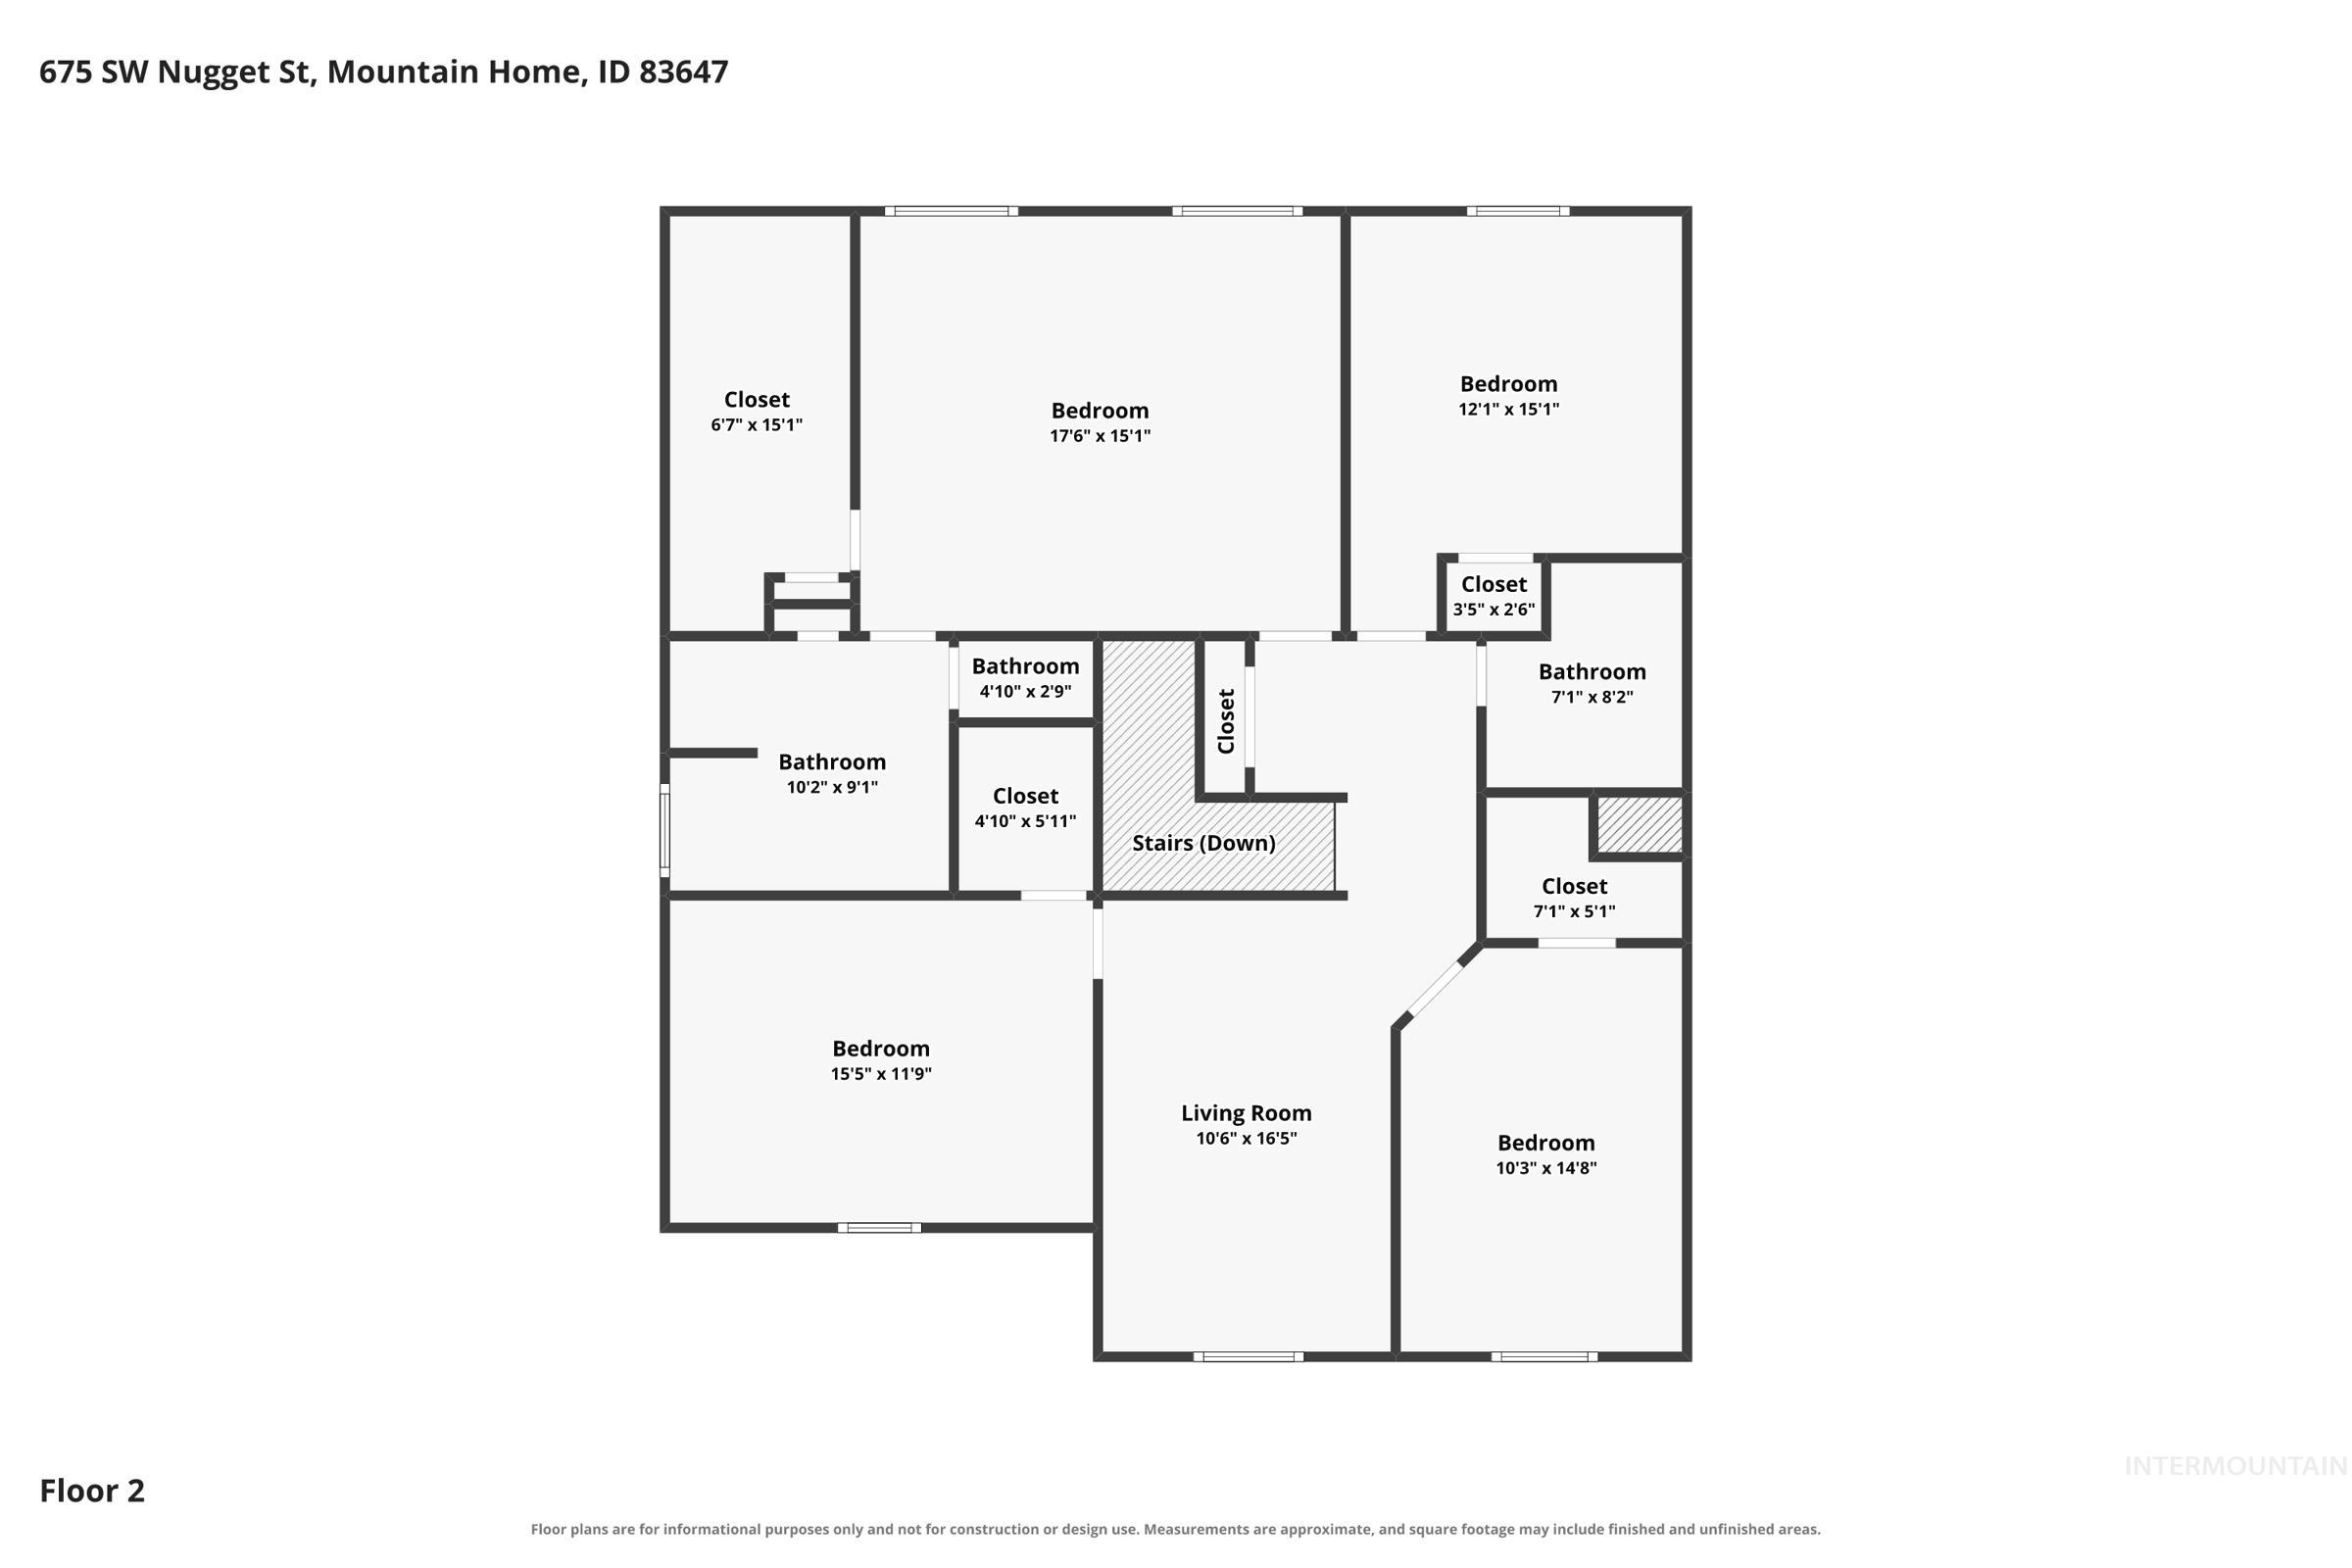
Floor plan
What if your next home had 5 bedrooms, 3 bathrooms, room for the RV, a 3-car garage, NO HOA – and a 2.99% assumable VA loan for qualified buyers? This 2,790 sq ft Silverstone home delivers all of that and more. Inside, natural light pours through abundant windows into an open-concept layout featuring newer LVP flooring and a beautiful see-through fireplace connecting the living and dining room. The spacious kitchen is made for gathering with a large island, newer stainless-steel appliances, and plenty of cabinet storage. A main-floor bedroom and full bath add flexibility for guests, an office, or multi-generational living. Upstairs, you’ll find a large bonus room plus an impressive primary suite with a walk-in closet, double vanity, separate toilet room, shower, and soaker tub. Even better – 4 out of the 5 bedrooms have walk-in closets! Additional features include new blinds, whole-house water filtration system and water softener, Fiber optic internet, new garage door opener, new A/C evaporator, and a Level 2 EV charger in the garage. Outside, enjoy RV parking, a producing garden, and backyard gazebo. All this in a great Mountain Home location close to MHAFB, schools, restaurants, and downtown. 5 bedrooms. 3 baths. 3-car garage. RV parking. NO HOA. And 2.99% assumable VA financing—this is one you don’t want to scroll past.
- Heating:
- Forced Air, Gas
- Cooling:
- Central air
- Fireplace:
- Gas
- Garage Capacity:
- 3
- Country:
- US
- State:
- ID
- City:
- Mountain Home
- Zipcode:
- 83647
- Street:
- 675 SW Nugget
- Longitude:
- W116° 18' 19.8''
- Latitude:
- N43° 6' 33.3''
- Master Bedroom Level:
- Upper
- Bedroom 2 Level:
- Upper
- Bedroom 3 Level:
- Upper
- Bedroom 4 Level:
- Upper
- Bedroom 5 Level:
- Main
- Kitchen Level:
- Main
- Living Room Level:
- Main
- School District:
- Mountain Home School District #1
- Elementary School:
- West - Mtn Home
- Middle School:
- Mtn Home
- High School:
- Mountain Home
- Status:
- New
- Type:
- Single Family
- Level:
- Two Story
- Tax Year:
- 2025
- Taxes:
- $4,268
- Potential Short Sale:
- No
- Age:
- 11 - 20 Years
- Auction:
- No
- Flood Ins Required:
- No
- HUD Owned:
- No
- In Foreclosure:
- No
- Land Size:
- Standard Lot 6000-9999 SF
- Home Owner Exempt:
- No
- HOA Frequency:
- Not Applicable
- Video Tour:
- https://www.zillow.com/view-imx/8119e314-44cd-46fa-9bc6-3227eb61ad22?setAttribution=mls&wl=true&
- Inc Kitchen Features:
- Dishwasher, Disposal, Microwave, Oven/range freestanding, Pantry, Refrigerator, Island, Water softener own, Countertop-laminate
- Lot Features:
- Garden Space, Public Road, Finished Driveway, RV Parking
- Water:
- City service
- Land Use:
- Single
- Sprinkler System:
- Auto,Full
Residential For Sale
675 SW Nugget, Mountain Home, Idaho 83647
- Property Type :
- Residential
- Listing Type :
- For Sale
- Status :
- Active
- Listing ID :
- 98997087
- Price :
- $479,900
- Bedrooms :
- 5
- Bathrooms :
- 3
- Apx SqFt :
- 2,790 SqFt
- Year Built :
- 2014
- Lot Area :
- 0.21 Acres
- Days on Market :
- 1
- Subdivision :
- Silverstone
- Builder Name :
- CBH
- Update Date :
- 08/12/2026 01:13:21



