
-
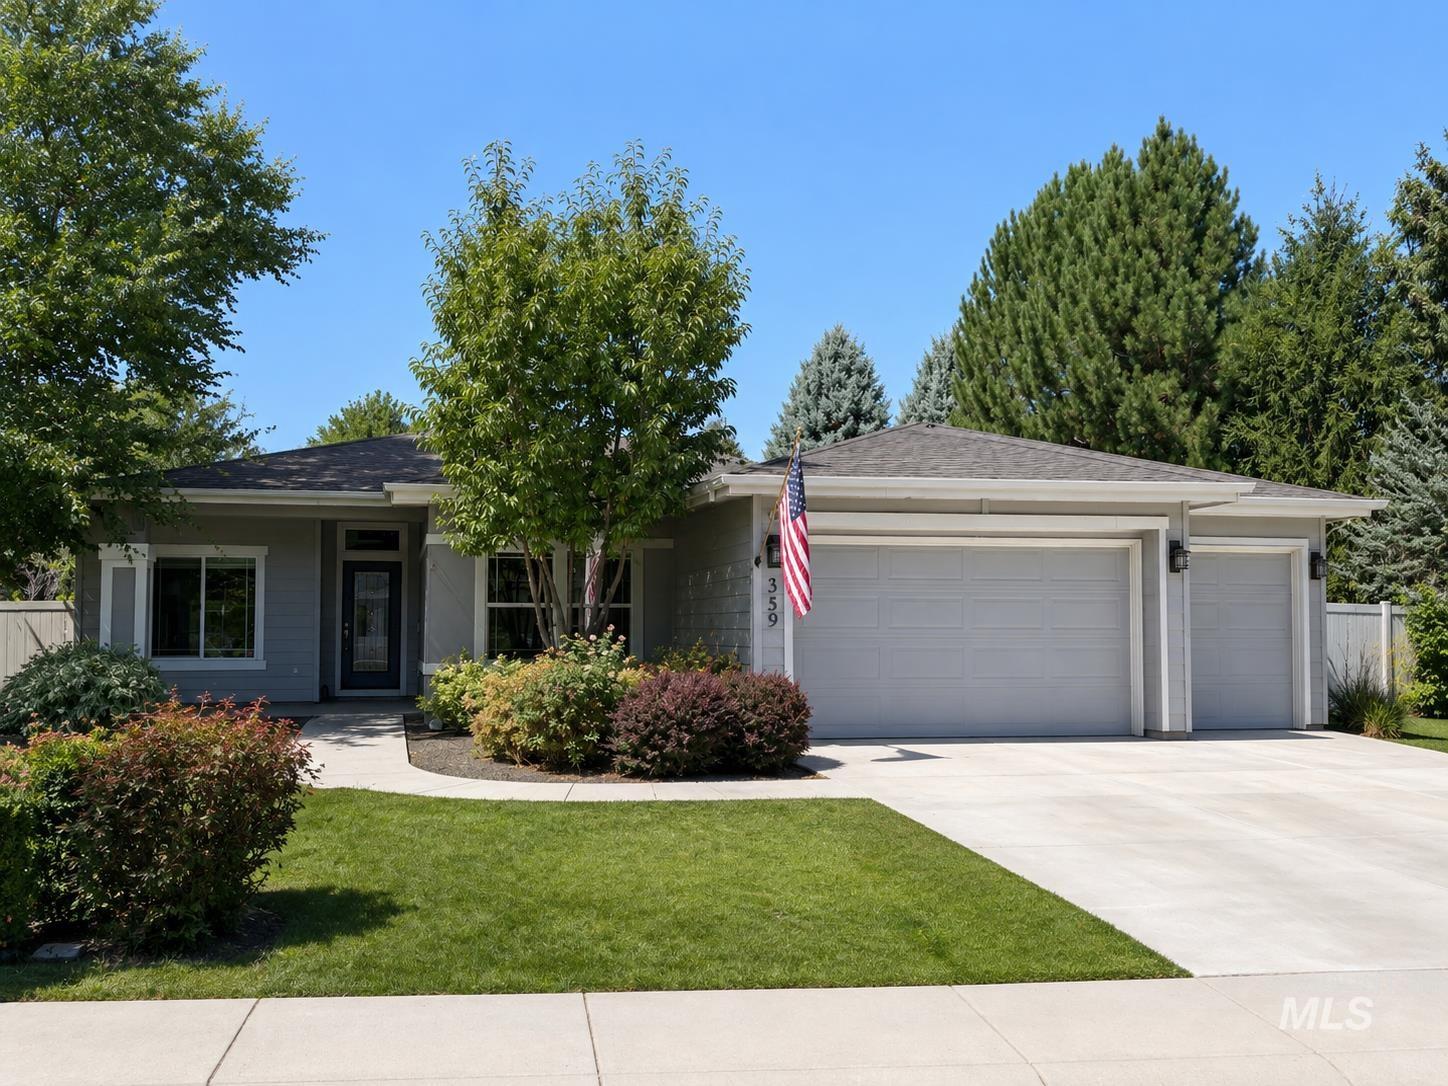
Single-story residence featuring a two-car garage, manicured lawn, and mature landscaping
-
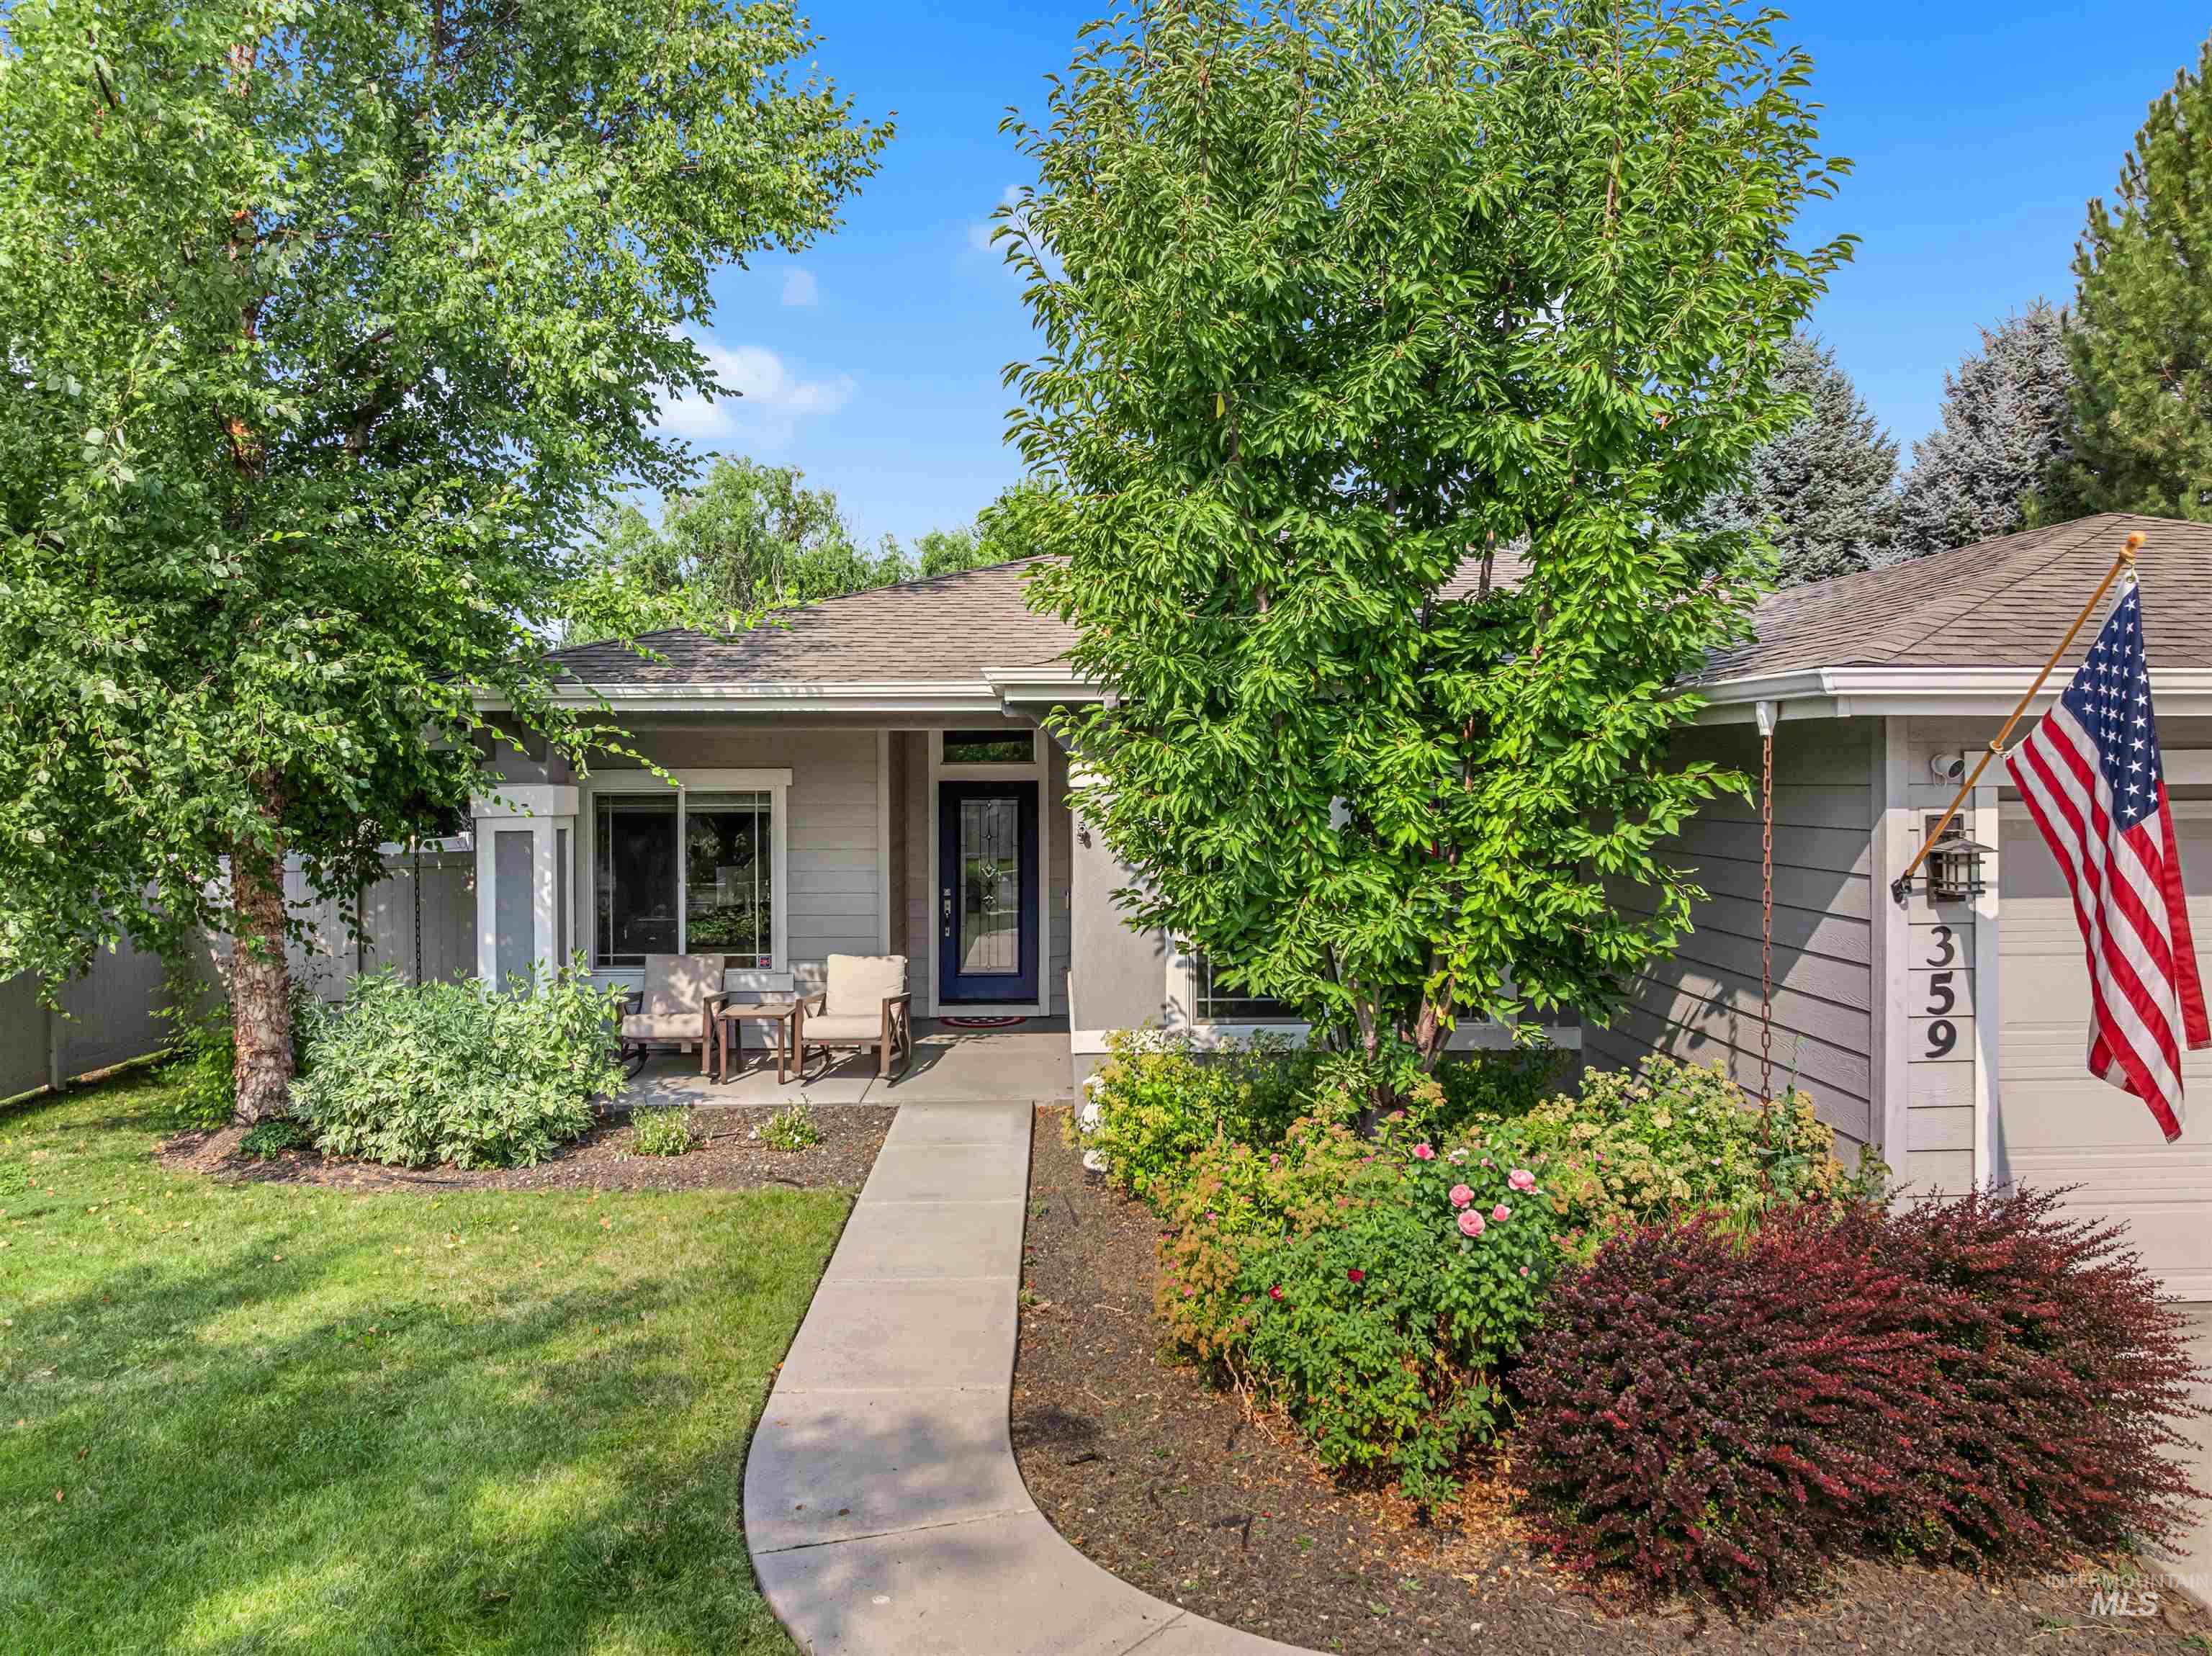
Single-story residence featuring light gray siding, a dark blue entry door, and a covered front porch
-
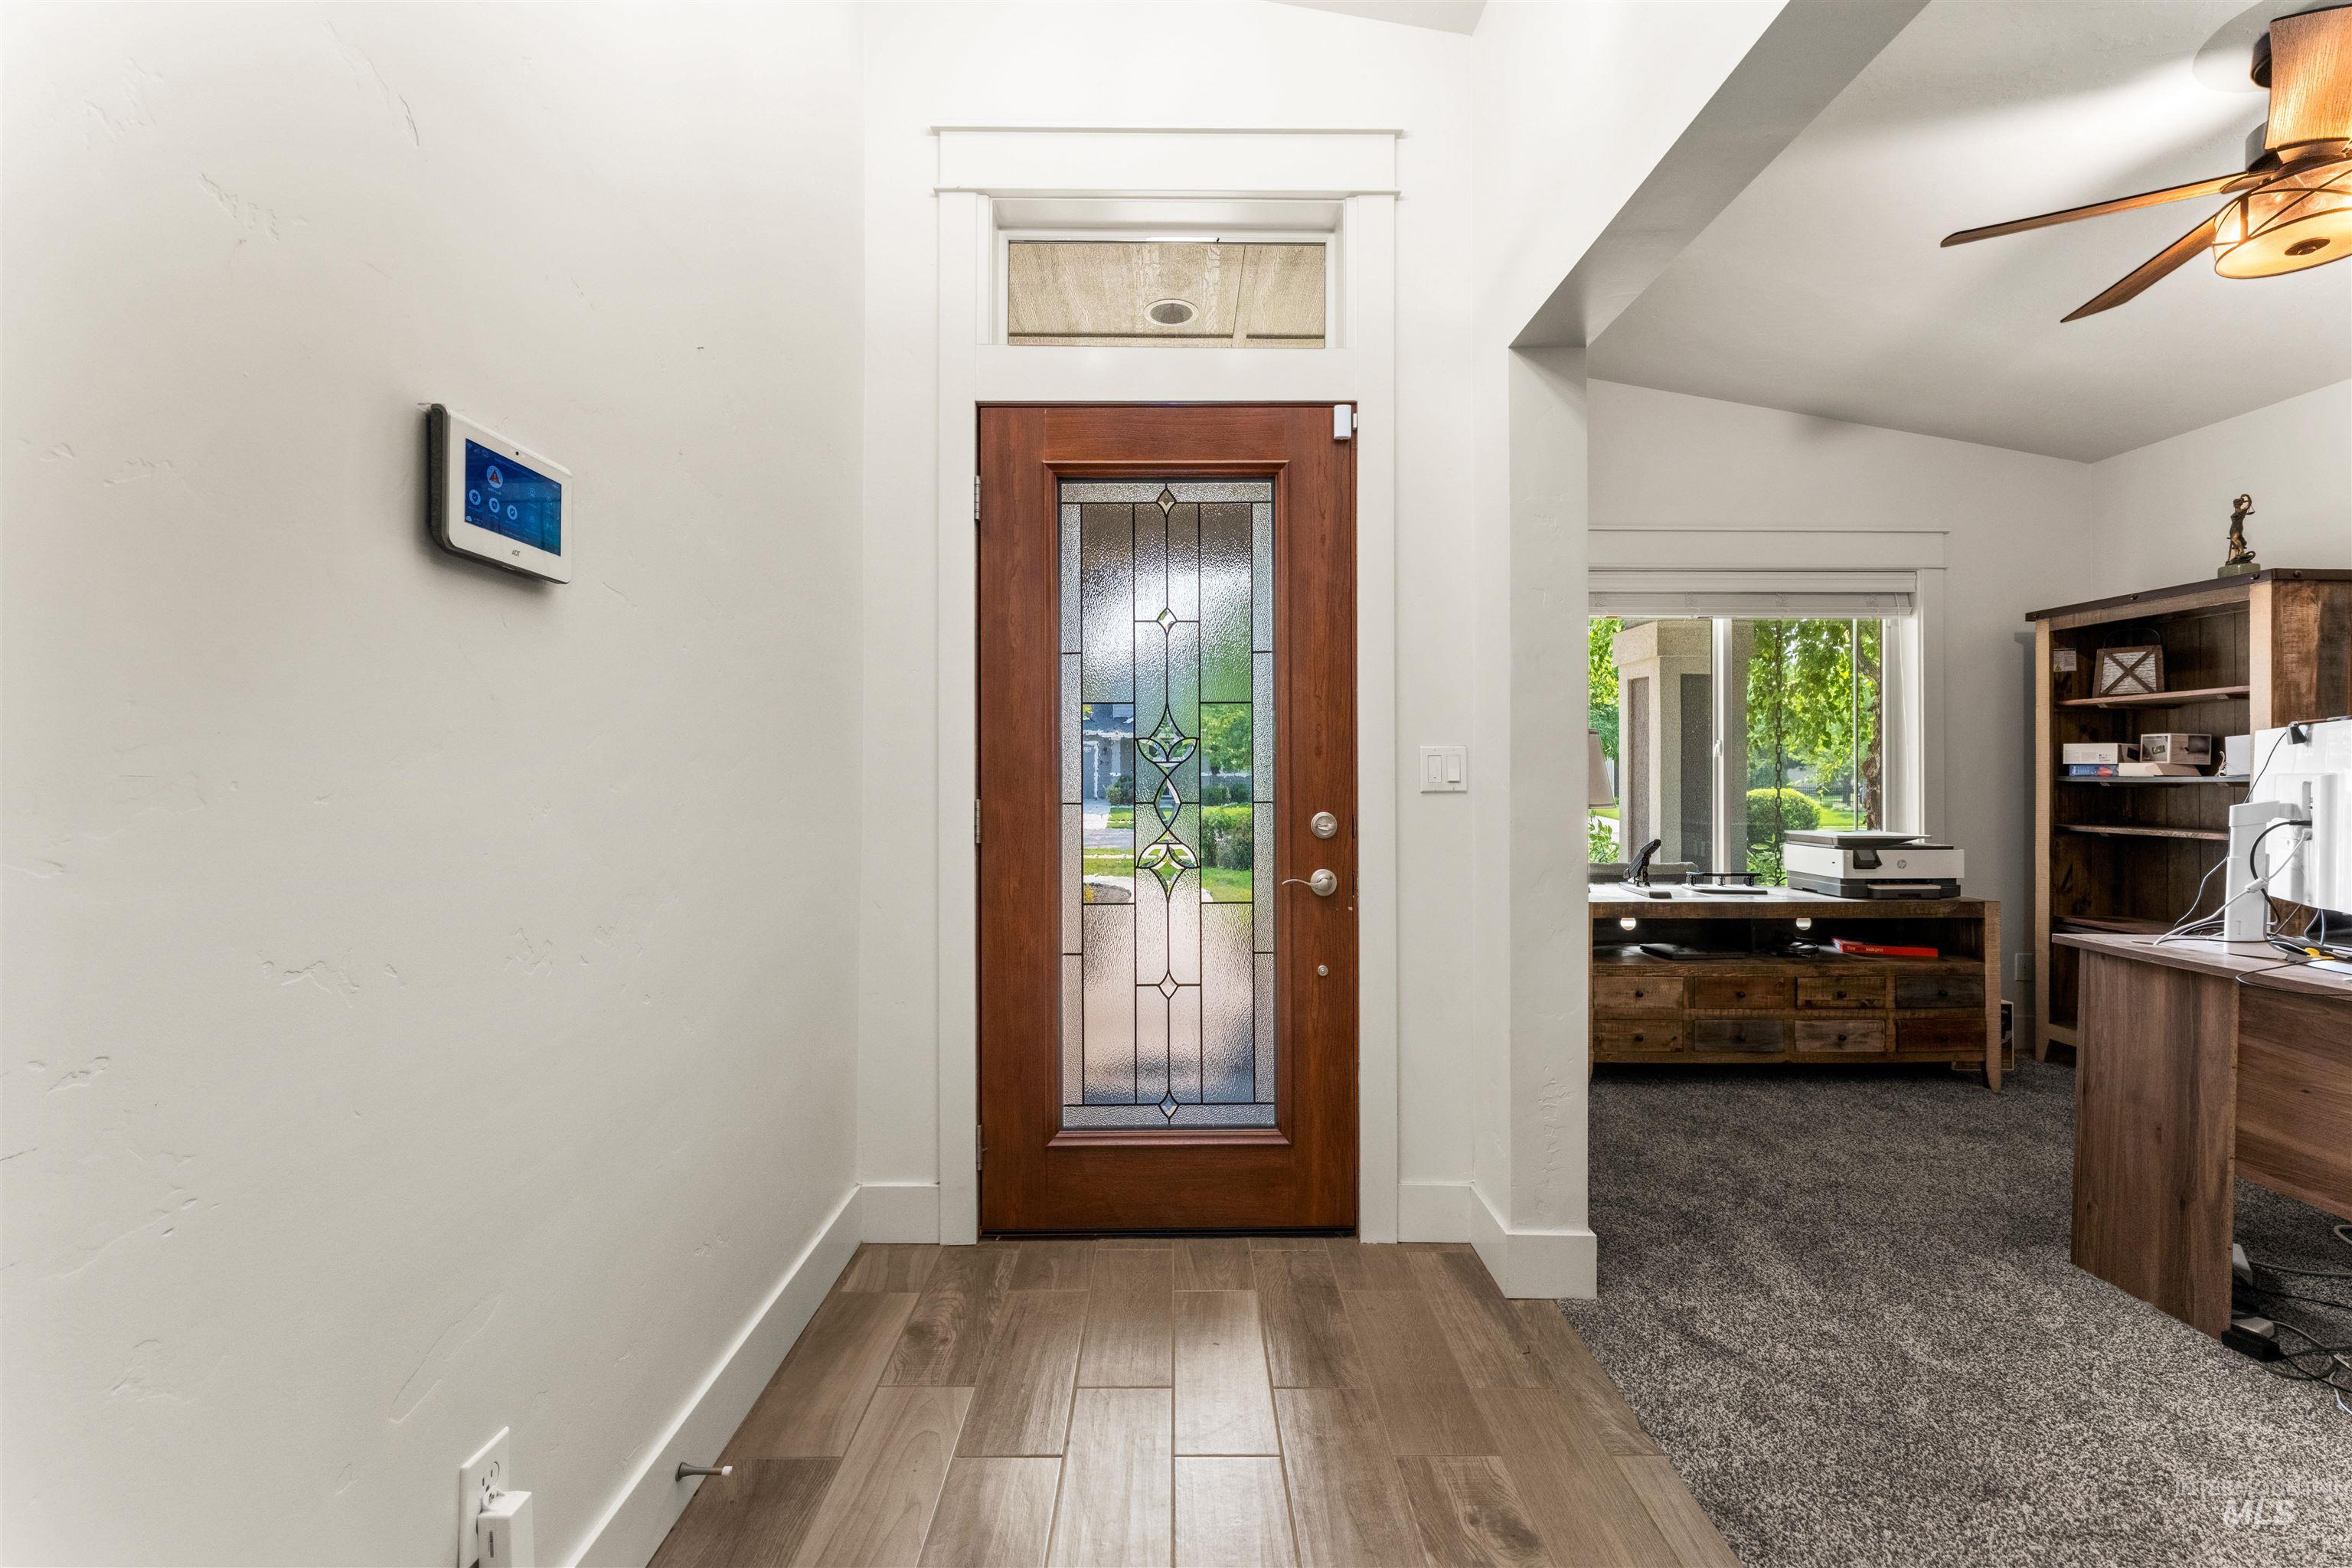
Wood-finish flooring at entry with a stained wood door featuring decorative glass and transom window
-
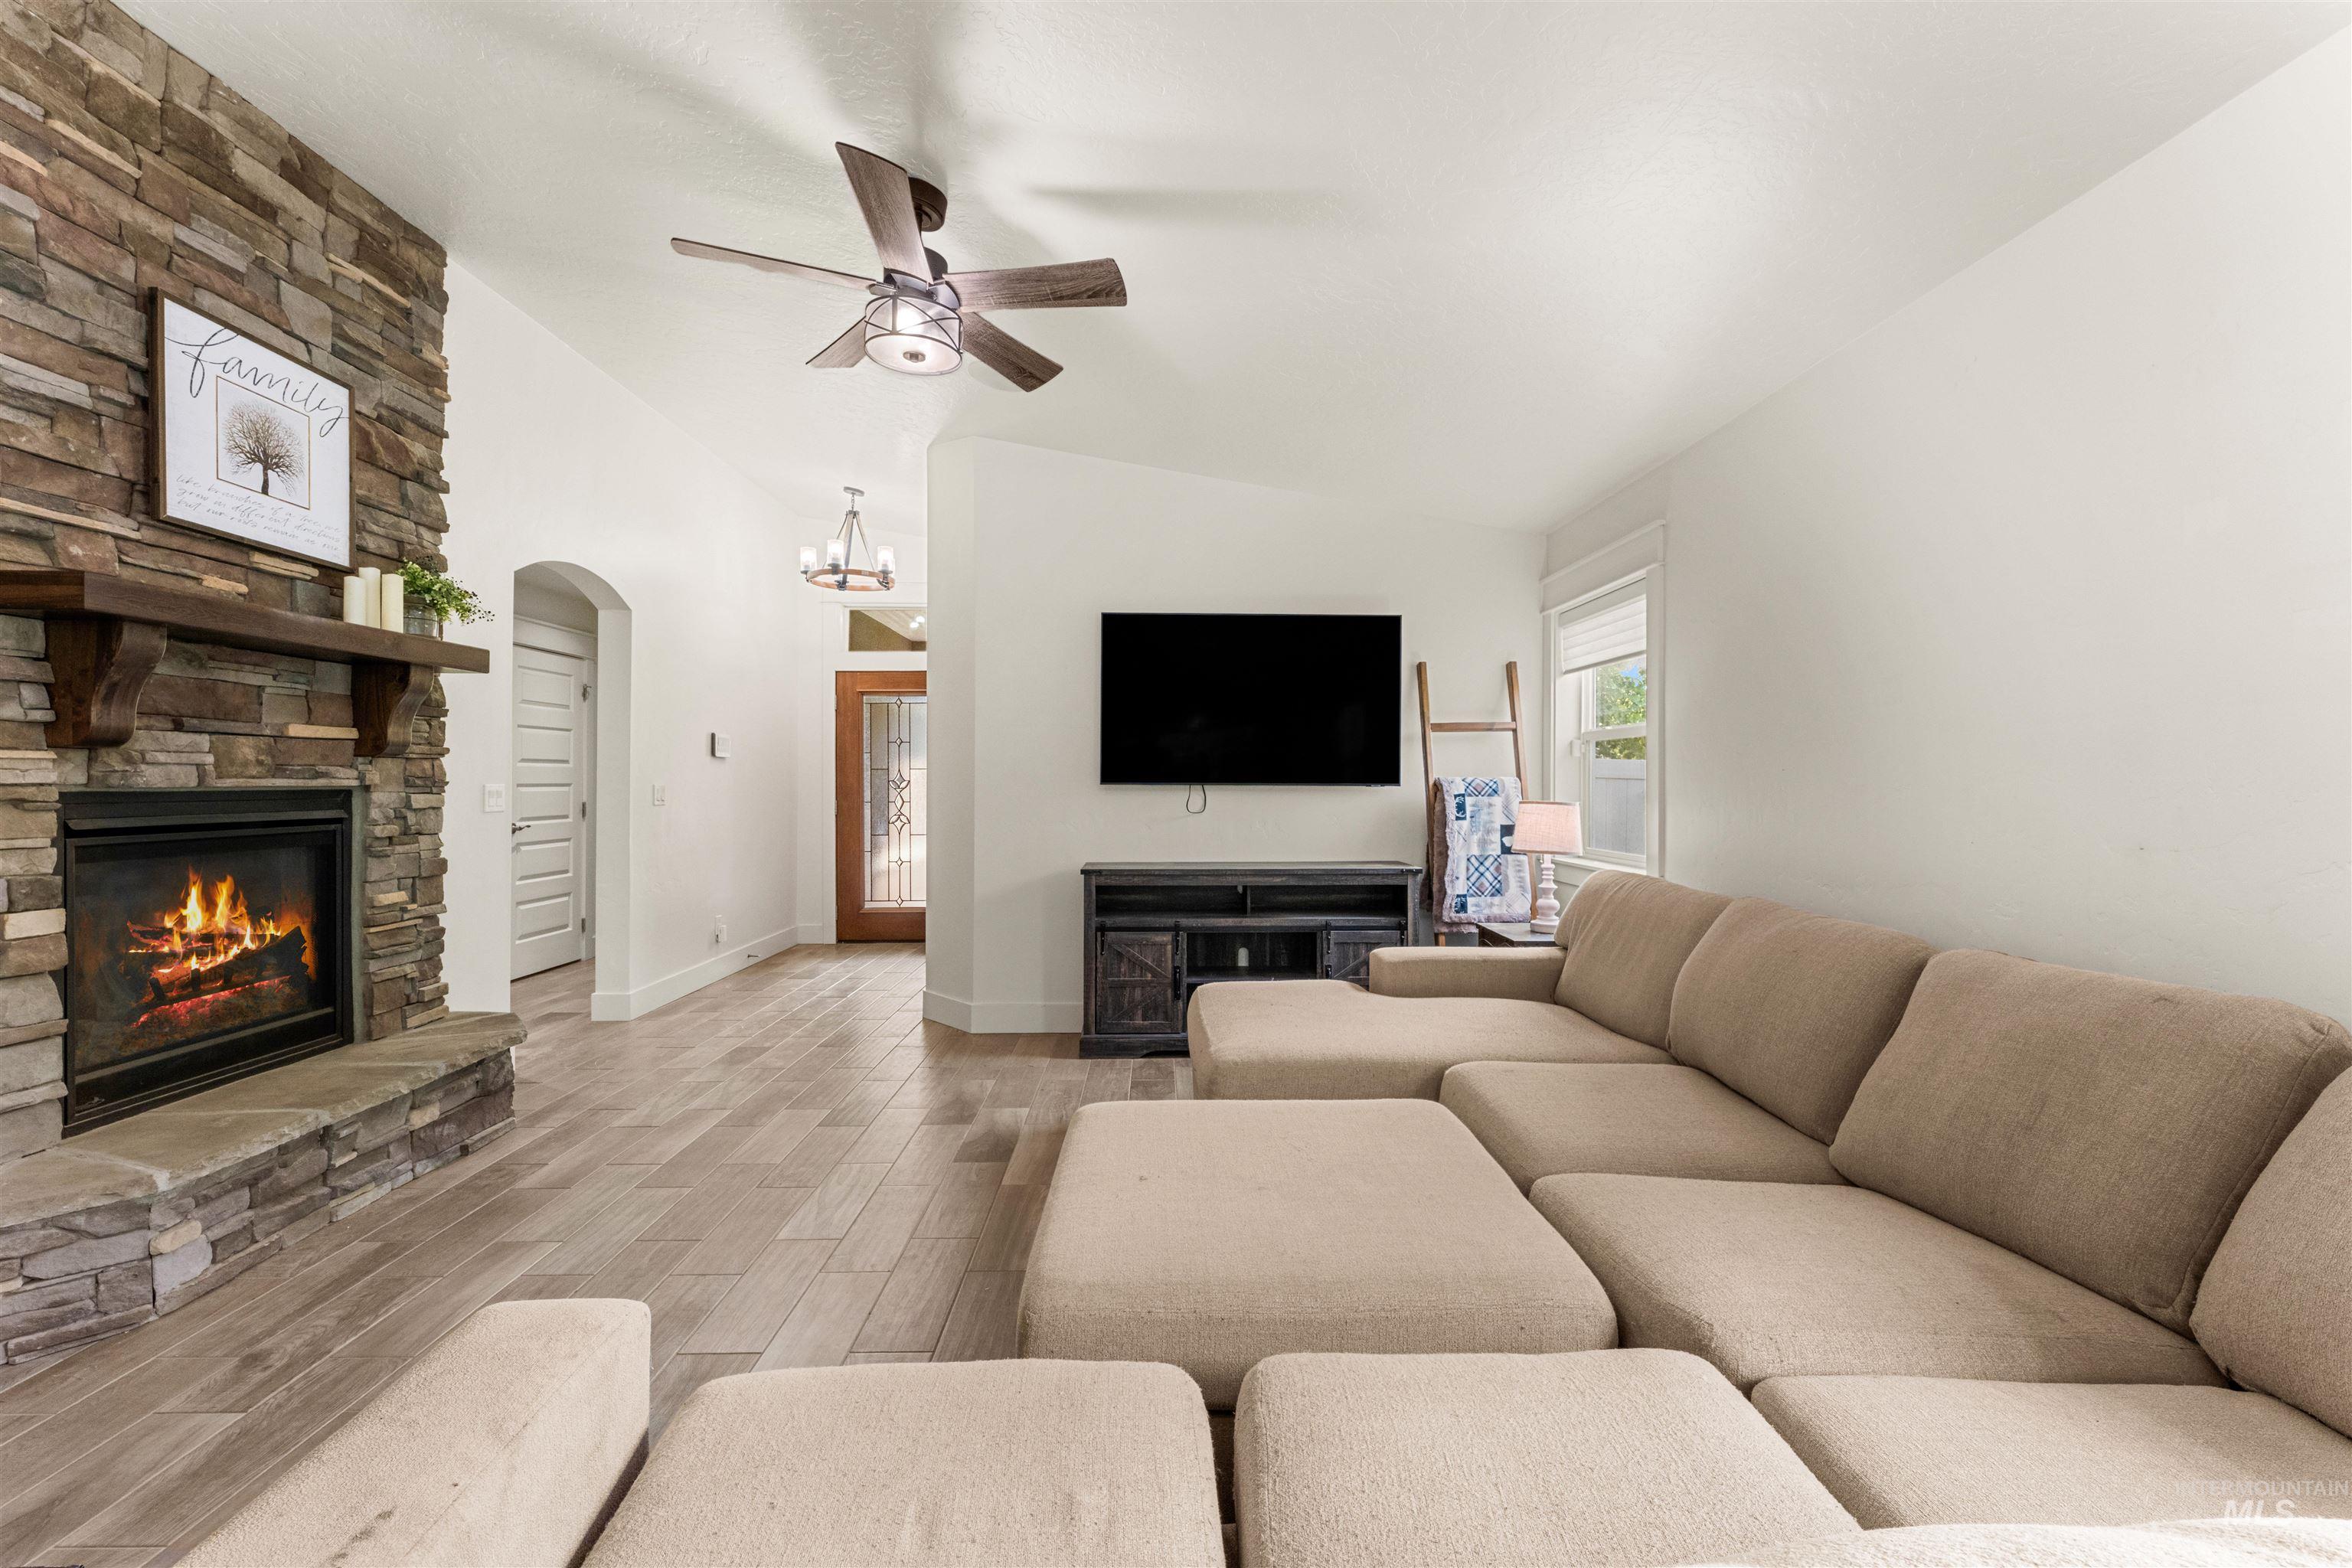
Stone-clad fireplace with a wood mantle, wood-finish flooring, ceiling fan, and arched doorway
-
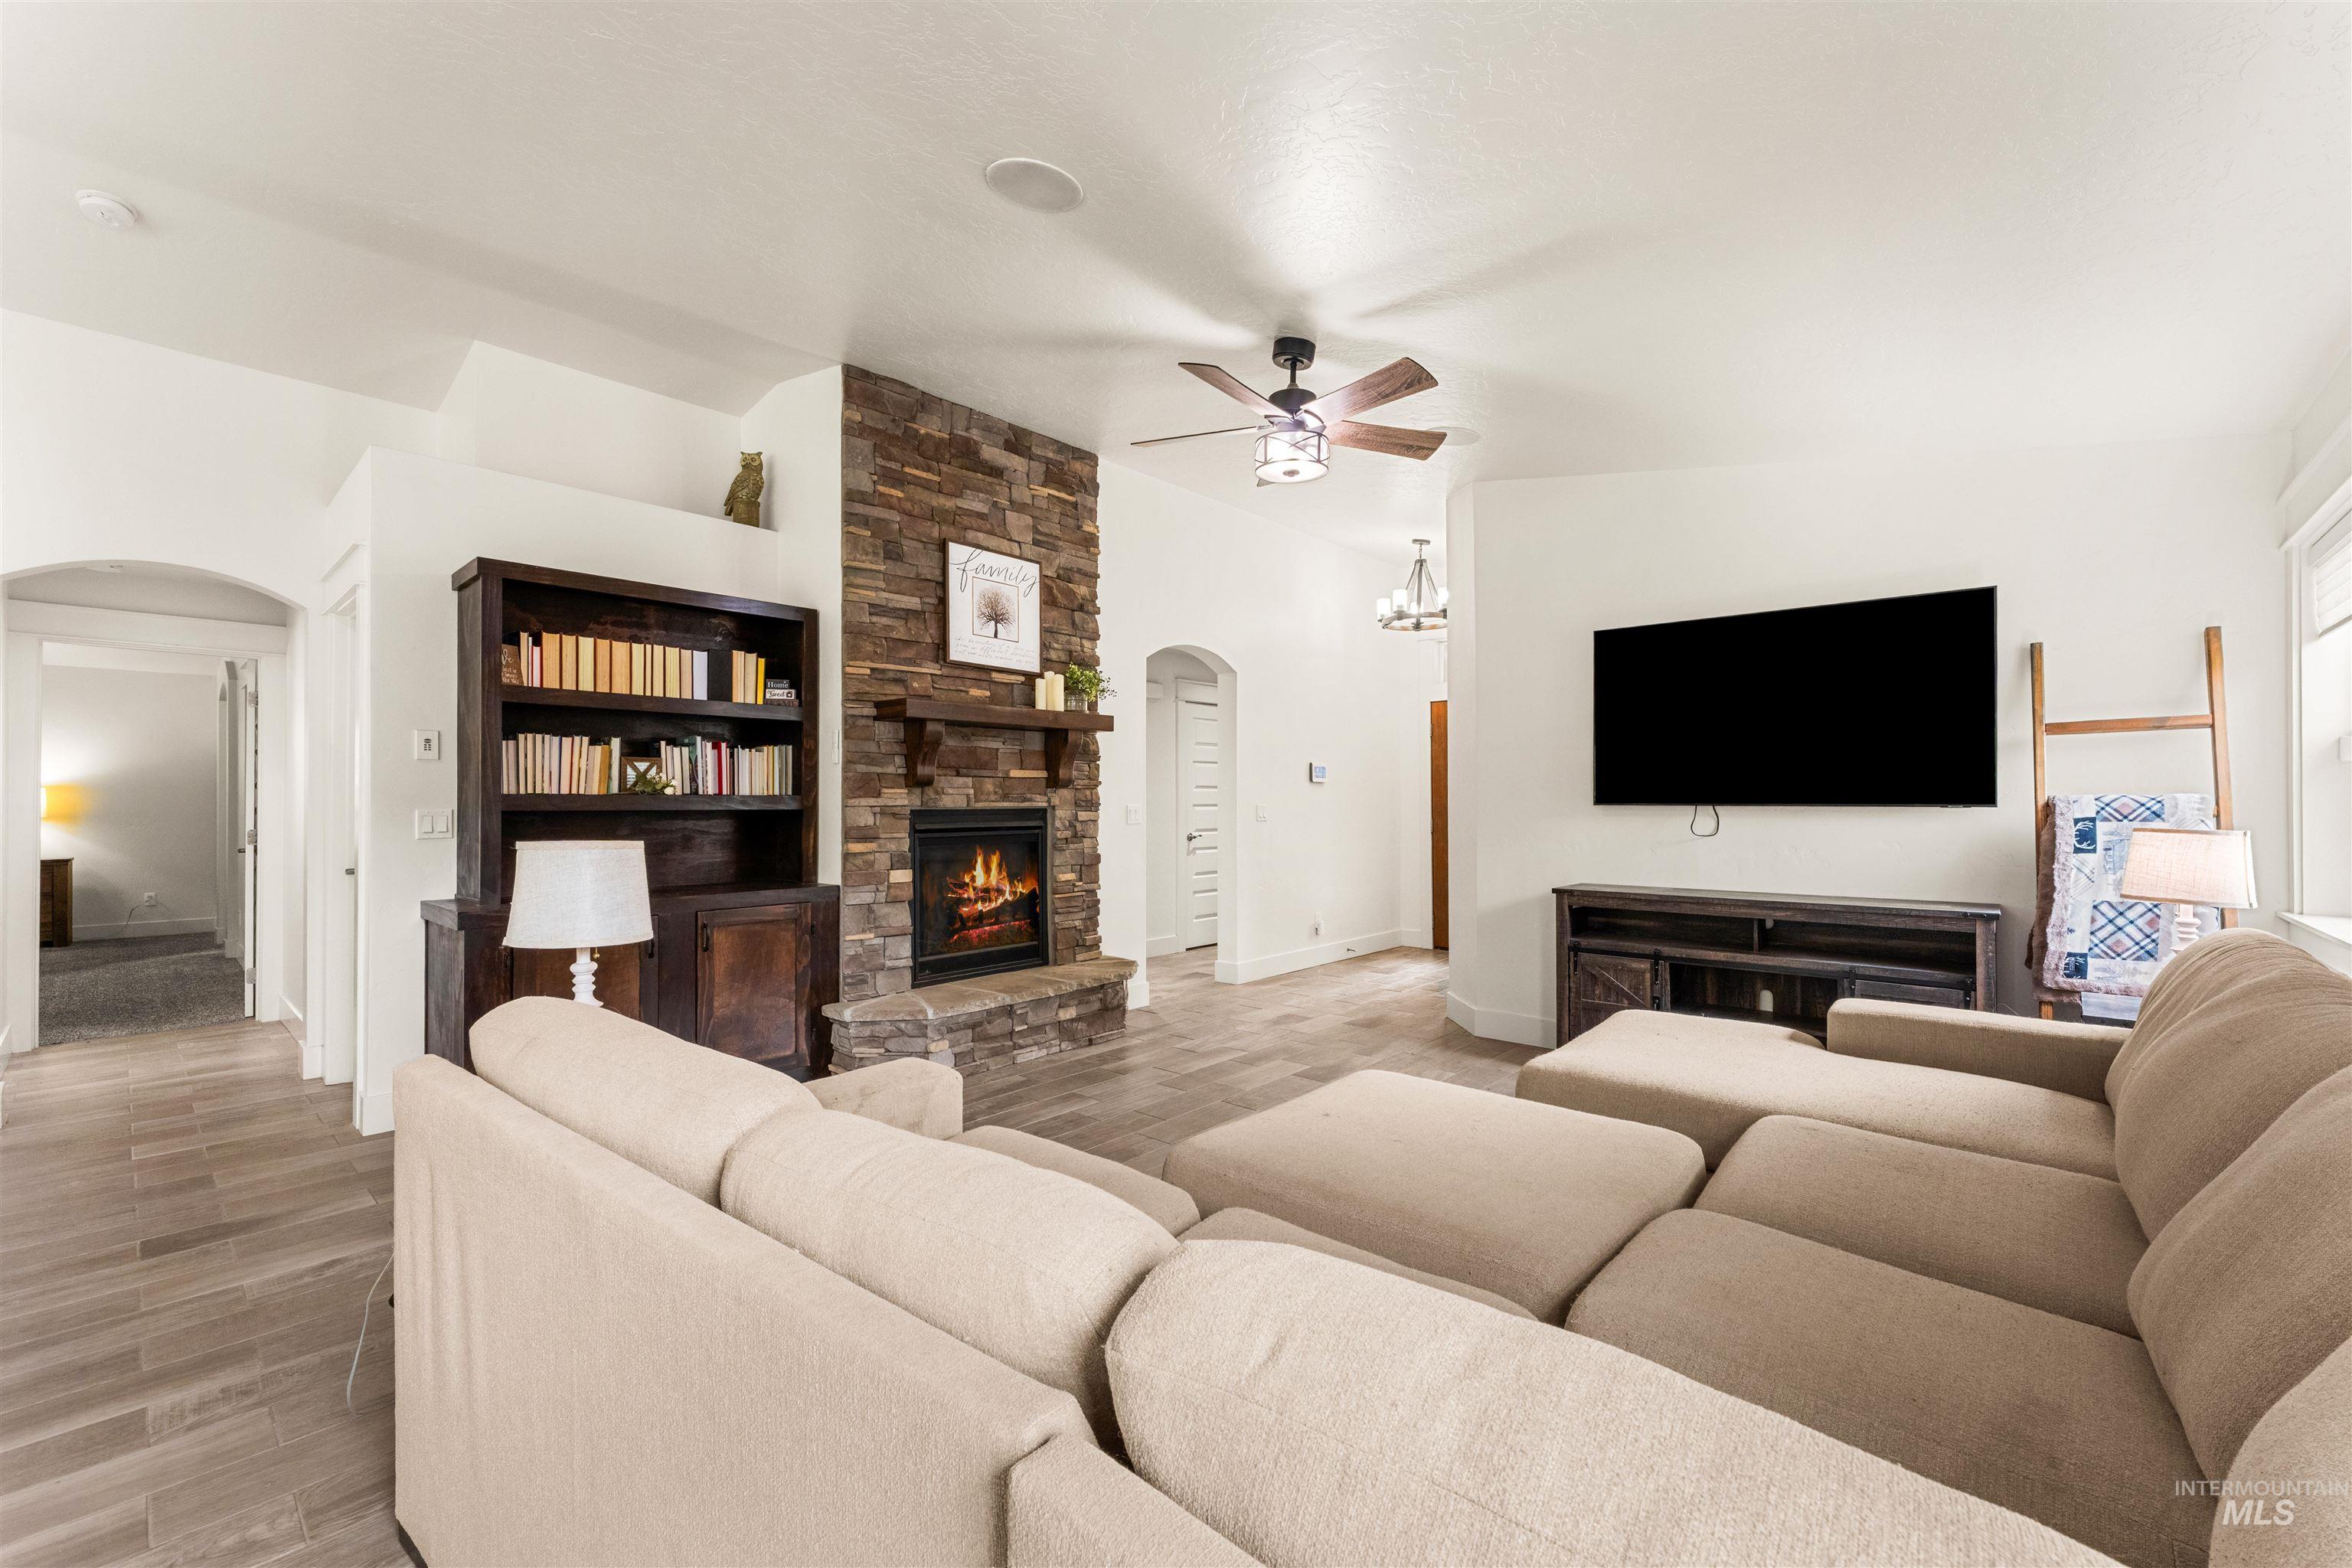
Stone-clad fireplace with a wood mantle, built-in wooden shelving, wood-finish flooring, and a ceiling fan with integrated lighting
-
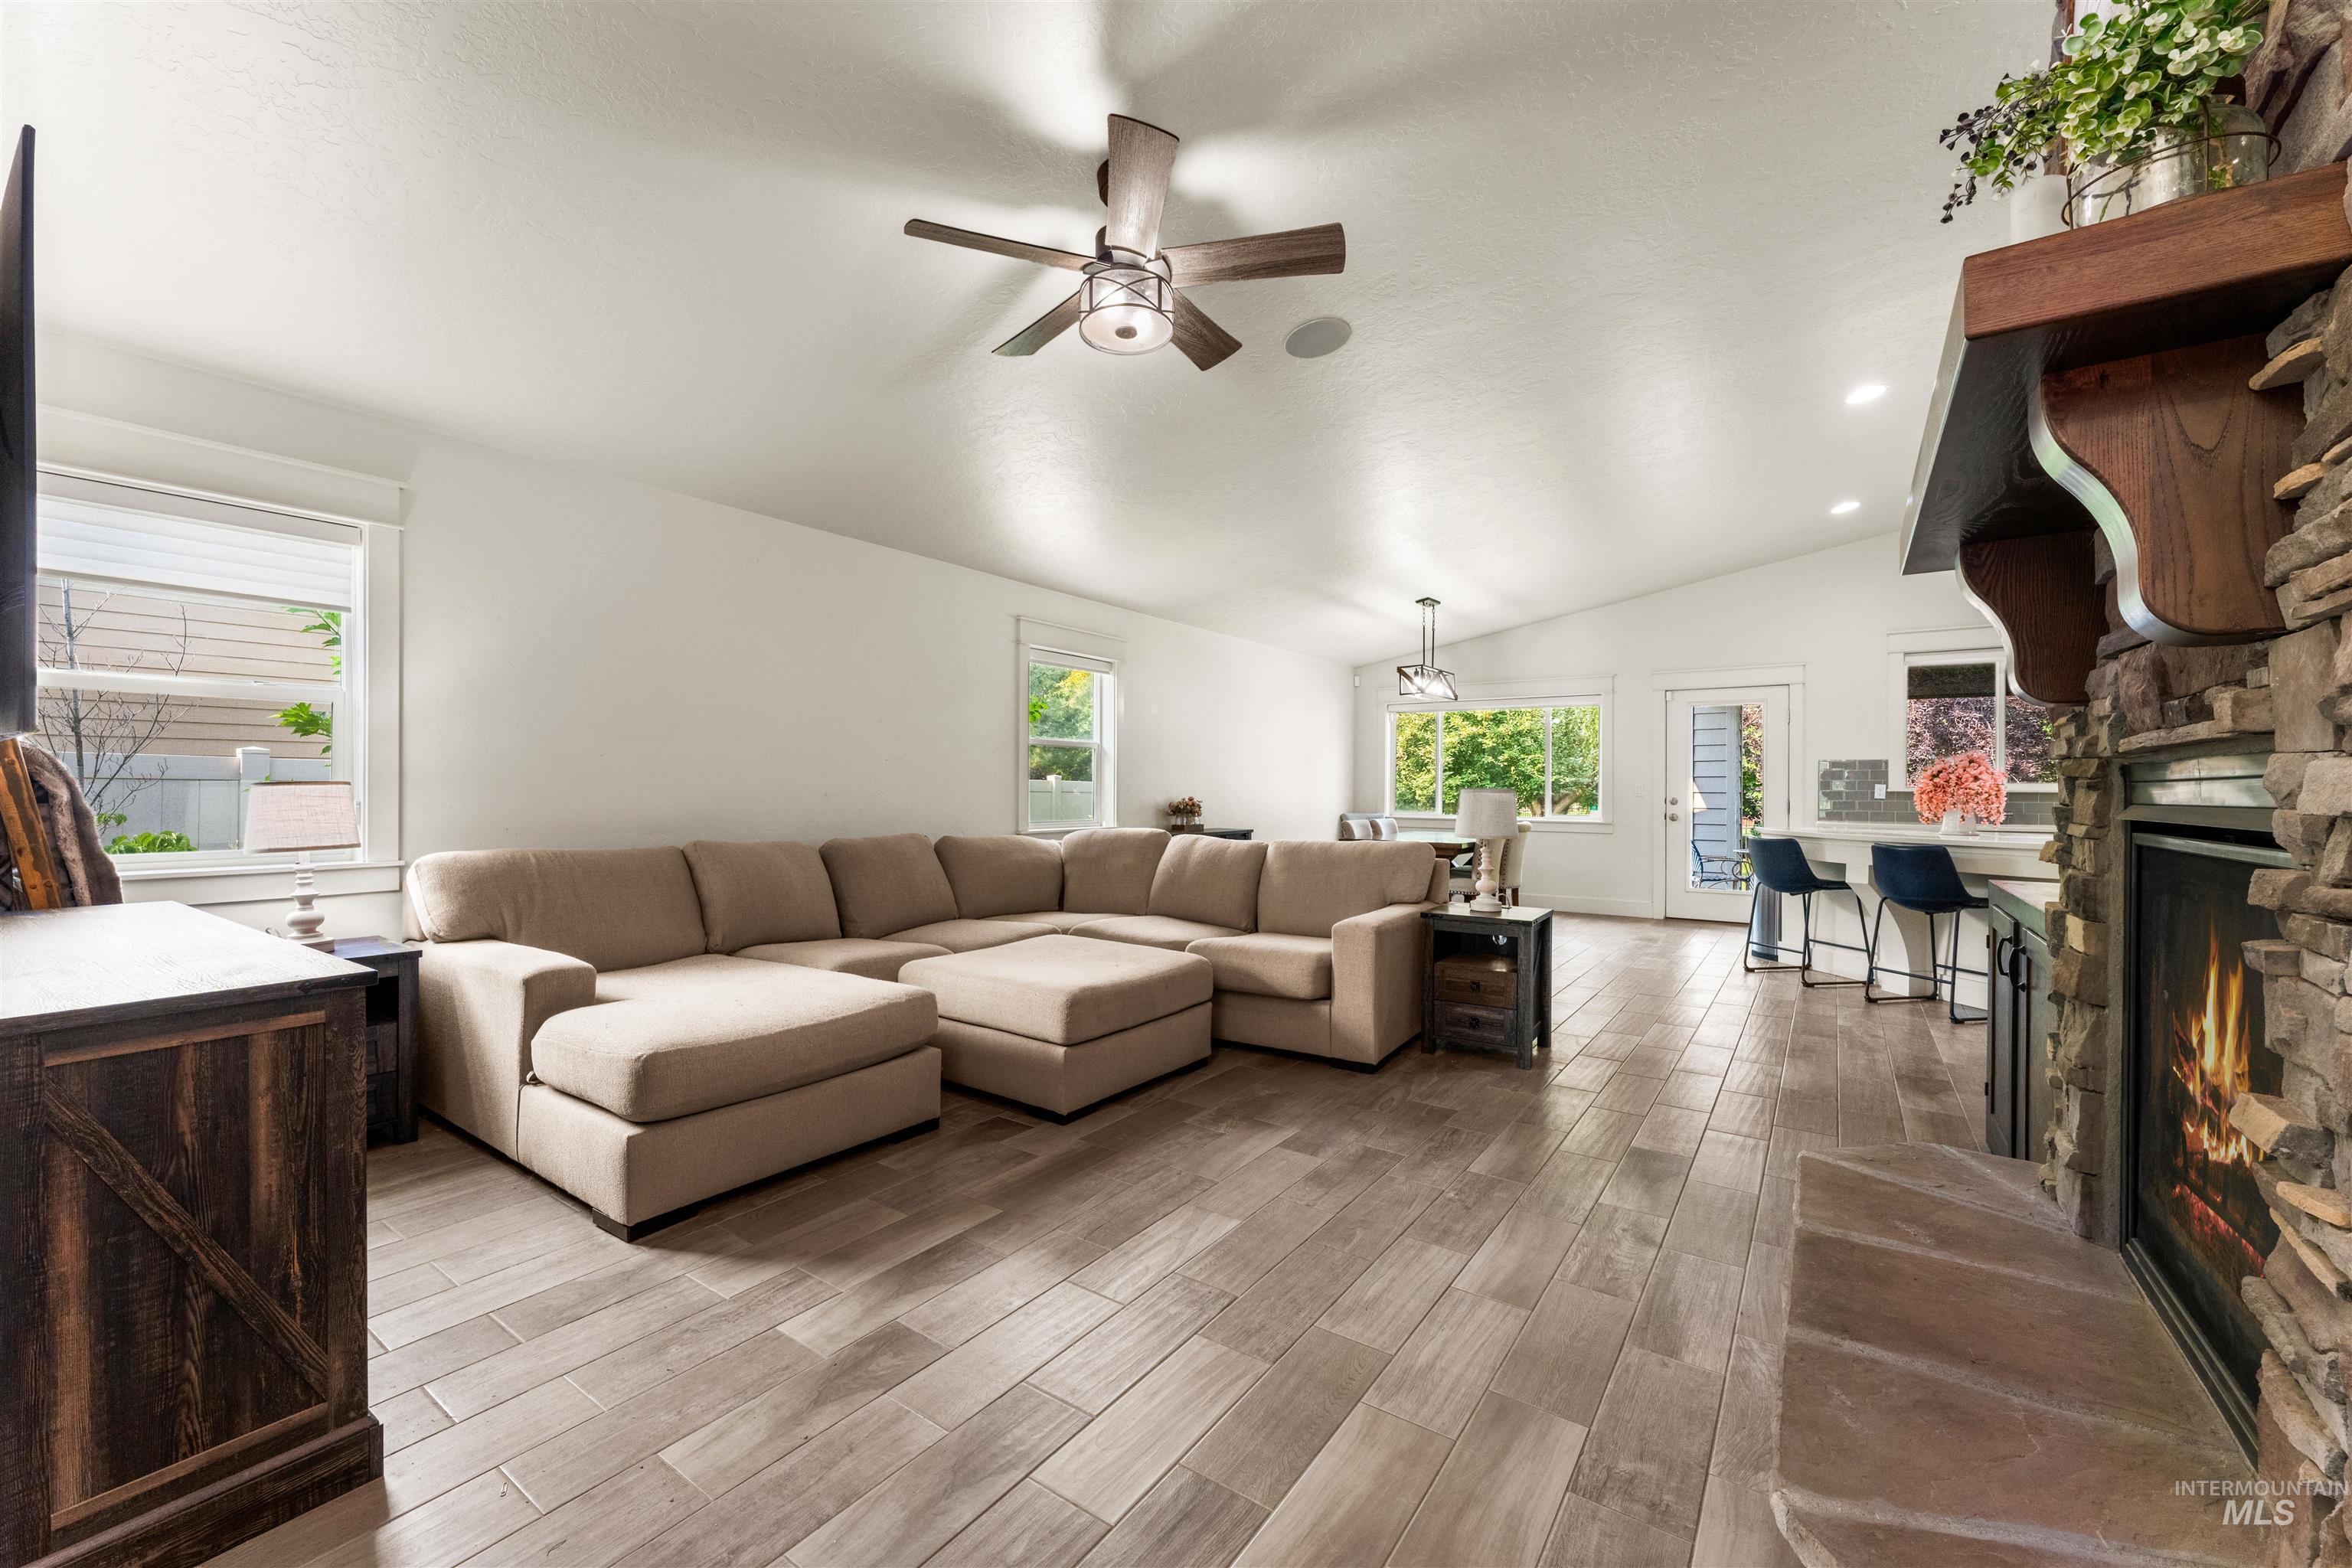
Vaulted ceilings with recessed lighting, wood-finish flooring, a stone-front fireplace with a wood mantle, and a ceiling fan
-
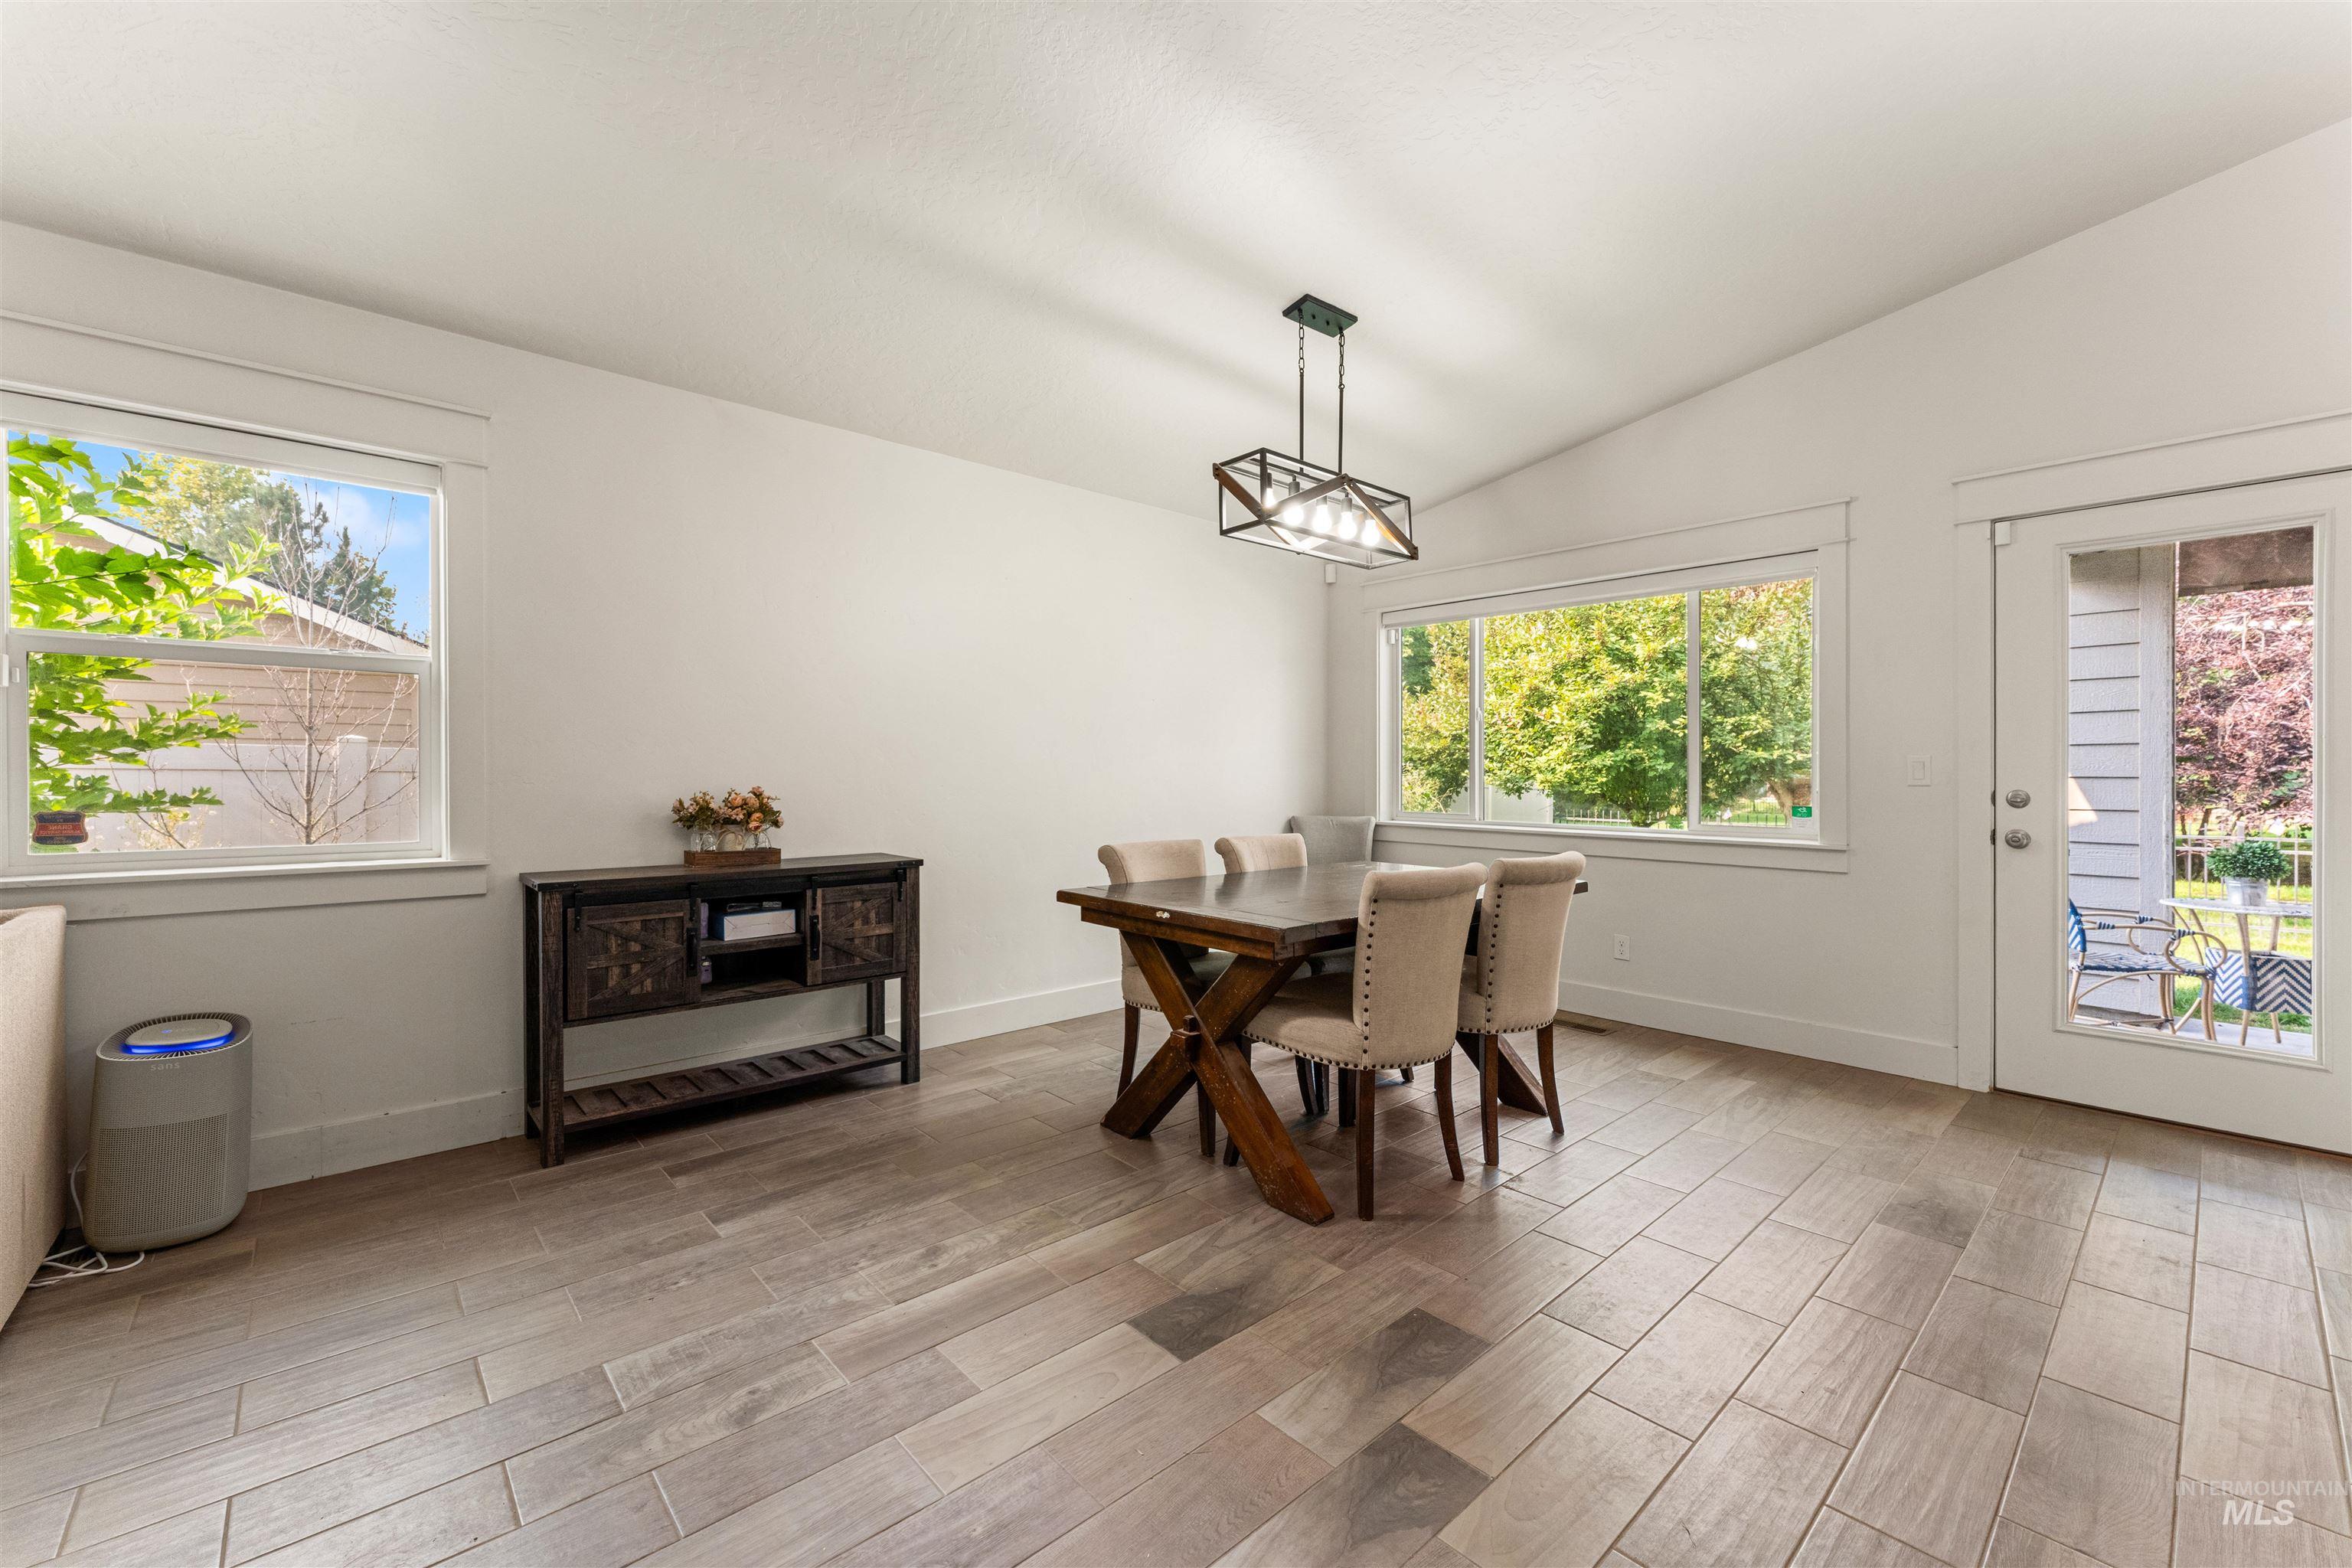
Vaulted ceiling, wood-finish flooring, white walls, and a glass-paneled exterior door
-
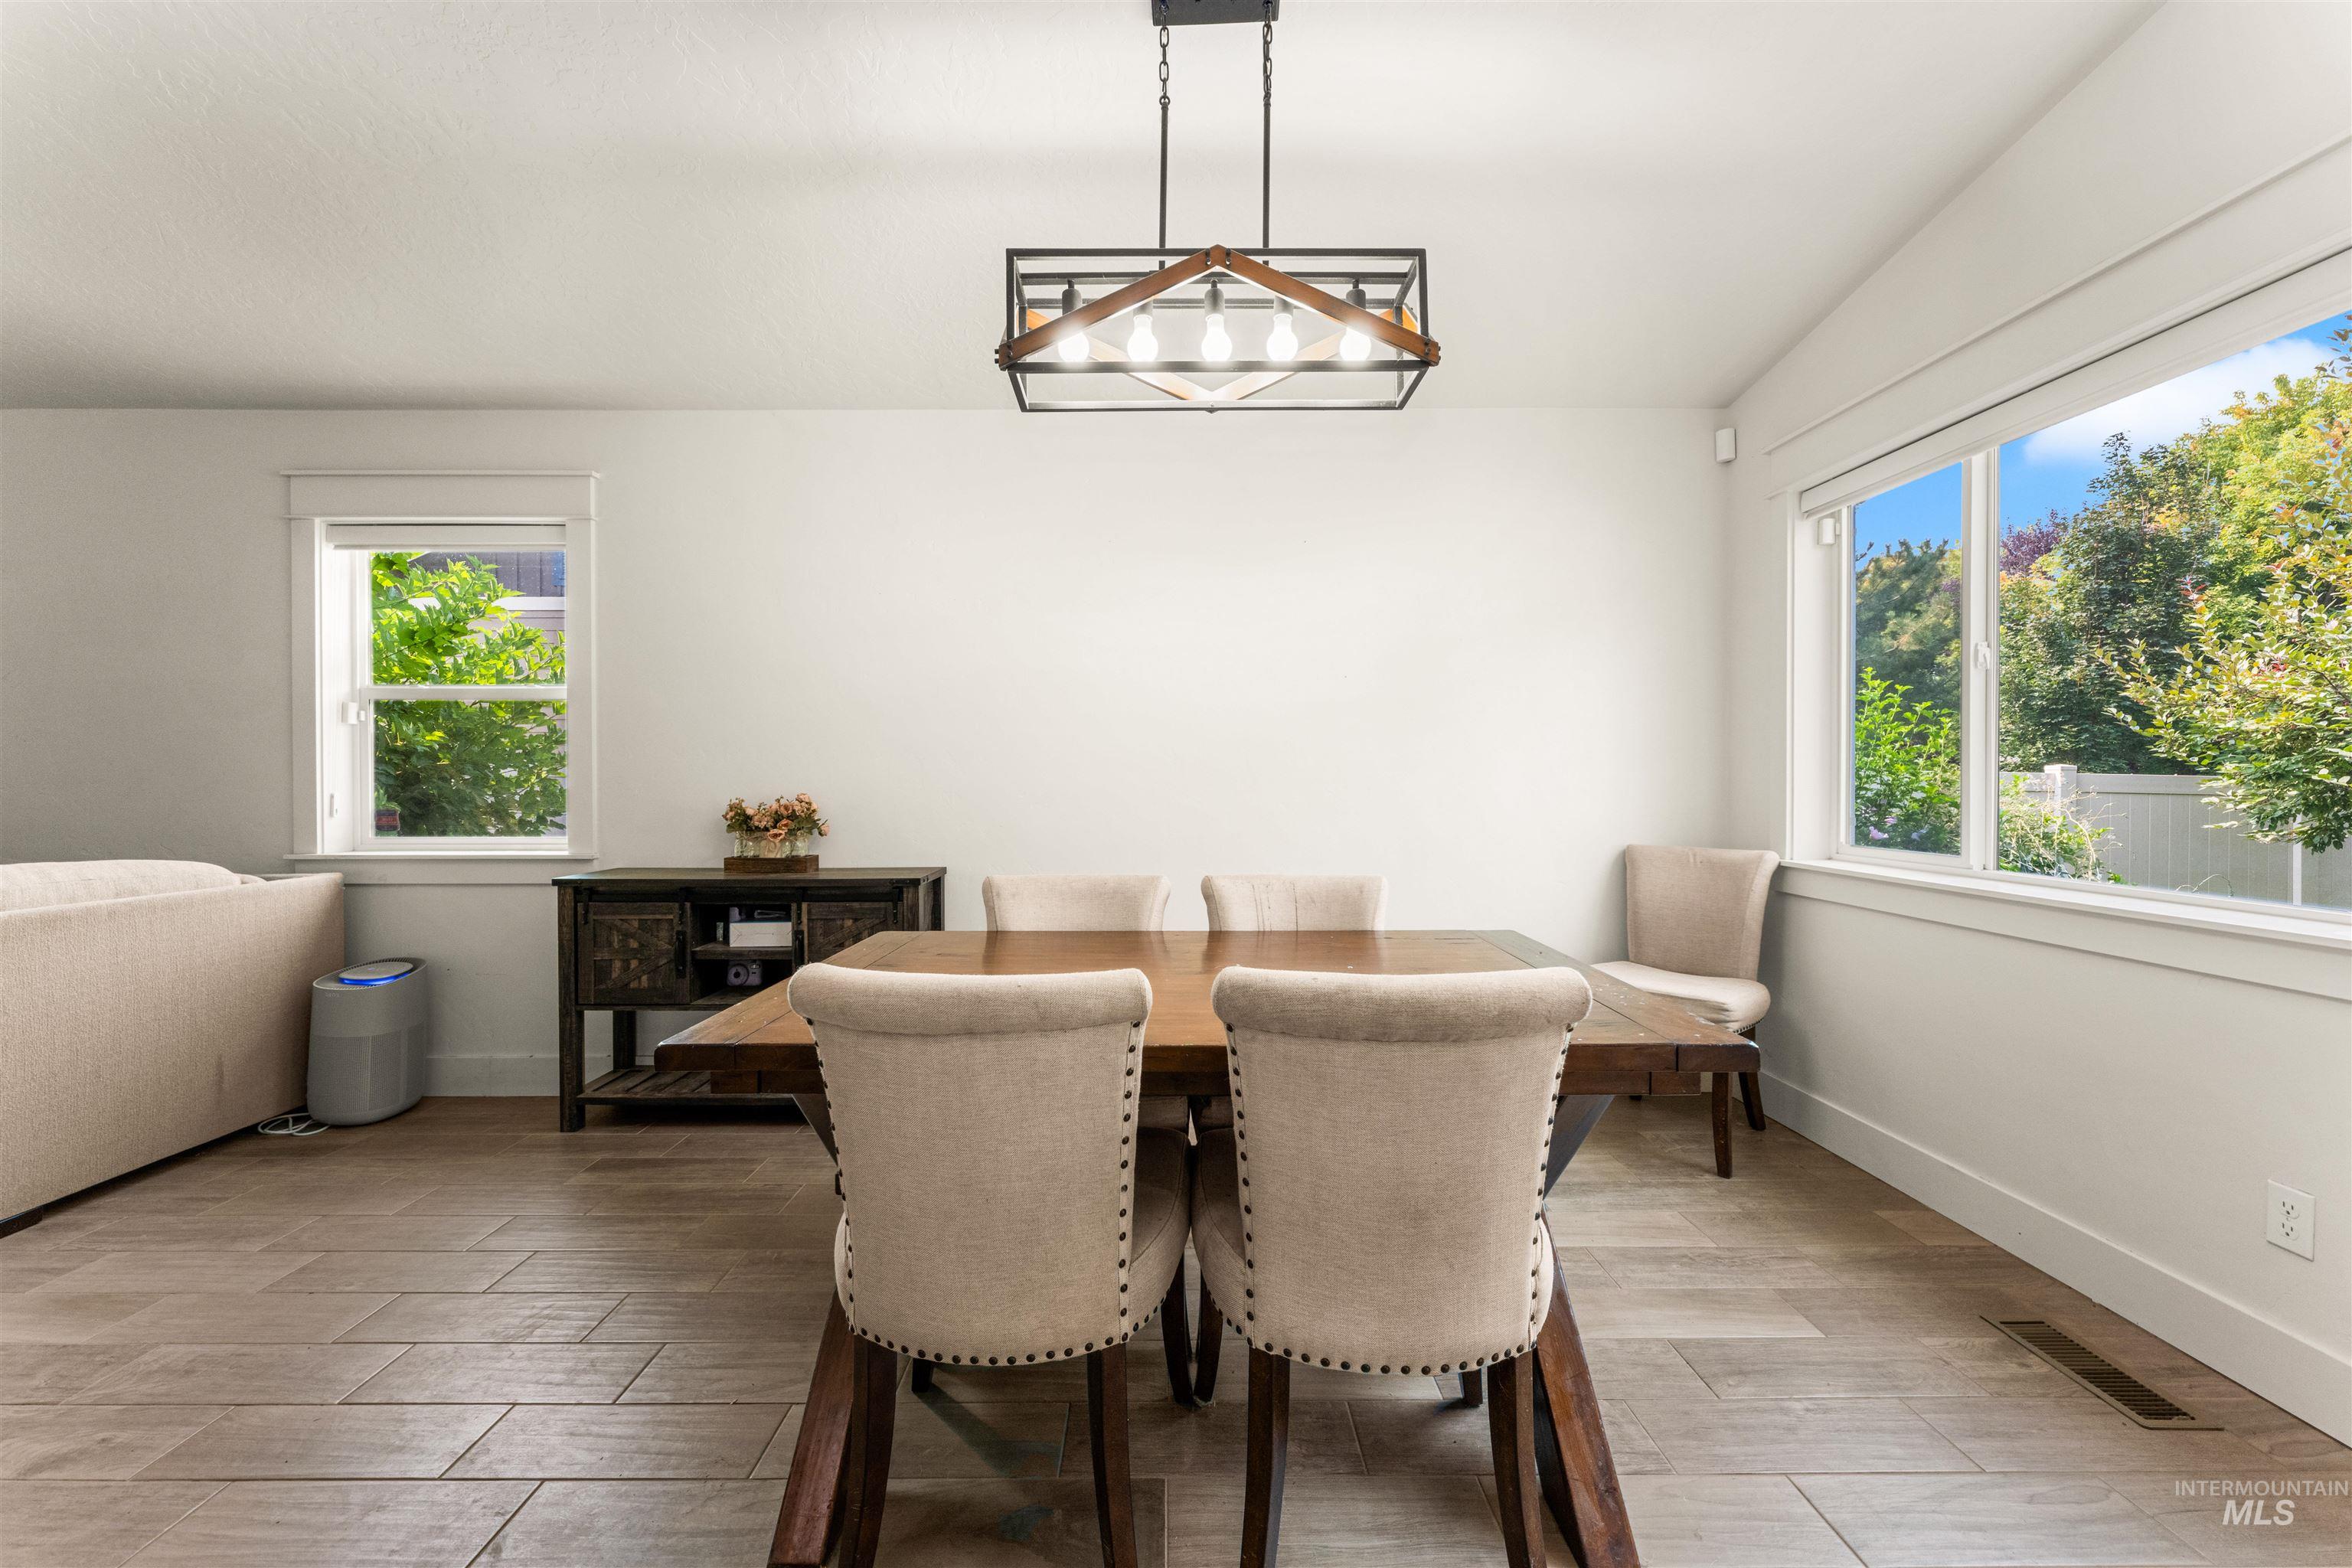
Recessed lighting and a decorative linear chandelier illuminate the space
-
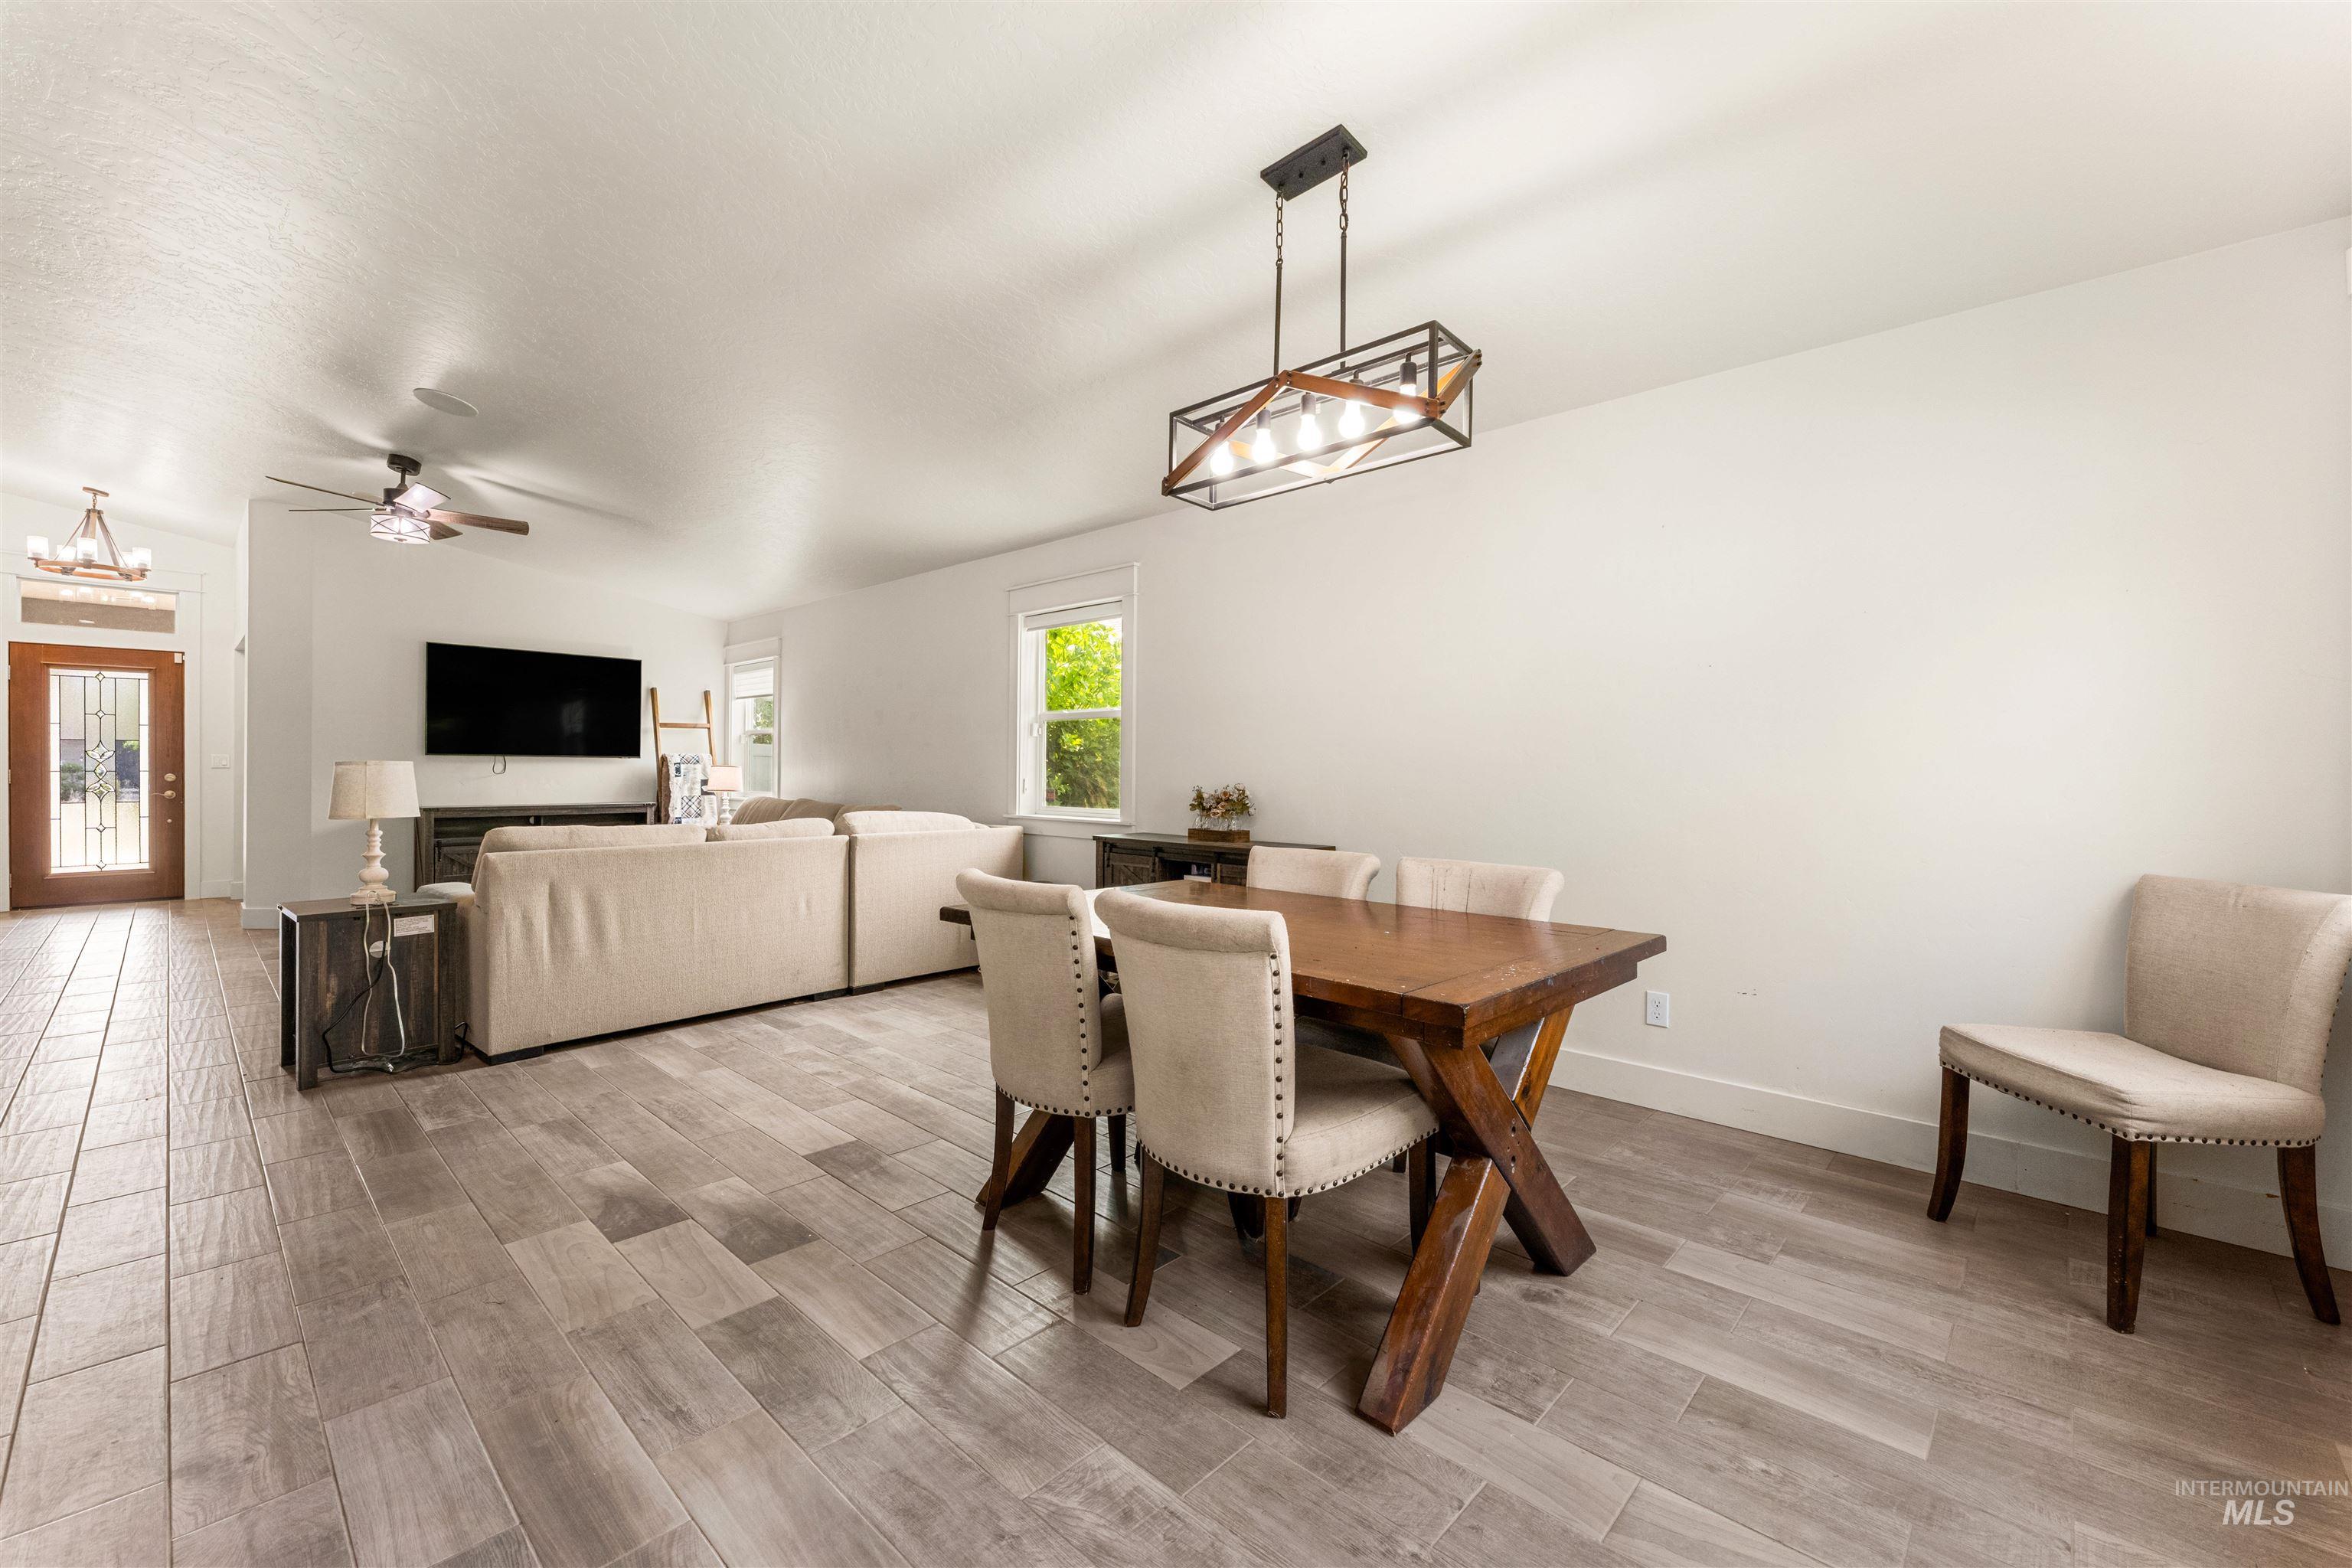
Open-concept living area with wood-finish flooring, a contemporary ceiling fan, and a linear chandelier
-
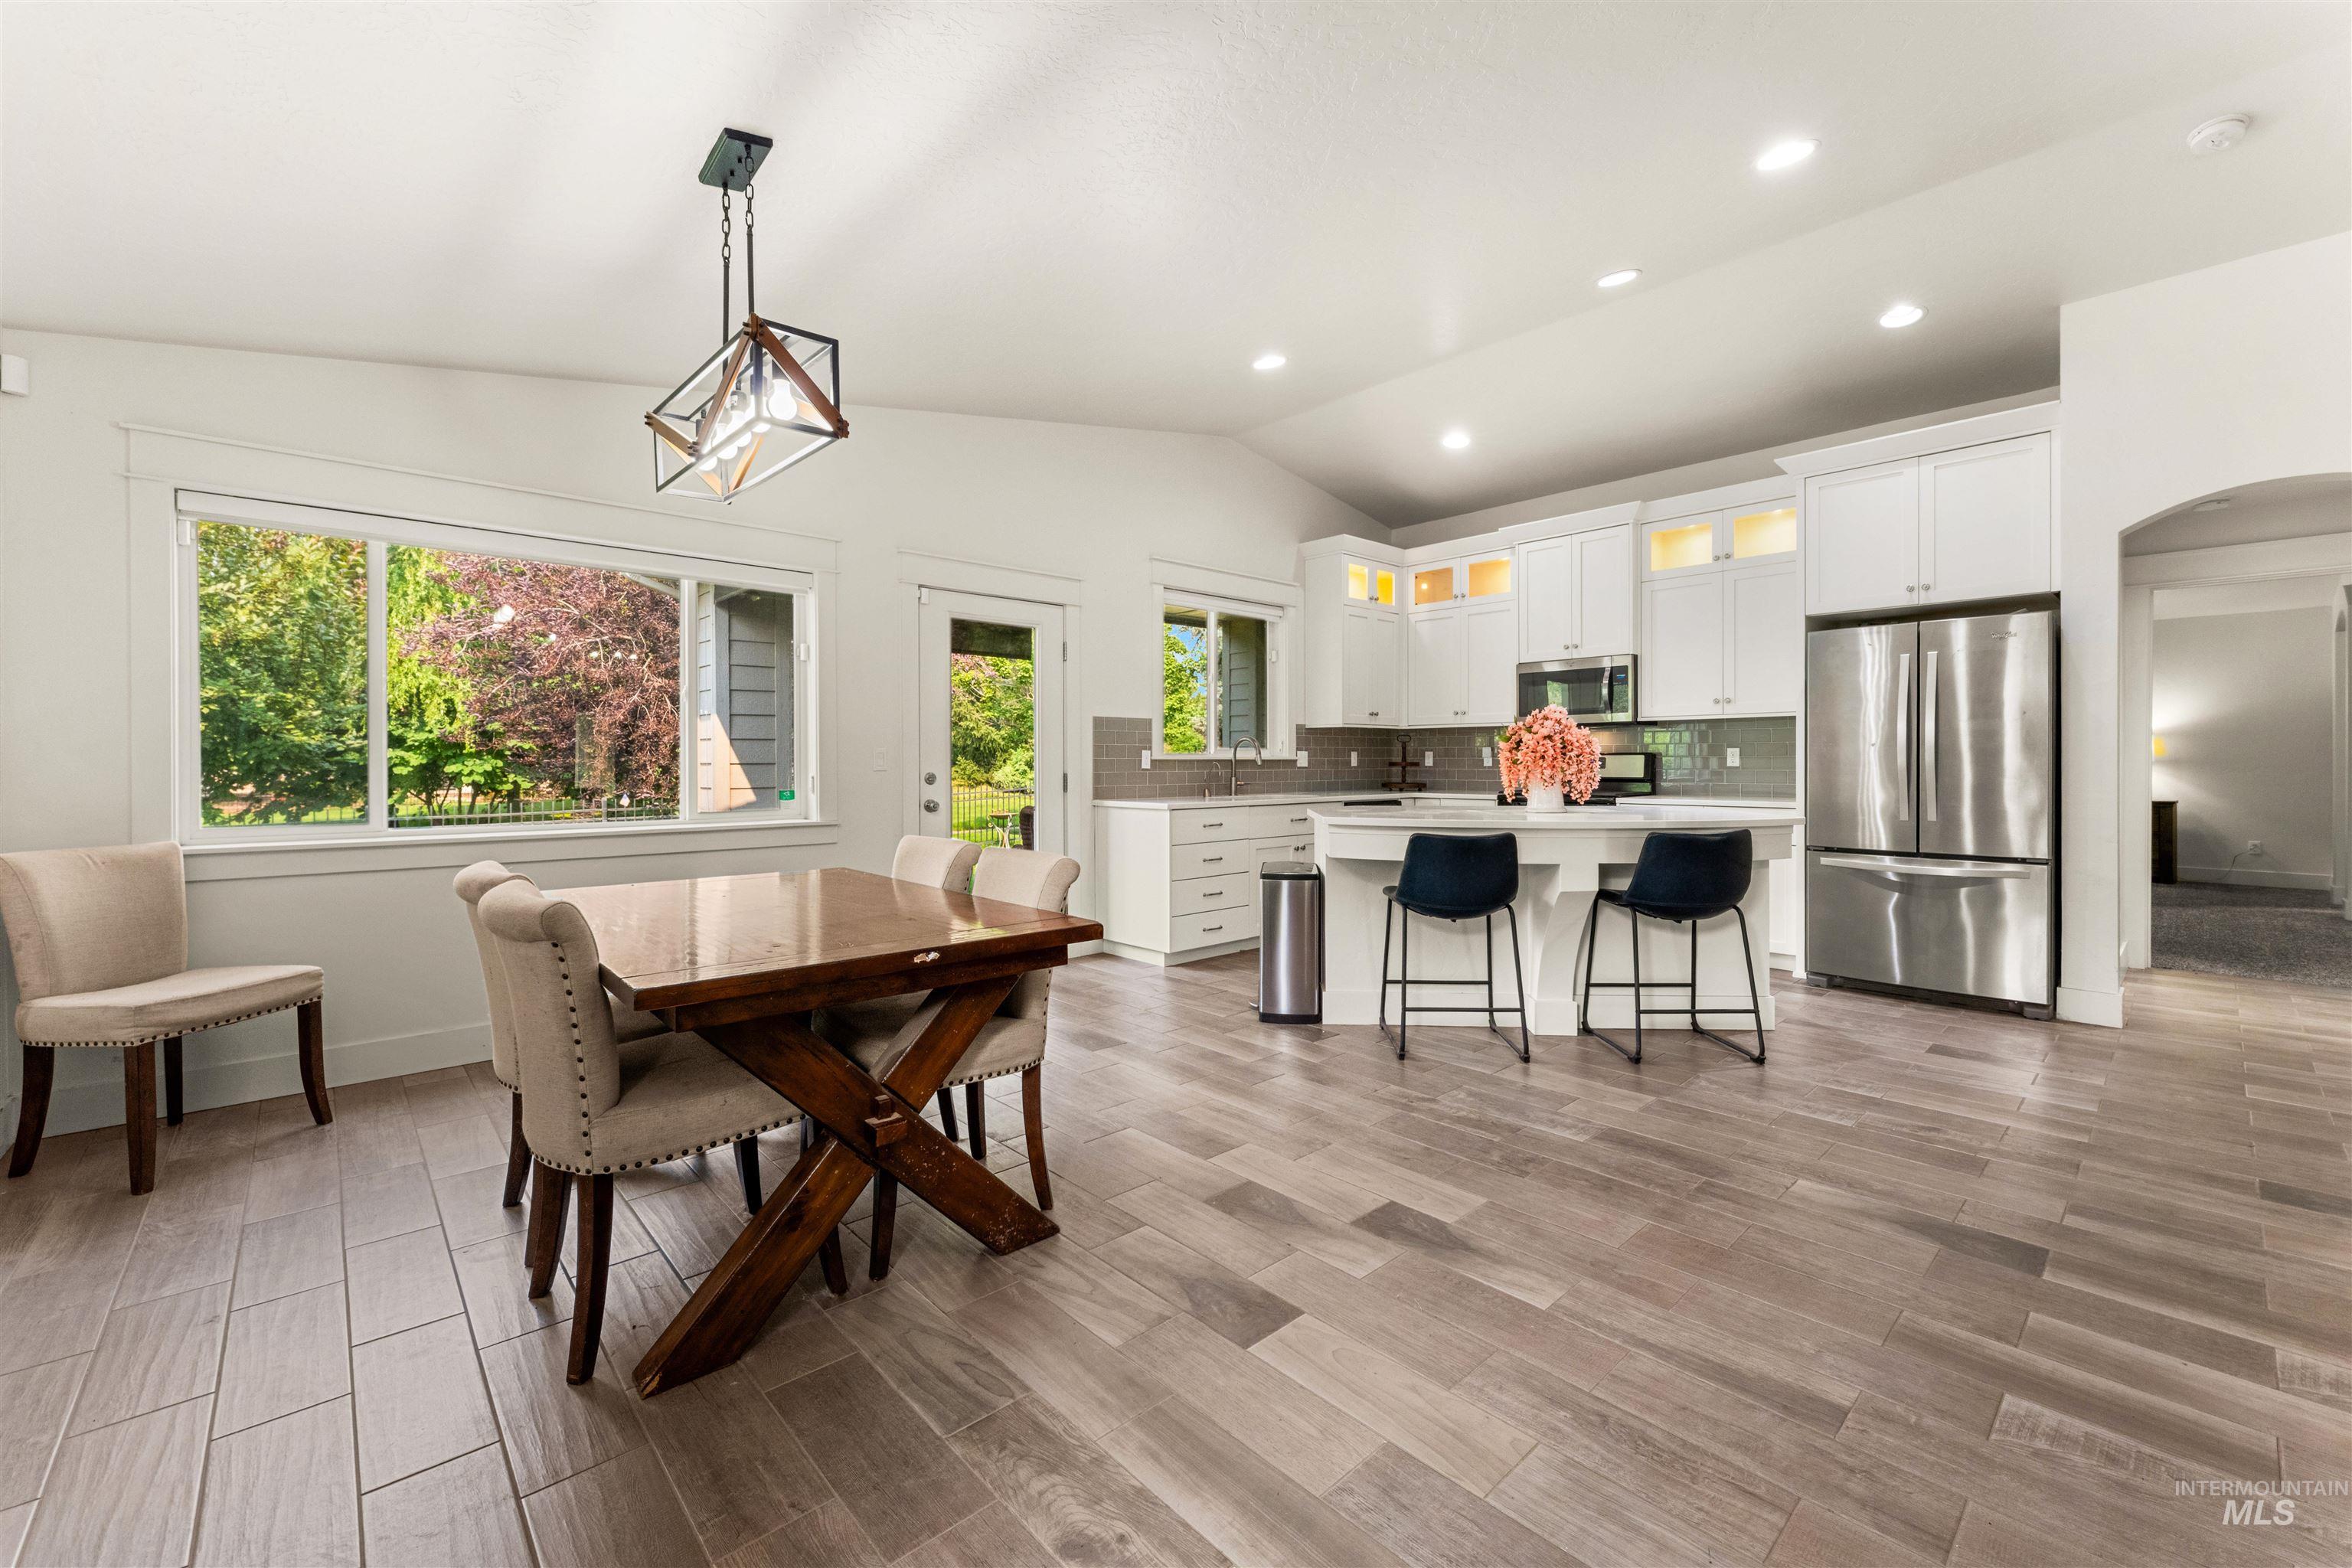
Vaulted ceilings, wood-finish flooring, white cabinetry, stainless steel appliances, and a large kitchen island
-
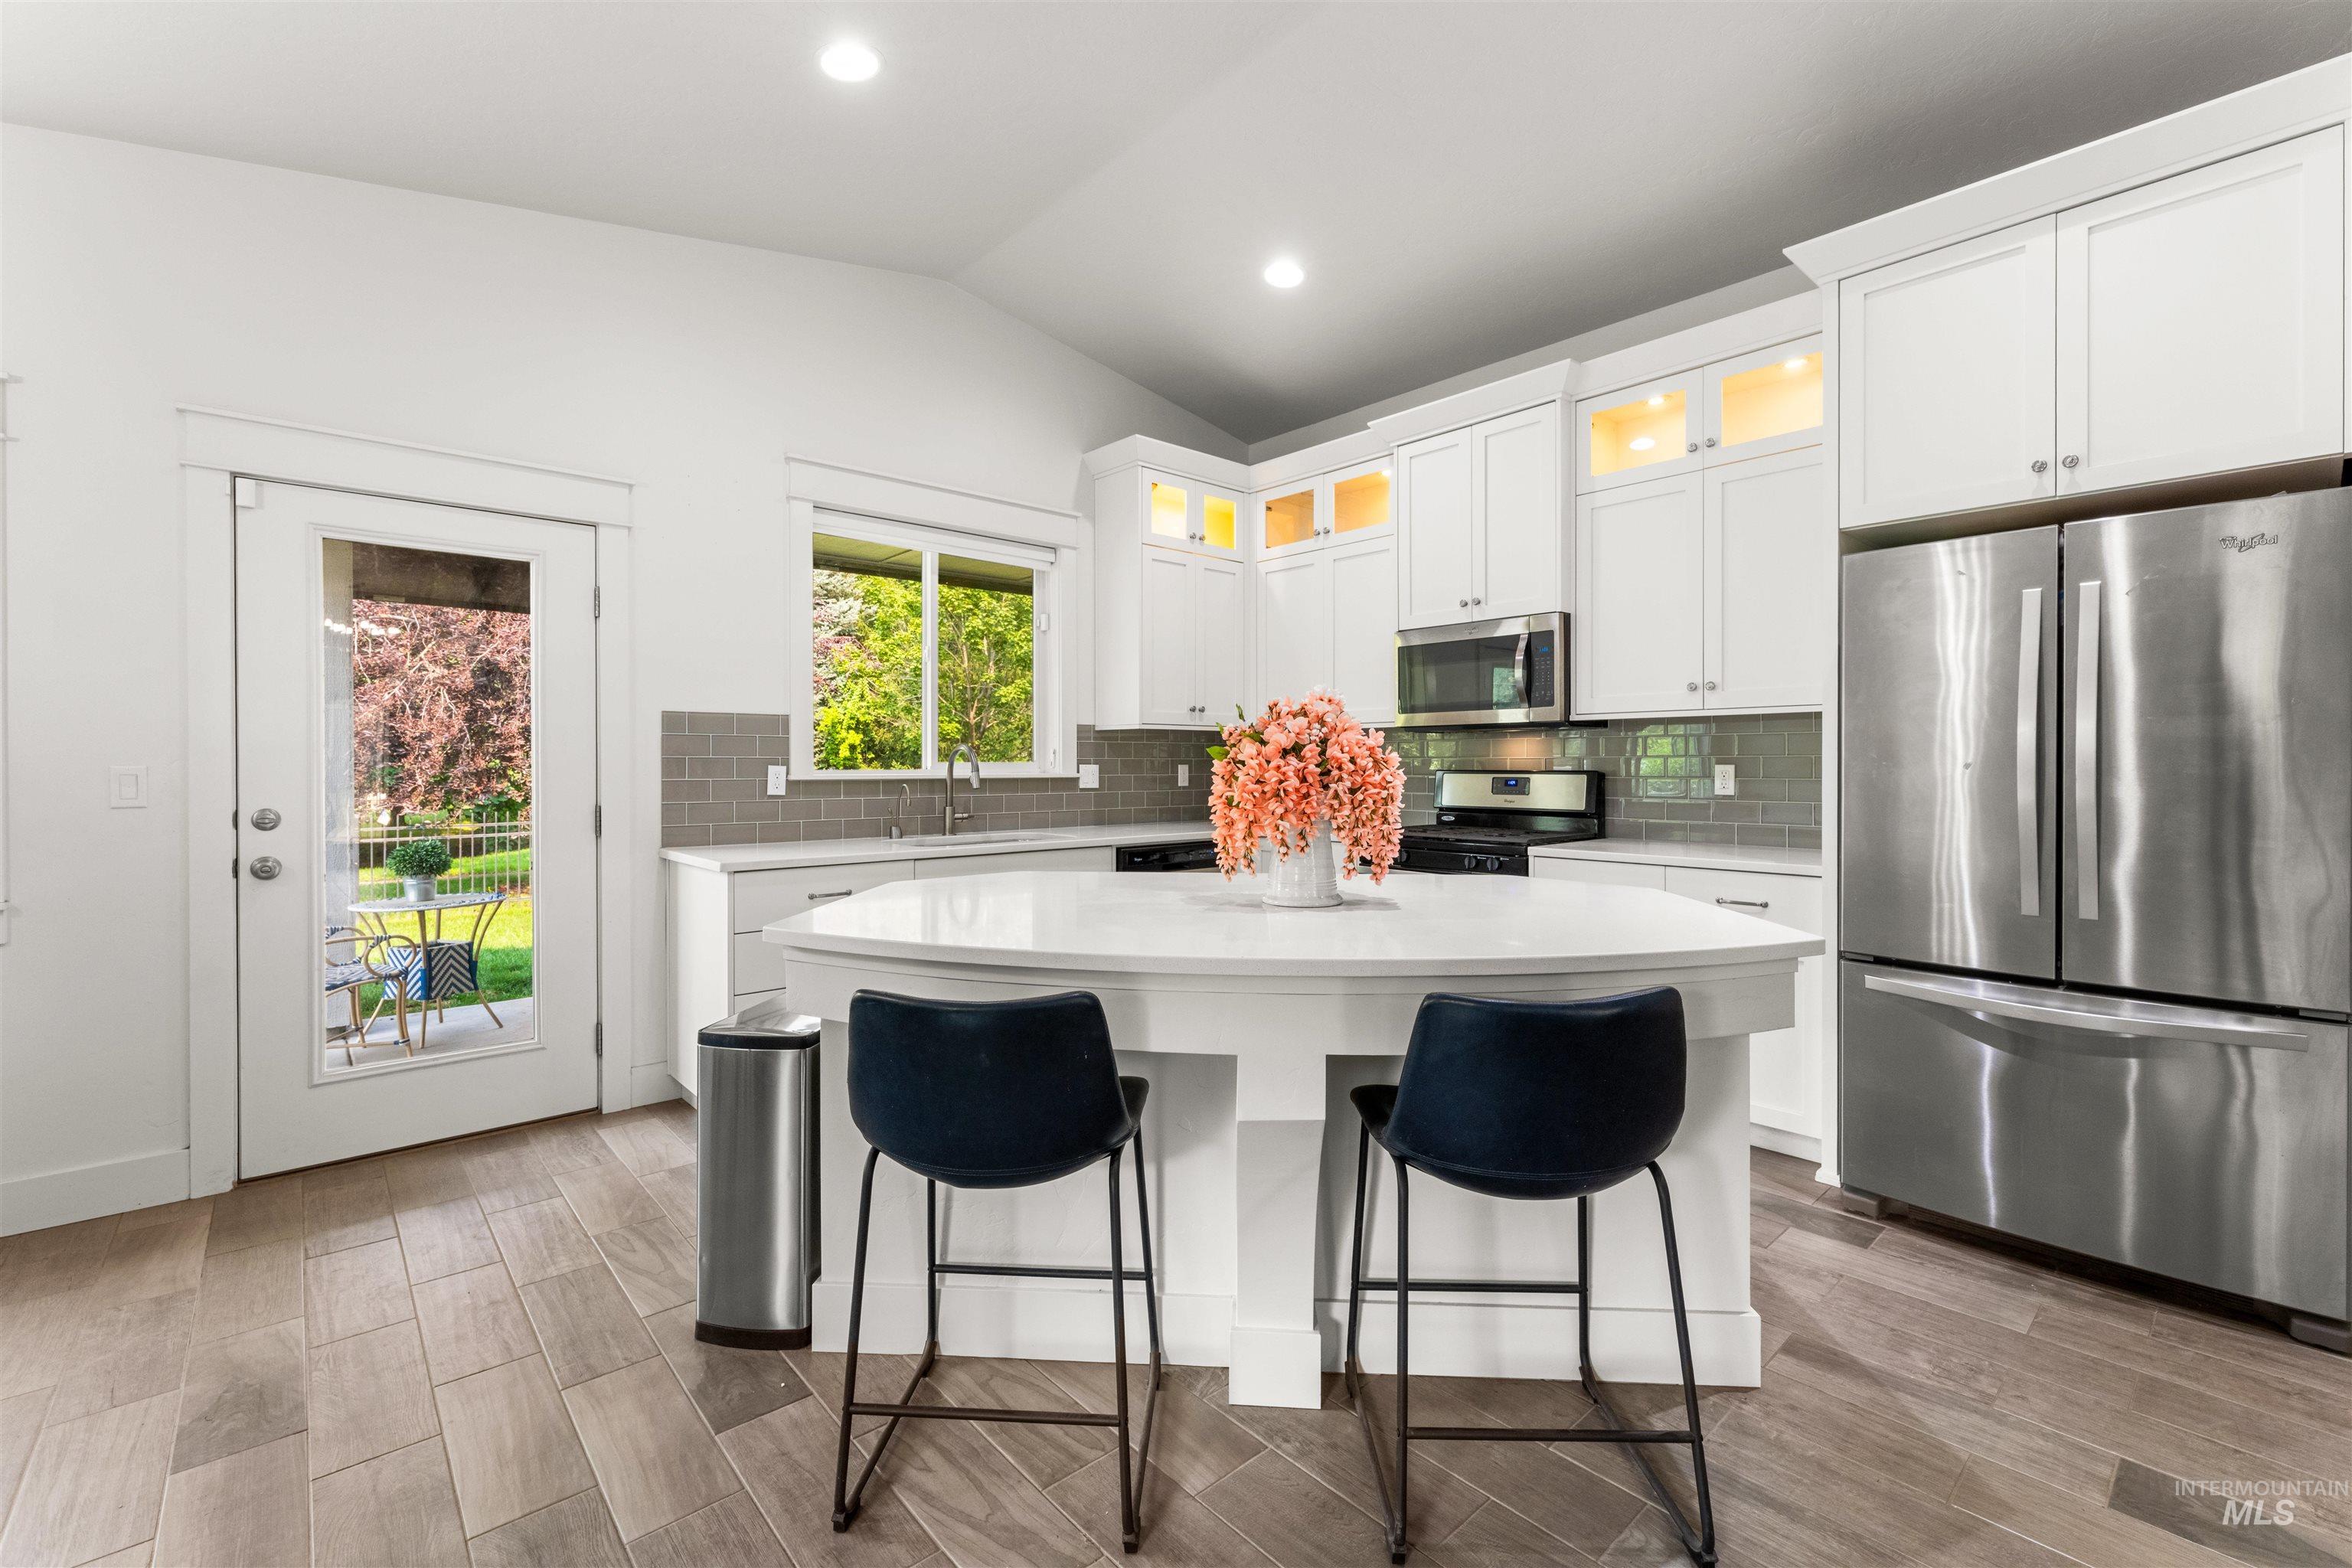
Kitchen featuring an oversized island, white cabinetry, stainless steel appliances, and a tile backsplash
-
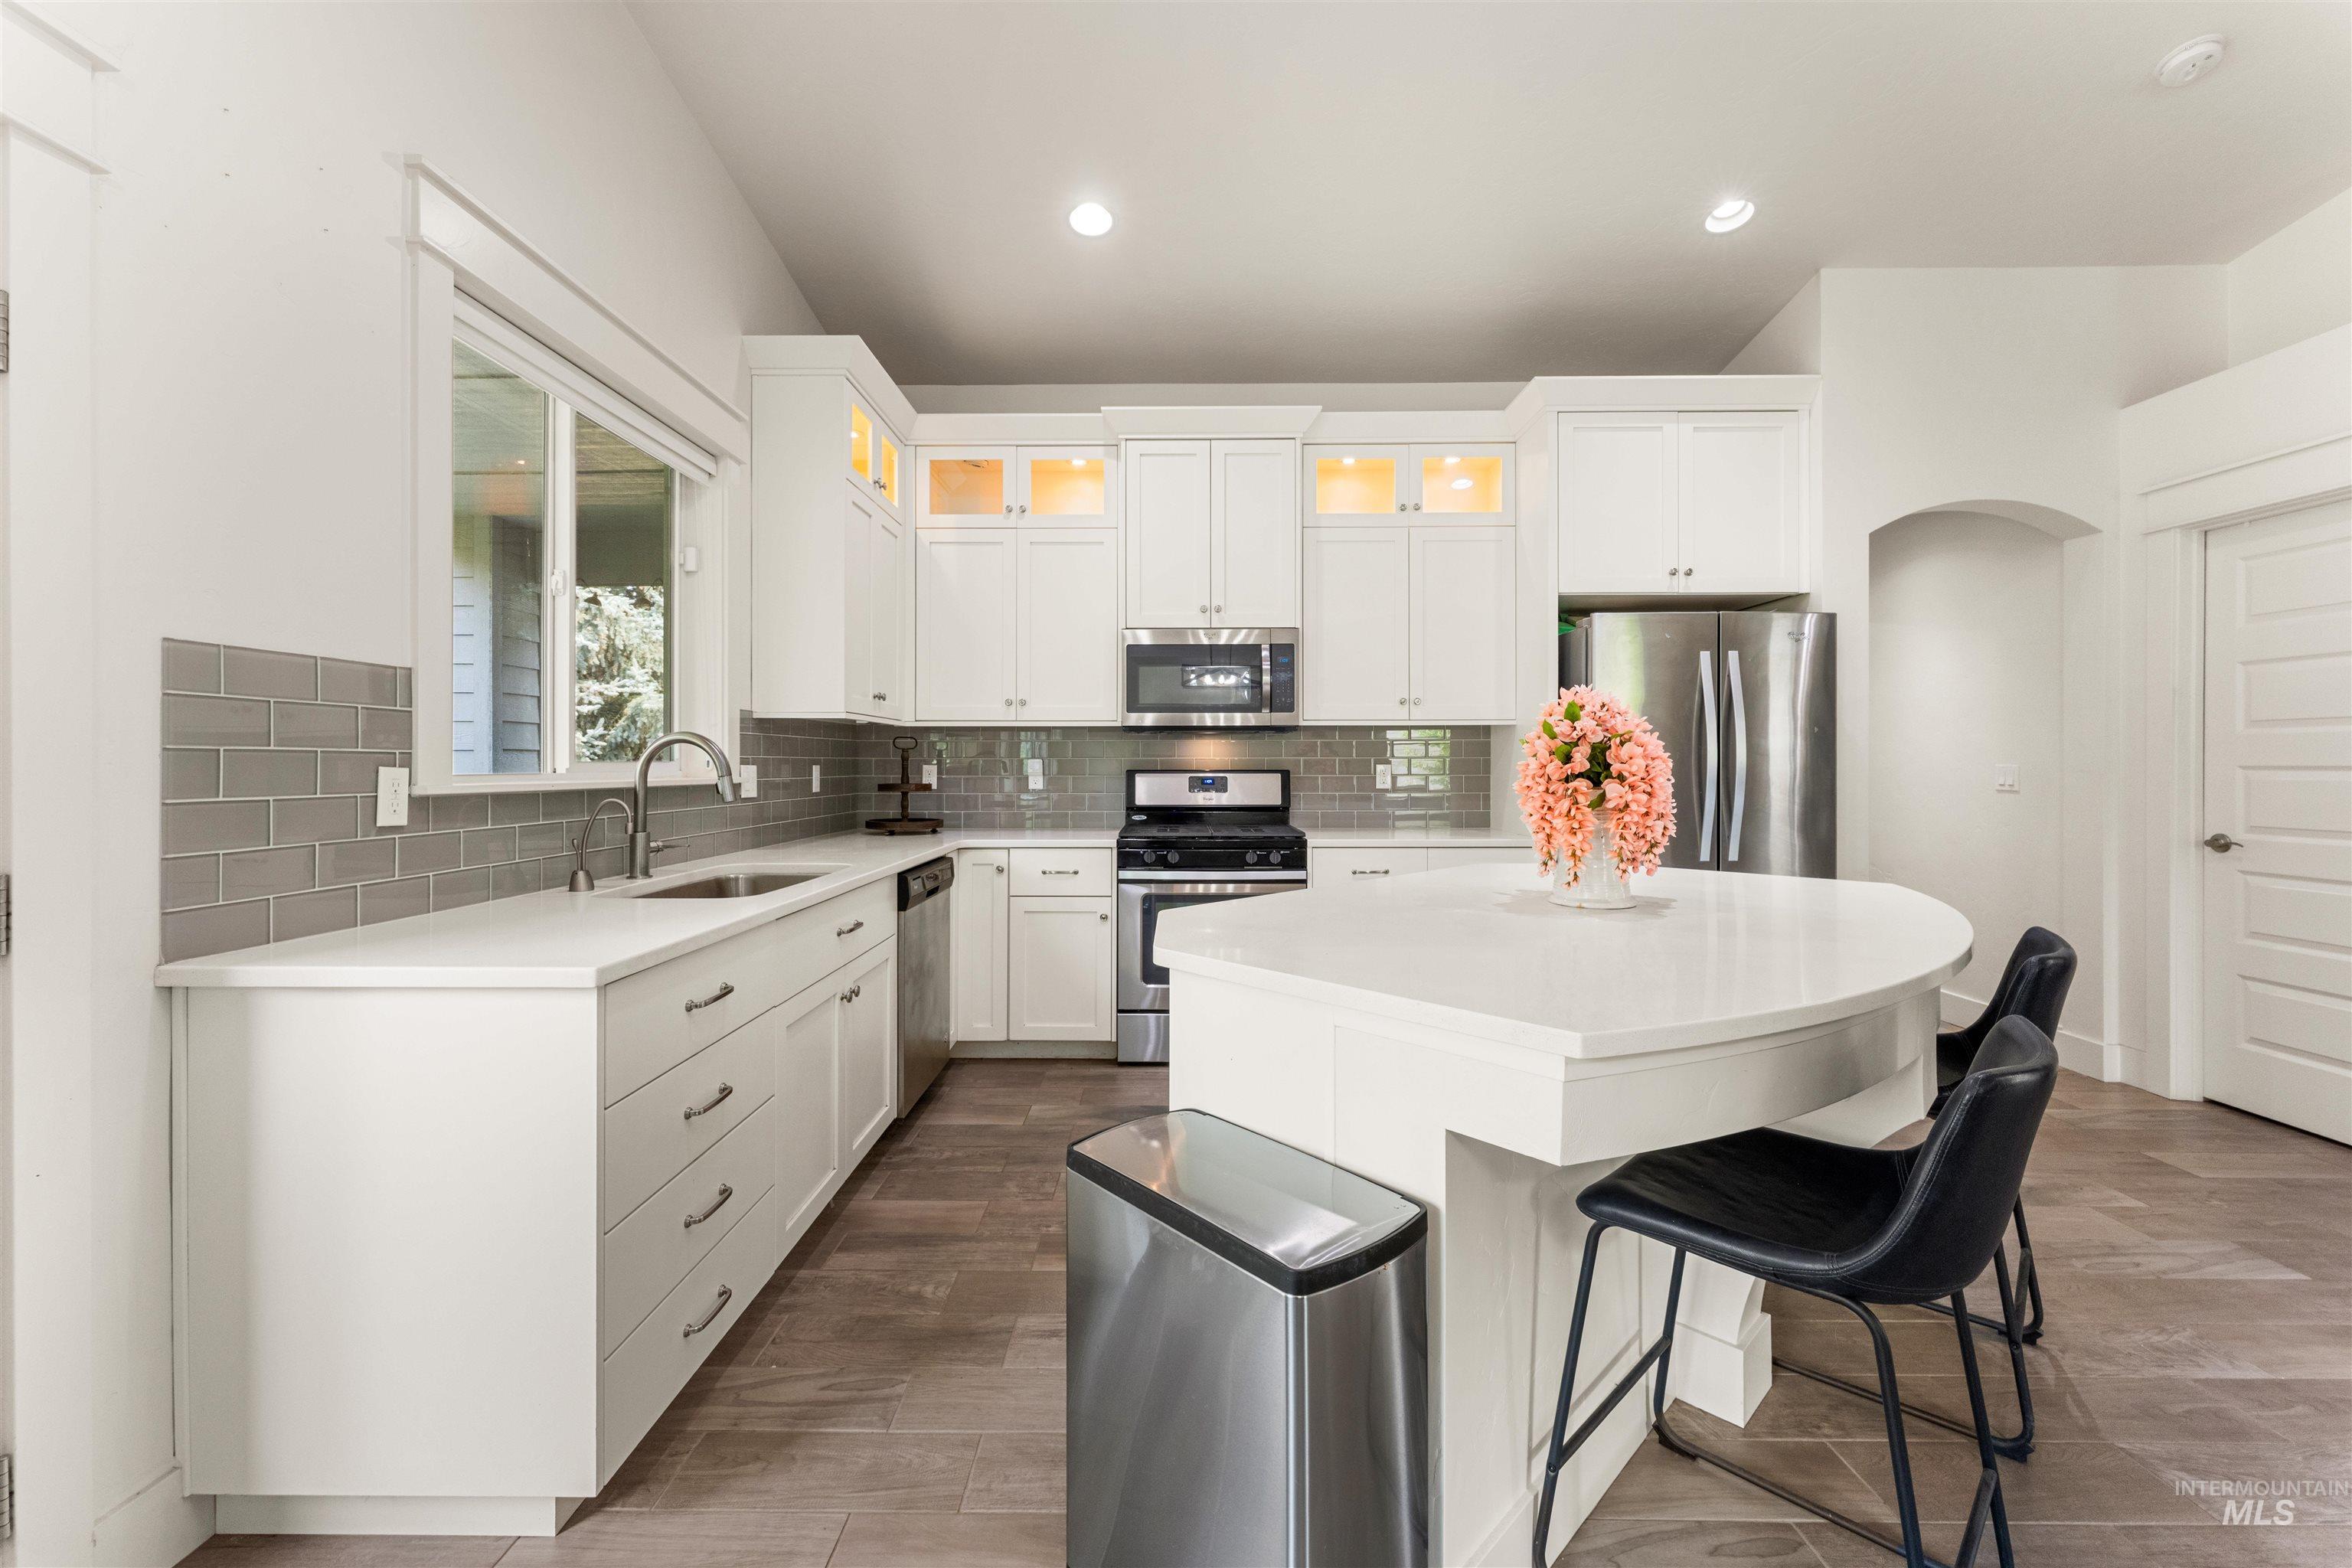
Modern kitchen featuring white cabinetry, a curved island with countertop seating, stainless steel appliances, a subway tile backsplash, and wood-finish flooring
-
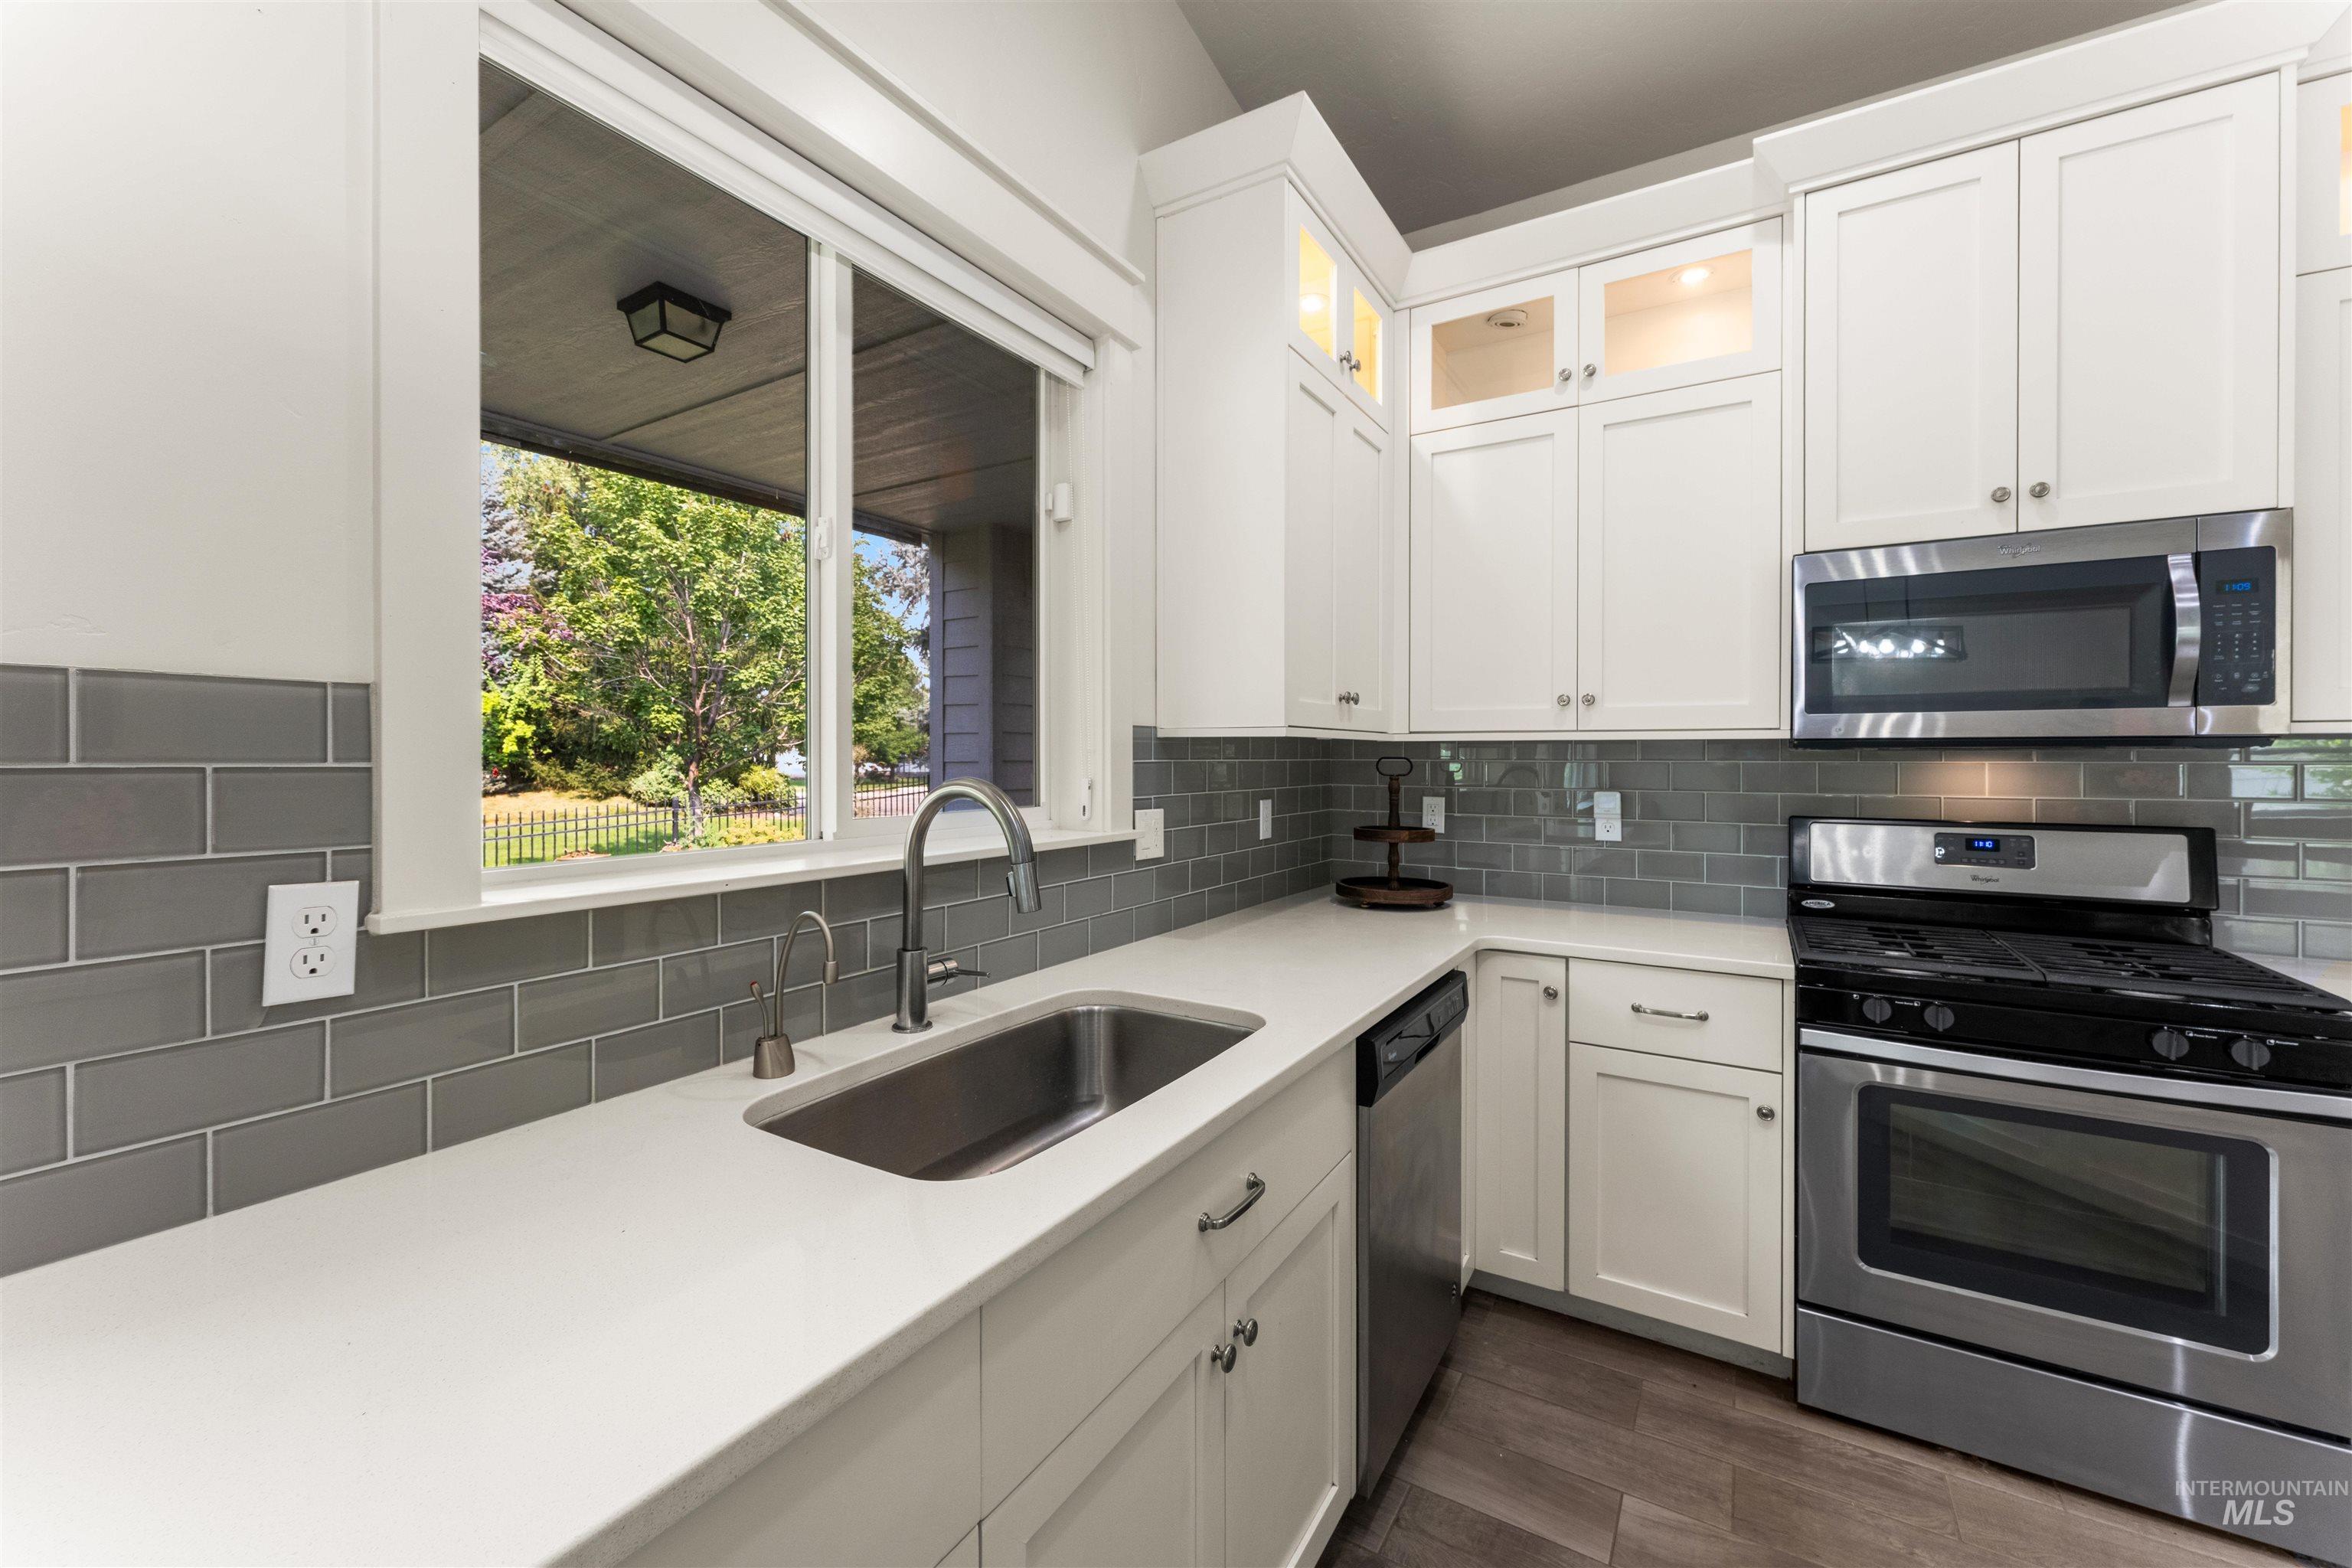
White shaker cabinetry, stainless steel appliances, grey subway tile backsplash, white countertops, and wood-finish flooring
-
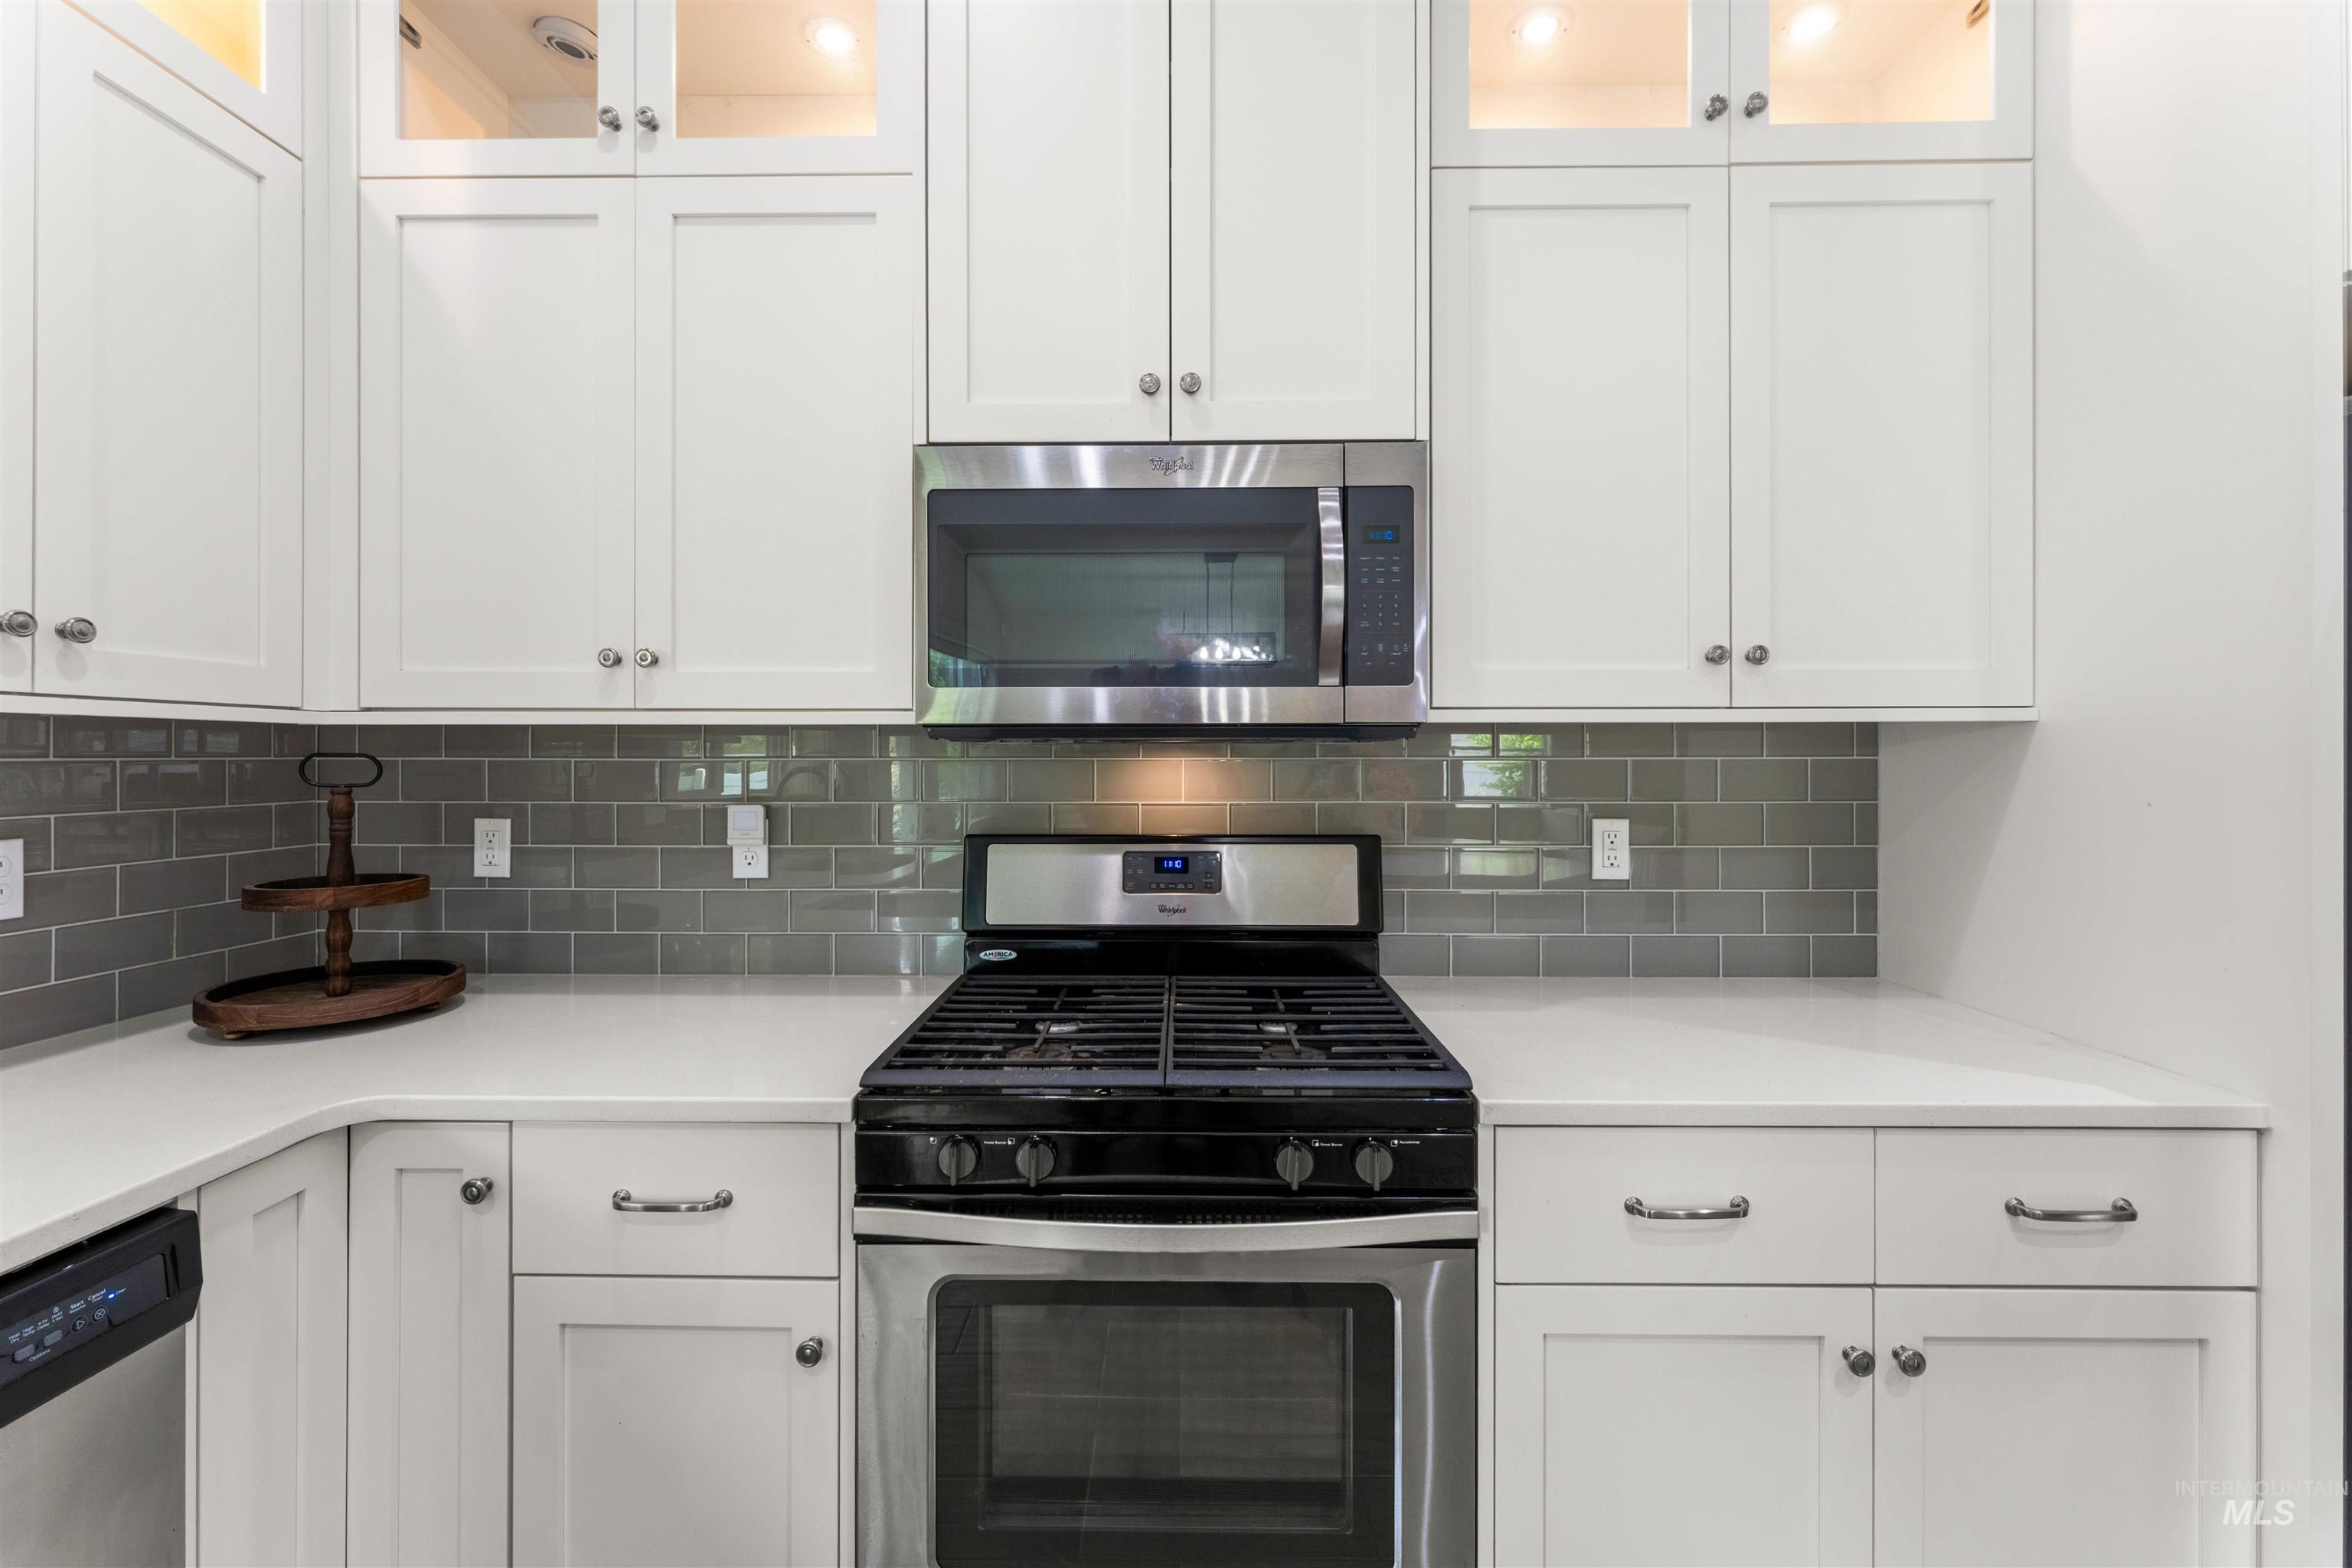
White shaker-style cabinetry with upper glass-front cabinets, under-cabinet lighting, stainless steel appliances, and a gray subway tile backsplash
-
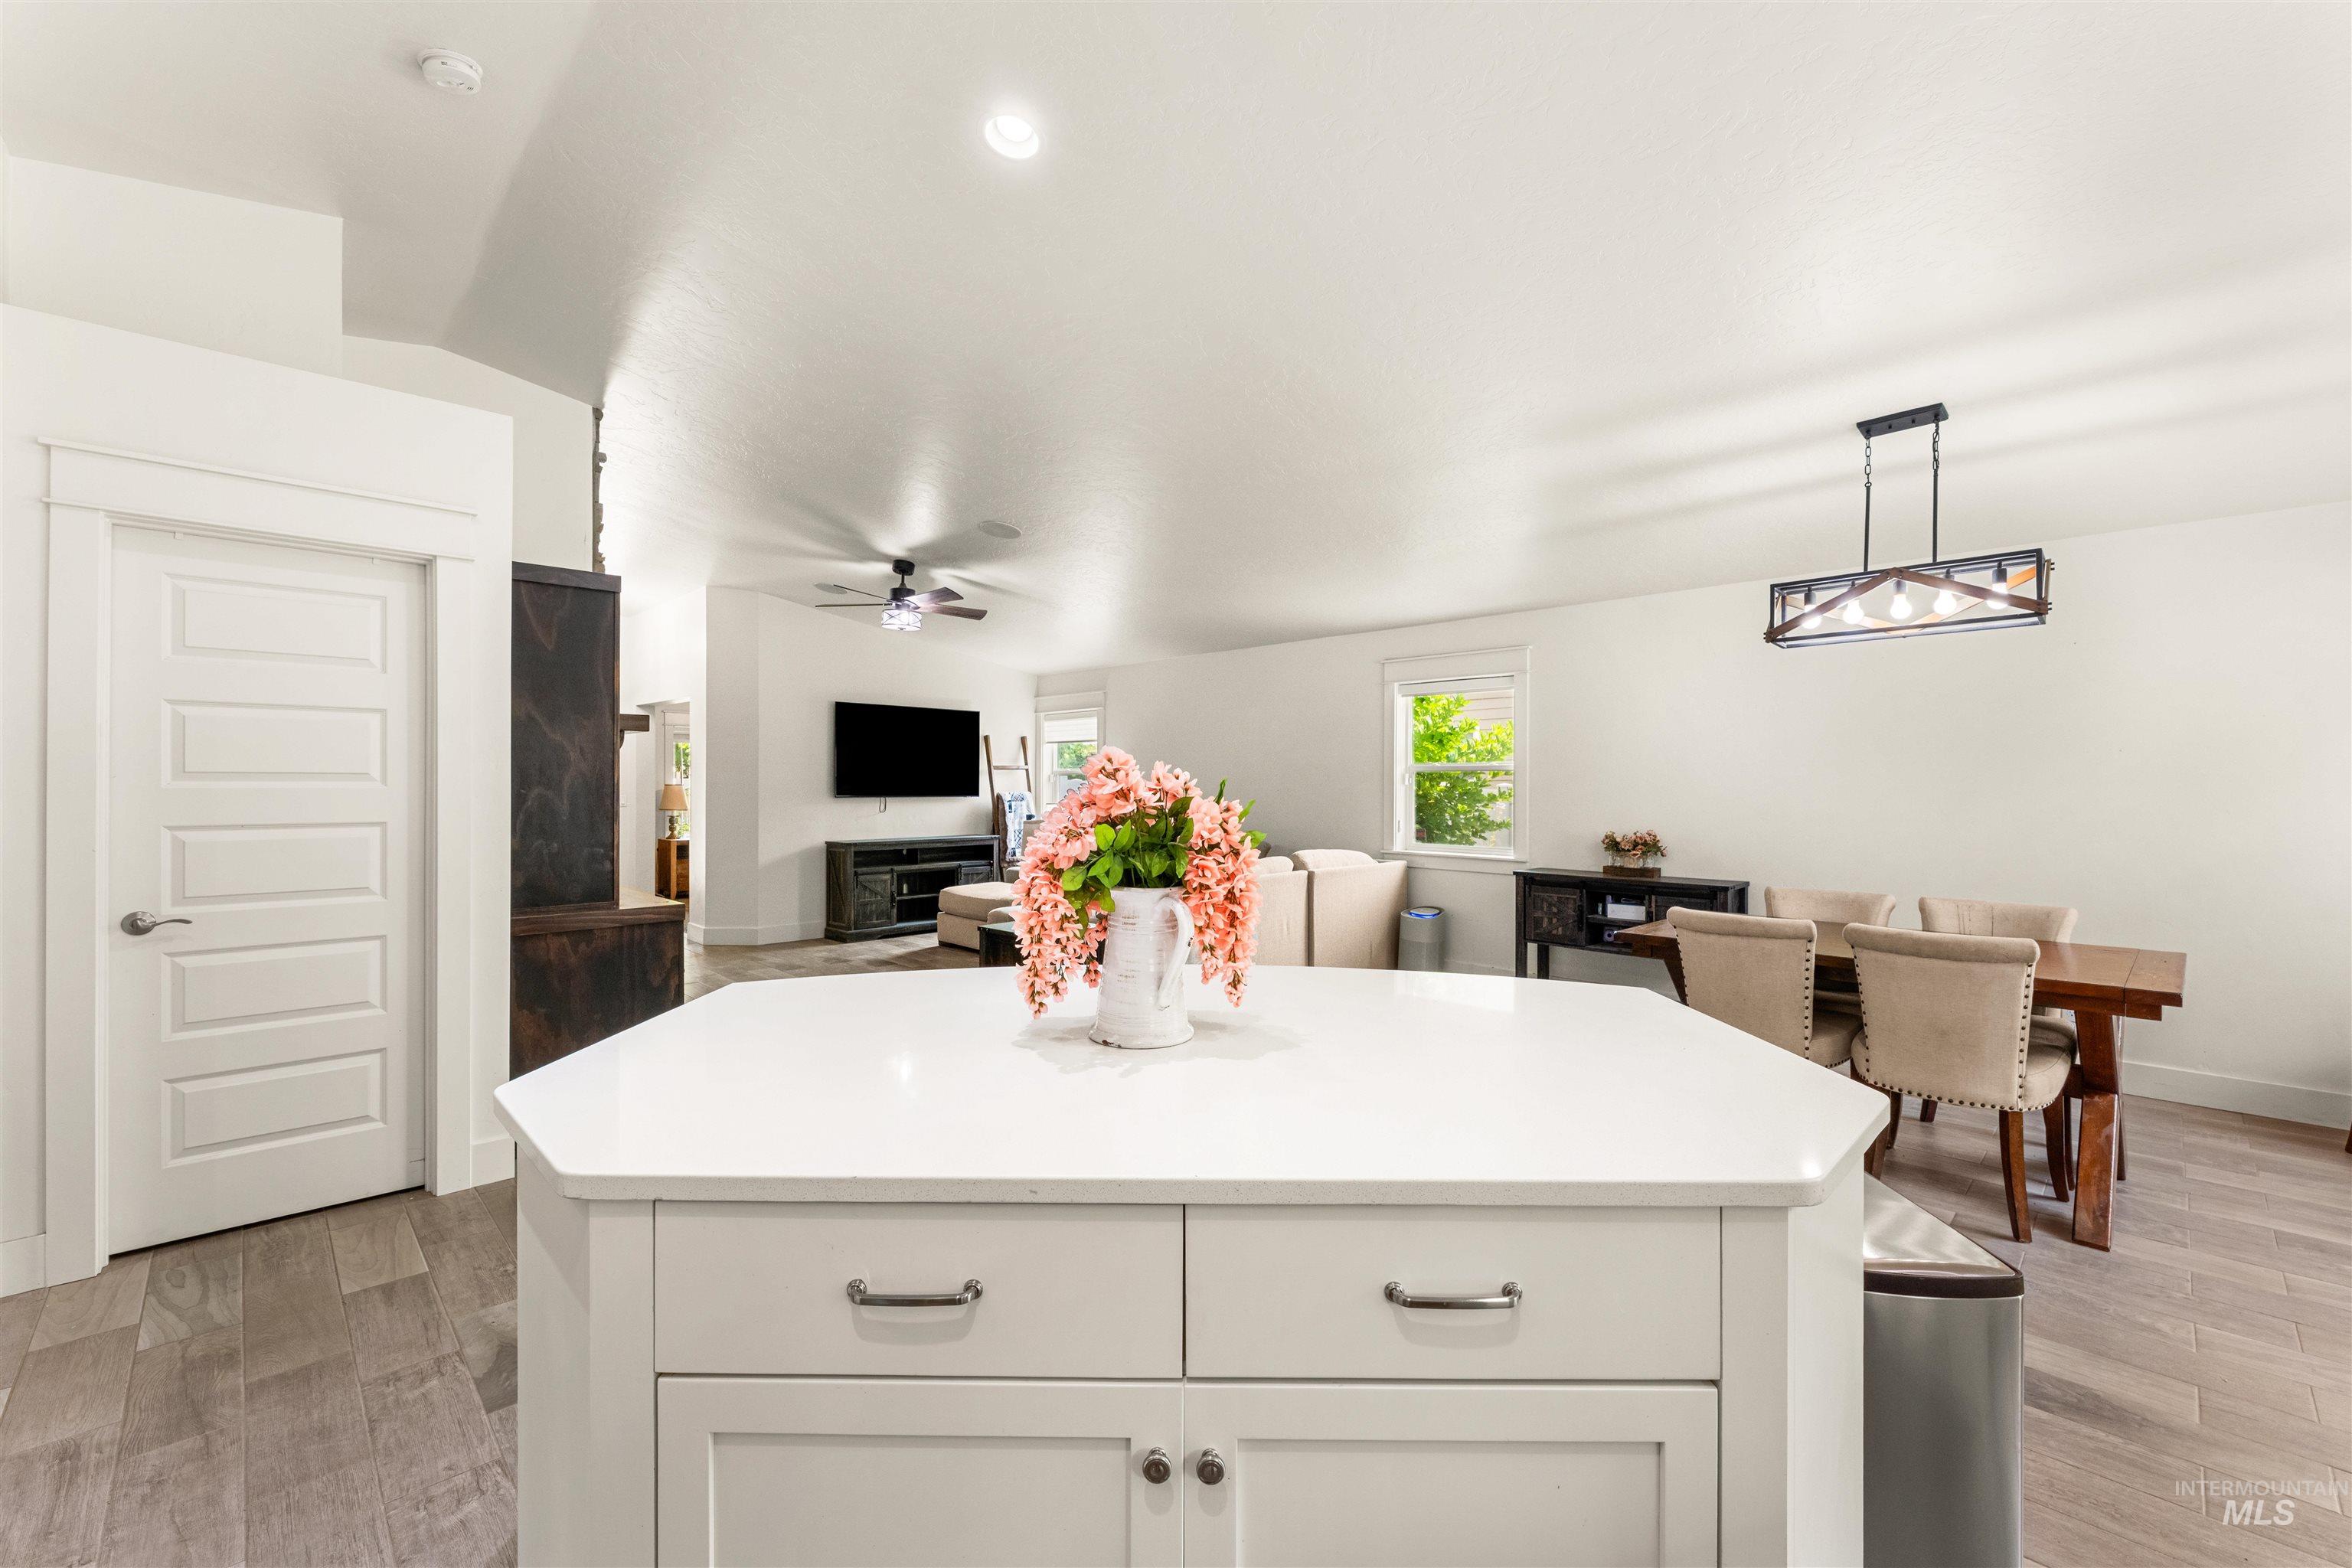
Kitchen island with a white countertop and base cabinetry, wood-finish flooring, recessed lighting, and an open-concept layout
-
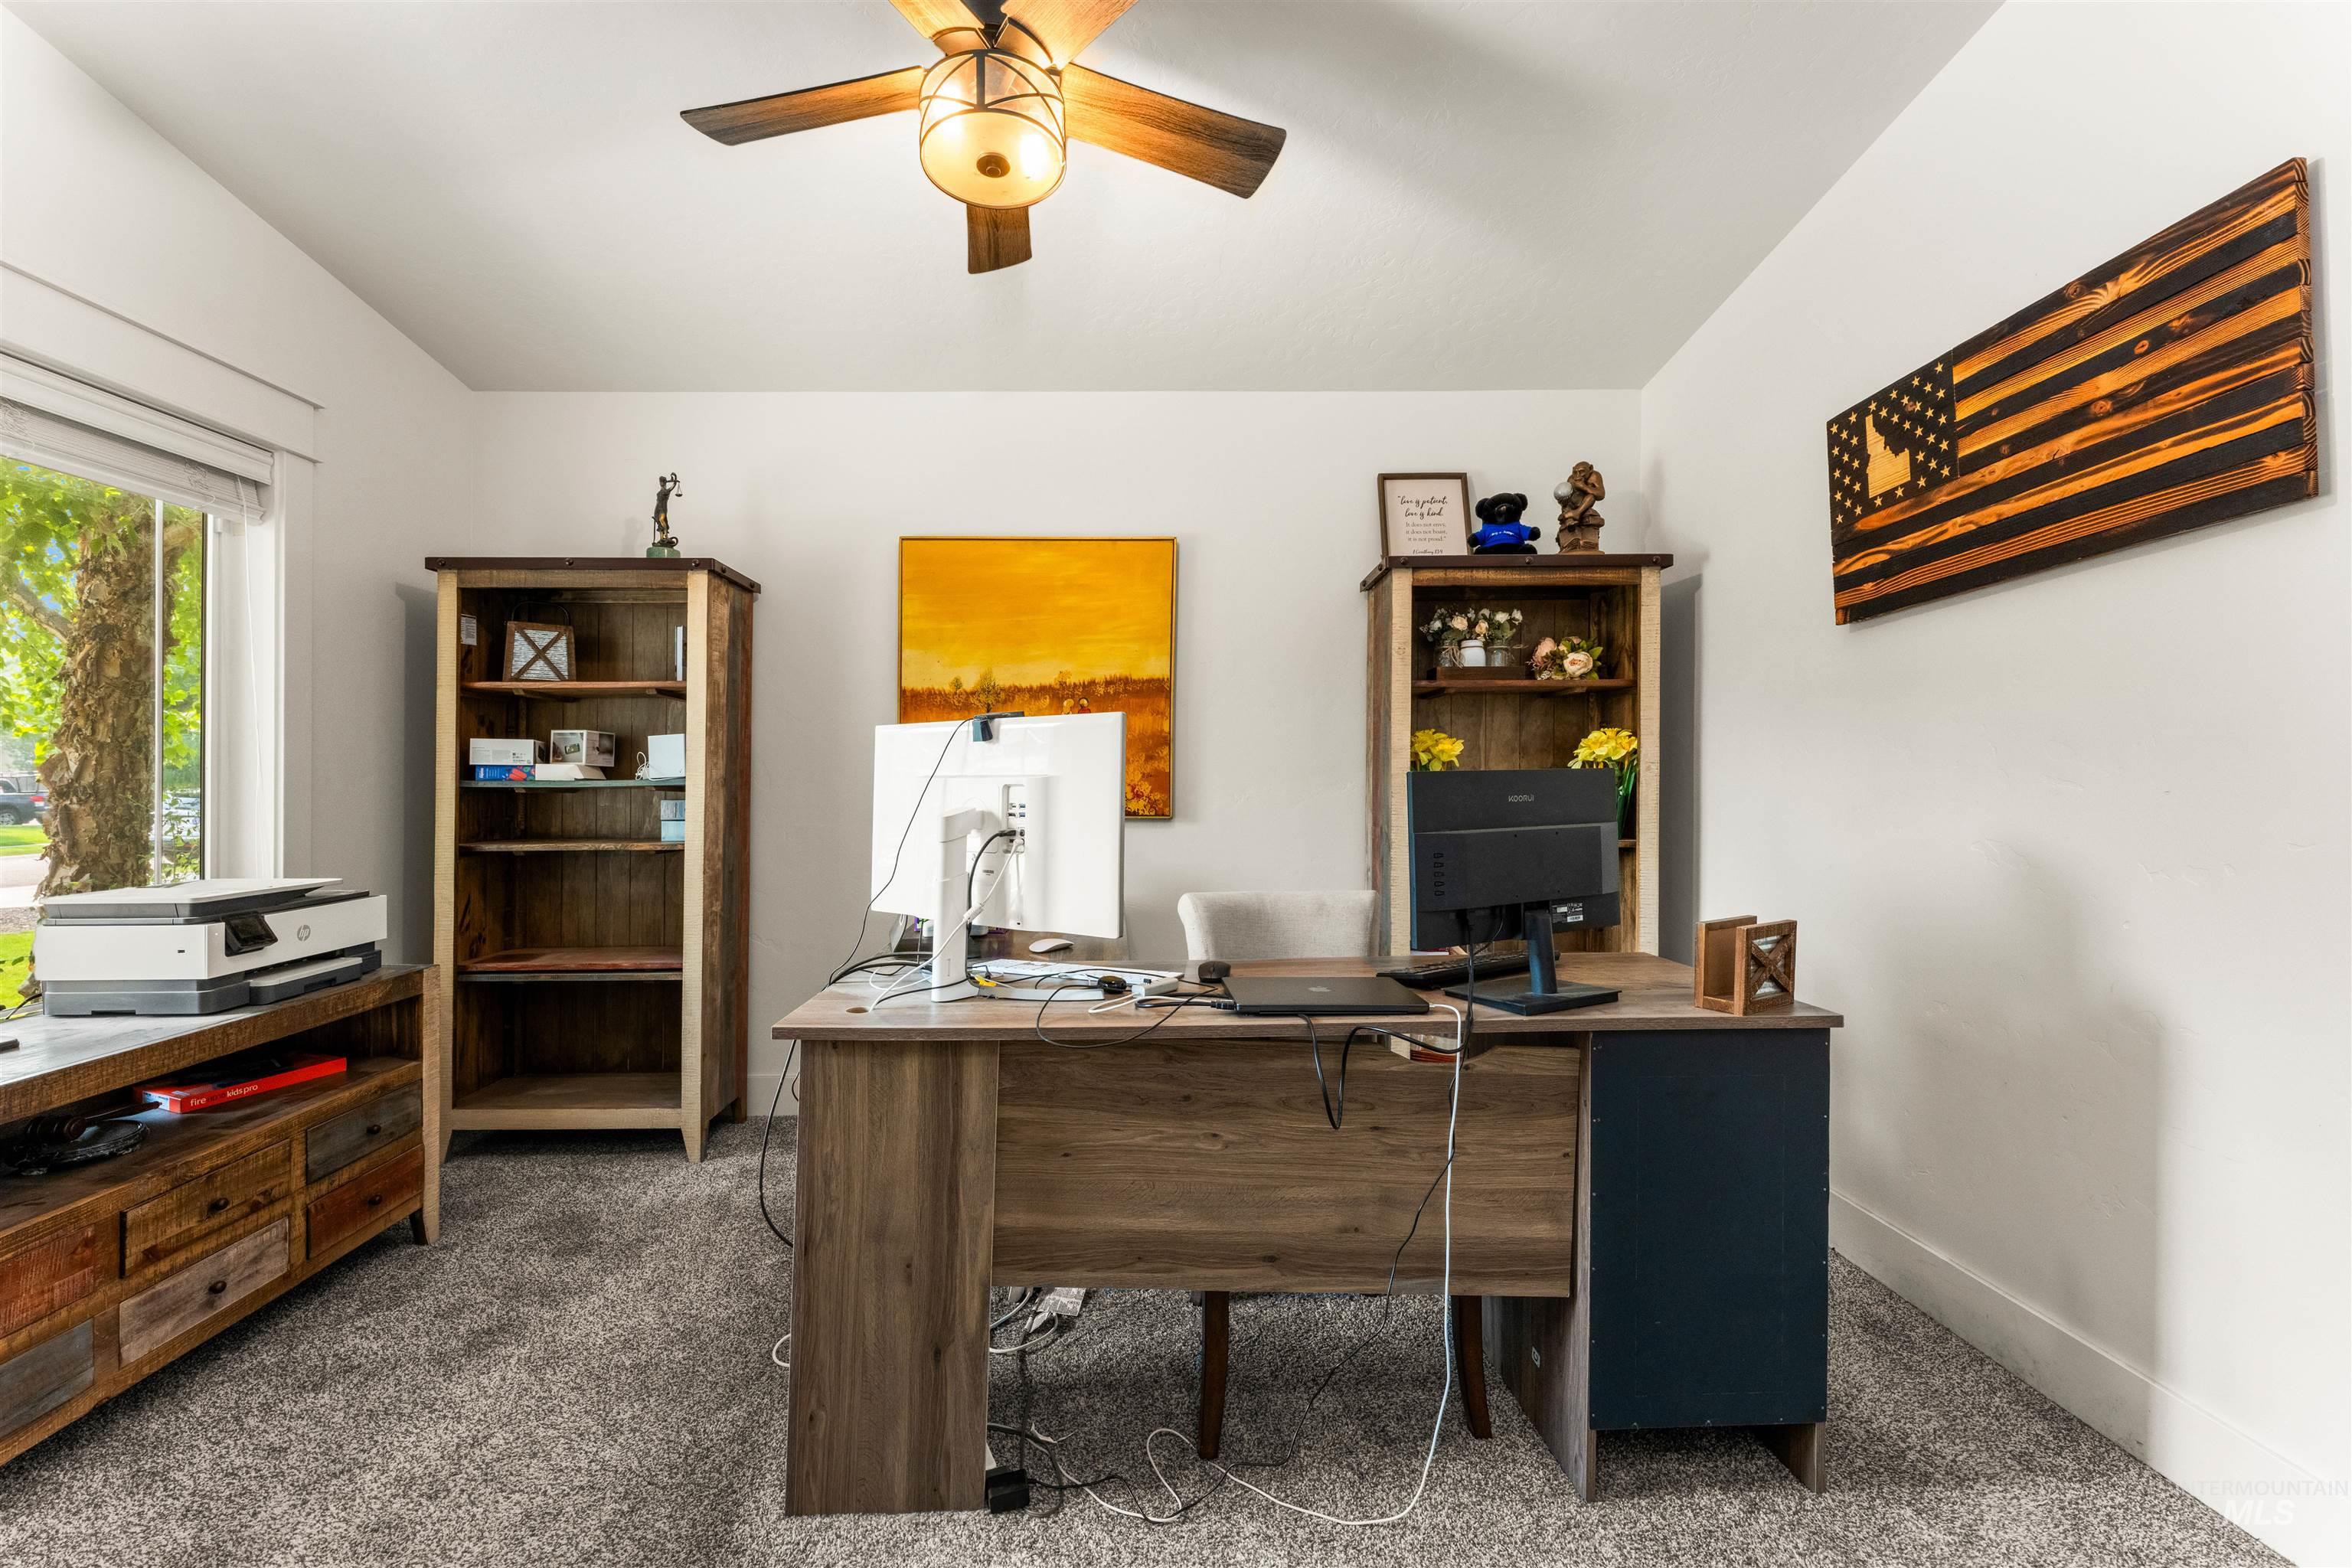
Neutral wall color, wood-finish ceiling fan, and carpeted flooring
-
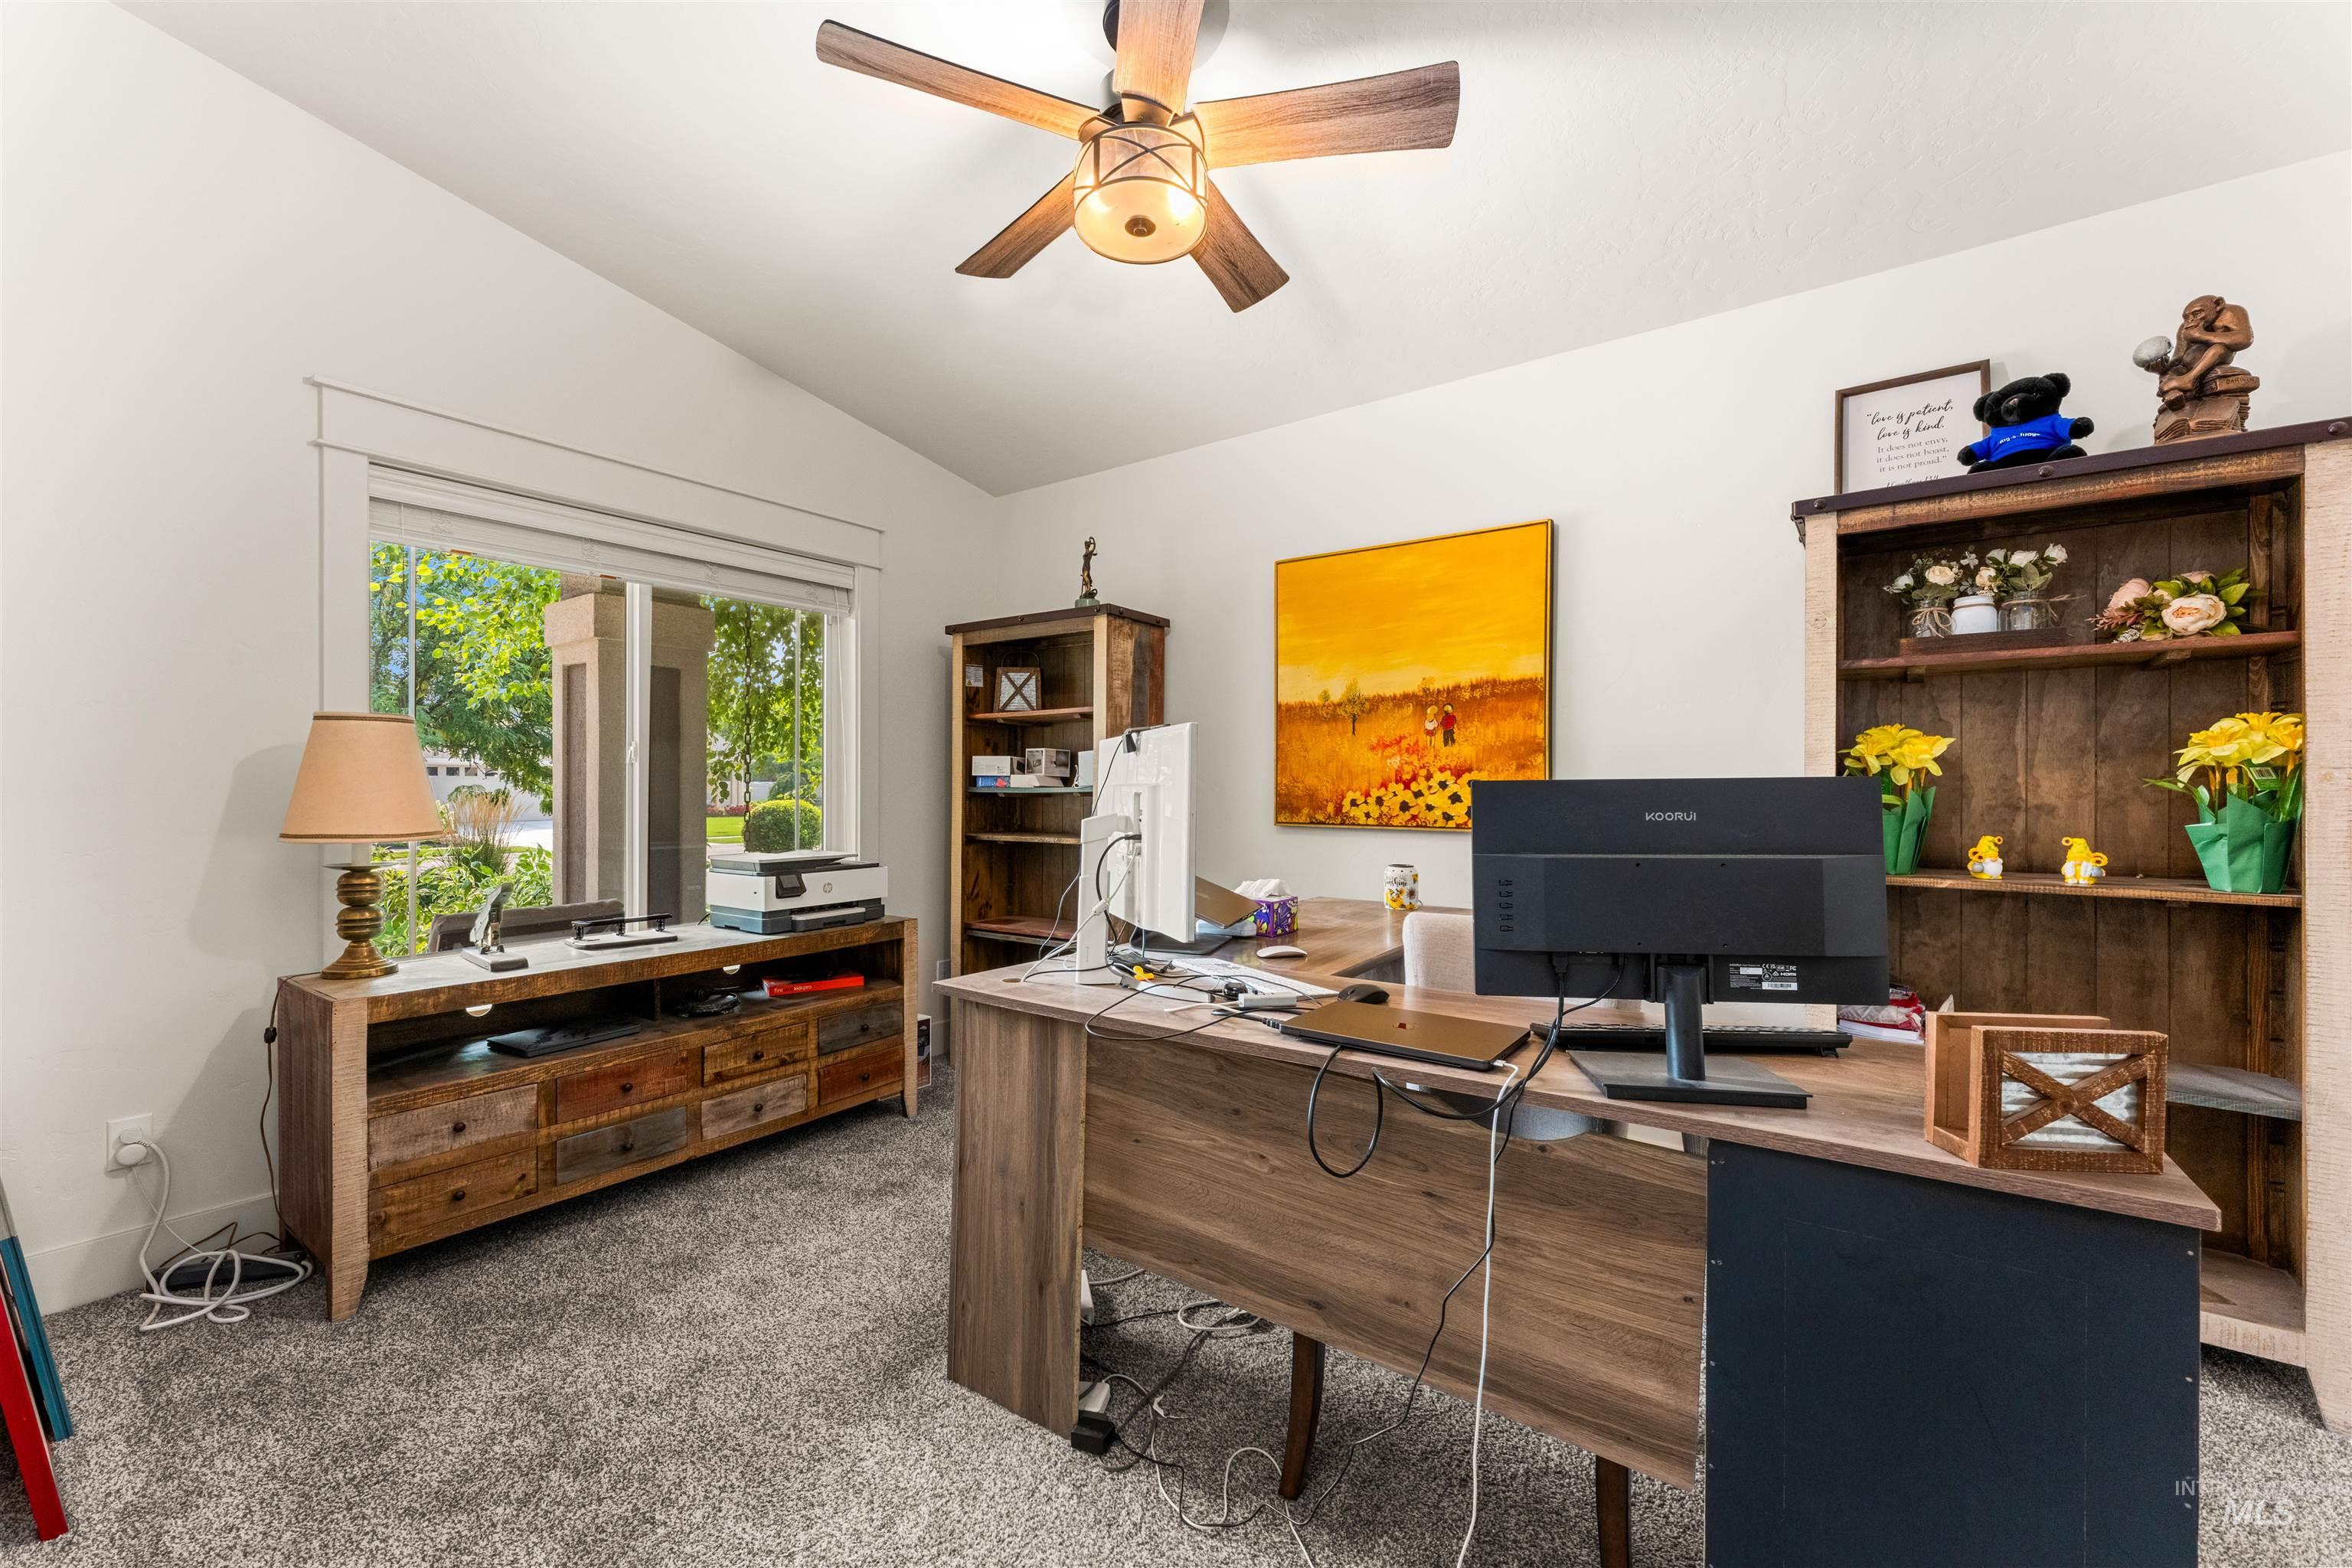
Vaulted ceiling with a ceiling fan, window with white trim, and light gray carpet
-
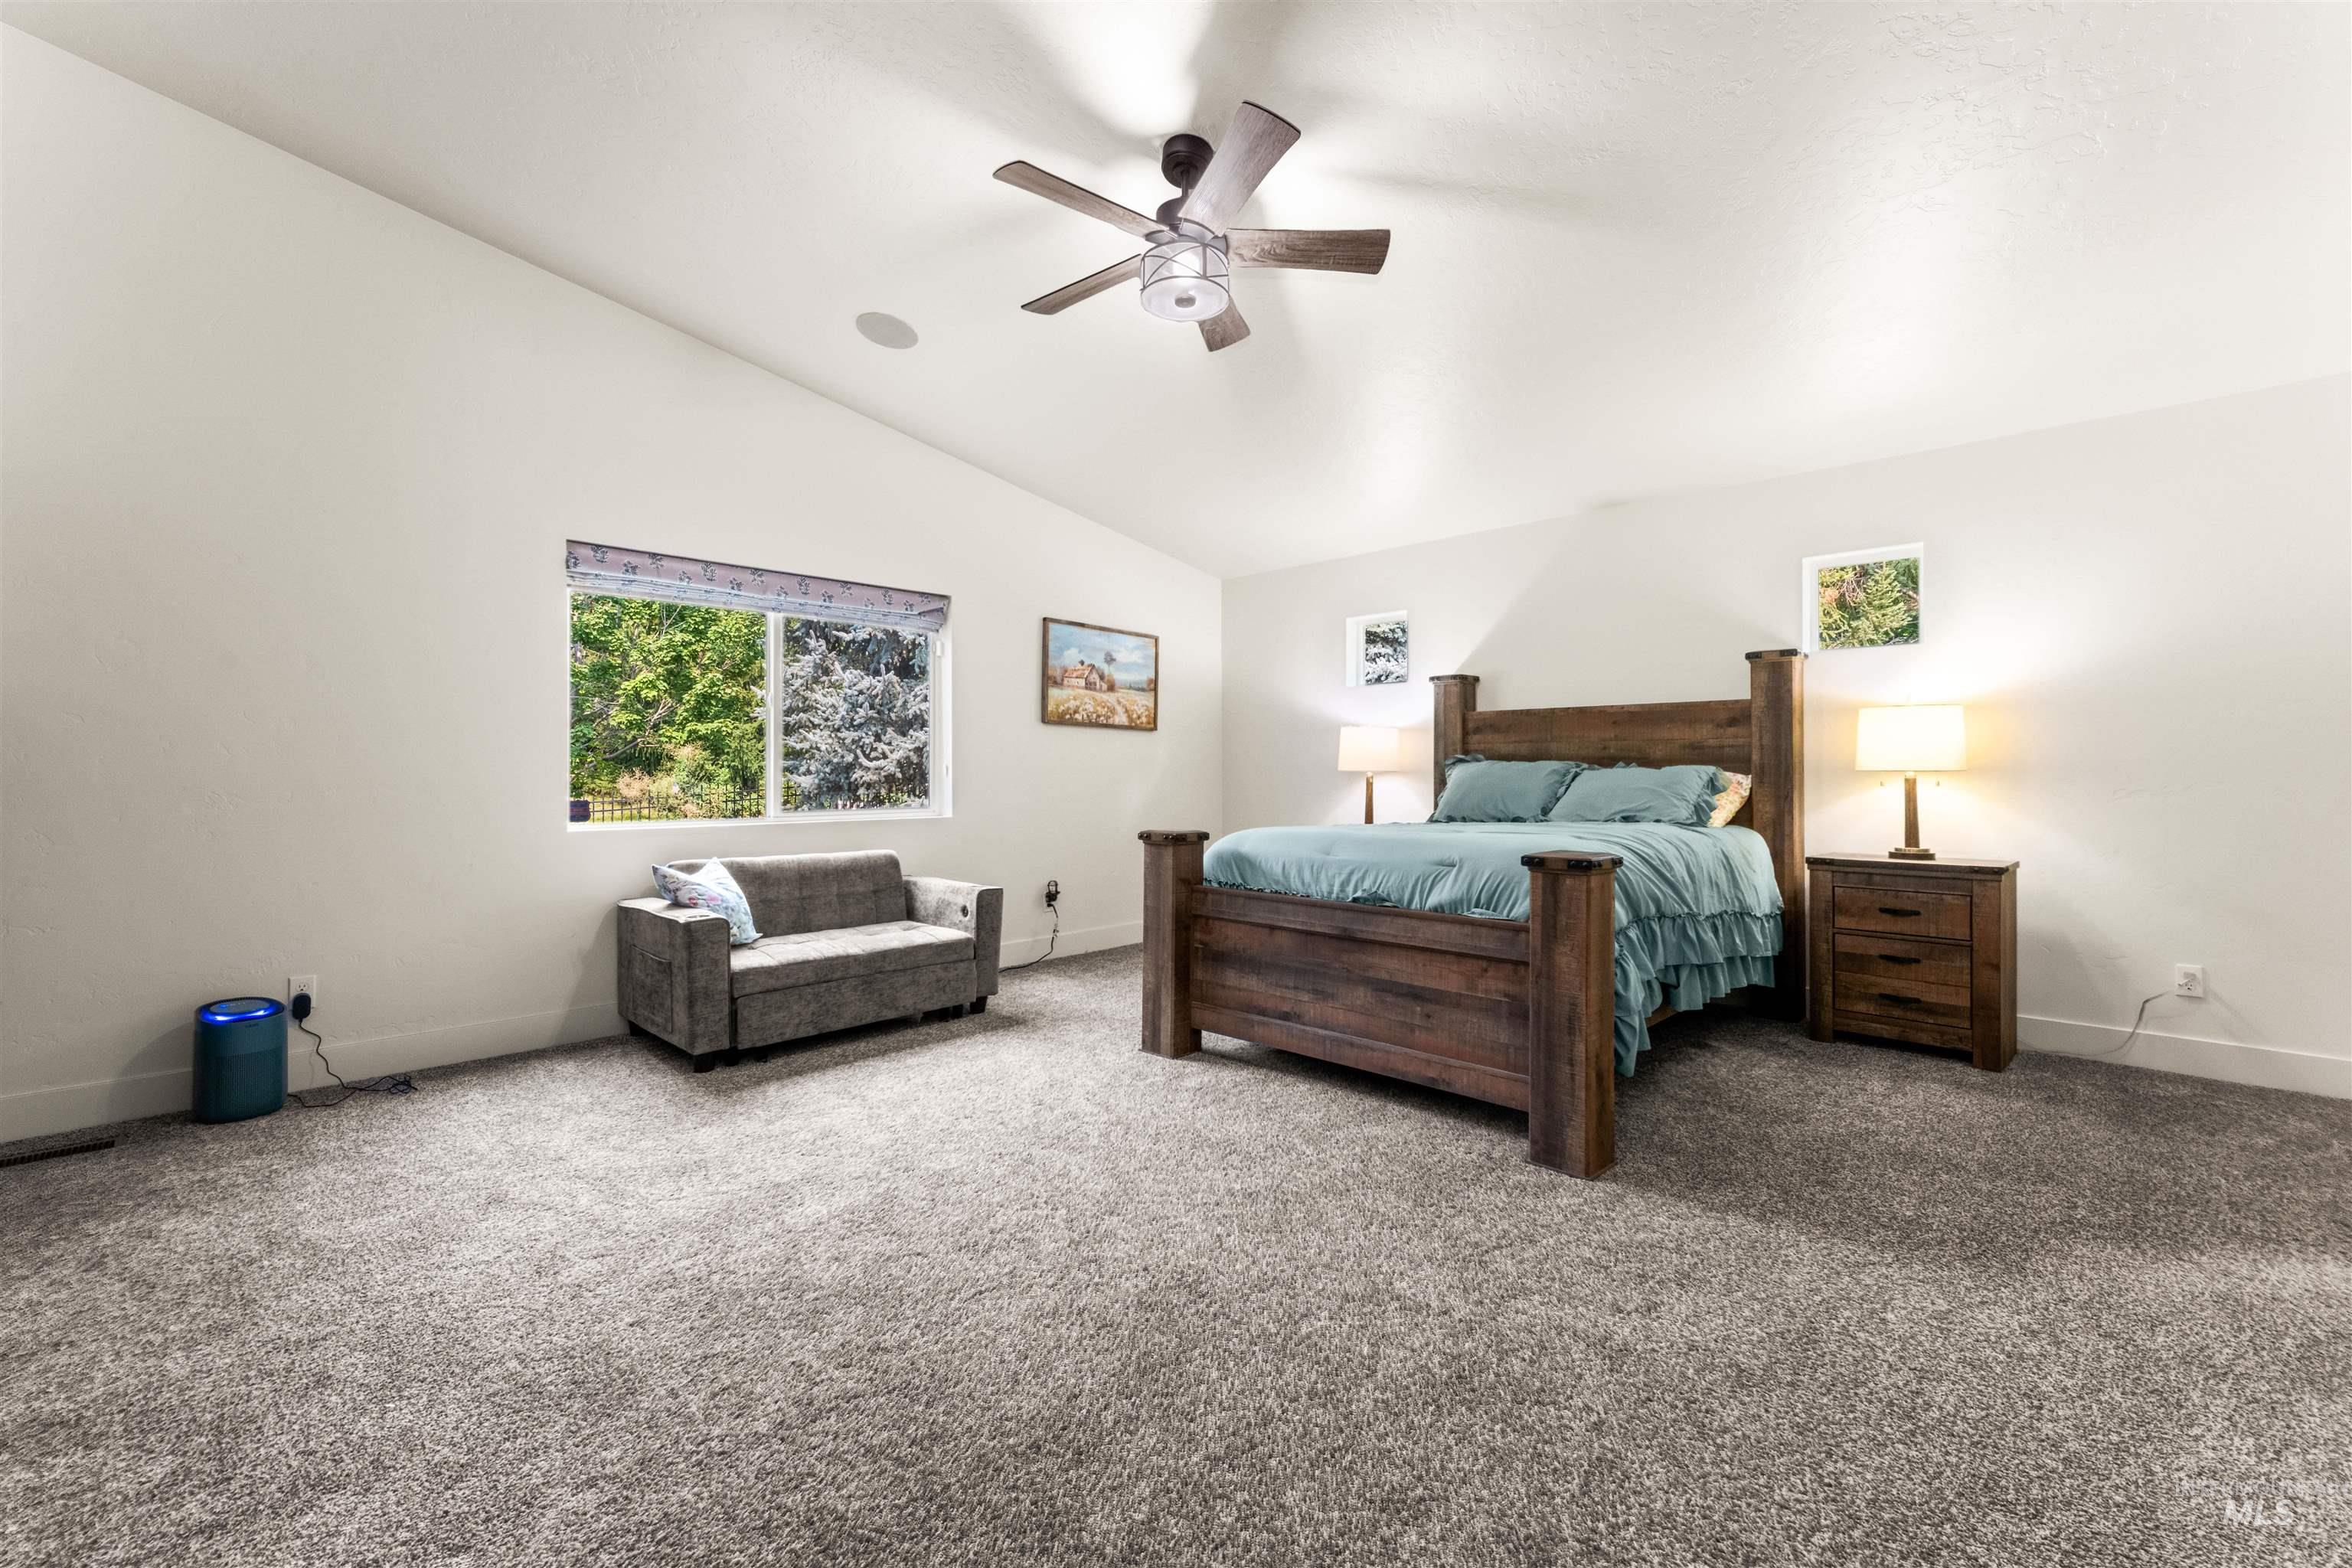
Vaulted ceiling, ceiling fan, large window, carpeted flooring, white walls
-
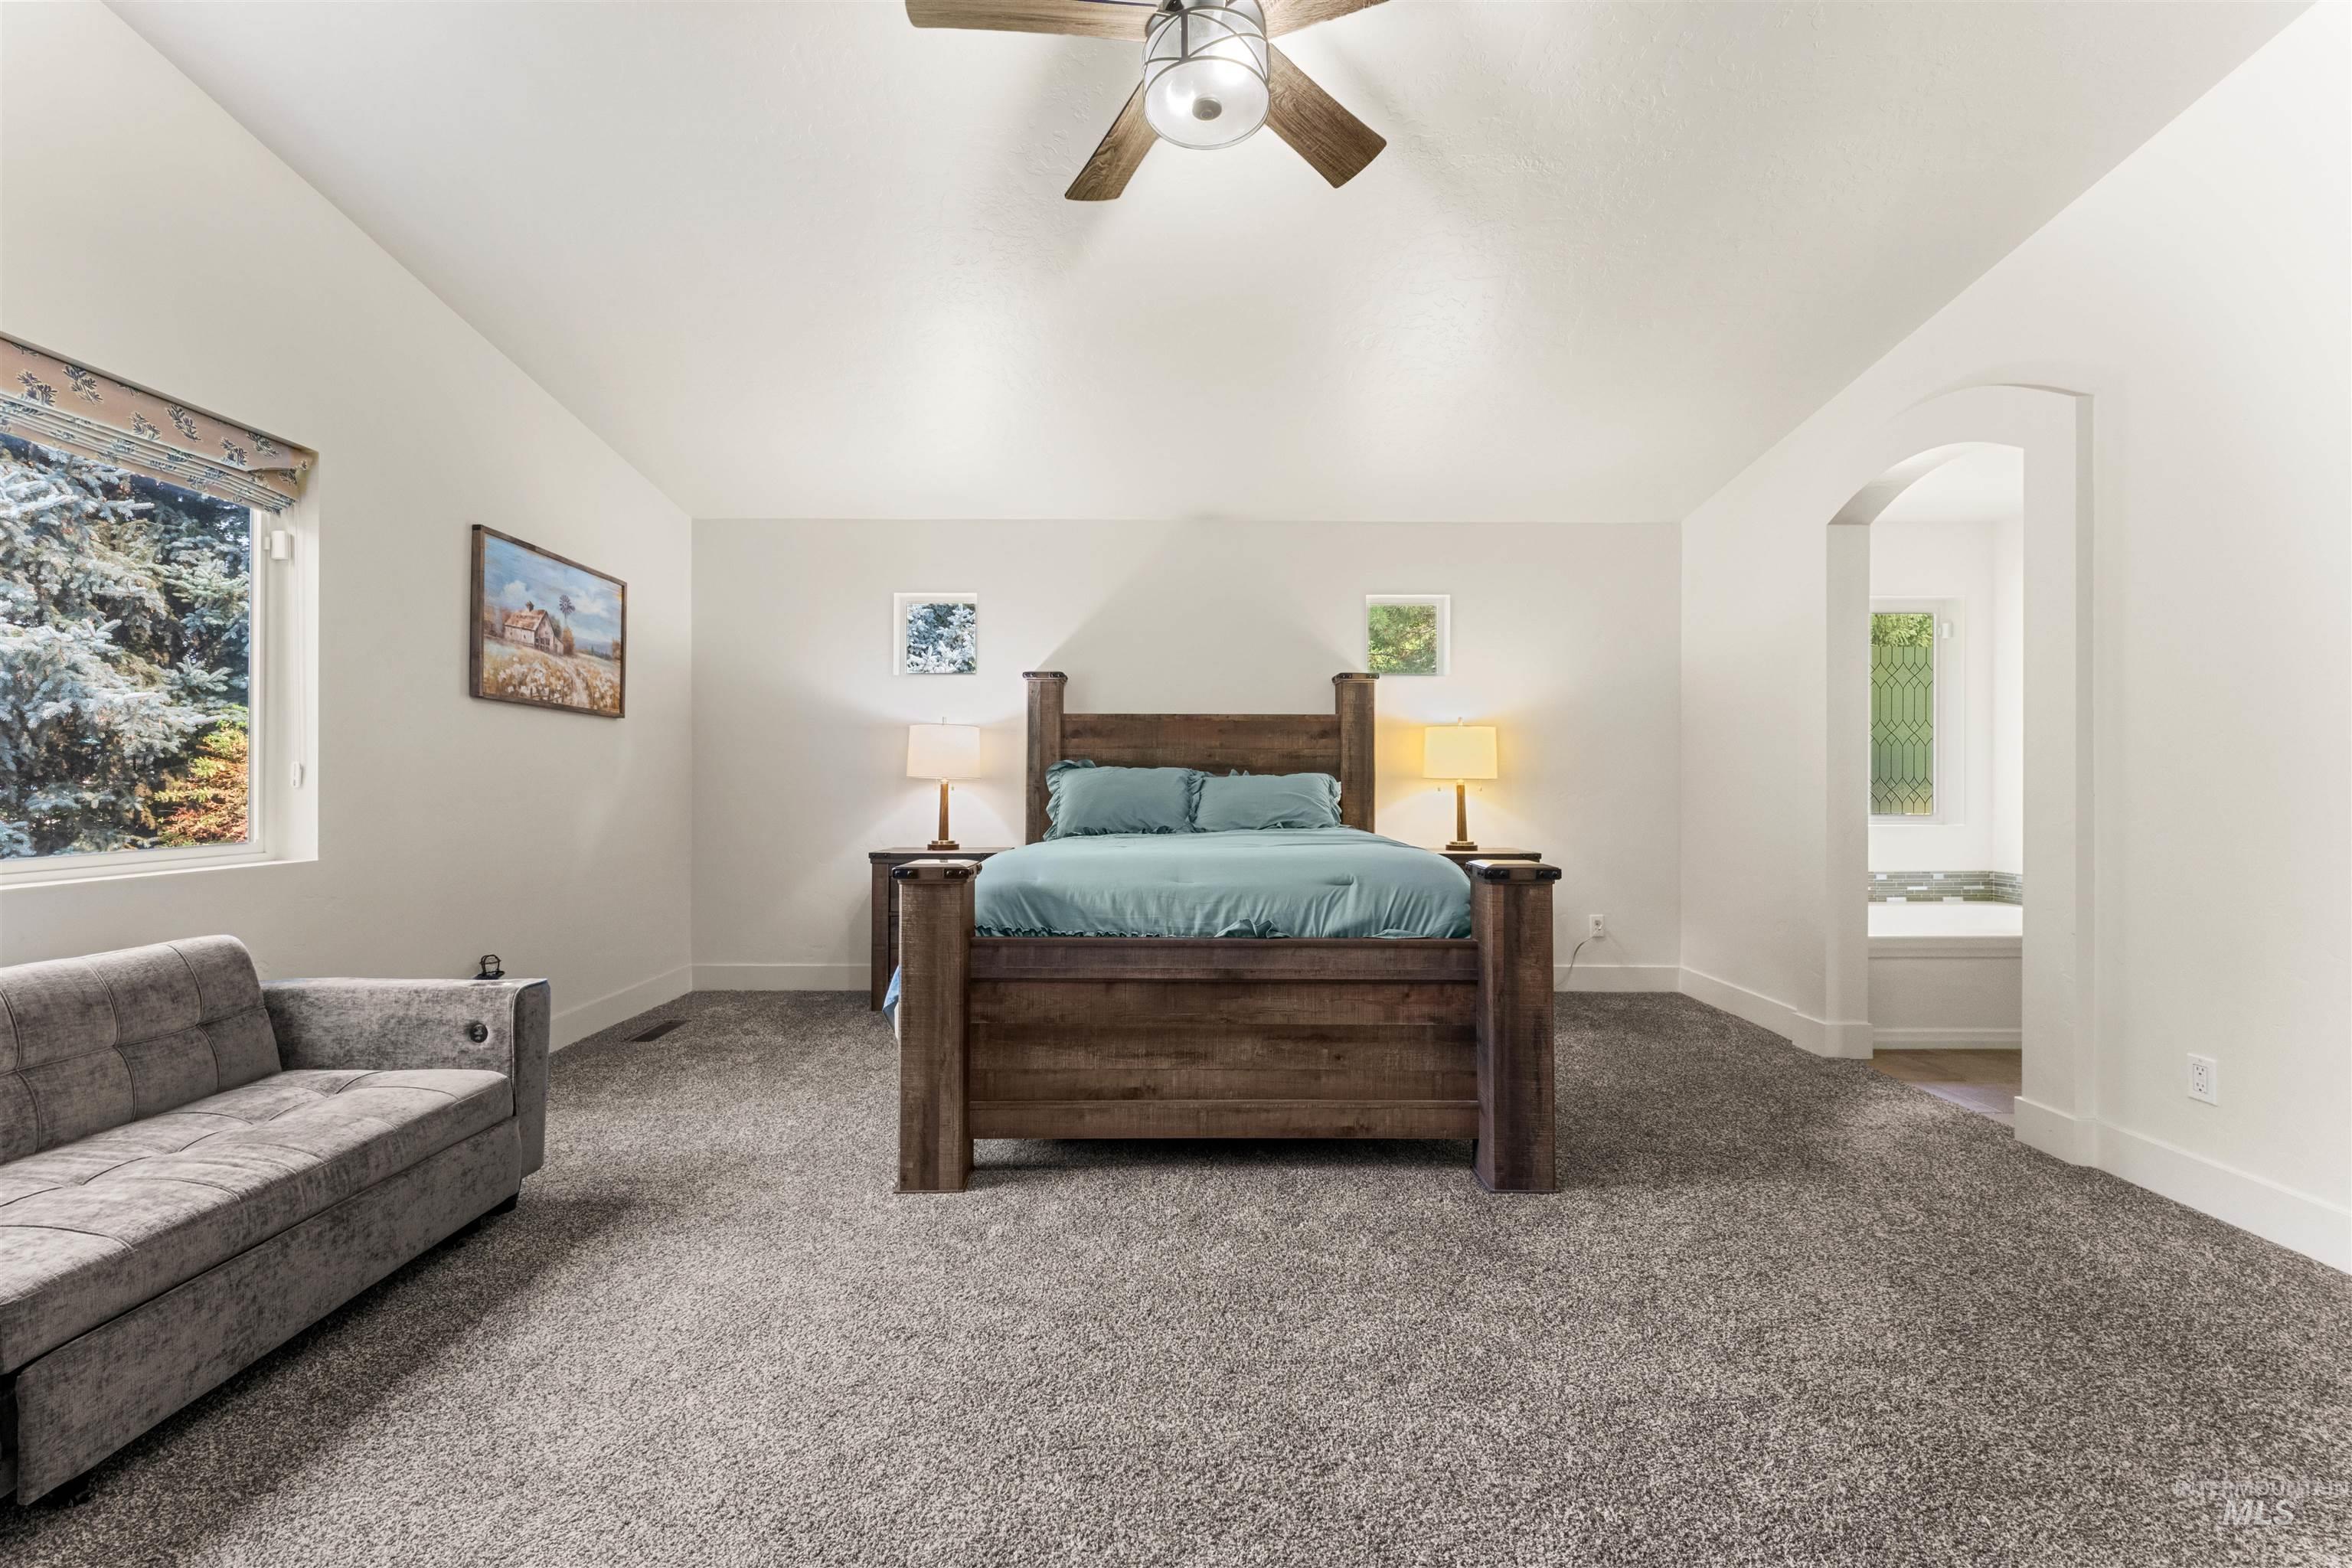
Vaulted ceiling with a ceiling fan, plush gray carpeting, arched doorway, and built-in soaking tub in an adjoining space
-
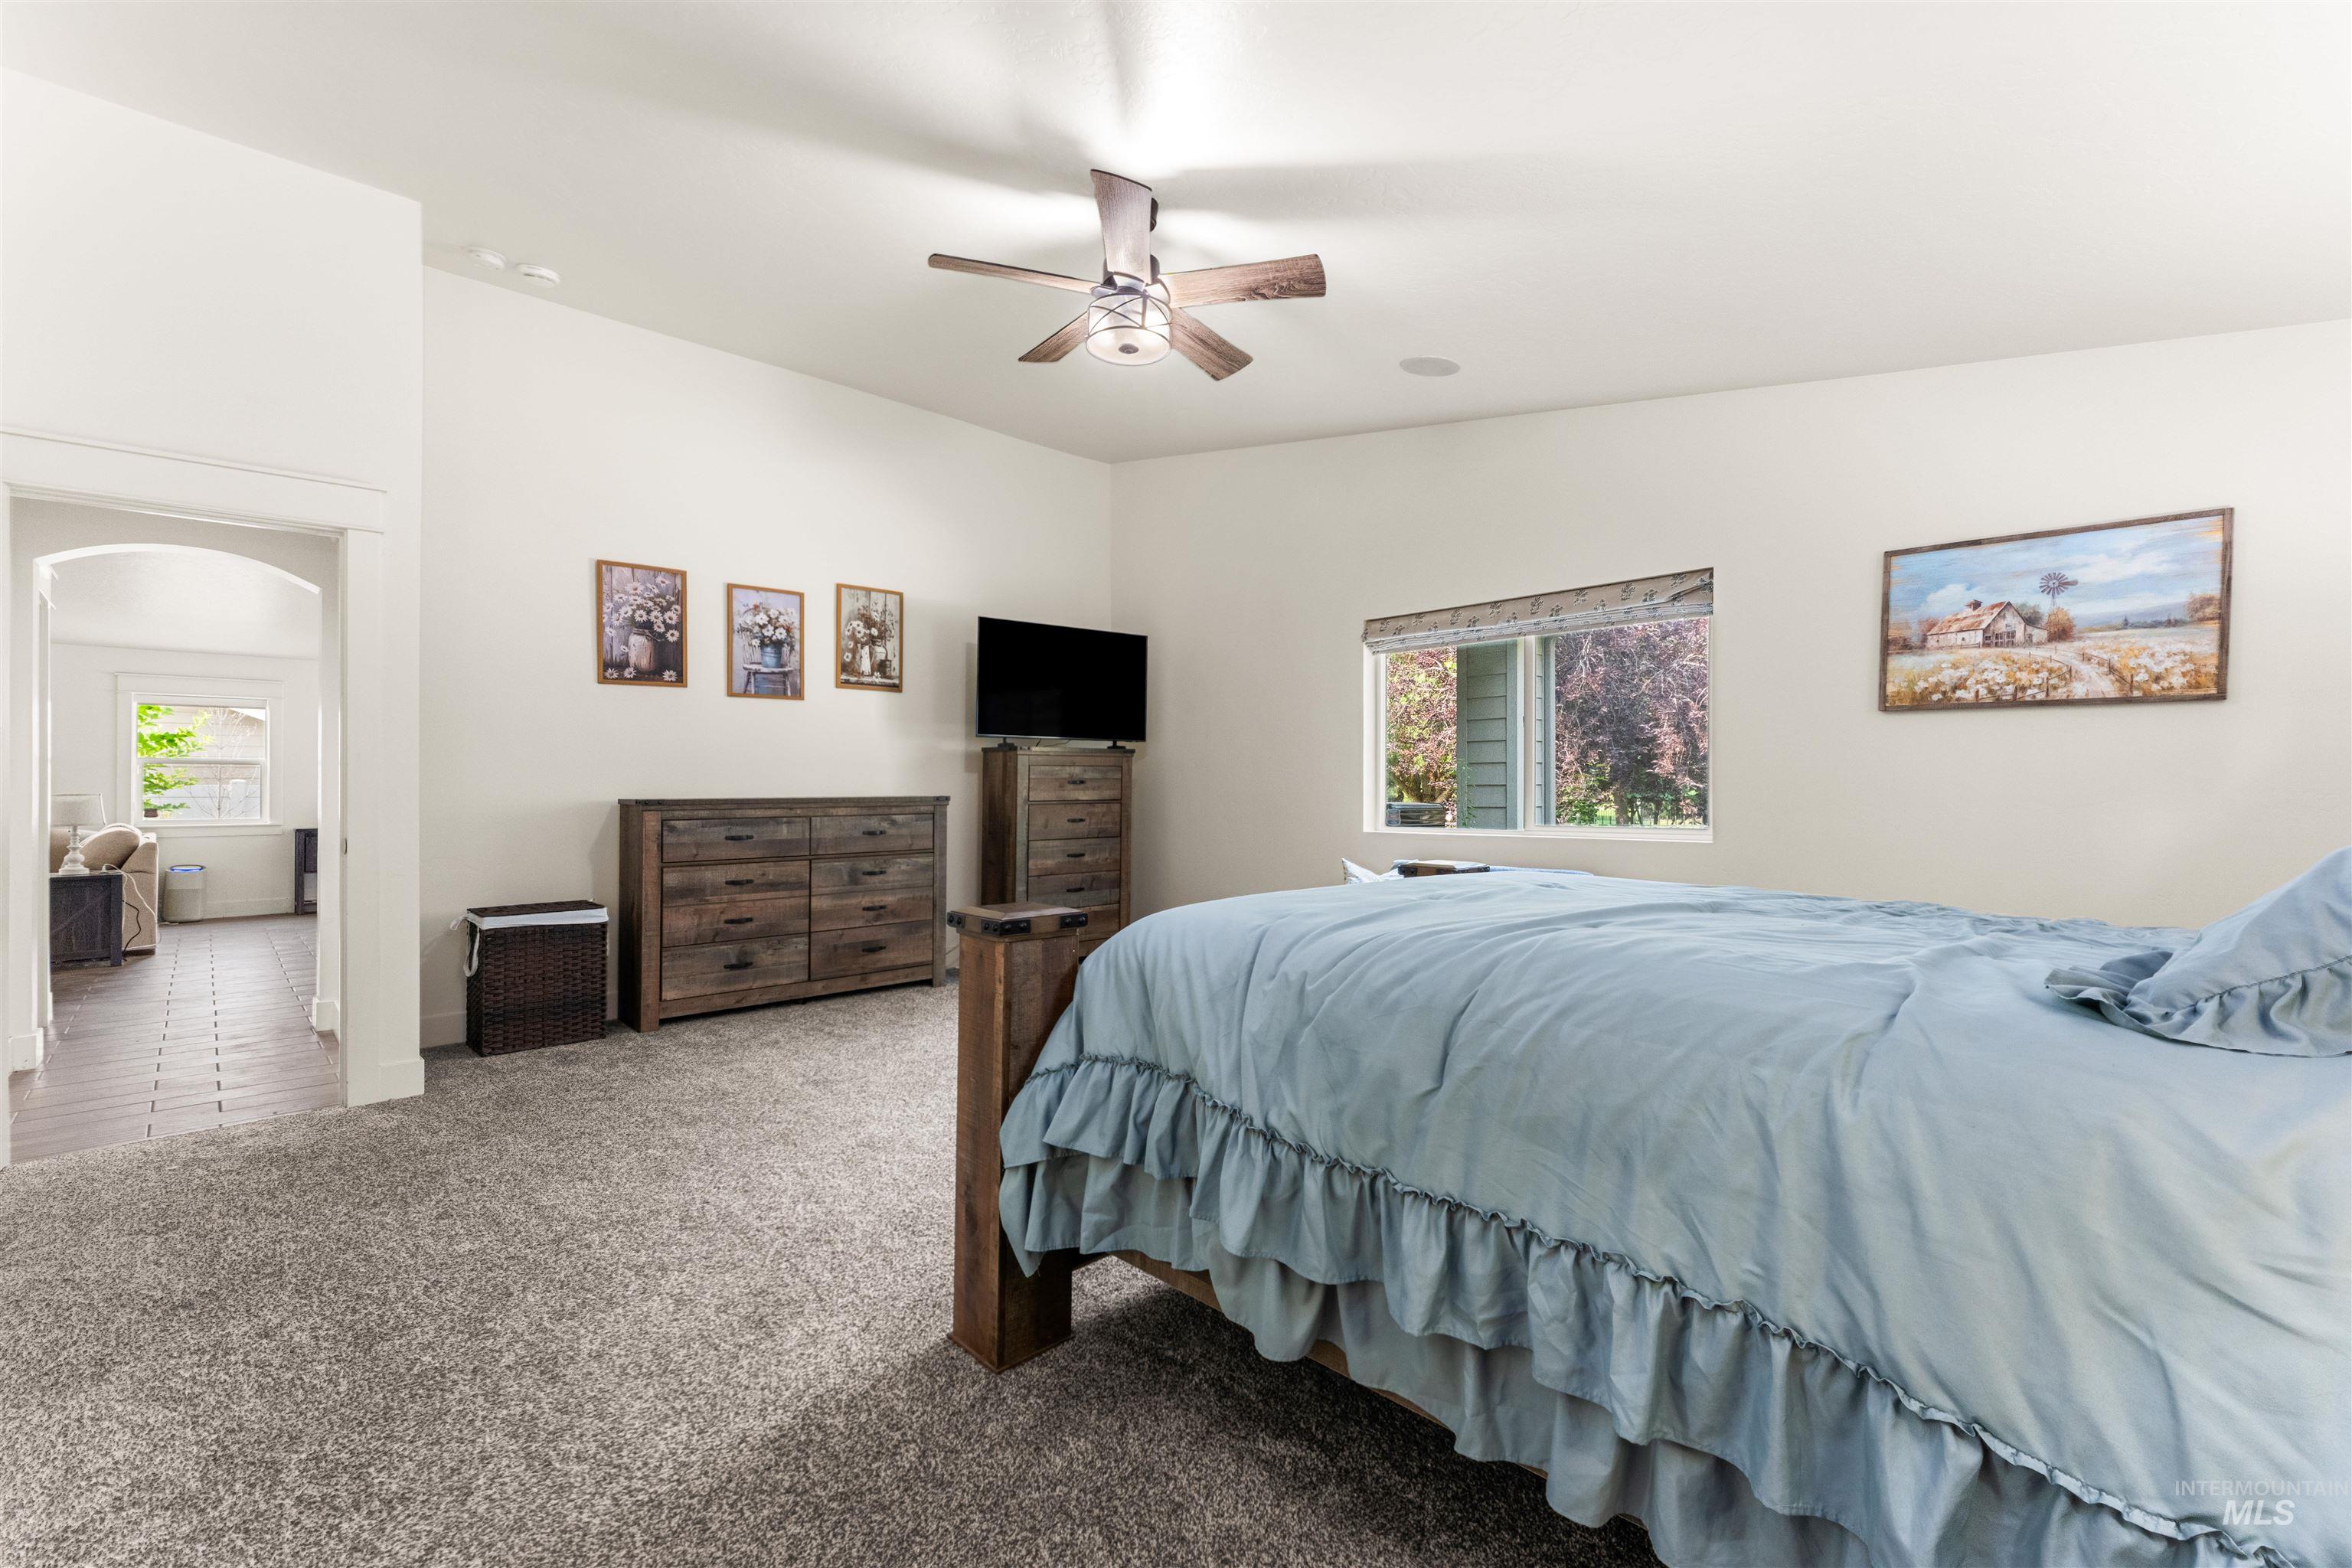
Spacious room featuring neutral carpet, a ceiling fan with integrated lighting, and an arched doorway
-
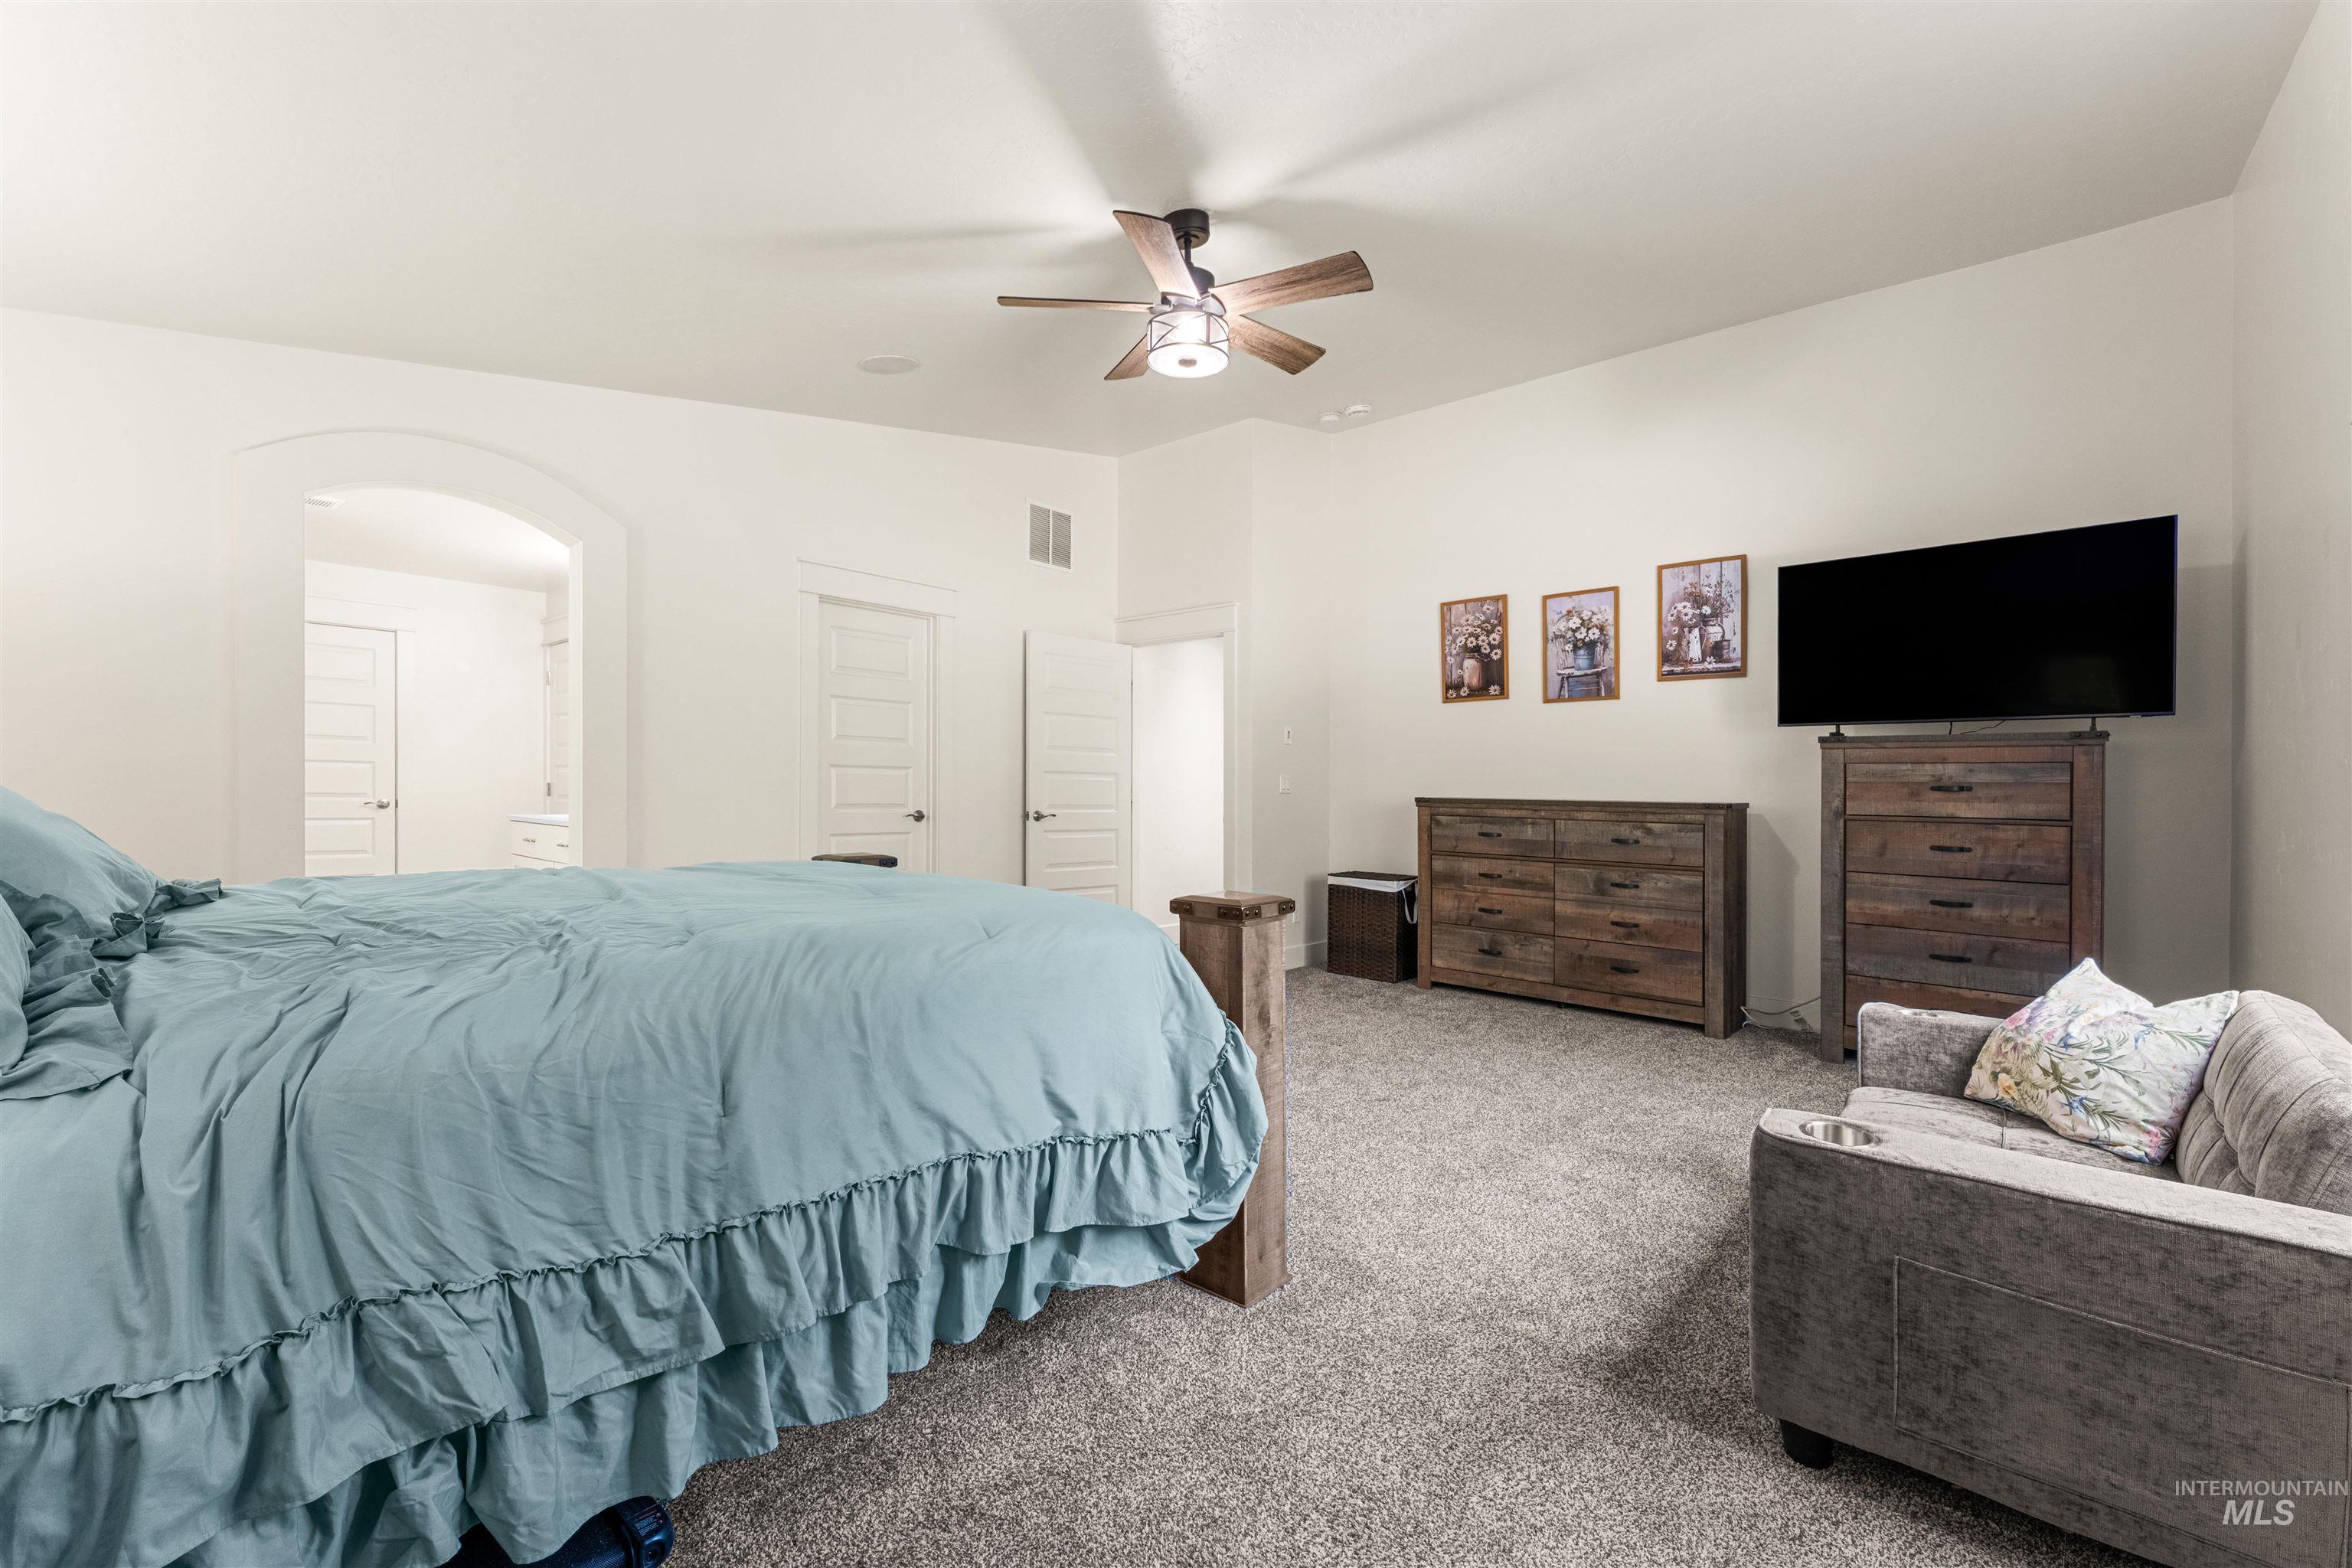
Spacious room with plush carpeting, an arched entryway, and a ceiling fan
-
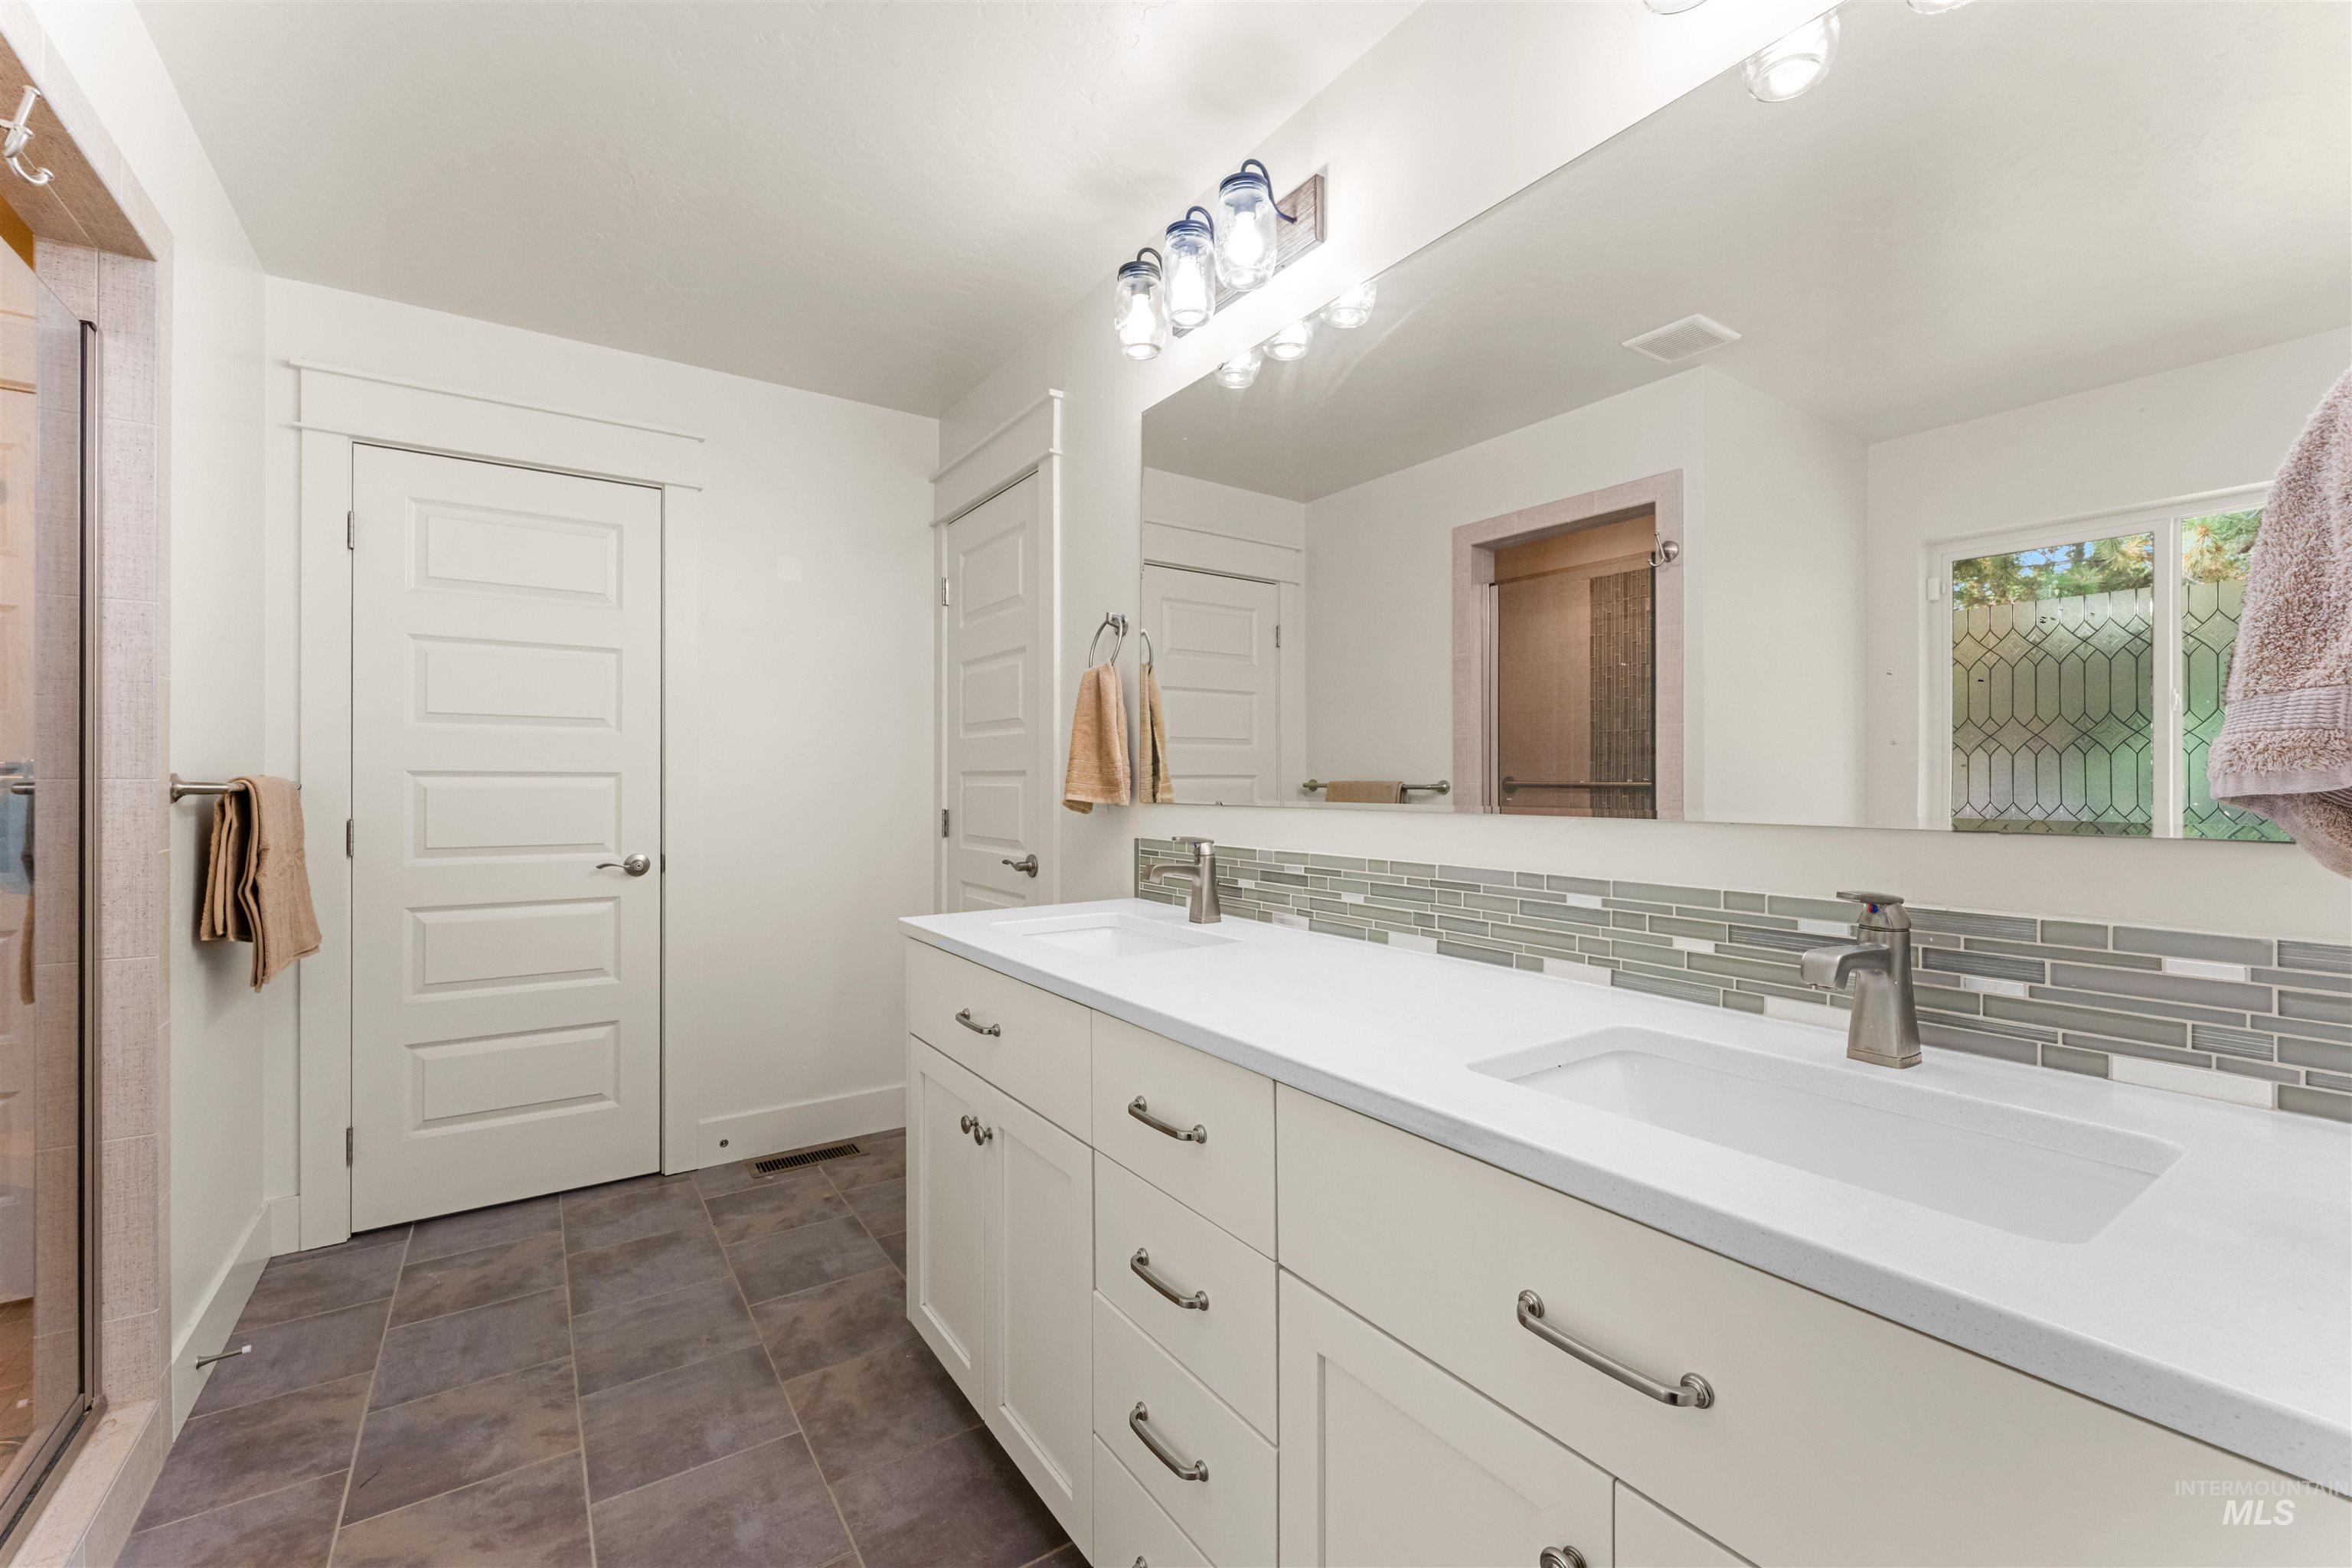
Double vanity with integrated sinks, white countertops, modern light fixtures, and a glass tile backsplash
-
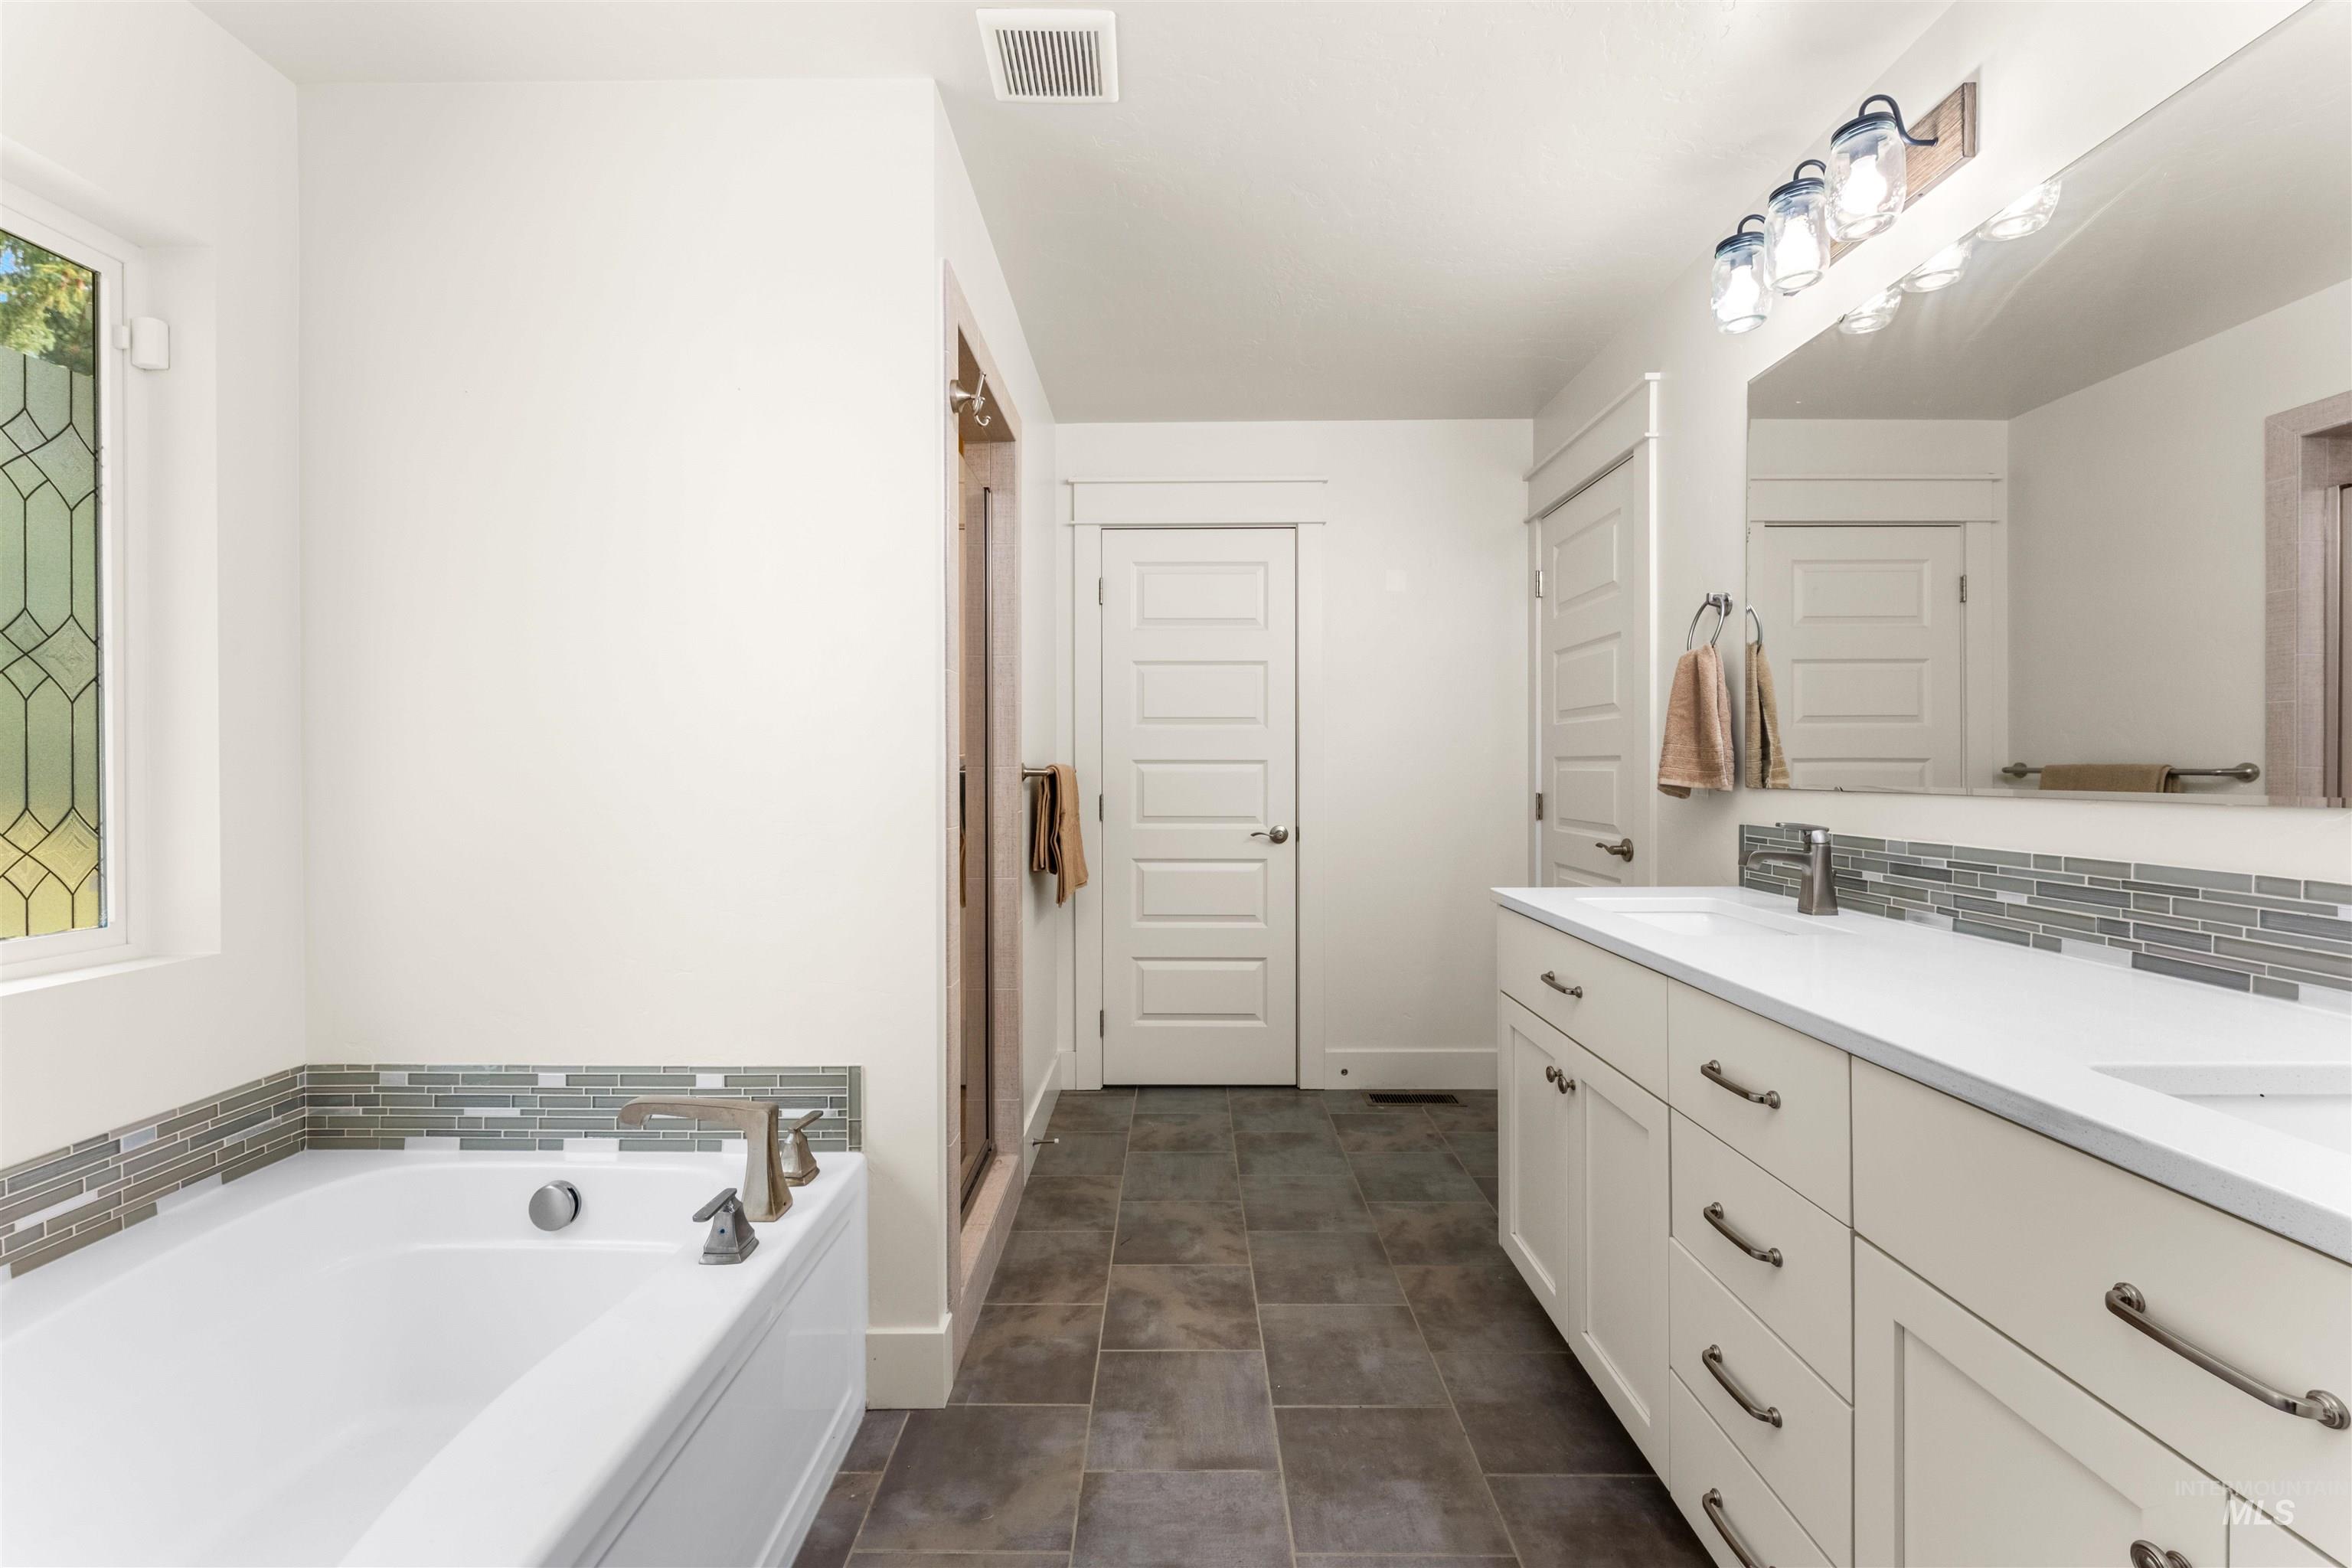
Spa-inspired primary bathroom featuring a freestanding soaking tub with polished chrome fixtures, dual-sink vanity with ample storage and quartz countertop, tile accent band detail, and tile flooring throughout
-
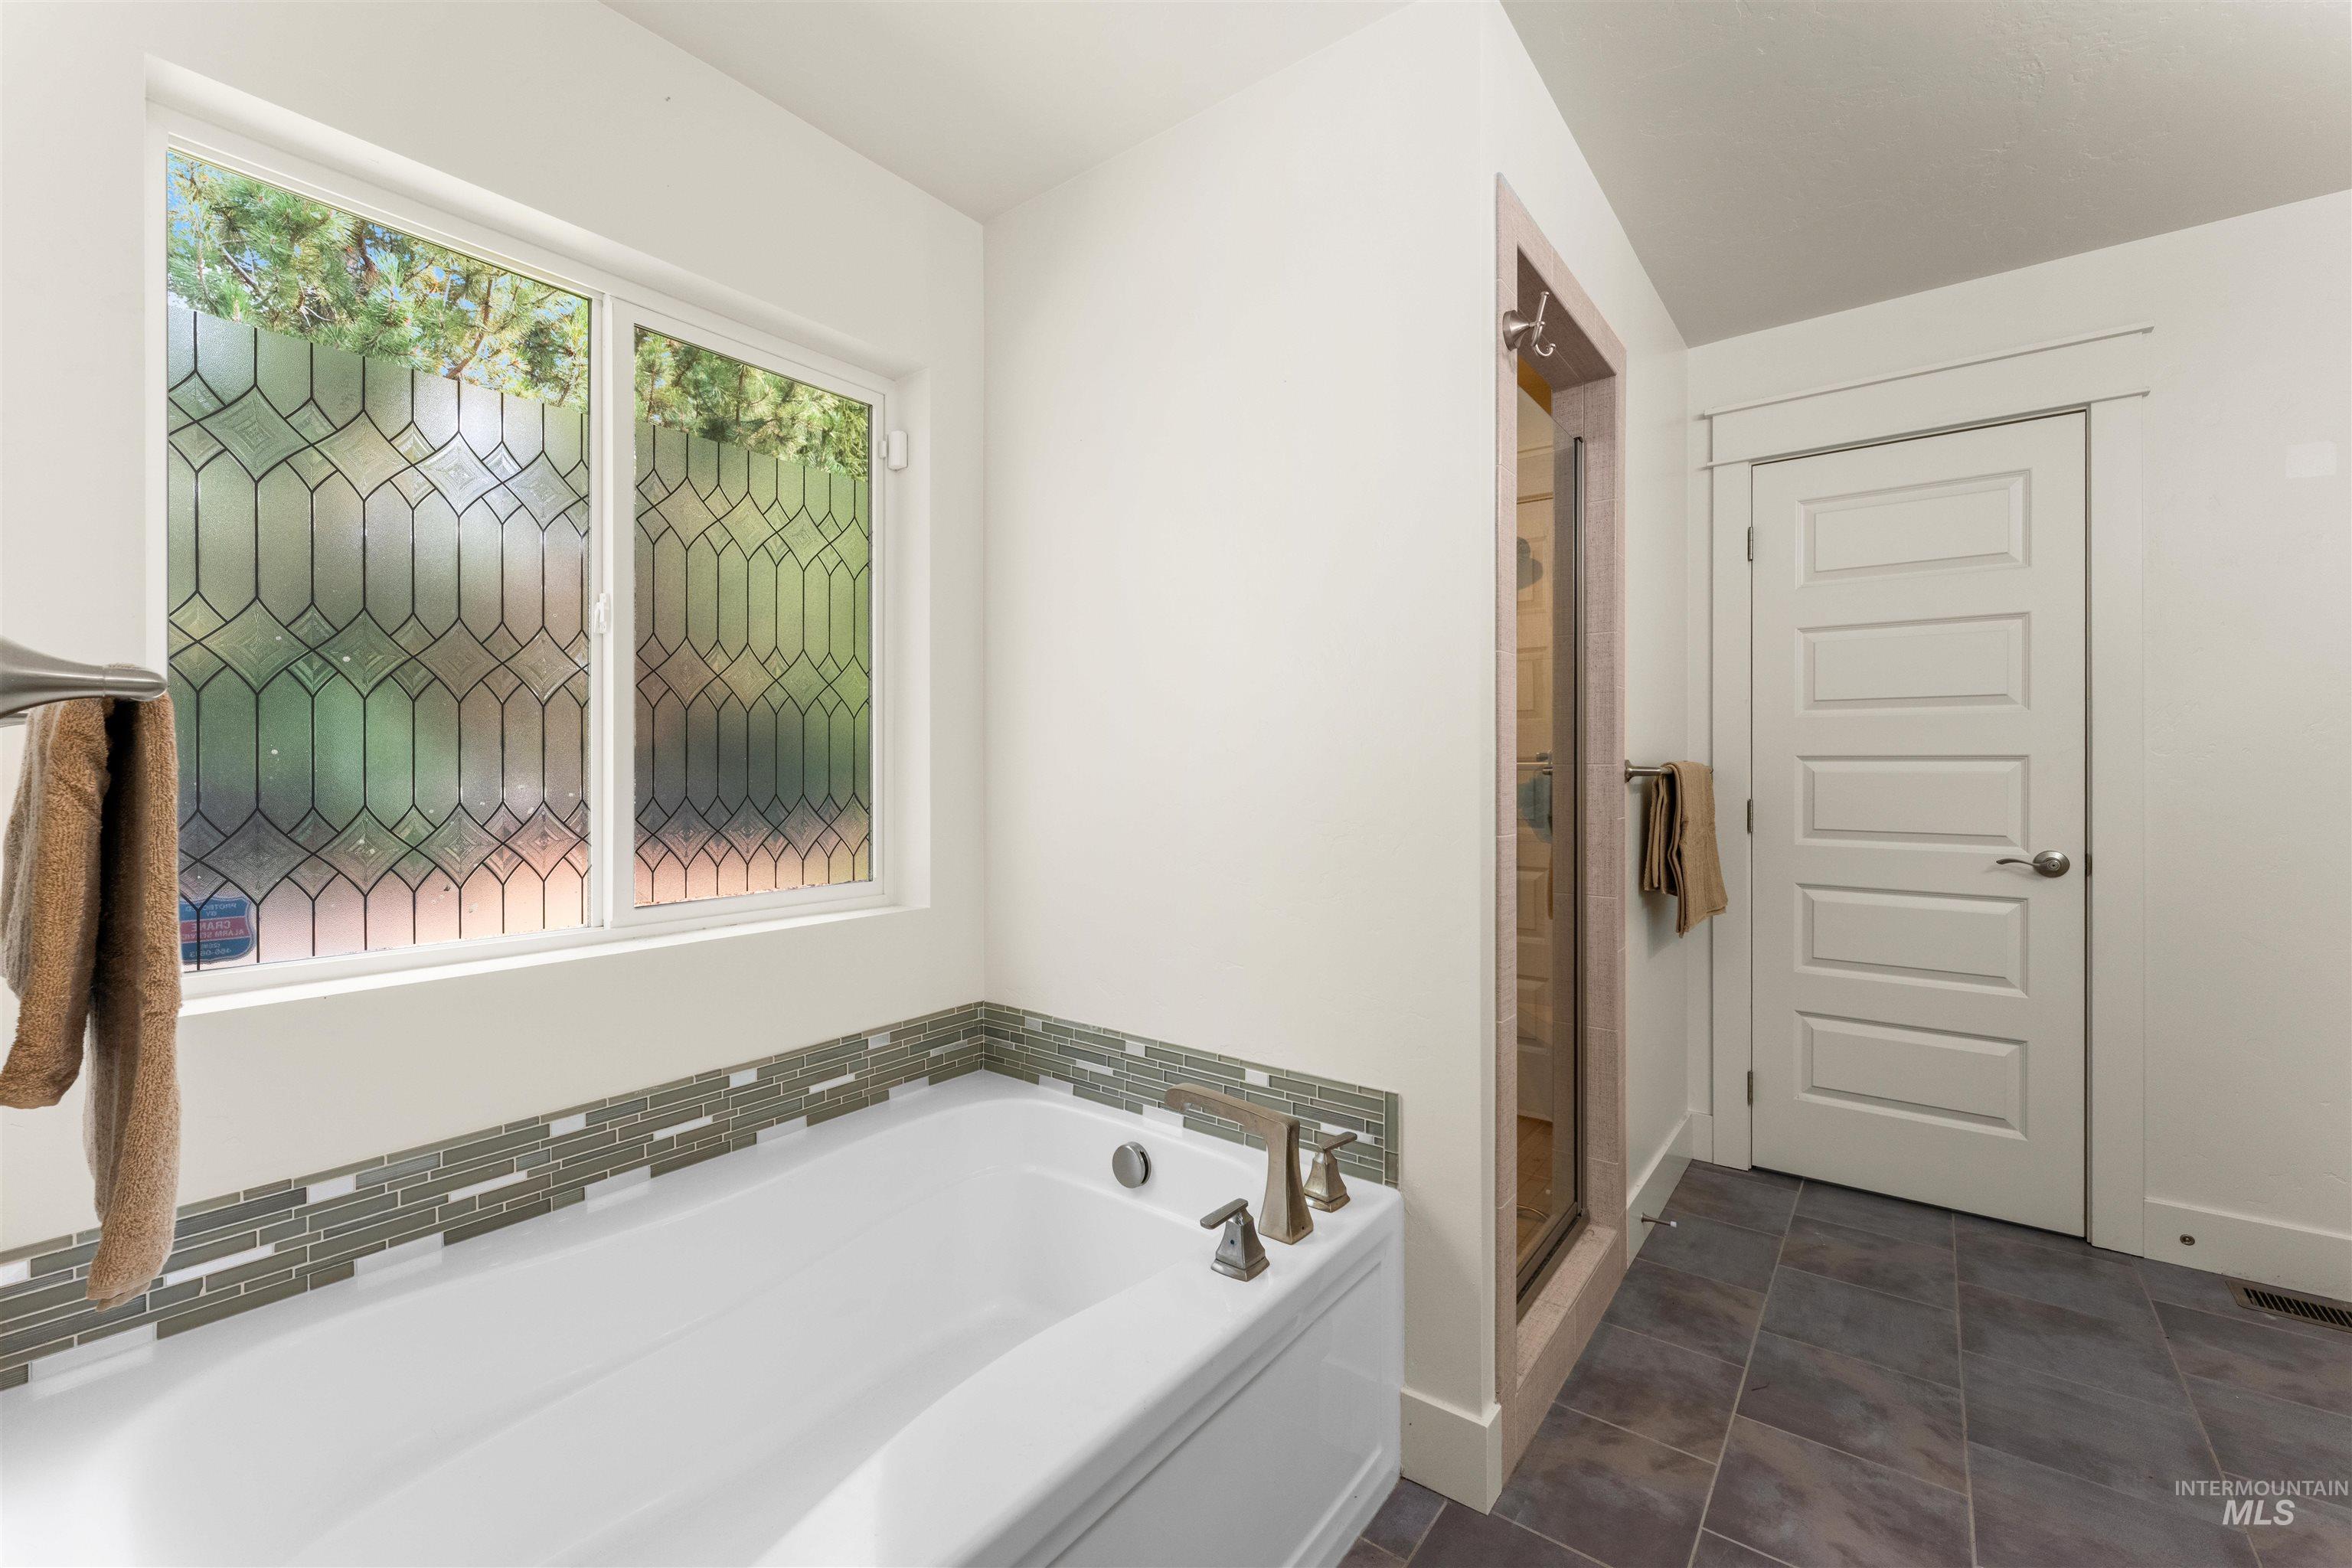
Soaking tub with mosaic tile surround, decorative privacy window, and dark tile flooring
-
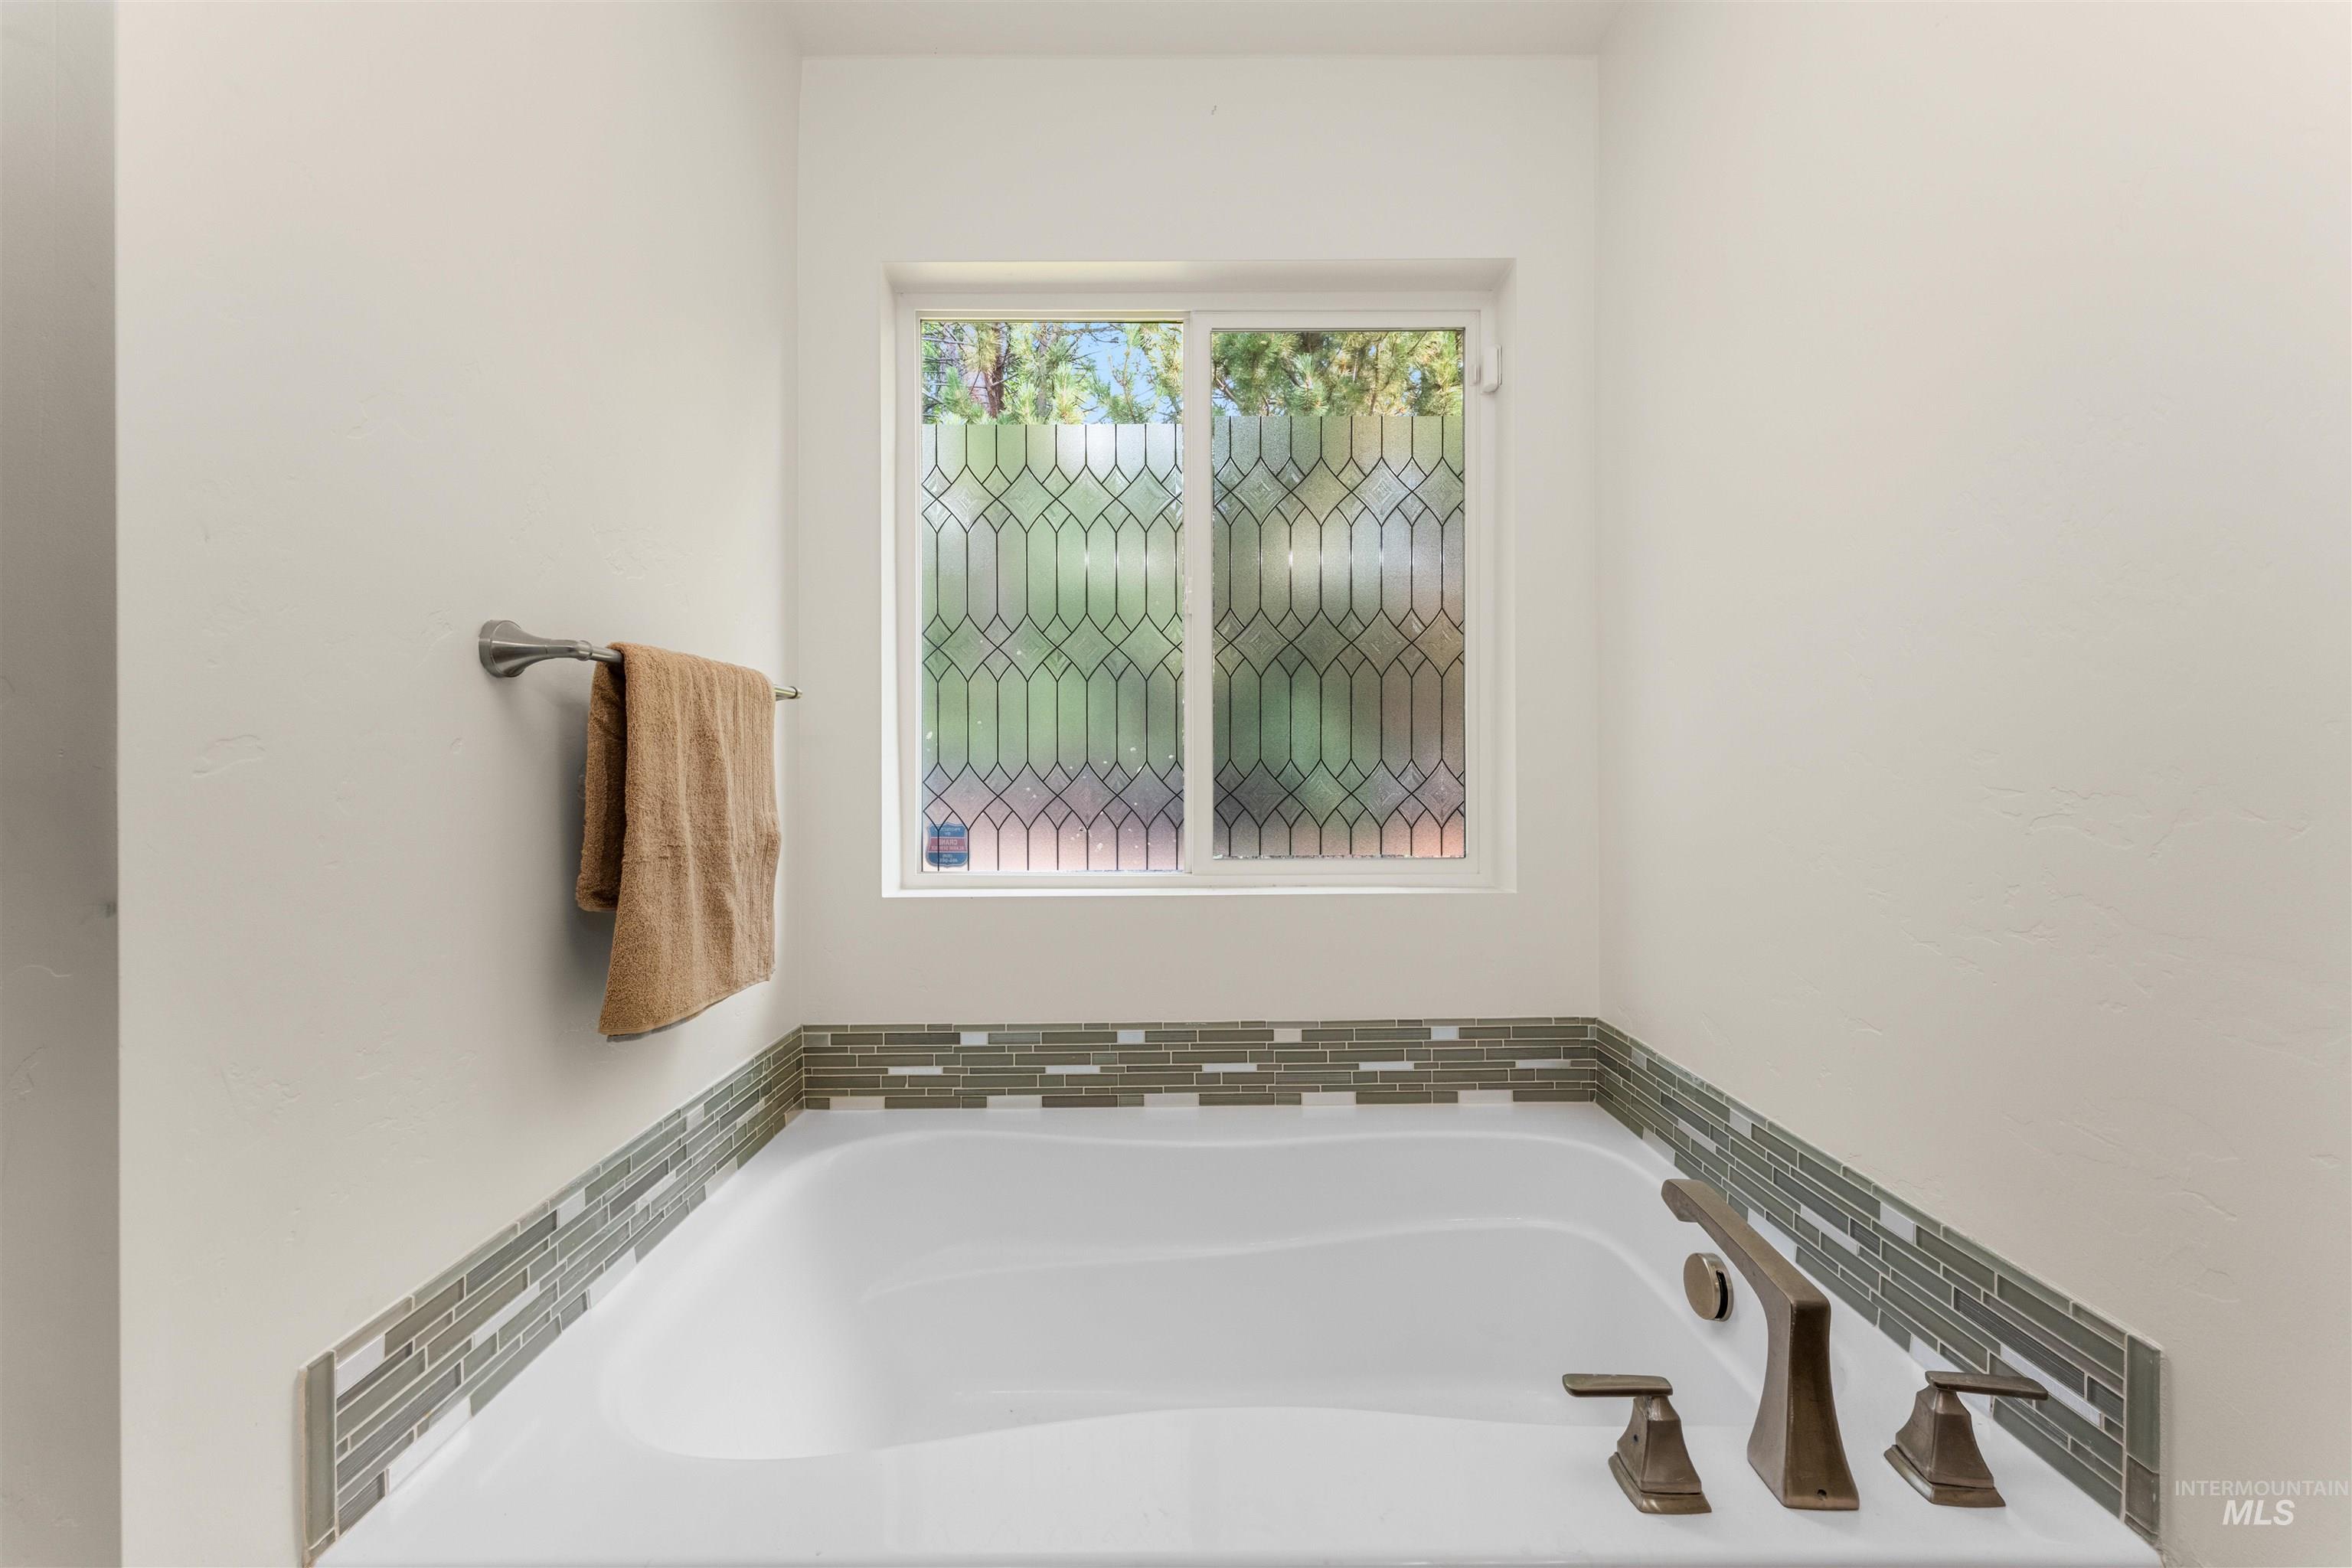
Soaking tub featuring oil-rubbed bronze fixtures and a decorative tiled surround
-
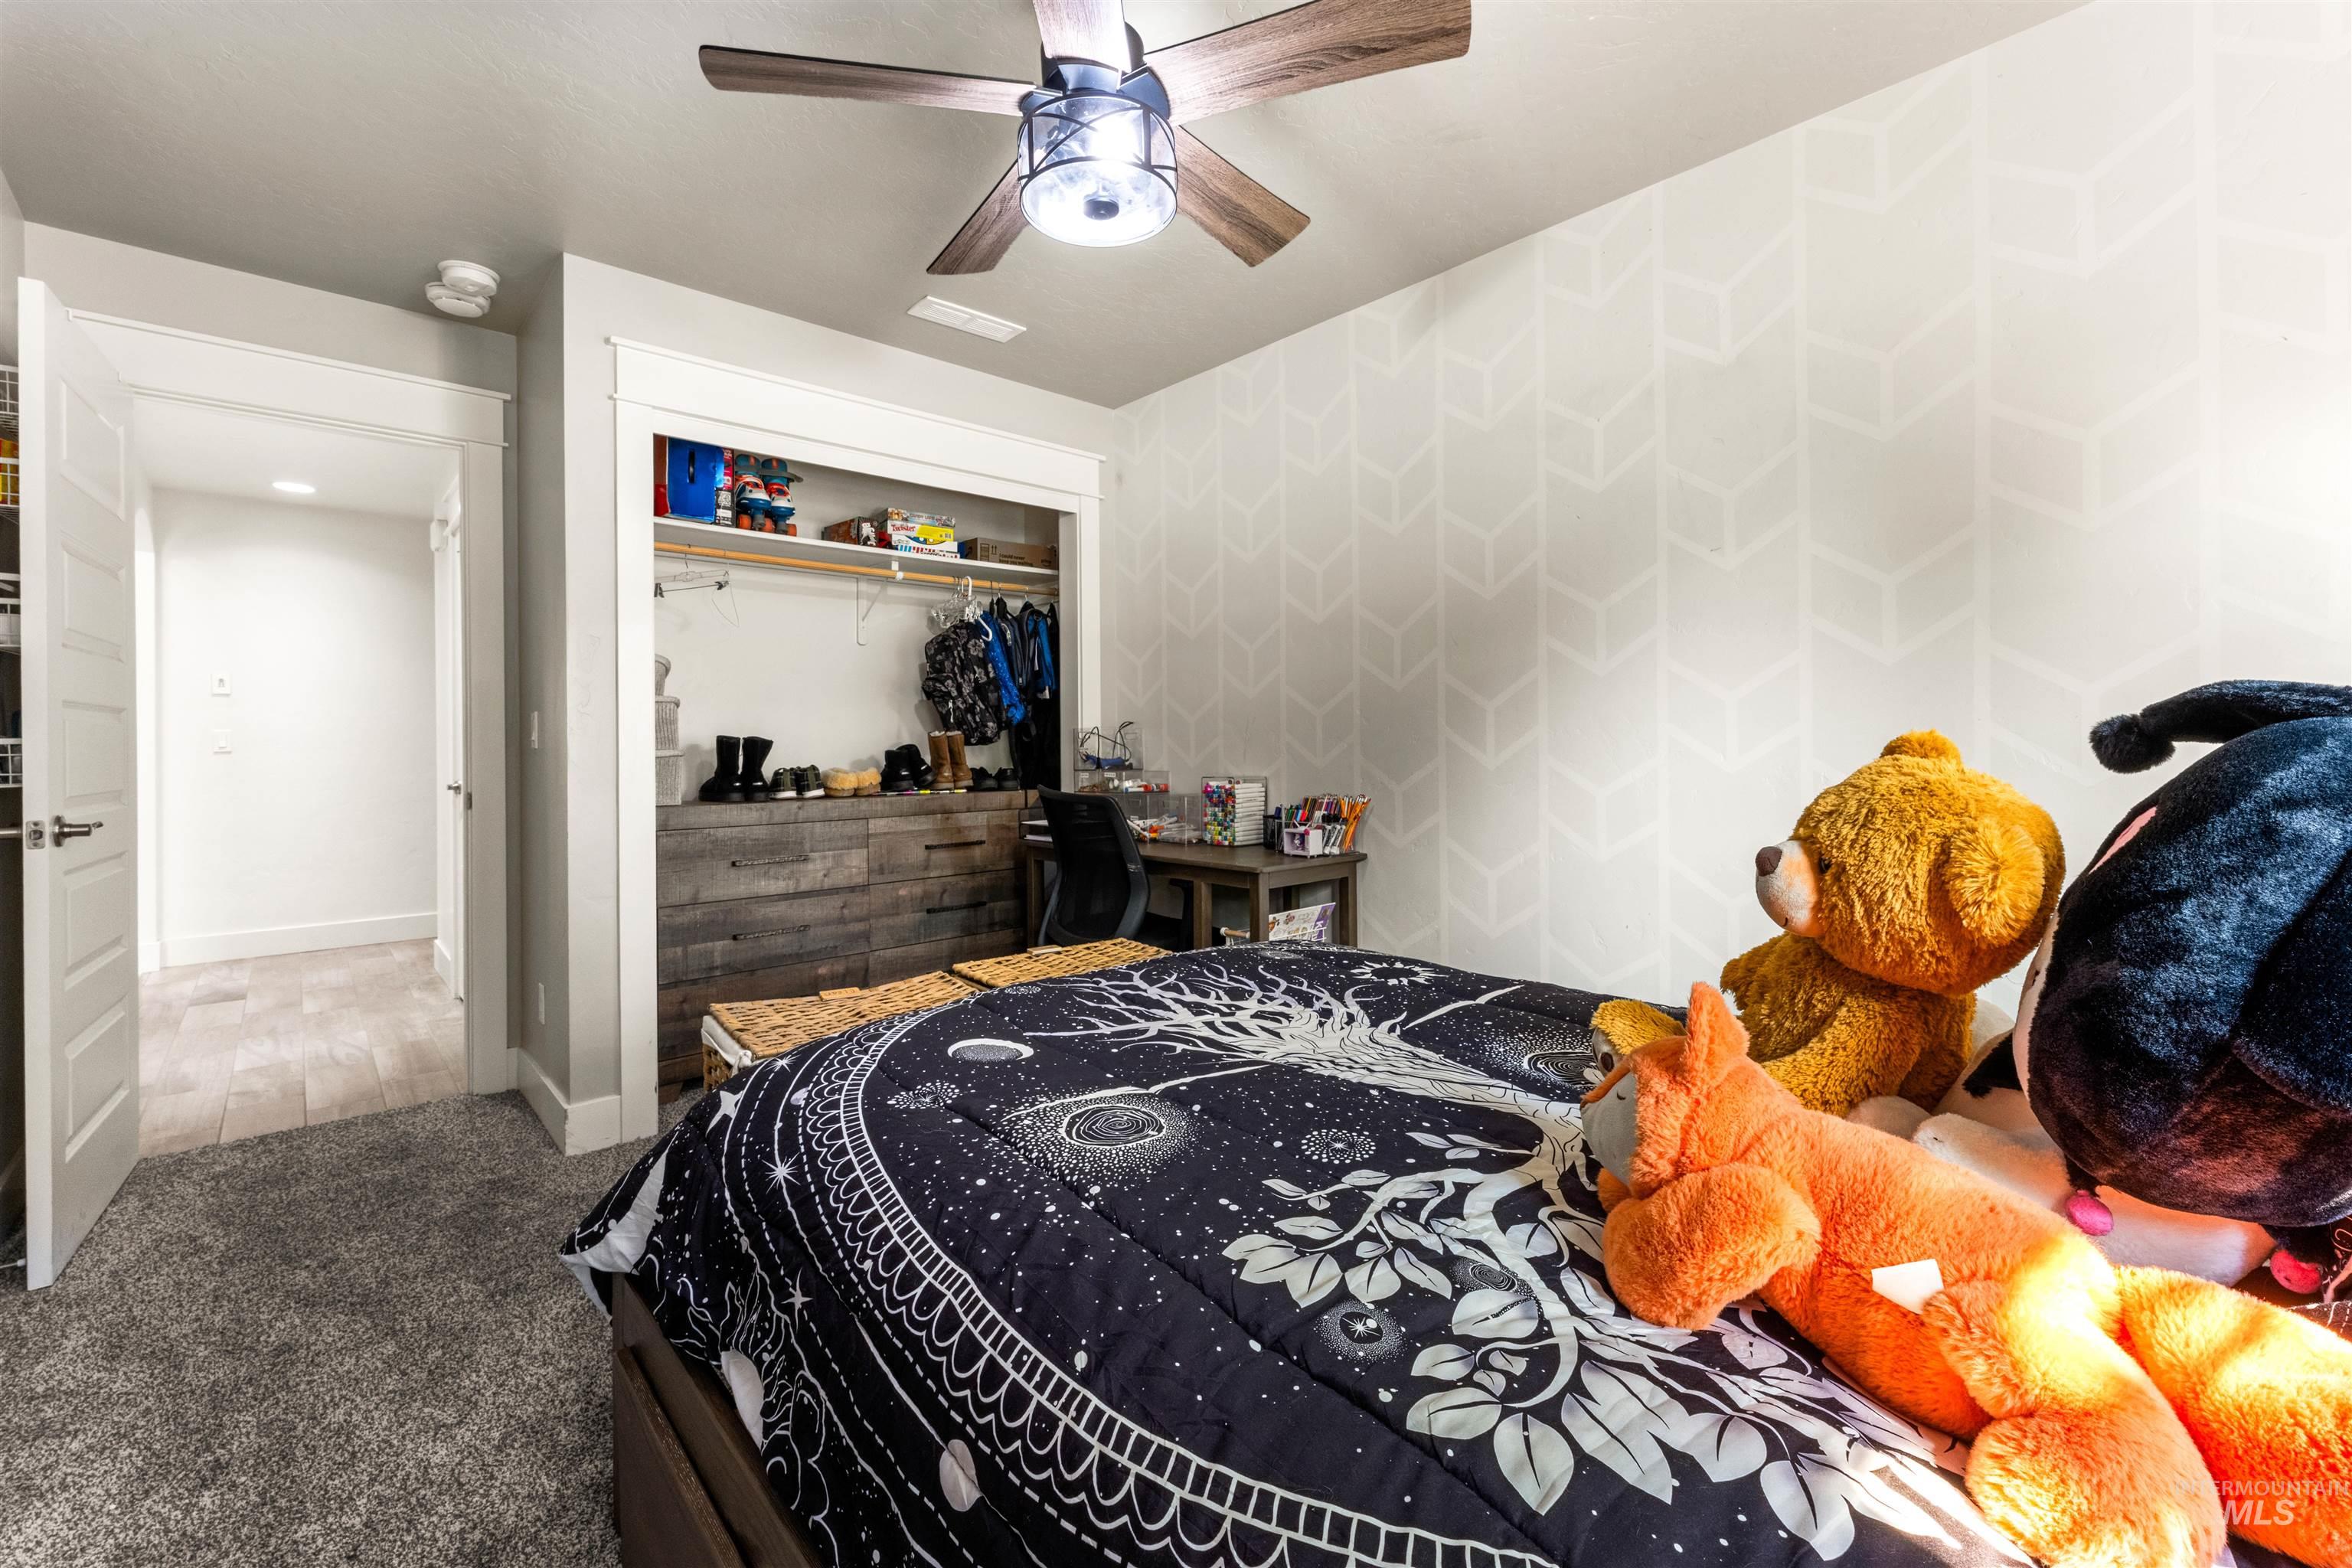
Ceiling fan with integrated lighting, textured wall finish, wood-finish flooring, built-in shelving, and carpeting
-
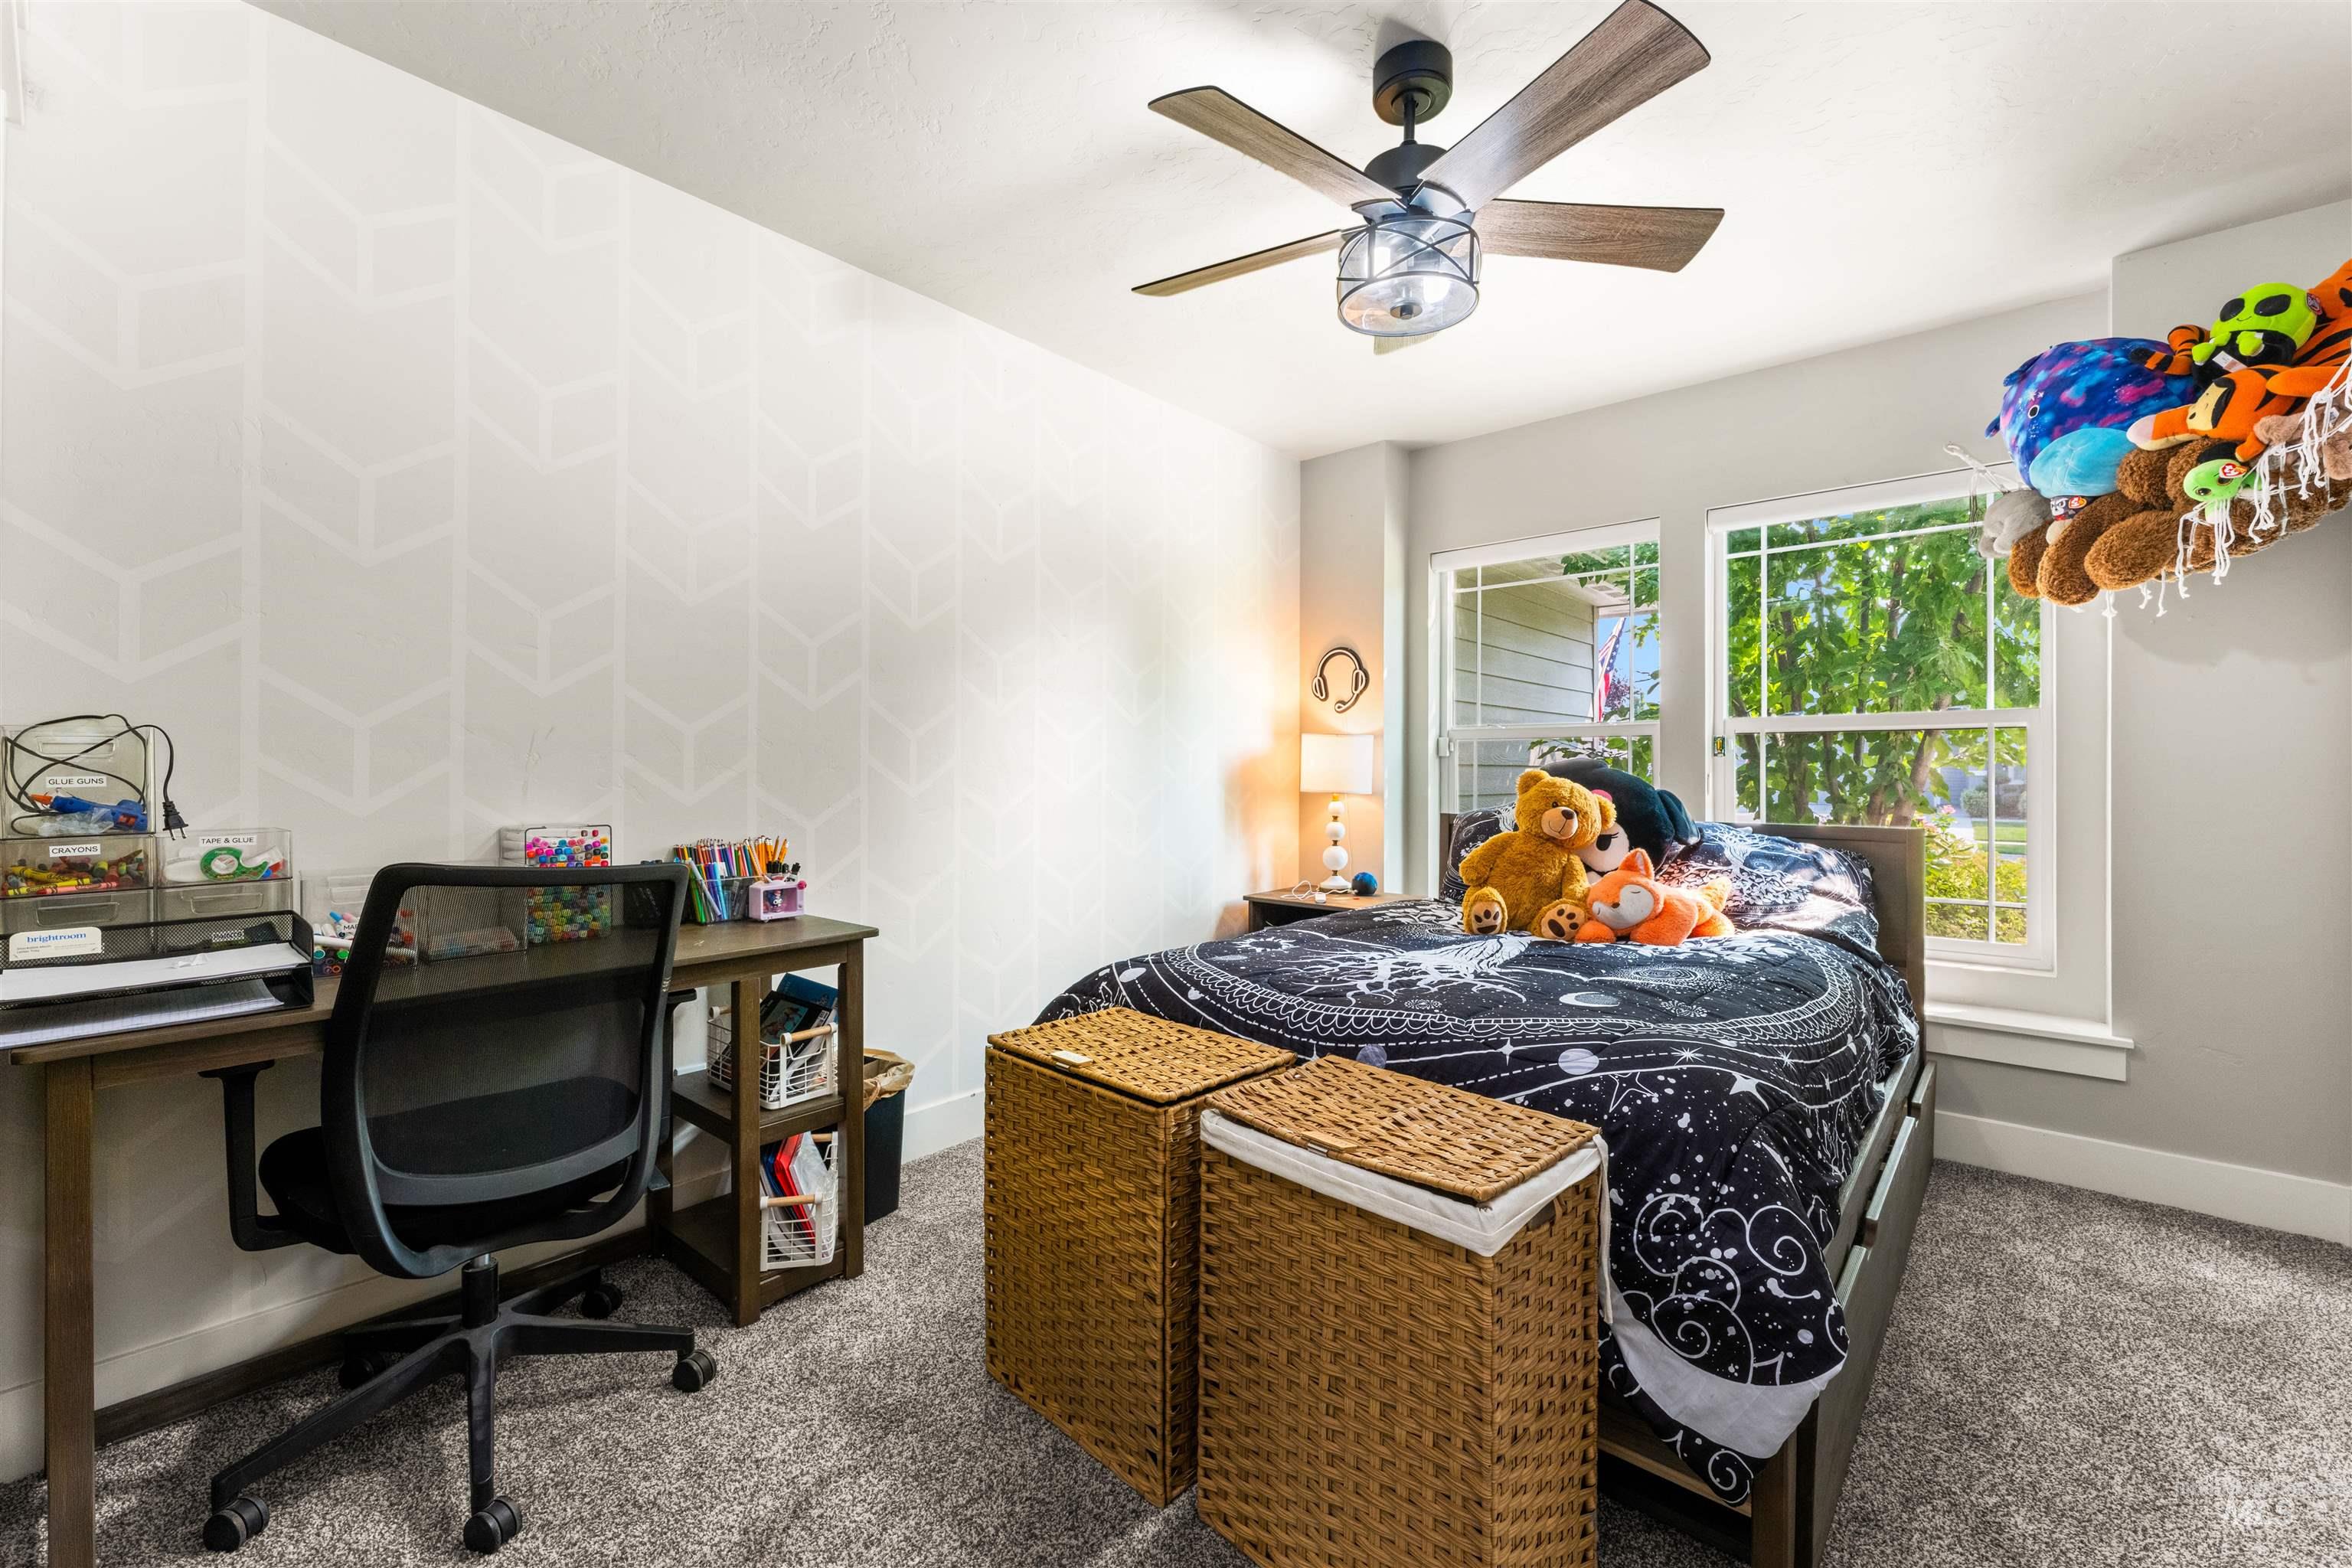
Carpeted flooring, two windows, ceiling fan with light fixture, and patterned accent wall
-
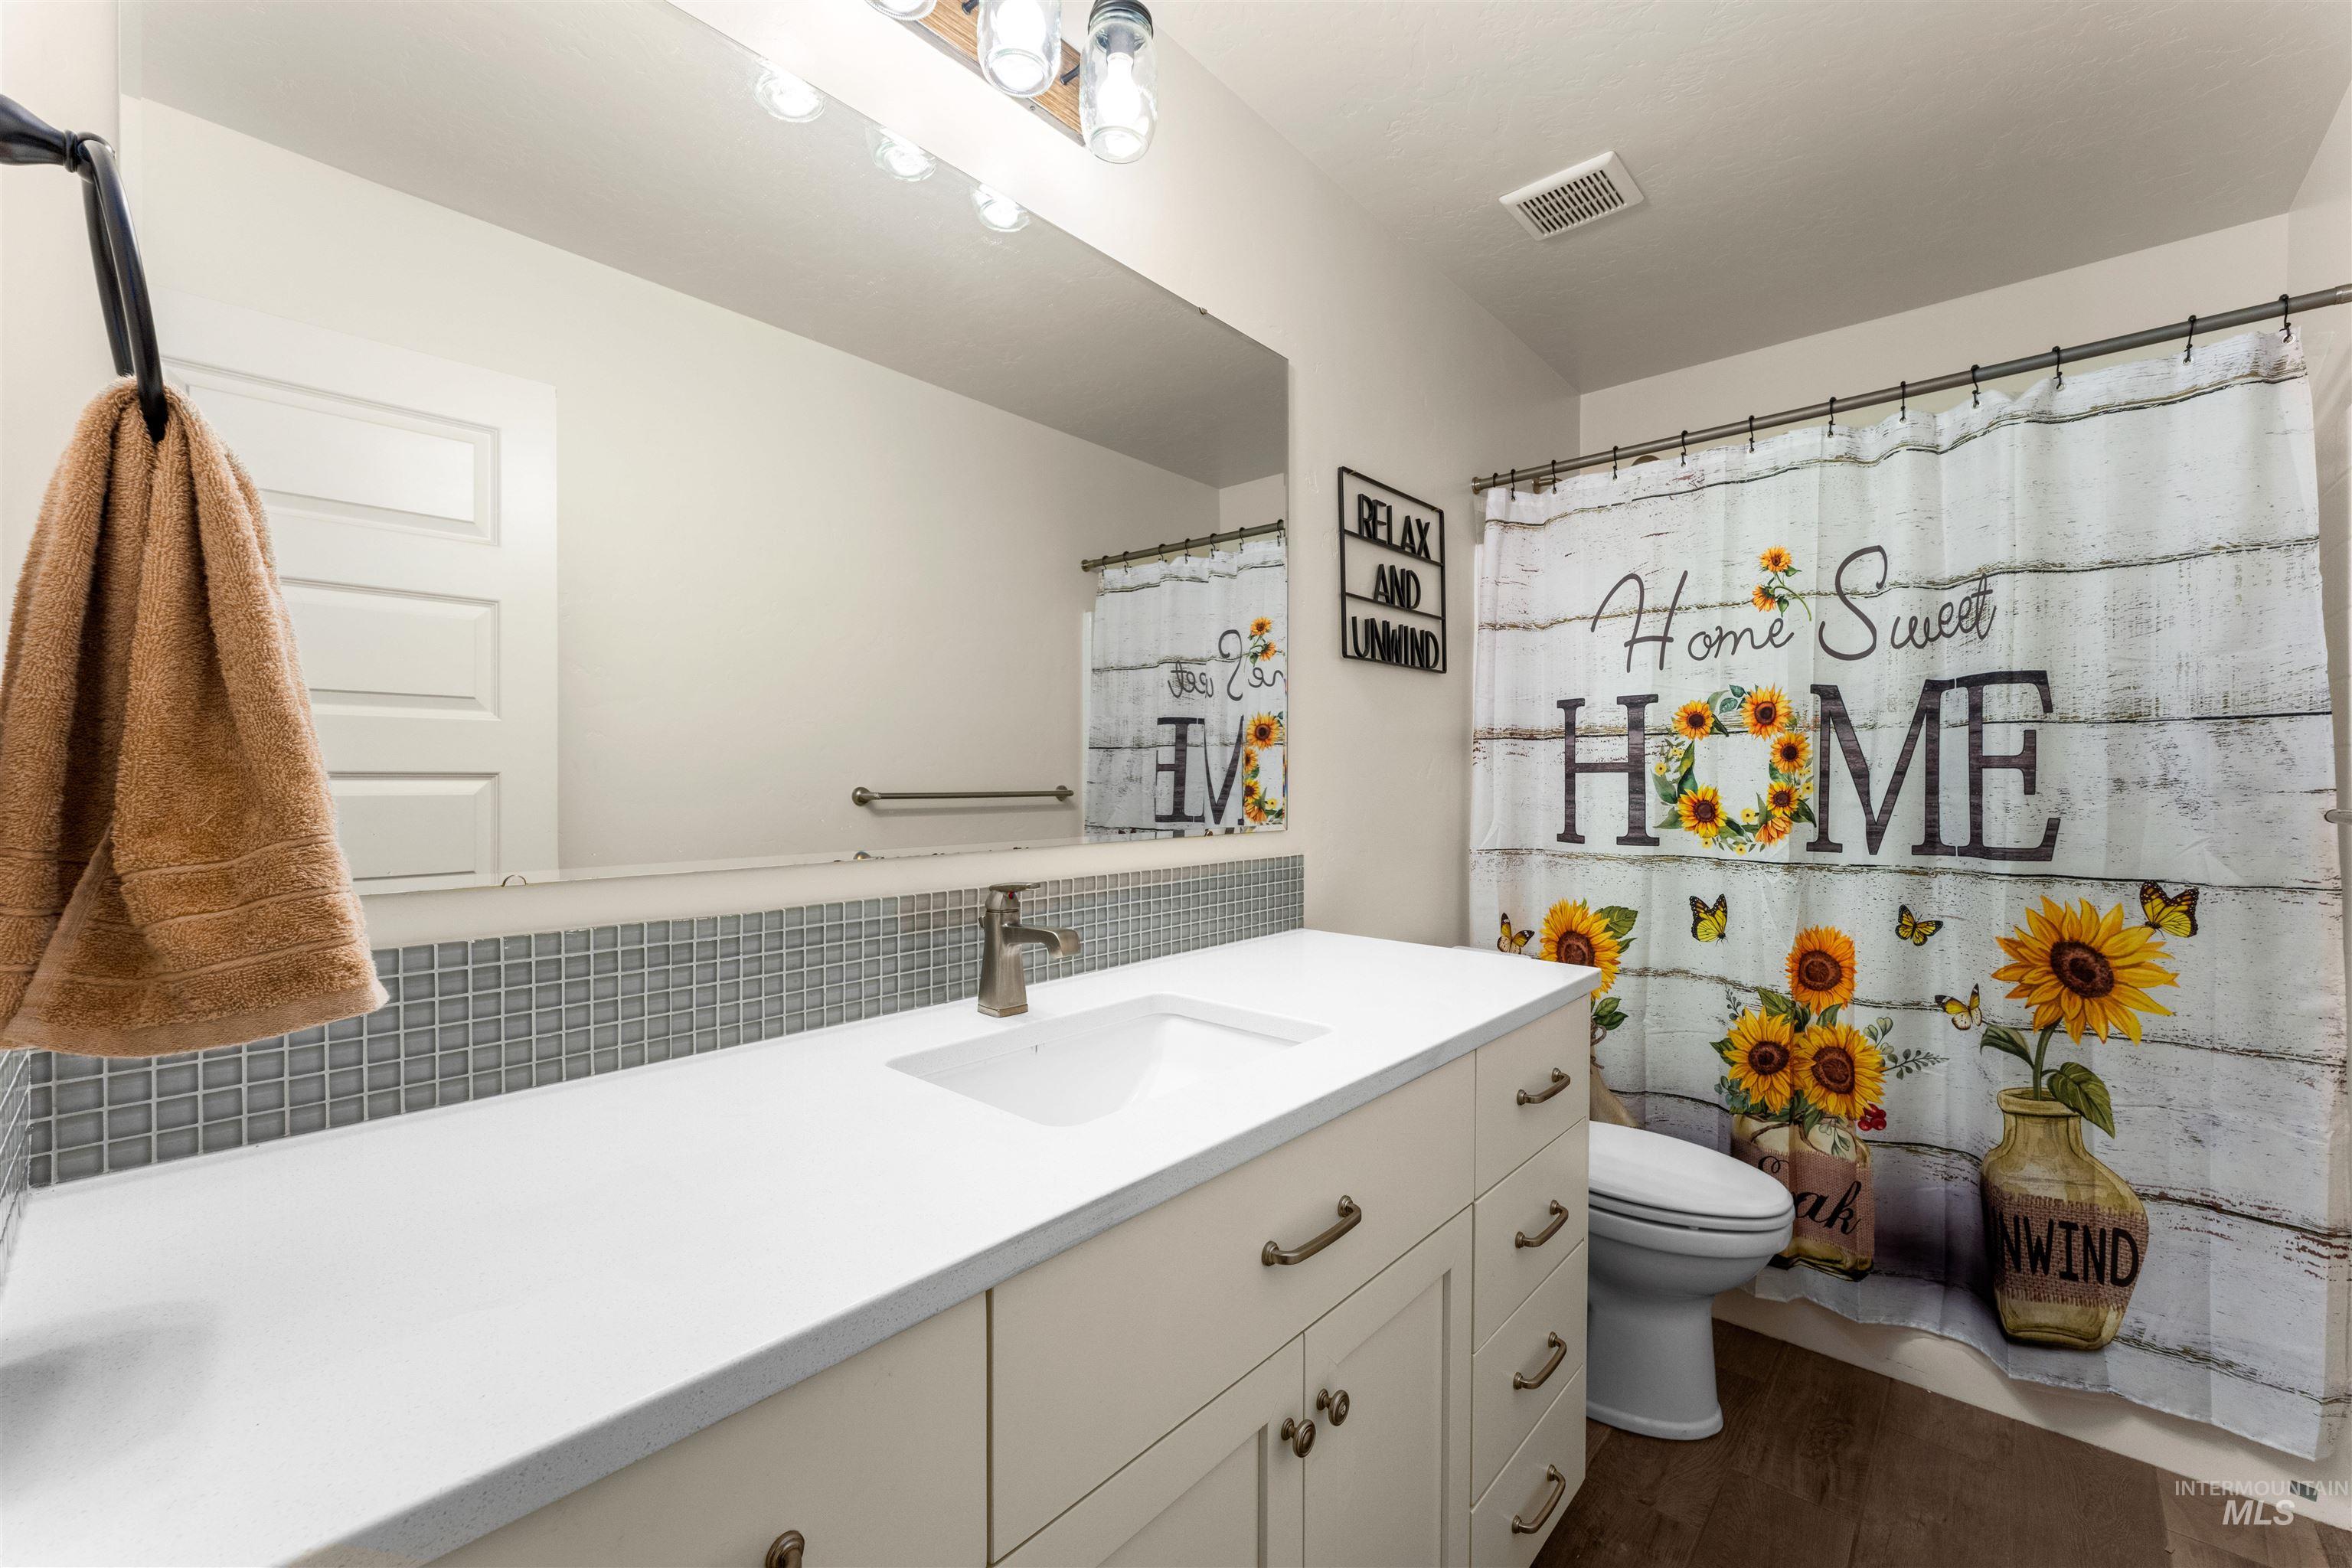
Vanity with integrated sink, brushed nickel faucet, large mirror, and tile backsplash
-
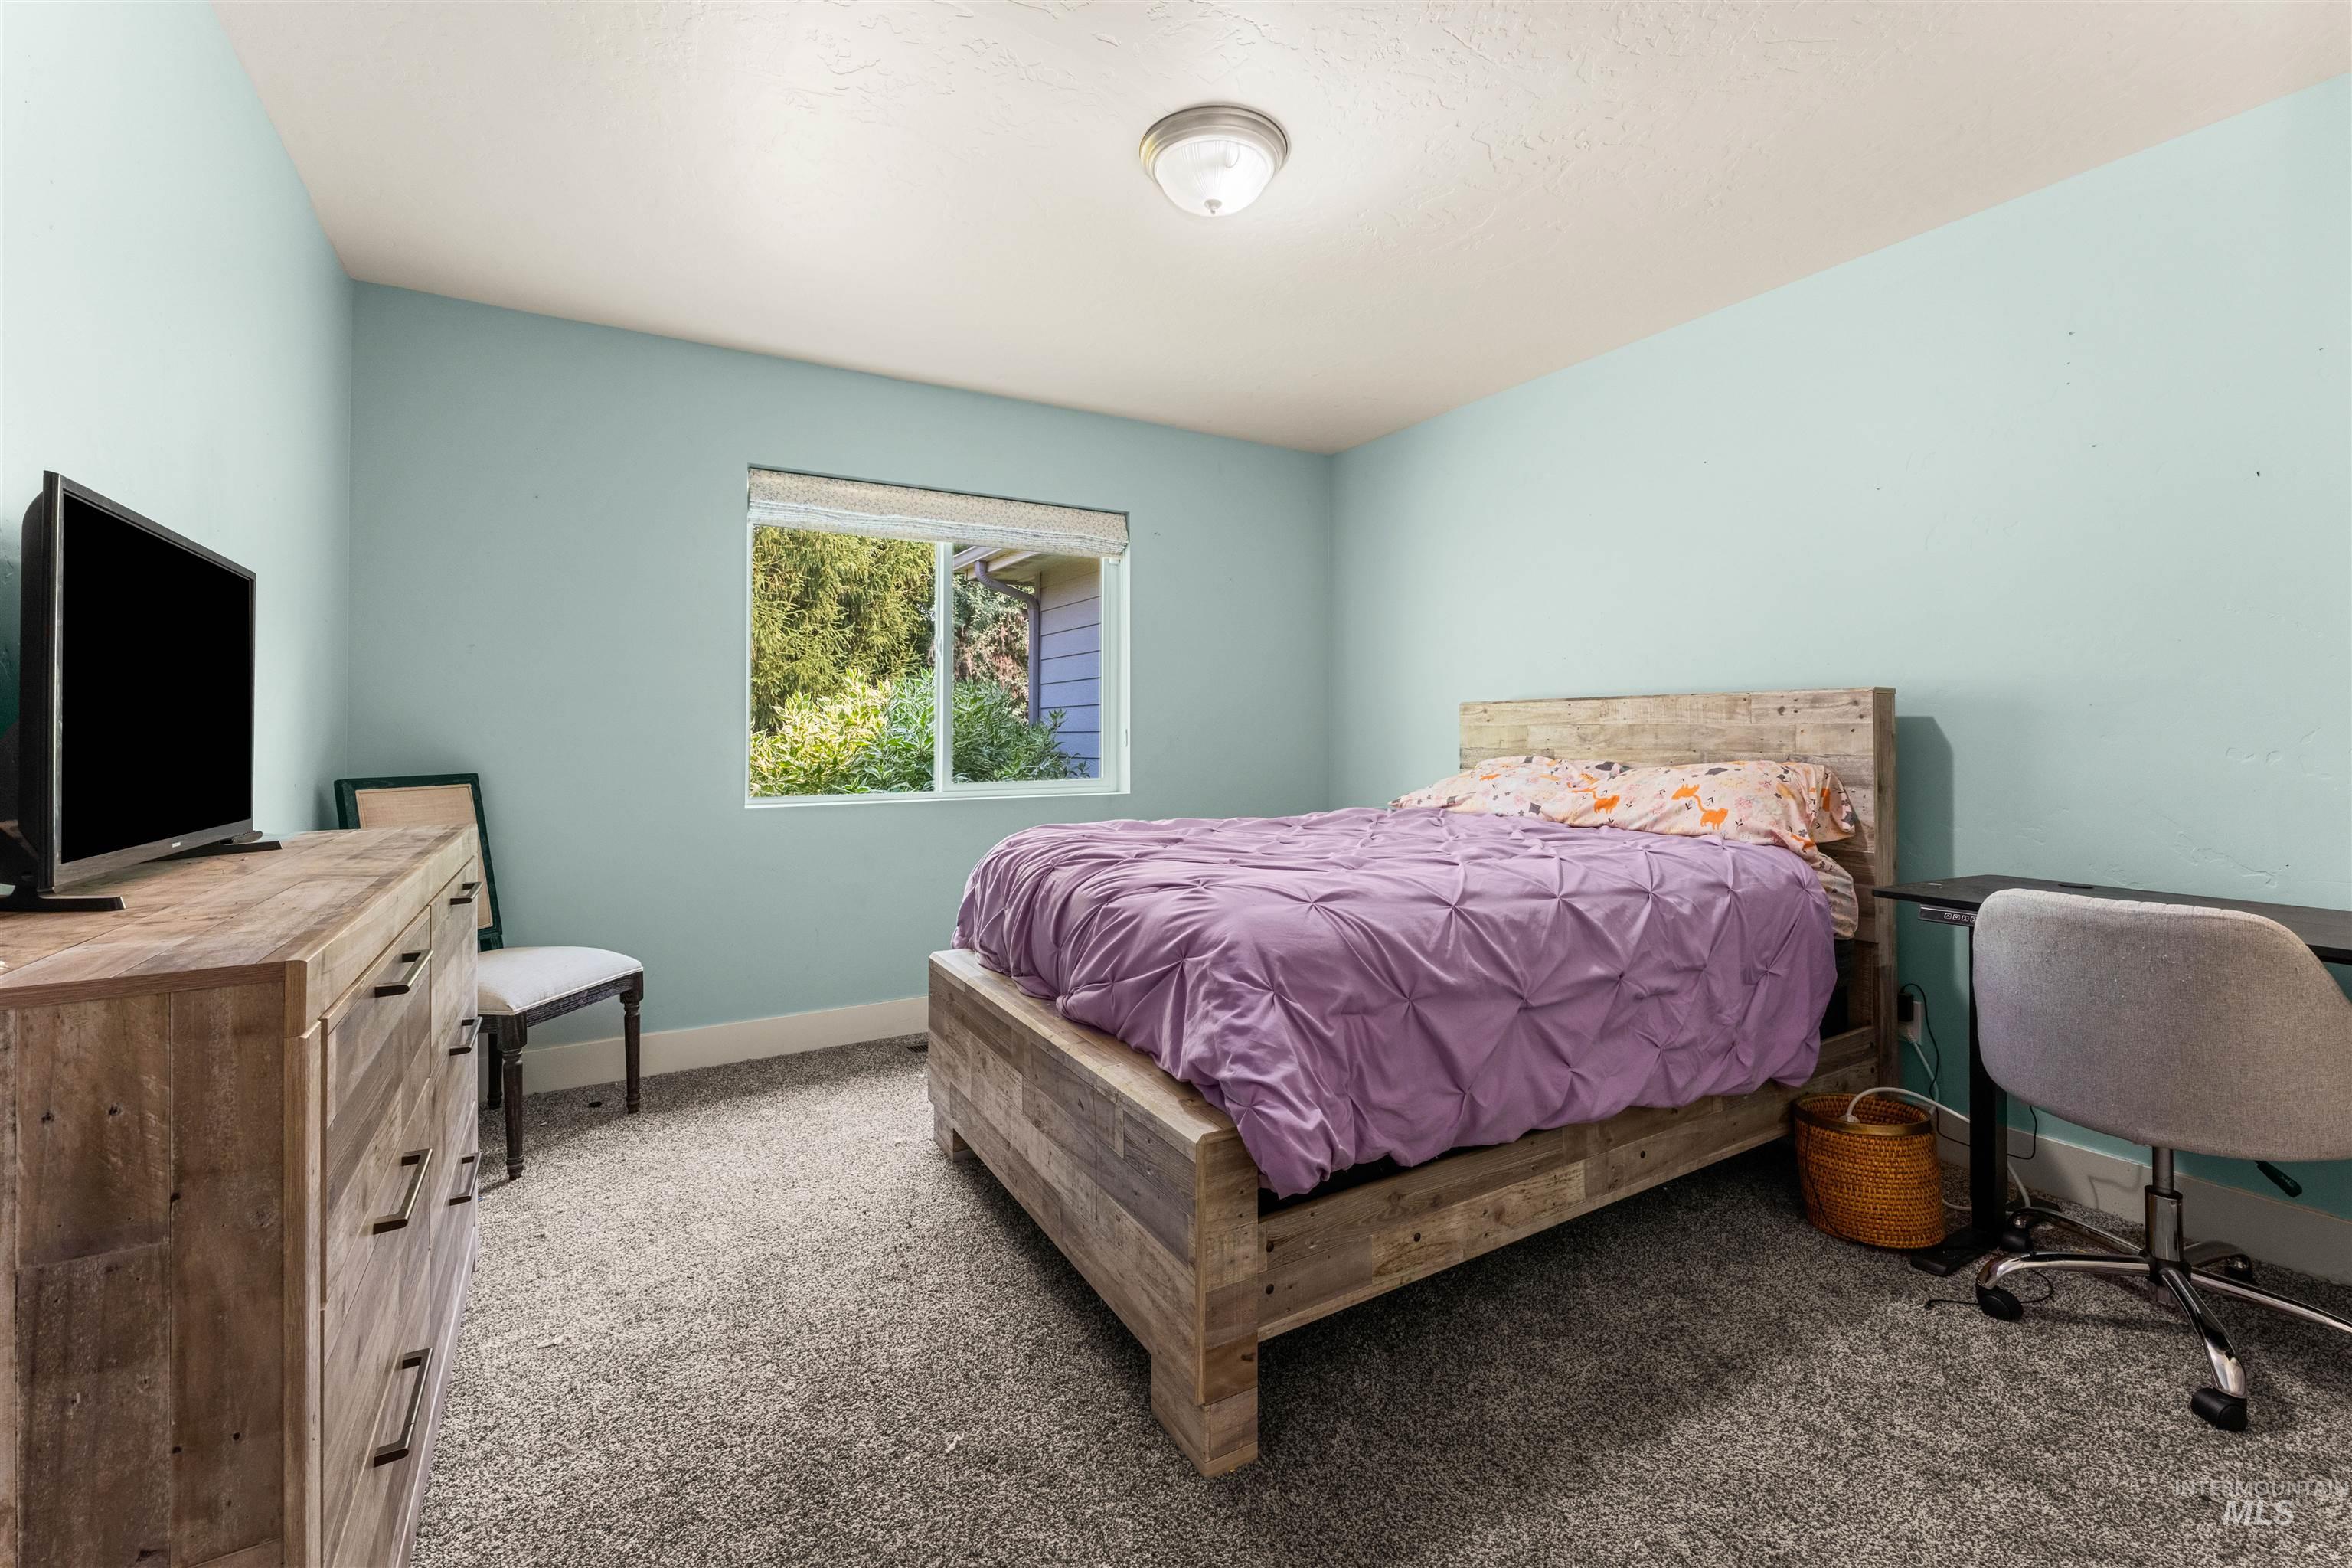
Wall-to-wall carpeting and neutral wall tones
-
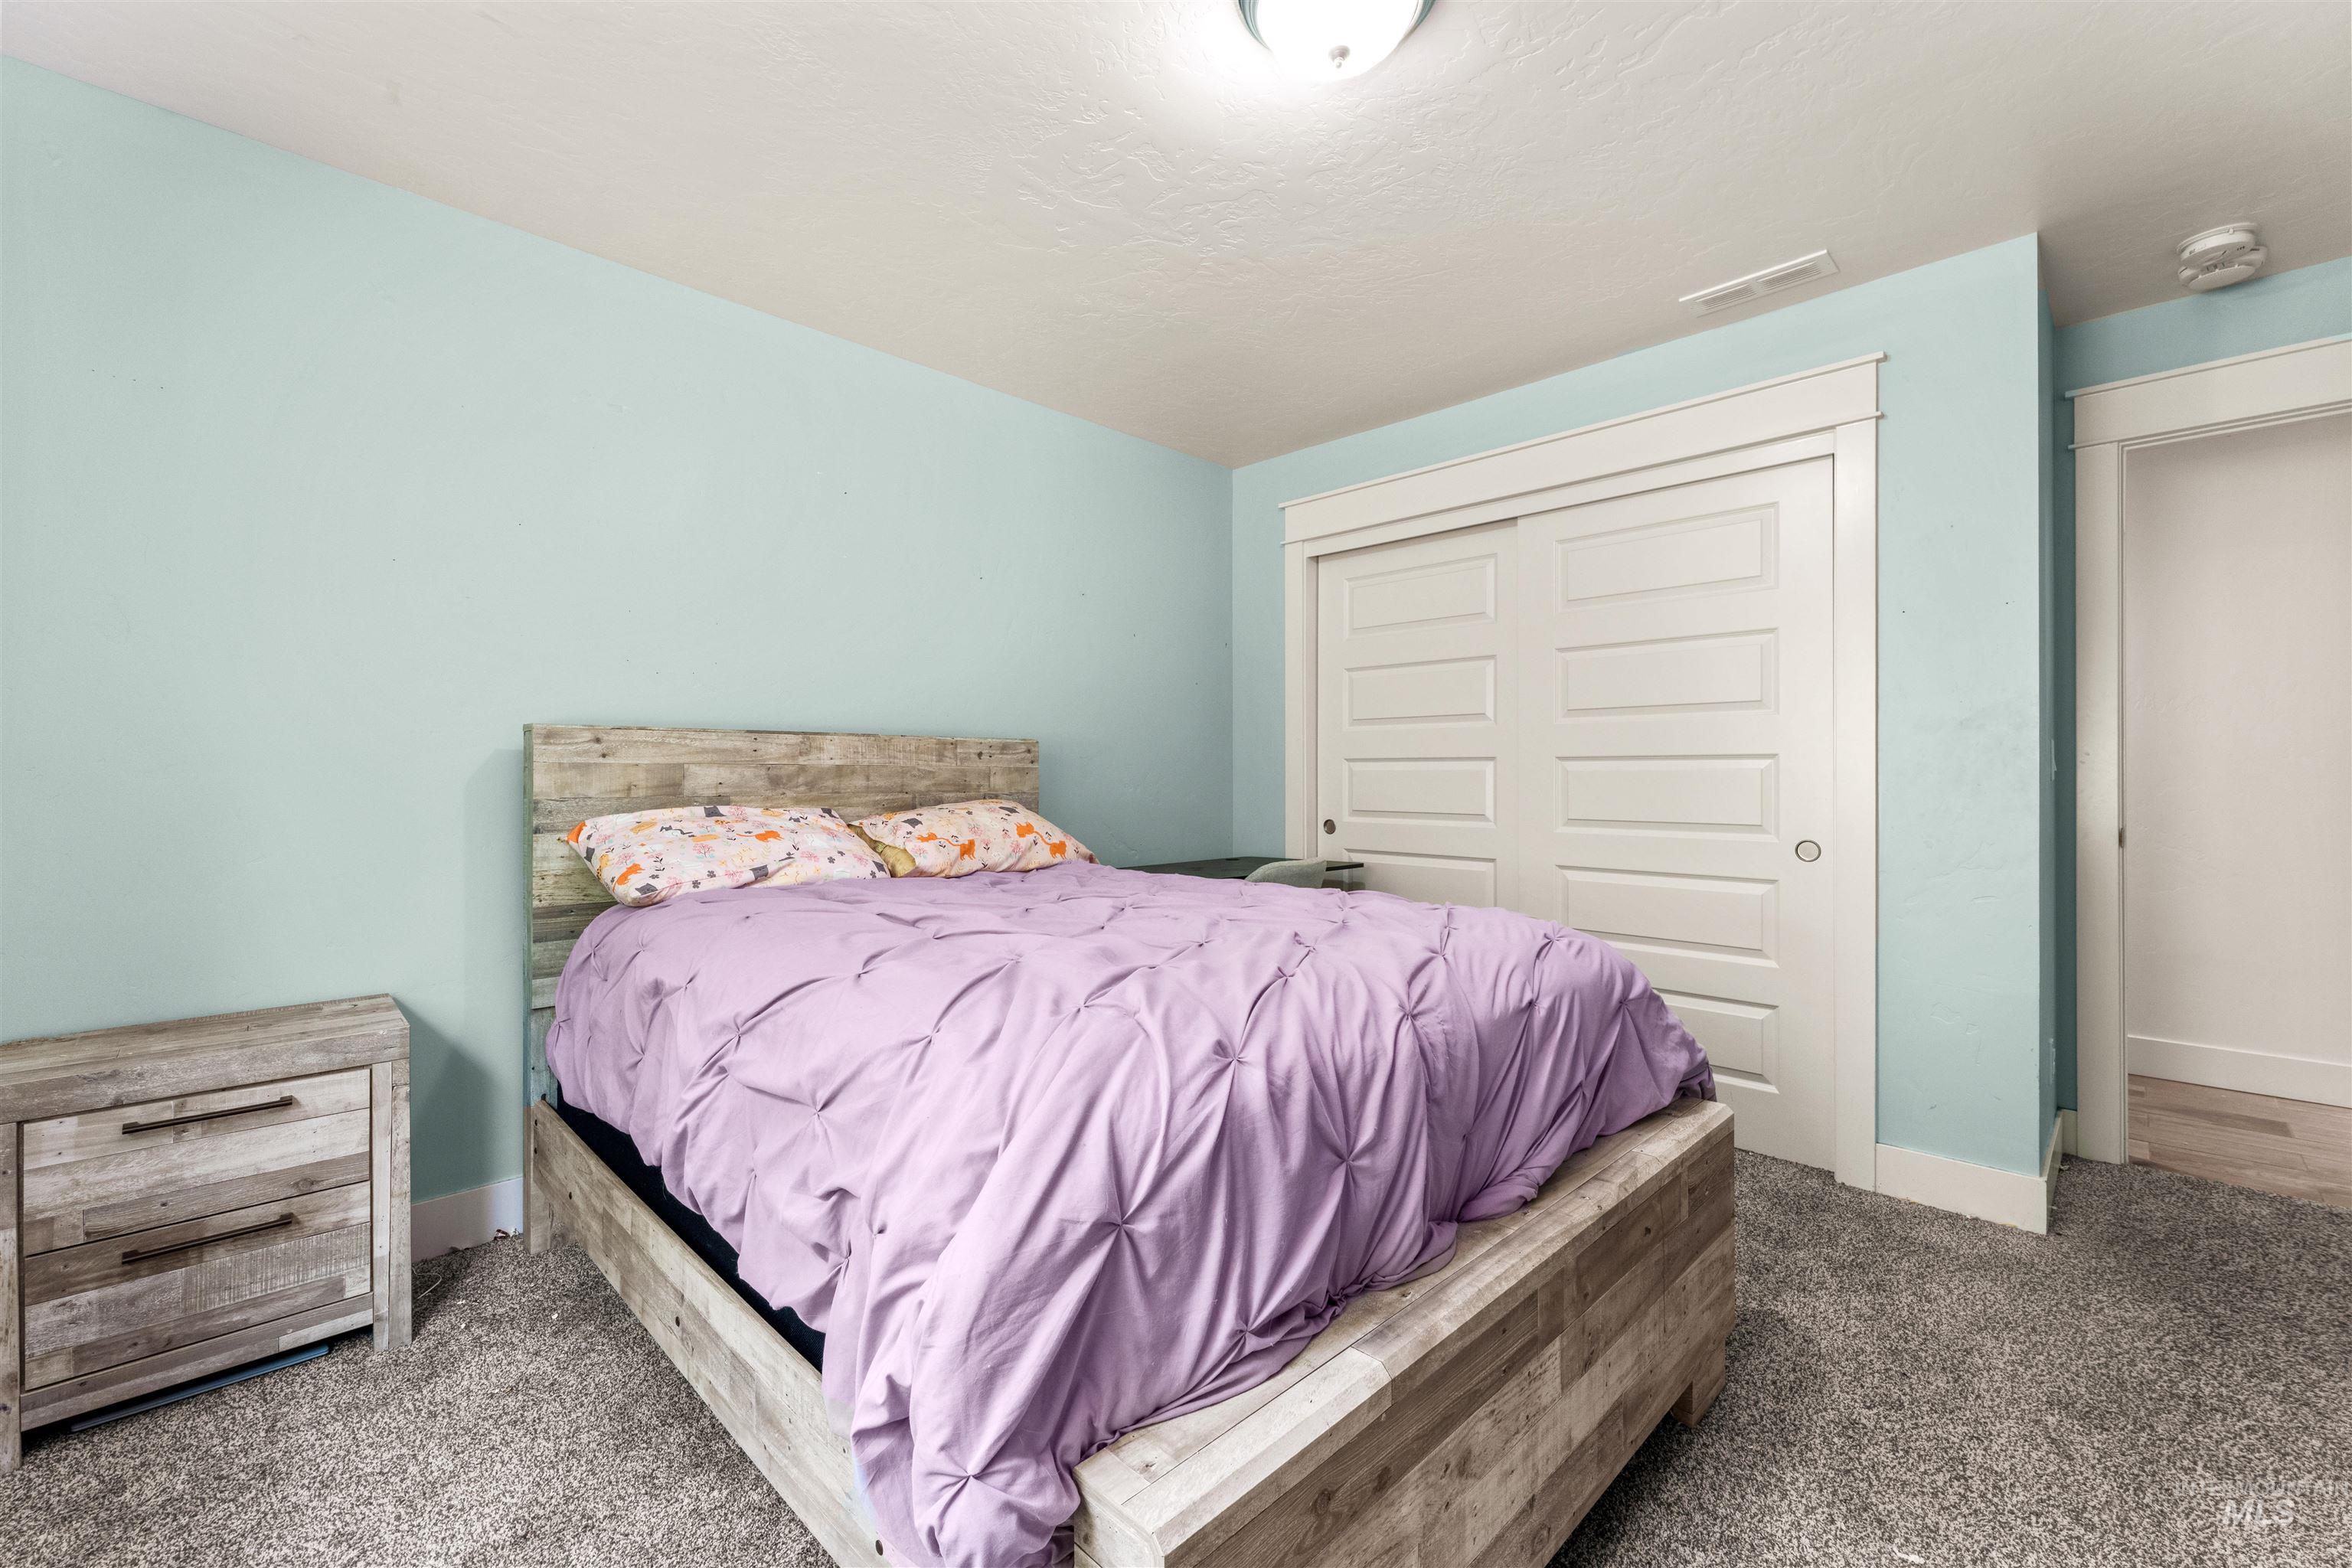
Carpeted bedroom with a built-in closet featuring sliding panel doors
-
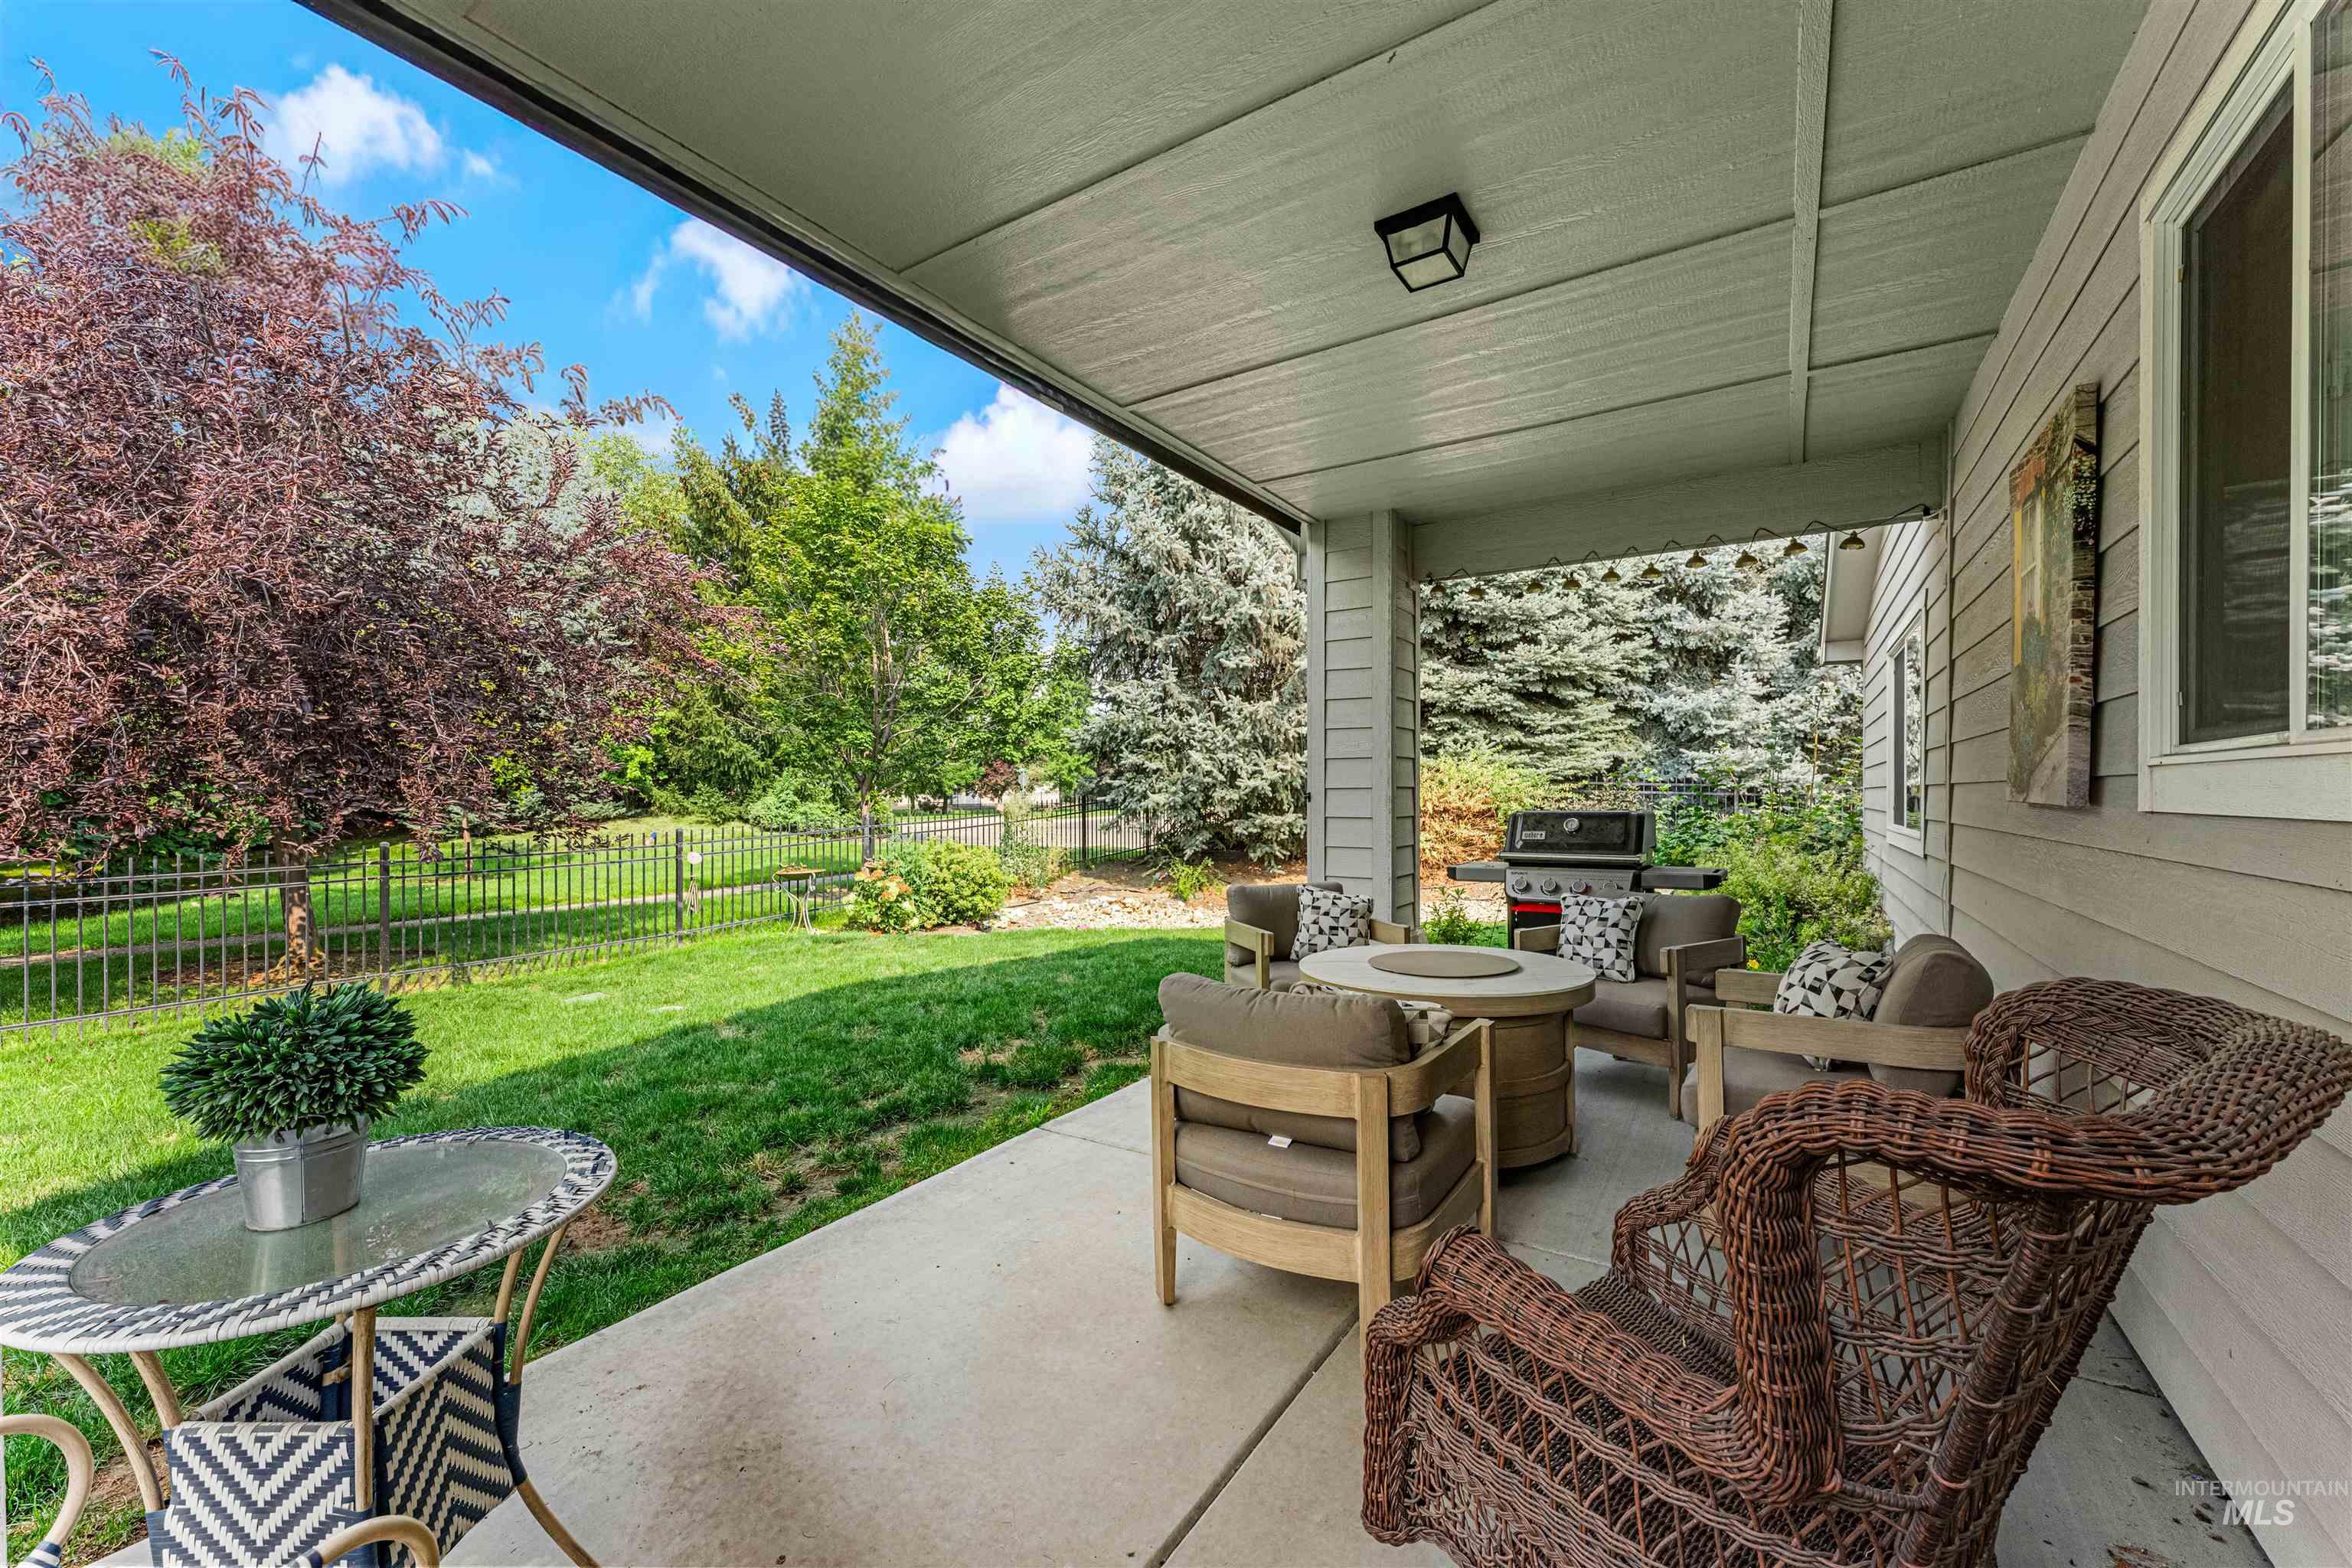
Expansive covered patio featuring a concrete surface, exterior ceiling light fixture, and direct access to a grassy area with mature trees and fencing
-
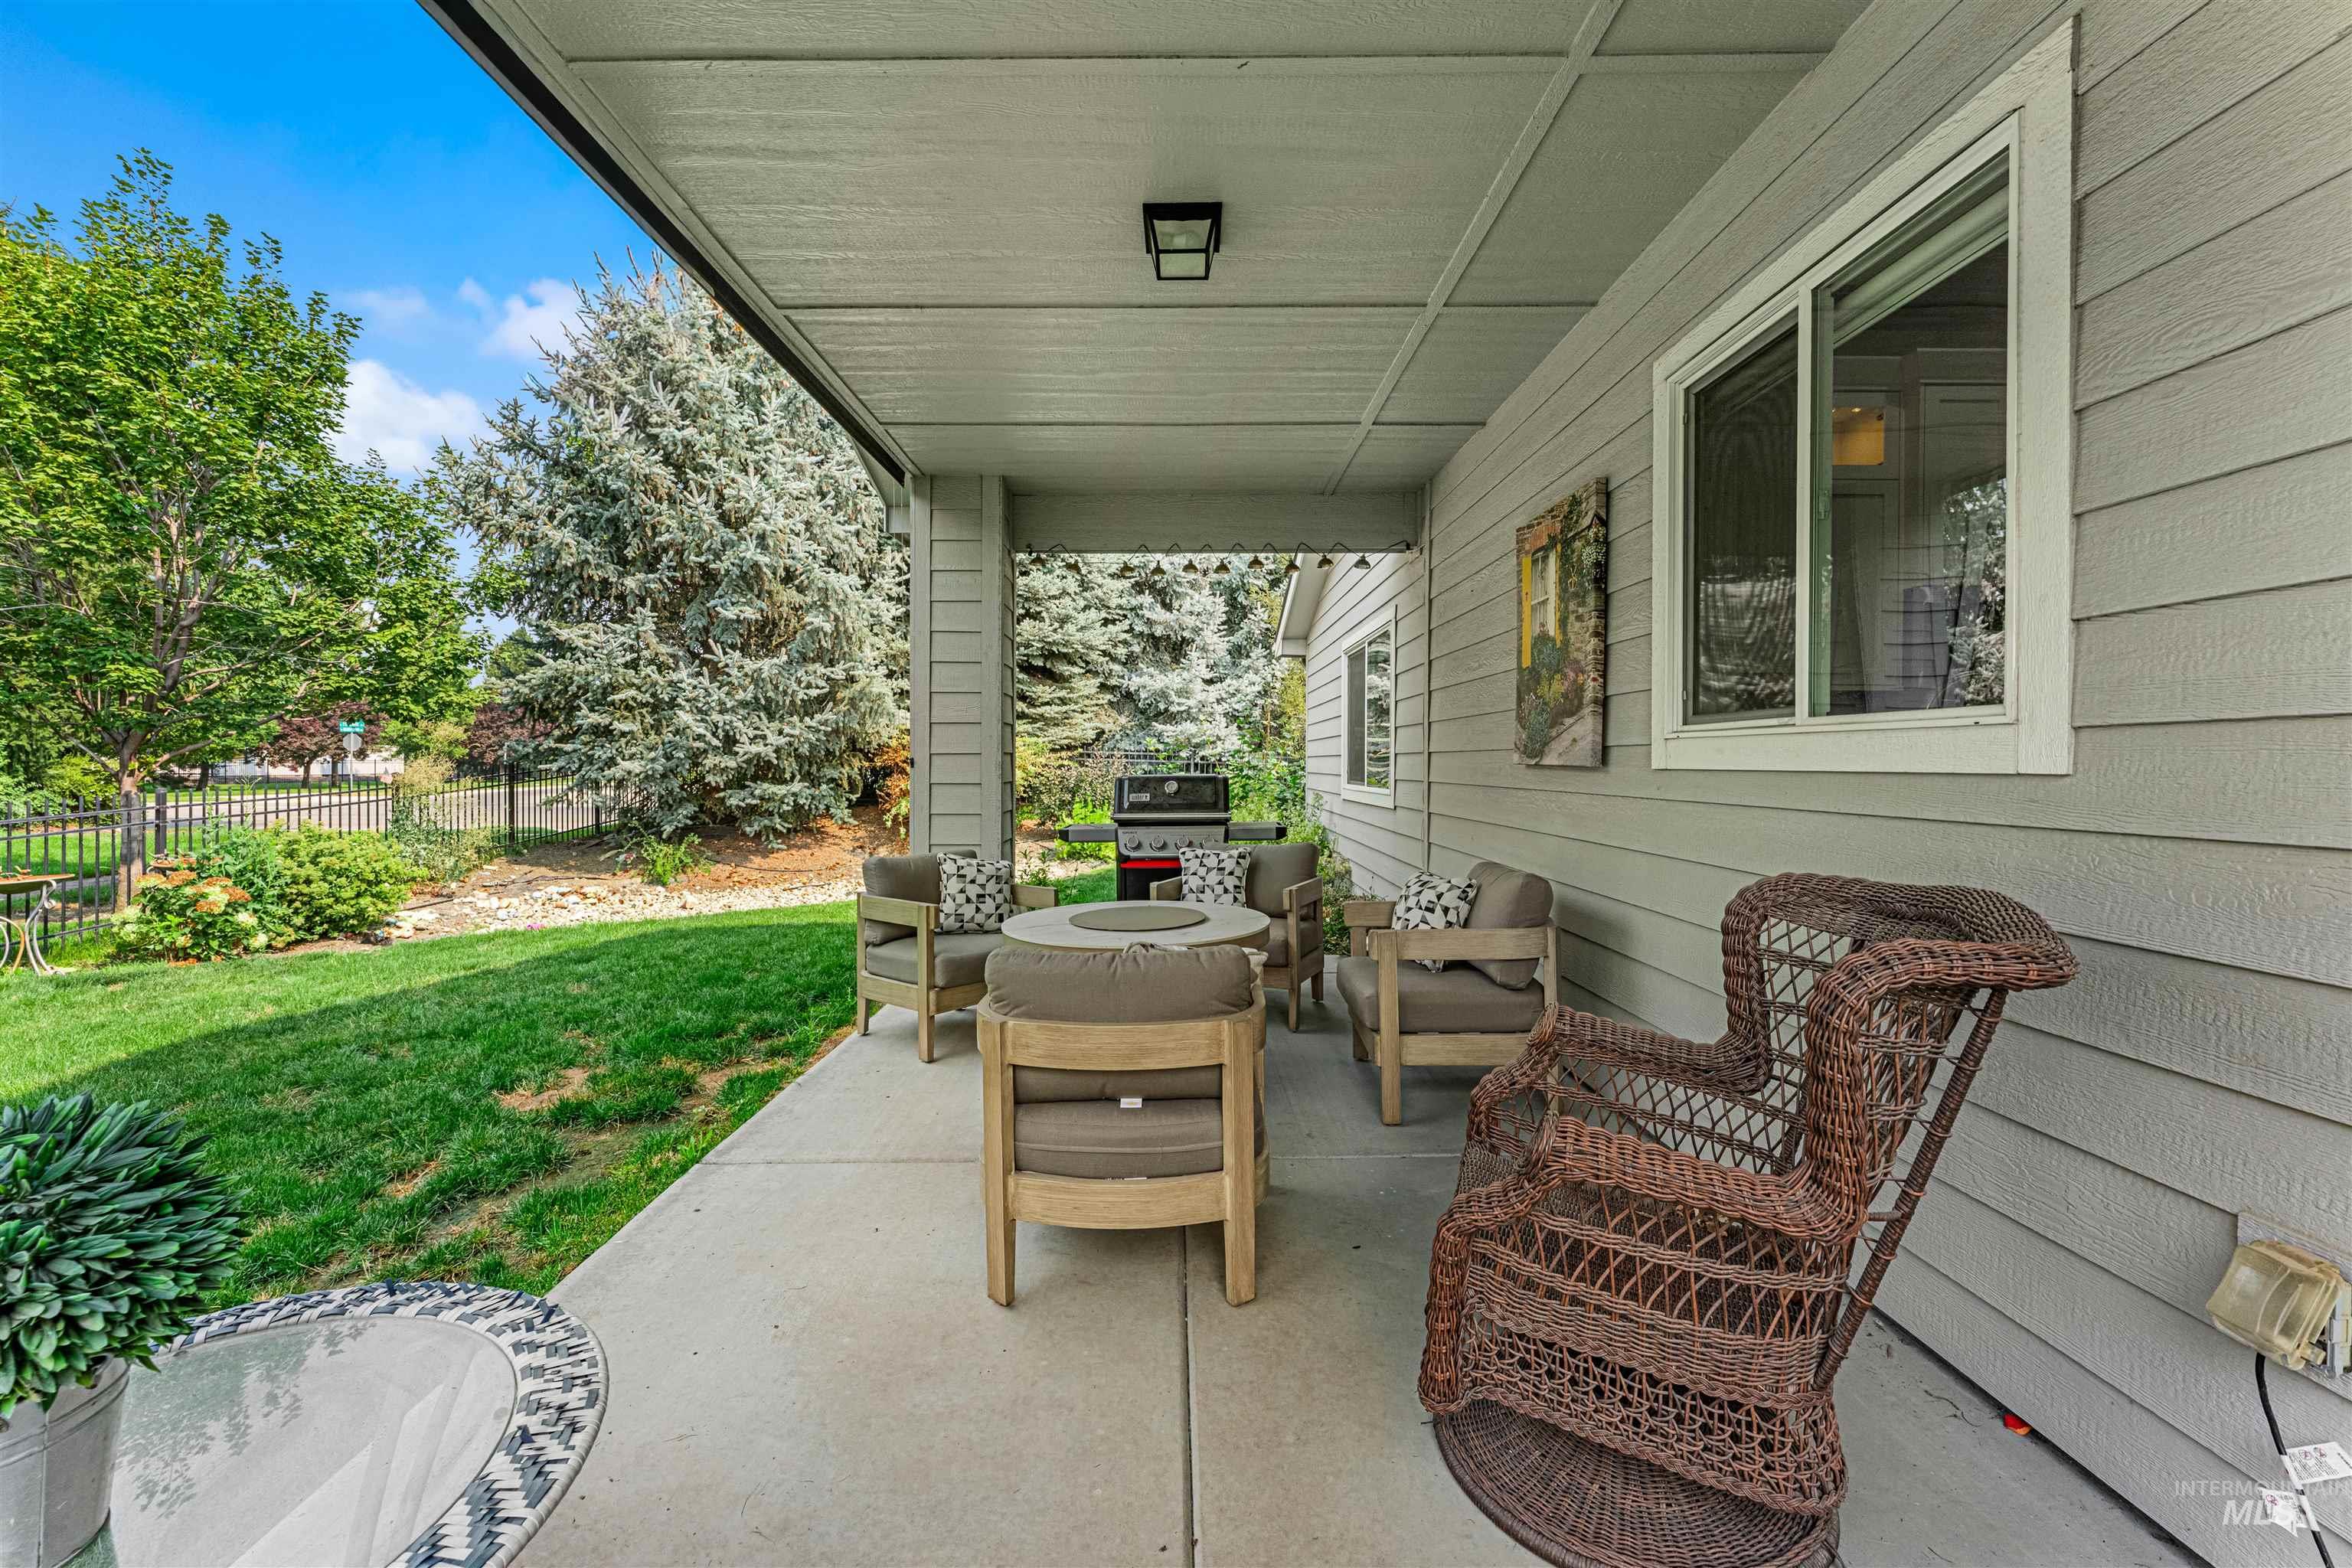
Covered concrete patio with a shiplap ceiling, recessed lighting, siding exterior, and a large sliding window
-
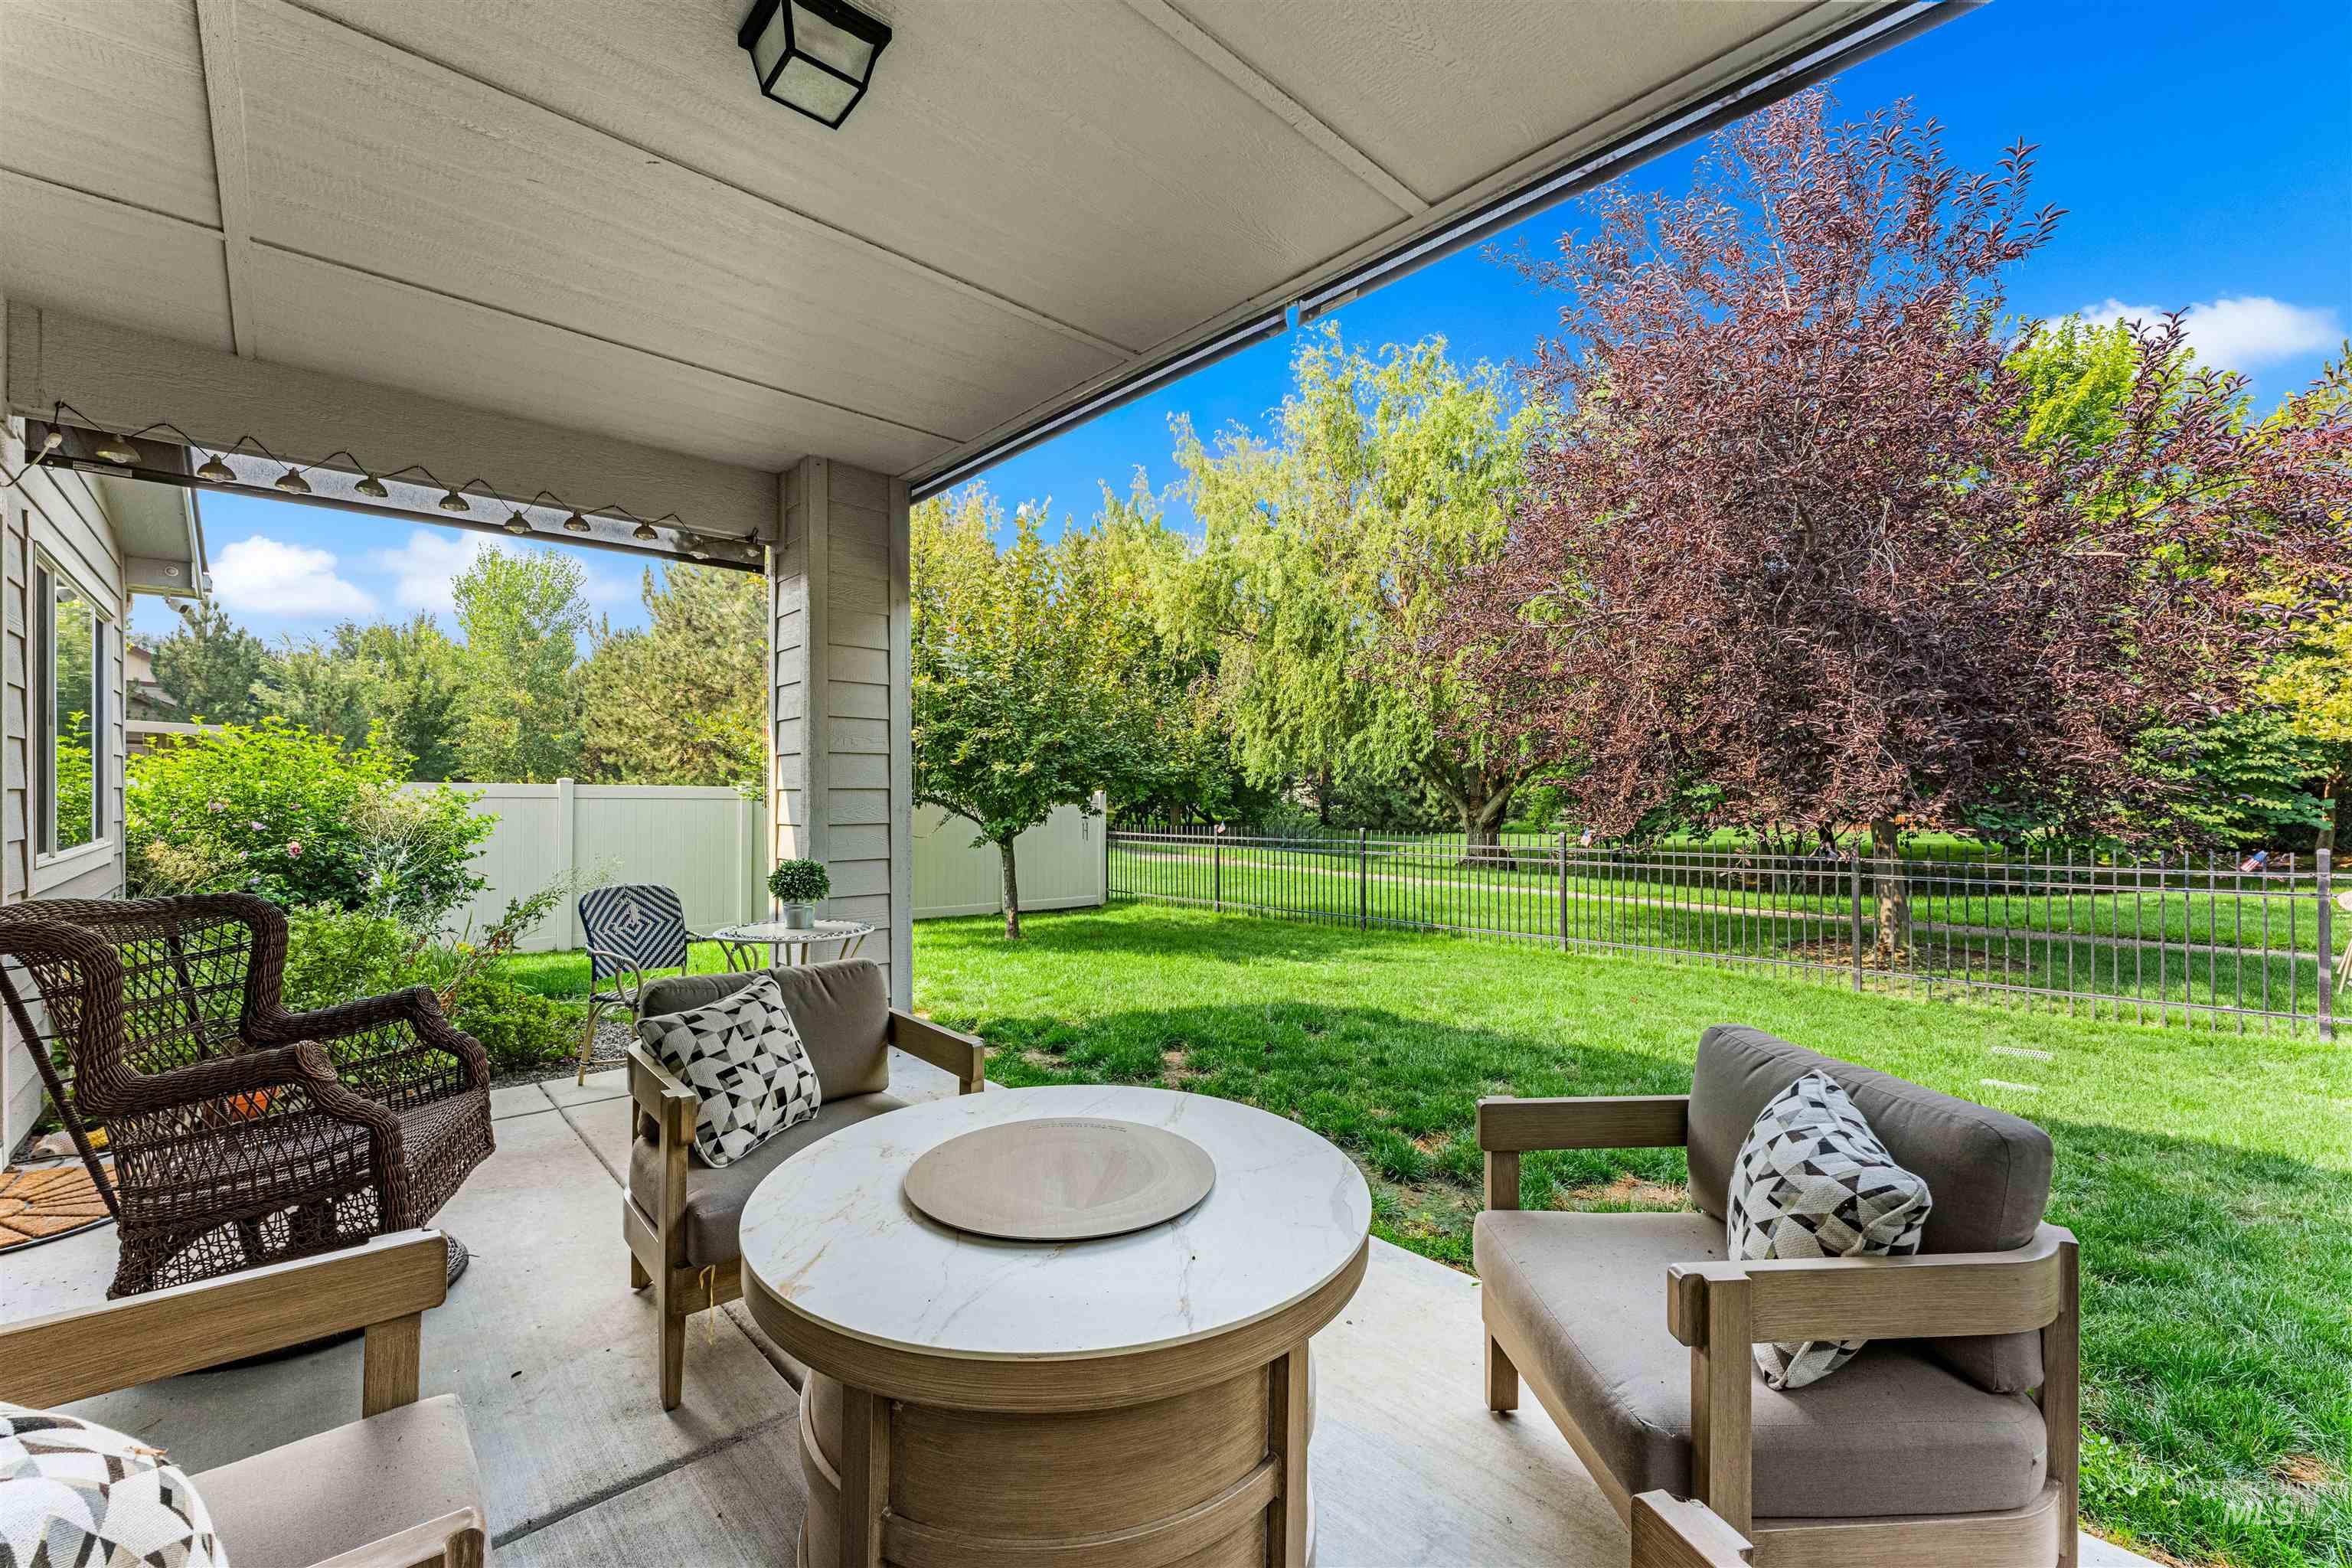
Covered patio with a concrete surface, featuring a fixed outdoor light fixture and direct access to a landscaped lawn enclosed by a black metal fence
-
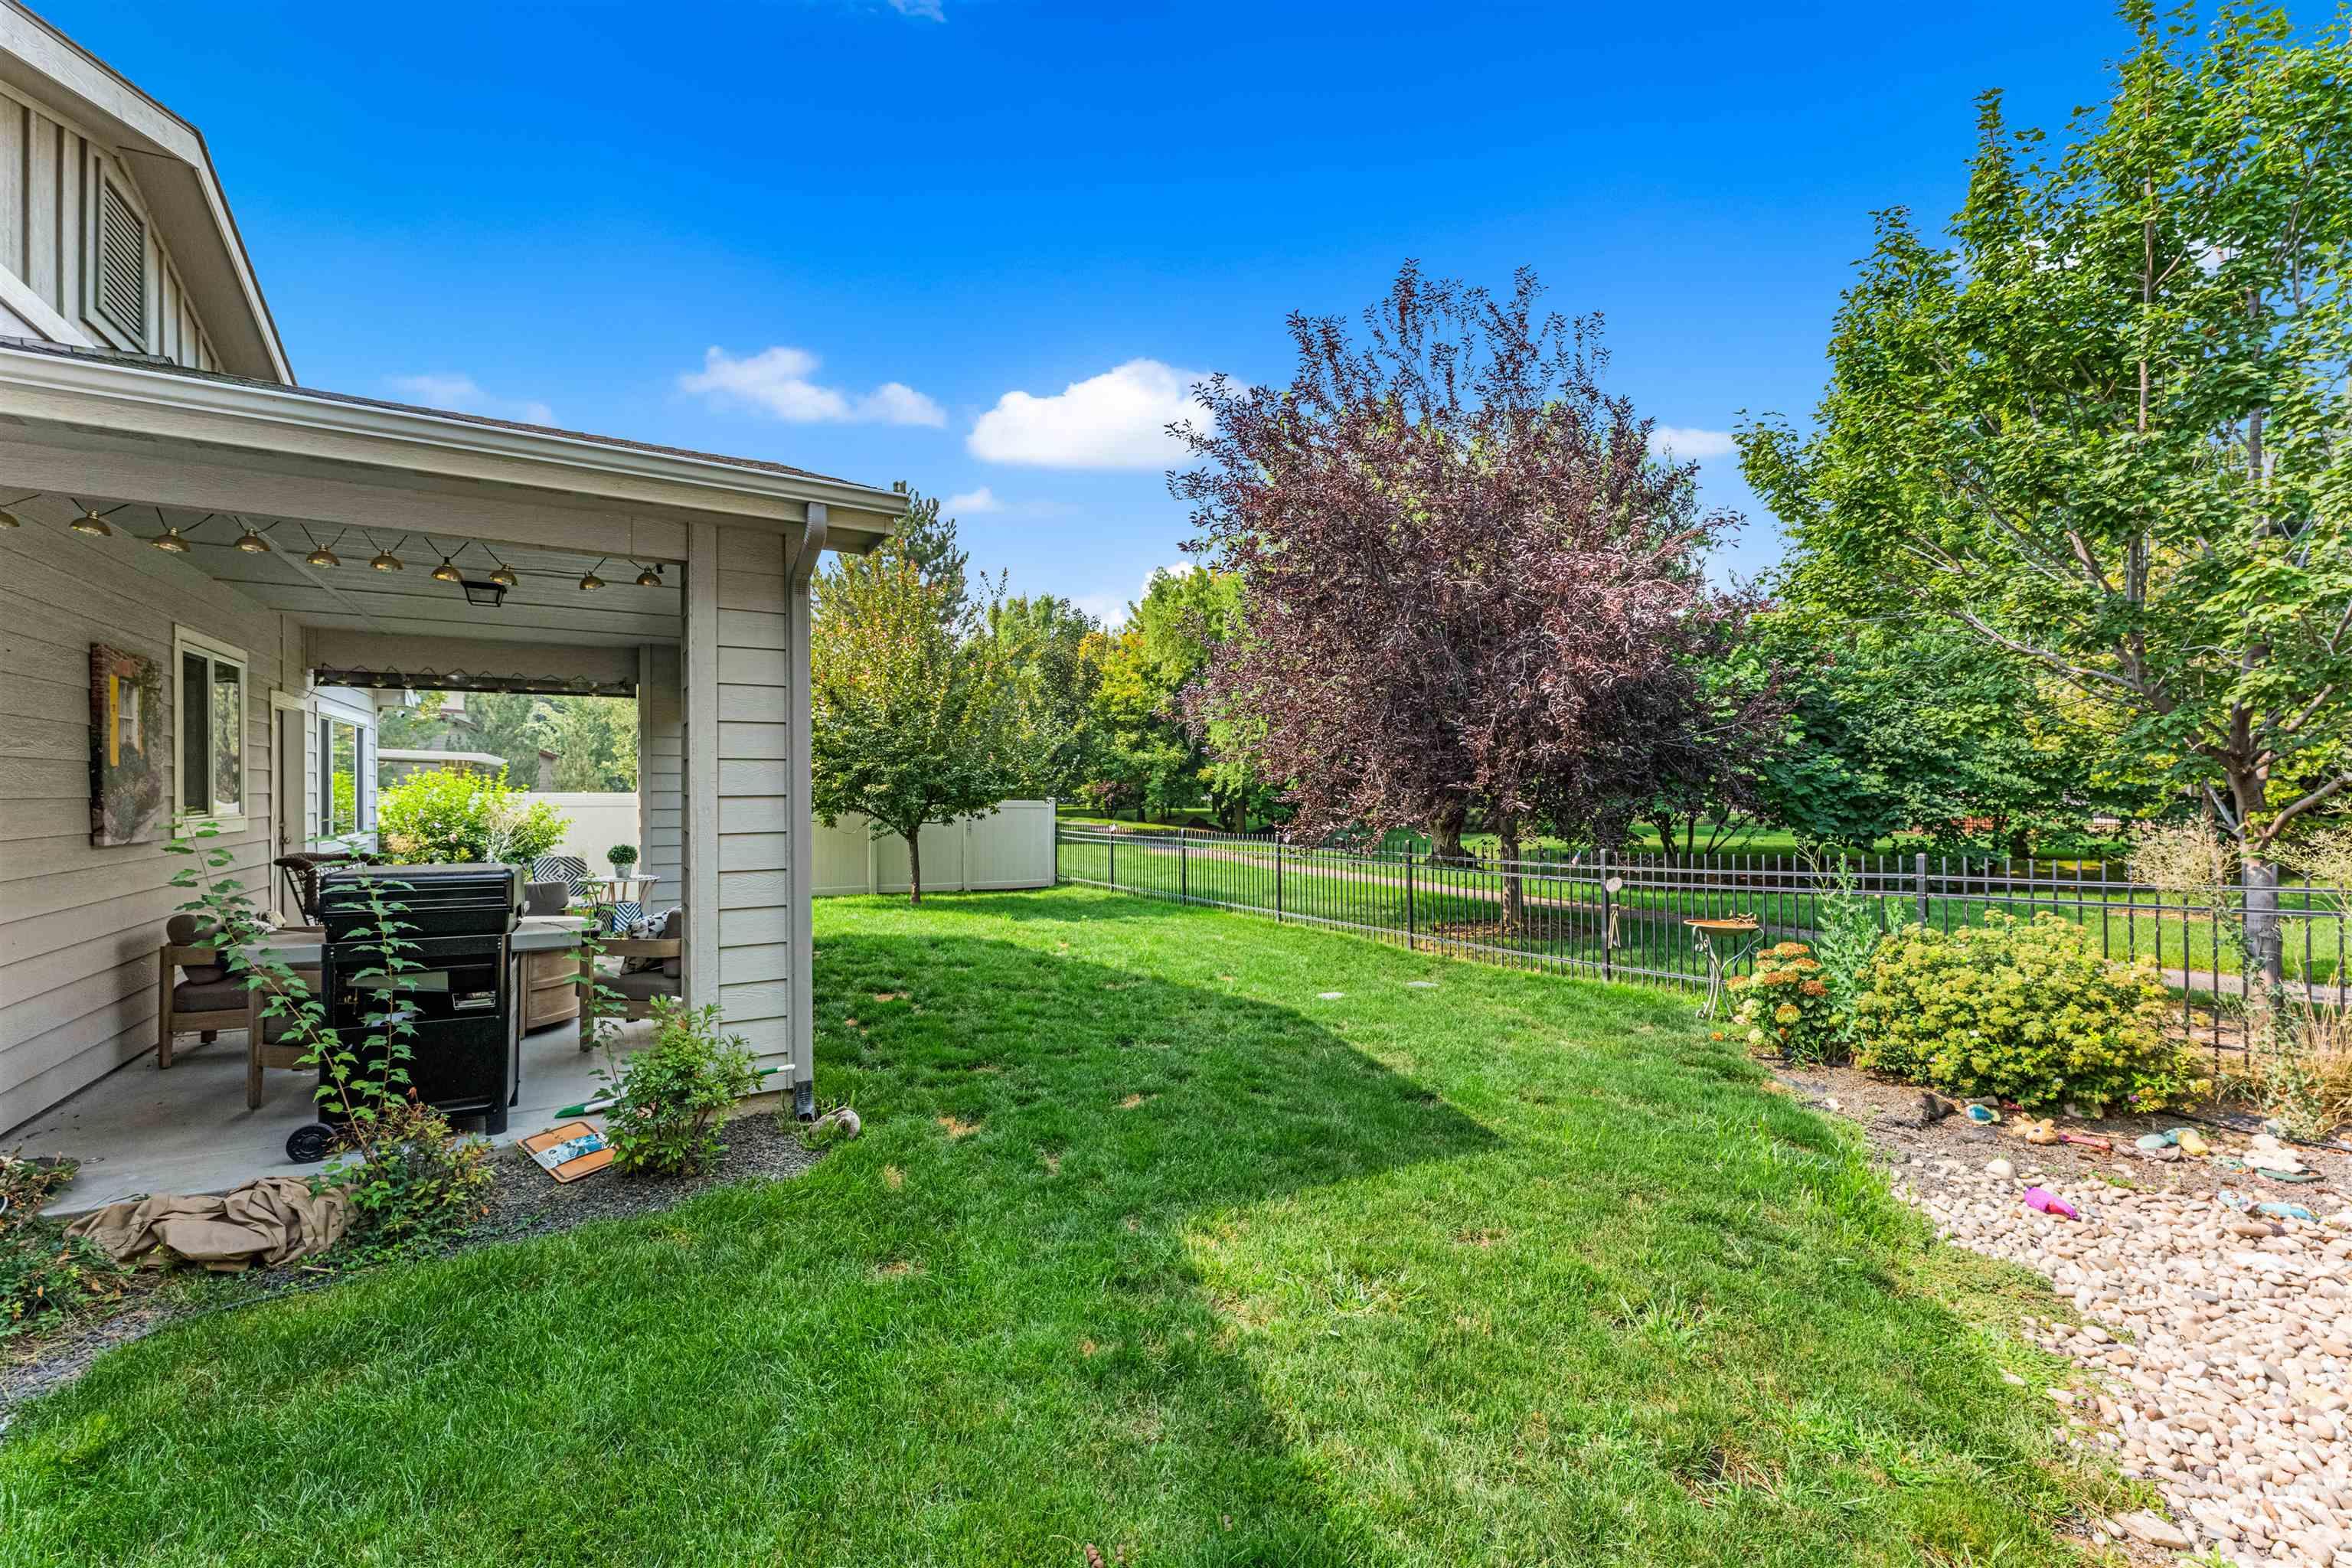
Covered patio with string lighting, expansive lawn, mature trees, black metal fencing, and decorative gravel landscaping
-
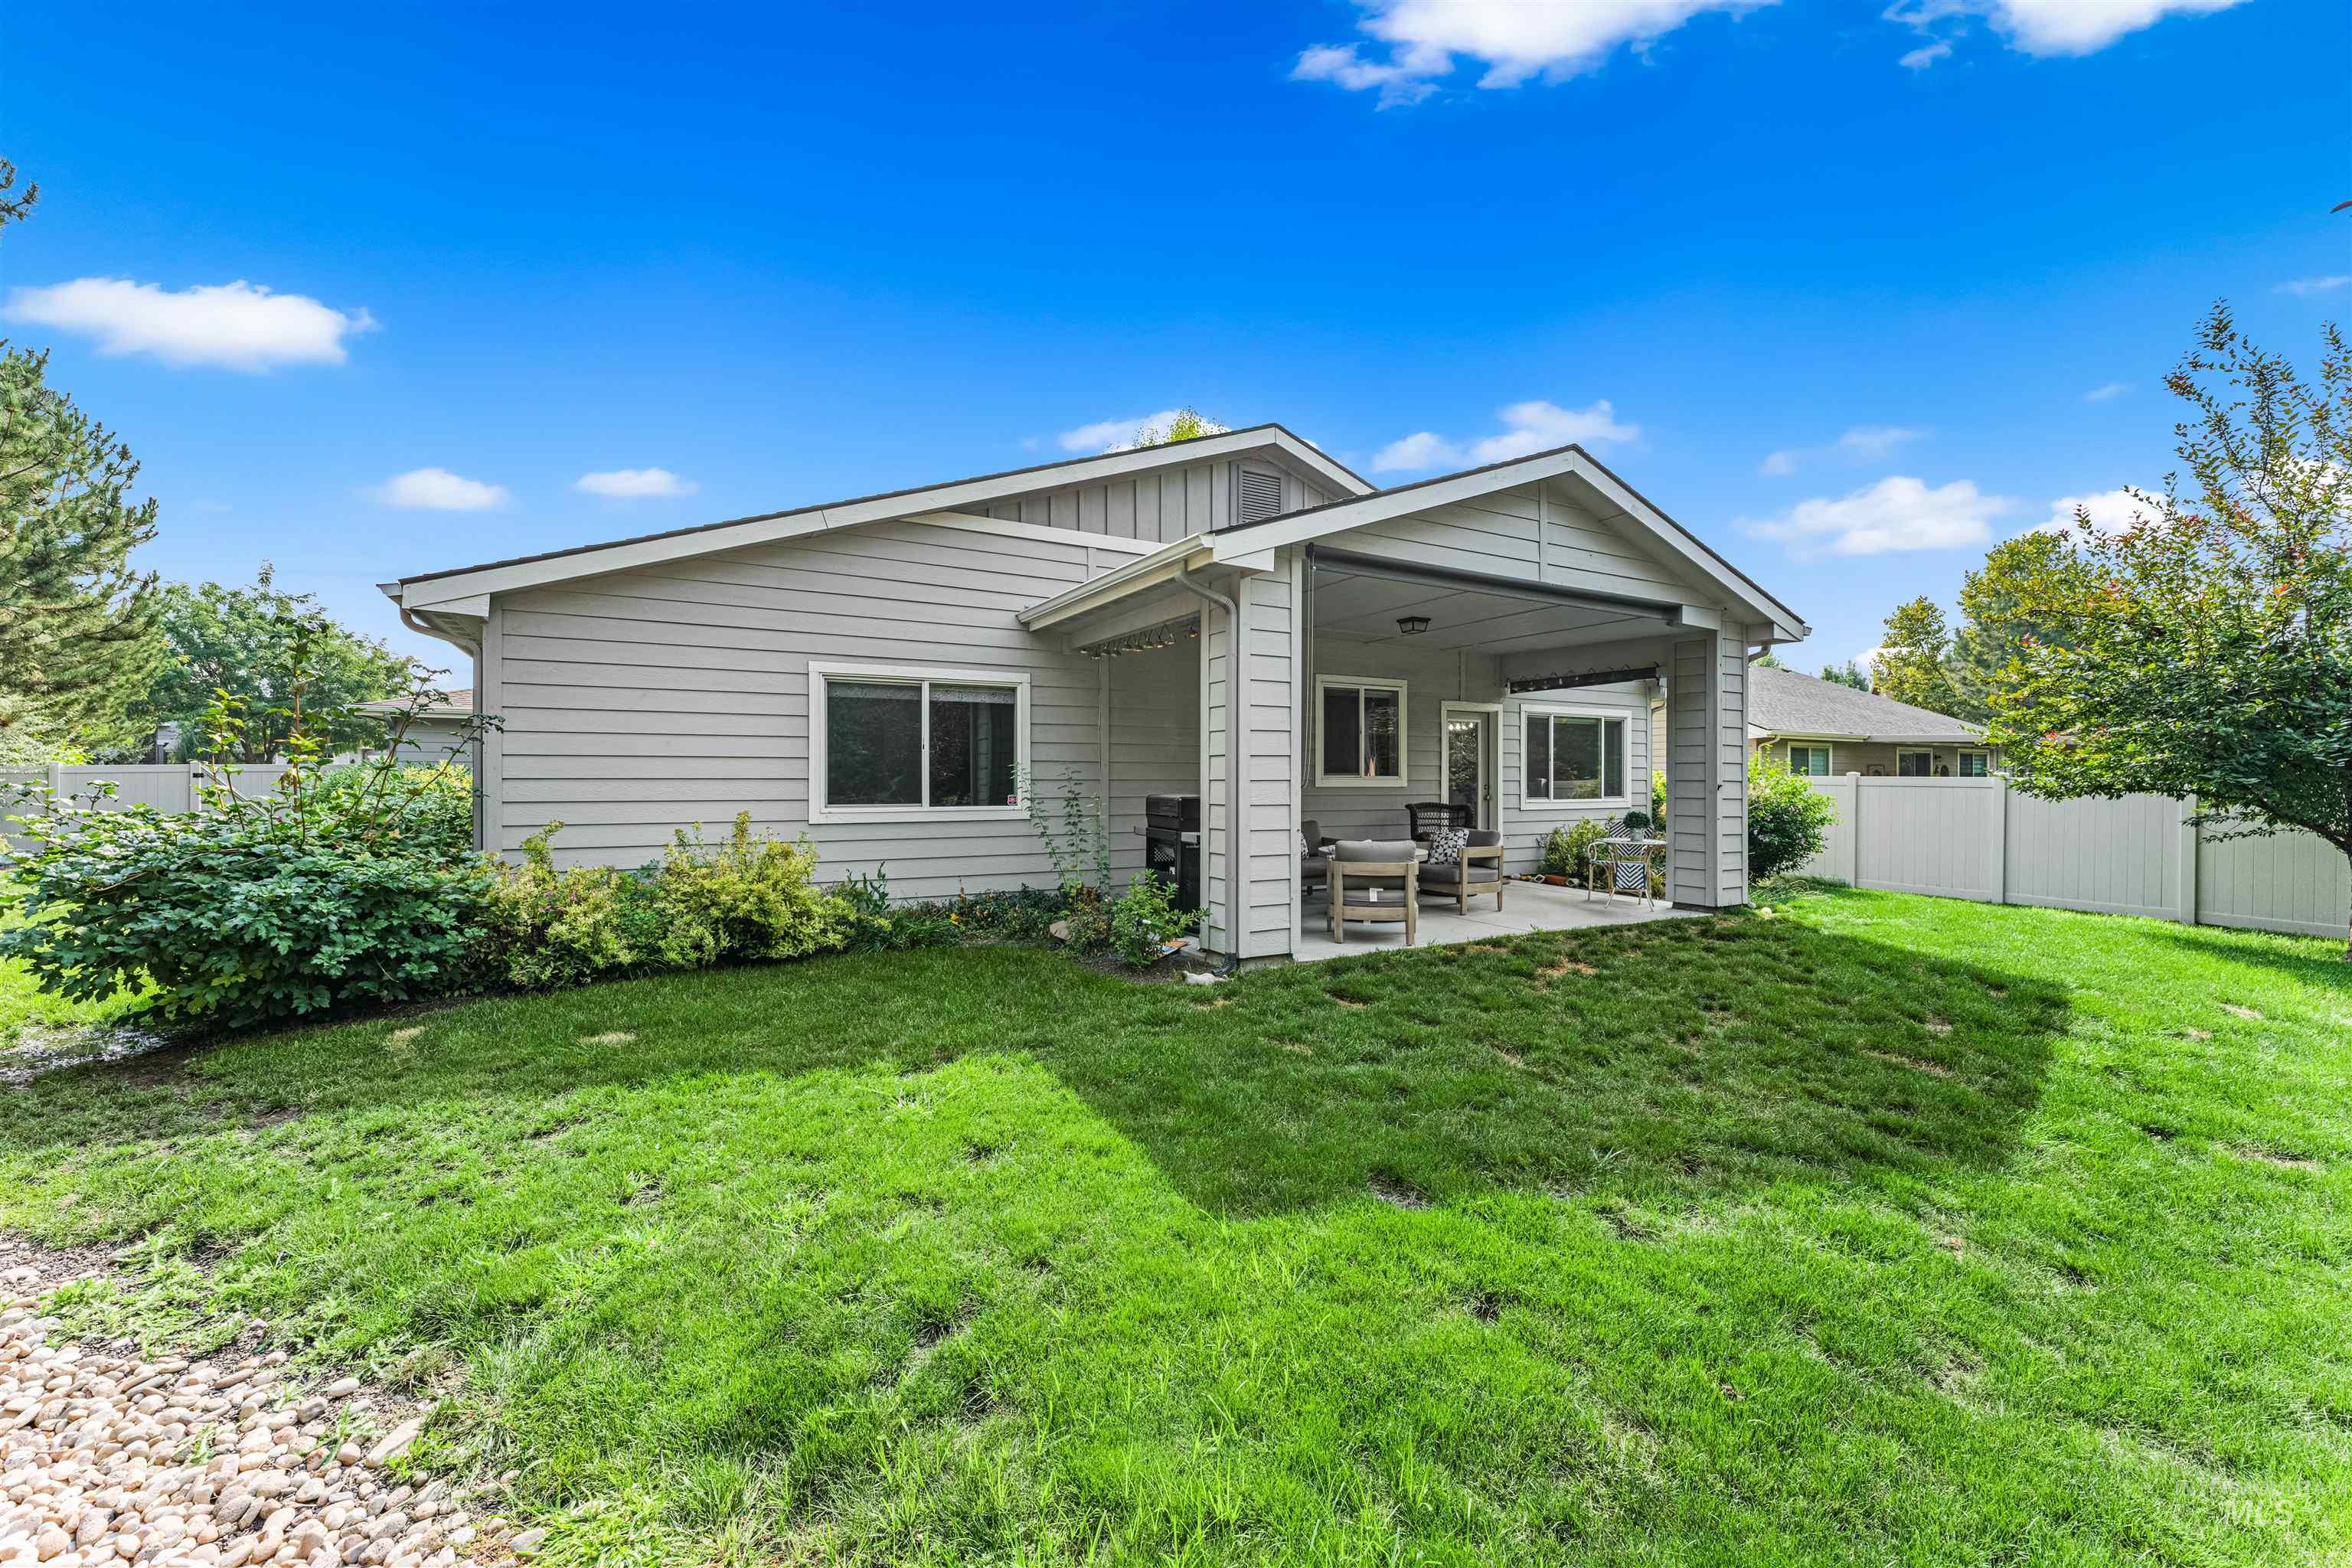
Expansive lawn with a covered patio, featuring a vaulted ceiling and recessed lighting
-
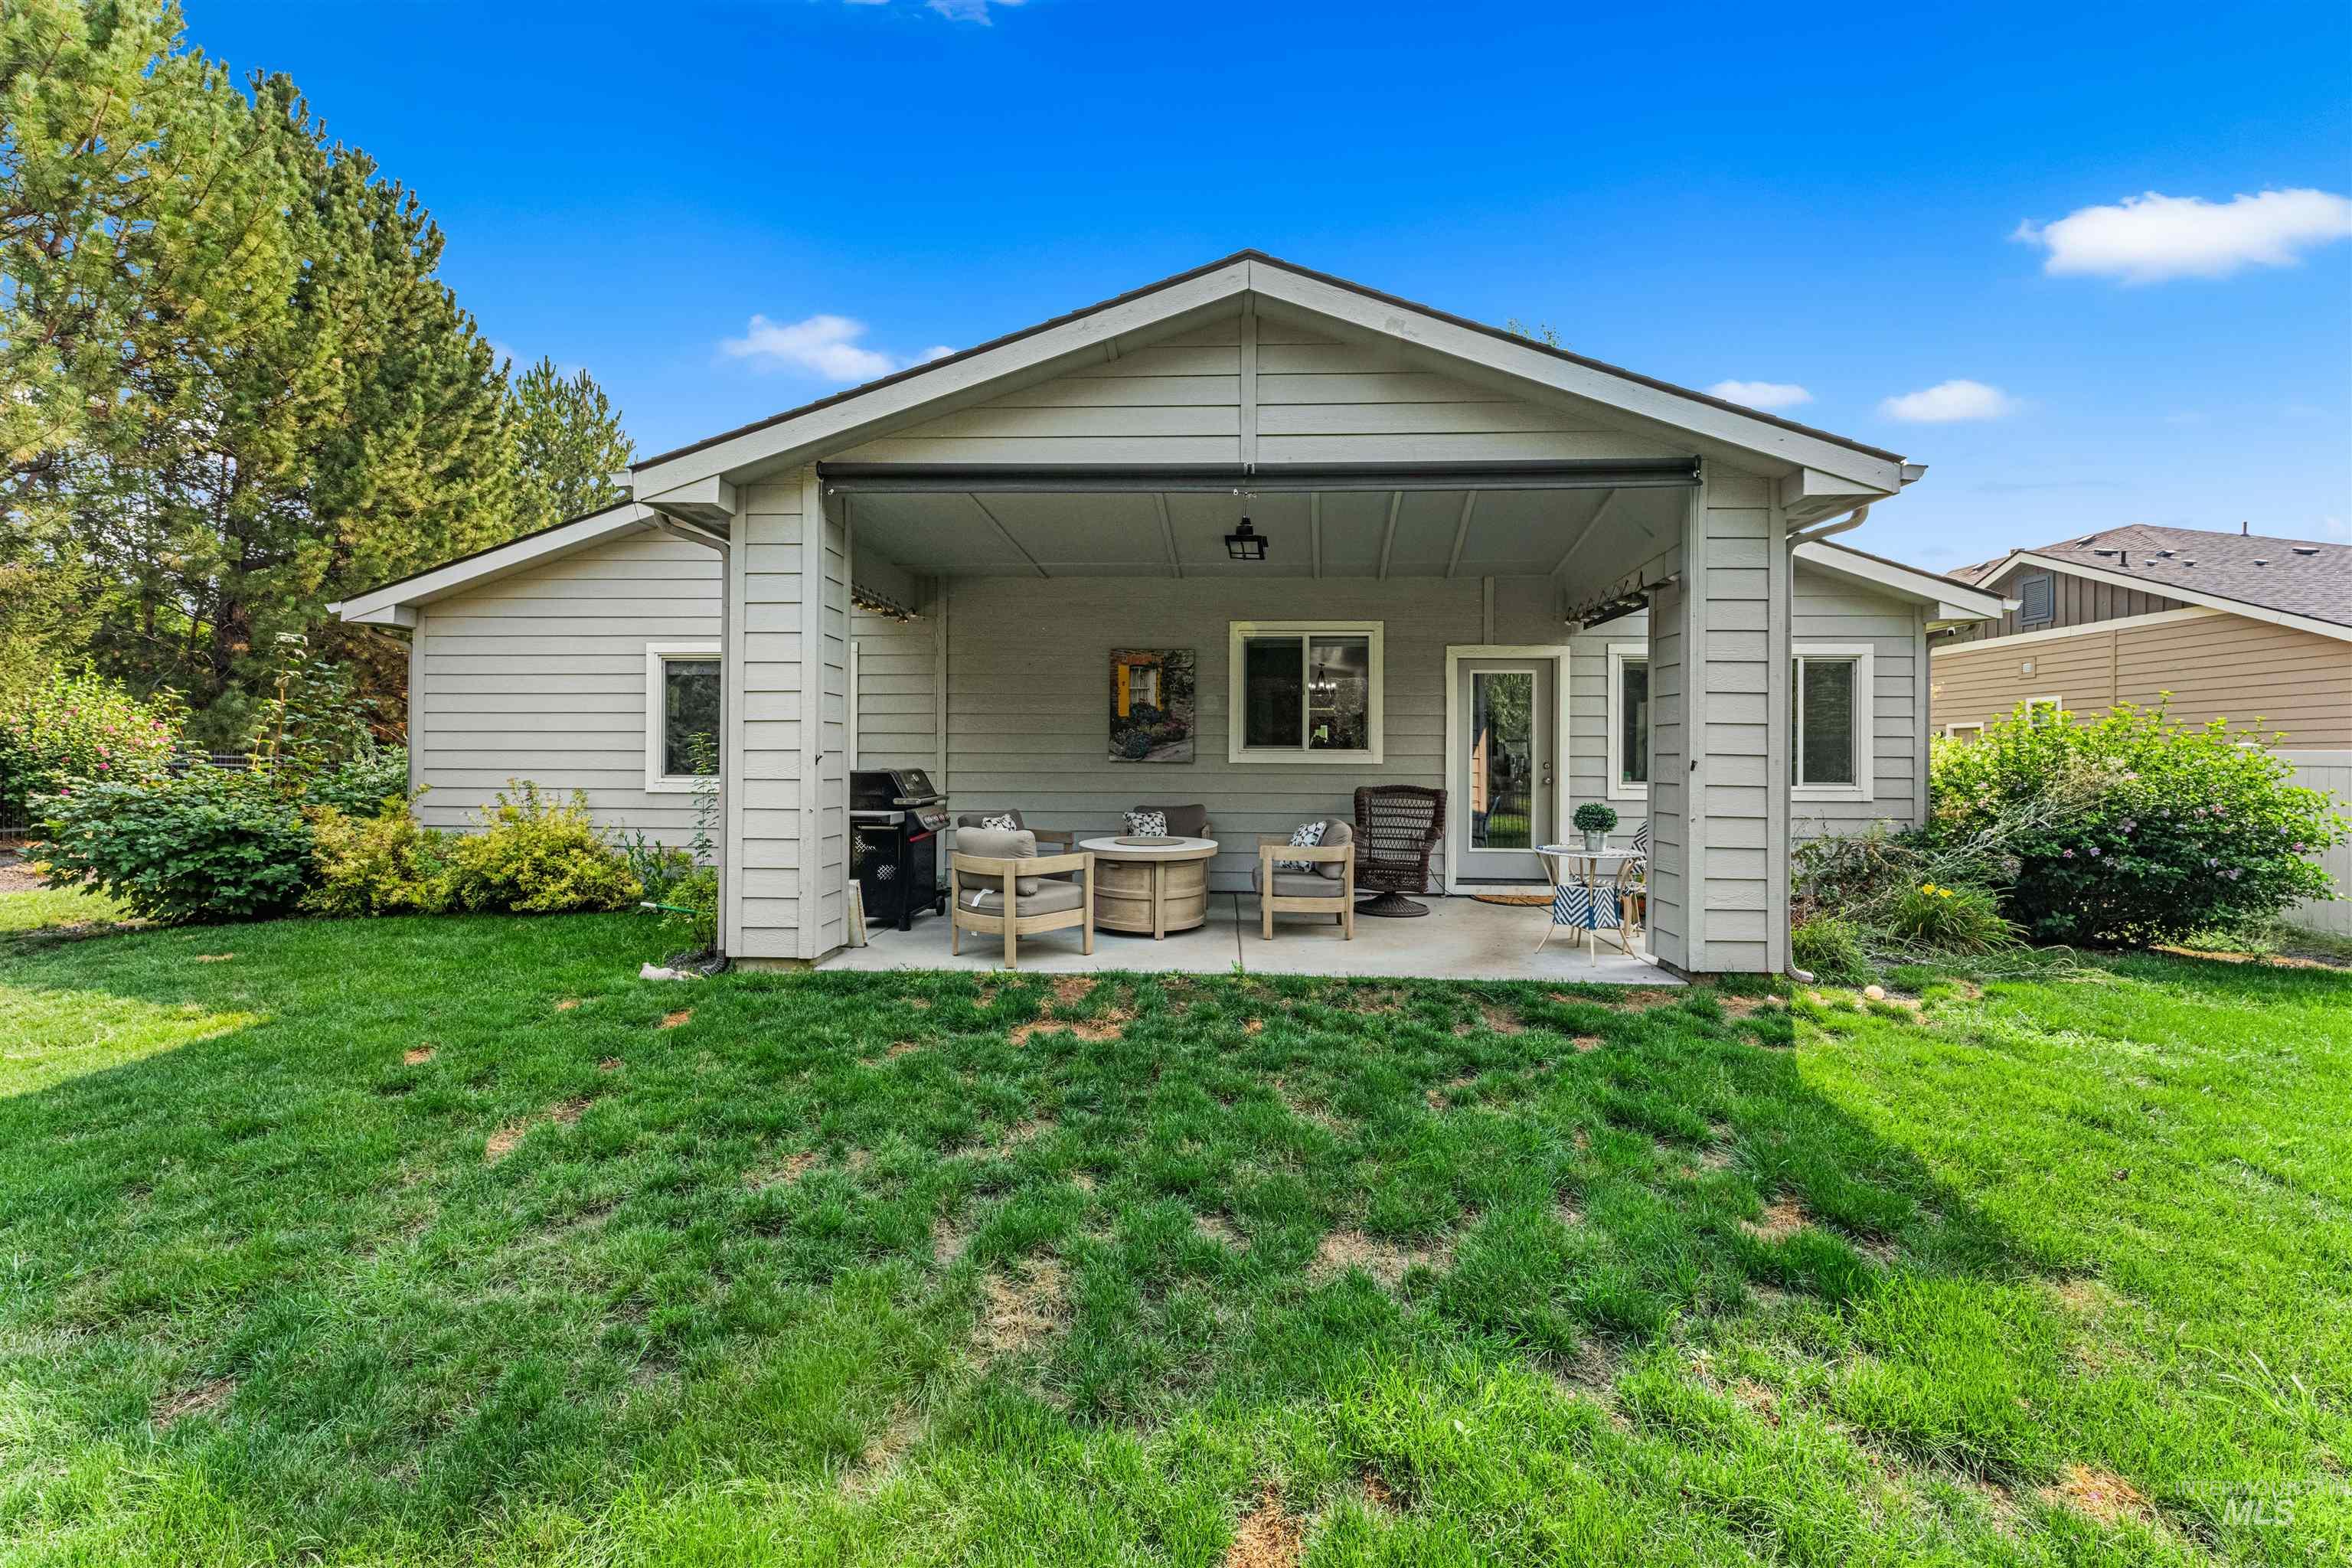
Covered patio with a concrete surface, overhead lighting, and dual exterior access
-
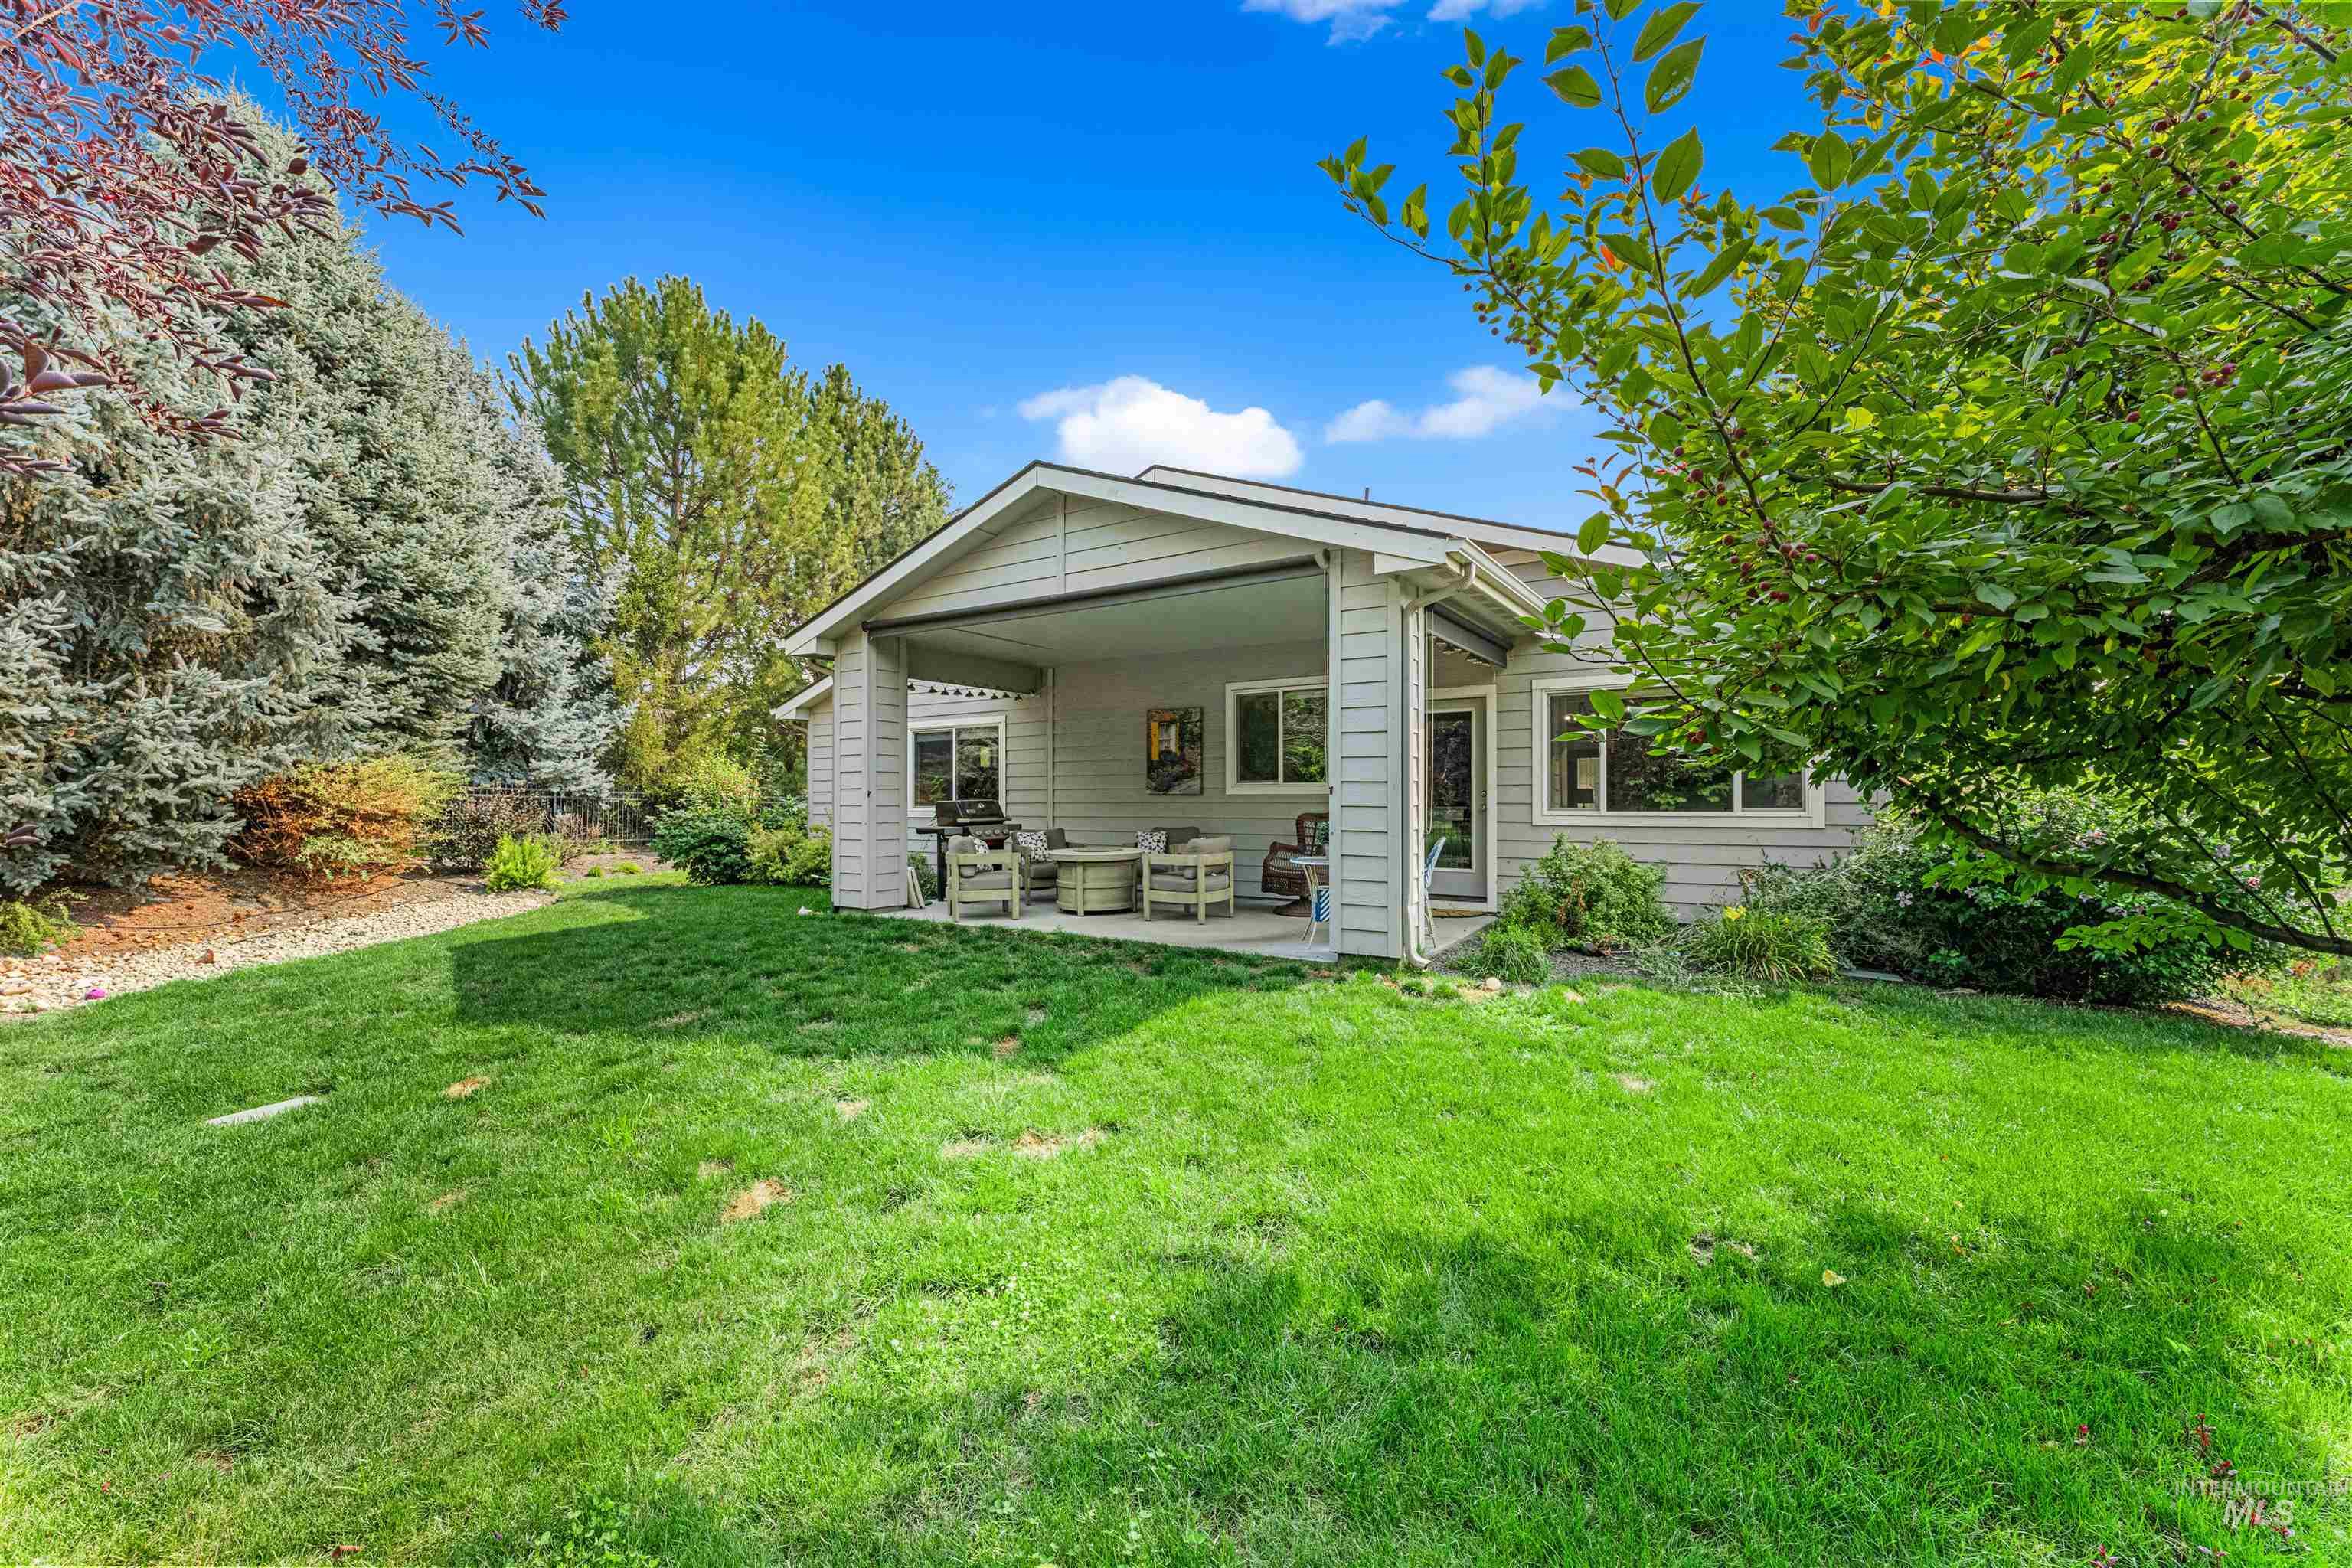
Spacious backyard with a covered patio, expansive lawn, and mature trees
-
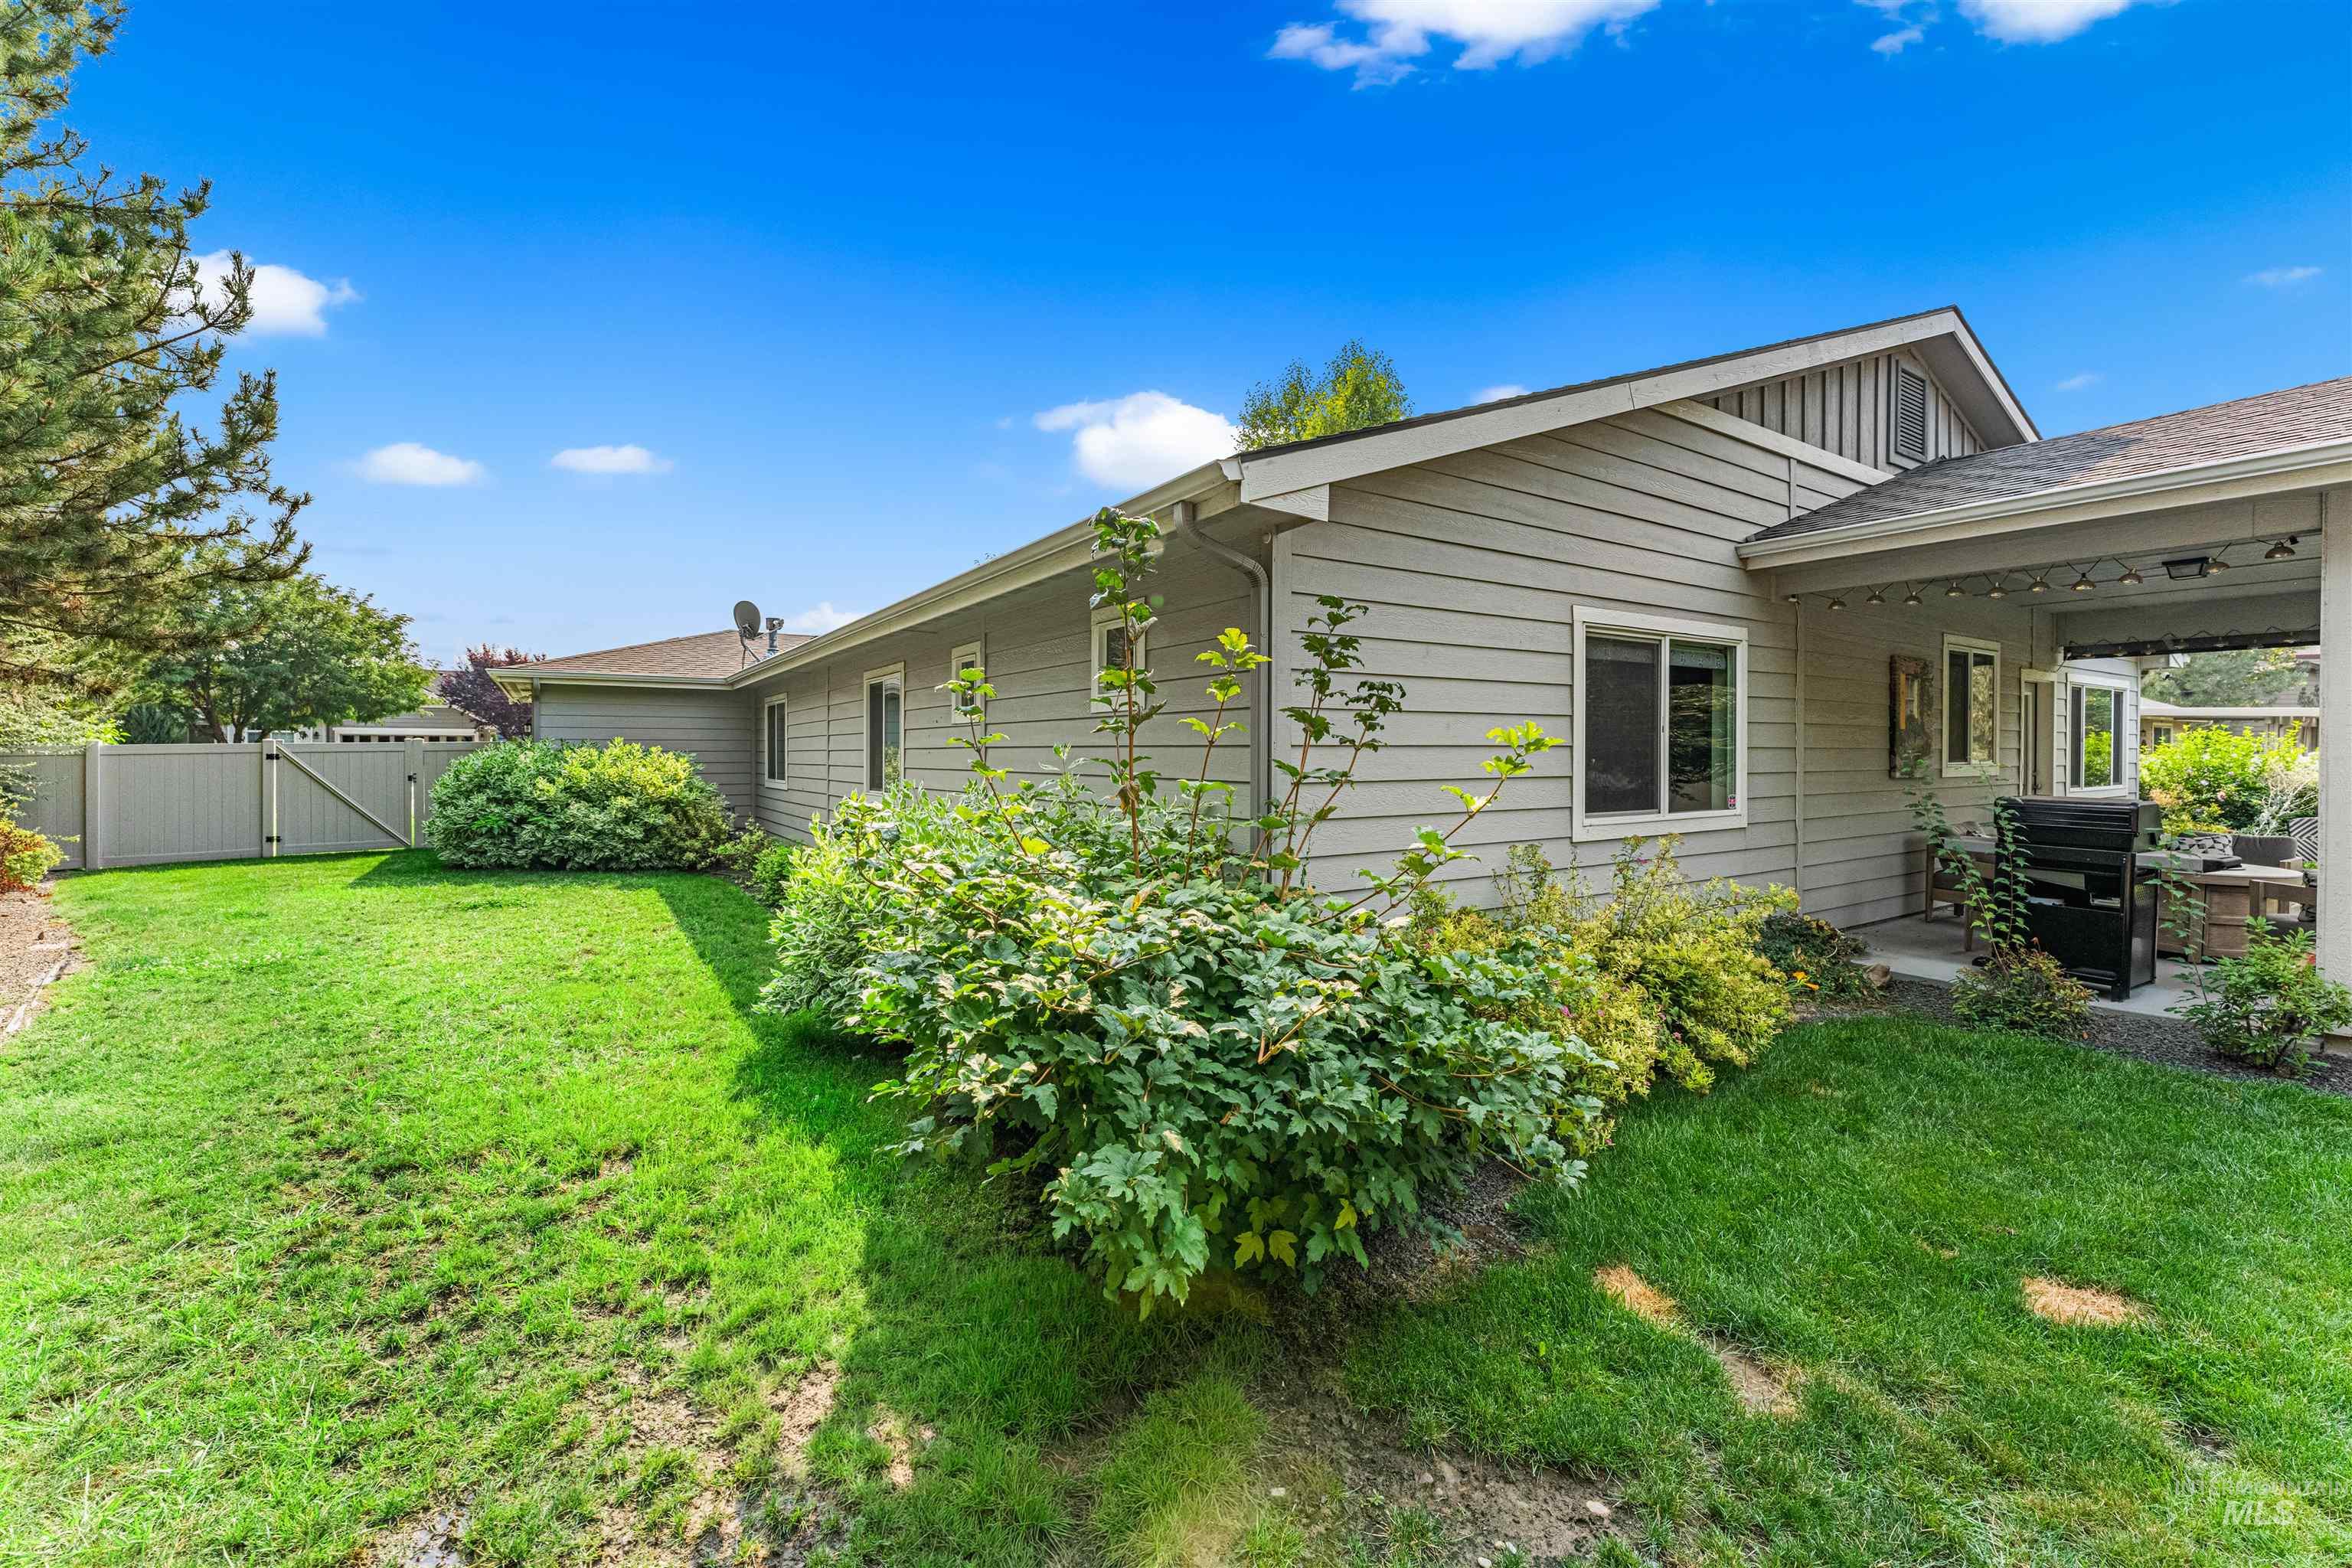
Expansive backyard featuring a manicured lawn, established landscaping, and a covered patio area with a concrete surface
-
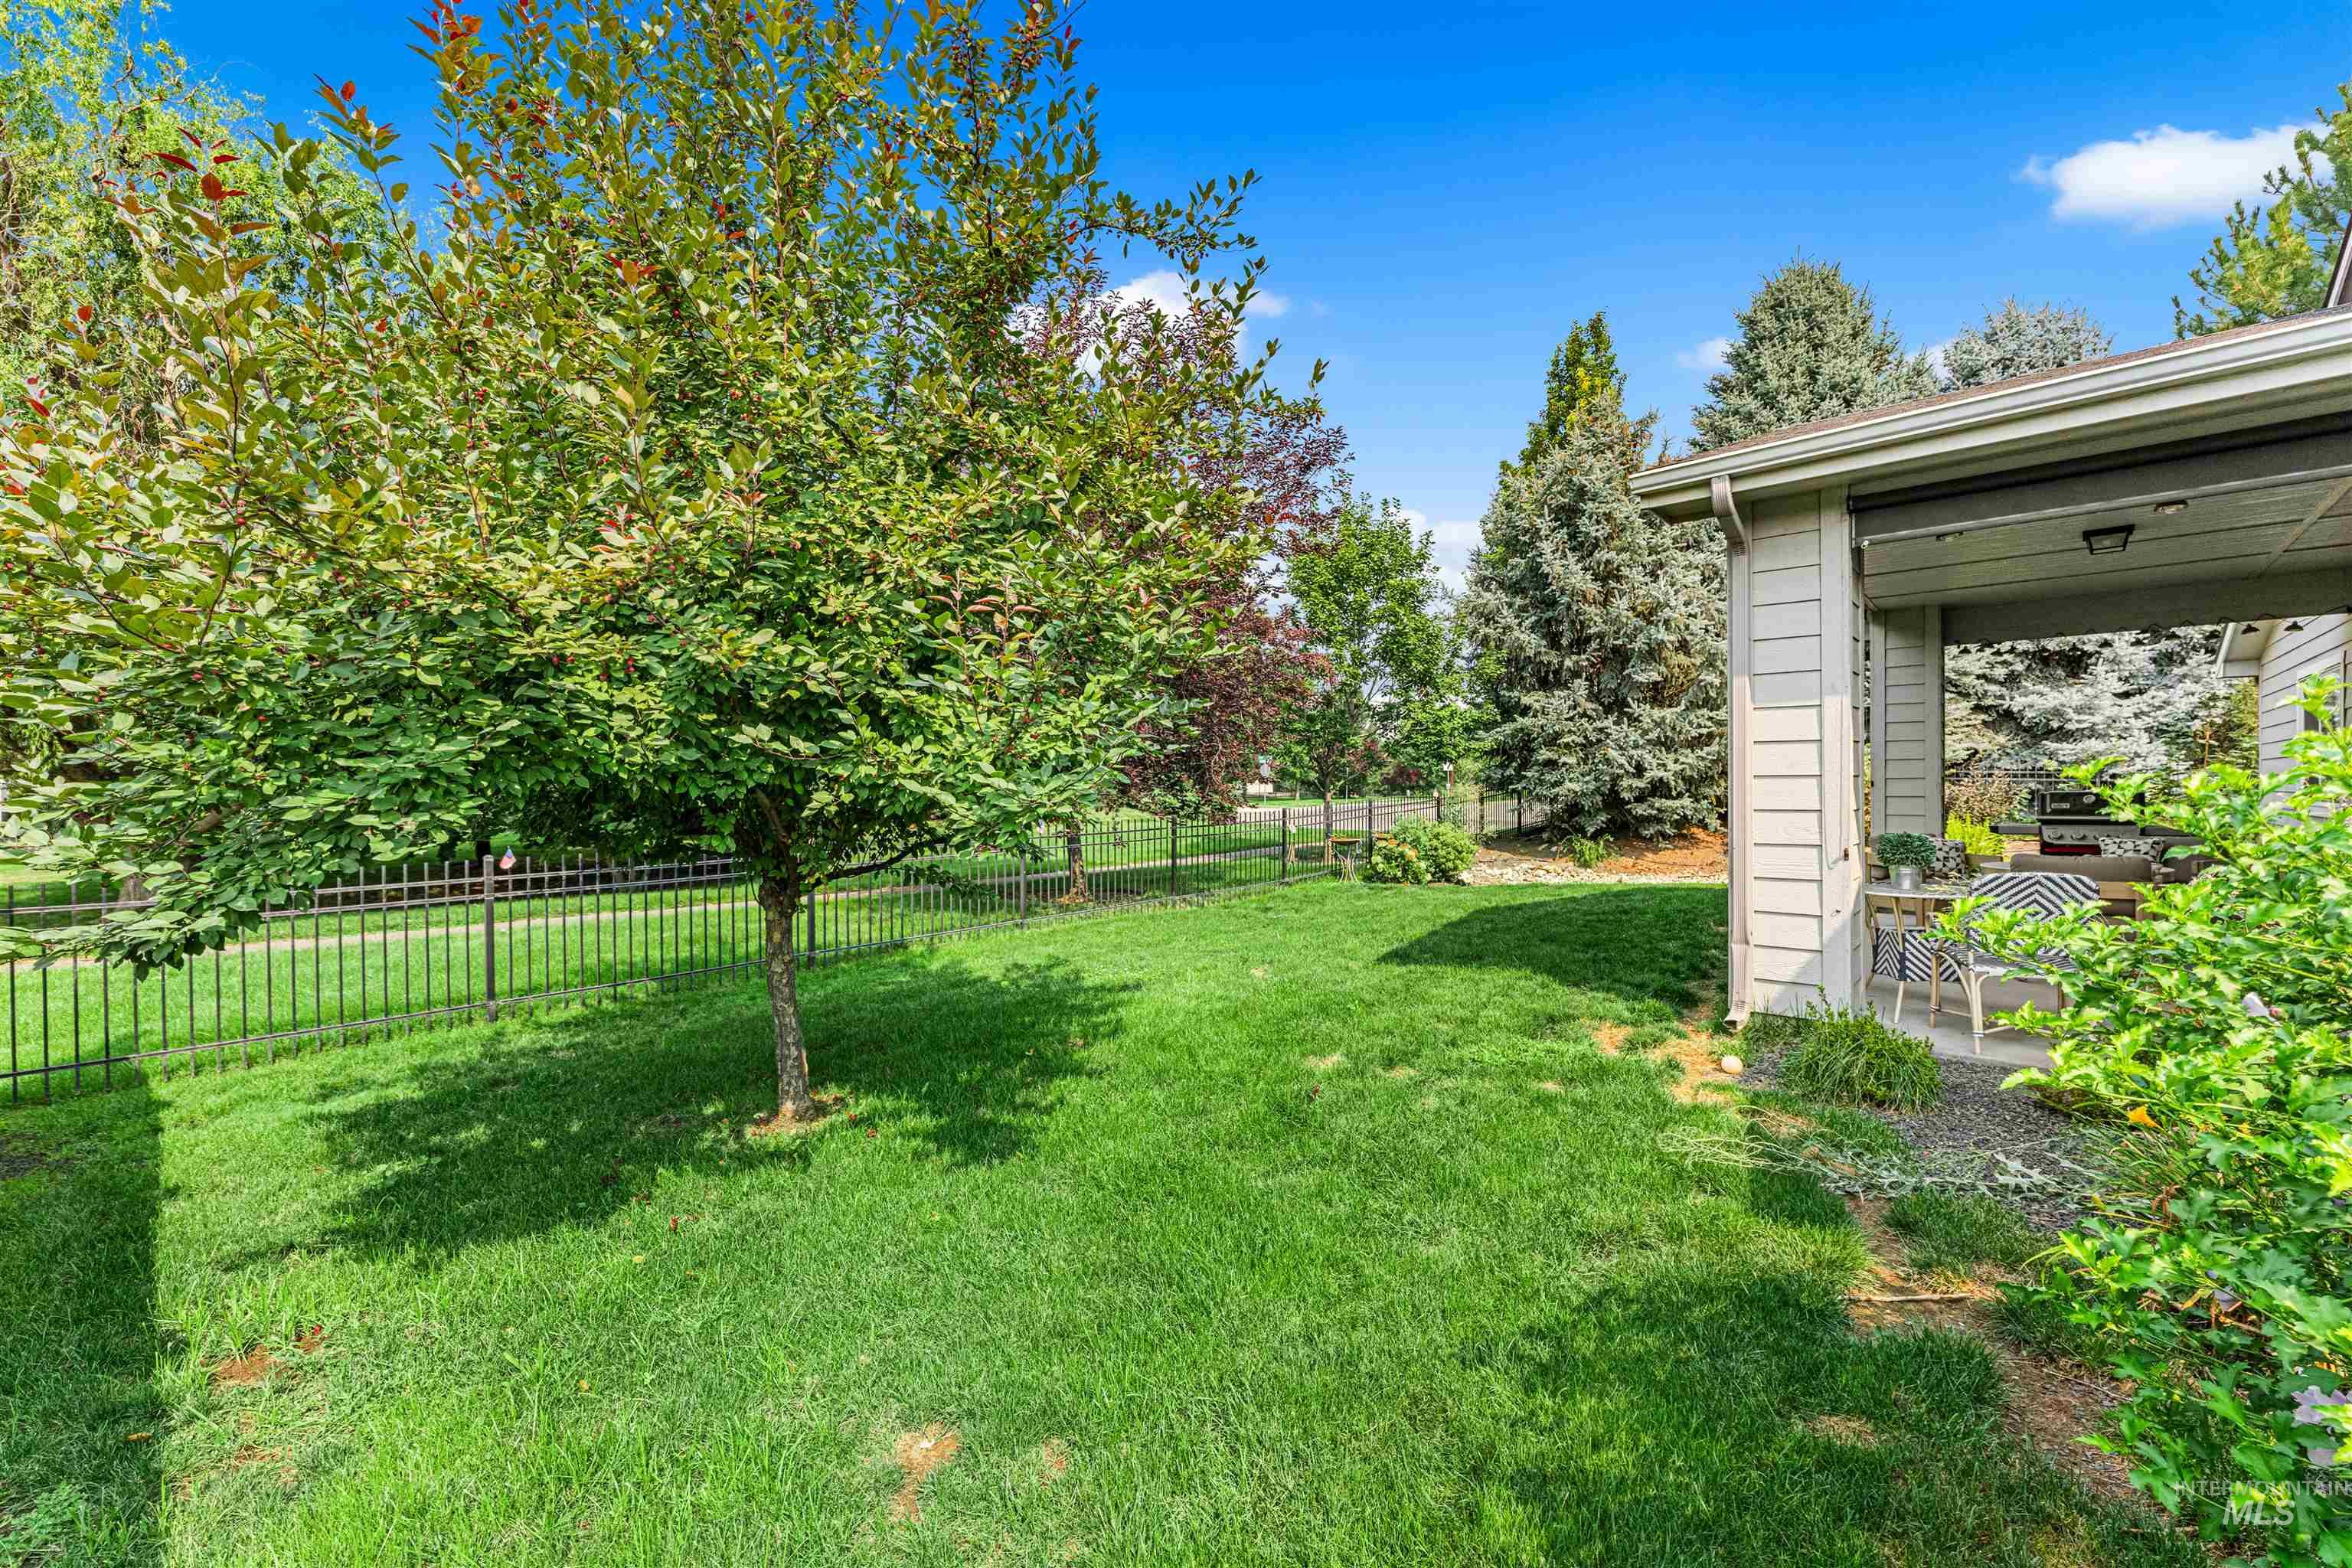
Grassed yard with a covered patio, featuring a black metal fence and mature trees
-
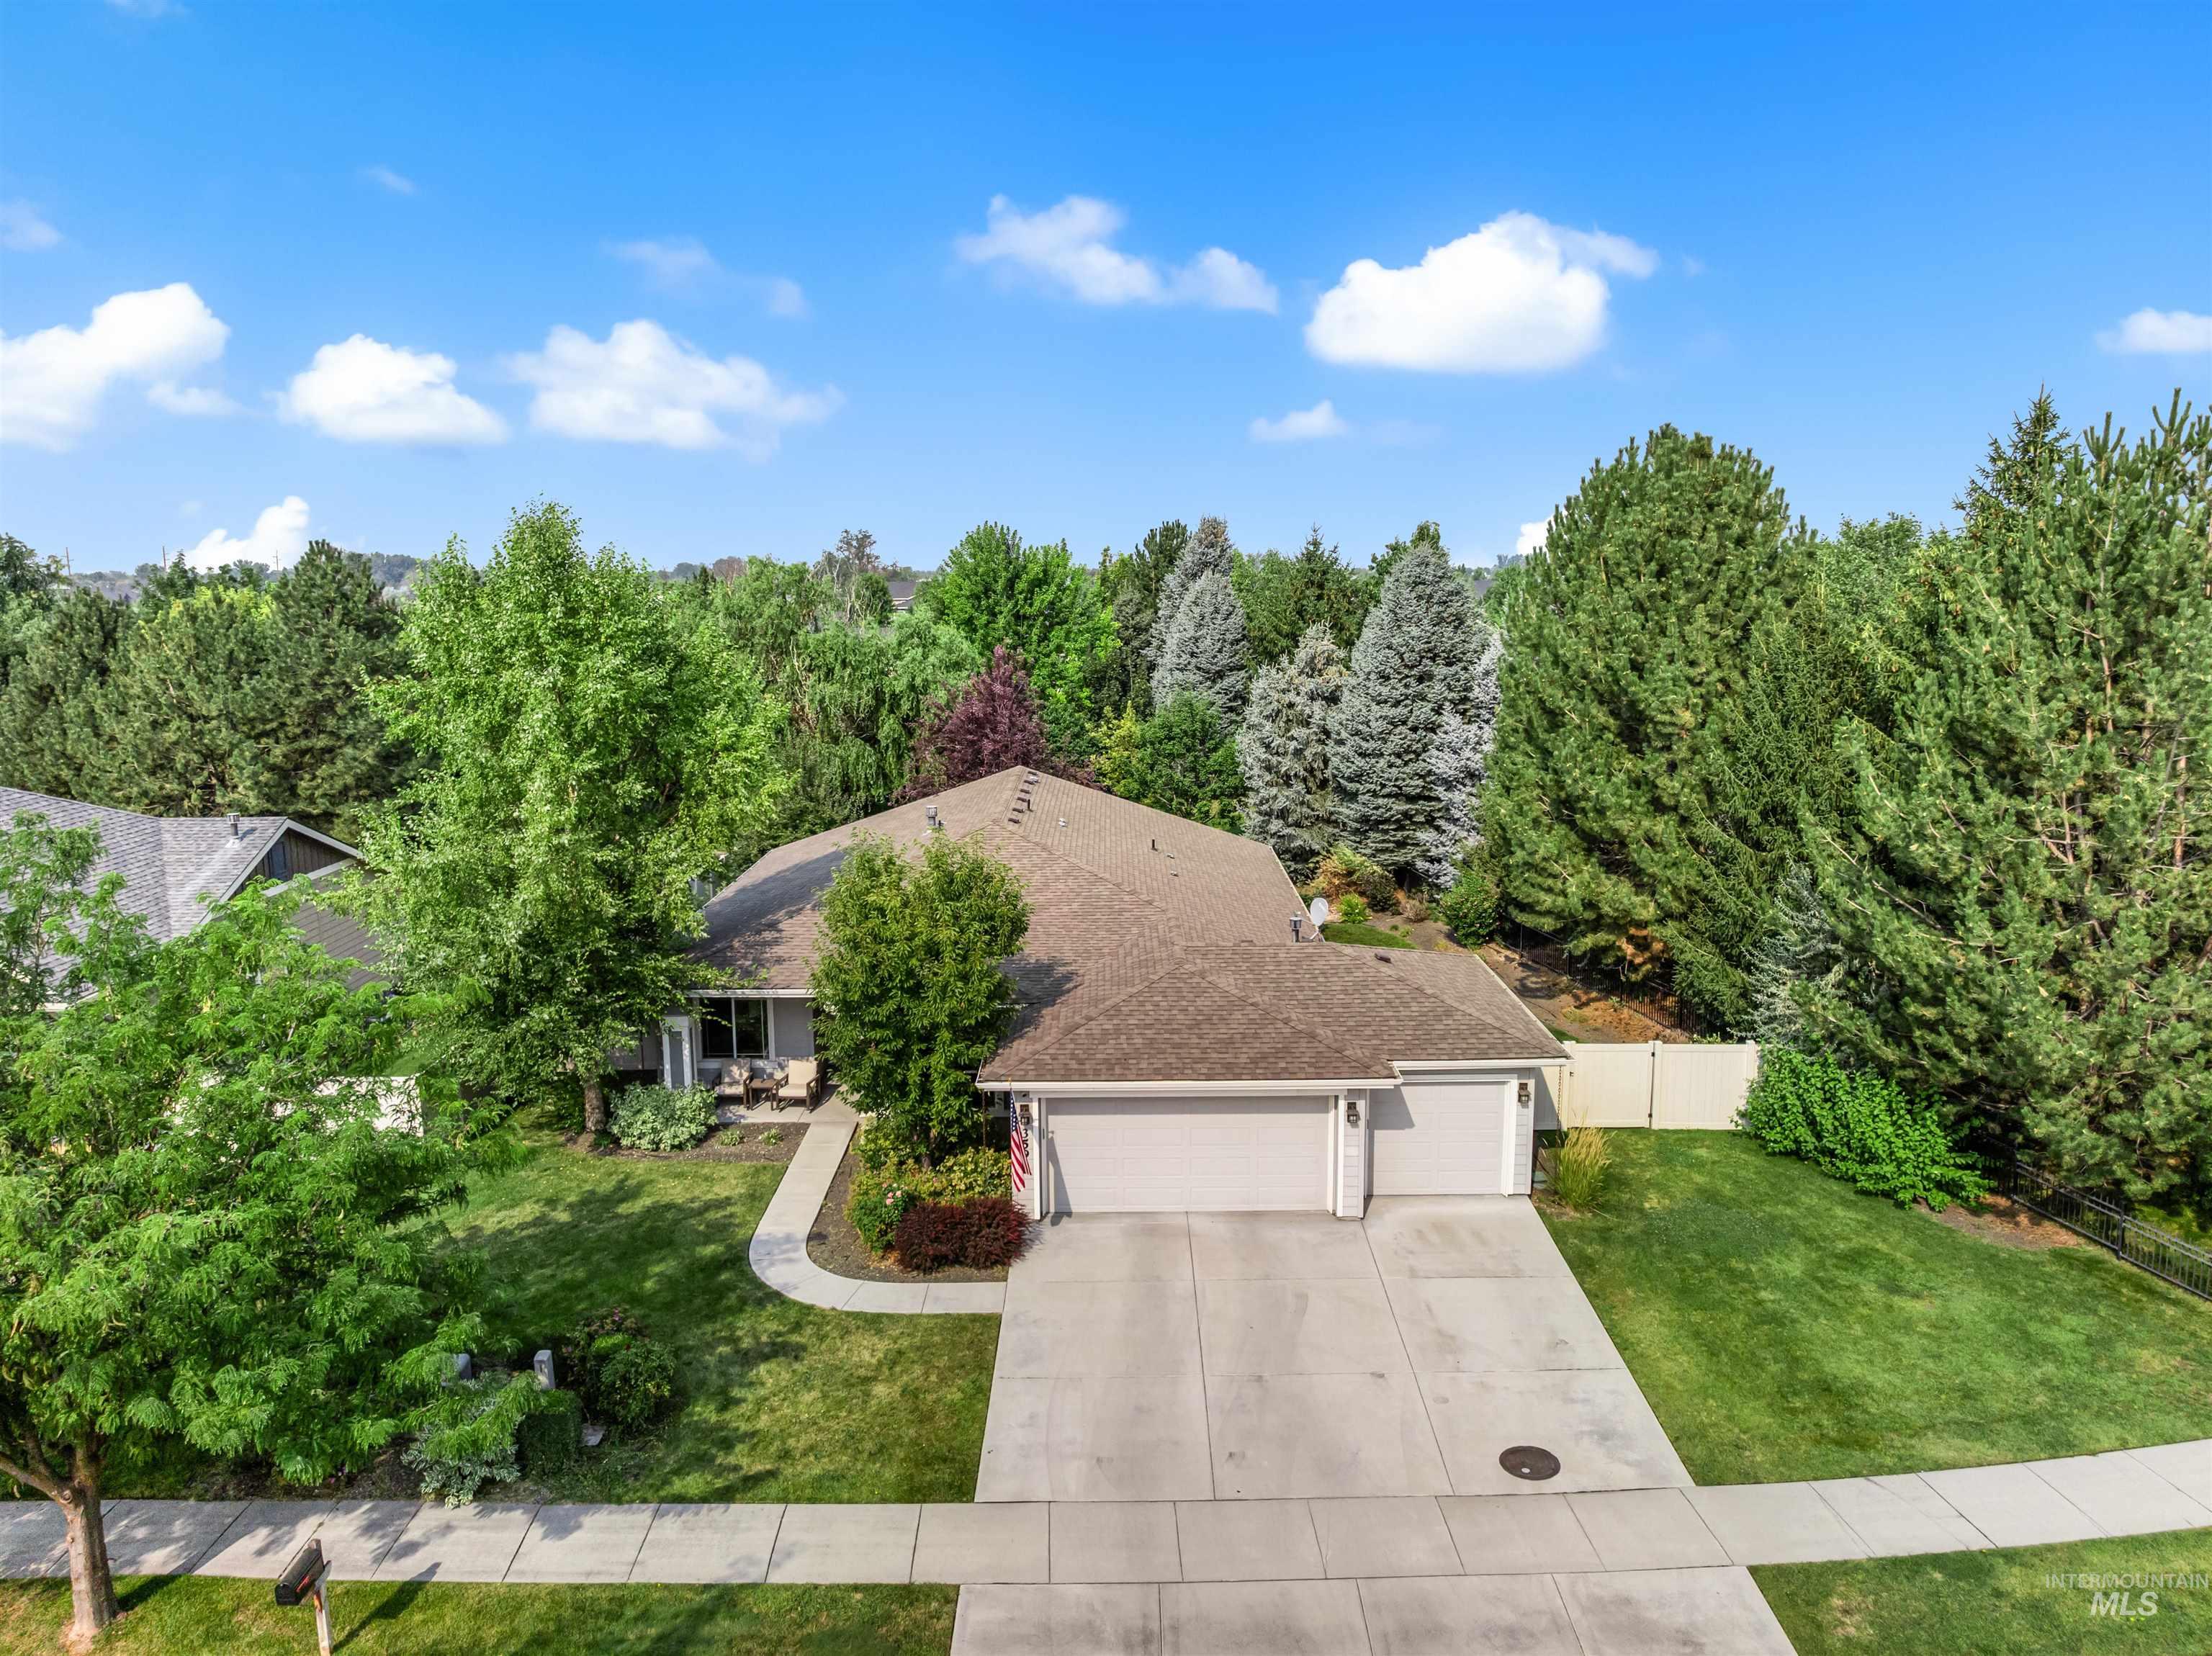
Single-story residence with an attached two-car garage, concrete driveway, and front walkway
-
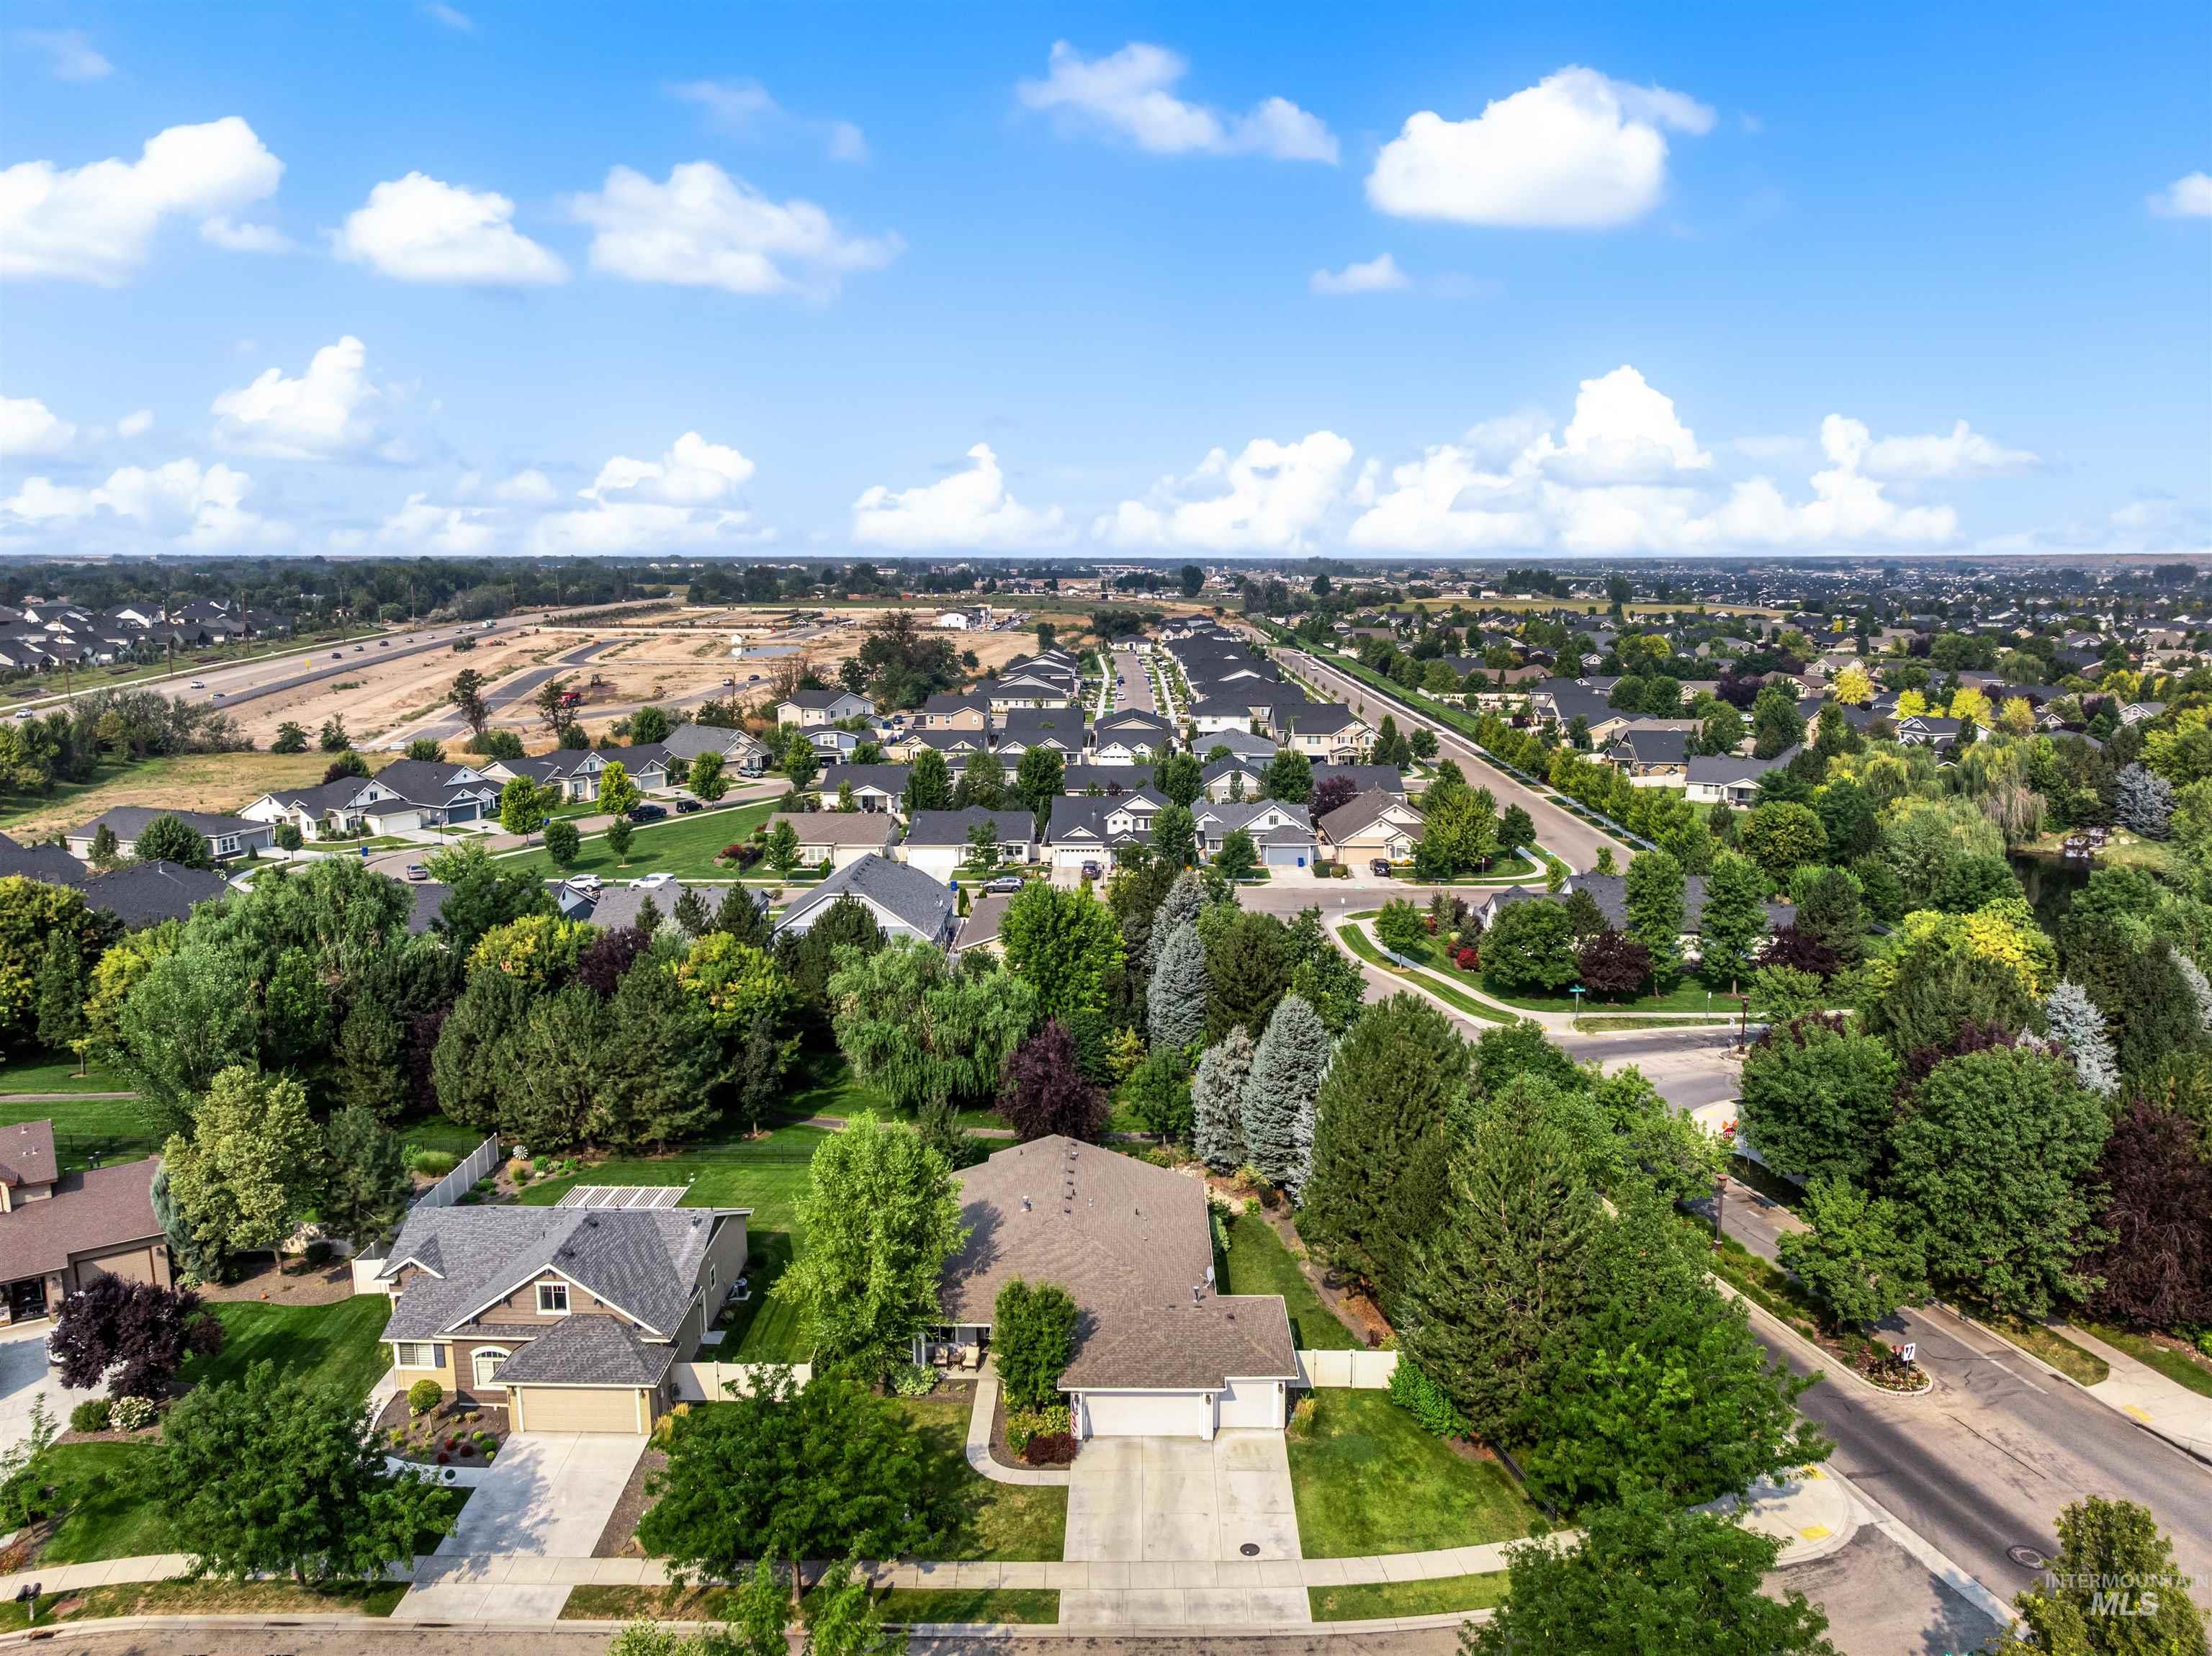
Residential neighborhood with diverse architectural styles, mature landscaping, and established roadways
-
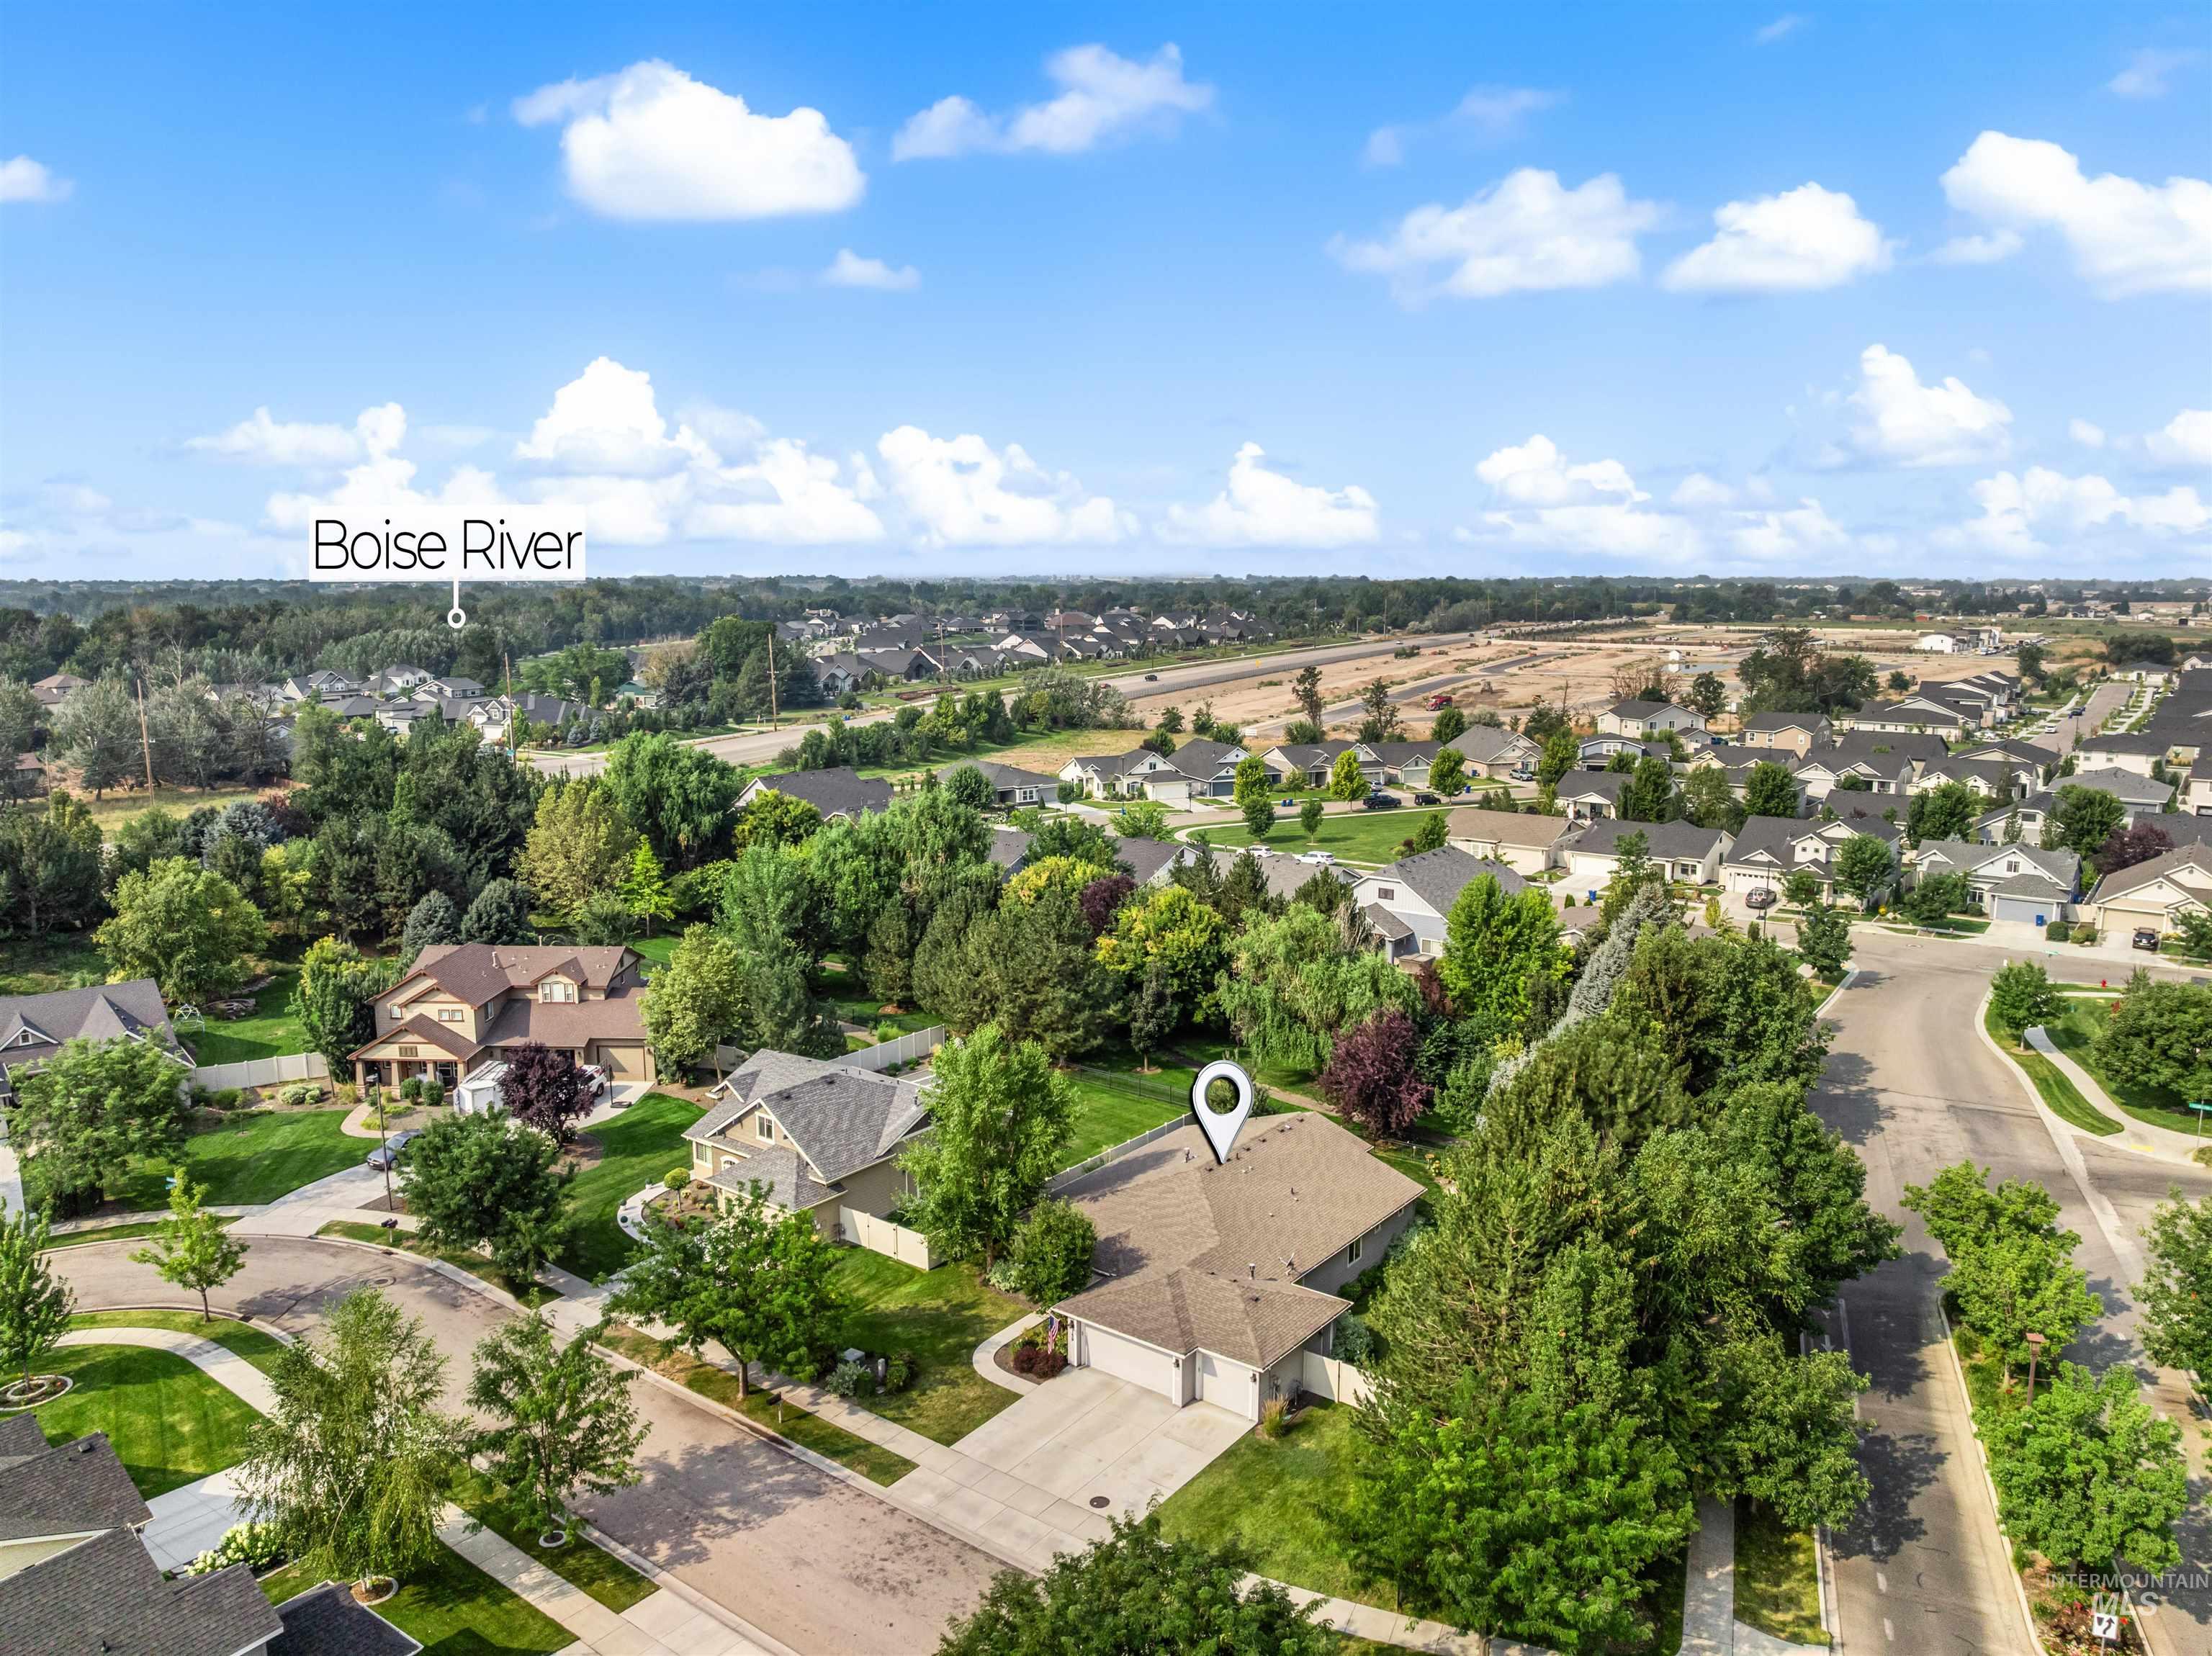
Aerial perspective showcasing a residential neighborhood with a meandering river in the distance
-
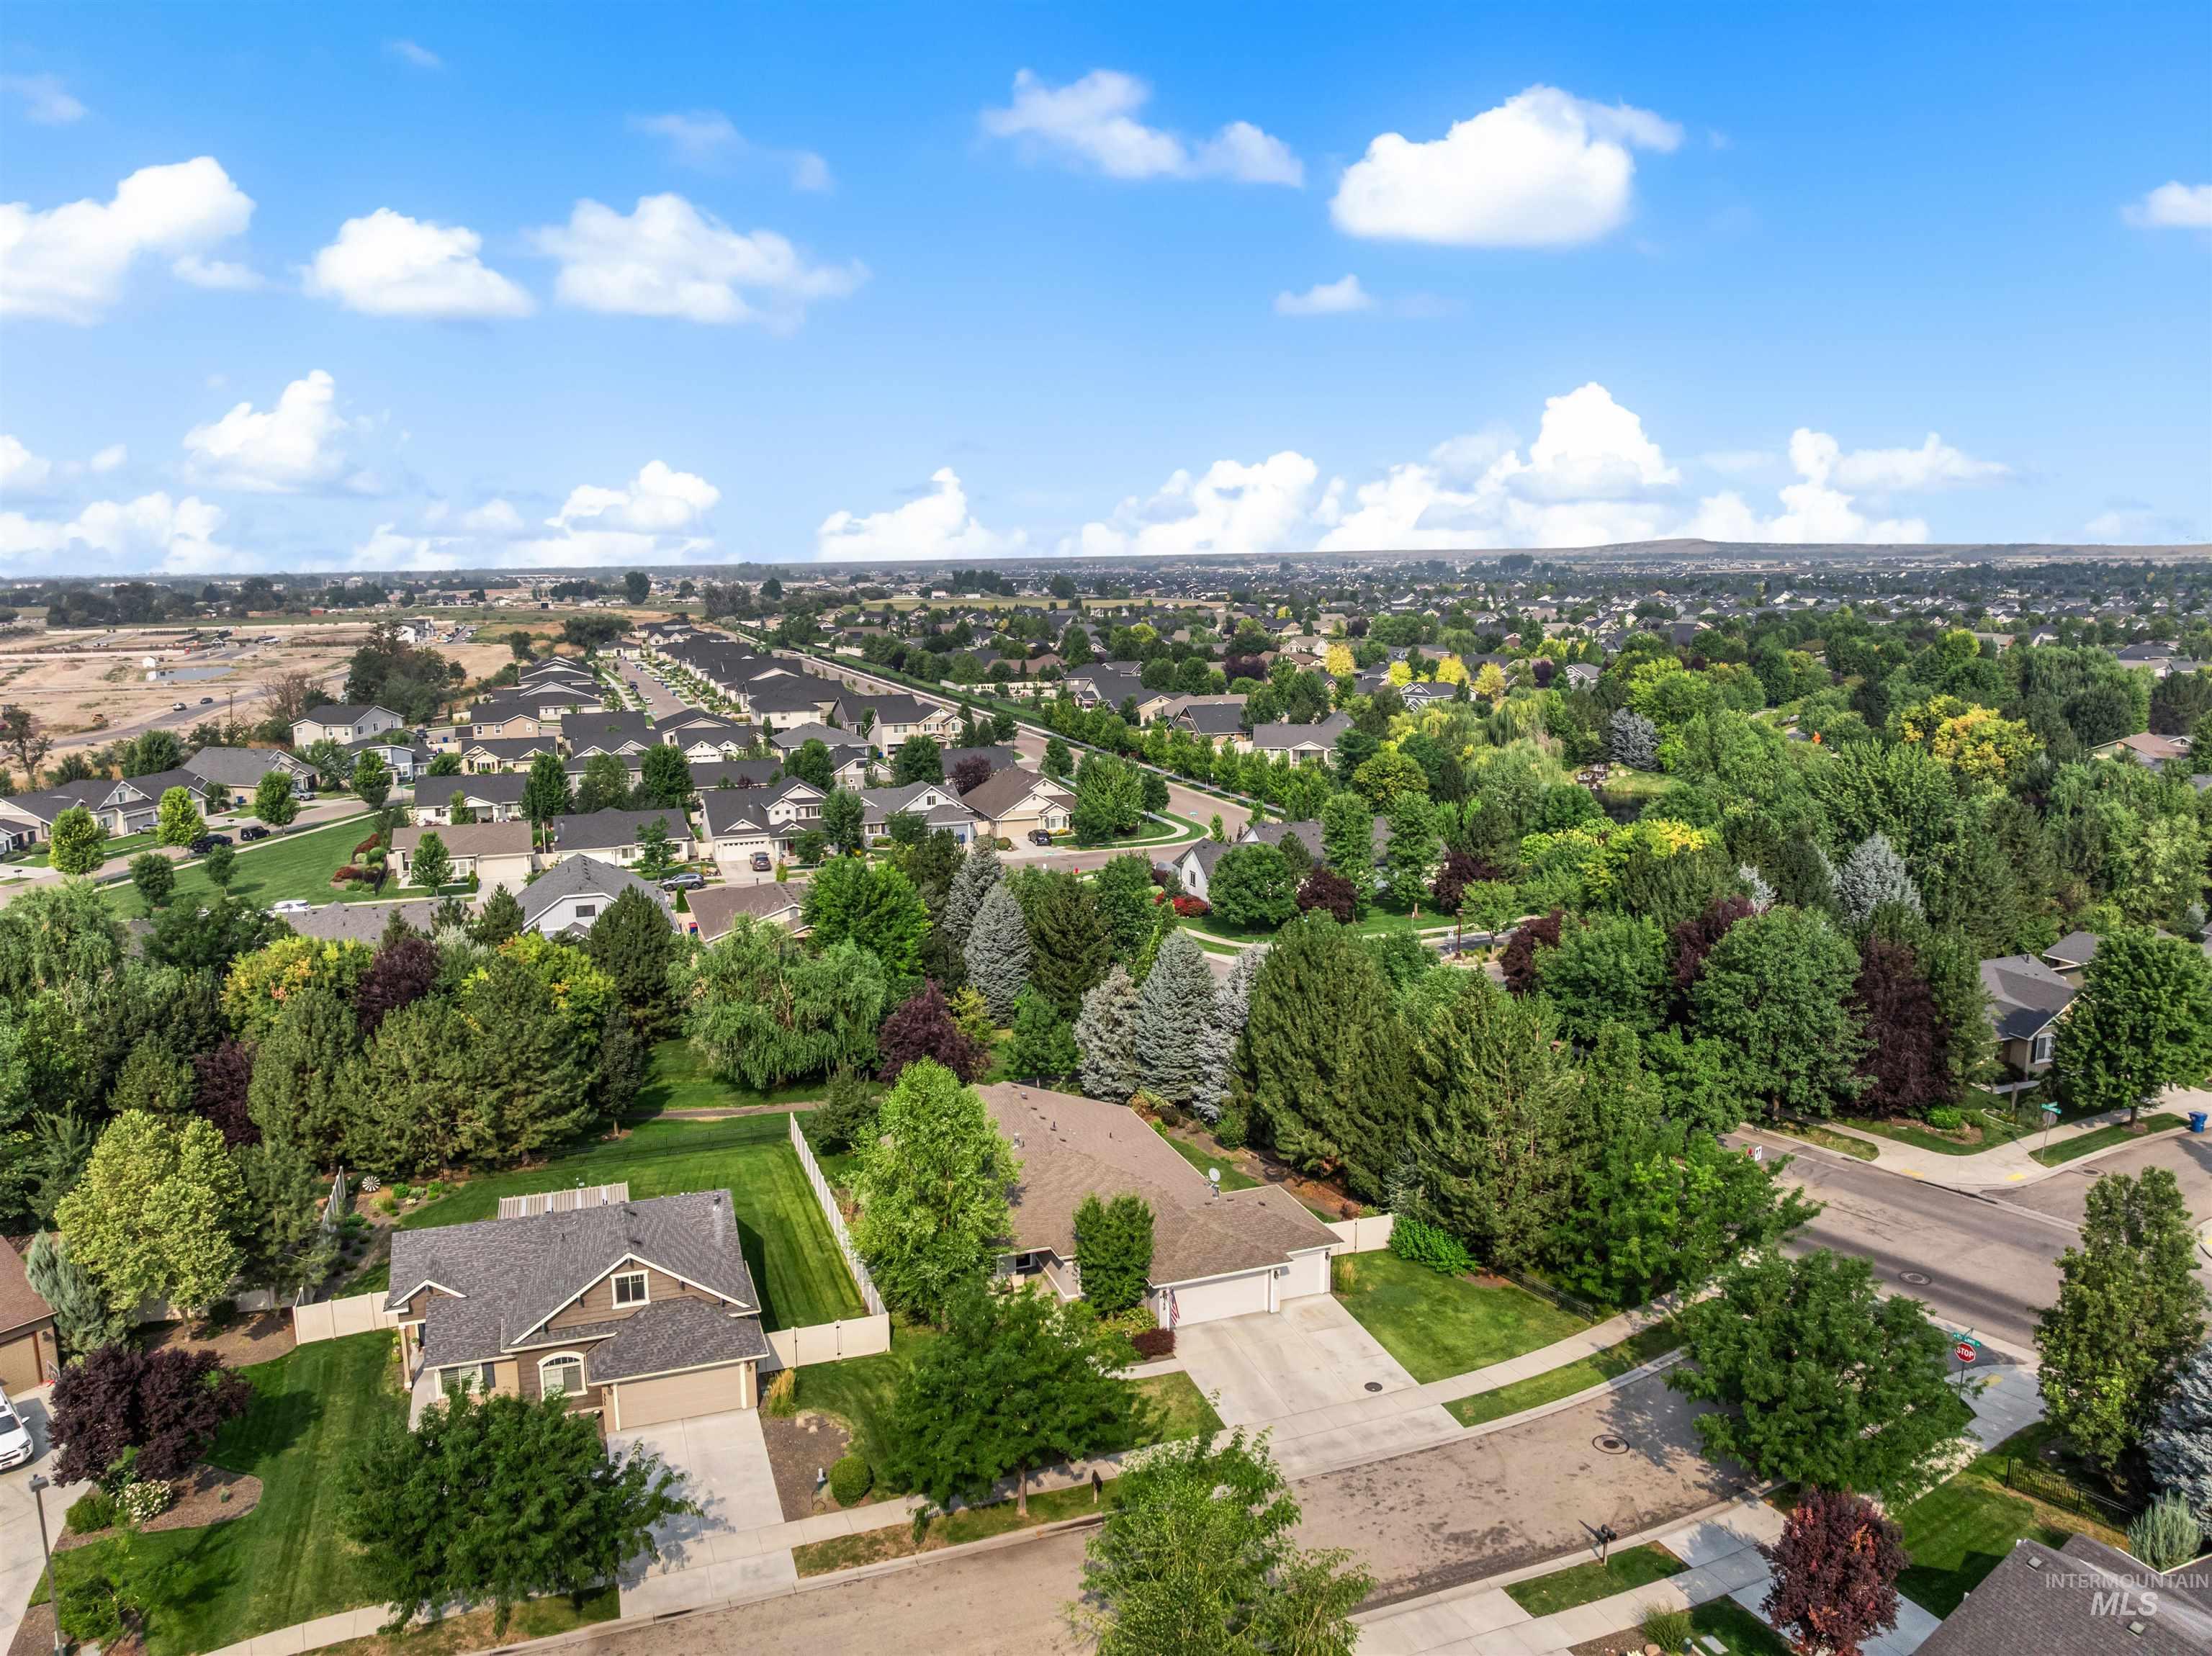
Aerial perspective of a developed neighborhood with mature trees and residential structures
-
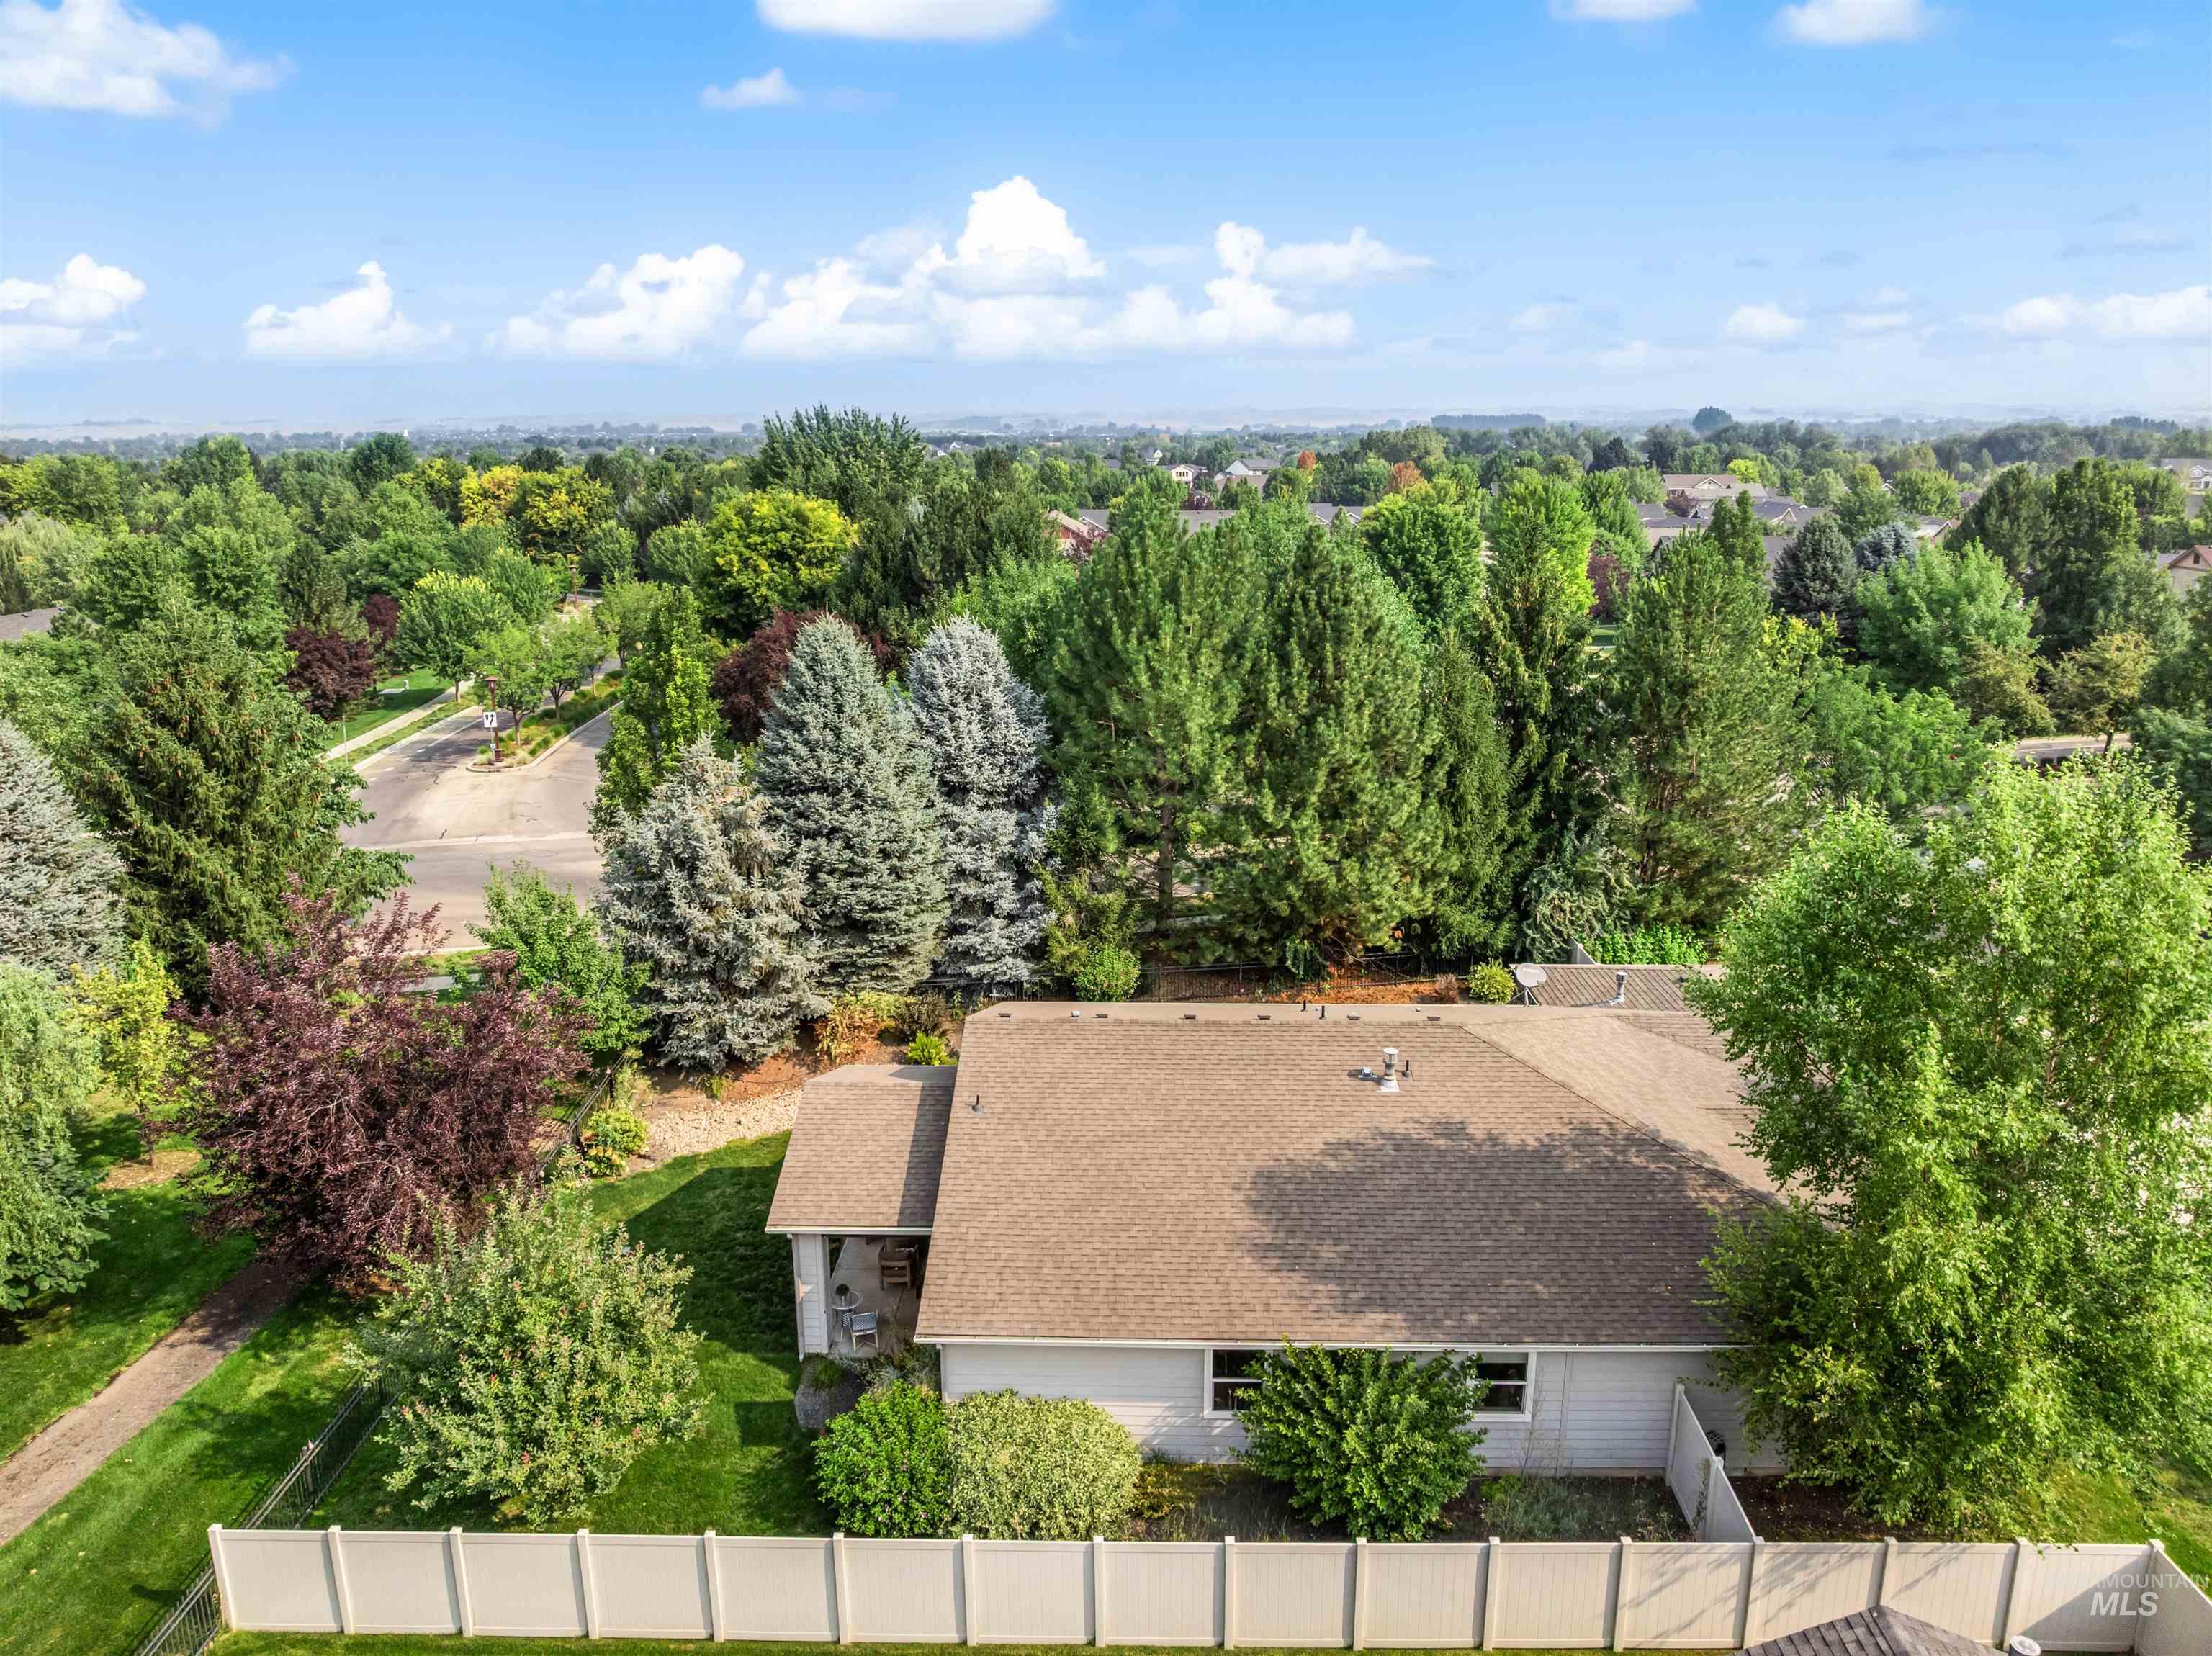
Expansive property featuring a tan shingle roof, light-colored siding, and a private fenced yard
-
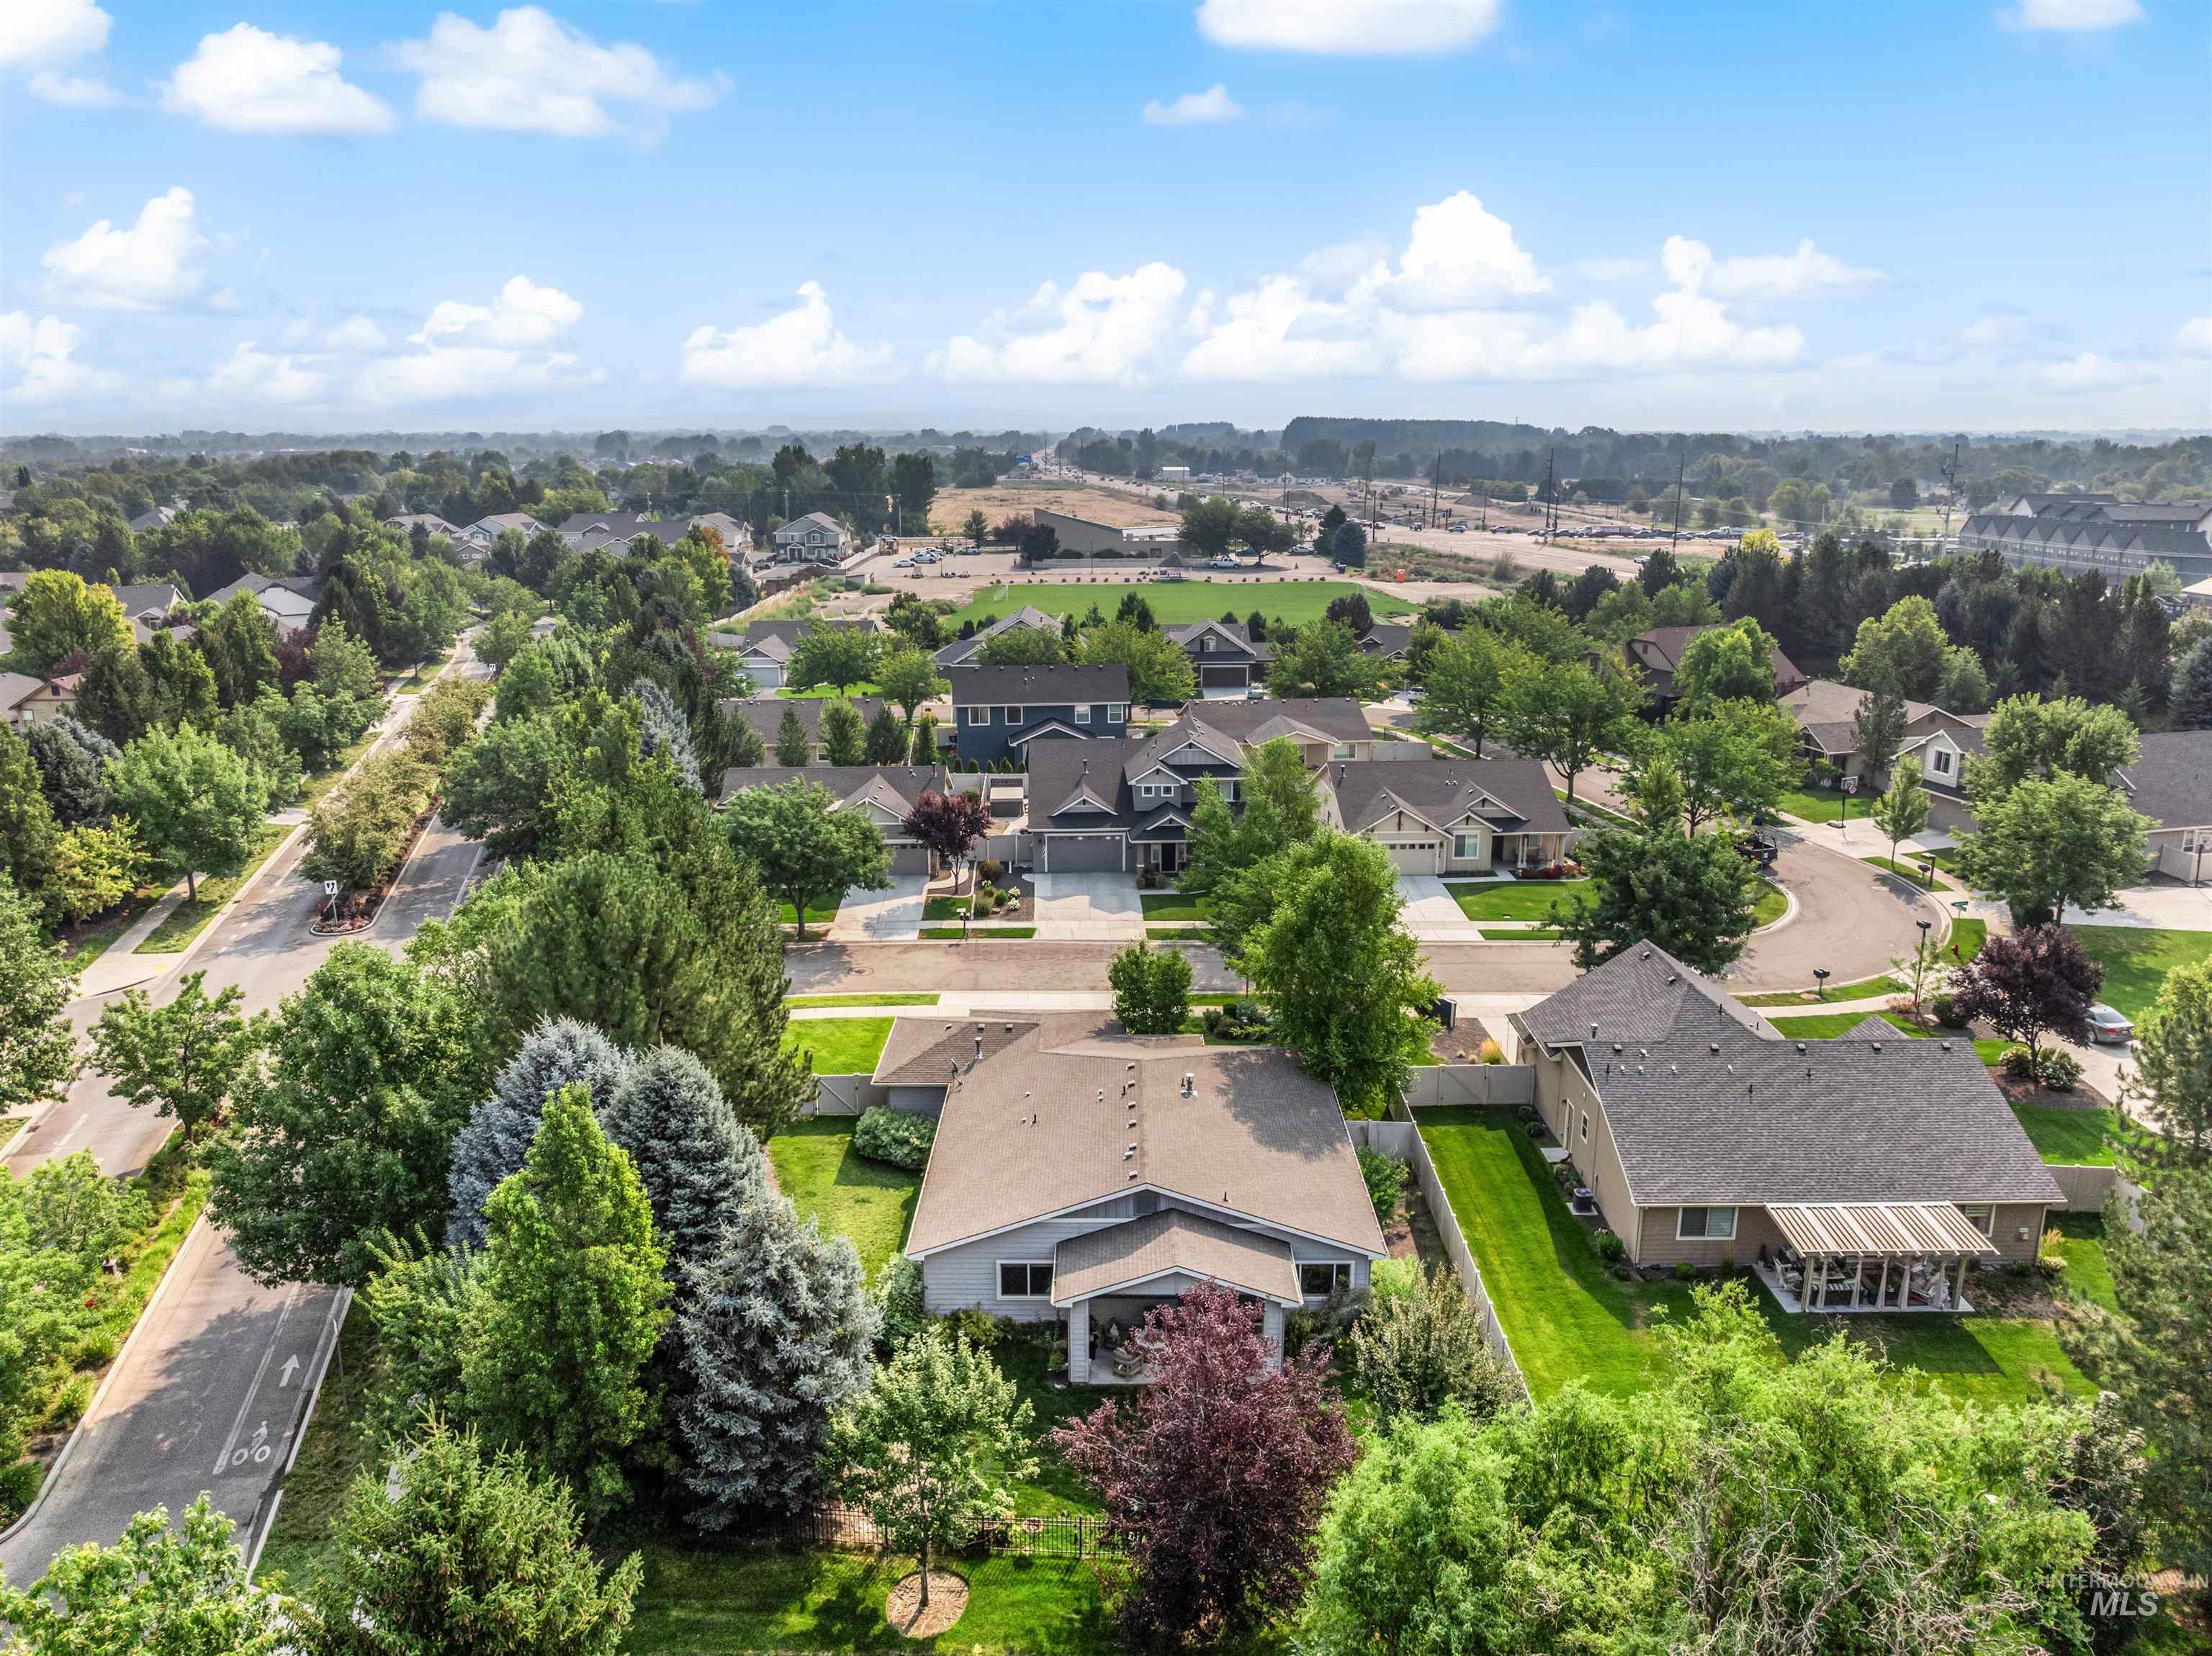
Residential neighborhood with mature trees, green lawns, and varied architectural styles
Welcome to this beautifully appointed single-level home, formerly the community model home, in the highly sought-after Preserve community. Offering 2,100 square feet of thoughtfully designed living space, this 3BD, 2BA home with a dedicated office features an open-concept layout, soaring vaulted ceilings, and abundant natural light. The spacious great room and dining area are anchored by an impressive stacked-stone gas fireplace, creating a warm and inviting space for gathering. The kitchen is designed for both everyday living and entertaining, showcasing beautiful cabinetry, stainless steel appliances, quartz countertops, a freestanding island with breakfast bar. The primary suite features vaulted ceilings, dual vanities, a soaking tub, a fully tiled walk-in shower with a stunning waterfall tile accent, and spacious walk-in closet. Step outside to the fully fenced, west-facing backyard with a covered patio, perfect for relaxing or entertaining year-round. A spacious 3-car garage provides plenty of room for vehicles, storage, and hobbies. Enjoy outstanding community amenities including a resort-style pool, parks, playgrounds, scenic walking paths, and peaceful neighborhood ponds. Conveniently located, this home blends quality craftsmanship, thoughtful design, and an exceptional location.
- Heating:
- Forced Air, Gas
- Cooling:
- Central air
- Fireplace:
- One, Gas
- Garage Capacity:
- 3
- Country:
- US
- State:
- ID
- City:
- Eagle
- Zipcode:
- 83616
- Street:
- 359 N Vandries Way
- Longitude:
- W117° 34' 55.2''
- Latitude:
- N43° 41' 41.3''
- Master Bedroom Level:
- Main
- Bedroom 2 Level:
- Main
- Bedroom 3 Level:
- Main
- Kitchen Level:
- Main
- Living Room Level:
- Main
- School District:
- West Ada School District
- Elementary School:
- Star
- Middle School:
- Eagle Middle
- High School:
- Eagle
- Status:
- Active
- Type:
- Single Family
- Level:
- Single
- Tax Year:
- 2025
- Taxes:
- $2,143
- Potential Short Sale:
- No
- Age:
- 6 - 10 Years
- Auction:
- No
- Flood Ins Required:
- No
- HUD Owned:
- No
- In Foreclosure:
- No
- Land Size:
- 10000 SF - .49 AC
- Land Lease:
- No
- Home Owner Exempt:
- Yes
- HOA Frequency:
- Quarterly
- HOA Fees:
- $323
- Irrigation District:
- Middleton
- Virtual Tour:
- https://youriguide.com/359_n_vandries_way_eagle_id/
- Inc Kitchen Features:
- Breakfast bar, Dishwasher, Disposal, Microwave, Pantry, Refrigerator, Island, Oven/range built-in, Countertop-quartz, Countertop-granite, Gas Oven, Gas Range, Countertop-tile
- Lot Features:
- Sidewalks, Irrigation Available
- Water:
- City service
- Land Use:
- Single
- Sprinkler System:
- Auto,Full,Pressurized Irrigation
Residential For Sale
359 N Vandries Way, Eagle, Idaho 83616
- Property Type :
- Residential
- Listing Type :
- For Sale
- Status :
- Active
- Listing ID :
- 98996931
- Price :
- $650,000
- Bedrooms :
- 3
- Bathrooms :
- 2
- Apx SqFt :
- 2,100 SqFt
- Year Built :
- 2016
- Lot Area :
- 0.26 Acres
- Days on Market :
- 16
- Subdivision :
- The Preserve
- Builder Name :
- Coleman Homes
- Update Date :
- 08/29/2026 21:18:44



