
-
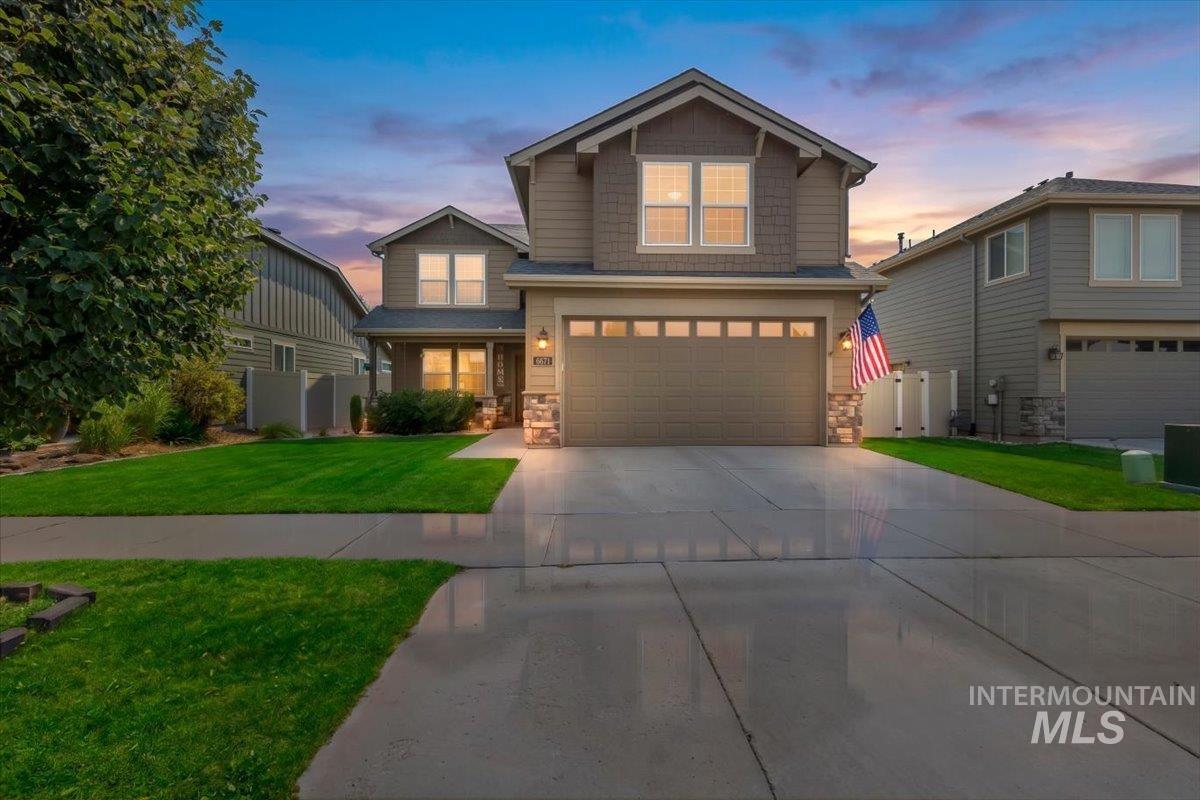
Two-story residence featuring a two-car garage with paneled doors, stone and siding exterior, manicured front lawn, concrete driveway, and gable roofline with decorative trim
-
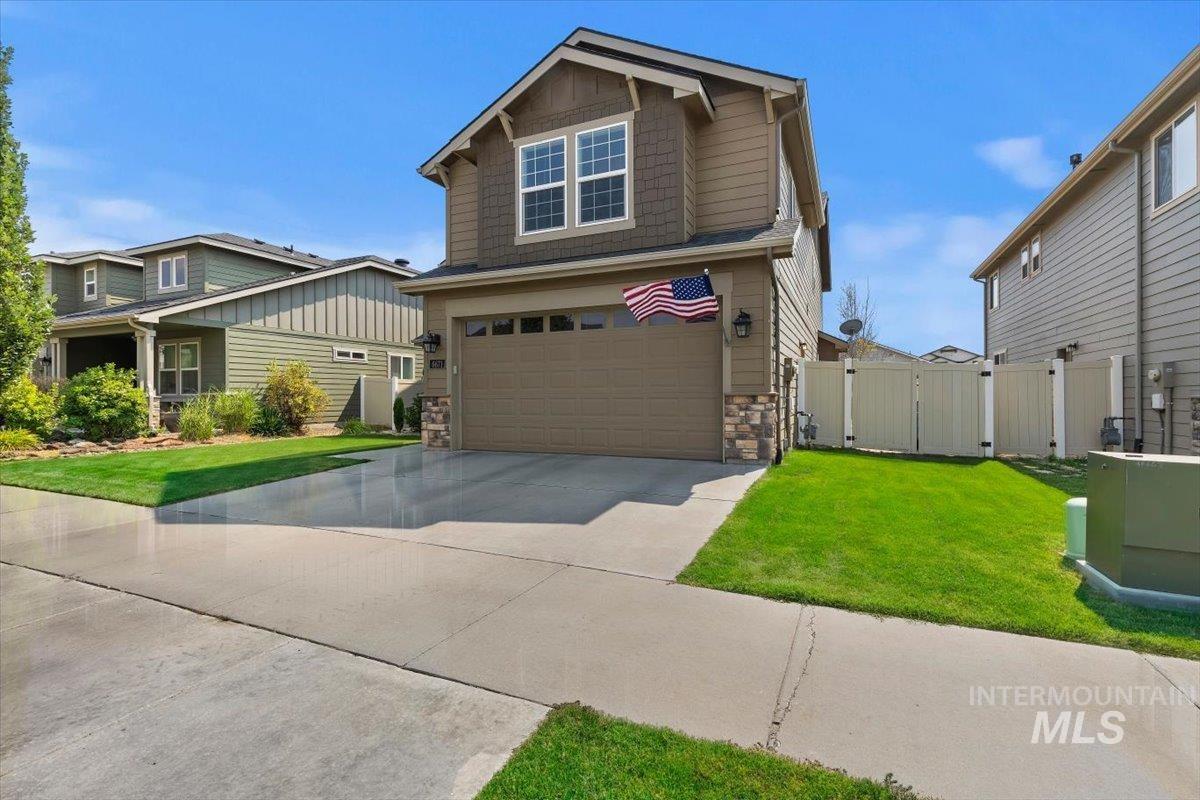
Two-story exterior with a two-car garage, stone accents, and shingle siding
-
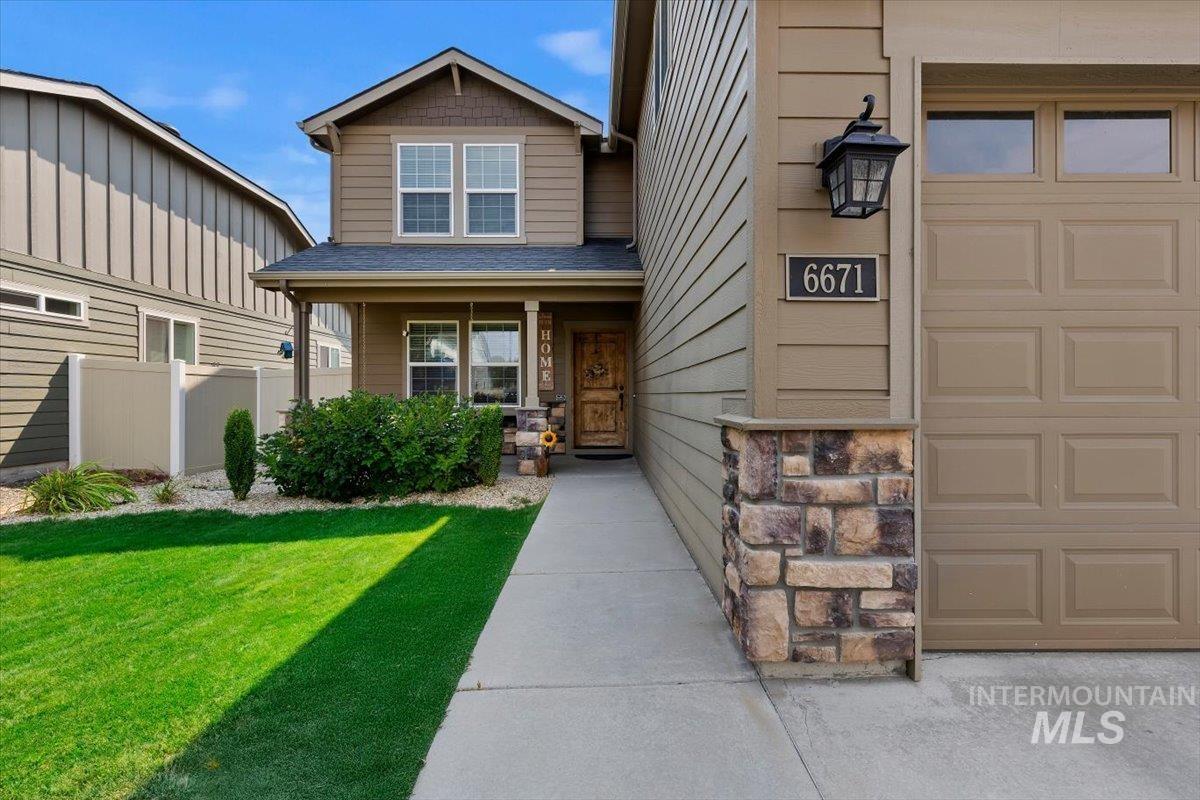
Two-story exterior with a covered porch, stone accents, attached garage, and a concrete walkway
-
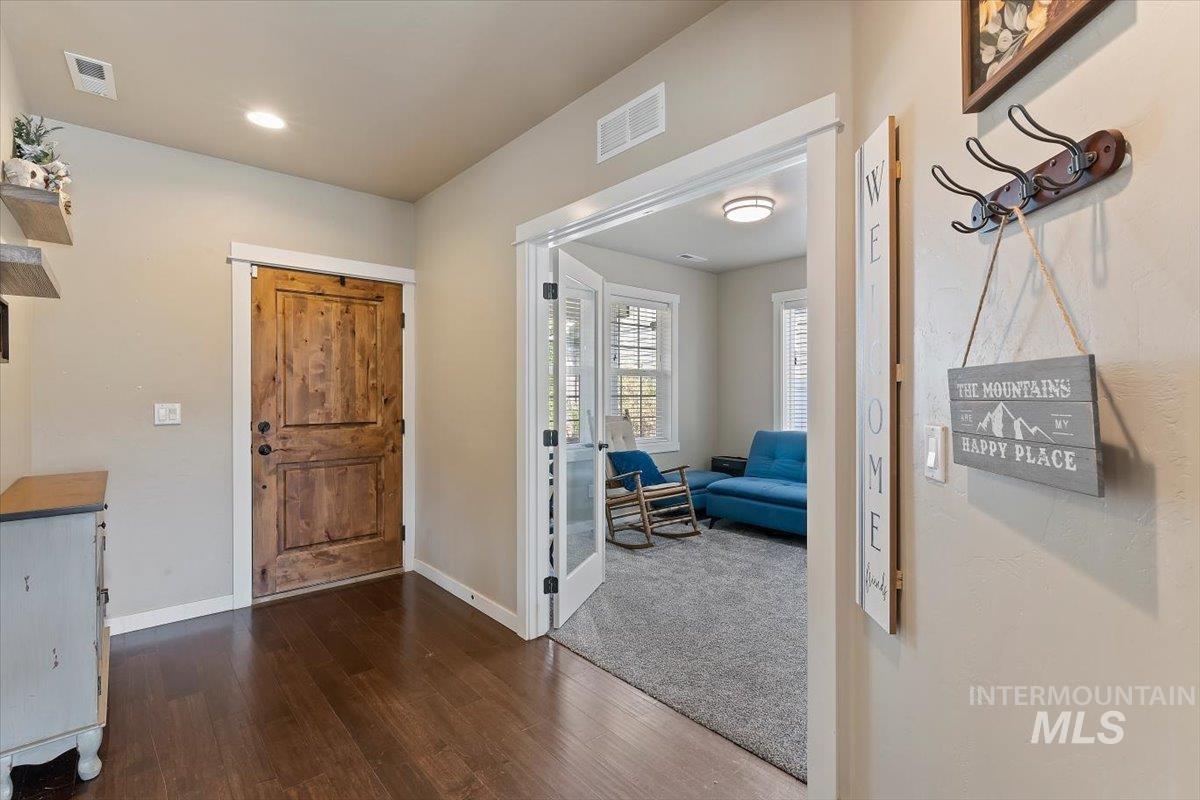
Wood-finish flooring in the entryway
-
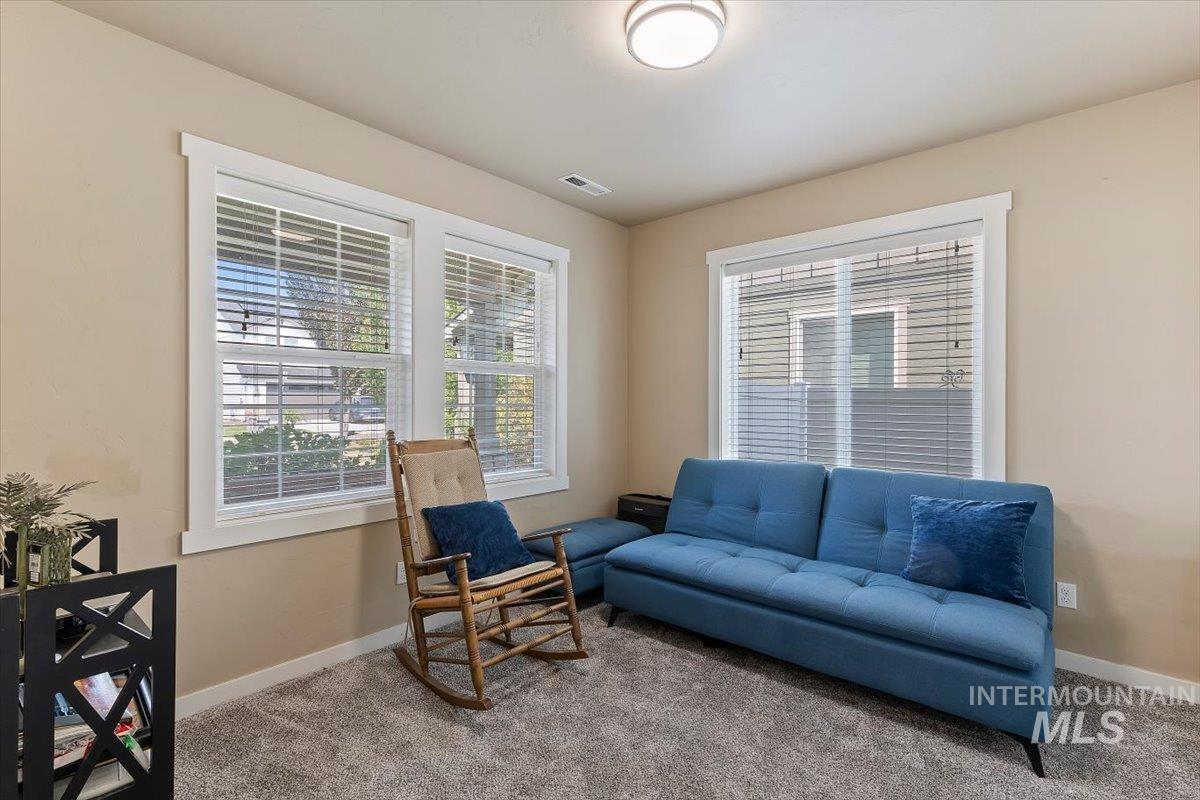
Neutral tone wall paint, carpeted flooring, multiple windows with white trim, and a flush mount ceiling light fixture
-
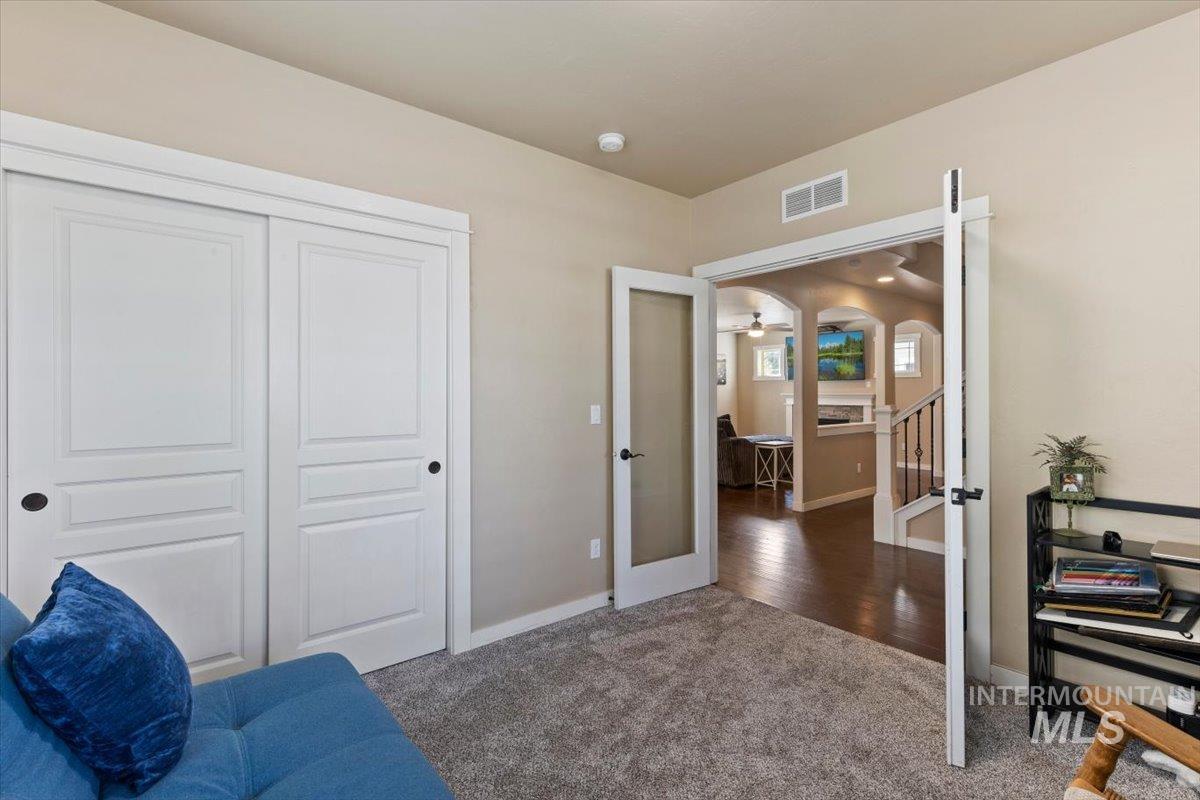
Room featuring neutral wall tones, gray carpeting, a built-in closet with sliding panel doors, and a doorway with a clear-paneled door
-
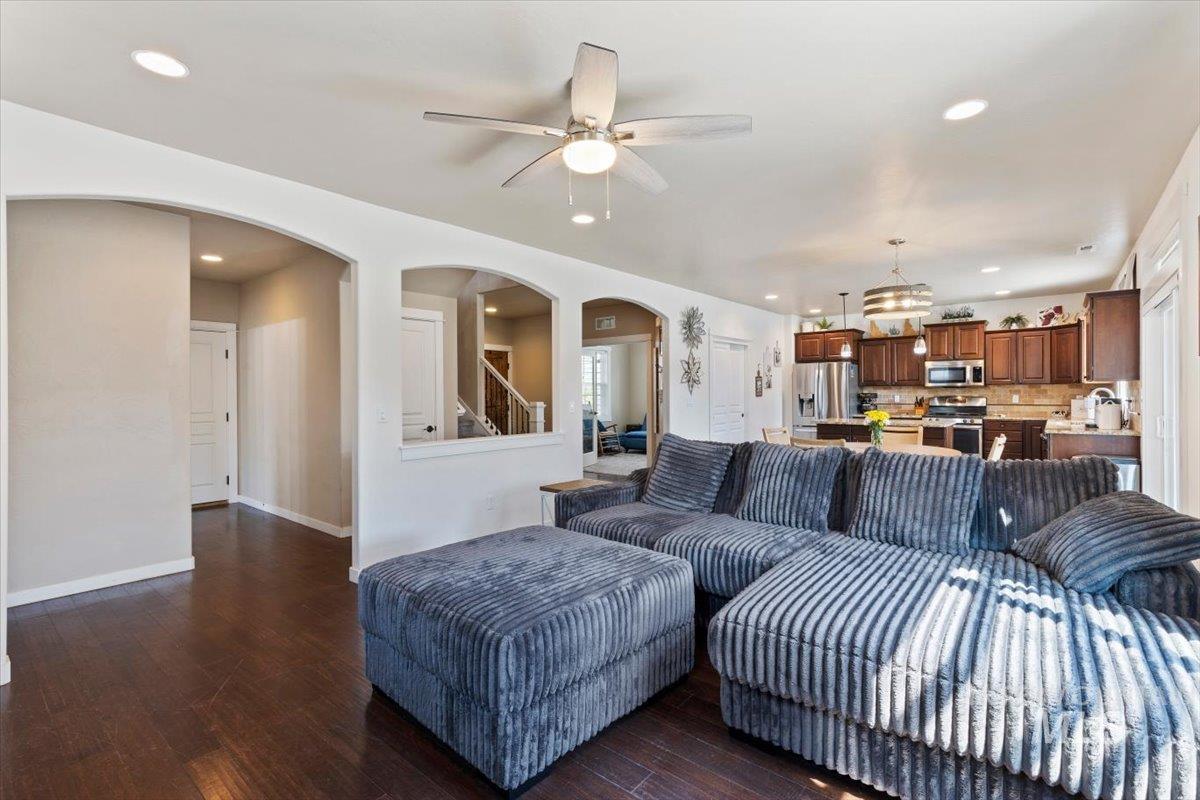
Open-concept living area featuring dark wood-finish flooring, recessed ceiling lighting, and a ceiling fan with integrated light fixture
-
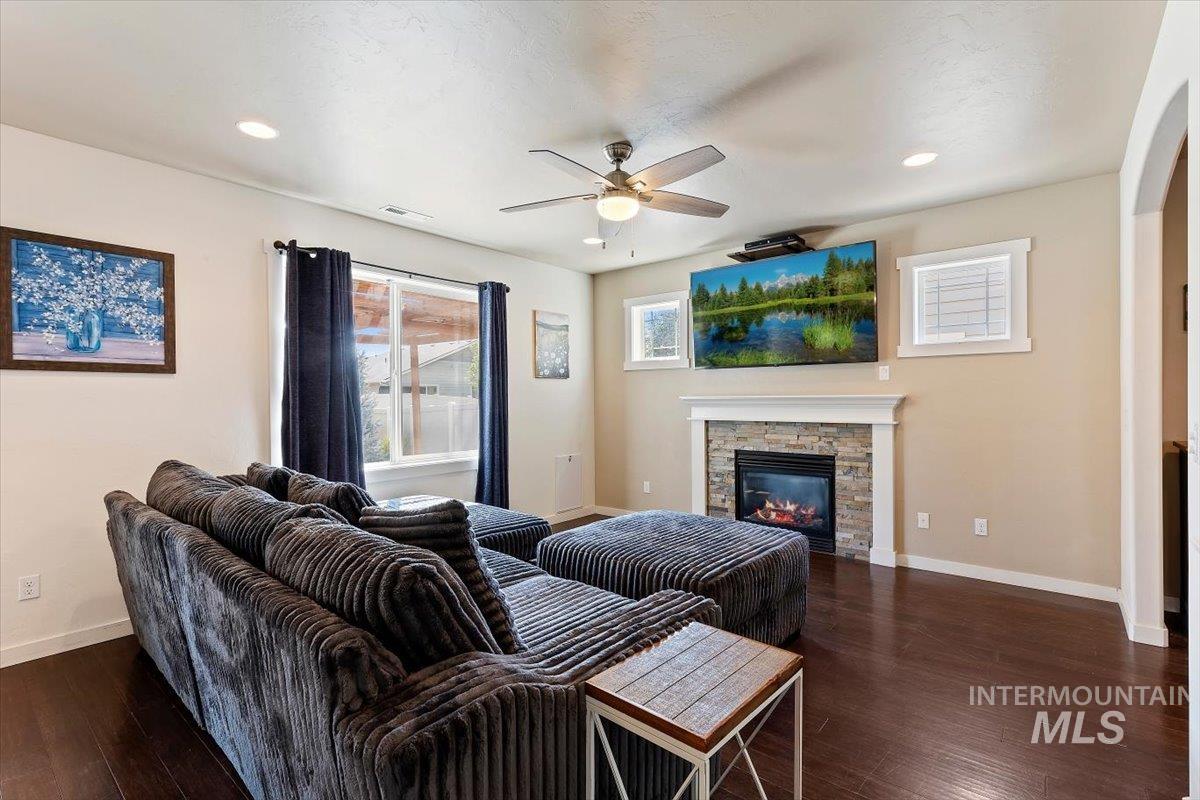
Living area featuring wood-finish flooring, a stone-surround fireplace with a mantel, recessed lighting, and a ceiling fan
-
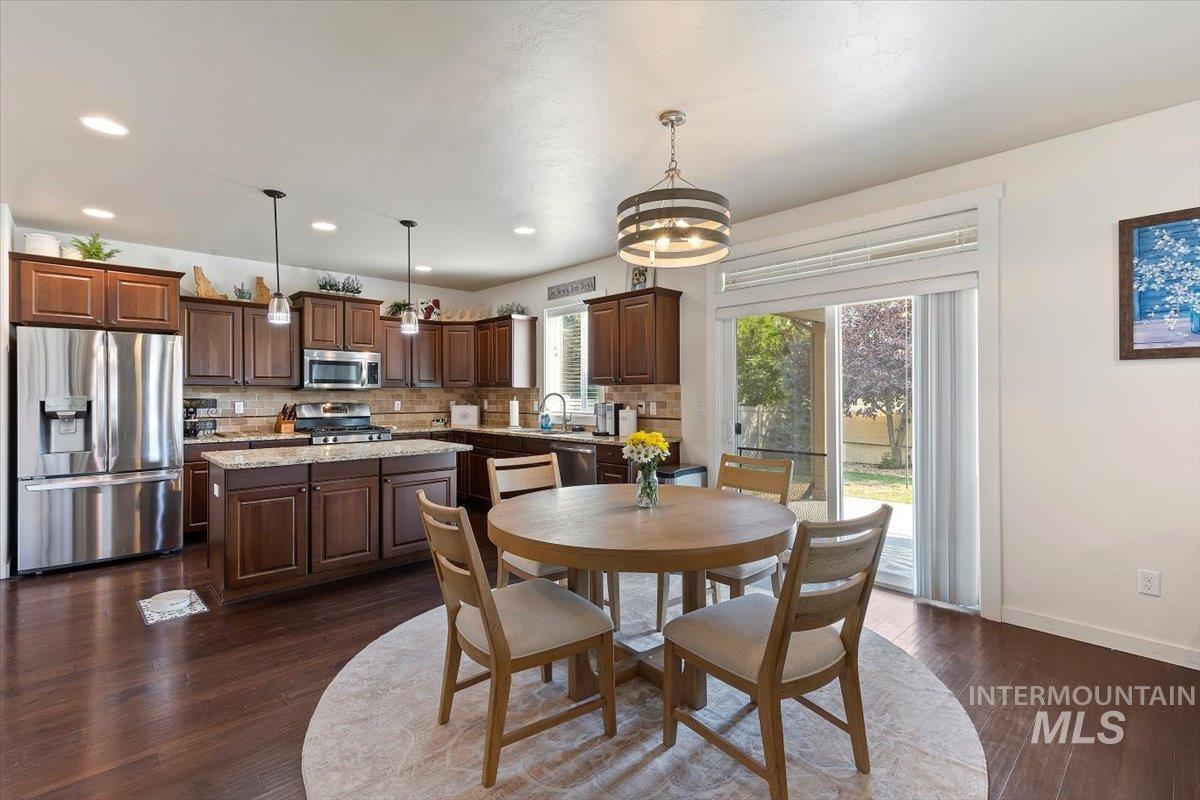
Kitchen featuring wood-finish flooring, stainless steel appliances, dark wood cabinetry, and a center island with countertop seating
-
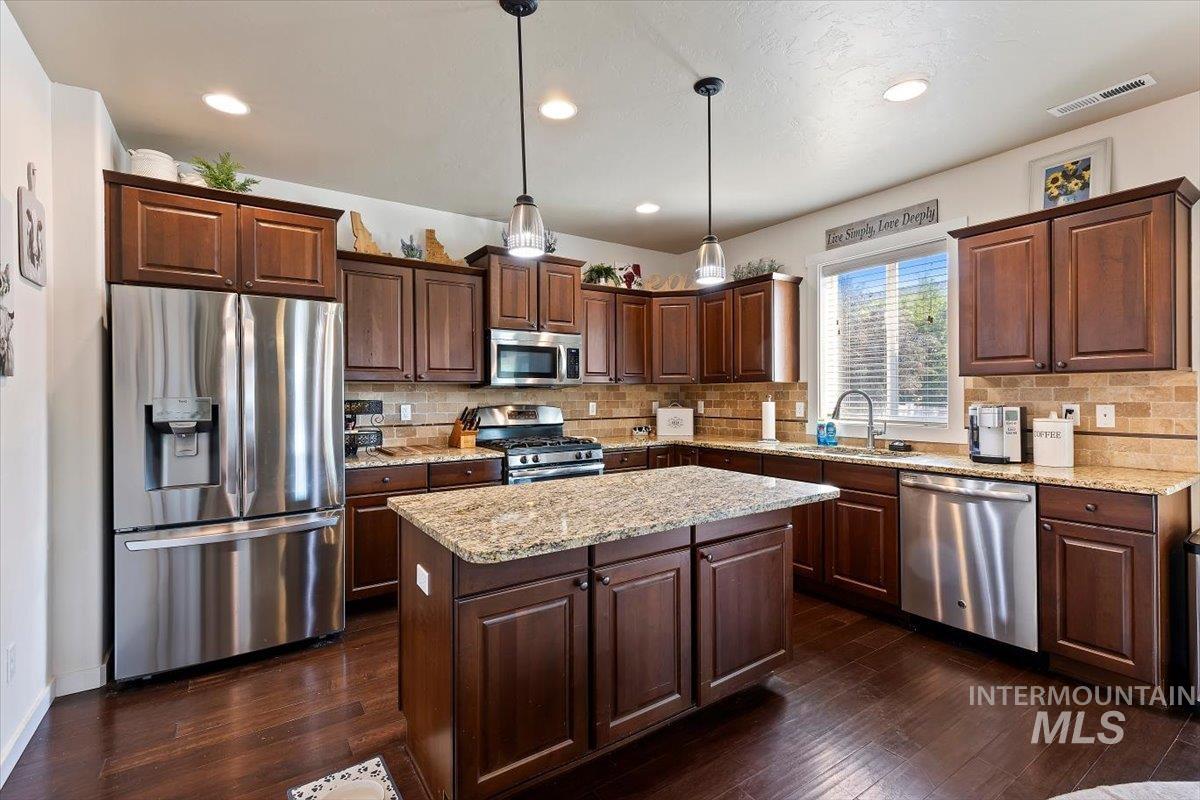
Kitchen with wood-finish flooring, wood cabinetry, stone countertops, and stainless steel appliances
-
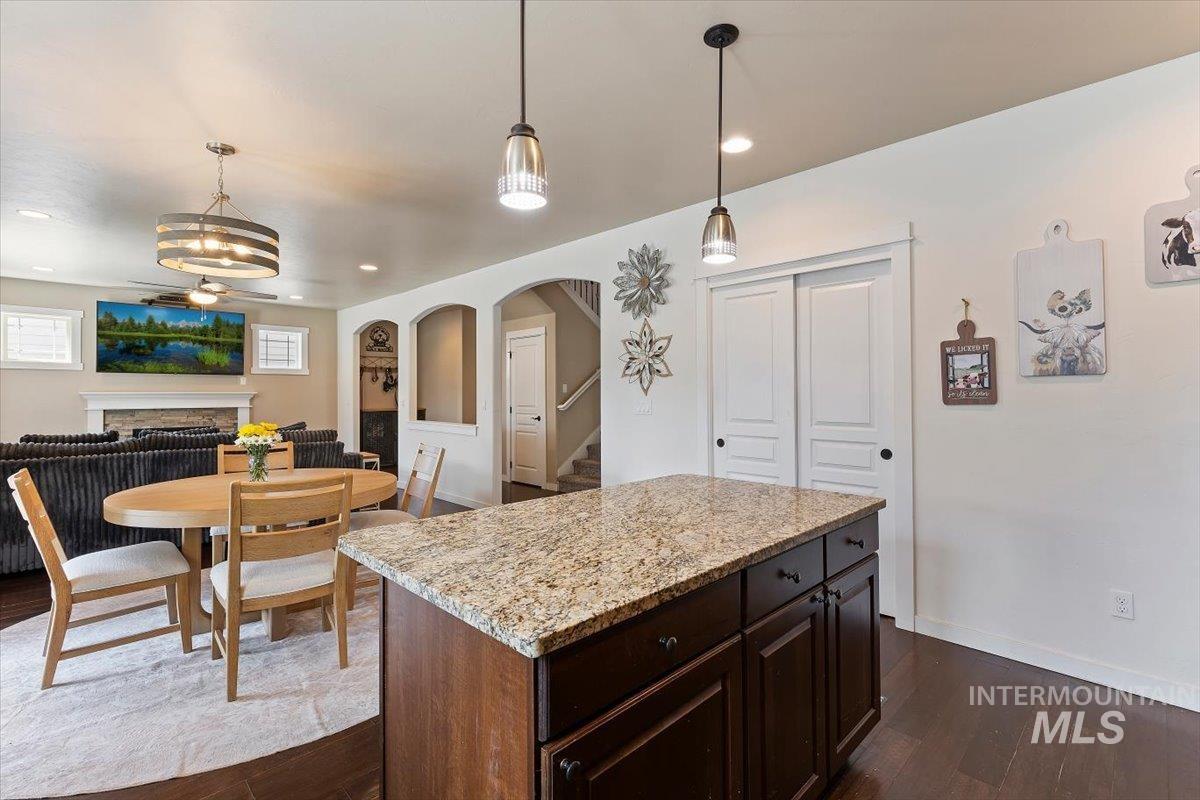
Open-concept kitchen and dining area featuring a large granite-topped island with dark cabinetry, wood-finish flooring throughout, pendant lighting, recessed ceiling lights, and a formal dining table space
-
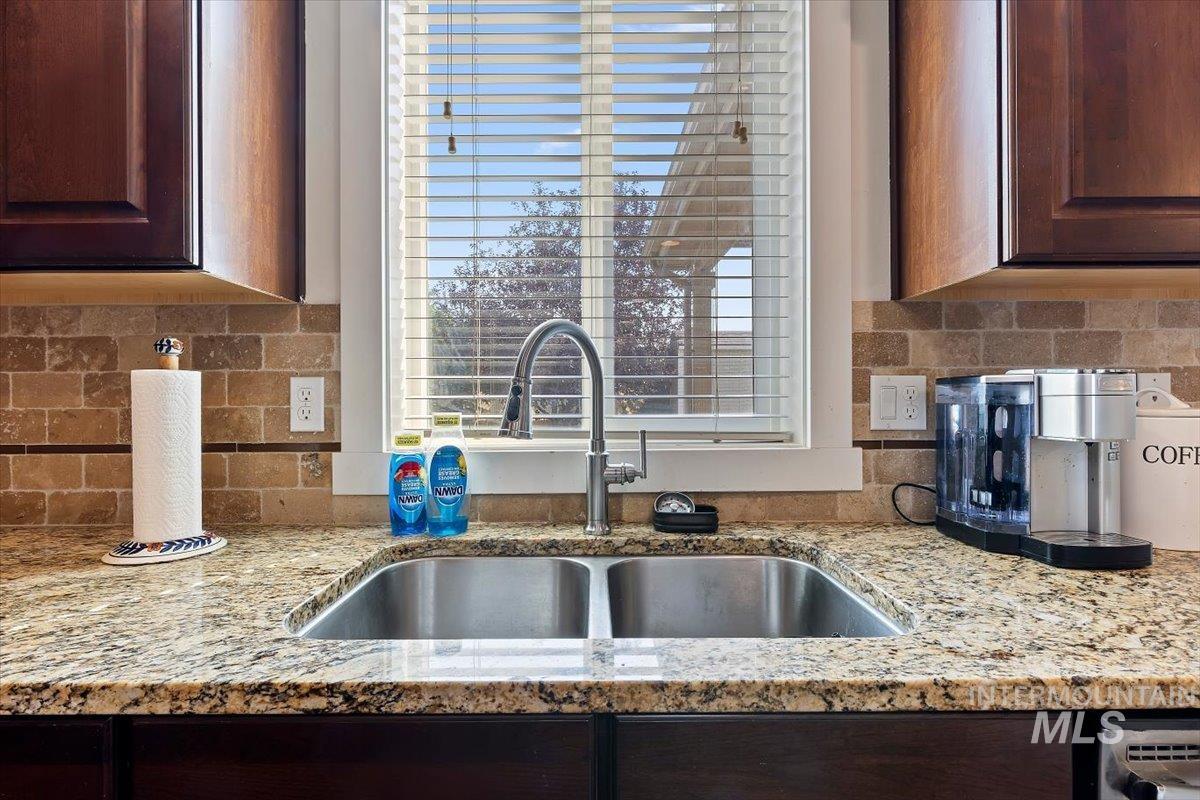
Dual basin stainless steel sink, pull-down faucet, stone countertop, tile backsplash, and wood cabinetry
-
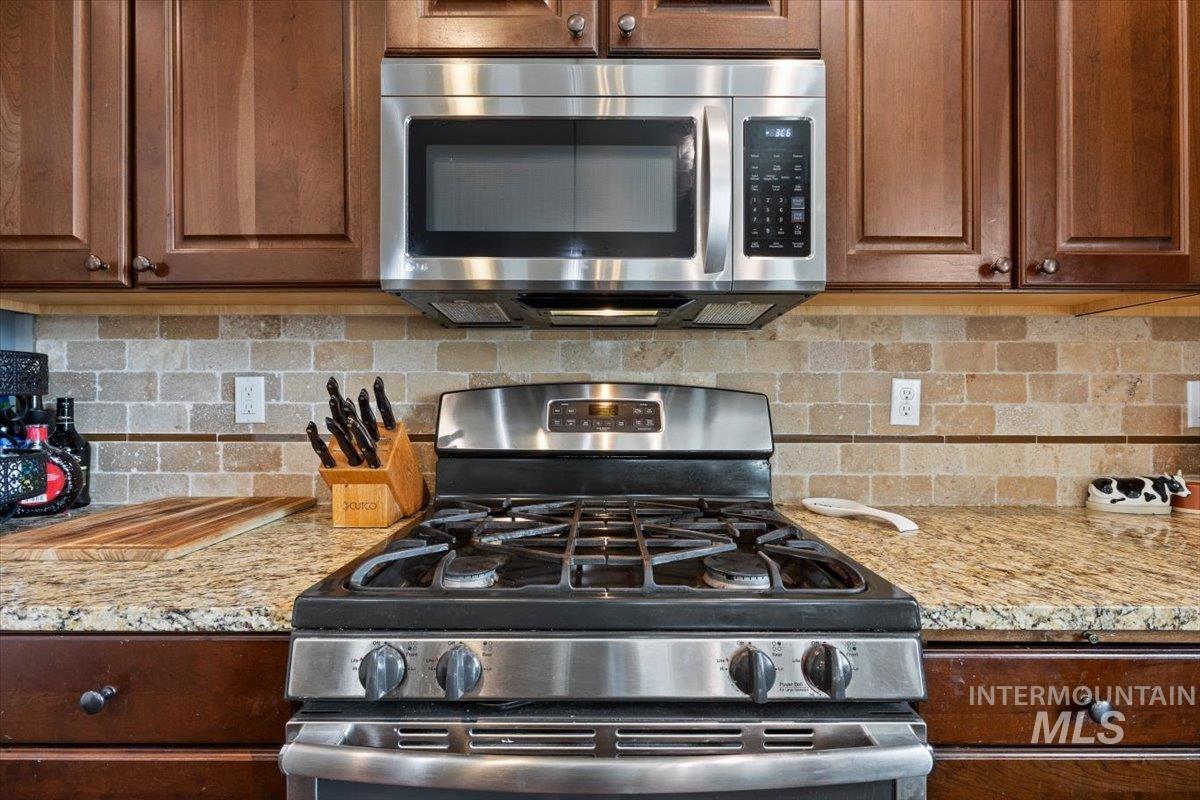
Stainless steel appliance suite including a gas range and built-in microwave
-
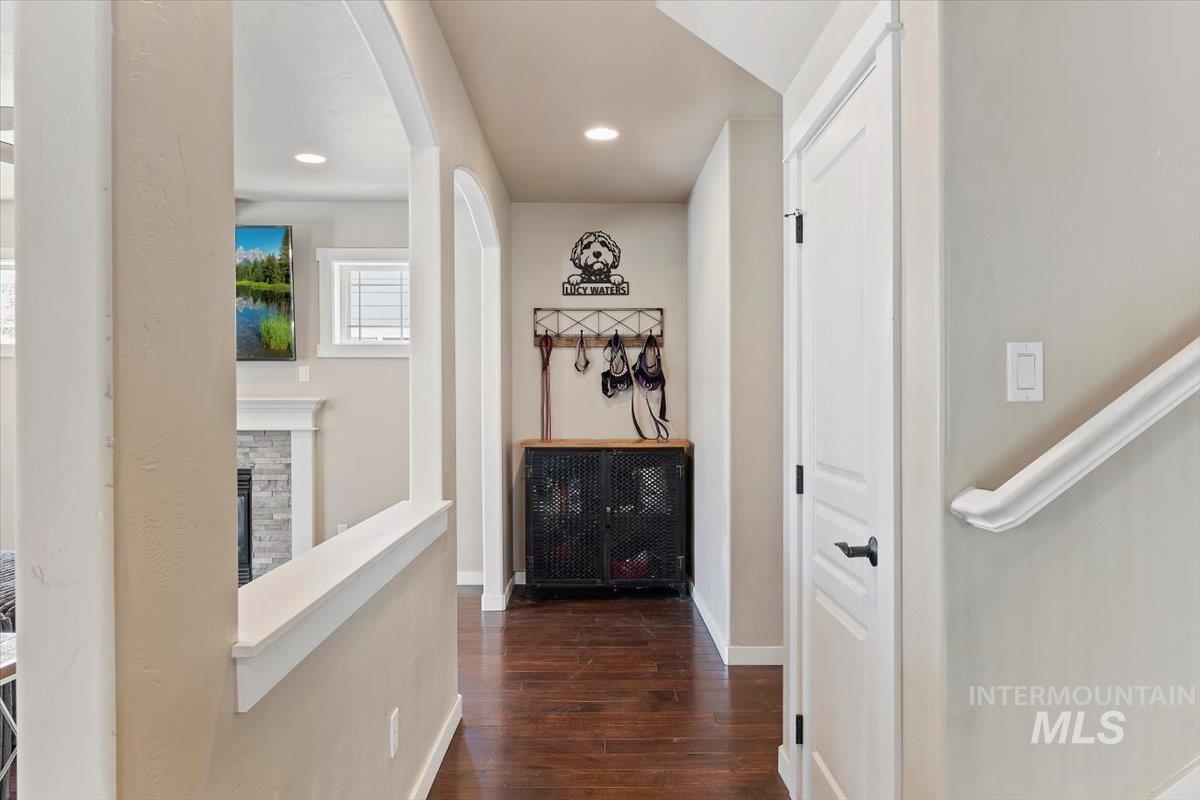
Hardwood flooring, arched doorways, recessed lighting, white interior doors with matte black hardware, and a partial stone-clad fireplace
-
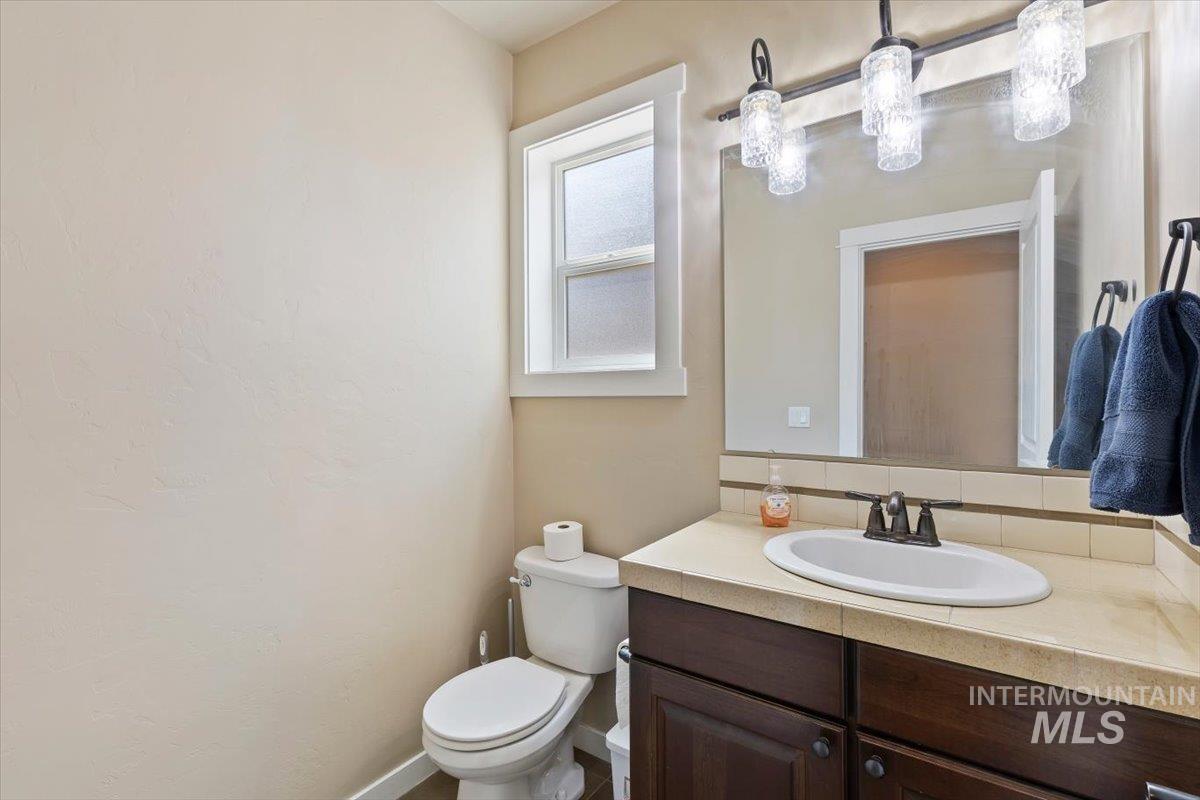
On the main floor, this half bath or power-room, features a window with frosted glass, a vanity with a dark wood-finish cabinet, a light-toned countertop, an undermount sink, and a three-light fixture.
-
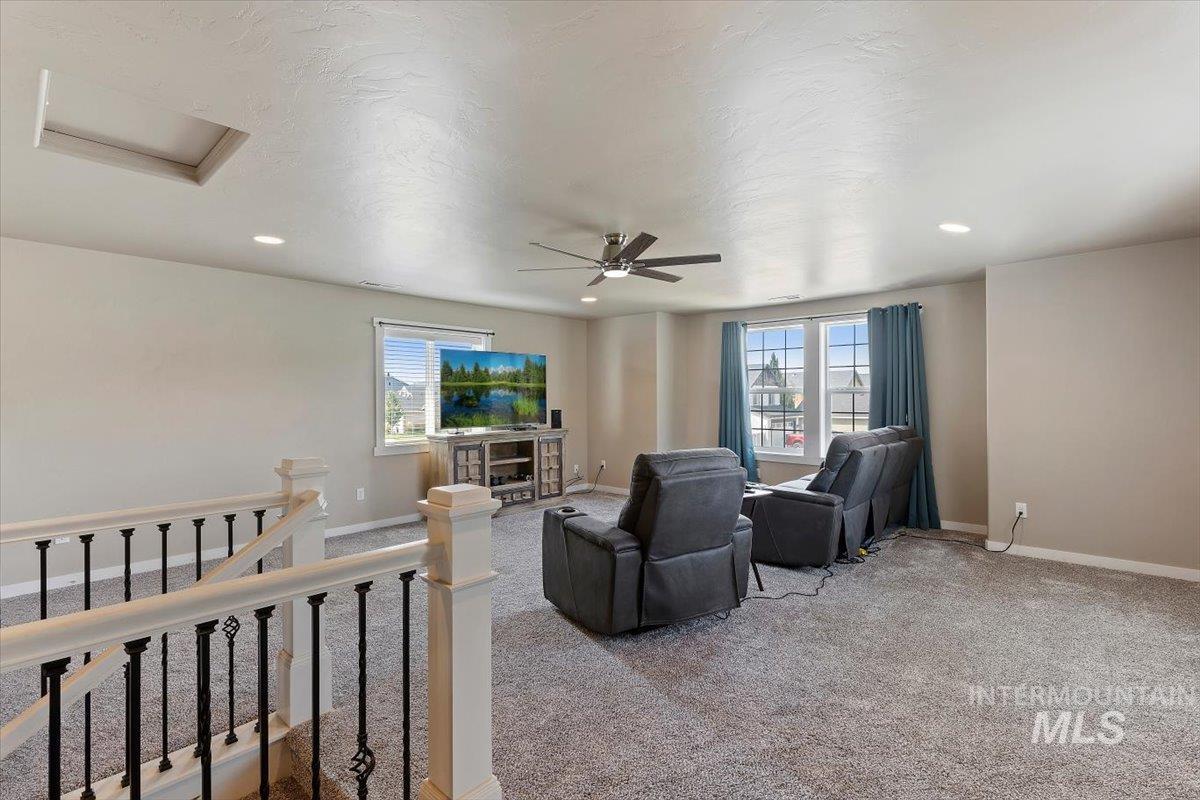
Carpeted open area with recessed lighting, ceiling fan, and multiple windows
-
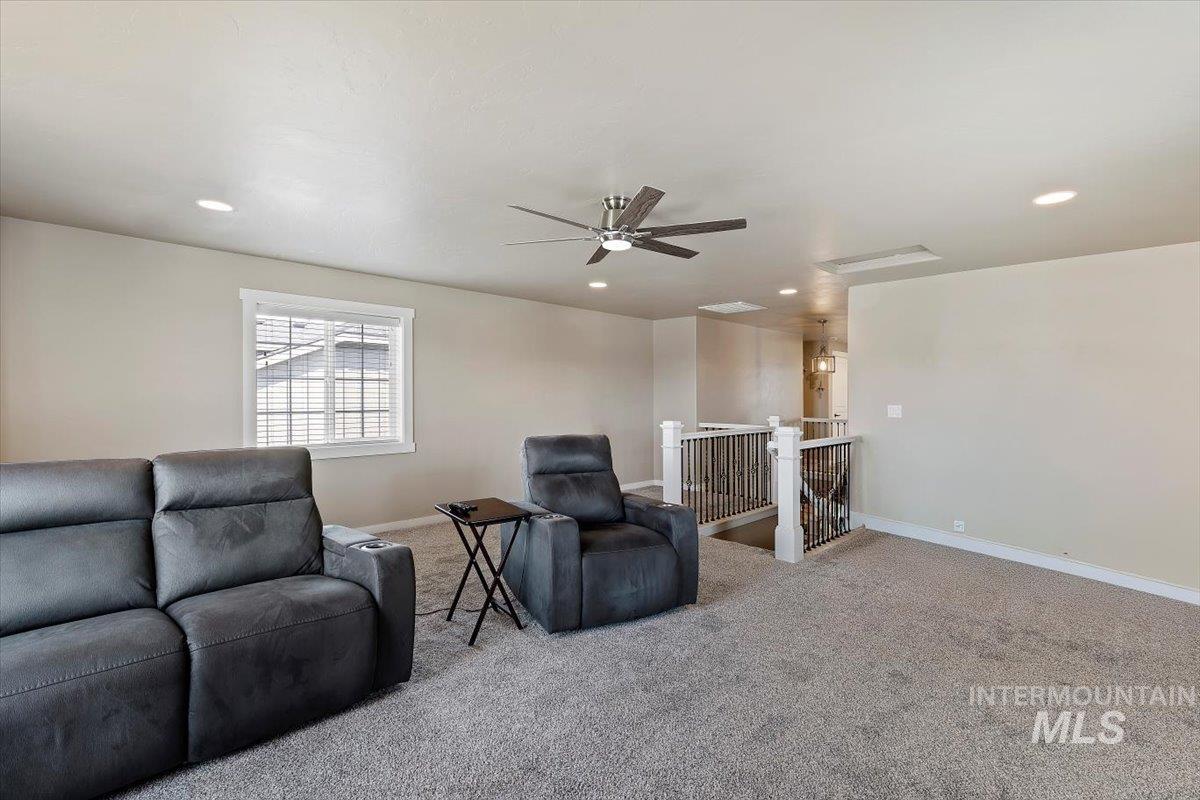
Spacious recreation room featuring neutral carpeting, recessed ceiling lighting, and a ceiling fan with integrated light fixture
-
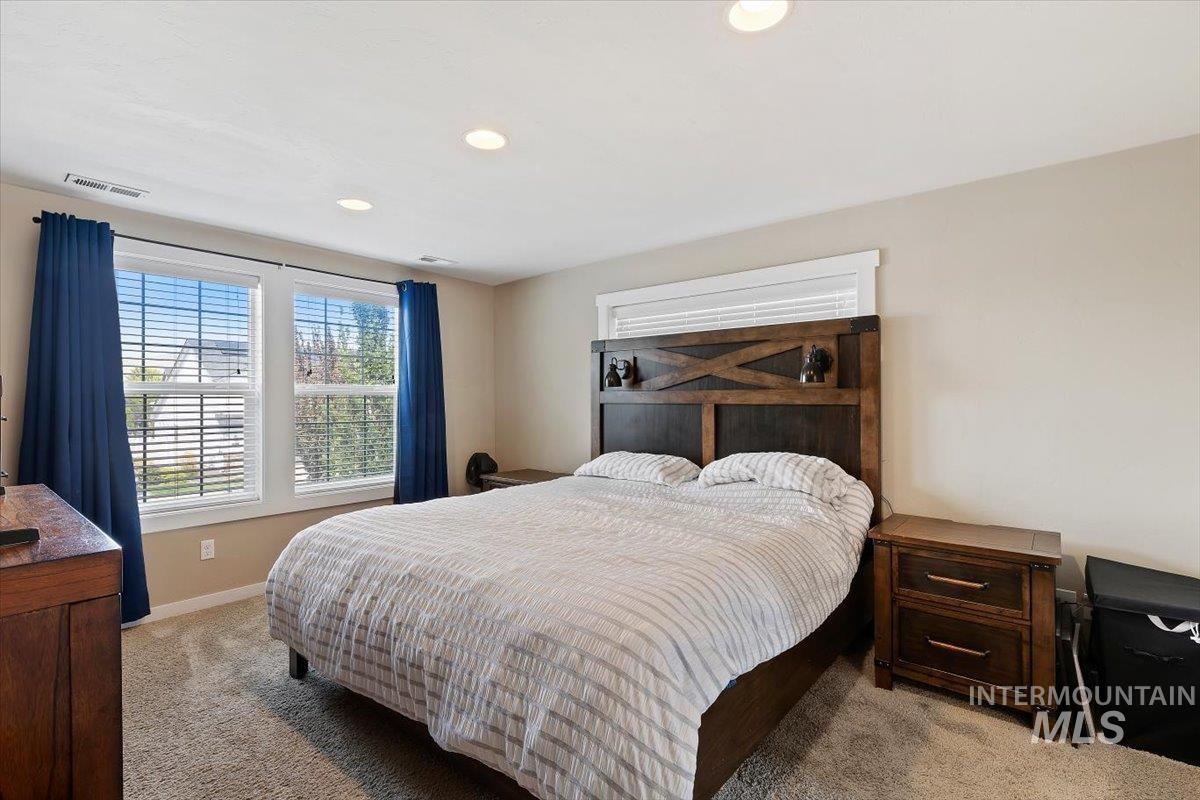
Upstairs Master bedroom with recessed lighting illuminates the space, complemented by two large windows with horizontal blinds, access to a large bathroom suite and walk-in closet.
-
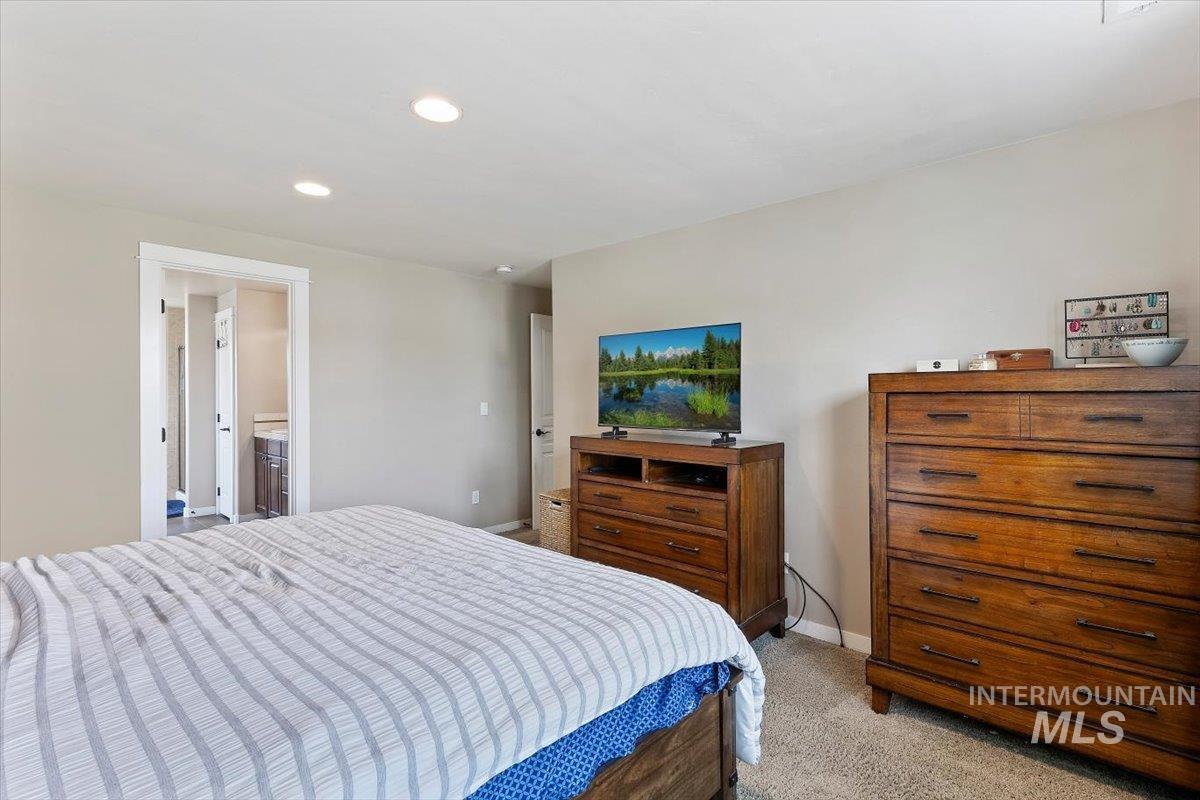
Spacious primary bedroom featuring warm wood-finish furnishings, recessed ceiling lighting, and direct access to an ensuite bathroom
-
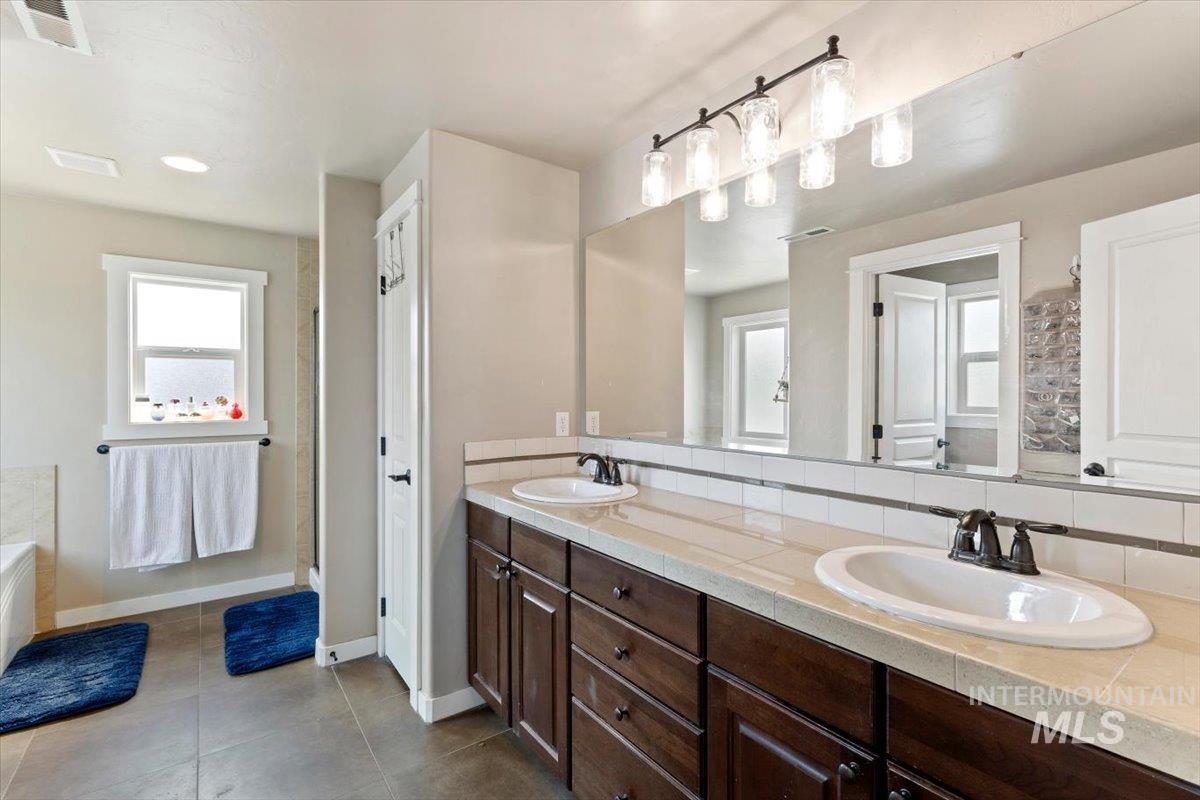
Dual vanity with dark wood-finish cabinetry and white oval sinks
-
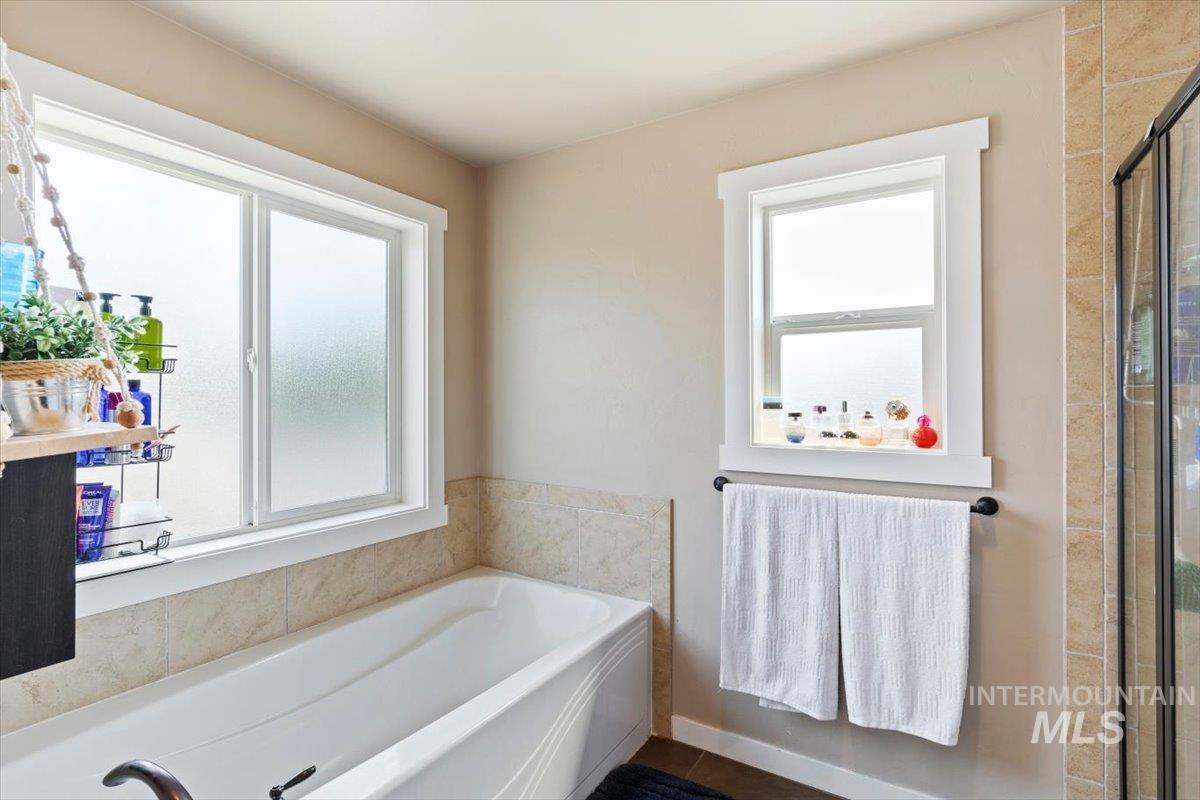
Built-in bathtub with tile surround, two frosted windows, and a separate shower enclosure
-
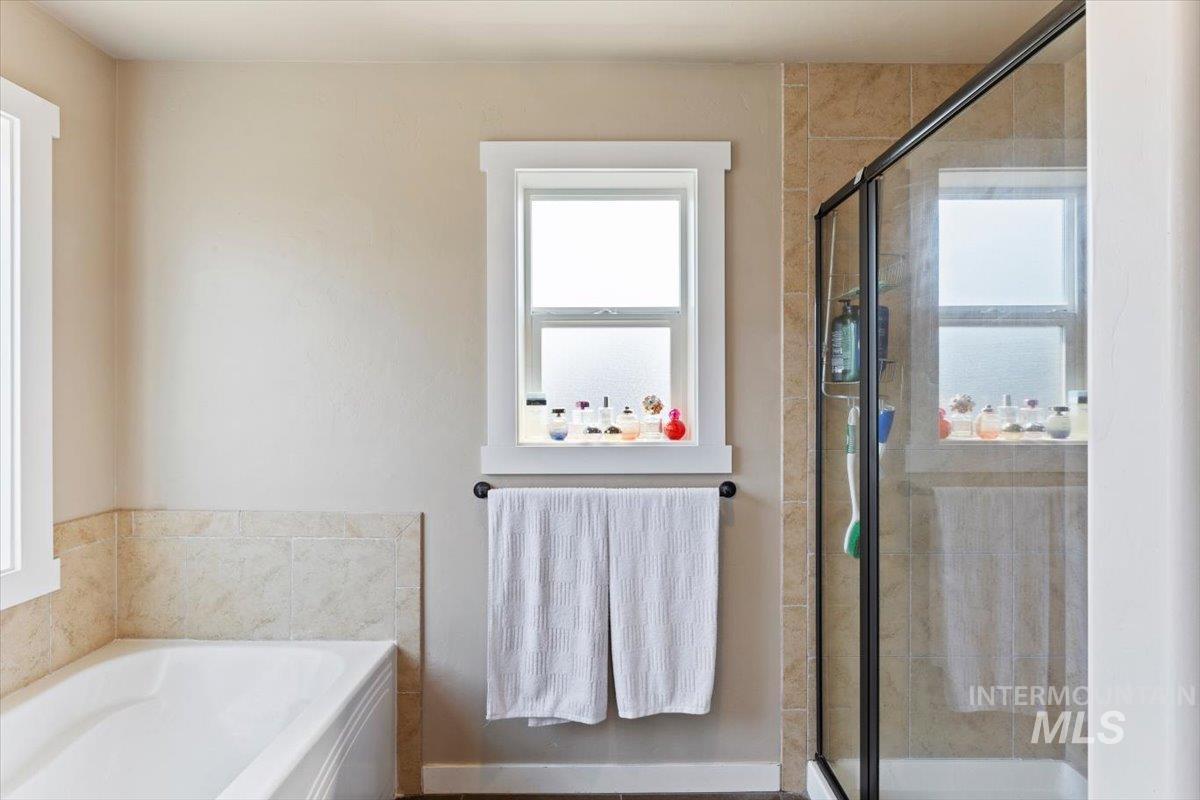
Built-in soaking tub with tile surround, walk-in shower with clear glass enclosure and tile walls, and dual windows with white trim
-
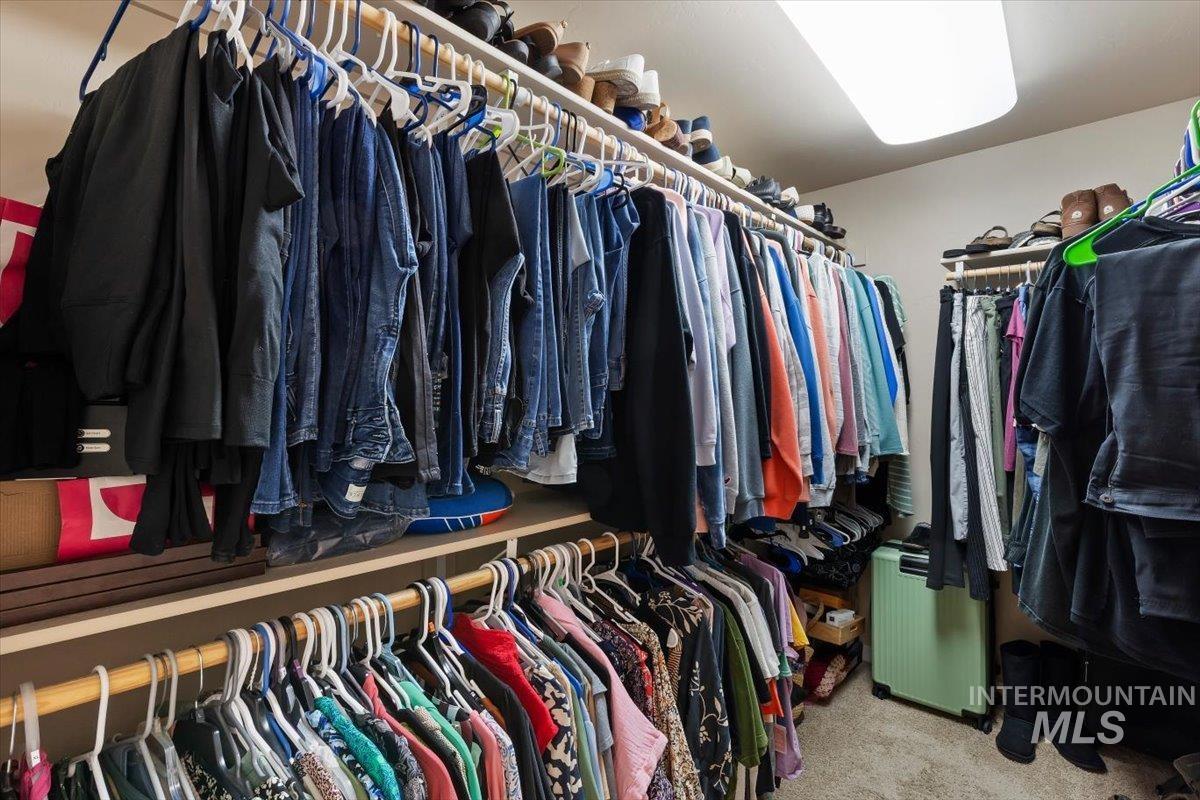
Walk-in closet featuring multiple hanging rods, built-in shelving, carpet flooring, and ceiling-mounted lighting
-
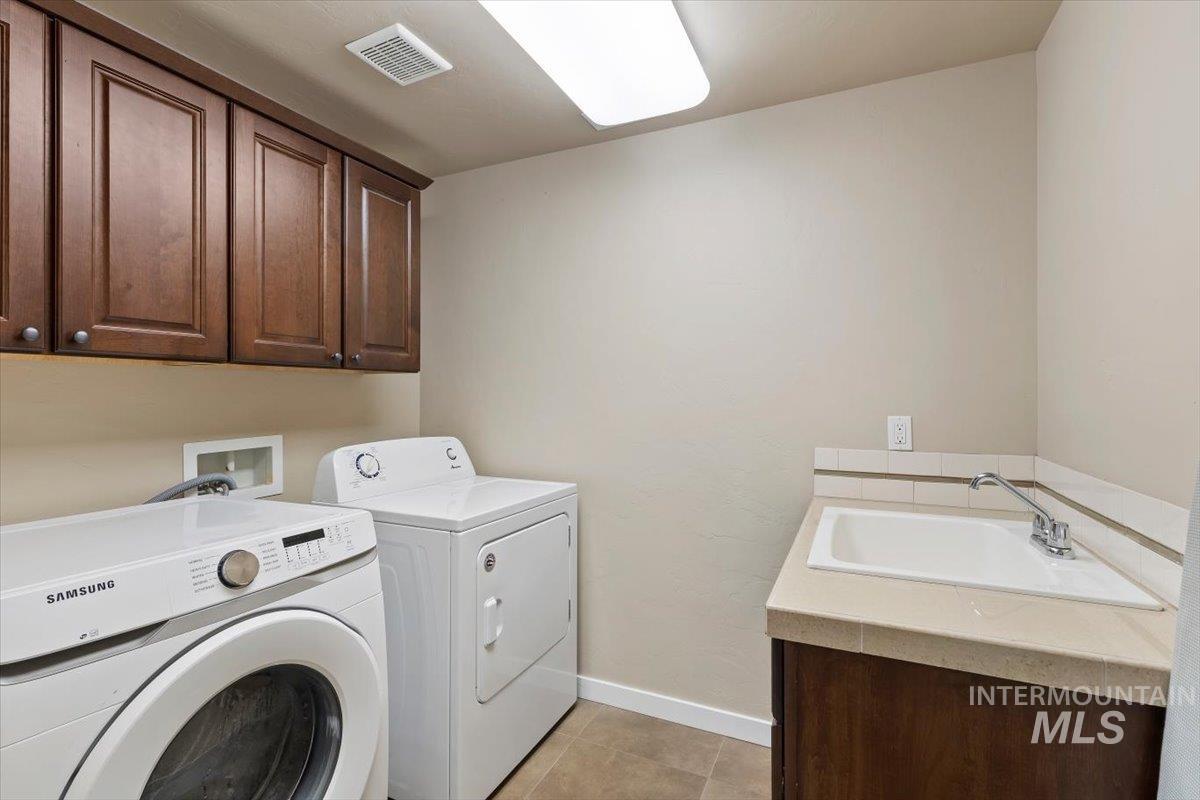
Built-in wood cabinetry, utility sink with chrome faucet, tile countertop, and tiled flooring
-
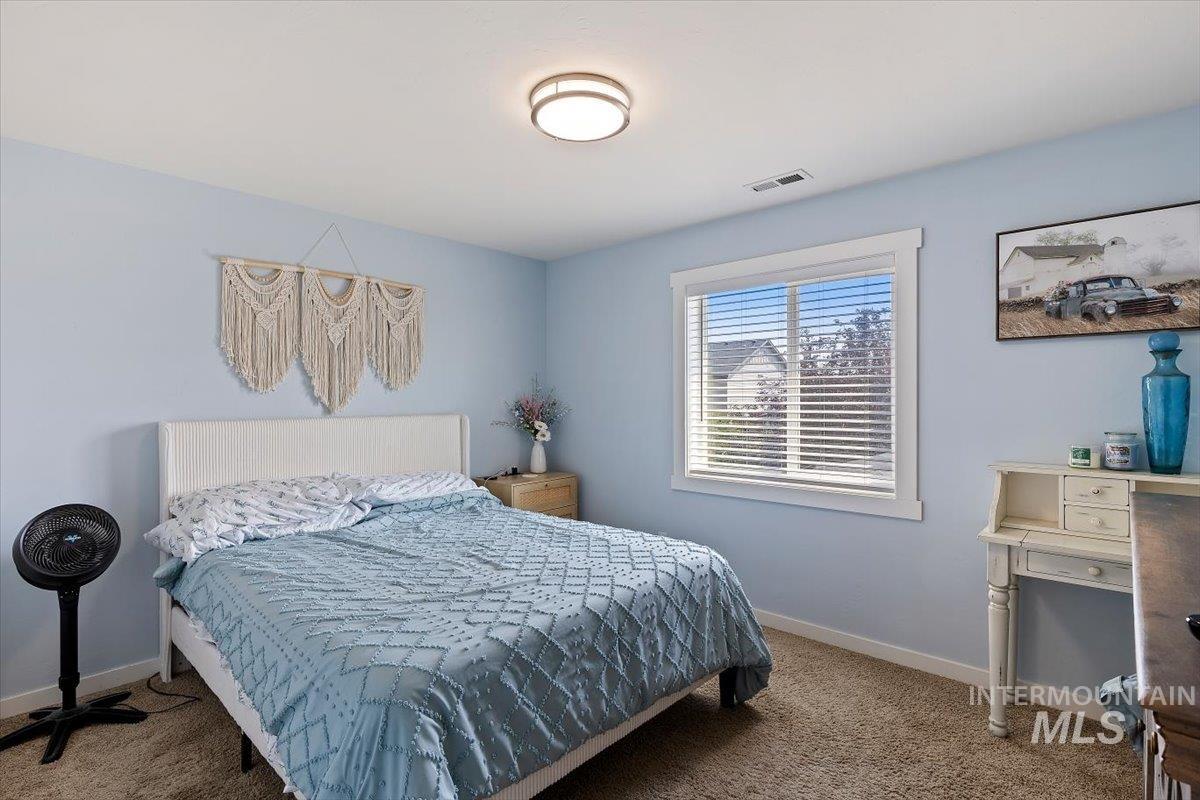
Carpeted room with a single window featuring white blinds and trim
-
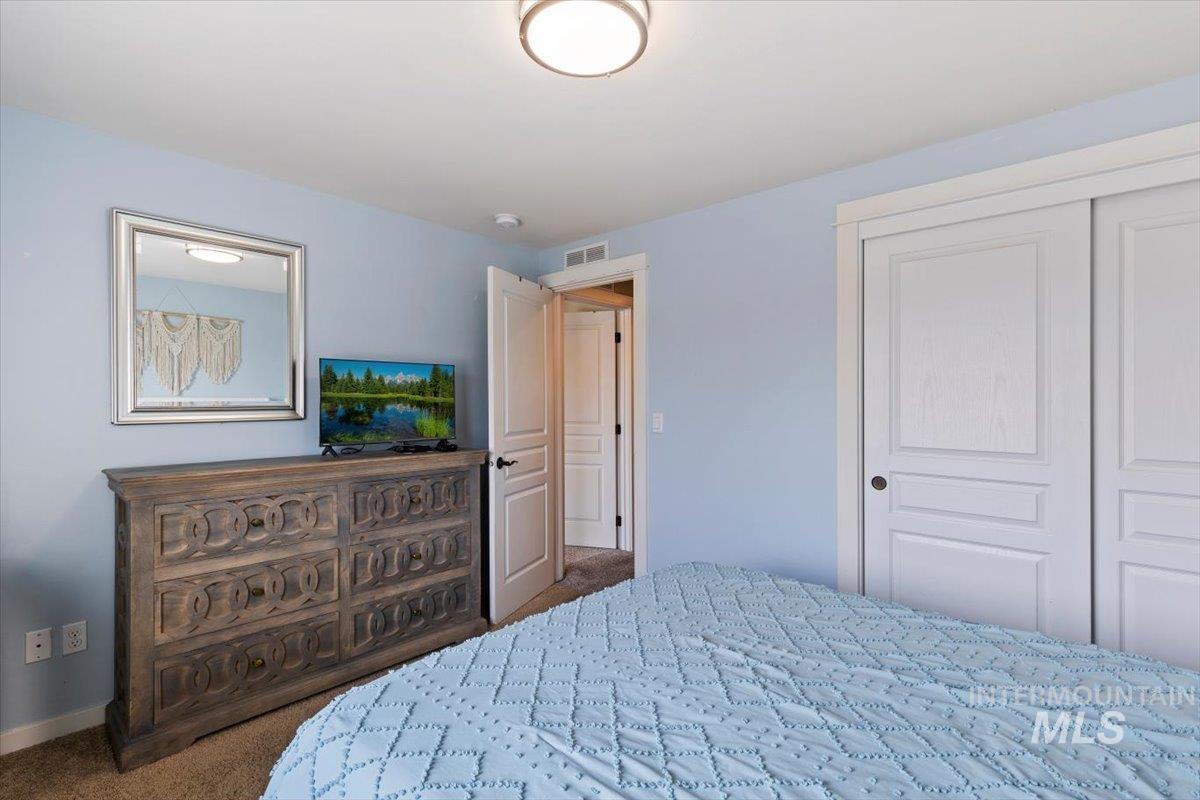
Recessed sliding panel closet doors, light-colored wall paint, and a flush mount ceiling light fixture
-
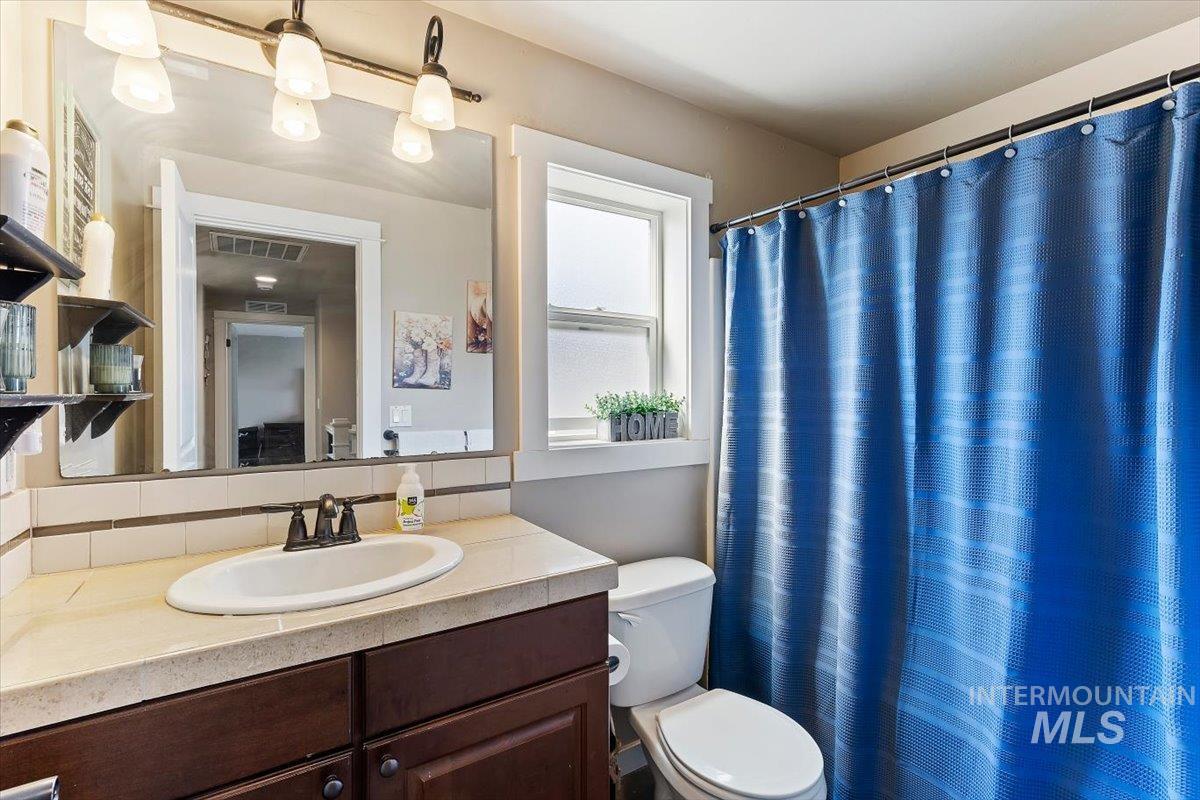
Built-in vanity with an undermount sink, a tiled backsplash, and a framed mirror
-
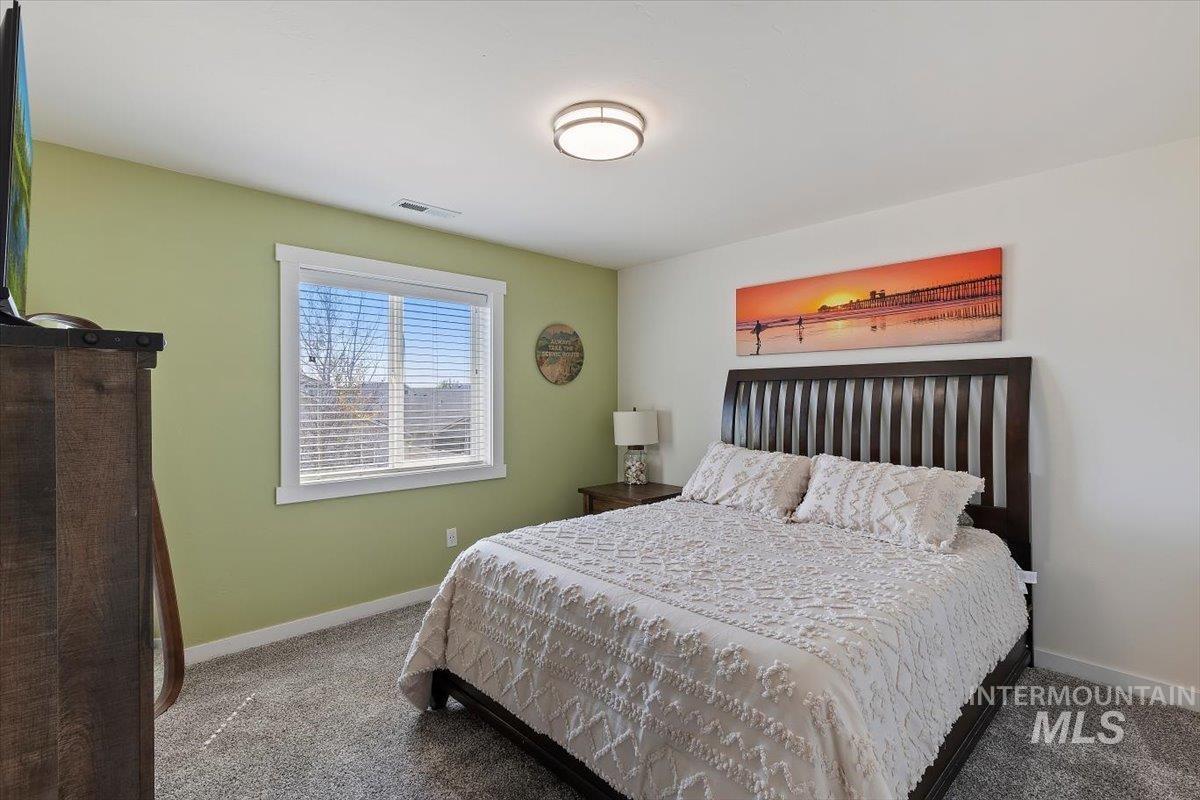
Plush carpet flooring, a large window with blinds, and recessed ceiling lighting
-
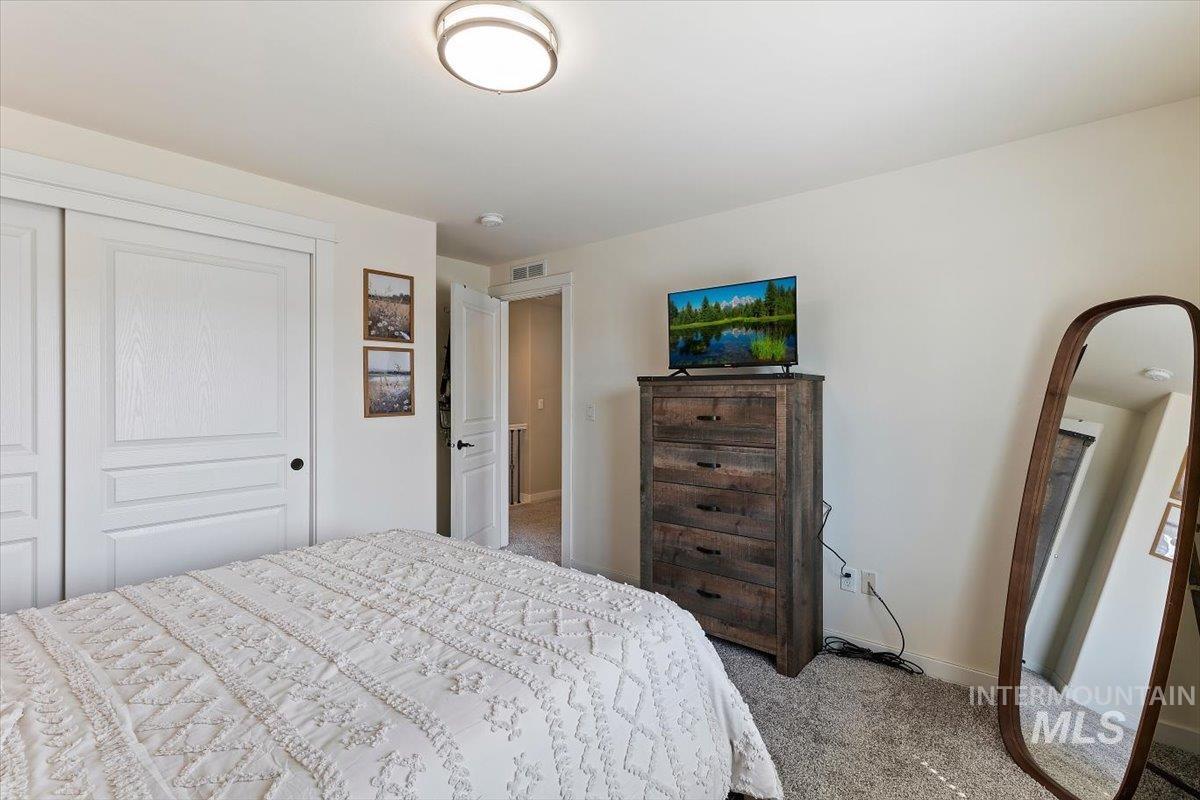
Plush carpet flooring, white interior doors with black hardware, and a ceiling-mounted light fixture
-
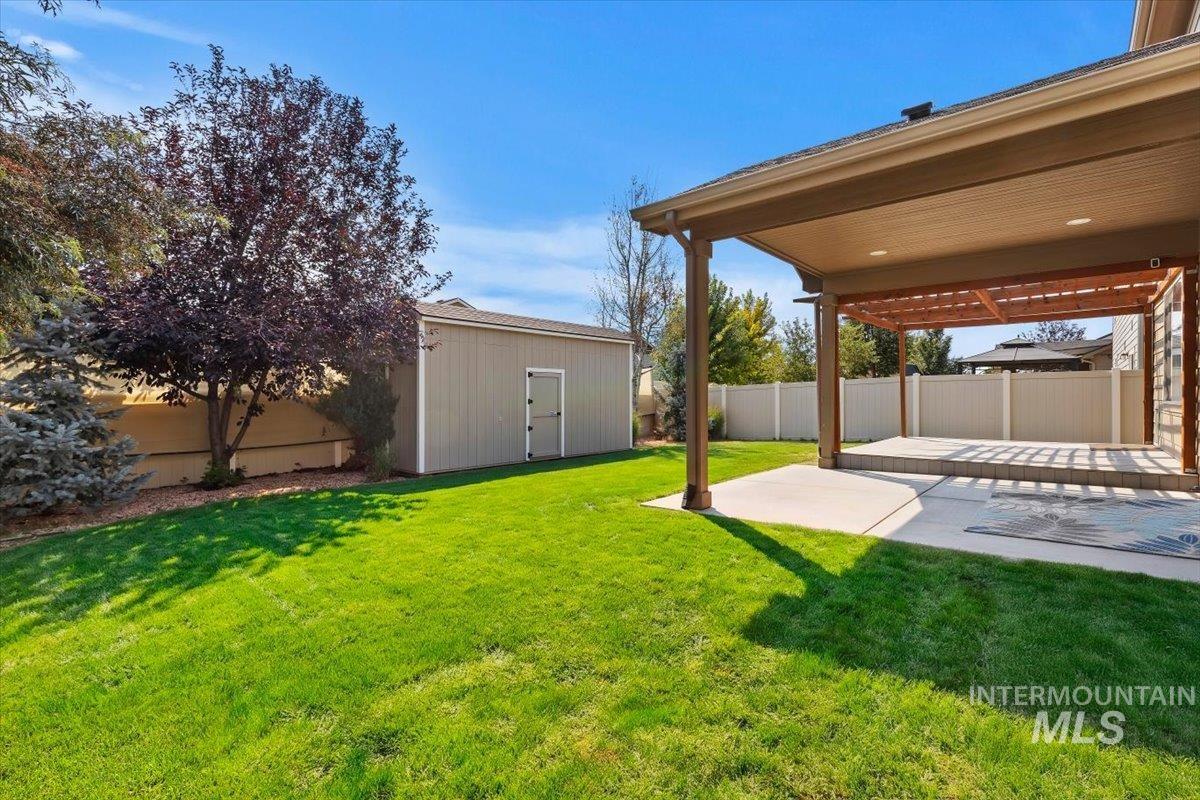
Expansive lawn with a covered patio, additional pergola, and detached storage shed
-
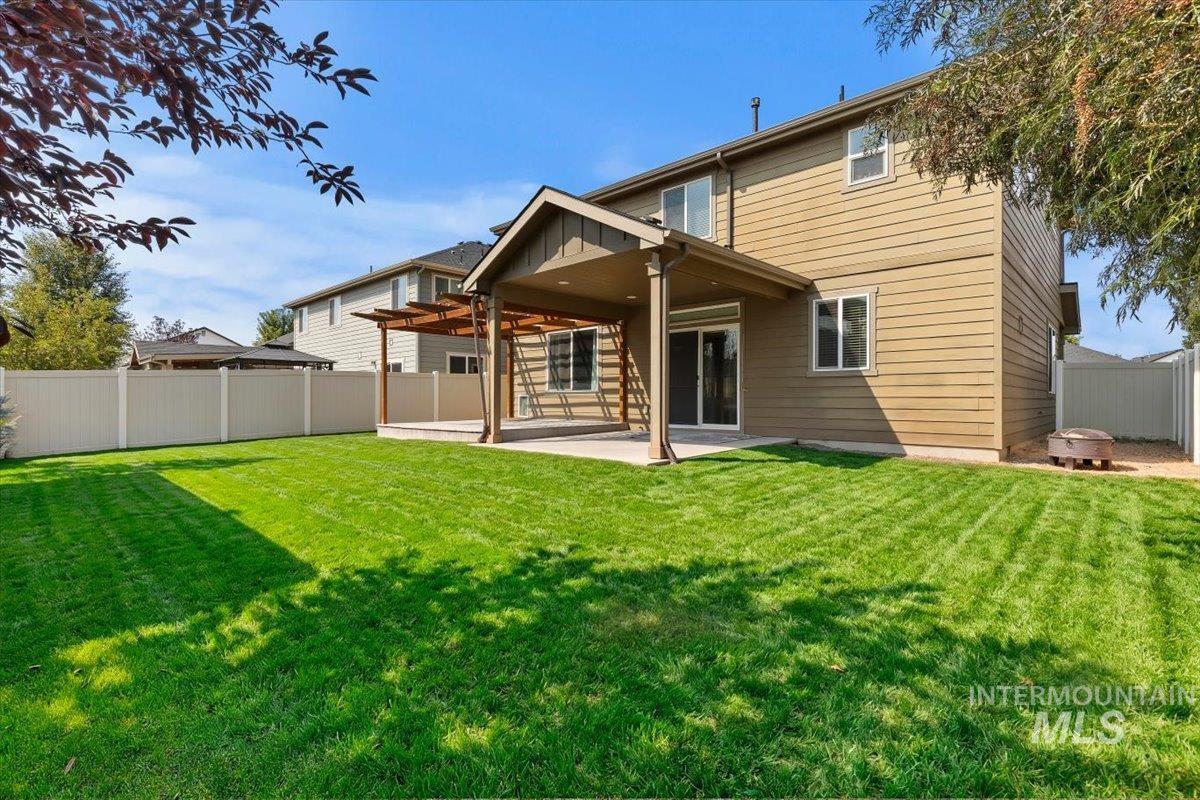
Expansive backyard featuring a covered patio, pergola, sliding glass door access, and privacy fencing
-
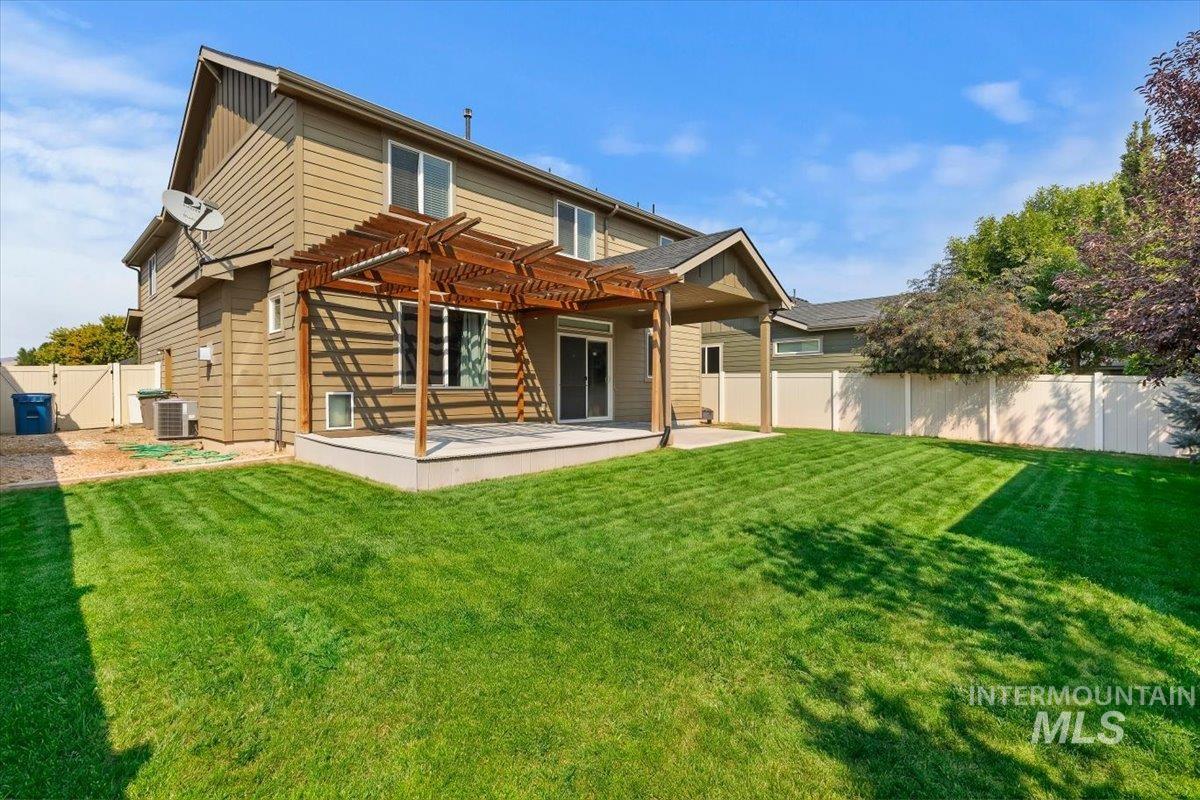
Expansive green lawn, fenced perimeter, covered patio, wood pergola, and light-toned siding
-
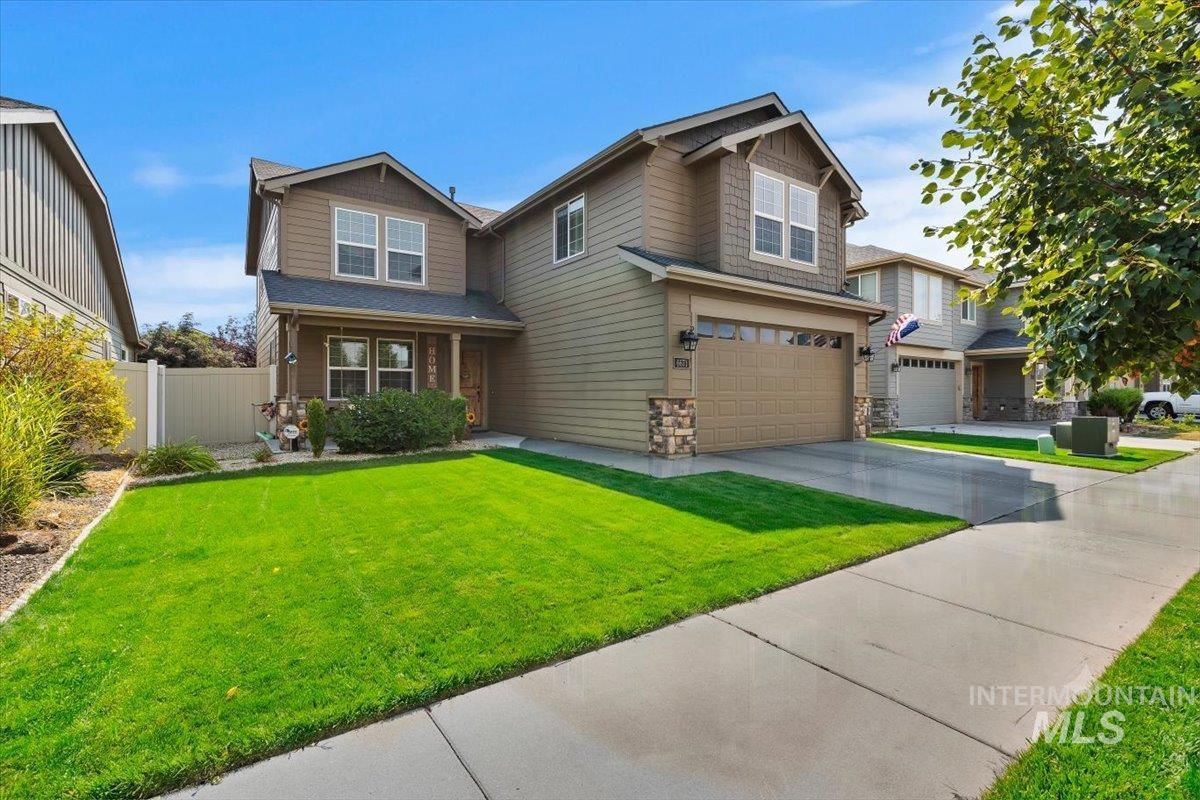
Two-story residence featuring a covered front porch, a two-car garage with stone accents, a concrete driveway, and a landscaped front yard with mature shrubbery and a lawn
-
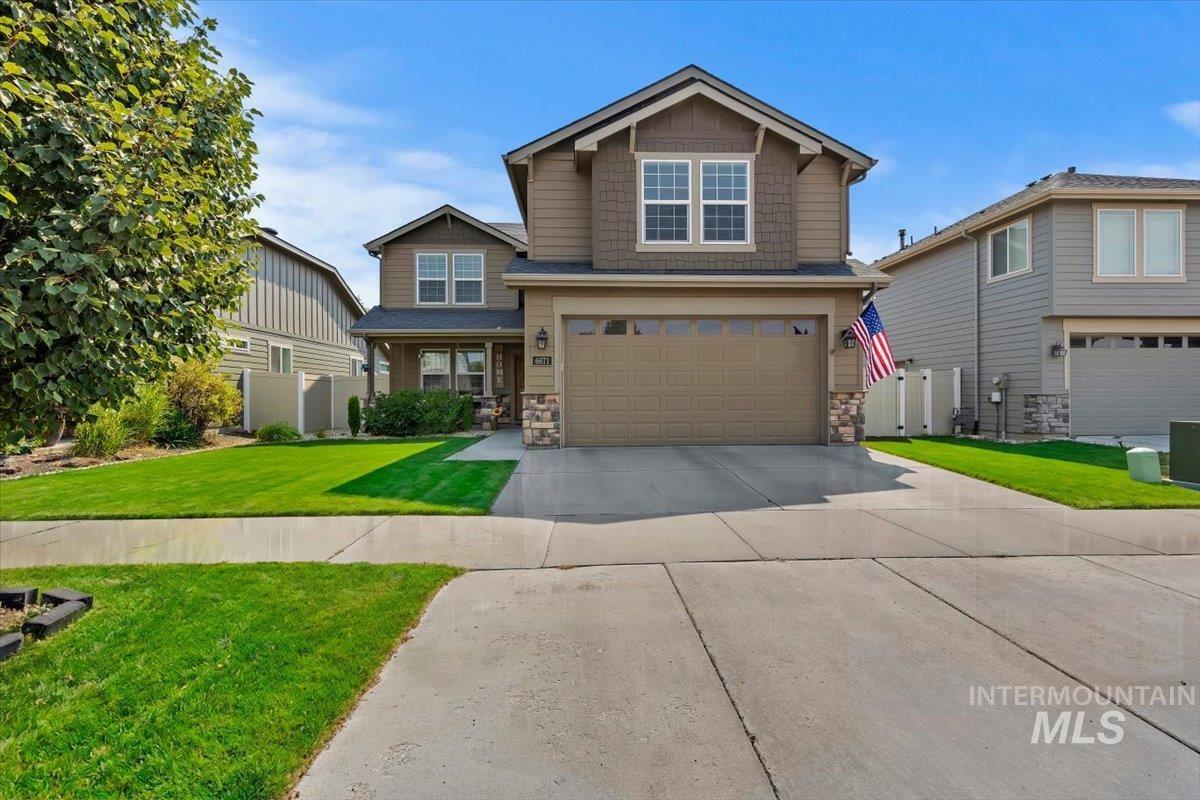
Two-story residence featuring a two-car garage, stone accents on the facade, and a covered entry
-
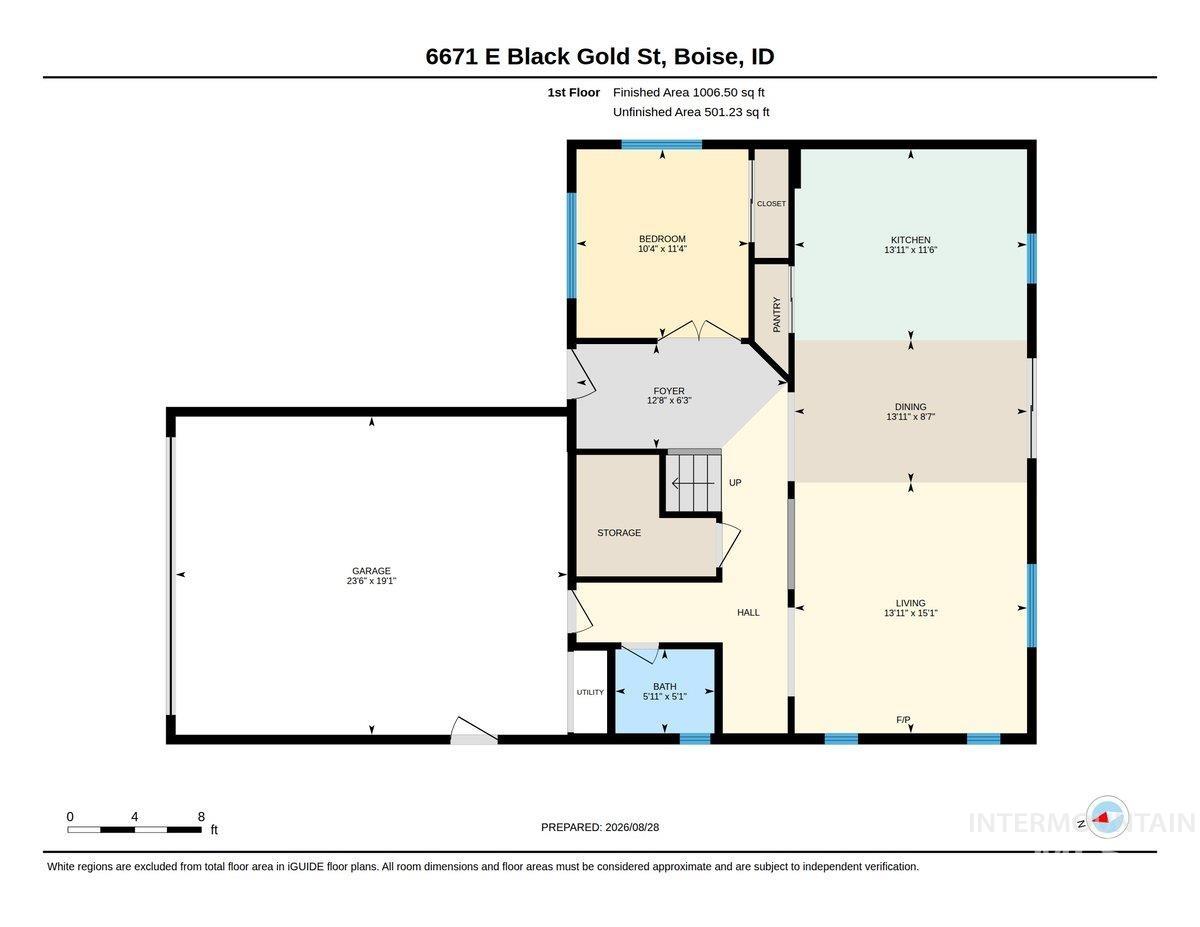
Main Floor plan
-
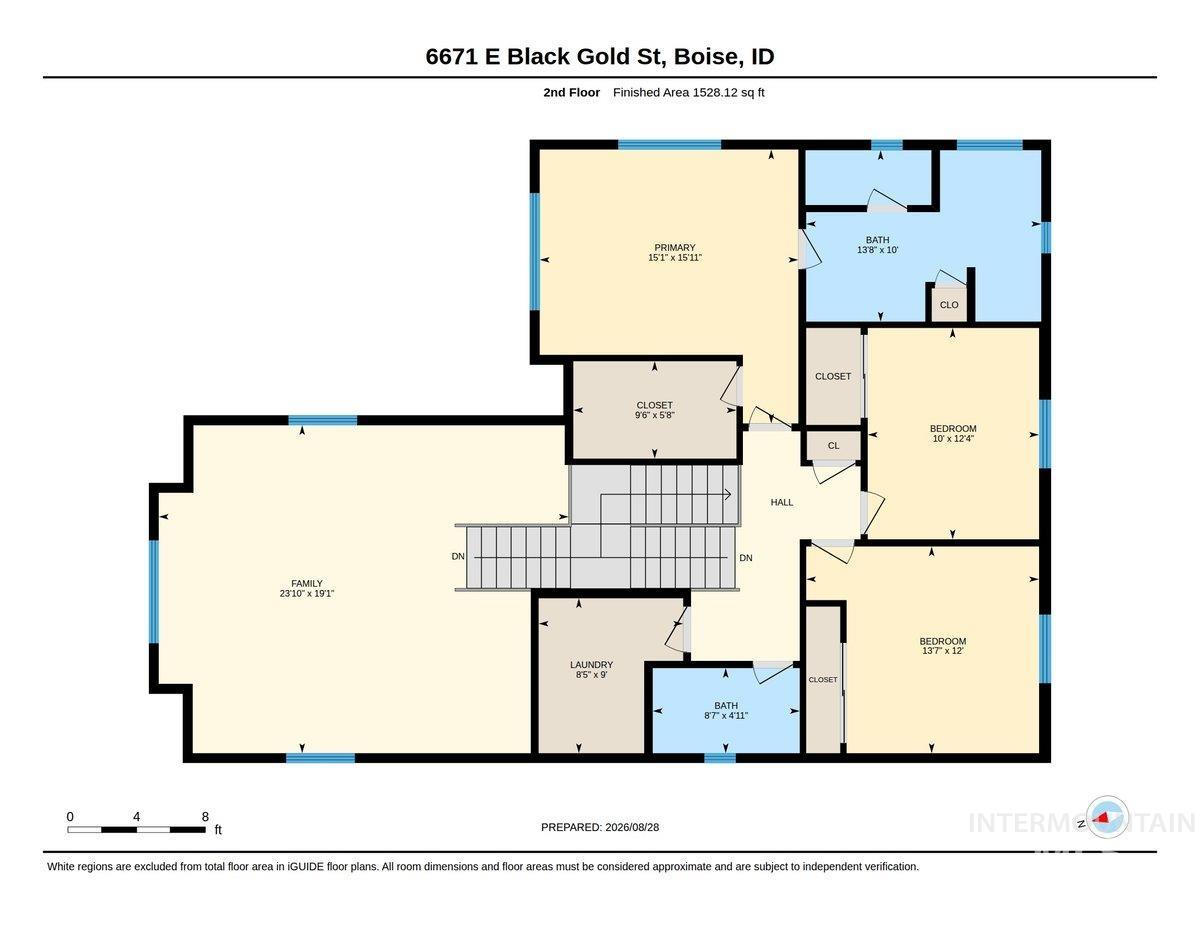
Upstairs Floor plan
Location! Location! Location! This fantastic unique floorplan near the Micron campus in Southeast Boise, boasts spectacular views from large windows all over the home. Granite countertops, hardwood floors, stainless steel appliances and soft-close cabinets round out a state-of-the-art kitchen with character everywhere, and features a gas-fireplace, gas-oven and stove-top, open floor plan with split bonus room upstairs that can be anything your heart desires. Large windows throughout the home let in plenty of natural light, and the master-suite blends function and convenience with comfort and modernization. There is a large soaker tub, a beautiful tile walk-in shower, dual vanities, and a large walk-in closet. Two other bedrooms and a full-bath are upstairs, the laundry room is also conveniently upstairs, has upper cabinets for storage and a utility sink. The downstairs bedroom can be a guest bedroom, or a den or office. The covered patio is perfect for entertaining, or barbecueing in the evenings, and the large storage shed out back can hold lots of toys and equipment. Come see this remarkable floorplan by Hayden Homes. This home is part of the Sunnyridge Heights subdivision, and features playgrounds, park areas, walking paths and a community pool!
- Heating:
- Forced Air, Gas
- Cooling:
- Central air
- Fireplace:
- One, Gas
- Garage Capacity:
- 2
- Country:
- US
- State:
- ID
- City:
- Boise
- Zipcode:
- 83716
- Street:
- 6671 E Black Gold St
- Longitude:
- W117° 53' 55.8''
- Latitude:
- N43° 31' 39.8''
- Master Bedroom Level:
- Upper
- Master Bedroom Size:
- 16x14
- Bedroom 2 Level:
- Upper
- Bedroom2 Size:
- 14x11
- Bedroom 3 Level:
- Upper
- Bedroom3 Size:
- 13x12
- Bedroom 4 Level:
- Main
- Bedroom4 Size:
- 11x10
- Kitchen Level:
- Main
- Living Room Level:
- Main
- Living Room Size:
- 16x14
- Bonus Room Size:
- 24x19
- School District:
- Boise School District #1
- Elementary School:
- Trail Wind
- Middle School:
- Les Bois
- High School:
- Timberline (Boise)
- Status:
- Coming Soon
- Type:
- Single Family
- Level:
- Two Story
- Tax Year:
- 2025
- Taxes:
- $5,419
- Potential Short Sale:
- No
- Age:
- 11 - 20 Years
- Auction:
- No
- Flood Ins Required:
- Unknown
- HUD Owned:
- No
- In Foreclosure:
- No
- Land Size:
- Standard Lot 6000-9999 SF
- Land Lease:
- No
- Home Owner Exempt:
- Yes
- HOA Frequency:
- Annual
- HOA Fees:
- $875
- Virtual Tour:
- https://www.tourfactory.com/3251631
- Video Tour:
- https://www.tourfactory.com/idxr3251631
- Inc Kitchen Features:
- Breakfast bar, Dishwasher, Disposal, Microwave, Oven/range freestanding, Pantry, Countertop-granite
- Lot Features:
- Sidewalks, Garden Space, Public Road, Storage Shed
- Water:
- City service
- Land Use:
- Single
- Sprinkler System:
- Auto,Drip,Full
Residential For Sale
6671 E Black Gold St, Boise, Idaho 83716
- Property Type :
- Residential
- Listing Type :
- For Sale
- Status :
- Active
- Listing ID :
- 98999226
- Price :
- $674,900
- Bedrooms :
- 4
- Bathrooms :
- 2.5
- Apx SqFt :
- 2,415 SqFt
- Year Built :
- 2014
- Lot Area :
- 0.14 Acres
- Subdivision :
- Sunny Ridge Hei
- Builder Name :
- Hayden Homes
- Update Date :
- 08/31/2026 23:40:59



