
-

Single-story residence featuring a stone facade, a multi-car garage, a well-maintained lawn, and established landscaping
-
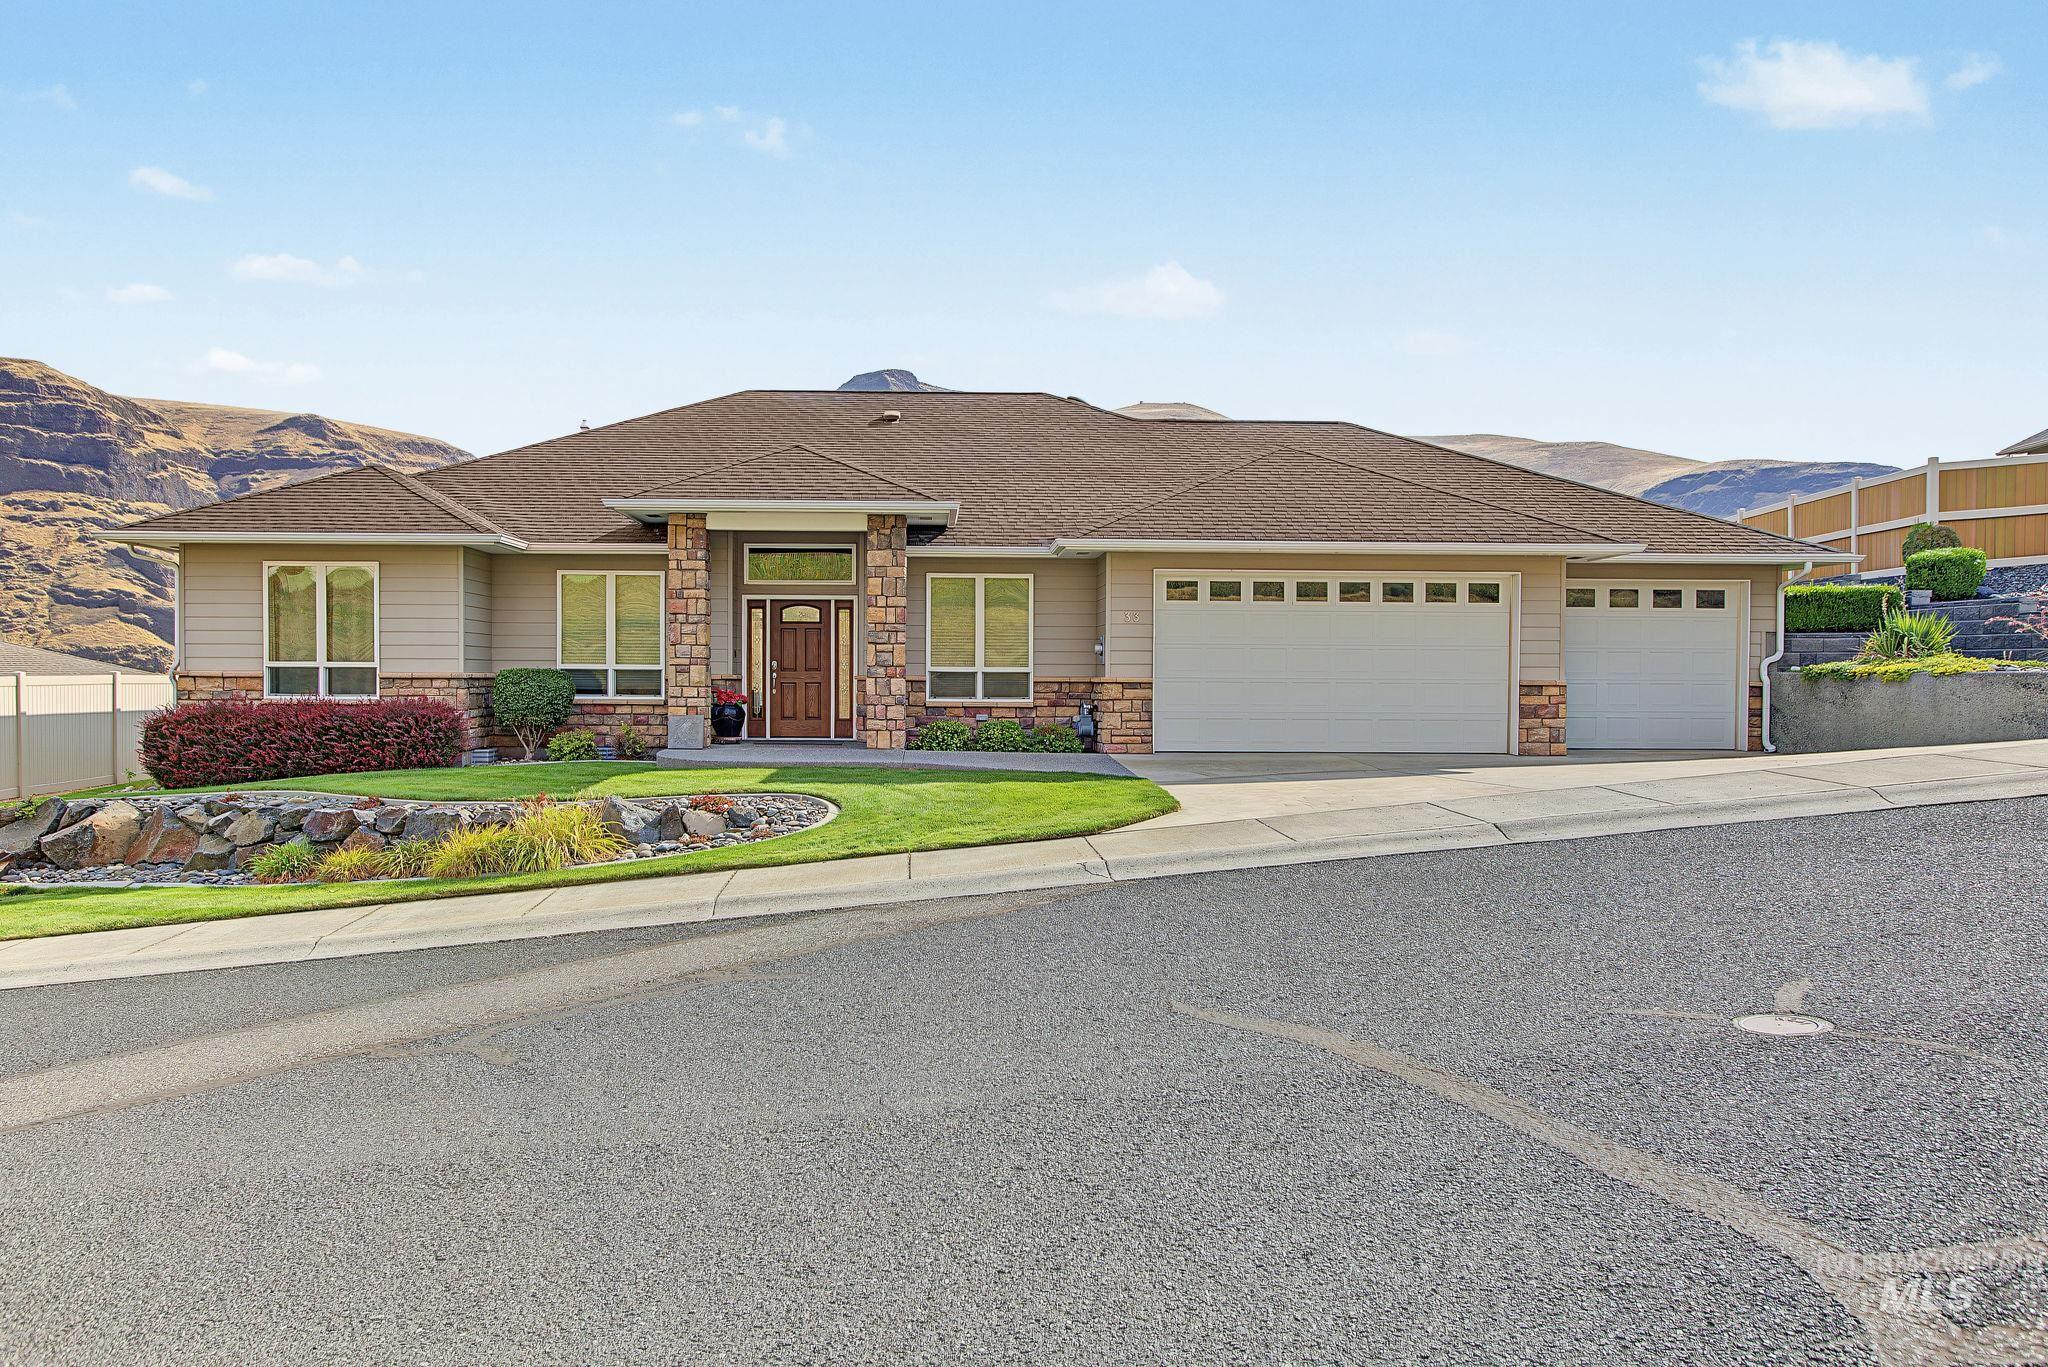
Ranch-style exterior with stone and siding accents, a prominent covered entry, an attached three-car garage, manicured landscaping, and a mountain backdrop
-
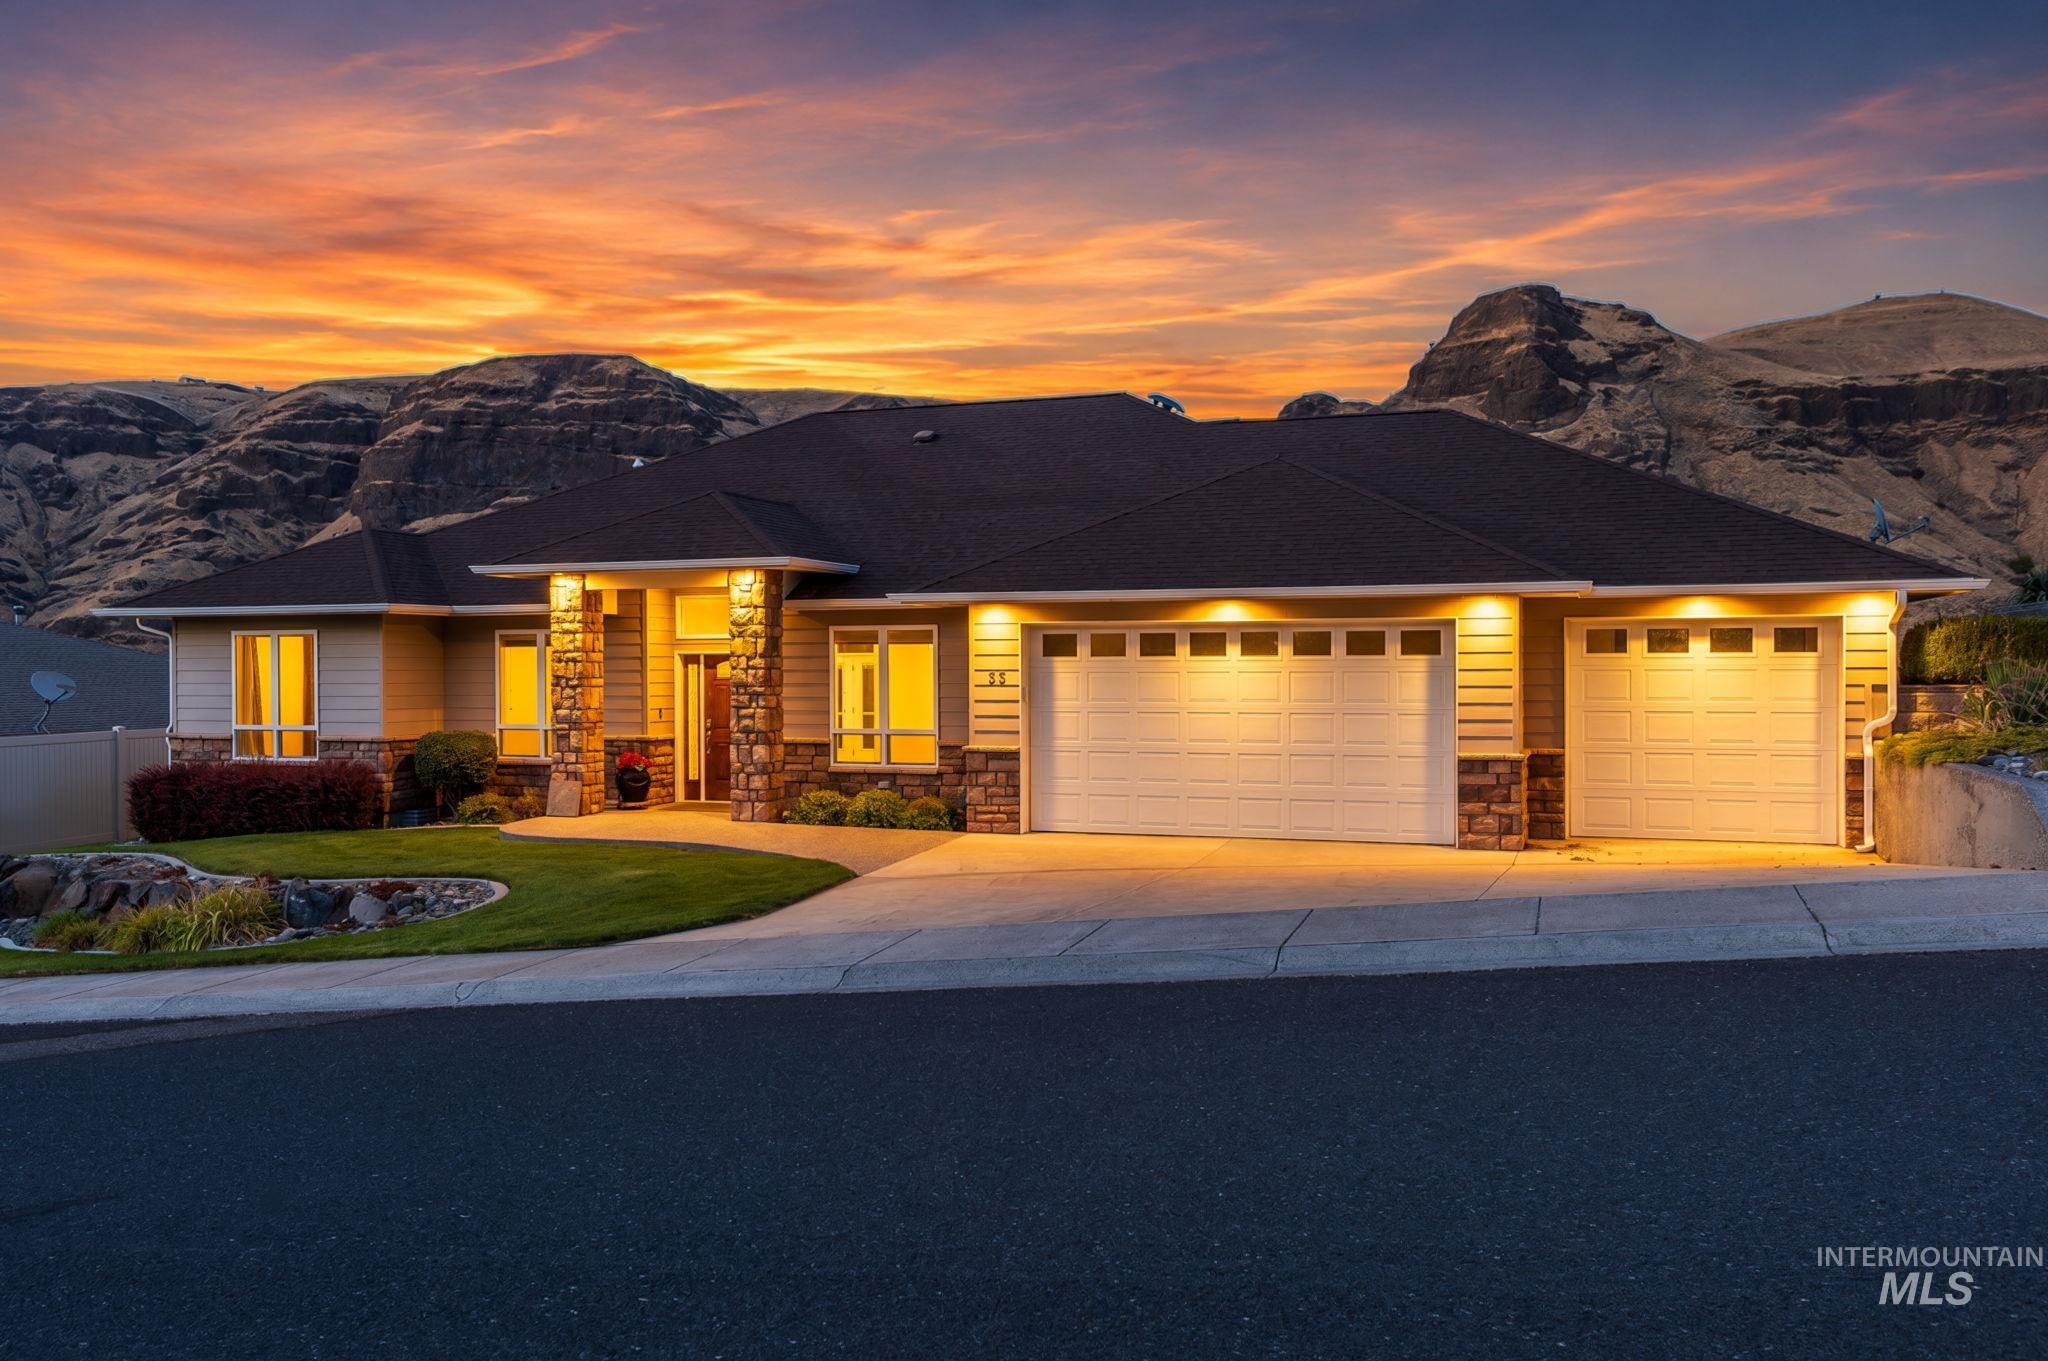
Ranch-style exterior with stone and siding accents, a prominent covered entry, and a multi-car garage
-
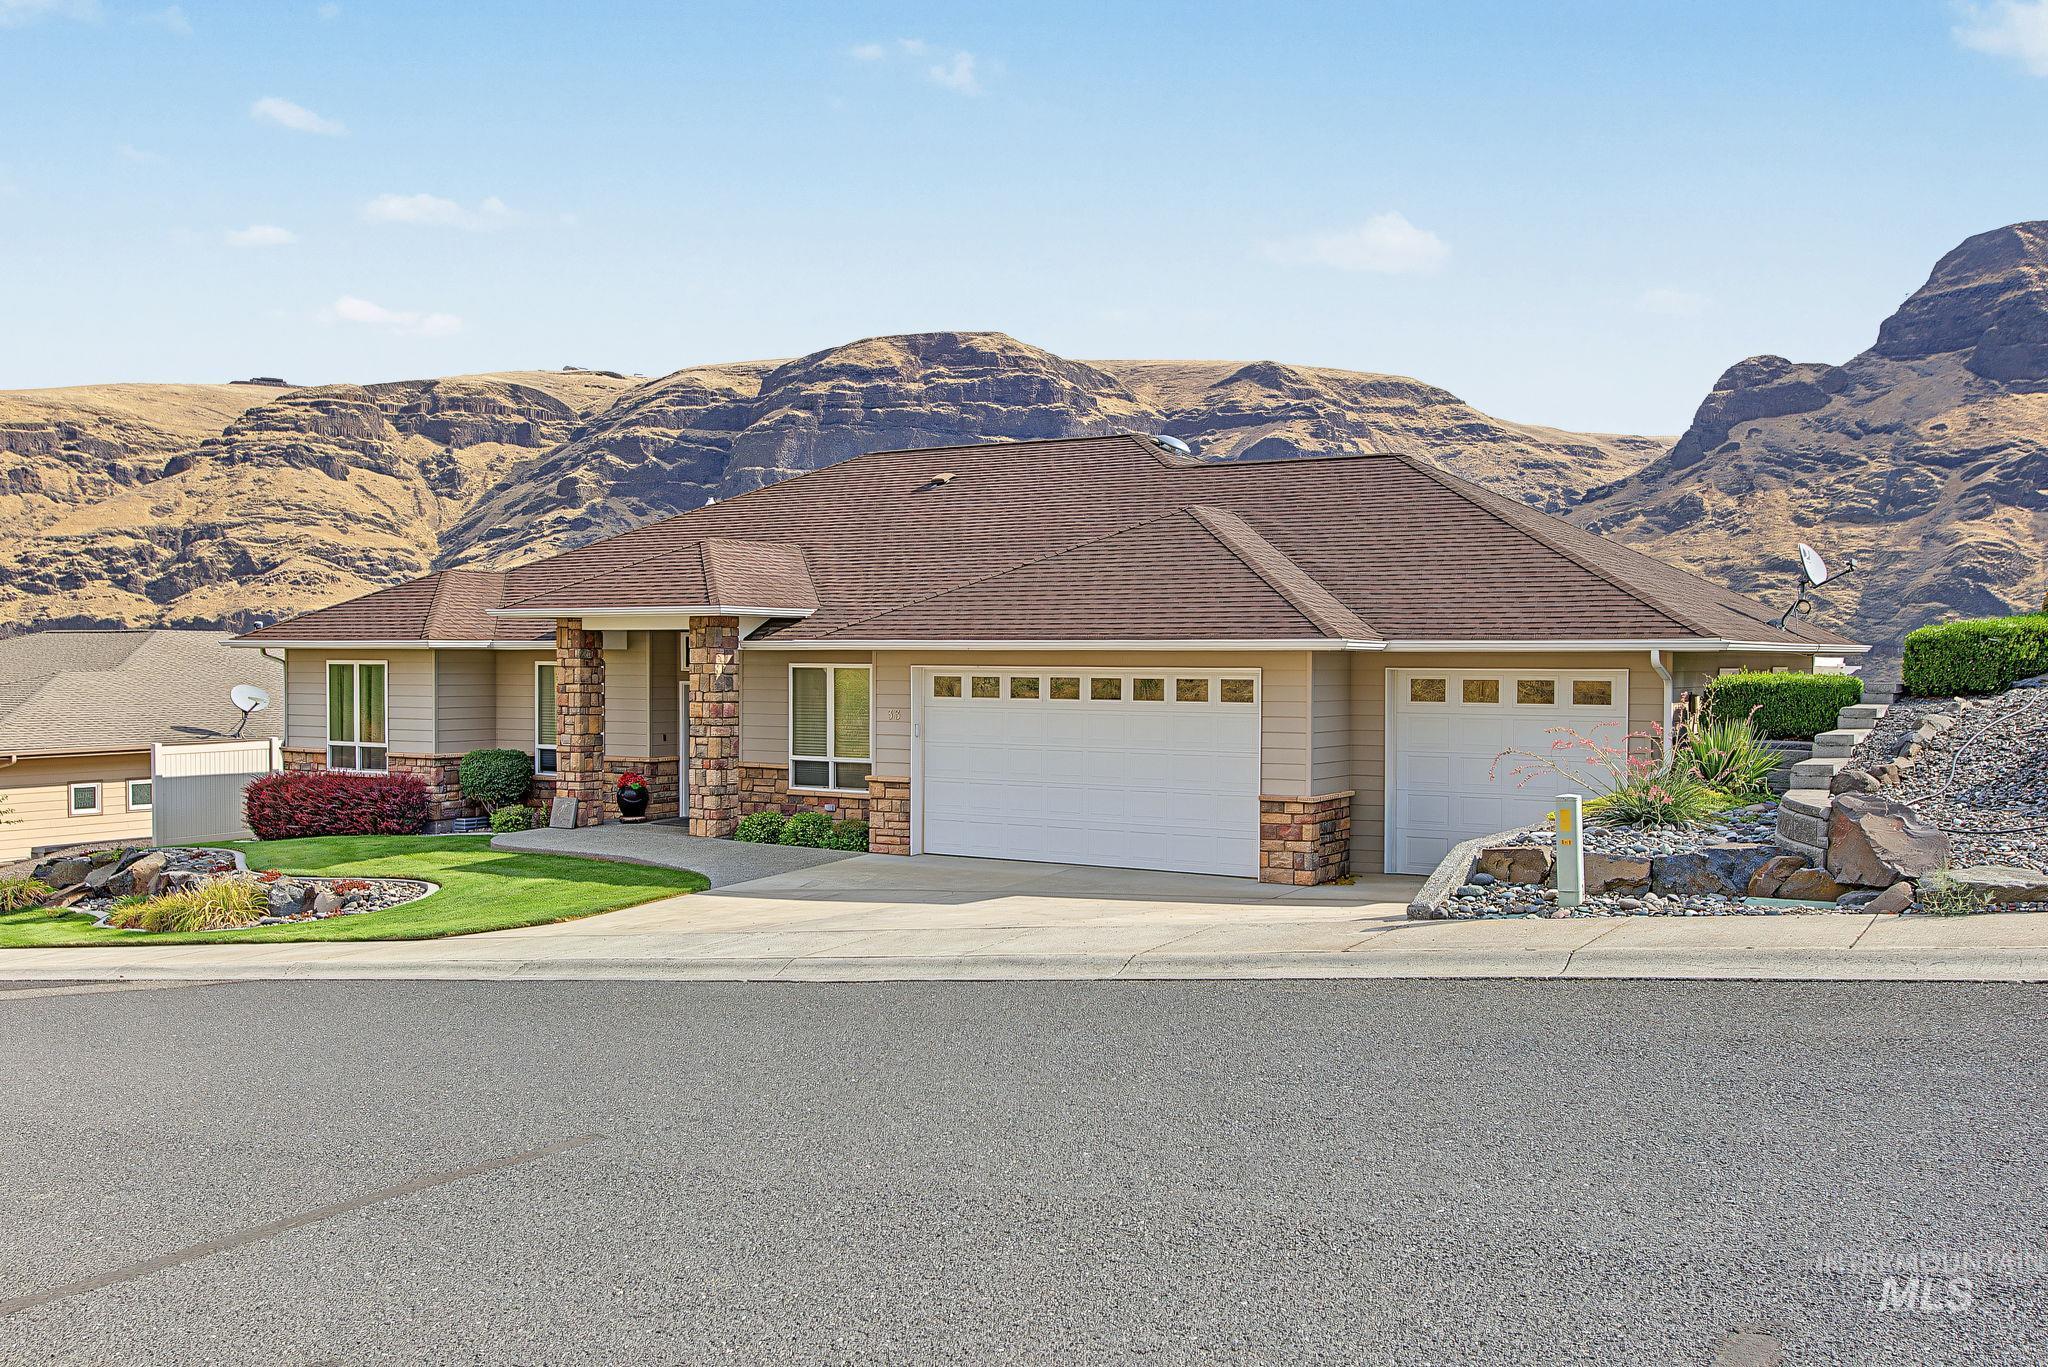
Ranch-style residence featuring a stone-accented facade, attached multi-car garage, and a manicured lawn
-
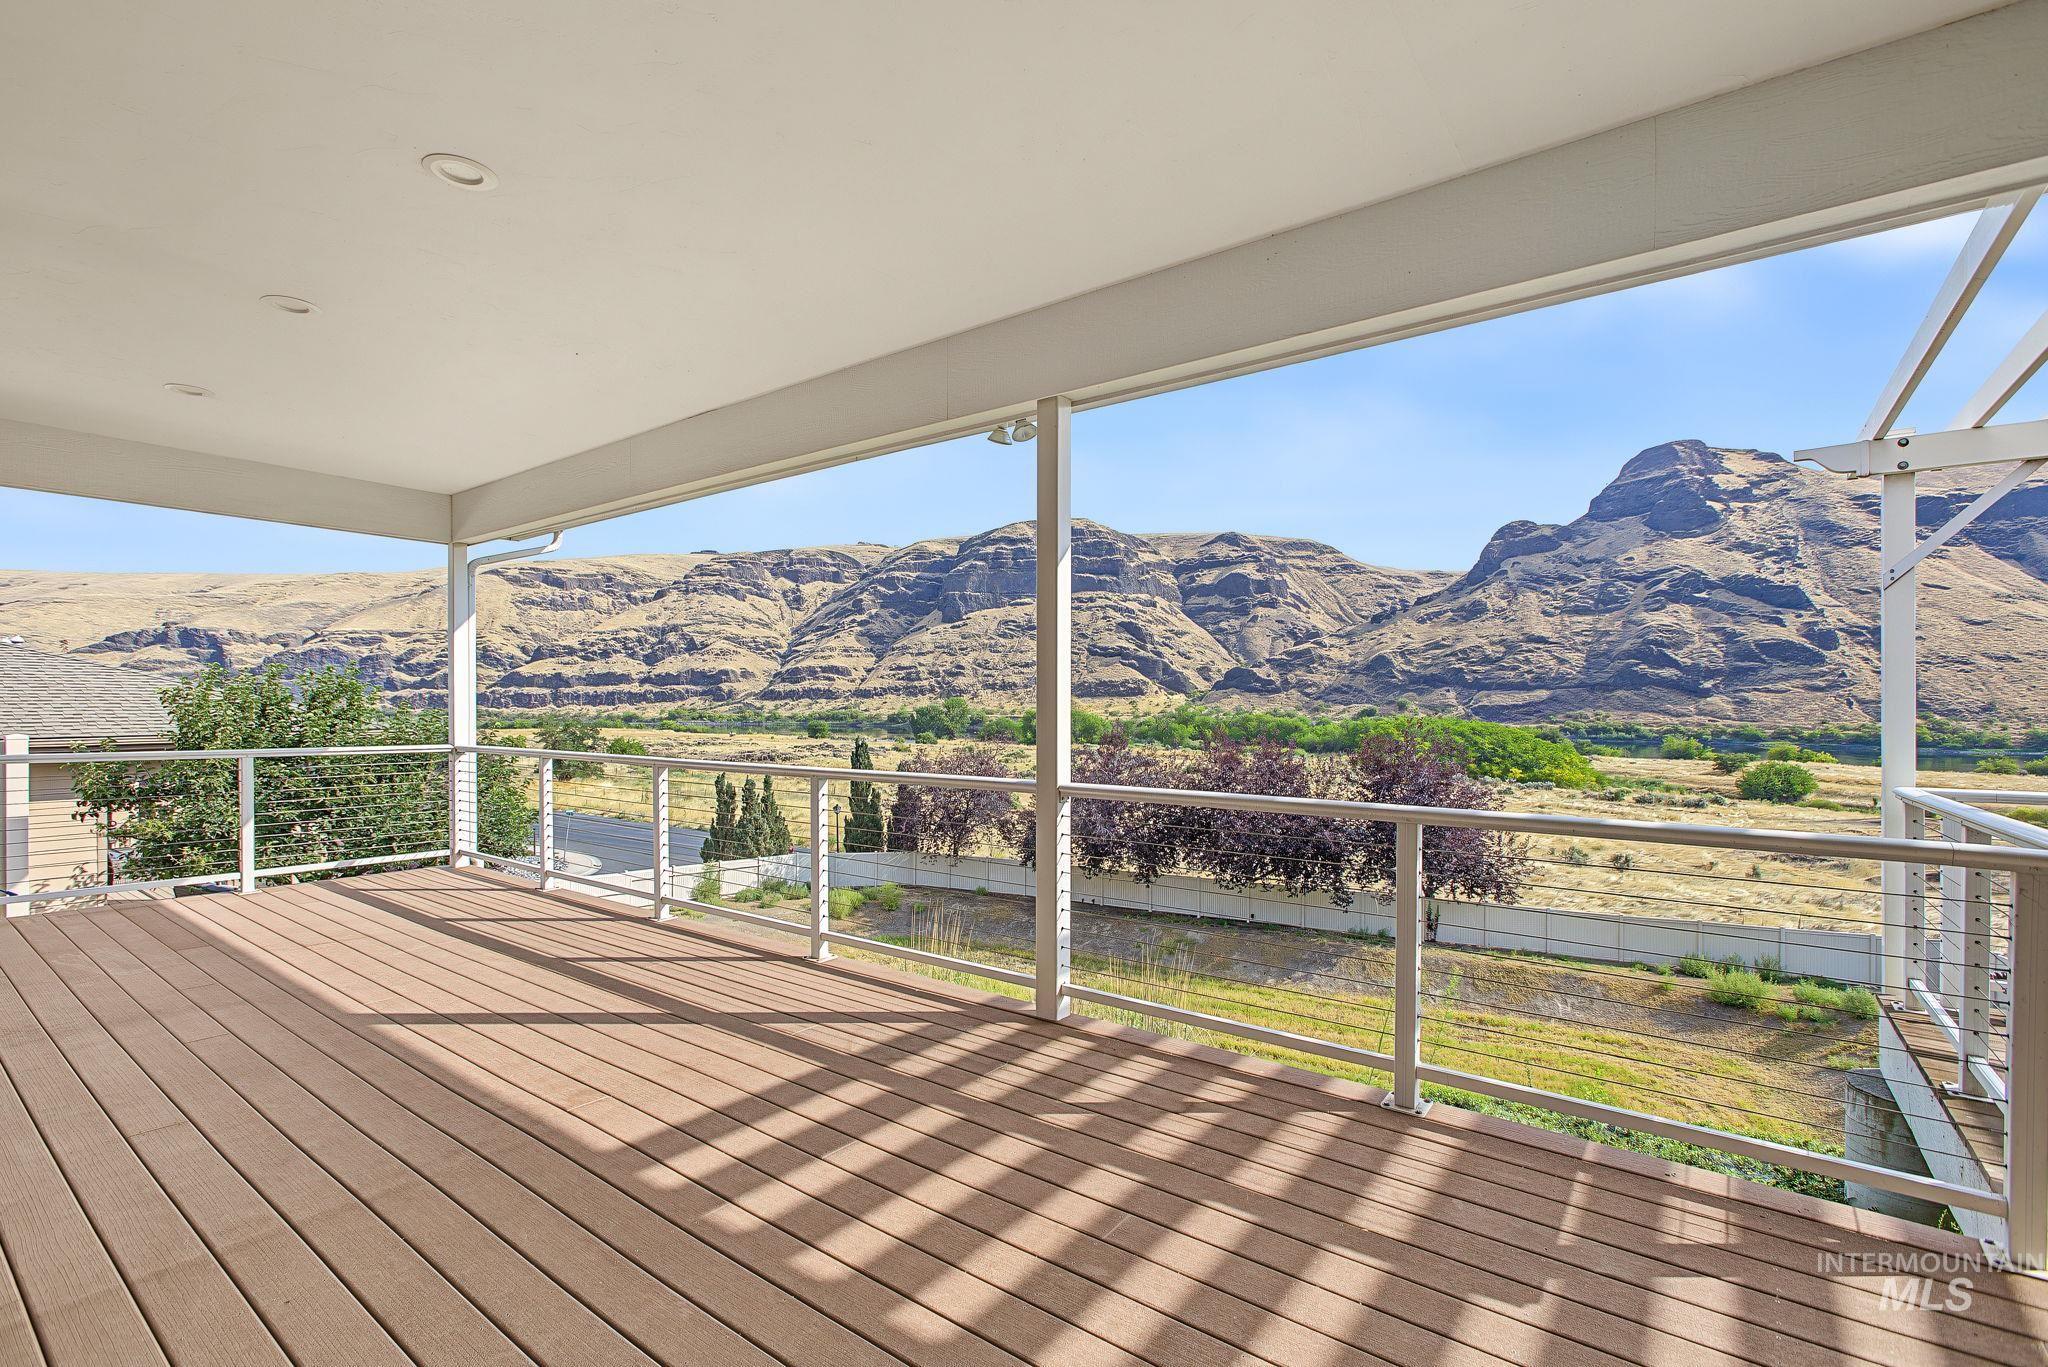
Expansive covered deck featuring wood-finish decking, recessed lighting, and cable railing
-
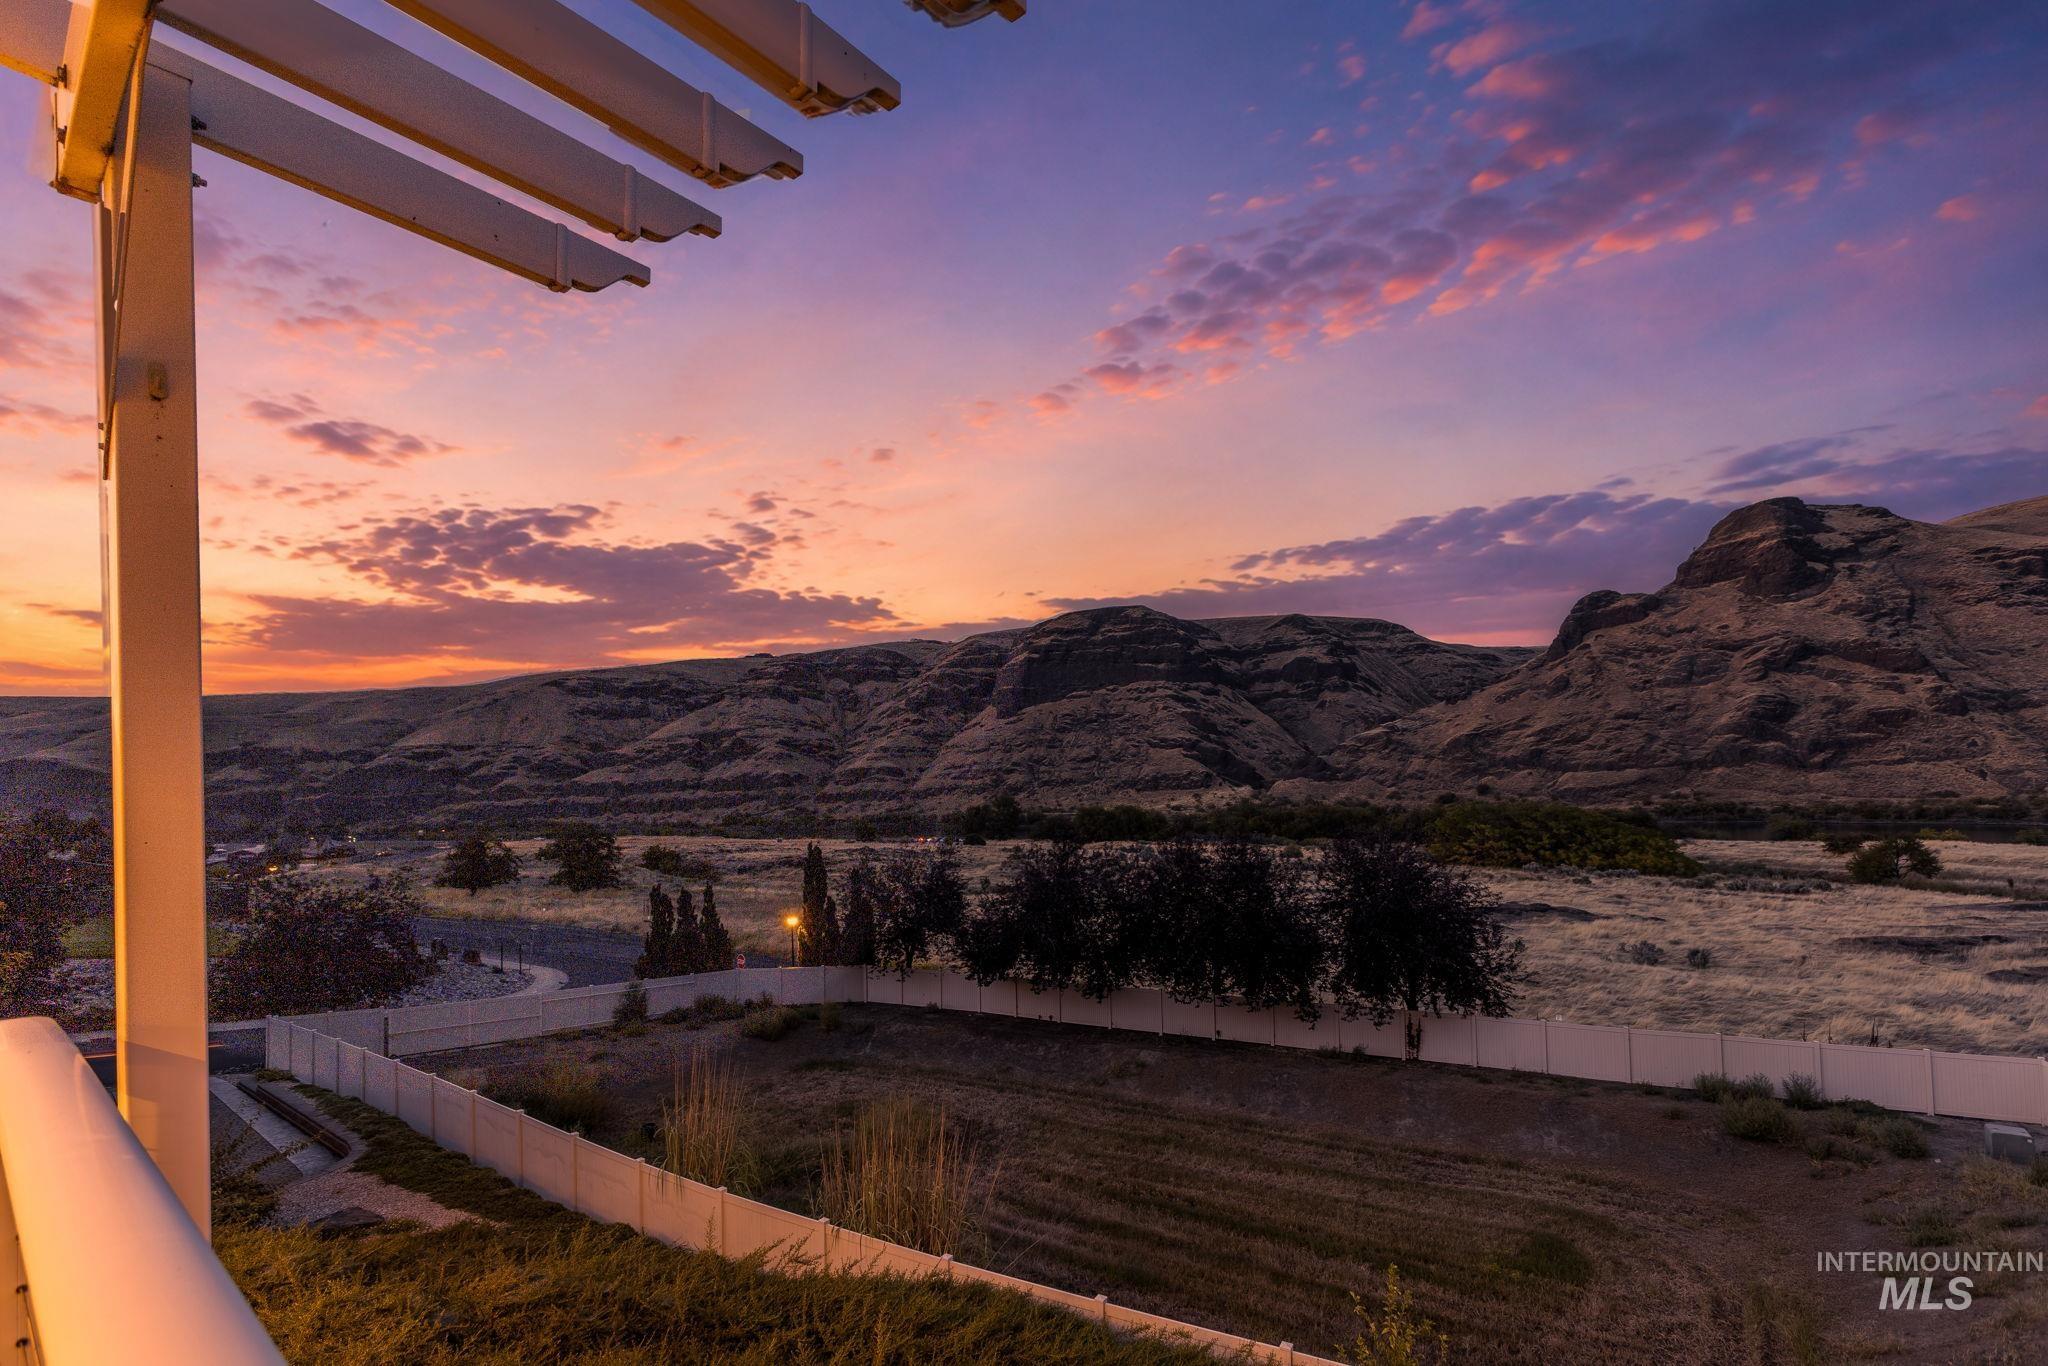
Pergola-covered outdoor space overlooking expansive mountainous terrain
-
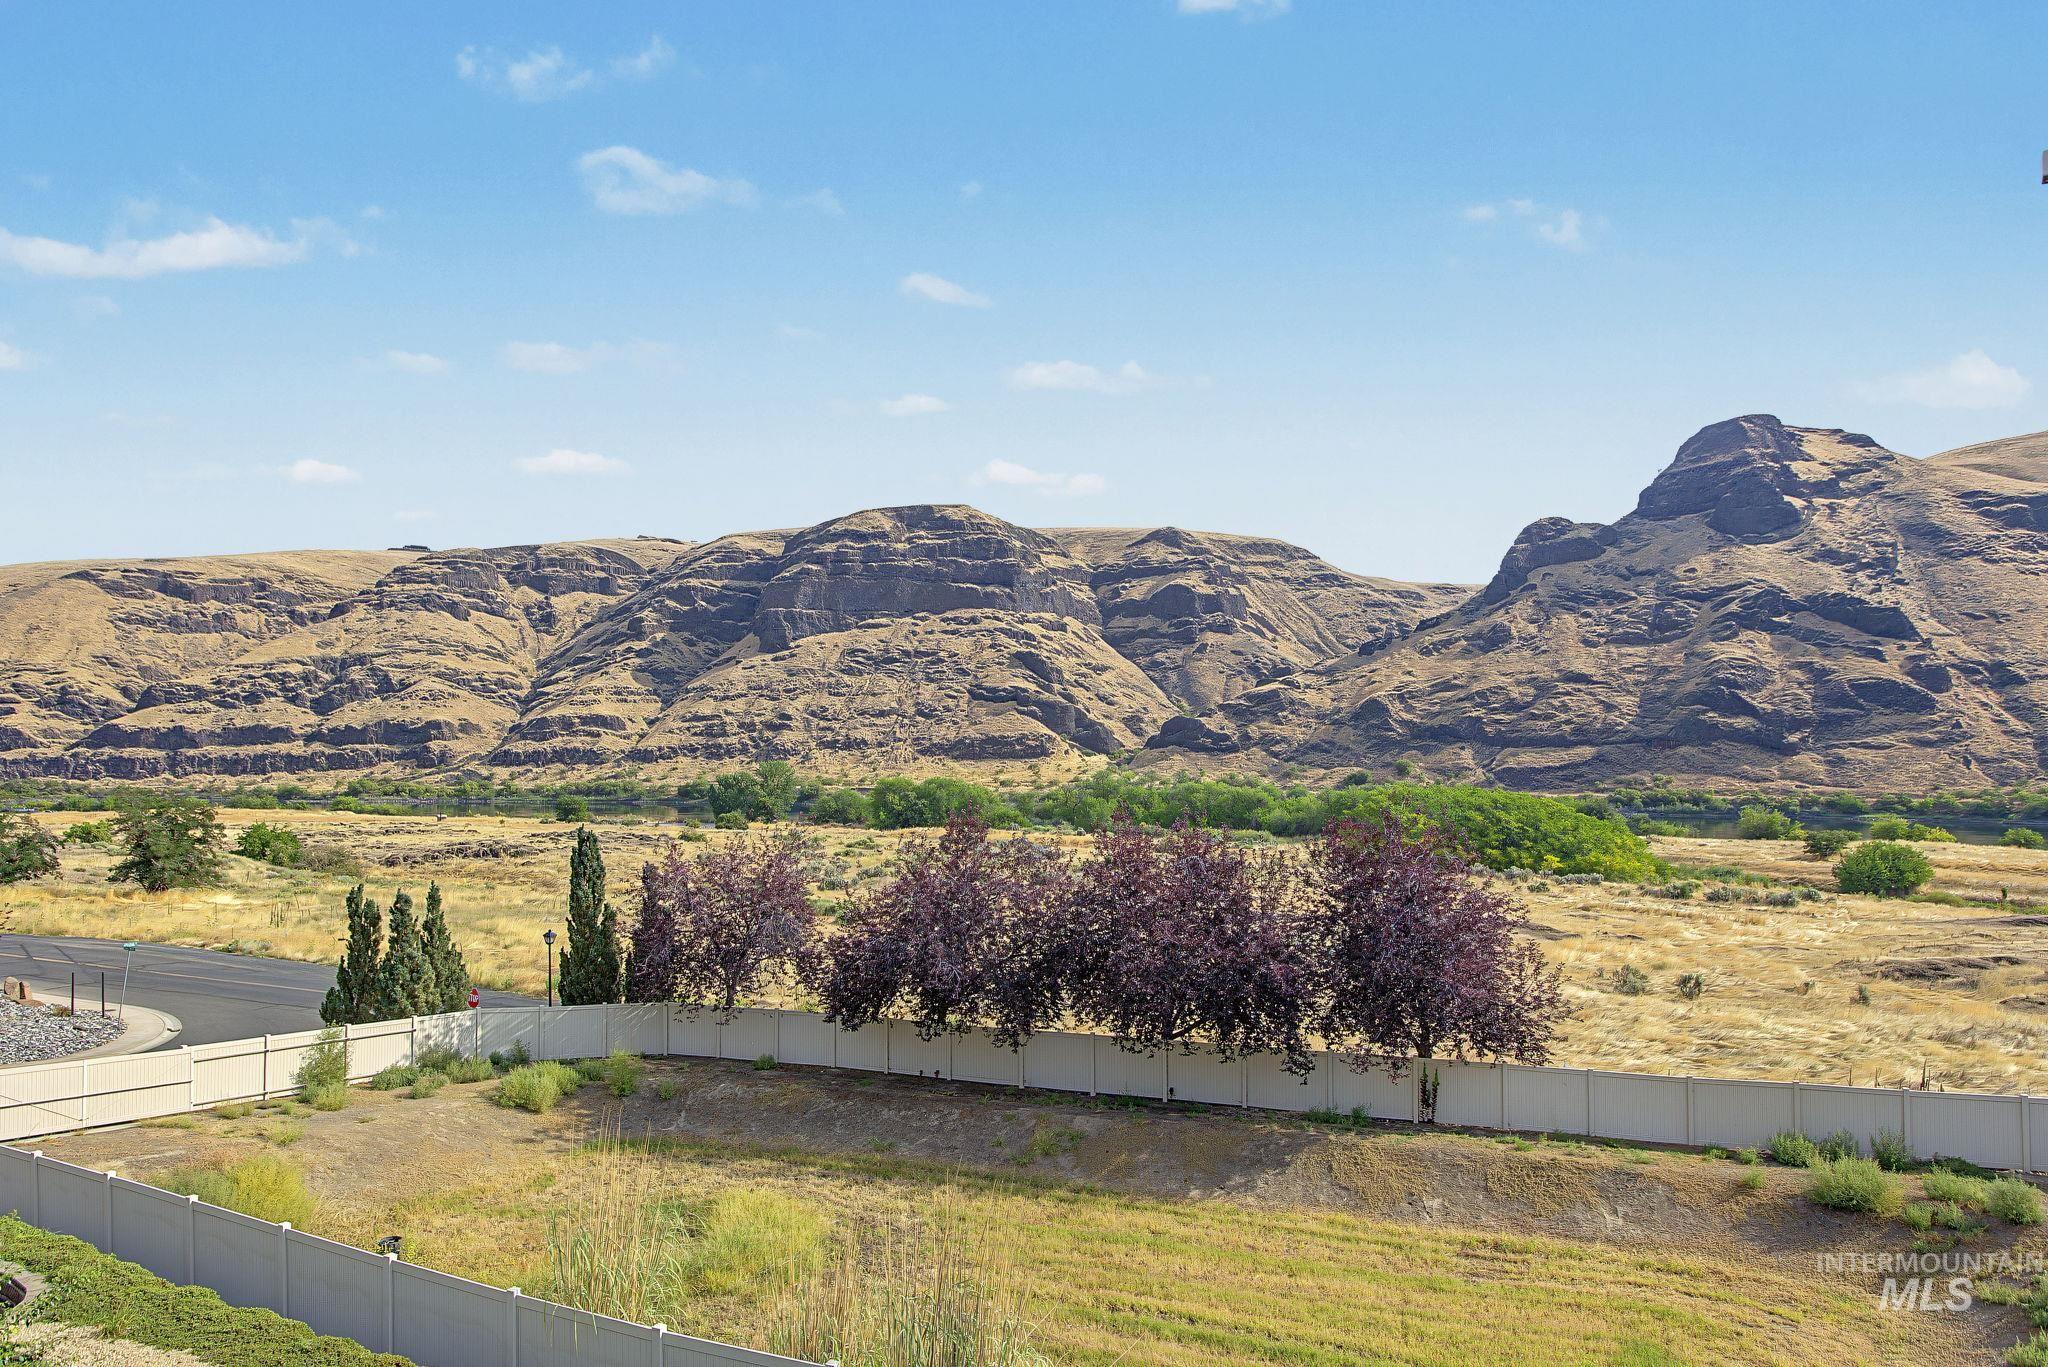
Expansive natural landscape featuring rolling hills and distant mountains
-
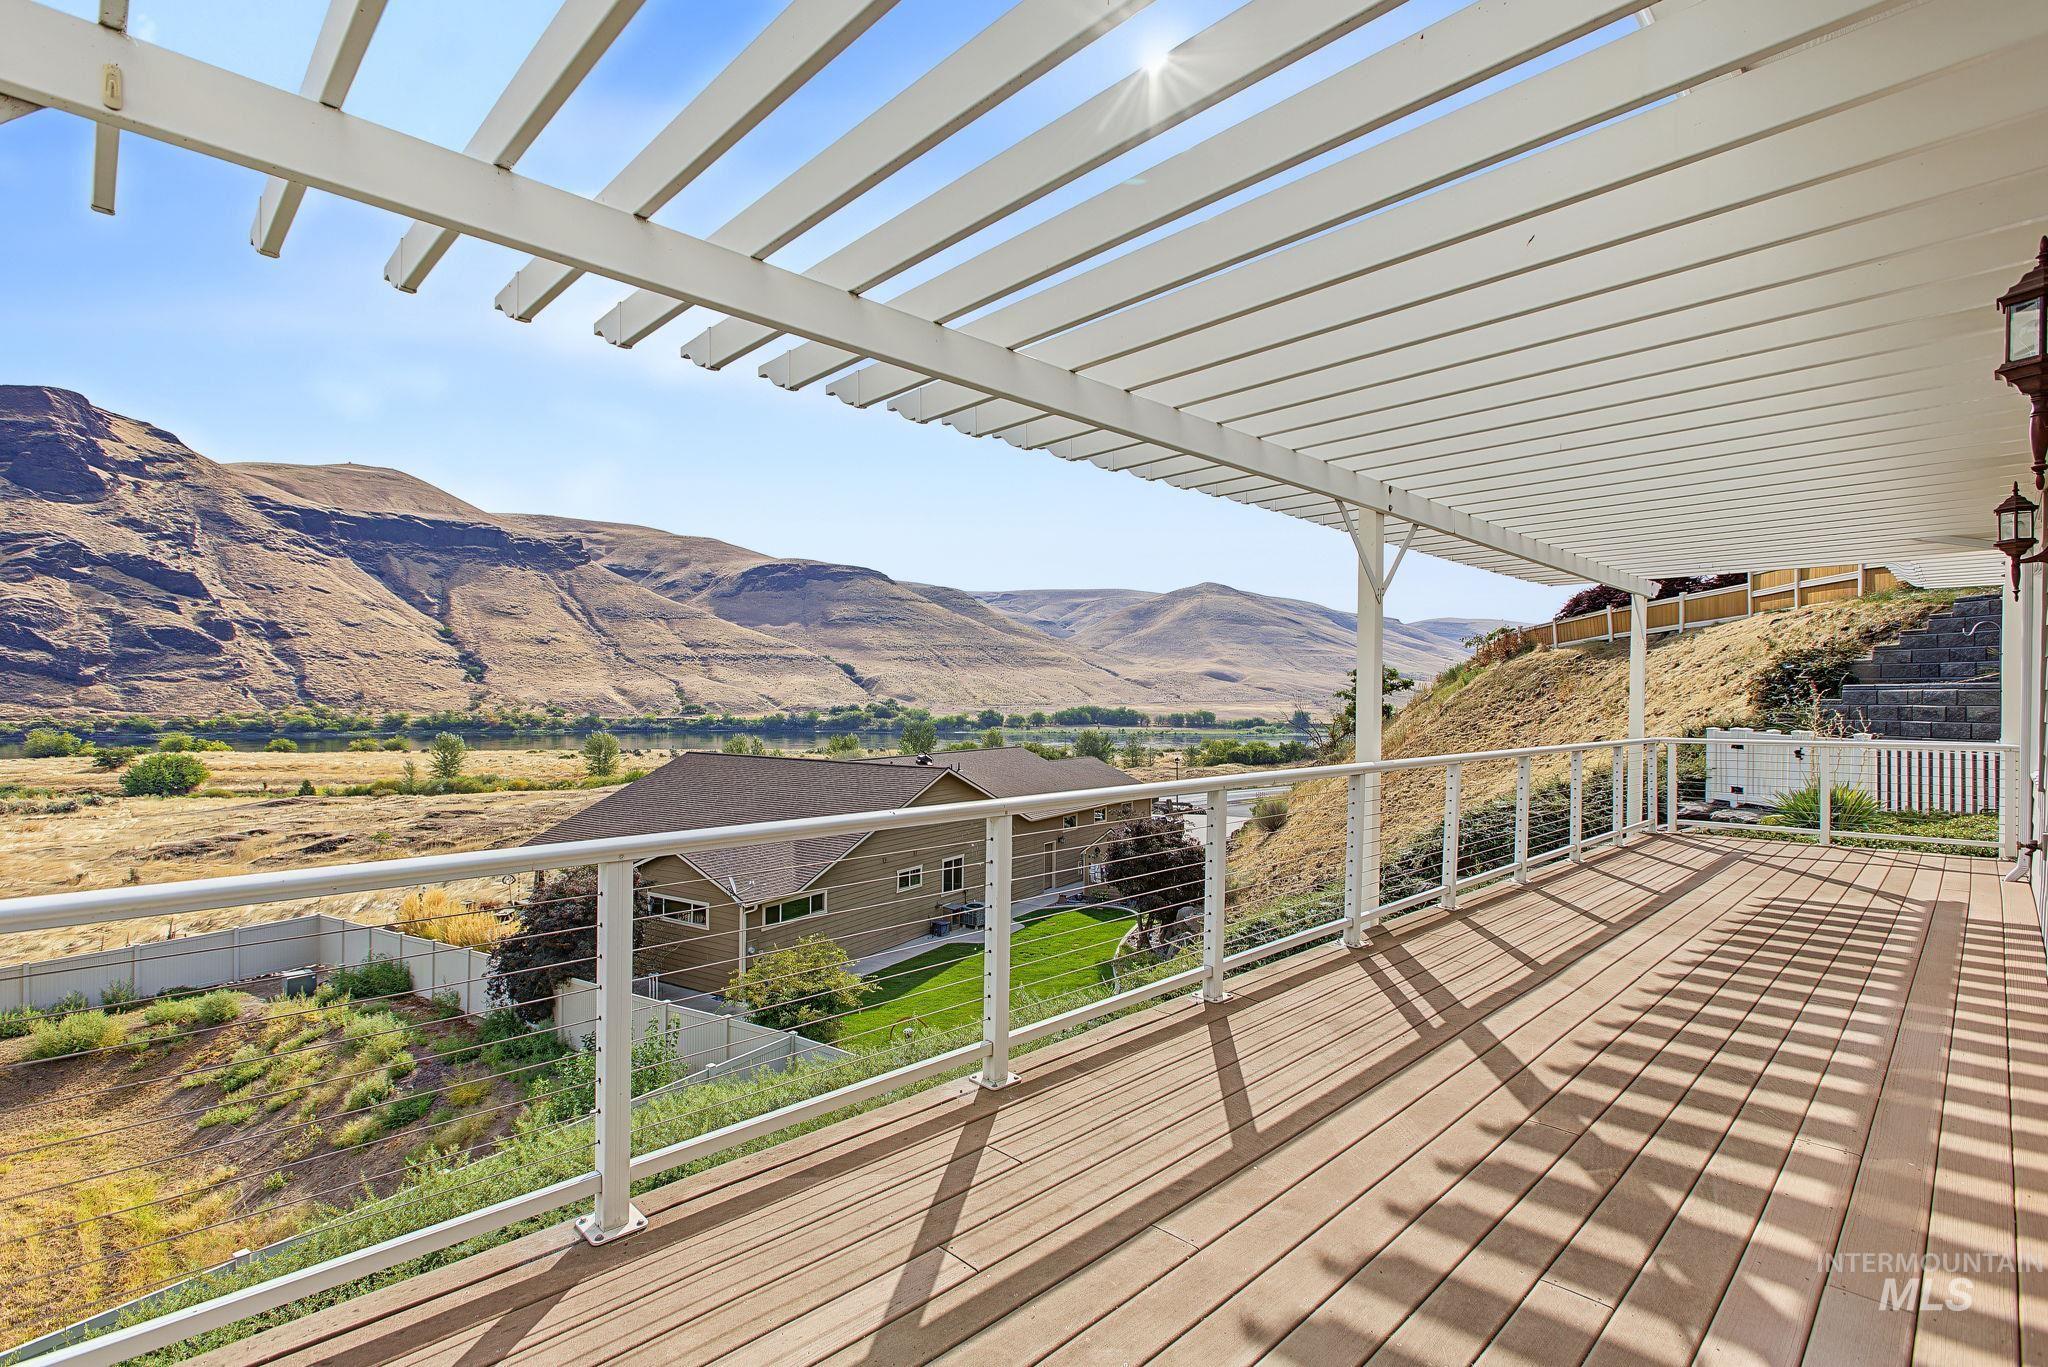
Expansive outdoor deck featuring wood-finish flooring, a slatted pergola, and a cable railing system
-
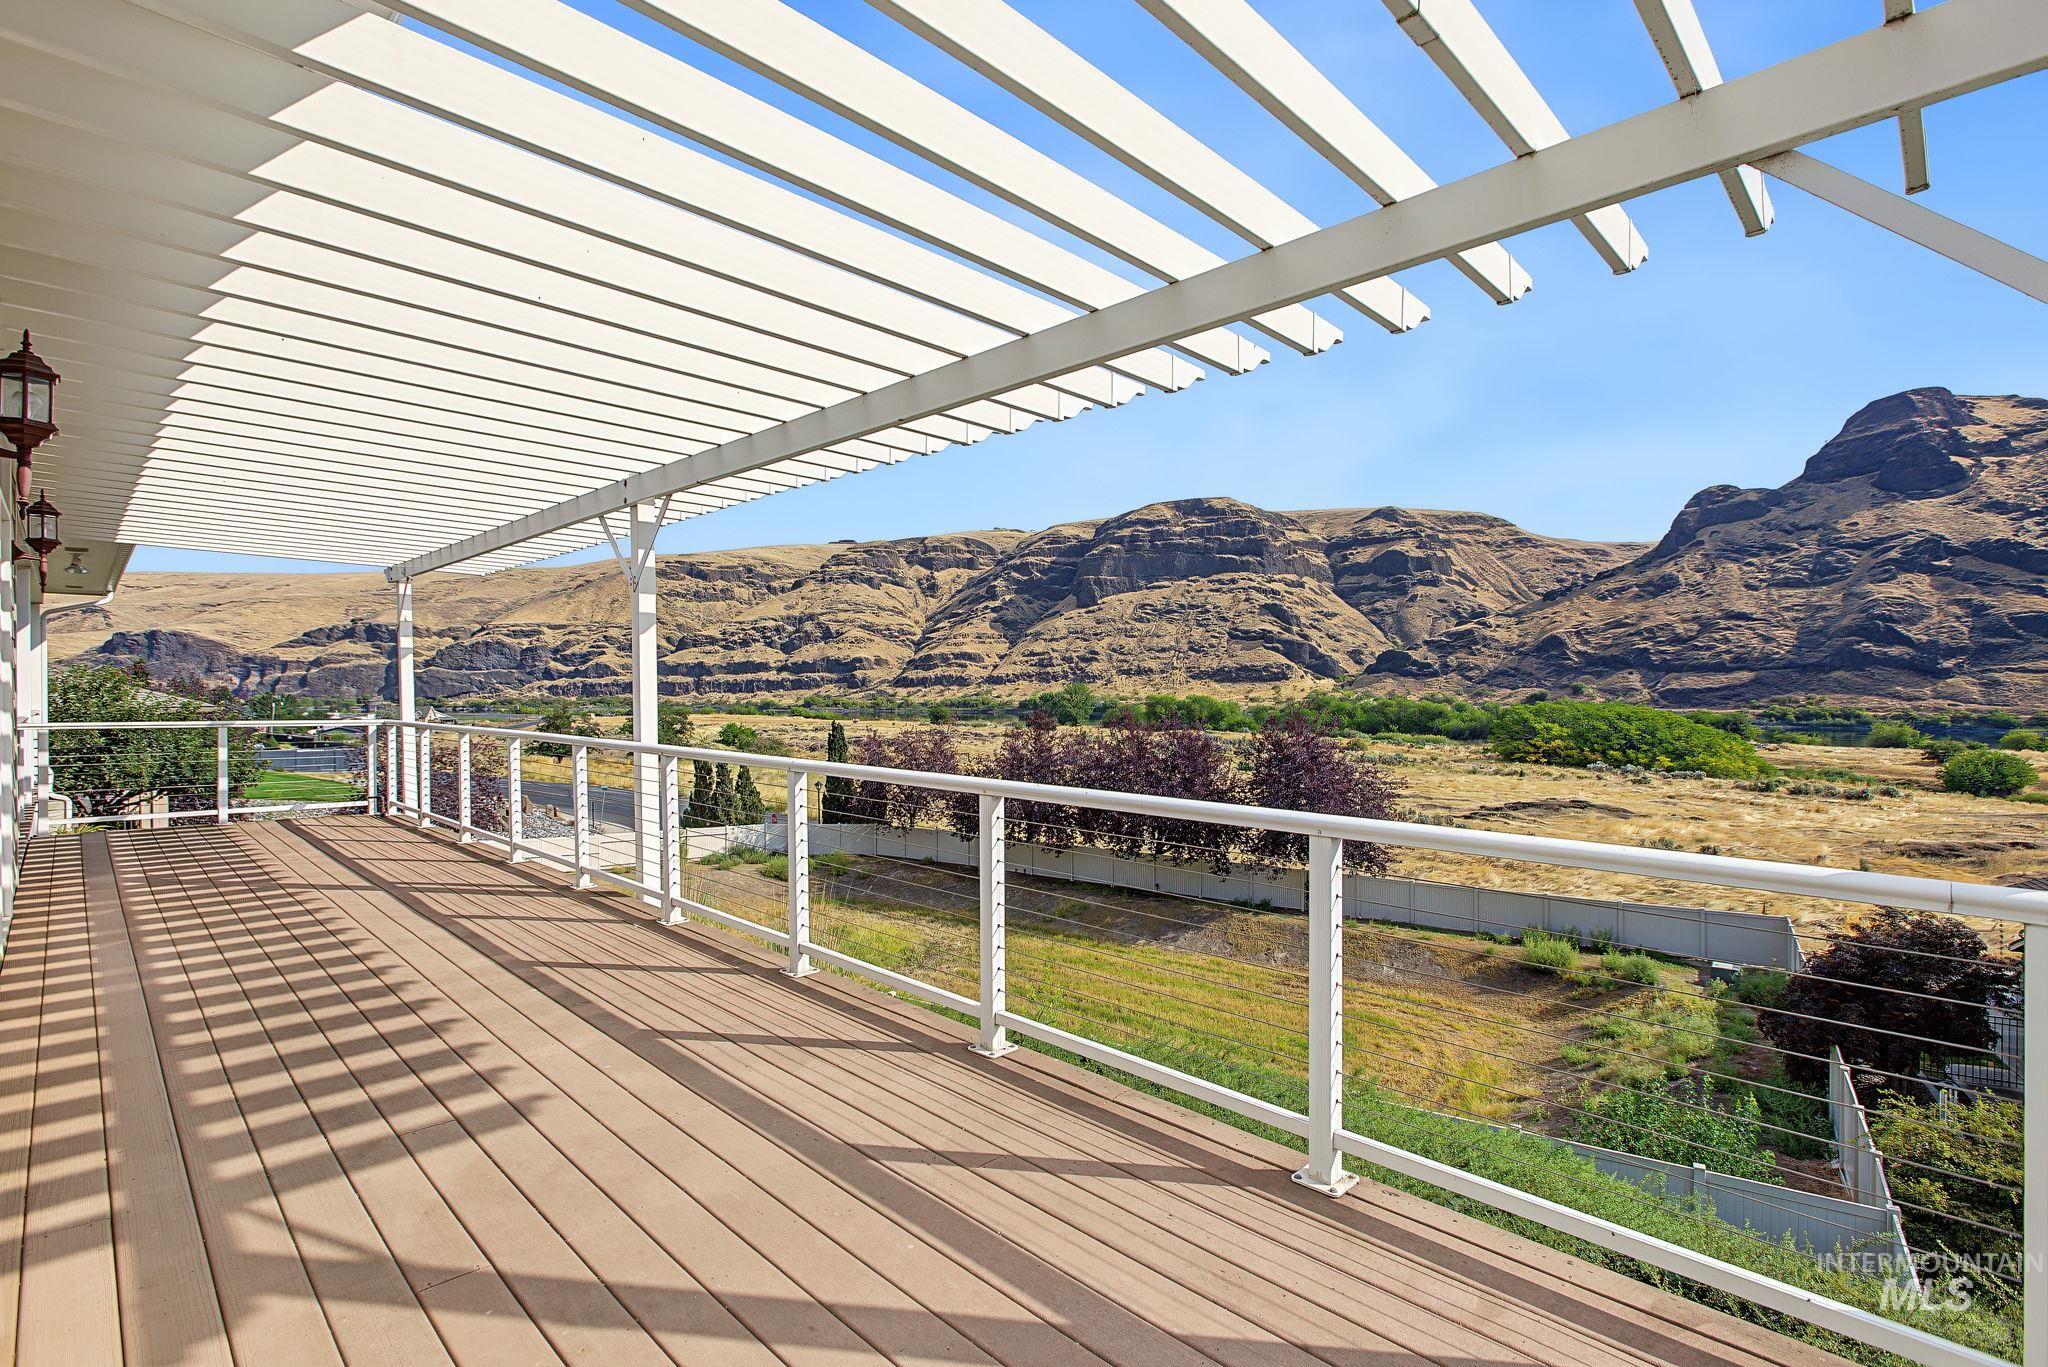
Expansive outdoor deck featuring wood-finish flooring, a white slatted pergola, glass panel railing, and wall-mounted exterior light fixtures
-
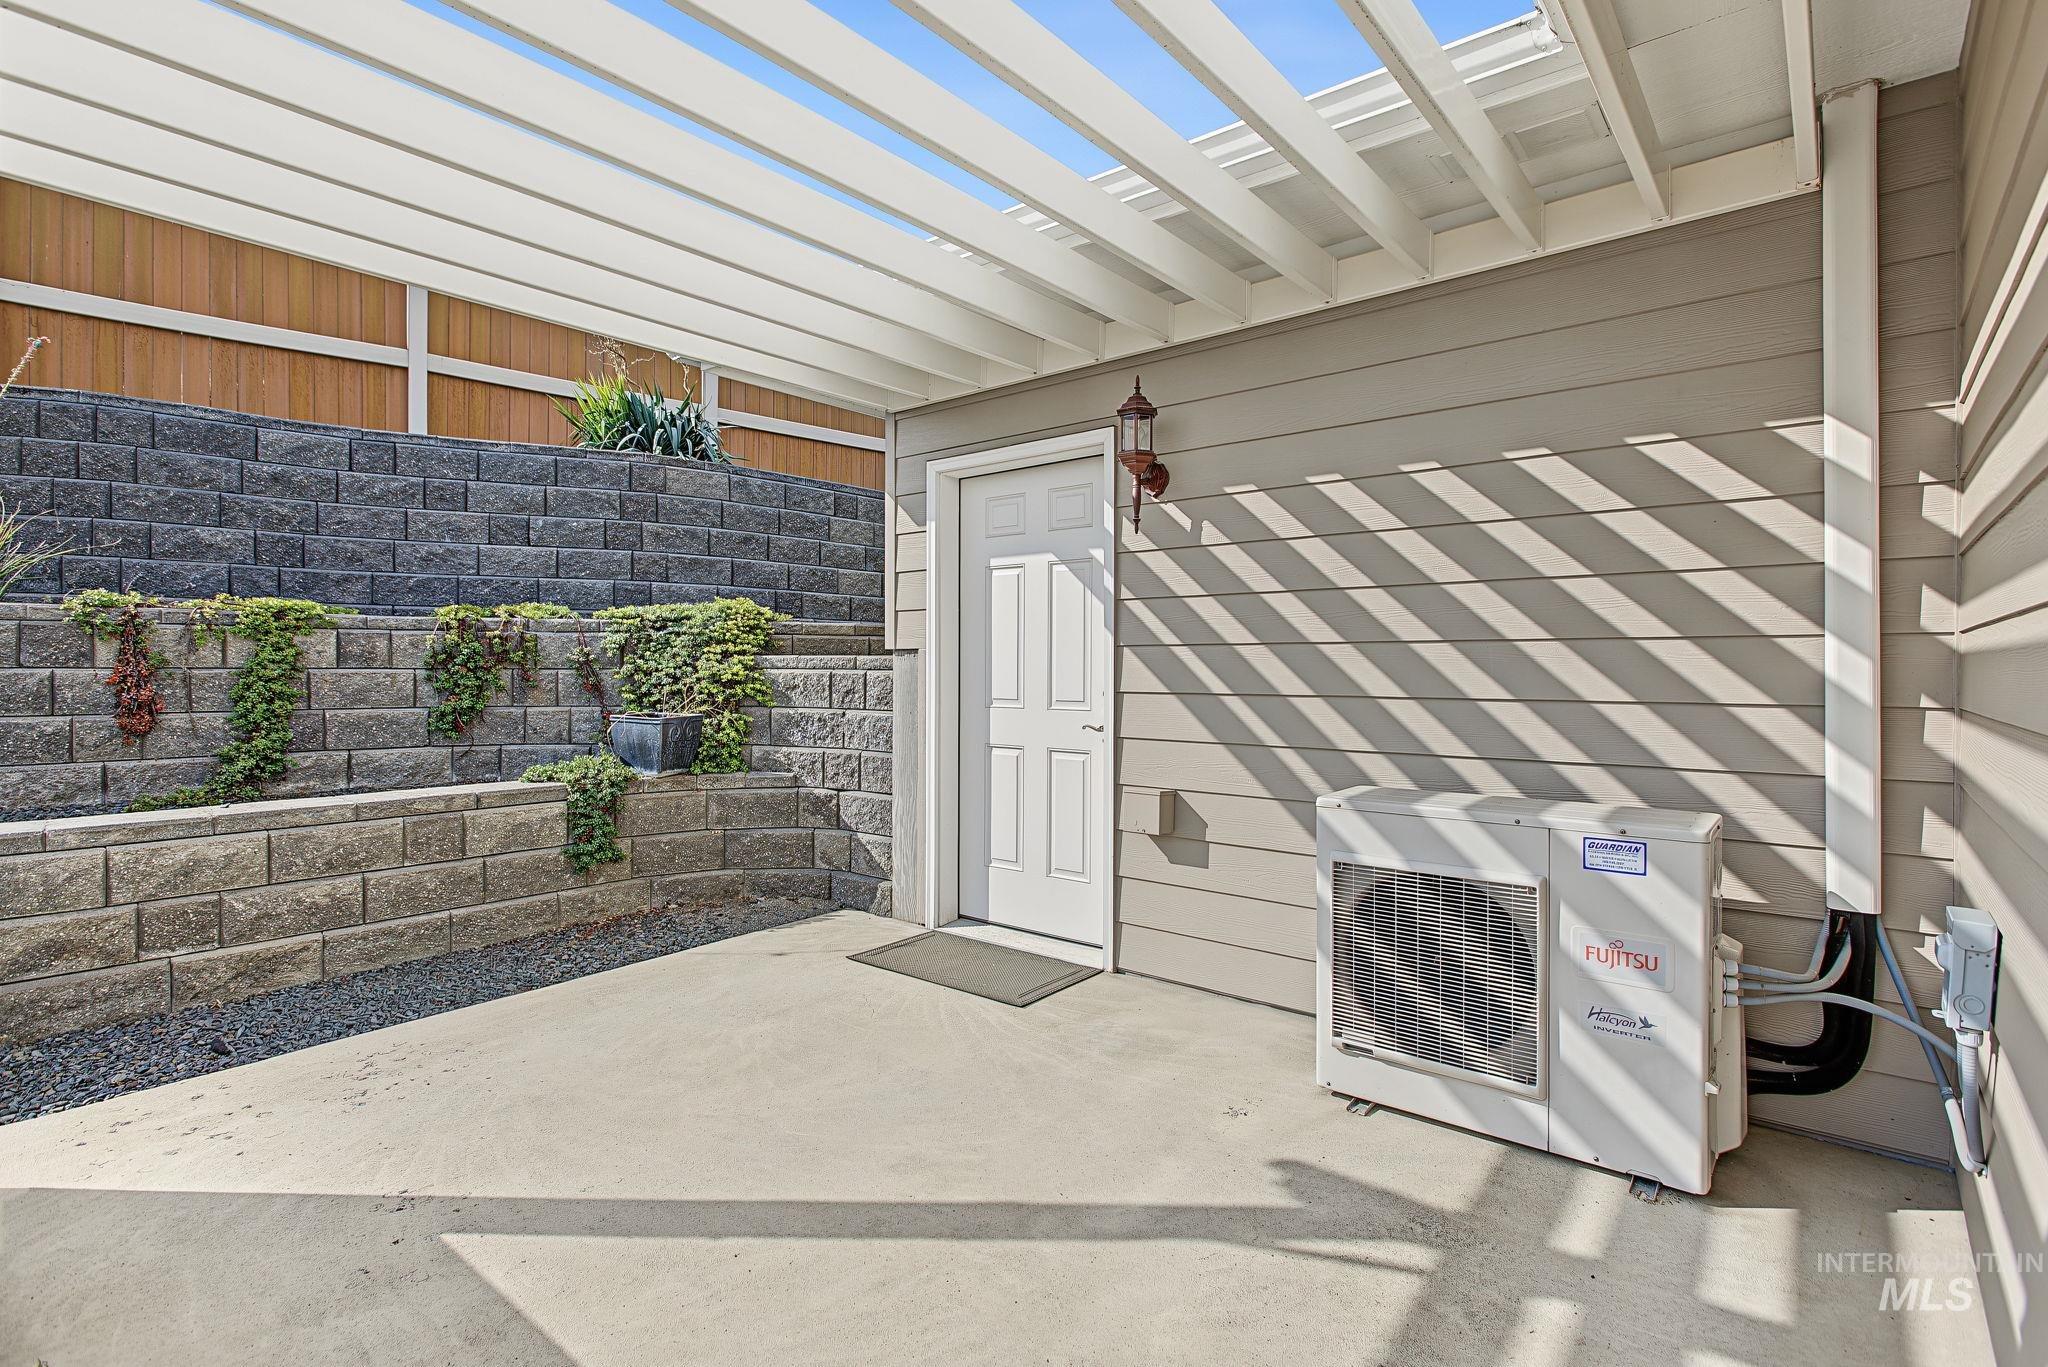
Concrete patio with a white pergola, stone retaining walls, and a new HVAC unit
-
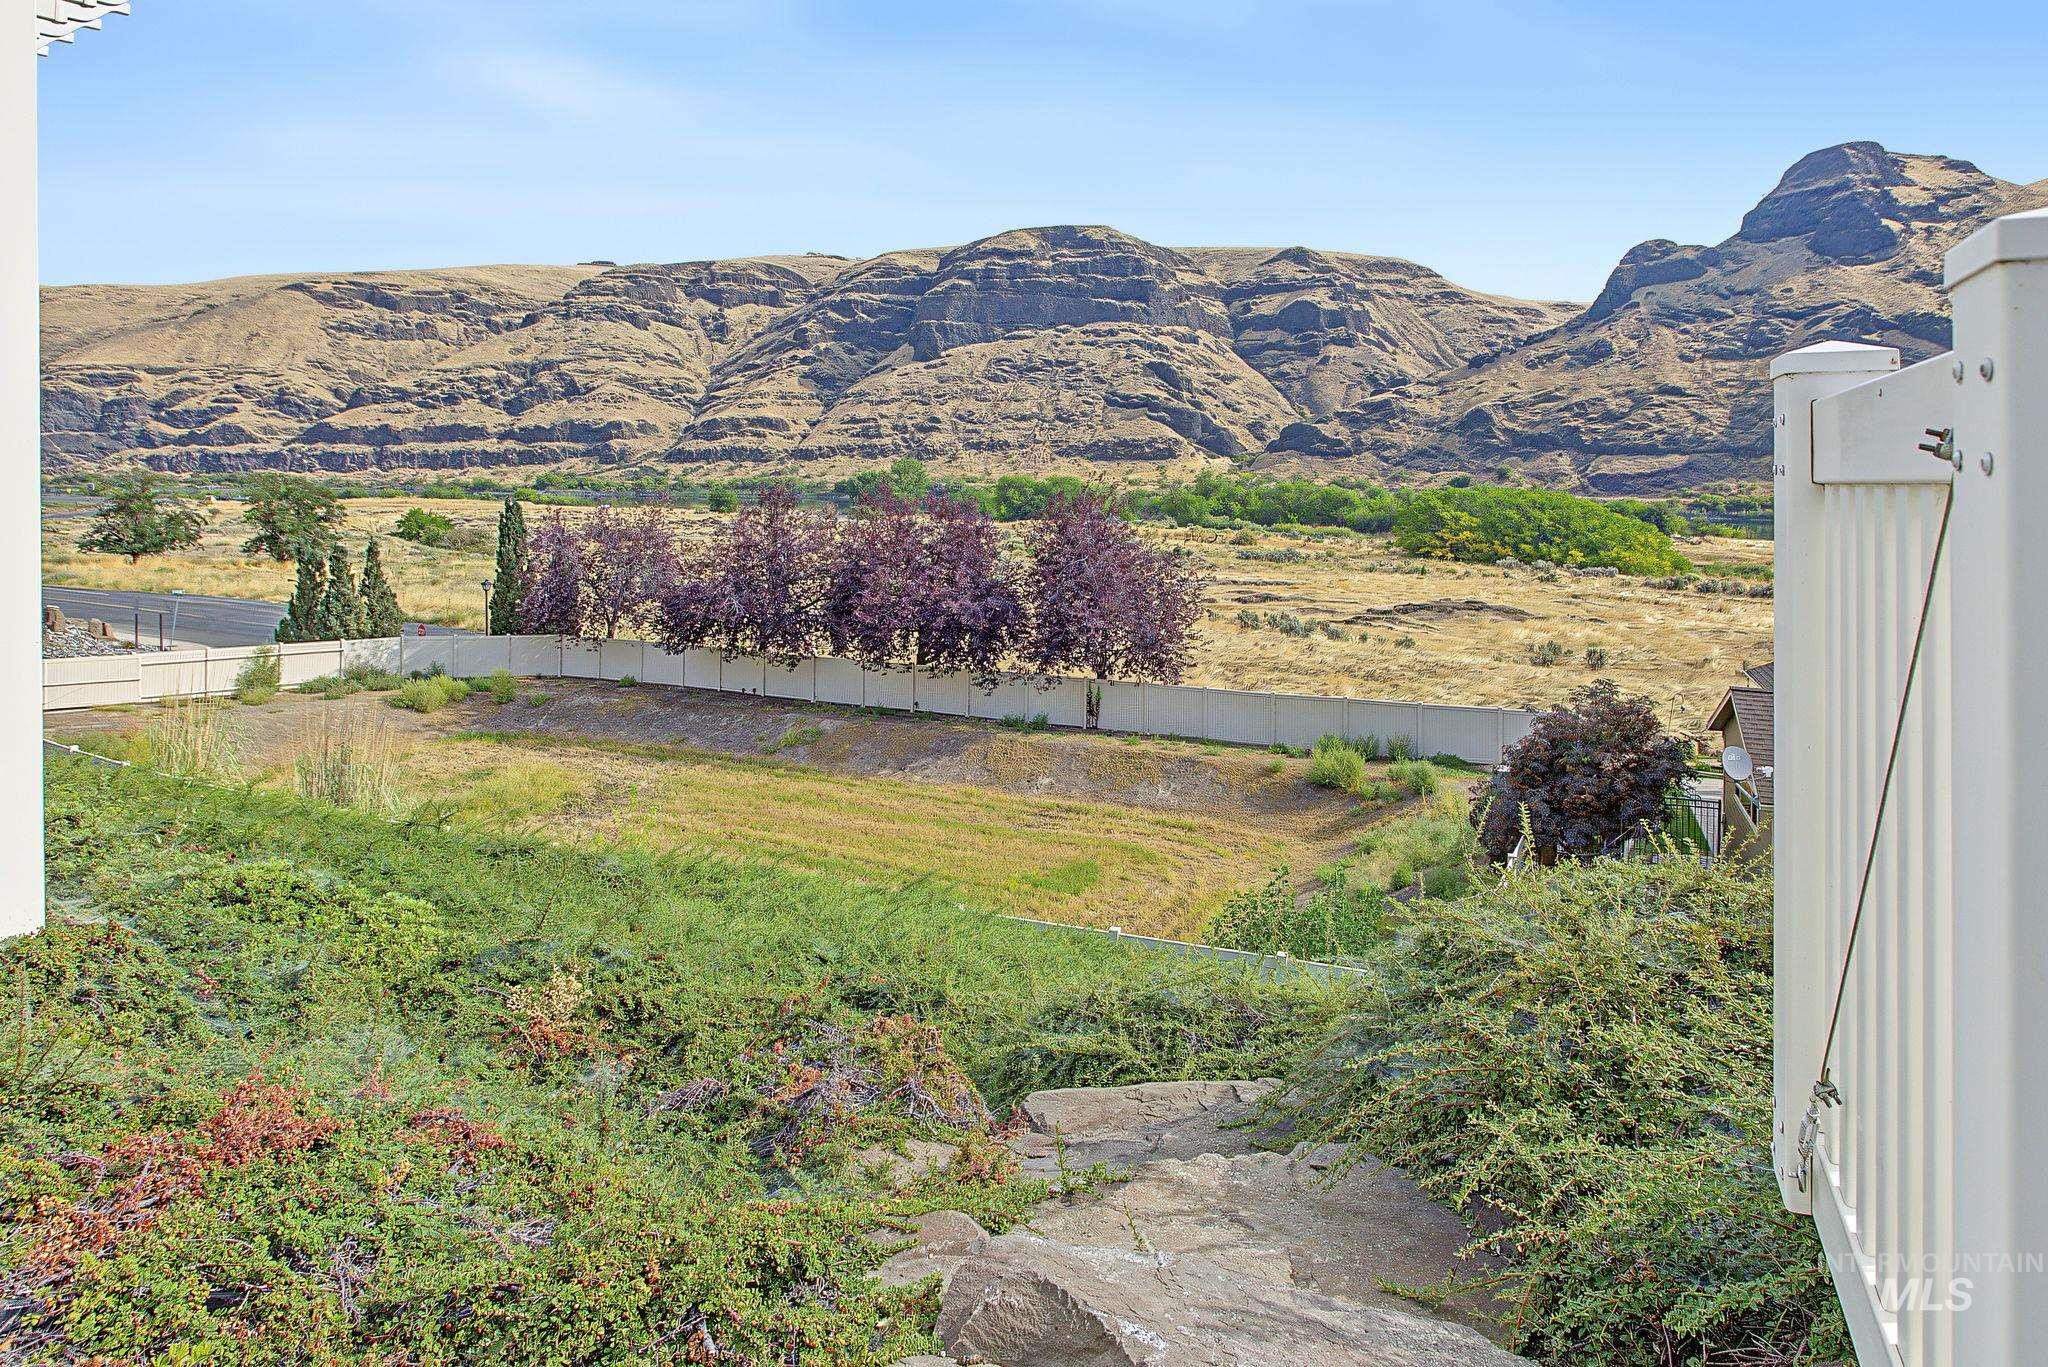
Landscaped grounds with a stone pathway, mature trees, and a white perimeter fence, set against a mountainous backdrop
-
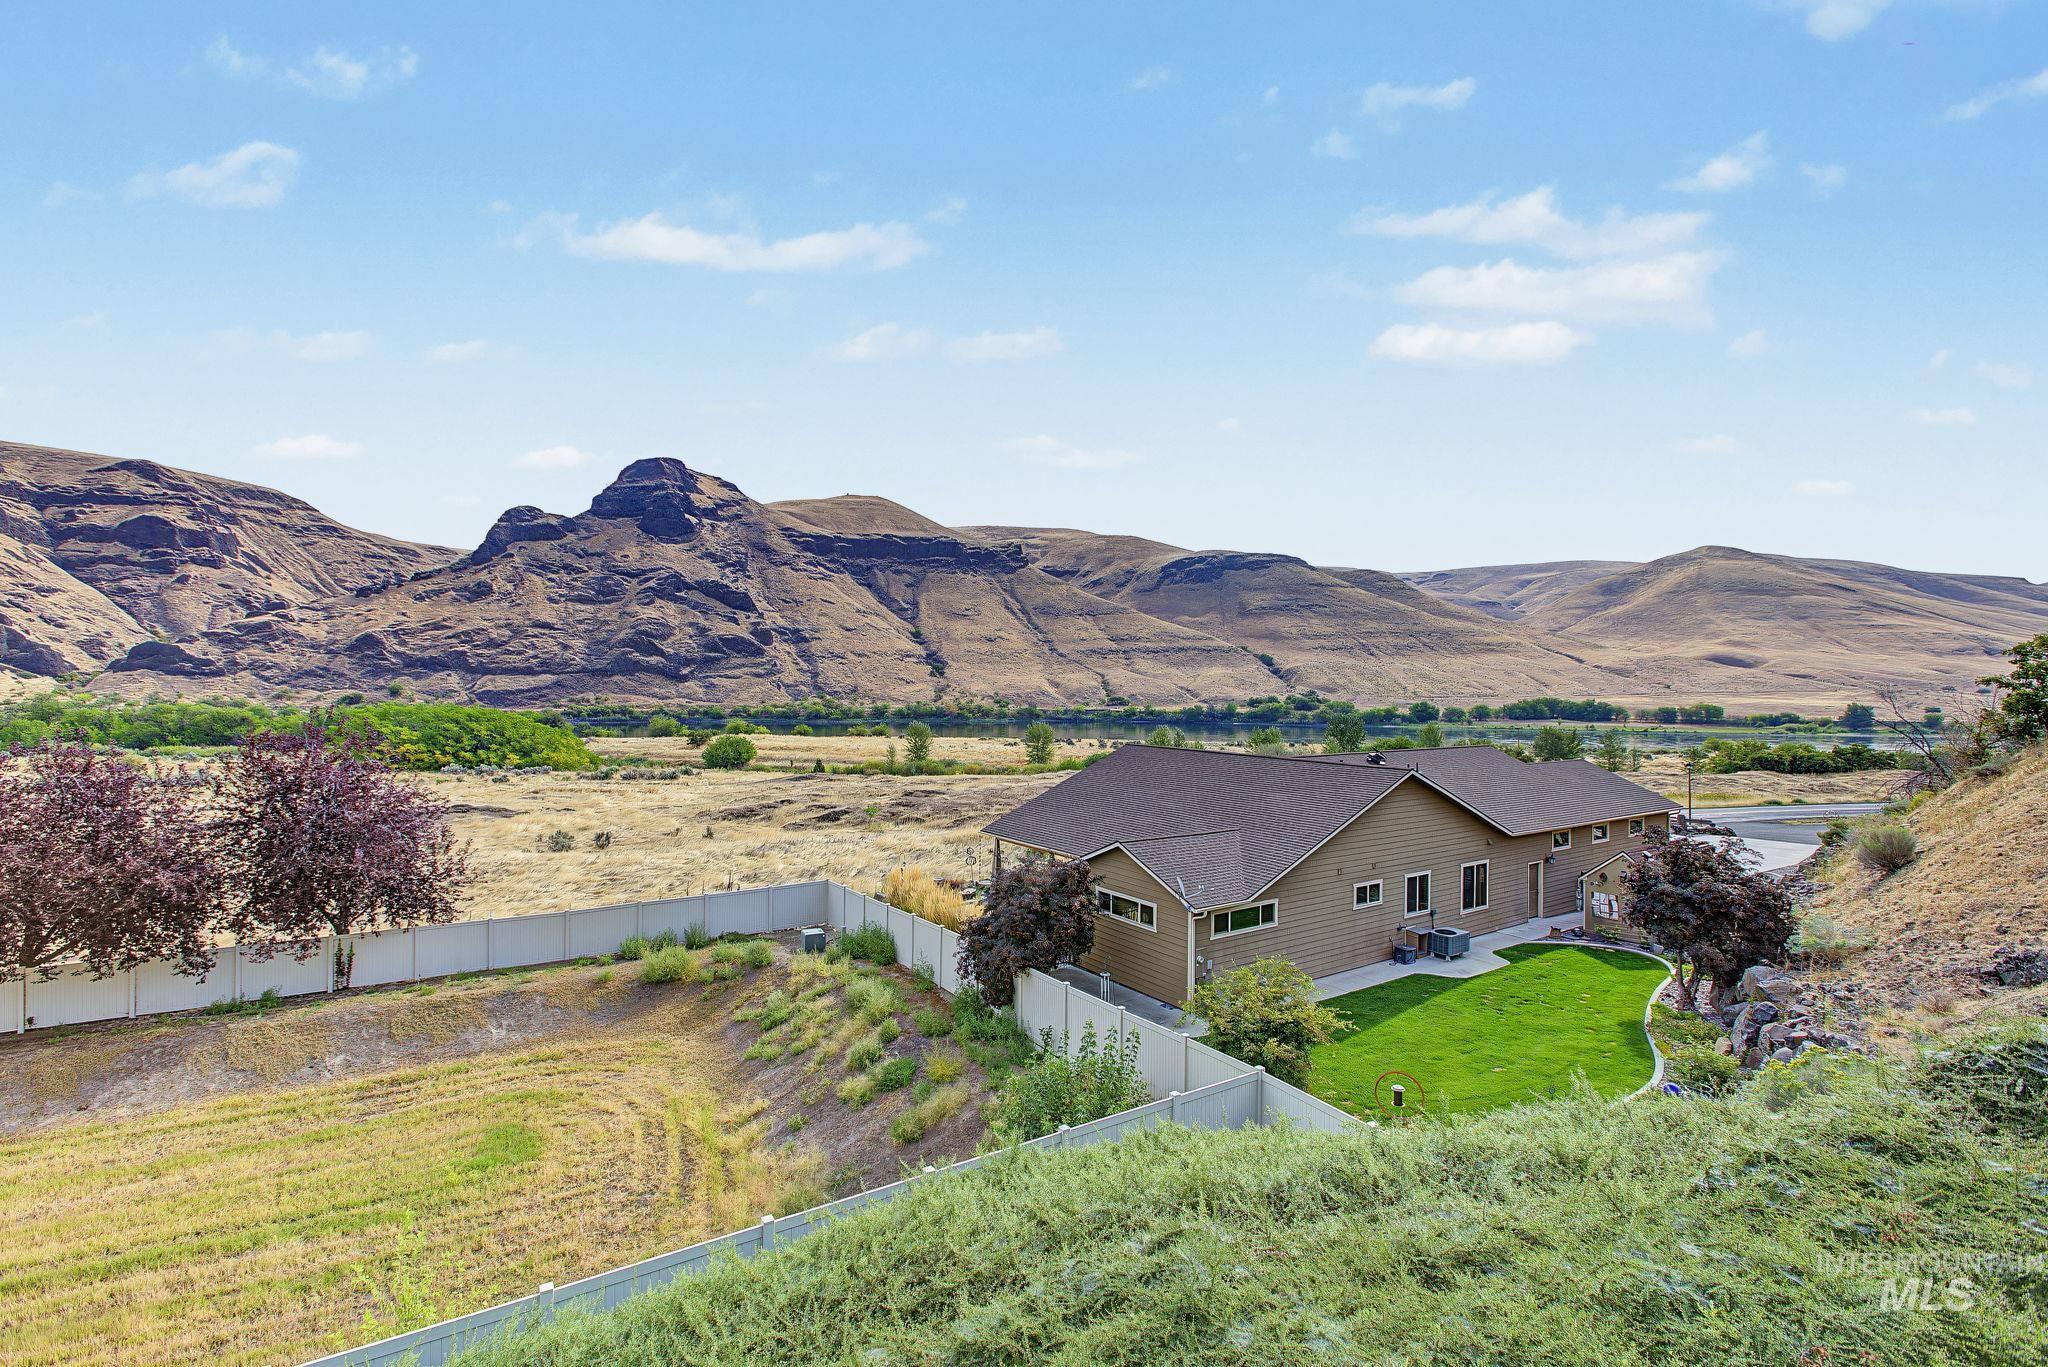
Ranch-style exterior with a brown roof and light-toned siding
-

Expansive covered deck featuring wood-finish flooring, white railing with cable infill, and multiple sets of French doors
-
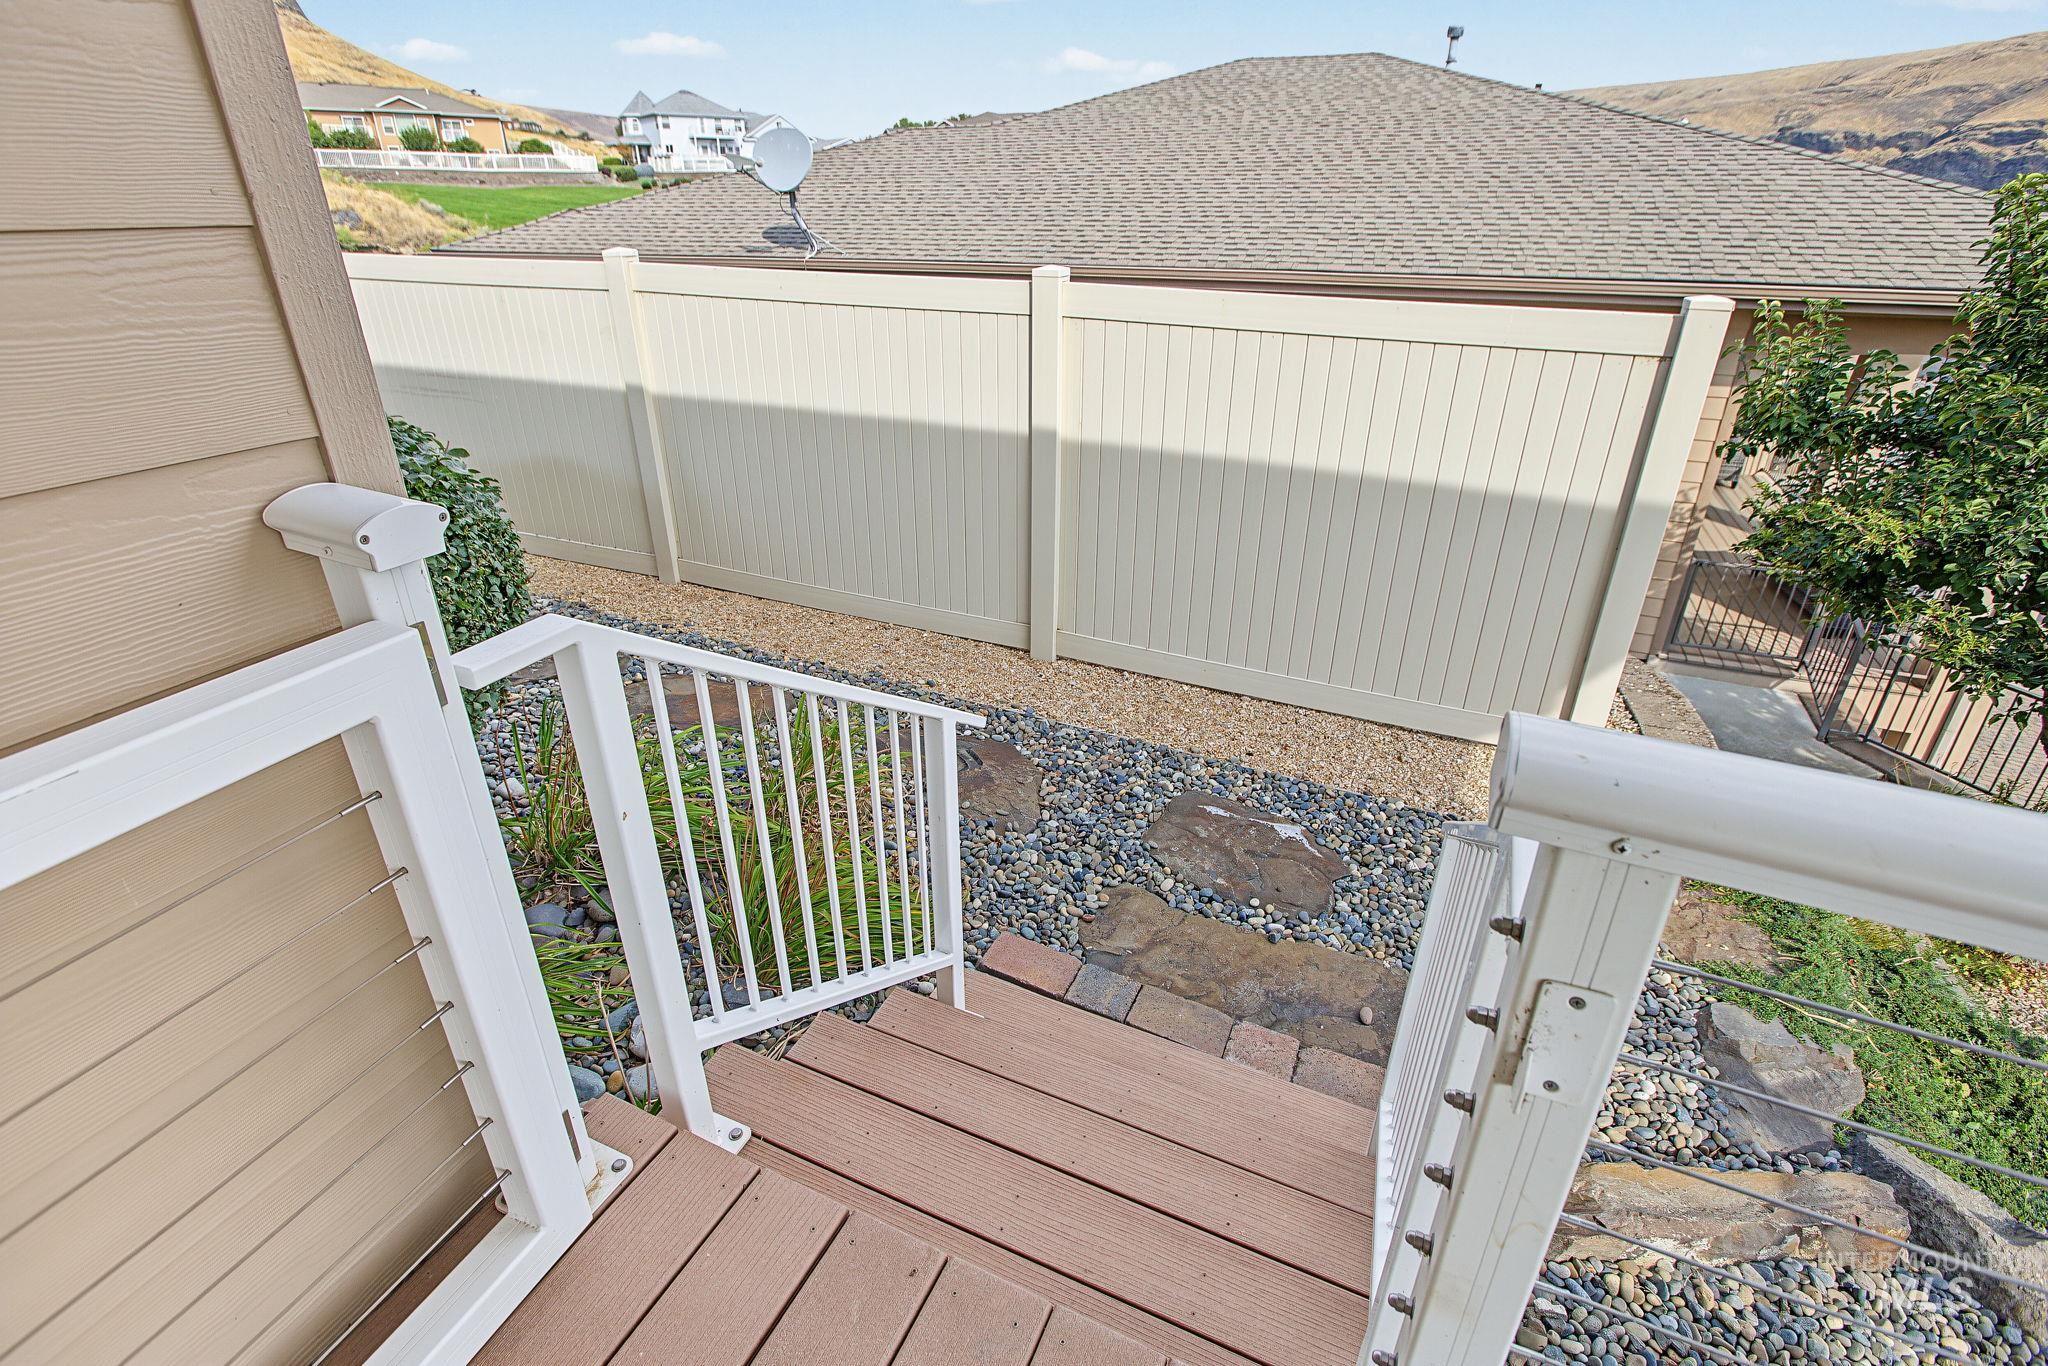
Composite decking stairs with white railing
-
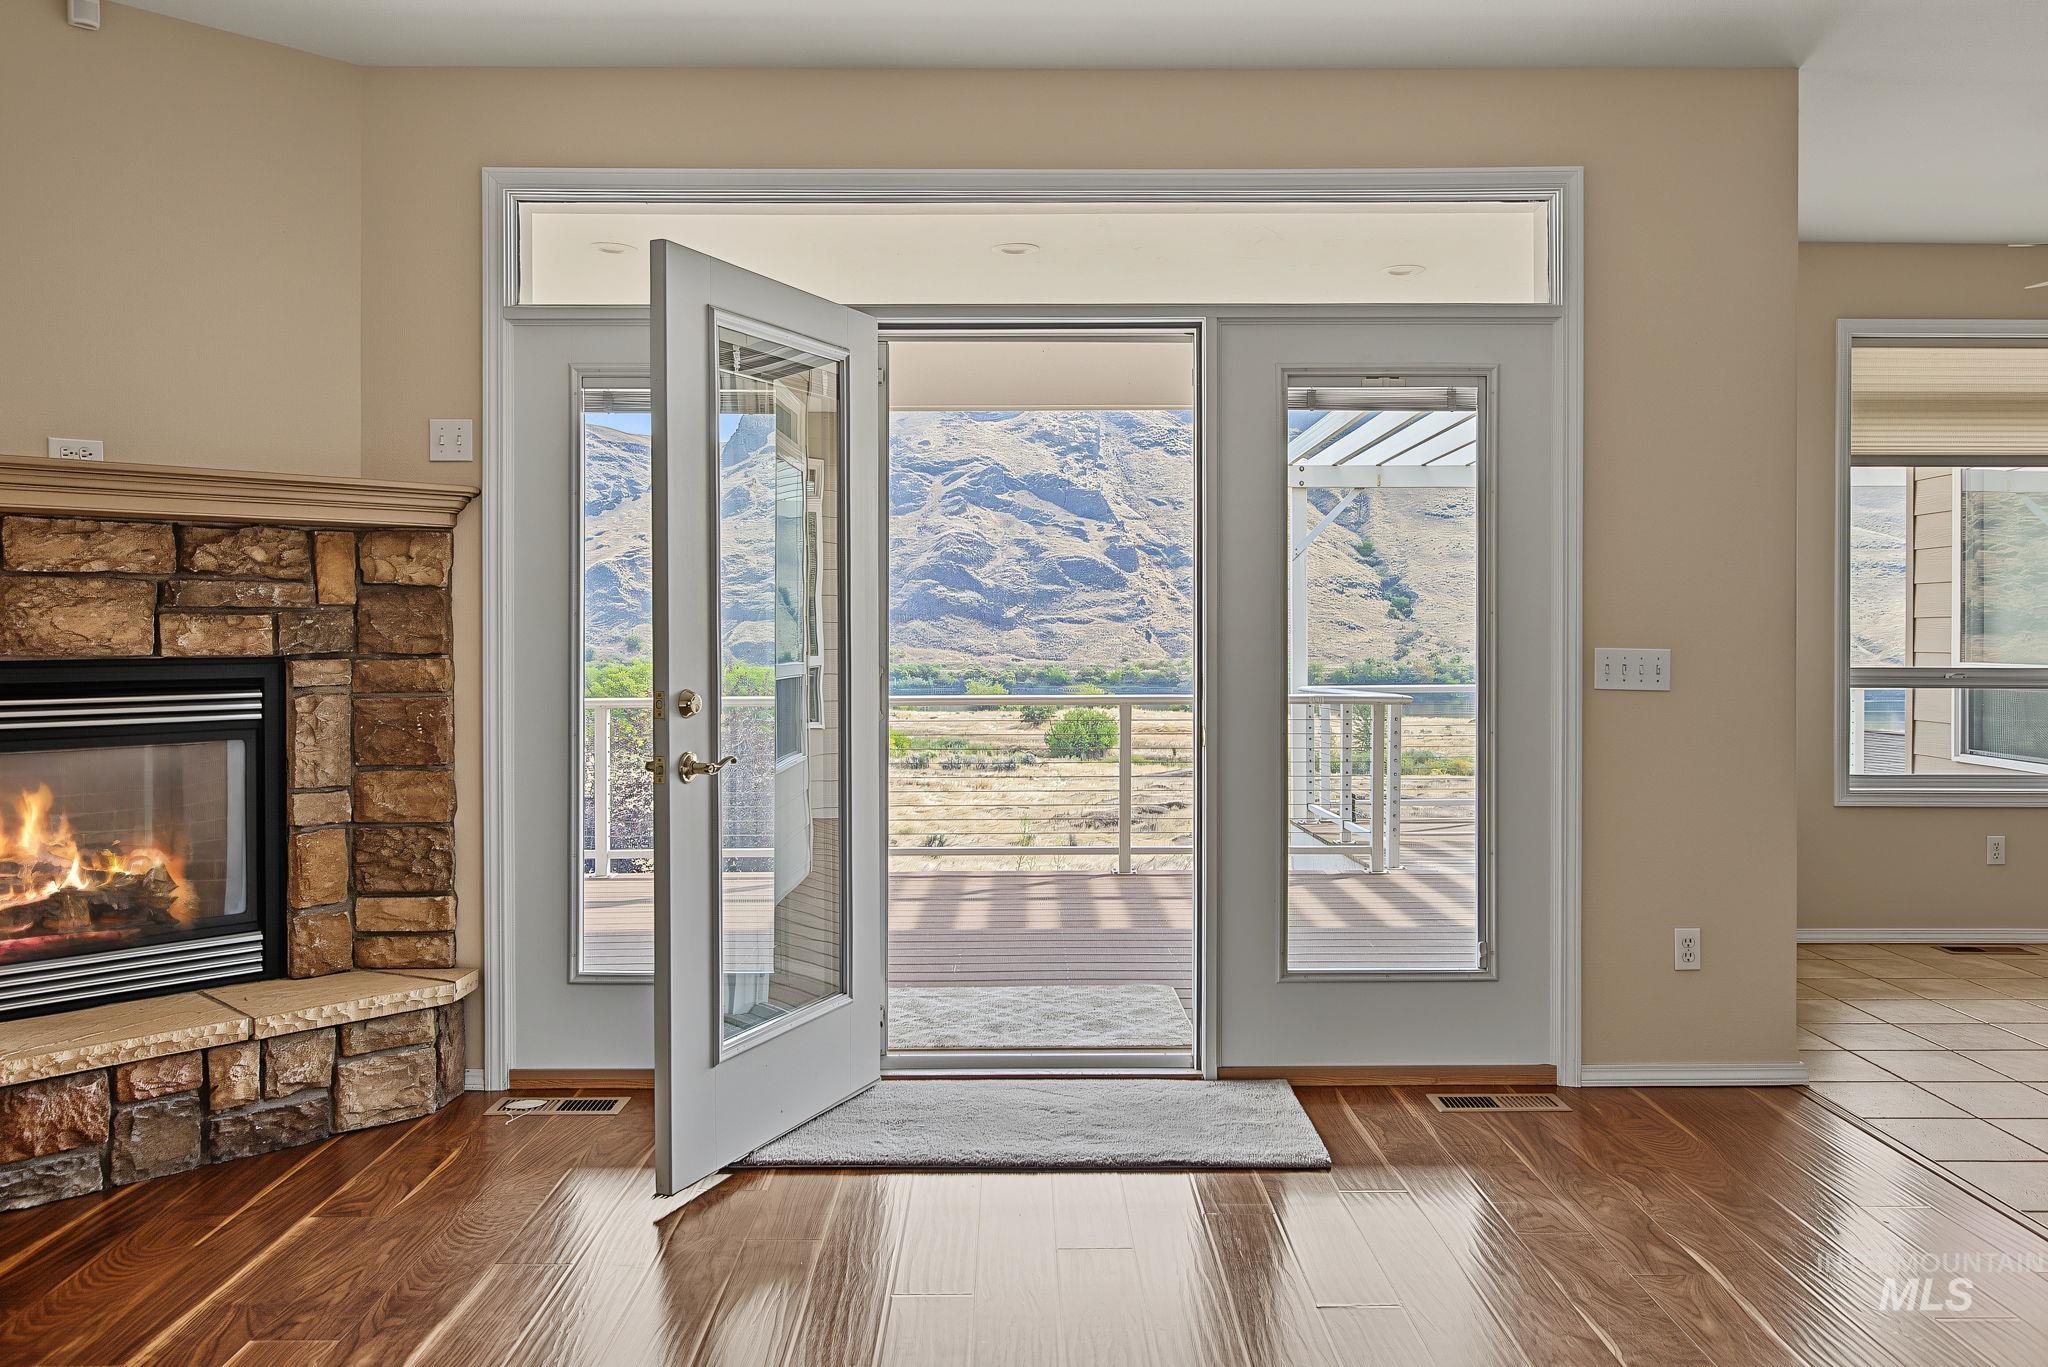
Wood-finish flooring, stone-clad fireplace, built-in fireplace, glass-paneled door, and exterior deck with pergola
-
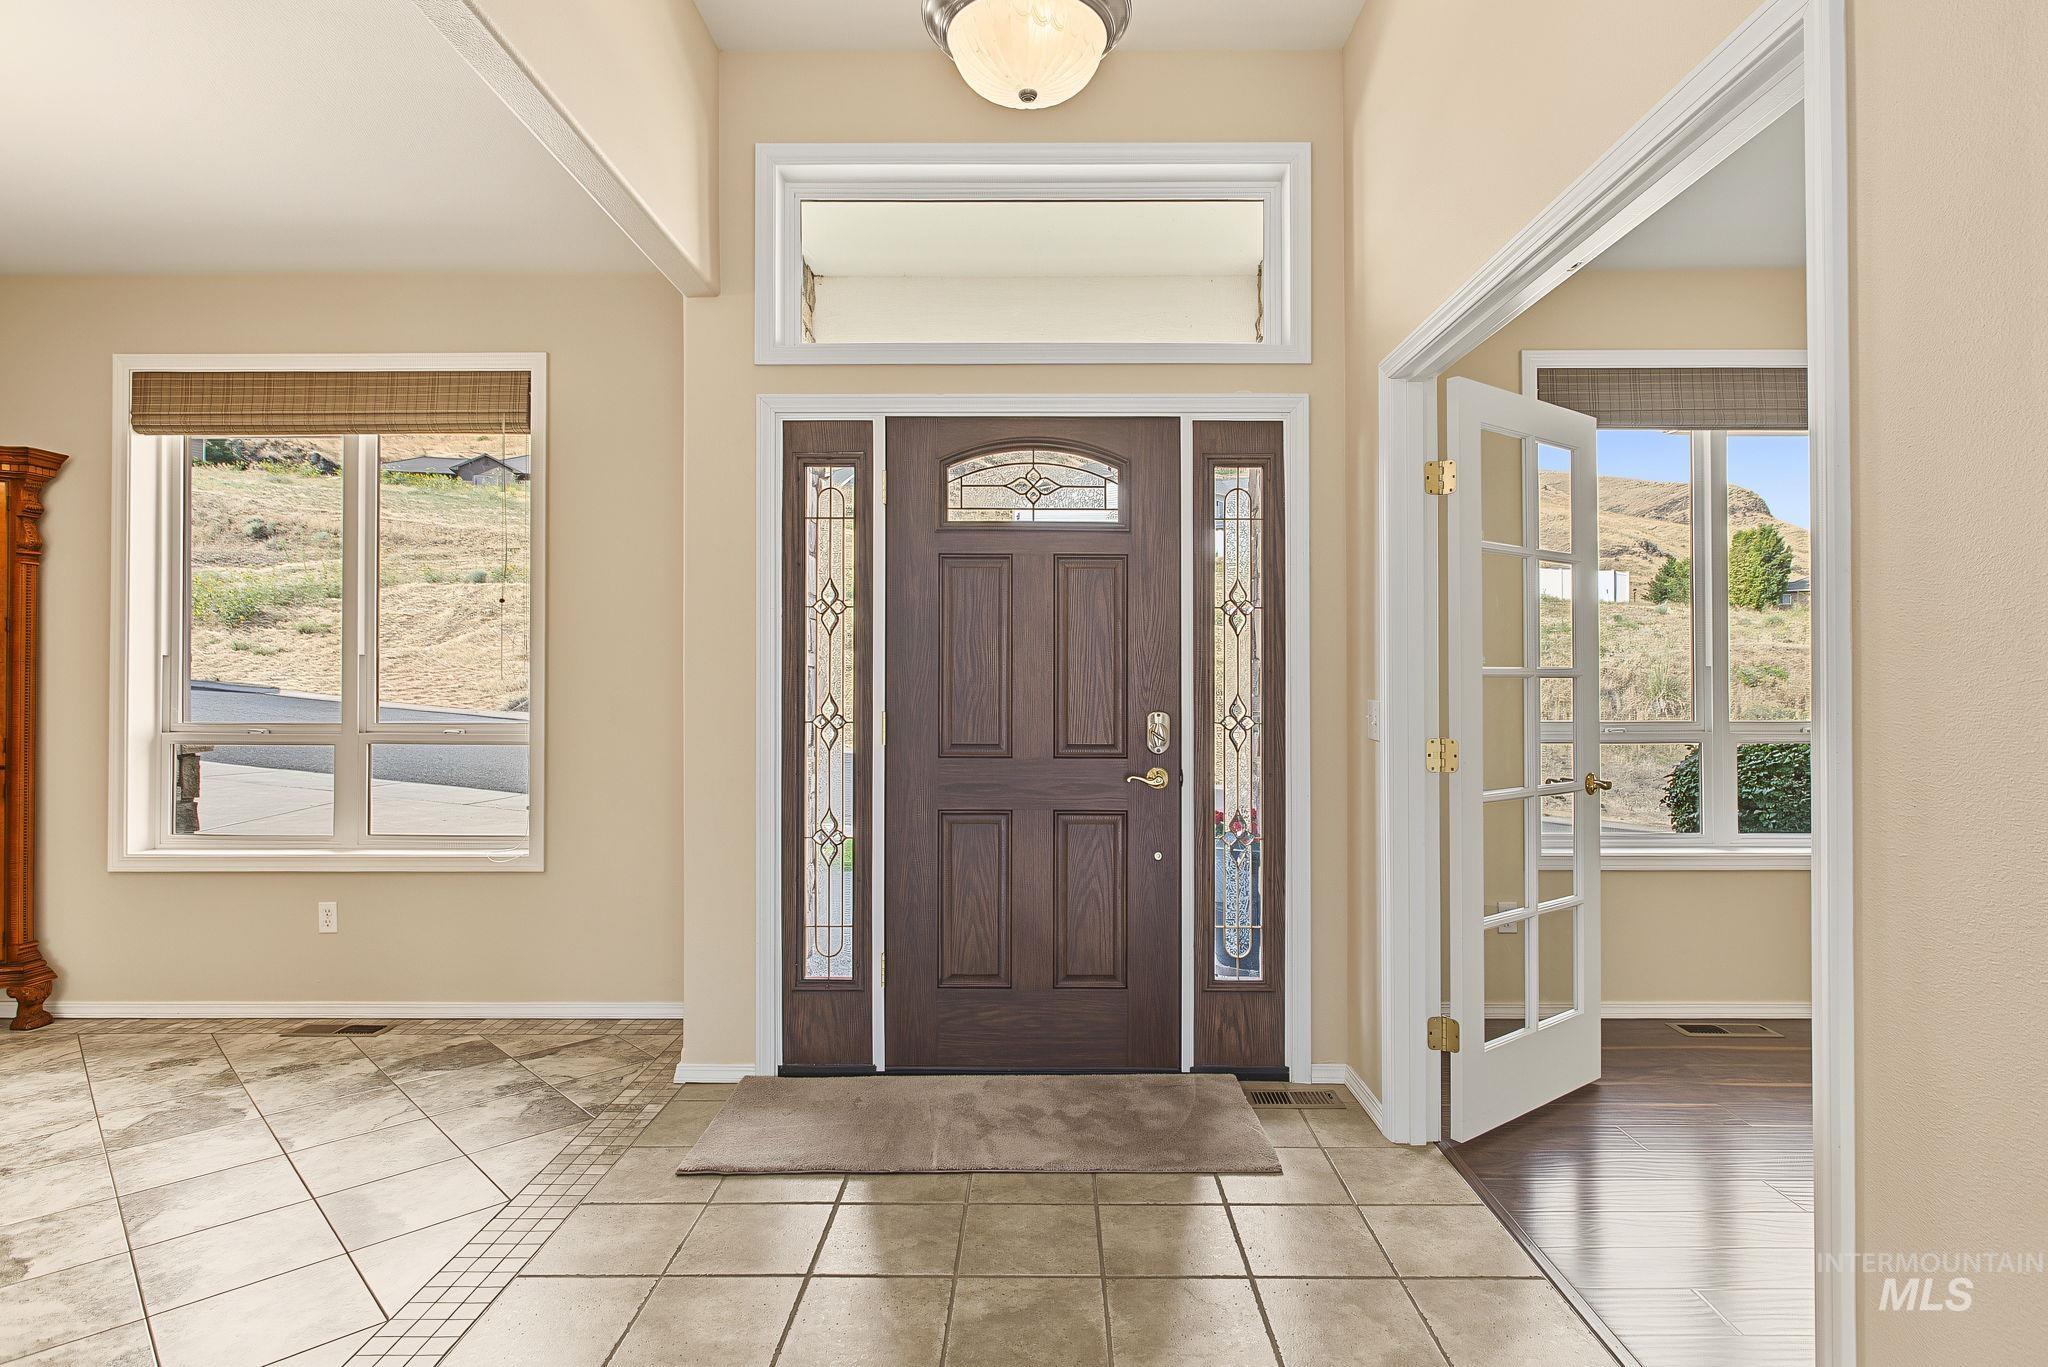
Entryway featuring a decorative front door with sidelights, transom window, recessed ceiling, and tile flooring
-
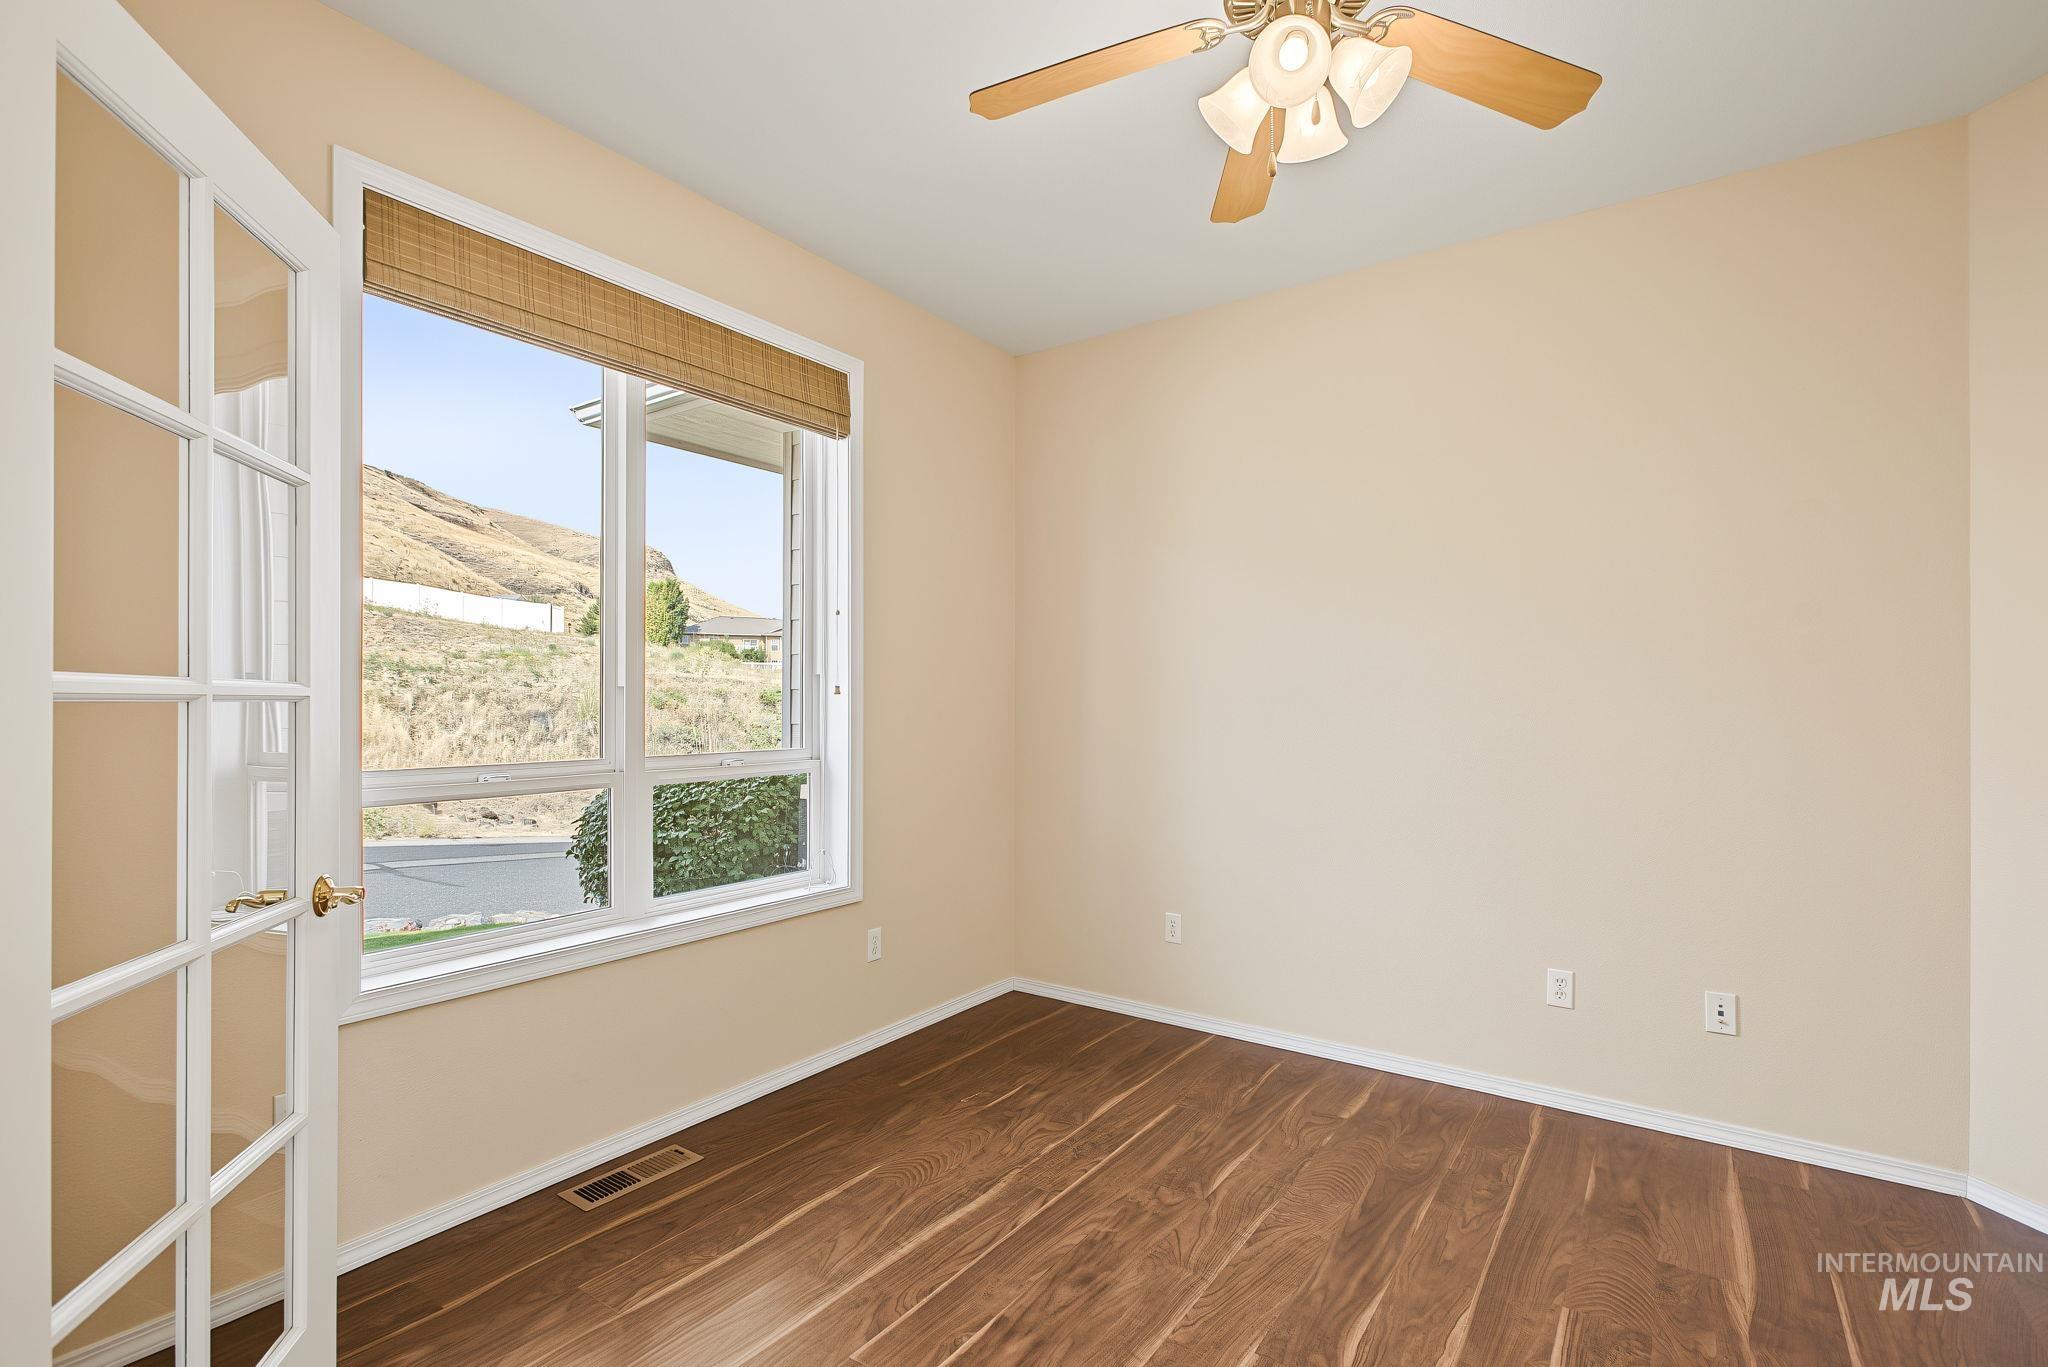
Wood-finish flooring, a ceiling fan with integrated lighting, and a large window with natural light
-
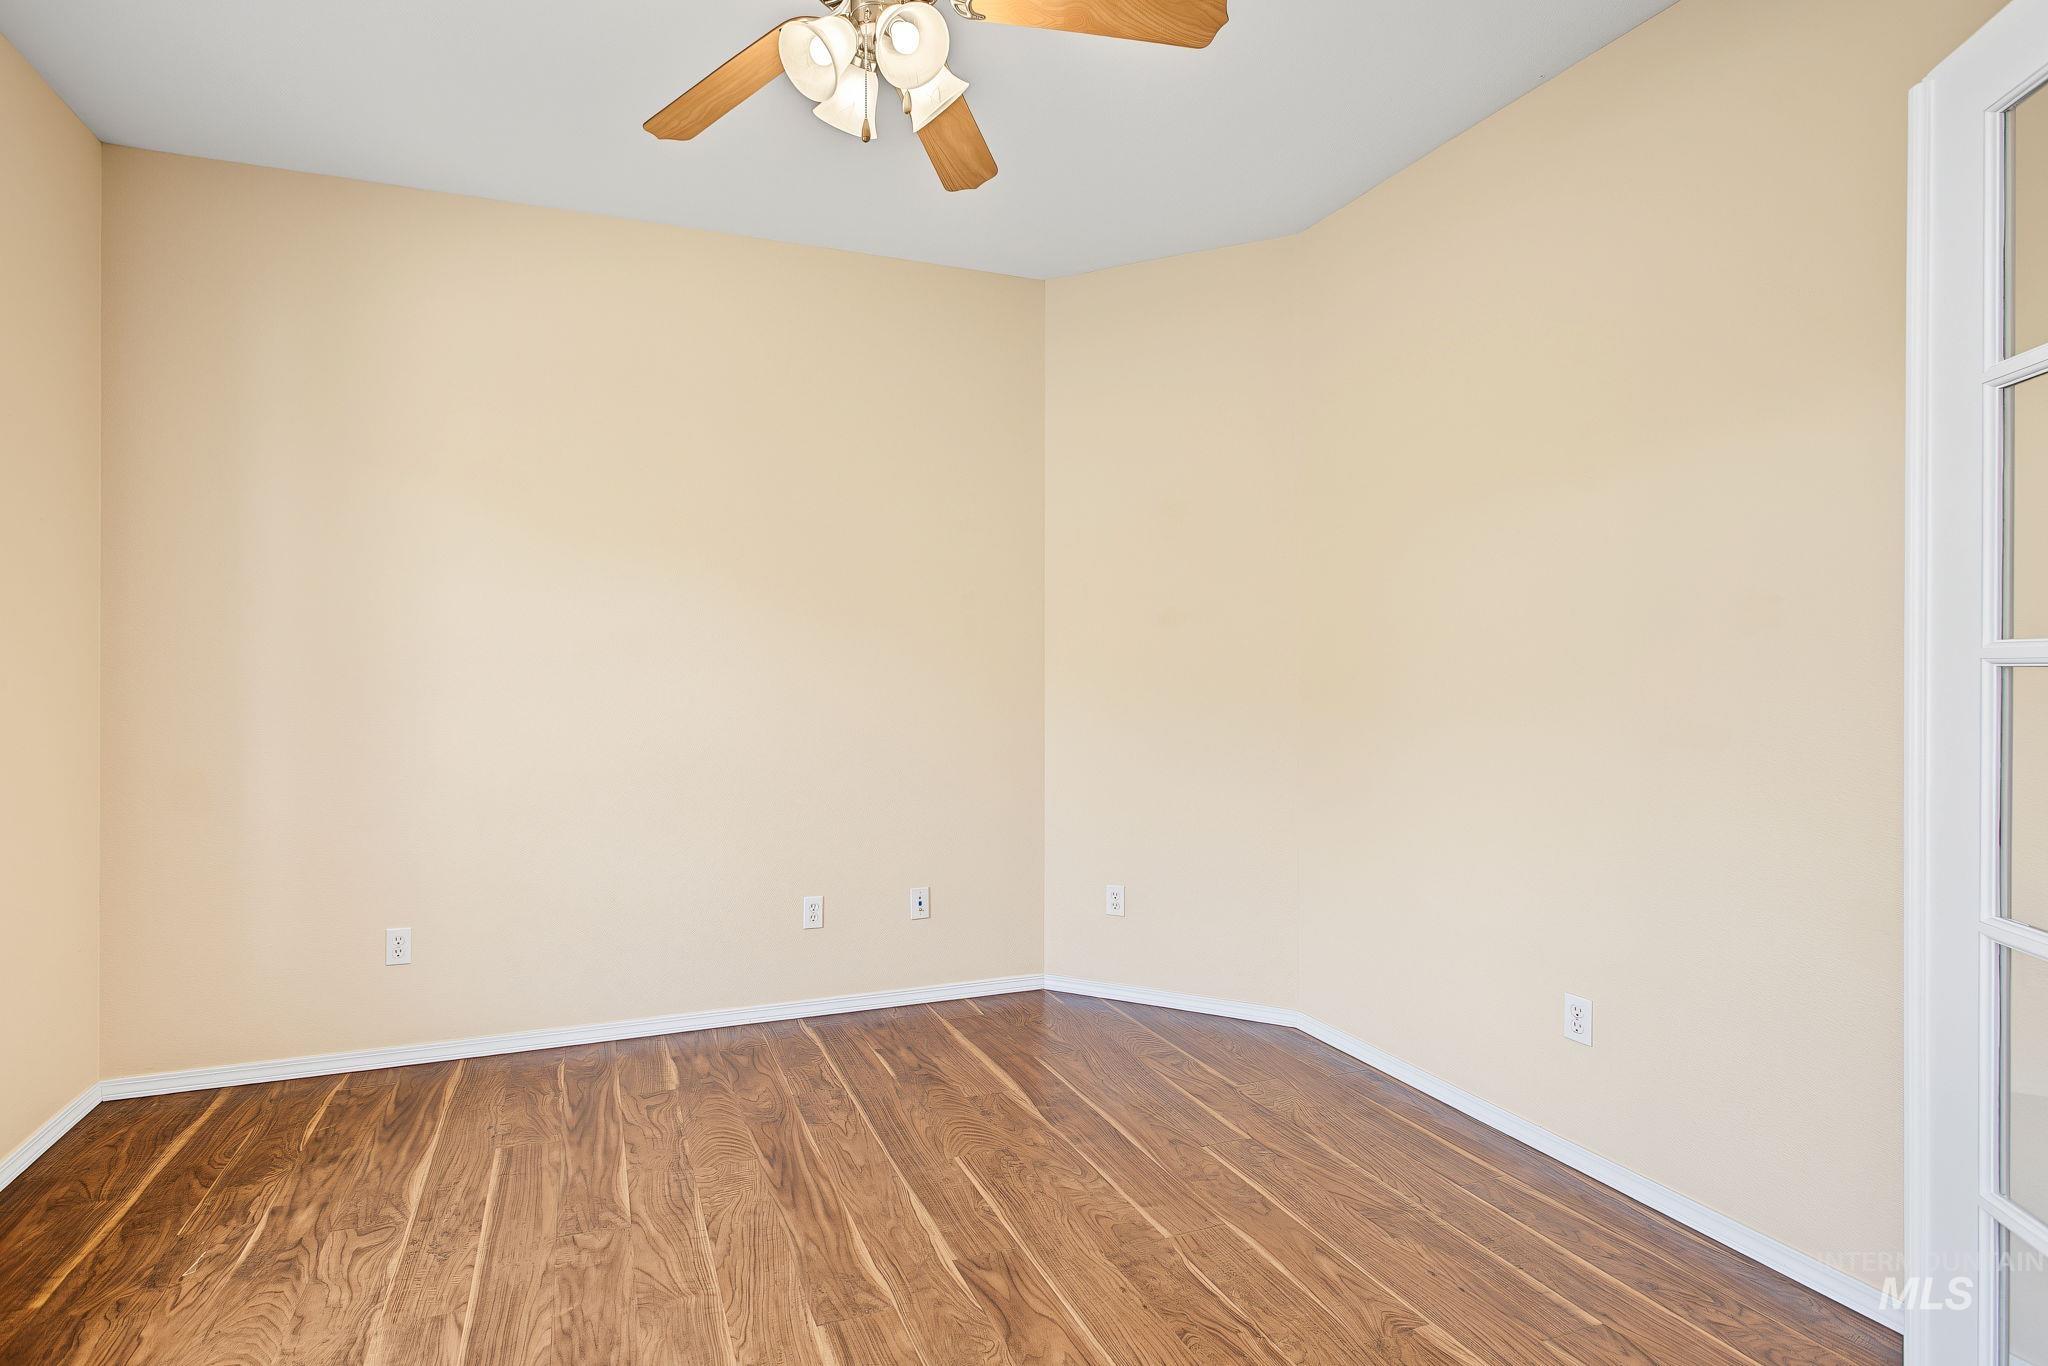
Wood-finish flooring, neutral wall tones, and a ceiling fan with integrated lighting
-
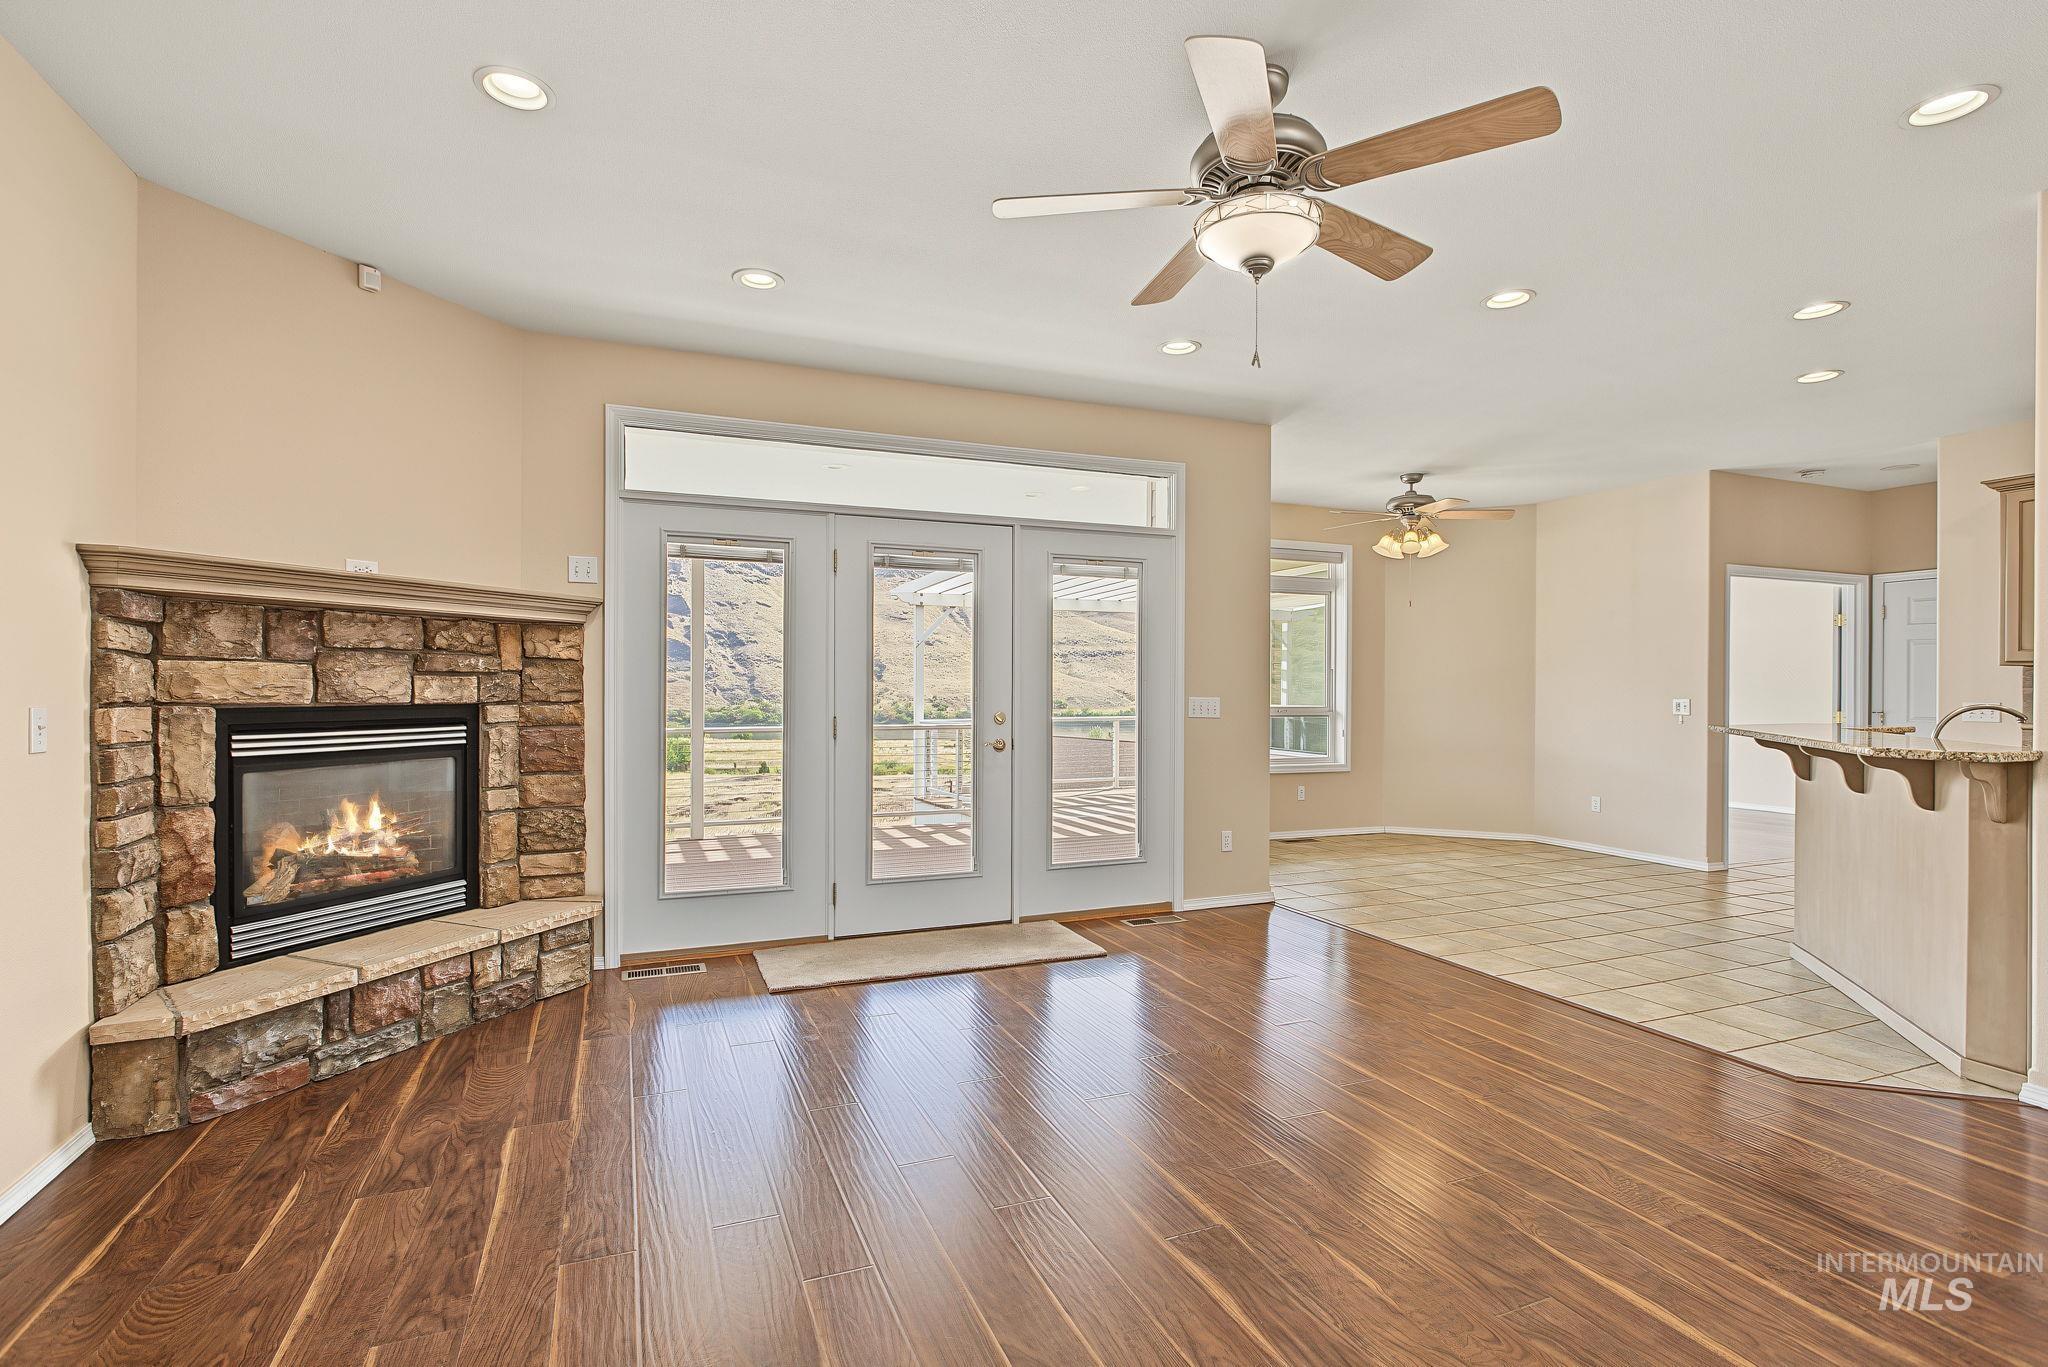
Stone-clad fireplace, wood-finish flooring, recessed lighting, ceiling fan, and French doors opening to an exterior deck
-
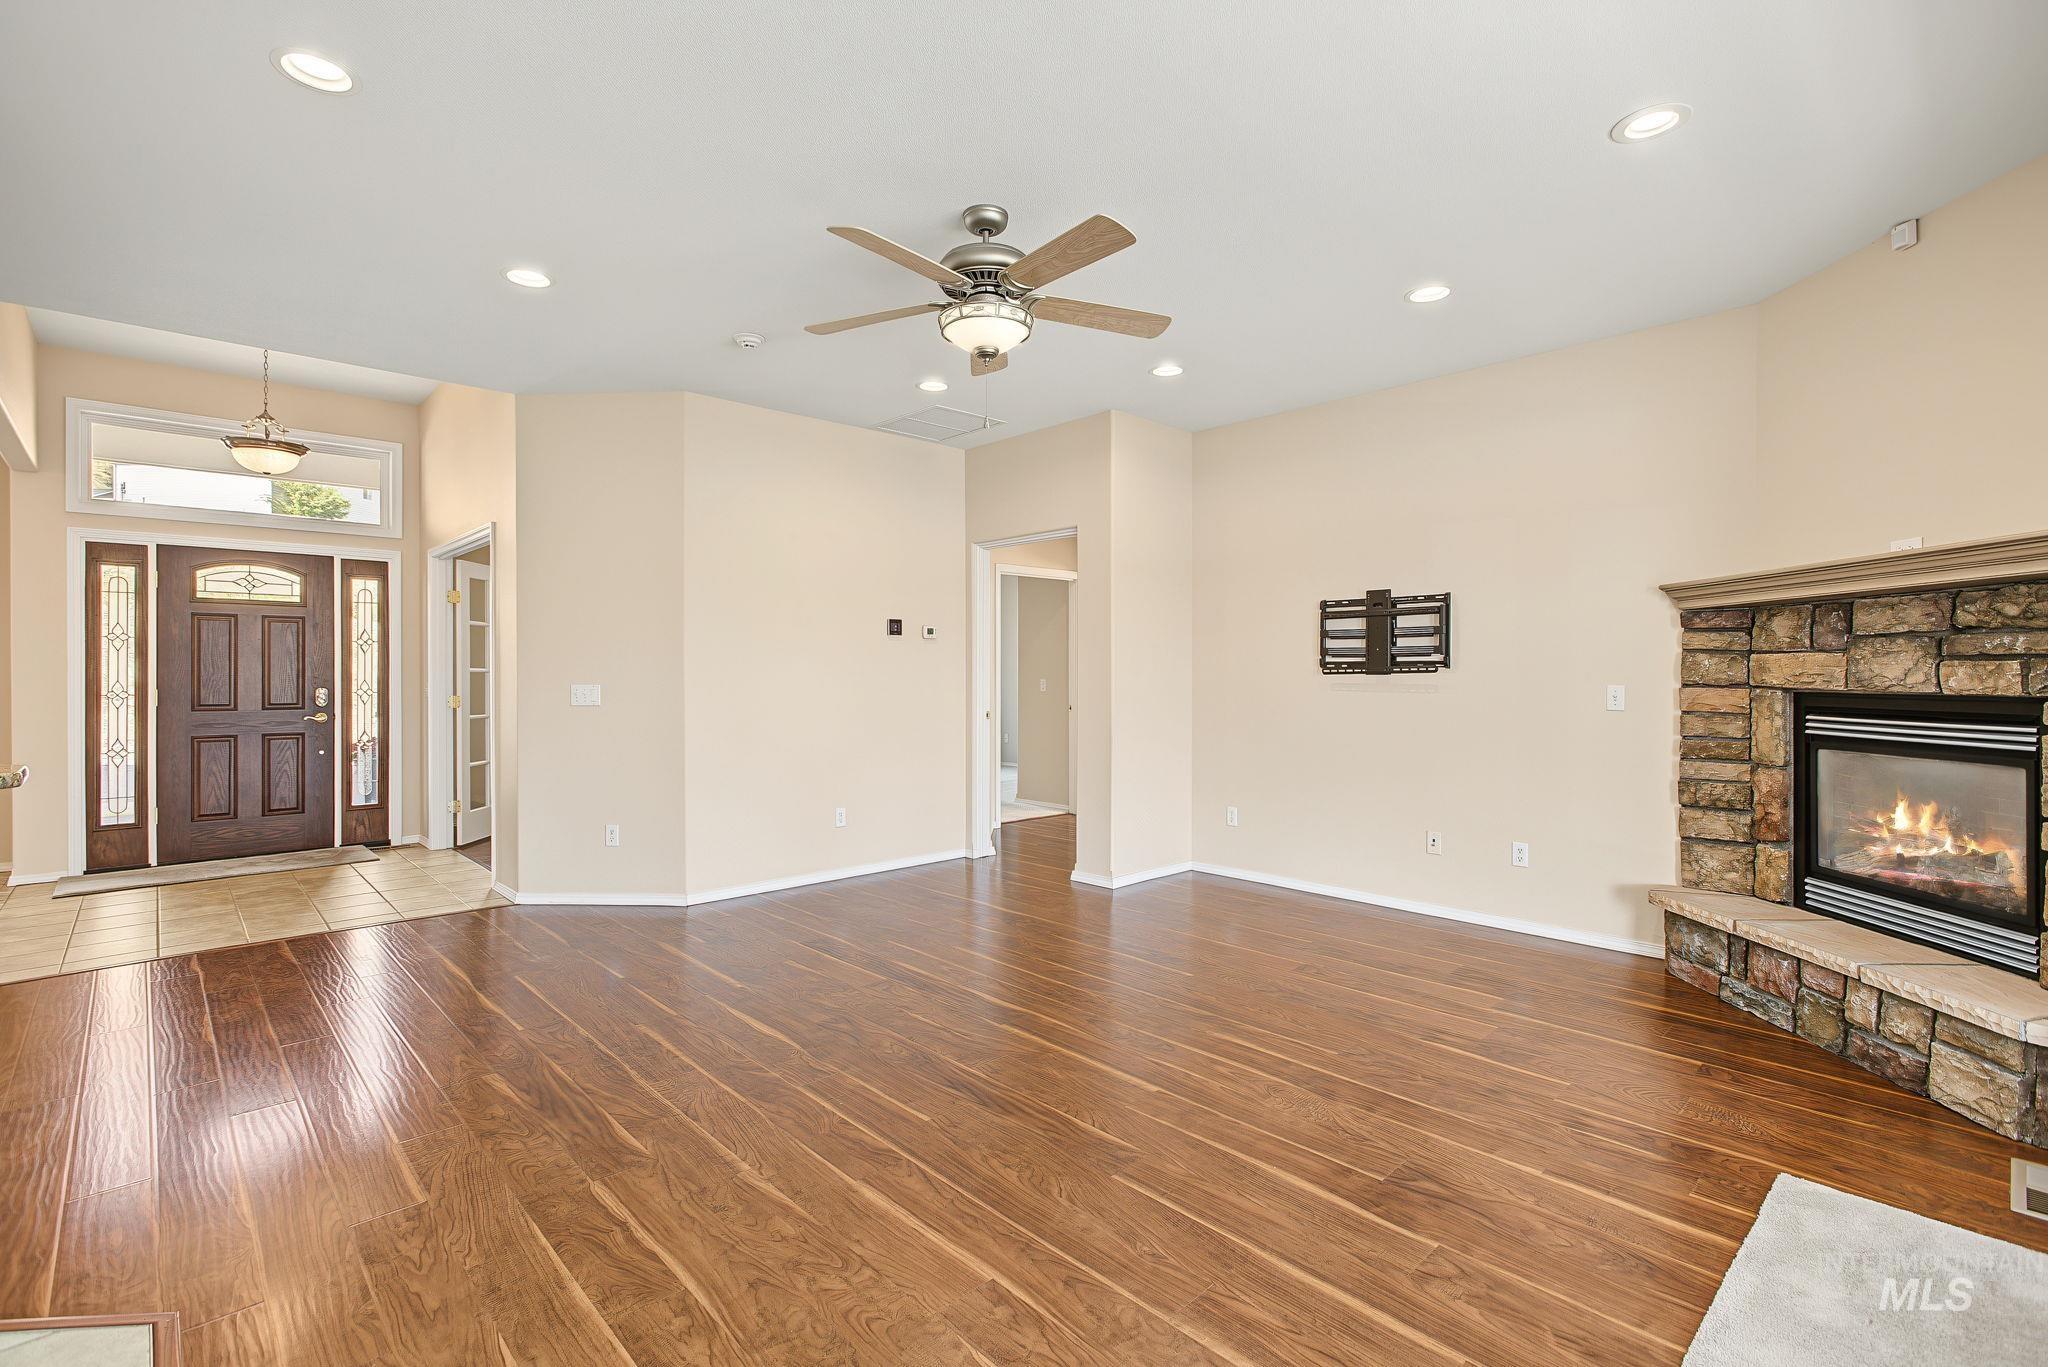
Stone-clad fireplace, wood-finish flooring, recessed lighting, ceiling fan, and a tiled entryway
-
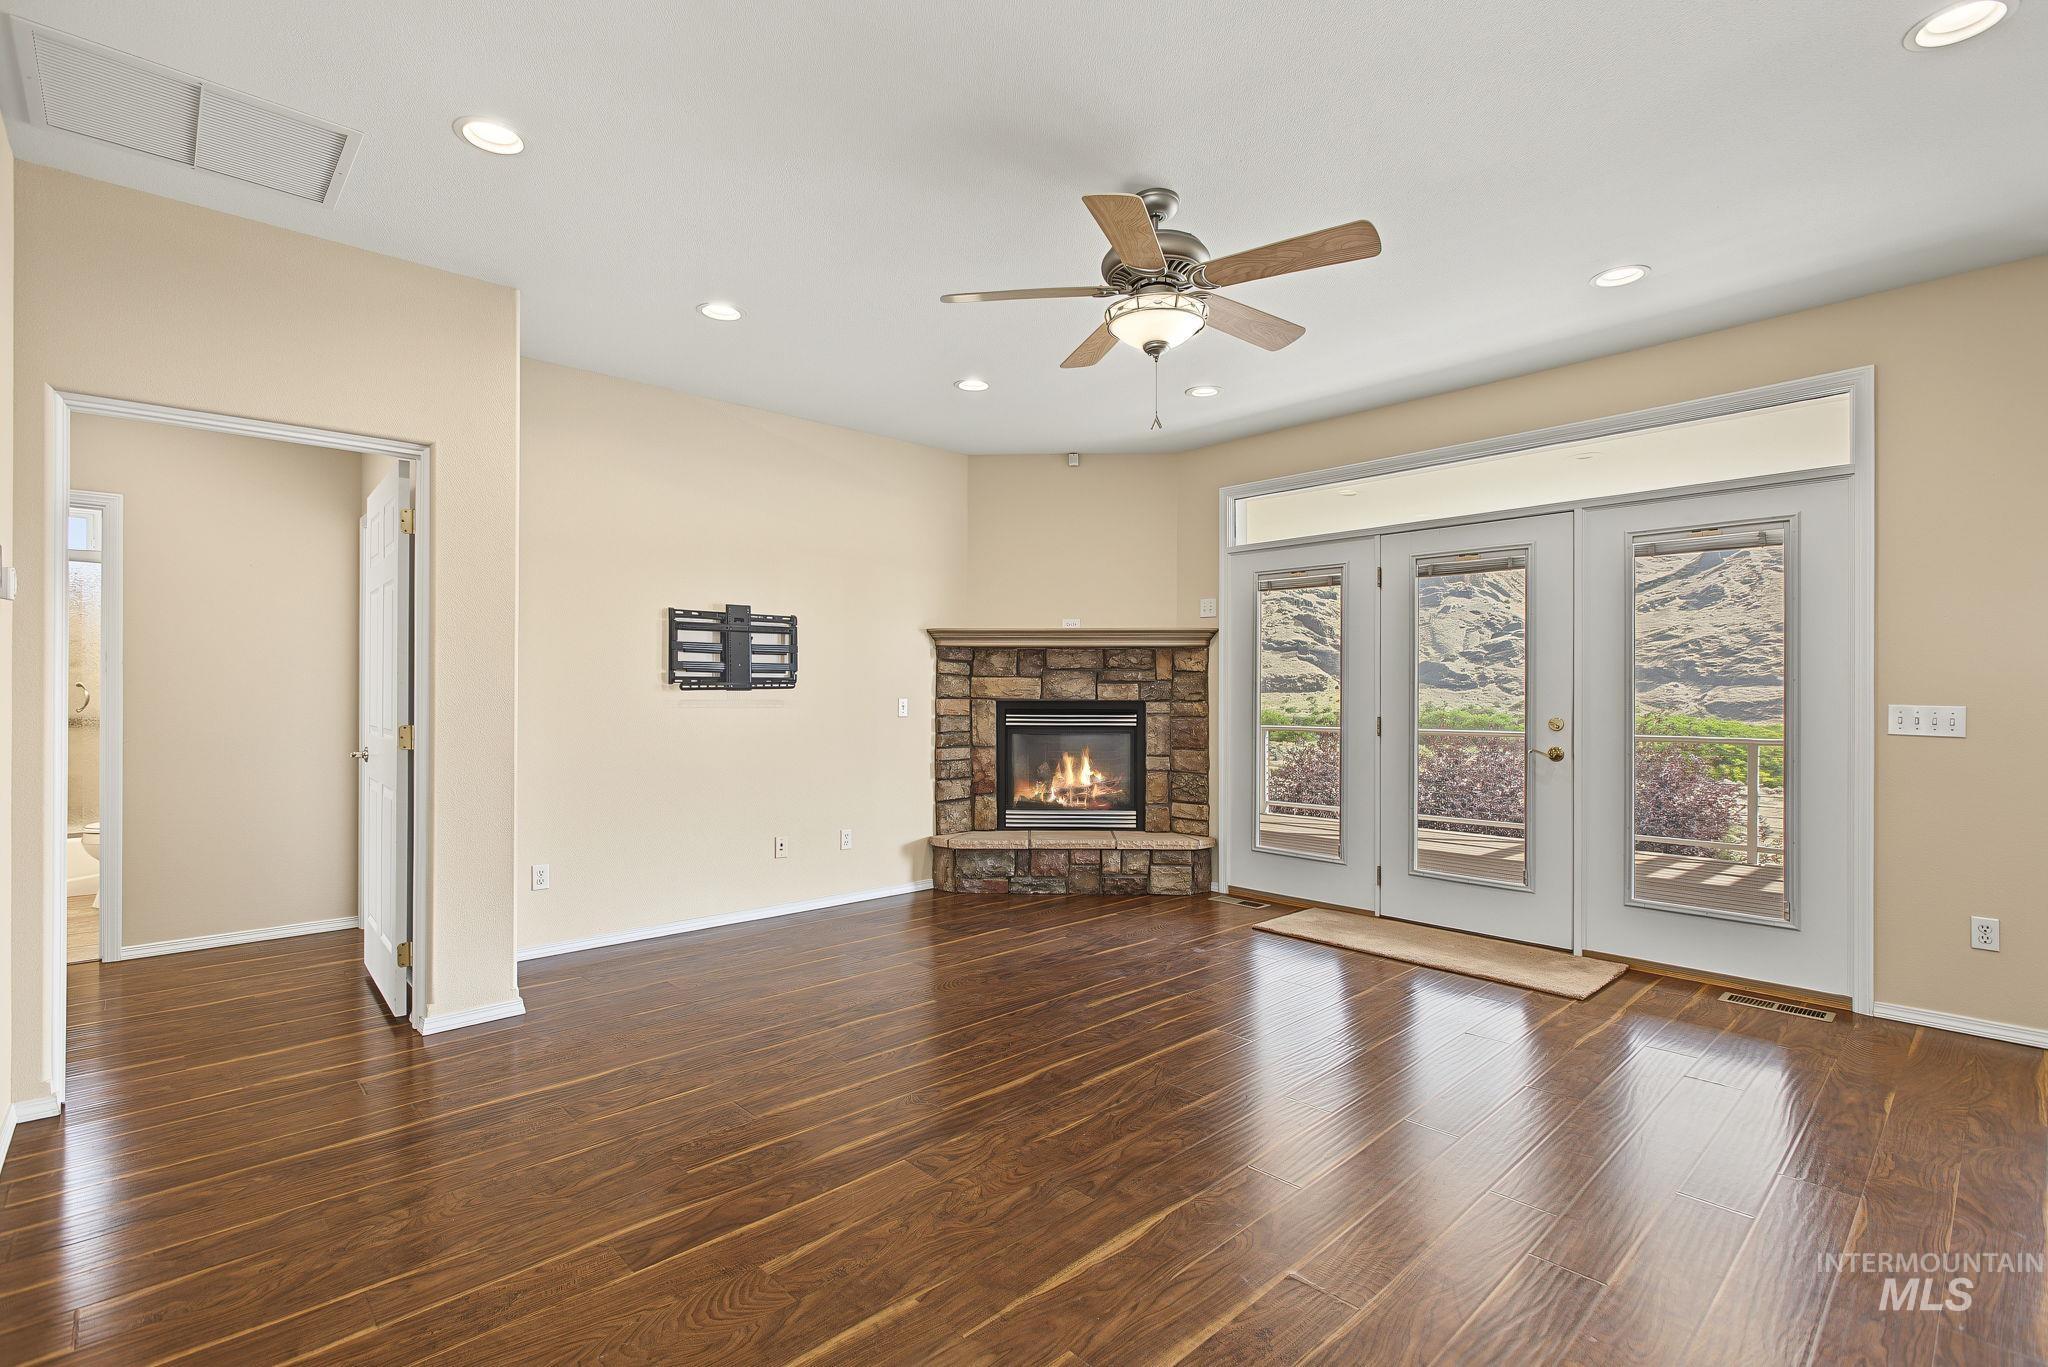
Wood-finish flooring, corner stone fireplace, ceiling fan, recessed lighting, and glass panel French doors
-
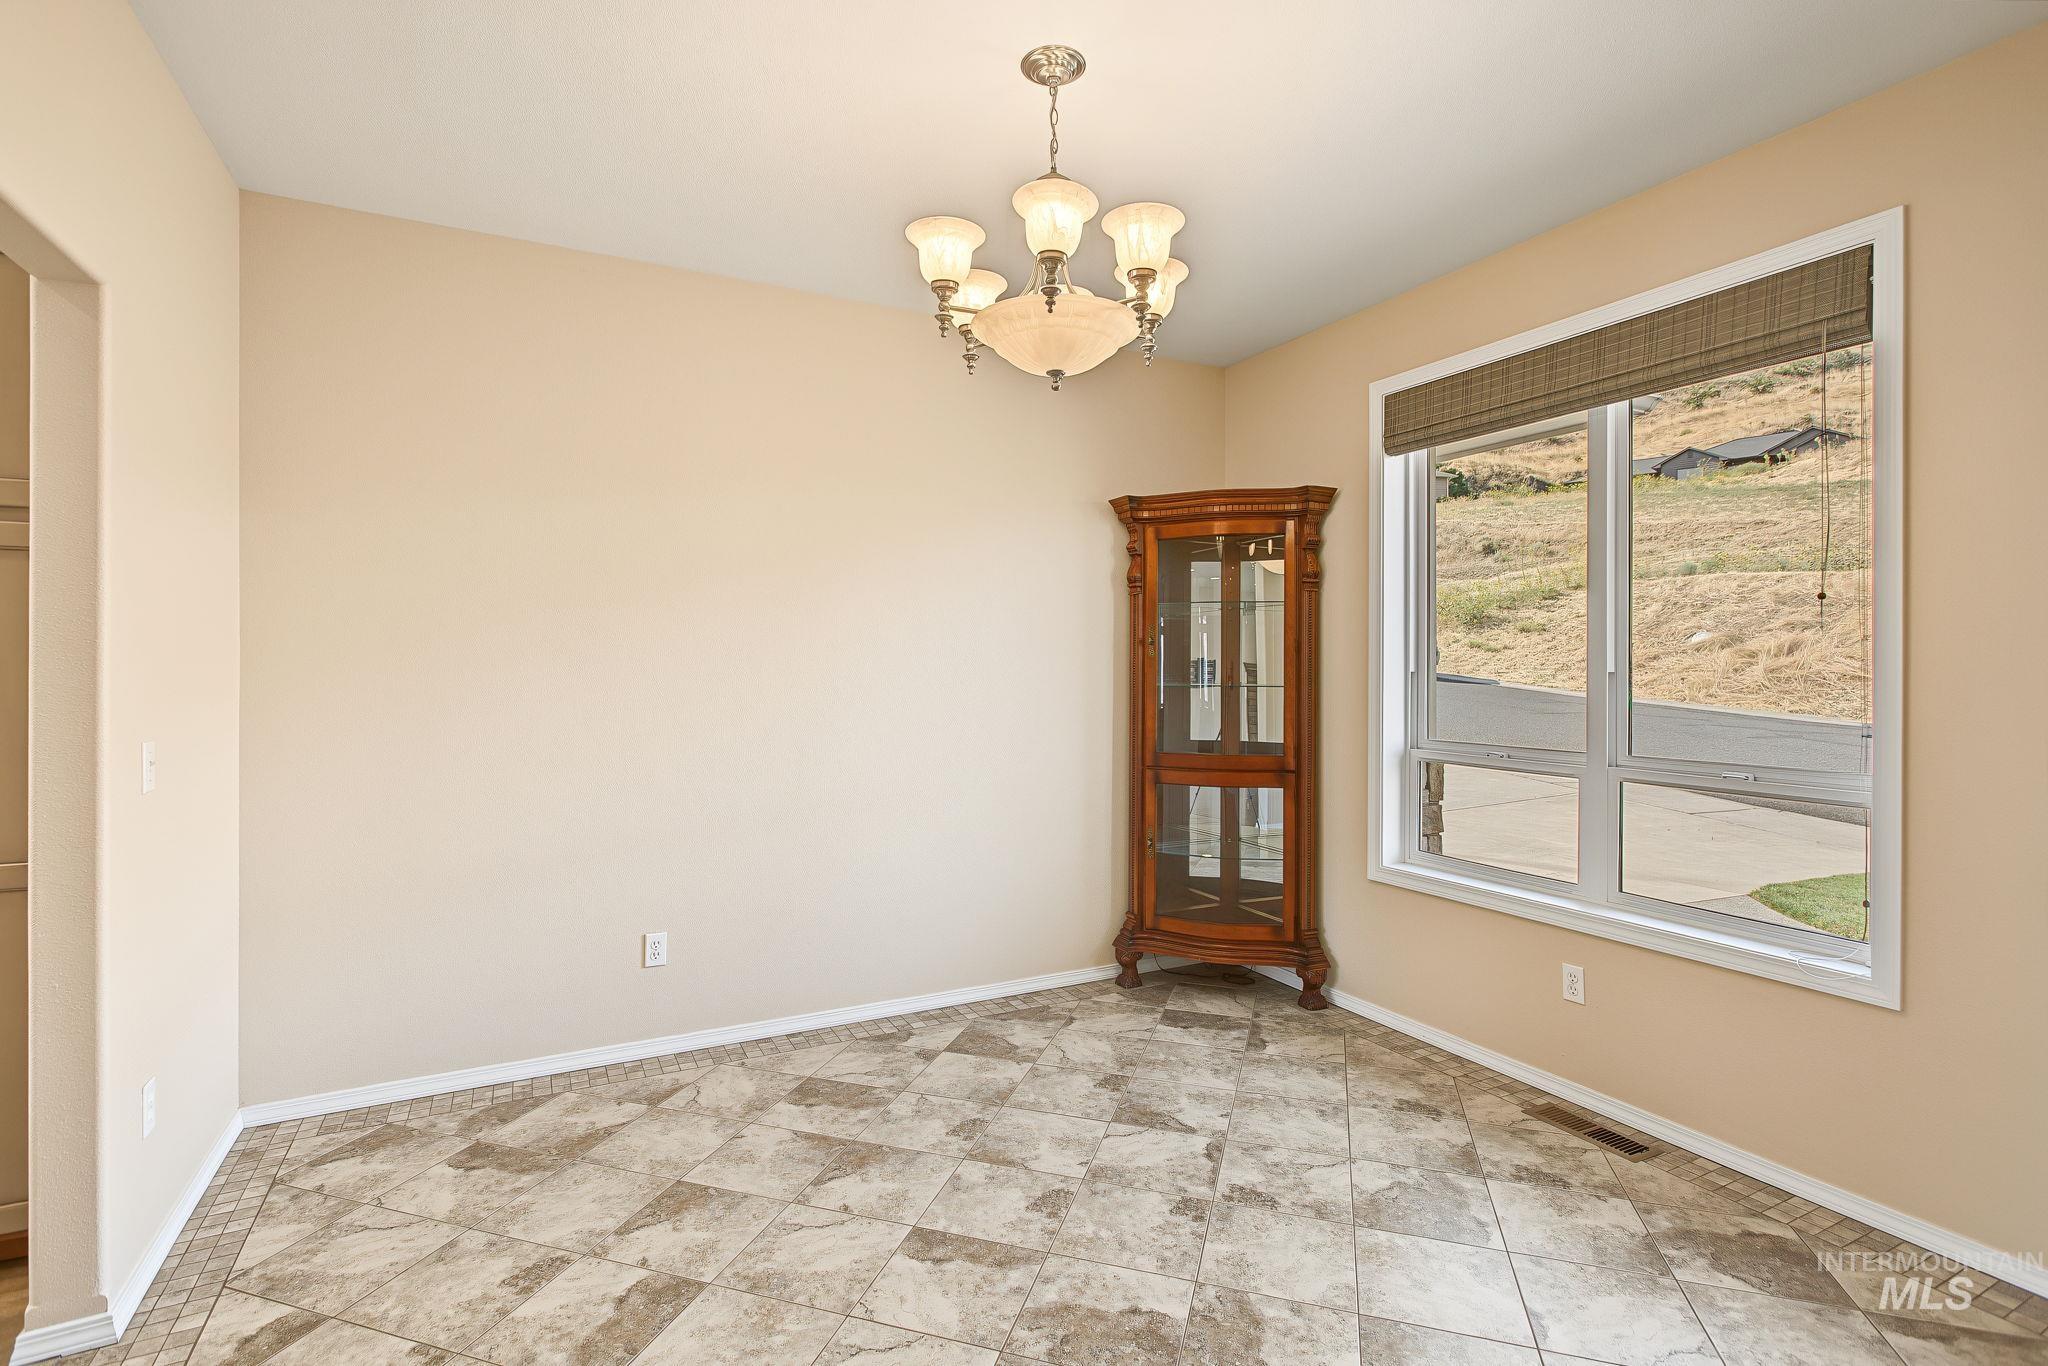
Expansive window with natural light, tiled flooring, and a classic chandelier
-
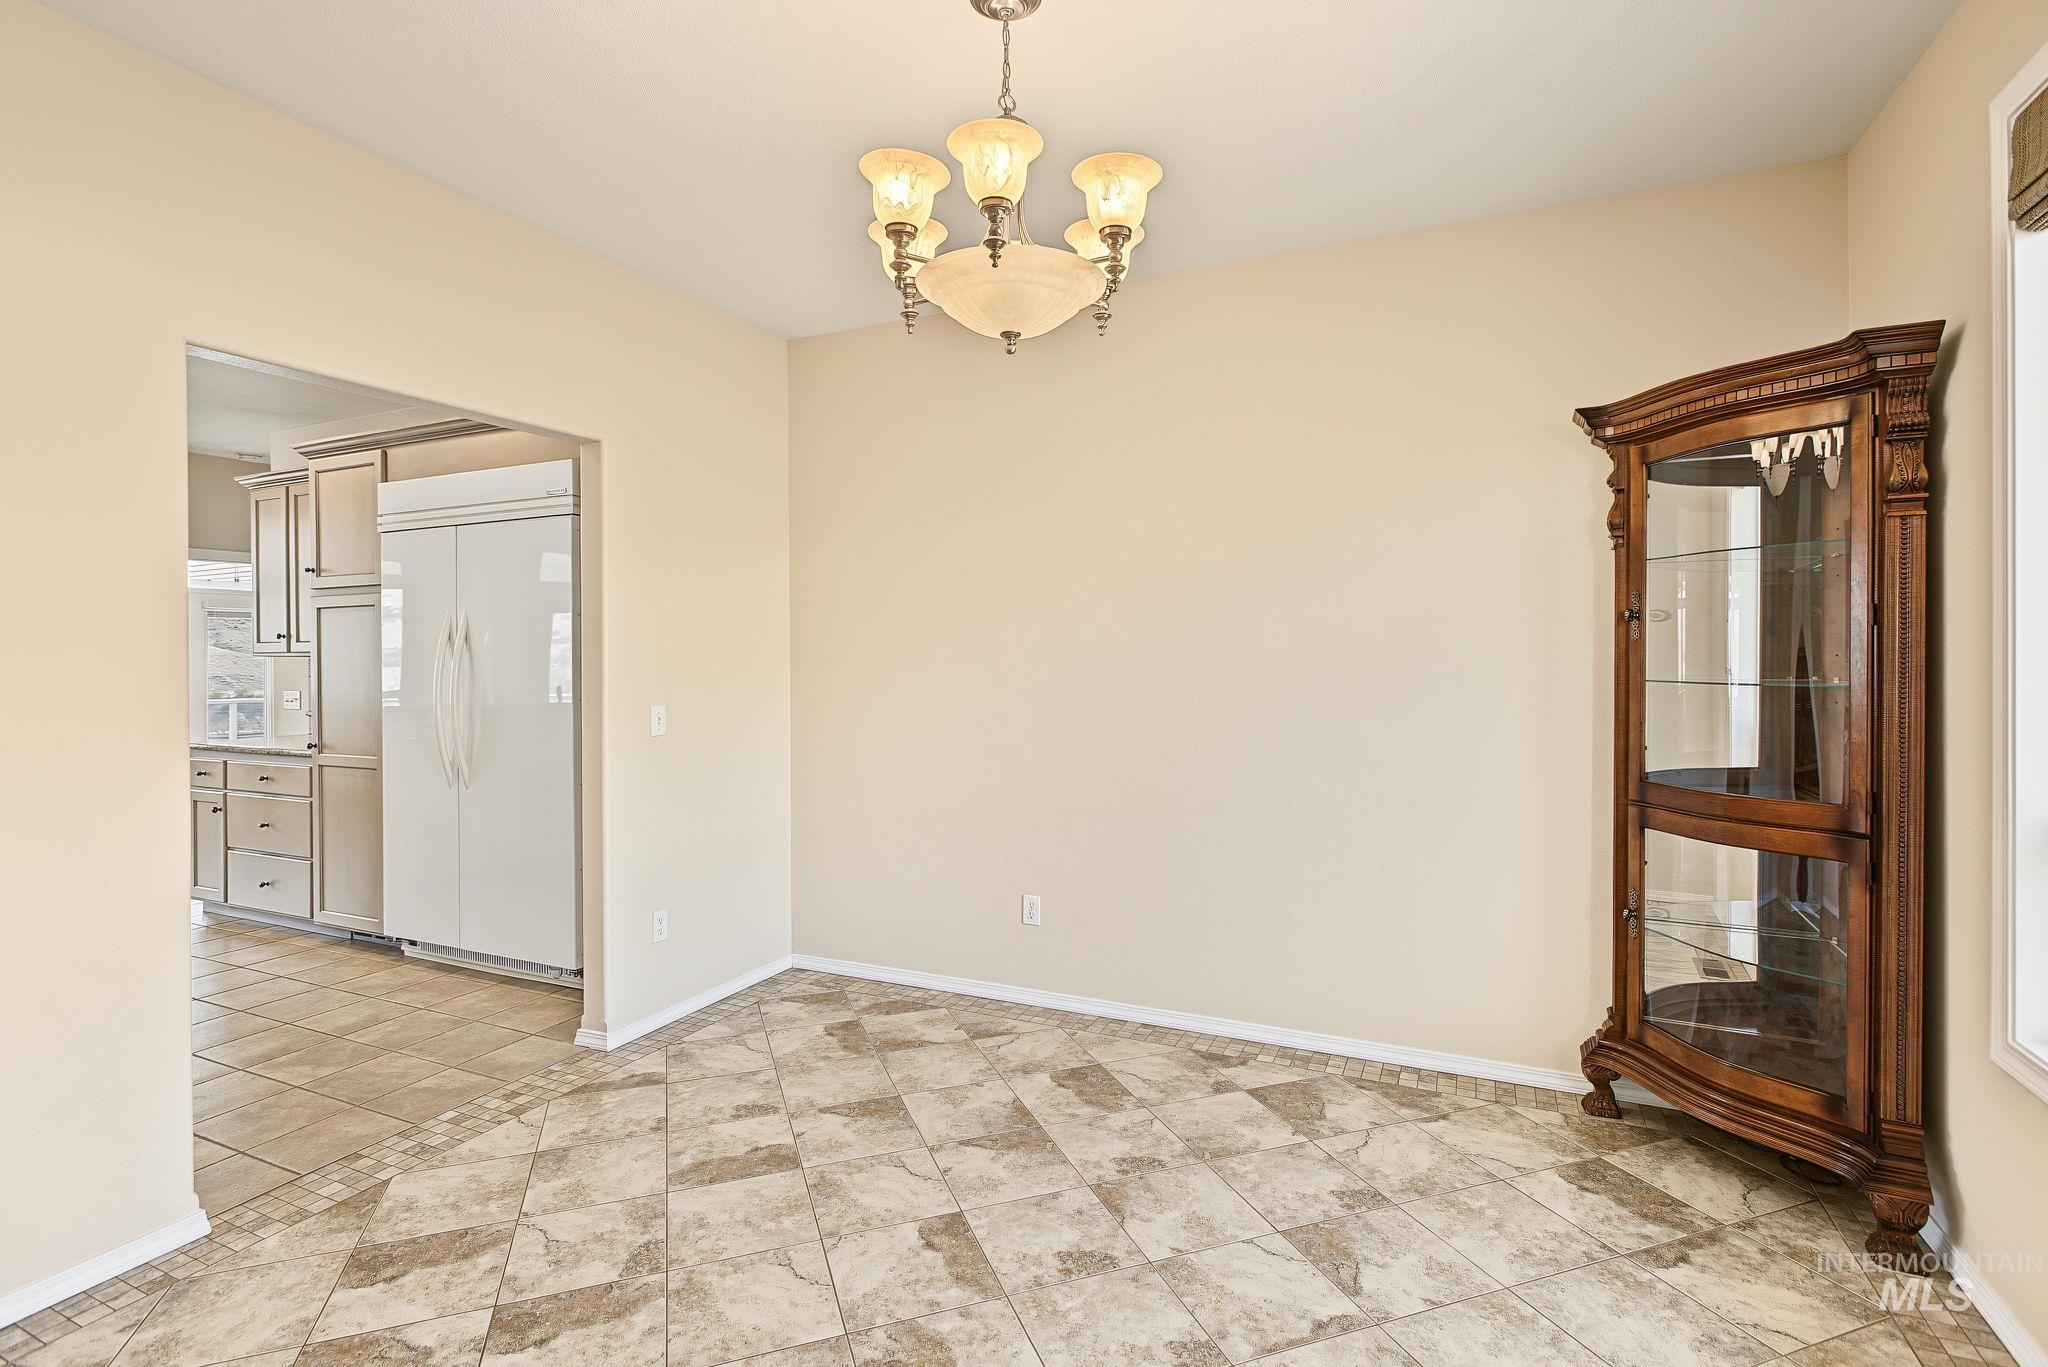
Neutral wall paint, patterned tile flooring, and an elegant ceiling light fixture
-
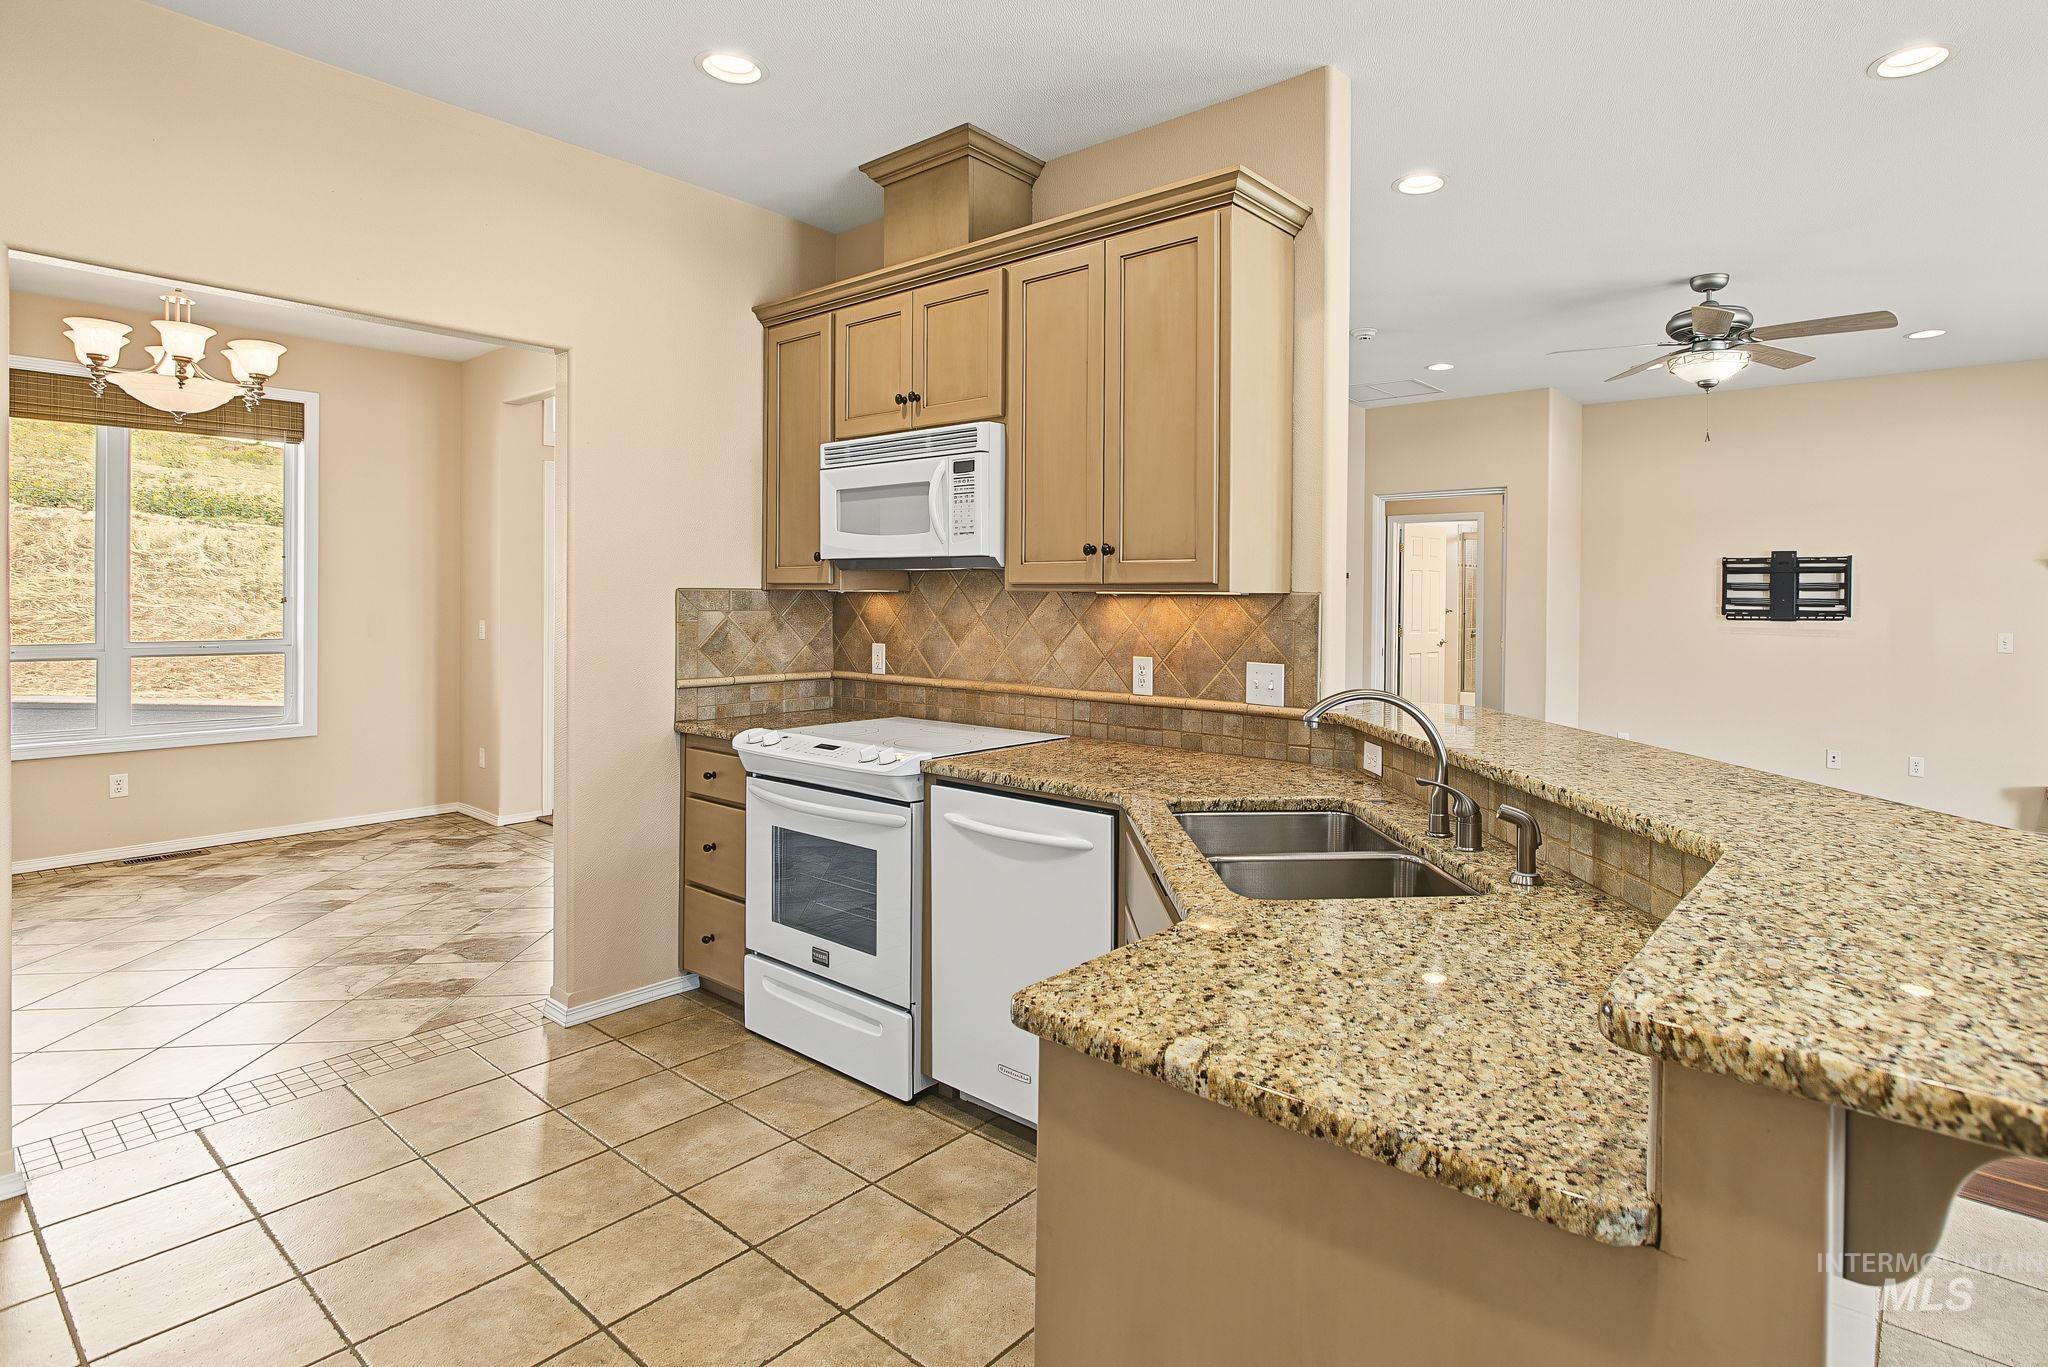
Kitchen featuring granite countertops, wood cabinetry, stainless steel double basin sink, white built-in microwave, and tile flooring
-
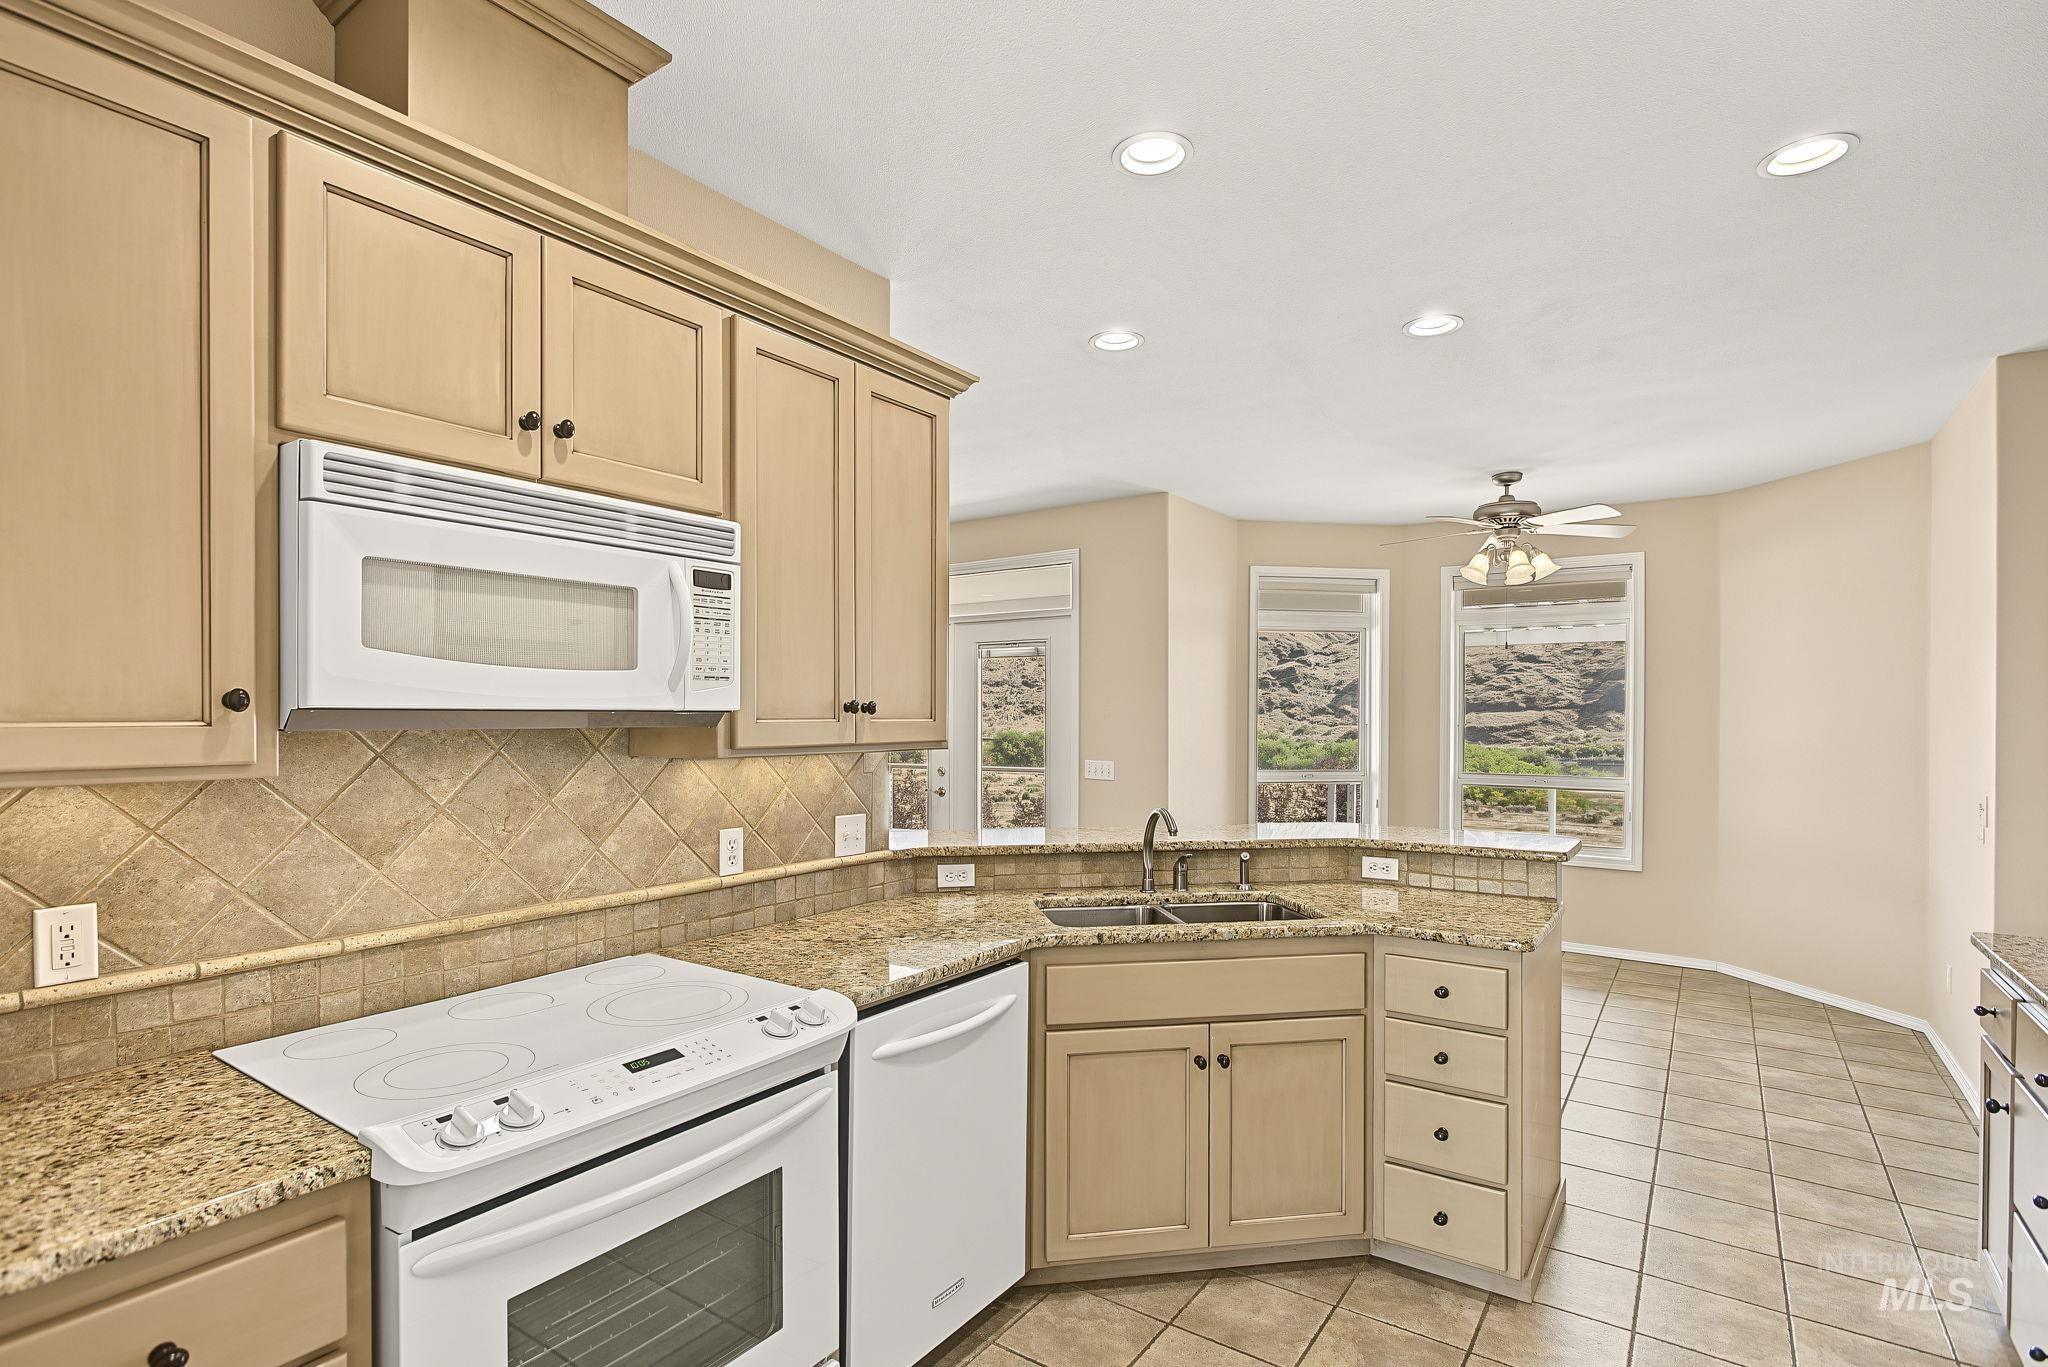
Kitchen featuring light-toned cabinetry, a built-in microwave, tile backsplash, stone countertops, and recessed lighting
-
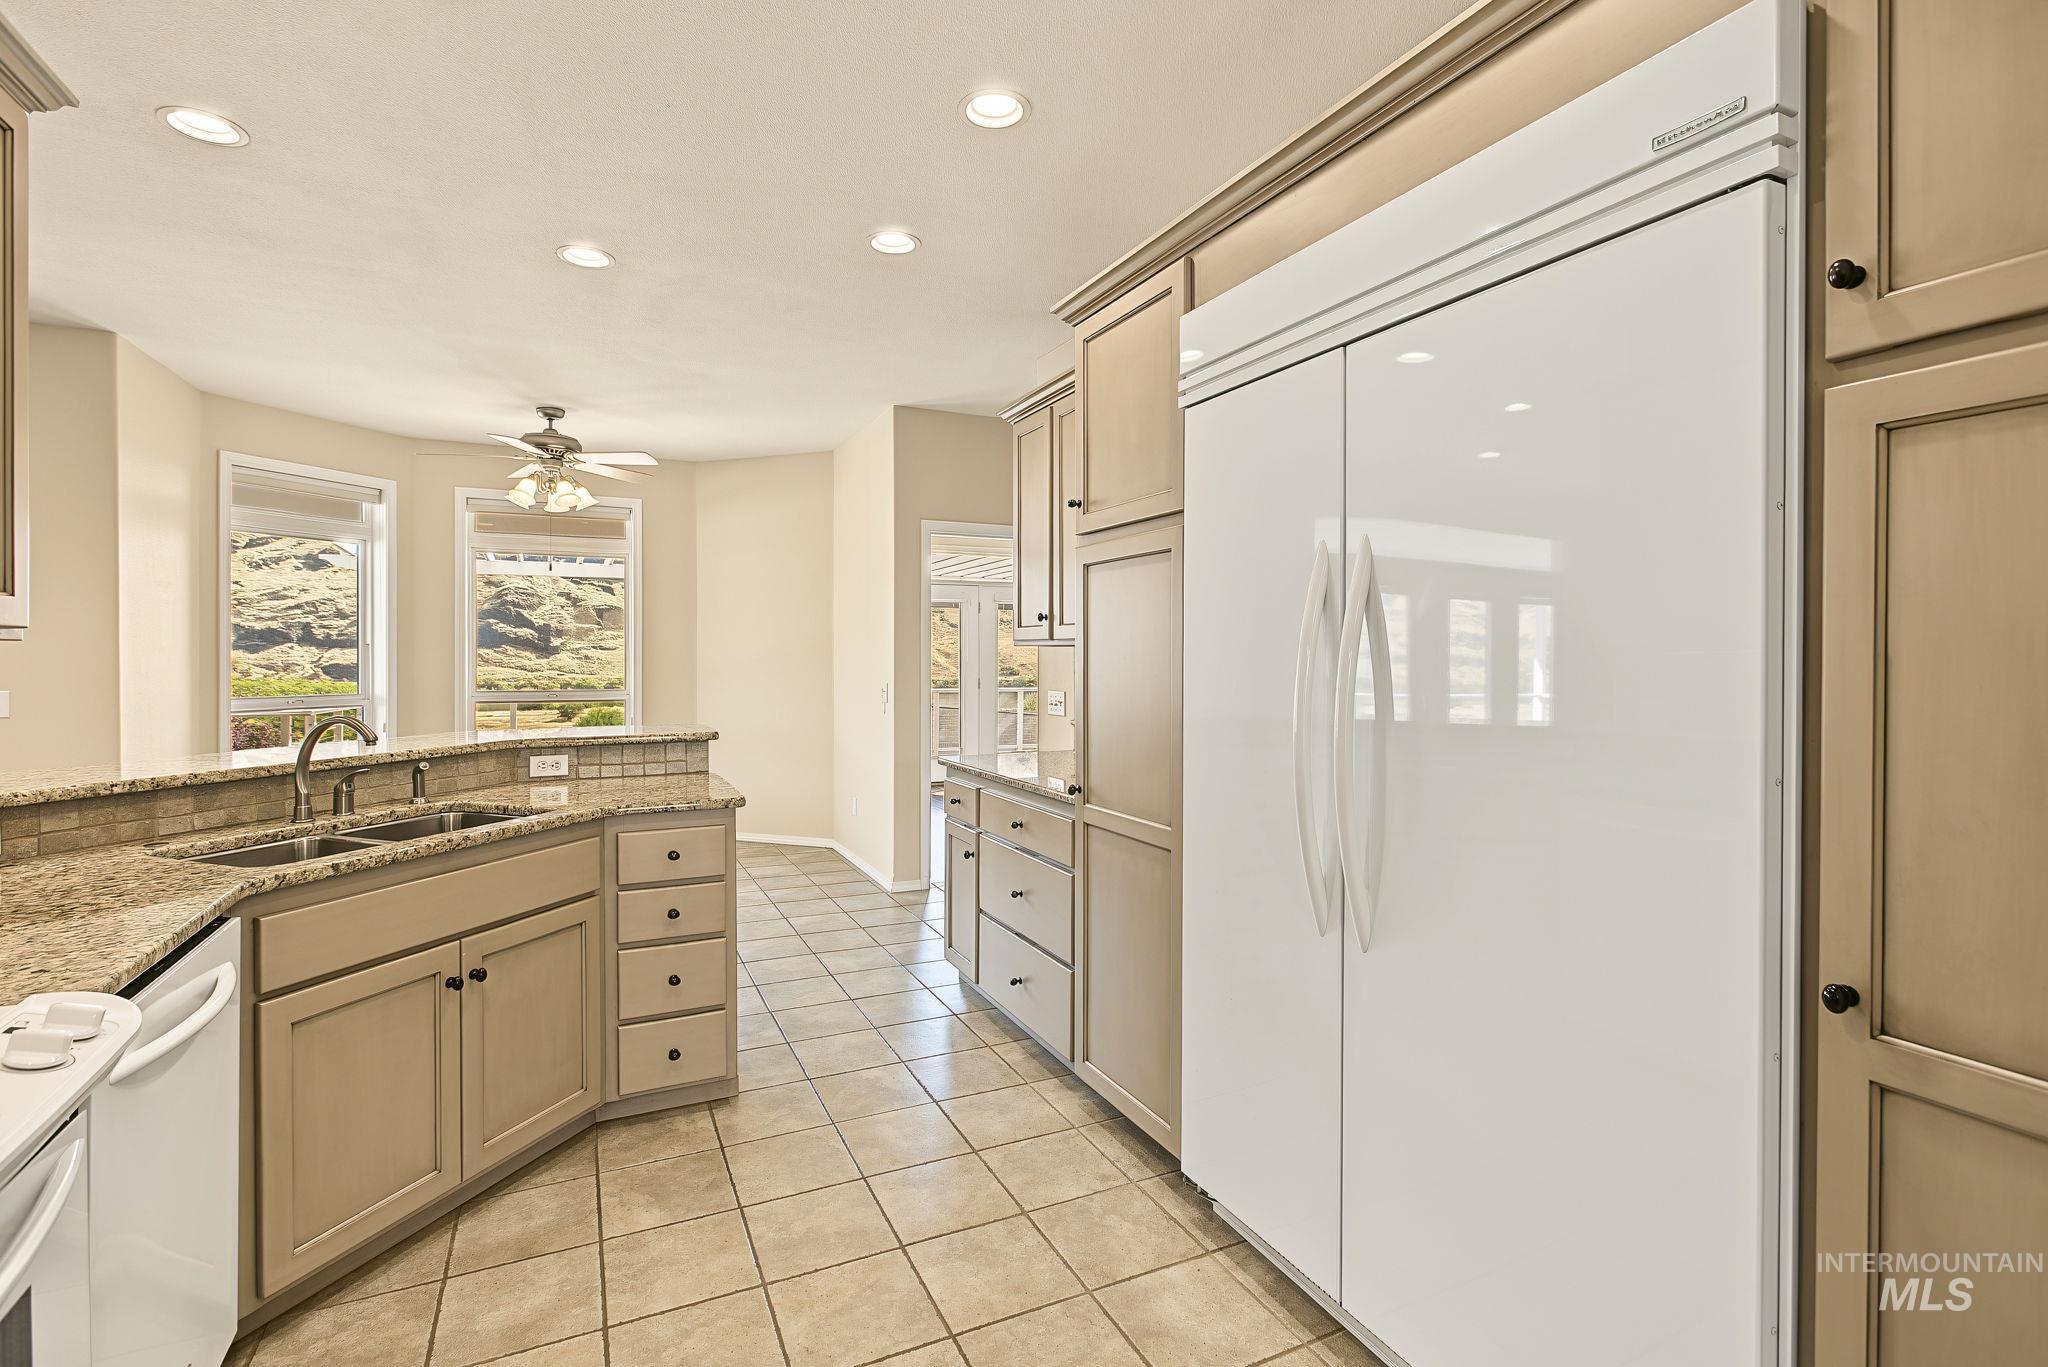
Kitchen featuring tile flooring, recessed lighting, double basin sink, light-toned cabinetry, and an integrated refrigerator
-
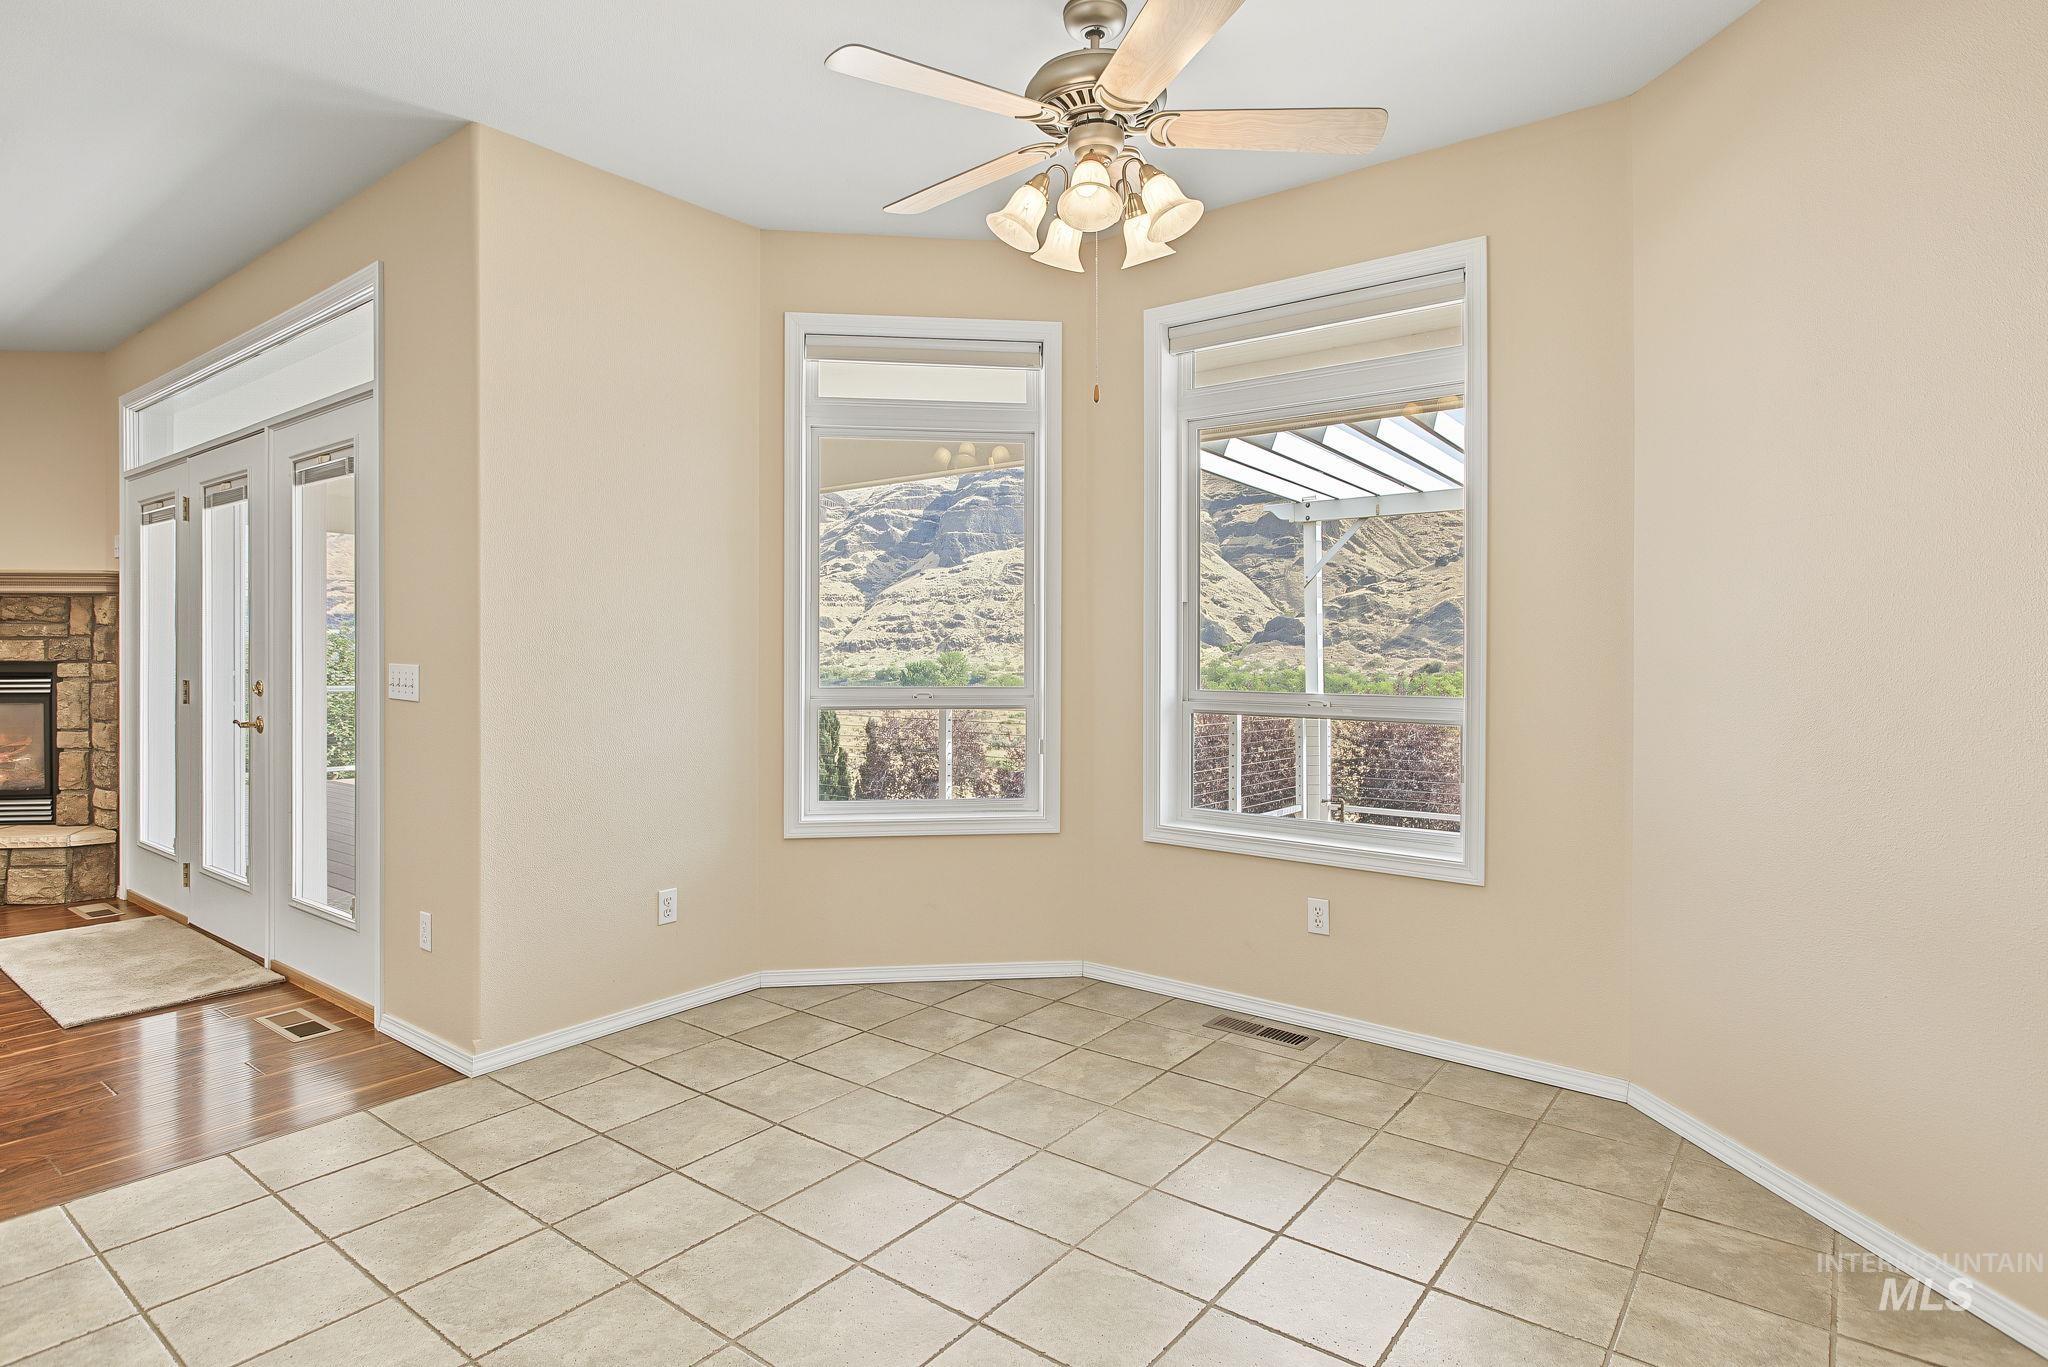
Ceramic tile flooring, multiple windows with mountain scenery, ceiling fan with light fixture, double French doors, and a stone-clad fireplace
-
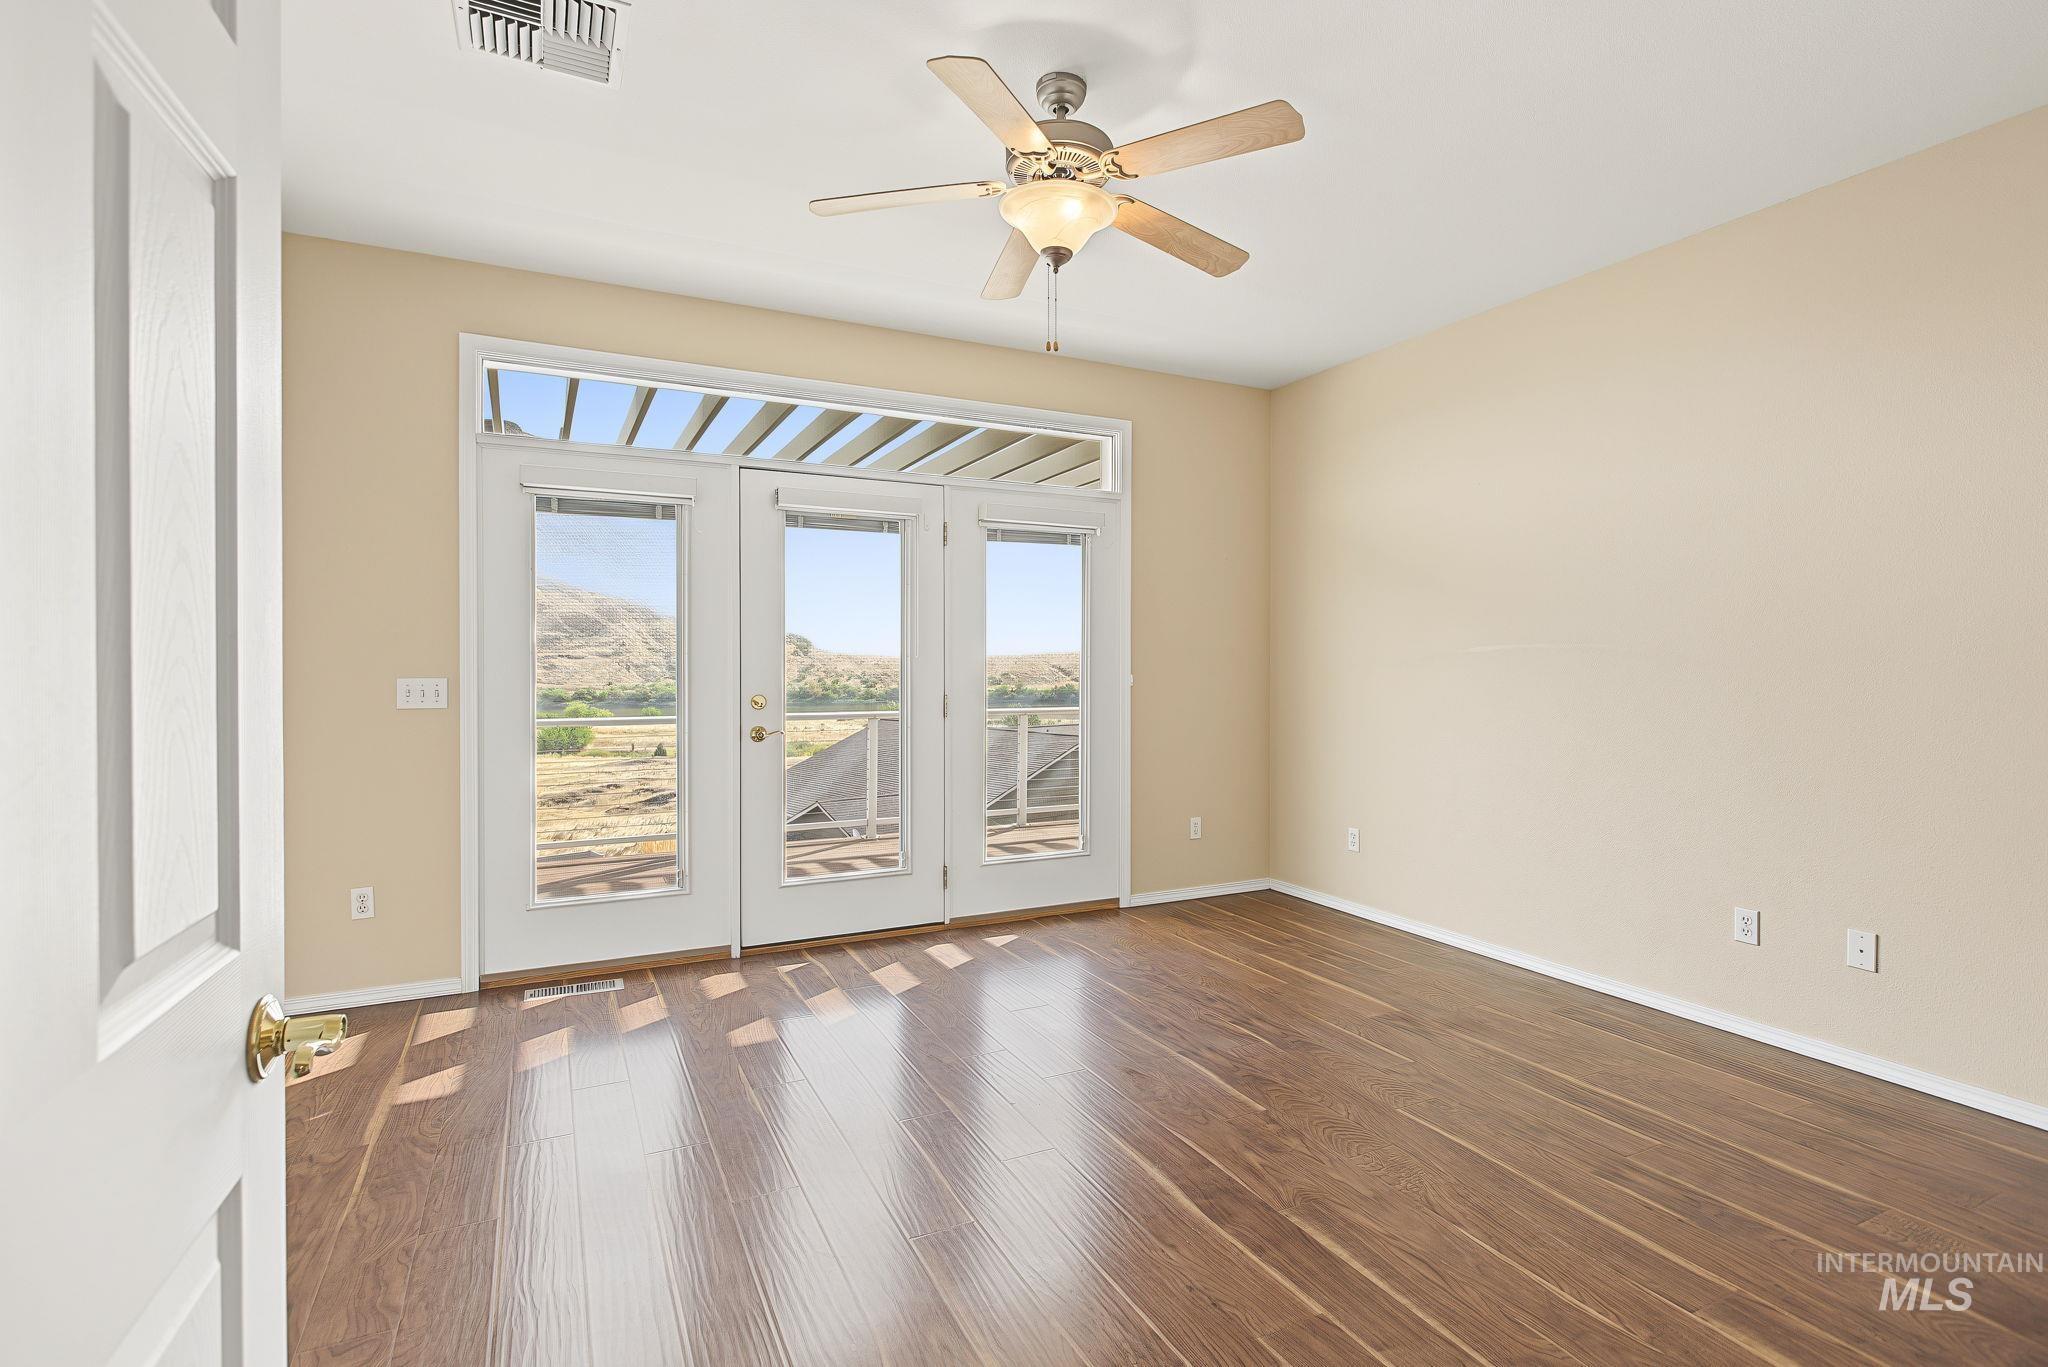
Wood-finish flooring, ceiling fan with integrated lighting, and white French doors with transom windows providing direct outdoor access
-
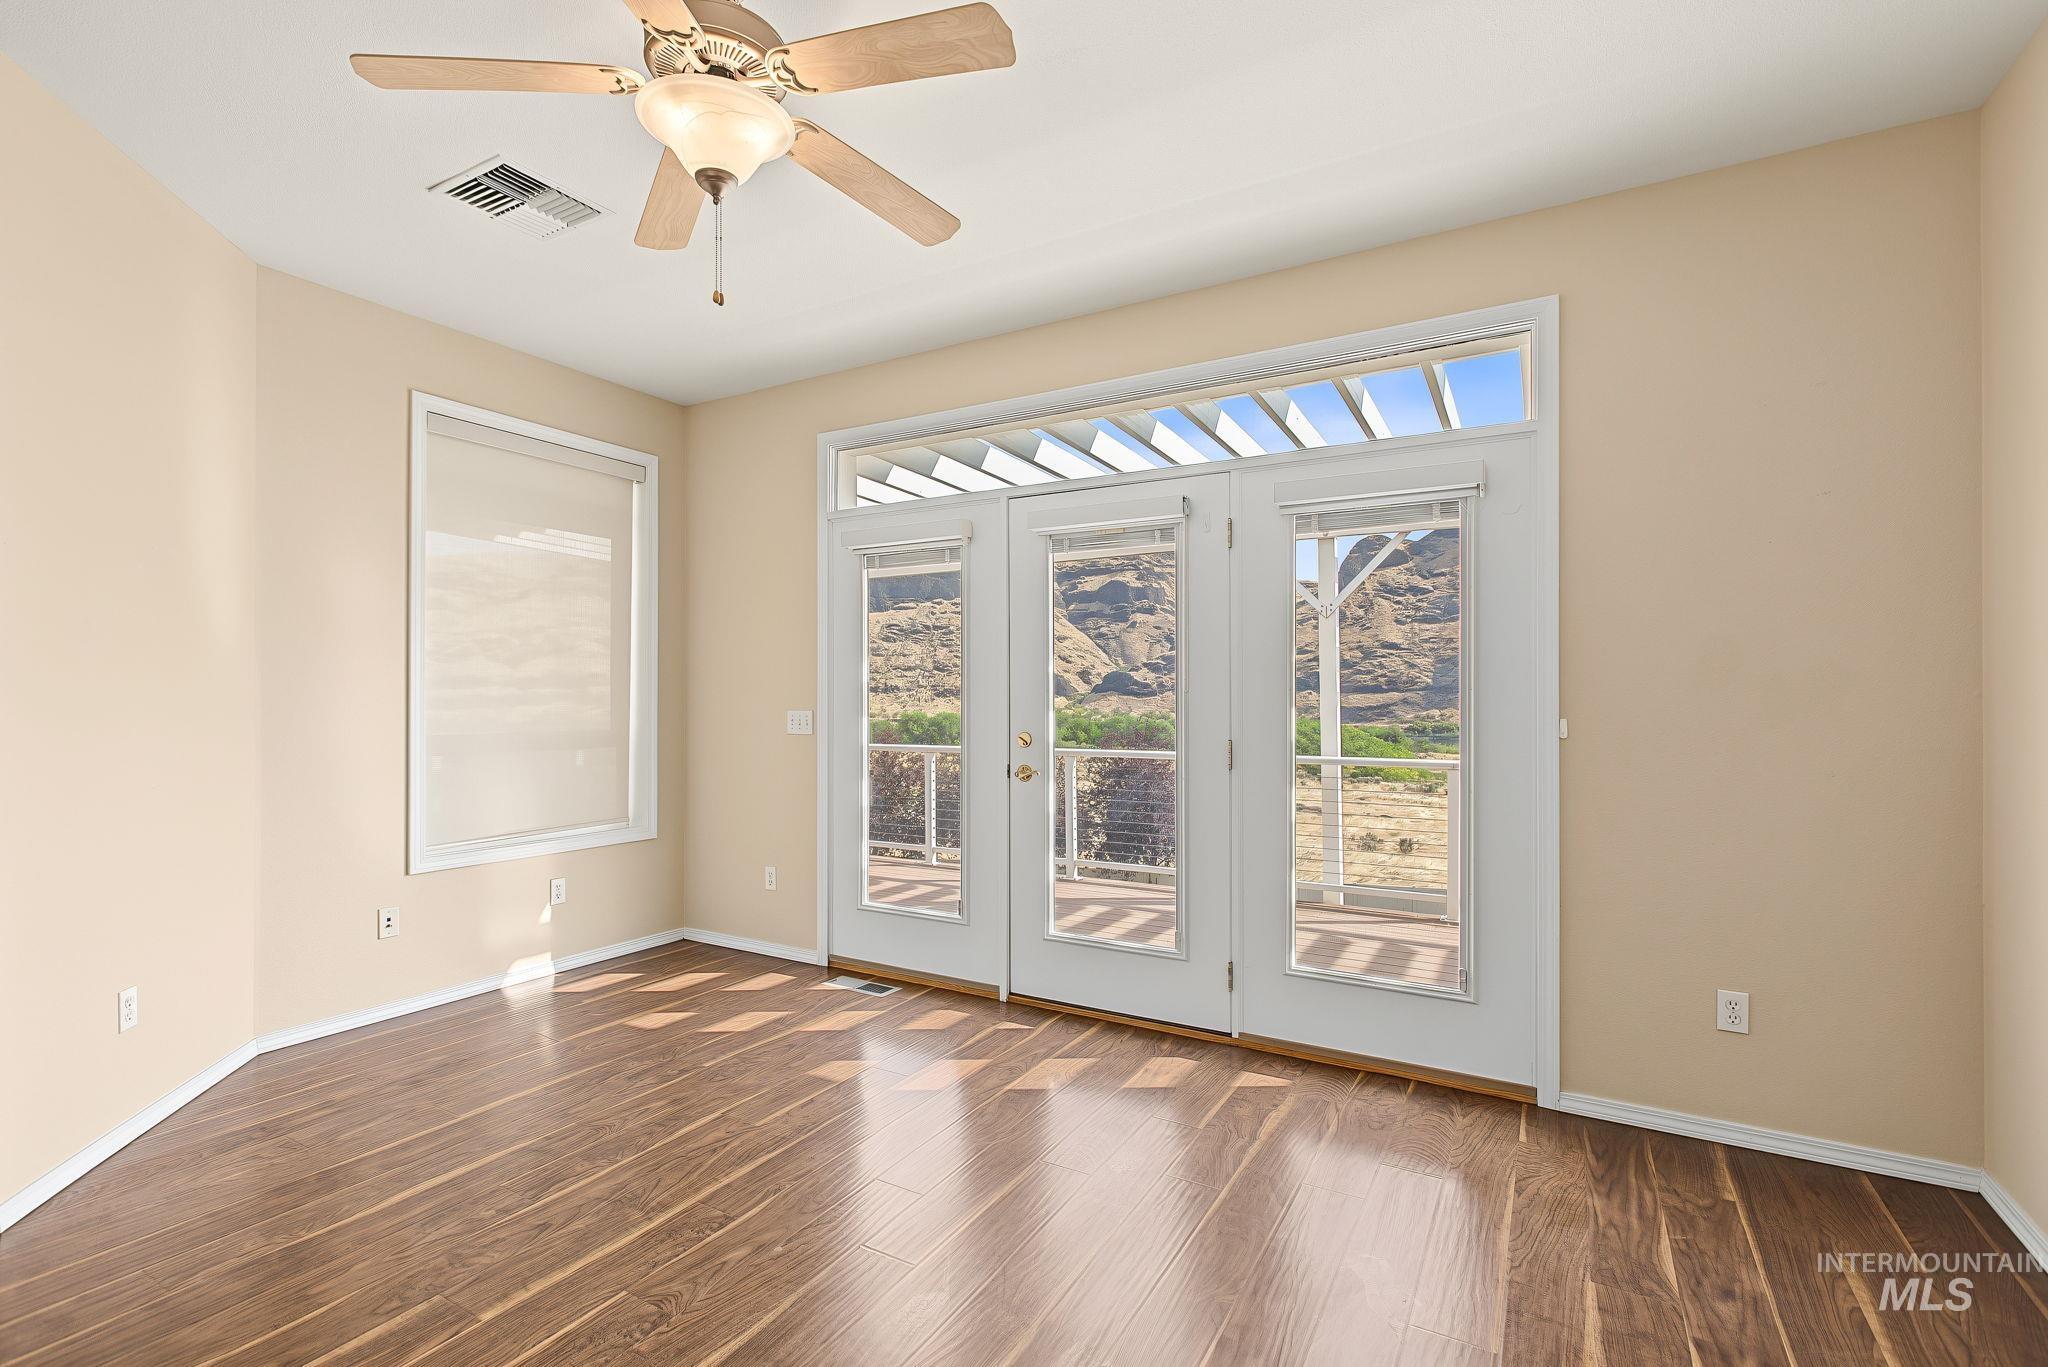
Wood-finish flooring, ceiling fan, and double French doors with transom windows
-
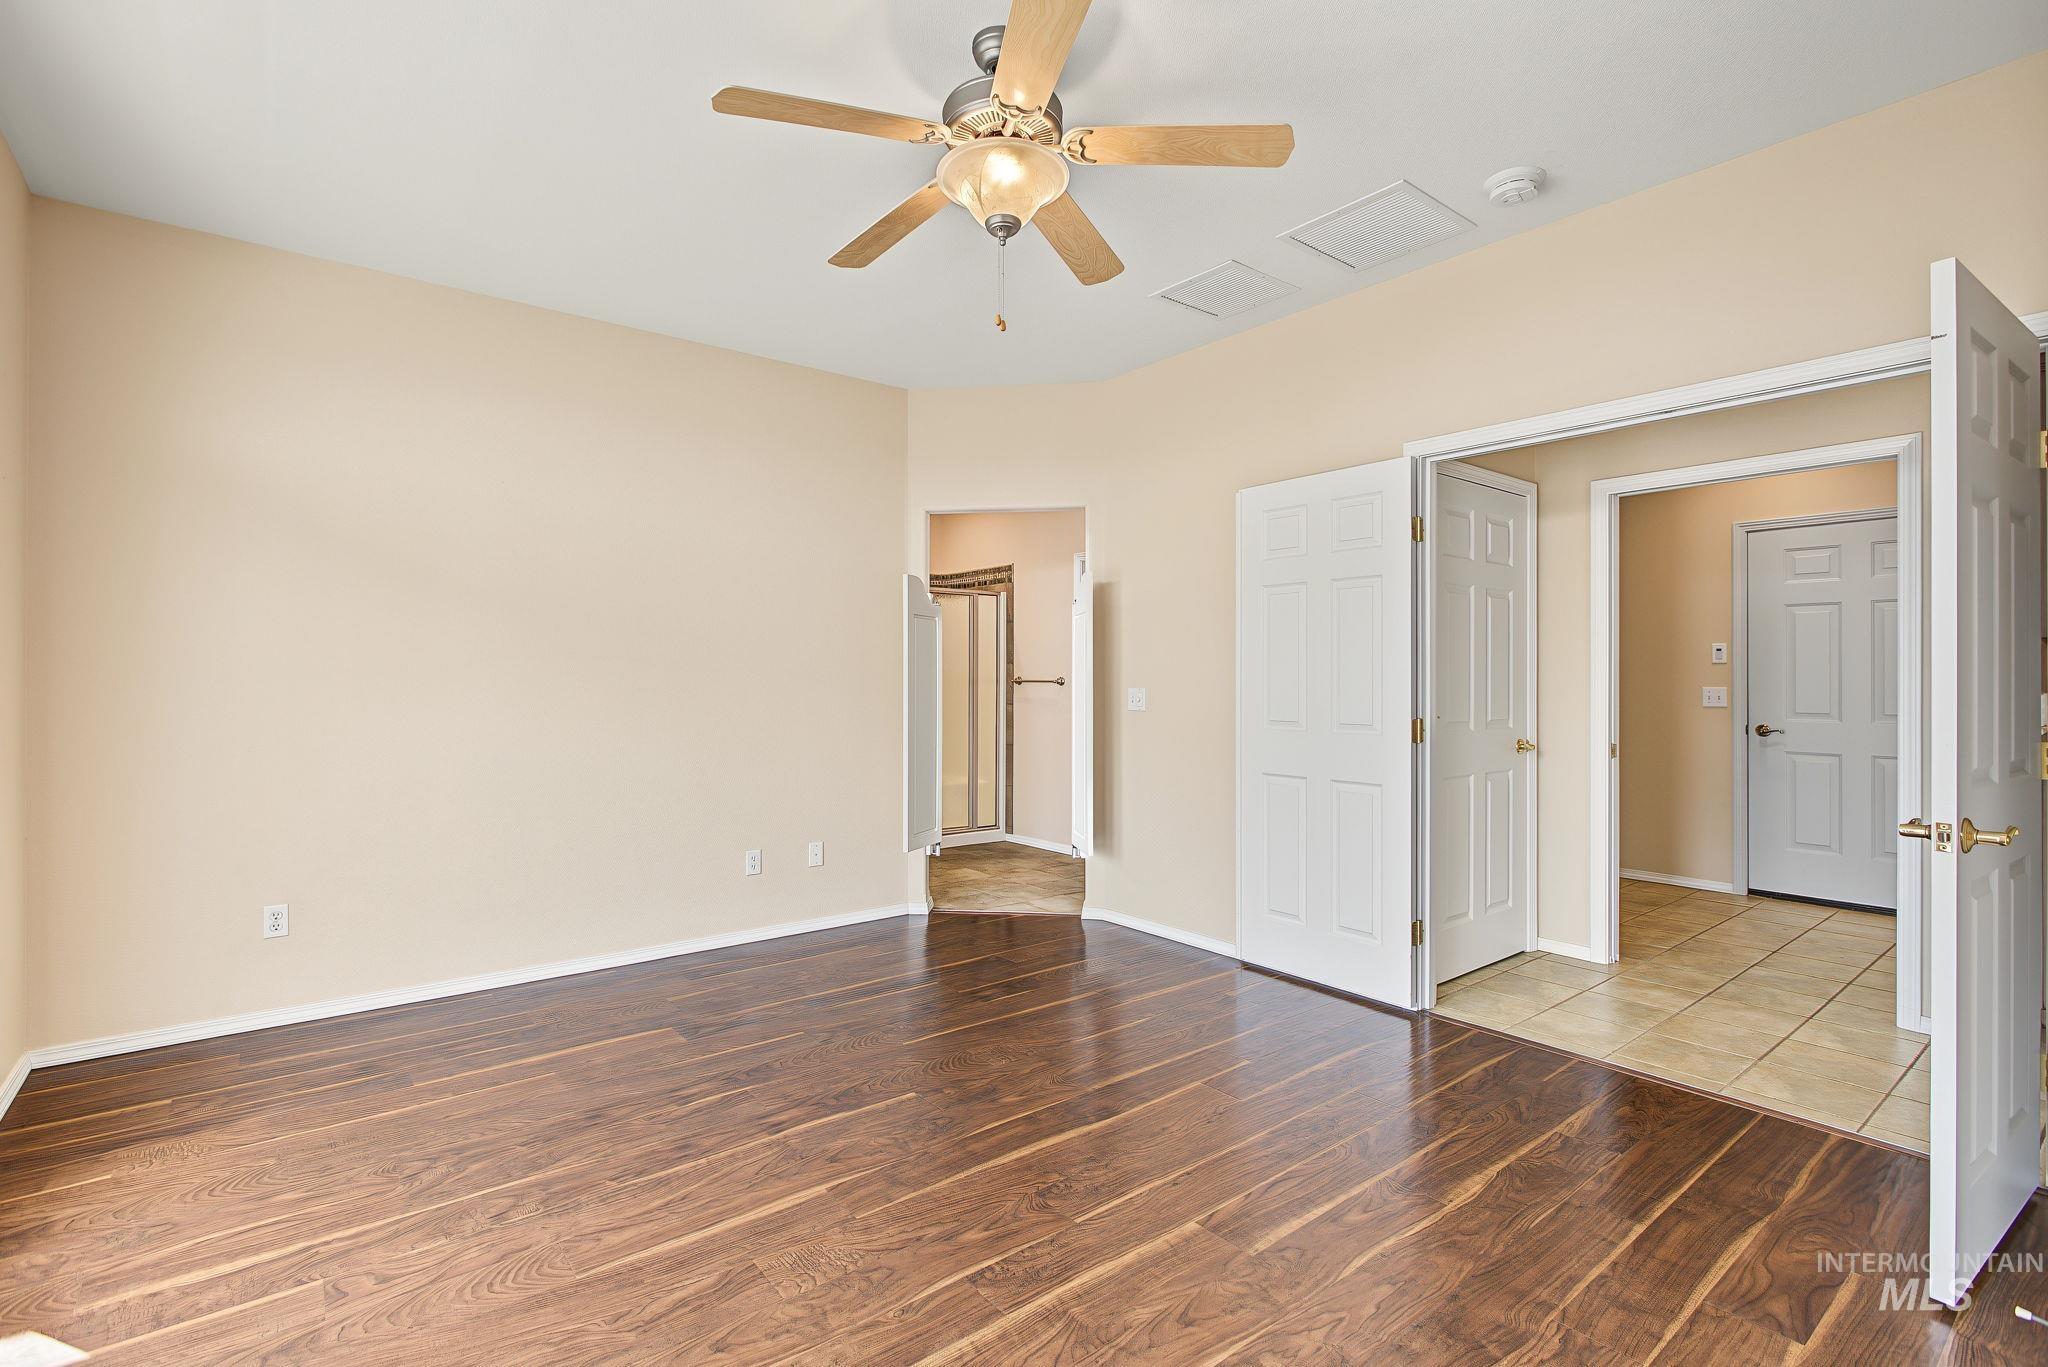
Wood-finish flooring with neutral wall tones
-
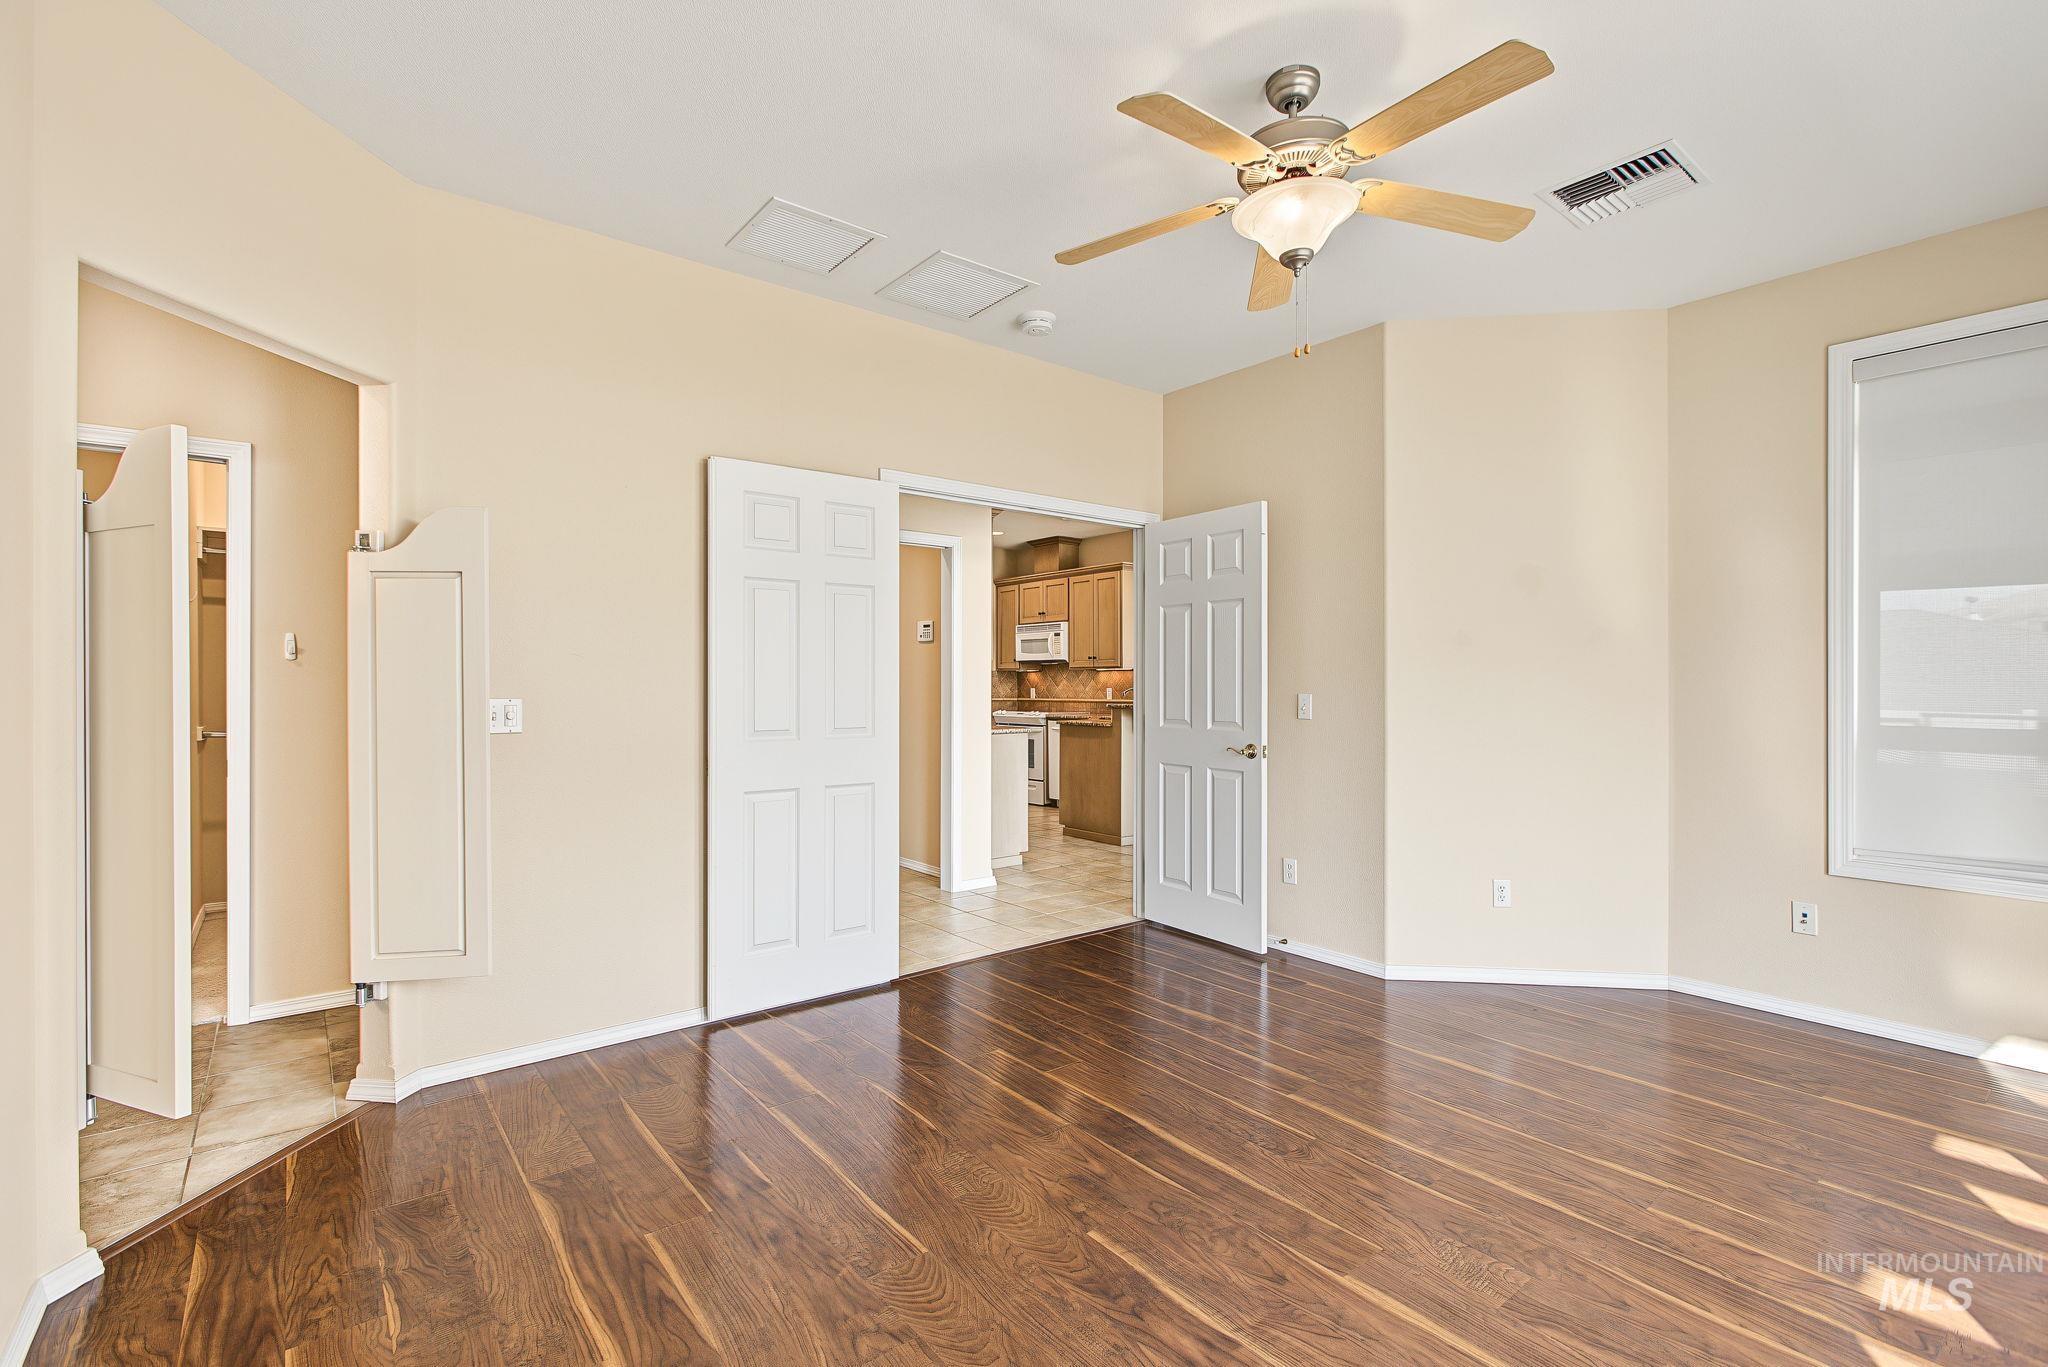
Wood-finish flooring, a ceiling fan with integrated lighting, and a large window with a roller shade
-
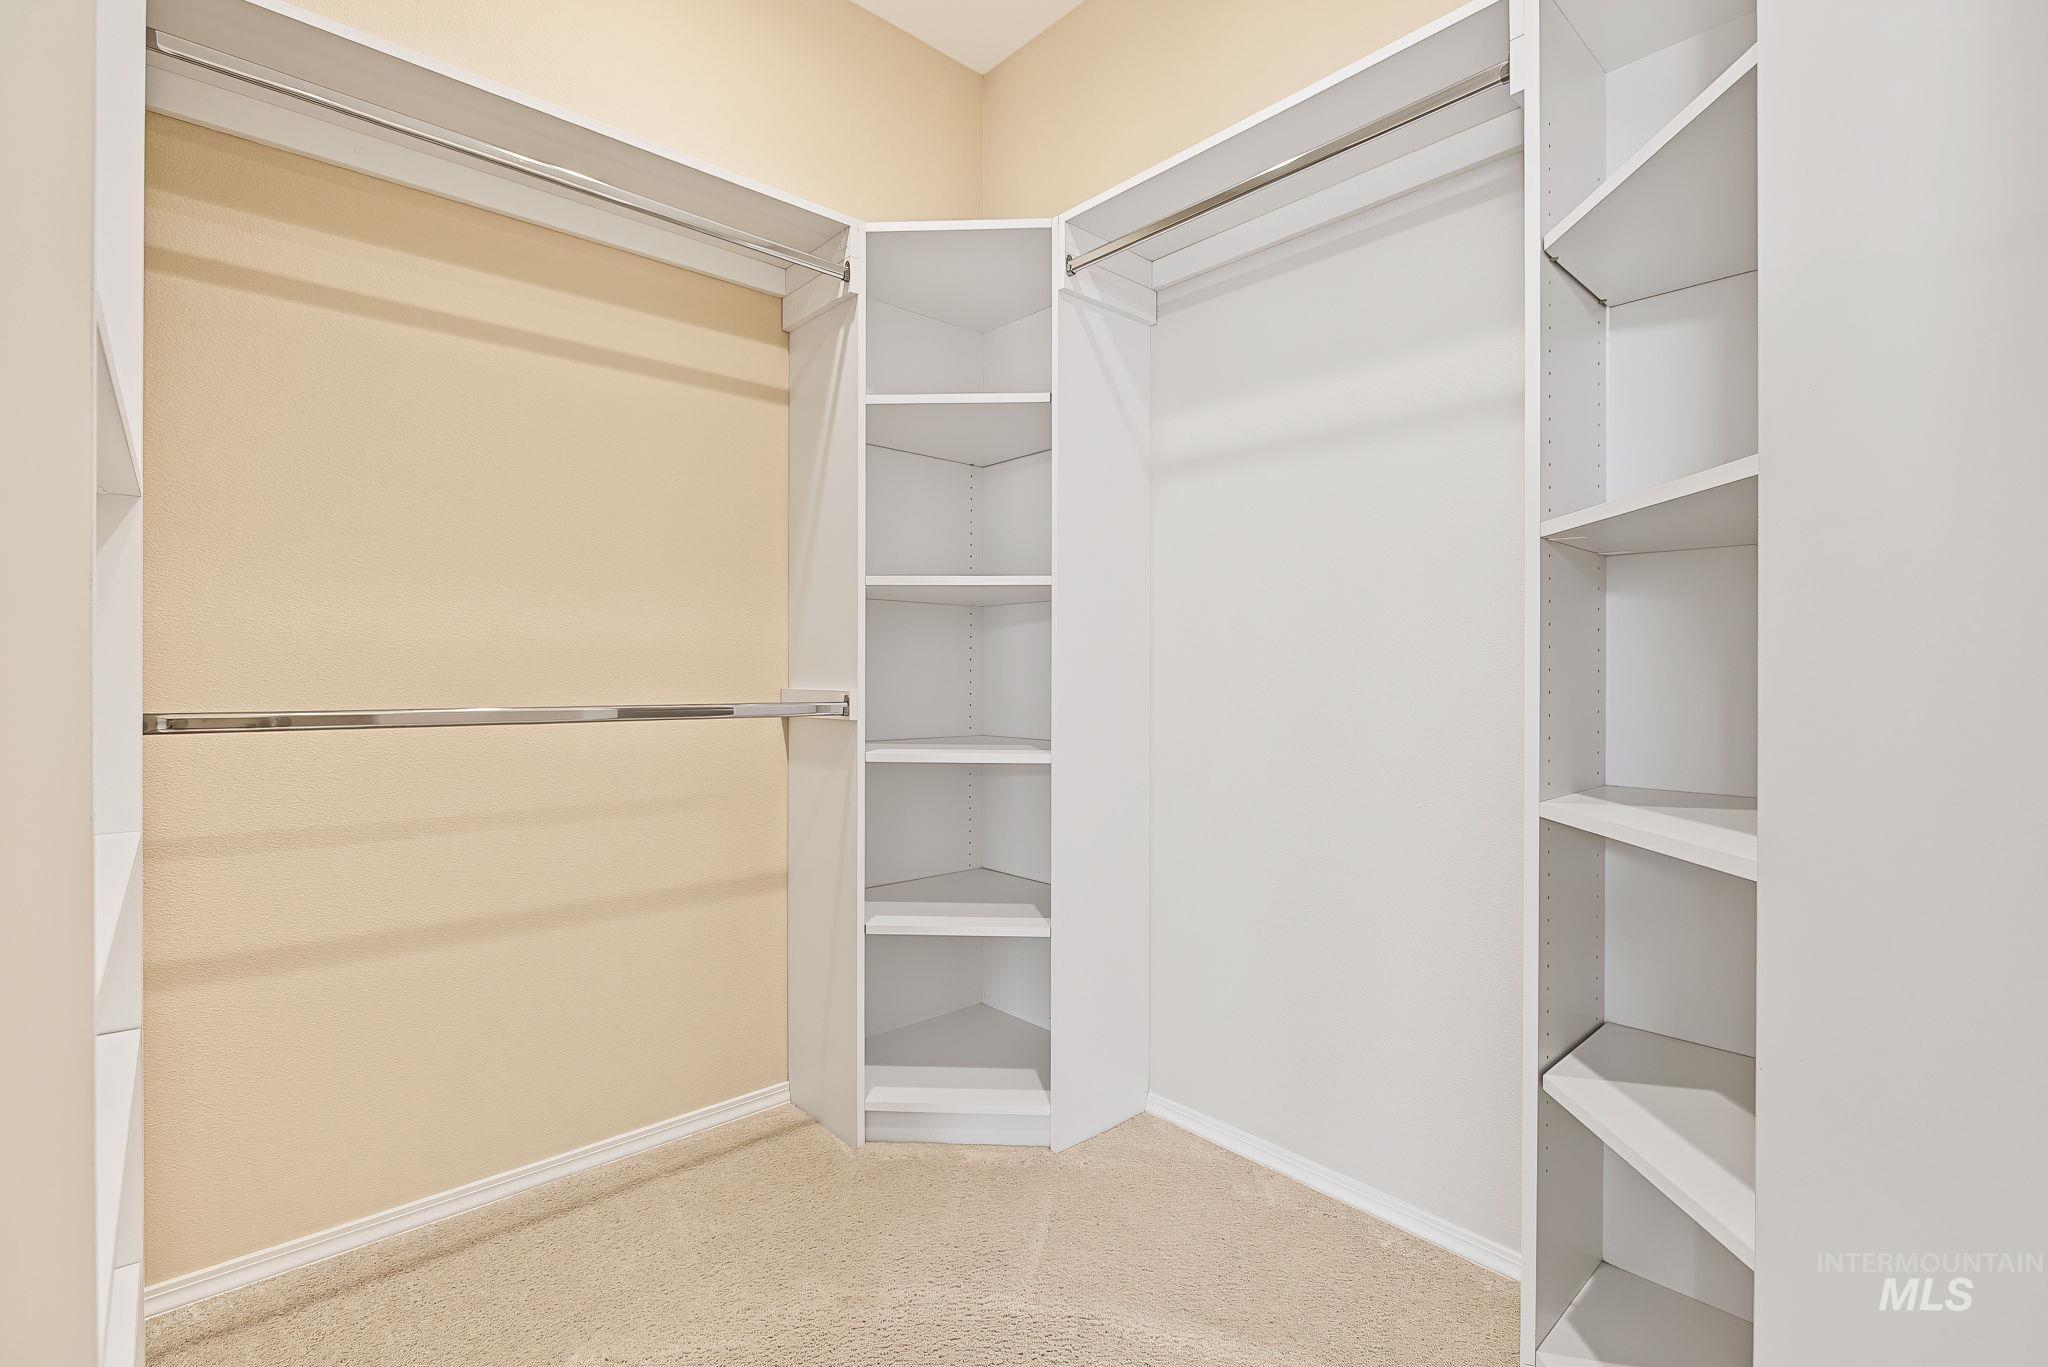
Custom closet system with multiple shelving units and chrome hanging rods
-
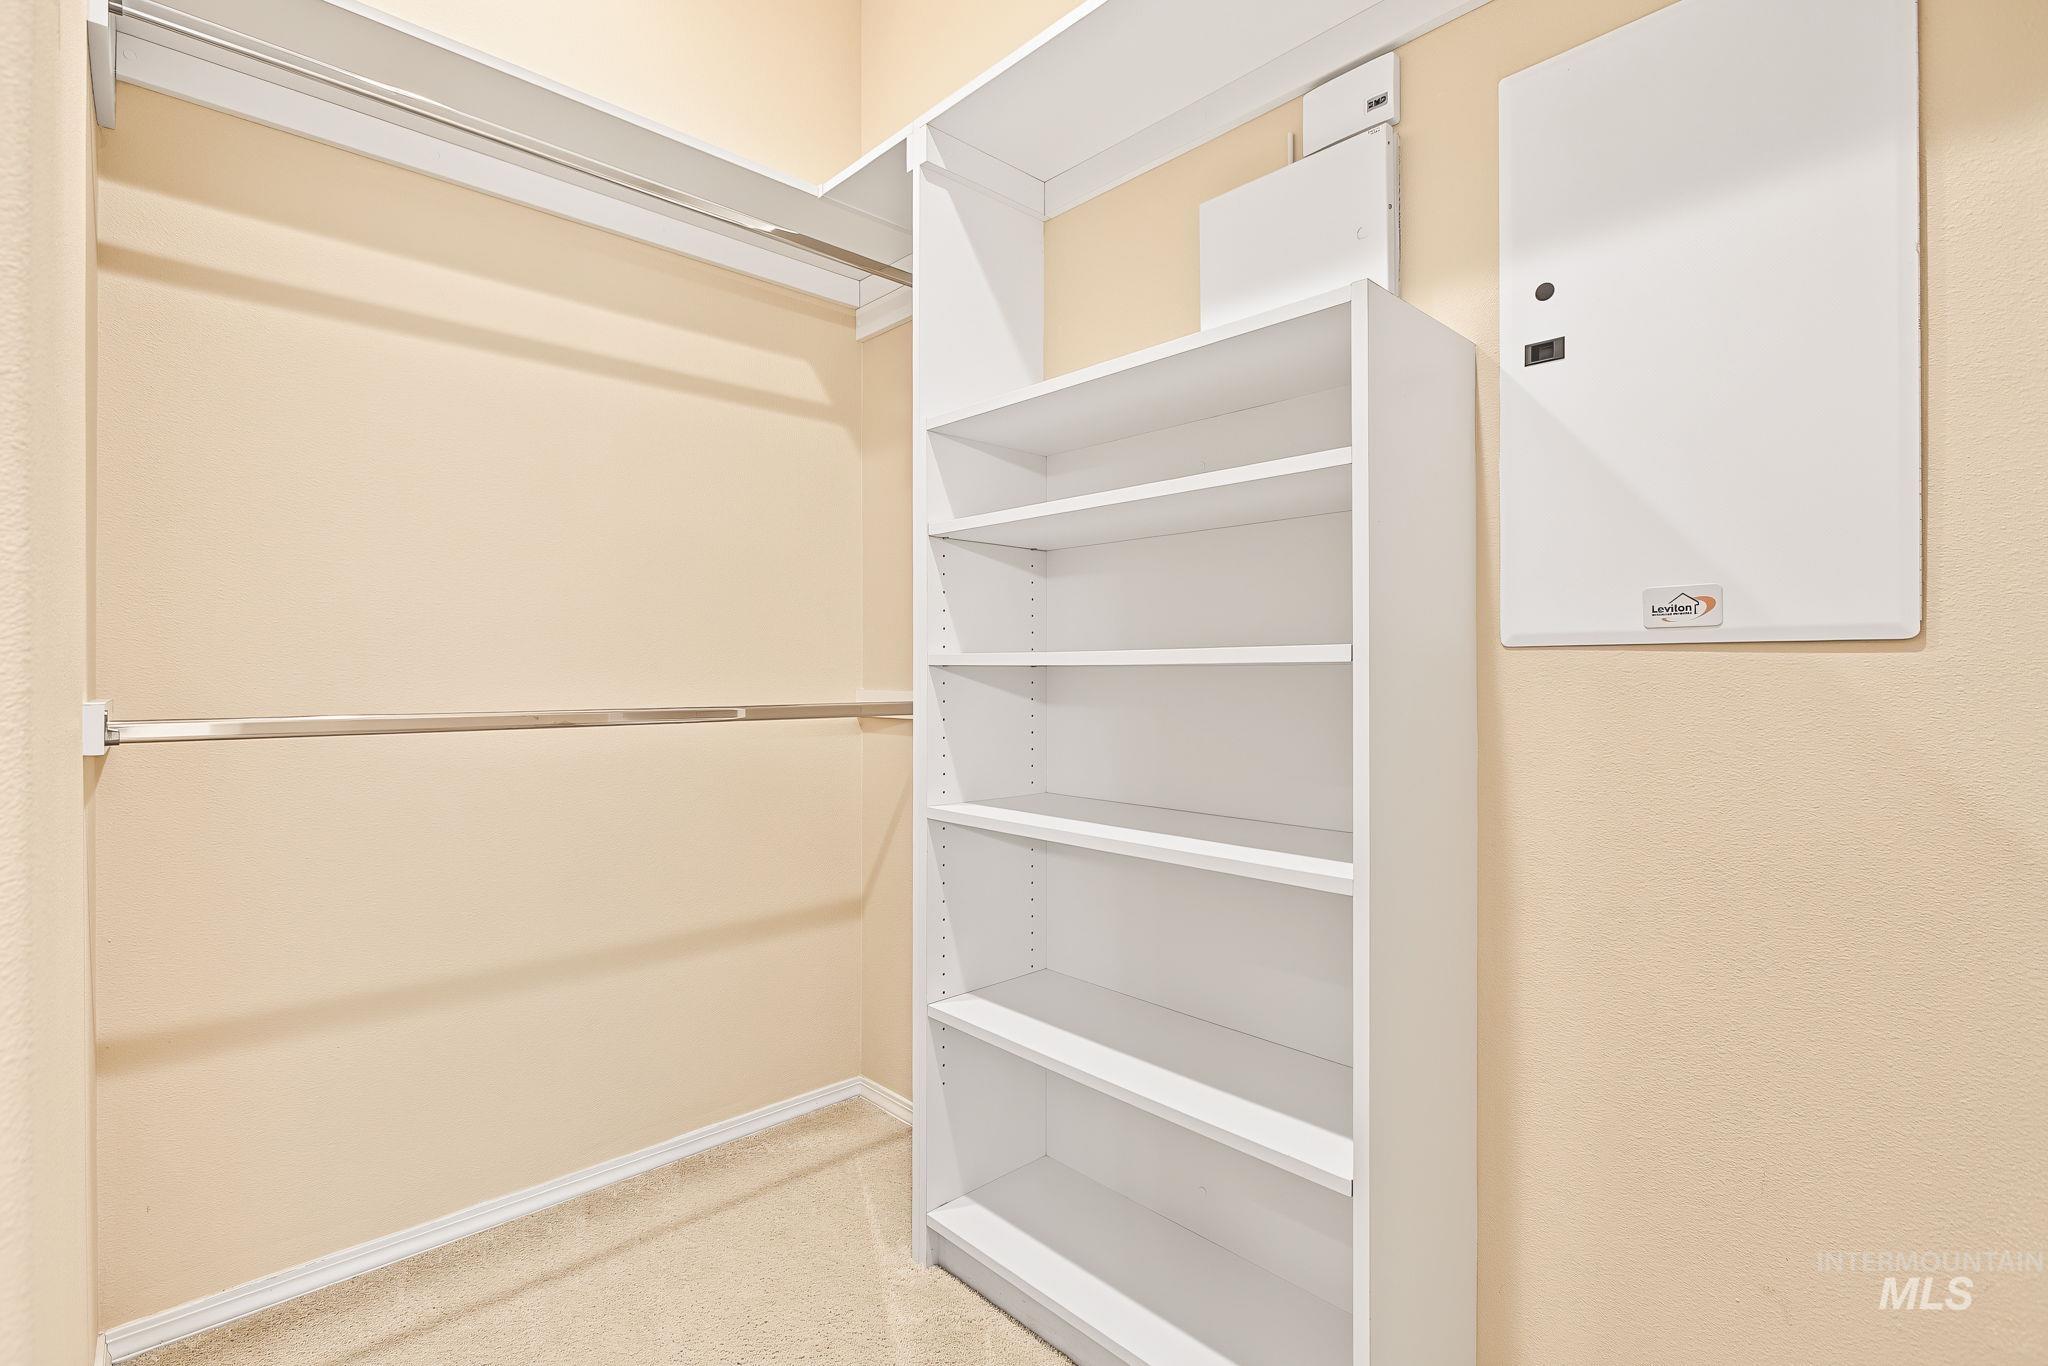
Built-in shelving unit, dual clothing rods, and neutral-toned wall paint
-
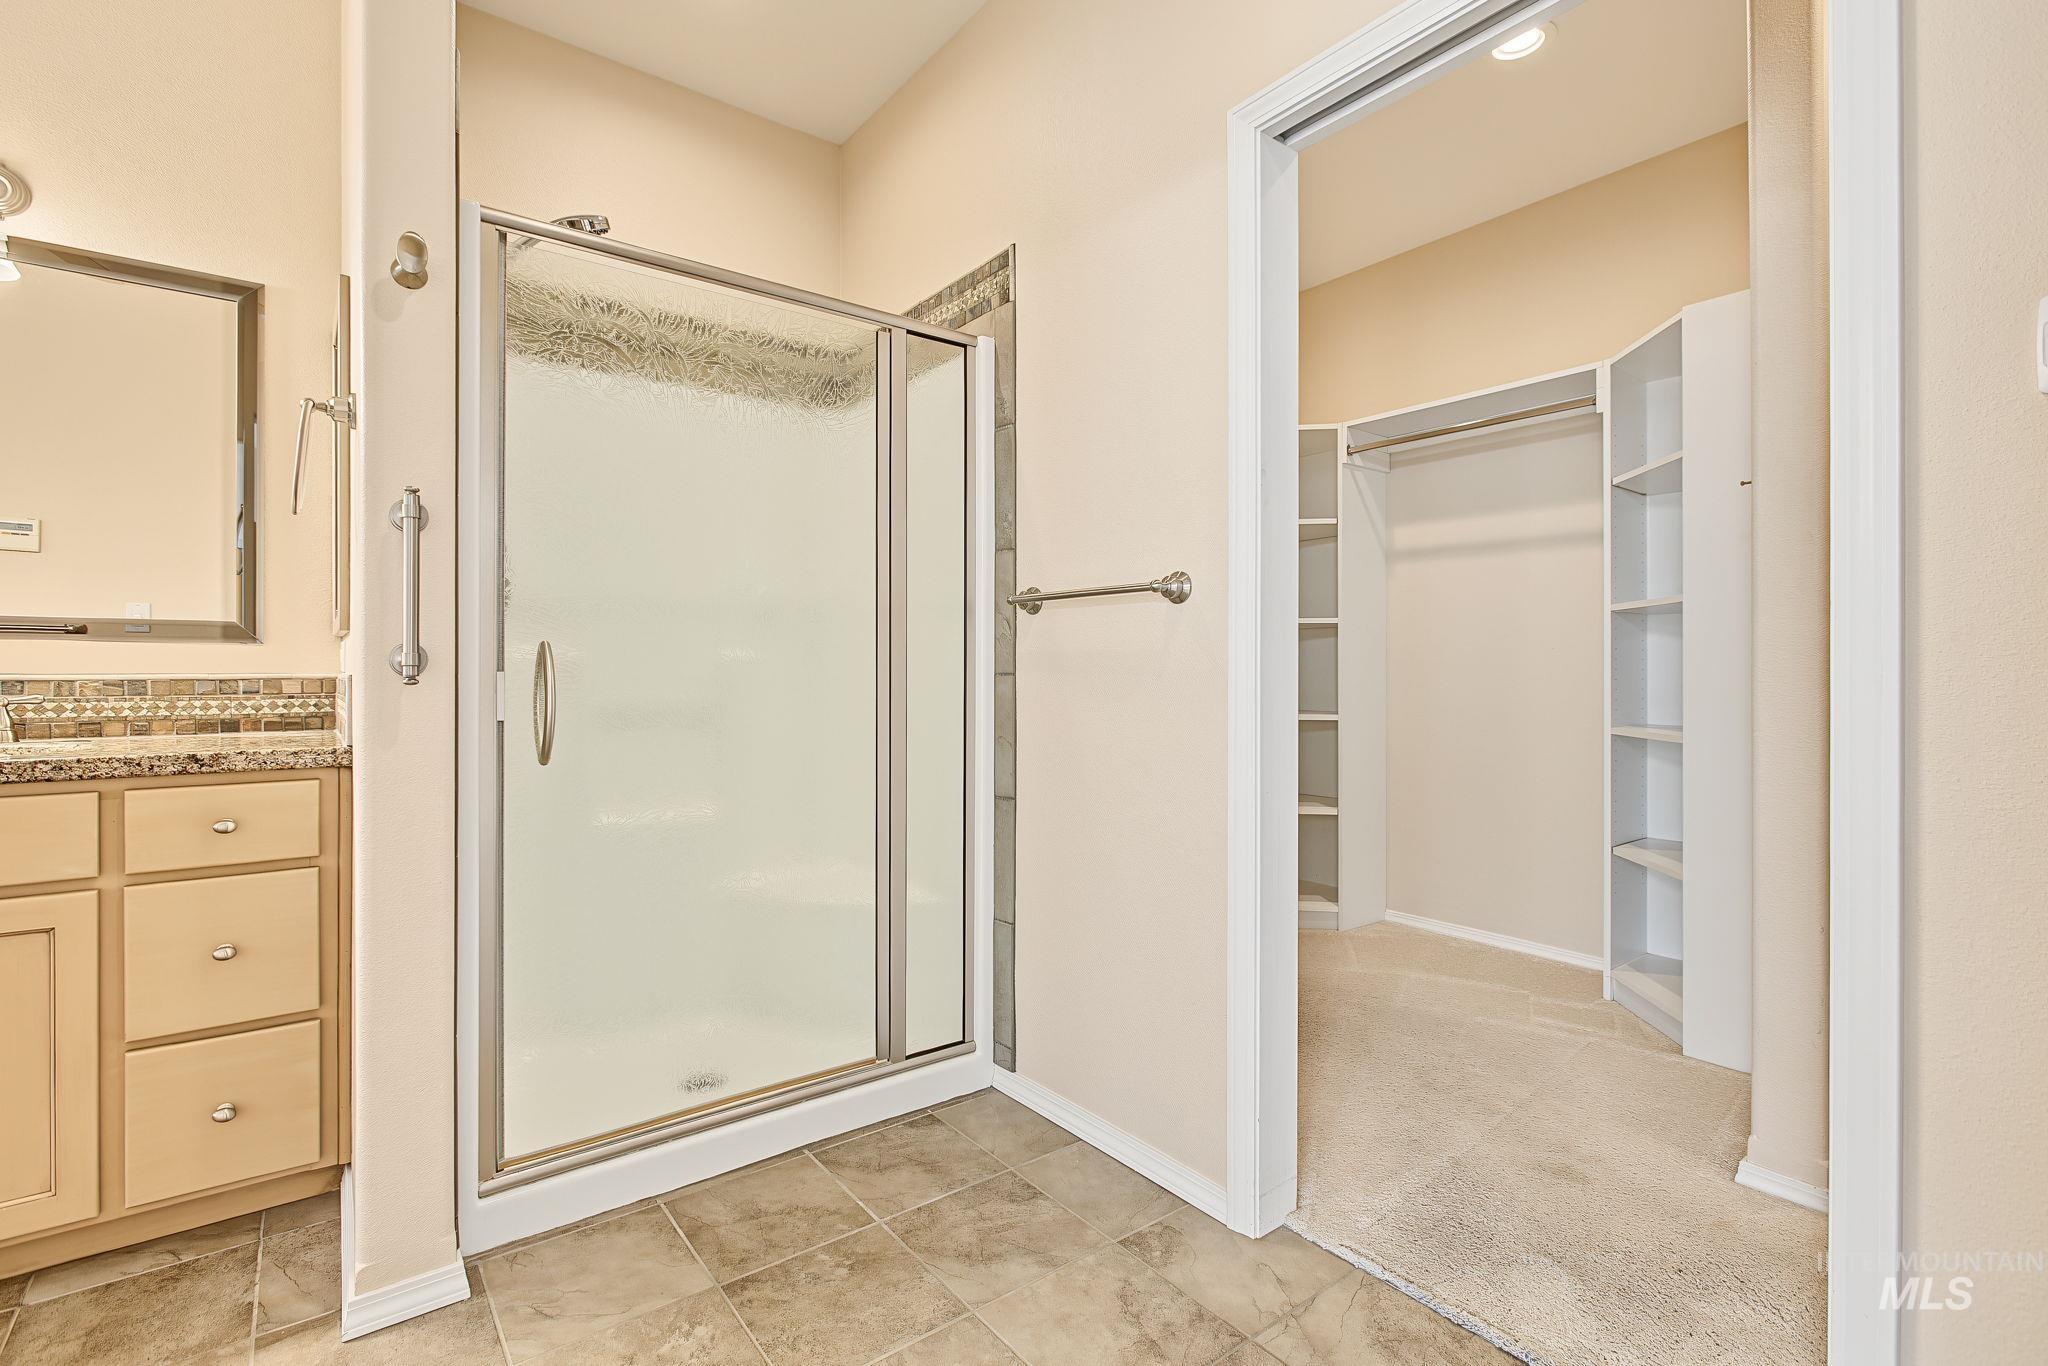
Walk-in shower with clear glass enclosure, vanity with stone-finish countertop and backsplash, tile flooring, and a walk-in closet with built-in shelving
-
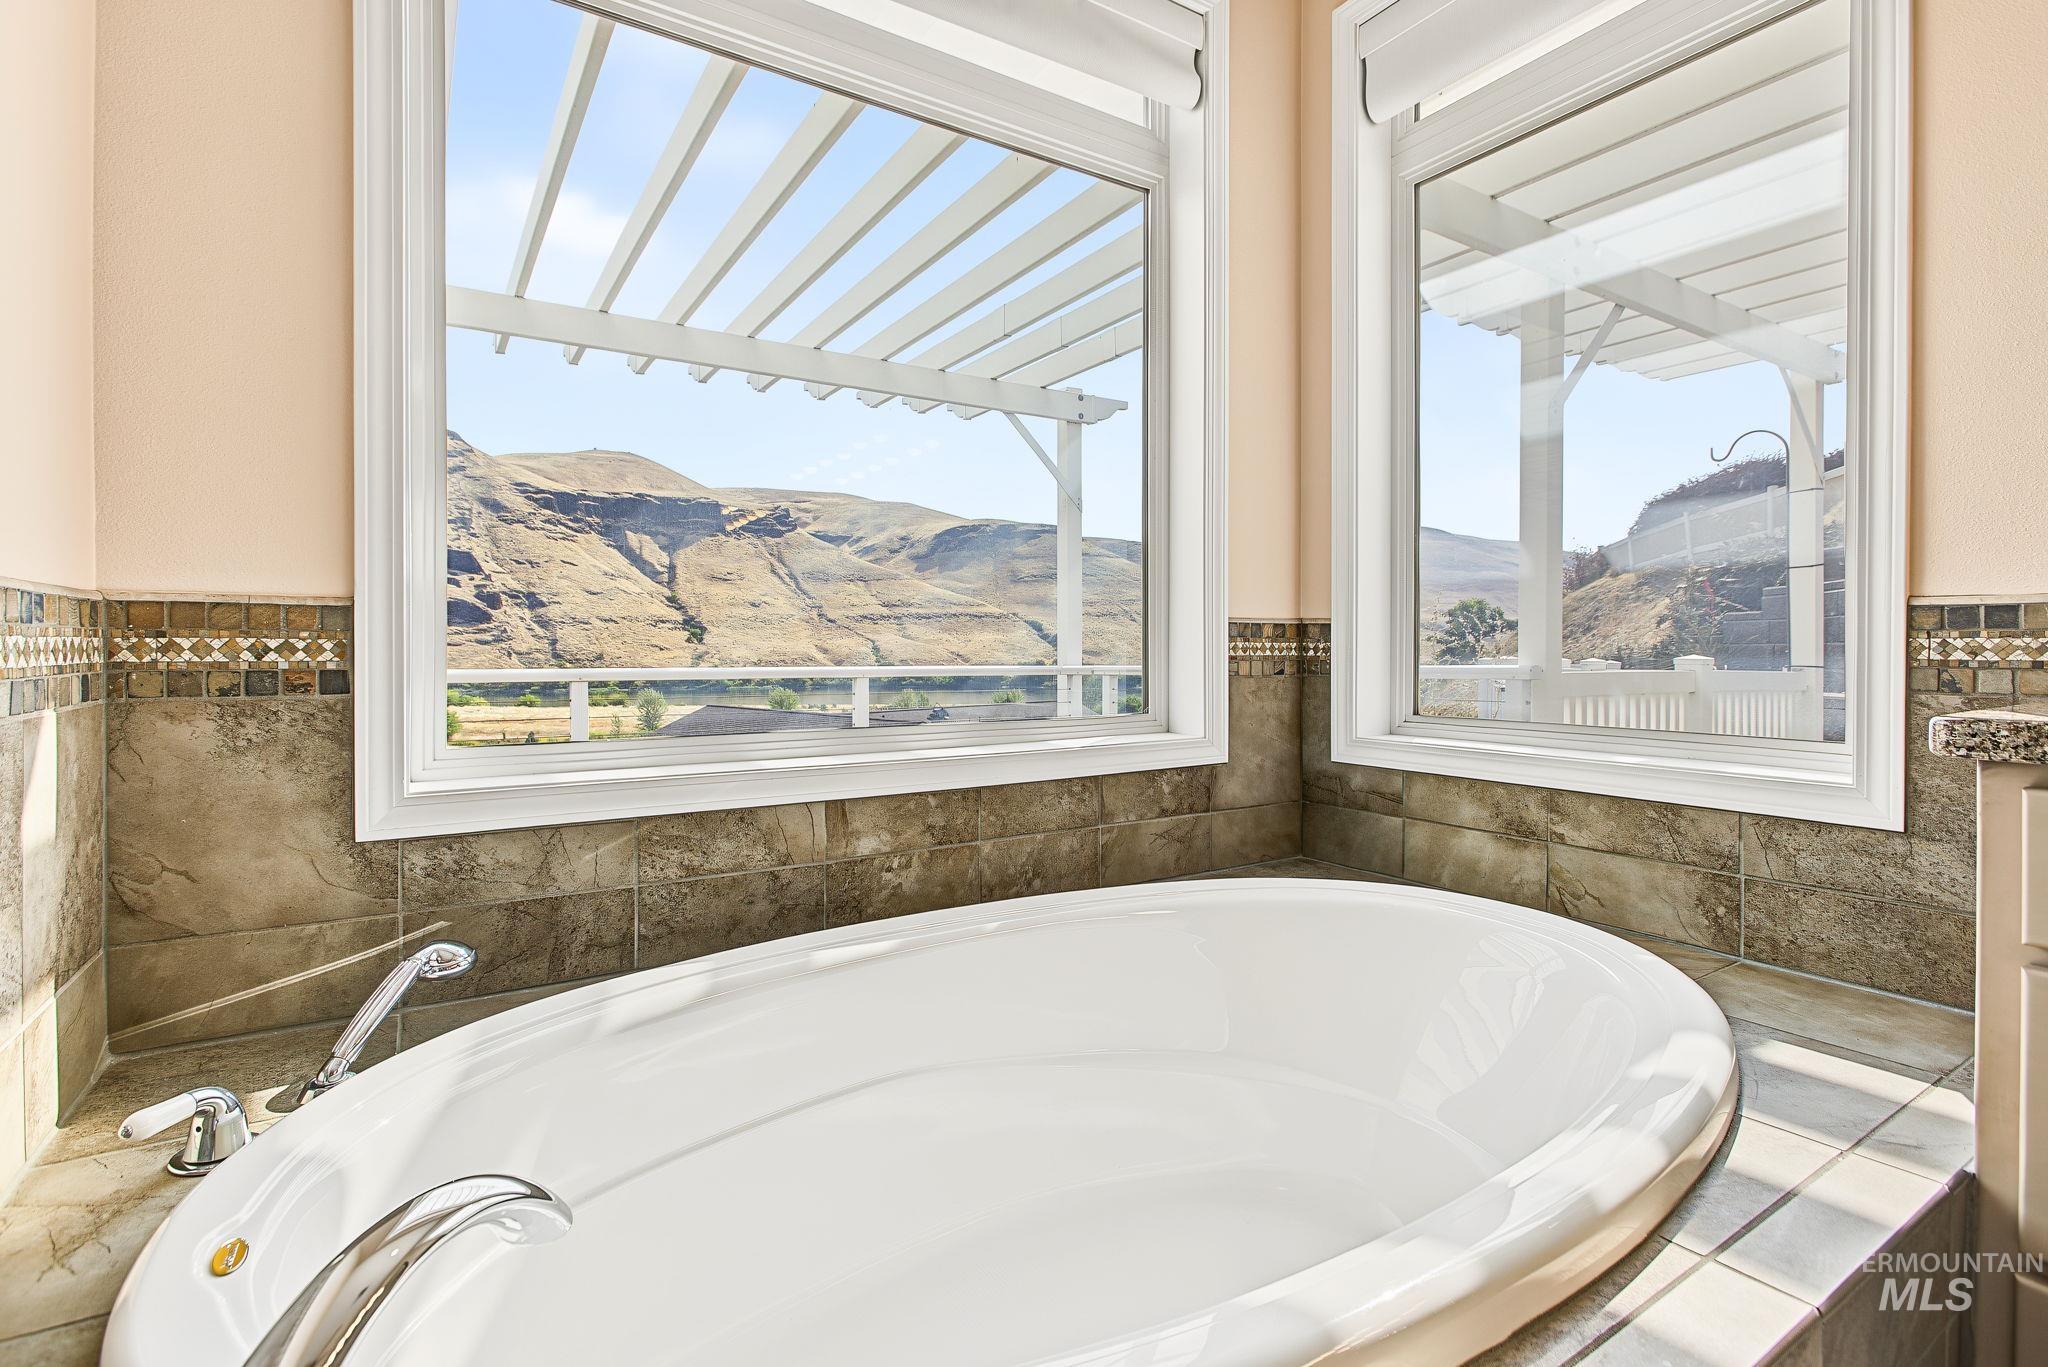
Soaking tub with chrome fixtures, surrounded by stone-finish tile and decorative mosaic accents
-
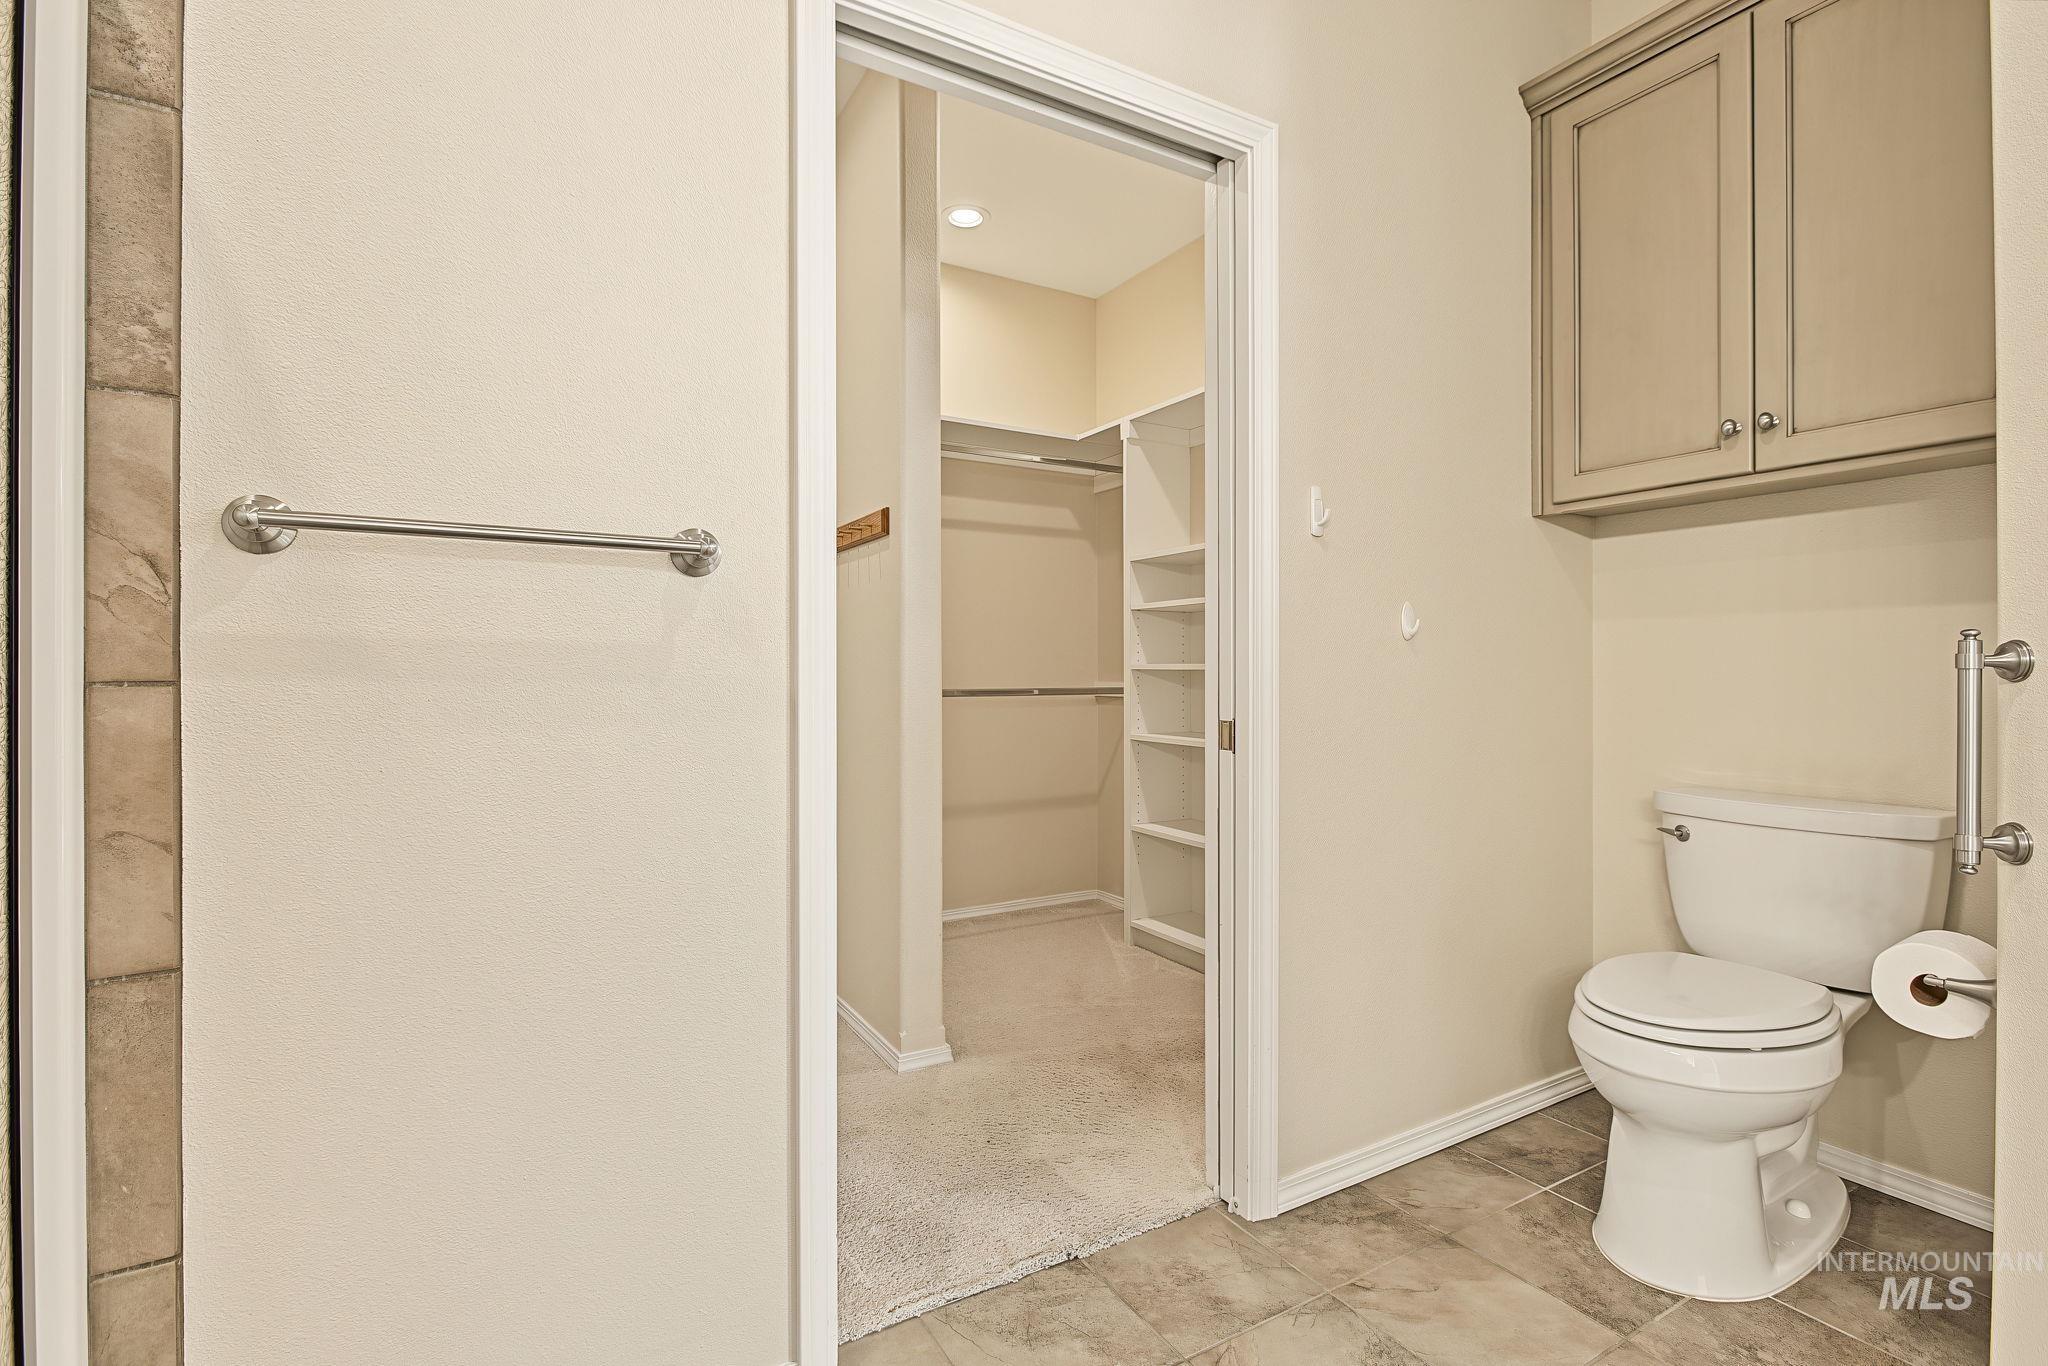
Neutral-toned tiled flooring, built-in cabinetry, and a walk-in closet with shelving and hanging rods
-
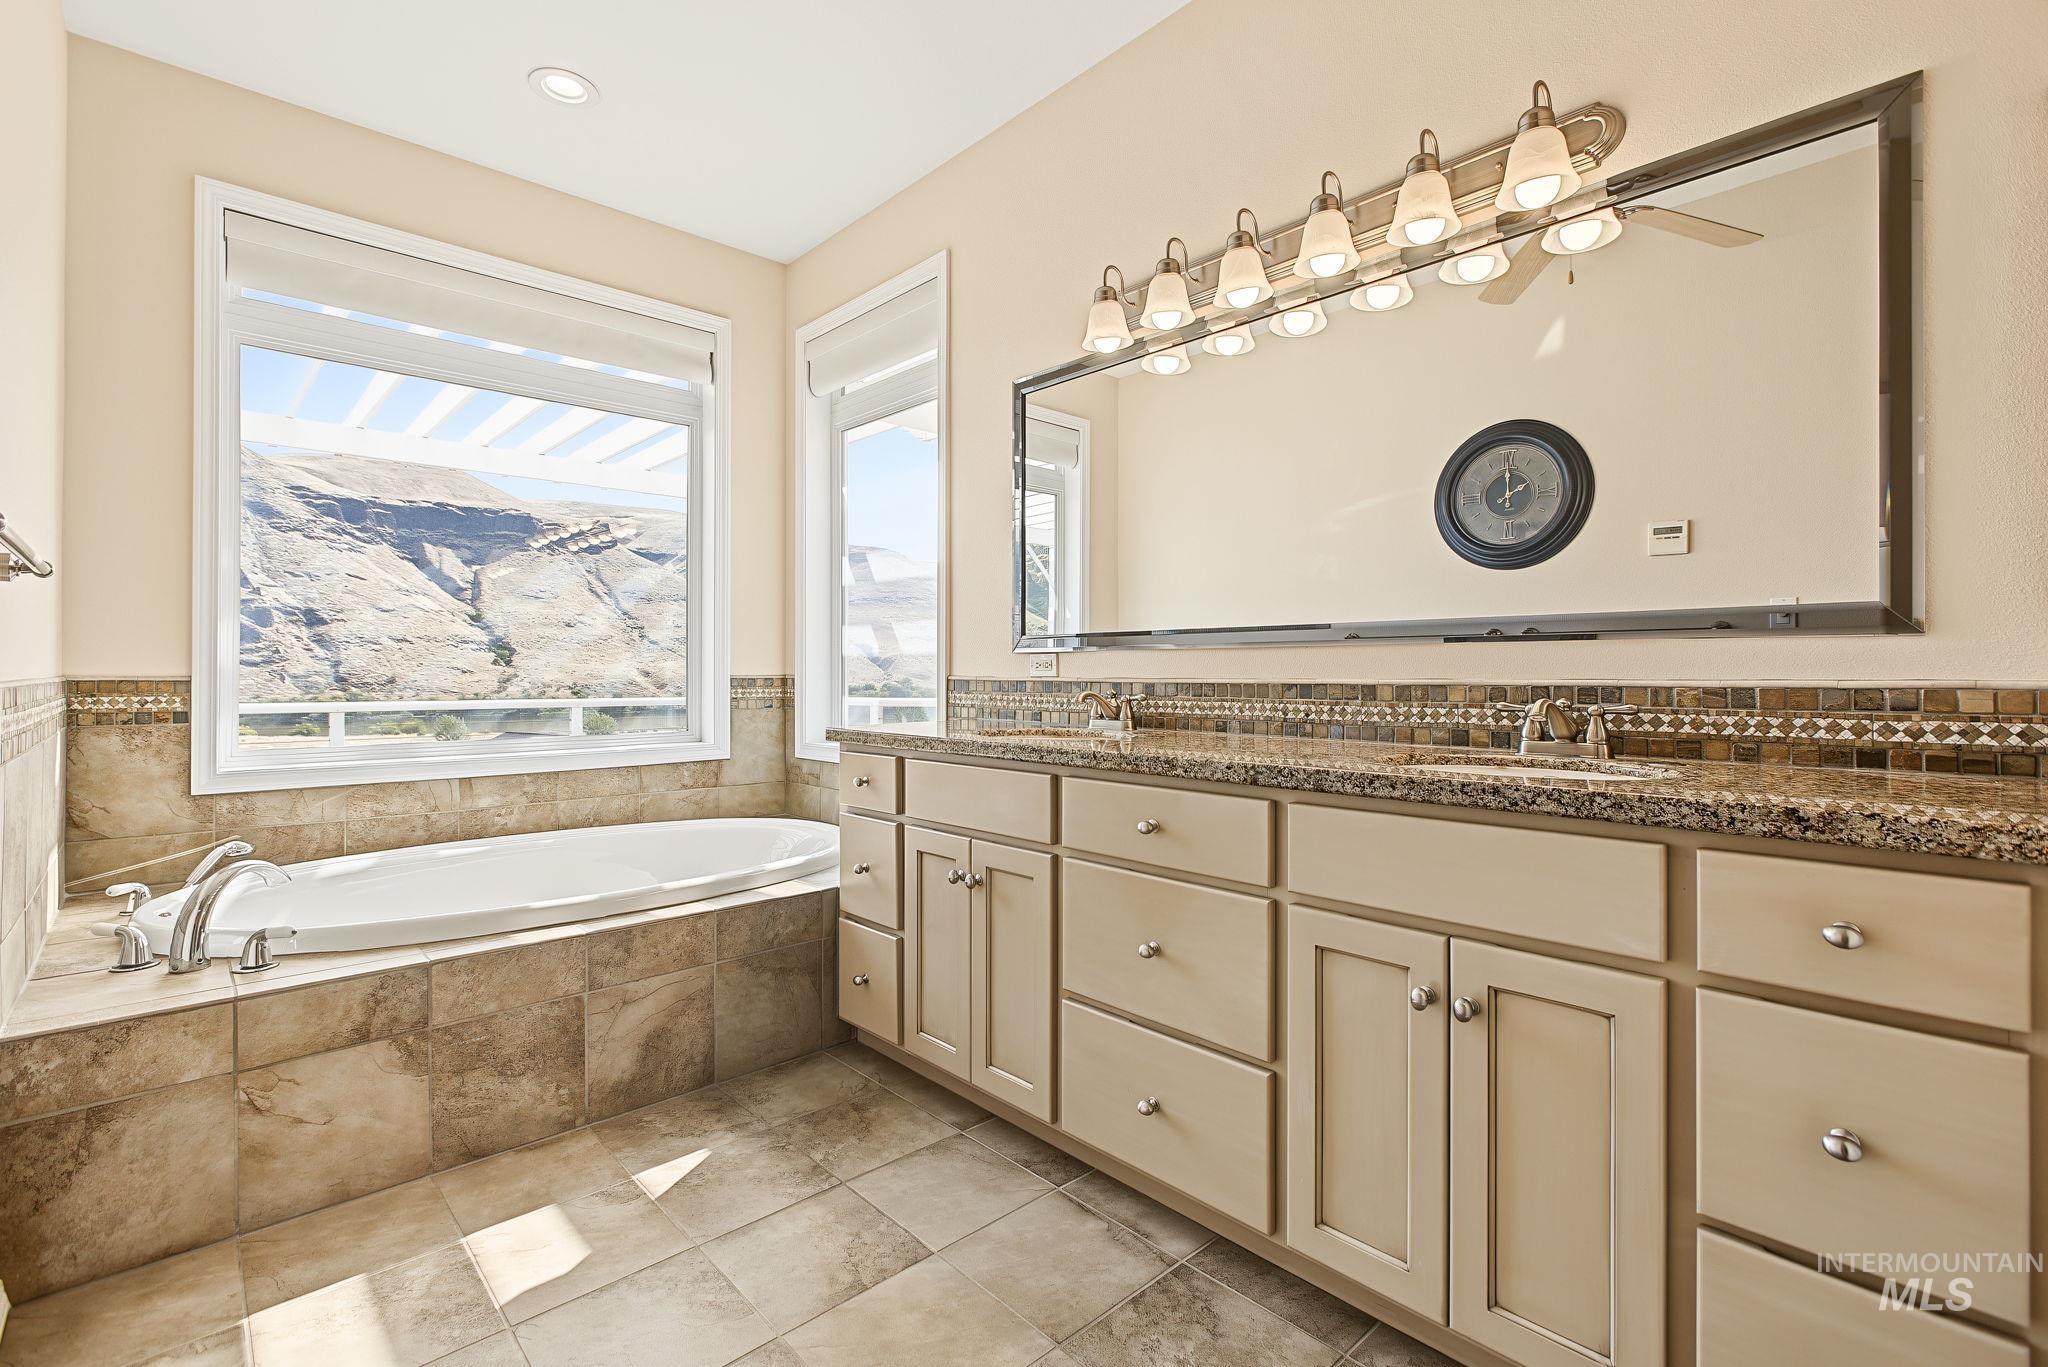
Soaking tub with tile surround, dual basin vanity with stone countertop, tile flooring, and a large framed mirror with integrated lighting
-
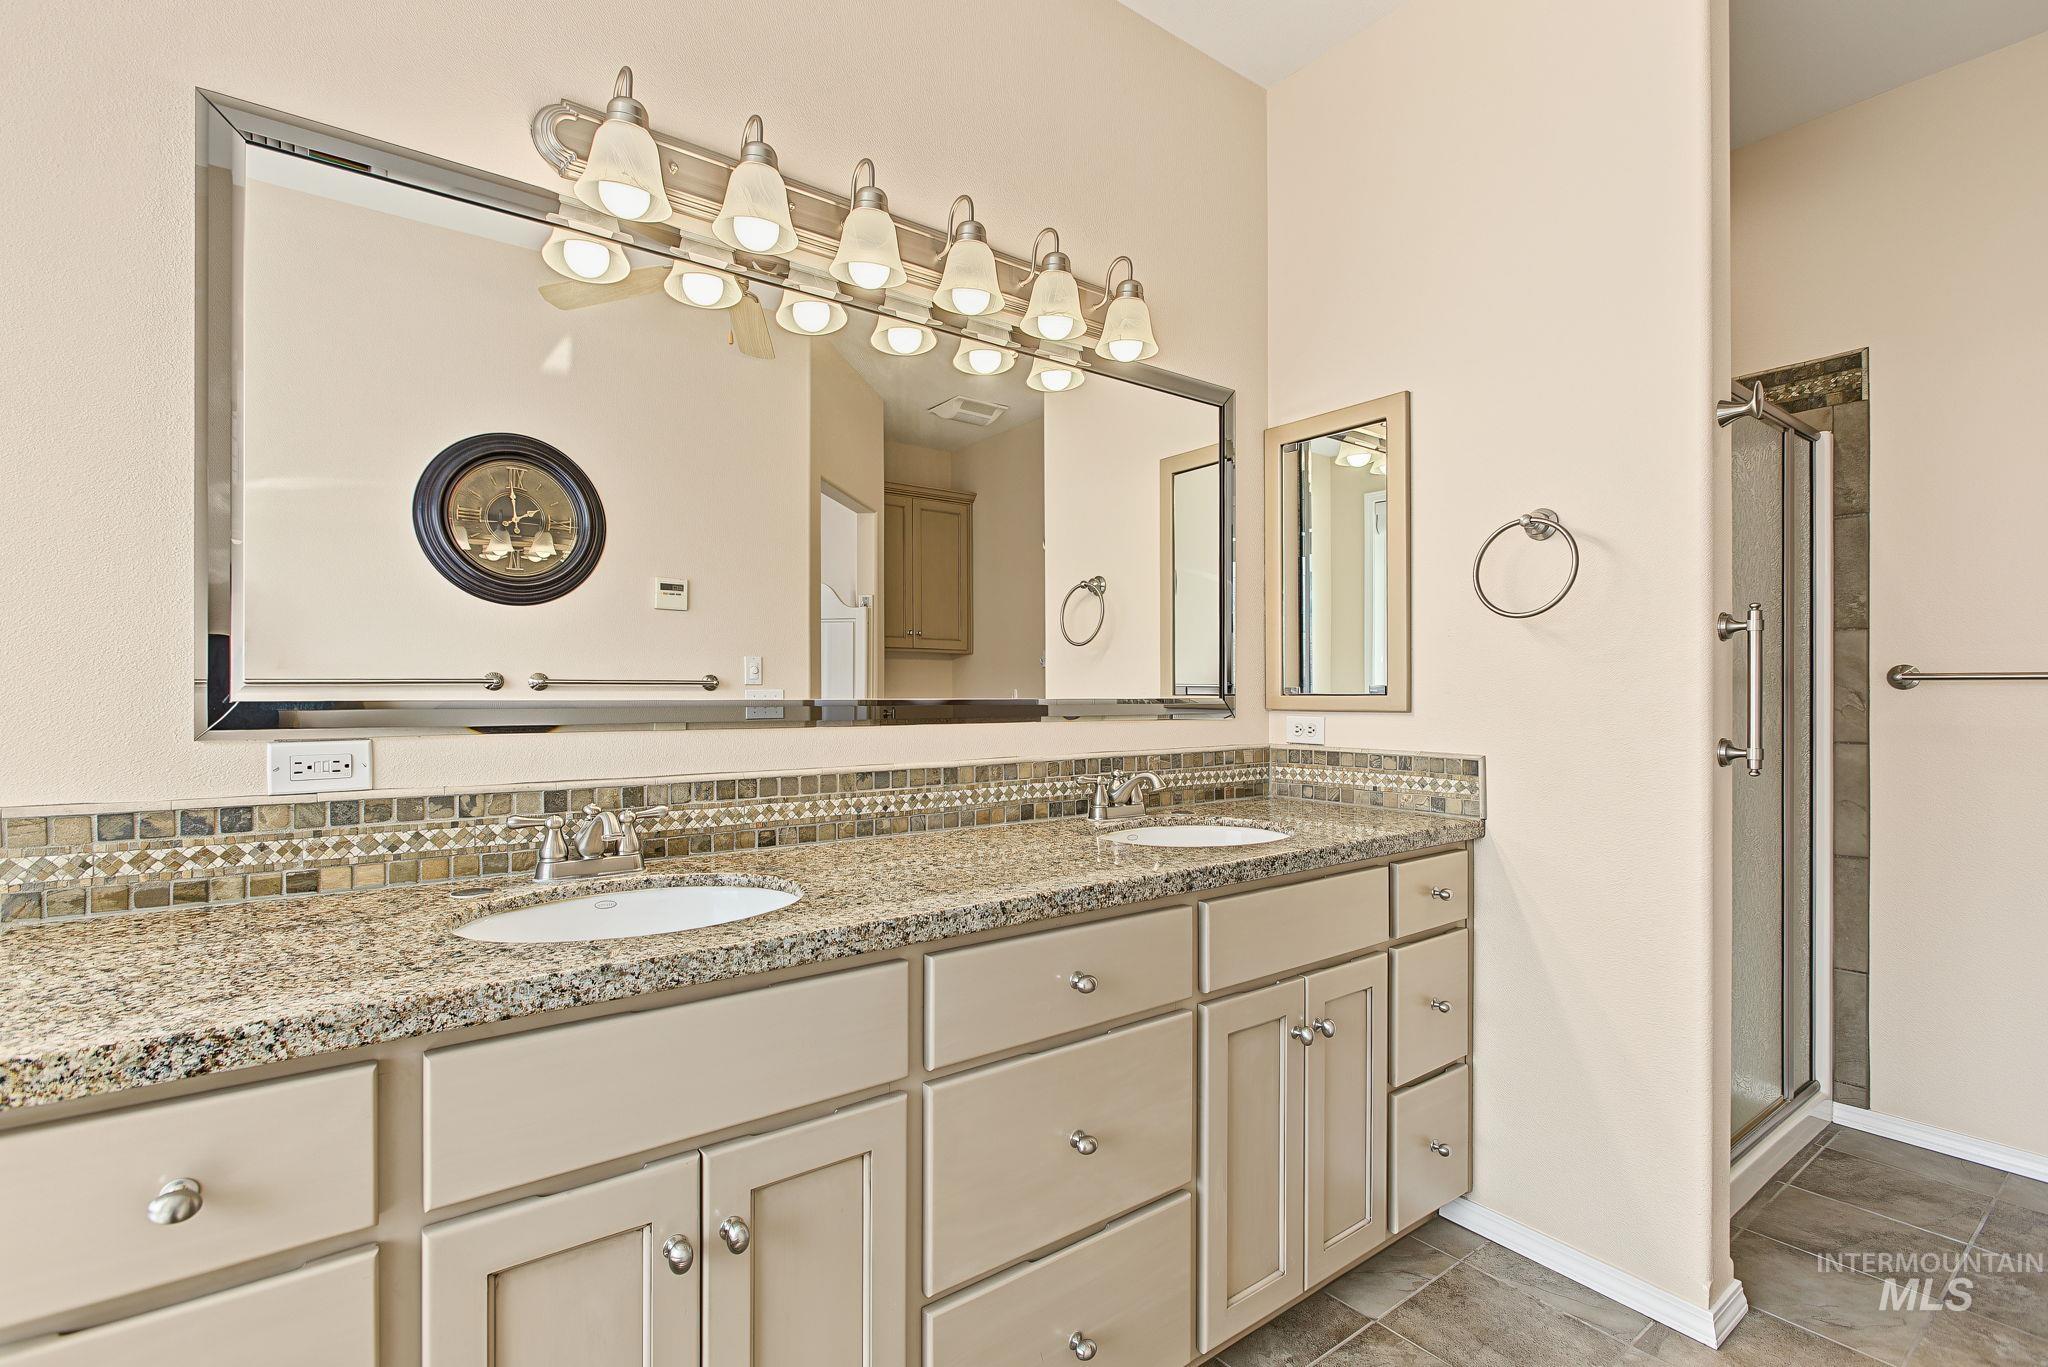
Dual undermount sinks with stone countertops, a mosaic tile backsplash, extensive vanity cabinetry, a framed mirror, and a glass-enclosed shower
-
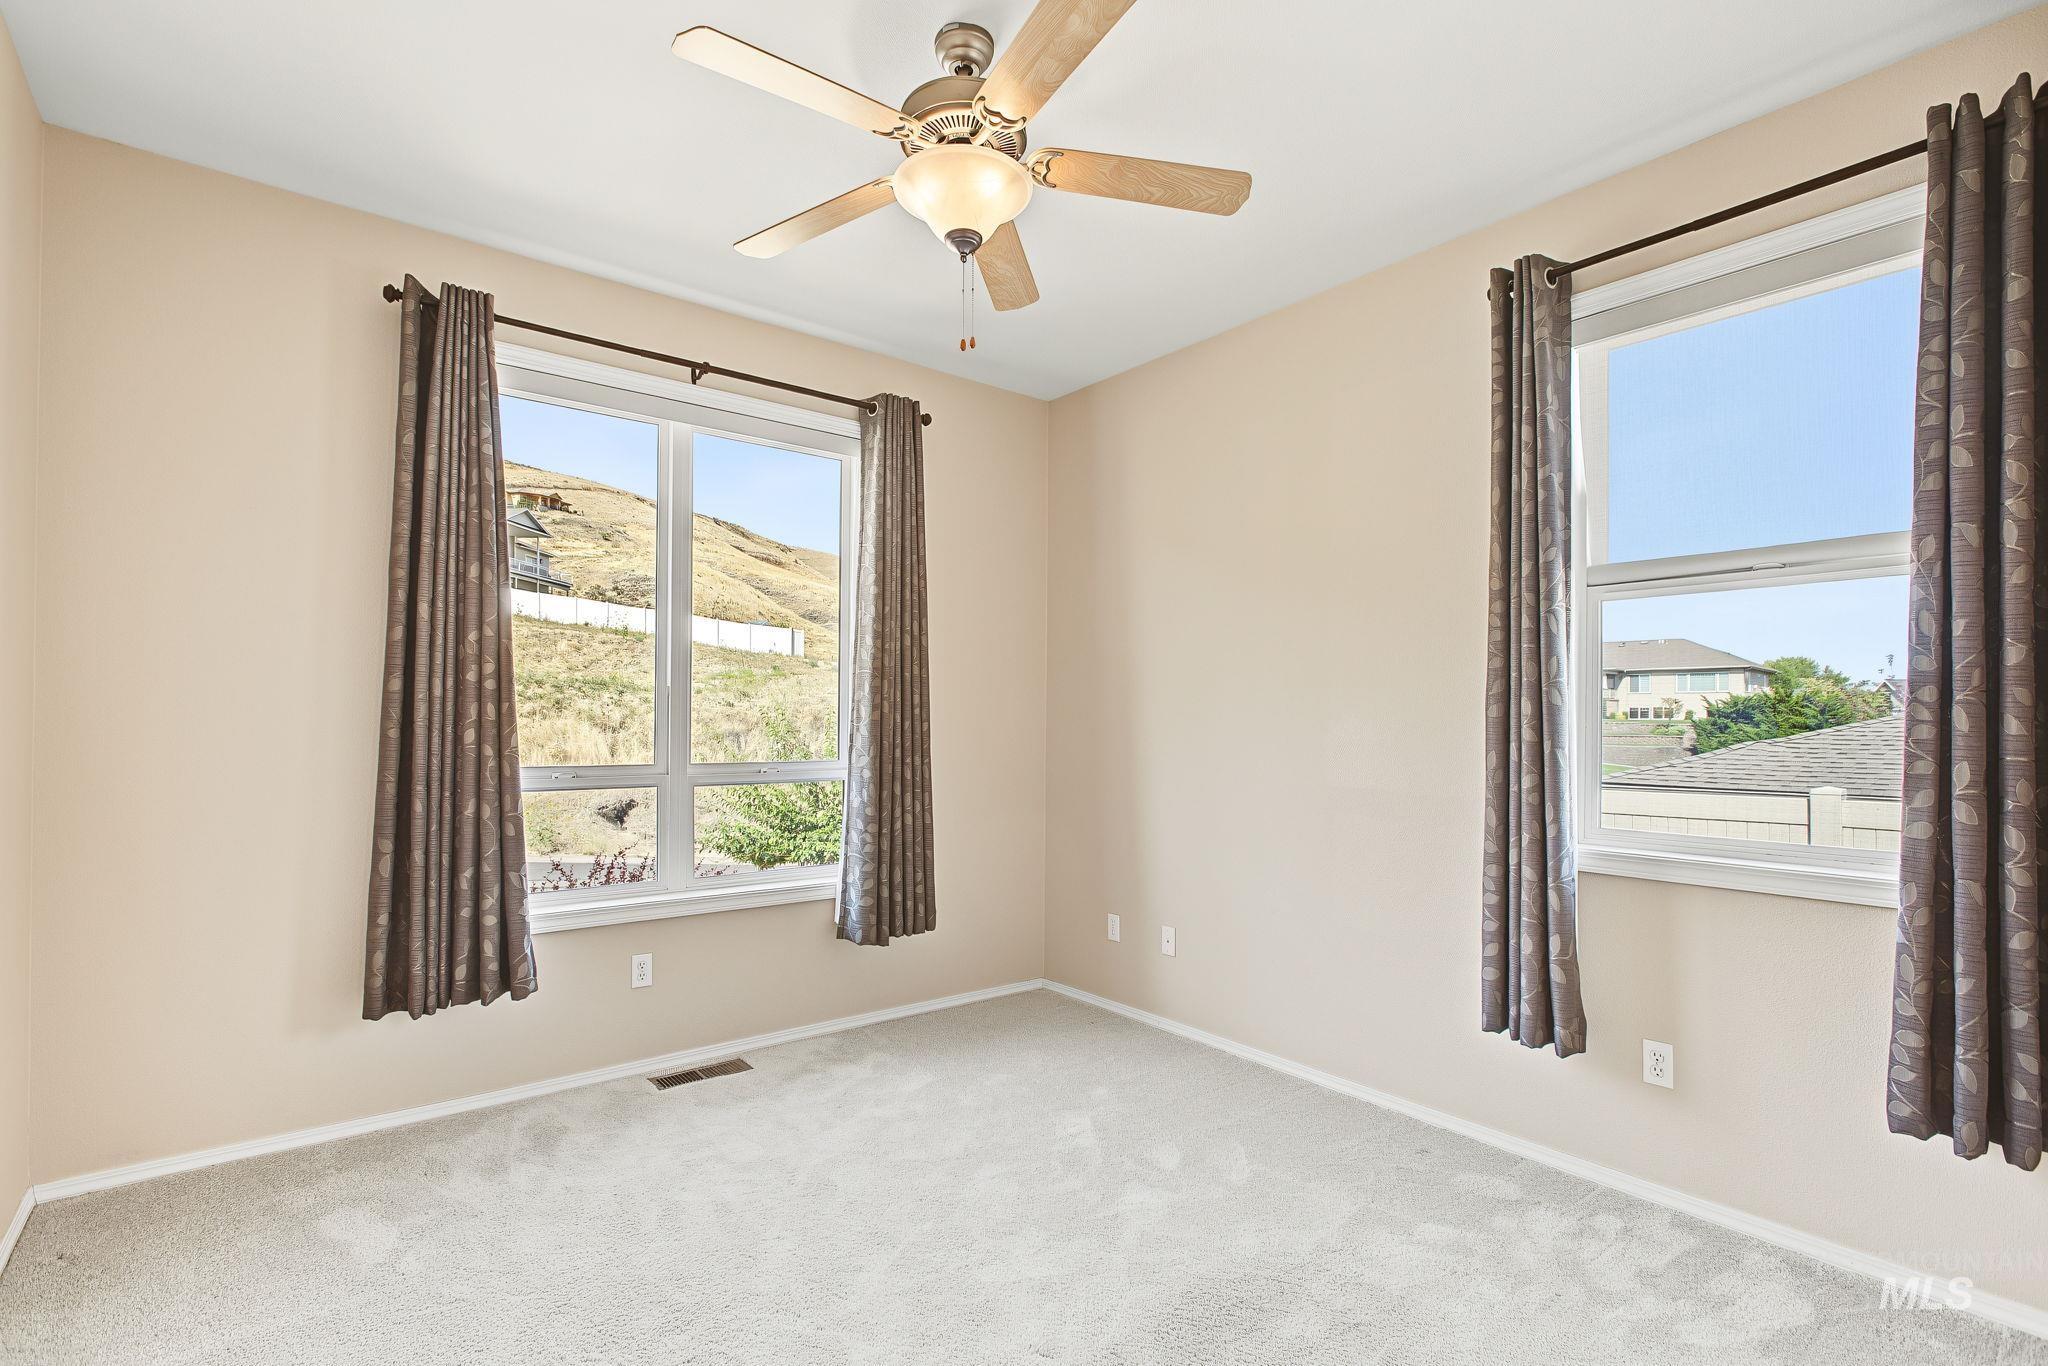
Recessed lighting with a ceiling fan, two large windows, neutral-toned walls, and soft carpeting
-
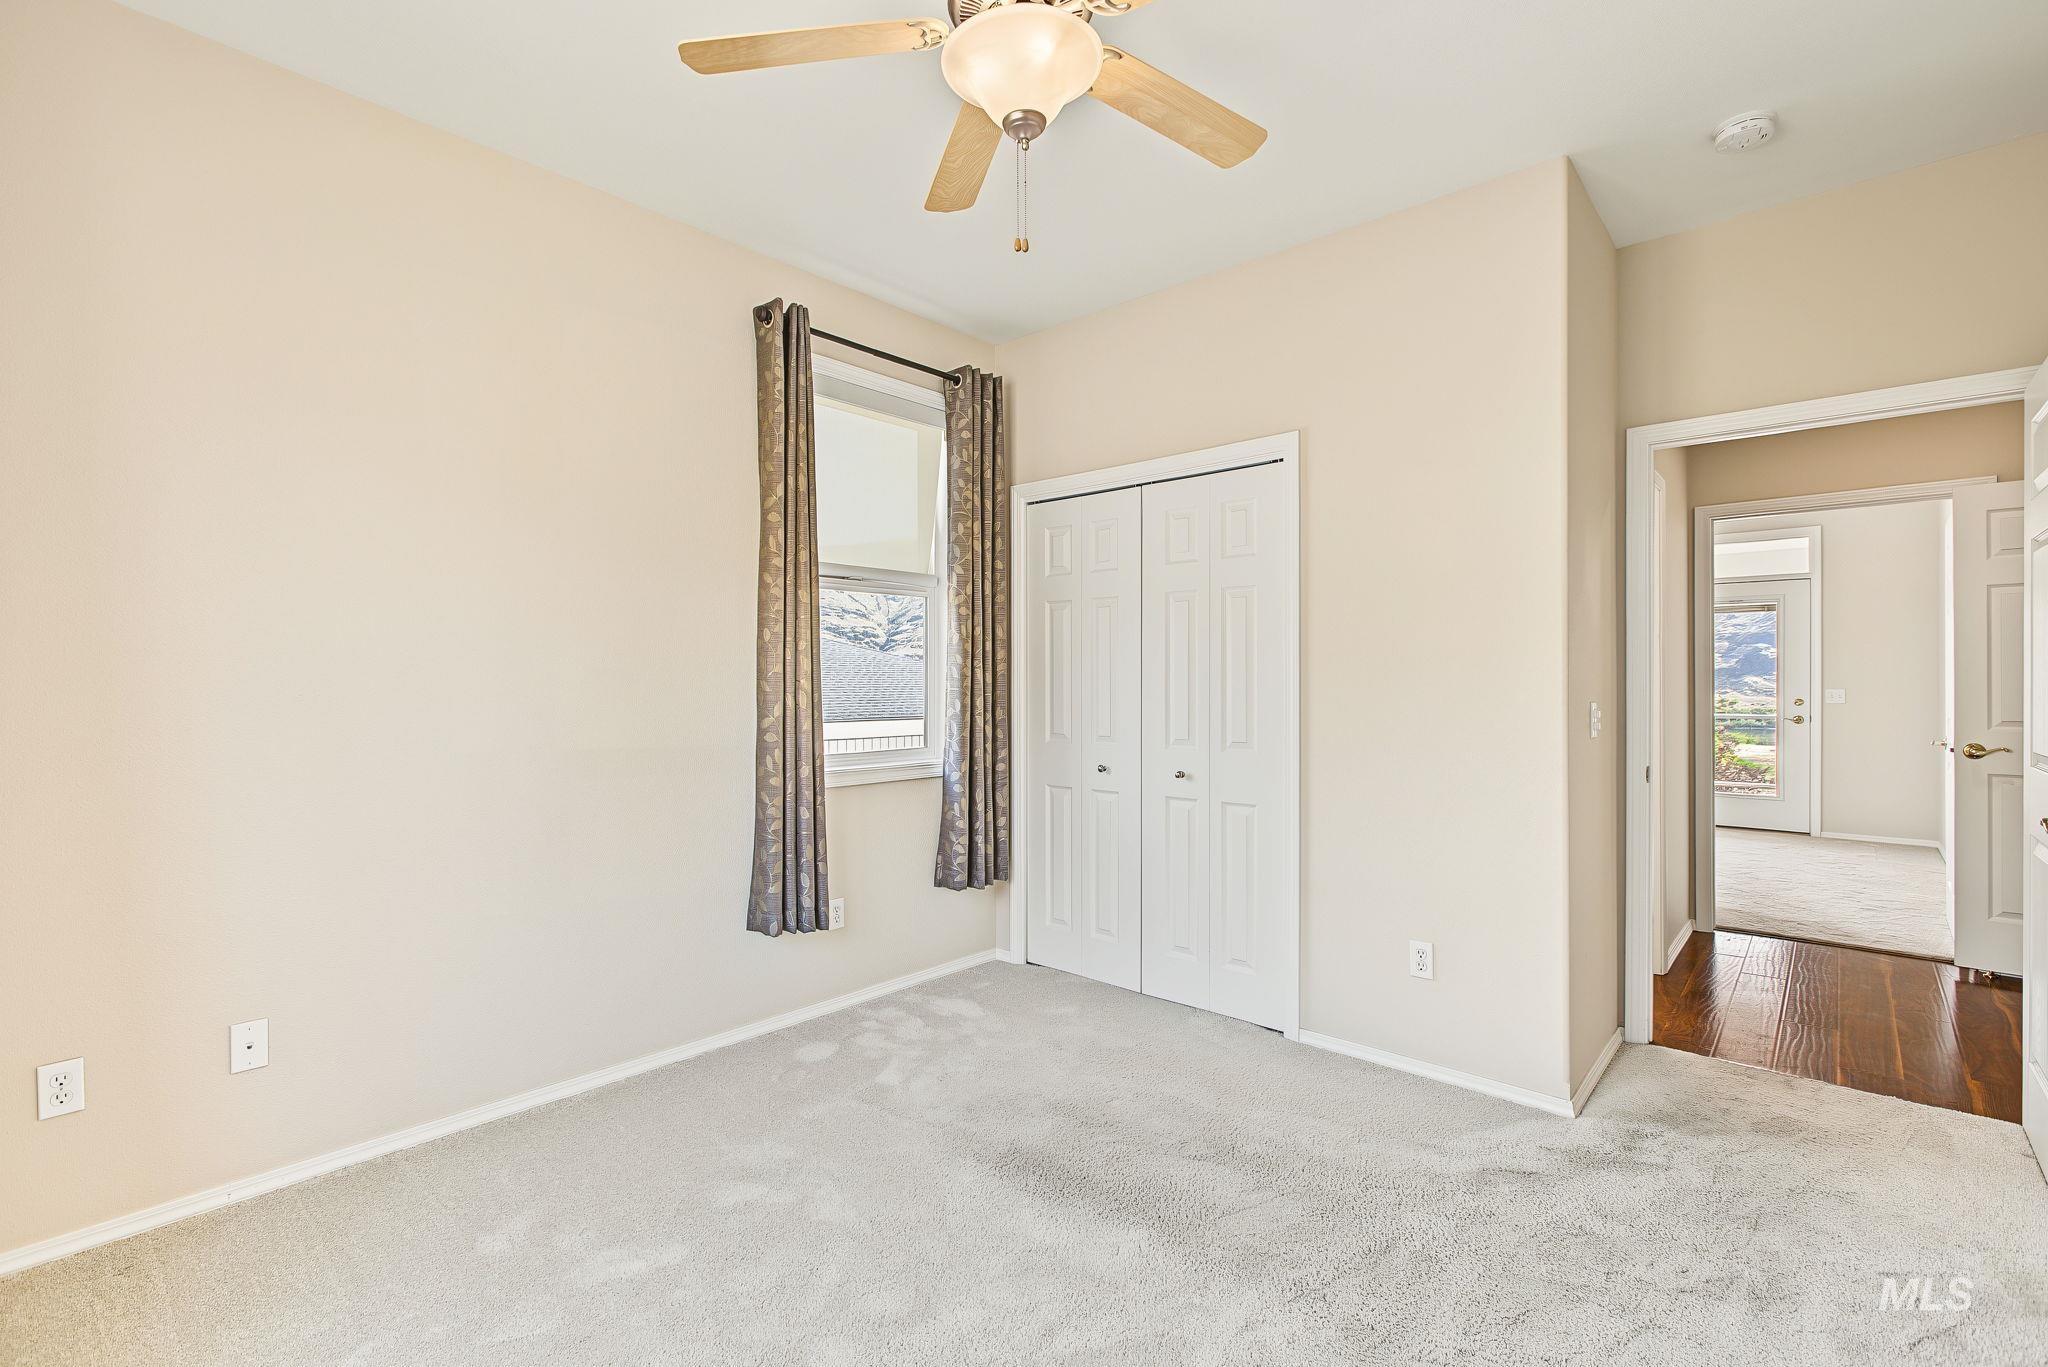
Recessed lighting, wood-finish flooring, ceiling fan, and window with natural light
-
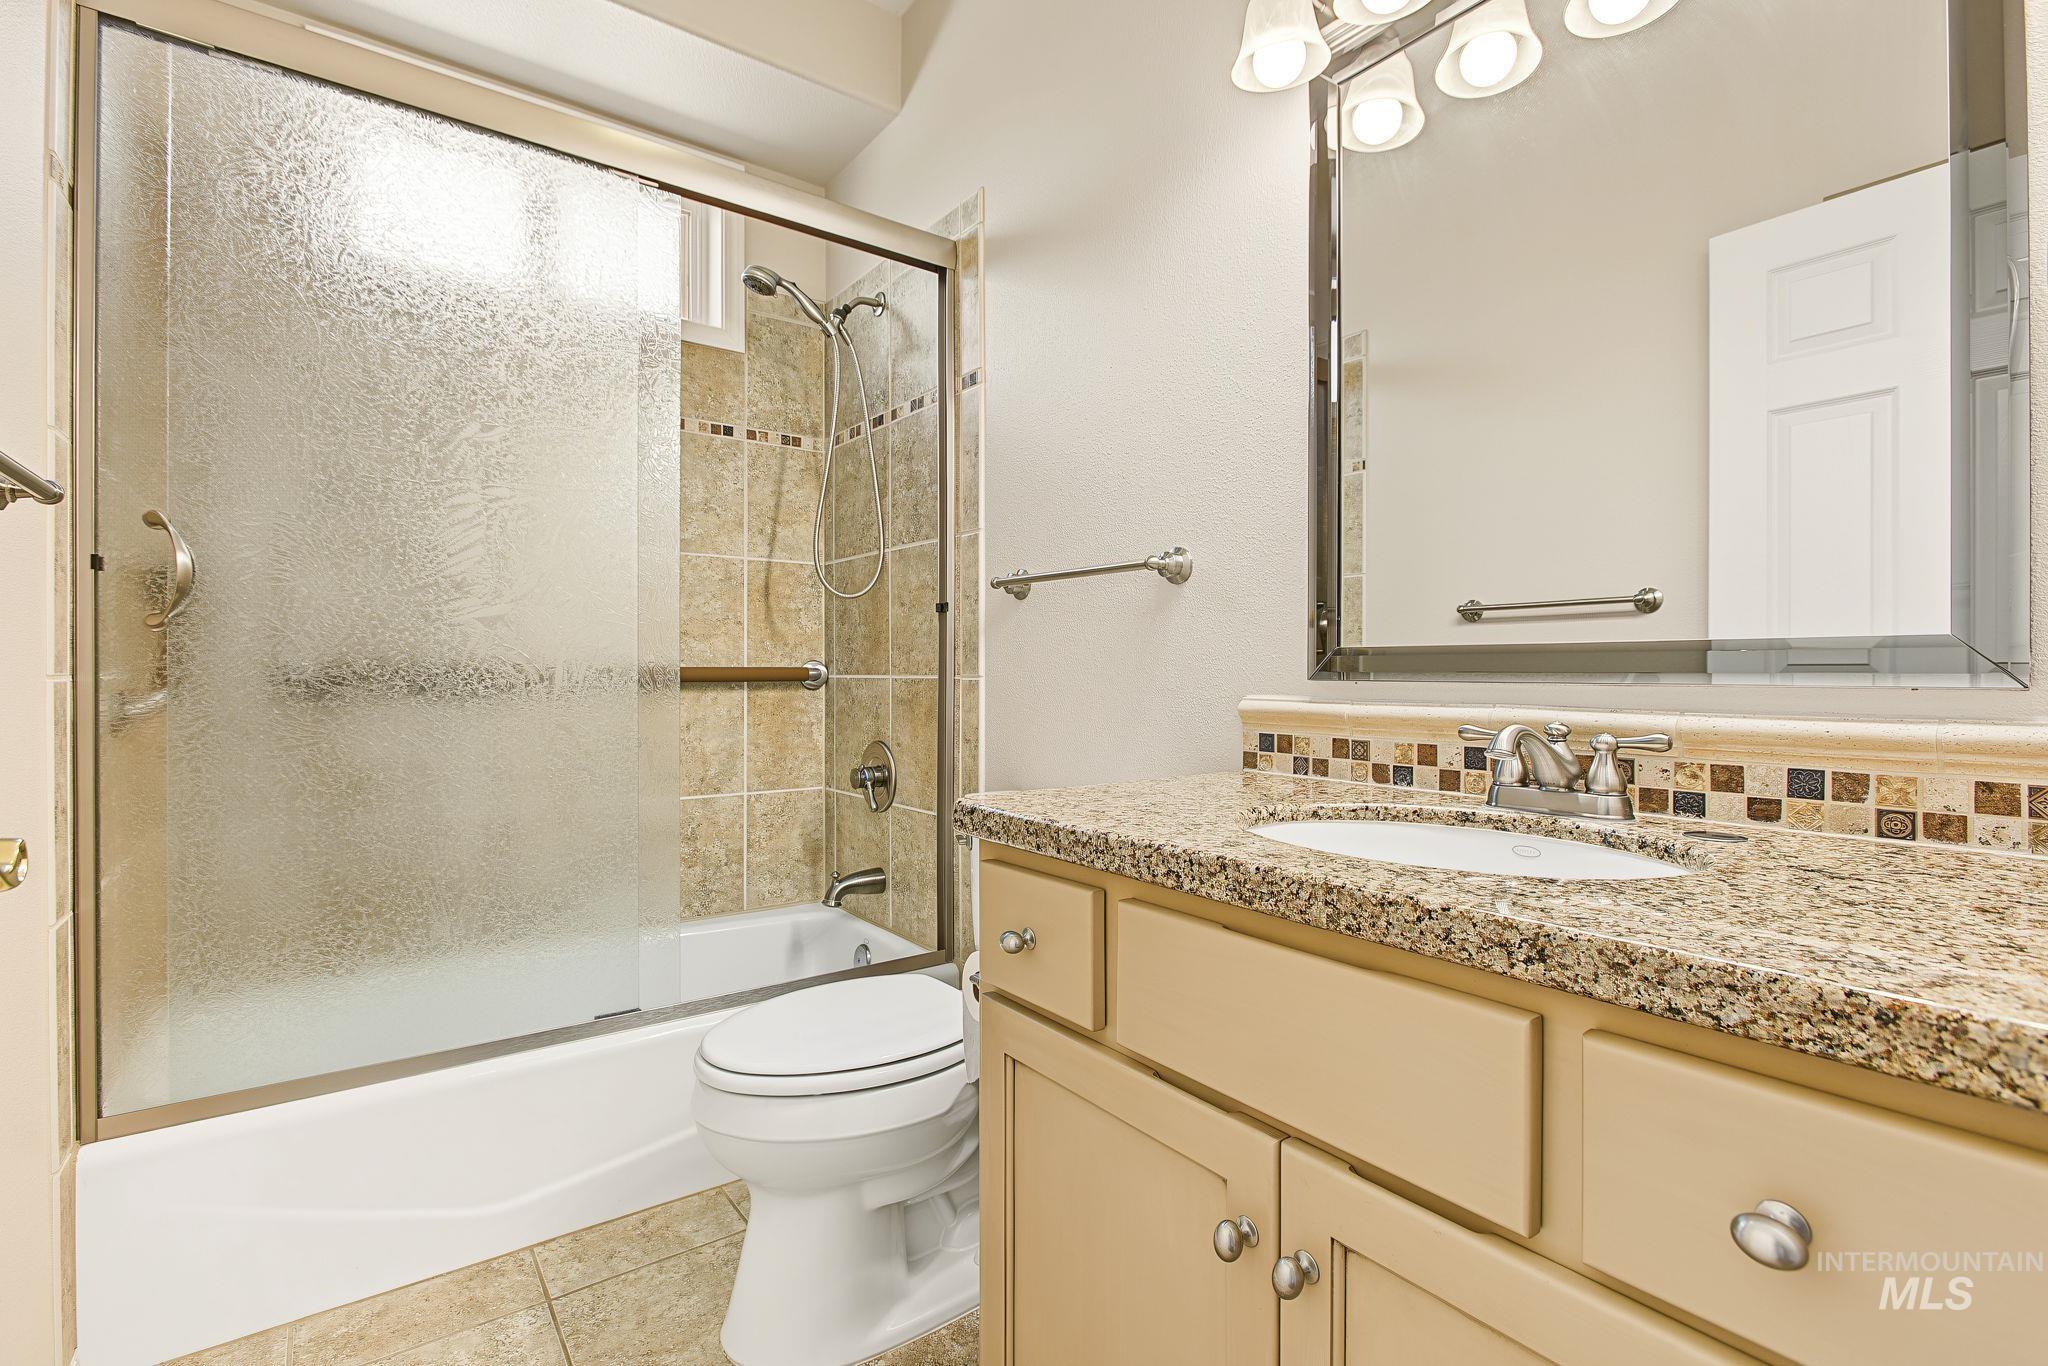
Built-in vanity with granite-look countertop, integrated sink, and mosaic tile backsplash
-
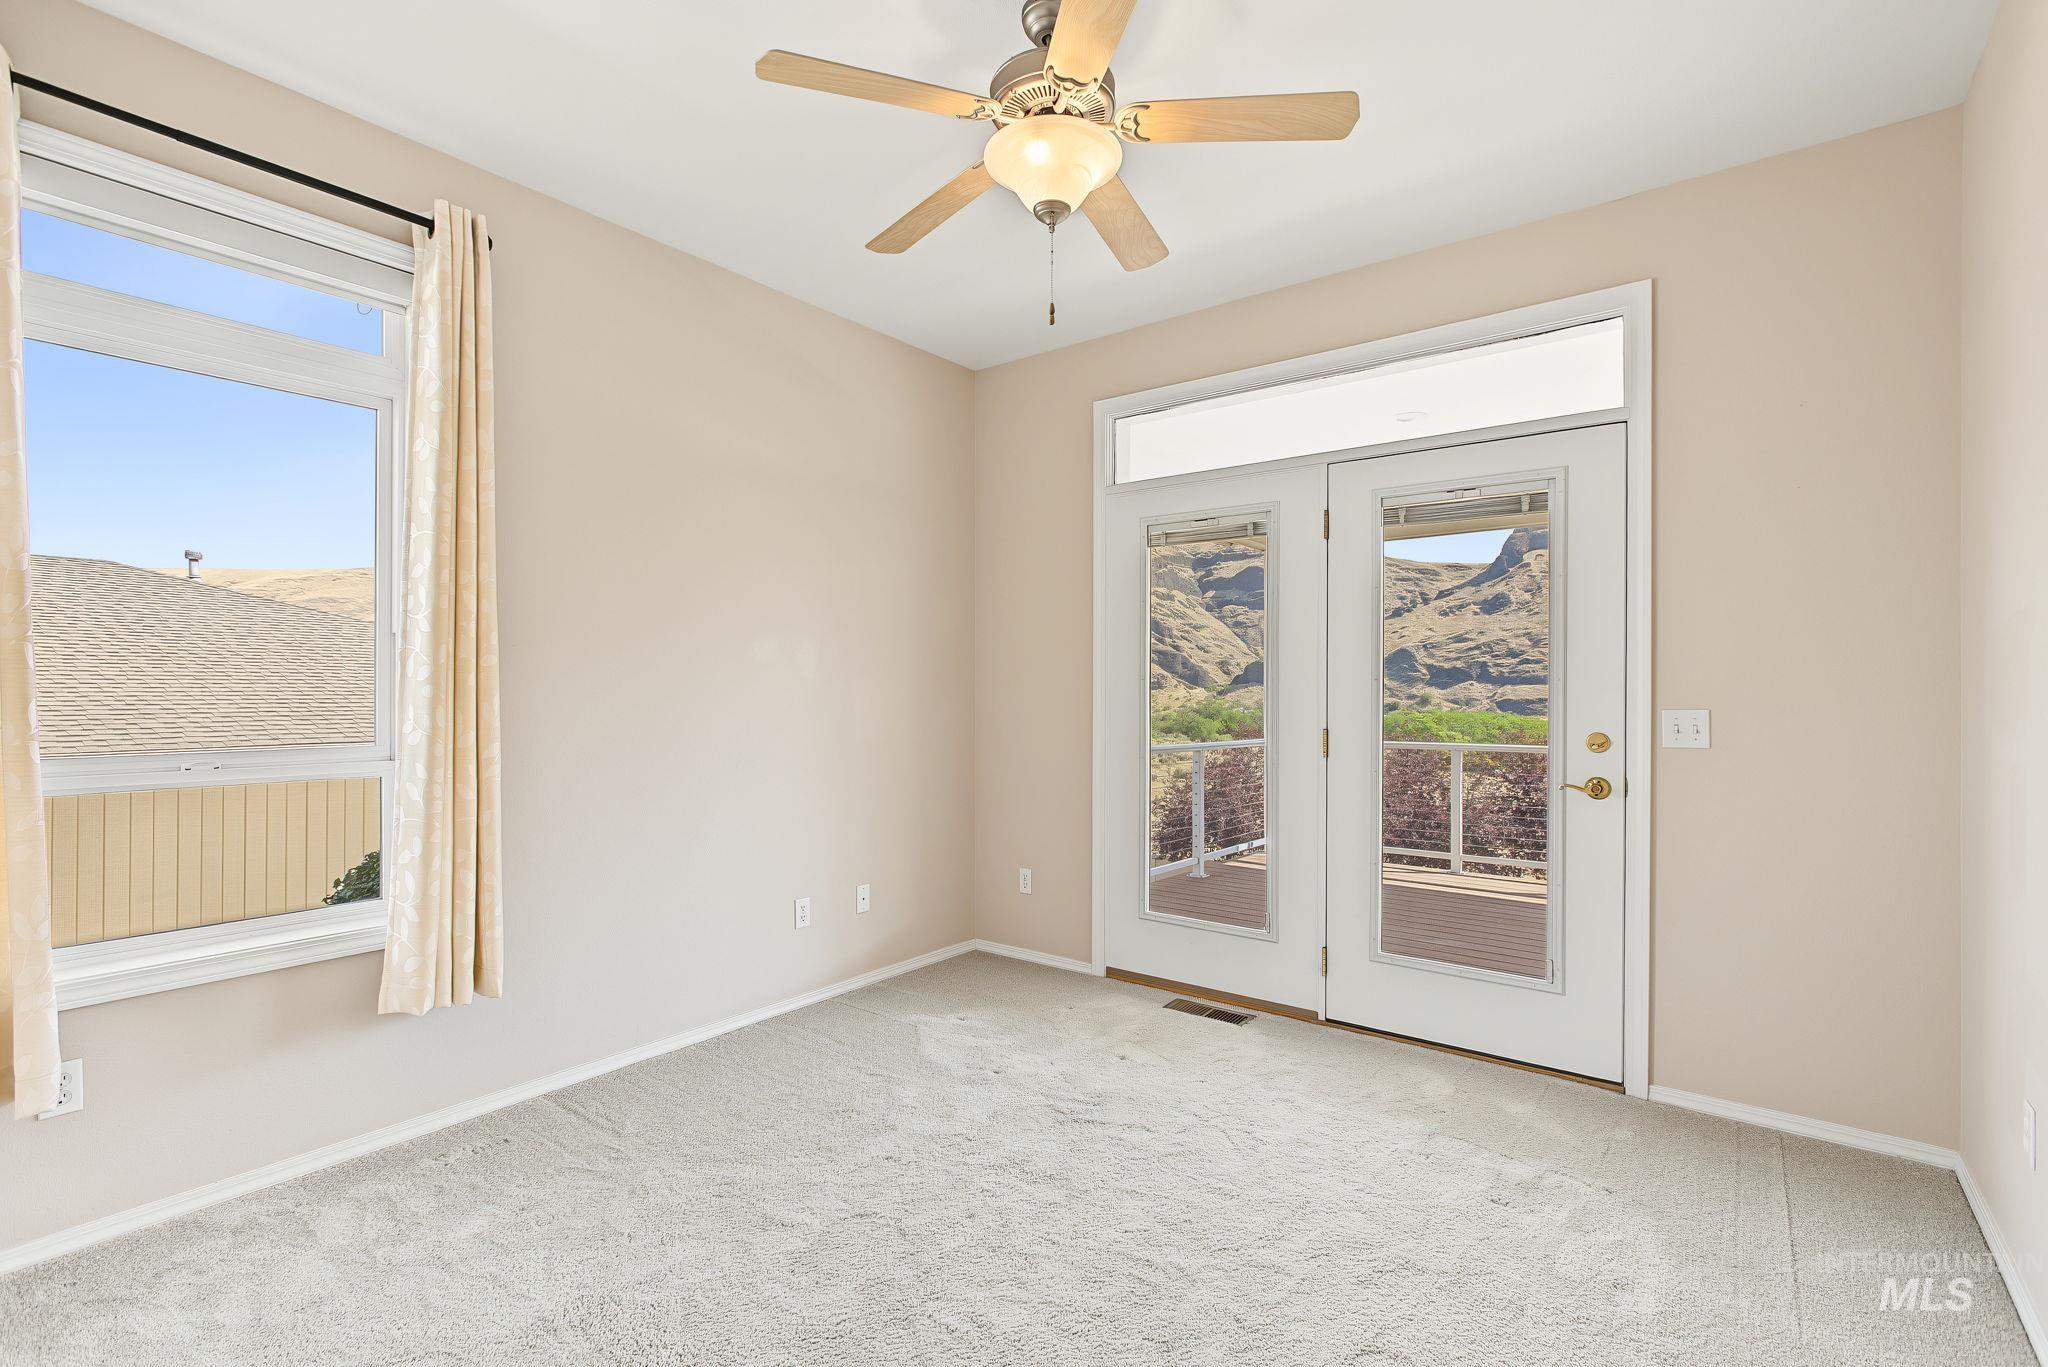
White framed French doors with transom, individual window, ceiling fan, and light gray carpeting
-
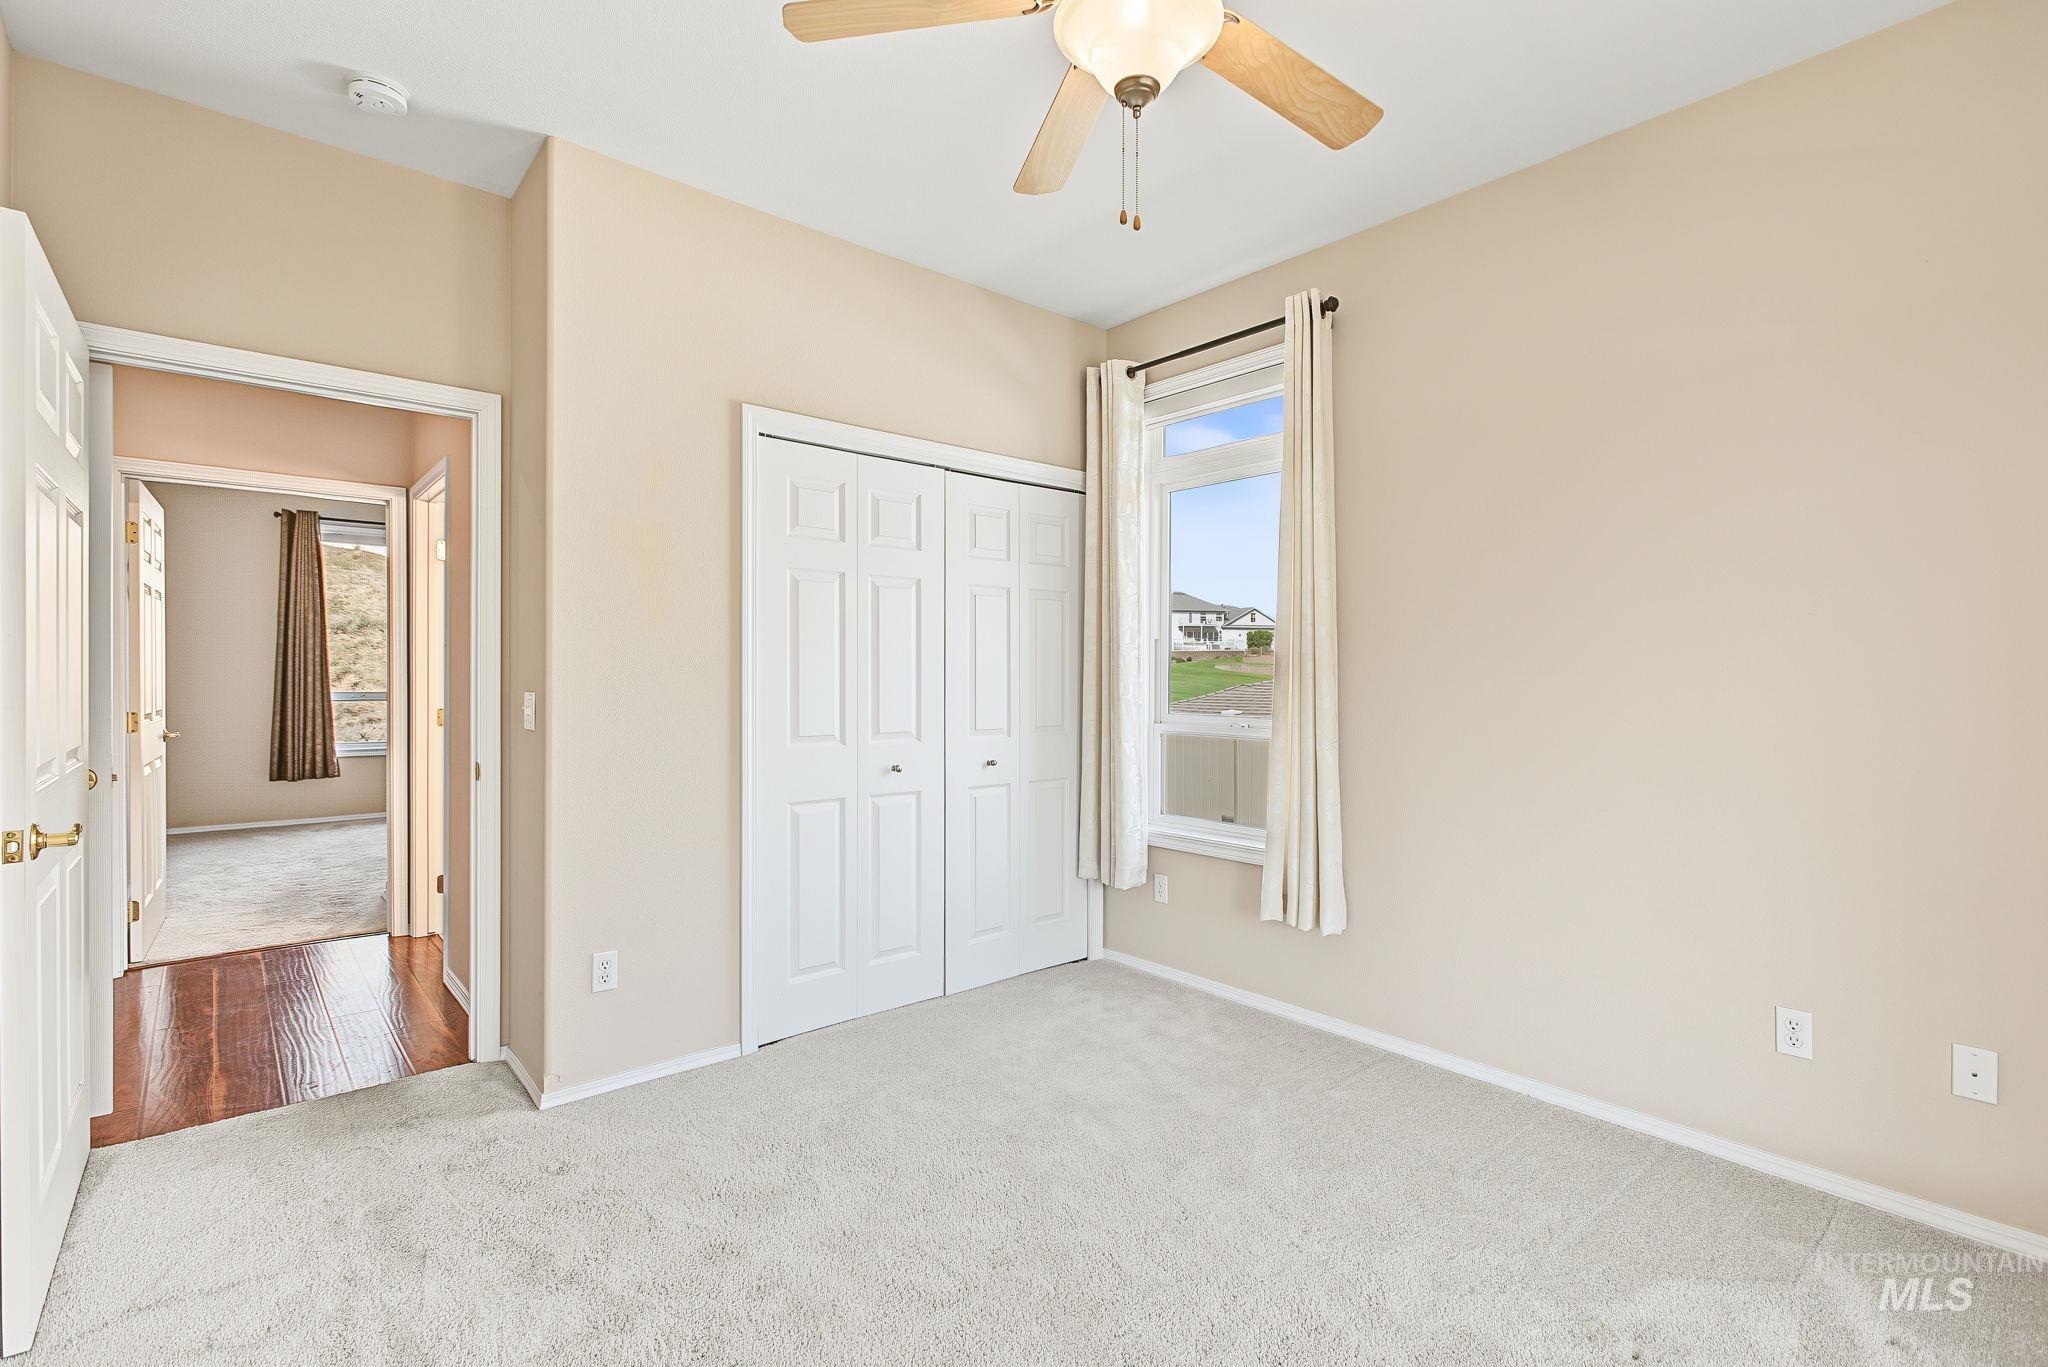
Carpeted room featuring a ceiling fan, a window with curtains, and a bi-fold closet
-
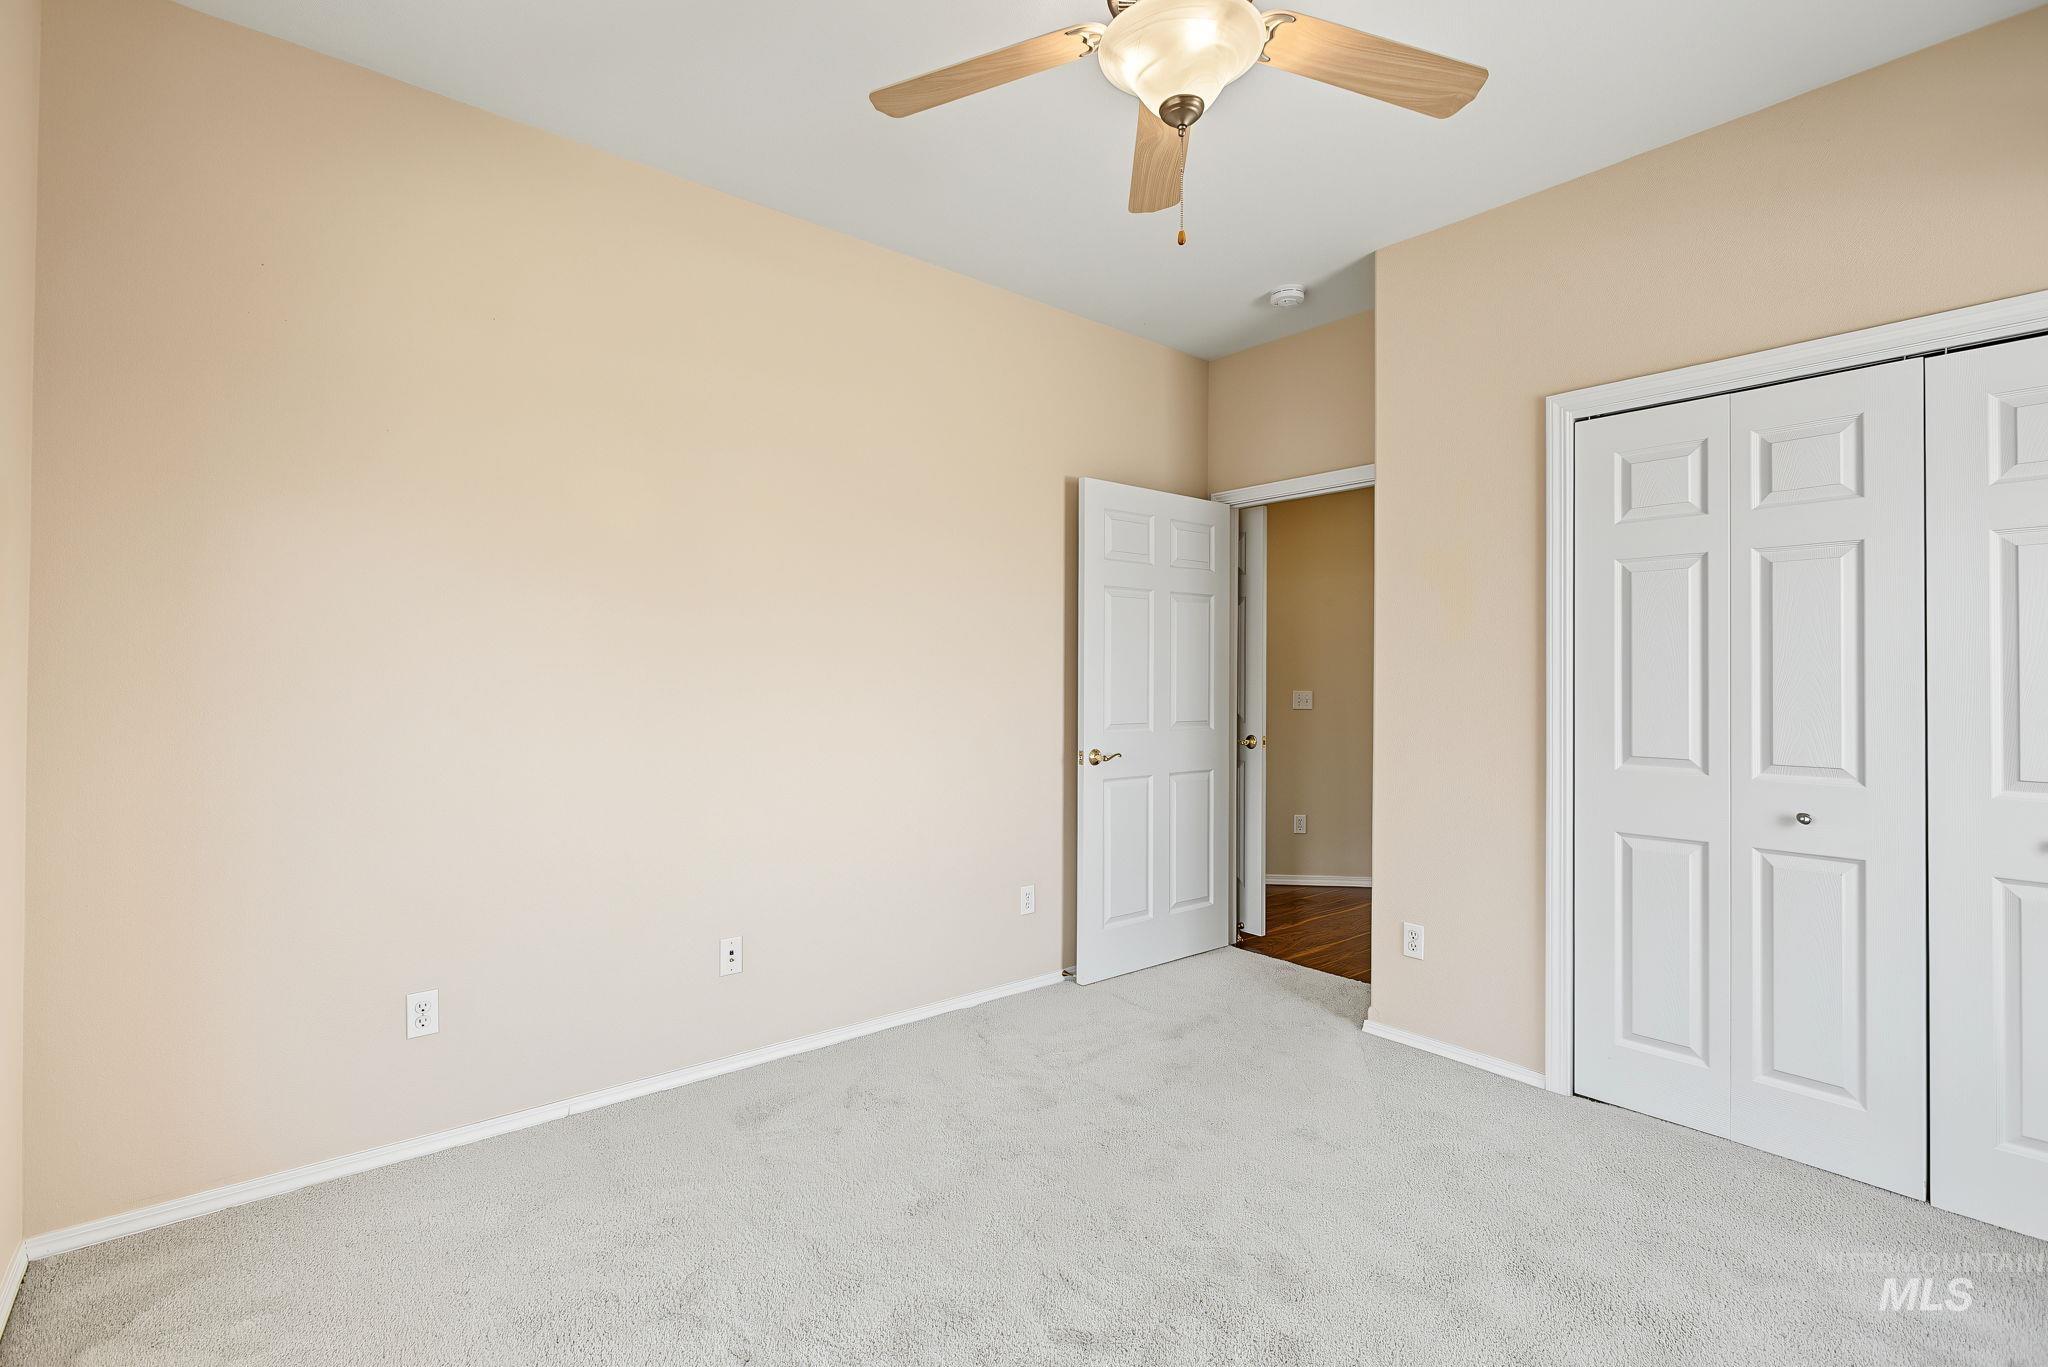
Neutral-toned walls, plush carpeting, ceiling fan with integrated lighting, and bi-fold closet doors
-

Built-in cabinetry with crown molding, integrated hanging rod, stone countertop, tile backsplash, and tile flooring
-
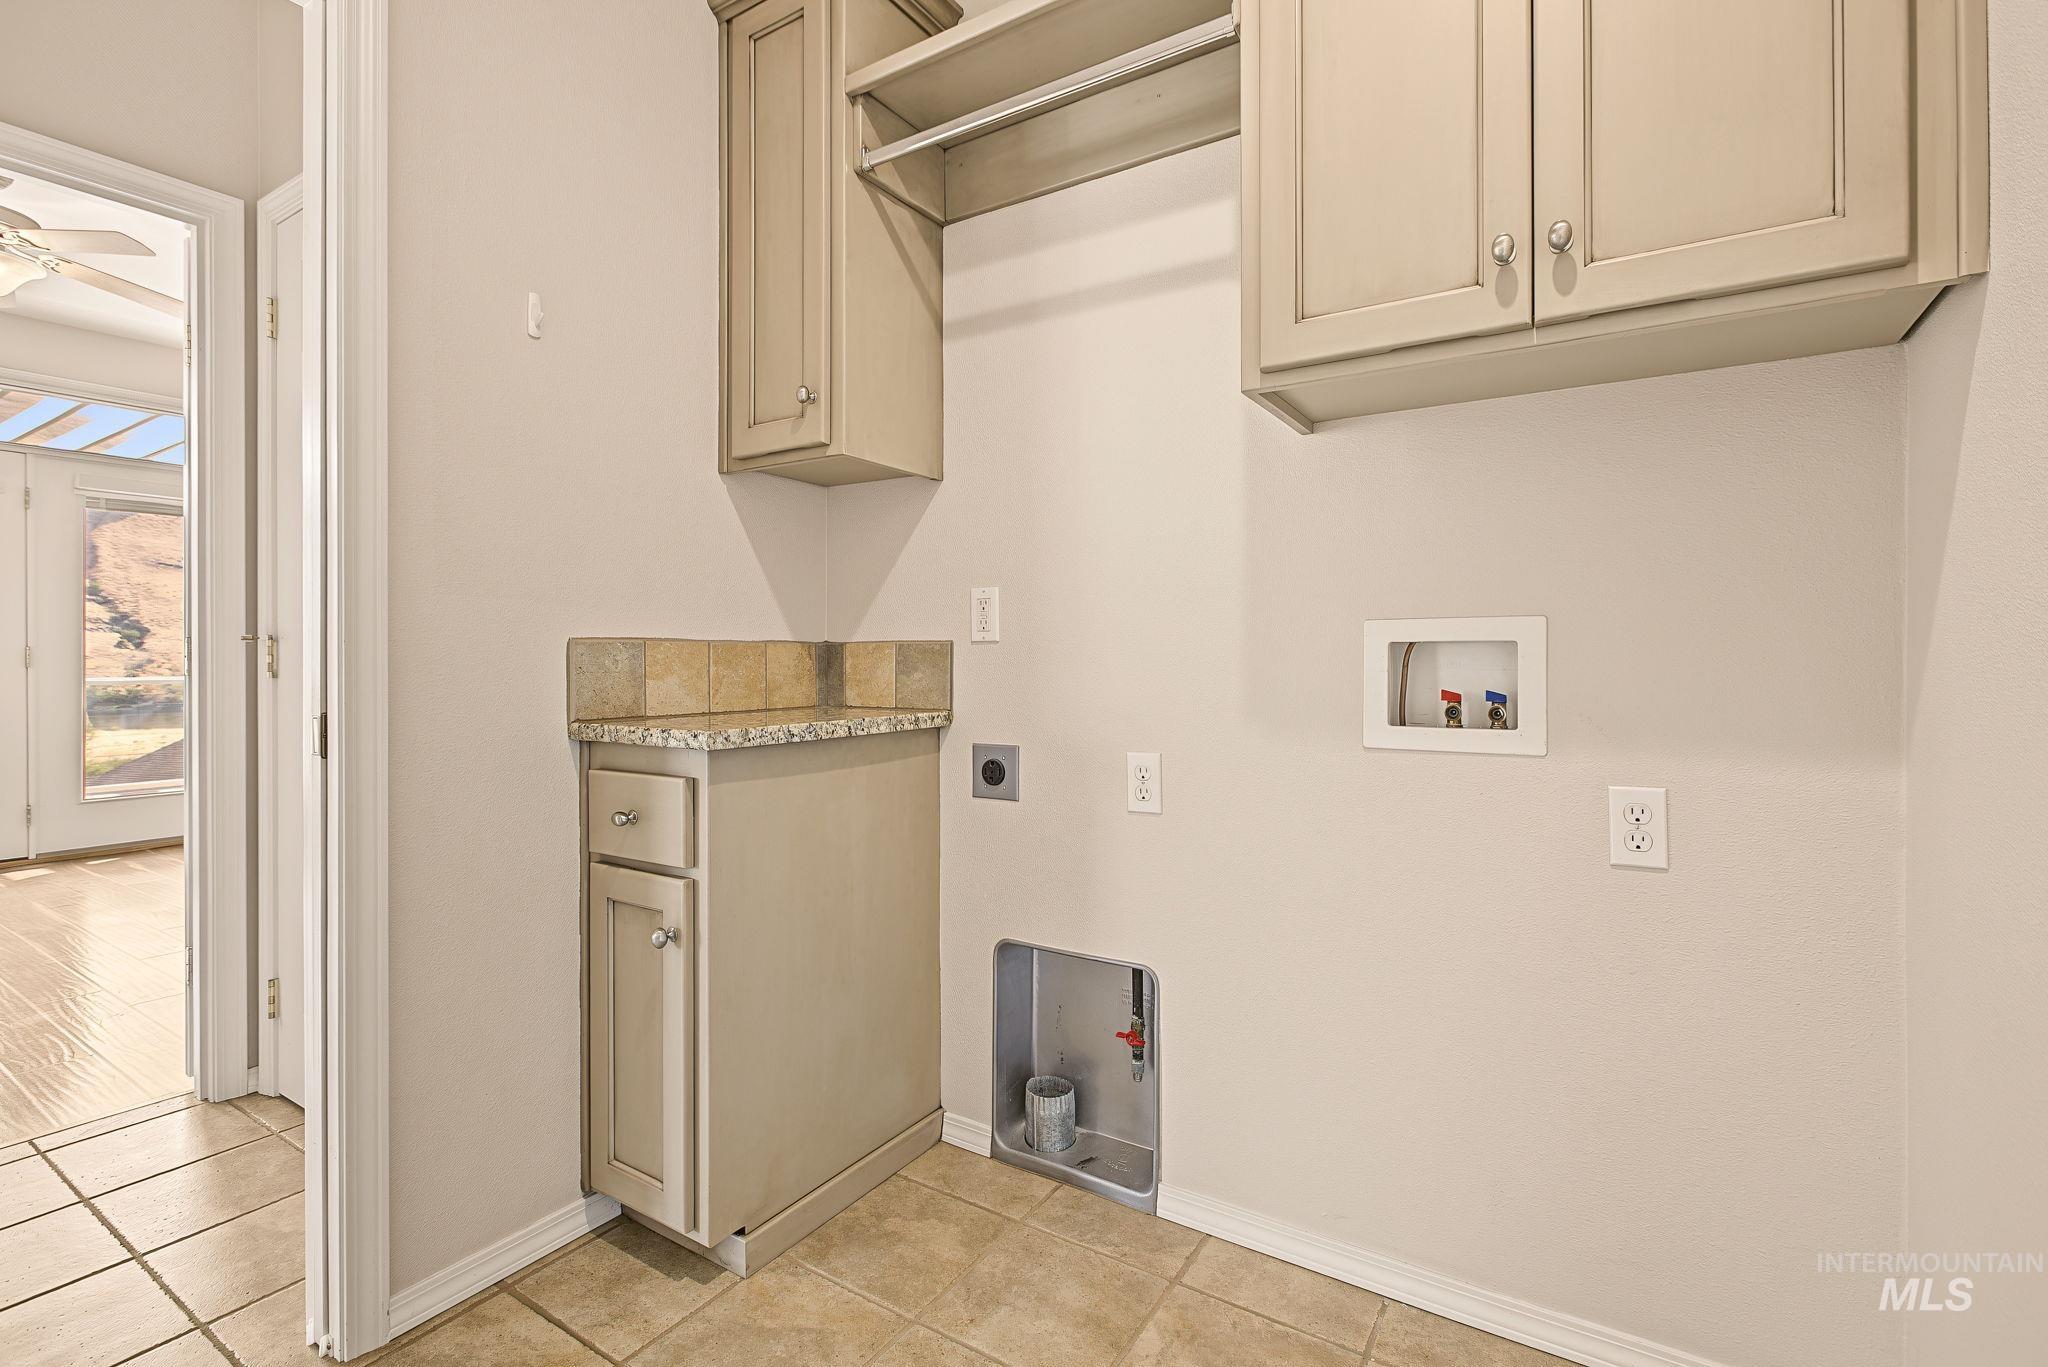
Built-in cabinetry with hanging rod, tile flooring, and a countertop with tile backsplash
-
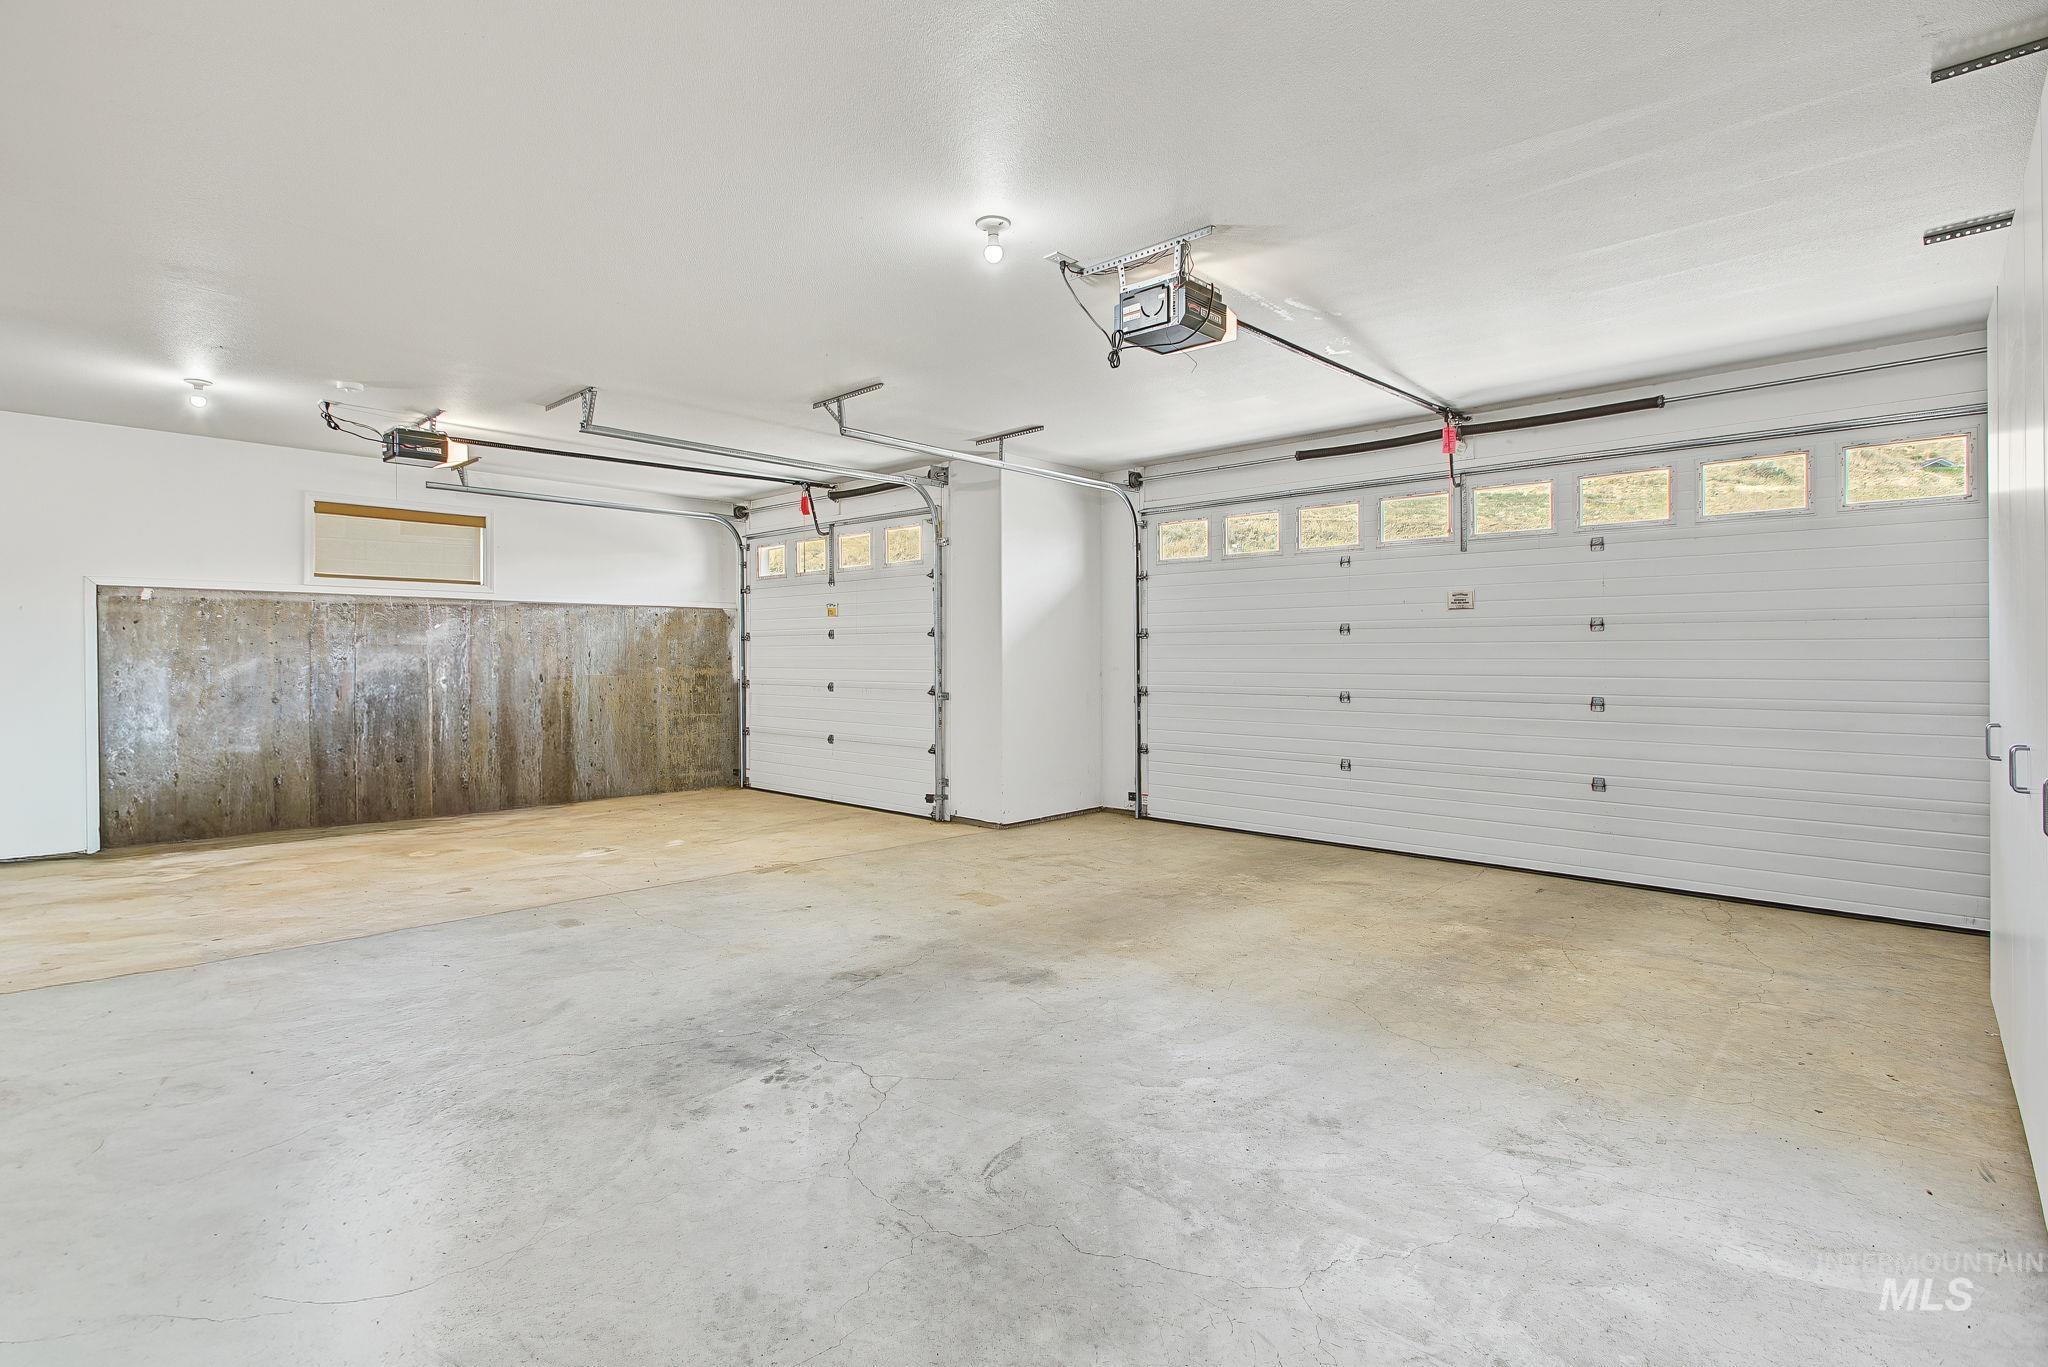
Two-car garage featuring automatic openers, concrete flooring, and upper-level window panels on garage doors
-
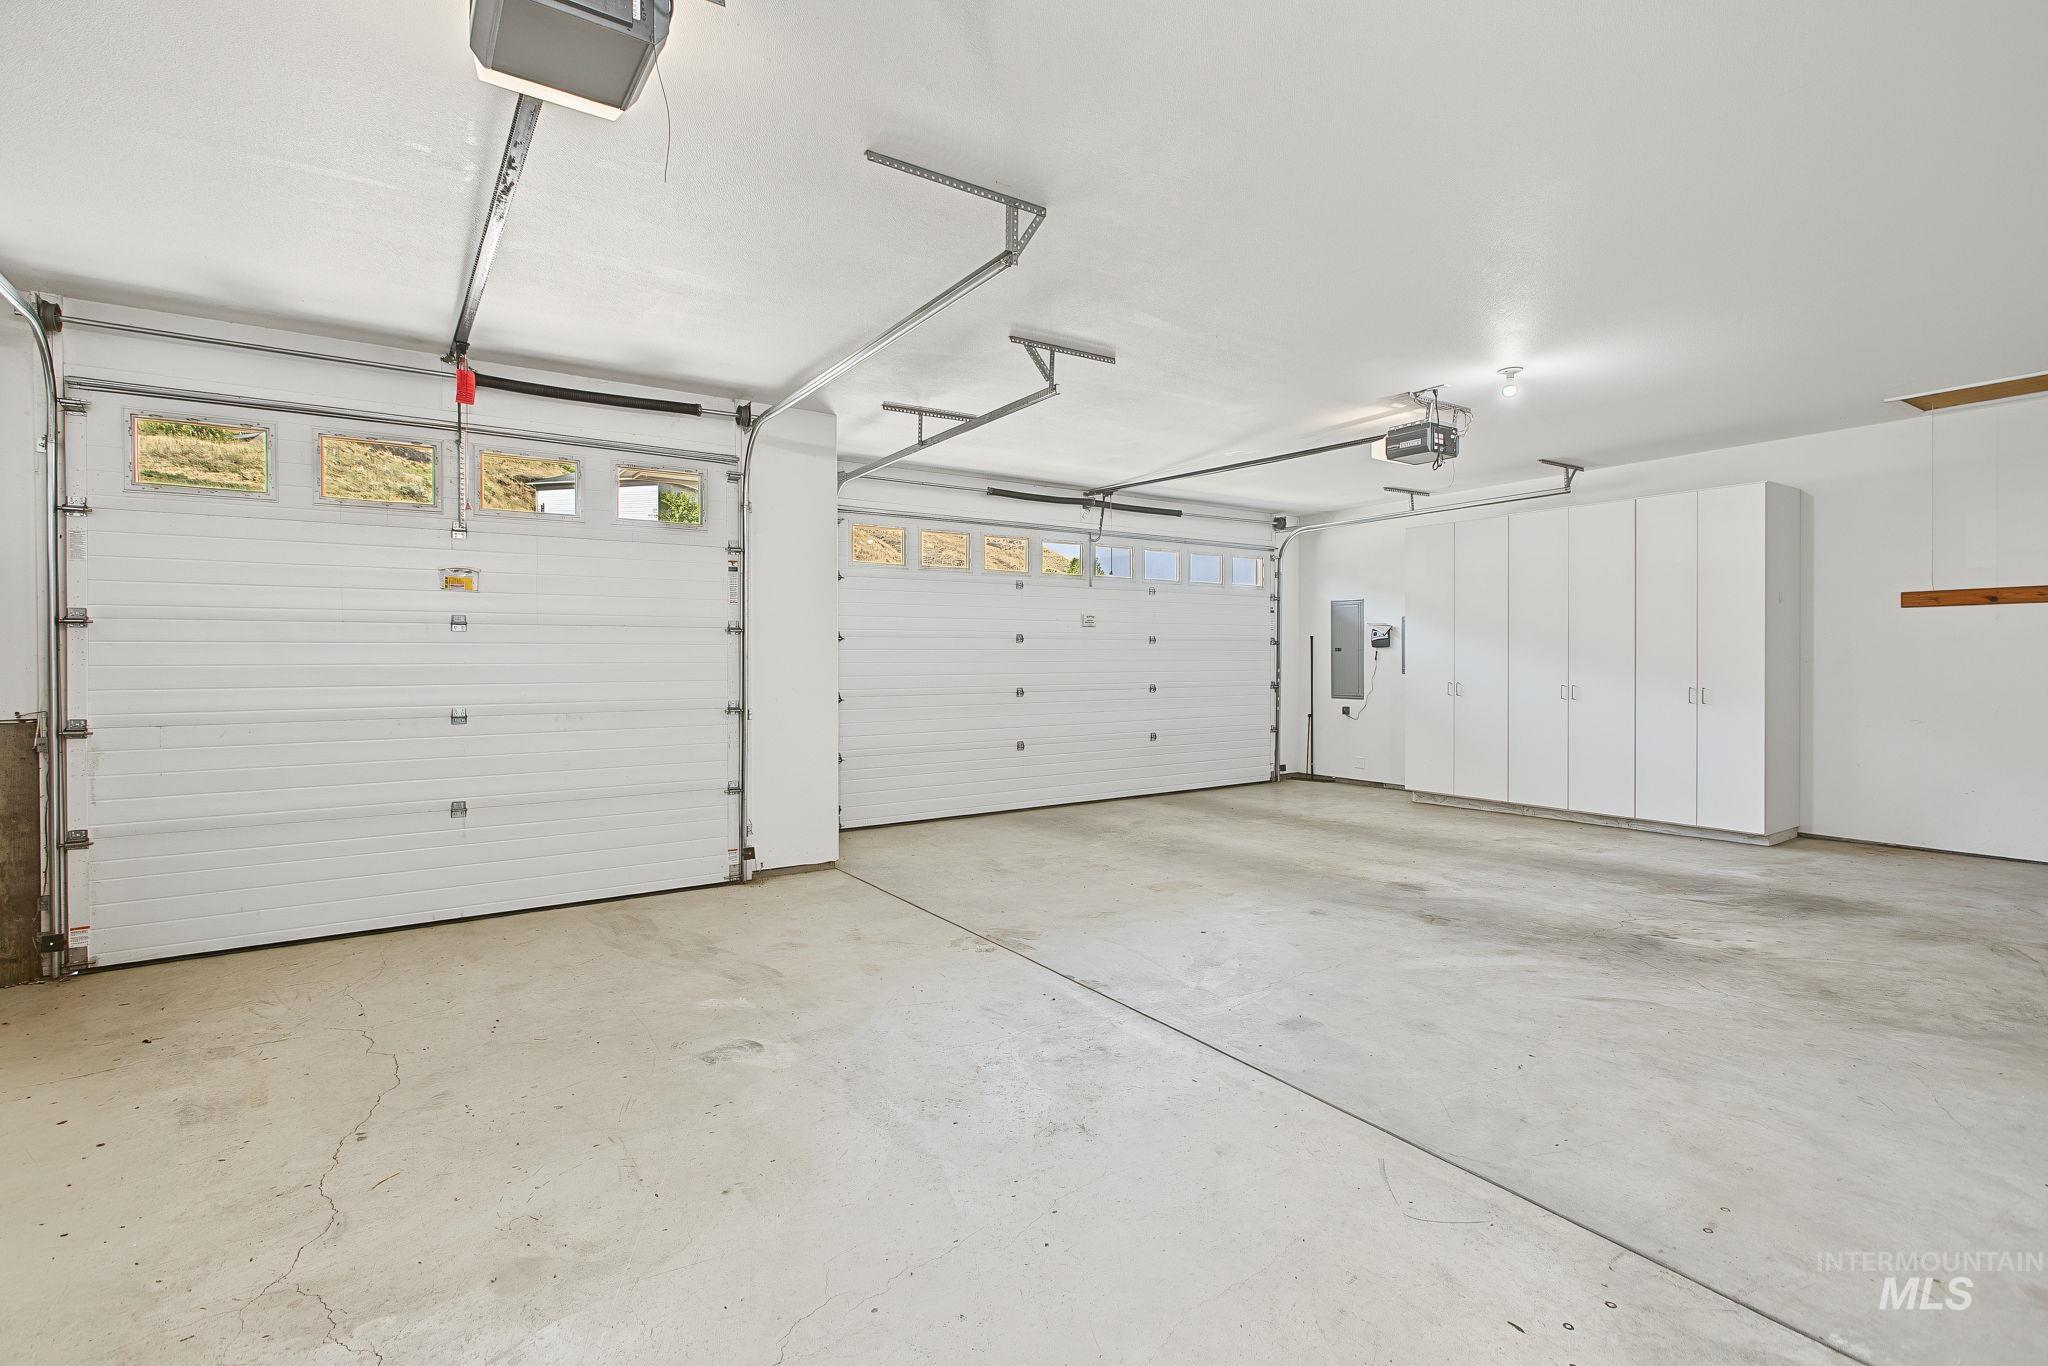
Two overhead garage doors with upper window panels, concrete flooring, and extensive built-in white cabinetry
-
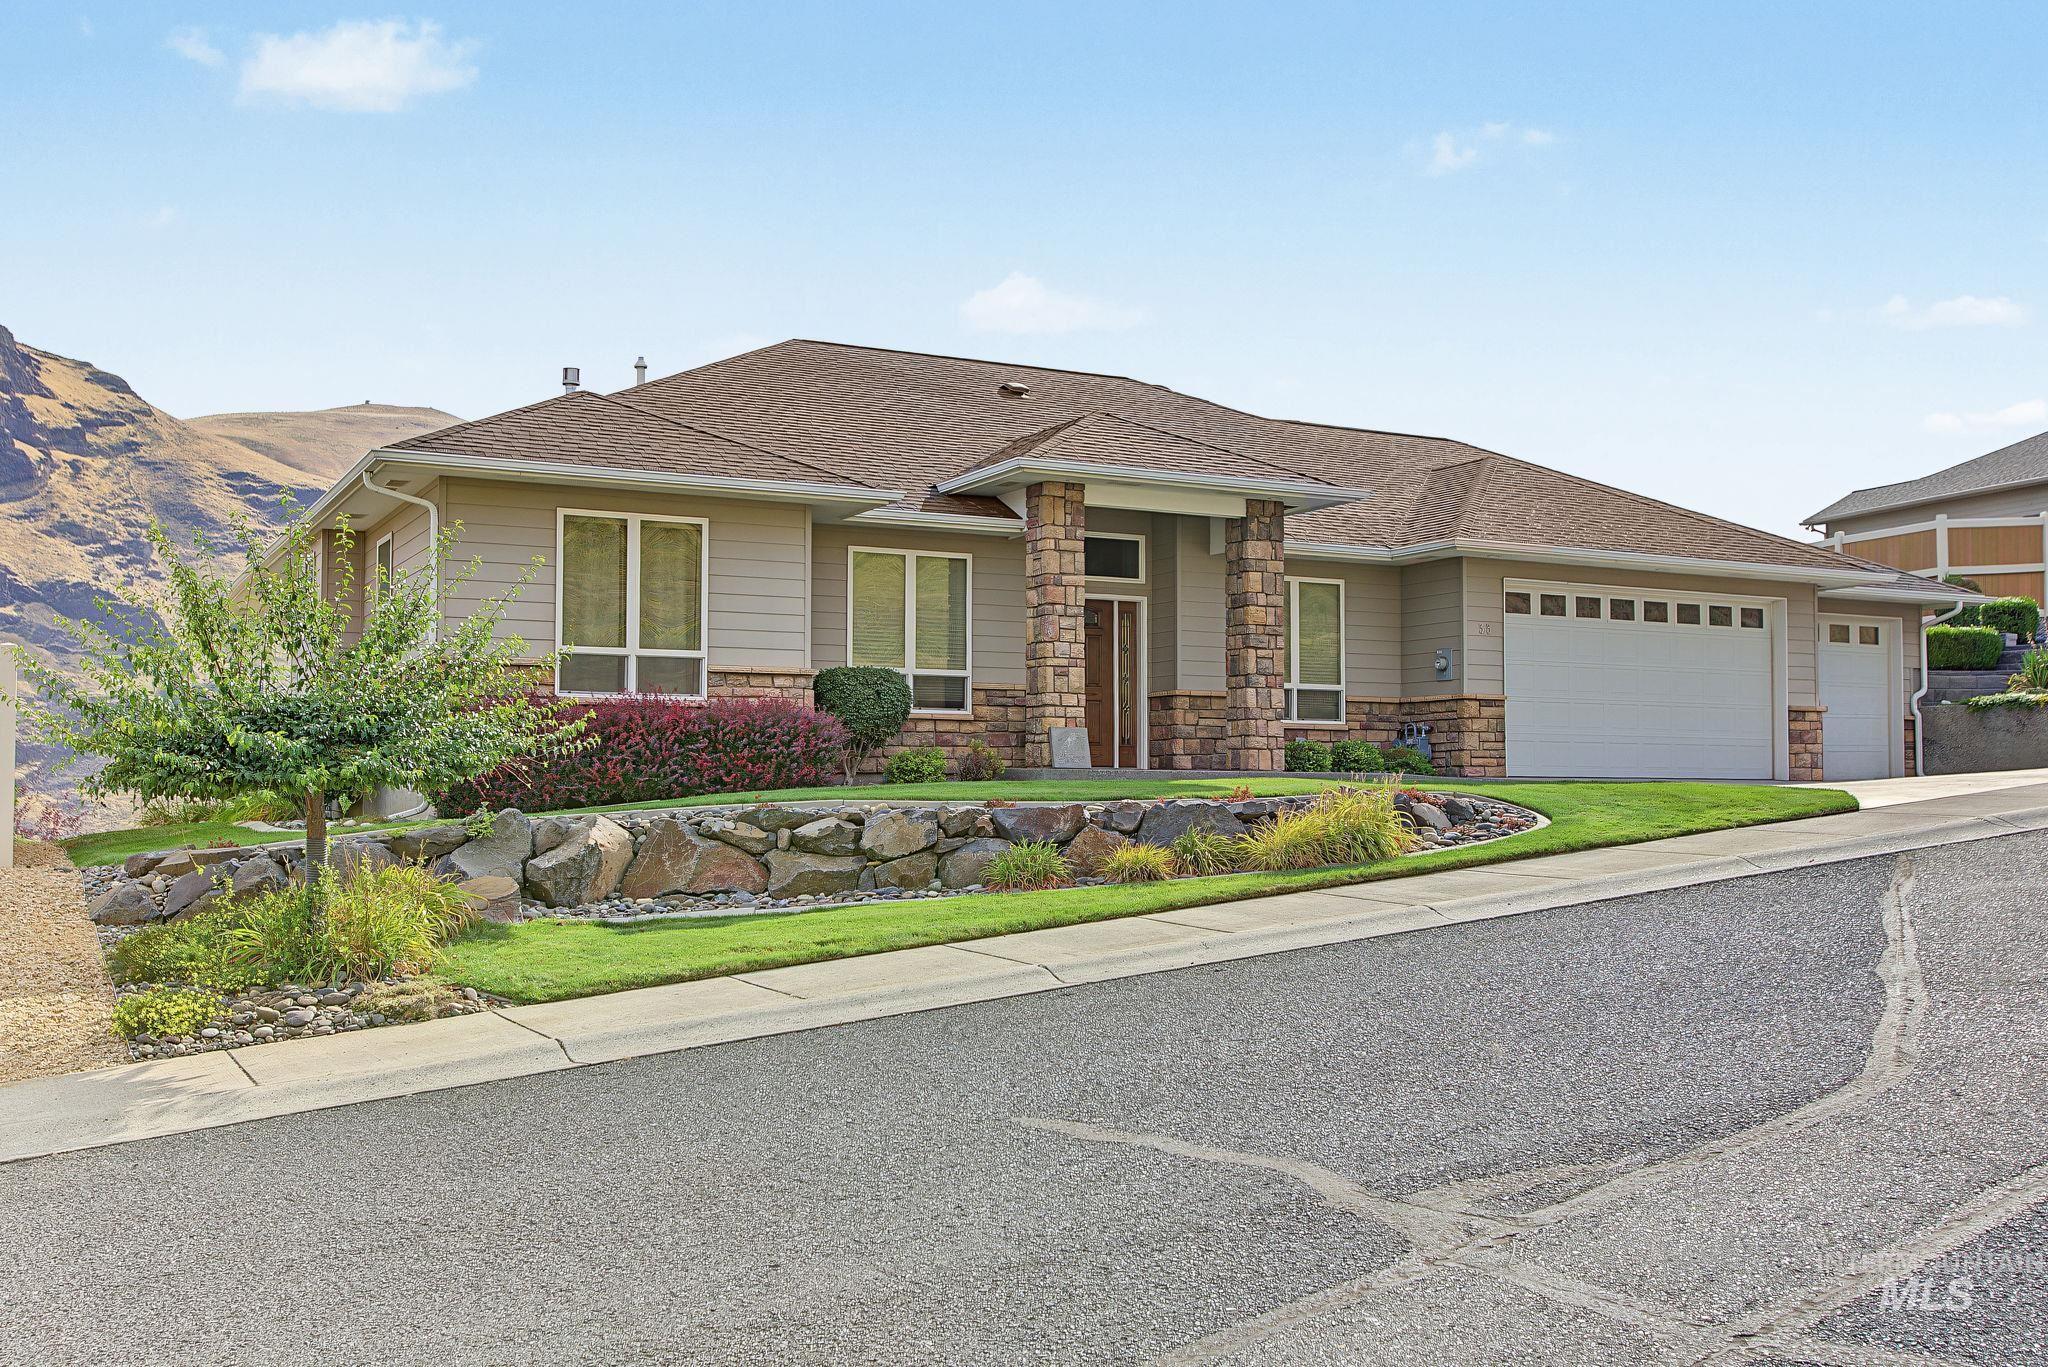
Ranch-style exterior with a stone-clad entry, multi-pane windows, and an attached three-car garage
-
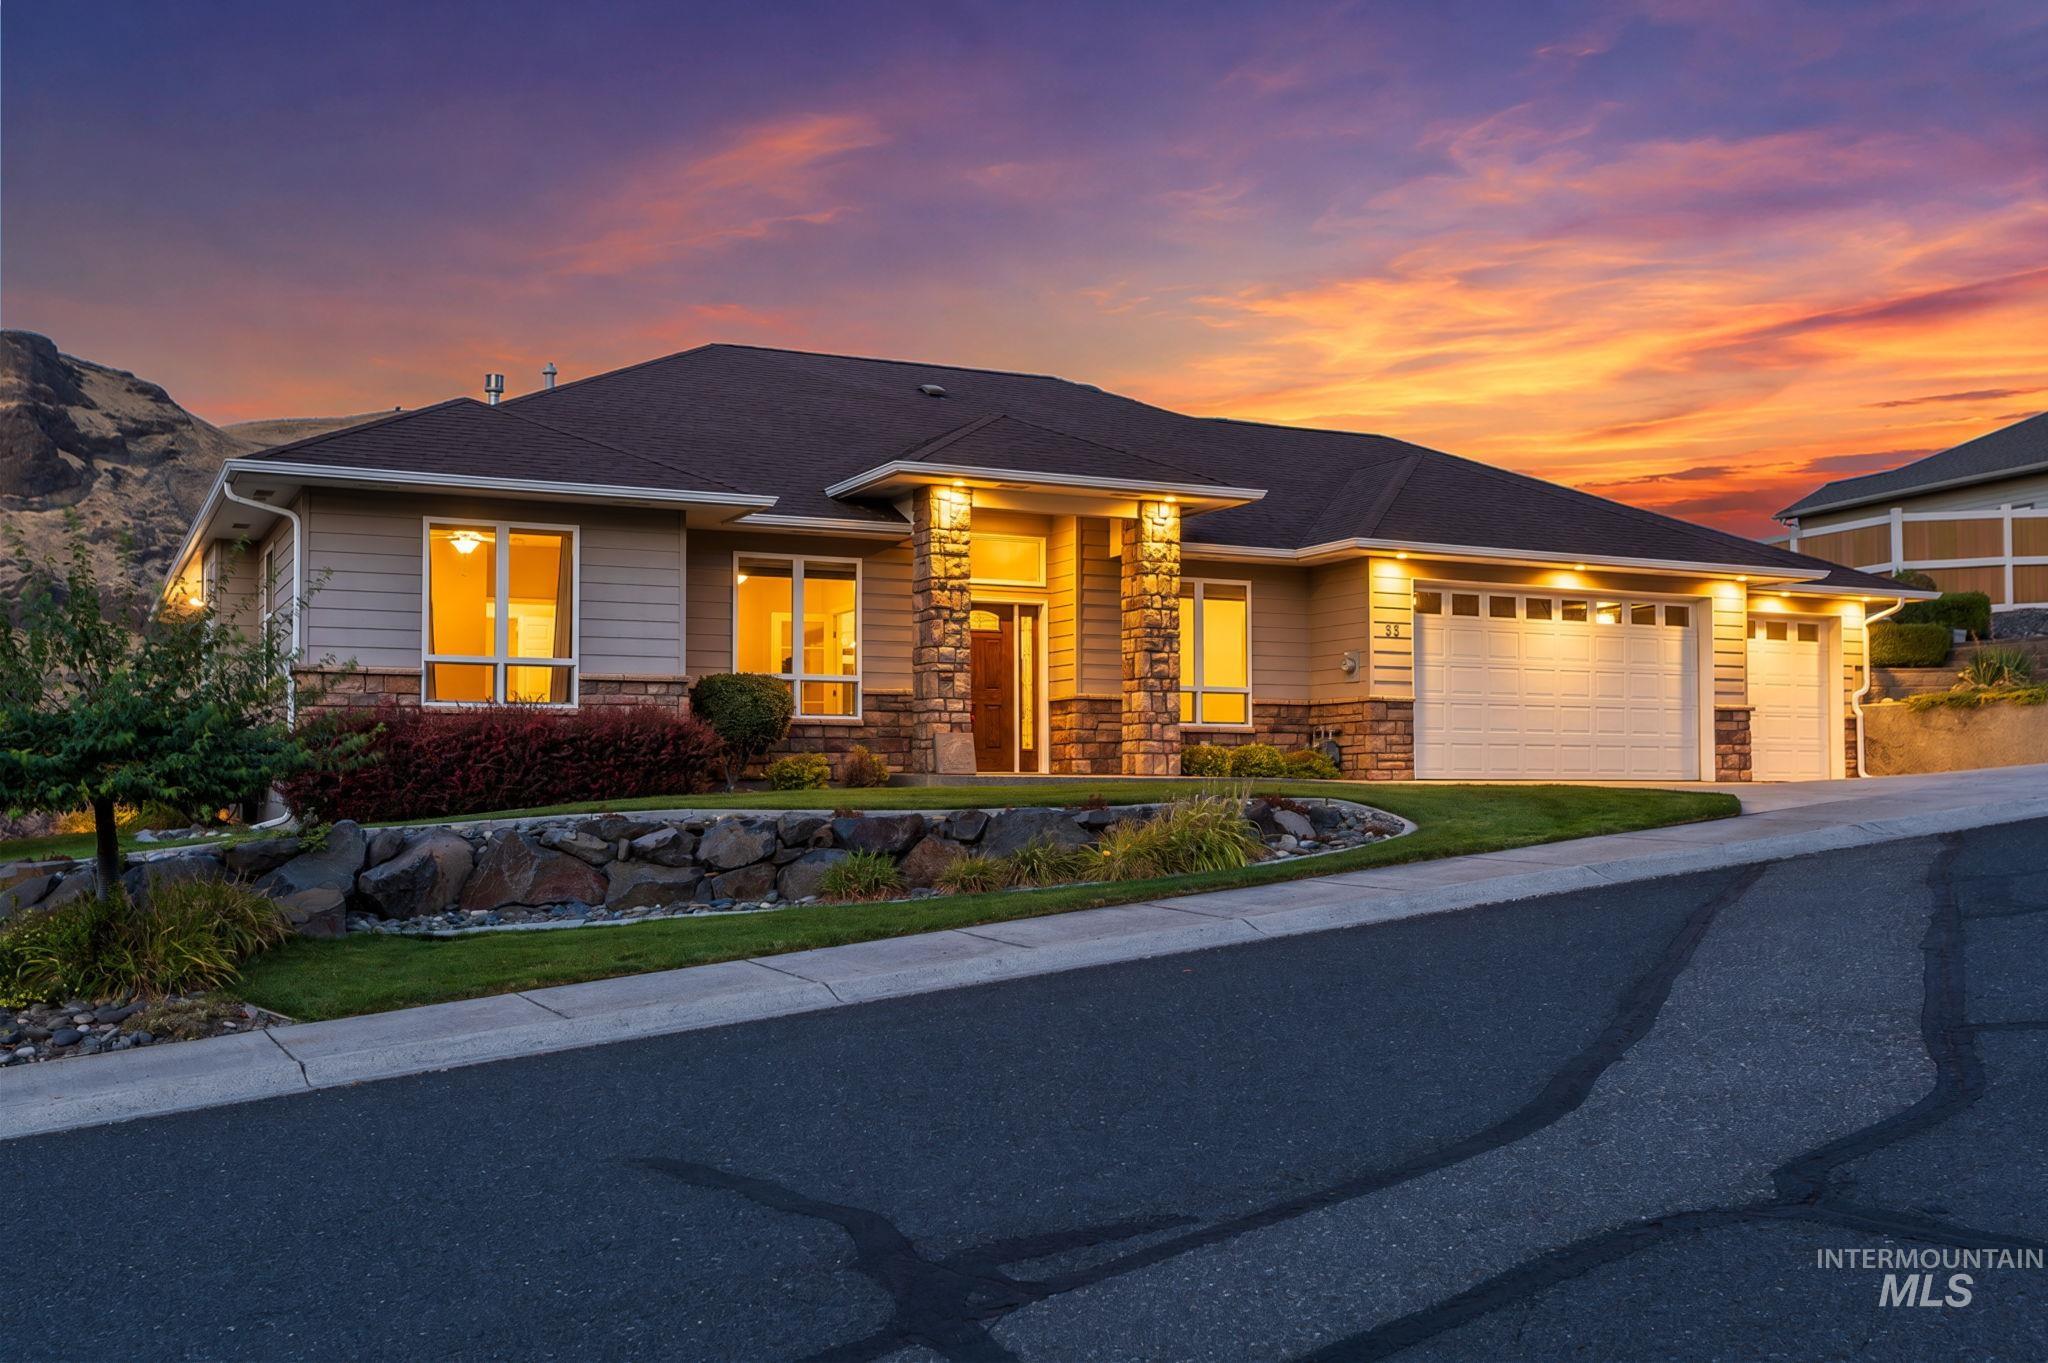
Ranch-style exterior with stone accents, attached multi-car garage, landscaped front yard with a rock retaining wall, and a mountain backdrop
River views, room to spread out, and a 3 car garage—this home has a lot to love! This 3 bedroom, 2 bath home also features a separate office space, giving you extra flexibility for working from home, hobbies, or whatever fits your lifestyle. The comfortable, easy living floor plan offers plenty of natural light and inviting spaces that feel welcoming from the moment you walk in. Outside, the expansive covered back patio is the perfect place to slow down and take in the beautiful river views. Enjoy your morning coffee, gather with friends for a summer BBQ, or simply relax at the end of the day while taking in the peaceful surroundings. With plenty of covered outdoor space, you can enjoy the view throughout much of the year. And don’t forget about the oversized 3 car garage! There’s plenty of room for vehicles, recreational toys, storage, a workshop, or all of the above. With three bedrooms, a dedicated office, great outdoor living space, an impressive garage, and those river views, this home offers a great combination of space, scenery, and everyday comfort.
- Heating:
- Forced Air, Gas
- Cooling:
- Central air
- Fireplace:
- Insert, Gas
- Garage Capacity:
- 3
- Country:
- US
- State:
- WA
- City:
- Asotin
- Zipcode:
- 99402
- Street:
- 33 Riverpointe Dr.
- Longitude:
- W118° 58' 13.8''
- Latitude:
- N46° 19' 59.4''
- Master Bedroom Level:
- Main
- Bedroom 2 Level:
- Main
- Bedroom 3 Level:
- Main
- Kitchen Level:
- Main
- Living Room Level:
- Main
- School District:
- Asotin Anatone
- Elementary School:
- Asotin
- Middle School:
- Asotin
- High School:
- Asotin
- Status:
- New
- Type:
- Single Family
- Level:
- Single
- Tax Year:
- 2025
- Taxes:
- $3,540
- Potential Short Sale:
- No
- Age:
- 21 - 30 Years
- Auction:
- No
- Flood Ins Required:
- No
- HUD Owned:
- No
- In Foreclosure:
- No
- Land Size:
- 10000 SF - .49 AC
- Home Owner Exempt:
- No
- HOA Frequency:
- Not Applicable
- Inc Kitchen Features:
- Breakfast bar, Dishwasher, Disposal, Microwave, Oven/range freestanding, Refrigerator, Countertop-granite
- Lot Features:
- Public Road, View, Rolling Topography, Finished Driveway, River
- Land Use:
- Single
- Sprinkler System:
- Auto
Residential For Sale
33 Riverpointe Dr., Asotin, Washington 99402
- Property Type :
- Residential
- Listing Type :
- For Sale
- Status :
- Active
- Listing ID :
- 98999244
- Price :
- $599,500
- Bedrooms :
- 3
- Bathrooms :
- 2
- Apx SqFt :
- 1,833 SqFt
- Year Built :
- 2005
- Lot Area :
- 0.25 Acres
- Days on Market :
- 1
- Subdivision :
- Riverpointe
- Update Date :
- 08/31/2026 23:00:07



