
-

Stucco exterior with stone accents, wood-finish garage door with windows, concrete driveway, and a landscaped front yard with lawn and decorative plantings
-
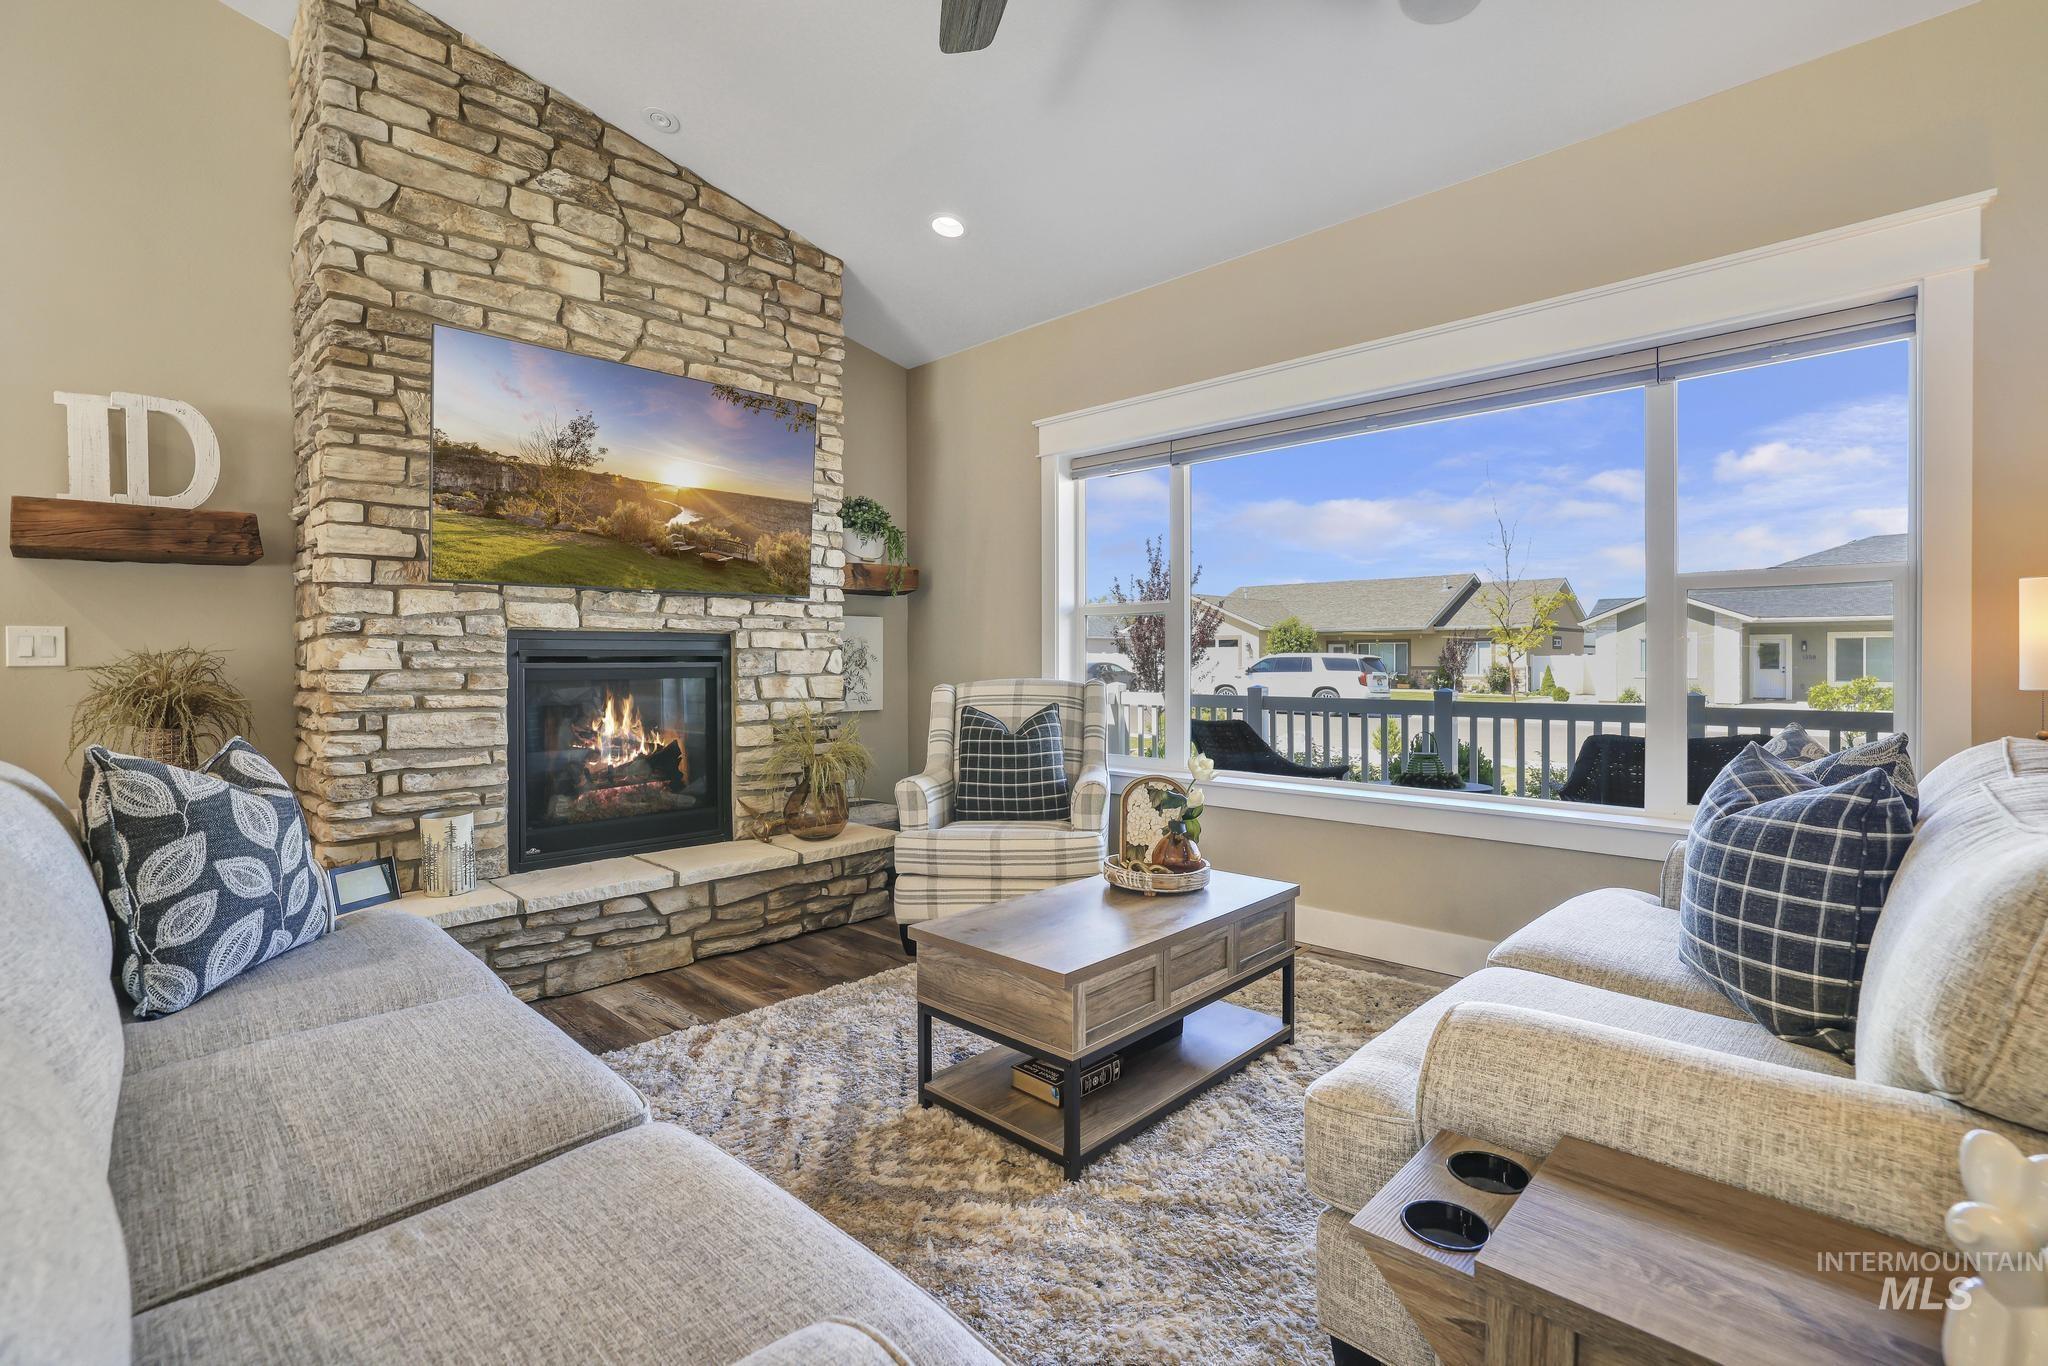
Stacked stone fireplace with a raised hearth, wood-finish flooring, recessed lighting, and expansive windows with white trim
-
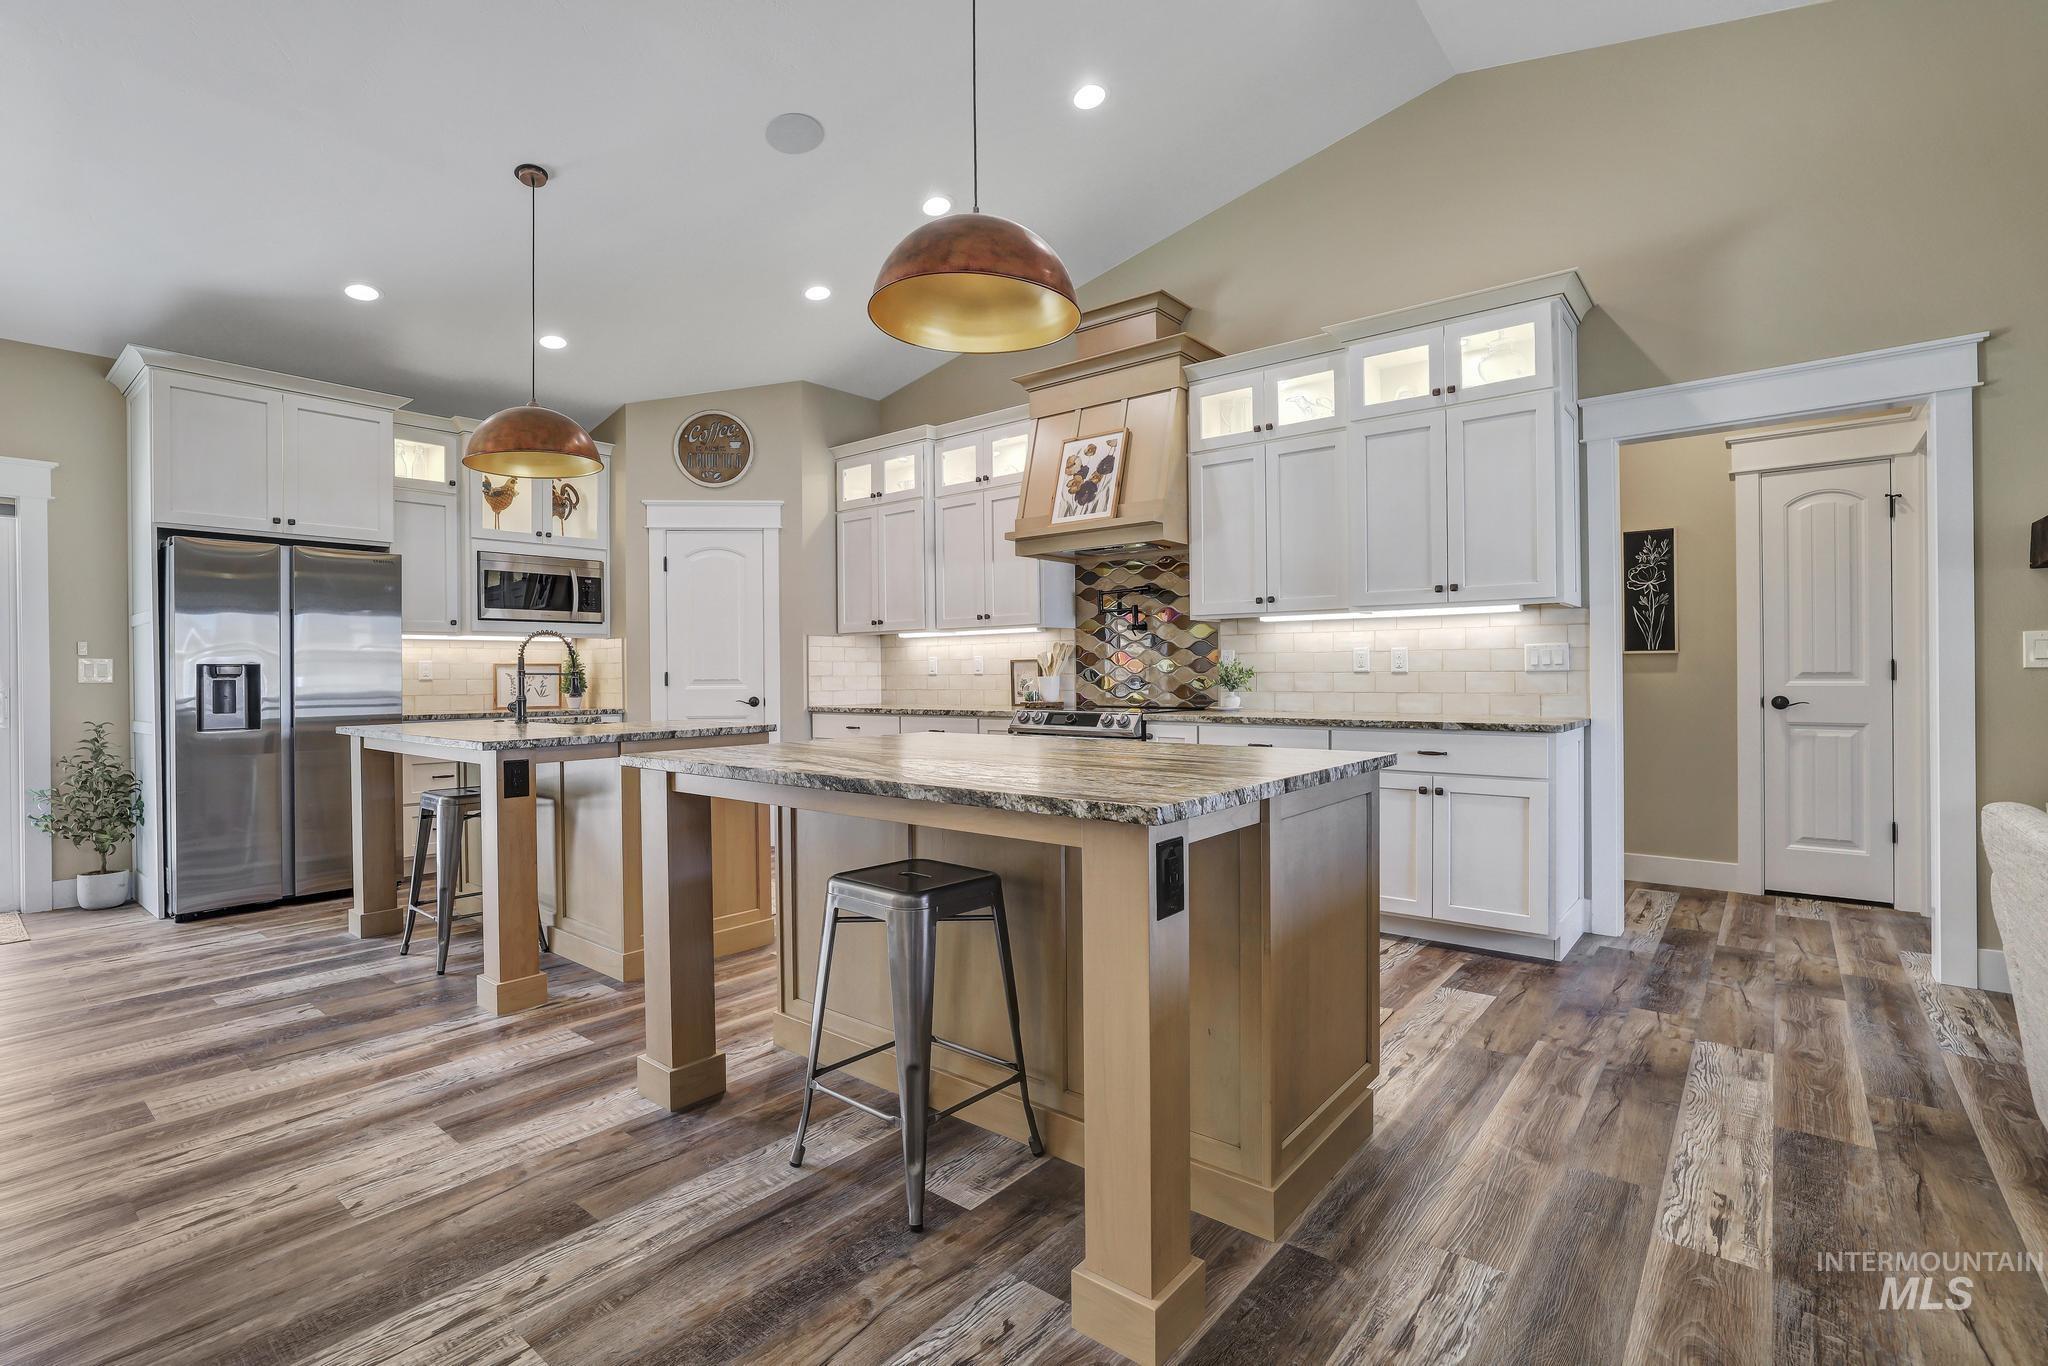
Vaulted ceiling kitchen featuring wood-finish flooring, dual islands with stone countertops, stainless steel appliances, and white shaker cabinetry
-
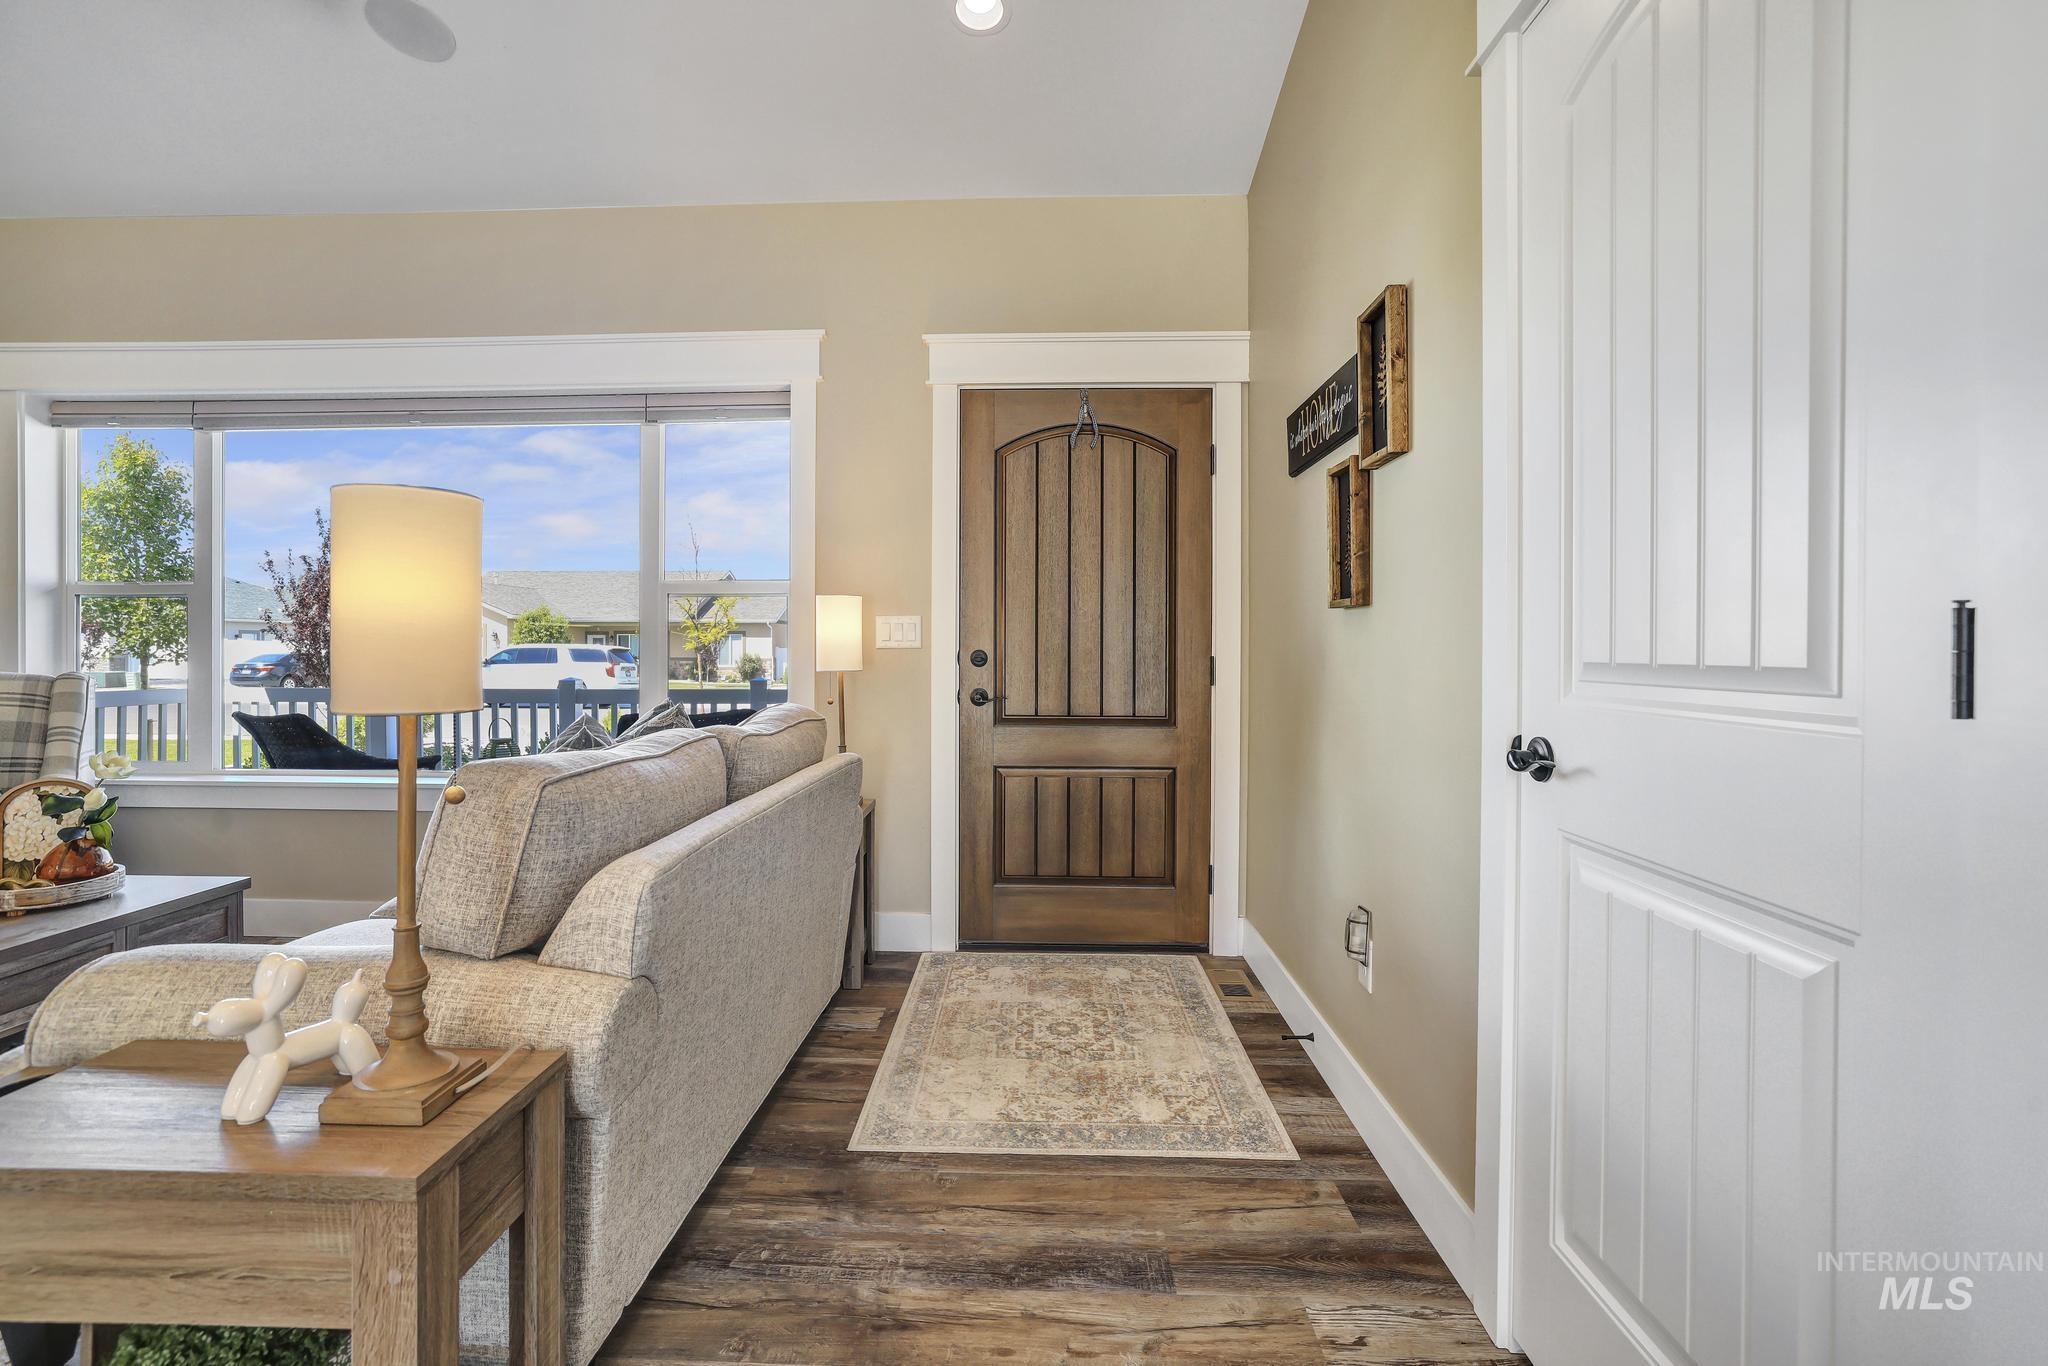
Wood-finish flooring throughout, featuring a substantial entryway door
-
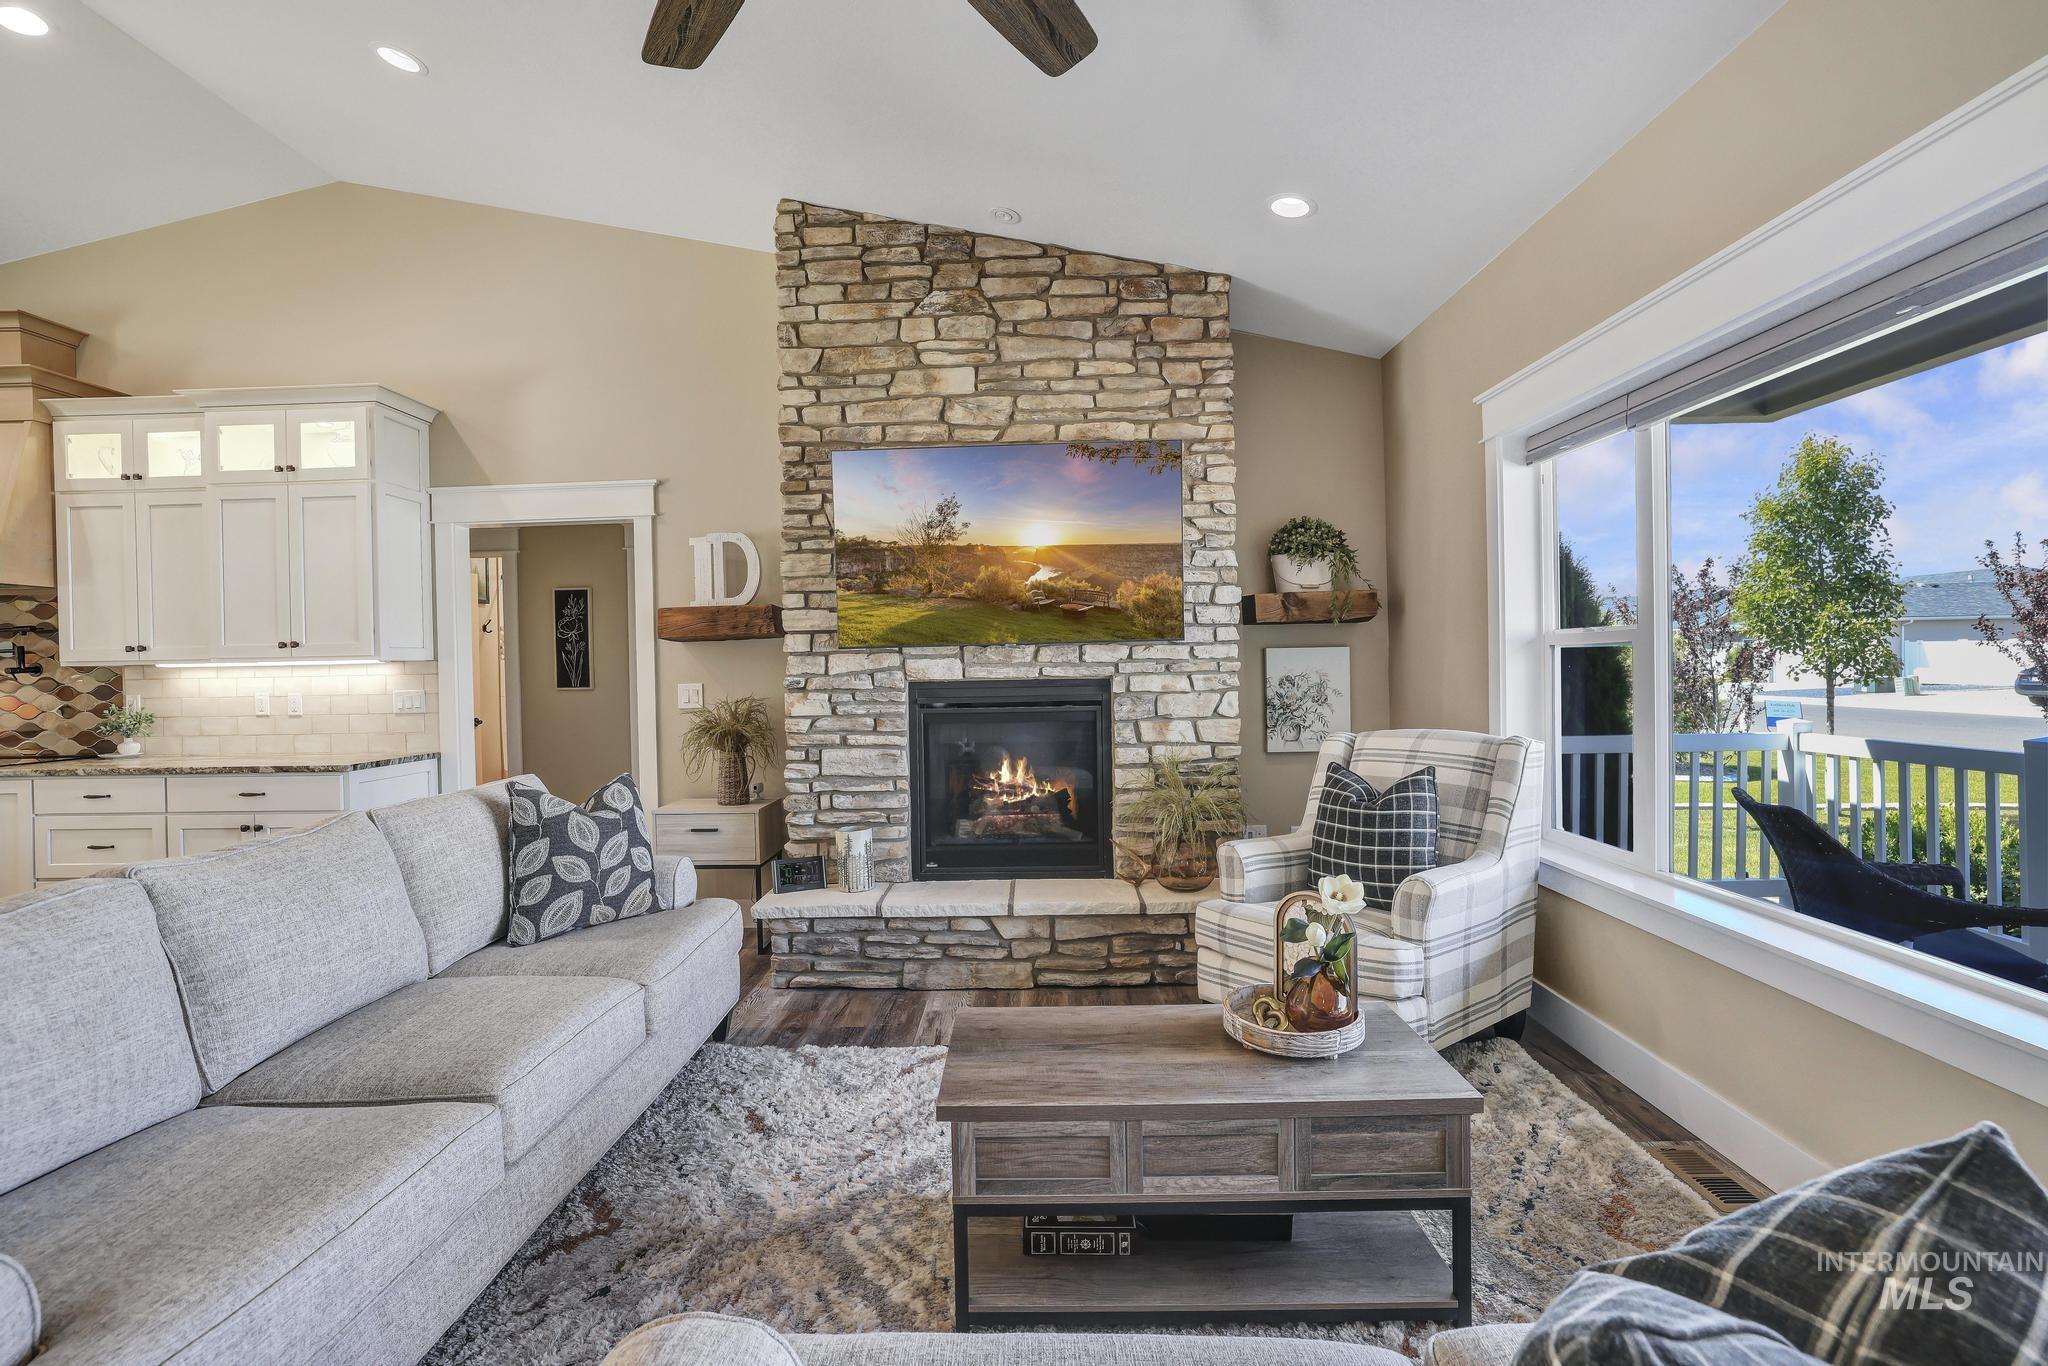
Vaulted ceiling with a ceiling fan, stone fireplace with a hearth, wood-finish flooring, white kitchen cabinetry, and large windows
-

Vaulted ceiling great room with a stone-clad fireplace, wood-finish flooring, recessed lighting, and a ceiling fan
-
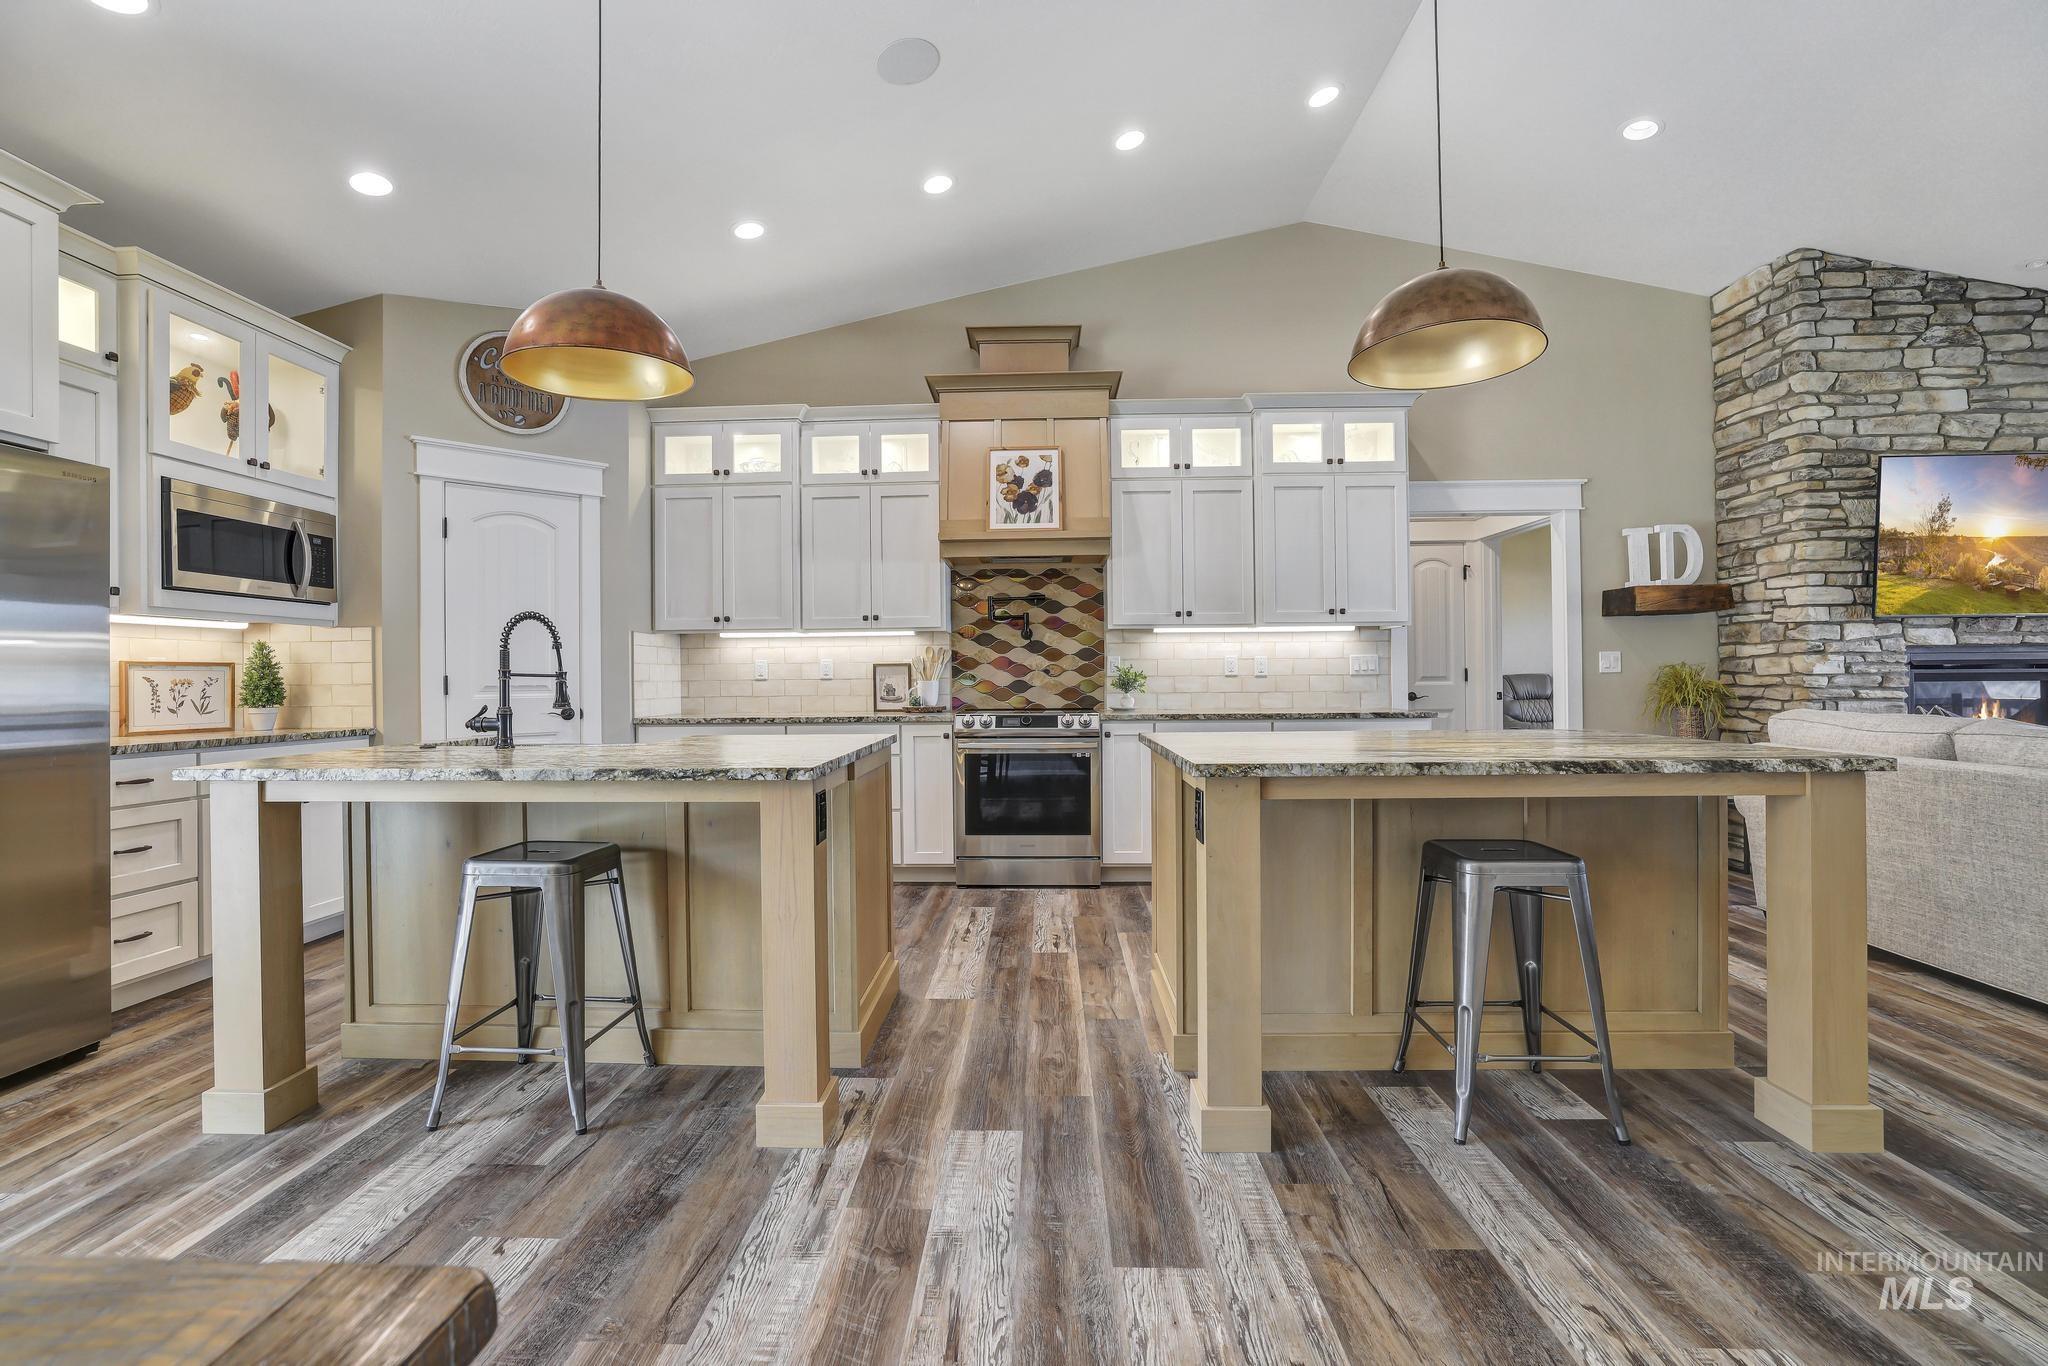
Kitchen featuring dual islands with stone countertops, stainless steel appliances, wood-finish flooring, and vaulted ceilings
-
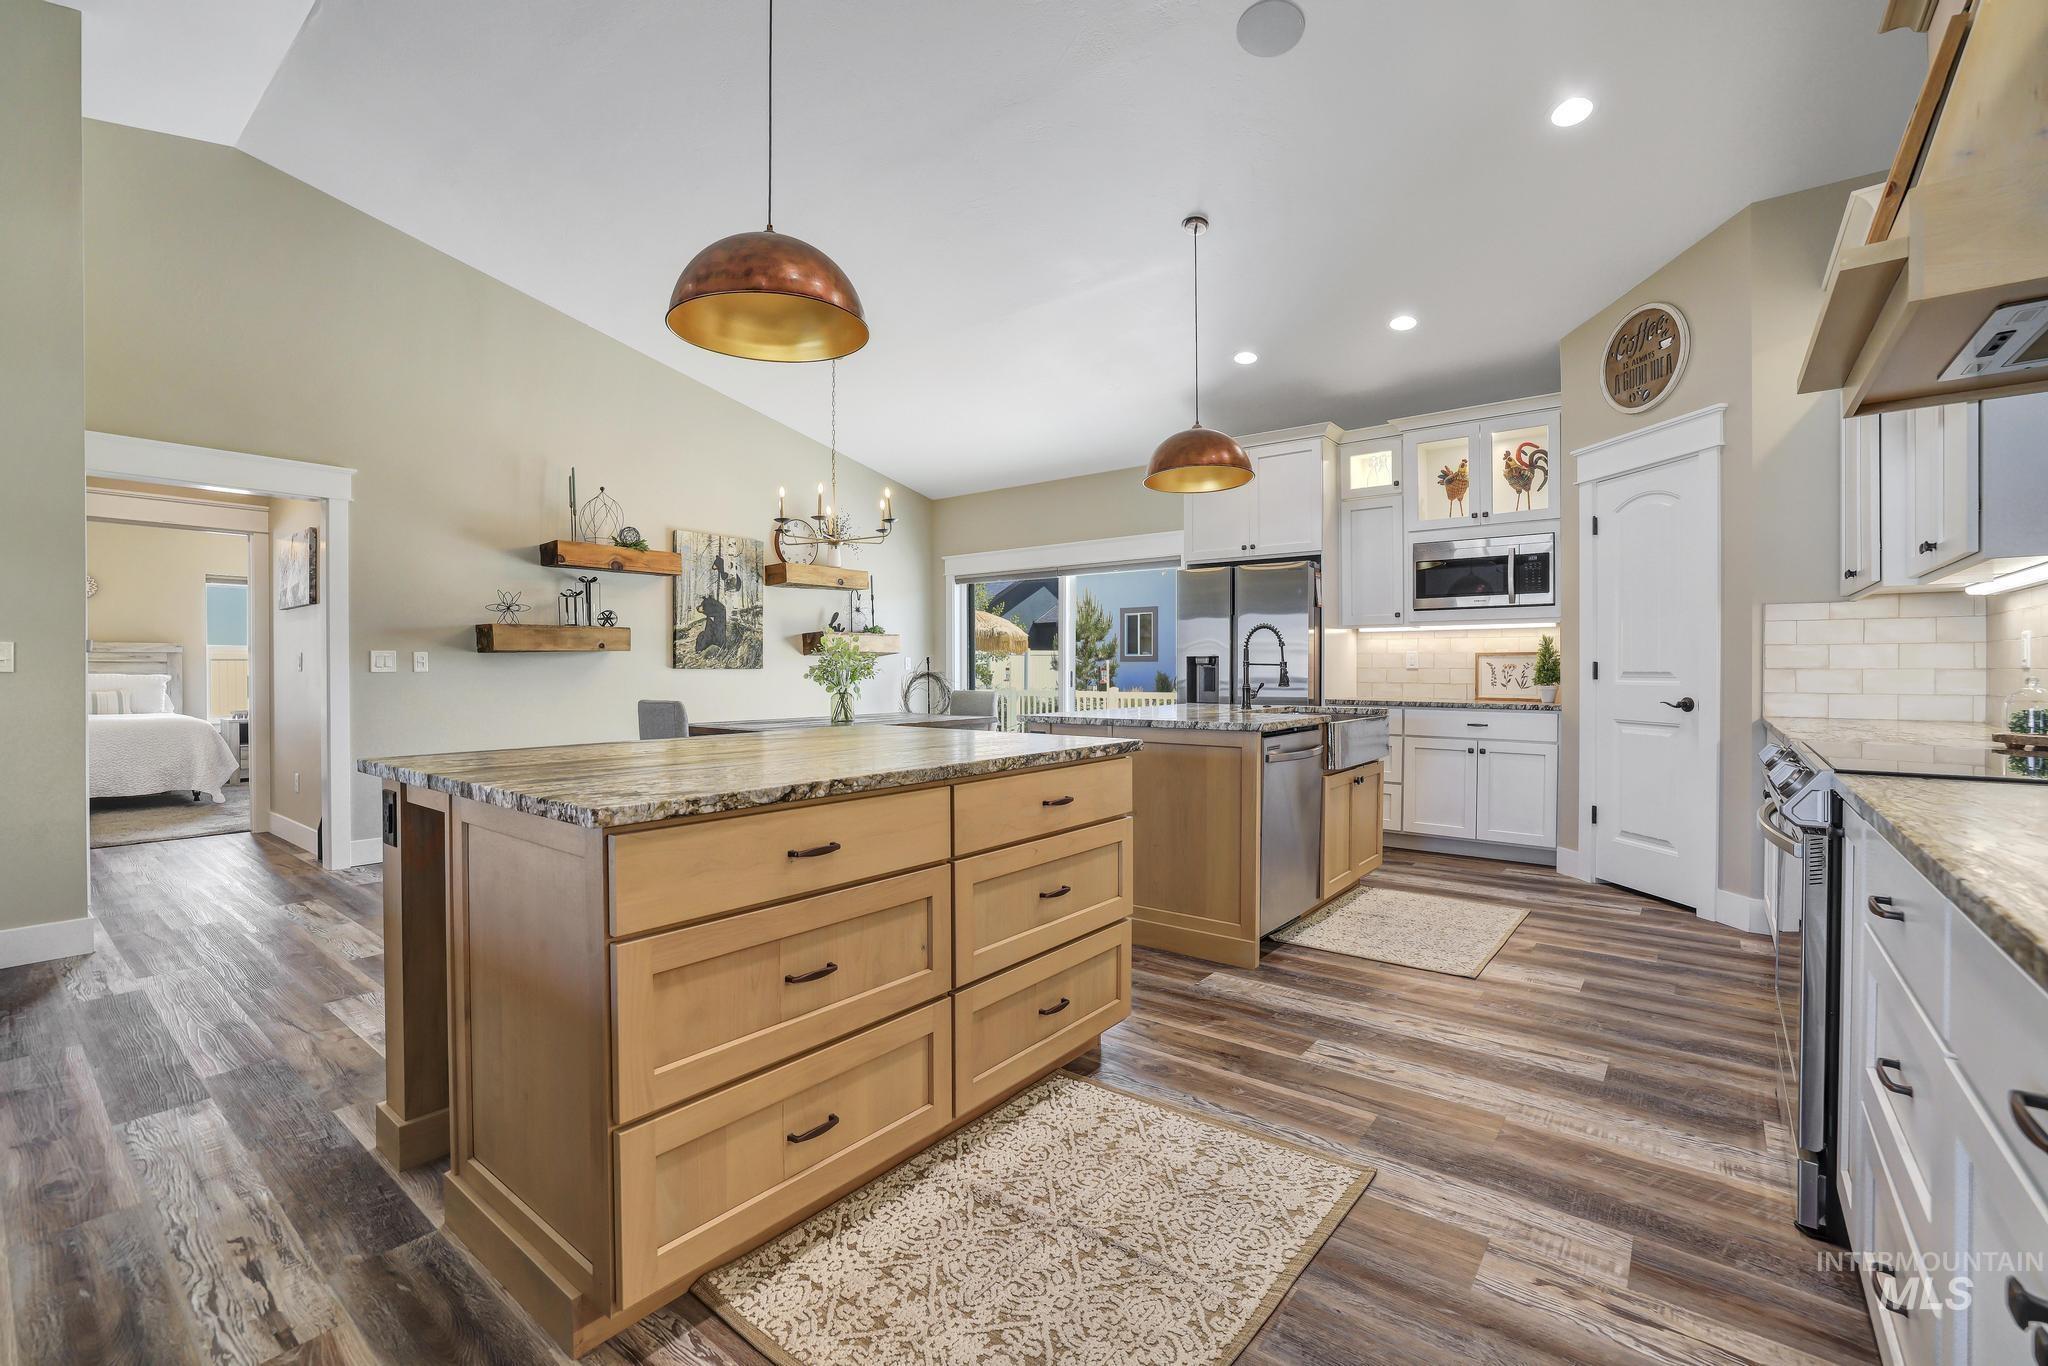
Kitchen featuring wood-finish flooring, vaulted ceilings, dual islands with stone countertops, white cabinetry, and stainless steel appliances
-
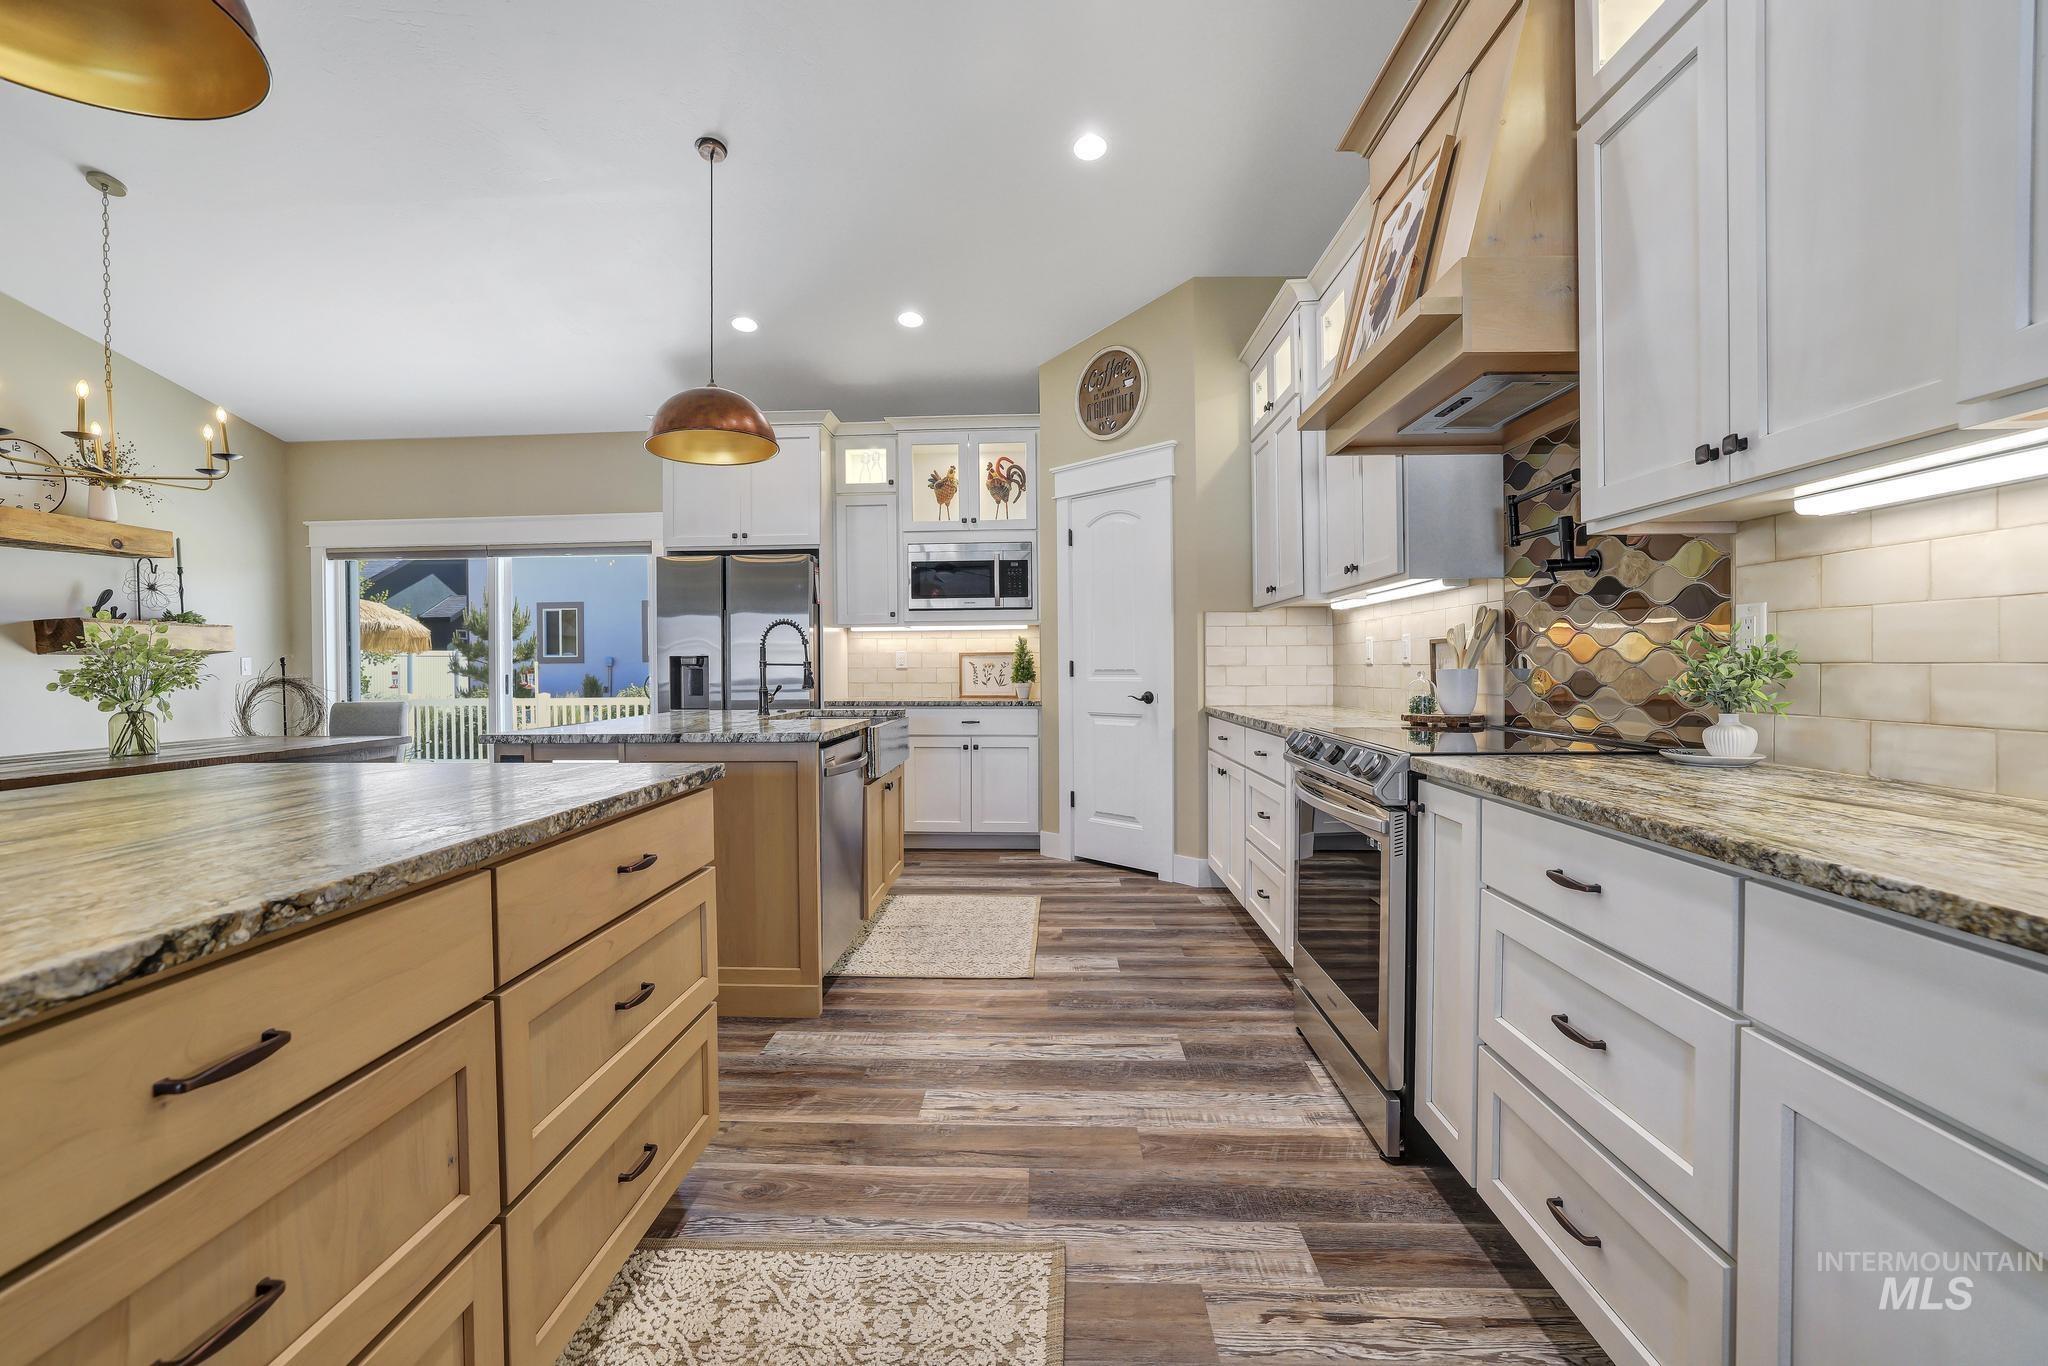
Gourmet kitchen with two-tone cabinetry, stone countertops, stainless steel appliances, a decorative tile backsplash, and wood-finish flooring
-
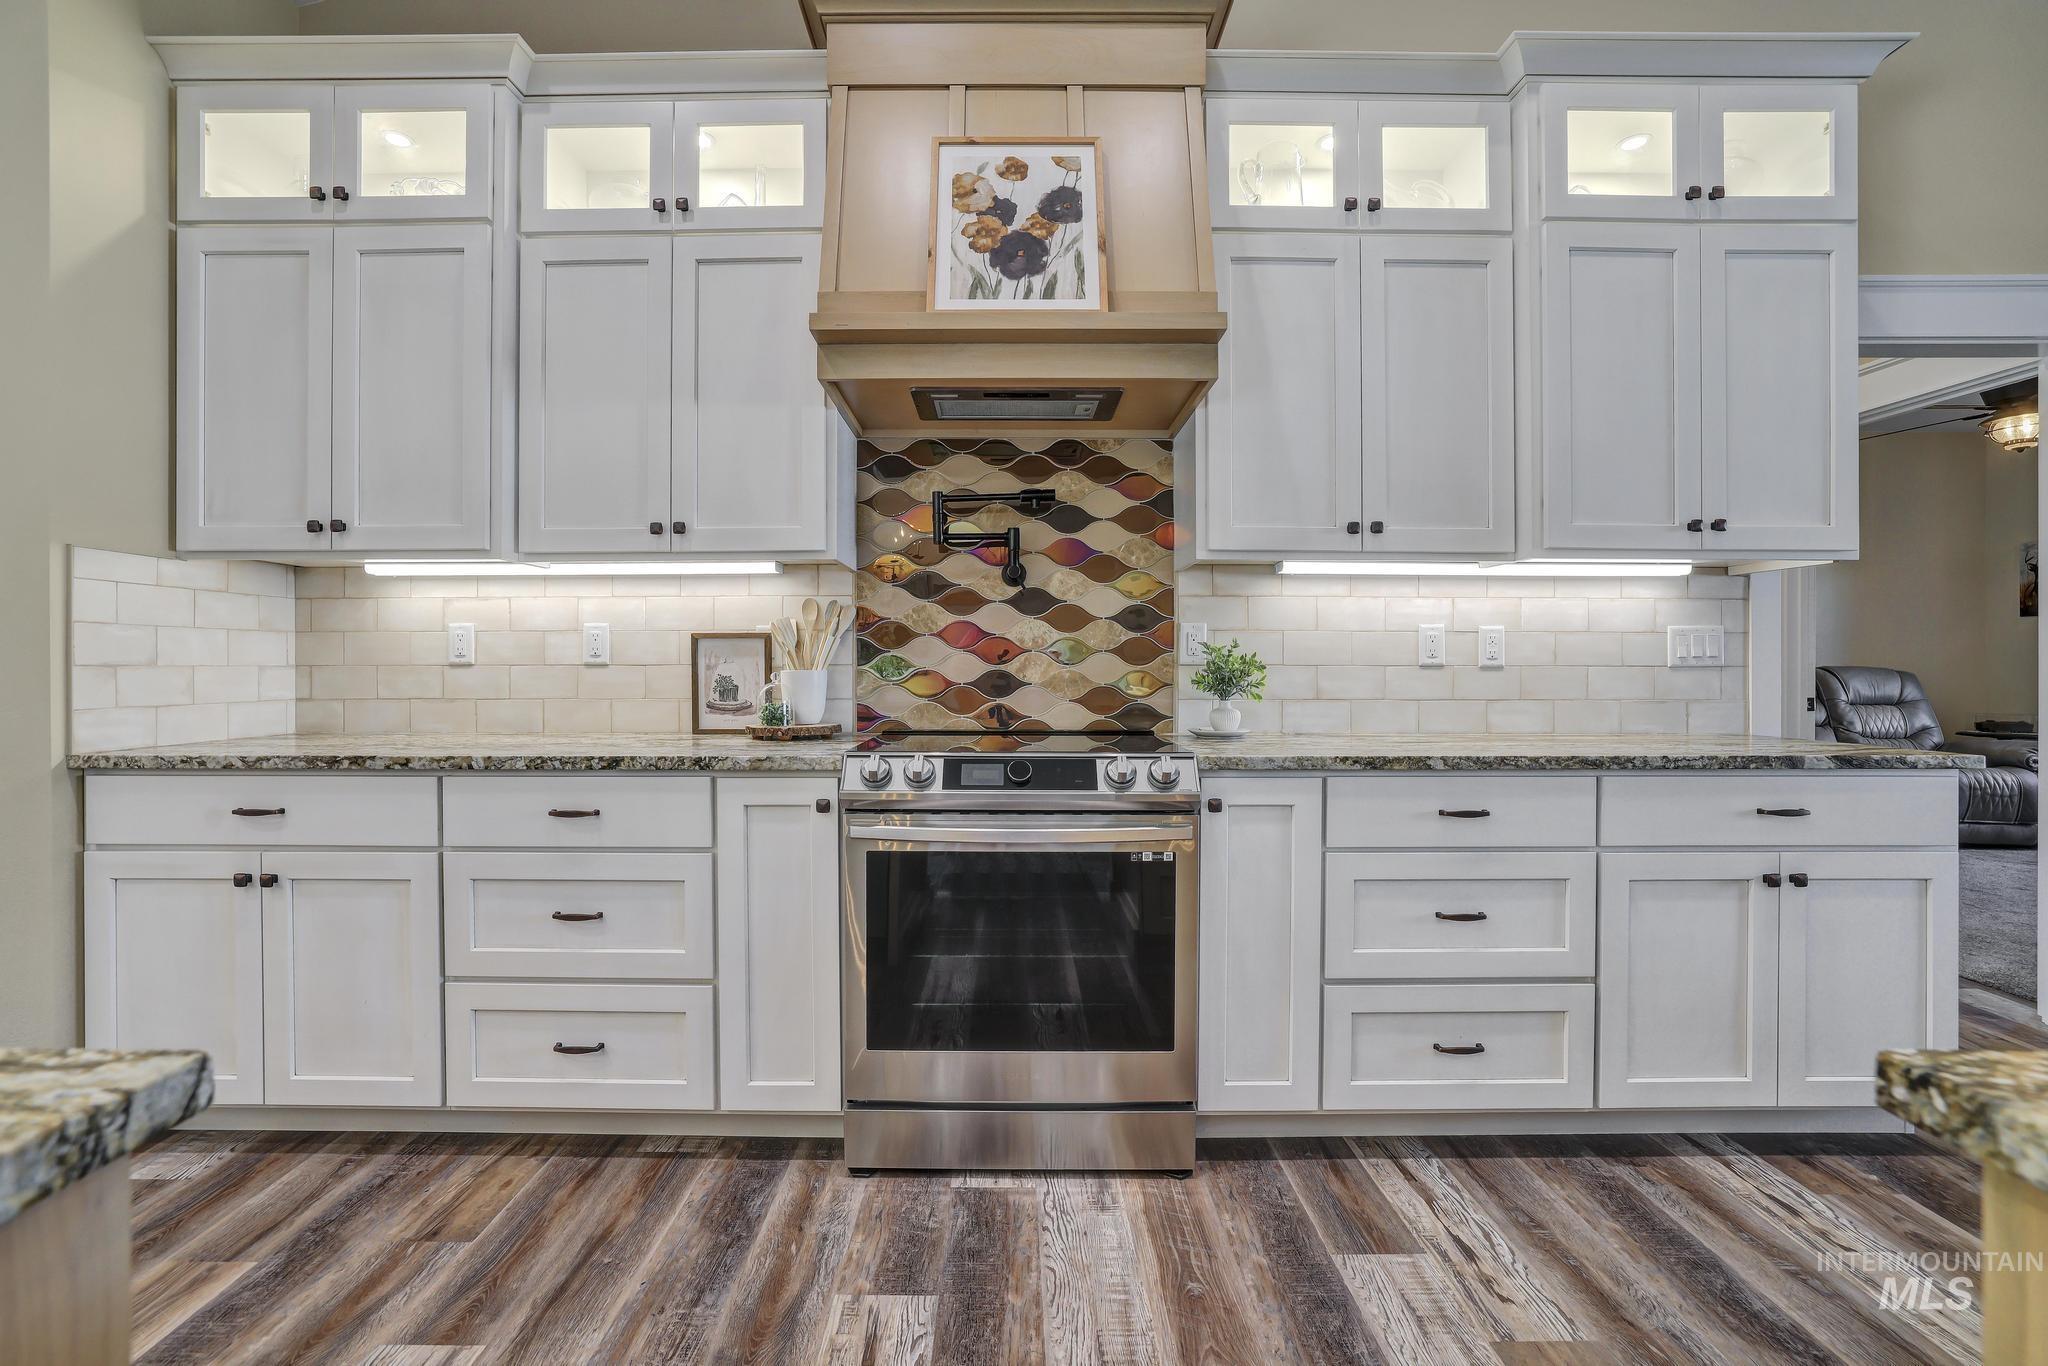
Stainless steel range, white shaker-style cabinetry with upper glass-front display cabinets, granite countertops, subway tile backsplash, and wood-finish flooring
-
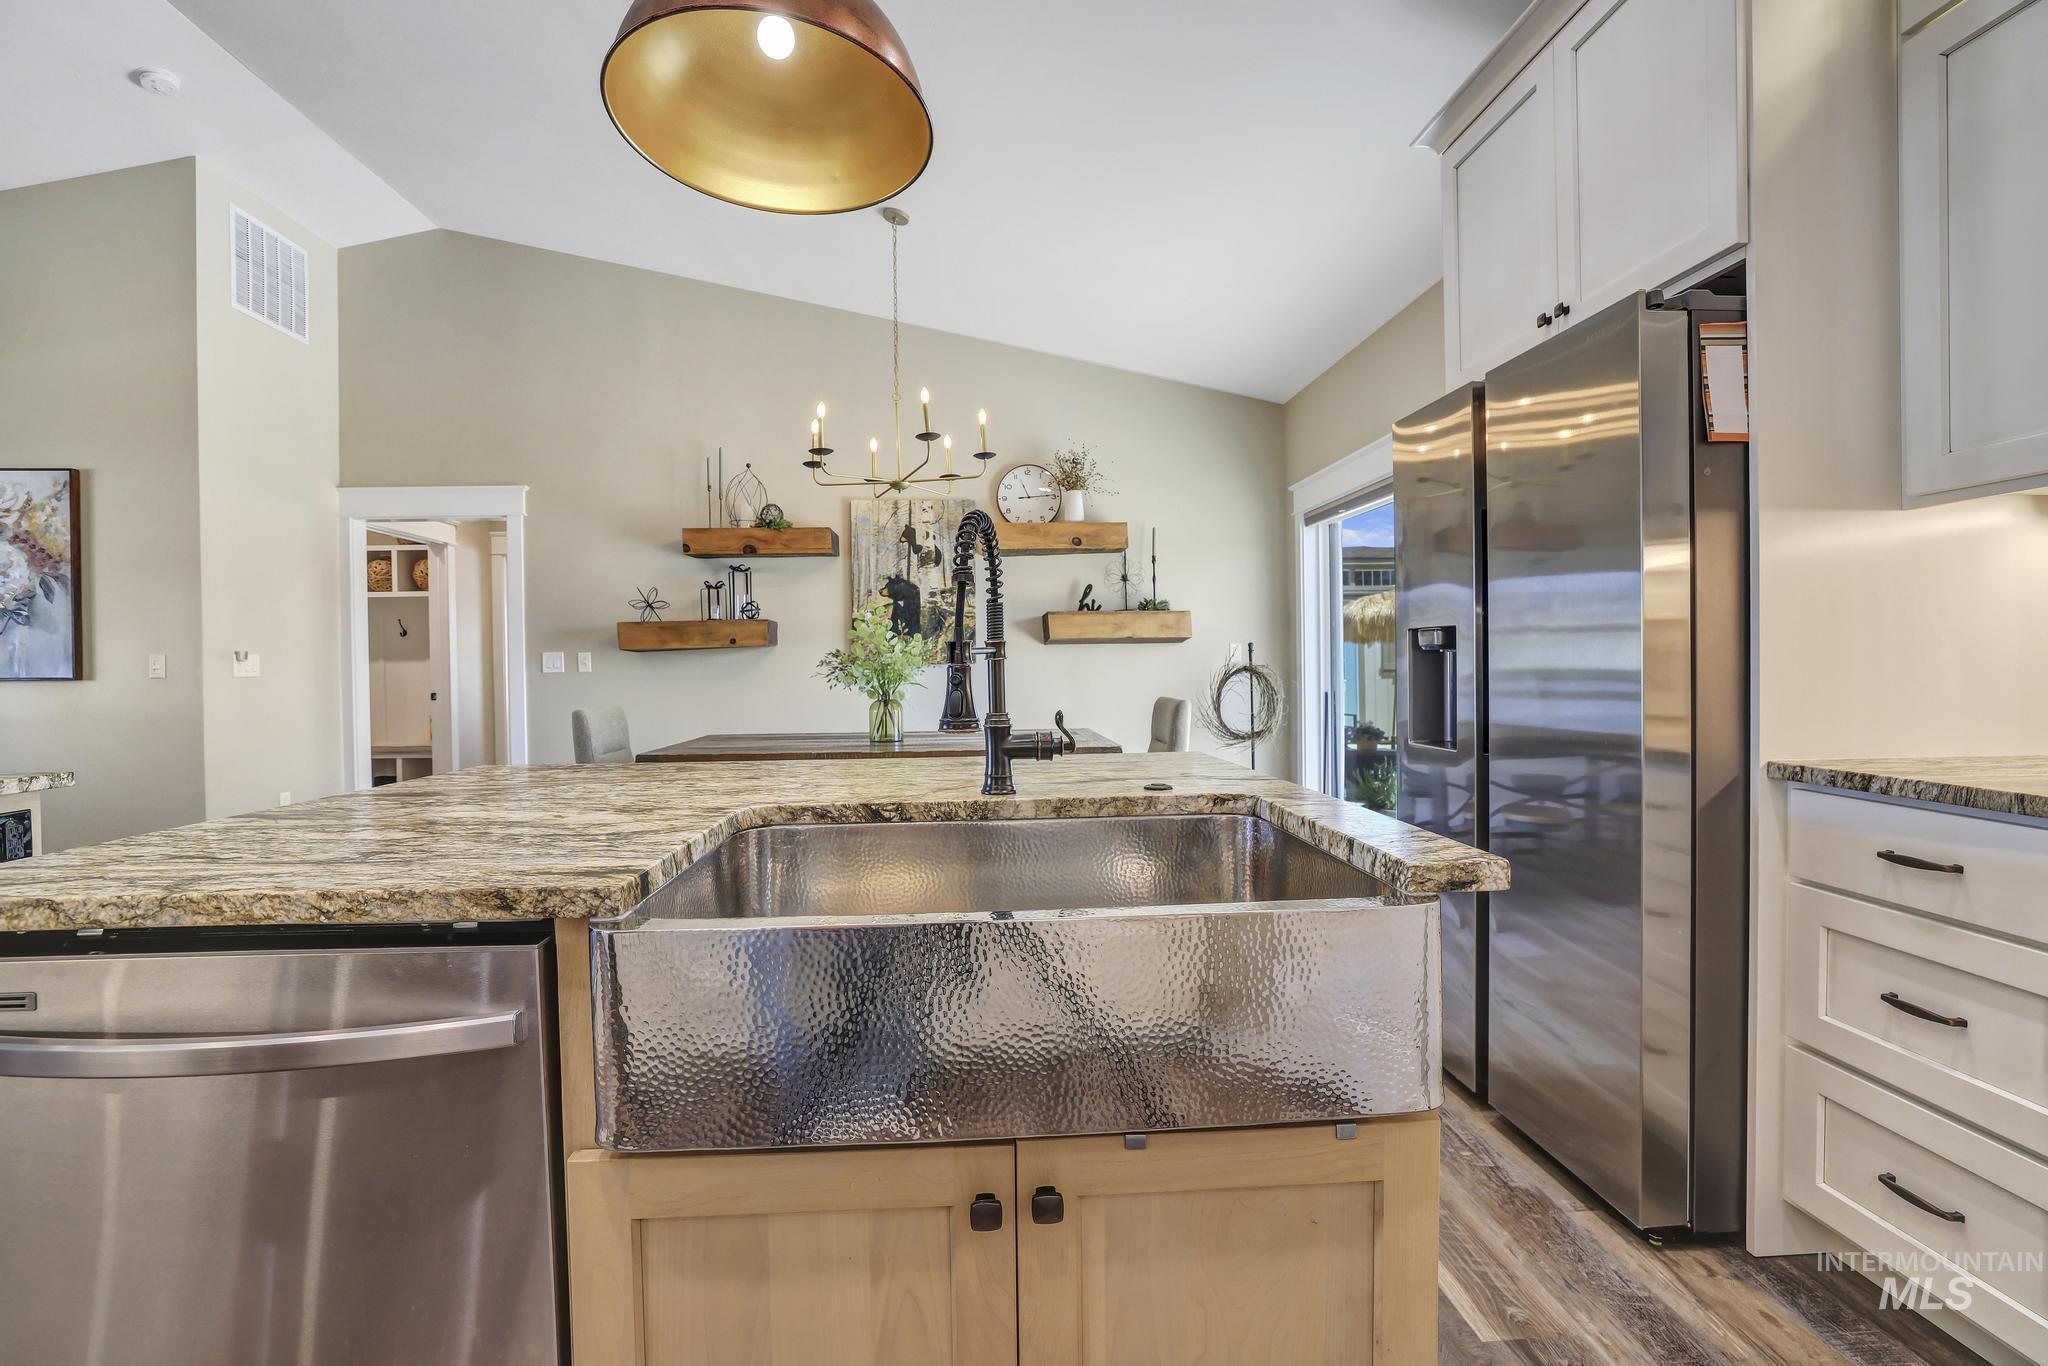
Kitchen island featuring a hammered apron-front sink, stone countertops, and stainless steel appliances
-
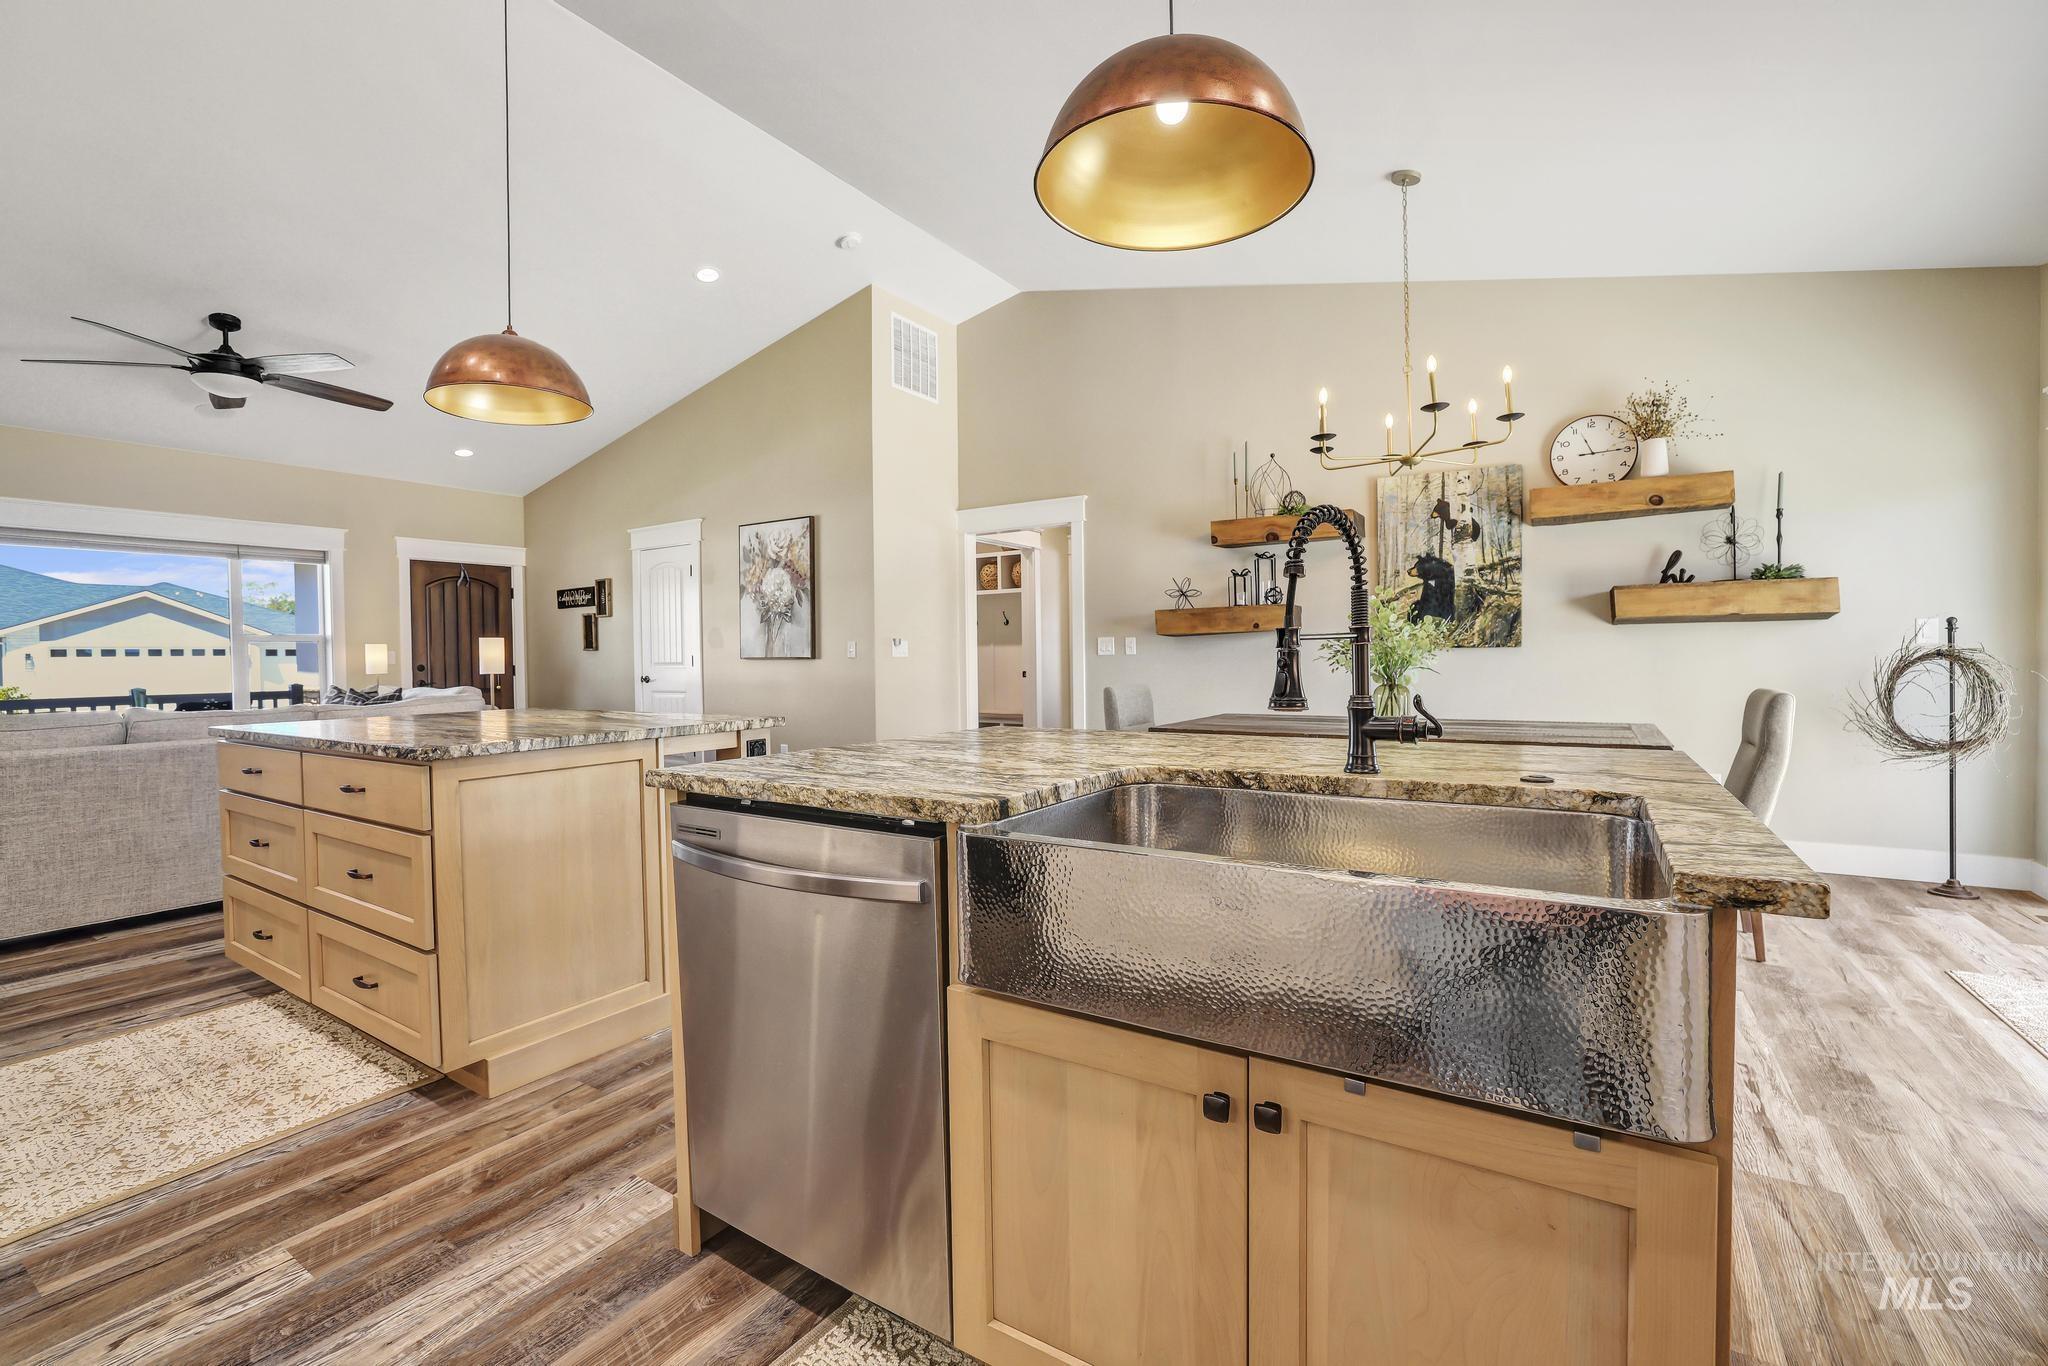
Vaulted ceilings, wood-finish flooring, two-tone cabinetry, stainless steel appliances, and a hammered farmhouse sink
-
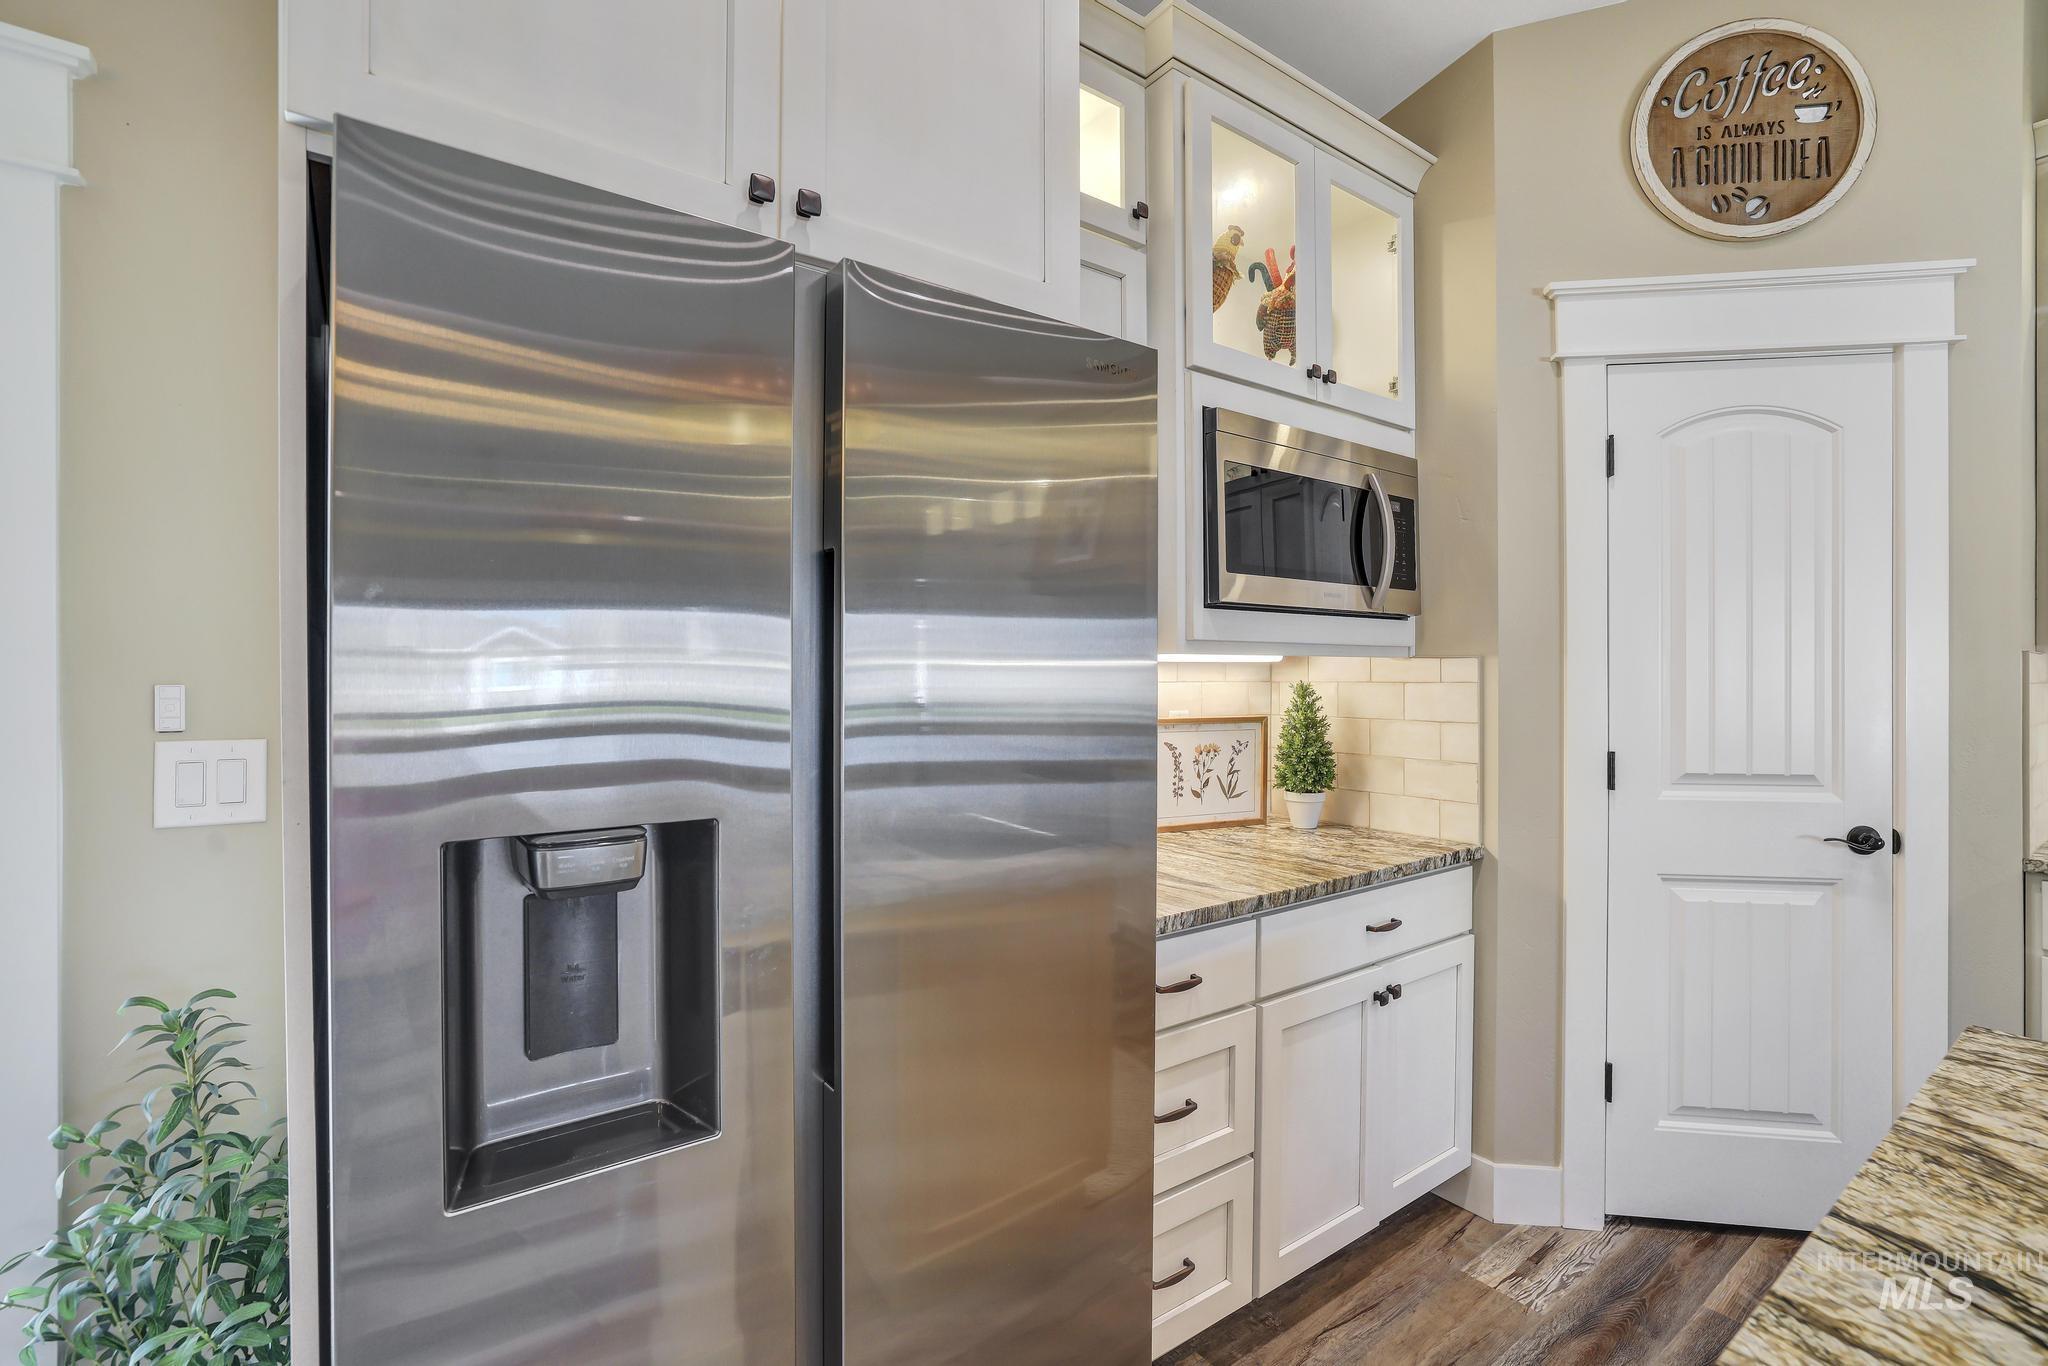
Stainless steel refrigerator with built-in ice and water dispenser, complemented by white cabinetry, granite countertops, and a tiled backsplash
-
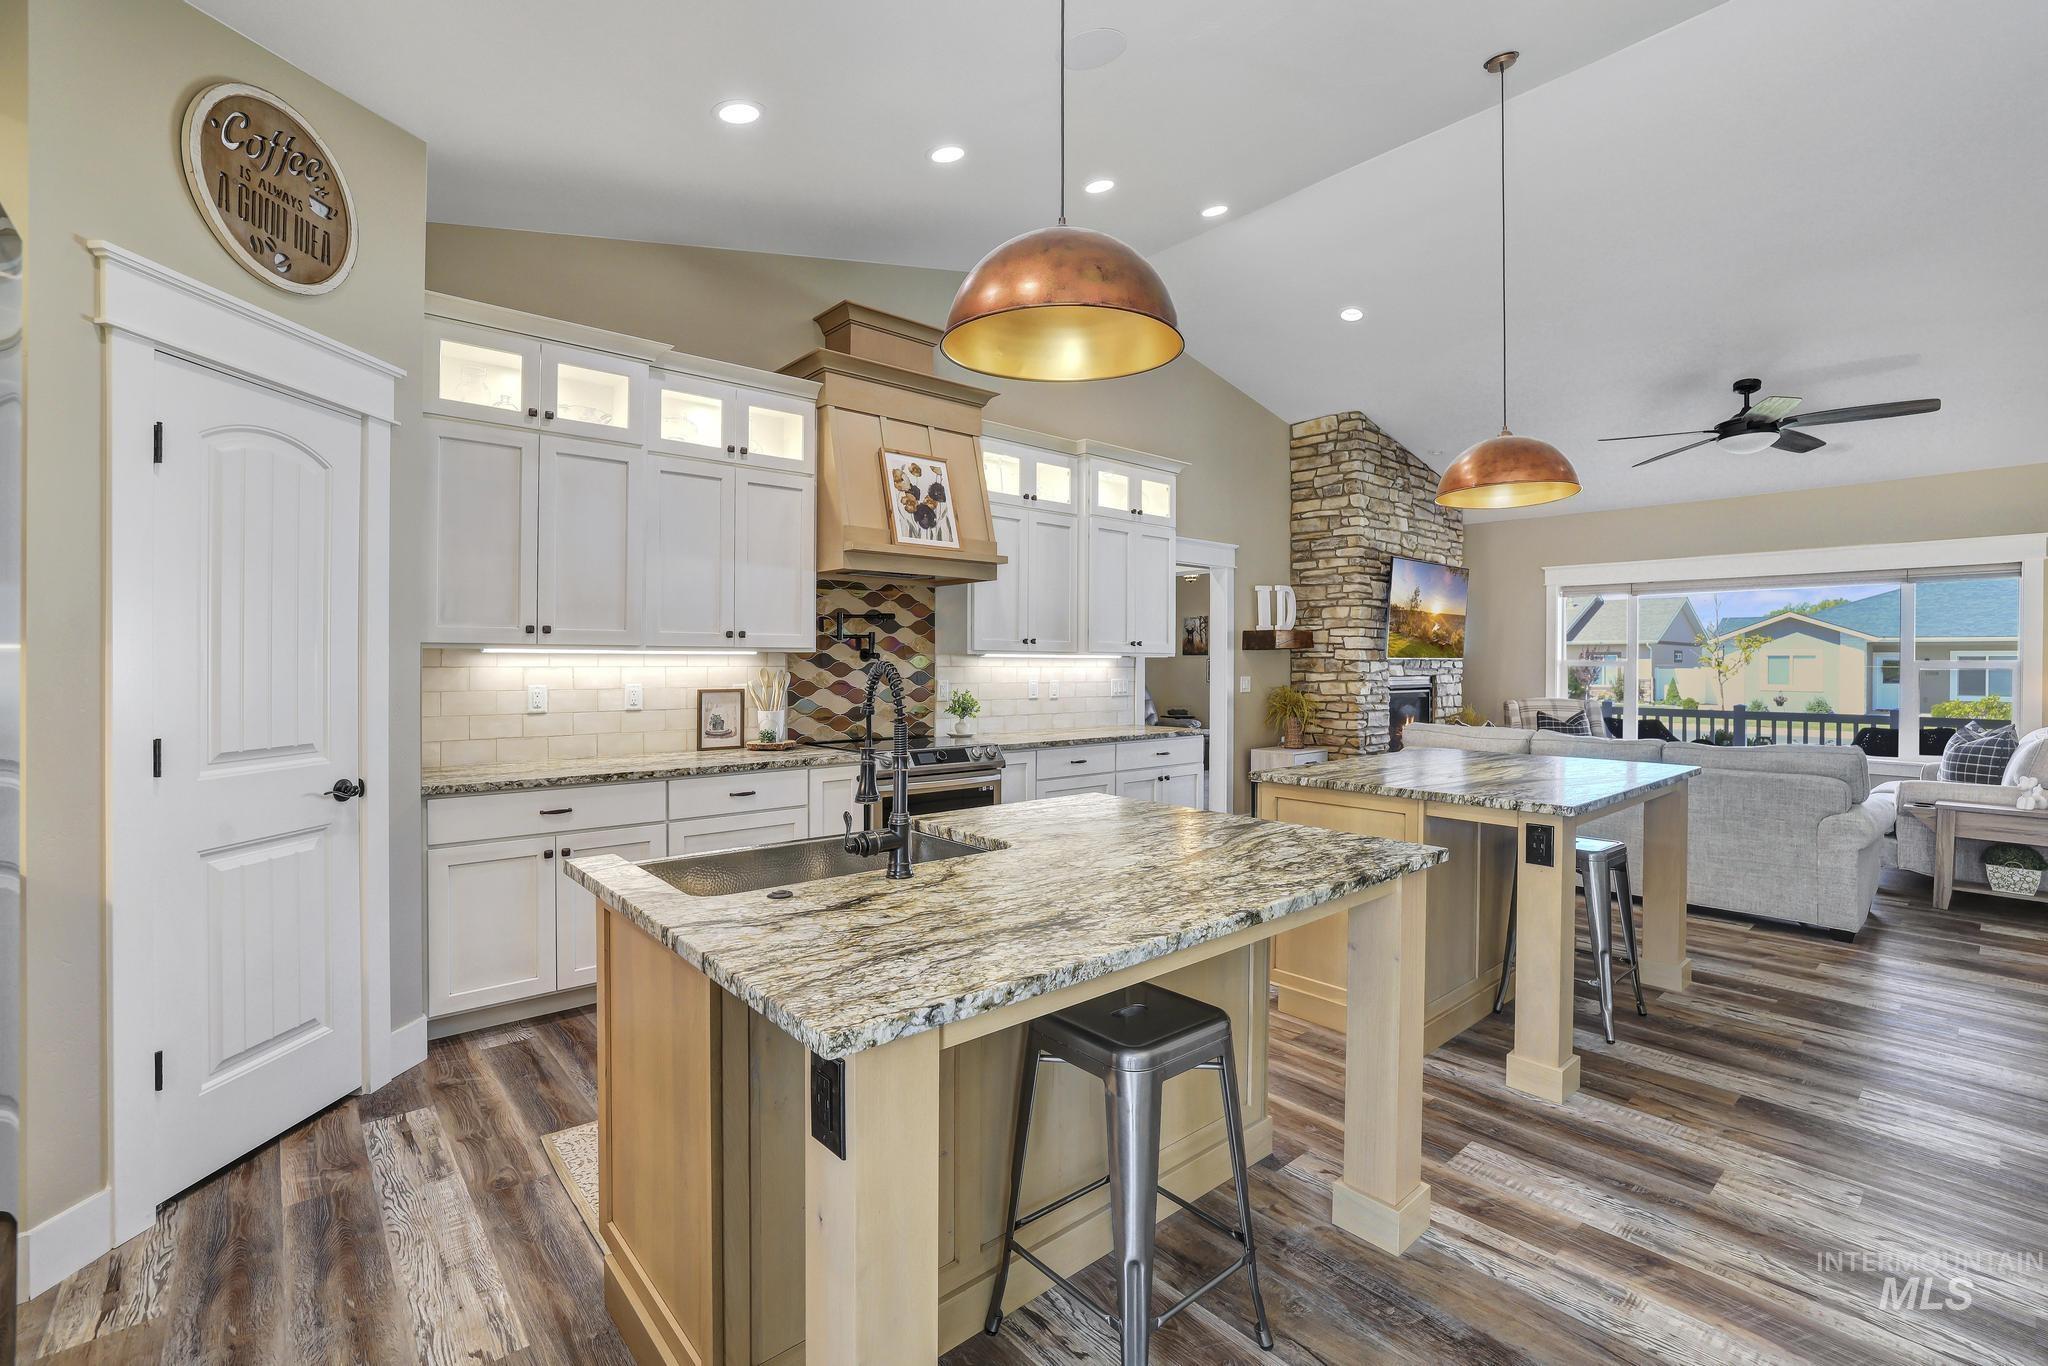
Kitchen featuring two islands with stone countertops, white cabinetry with under-cabinet lighting, a subway tile backsplash, and wood-finish flooring
-
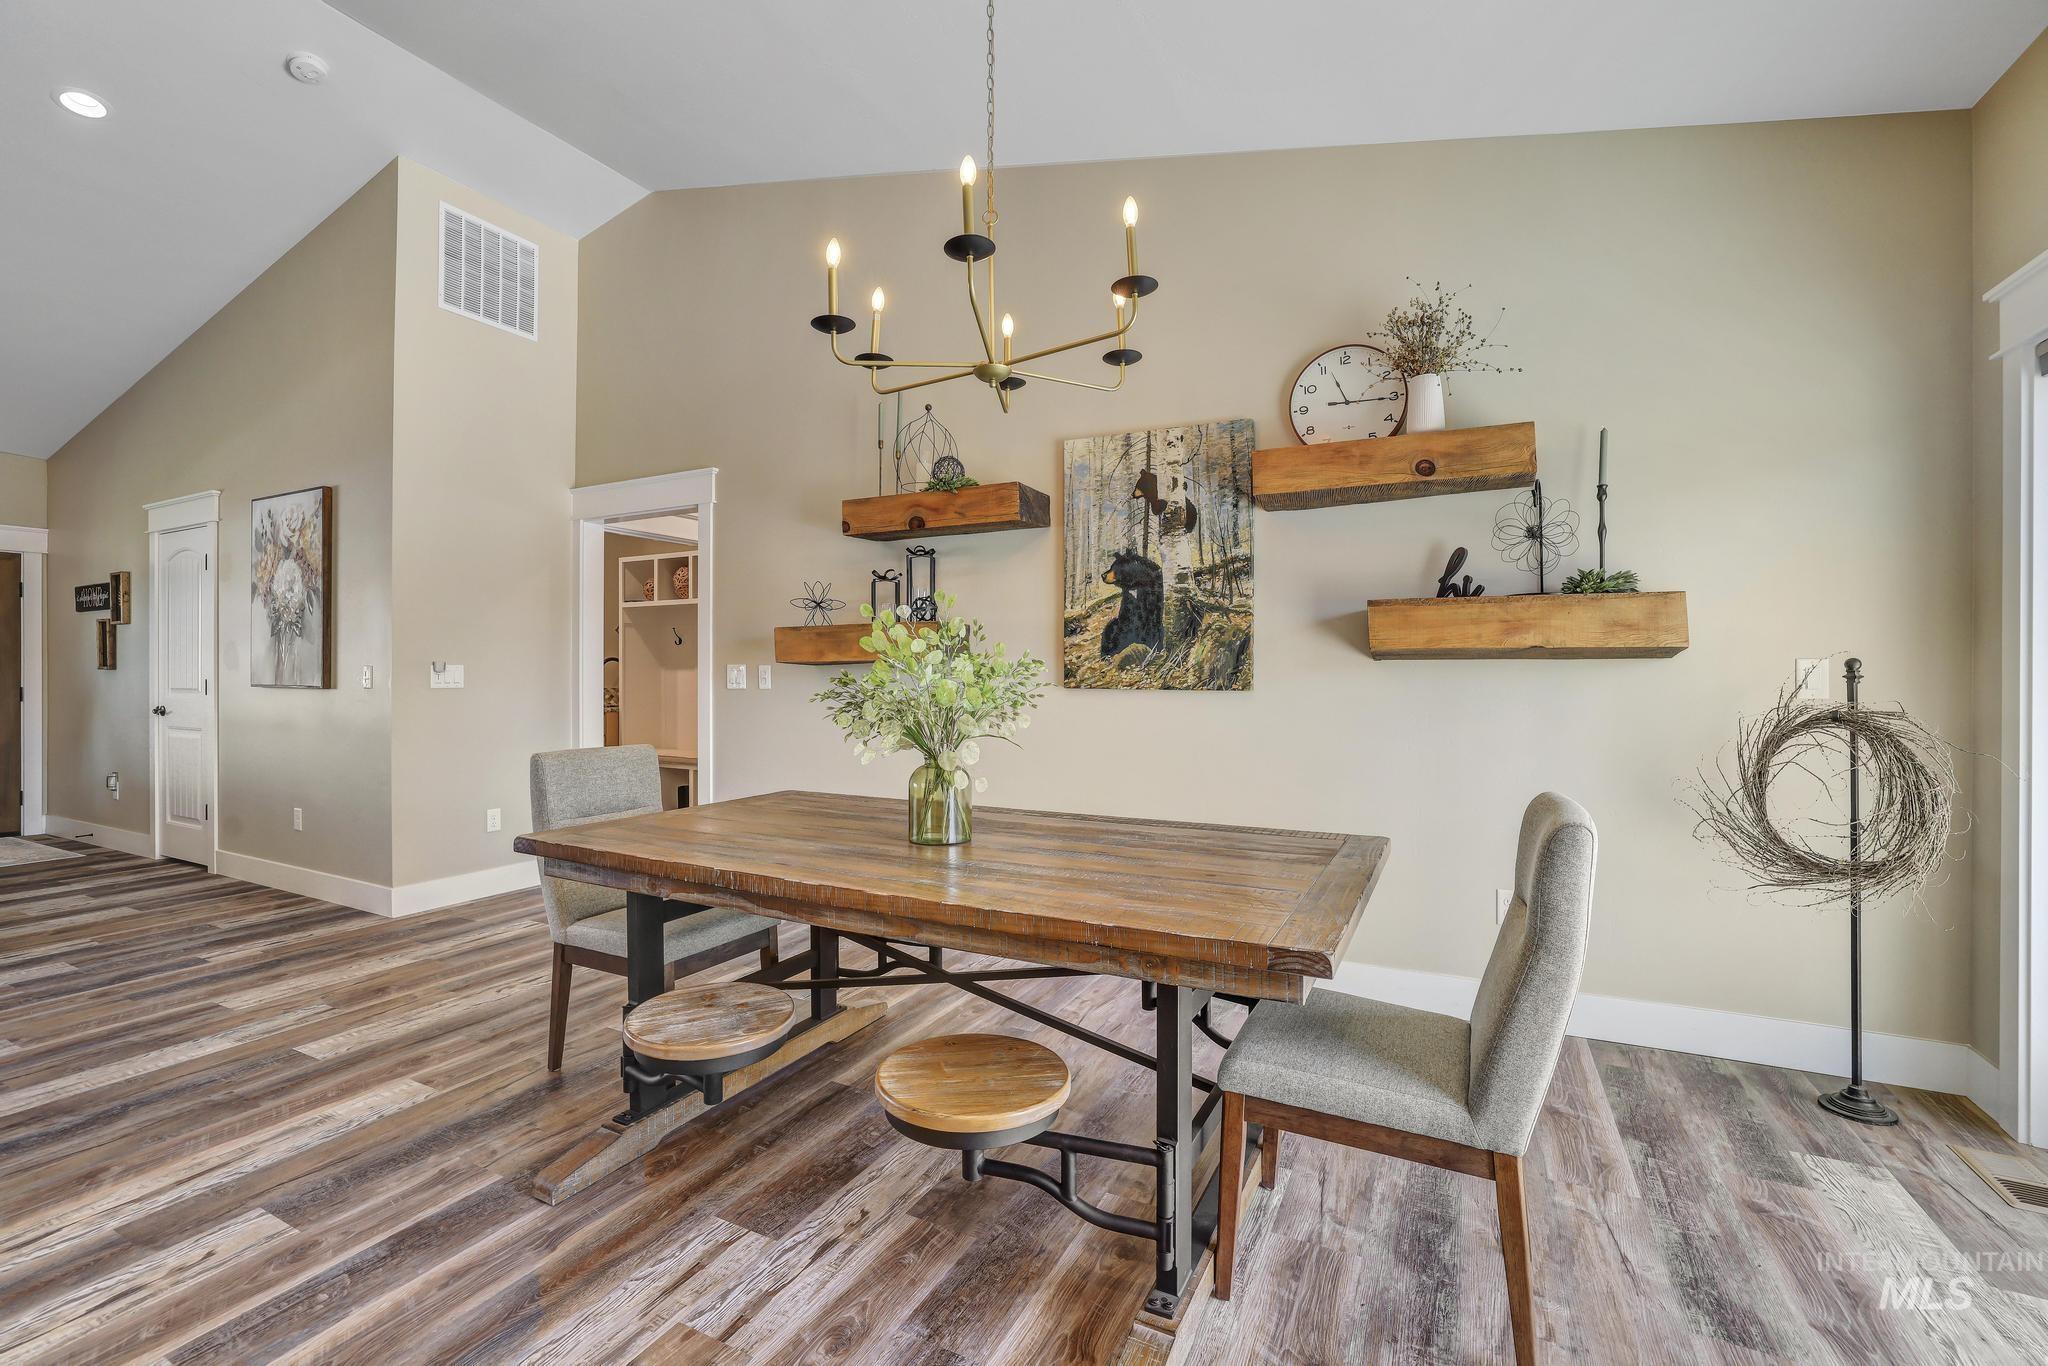
Vaulted ceilings with a modern chandelier, wood-finish flooring, recessed lighting, and white trim
-
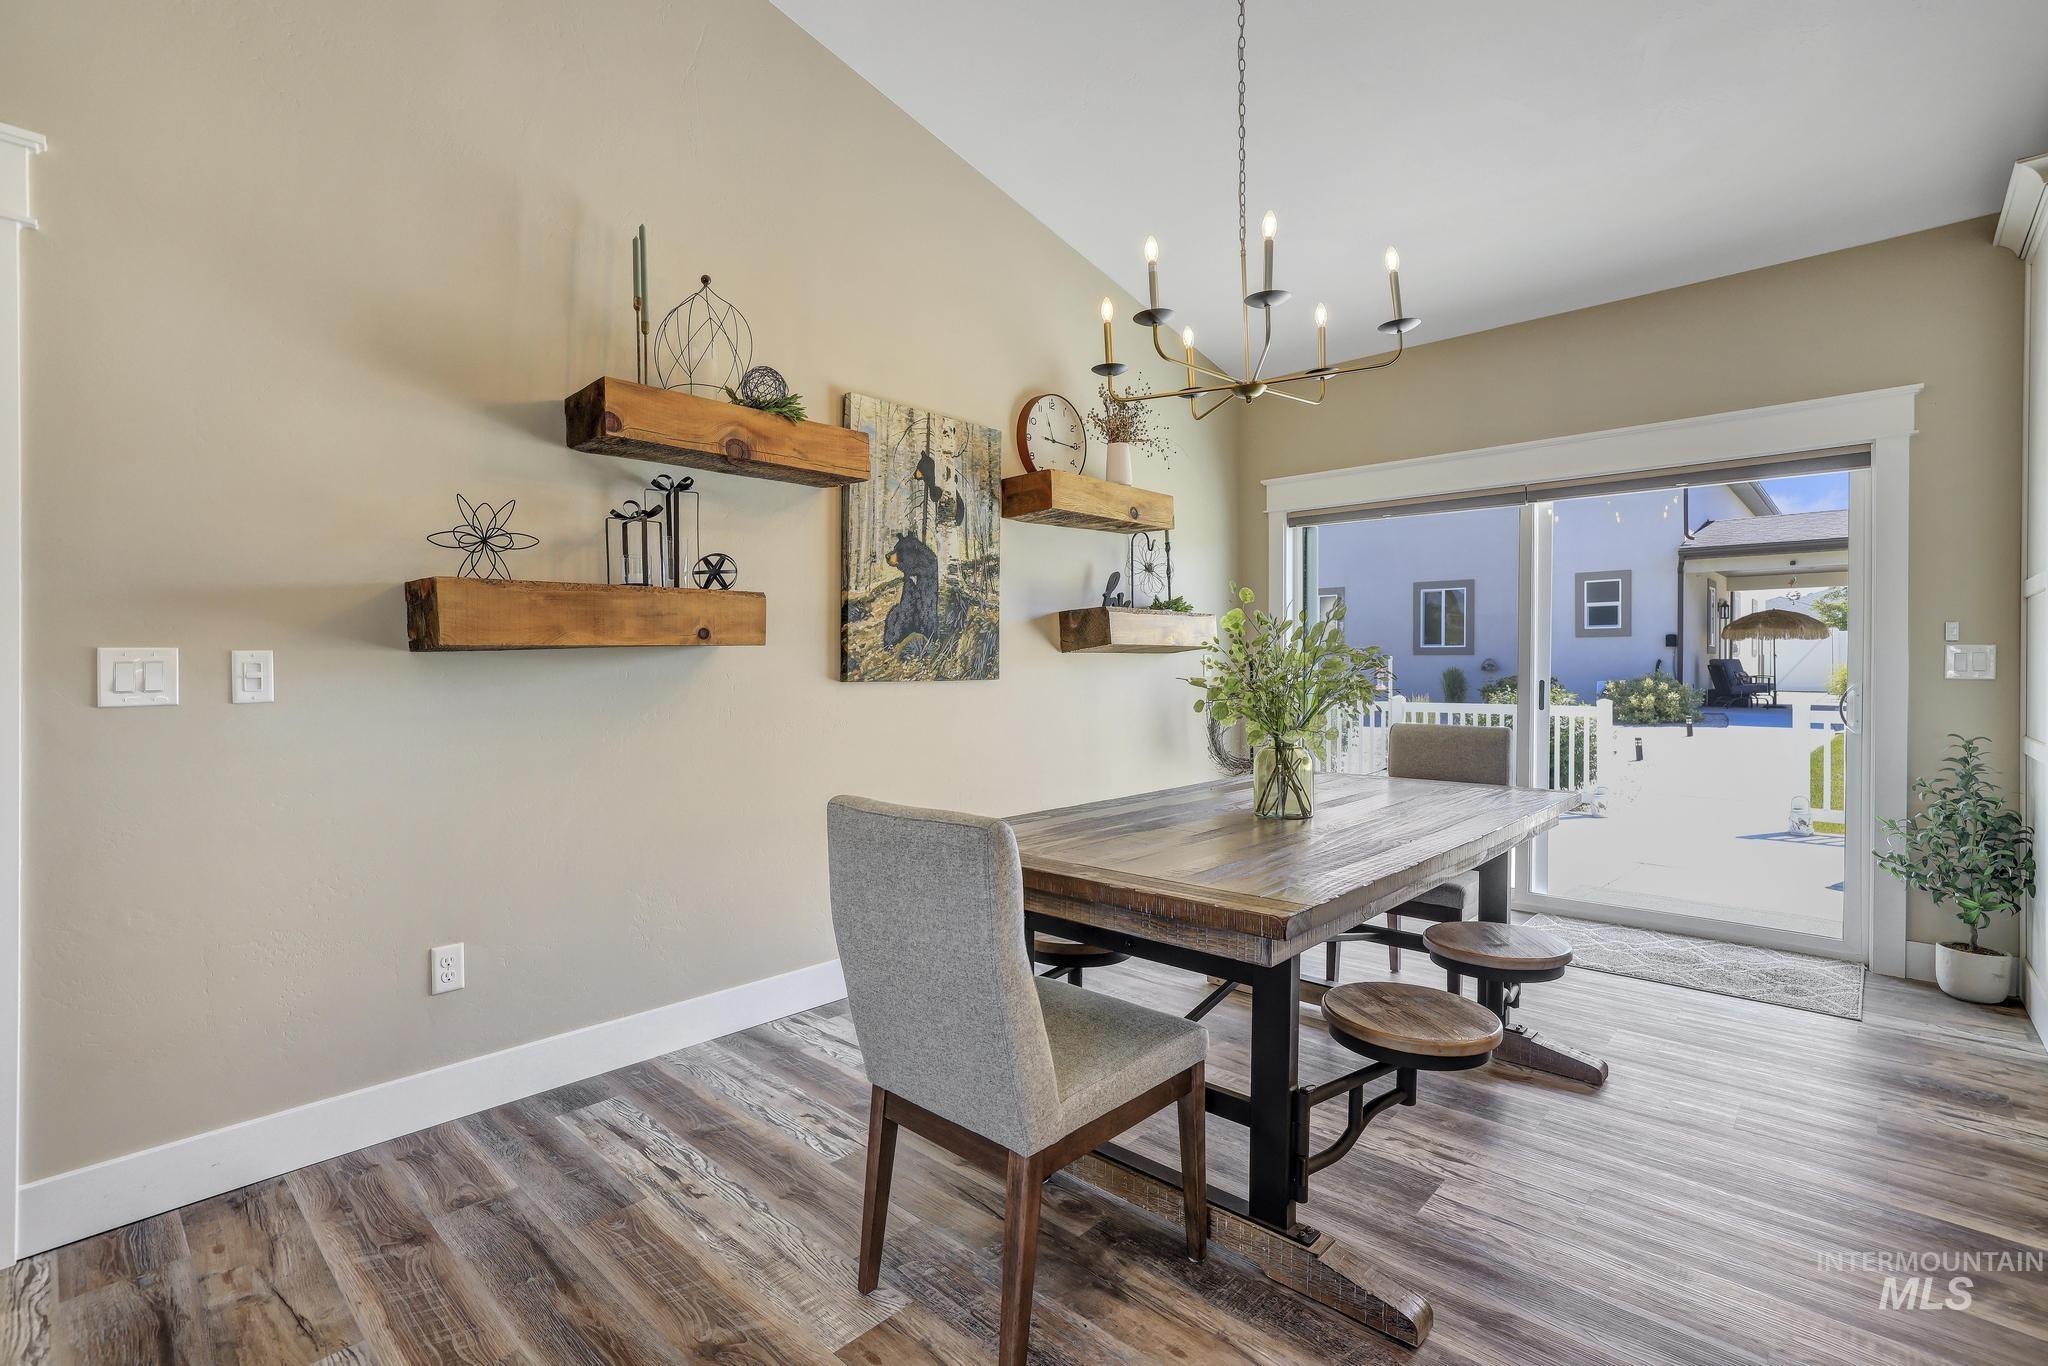
Vaulted ceiling, modern chandelier, wood-finish flooring, sliding glass patio door, and rustic floating shelves
-

Built-in hall tree with bench seating, open shelving, and coat hooks
-
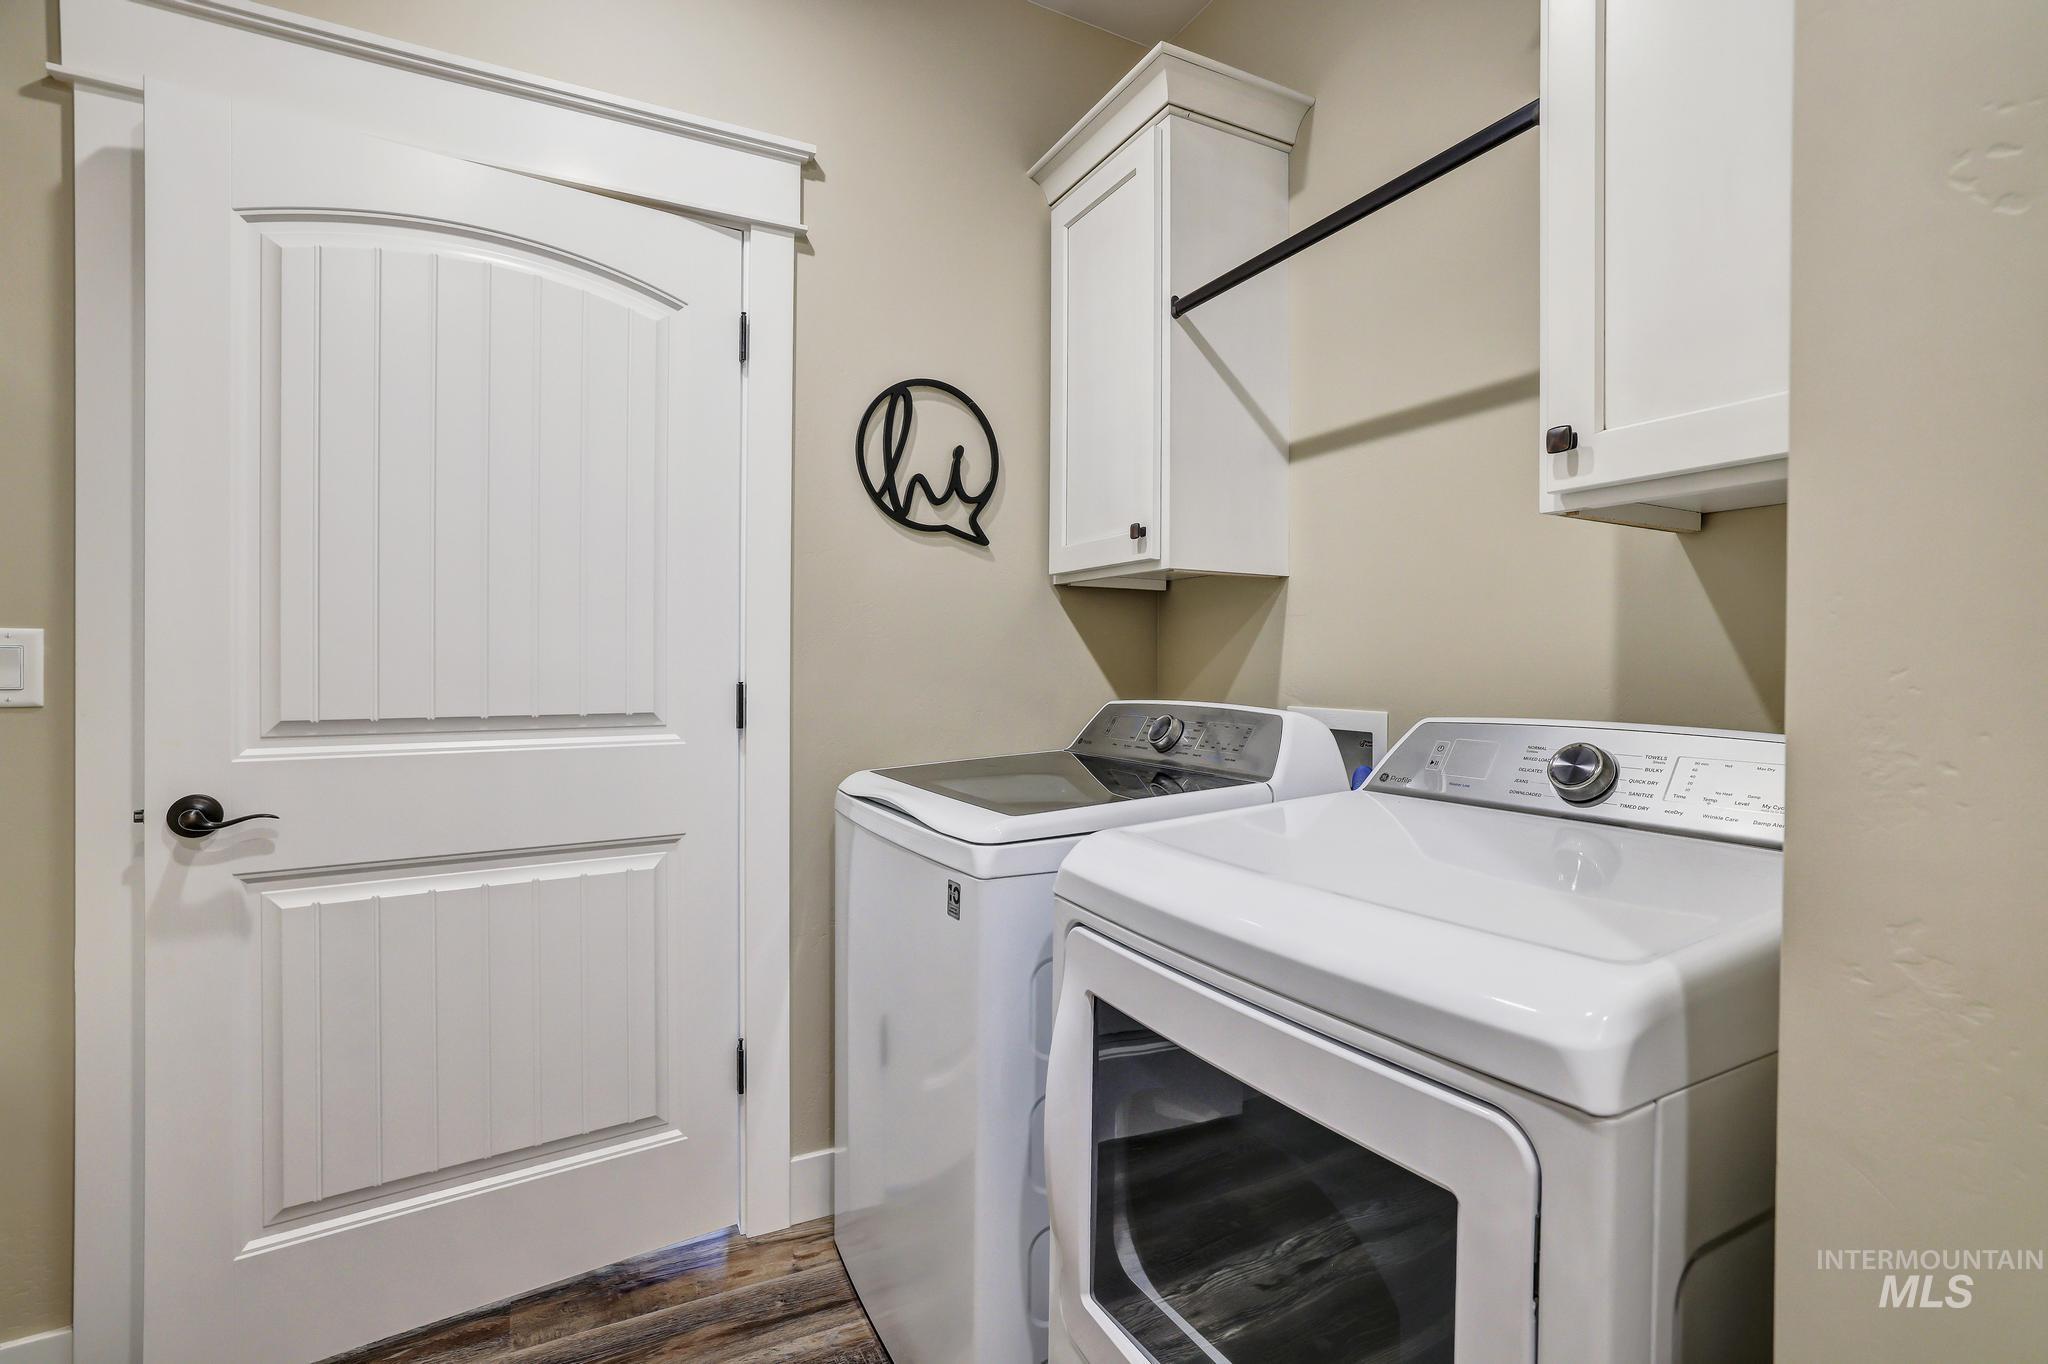
White shaker-style cabinetry with dark hardware, a built-in hanging rod, and wood-finish flooring
-

Recessed lighting, ceiling fan with light fixture, two windows, wall-to-wall carpeting, and light-toned walls
-
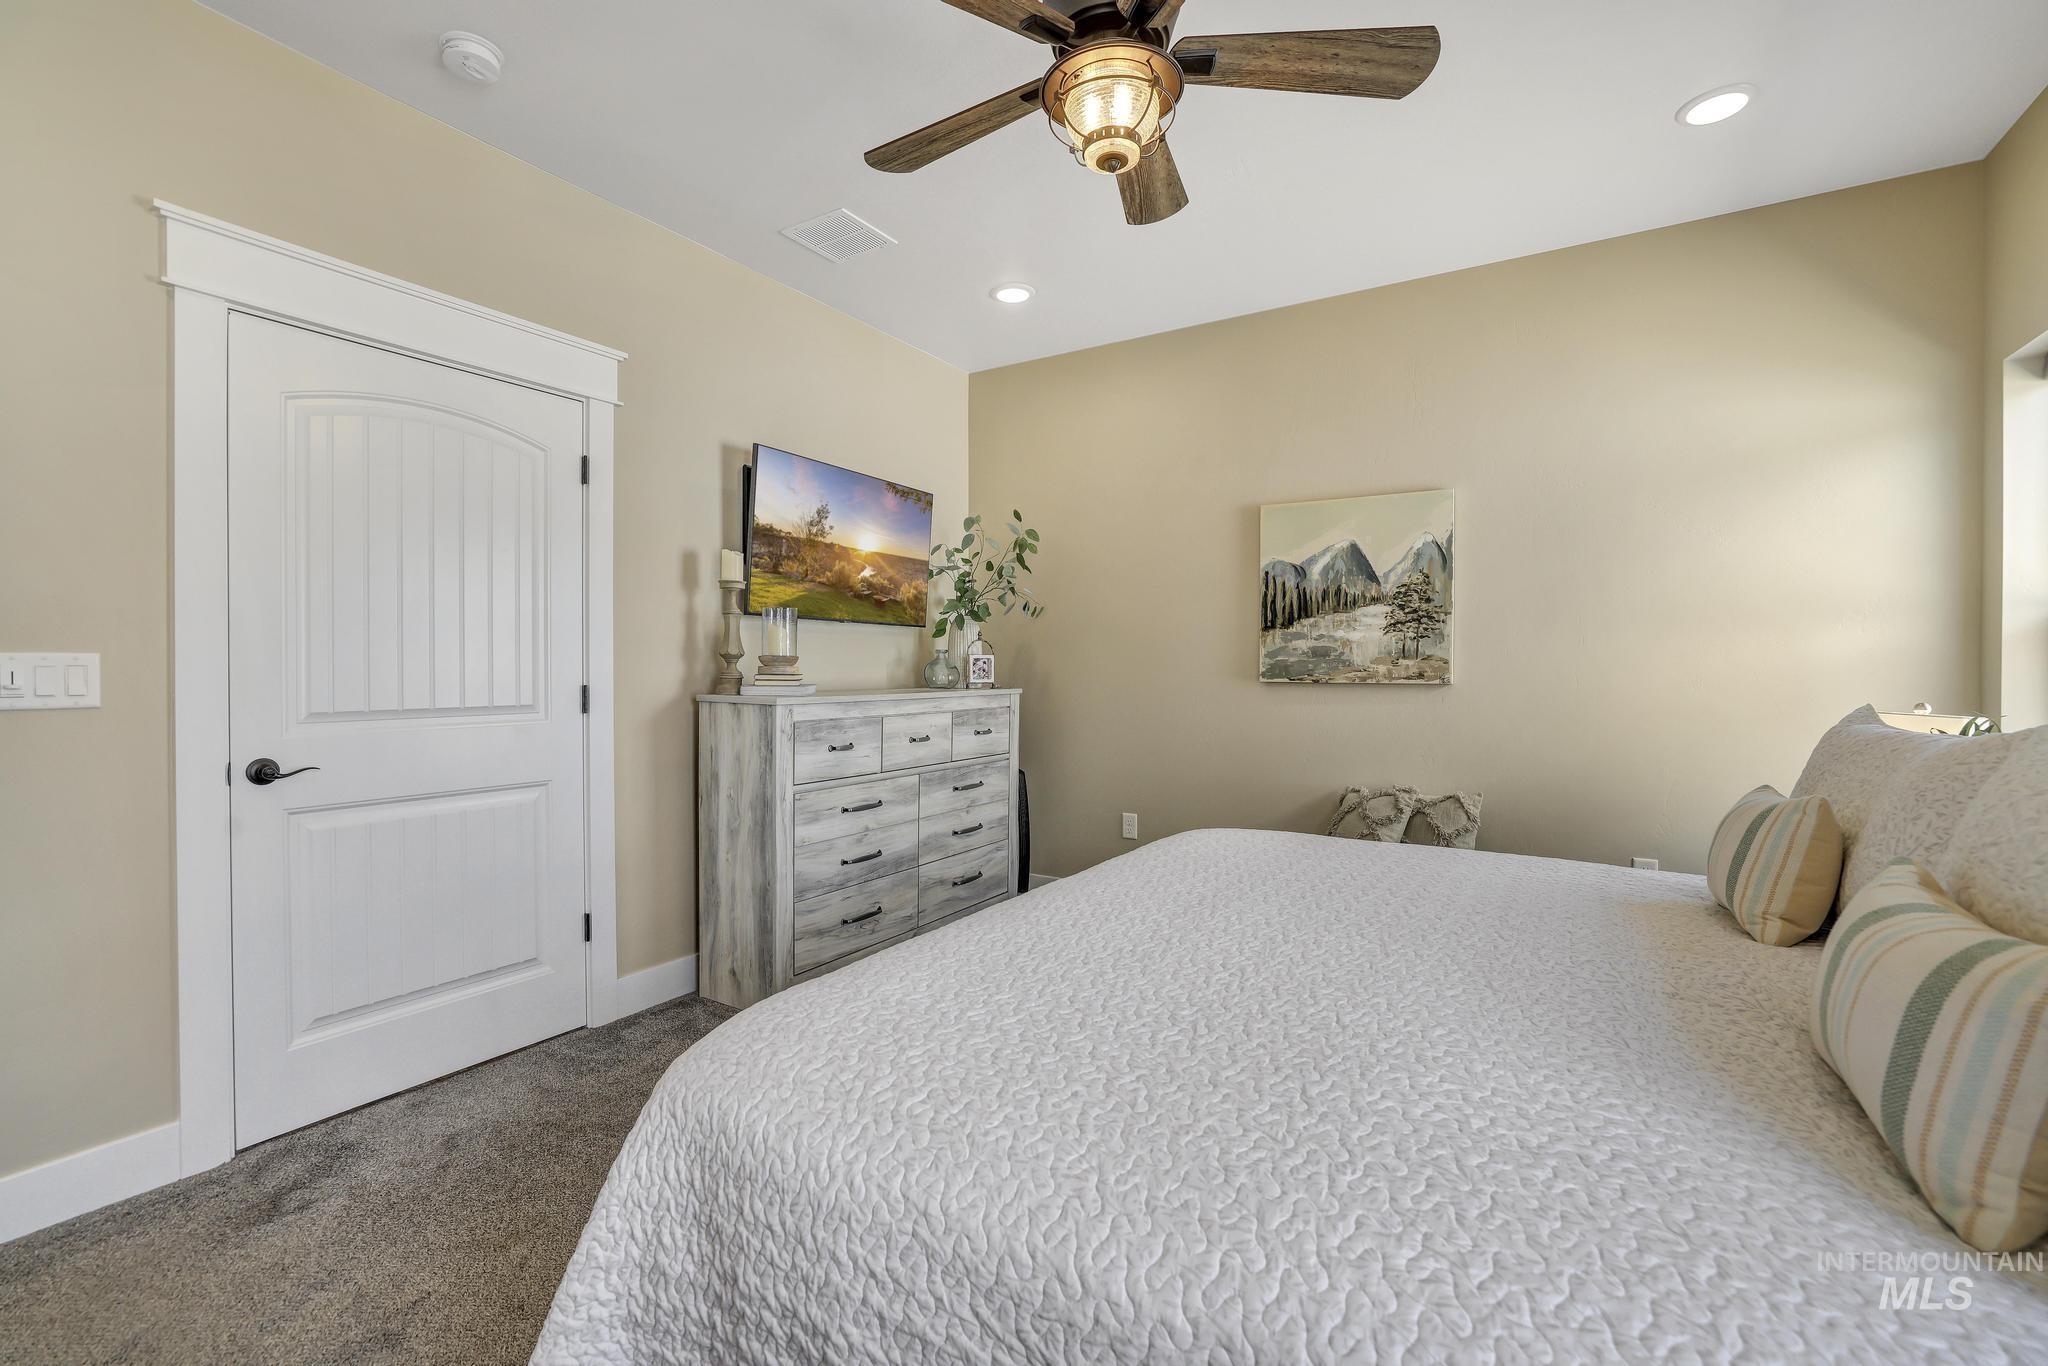
Vaulted ceiling with a wood-finish ceiling fan, recessed lighting, and soft carpet flooring
-
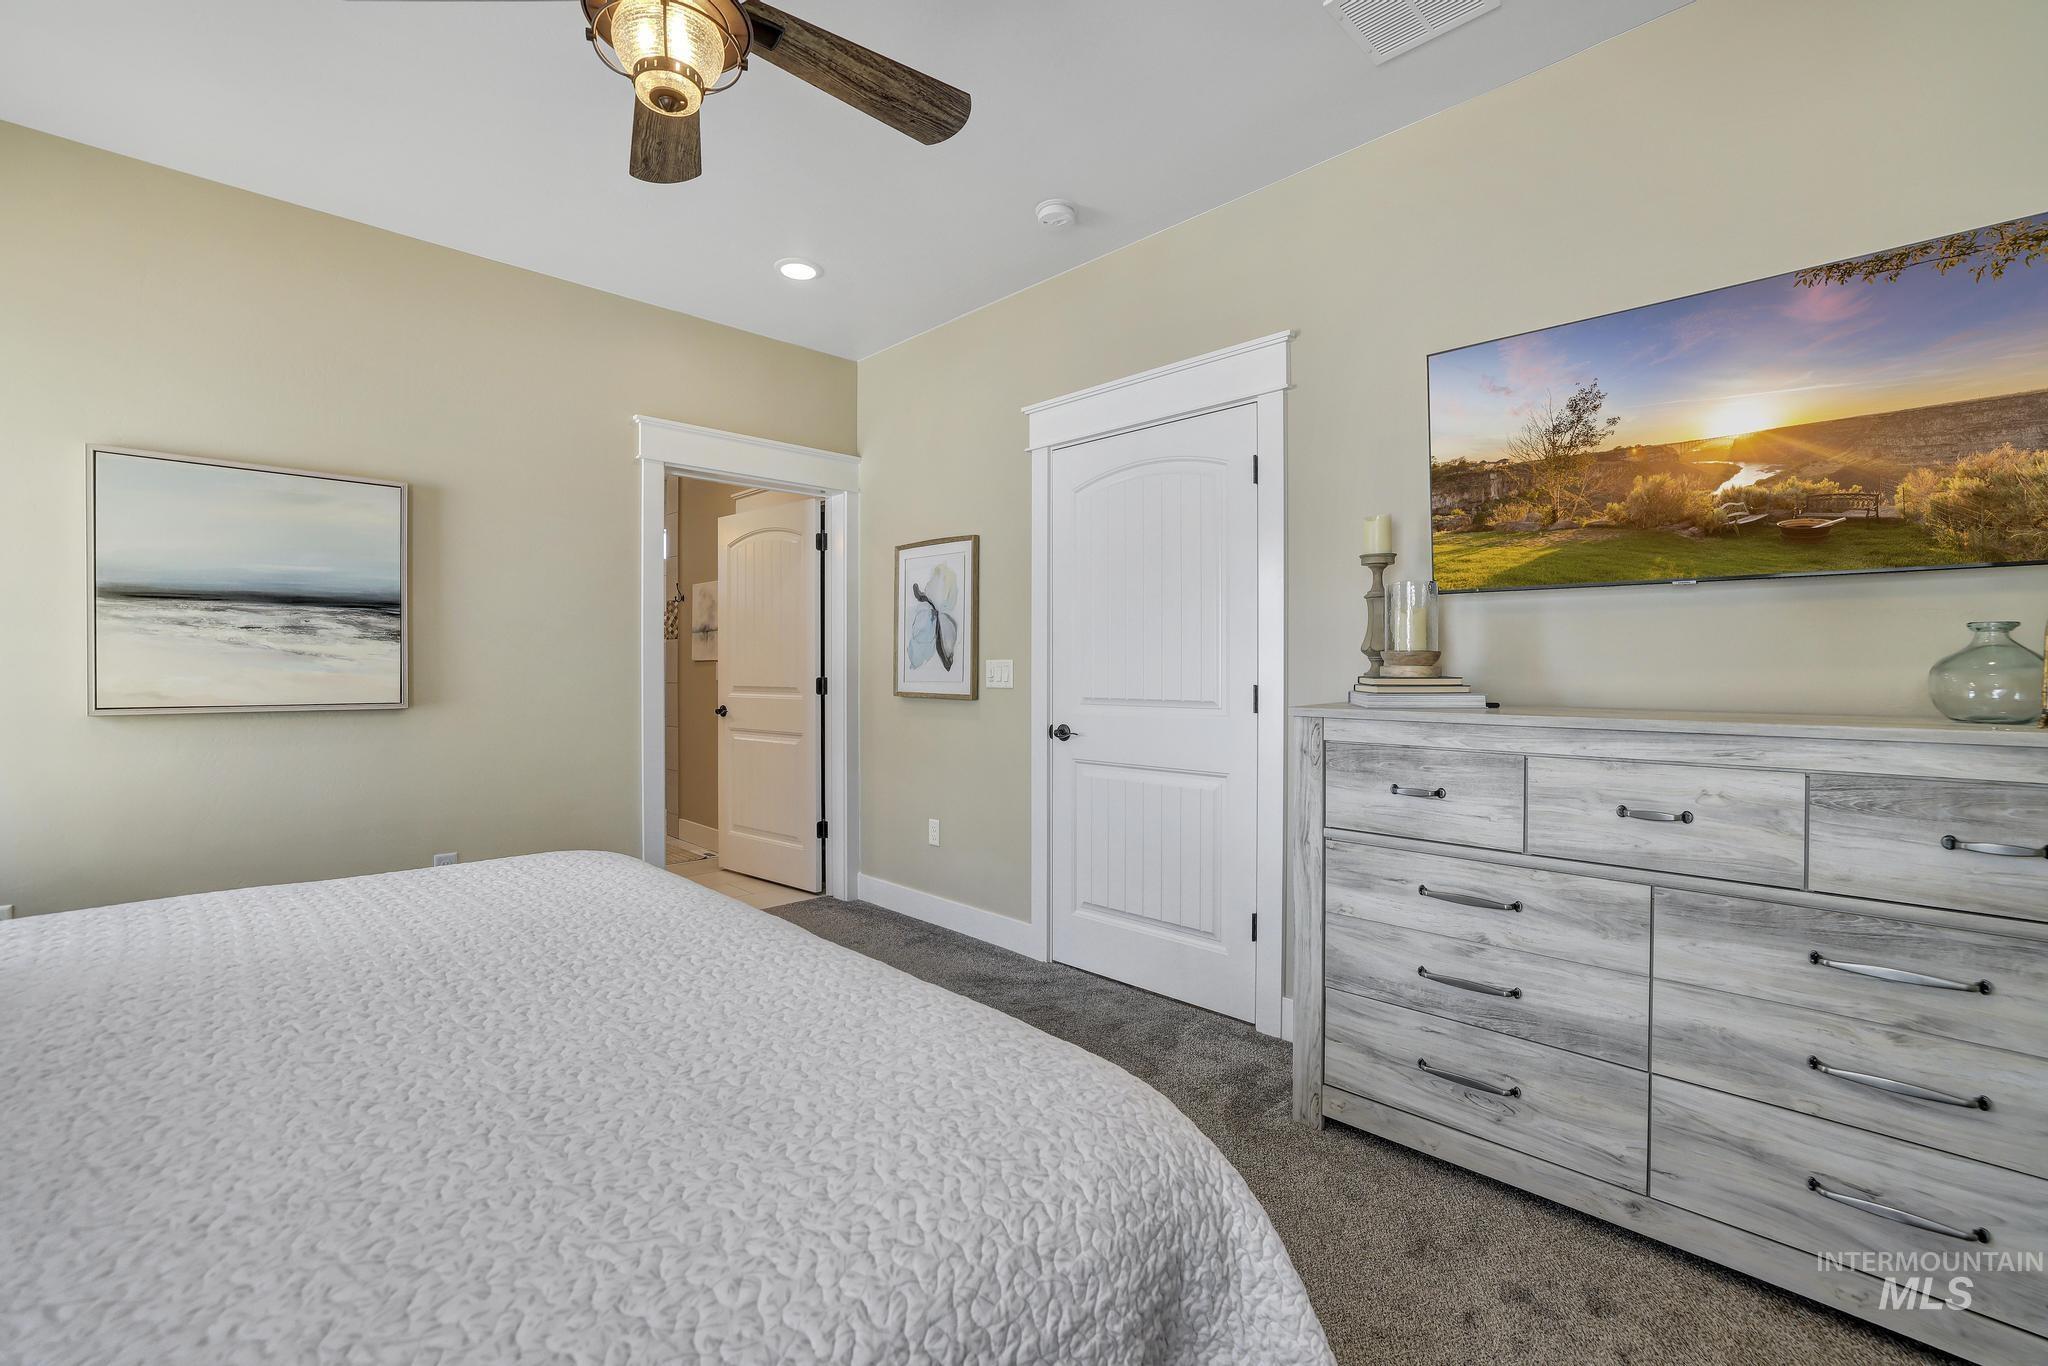
Recessed lighting, ceiling fan with light fixture, carpeted flooring, and a white paneled door
-

Freestanding bathtub with floor-mounted fixture, shiplap wall accents, tiled walk-in shower with decorative mosaic band, and large format floor tiling
-
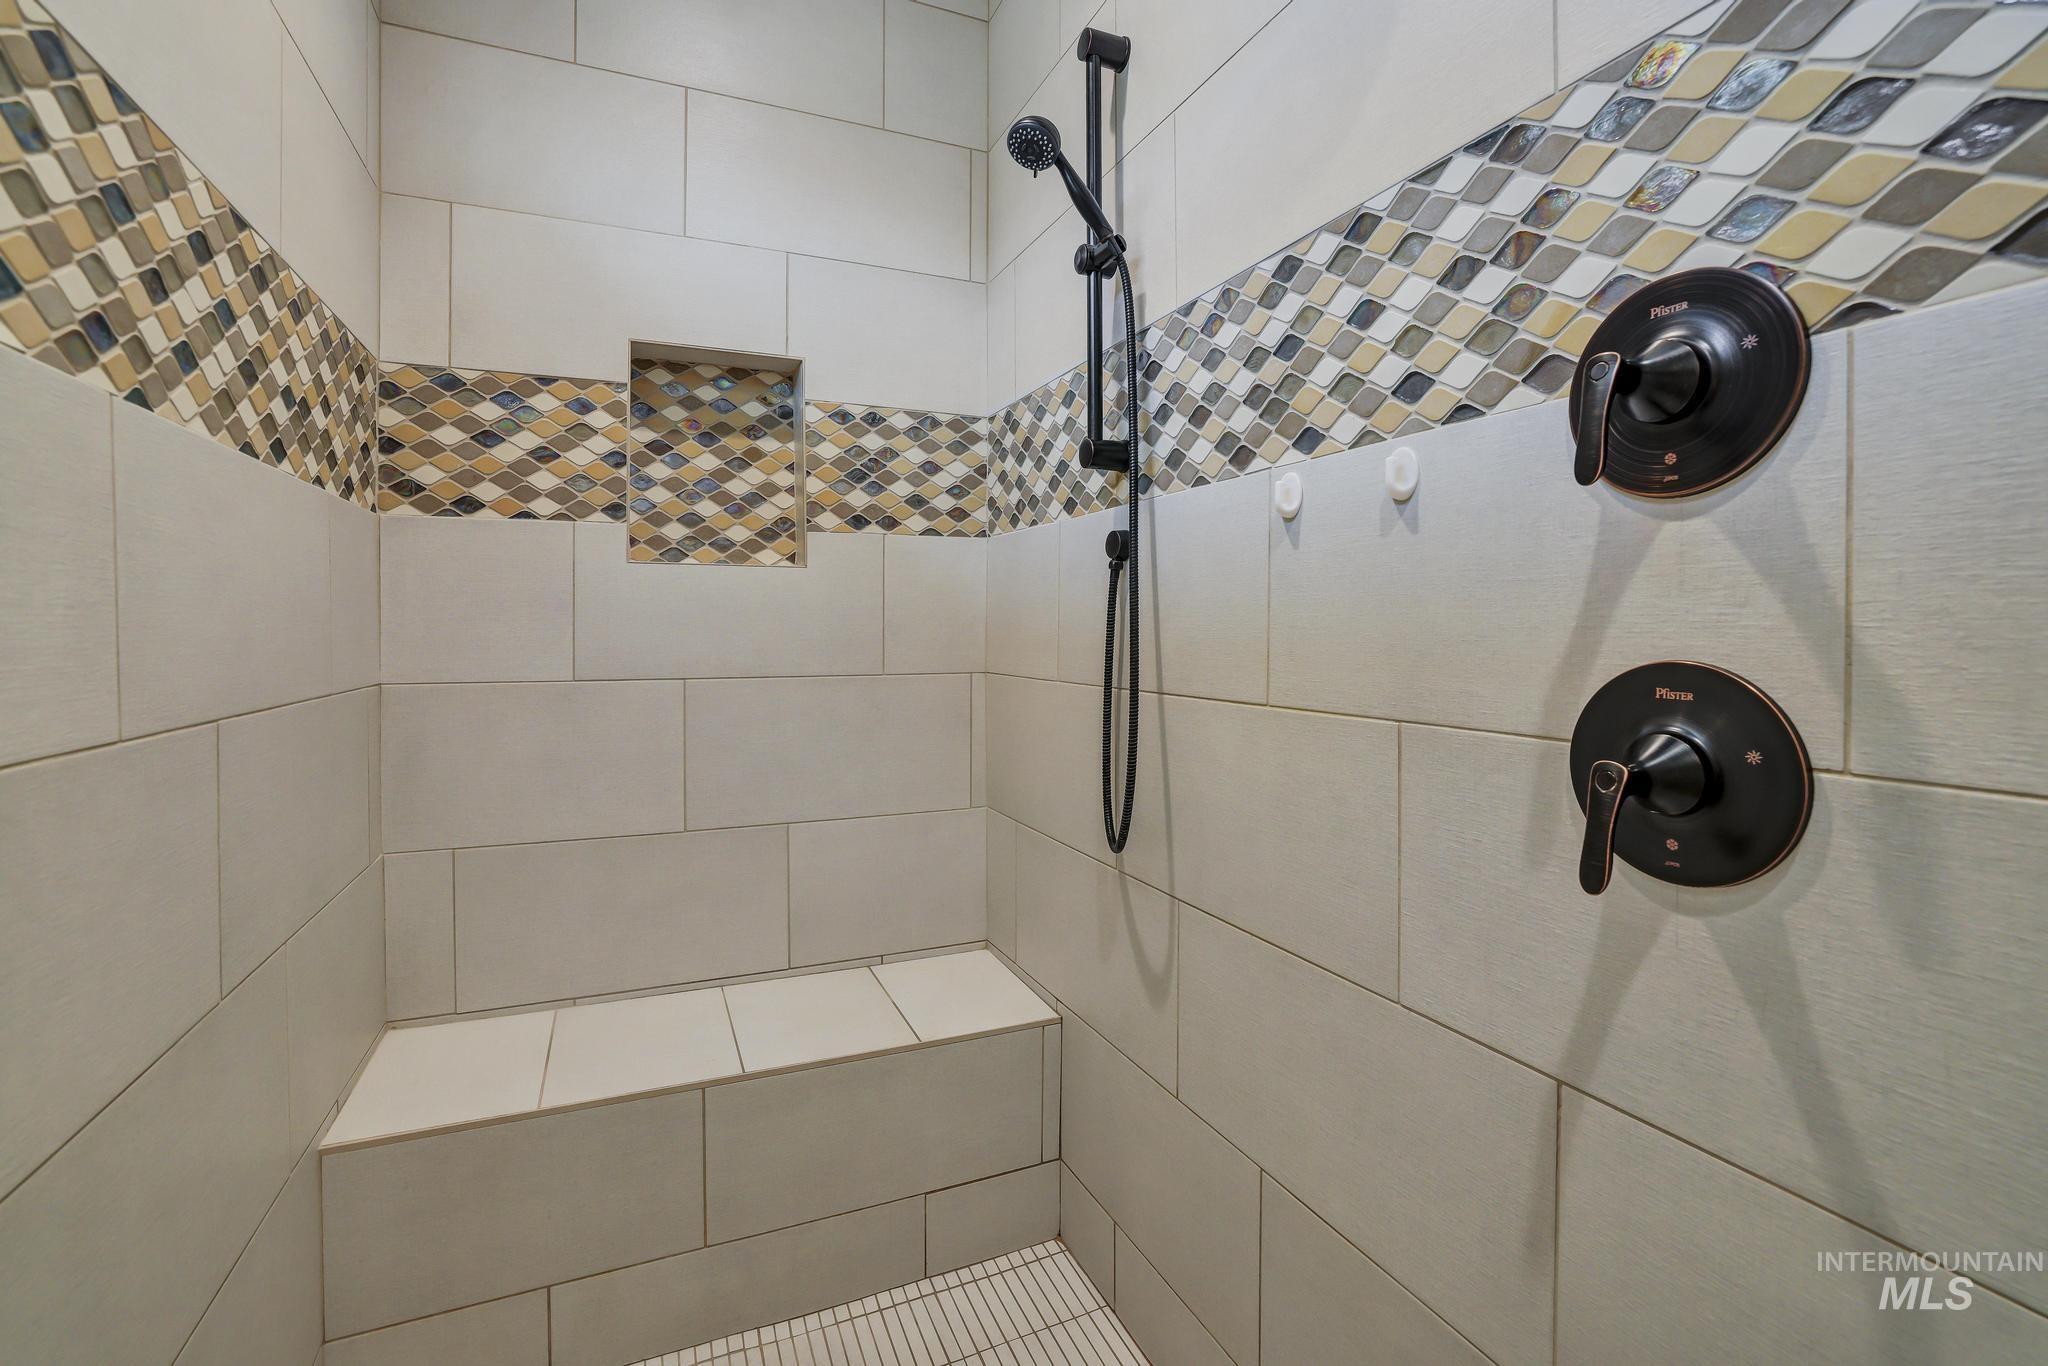
Tiled shower with a decorative mosaic accent band, built-in bench, integrated niche, handheld shower fixture, and oil-rubbed bronze plumbing fixtures
-
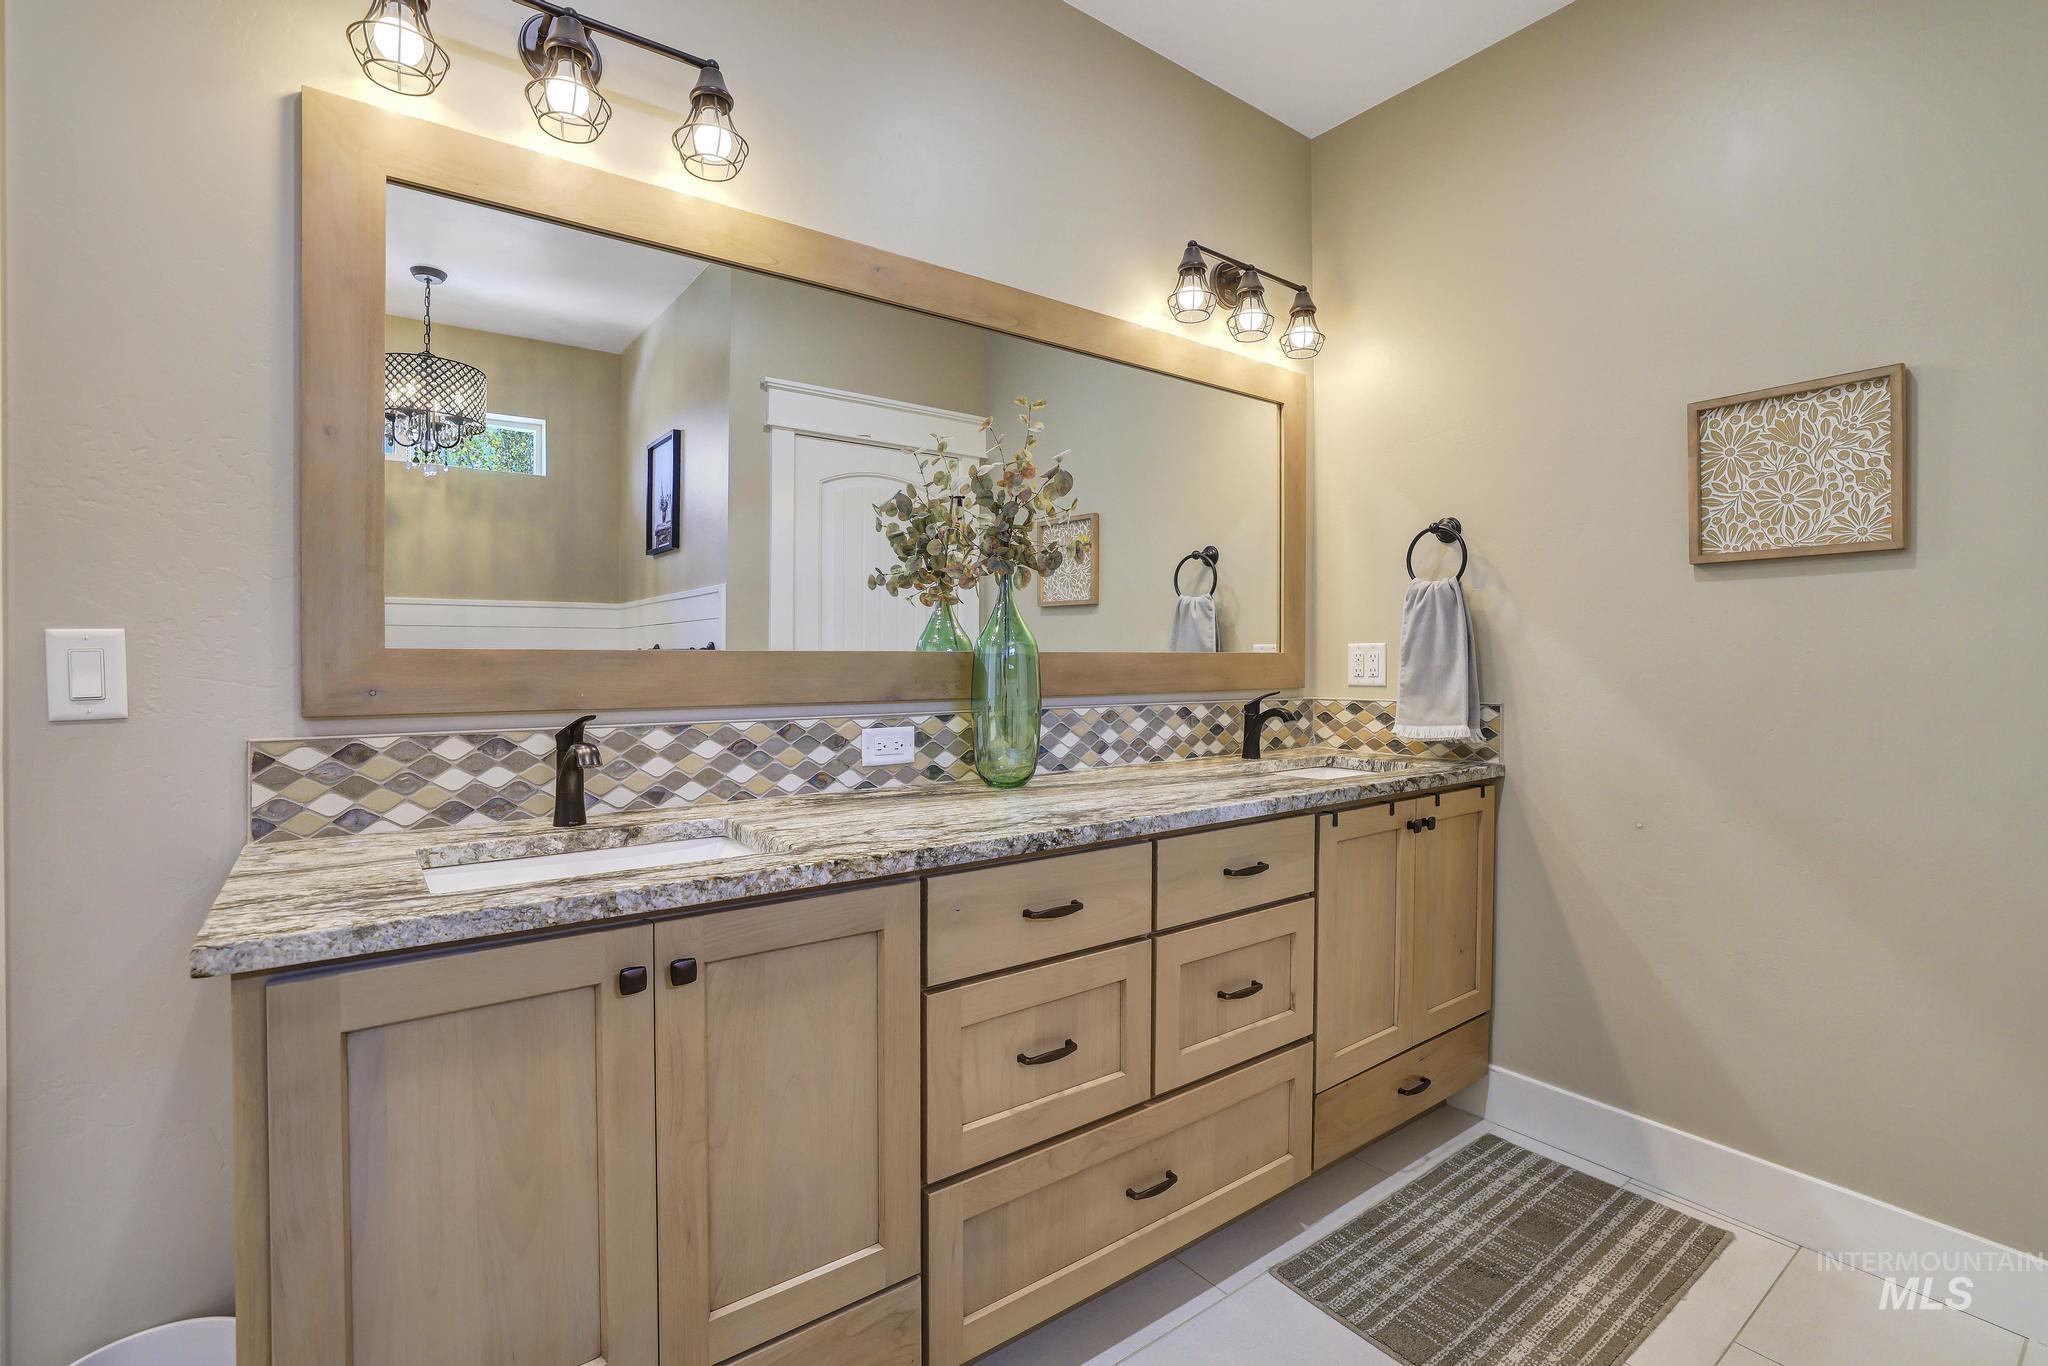
Dual vanity with light wood-finish cabinetry, stone countertop, and mosaic tile backsplash
-
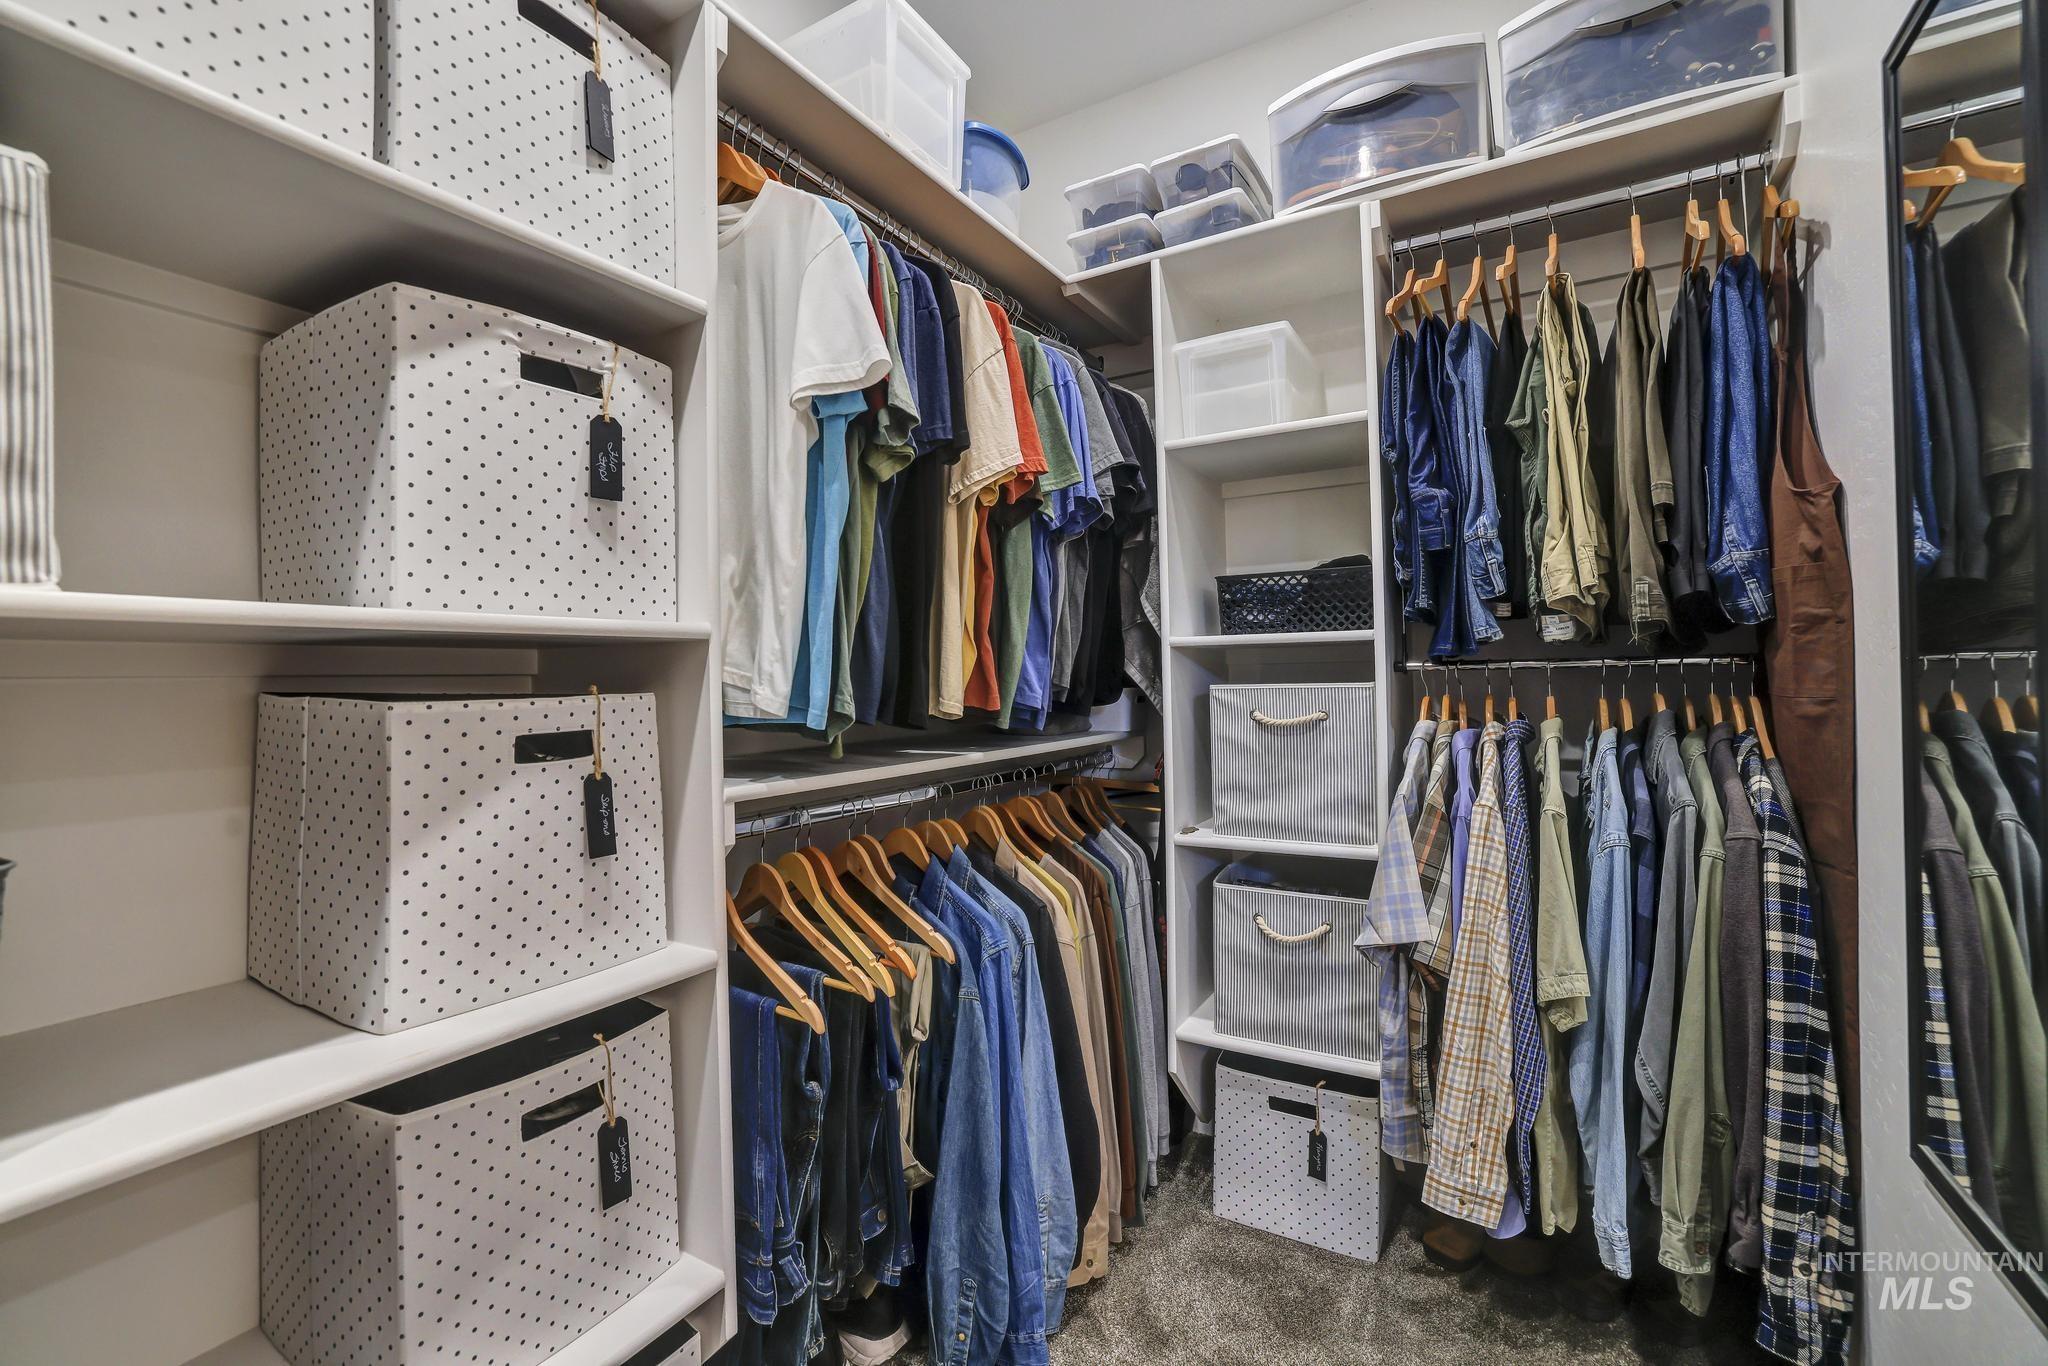
Built-in custom closet system with multiple shelving units, double hanging rods, integrated storage cubbies, and a full-length mirror
-

Custom closet system featuring multiple hanging rods and integrated shelving
-

Sophisticated home office featuring a ceiling fan with integrated lighting, large picture window with natural light, wood-finish desk with ample work surface, plush gray leather reclining sofa, and neutral wall finishes with framed artwork
-
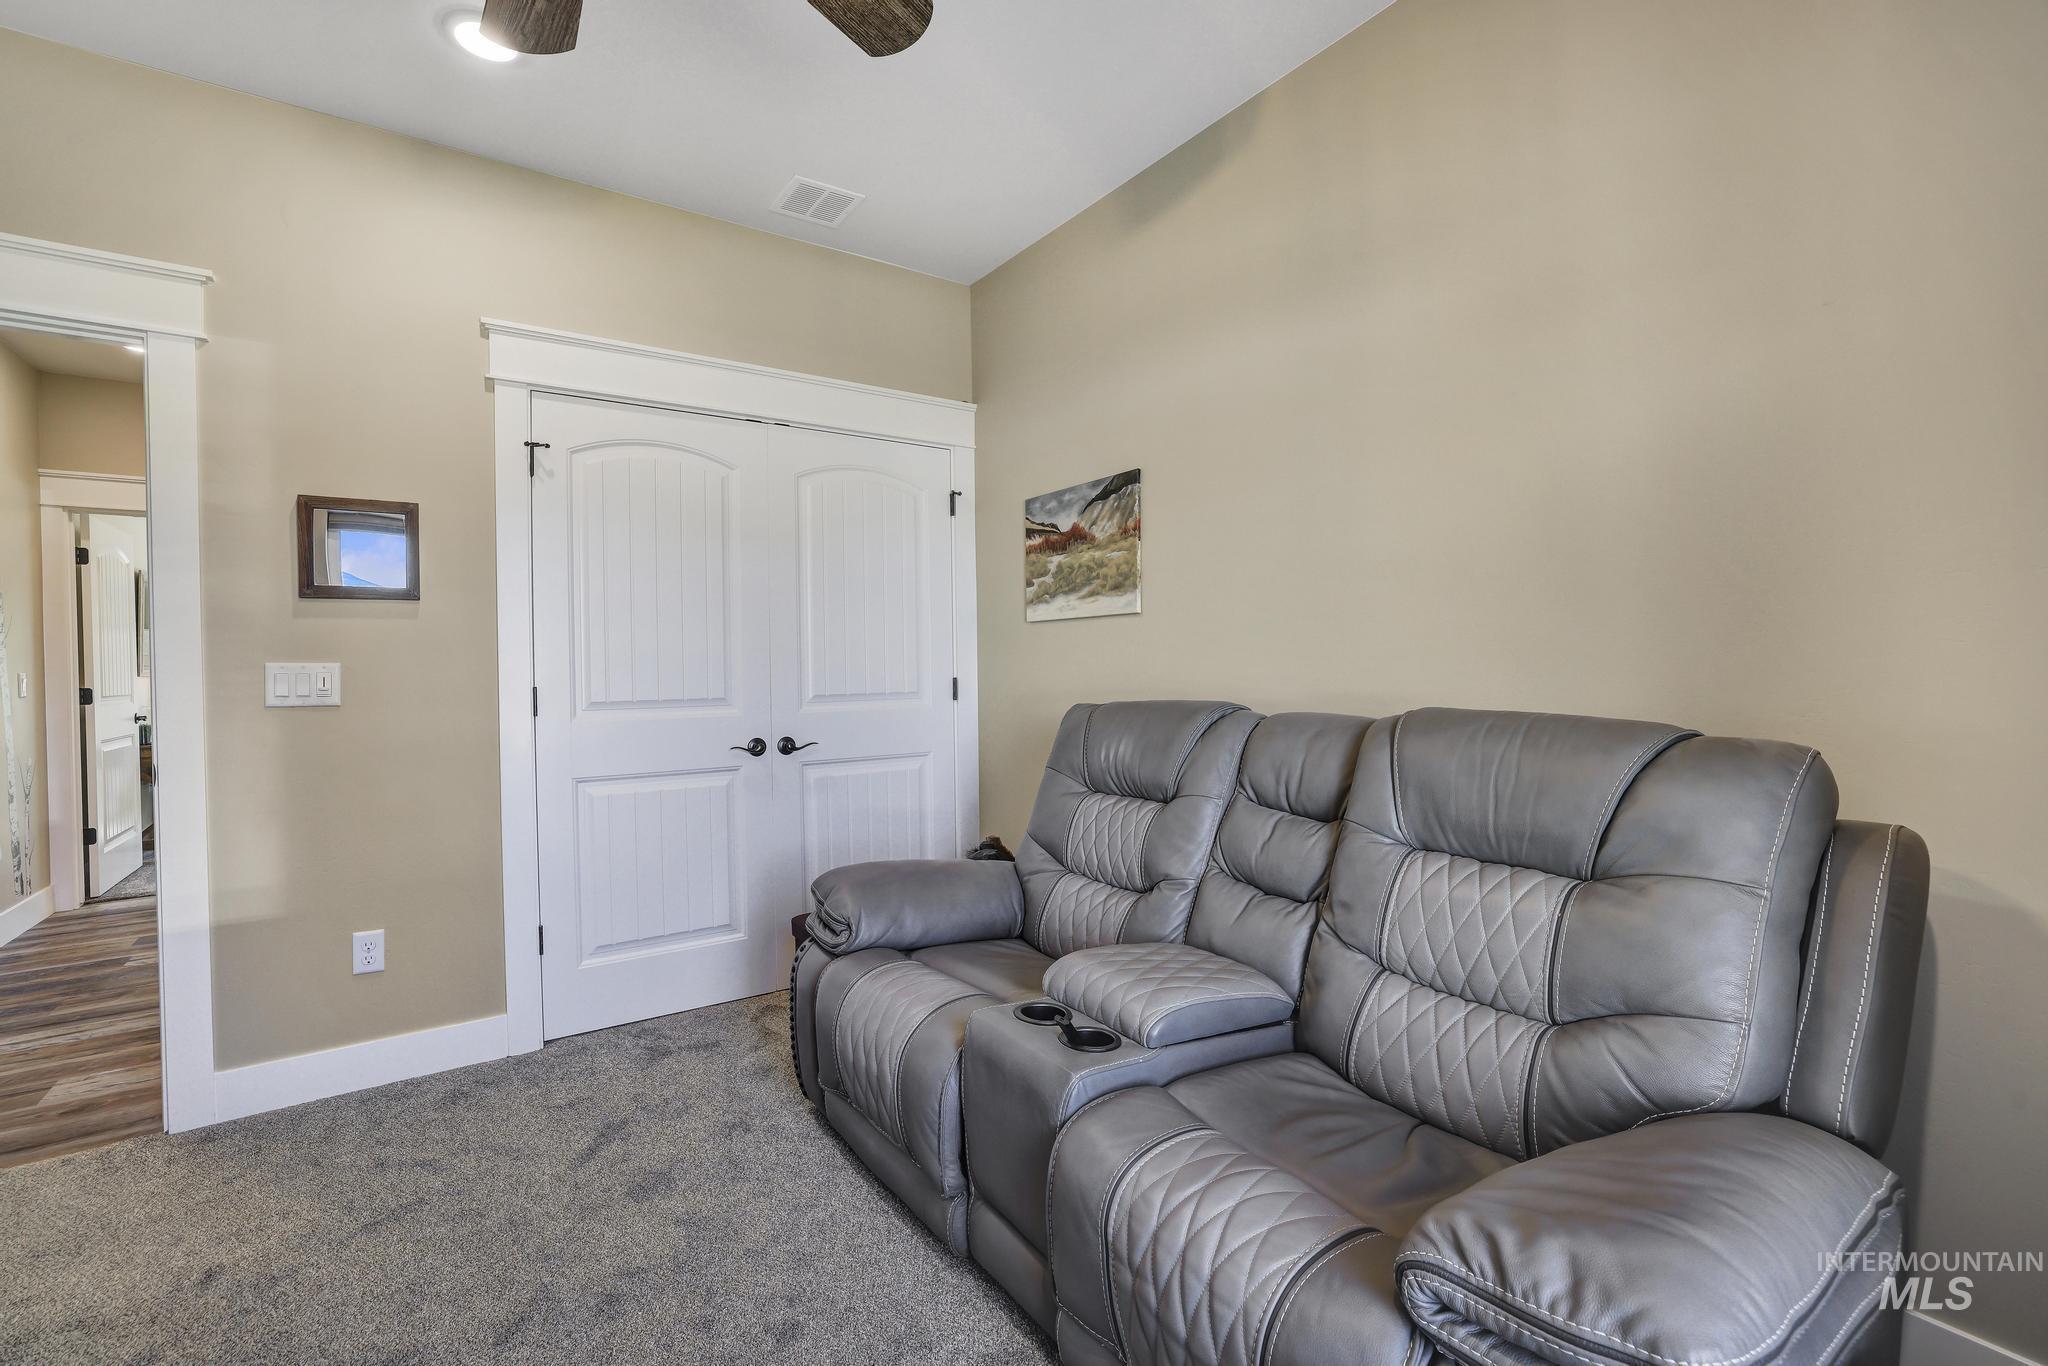
Neutral wall tones complementing white trim
-

Recessed window with roller shade, wood-finish ceiling fan, and light-toned walls
-
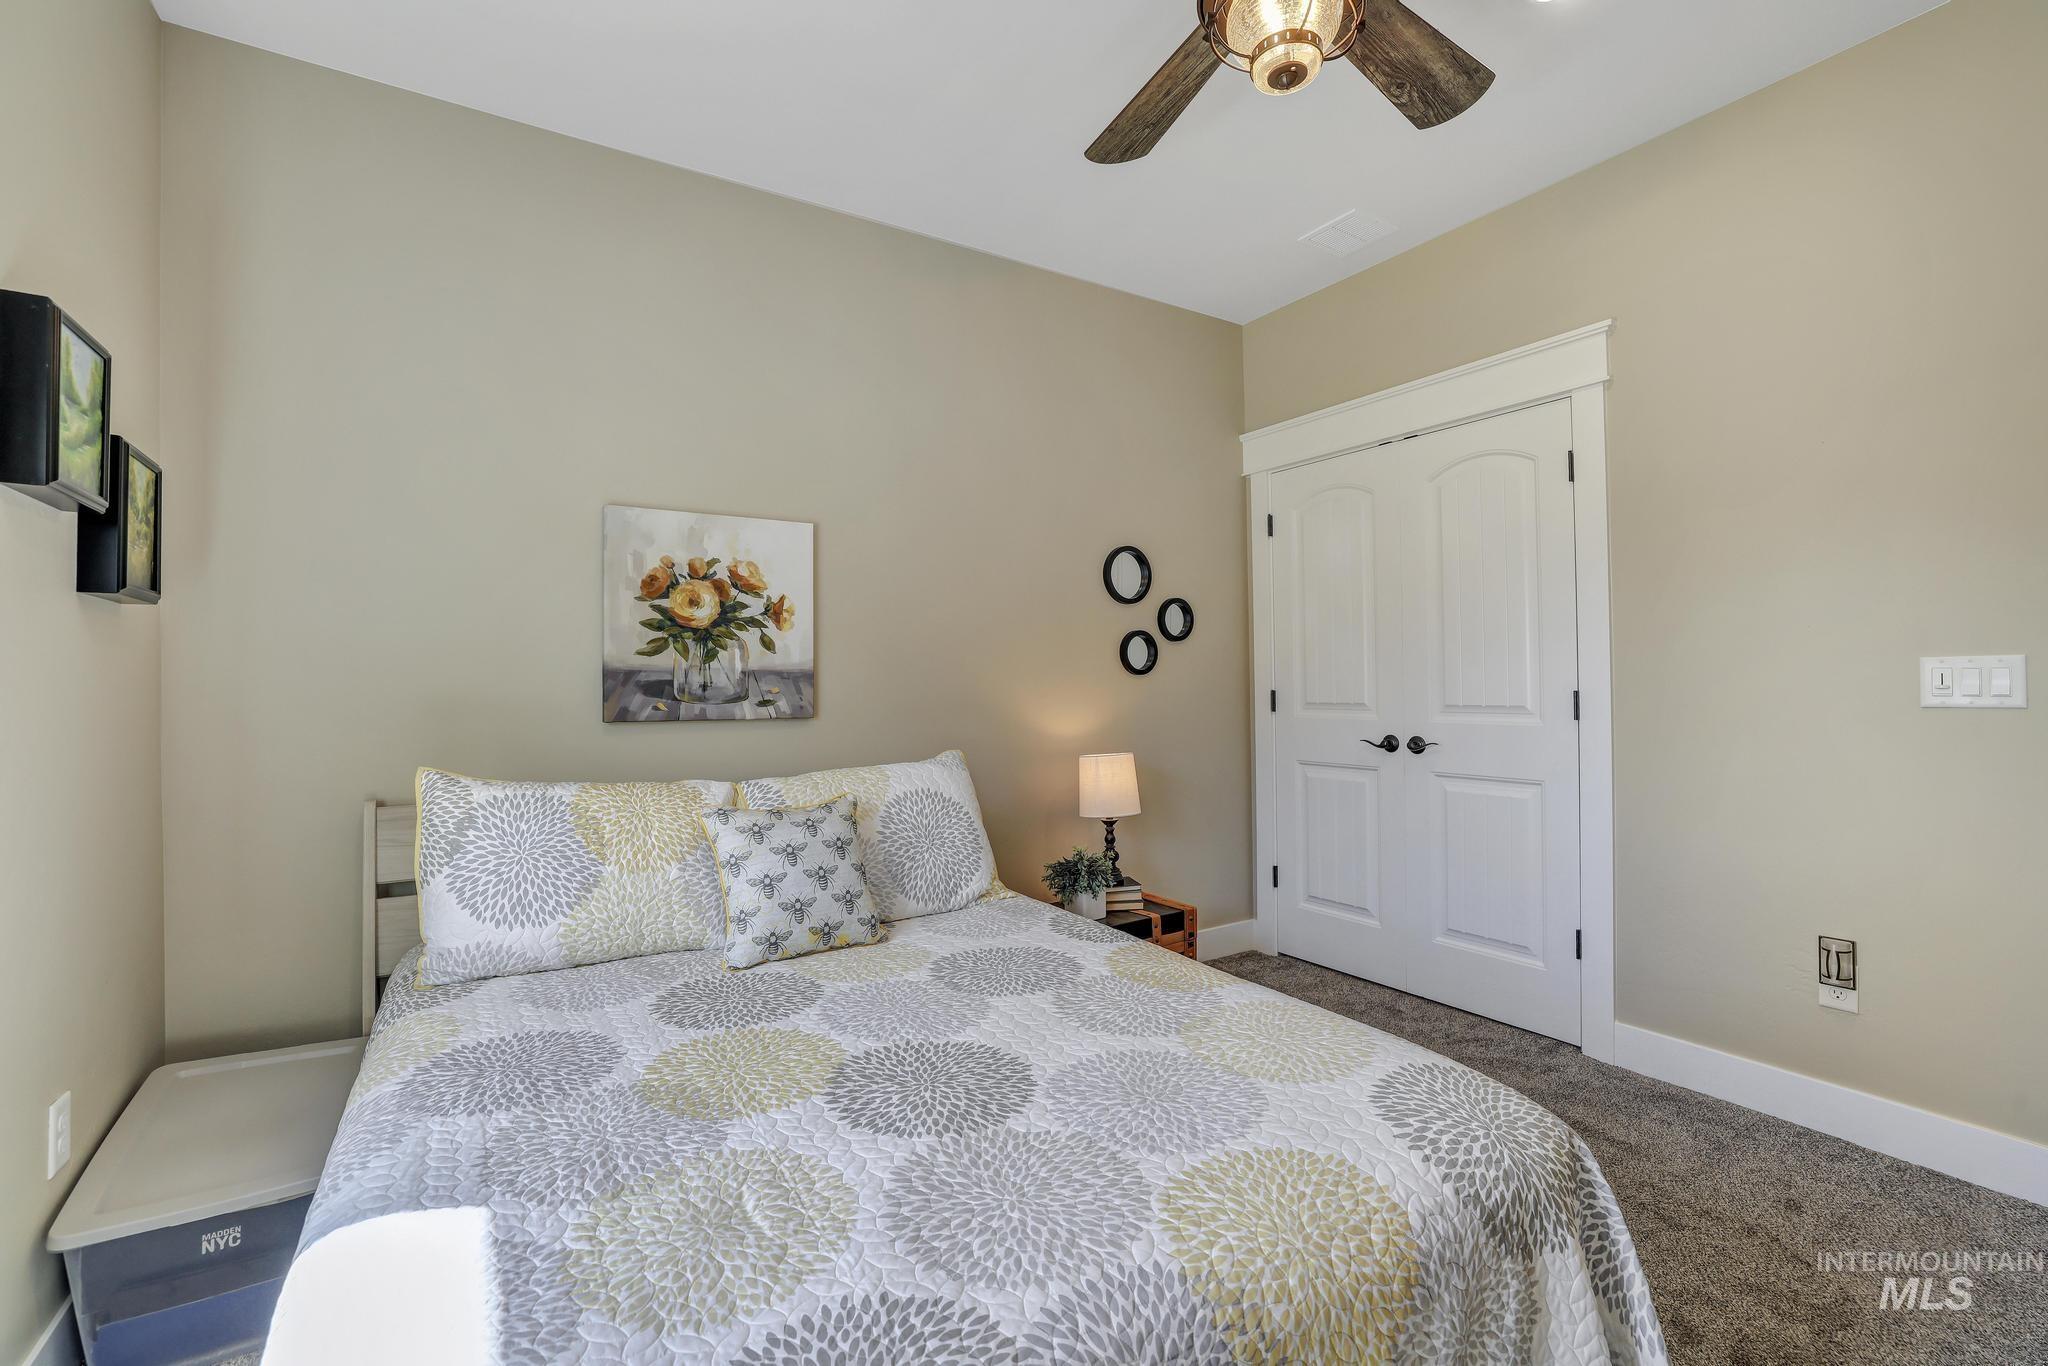
Neutral tone wall paint with white trim, wood-finish ceiling fan, and carpeted flooring
-
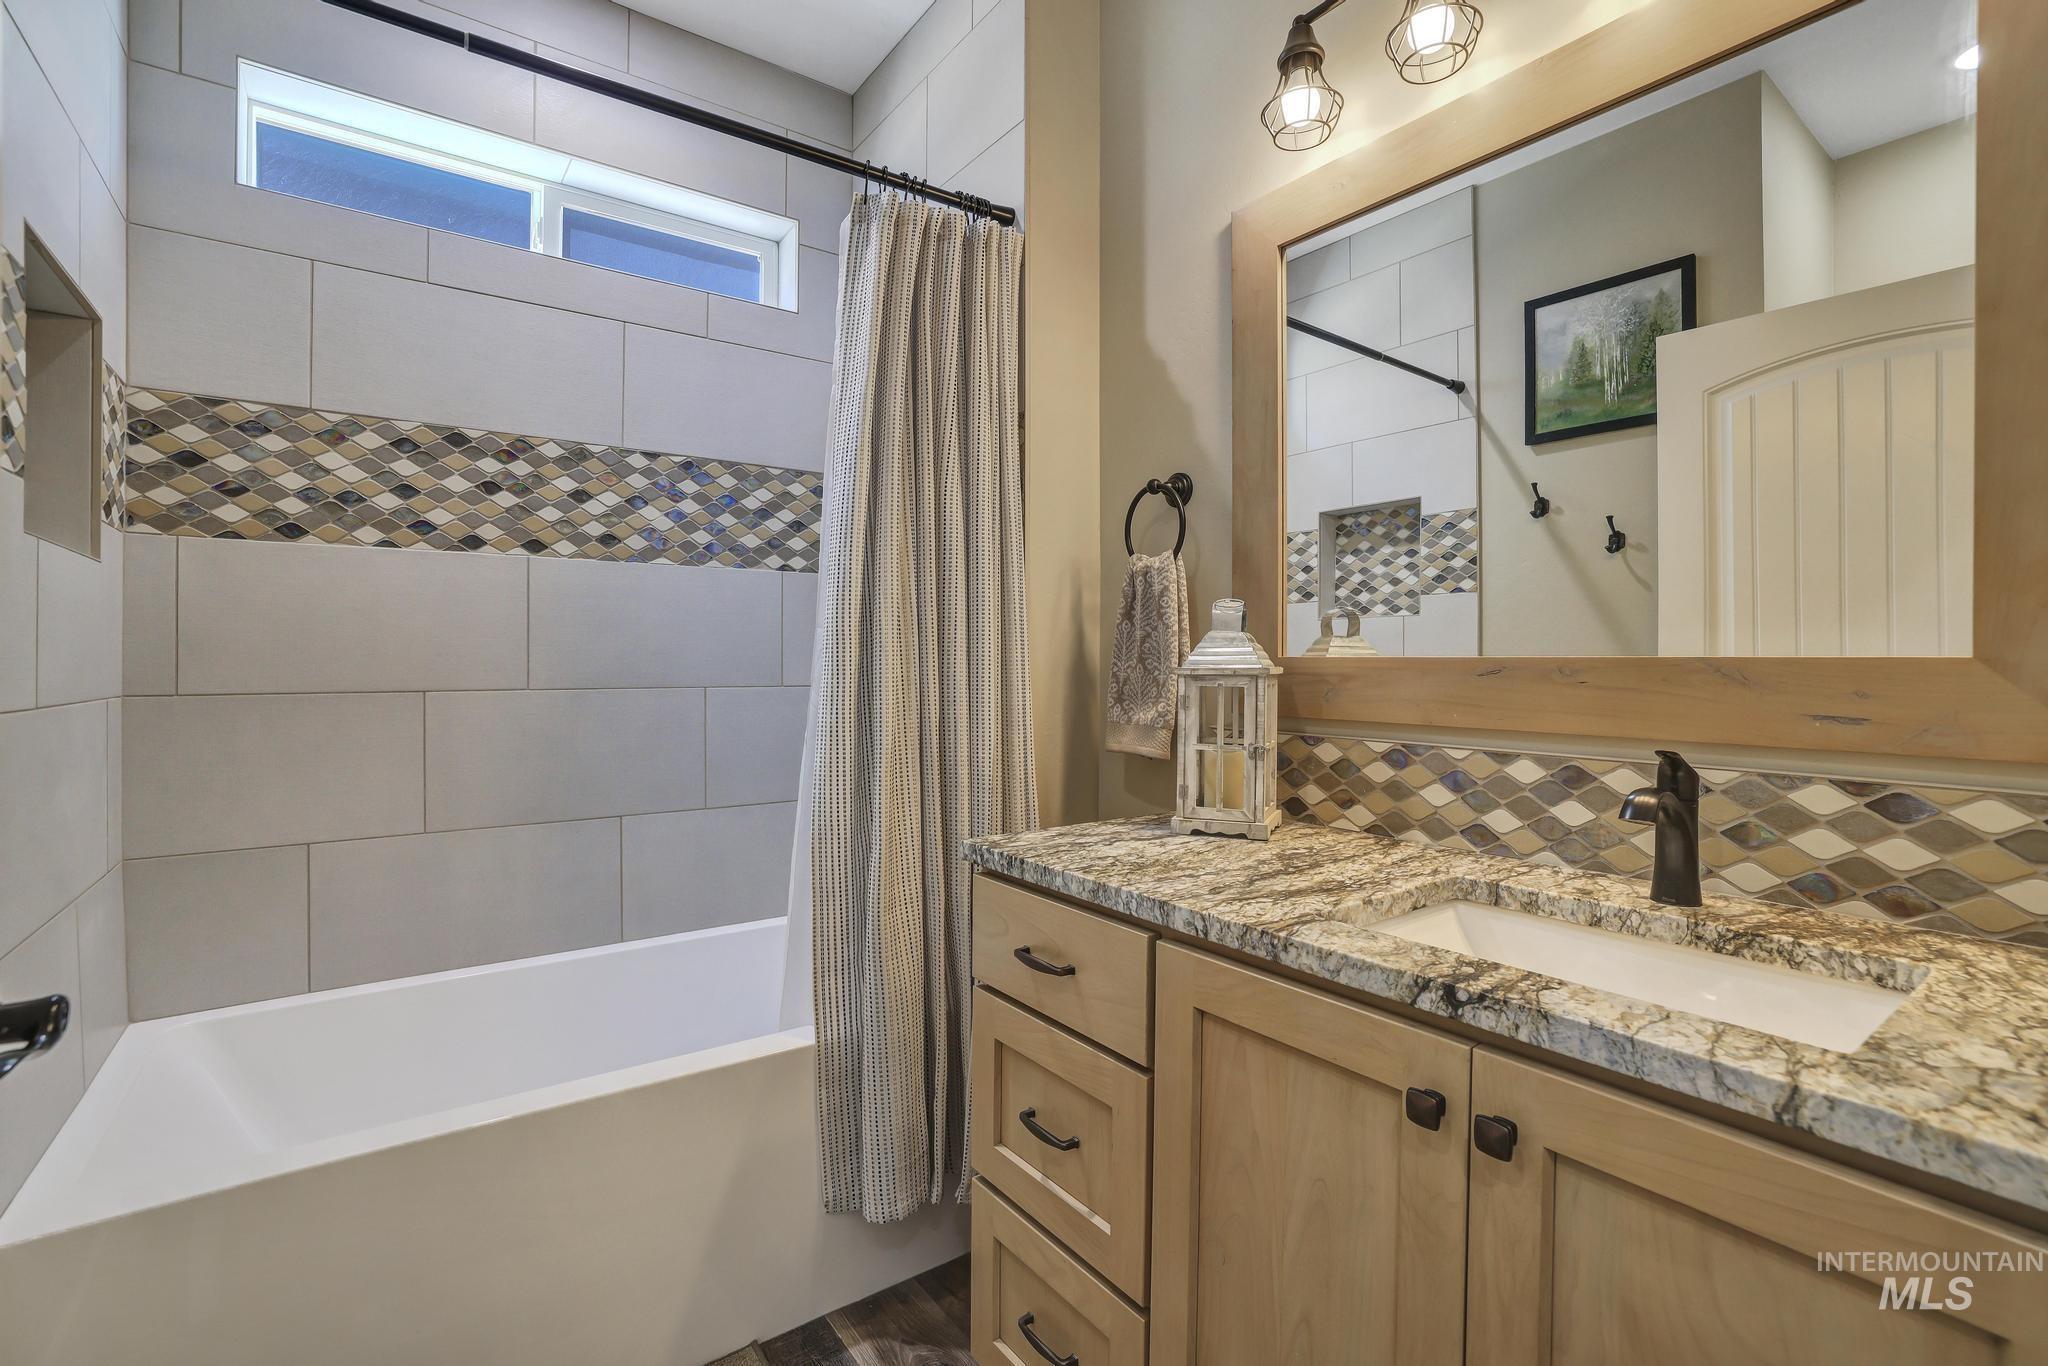
Vanity with an integrated sink, stone countertop, and mosaic tile backsplash
-
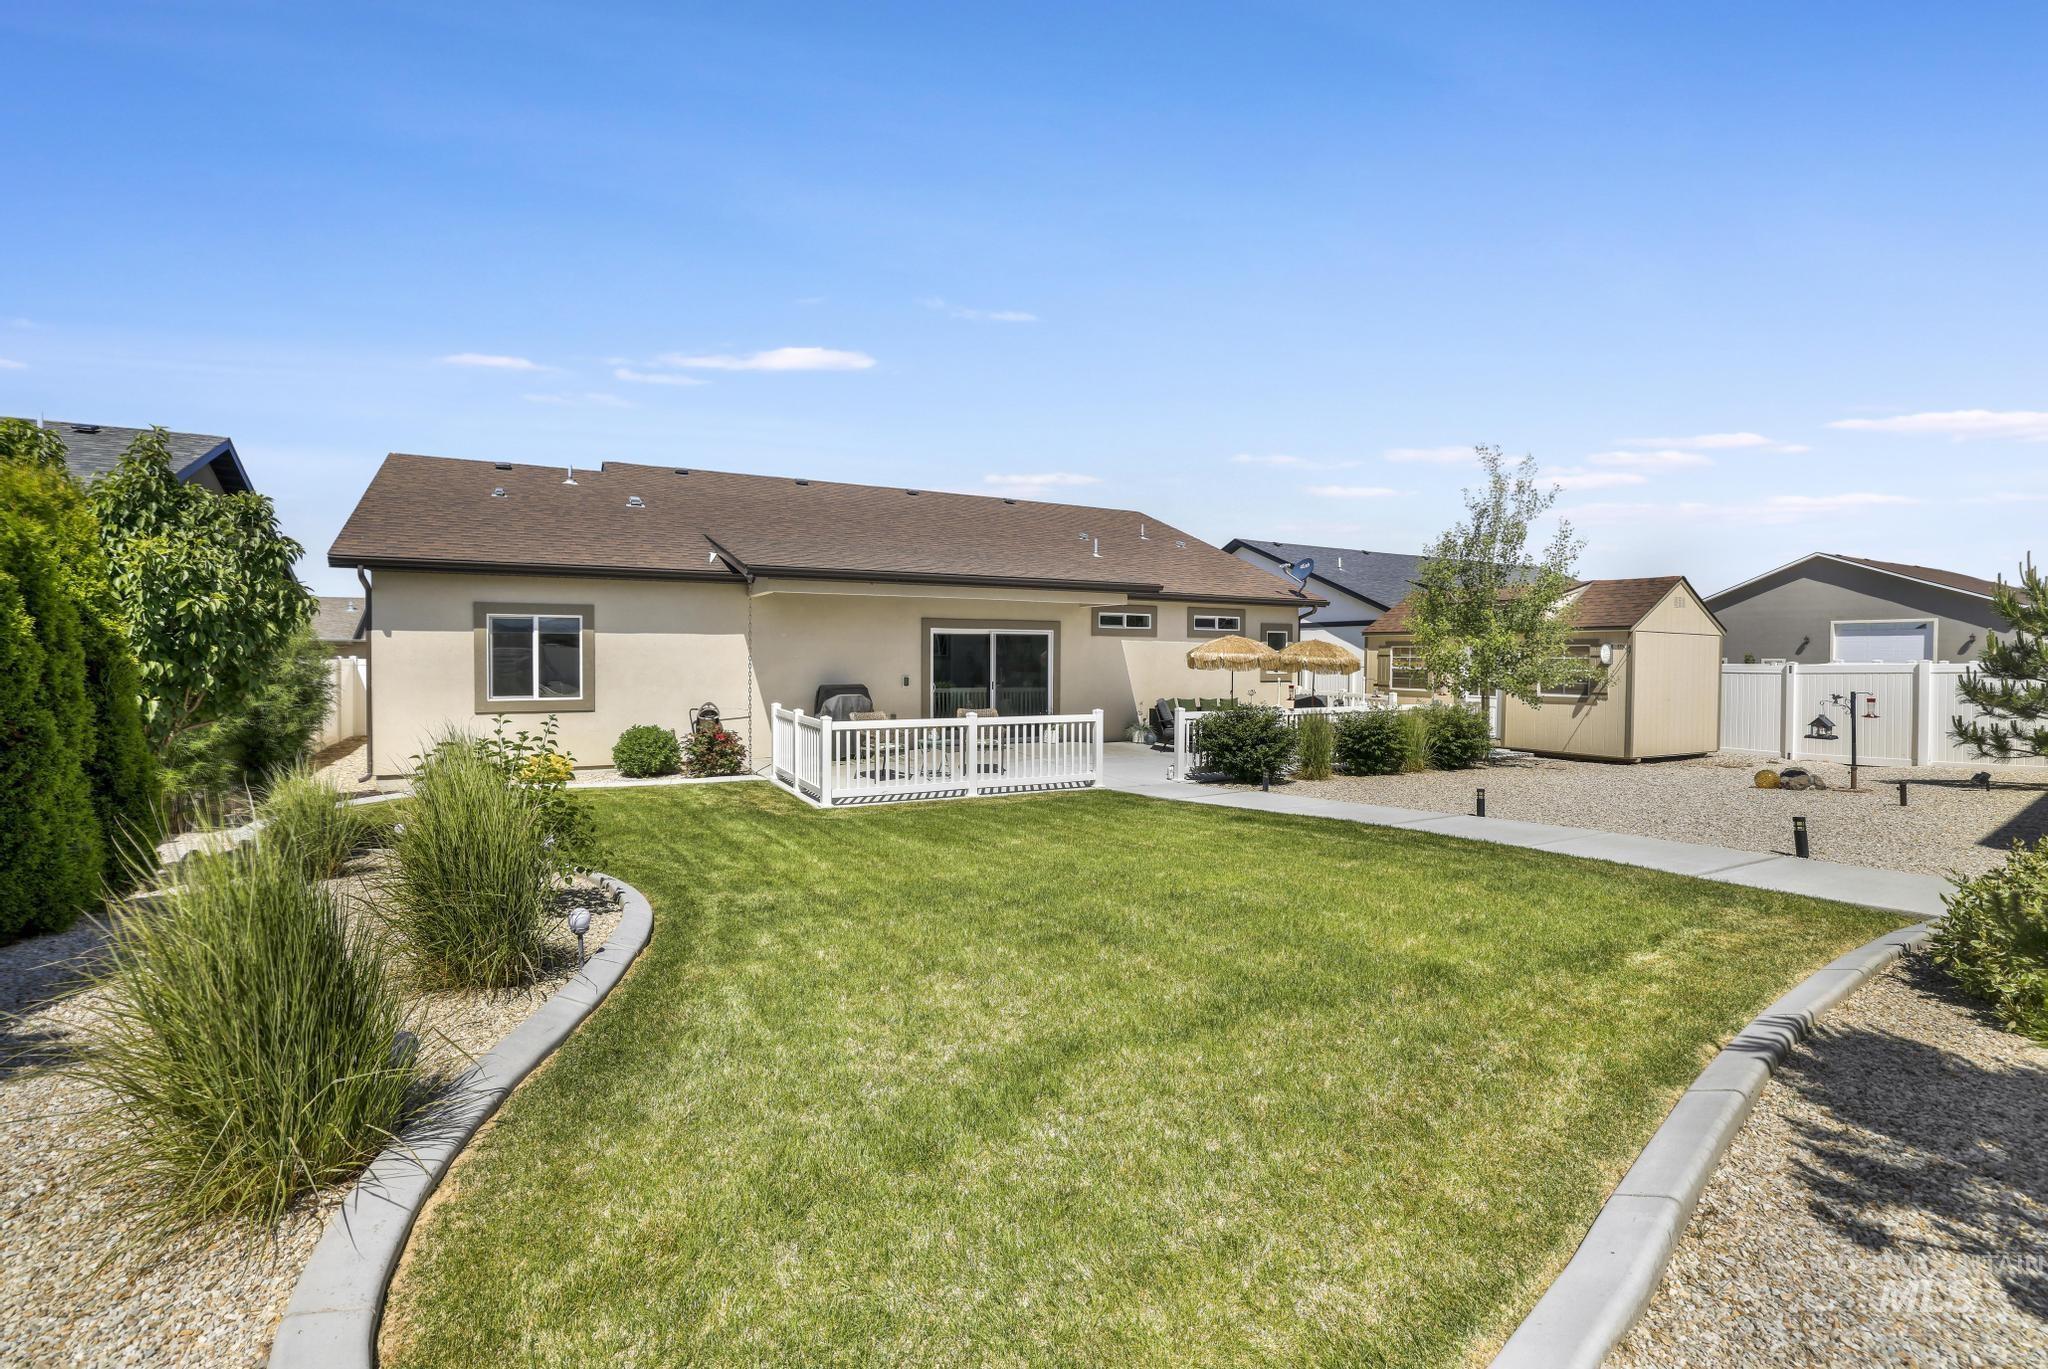
Expansive backyard featuring a manicured lawn, concrete patio, white railing, mature landscaping, and a garden shed
-

Expansive concrete patio with white railing, stucco exterior, and sliding glass door
-
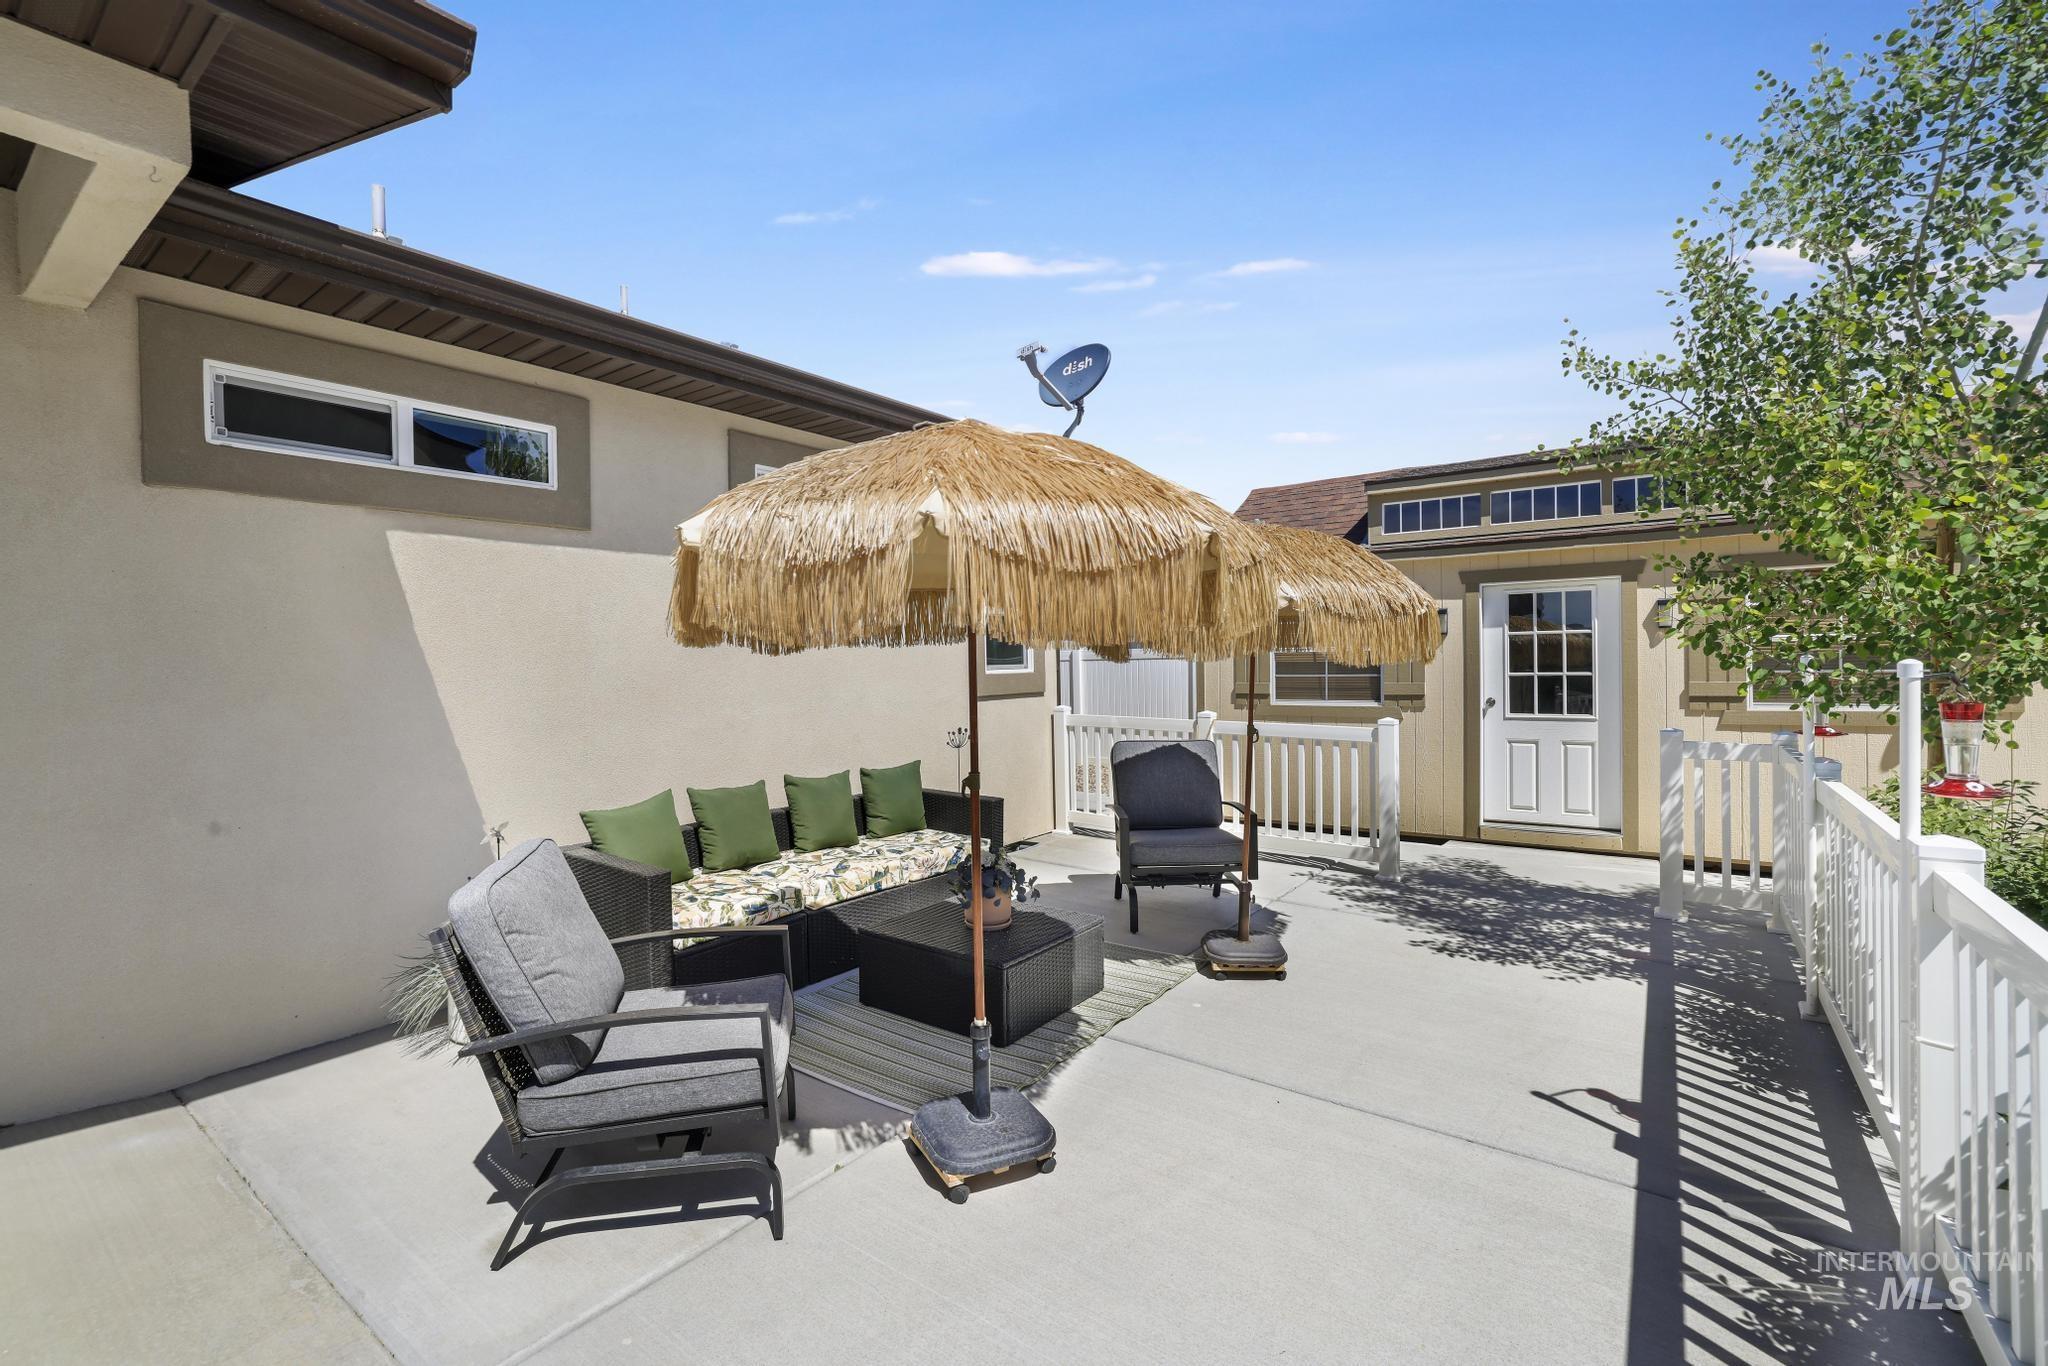
Expansive concrete patio with white railing
-
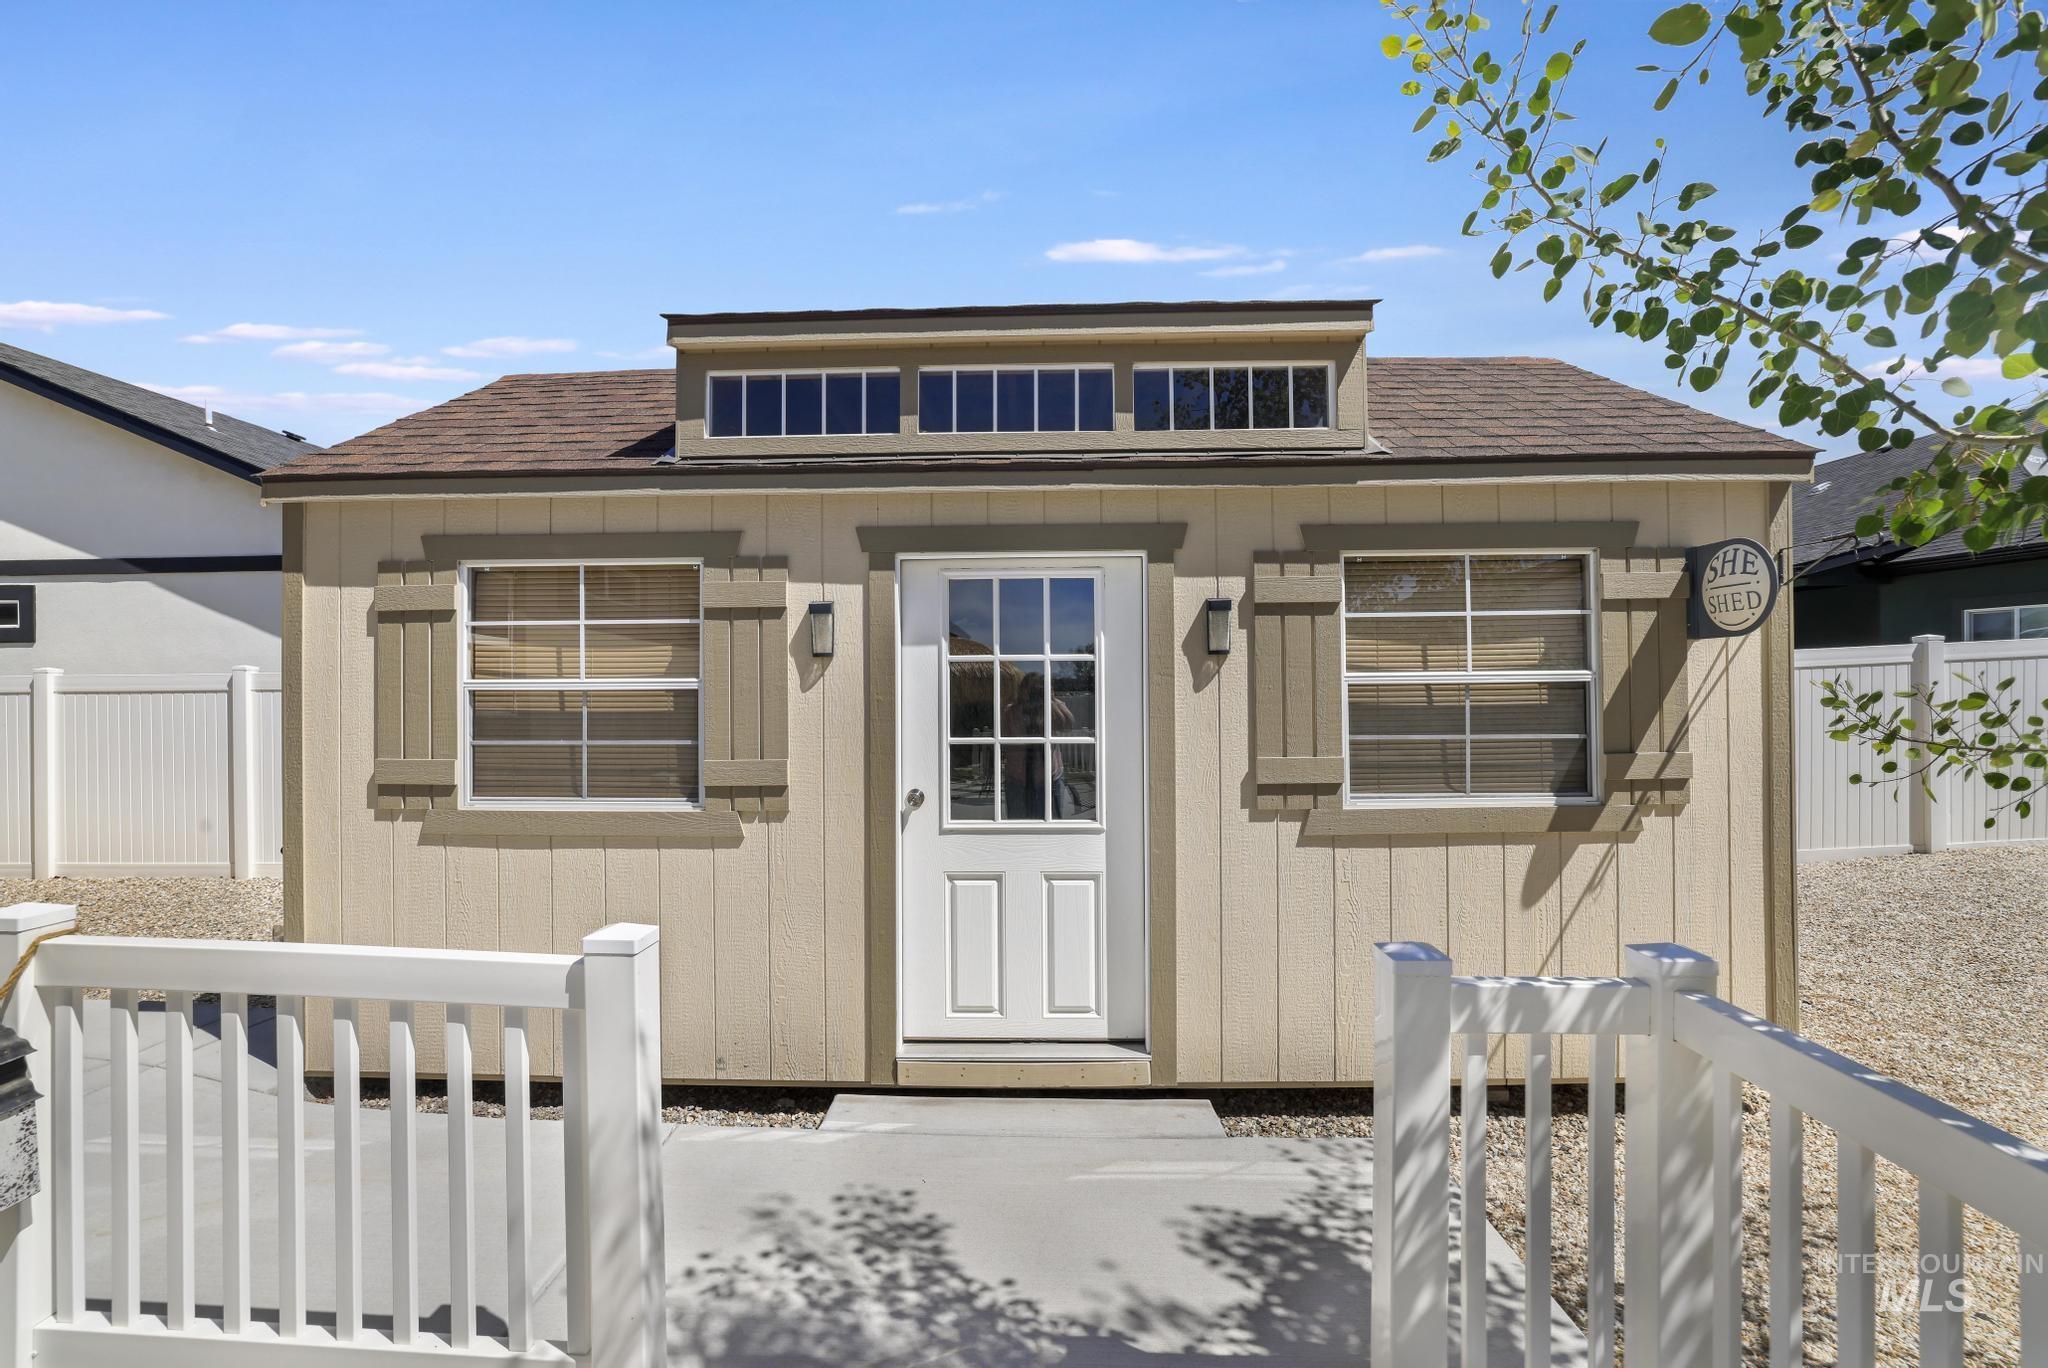
Exterior structure featuring a dormer with transom windows, board-and-batten siding, a paneled door with glass inserts, decorative window shutters, and exterior wall sconces
-
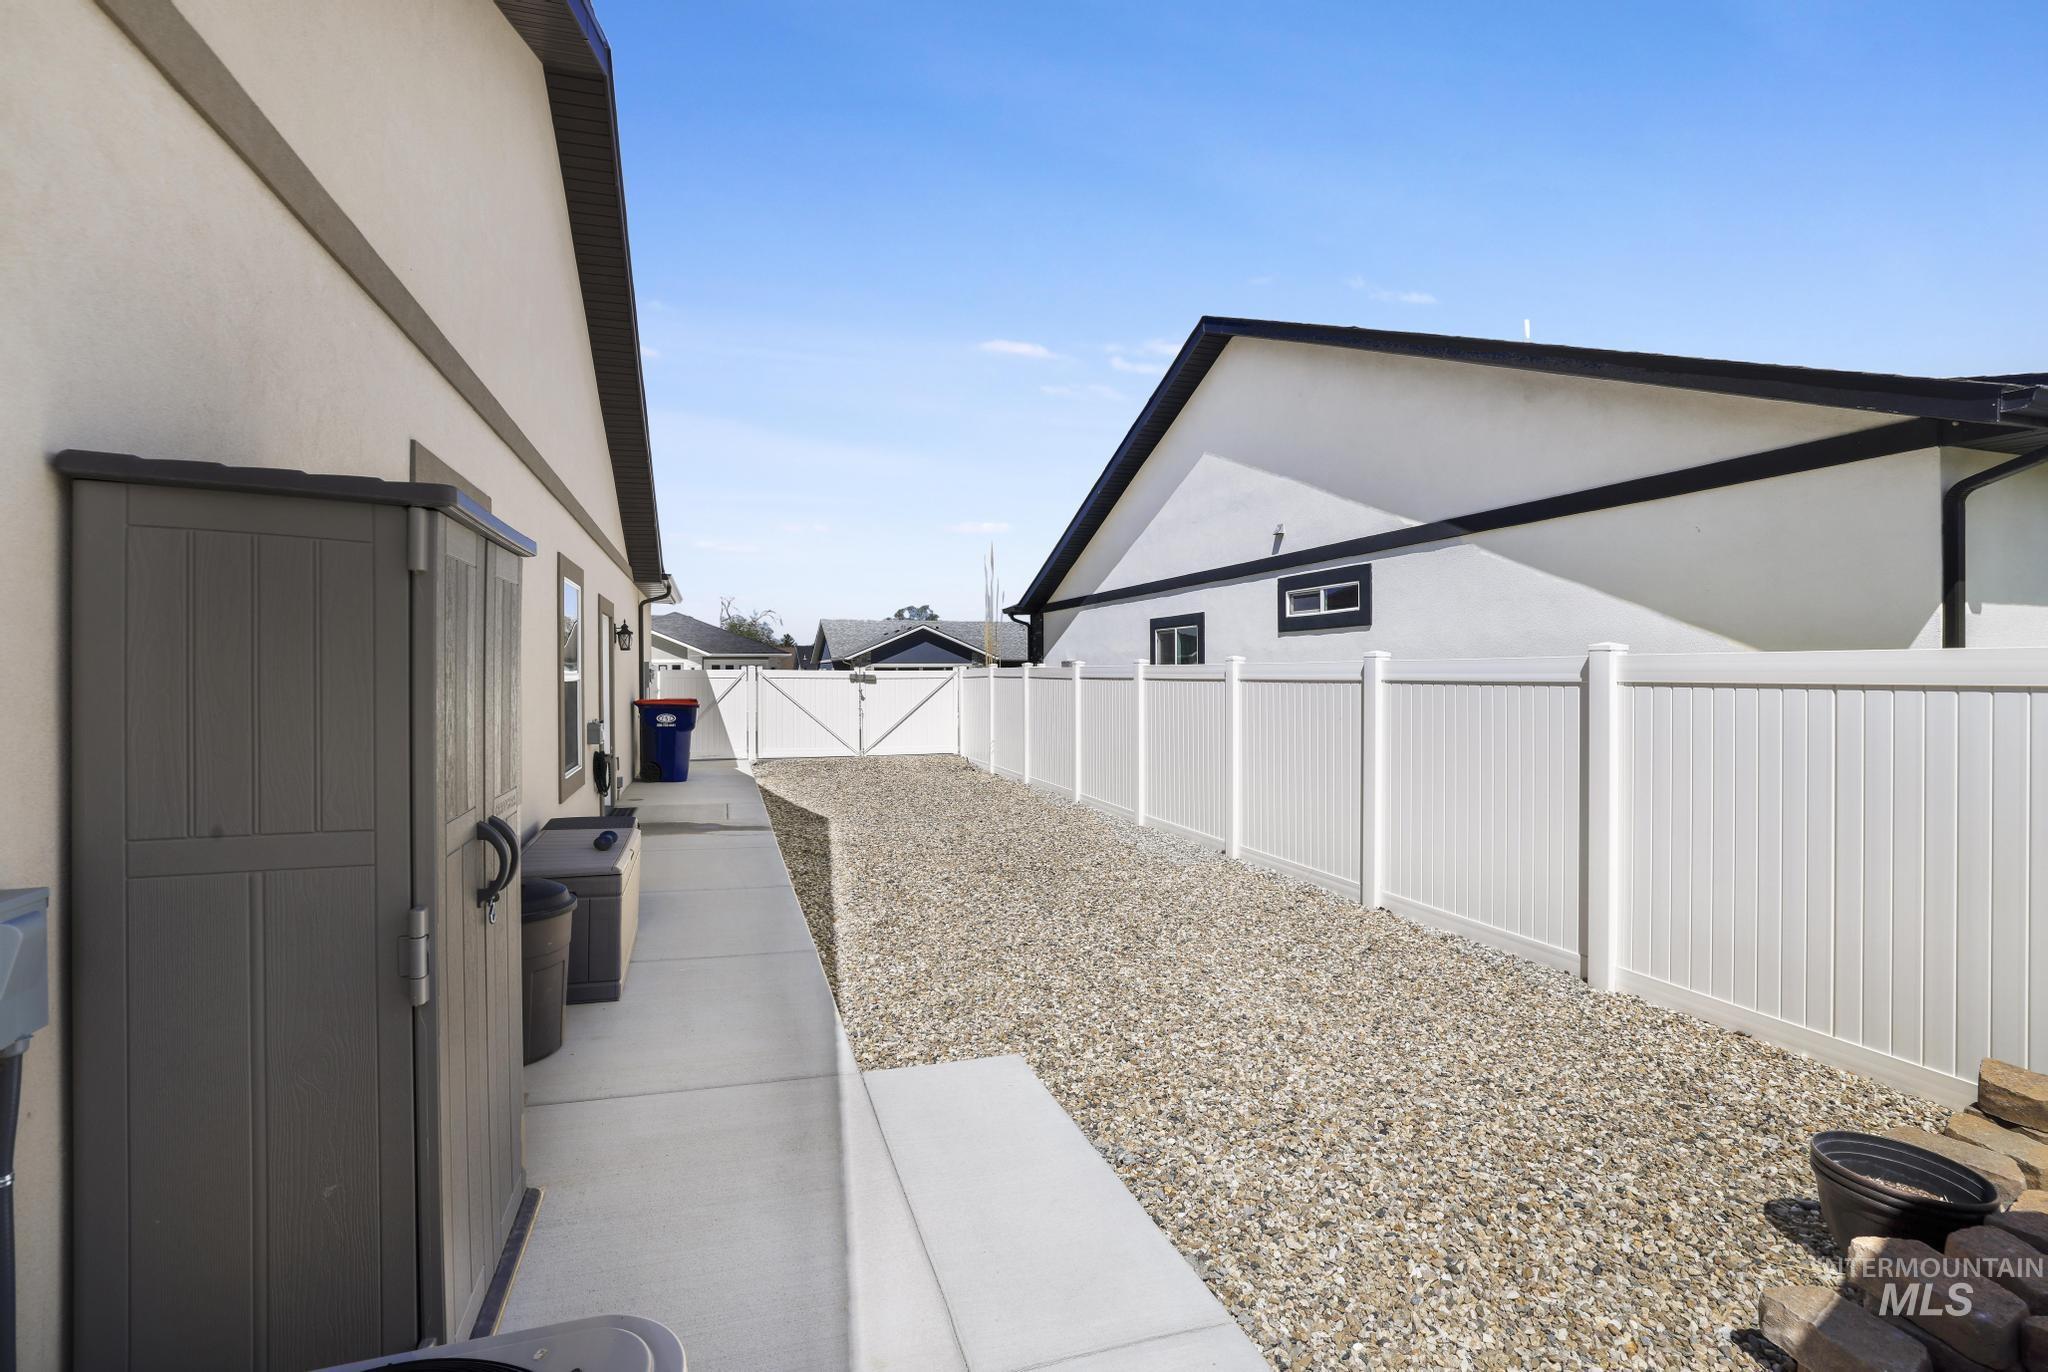
Private side yard with gravel ground cover, concrete walkway, and a white privacy fence
-
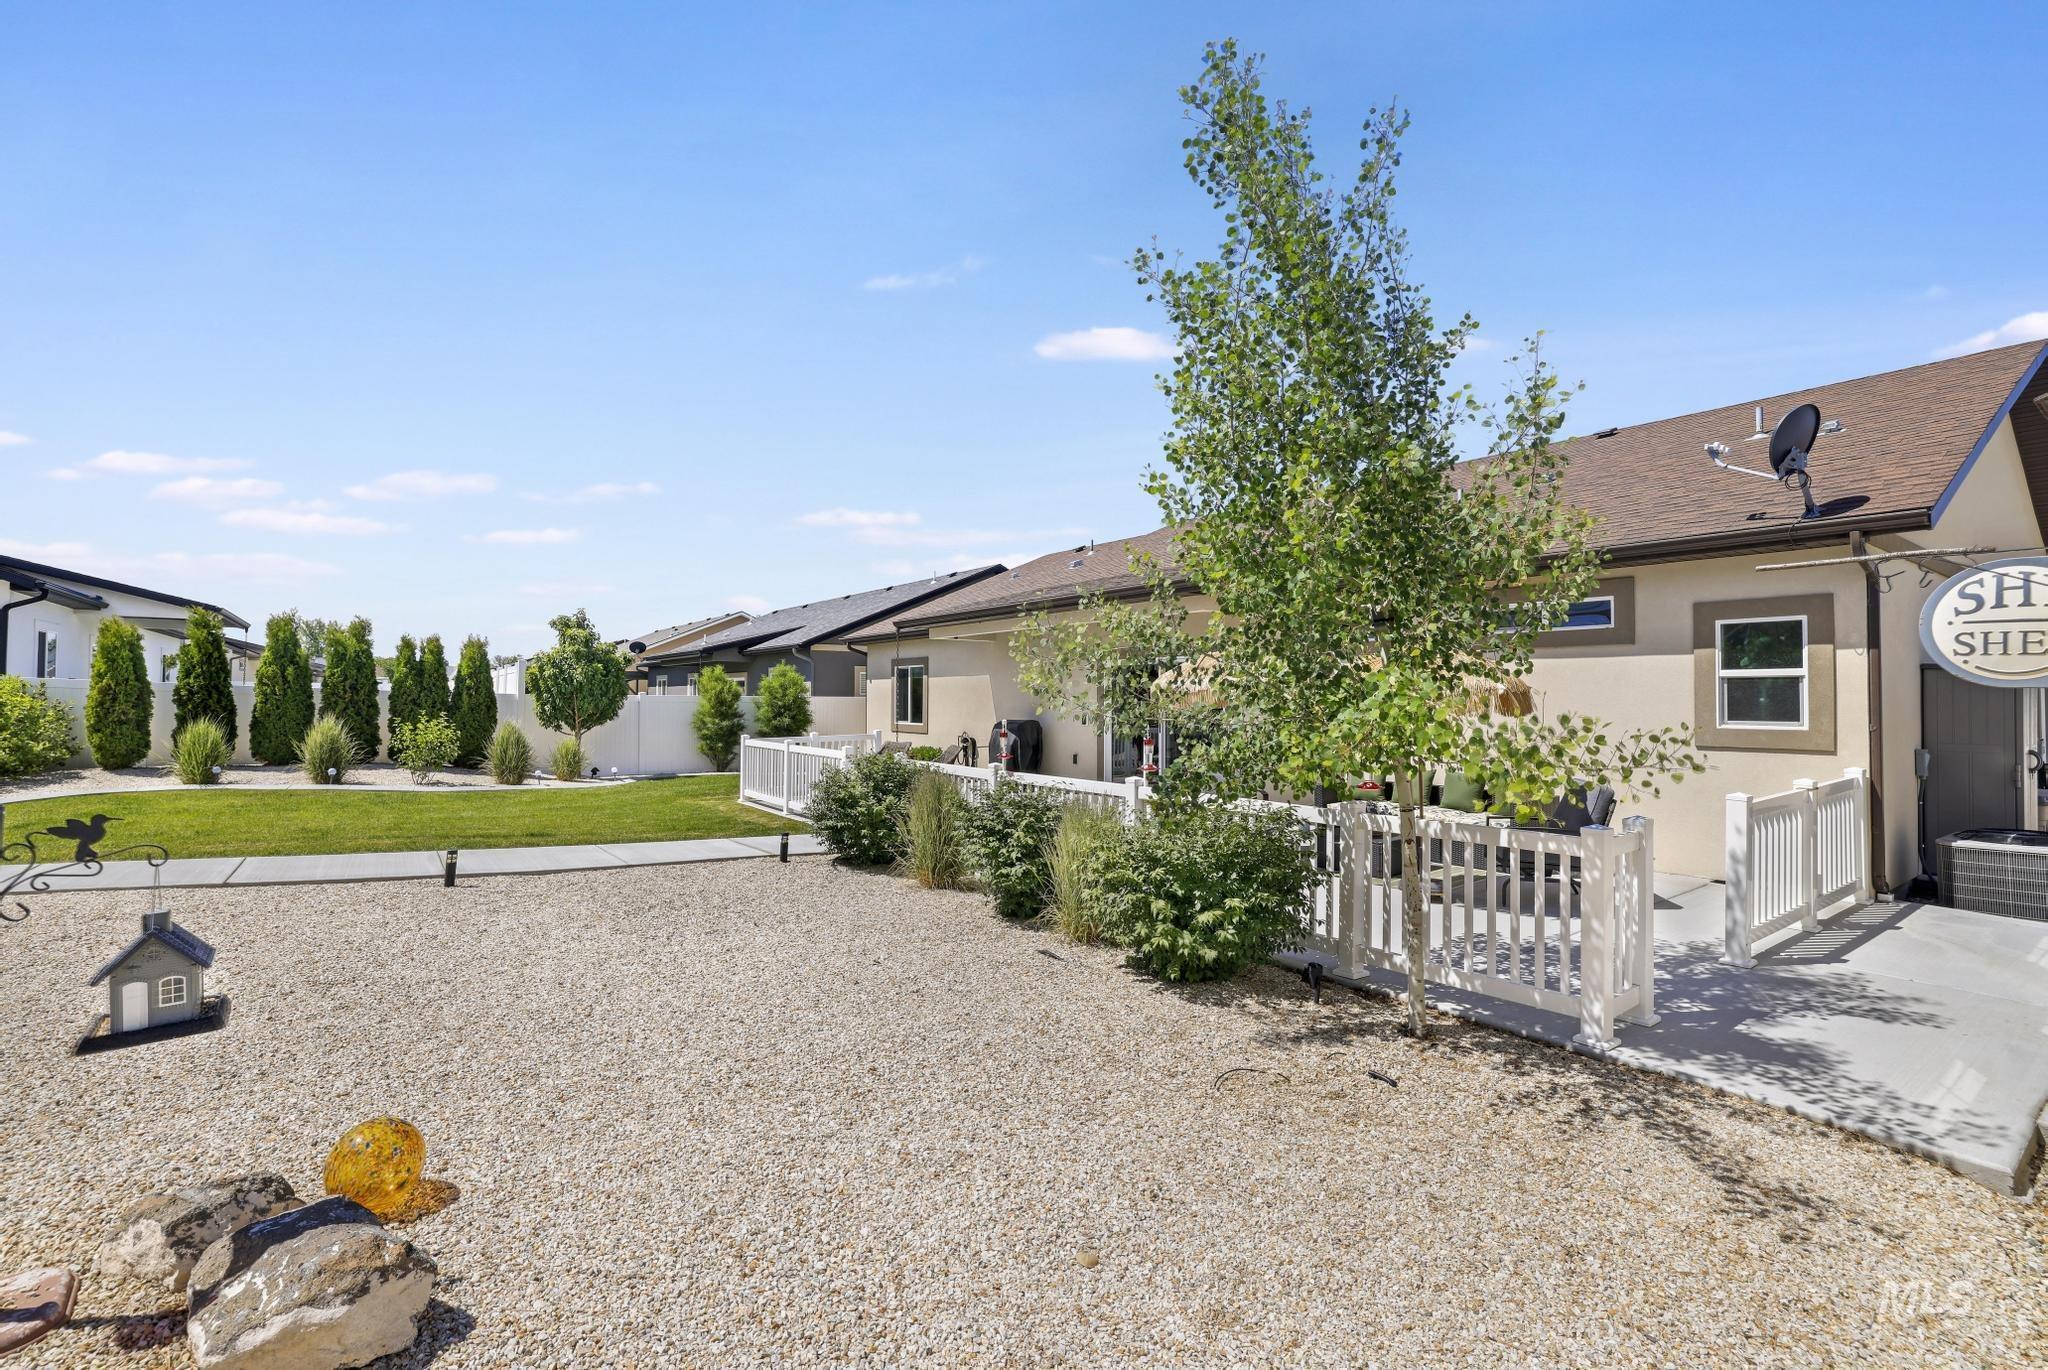
Expansive gravel yard with low-maintenance landscaping and mature trees
-
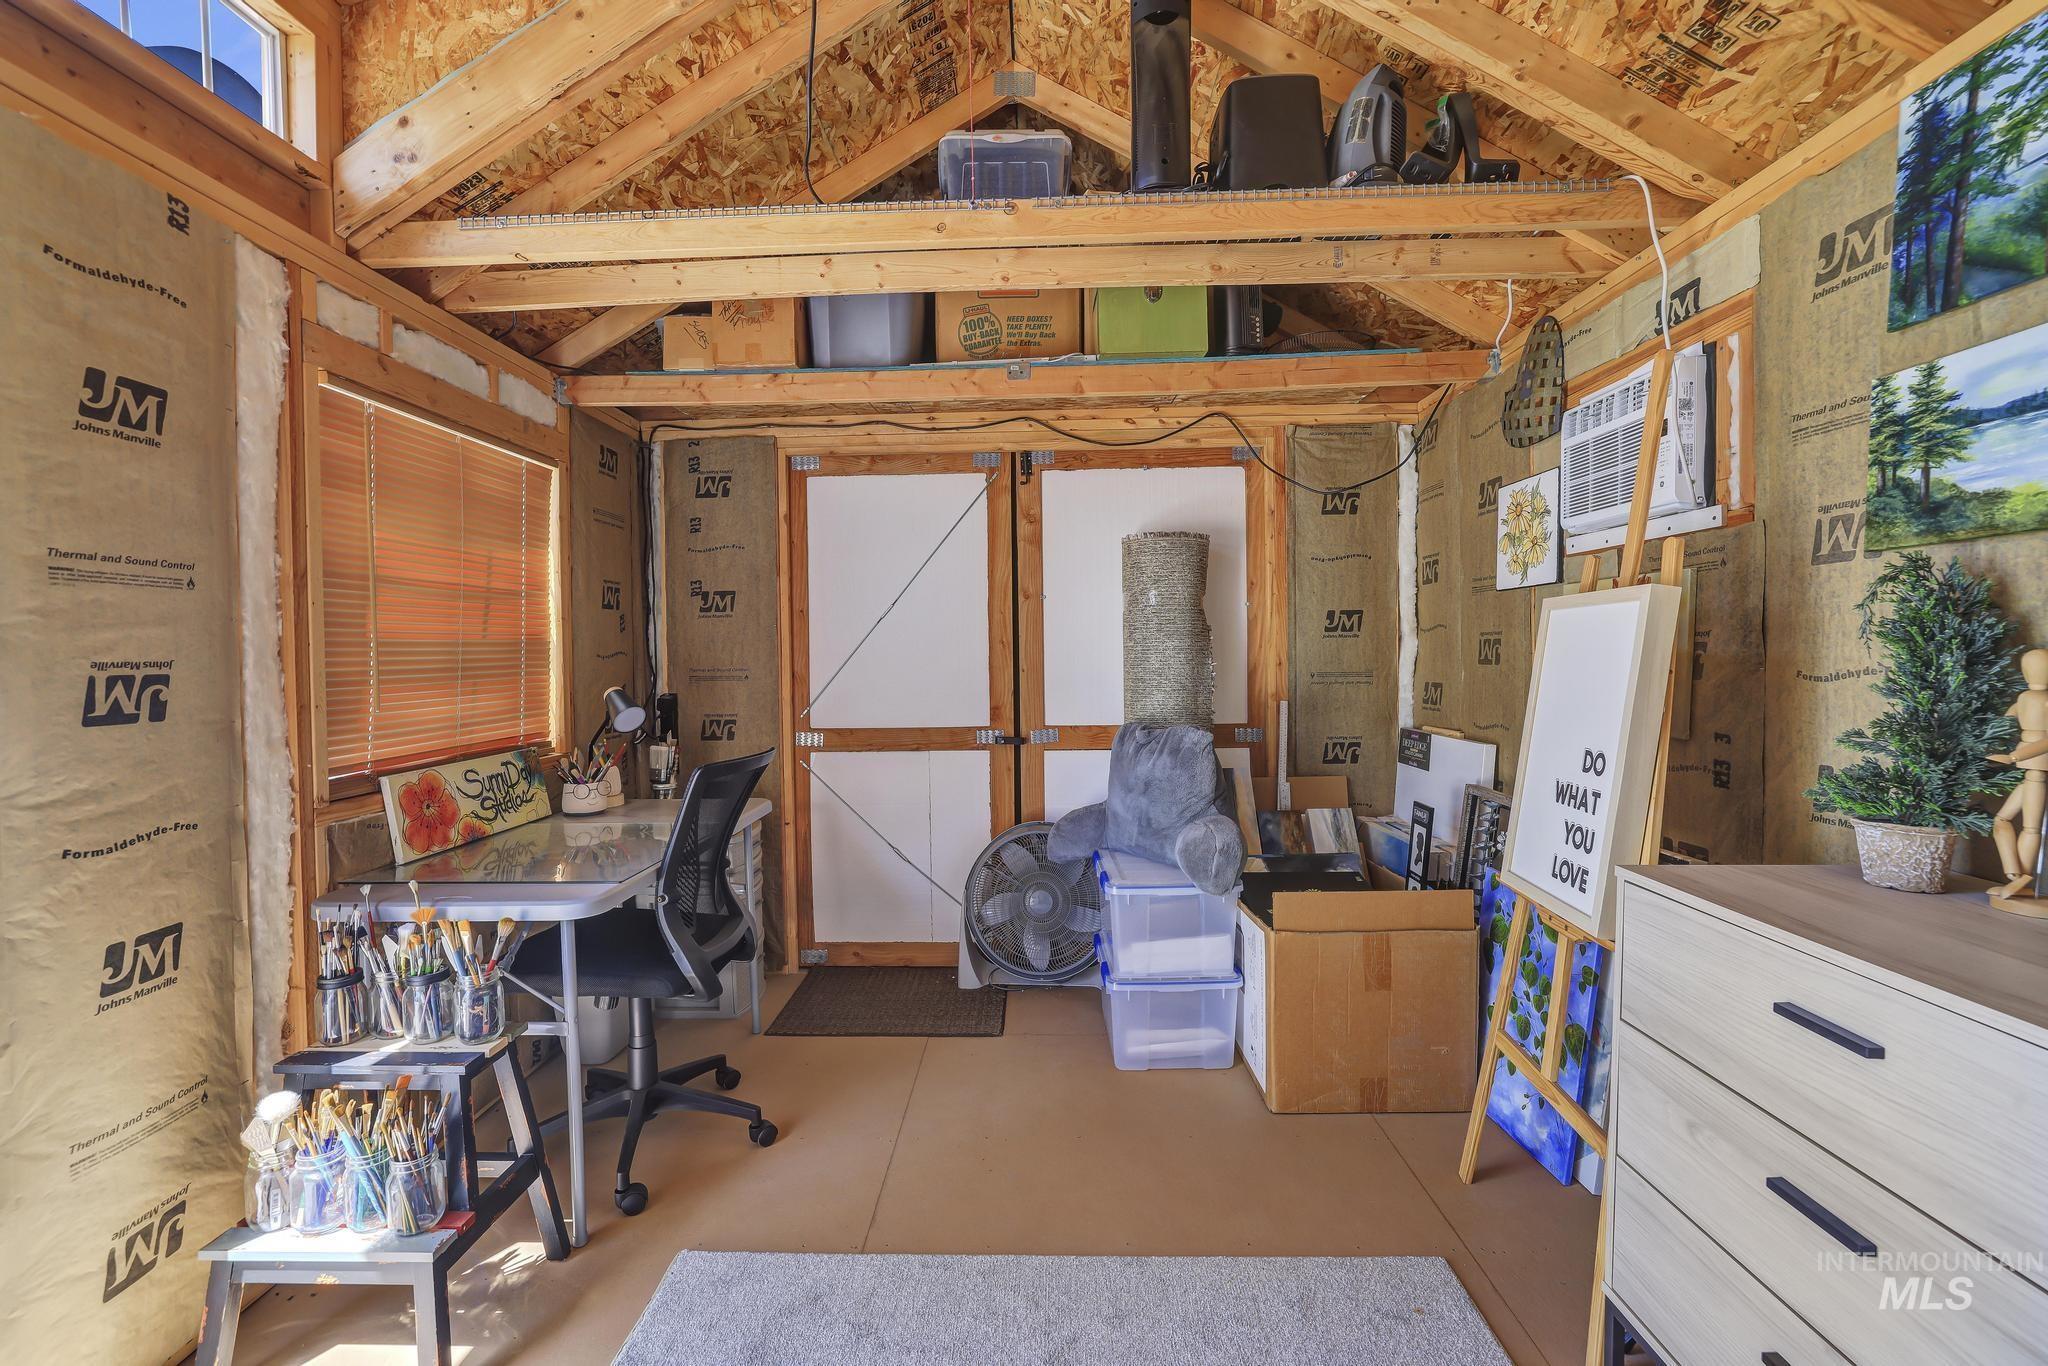
Exposed wood beam ceiling, window with horizontal blinds, built-in shelving, insulated walls, and double panel doors
-
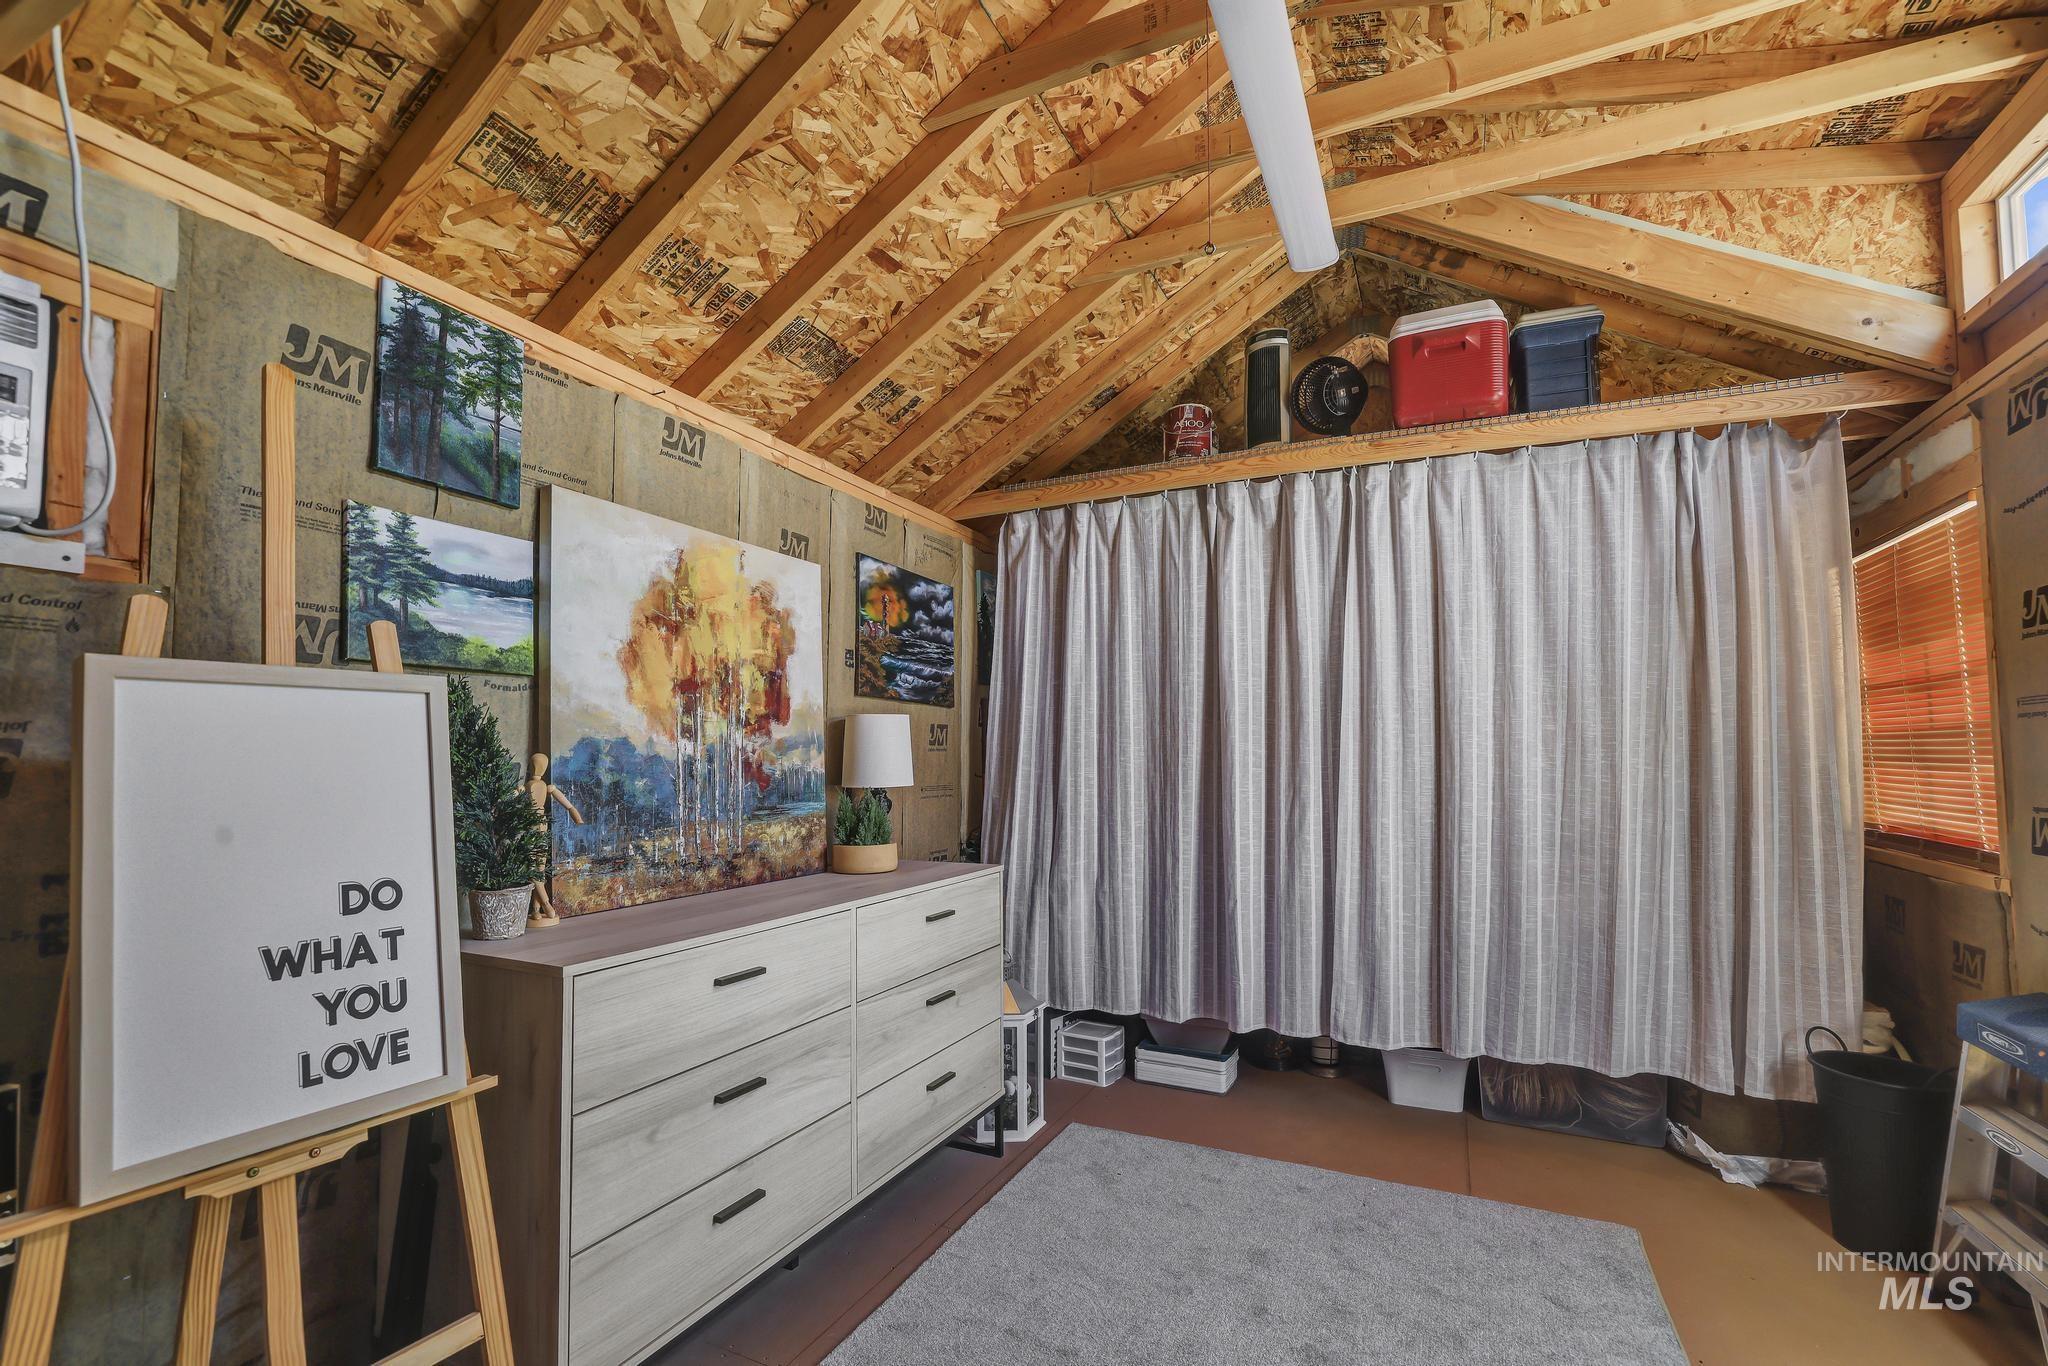
Vaulted wood-finish ceiling with exposed beams, window with blinds, wall-mounted air conditioning unit, and ceiling fan
-
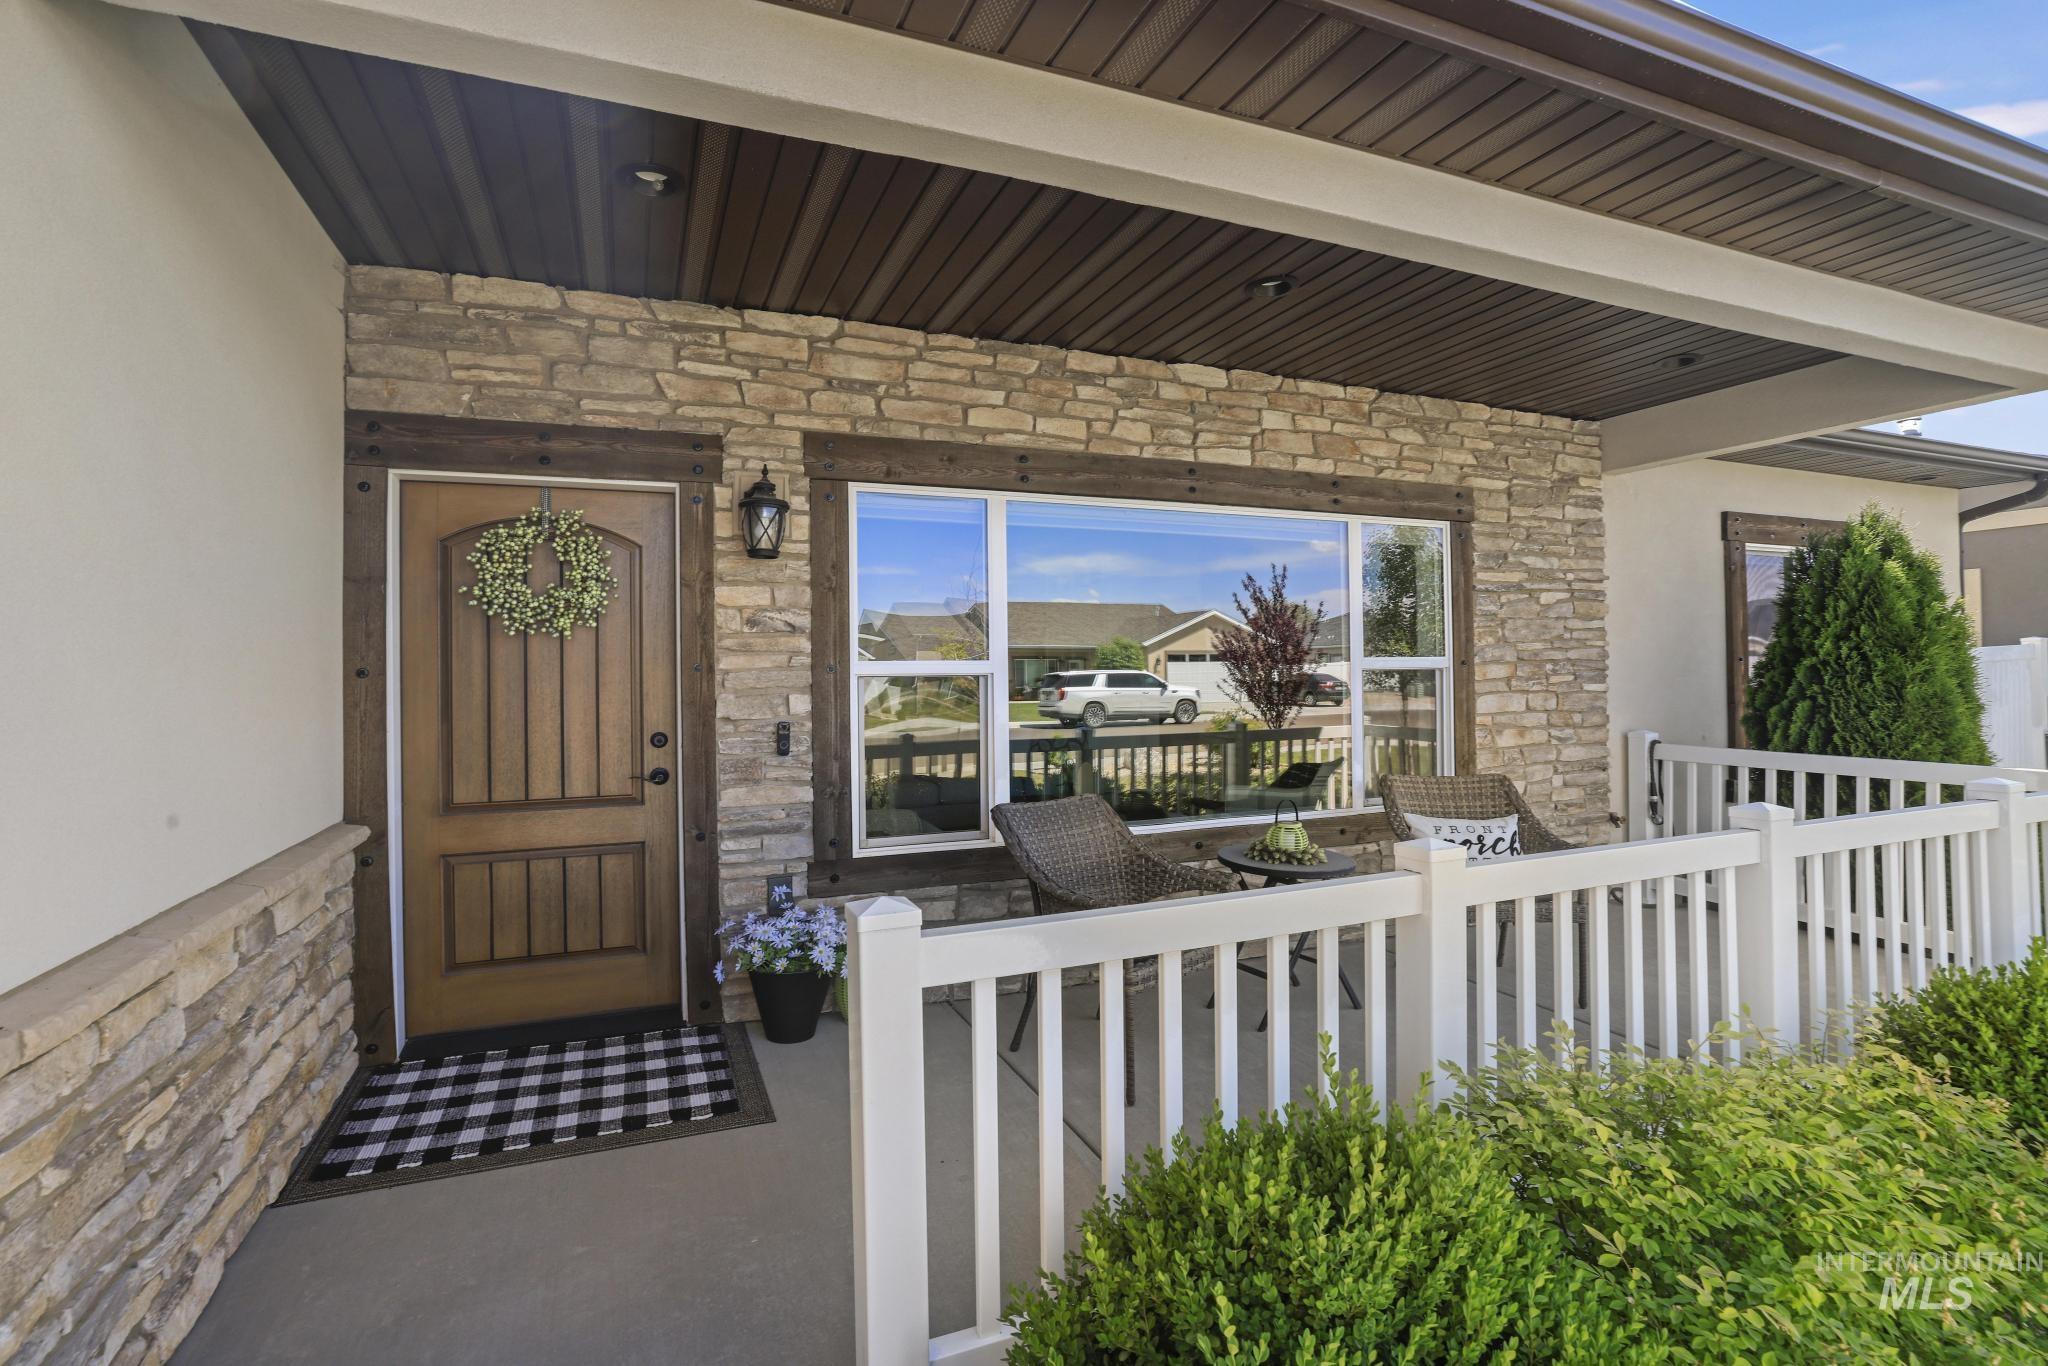
Welcoming front porch featuring a custom wood-finish entry door with decorative panel detailing, large multi-pane windows framing panoramic vistas, white painted railings with turned balusters, and a checkered tile entry floor
-
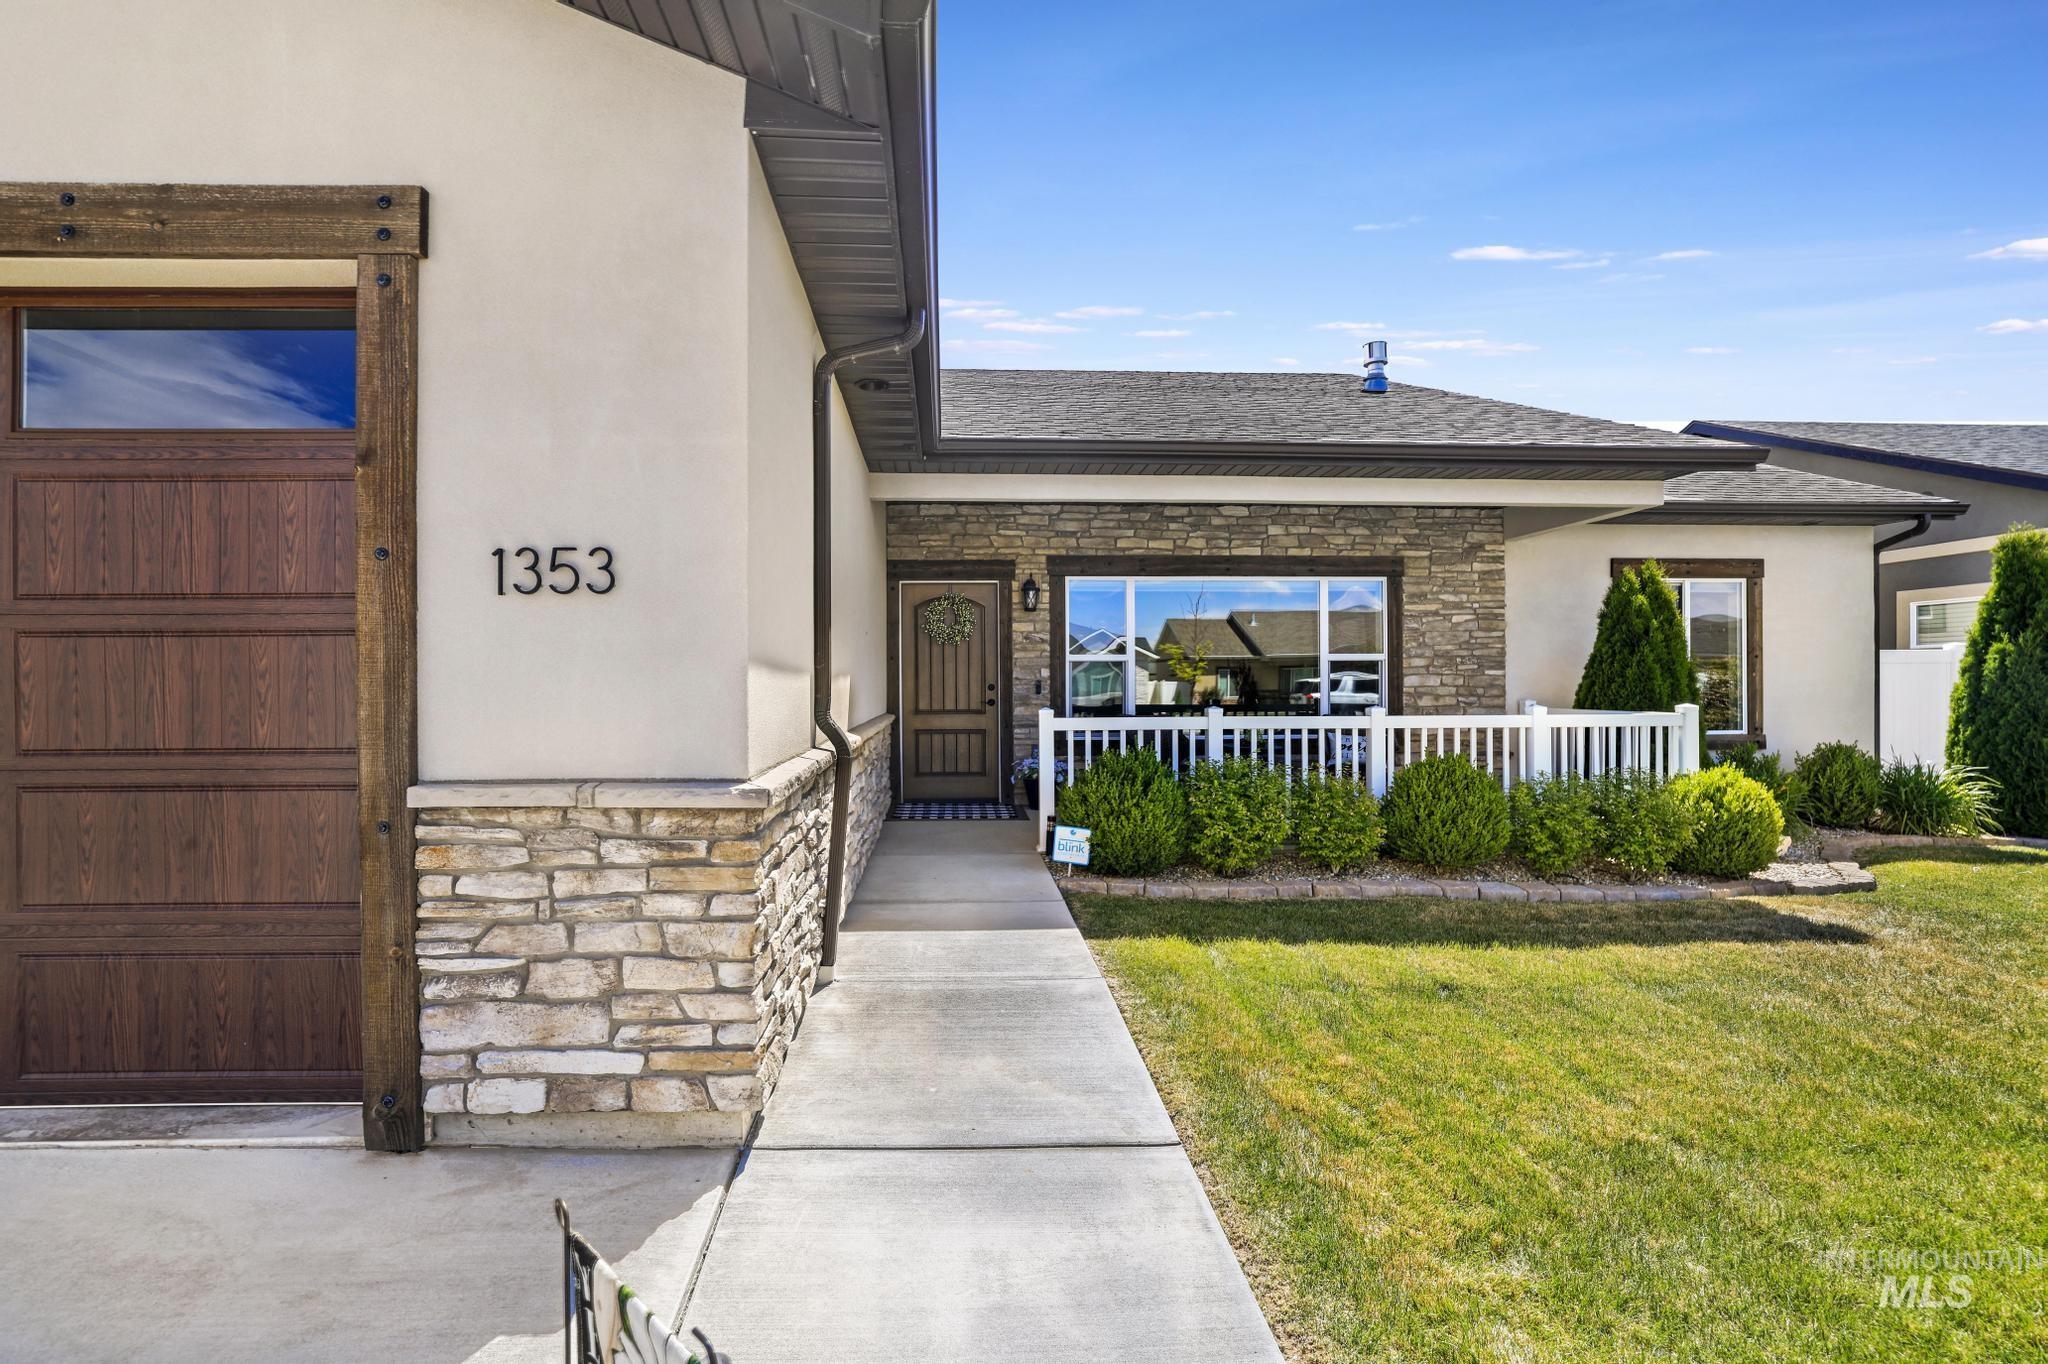
Stucco and stone veneer exterior with a wood-finish garage door
-
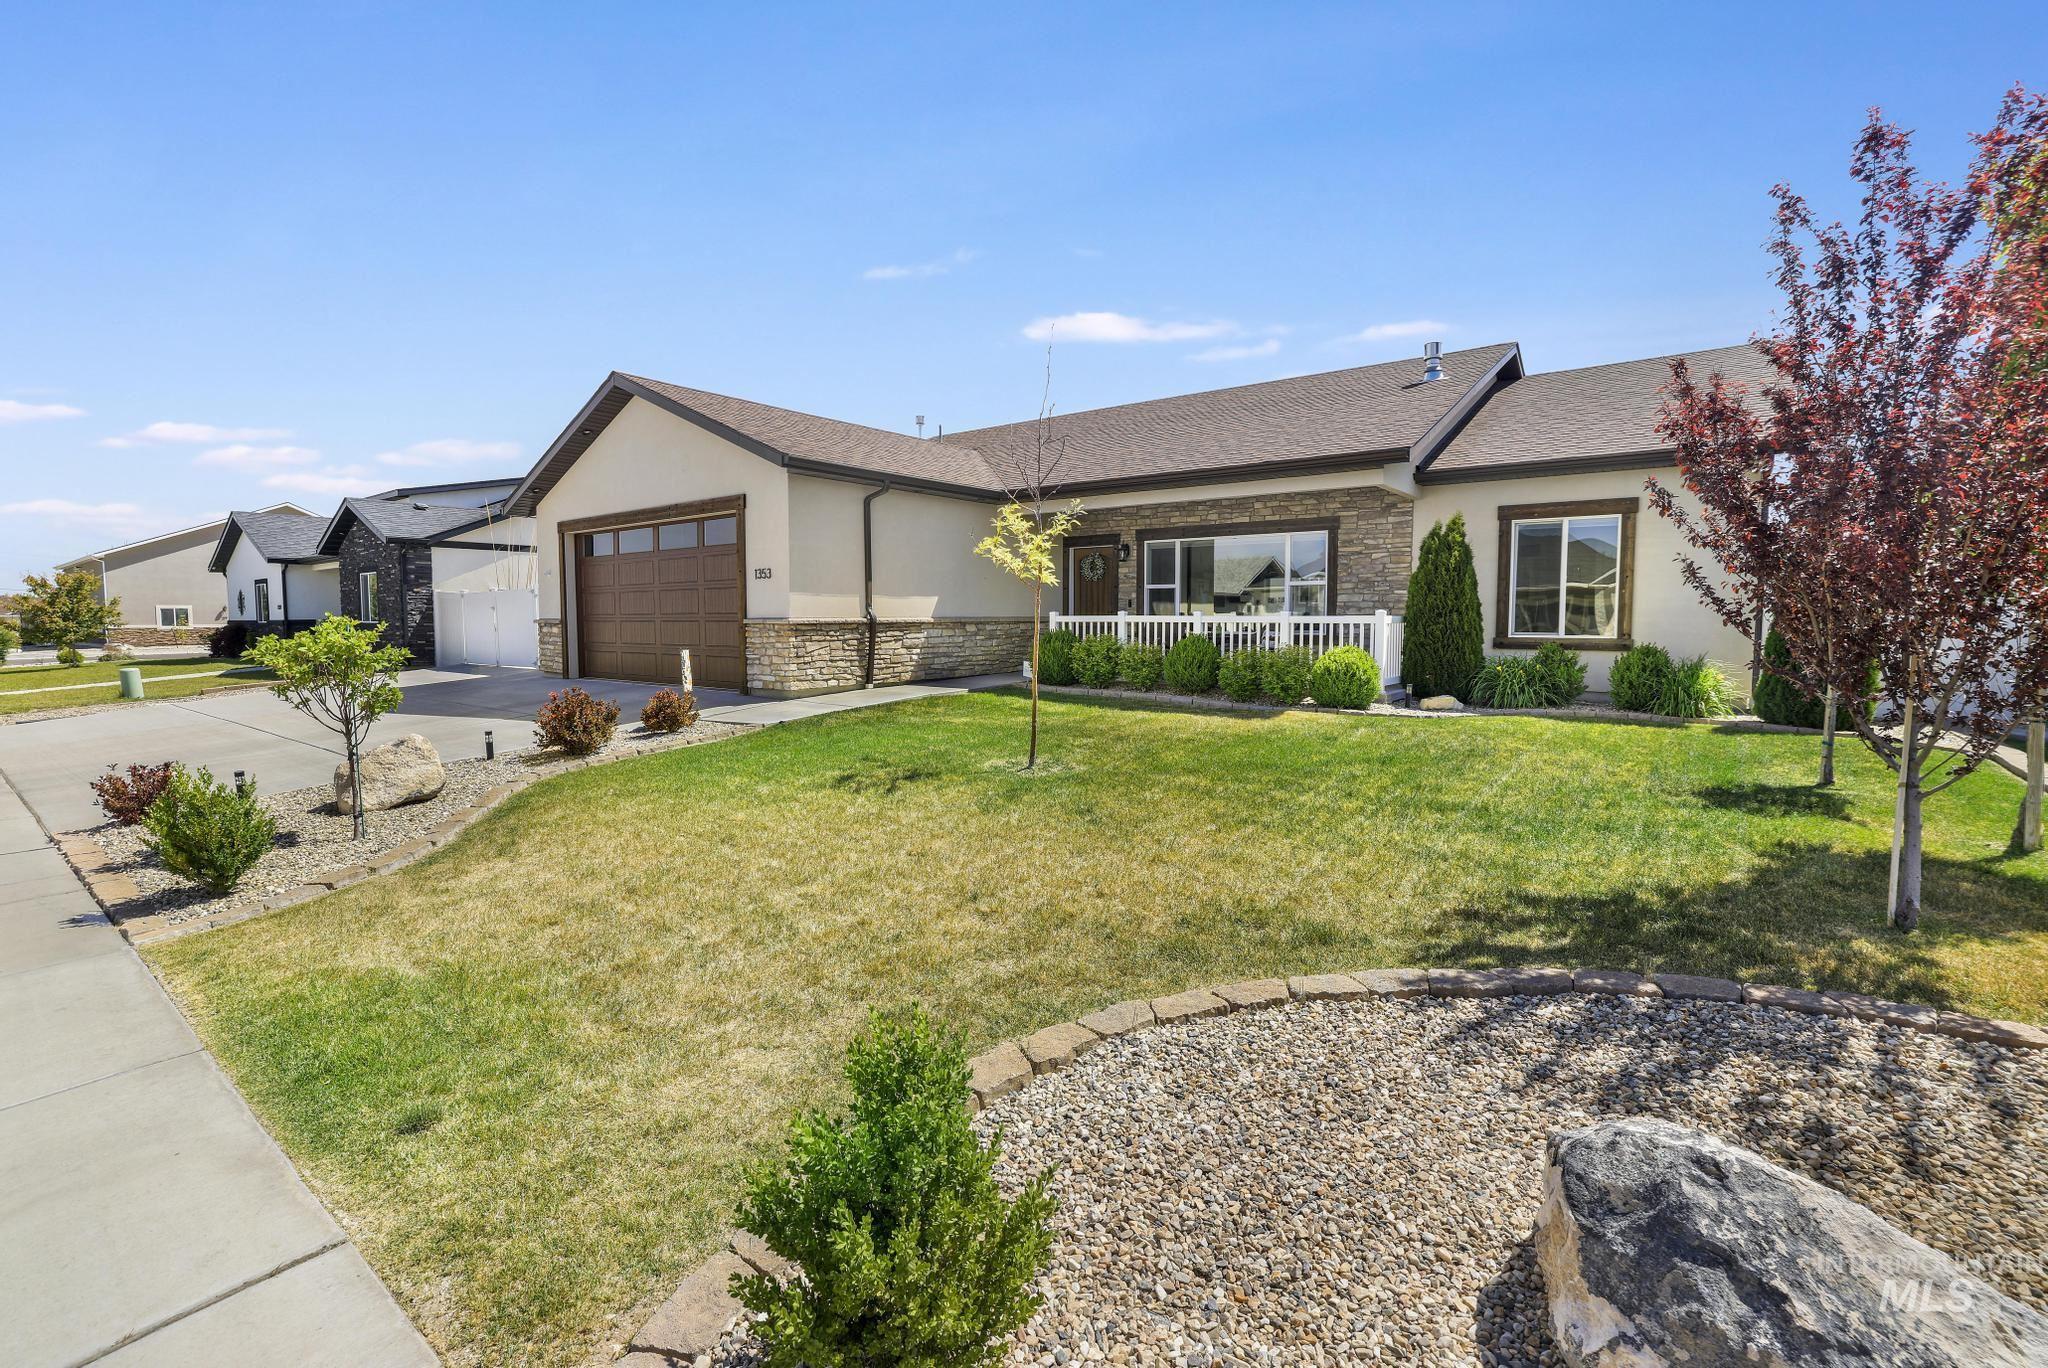
Stucco and stone exterior with an attached garage, landscaped front yard with mature trees, and a covered porch with white railing
-
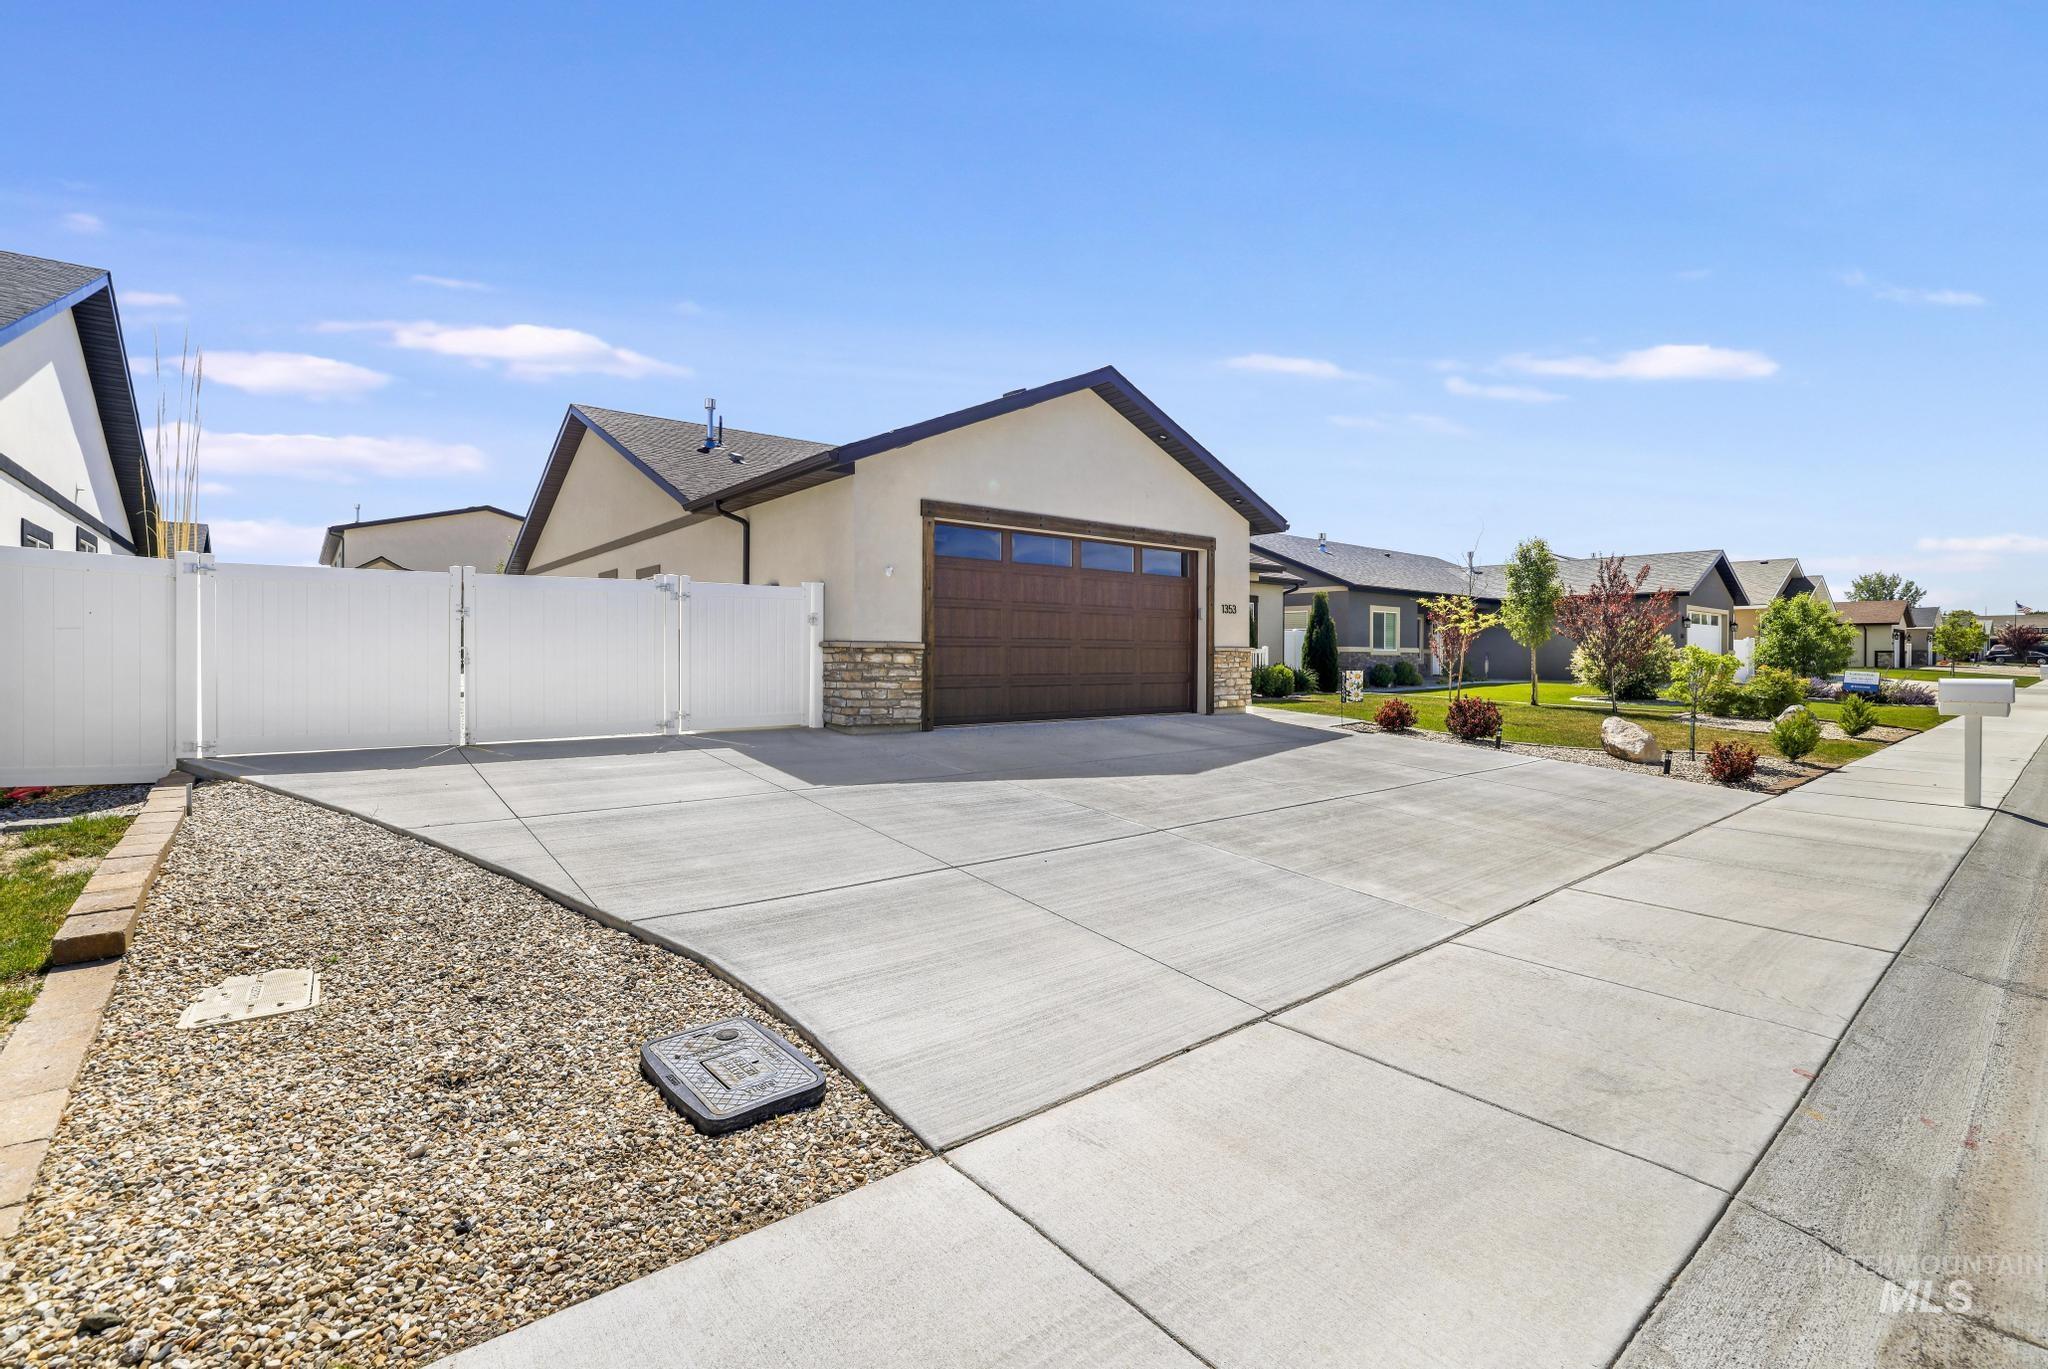
Stucco exterior with stone accents, an attached garage with a wood-finish door, a concrete driveway, a white vinyl fence, and mature landscaping
Beautiful home with RV parking 2022 Parade of Homes winner, this unique property offers exceptional comfort, accessibility, and functionality. Featuring a single-level split floor plan with 3 bedrooms and 2 bathrooms, this home includes vaulted ceilings, large closets, tons of storage, and a fully insulated 2-car garage. With no-step in home. Kitchen features include granite countertops, luxury vinyl plank flooring, included induction glass top range/oven-air fryers, refrigerator, dishwasher and microwave , and a water softener. Bedrooms are carpeted, while bathrooms feature tile and LVP flooring. The spacious primary suite offers dual vanities and a no-step roll-in shower for added convenience and accessibility. Outside, enjoy low-maintenance front and rear landscaping, automatic sprinklers, RV parking, garden area, white vinyl fencing, and a storage shed with in-wall A/C. Home has RV storage next to home. This home has a shop on lot behind the home that can be bought as a package deal and is listed as 1353 Shelbi street Twin Falls Idaho 83301.
- Heating:
- Forced Air, Gas
- Cooling:
- Central air
- Fireplace:
- One, Gas
- Garage Capacity:
- 2
- Country:
- US
- State:
- ID
- City:
- Twin Falls
- Zipcode:
- 83301
- Street:
- 1353a Shelbi Street
- Longitude:
- W115° 31' 23.4''
- Latitude:
- N42° 31' 34.4''
- Master Bedroom Level:
- Main
- Bedroom 2 Level:
- Main
- Bedroom 3 Level:
- Main
- School District:
- Twin Falls School District #411
- Elementary School:
- Oregon Trail
- Middle School:
- South Hills
- High School:
- Twin Falls
- Status:
- Active
- Type:
- Single Family
- Level:
- Single
- Tax Year:
- 2025
- Taxes:
- $4,124
- Potential Short Sale:
- No
- Age:
- 1 -5 Years
- Auction:
- No
- Flood Ins Required:
- No
- HUD Owned:
- No
- In Foreclosure:
- No
- Land Size:
- Standard Lot 6000-9999 SF
- Land Lease:
- No
- Home Owner Exempt:
- No
- HOA Frequency:
- Monthly
- HOA Fees:
- $25
- Inc Kitchen Features:
- Dishwasher, Disposal, Microwave, Oven/range freestanding, Pantry, Refrigerator, Washer, Dryer, Island, Water softener own, Countertop-granite, Gas Range
- Lot Features:
- Sidewalks, Storage Shed, Finished Driveway, RV Parking
- Water:
- City service
- Land Use:
- Single
- Sprinkler System:
- Pressurized Irrigation
Residential For Sale
1353a Shelbi Street, Twin Falls, Idaho 83301
- Property Type :
- Residential
- Listing Type :
- For Sale
- Status :
- Active
- Listing ID :
- 98999230
- Price :
- $524,900
- Bedrooms :
- 3
- Bathrooms :
- 2
- Apx SqFt :
- 1,802 SqFt
- Year Built :
- 2022
- Lot Area :
- 0.17 Acres
- Days on Market :
- 23
- Subdivision :
- Z Country Estates
- Builder Name :
- J. Zernickow
- Update Date :
- 09/22/2026 16:50:21



