
-
-
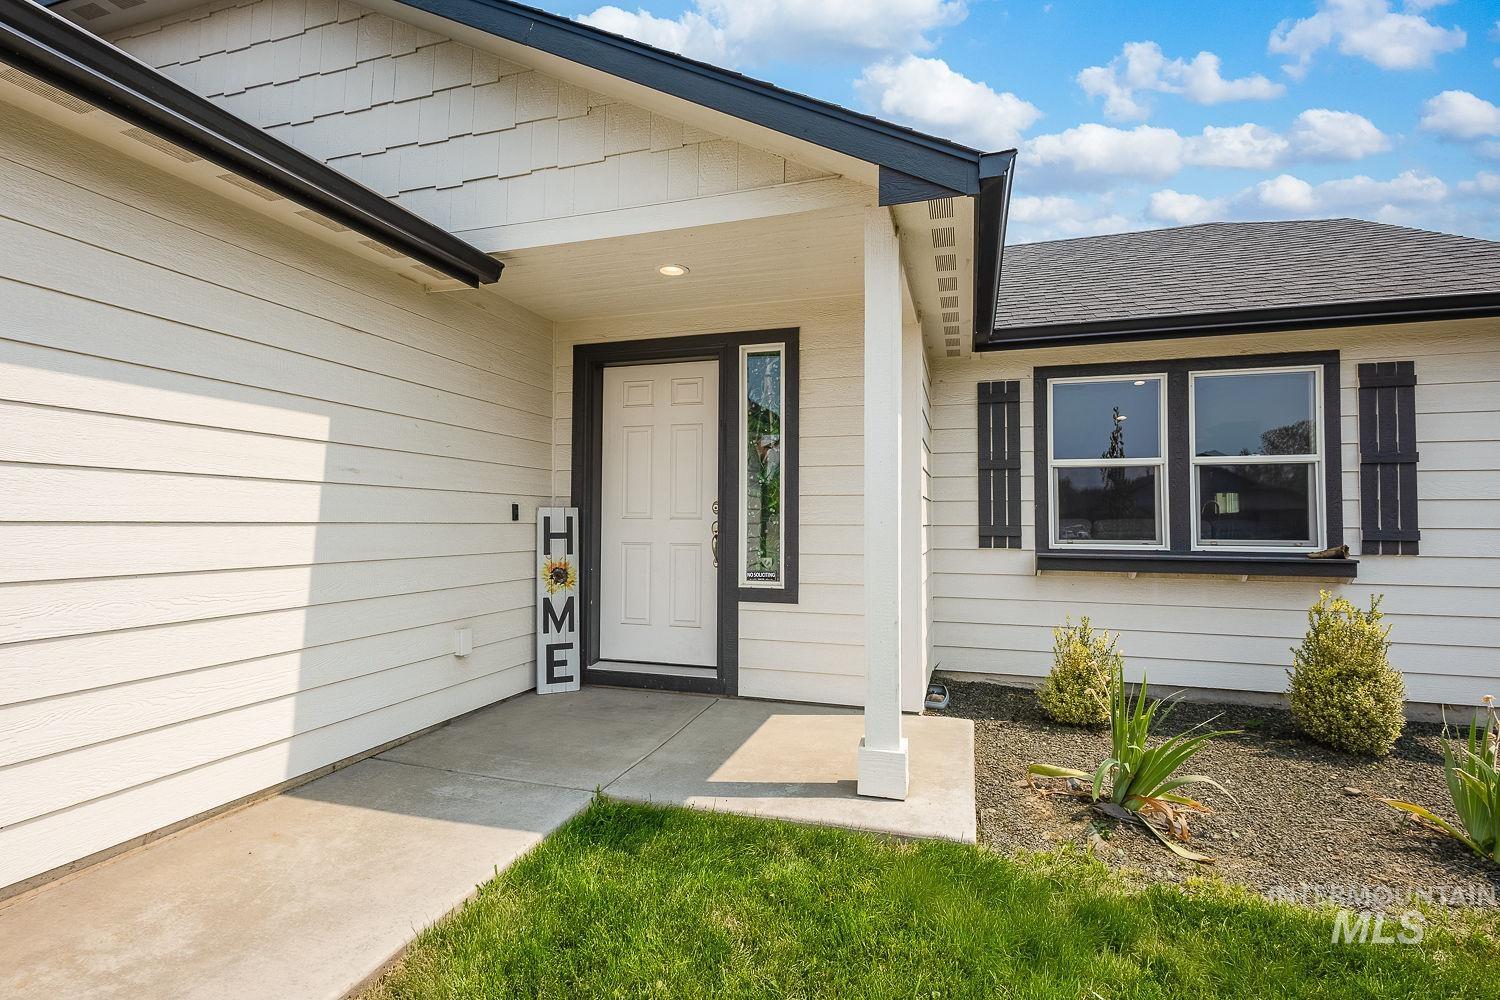
Covered front entry with white paneled door
-
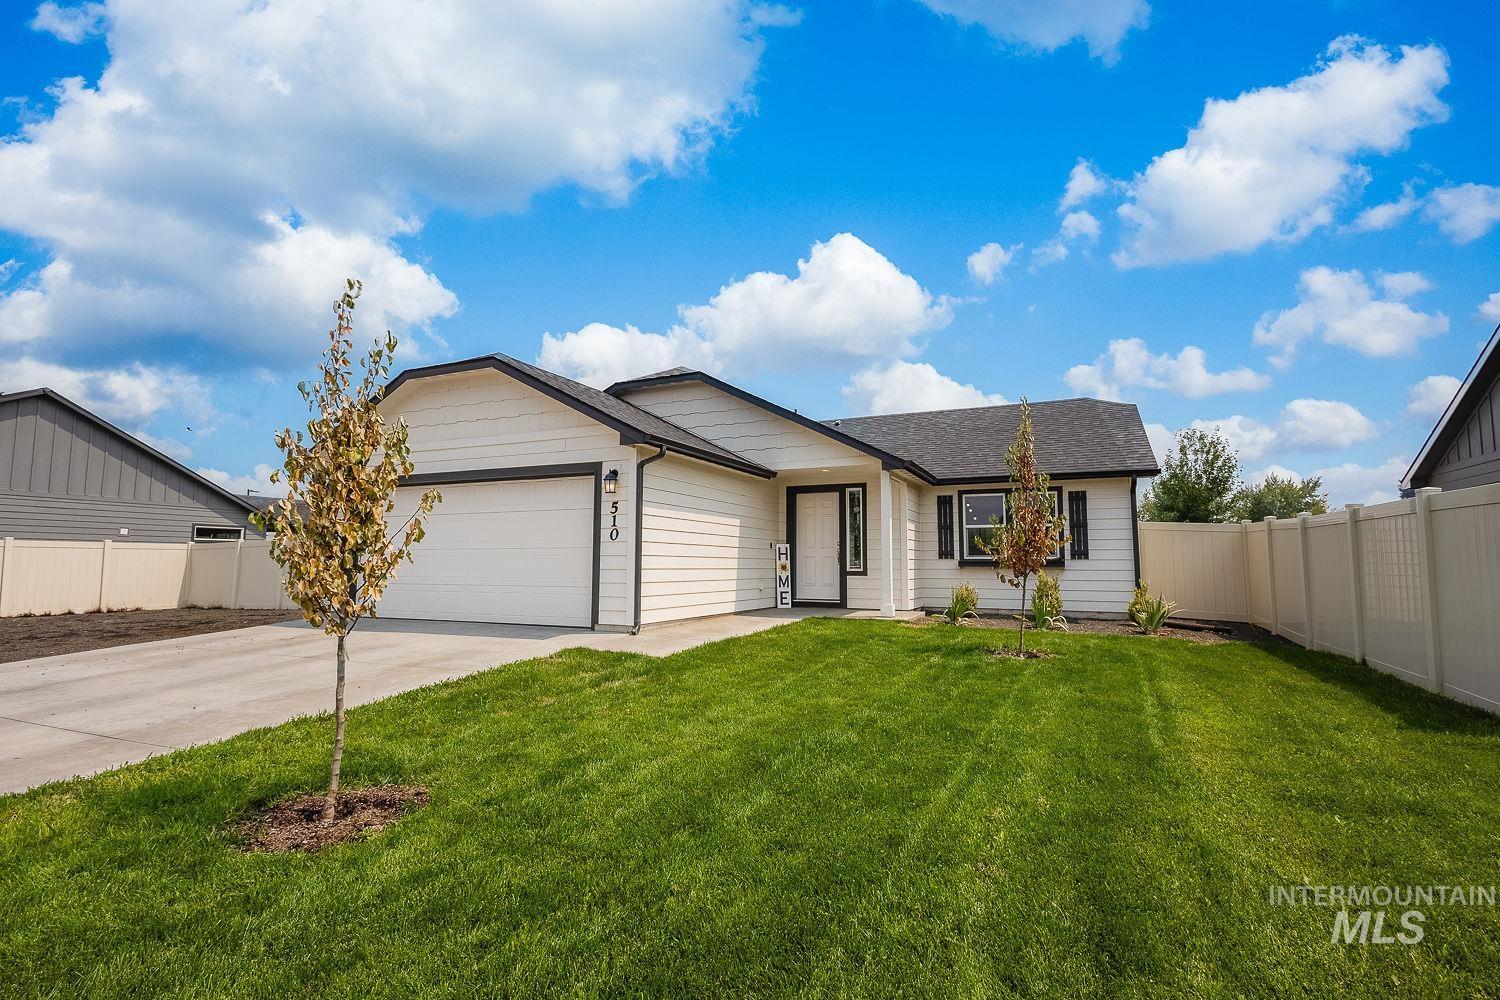
Single-story residence featuring light-colored siding, dark trim, and a prominent garage door
-
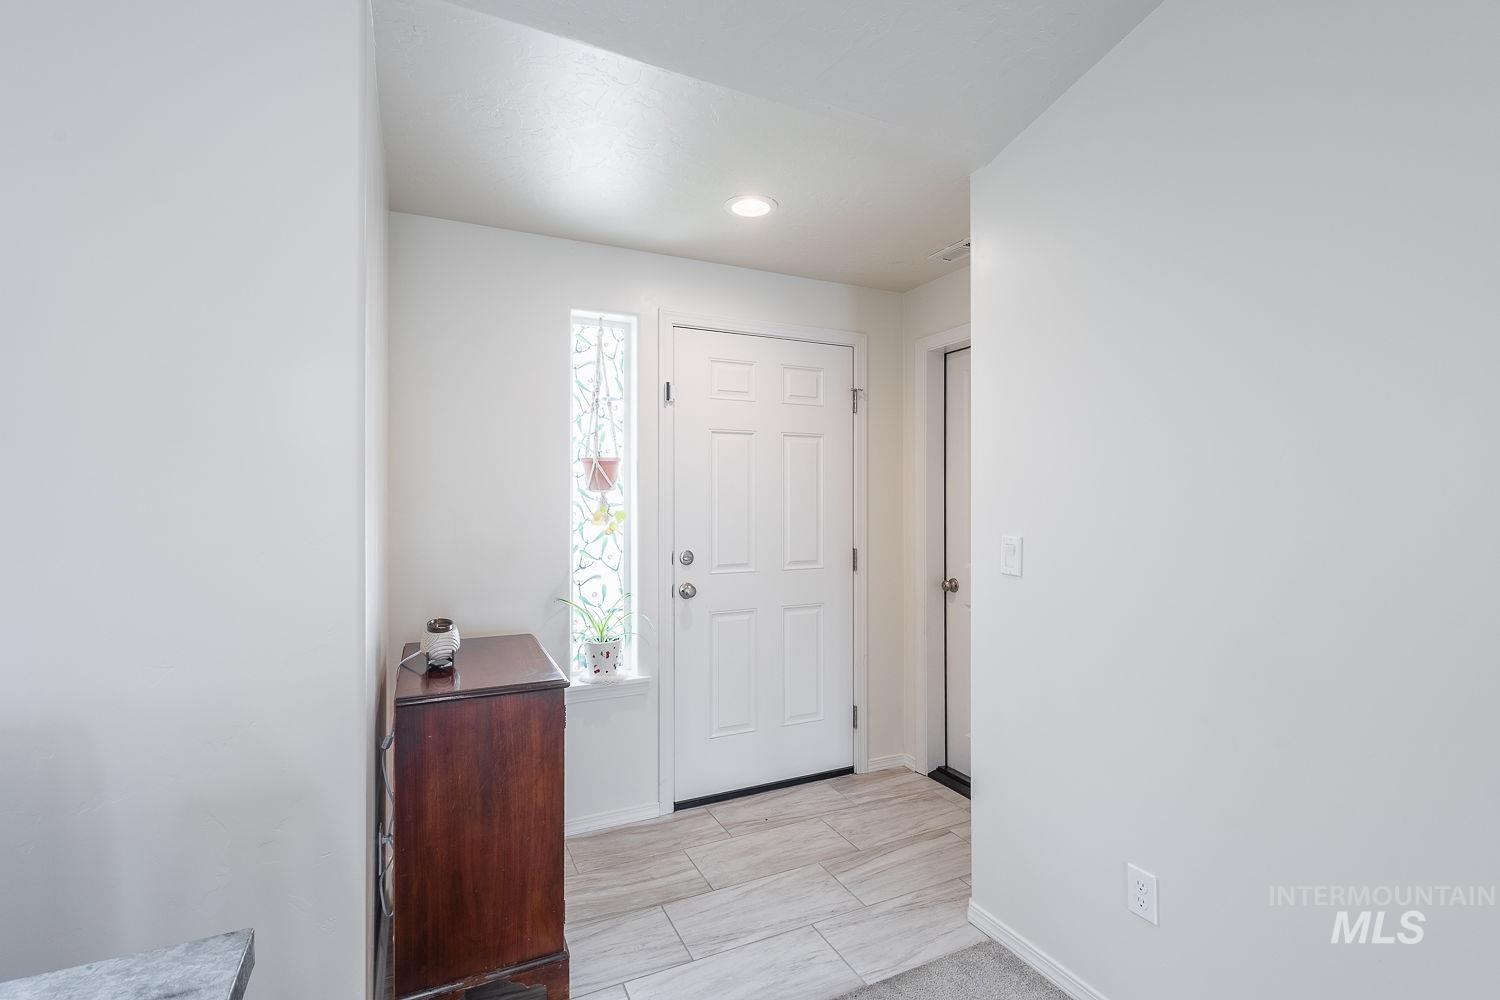
Entryway featuring a white paneled door, decorative frosted glass window, recessed ceiling lighting, and light-toned tile flooring
-
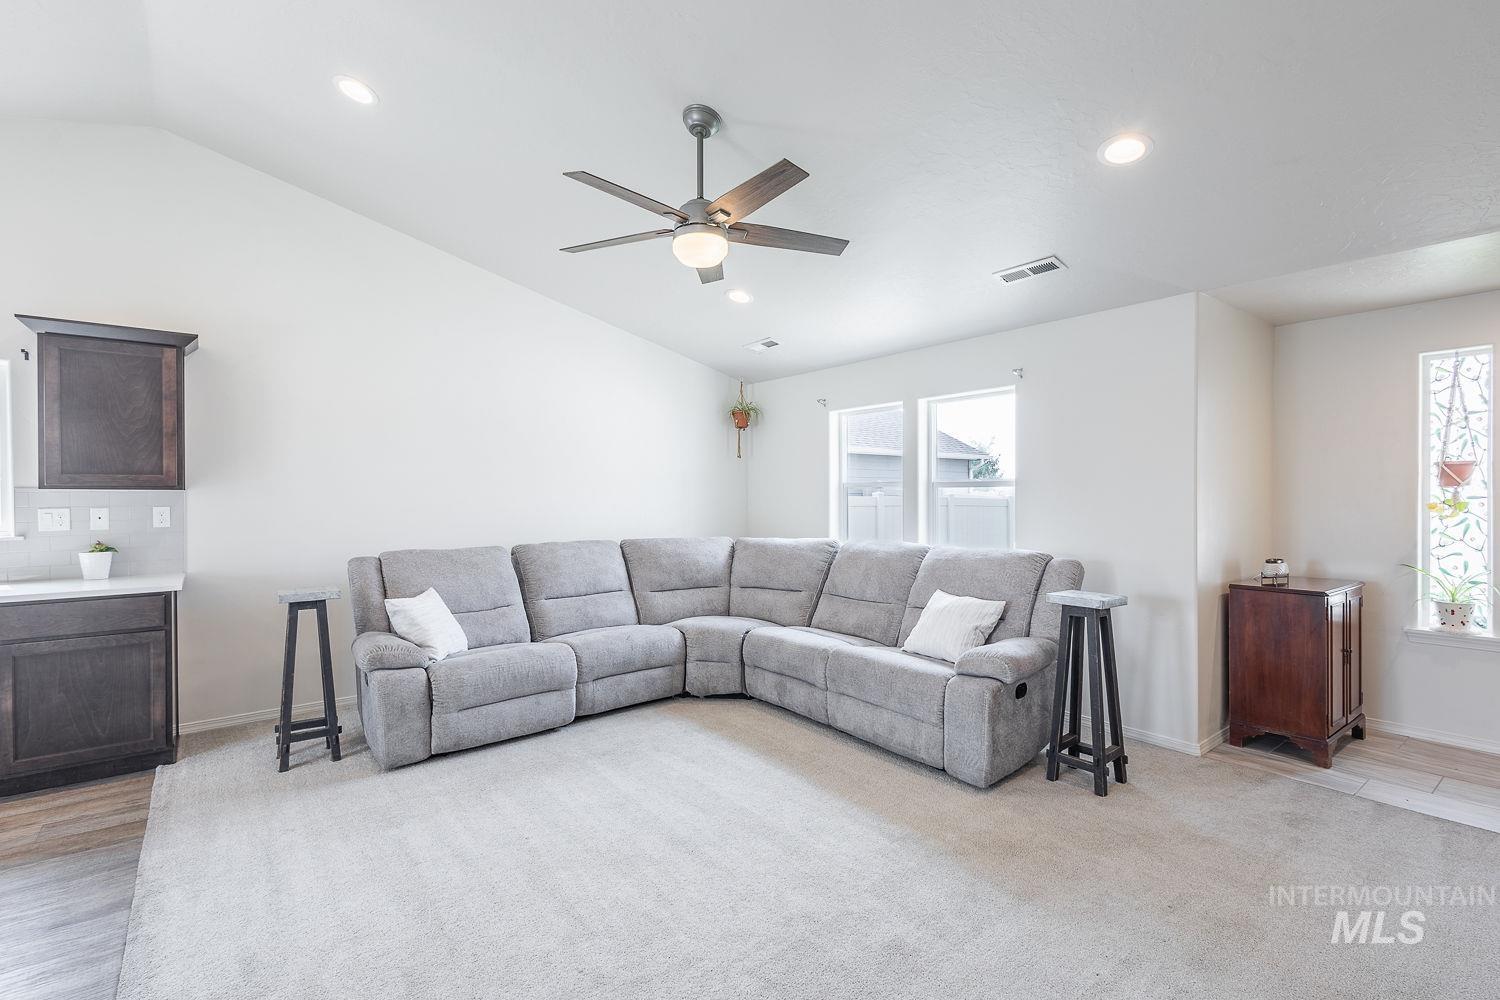
Vaulted ceiling with recessed lighting, ceiling fan with integrated light, dark wood-finish cabinetry, white countertop, and multiple windows
-
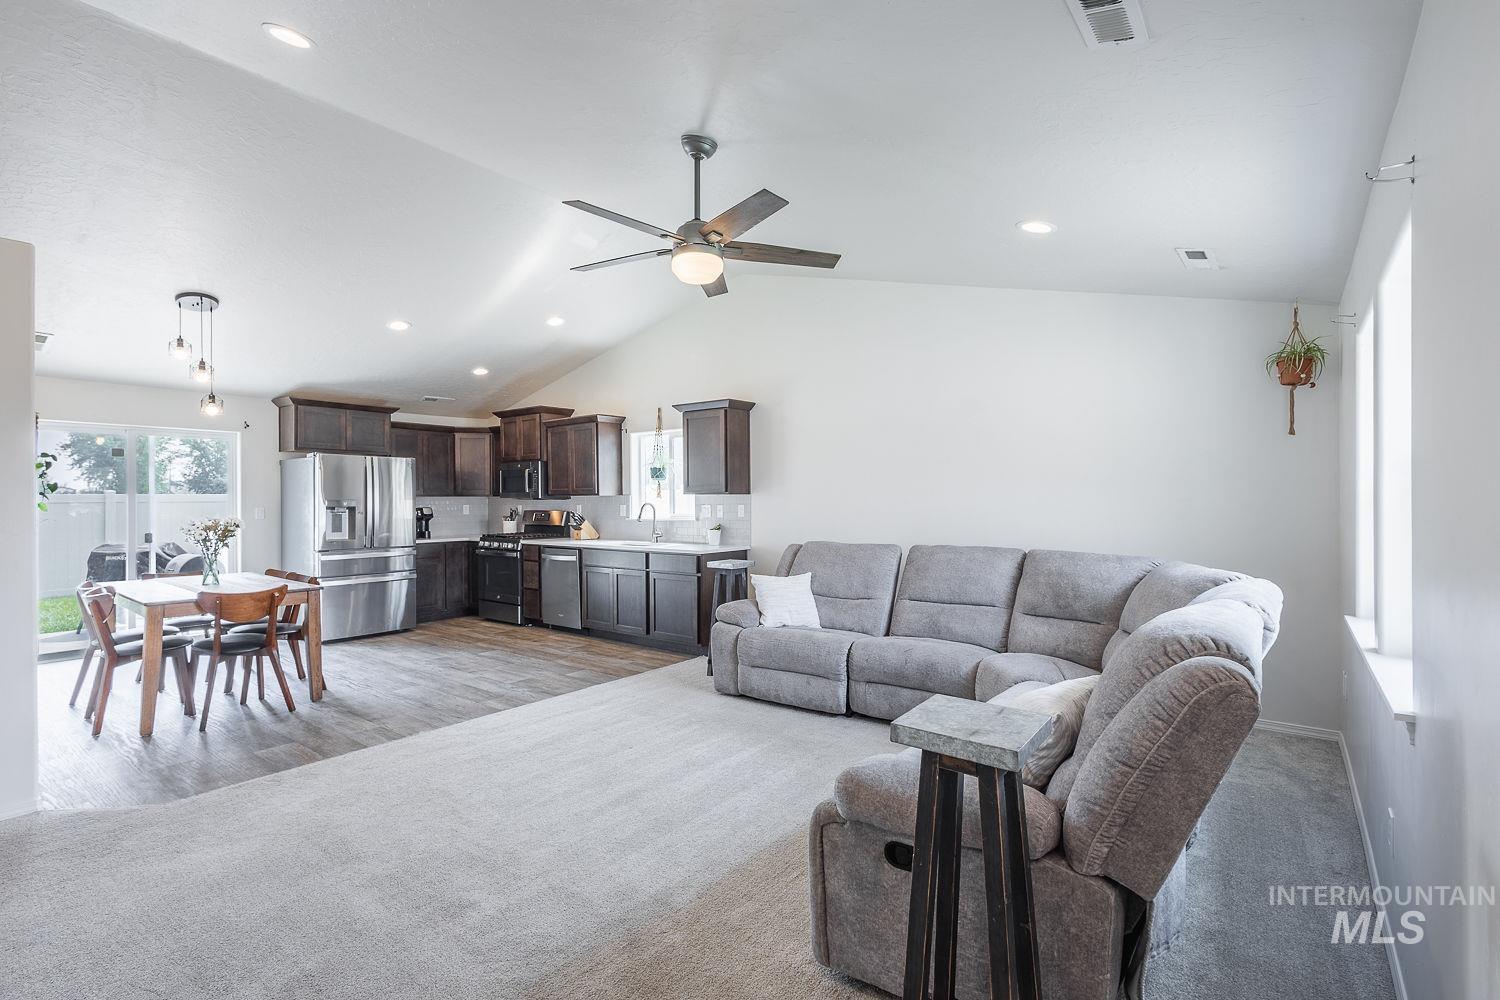
Vaulted ceiling with recessed lighting and ceiling fan, wood-finish flooring, and a kitchen featuring dark wood cabinetry and stainless steel appliances
-
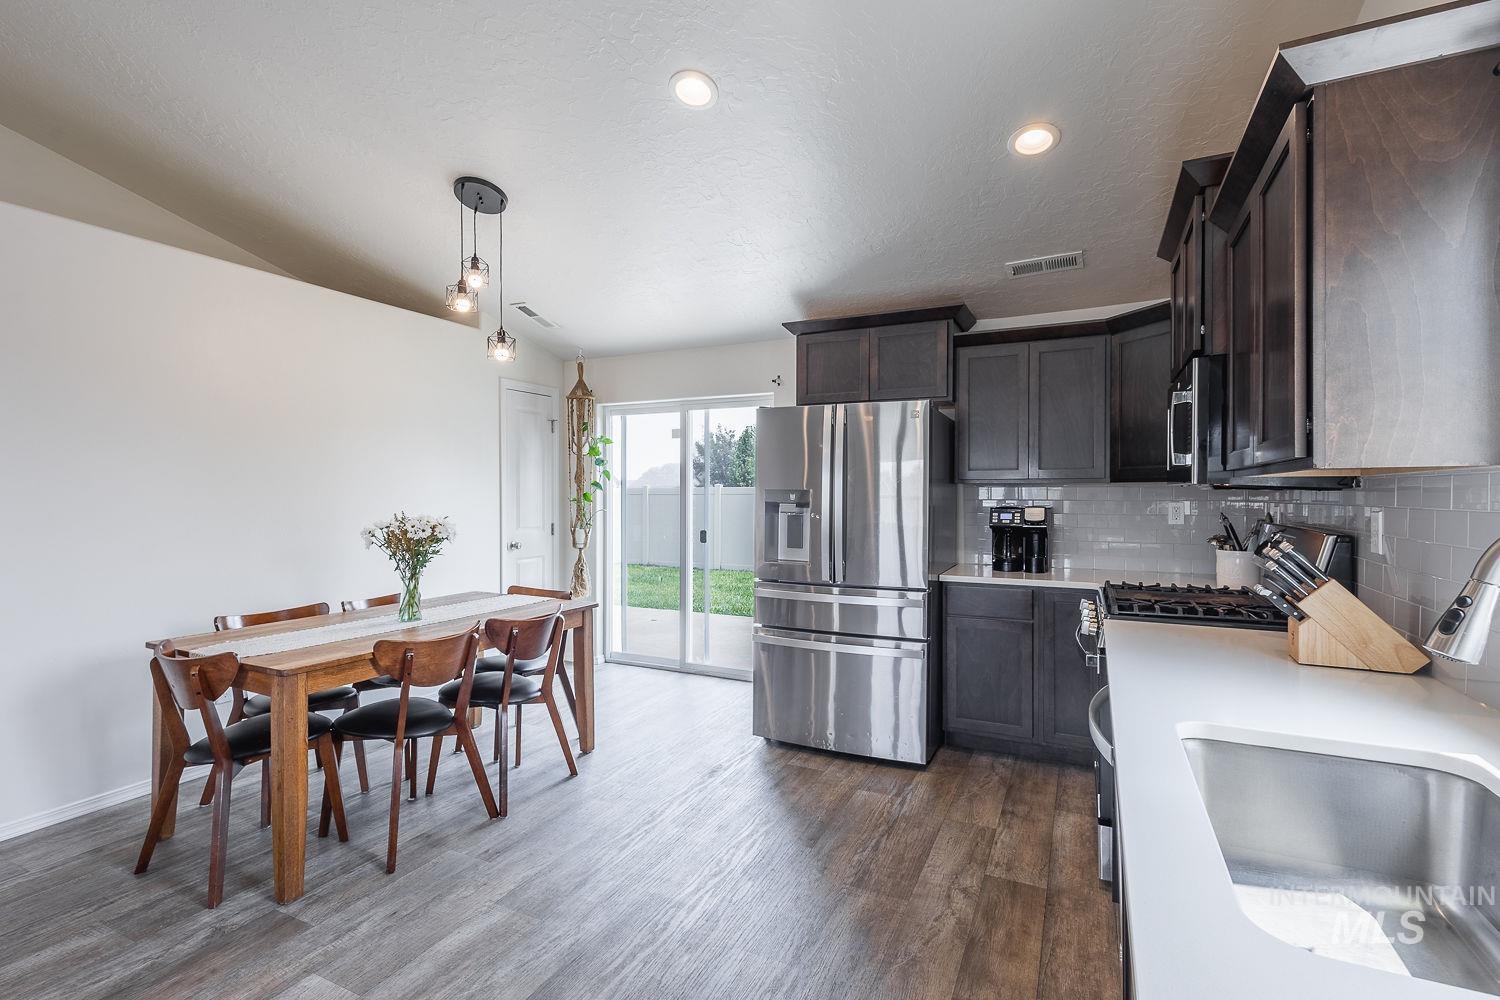
Modern kitchen with dark wood-finish cabinetry, stainless steel appliances, light gray subway tile backsplash, and light countertops
-
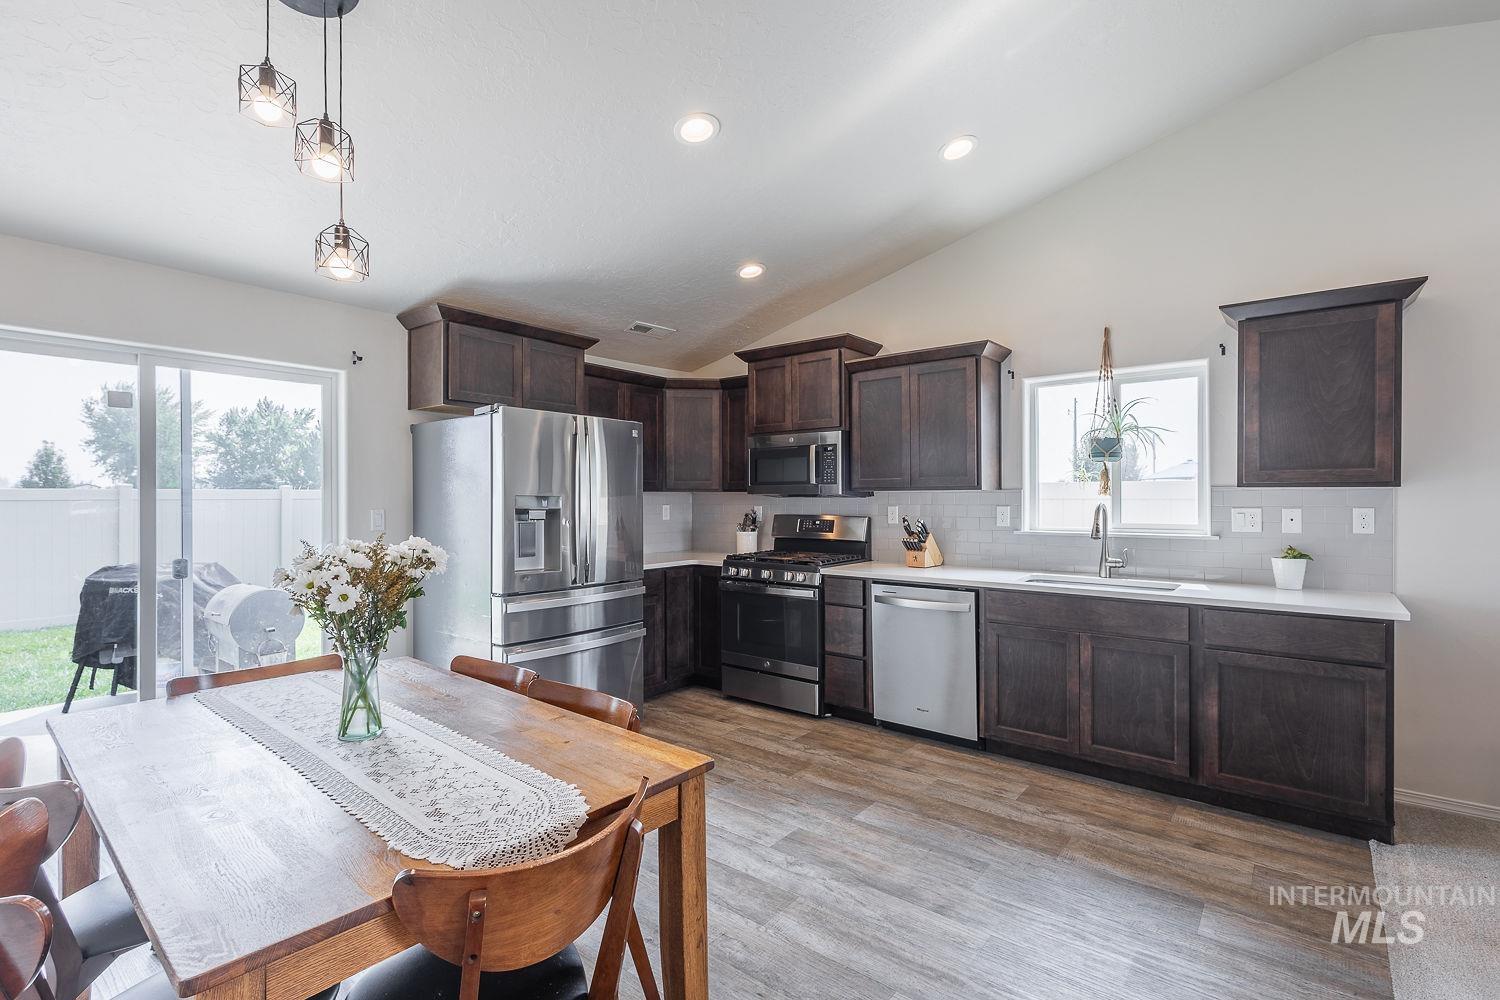
Vaulted ceiling, recessed lighting, wood-finish flooring, stainless steel appliances, and dark wood cabinetry
-
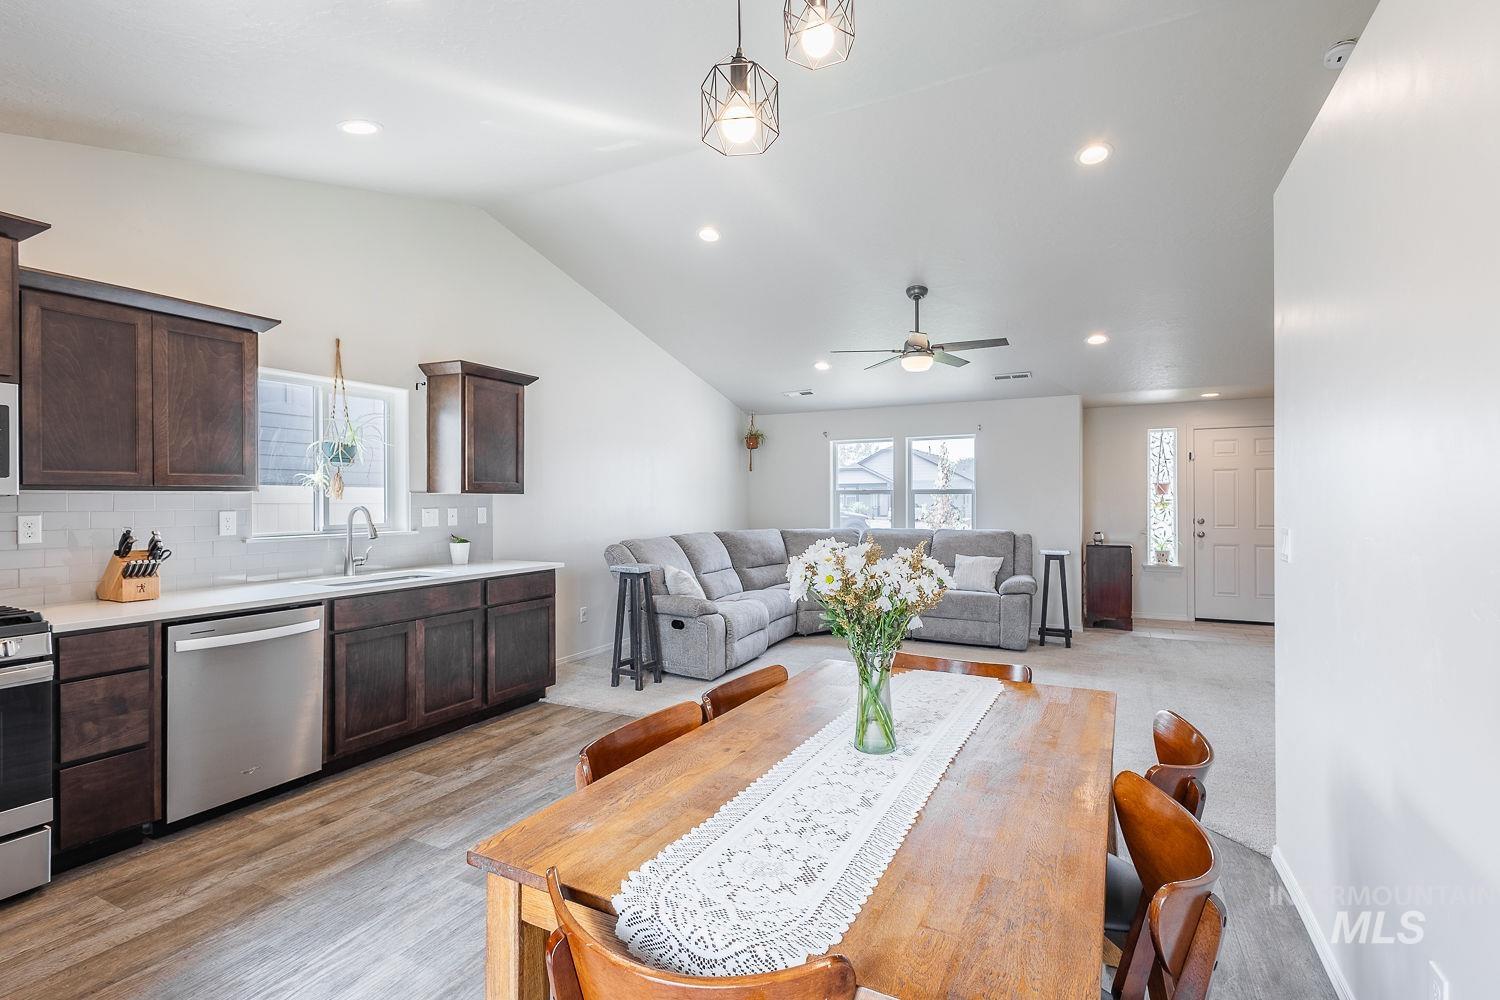
Kitchen and living area featuring a vaulted ceiling with recessed lighting and a ceiling fan, wood-finish flooring, dark wood cabinetry, and stainless steel appliances
-
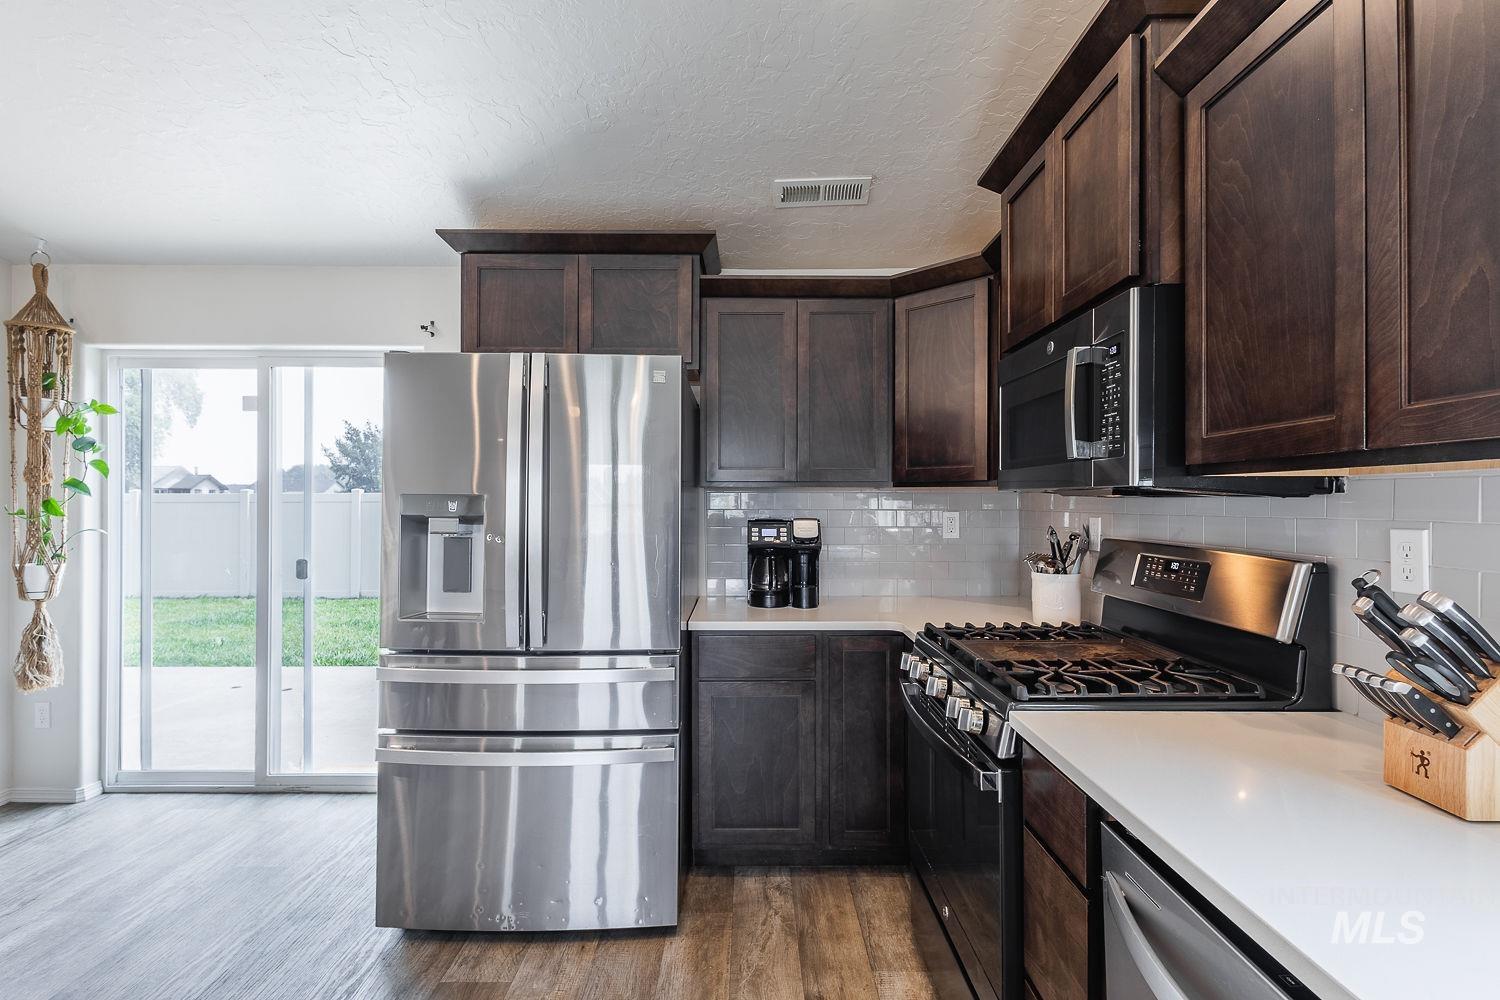
Stainless steel appliances, dark wood-finish cabinetry, white countertops, subway tile backsplash, and wood-finish flooring
-
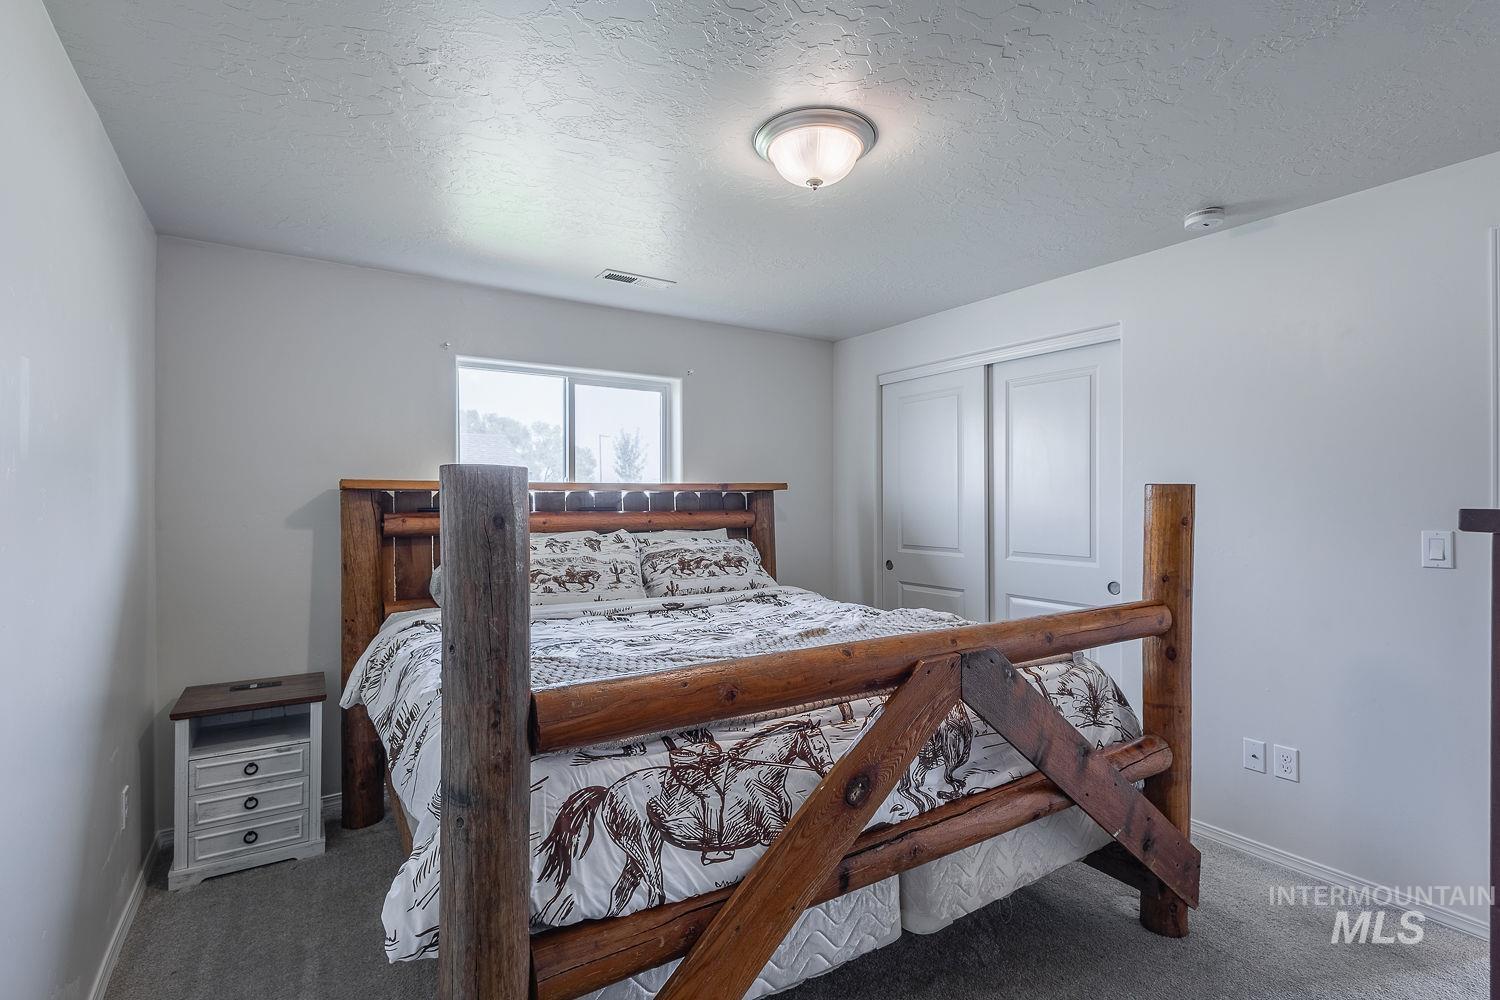
Recessed lighting, window with exterior exposure, wood-finish flooring, and sliding closet doors
-
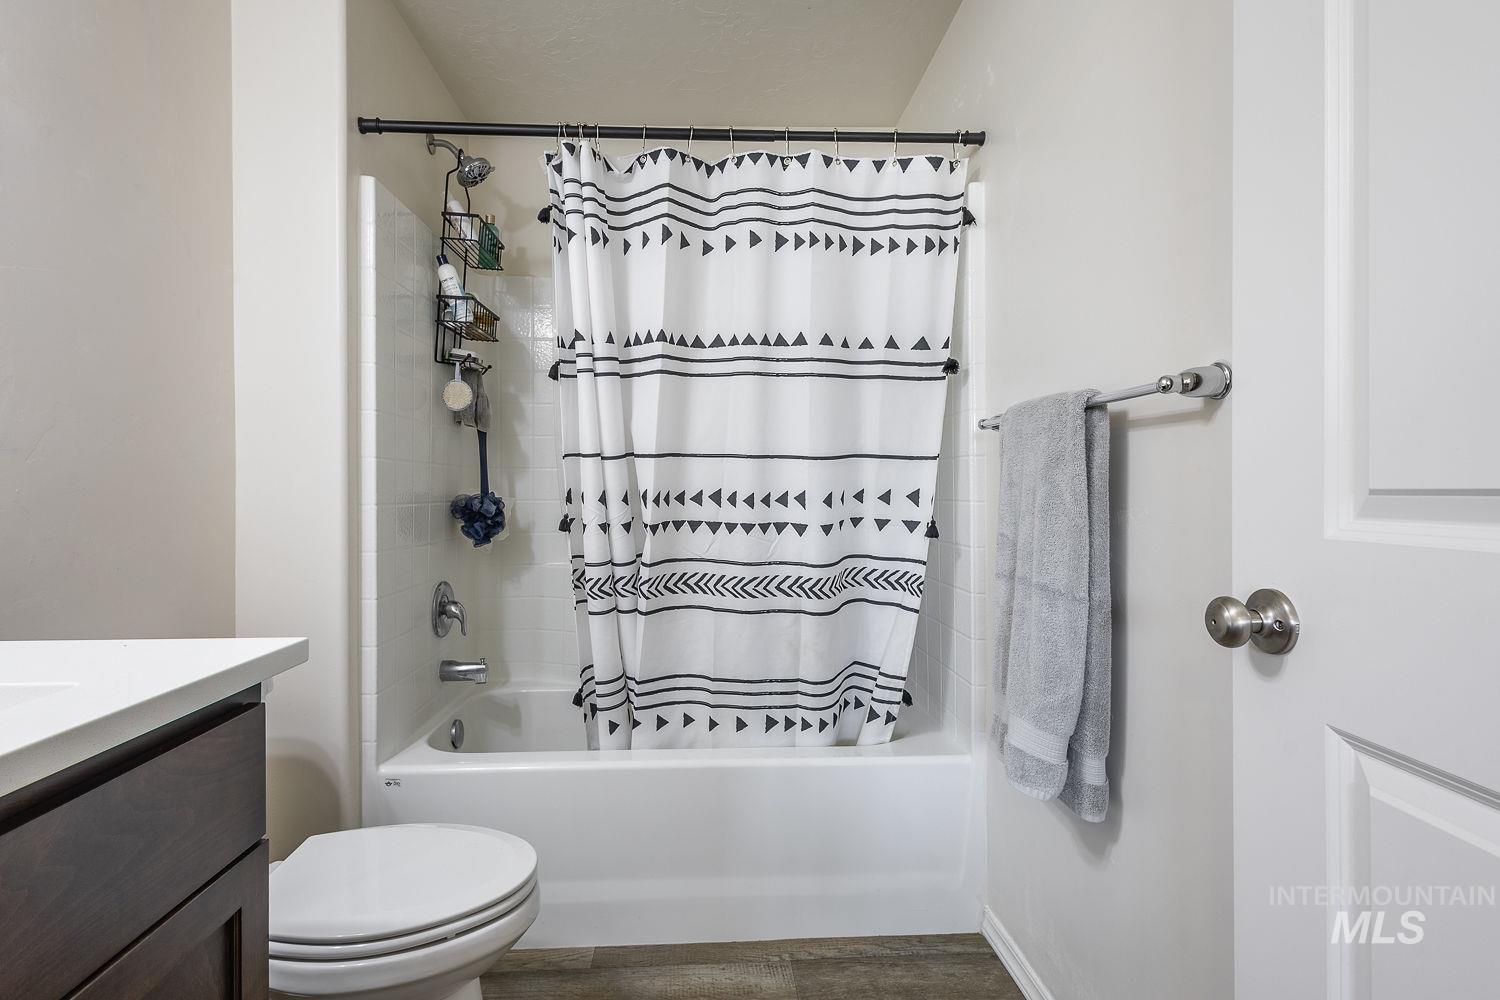
White tub and shower combination with subway tile surround, dark wood-finish vanity with white countertop, and neutral wall paint
-
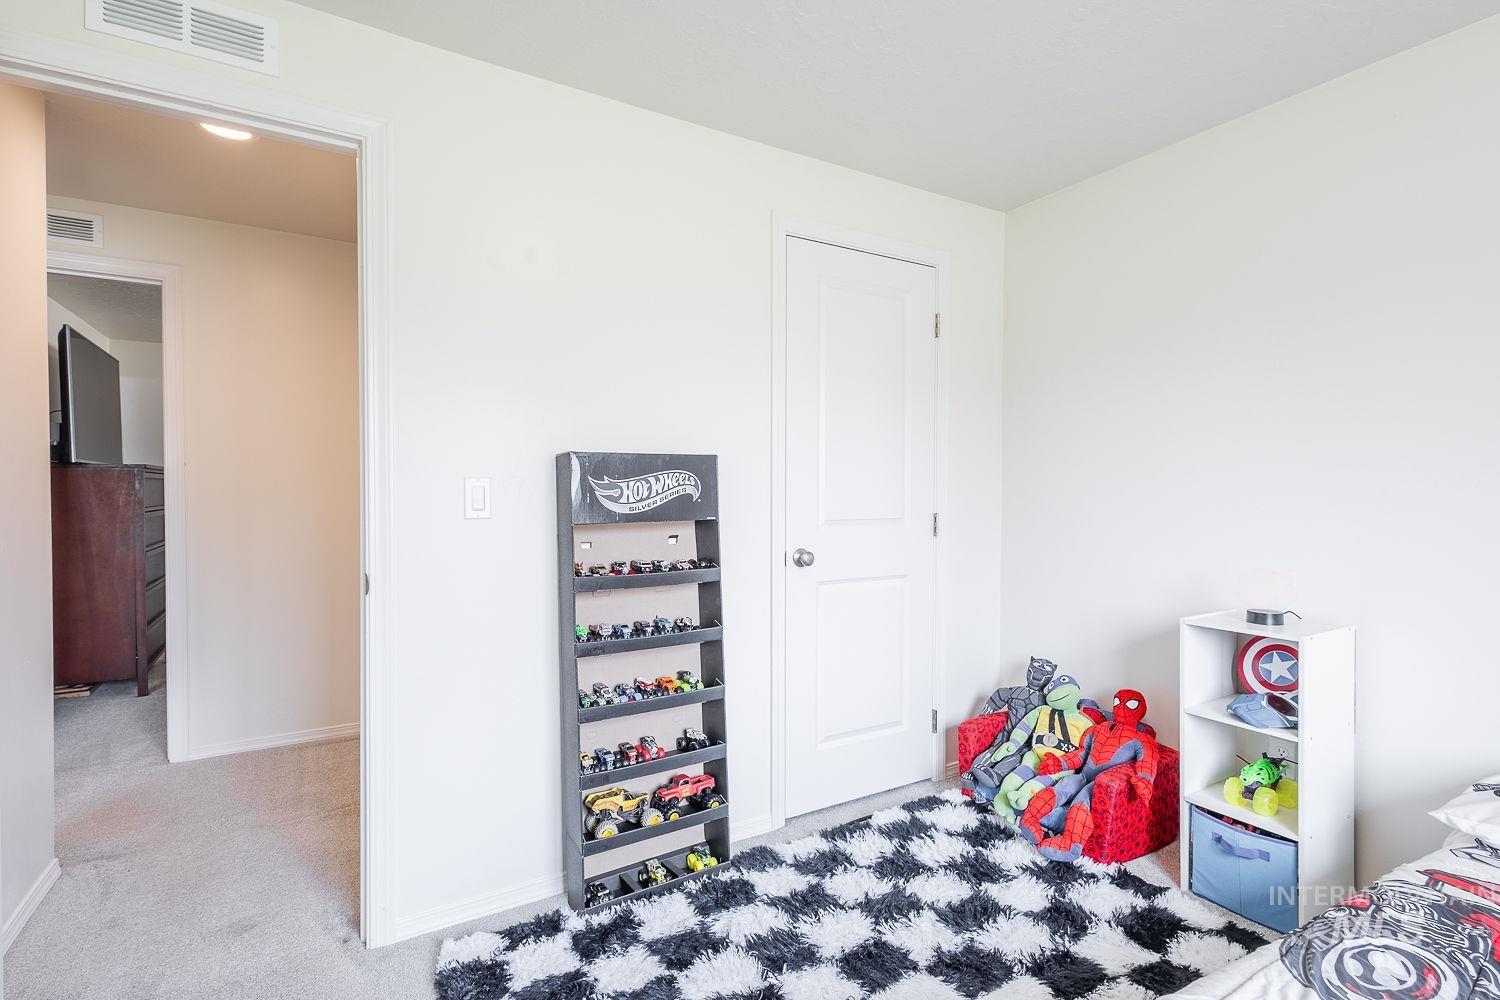
Interior room with light-colored walls and light gray carpet
-
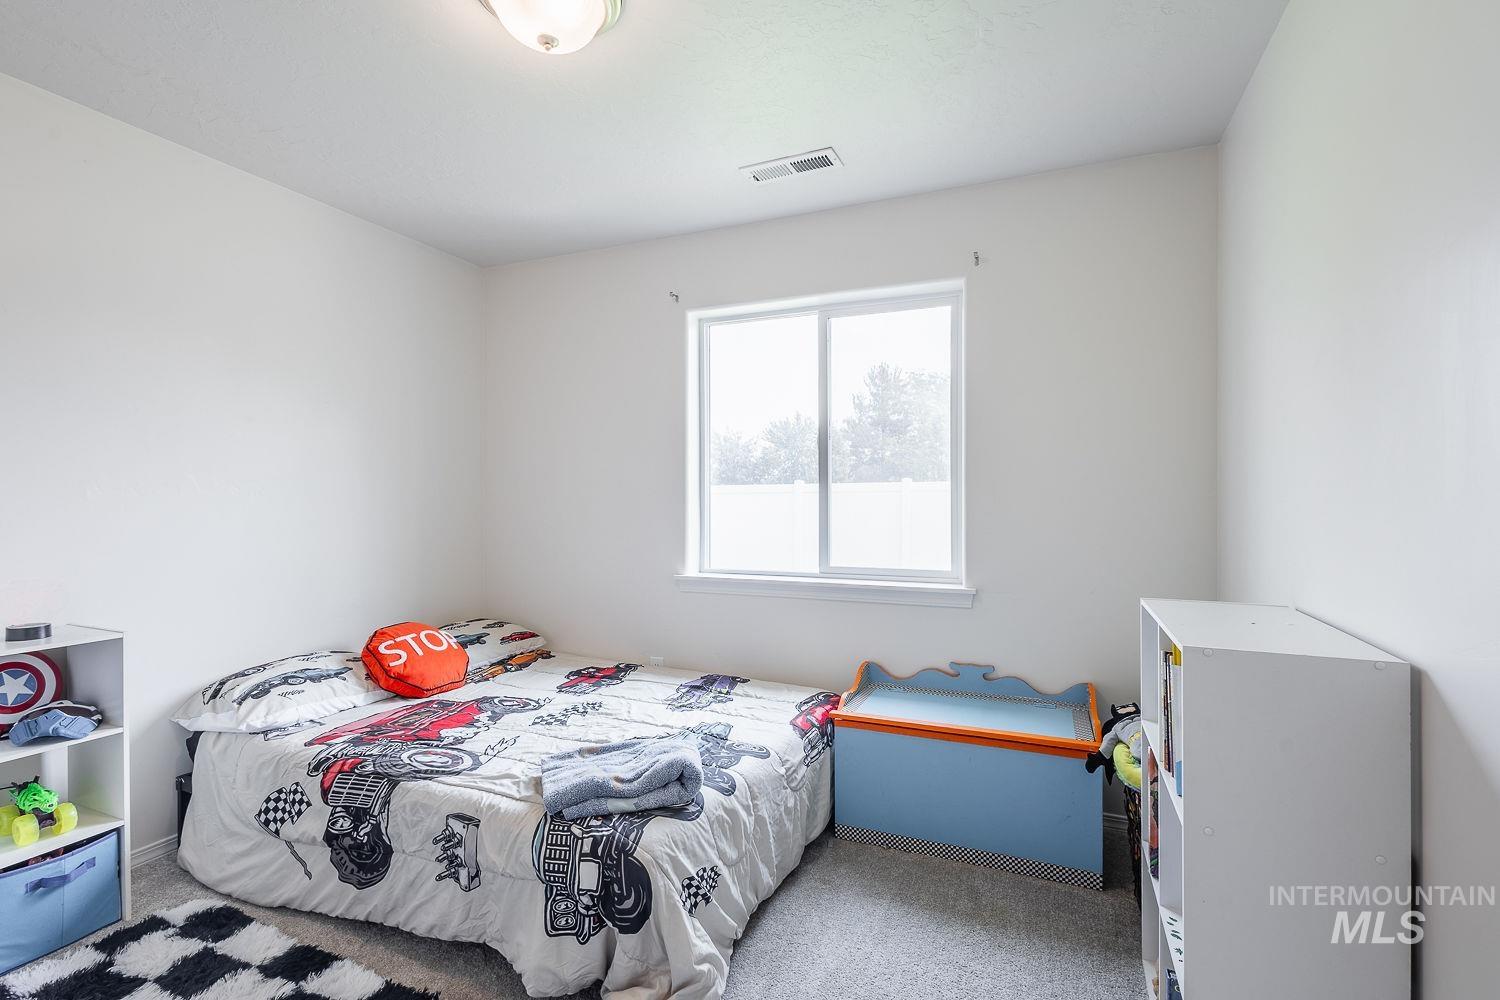
Neutral white wall paint, flush mount ceiling light, and carpet flooring
-
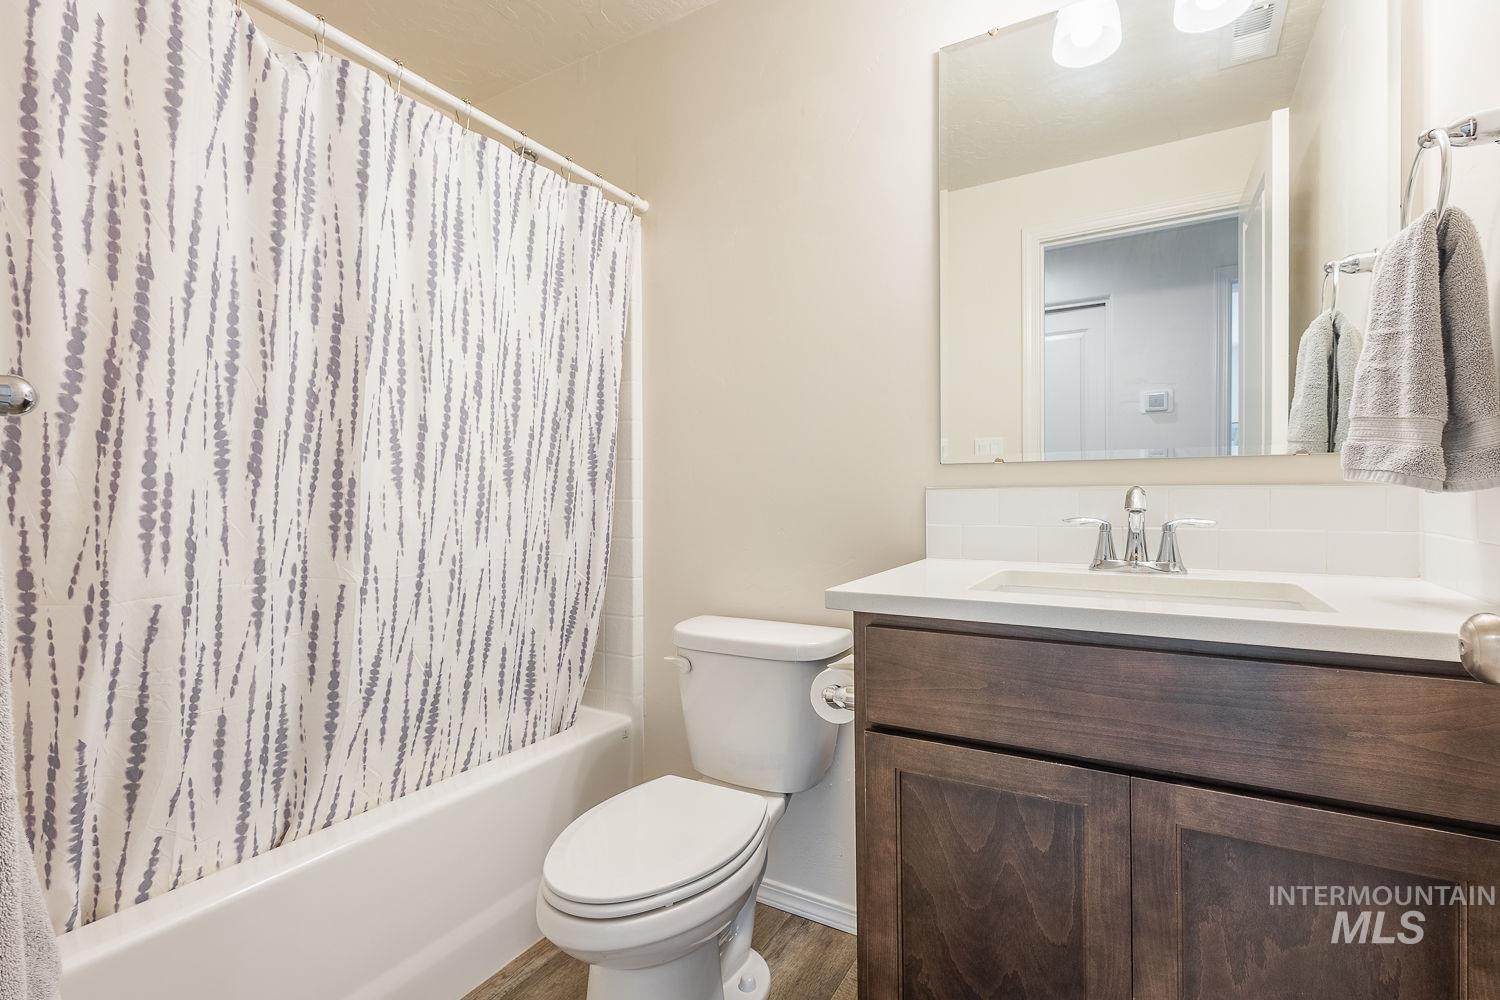
White bathtub with shower, toilet, dark wood-finish vanity with white countertop, and wall-mounted mirror
-
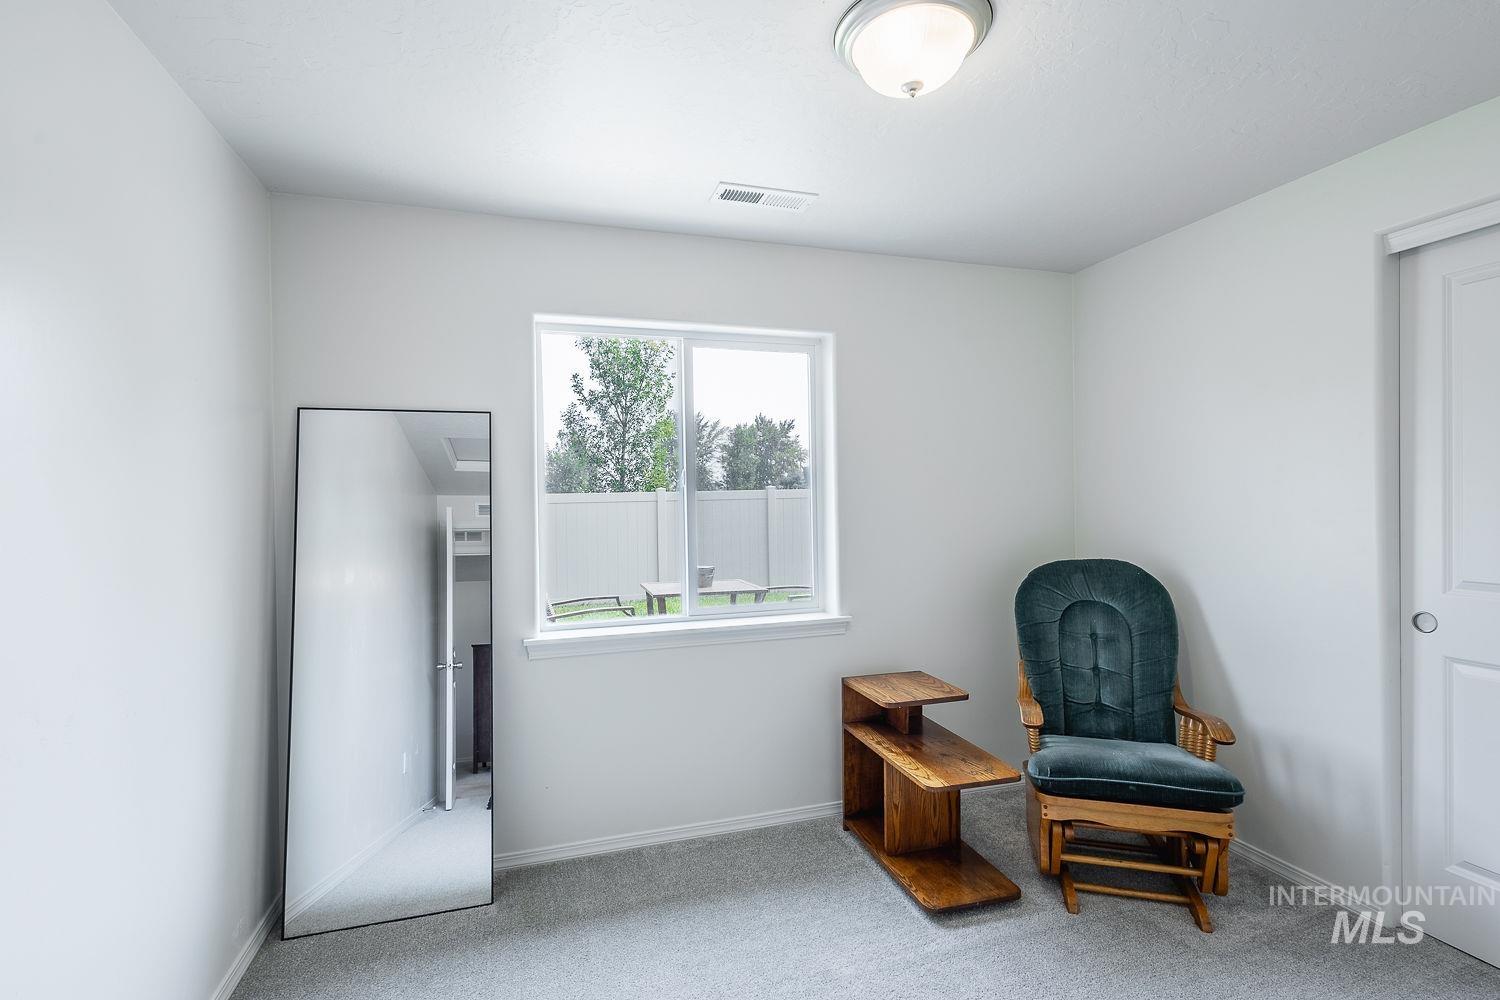
Bright room featuring a window with exterior views, light gray wall-to-wall carpeting, and a flush-mount ceiling light
-
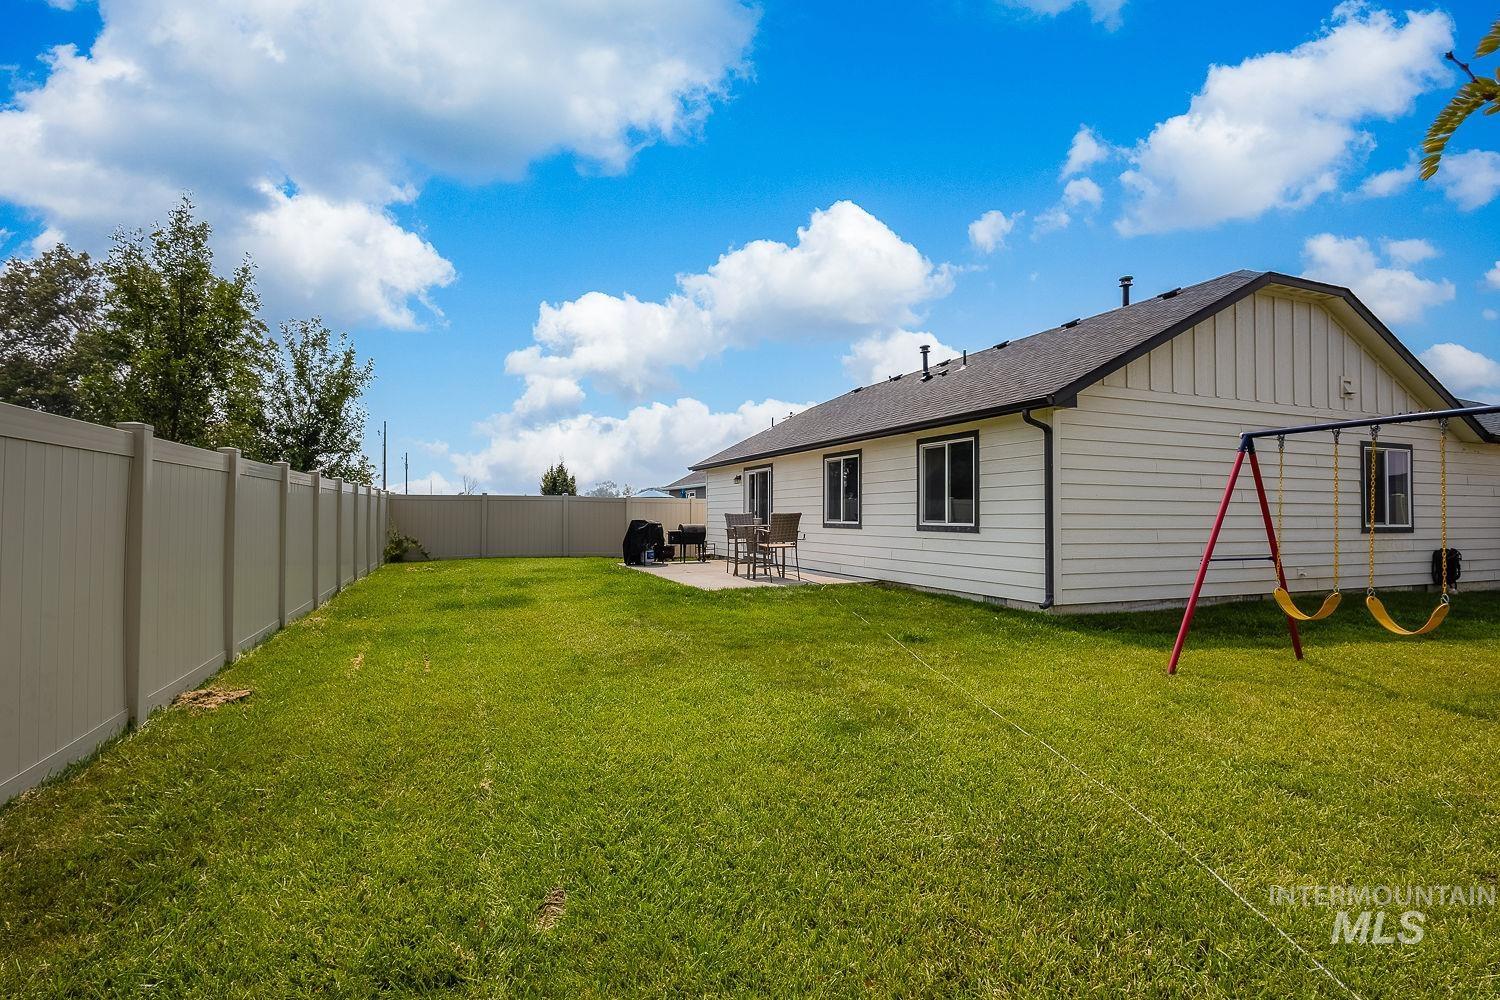
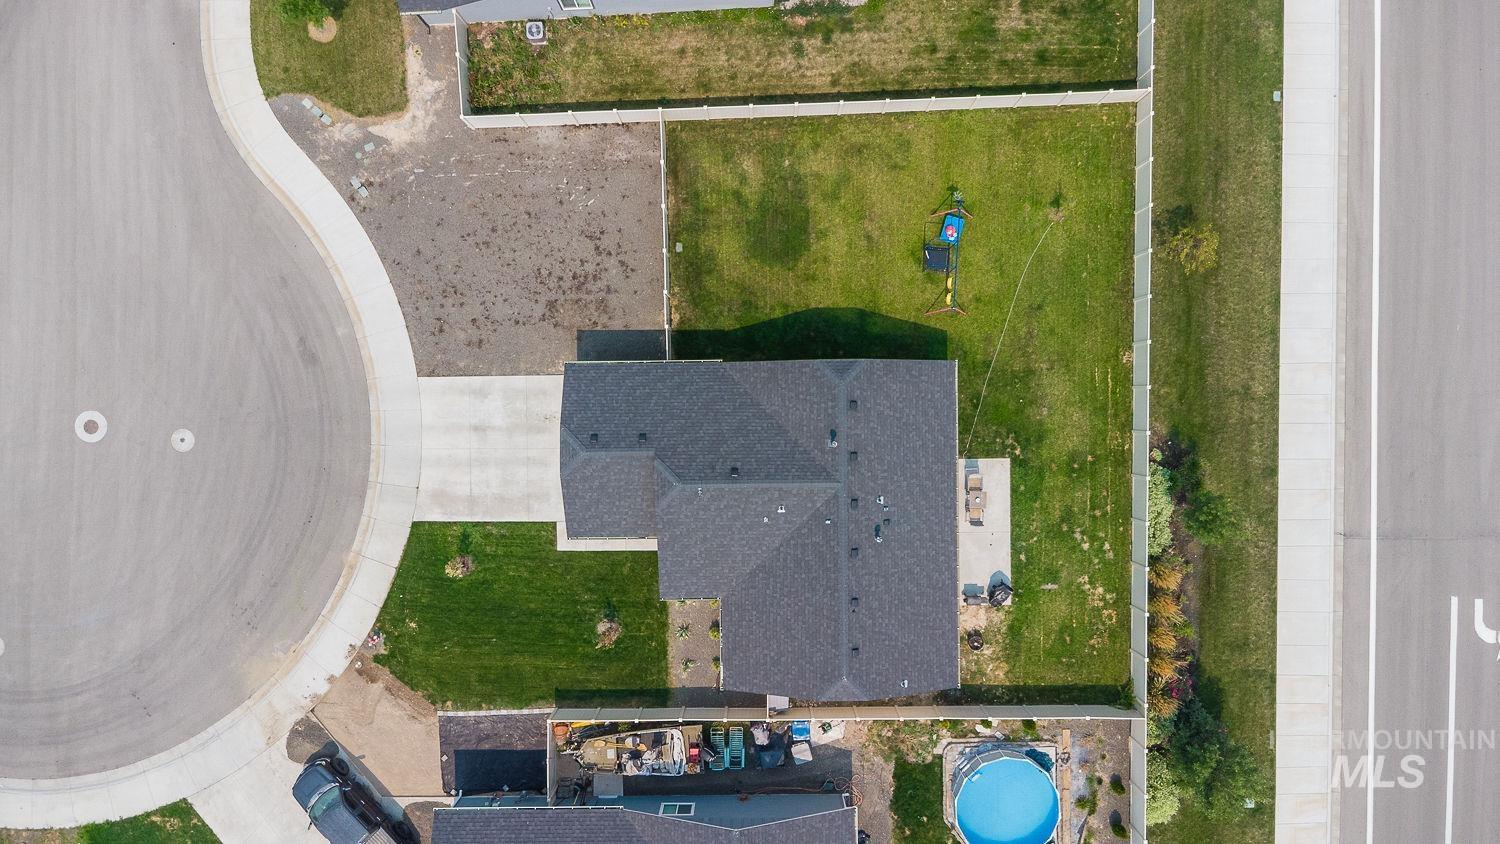
Expansive lawn area with a perimeter privacy fence and a dedicated patio space
-
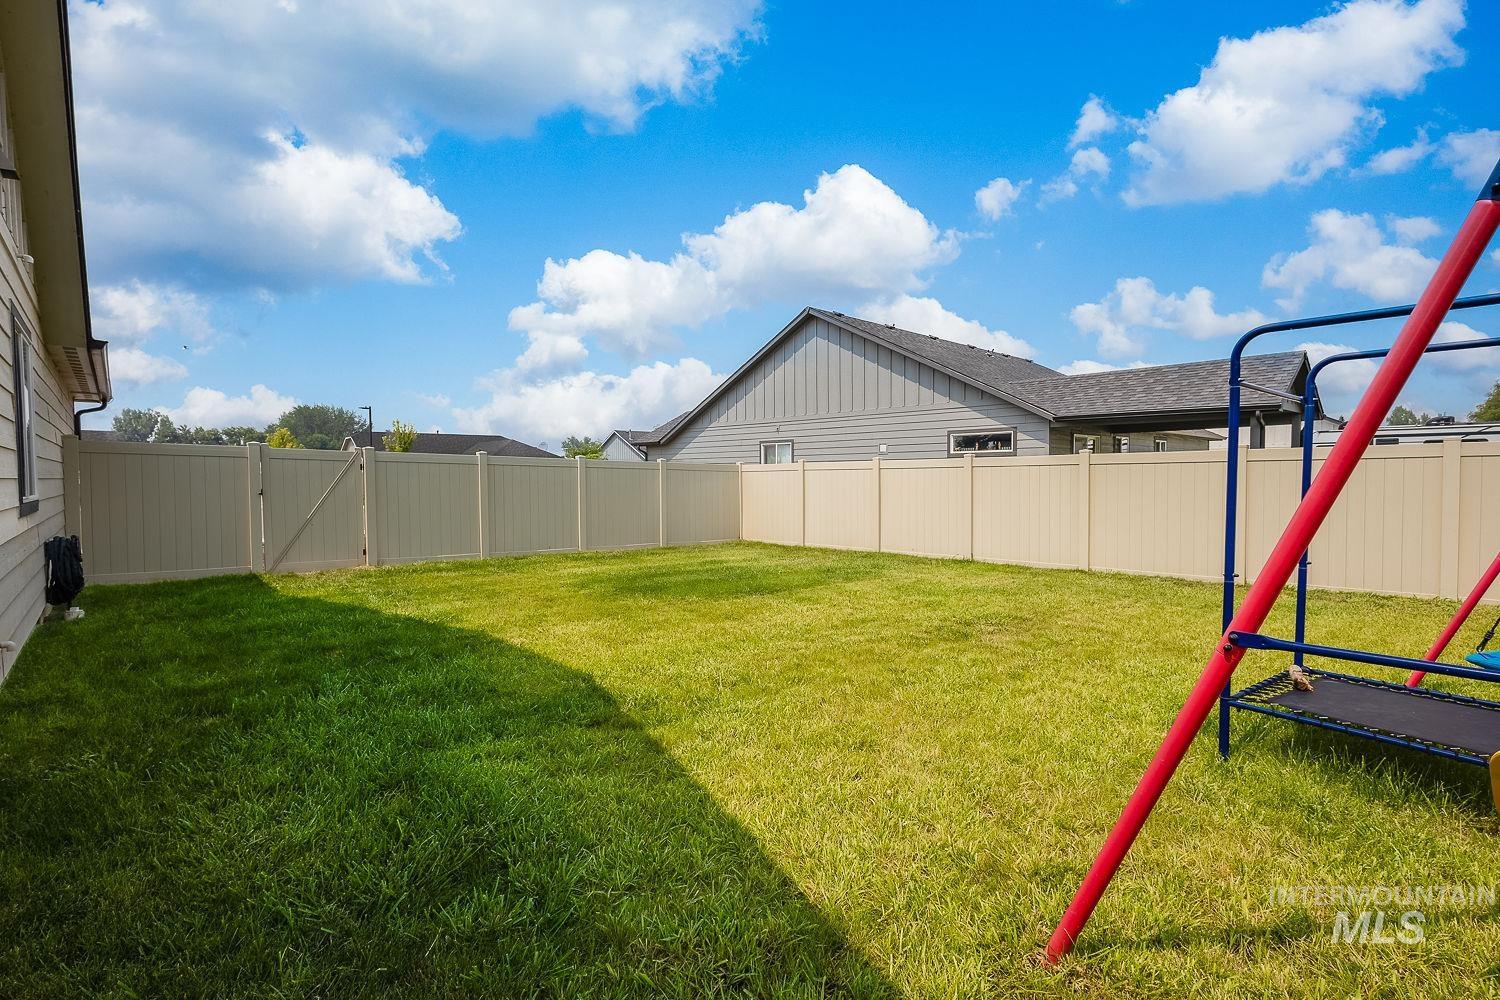
Fenced backyard with a privacy fence and a gate
-
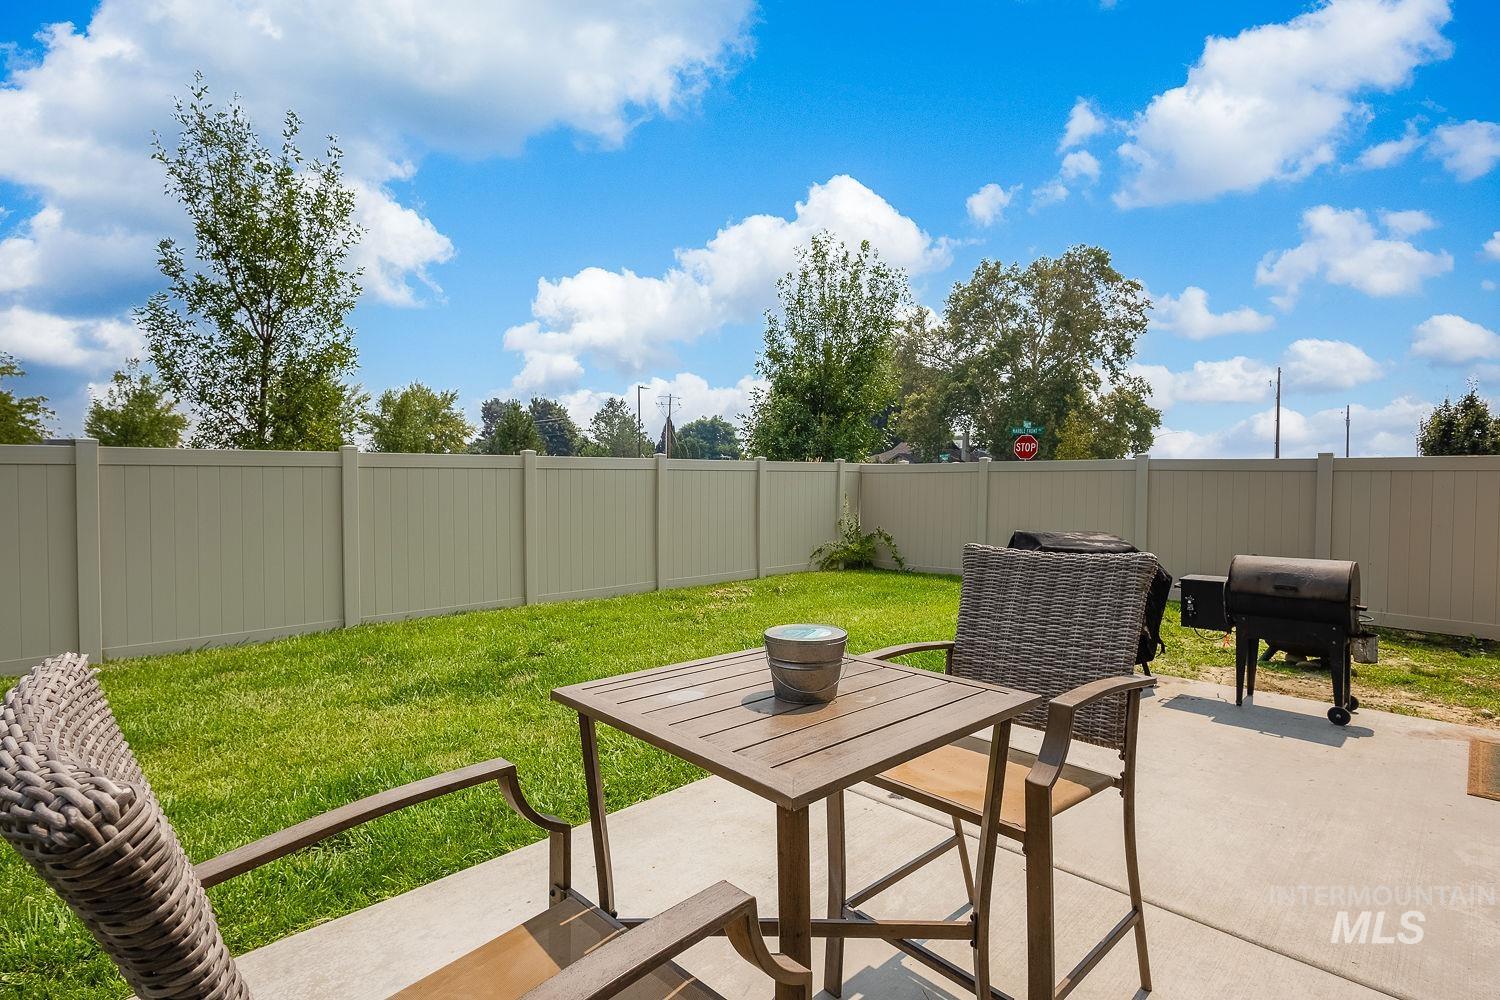
Expansive backyard with a manicured lawn, a full privacy fence, and a concrete patio
-
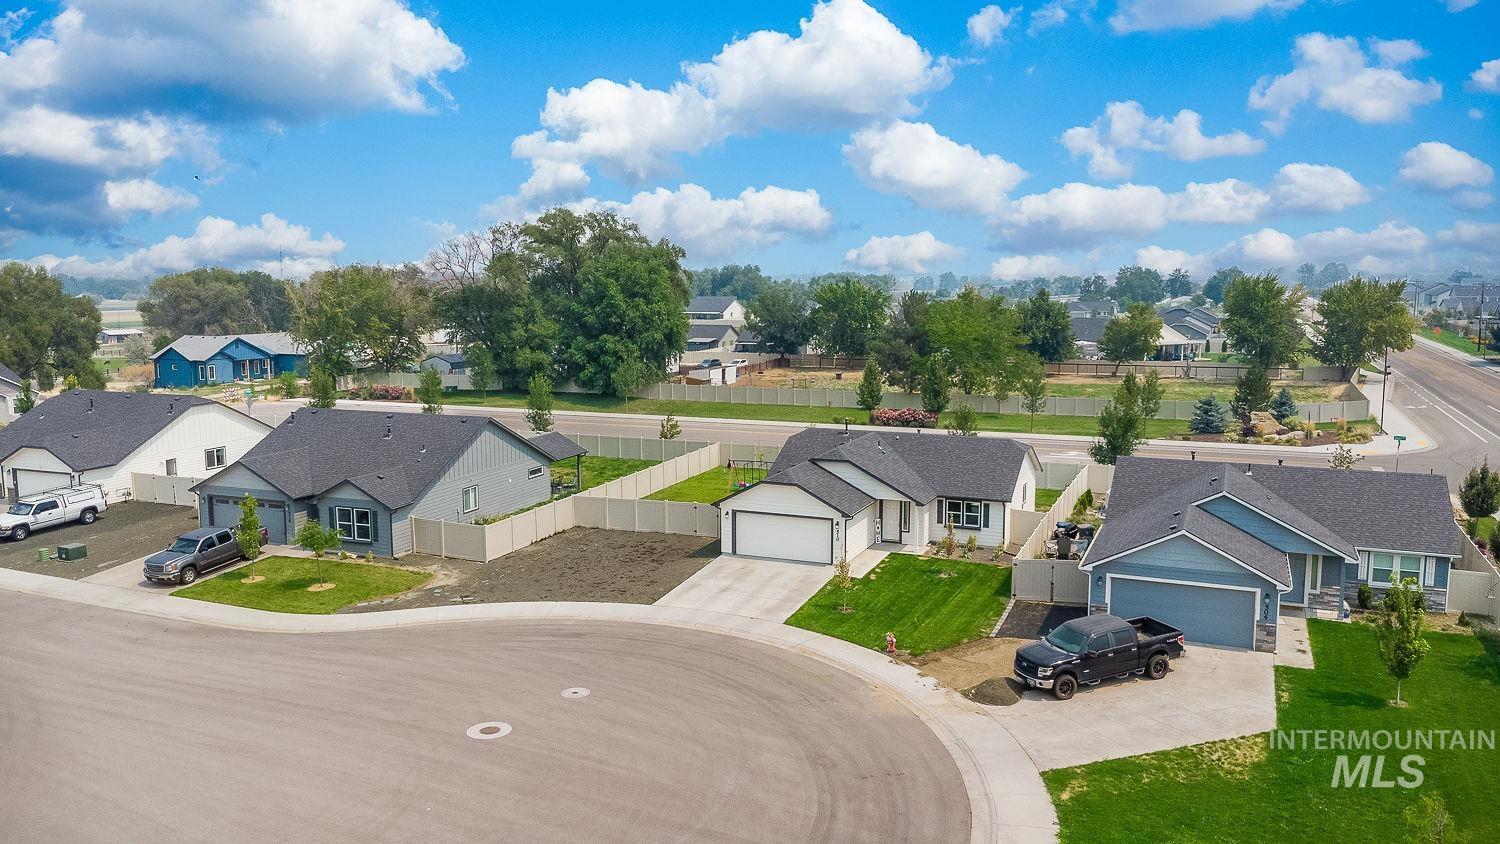
Community setting featuring a cul-de-sac and residential properties with varied exterior finishes
-
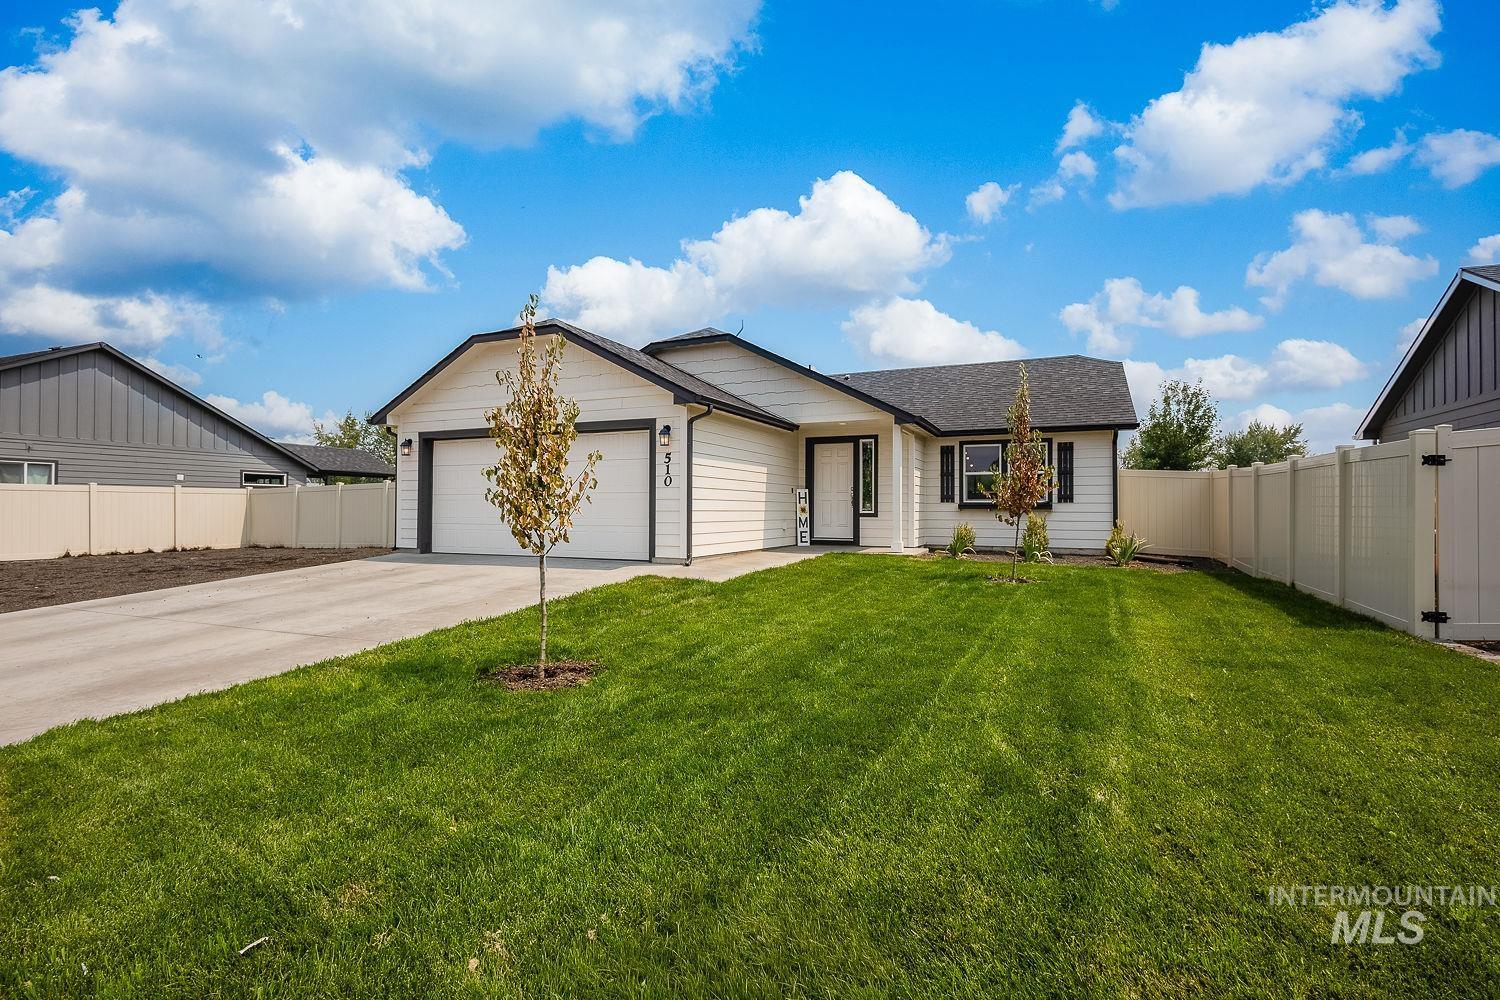
Single-story residence featuring light-toned horizontal siding and a dark shingle roof
-
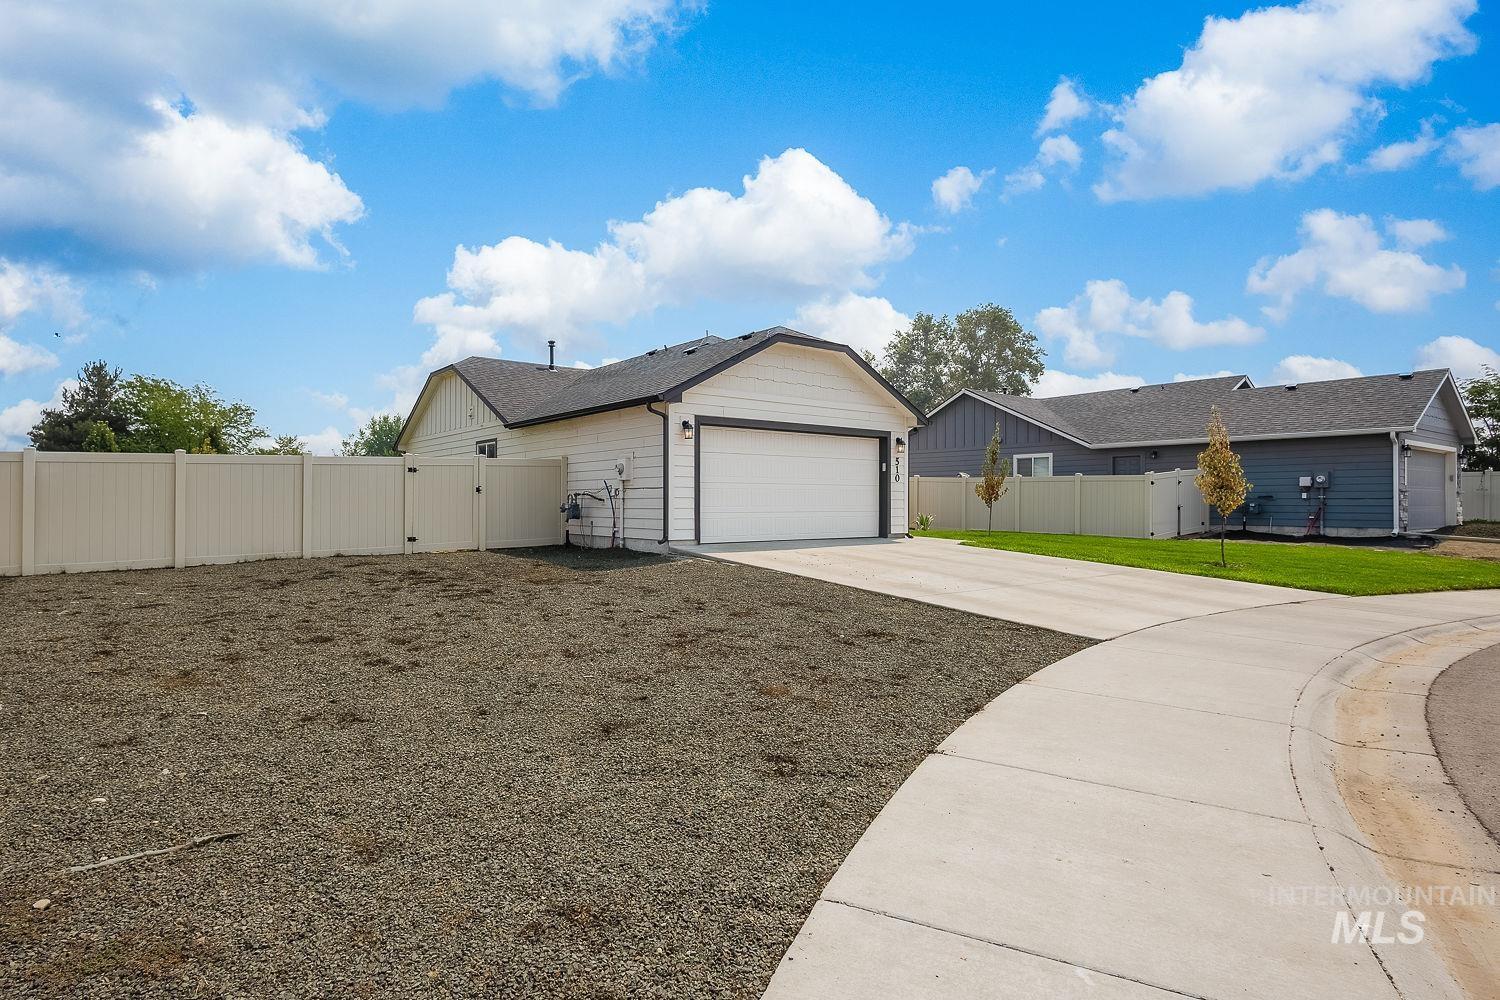
Attached two-car garage, concrete driveway, and full property fencing
Property Description
It’s all that matters with all this Parking Space on a quiet Cul-de-sac. Come see this modest size home, known as the Alderwood floorplan.. Immaculate and had a fresh coat of paint for the new owner. Very clean, easy- living floorplan, wonderful backyard space -which is hard to find in the Treasure Valley, truly is the crowd favorite. The full back-splash tile upgrade, LVP flooring, undermount sinks, entrance tile is included, come see for yourself.
Features
- Heating:
- Forced Air, Gas
- Cooling:
- Central air
- Garage Capacity:
- 2
Address Map
- Country:
- US
- State:
- ID
- City:
- Caldwell
- Zipcode:
- 83605
- Street:
- 510 Bolson Pl
- Longitude:
- W117° 21' 23.2''
- Latitude:
- N43° 40' 27.1''
Rooms
- Master Bedroom Level:
- Main
- Master Bedroom Size:
- 13X11
- Bedroom 2 Level:
- Main
- Bedroom2 Size:
- 11X10
- Bedroom 3 Level:
- Main
- Kitchen Level:
- Main
Schools
- School District:
- Vallivue School District #139
- Elementary School:
- Skyway
- Middle School:
- Sage Valley
- High School:
- Ridgevue
Additional Details
- Status:
- New
- Type:
- Single Family
- Level:
- Single
- Tax Year:
- 2025
- Taxes:
- $1,439
- Potential Short Sale:
- No
- Age:
- 1 -5 Years
- Auction:
- No
- Flood Ins Required:
- No
- HUD Owned:
- No
- In Foreclosure:
- No
- Land Size:
- Standard Lot 6000-9999 SF
- Home Owner Exempt:
- Yes
- HOA Frequency:
- Annual
- HOA Fees:
- $700
- Inc Kitchen Features:
- Breakfast bar, Dishwasher, Disposal, Microwave, Oven/range freestanding, Other
- Lot Features:
- Sidewalks, Garden Space, Cul-De-Sac, Irrigation Available, Corner Lot, RV Parking
- Water:
- City service
- Sprinkler System:
- Auto,Full,Irrigation
Residential For Sale
510 Bolson Pl, Caldwell, Idaho 83605
3 Bedrooms
2 Bathrooms
1,148 SqFt
Visits : 4 in 1 days
$369,900
Listing ID #98996871
Basic Details
- Property Type :
- Residential
- Listing Type :
- For Sale
- Status :
- Active
- Listing ID :
- 98996871
- Price :
- $369,900
- Bedrooms :
- 3
- Bathrooms :
- 2
- Apx SqFt :
- 1,148 SqFt
- Year Built :
- 2023
- Lot Area :
- 0.18 Acres
- Days on Market :
- 1
- Subdivision :
- Autumn Ridge West
- Builder Name :
- Hayden
- Update Date :
- 08/09/2026 22:58:59
Agent info


Contact Agent
Mortgage Calculator

