
-
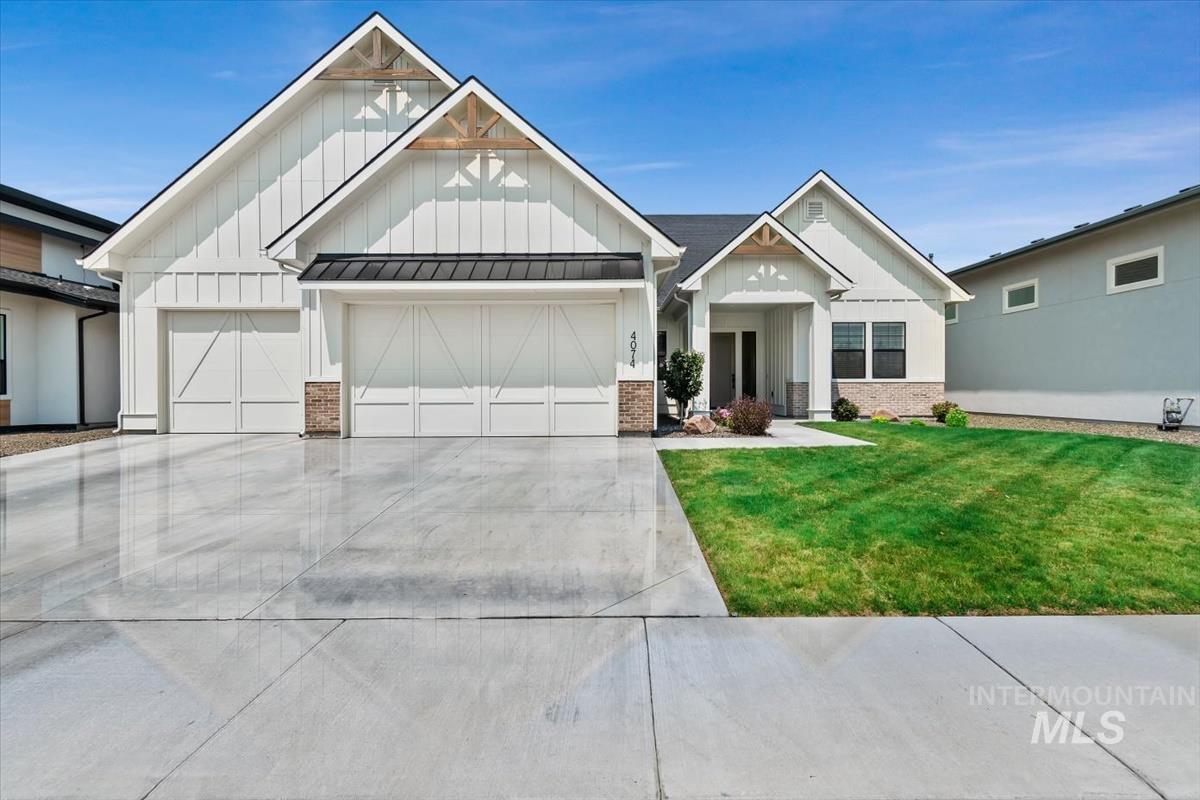
Contemporary farmhouse-style residence featuring white board and batten siding, dark metal roofing accents, a covered entry, and an attached three-car garage
-
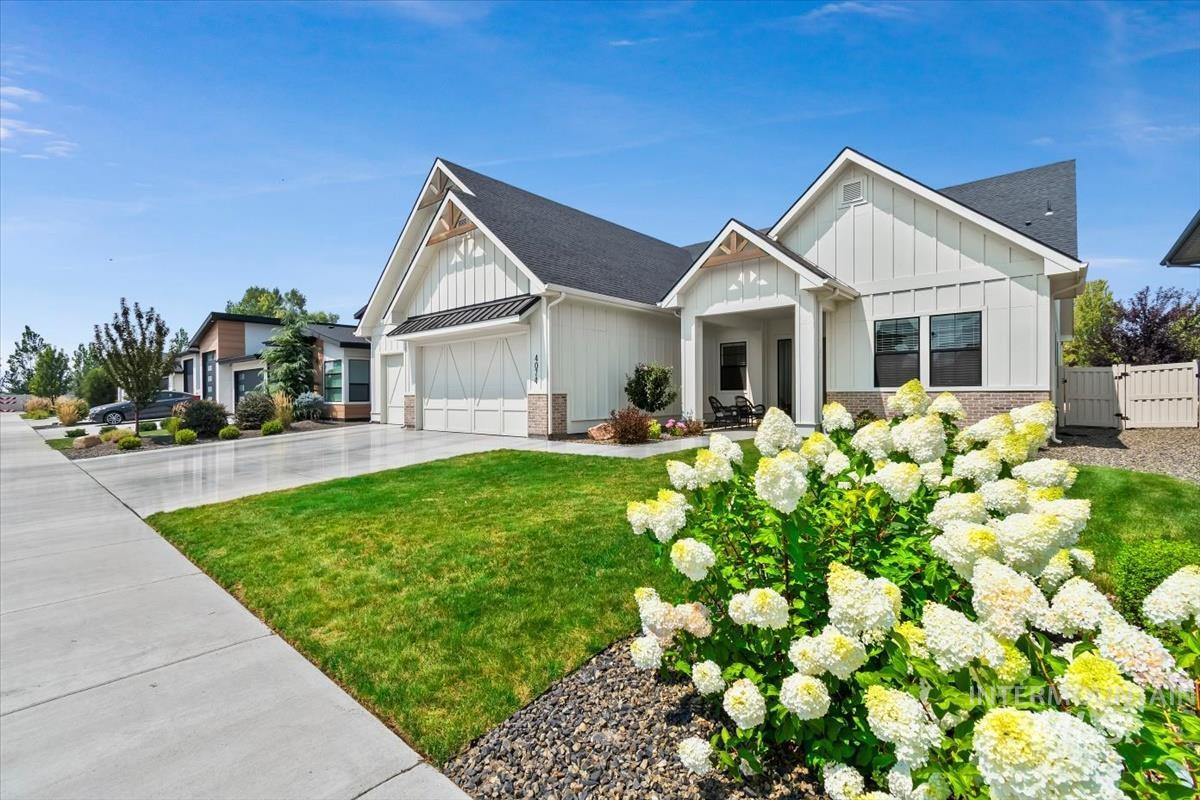
Modern farmhouse exterior featuring white board and batten siding, dark roof, and brick accents
-
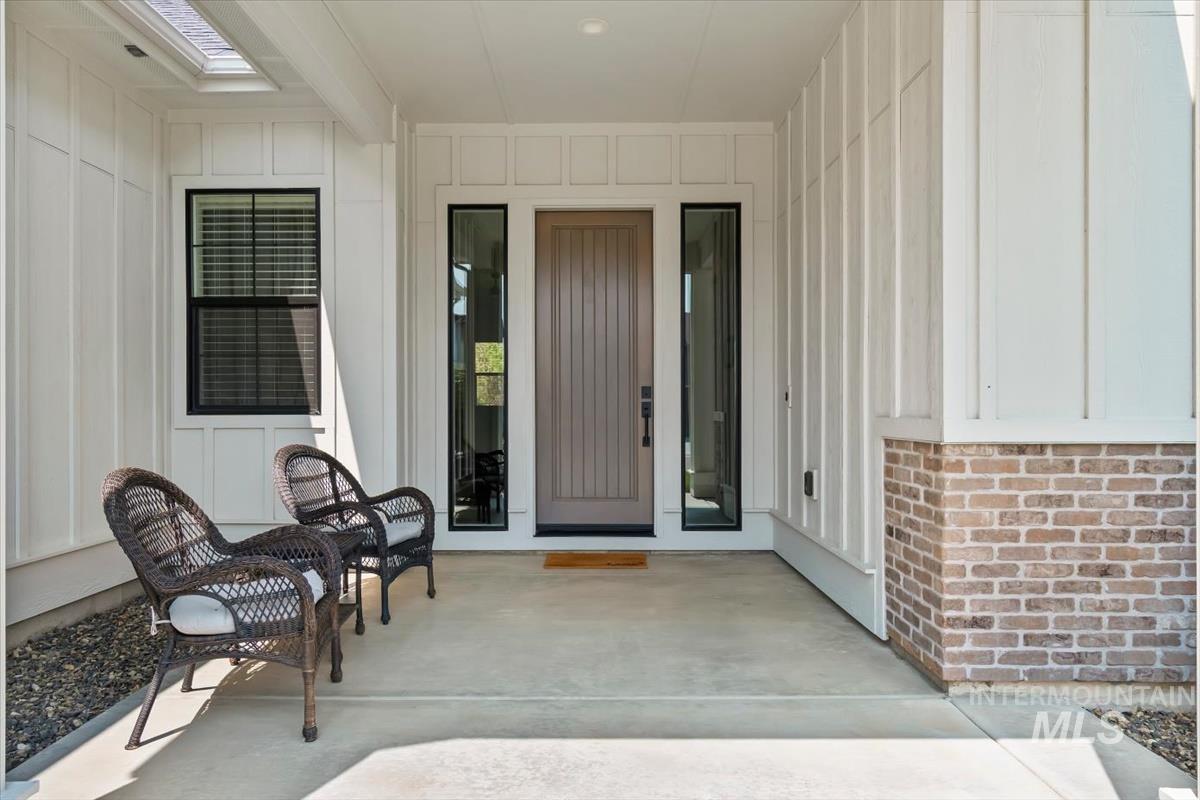
Covered porch featuring board and batten siding, a brown paneled entry door, a skylight, a black-framed window with blinds, and a brick wainscot
-
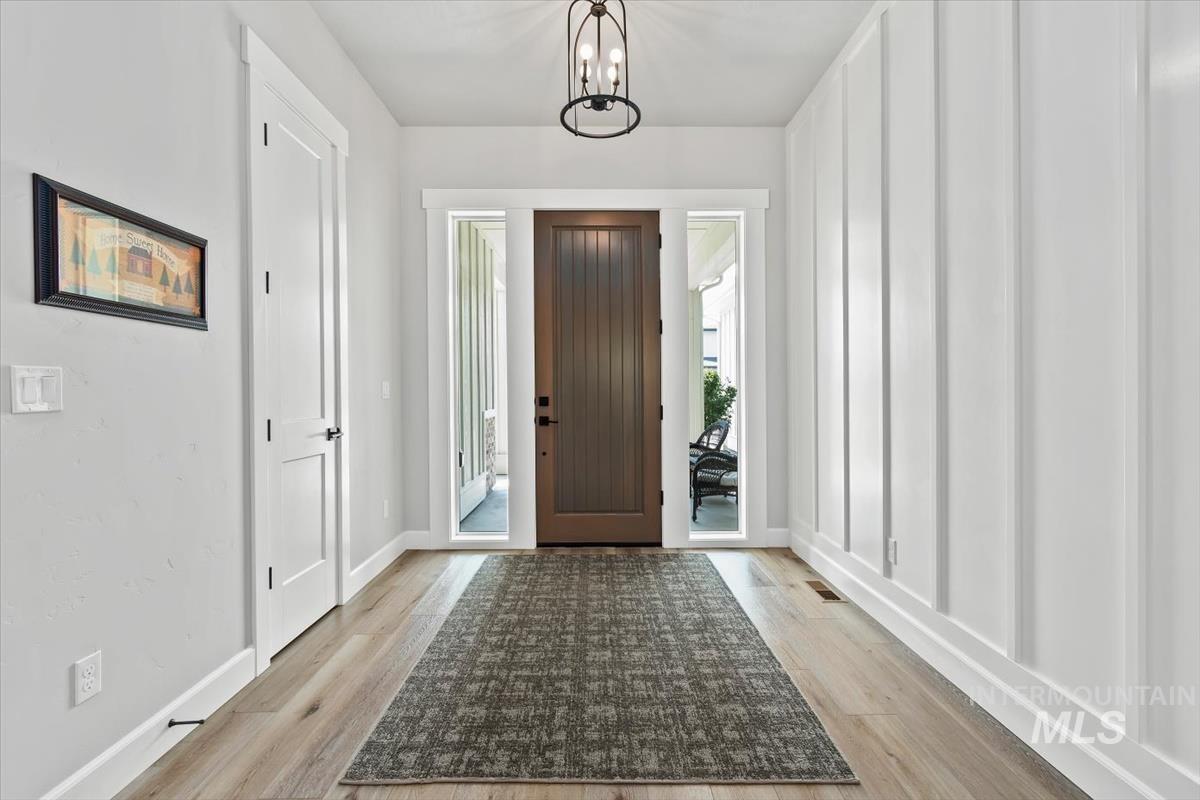
Entryway featuring a dark wood-finish door with sidelights, wood-finish flooring, and a white board and batten wall treatment
-
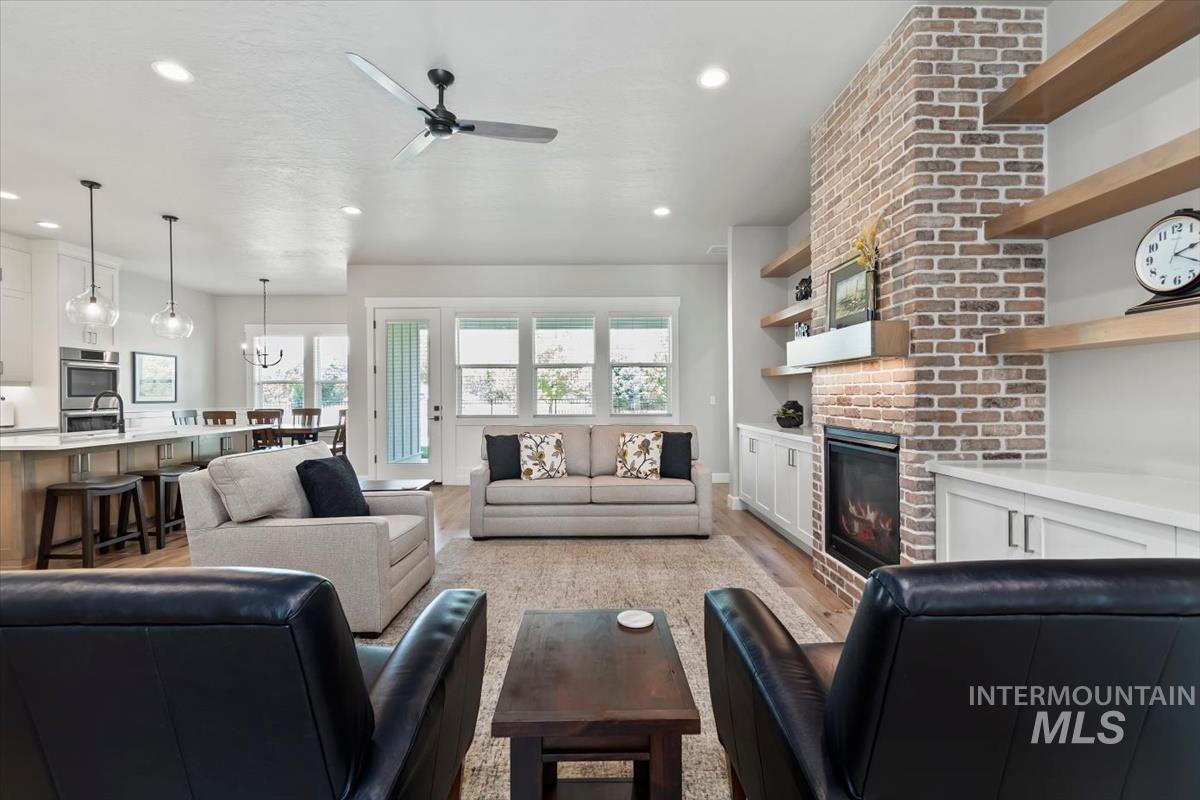
Open-concept living area featuring a brick fireplace with built-in cabinetry and shelving
-
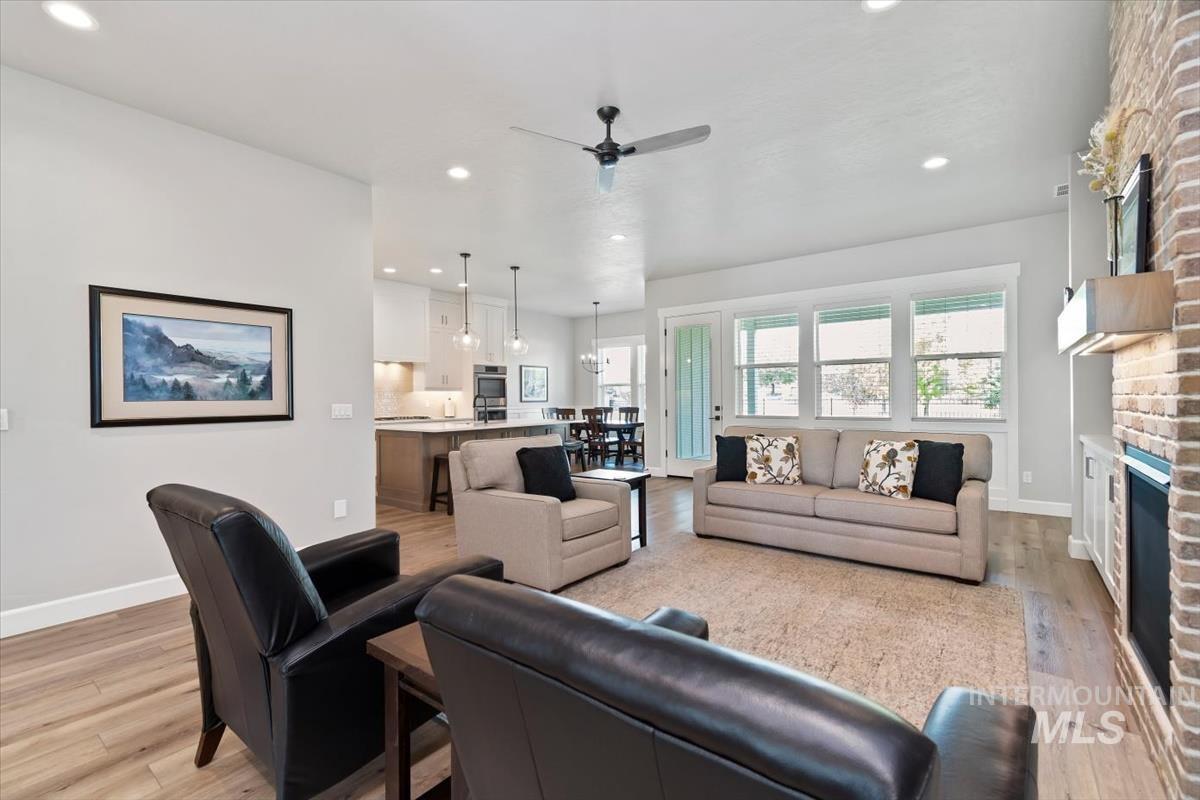
Open-concept living area featuring light wood-finish flooring and recessed lighting
-
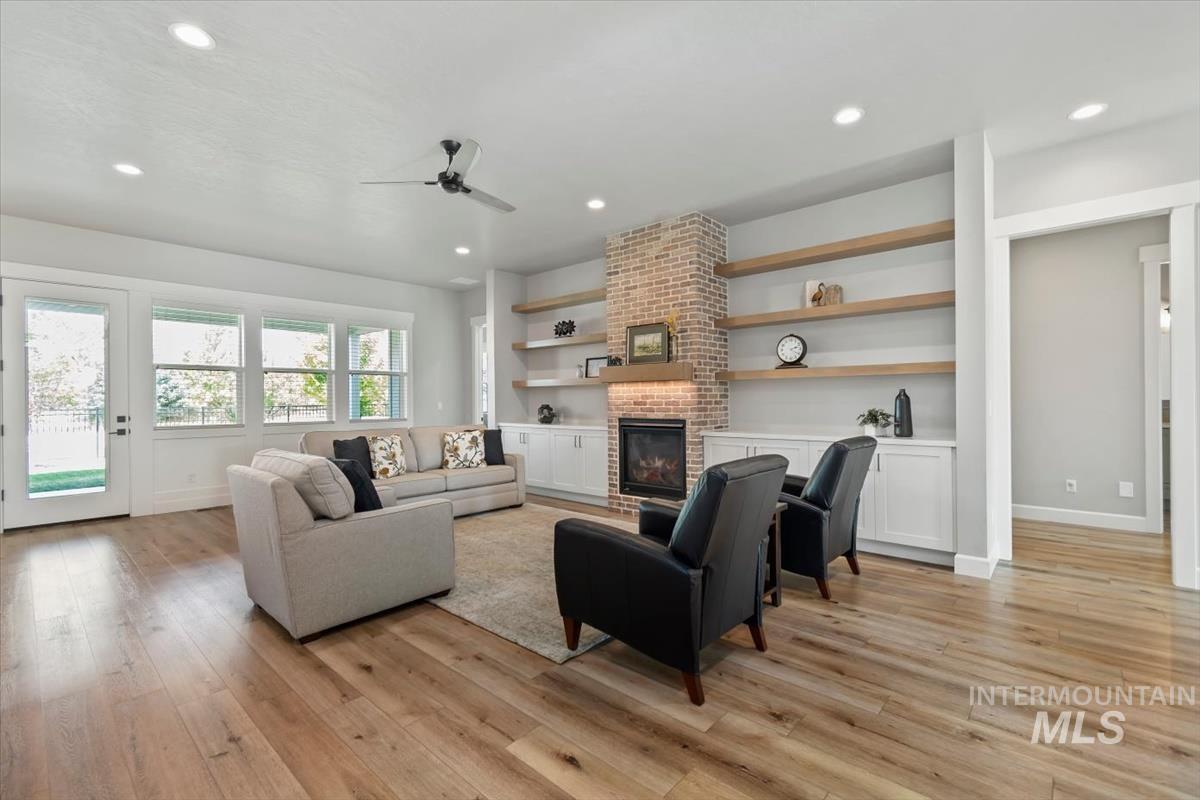
Spacious living area featuring light wood-finish flooring, a brick fireplace with a wood mantle, and built-in shelving with lower cabinetry
-
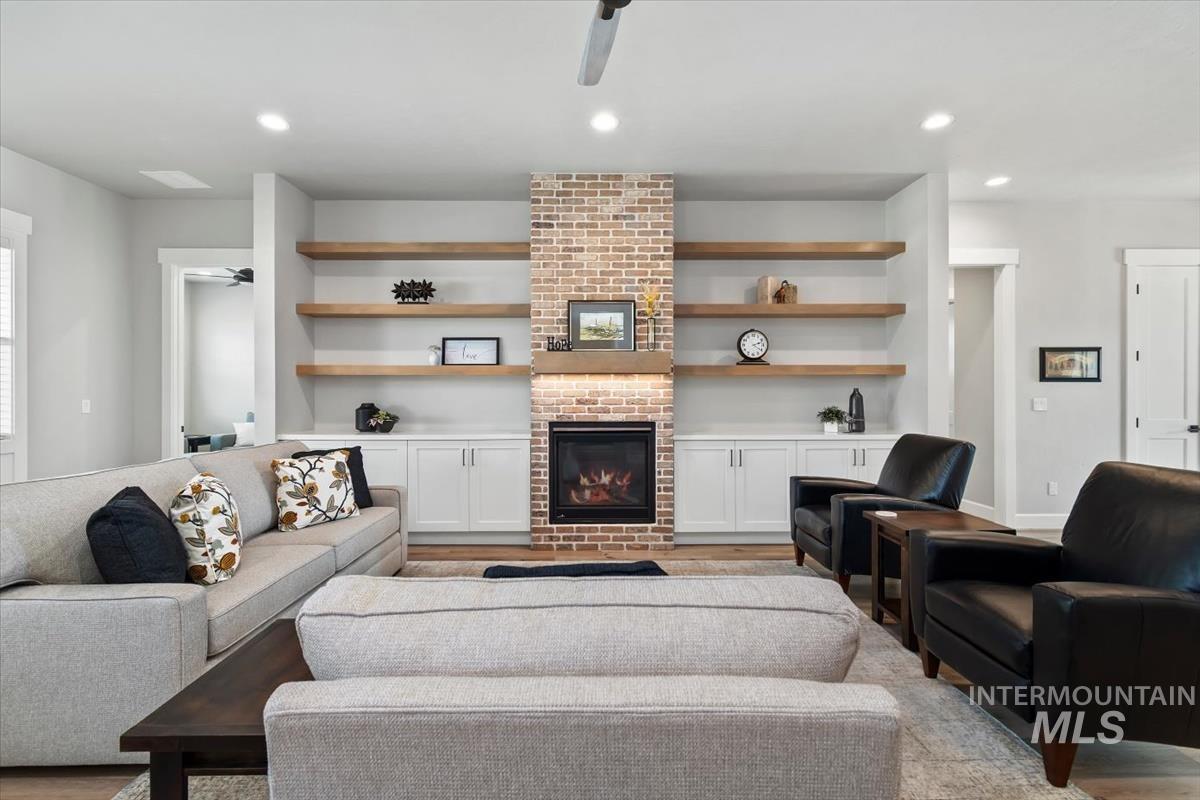
Living area featuring a brick fireplace with a wood mantle, built-in cabinetry, wood-finish floating shelves, and recessed lighting
-
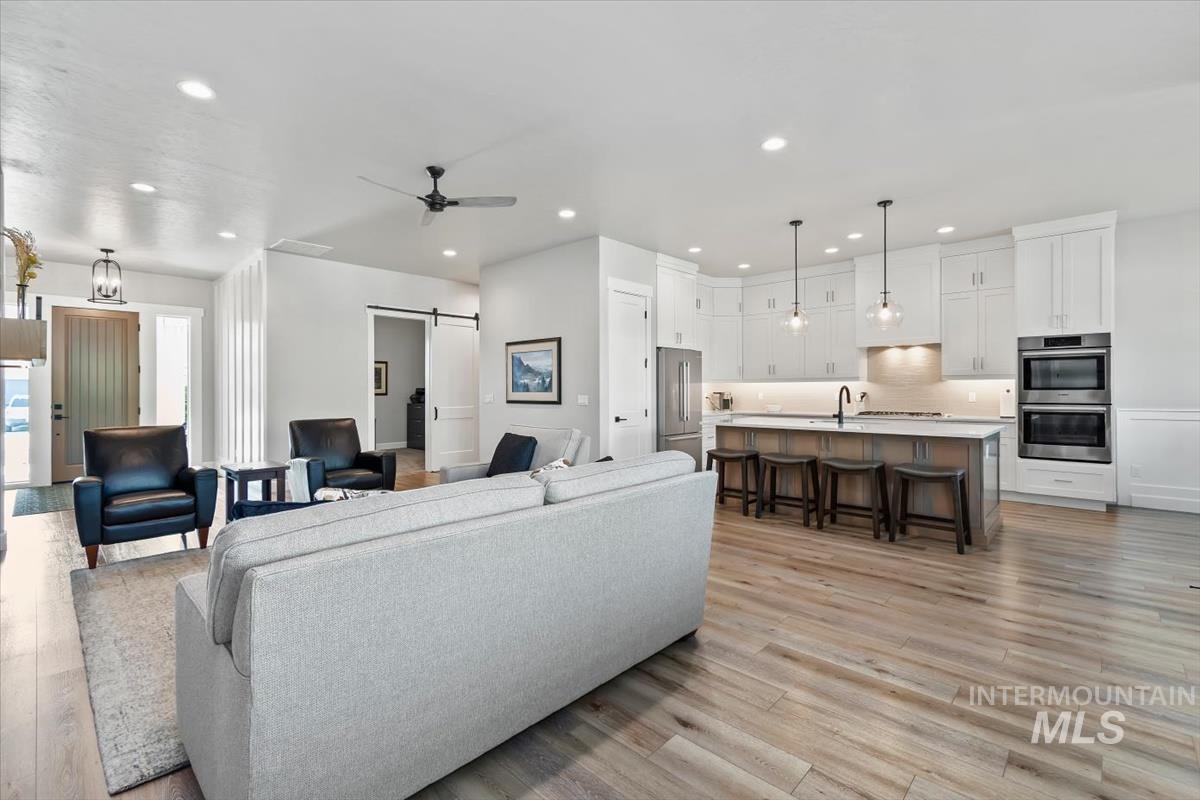
Open-concept living space featuring wood-finish flooring, recessed lighting, and a contemporary ceiling fan
-
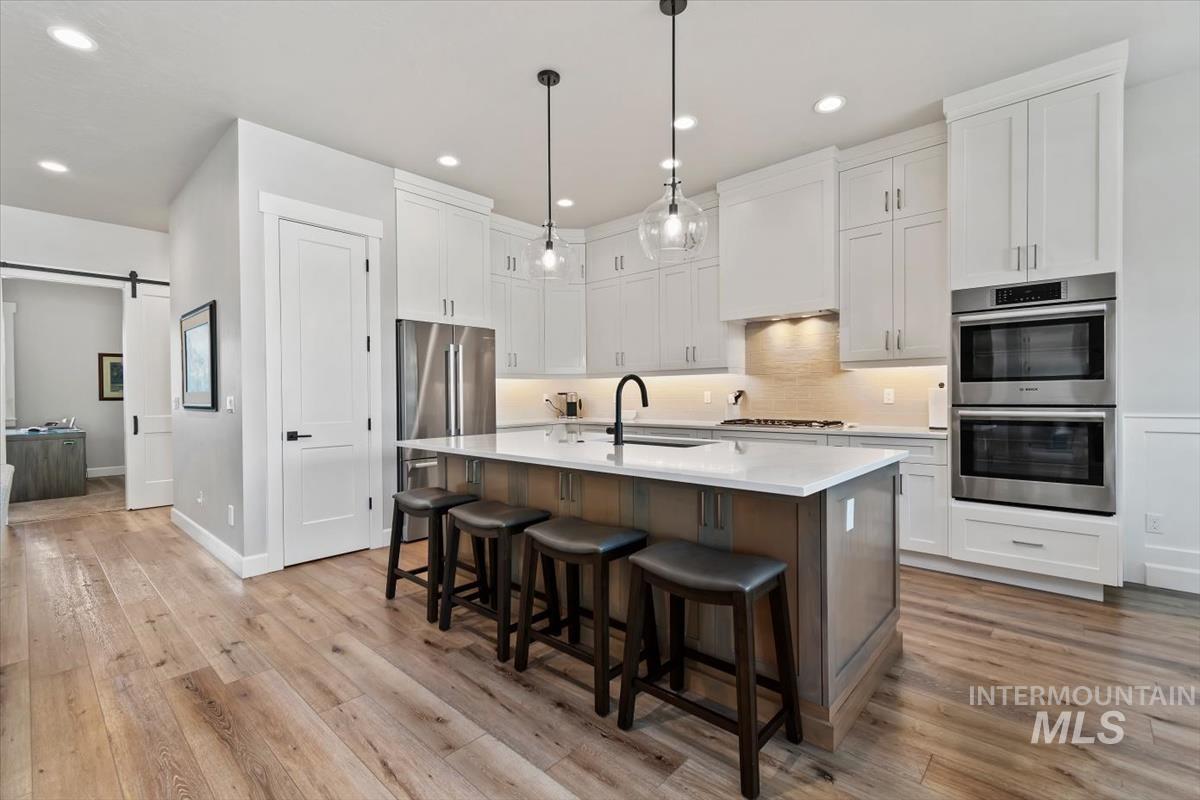
Spacious kitchen featuring an island with seating, white shaker cabinetry, stainless steel appliances, light wood-finish flooring, and recessed lighting
-
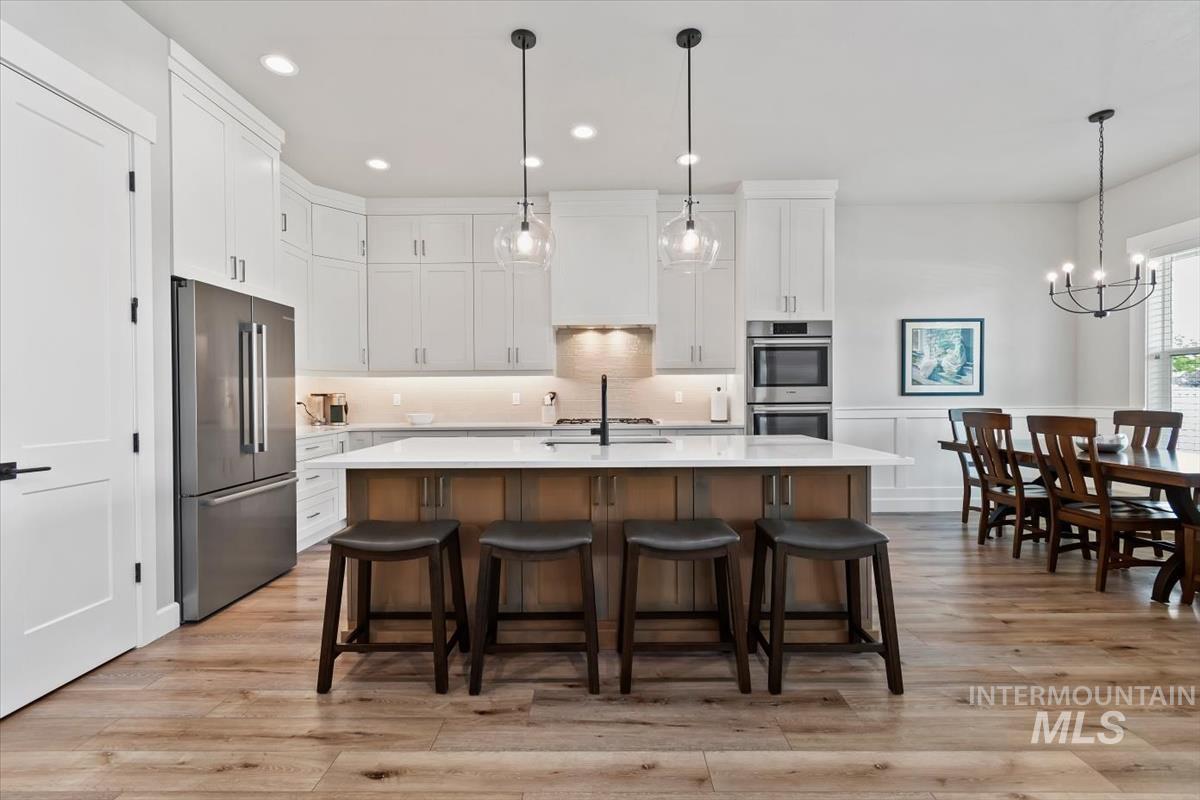
Modern kitchen featuring white cabinetry, stainless steel appliances, a center island with bar seating, and wood-finish flooring
-
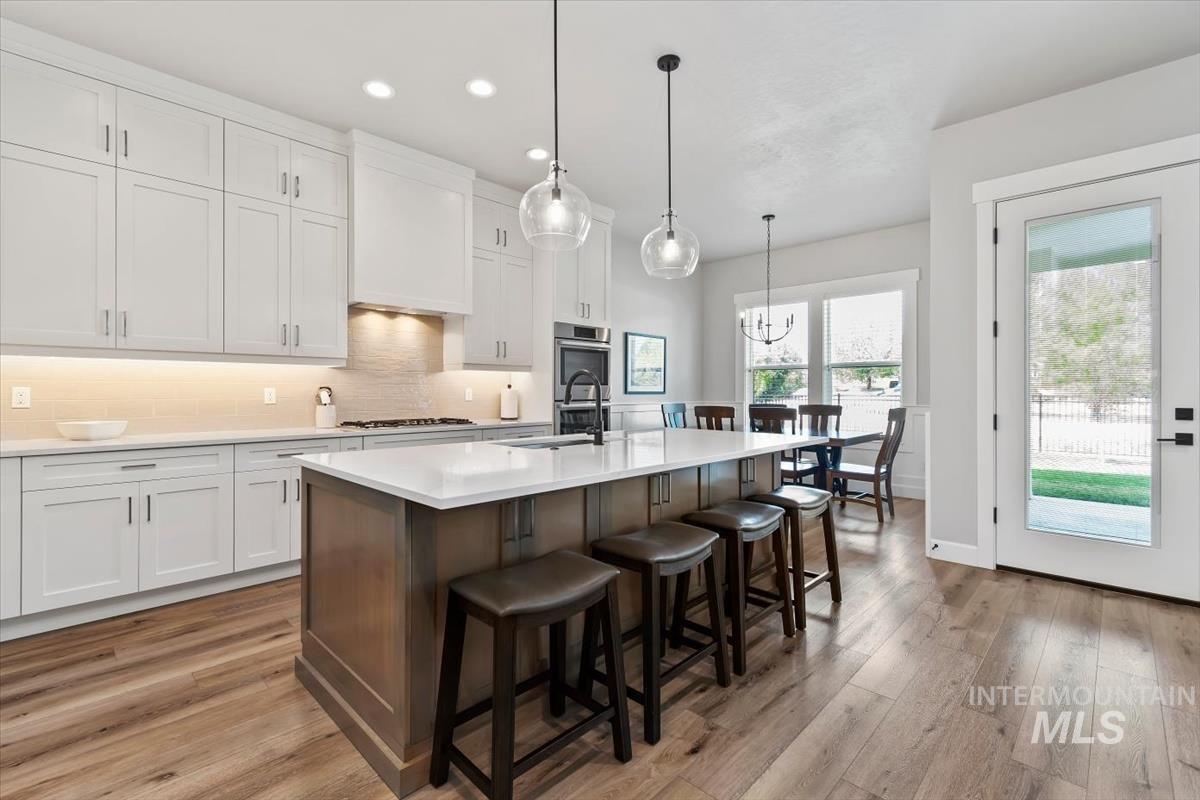
Open-concept kitchen featuring an oversized island with seating, perimeter white cabinetry, stainless steel appliances, and wood-finish flooring
-
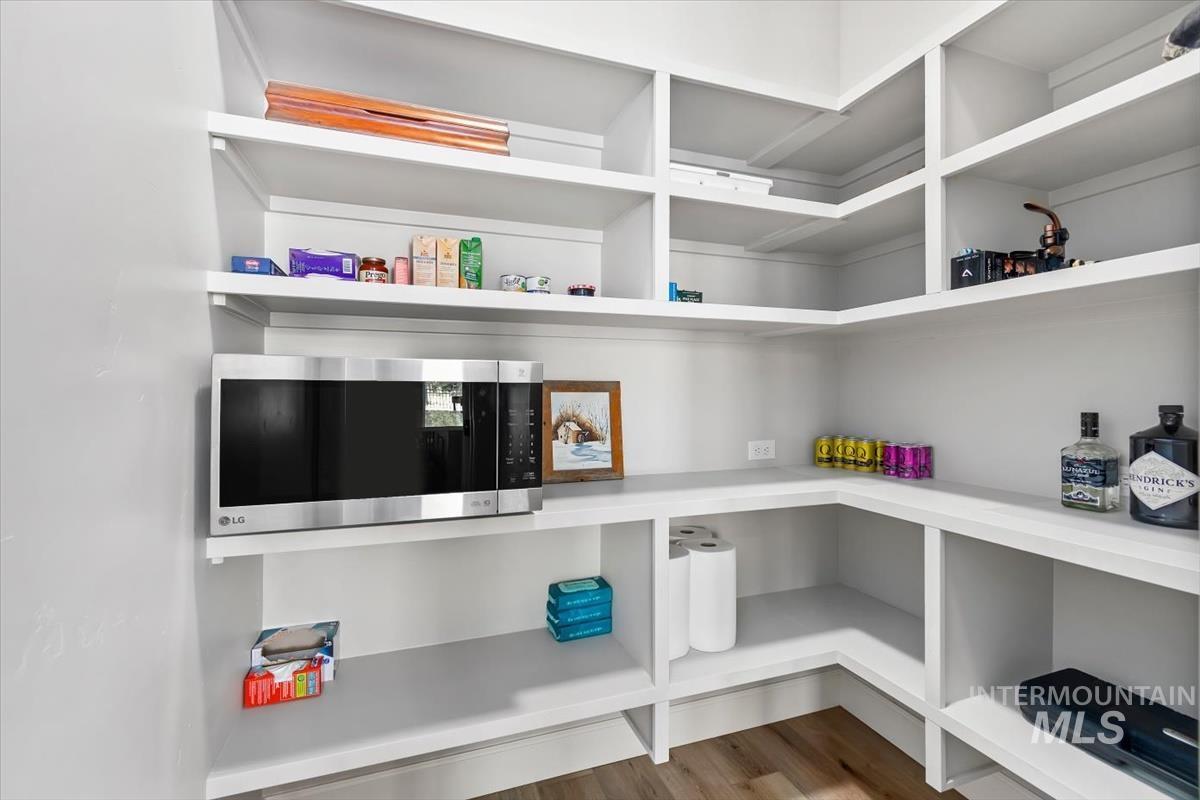
Expansive pantry featuring white built-in shelving, a built-in microwave, and wood-finish flooring
-
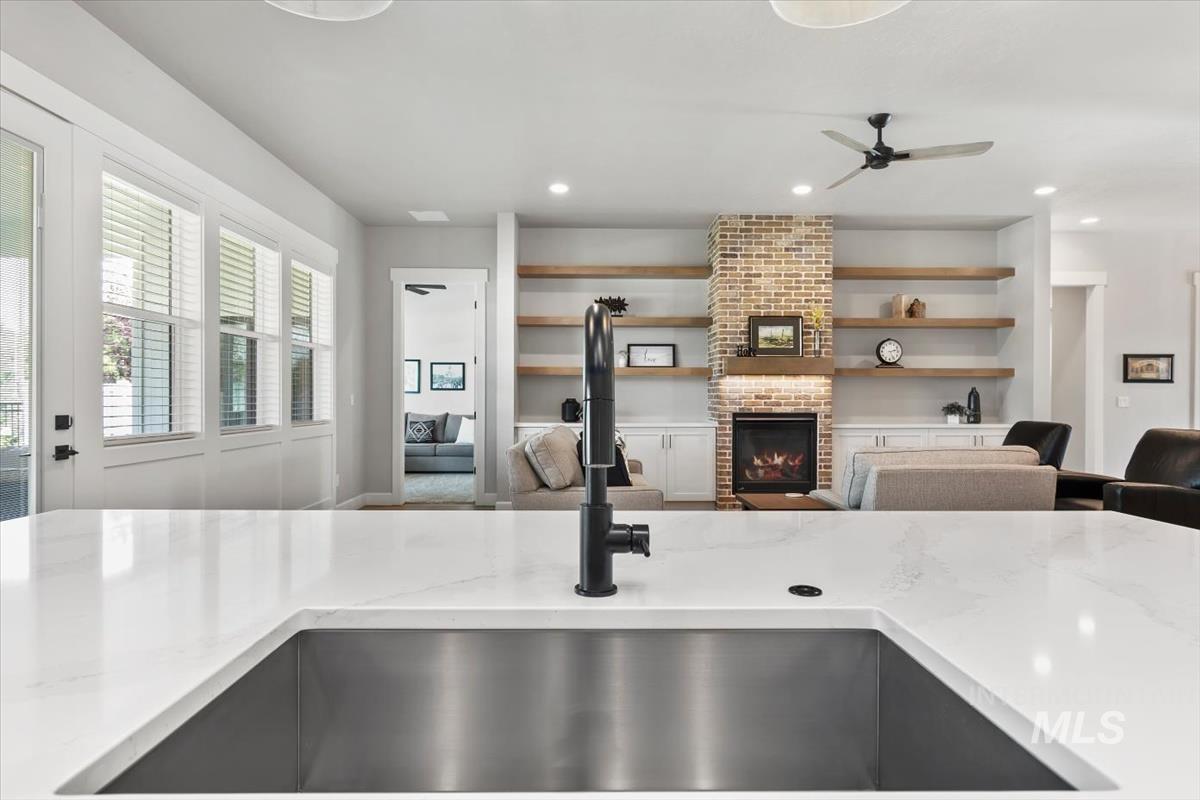
Modern kitchen featuring a striking waterfall-edge white quartz countertop, professional-grade stainless steel undermount sink with matte black faucet, and seamless sightlines into the great room
-
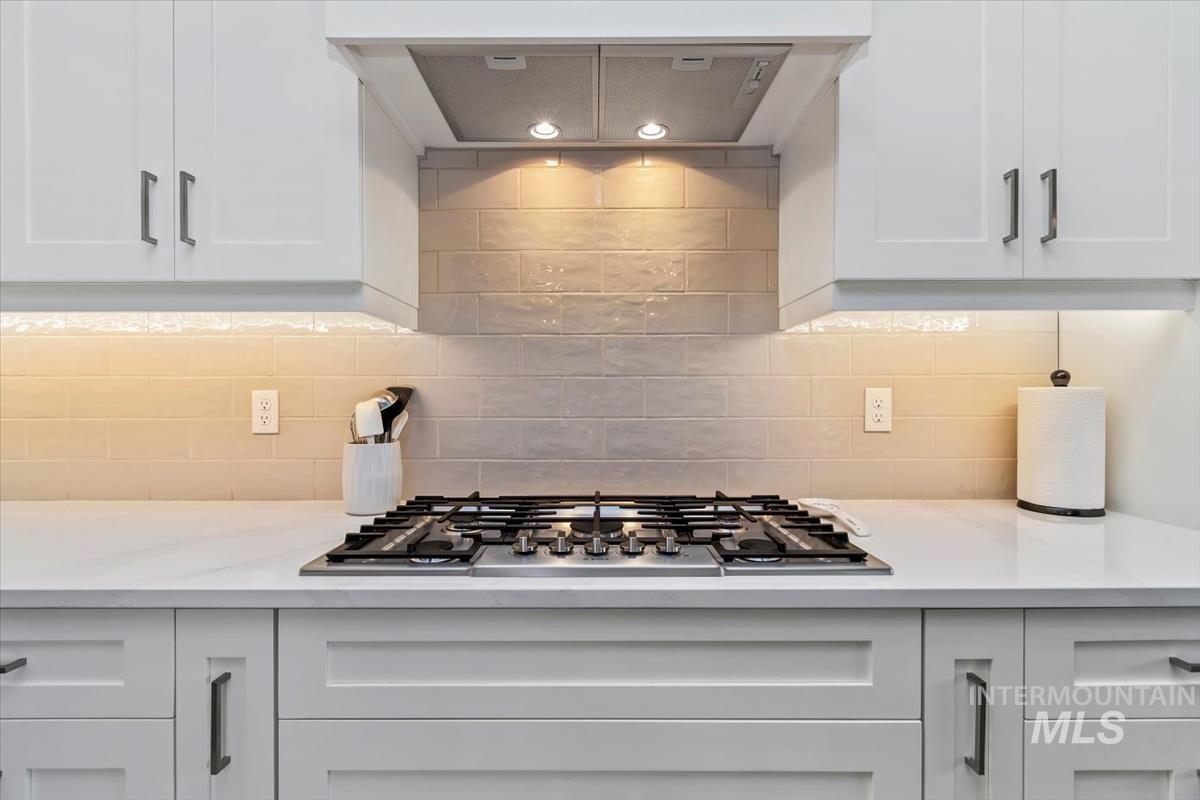
Contemporary kitchen featuring a gas cooktop, sleek stainless steel range hood, light subway tile backsplash, white shaker cabinetry with dark hardware, and undermount lighting
-
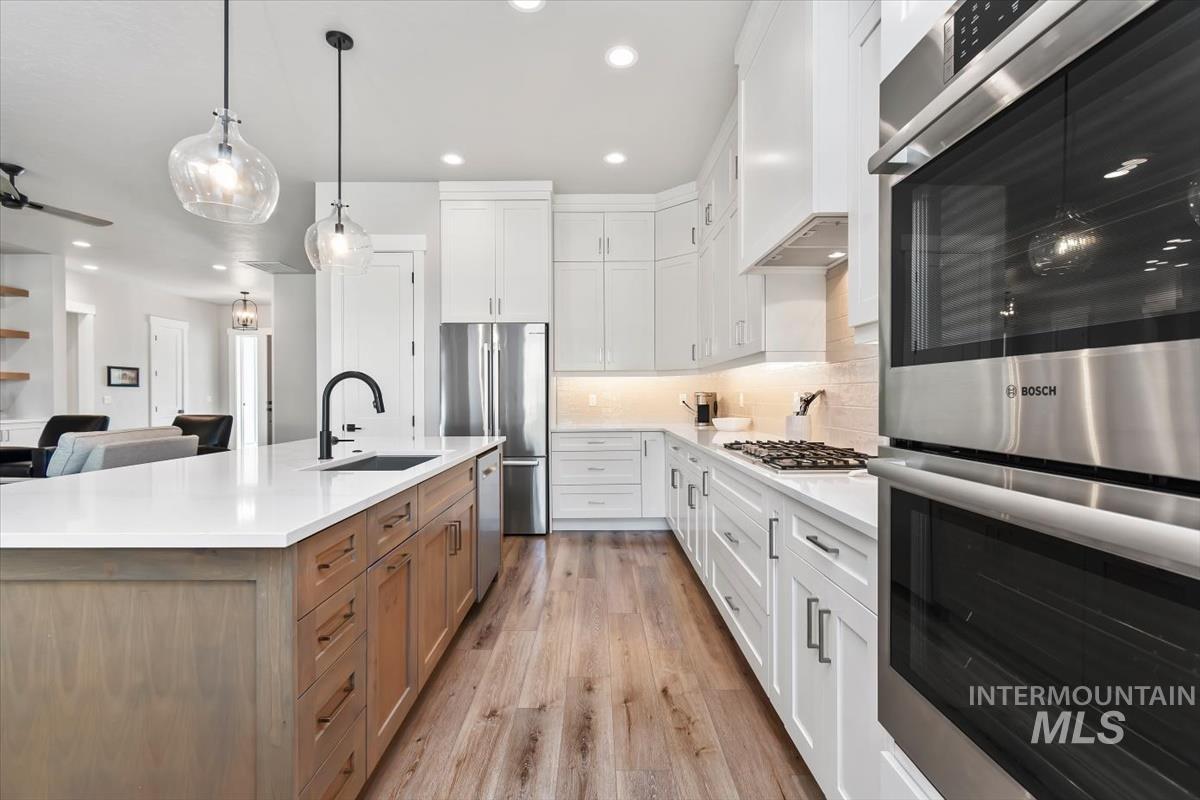
Modern kitchen featuring a large island with a matte black faucet, pendant lighting, stainless steel appliances, and white cabinetry
-
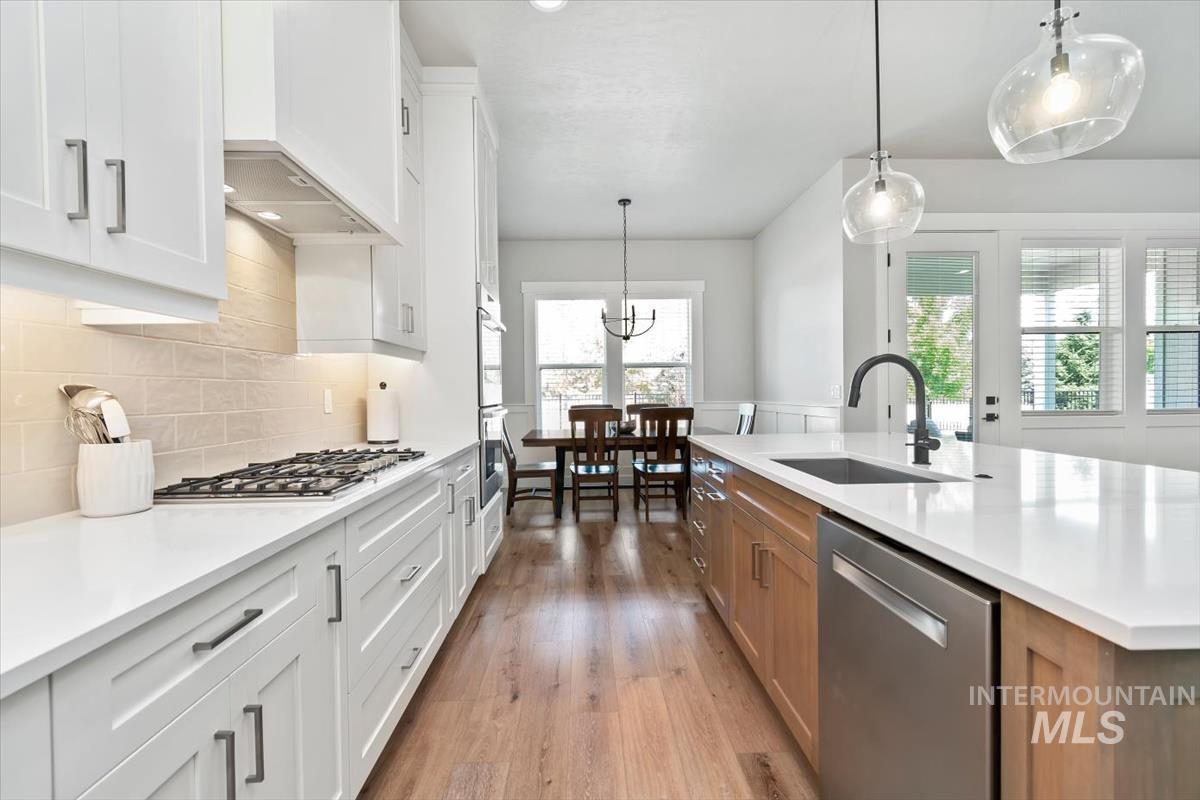
Bright kitchen featuring extensive white cabinetry, a gas cooktop, and an integrated double oven
-
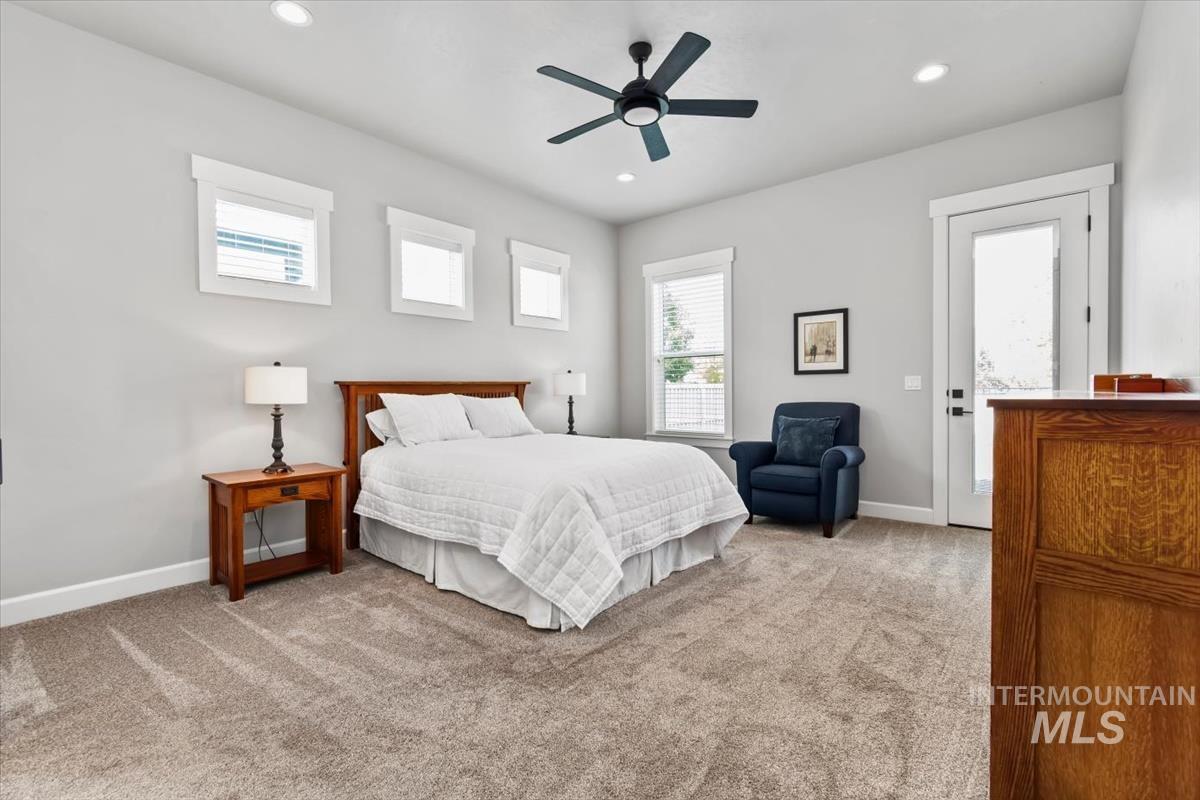
Spacious room featuring neutral wall tones, recessed lighting, a ceiling fan, and carpeted flooring
-
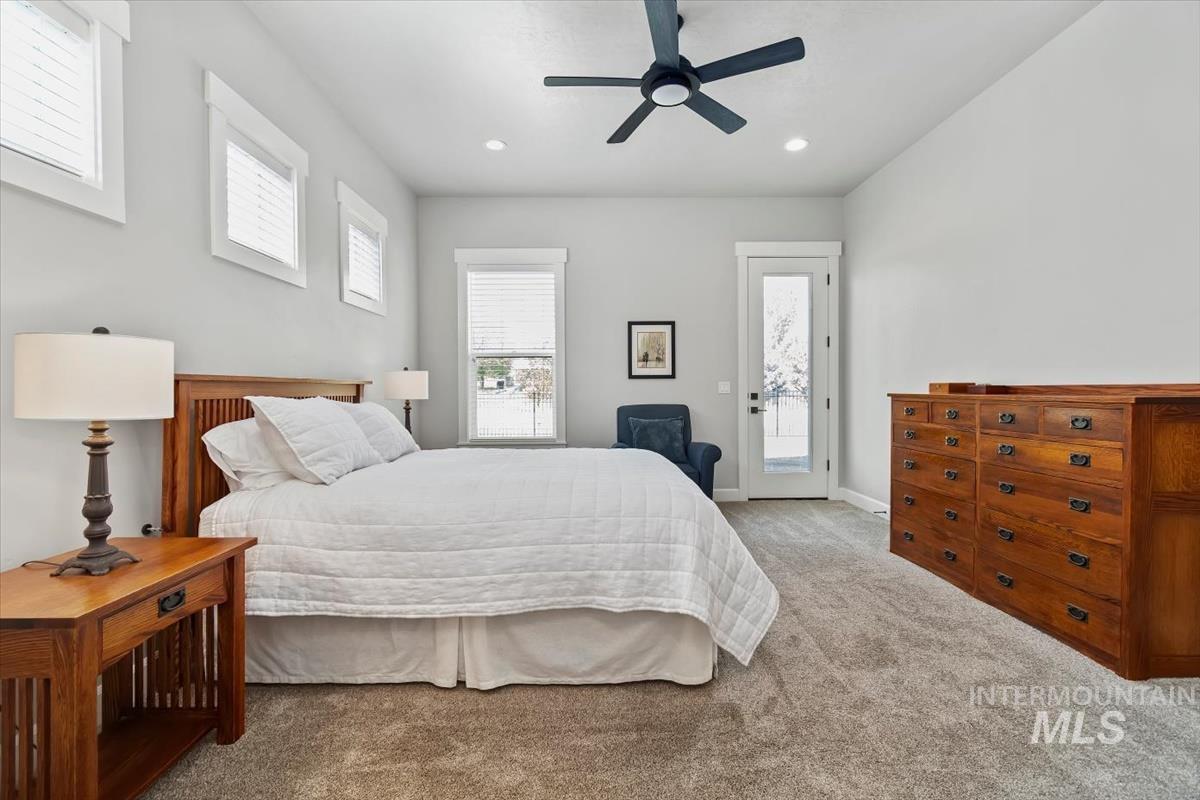
Spacious bedroom featuring light gray walls, plush carpeting, multiple windows with blinds, a ceiling fan with integrated lighting, and a glass-paneled door
-
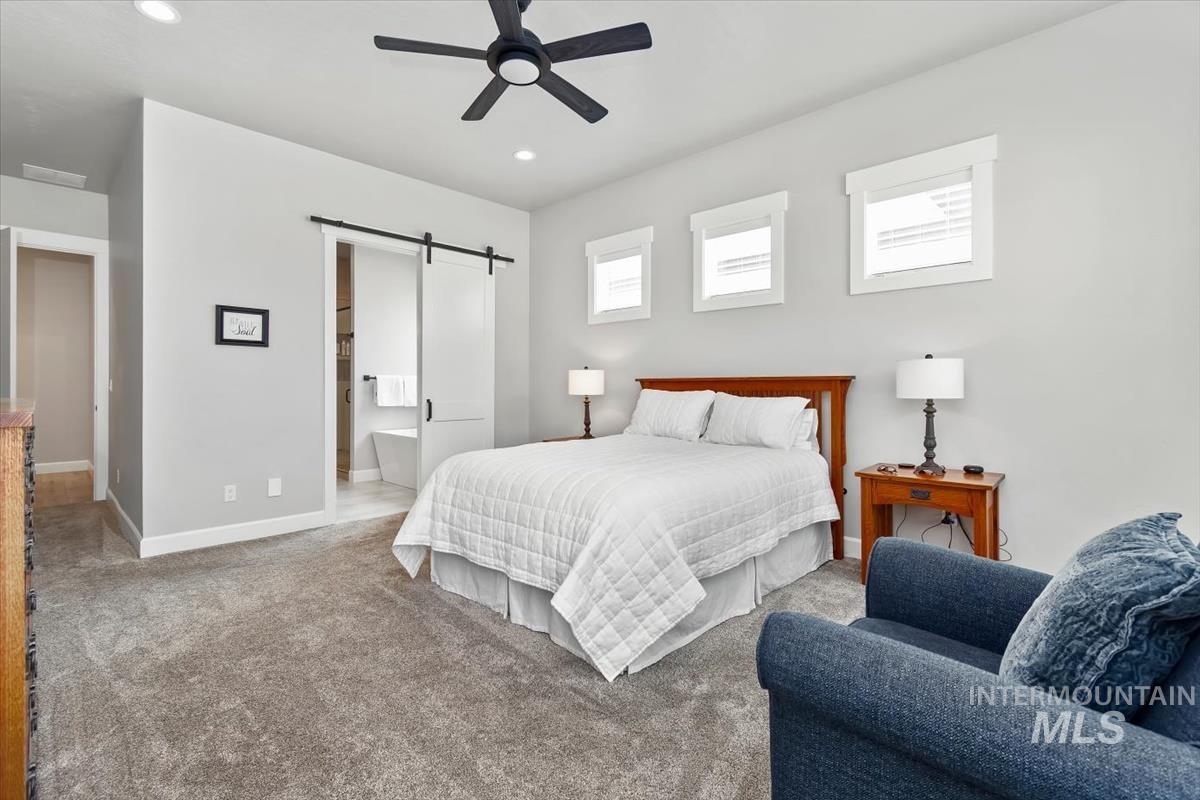
Spacious bedroom featuring light gray walls and plush gray carpet
-
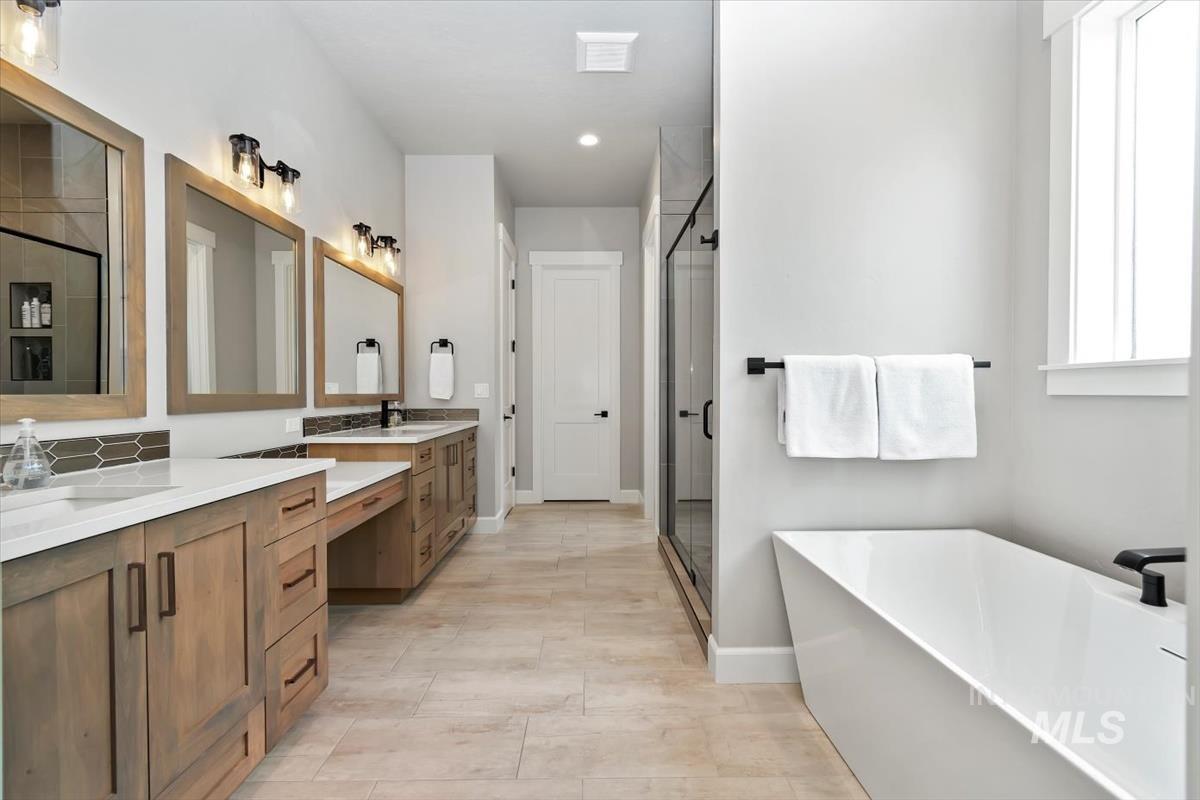
Spacious bathroom featuring a freestanding soaking tub, a frameless glass shower enclosure, a dual vanity with quartz countertops, wood-finish cabinetry, and contemporary lighting fixtures
-
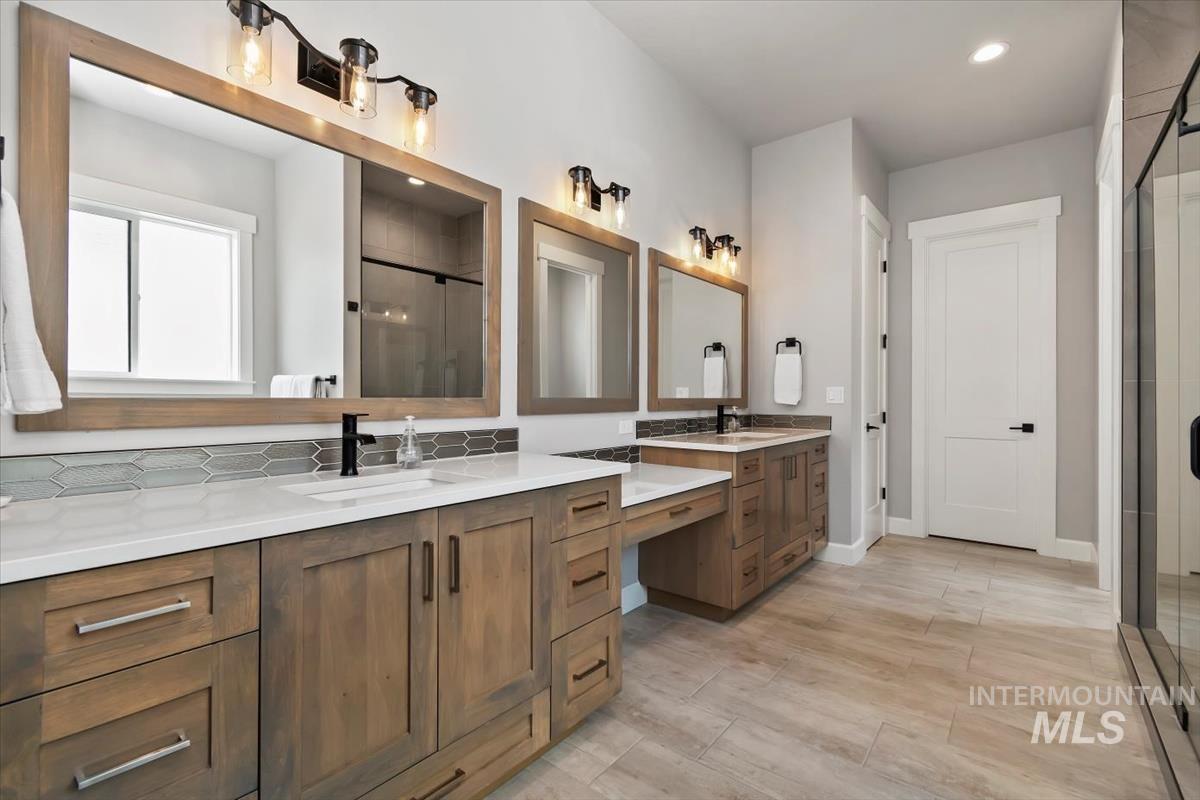
Dual vanities with white countertops and integrated sinks, wood-finish cabinetry, and framed mirrors featuring industrial-style lighting
-
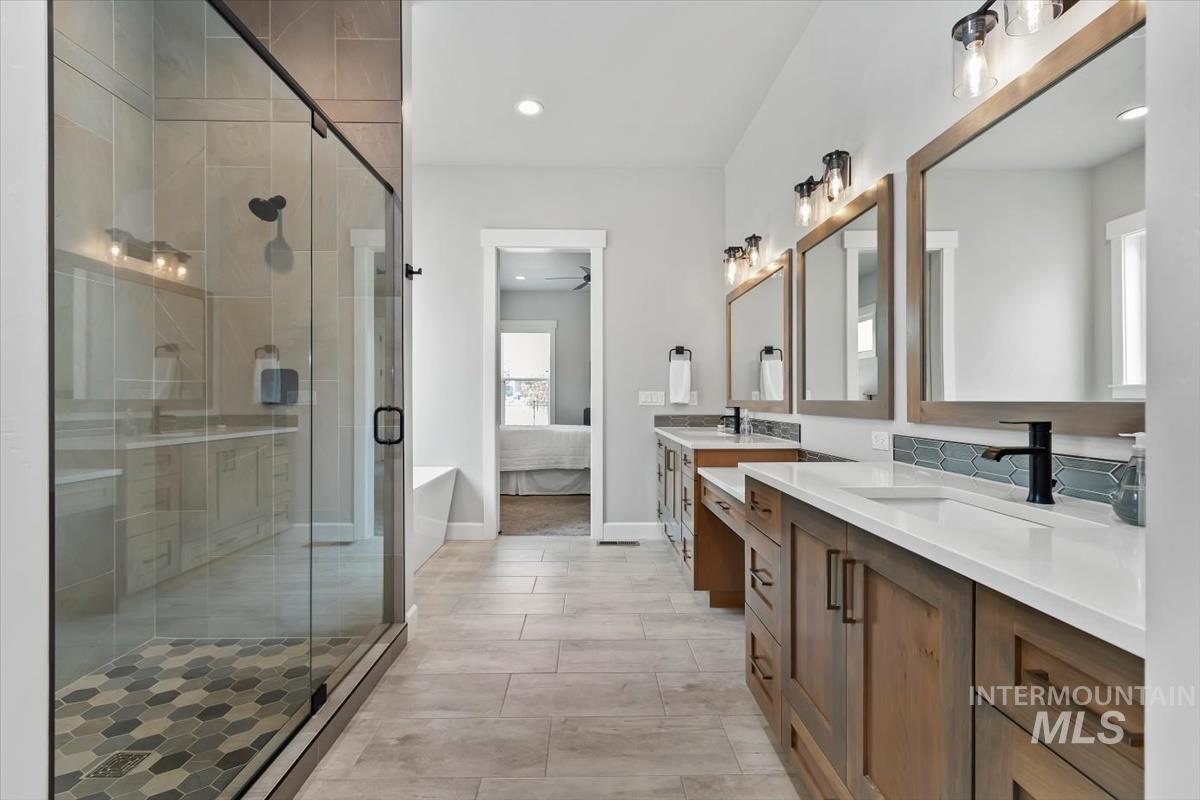
Spacious bathroom featuring a large glass-enclosed shower with hexagon tile flooring, dual vanities with quartz countertops, wood-finish cabinetry, and contemporary lighting fixtures
-
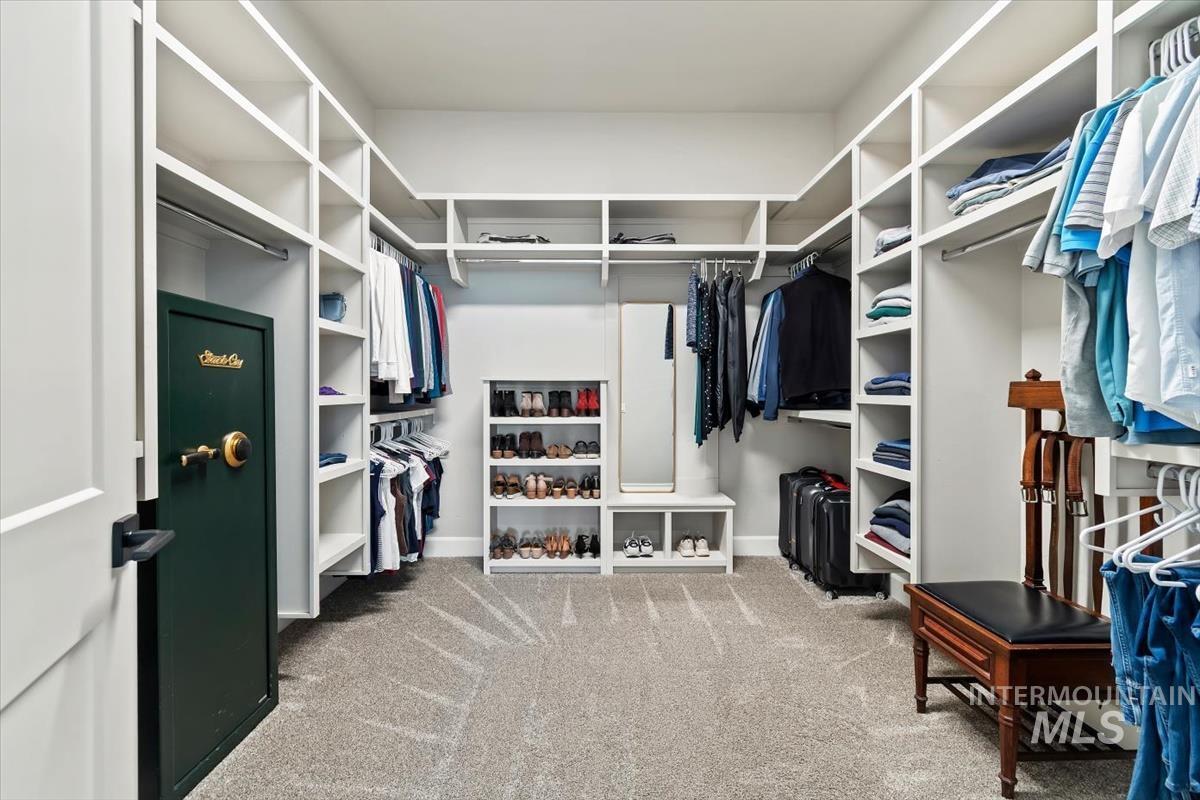
Expansive walk-in closet featuring extensive built-in shelving, multiple hanging rods, dedicated shoe storage, and a built-in safe
-
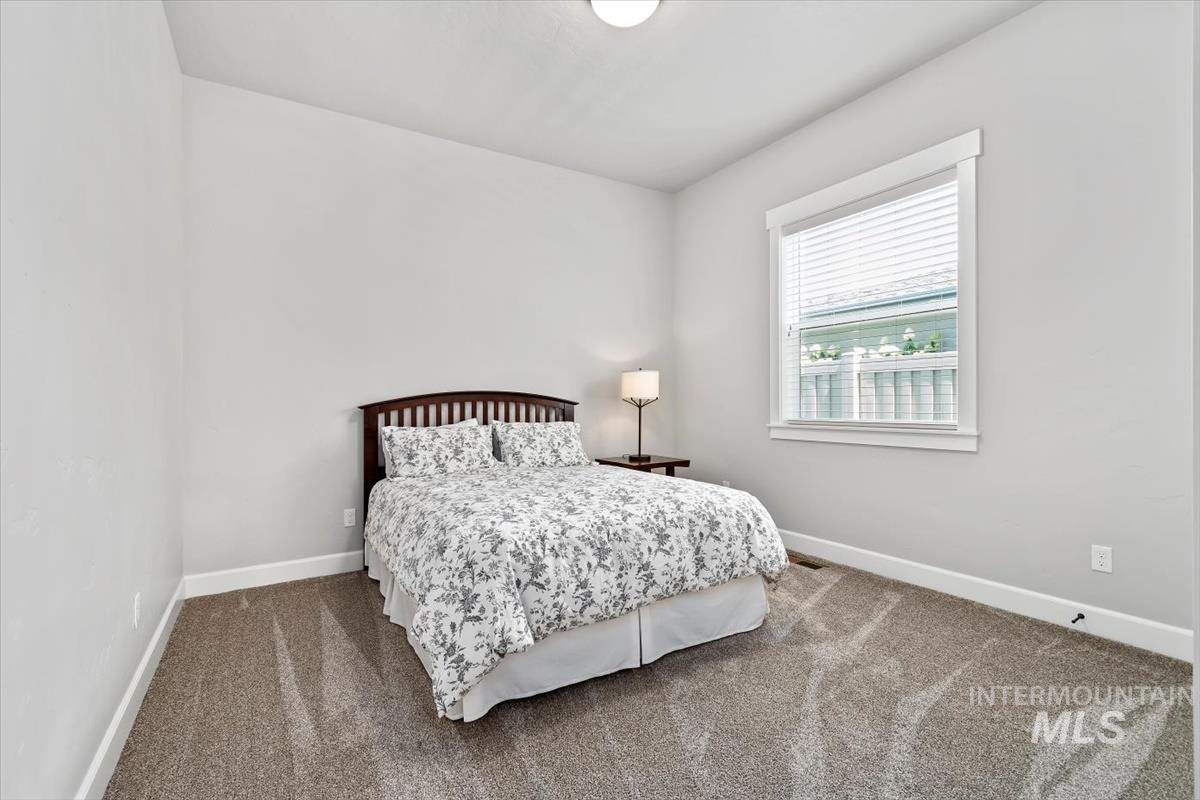
Neutral-toned room featuring a single window with blinds, light gray walls, and textured carpet flooring
-
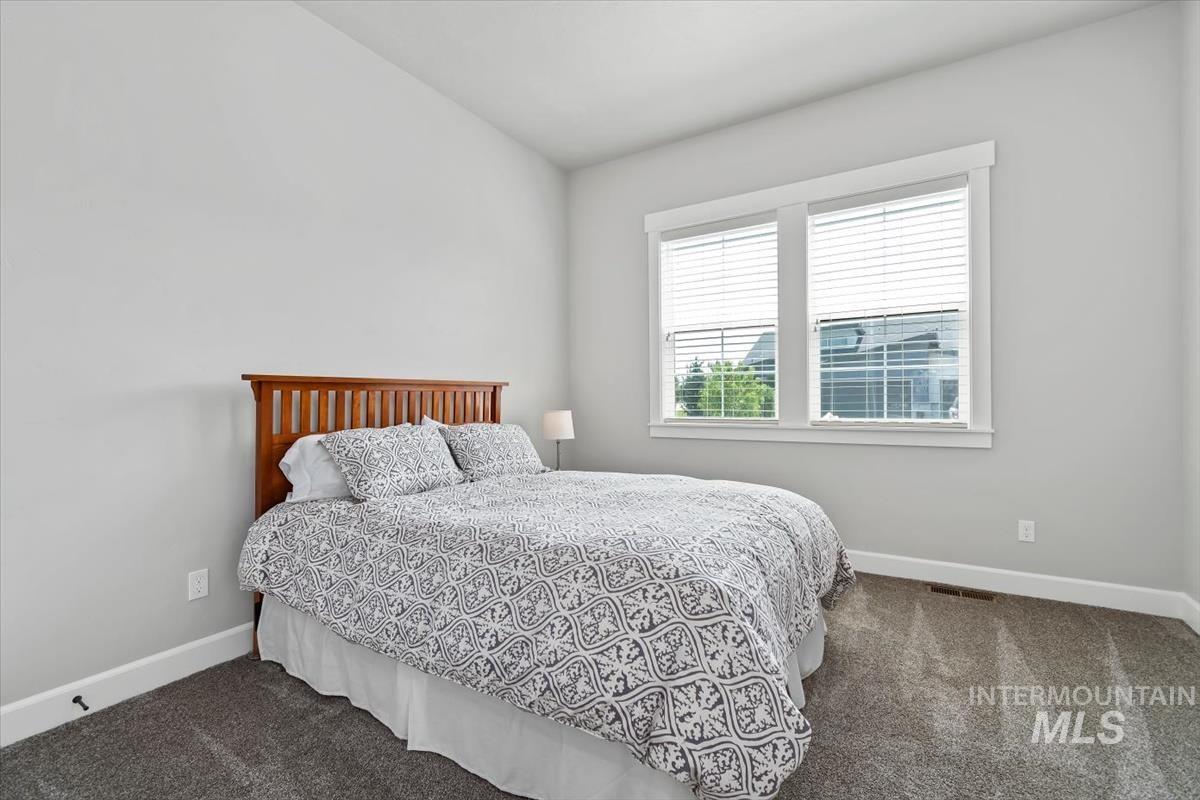
Carpeted room featuring a double window with blinds, white trim, and light gray walls
-
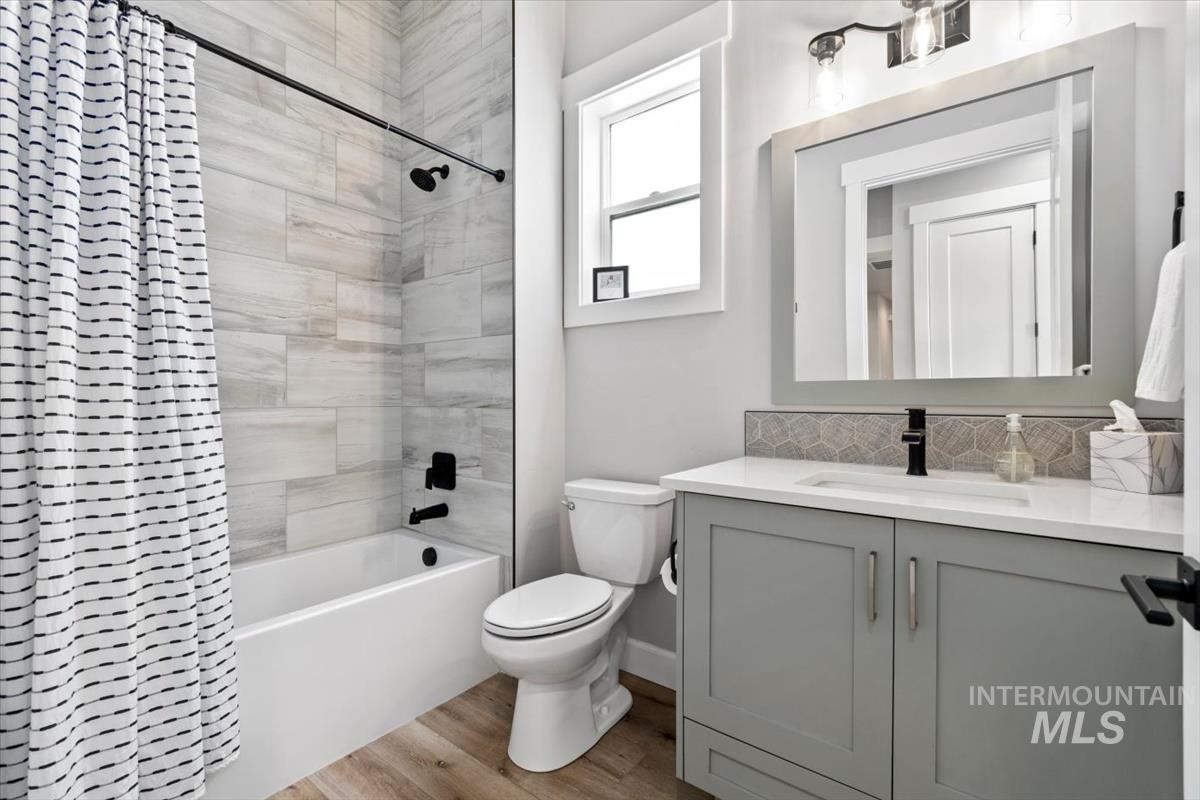
Contemporary bathroom featuring a white bathtub with subway tile surround, matte black fixtures, a floating vanity with a quartz countertop, and wood-finish flooring
-
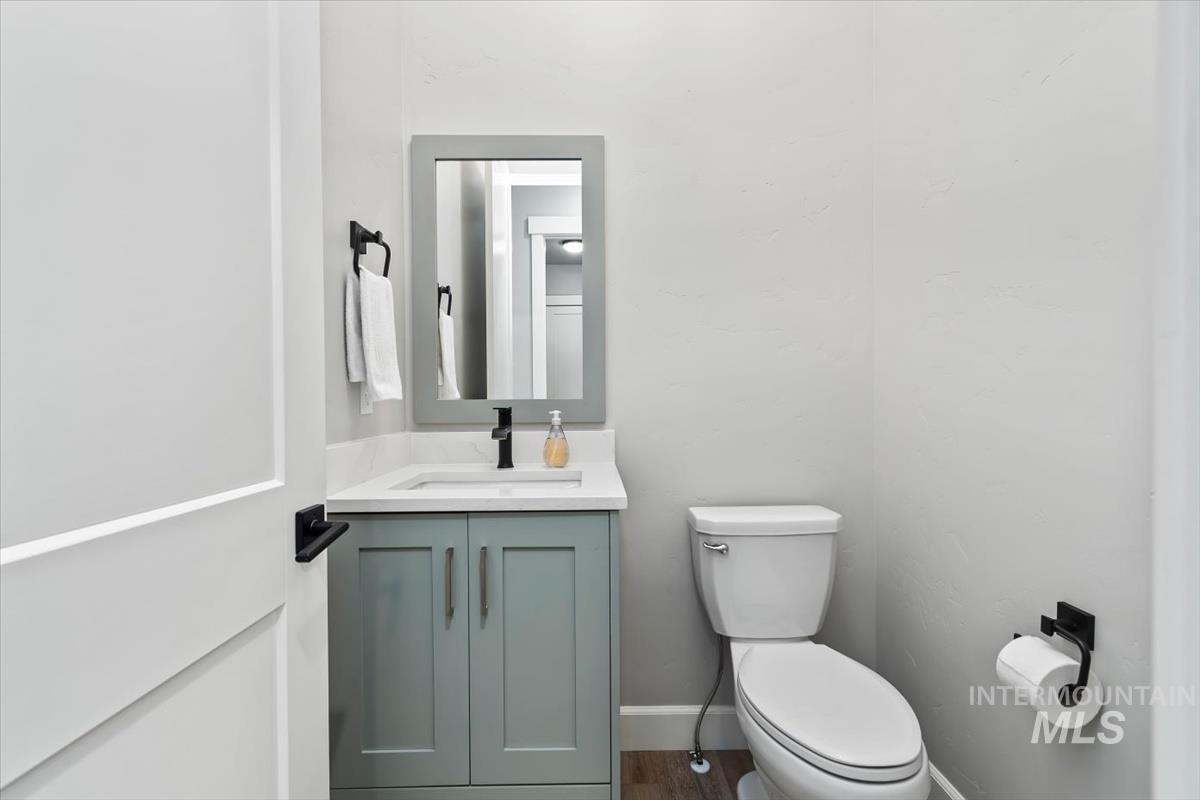
Powder room featuring a single vanity with a light green cabinet, white countertop, rectangular framed mirror, and matte black fixtures
-
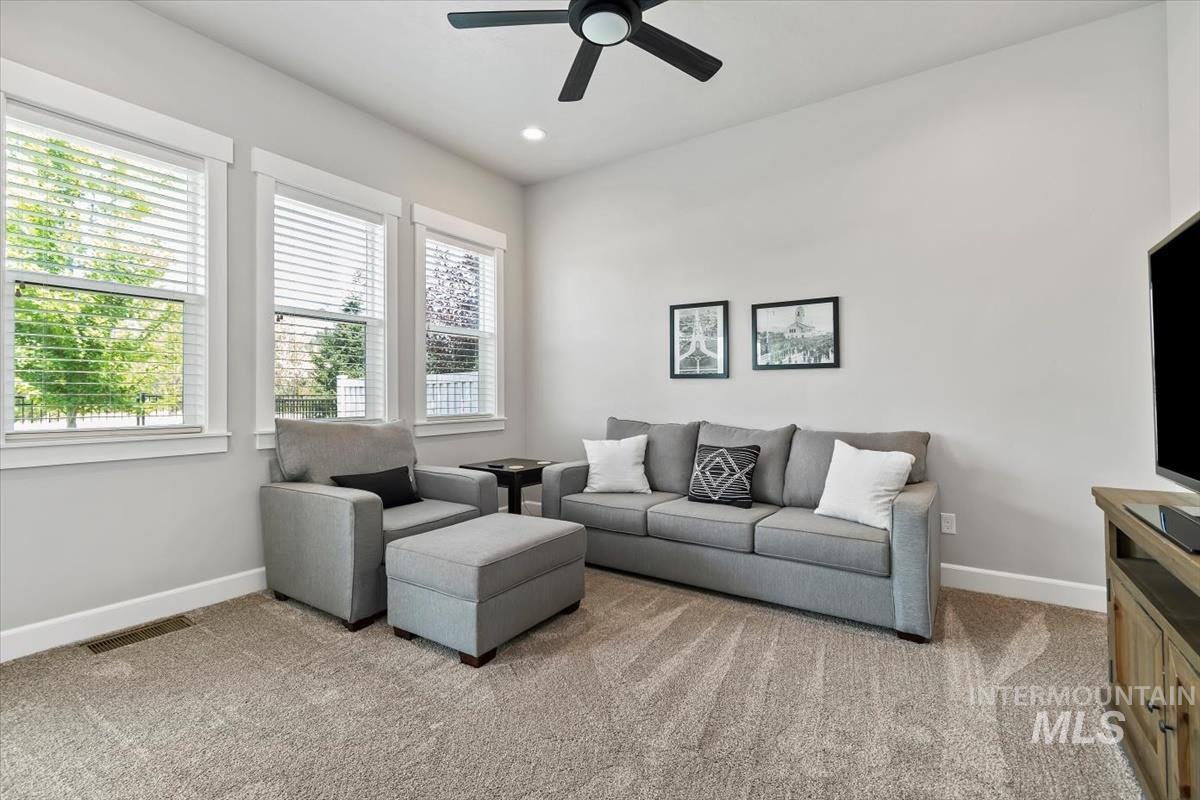
Bright living space featuring three large windows with white blinds, a recessed ceiling light, a ceiling fan, and light-toned carpeting
-
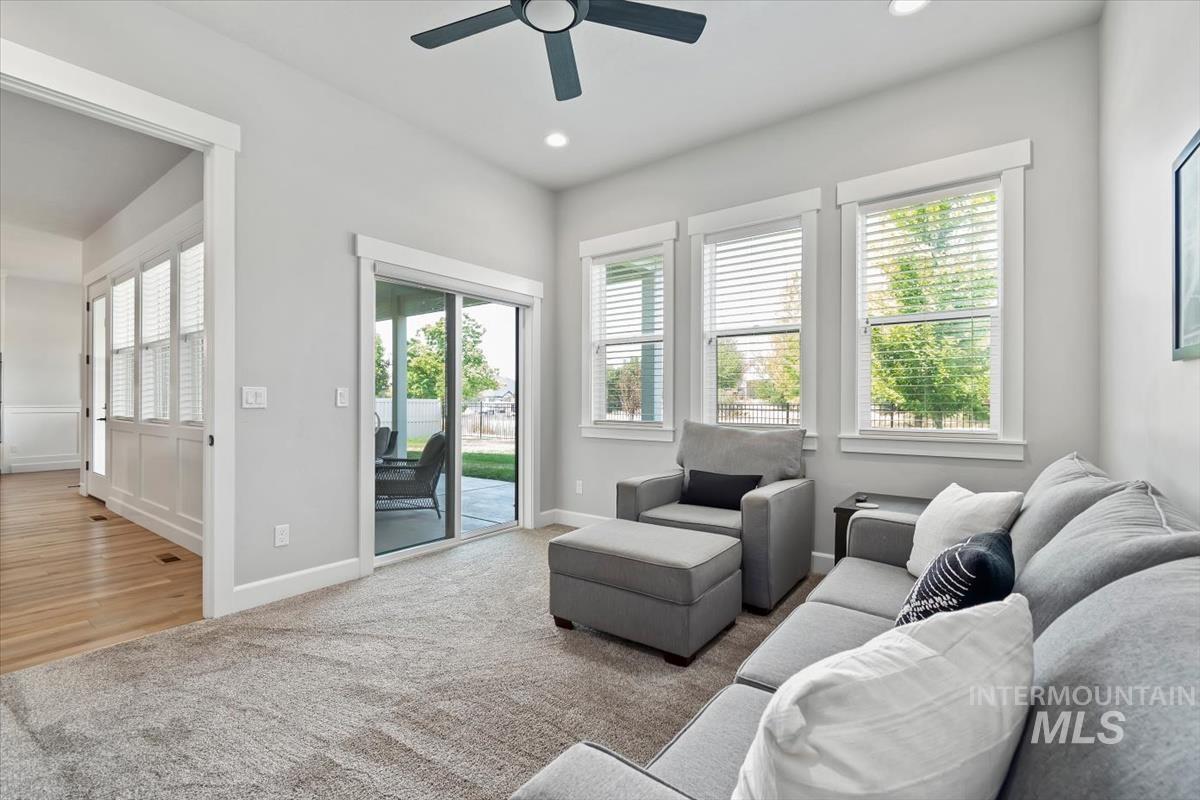
Living area featuring a sliding glass door to the exterior patio, three large windows with blinds, a ceiling fan, recessed lighting, and light-toned carpeting
-
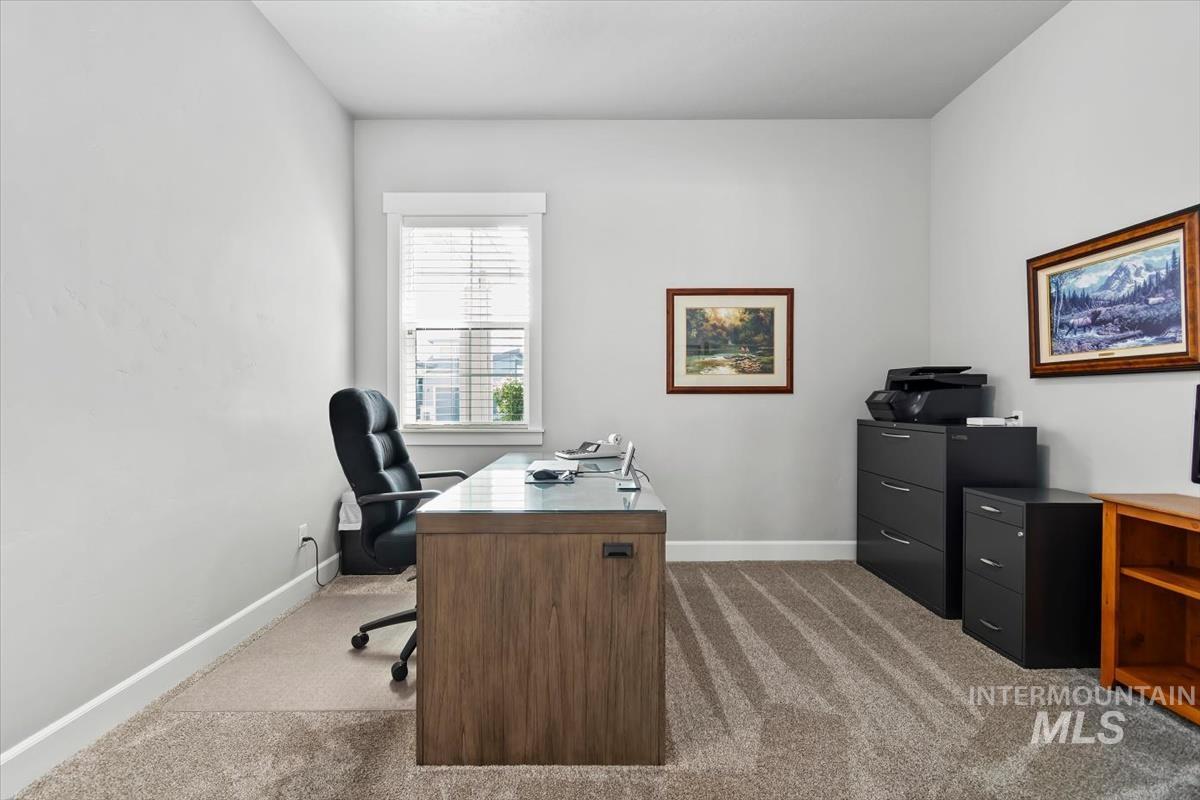
Light-filled room featuring a double-hung window with blinds, neutral-toned walls, and plush carpeting
-
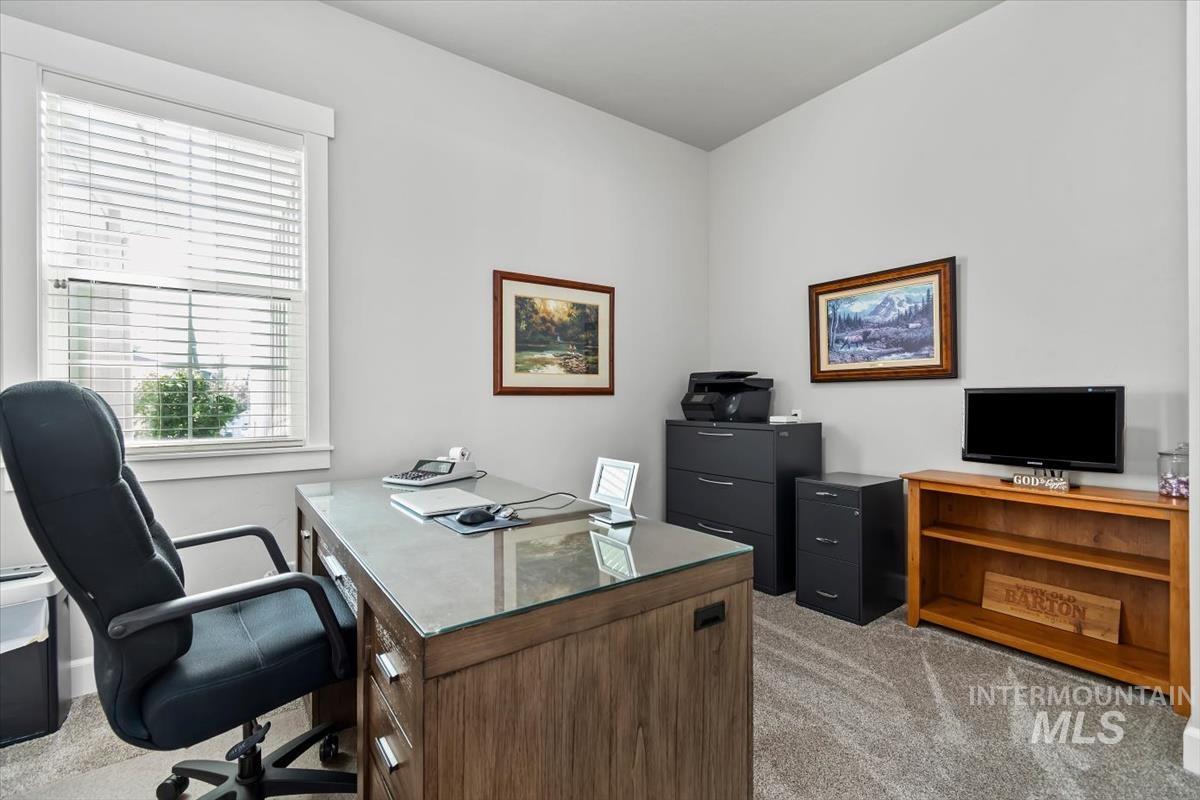
Versatile space featuring a window with white blinds, light gray walls, and gray carpet
-
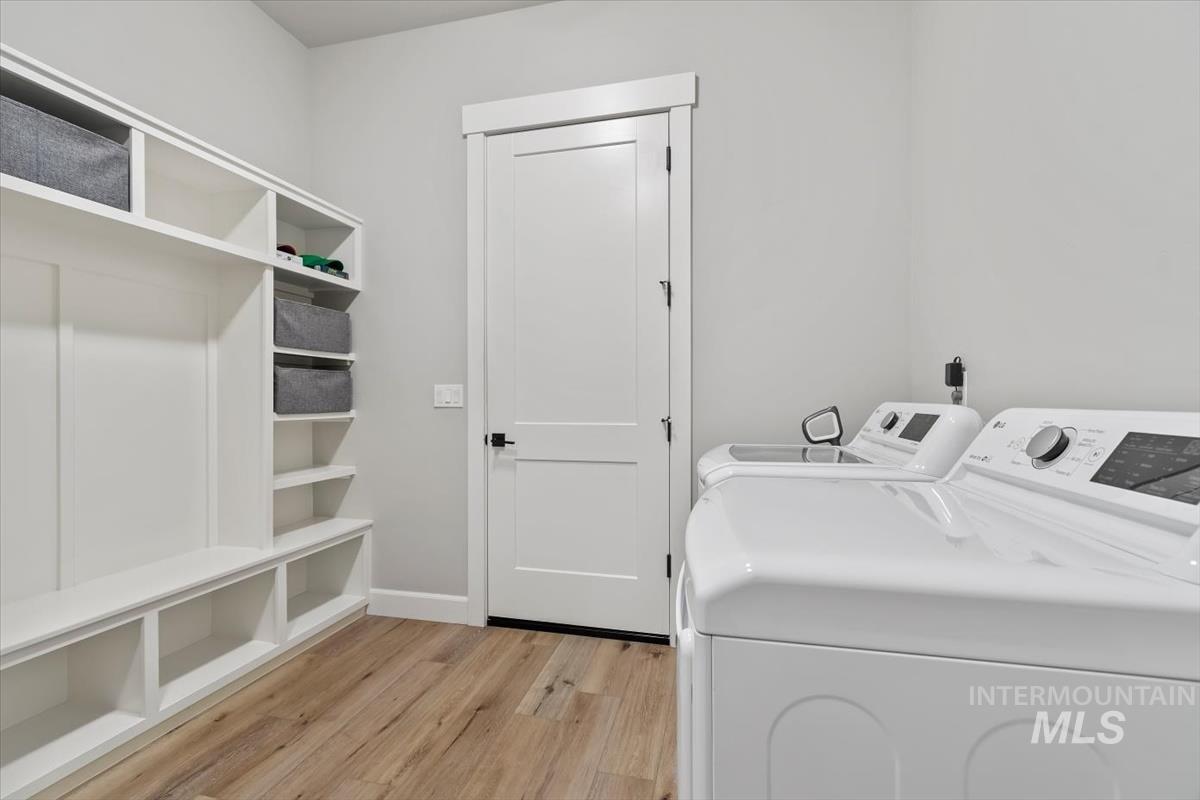
Dedicated laundry and mudroom featuring light wood-finish flooring, white built-in cabinetry, and a full-size washer and dryer
-
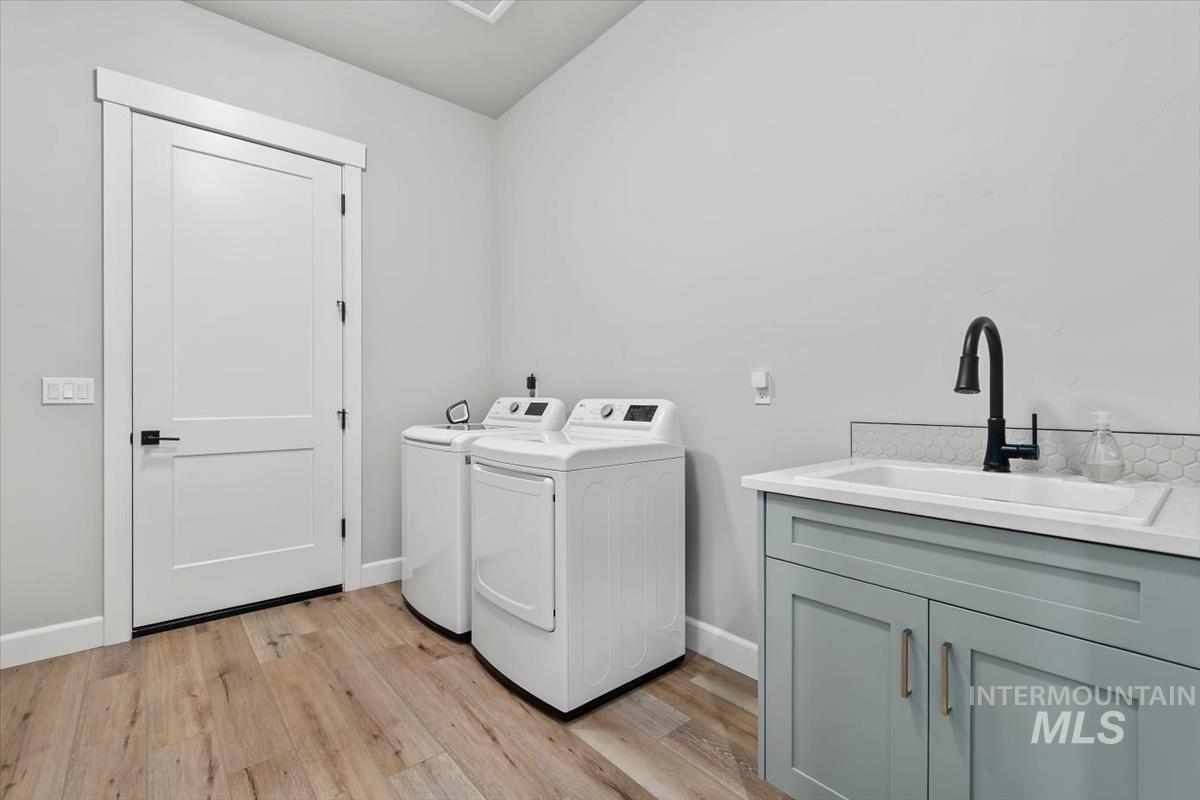
Dedicated laundry space featuring wood-finish flooring, light gray walls, and white trim
-
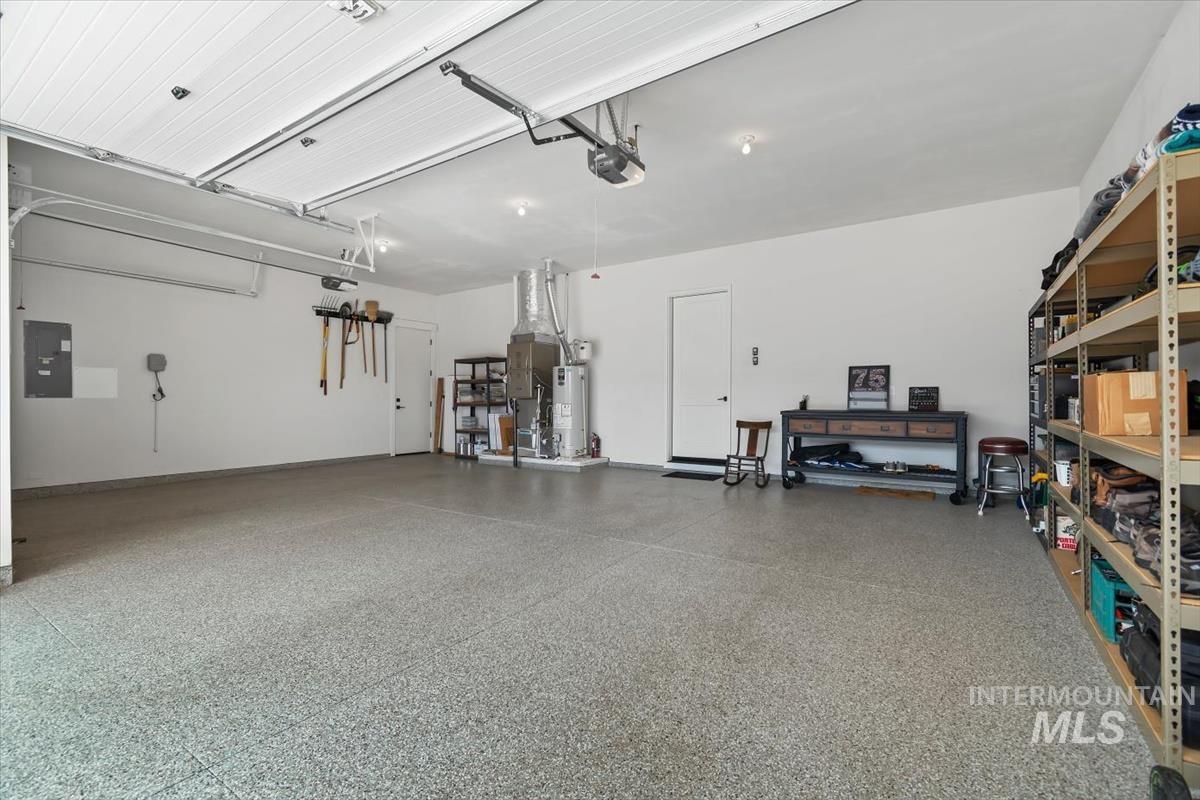
Spacious garage featuring a flecked epoxy floor, white paneled garage door, high ceilings, built-in shelving, and a service door
-
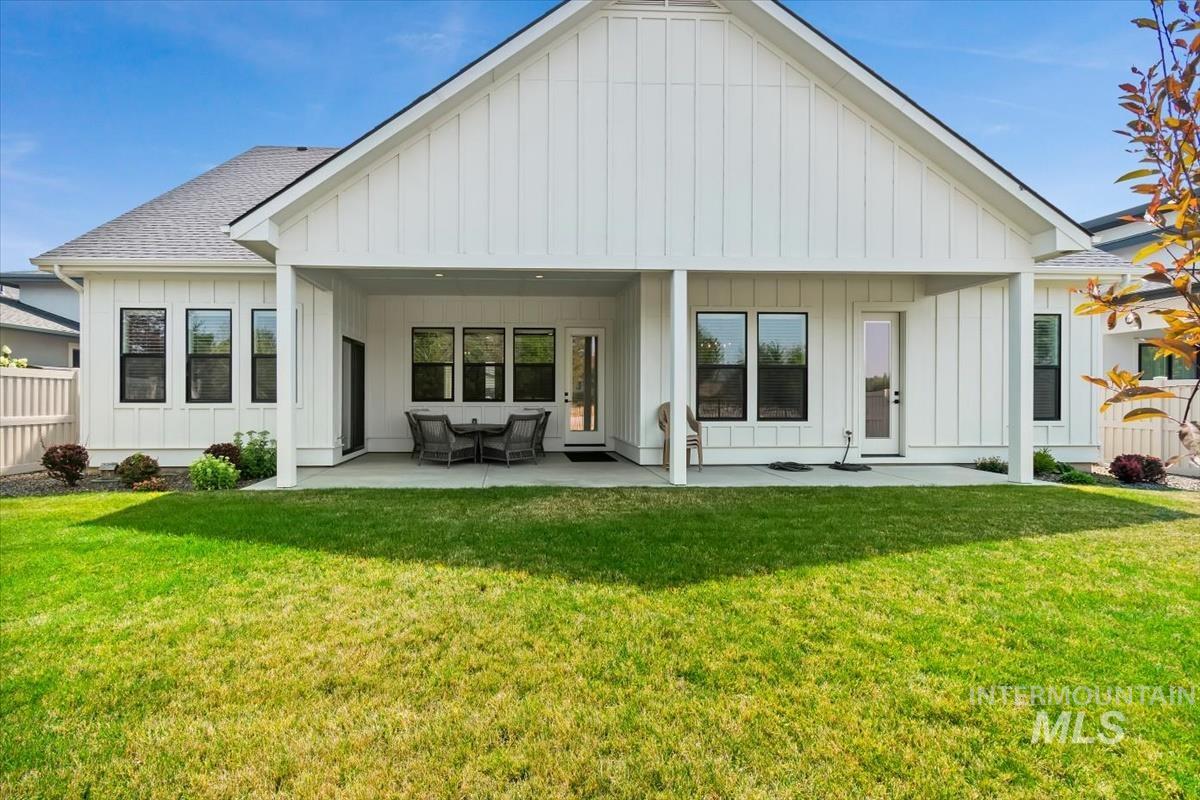
Expansive backyard featuring a large concrete patio, covered outdoor living space, white board and batten siding, multiple windows with black frames, and a manicured lawn
-
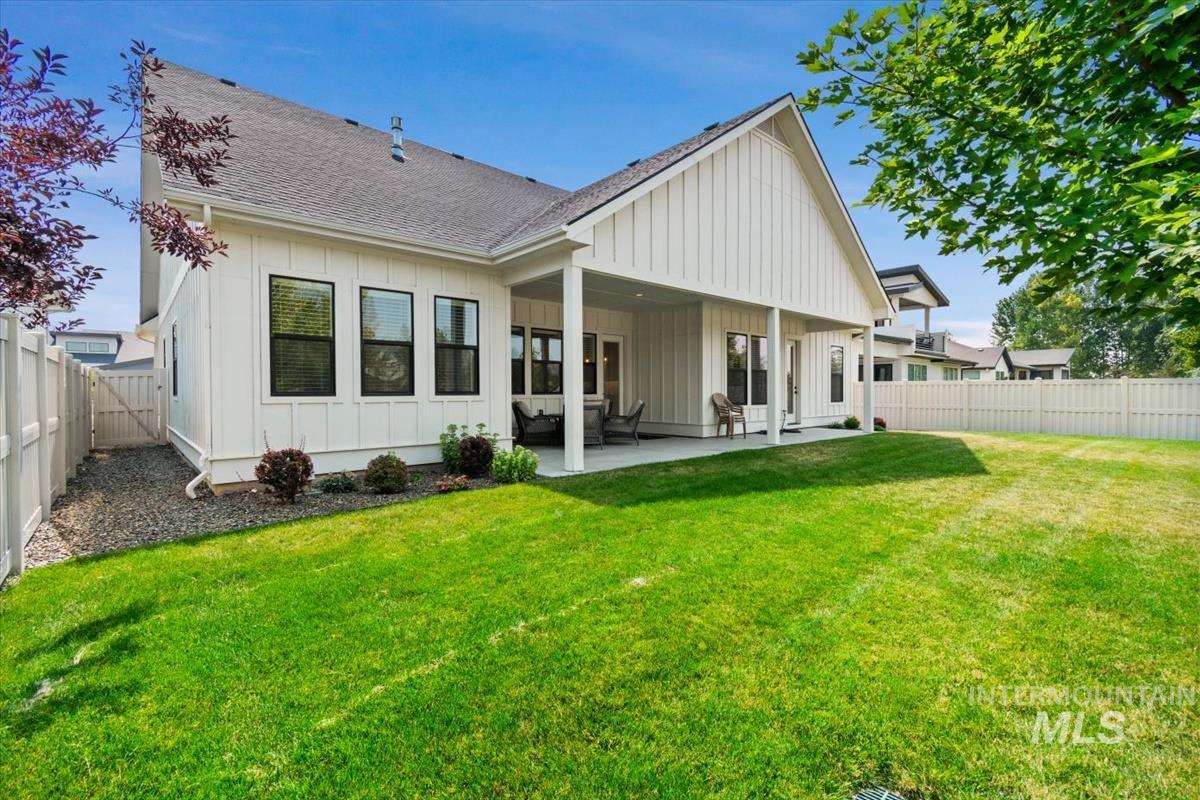
Expansive green lawn with a white privacy fence
-
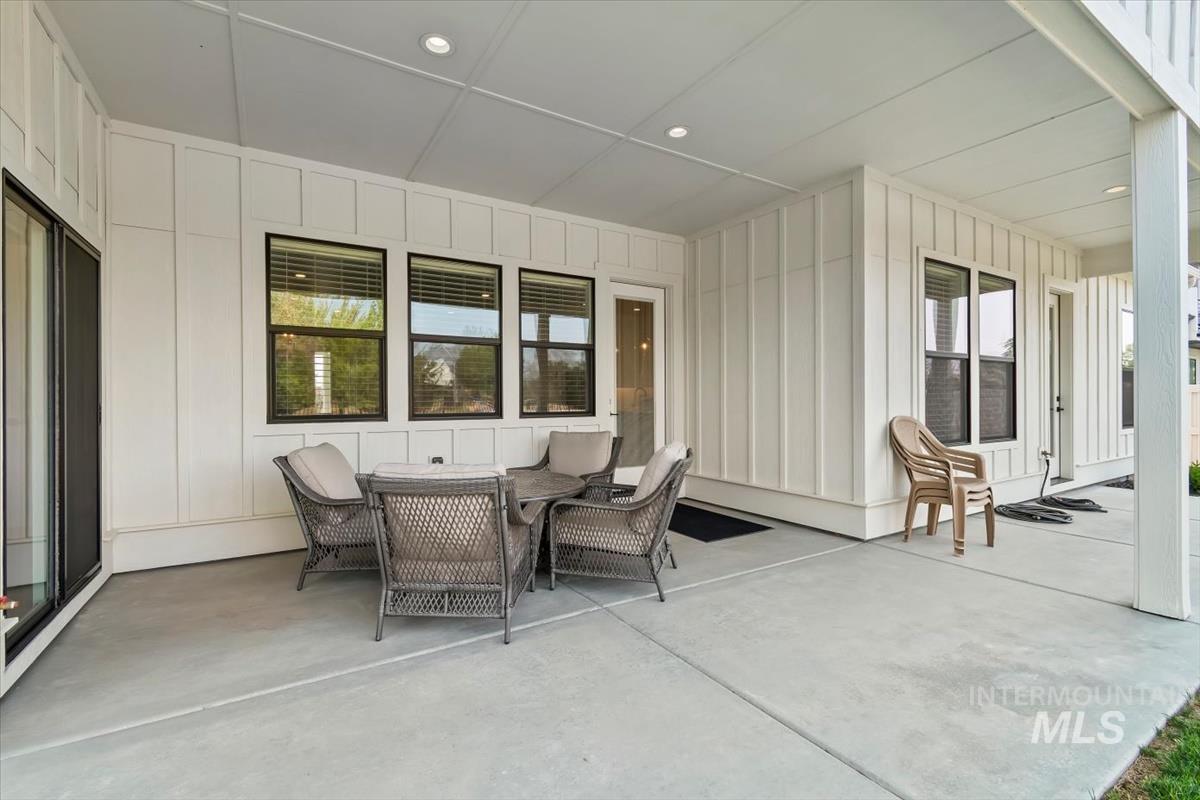
Expansive covered patio featuring a concrete surface and recessed lighting
-
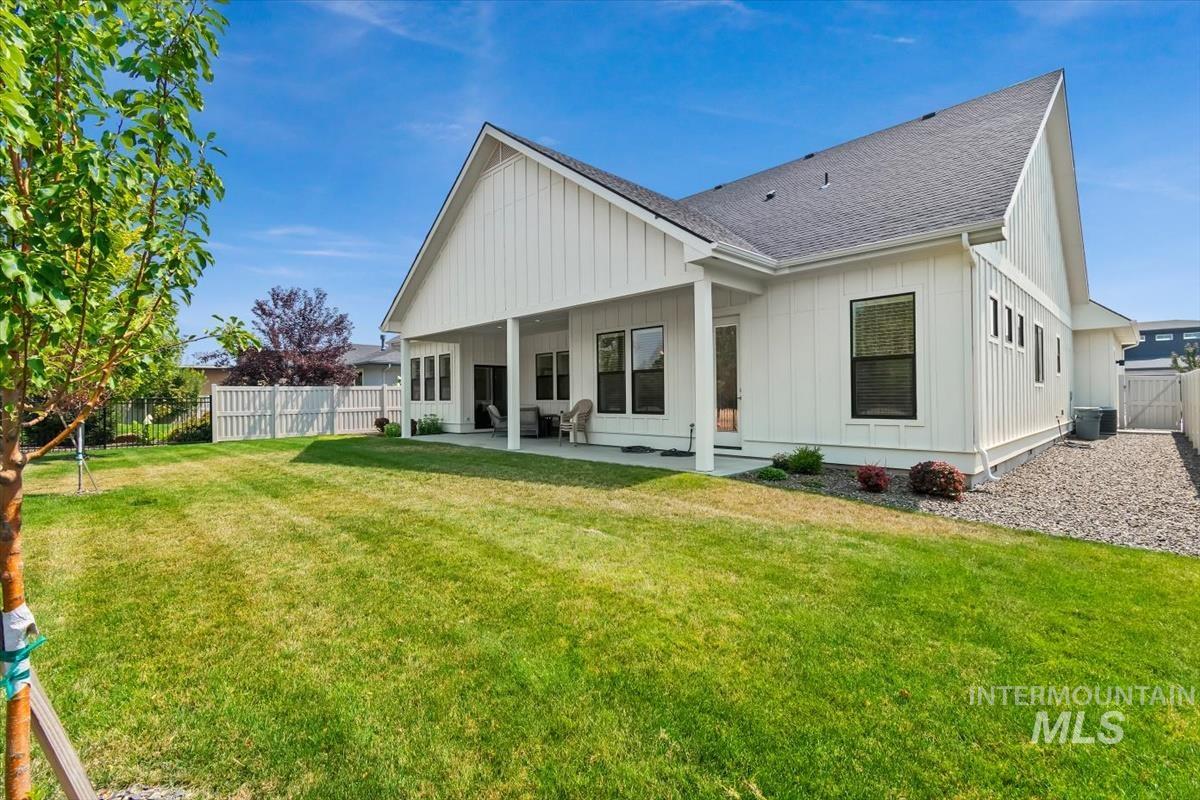
Expansive green lawn with a covered patio, white board-and-batten siding, dark-framed windows, and a gravel perimeter
-
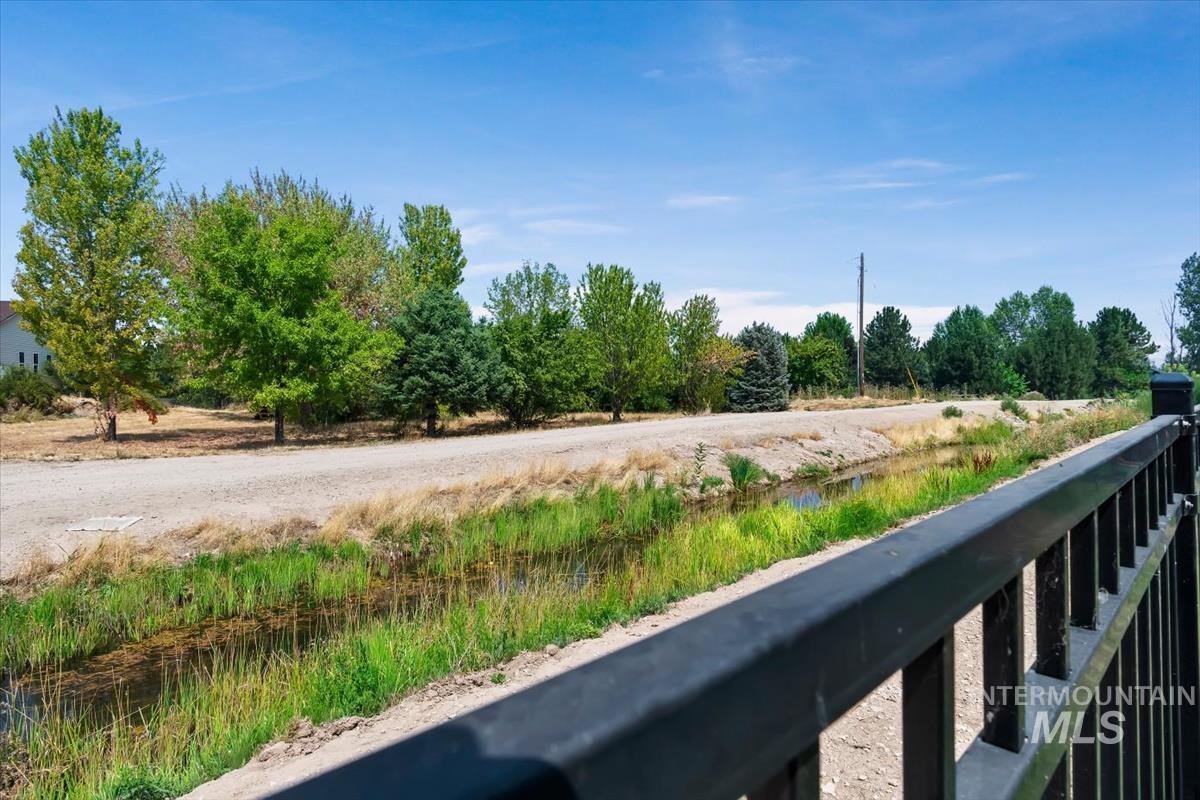
Black metal railing overlooking a natural water feature with lush green and golden grasses
-
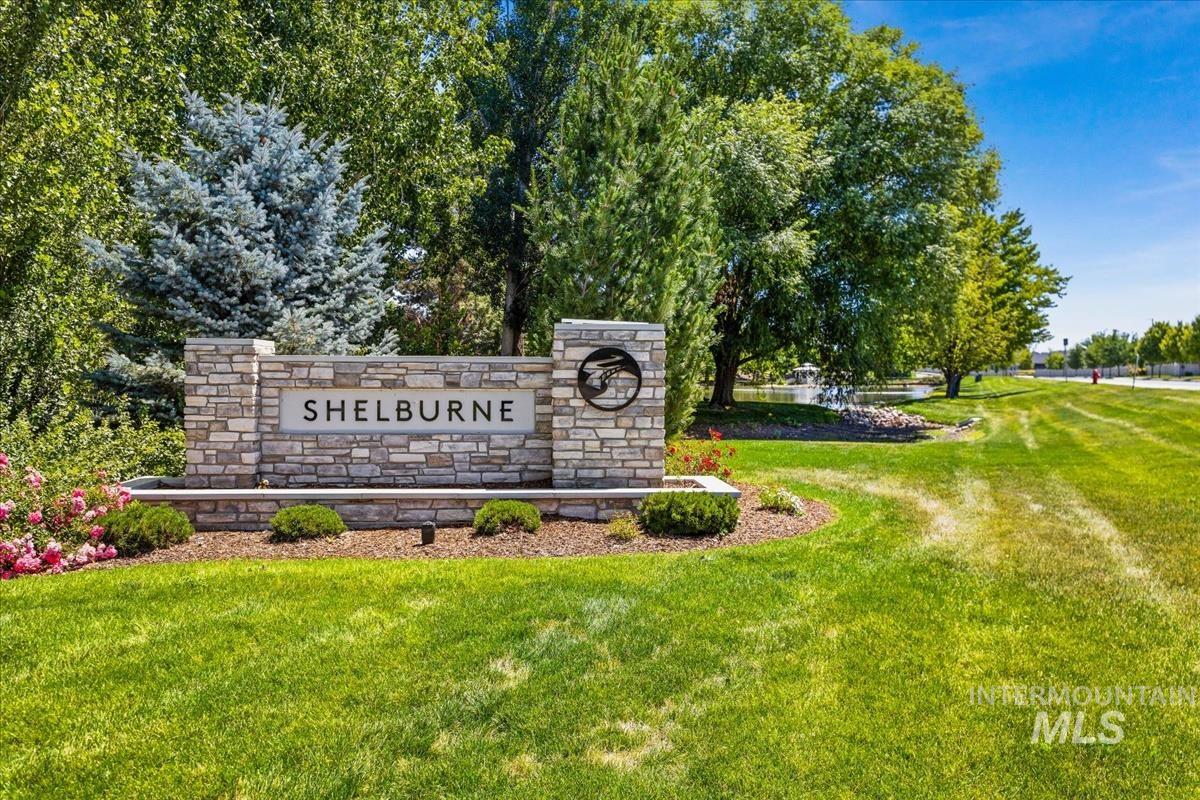
Stone-clad entry monument featuring dimensional lettering, decorative metal accent, and integrated landscaping
-

Stone-clad entry monument featuring dimensional lettering, decorative landscaping with mature trees, and a paved street with curbing
-
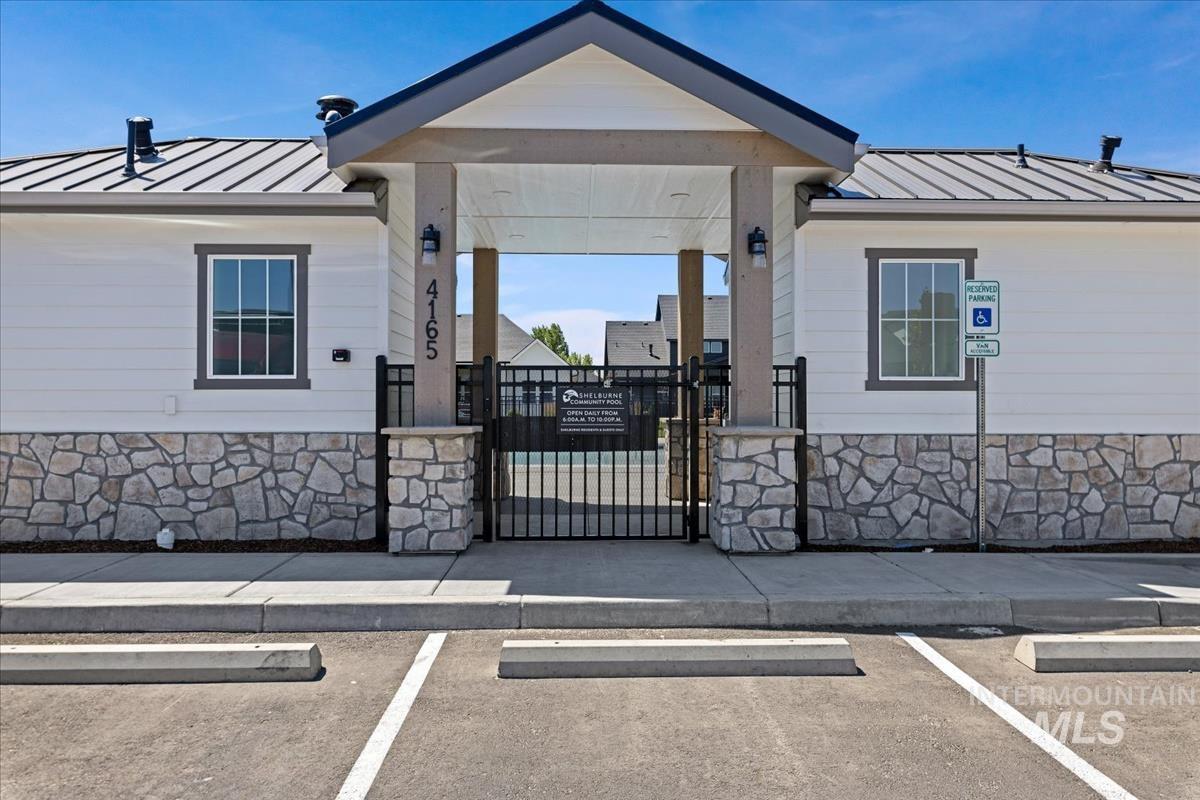
Exterior featuring white siding, a stone facade, and a dark metal roof
-
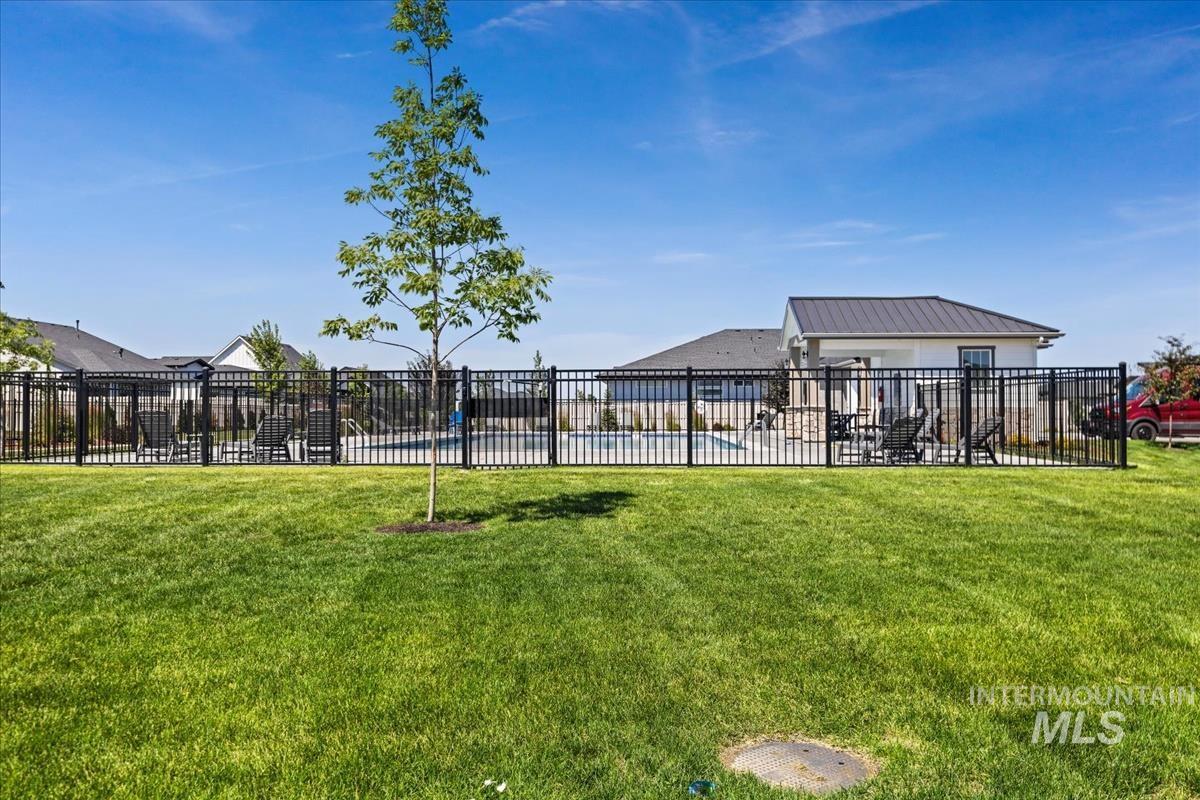
Expansive green lawn bordering a black metal fence, enclosing a pool area with a light-colored patio and a single-story building featuring a dark metal roof
-
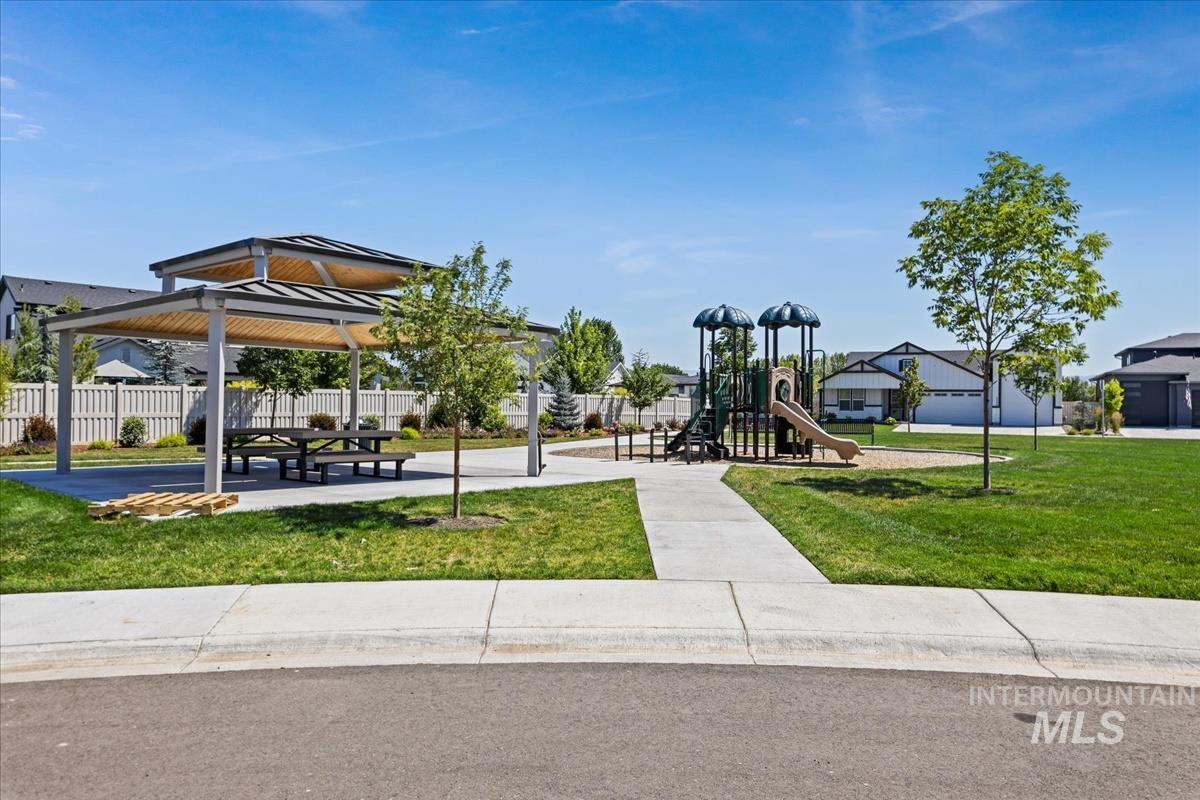
Community green space featuring a covered picnic area with seating, a dedicated playground structure, and expansive manicured lawns
-
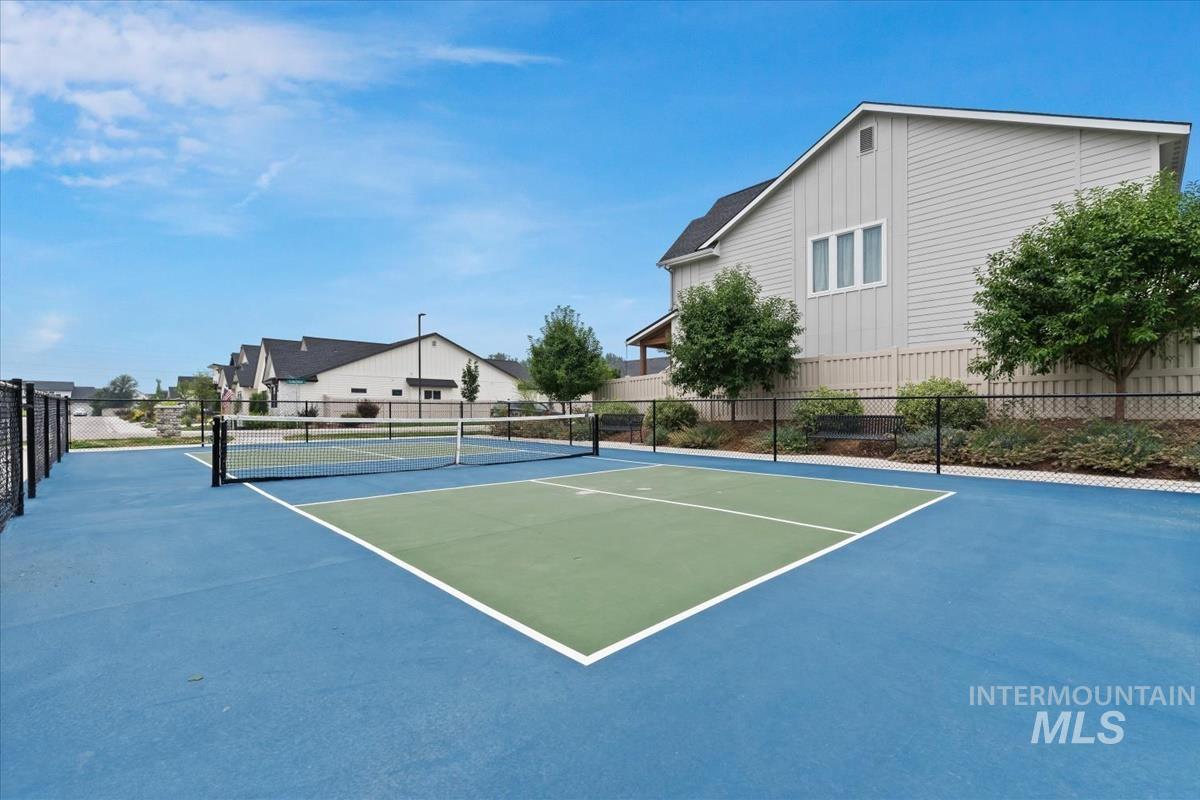
Multi-sport court featuring blue and green surfacing with white boundary lines
-
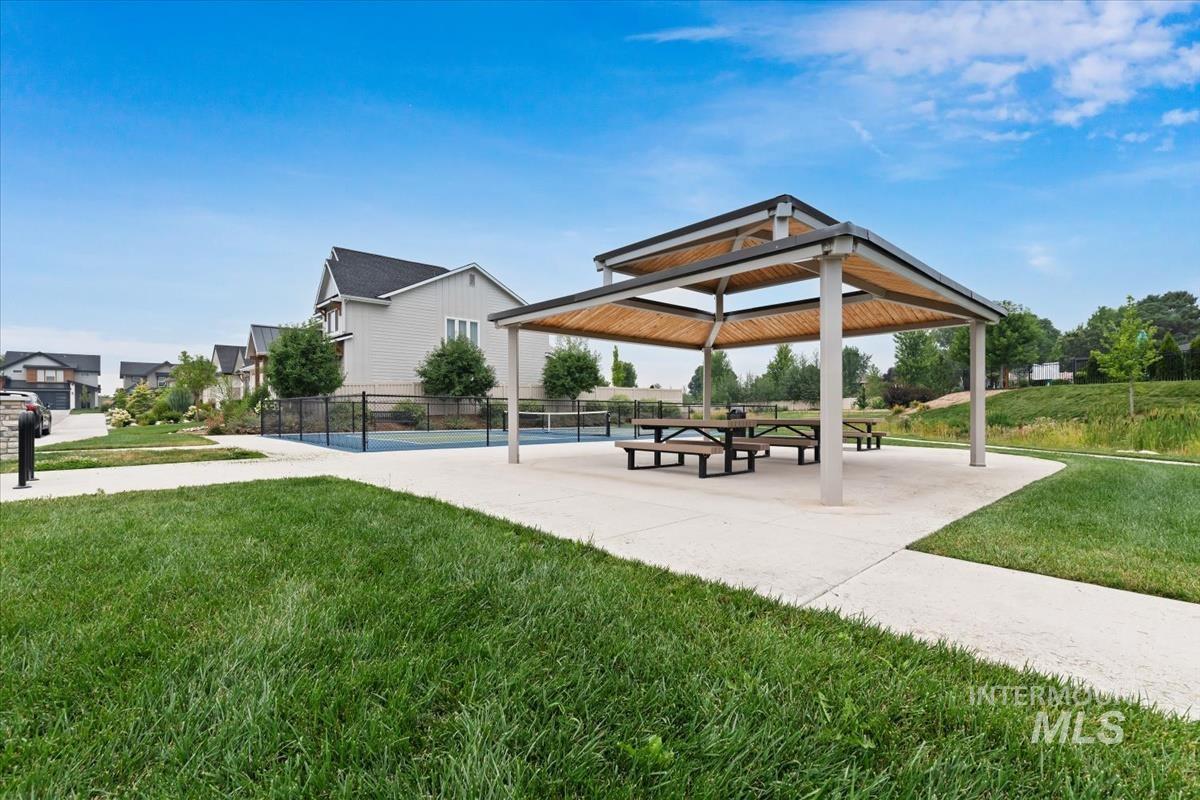
Community pavilion featuring a permanent structure with slatted wood-look roofing, concrete flooring, and multiple picnic tables
-
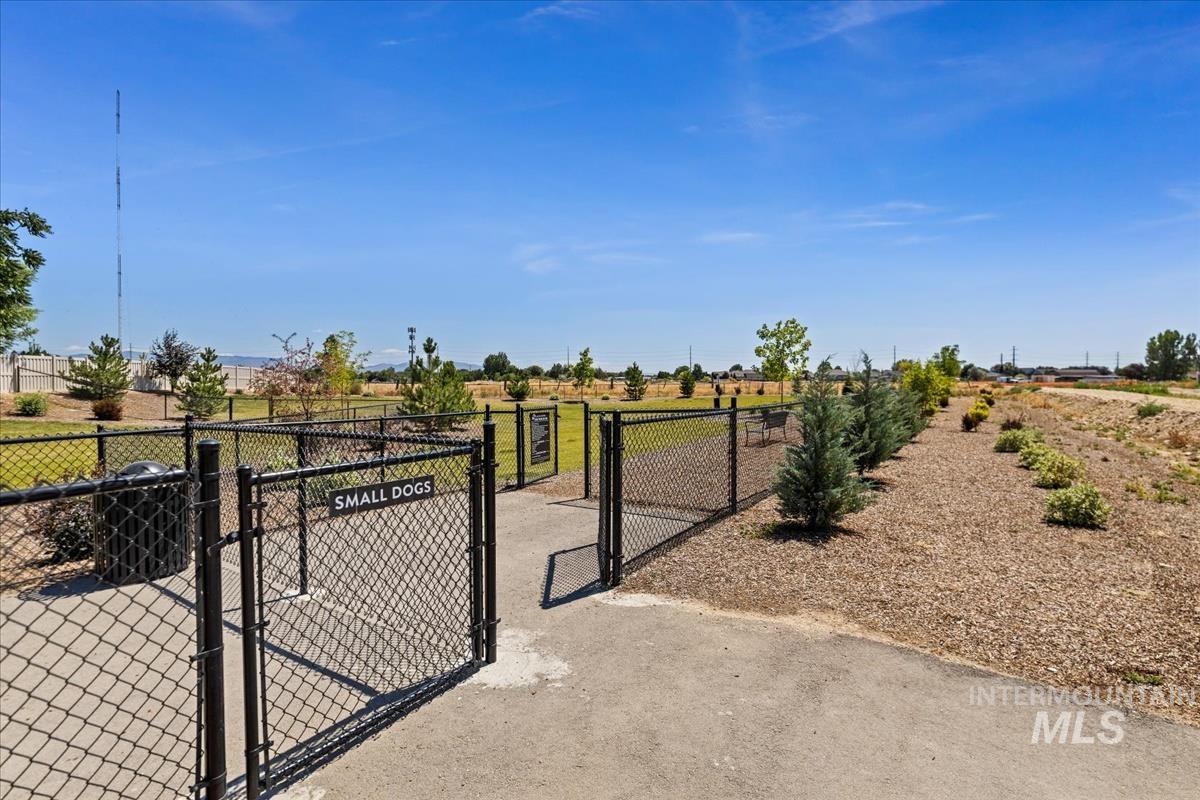
Fenced dog park area featuring separate sections for small dogs, with a paved entrance path and adjacent landscaping
-
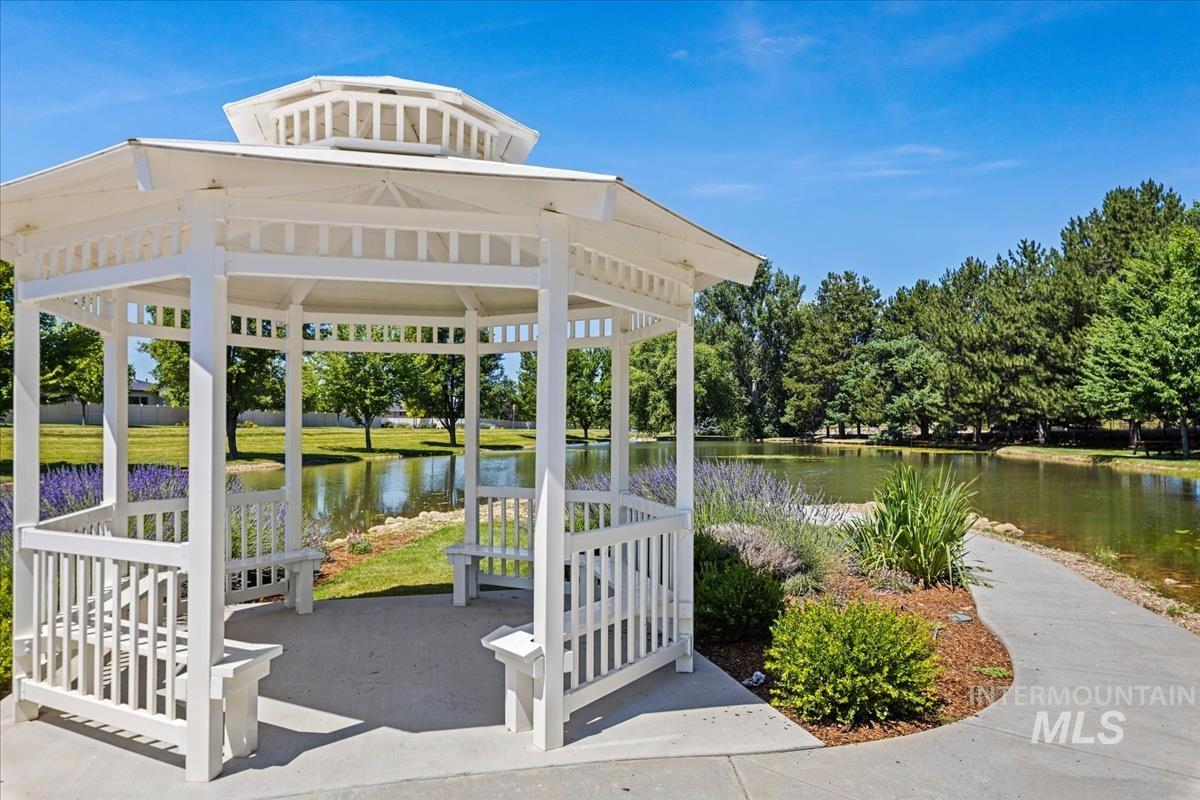
White gazebo with built-in bench seating on a concrete pad
-
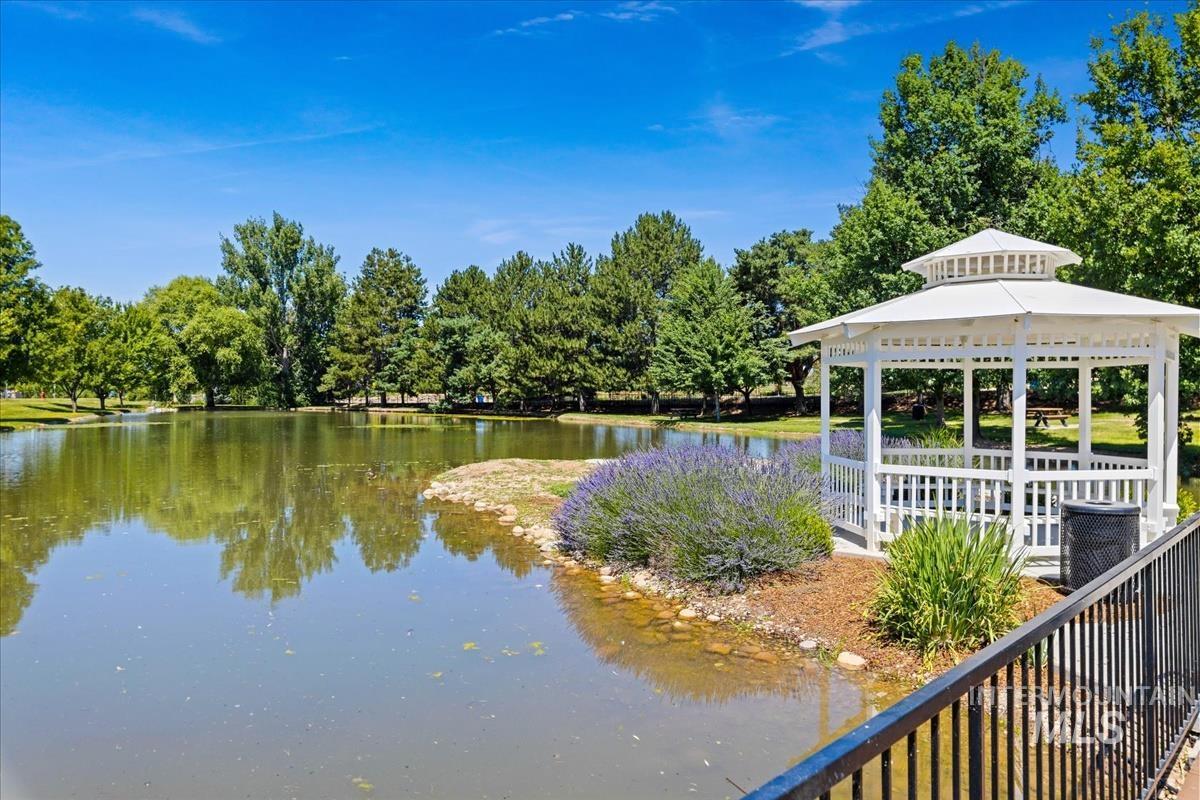
White gazebo with a multi-tiered roof and spindle railing, positioned beside a body of water
Welcome to a truly extraordinary residence where meticulous attention to detail meets effortless modern luxury. Absolute perfection and spotless care define this stunning 3-bedroom, 2.5-bath home, offering 2,600 square feet of thoughtfully curated living space in the heart of Meridian. From the moment you step inside, an open-concept layout welcomes you with soaring ceilings, custom finishes, and an abundance of natural light. Designed for both everyday living and sophisticated entertaining, the gourmet kitchen is a chef’s dream, featuring Bosch stainless steel appliances, premium quartz countertops, a spacious center island, and a walk-in pantry. Beyond the main living areas, this home offers exceptional versatility with a dedicated private office—ideal for working from home—and a custom media room designed for ultimate movie nights and weekend game days. The primary suite serves as a true private retreat, complete with a spa-like en-suite featuring a soaking tub, dual vanities, and an oversized walk-in closet. Practicality meets luxury in the 3-car garage, finished with pristine epoxy flooring and ample space for vehicles, gear, and storage. Situated in one of Meridian’s most coveted neighborhoods, you are just minutes away from top-rated schools, freeway access, shopping, and outdoor recreation. A home of this caliber, in this pristine condition, is a rare find.
- Heating:
- Forced Air, Gas
- Cooling:
- Central air
- Fireplace:
- One, Insert, Gas
- Garage Capacity:
- 3
- Country:
- US
- State:
- ID
- City:
- Meridian
- Zipcode:
- 83642
- Street:
- 4074 E Awbrey St.
- Longitude:
- W117° 39' 23.4''
- Latitude:
- N43° 34' 5.8''
- Master Bedroom Level:
- Main
- Master Bedroom Size:
- 14x16
- Bedroom 2 Level:
- Main
- Bedroom2 Size:
- 12x12
- Bedroom 3 Level:
- Main
- Bedroom3 Size:
- 12x12
- Bonus Room Size:
- 12x14
- School District:
- West Ada School District
- Elementary School:
- Hillsdale
- Middle School:
- Lake Hazel
- High School:
- Mountain View
- Status:
- New
- Type:
- Single Family
- Level:
- Single
- Tax Year:
- 2025
- Taxes:
- $2,602
- Potential Short Sale:
- No
- Age:
- 1 -5 Years
- Auction:
- No
- Flood Ins Required:
- No
- HUD Owned:
- No
- In Foreclosure:
- No
- Land Size:
- Standard Lot 6000-9999 SF
- Home Owner Exempt:
- Yes
- HOA Frequency:
- Quarterly
- HOA Fees:
- $240
- Irrigation District:
- New York Irrig District
- Inc Kitchen Features:
- Dishwasher, Disposal, Microwave, Pantry, Refrigerator, Washer, Dryer, Island, Double oven, Oven/range built-in, Countertop-quartz, Gas Range, Countertop-tile
- Lot Features:
- Sidewalks, Public Road, Irrigation Available, View, Finished Driveway, Irrigation Canal/ditch
- Water:
- City service
- Land Use:
- Single
- Sprinkler System:
- Auto,Drip,Full,Irrigation
Residential For Sale
4074 E Awbrey St., Meridian, Idaho 83642
- Property Type :
- Residential
- Listing Type :
- For Sale
- Status :
- Active
- Listing ID :
- 98996510
- Price :
- $789,000
- Bedrooms :
- 3
- Bathrooms :
- 2.5
- Apx SqFt :
- 2,600 SqFt
- Year Built :
- 2021
- Lot Area :
- 0.20 Acres
- Subdivision :
- Shelburne
- Builder Name :
- Serenity Homes
- Update Date :
- 08/06/2026 16:21:49



