
-
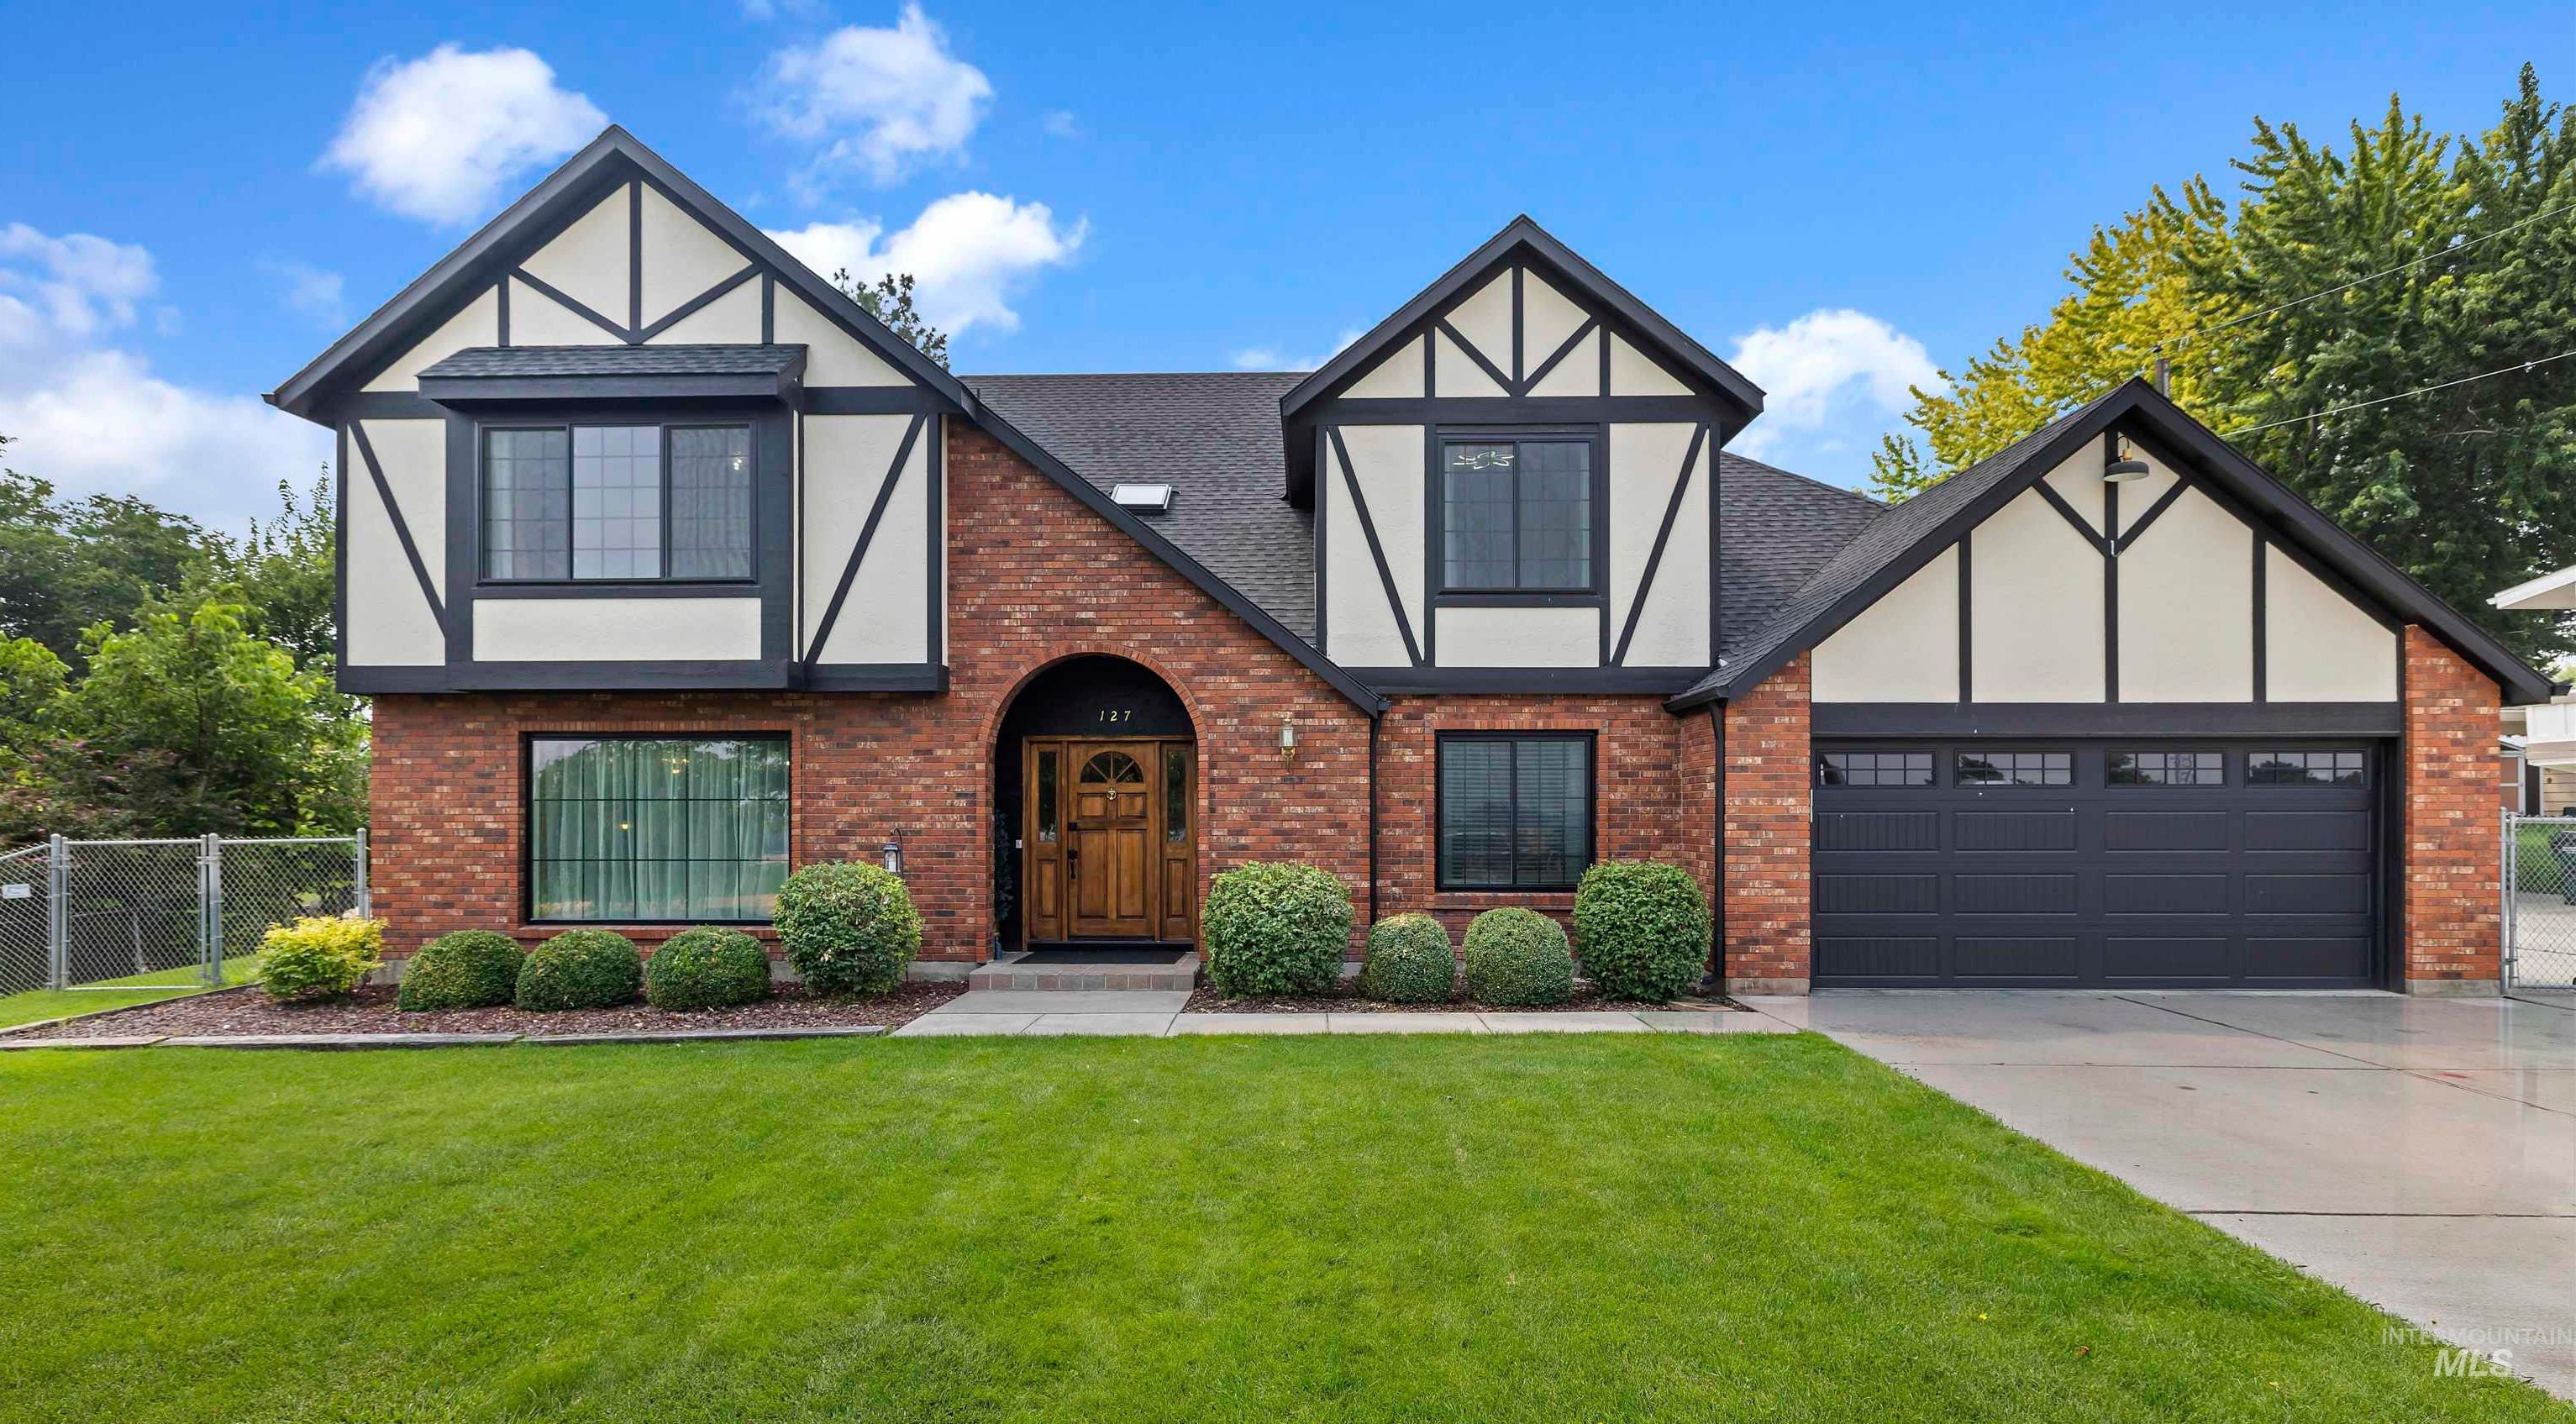
Brick and stucco exterior with dark trim accents, arched entry with a wood door, multiple gables, and an attached two-car garage
-
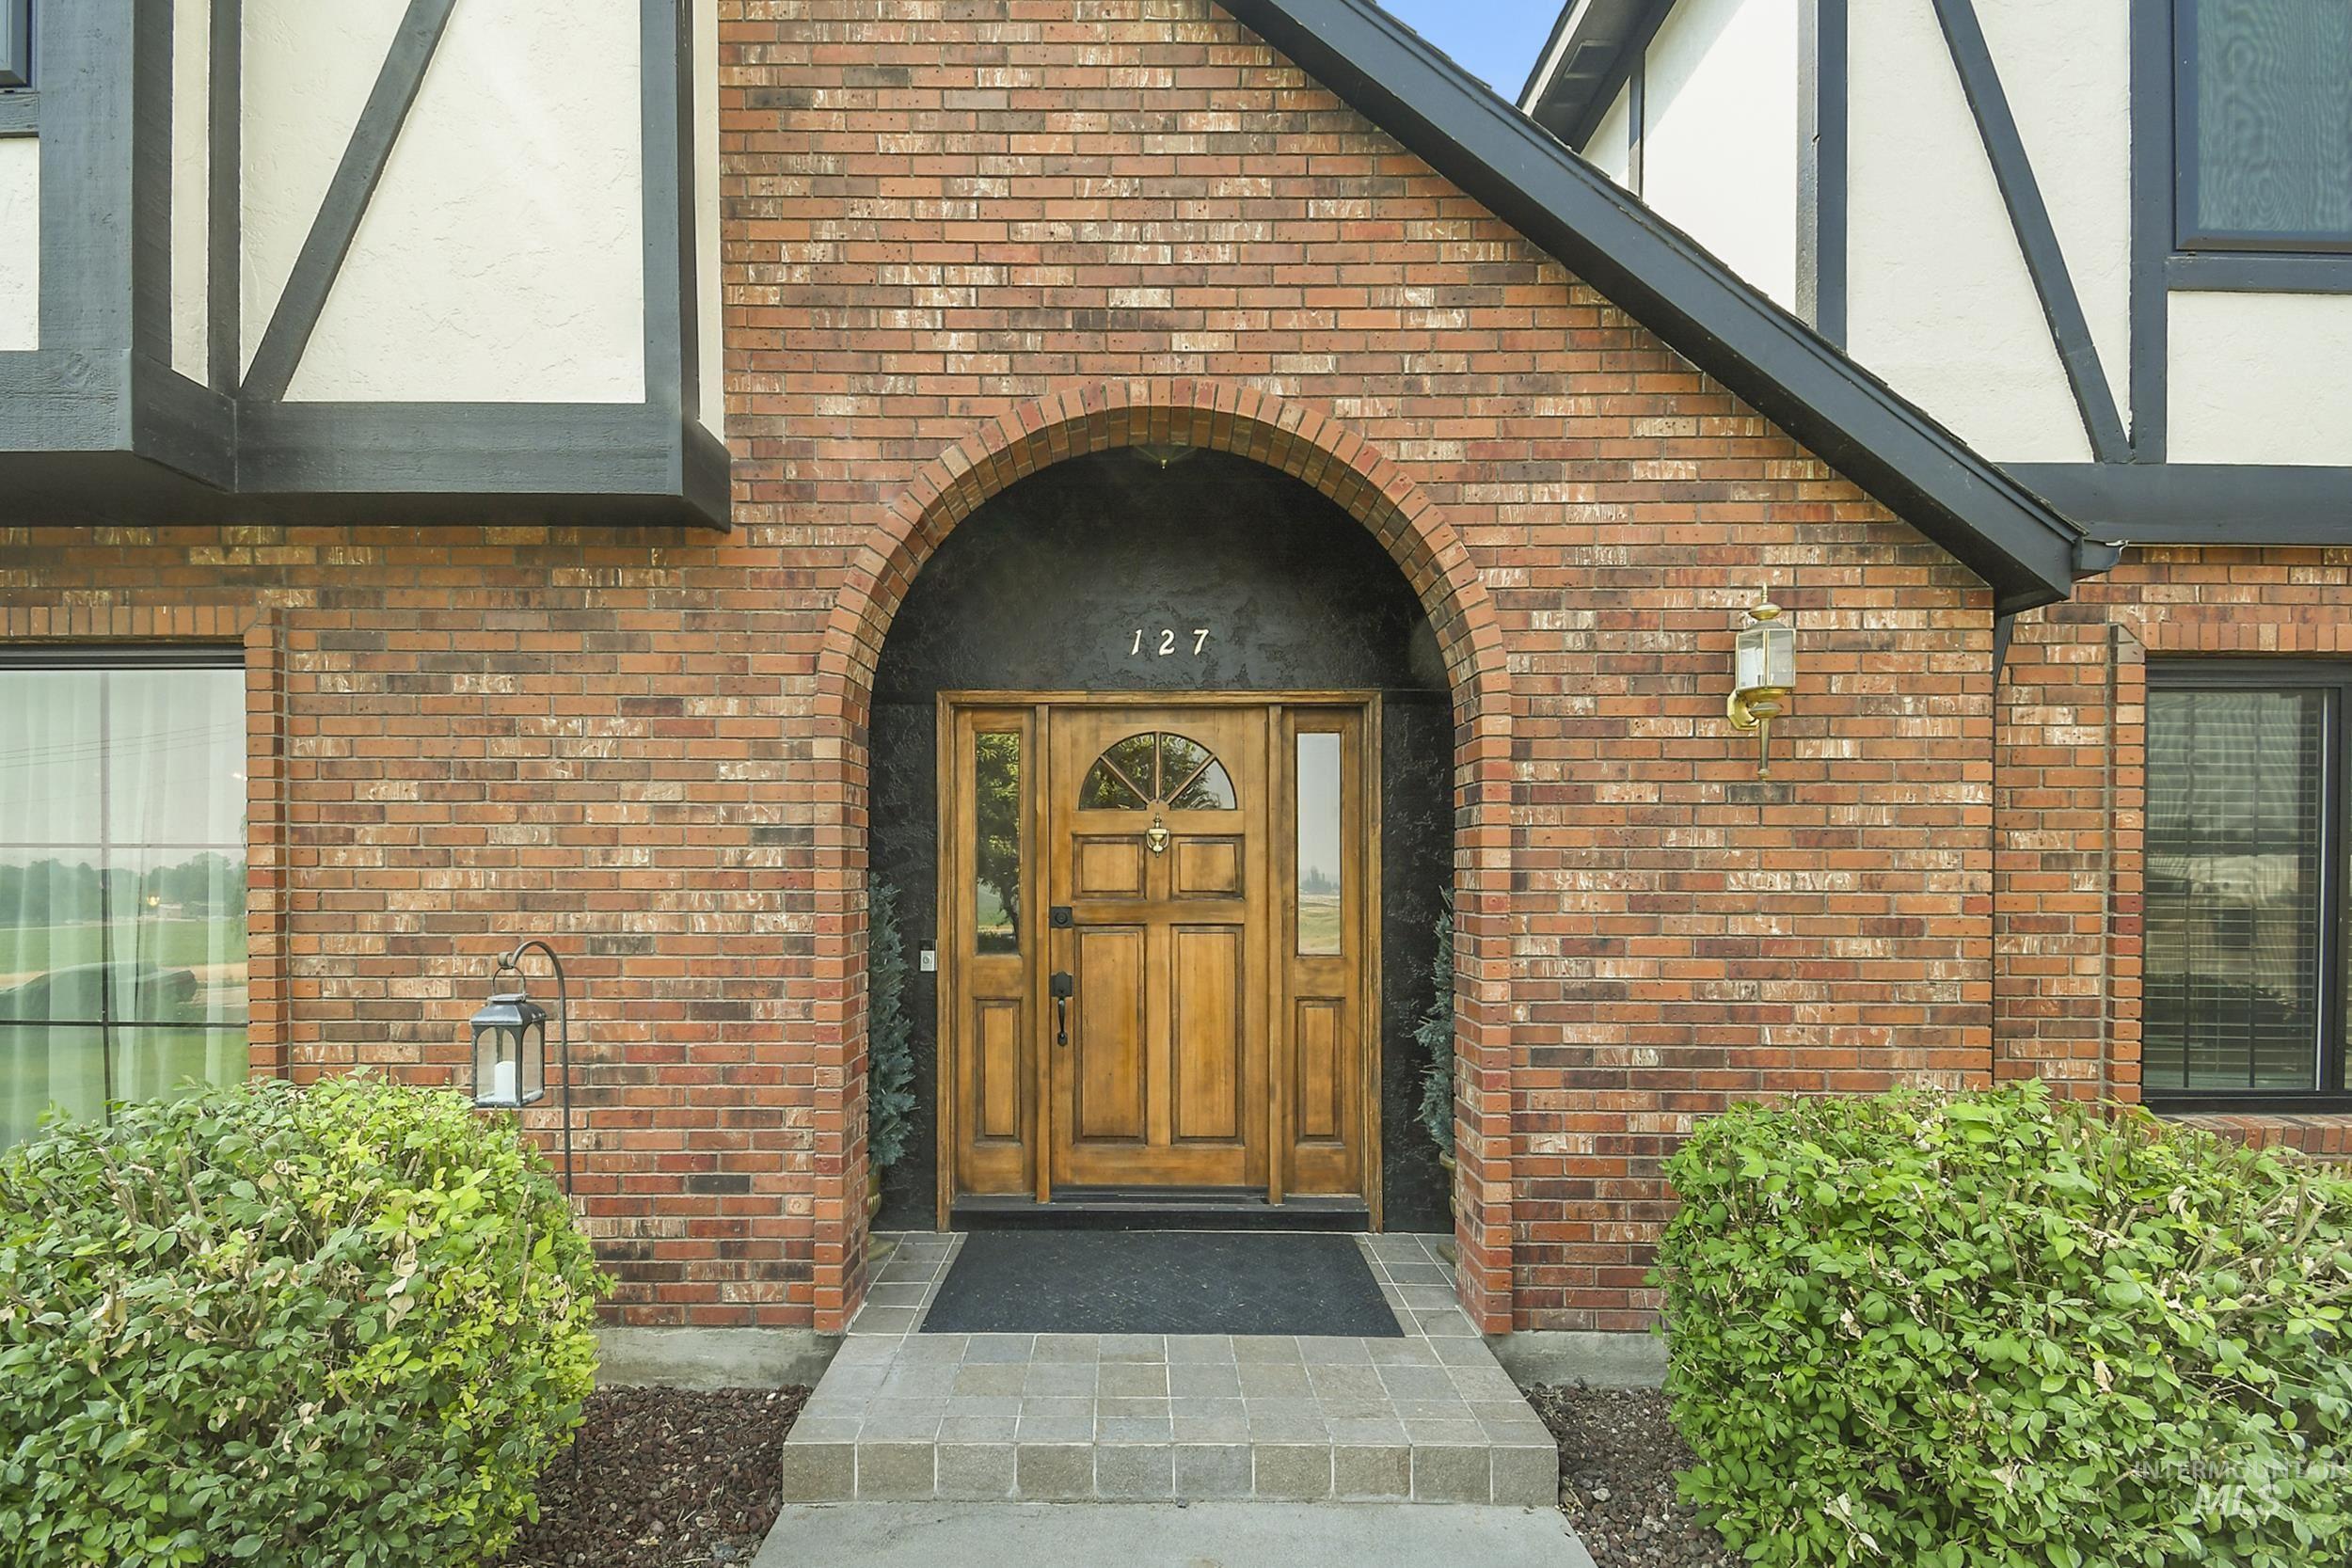
Brick exterior featuring a wood-paneled arched doorway
-
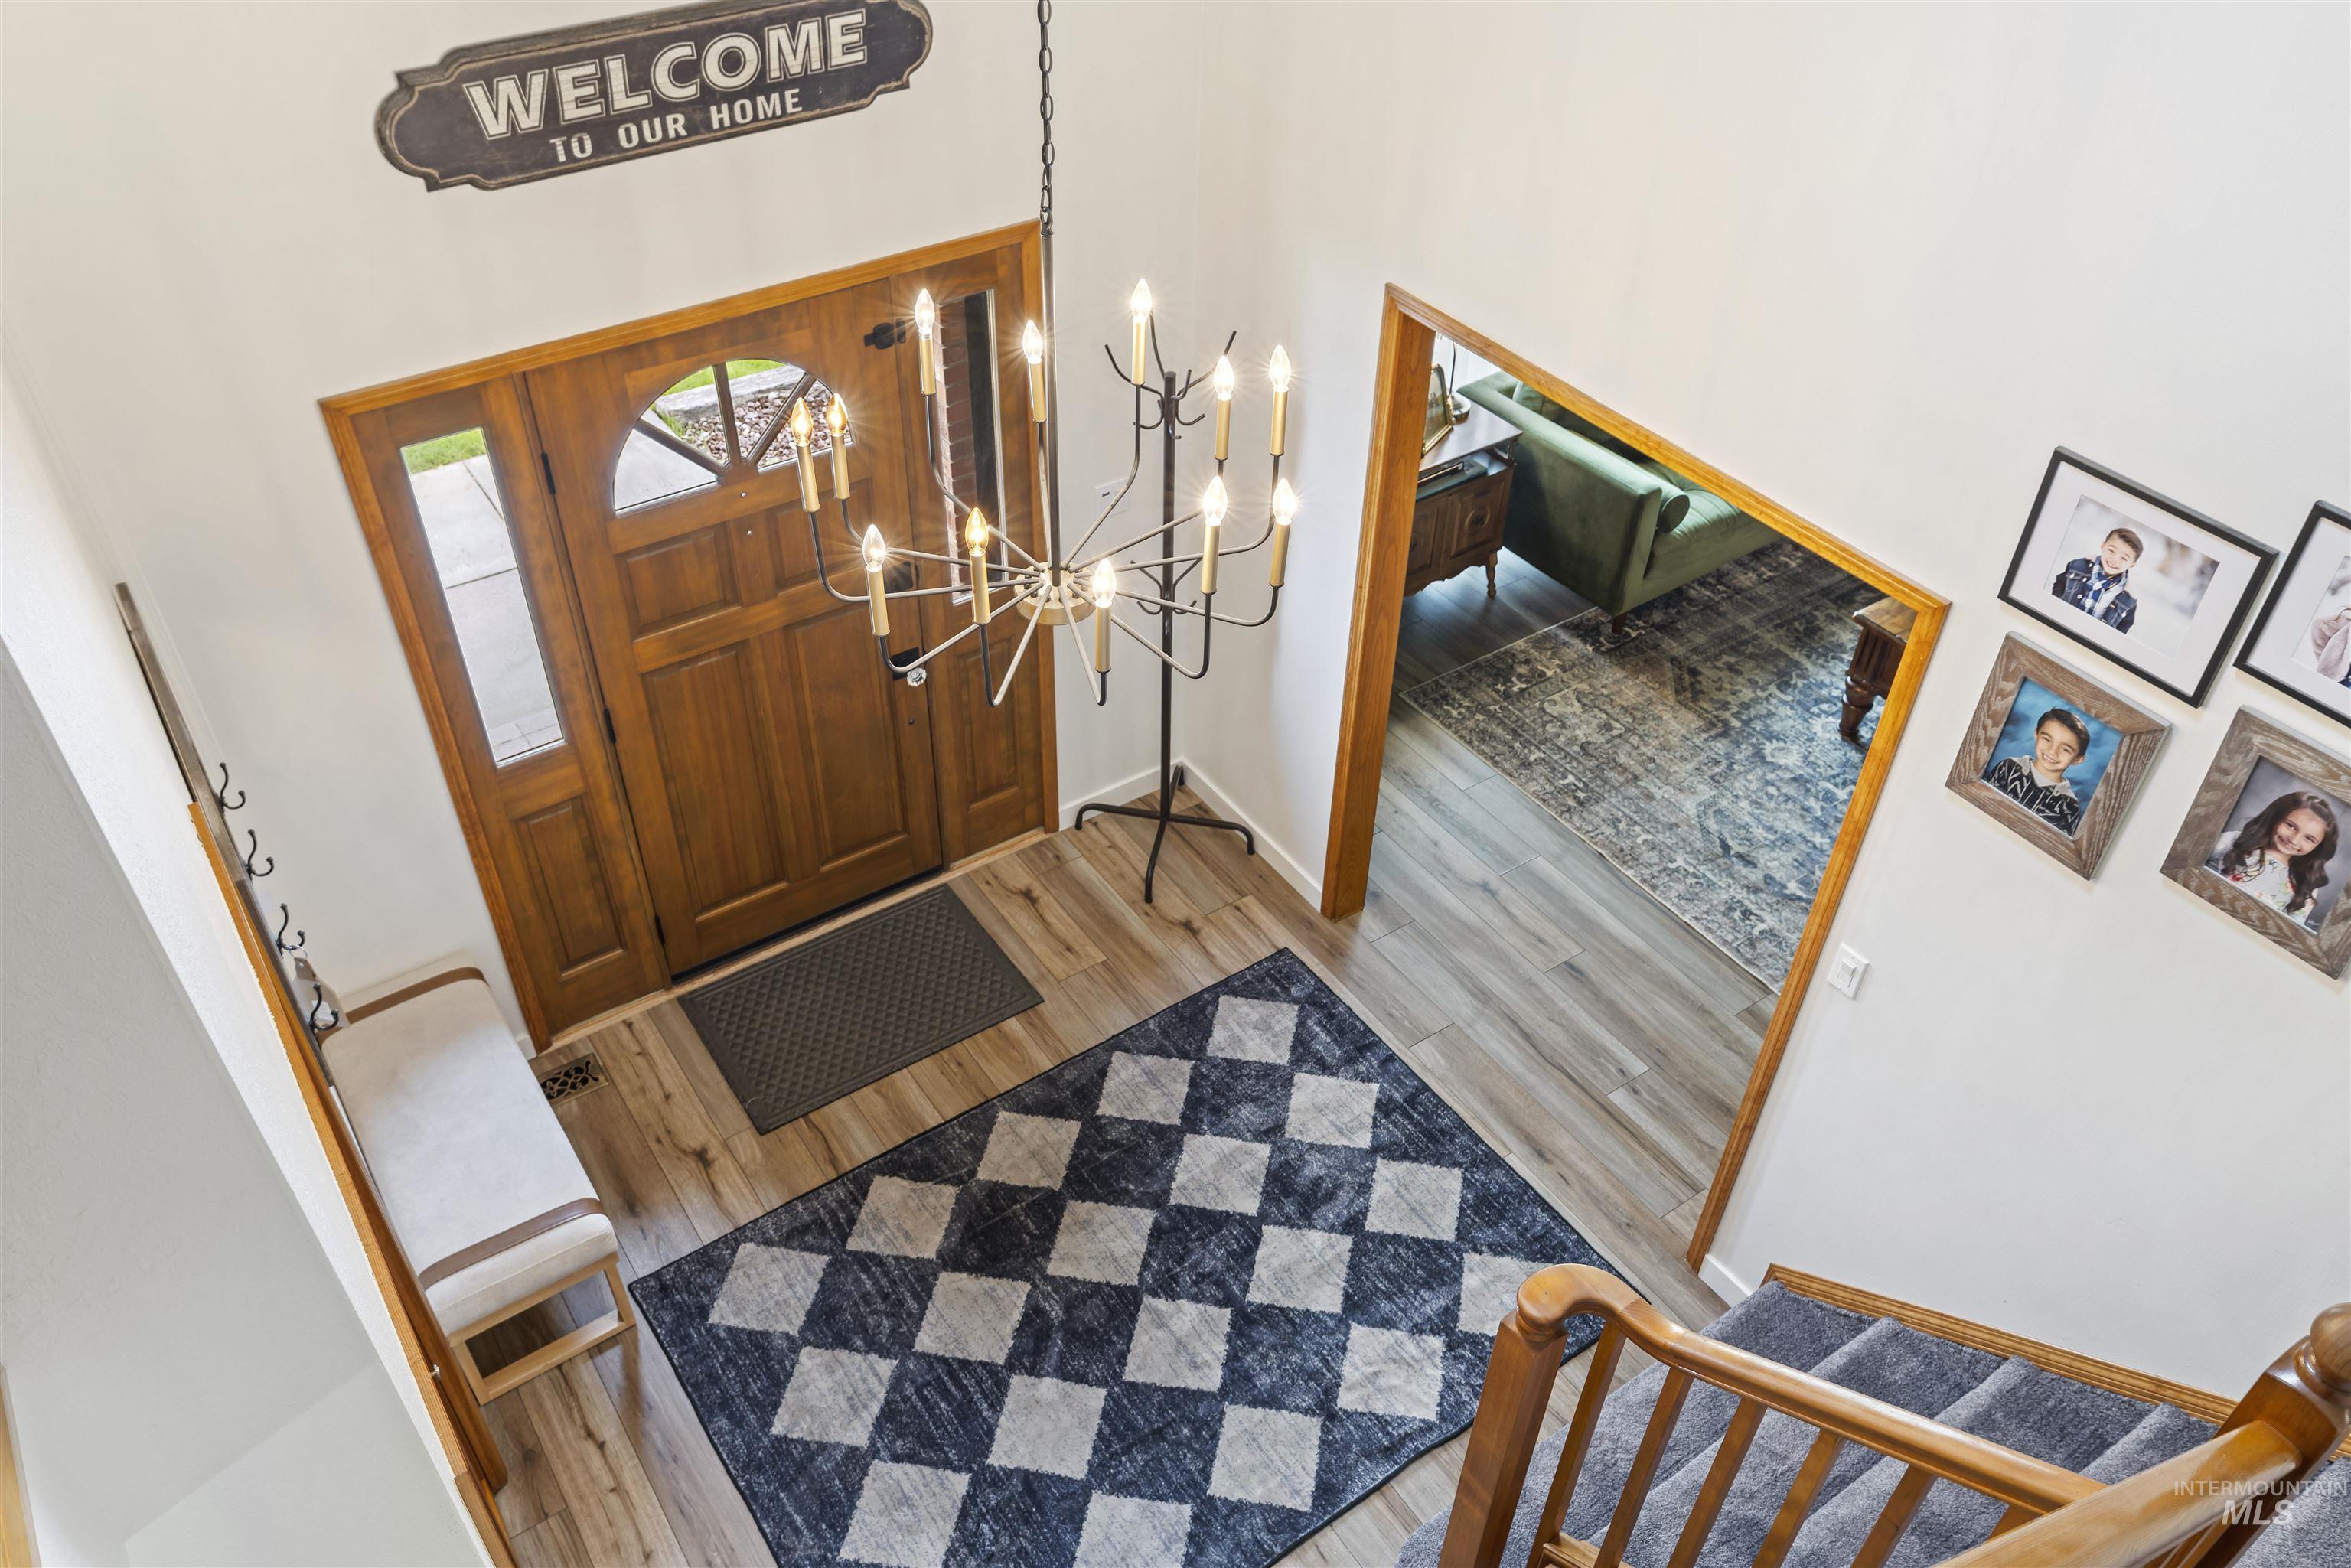
Entryway featuring a wood-paneled door with sidelights, a contemporary chandelier, light wood-finish flooring, and a carpeted staircase with wood banister
-
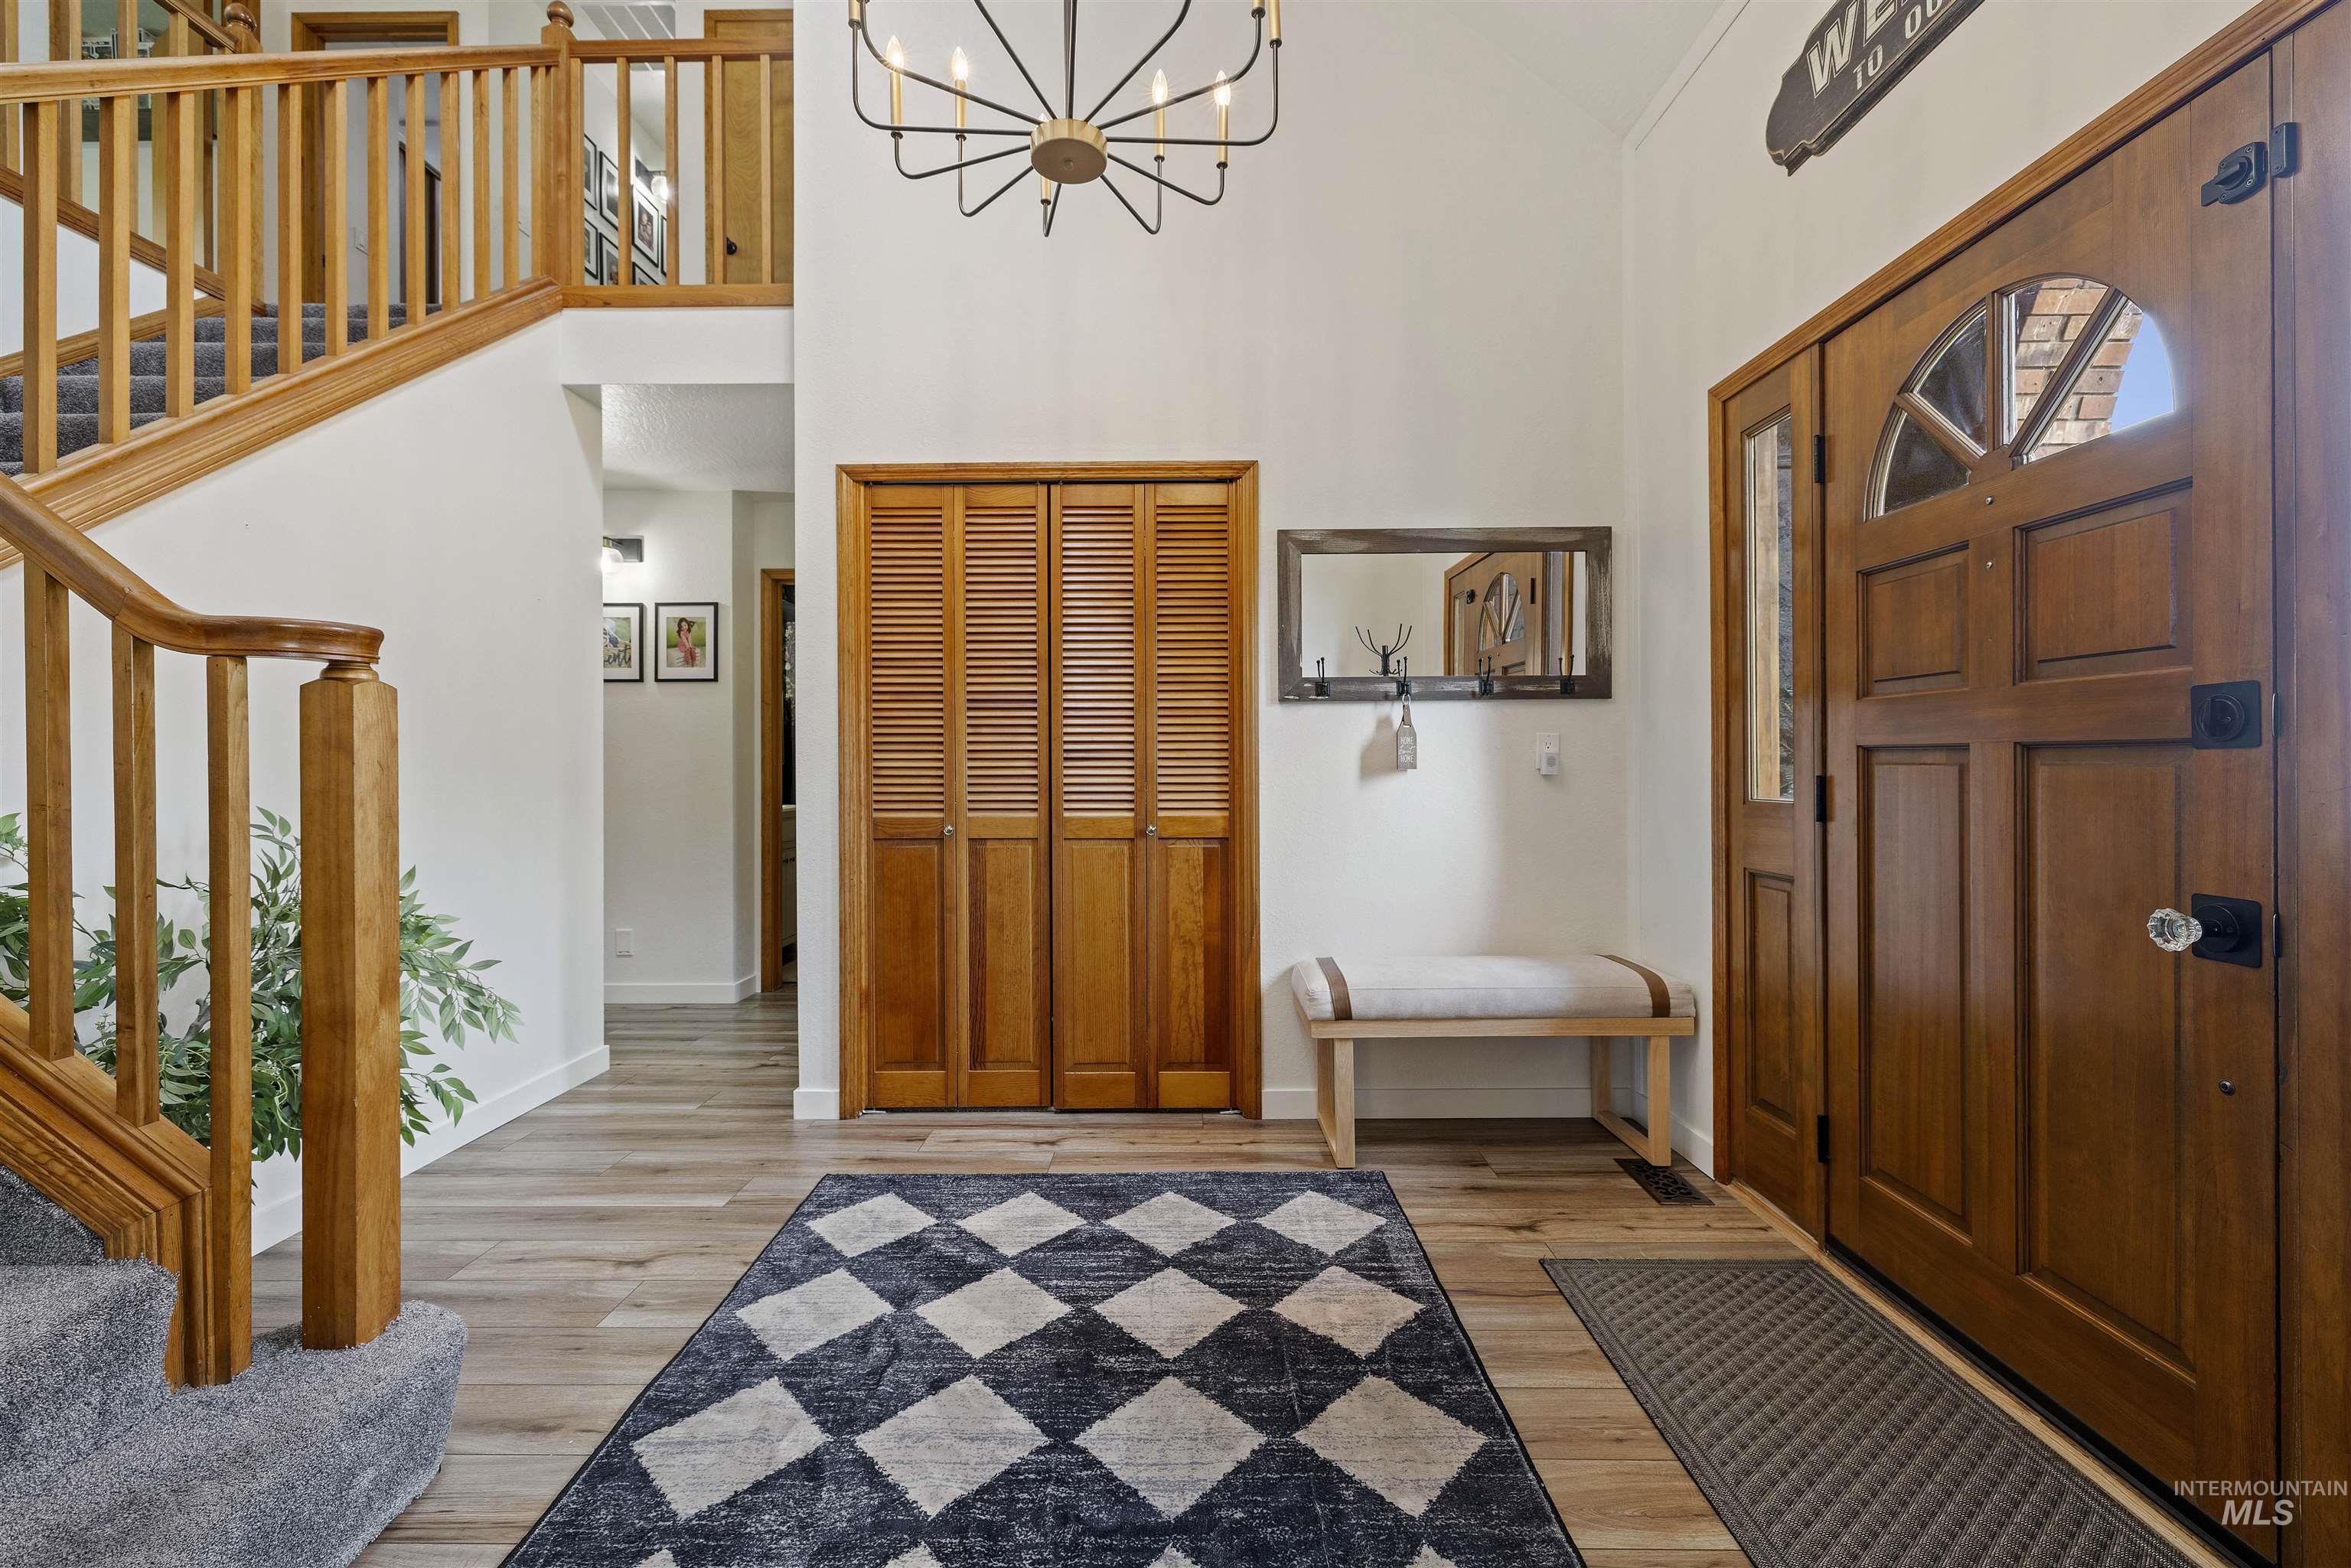
Entrance foyer
-
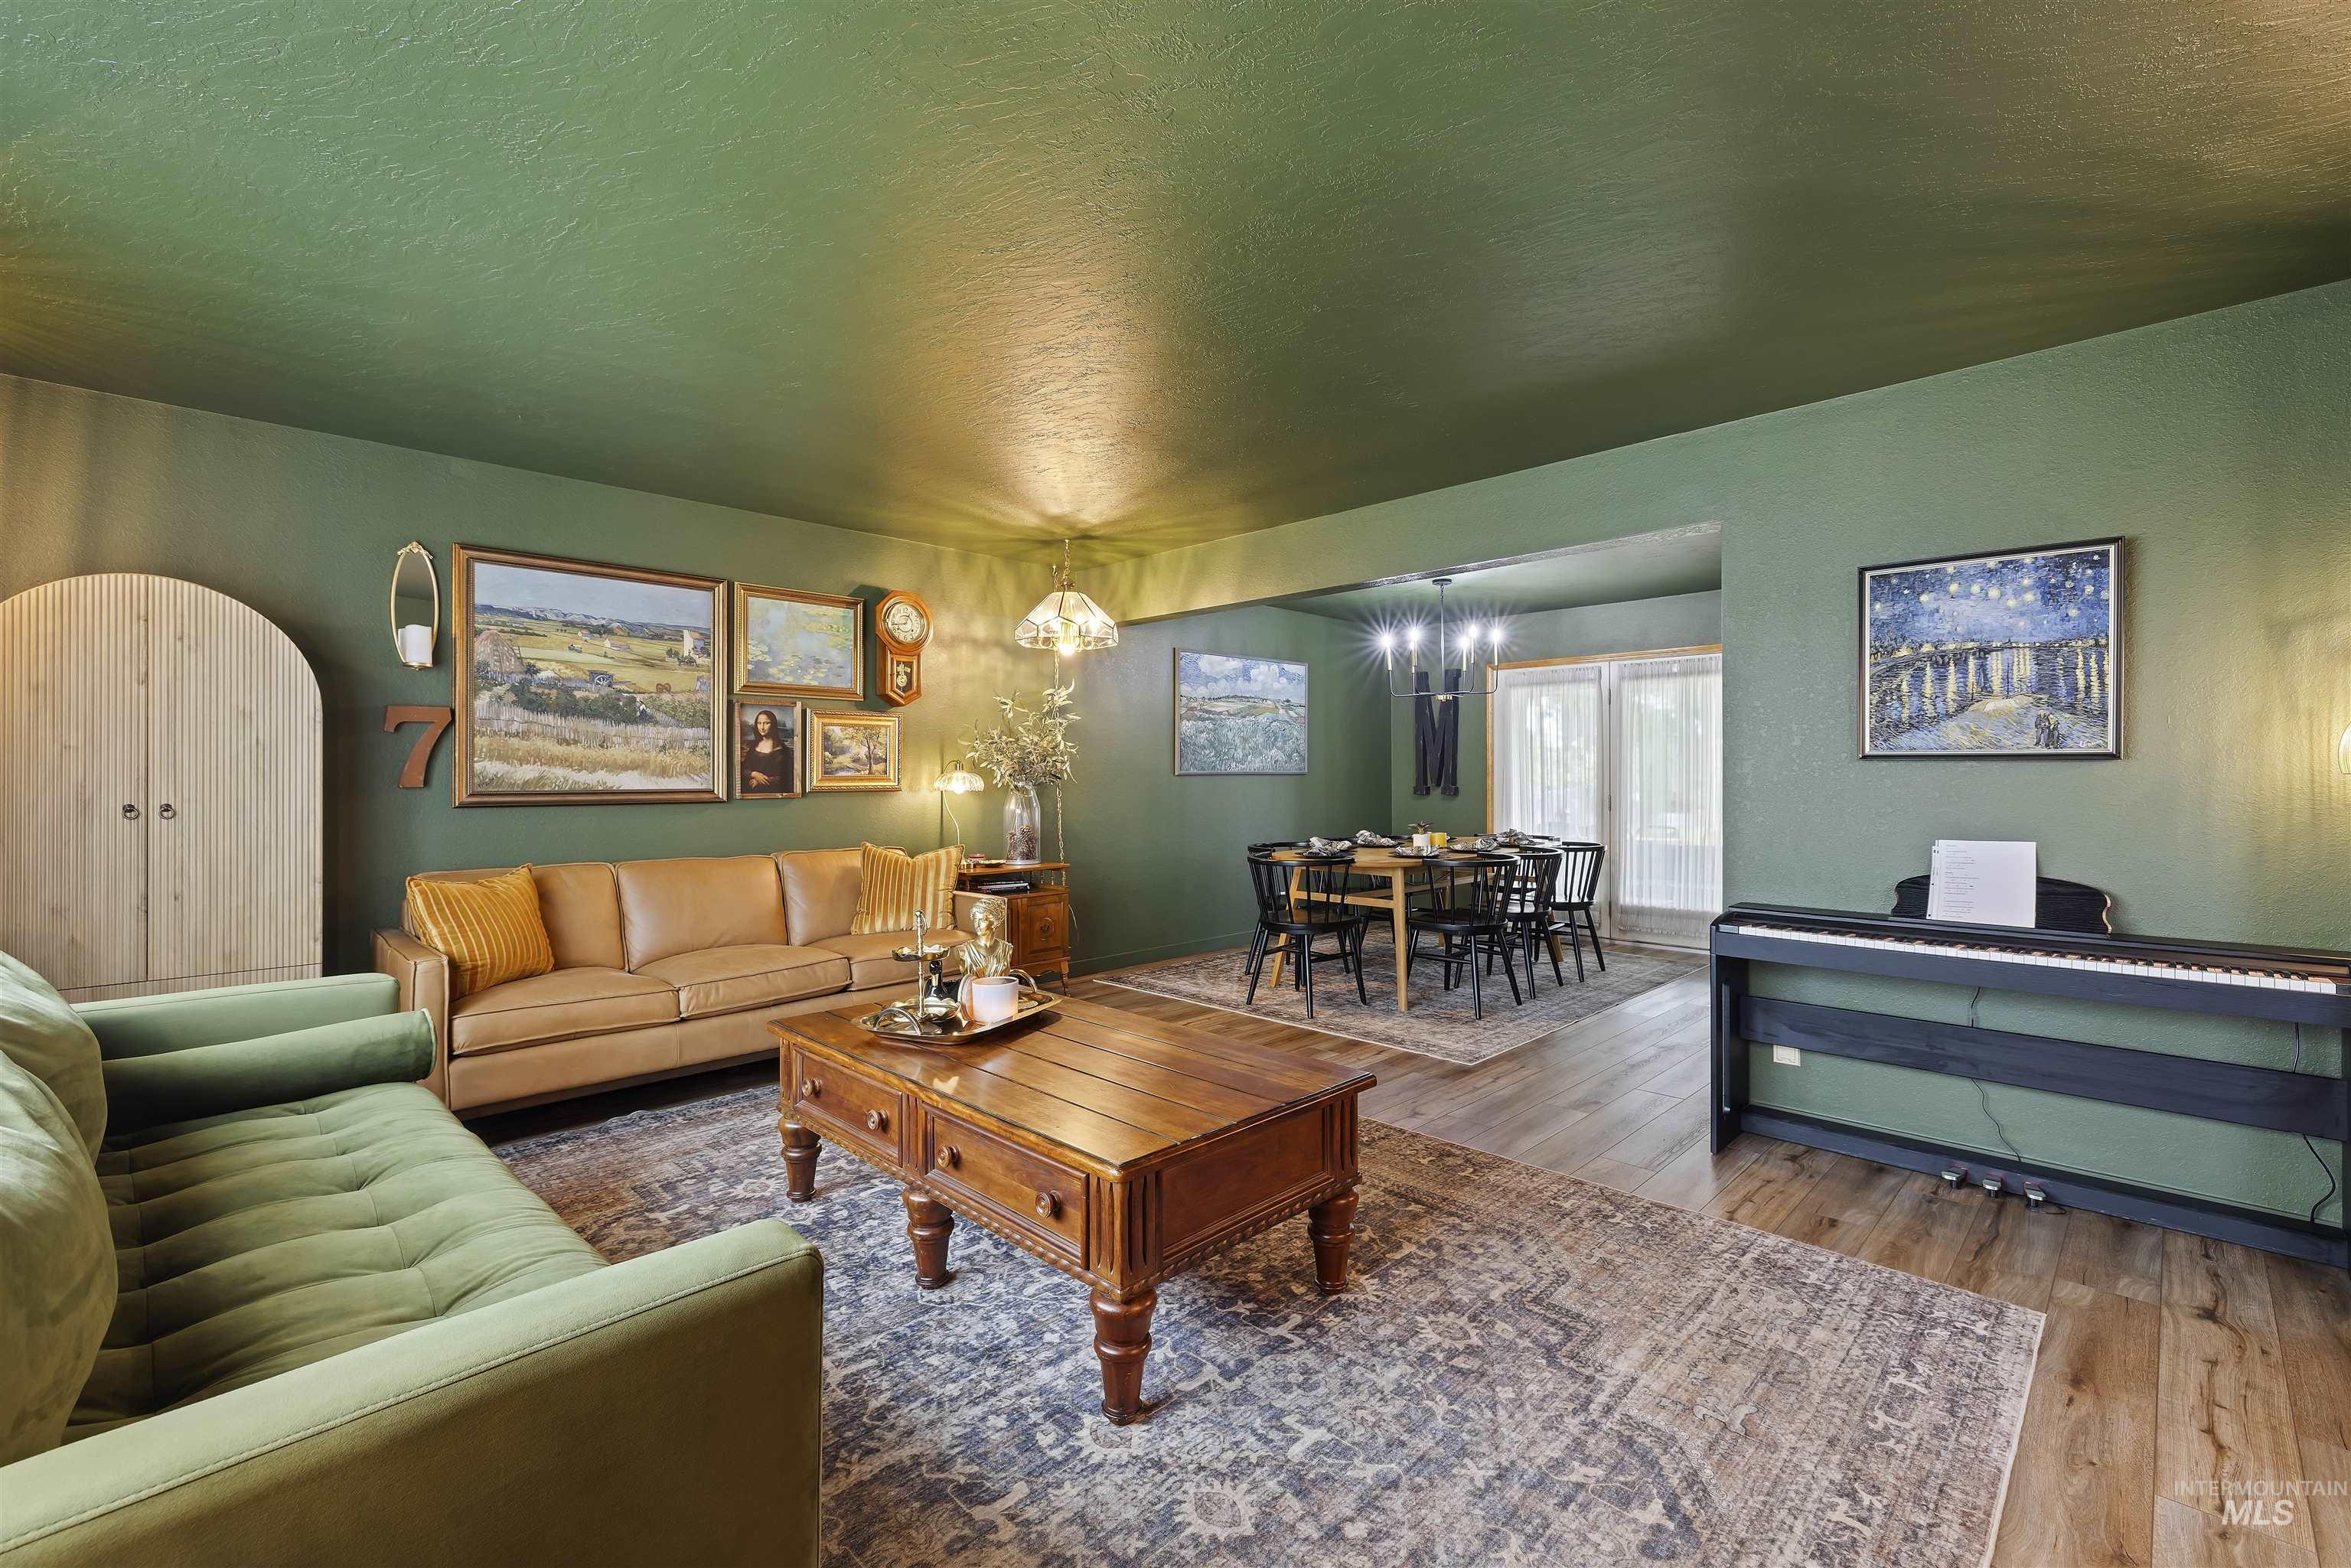
Living room
-
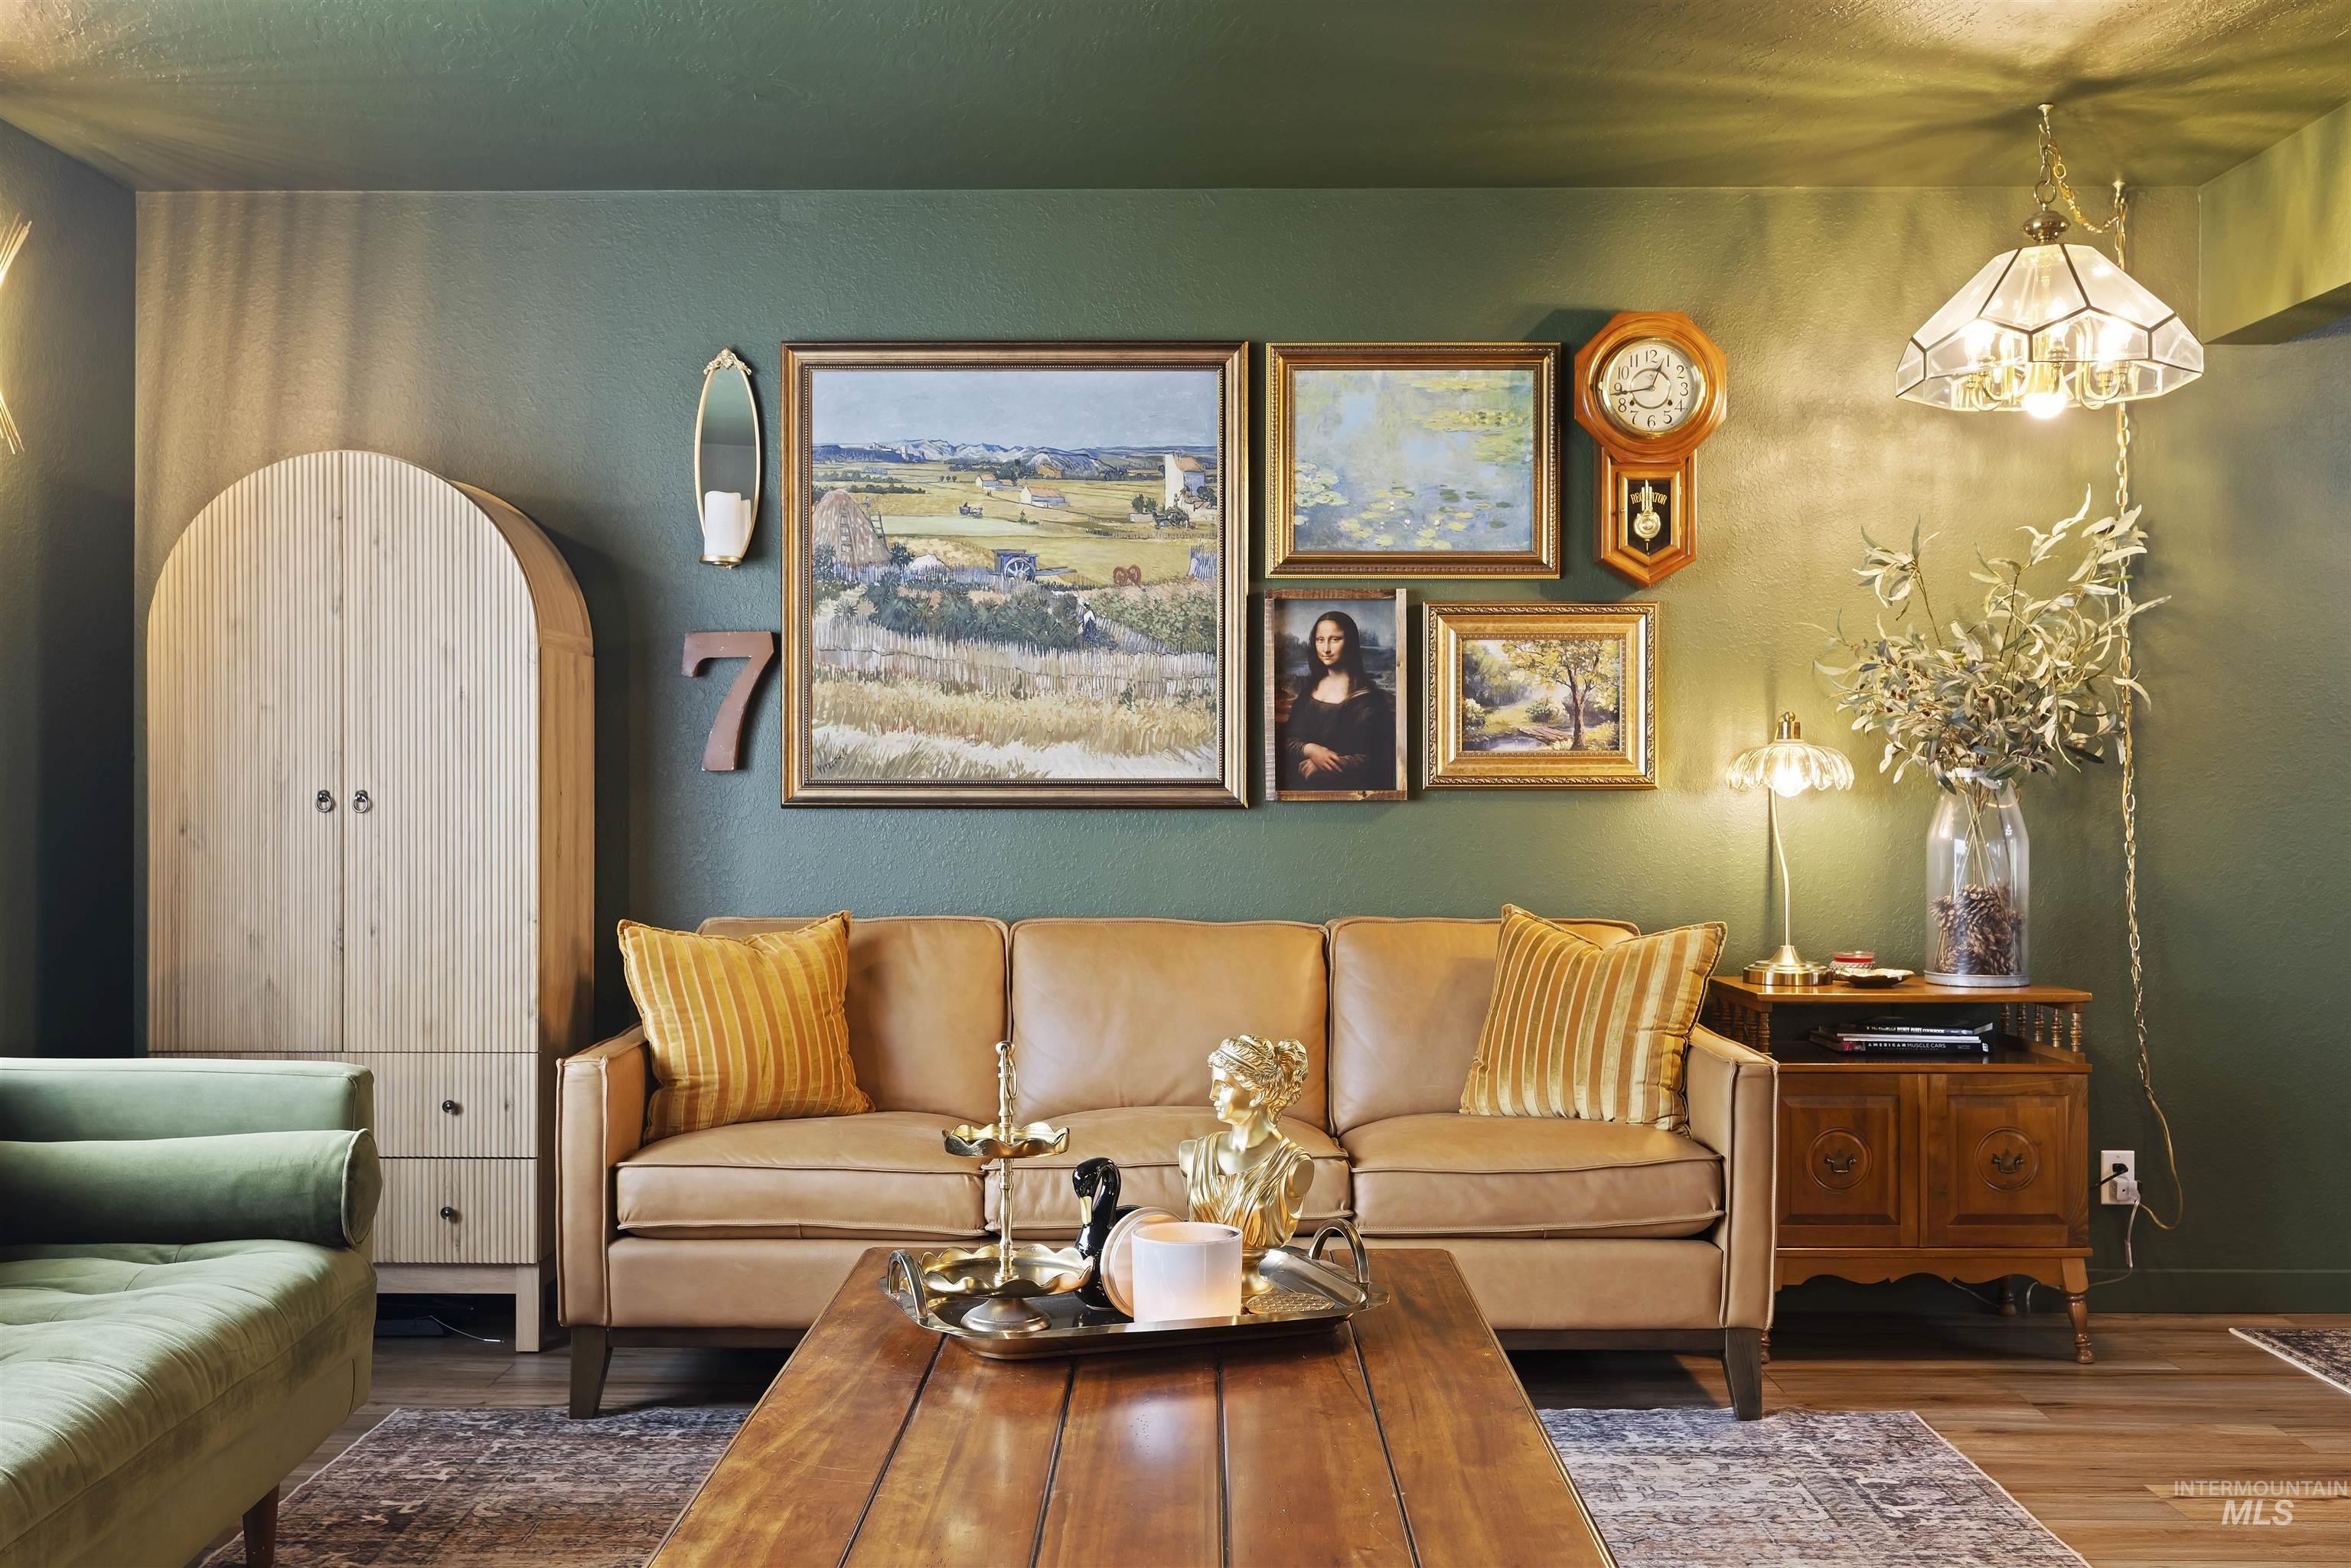
Accent wall featuring rich green paint
-
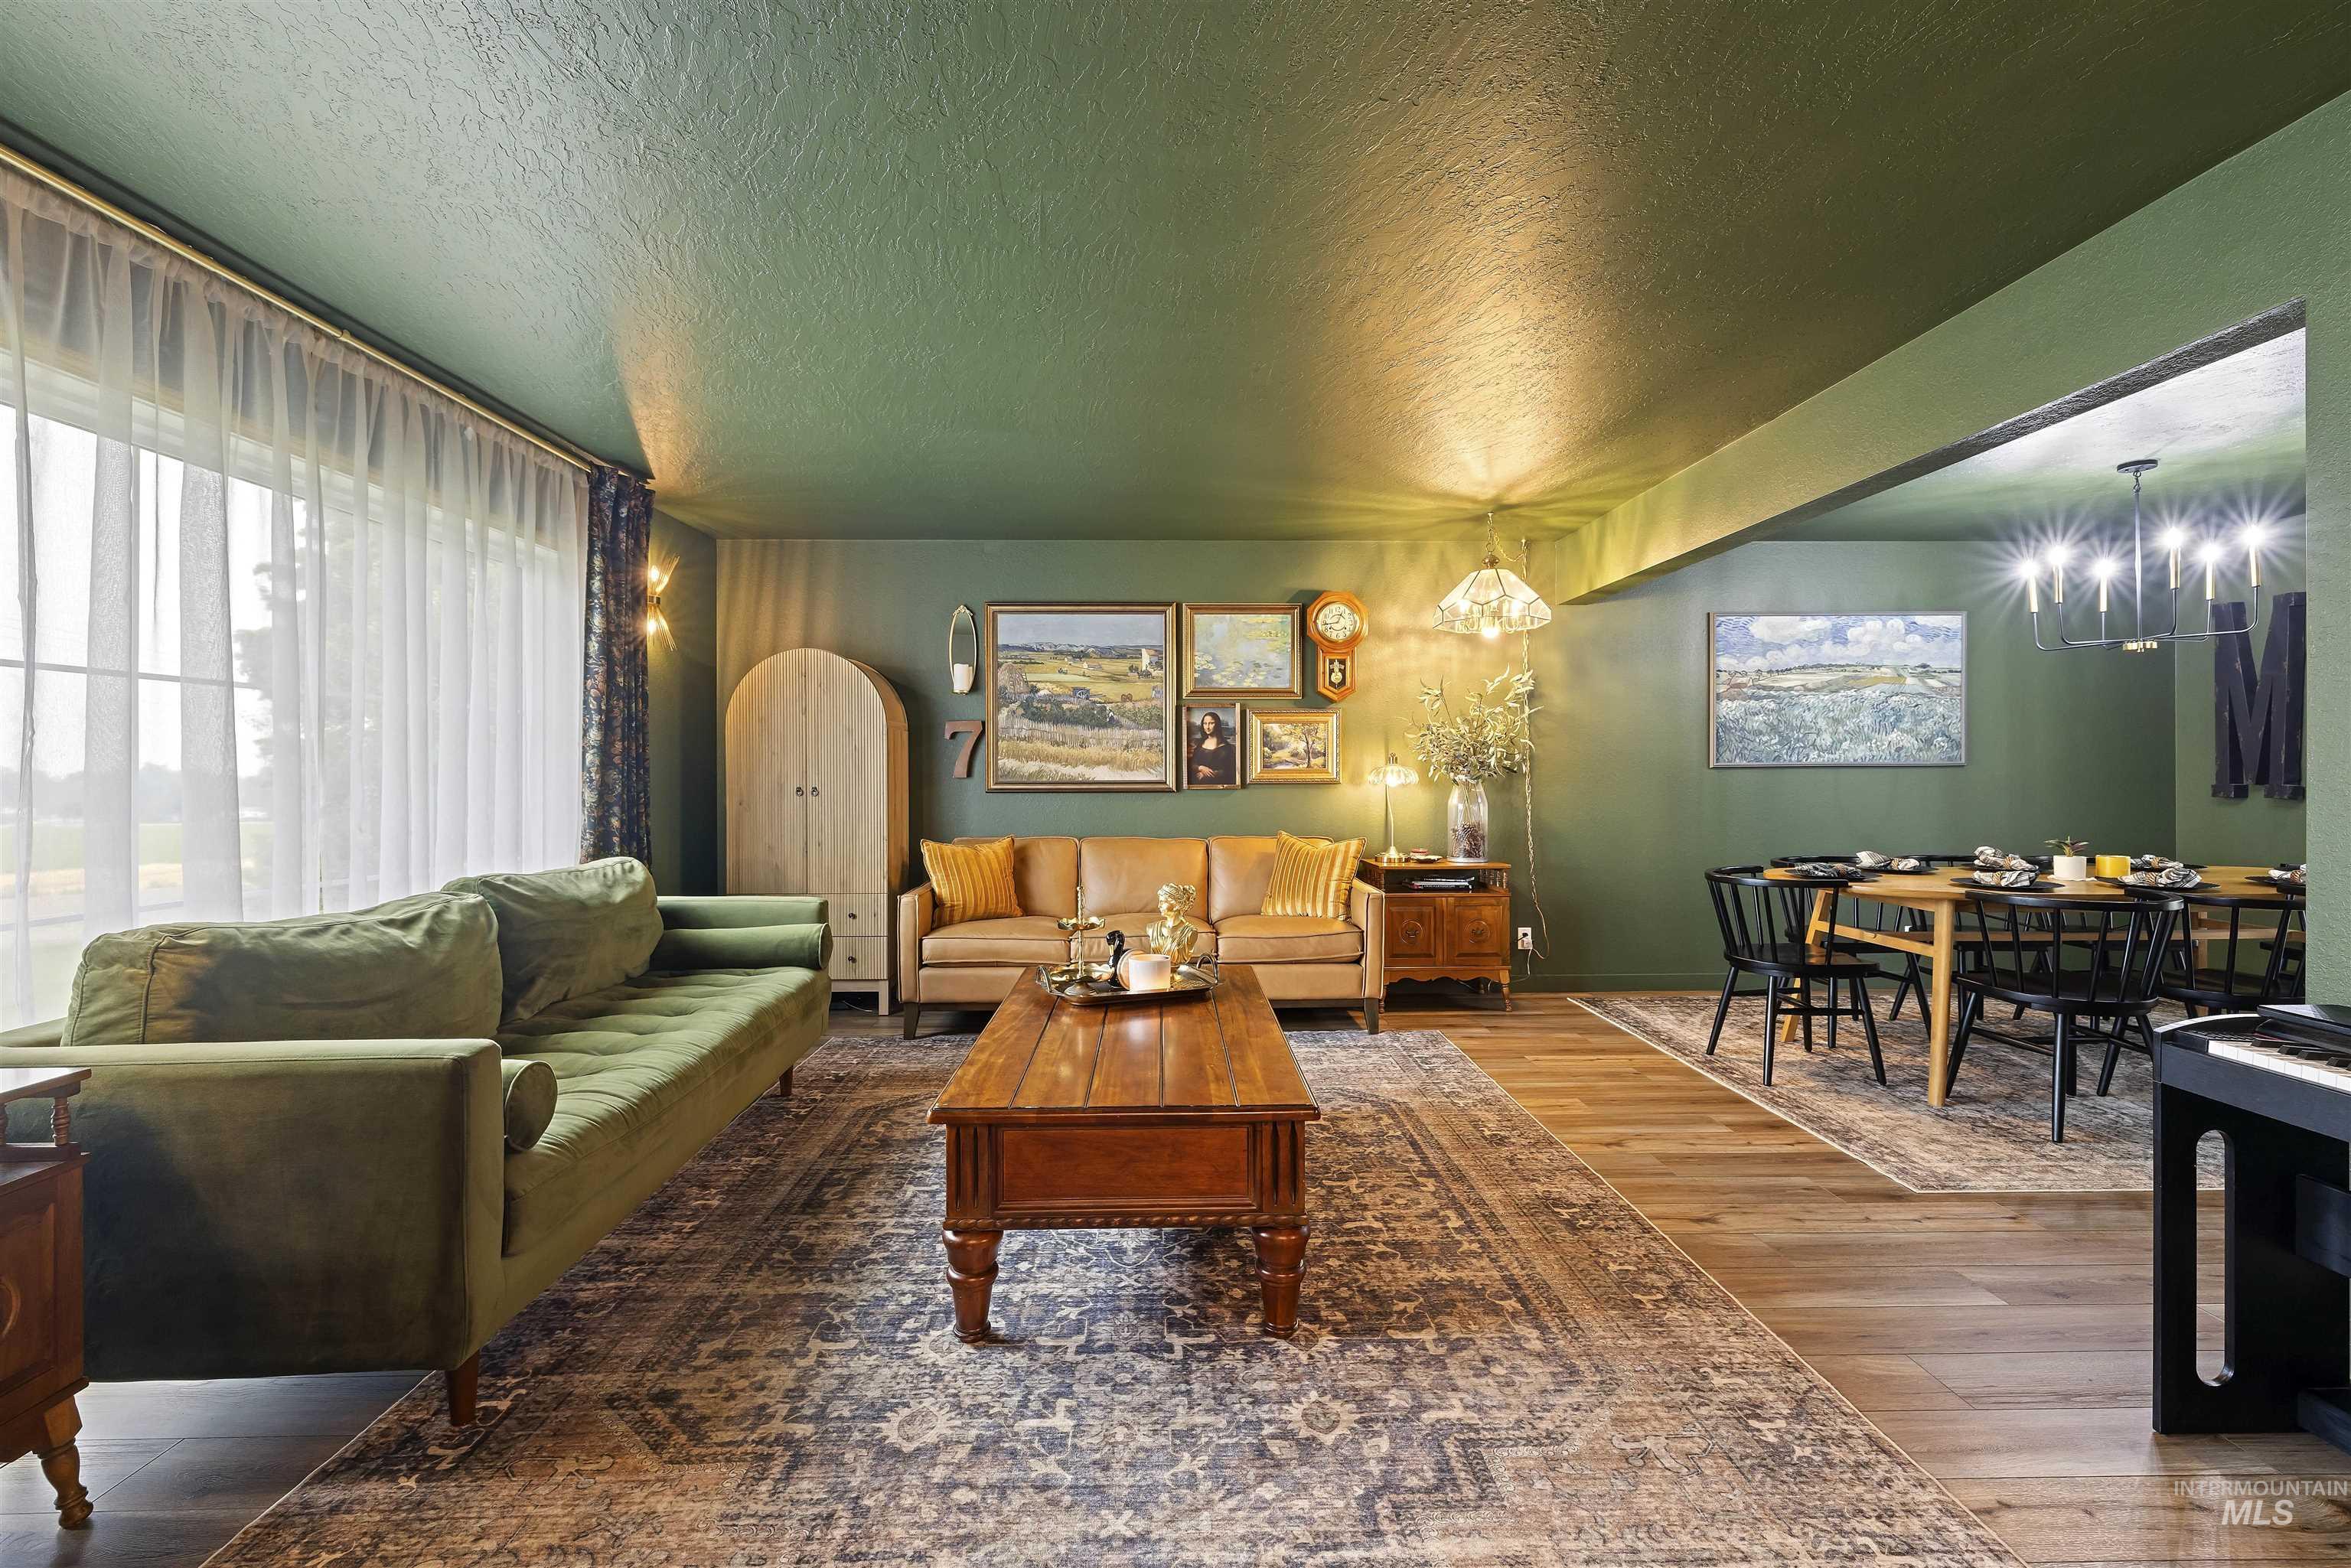
Spacious living area featuring a large window with sheer drapery, hardwood-finish flooring, and recessed ceiling lighting
-
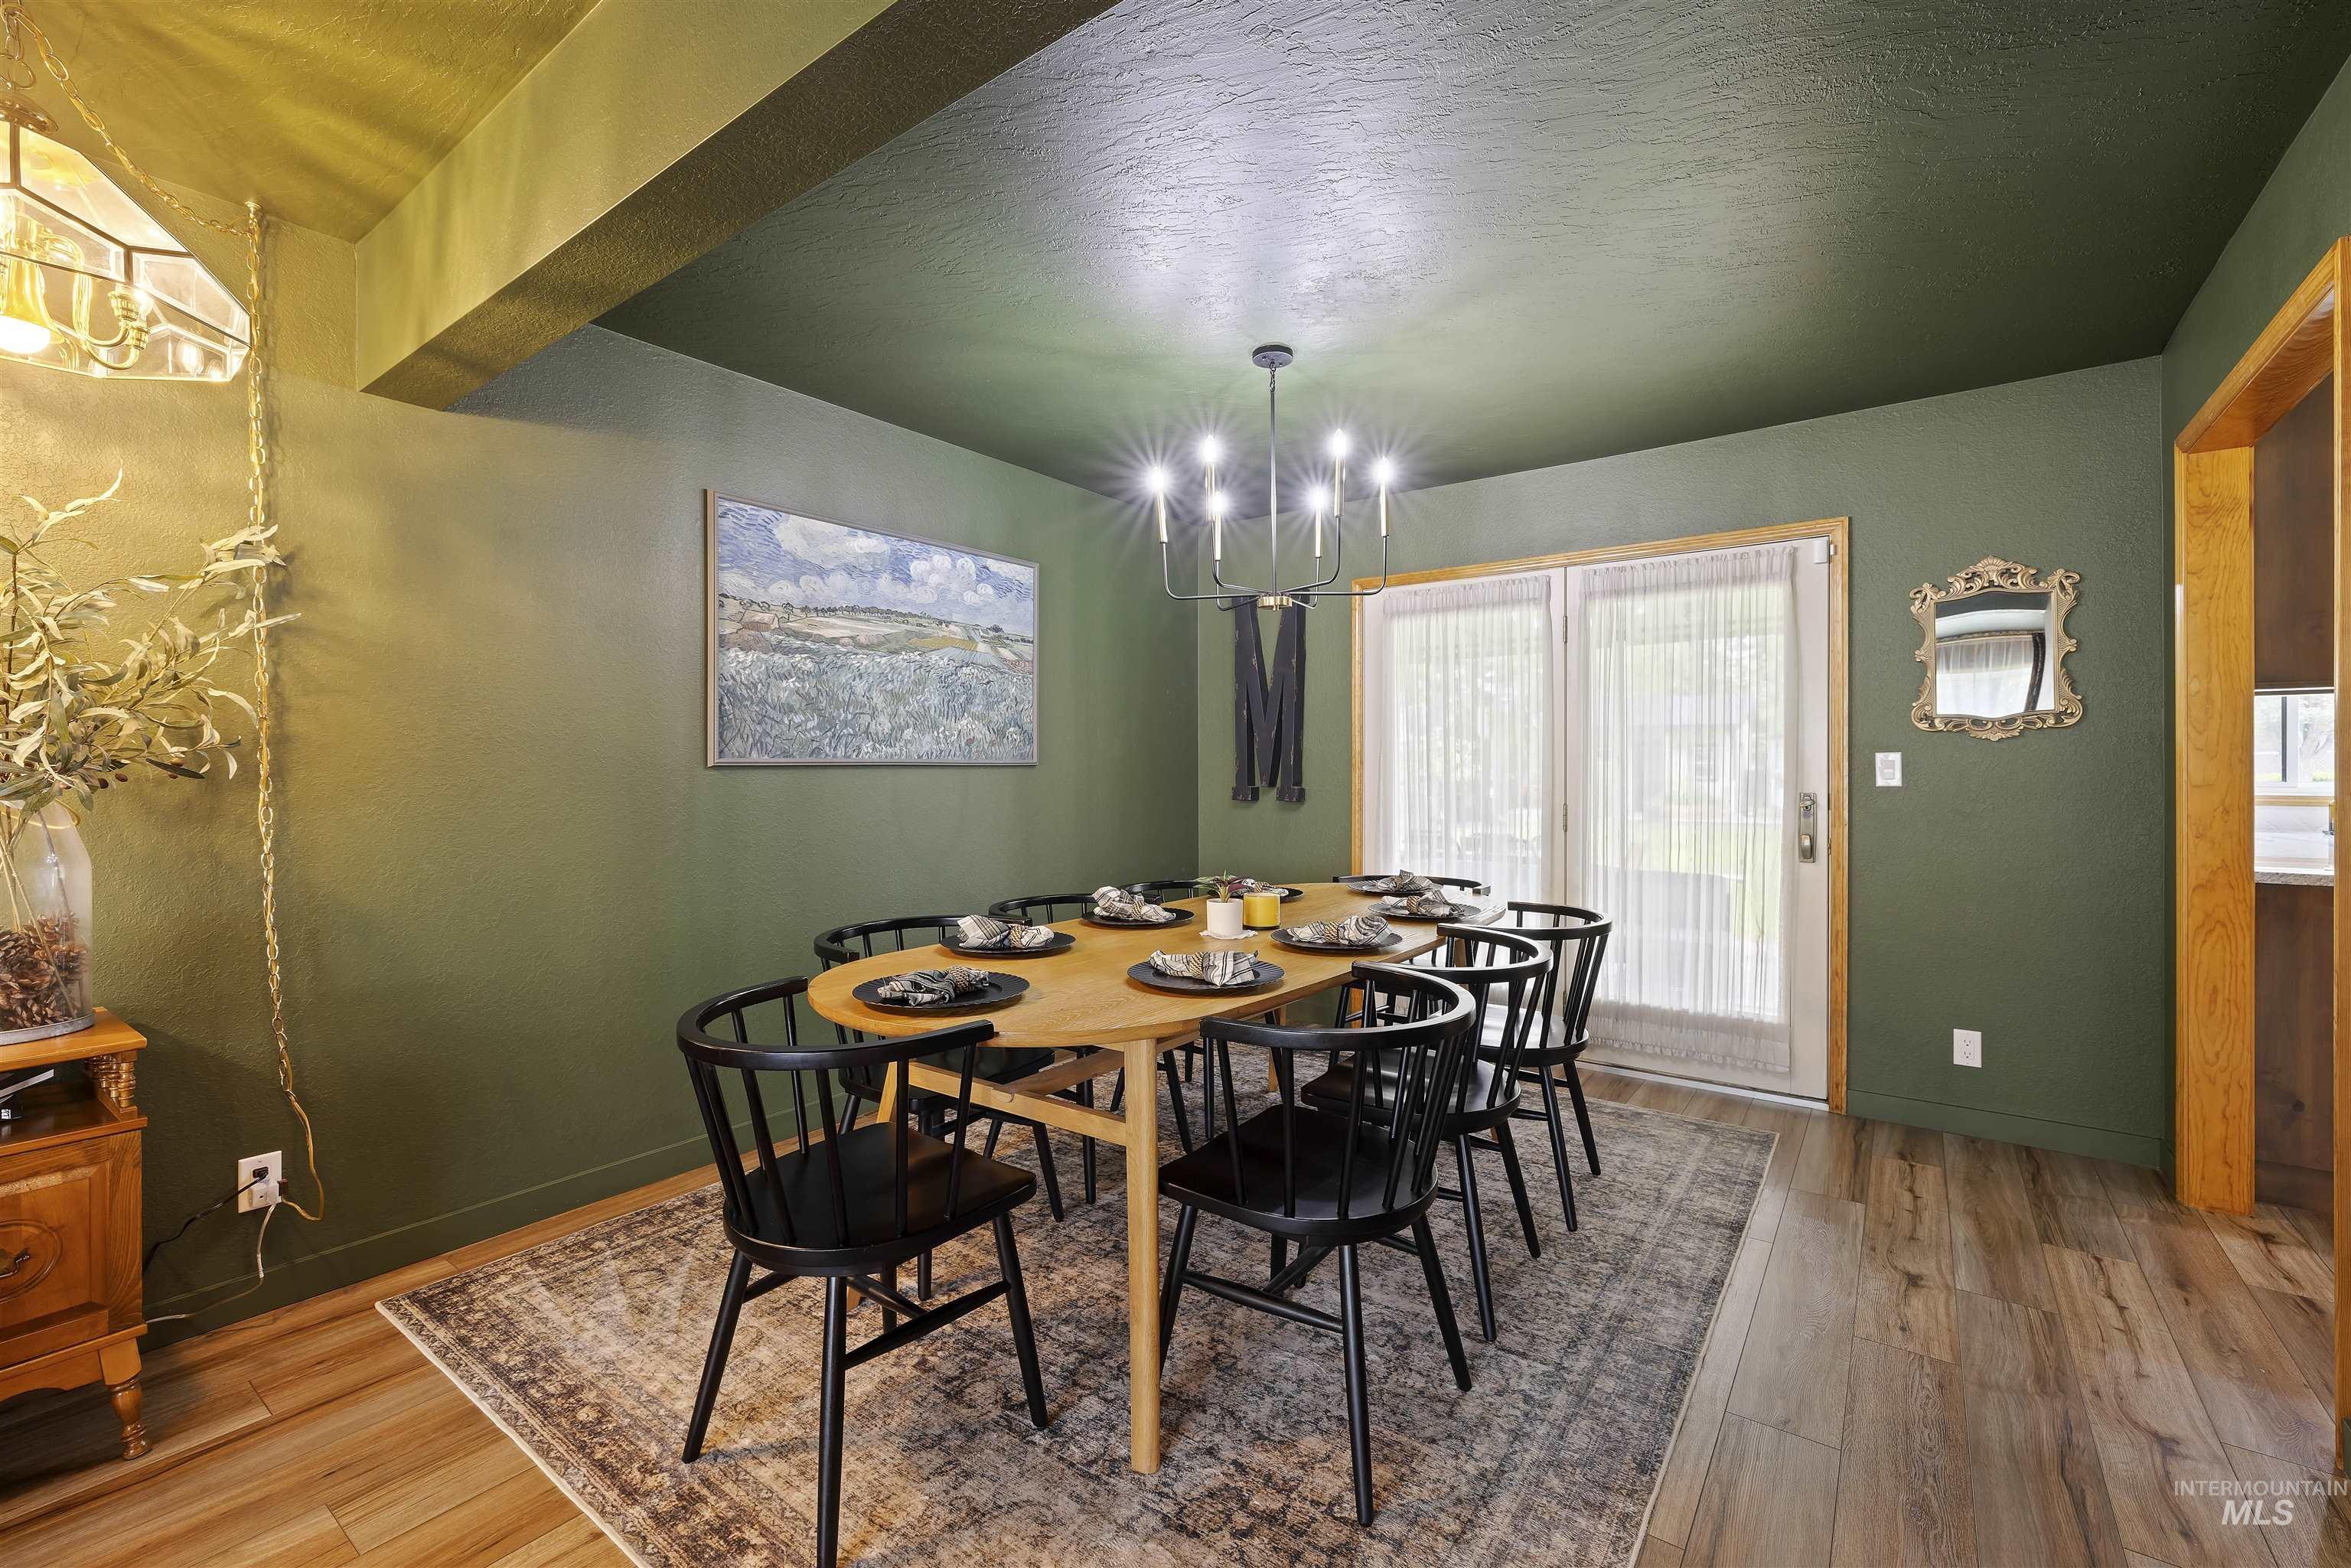
Dining area featuring wood-finish flooring, a contemporary chandelier, recessed ceiling lighting, and a double French door leading to the exterior
-
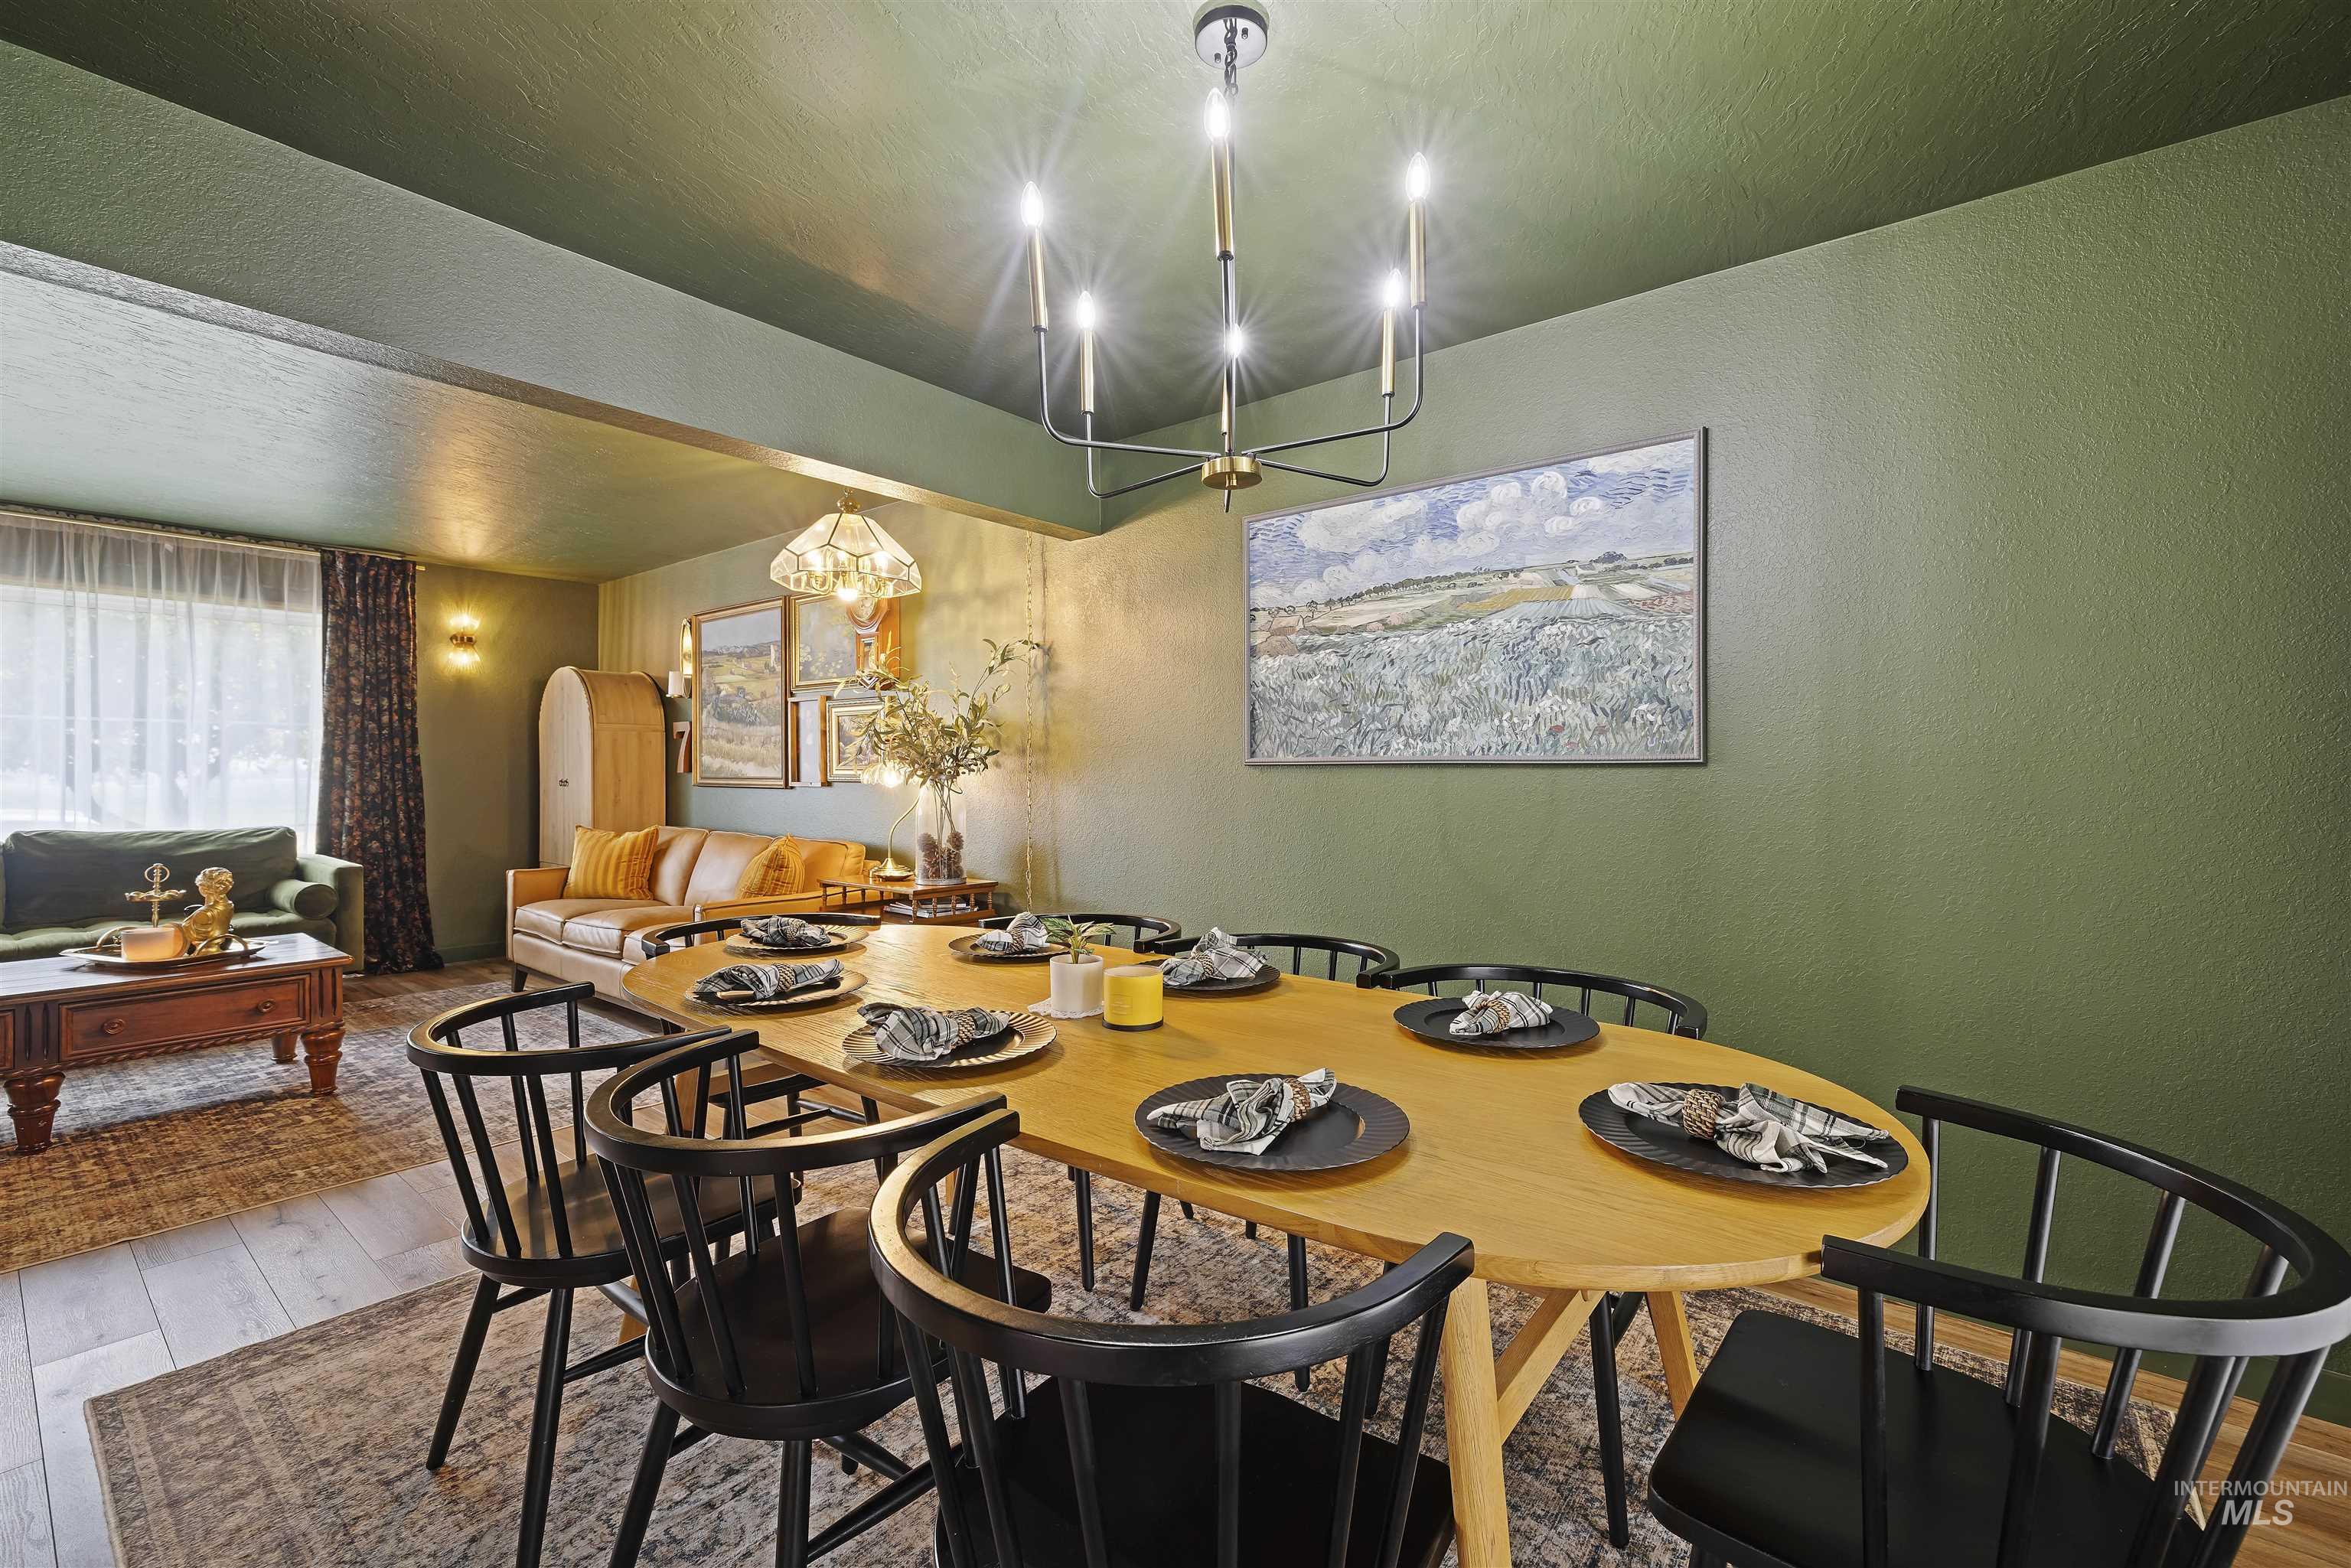
Dining area featuring wood-finish flooring, a contemporary chandelier, and a wall-mounted sconce
-
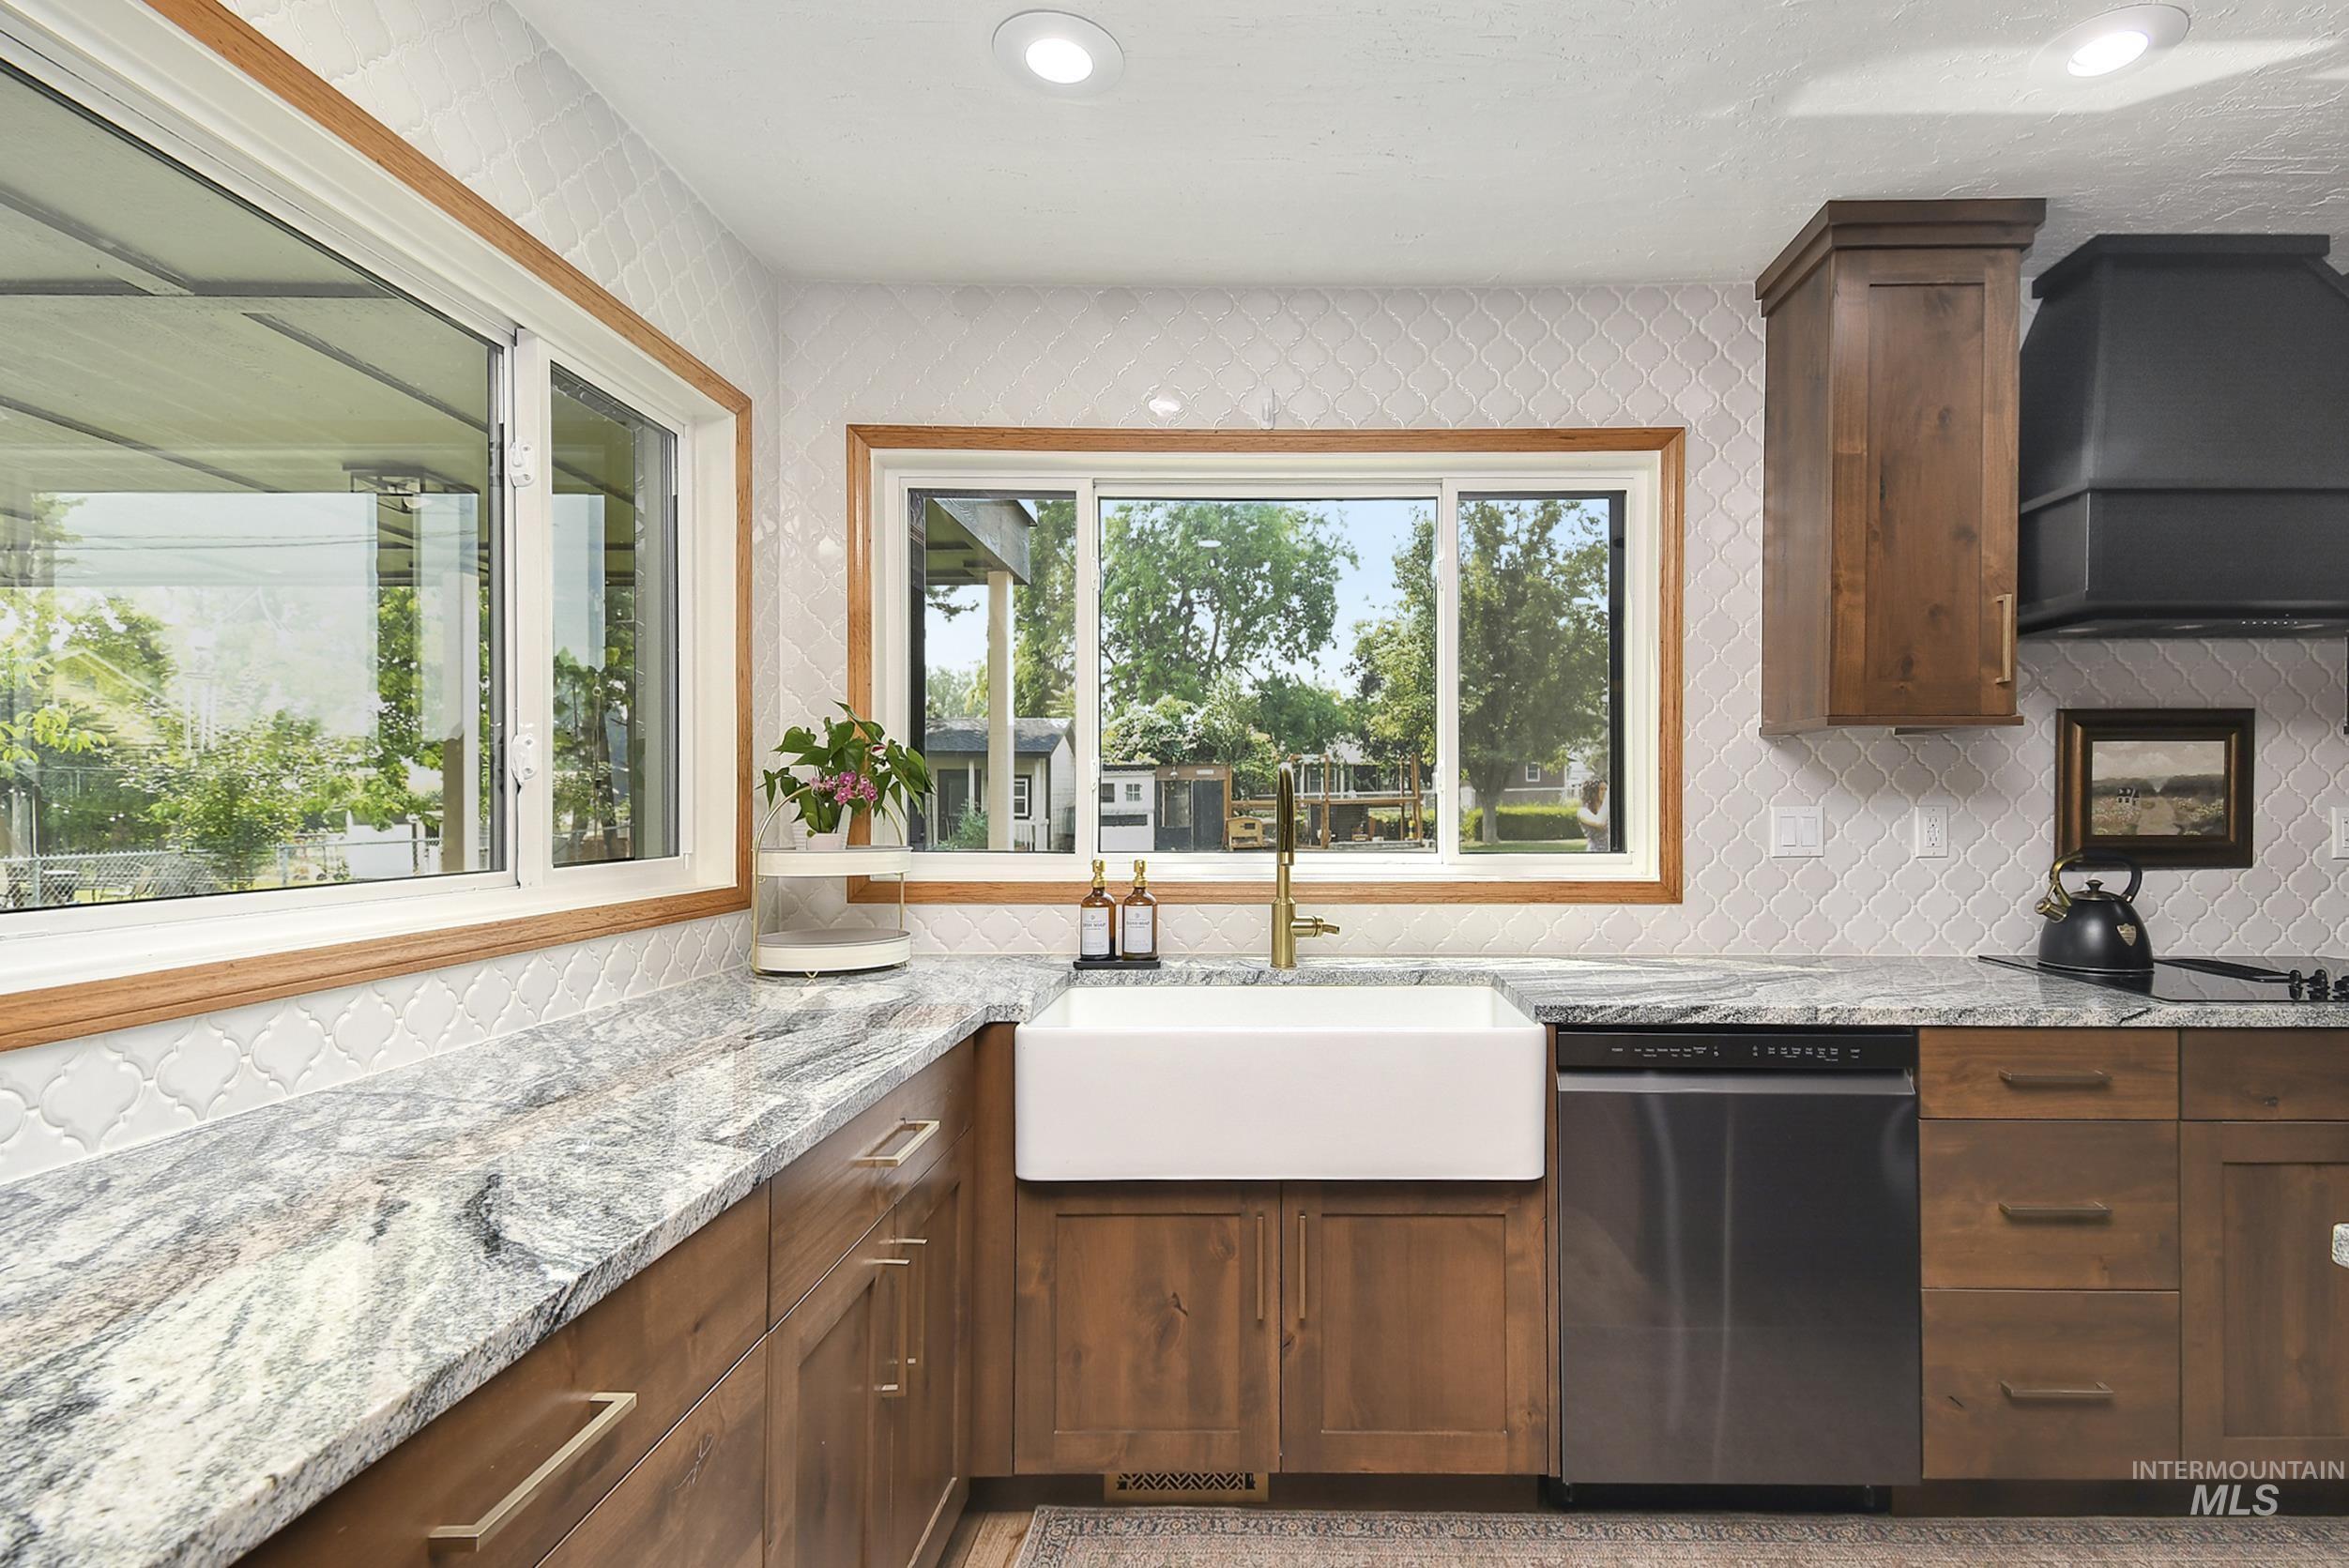
Kitchen featuring wood cabinetry with brushed gold hardware, a white farmhouse sink with a gold faucet, stainless steel dishwasher, and patterned tile backsplash
-
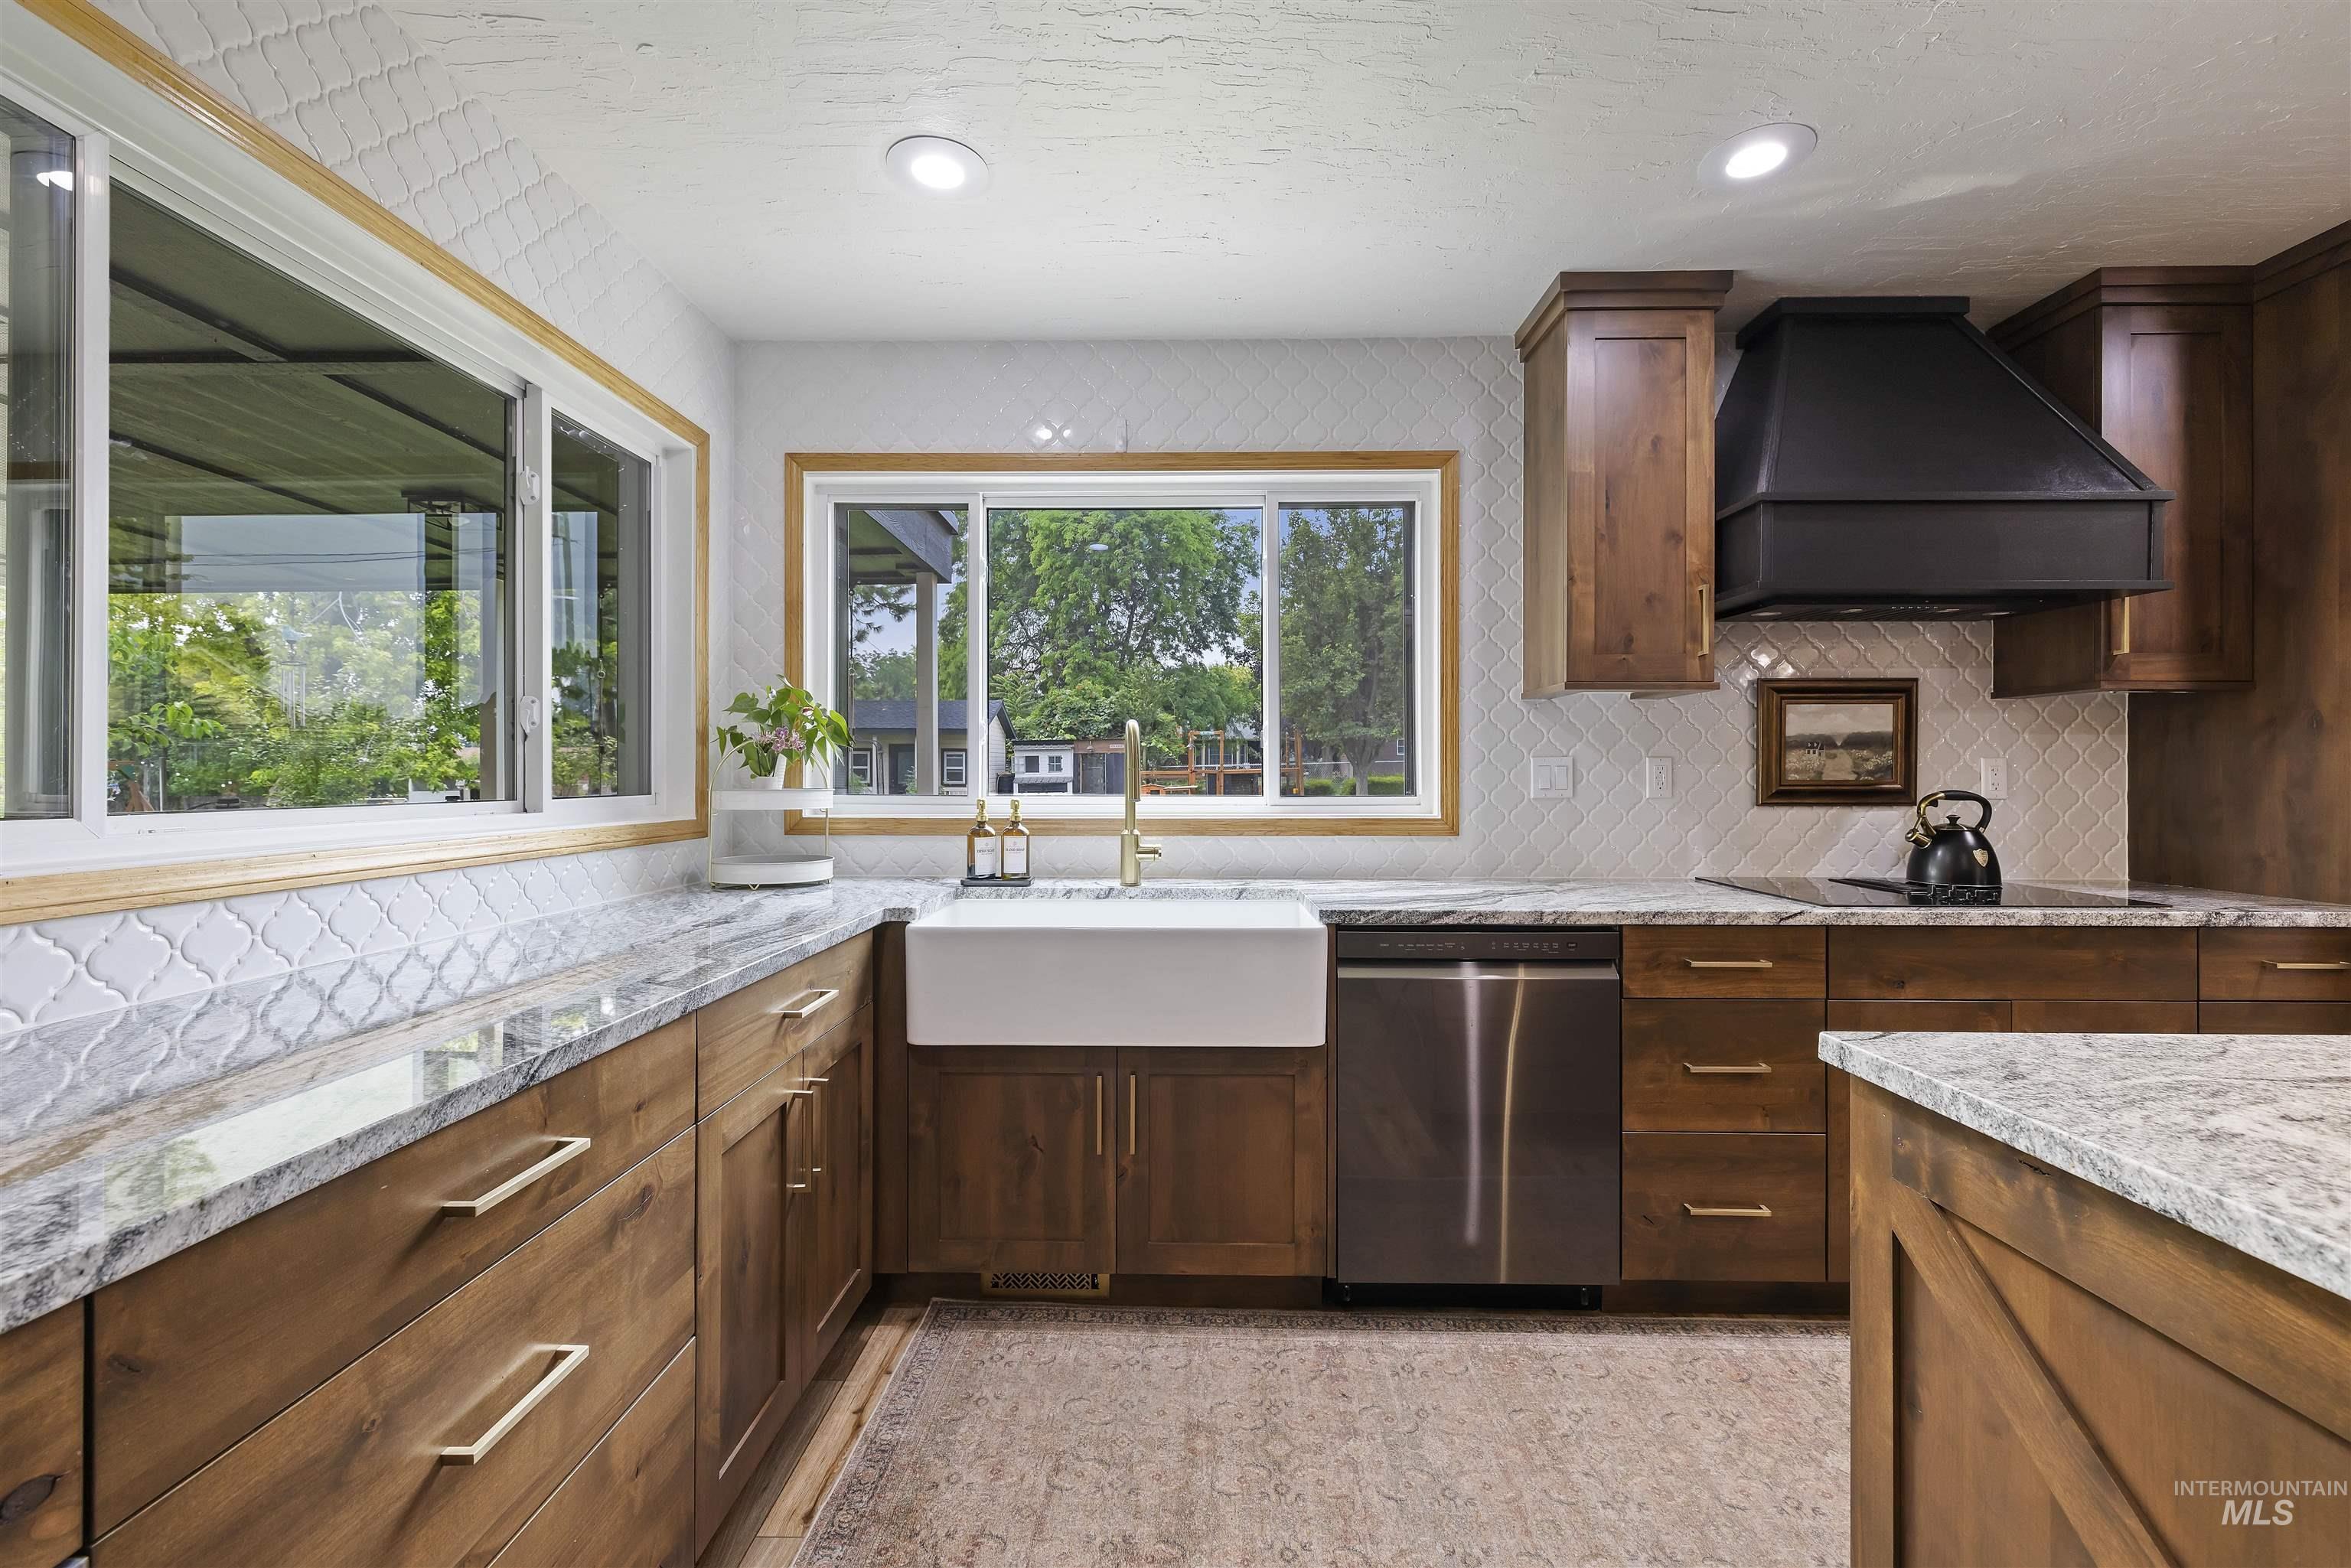
Spacious kitchen featuring warm wood cabinetry, light-toned countertops, a white farmhouse sink, stainless steel dishwasher, and a contrasting black range hood
-
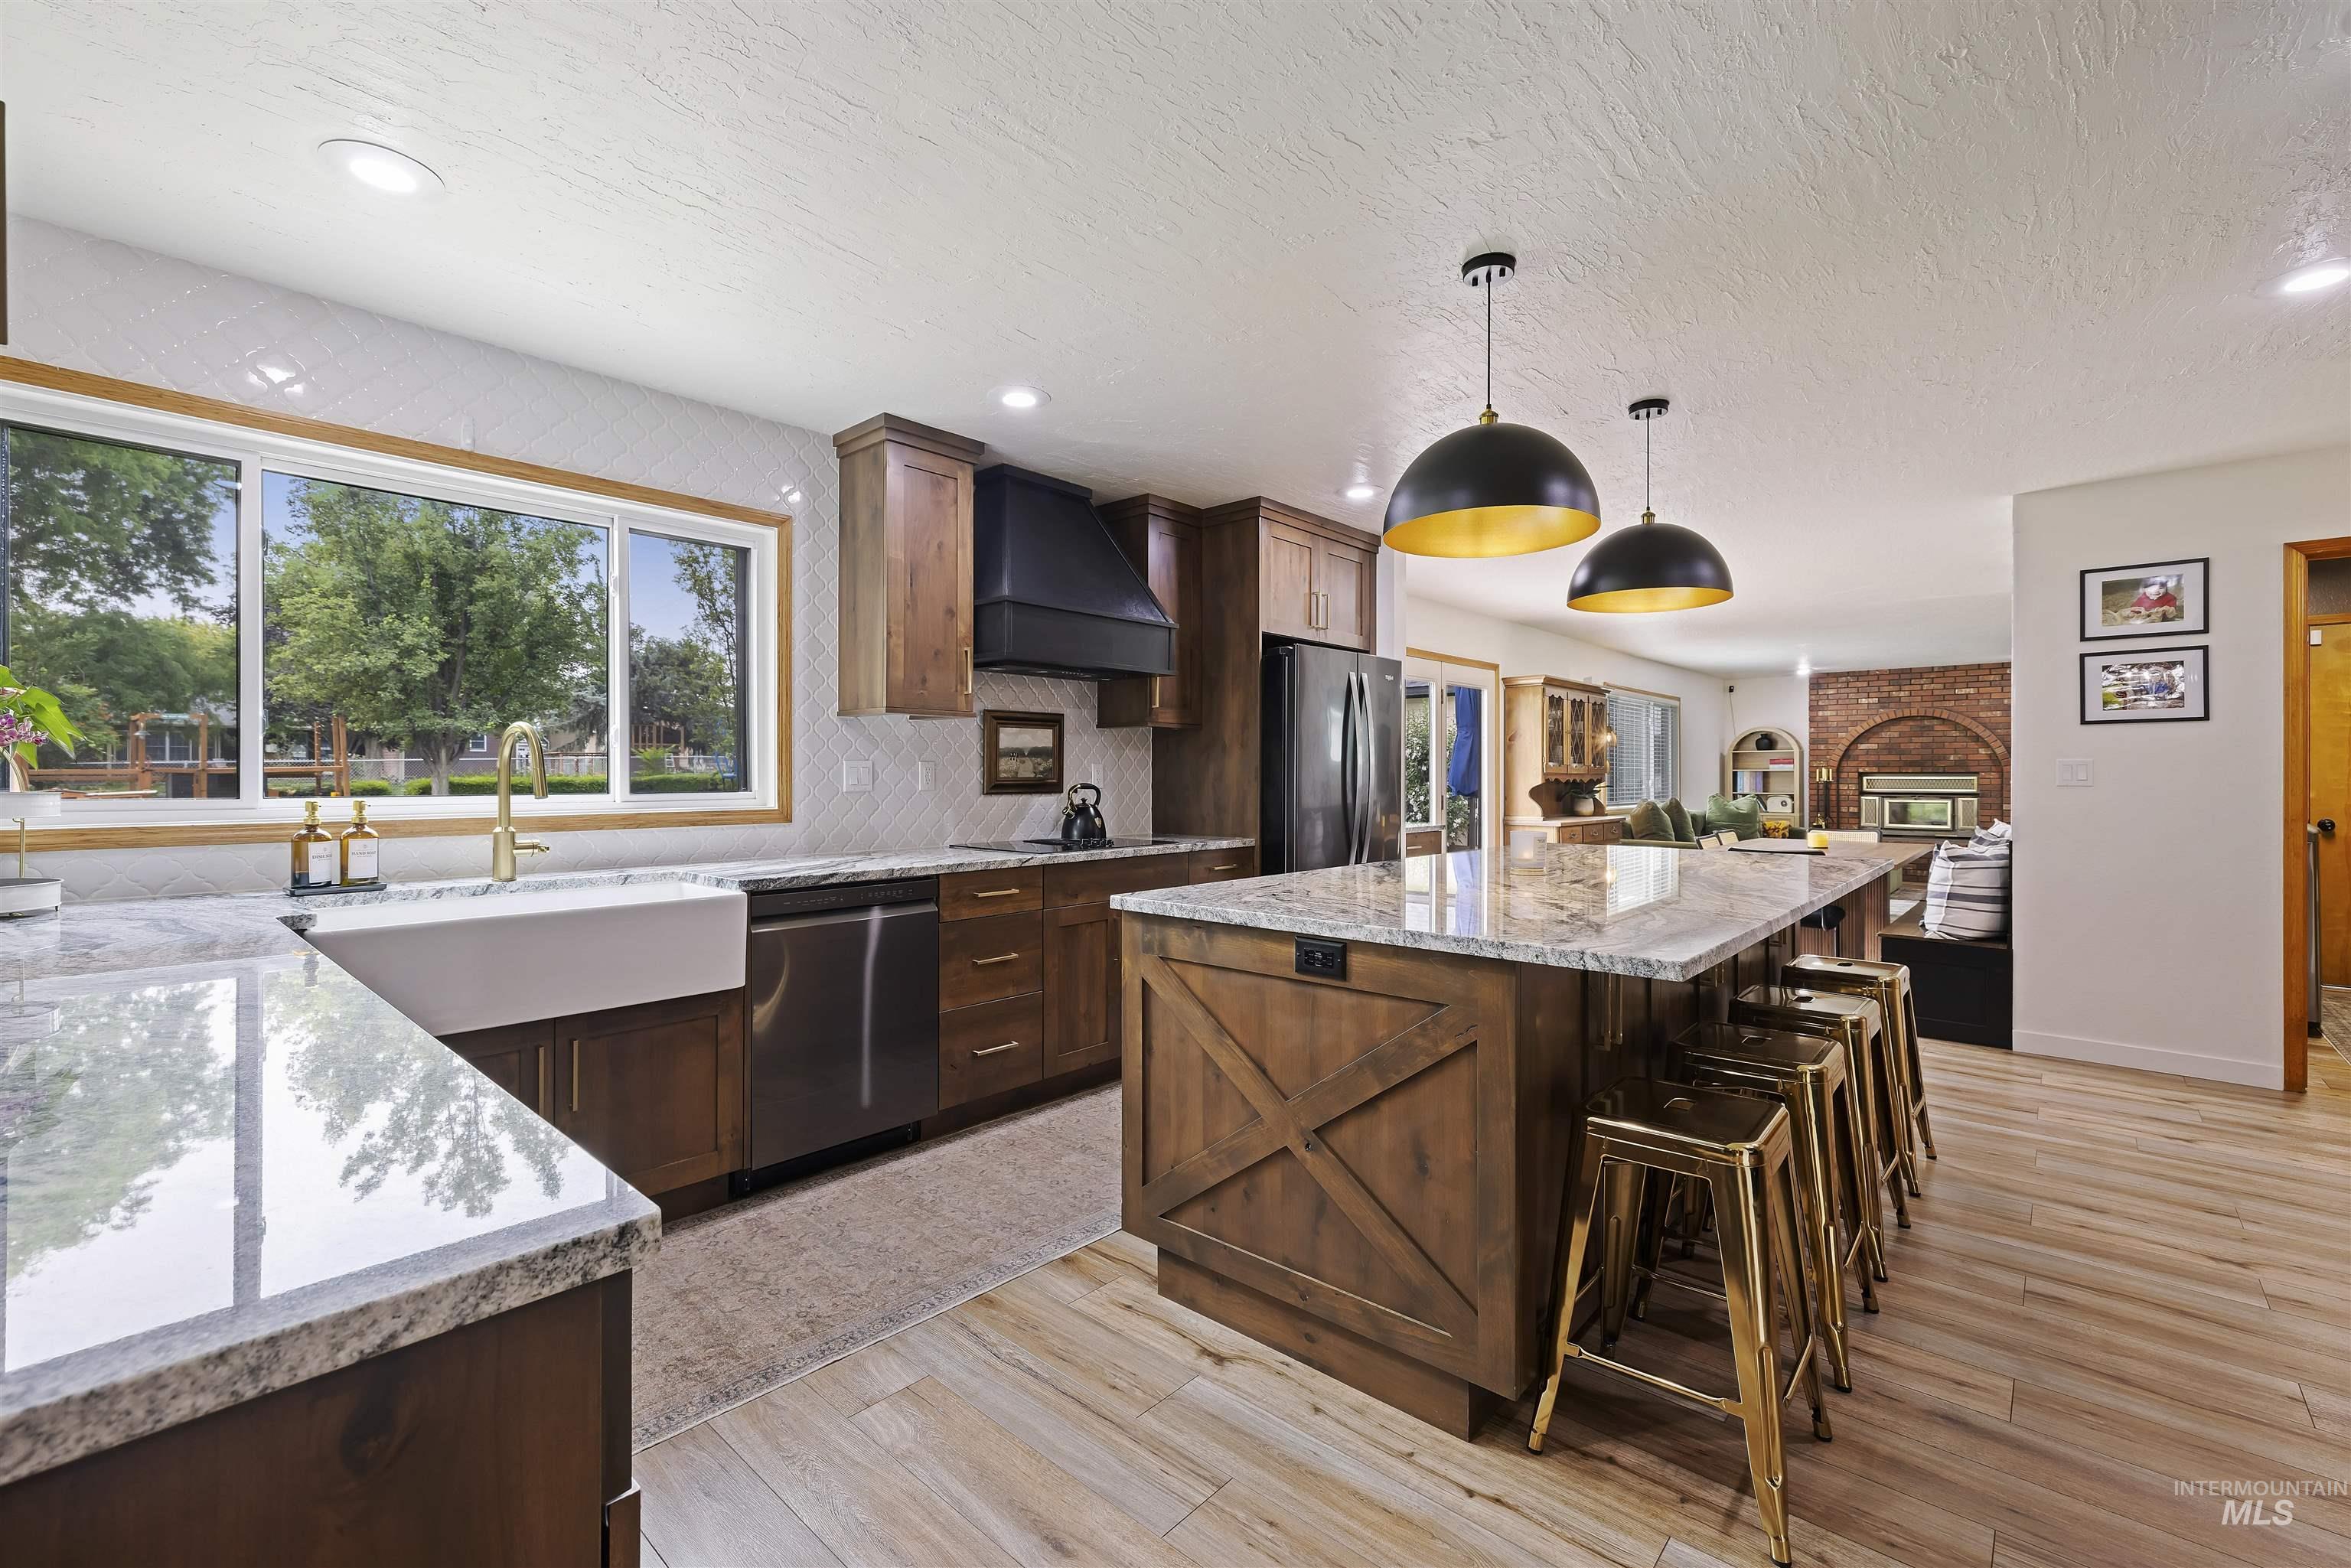
Kitchen
-
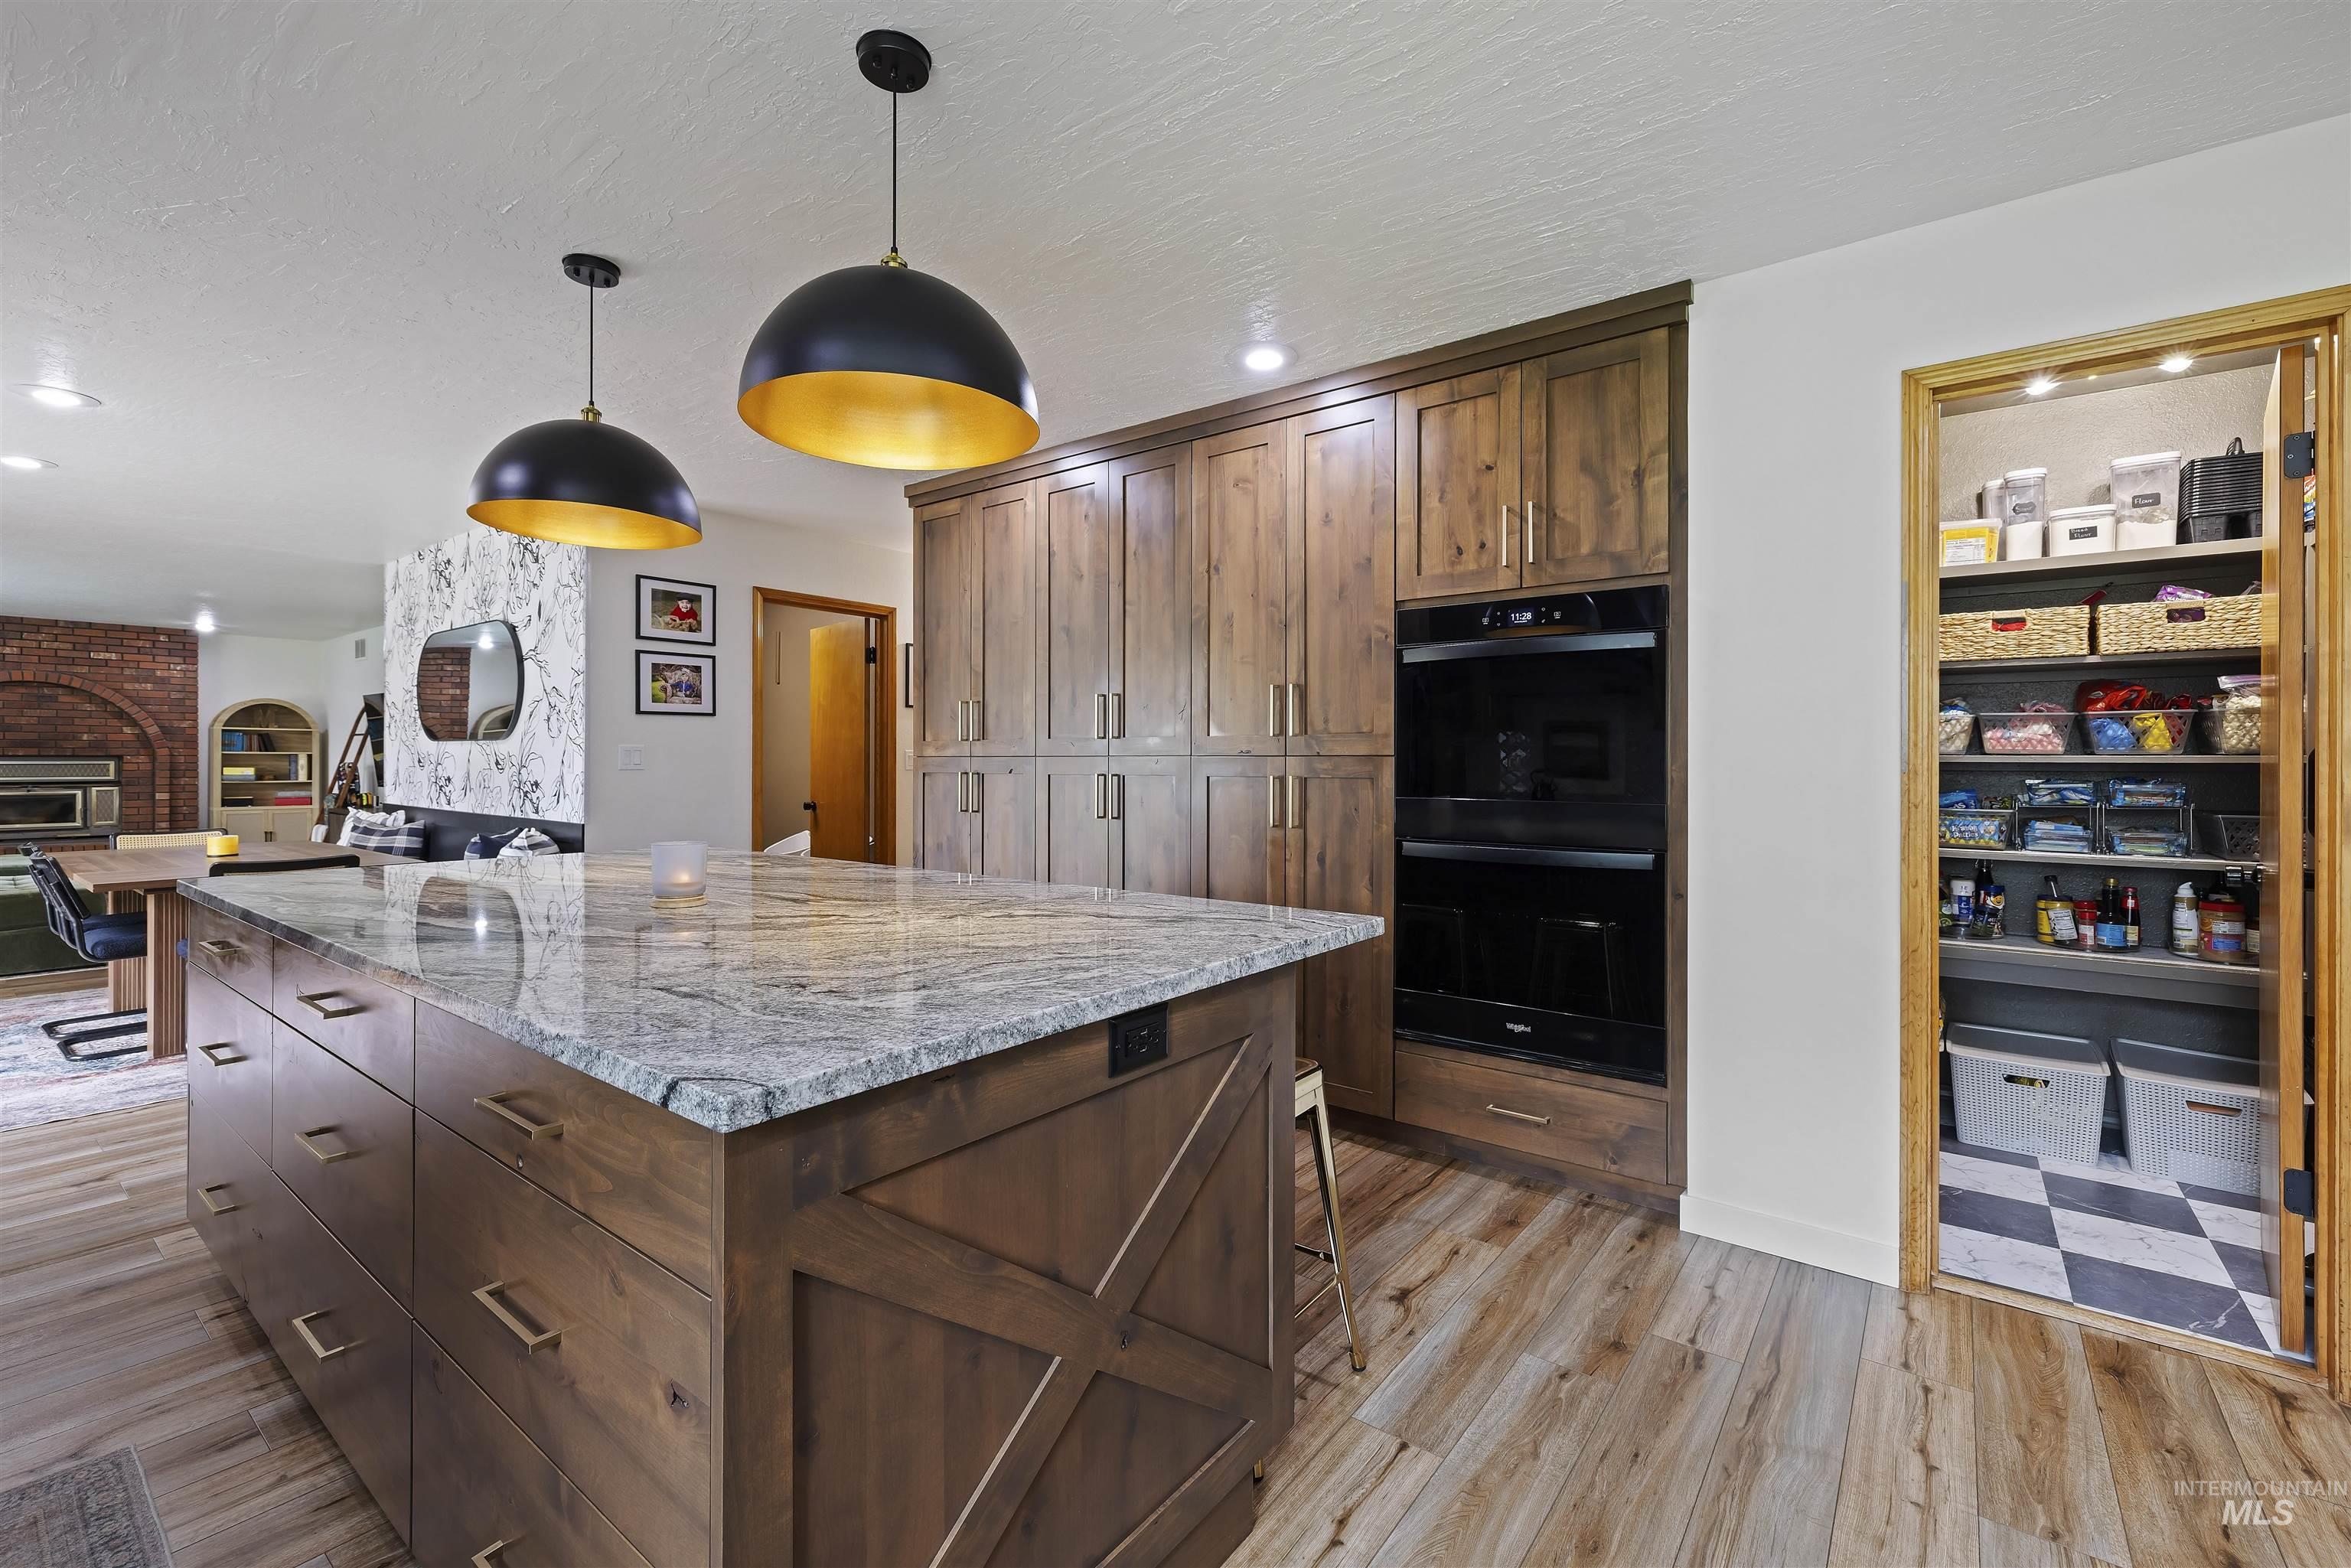
Kitchen
-
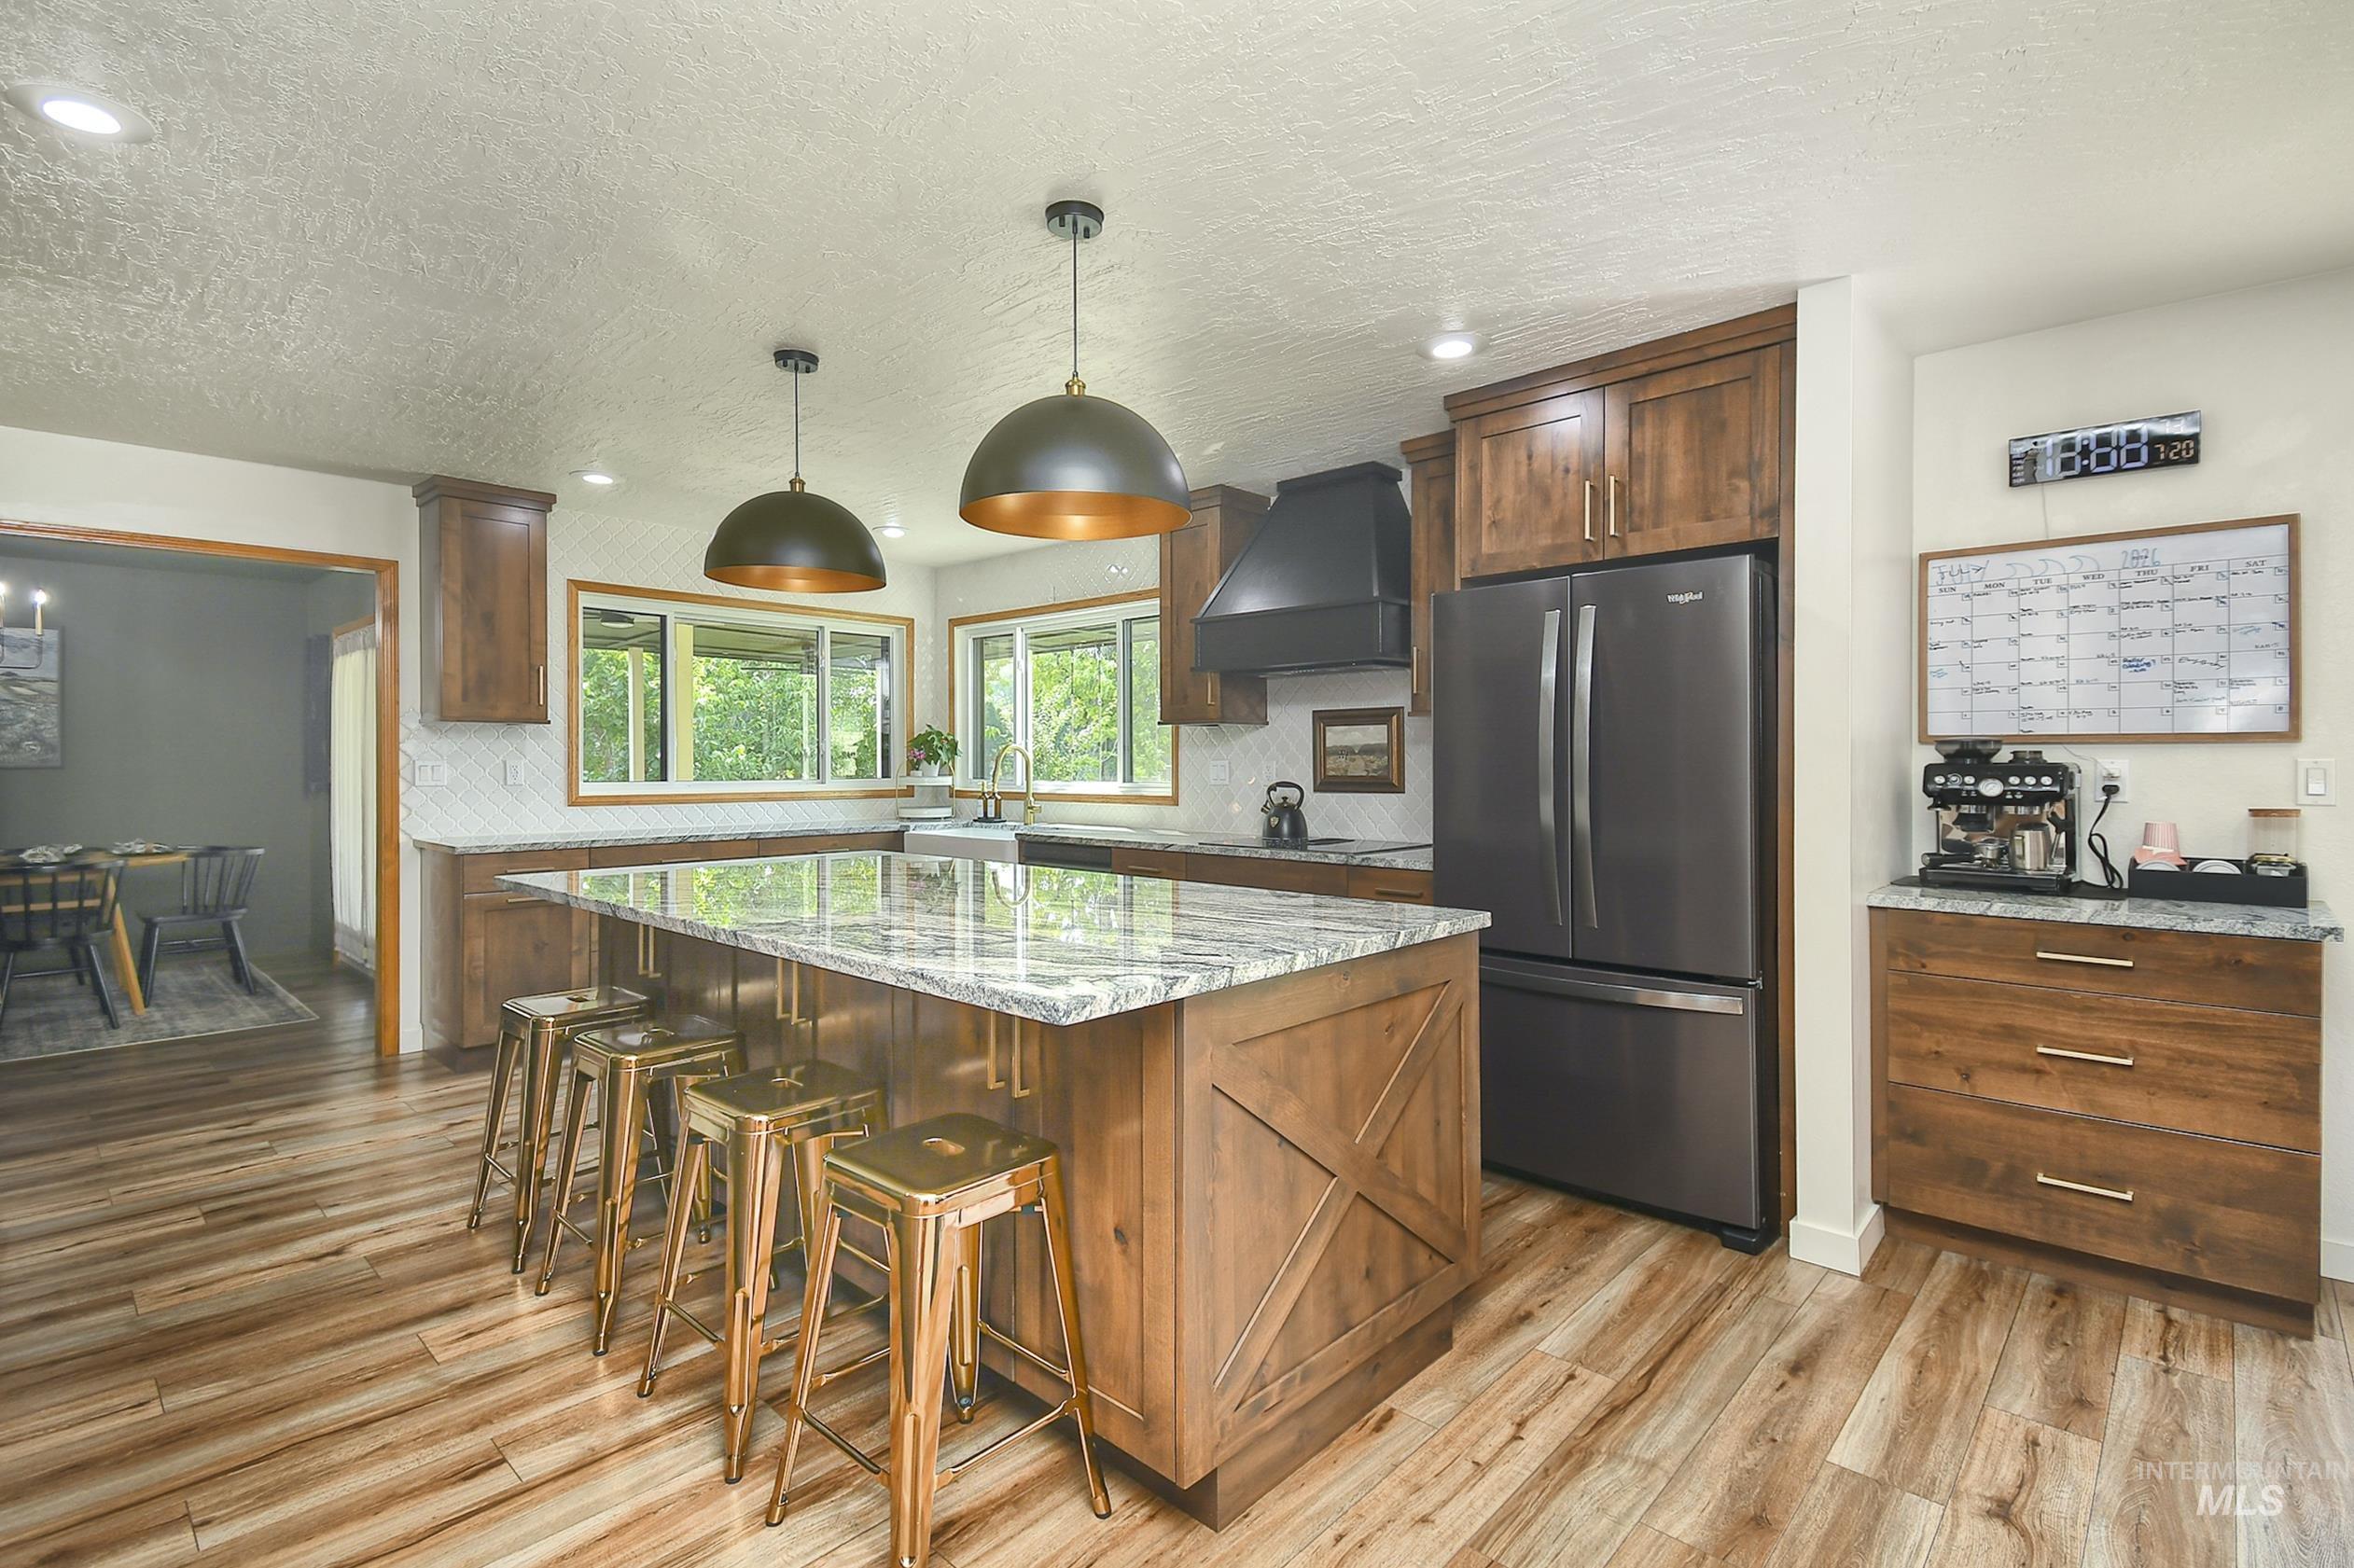
Spacious kitchen featuring a large central island with a light-toned countertop, wood-finish flooring, abundant wood cabinetry, and recessed lighting
-
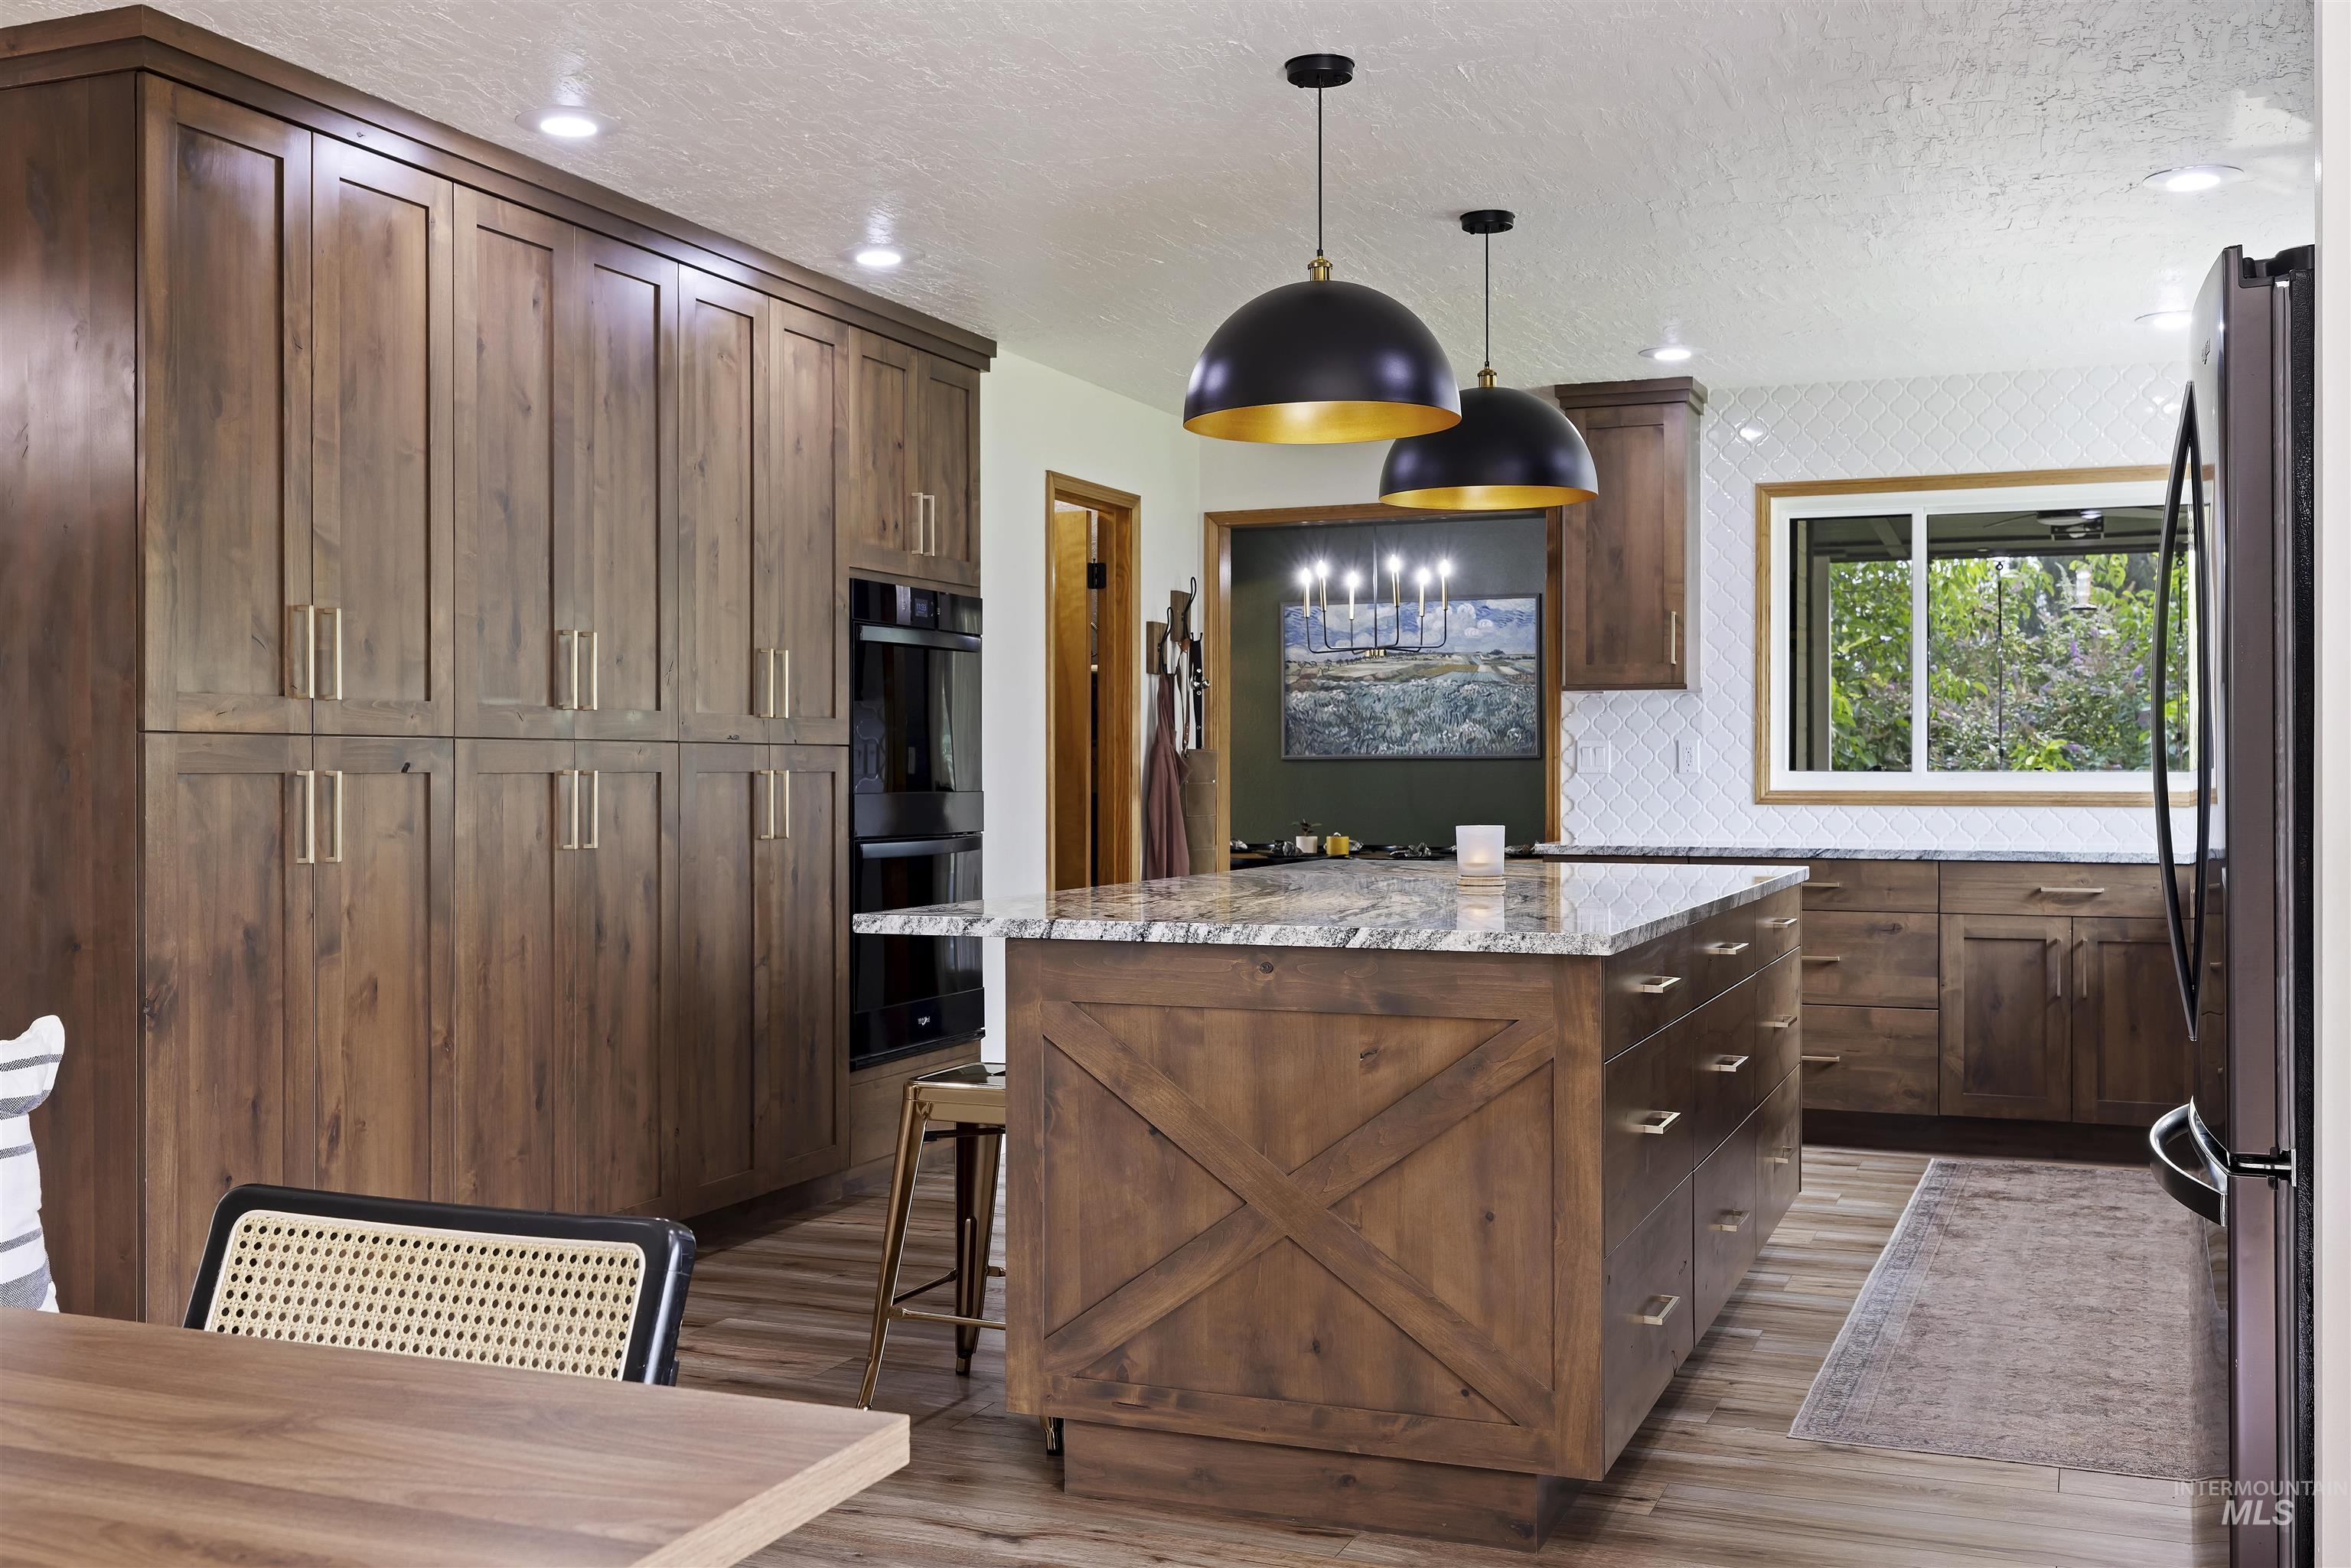
Kitchen featuring a large wood-finish island with a stone countertop, built-in ovens, extensive wood-finish cabinetry, and recessed lighting
-
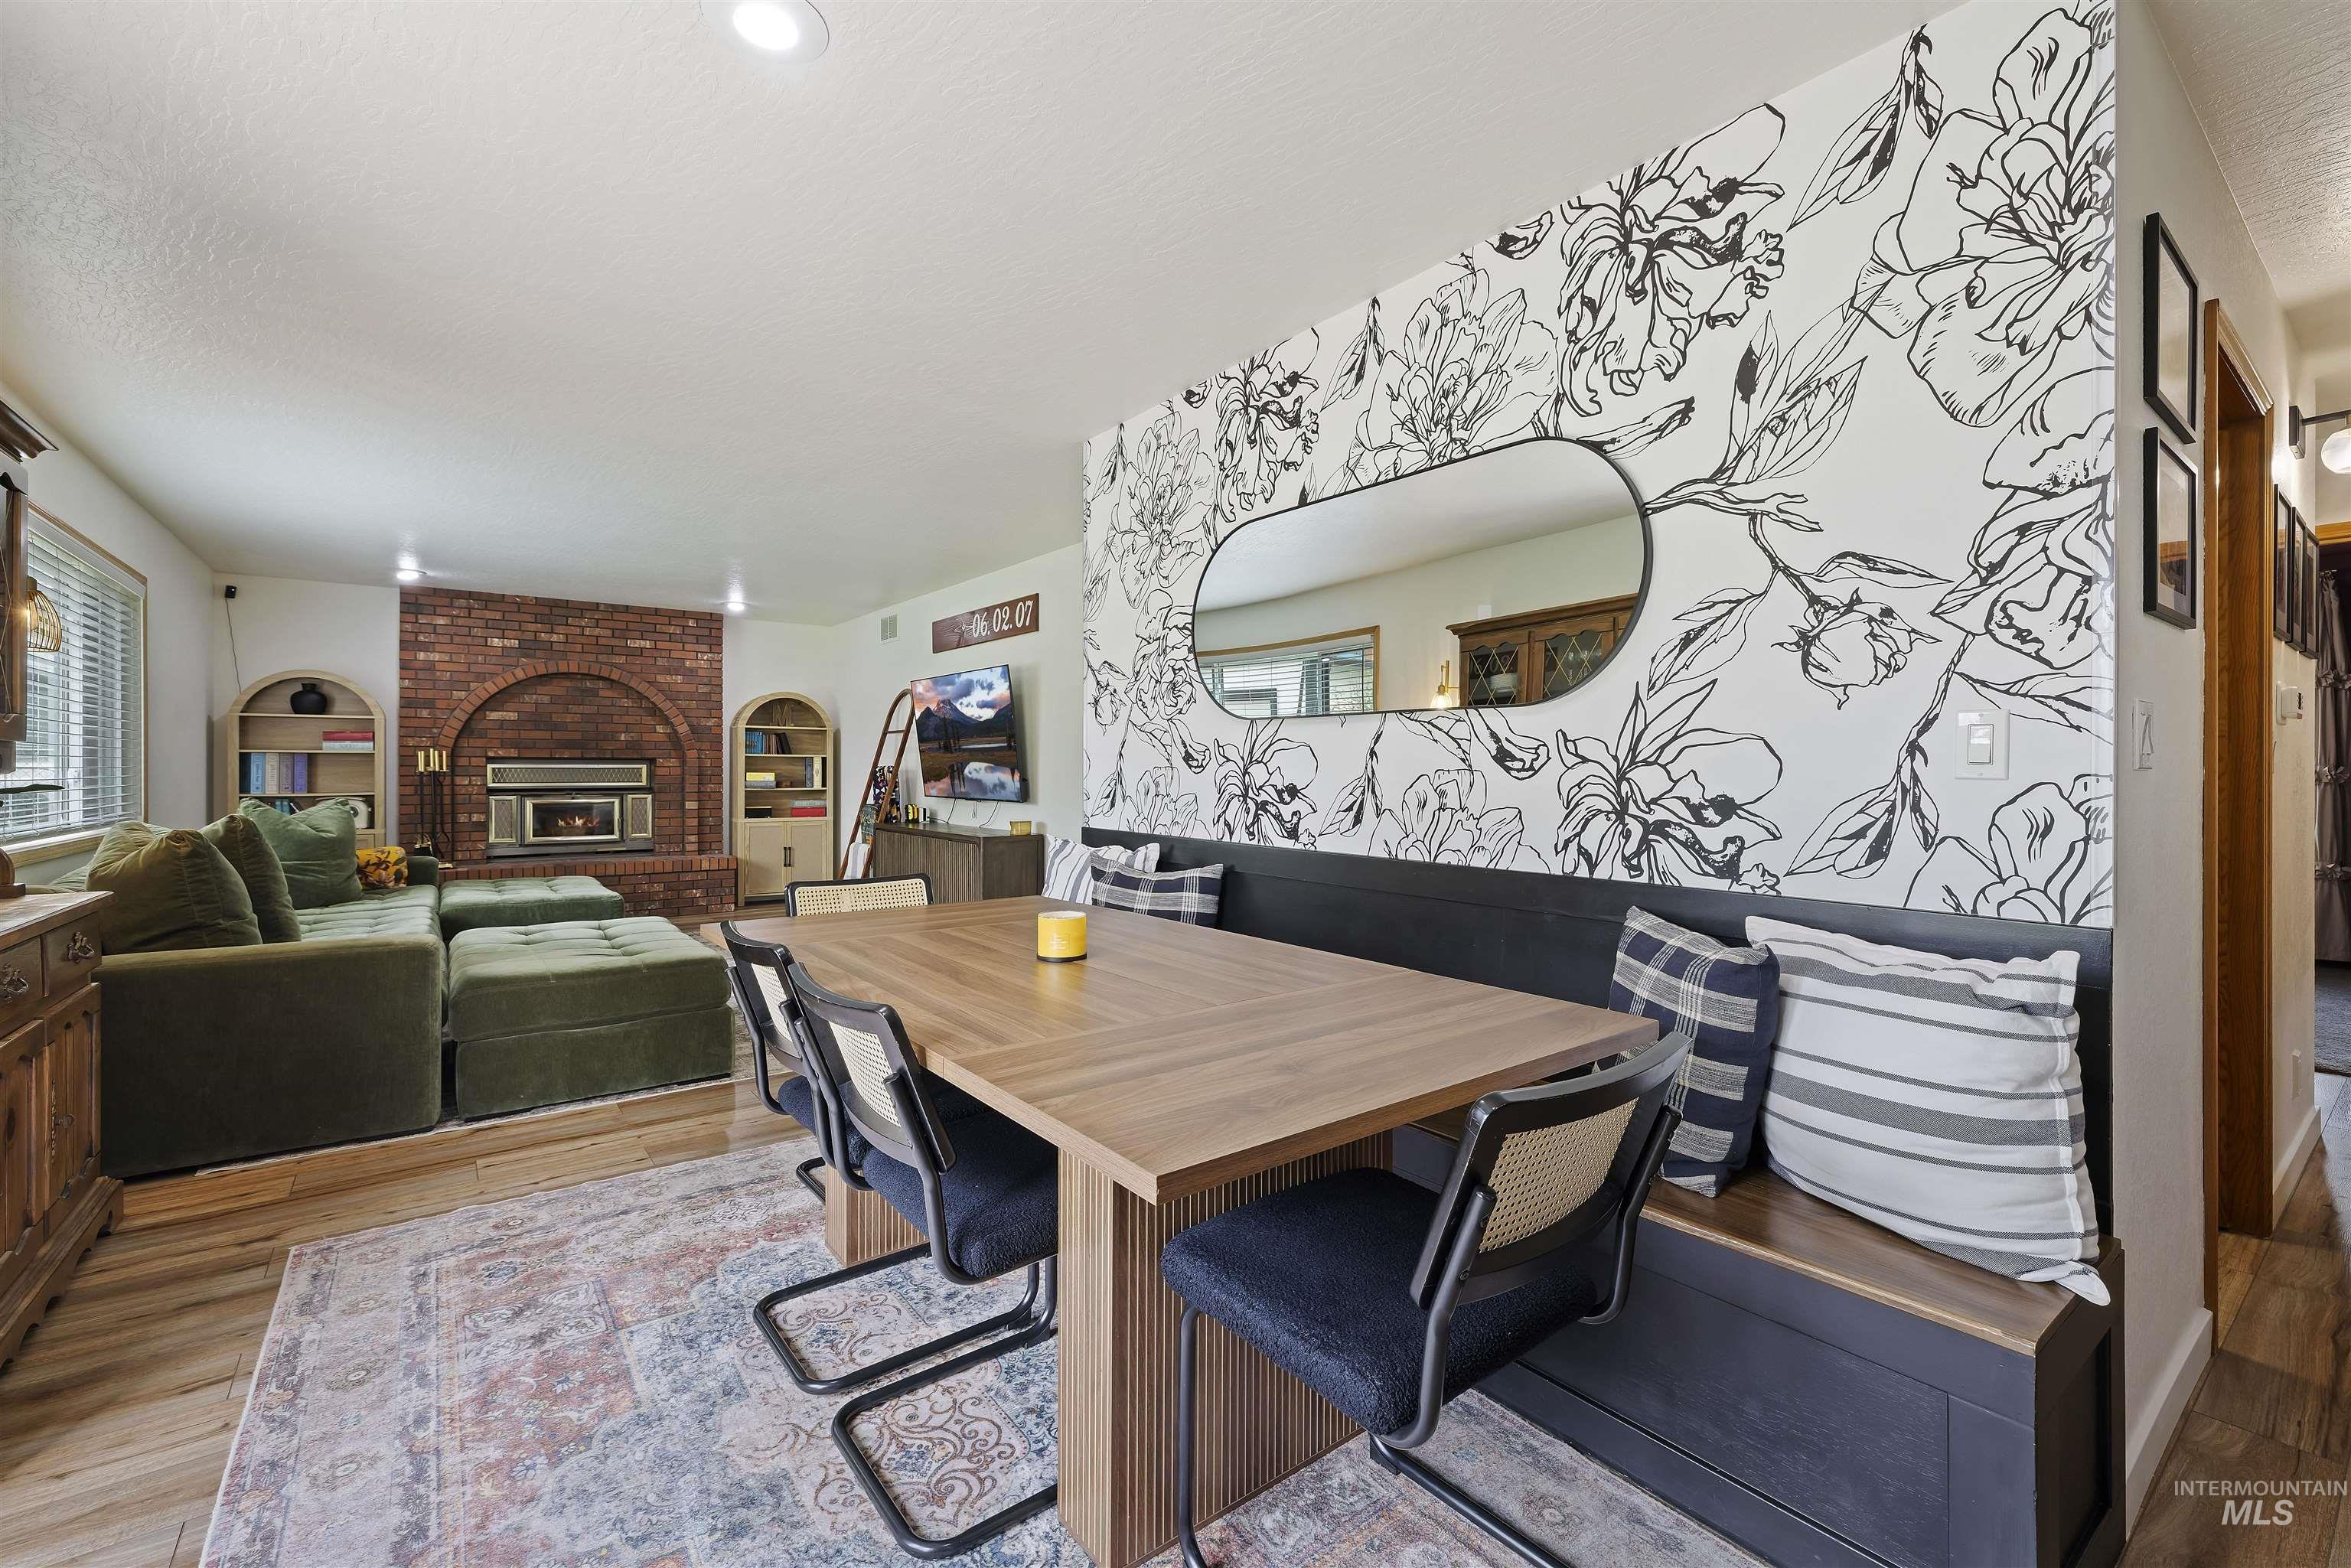
Dining area
-
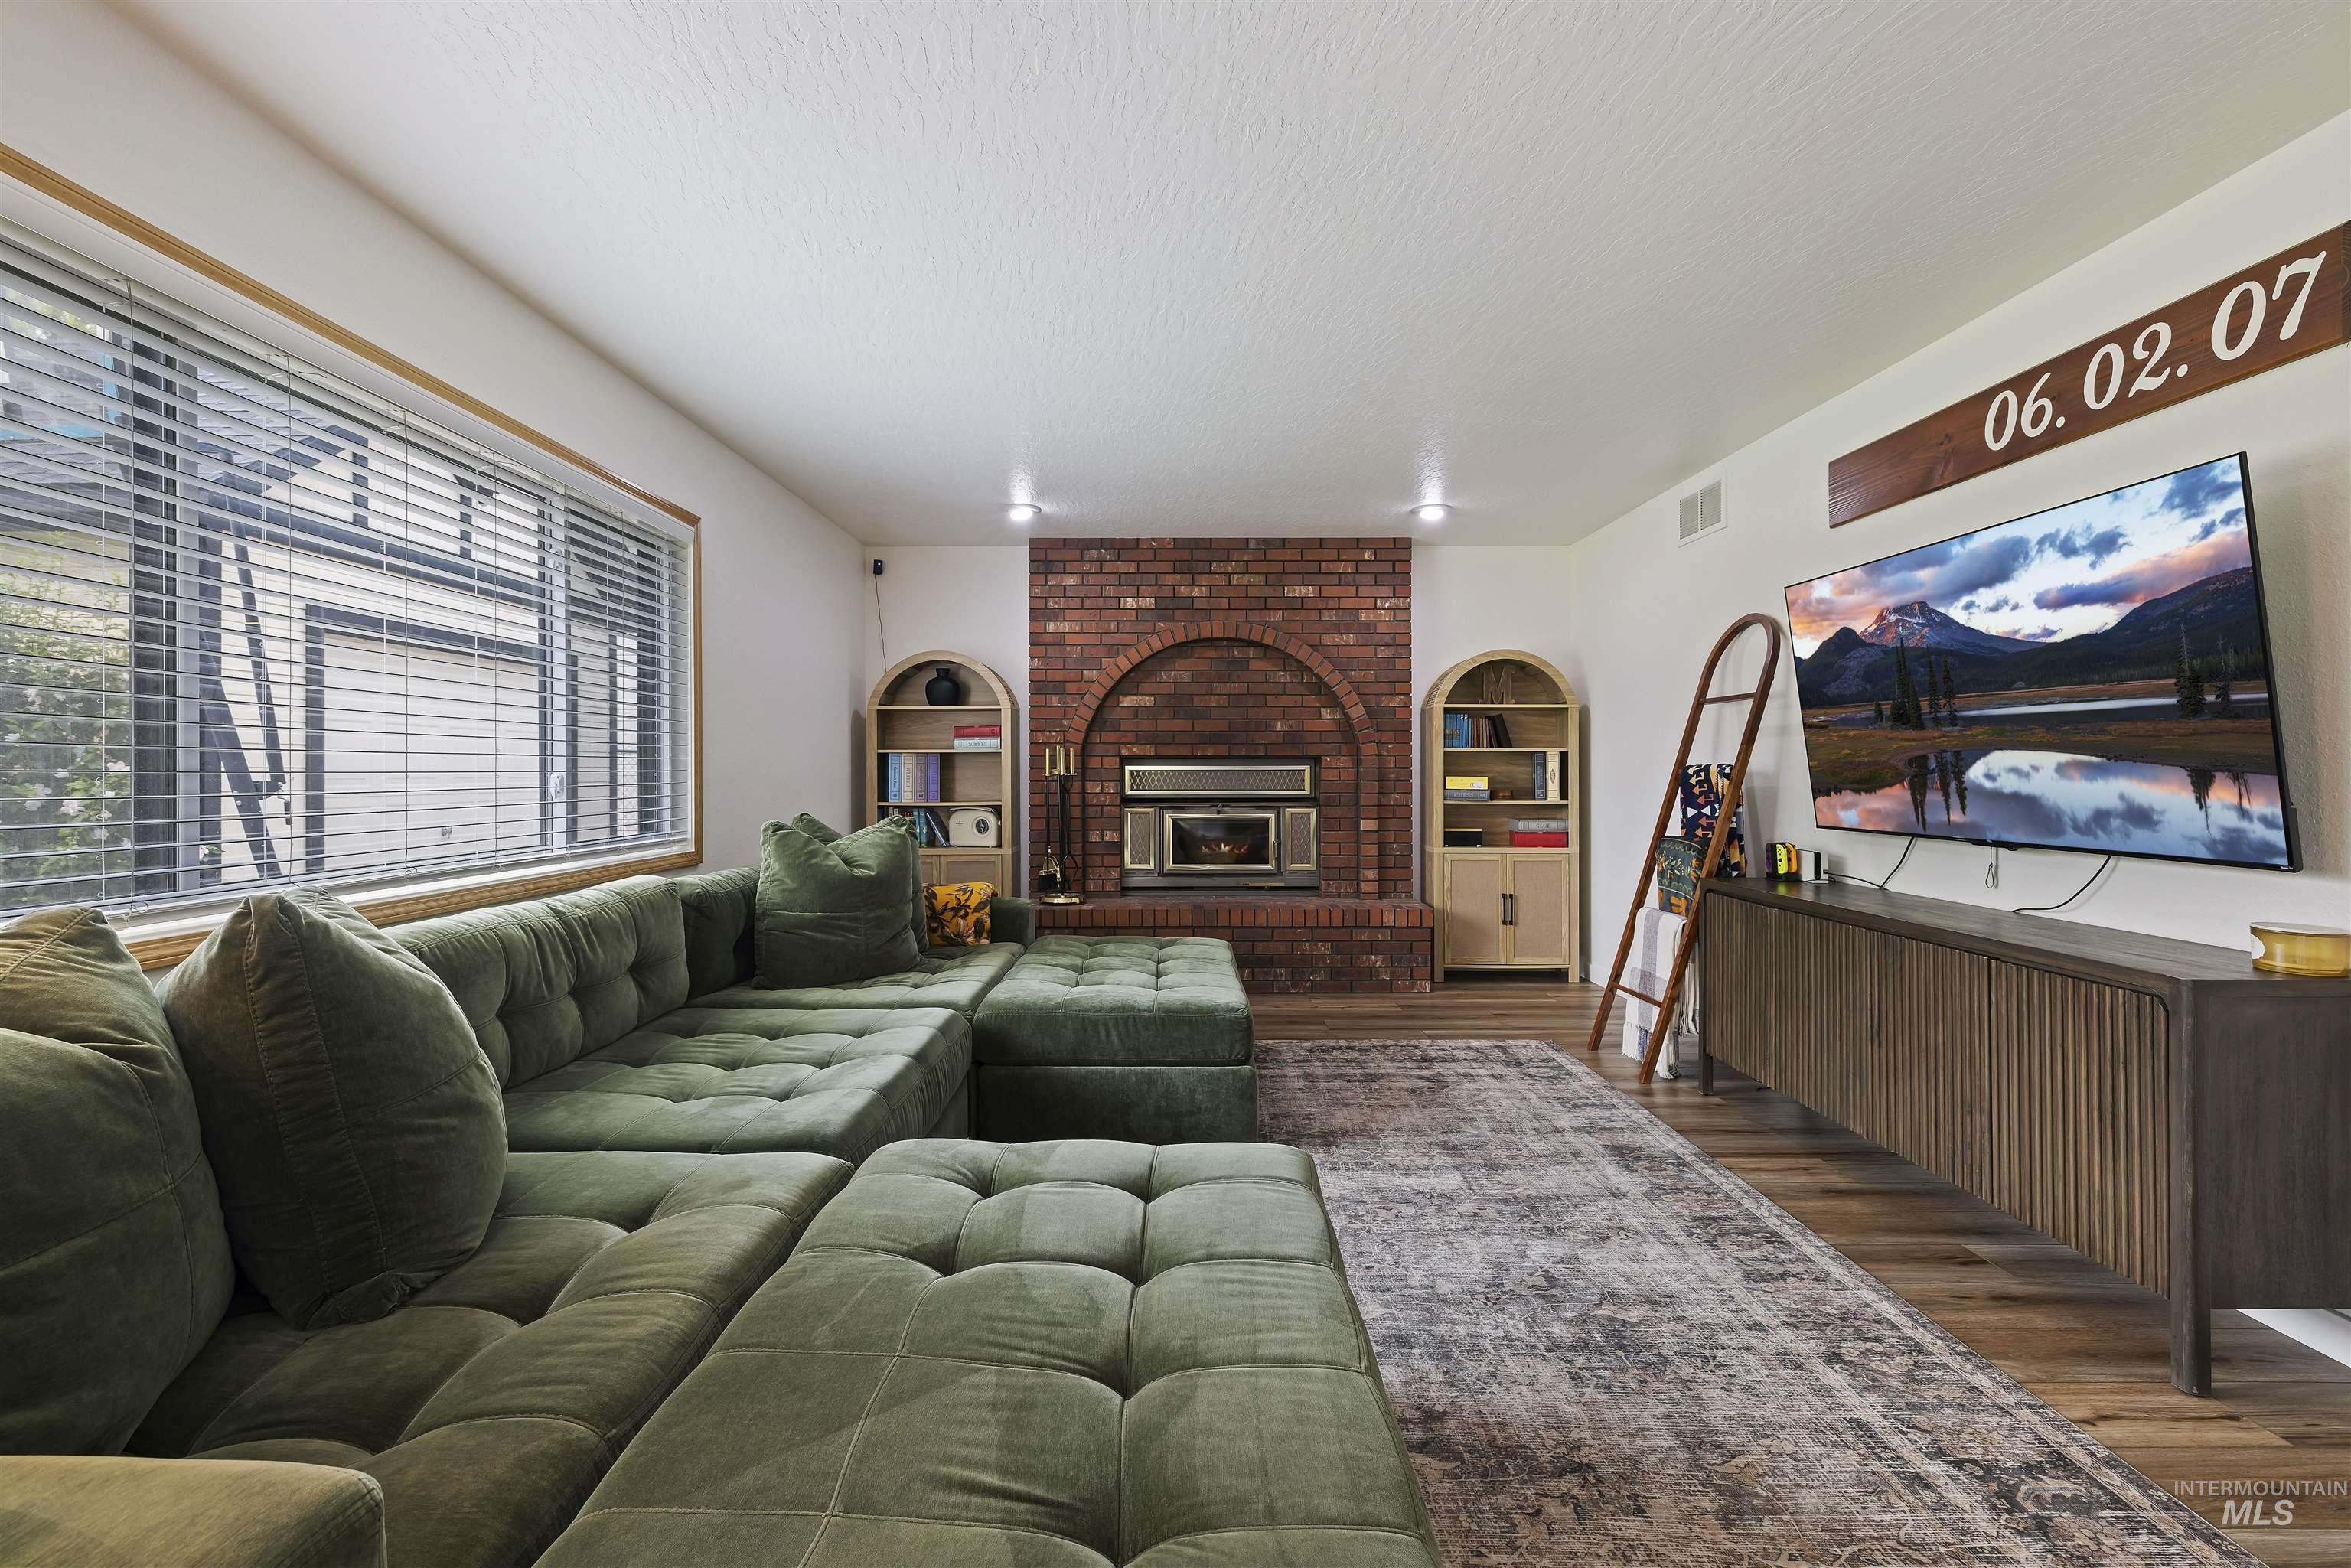
Living room
-
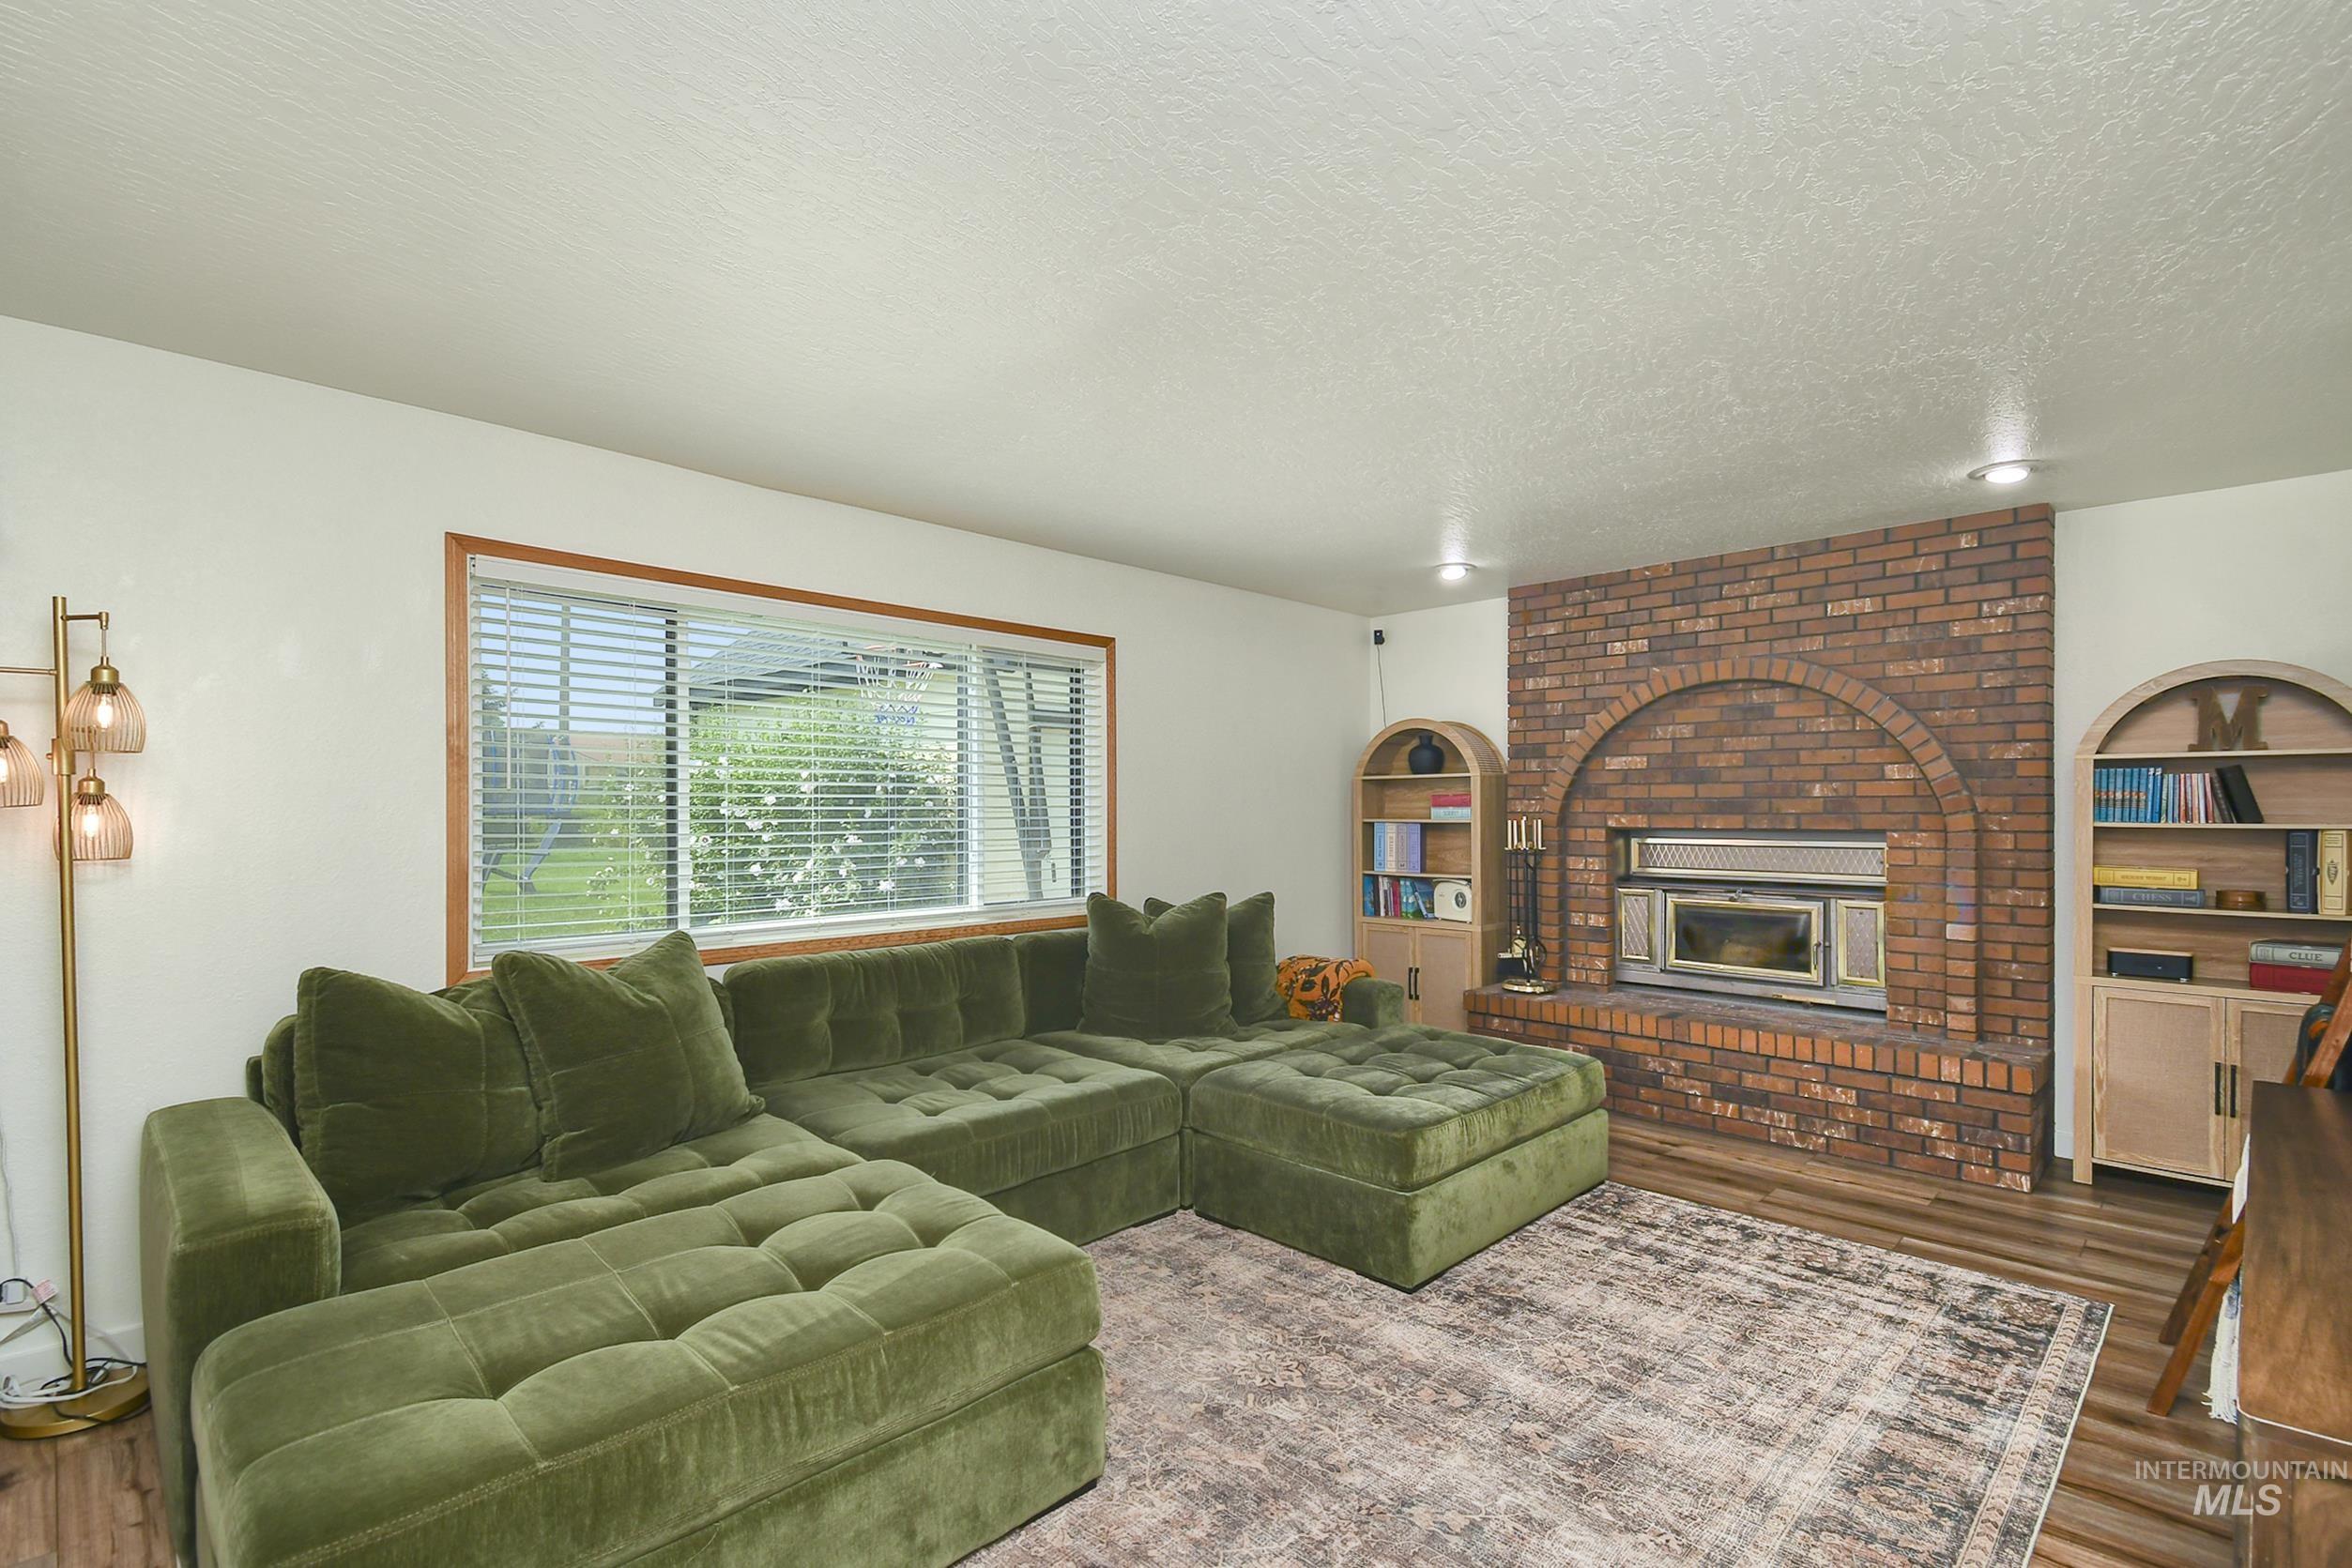
Living area featuring a brick fireplace with an arched surround, recessed lighting, and wood-finish flooring
-
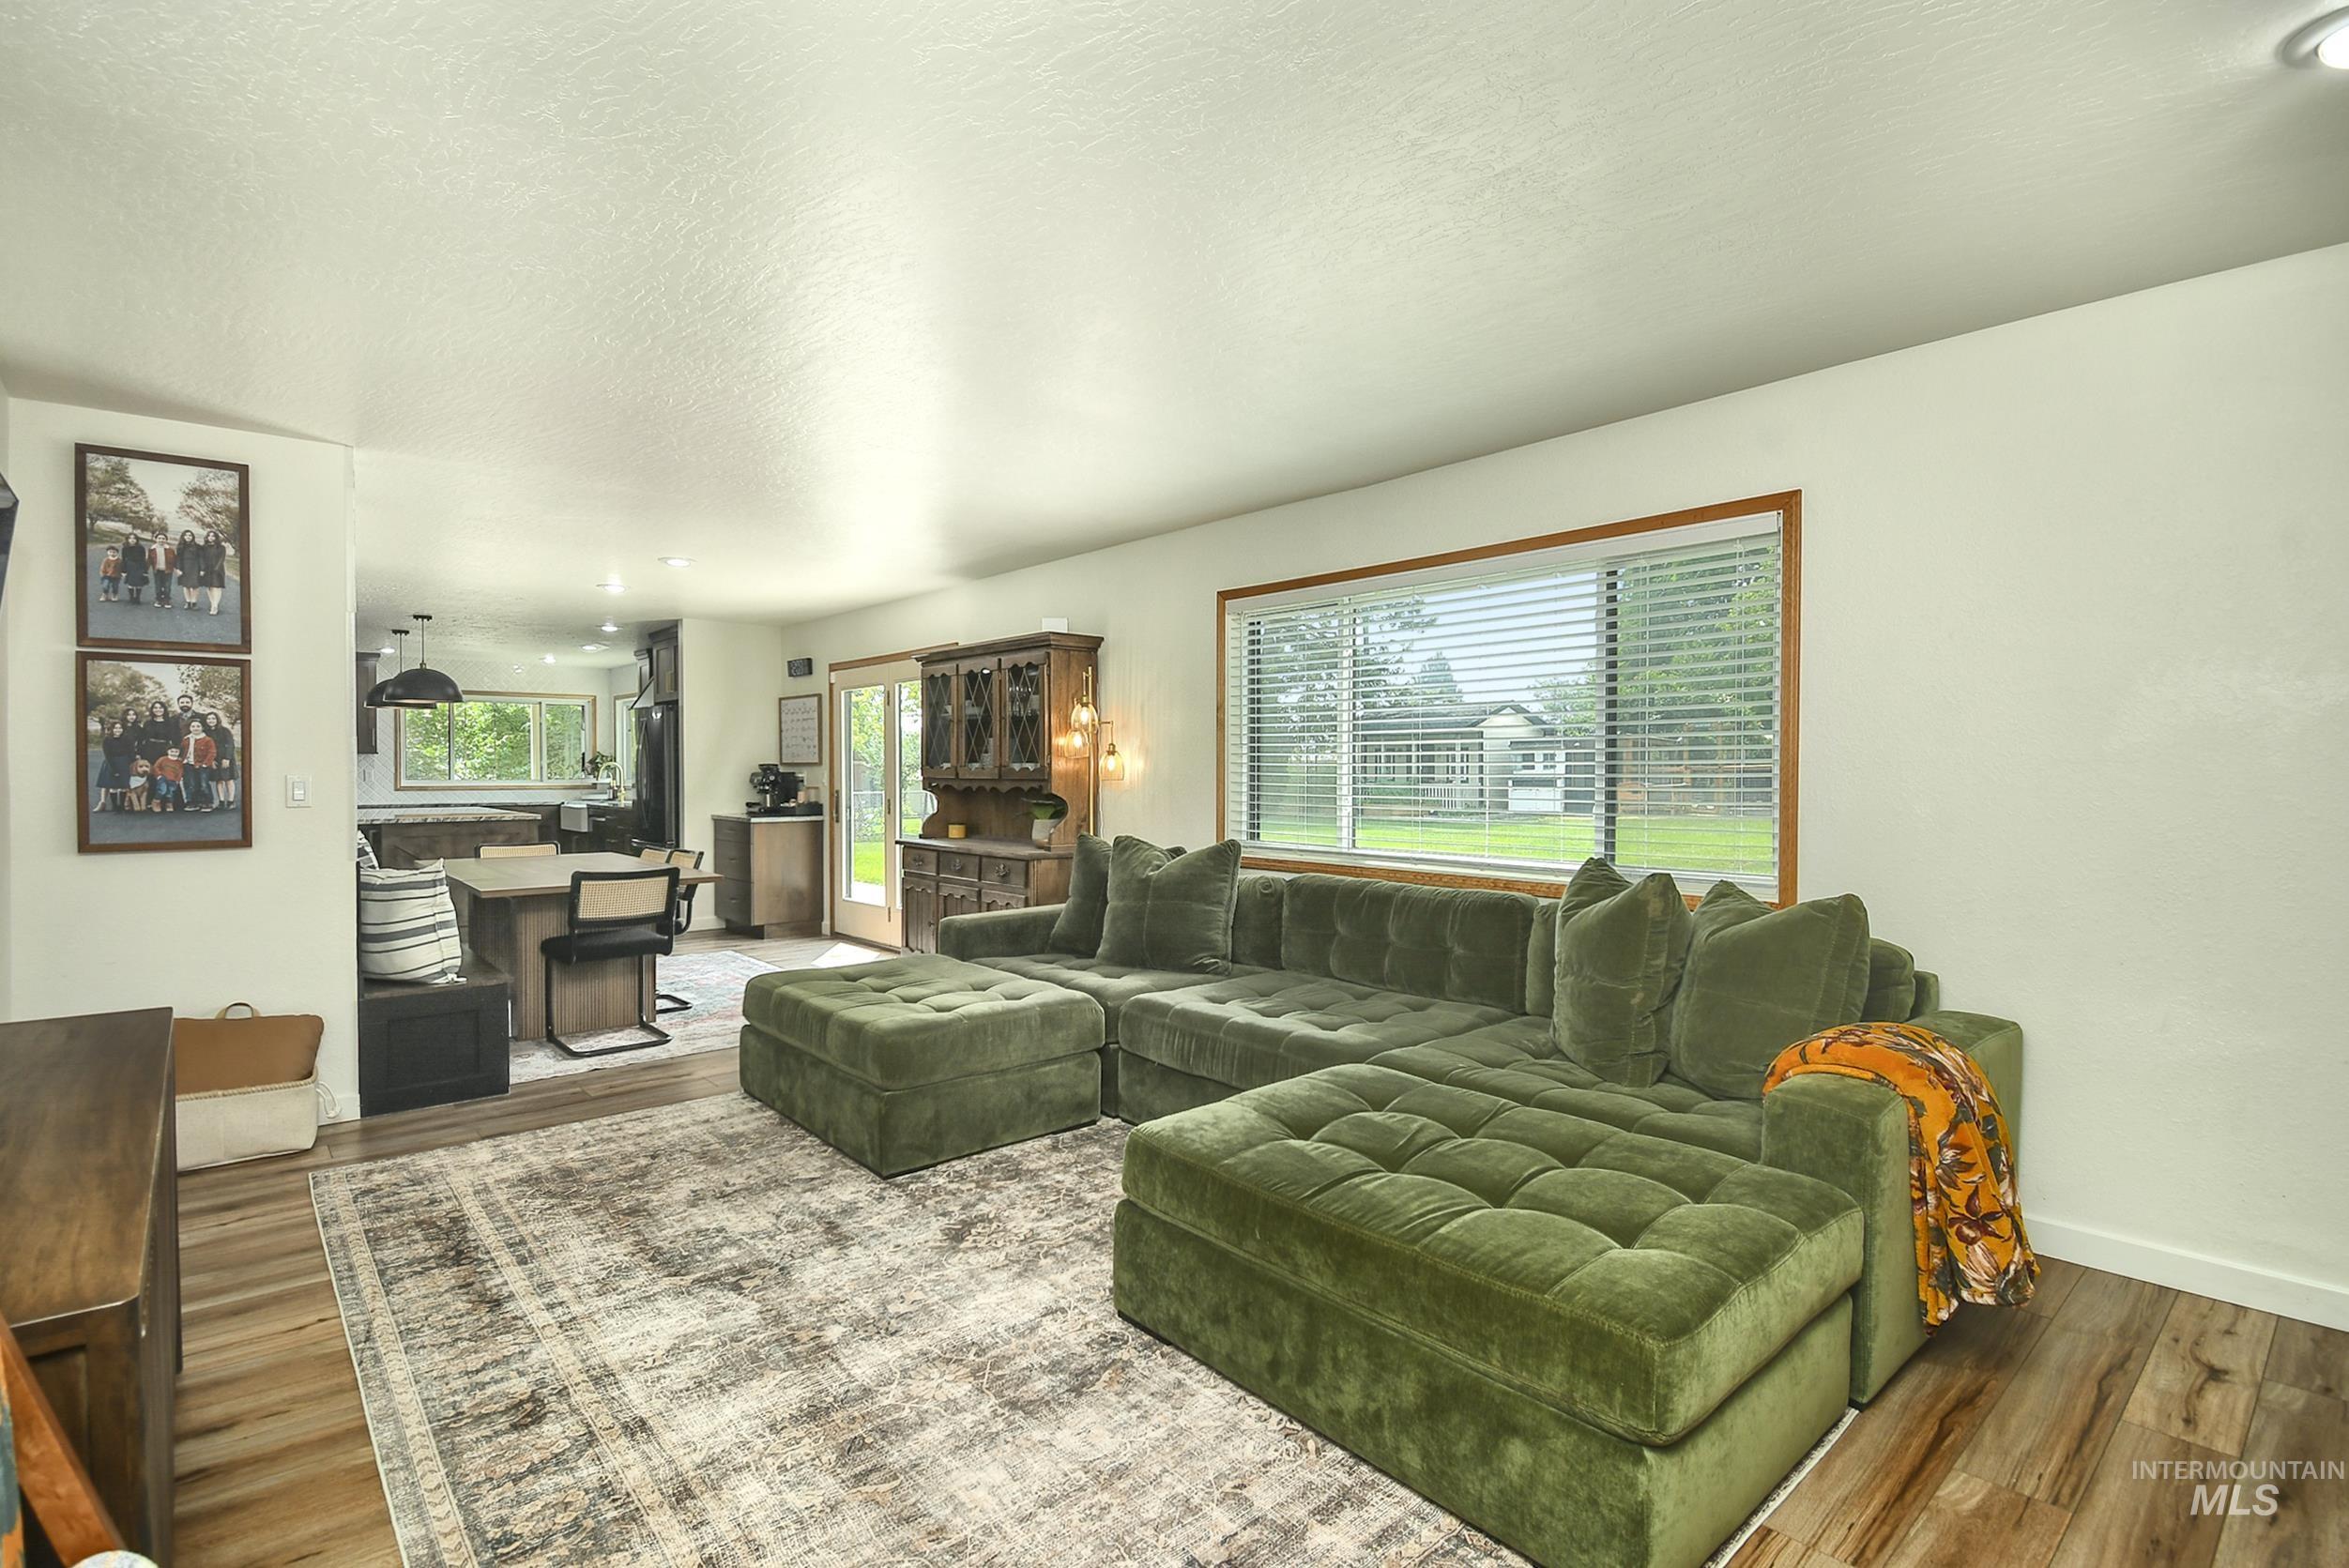
Spacious living area featuring wood-finish flooring, recessed lighting, and a large window
-
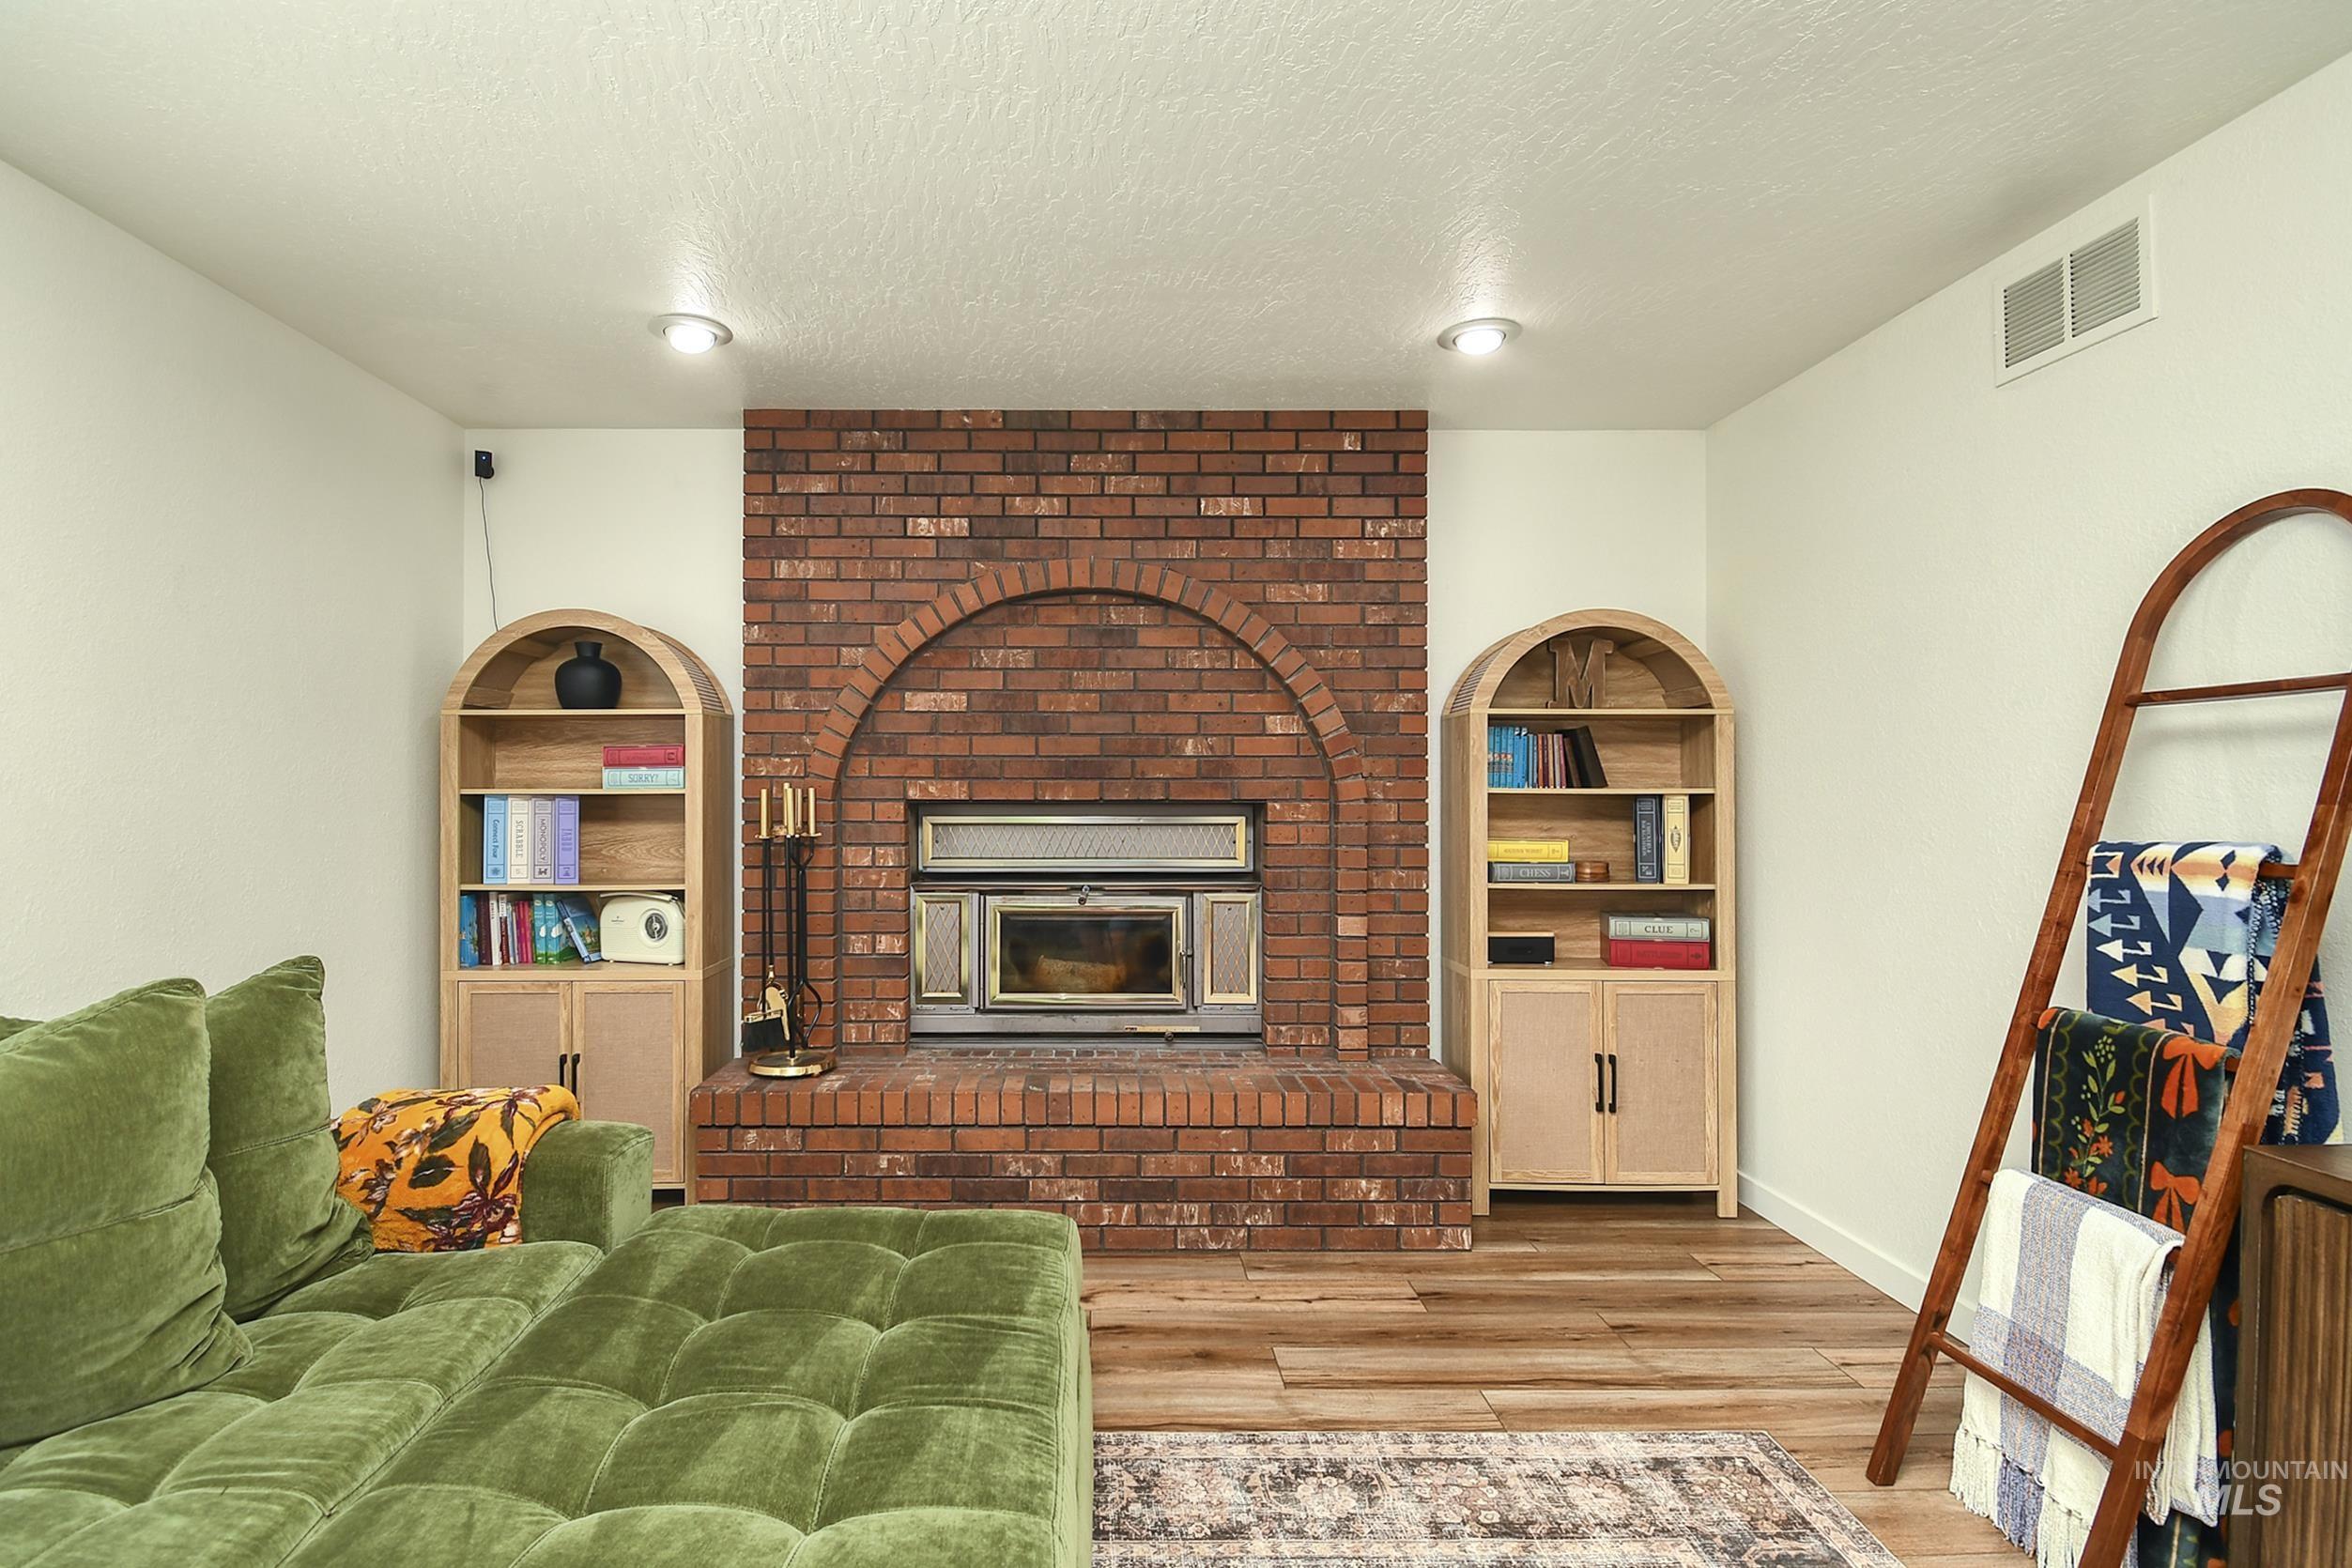
Brick fireplace with an arched firebox, flanked by two arched built-in shelving units, set against light-toned walls with recessed lighting and wood-finish flooring
-
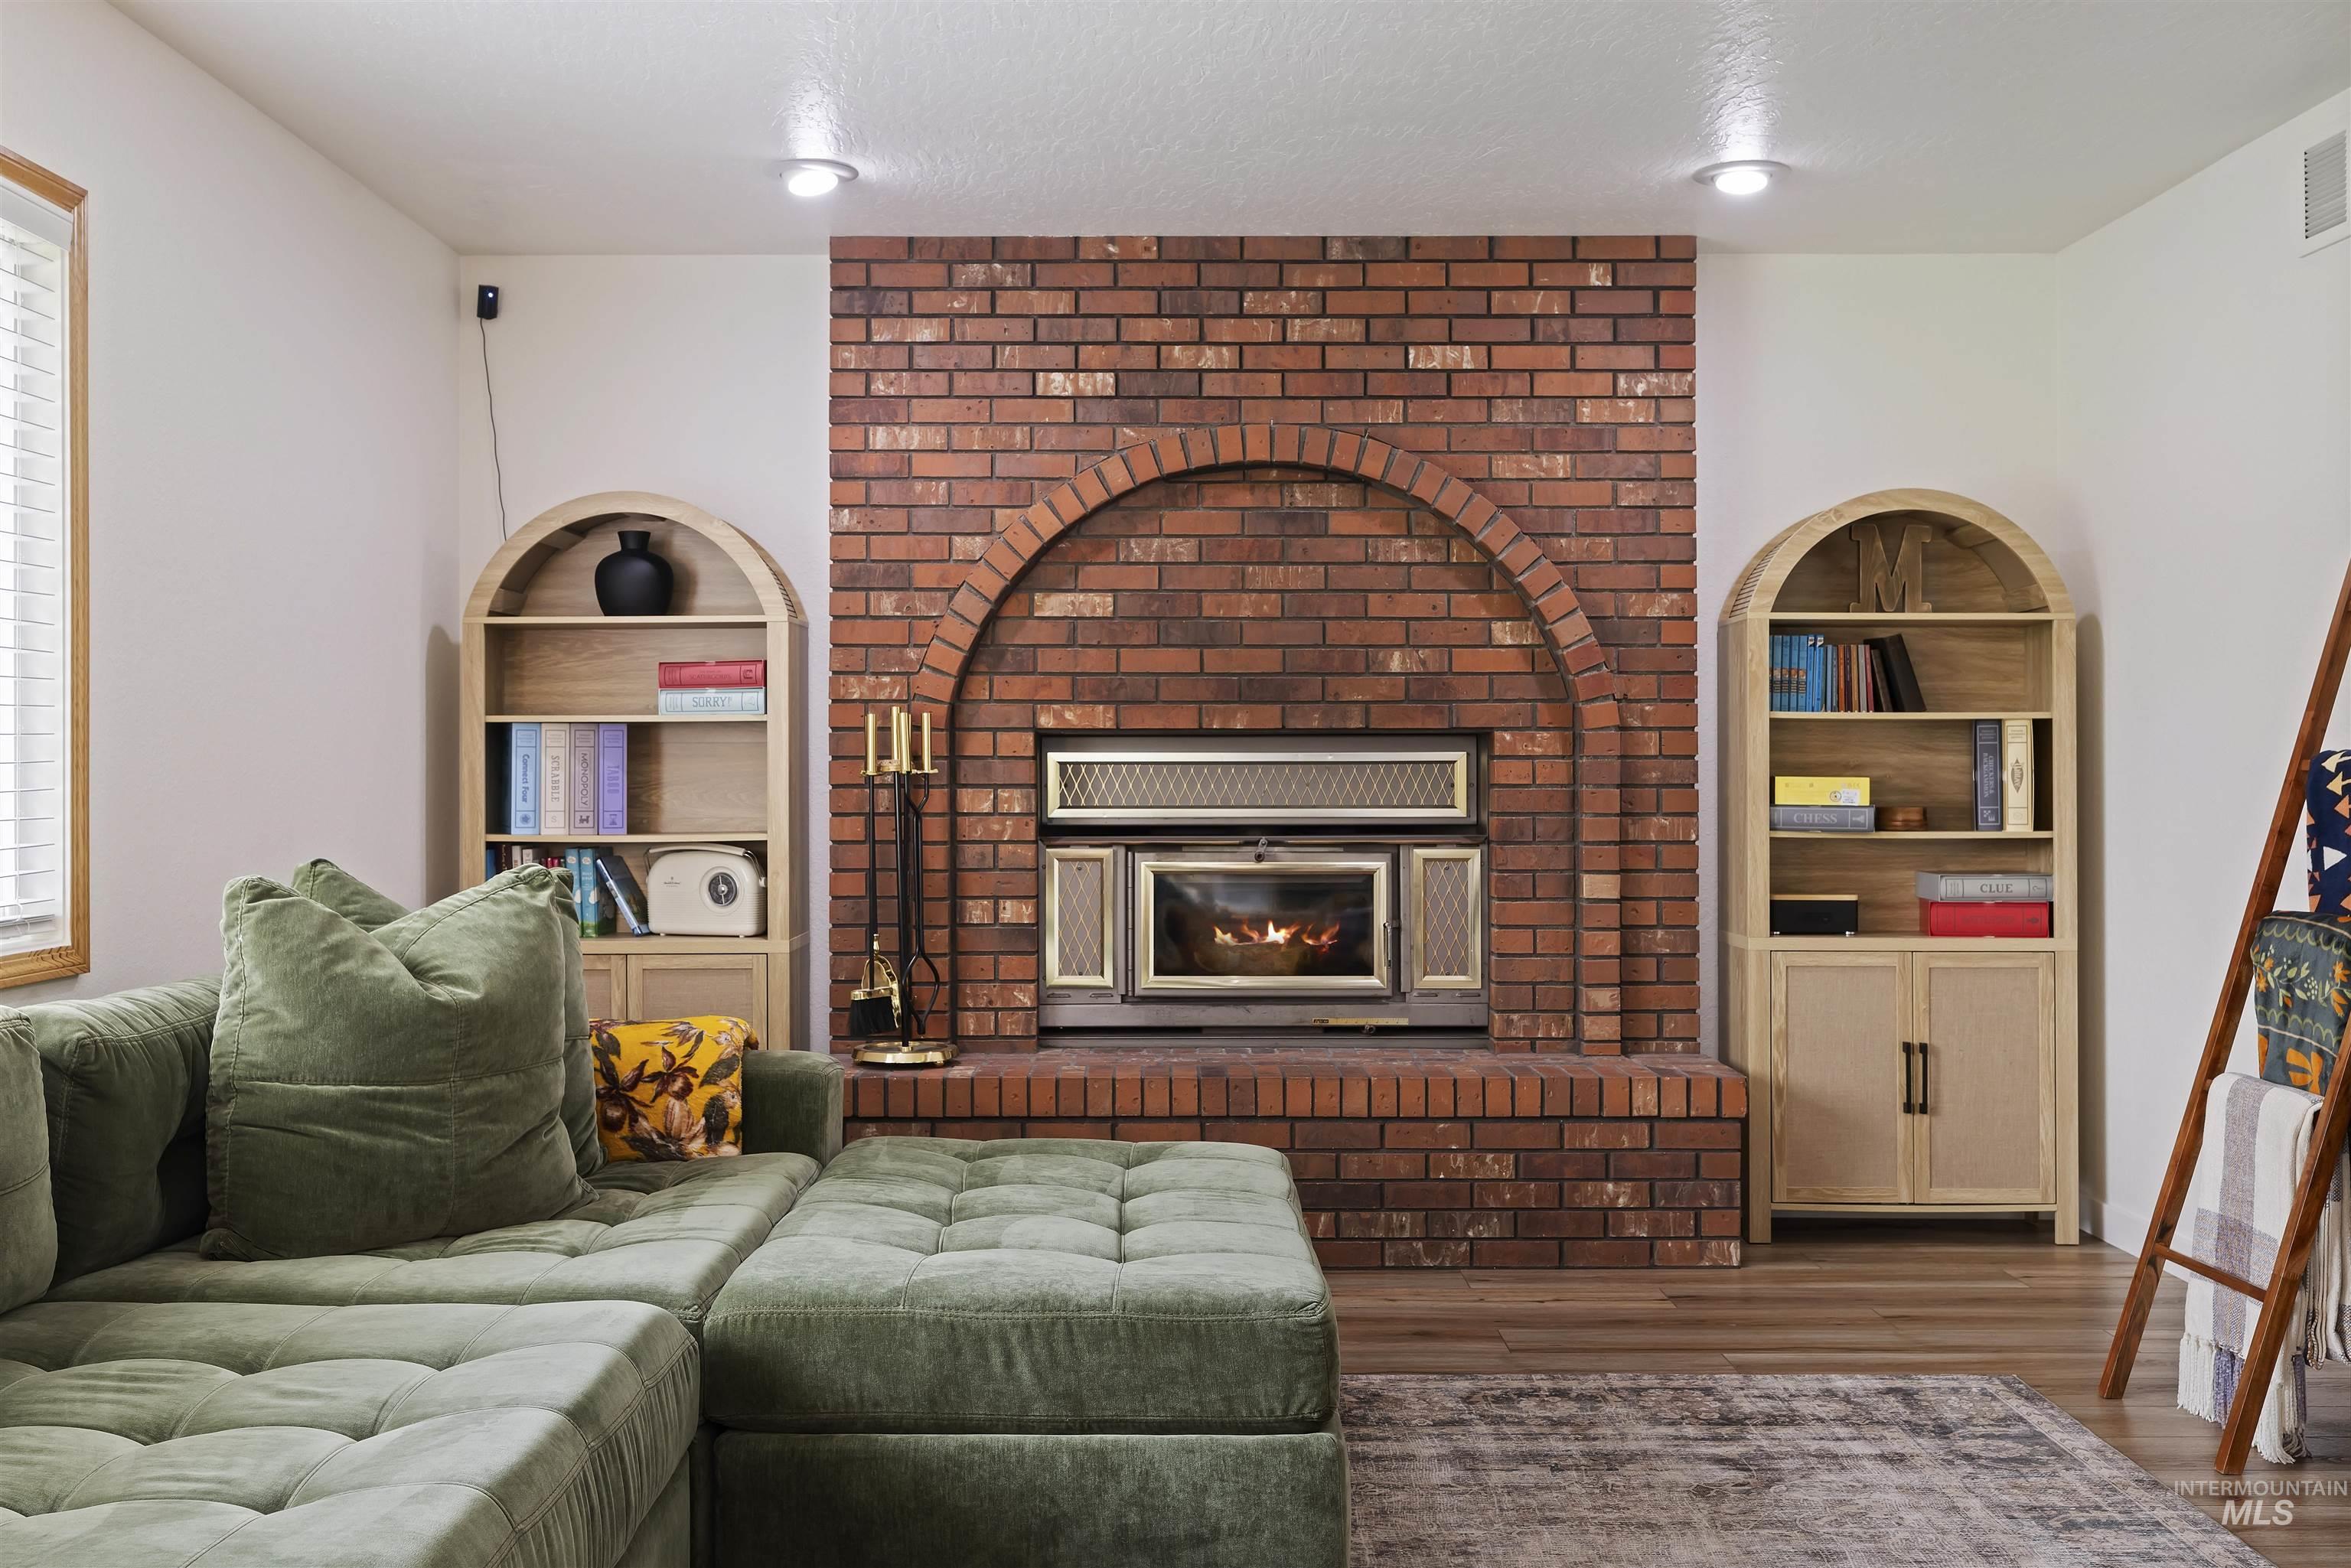
Living room
-
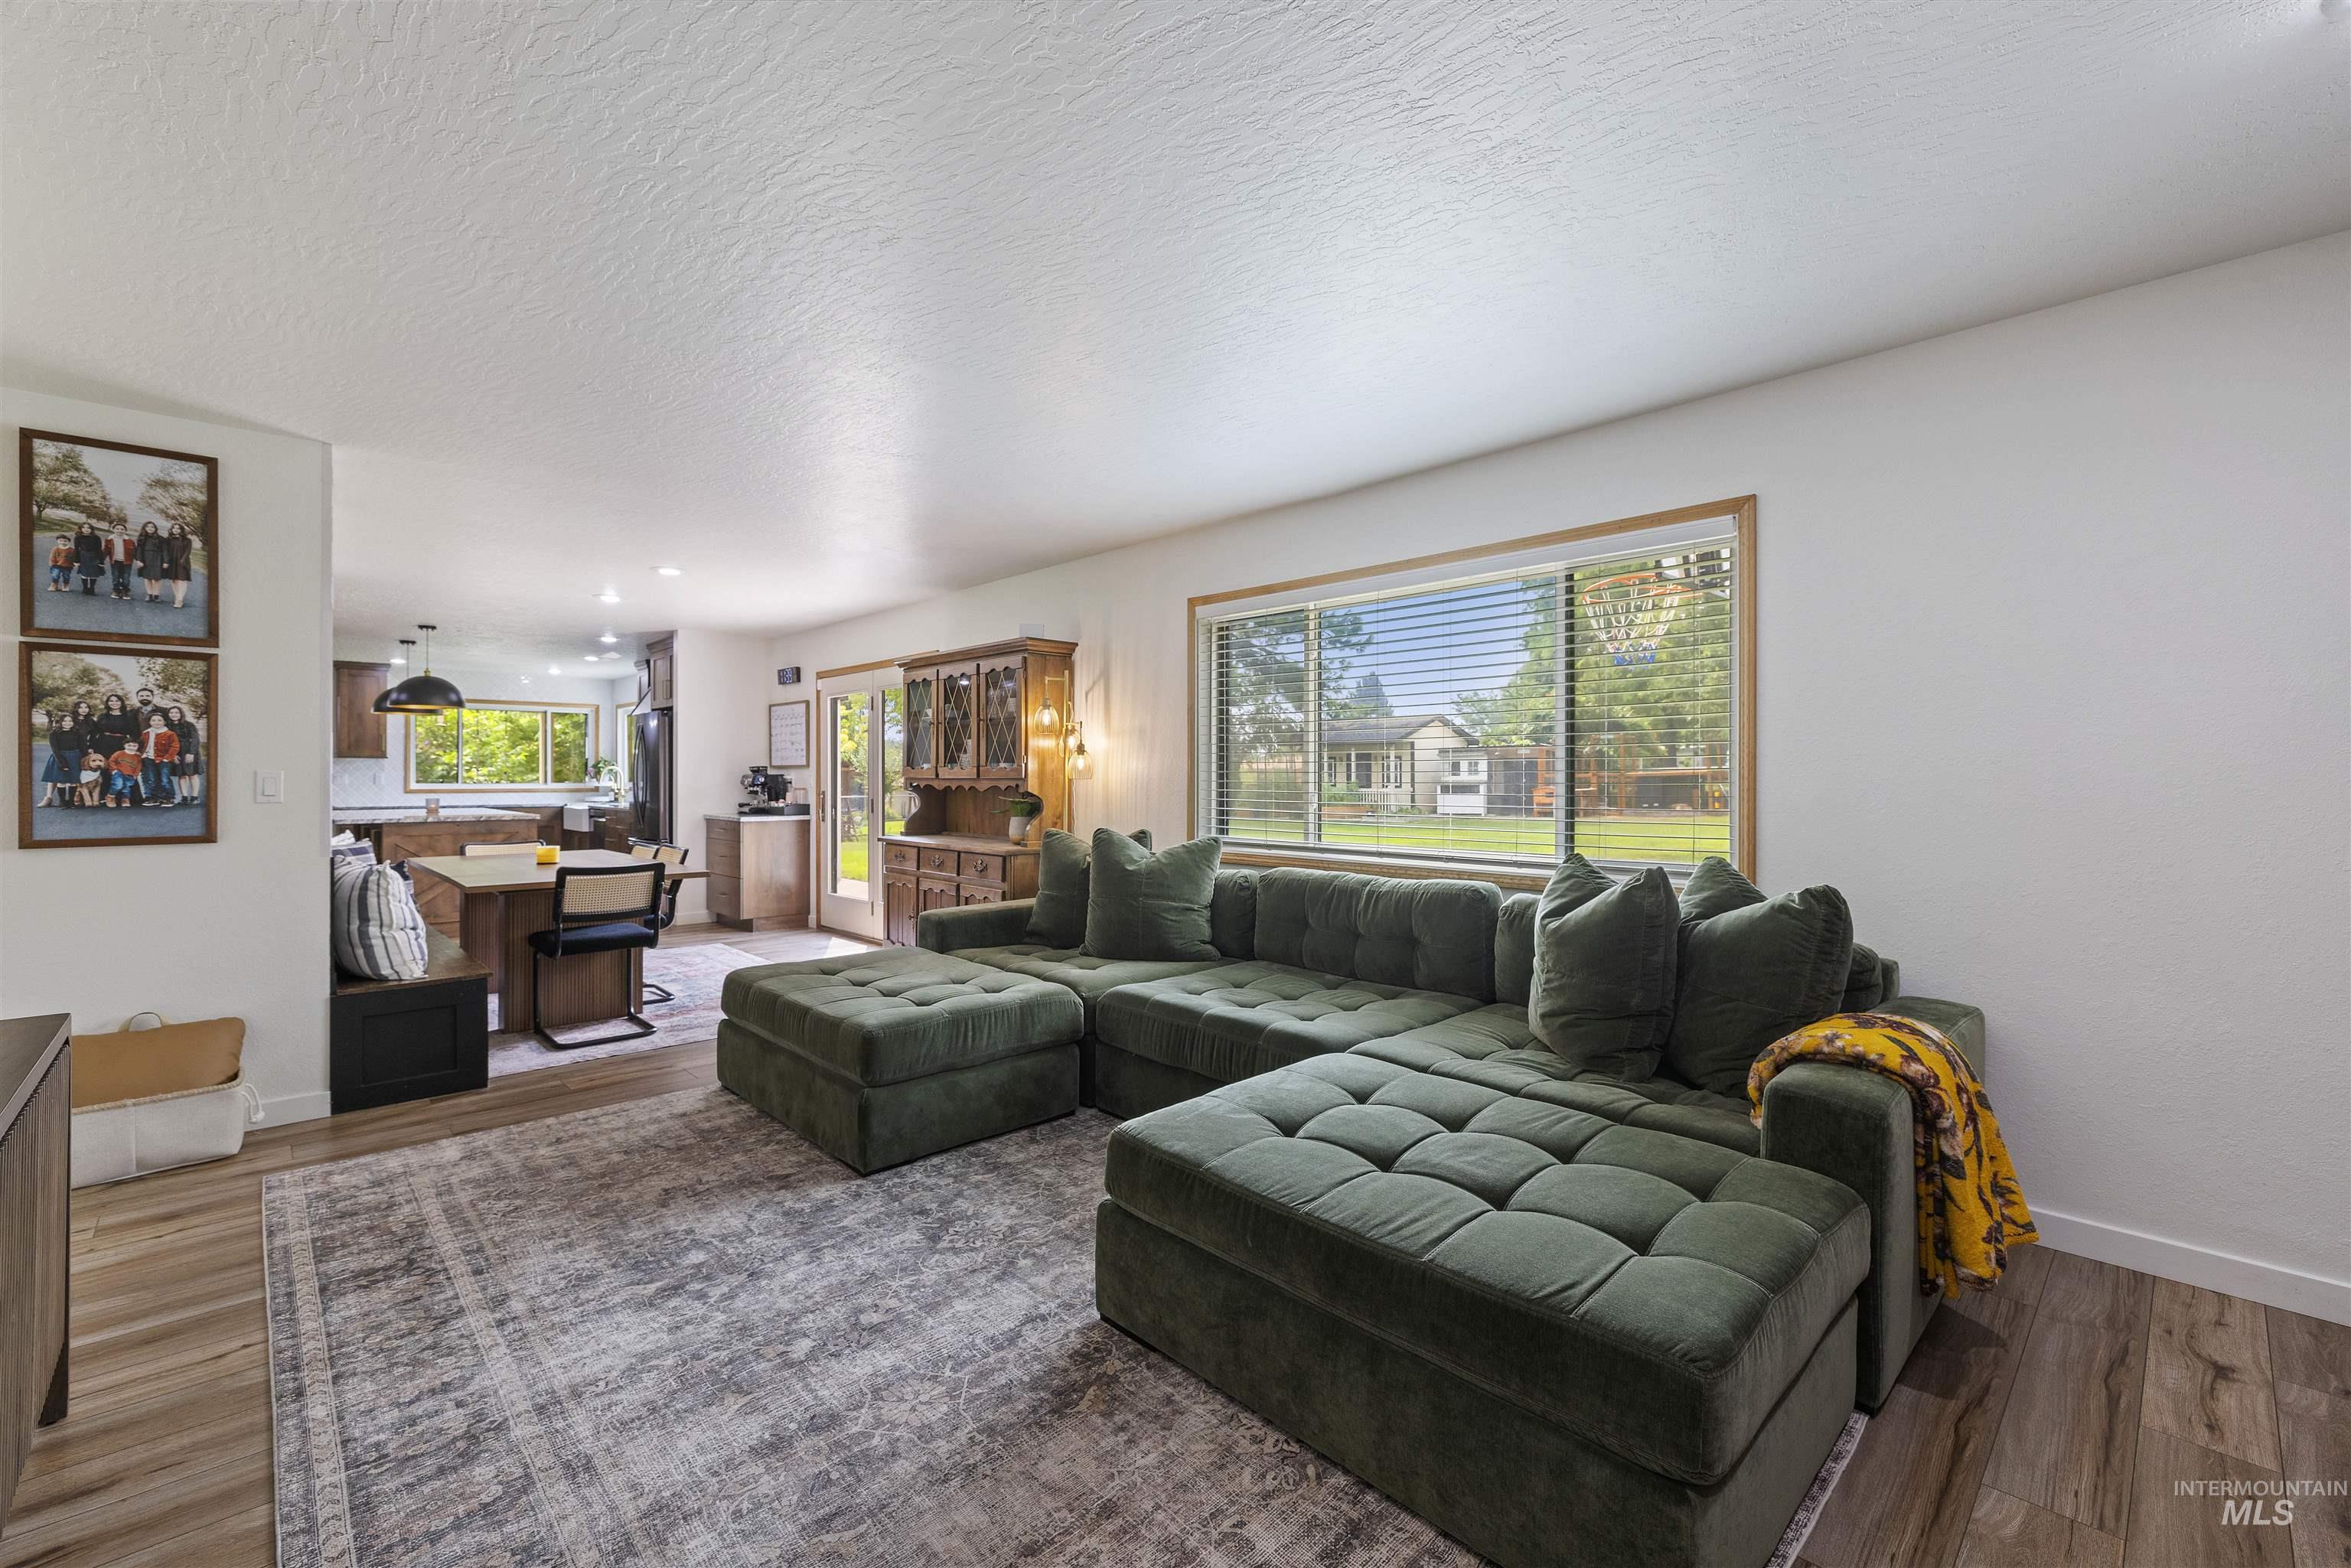
Open-concept living space featuring wood-finish flooring, white walls, a large window, and direct access to the kitchen area
-
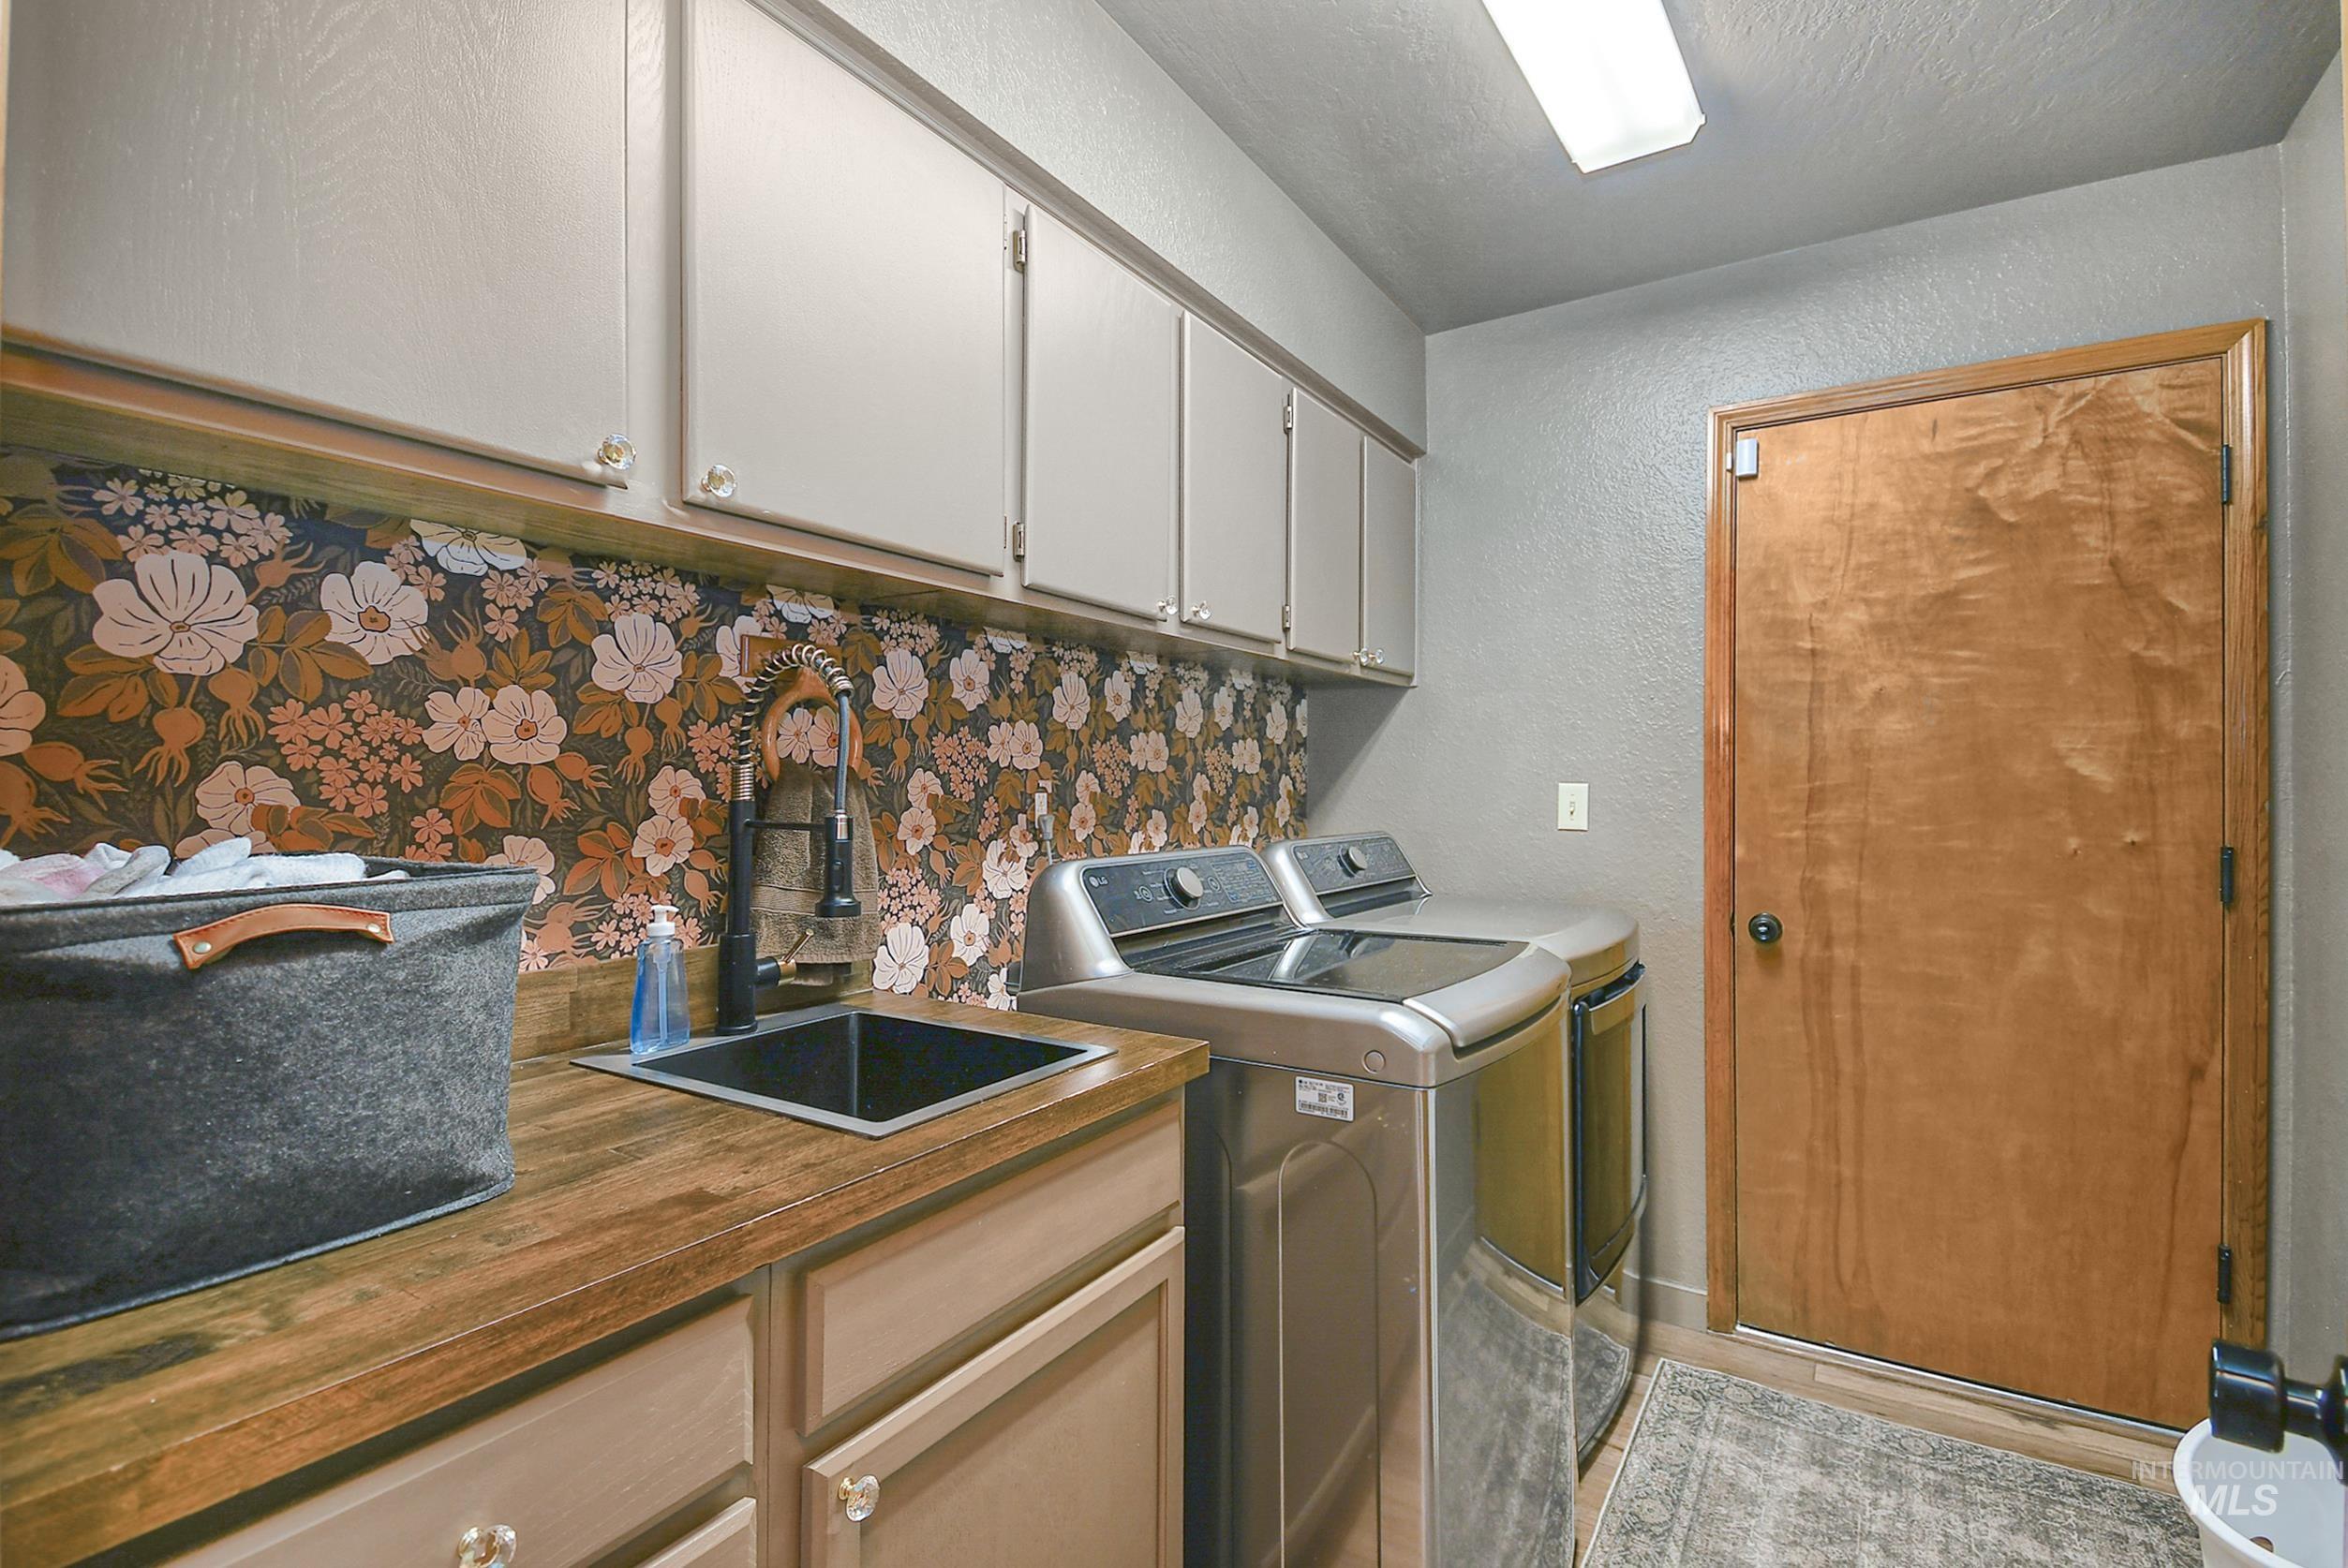
Utility room featuring upper and lower cabinetry, a wood-finish countertop with an undermount sink, and a floral-patterned backsplash
-
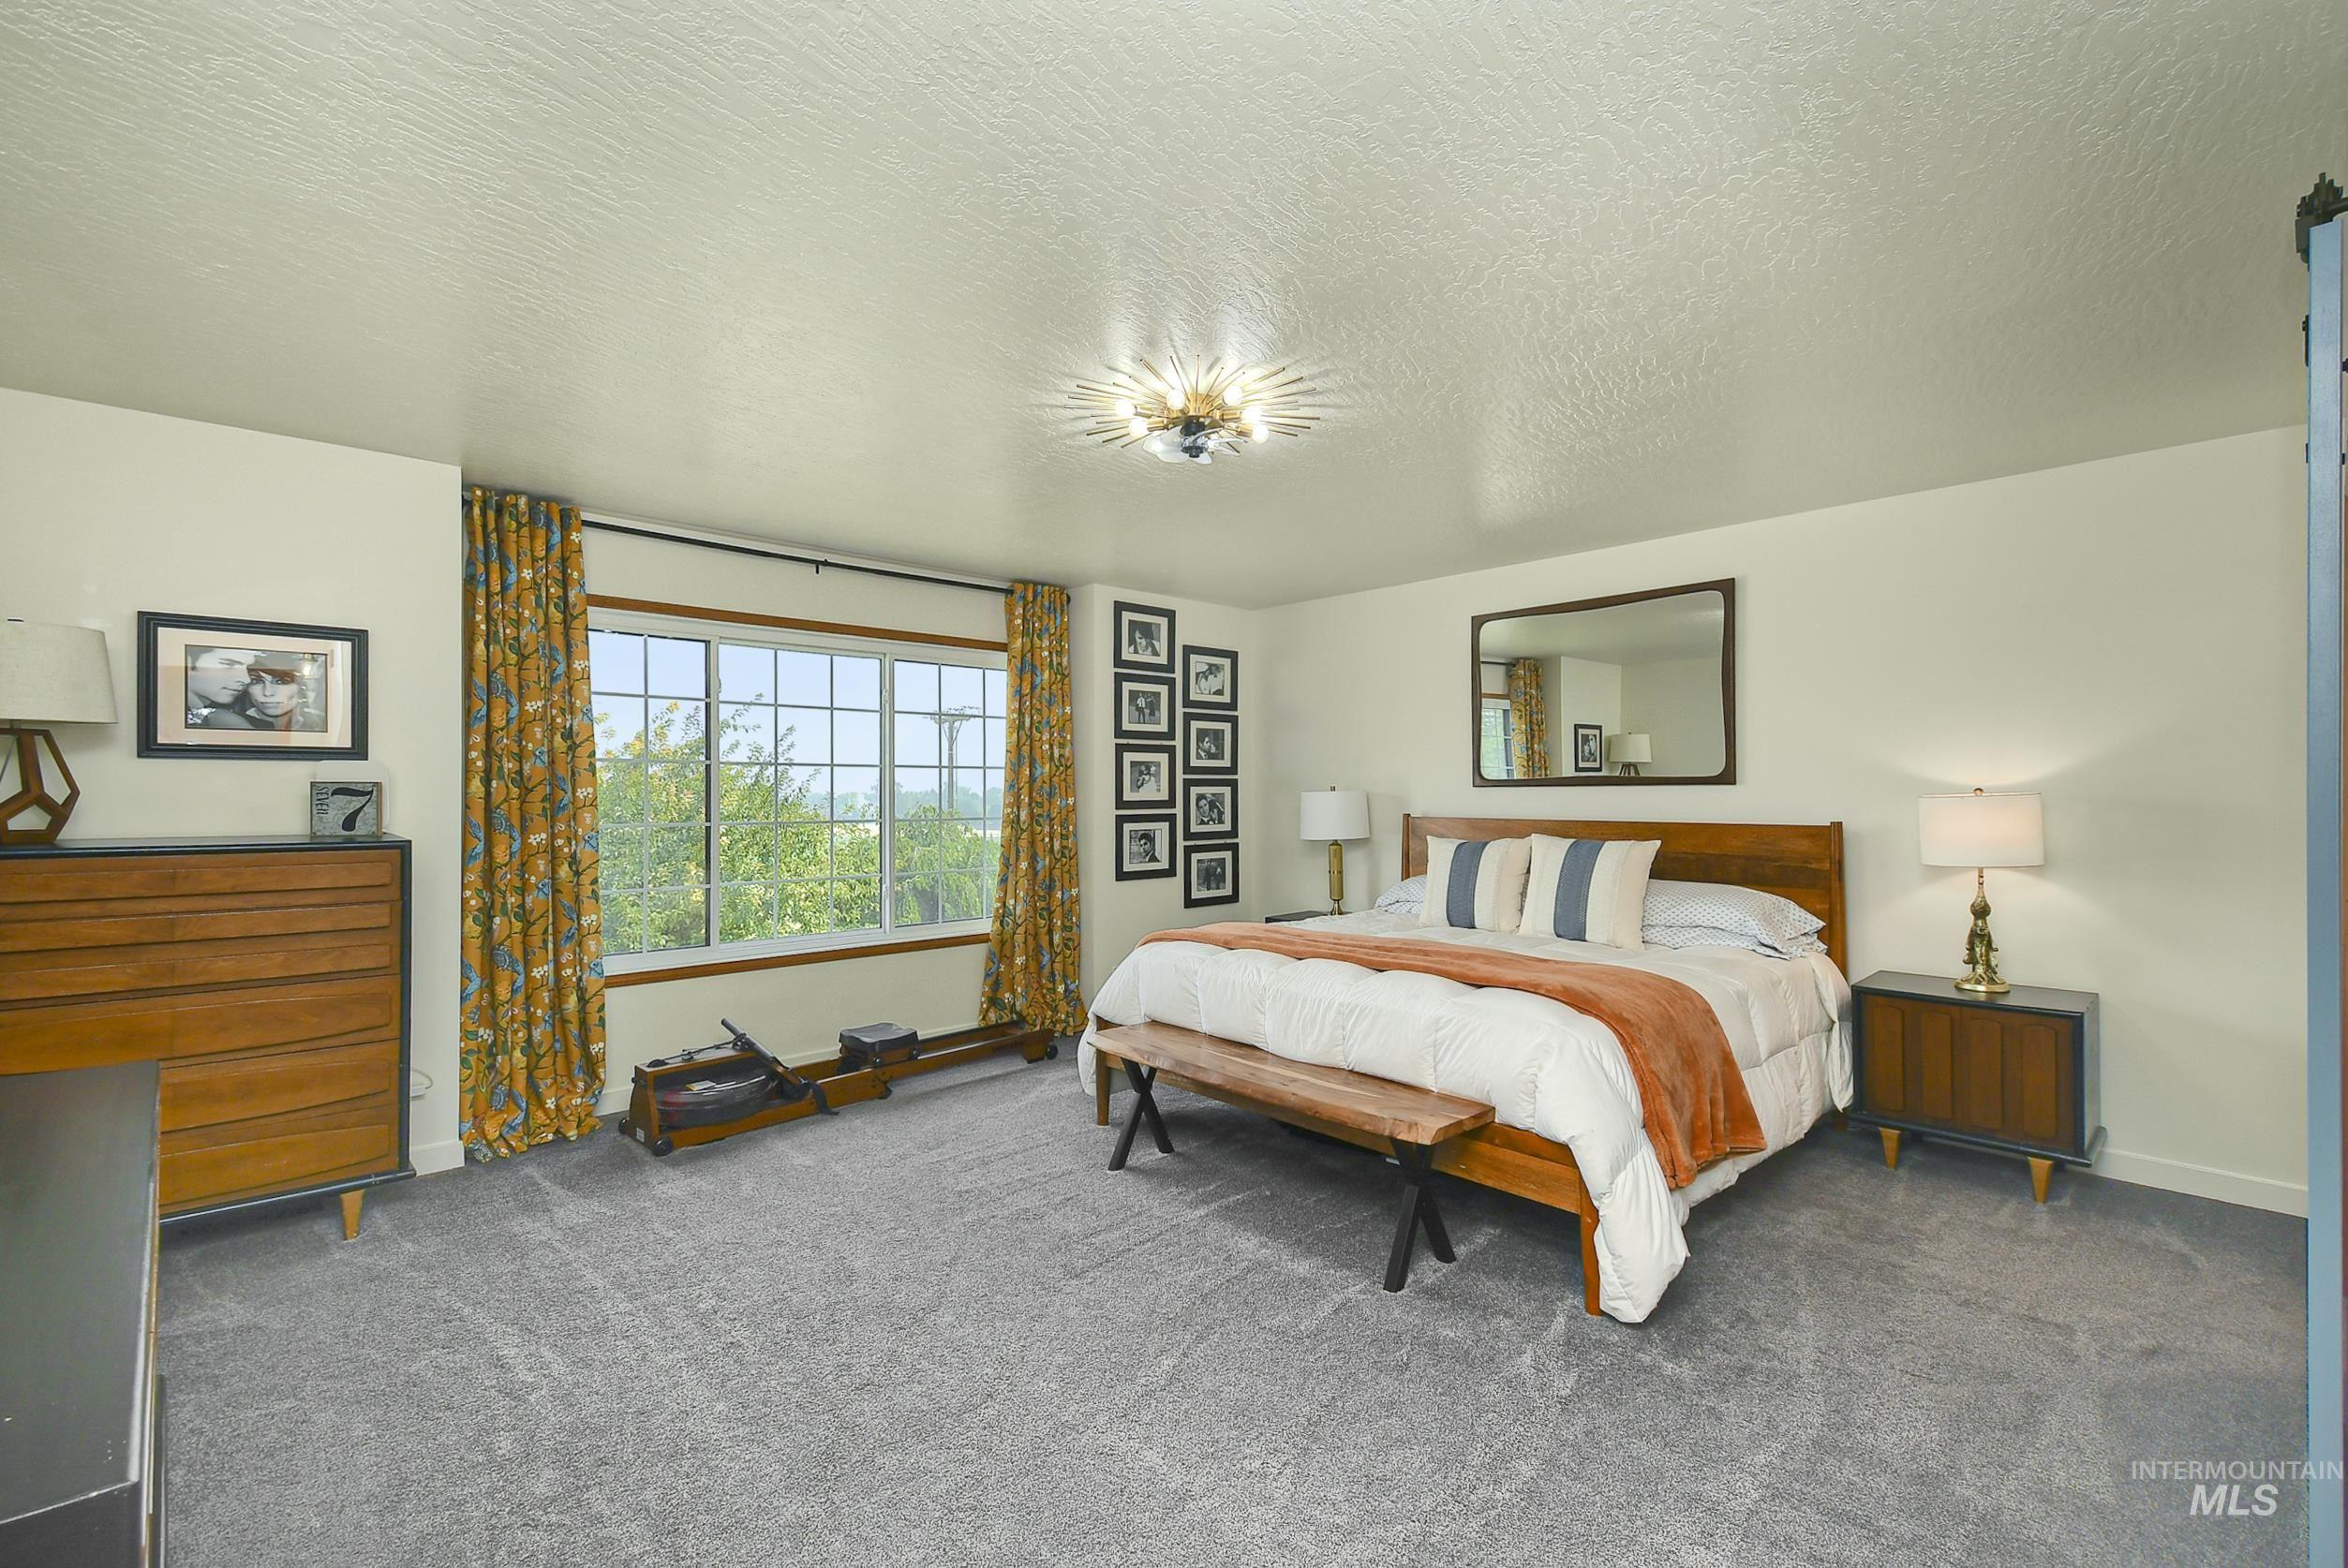
Spacious bedroom featuring light-colored walls and plush gray carpeting
-
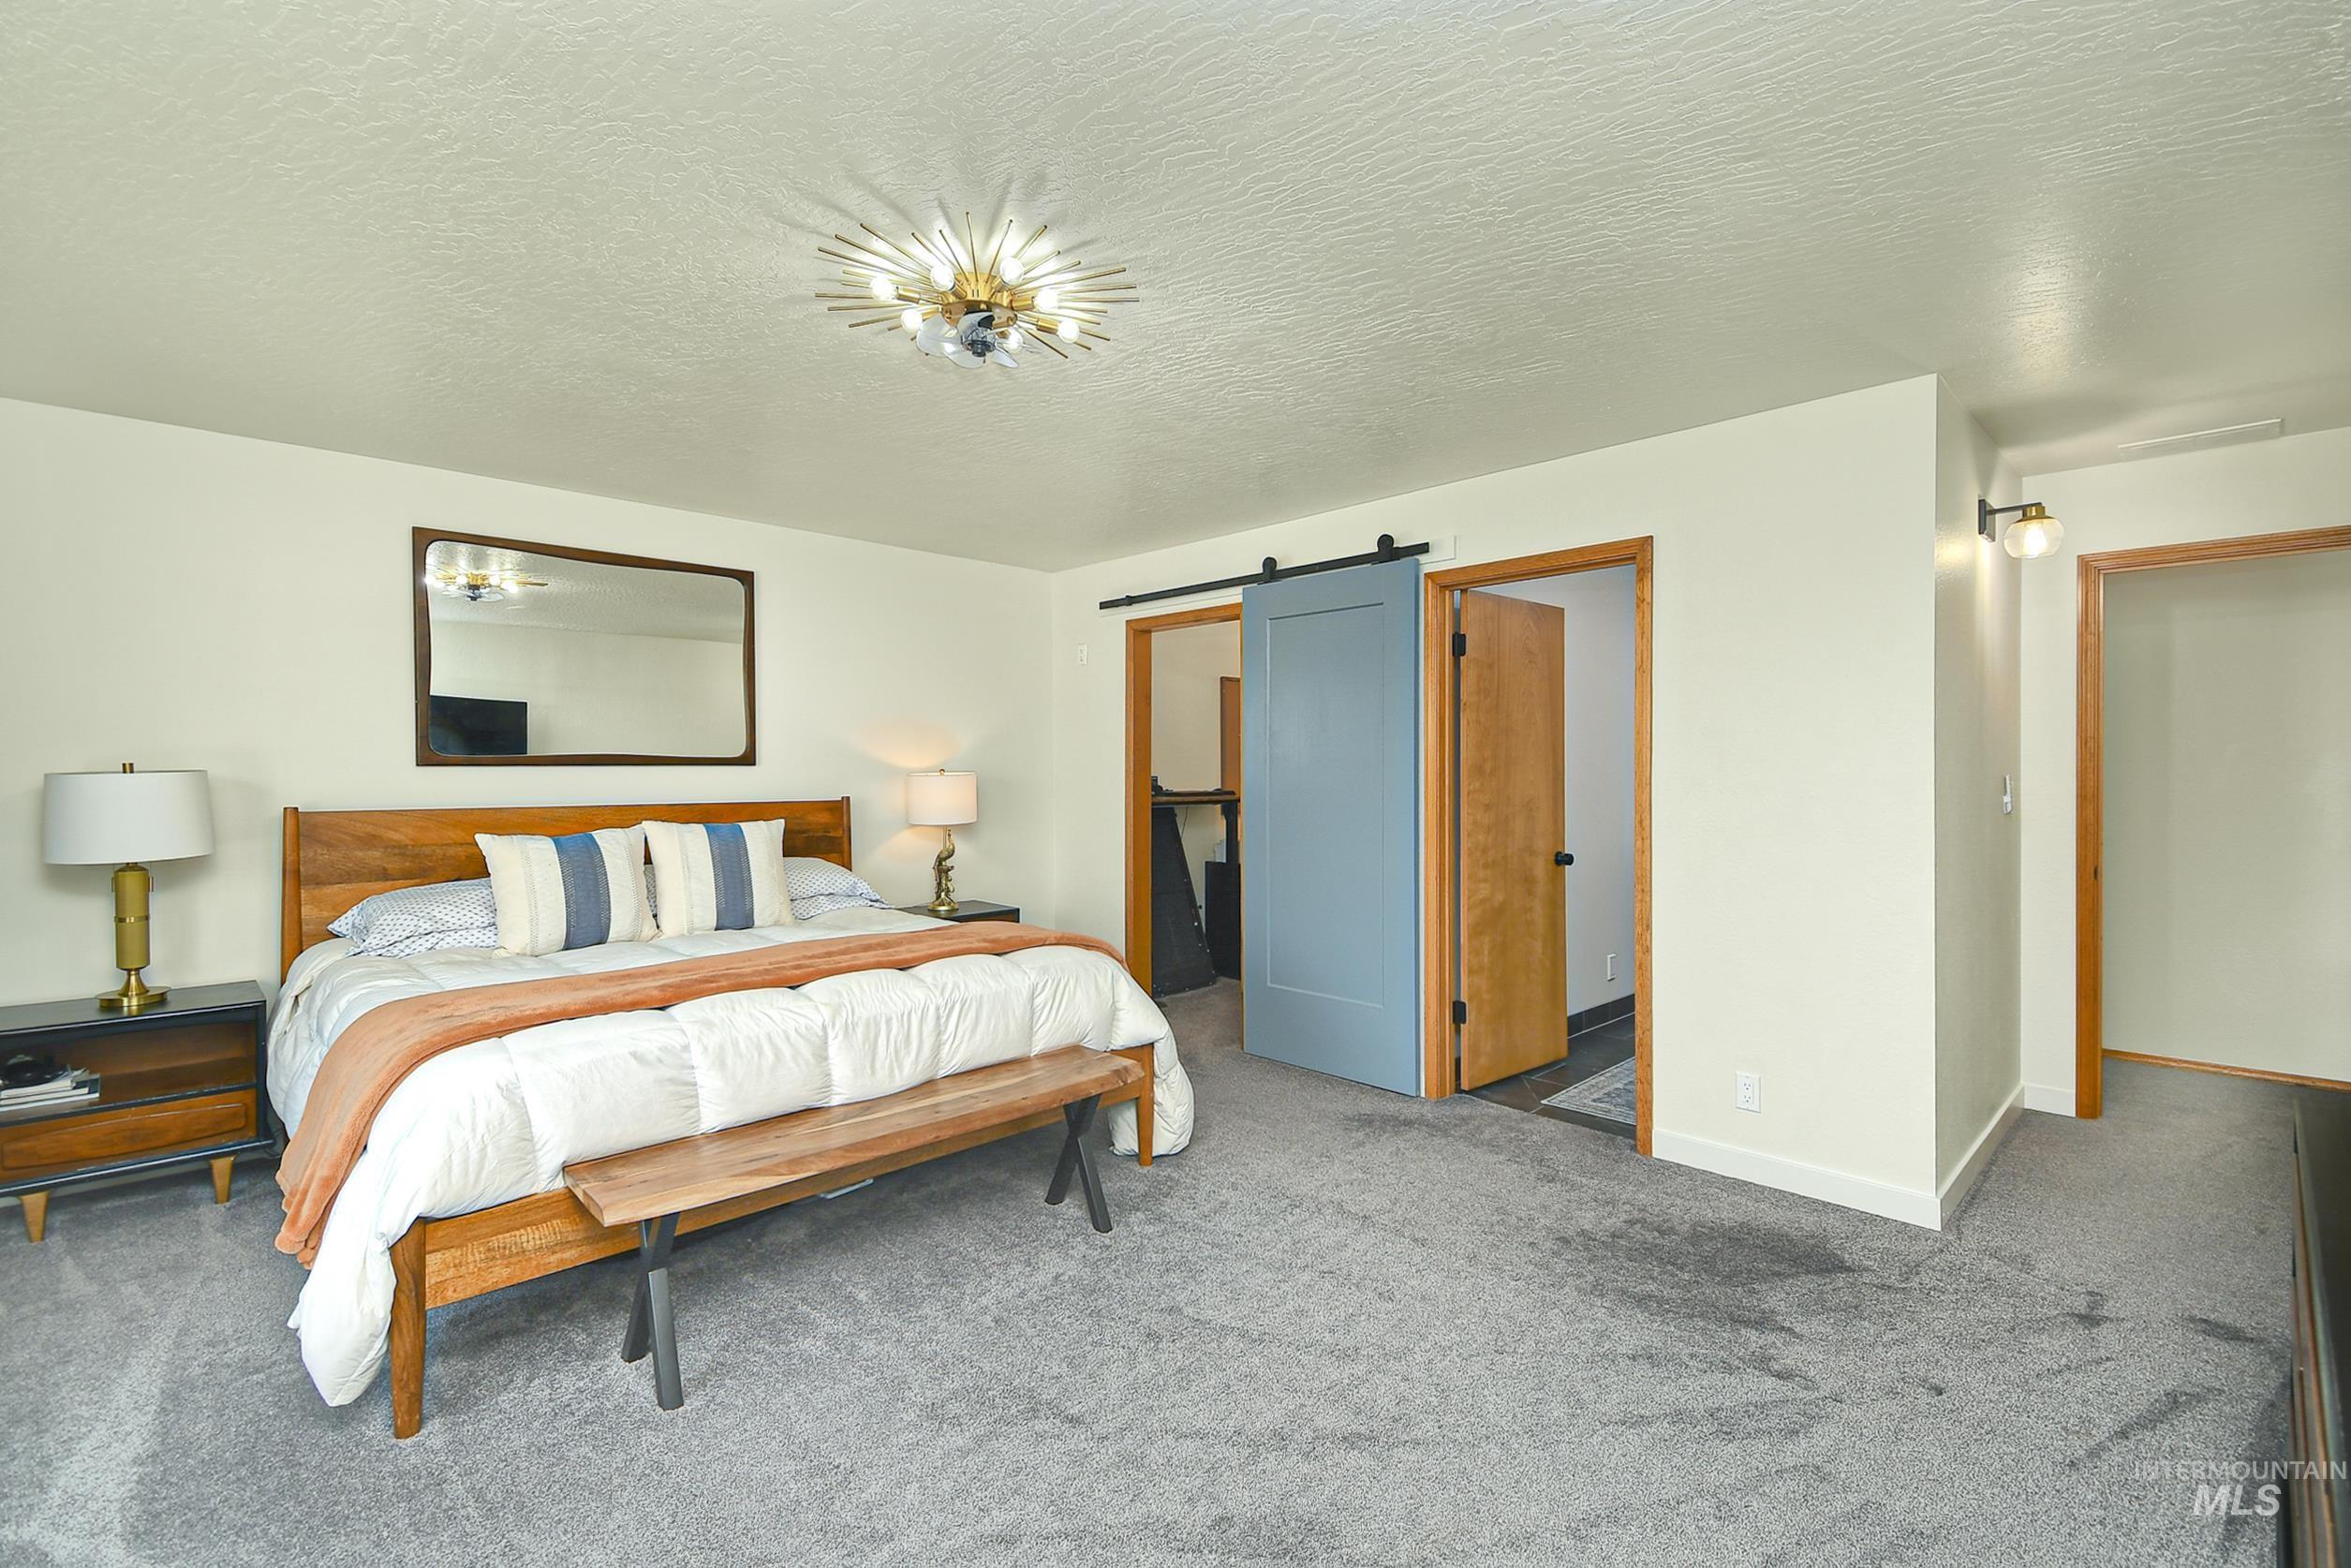
Spacious room featuring light-toned walls, textured ceiling, a contemporary ceiling light fixture, and plush gray carpeting
-
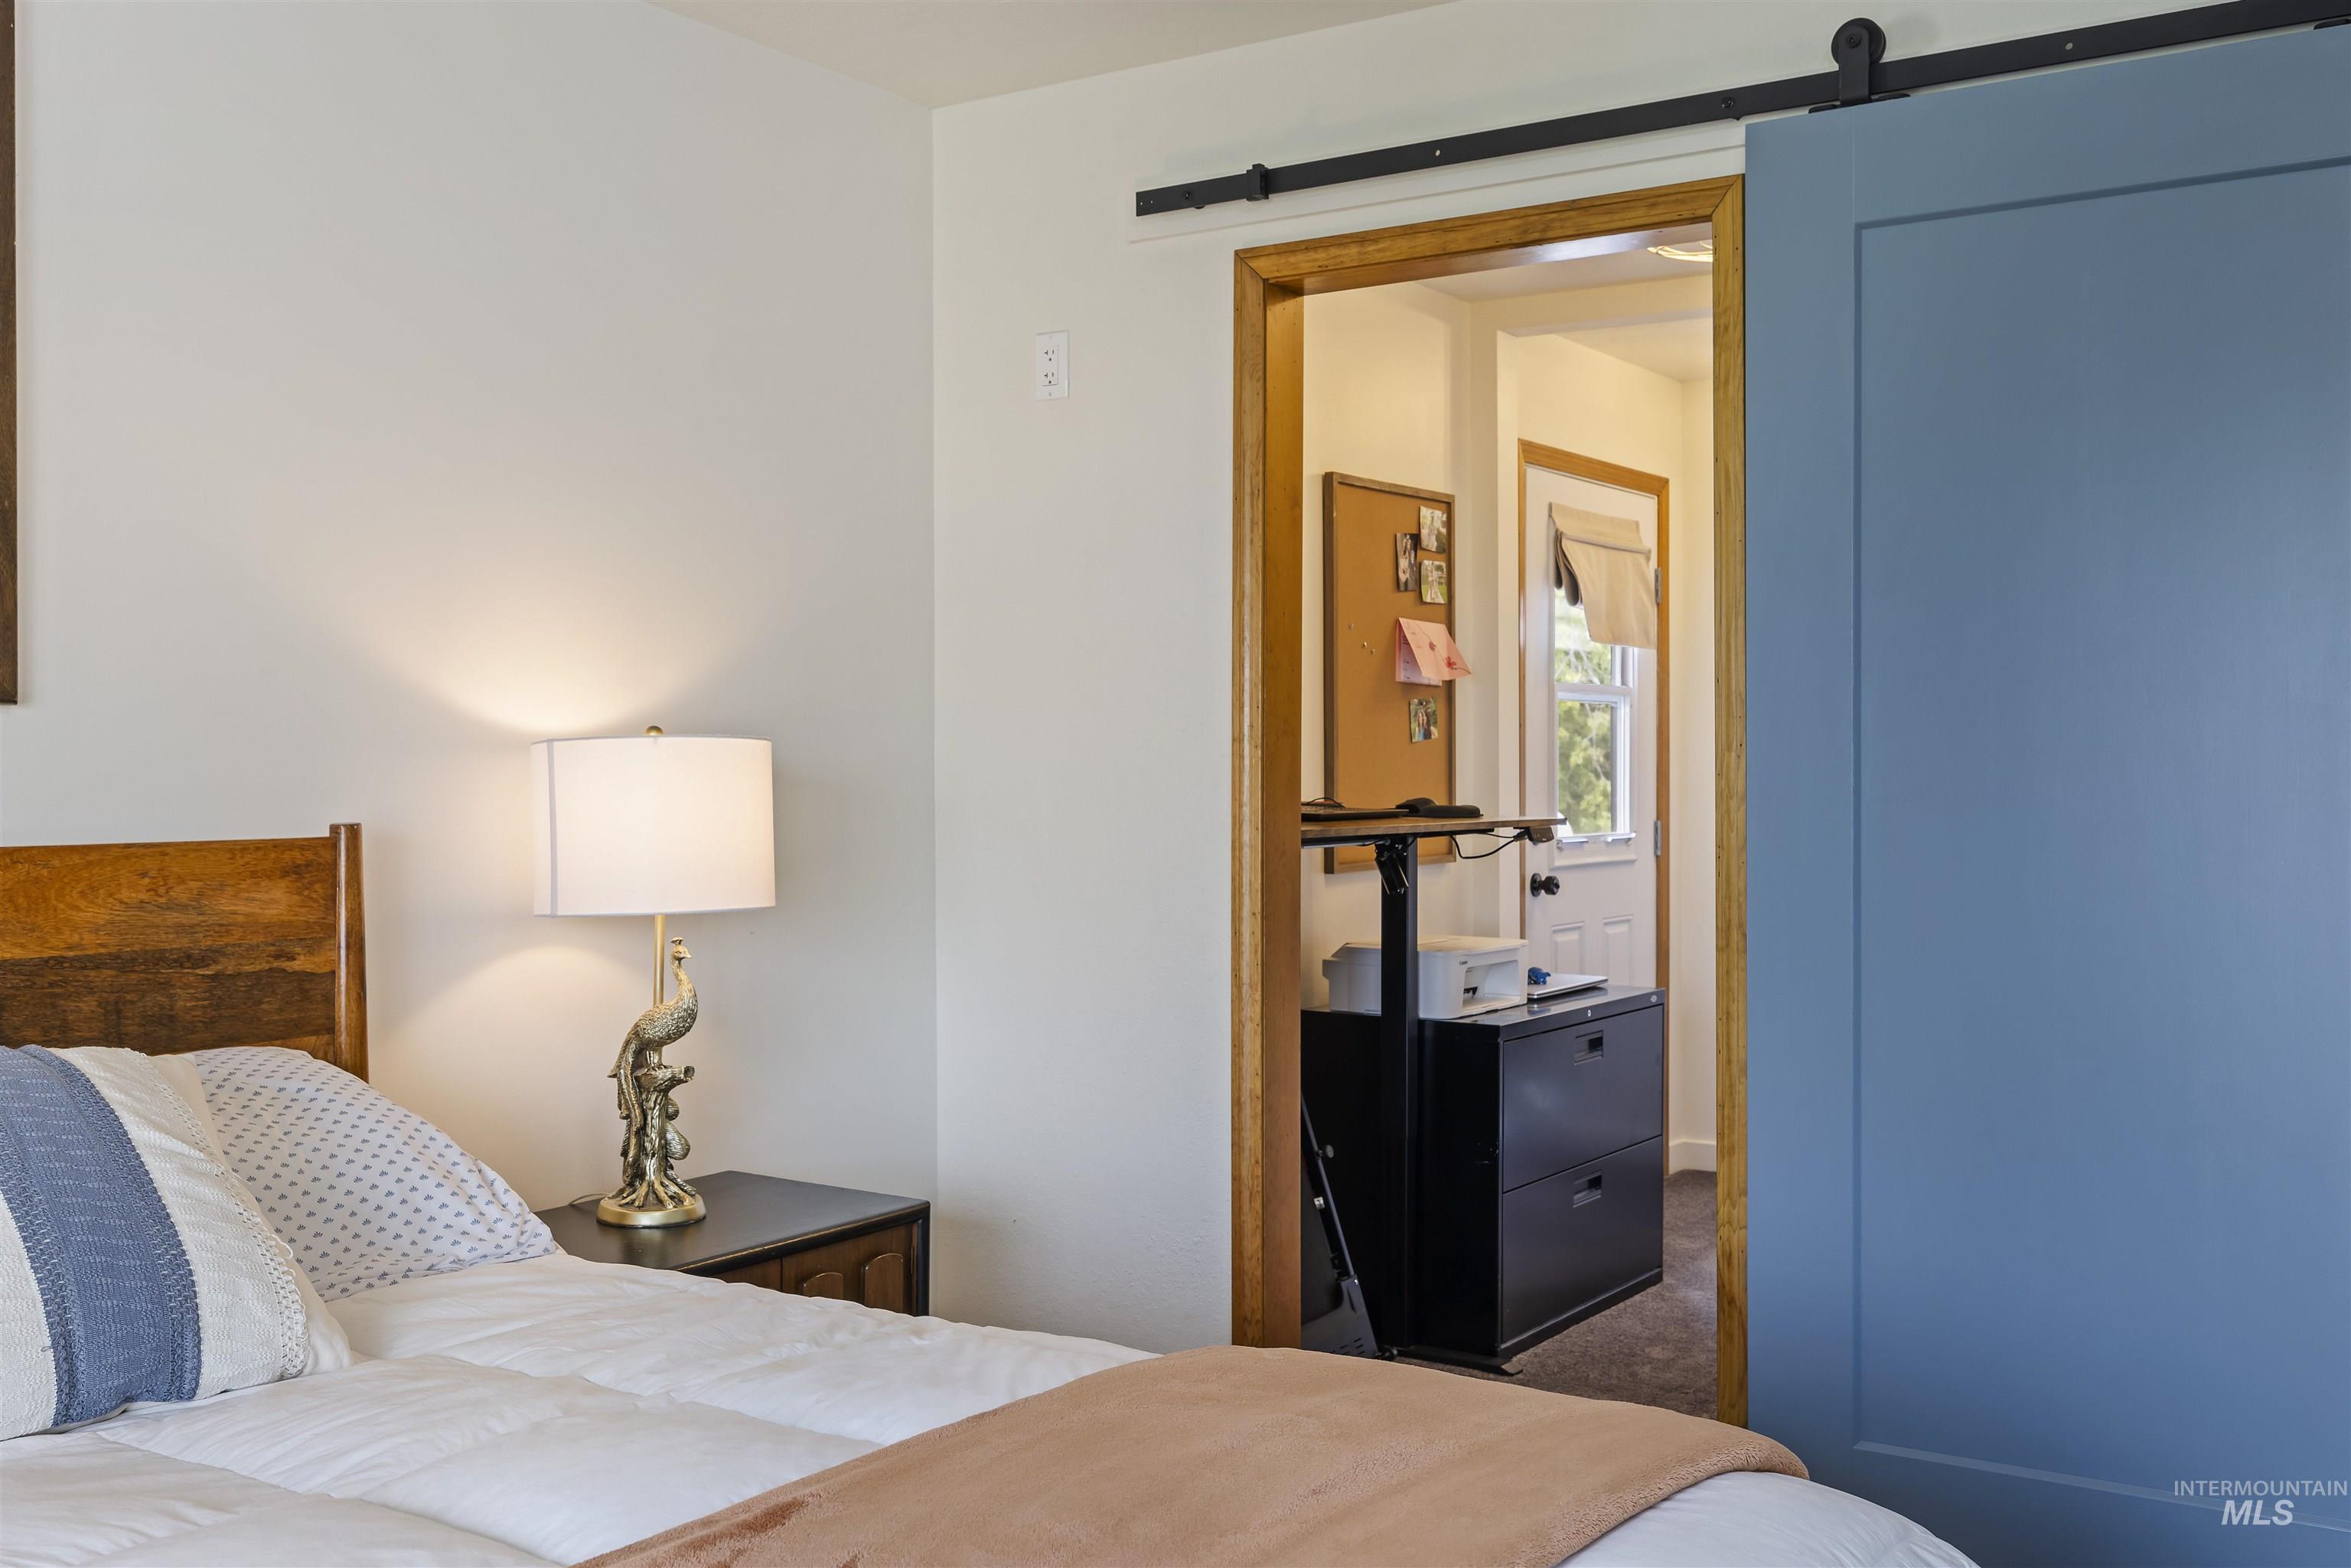
Room featuring a barn door entry with a matte black track, light wood trim, and white walls
-
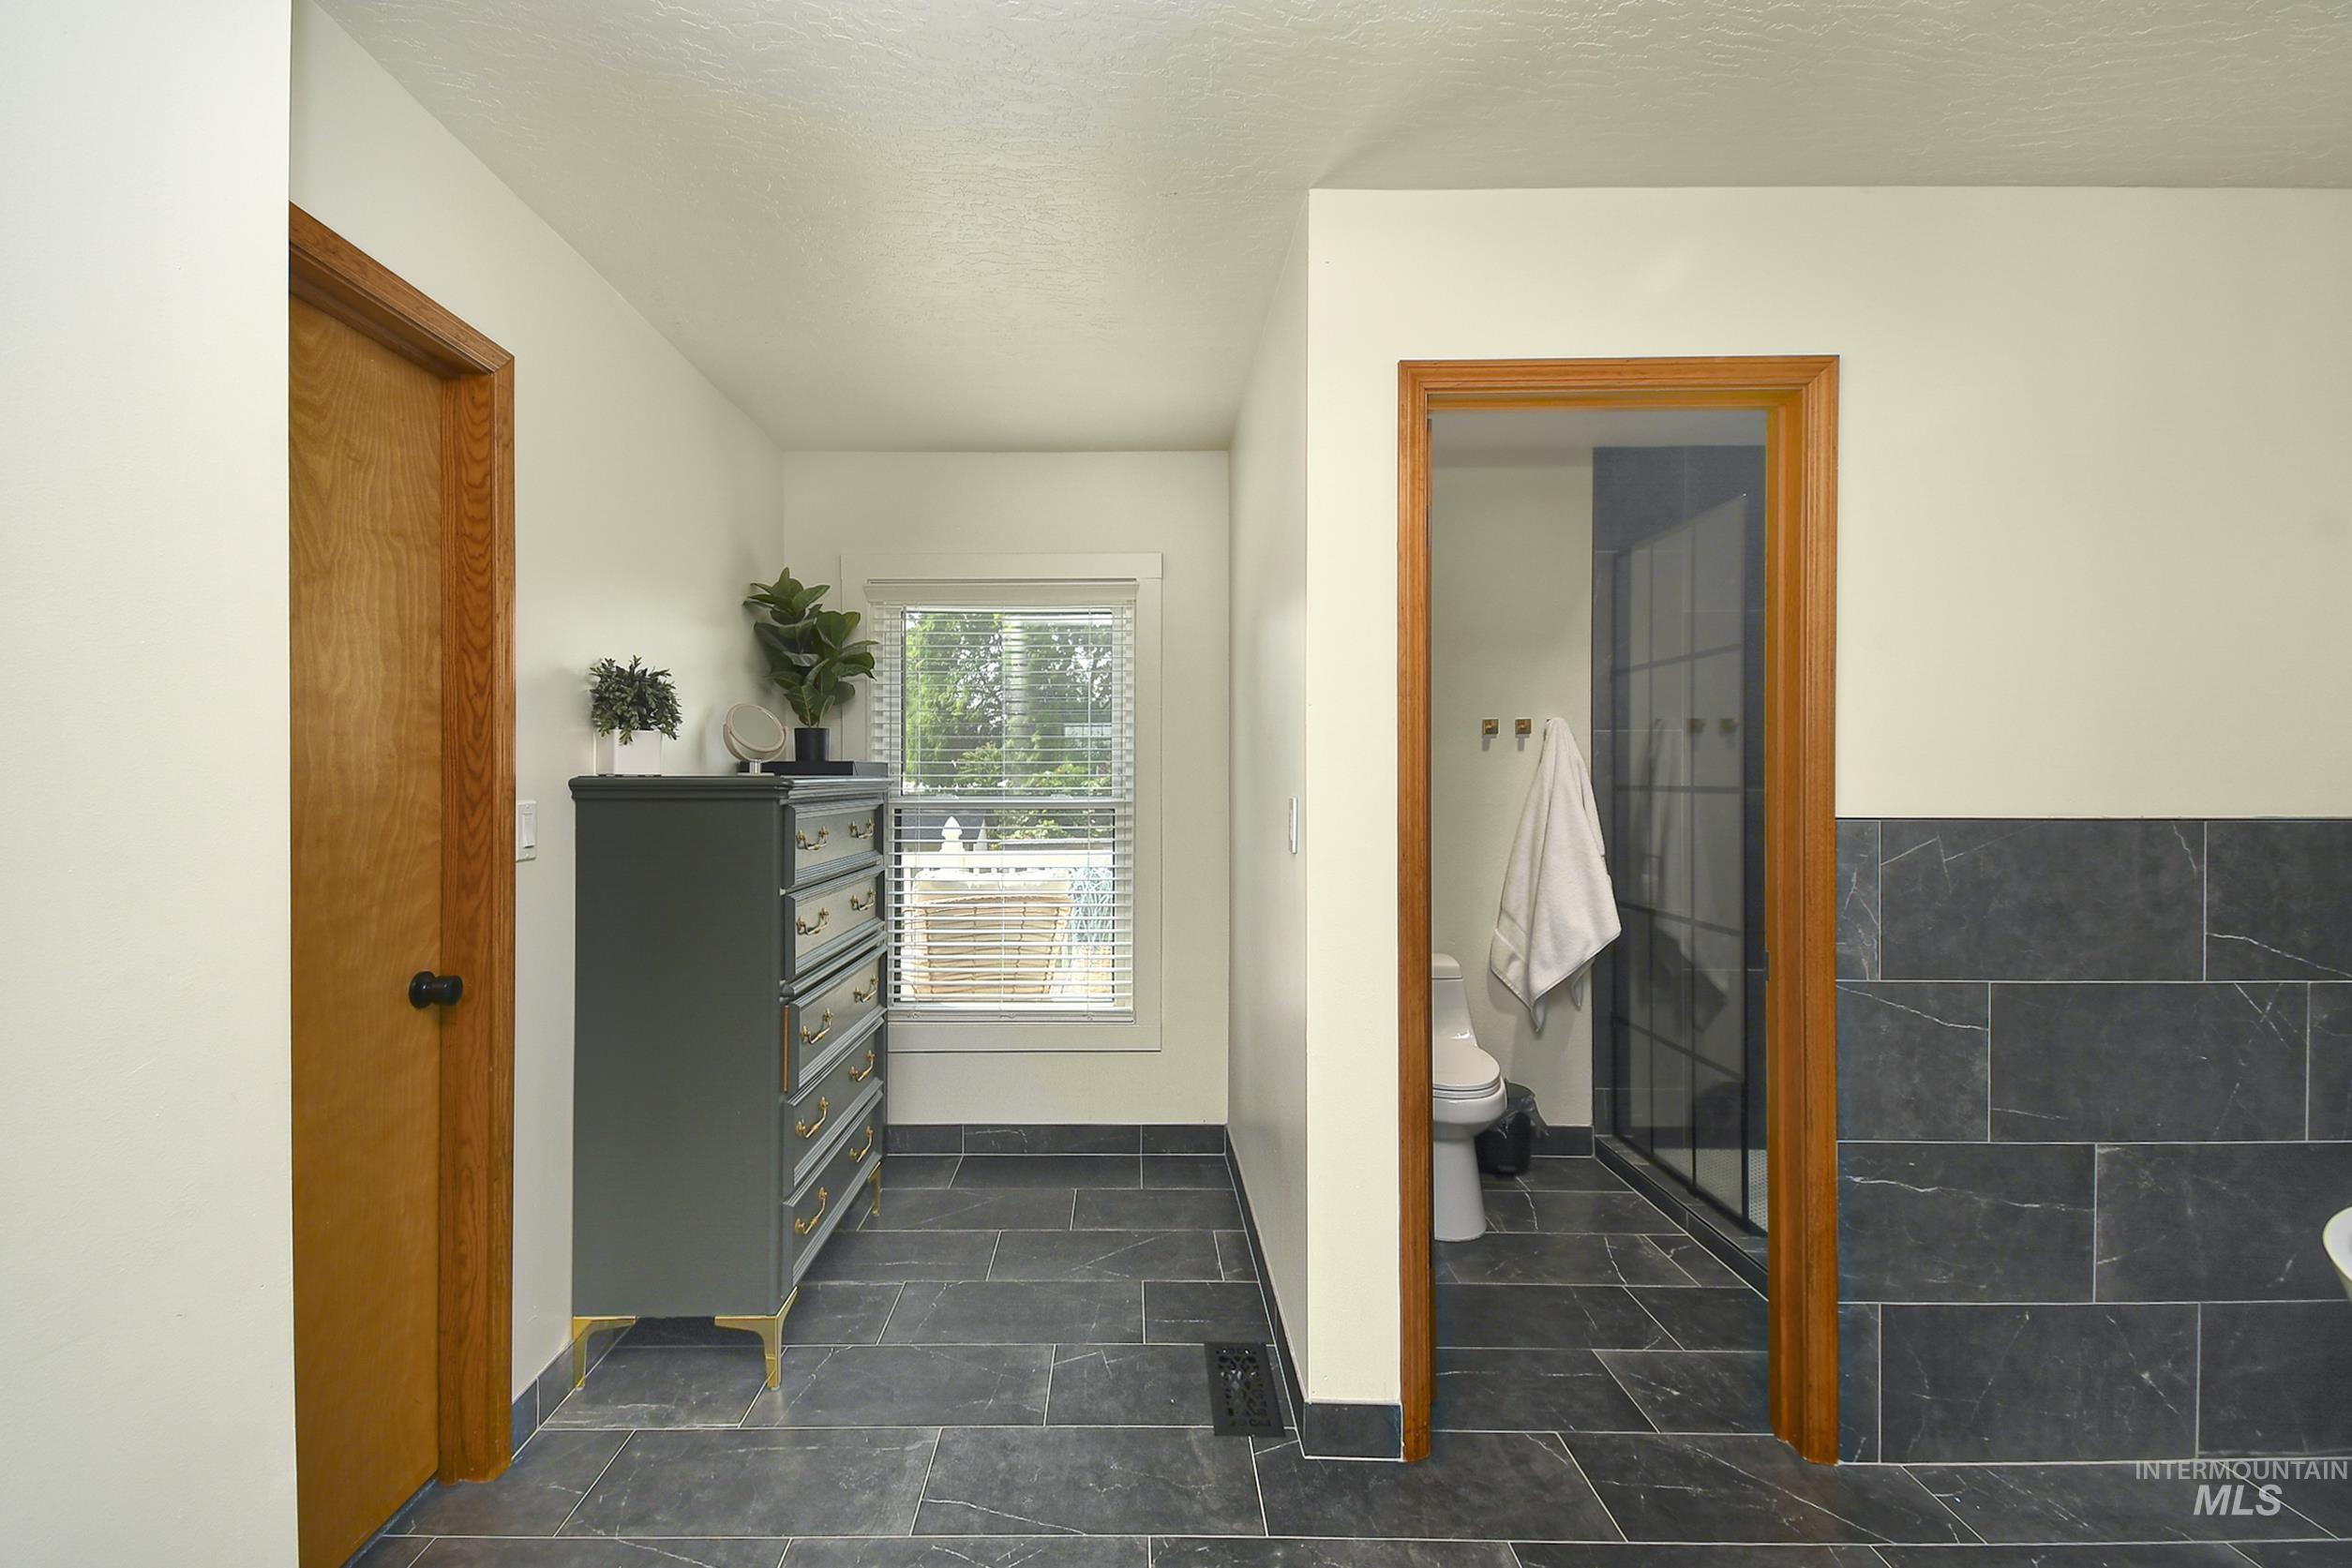
Bathroom area featuring large format dark grey floor tiling, a complementary dark grey wainscoting, and a window with blinds
-
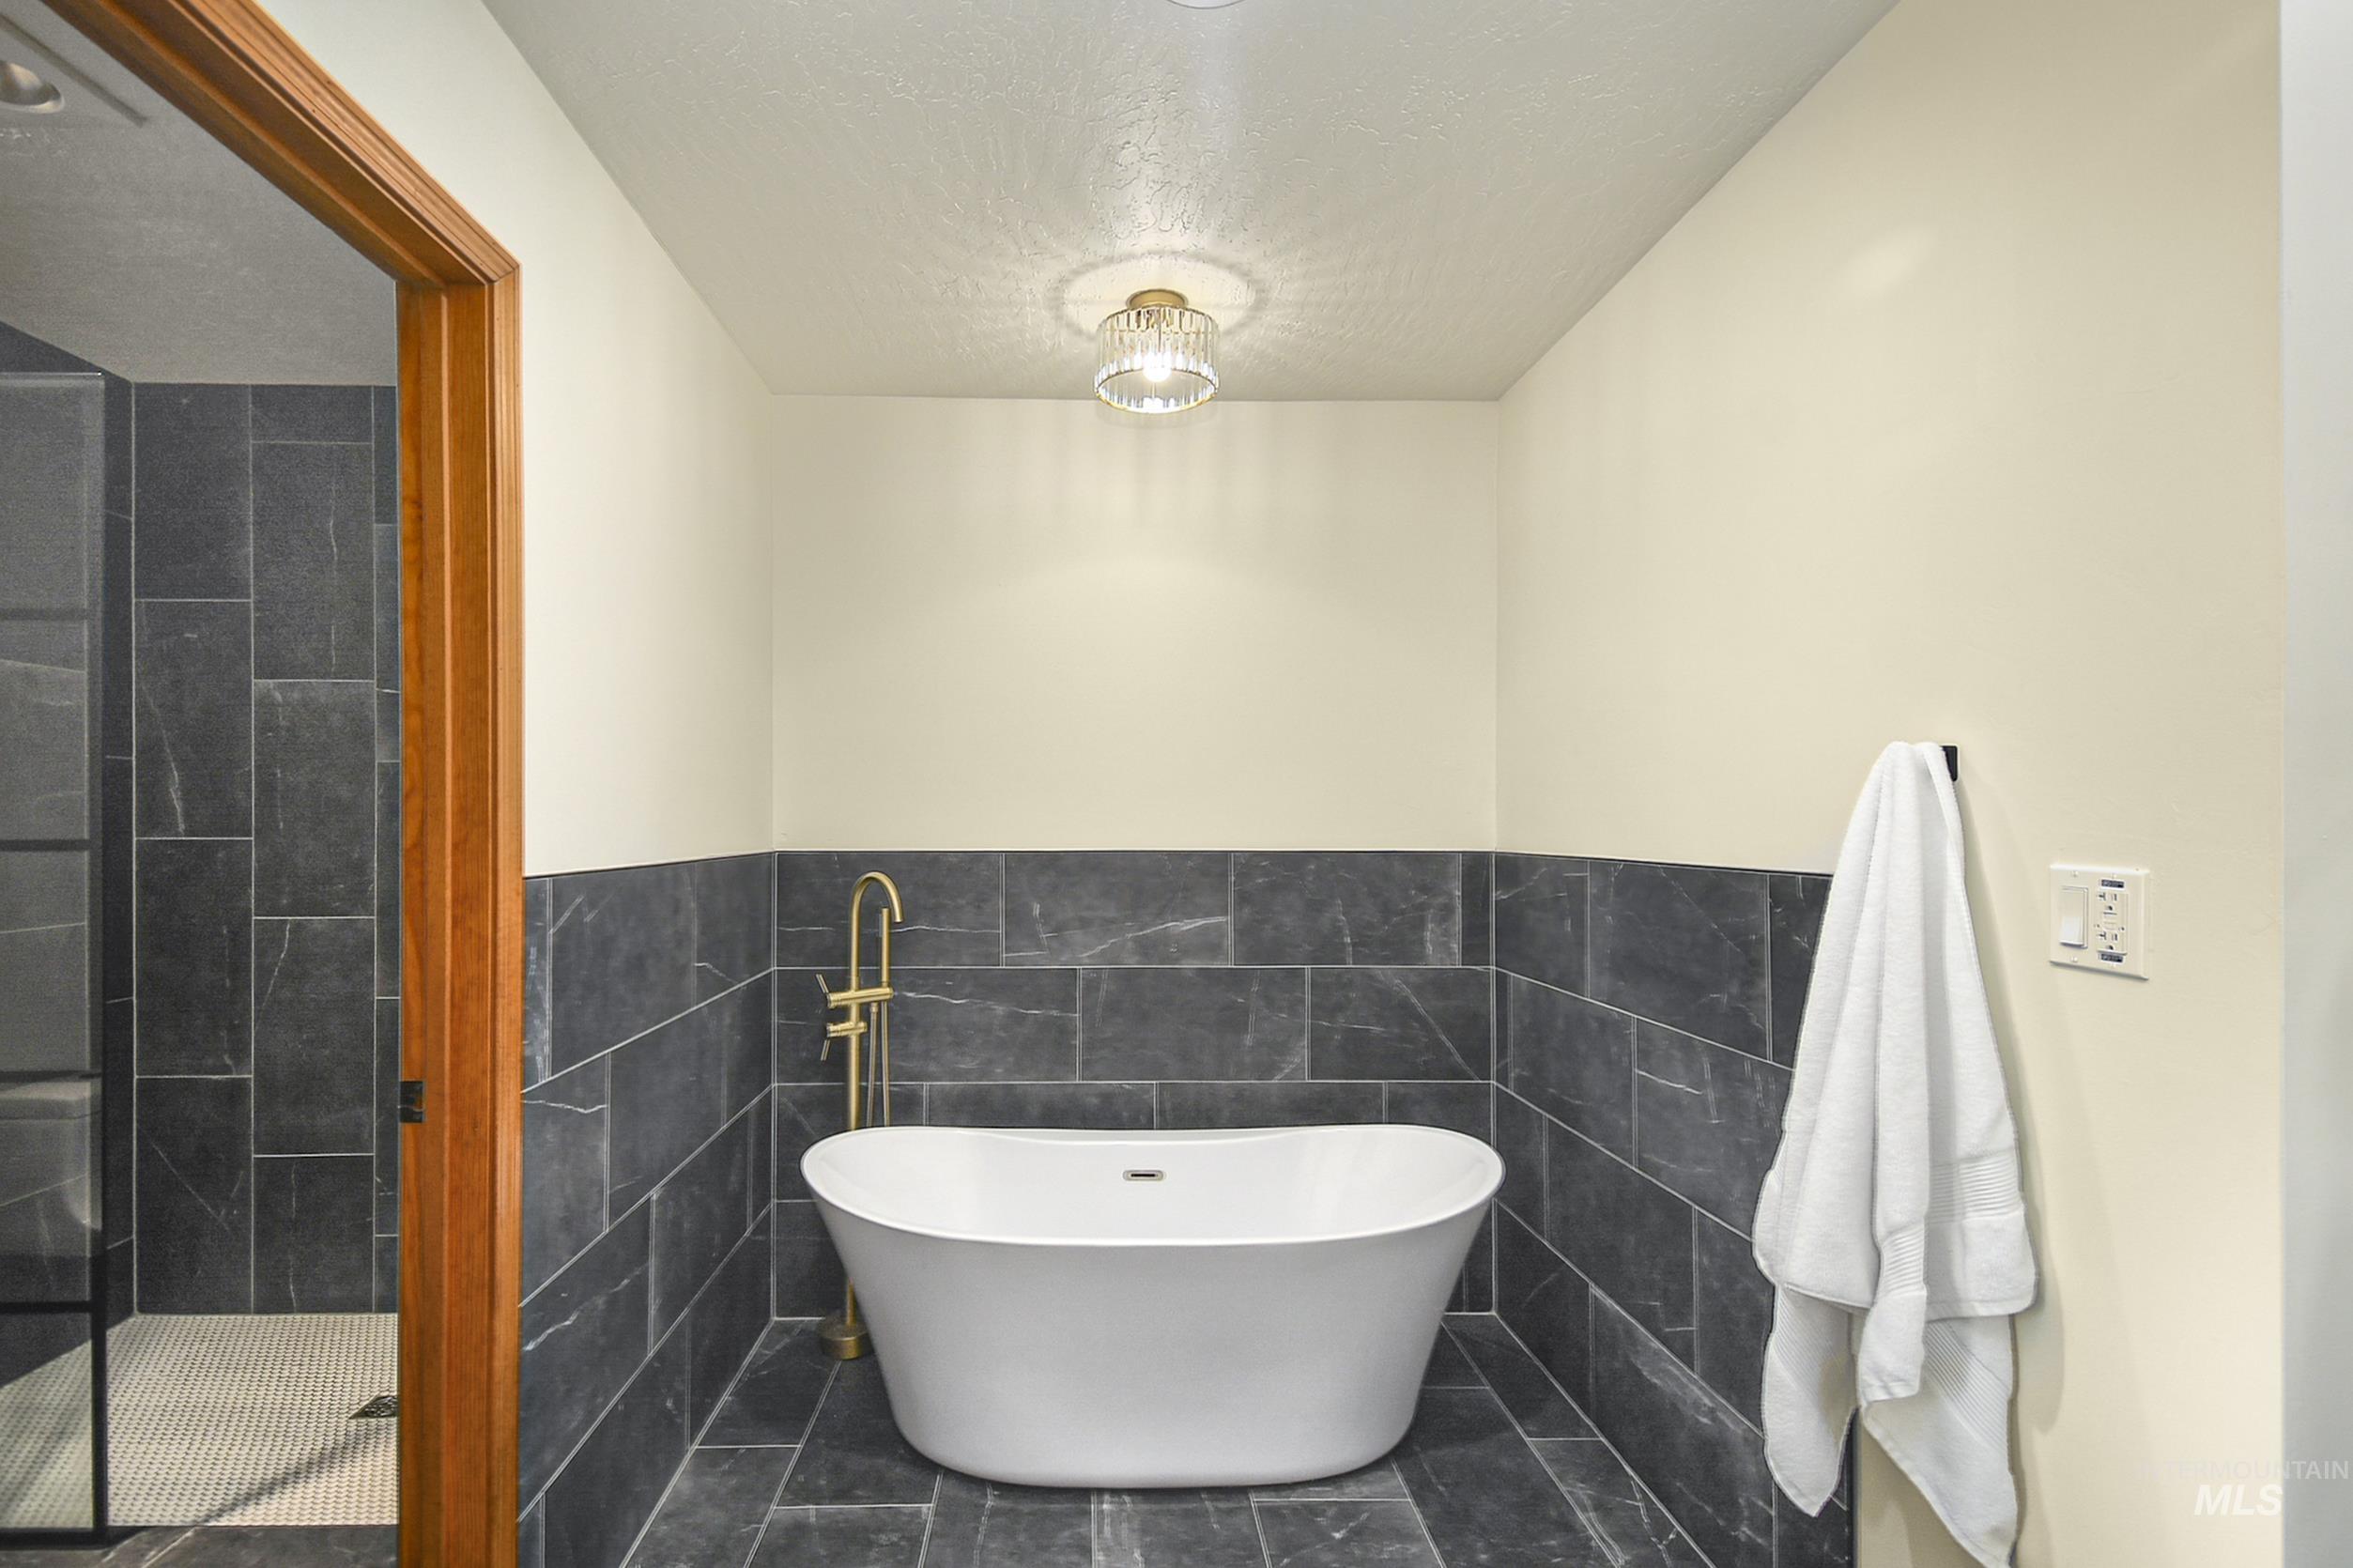
Freestanding soaking tub with gold-tone fixtures, complemented by dark-toned tile flooring and wainscoting
-
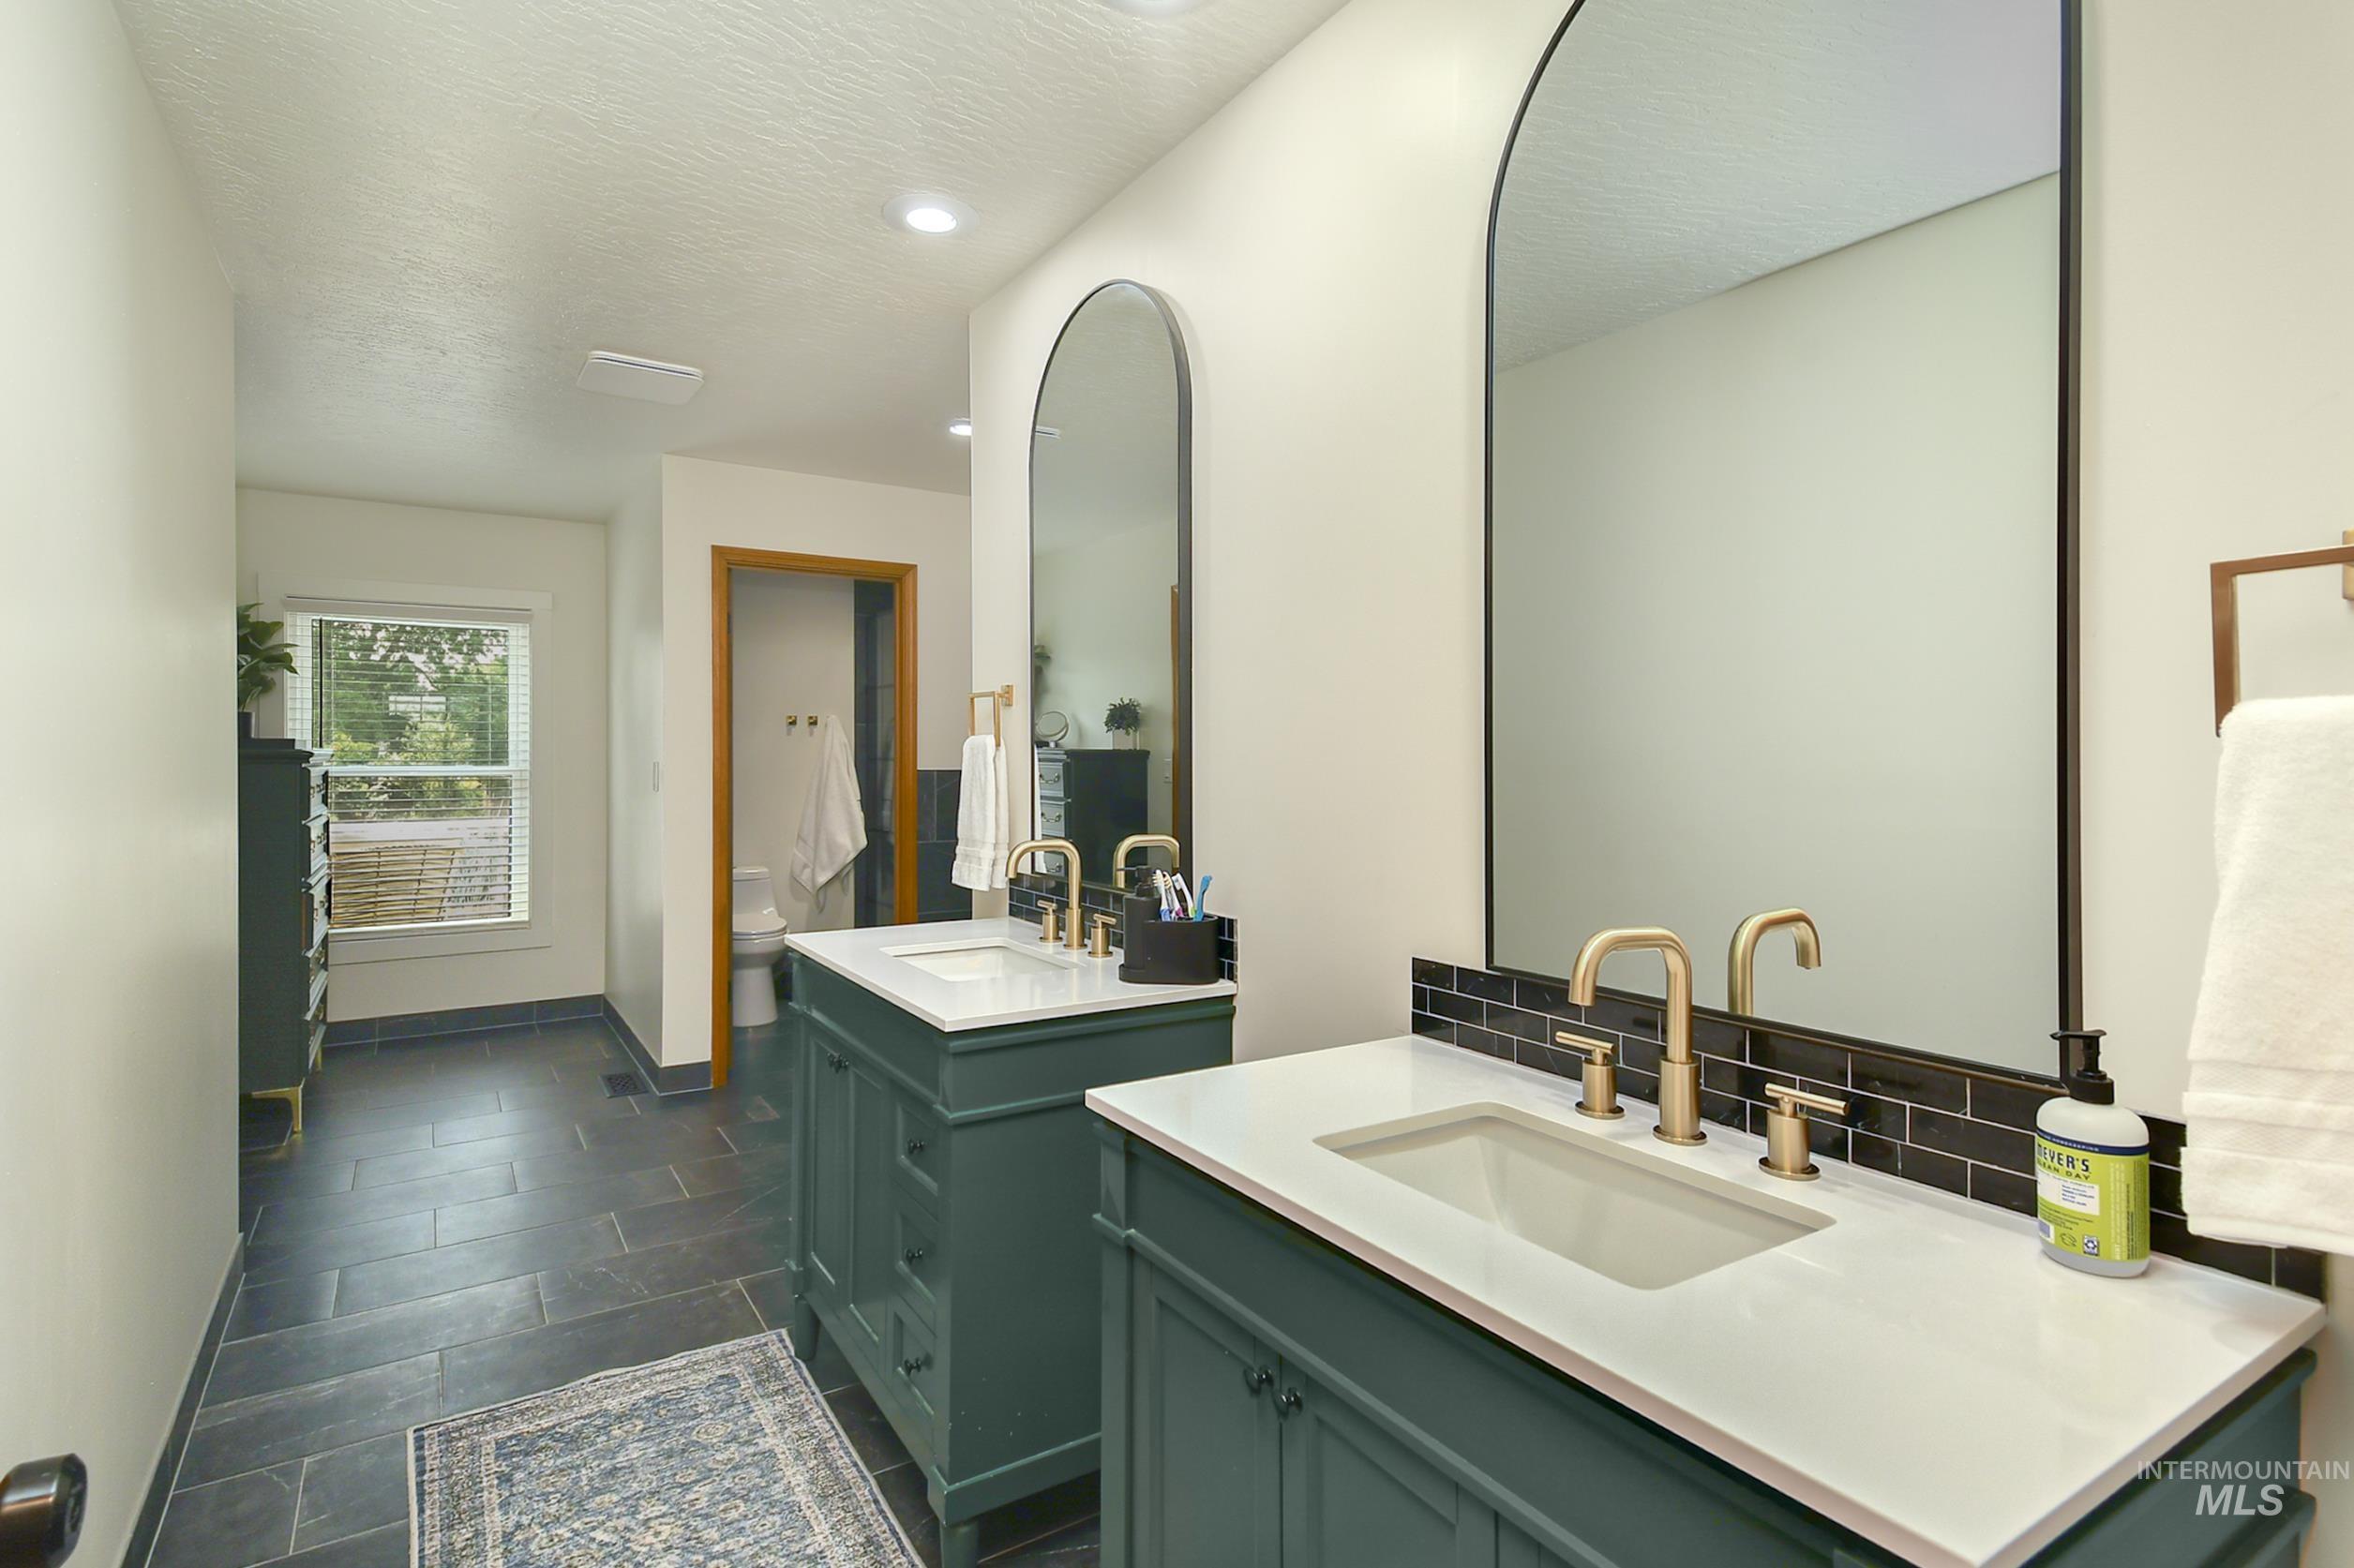
Dual vanity featuring dark green cabinetry, white countertops, and gold-finish fixtures
-
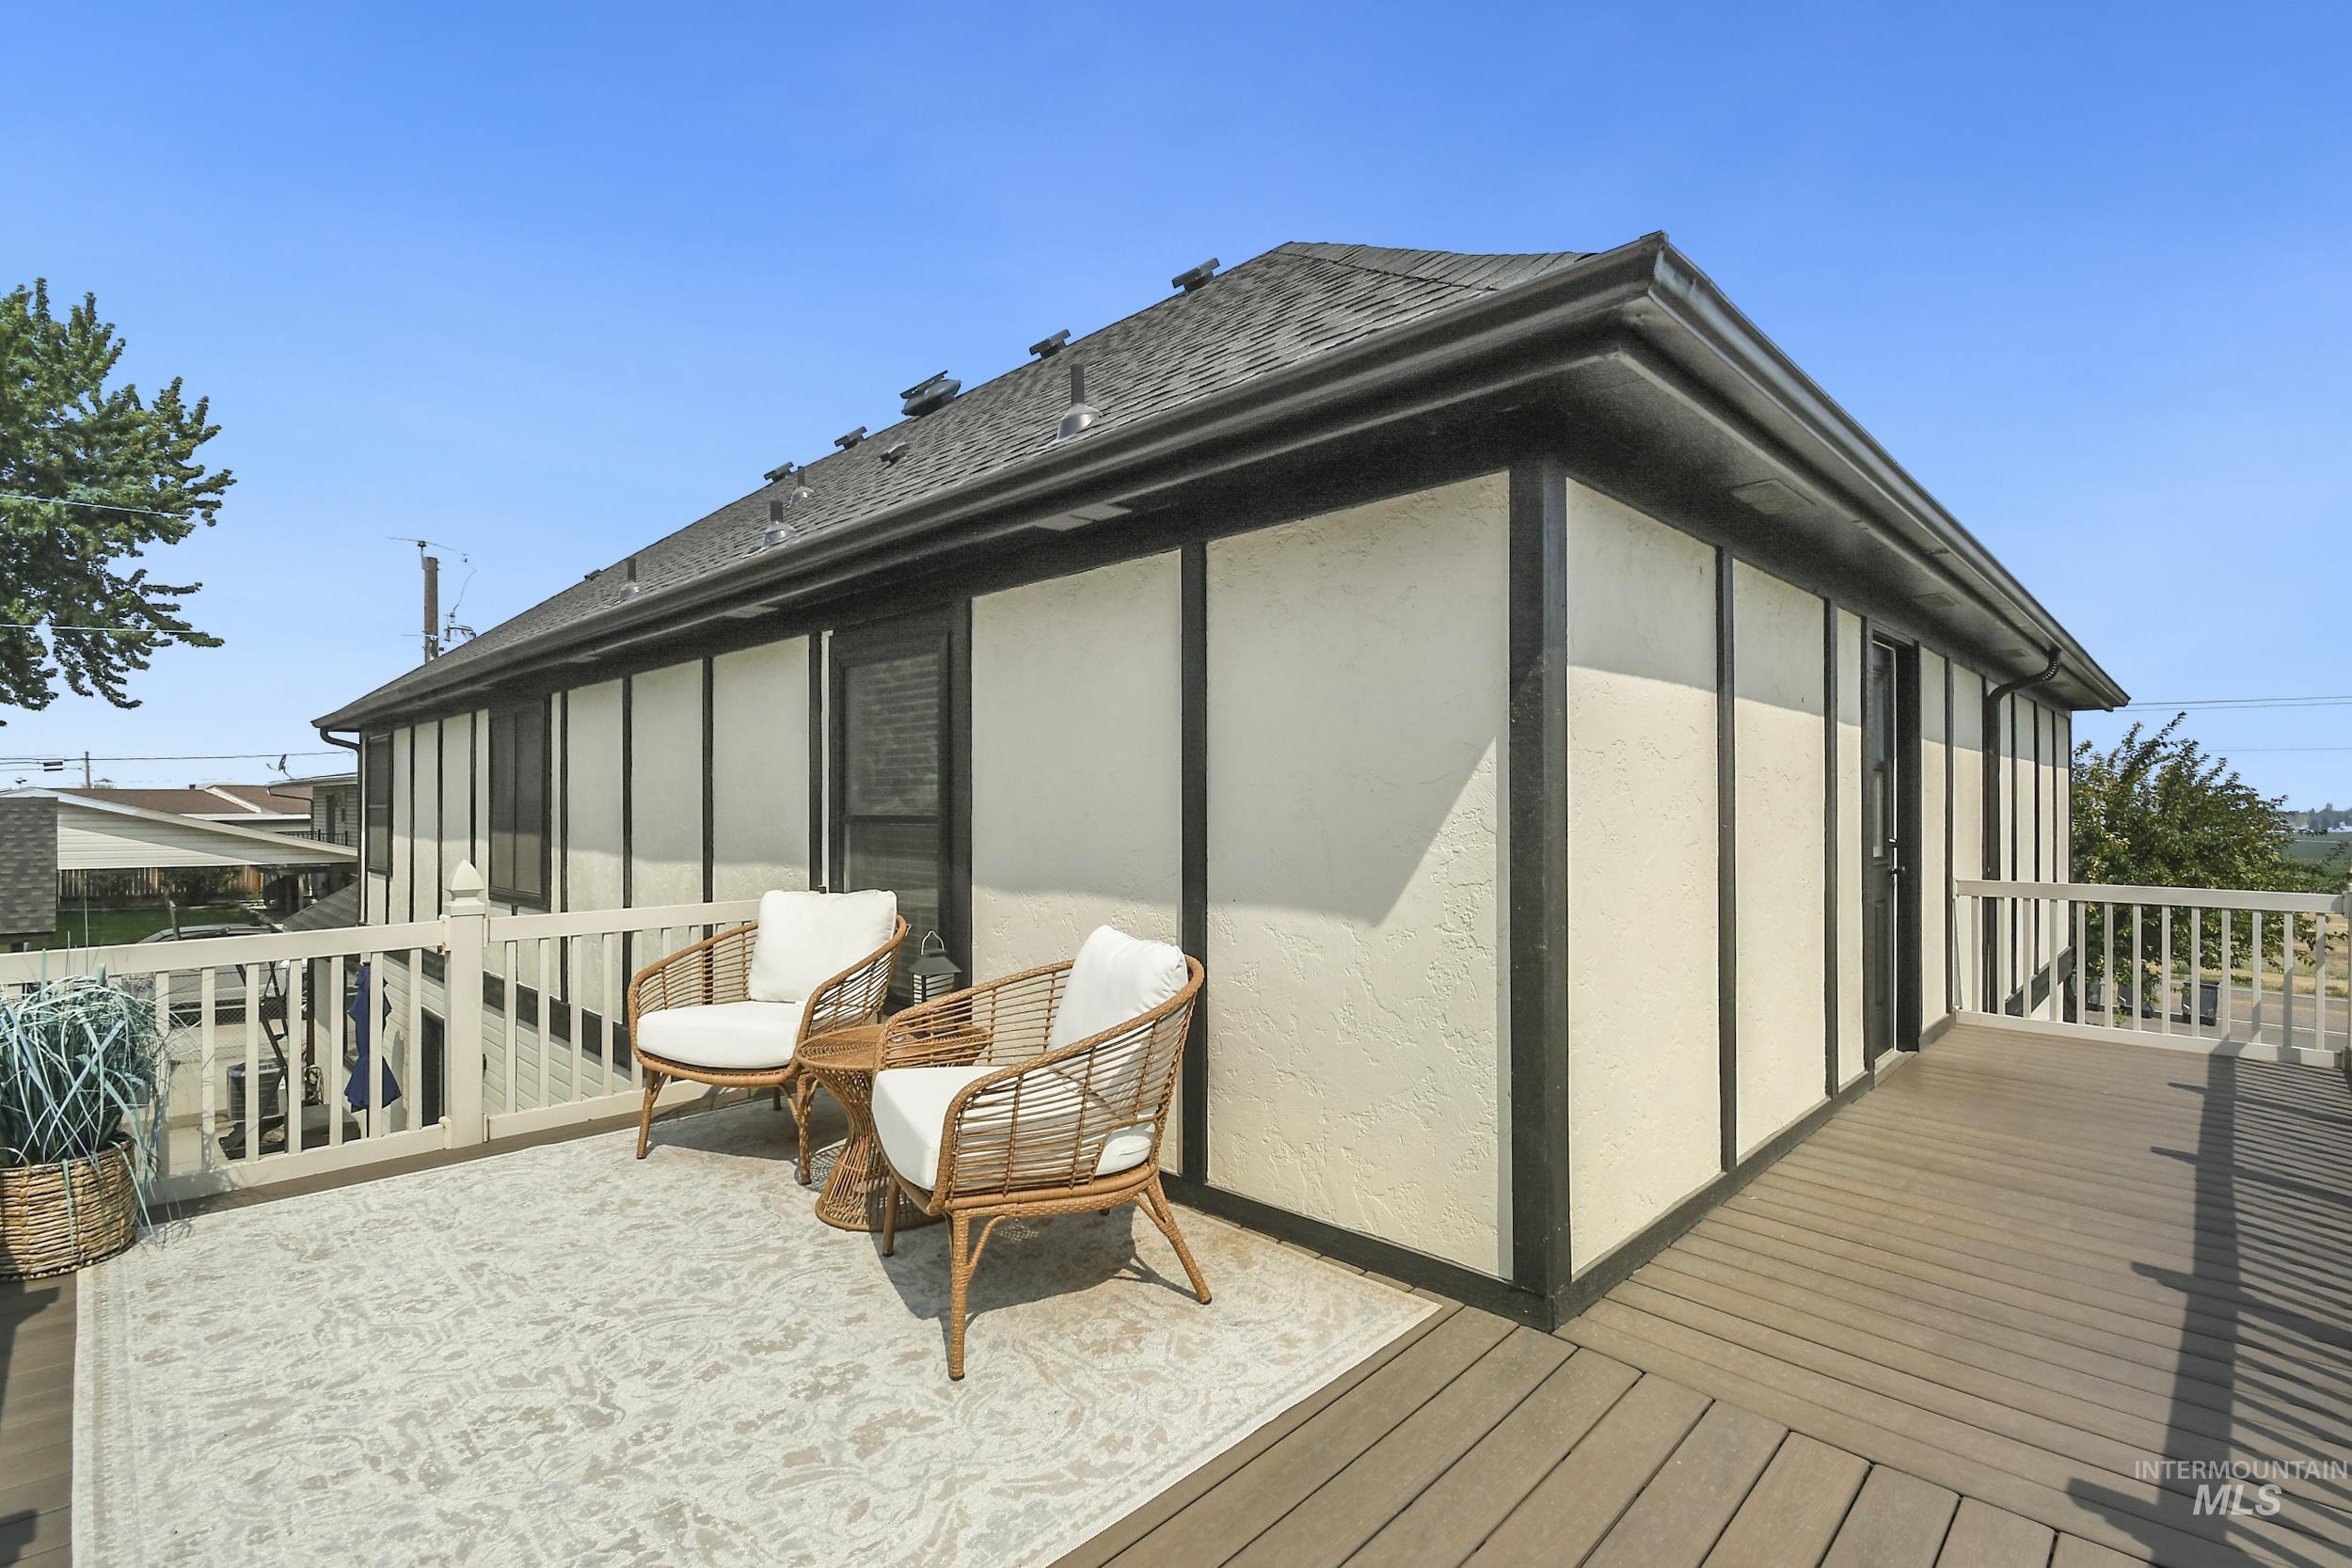
Spacious outdoor deck featuring composite decking, white railing, and exterior access
-
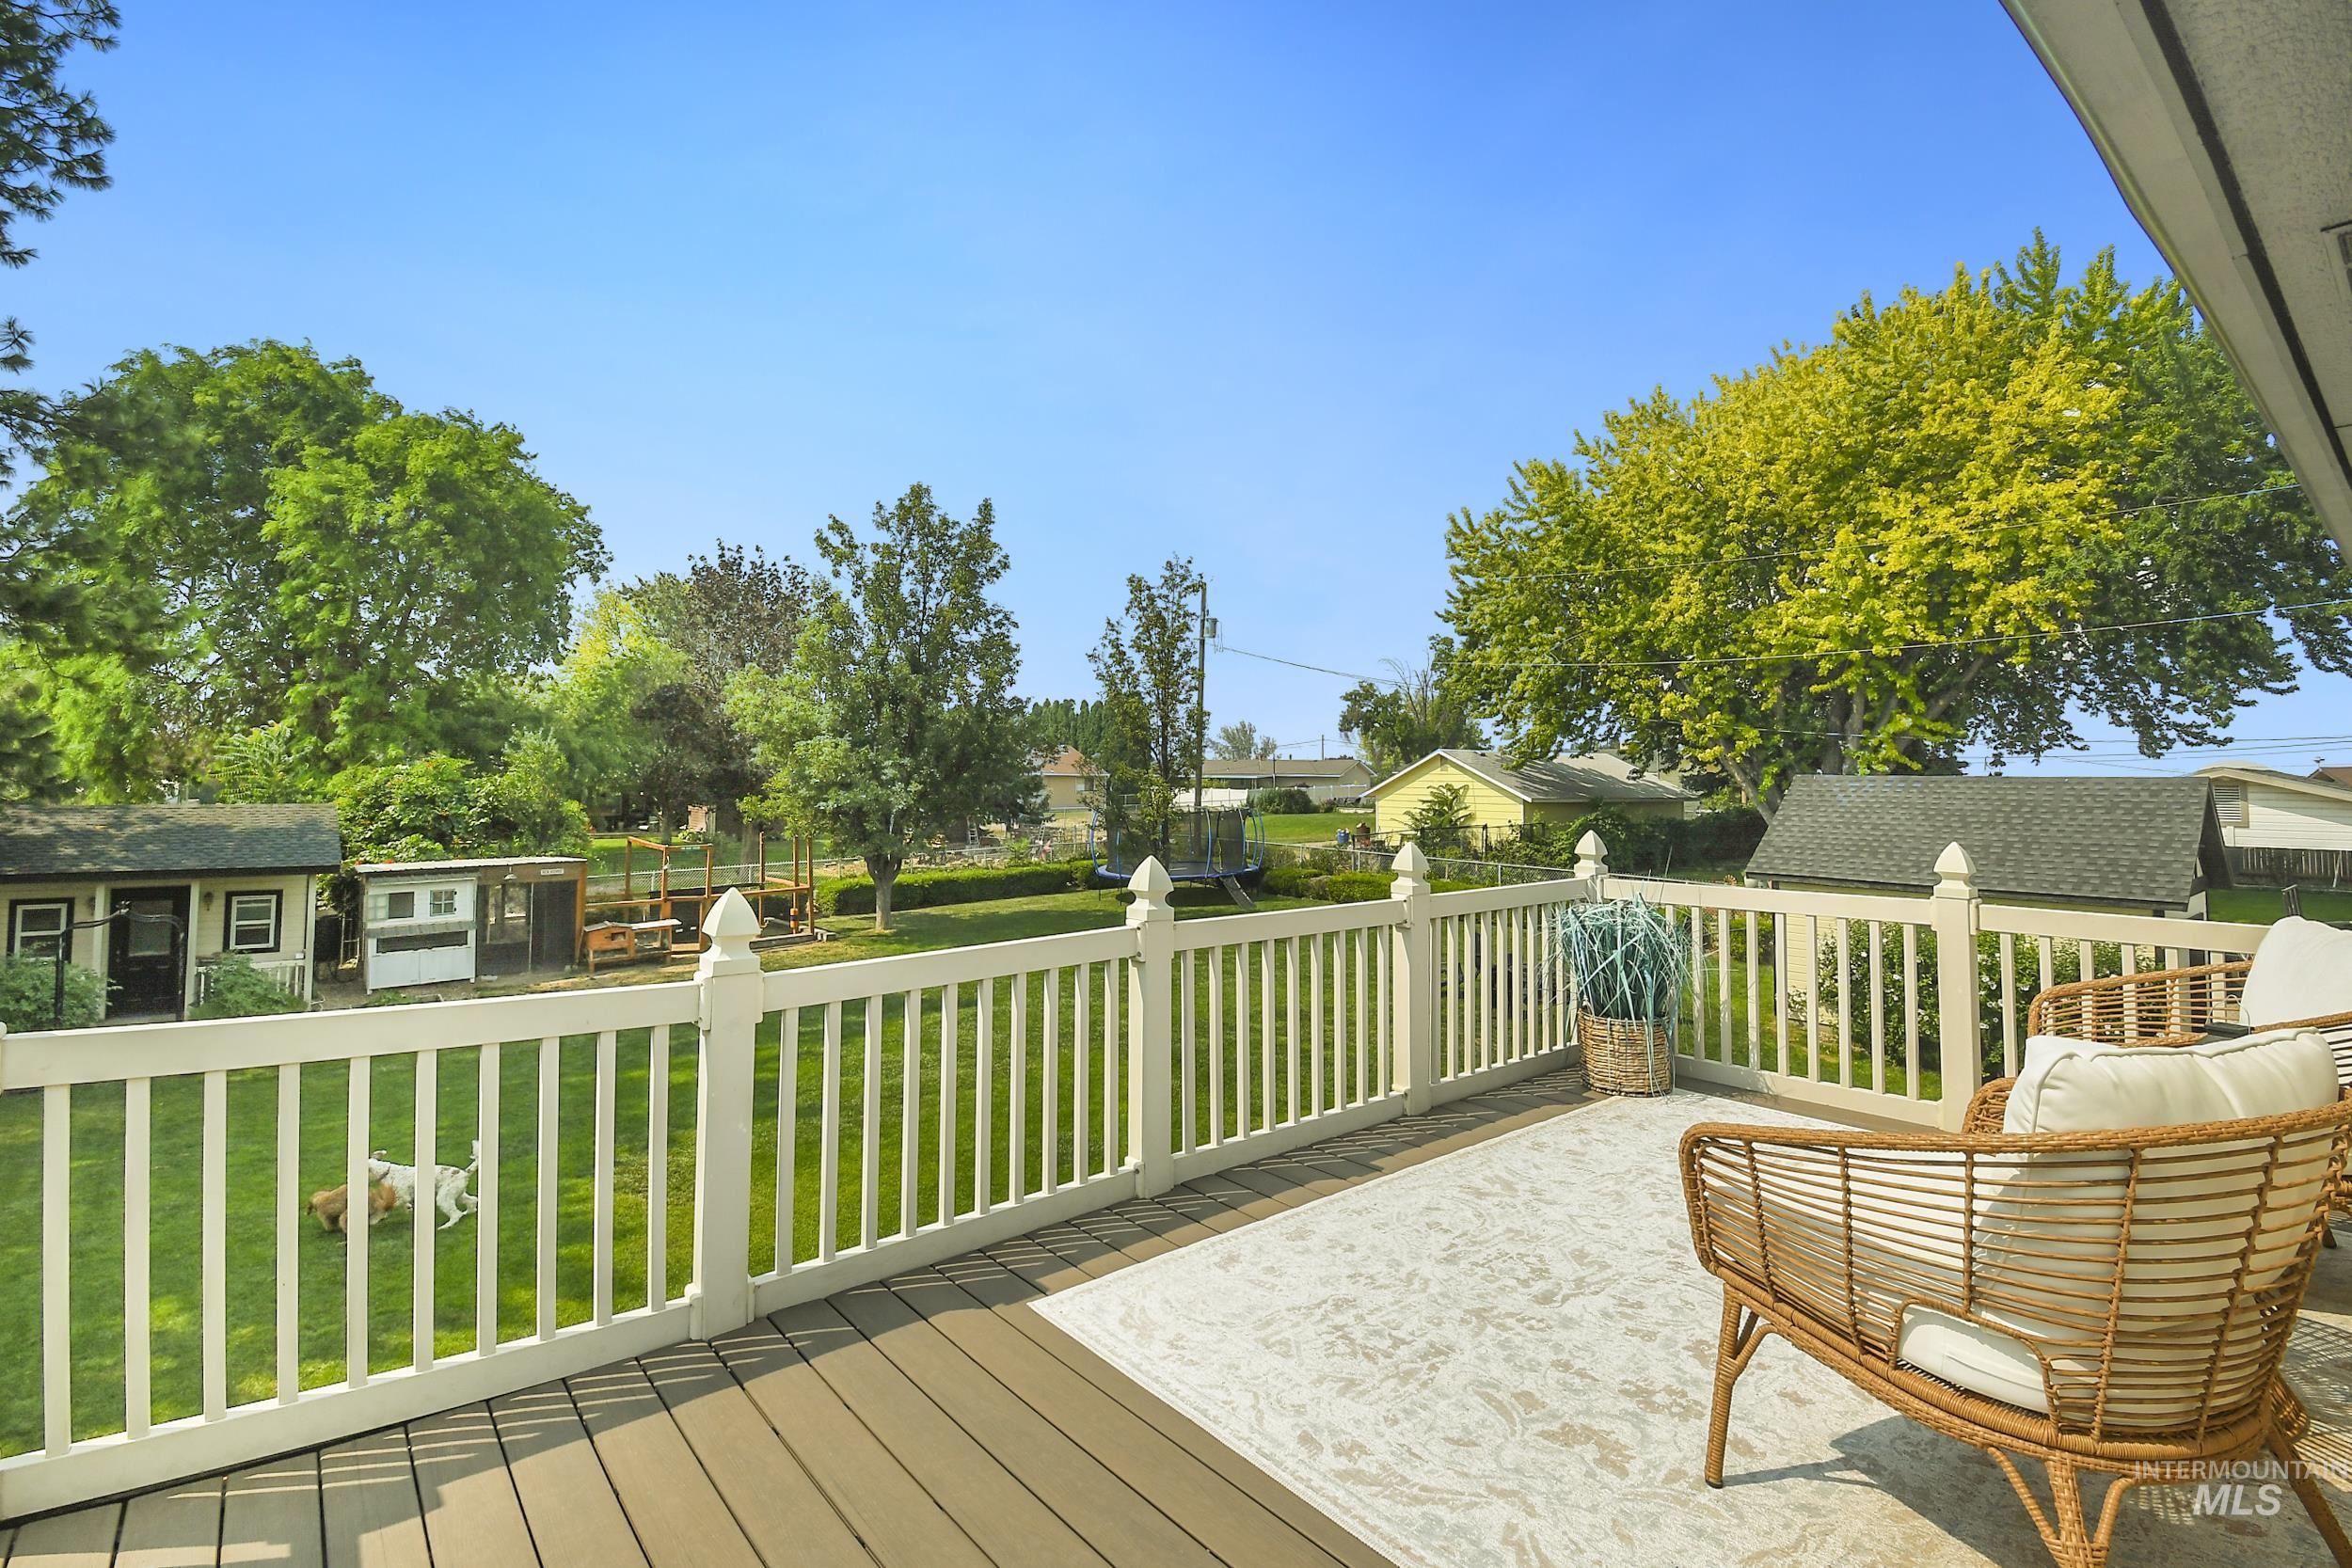
Expansive outdoor deck featuring wood-finish flooring and a white picket railing
-
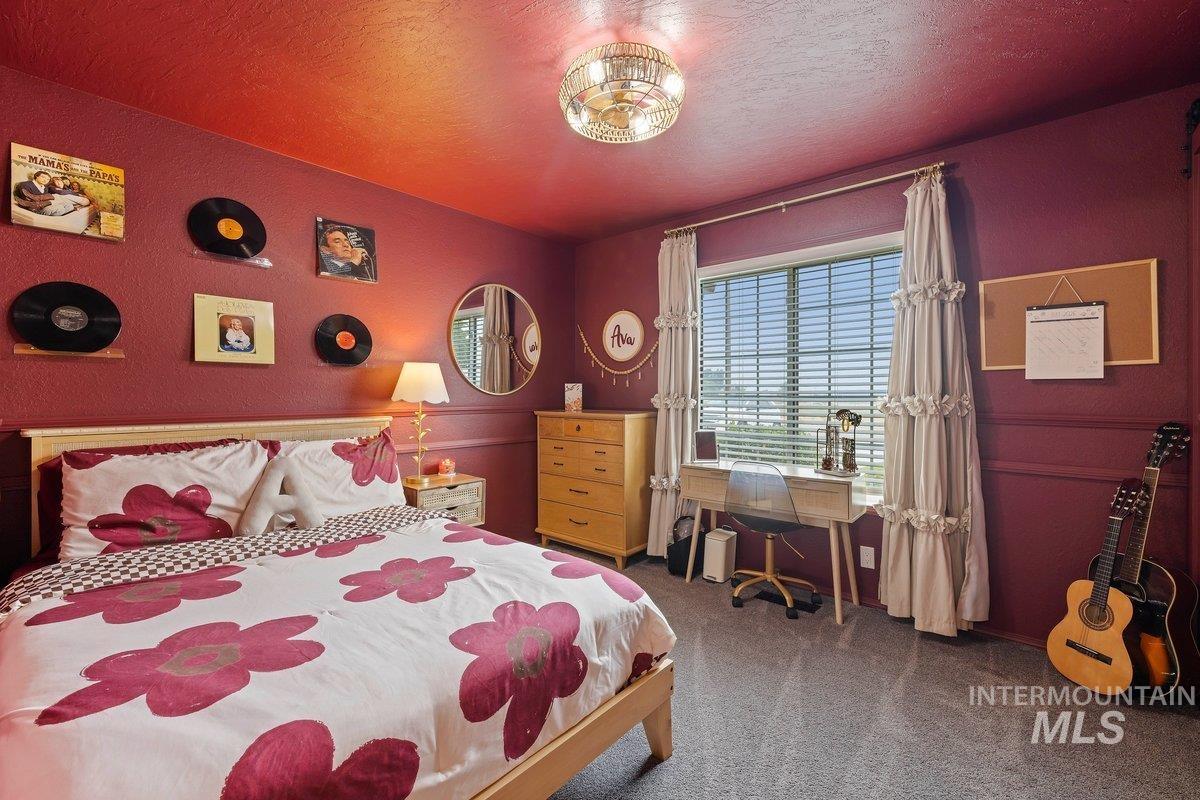
Bedroom featuring a large window, horizontal blinds, wall molding, and a chandelier-style ceiling fixture
-
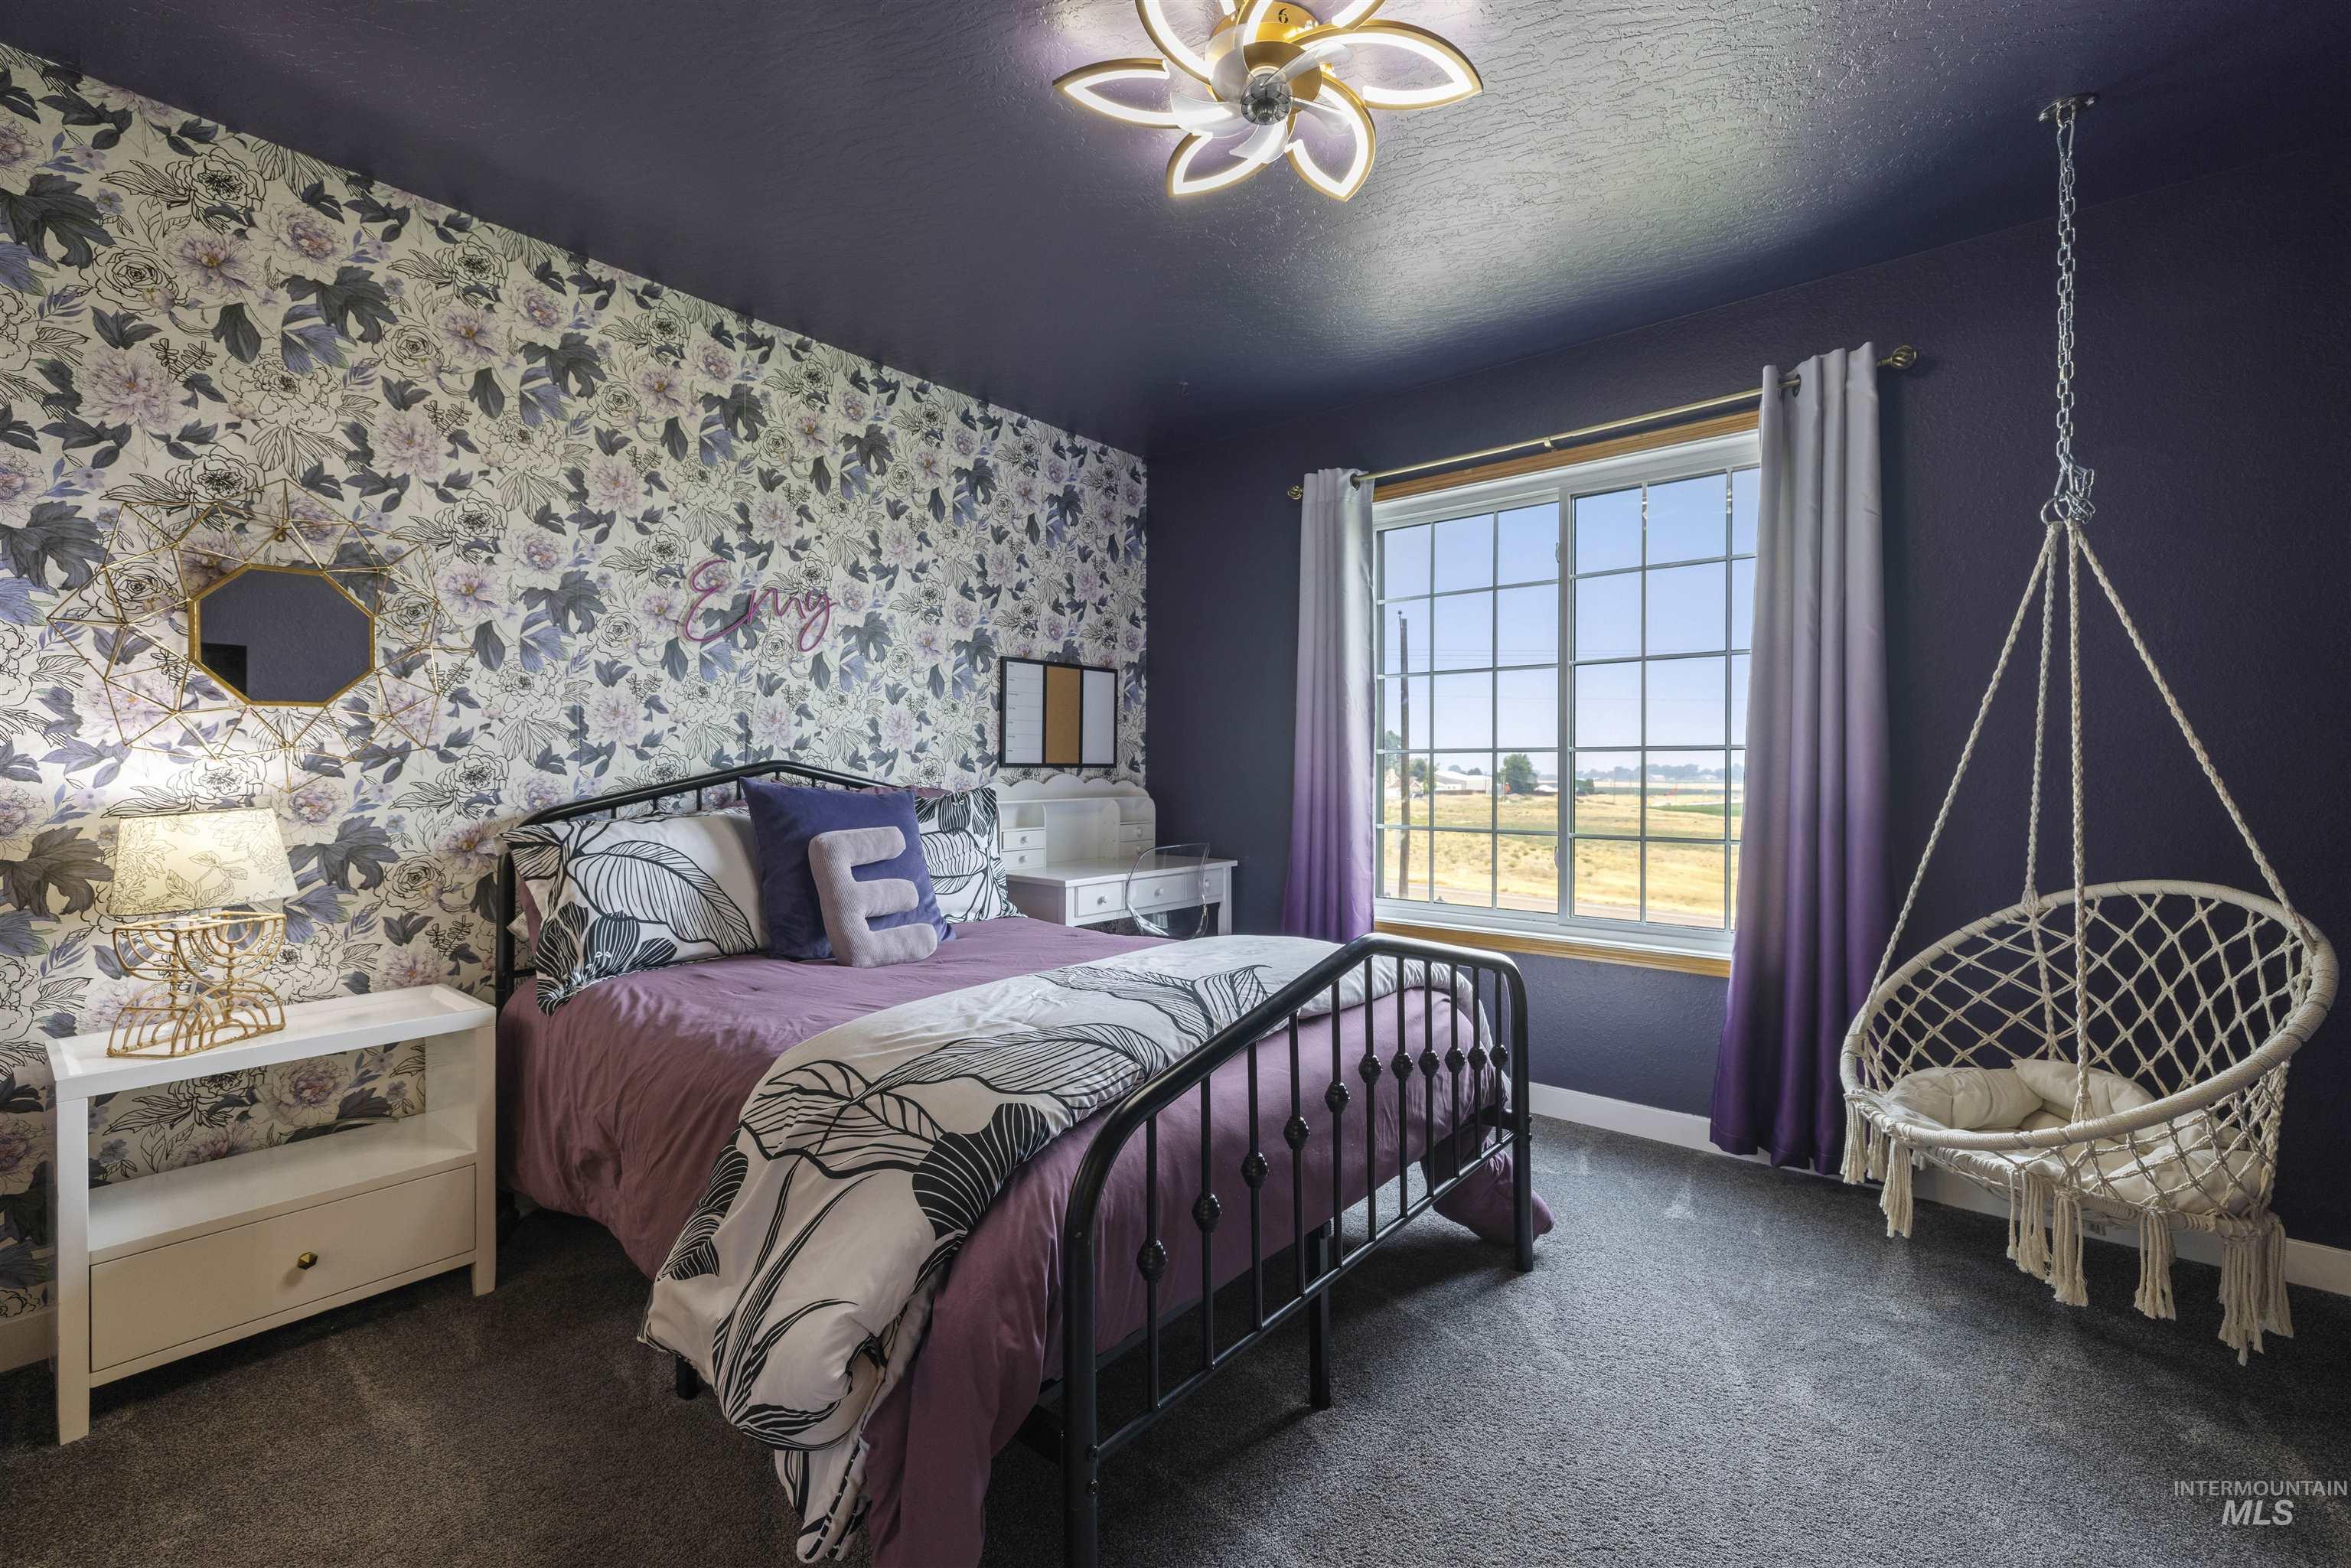
Bedroom featuring a floral accent wall, window with exterior scenery, overhead lighting fixture, and dark wall paint
-
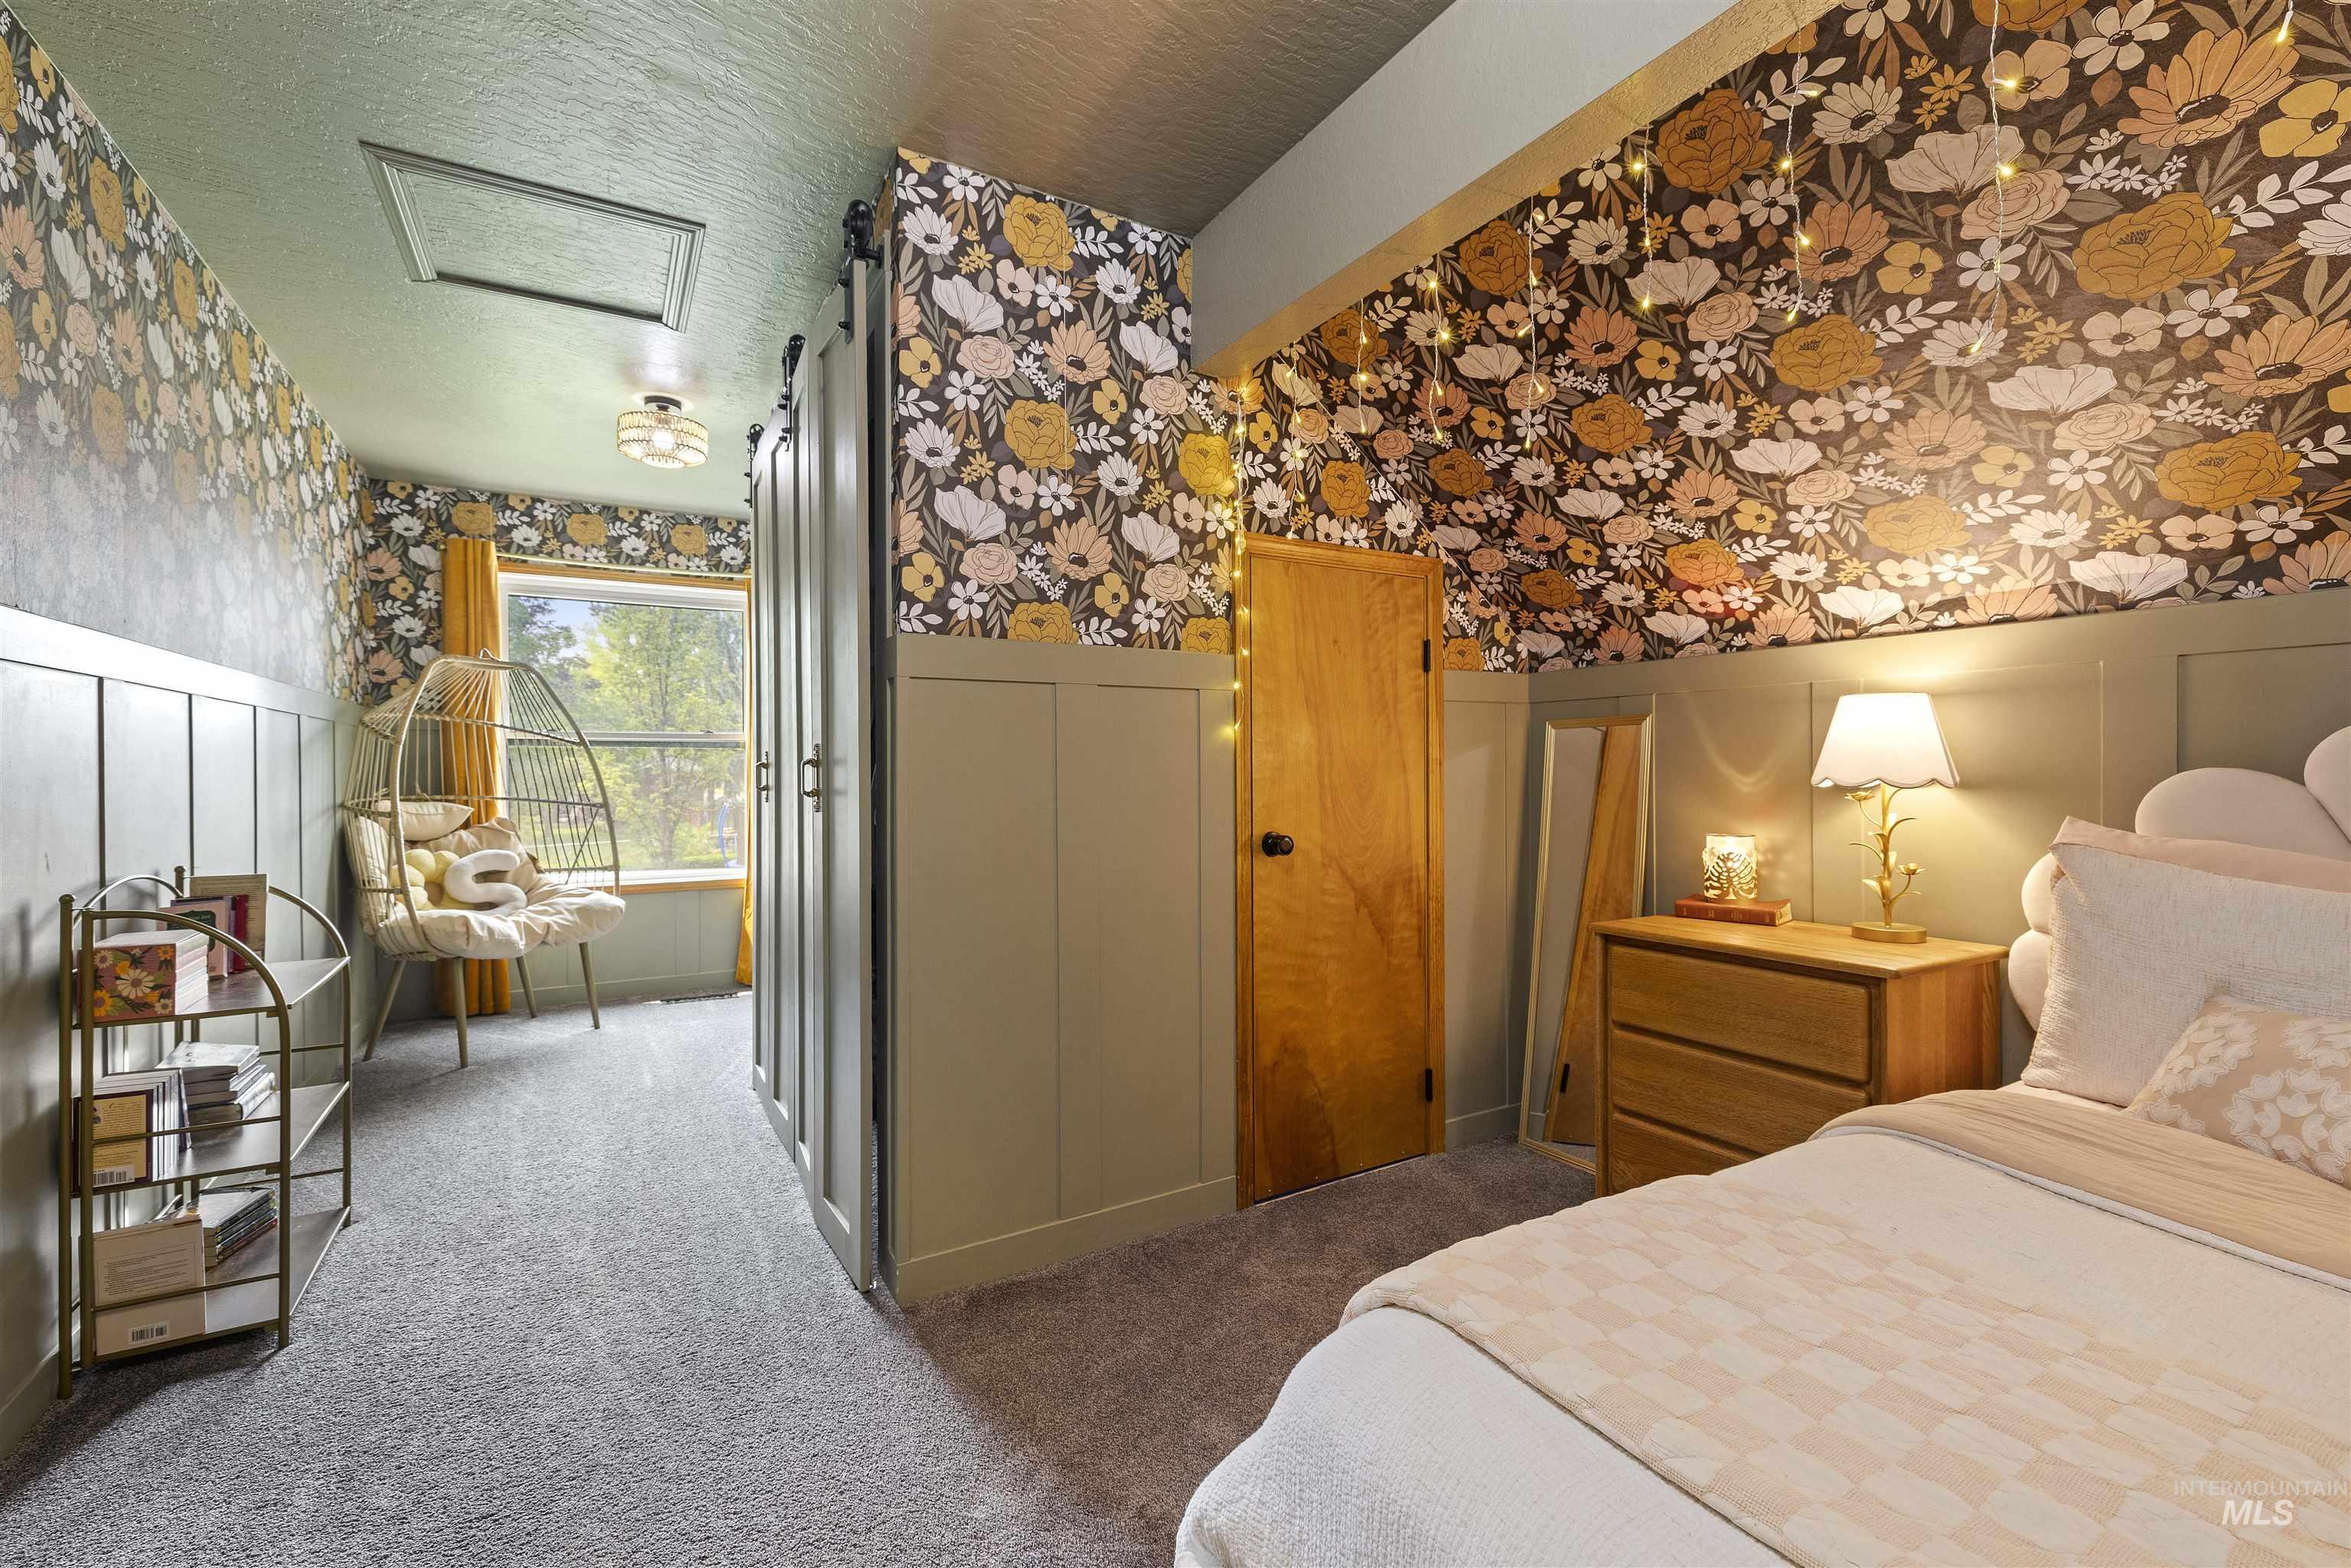
Carpeted interior space featuring floral wallpaper, wainscoting, a window with exterior views, built-in closet doors, and a wood-finish door
-
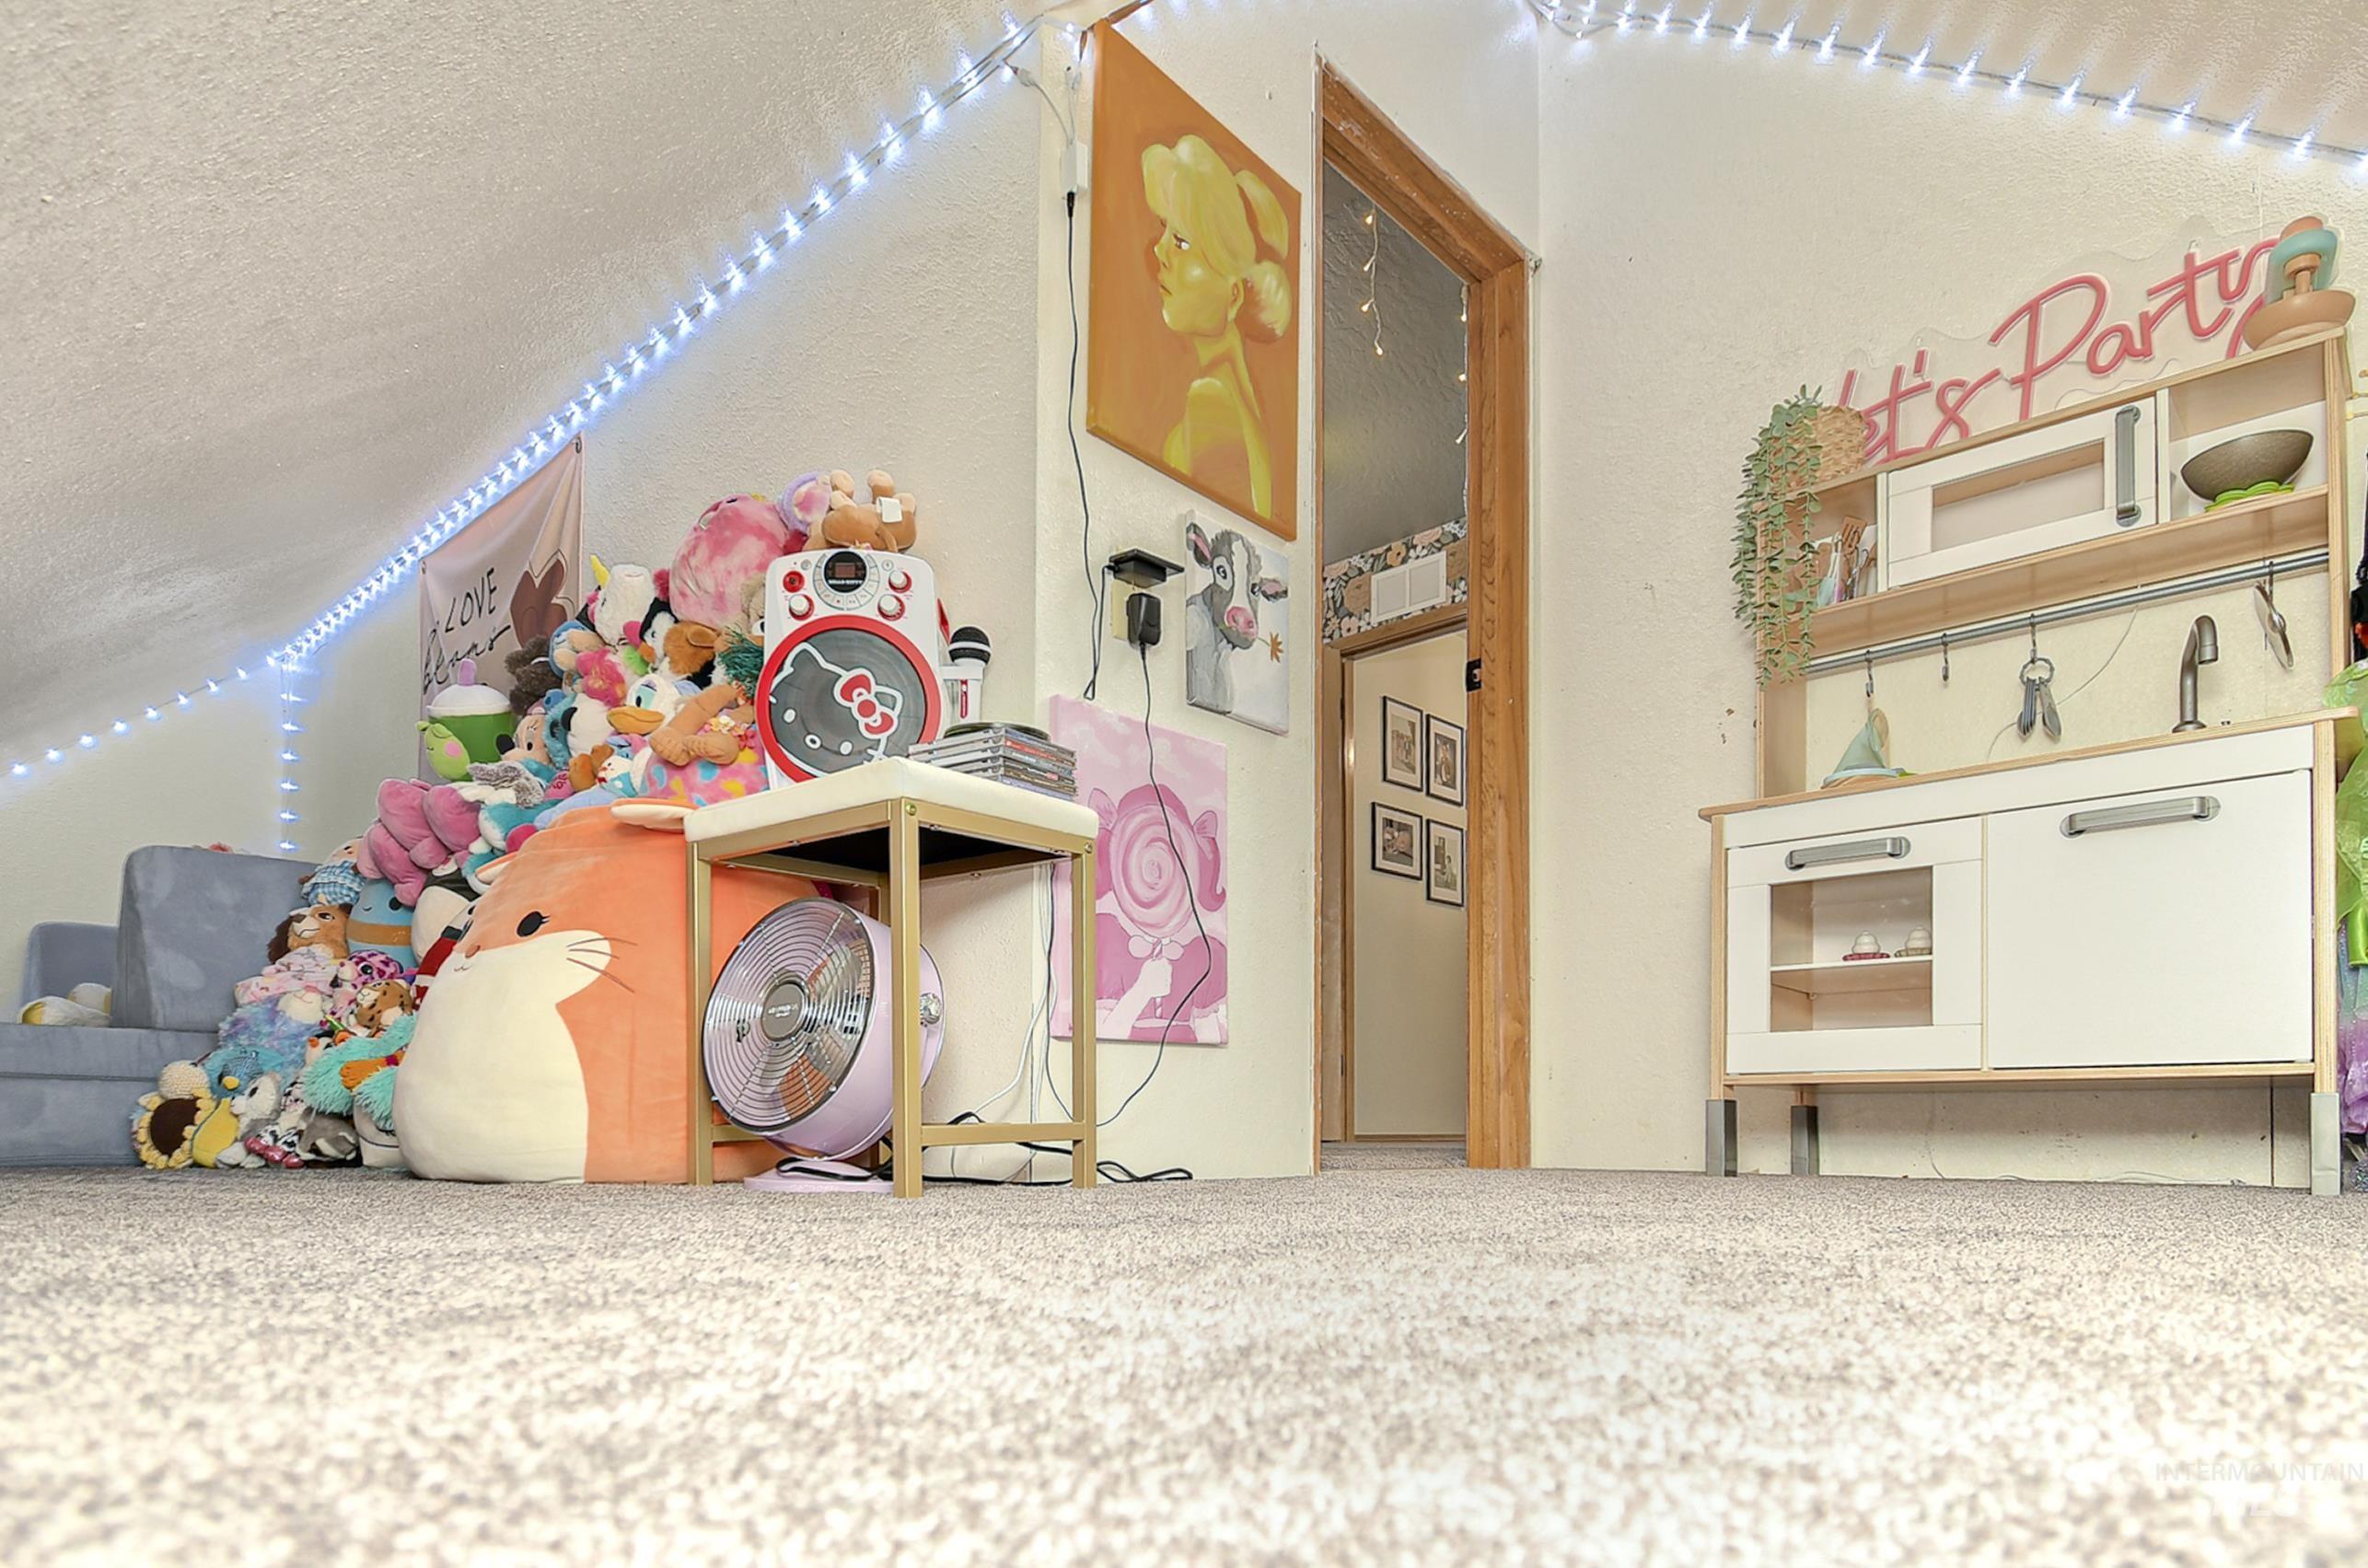
Carpeted attic space with sloped ceilings and a natural wood door frame
-
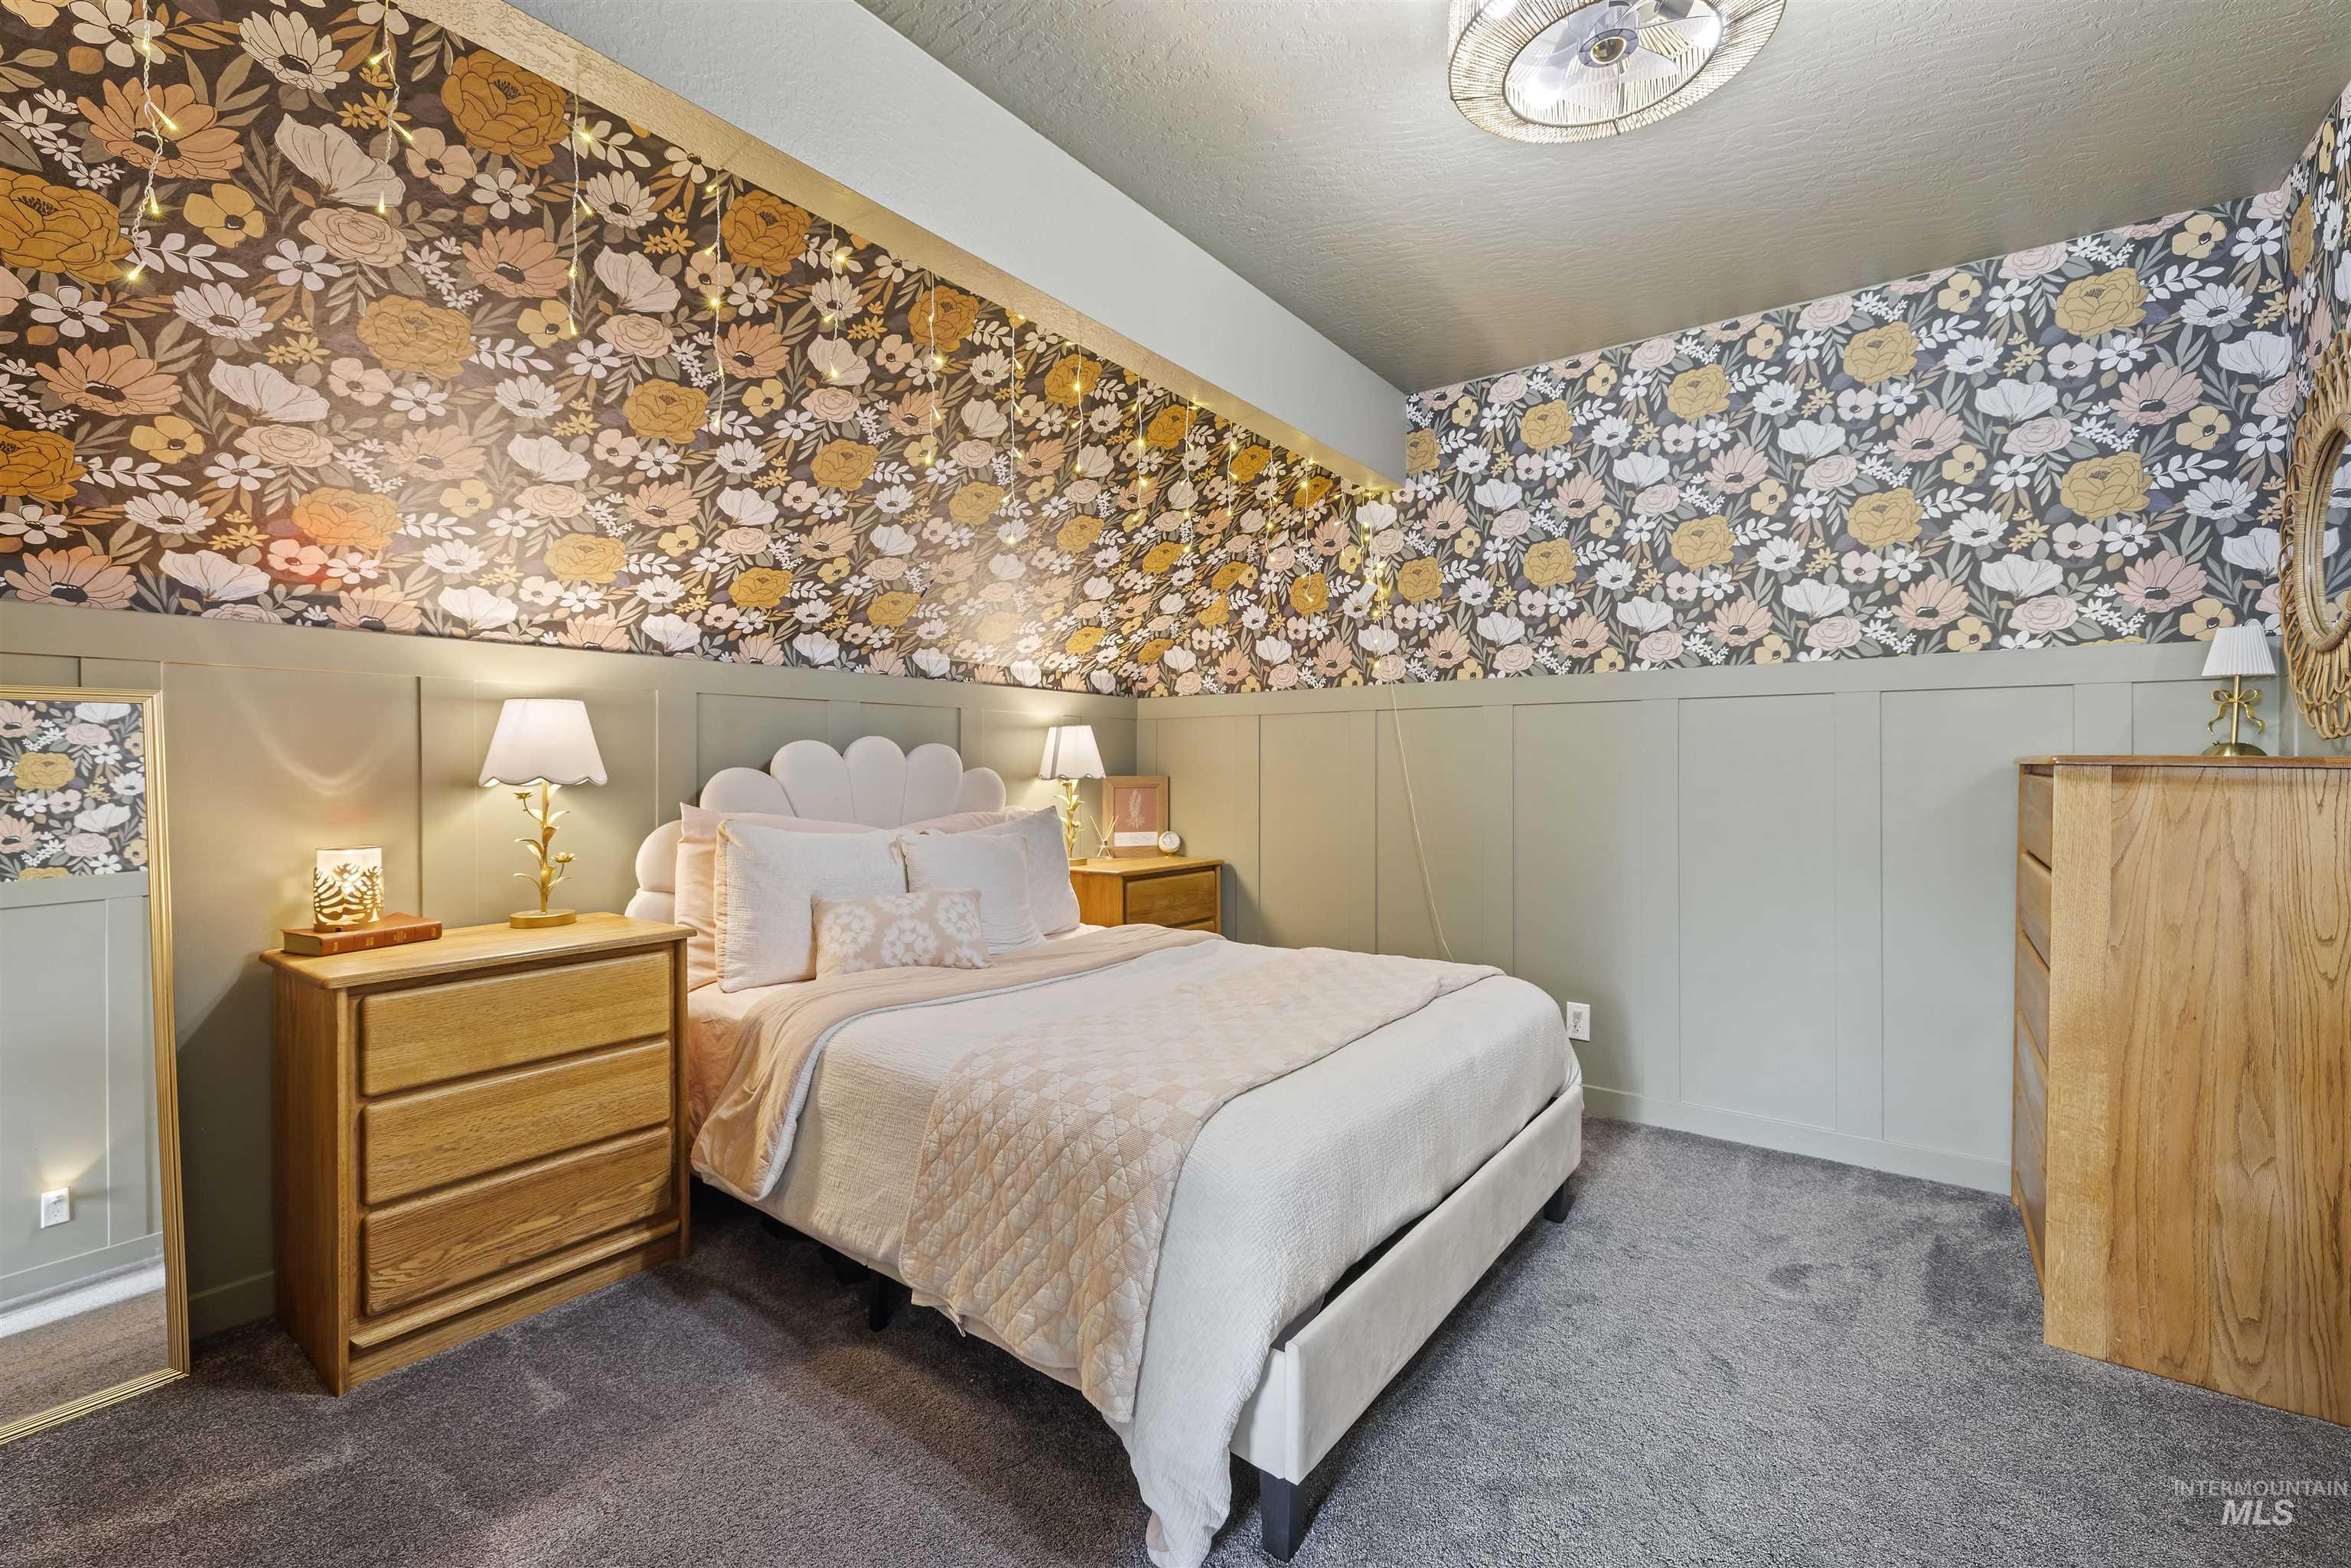
Bedroom
-
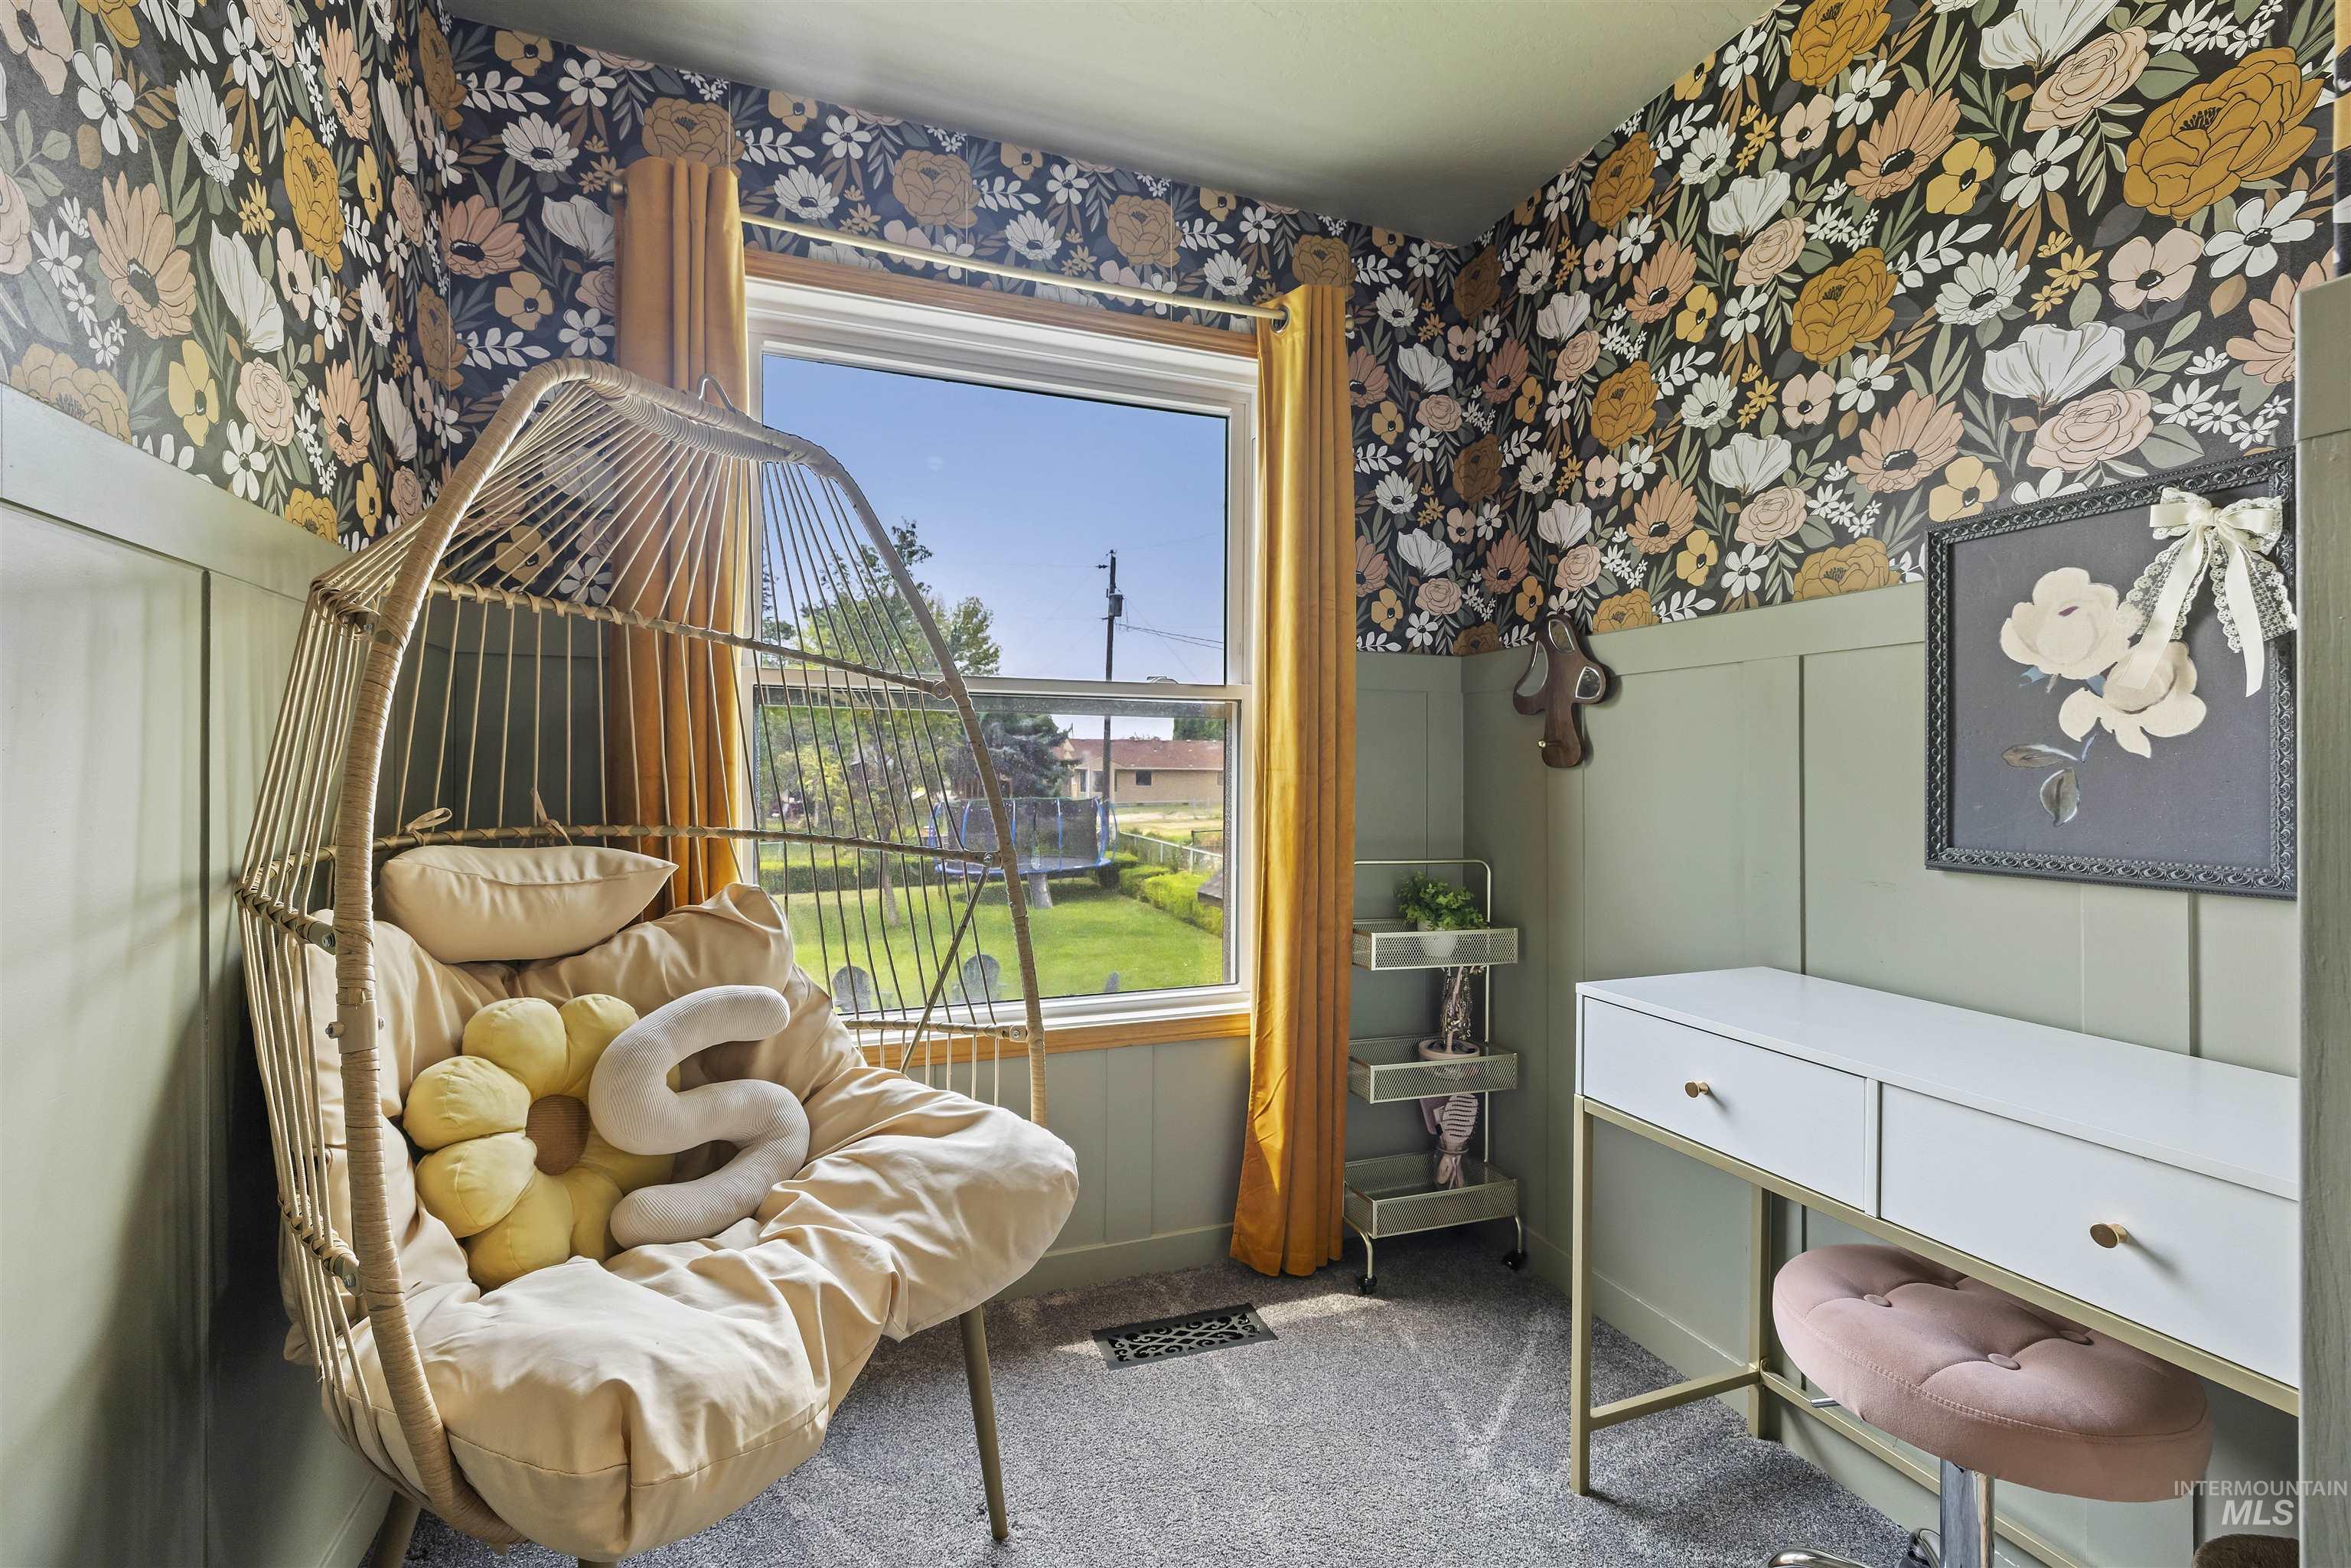
Full-height window with natural wood trim and gold drapes
-
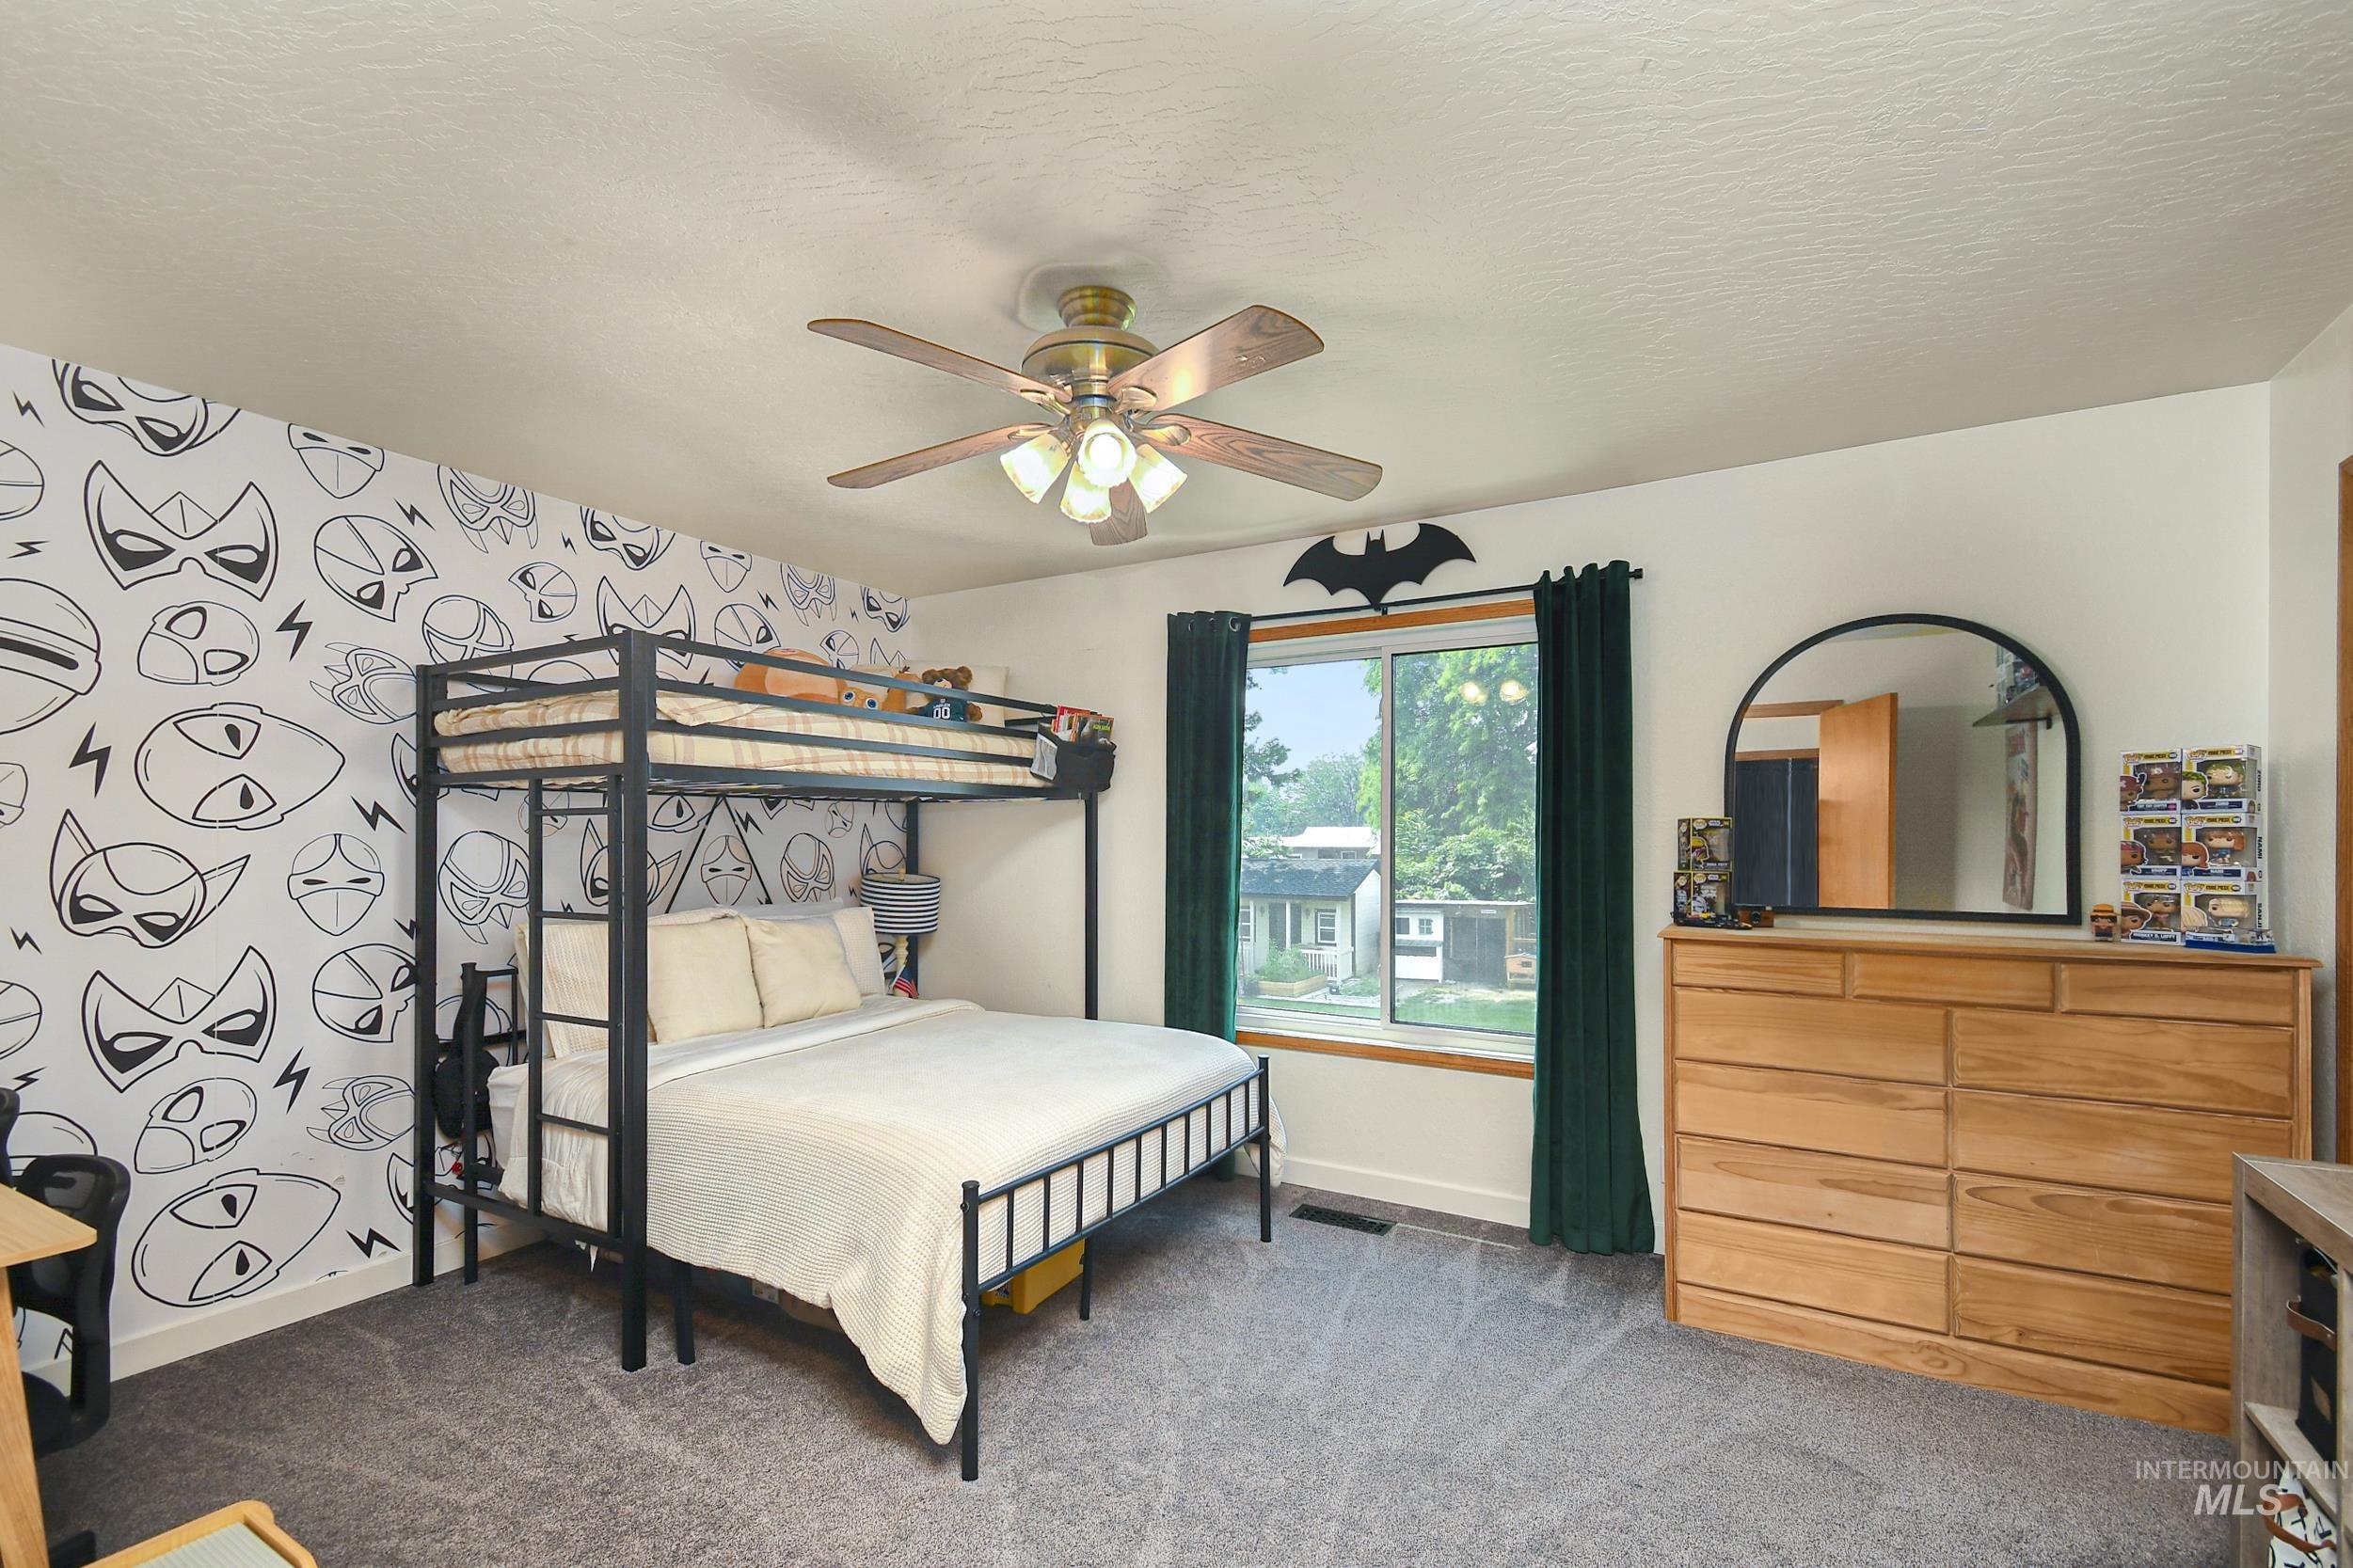
Carpeted room featuring a ceiling fan with light fixture, a large window, and light-toned walls
-
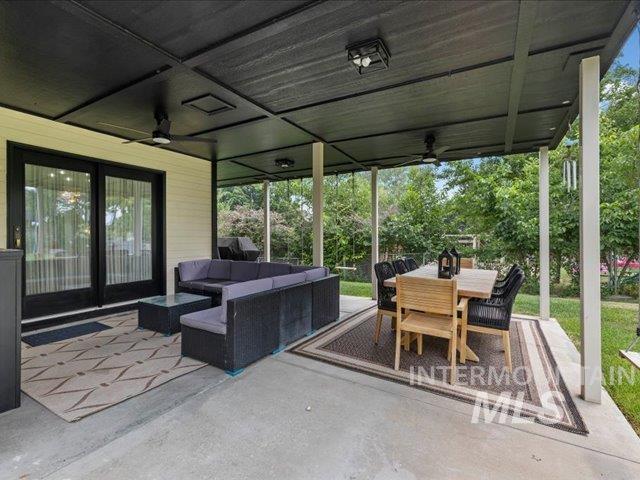
Expansive covered patio featuring a dark-paneled ceiling, multiple ceiling fans, recessed lighting, and a concrete surface
-
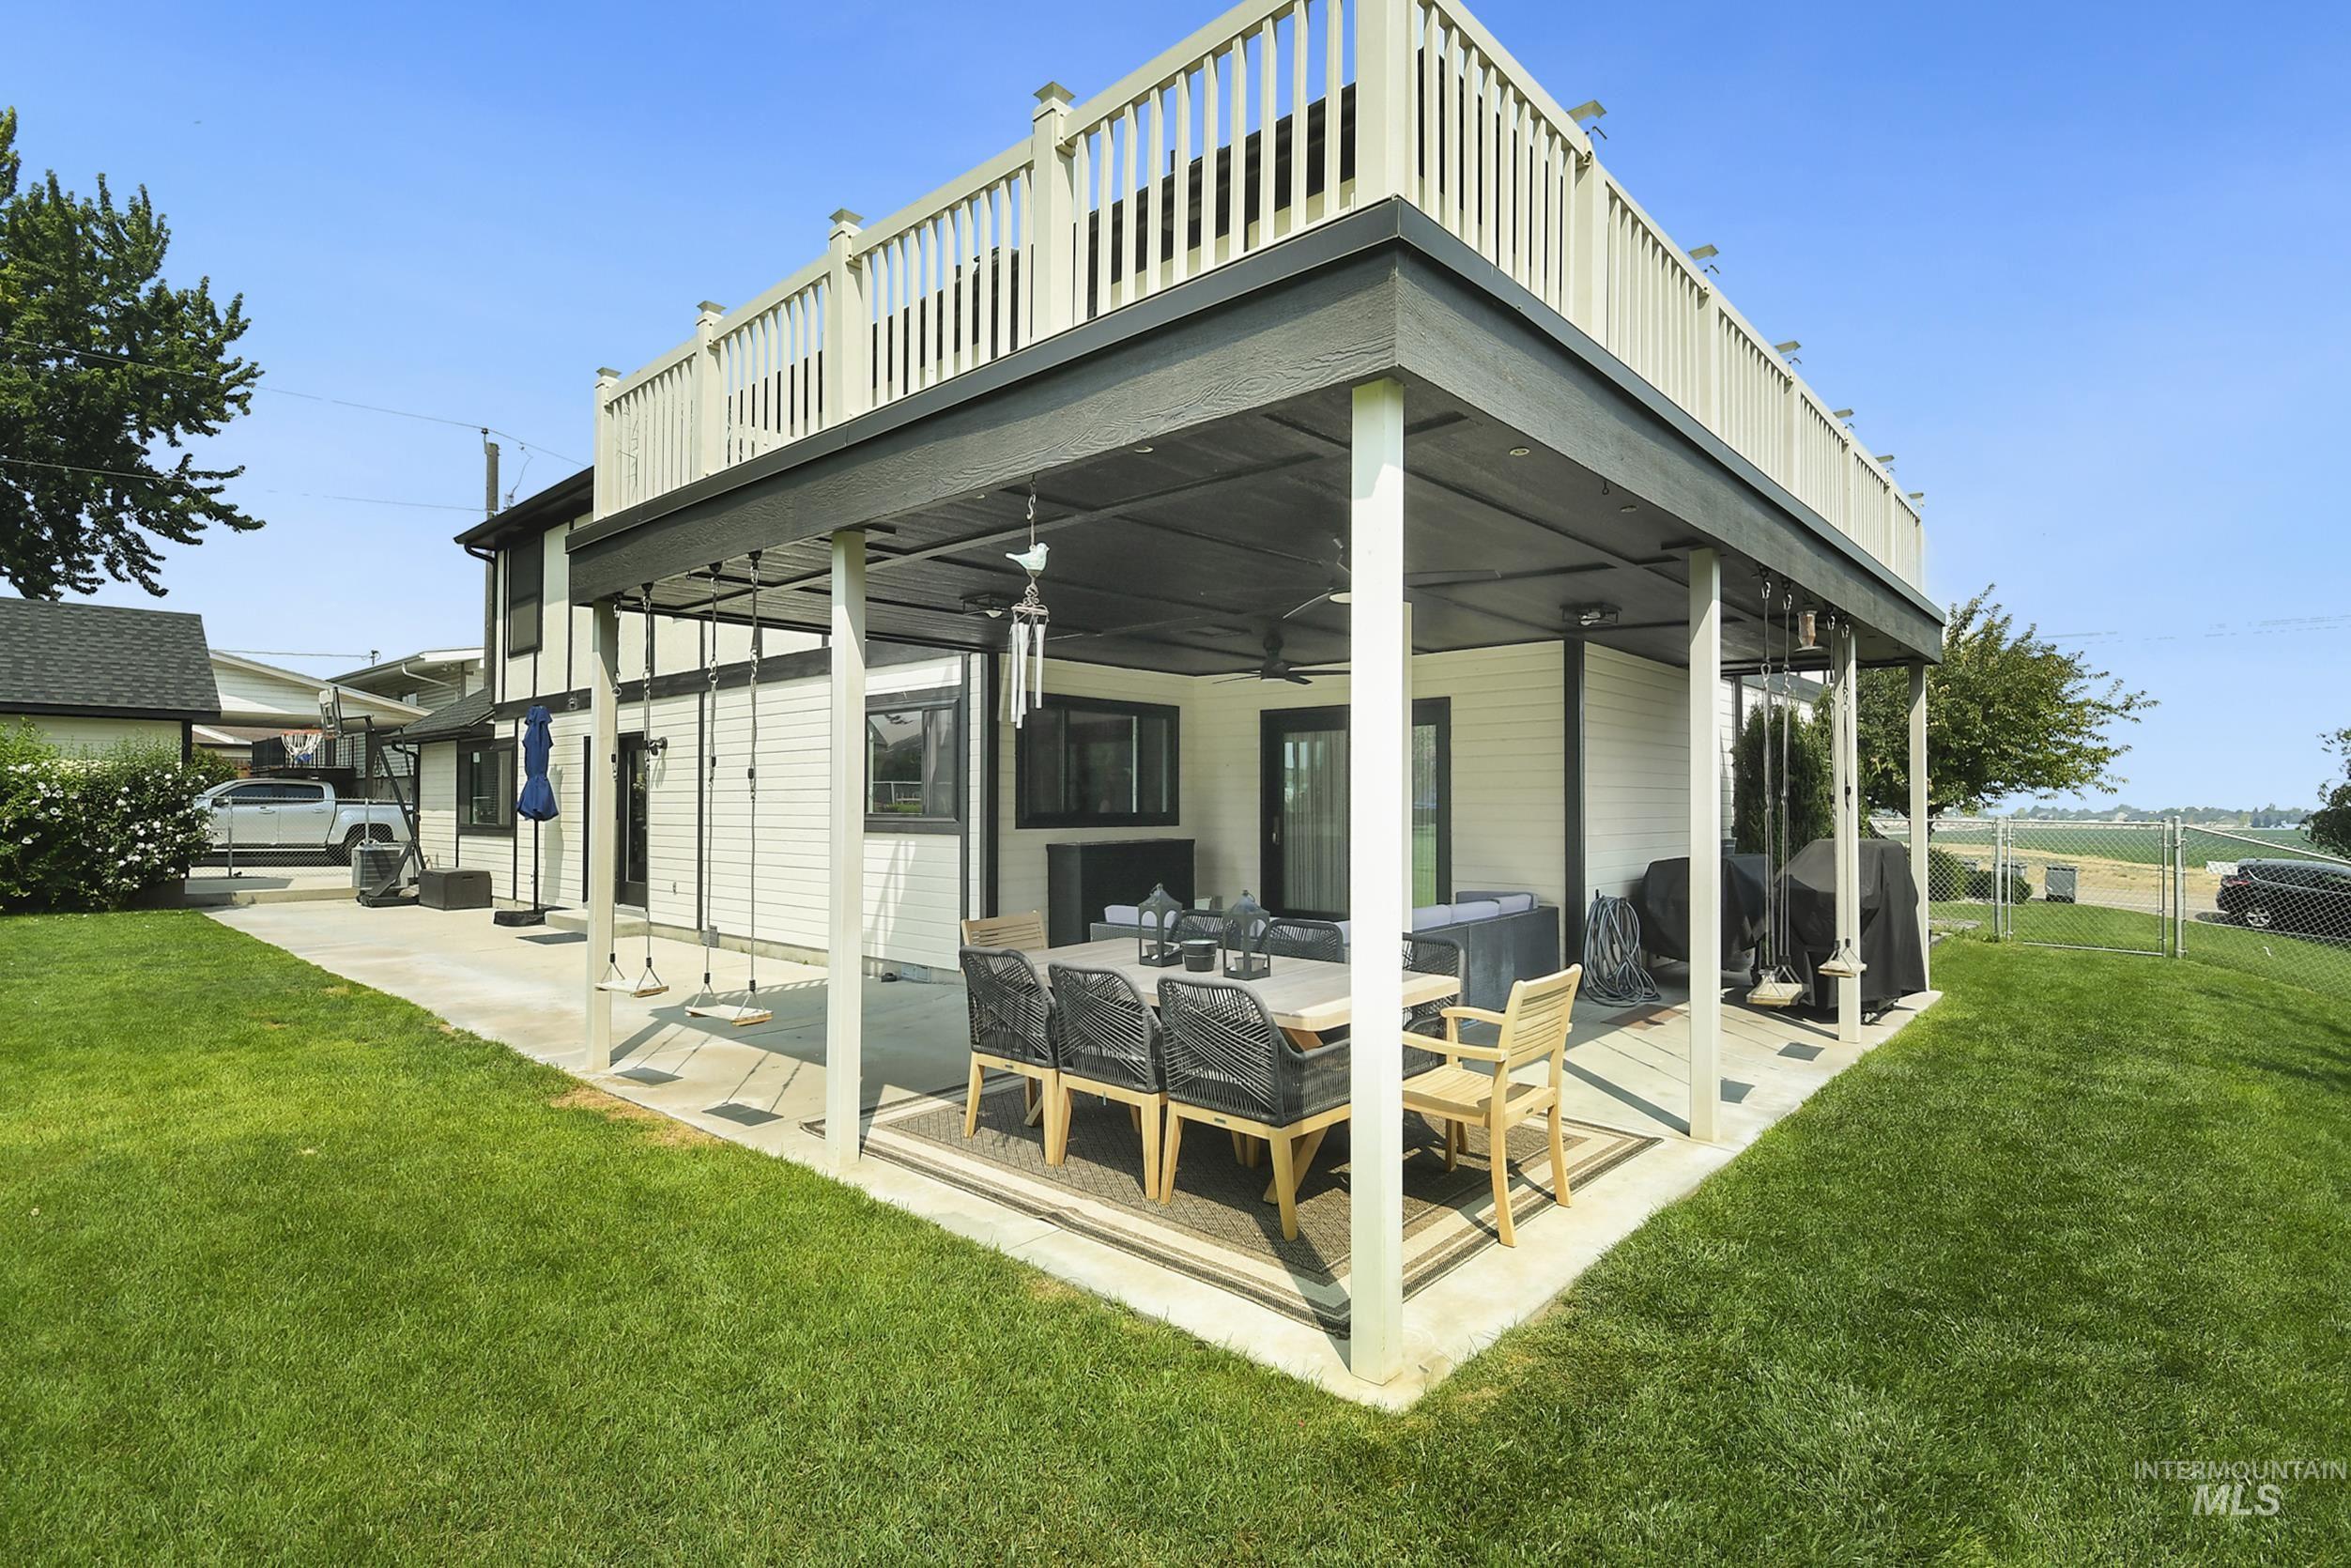
Expansive outdoor living area featuring a covered patio, upper-level deck with railing, and a sizable lawn
-
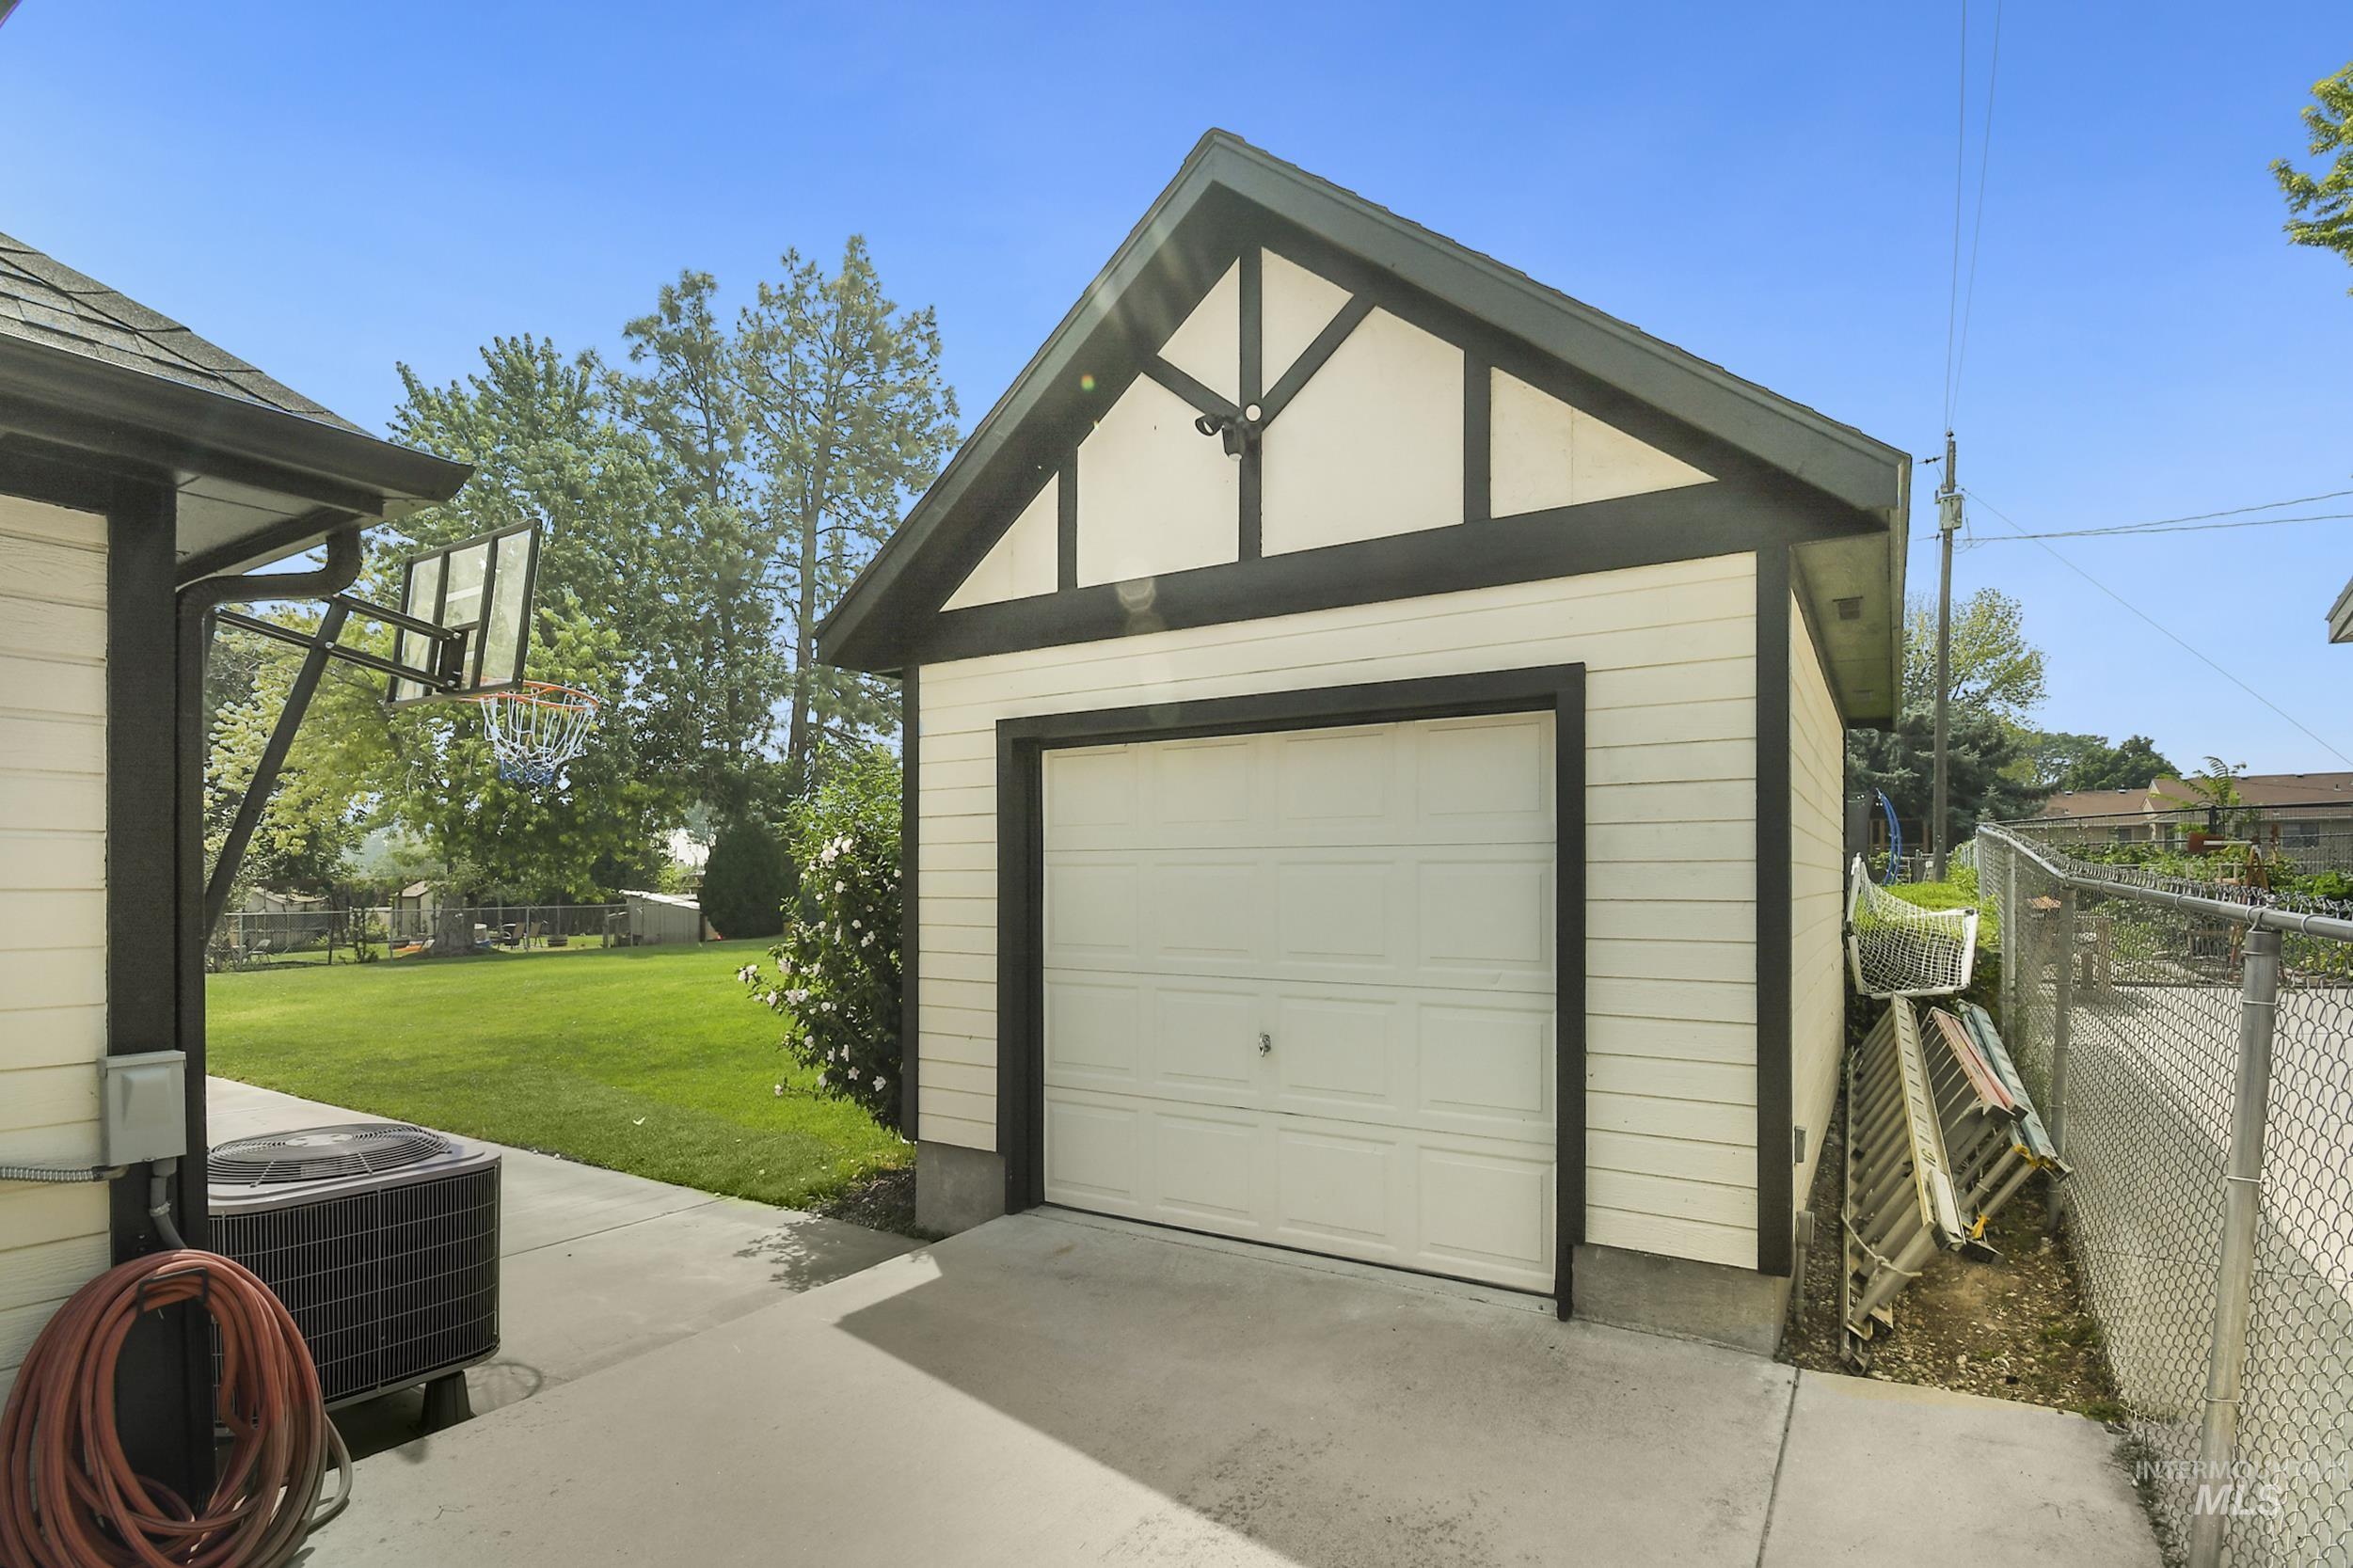
Detached garage featuring a white paneled door and black trim
-
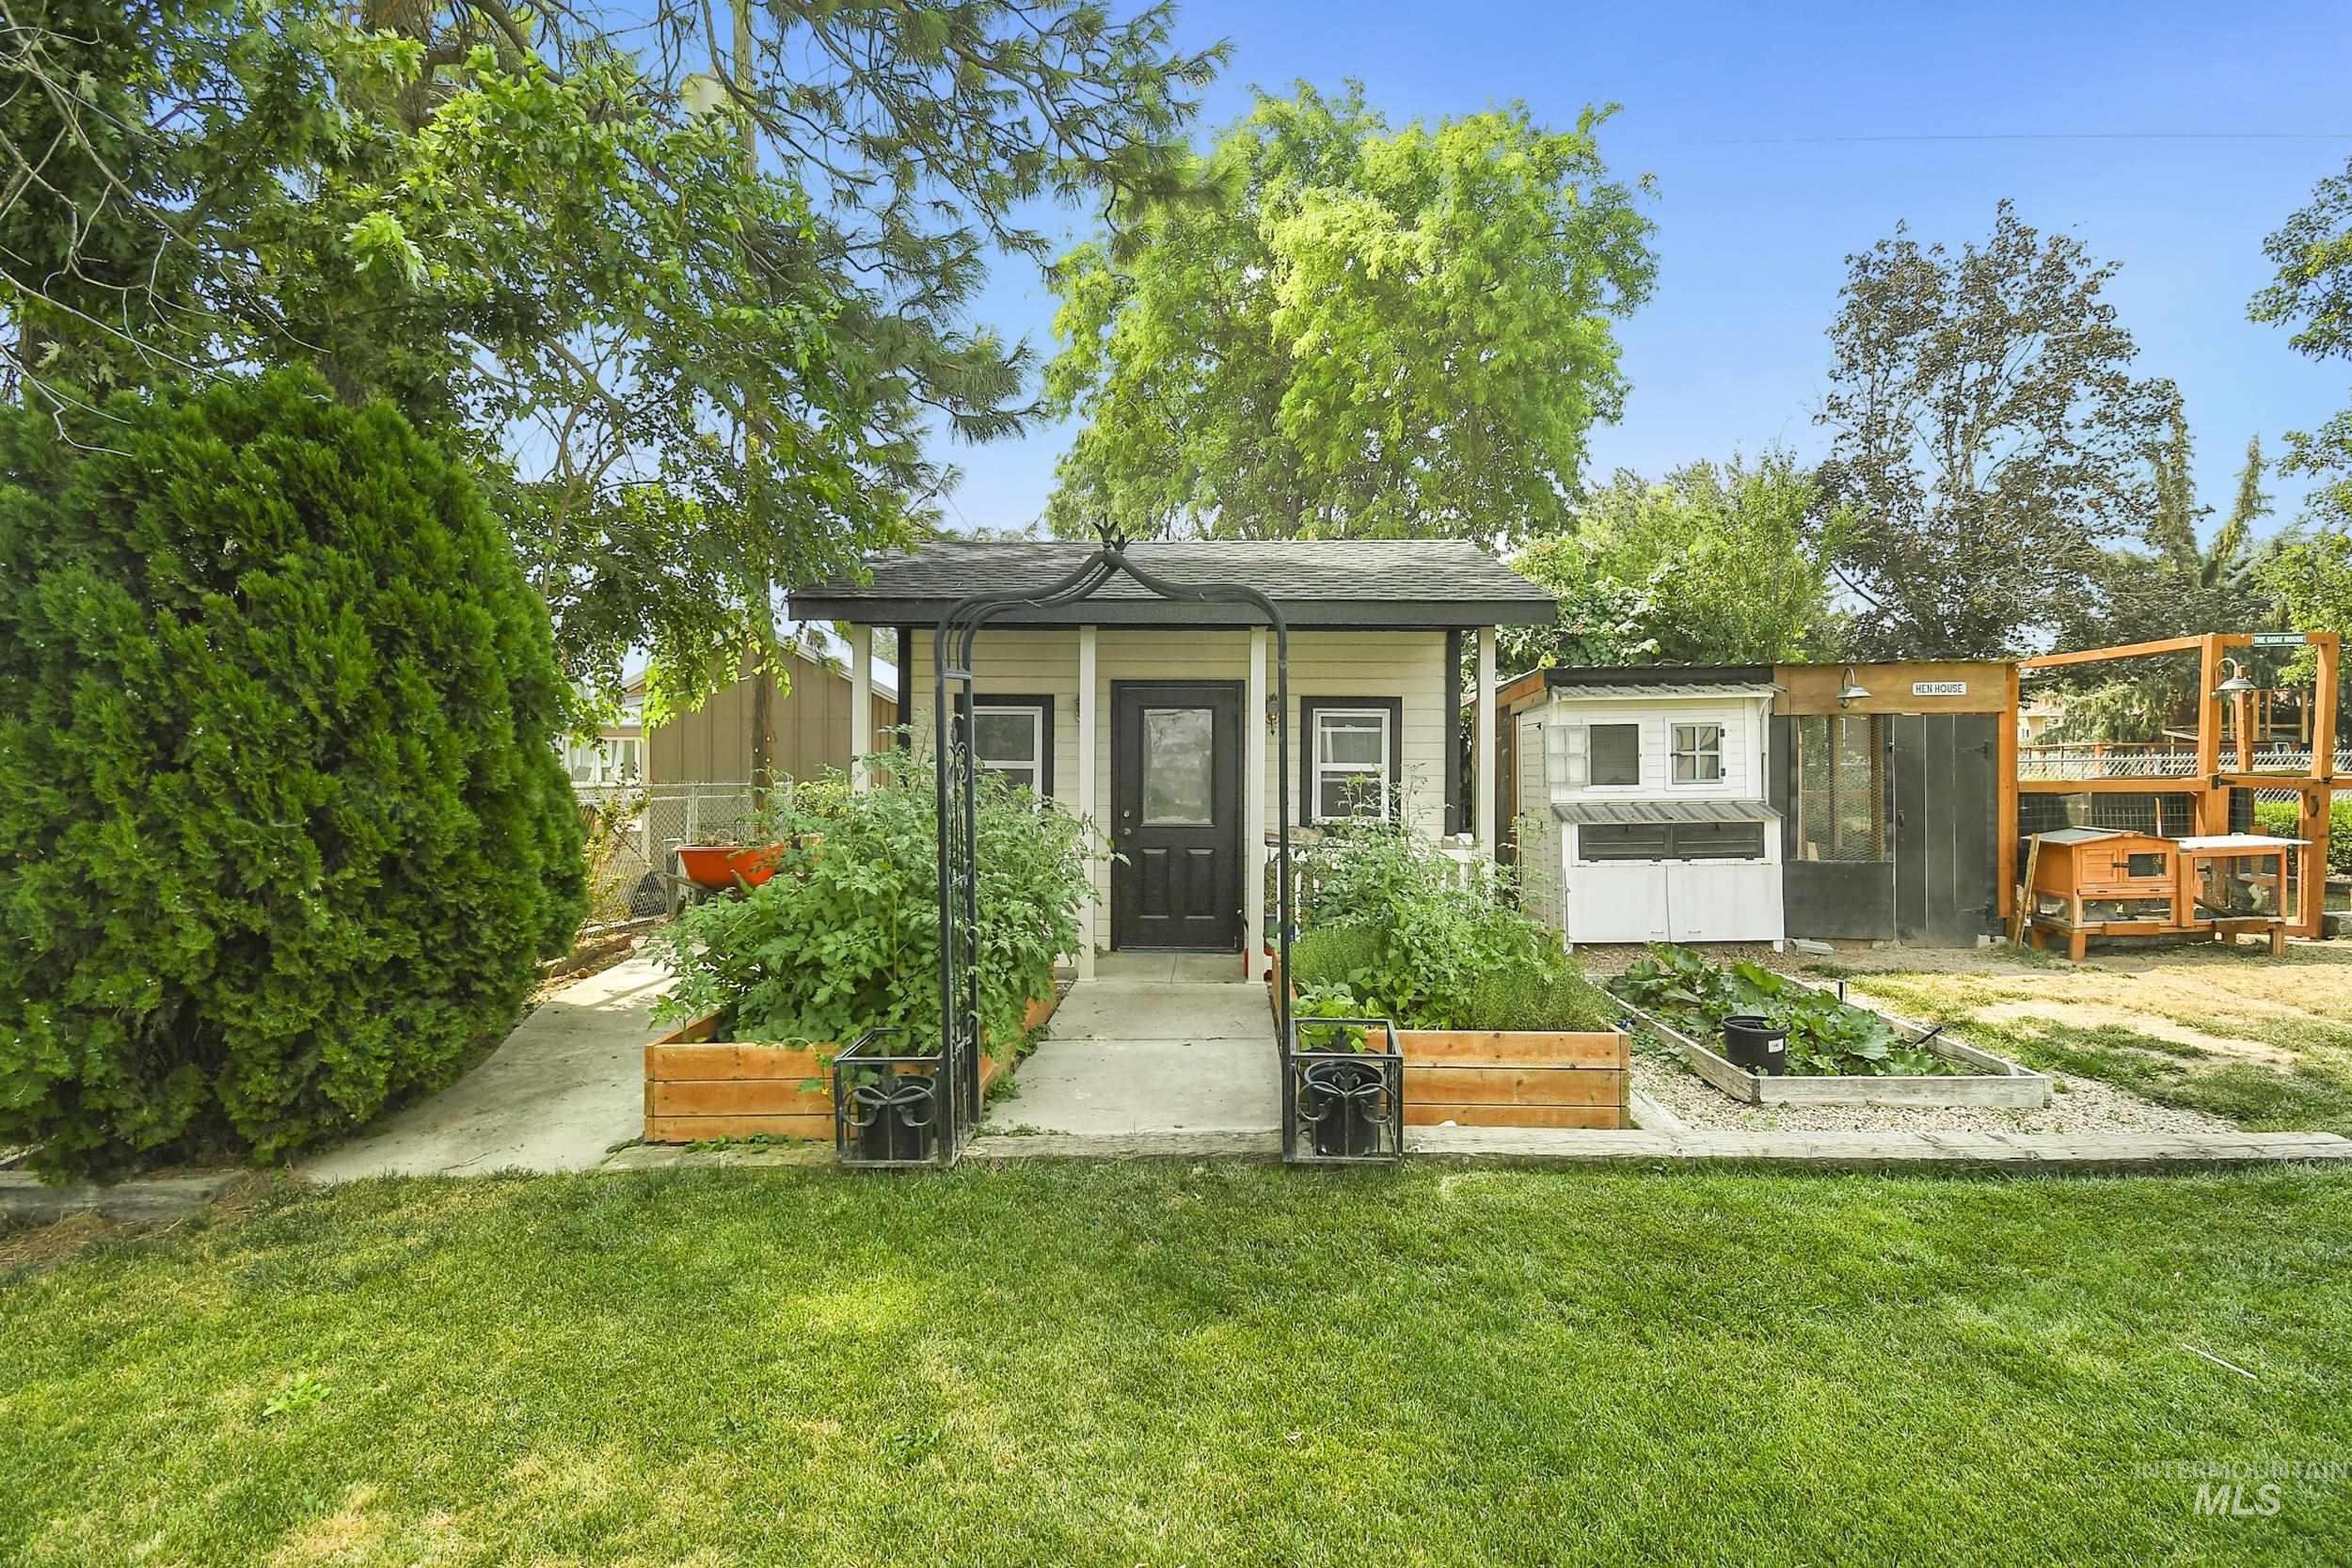
Back house
-
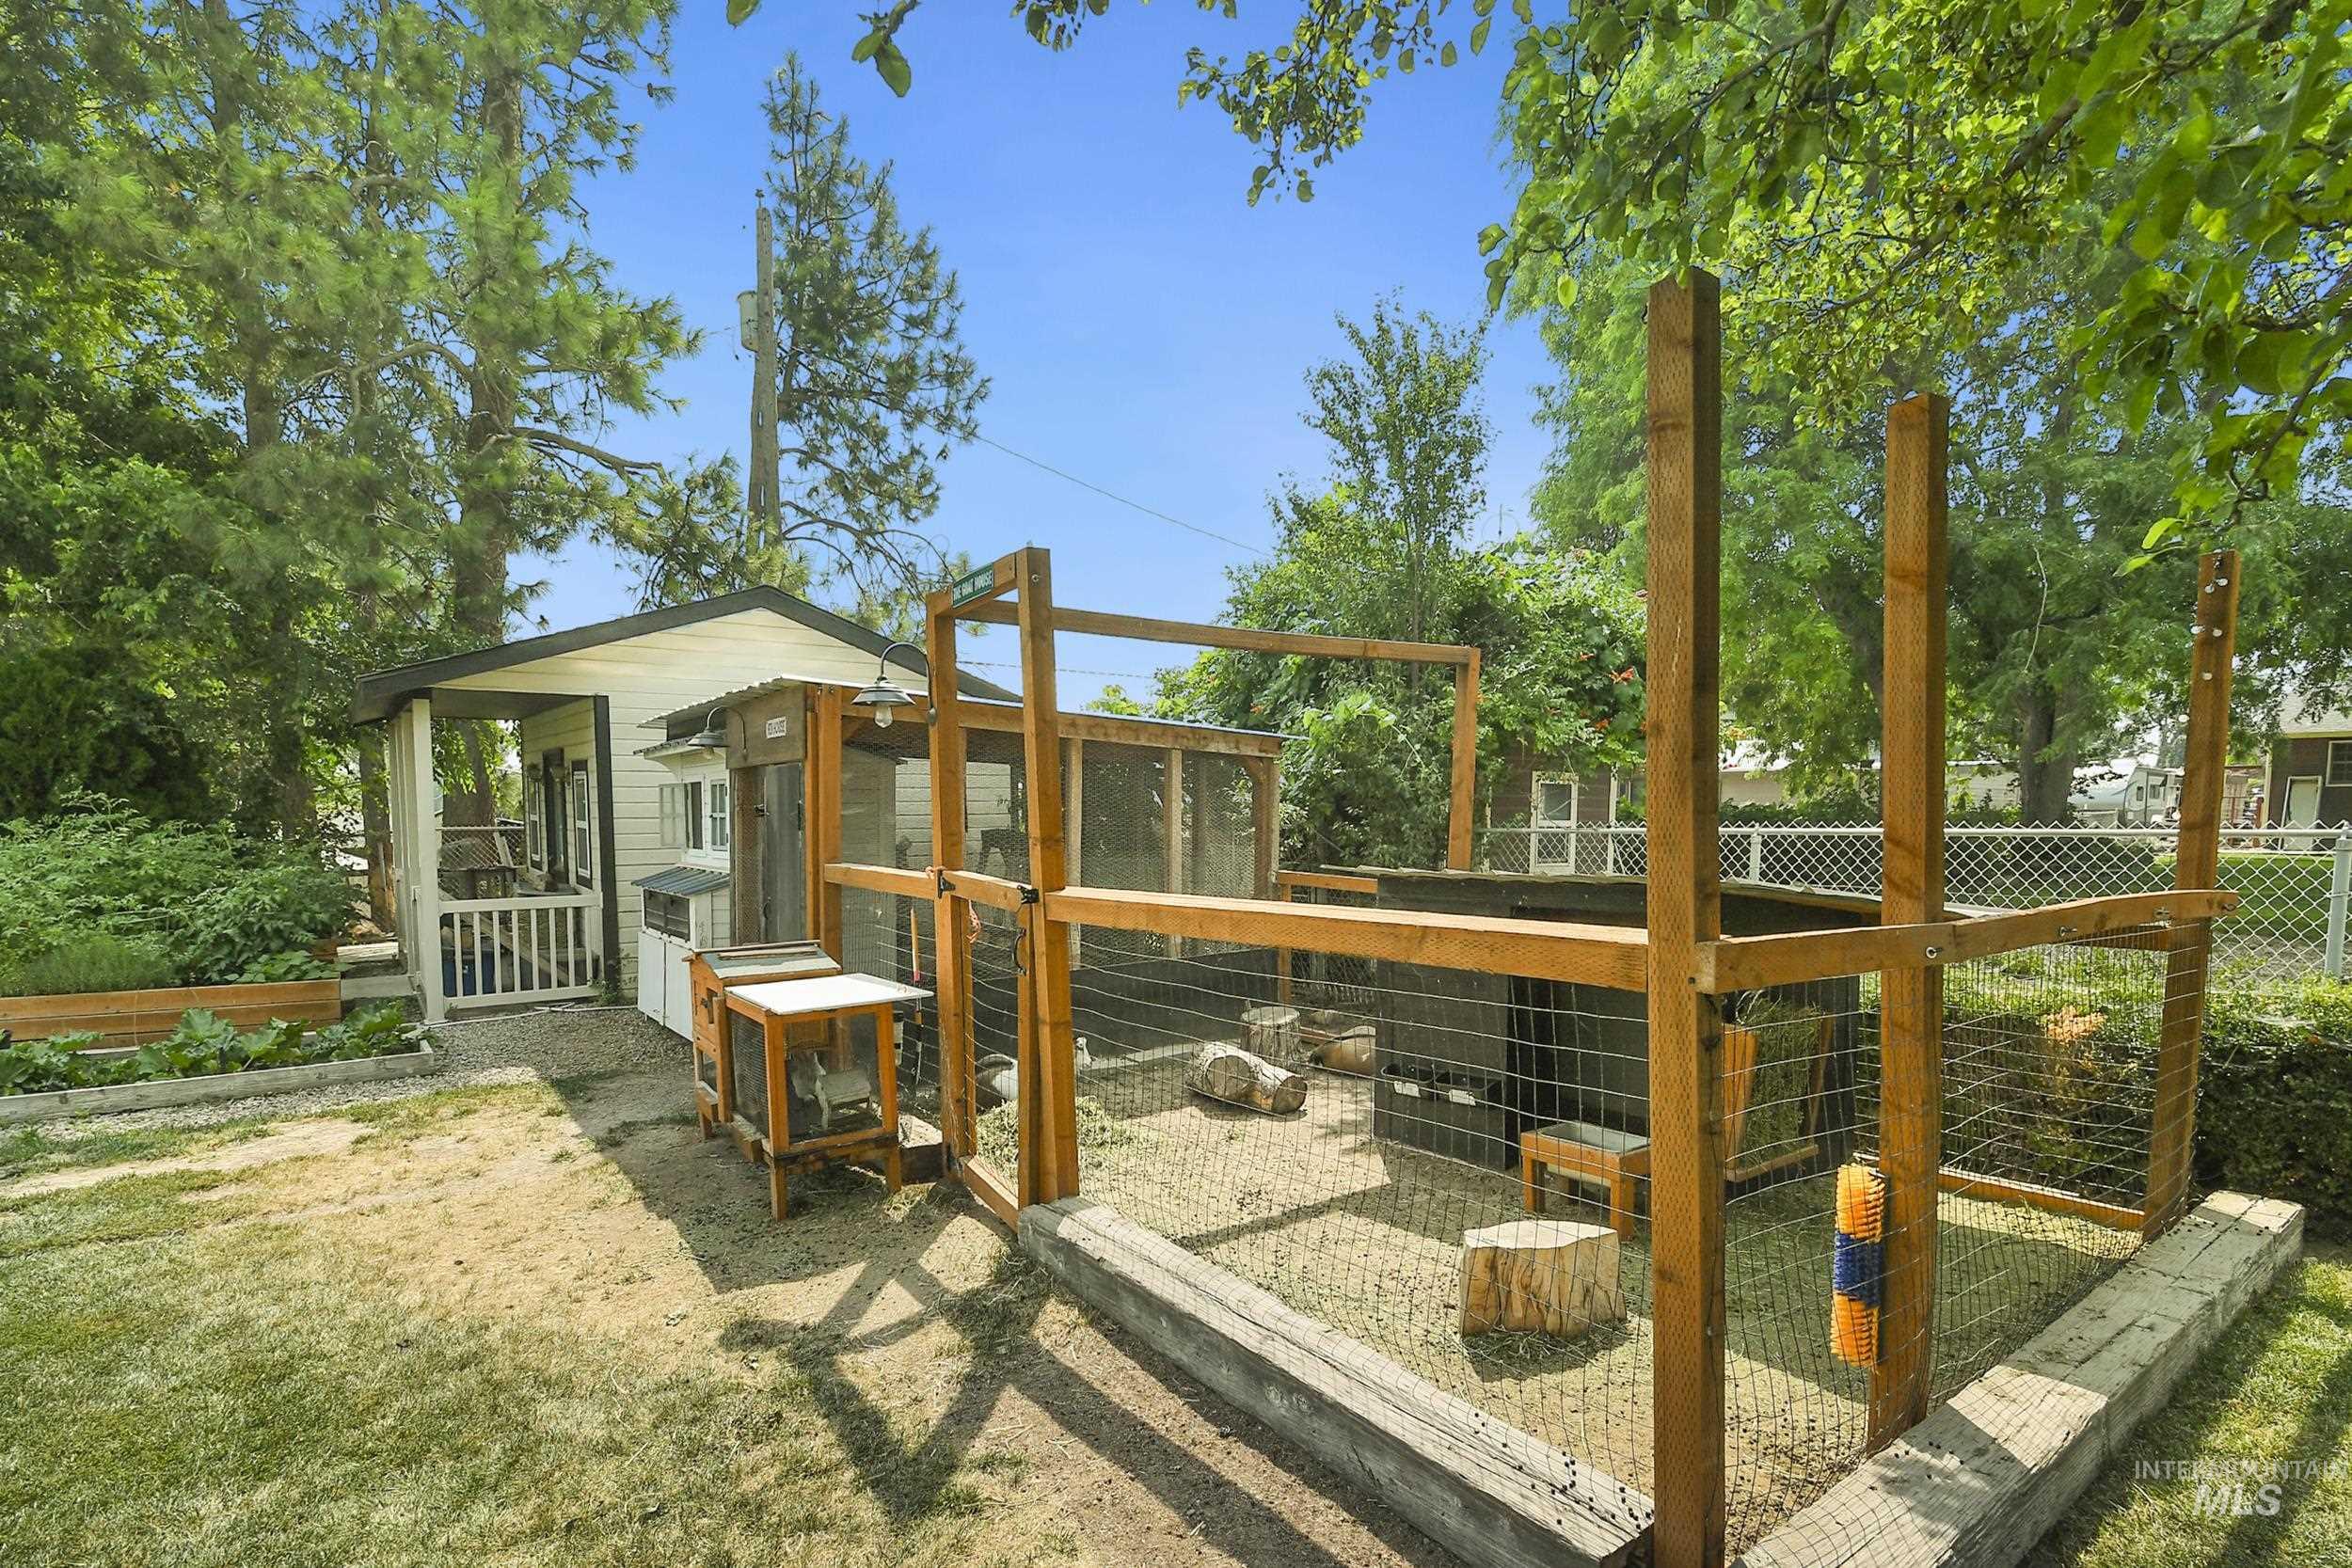
Back house
-
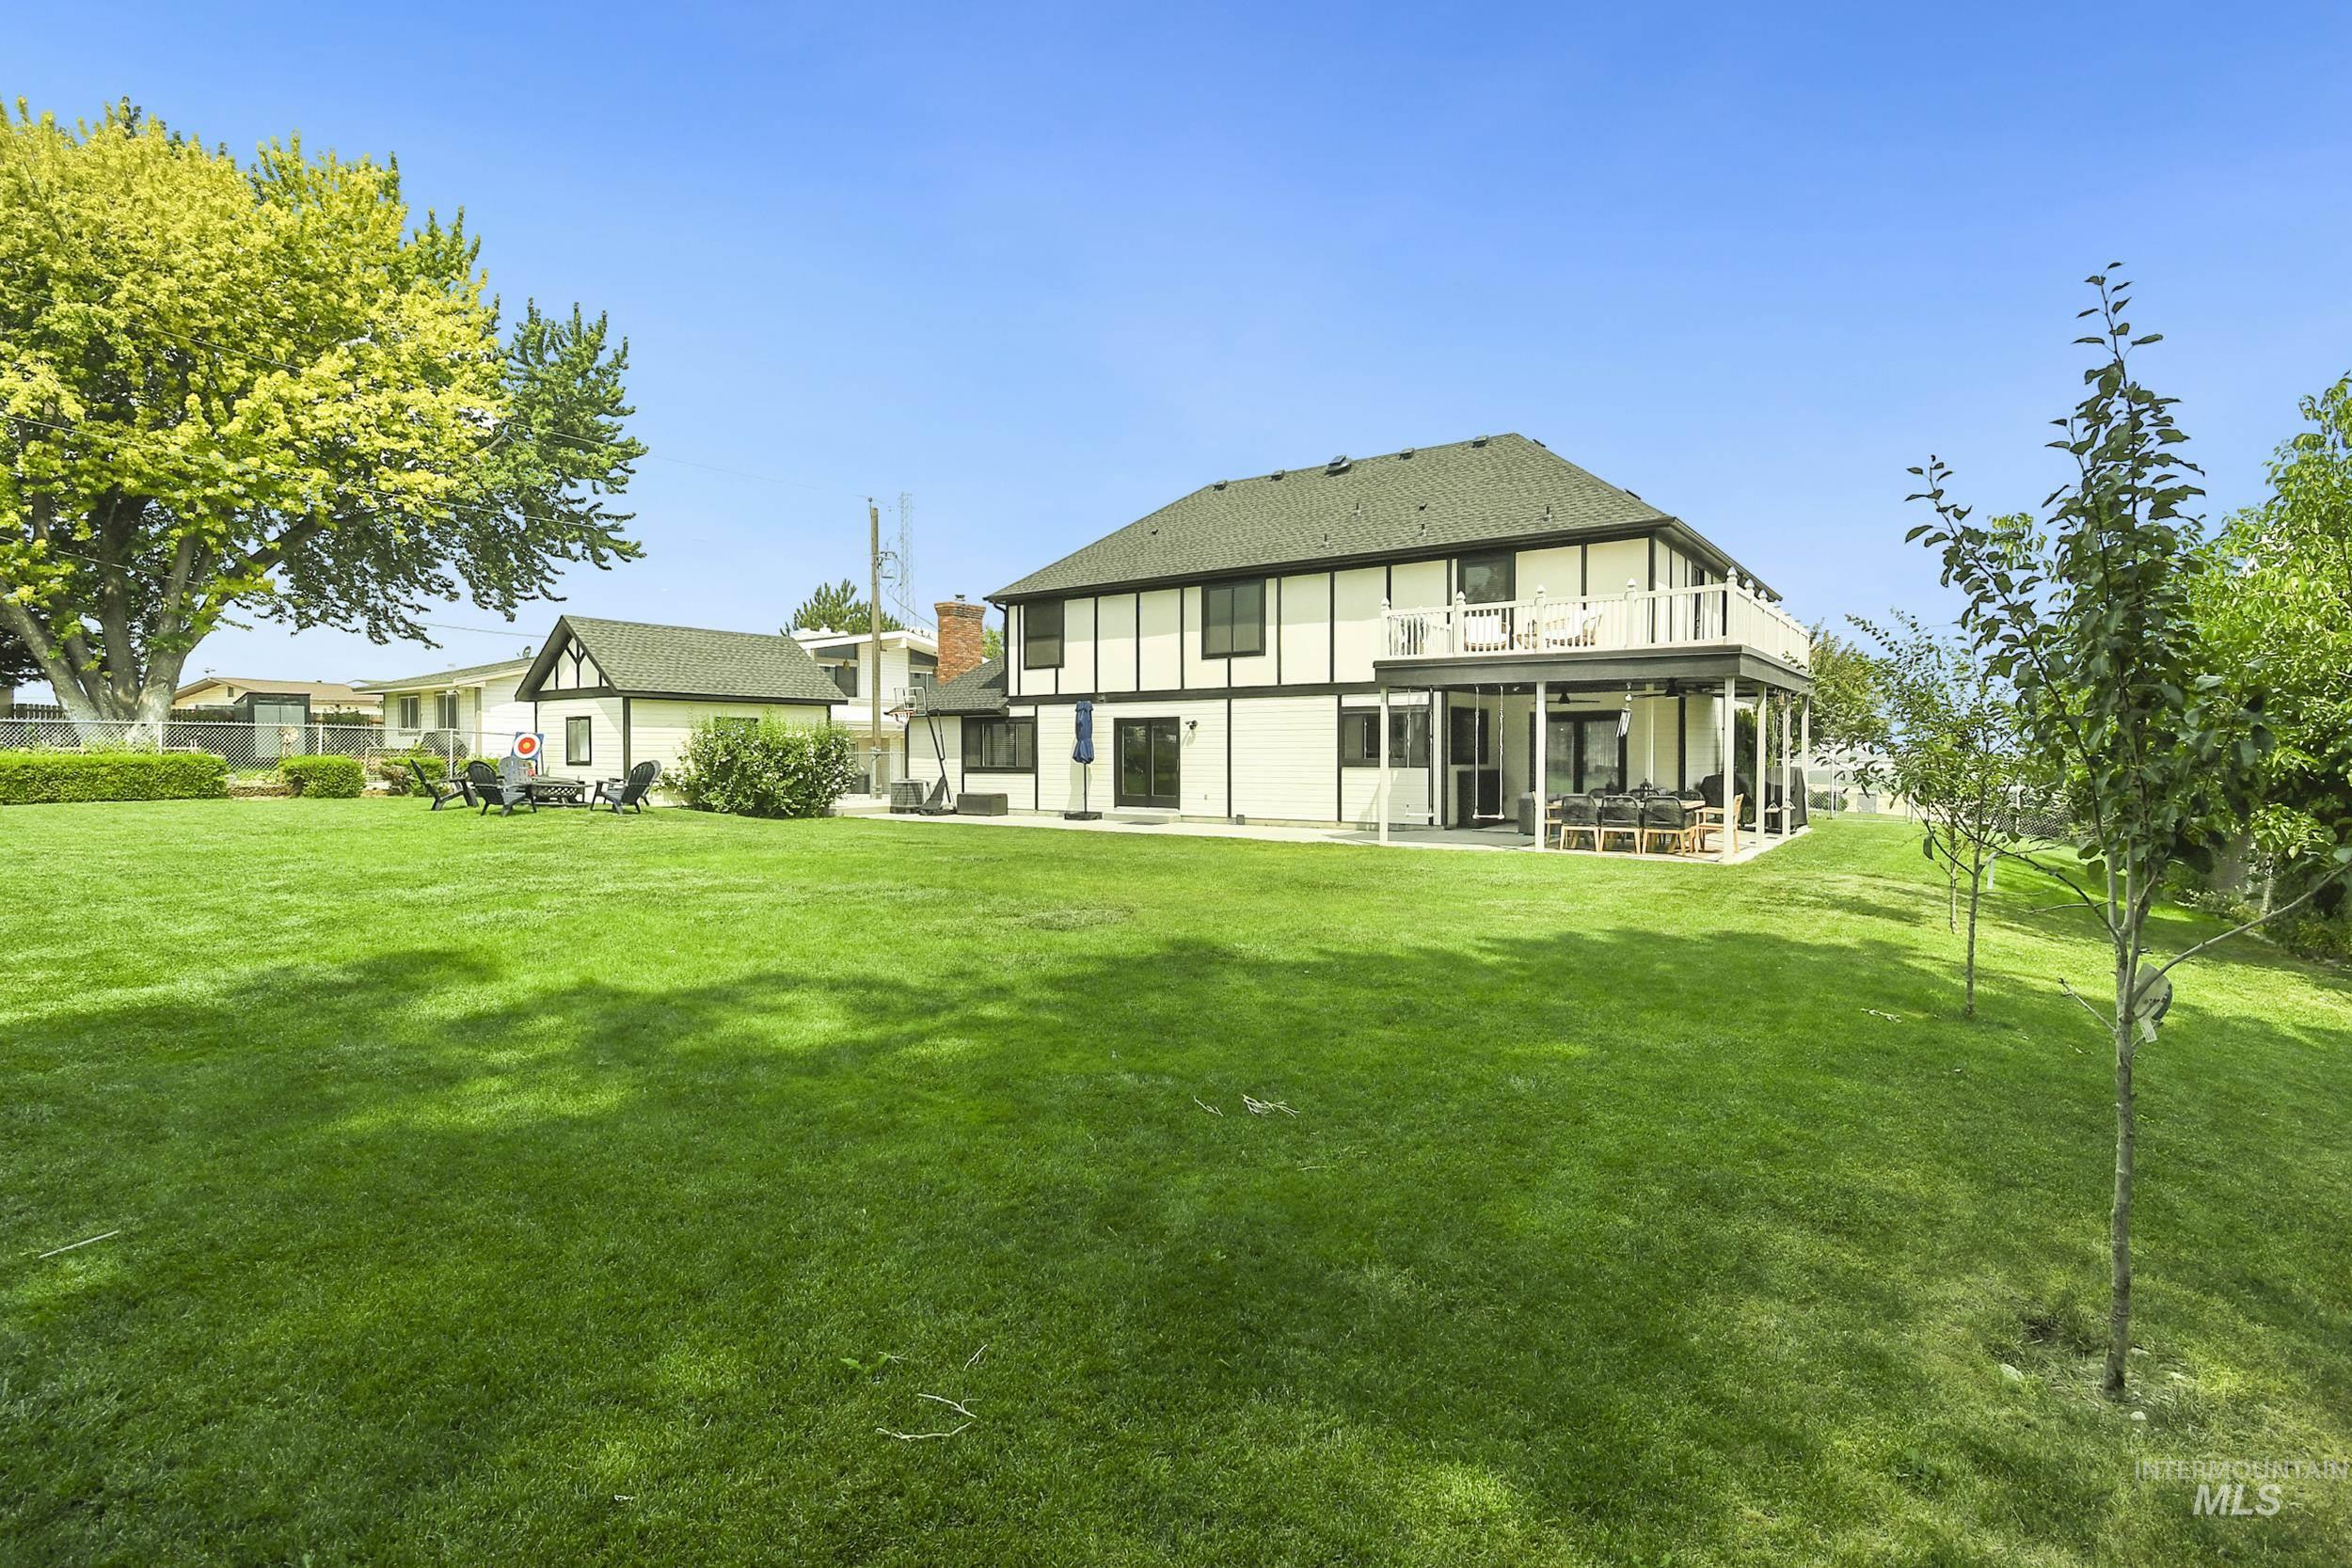
Expansive green lawn bordering a two-story residence with a covered patio, upper-level balcony, and a detached structure
-
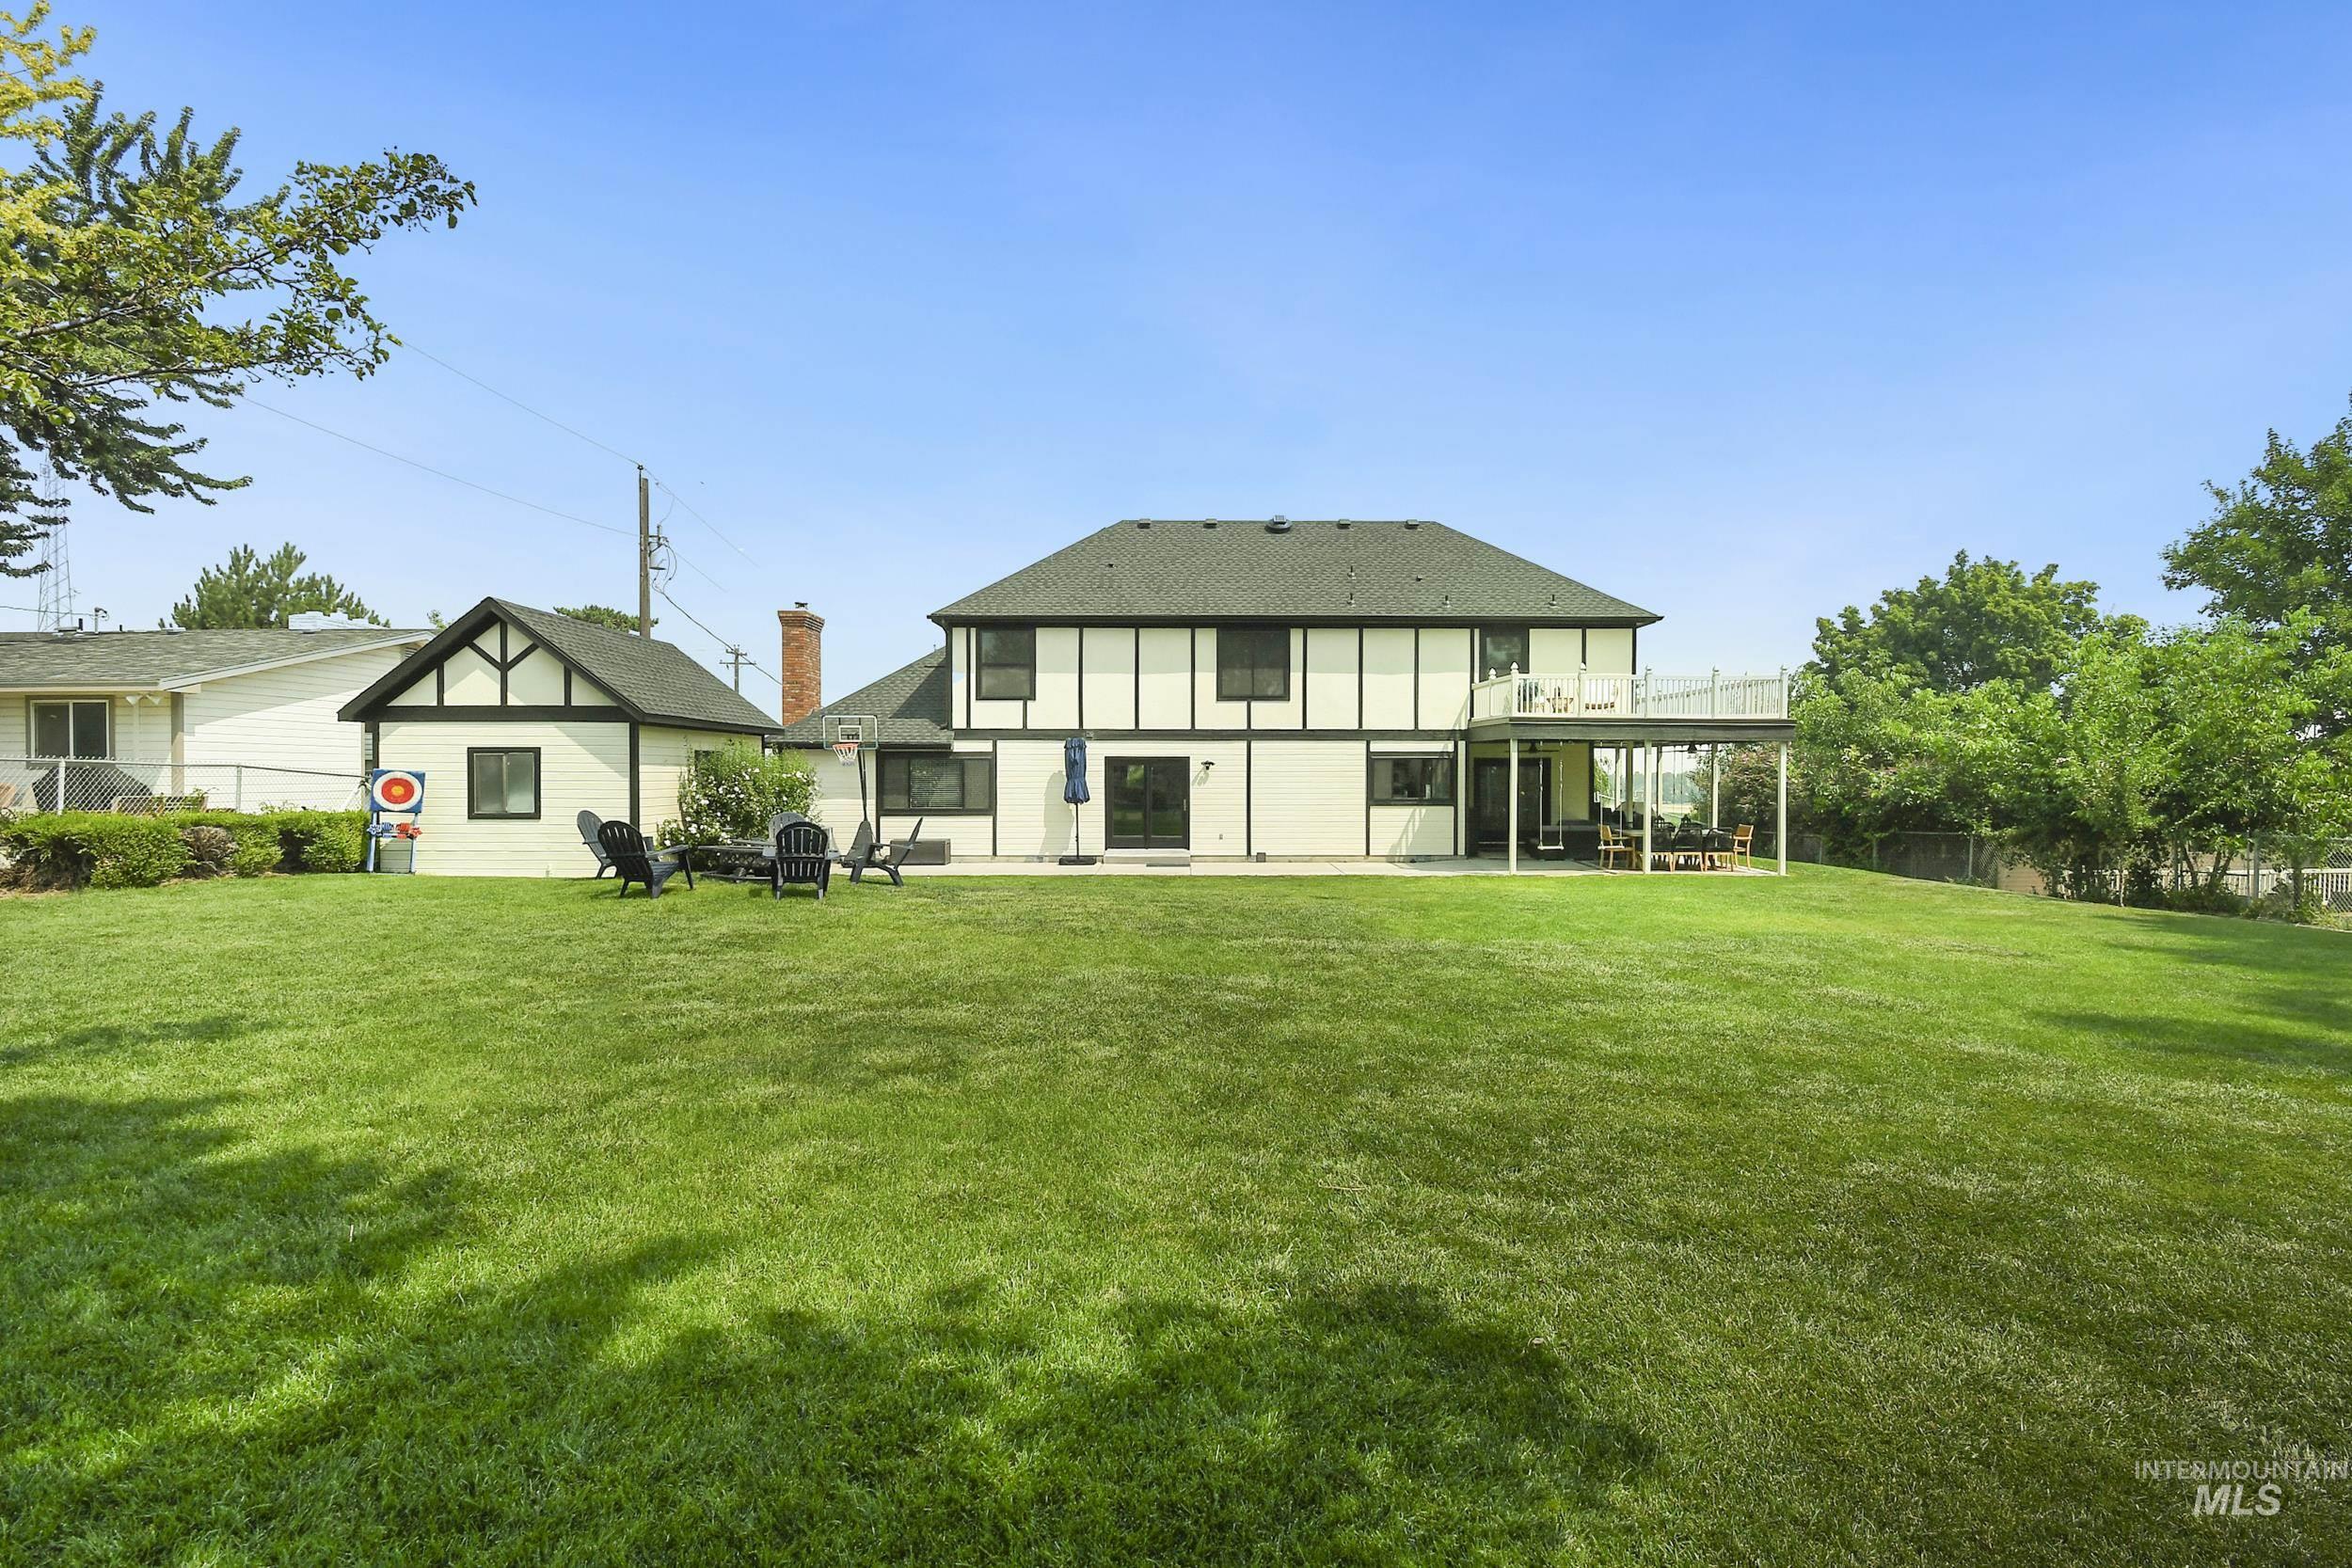
Expansive backyard featuring a large green lawn, two-story residence with a balcony, and a separate structure with architectural detailing
-
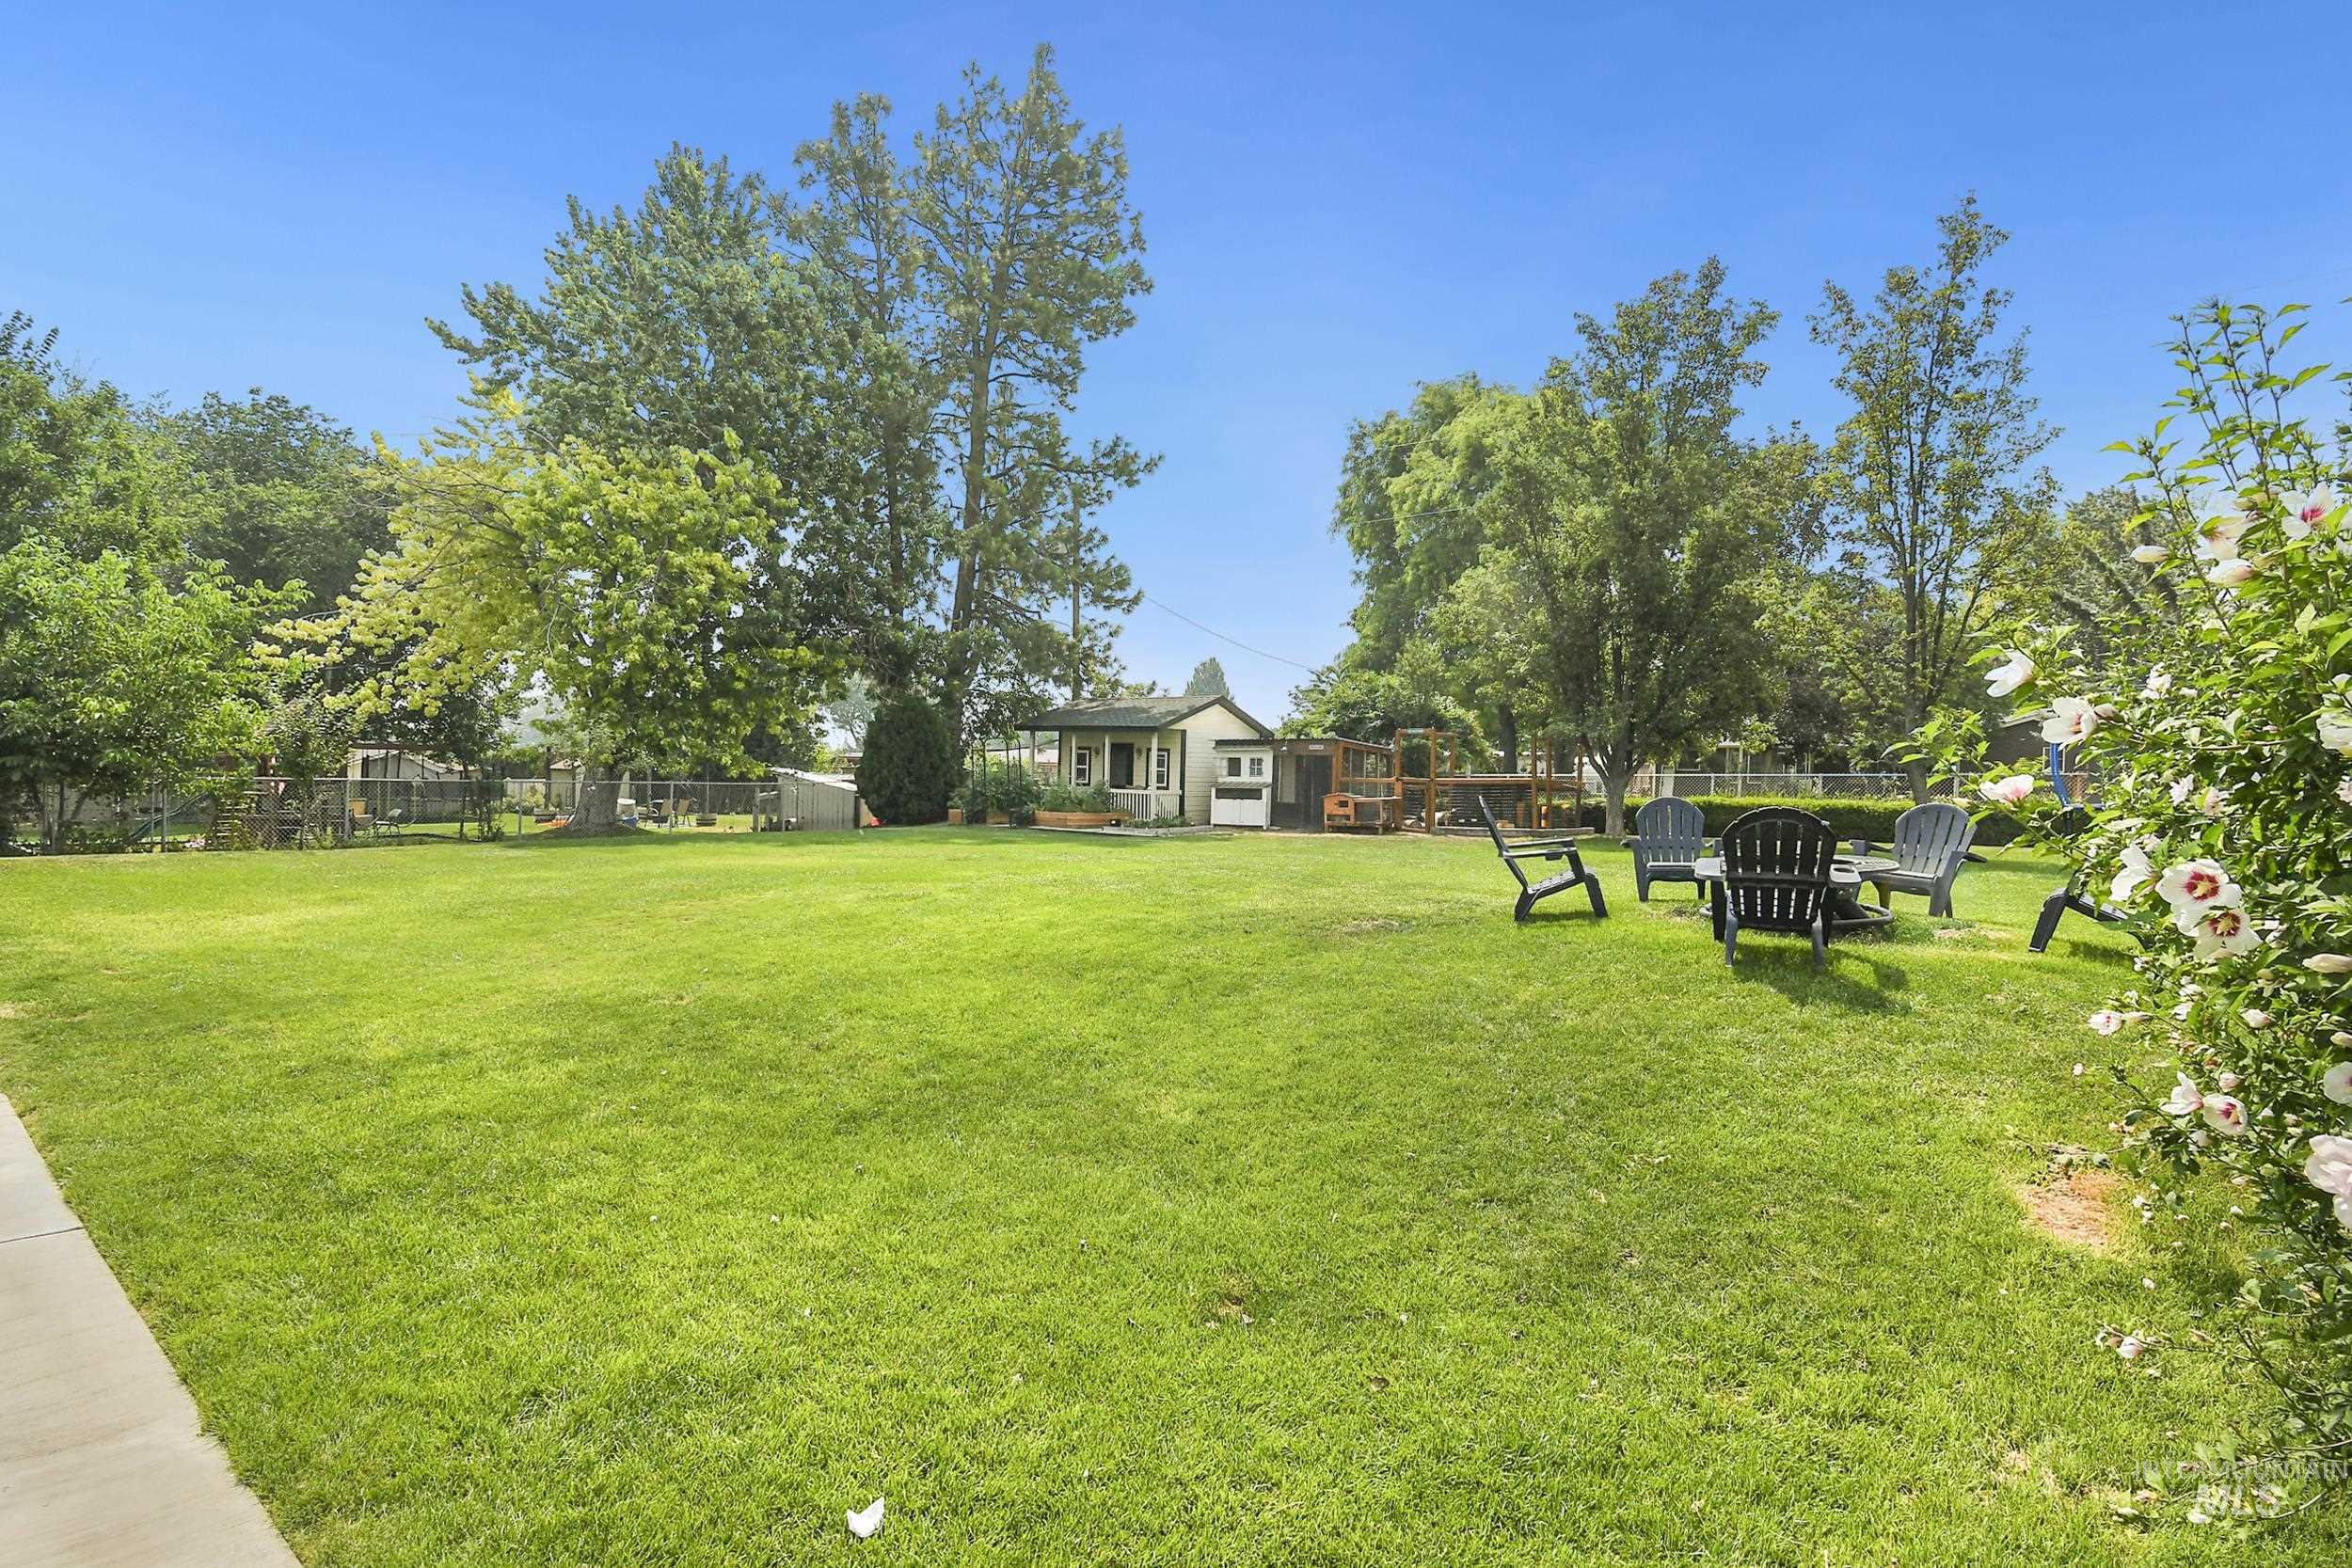
Expansive green lawn with mature trees and a dedicated gathering area with seating
-
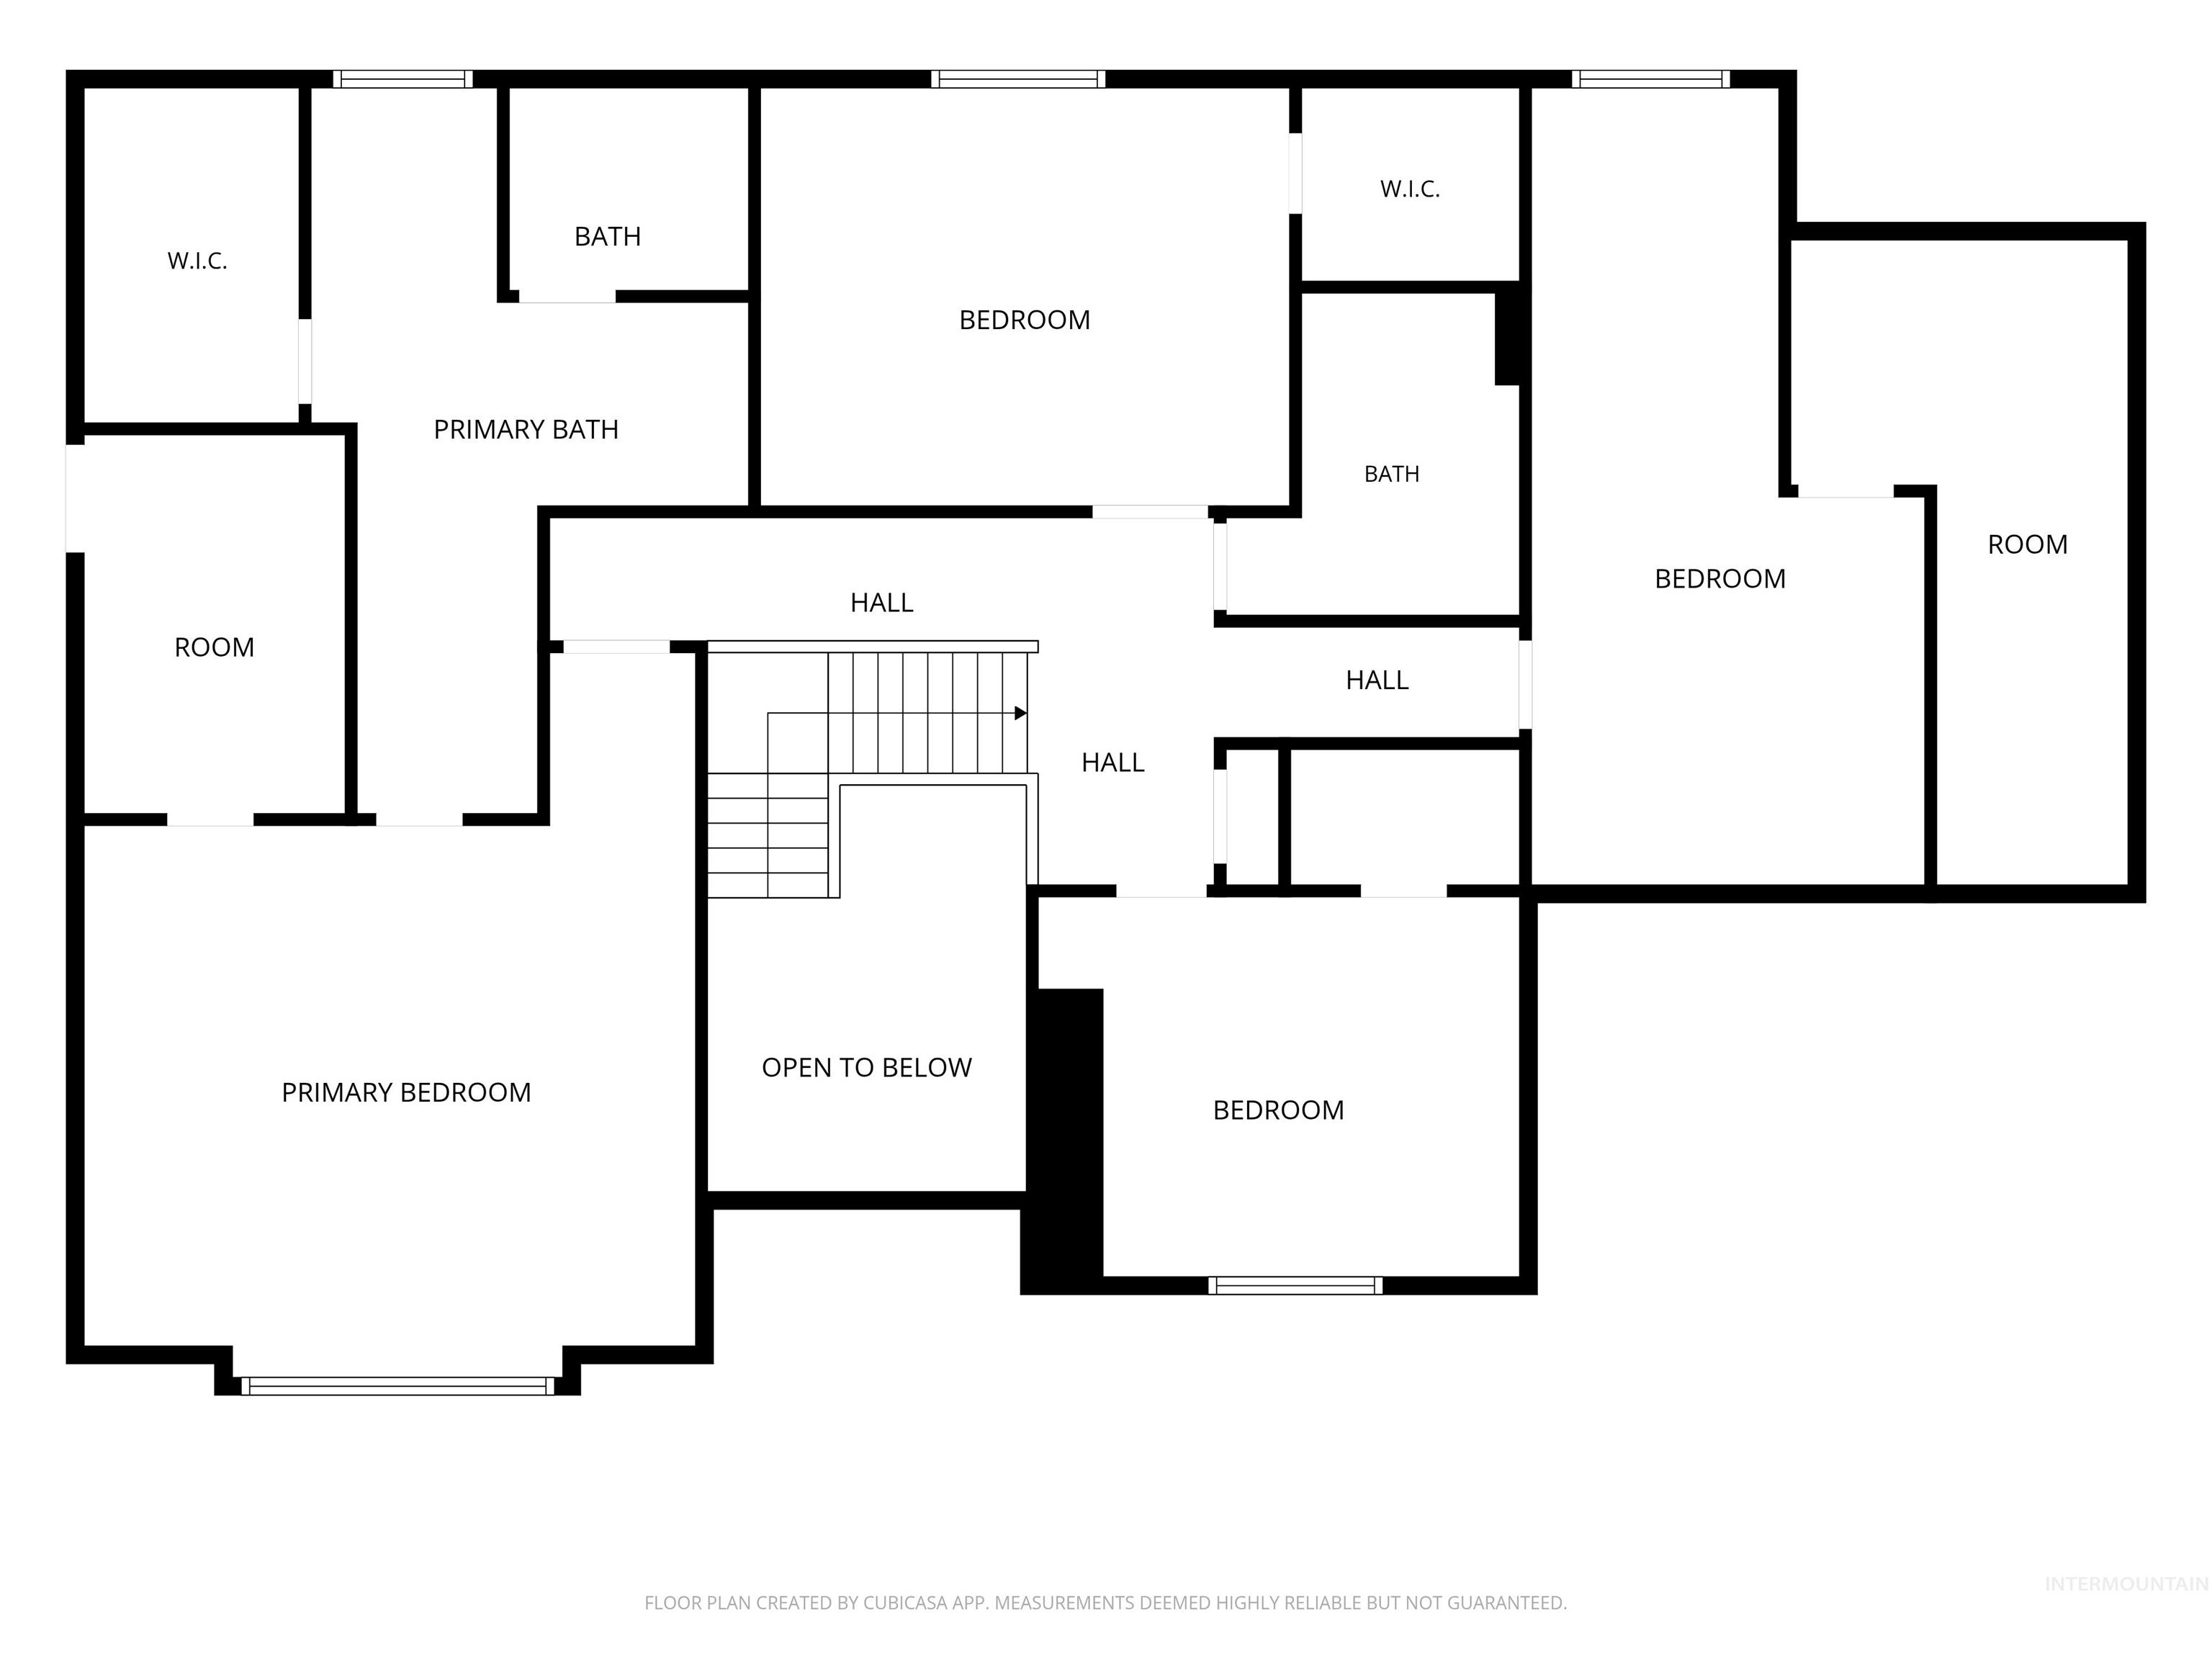
Floor plan
-
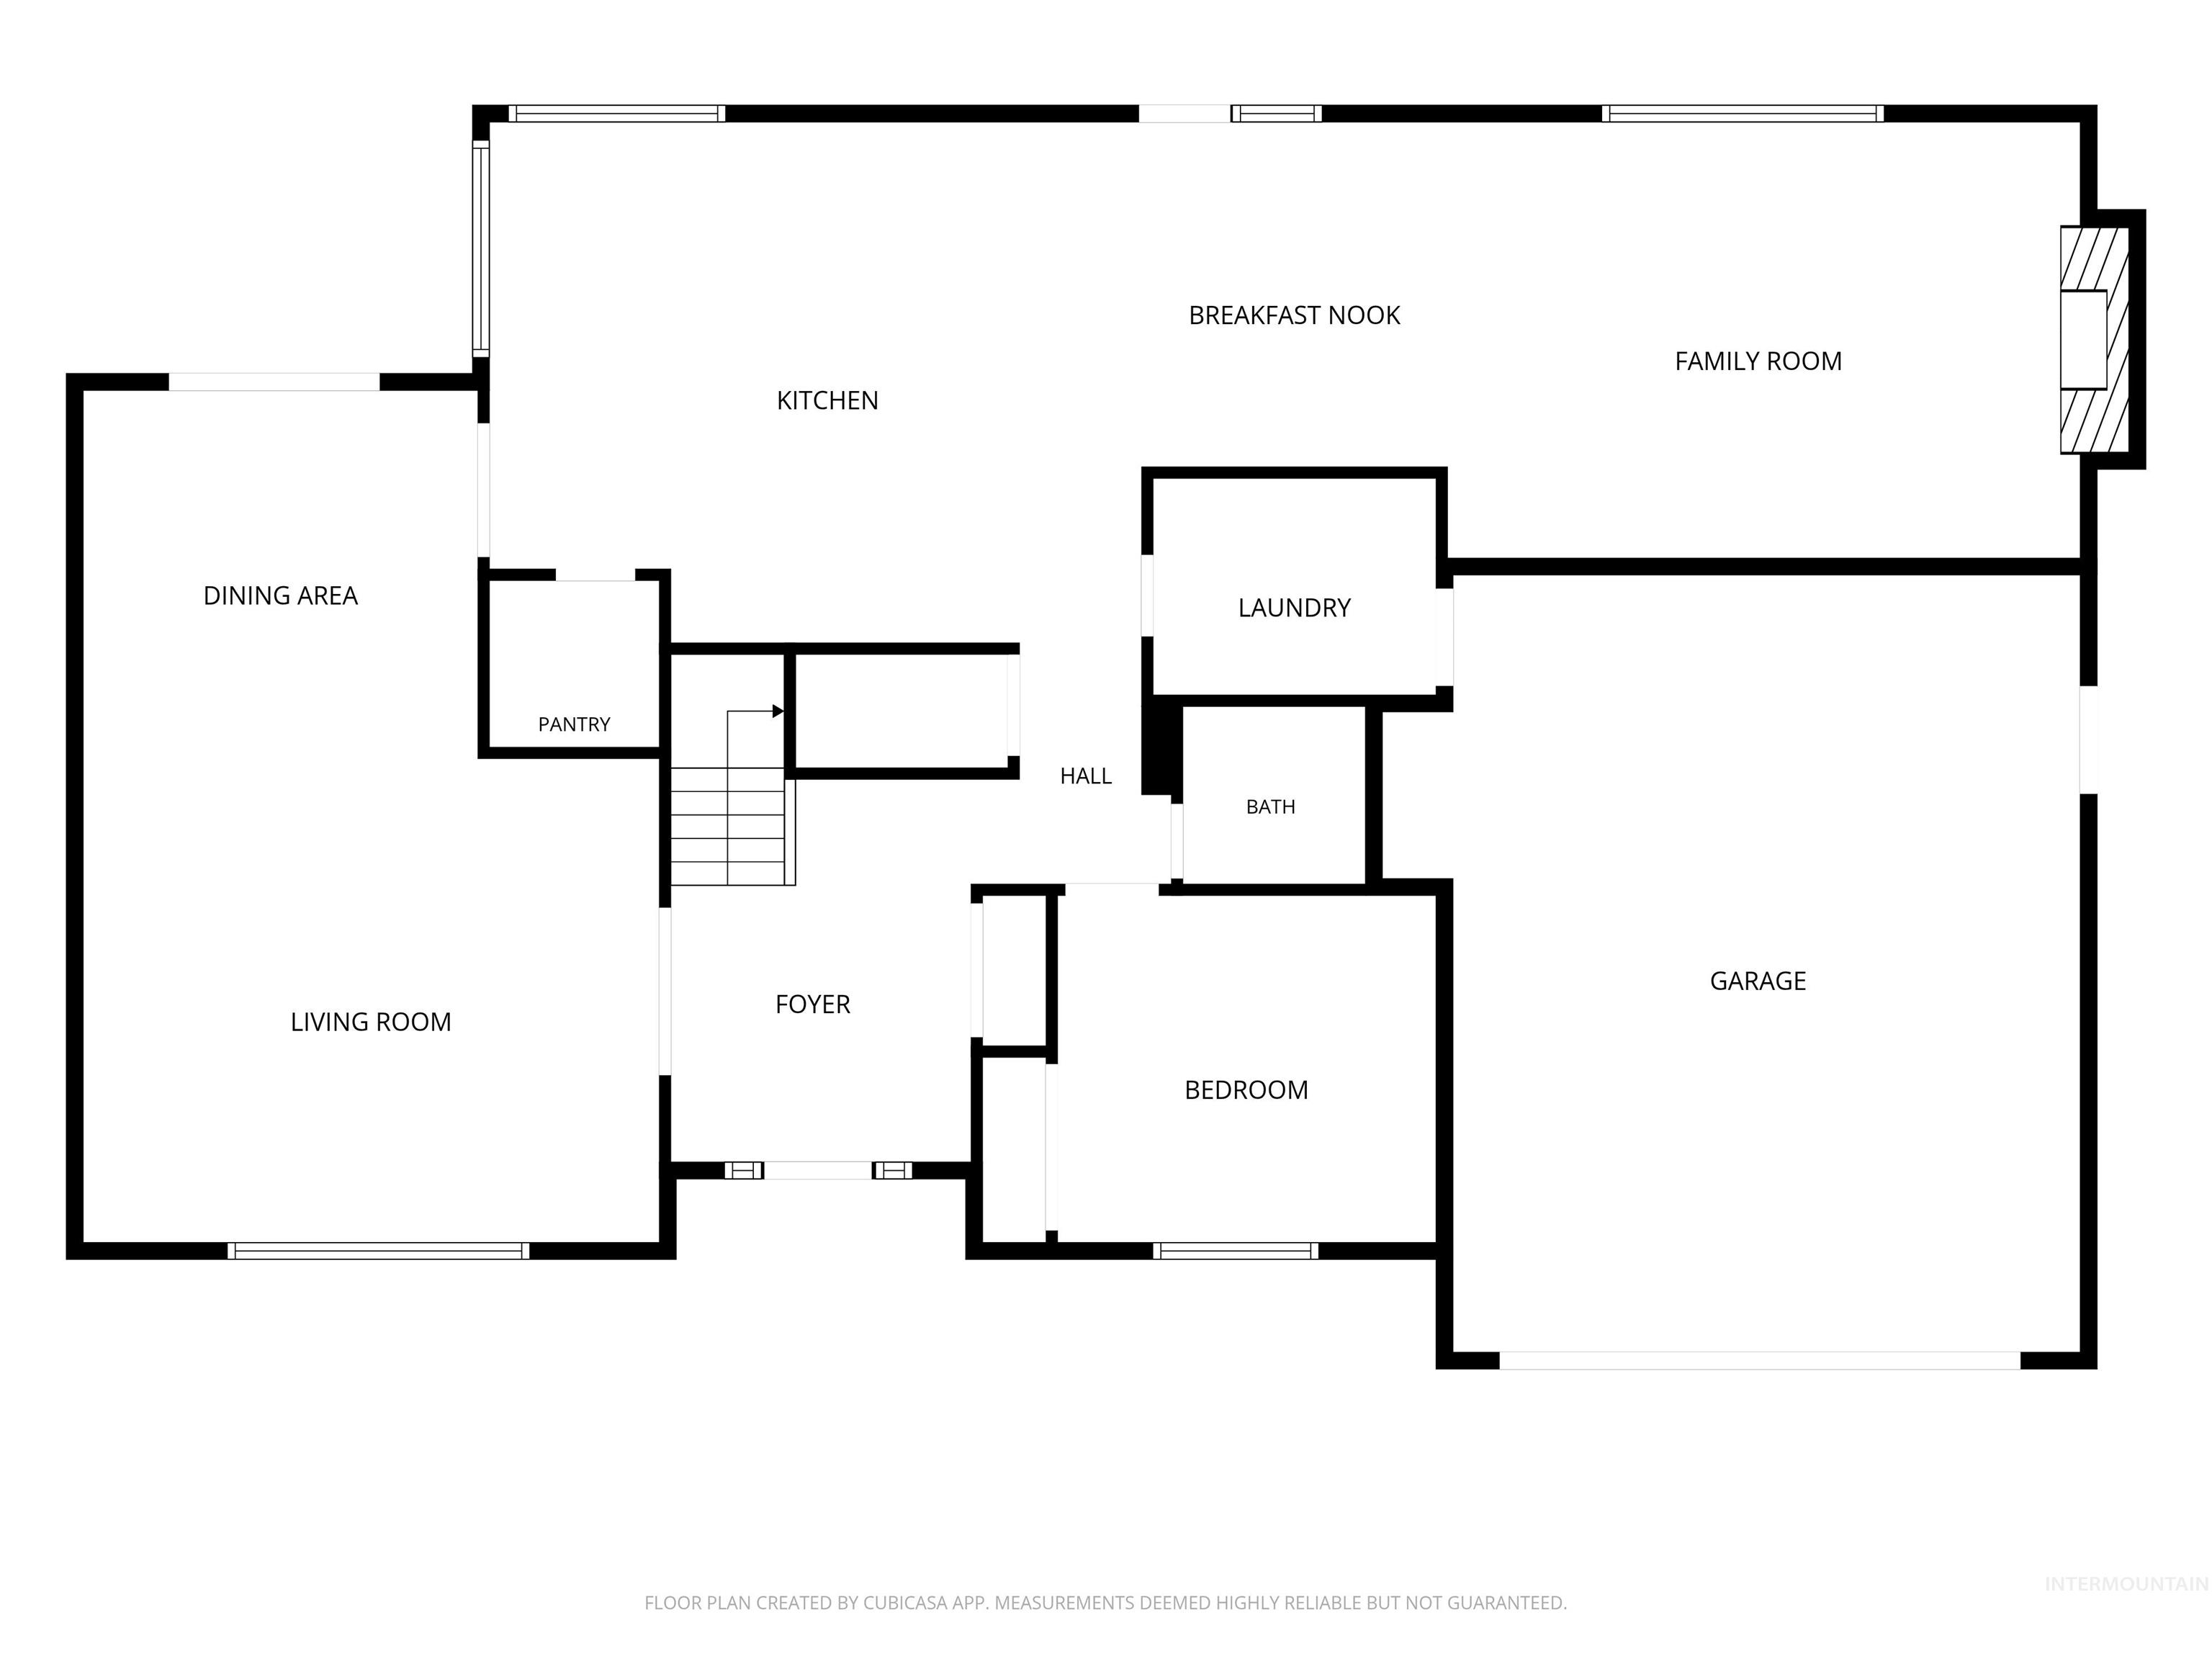
Floor plan
-
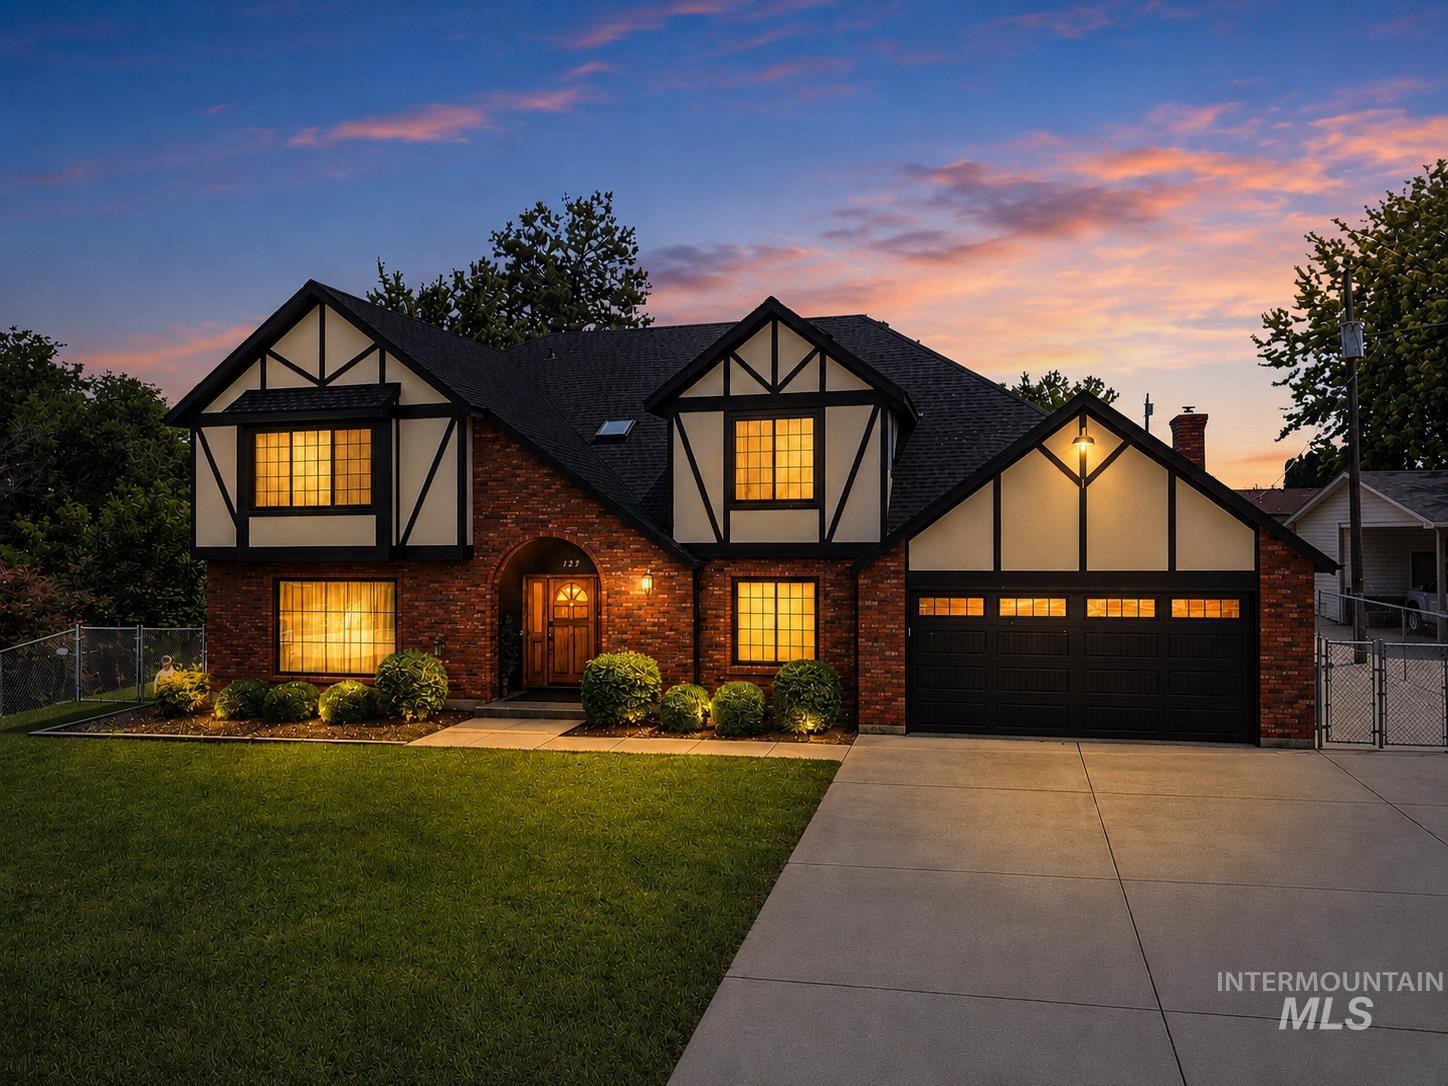
Tudor-style residence featuring a brick facade with half-timbering accents, a dark shingle roof, and a prominent two-car garage
Open House 11–2 PM Sat. 8/8/26. More than a home—it’s the space and freedom to live the lifestyle you’ve been looking for. Set on 0.46 acres, the oversized backyard offers room for entertaining, gardening, RV parking, chickens, goats, and all your toys—all with no HOA fees or CC&R restrictions. Inside, this fully renovated Tudor-style home features a custom kitchen with alderwood cabinetry, granite countertops, designer lighting, and new appliances. The spacious primary suite includes a private upper deck and dedicated workspace. Recent updates include remodeled bathrooms, a new roof (2025), flooring, garage door, energy-efficient windows, lighting, water softener, and two professional water heaters, all less than two years old. Enjoy the covered patio, 2-car attached garage, detached shop/garage, and room to spread out. Move-in ready and a rare opportunity!
- Heating:
- Forced Air
- Cooling:
- Central air
- Fireplace:
- Wood Stove
- Garage Capacity:
- 3
- Country:
- US
- State:
- ID
- City:
- Nampa
- Zipcode:
- 83686
- Street:
- 127 Ruth Lane
- Longitude:
- W117° 25' 42.1''
- Latitude:
- N43° 31' 27.6''
- Master Bedroom Level:
- Upper
- Bedroom 2 Level:
- Upper
- Bedroom 3 Level:
- Upper
- Bedroom 4 Level:
- Upper
- Bedroom 5 Level:
- Main
- School District:
- Nampa School District #131
- Elementary School:
- Lake Ridge
- Middle School:
- South Middle (Nampa)
- High School:
- Nampa
- Status:
- New
- Type:
- Single Family
- Level:
- Two Story
- Tax Year:
- 2025
- Taxes:
- $1,743
- Potential Short Sale:
- No
- Age:
- 31 - 50 Years
- Auction:
- No
- Flood Ins Required:
- No
- HUD Owned:
- No
- In Foreclosure:
- No
- Land Size:
- 10000 SF - .49 AC
- Home Owner Exempt:
- Yes
- HOA Frequency:
- Not Applicable
- Inc Kitchen Features:
- Breakfast bar, Dishwasher, Disposal, Microwave, Pantry, Island, Double oven, Water softener own, Oven/range built-in, Trash compactor, Countertop-granite
- Lot Features:
- Storage Shed, View, Chickens, Finished Driveway
- Water:
- Community service
- Land Use:
- Single
- Sprinkler System:
- Auto,Full
Residential For Sale
127 Ruth Lane, Nampa, Idaho 83686
- Property Type :
- Residential
- Listing Type :
- For Sale
- Status :
- Active
- Listing ID :
- 98996485
- Price :
- $829,000
- Bedrooms :
- 5
- Bathrooms :
- 2.5
- Apx SqFt :
- 3,163 SqFt
- Year Built :
- 1987
- Lot Area :
- 0.46 Acres
- Subdivision :
- Mangum Heights
- Update Date :
- 08/06/2026 16:16:14



