
-
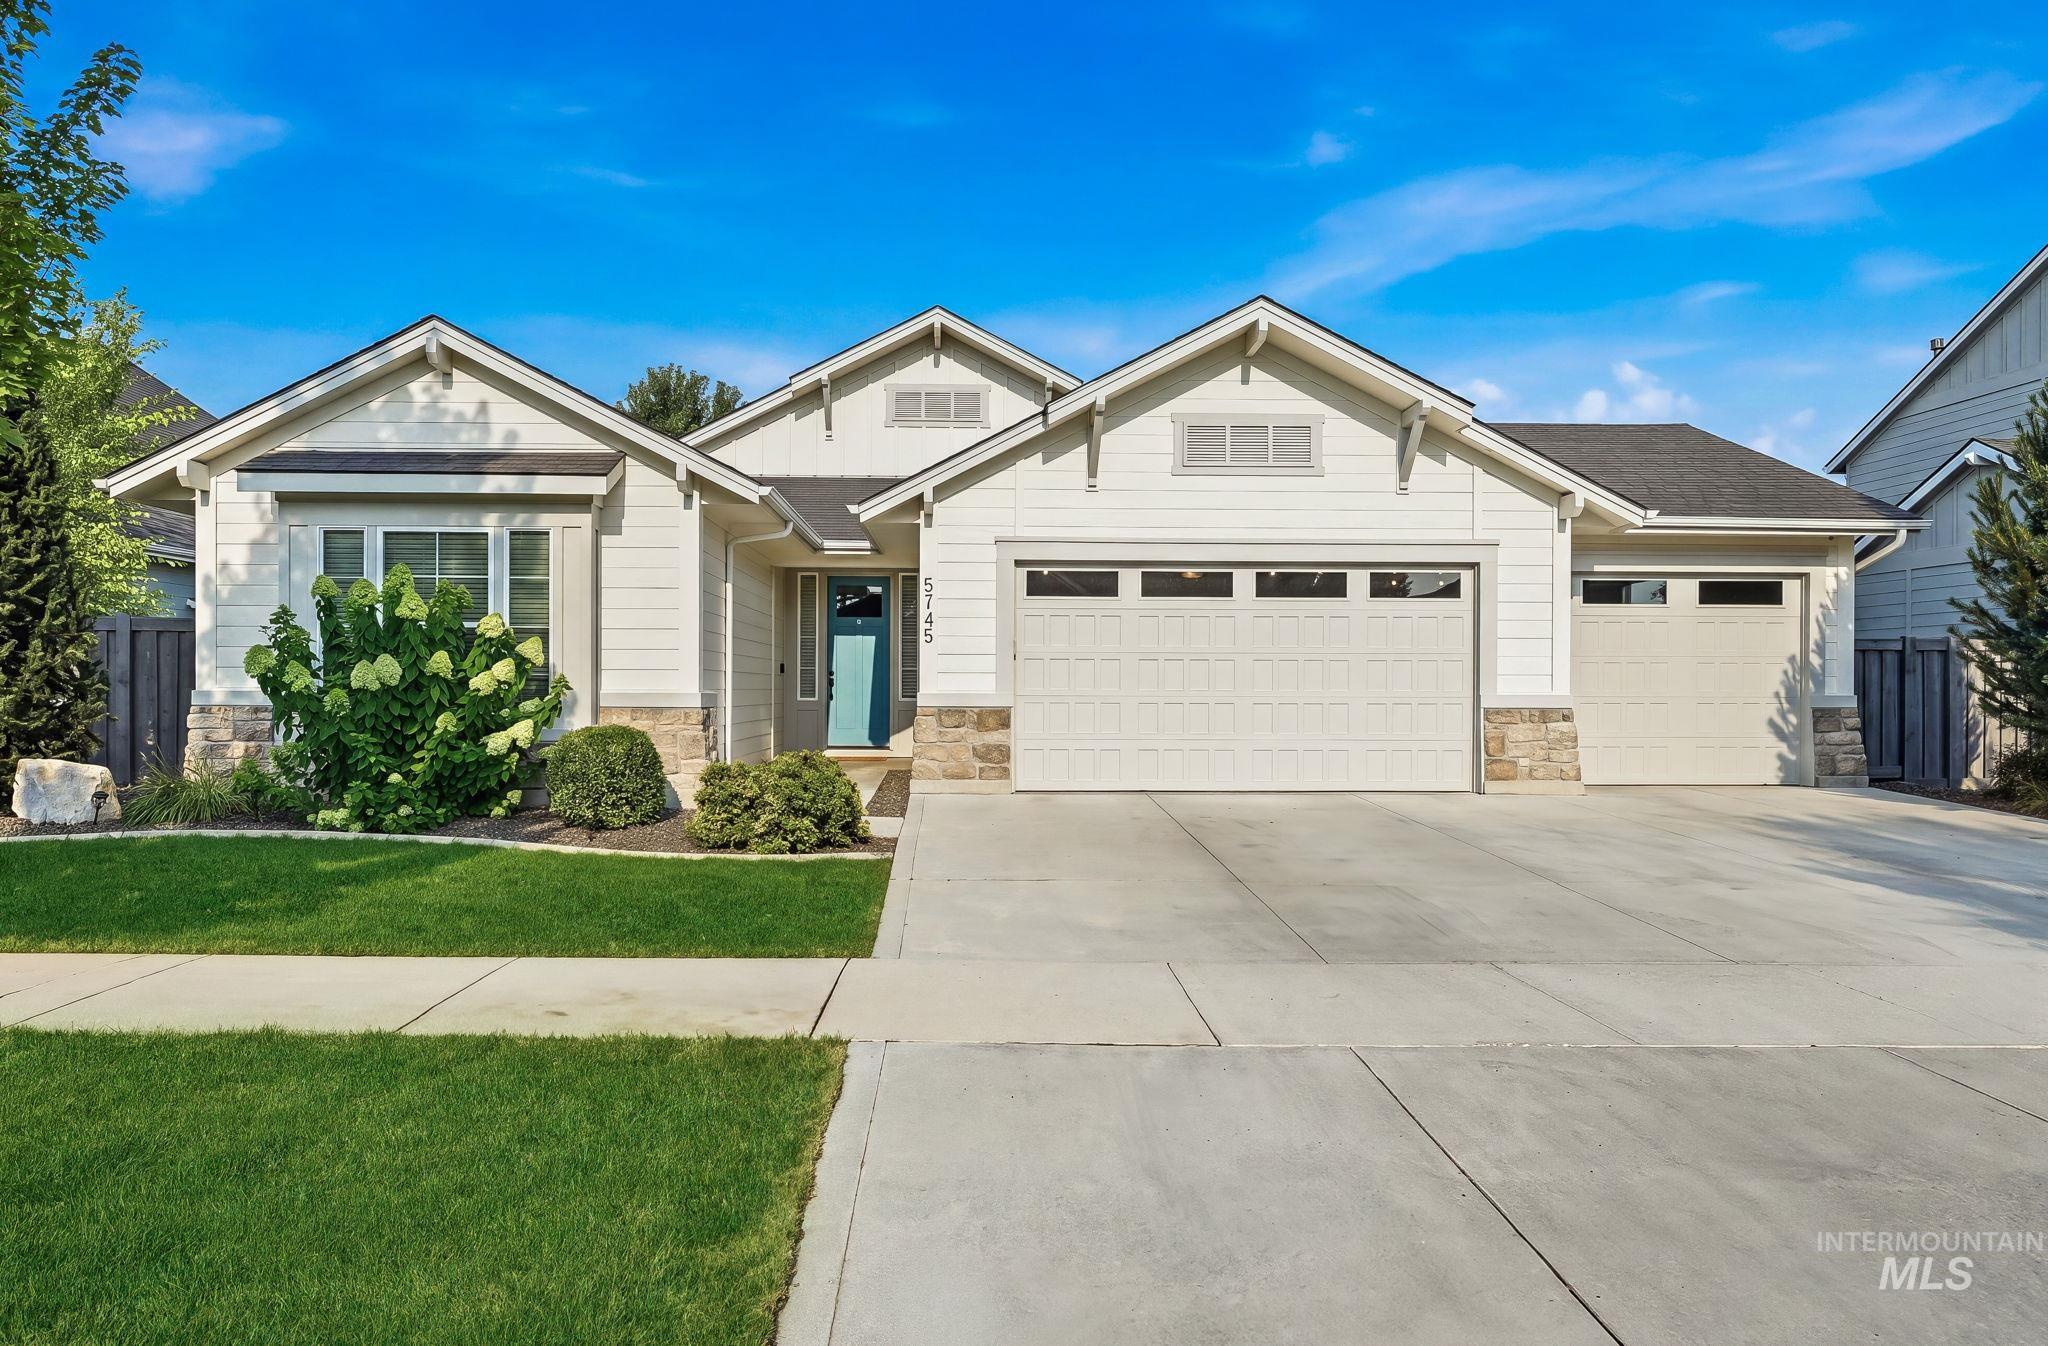
Single-story exterior with light-colored siding and stone accents
-
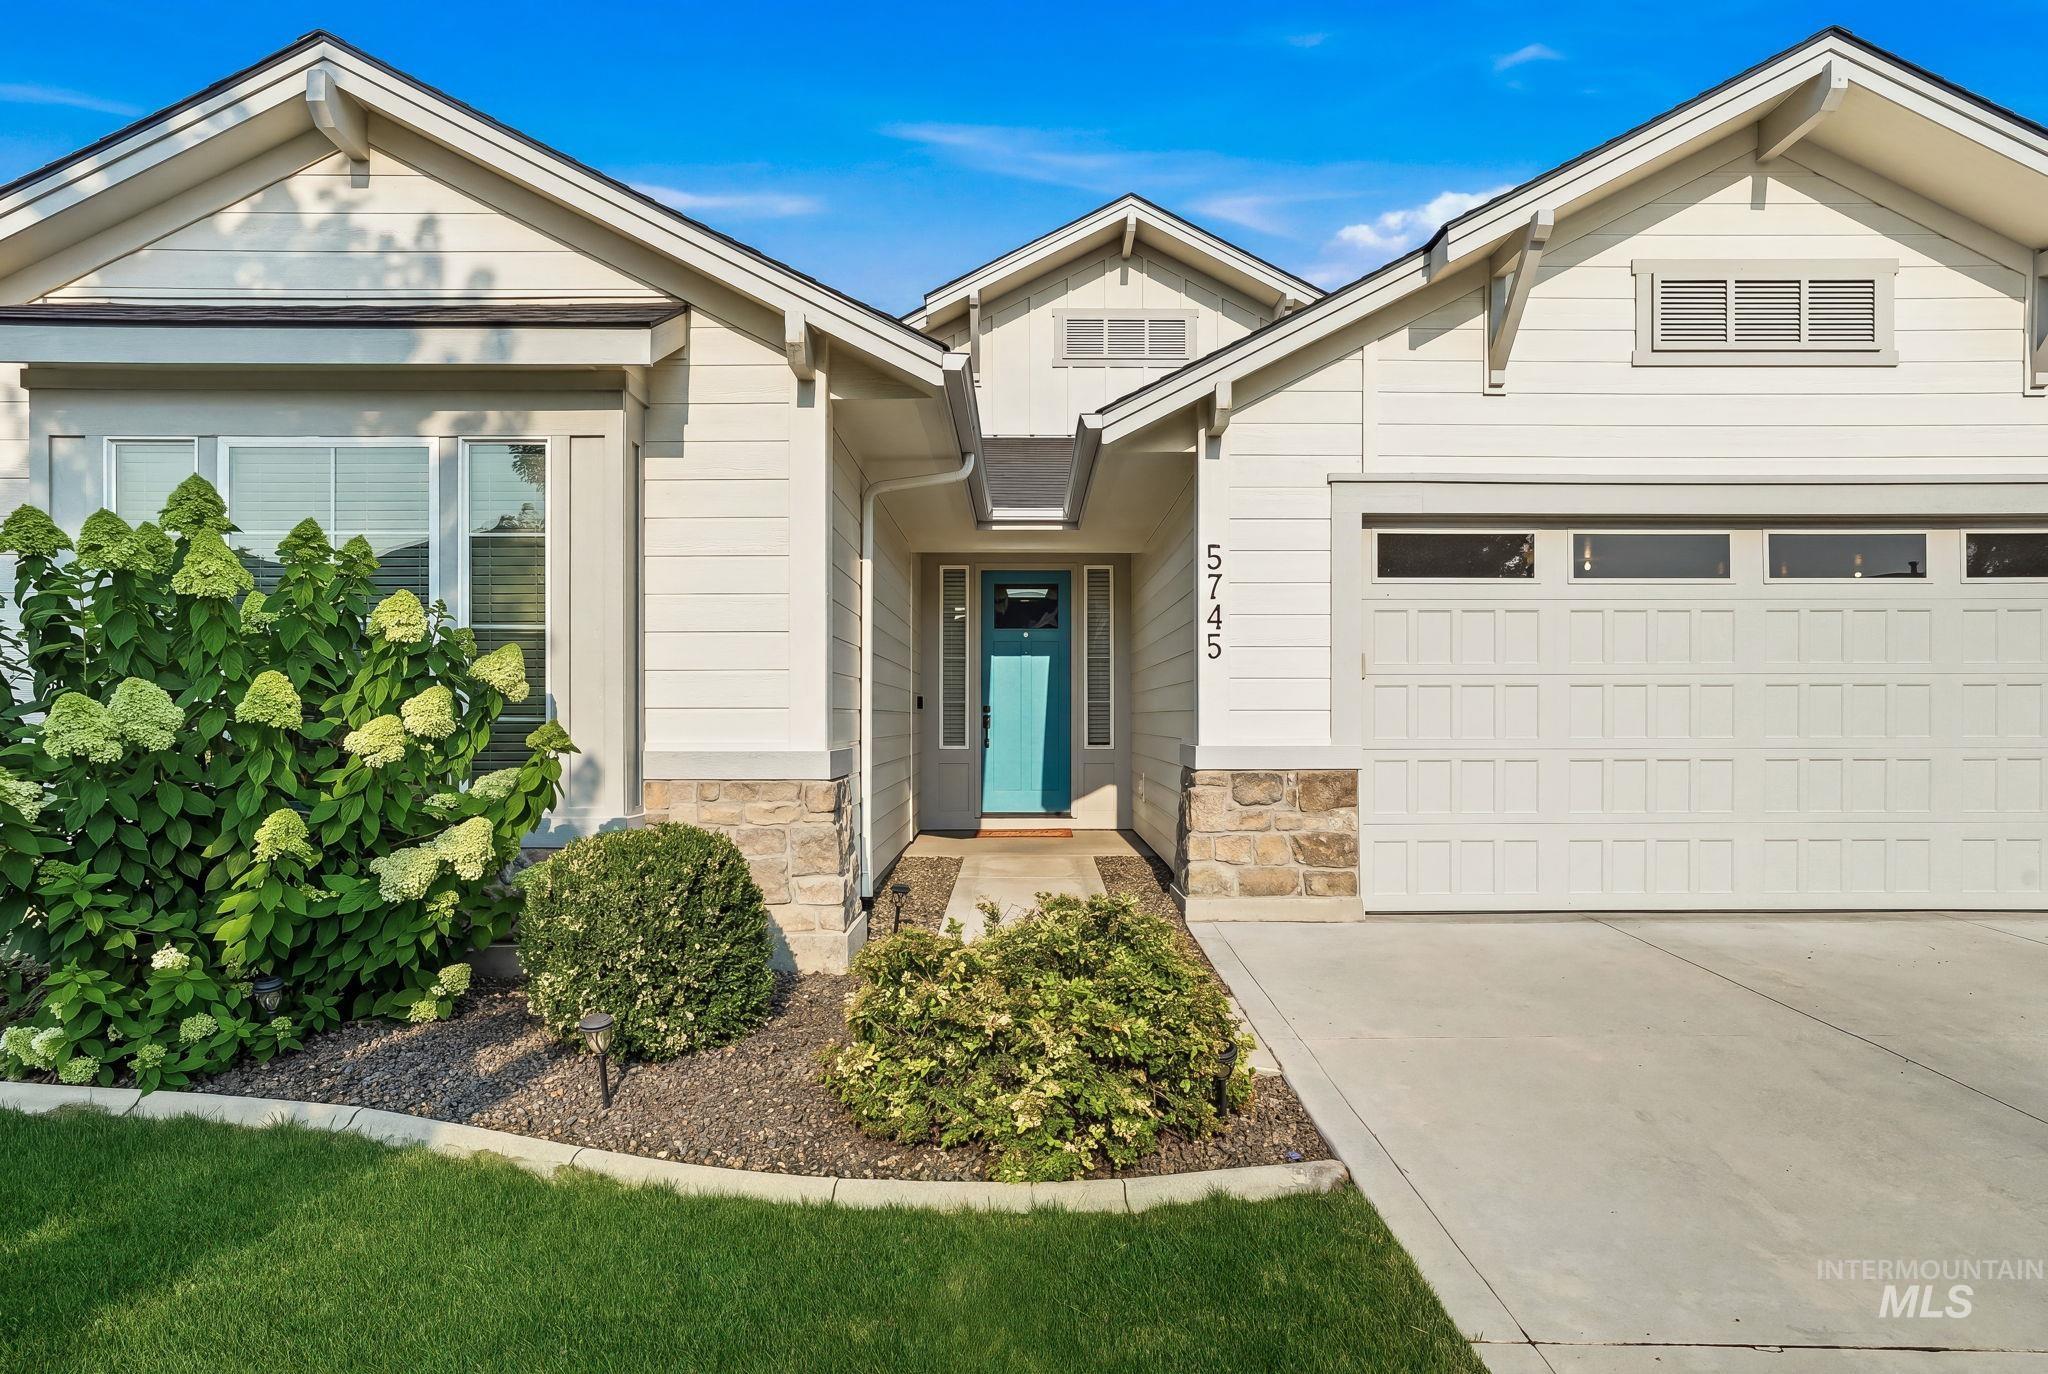
Contemporary single-story residence featuring light-toned horizontal siding and stone veneer accents
-
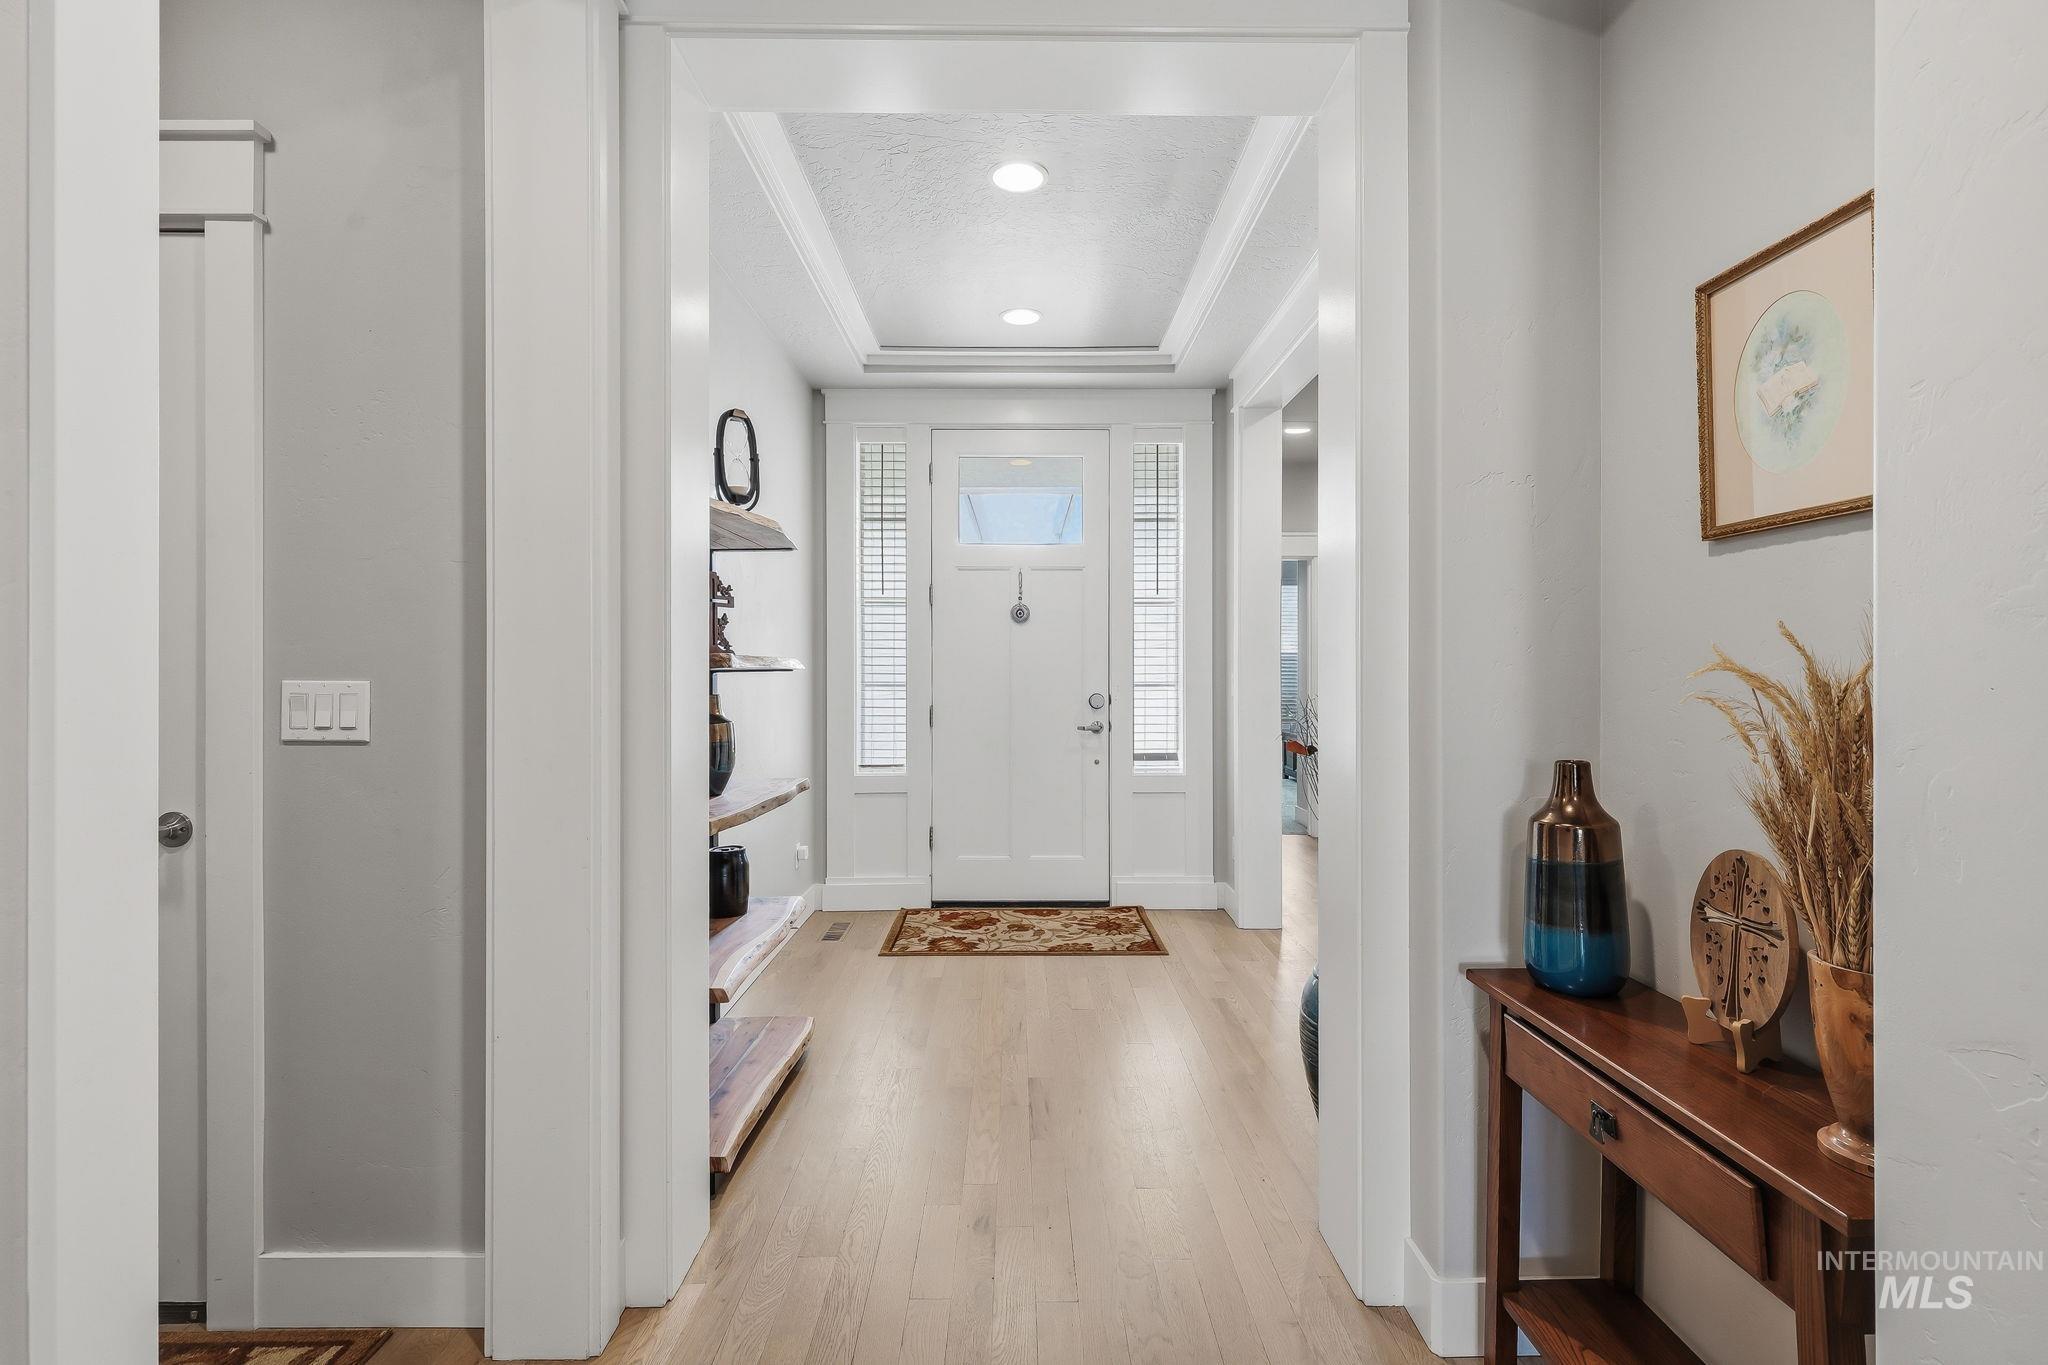
Entryway featuring light wood-finish flooring and a tray ceiling with recessed lighting
-
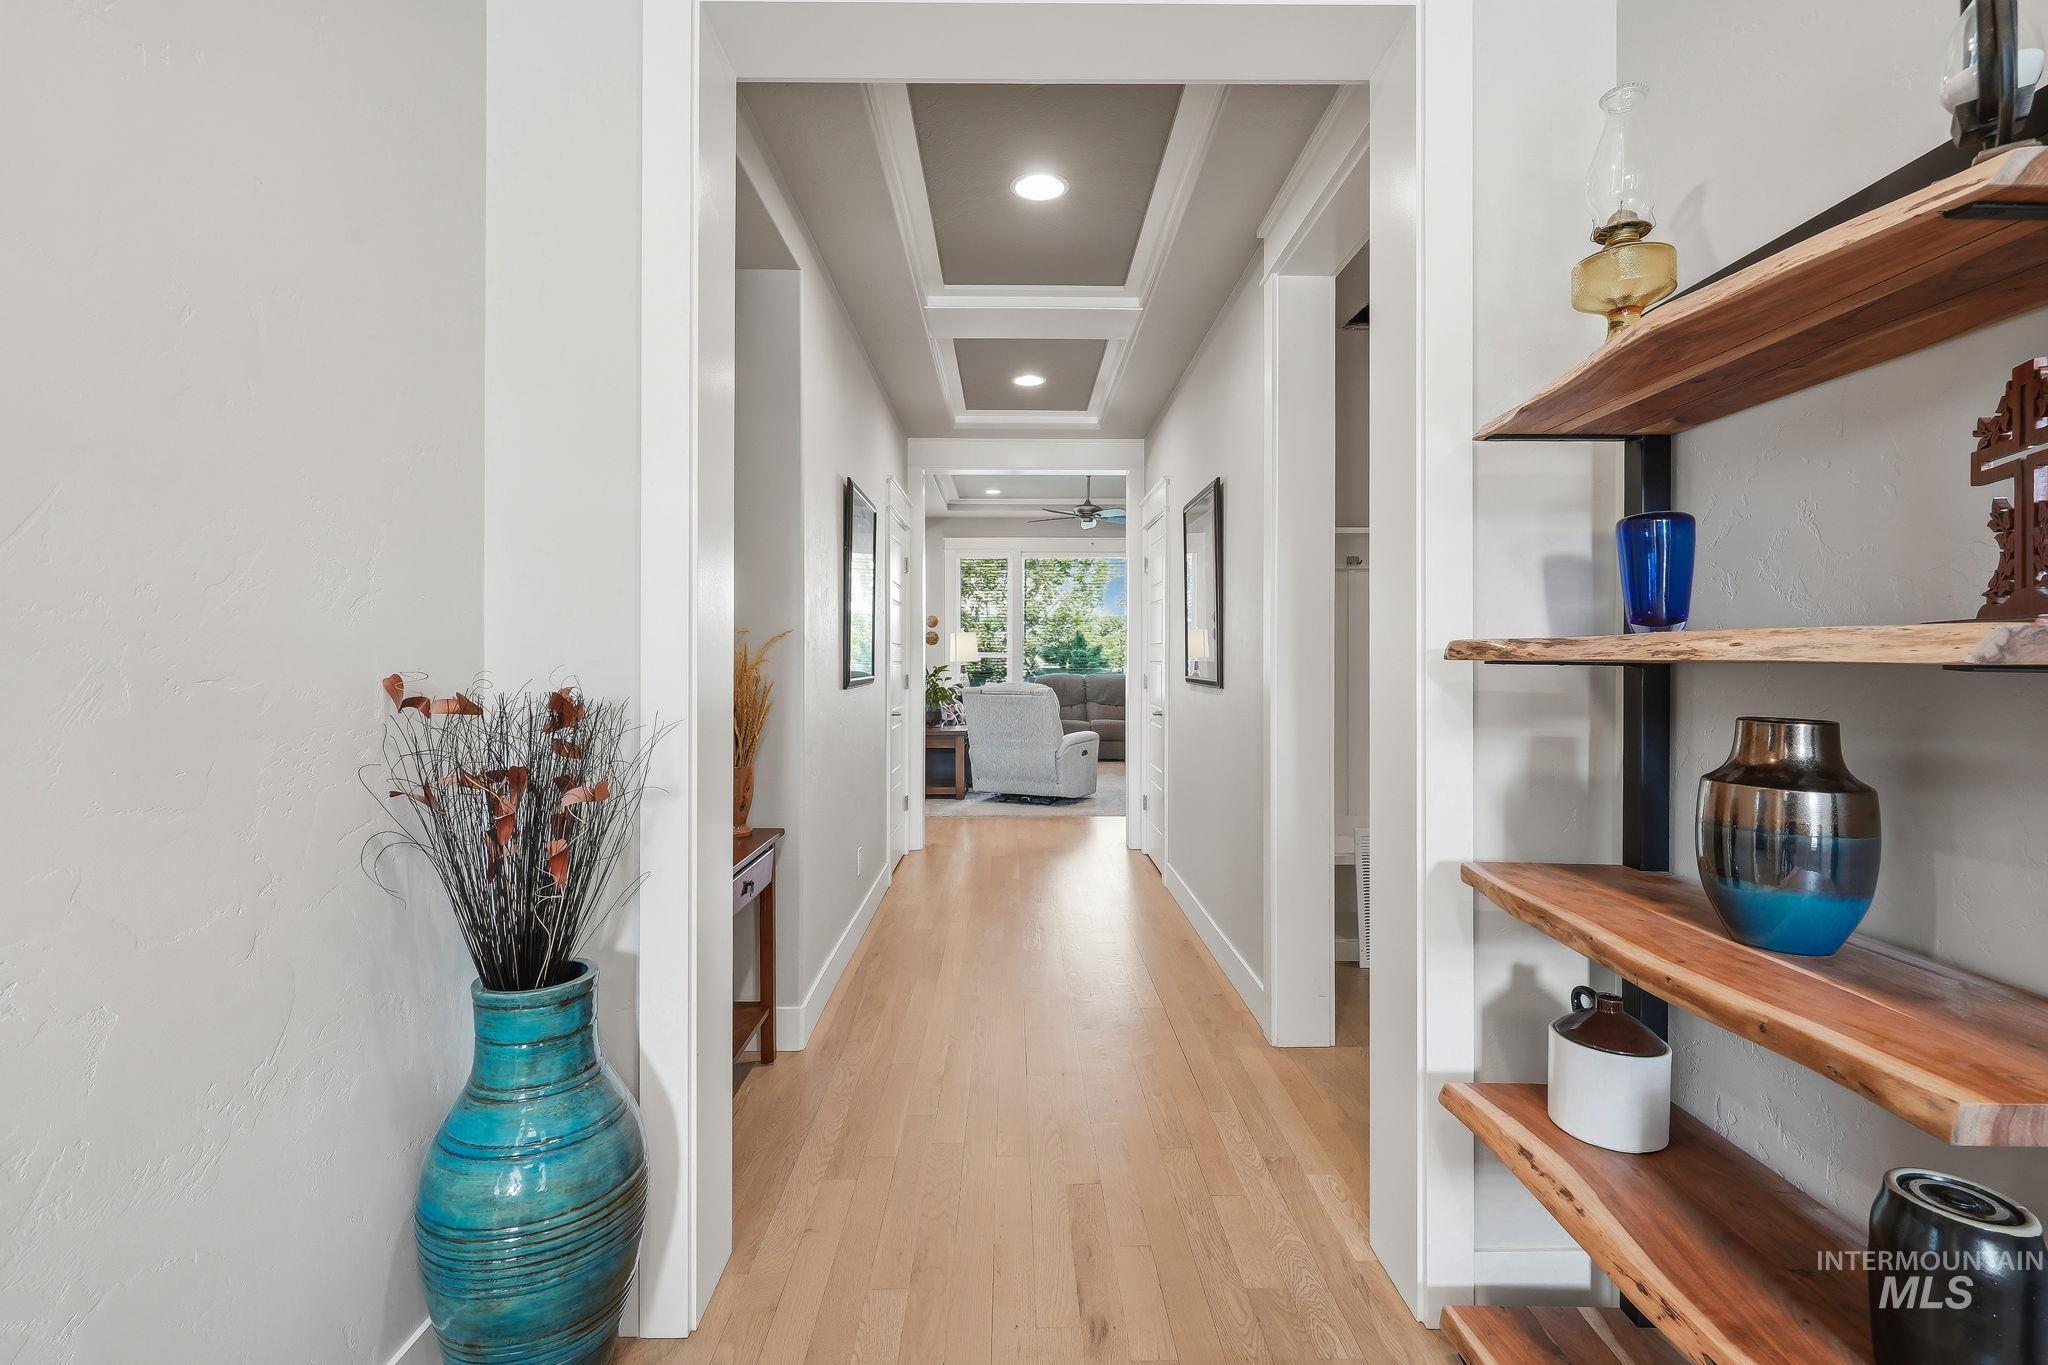
Hallway featuring wood-finish flooring, recessed lighting, white trim, and a coffered ceiling detail
-
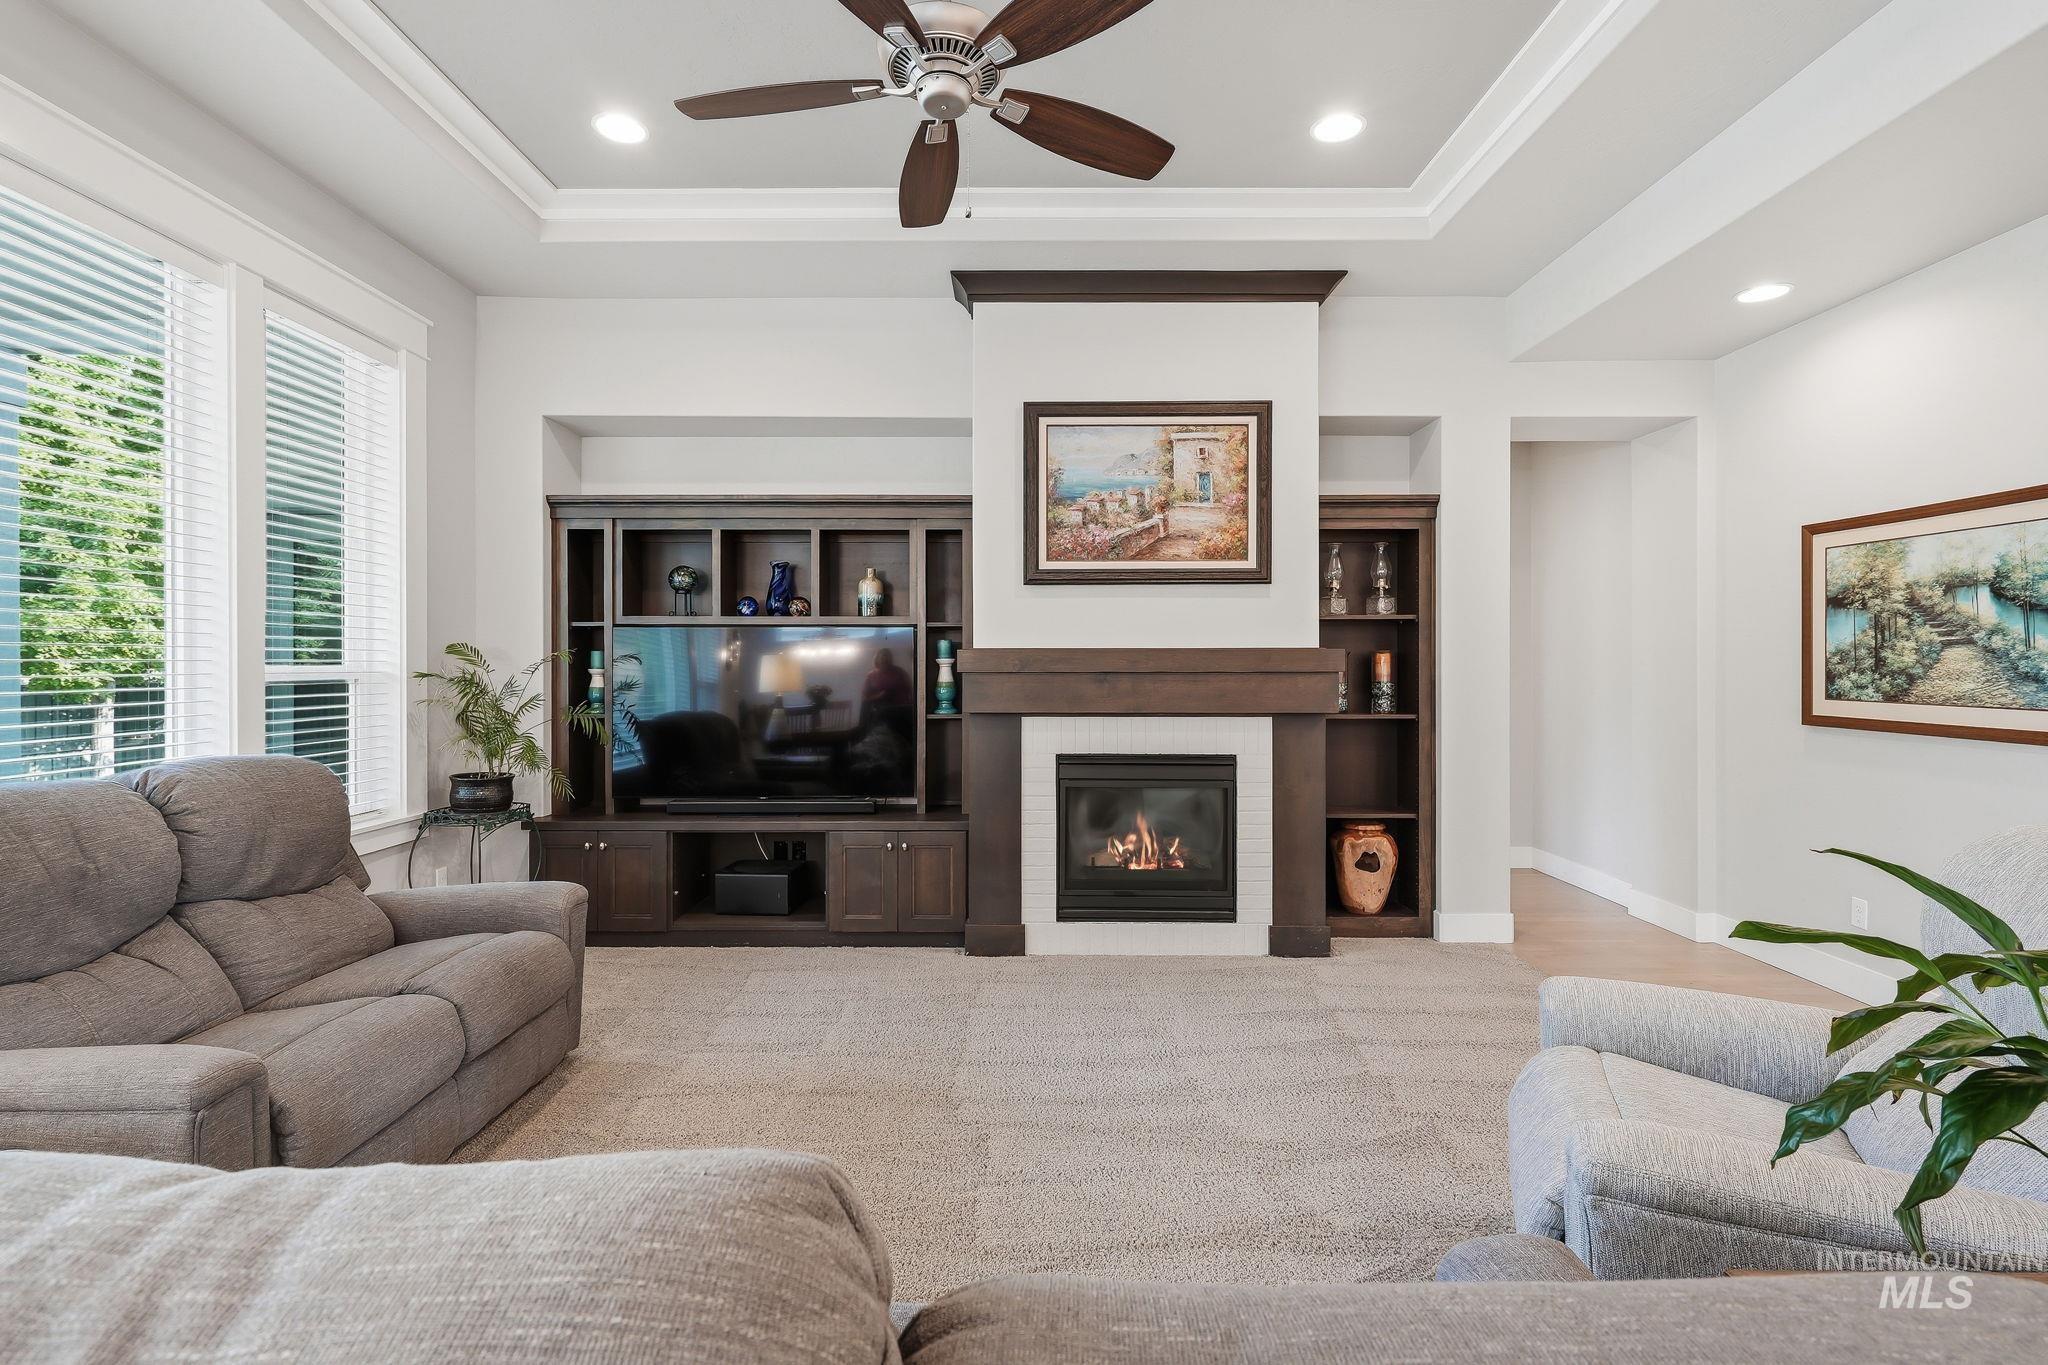
Living area featuring a tray ceiling, recessed lighting, and a ceiling fan
-
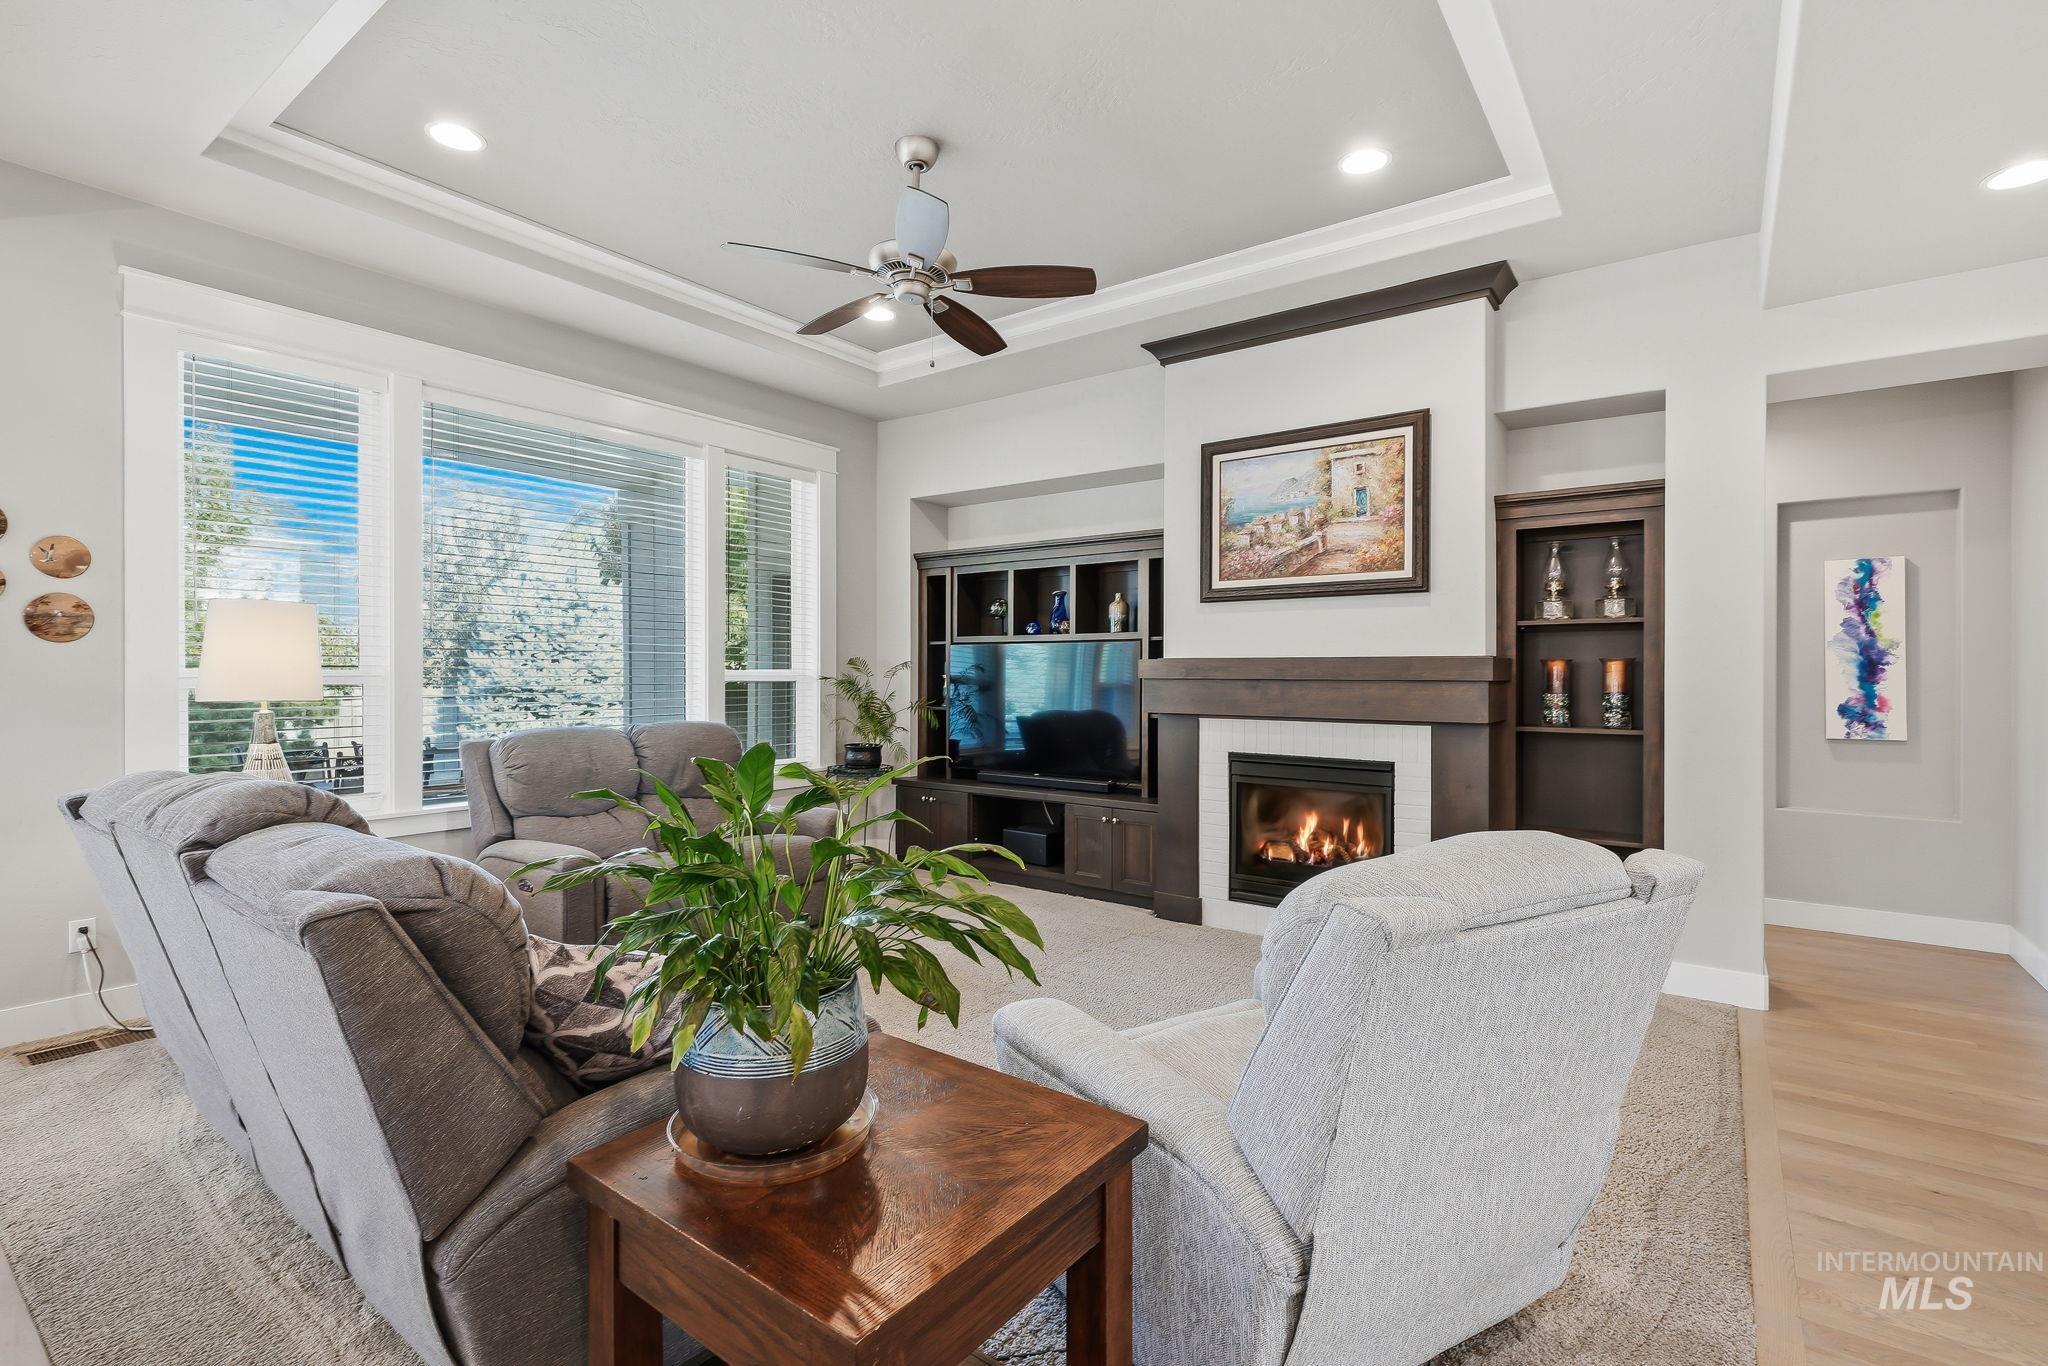
Living area featuring a gas fireplace with a wood mantle, built-in shelving, a tray ceiling with recessed lighting, and large windows
-
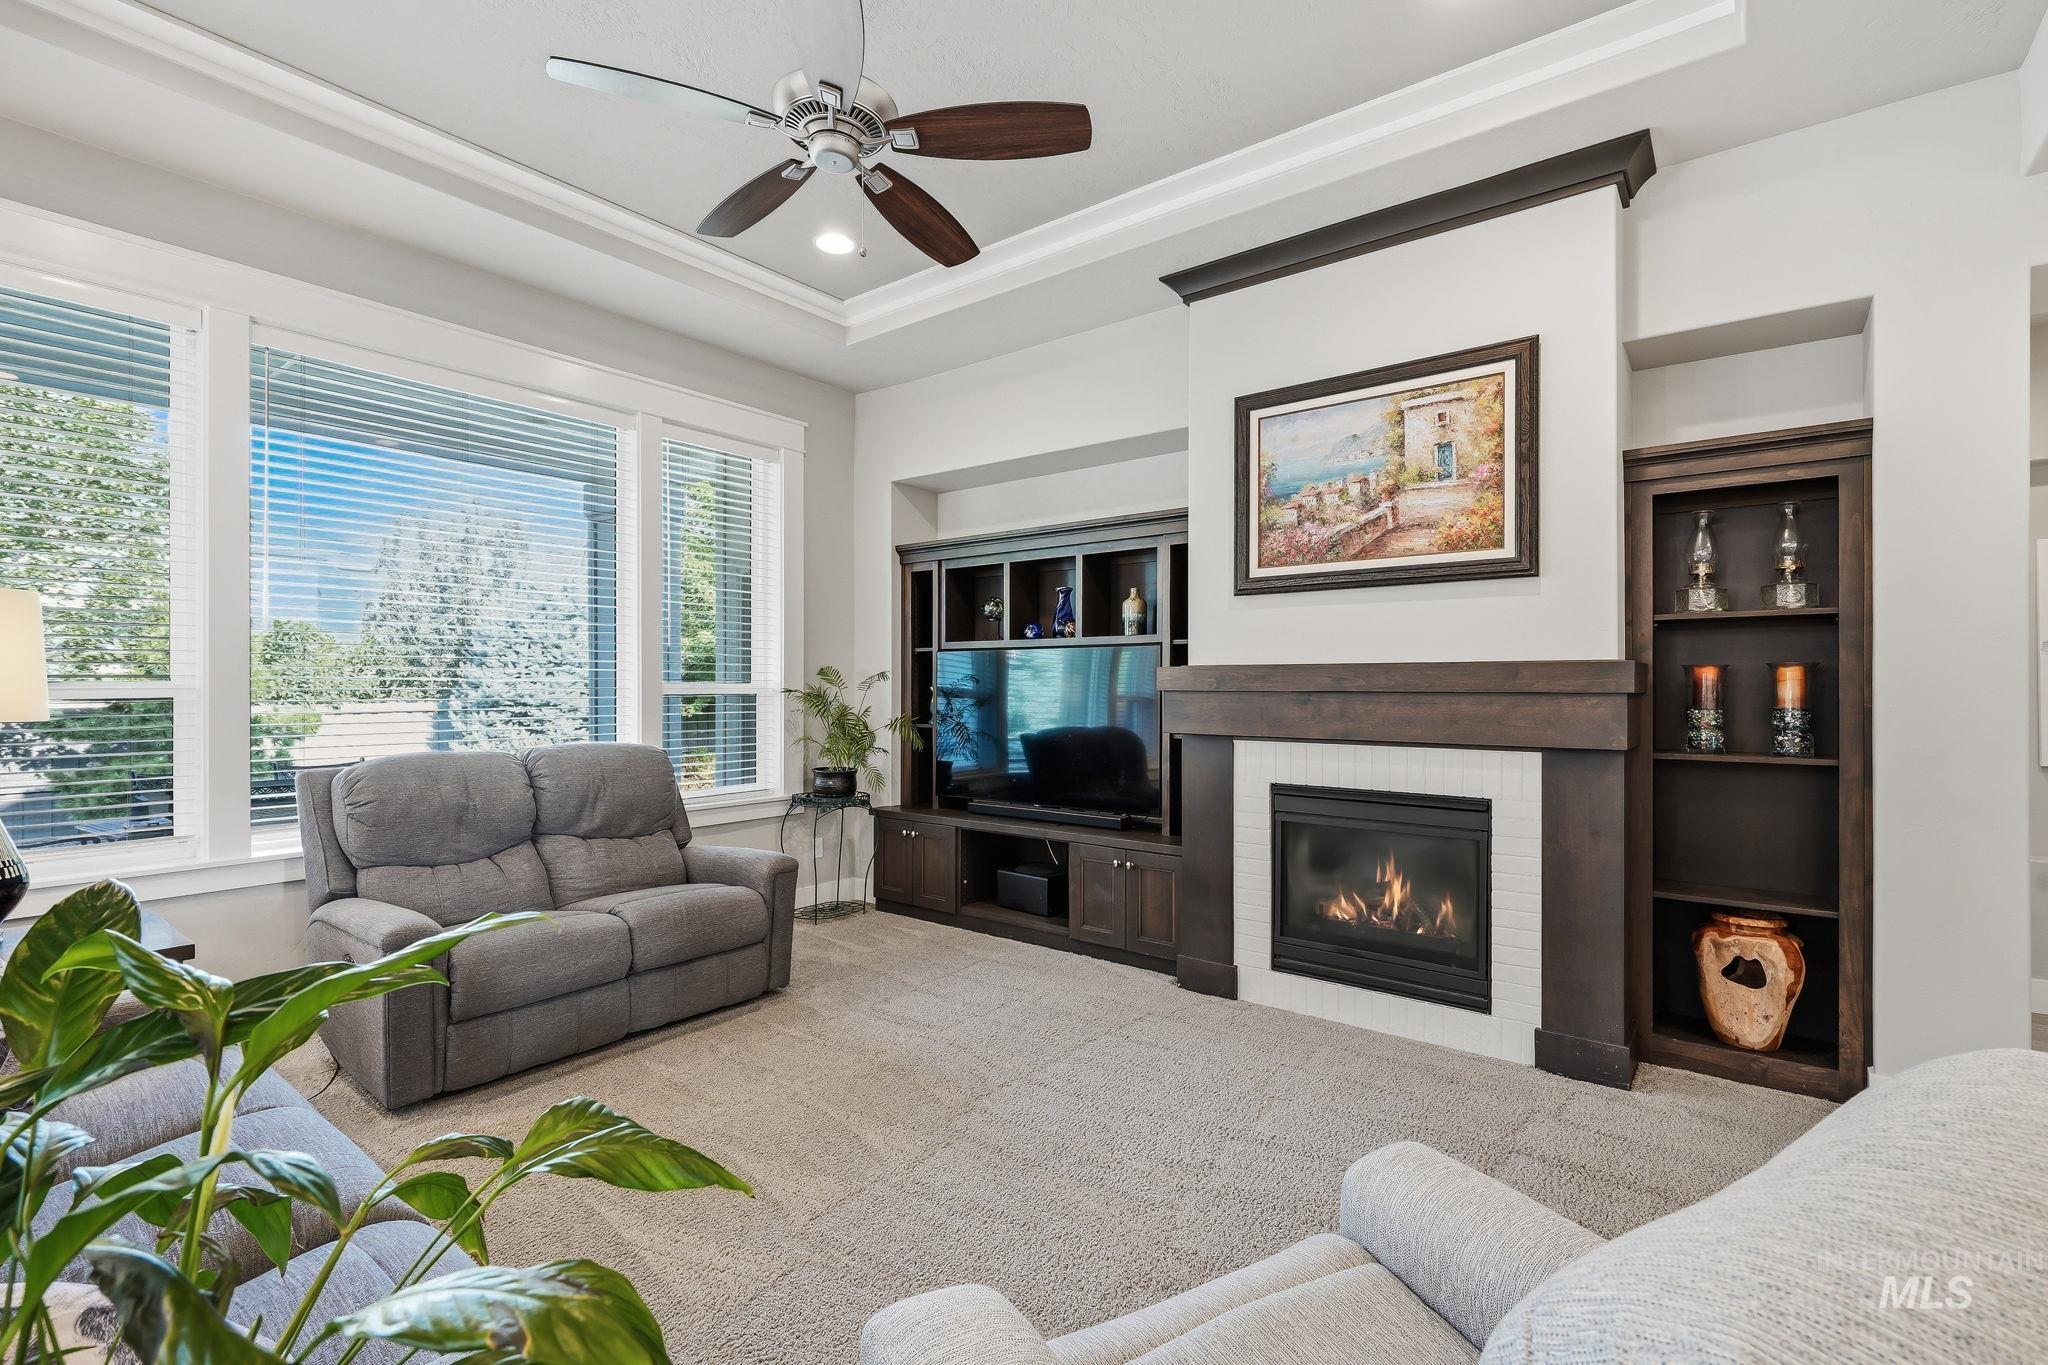
Living area featuring a gas fireplace with white tile surround and dark wood mantel, built-in shelving, integrated media center, tray ceiling with fan, and large windows
-
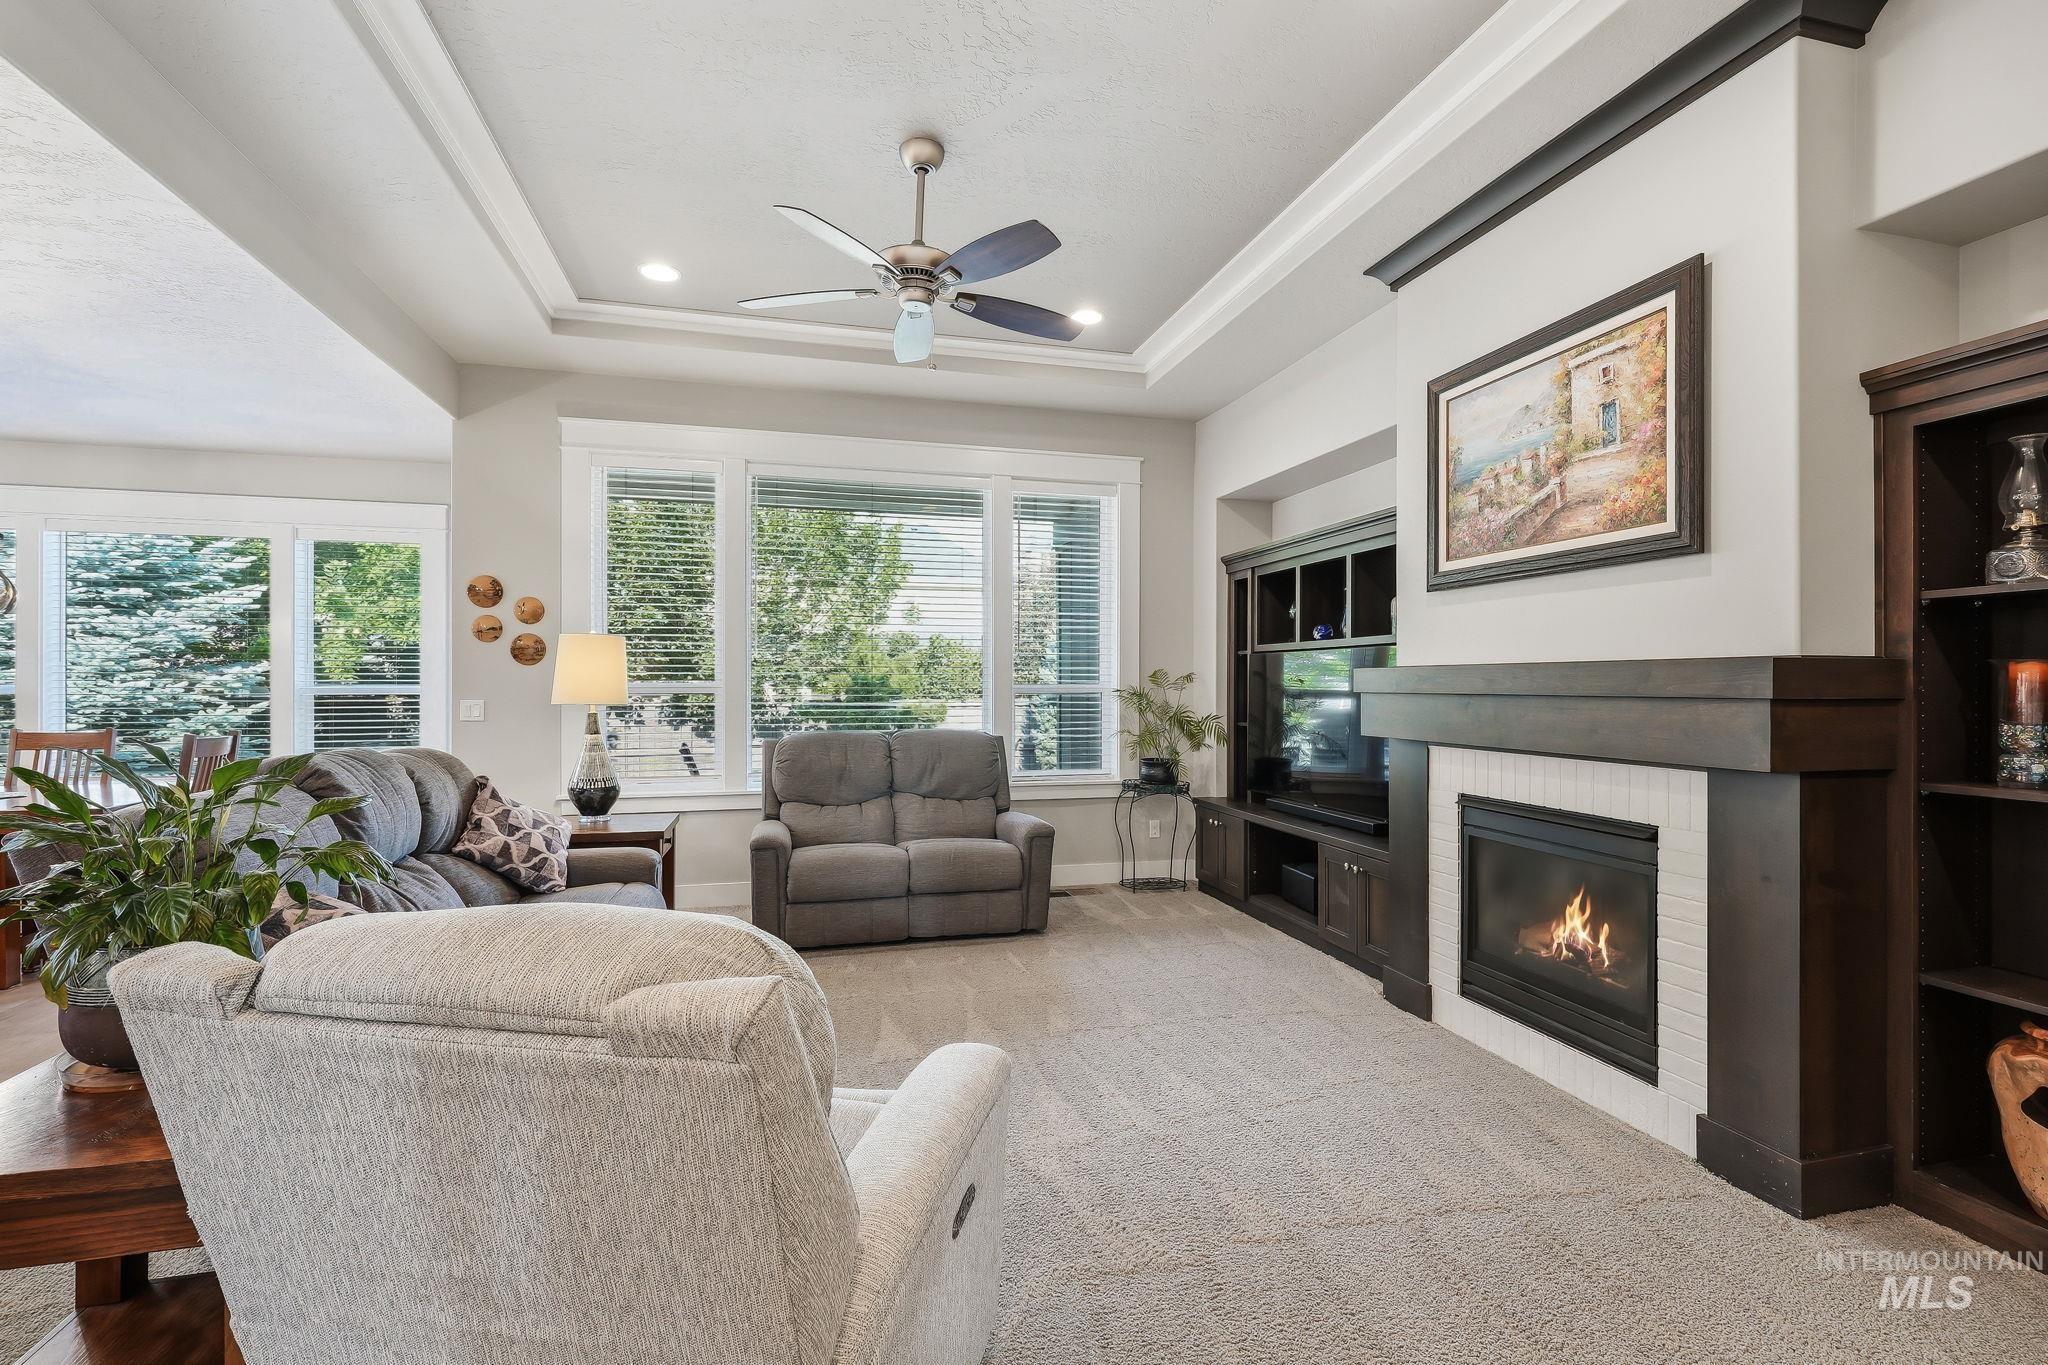
Living area featuring a gas fireplace with a light tile surround, a dark wood-finish mantel, and built-in cabinetry
-
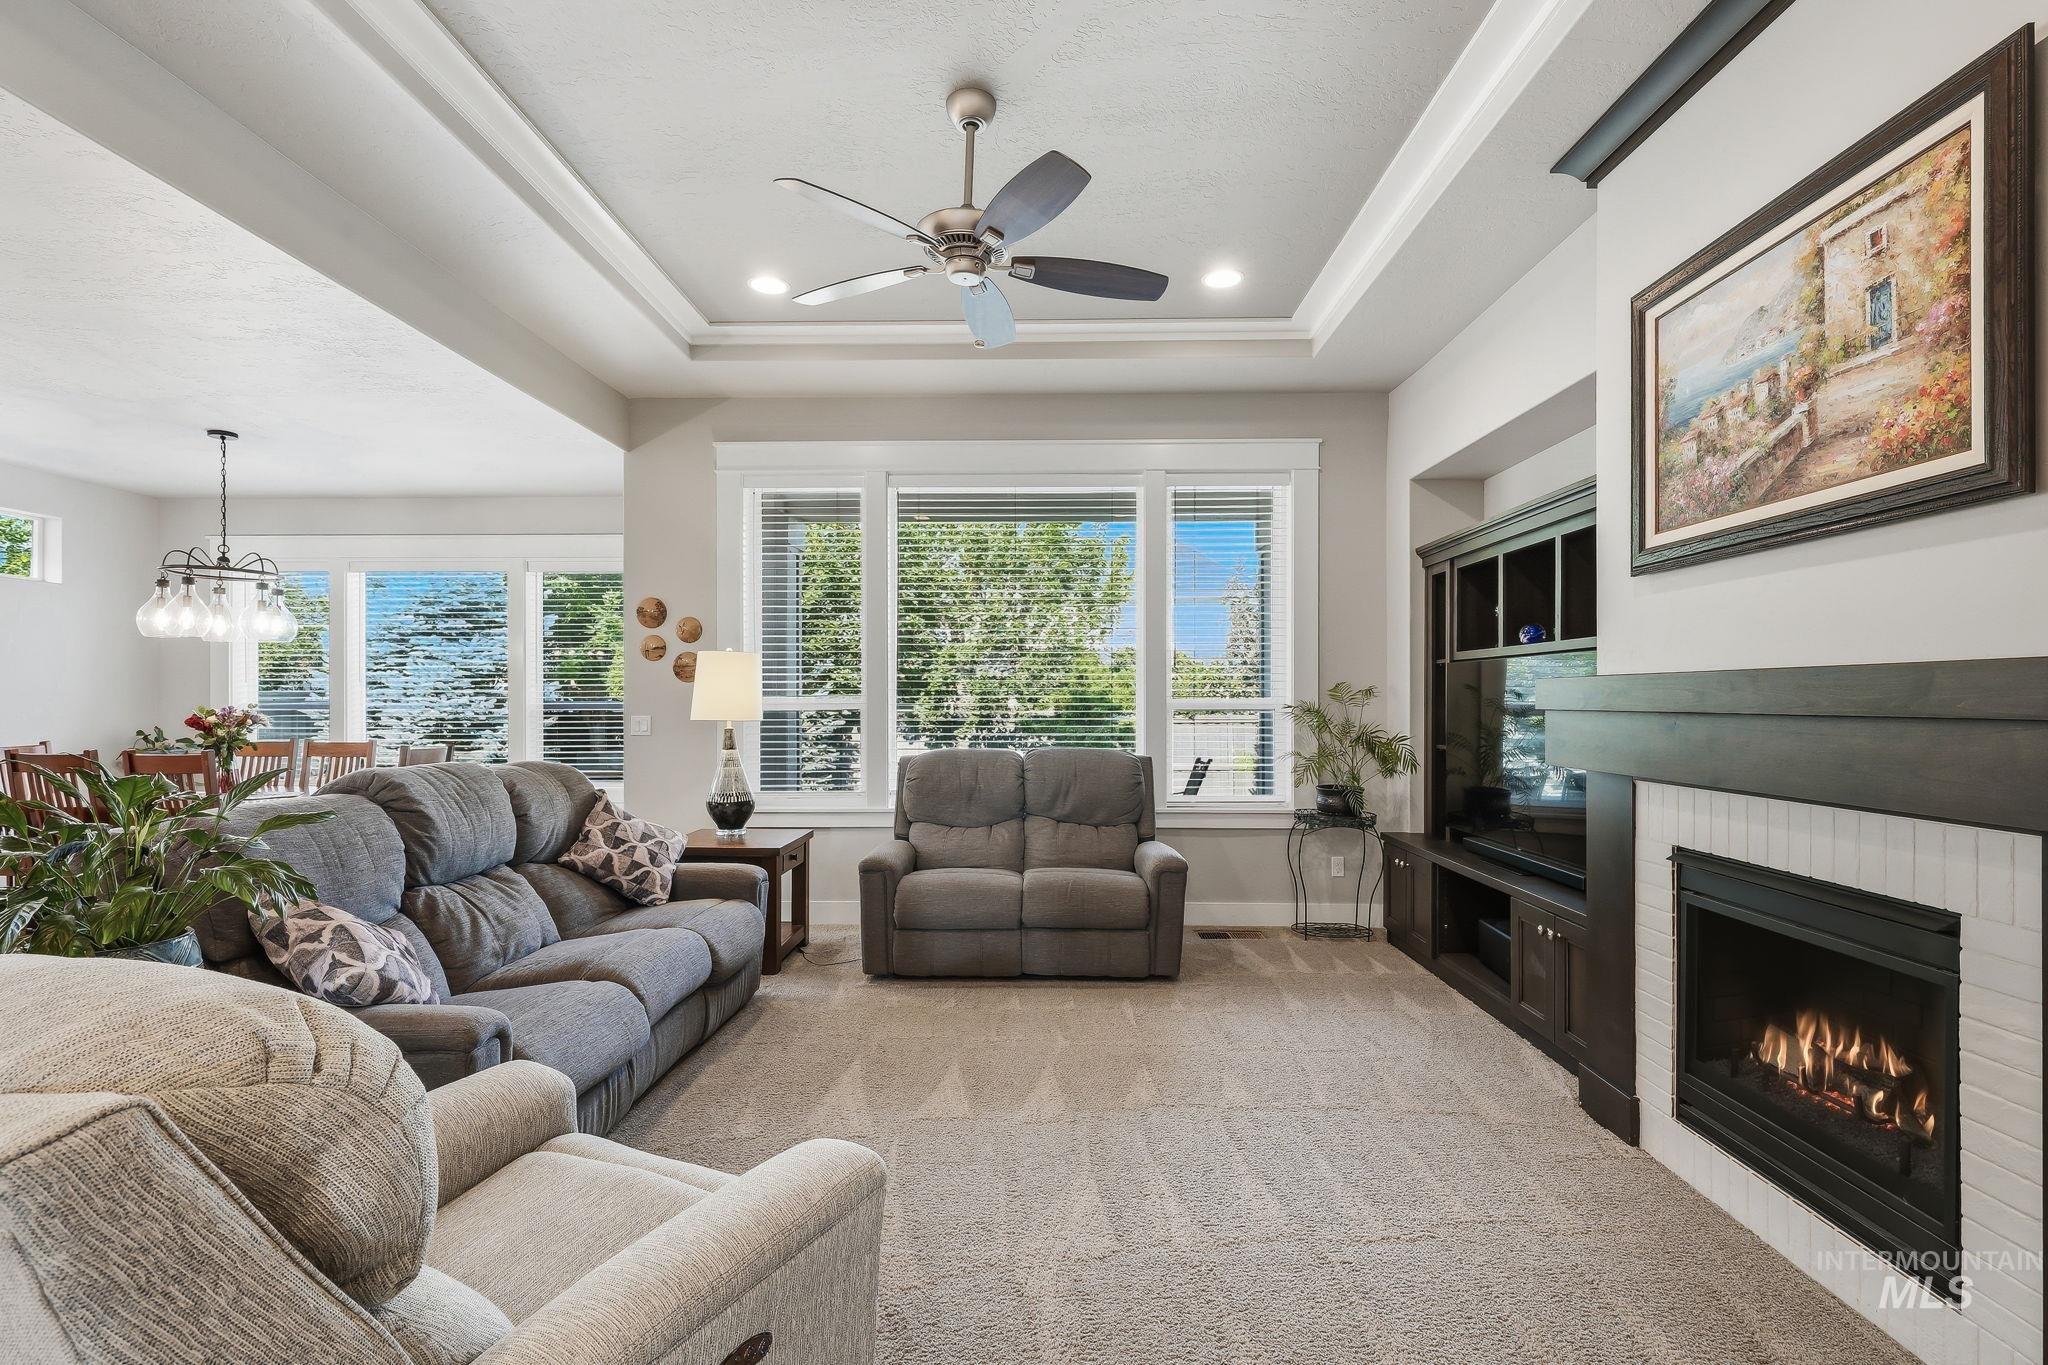
Living area featuring a gas fireplace with a white tile surround, built-in entertainment cabinetry, a tray ceiling with recessed lighting and a ceiling fan, and multiple windows
-
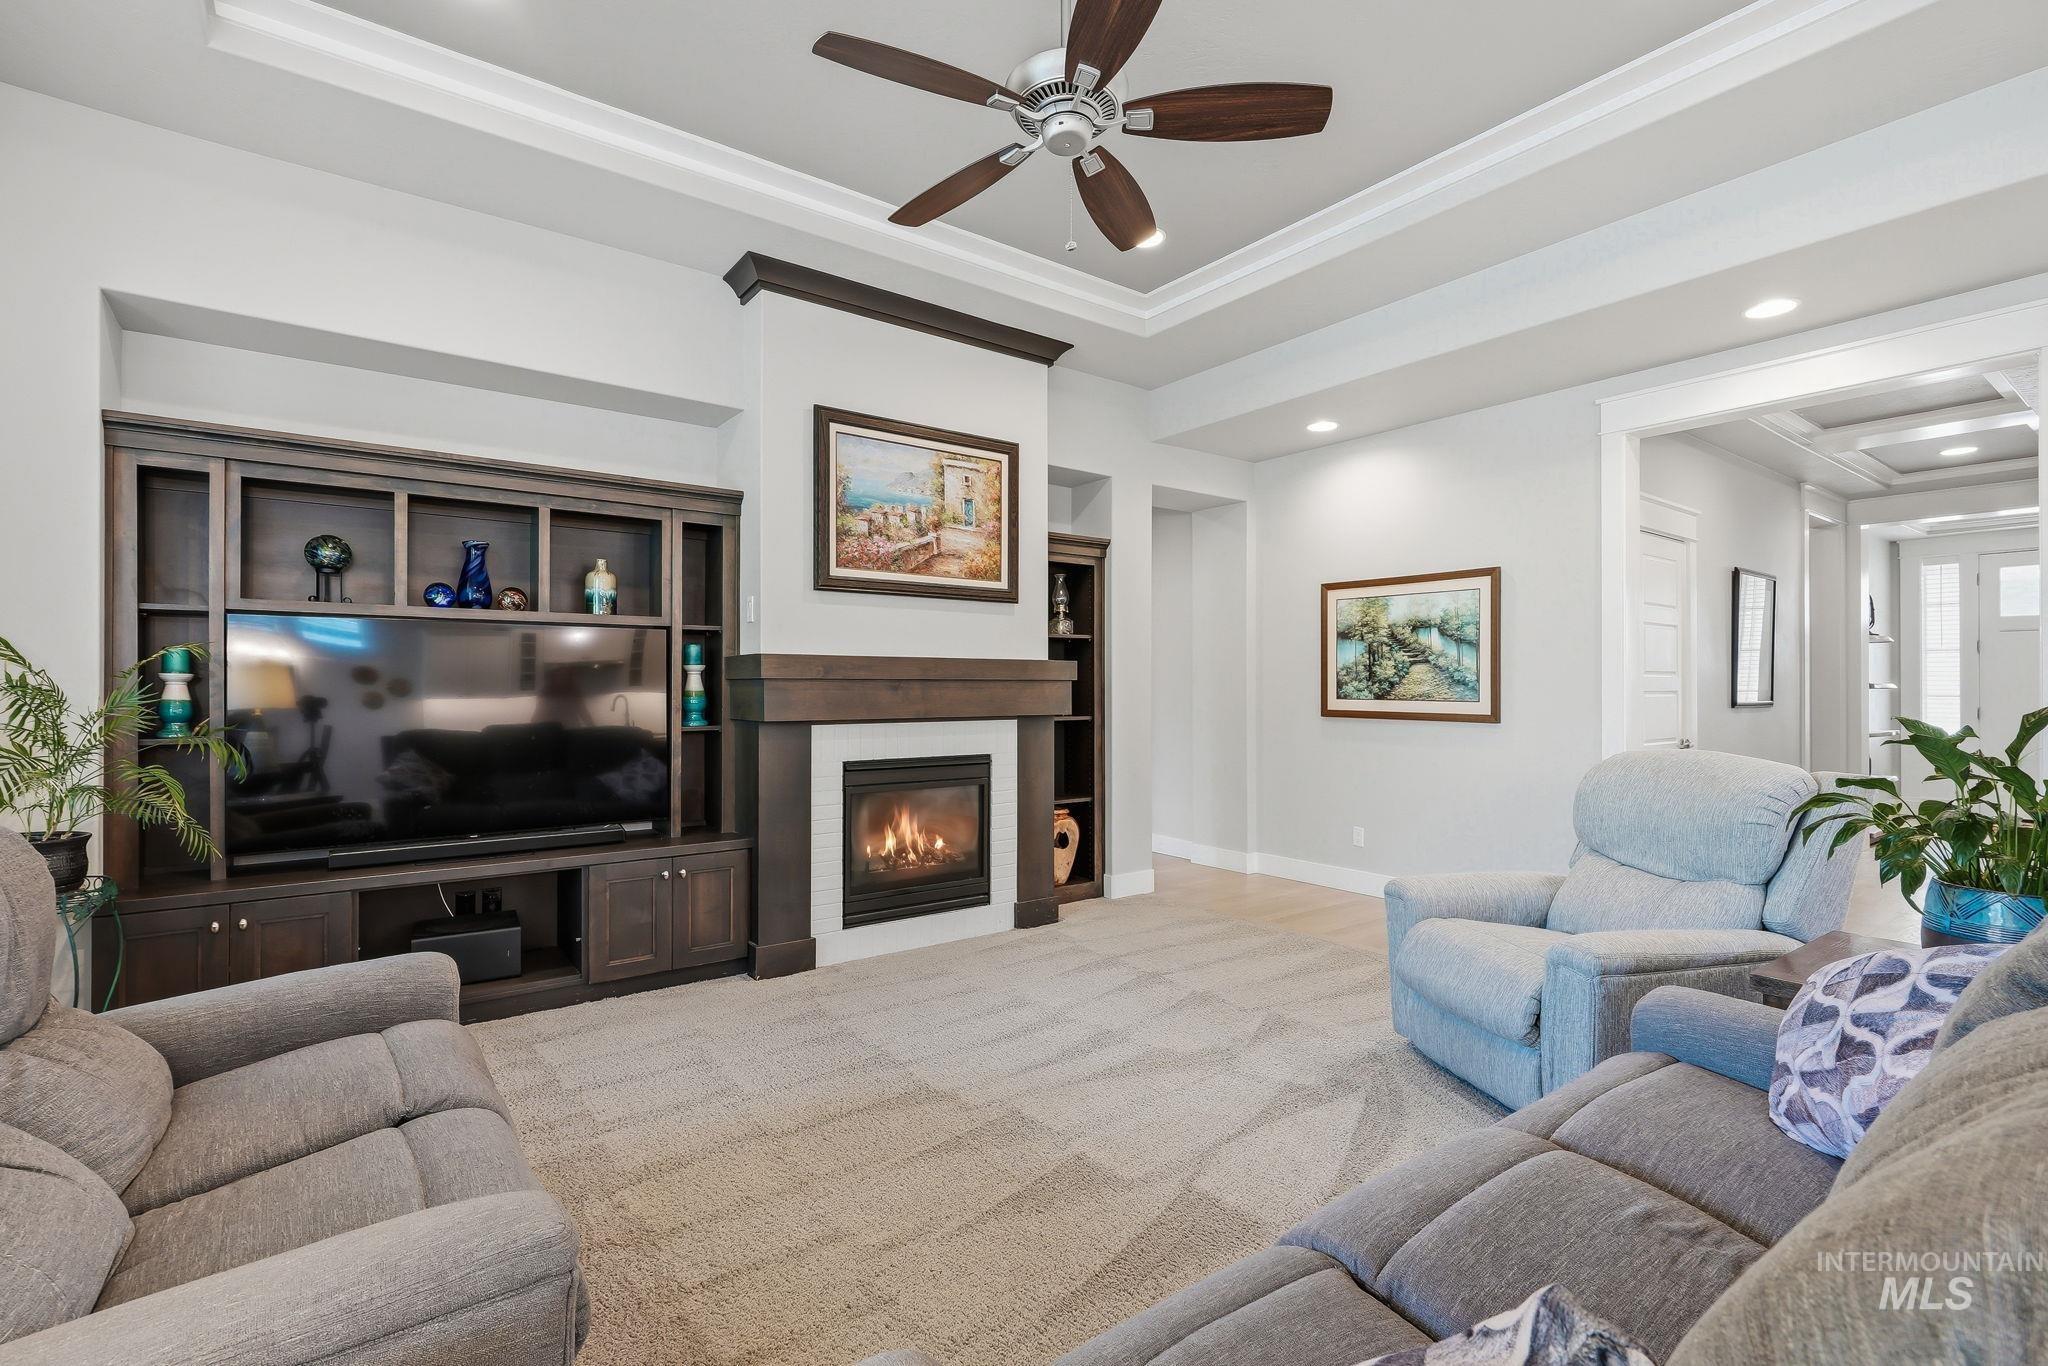
Living area featuring a gas fireplace with a wood mantel, built-in media cabinetry, recessed lighting, a ceiling fan, and tray ceiling details
-
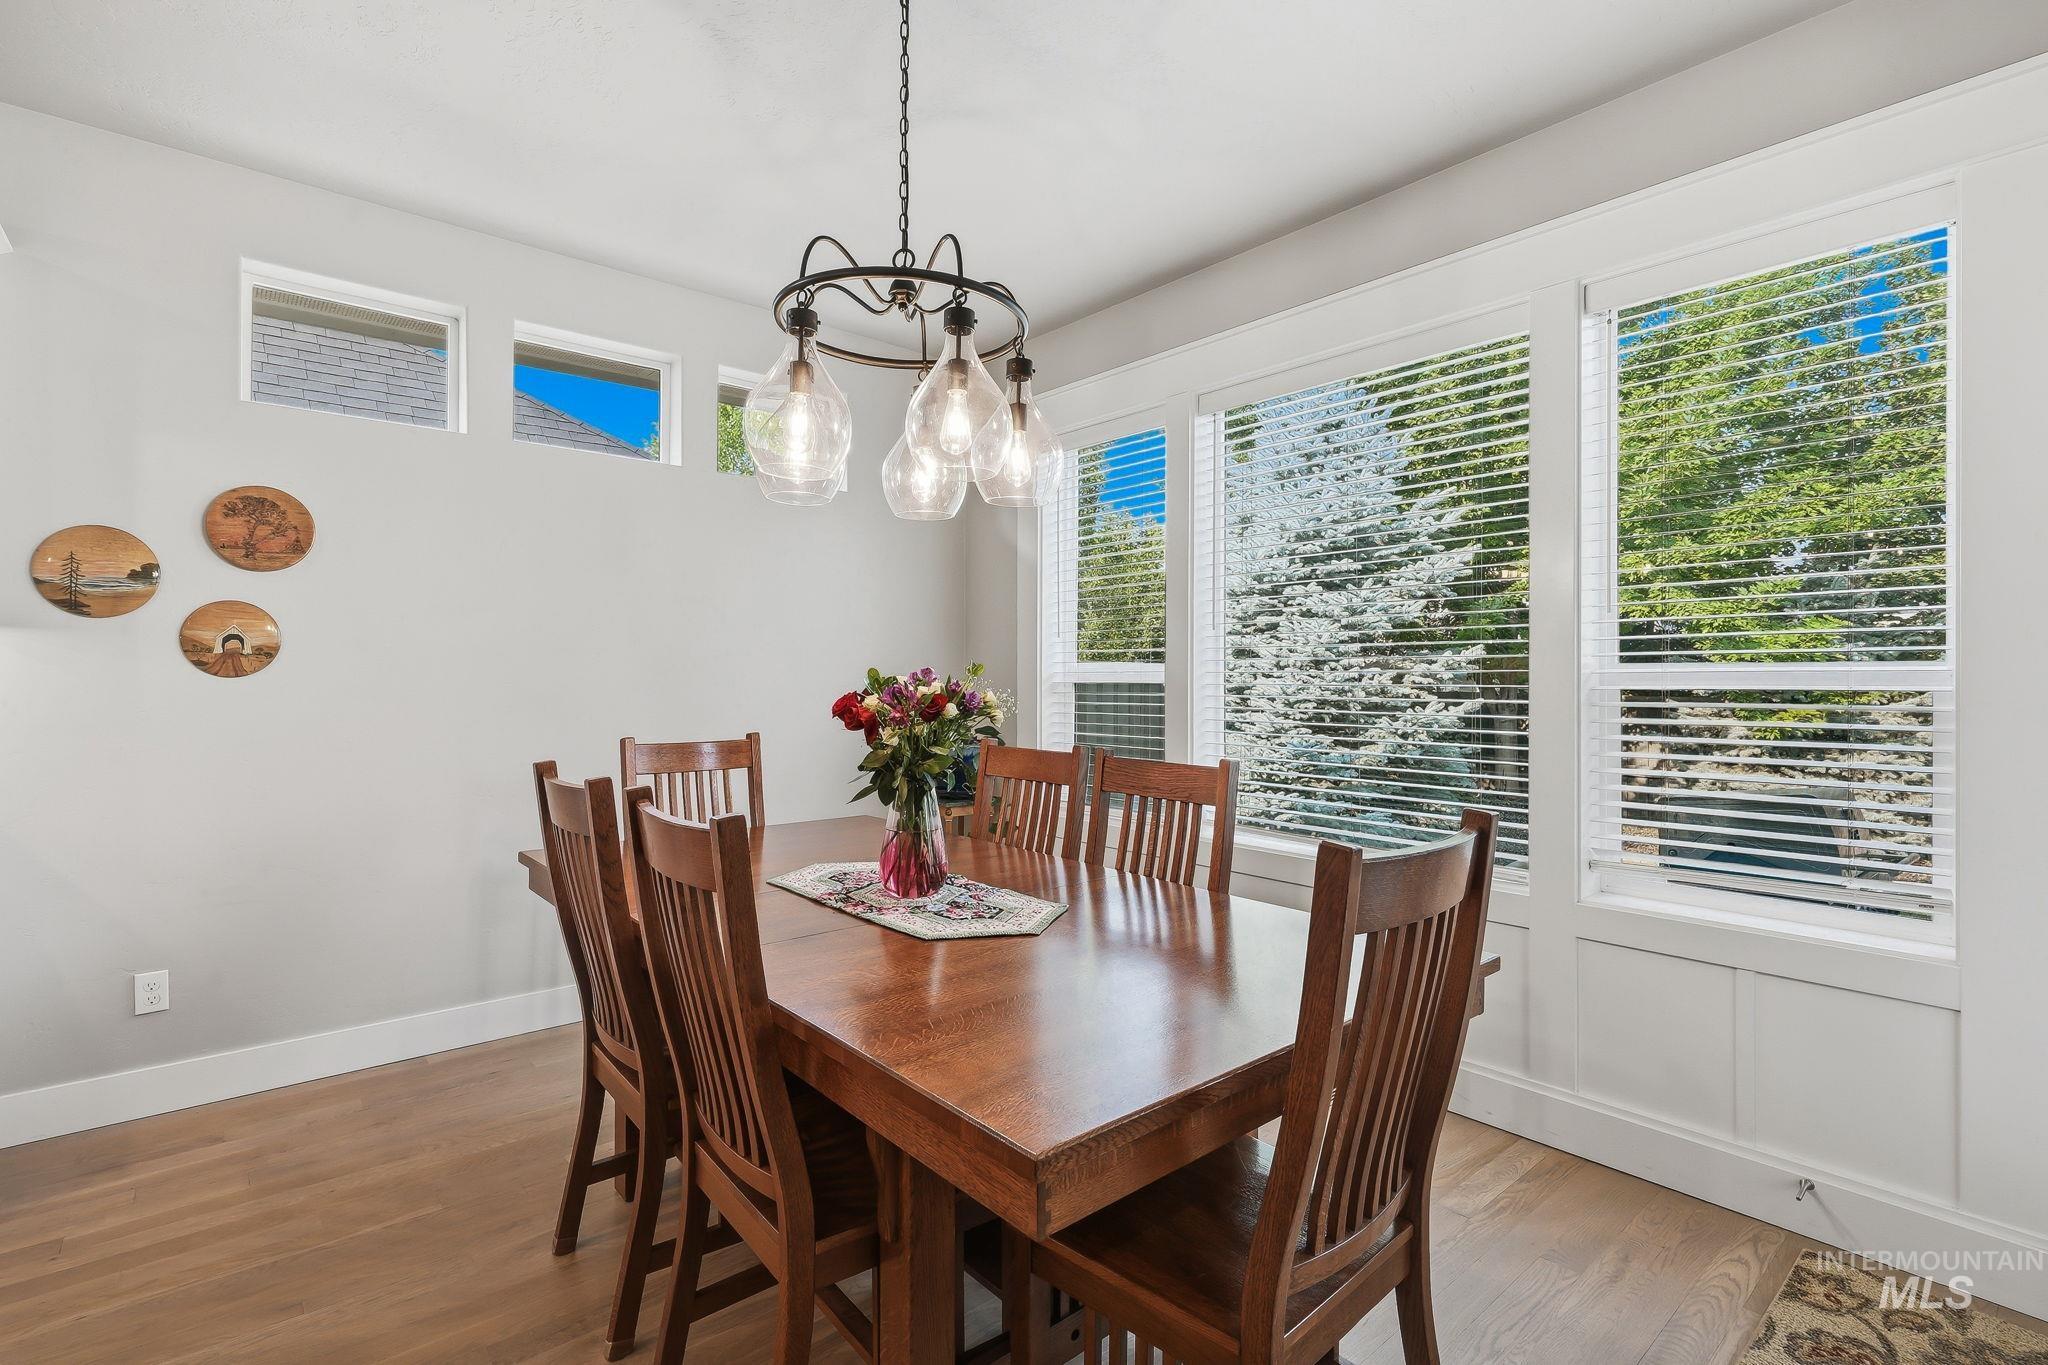
Dining space featuring wood-finish flooring, a contemporary chandelier with glass shades, and multiple windows with blinds
-
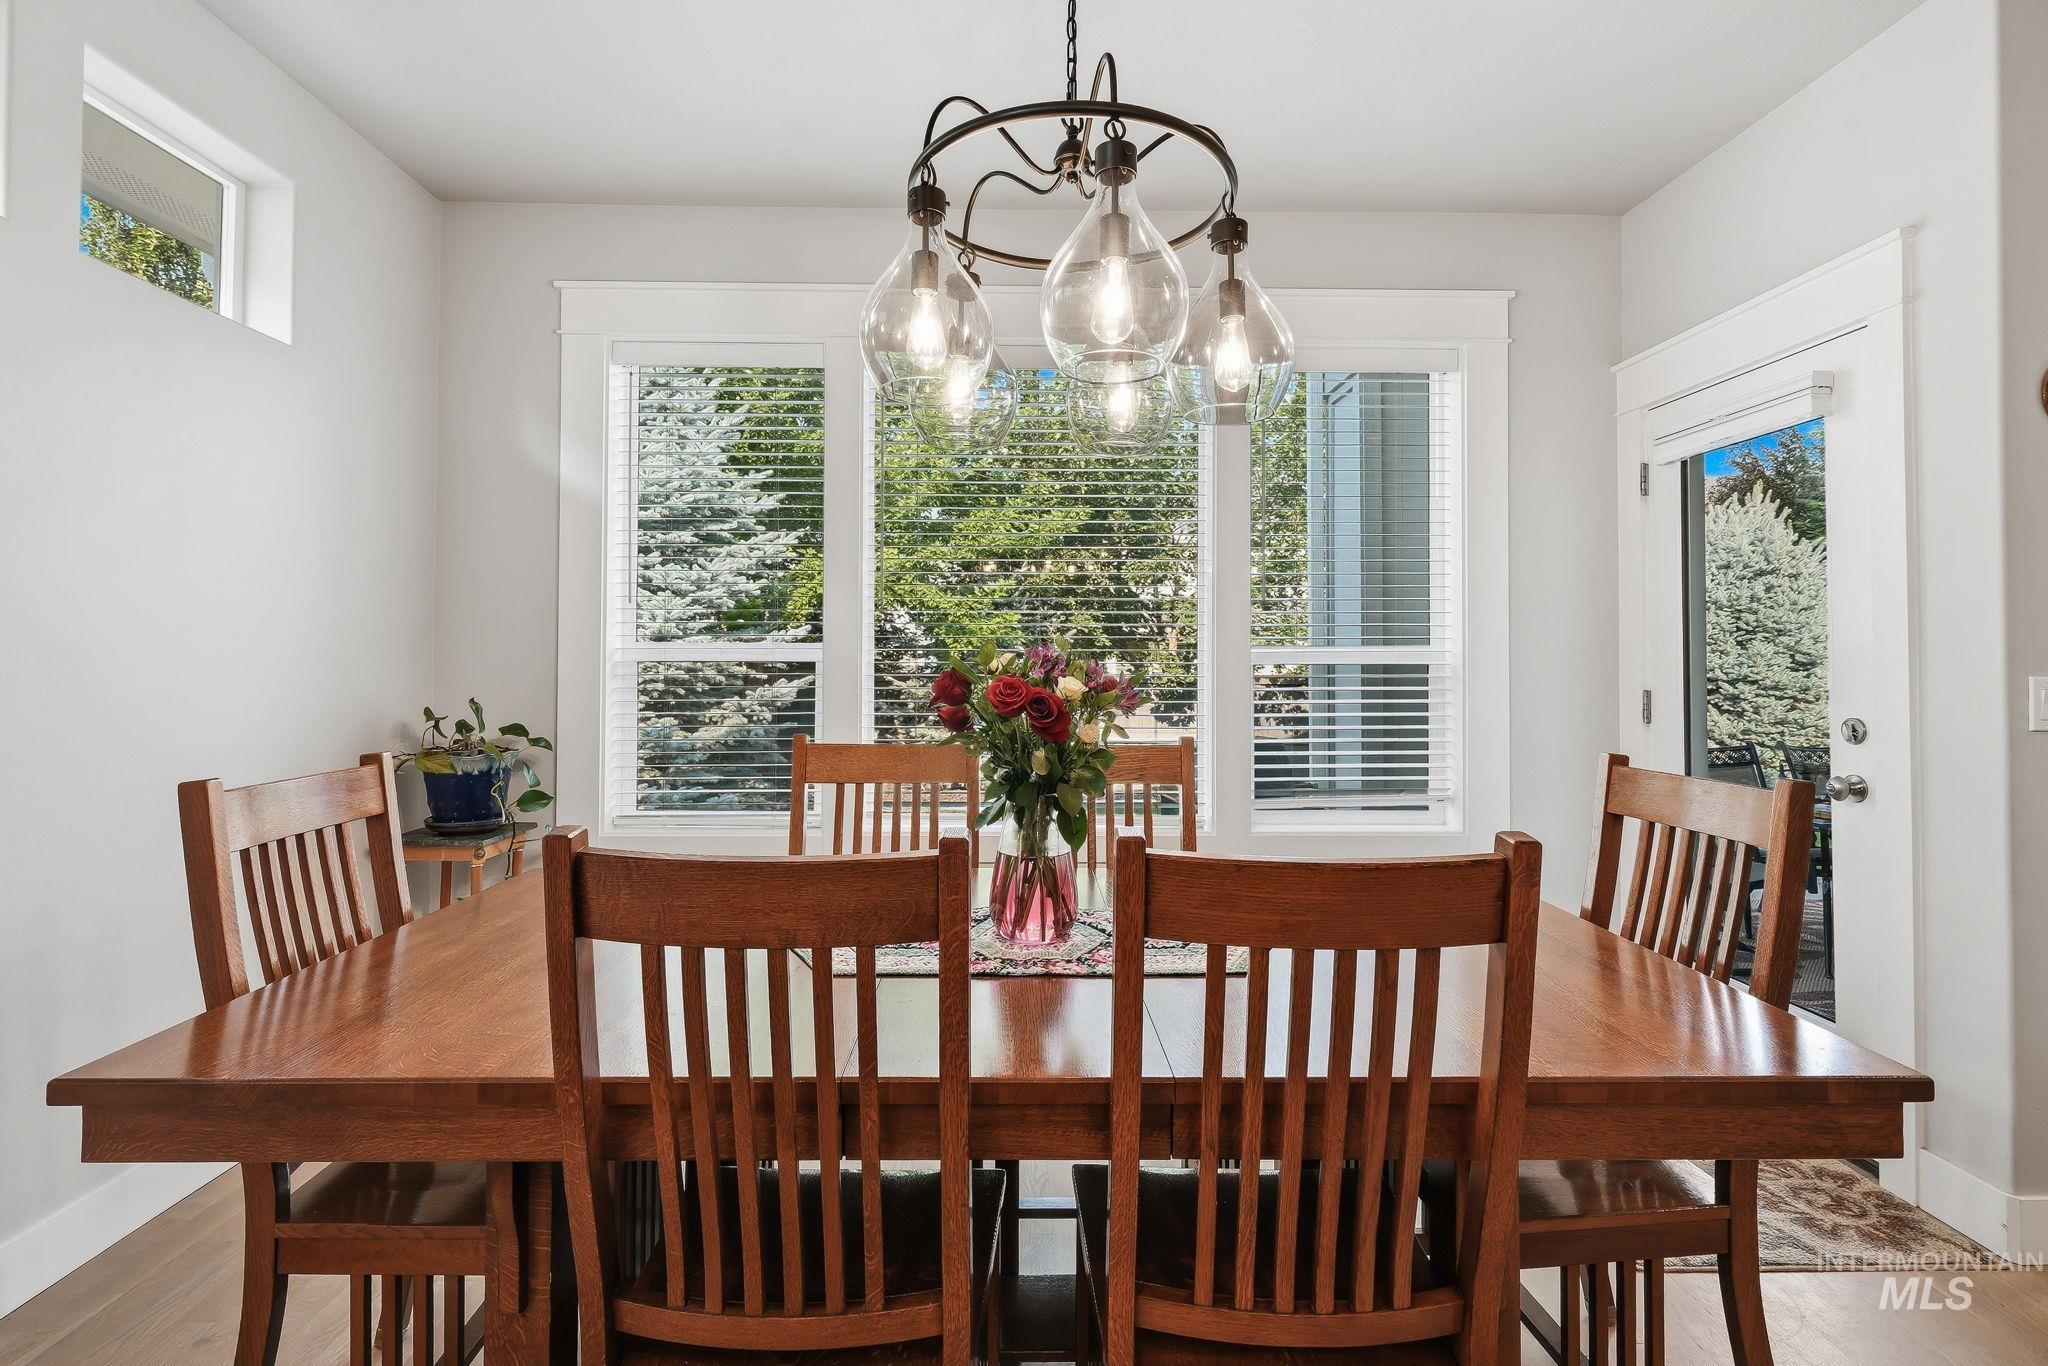
Dining area featuring a contemporary chandelier, multiple windows, and a glass-paneled exterior door
-
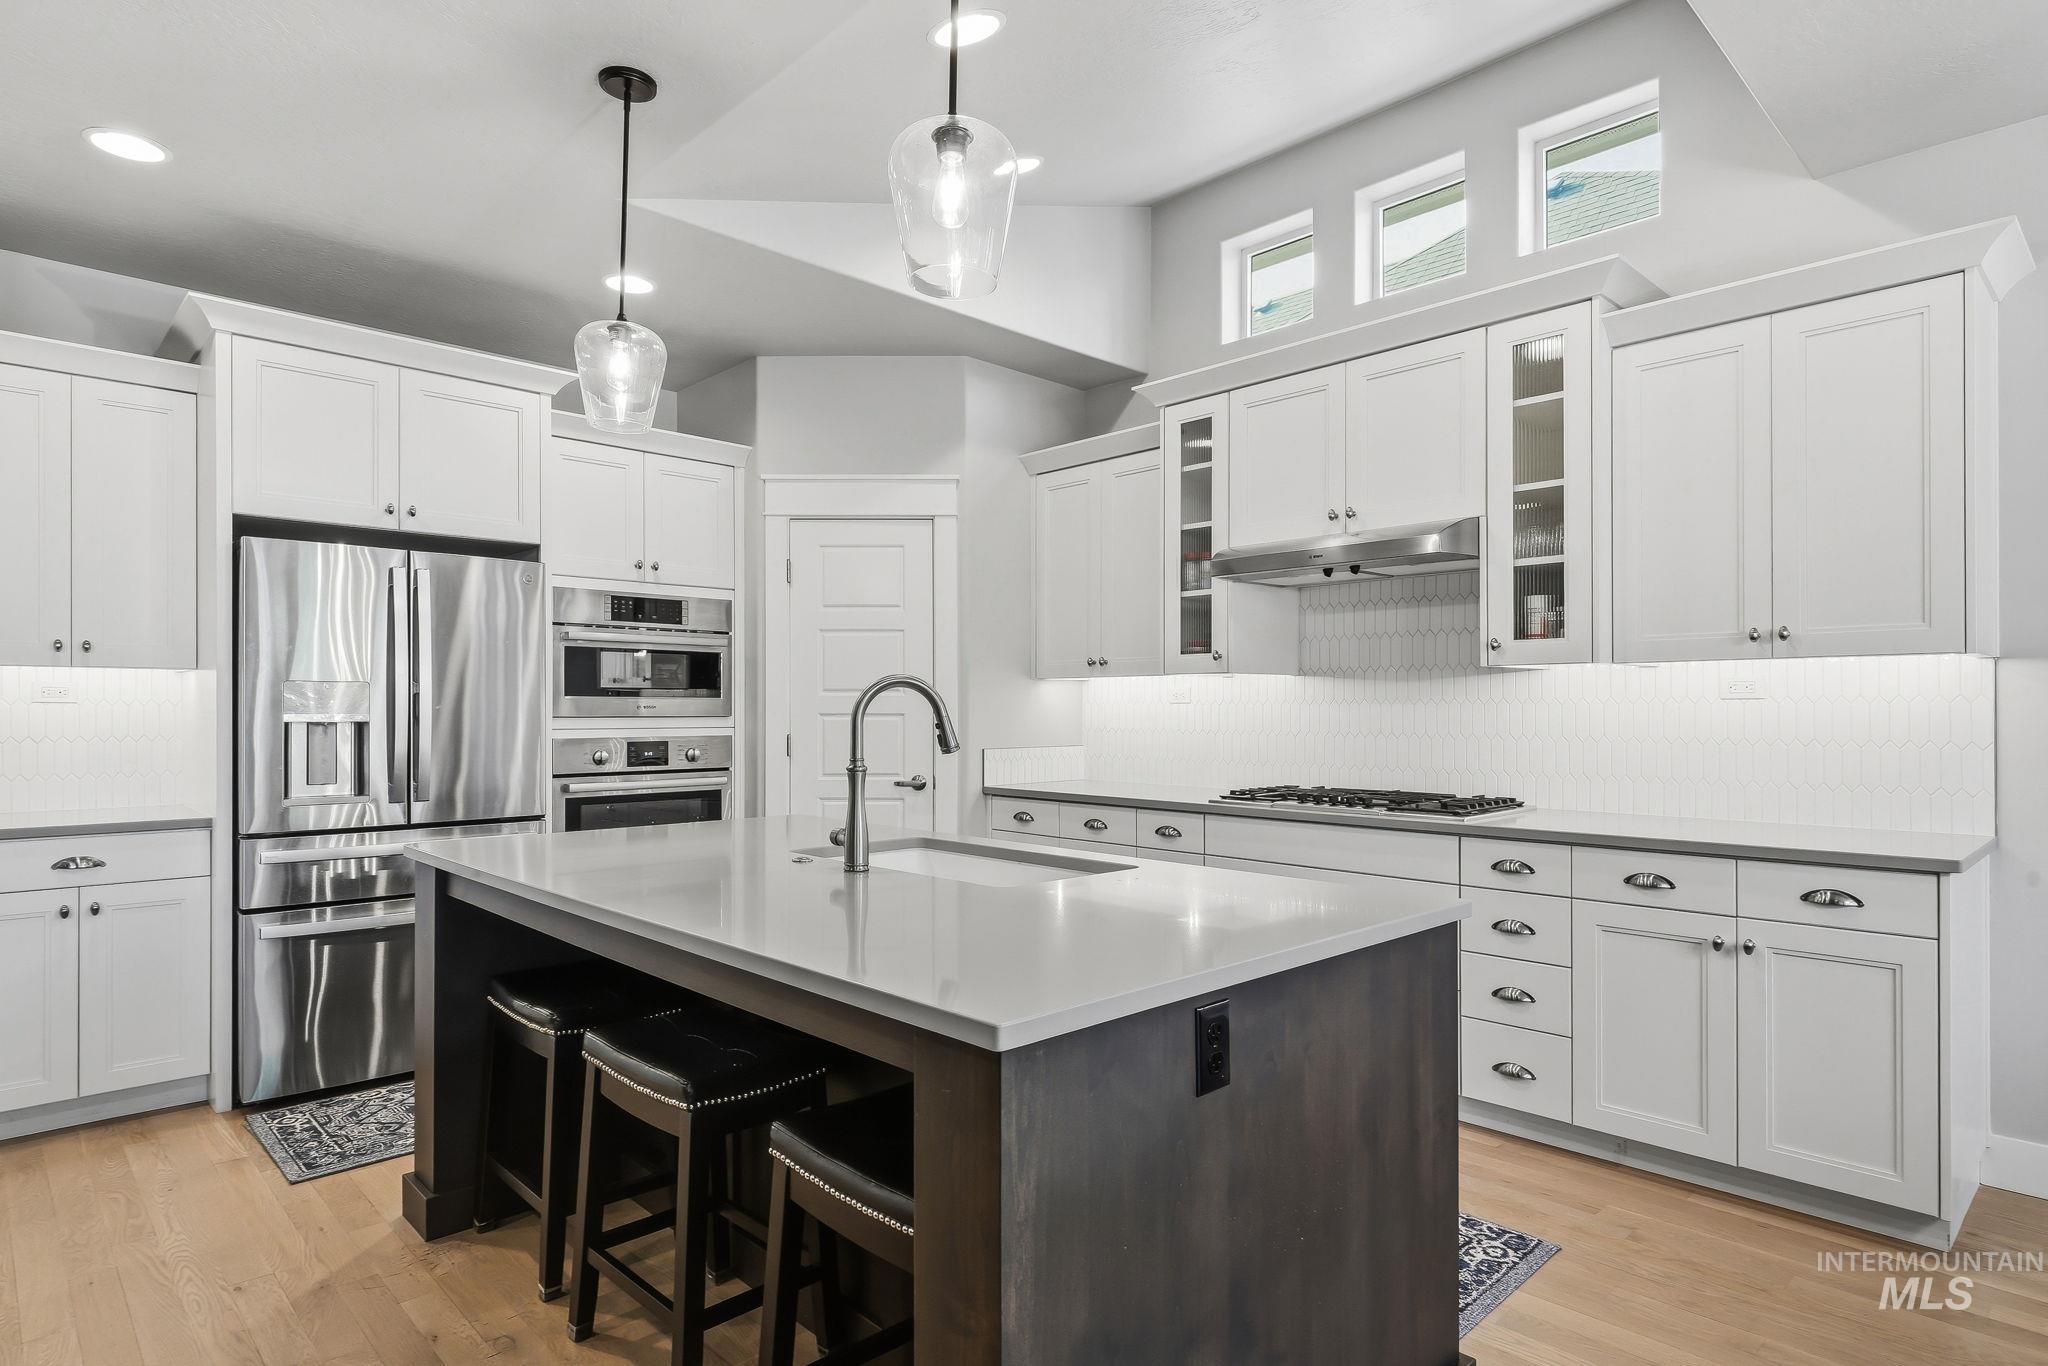
Contemporary kitchen featuring a center island with seating, stainless steel appliances, white shaker-style cabinetry, light-colored countertops, and wood-finish flooring
-
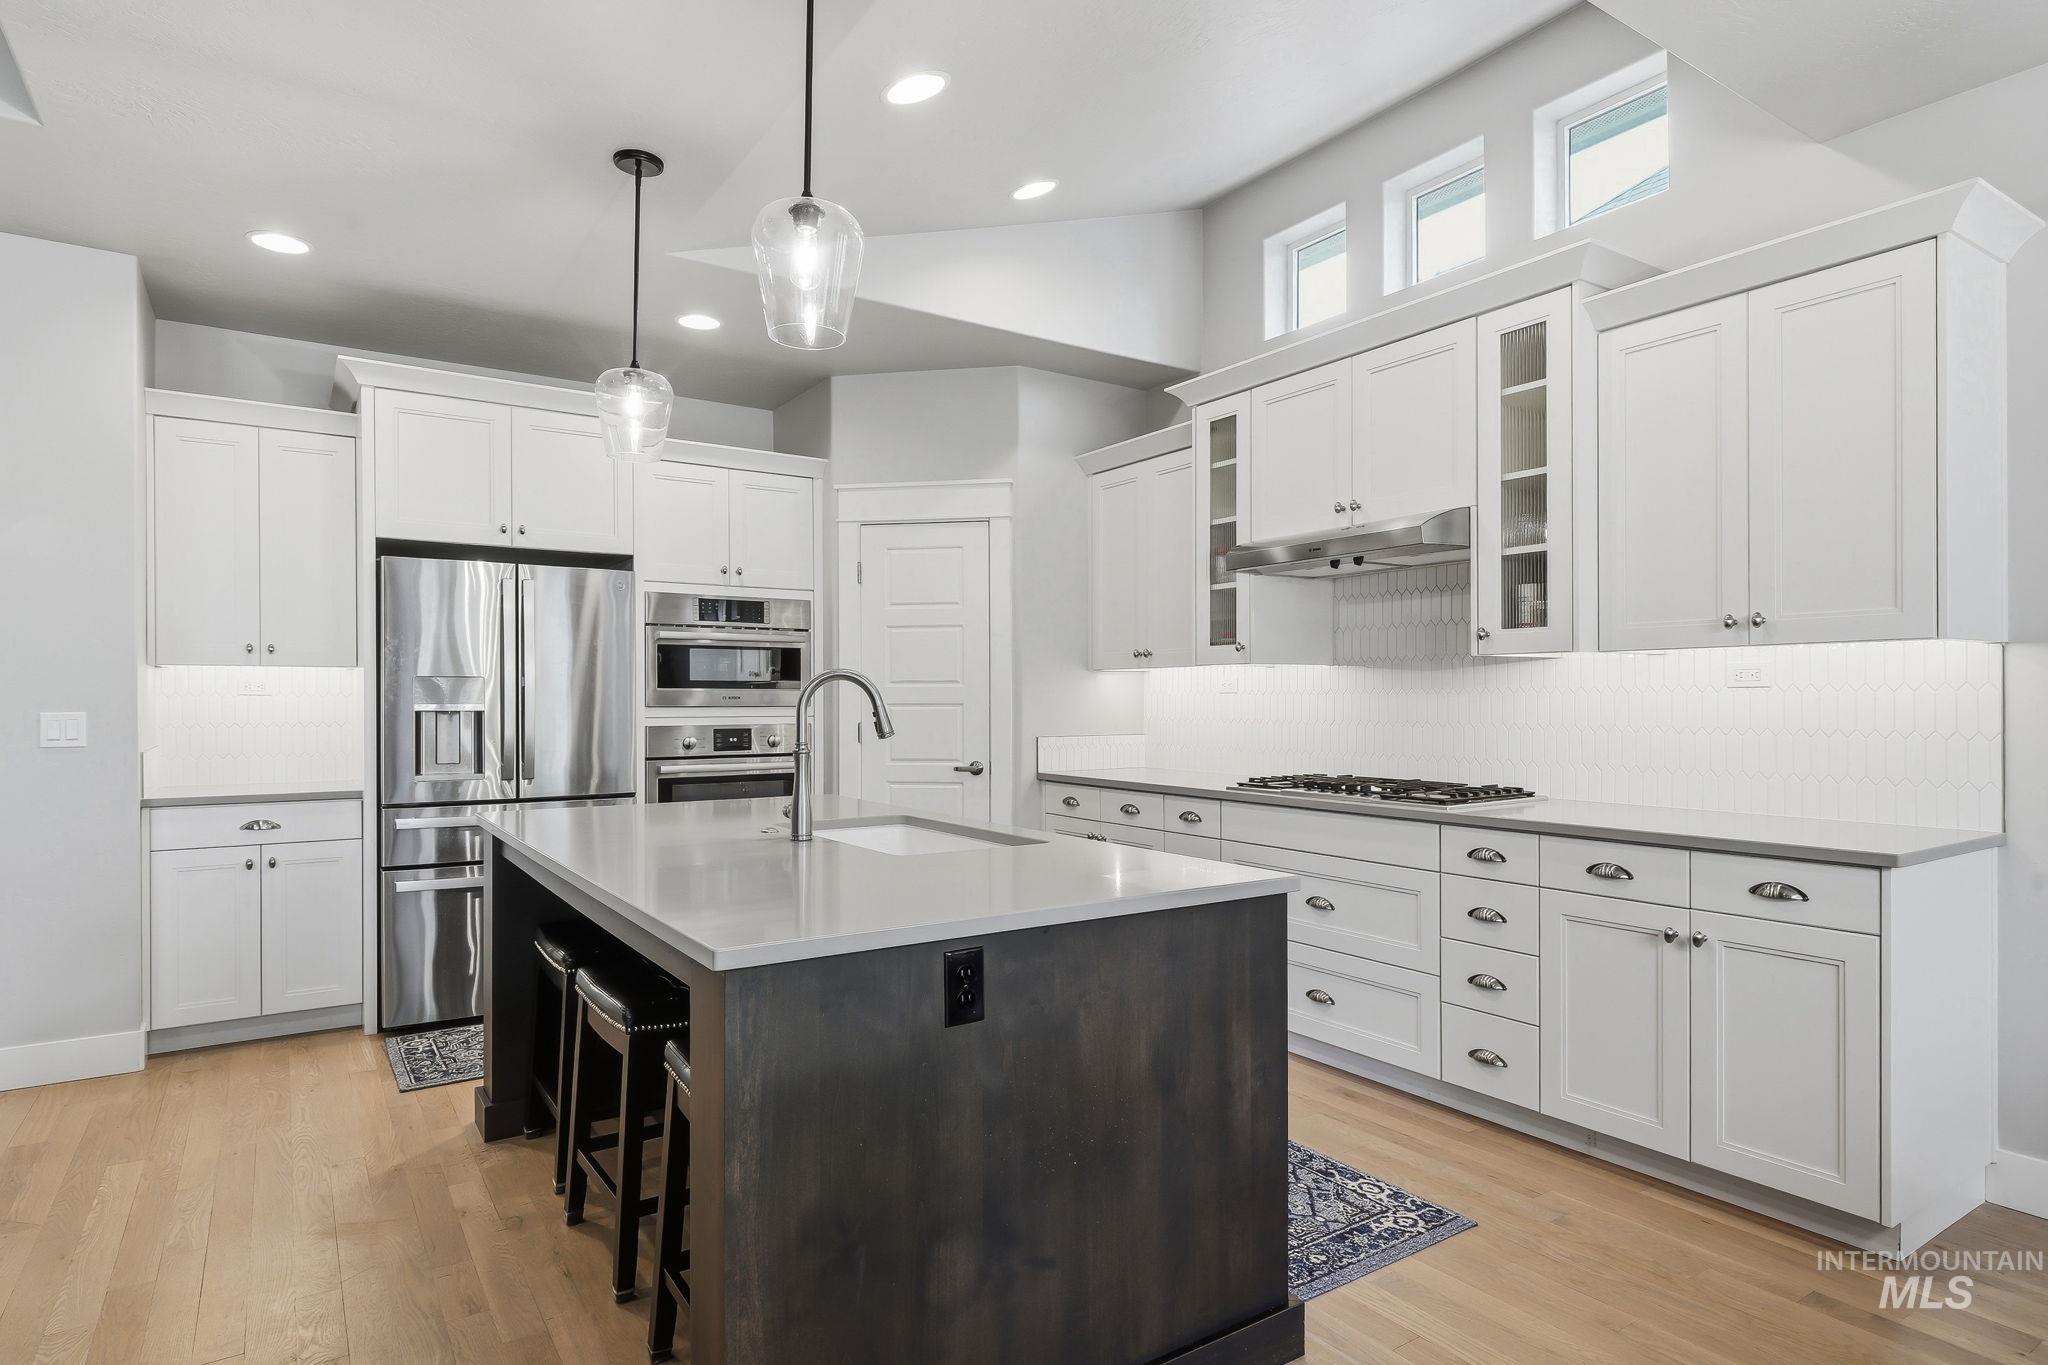
Modern kitchen featuring a dark wood-finish island with integrated sink, stainless steel appliances, white cabinetry, light countertops, and wood-finish flooring
-
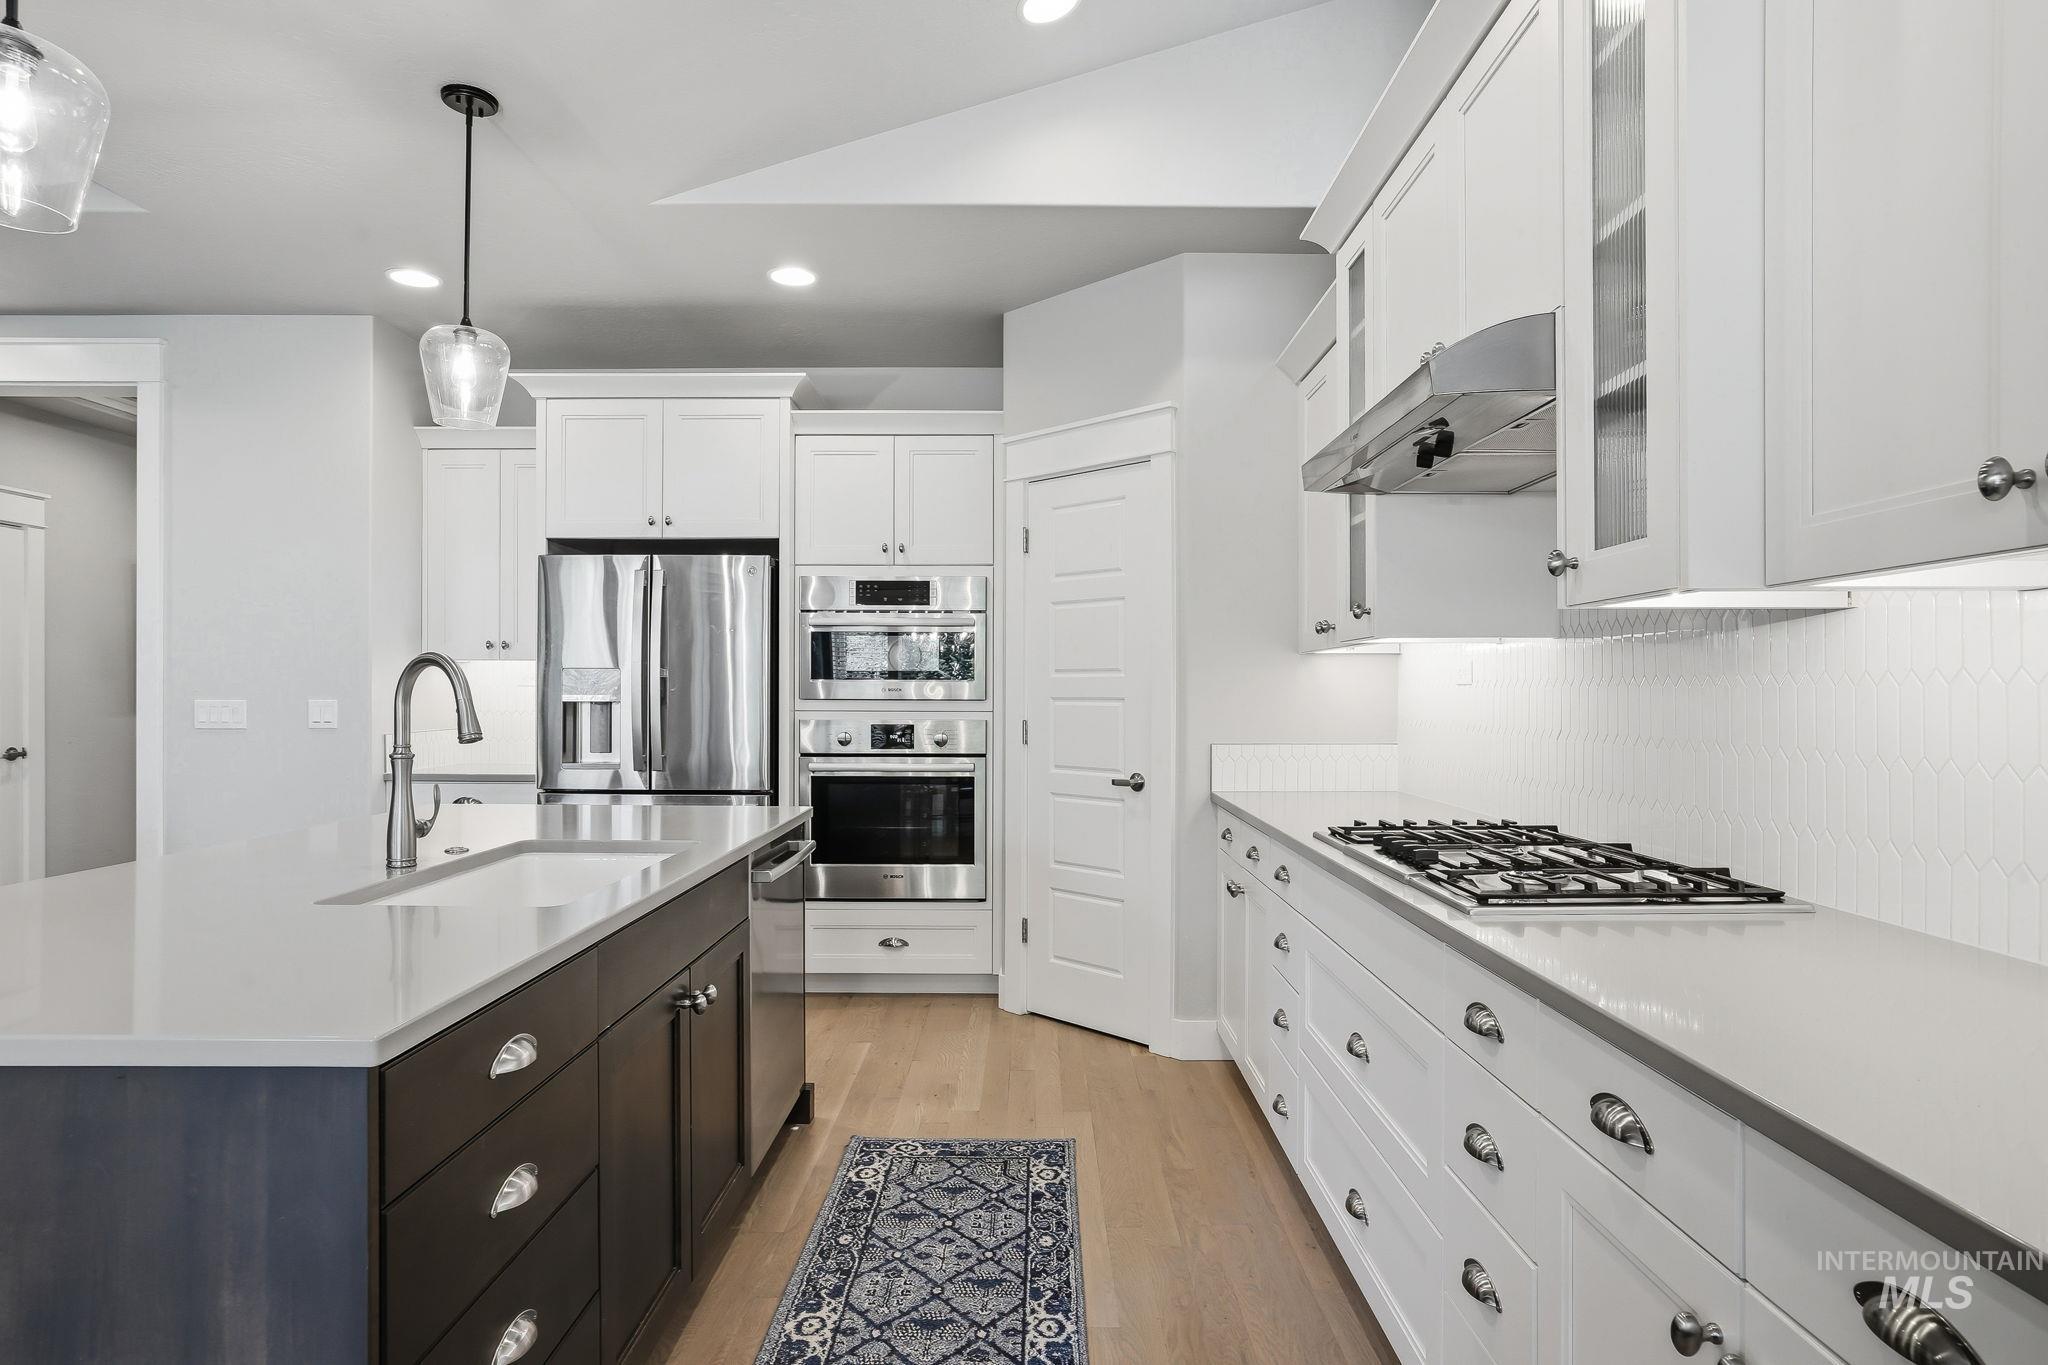
Kitchen featuring white cabinetry, stainless steel appliances, a center island with a sink, white countertops, and wood-finish flooring
-
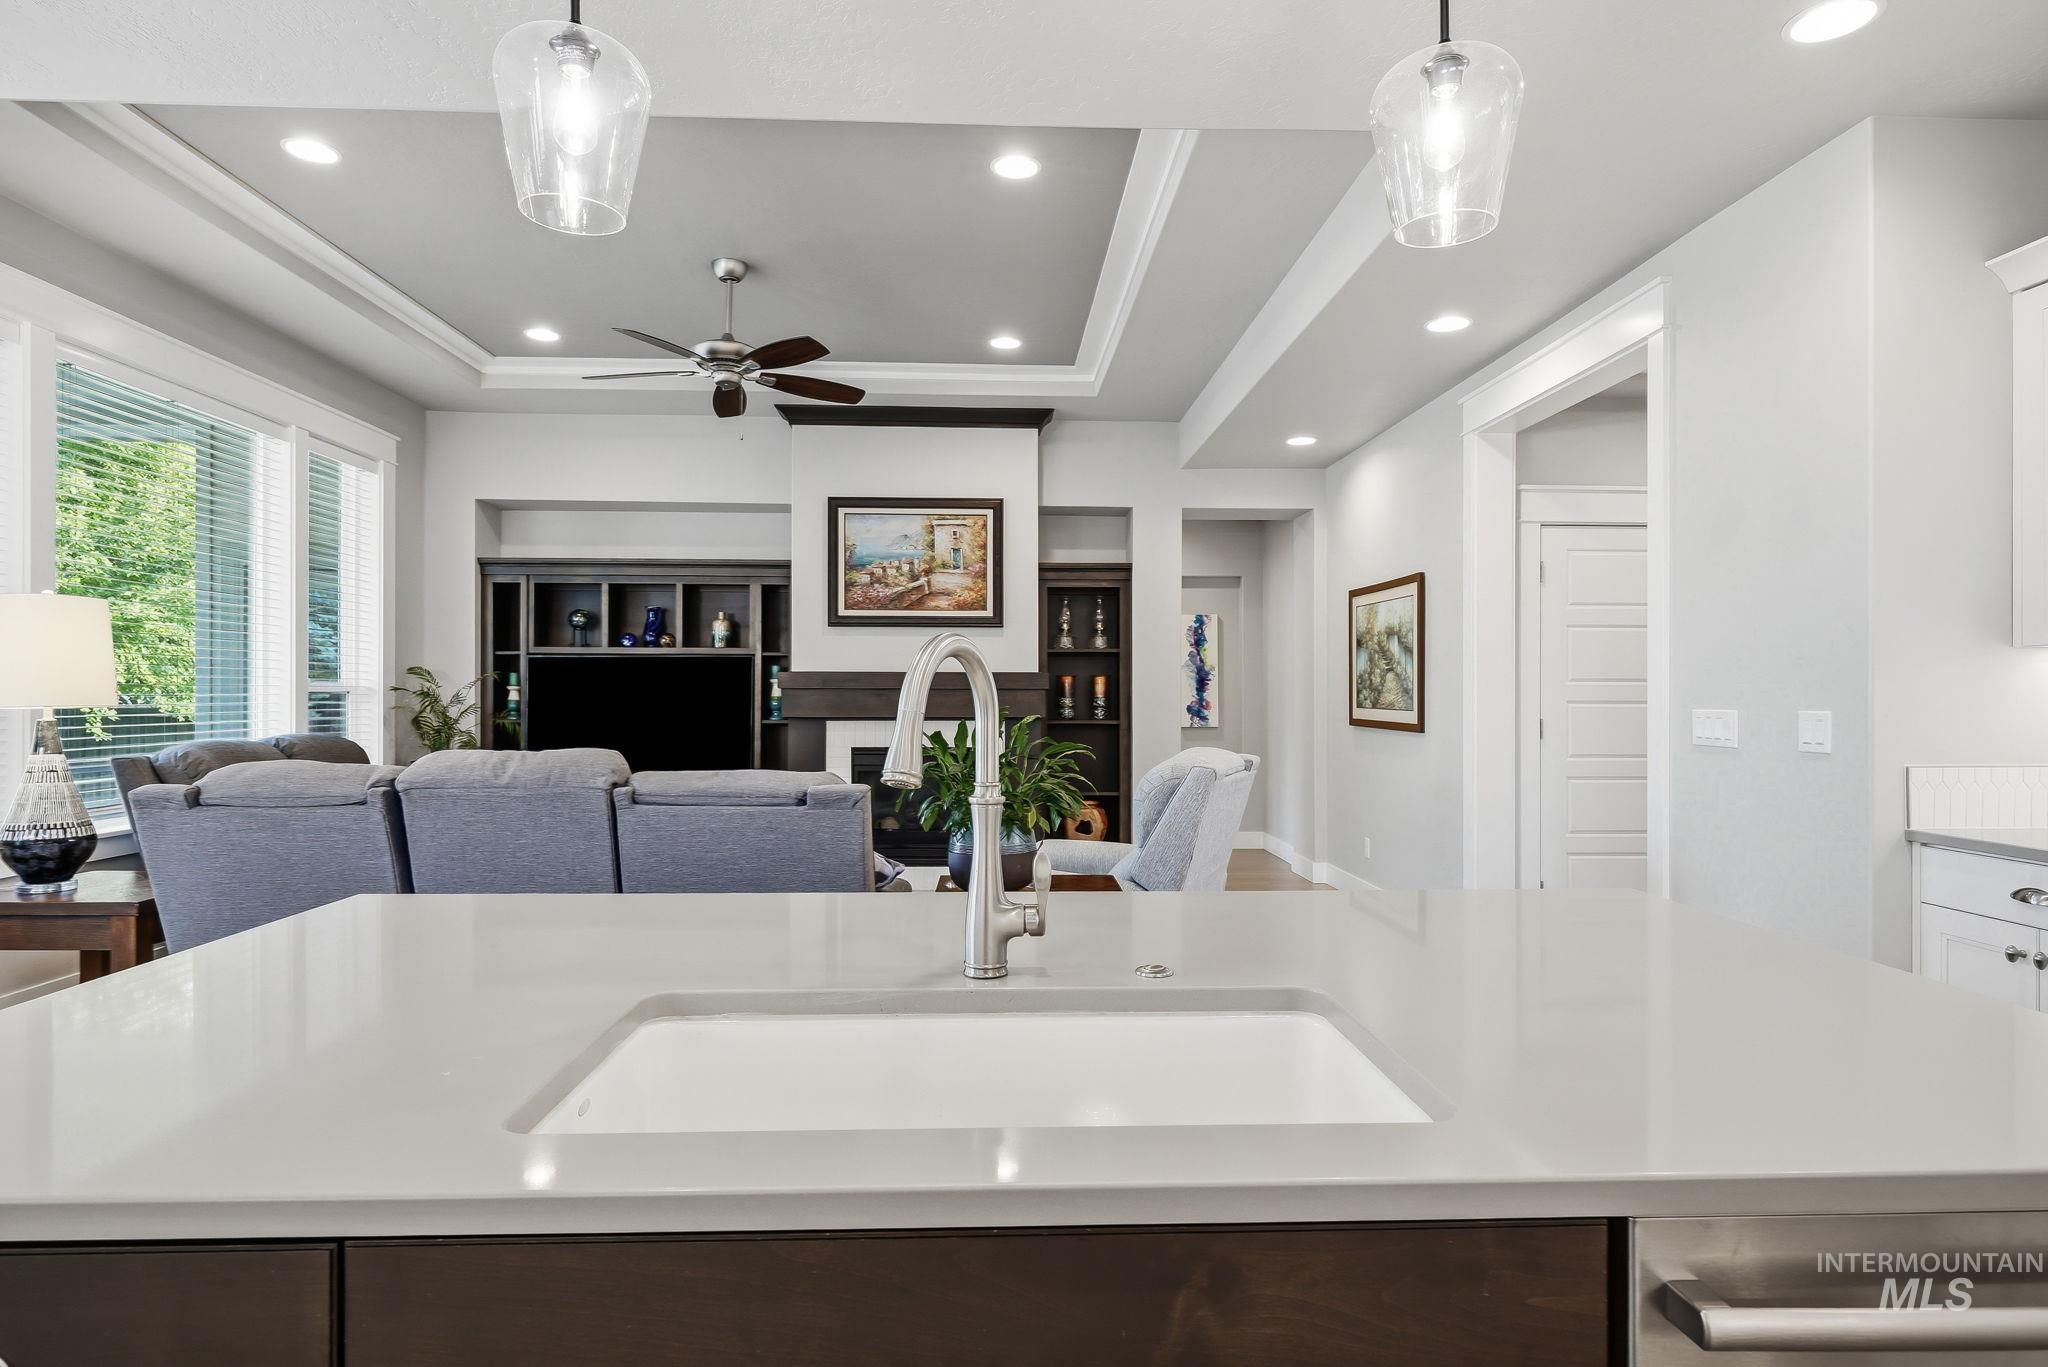
Kitchen island with an undermount sink and a polished chrome gooseneck faucet
-
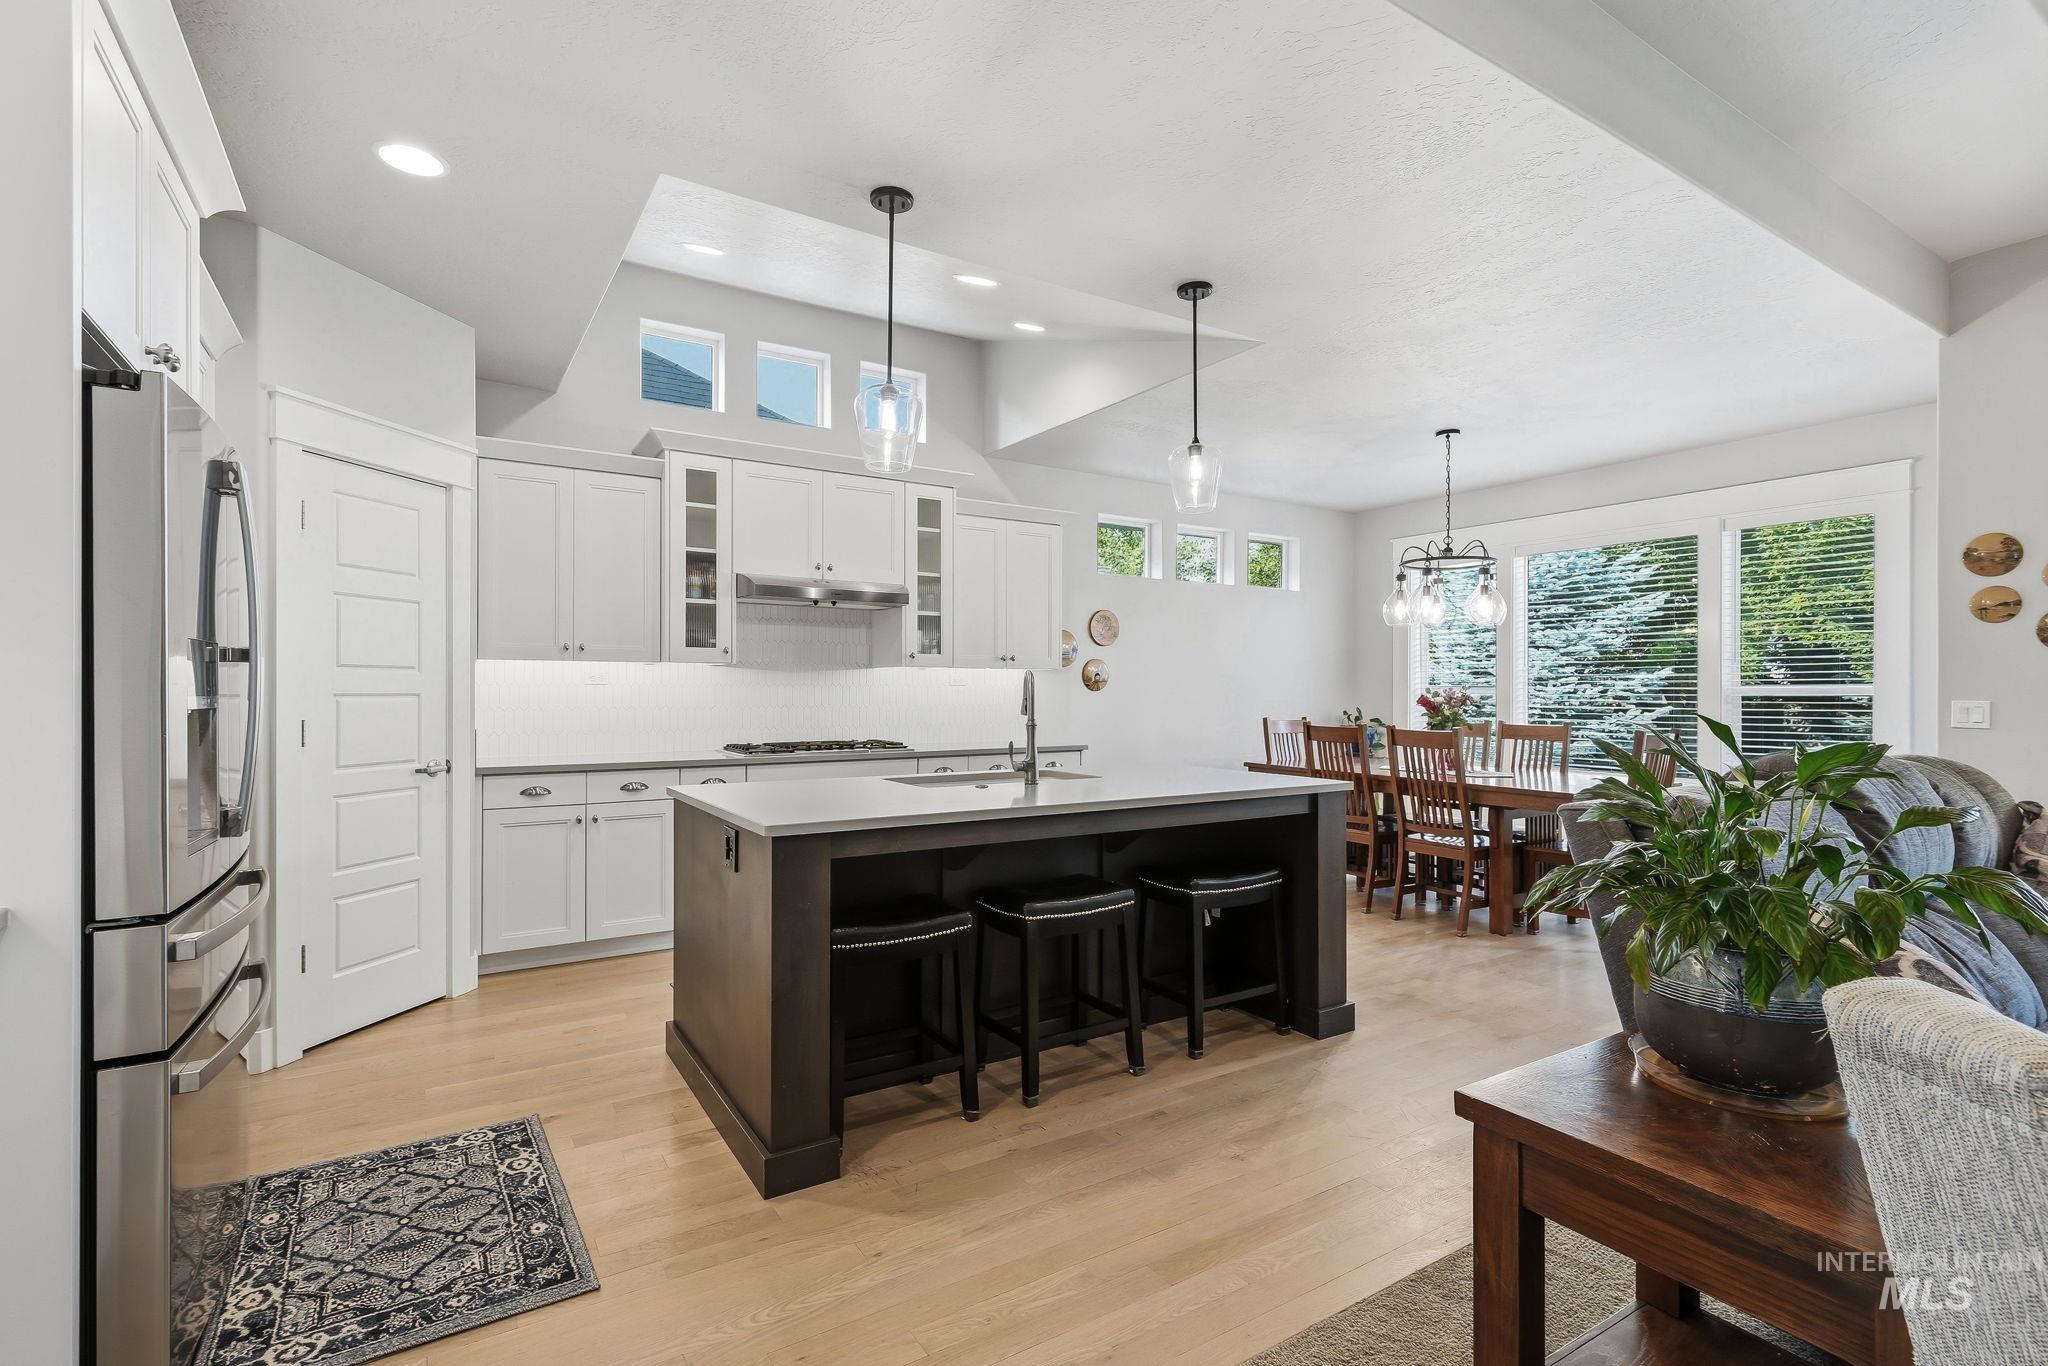
Open-concept living area featuring light wood-finish flooring, a kitchen island with pendant lighting, white cabinetry, stainless steel appliances, and large windows
-
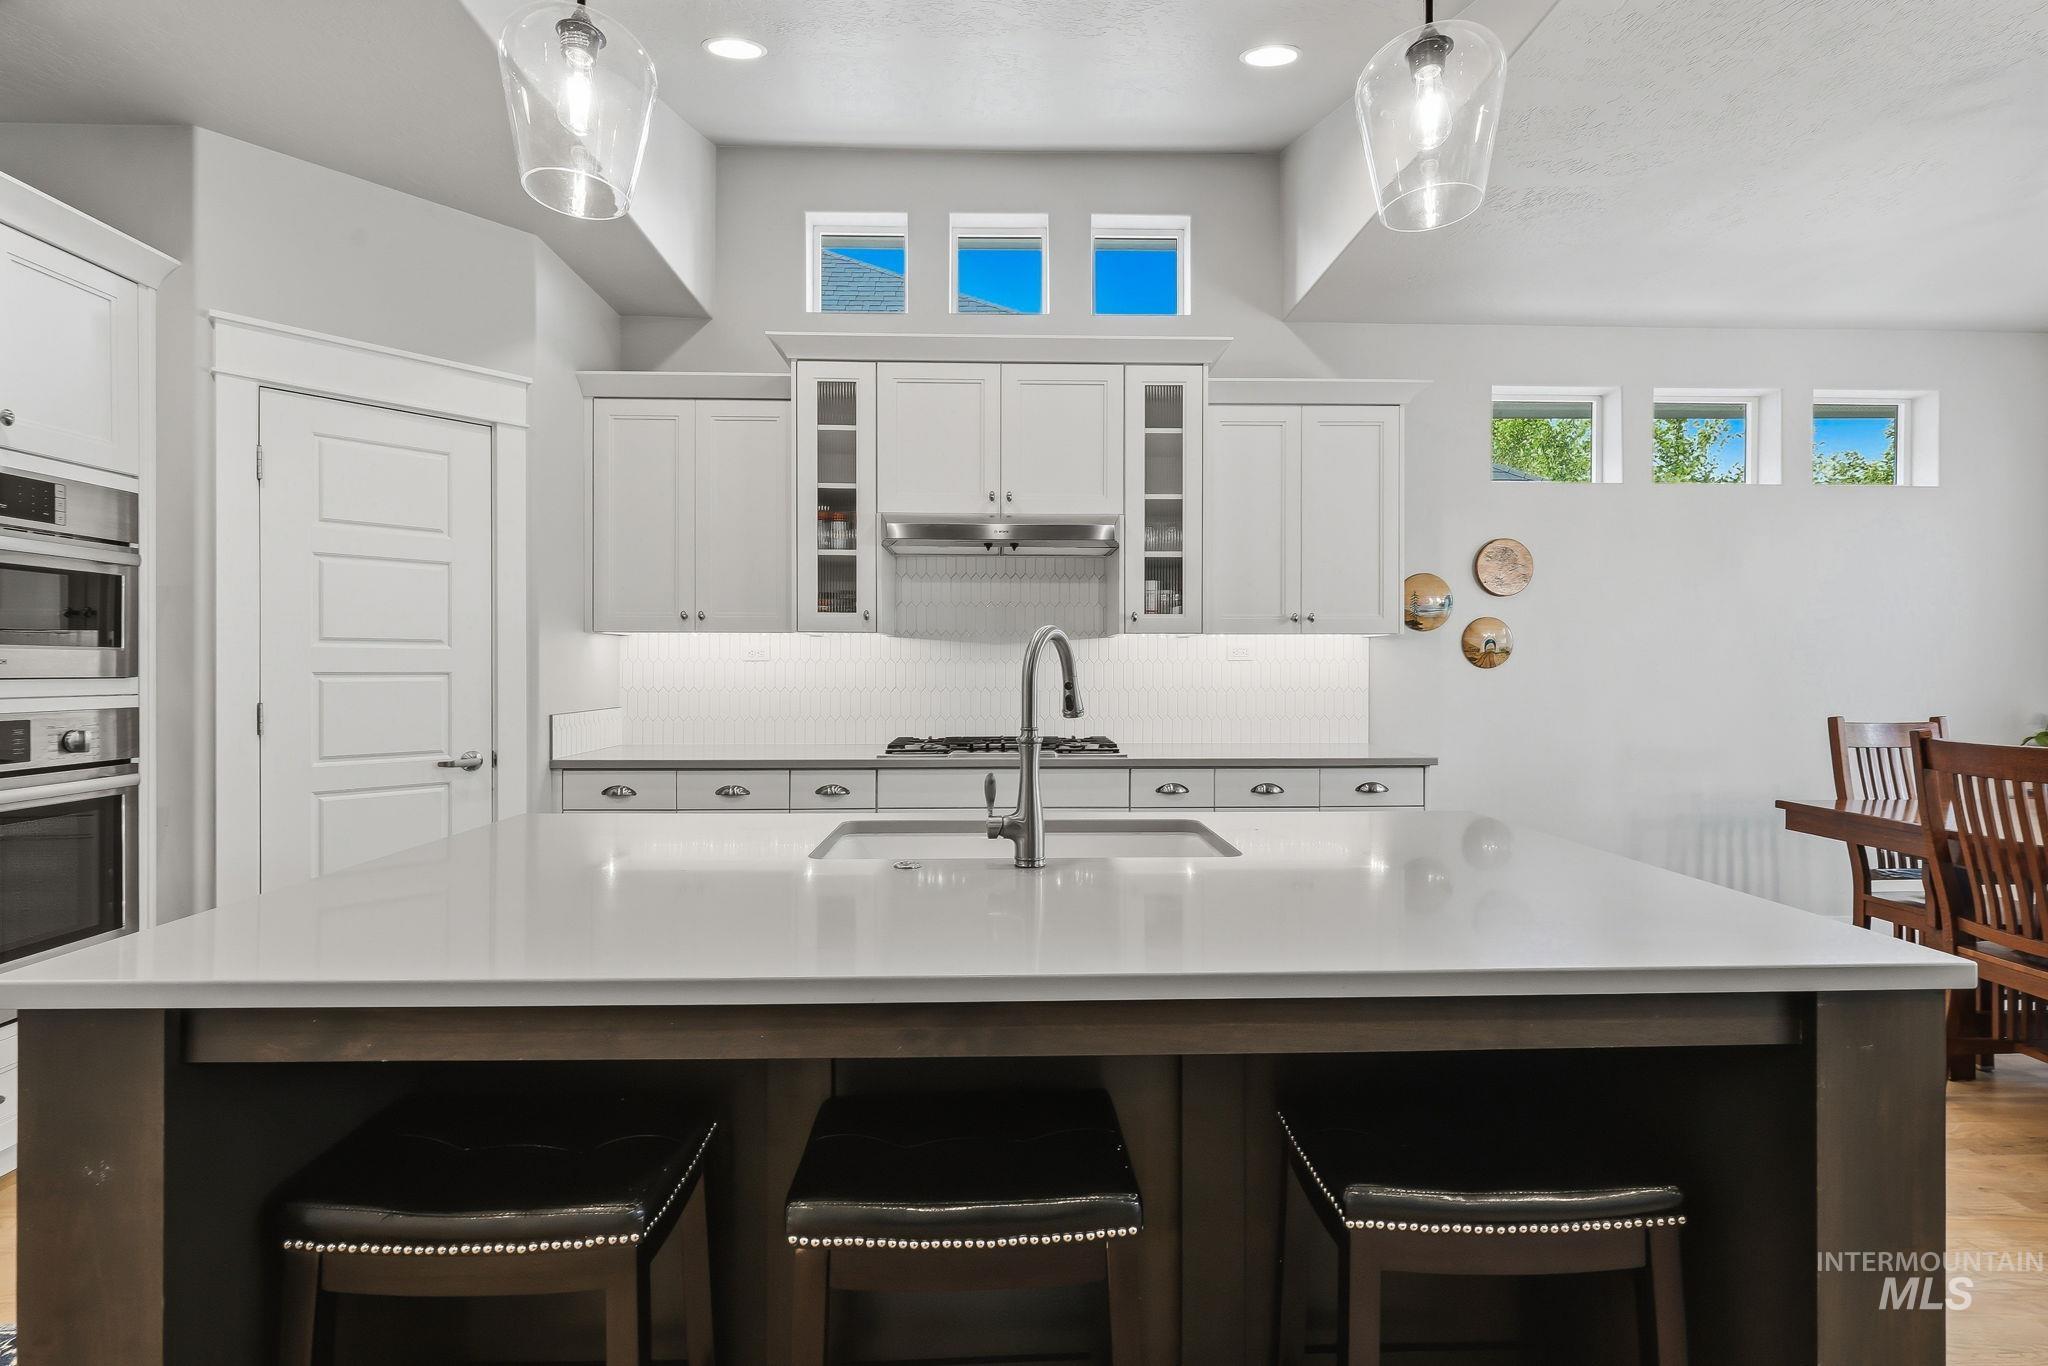
Spacious kitchen featuring a large central island with a light-toned countertop, white cabinetry with glass-front accents, stainless steel appliances including a built-in oven and microwave, and a white subway tile backsplash
-
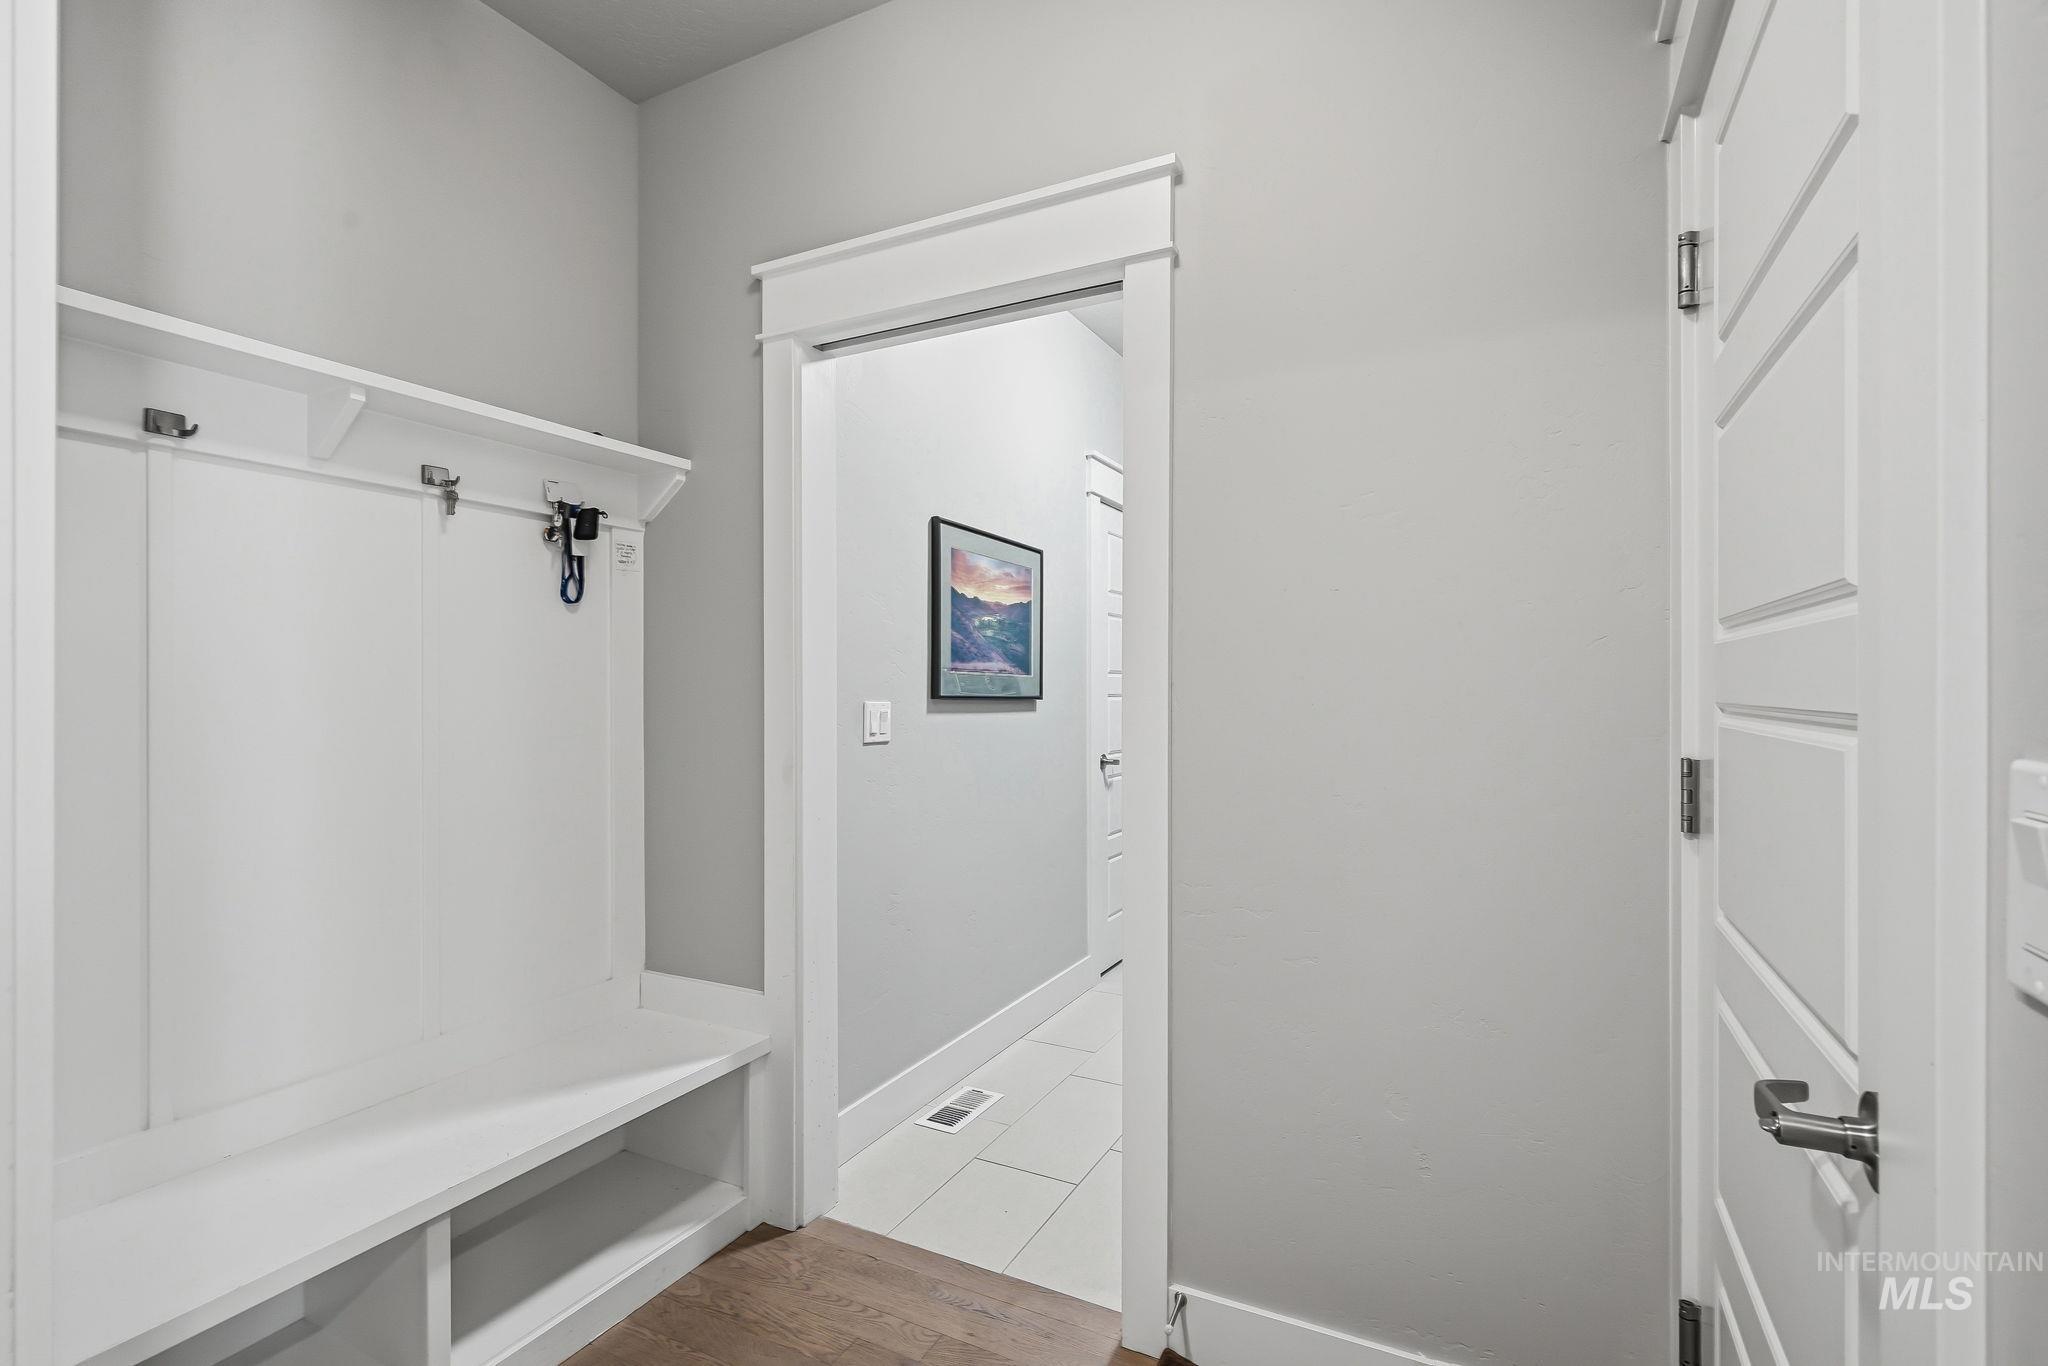
Mudroom featuring built-in white cabinetry with coat hooks and a bench seat
-
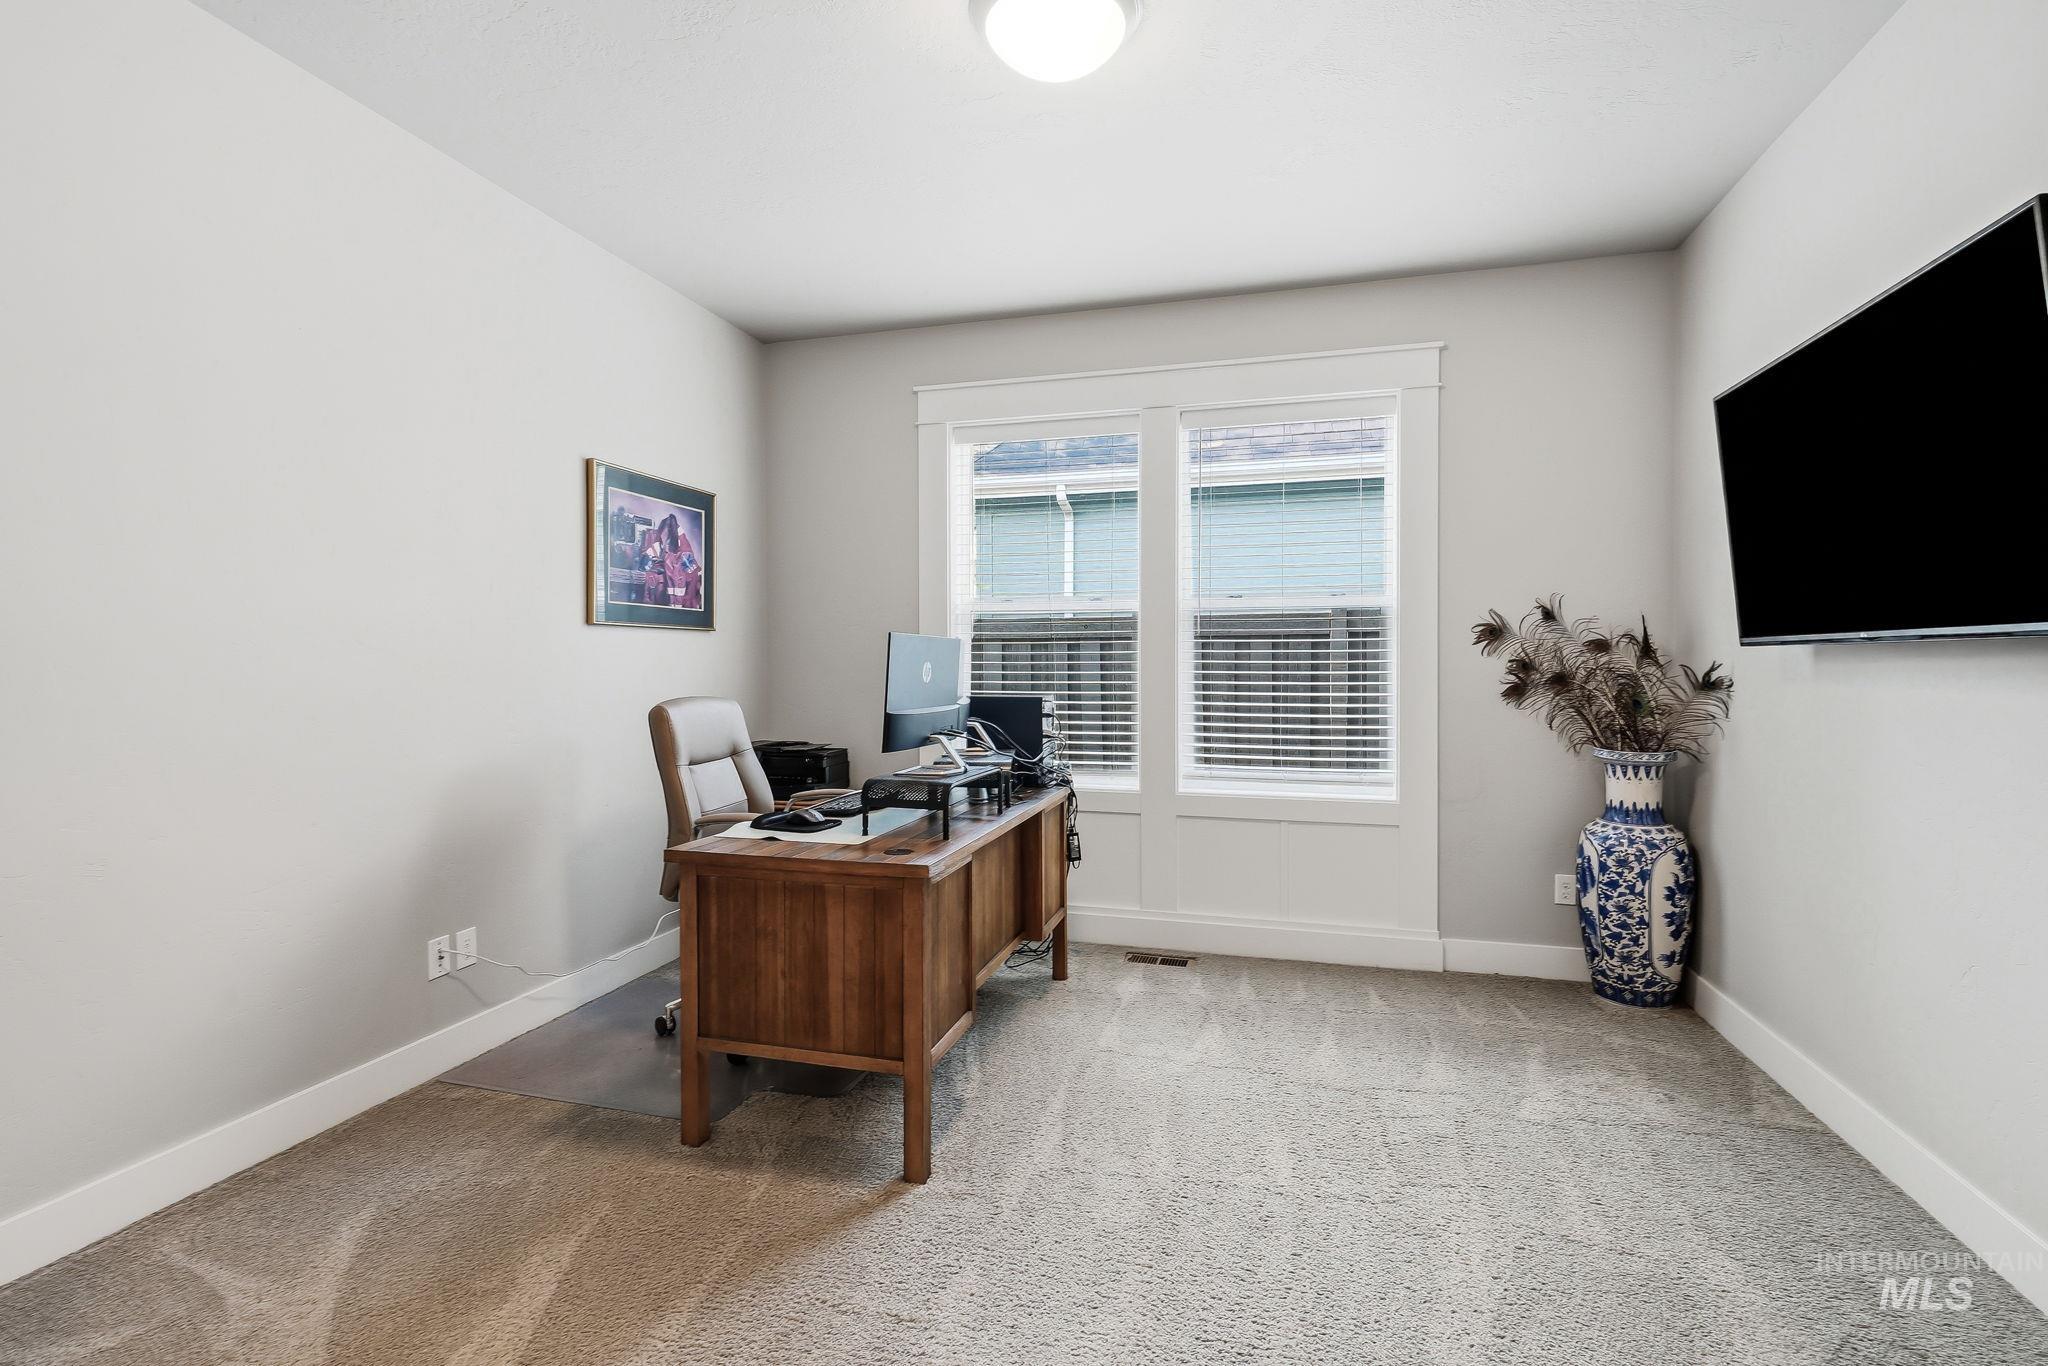
Carpeted room with a double window featuring white blinds and trim, light gray walls, a ceiling-mounted light fixture, and white baseboards
-
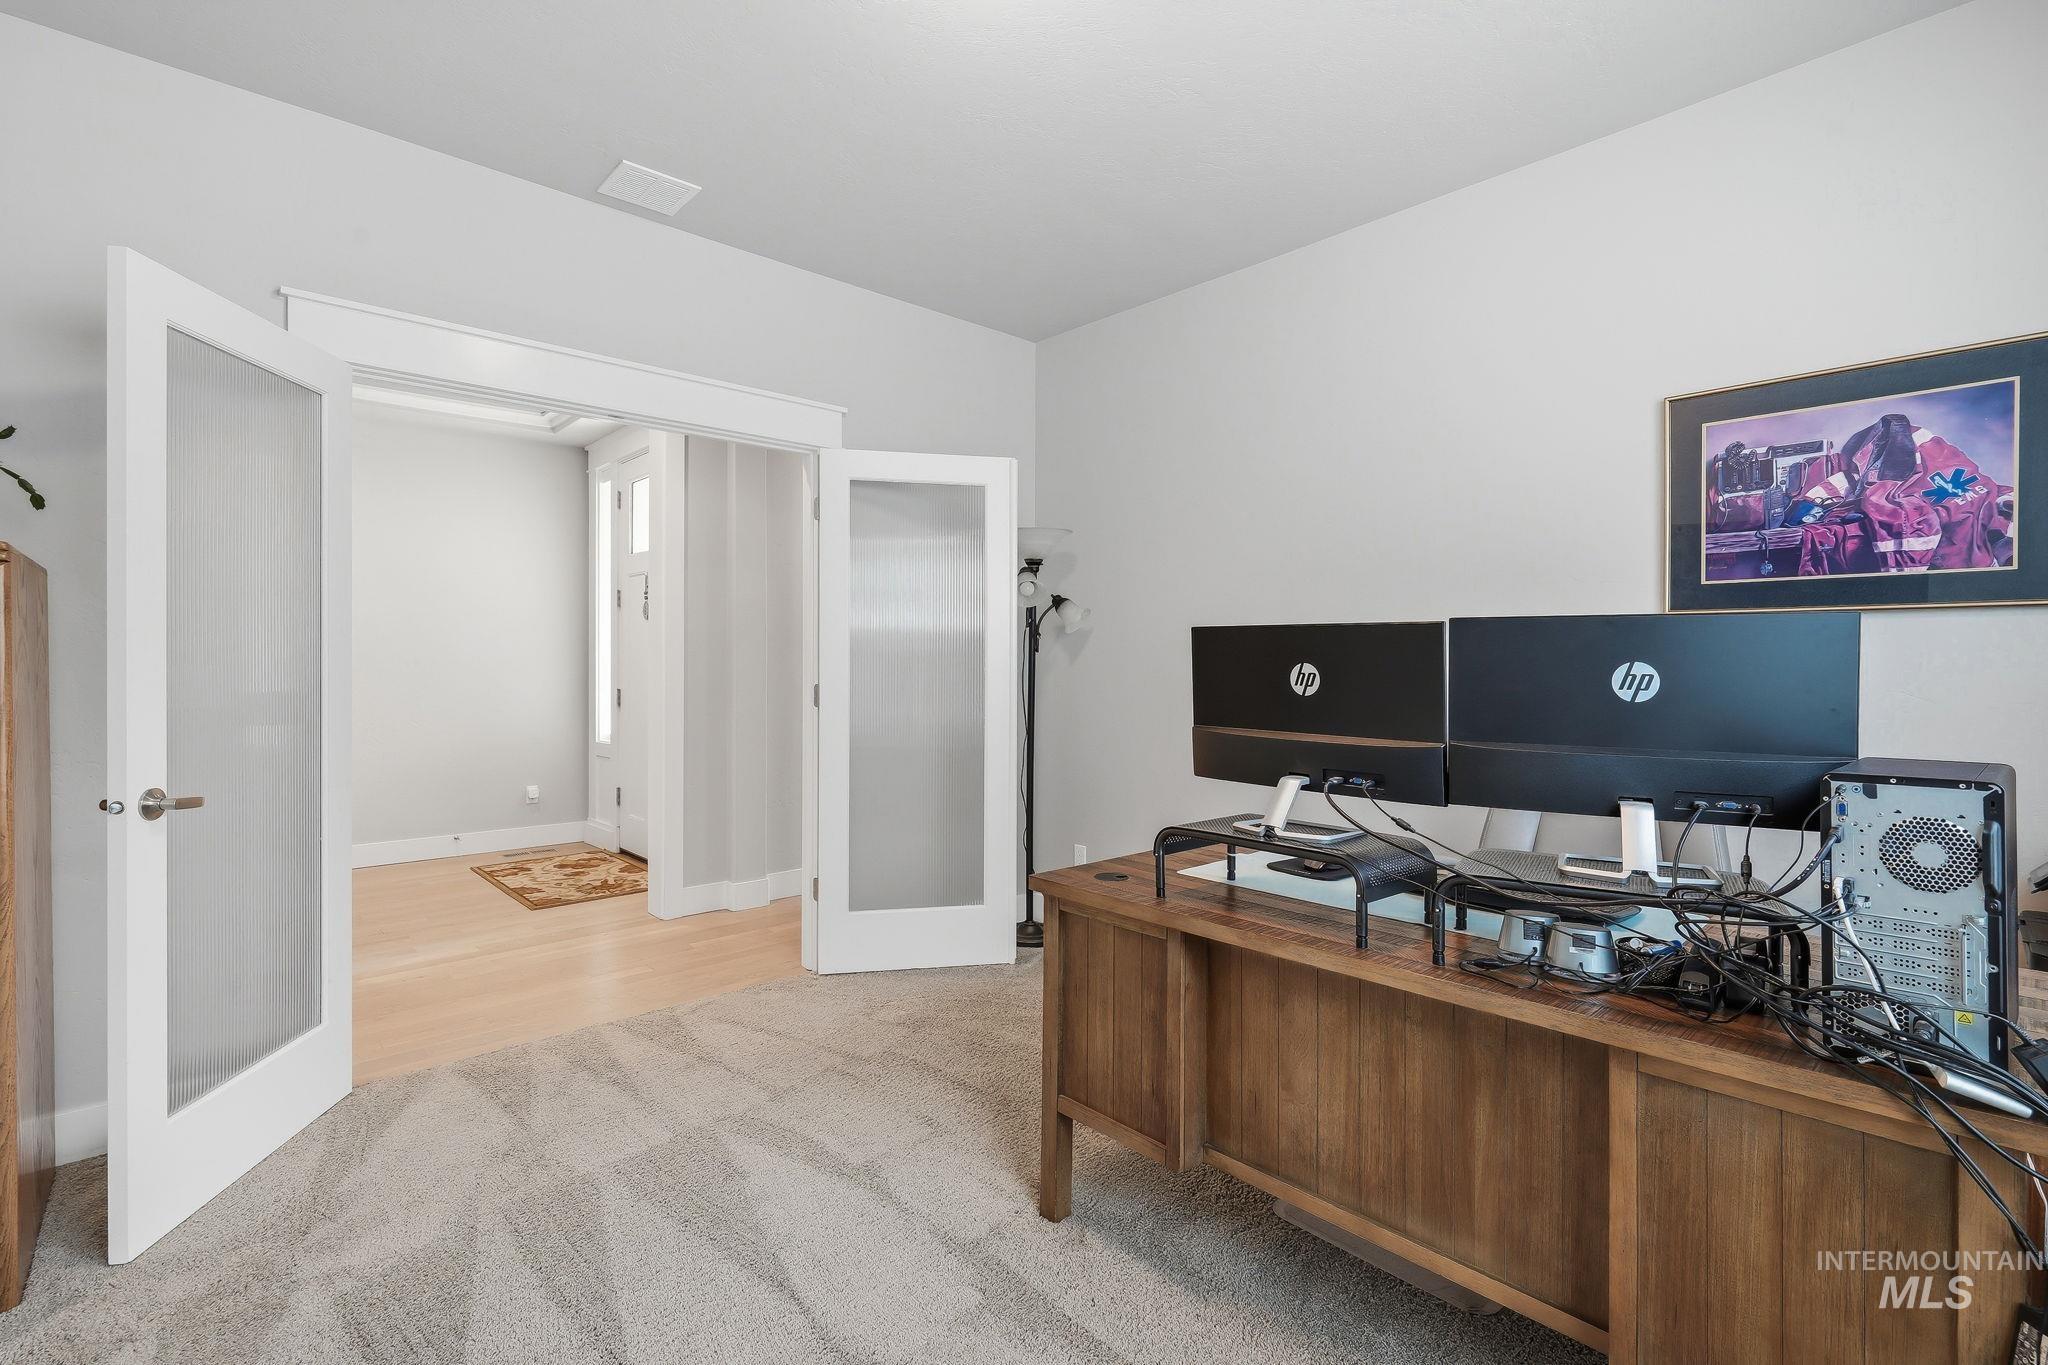
Room featuring double French doors with frosted glass panels, light gray wall paint, and light-toned carpeting
-
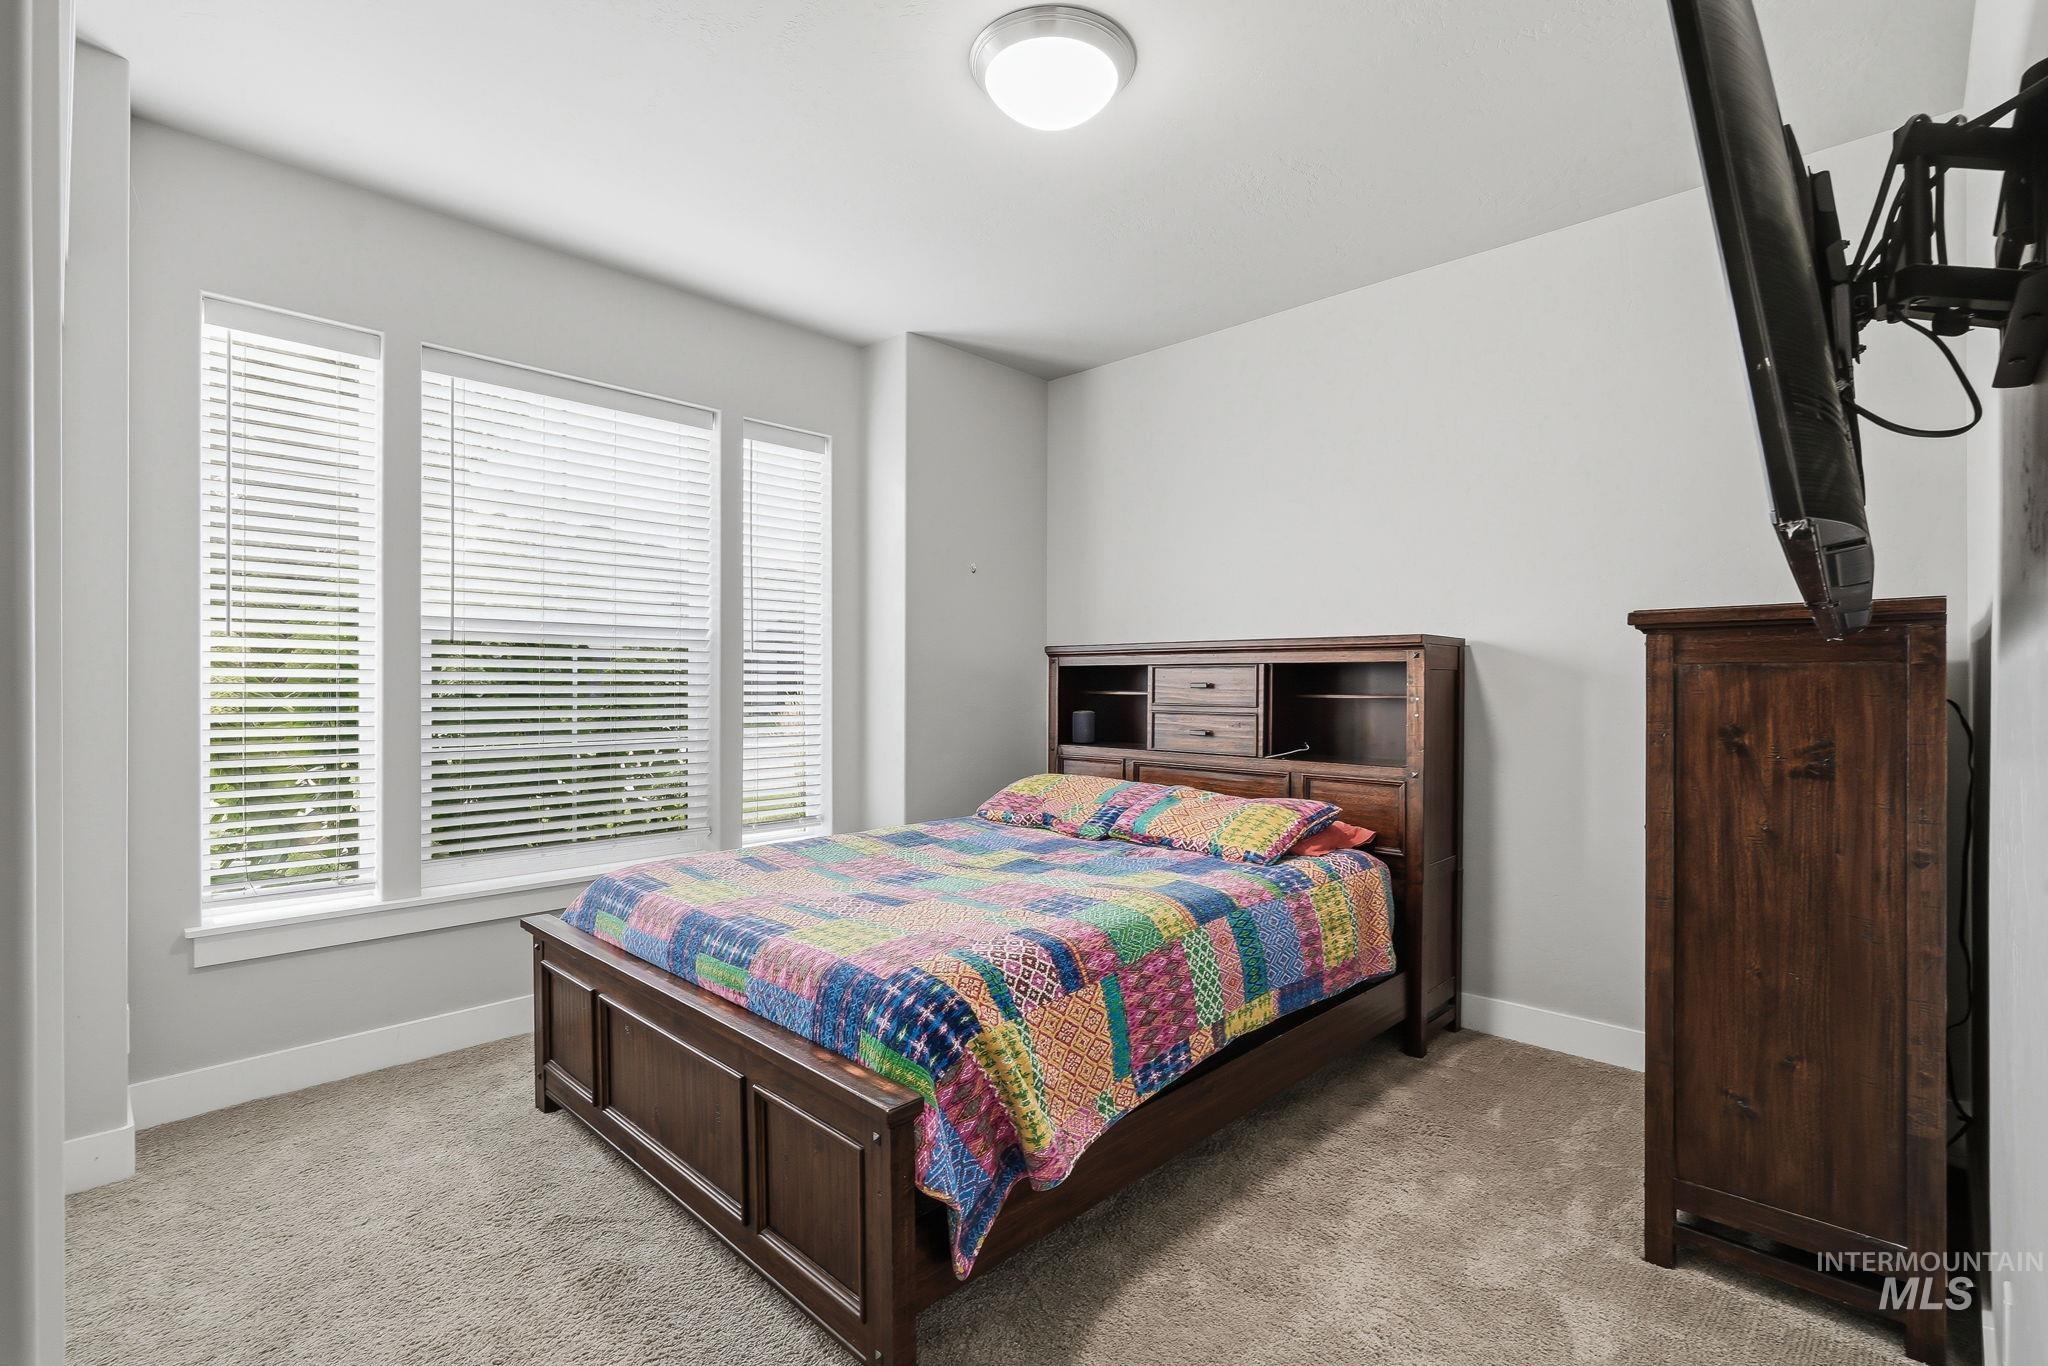
Broad window bank with white horizontal blinds
-
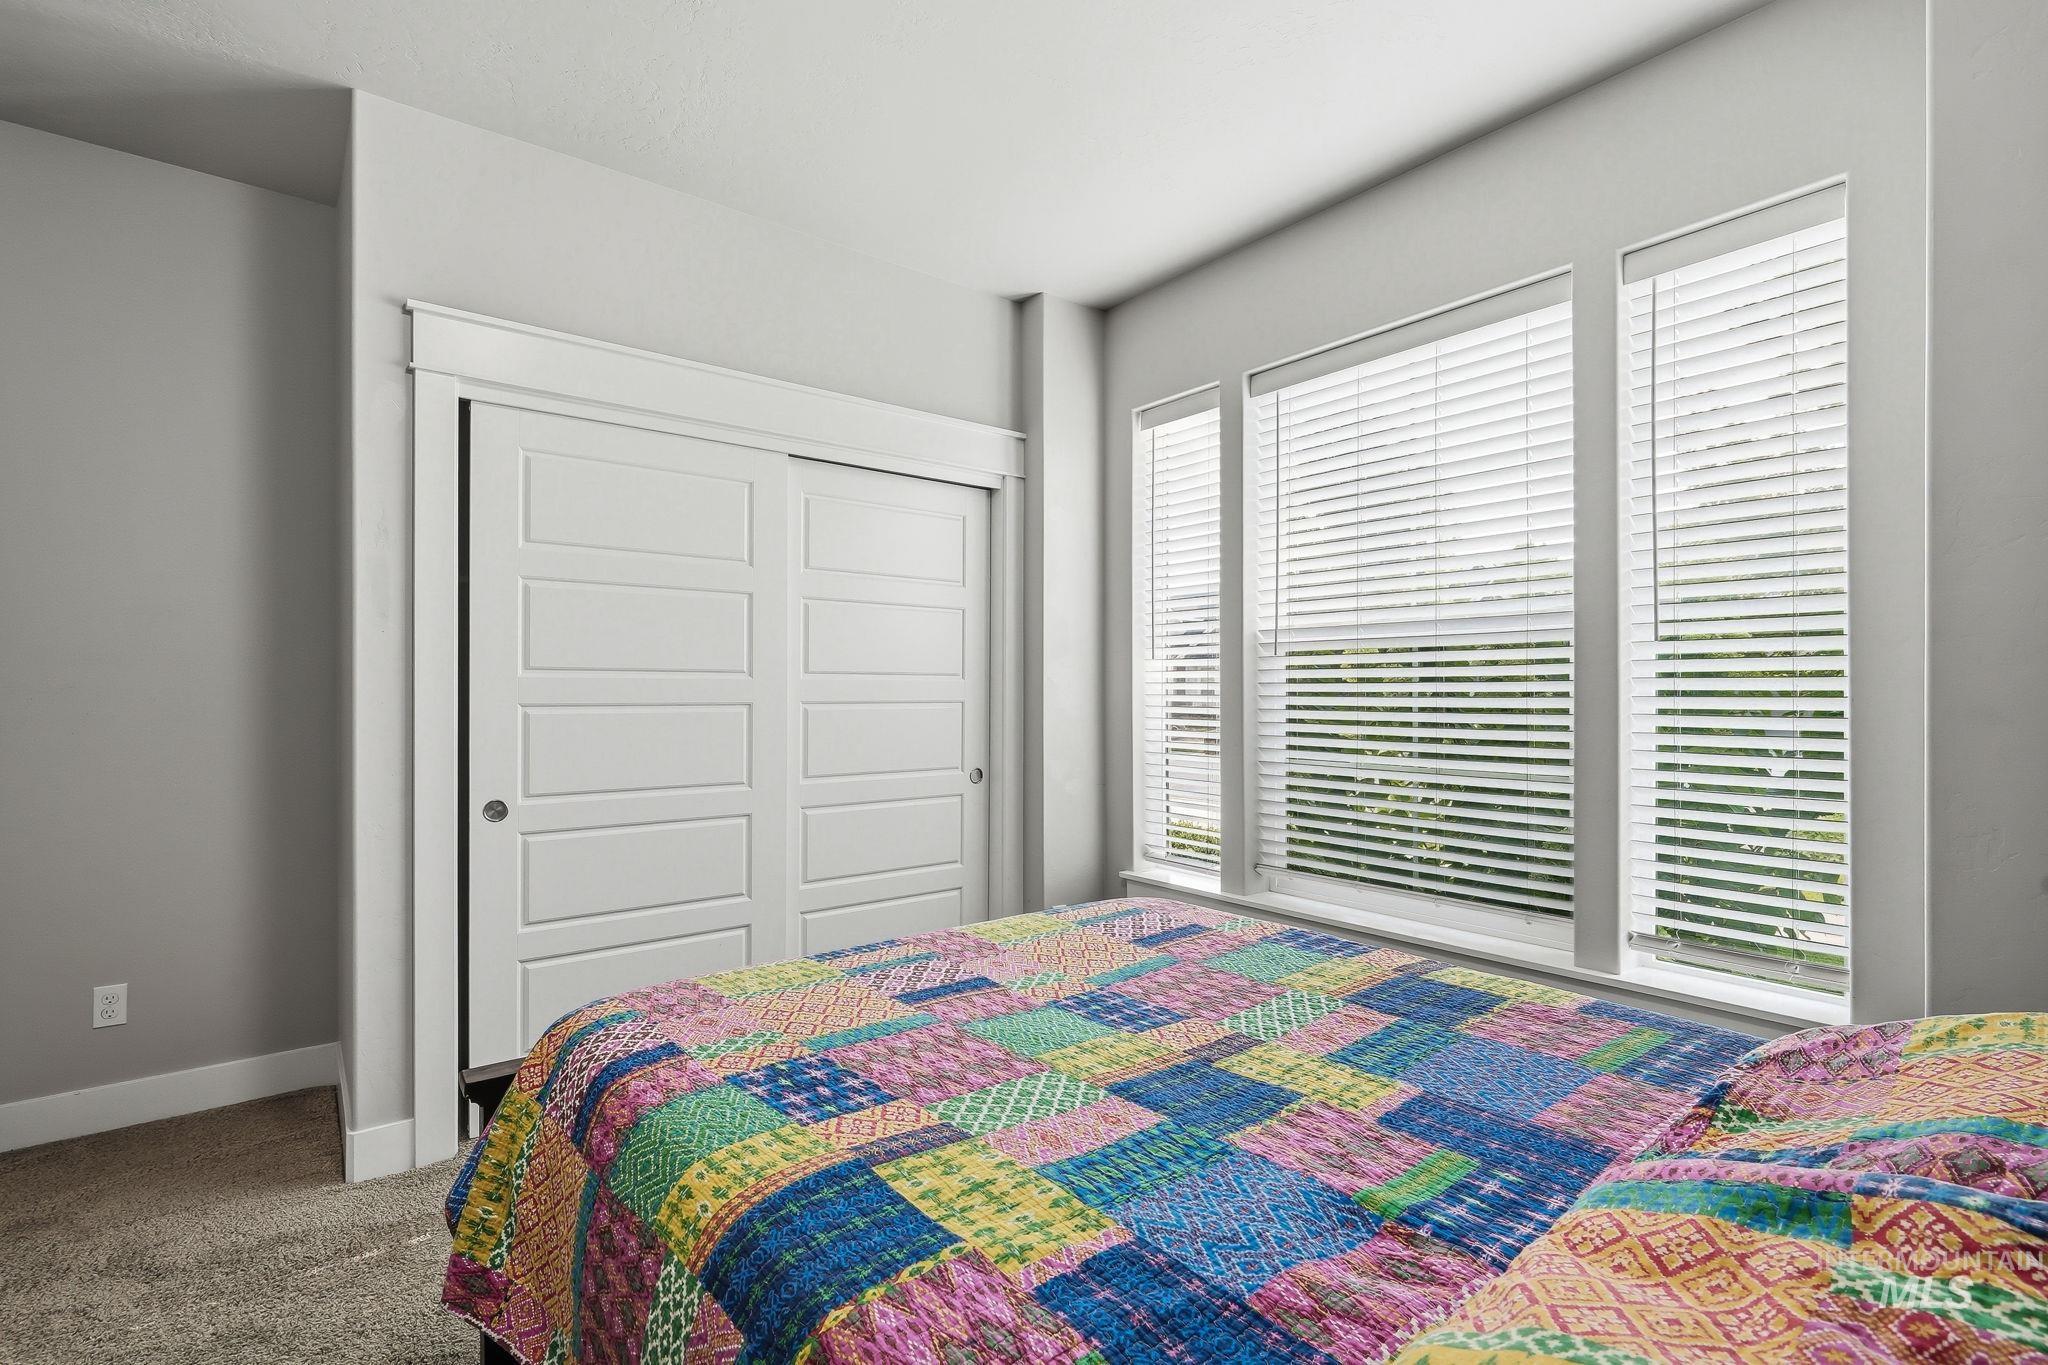
Spacious room featuring a series of three windows with blinds, a built-in closet with sliding panel doors, light gray walls, white baseboards, and neutral carpet
-
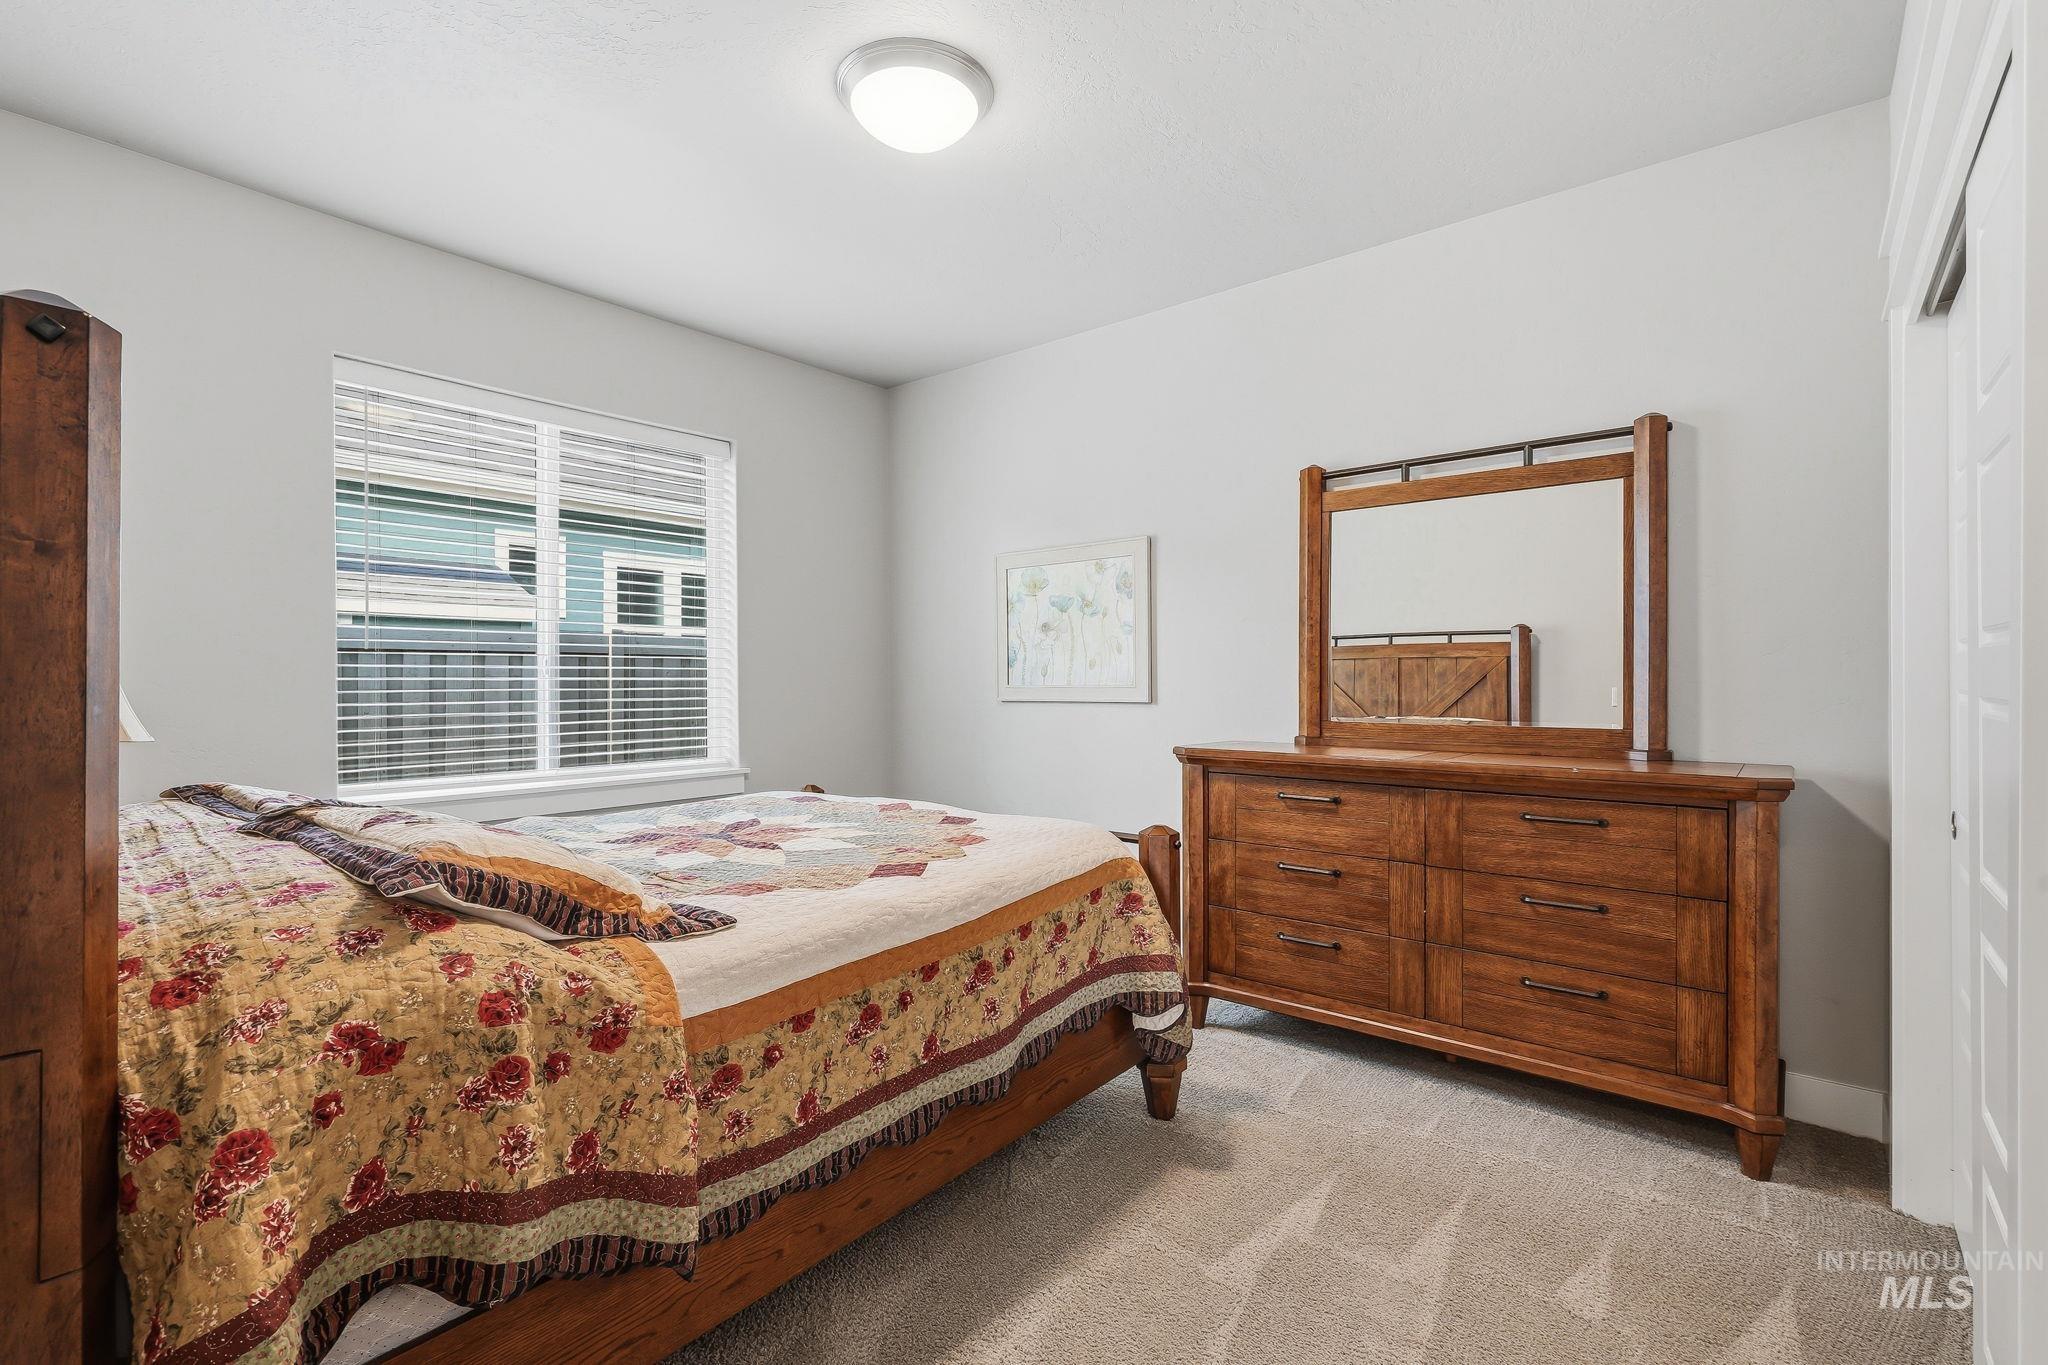
Carpeted bedroom featuring a double-paned window with blinds, ceiling-mounted light fixture, and a sliding closet door
-
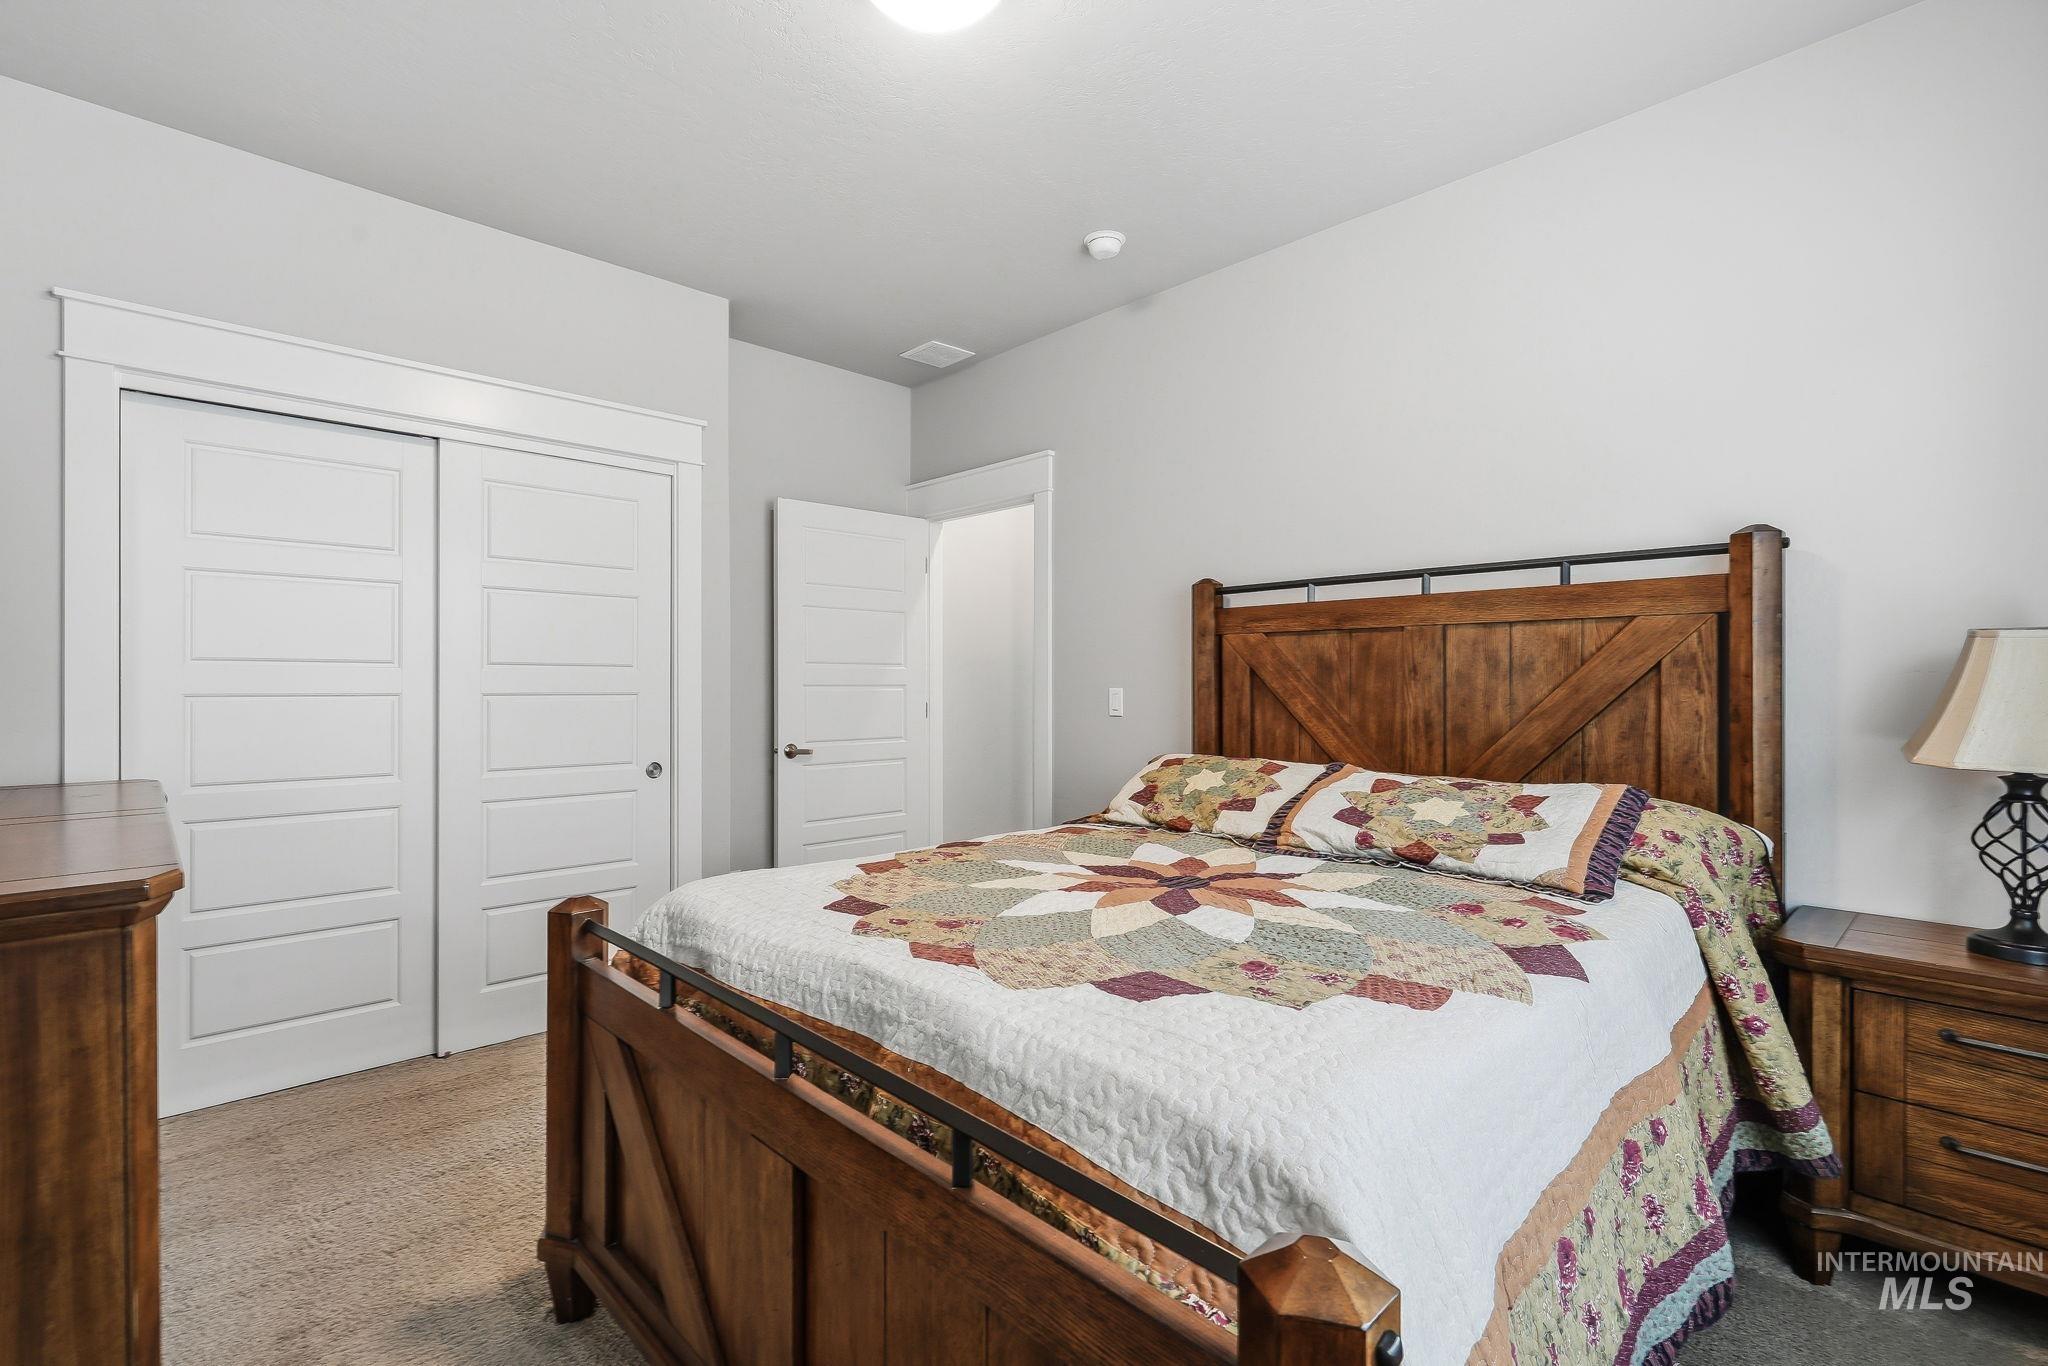
Carpeted bedroom featuring white sliding closet doors, a white paneled door, and neutral wall paint
-
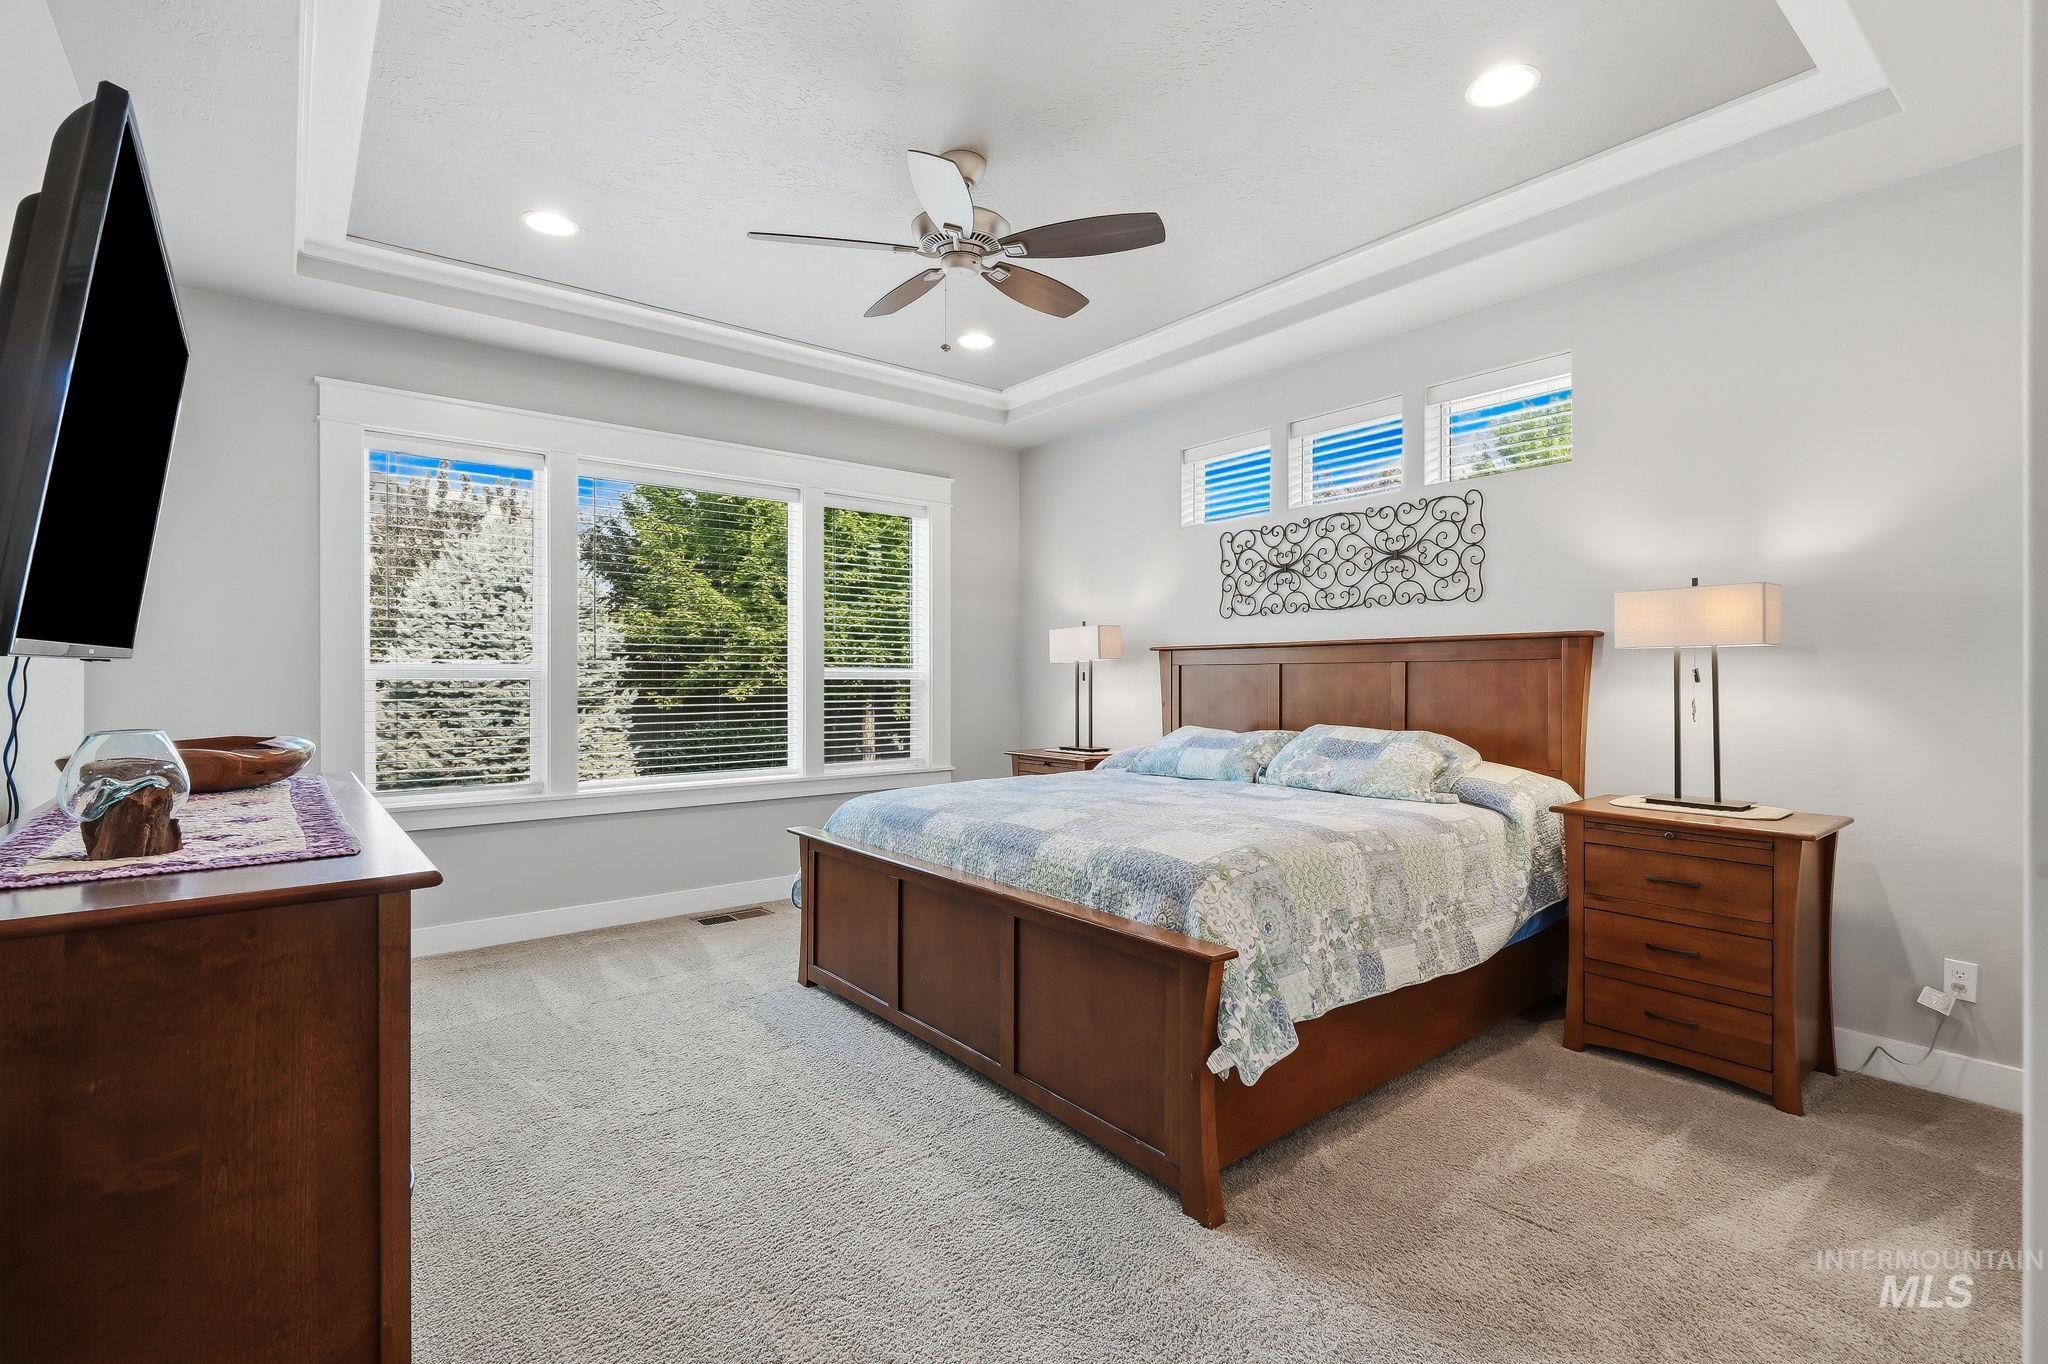
Spacious room featuring light gray walls, plush carpet flooring, and a tray ceiling with recessed lighting
-
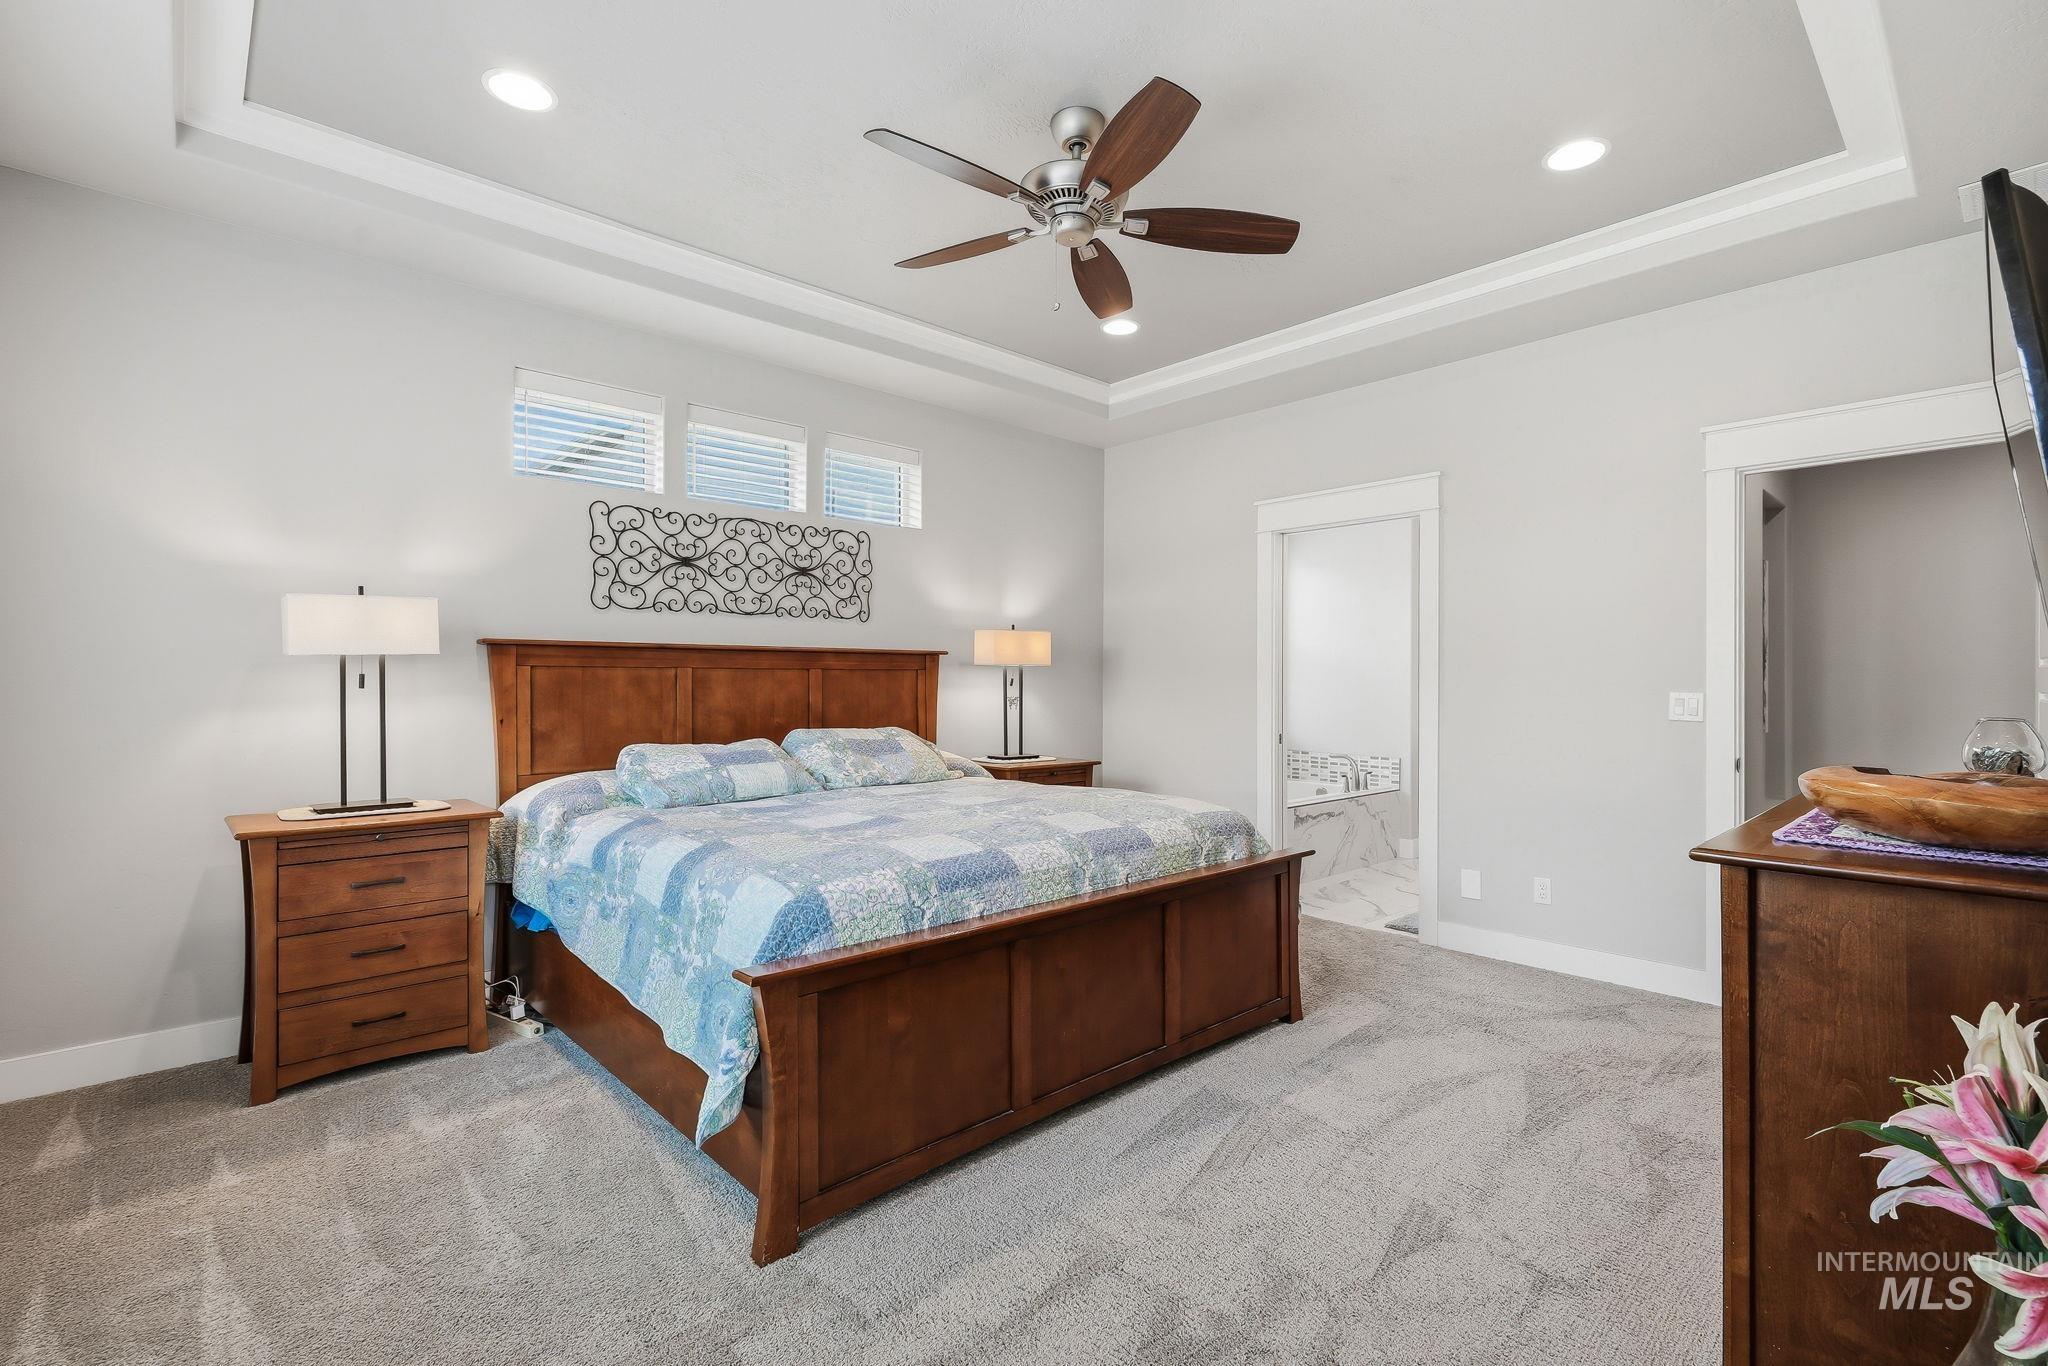
Spacious room featuring a tiered tray ceiling with recessed lighting and a ceiling fan
-
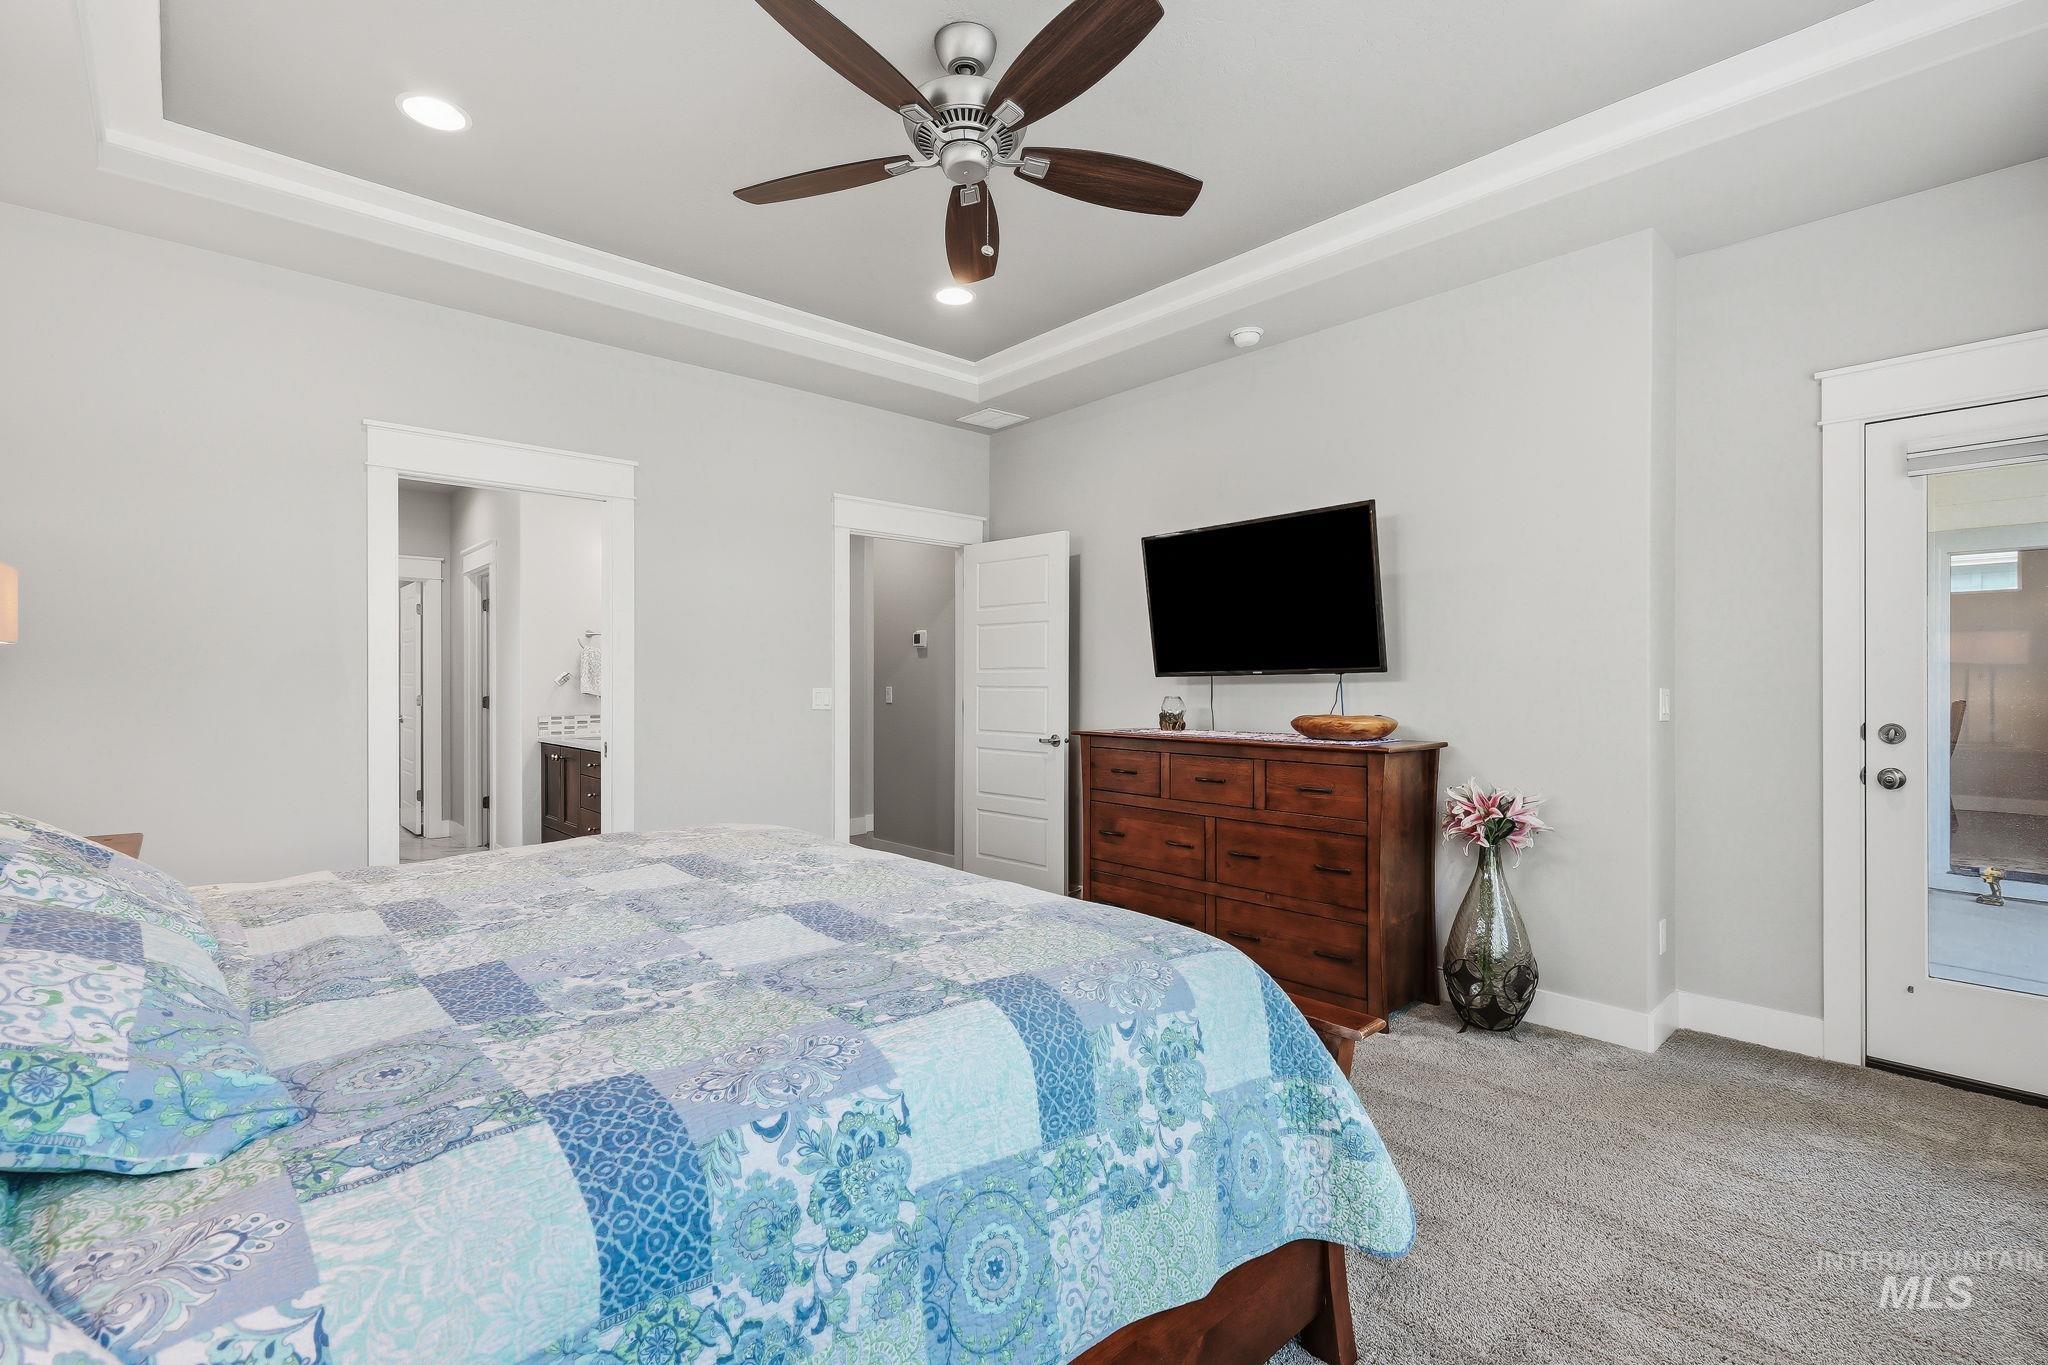
Tray ceiling with recessed lighting and a ceiling fan
-
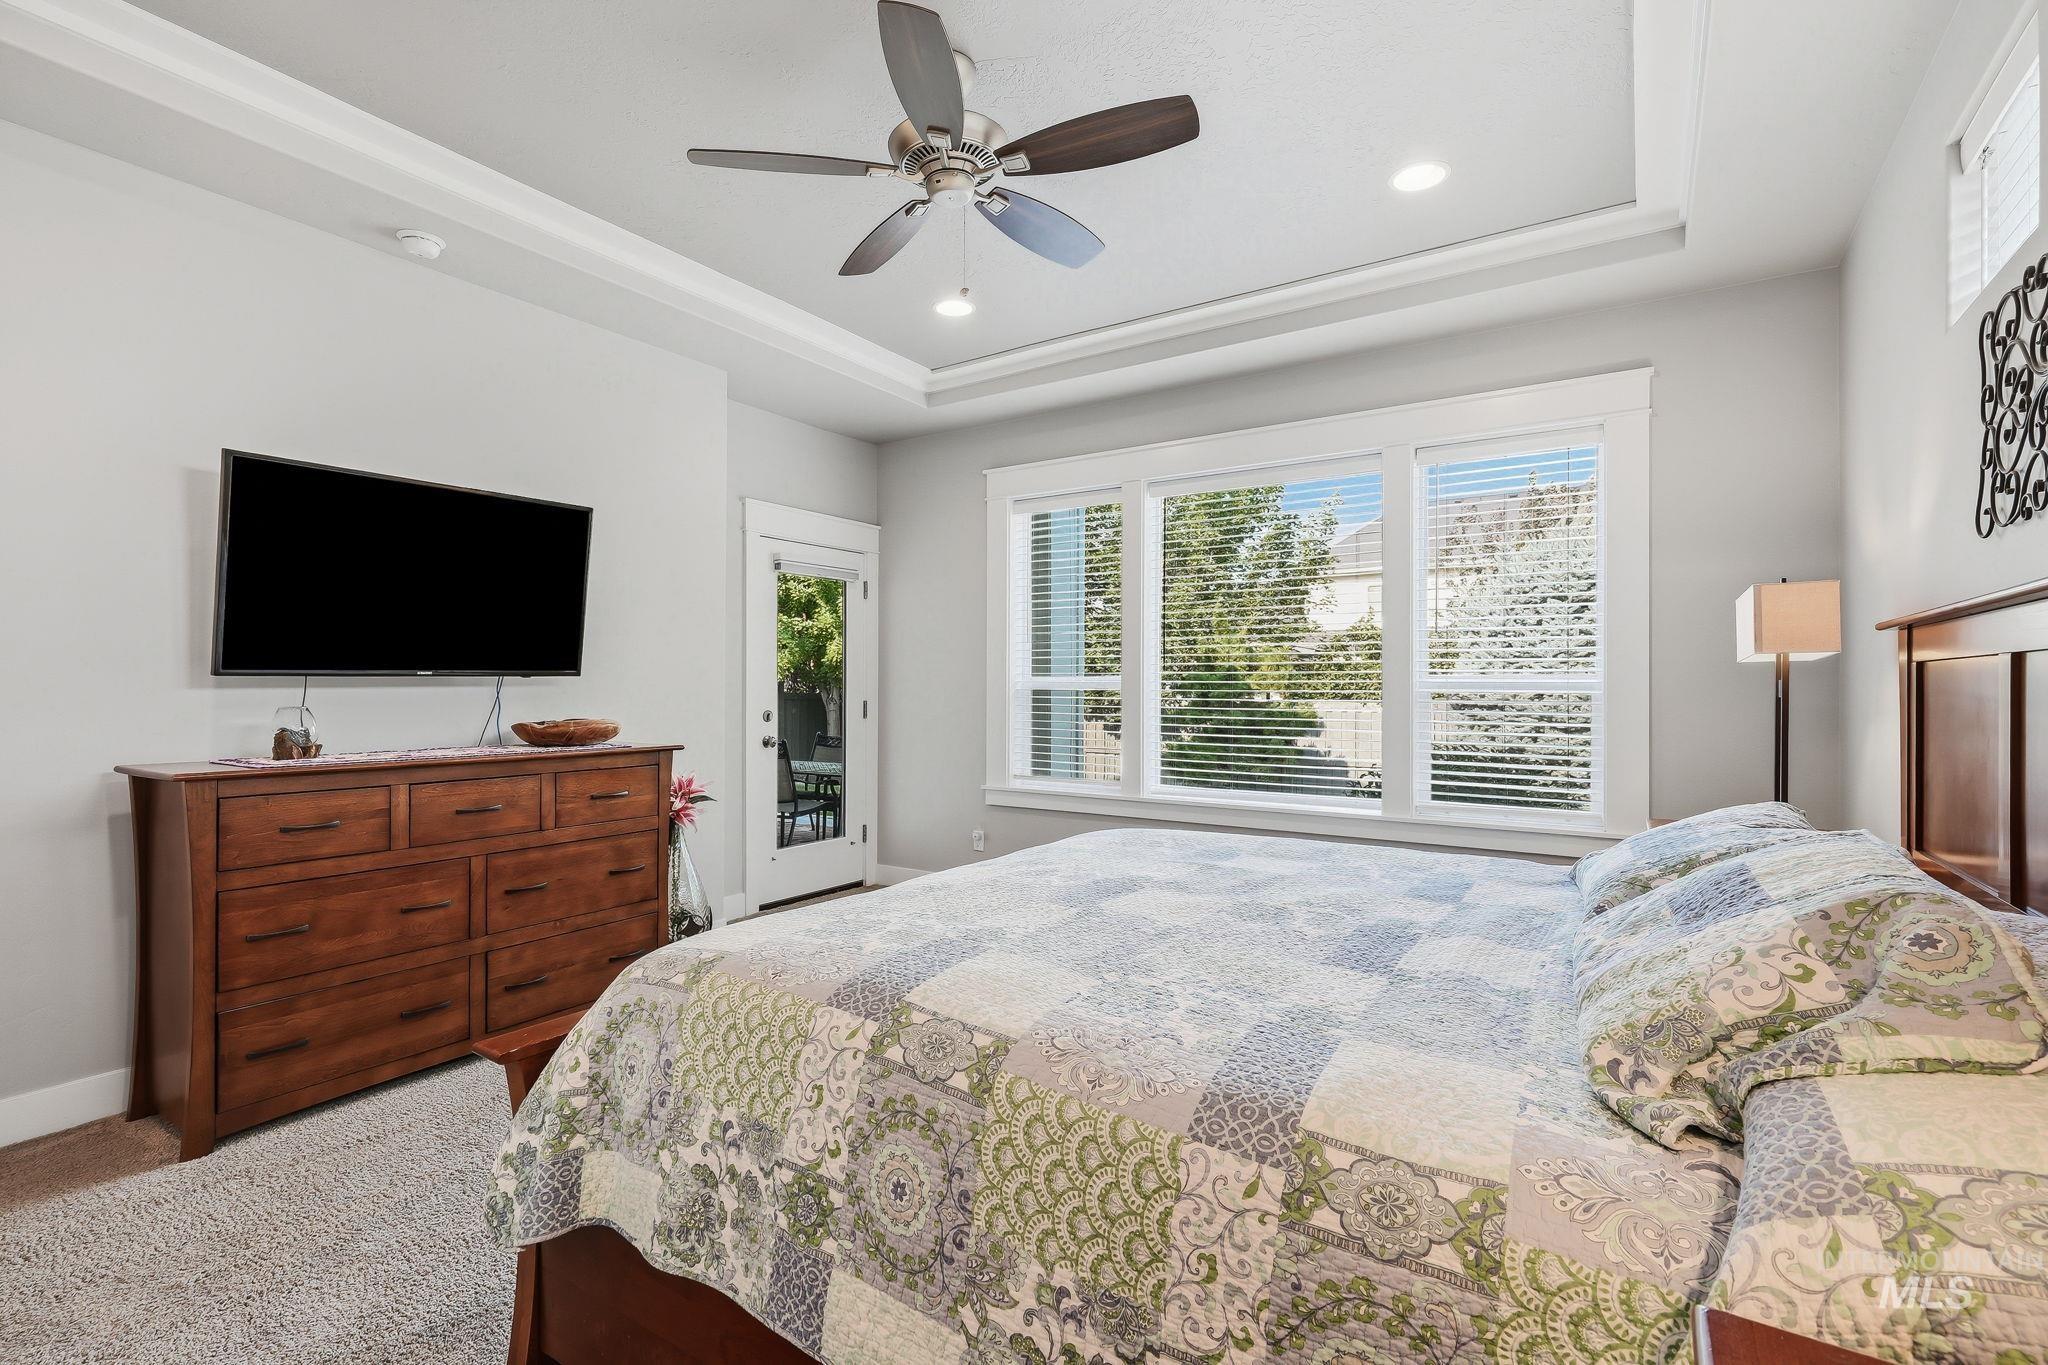
Spacious room featuring a tray ceiling with recessed lighting, a ceiling fan, and light-toned wall paint
-
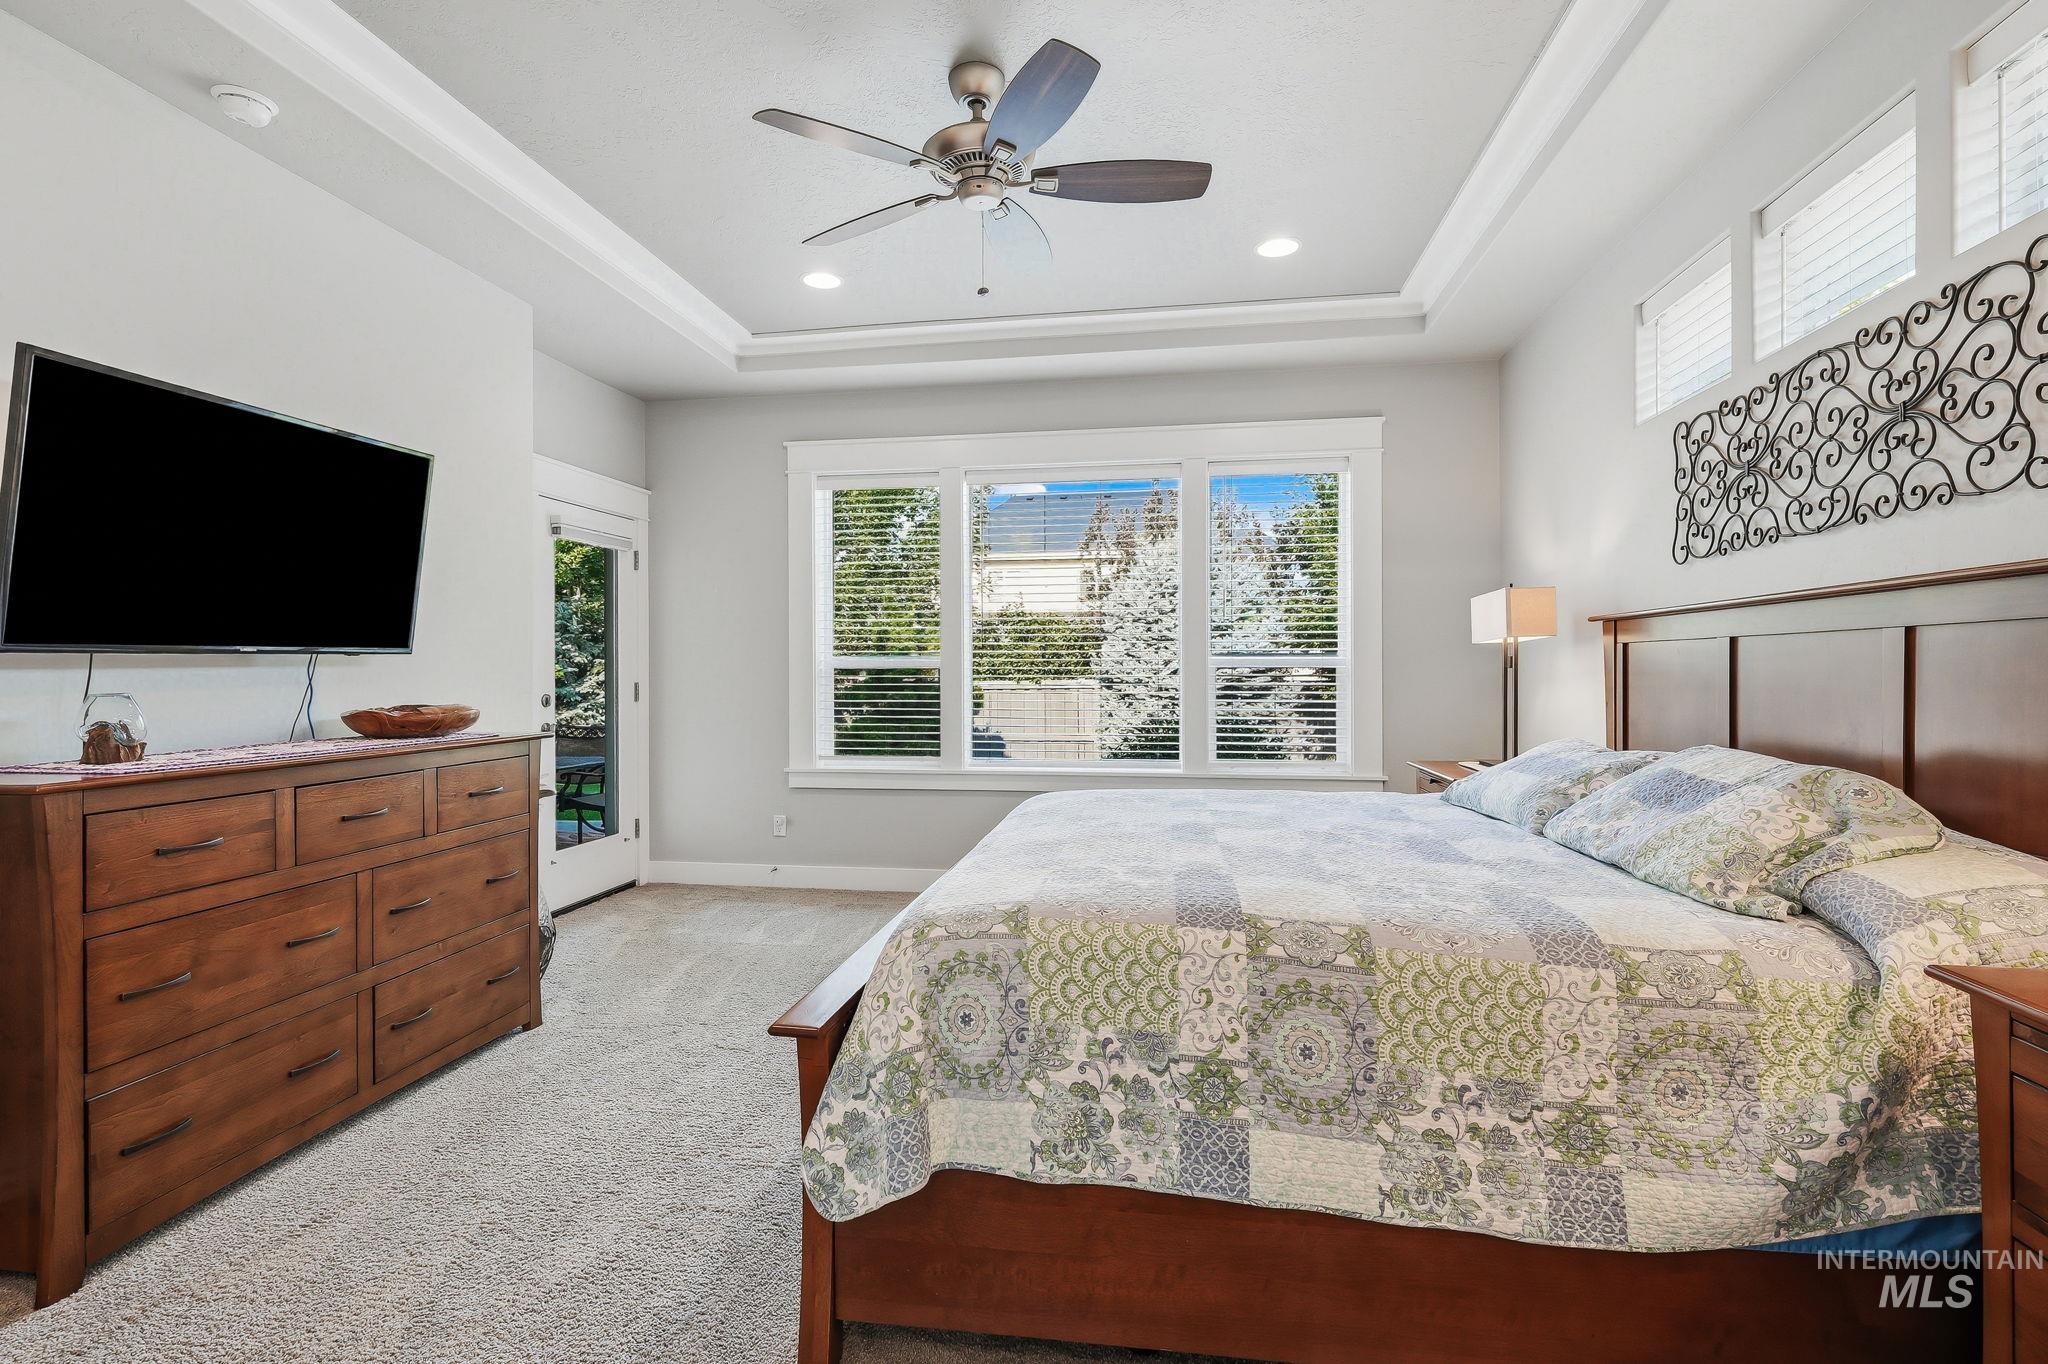
Recessed tray ceiling with ceiling fan and integrated lighting, light-toned carpeting, ample natural light from multiple windows, and a glass-paneled exterior door
-
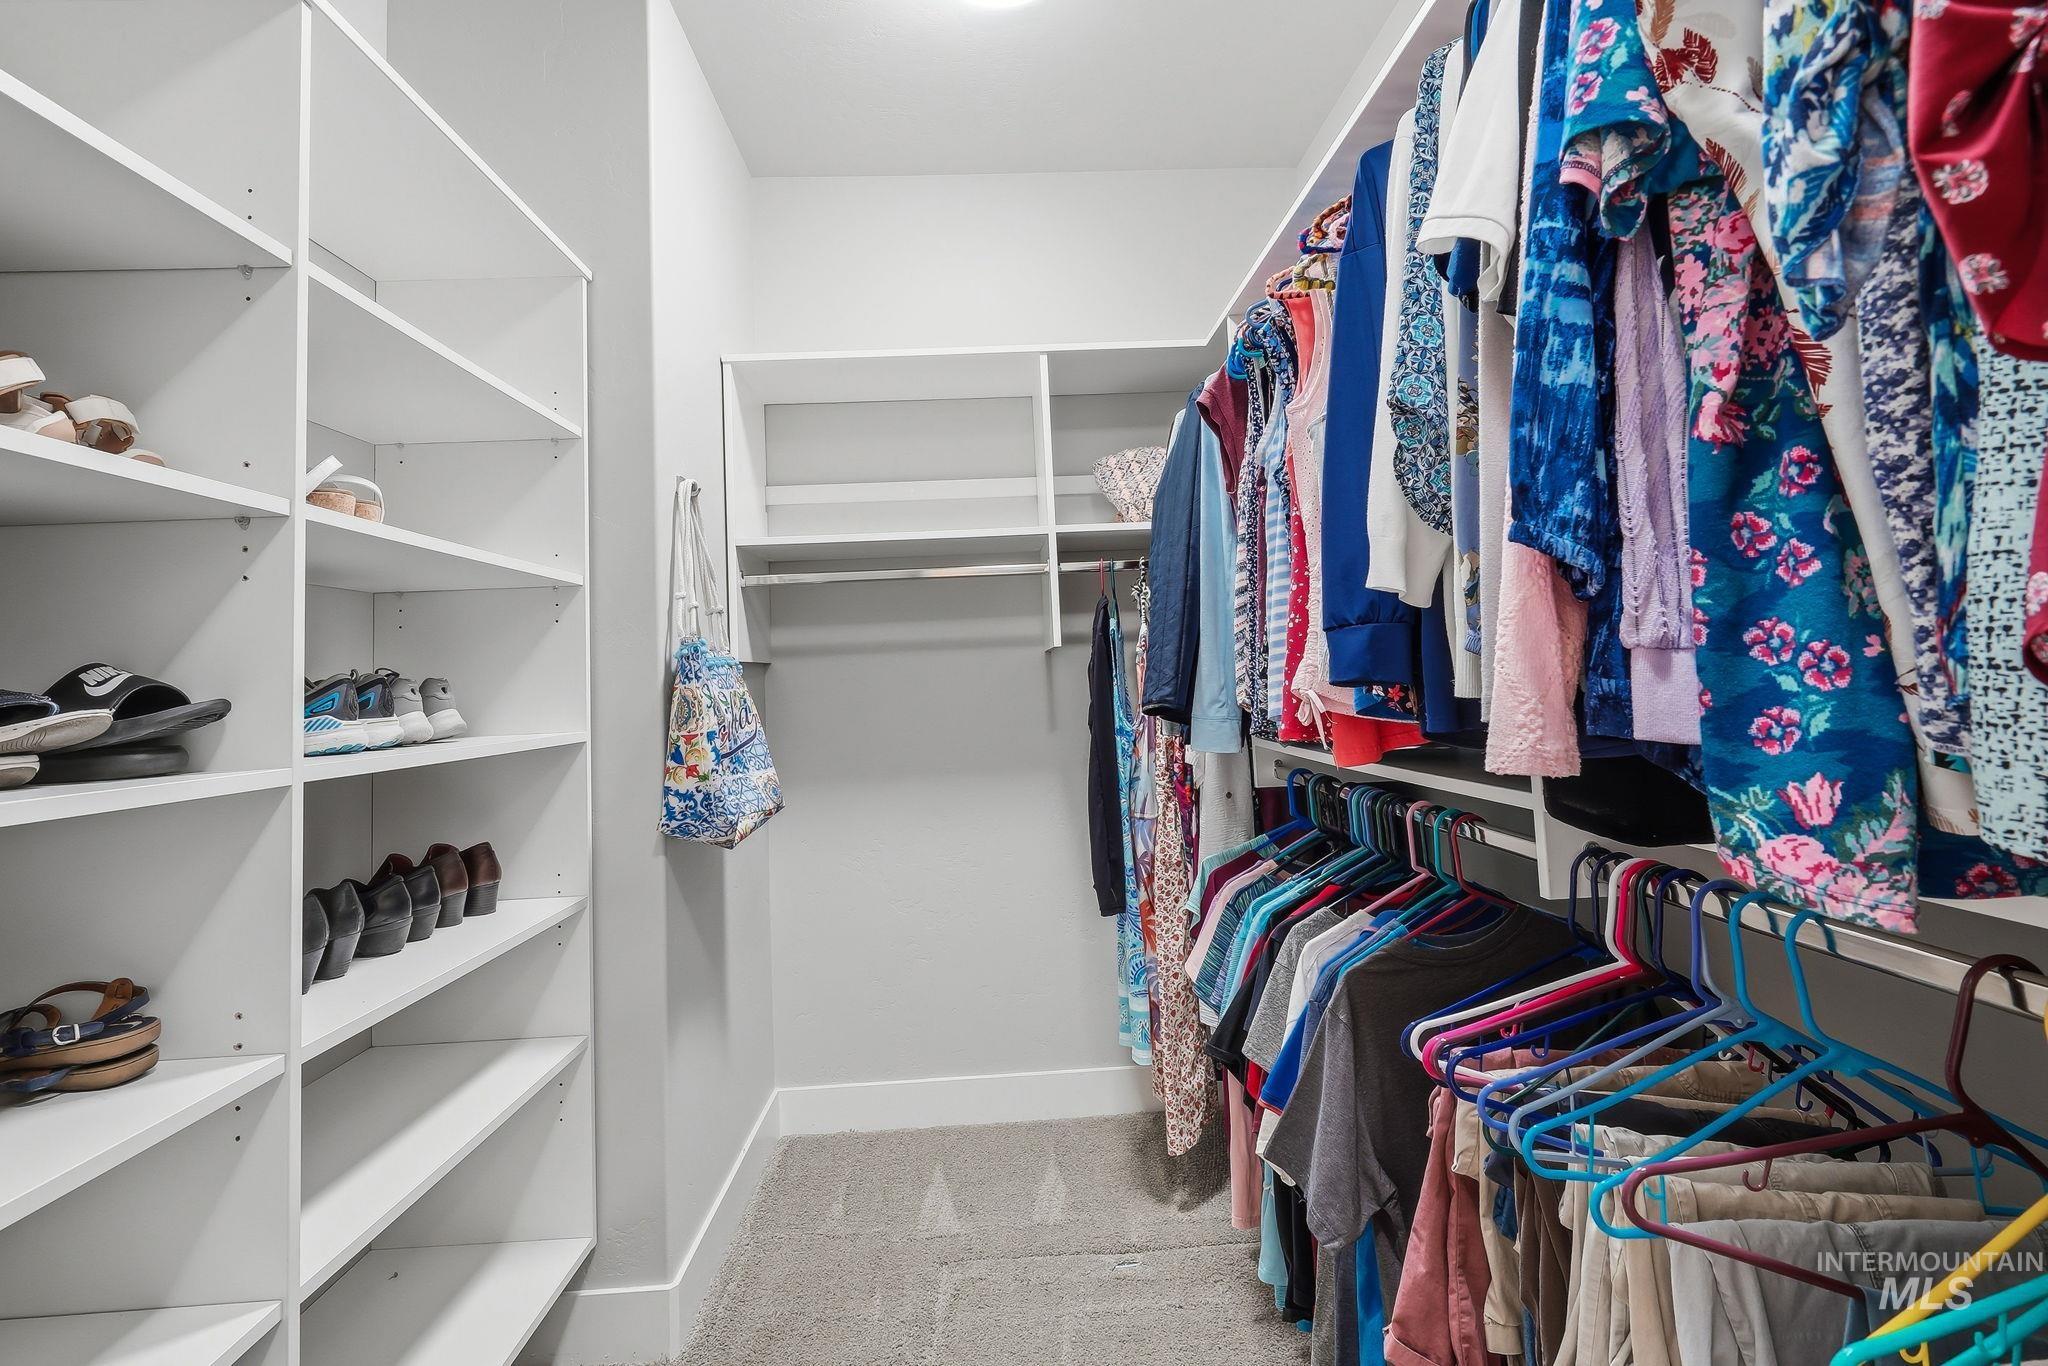
Walk-in closet featuring built-in shelving, multiple hanging rods, light gray wall paint, white trim, and neutral carpet flooring
-
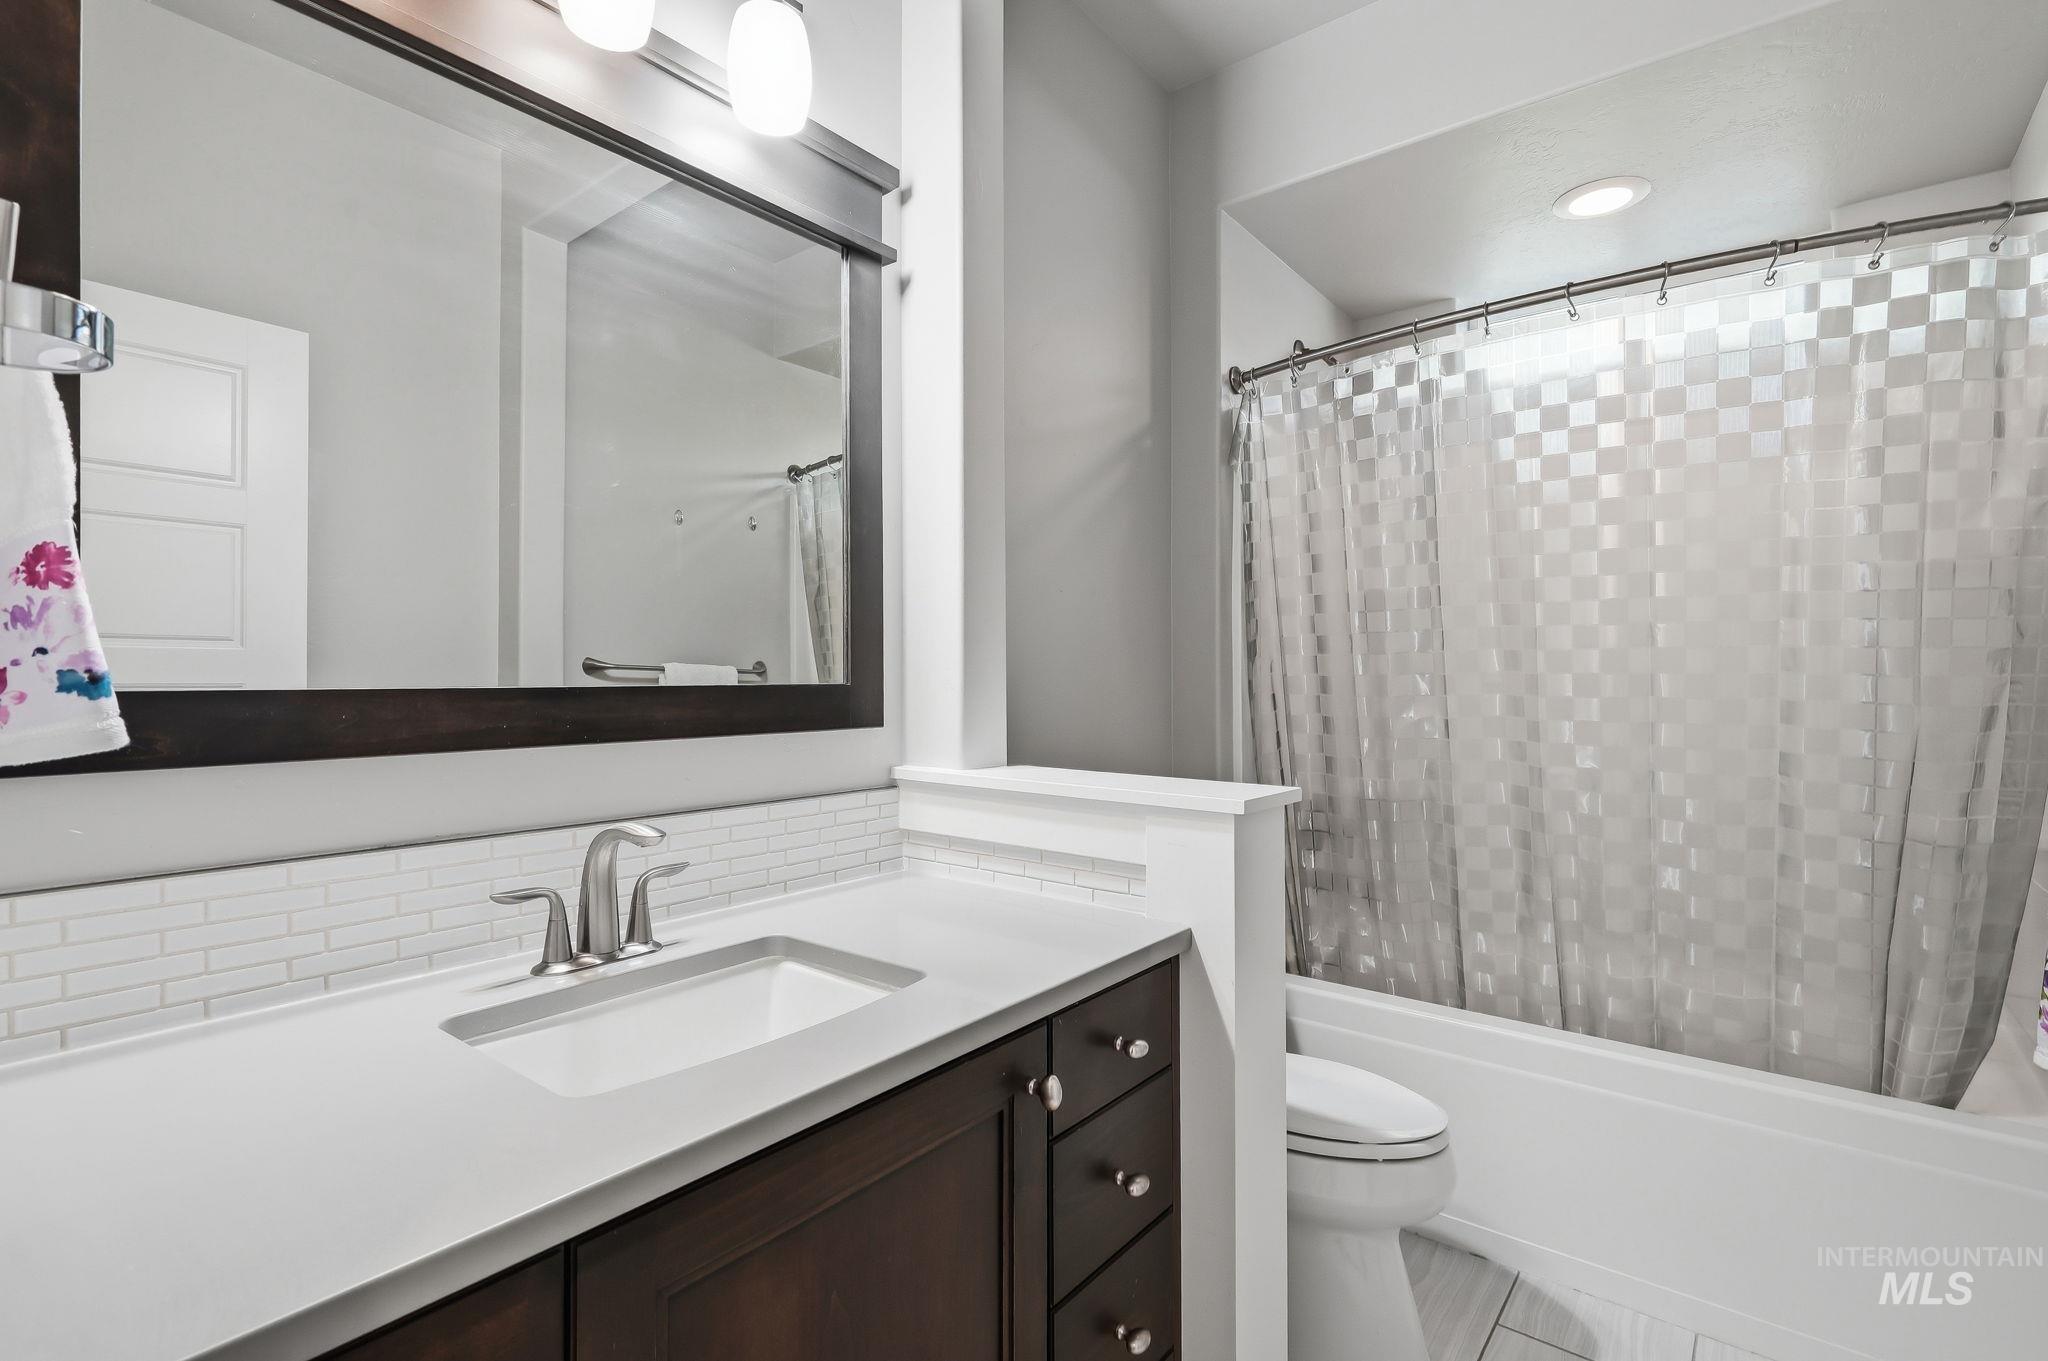
Bathroom featuring a dark wood-finish vanity with an integrated sink, white countertop, and subway tile backsplash
-
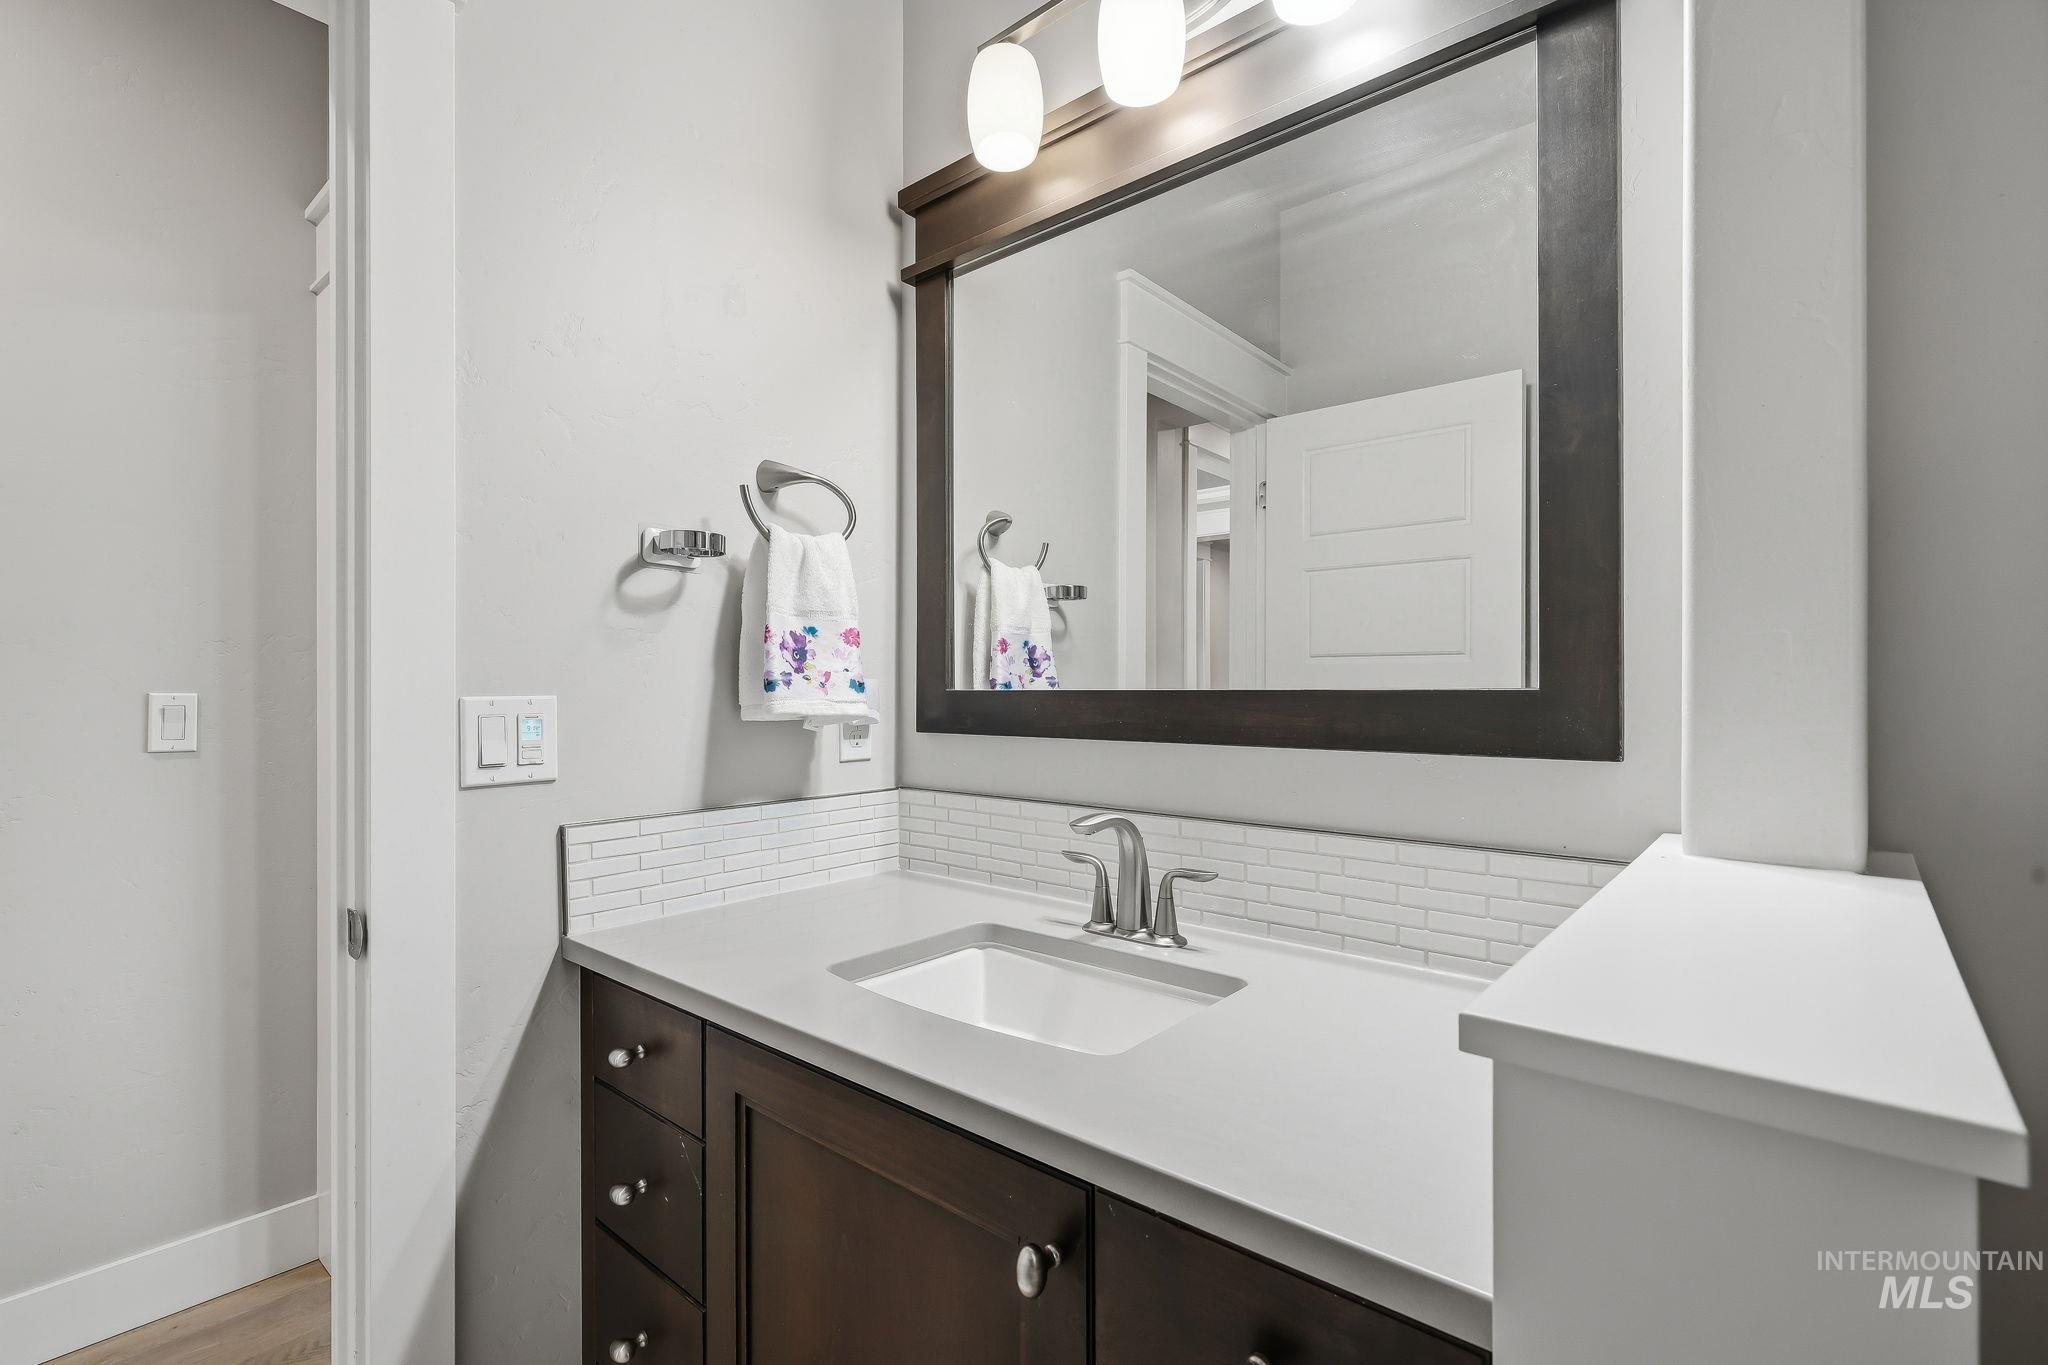
Bathroom vanity featuring a rectangular undermount sink with brushed nickel faucet, a white subway tile backsplash, and a dark wood-finish framed mirror with vanity lighting
-
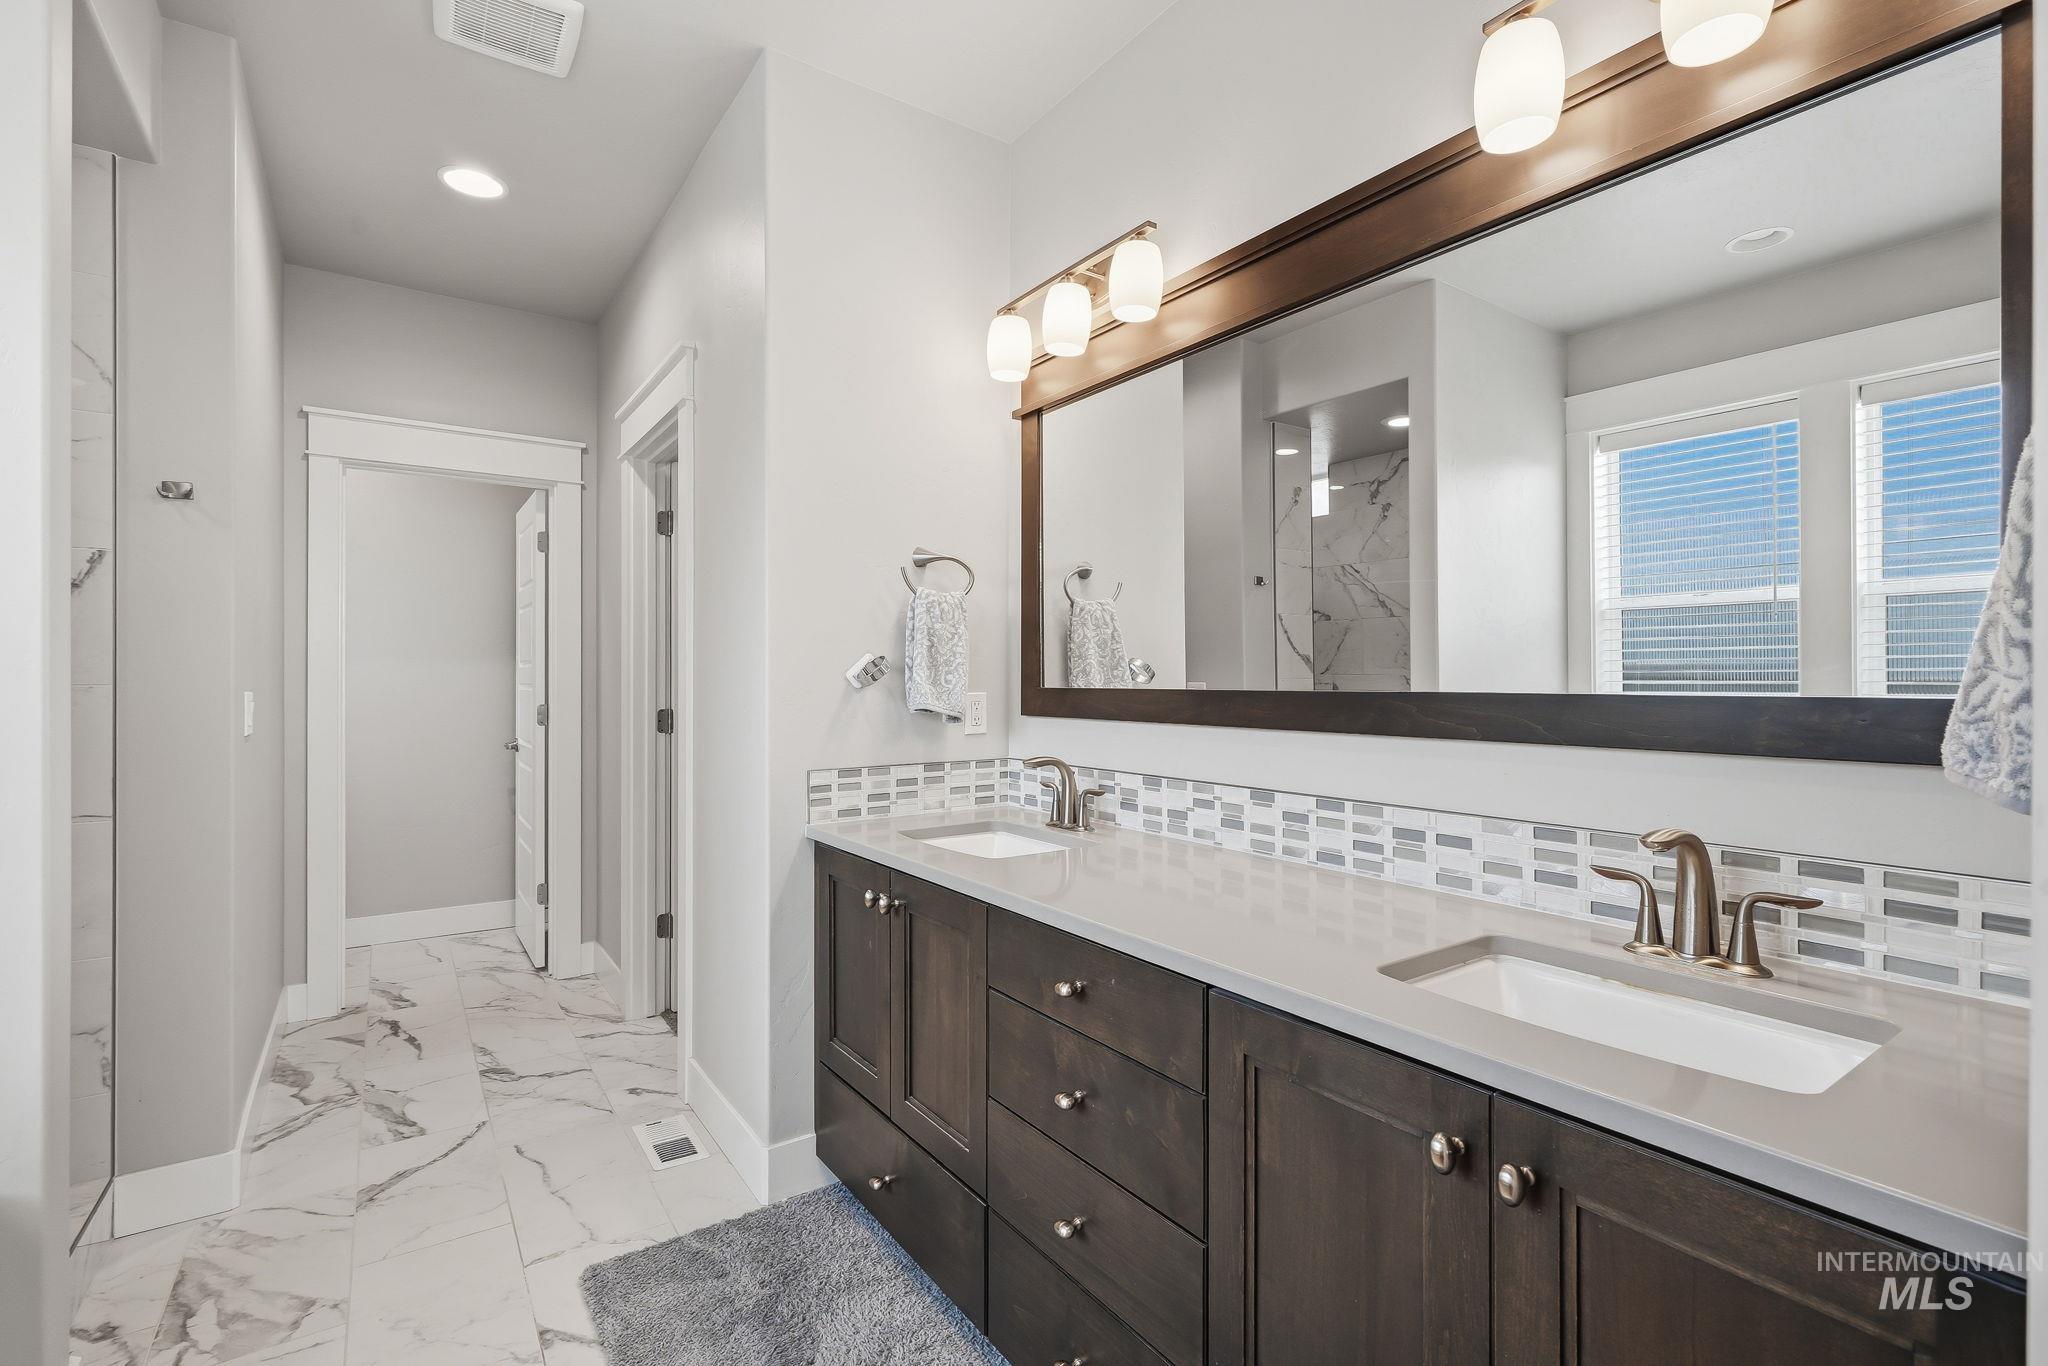
Dual vanity with integrated sinks, brushed nickel fixtures, a full-width framed mirror, and a mosaic tile backsplash
-
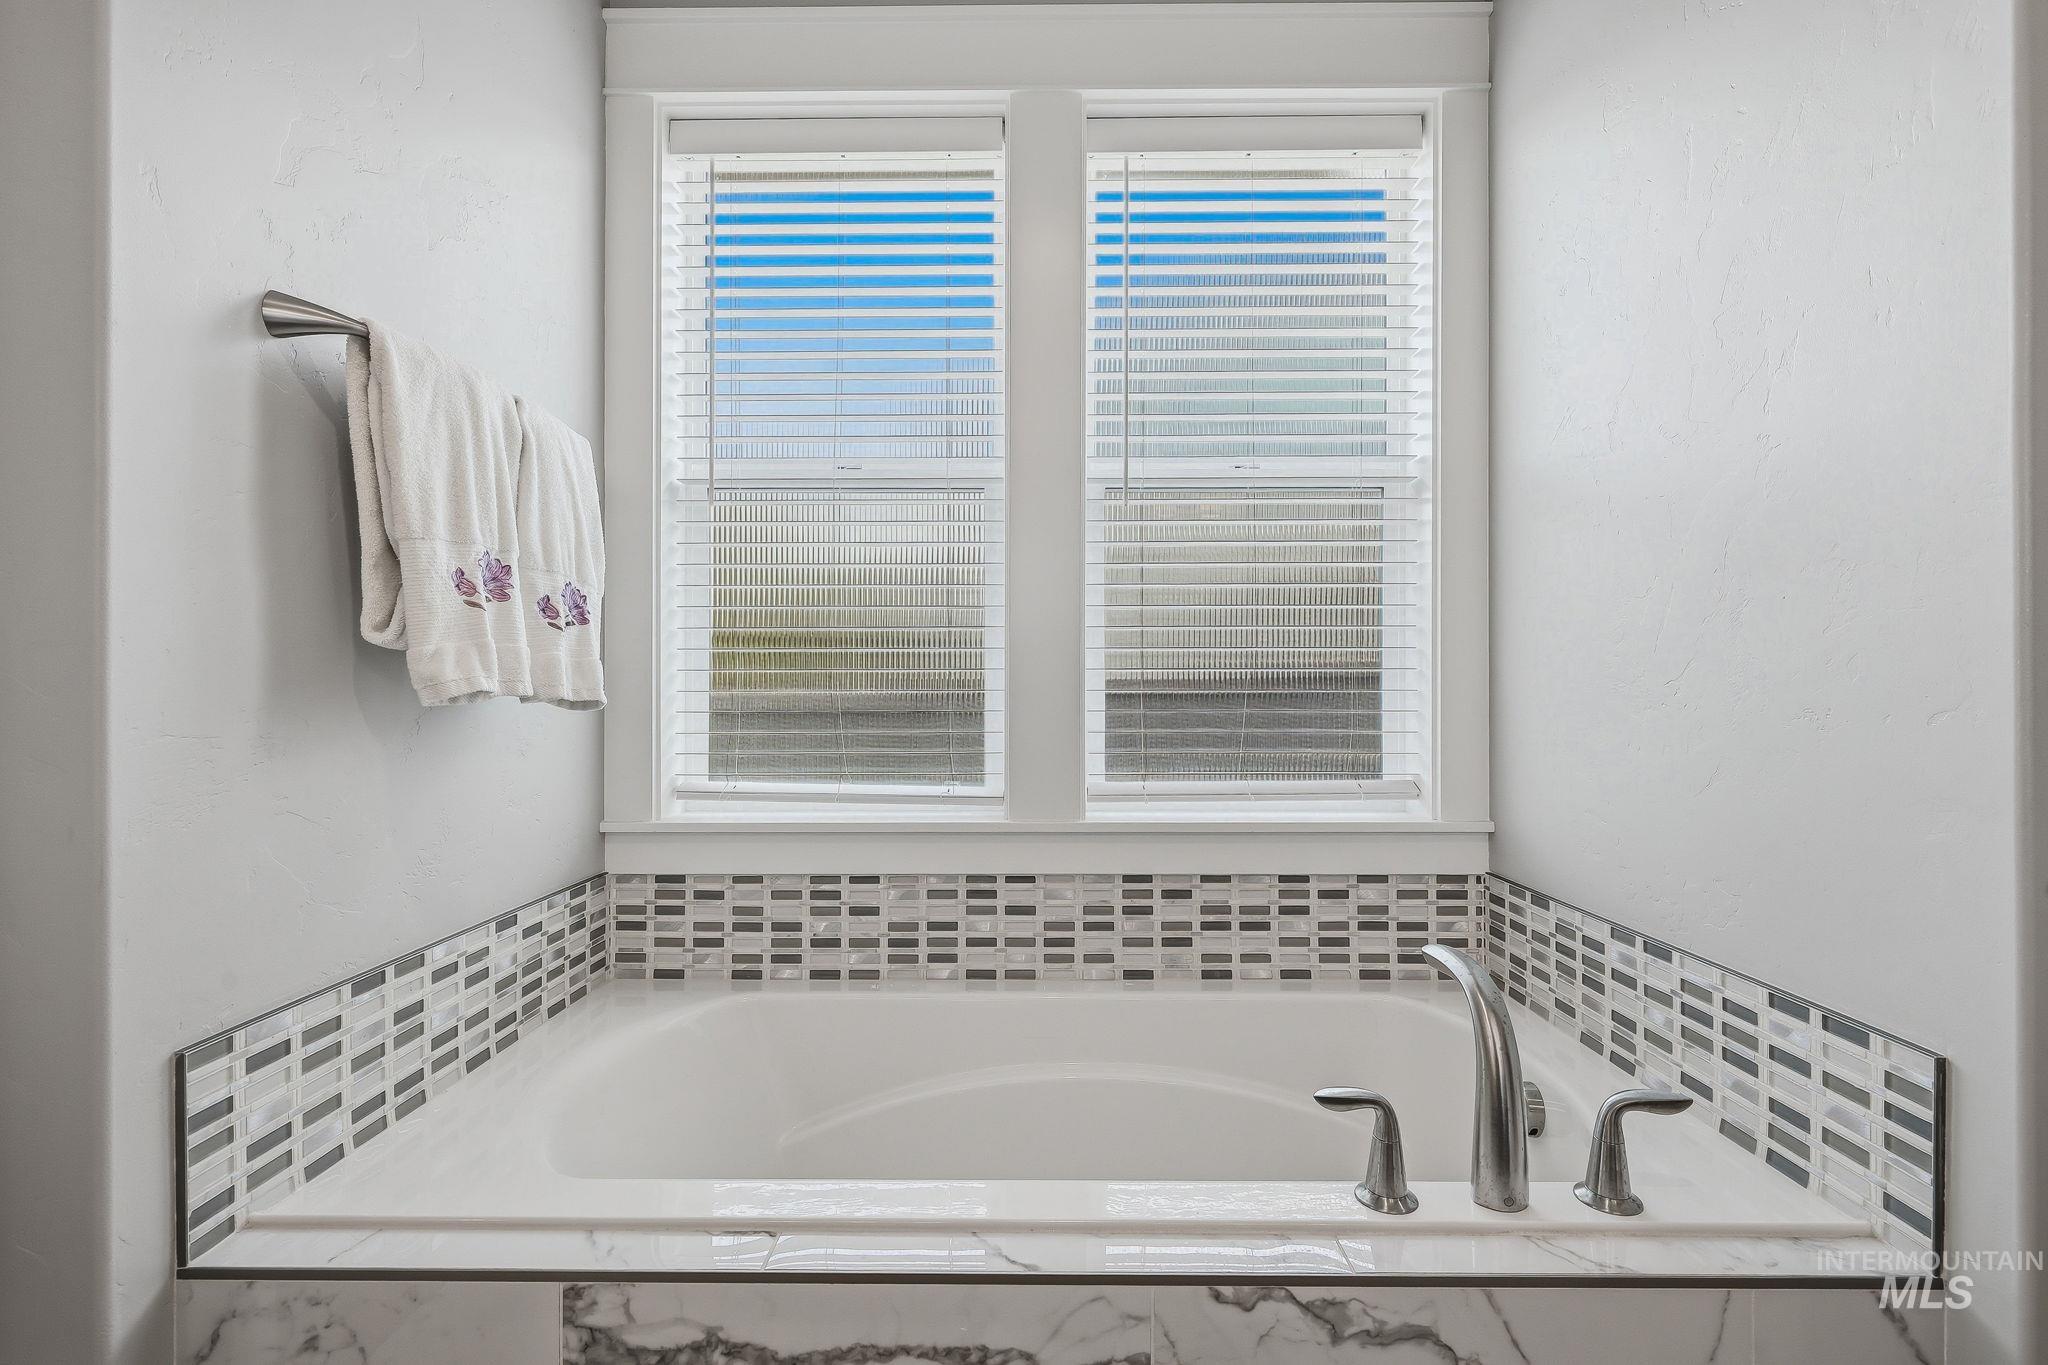
Soaking tub with a mosaic tile surround and polished chrome fixtures
-
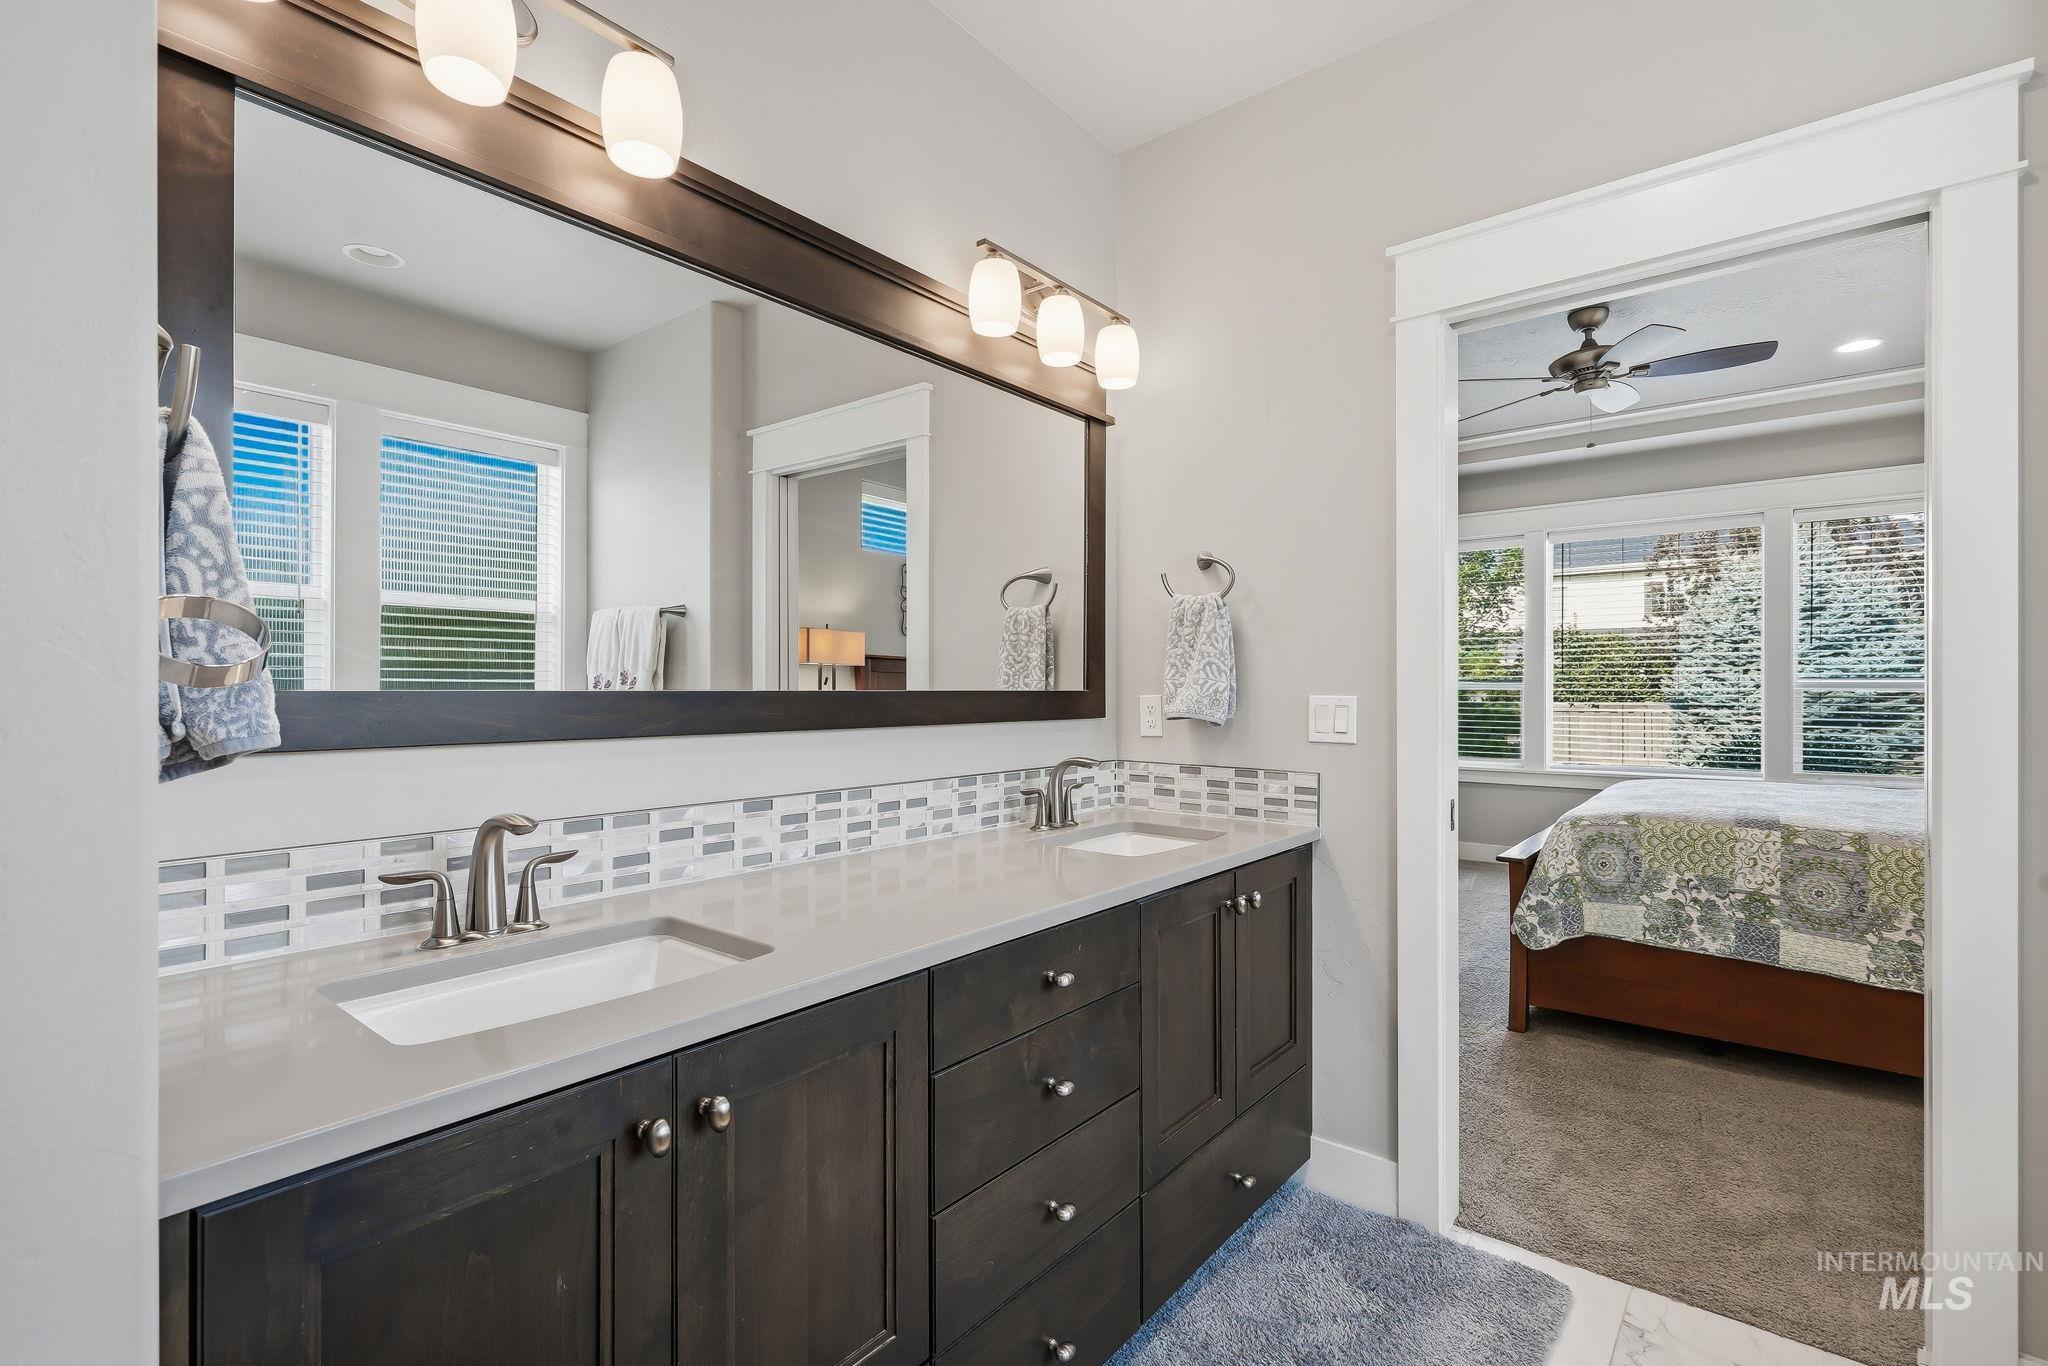
Dual vanity featuring a light countertop, integrated sinks, and dark wood-finish cabinetry
-
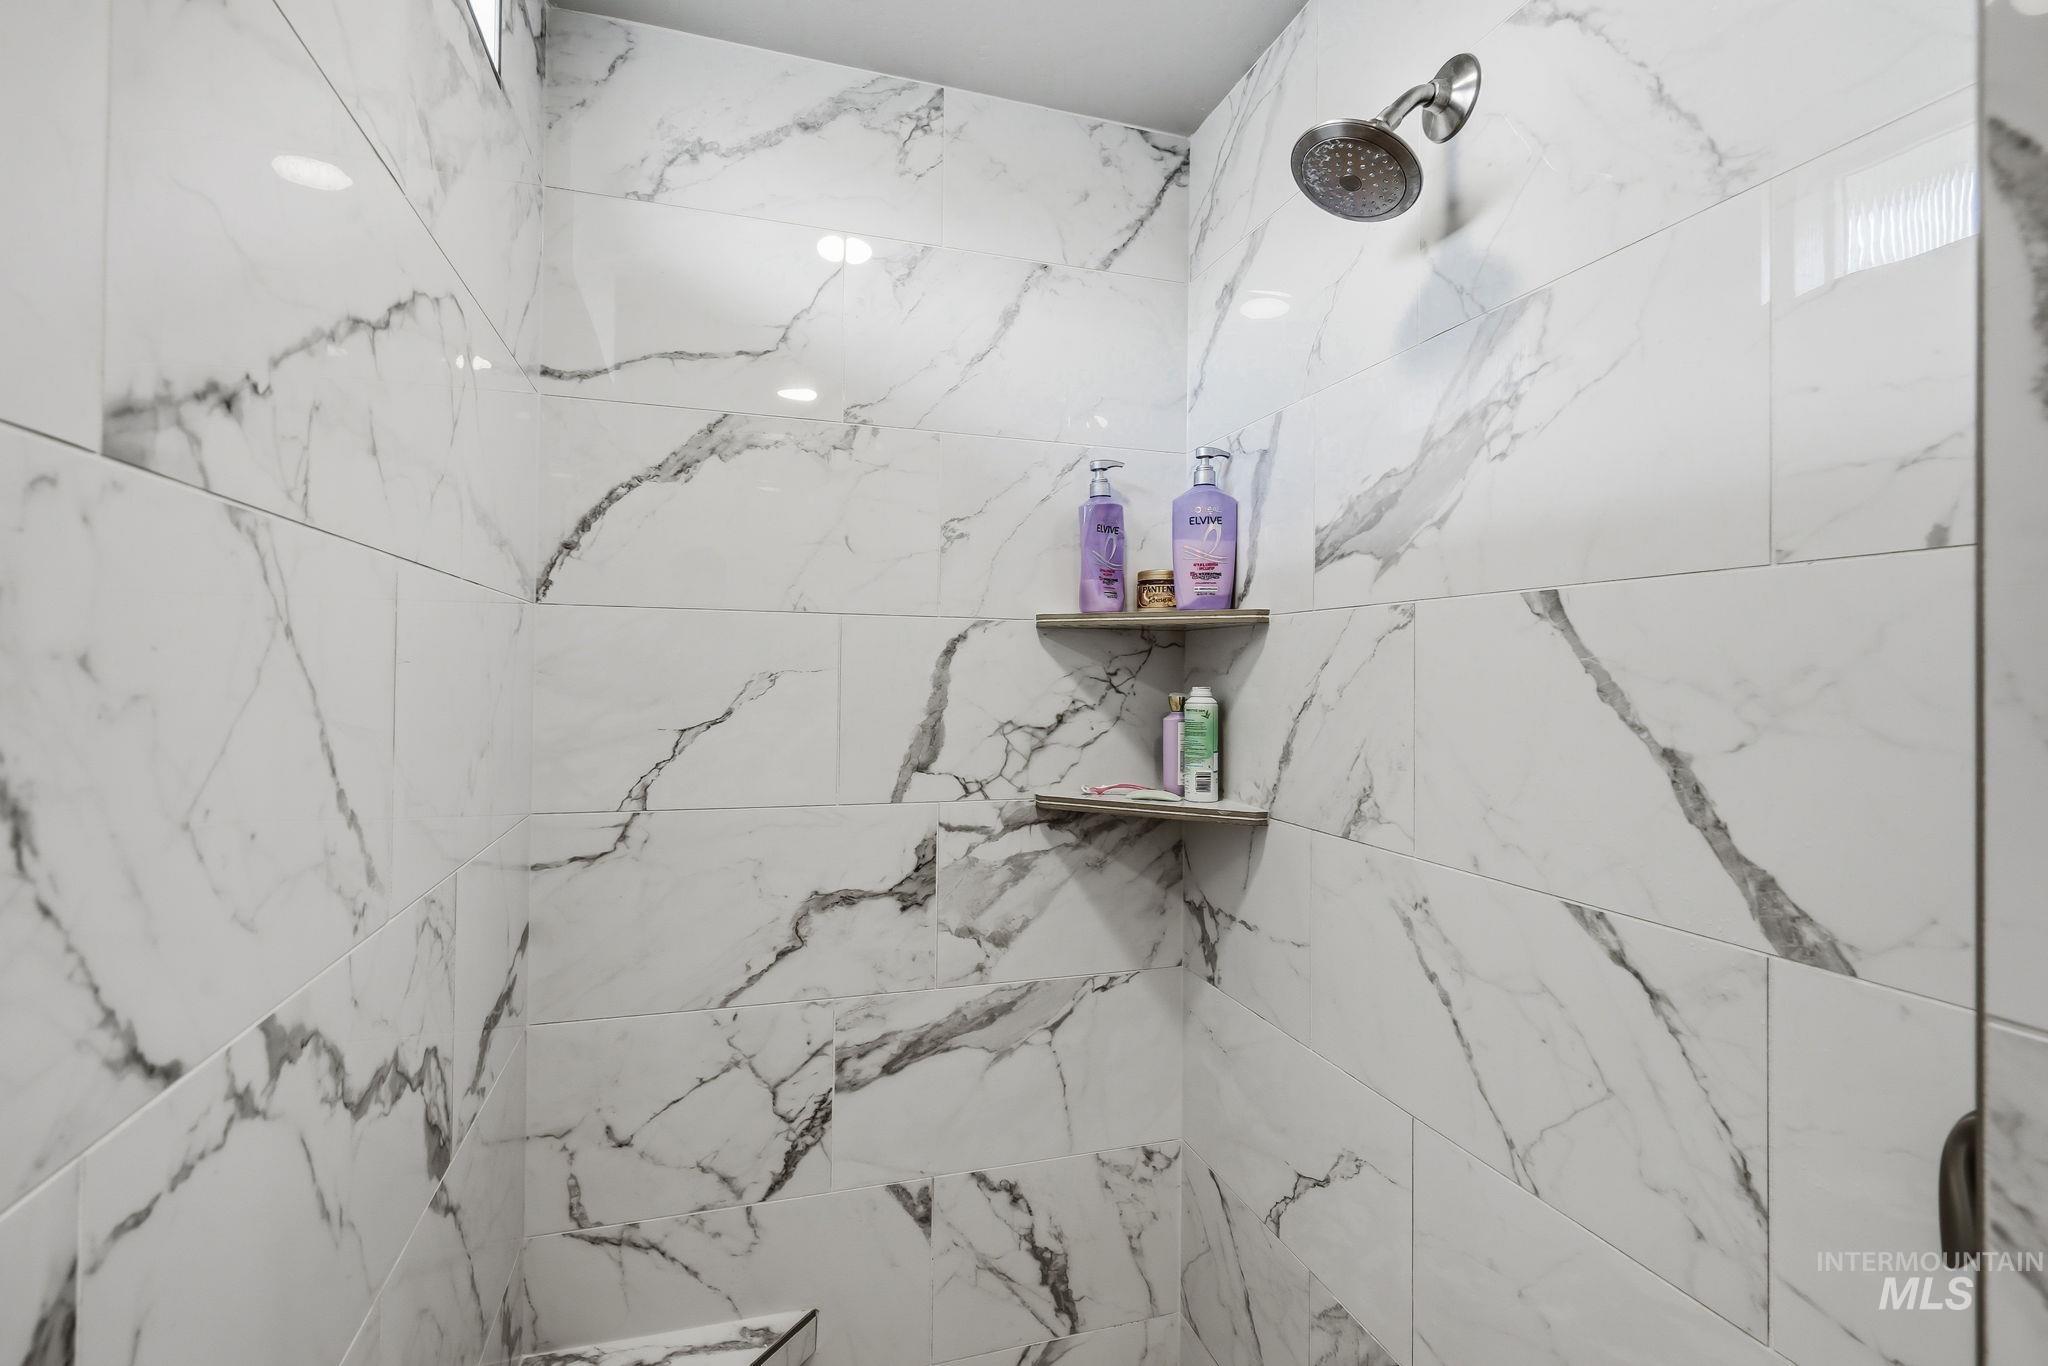
Shower enclosure featuring large format white and gray veined tile, a rainfall showerhead, and two built-in corner shelves
-
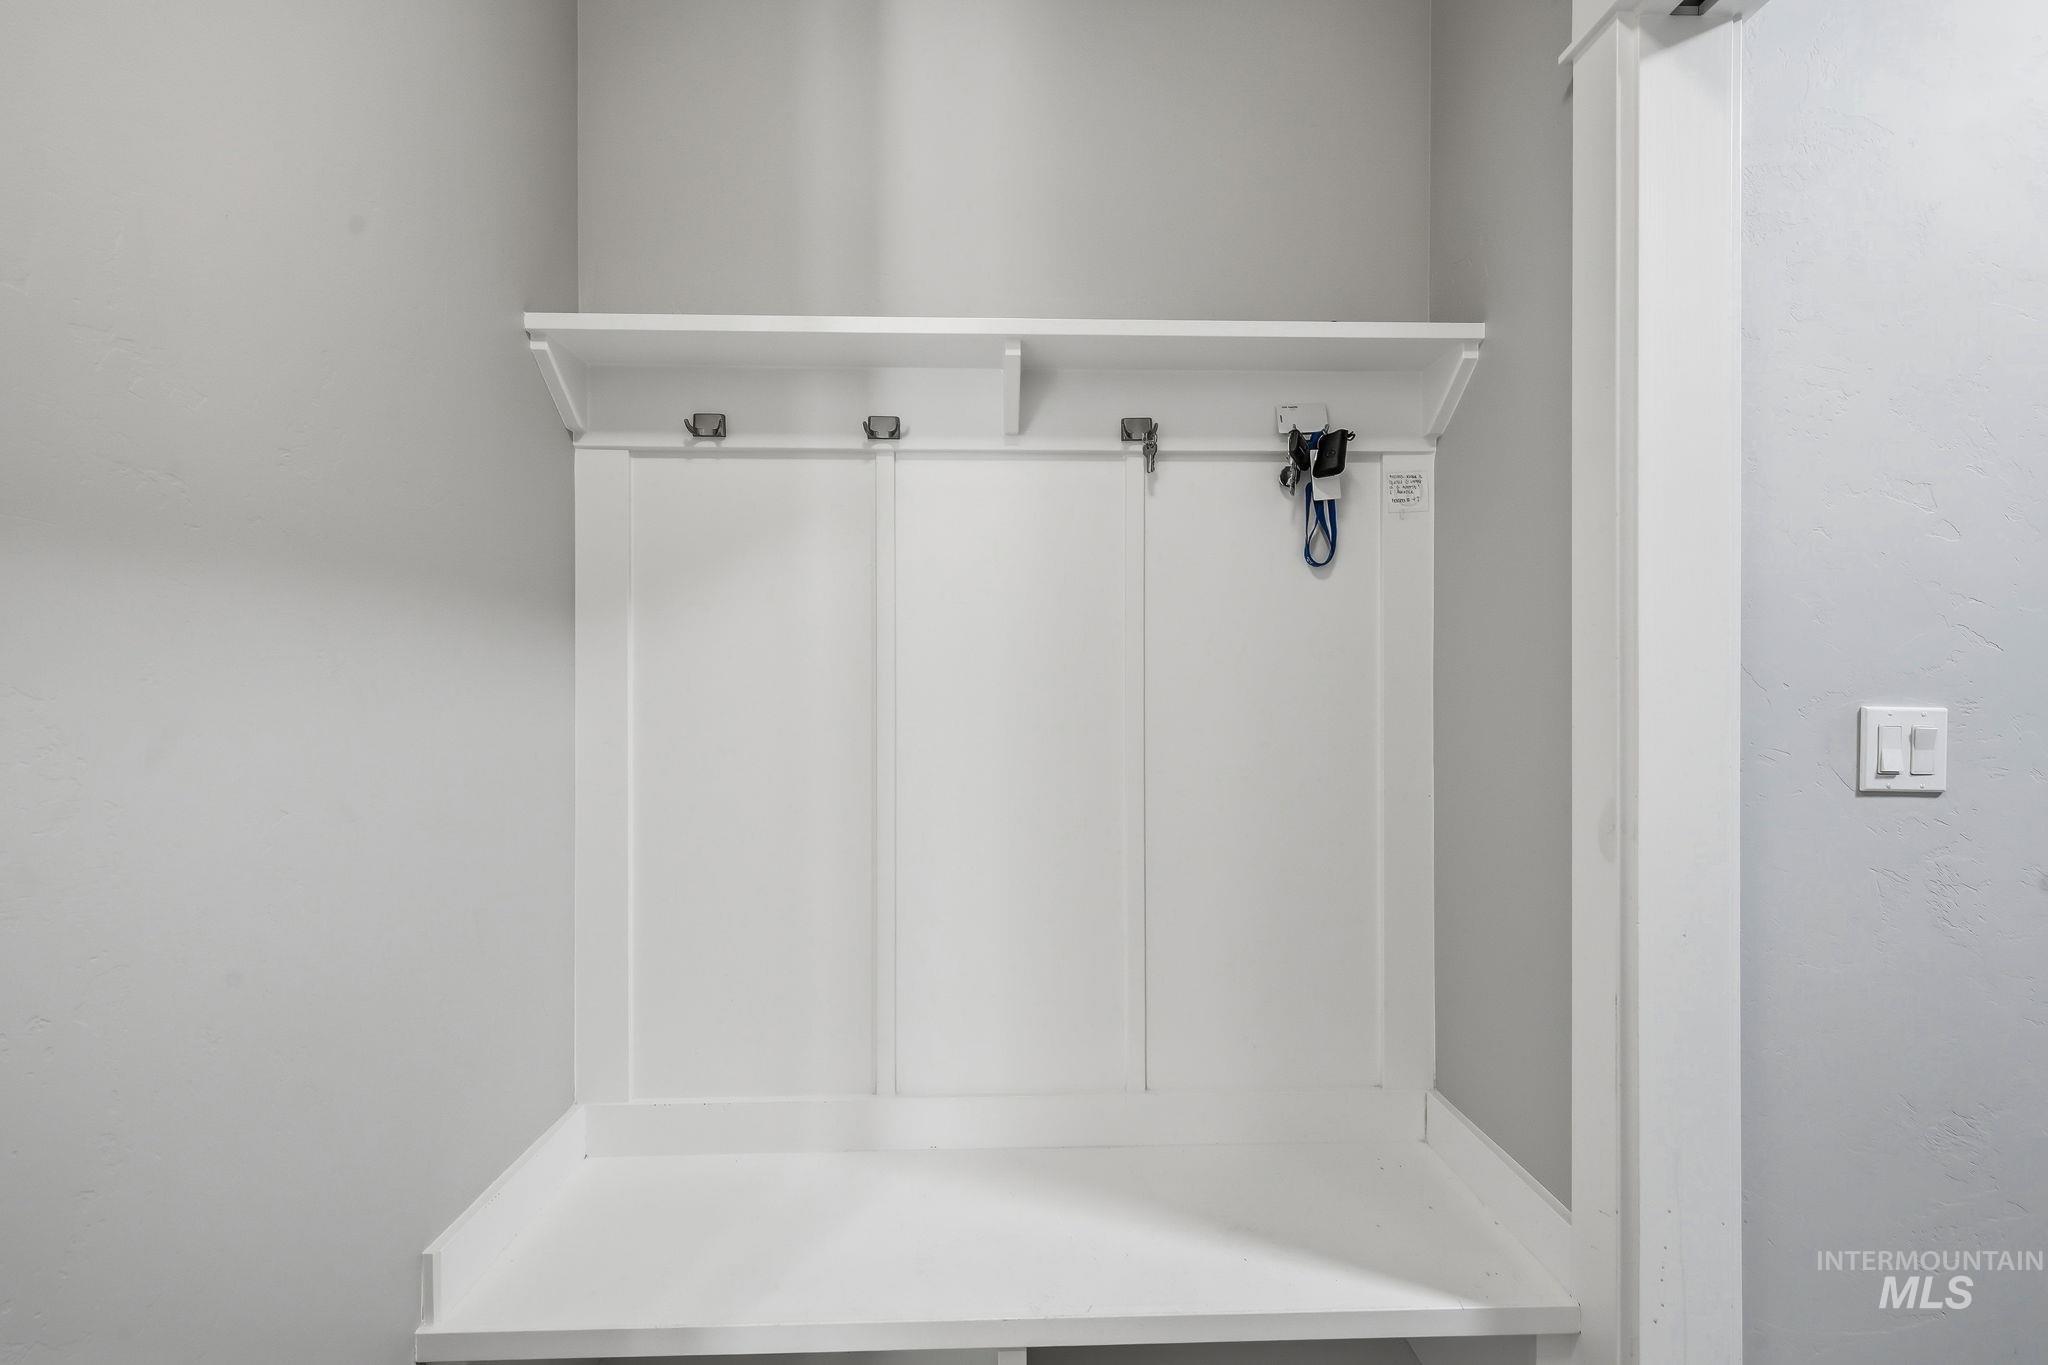
Built-in white storage unit featuring multiple hanging hooks and a convenient upper shelf
-
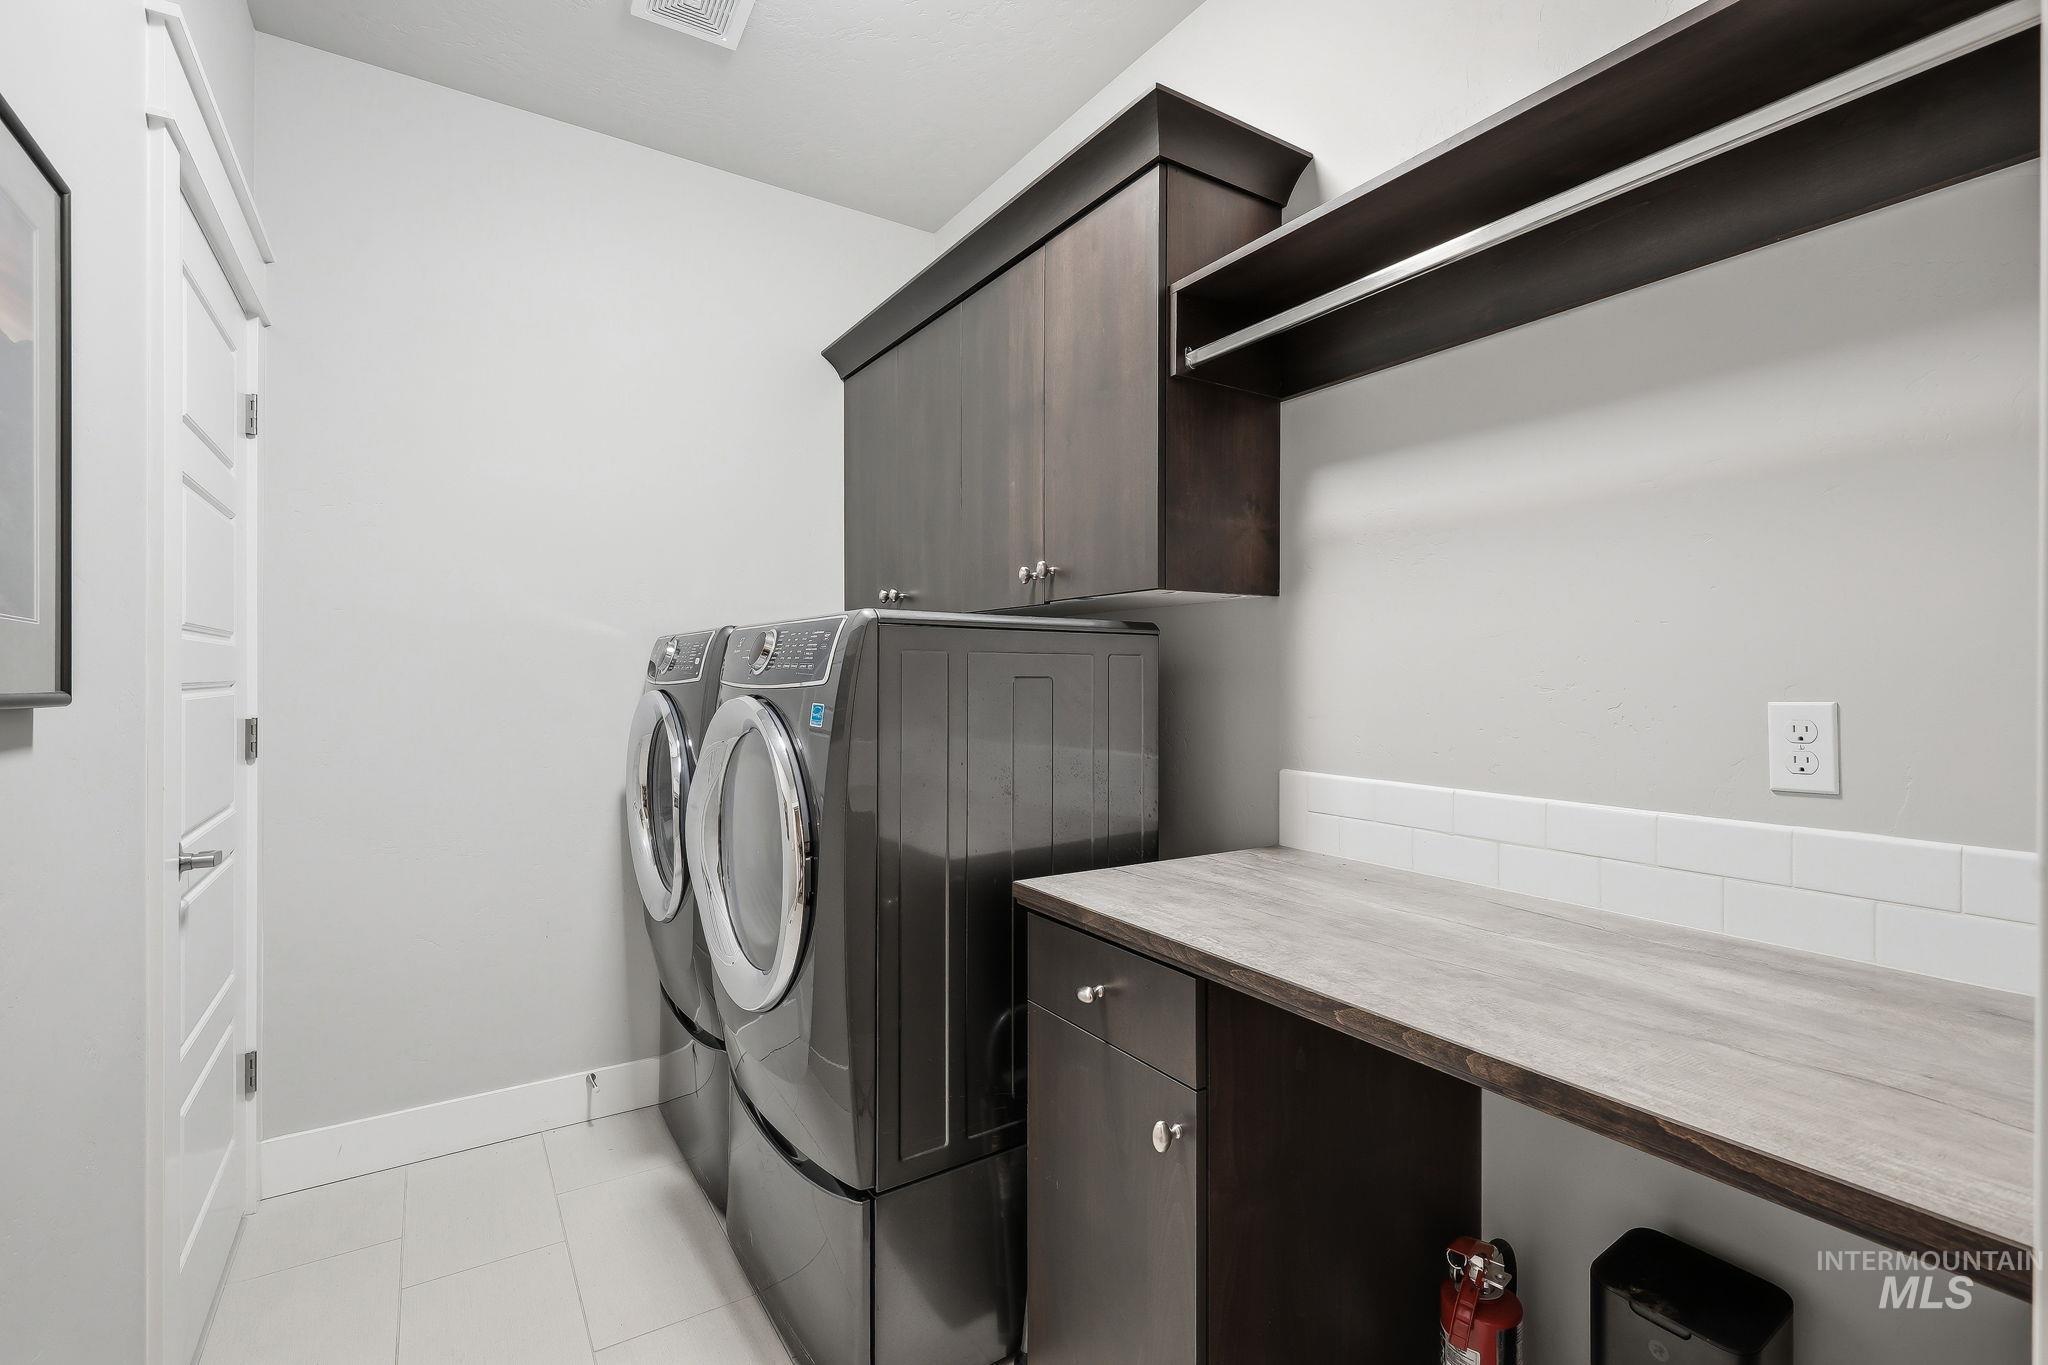
Dedicated laundry area featuring dark wood-finish cabinetry, a generous wood-finish countertop, and white subway tile backsplash
-
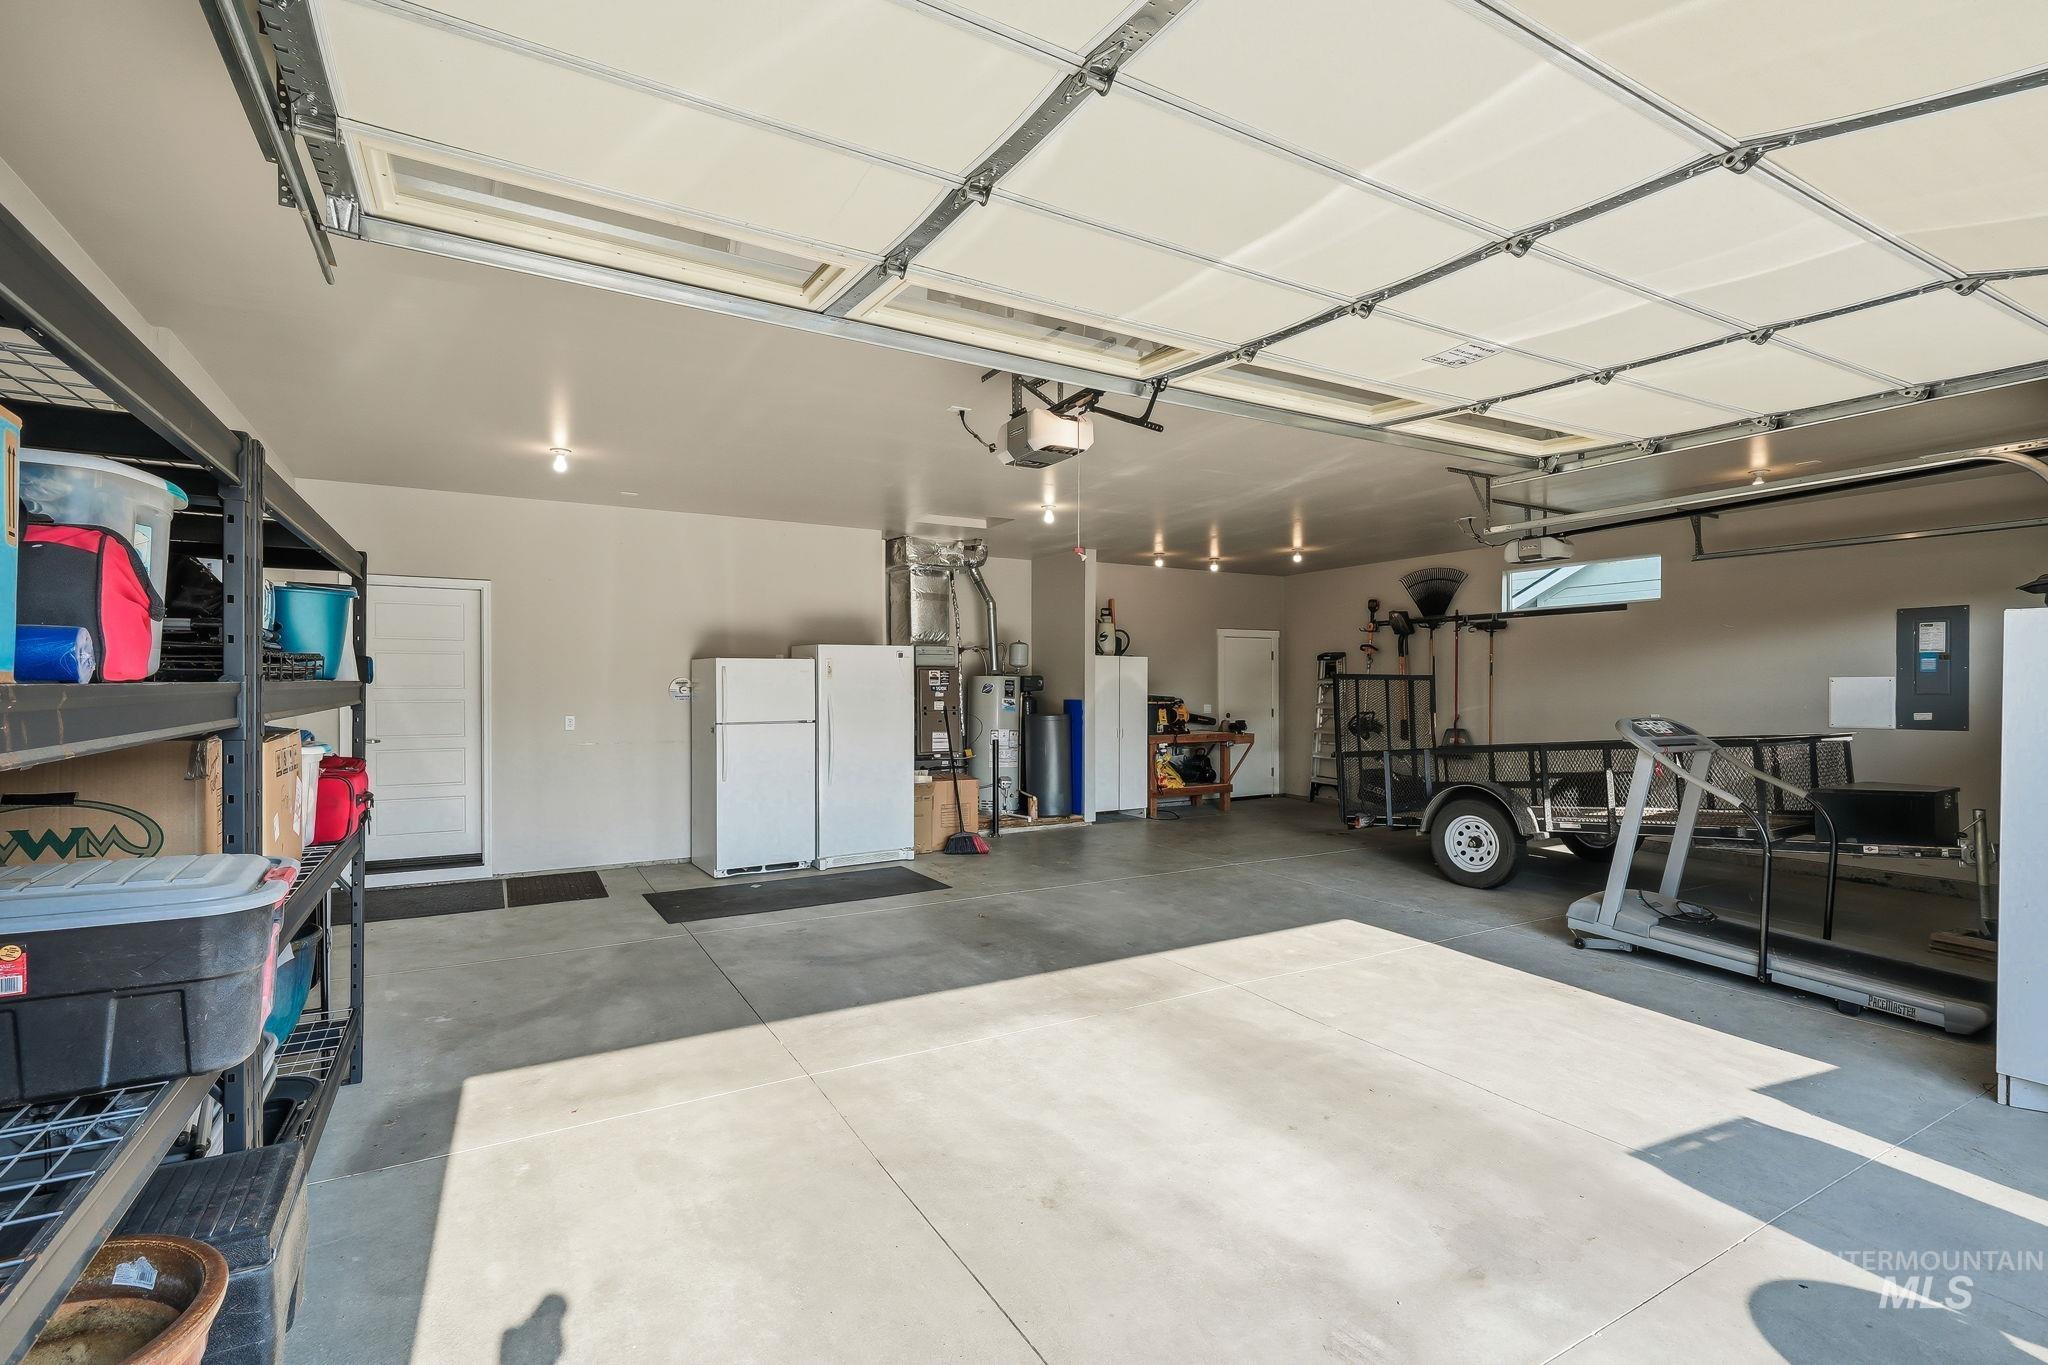
Spacious two-car garage featuring a sectional garage door, multiple recessed lights, painted walls, and a concrete floor
-
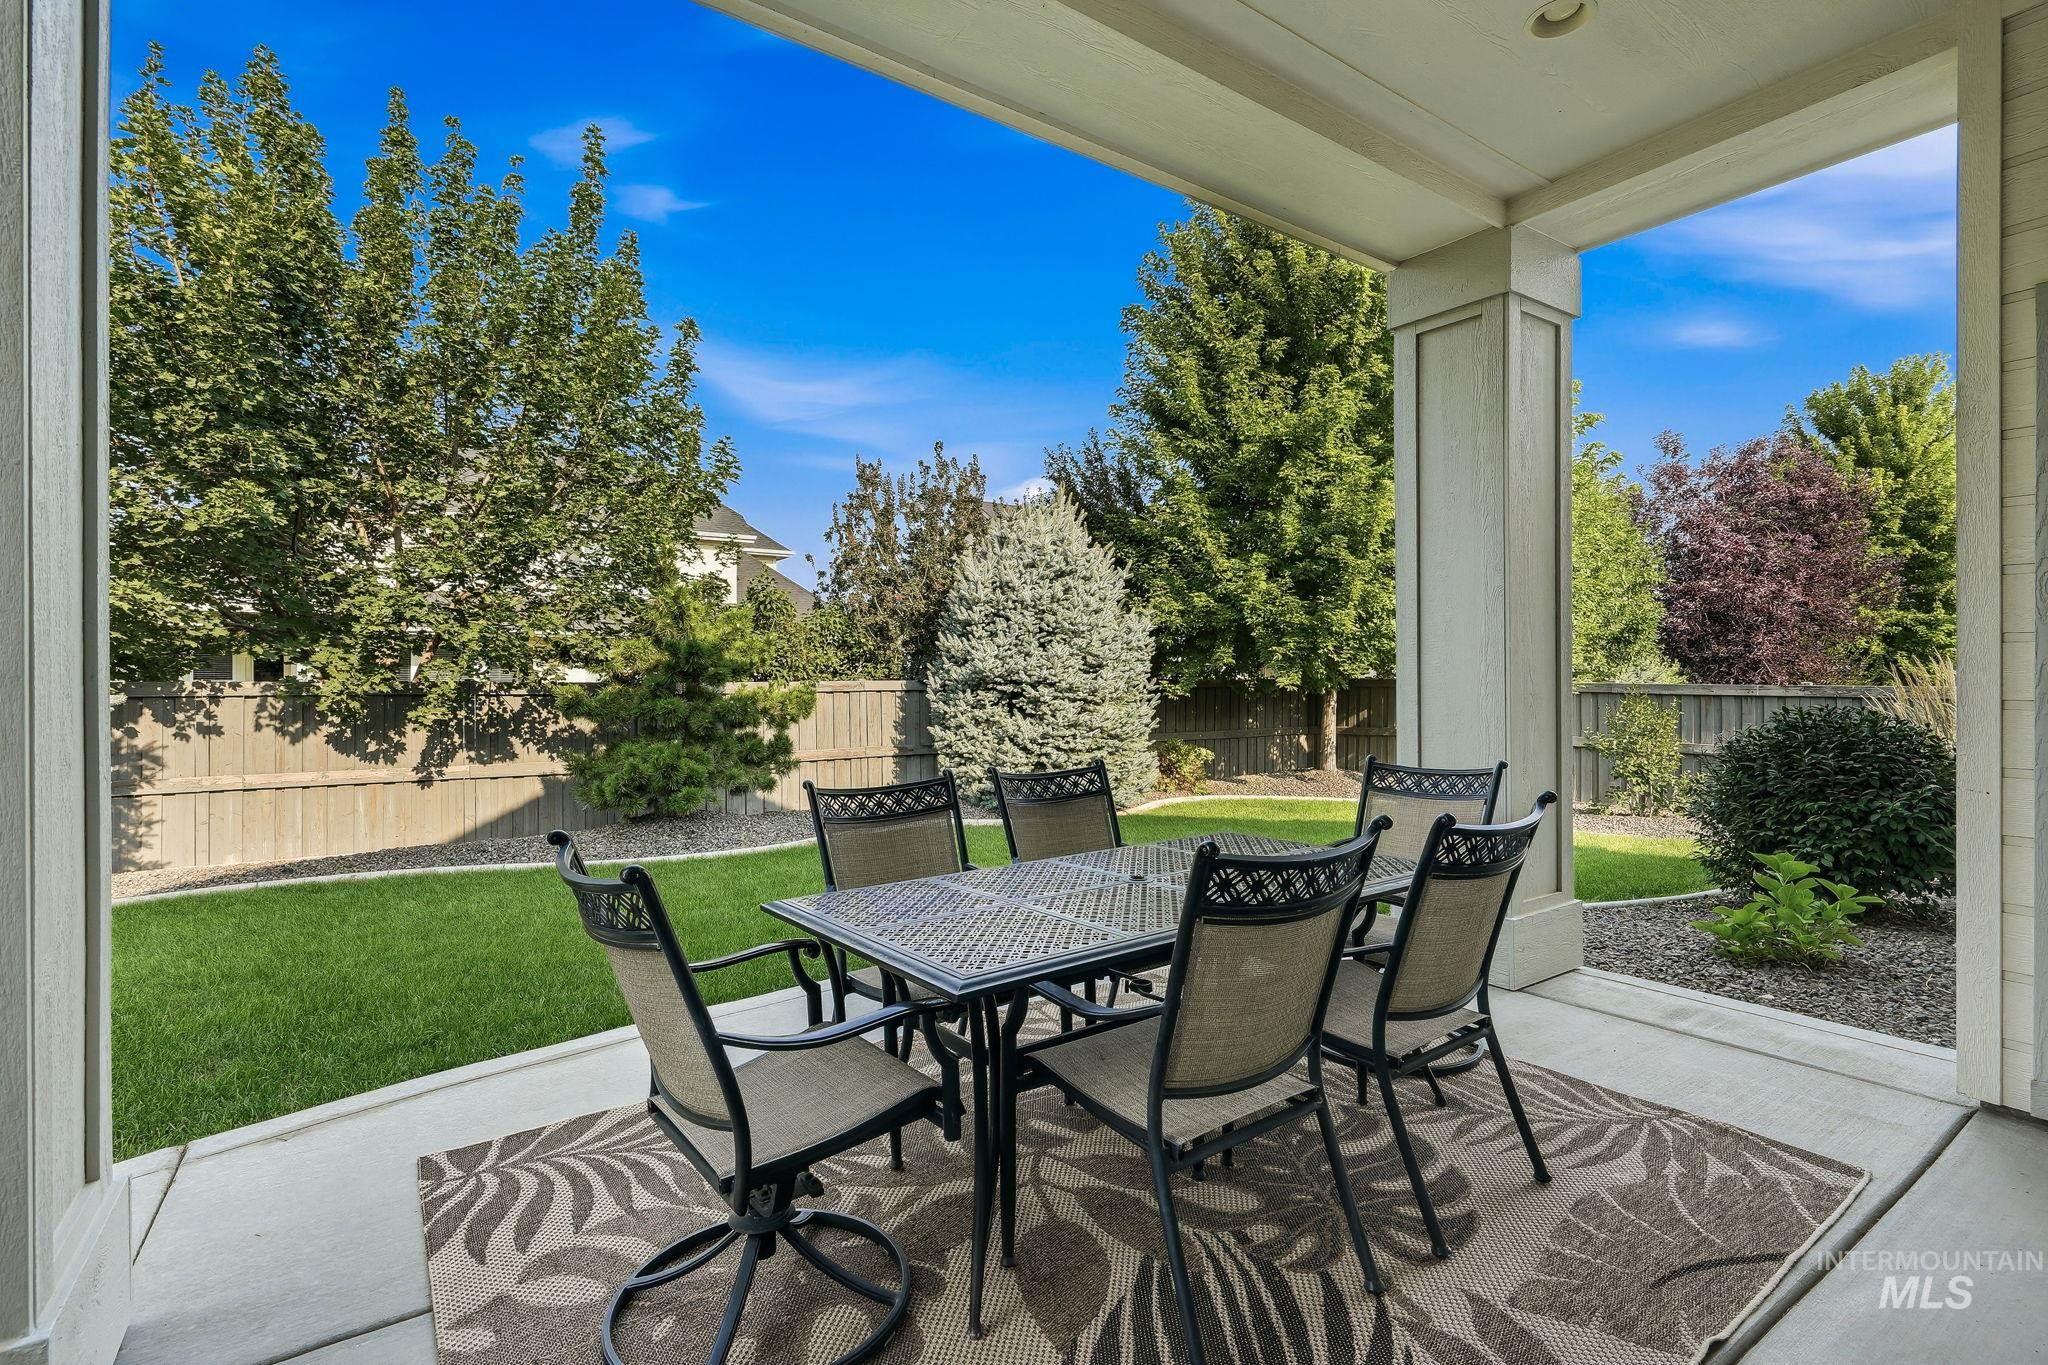
Covered patio with concrete flooring, supported by architectural columns
-
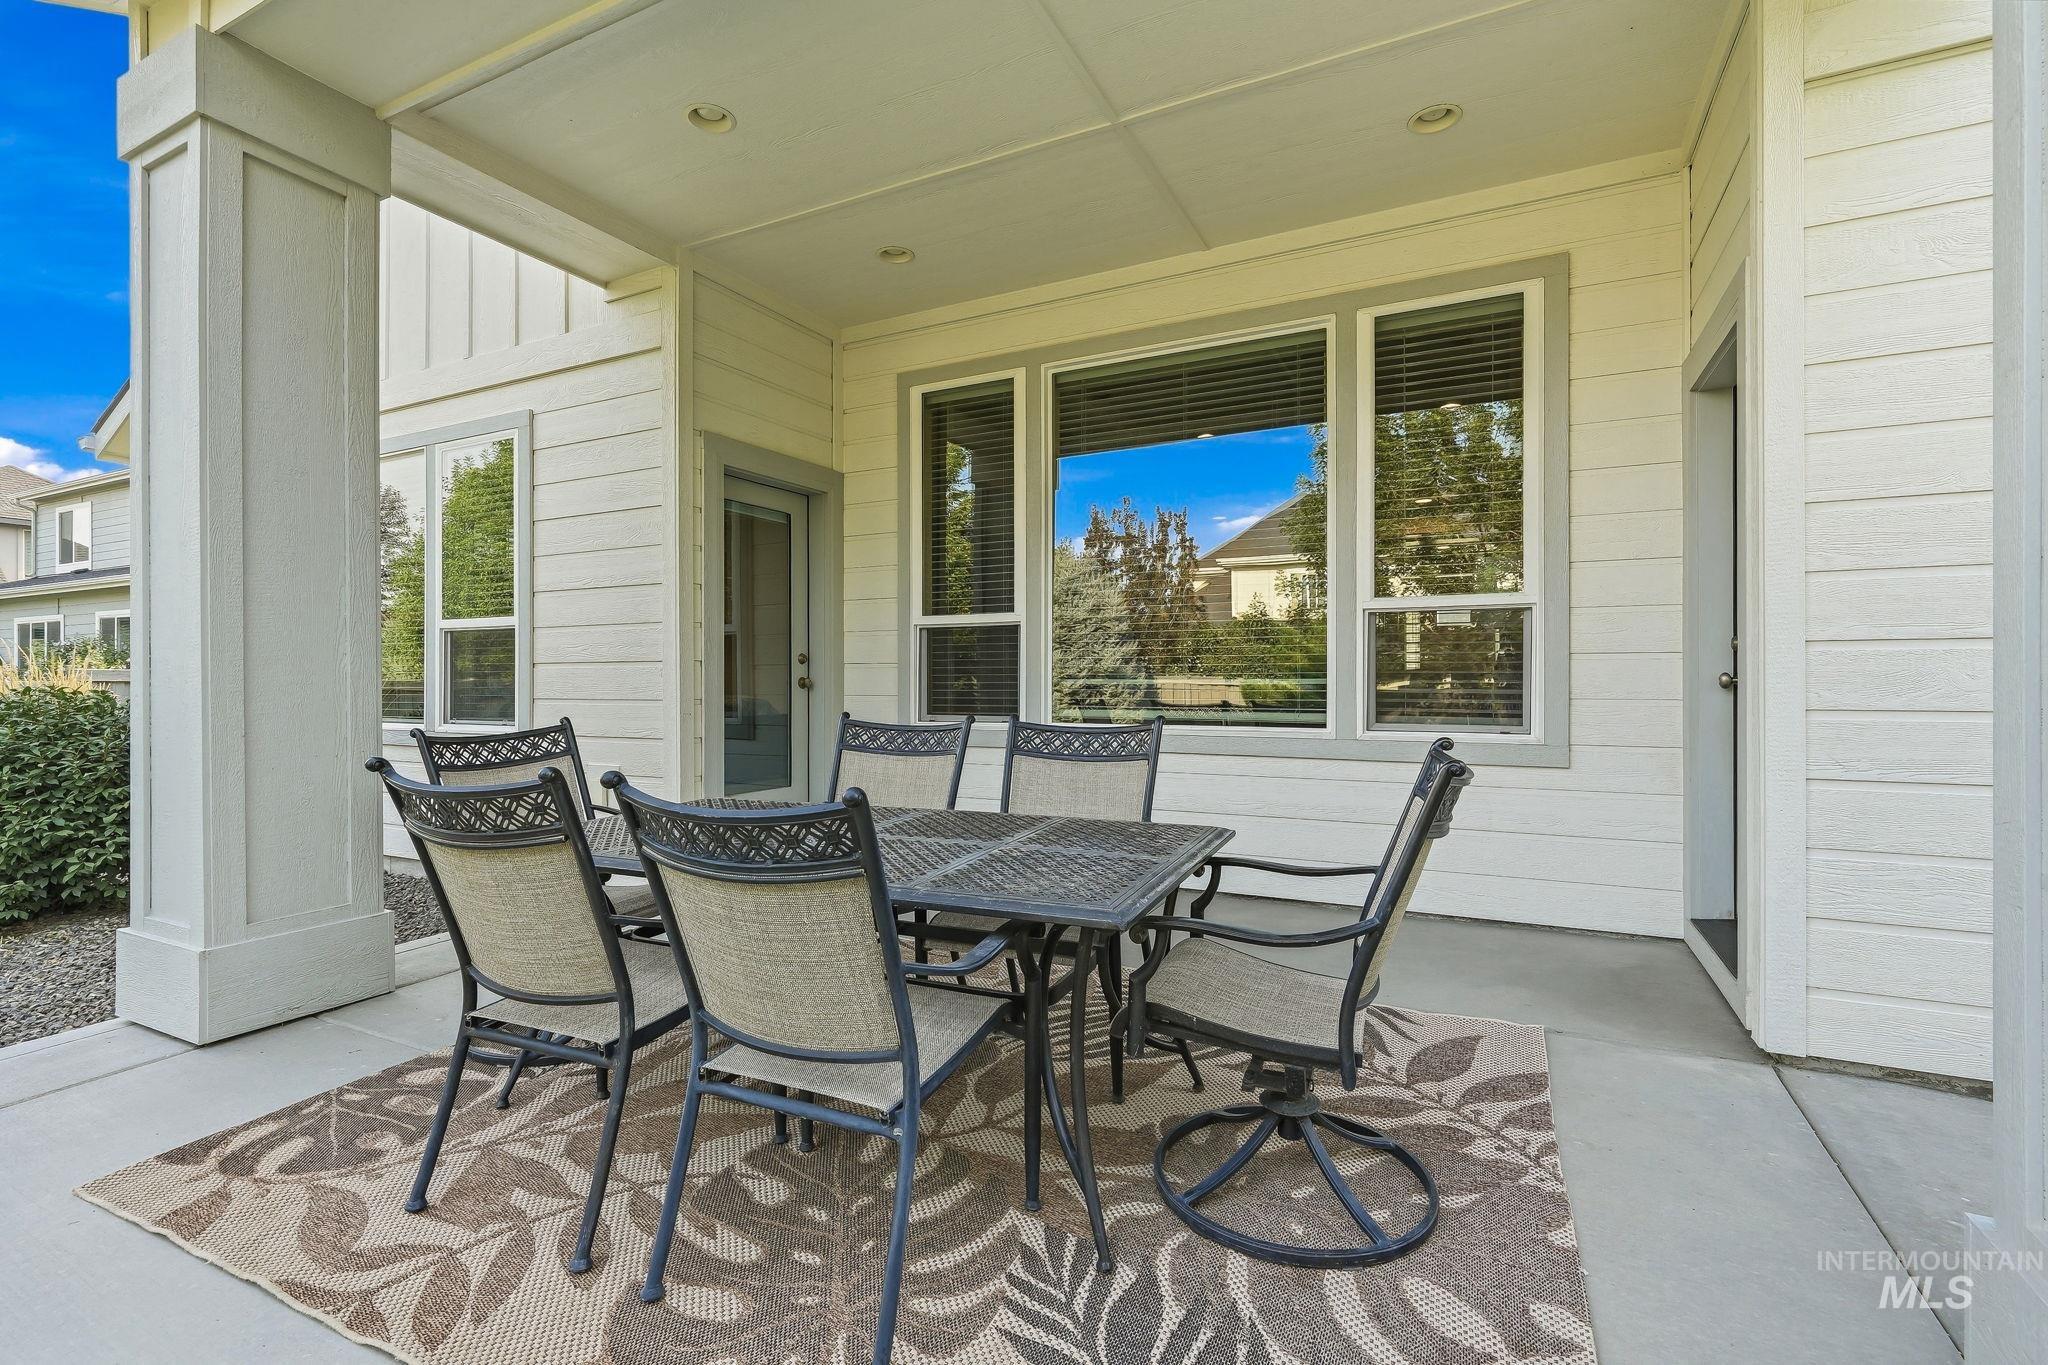
Covered patio with a concrete surface and recessed lighting
-
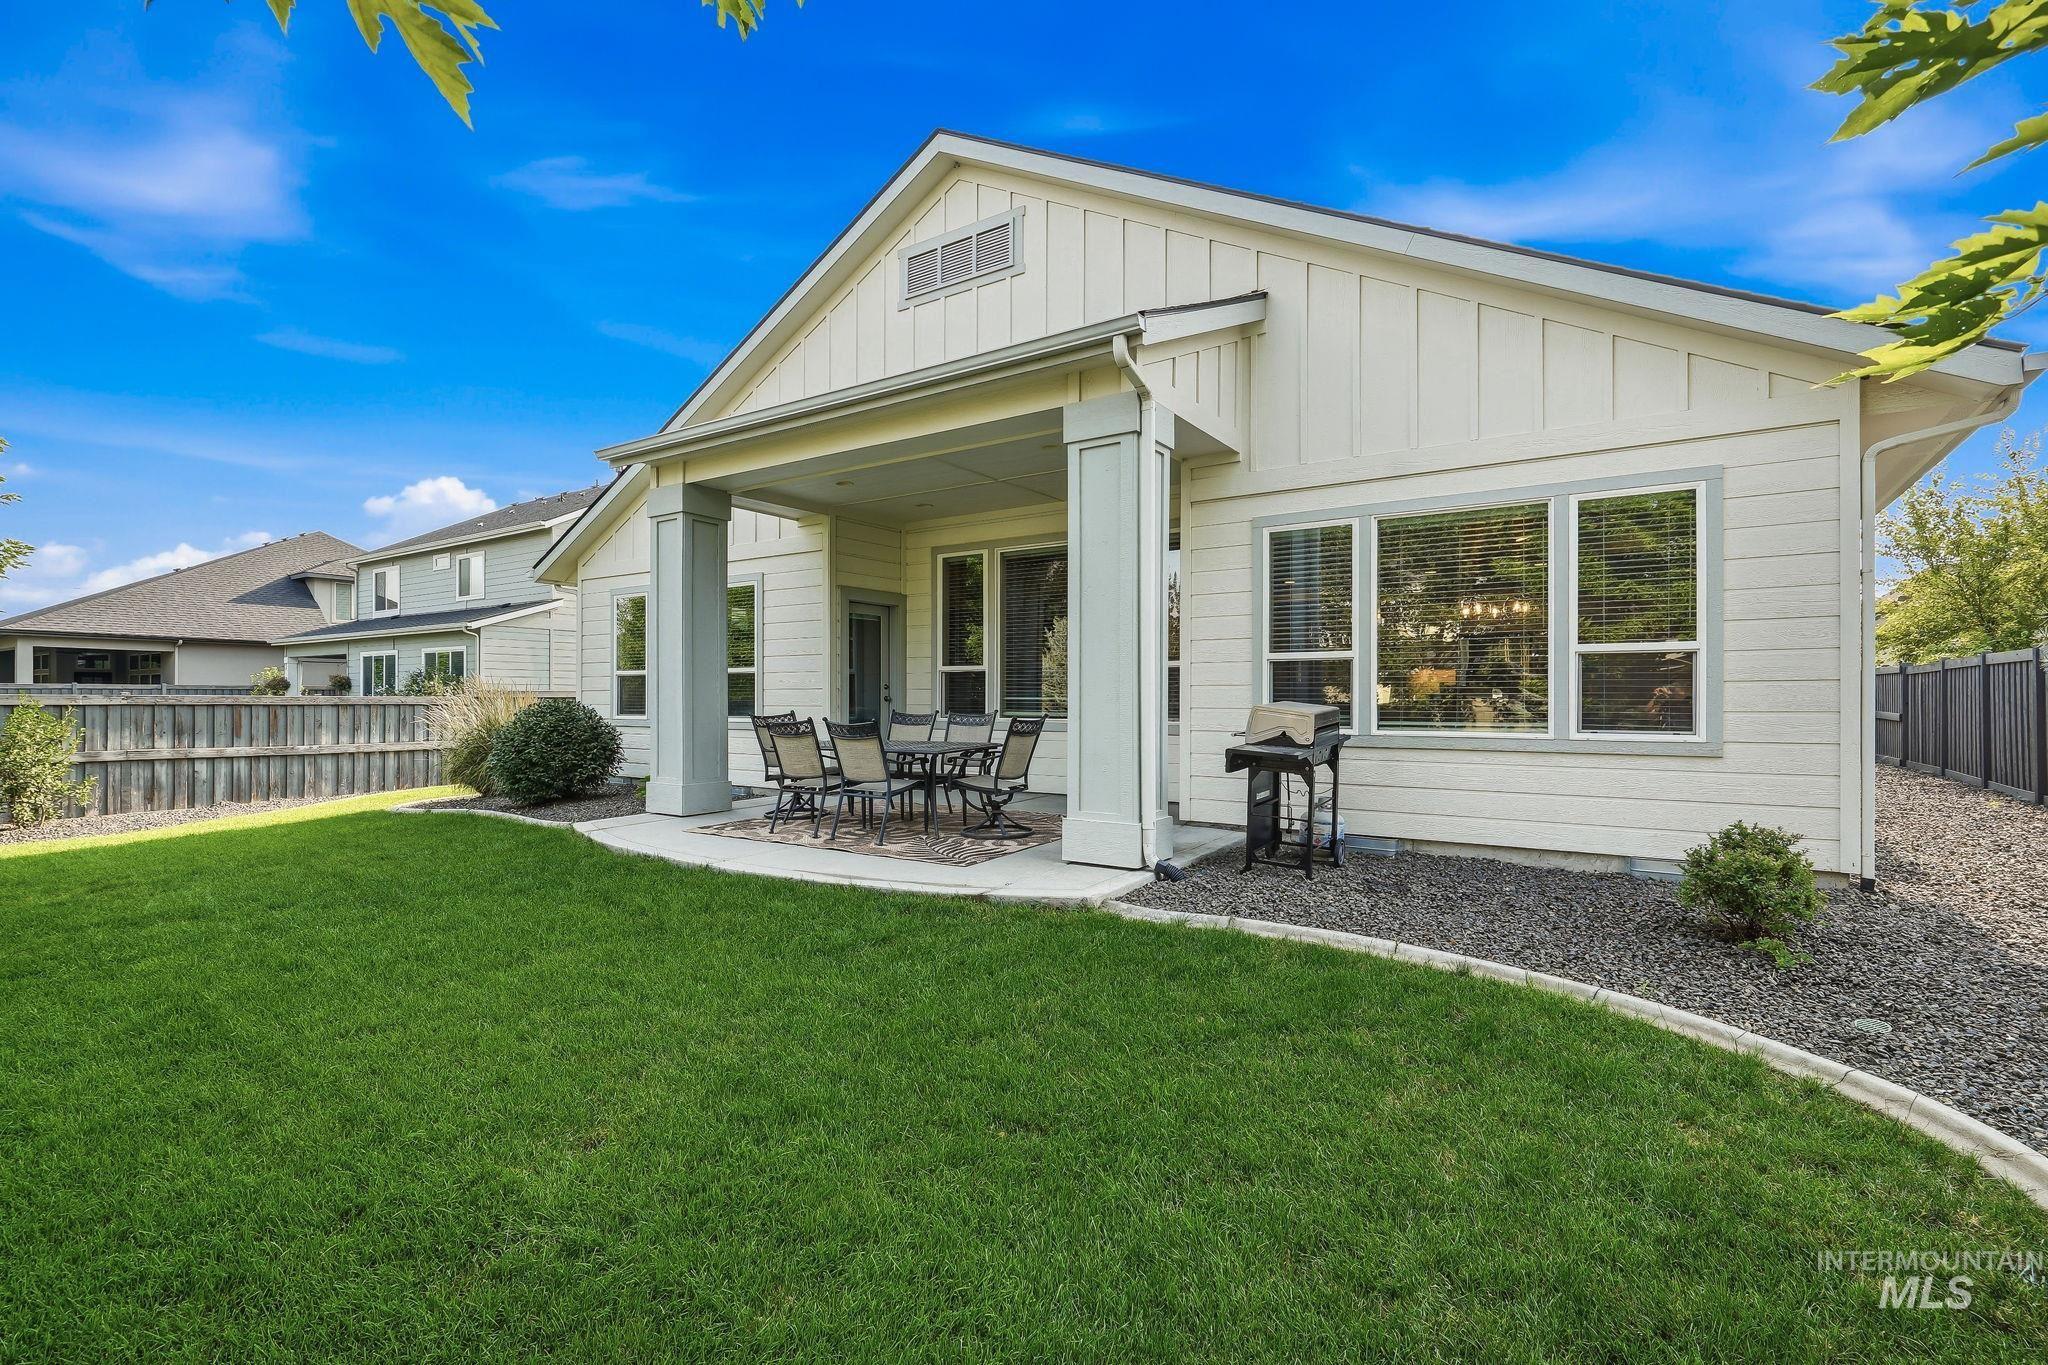
Expansive backyard with a manicured lawn, a concrete patio, and a covered outdoor living area
-
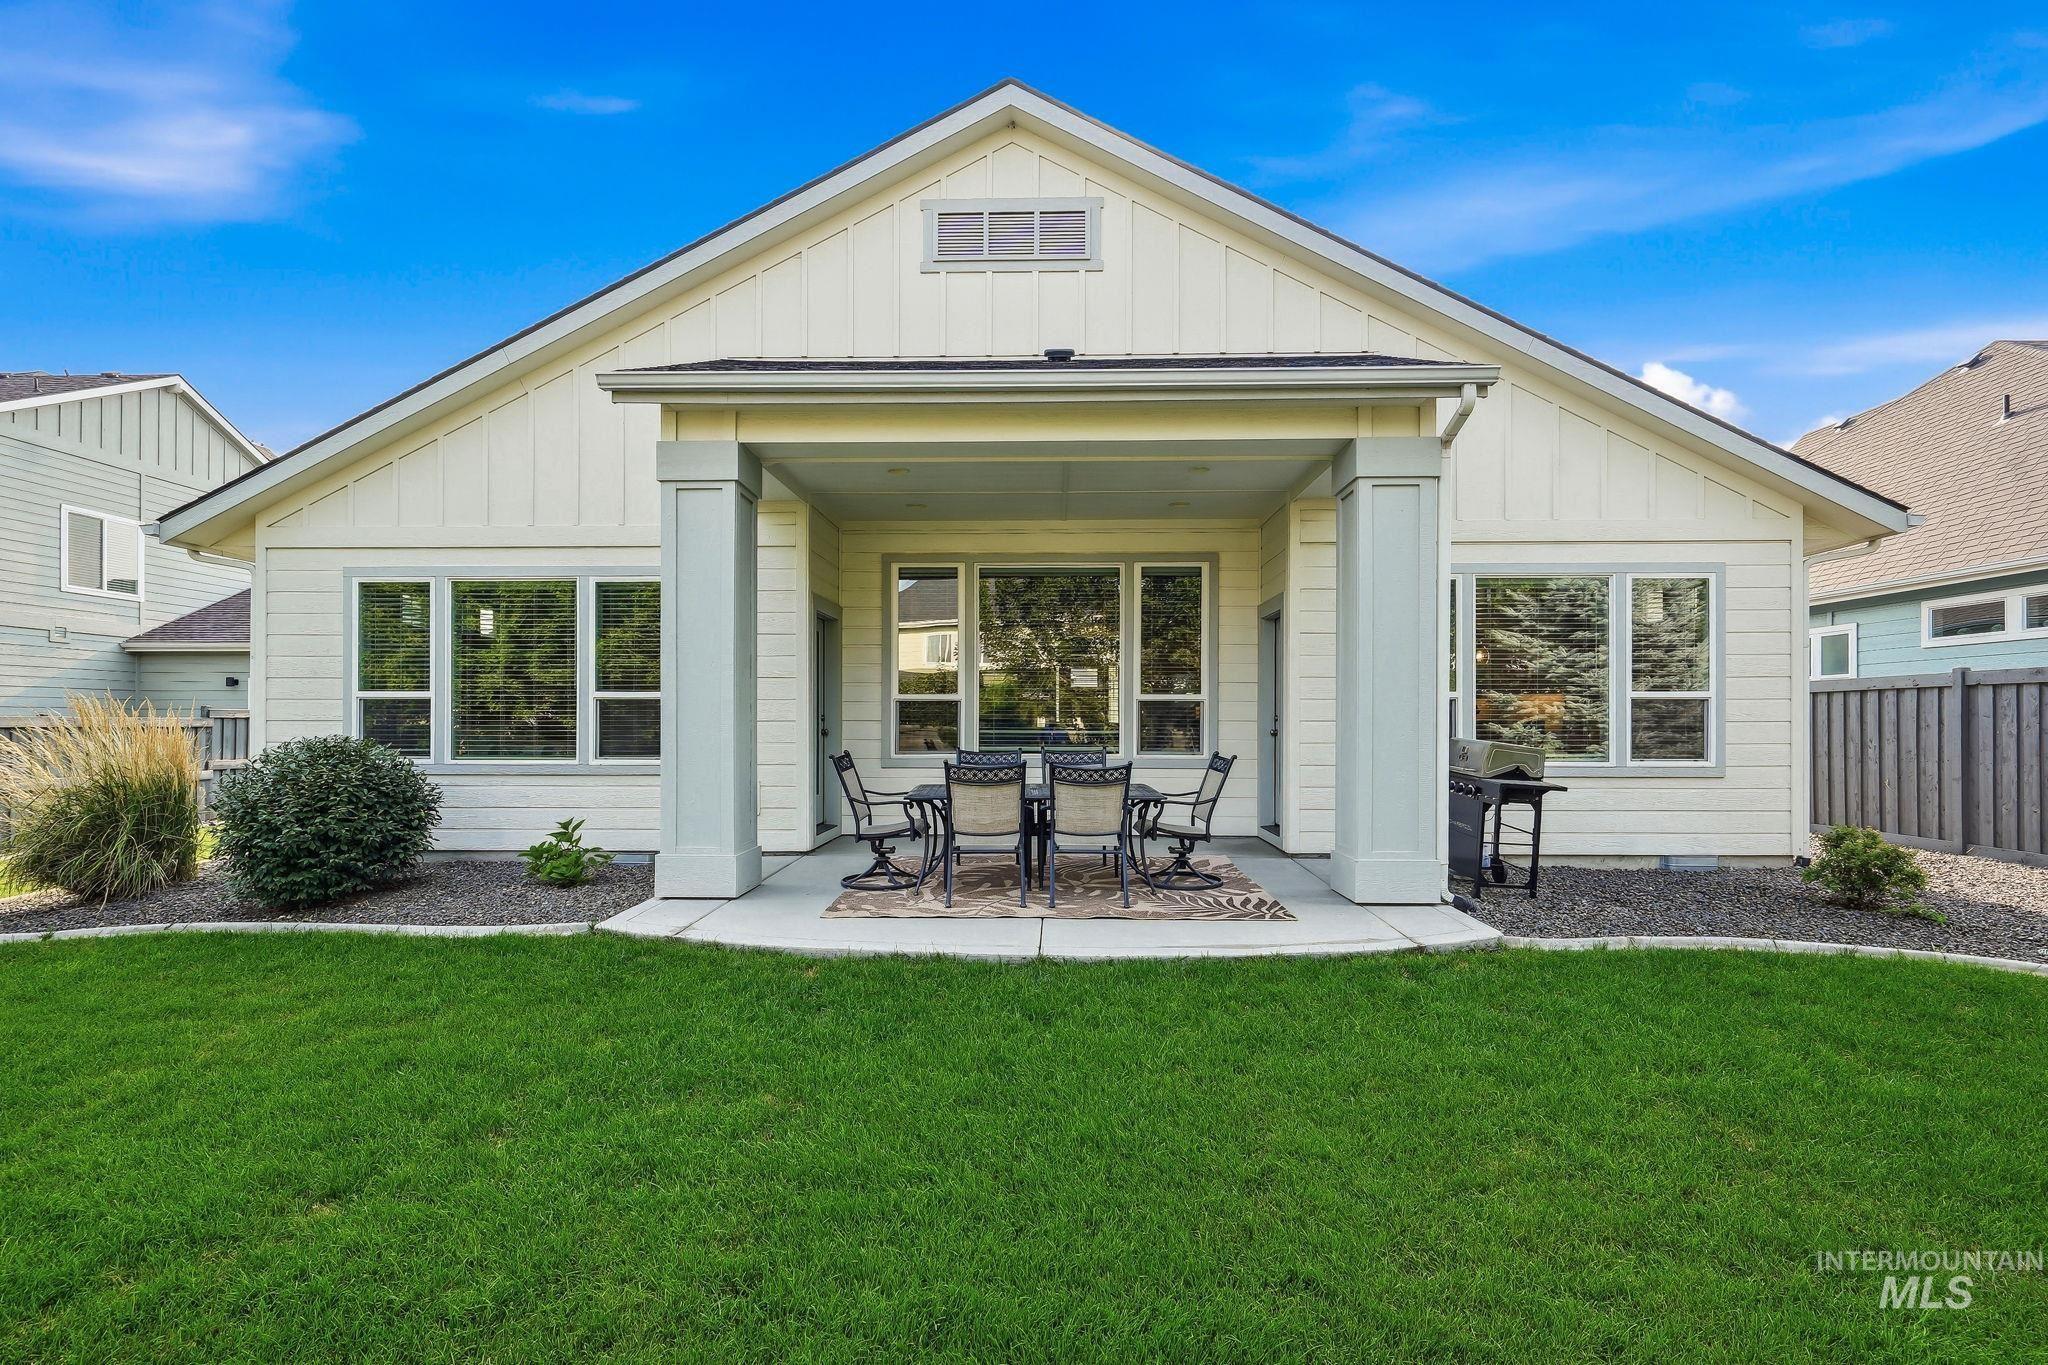
Expansive backyard featuring a manicured lawn and a covered patio with square columns
-
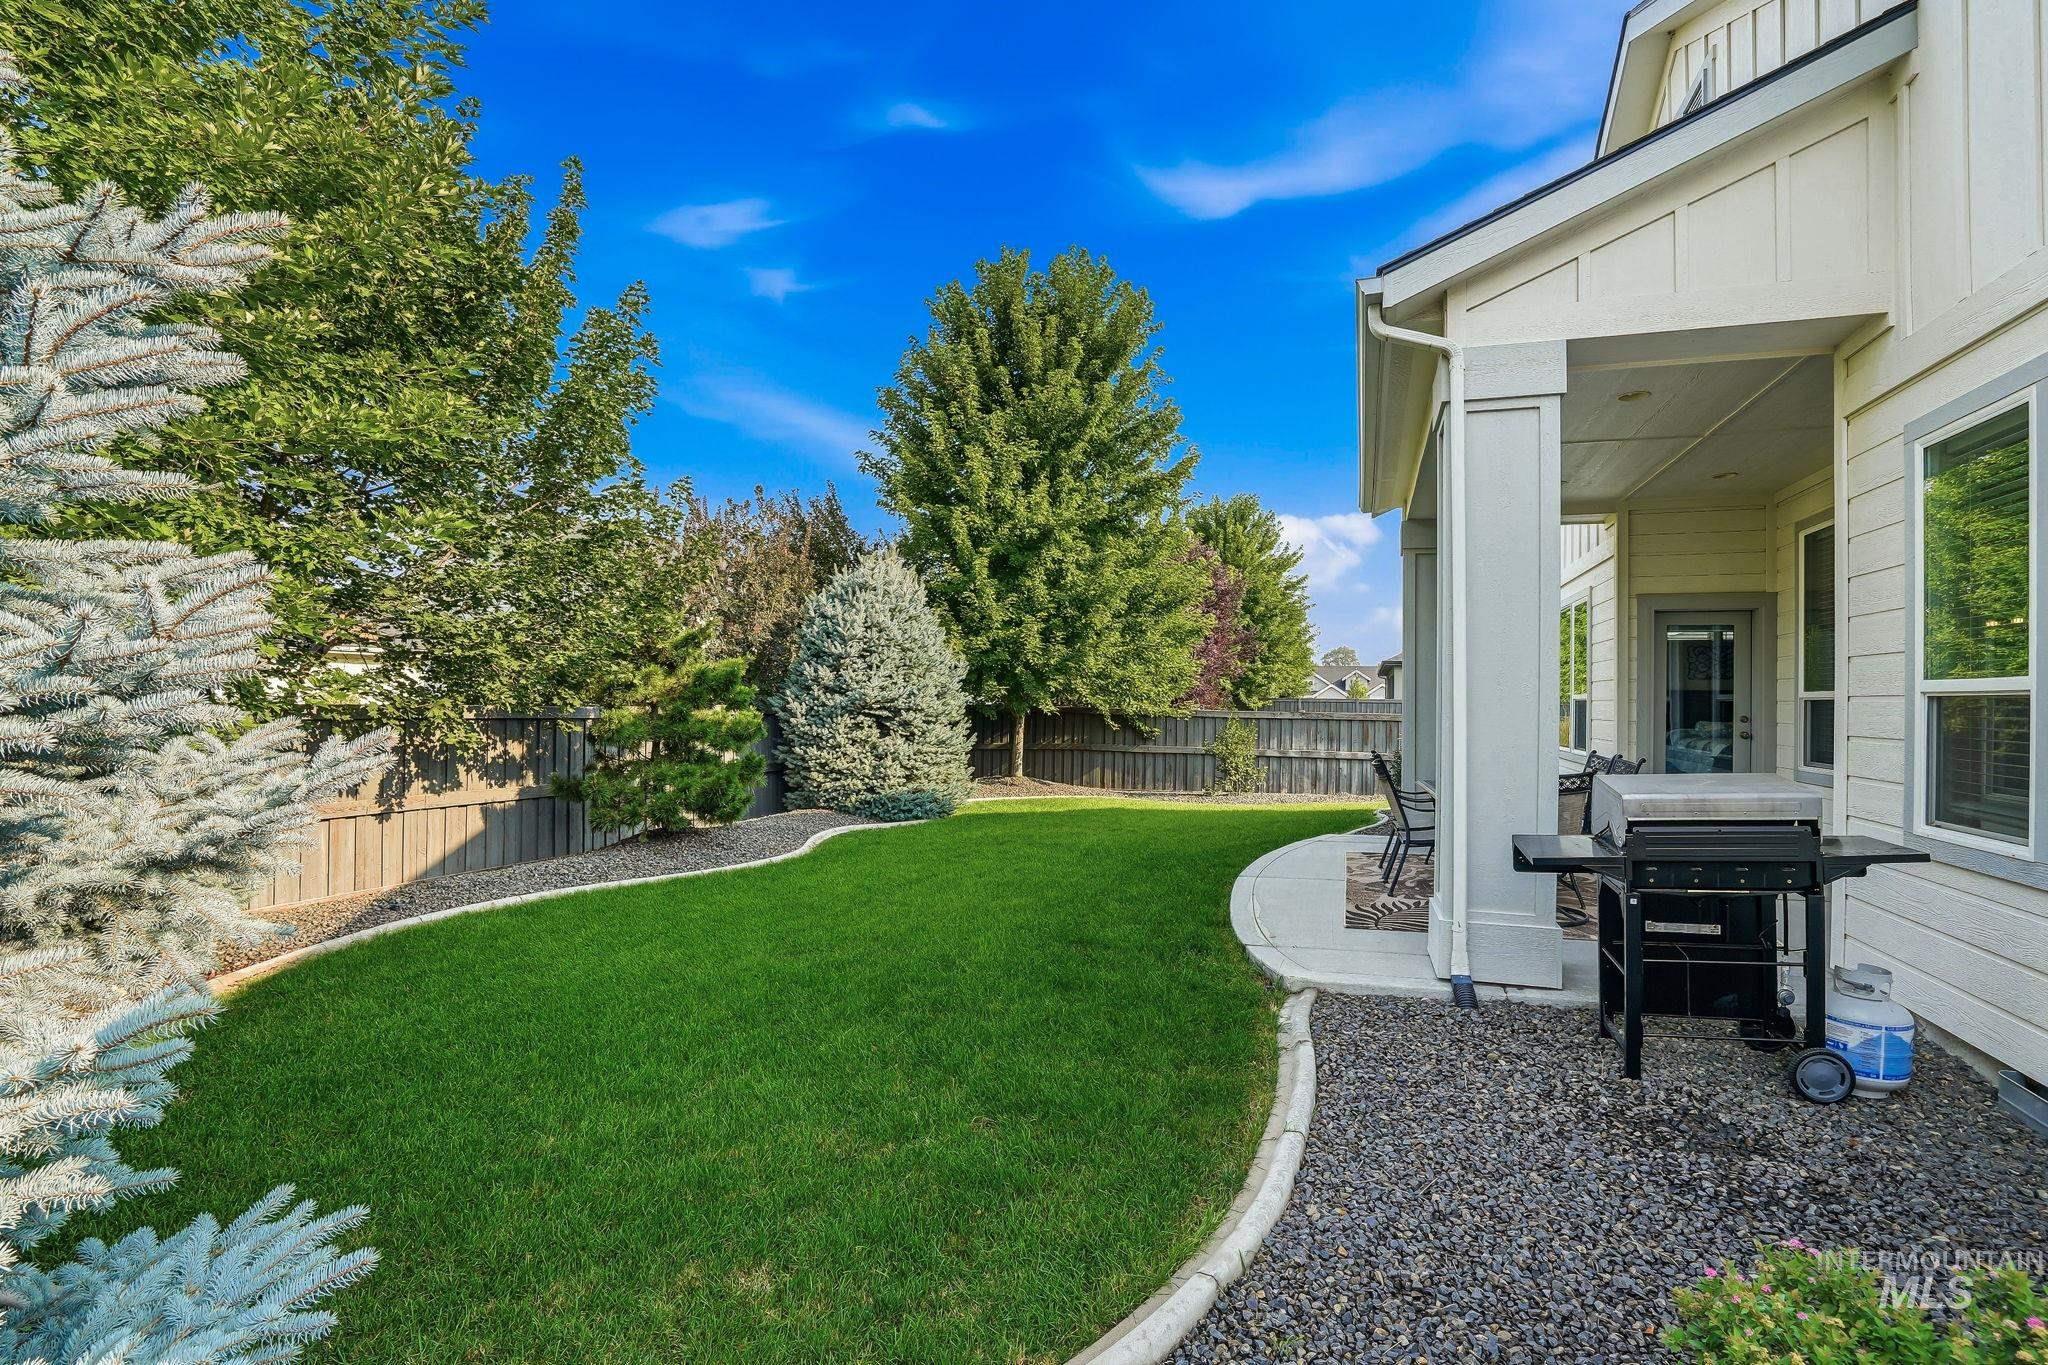
Expansive backyard featuring a manicured lawn, established landscaping, and a covered concrete patio
-
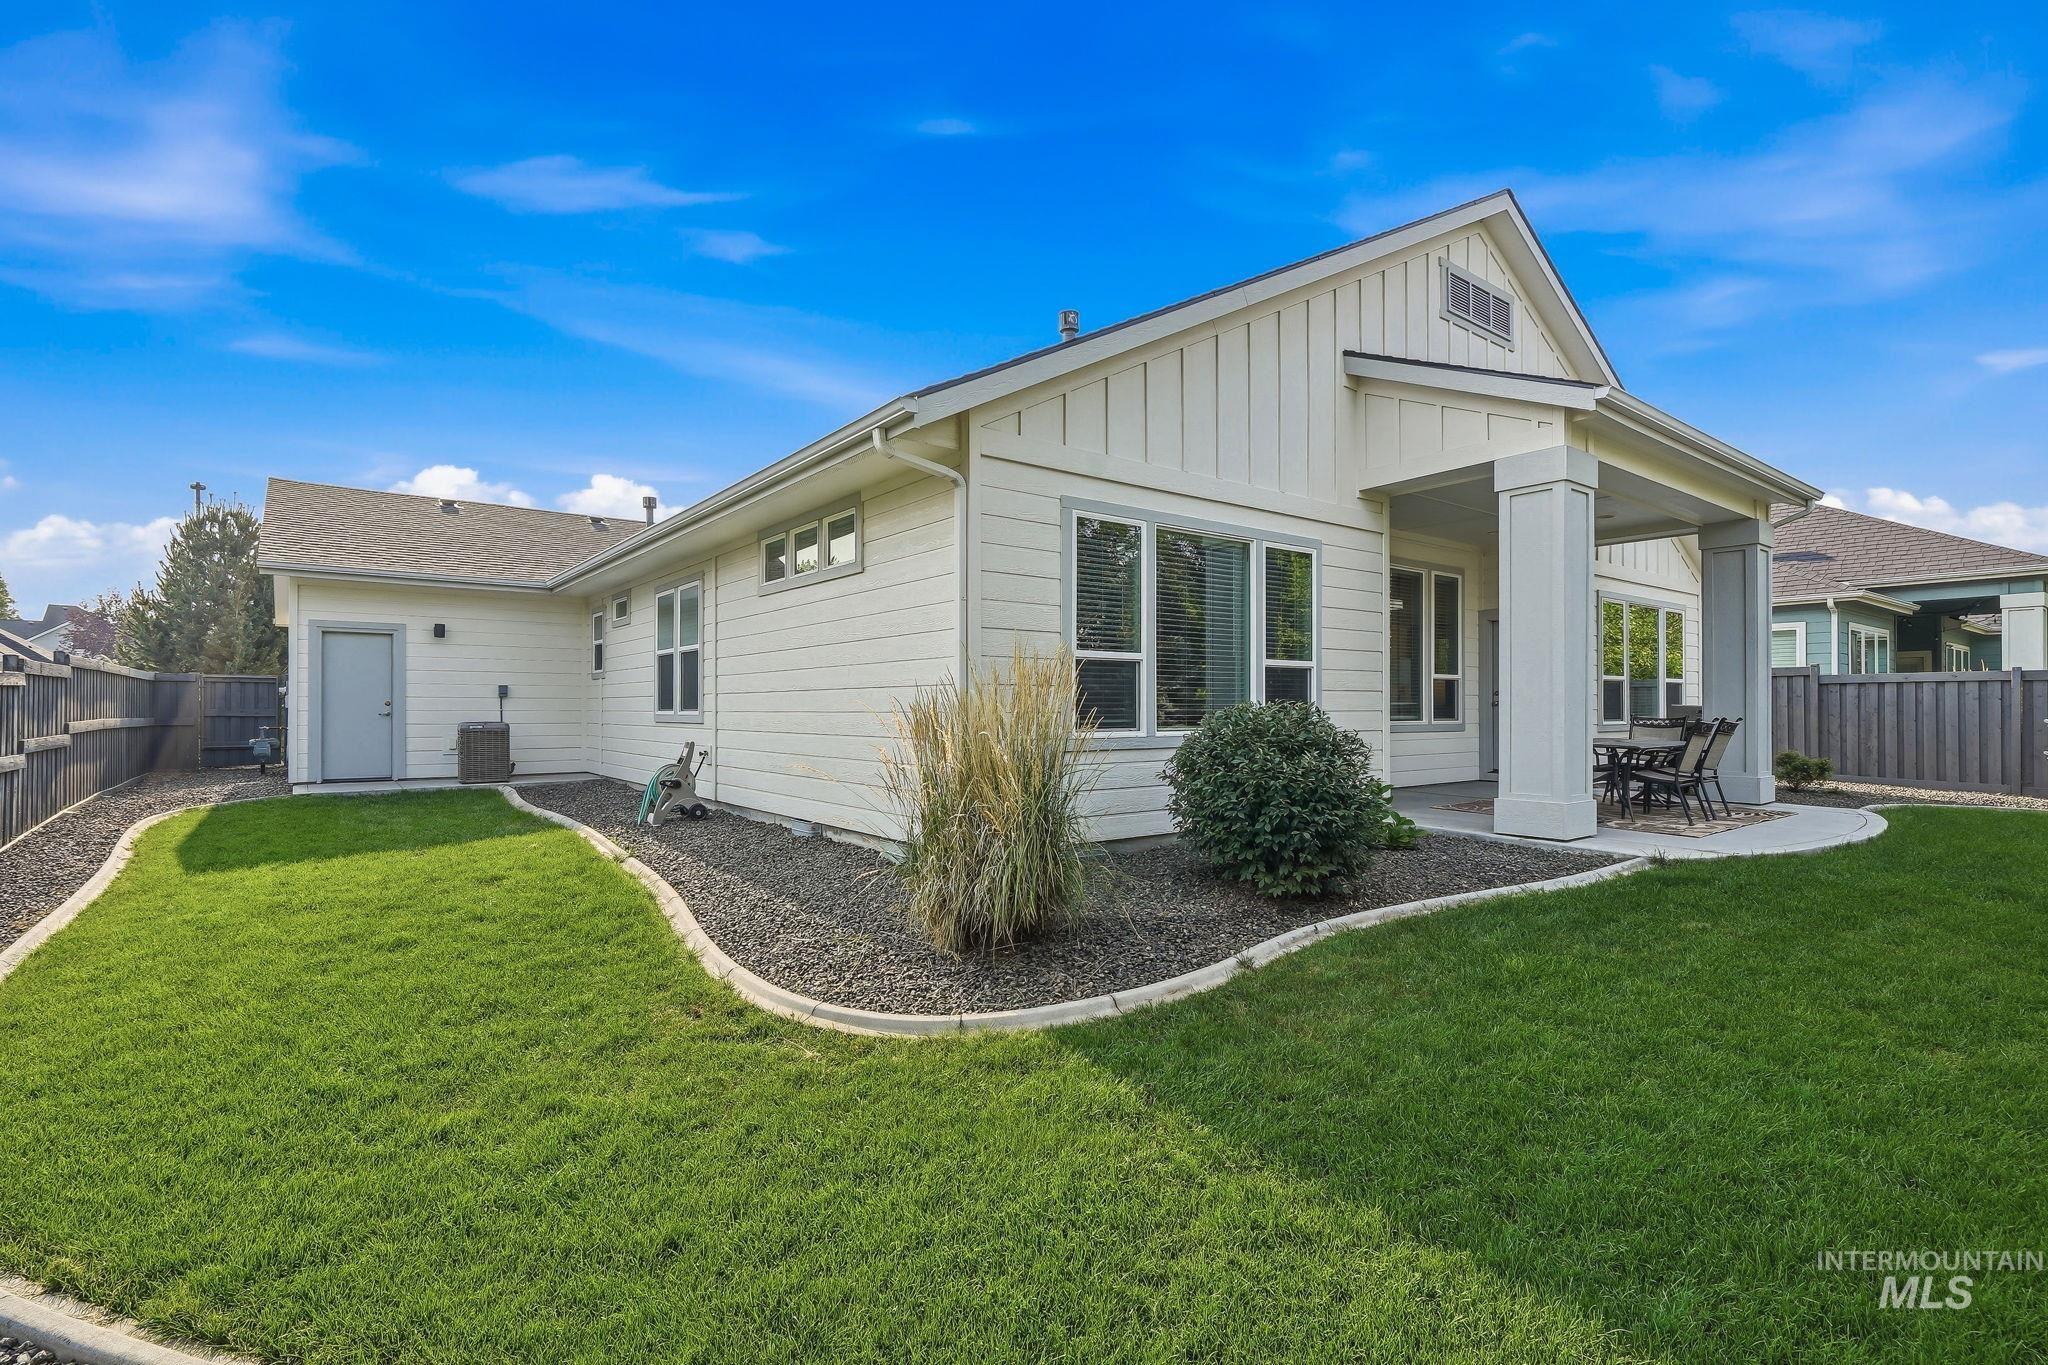
Exterior featuring a covered patio, multiple windows, and board and batten siding
-
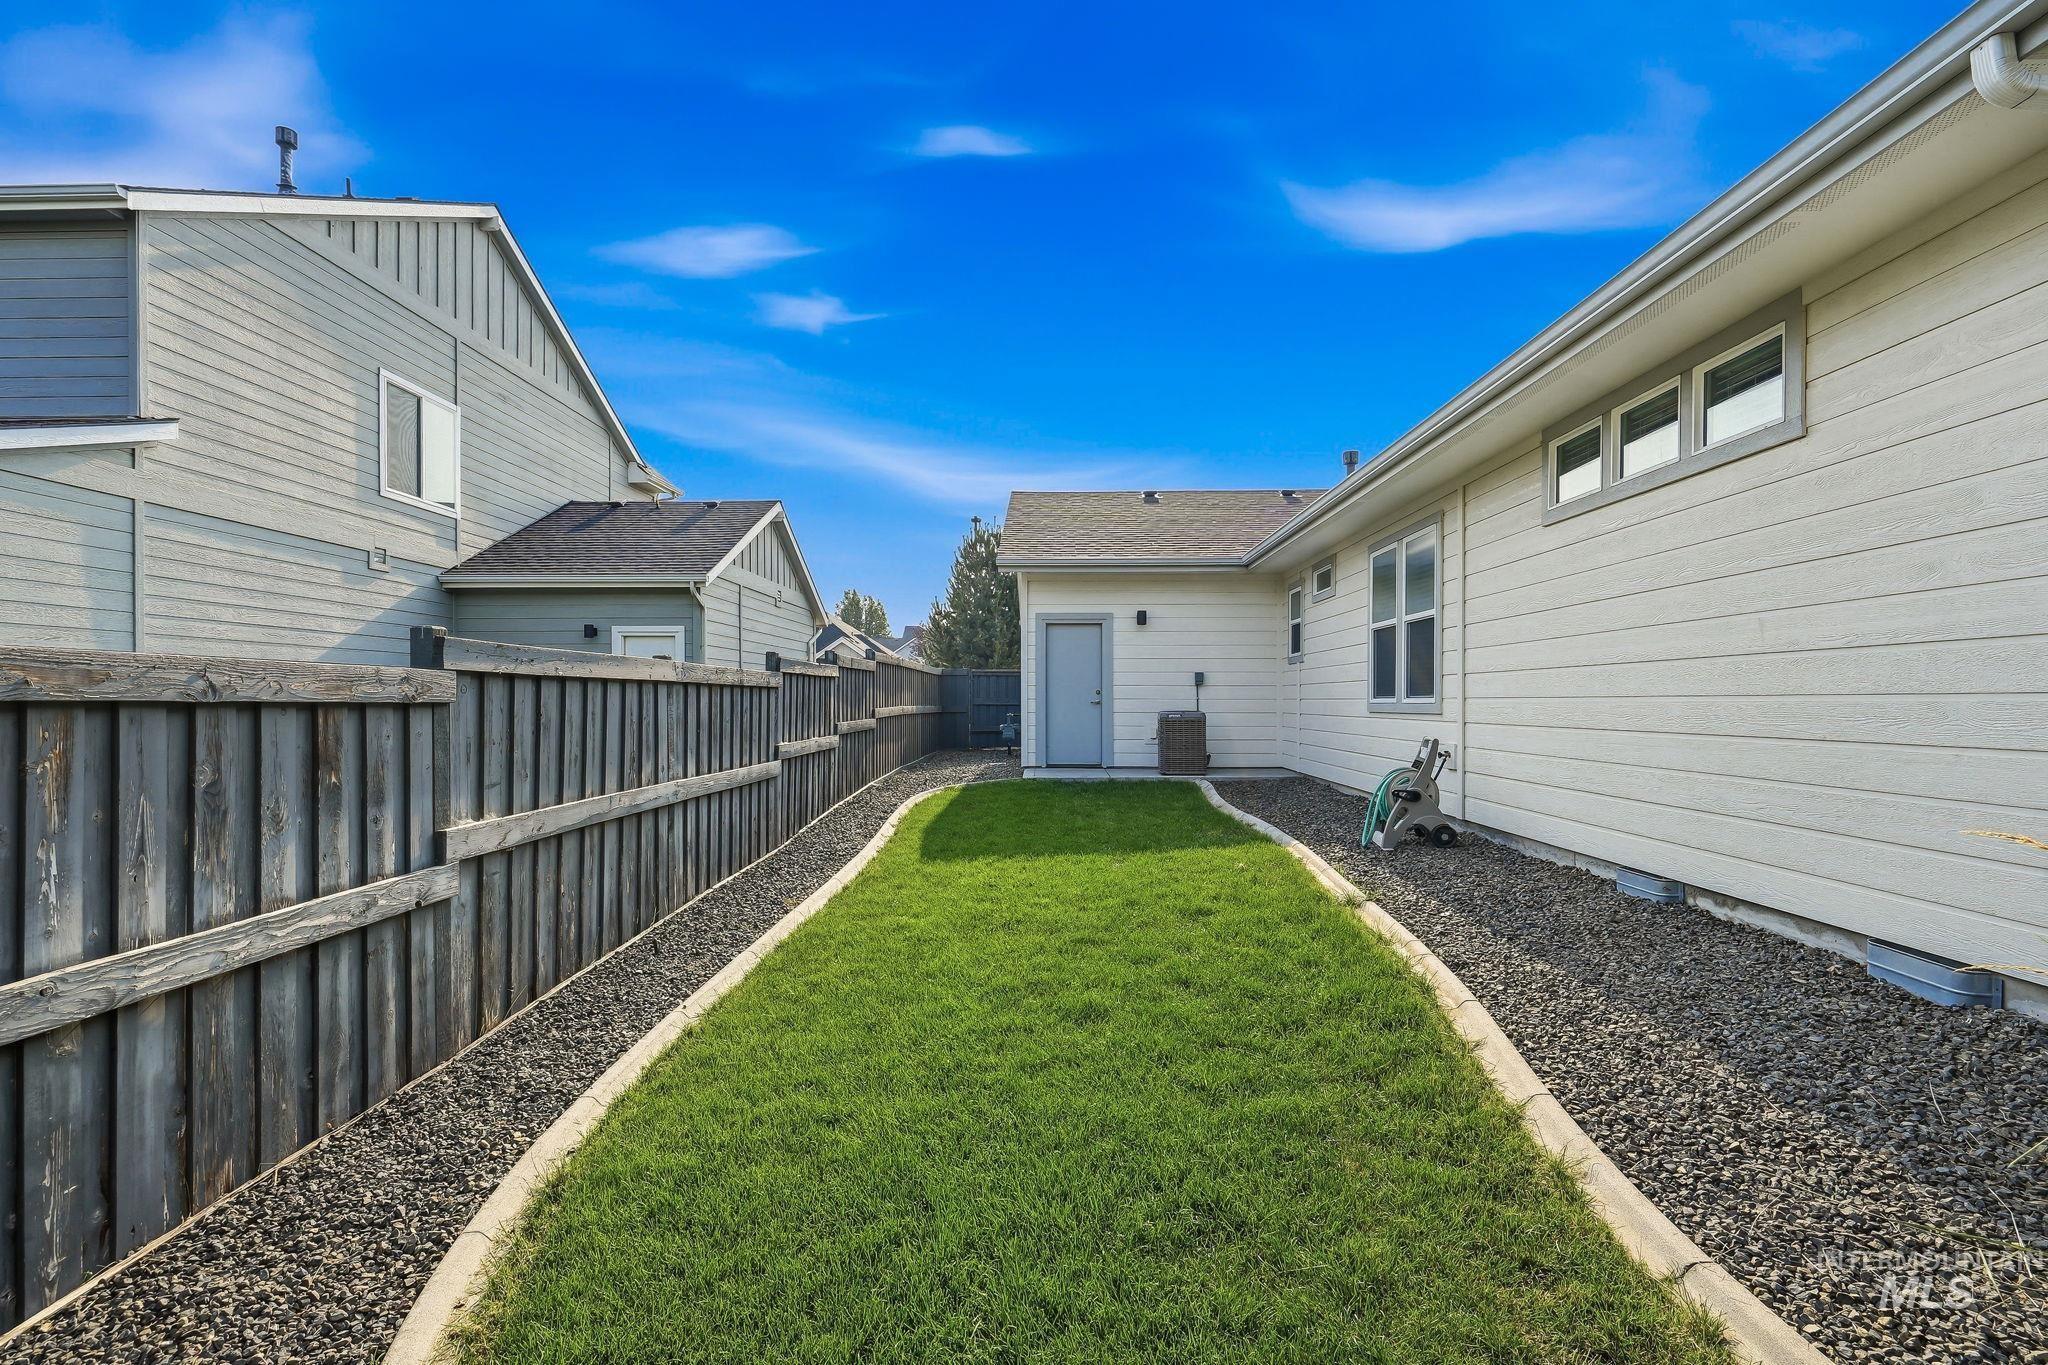
Expansive lawn area with a defined concrete border, surrounded by dark gravel and a full privacy fence
-
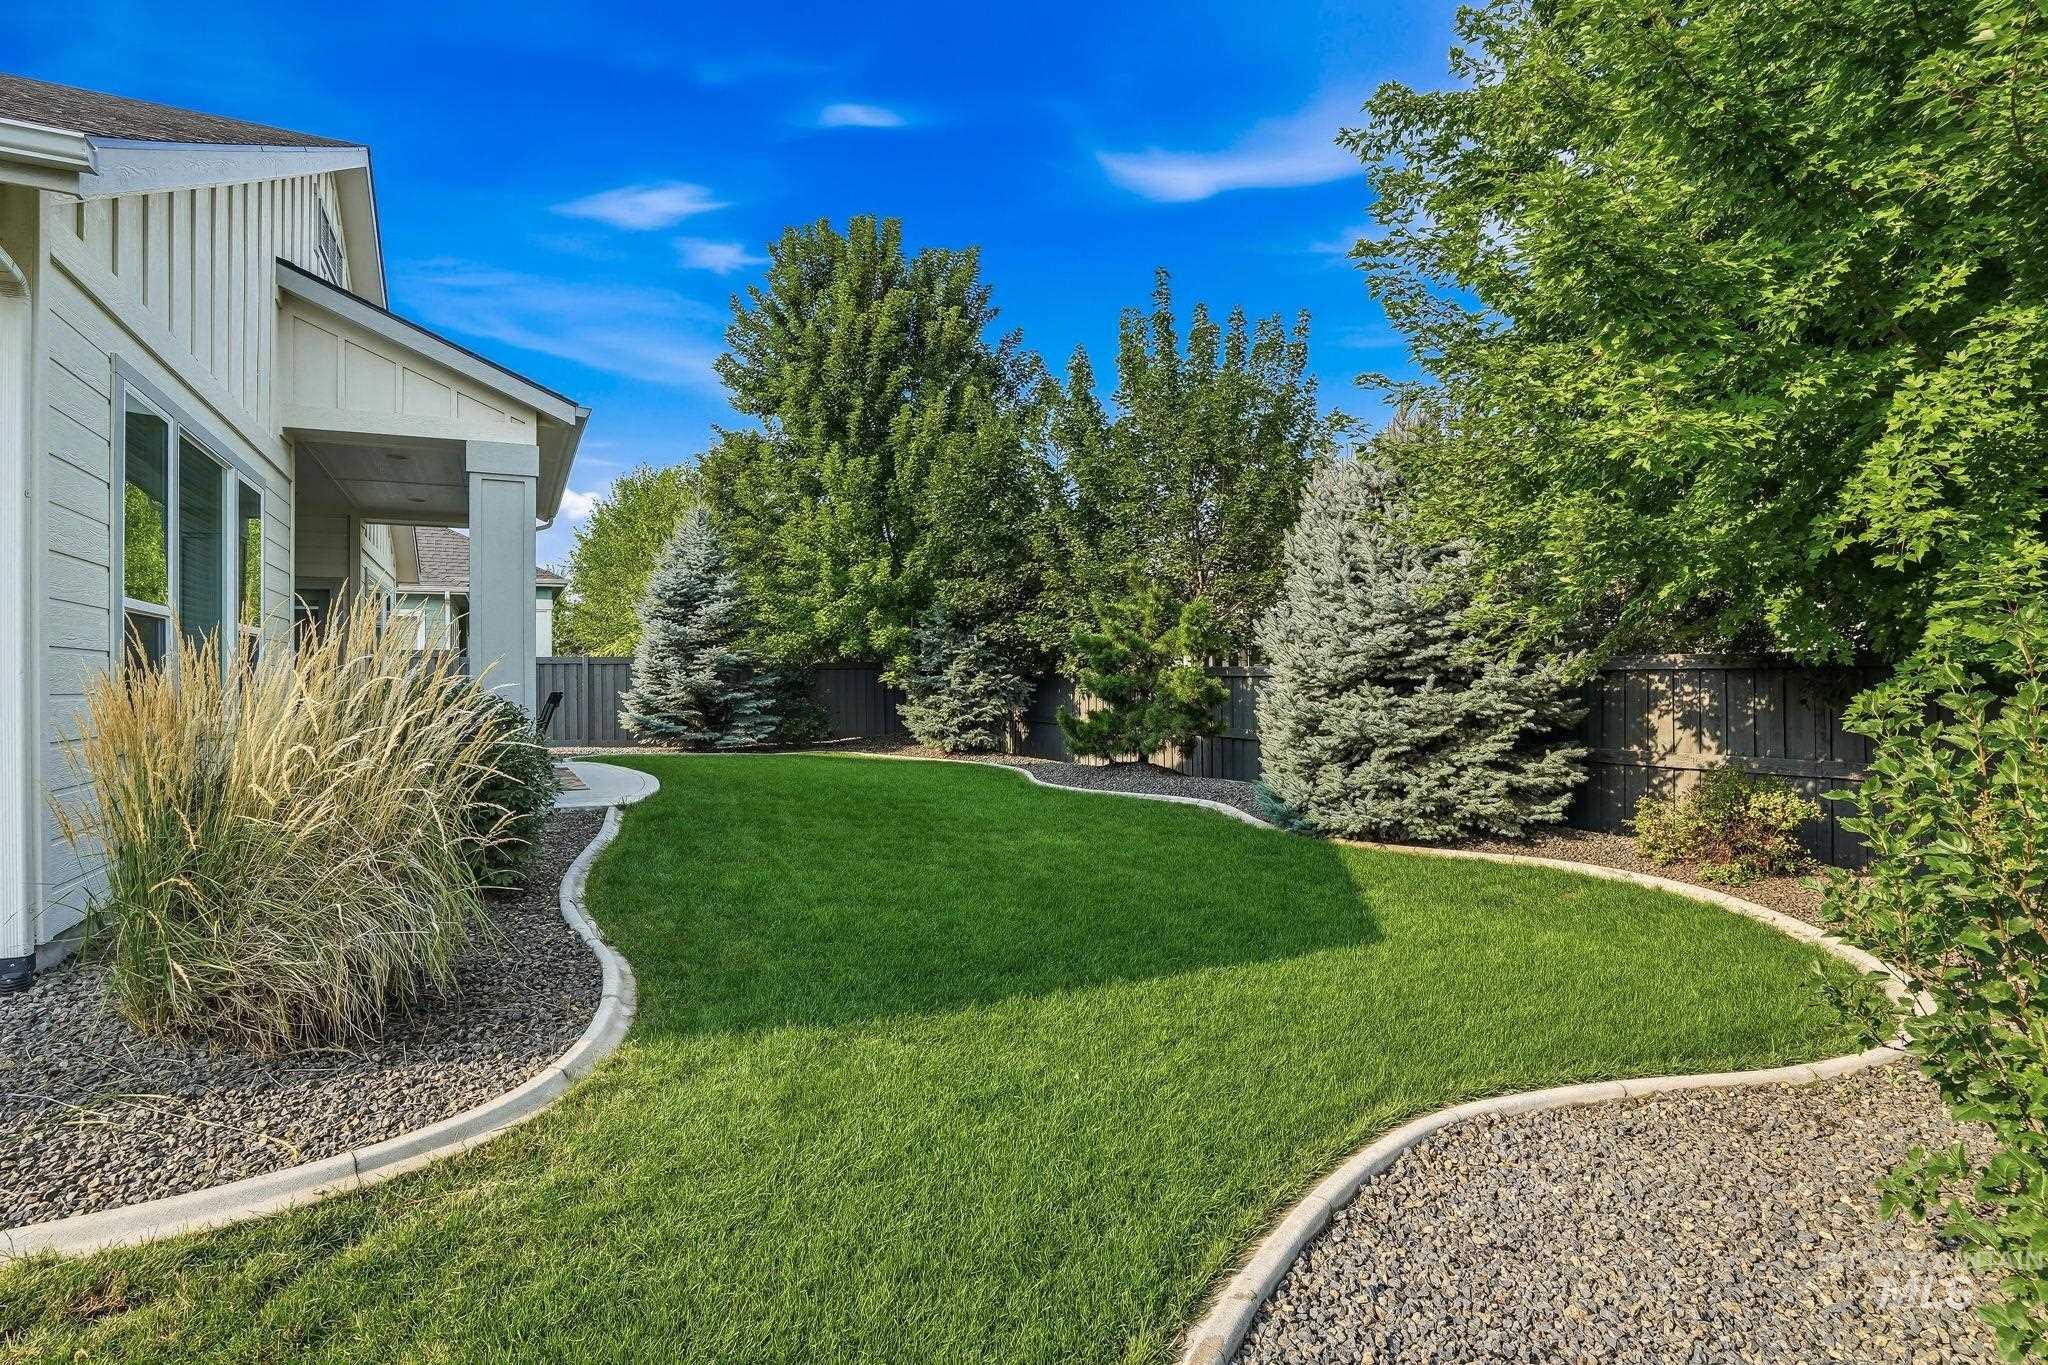
Landscaped side yard featuring a manicured lawn, established trees, and decorative gravel beds
-
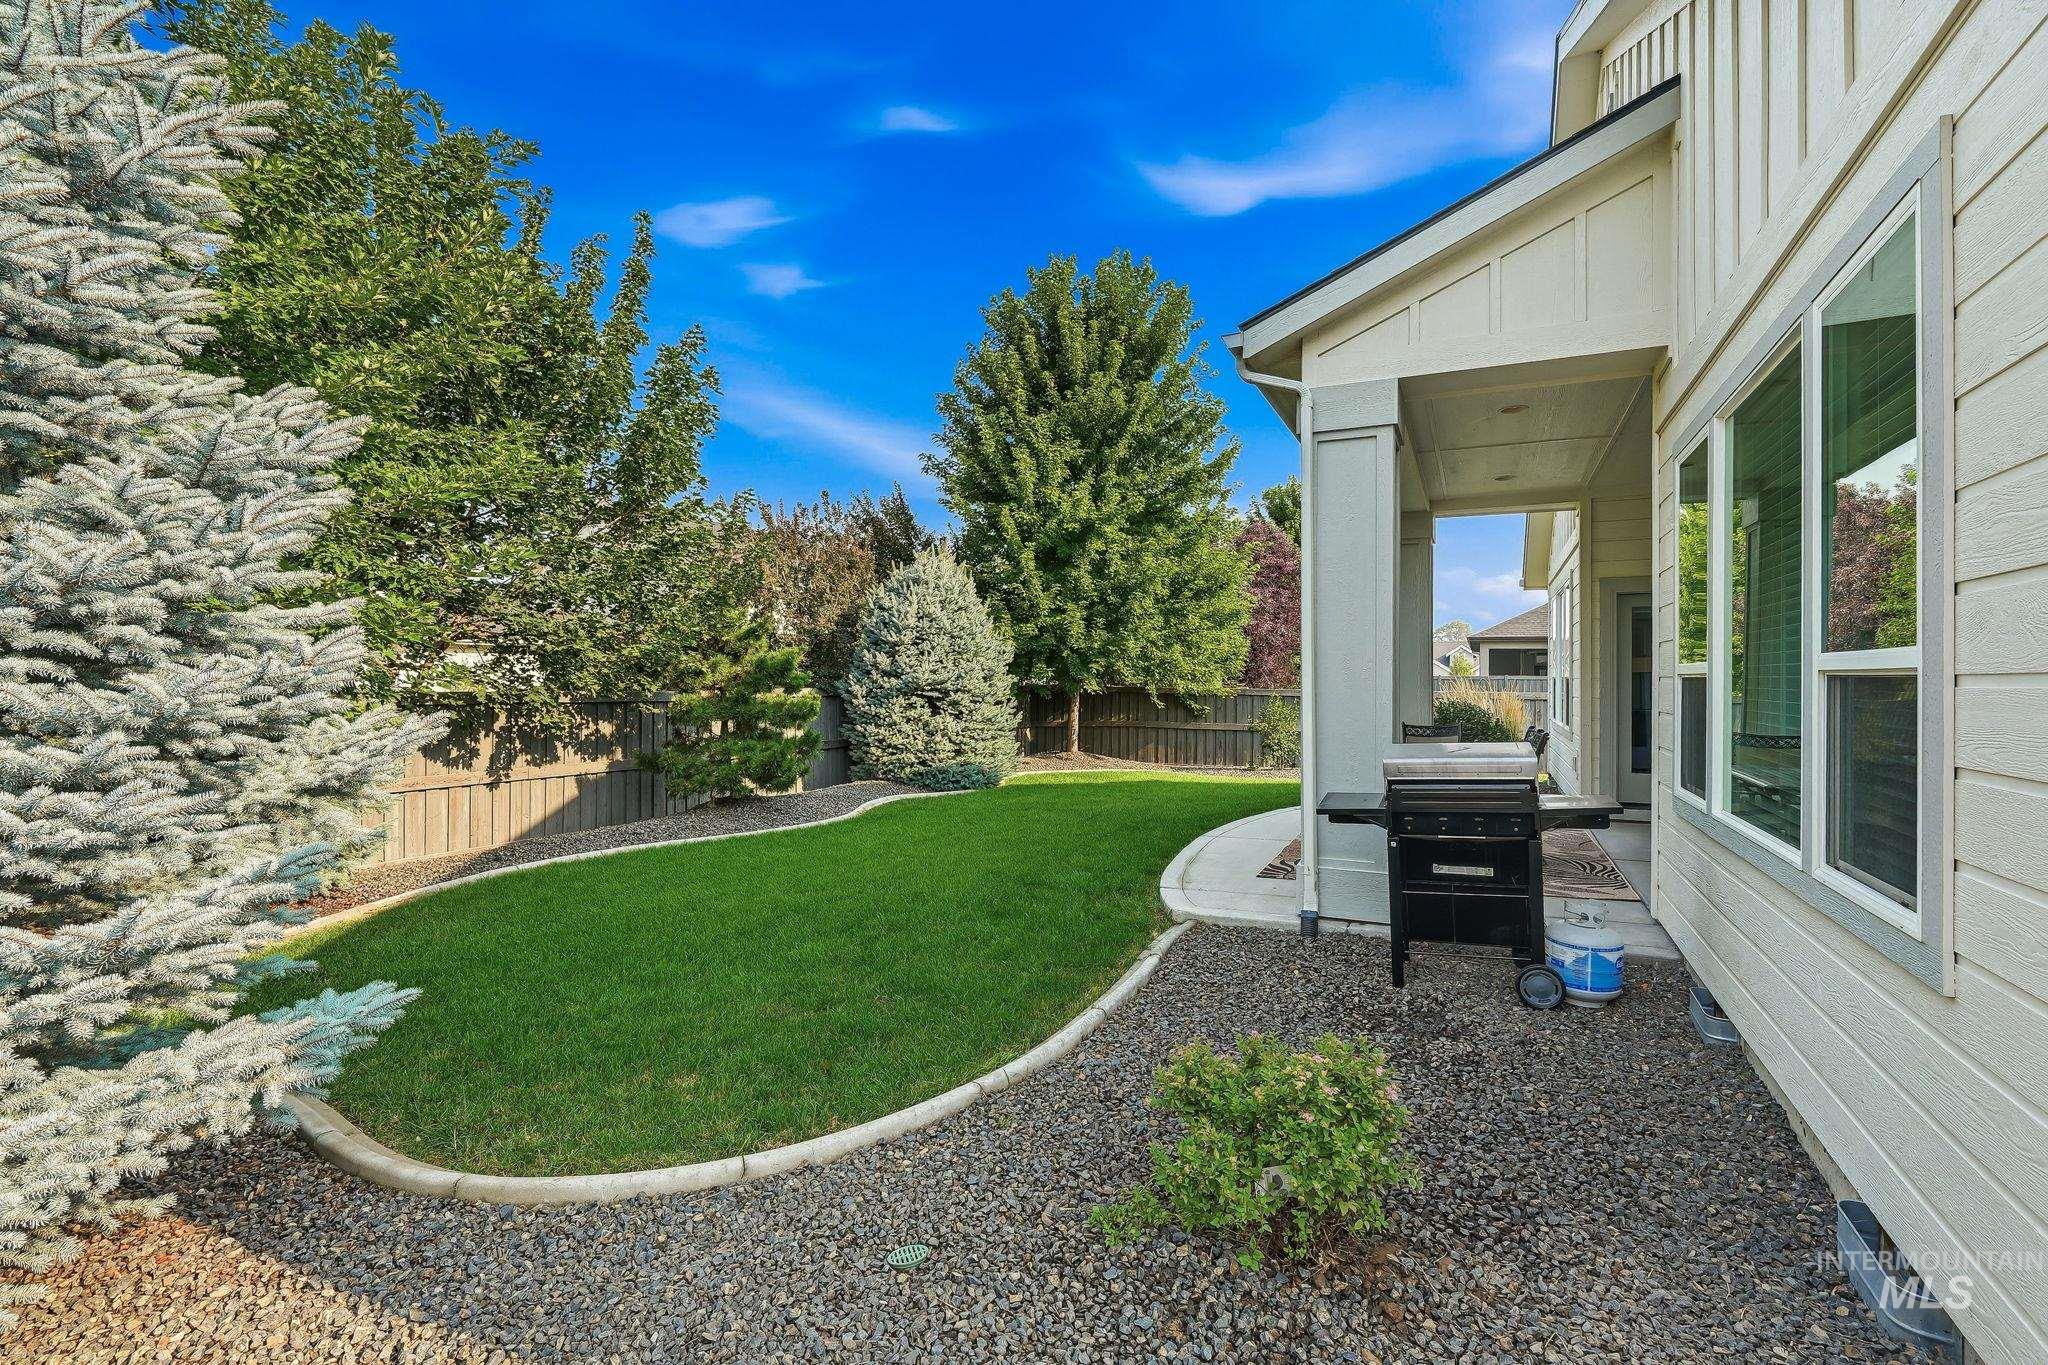
Manicured lawn with mature landscaping and privacy fencing
-
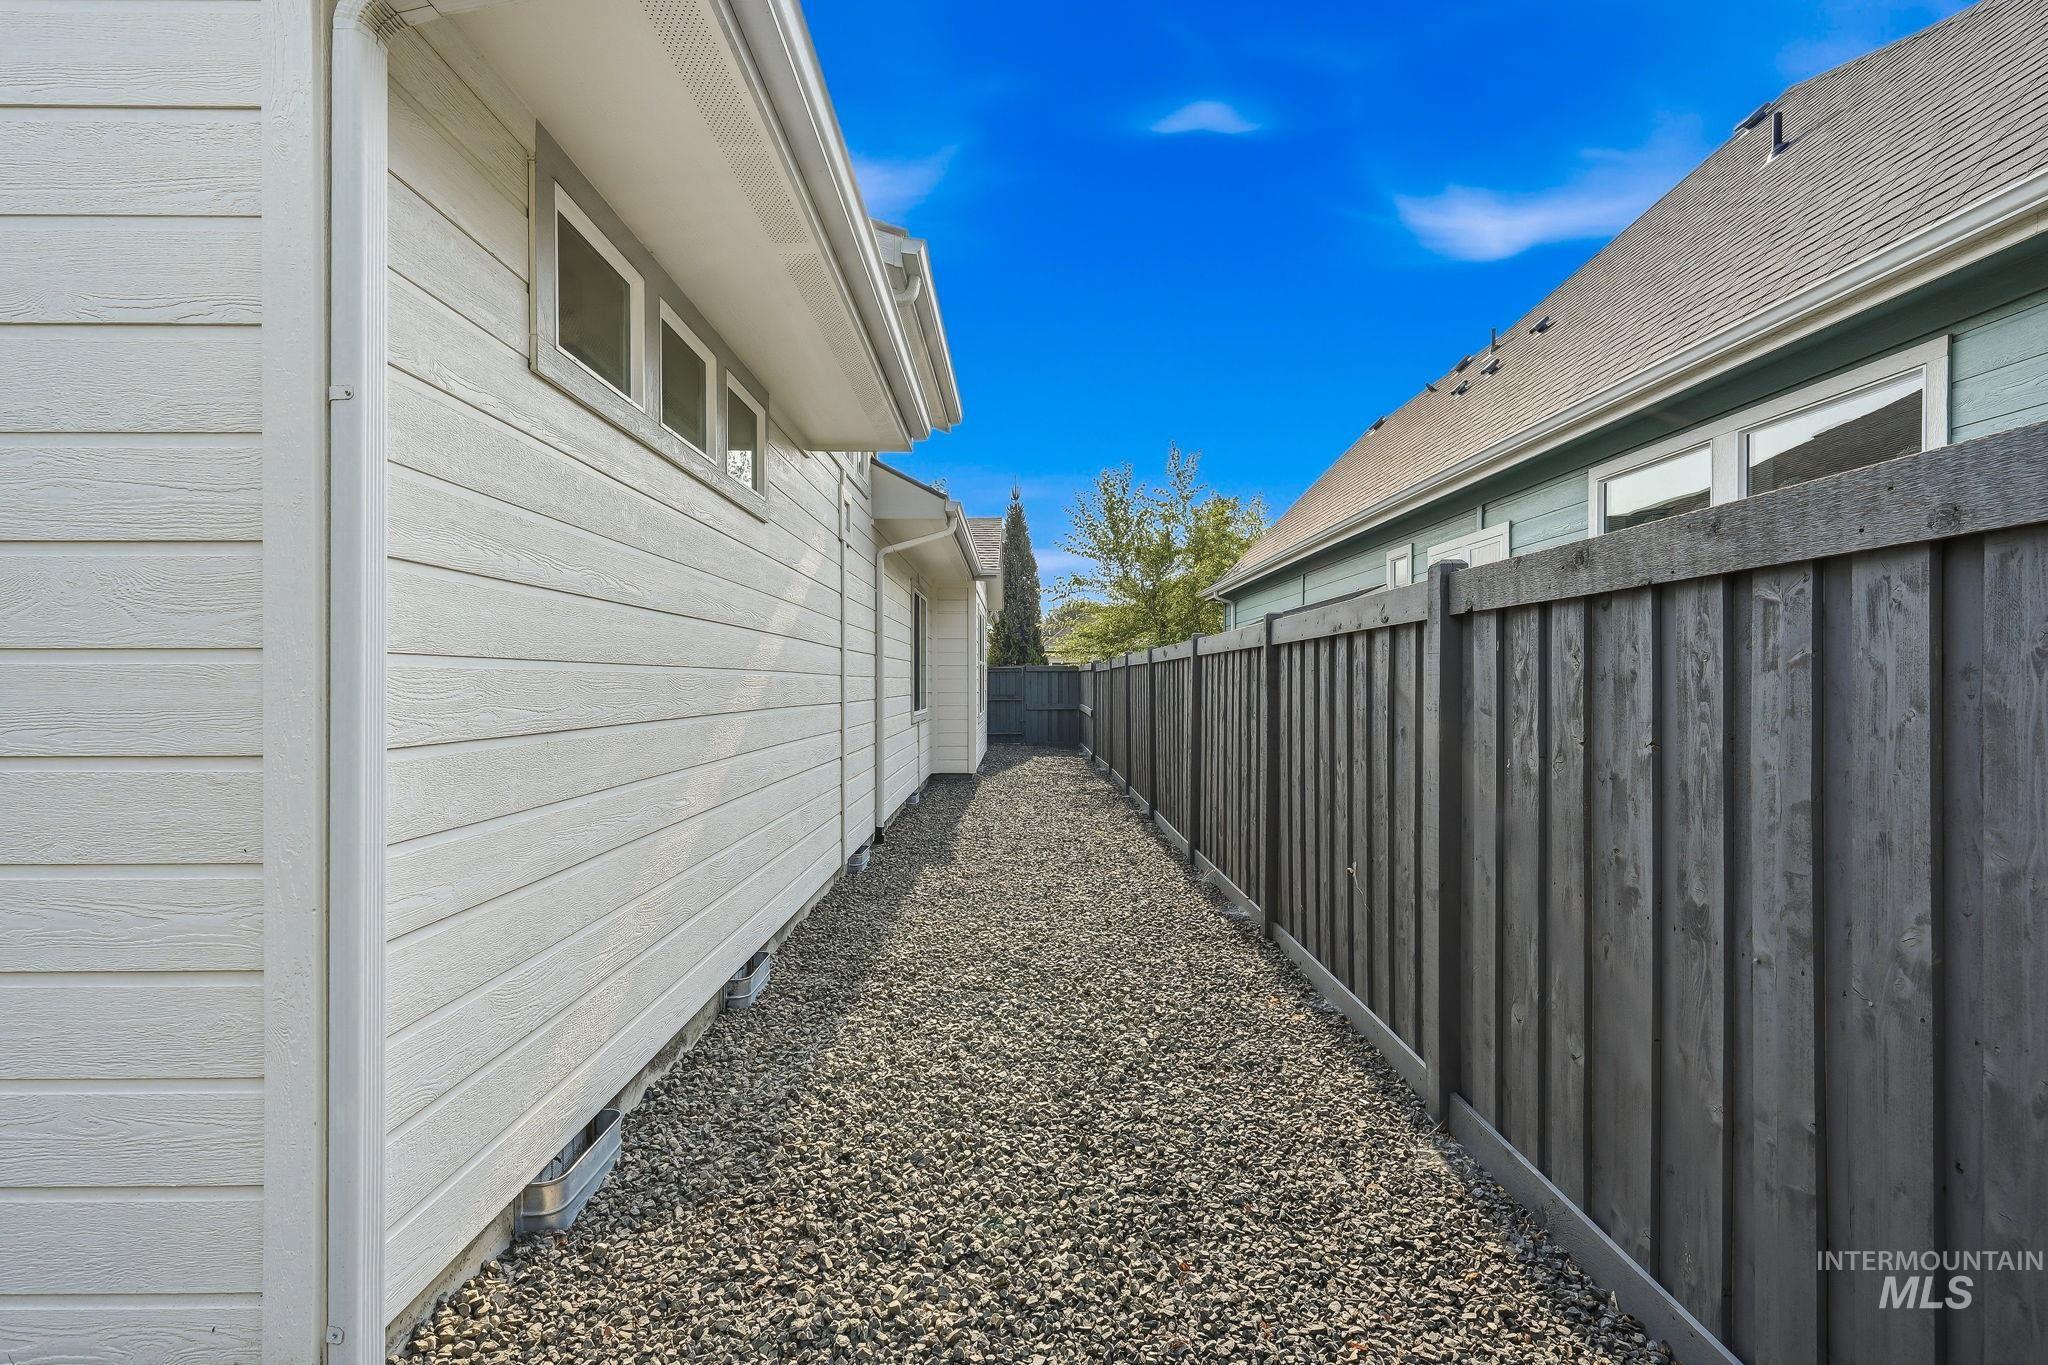
Side yard featuring gravel ground cover and a tall privacy fence
This is a pristine Brighton single level, Energy Star home, located in the desirable Century Farm Subdivision with immaculate grounds & mature landscape. Easy access to community pools, visible pride of ownership throughout the homes in Century Farm sub. For those considering right sizing into a single level home- This is the home! Home boasts an open split-bedroom floorplan with bonus room (or office/den). Gorgeous hardwood floors coffered ceilings & light infused rooms including full door & window trim with upgraded cabinets & built-ins. Gourmet kitchen with sleek quartz counters, subway tiled backsplash, gas cooktop & stainless appliances. Private master suite with patio access, soapstone tiled walk-in shower, separate tub & large walk-in closet. Phenomenal covered patio. This premier lot offers a backyard shaded by a canopy of mature trees for quiet and relaxing family time. Dream garage, expanded, oversized. Deep enough to fit your full-sized pickup and SUV. Driveway parking offers room for 4 cars. Pre-inspected for Buyer convenience, report in docs tab.
- Heating:
- Forced Air, Gas
- Cooling:
- Central air
- Fireplace:
- One, Gas
- Garage Capacity:
- 3
- Country:
- US
- State:
- ID
- City:
- Meridian
- Zipcode:
- 83642
- Street:
- 5745 S Stockport Ave
- Longitude:
- W117° 39' 25.9''
- Latitude:
- N43° 33' 9.5''
- Master Bedroom Level:
- Main
- Master Bedroom Size:
- 16x14
- Bedroom 2 Level:
- Main
- Bedroom2 Size:
- 13x12
- Bedroom 3 Level:
- Main
- Bedroom3 Size:
- 13x11
- Kitchen Level:
- Main
- Kitchen Size:
- 15x13
- Bonus Room Size:
- 13x12
- School District:
- West Ada School District
- Elementary School:
- Hillsdale
- Middle School:
- Lake Hazel
- High School:
- Mountain View
- Status:
- New
- Type:
- Single Family
- Level:
- Single
- Tax Year:
- 2025
- Taxes:
- $2,253
- Potential Short Sale:
- No
- Age:
- 6 - 10 Years
- Auction:
- No
- Flood Ins Required:
- No
- HUD Owned:
- No
- In Foreclosure:
- No
- Land Size:
- Standard Lot 6000-9999 SF
- Home Owner Exempt:
- Yes
- HOA Frequency:
- Annual
- HOA Fees:
- $600
- Irrigation District:
- Nampa Meridian
- Virtual Tour:
- https://listings.snaphouse.io/sites/5745-s-stockport-ave-meridian-id-83642-27162401/branded
- Inc Kitchen Features:
- Breakfast bar, Dishwasher, Microwave, Pantry, Island, Water softener own, Oven/range built-in, Countertop-quartz
- Lot Features:
- Sidewalks, Garden Space, Public Road, Irrigation Available, Finished Driveway
- Water:
- City service
- Land Use:
- Single
- Sprinkler System:
- Auto,Drip,Full,Pressurized Irrigation
Residential For Sale
5745 S Stockport Ave, Meridian, Idaho 83642
- Property Type :
- Residential
- Listing Type :
- For Sale
- Status :
- Active
- Listing ID :
- 98996542
- Price :
- $685,000
- Bedrooms :
- 3
- Bathrooms :
- 2
- Apx SqFt :
- 2,177 SqFt
- Year Built :
- 2019
- Lot Area :
- 0.20 Acres
- Subdivision :
- Century Farm
- Builder Name :
- Brighton
- Update Date :
- 08/06/2026 17:58:21



