
-
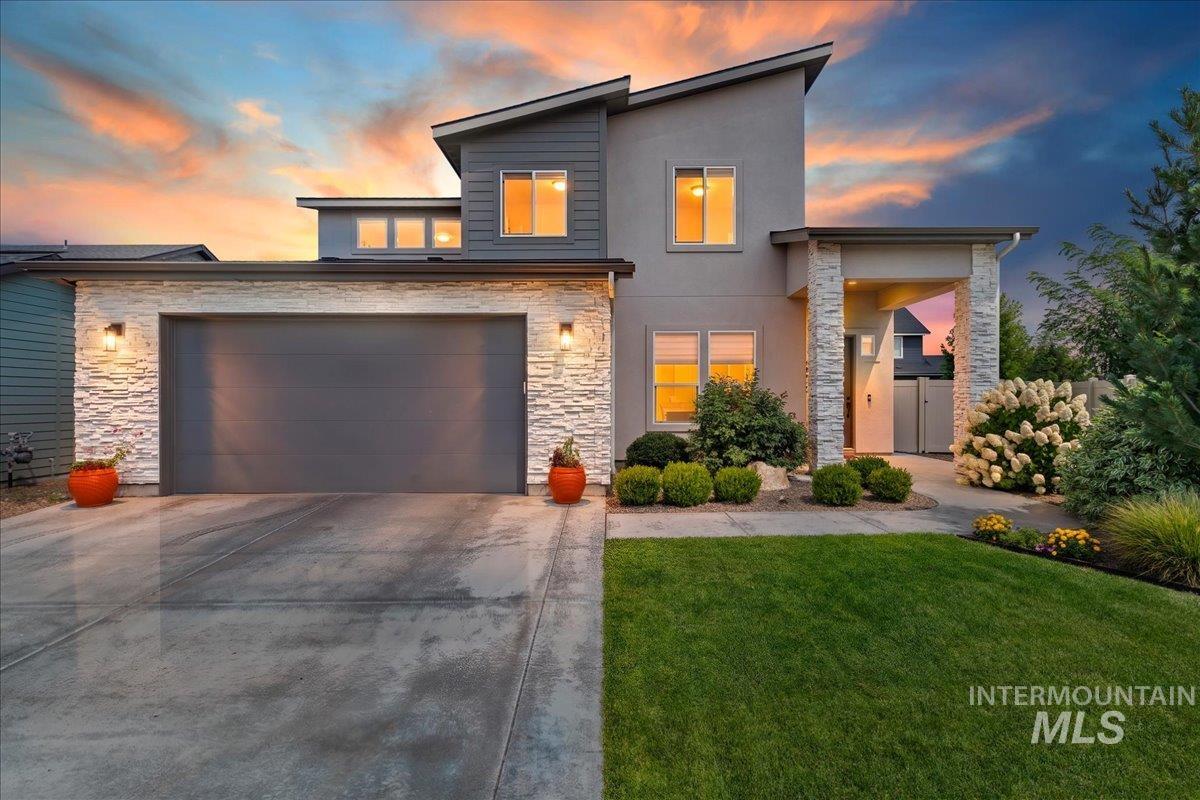
Modern architectural design featuring varied rooflines, a covered entry, stacked stone accents, a concrete driveway, and a manicured lawn
-
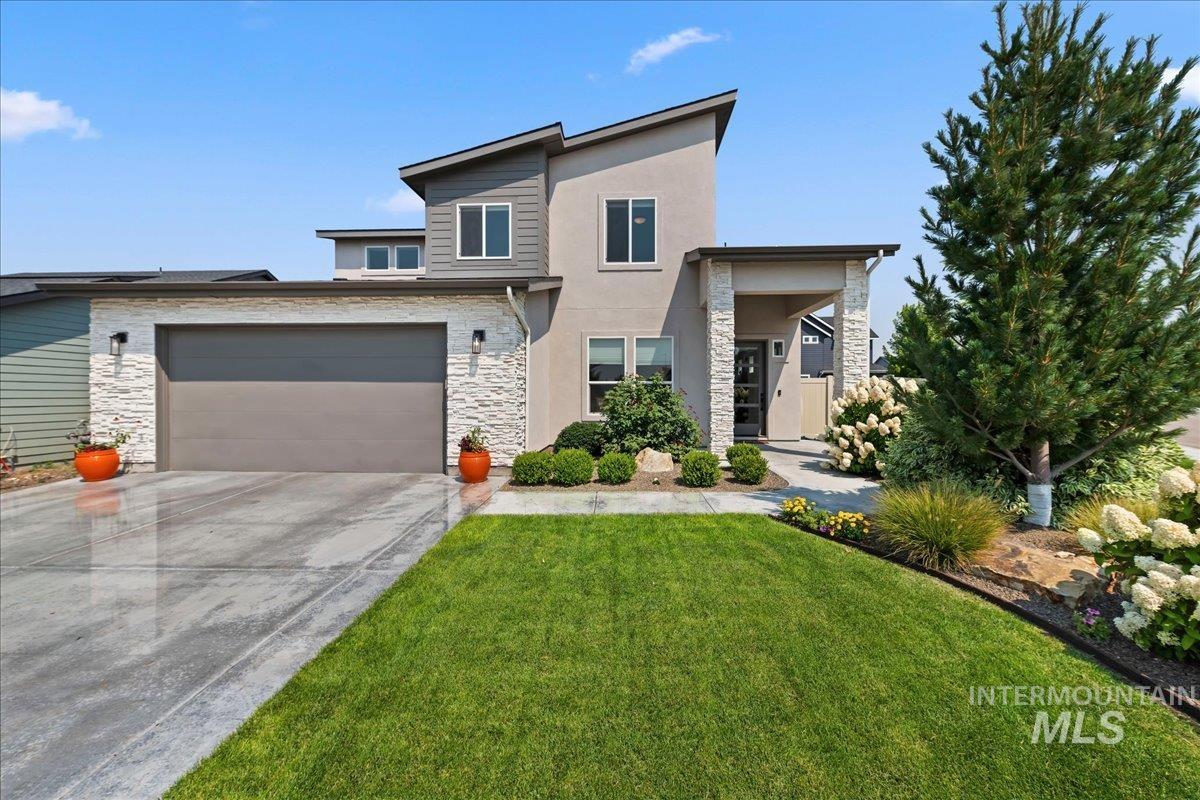
Modern architecture featuring a two-car garage, stone accents, and a covered entry
-
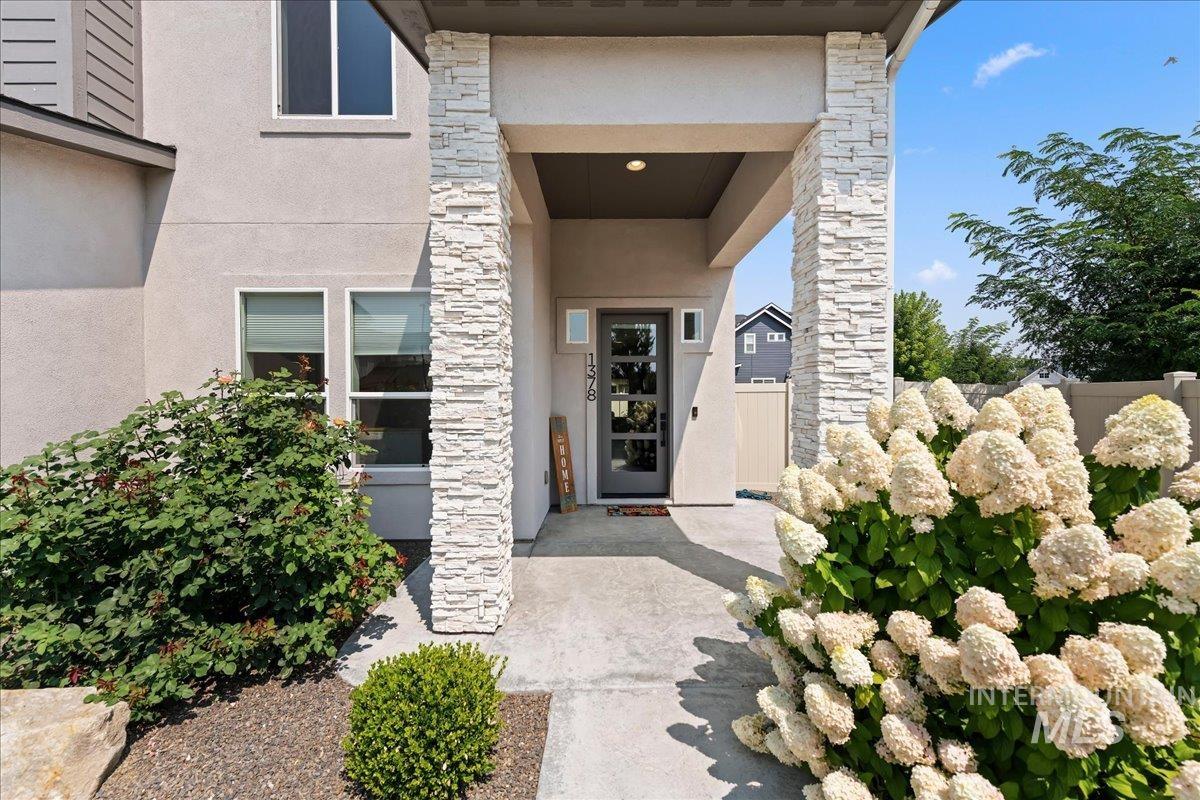
Covered entry with stacked stone columns, modern door with frosted glass panels, and concrete pathway
-

White entry door with multiple glass lites, wood-finish flooring, and upper transom windows
-
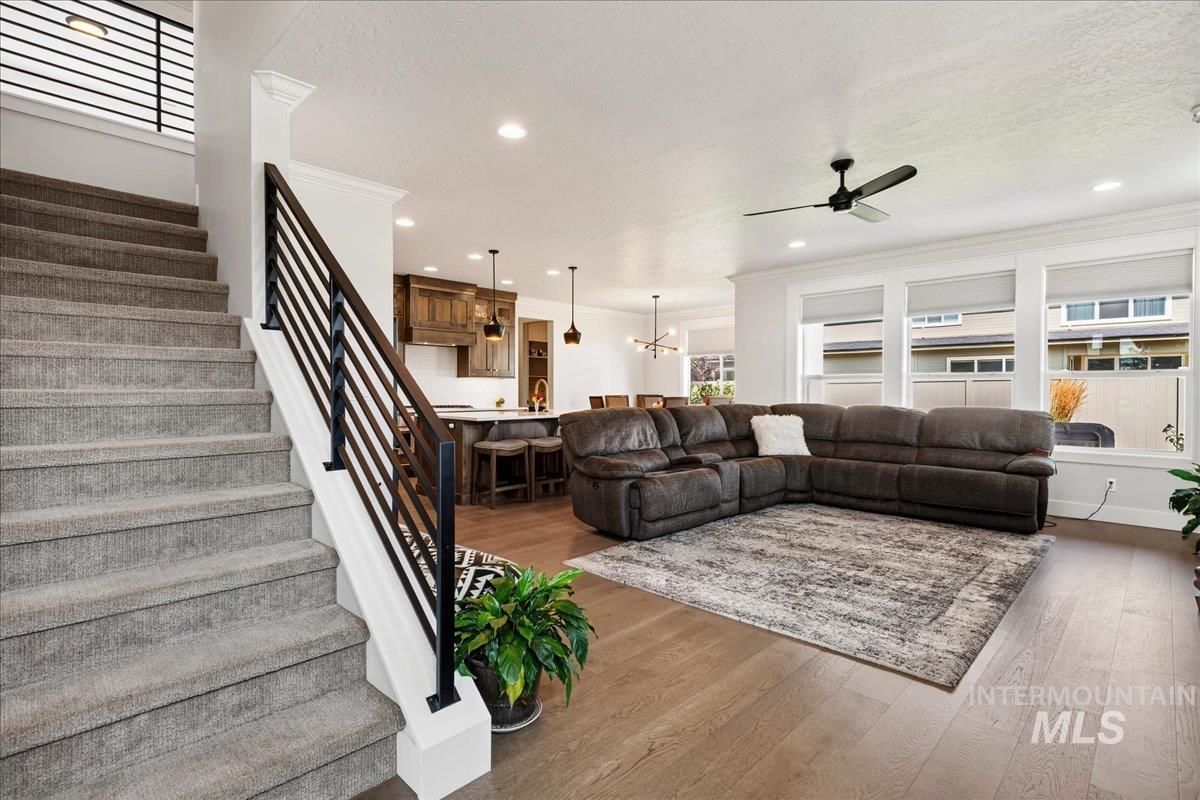
Open-concept living space featuring wood-finish flooring, recessed lighting, and a ceiling fan
-
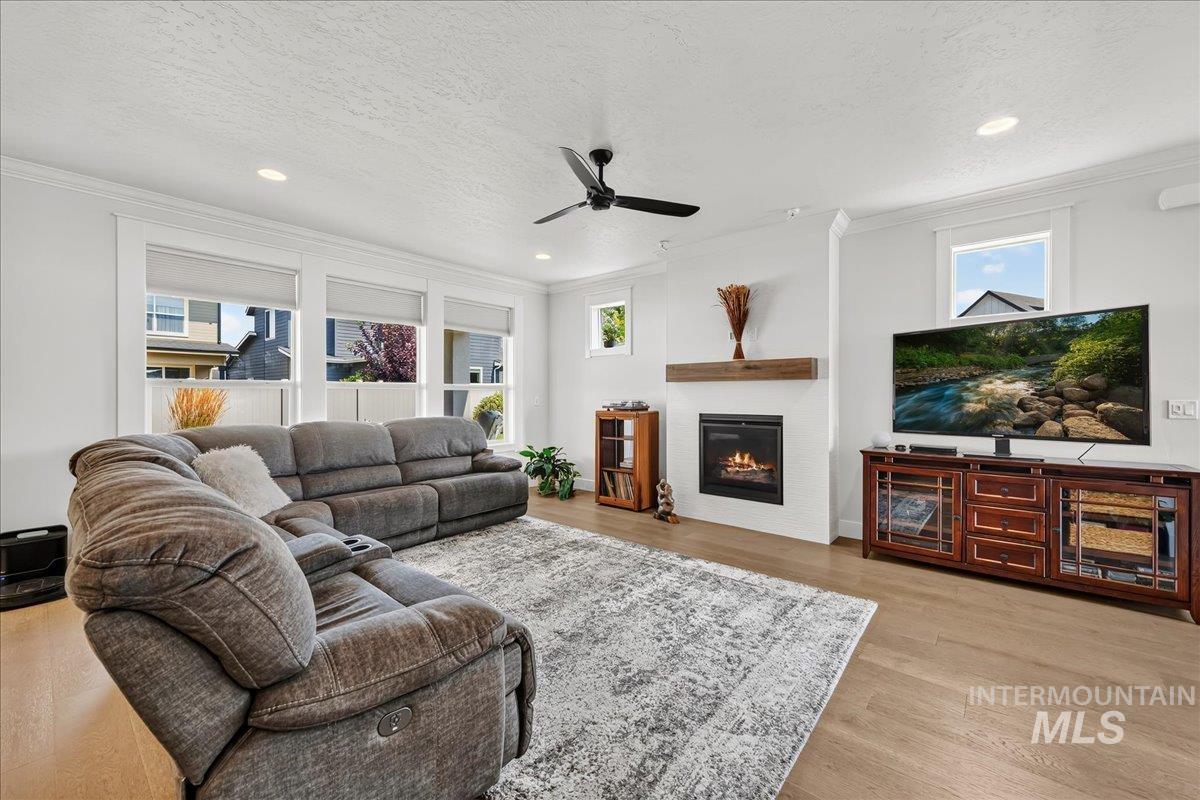
Living area with wood-finish flooring, recessed lighting, and a ceiling fan
-
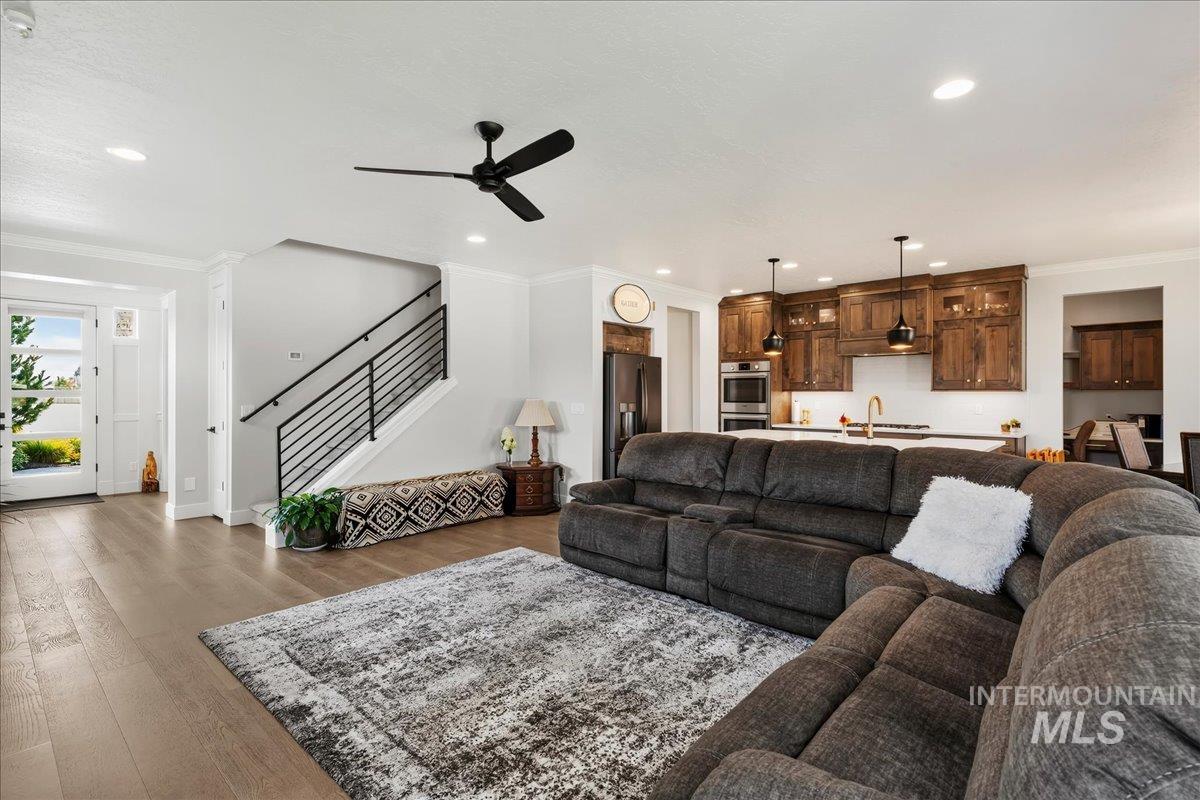
Wood-finish flooring throughout, modern staircase with black railings, kitchen with wood cabinetry and stainless steel appliances, white subway tile backsplash, and recessed lighting
-
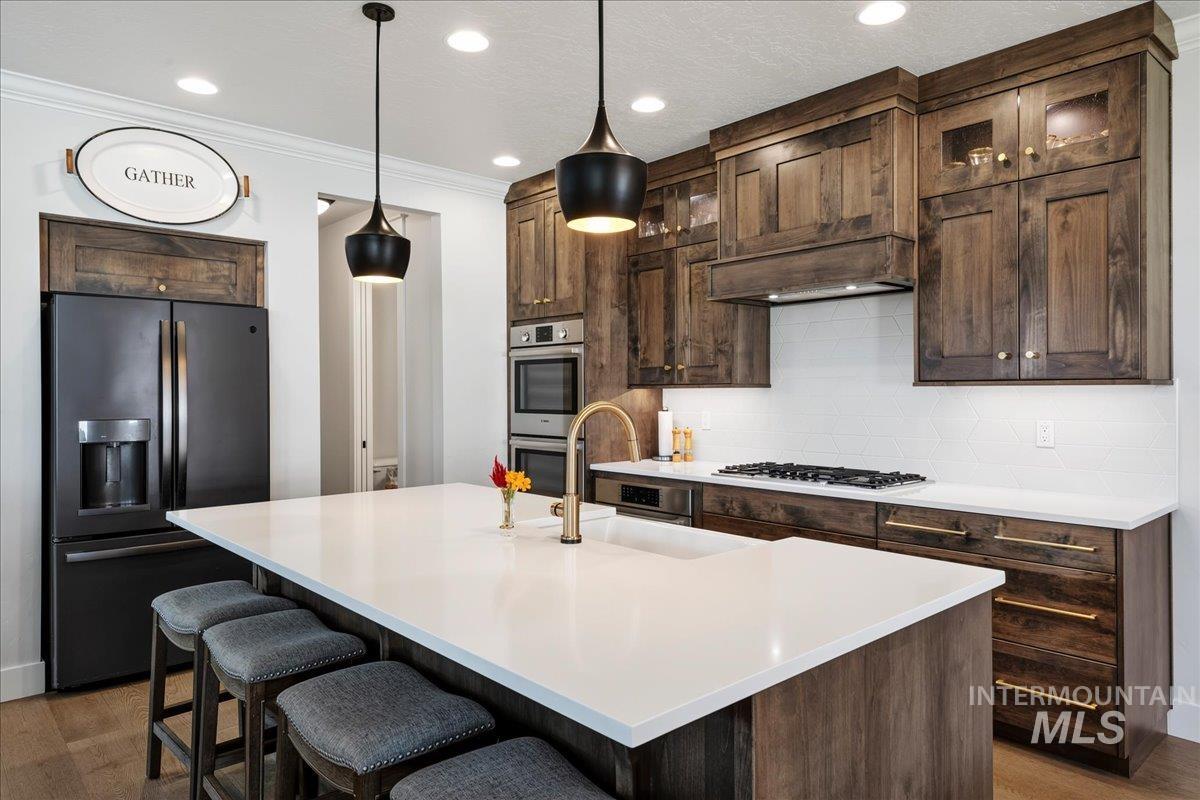
Expansive kitchen island with a solid surface countertop, wood-finish cabinetry, stainless steel double ovens, and a gas cooktop
-
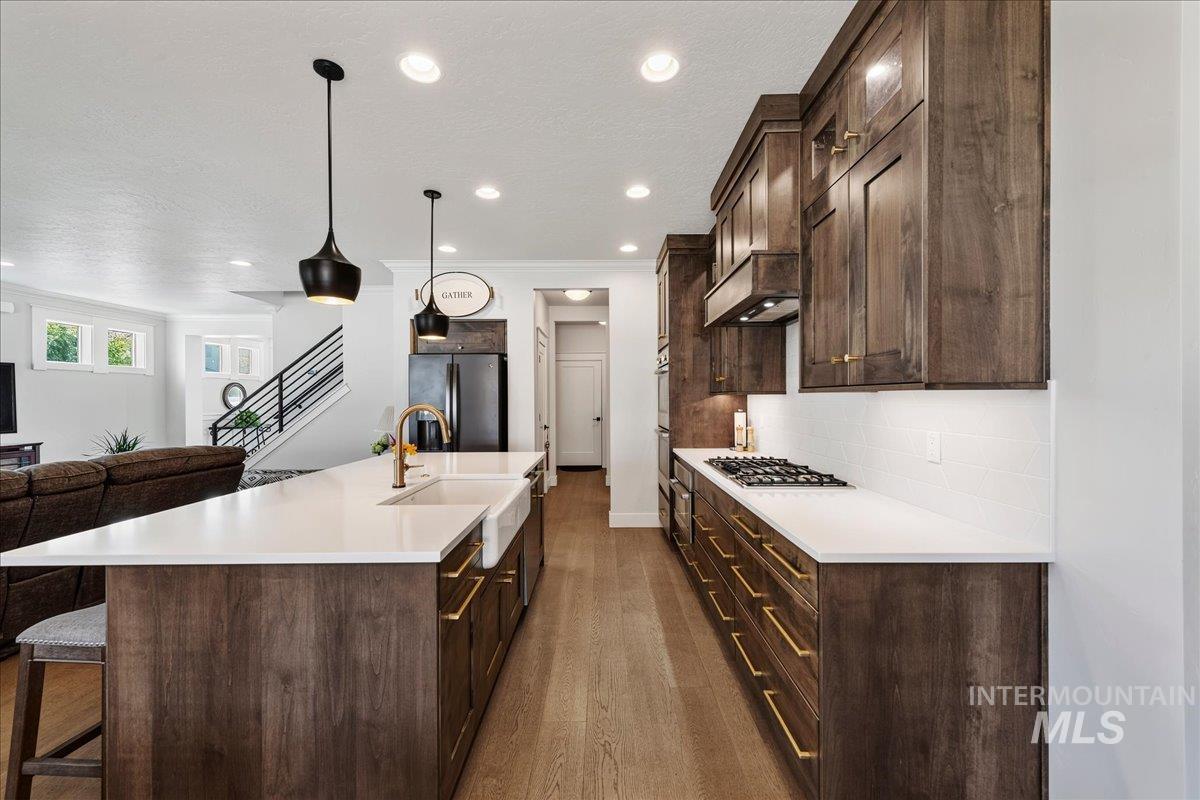
Kitchen featuring an expansive island with a farmhouse sink, wood-finish cabinetry, a gas cooktop, and brass hardware
-
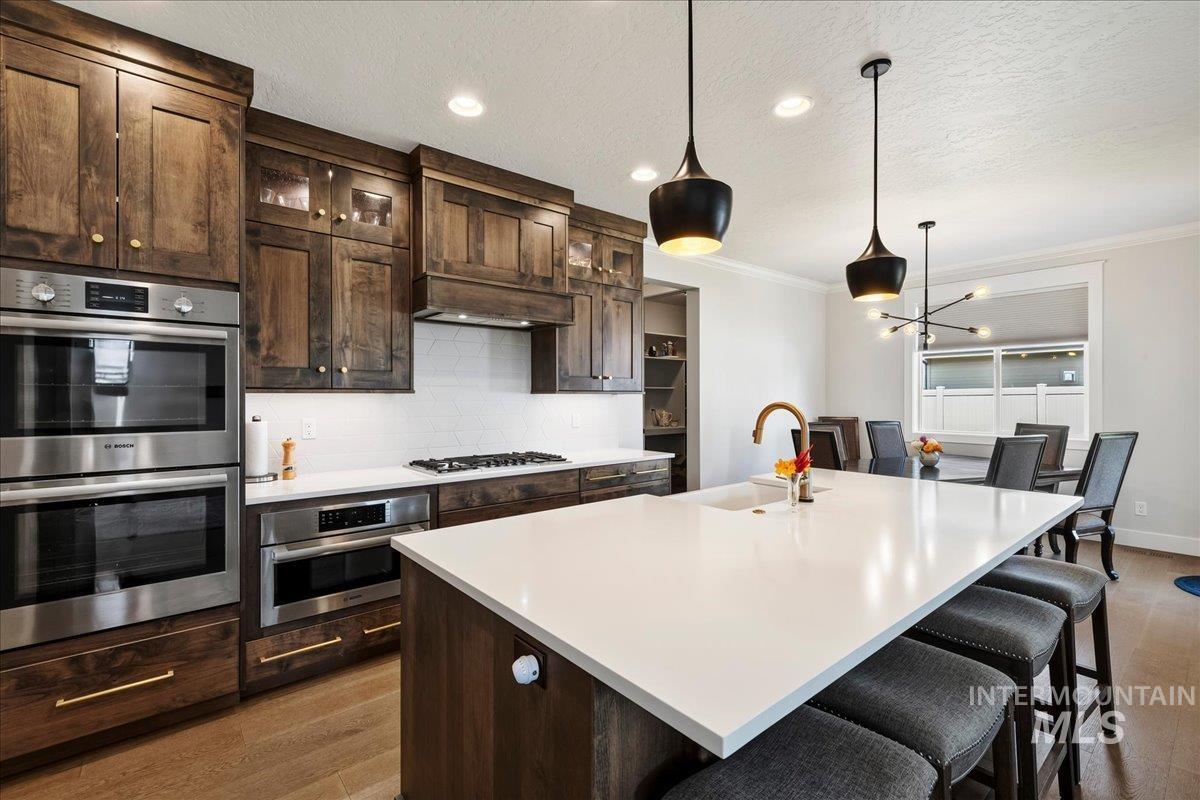
Spacious kitchen island with a built-in sink, wood-finish cabinetry, stainless steel double wall ovens, a gas cooktop, and contemporary pendant lighting
-
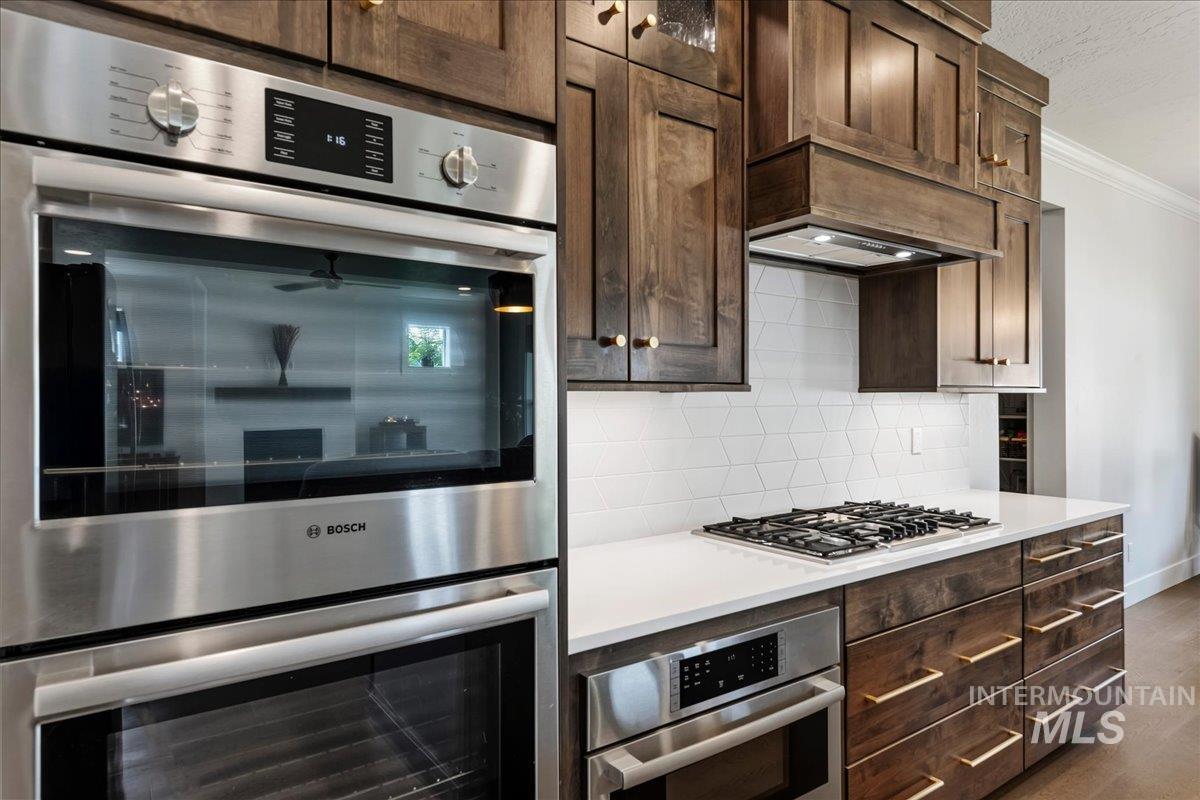
Stainless steel double wall ovens
-
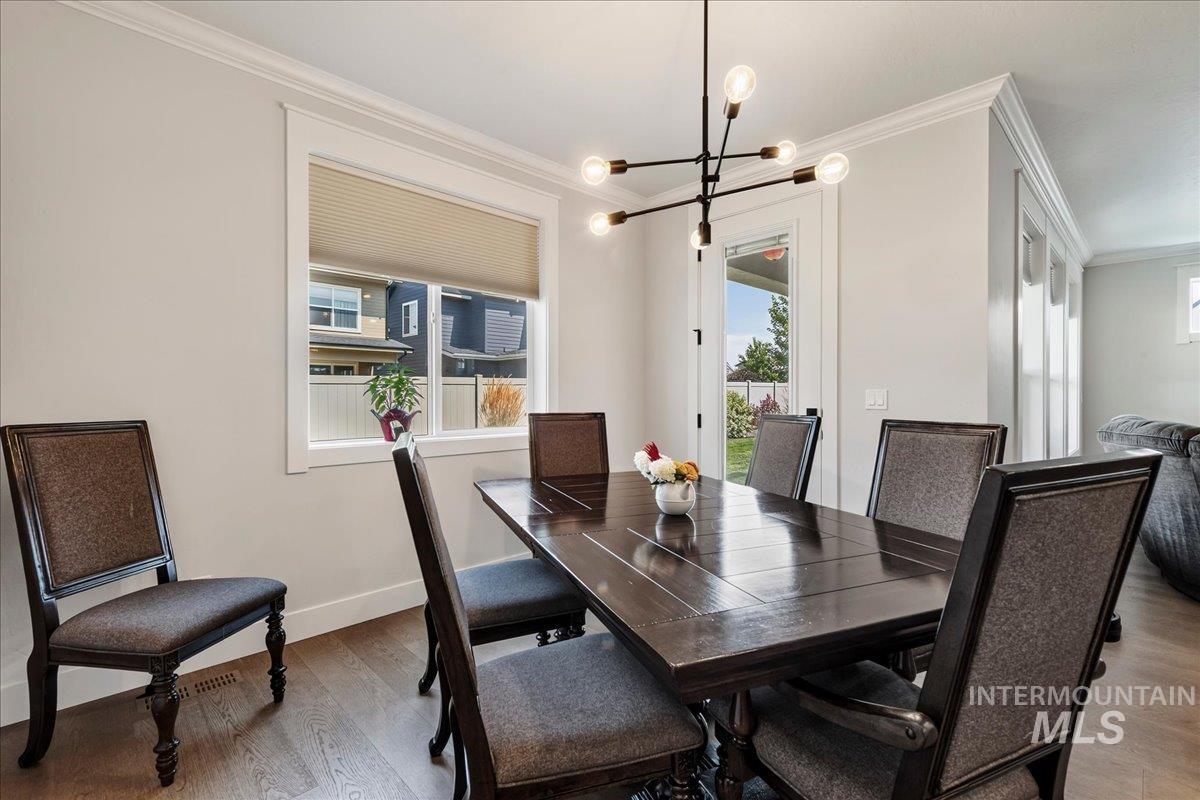
Dining area featuring wood-finish flooring, crown molding, a contemporary linear chandelier, and a glass-paned exterior door
-
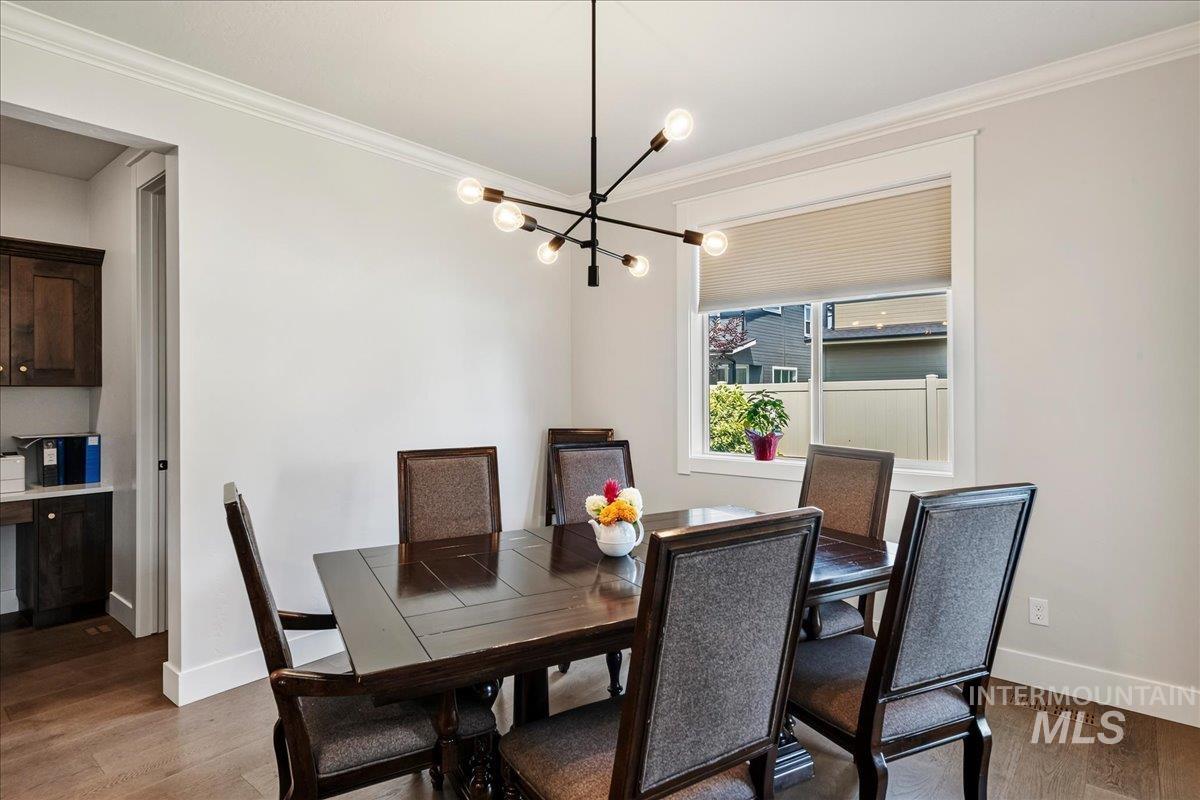
Hardwood-finish flooring, built-in cabinetry, modern chandelier, crown molding, and a large window with privacy blinds
-
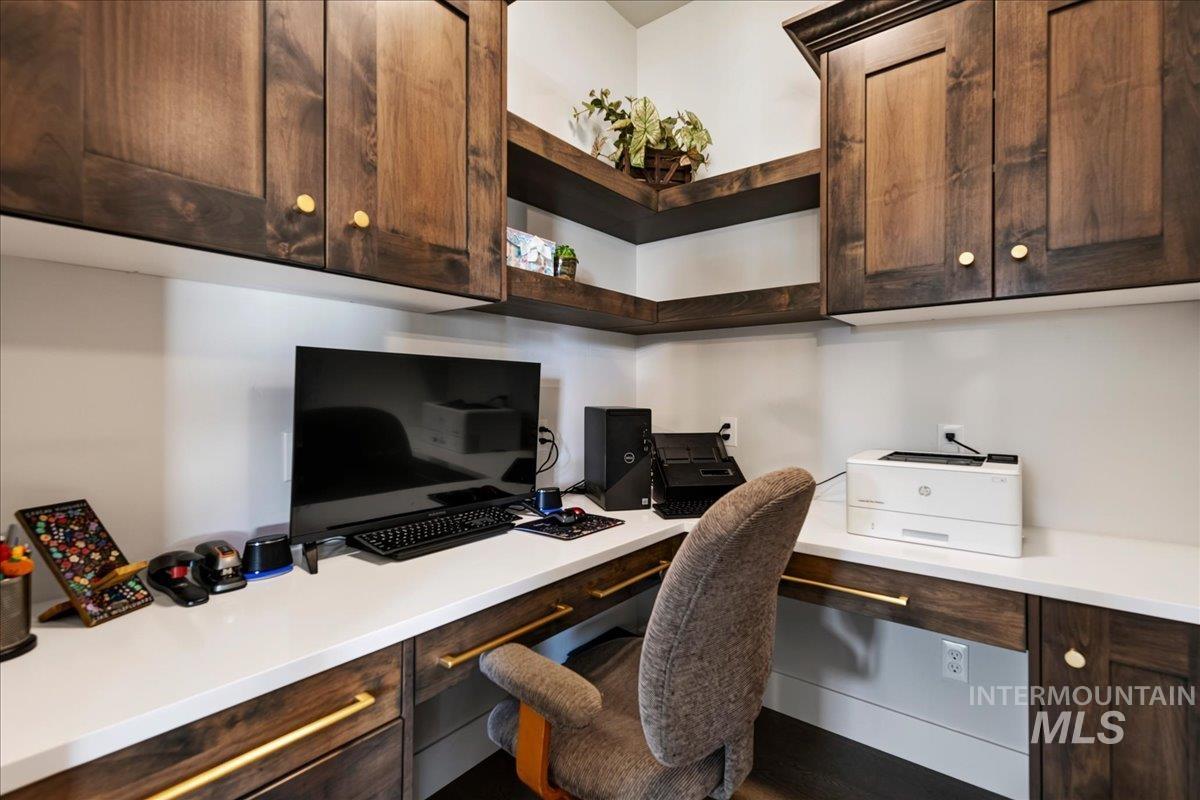
Built-in desk with a white countertop and dark wood-finish cabinetry
-

Walk-in pantry with extensive white shelving, integrated countertop space, and wood-finish flooring
-
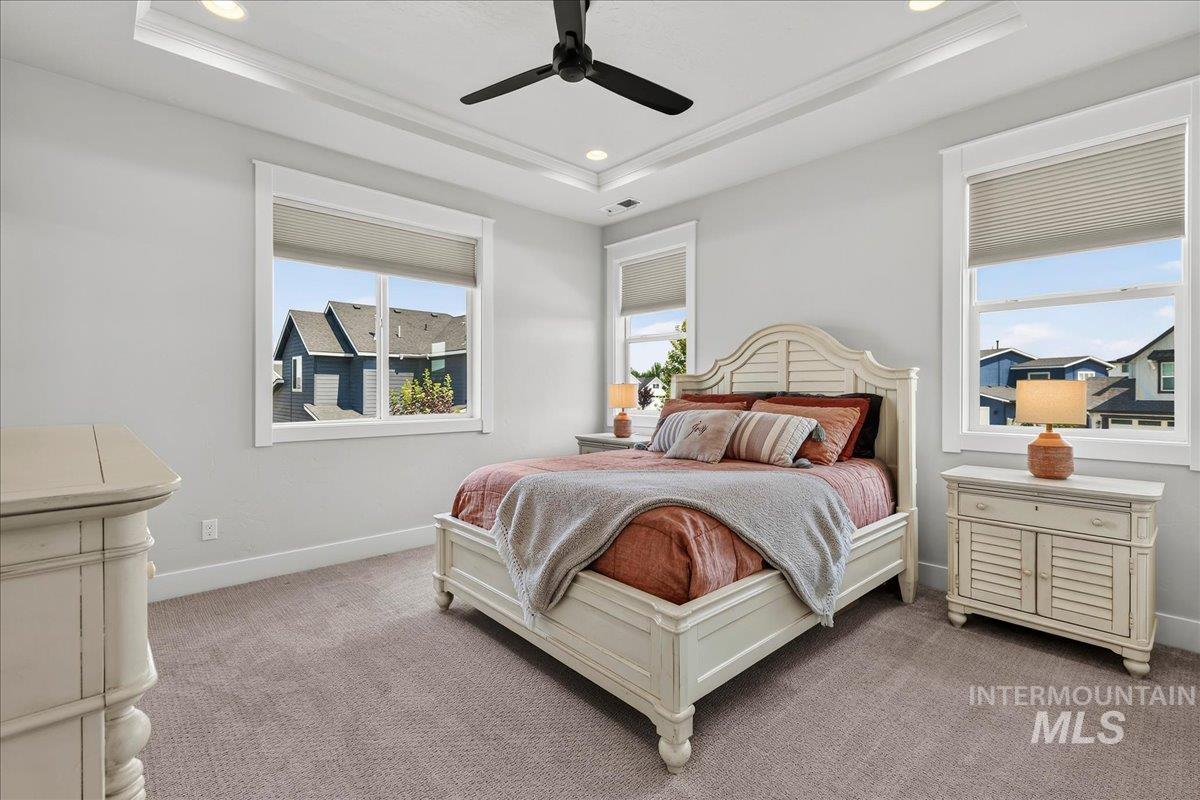
Recessed ceiling with an integrated ceiling fan, light gray wall paint, white trim windows, and gray carpet flooring
-
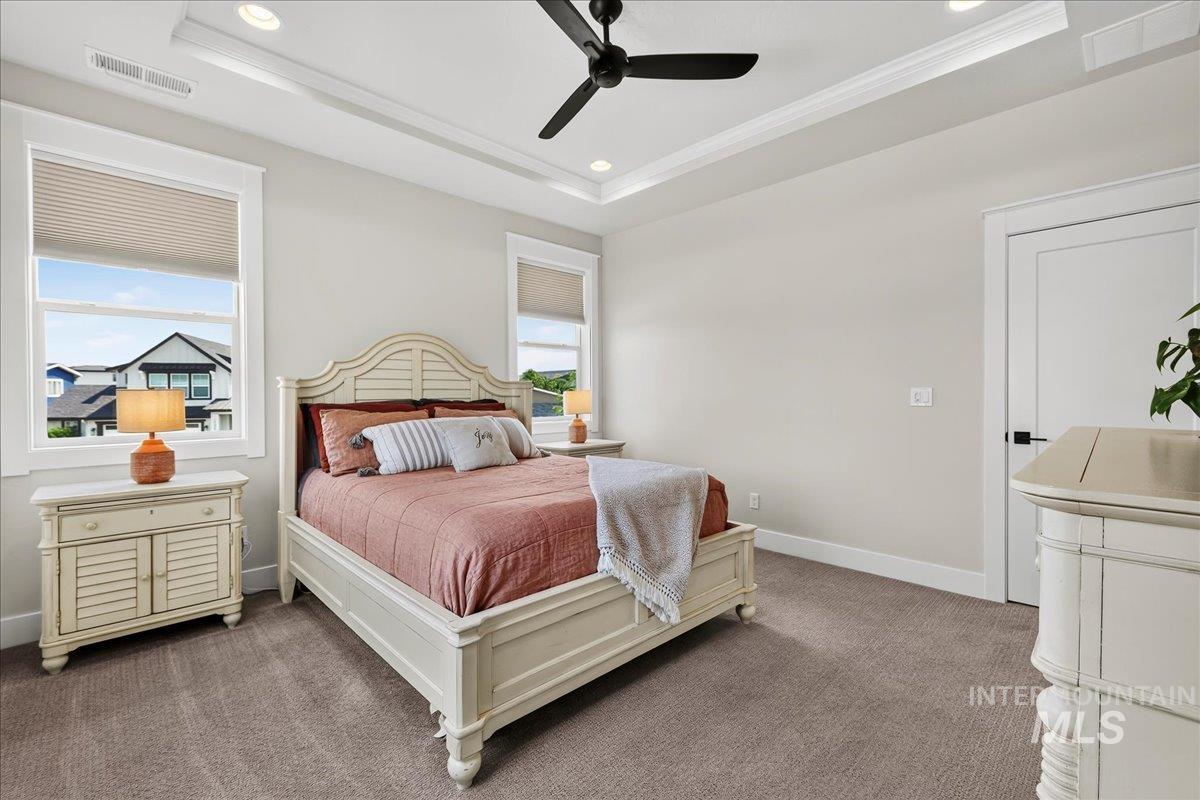
Tray ceiling with recessed lighting, ceiling fan, and carpeted flooring
-
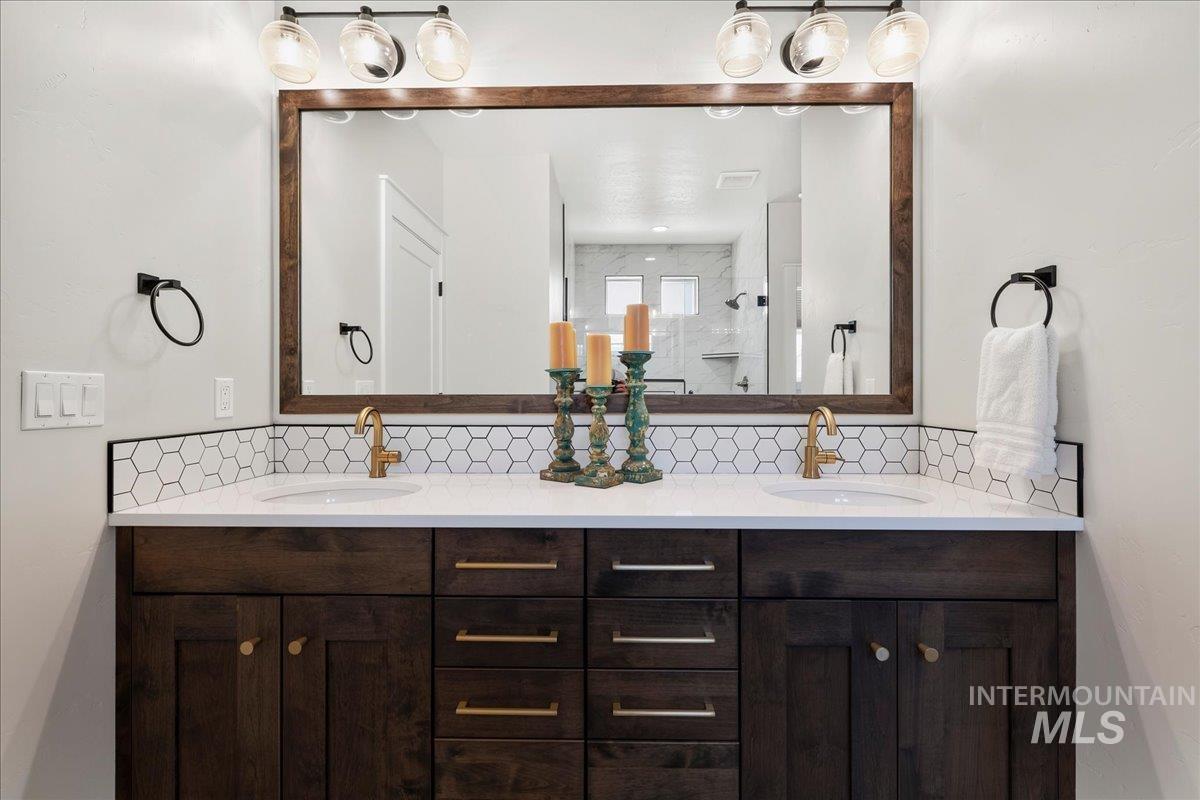
Dual vanity featuring dark wood-finish cabinetry, white countertop, and hexagonal tile backsplash
-
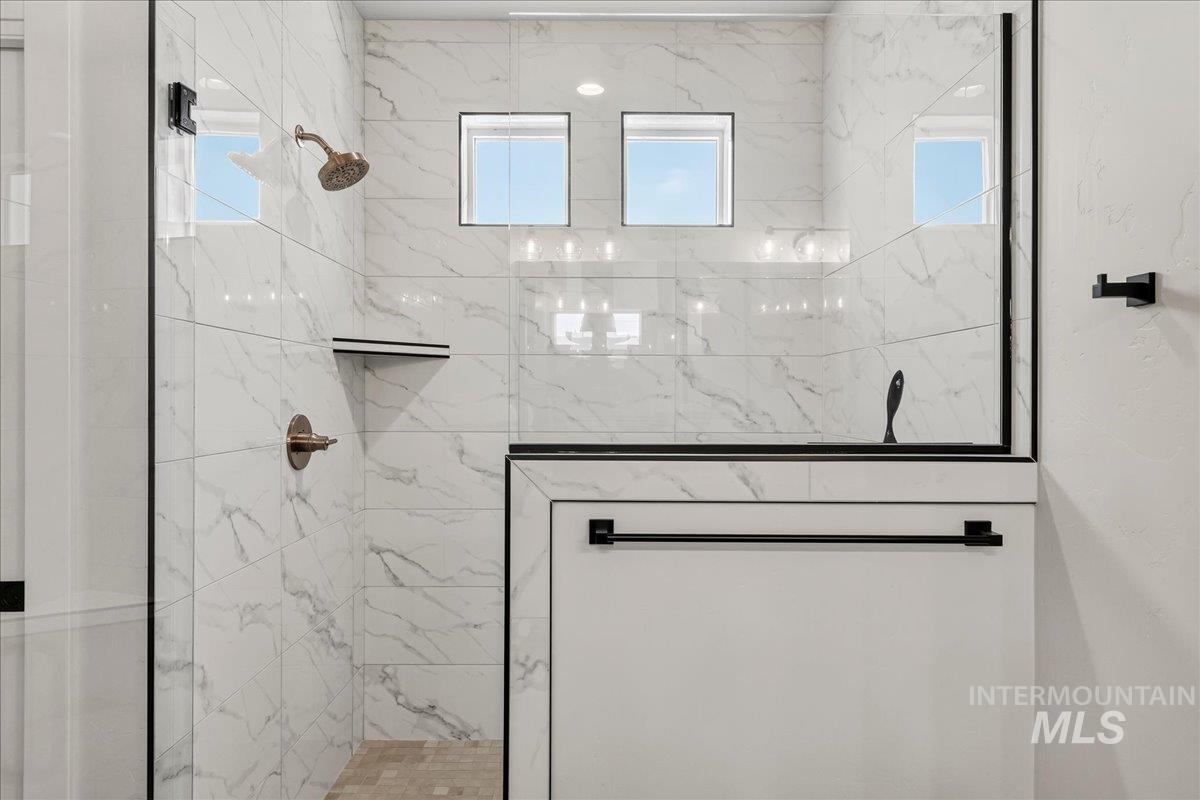
Walk-in shower with full-height white marble-look tile, glass enclosure with black framing, and two integrated windows
-
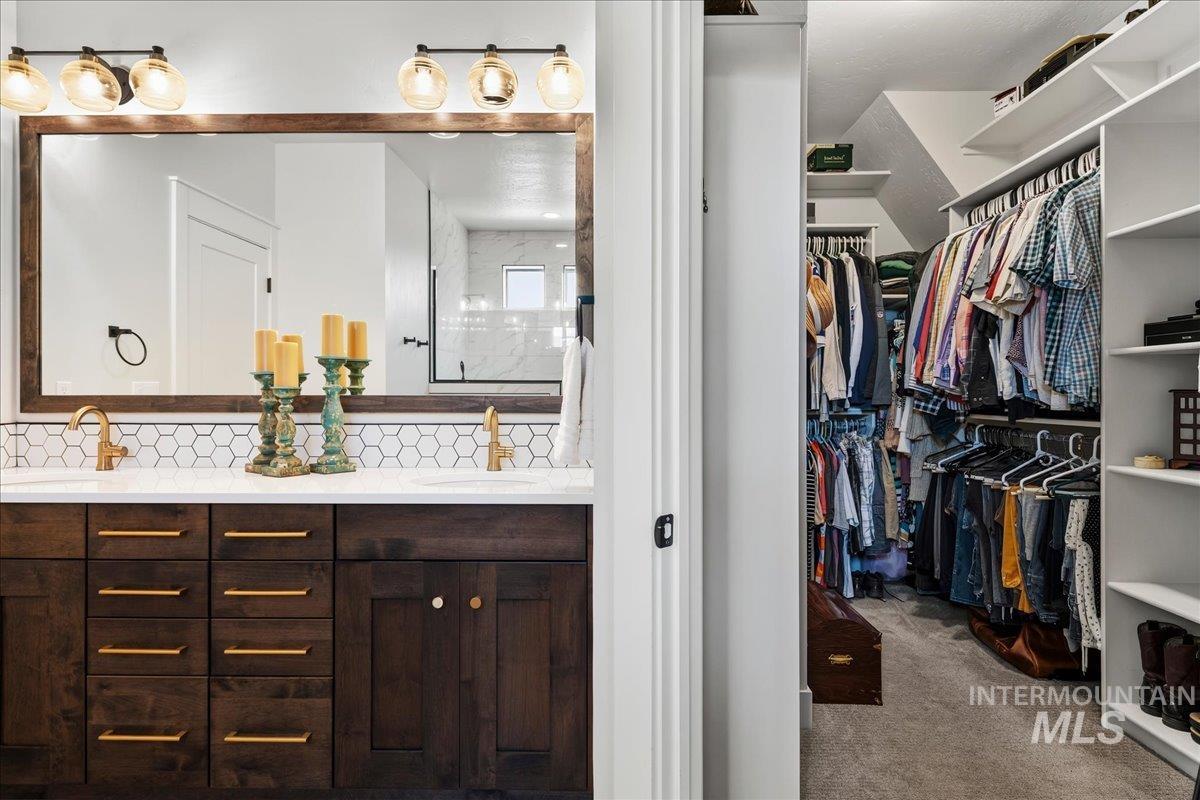
Dual vanity with a white countertop and hexagonal tile backsplash
-
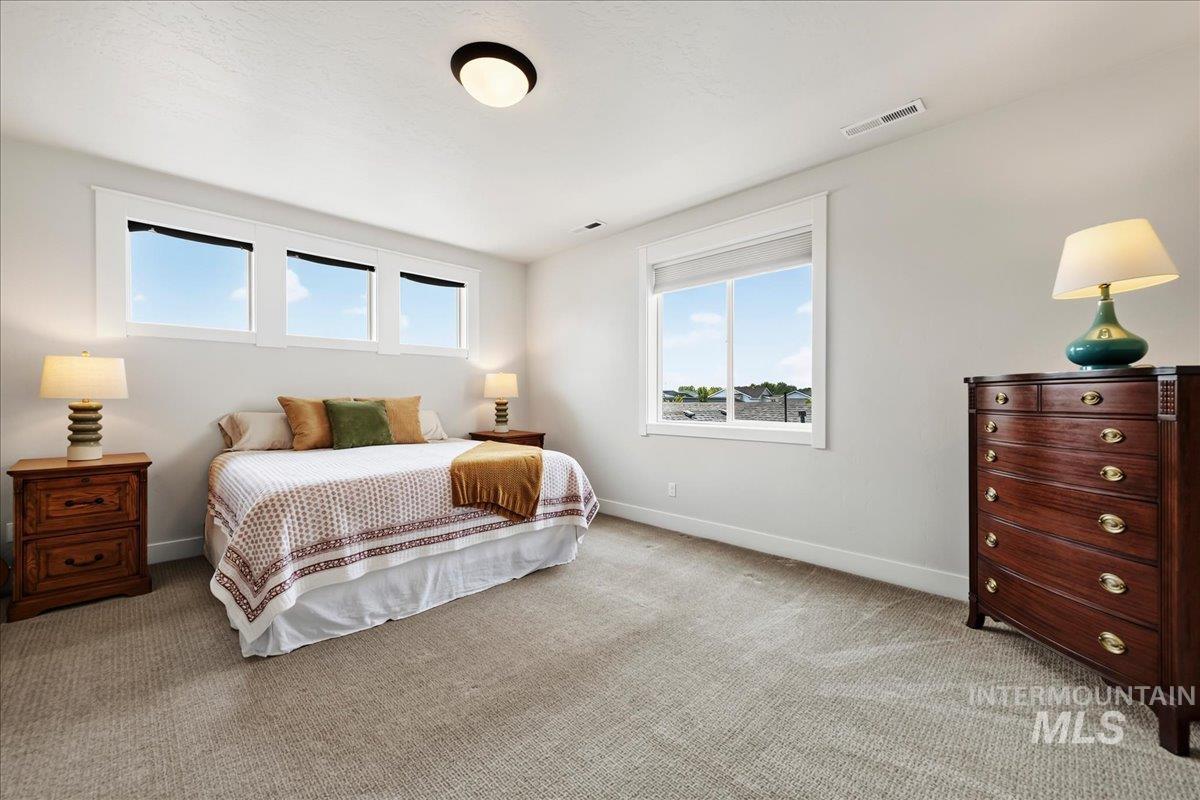
Light-toned wall paint with white trim, carpeting throughout, and multiple windows
-
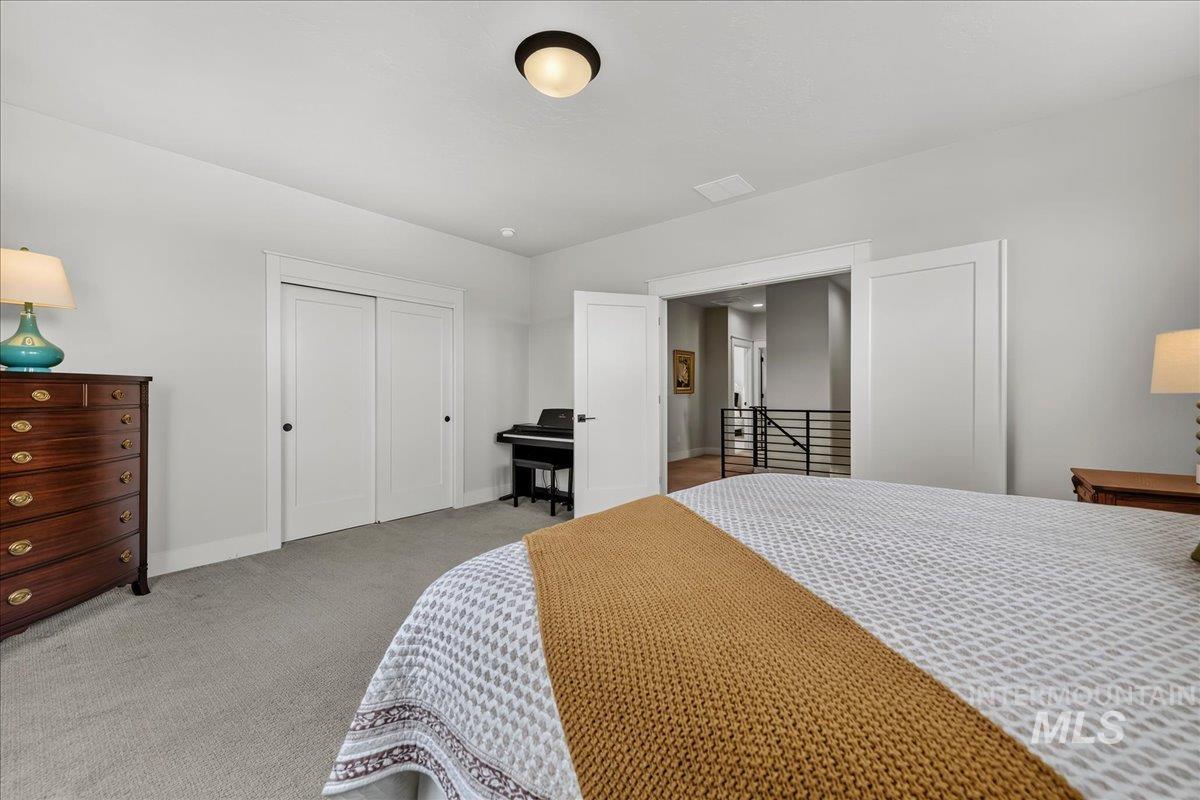
Wall-to-wall carpeting, double closet with sliding doors, ceiling-mounted light fixture, and interior doors
-
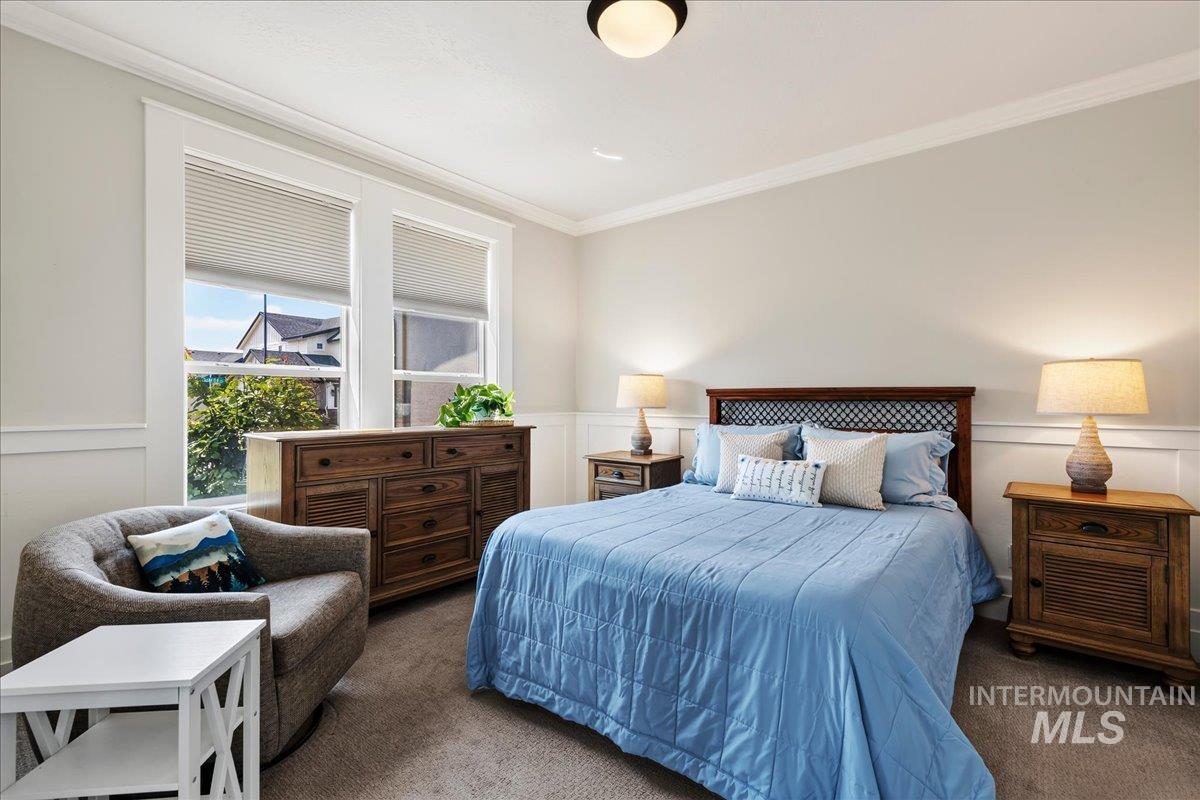
Dual windows with blinds, crown molding, chair rail molding, and a flush mount ceiling light fixture
-
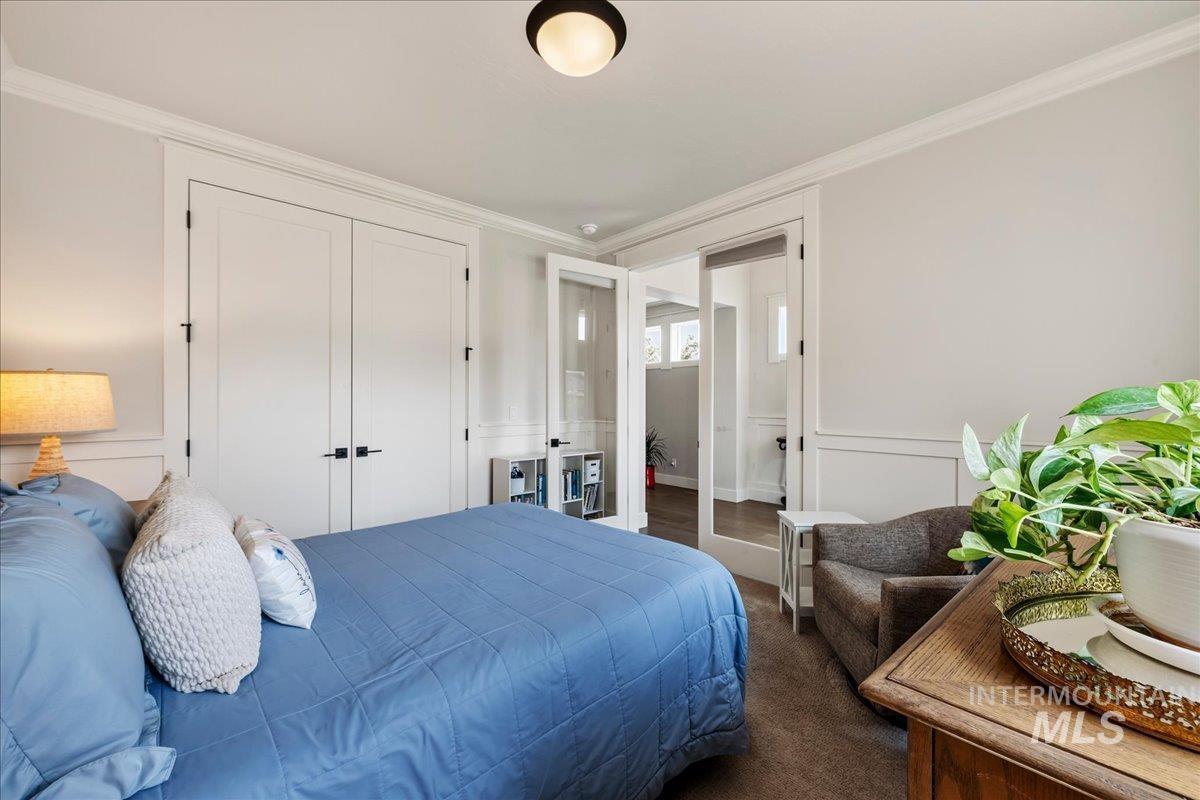
Crown molding, paneled walls, ceiling-mounted light fixture, white double doors, and French doors with privacy shades
-
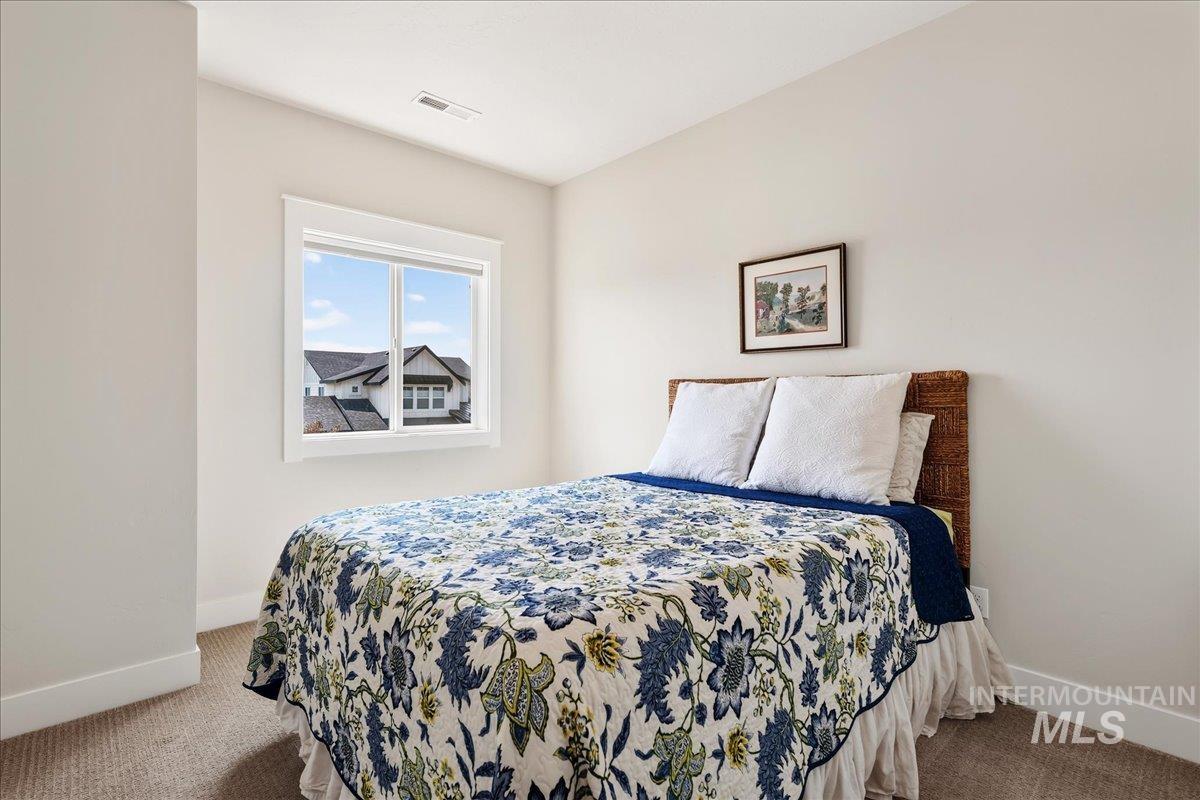
Neutral wall color, window with white trim, and light-colored carpet
-
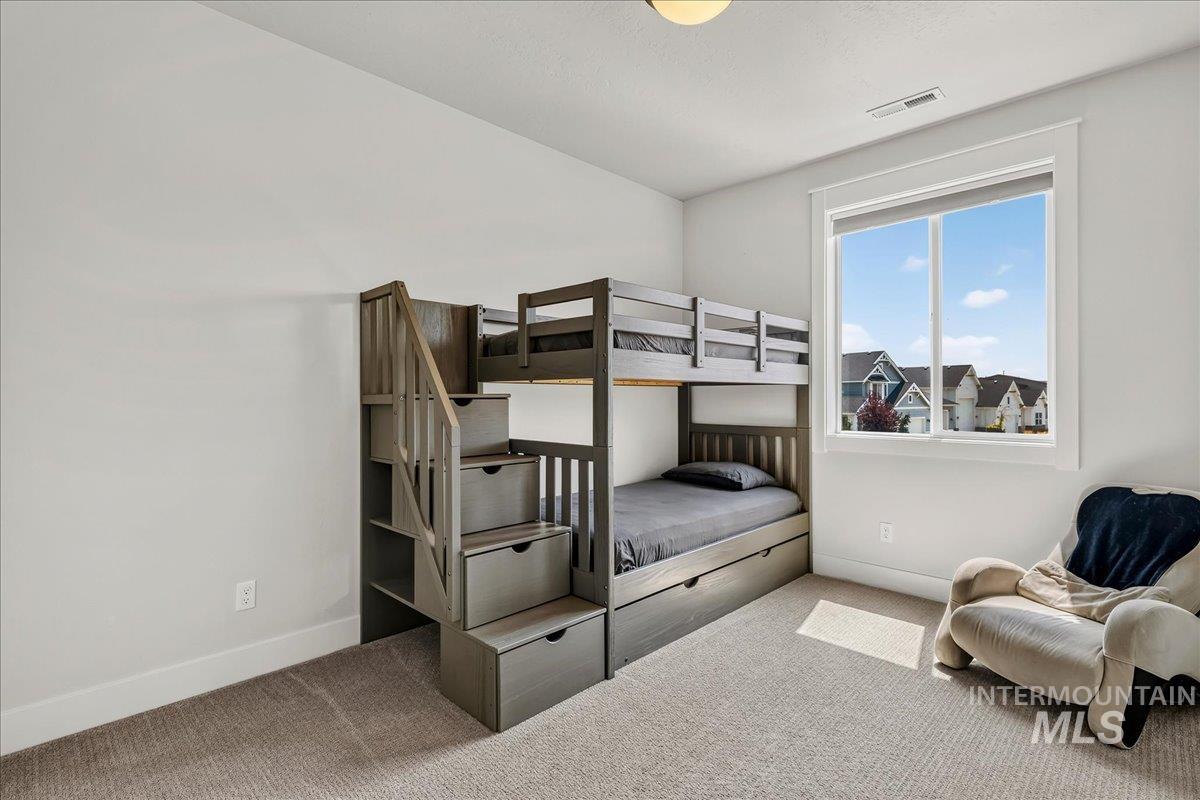
Carpeted room with a large window, recessed ceiling light, and white trim
-
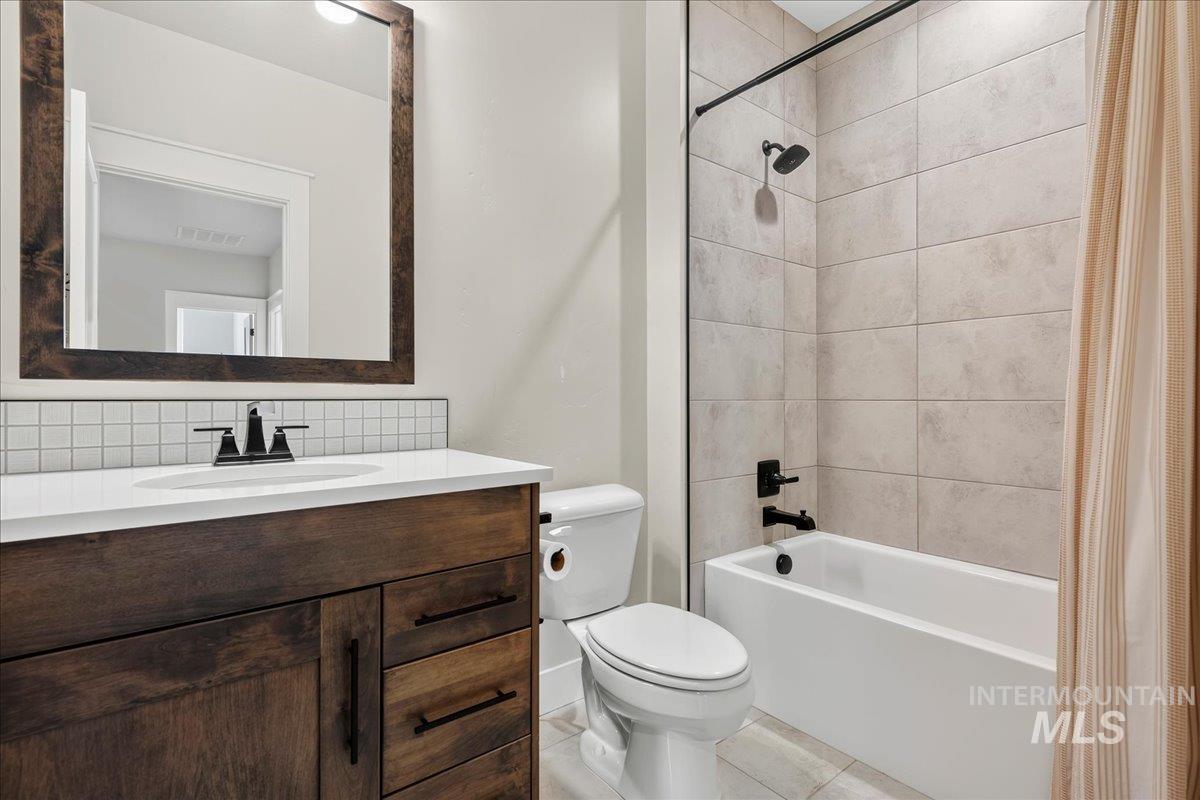
Dark wood-finish vanity with a white countertop and rectangular undermount sink
-
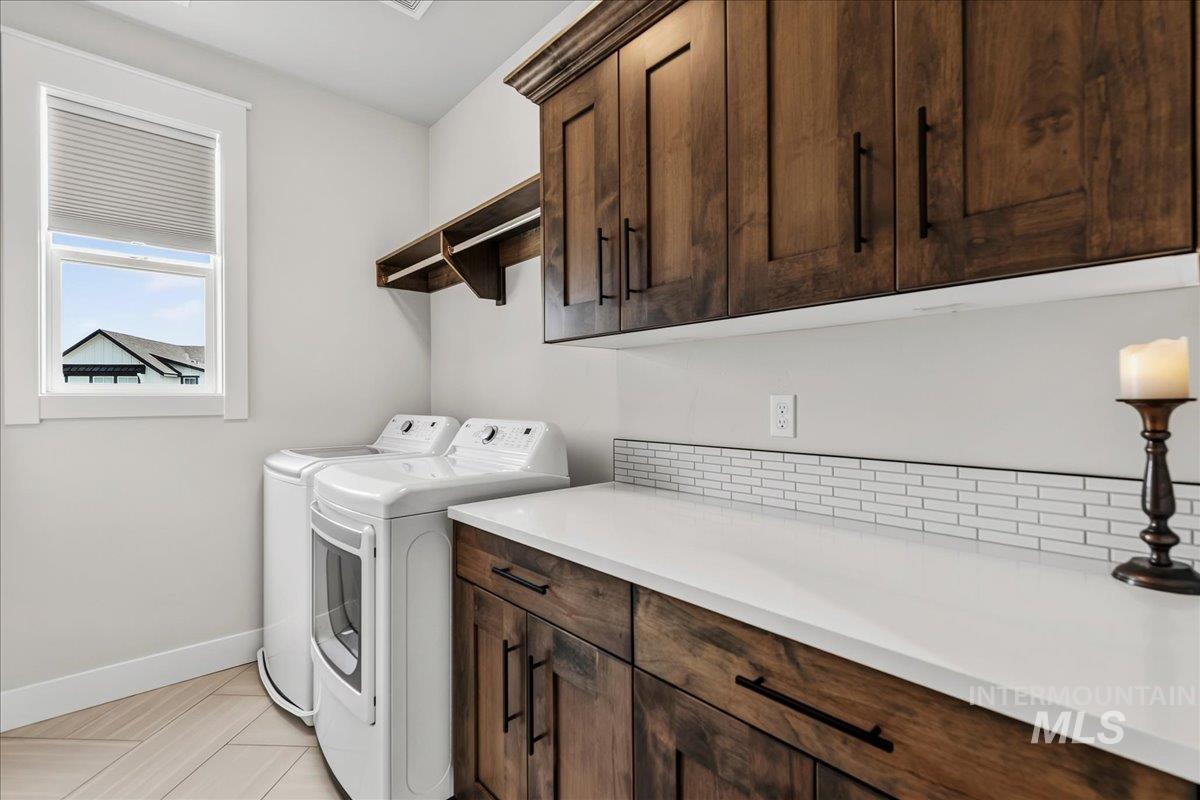
Laundry area featuring wood-finish cabinetry, white countertop, white subway tile backsplash, and wood-finish flooring
-
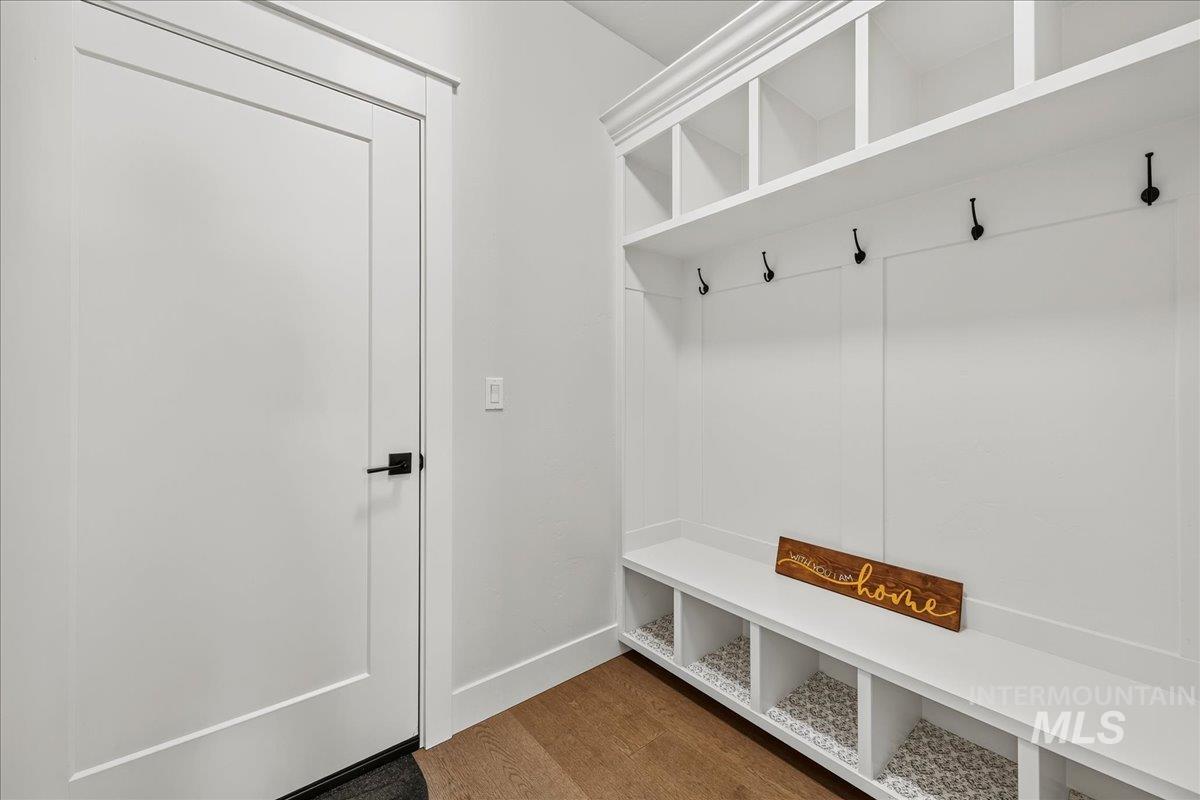
Built-in hall tree with upper cubbies, wall hooks, and lower storage compartments
-
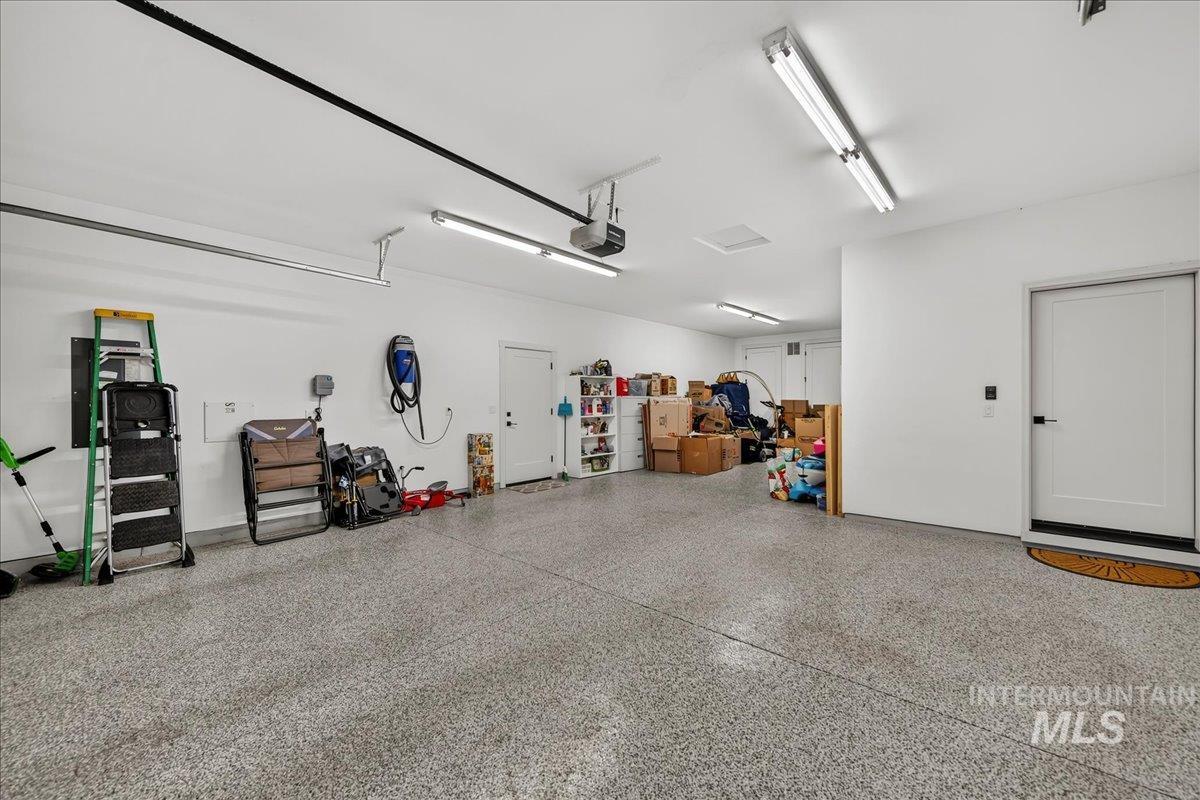
Spacious garage featuring a durable epoxy floor coating, multiple fluorescent lighting fixtures, a built-in electric vehicle charging station, and two entry doors
-
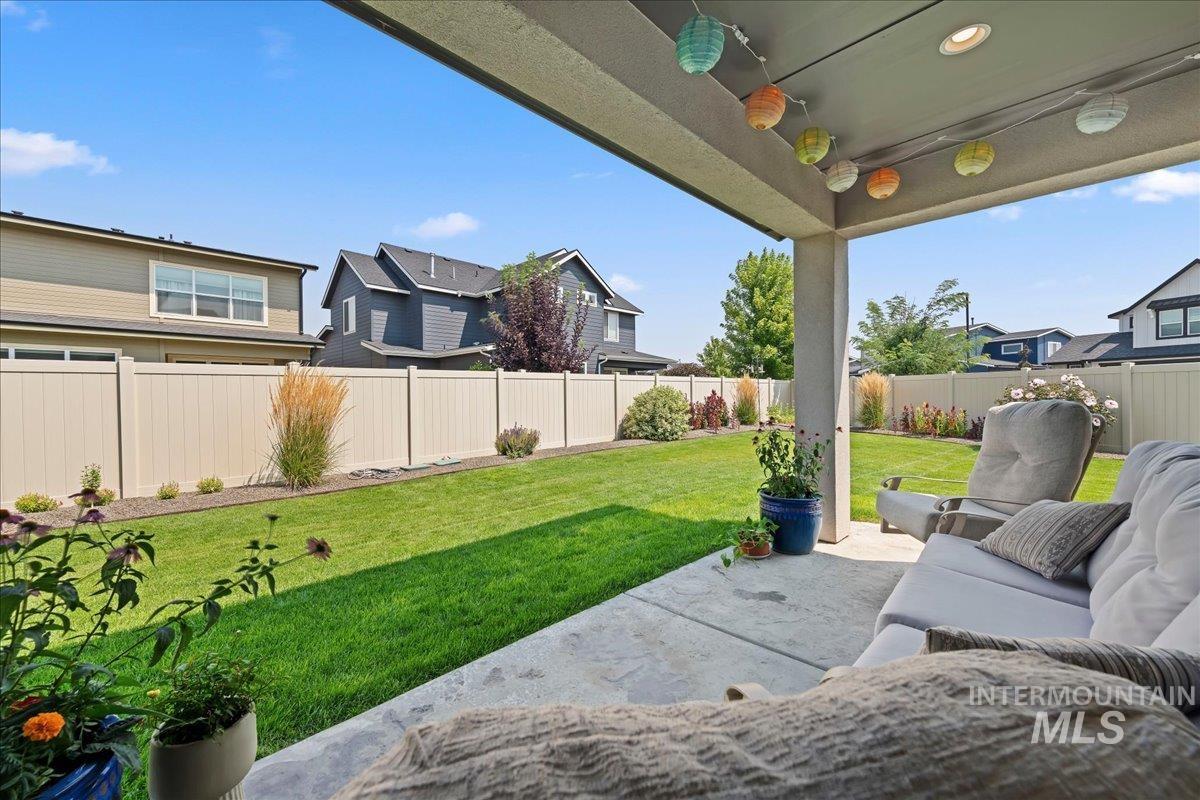
Covered concrete patio with recessed lighting, opening to a fenced backyard featuring a manicured lawn and perimeter landscaping
-
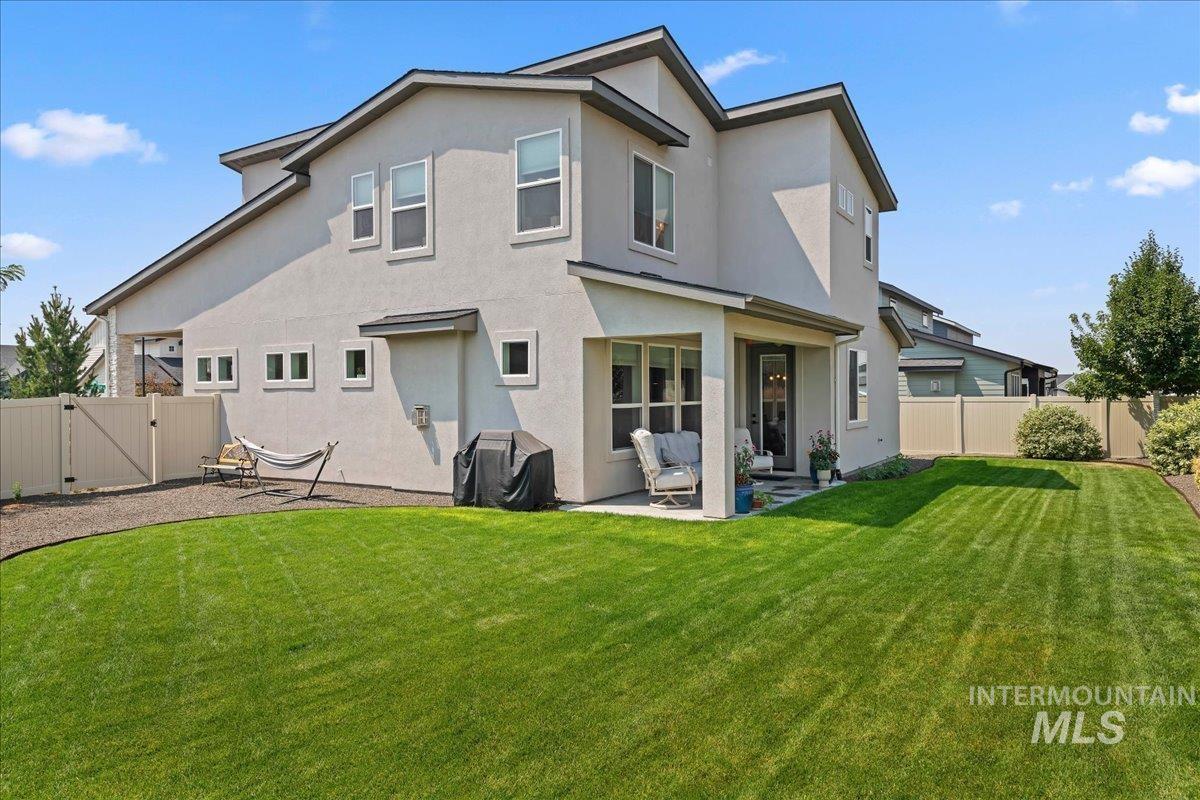
Expansive backyard featuring a manicured lawn, a covered patio, and a privacy fence
-
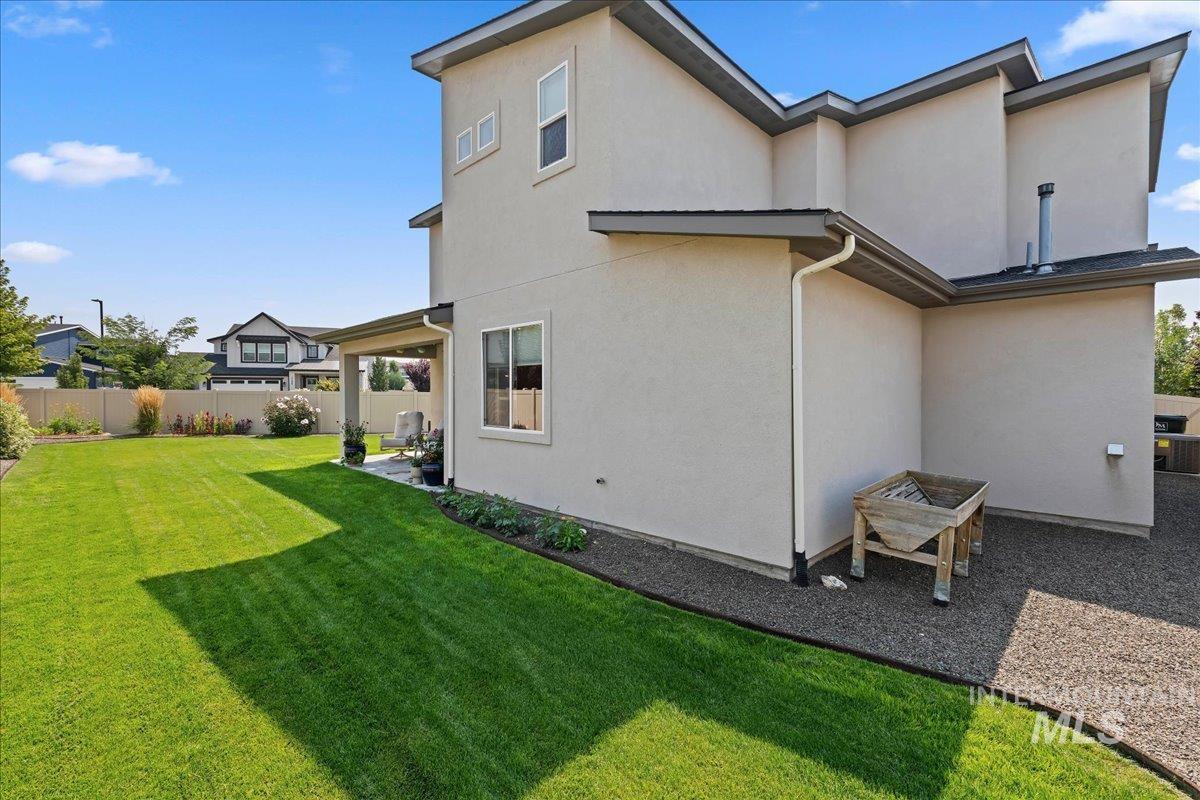
Expansive lawn with a covered patio, stucco exterior, and gravel landscaping
-
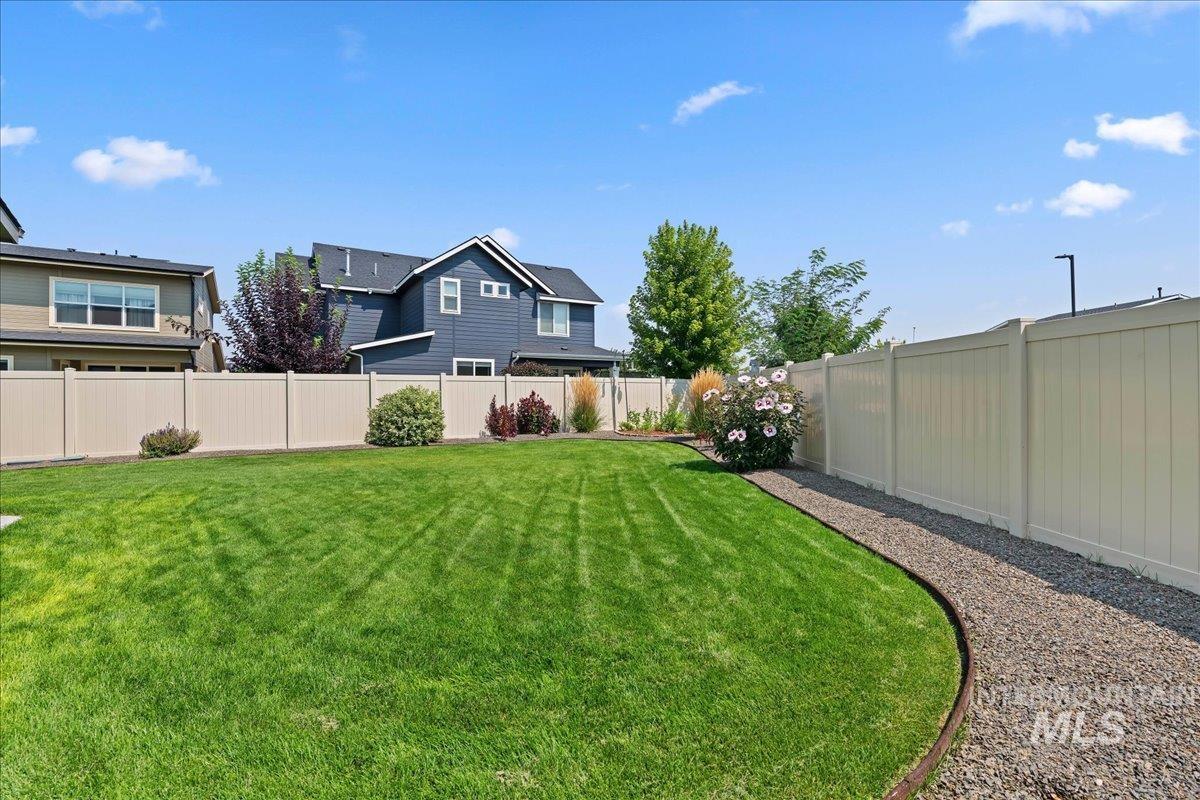
Expansive yard featuring a manicured lawn, established landscaping, and perimeter fencing
Exceptional CUSTOM home in one of Kuna’s most coveted neighborhoods, located in the heart of Idaho’s Friendliest Town! Situated on a spacious corner lot just around the corner from the community pool, this beautifully designed home offers an open, airy floor plan filled with natural light from an abundance of windows. The gourmet kitchen features Bosch appliances, including a 5-burner gas range and double self-cleaning convection ovens, a farmhouse sink, walk-in pantry with coffee bar, and abundant cabinetry. The main-level office easily converts to a bedroom, while the oversized fifth bedroom offers the flexibility of a bonus room, media room, or playroom. The inviting great room showcases a tile-surround gas fireplace with blower and elegant wrought iron stair railing. Custom Bali cellular blackout shades, ceiling fans, and quality finishes add comfort throughout. The luxurious primary suite features a spa-like bath with a giant walk-in tile shower. Step outside to the covered patio overlooking the huge, beautifully manicured yard—perfect for entertaining or relaxing. The epoxy-finished 3 car tandem garage completes this thoughtfully upgraded home. This welcoming community is known for its neighborhood events, incredible sense of community, and legendary Fourth of July celebrations, making it one of the Treasure Valley’s most desirable places to call home.
- Heating:
- Forced Air
- Cooling:
- Central air
- Fireplace:
- One, Gas
- Garage Capacity:
- 3
- Country:
- US
- State:
- ID
- City:
- Kuna
- Zipcode:
- 83634
- Street:
- 1378 W Fluorite St
- Longitude:
- W117° 34' 8.7''
- Latitude:
- N43° 30' 33.3''
- Master Bedroom Level:
- Upper
- Bedroom 2 Level:
- Main
- Bedroom 3 Level:
- Upper
- Bedroom 4 Level:
- Upper
- Bedroom 5 Level:
- Upper
- School District:
- Kuna School District #3
- Elementary School:
- Kuna
- Middle School:
- Kuna
- High School:
- Kuna
- Status:
- Active
- Type:
- Single Family
- Level:
- Two Story
- Tax Year:
- 2025
- Taxes:
- $2,268
- Potential Short Sale:
- No
- Age:
- 1 -5 Years
- Auction:
- No
- Flood Ins Required:
- No
- HUD Owned:
- No
- In Foreclosure:
- No
- Land Size:
- Standard Lot 6000-9999 SF
- Home Owner Exempt:
- Yes
- HOA Frequency:
- Annual
- HOA Fees:
- $525
- Irrigation District:
- Boise Kuna
- Inc Kitchen Features:
- Dishwasher, Disposal, Microwave, Island, Double oven, Countertop-quartz, Gas Range
- Lot Features:
- Sidewalks, Garden Space
- Water:
- City service
- Land Use:
- Single
- Sprinkler System:
- Auto,Drip,Full
Residential For Sale
1378 W Fluorite St, Kuna, Idaho 83634
- Property Type :
- Residential
- Listing Type :
- For Sale
- Status :
- Active
- Listing ID :
- 98996523
- Price :
- $637,500
- Bedrooms :
- 5
- Bathrooms :
- 2.5
- Apx SqFt :
- 2,654 SqFt
- Year Built :
- 2022
- Lot Area :
- 0.16 Acres
- Days on Market :
- 18
- Subdivision :
- Cazador
- Update Date :
- 08/23/2026 01:04:45



