
-
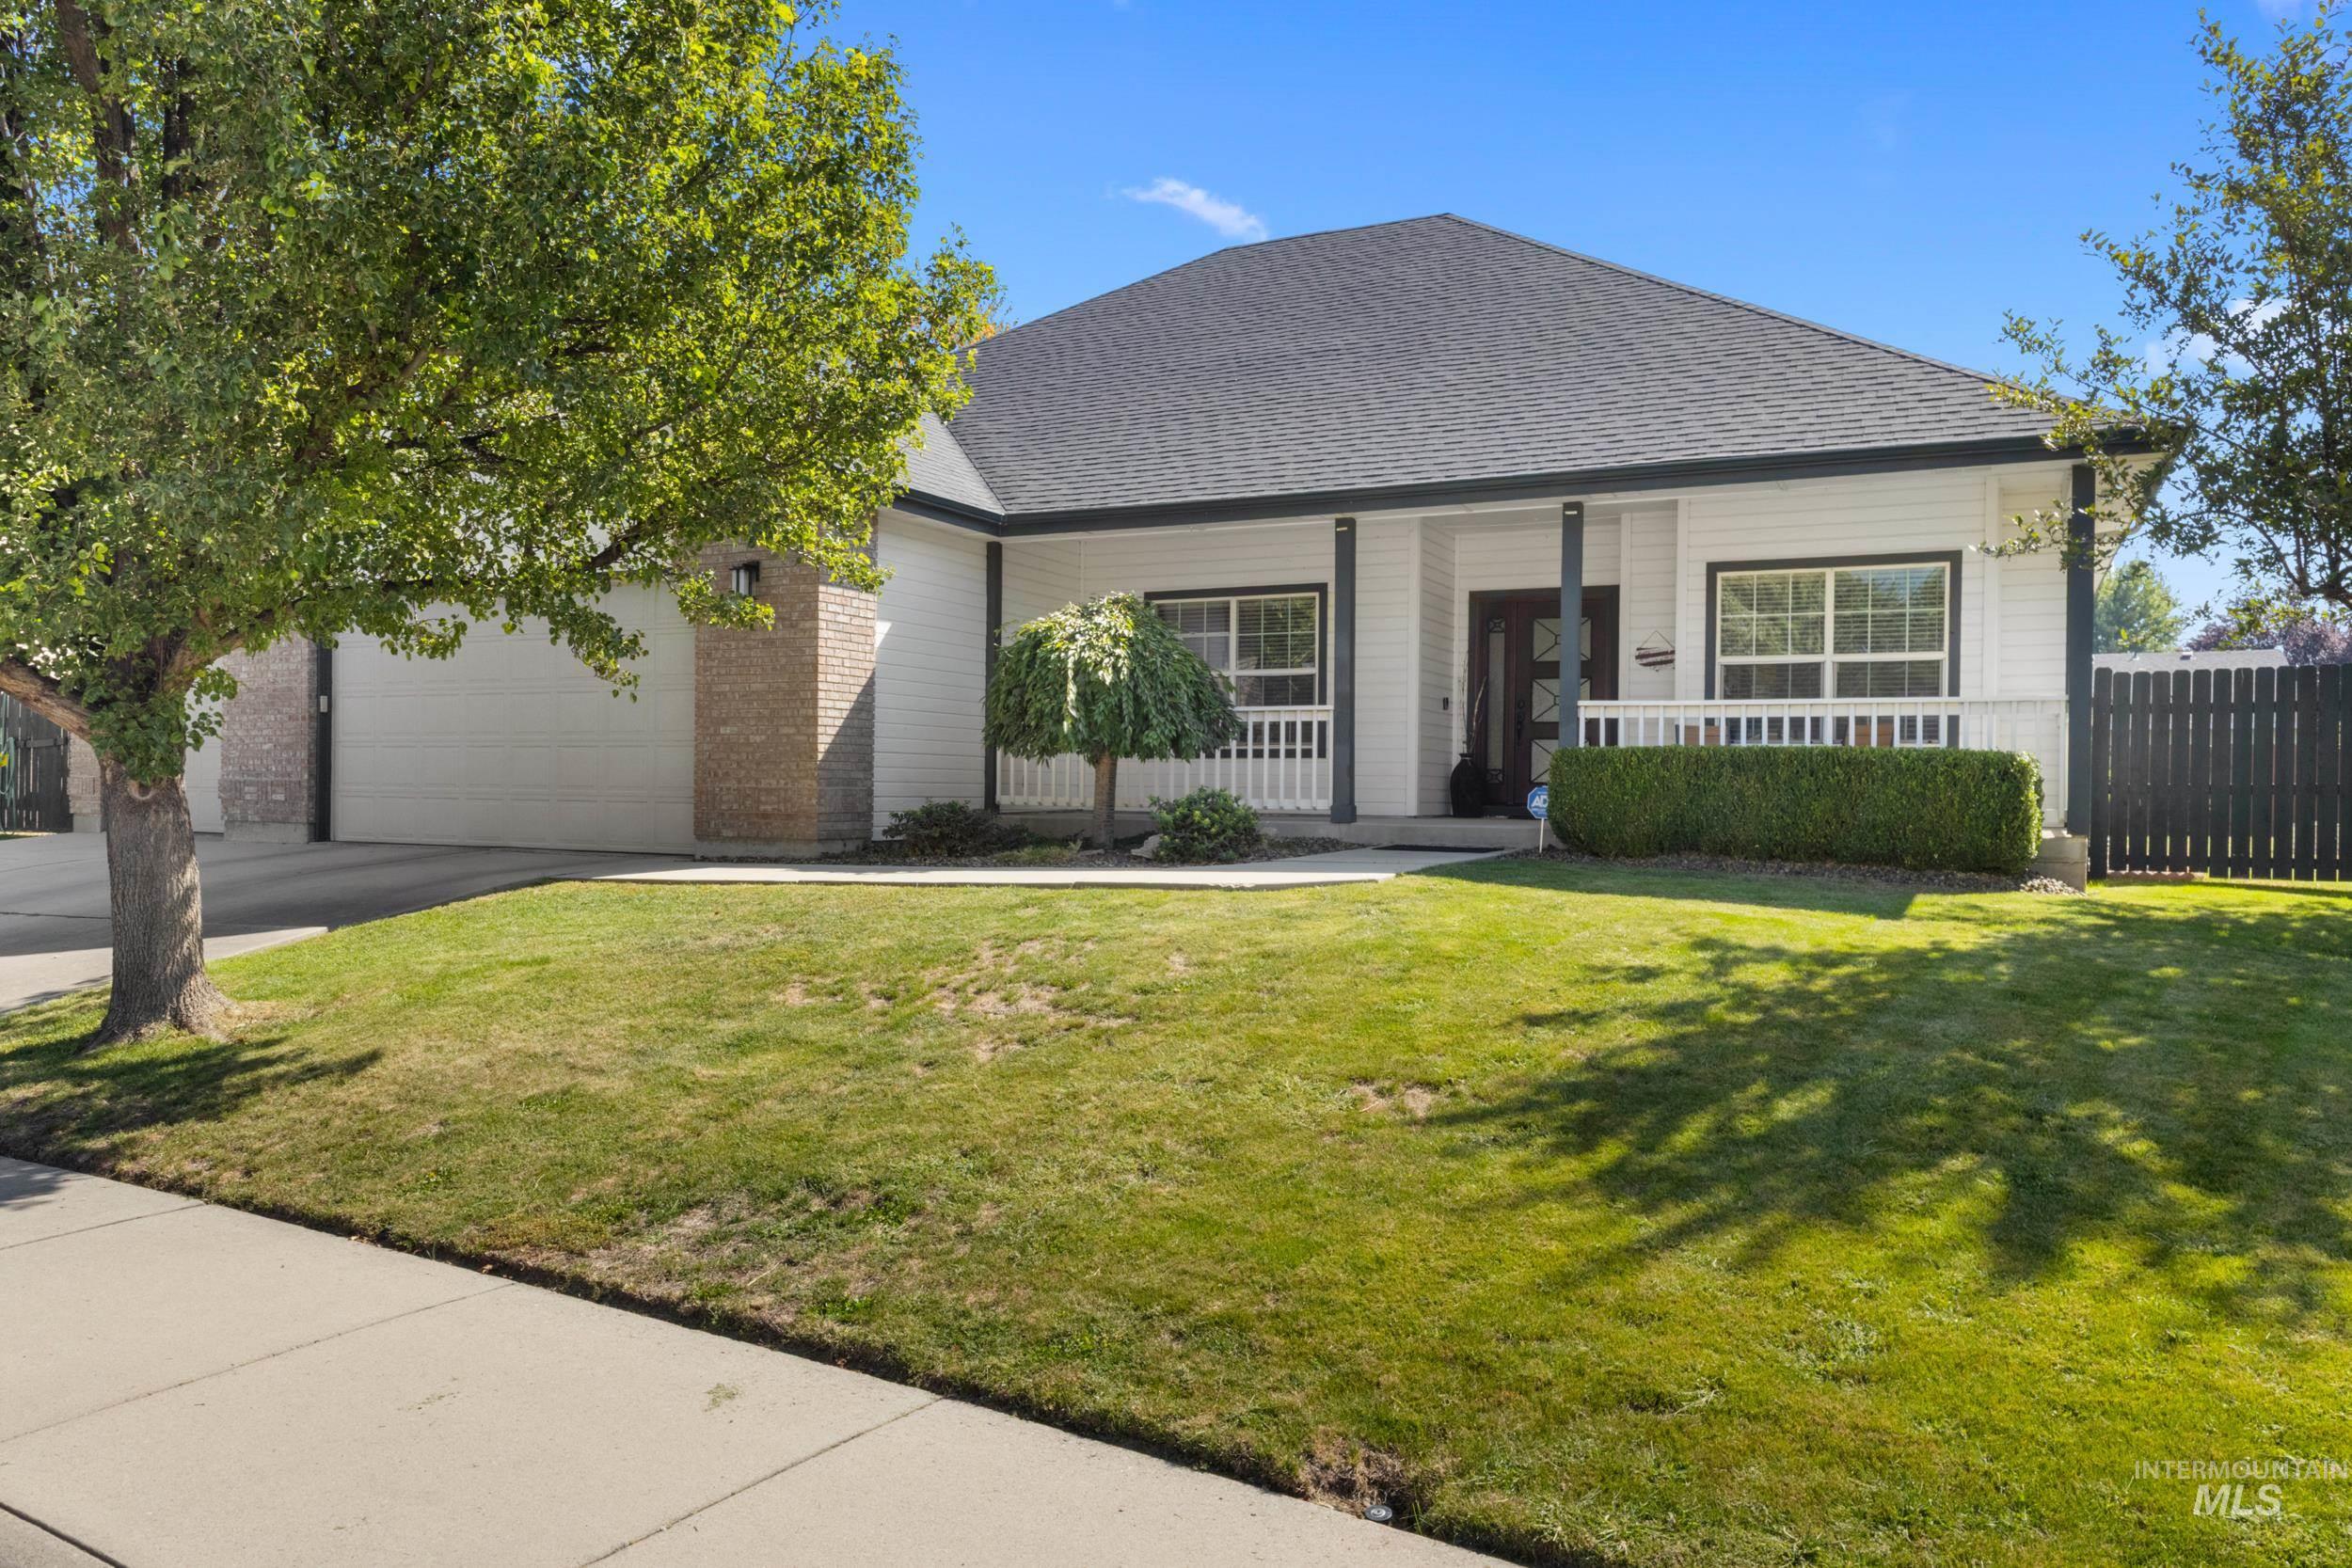
White siding exterior with a dark roof and an attached garage
-
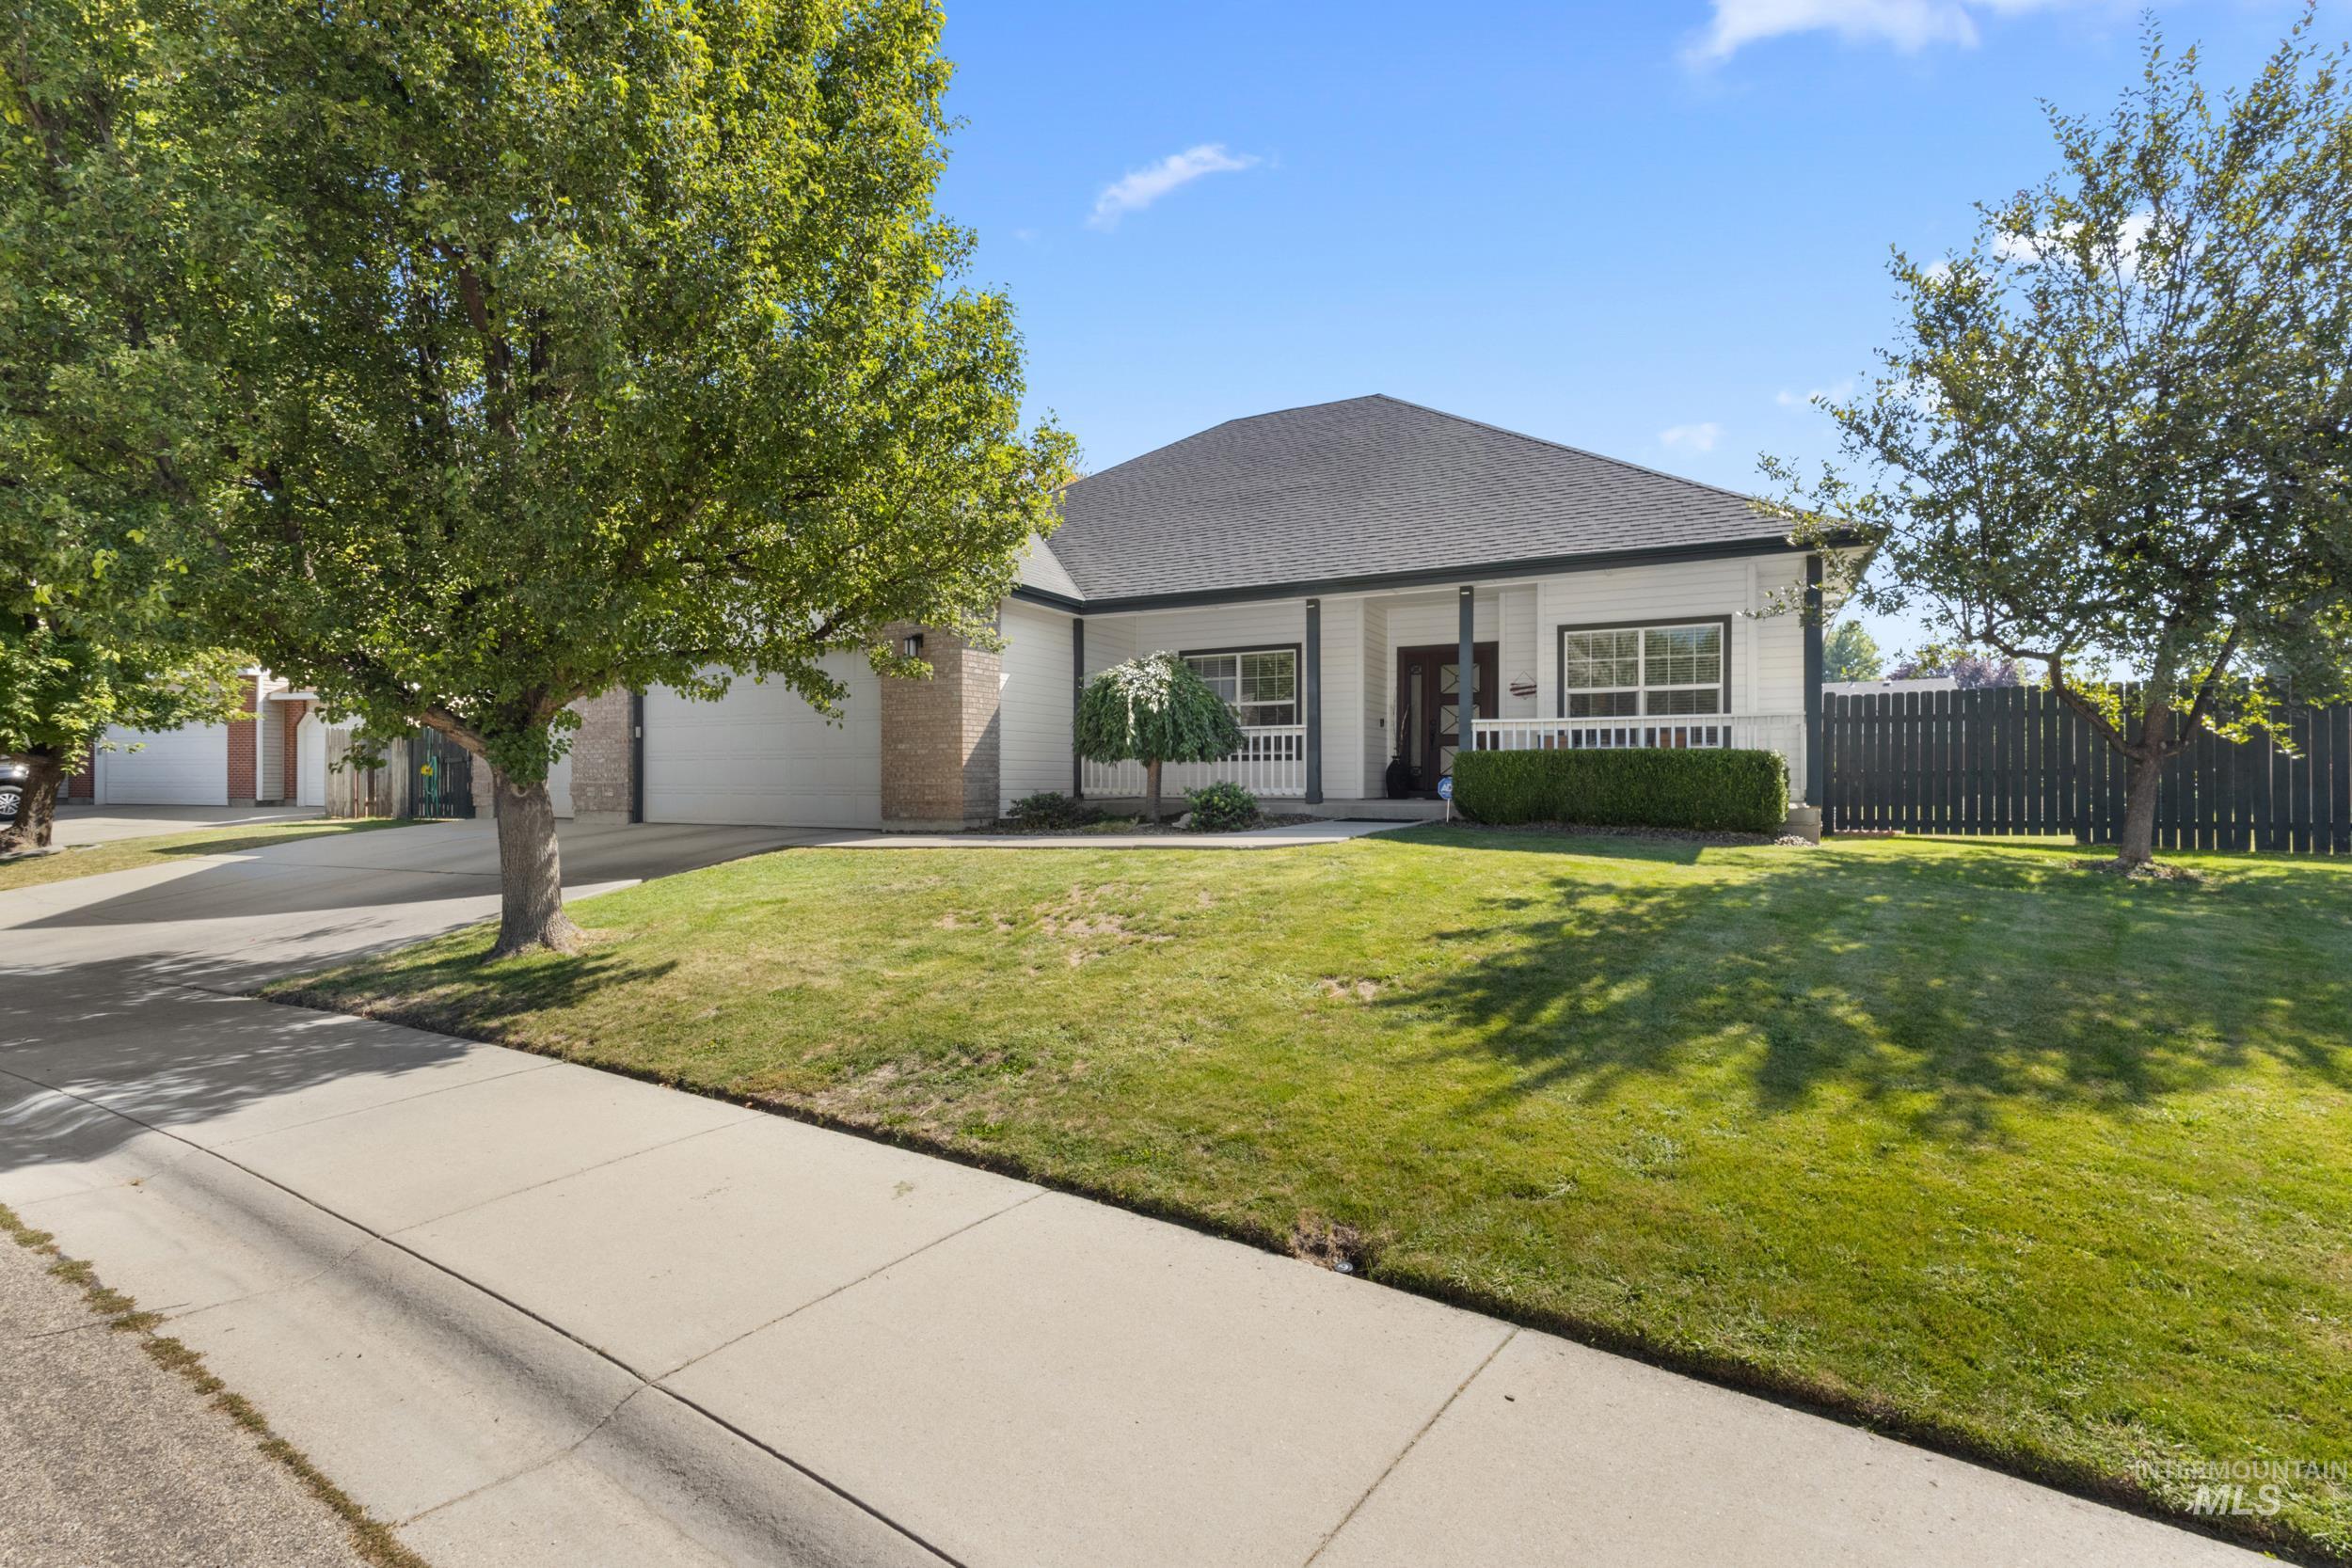
Single-story residence featuring a dark shingle roof, white exterior siding, and a covered front porch
-
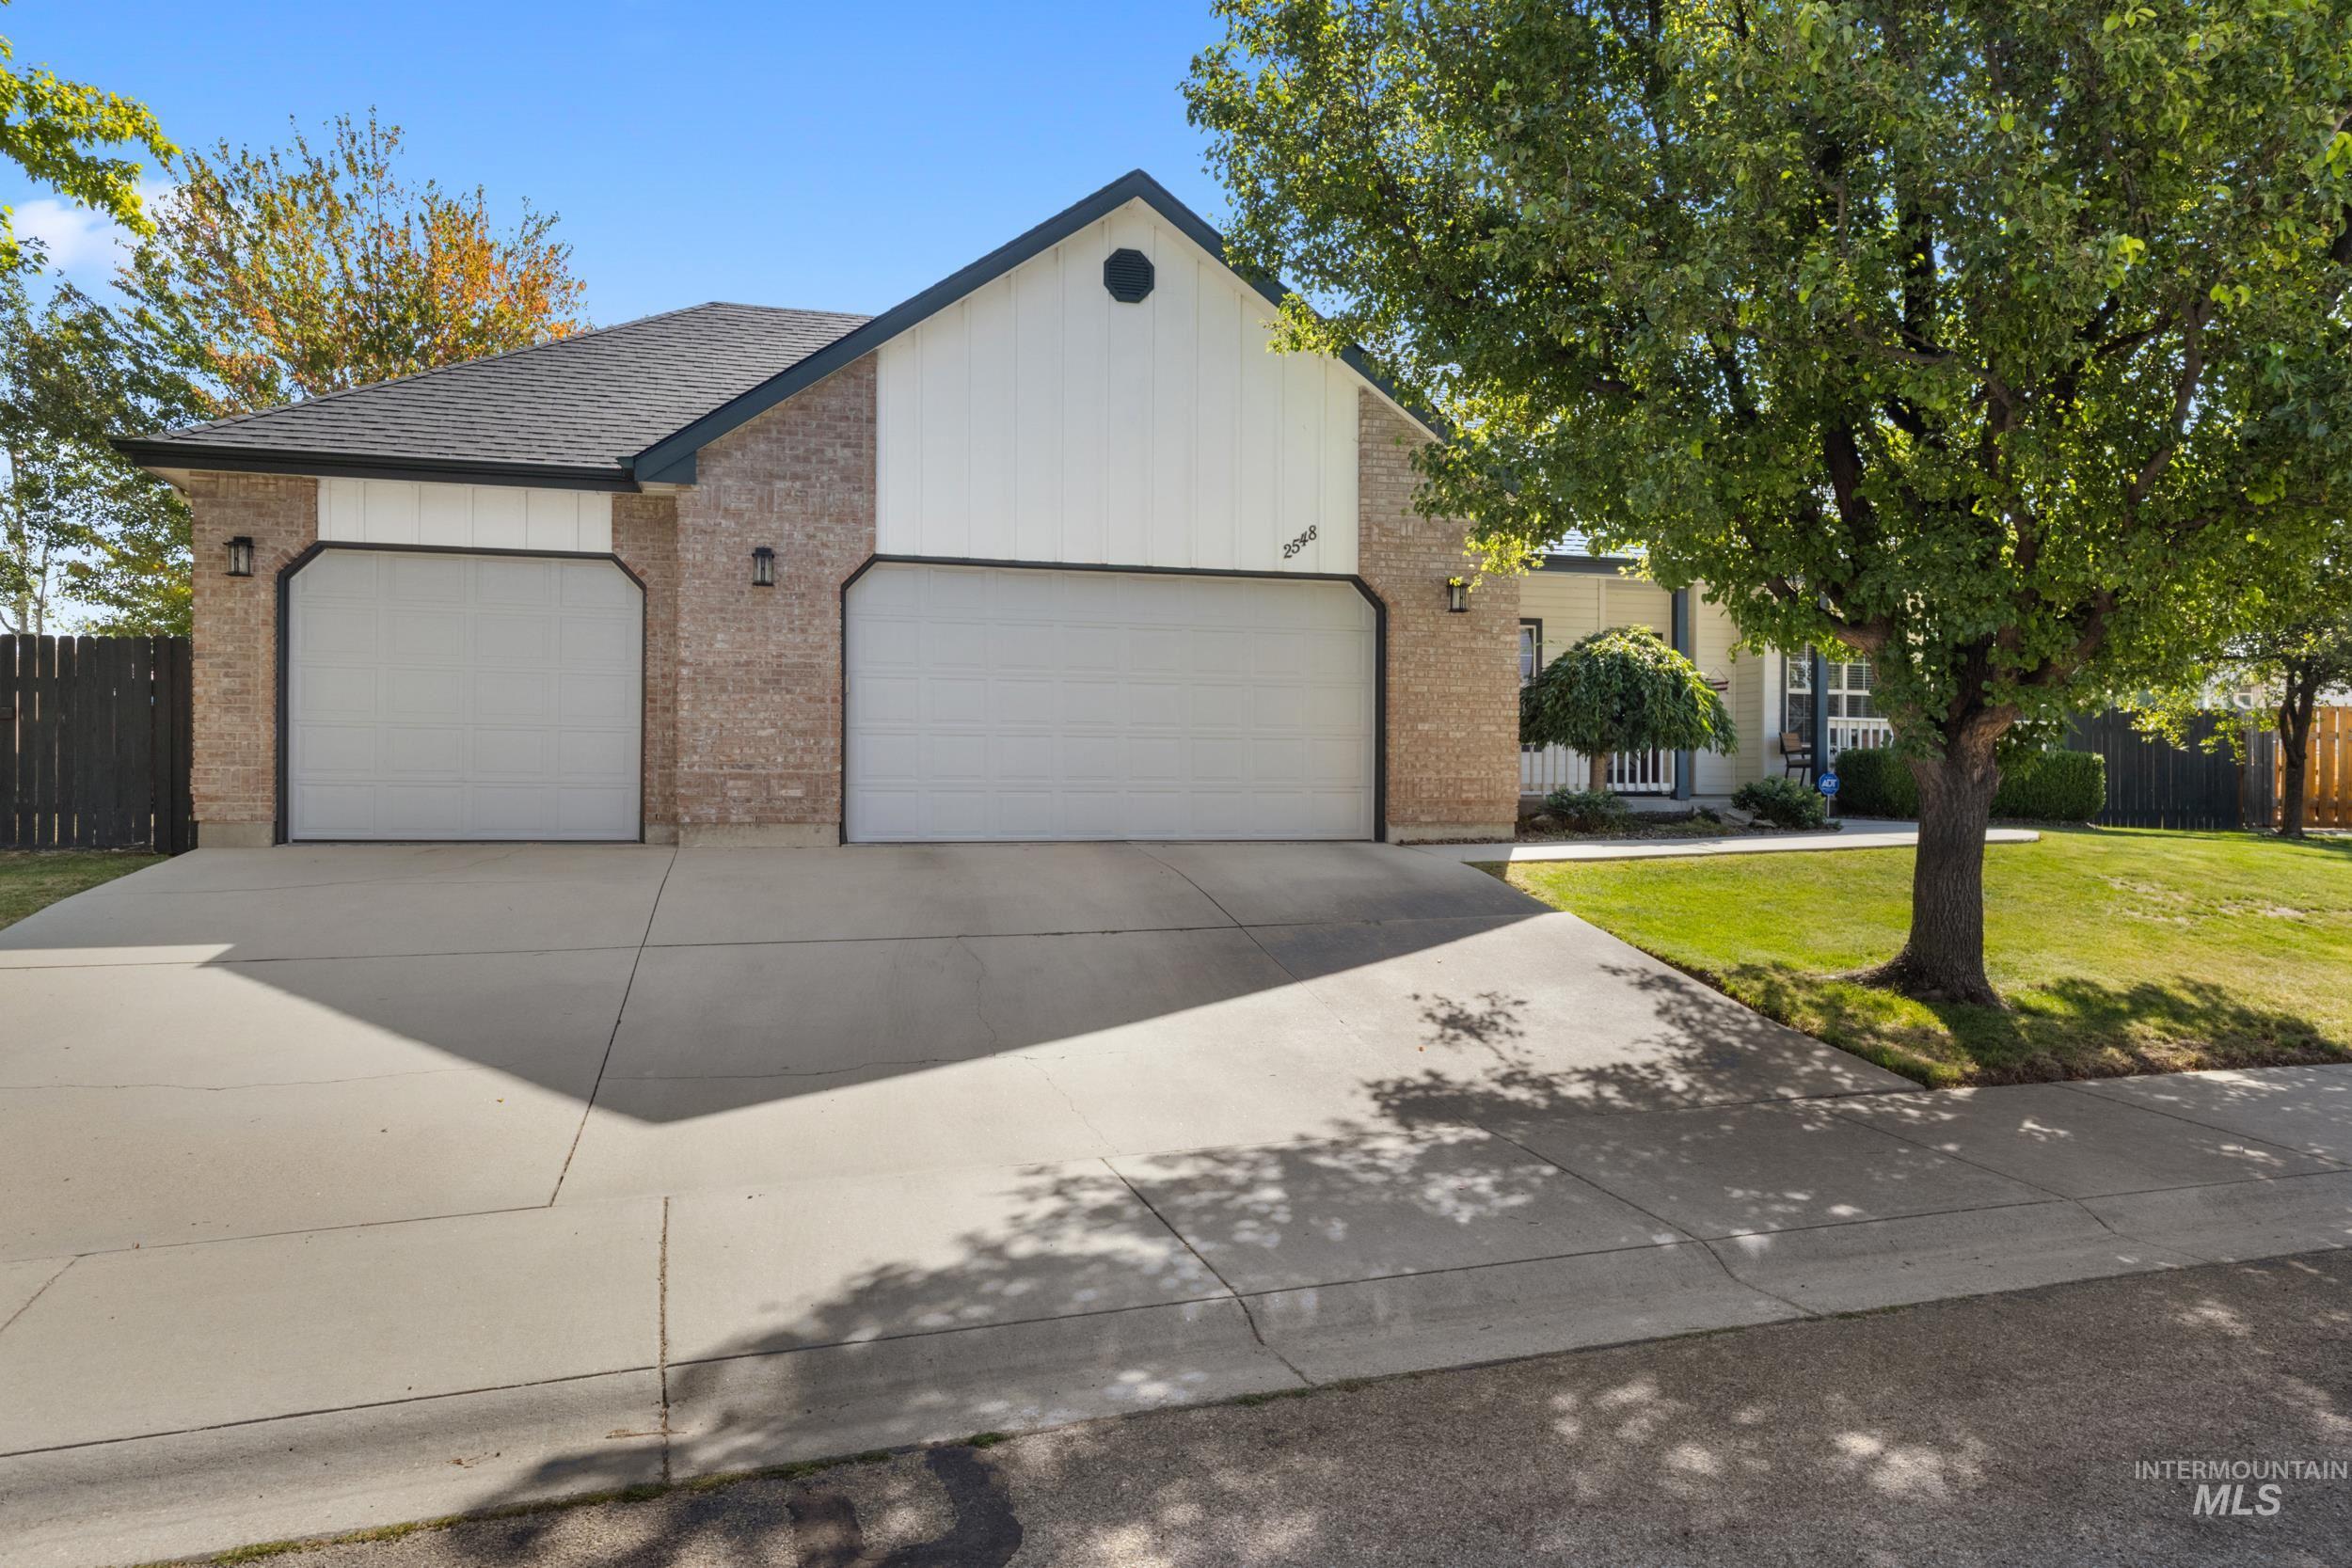
Brick exterior with white siding accents and a dark shingle roof
-
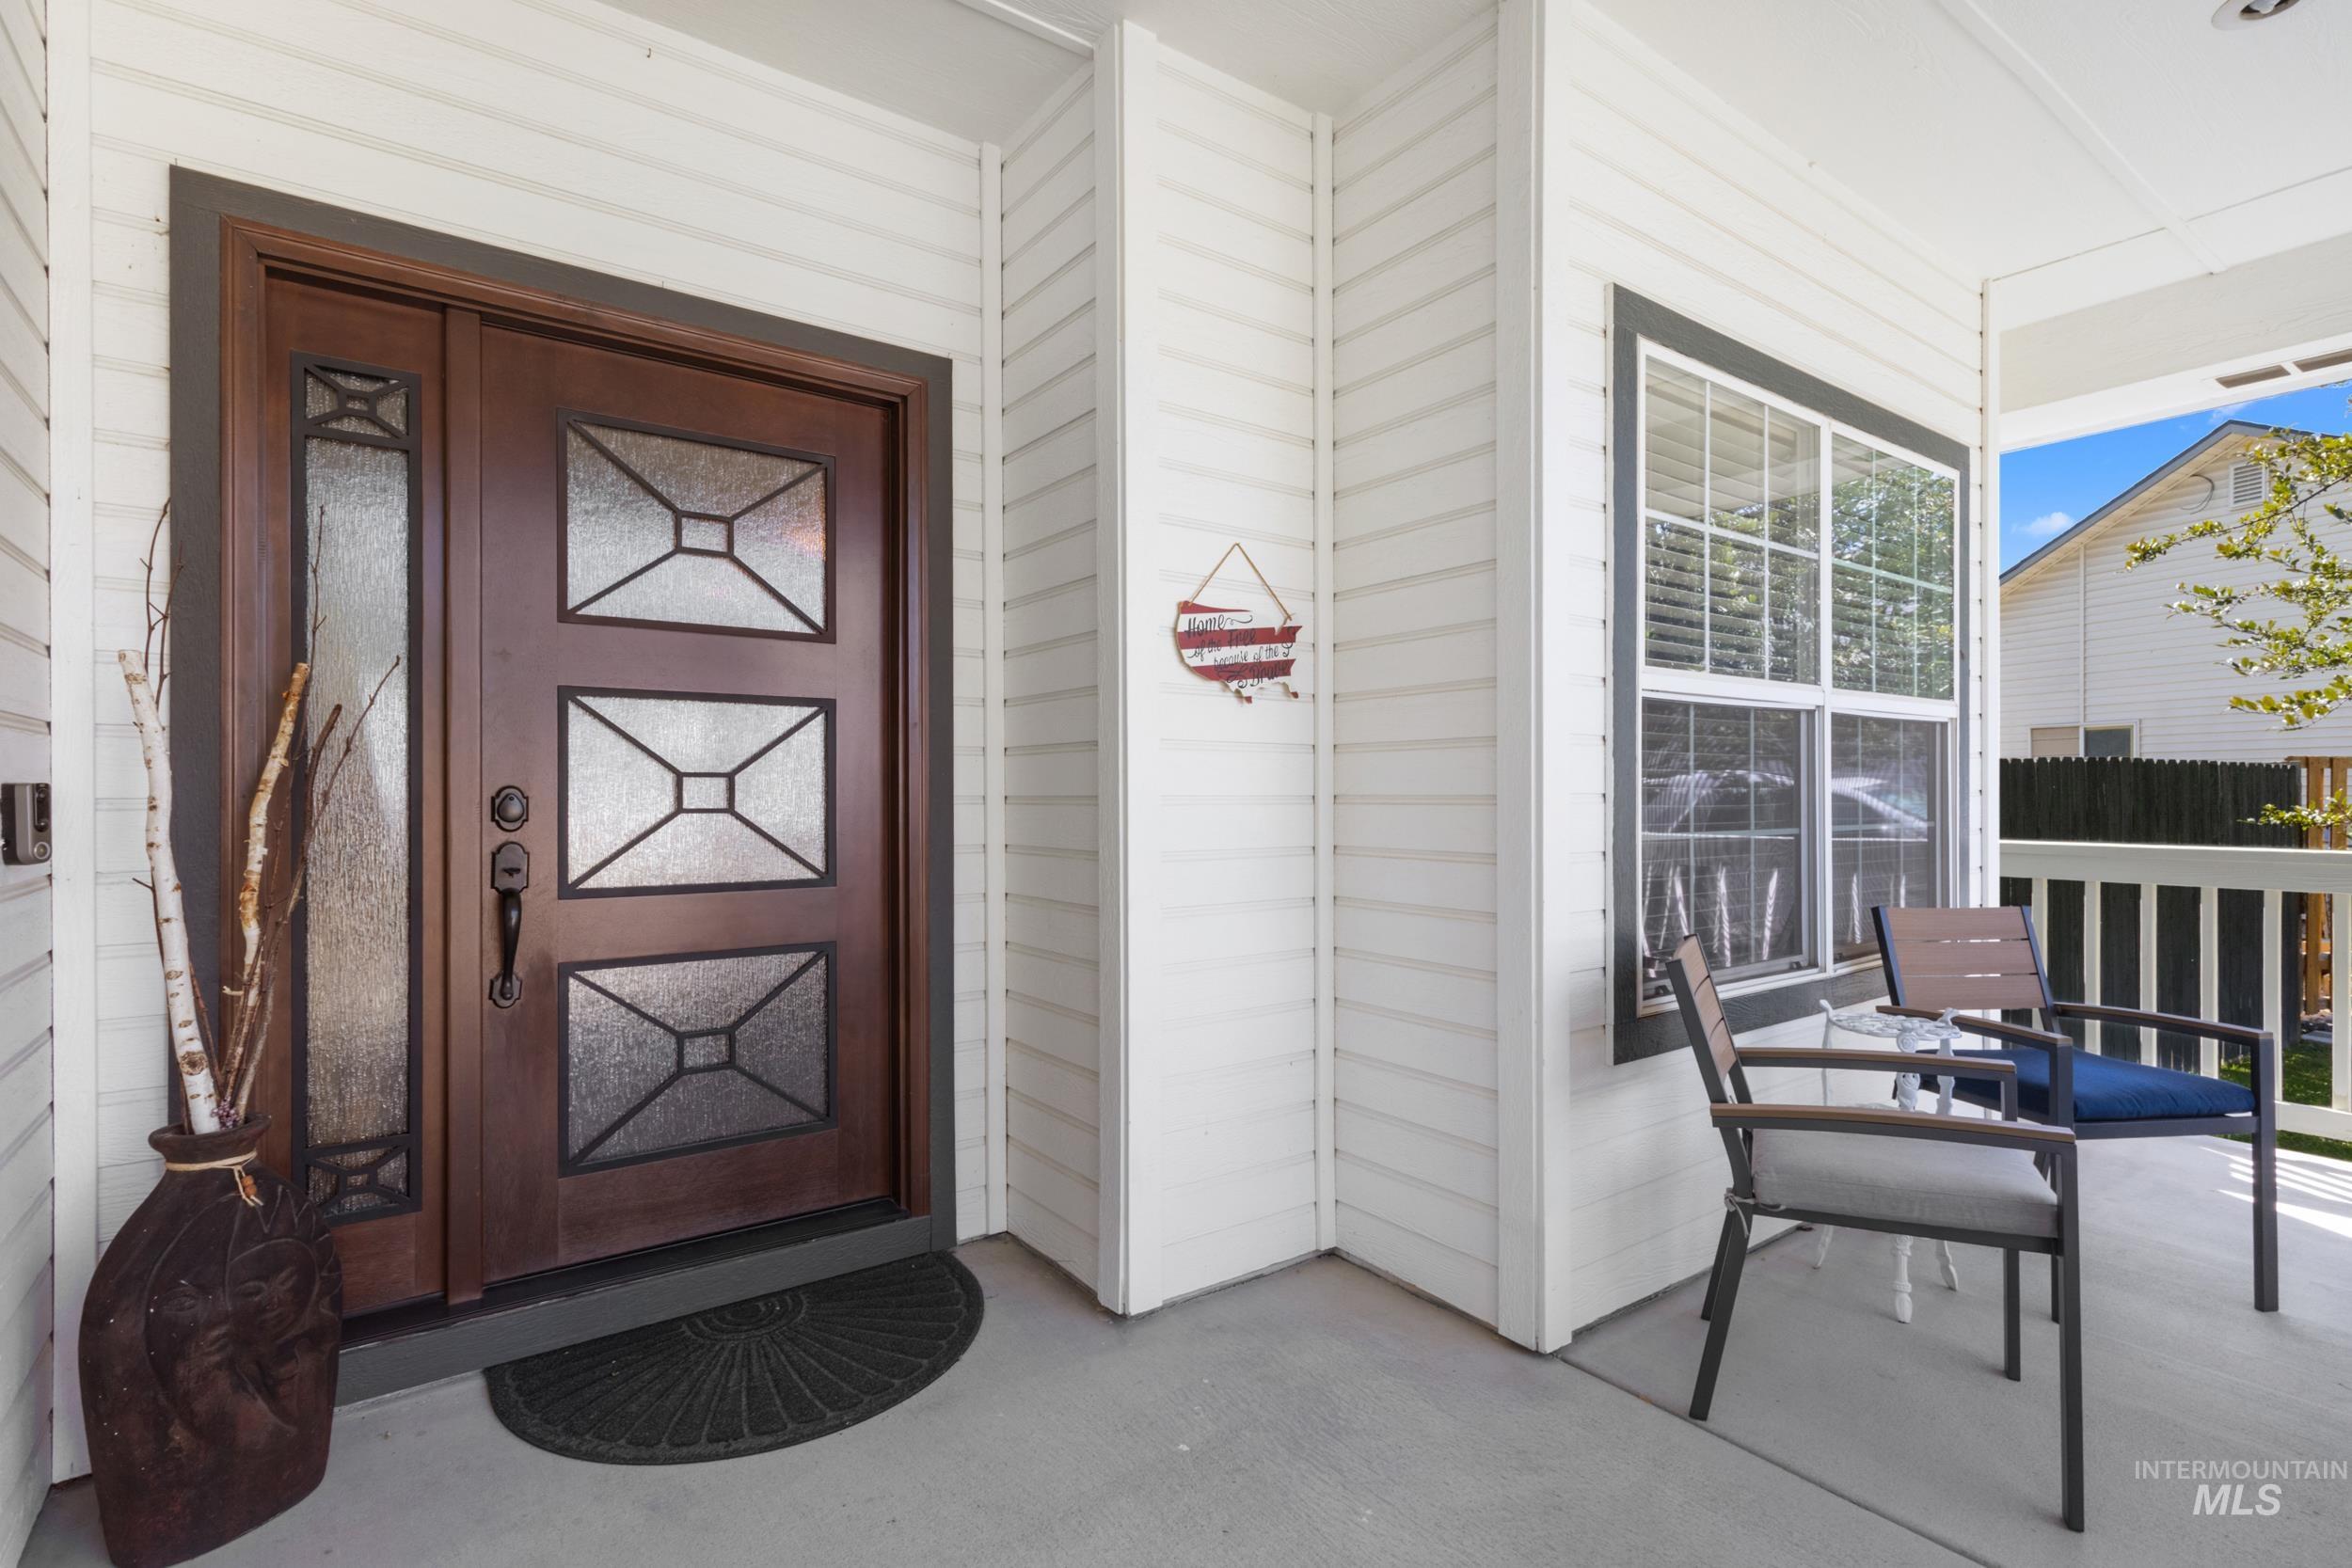
Welcoming entry features a rich wood-finish door with geometric glass panels and sidelights, complemented by white shiplap walls and a dark tile threshold
-
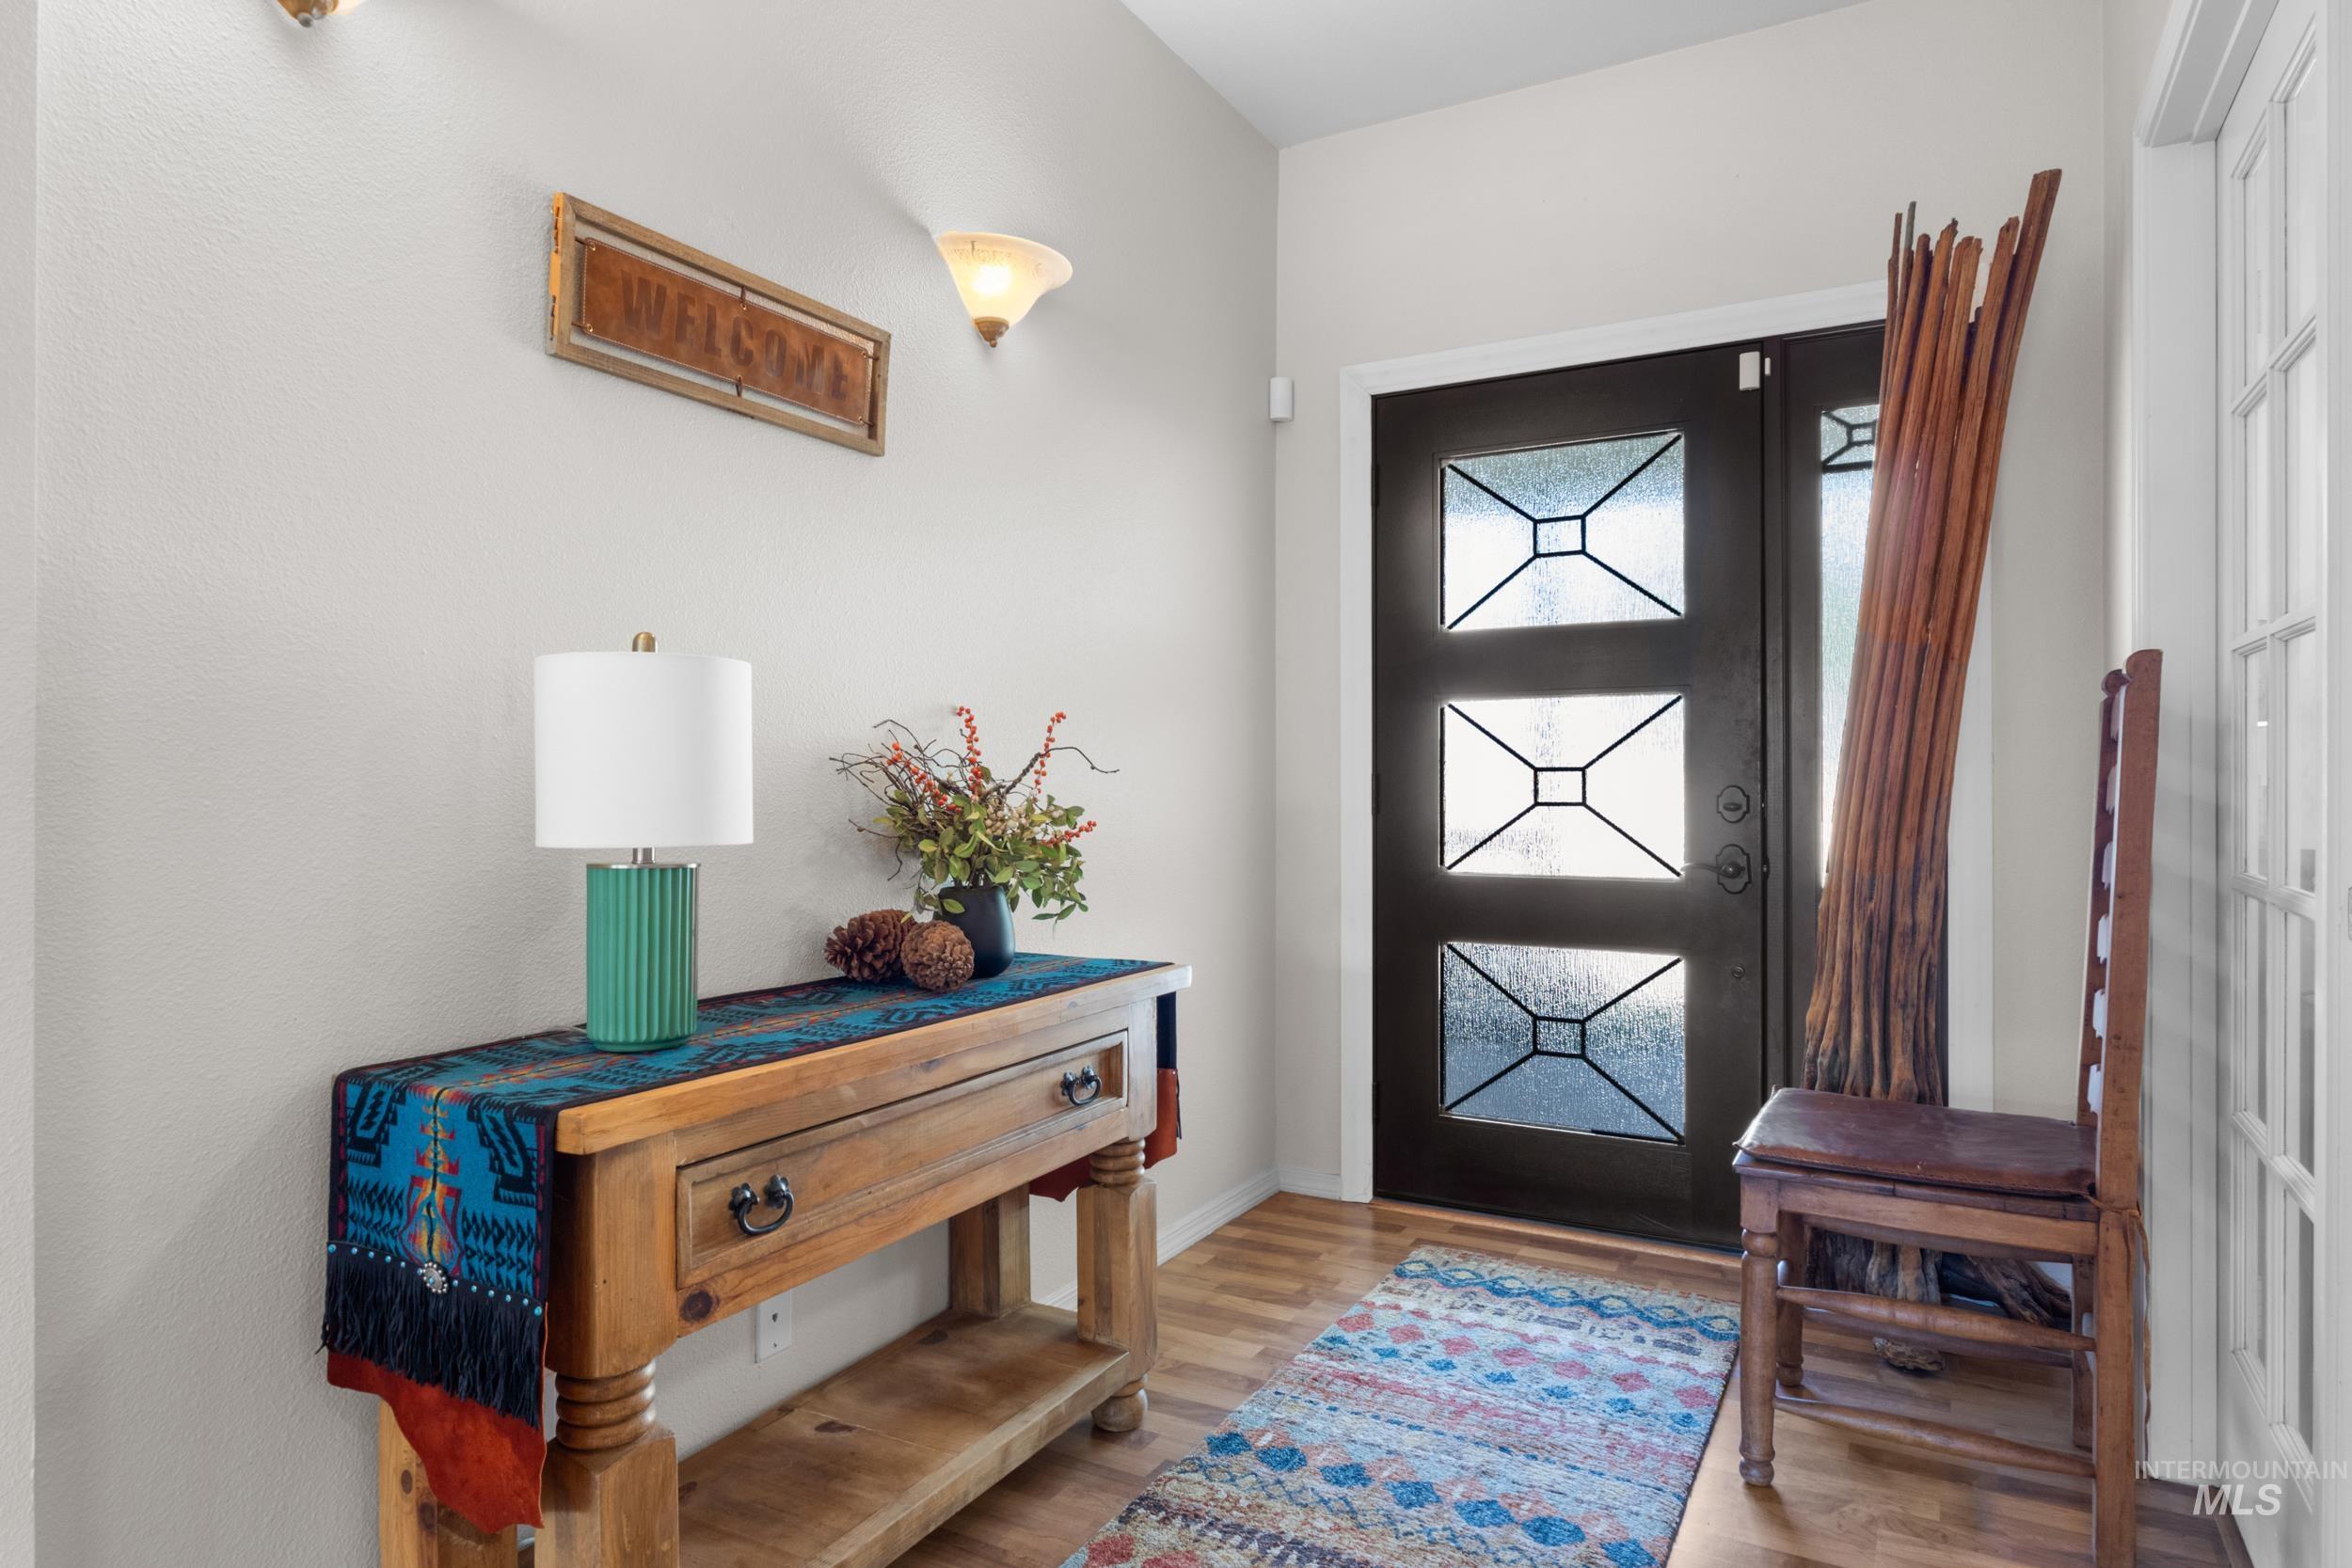
Entryway featuring wood-finish flooring, a dark entry door with decorative glass panels, and a sidelight
-
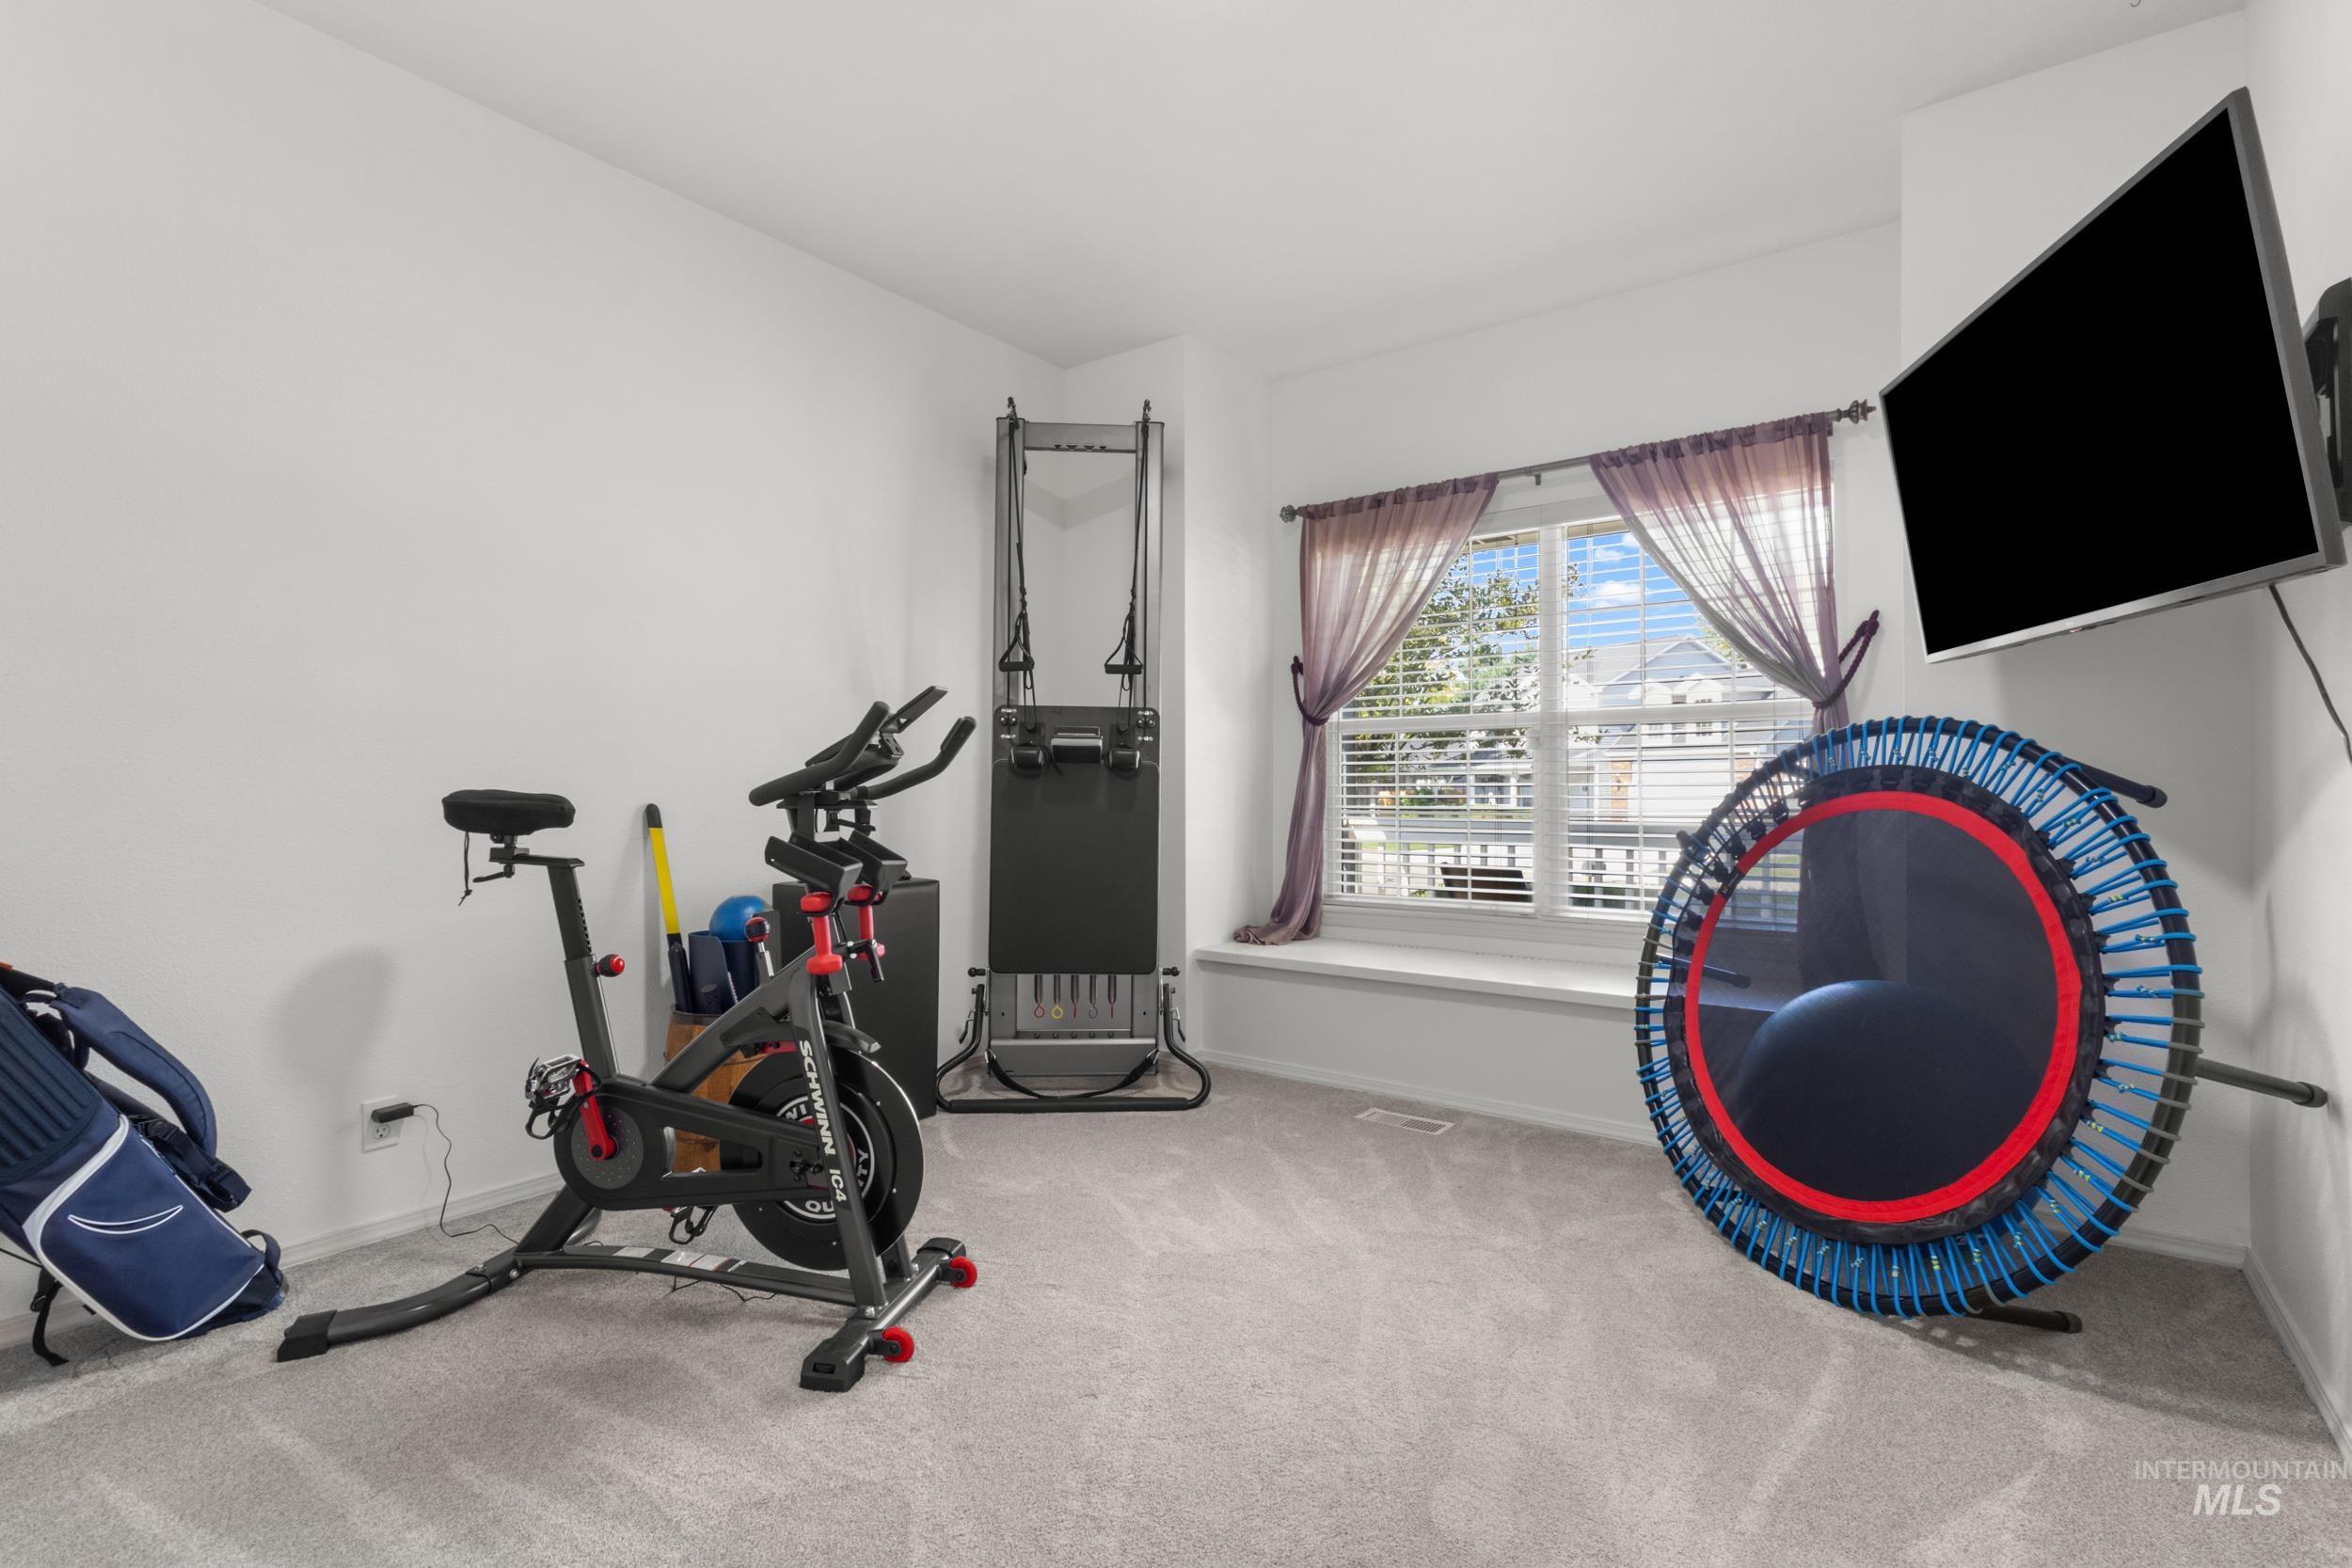
Carpeted room with a wall-mounted television and a window with a built-in window seat
-
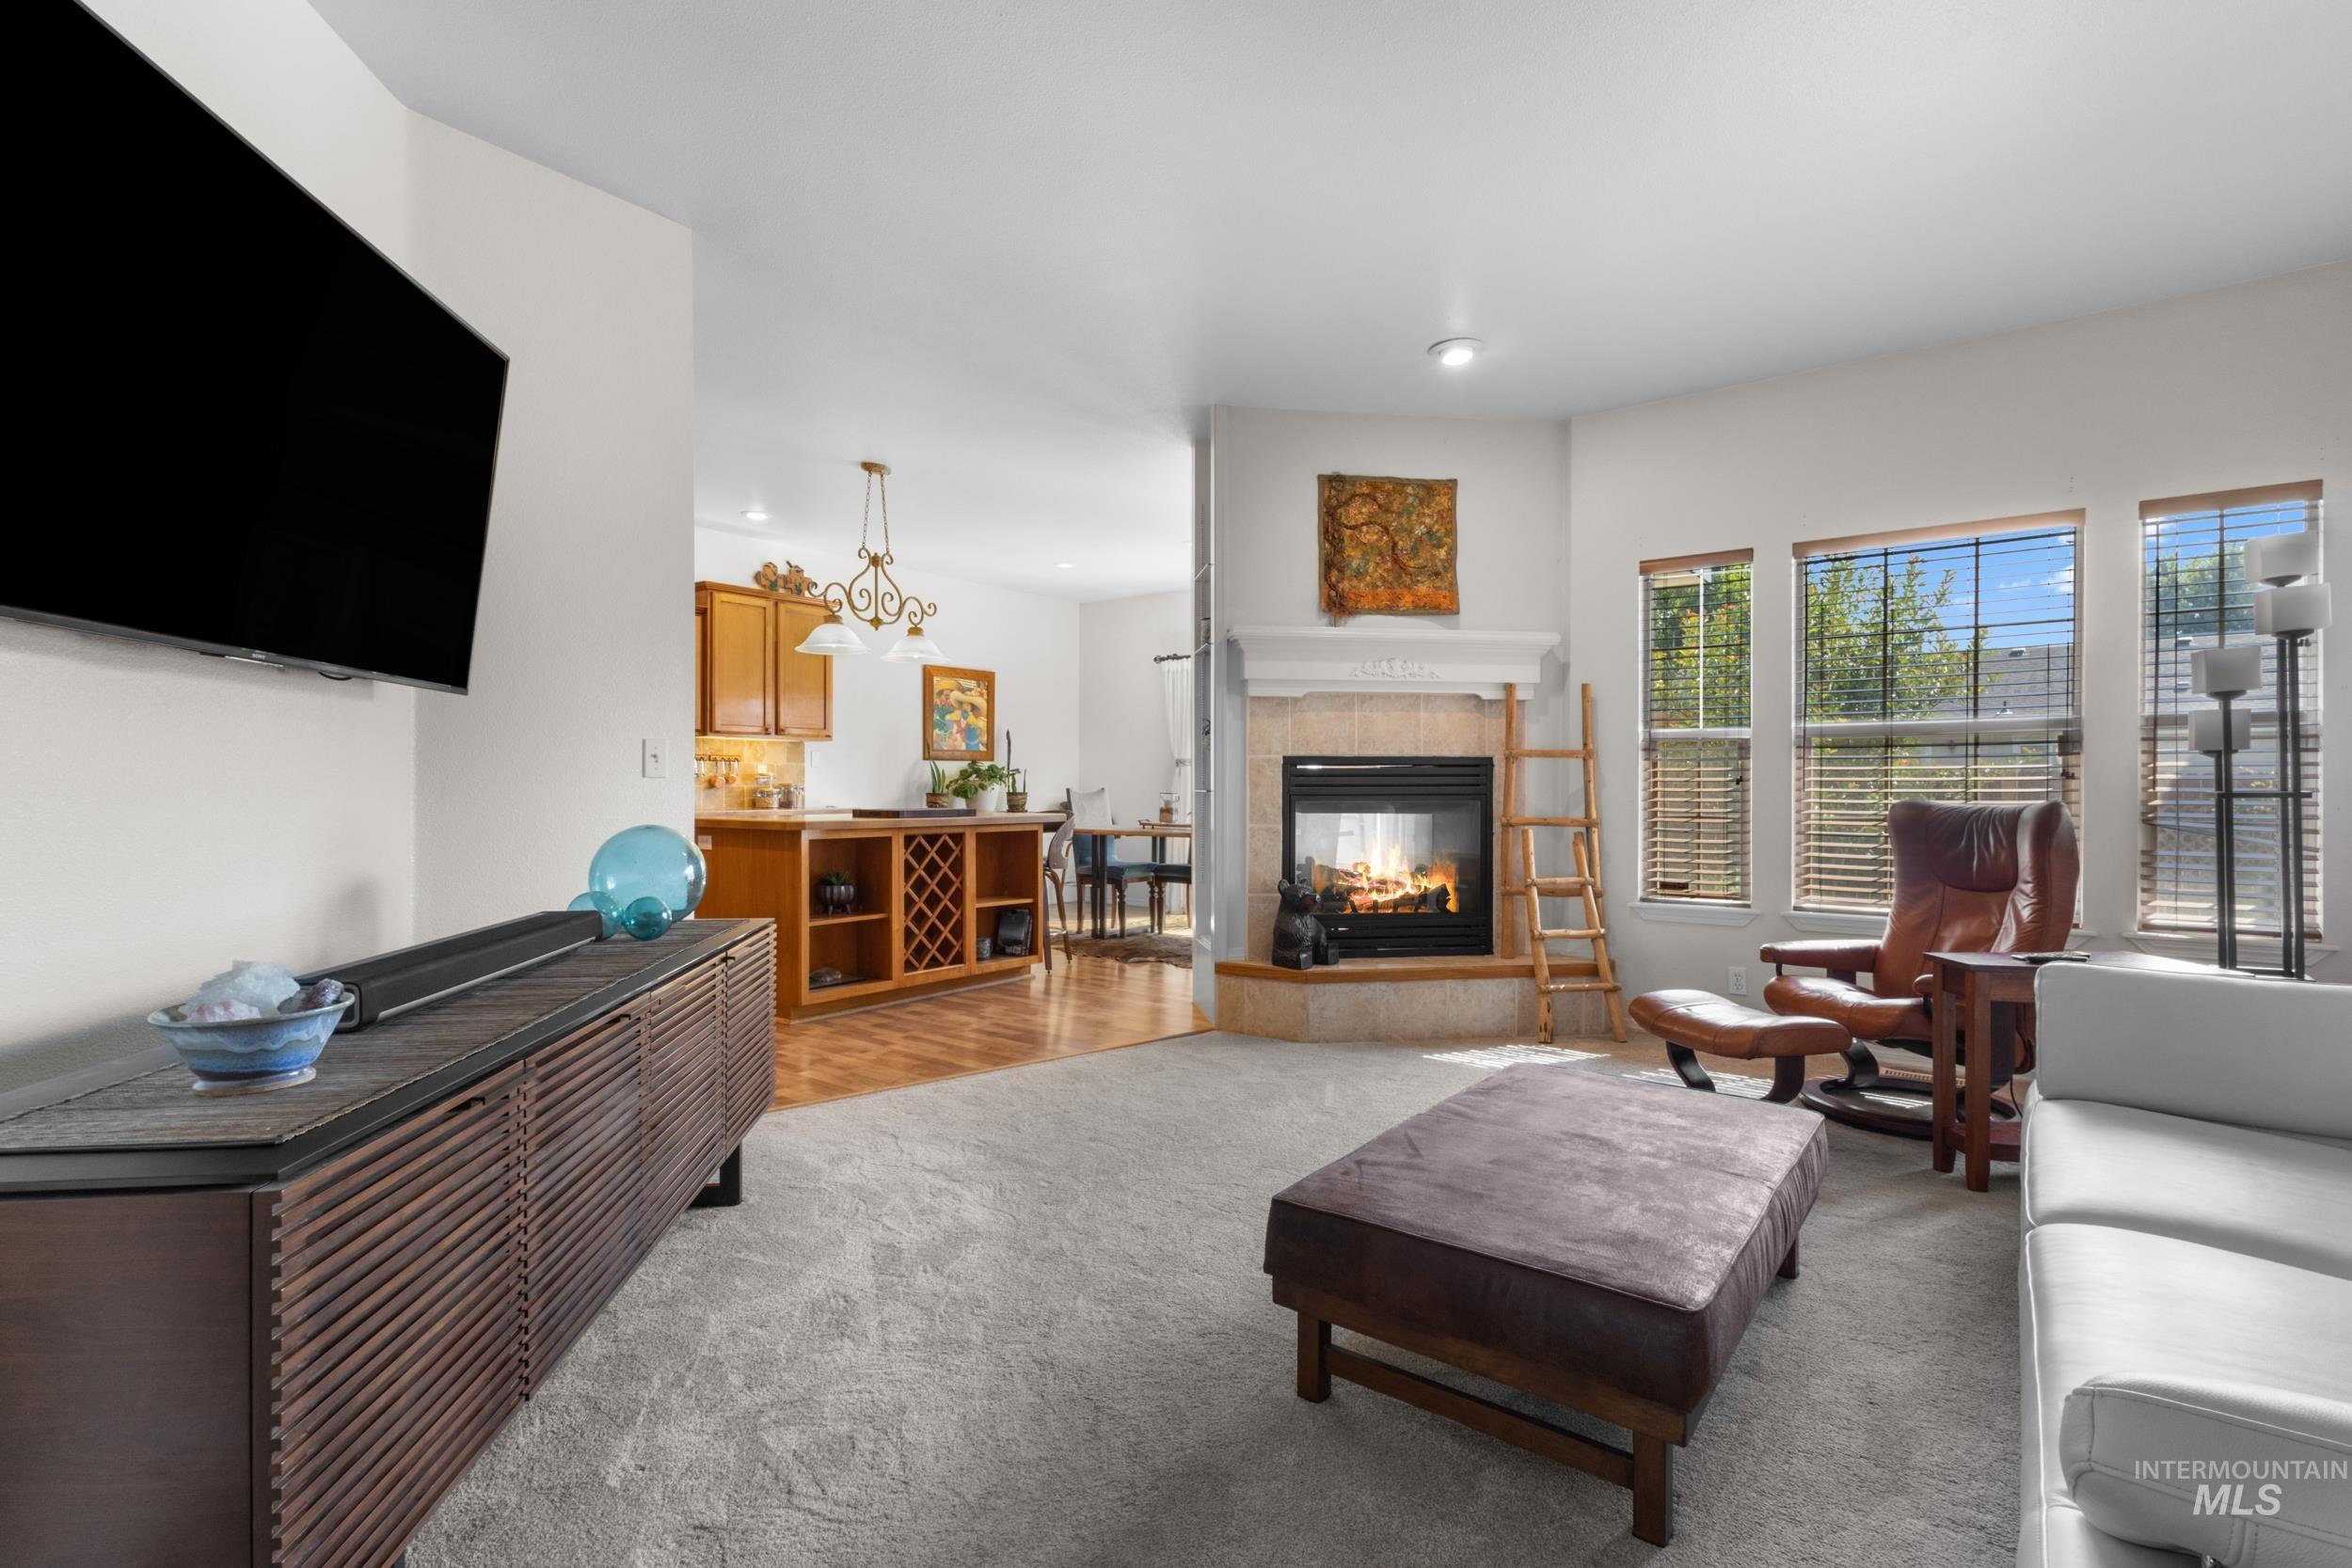
Corner fireplace with a tile surround and mantel
-
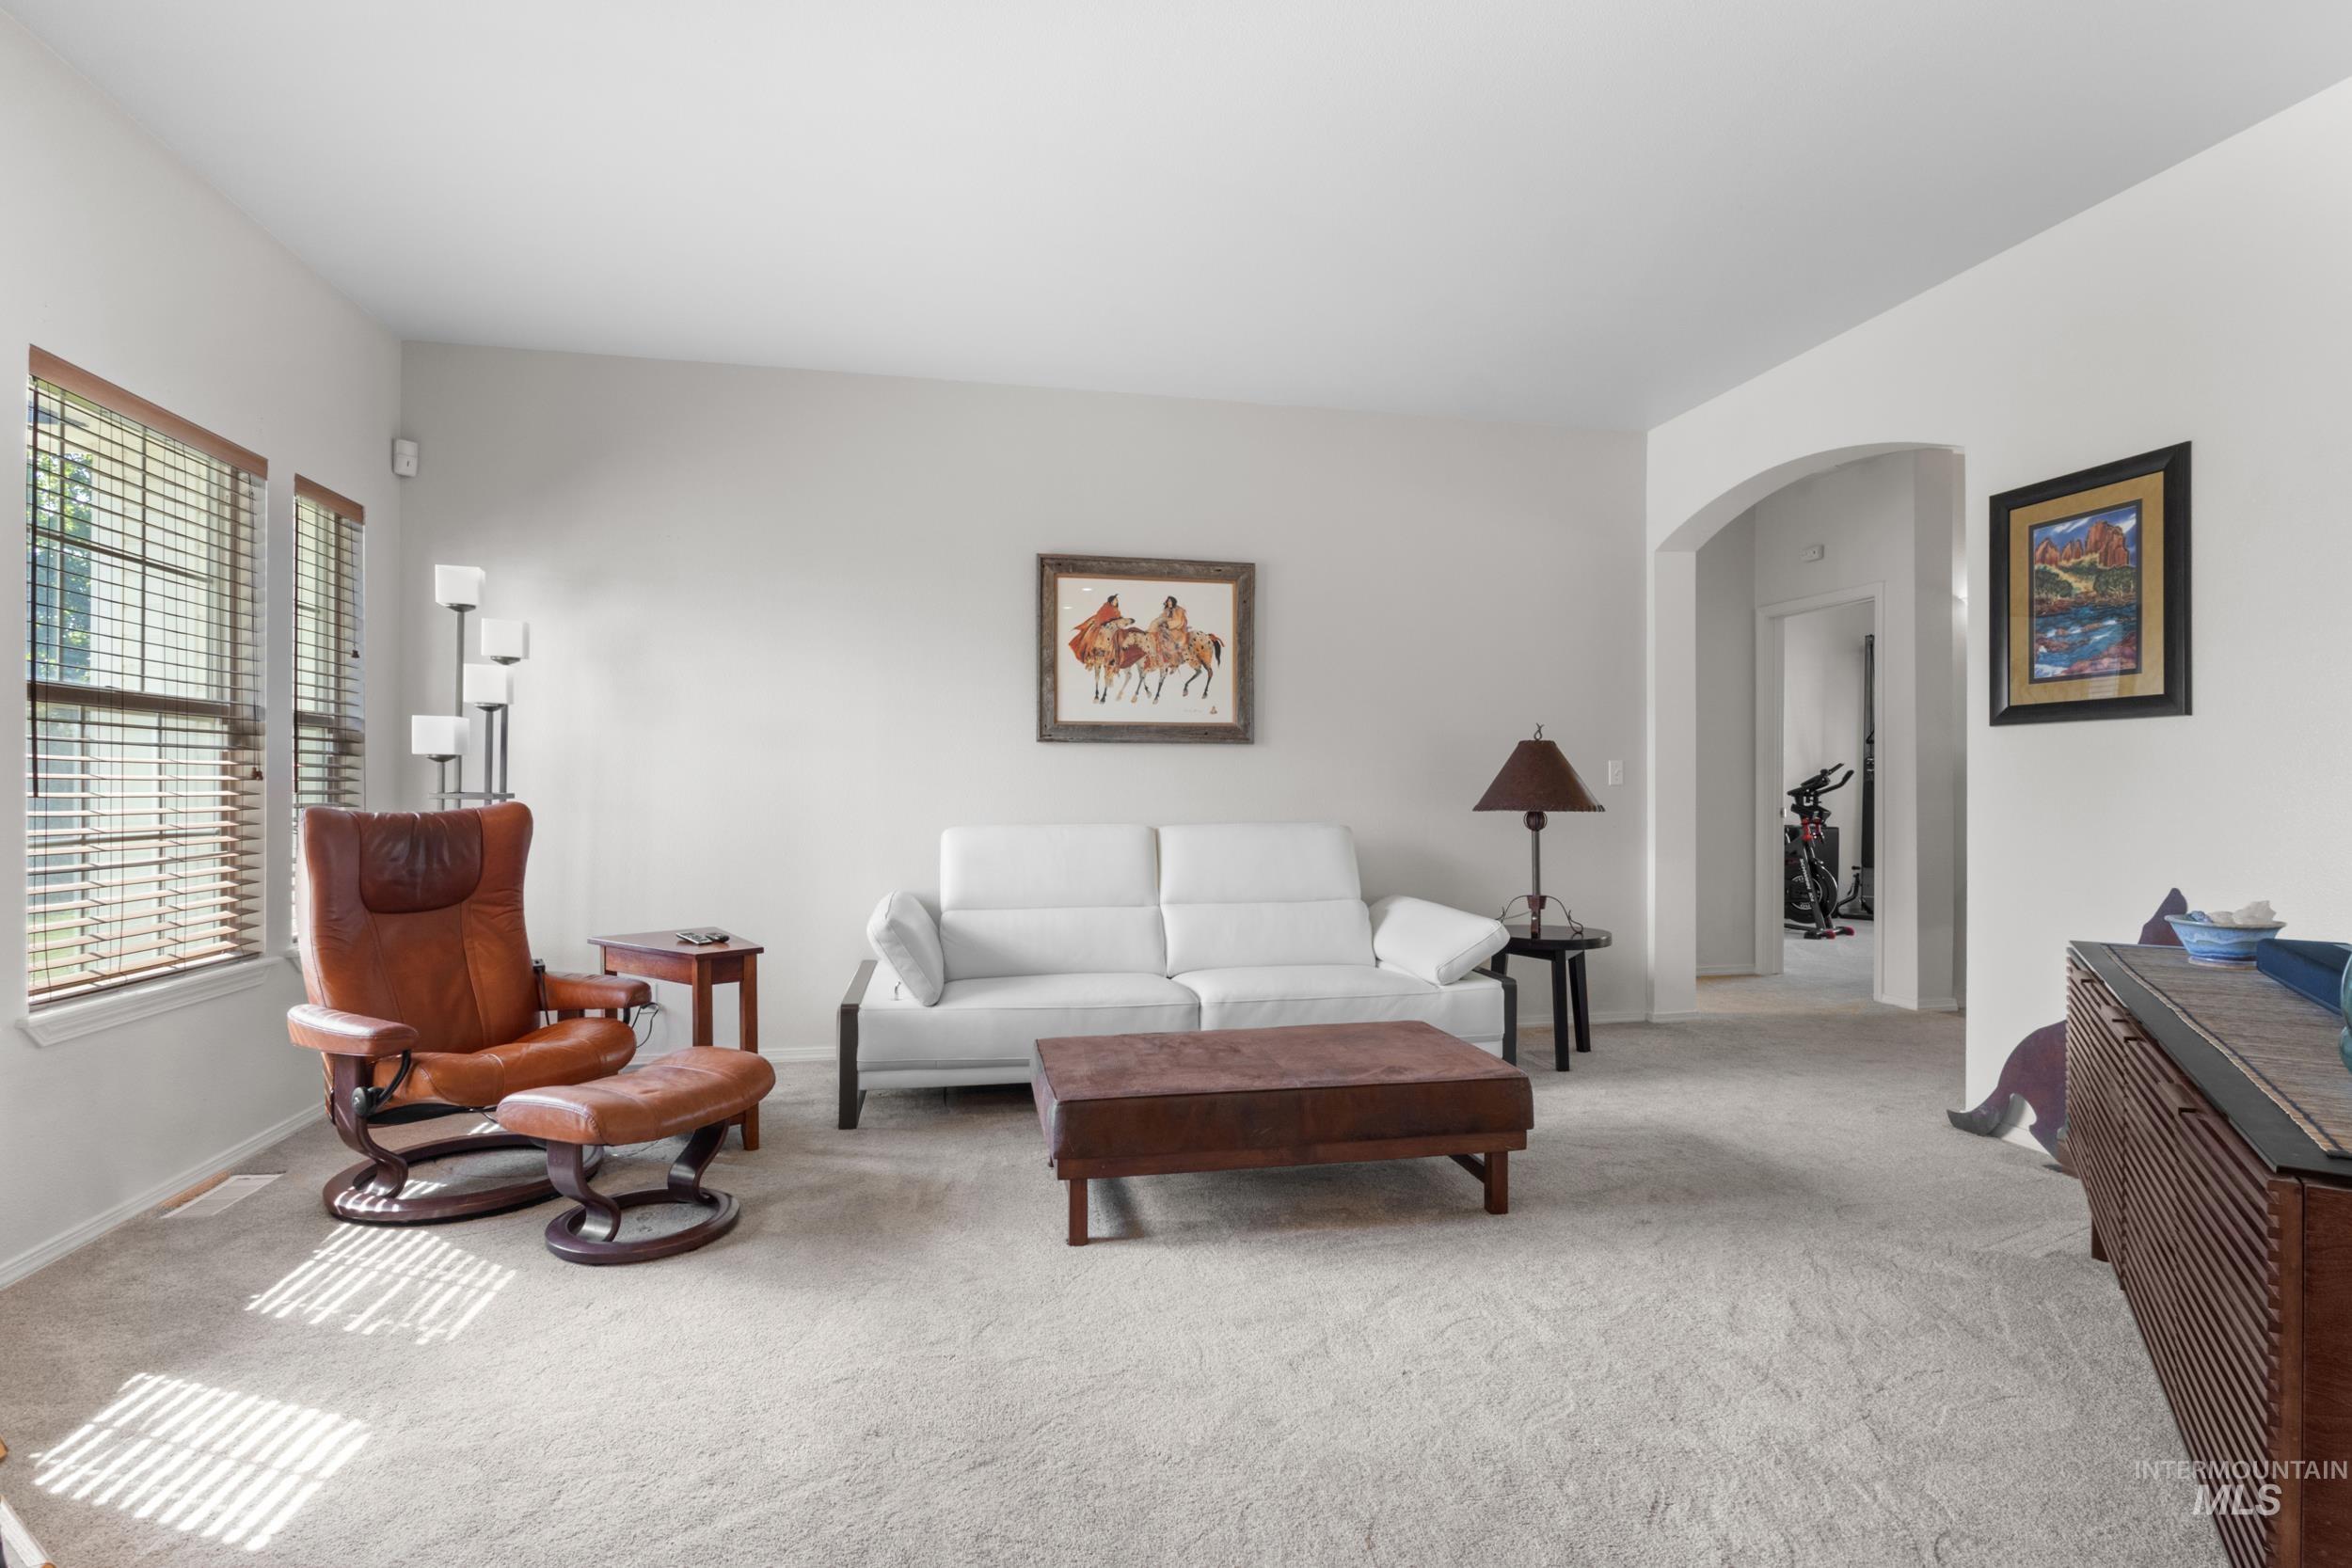
Light gray wall paint, arched doorway, light-toned carpeting, and multiple windows with blinds
-
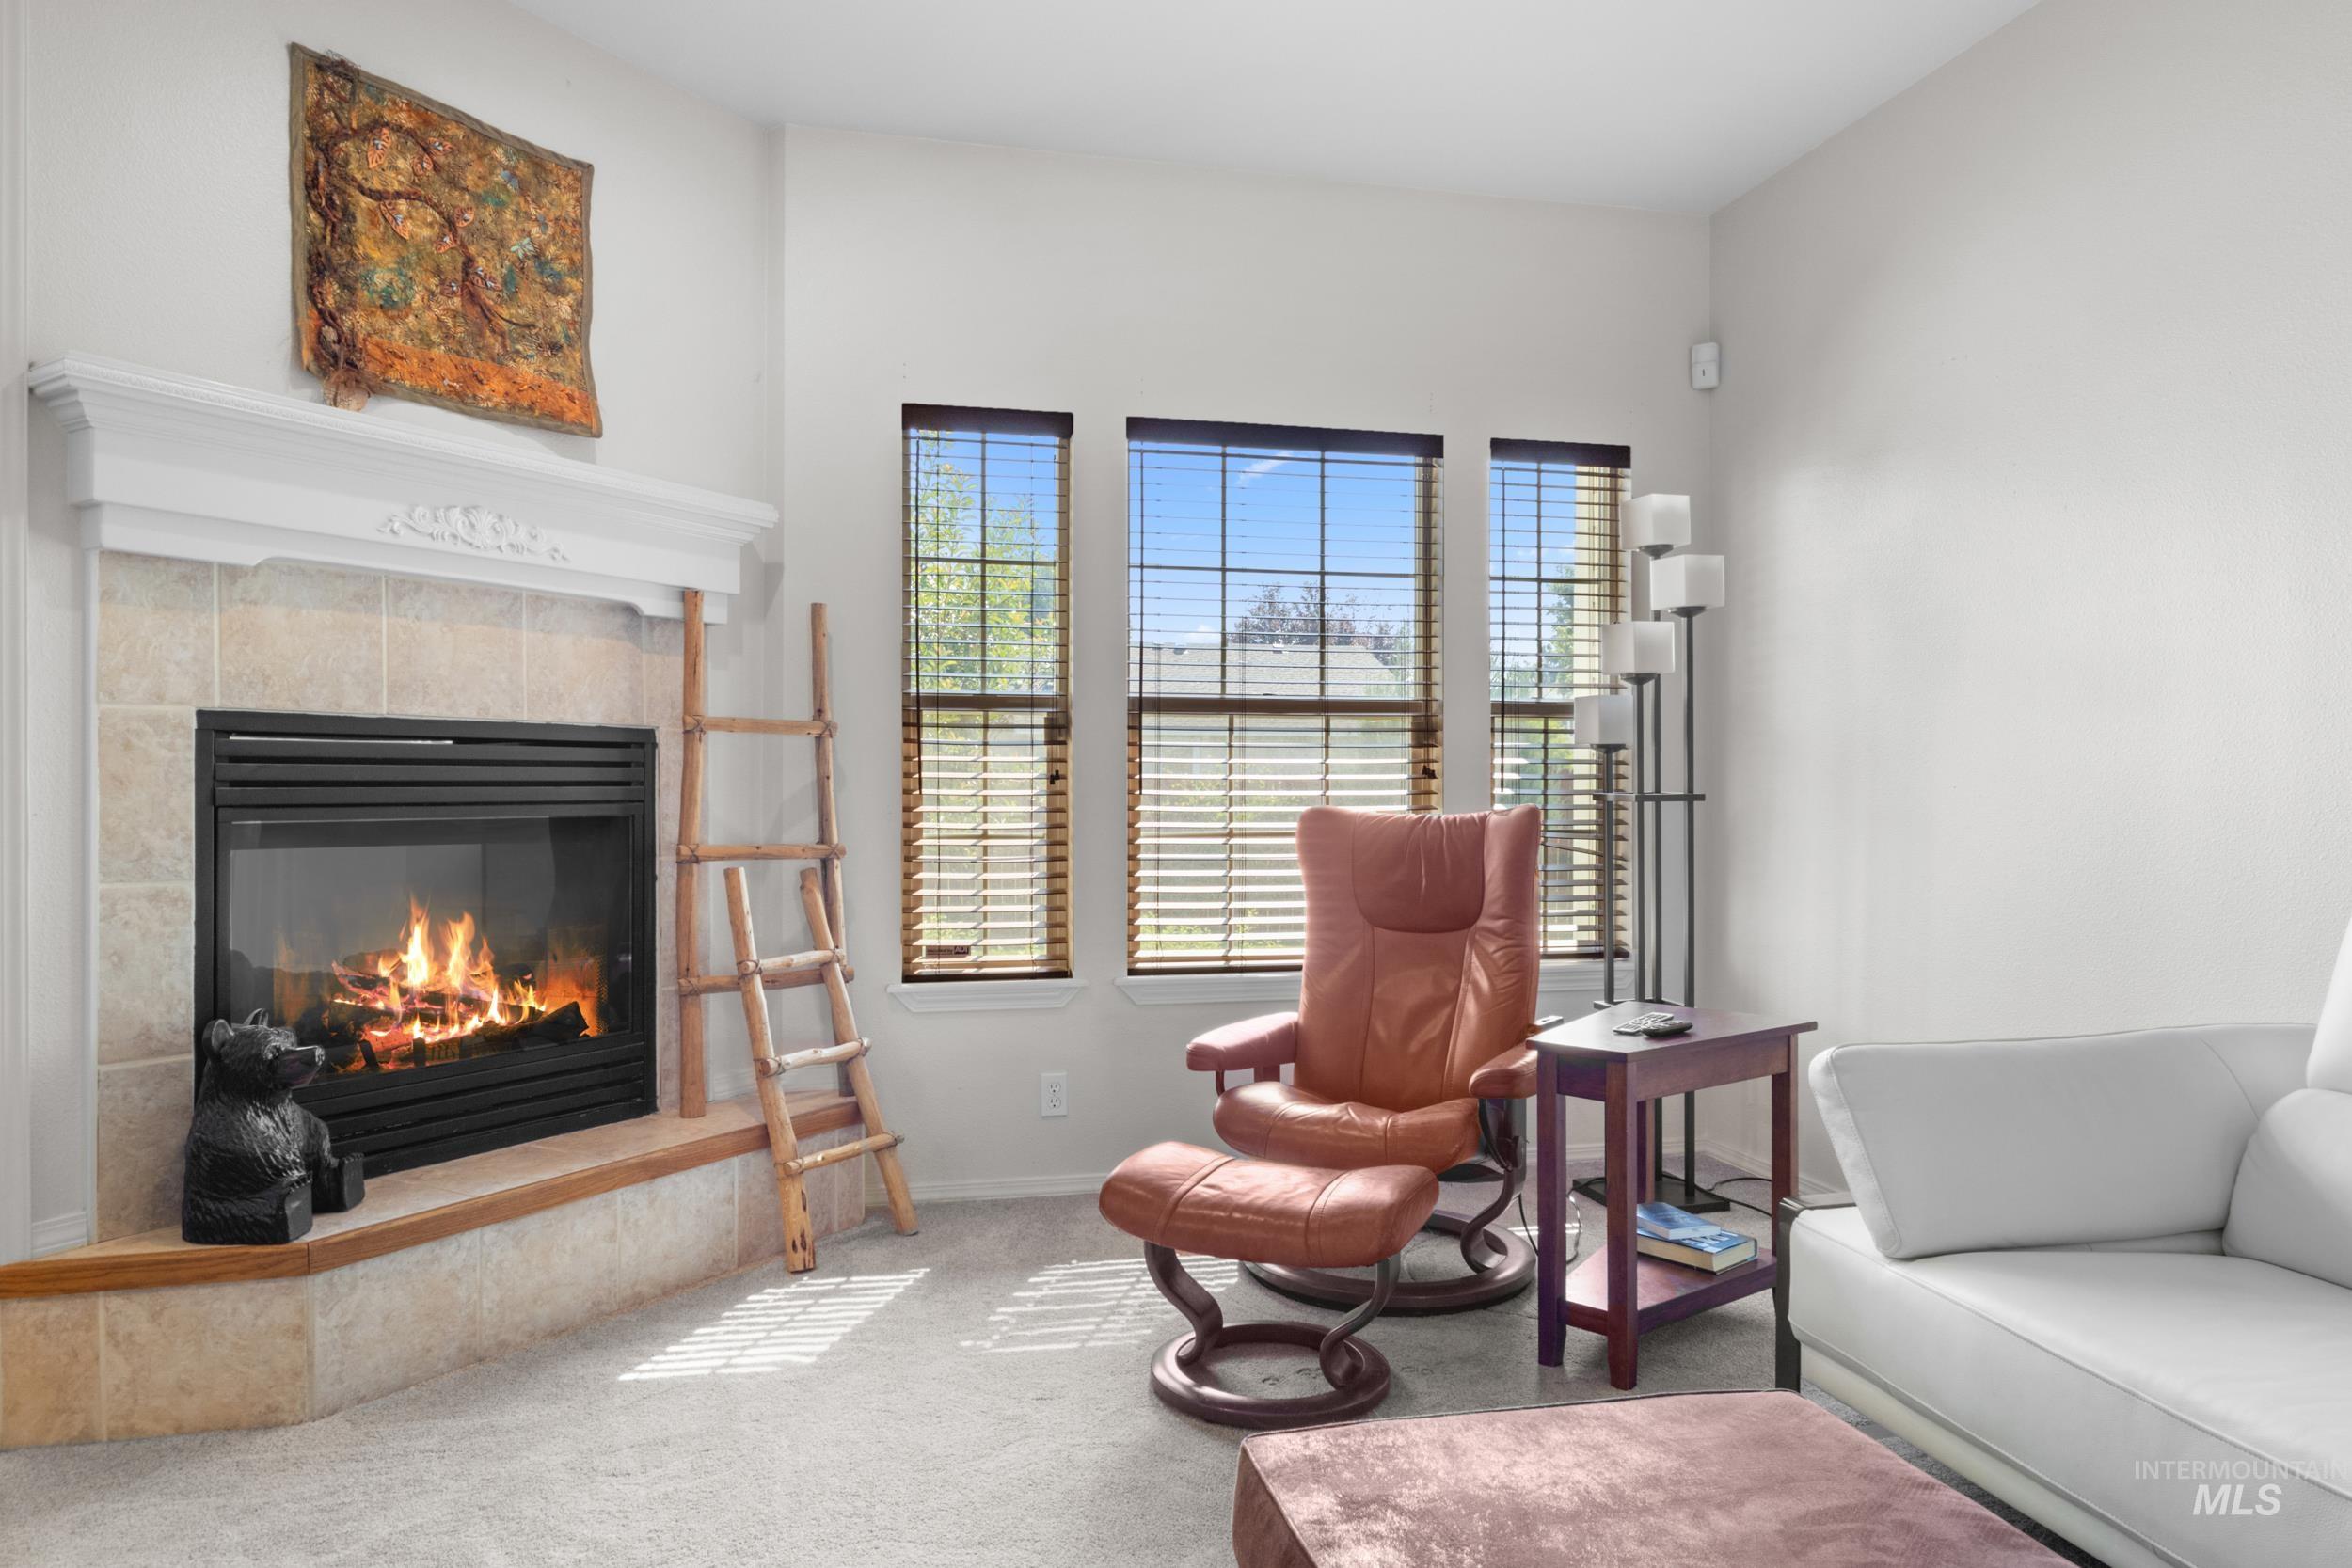
Gas fireplace with a tile surround and substantial mantel
-
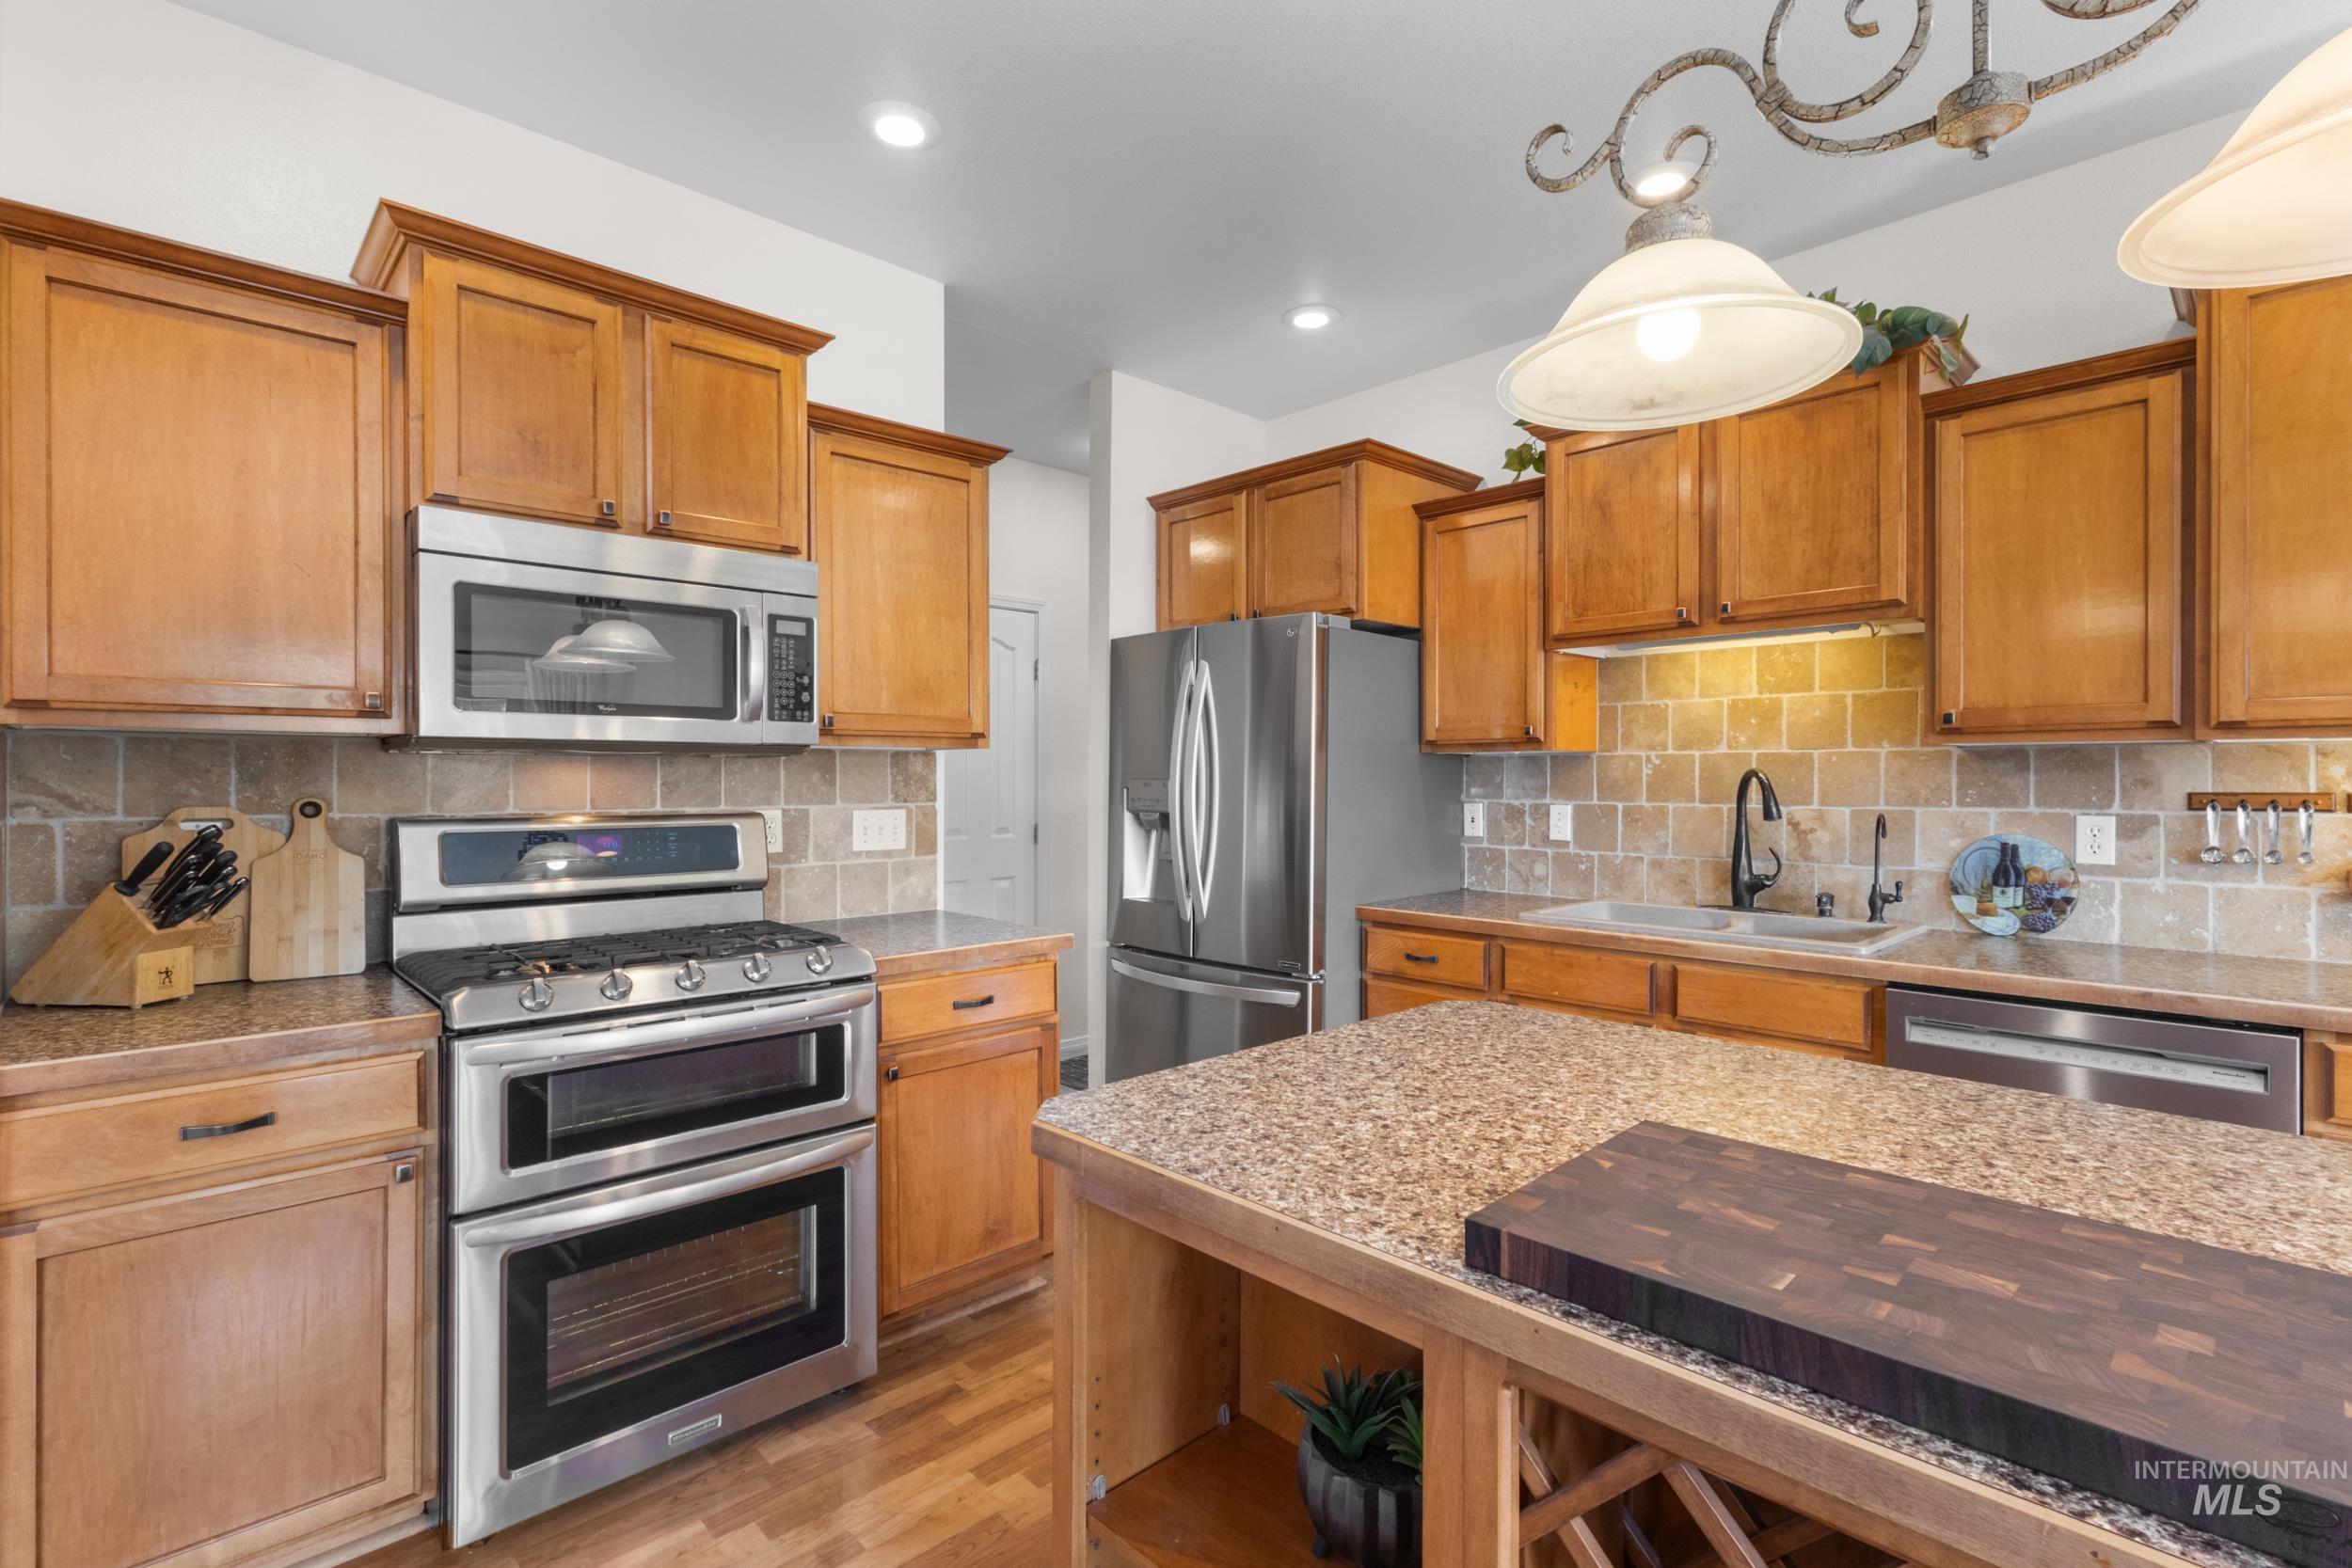
Kitchen featuring wood cabinetry, stainless steel appliances, a tiled backsplash, a kitchen island with stone-finish countertop, and wood-finish flooring
-
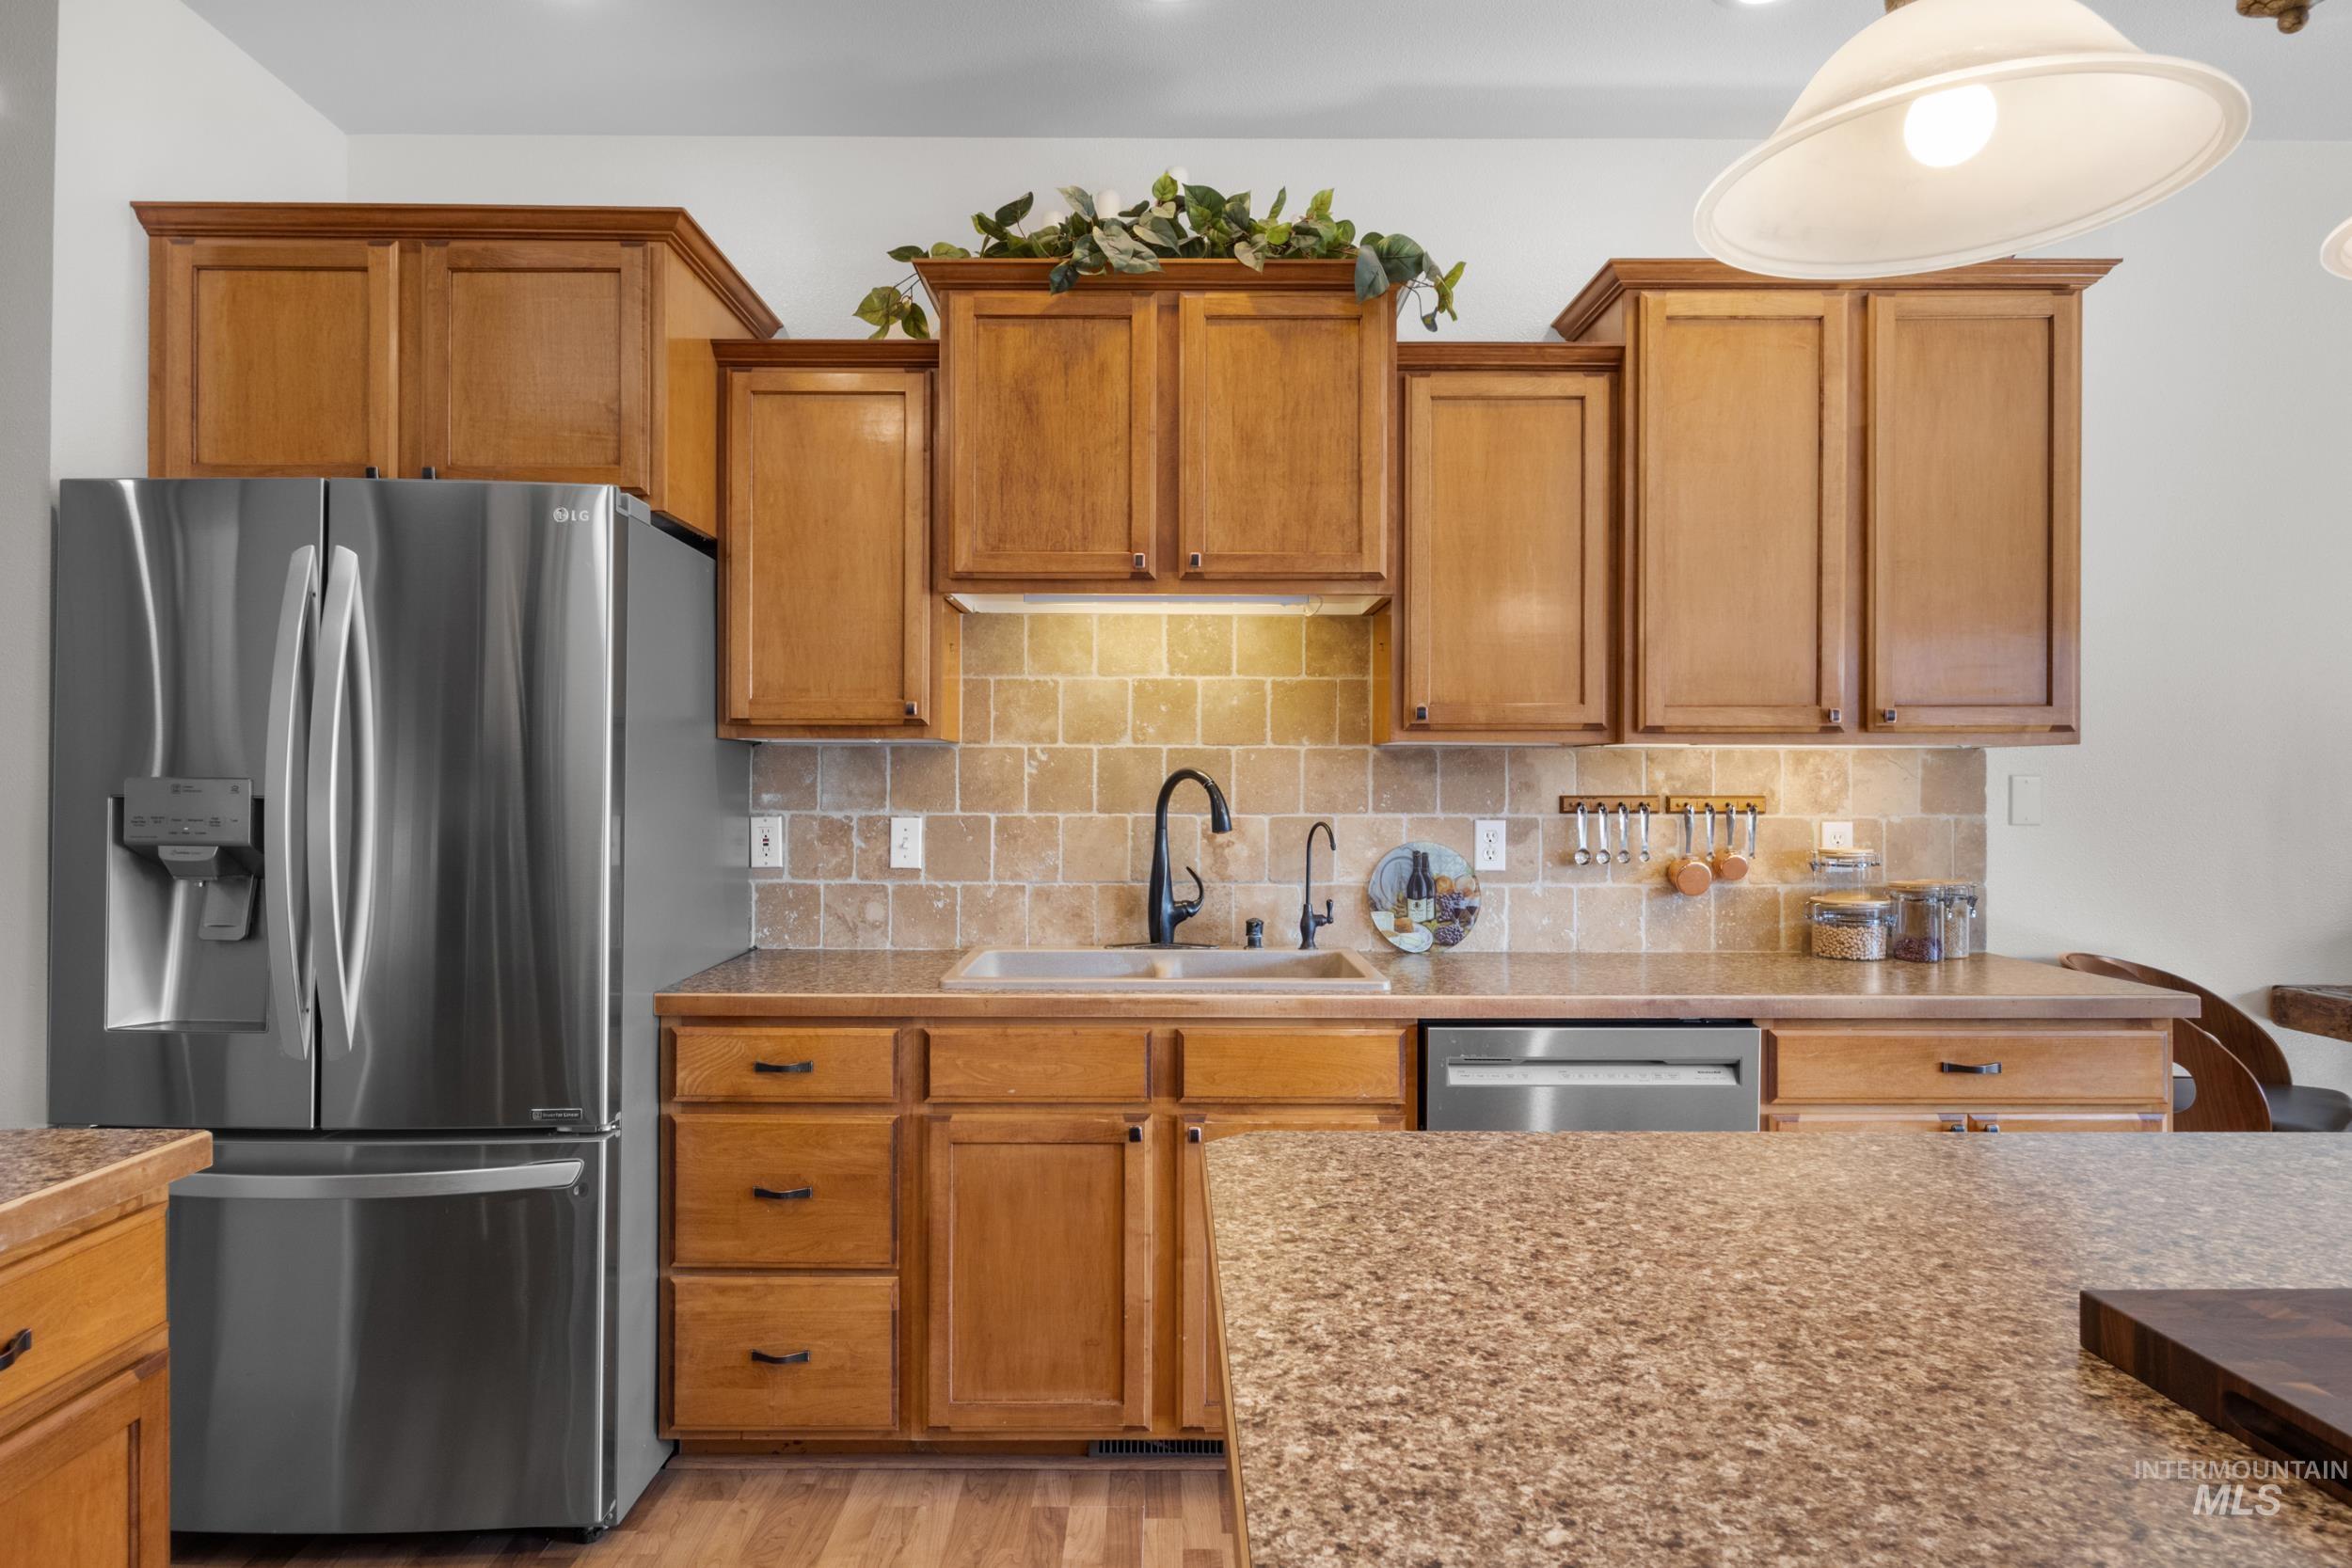
Wood-finish cabinetry with dark hardware, stone-look countertops, and full tile backsplash
-
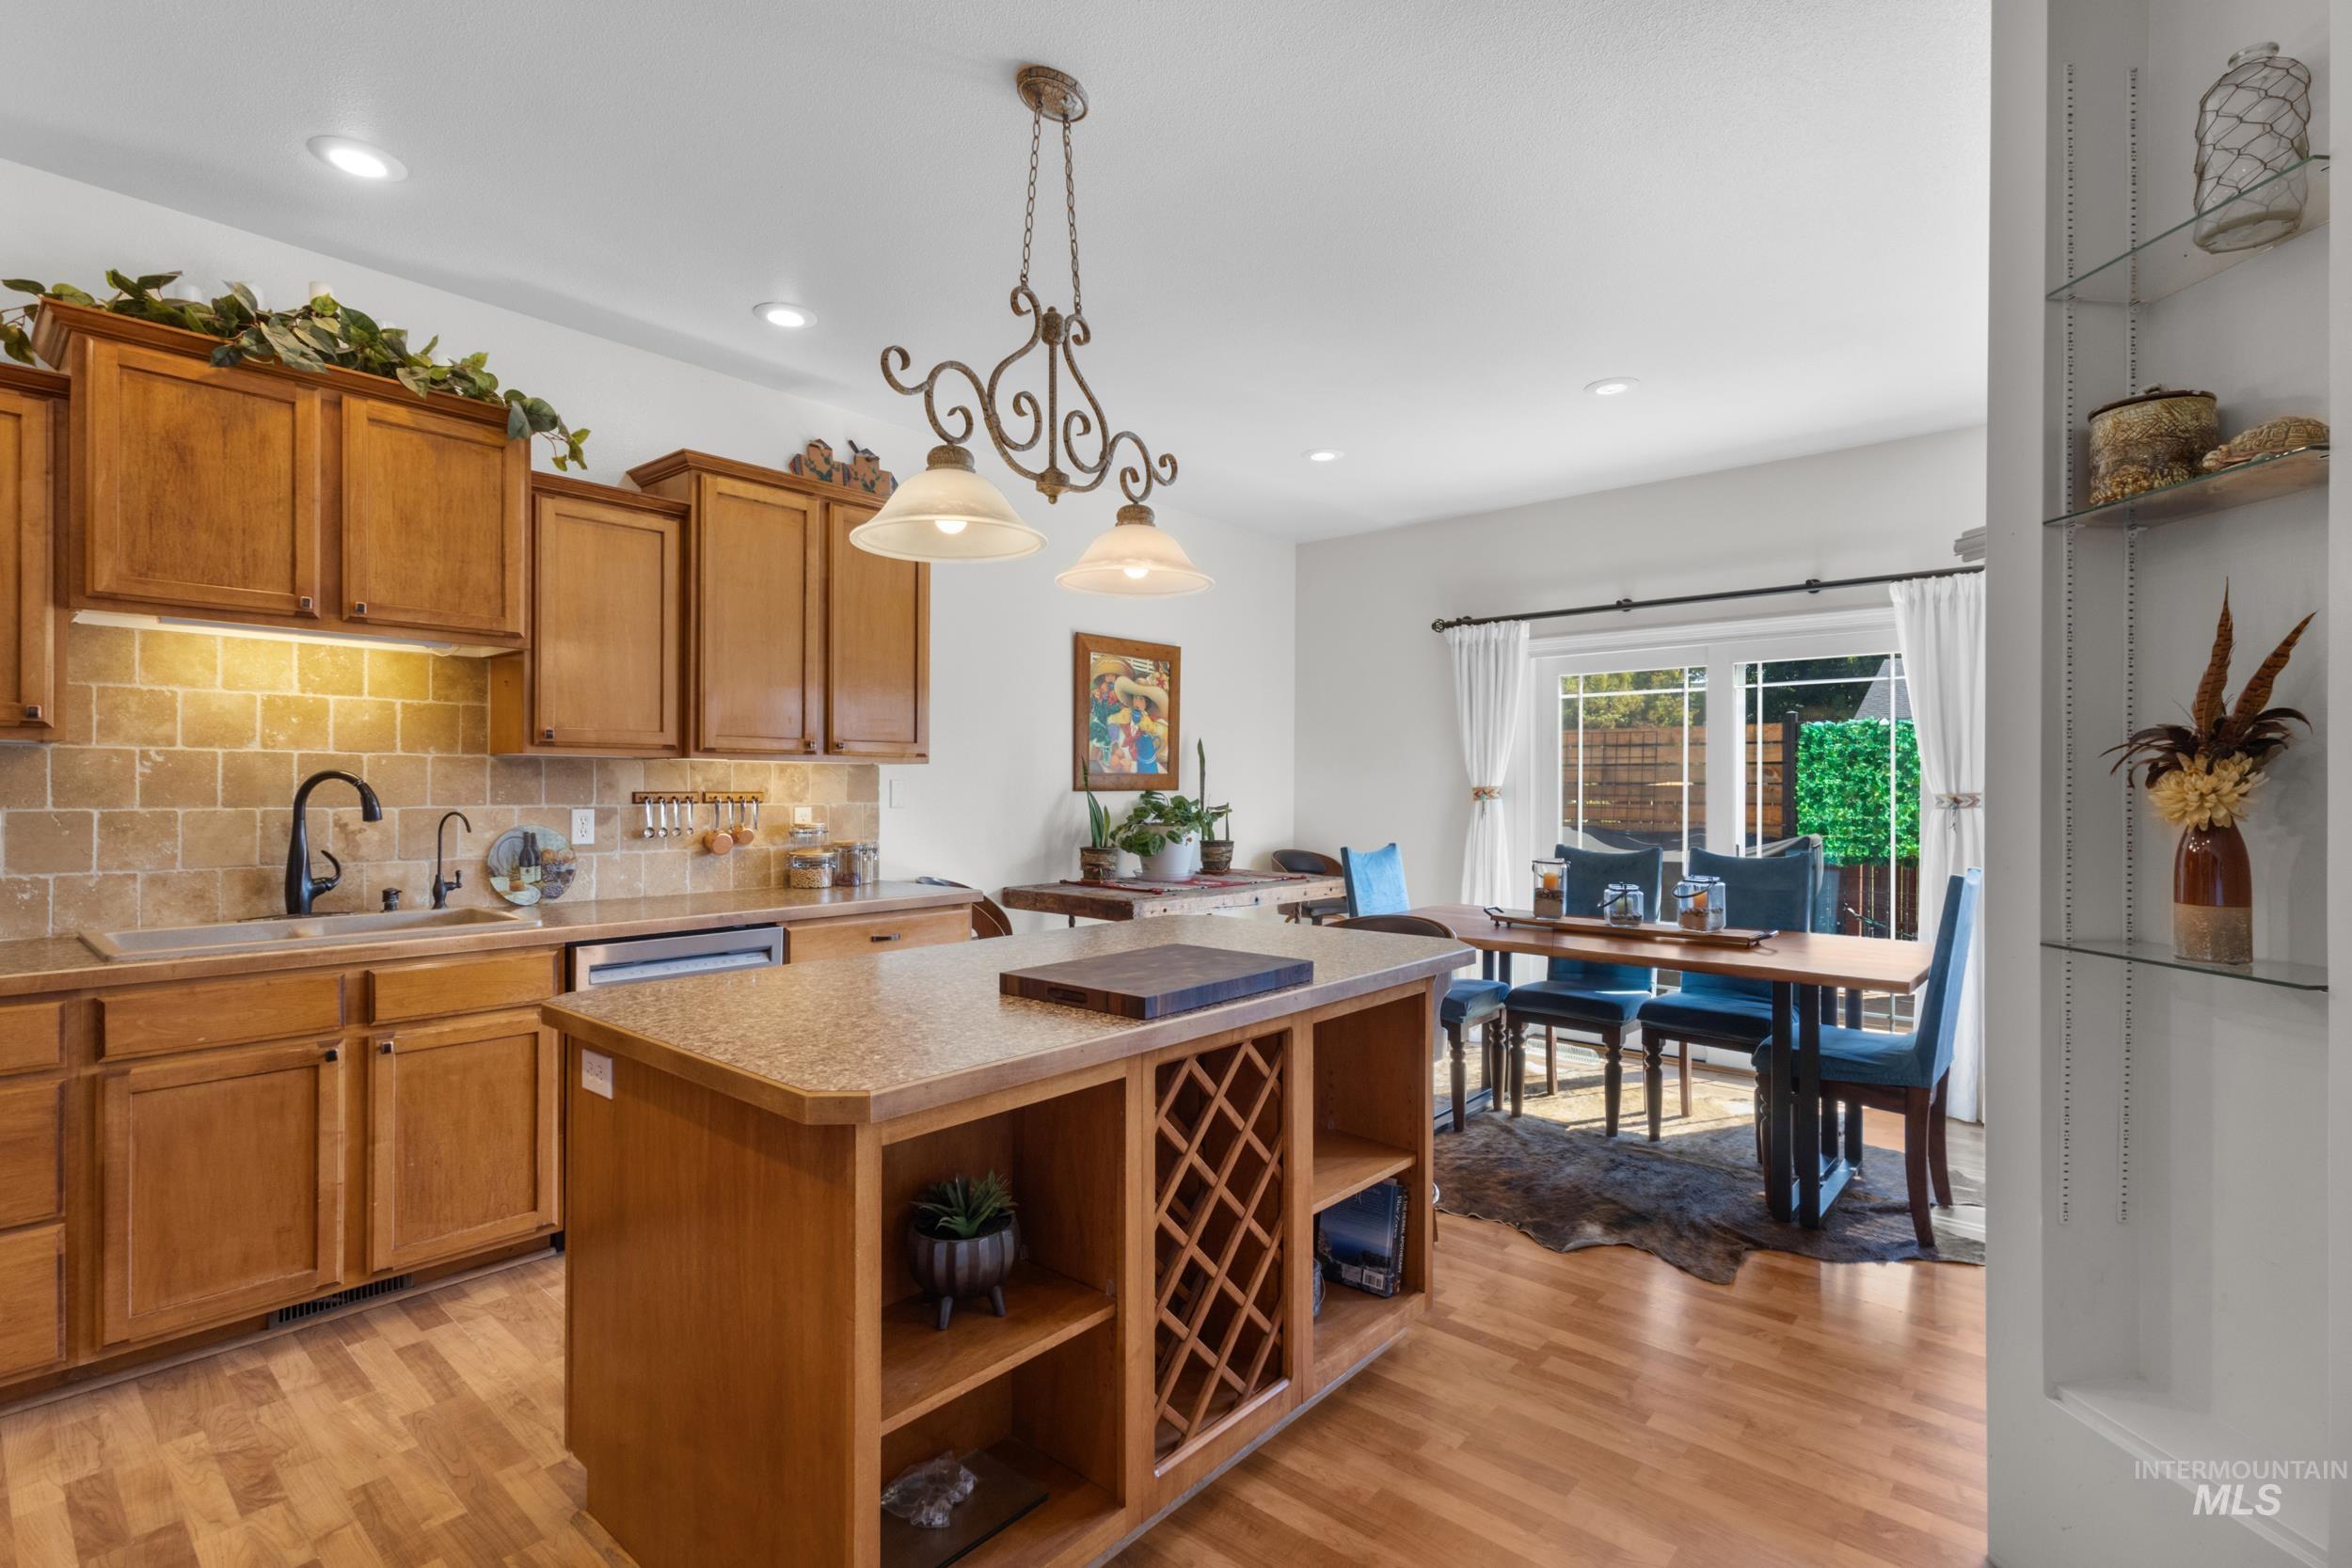
Chef's kitchen featuring custom wood cabinetry, subway tile backsplash, stainless steel appliances, and a substantial island with wine storage and prep space
-
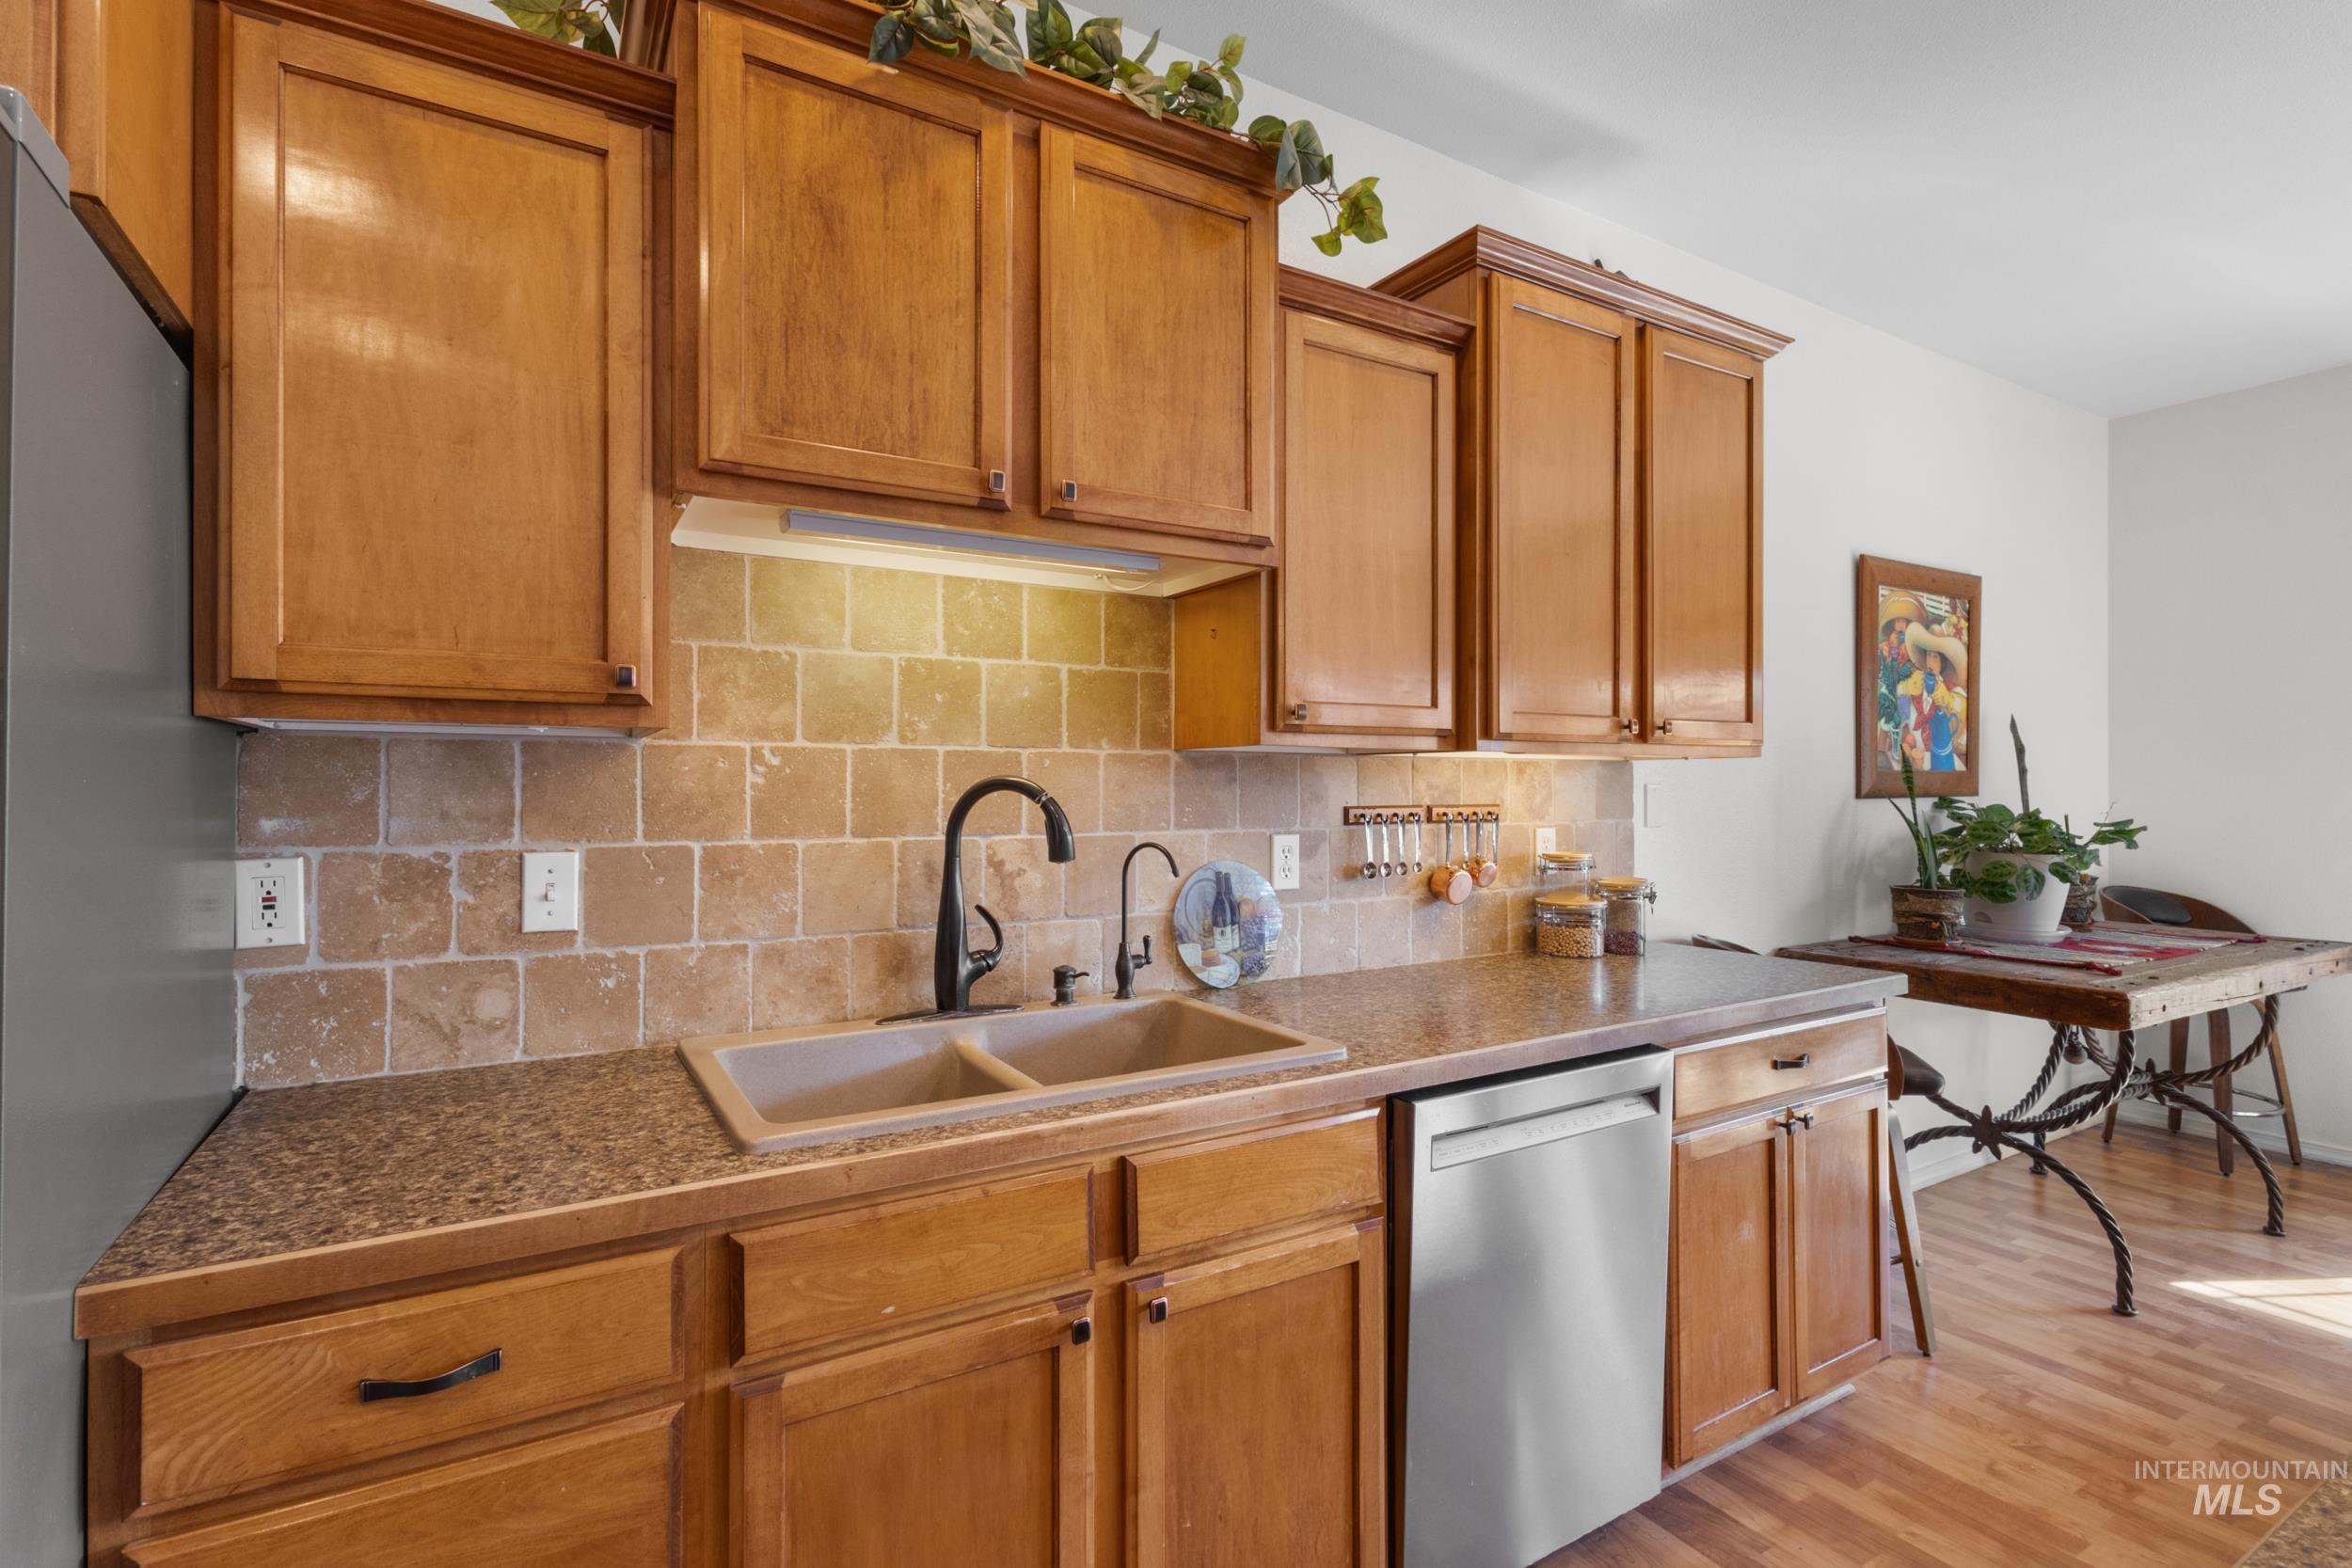
Warm wood cabinetry with brushed hardware and ample storage throughout this galley-style kitchen
-
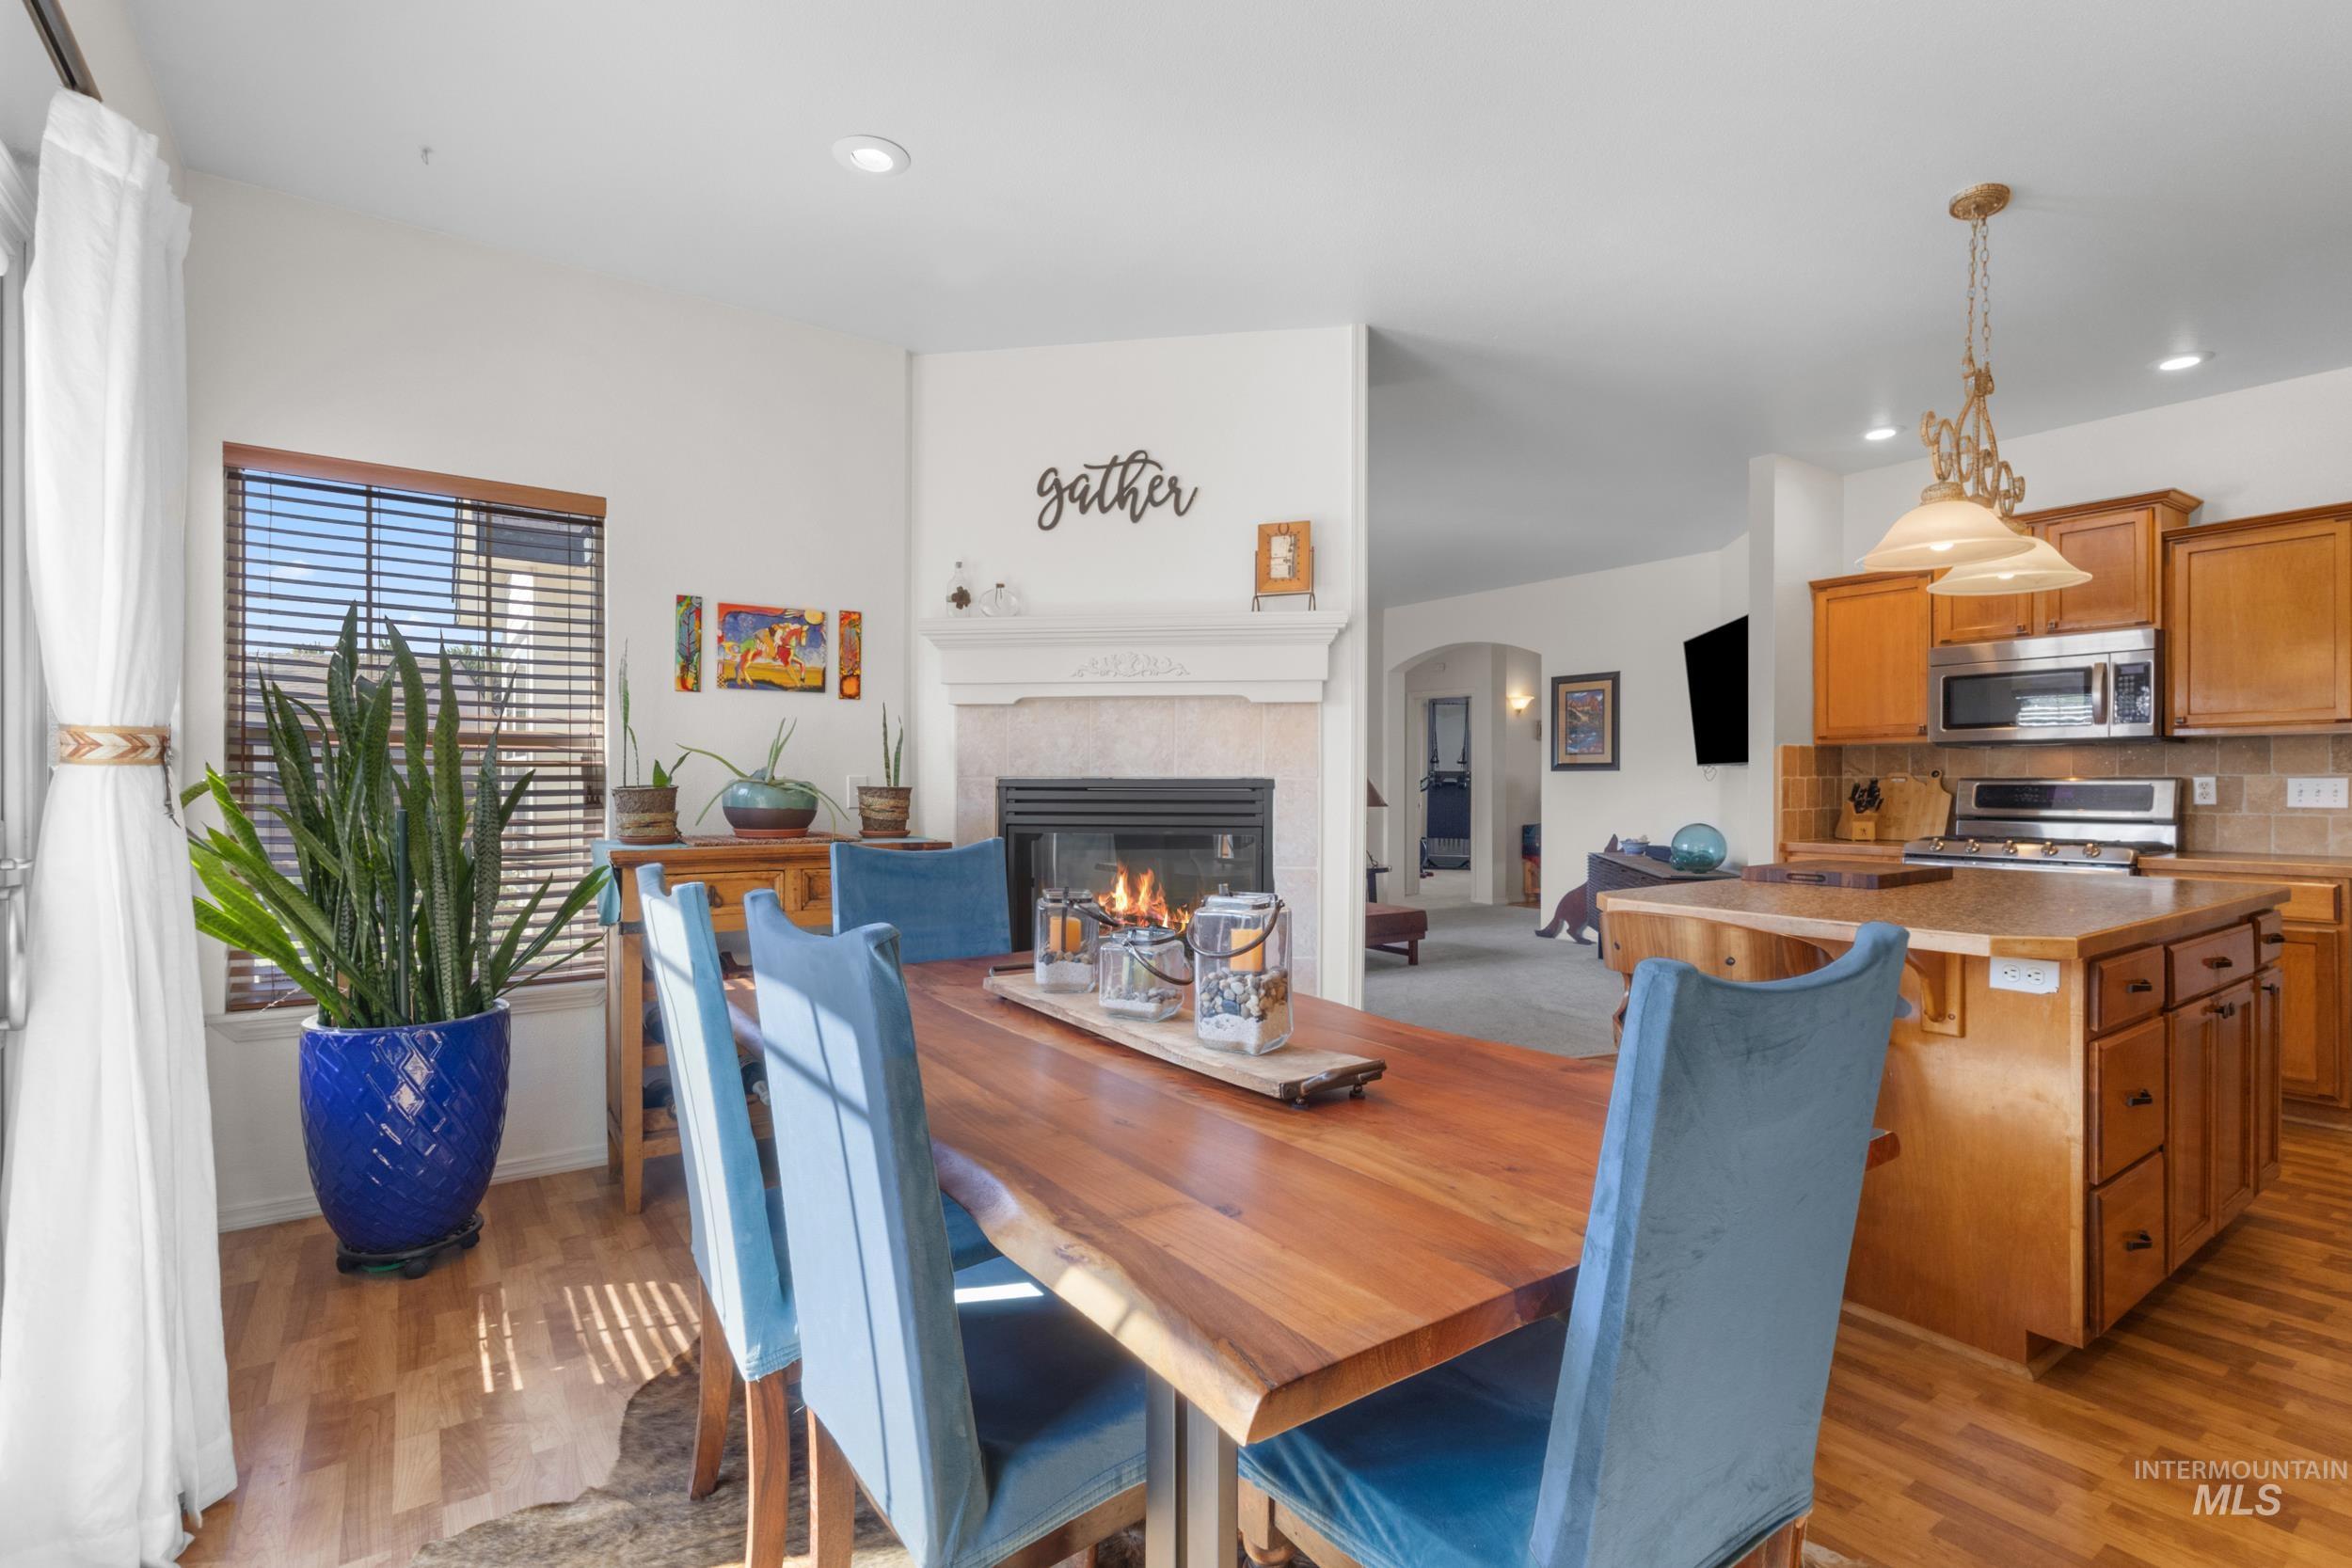
Hardwood flooring, built-in fireplace with stone surround, wood-finish cabinetry, stainless steel appliances, and a kitchen island with a built-in cooktop
-
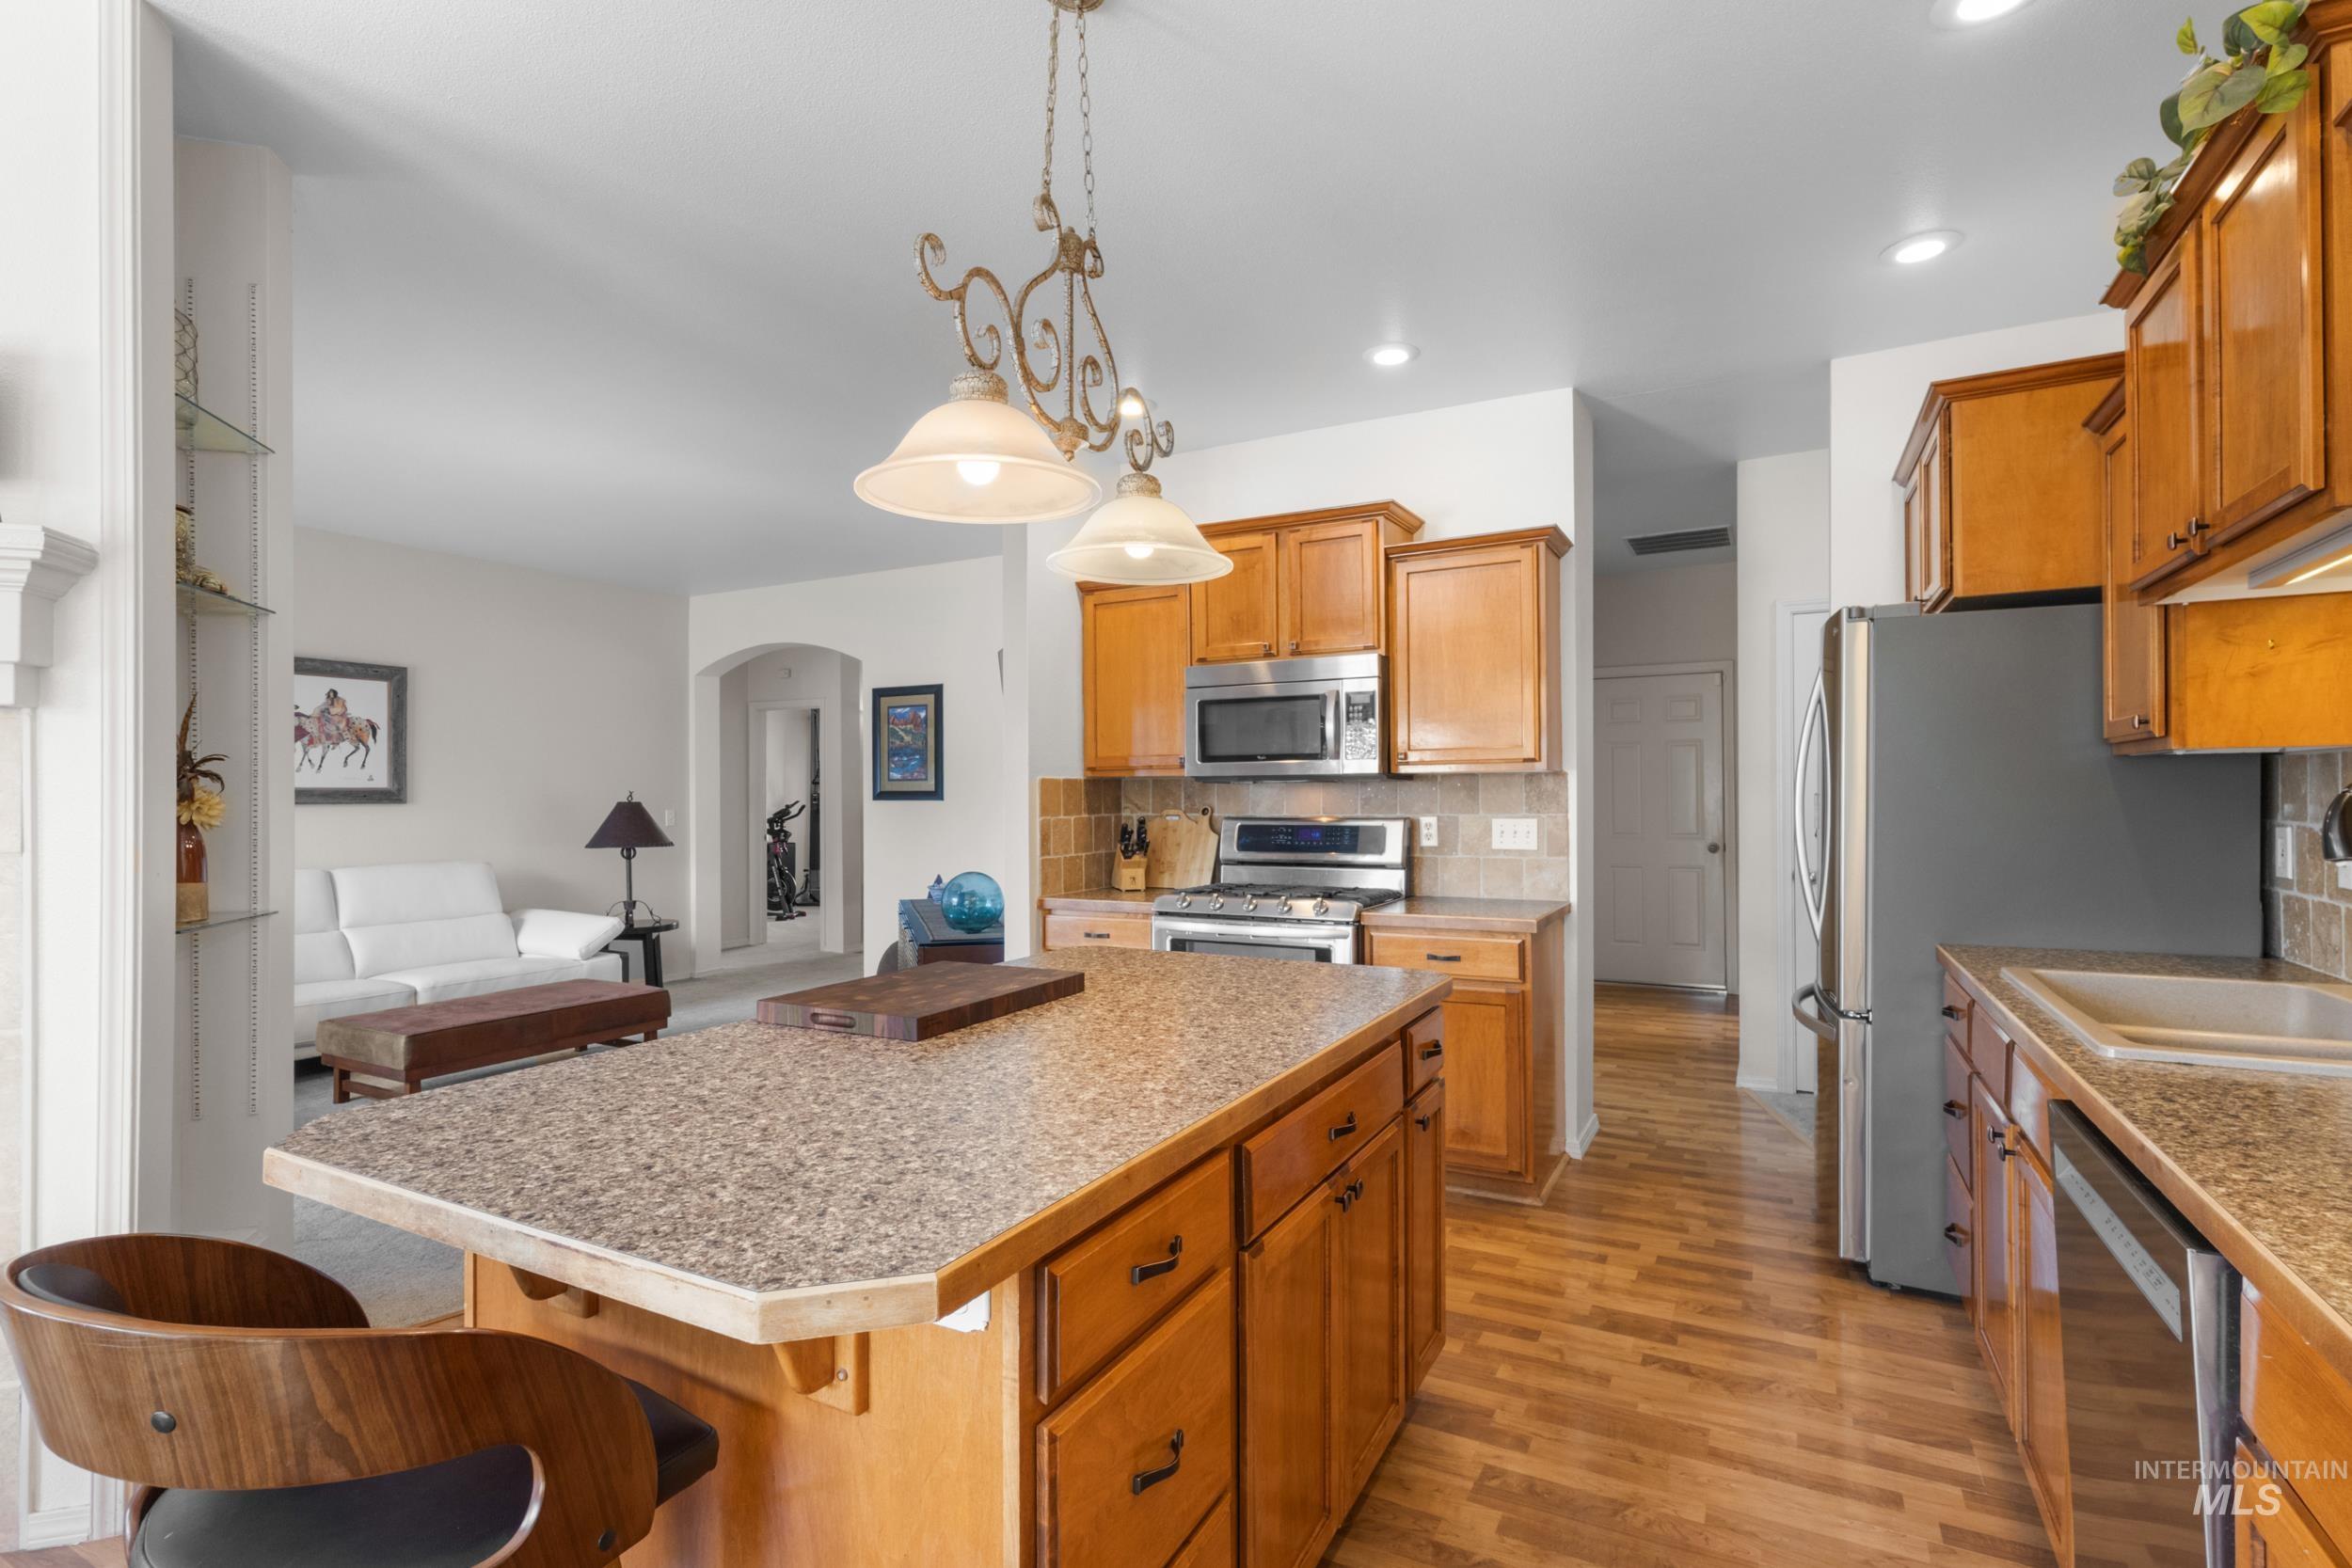
Kitchen with wood-finish flooring, island with countertop seating, stainless steel appliances, and wood cabinetry
-
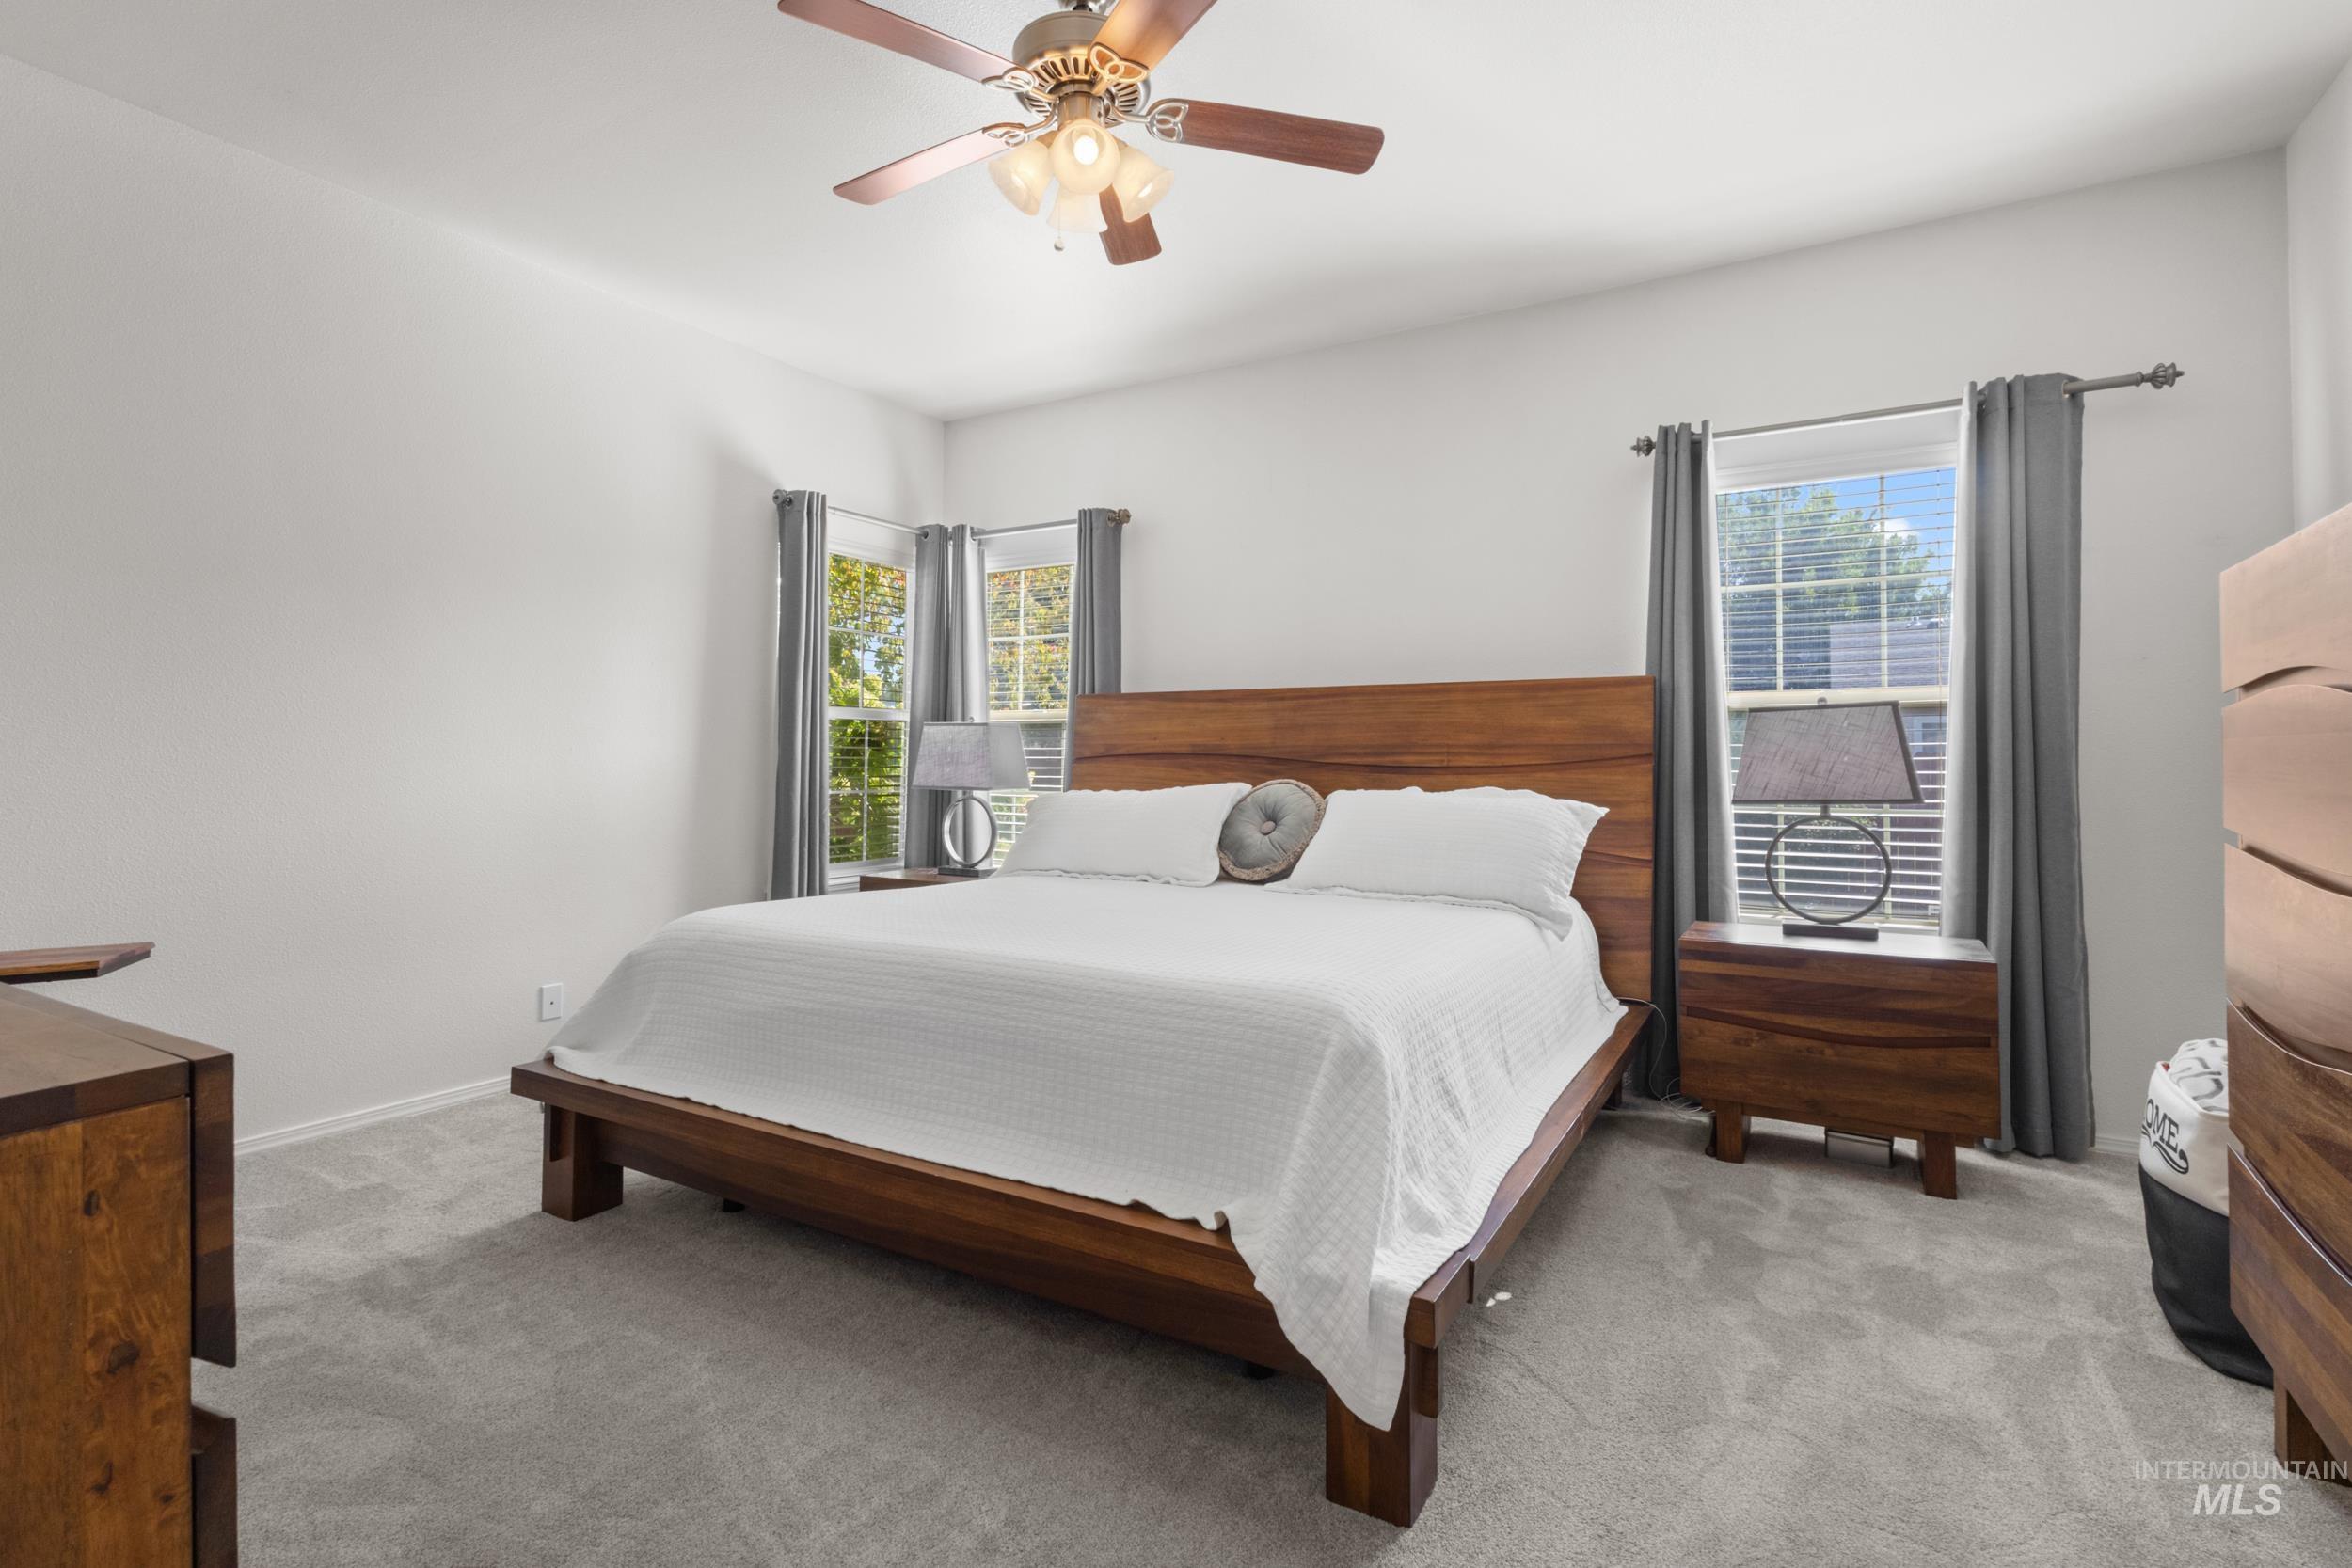
Light gray carpeted flooring, white painted walls, two windows with vertical blinds, and a ceiling fan with light fixture
-
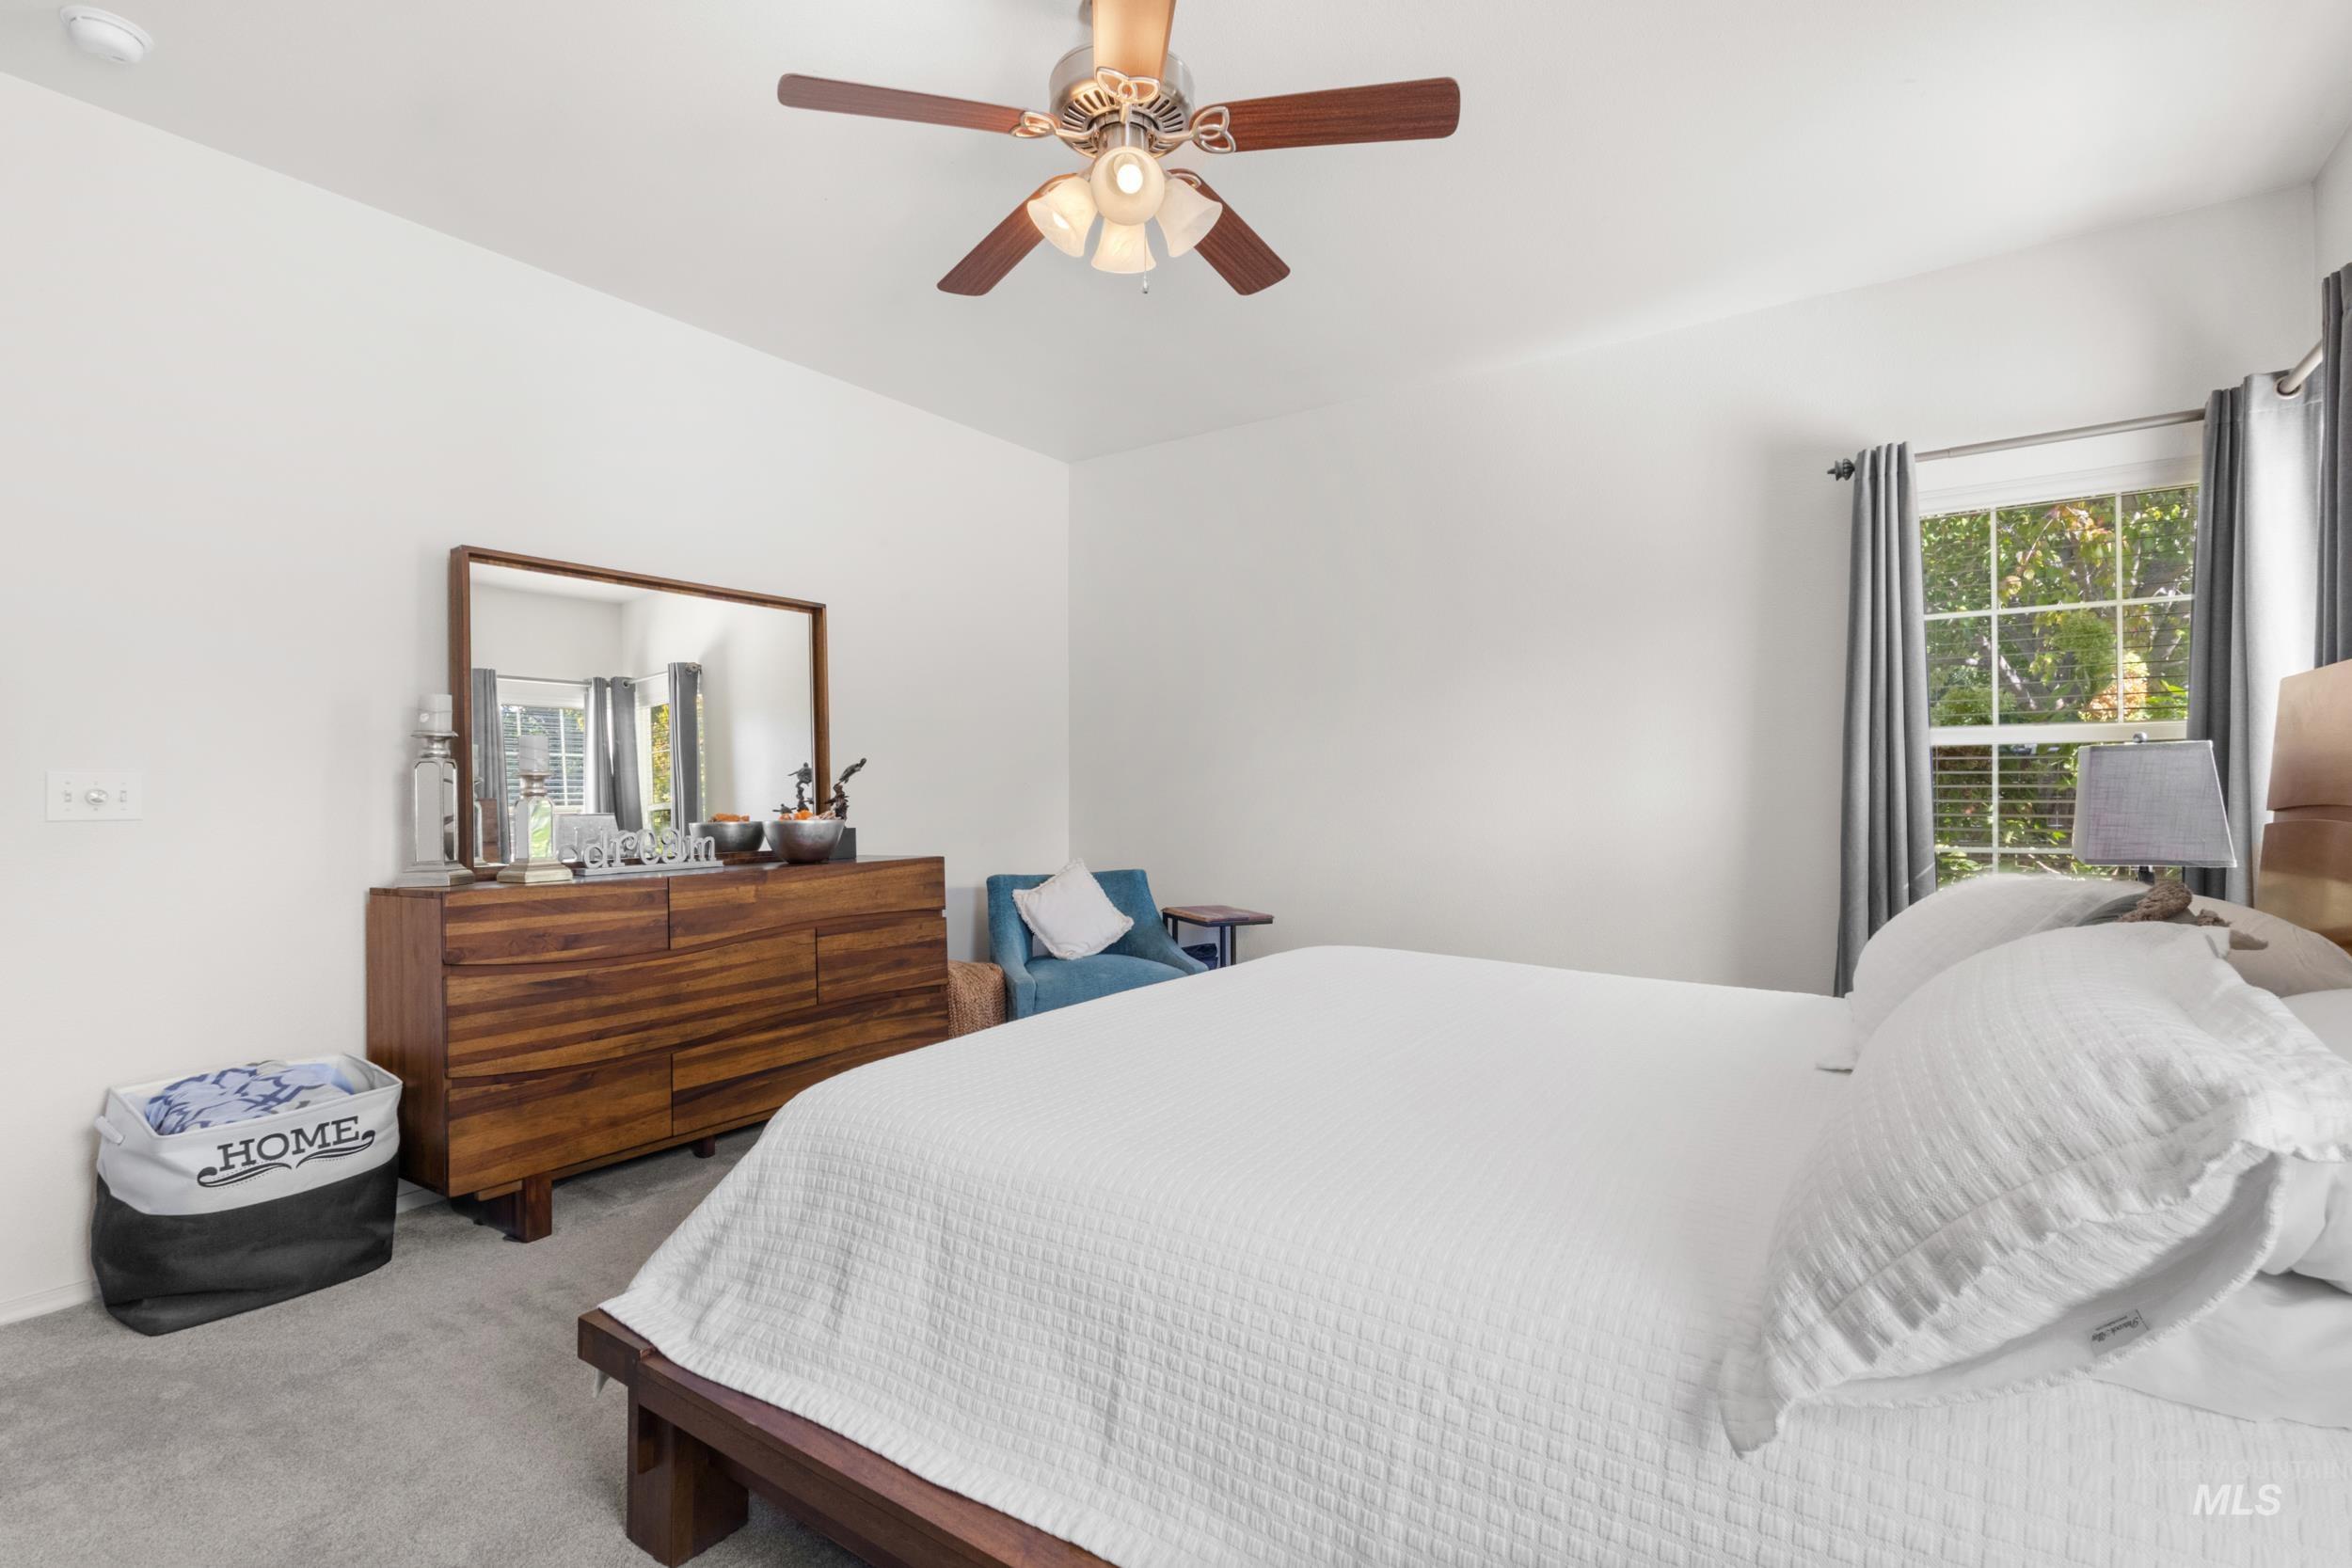
White walls, gray carpeting, and a ceiling fan with light fixture
-
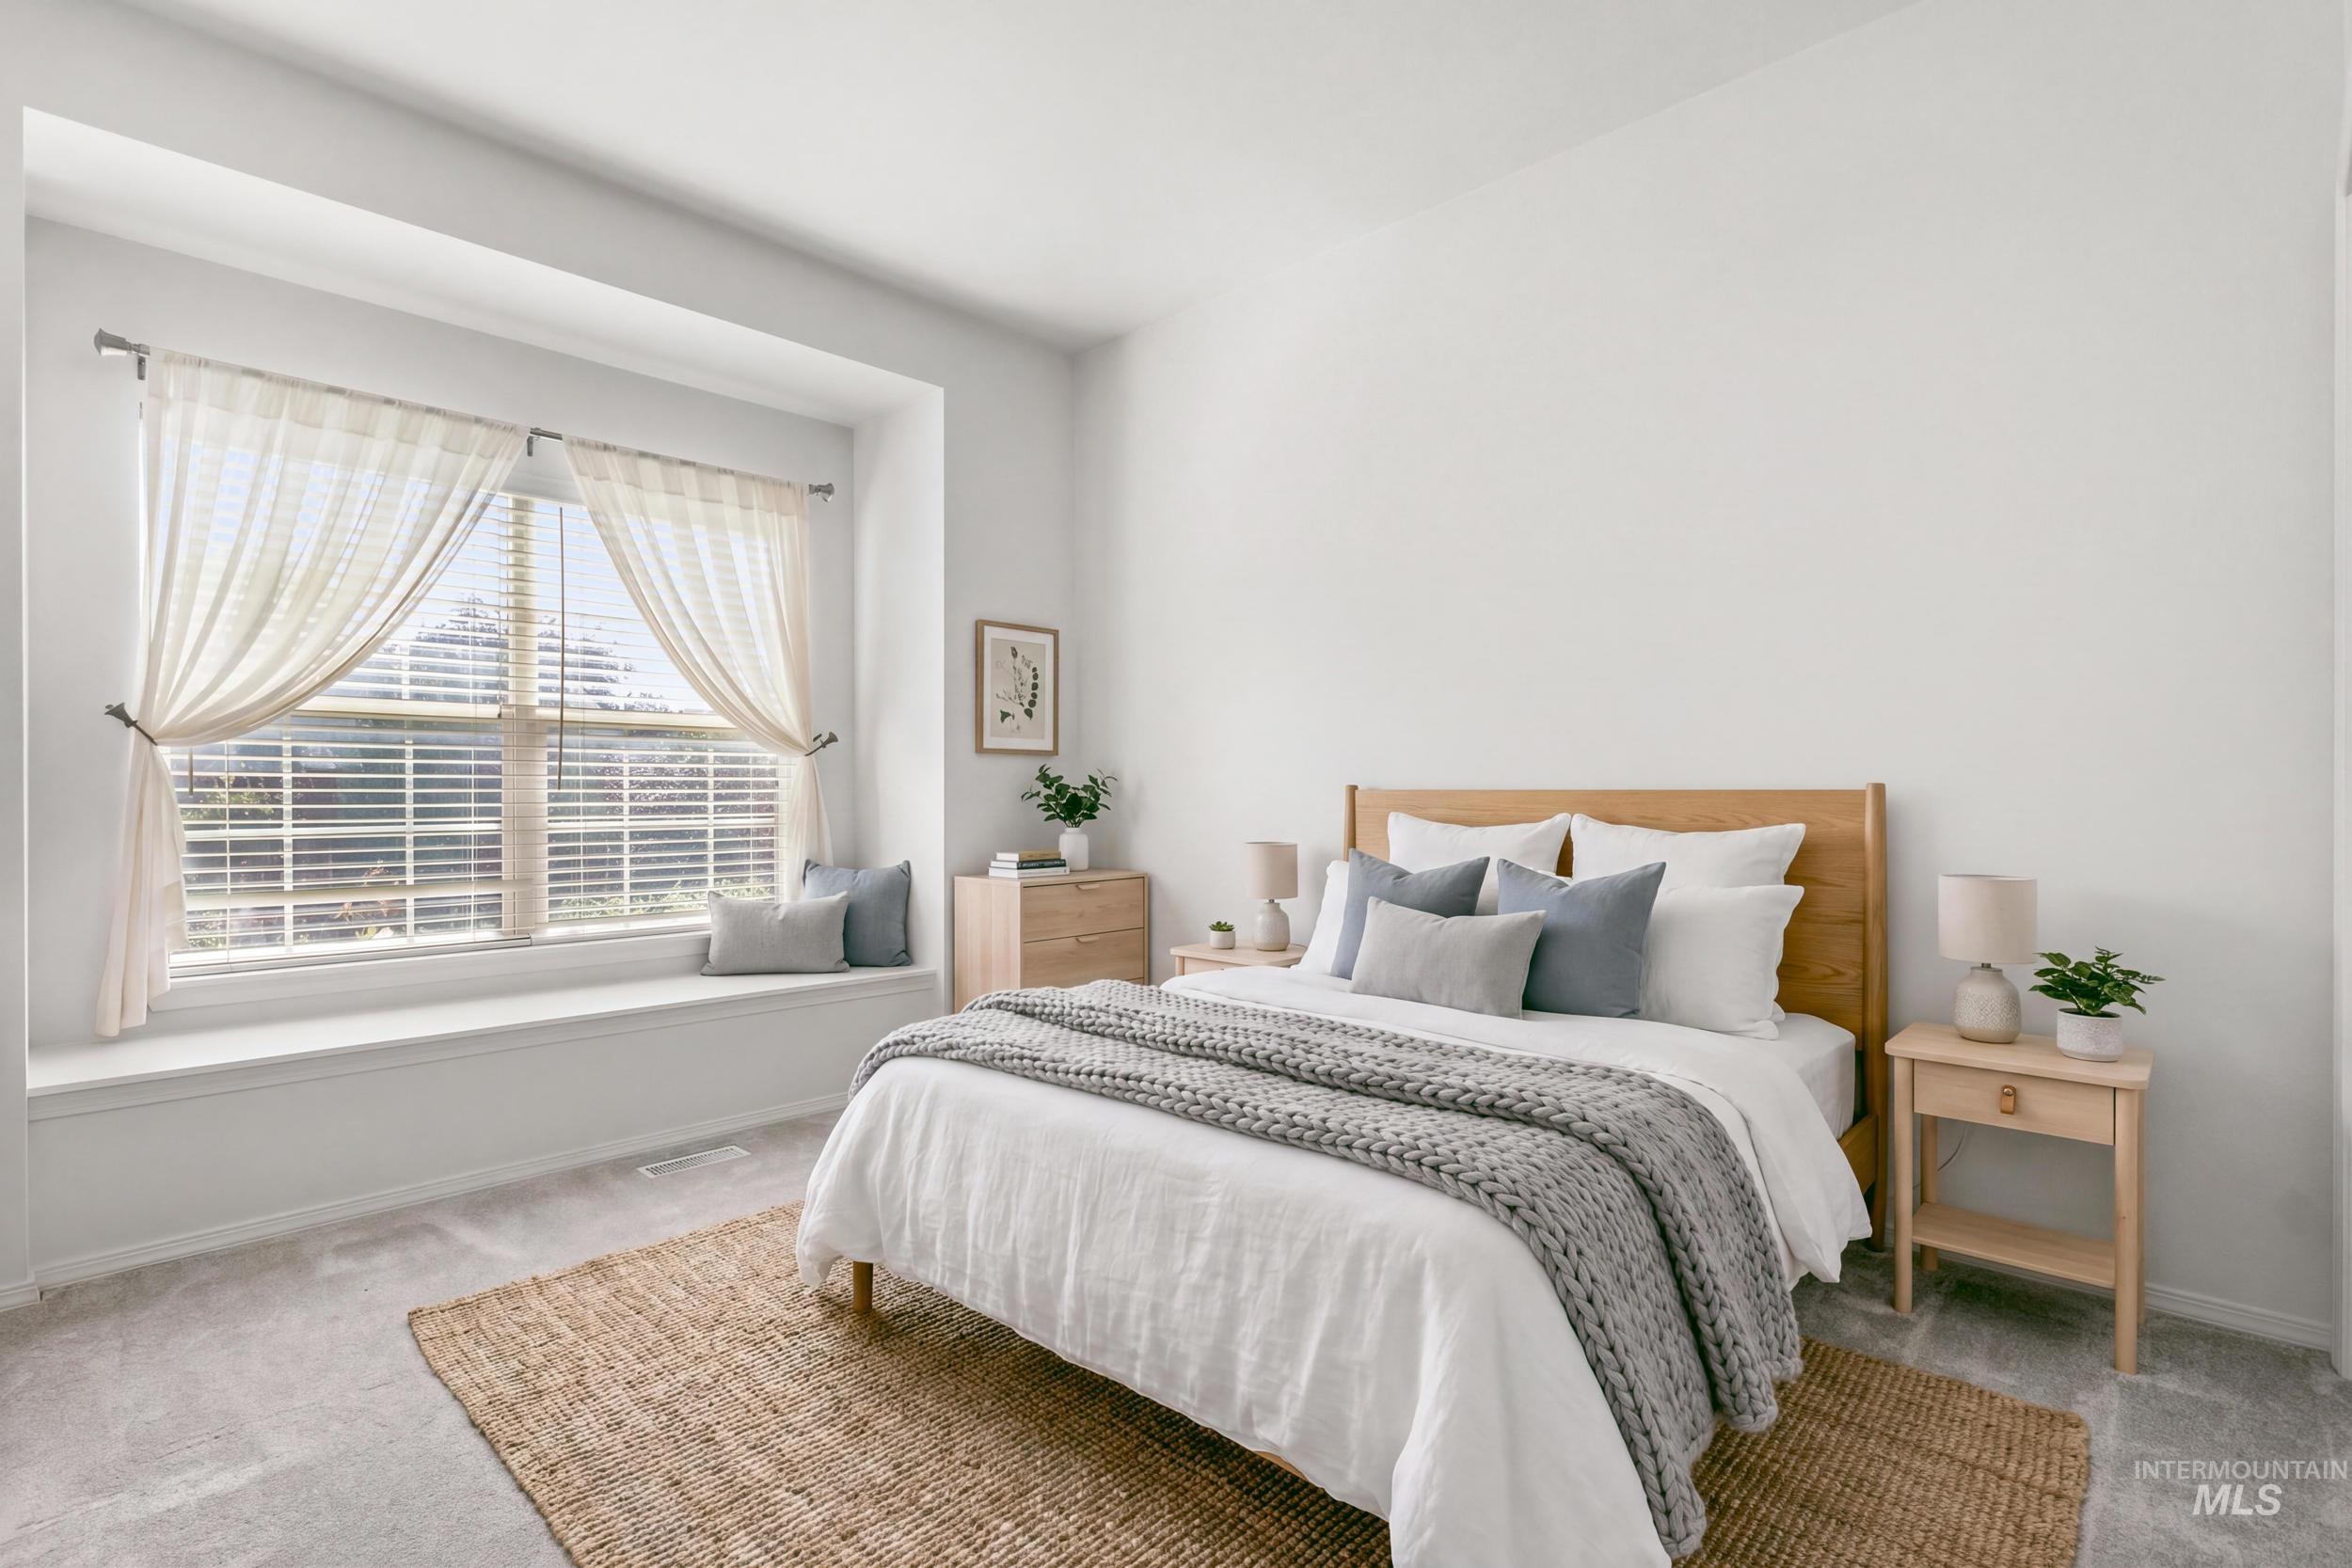
Recessed window bay with built-in bench seating, large windows with horizontal blinds, and neutral carpet flooring
-
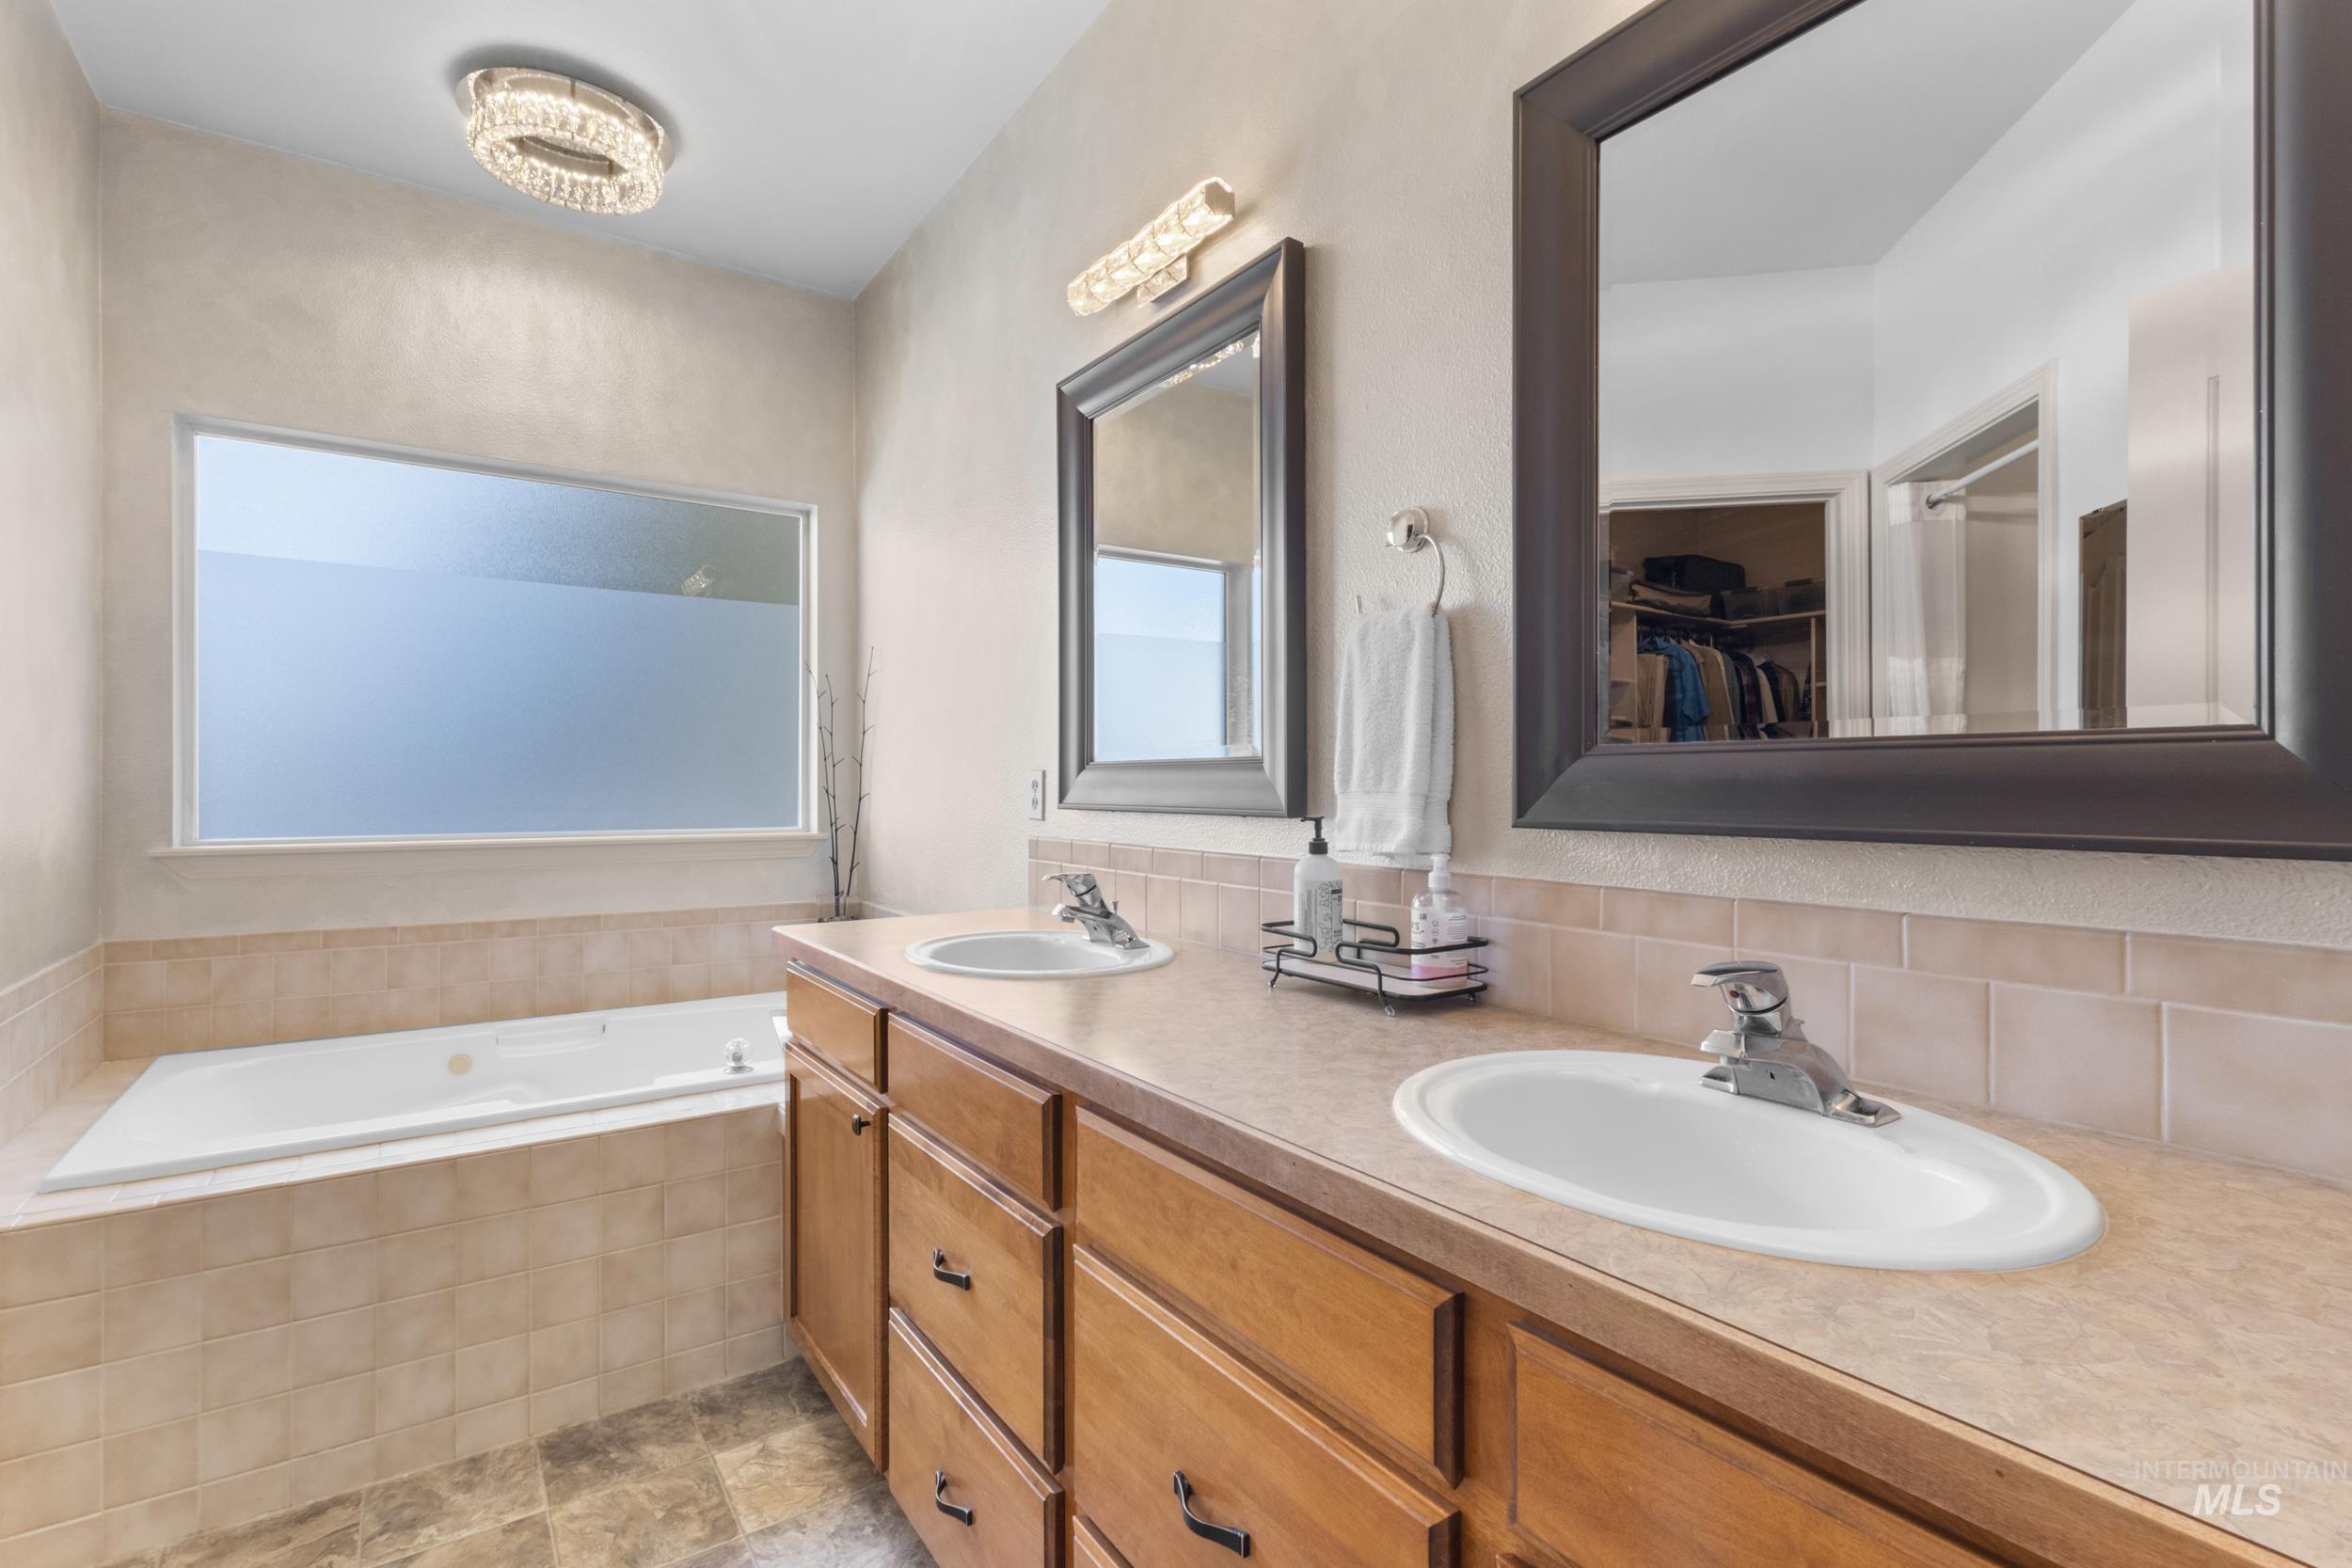
Built-in soaking tub with tiled surround, dual vanity with wood cabinetry, and a frosted privacy window
-
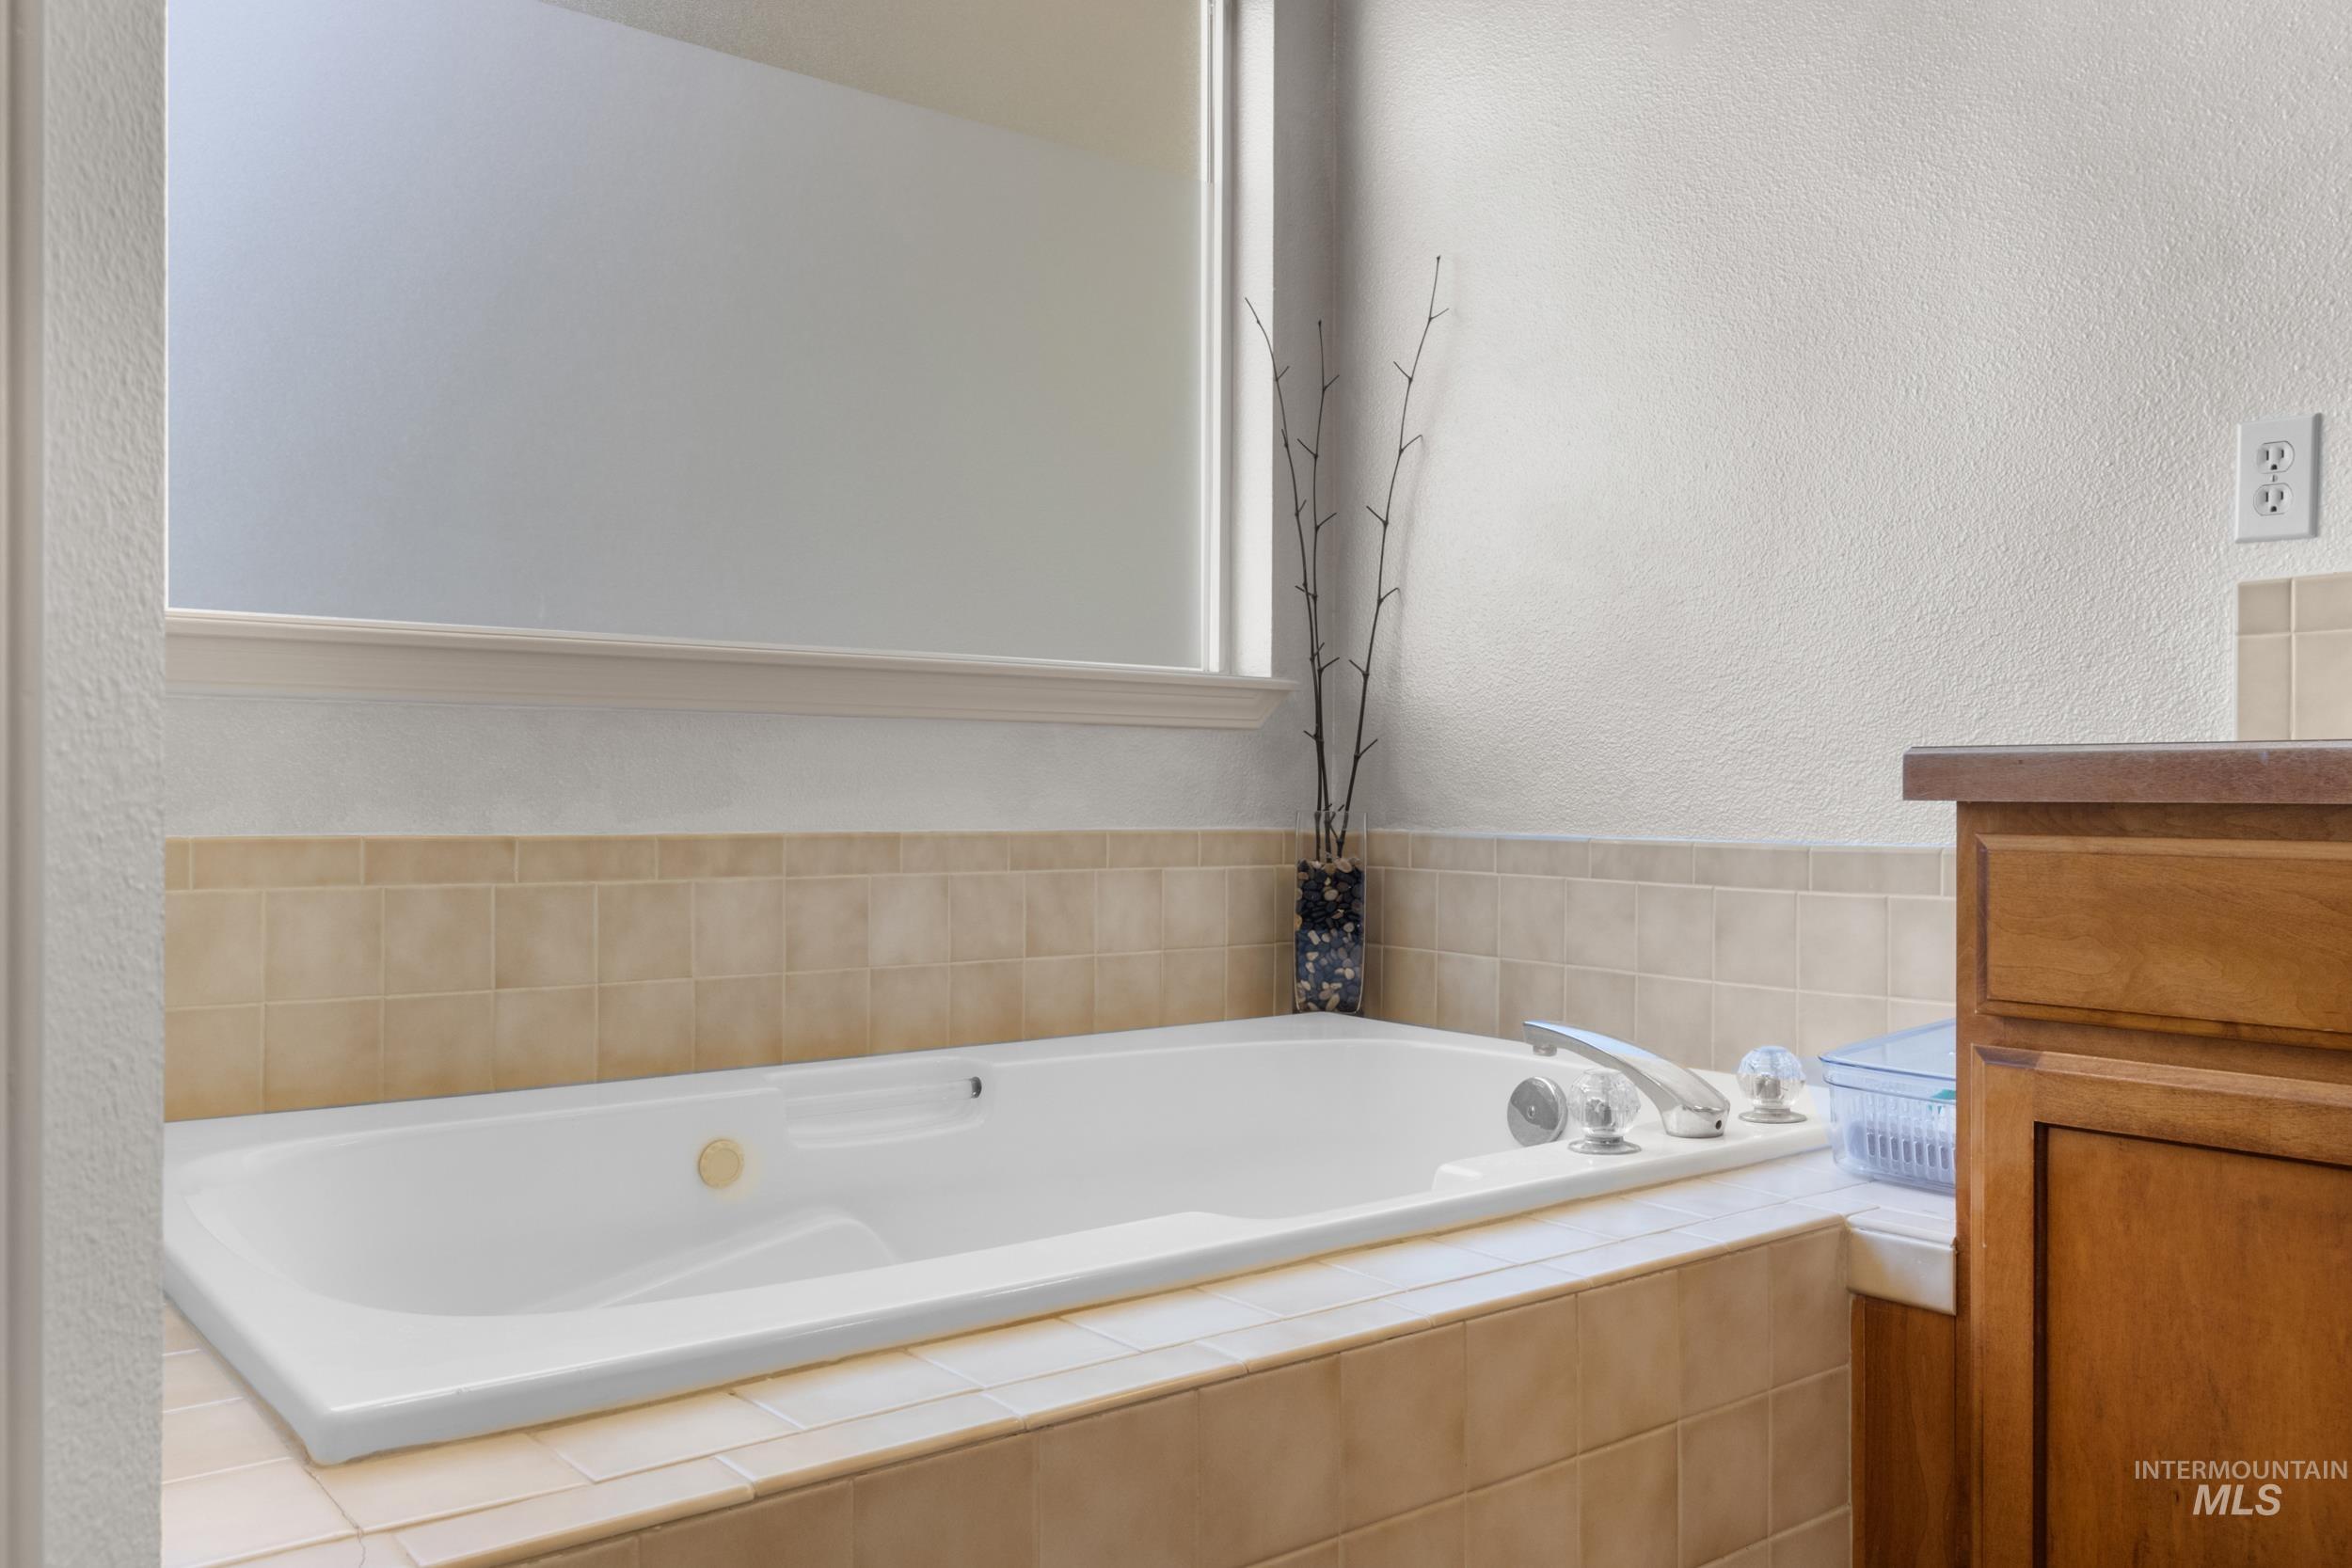
Built-in soaking tub with a tiled surround, frosted window, and adjacent wood-finish cabinetry with a countertop
-
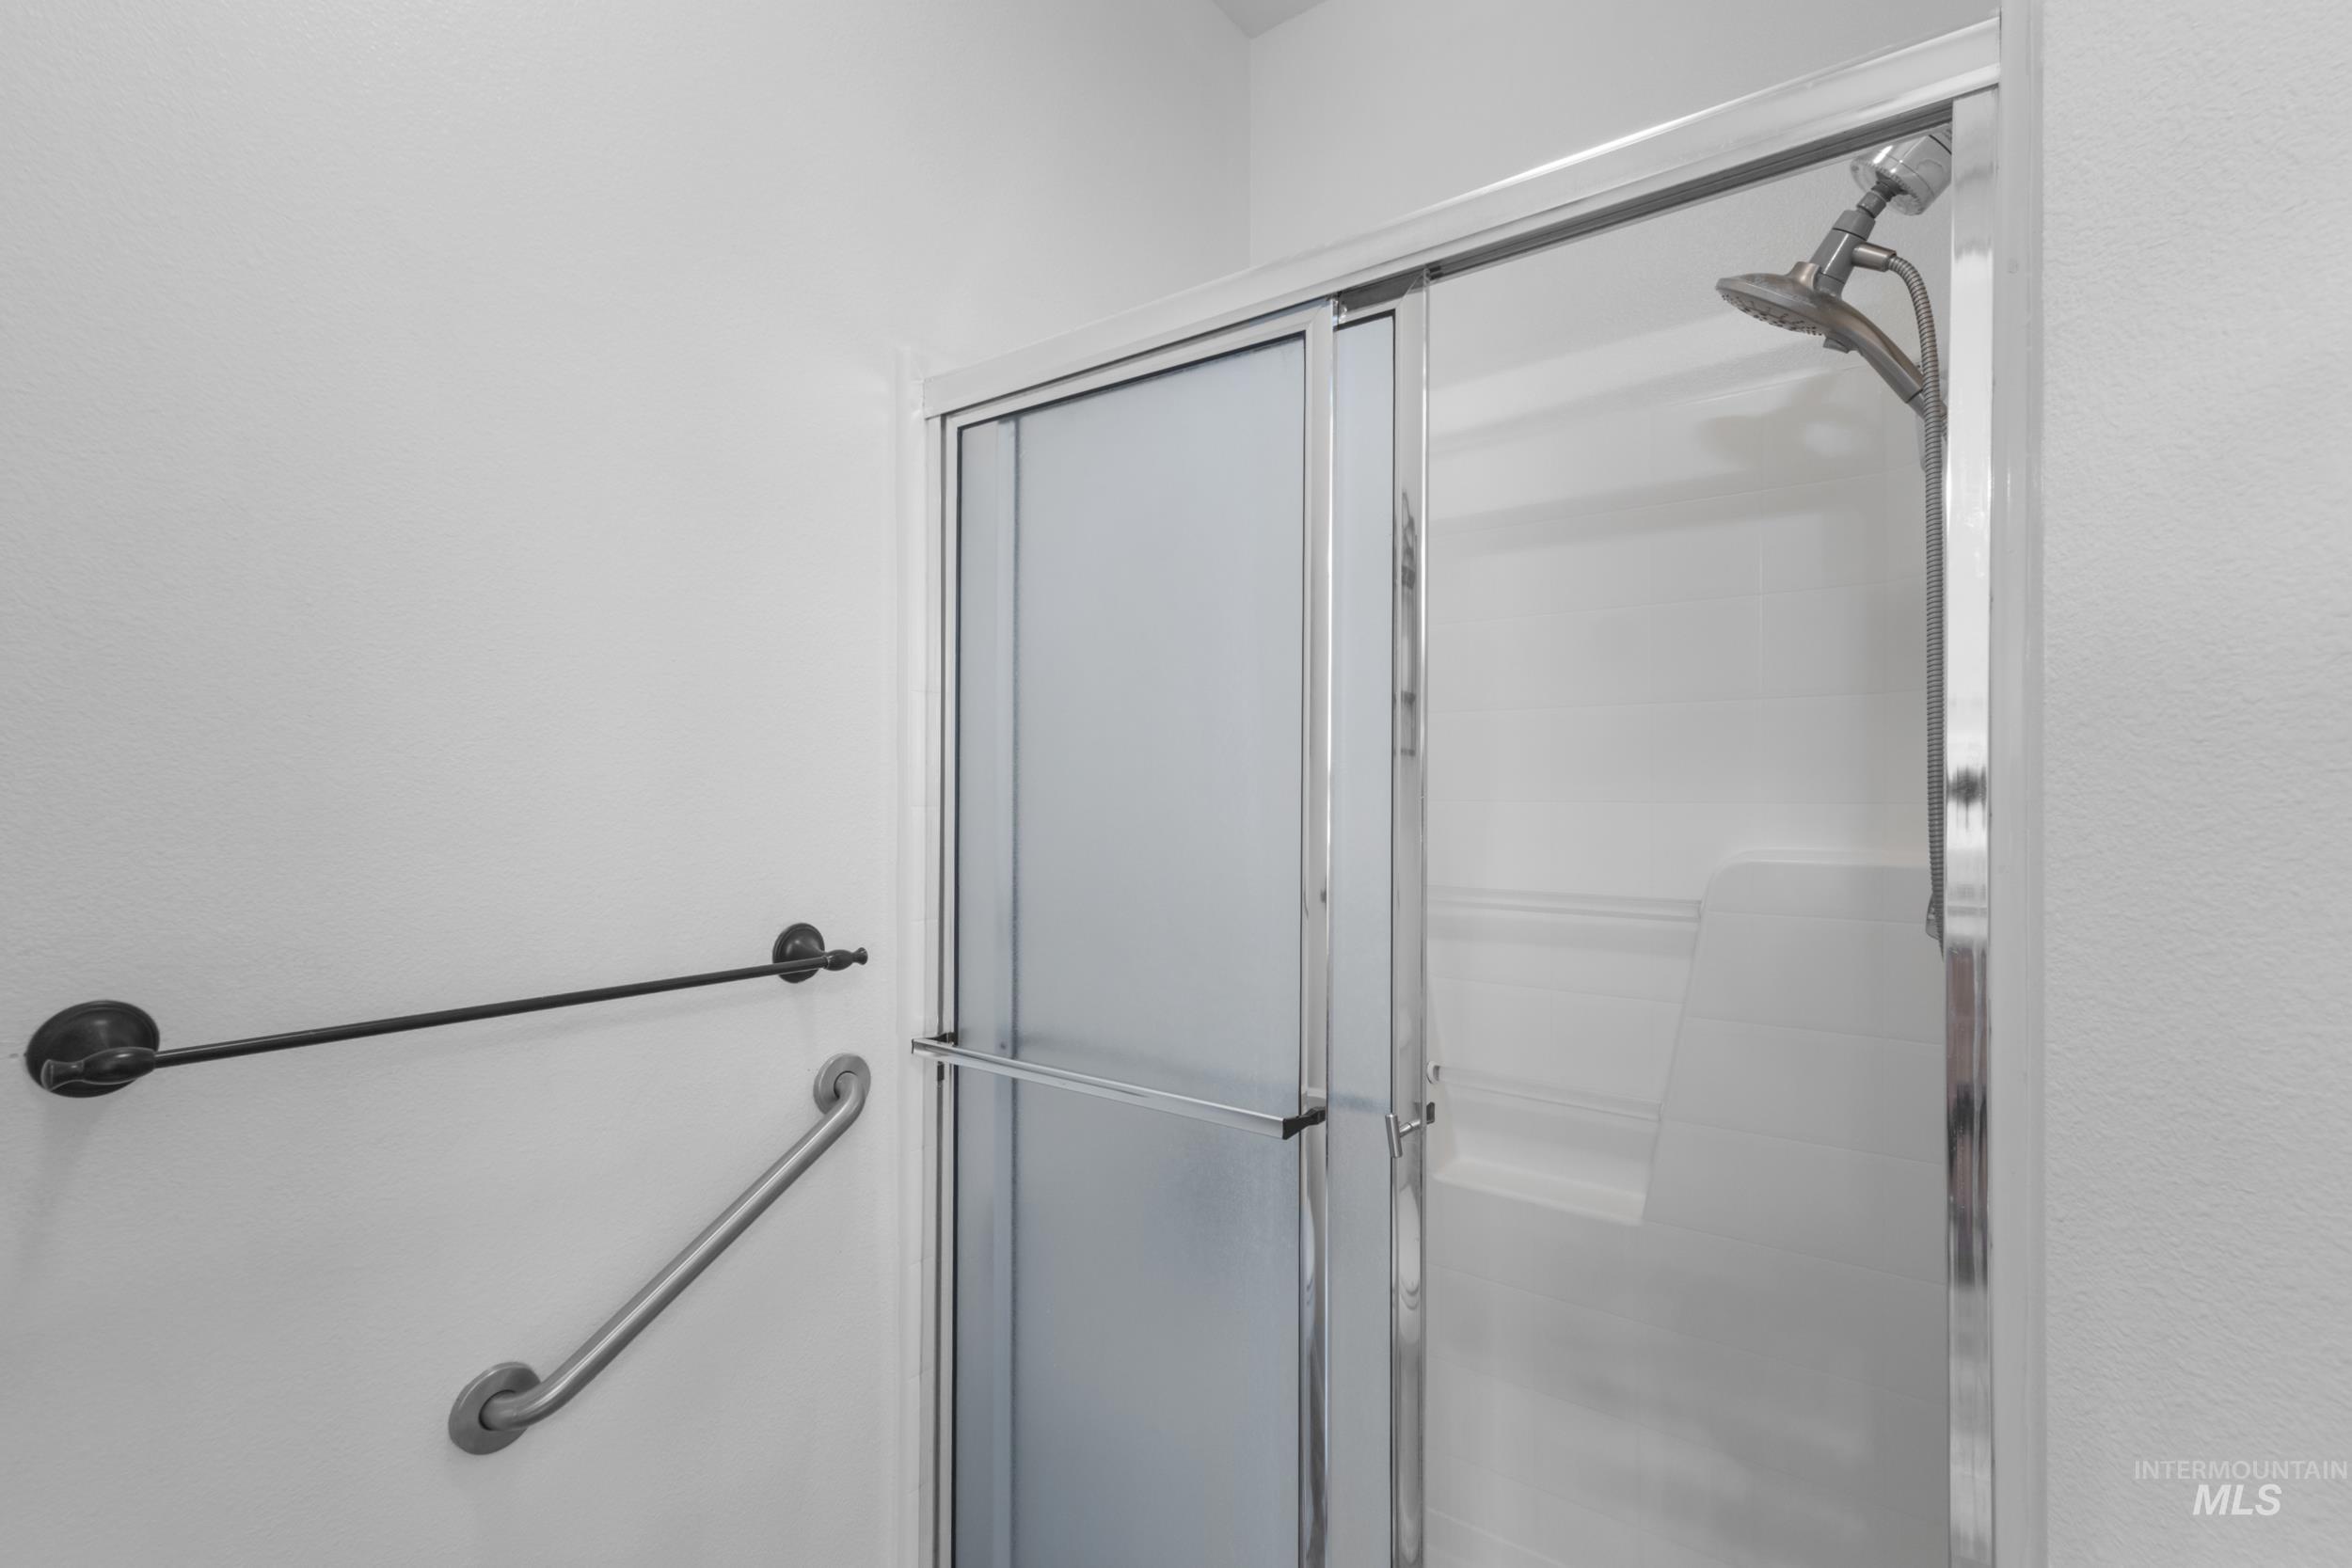
Frosted glass shower enclosure with chrome framing, integrated shower head, and an interior grab bar
-
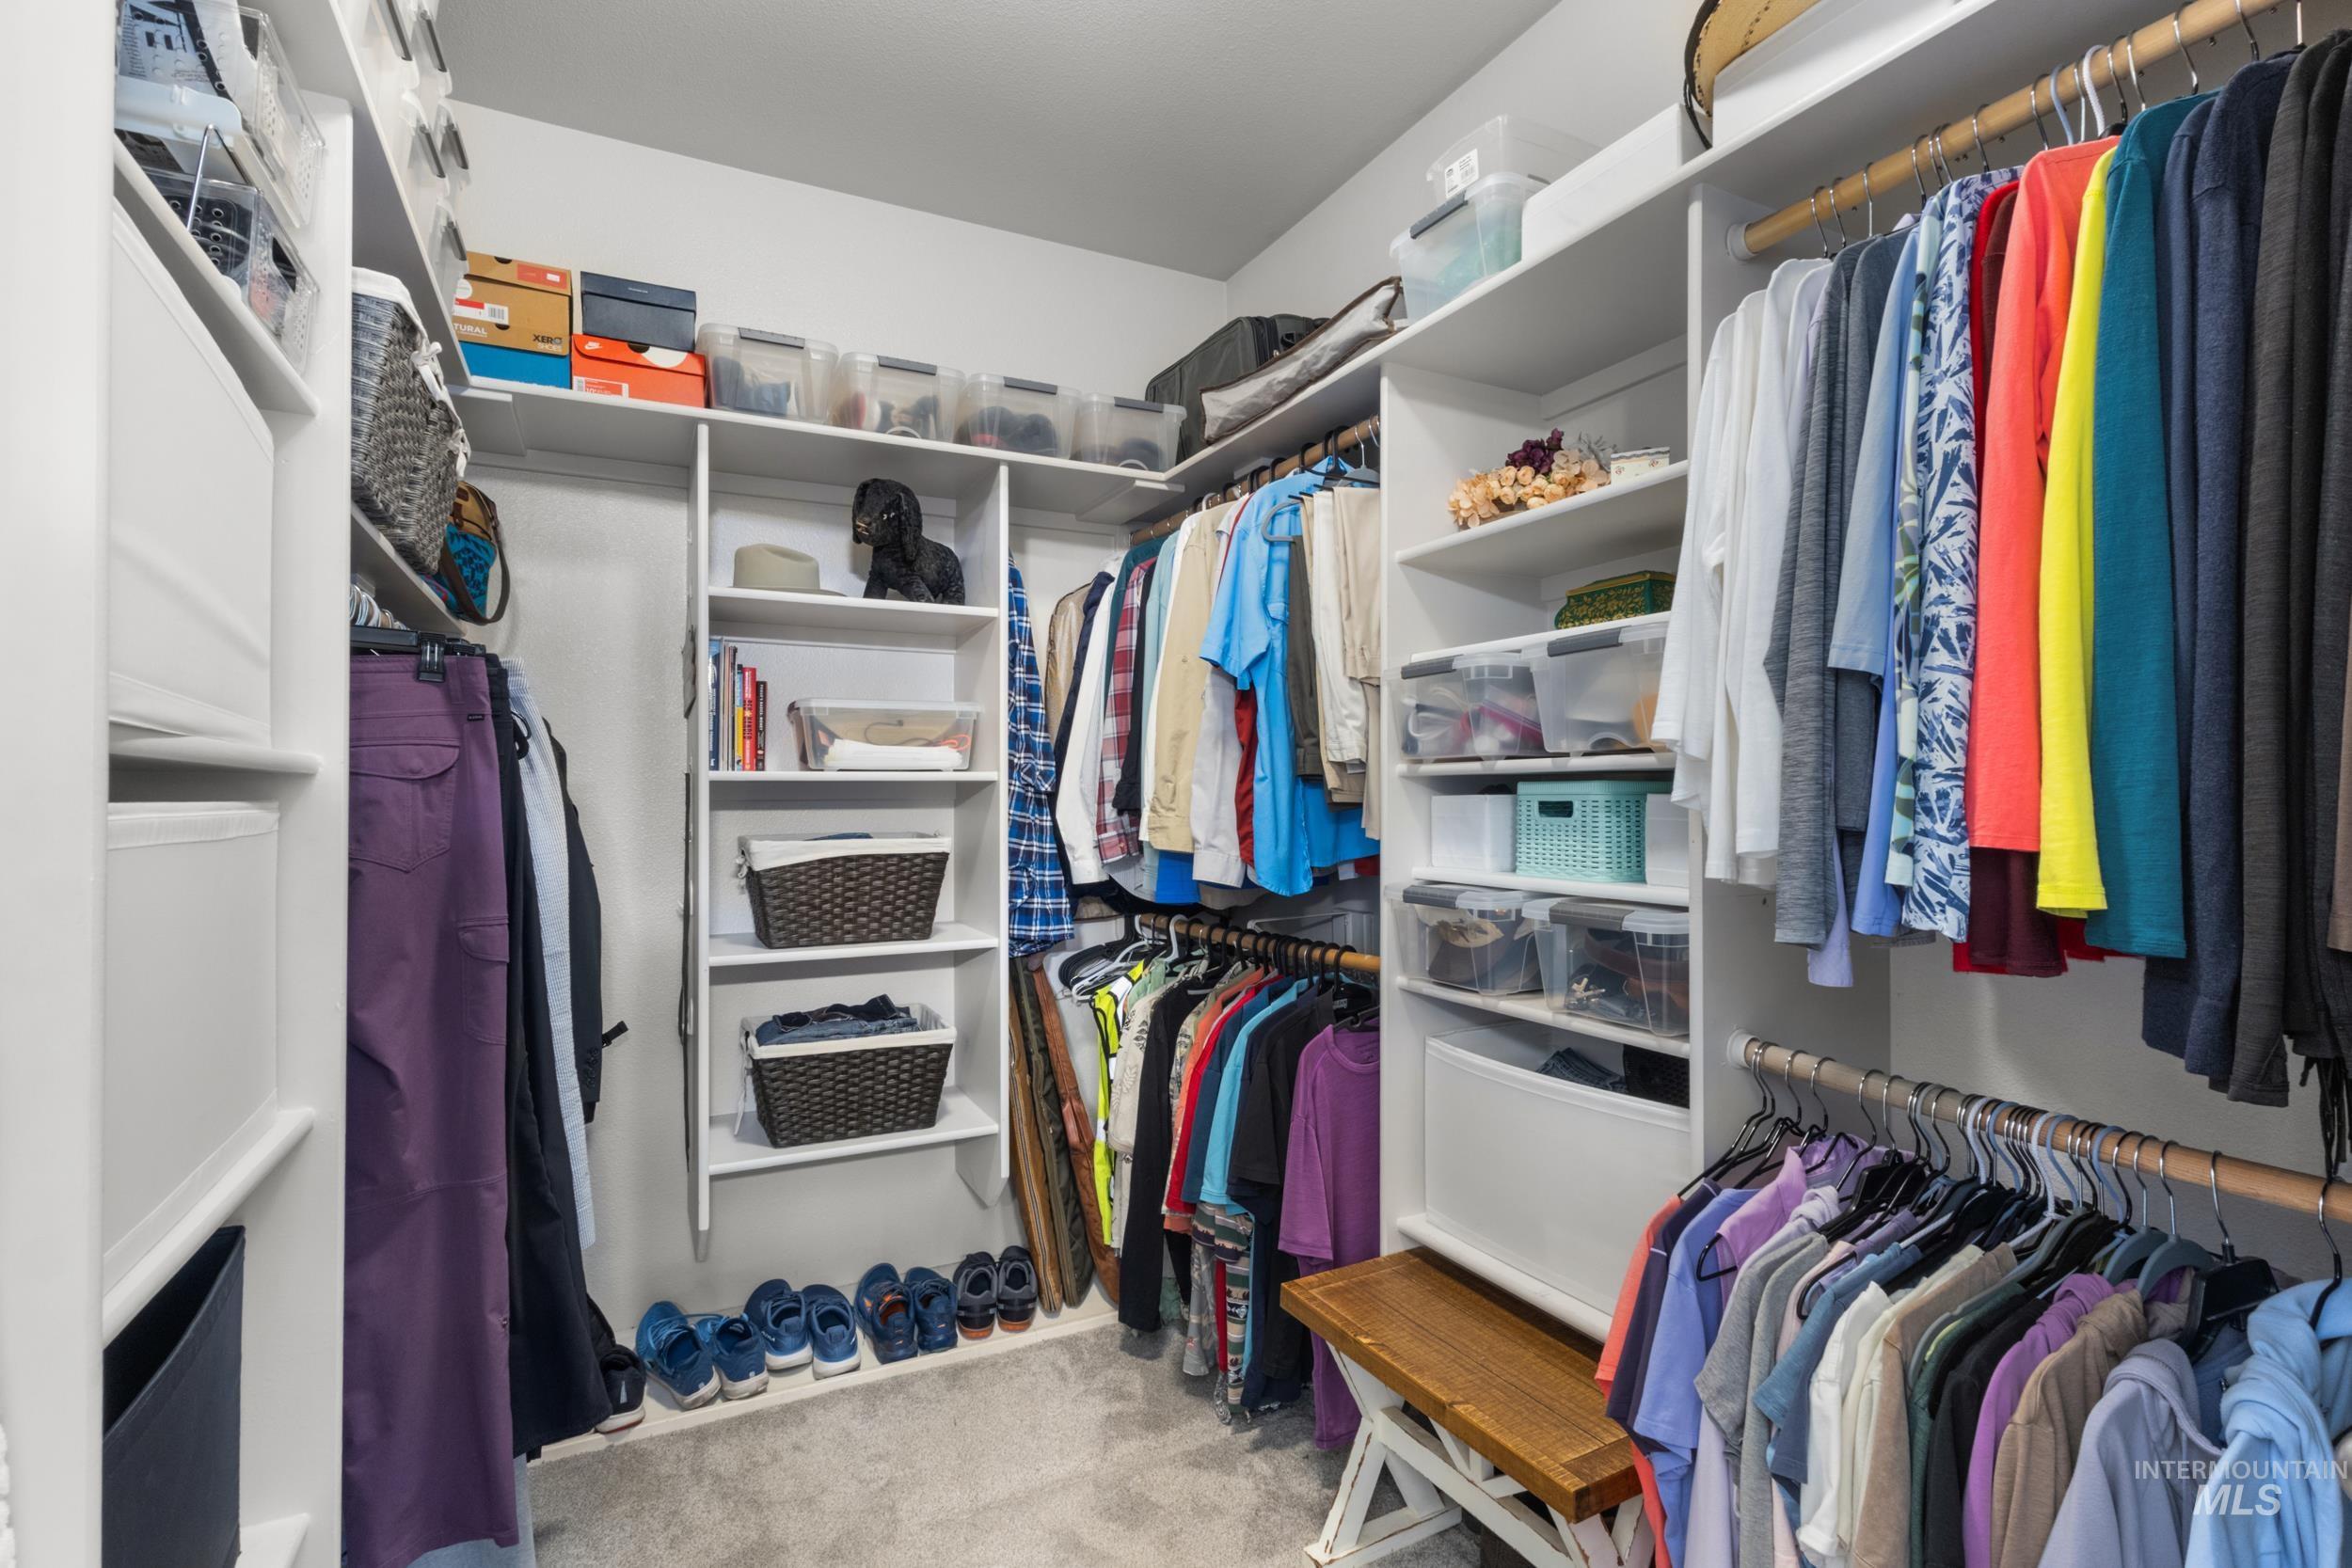
Custom closet system featuring wood-finish hanging rods, multiple shelving units, built-in drawers, and carpeted flooring
-
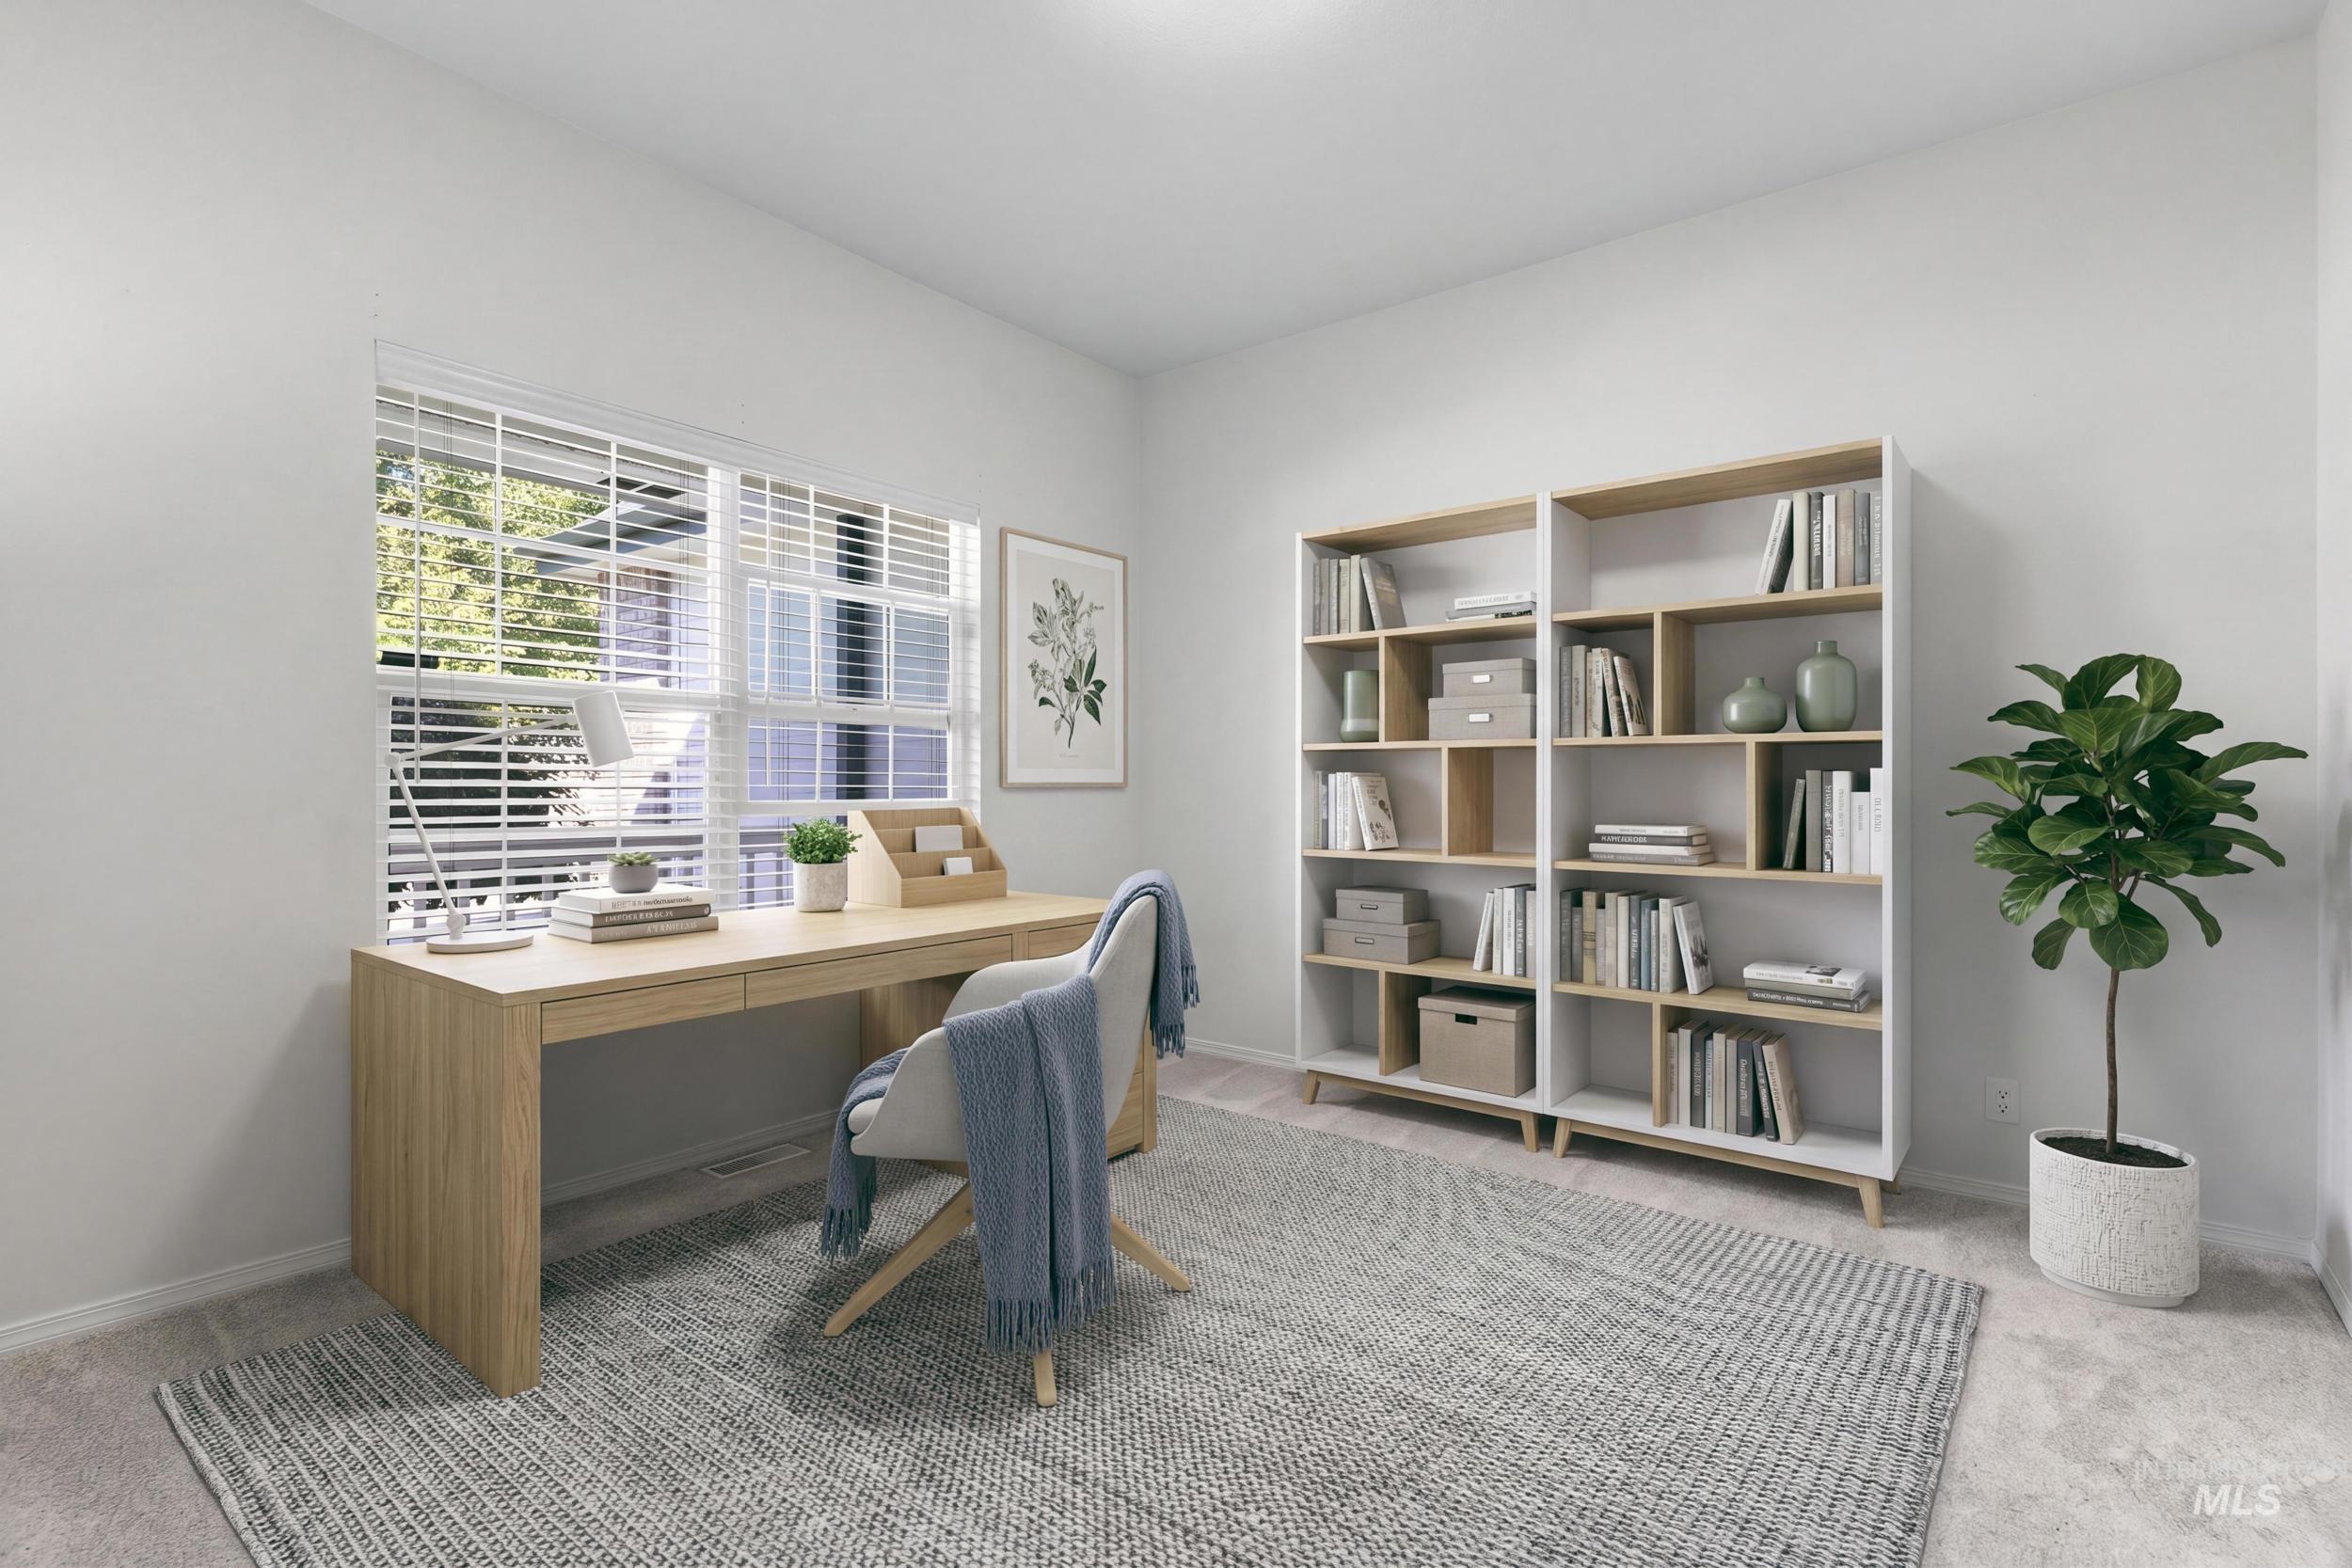
Recessed lighting, large window with blinds, light-toned carpeting, and light-painted walls
-
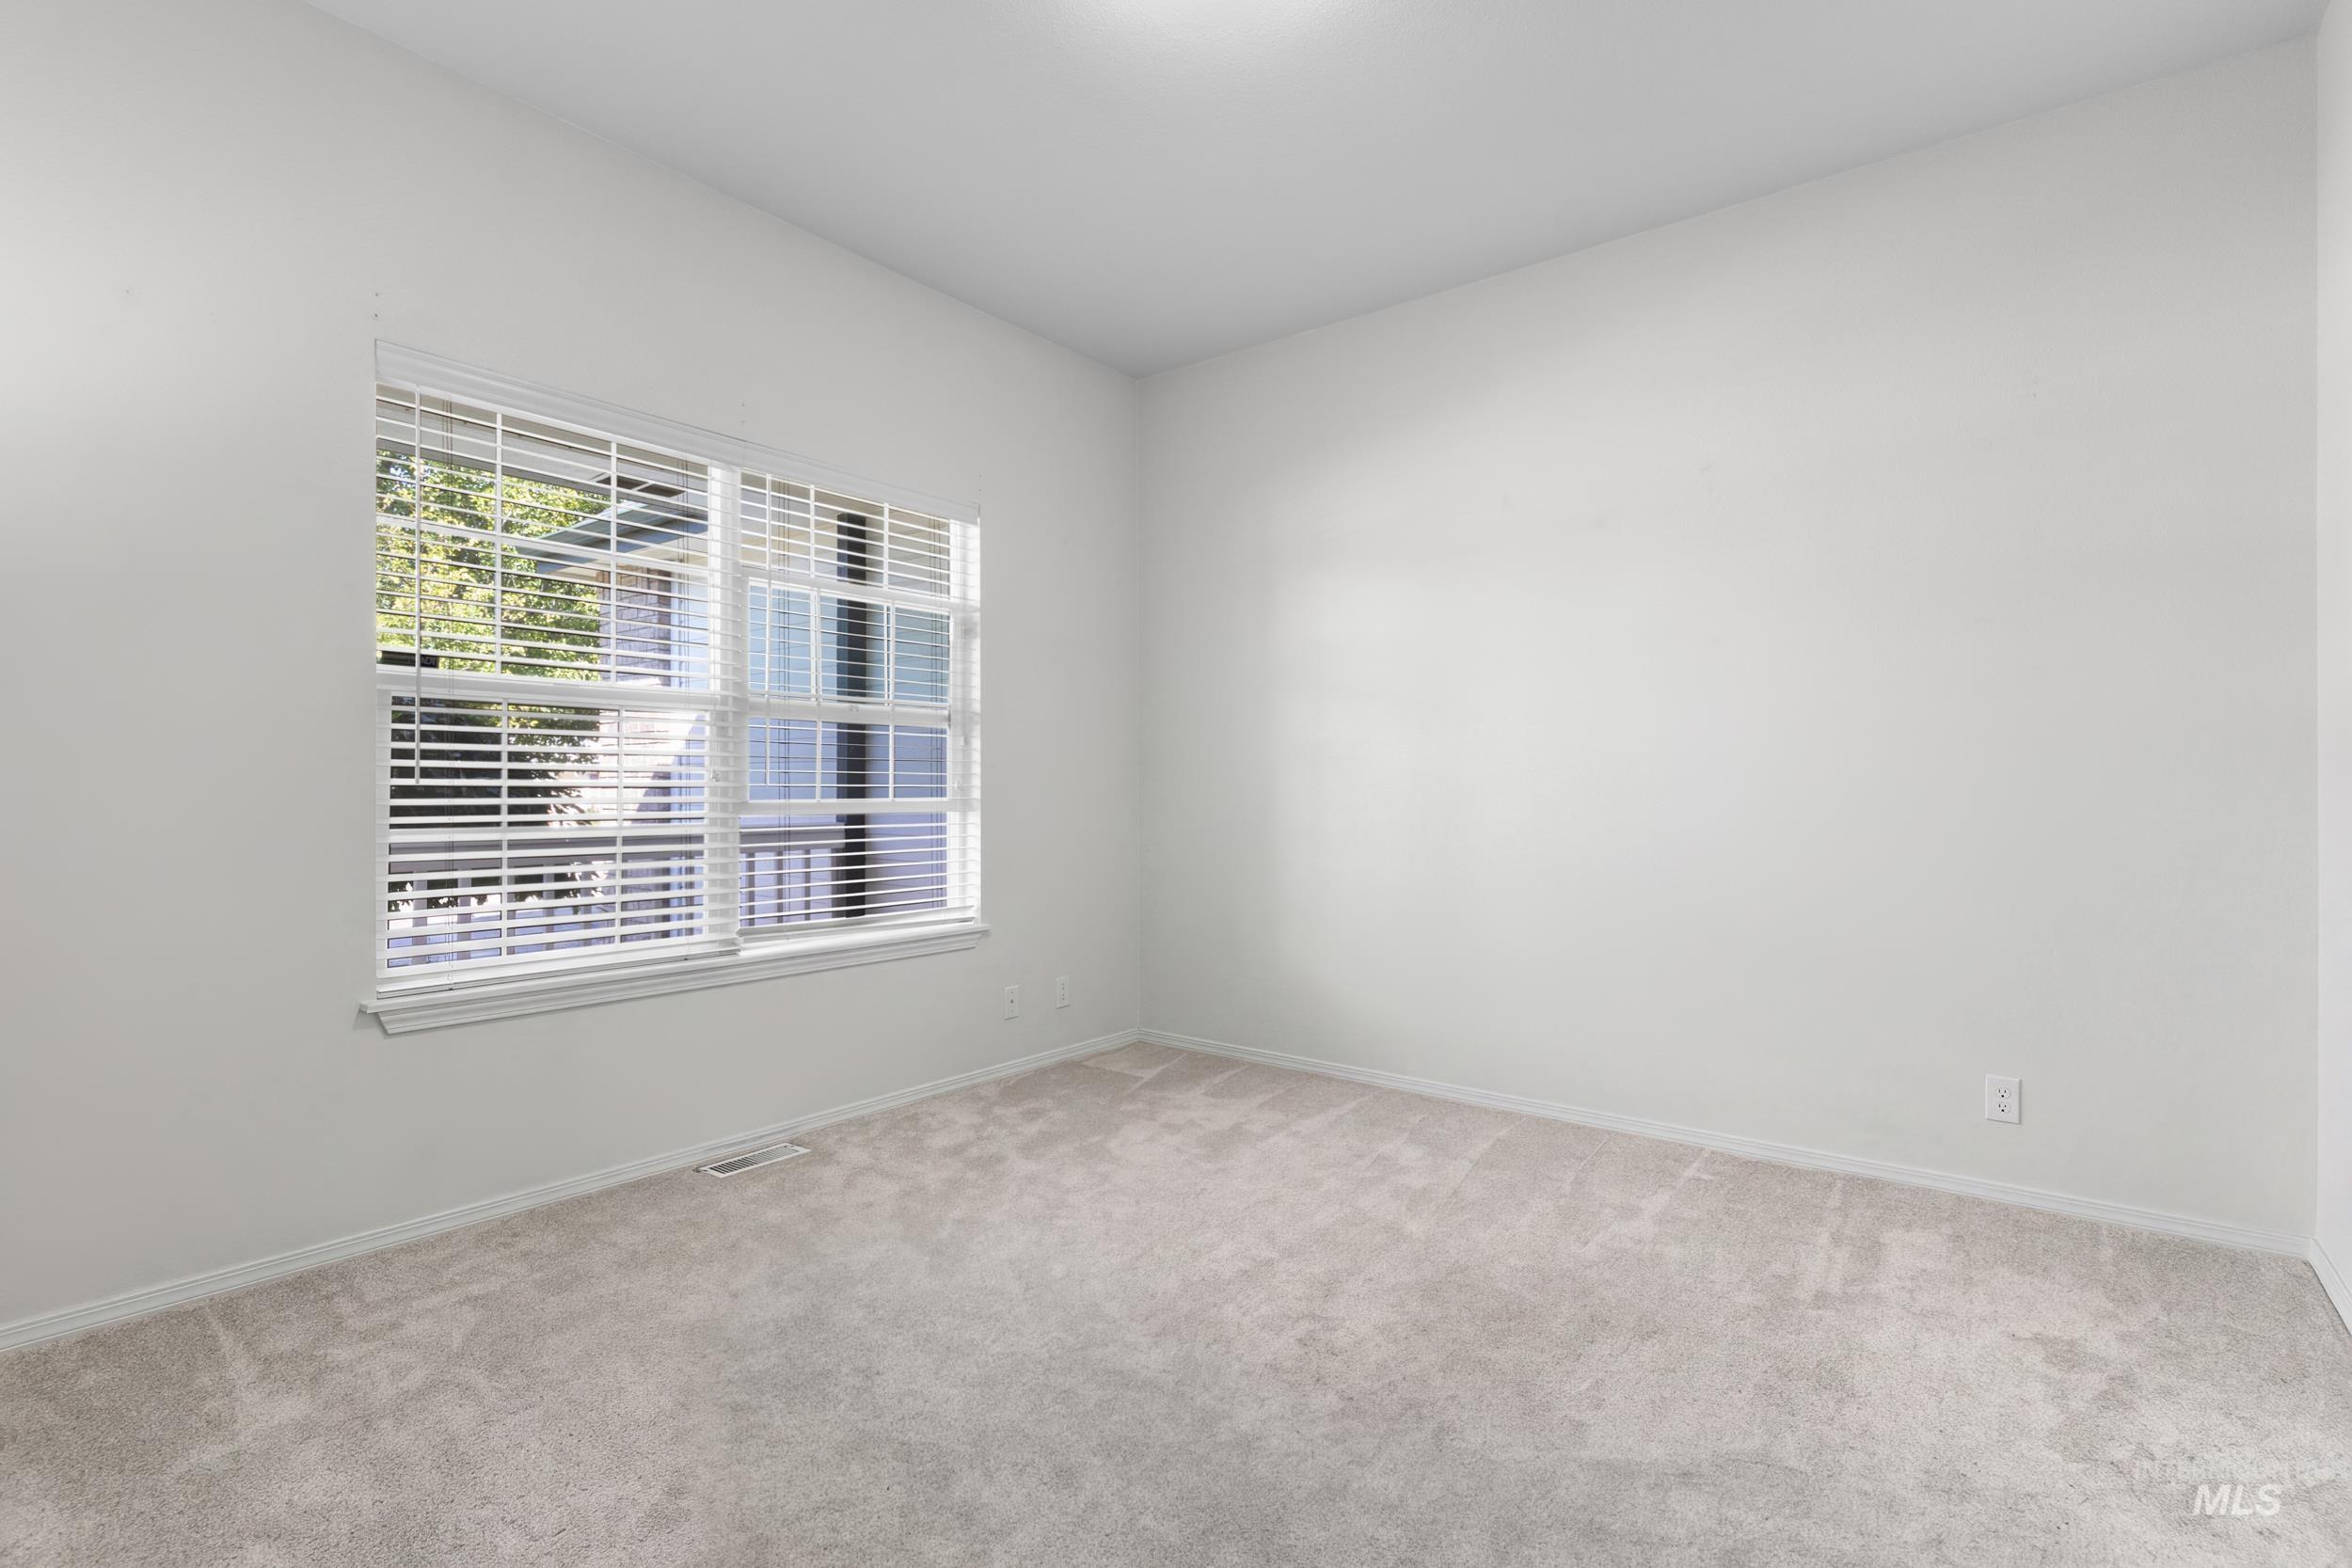
Light gray wall-to-wall carpeting with white walls and a single window with blinds
-
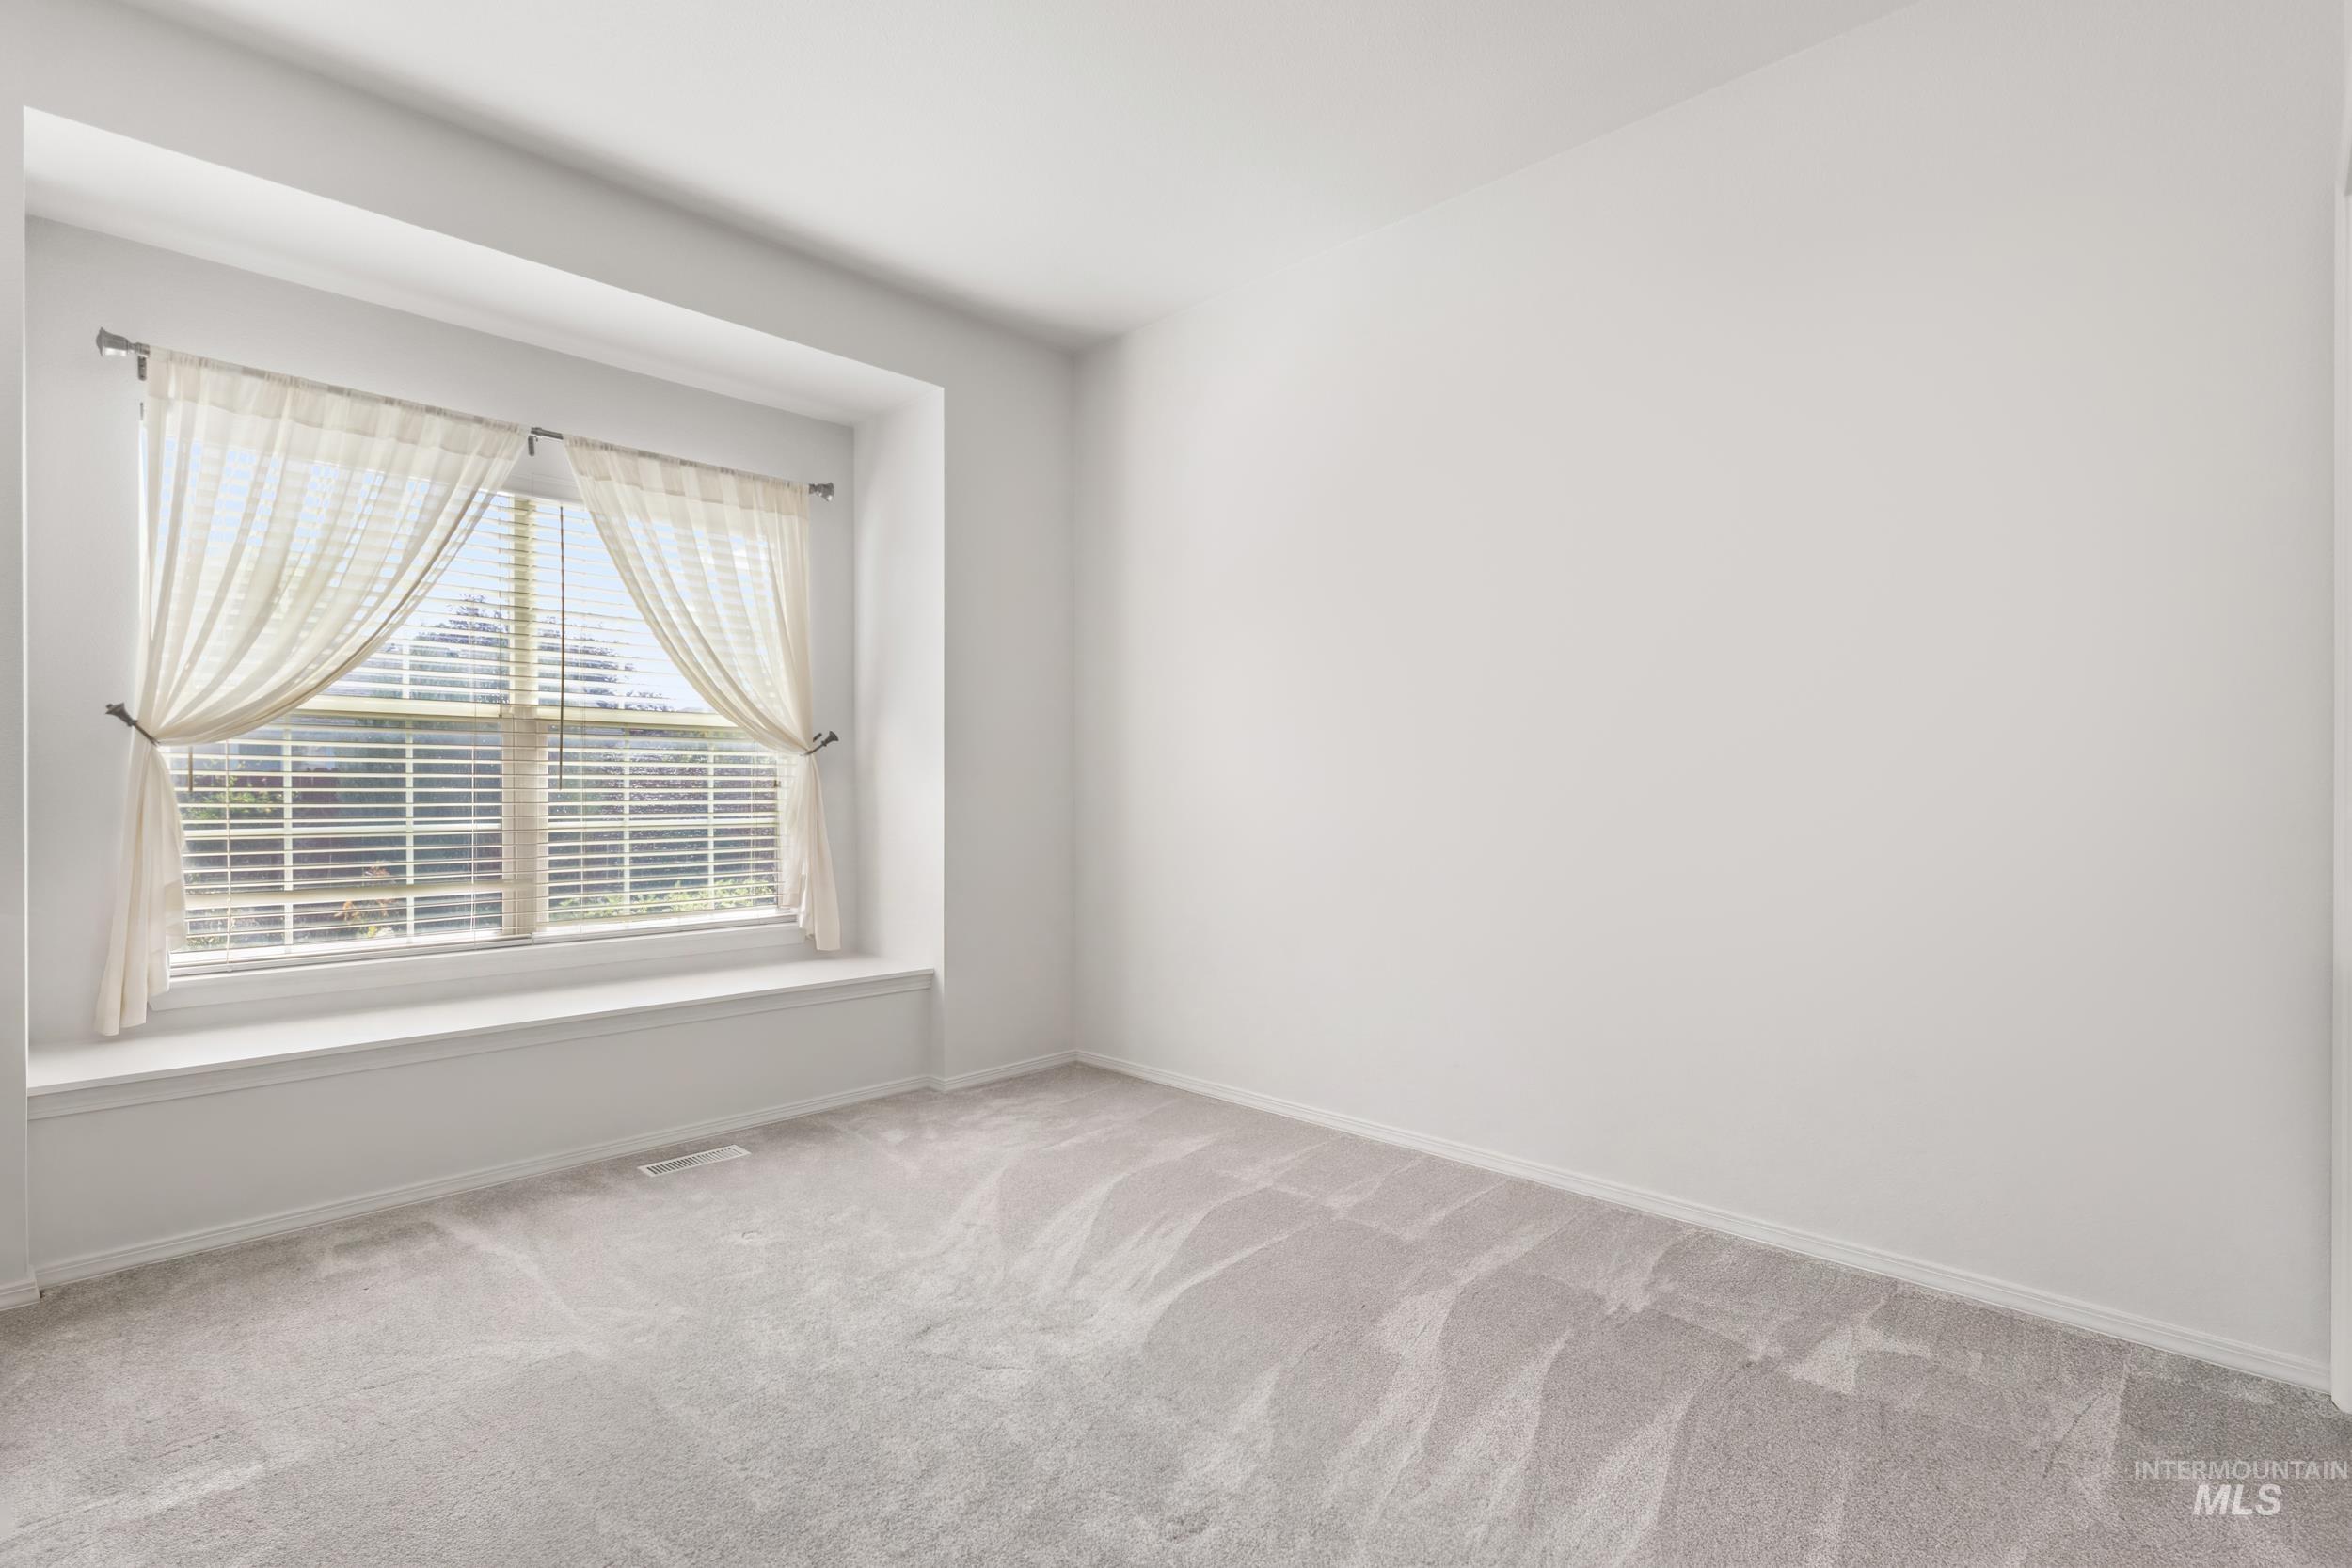
Recessed window with a built-in window seat, dual windows, and light-toned wall-to-wall carpeting
-
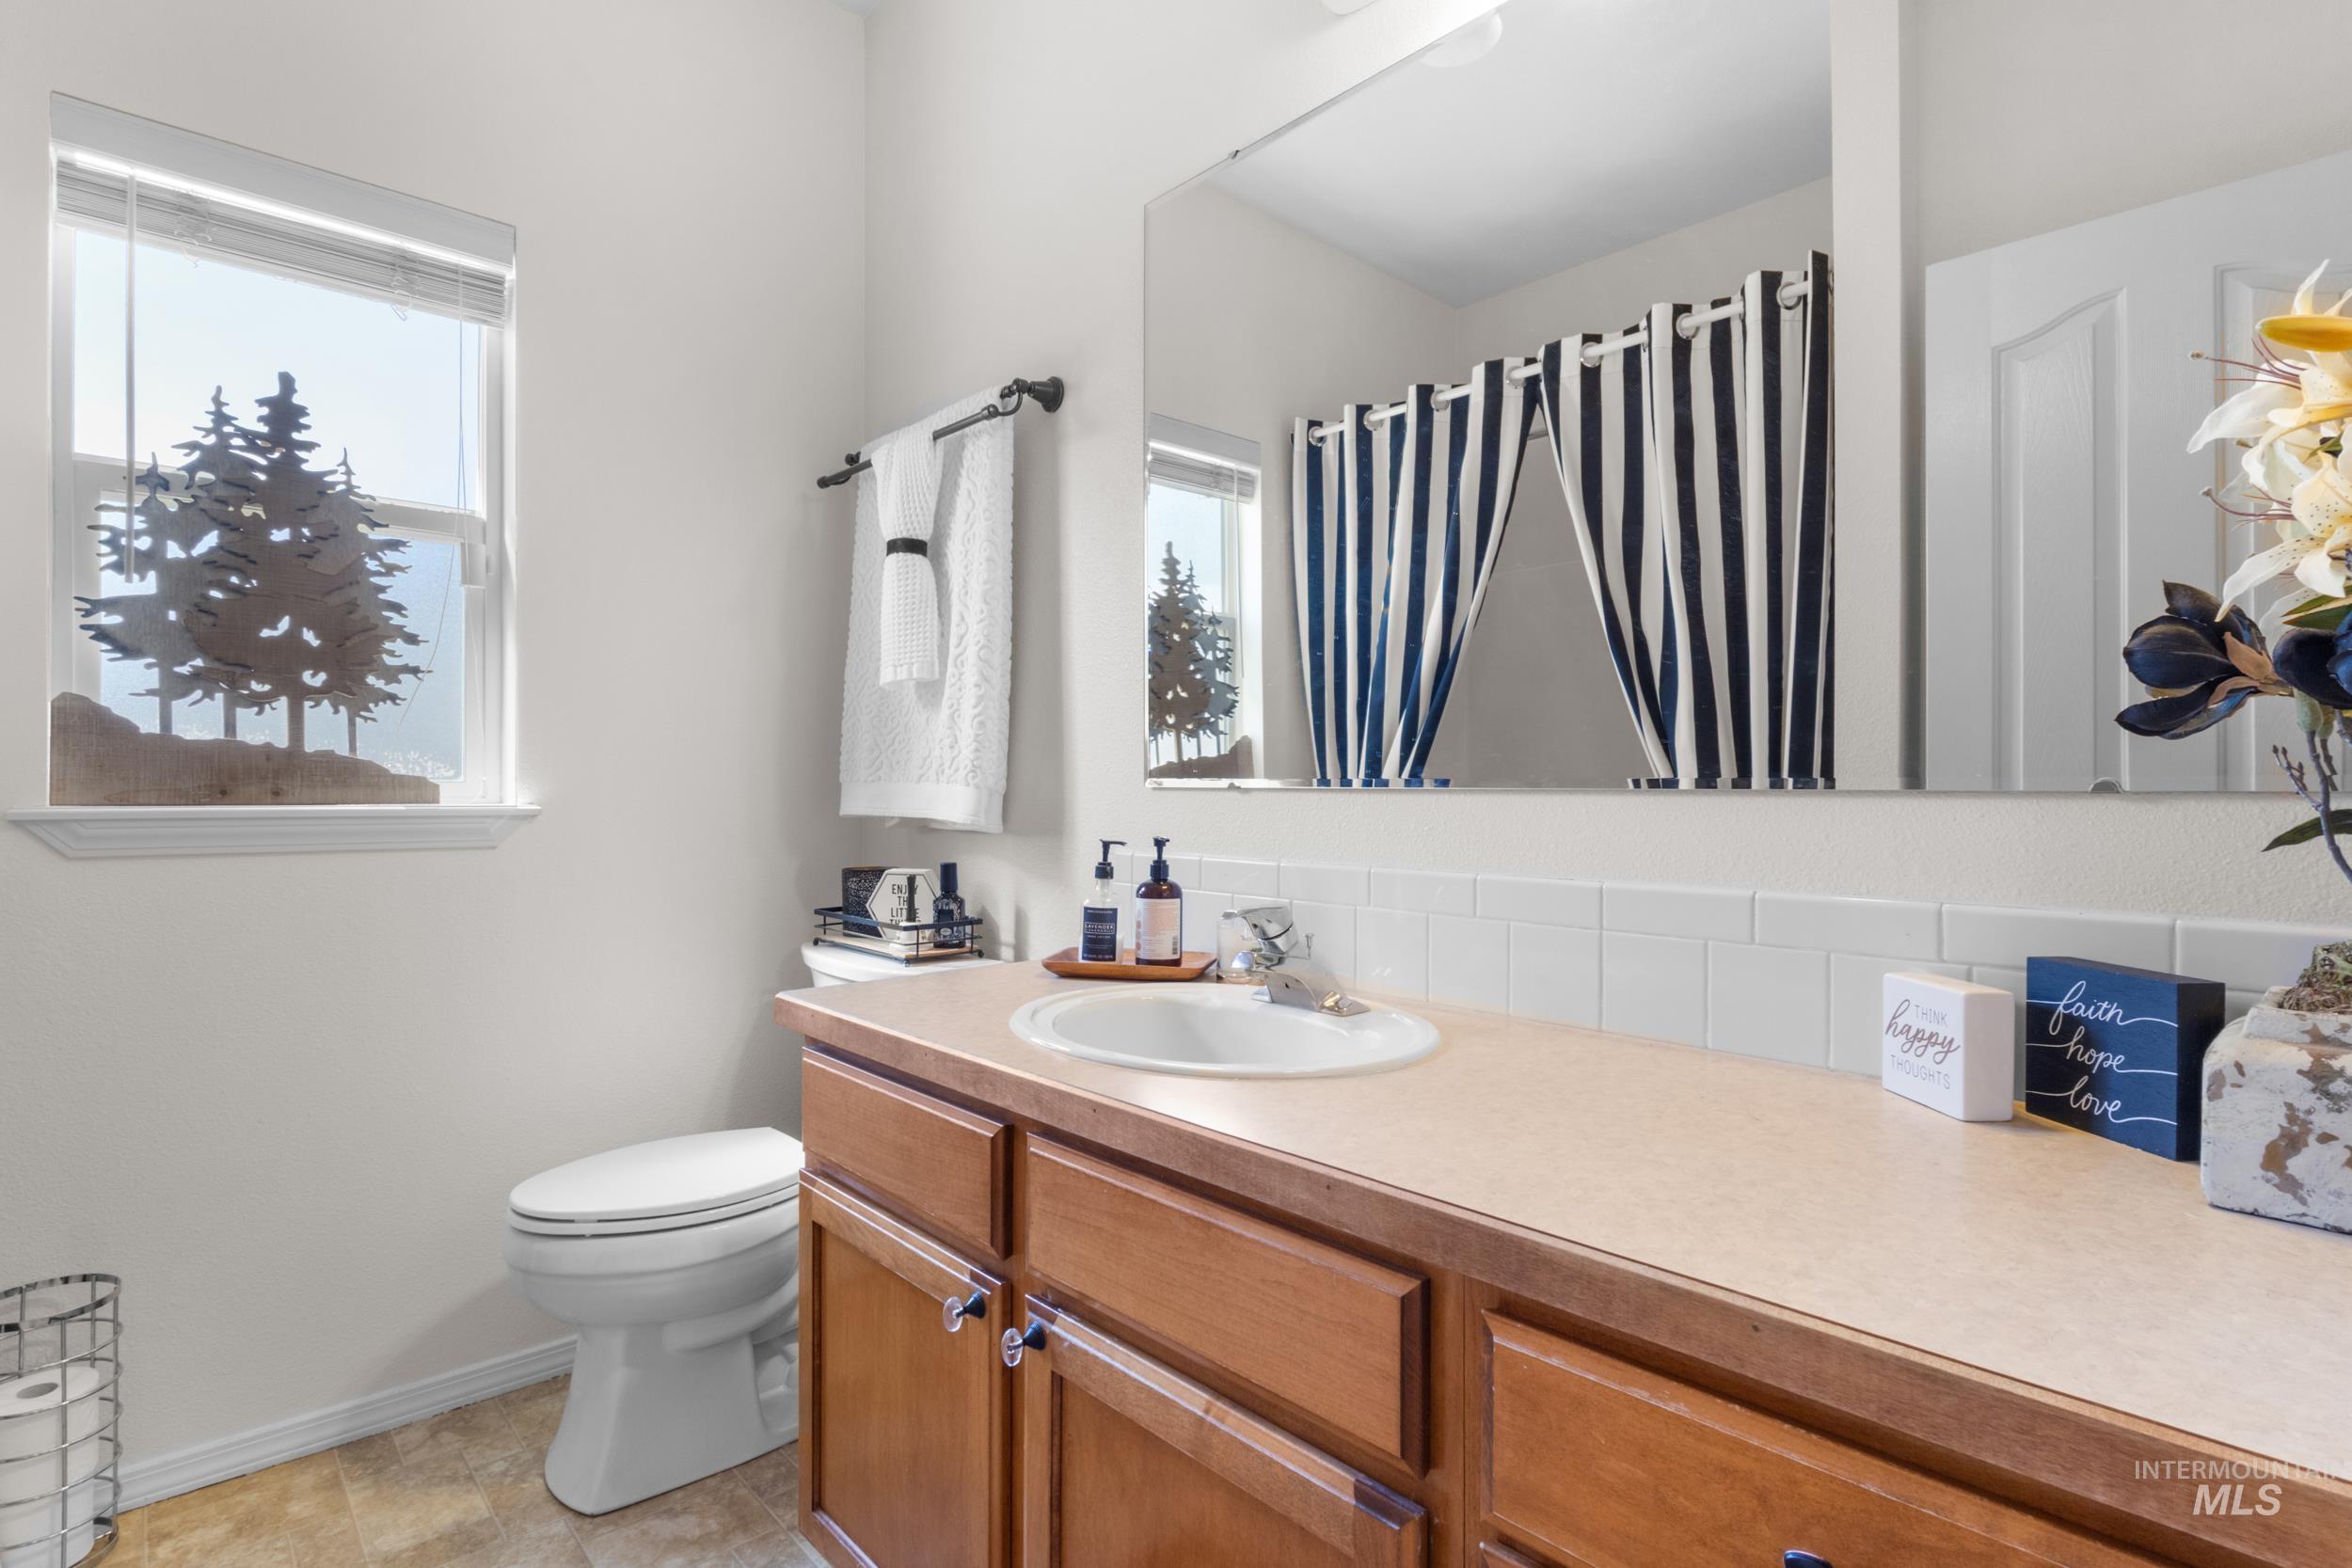
Spa-inspired bathroom featuring a wood-finish vanity with dual sink basin, light countertop surface, and extensive mirror with integrated lighting
-
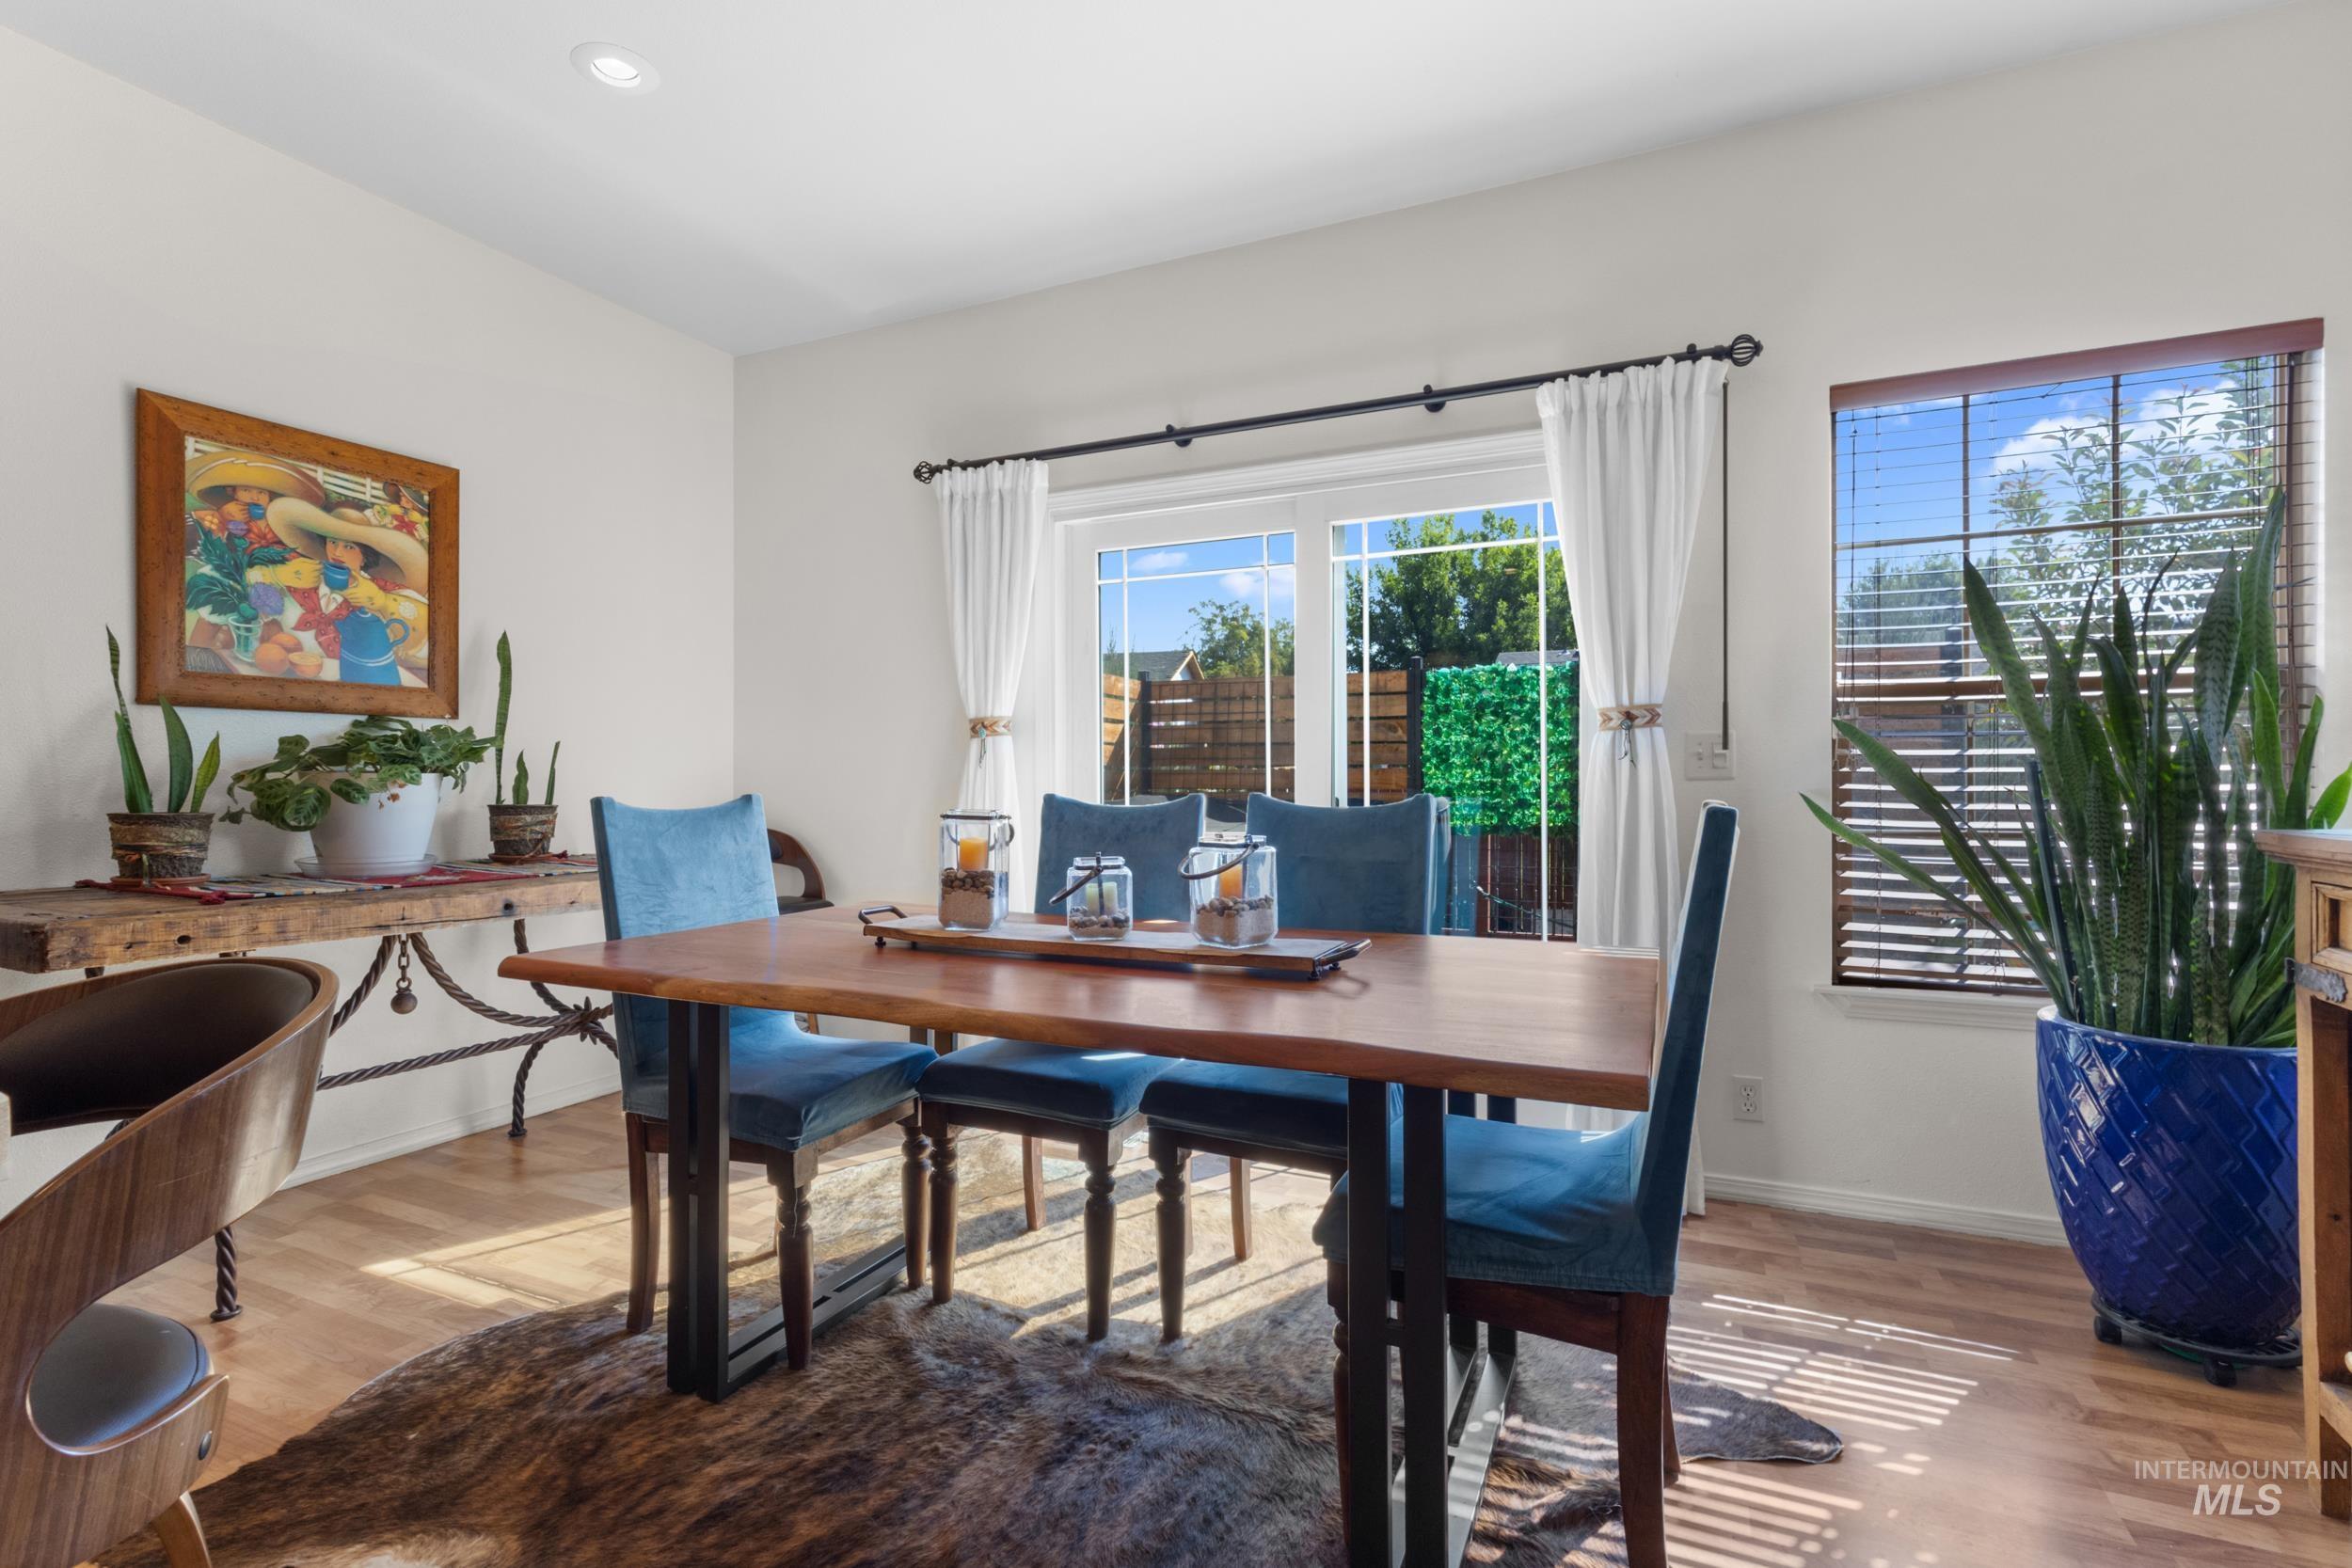
Recessed ceiling lighting, wood-finish flooring, sliding glass patio doors, window with horizontal blinds, and a built-in buffet
-
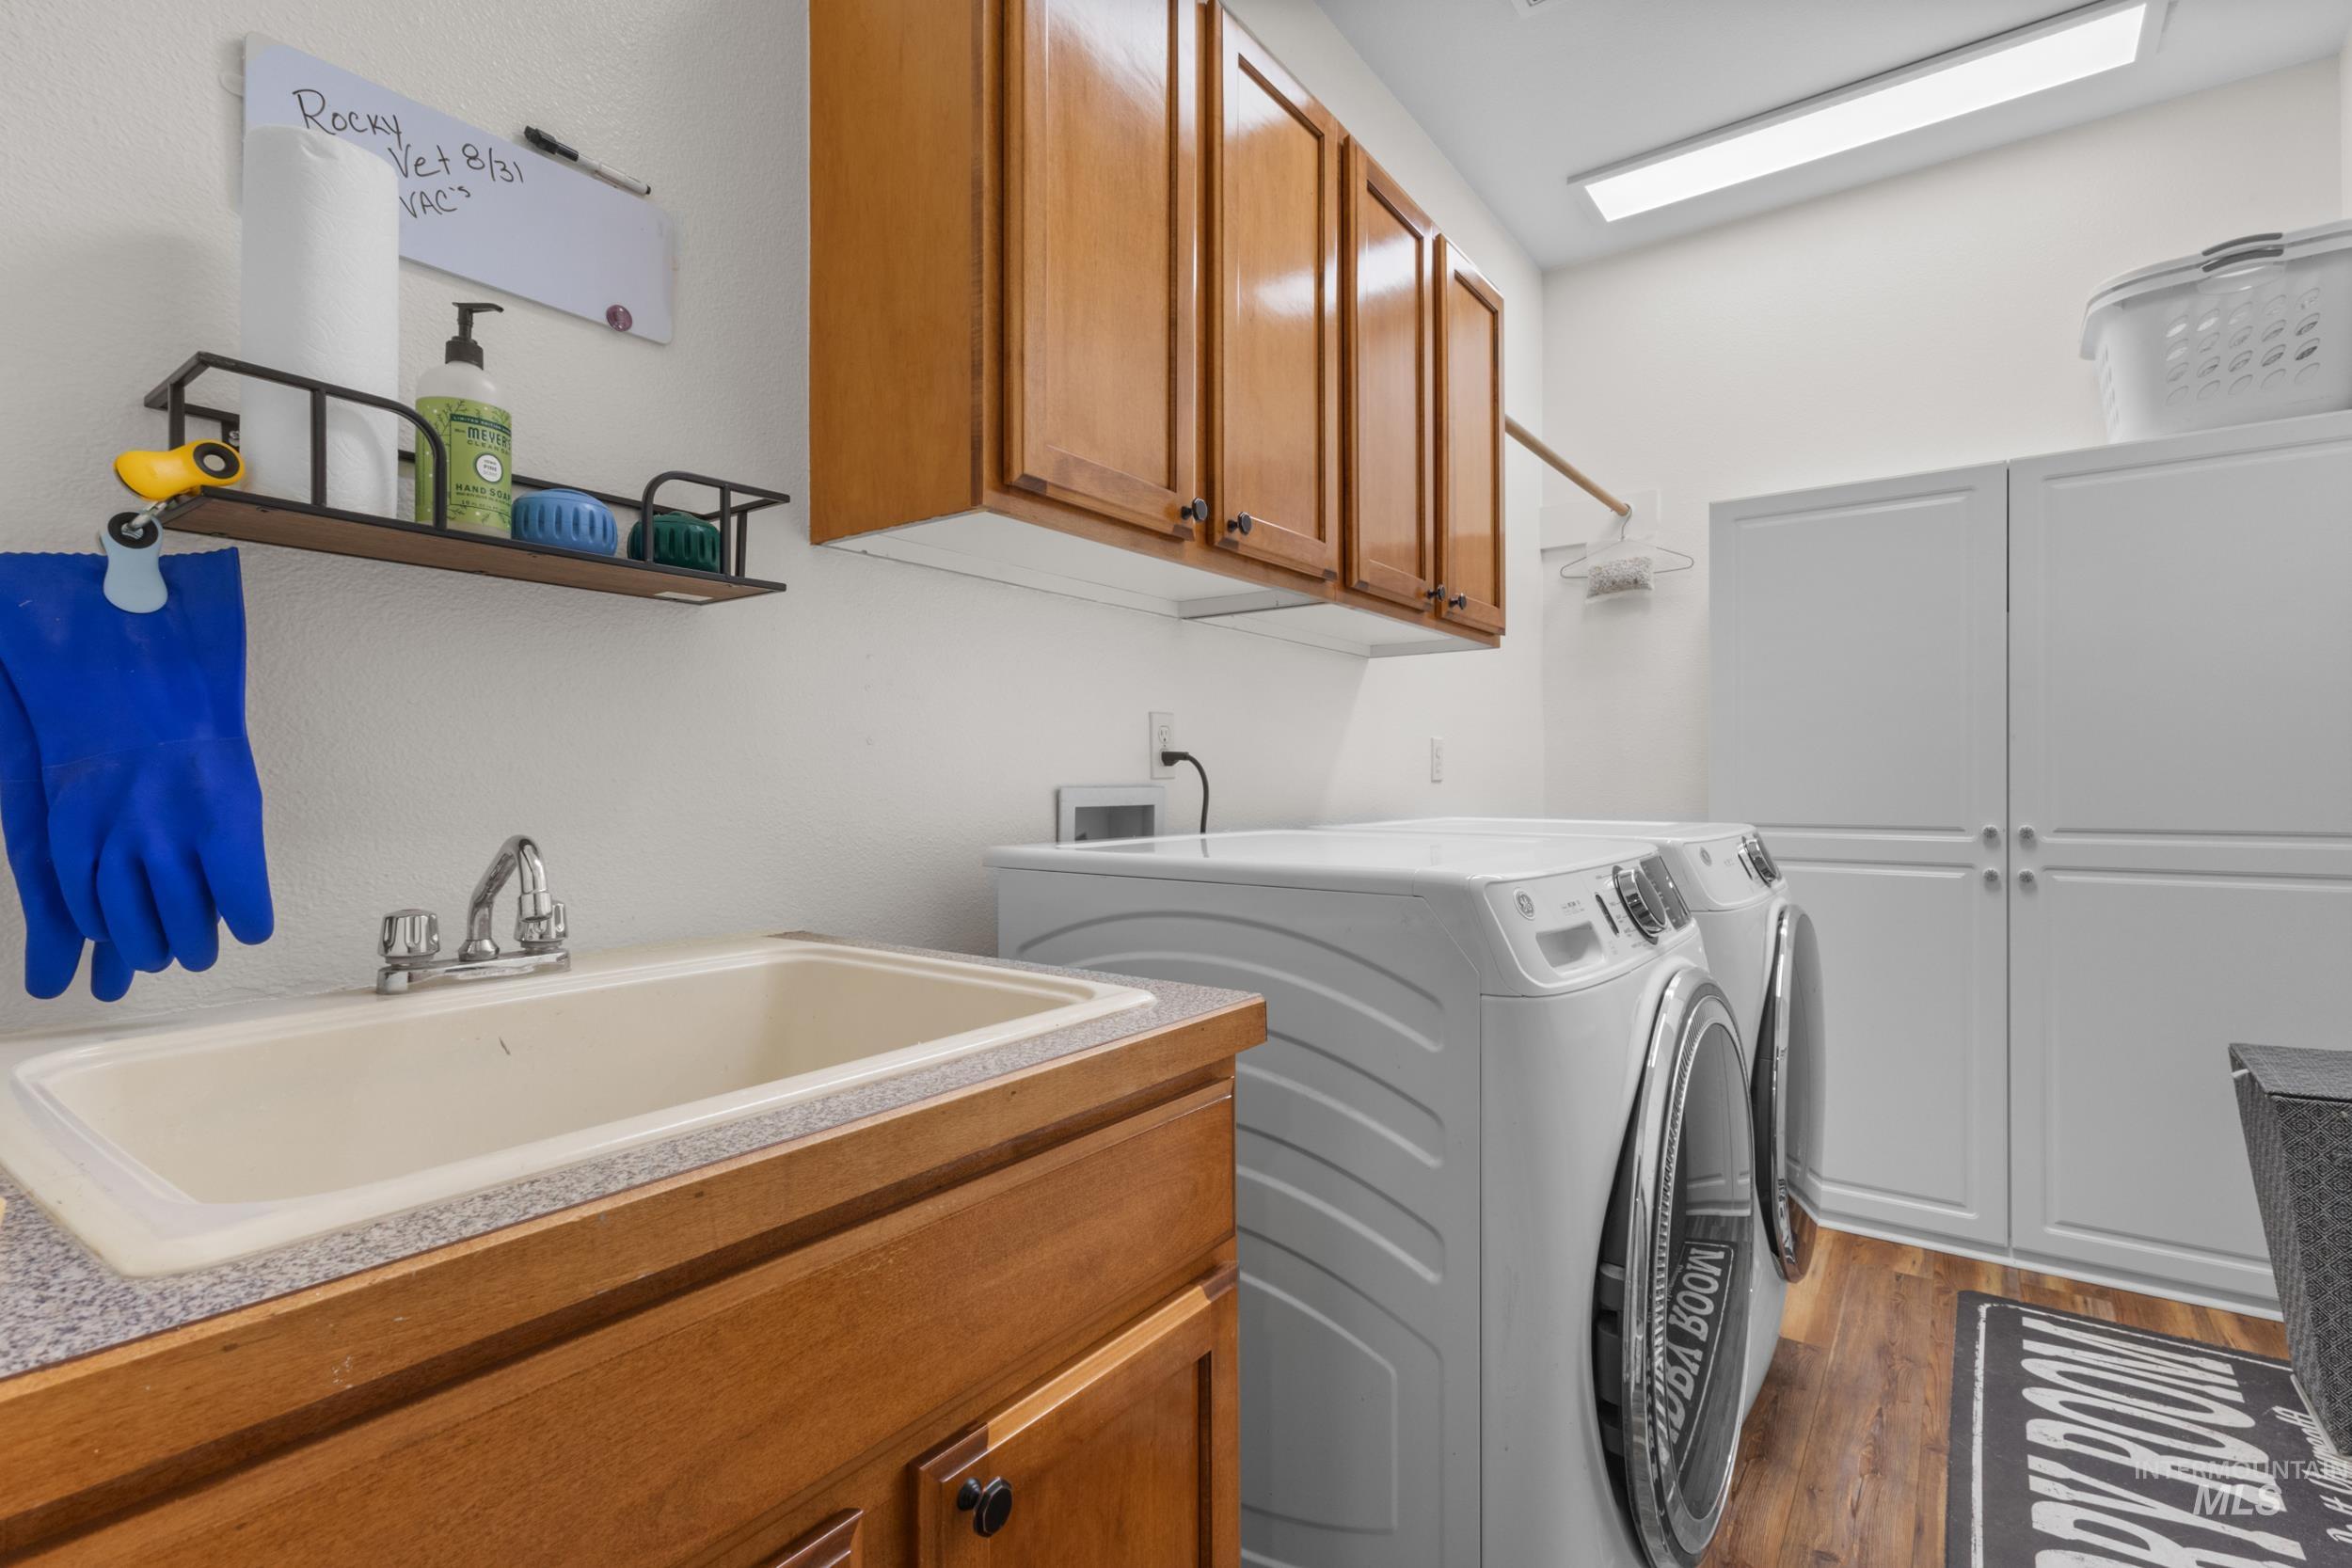
Utility sink with chrome faucet, wood-finish cabinetry, built-in white storage cabinets, and wood-finish flooring
-
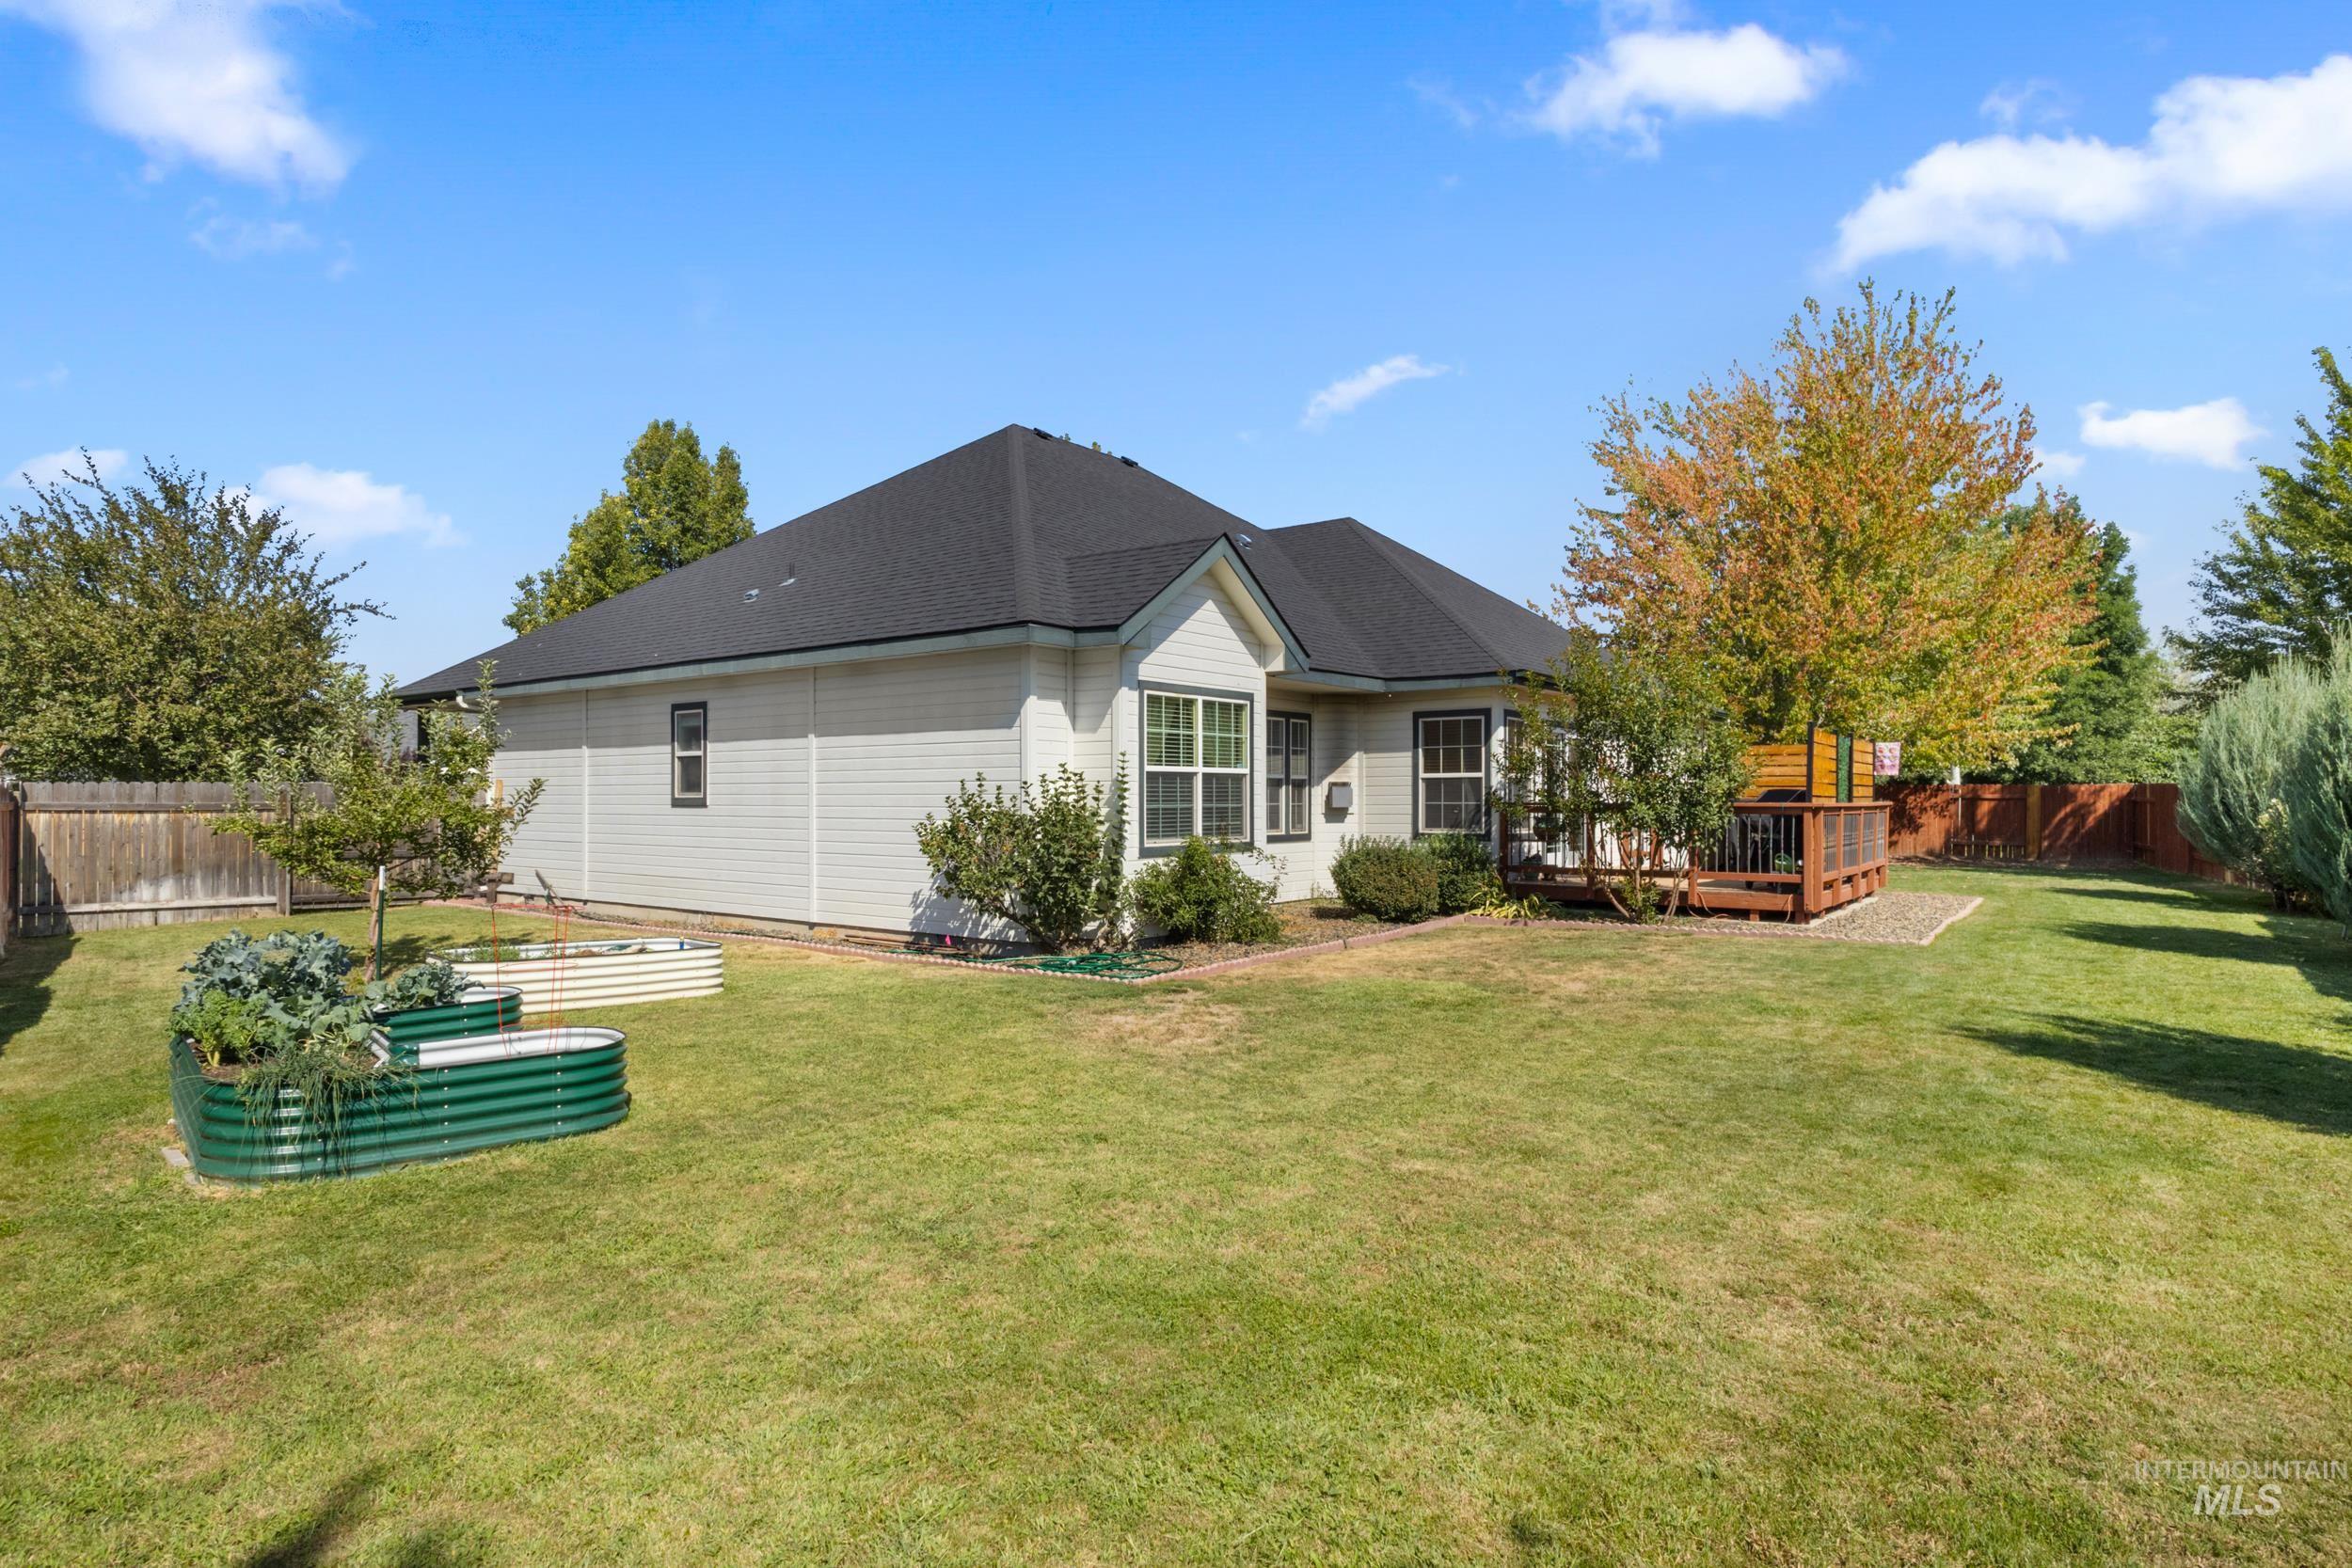
Spacious backyard featuring a wood deck, perimeter fencing, and raised garden beds
-
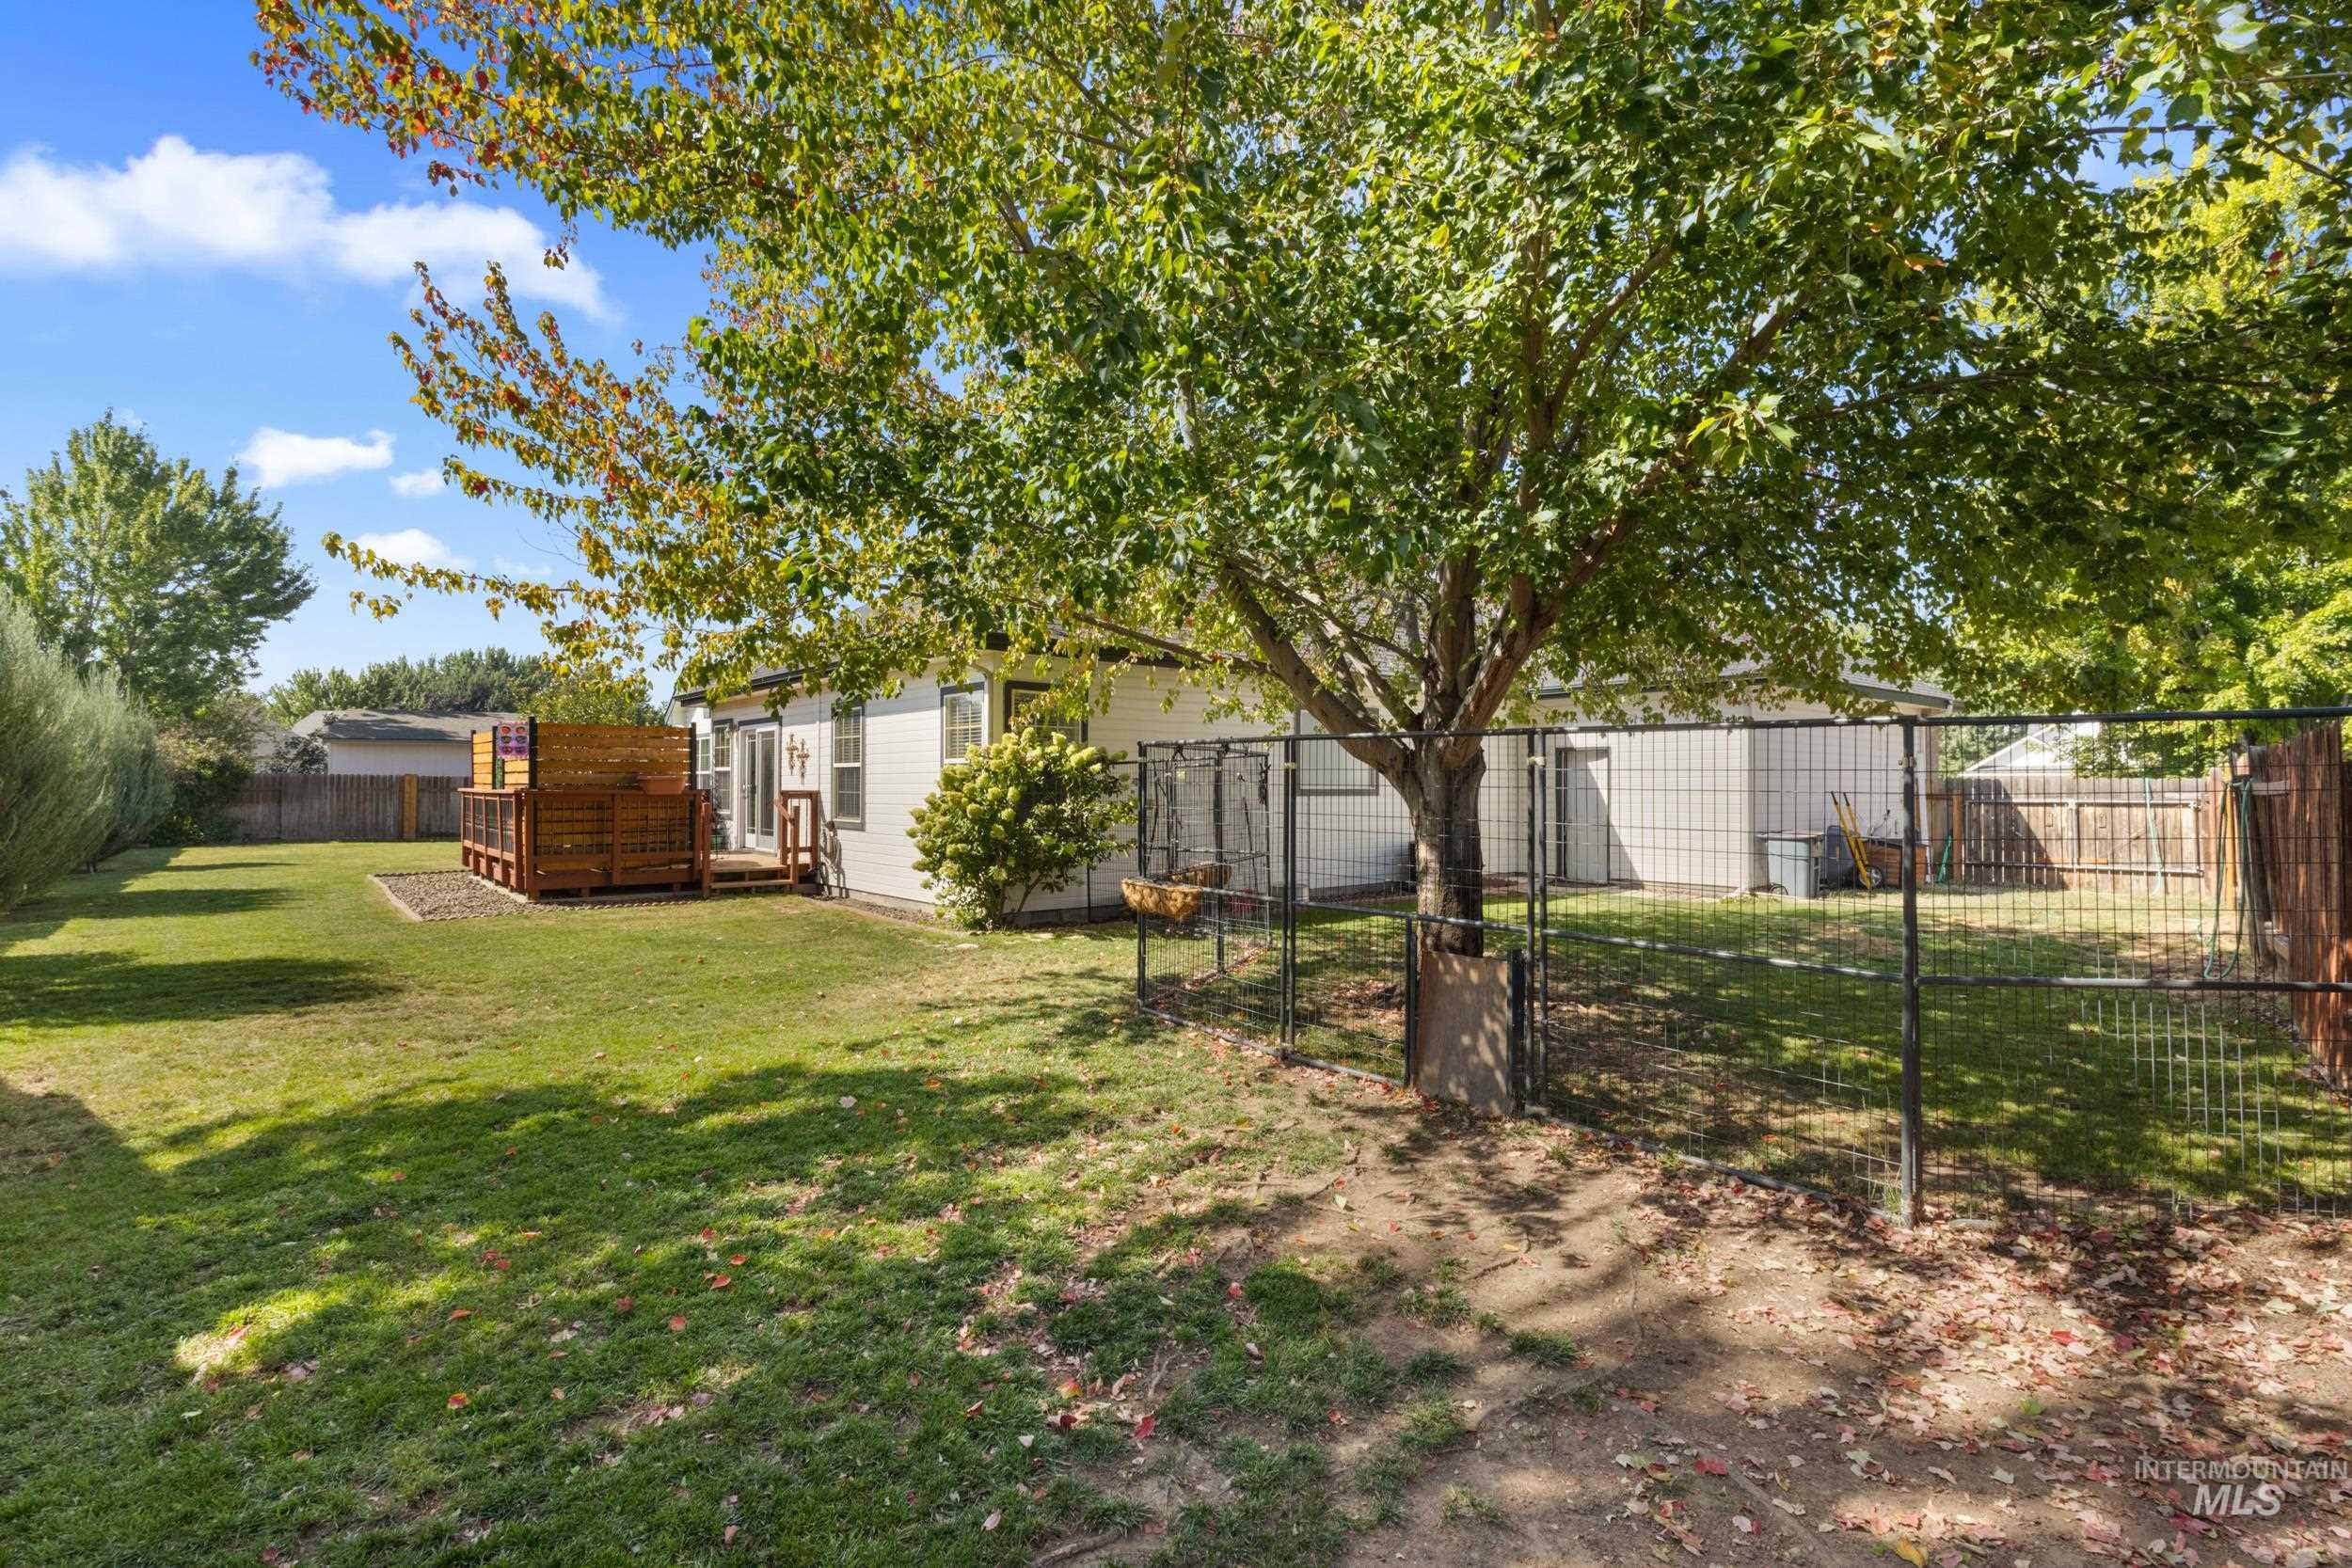
Expansive backyard featuring a manicured lawn, established tree, and a multi-level wood deck
-
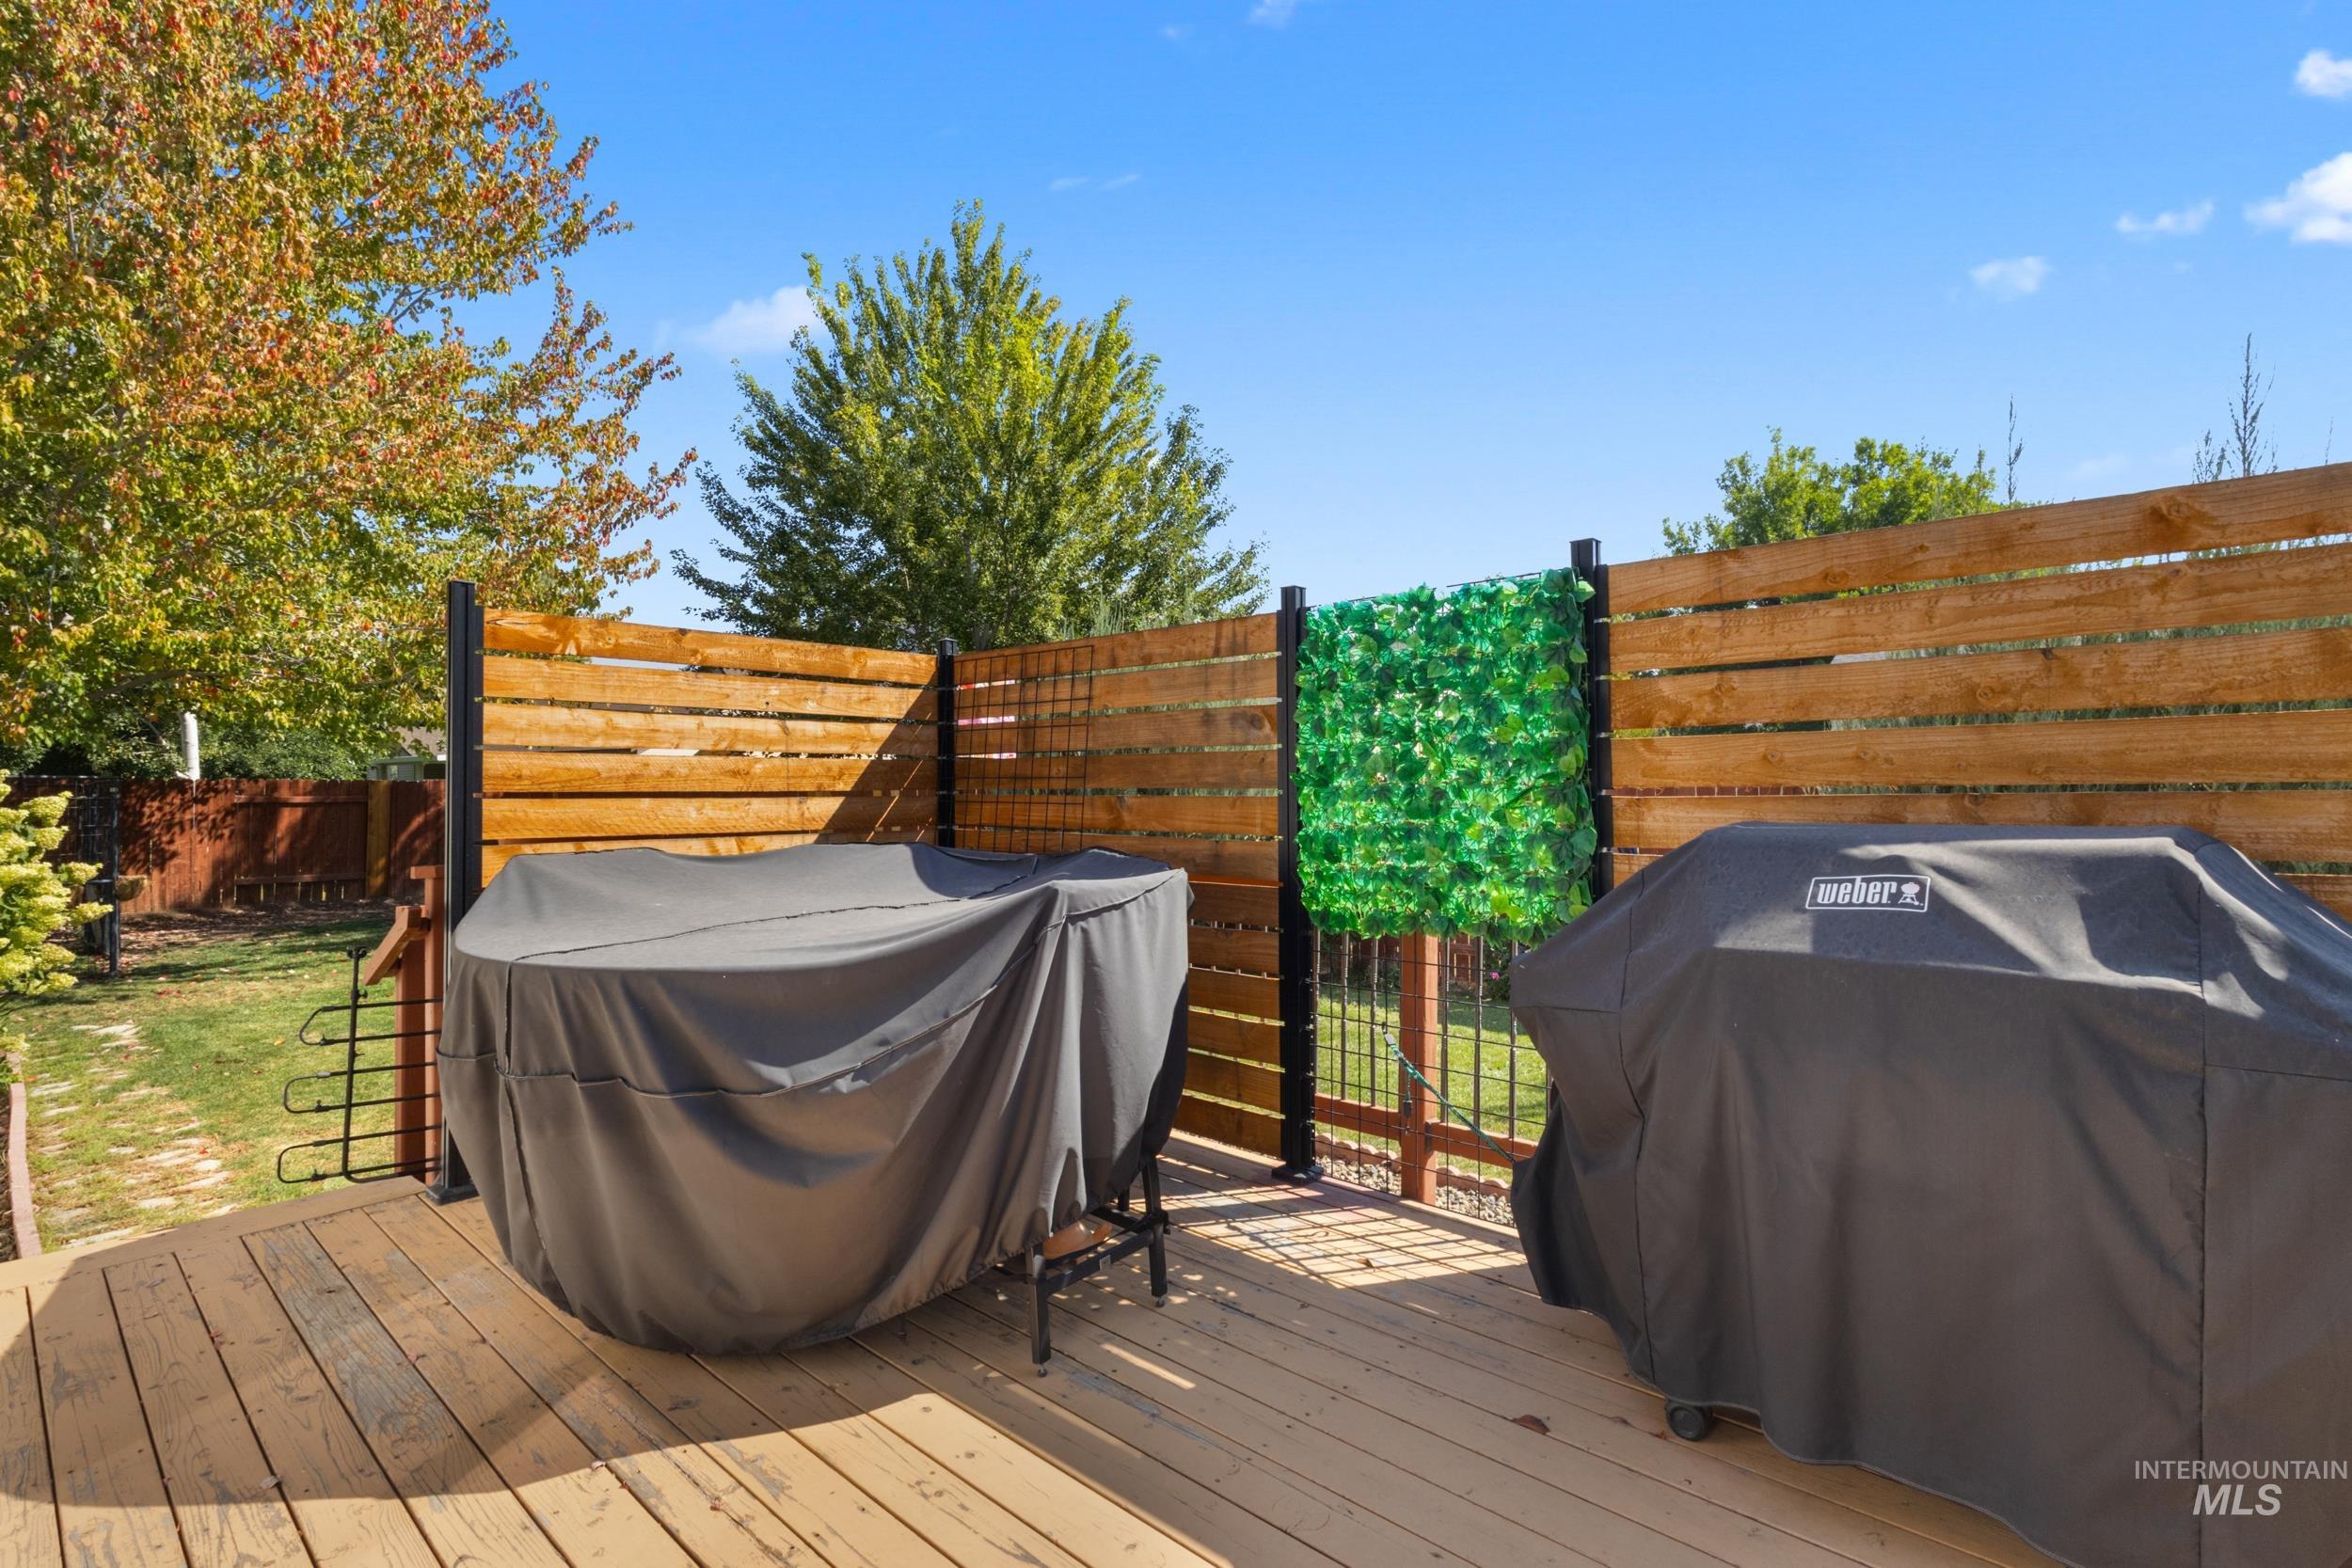
Outdoor entertaining space featuring a composite wood-finish deck, horizontal wood-slat privacy fencing with metal accents, mature landscaping with seasonal foliage, and built-in grill stations with weather-protective covers
-
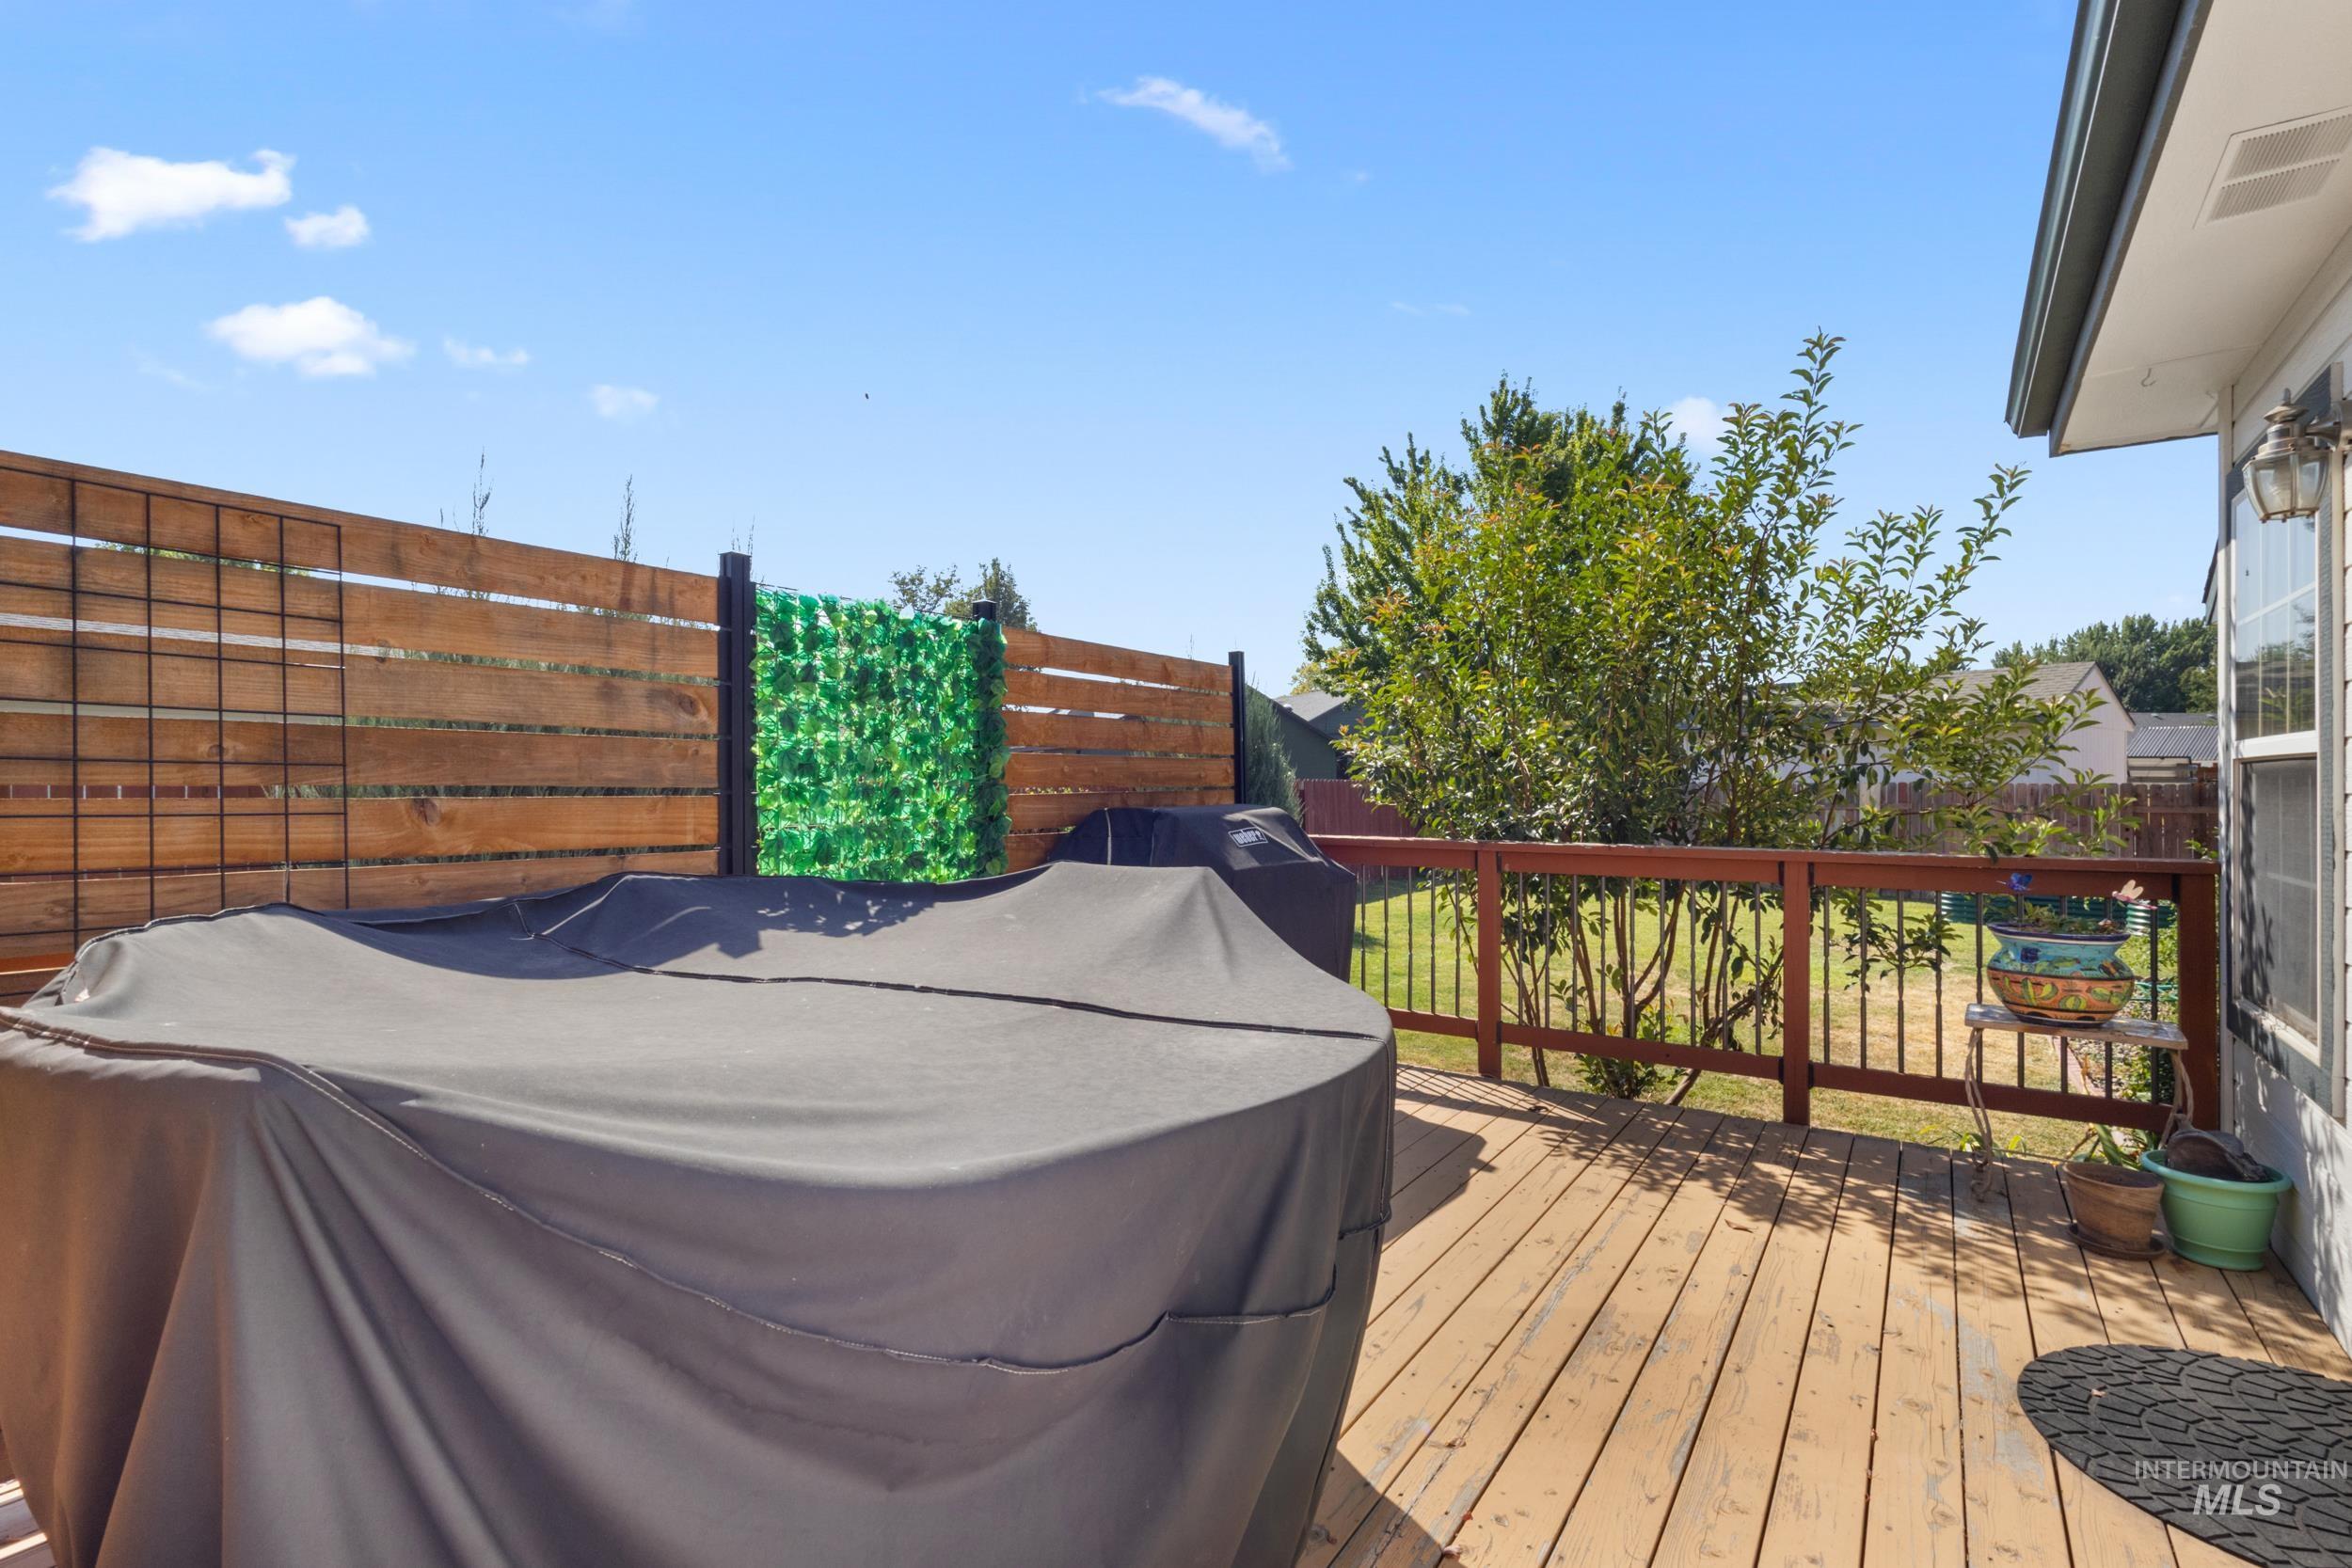
Expansive composite deck featuring durable wood-finish decking and metal railings, overlooking a landscaped yard with mature trees and established greenery
-
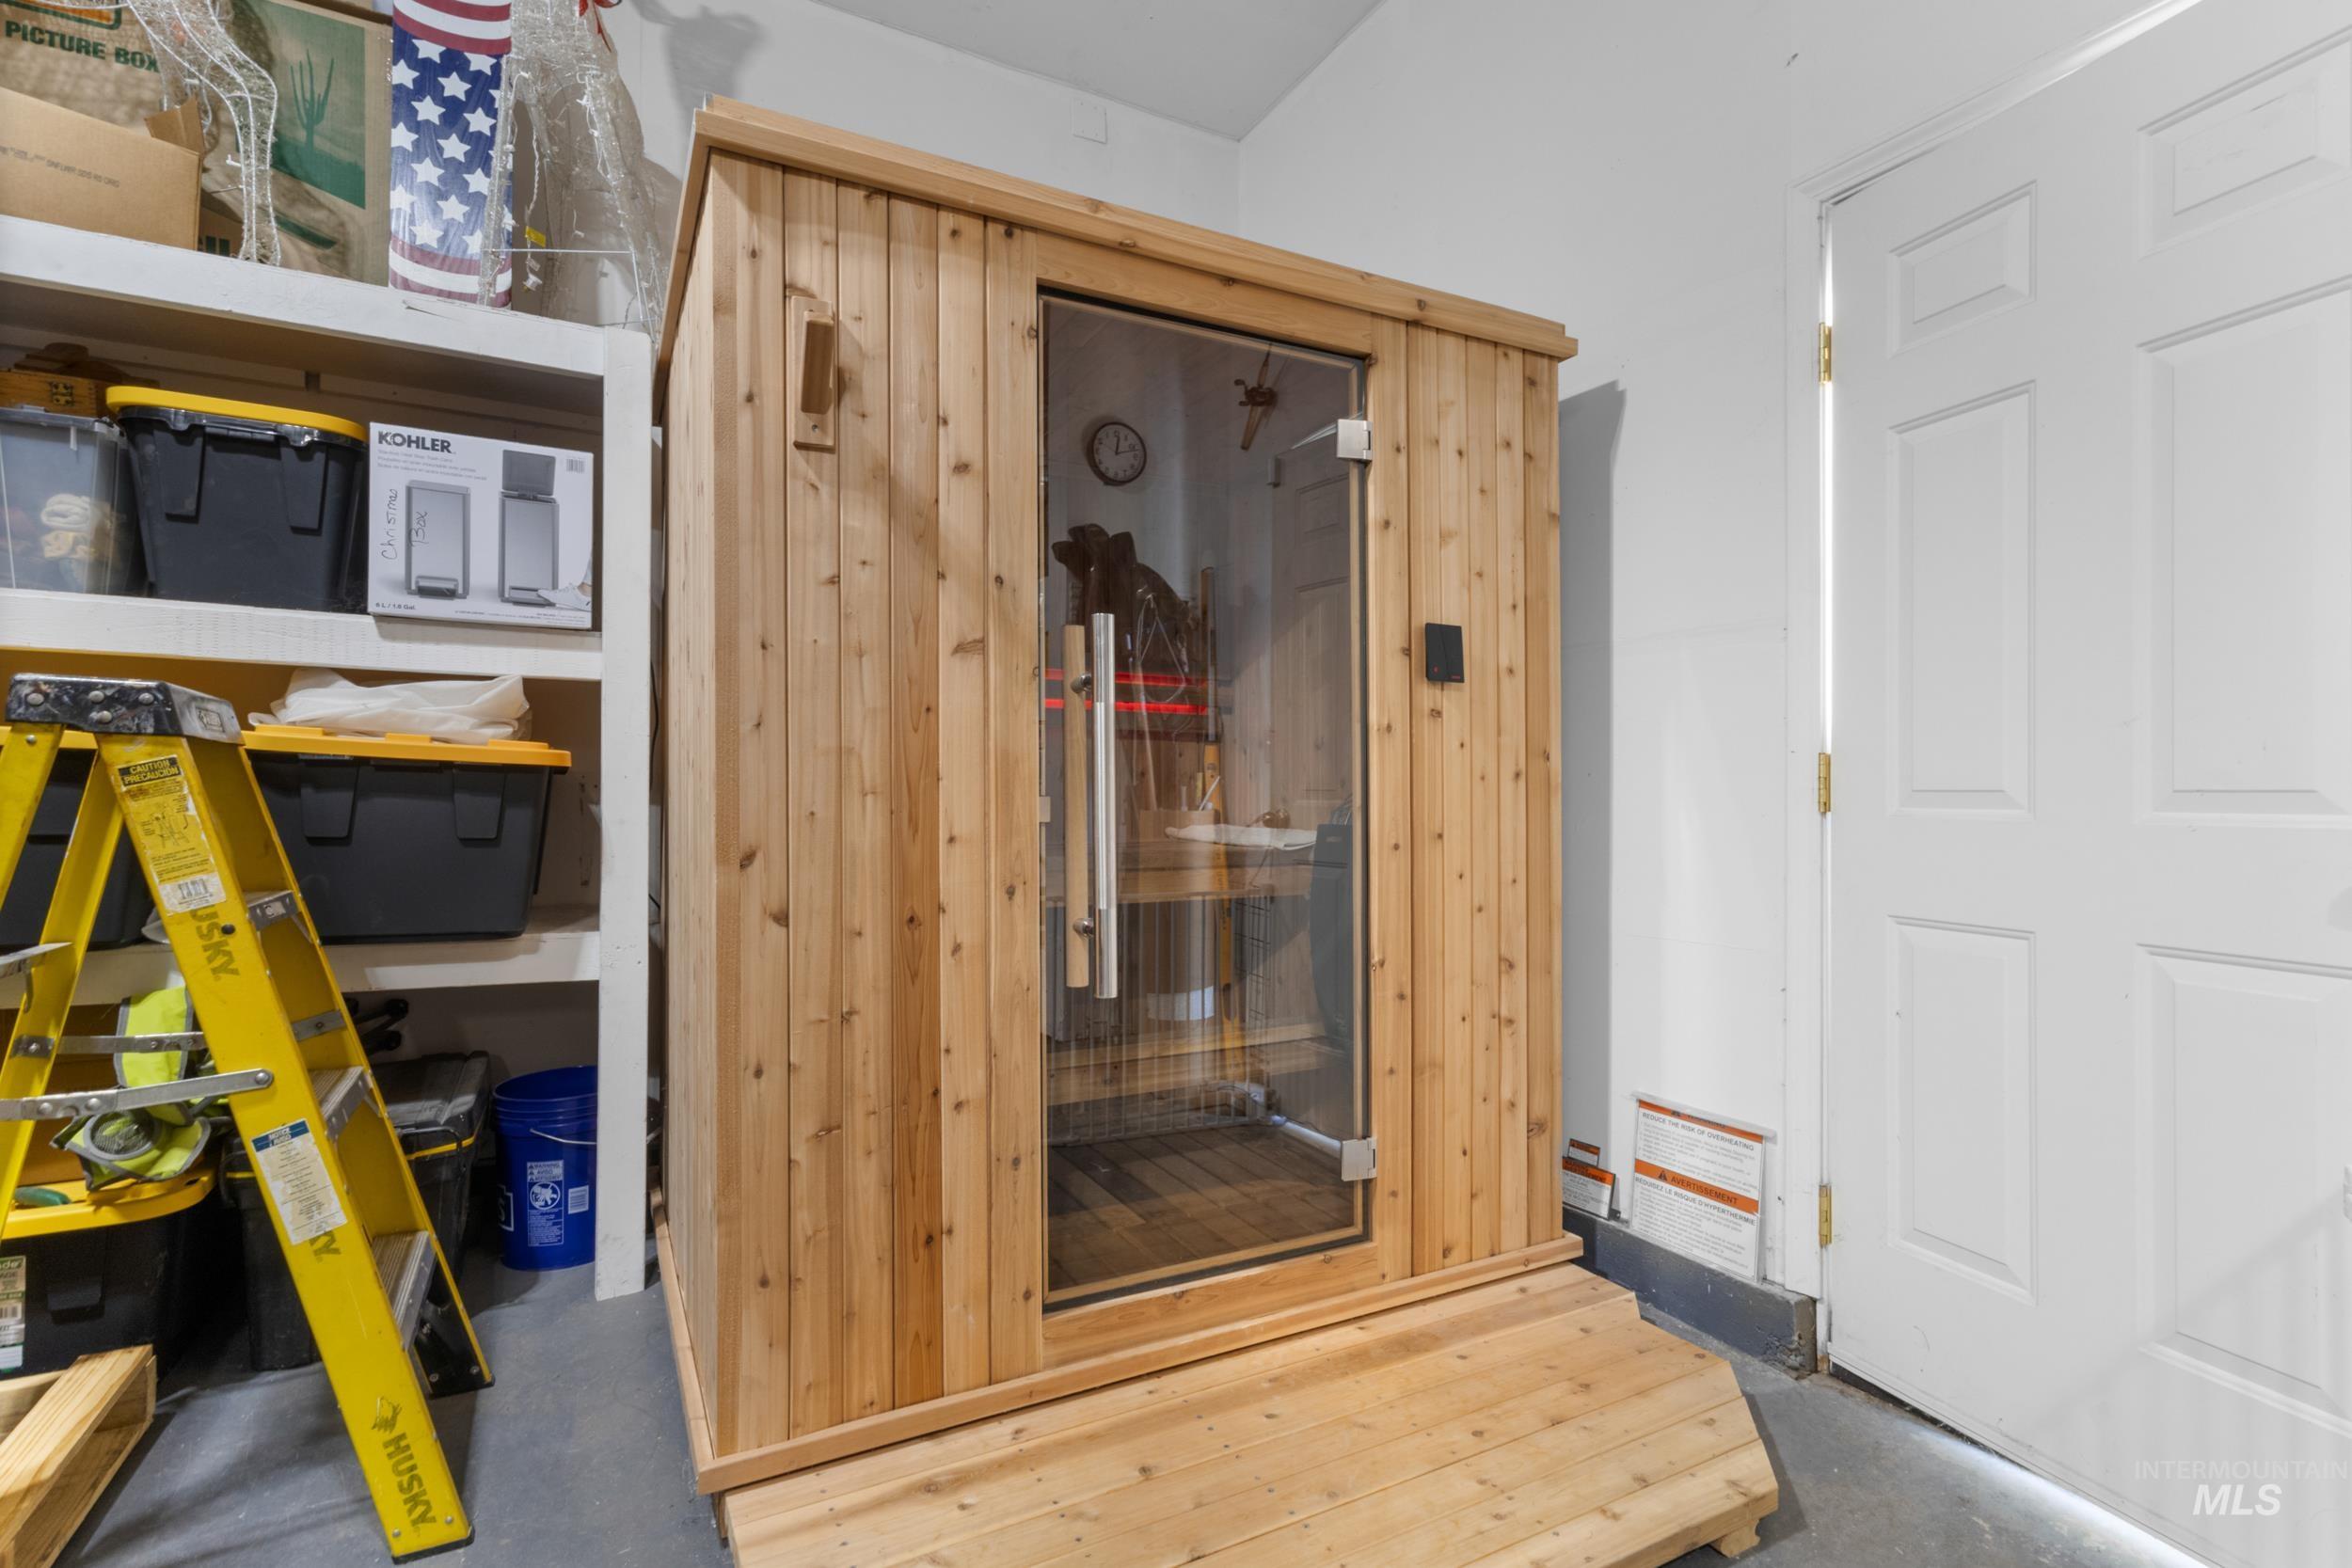
Wood-paneled sauna with a clear glass door and a low wooden platform entrance
Property Description
Turnkey Meridian Beauty with a Private Backyard & Sauna! This beautifully maintained 4-bedroom, 2-bath home checks all the boxes! Ideally located in the heart of Meridian, you’ll love the easy access to shopping, dining, parks, and everyday conveniences. Inside, the desirable split-bedroom floor plan offers privacy and functionality, while the well-cared-for interior makes this home truly move-in ready. Step outside to your private backyard—a perfect space to relax, entertain, or enjoy a little peace and quiet. And when it’s time to unwind, the included sauna takes relaxation to the next level! Convenient location, thoughtful floor plan, private outdoor space, and turnkey condition—this Meridian home is ready for its next chapter!
Features
- Heating:
- Forced Air, Gas
- Cooling:
- Central air
- Fireplace:
- One, Insert, Gas
- Garage Capacity:
- 3
Address Map
- Country:
- US
- State:
- ID
- City:
- Meridian
- Zipcode:
- 83642
- Street:
- 2548 N Monaco Way
- Longitude:
- W117° 34' 55.9''
- Latitude:
- N43° 37' 38.4''
Rooms
- Master Bedroom Level:
- Main
- Master Bedroom Size:
- 16x14
- Bedroom 2 Level:
- Main
- Bedroom2 Size:
- 12x11
- Bedroom 3 Level:
- Main
- Bedroom3 Size:
- 12x11
- Bedroom 4 Level:
- Main
- Bedroom4 Size:
- 12x11
Schools
- School District:
- West Ada School District
- Elementary School:
- Linder
- Middle School:
- Meridian Middle
- High School:
- Meridian
Additional Details
- Status:
- New
- Type:
- Single Family
- Level:
- Single
- Tax Year:
- 2025
- Taxes:
- $1,570
- Potential Short Sale:
- No
- Age:
- 21 - 30 Years
- Auction:
- No
- Flood Ins Required:
- No
- HUD Owned:
- No
- In Foreclosure:
- No
- Land Size:
- 10000 SF - .49 AC
- Land Lease:
- No
- Home Owner Exempt:
- Yes
- HOA Frequency:
- Annual
- HOA Fees:
- $261
- Irrigation District:
- Nampa Meridian
- Virtual Tour:
- https://view.spiro.media/order/d2ca76a1-ae5e-4349-9d5c-ff4fd09cfe98?version=30_141&branding=true
- Video Tour:
- https://view.spiro.media/order/d2ca76a1-ae5e-4349-9d5c-ff4fd09cfe98?version=30_141&branding=fals
- Inc Kitchen Features:
- Breakfast bar, Dishwasher, Disposal, Microwave, Oven/range freestanding, Pantry, Refrigerator, Washer, Dryer, Island, Double oven, Other, Countertop-laminate, Gas Range
- Lot Features:
- Sidewalks, Garden Space, Public Road, Finished Driveway
- Water:
- City service
- Land Use:
- Single
- Sprinkler System:
- Auto,Drip,Full,Pressurized Irrigation
Residential For Sale
2548 N Monaco Way, Meridian, Idaho 83642
4 Bedrooms
2 Bathrooms
1,970 SqFt
Visits : 6 in 1 days
$585,000
Listing ID #98999403
Basic Details
- Property Type :
- Residential
- Listing Type :
- For Sale
- Status :
- Active
- Listing ID :
- 98999403
- Price :
- $585,000
- Bedrooms :
- 4
- Bathrooms :
- 2
- Apx SqFt :
- 1,970 SqFt
- Year Built :
- 2000
- Lot Area :
- 0.26 Acres
- Days on Market :
- 1
- Subdivision :
- Turtle Creek
- Update Date :
- 09/02/2026 04:33:40
Agent info


Contact Agent
Mortgage Calculator

