
-
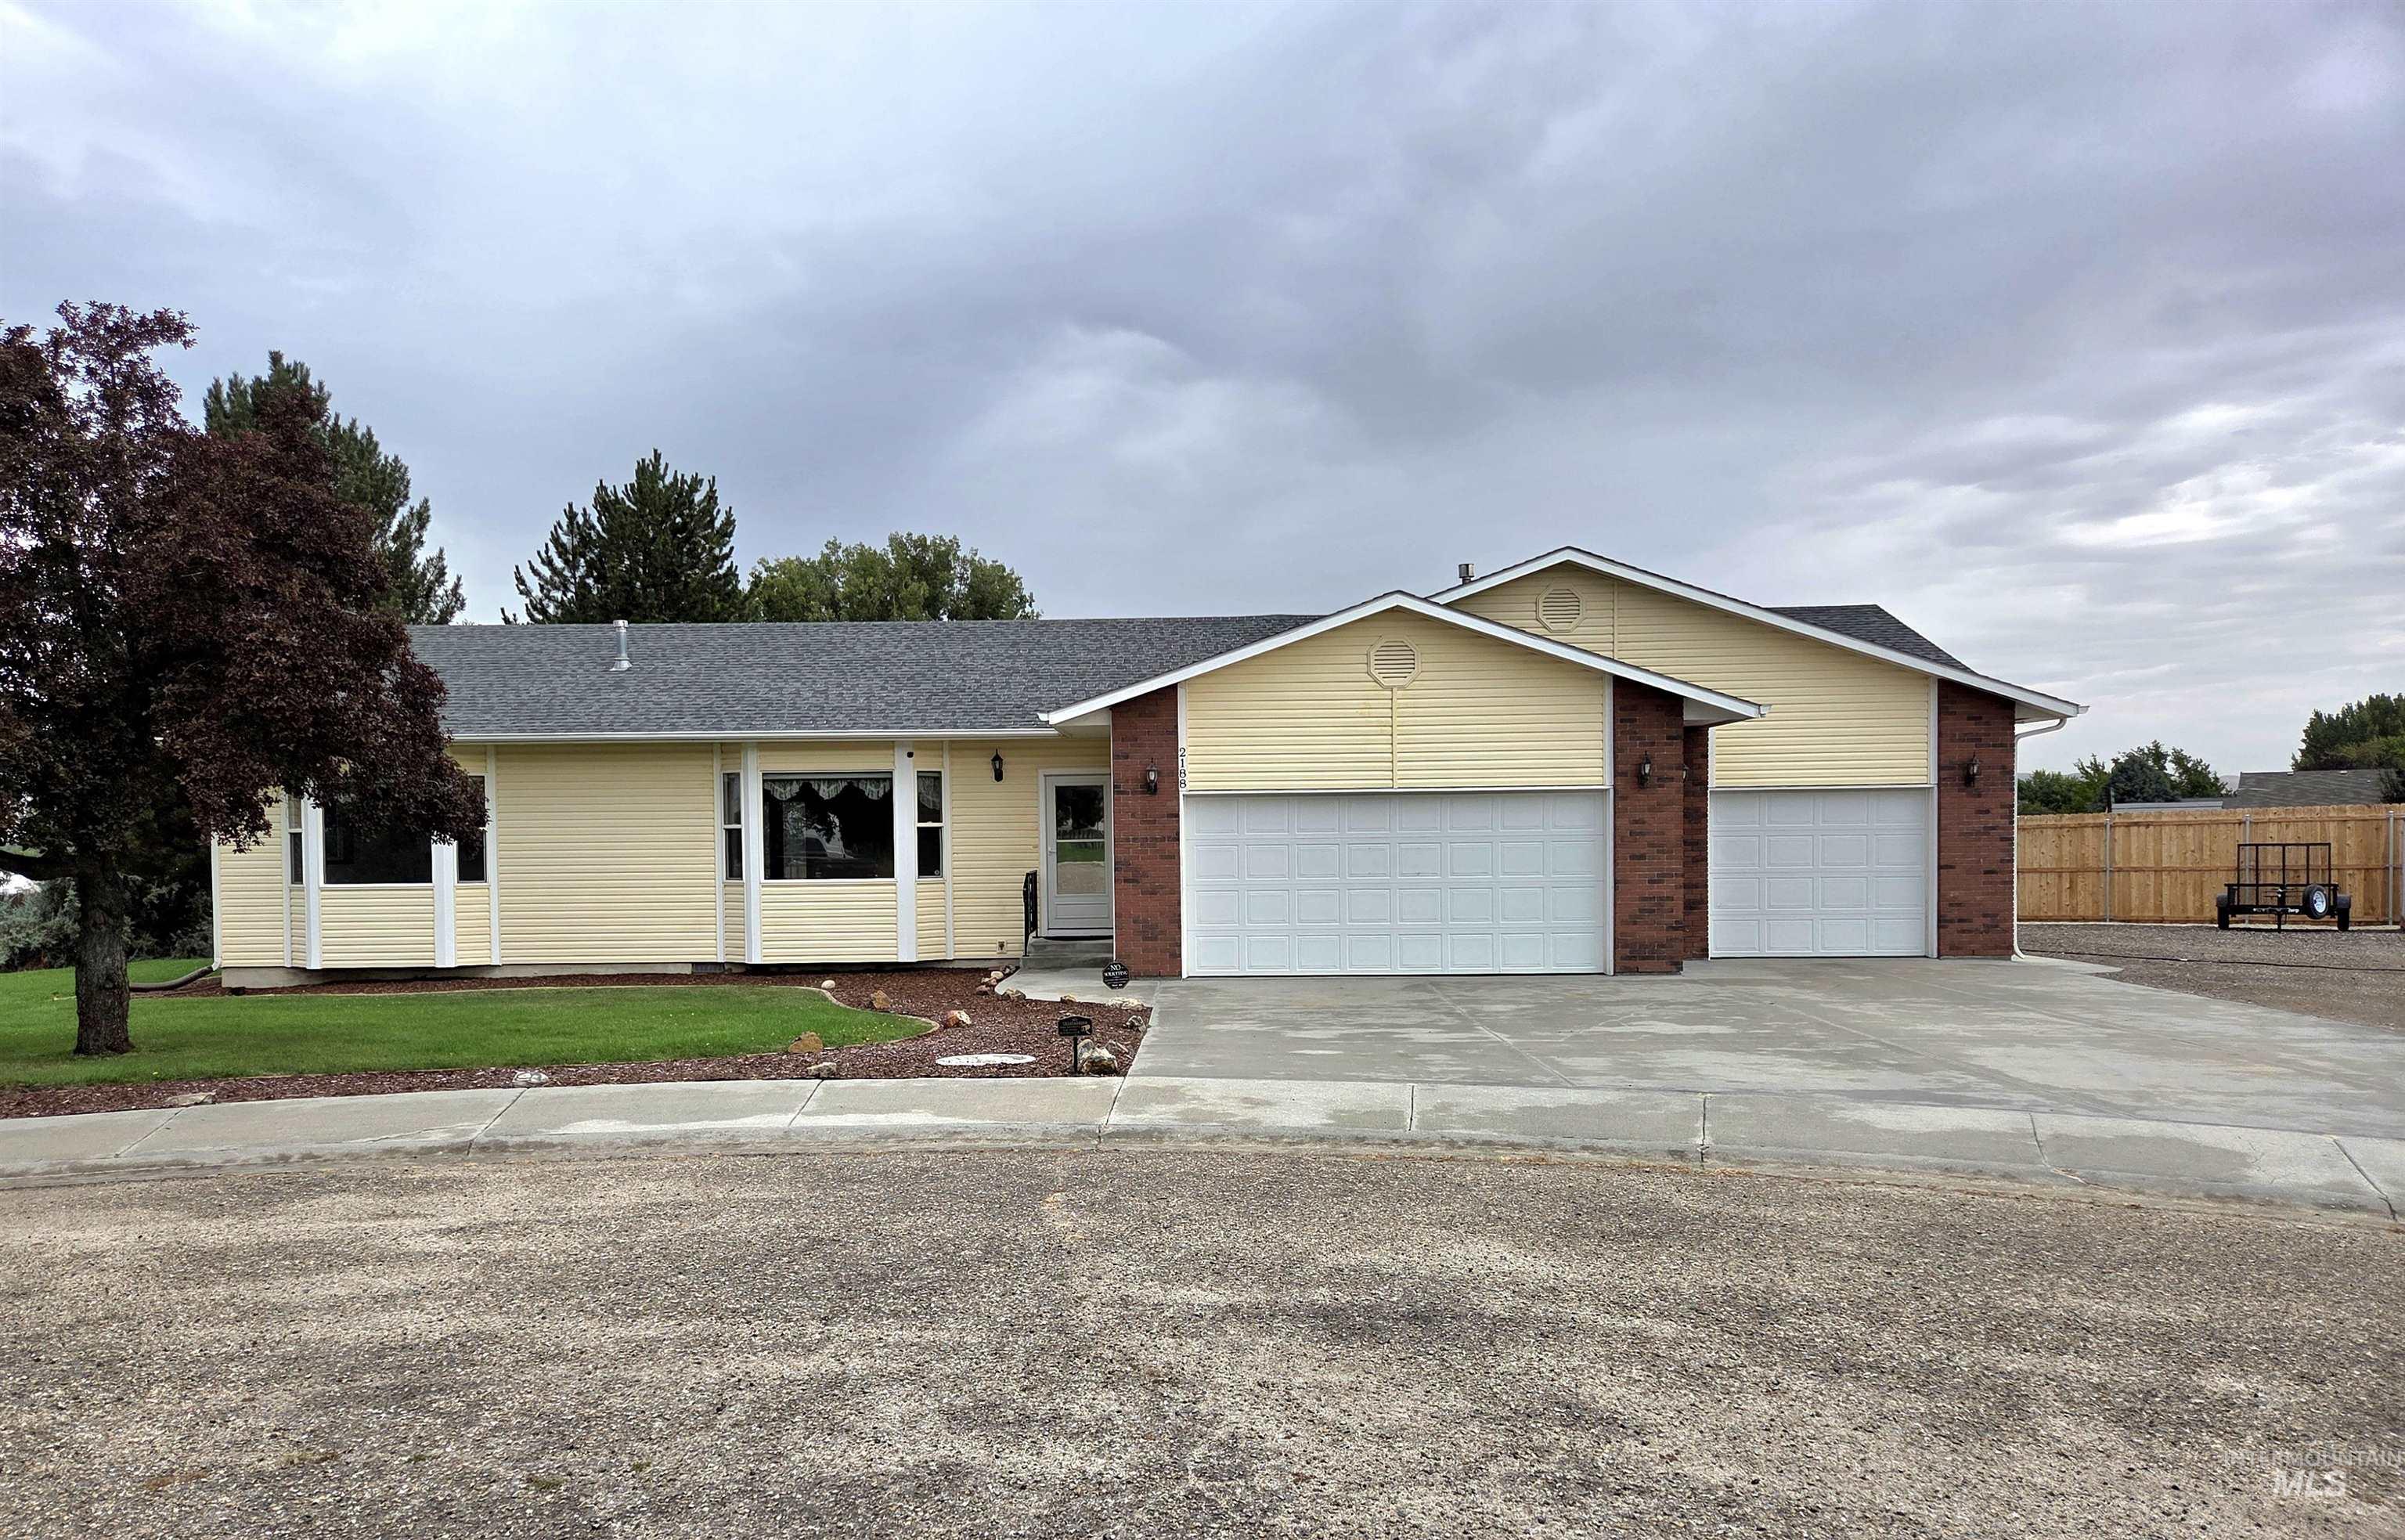
Ranch-style residence featuring yellow siding and brick accents
-
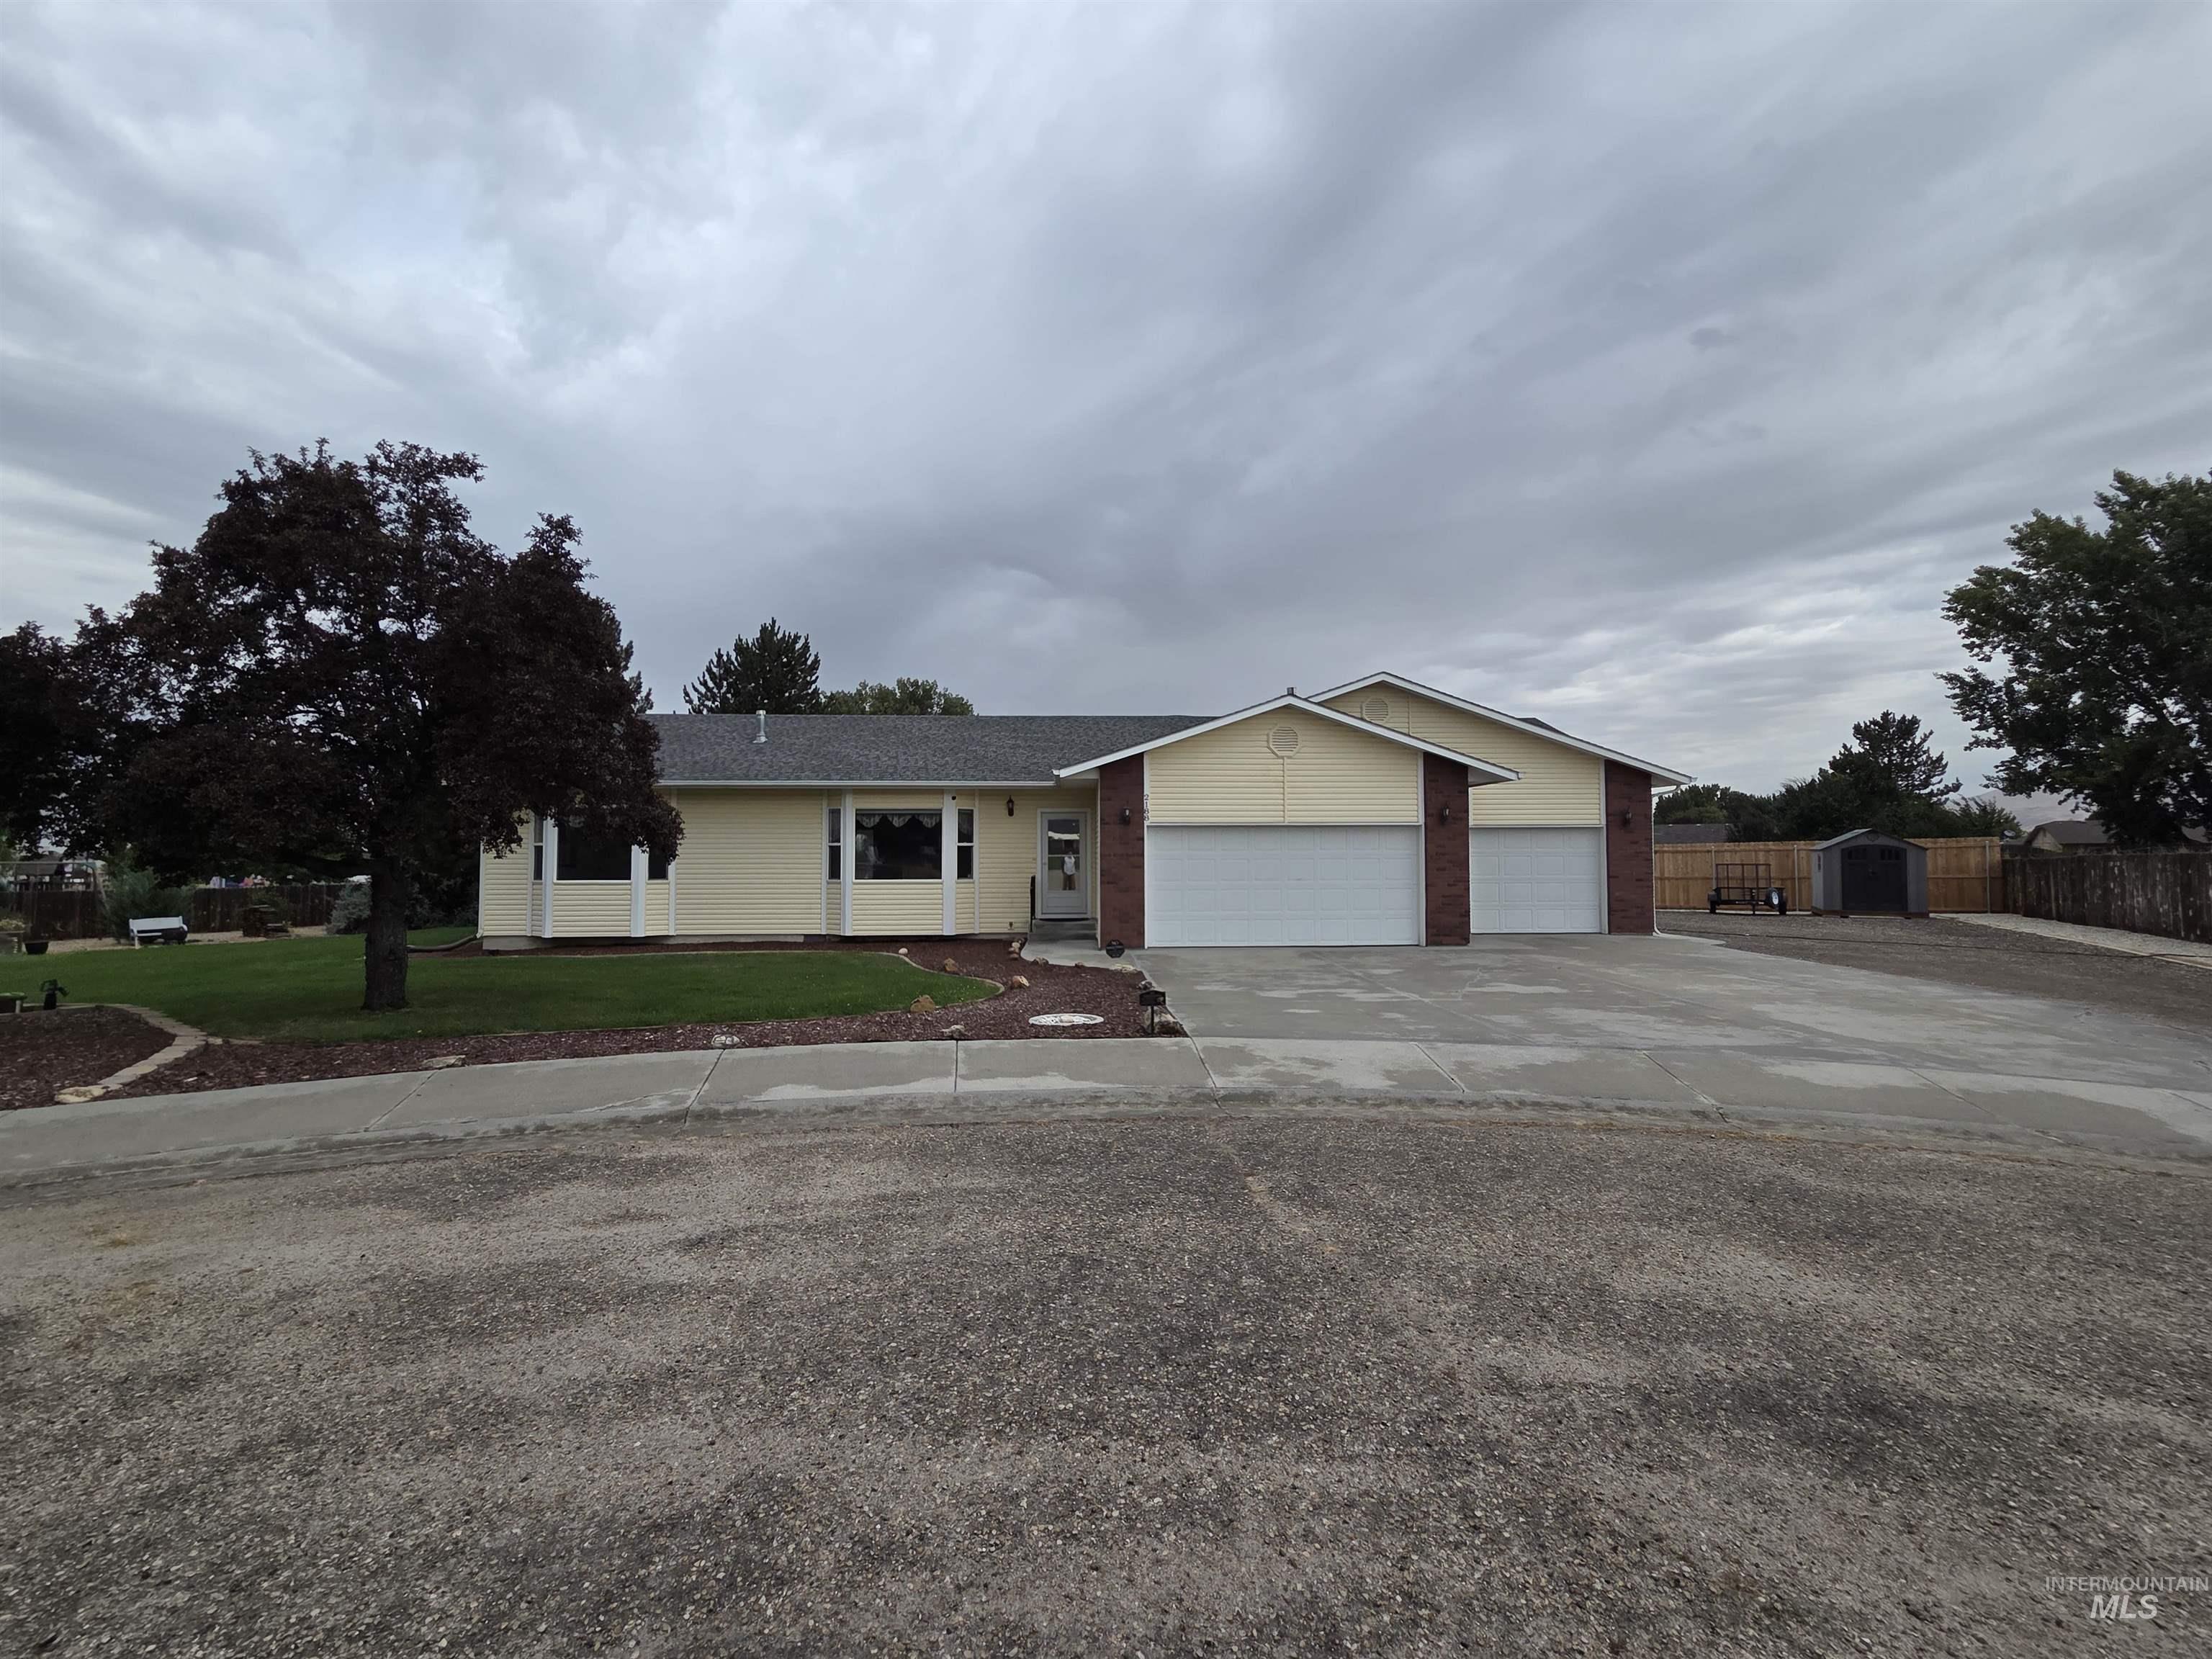
Light yellow exterior siding, brick accents, two white garage doors, and a detached storage shed
-
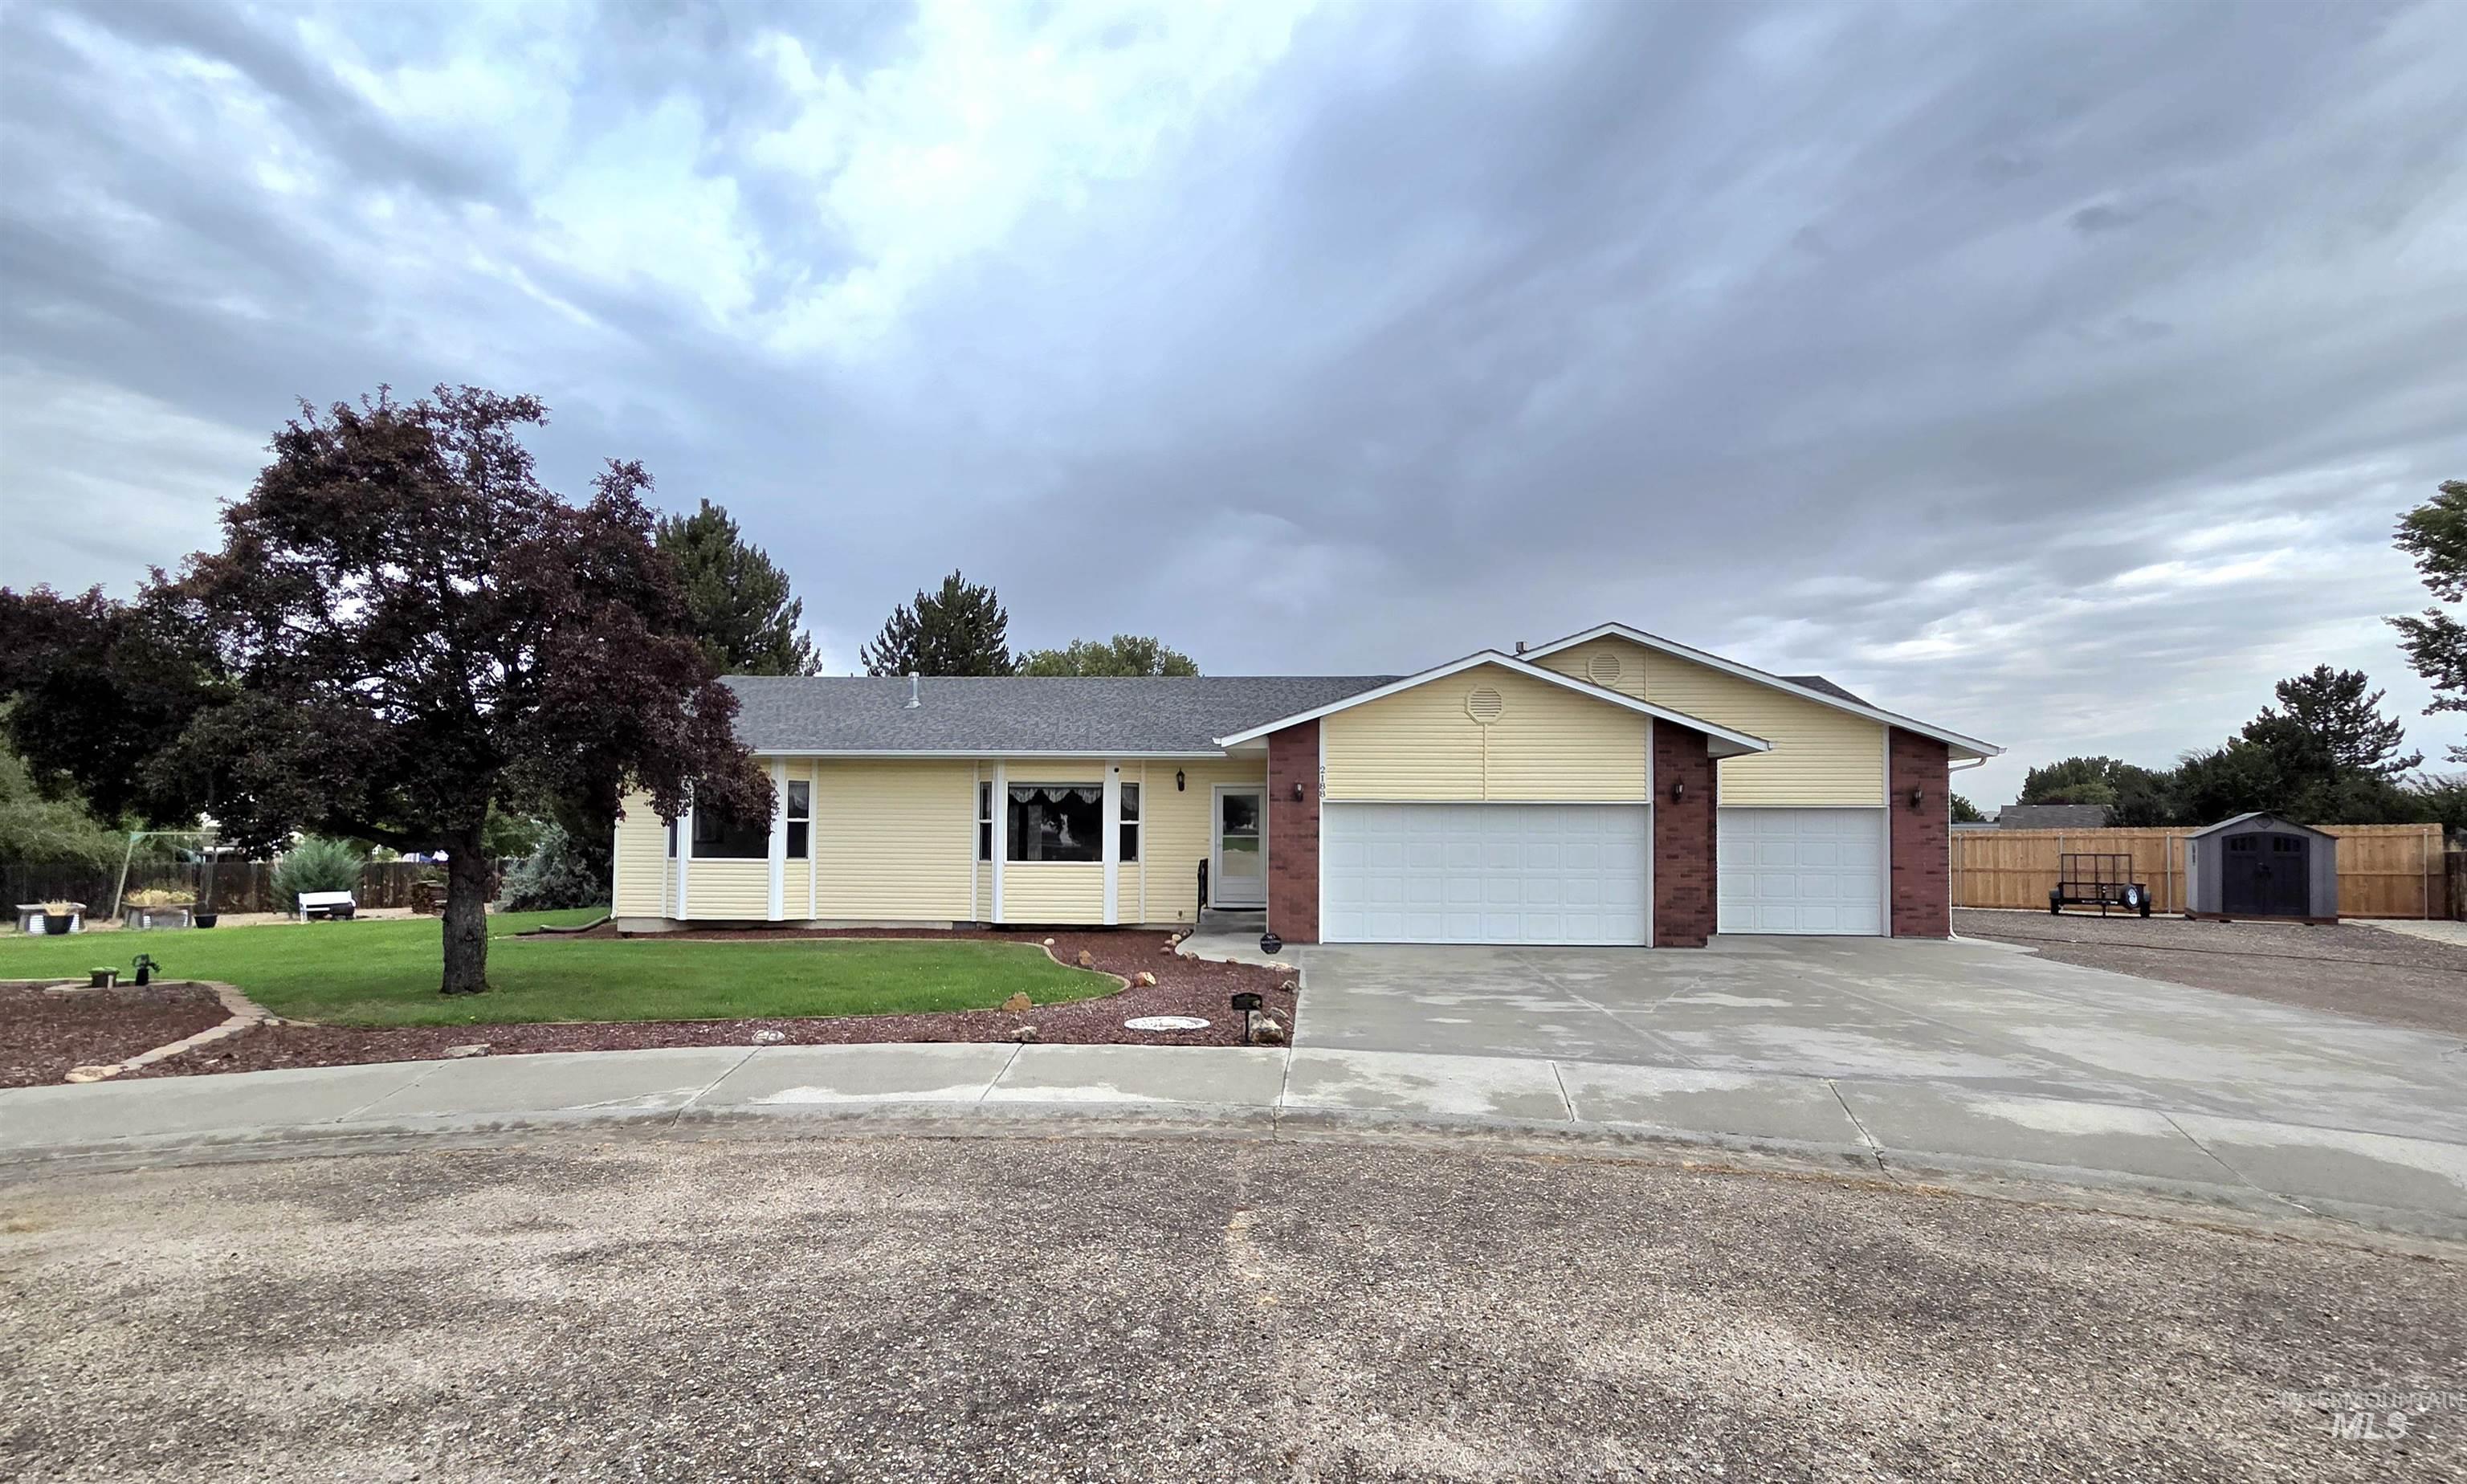
Single-story residence featuring a two-car garage, expansive concrete driveway, and a fenced backyard with a detached storage shed
-
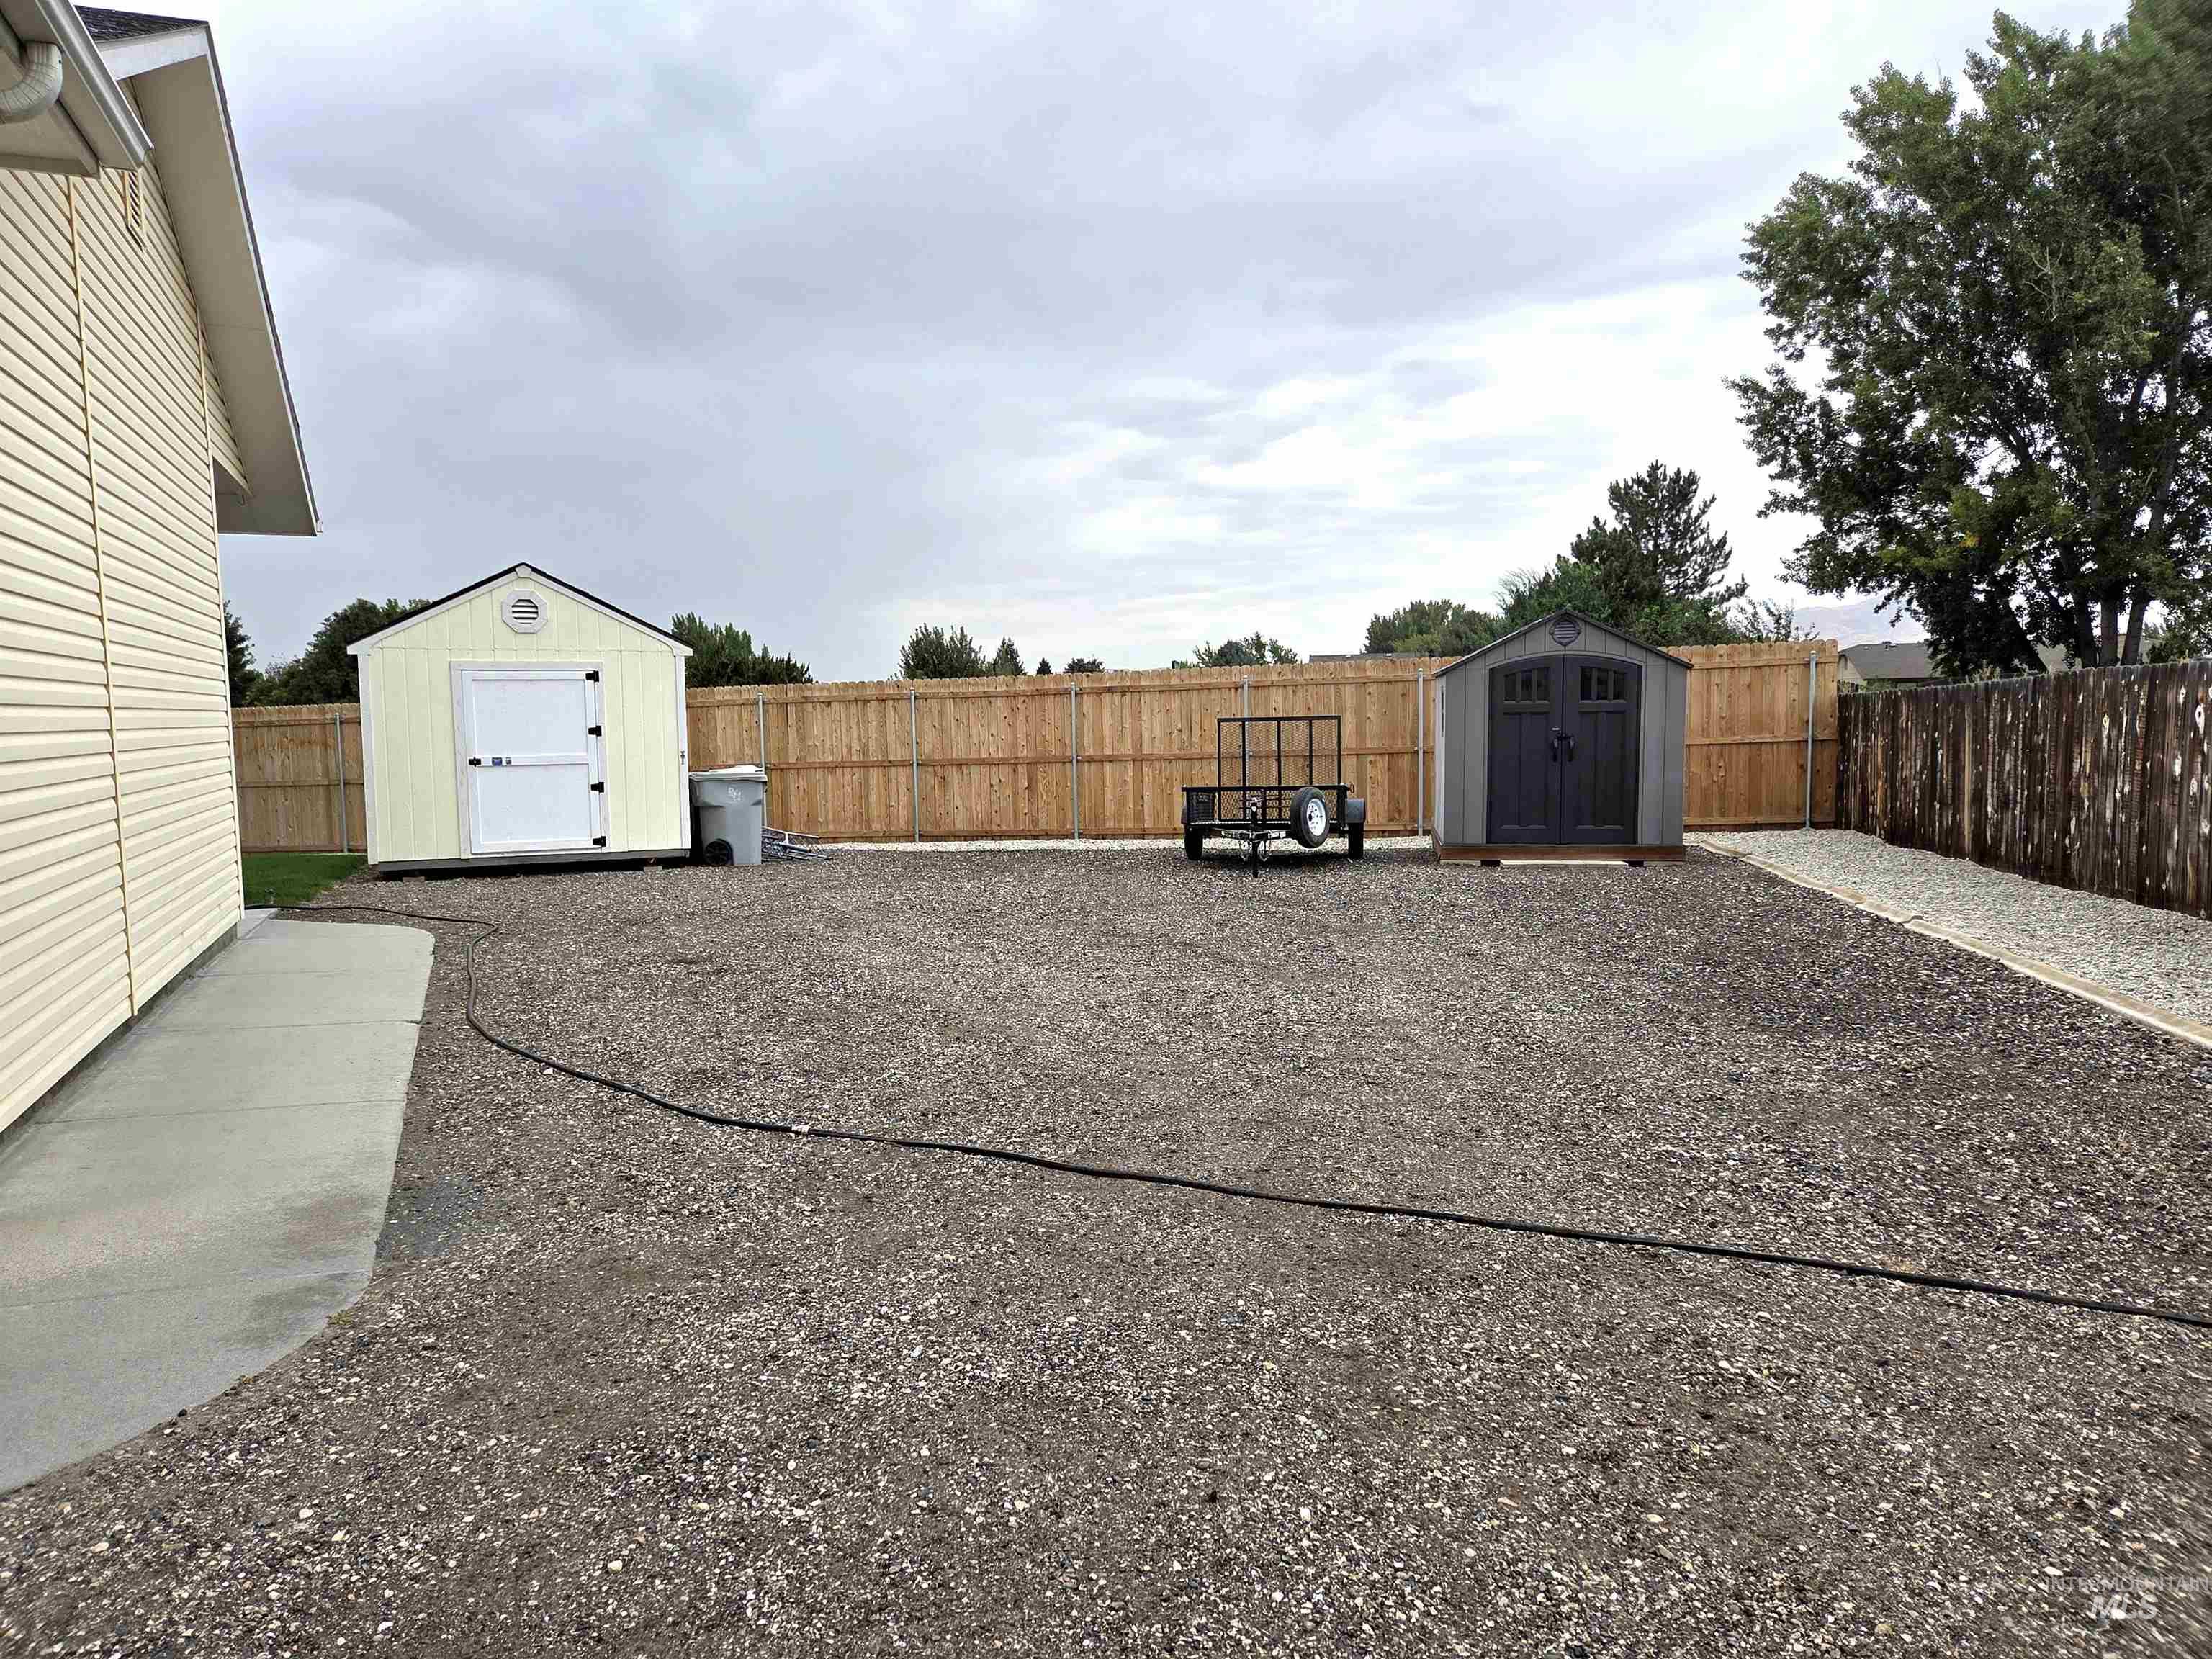
Gravel surface area with a concrete pathway and two storage sheds
-
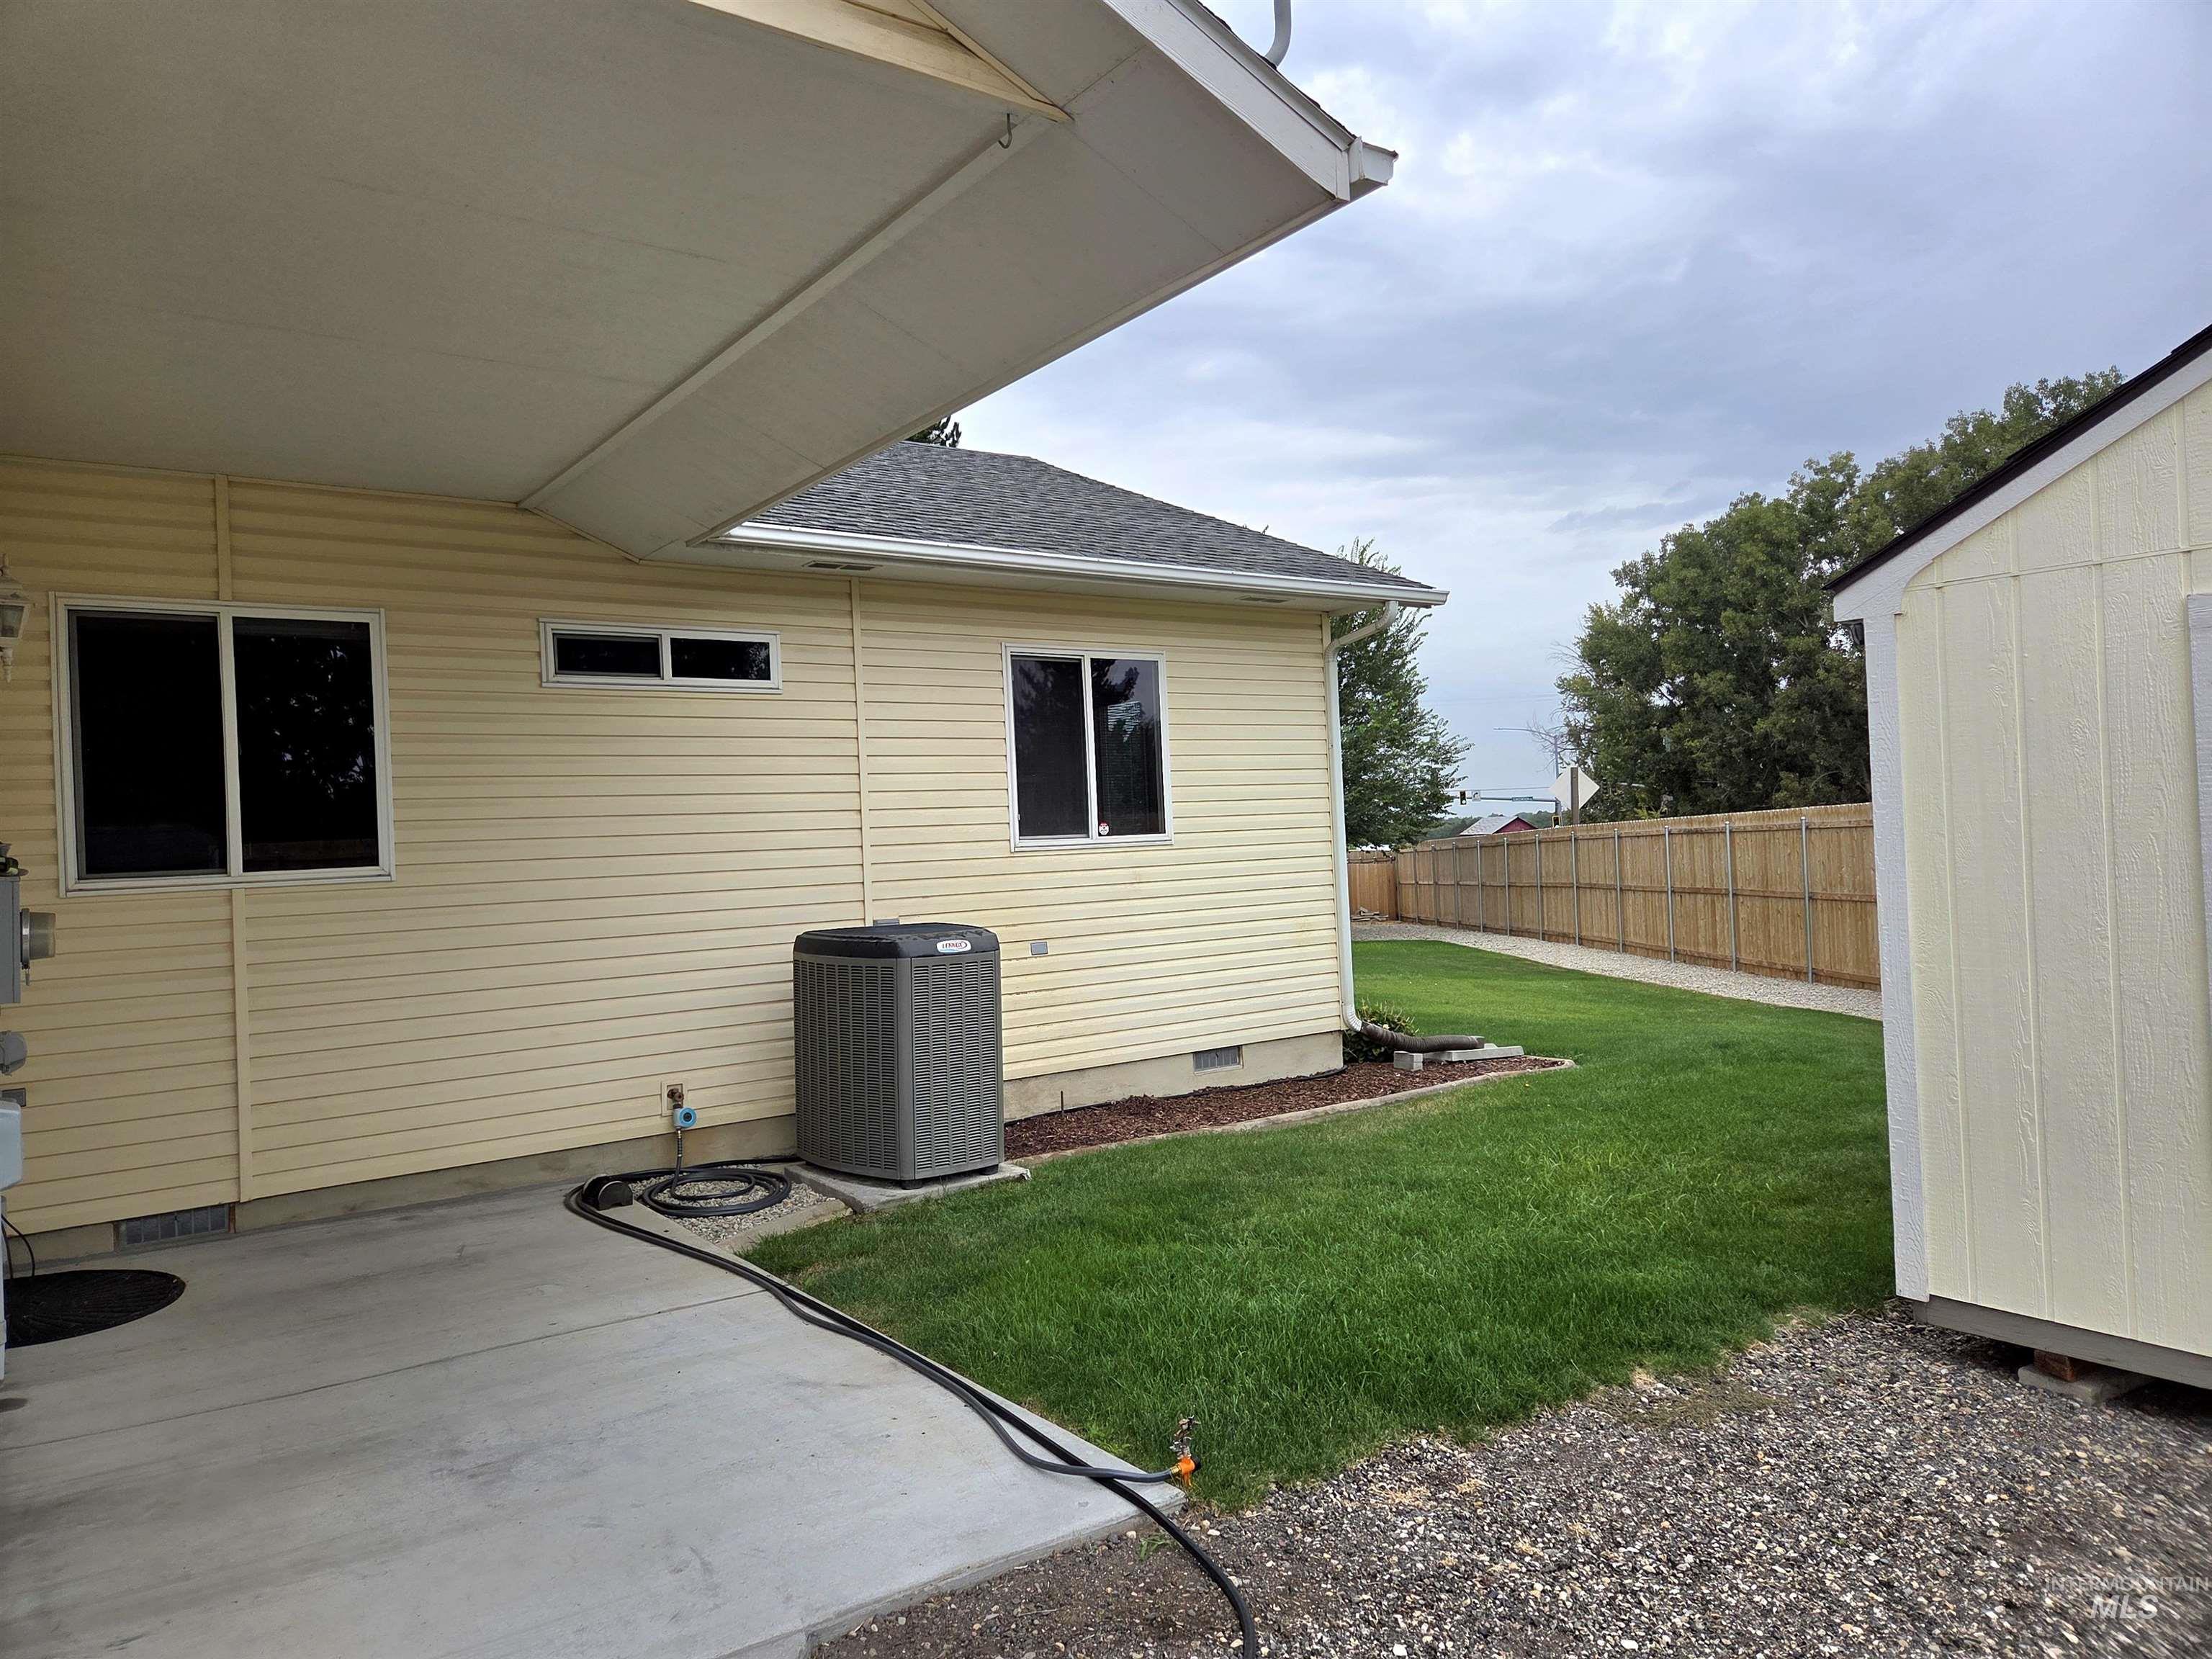
Paved patio area beneath an overhang, leading to a lawn and gravel pathway
-
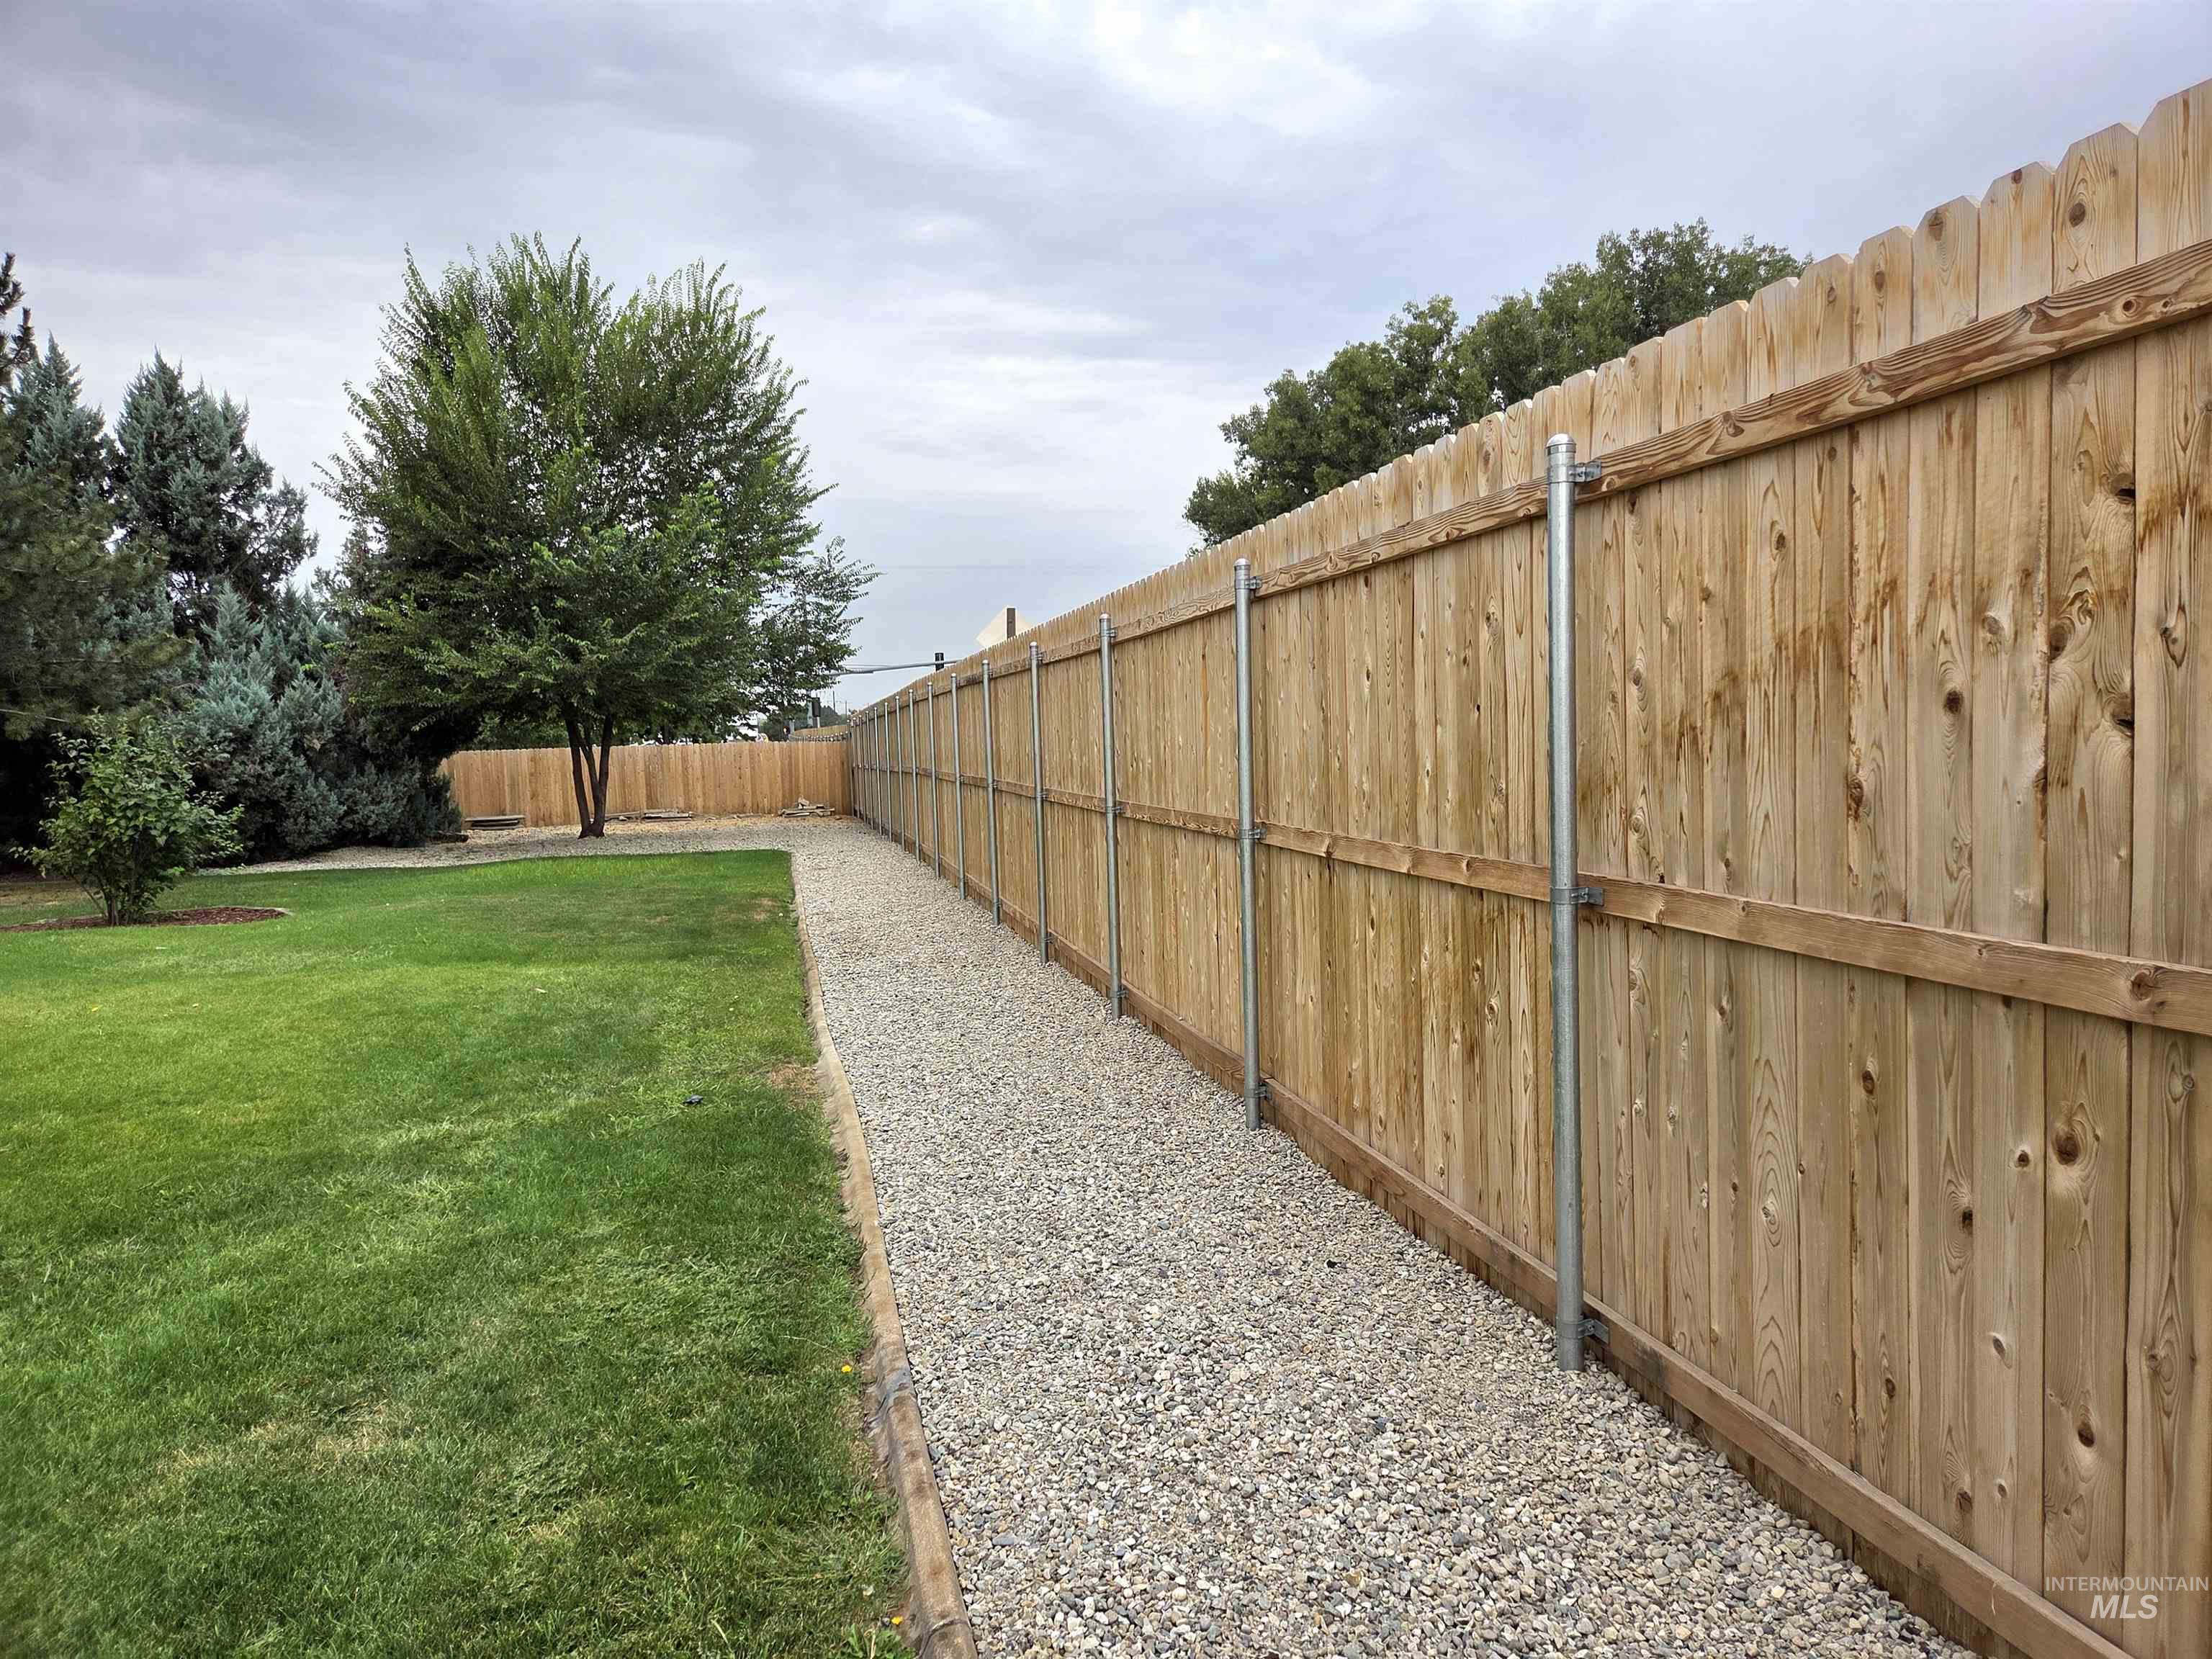
Expansive yard featuring a wood fence with metal posts, a gravel walkway, a manicured lawn, and mature trees
-
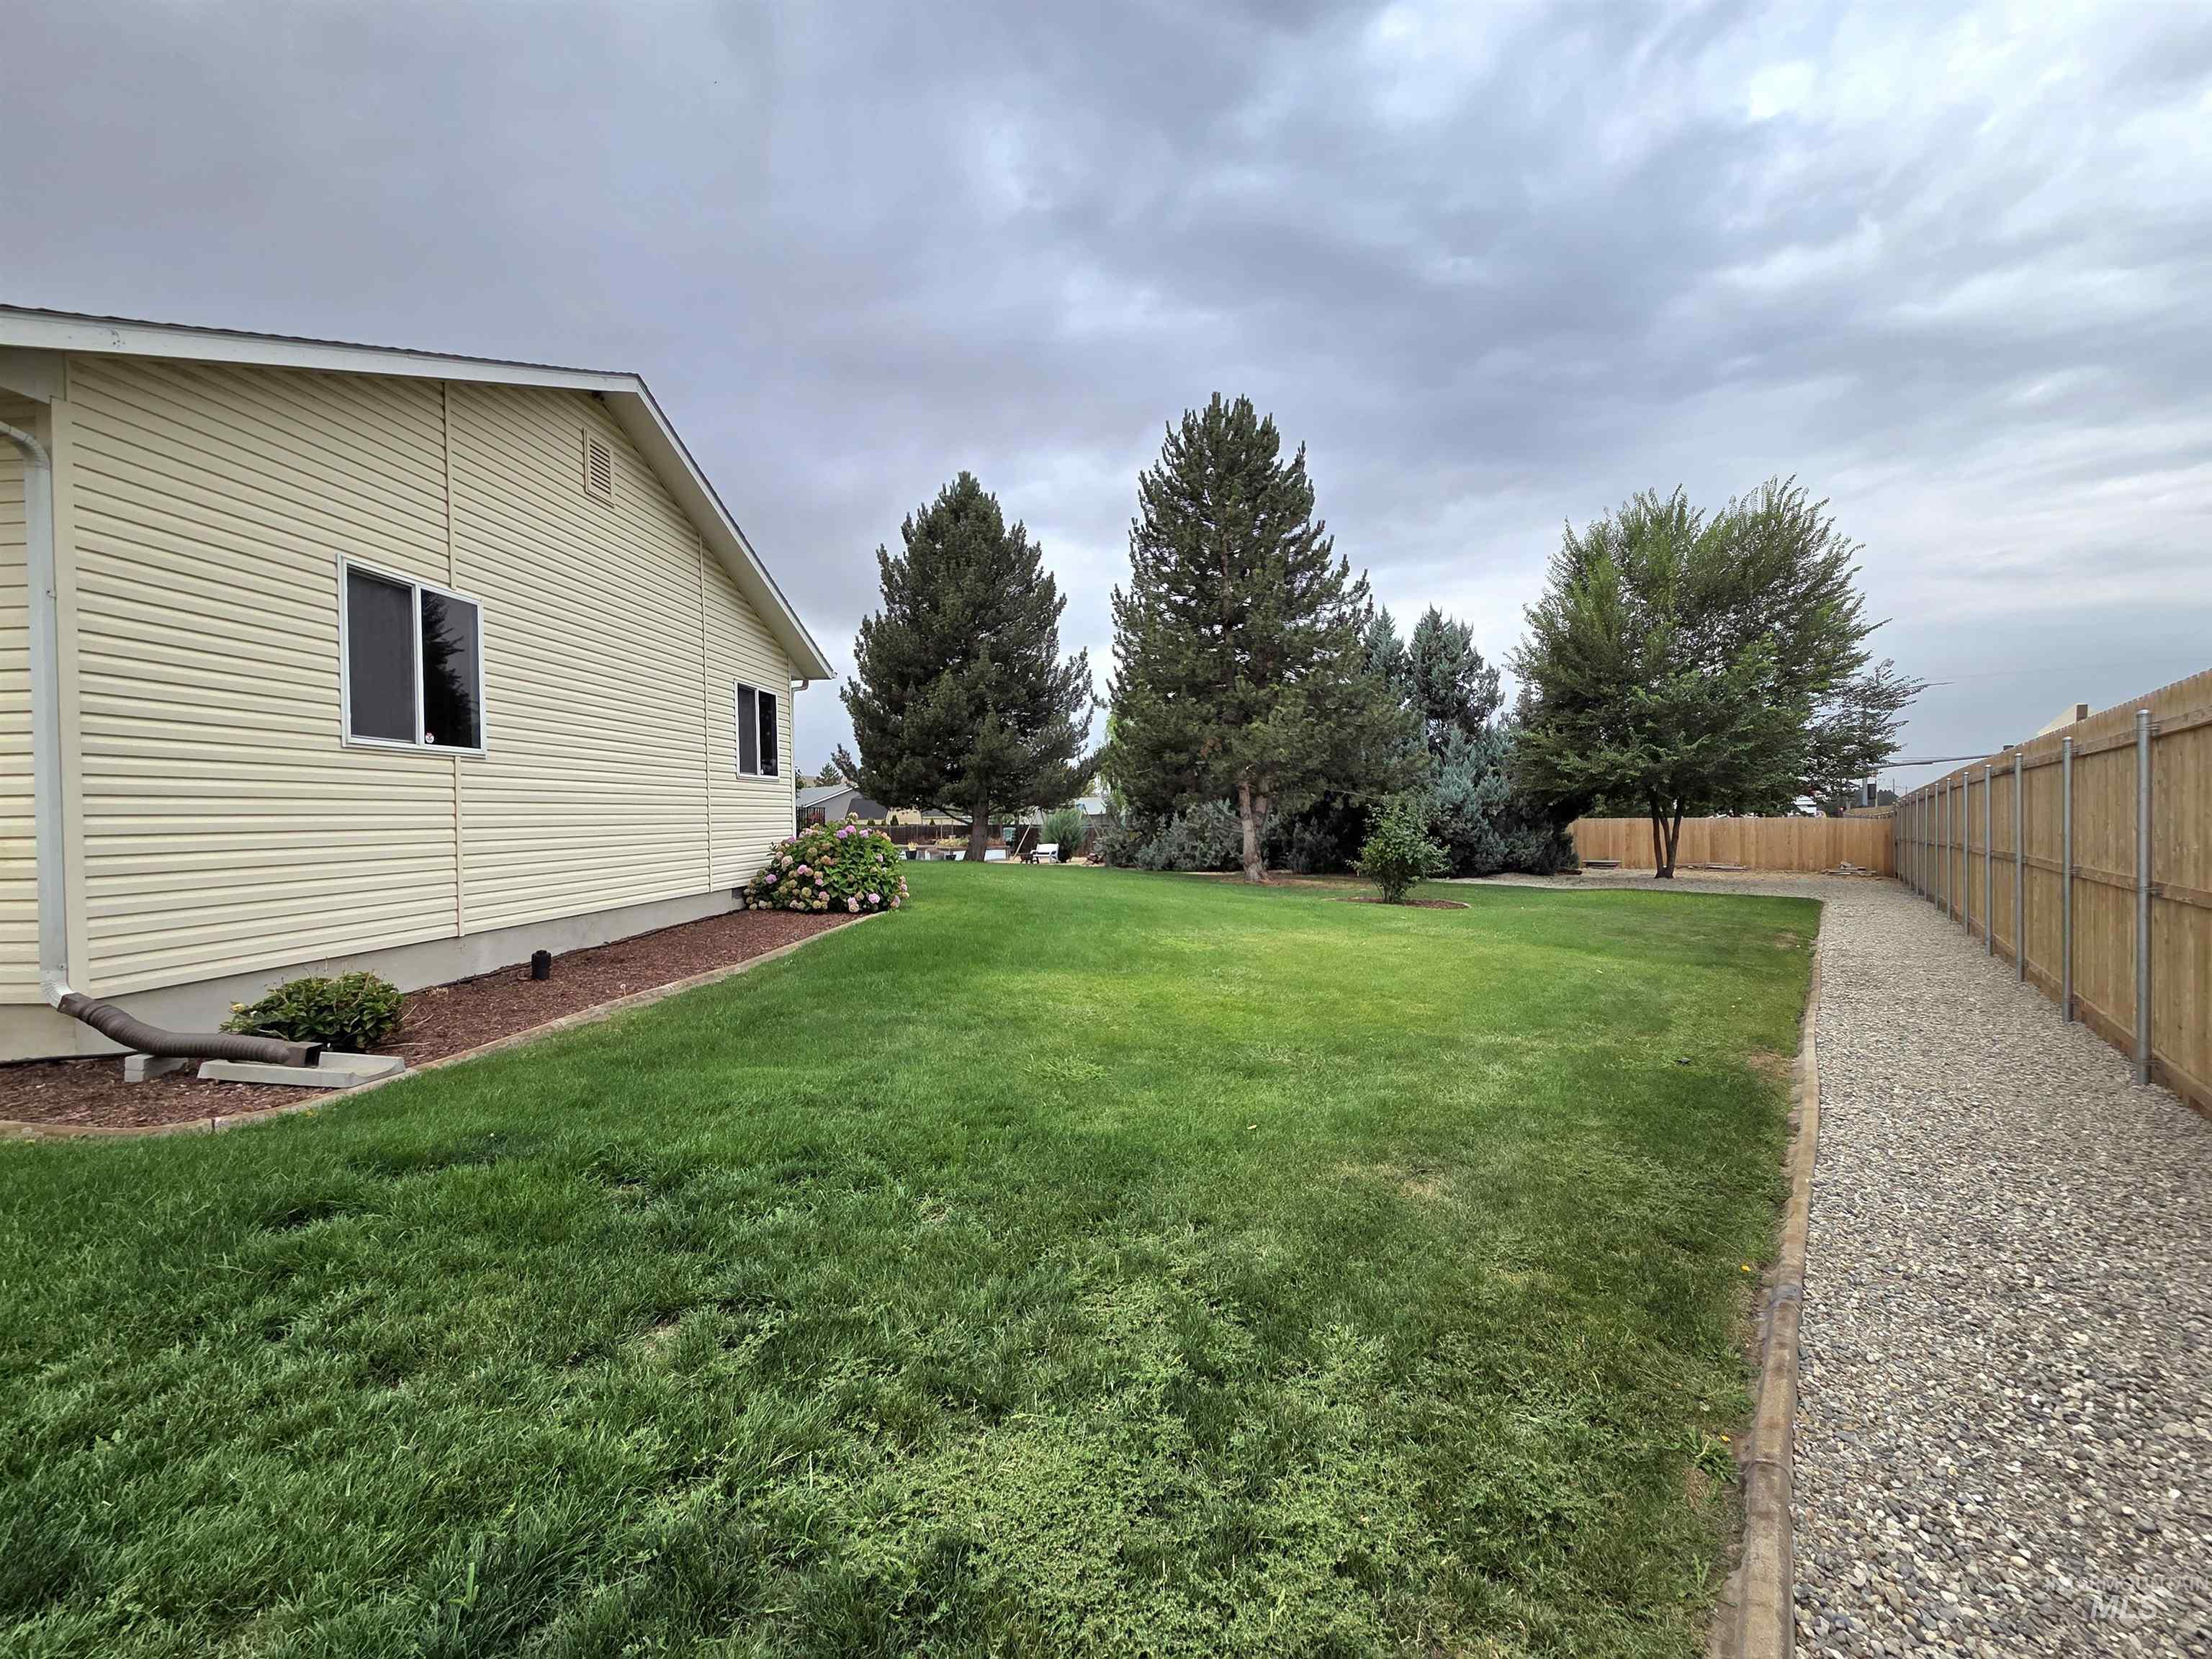
Expansive side yard featuring a lush lawn, mature trees, and a gravel pathway
-
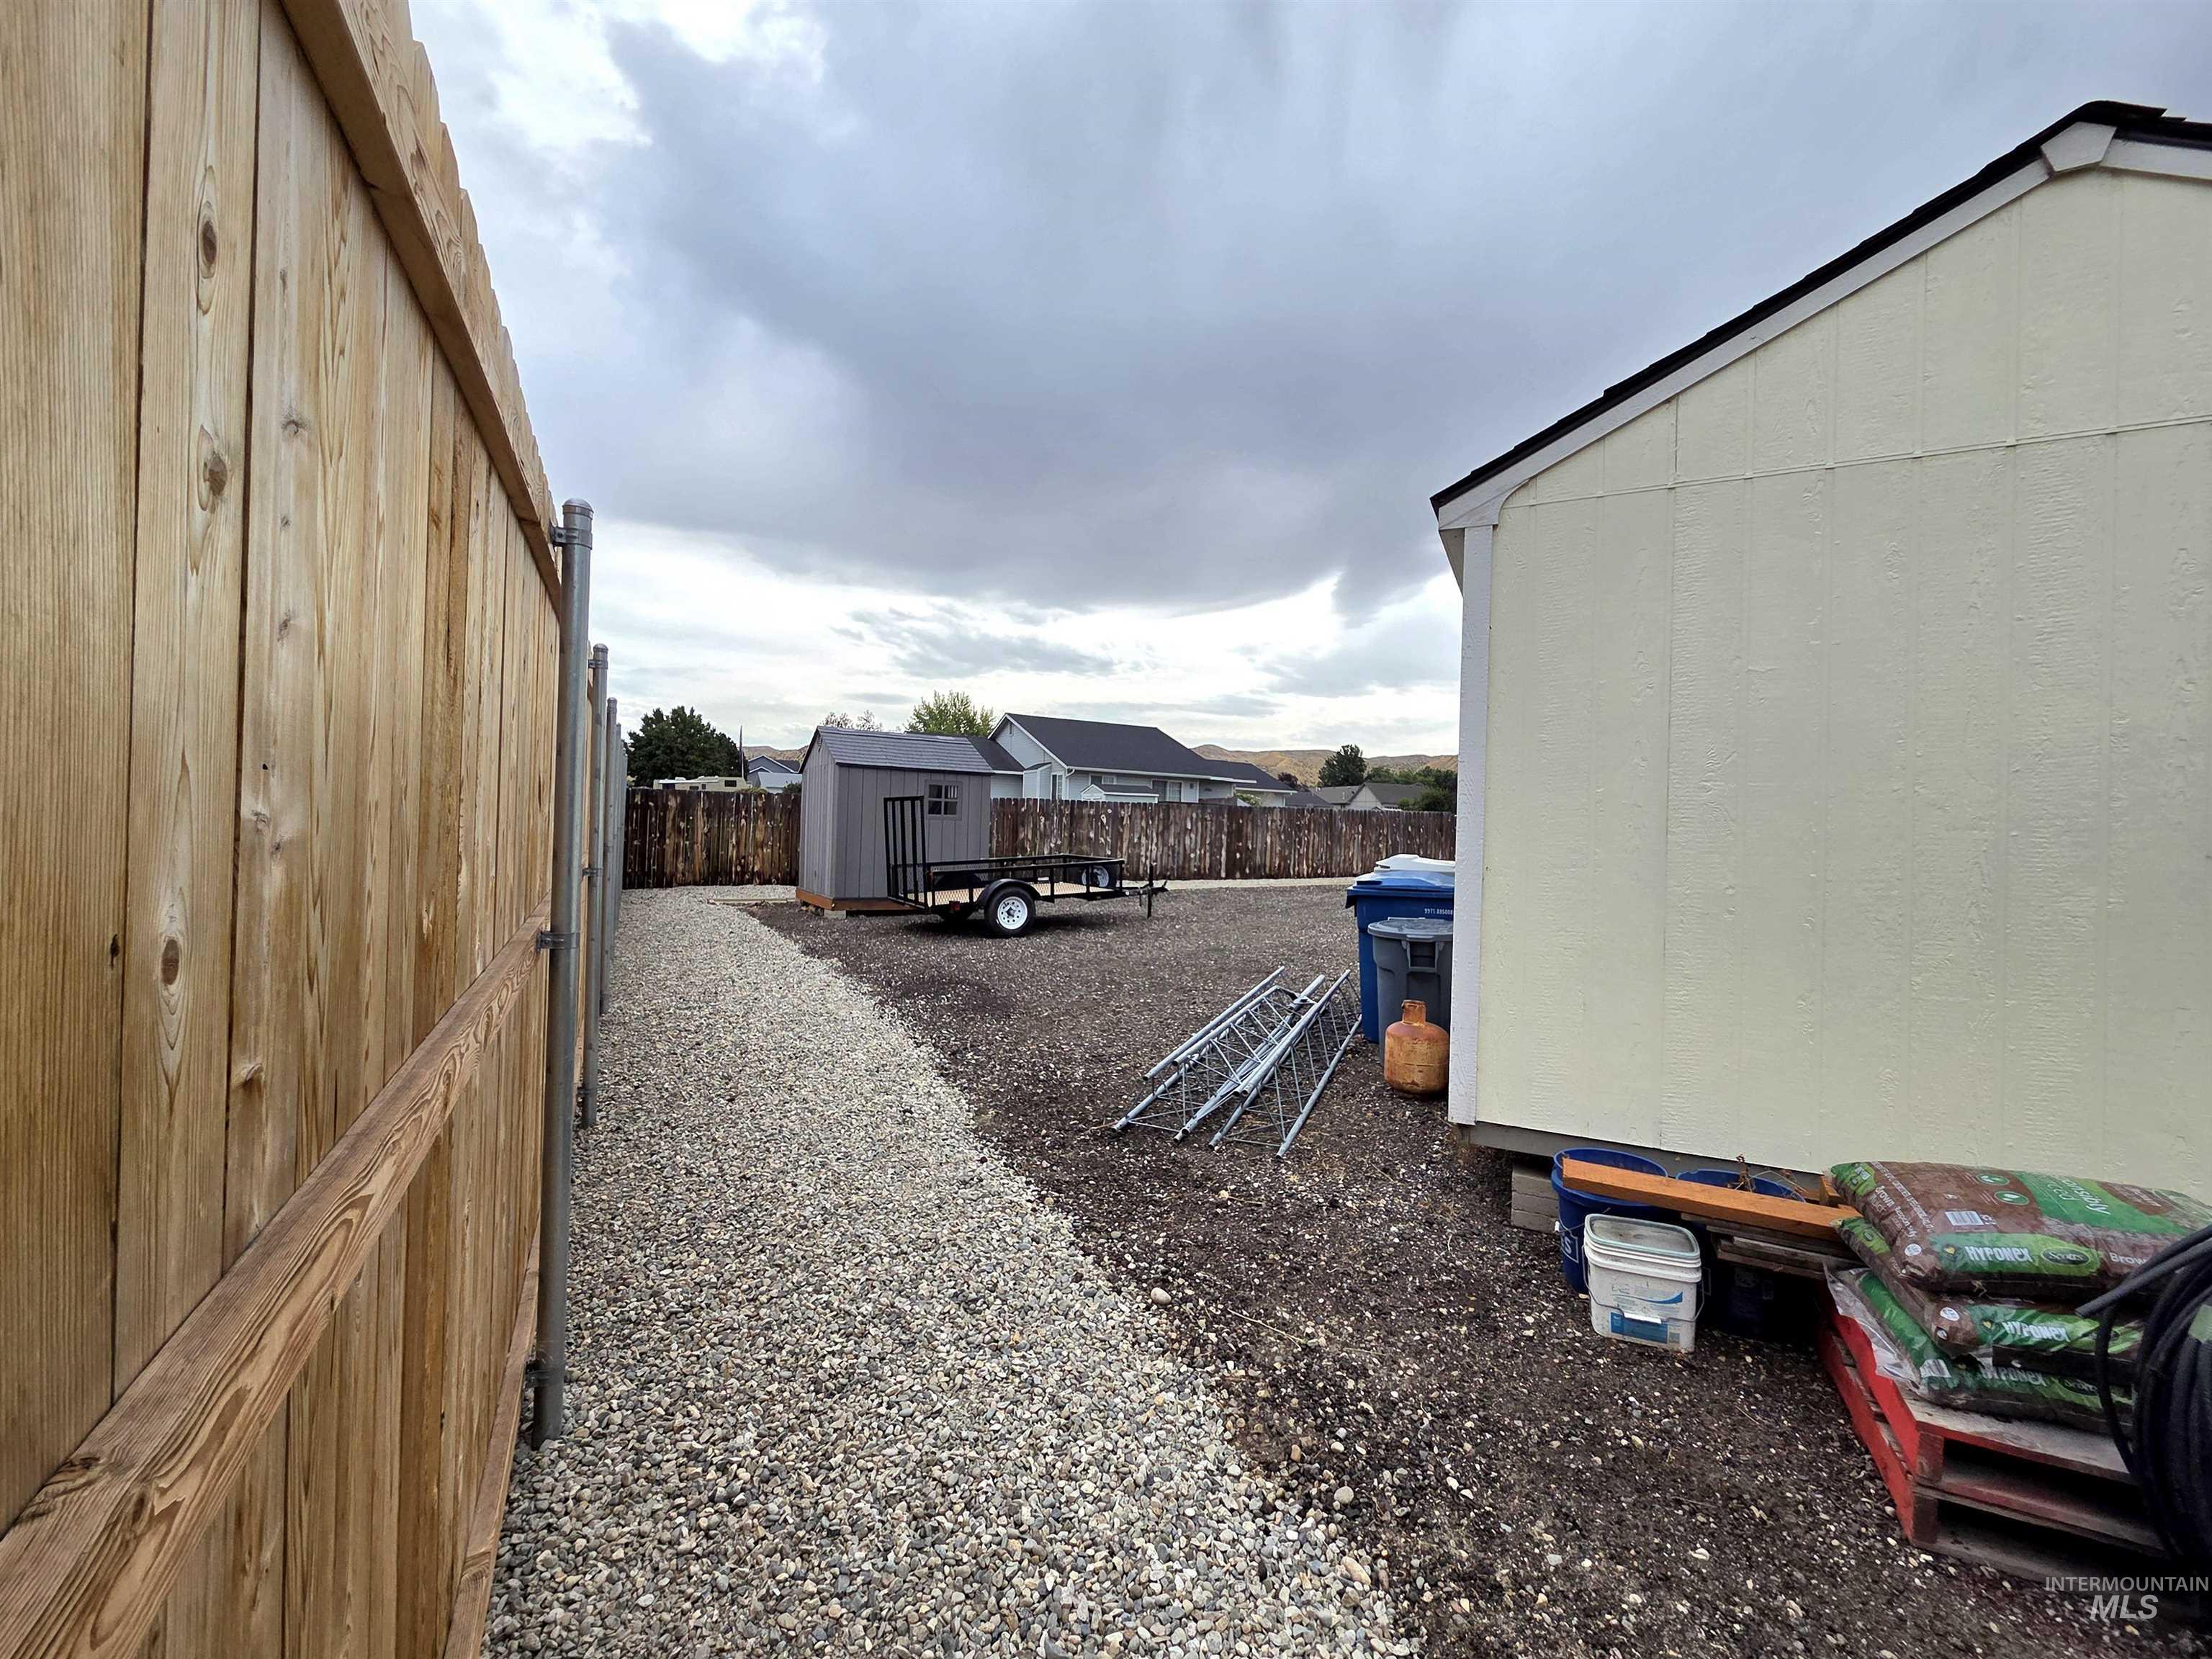
Additional content
-
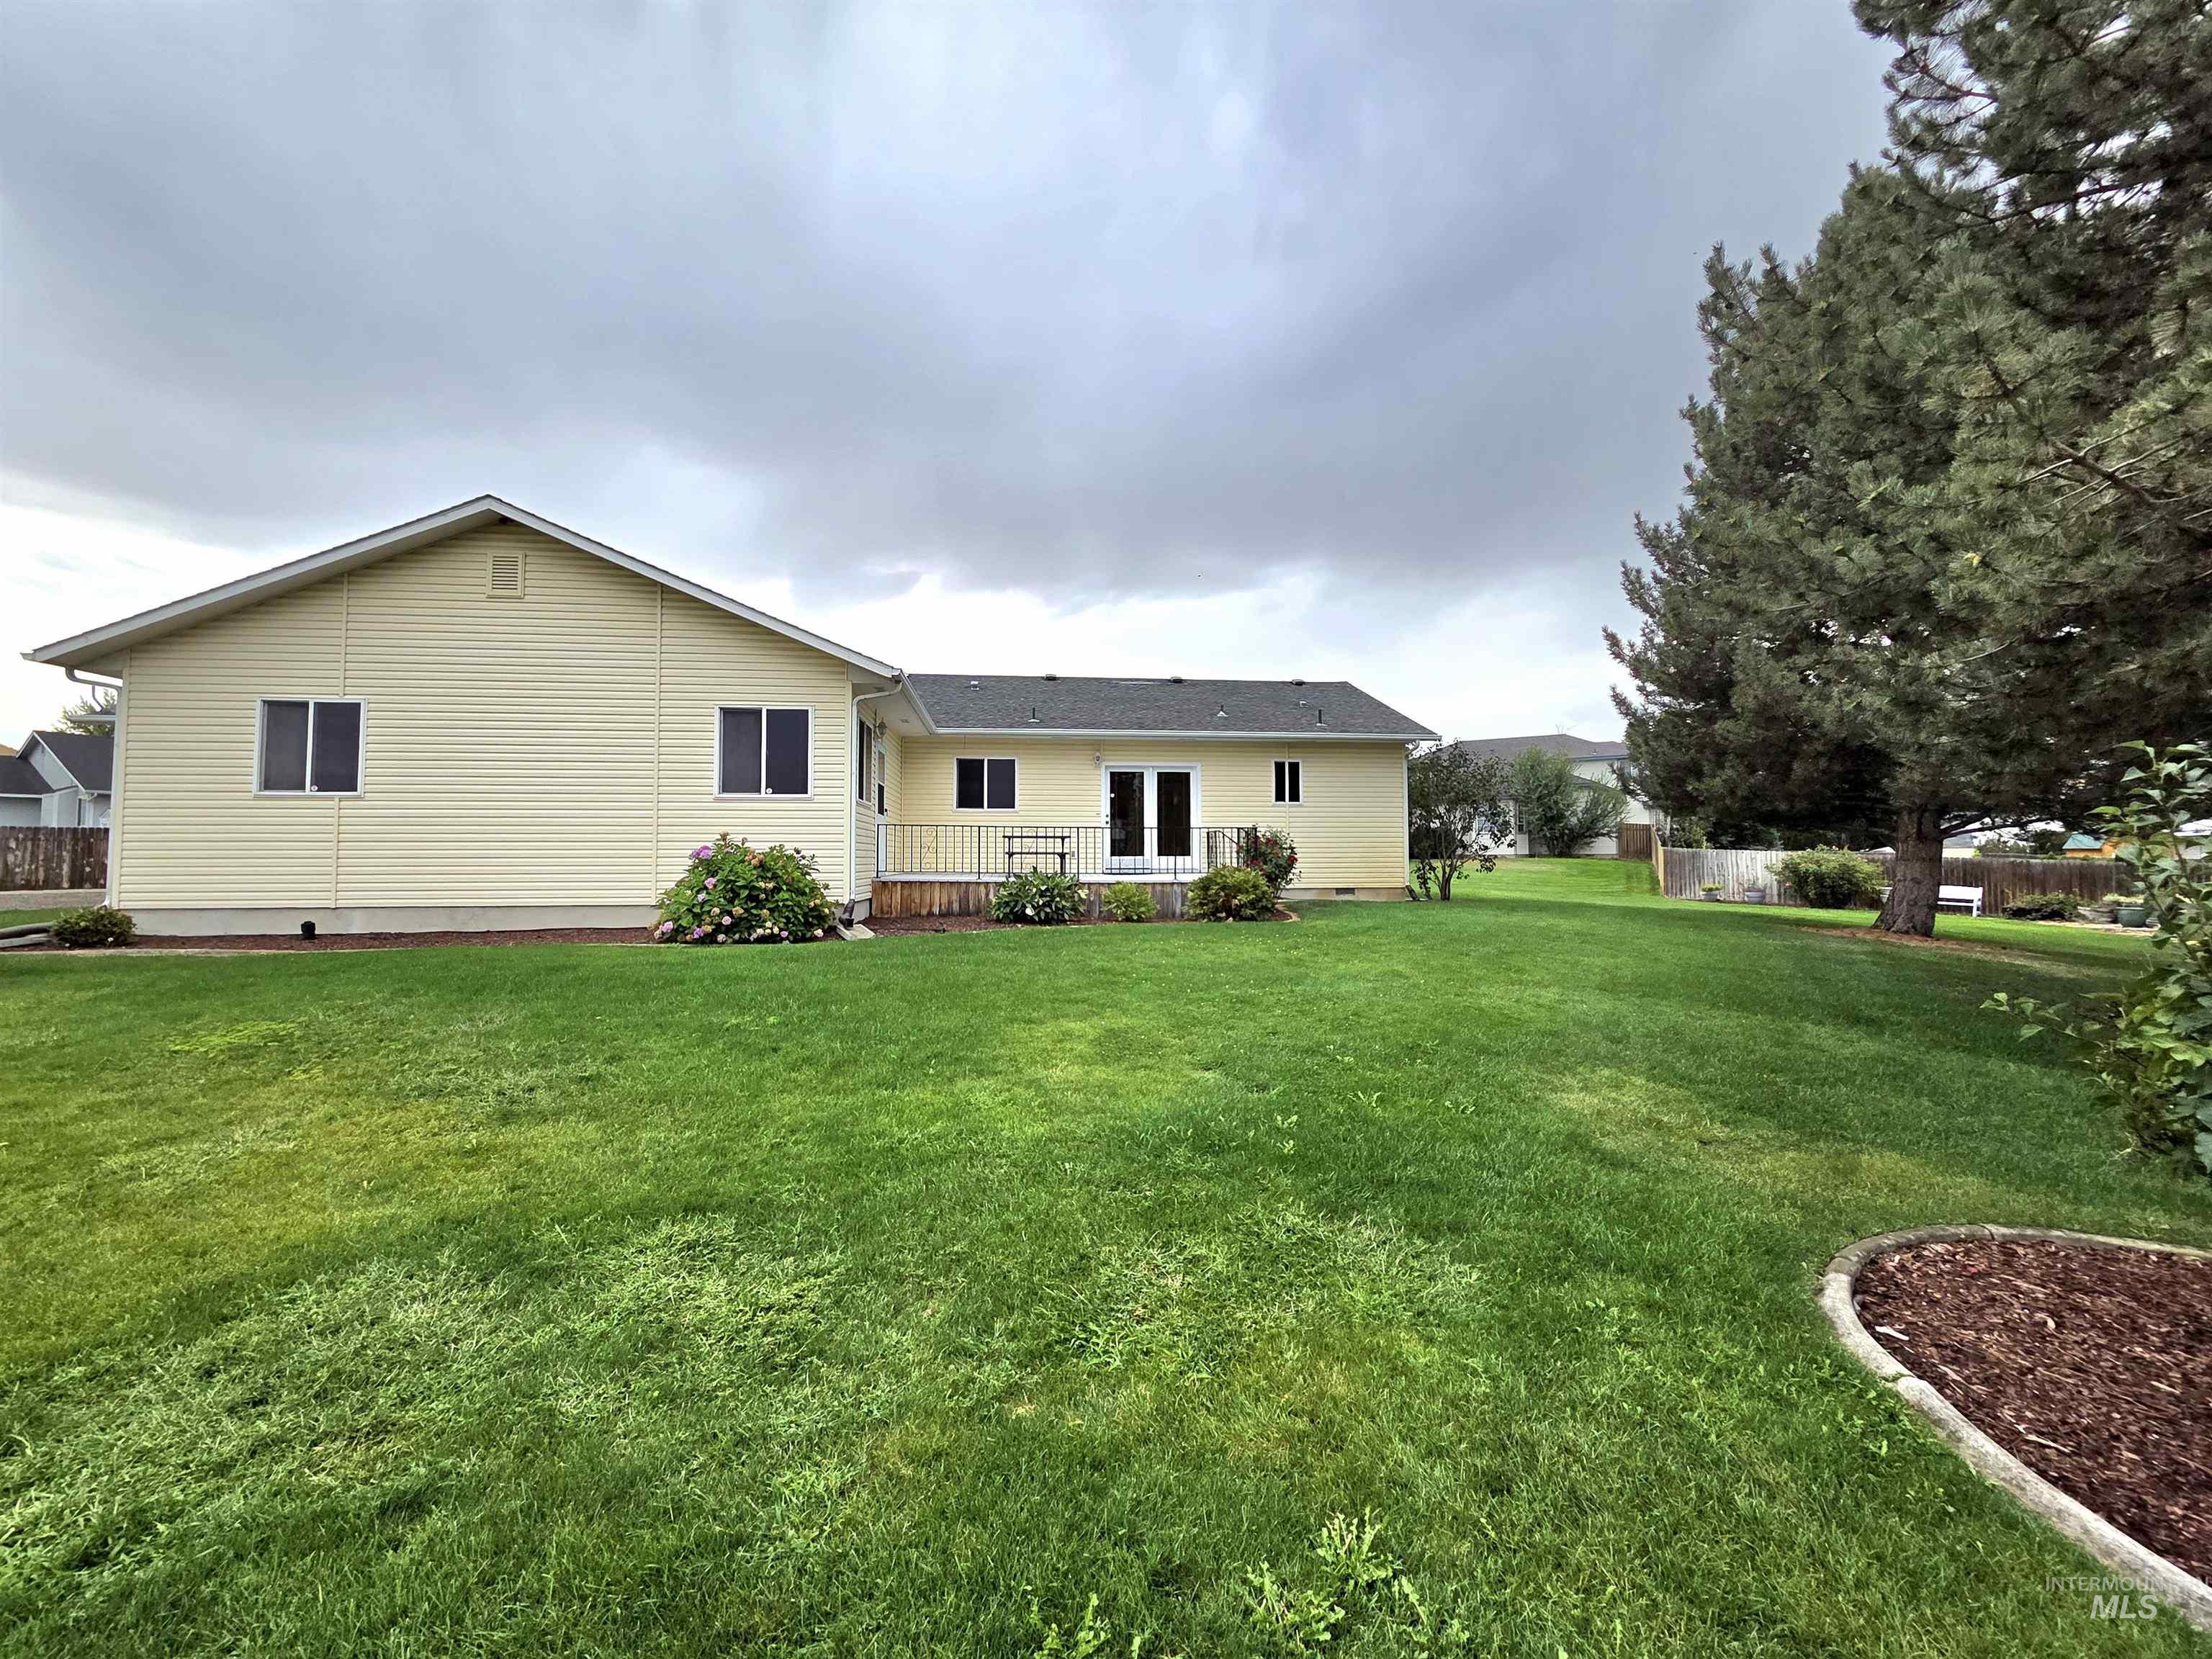
Expansive green lawn with mature trees and a rear deck with direct access to the interior
-
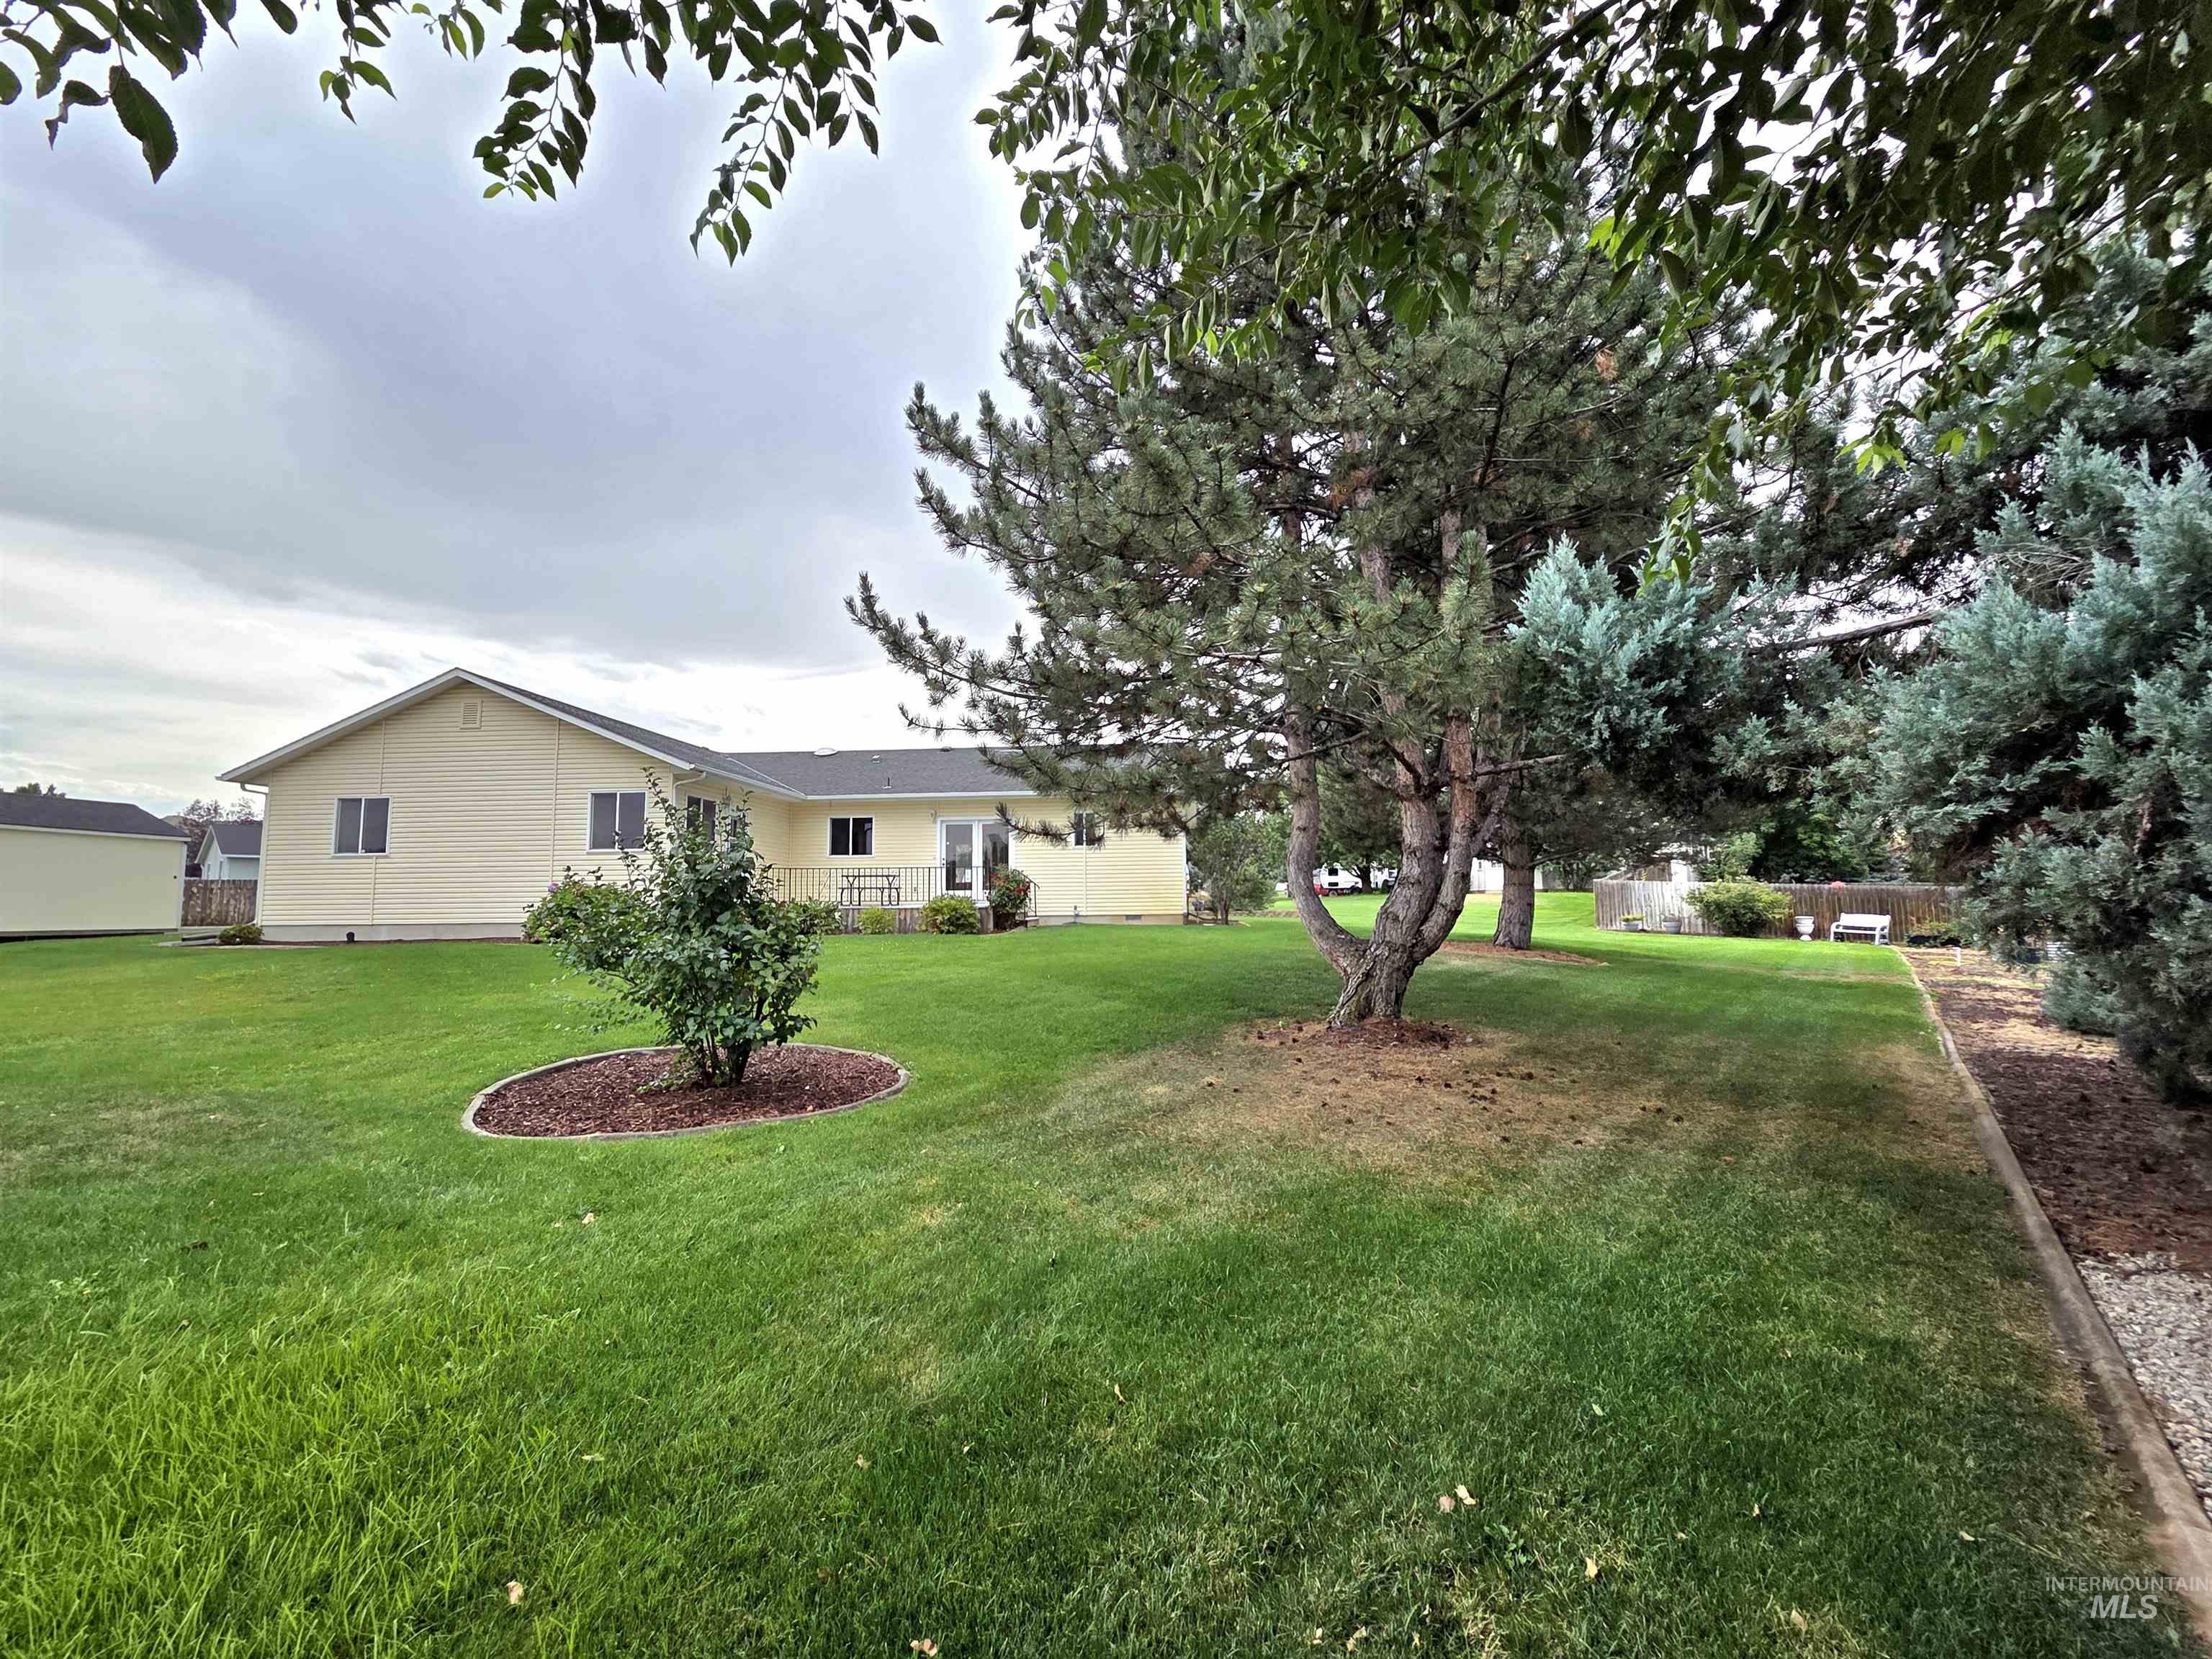
Expansive lawn with established trees and mature landscaping
-
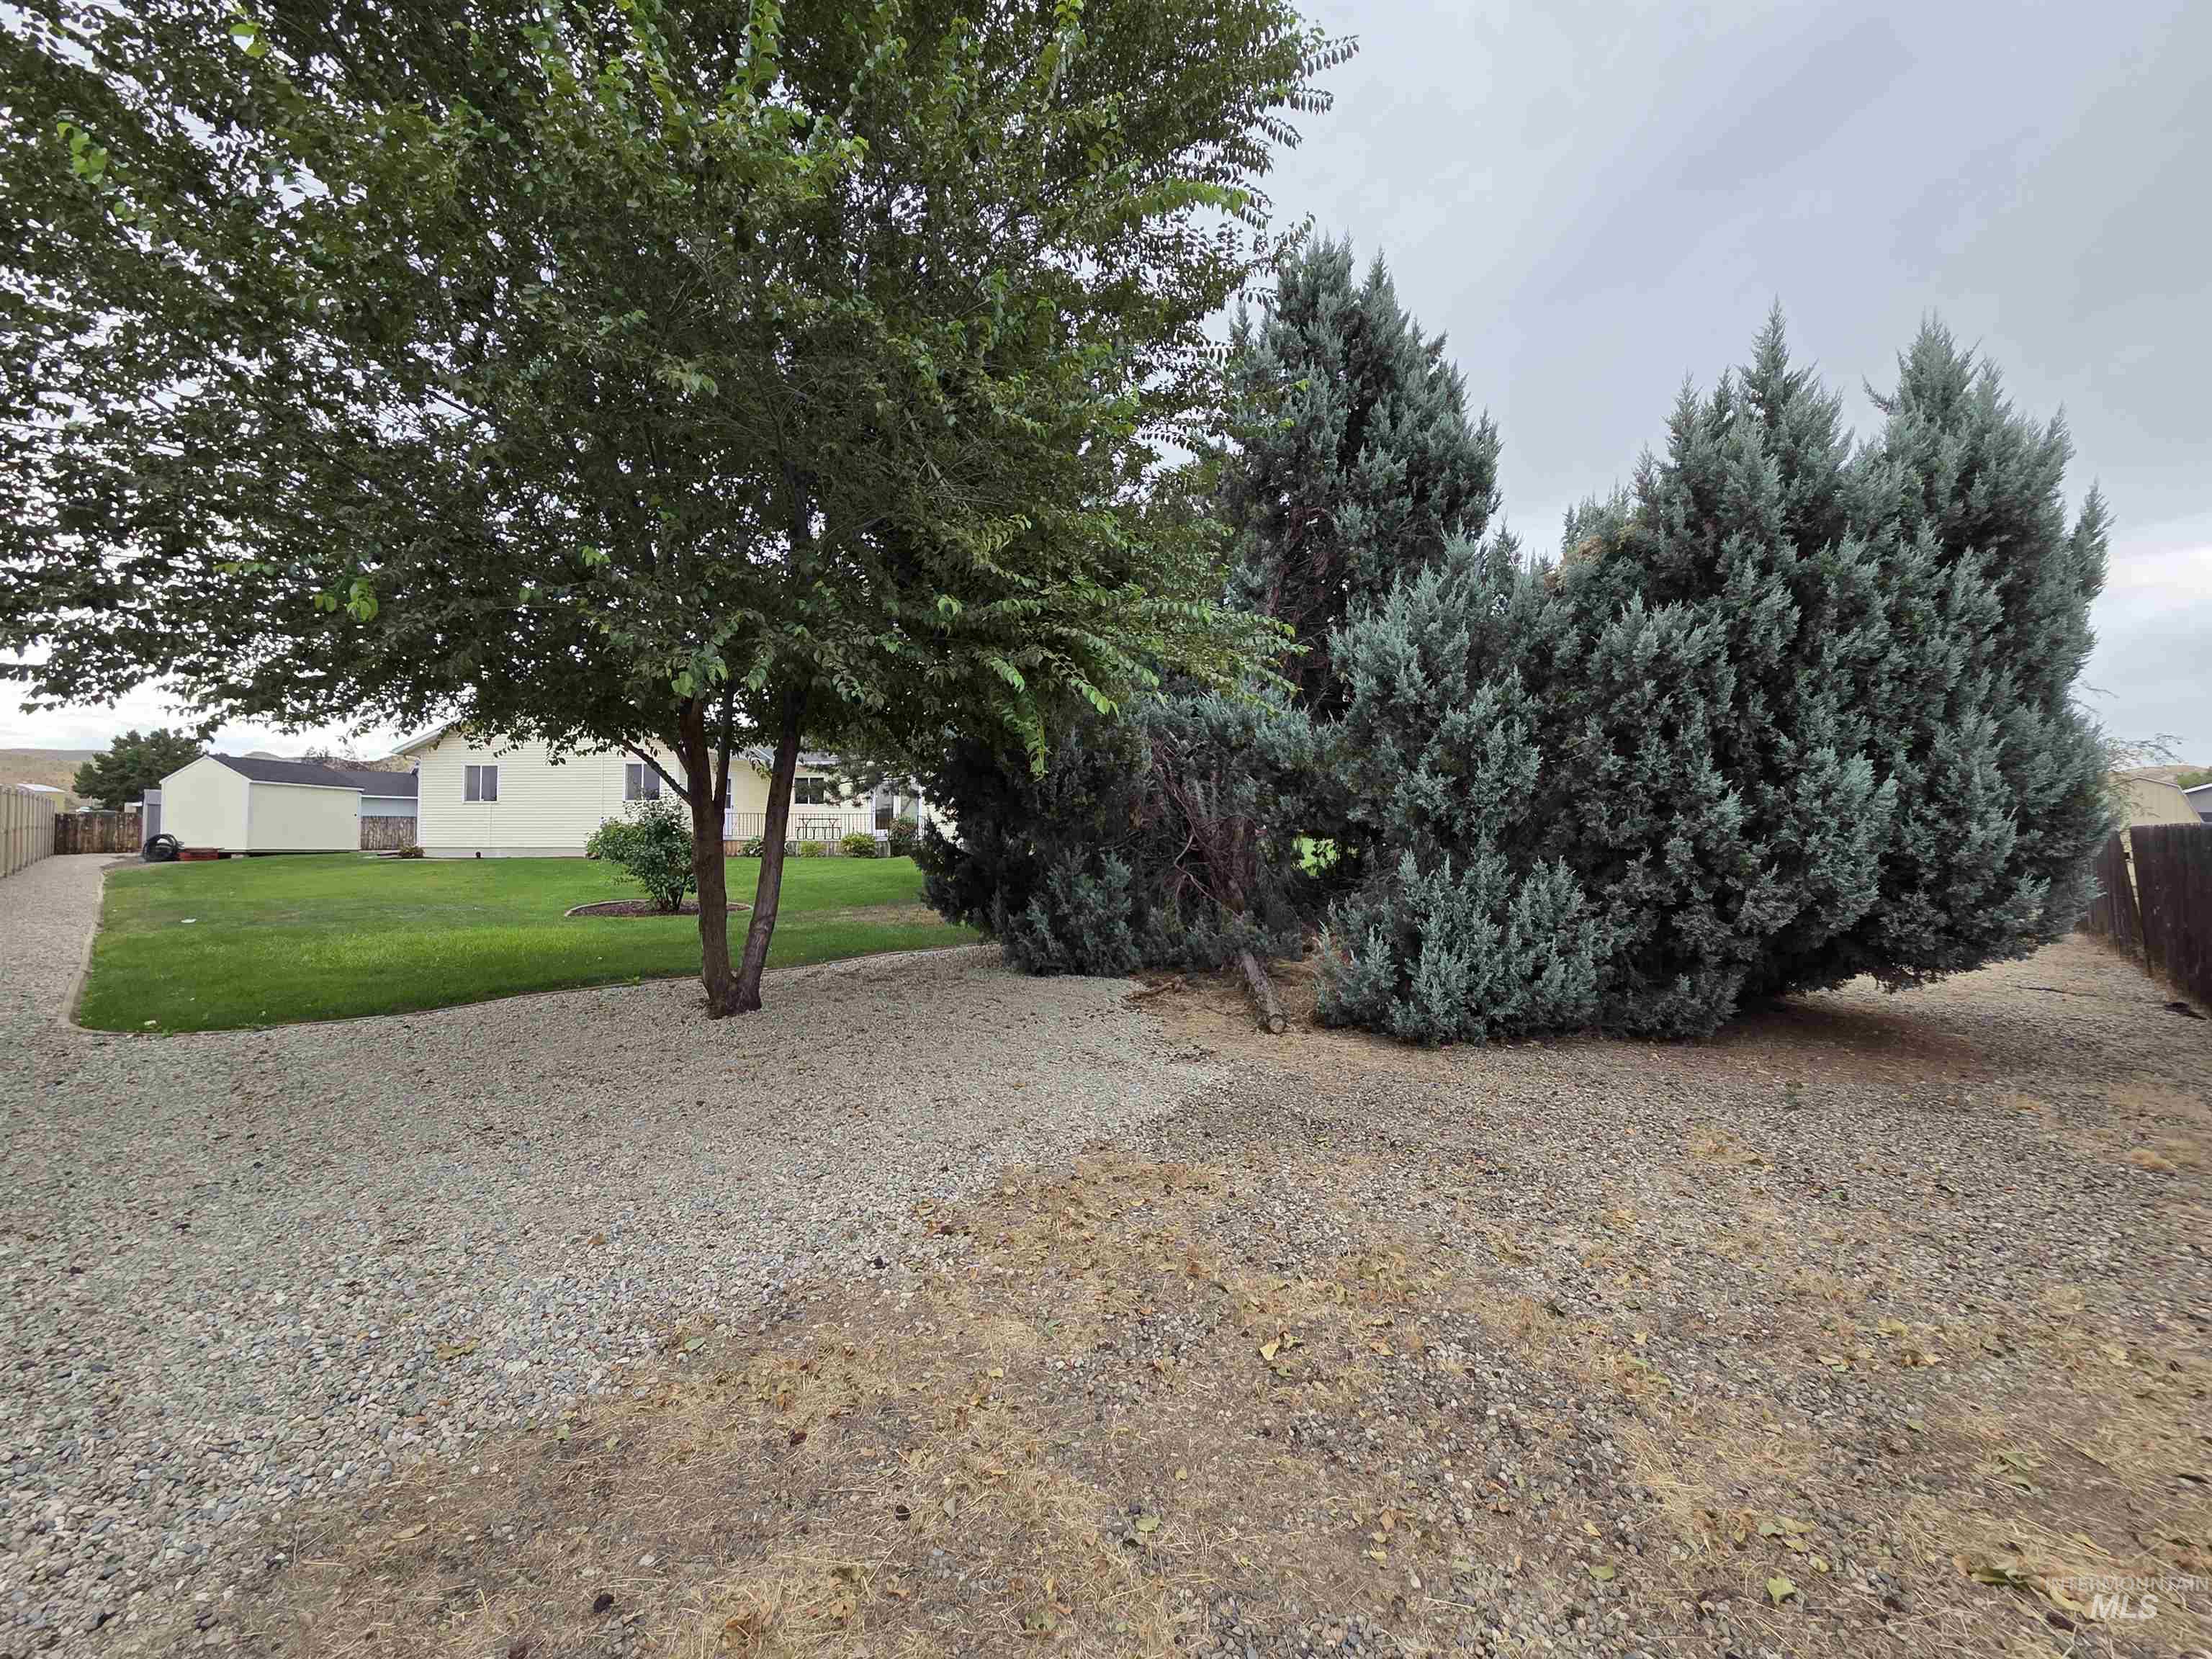
Landscaped exterior featuring a large tree and established evergreen shrubs
-
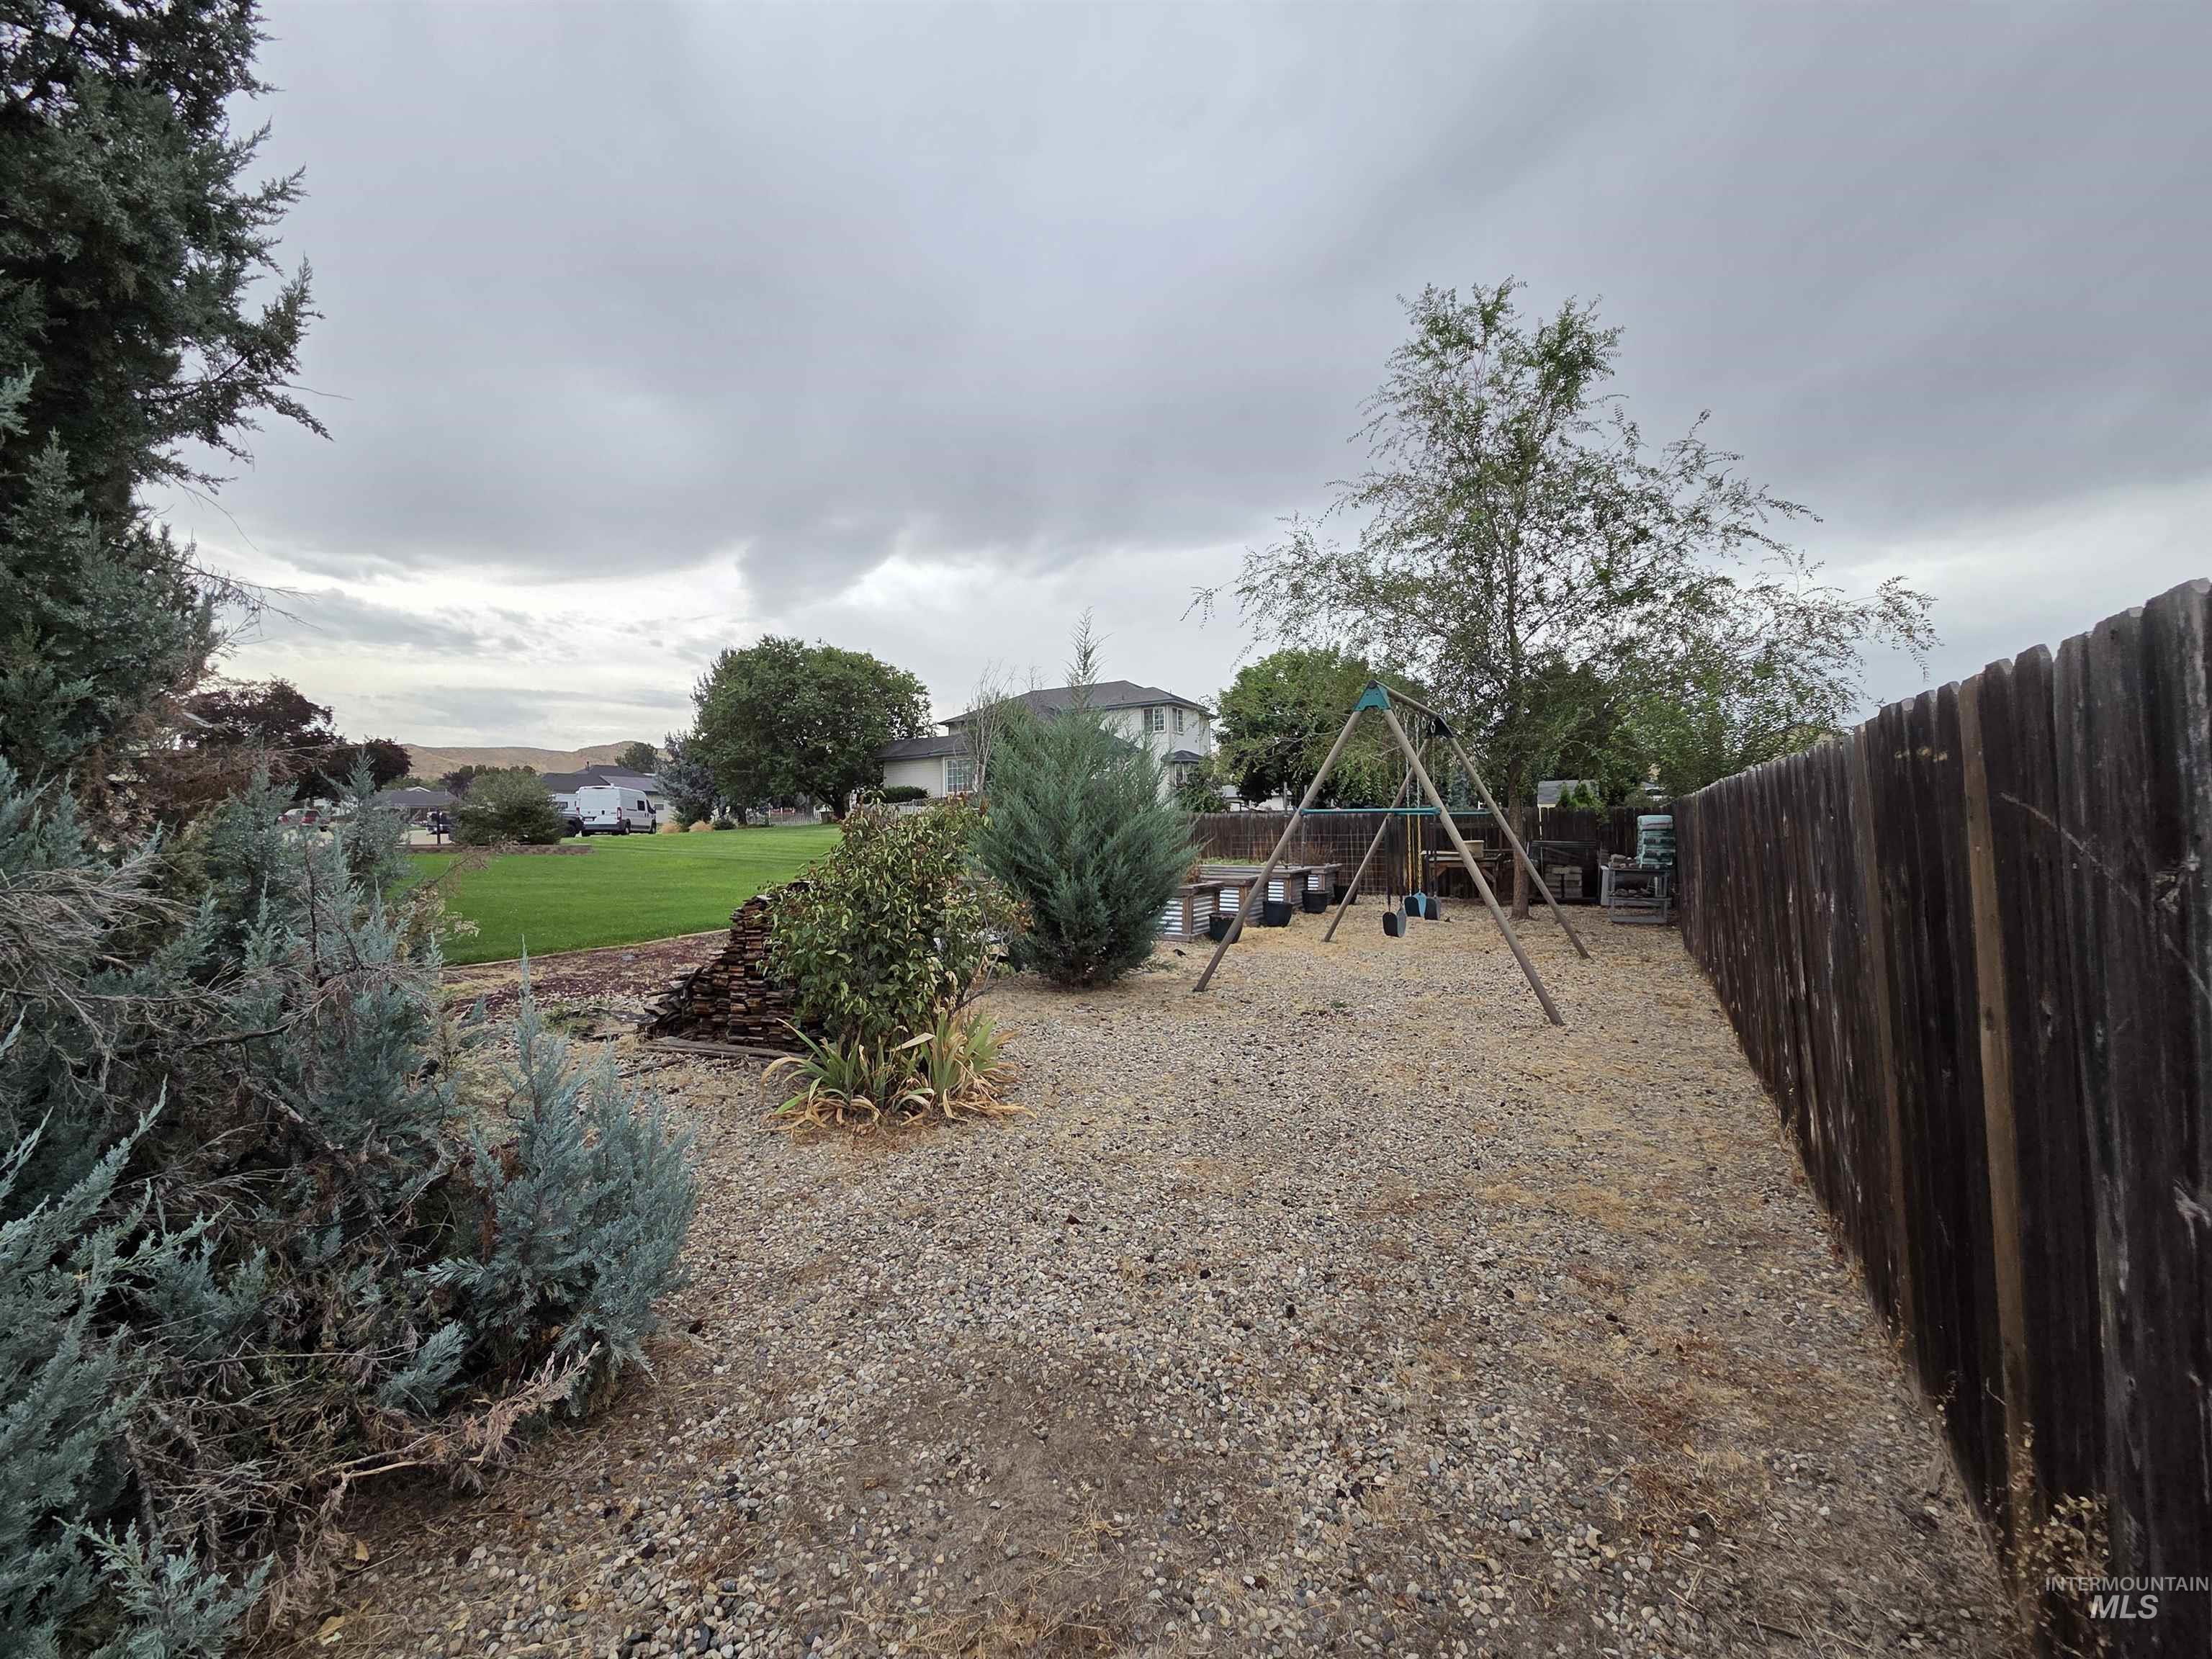
Expansive outdoor space featuring a wood fence, gravel ground cover, and established perimeter landscaping
-
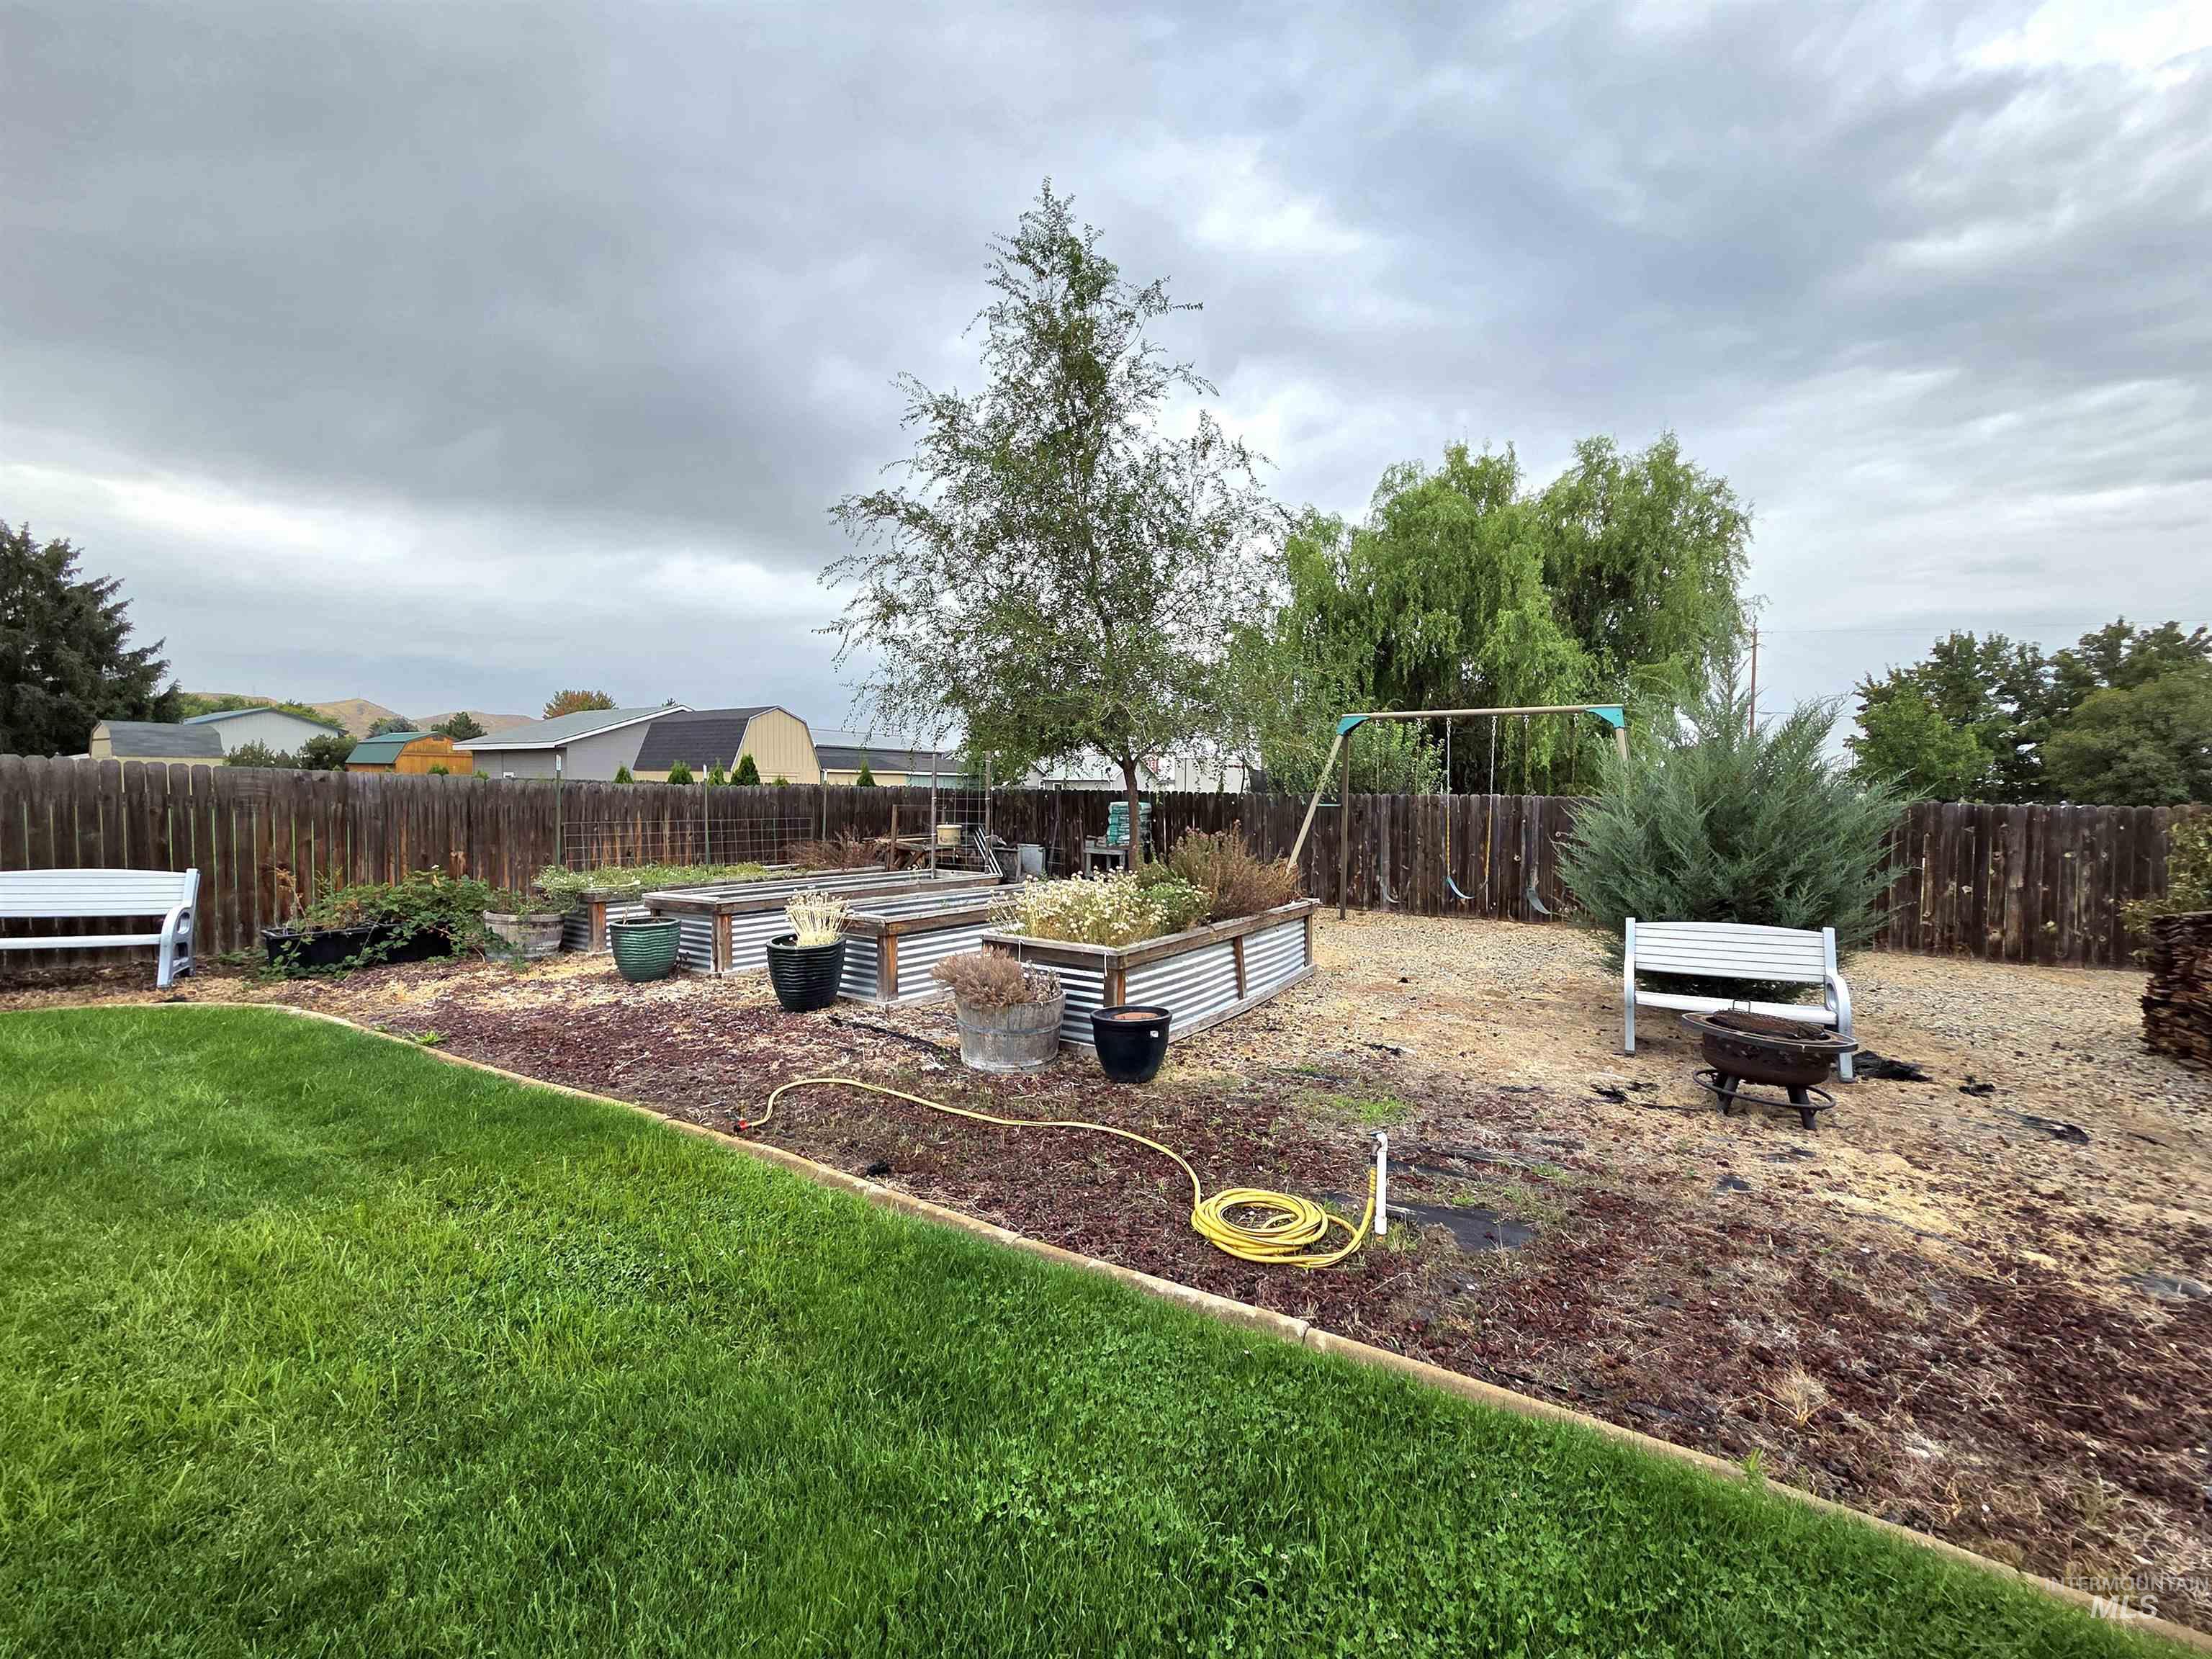
Expansive yard with a wood fence perimeter, manicured lawn, and raised garden beds
-
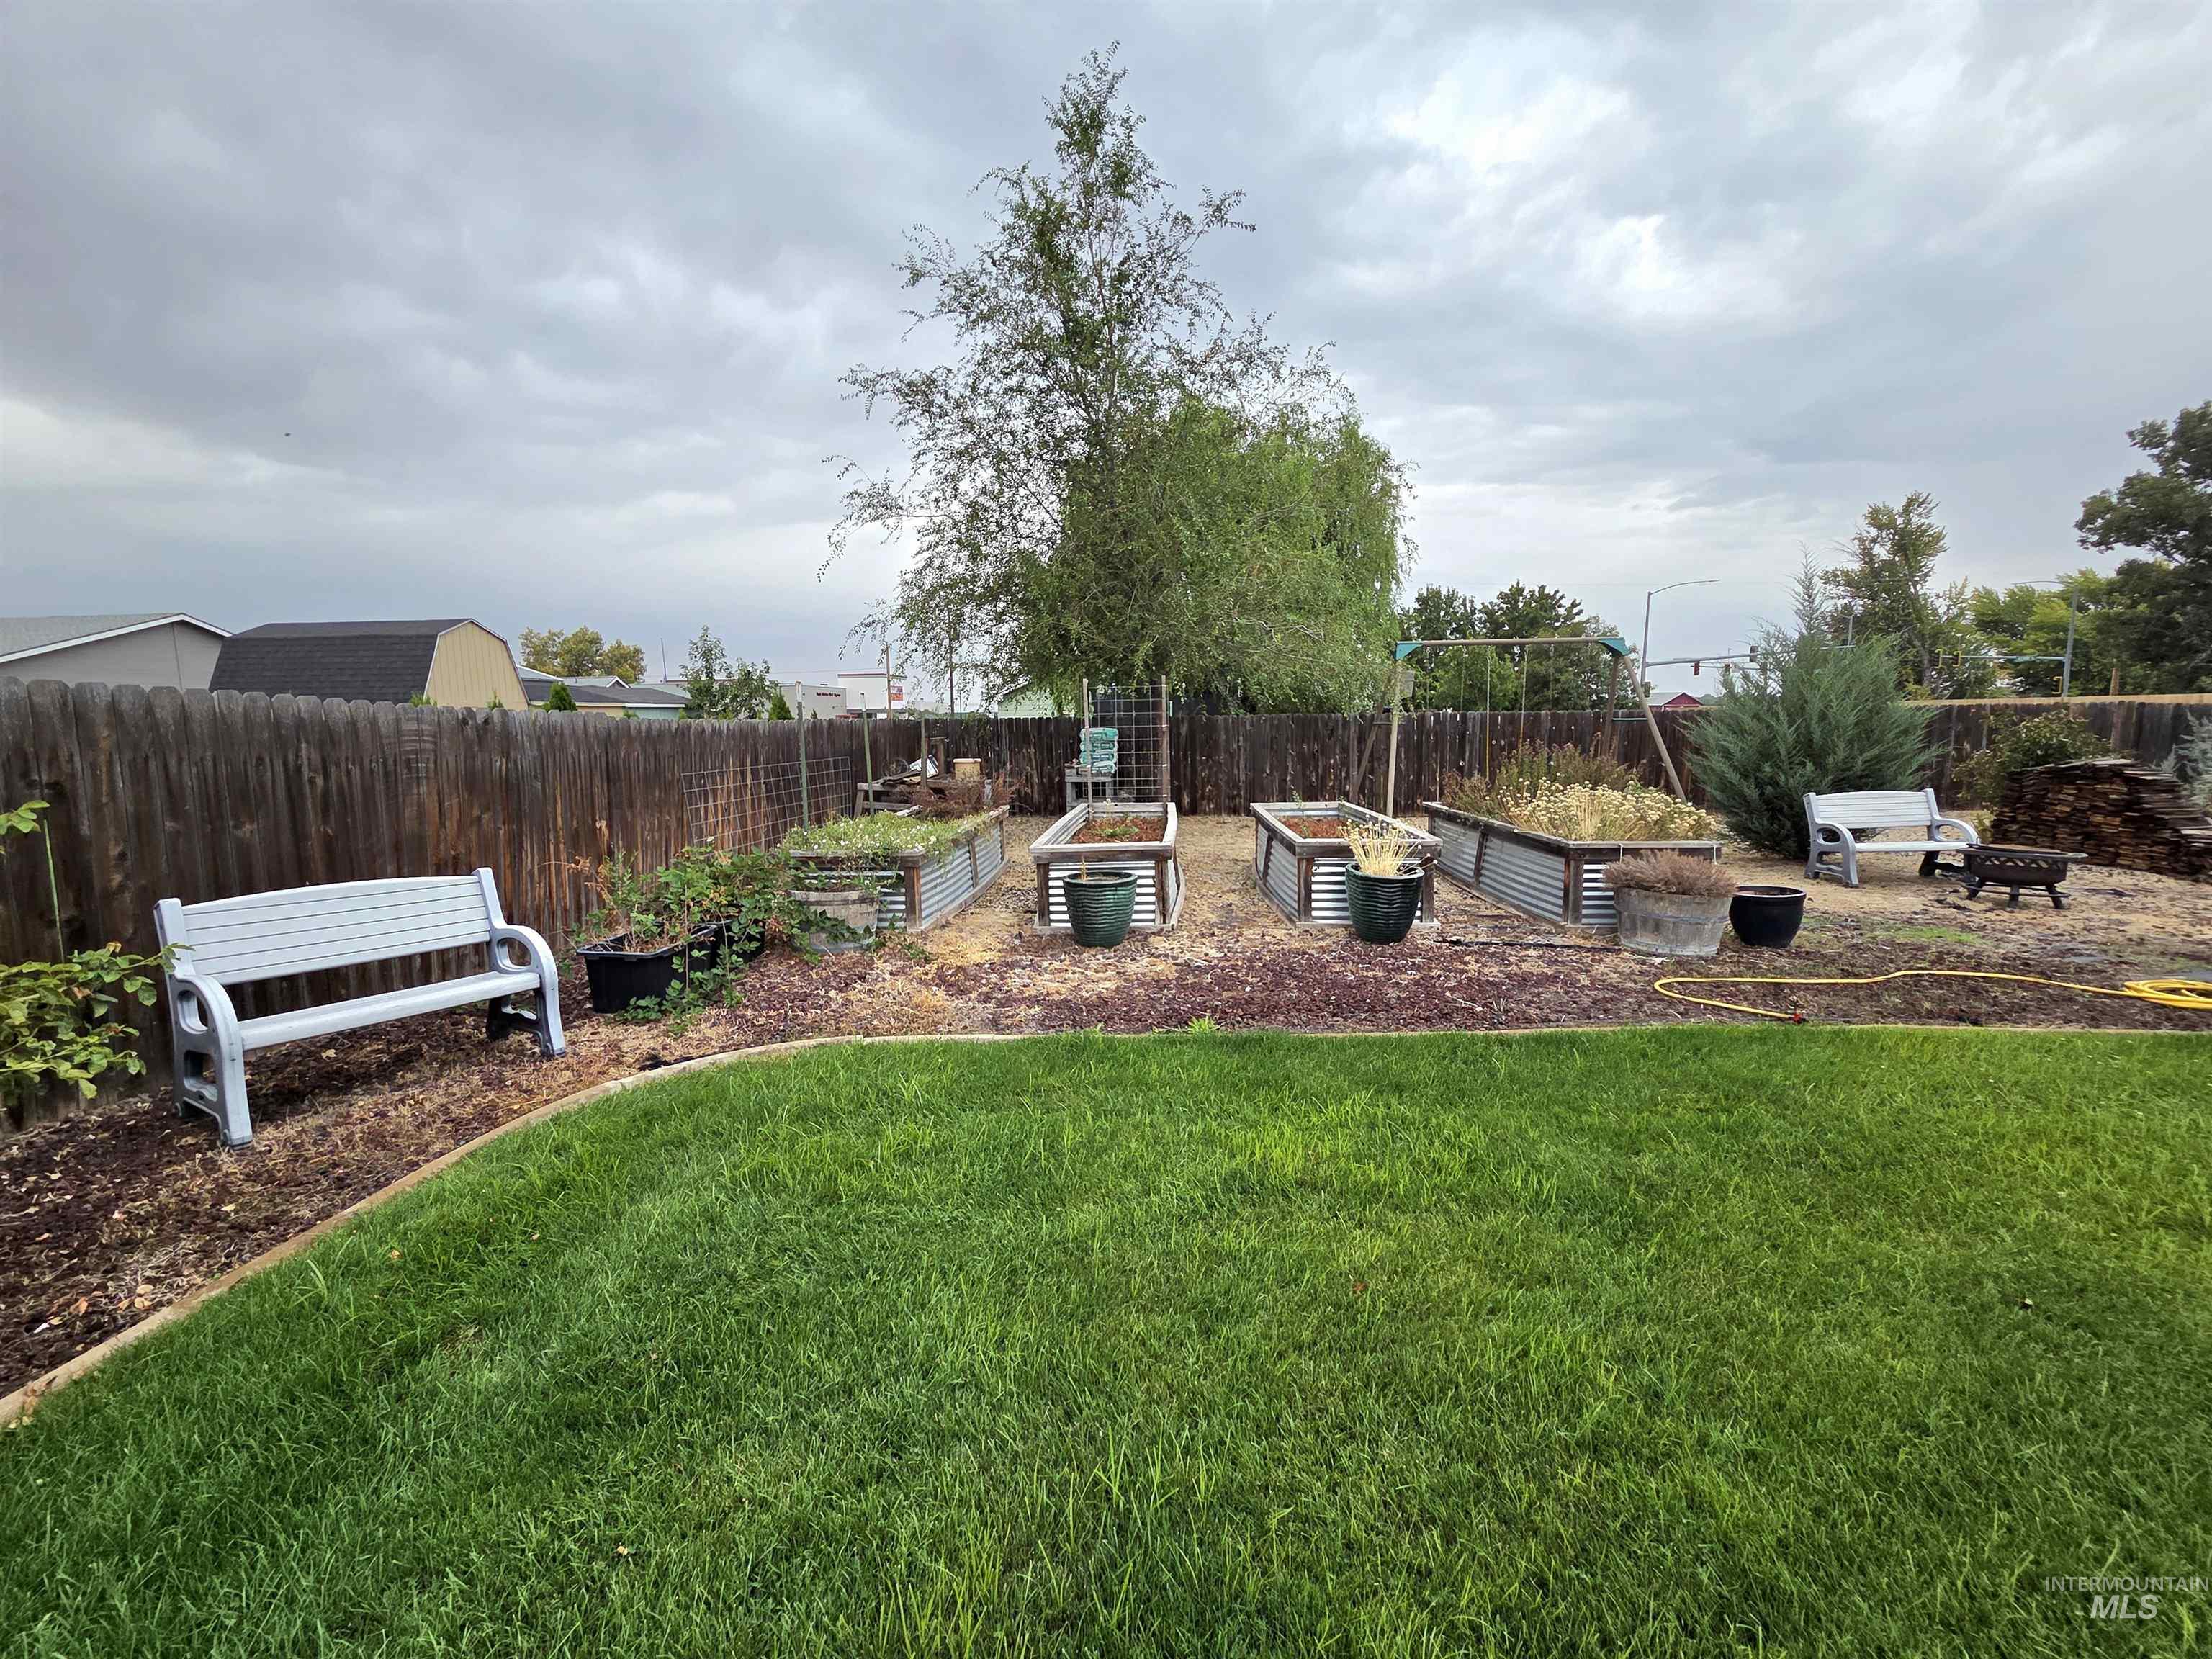
Expansive backyard featuring a manicured lawn, established garden beds, mature trees, and a privacy fence
-
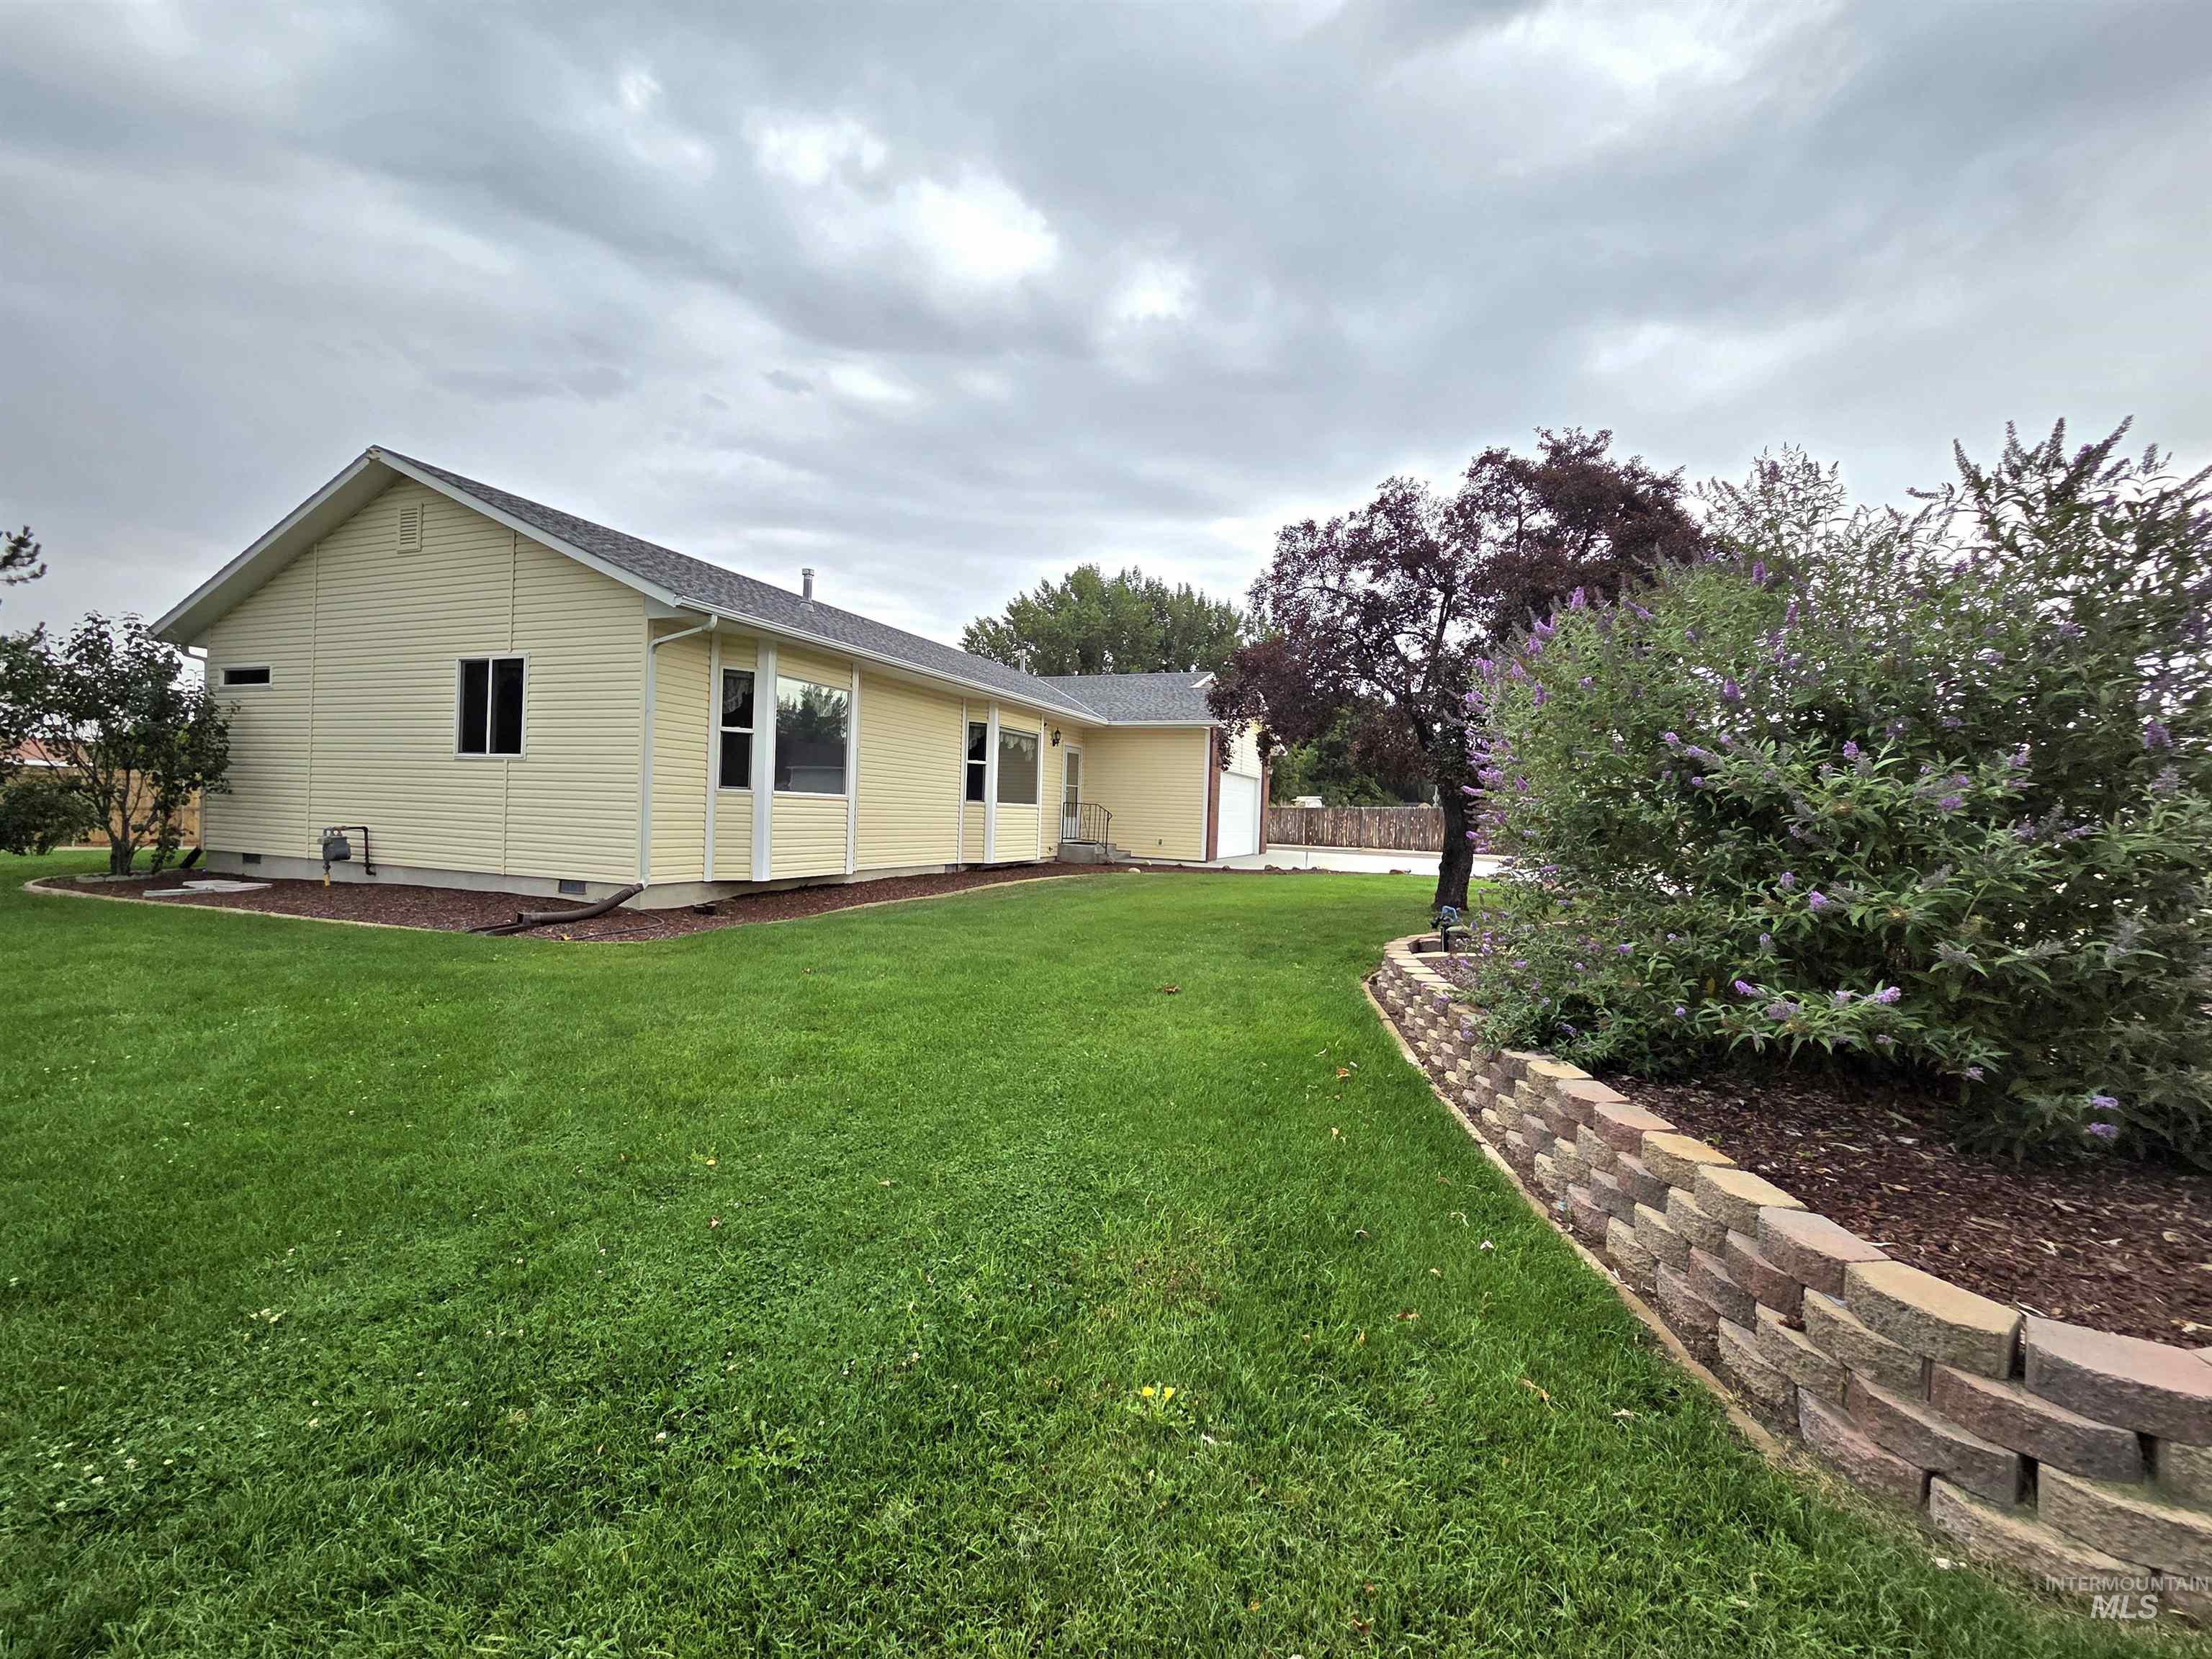
Exterior siding in a light hue, featuring multiple windows
-
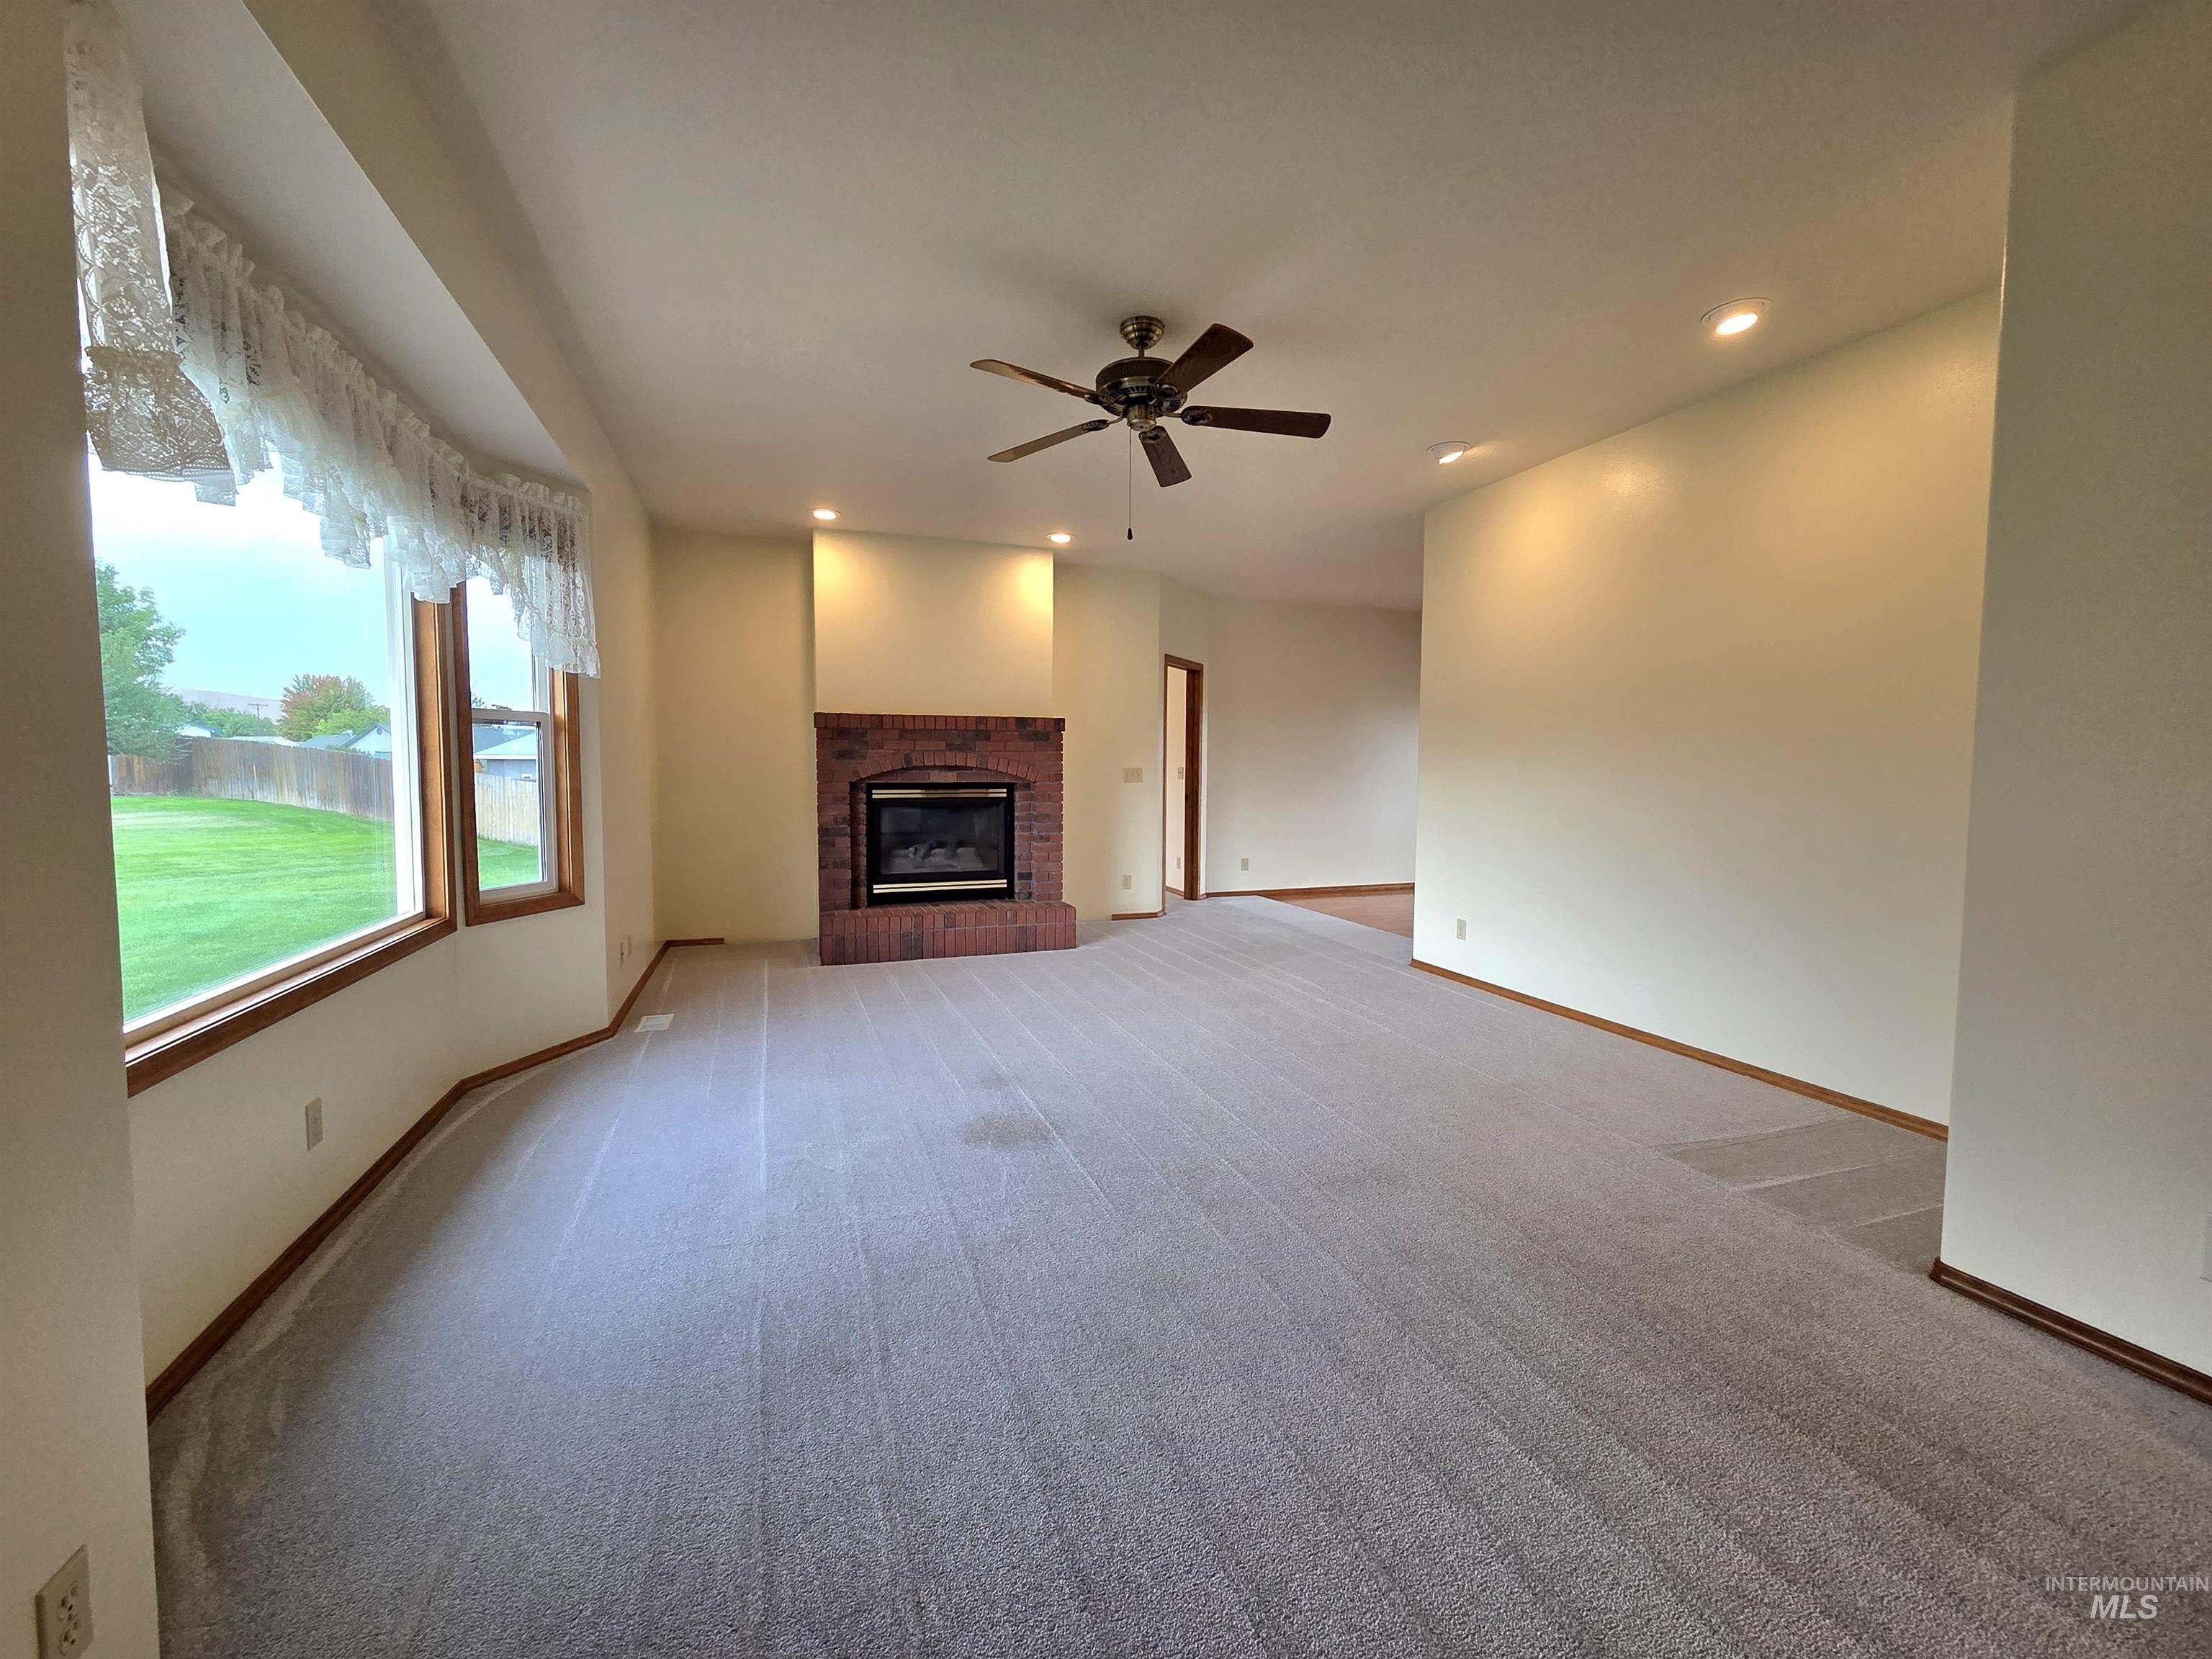
Brick fireplace hearth, bay window, recessed lighting, ceiling fan, and carpeted flooring
-
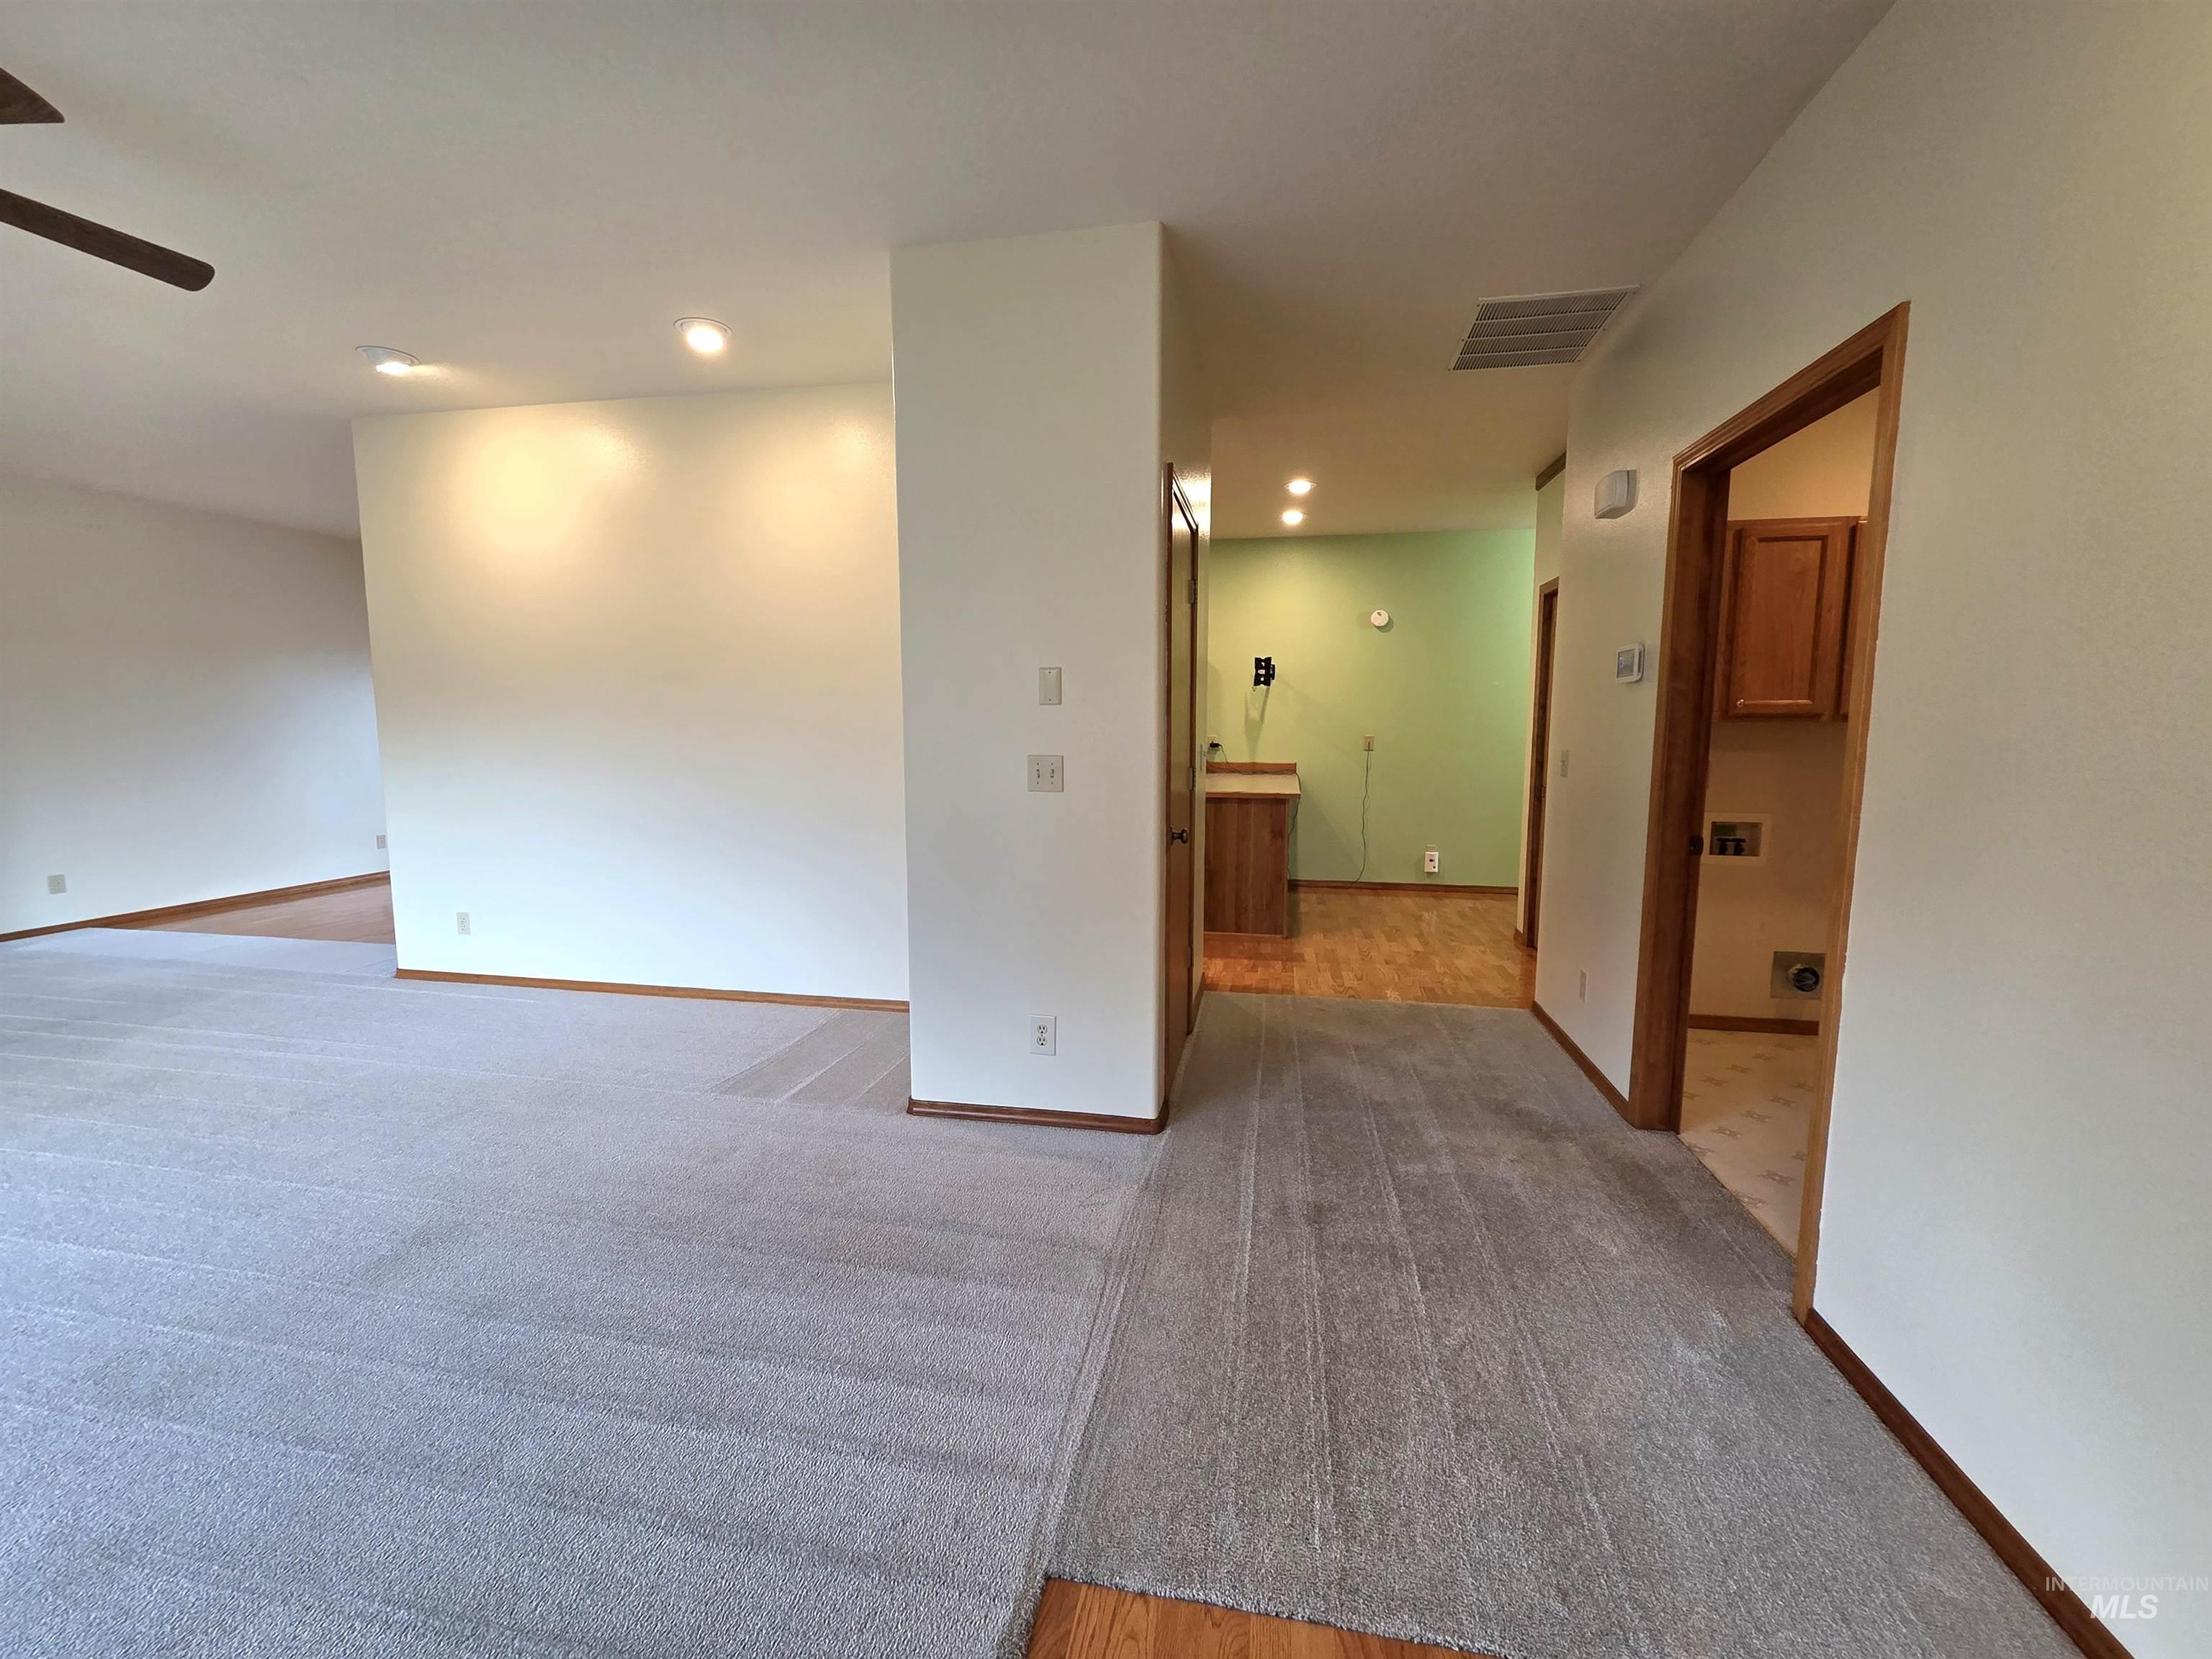
Neutral tone walls, recessed lighting, wood-finish flooring, light grey carpeting, and wood-trim doorways
-
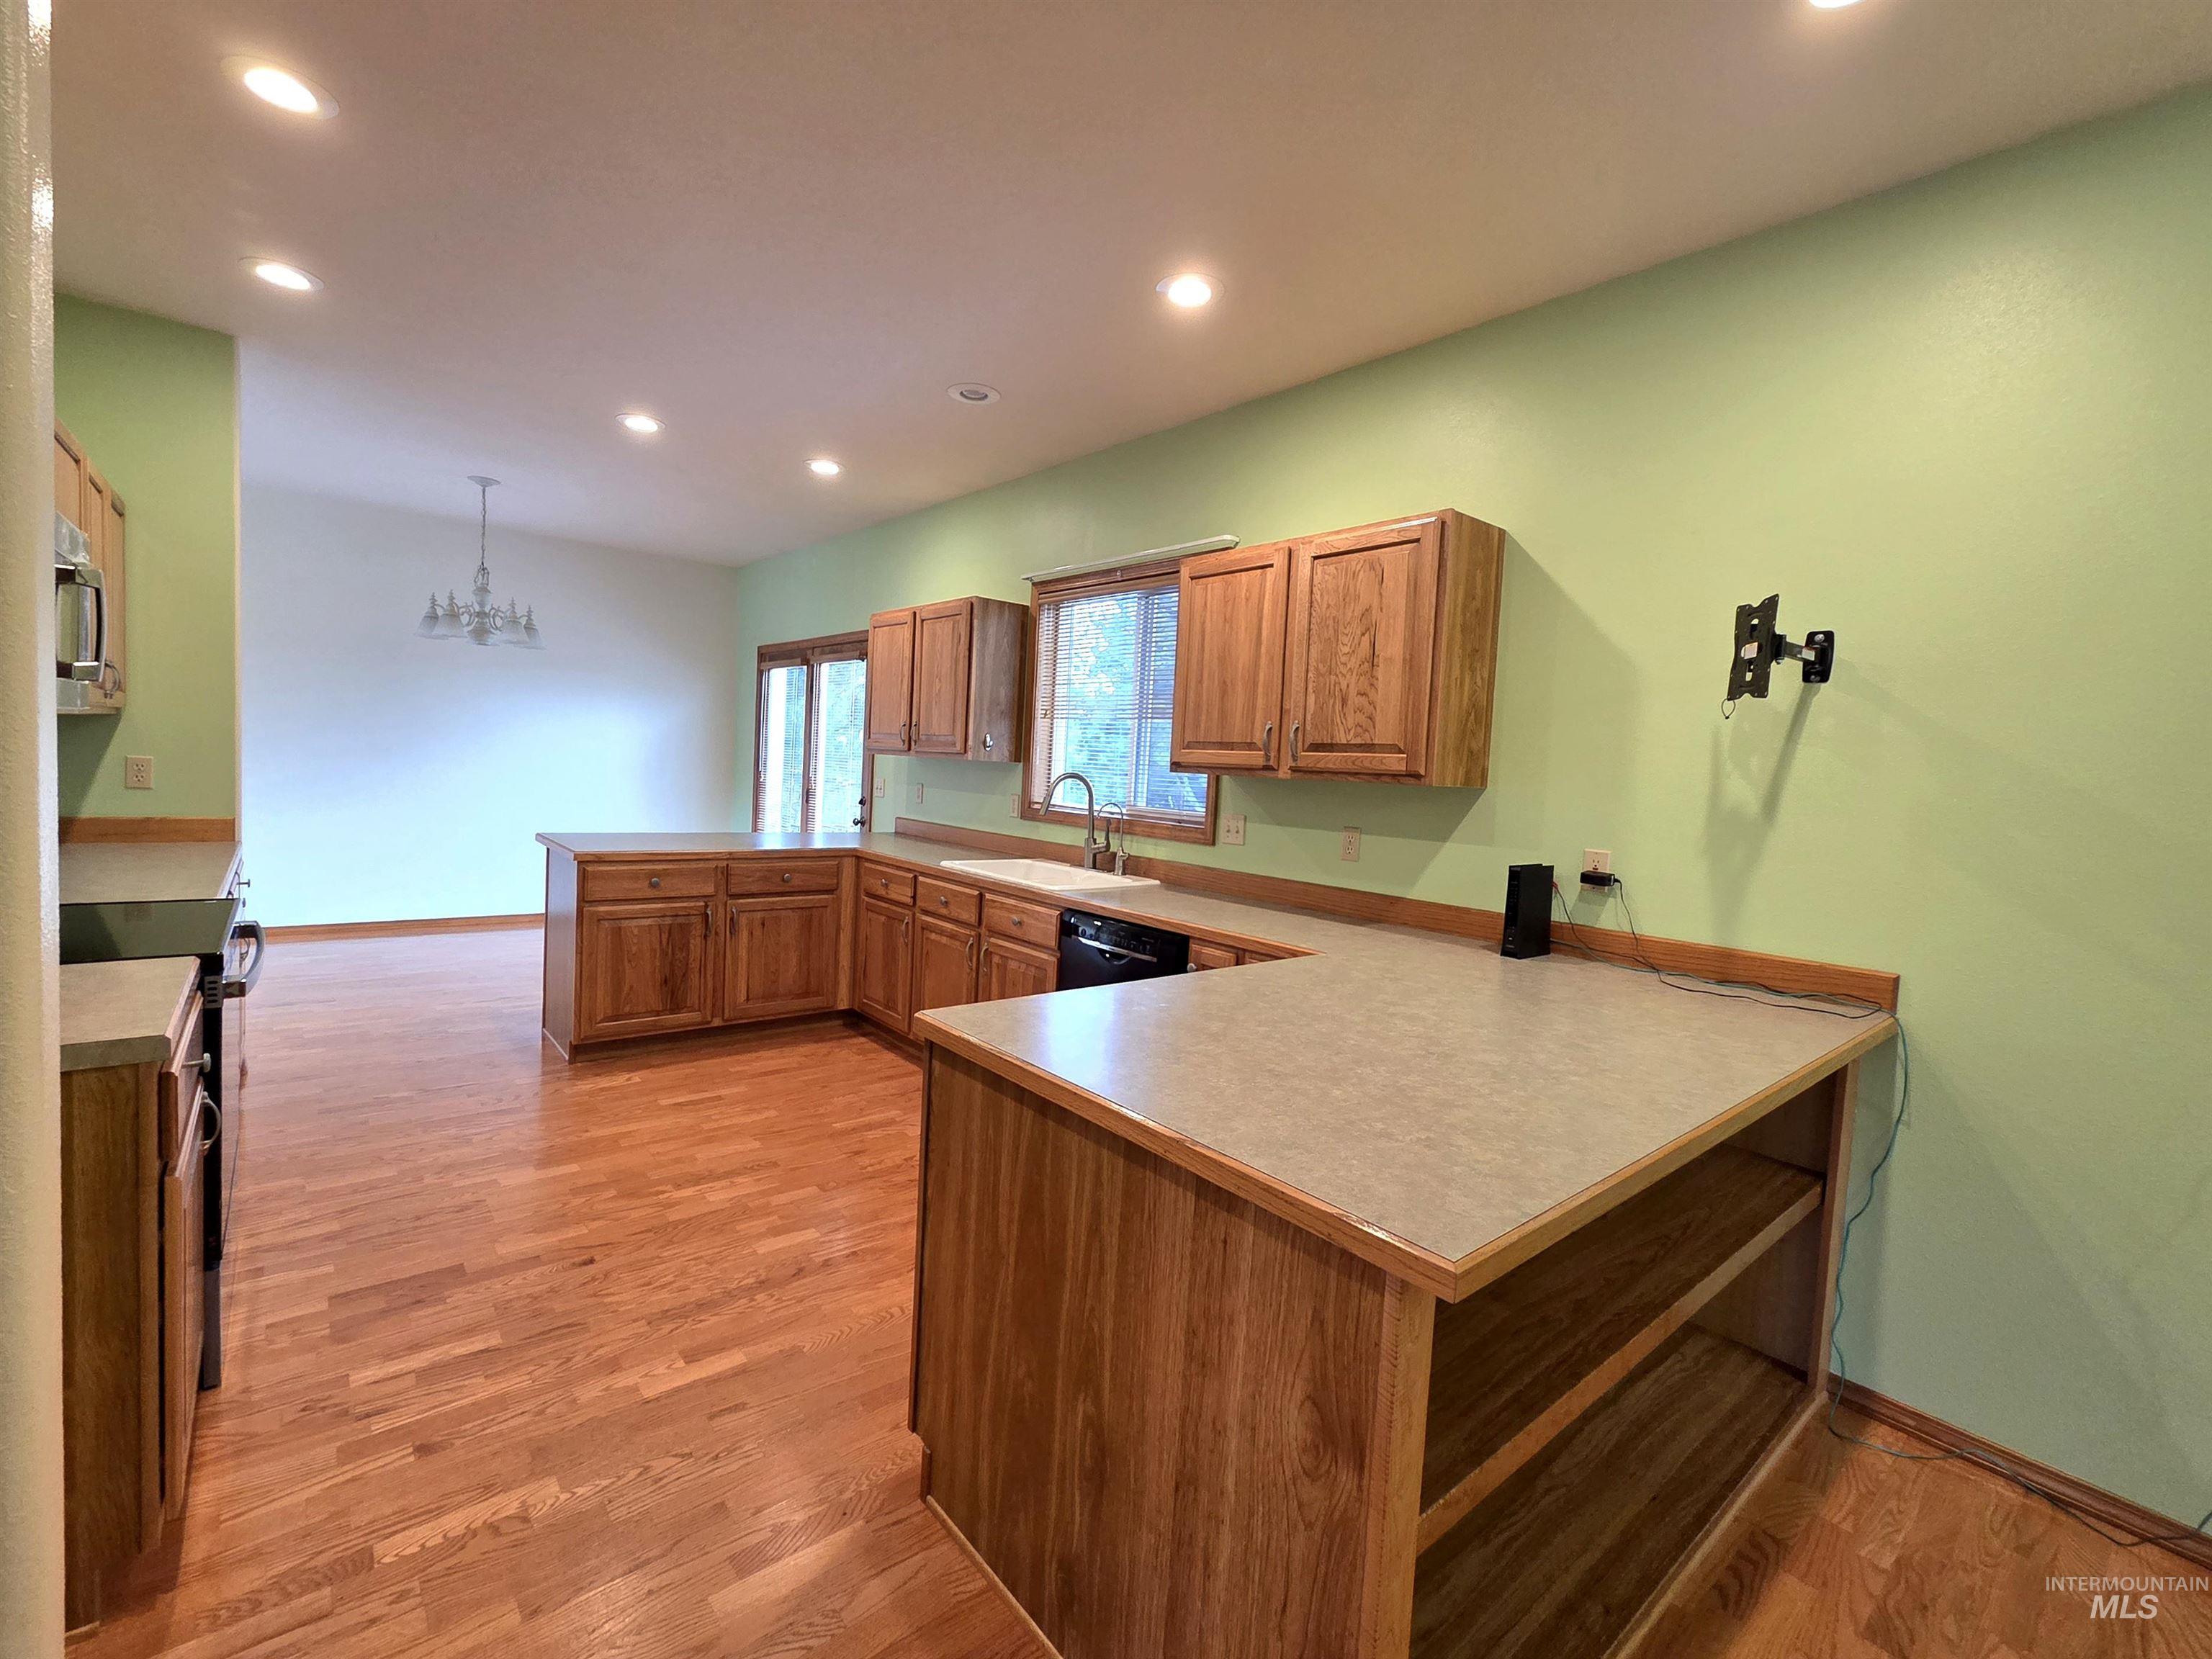
Kitchen featuring wood-finish cabinetry, integrated appliances, recessed lighting, and wood-finish flooring
-
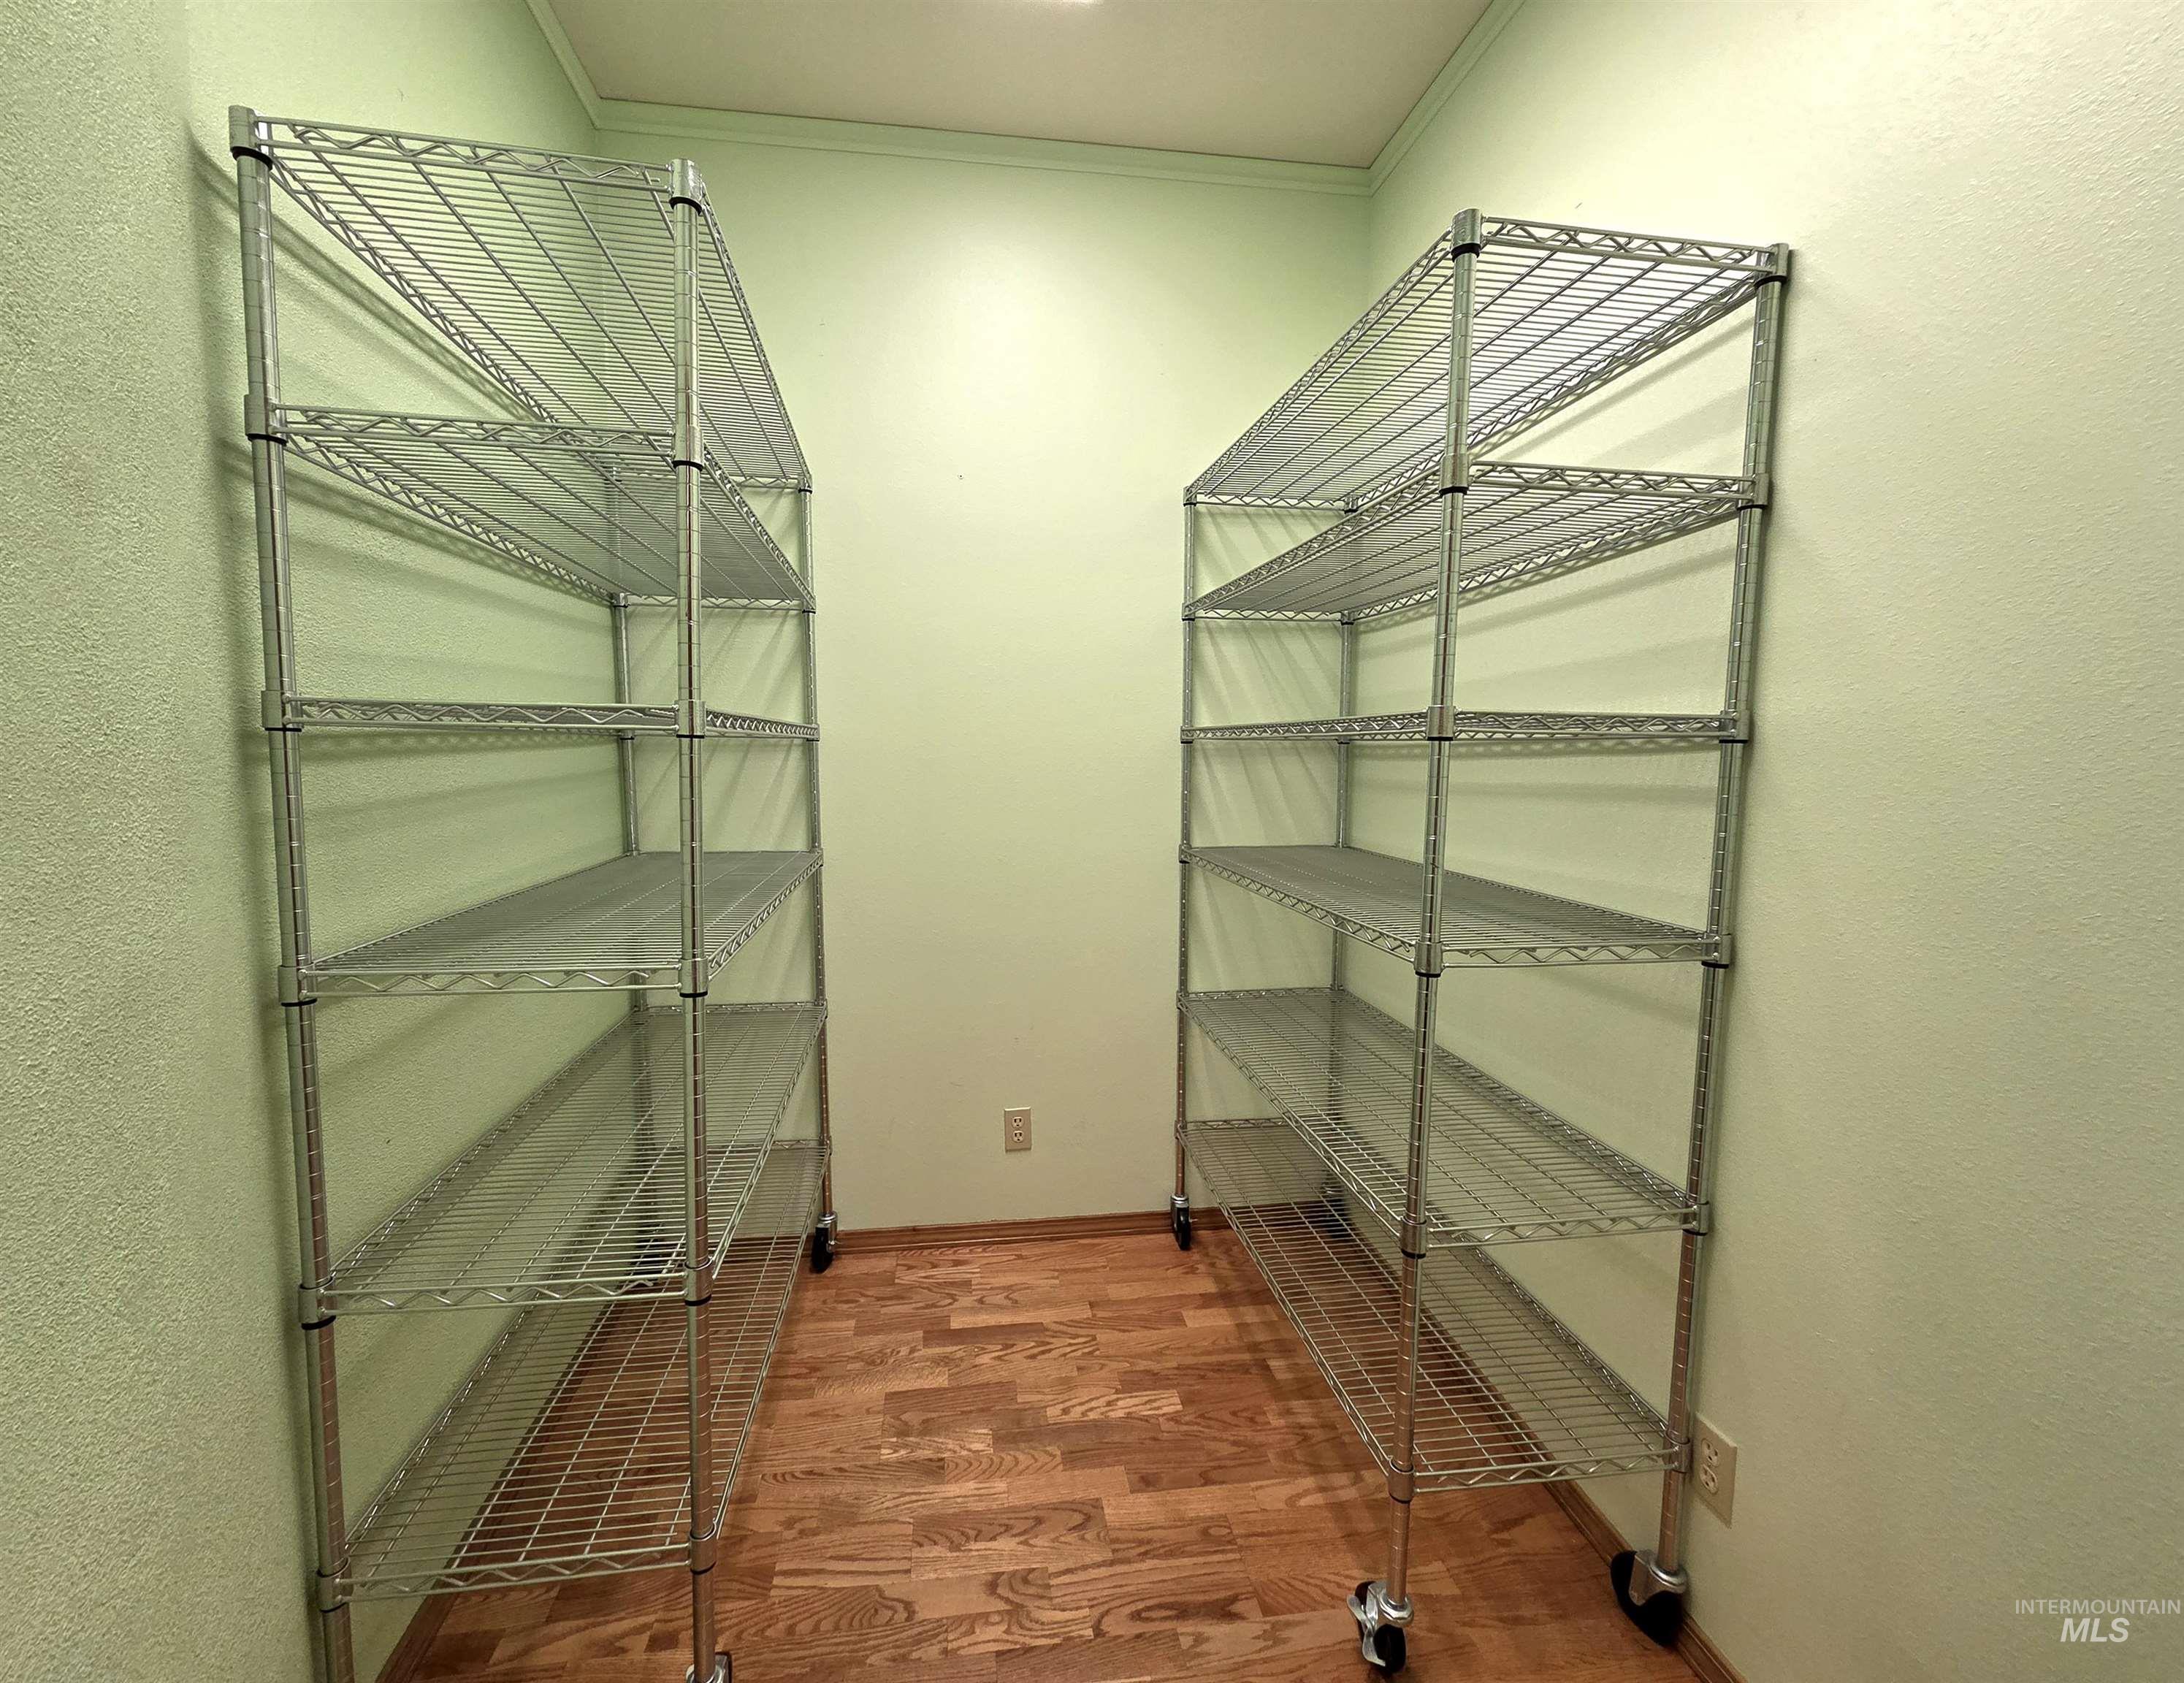
Two chrome wire shelving units with multiple adjustable shelves
-
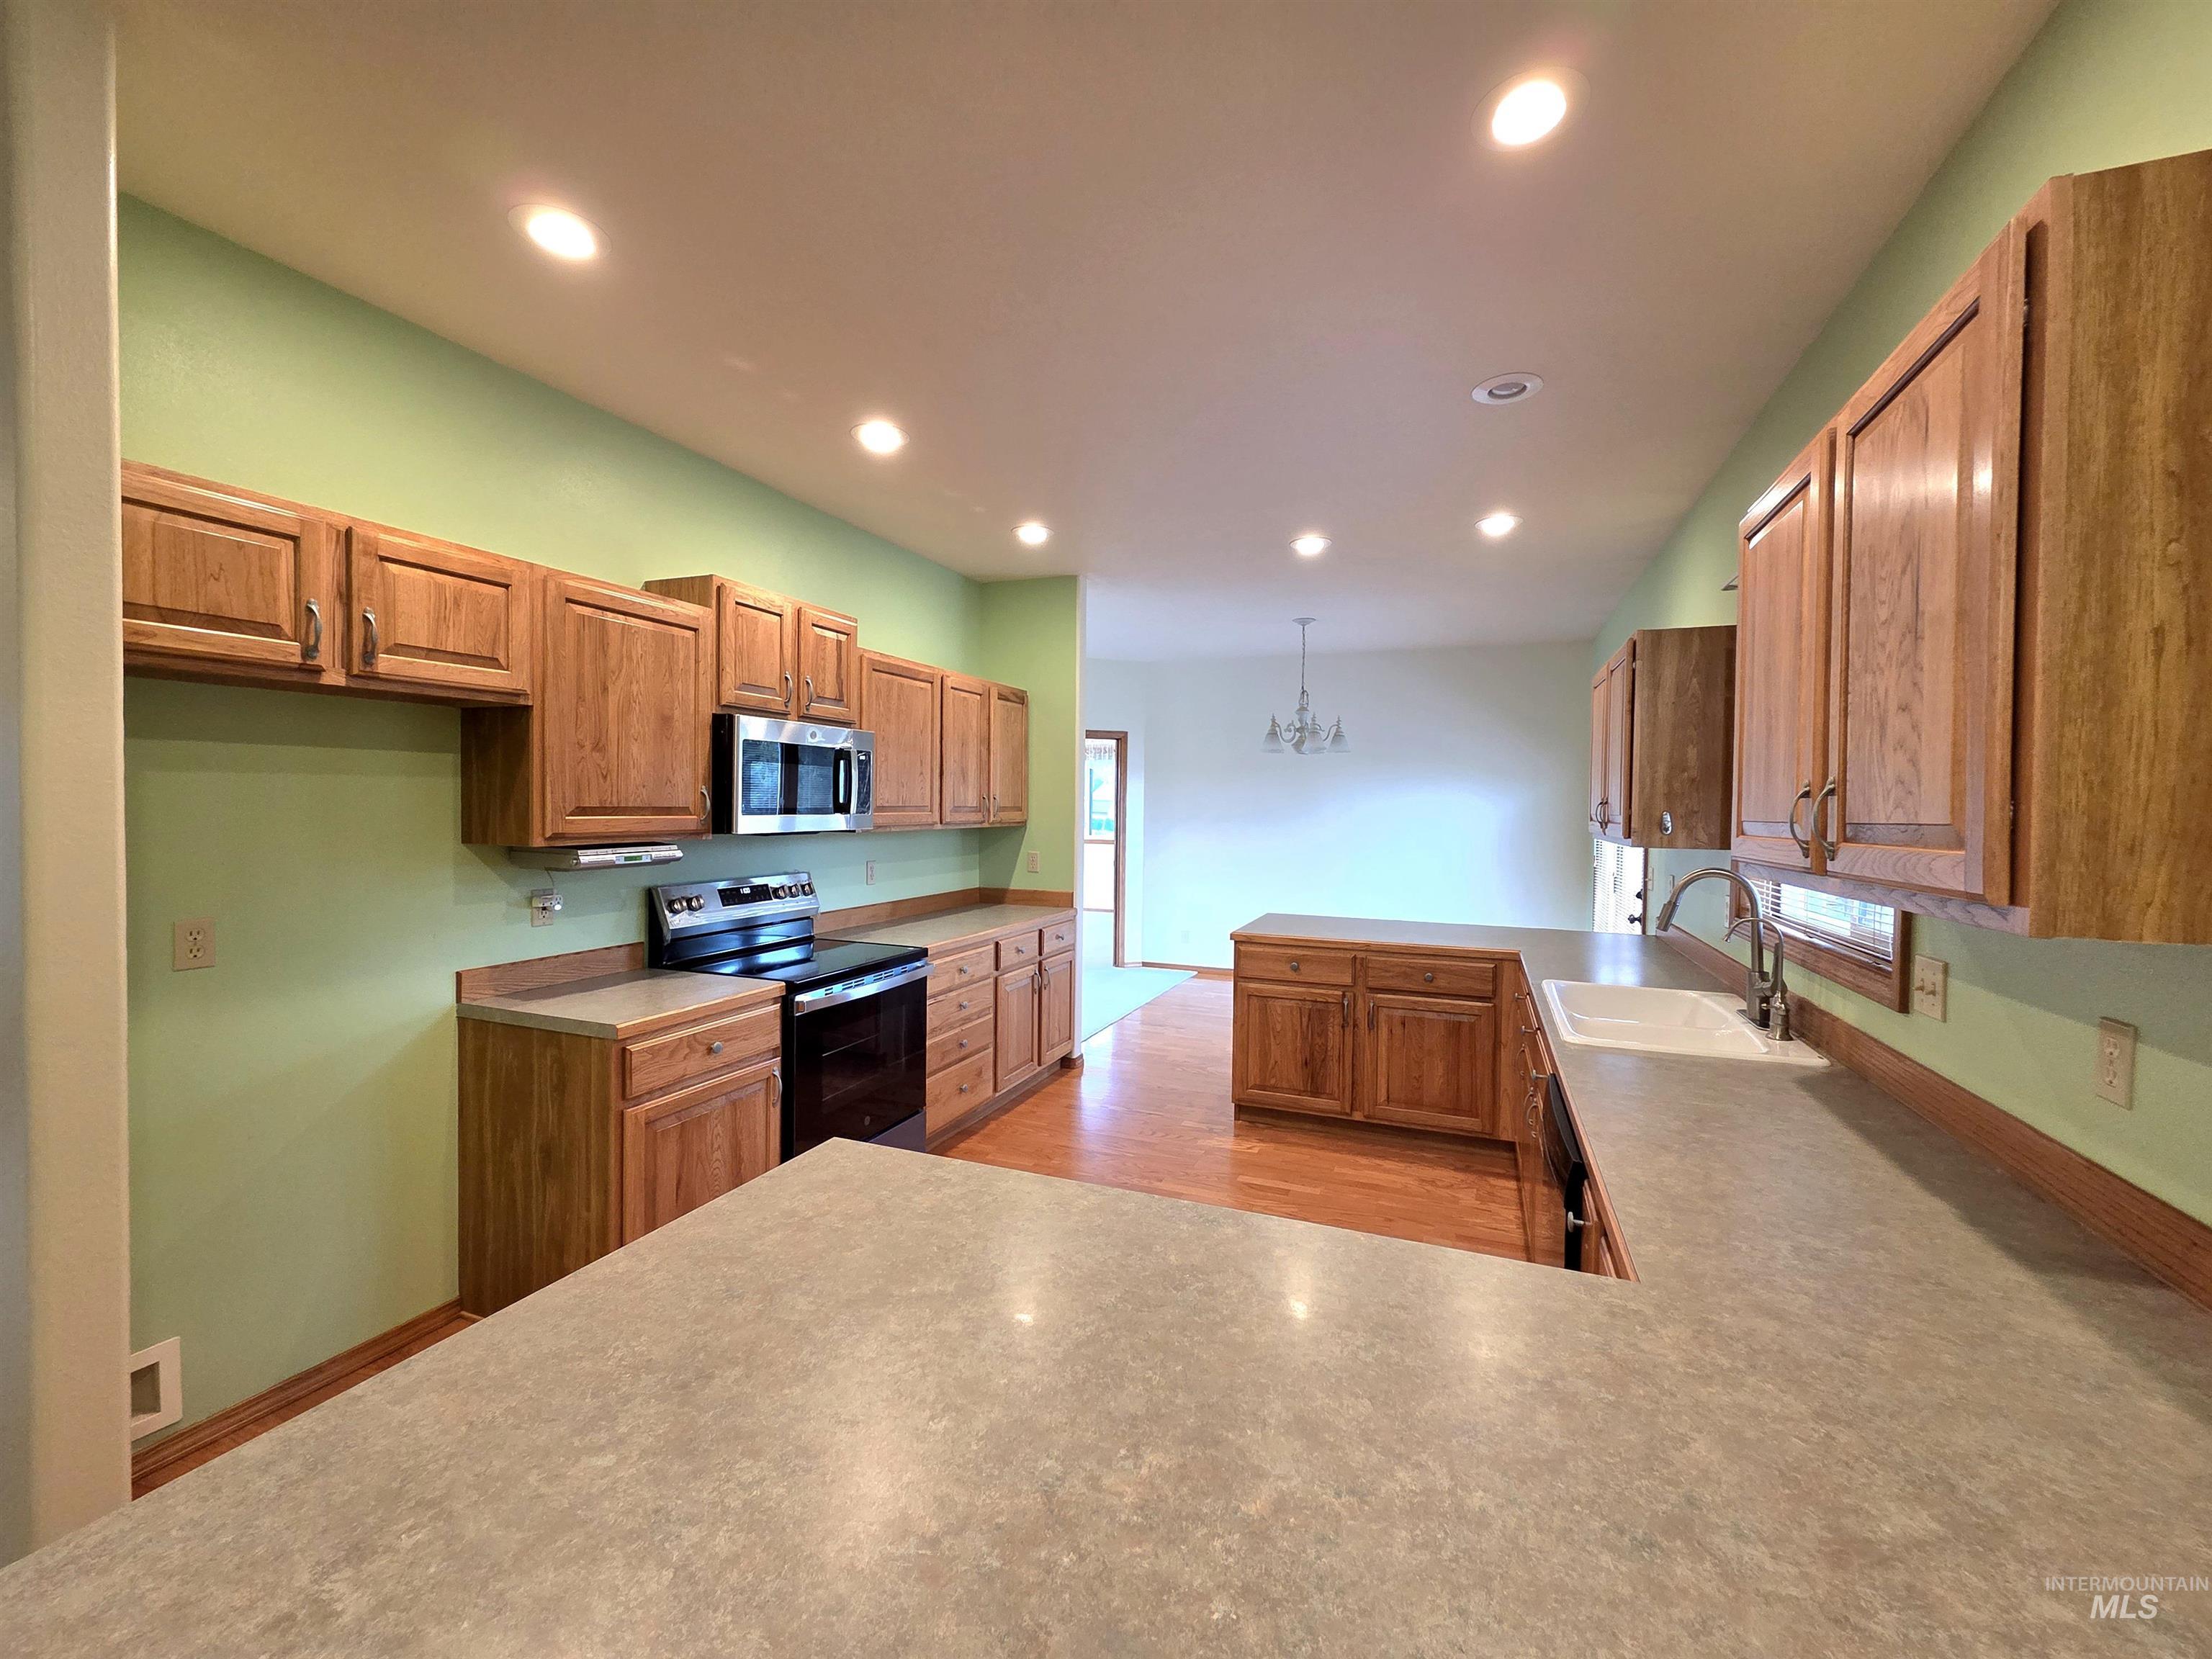
Kitchen featuring wood-finish cabinetry, integrated stainless steel appliances, recessed lighting, and a composite sink with a gooseneck faucet
-
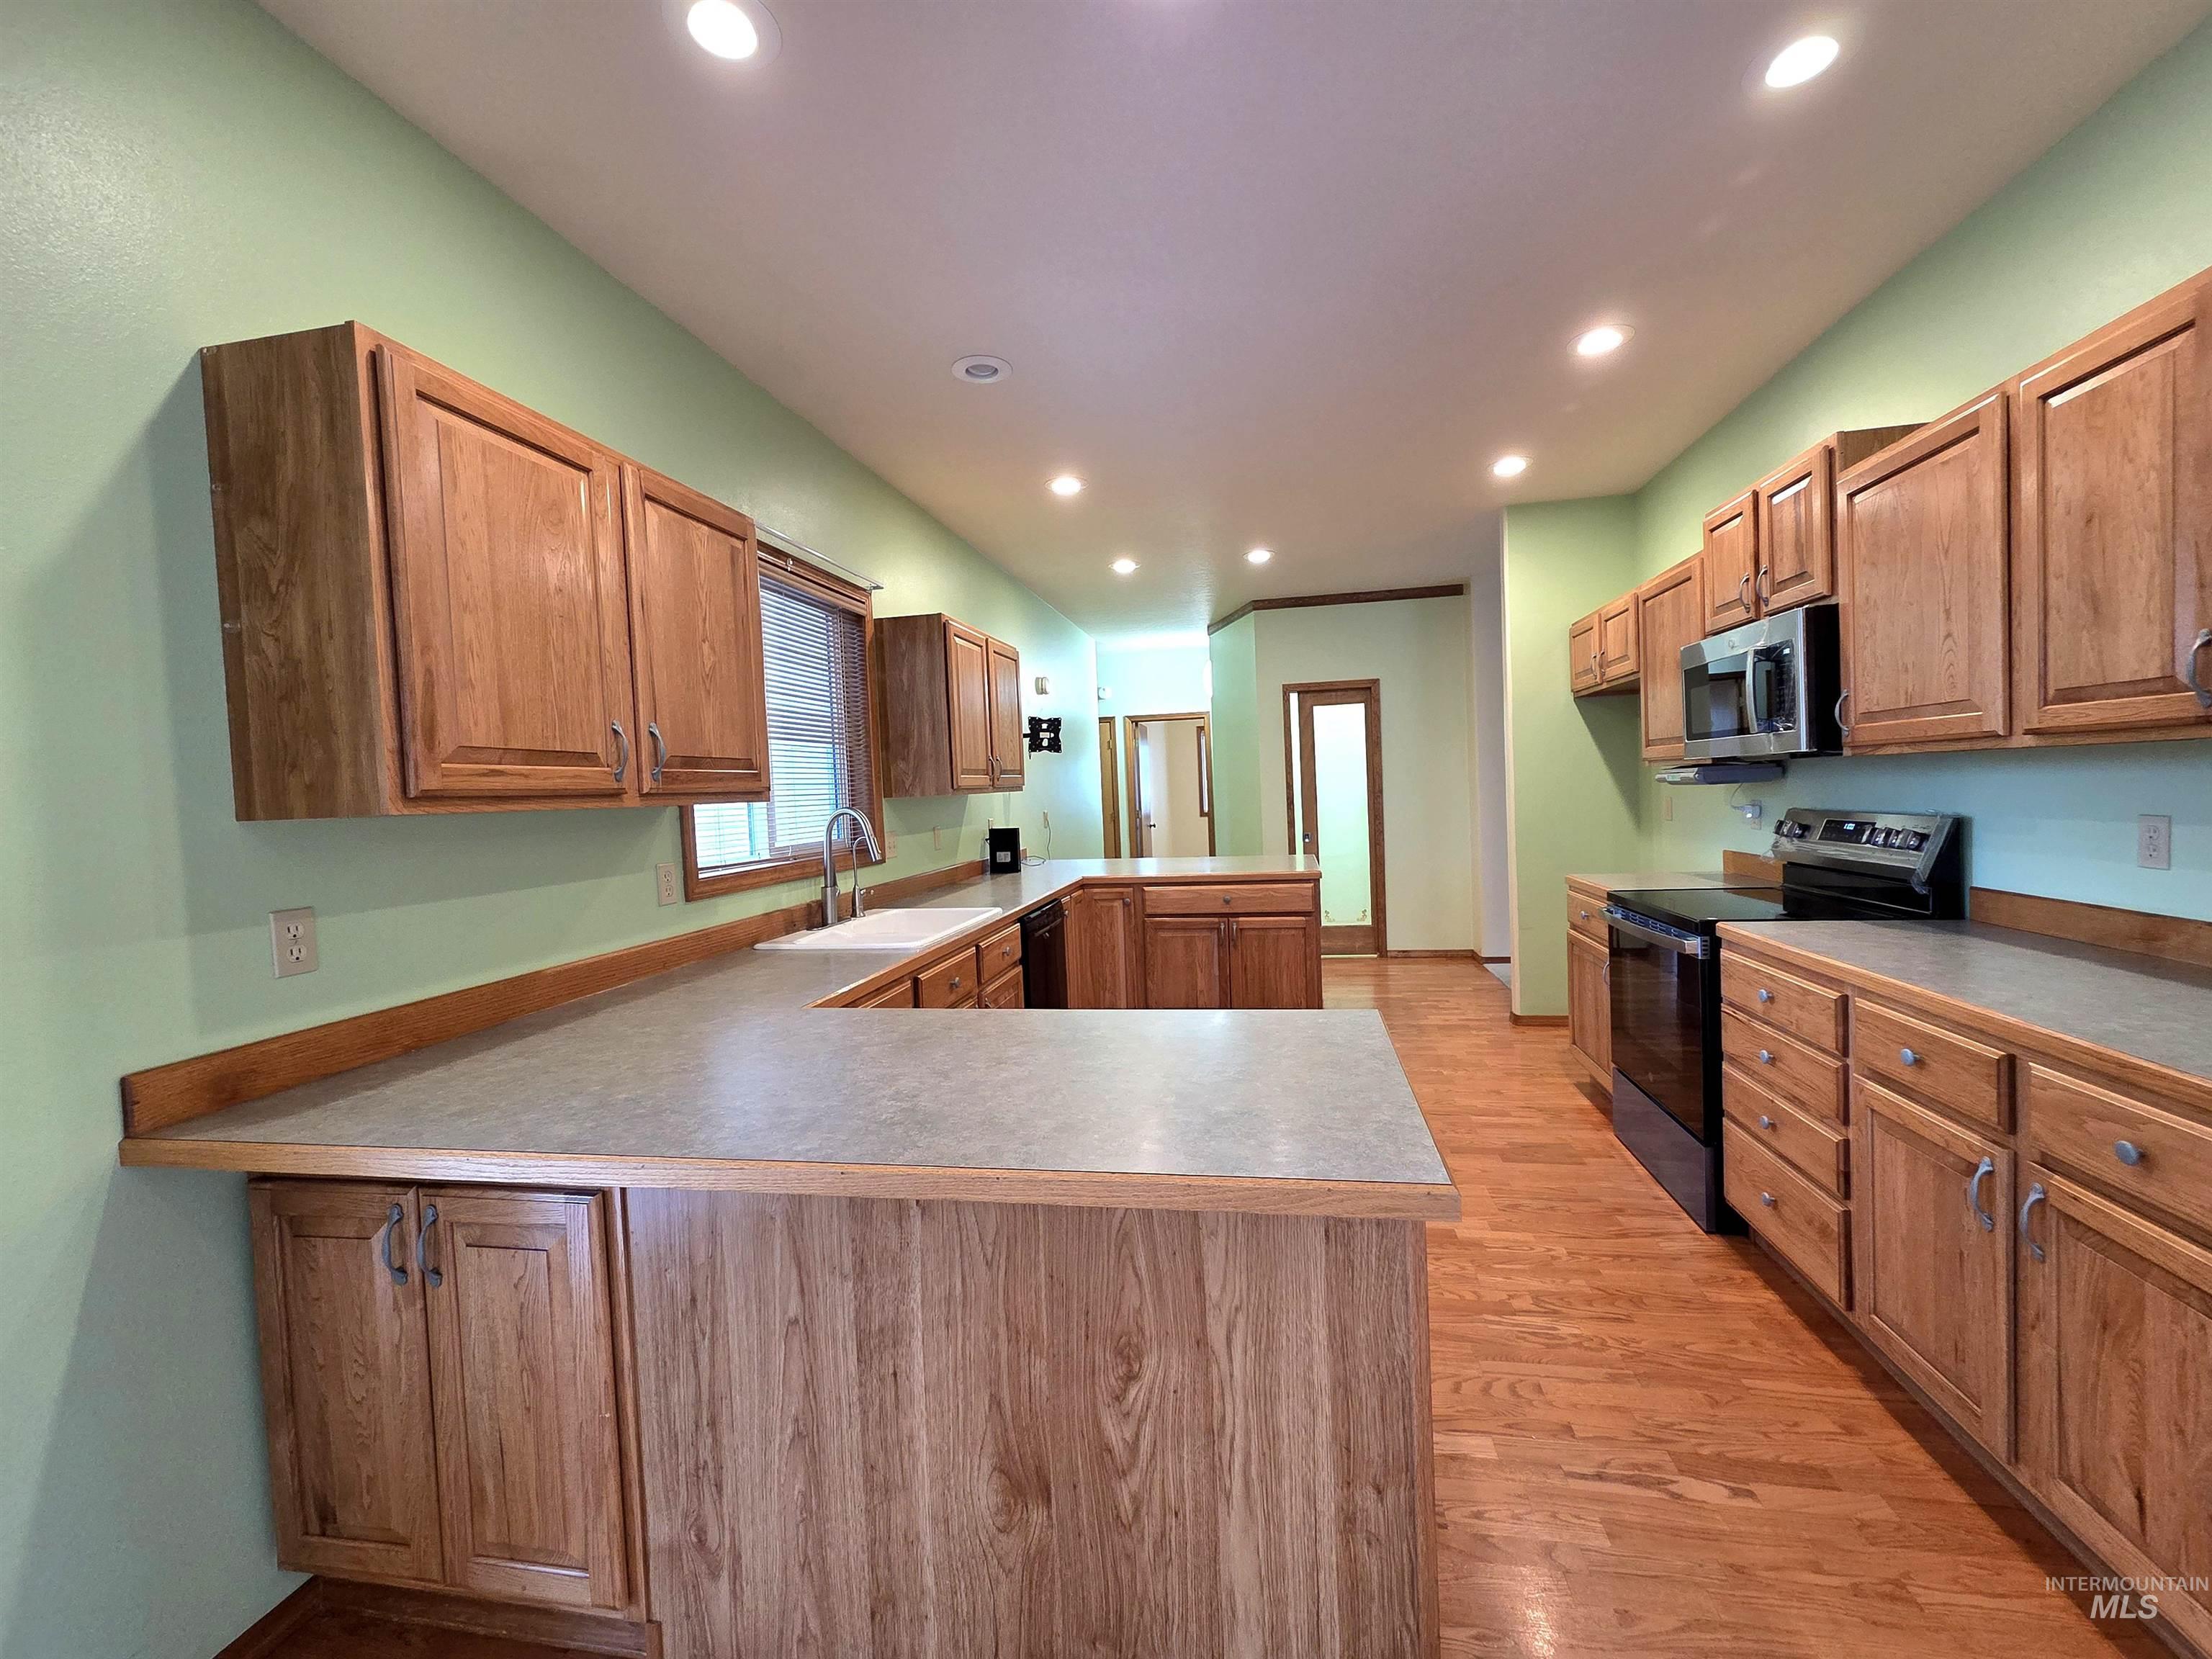
Kitchen featuring wood-finish cabinetry, recessed lighting, wood-finish flooring, and a built-in microwave
-
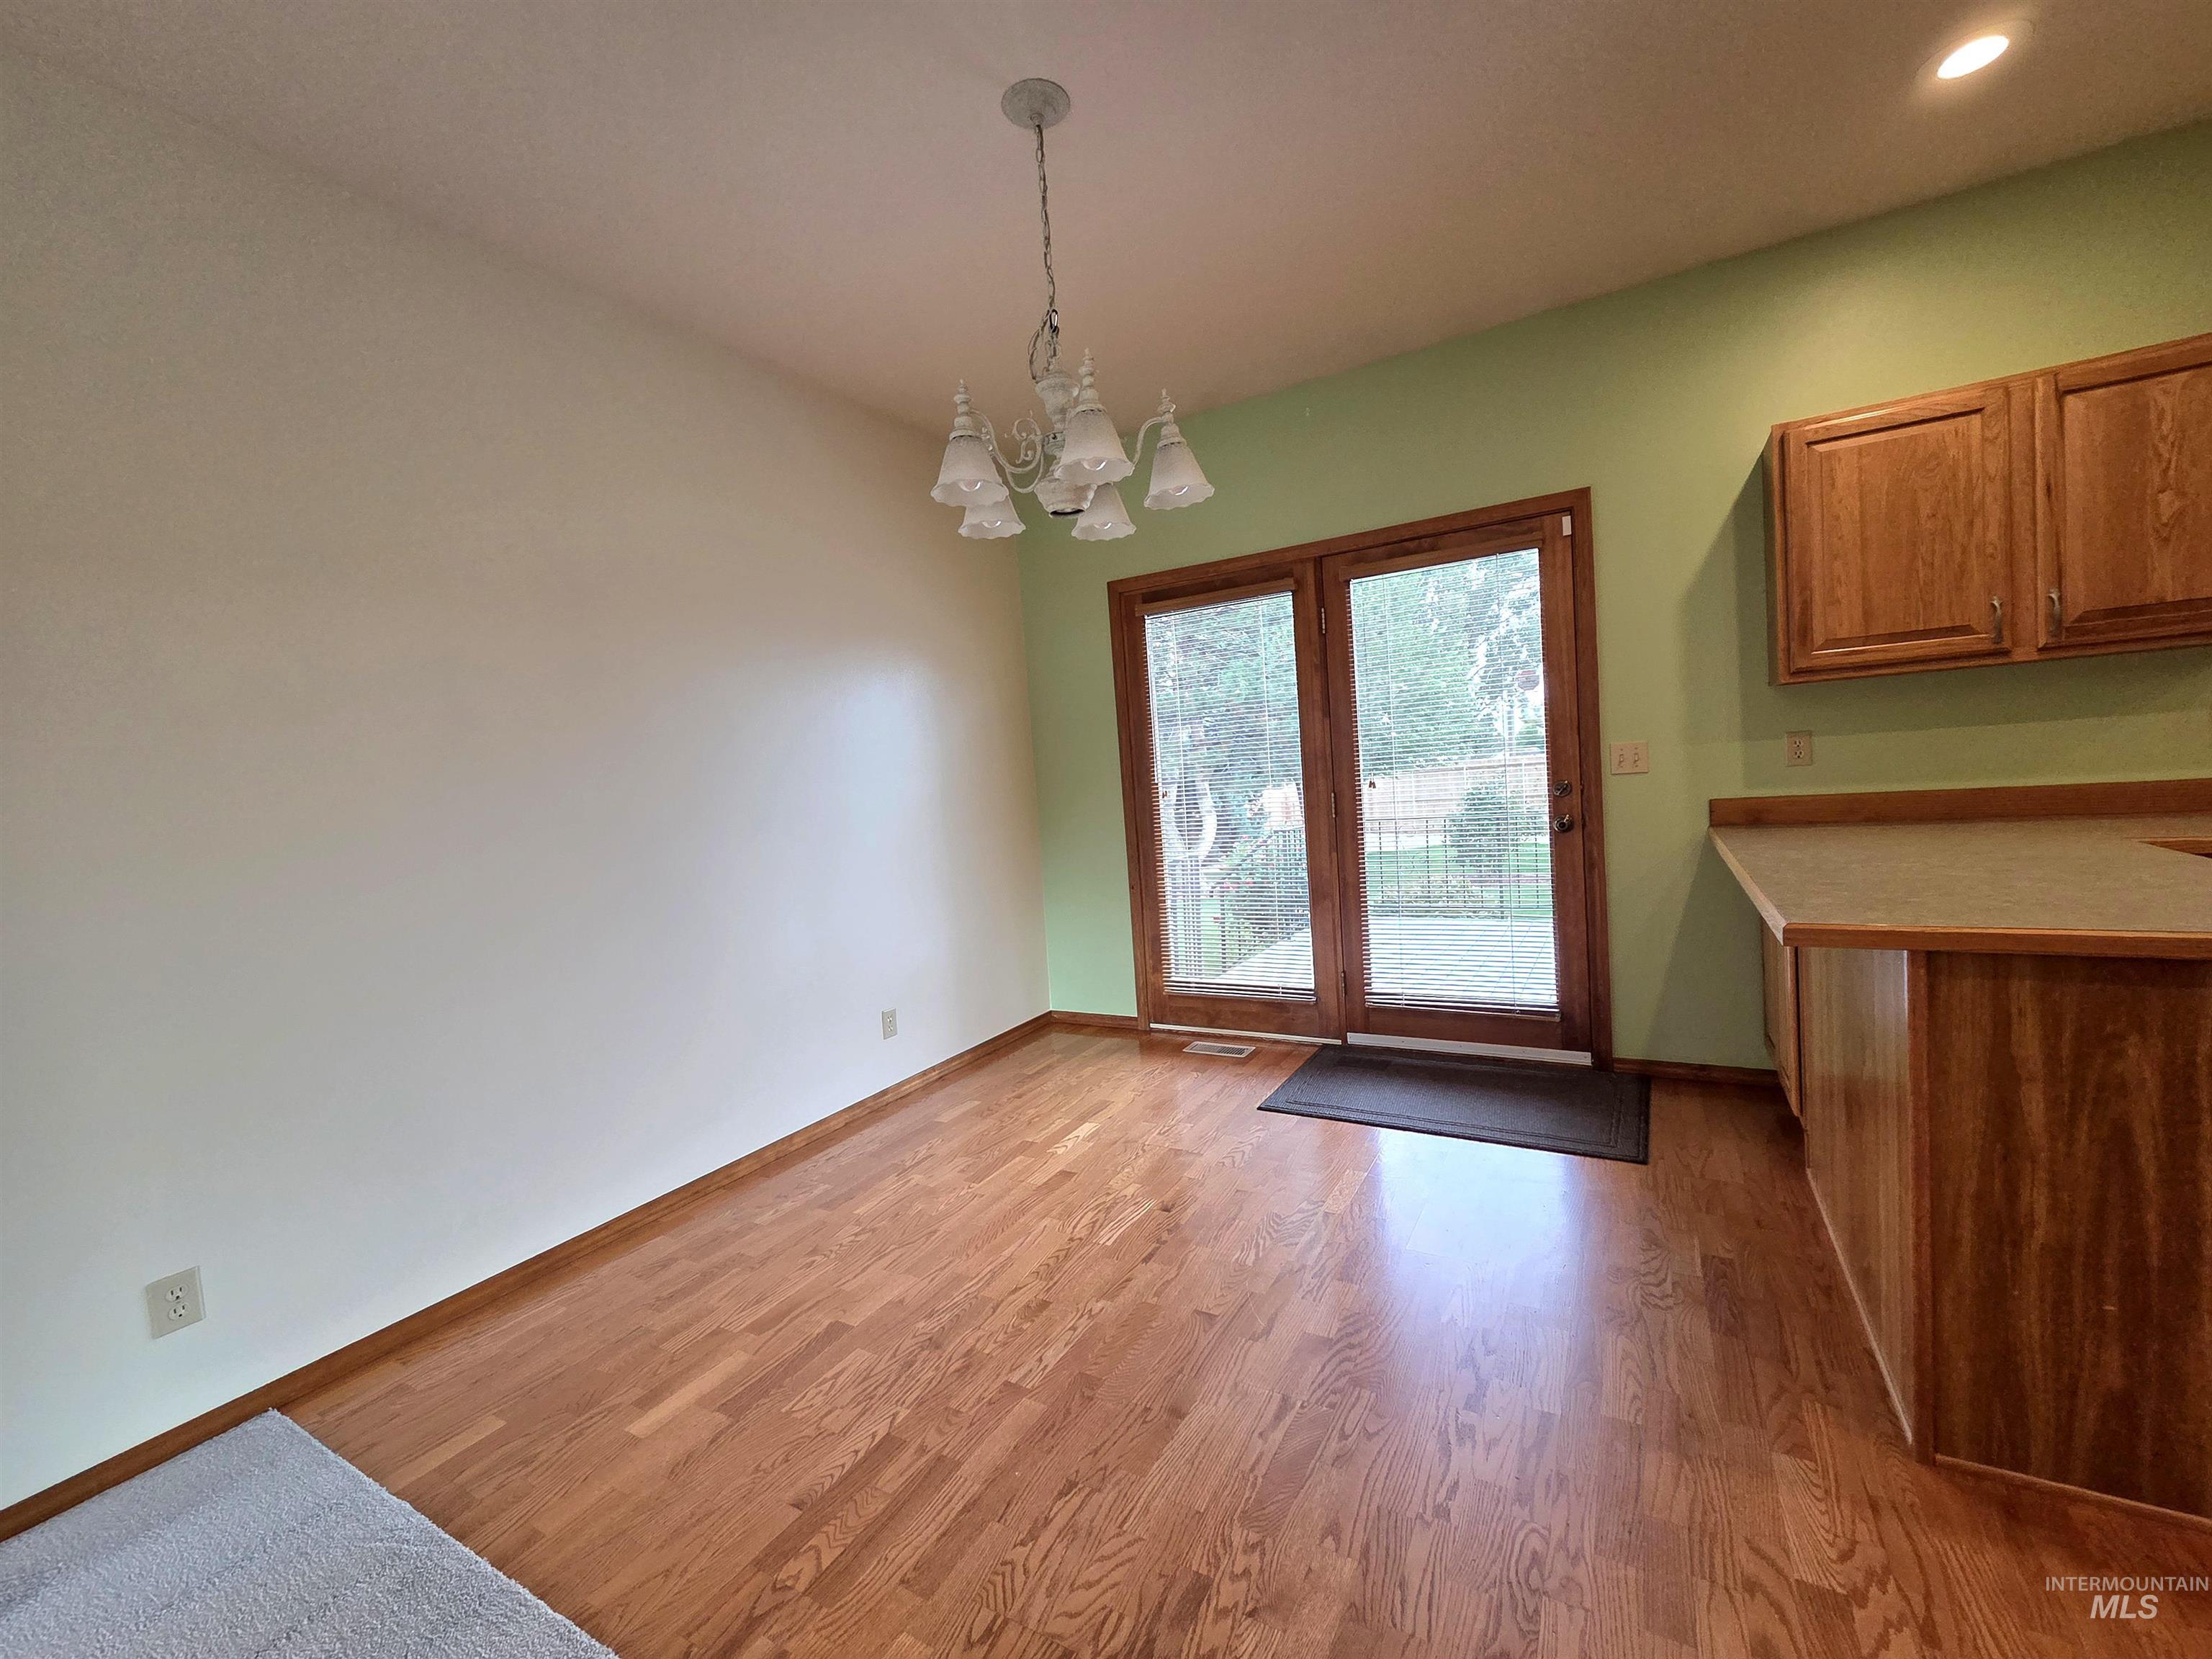
Wood-finish flooring, overhead chandelier, two-panel glass door, and wood-finish cabinetry
-
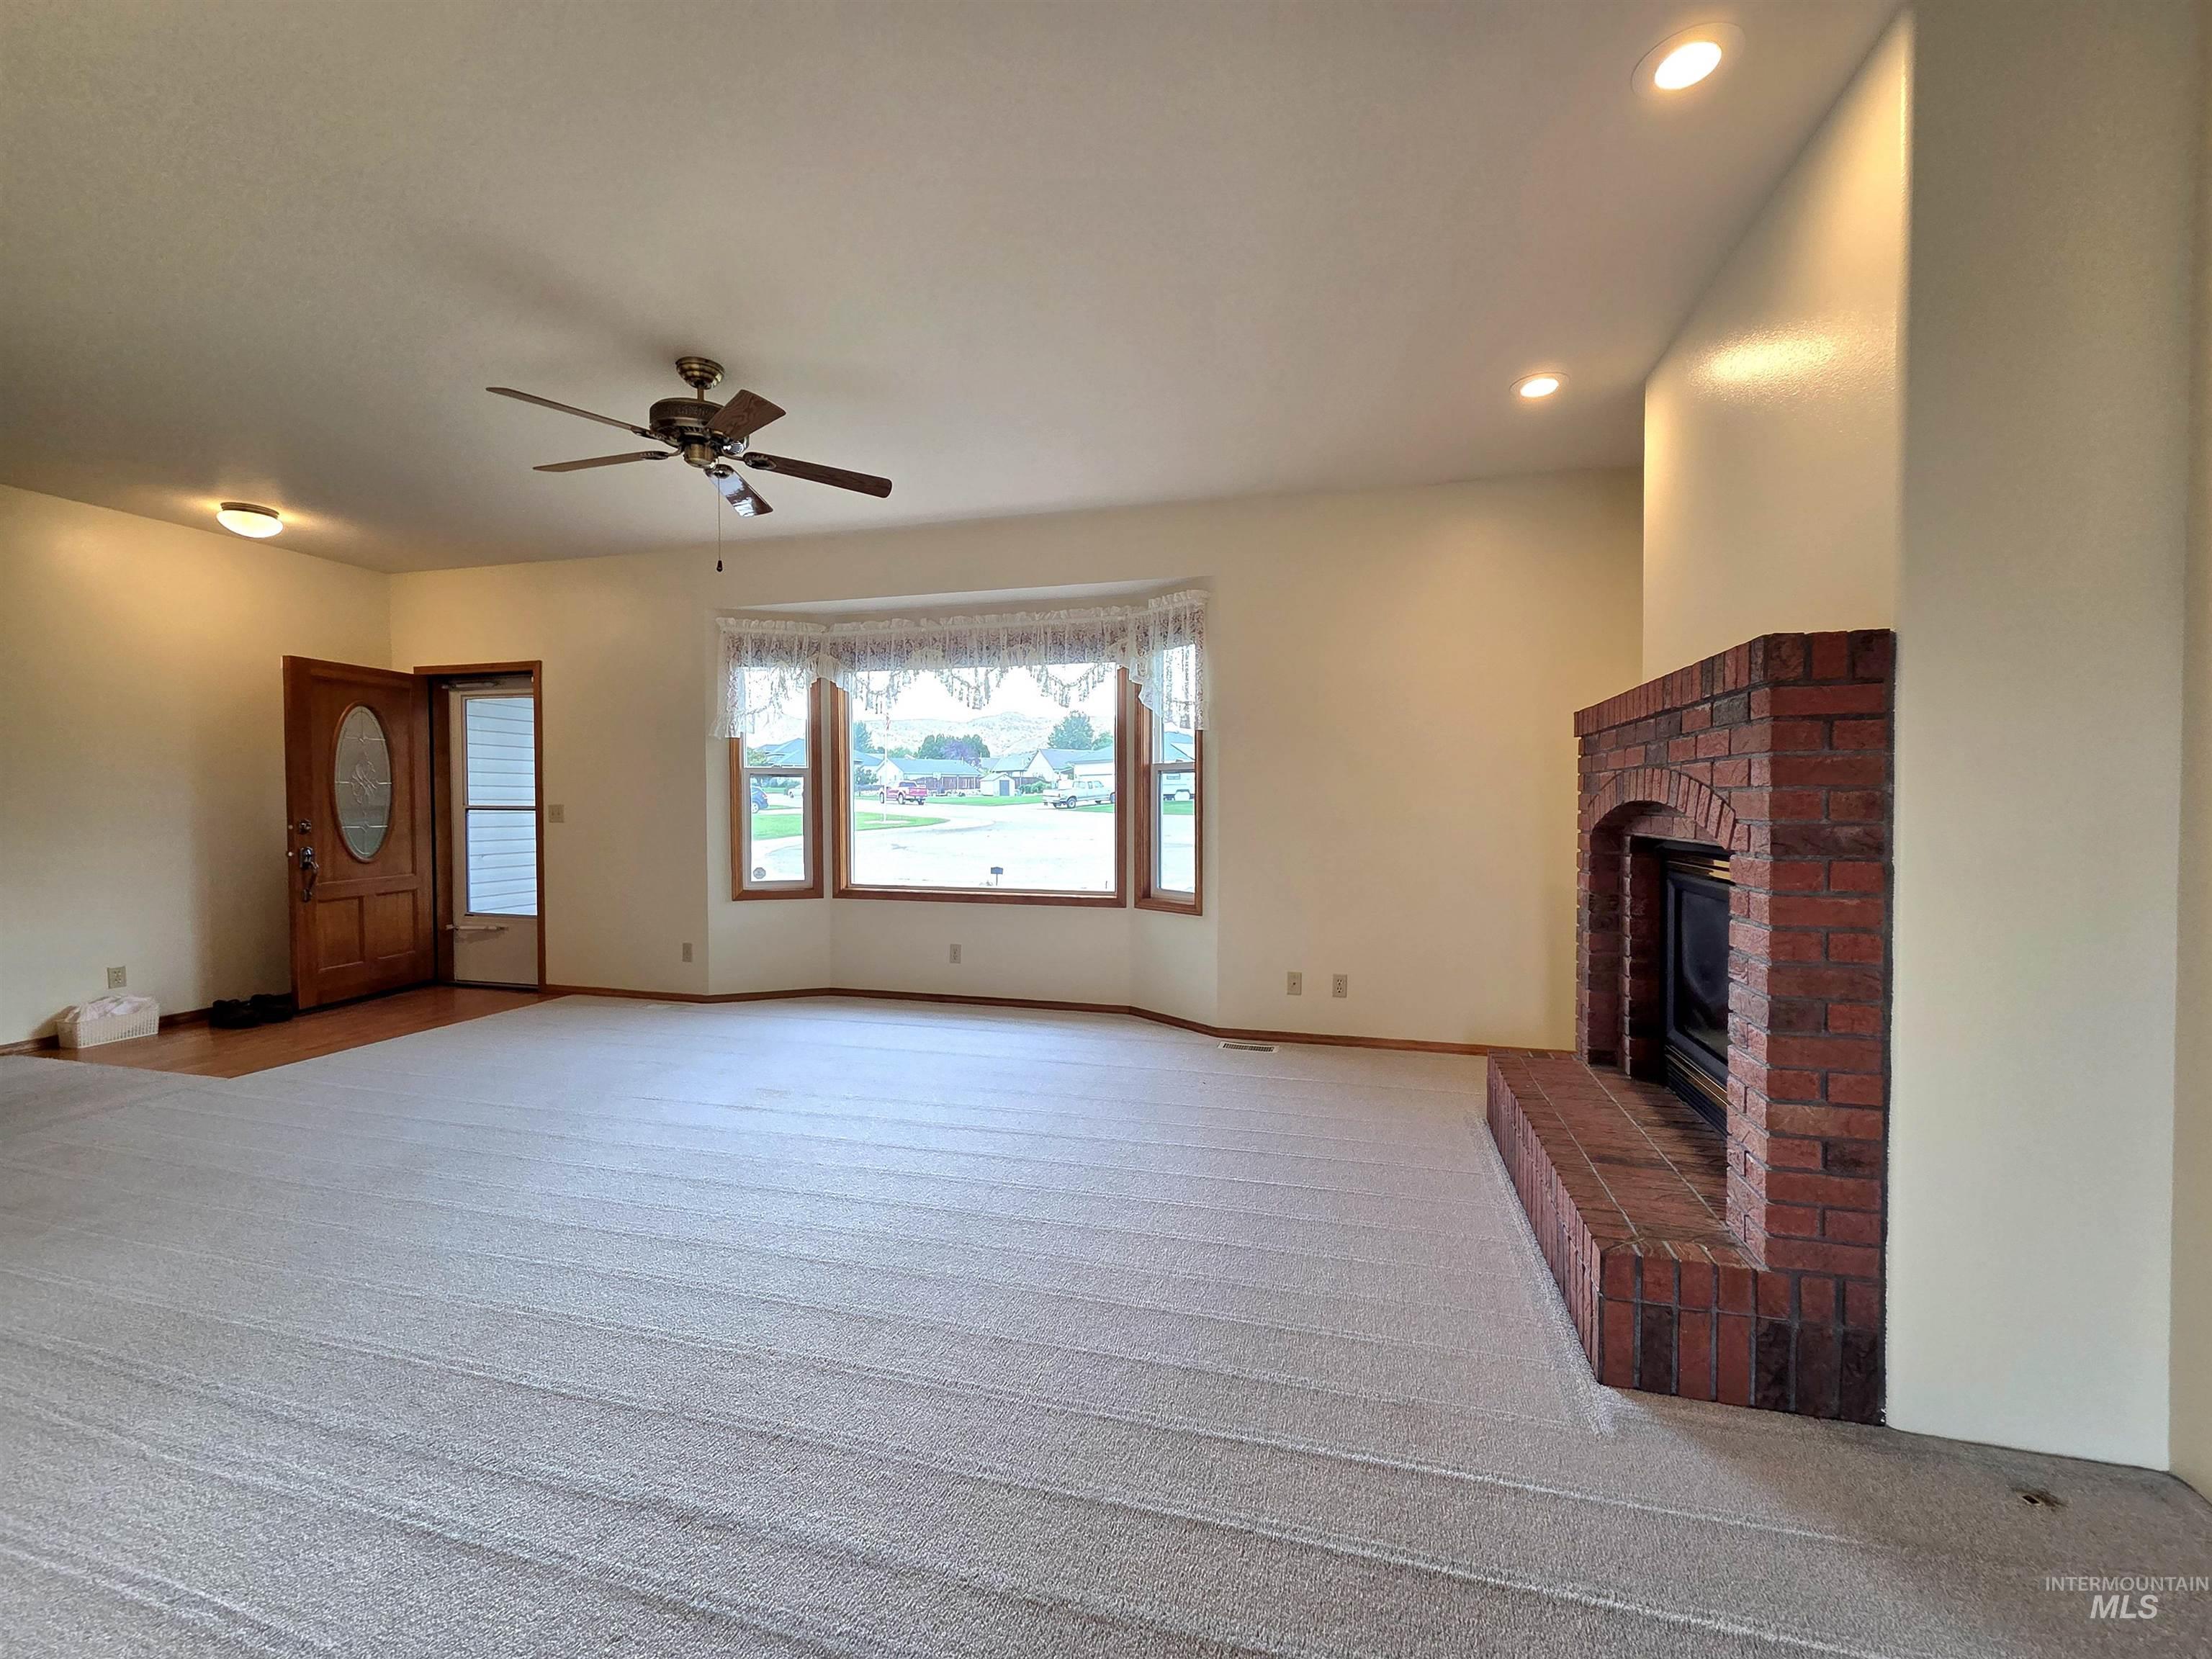
Recessed lighting, ceiling fan, bay window, wood-finish flooring, and brick fireplace
-
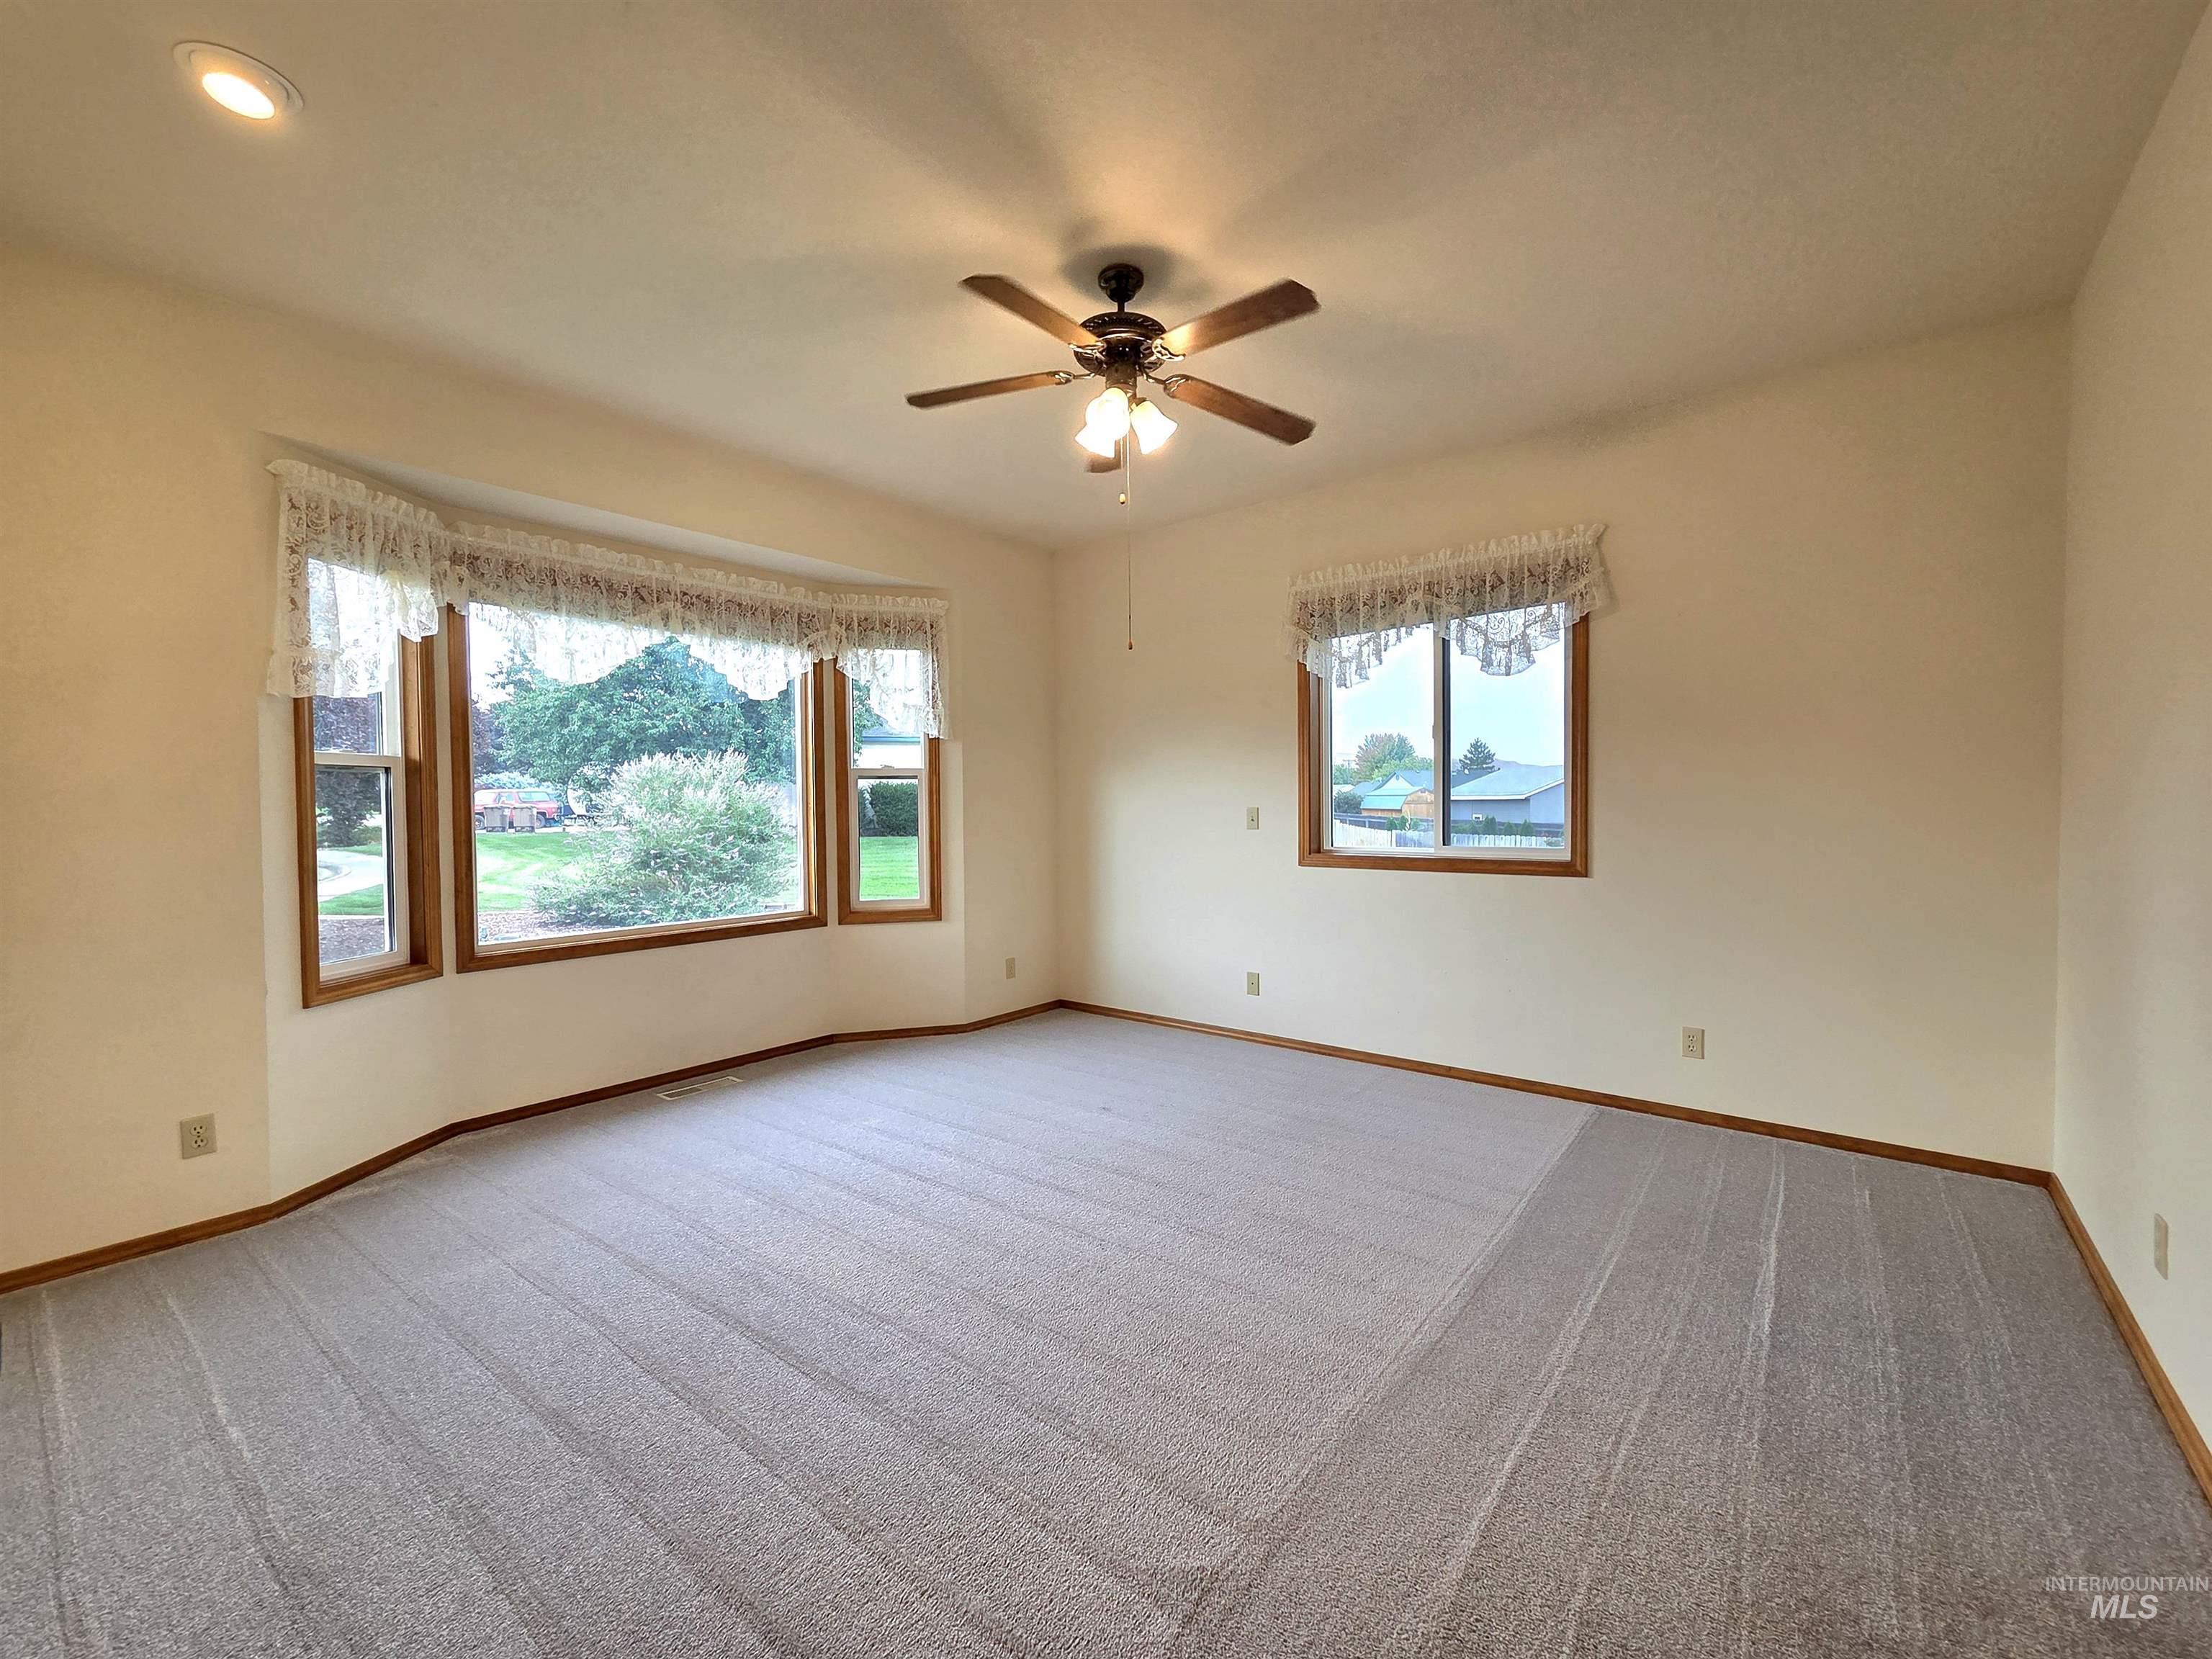
Room featuring a large bay window, recessed lighting, and a ceiling fan
-
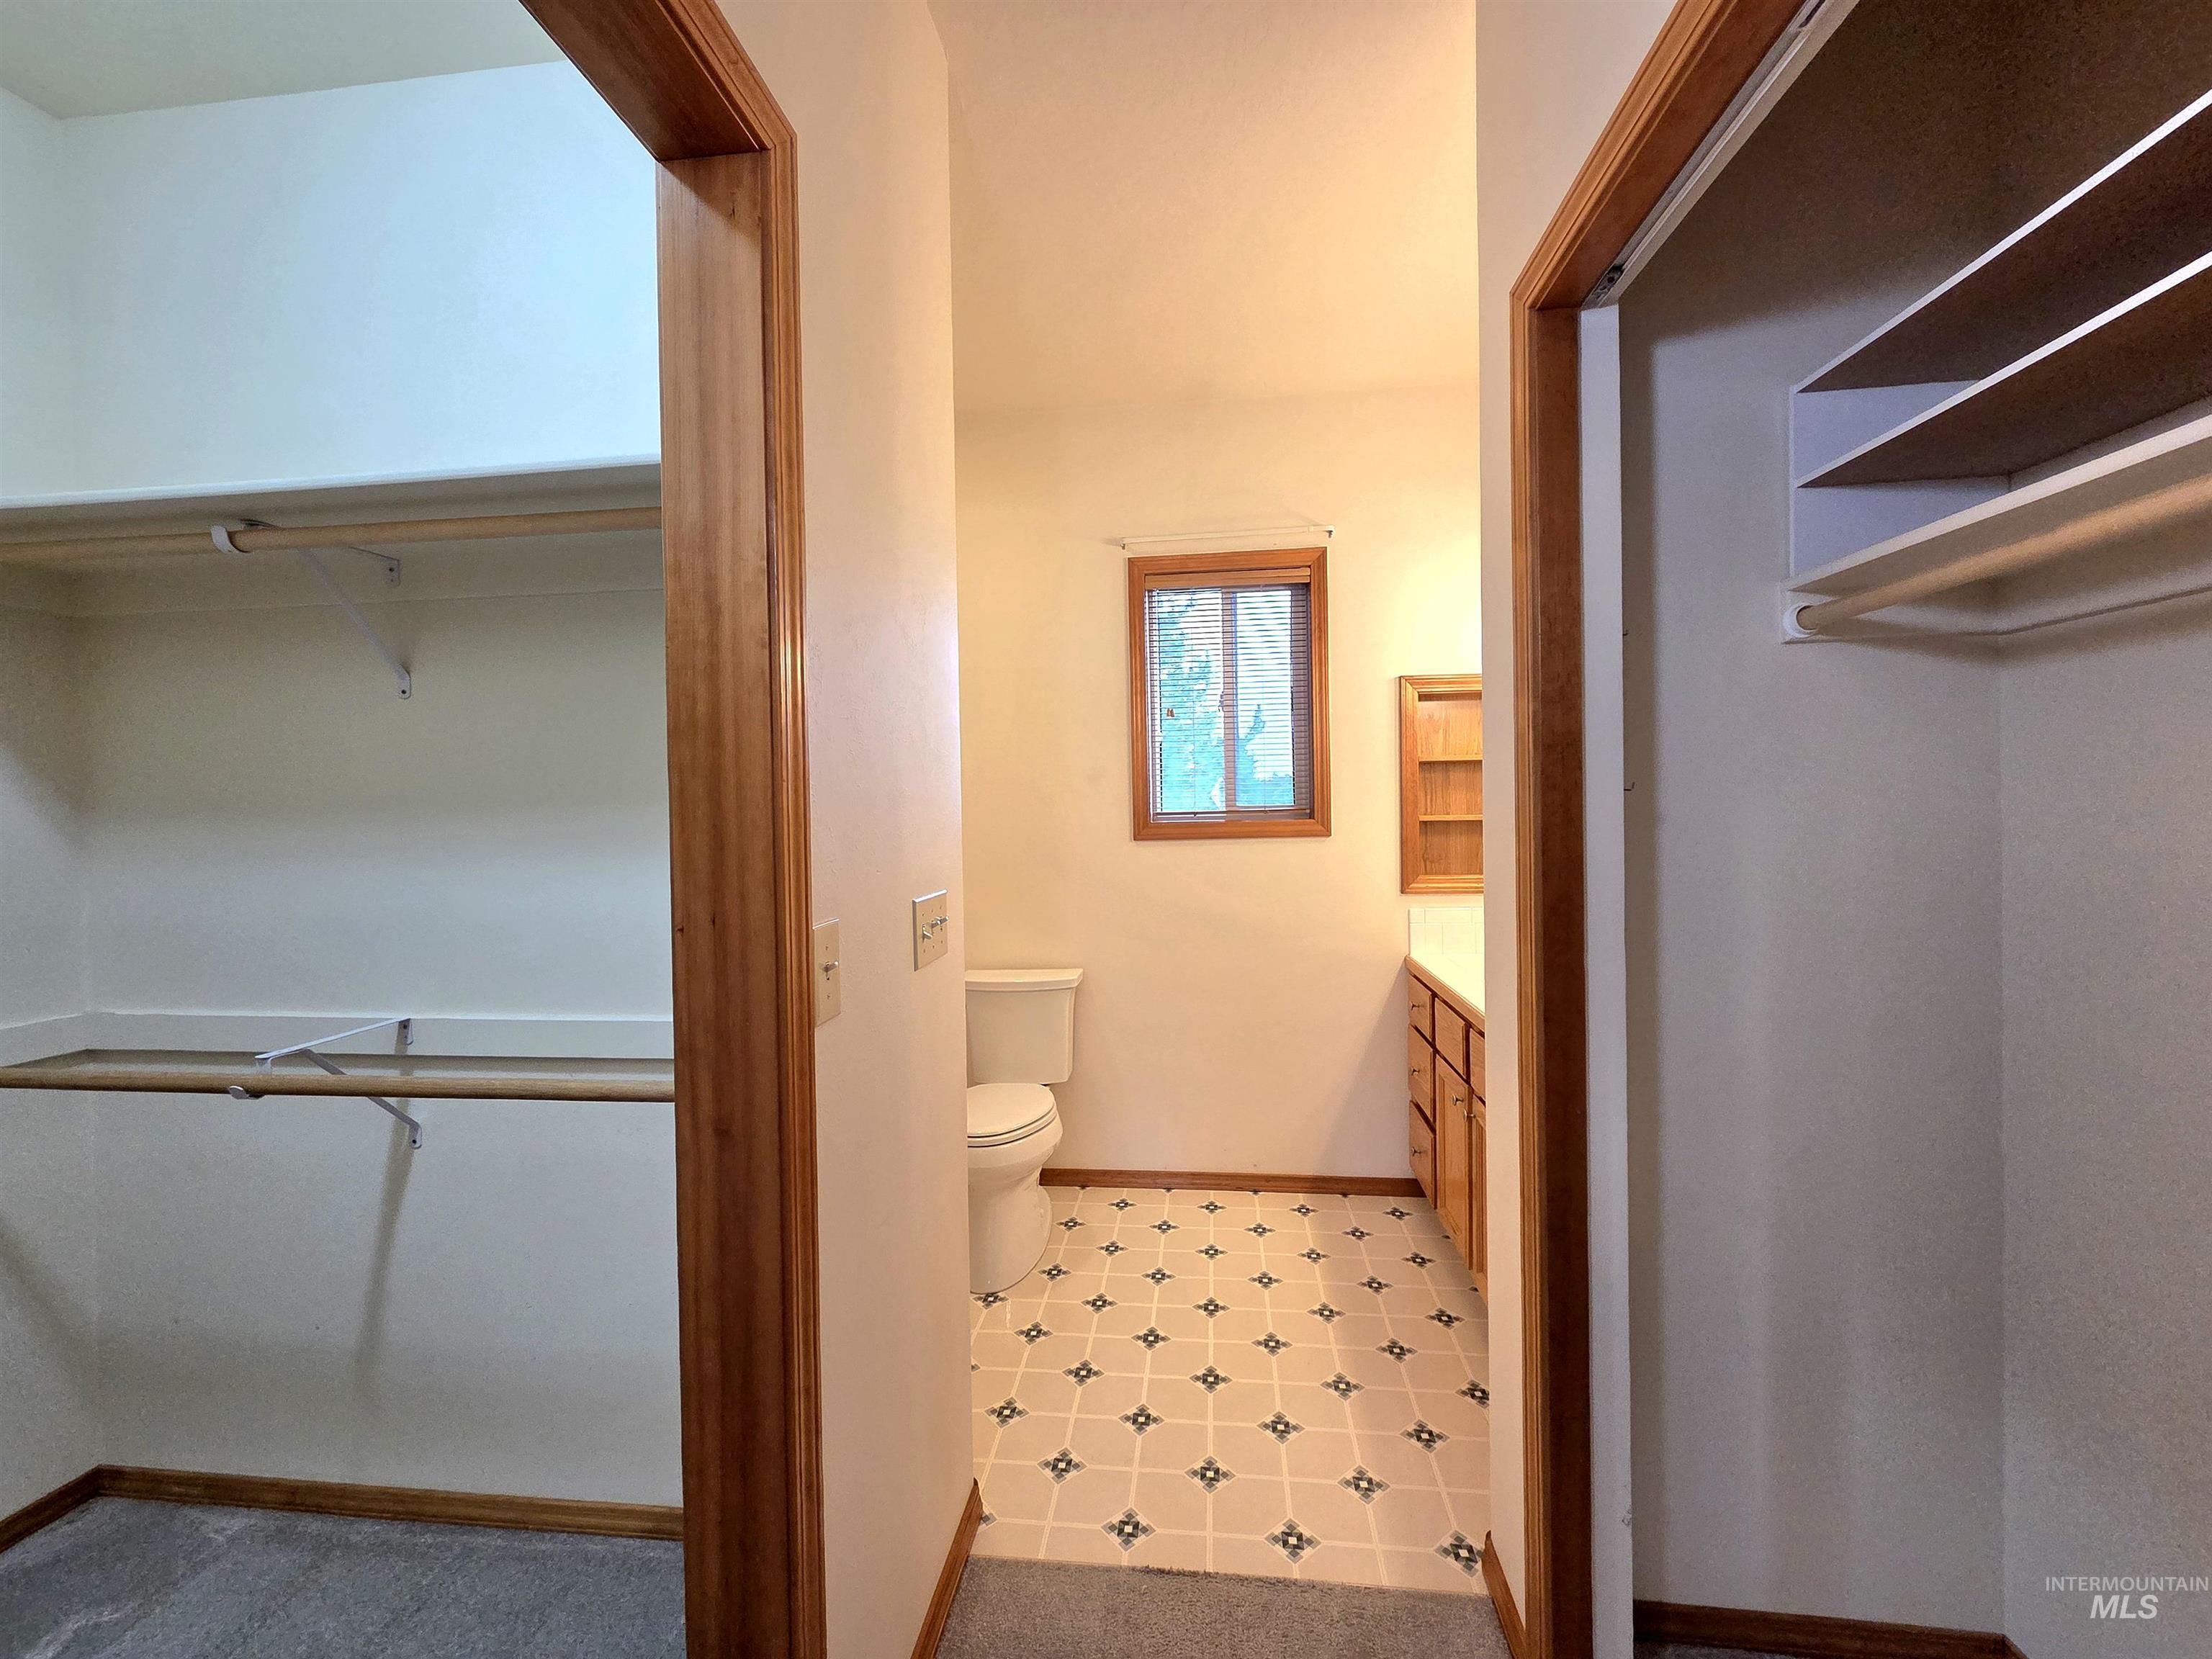
Additional content
-
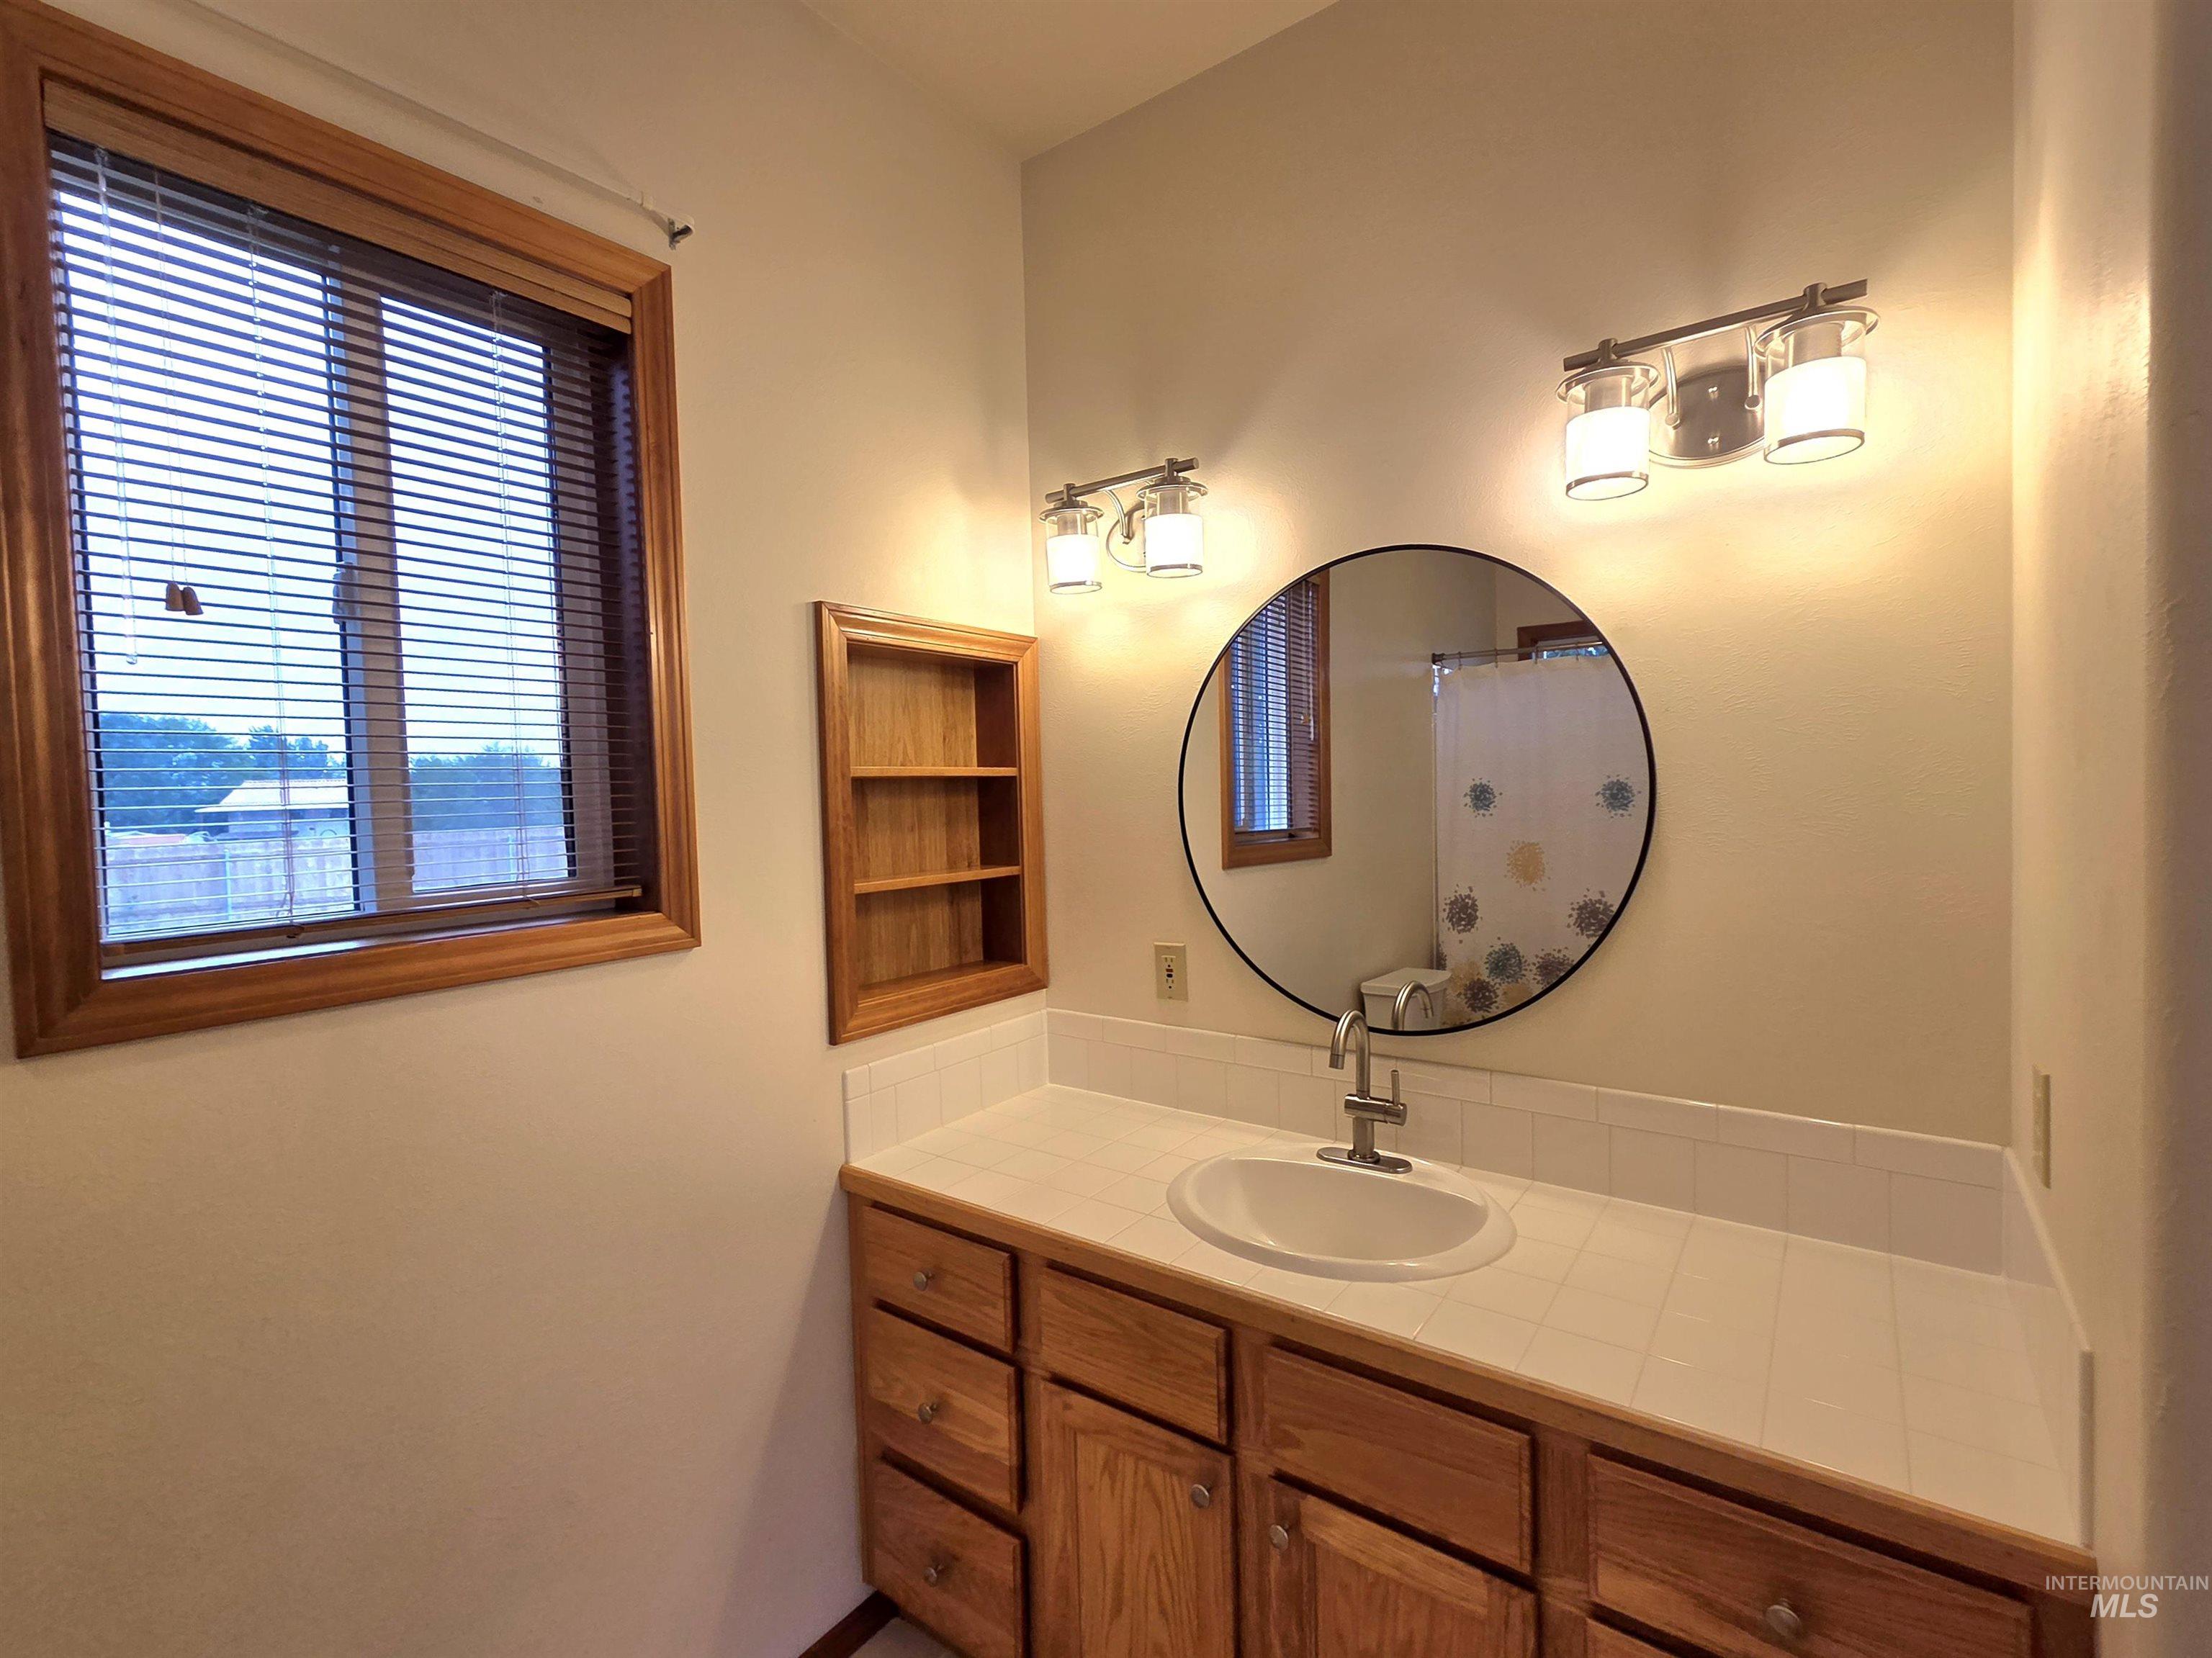
Vanity with tile countertop, undermount sink, and chrome faucet
-
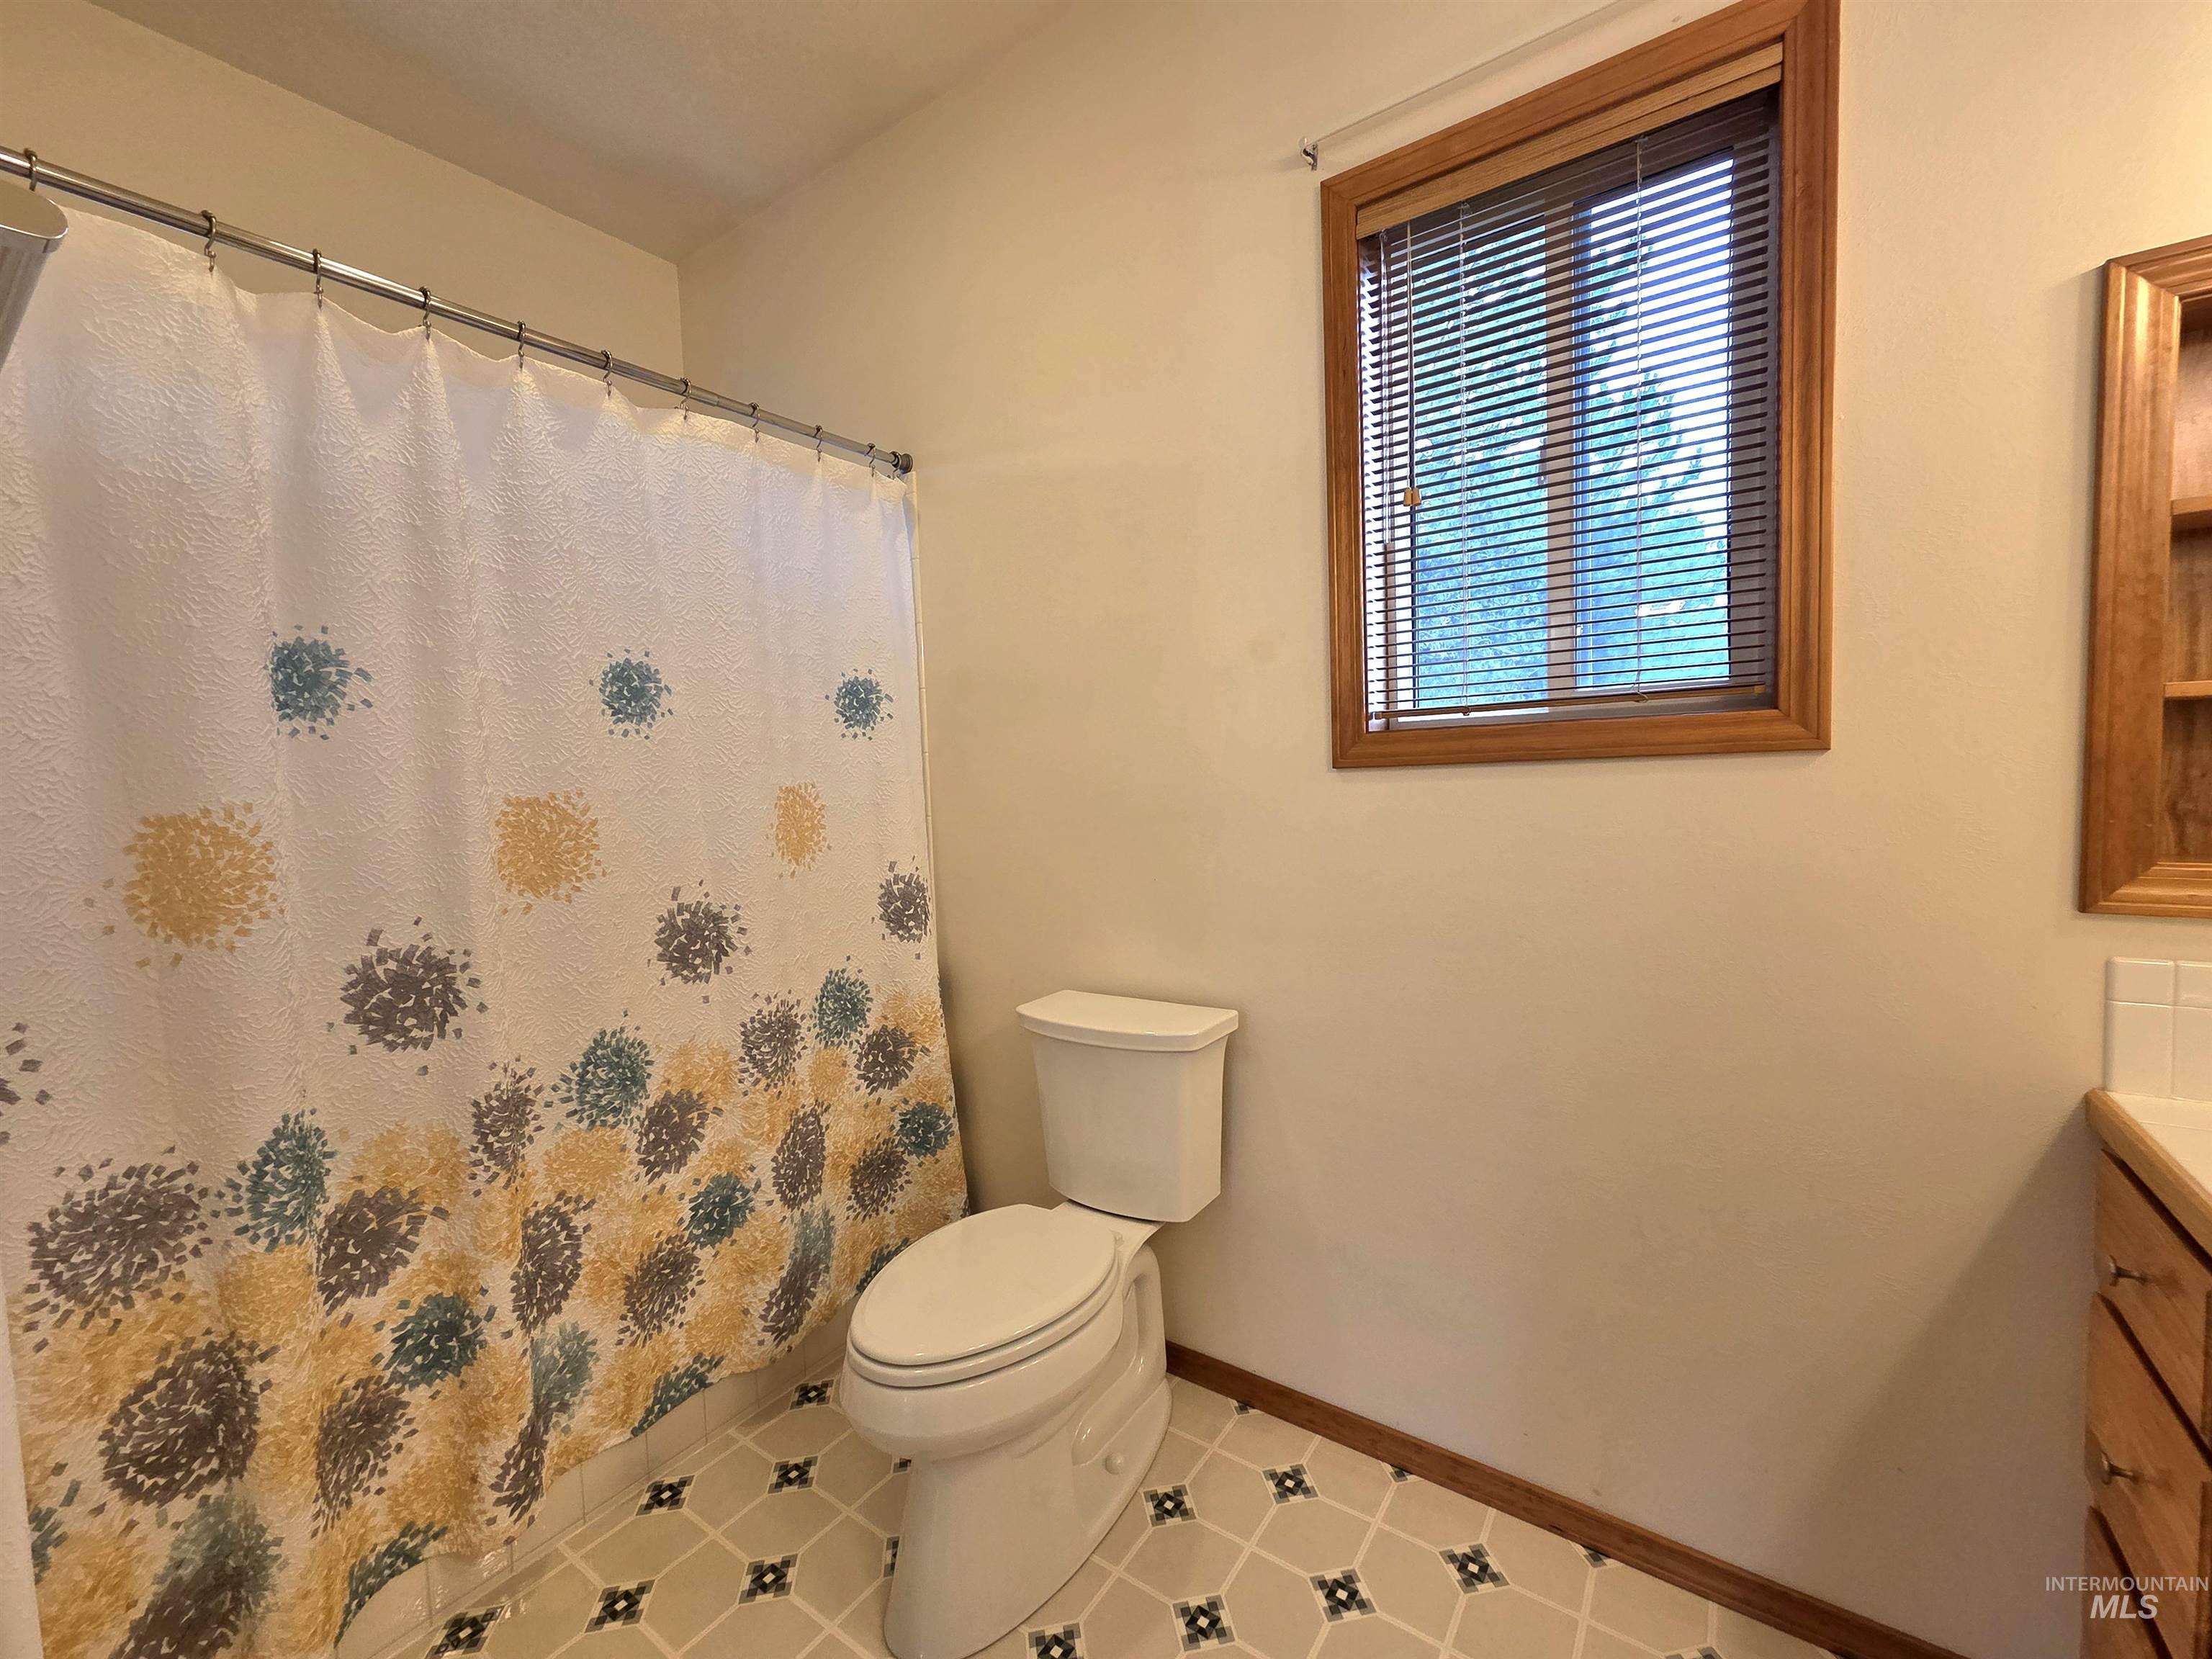
Additional content
-
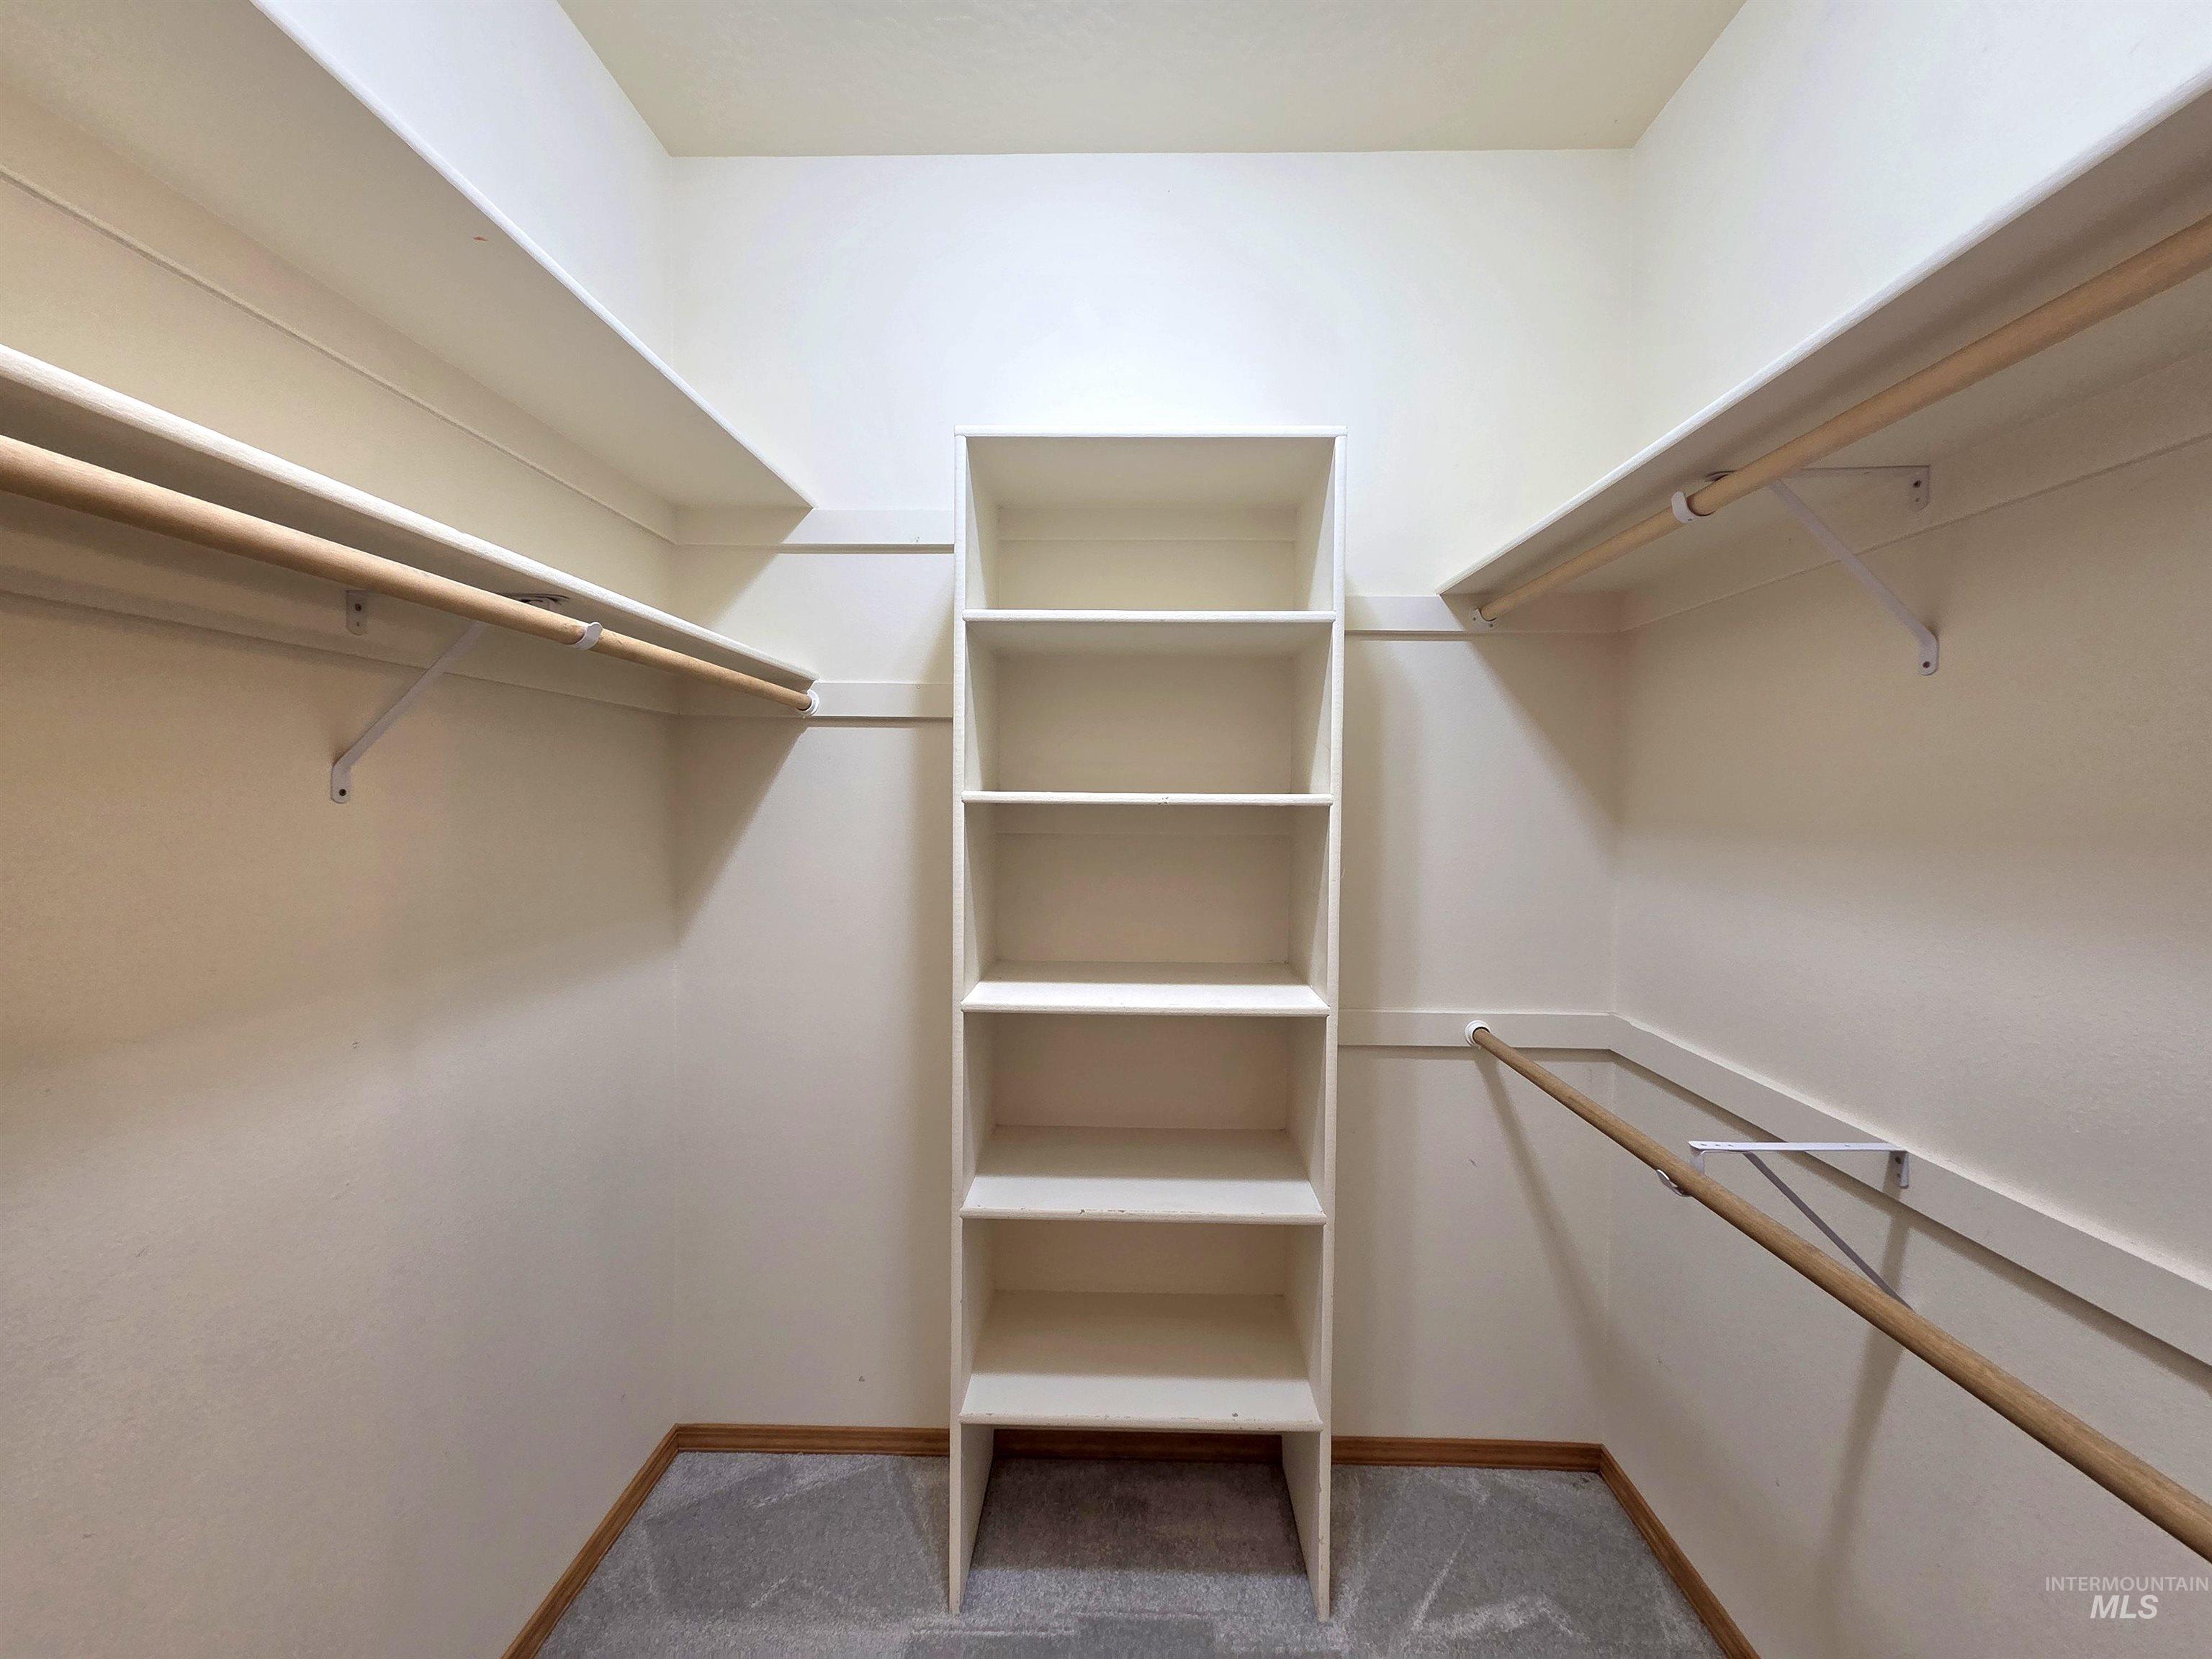
Built-in shelving unit, dual hanging rods, extensive upper shelving, neutral wall color, and carpet flooring
-
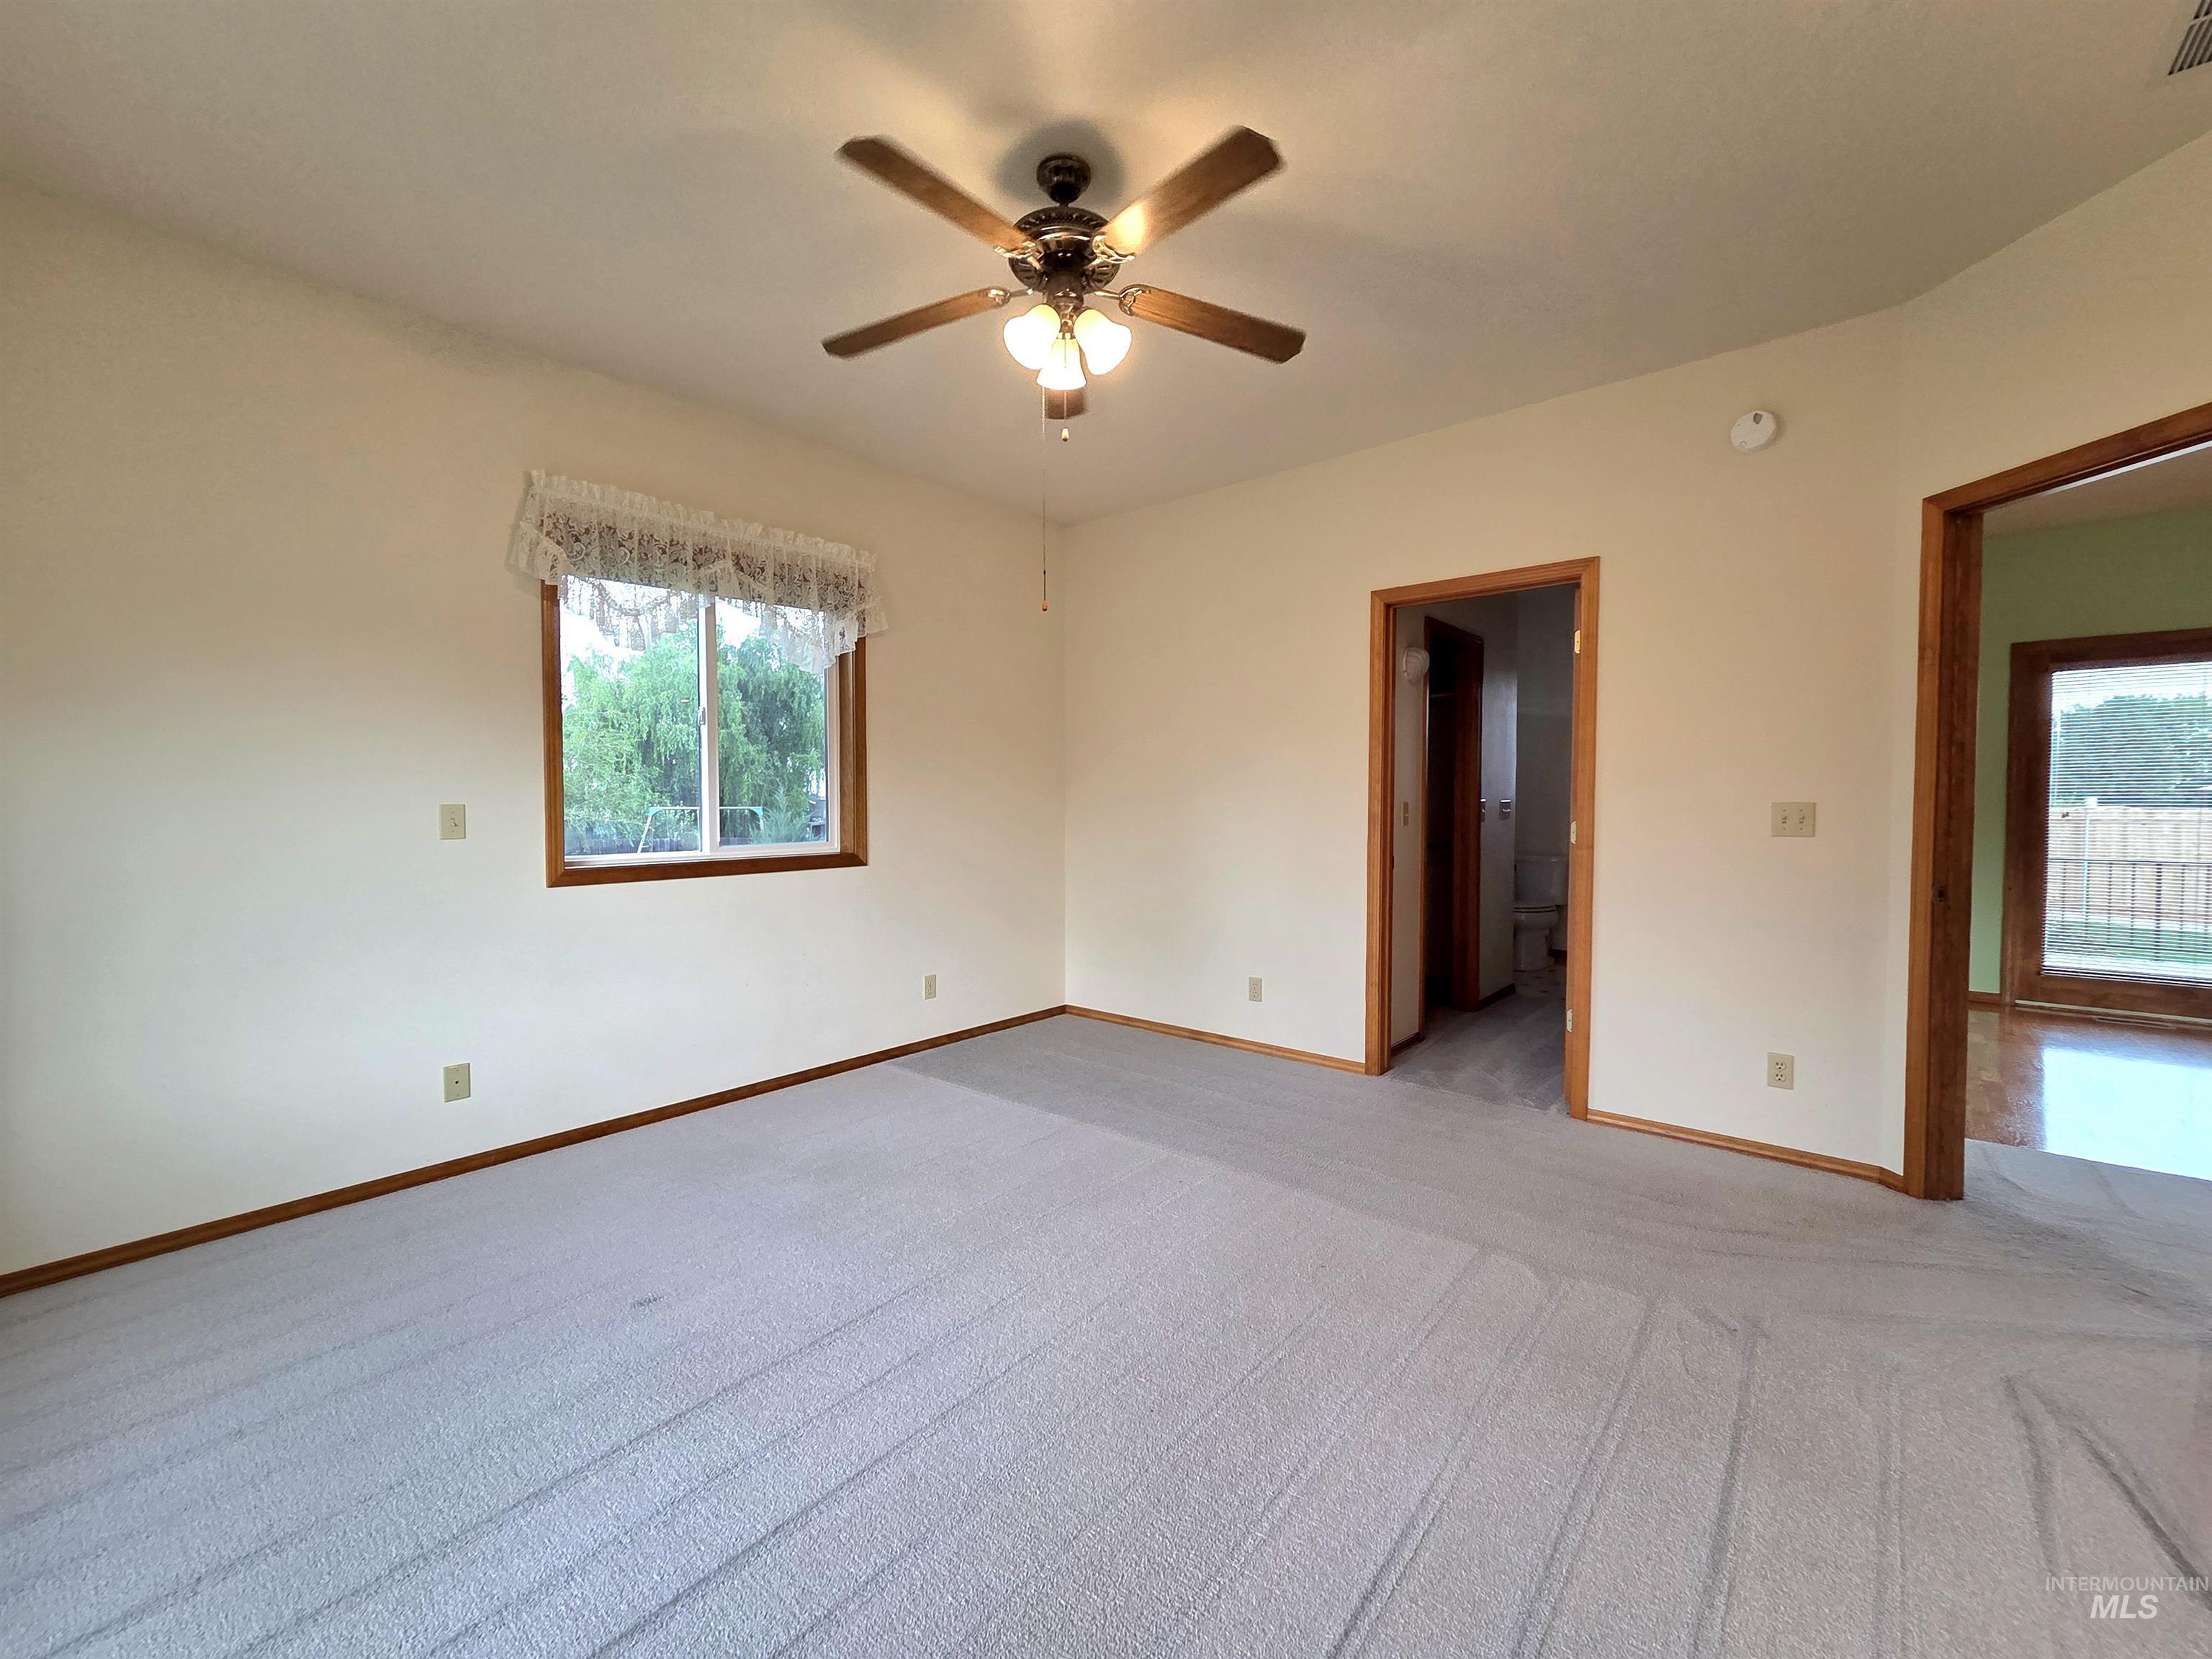
Recessed window with wood trim, ceiling fan with integrated lighting, neutral wall paint, light-toned carpeting, and wood-finish door frames
-
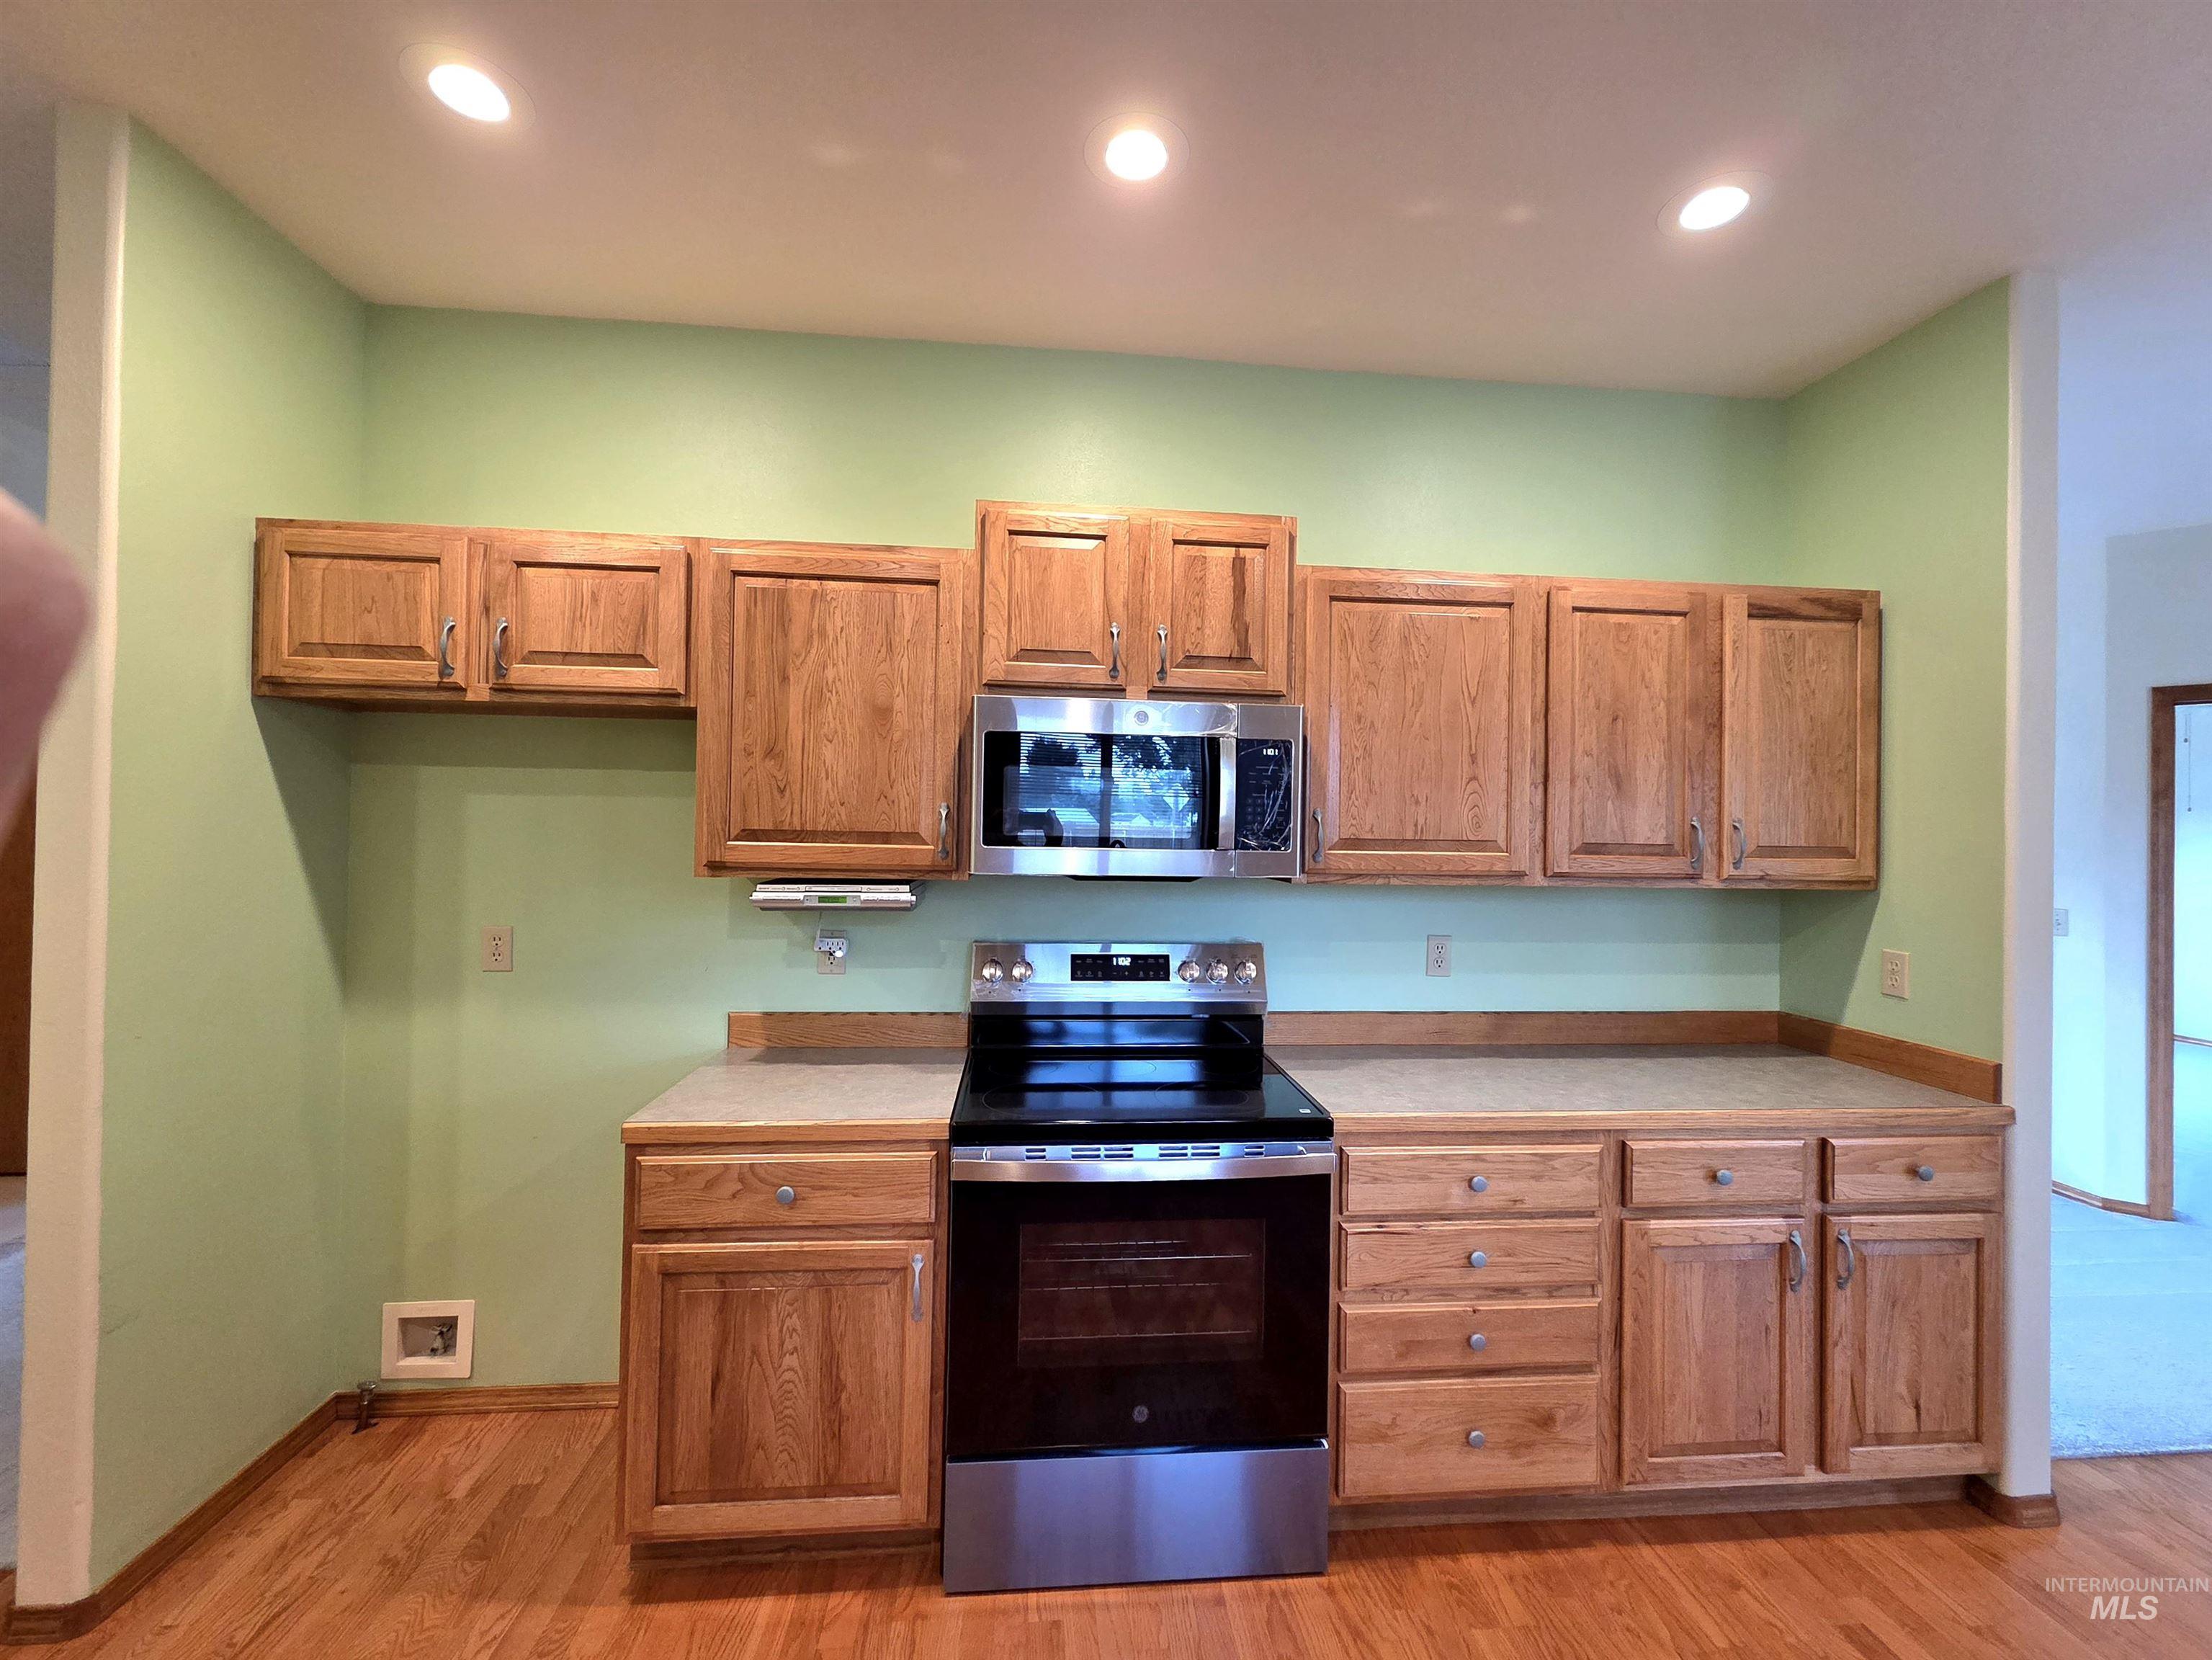
Wood-finish flooring, recessed lighting, wood cabinetry, stainless steel microwave, and a stainless steel range
-
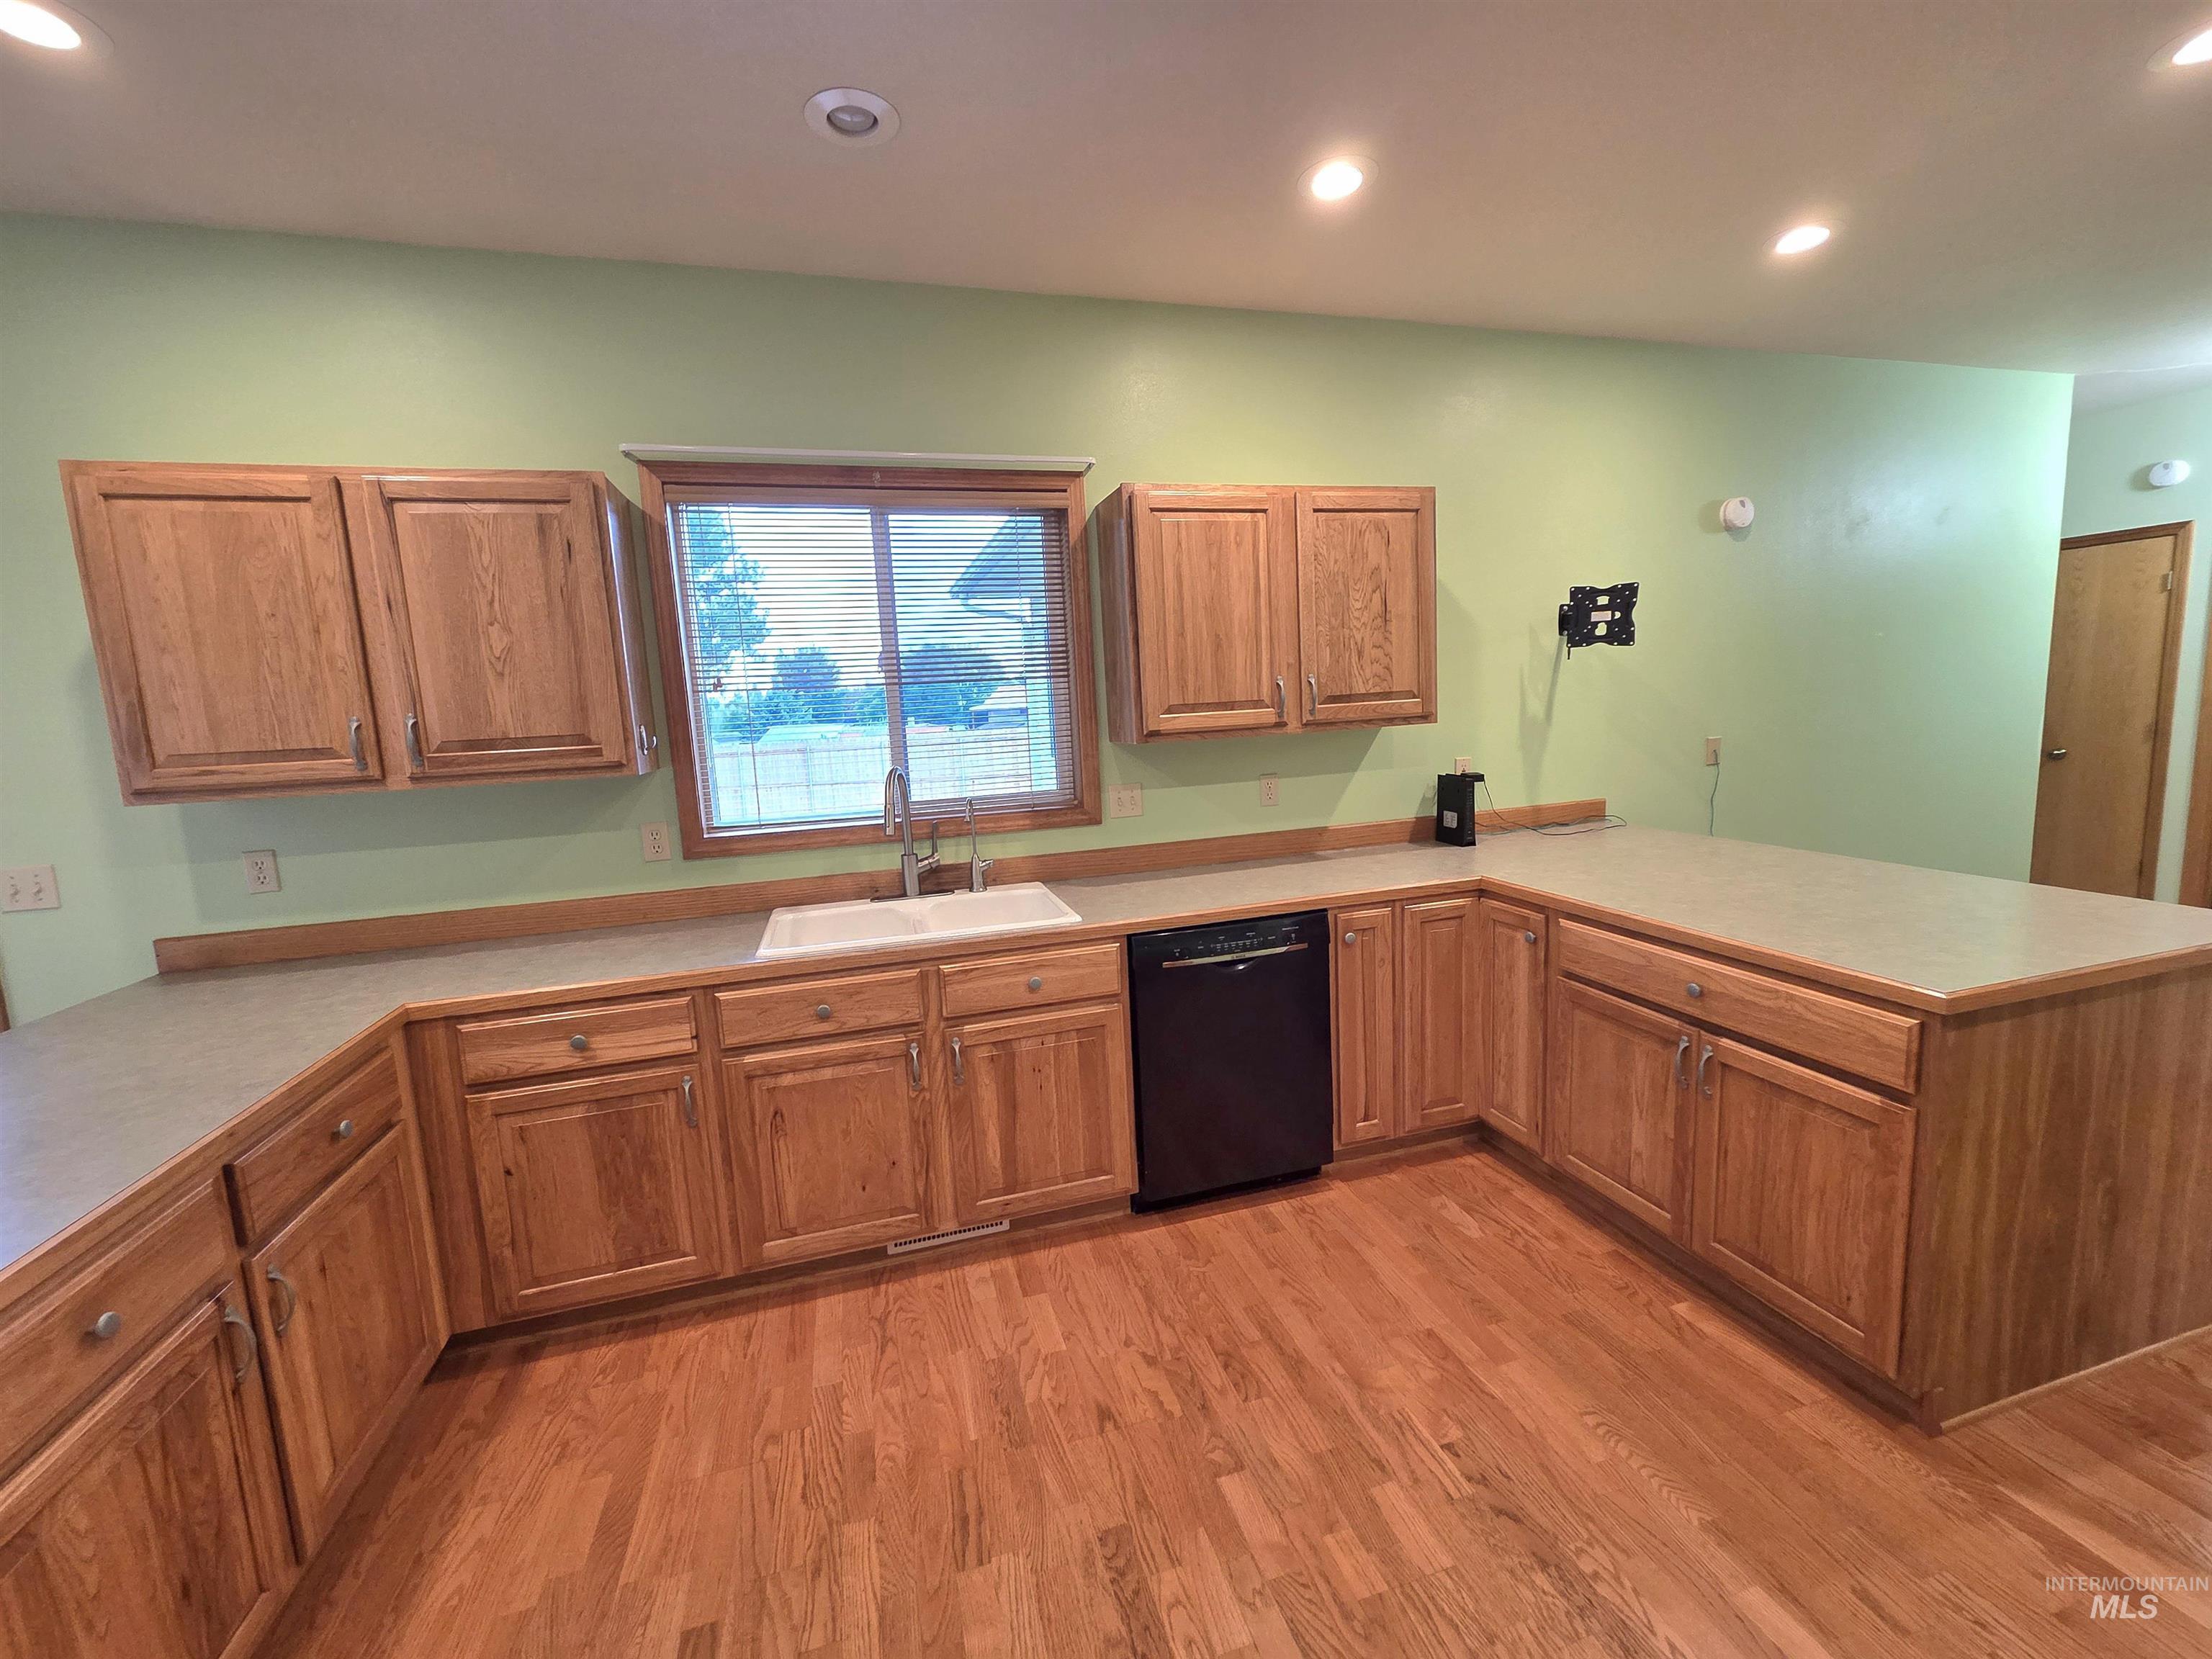
Expansive kitchen featuring wood-finish flooring, wood cabinetry, light-toned countertops, a white basin sink with a gooseneck faucet, and a built-in black dishwasher
-
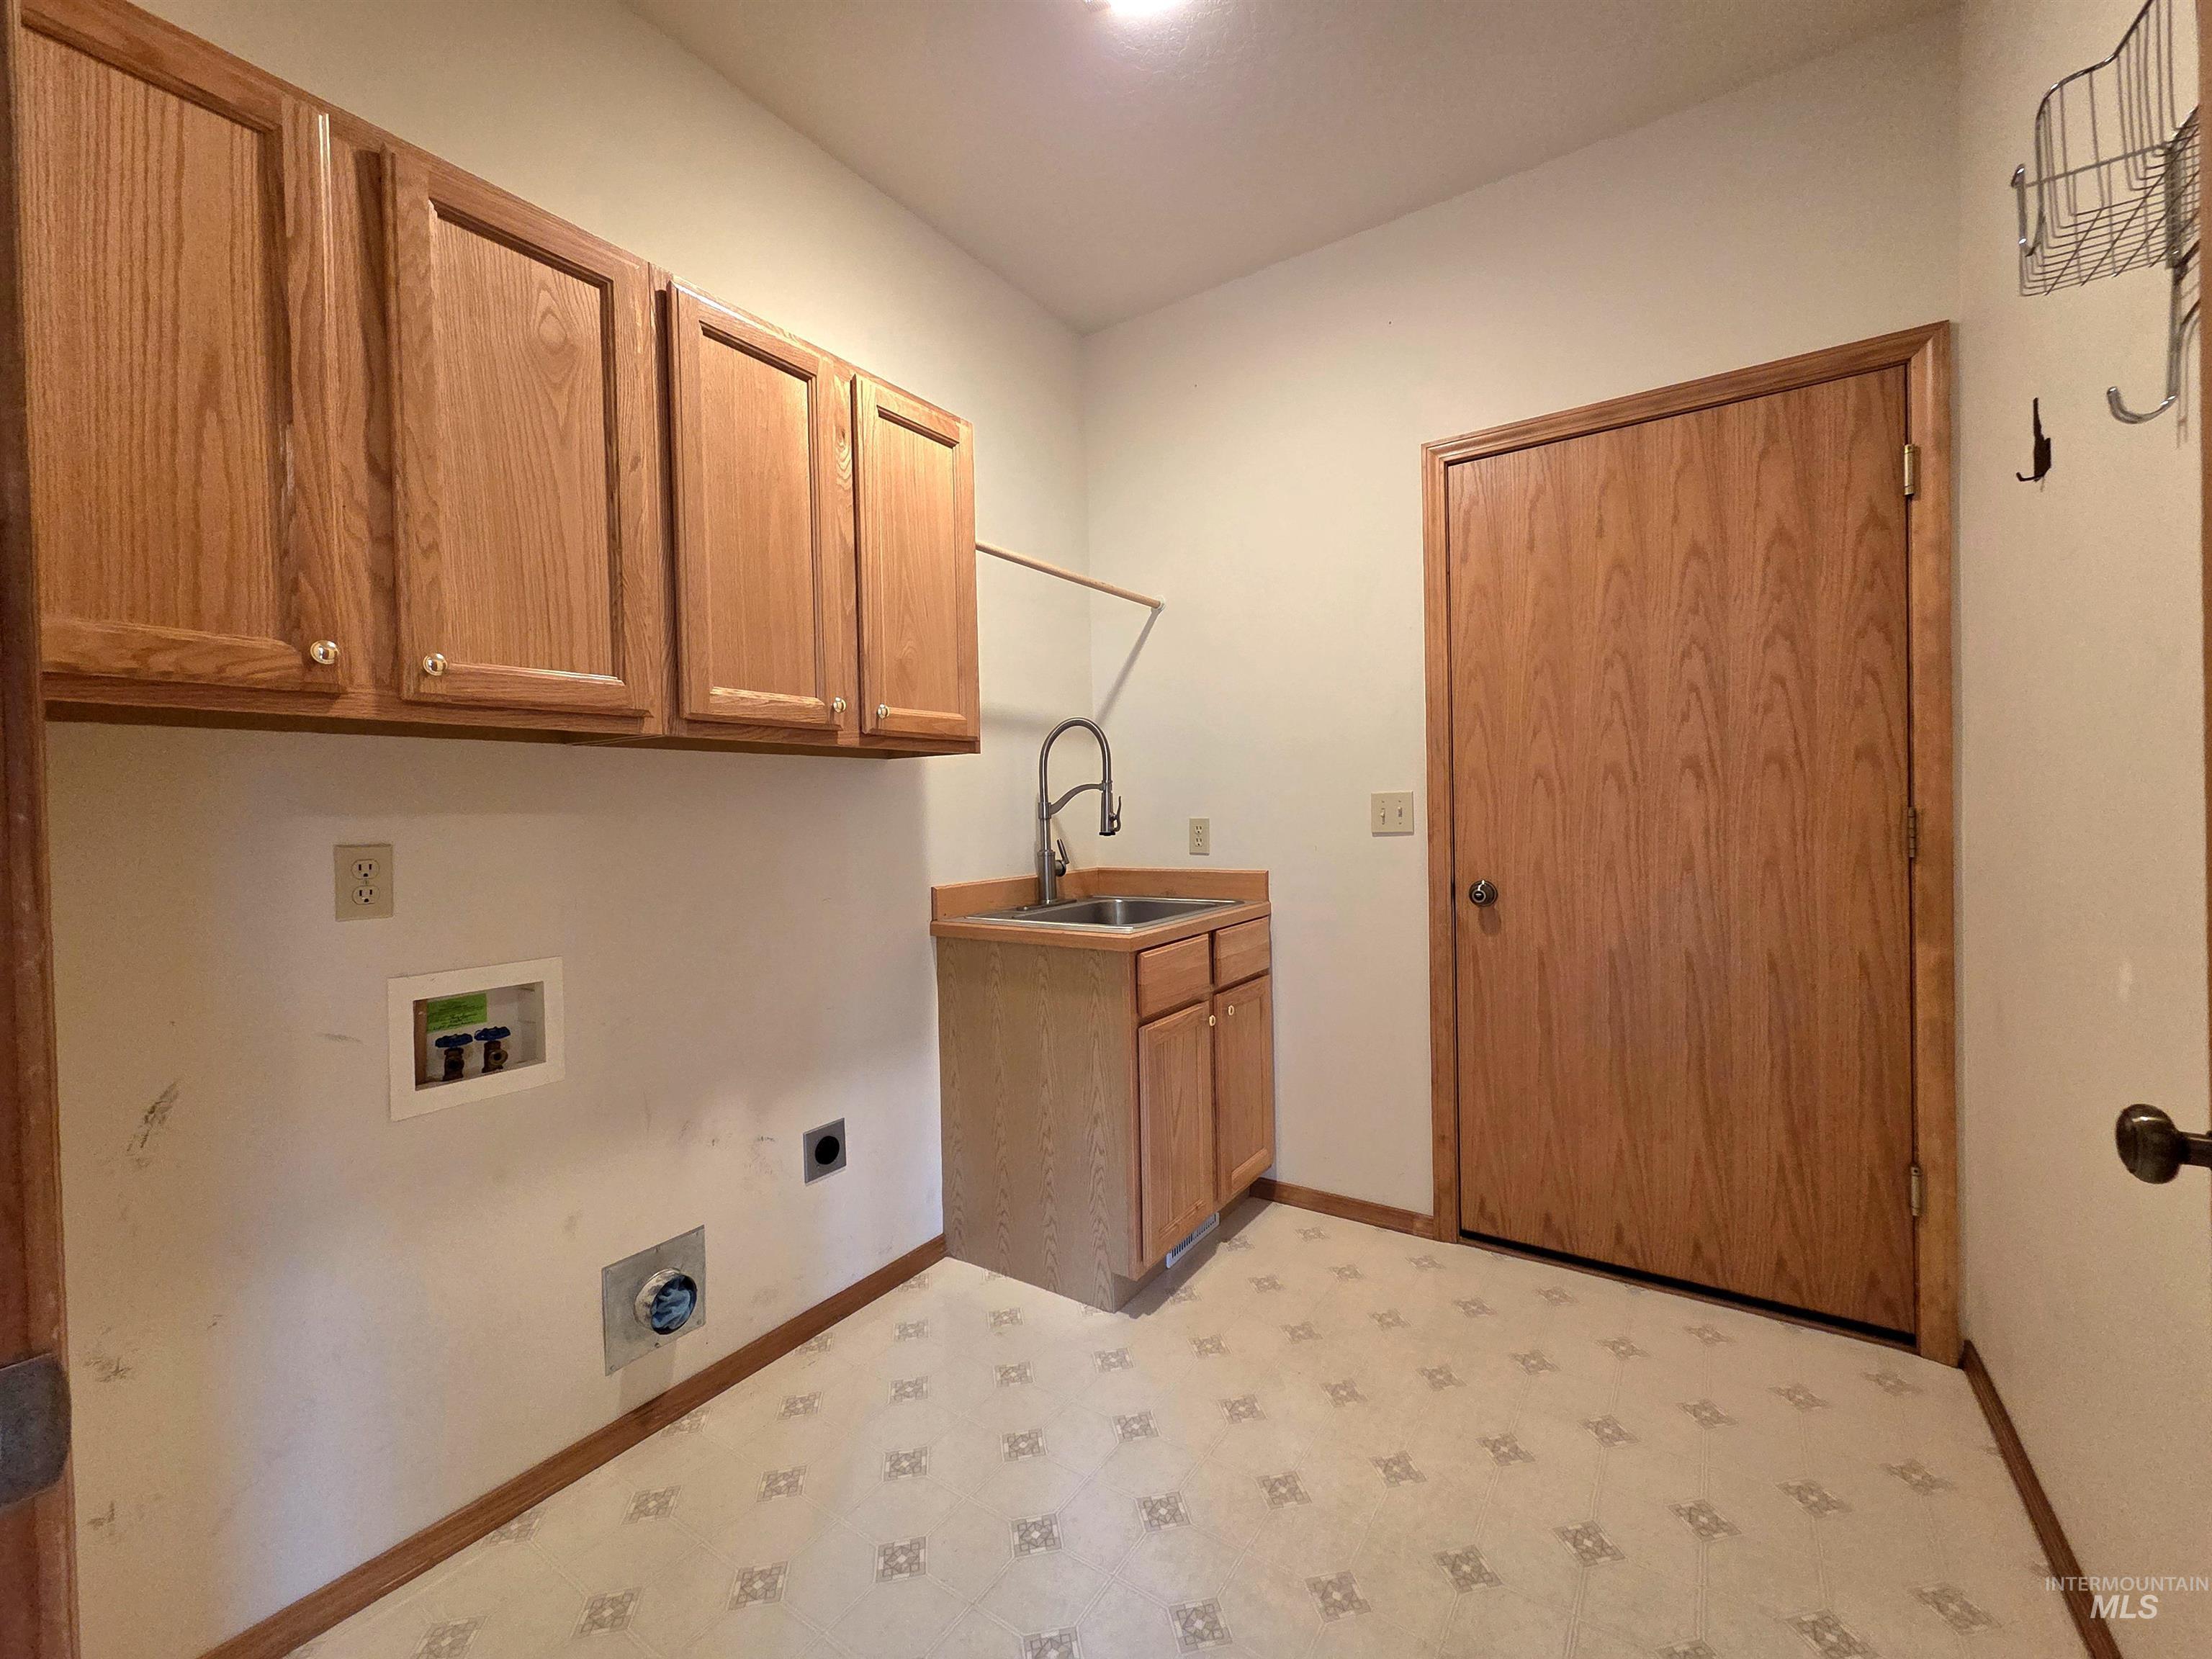
Functional utility area featuring upper cabinetry, a sink with a gooseneck faucet, a built-in lower cabinet, and patterned flooring
-
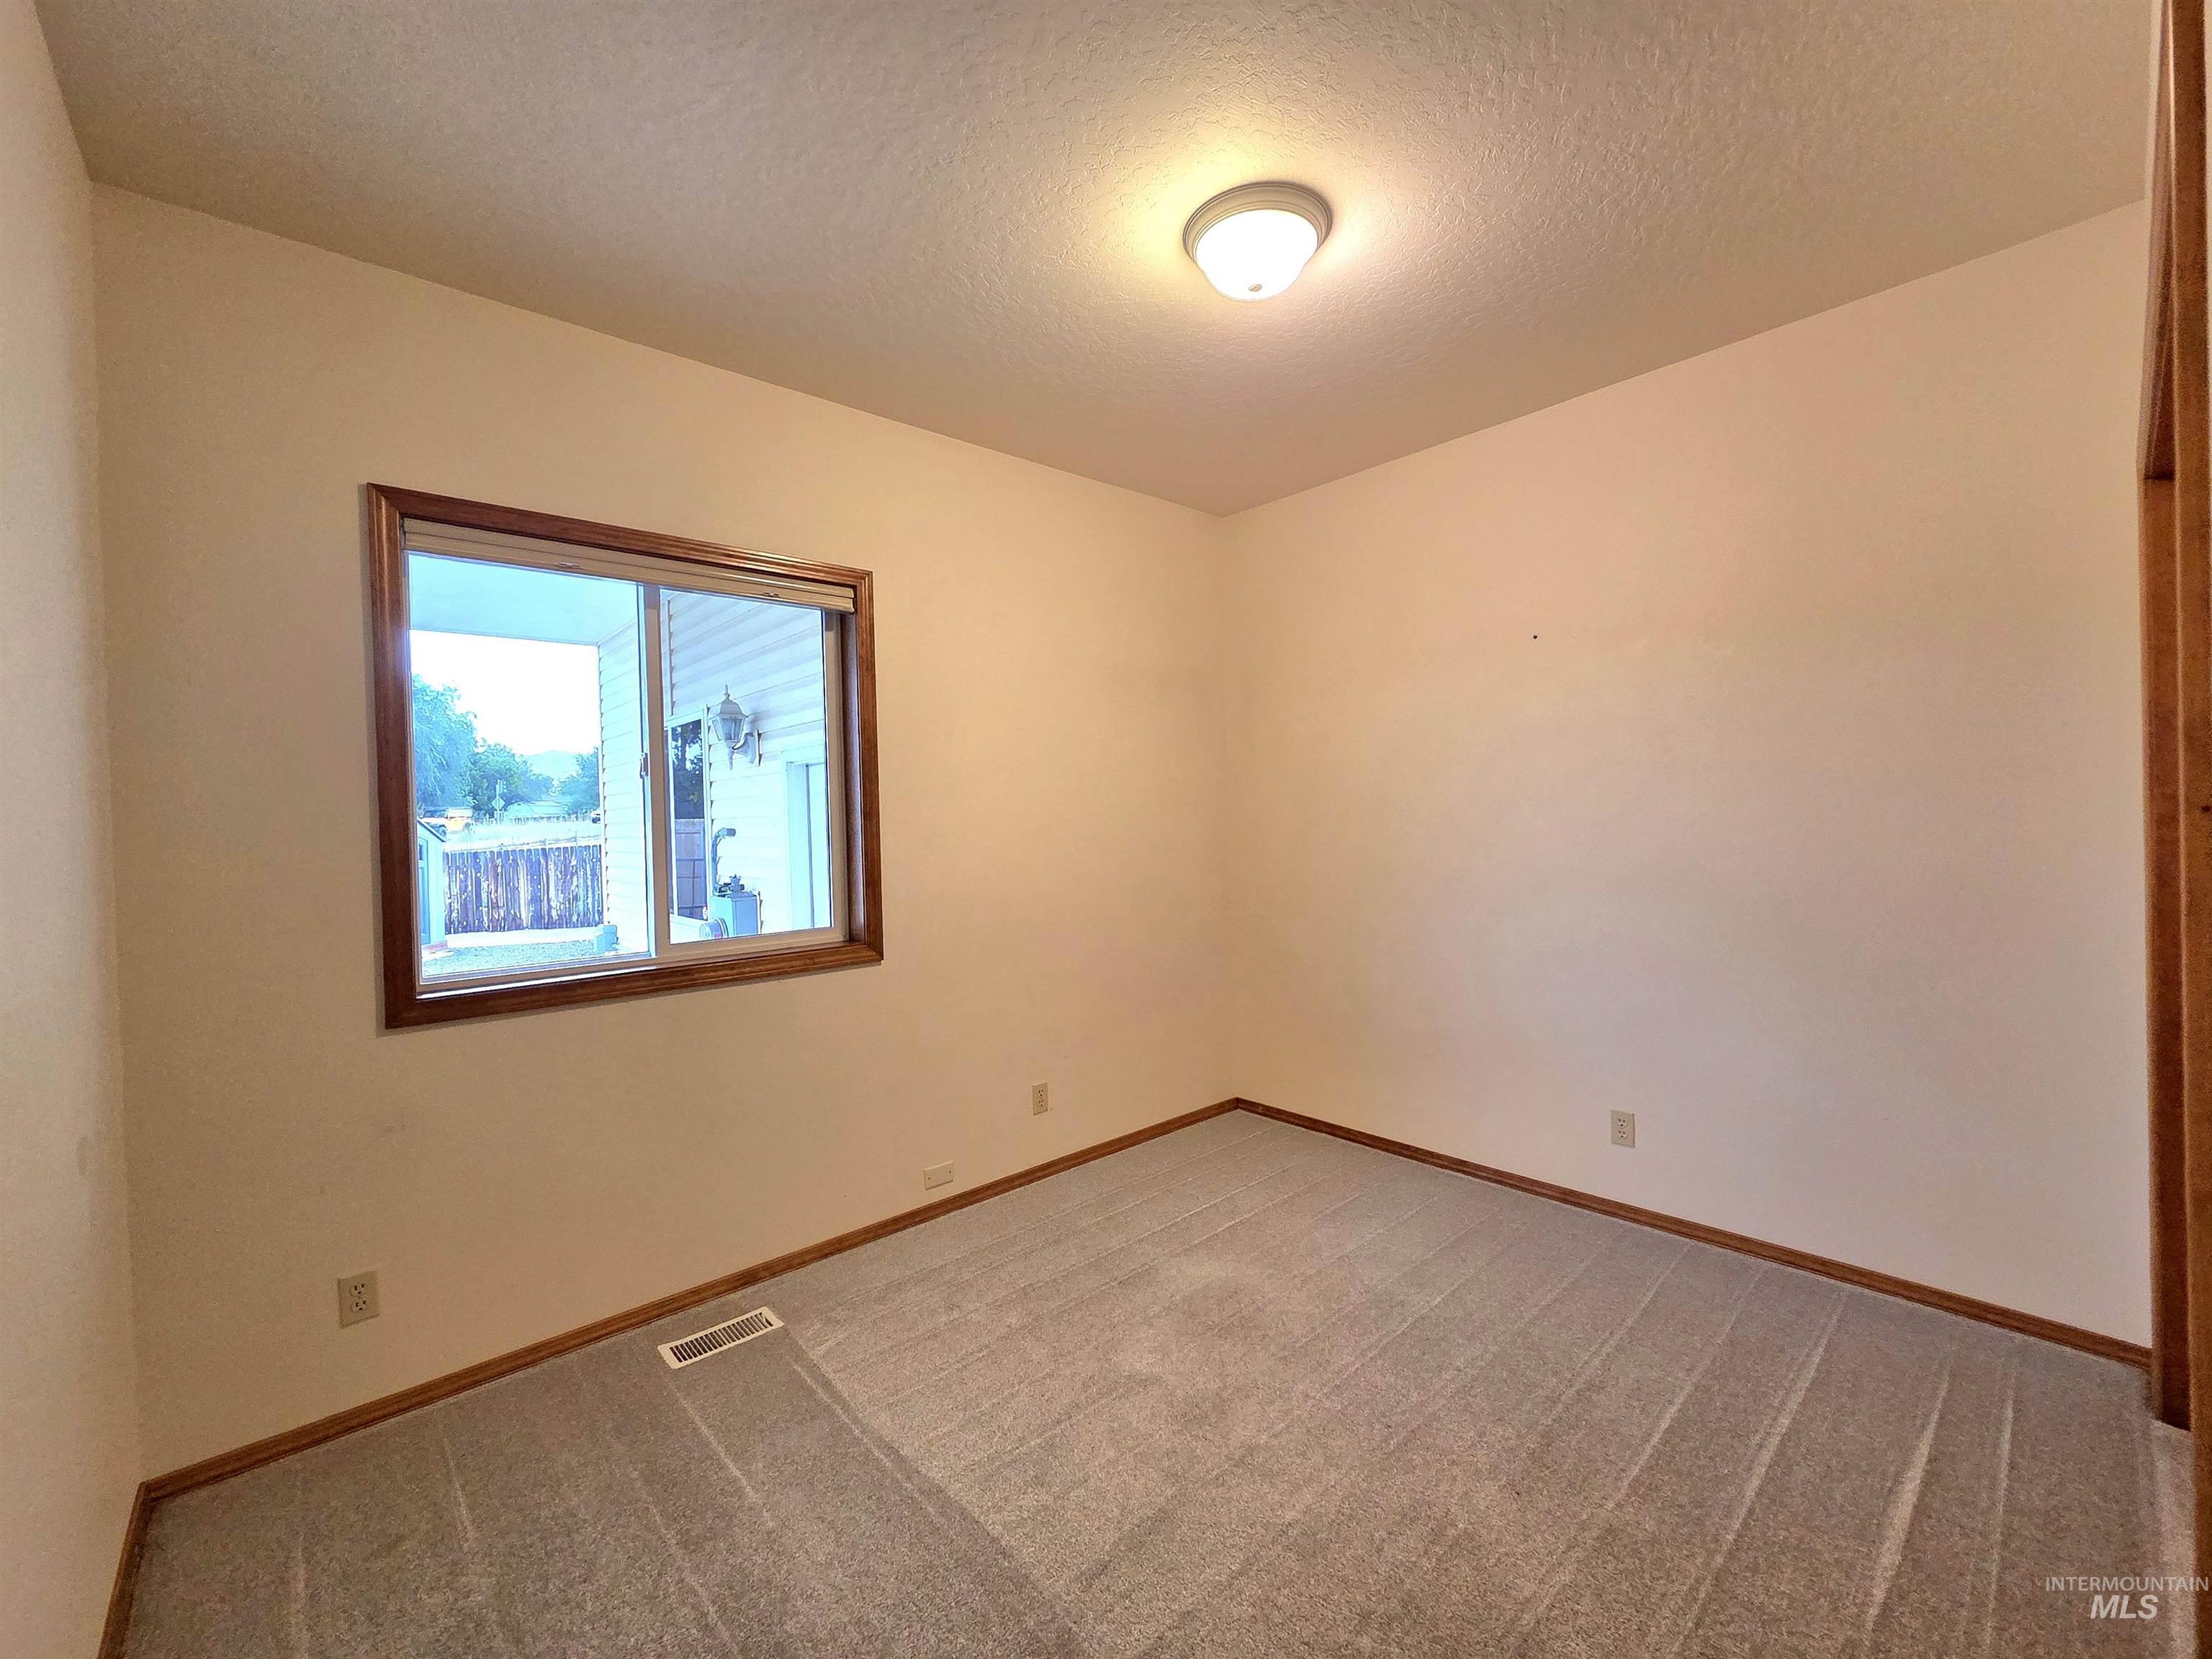
Recessed window with wood-finish trim, neutral wall color, overhead lighting fixture, and gray carpet flooring
-
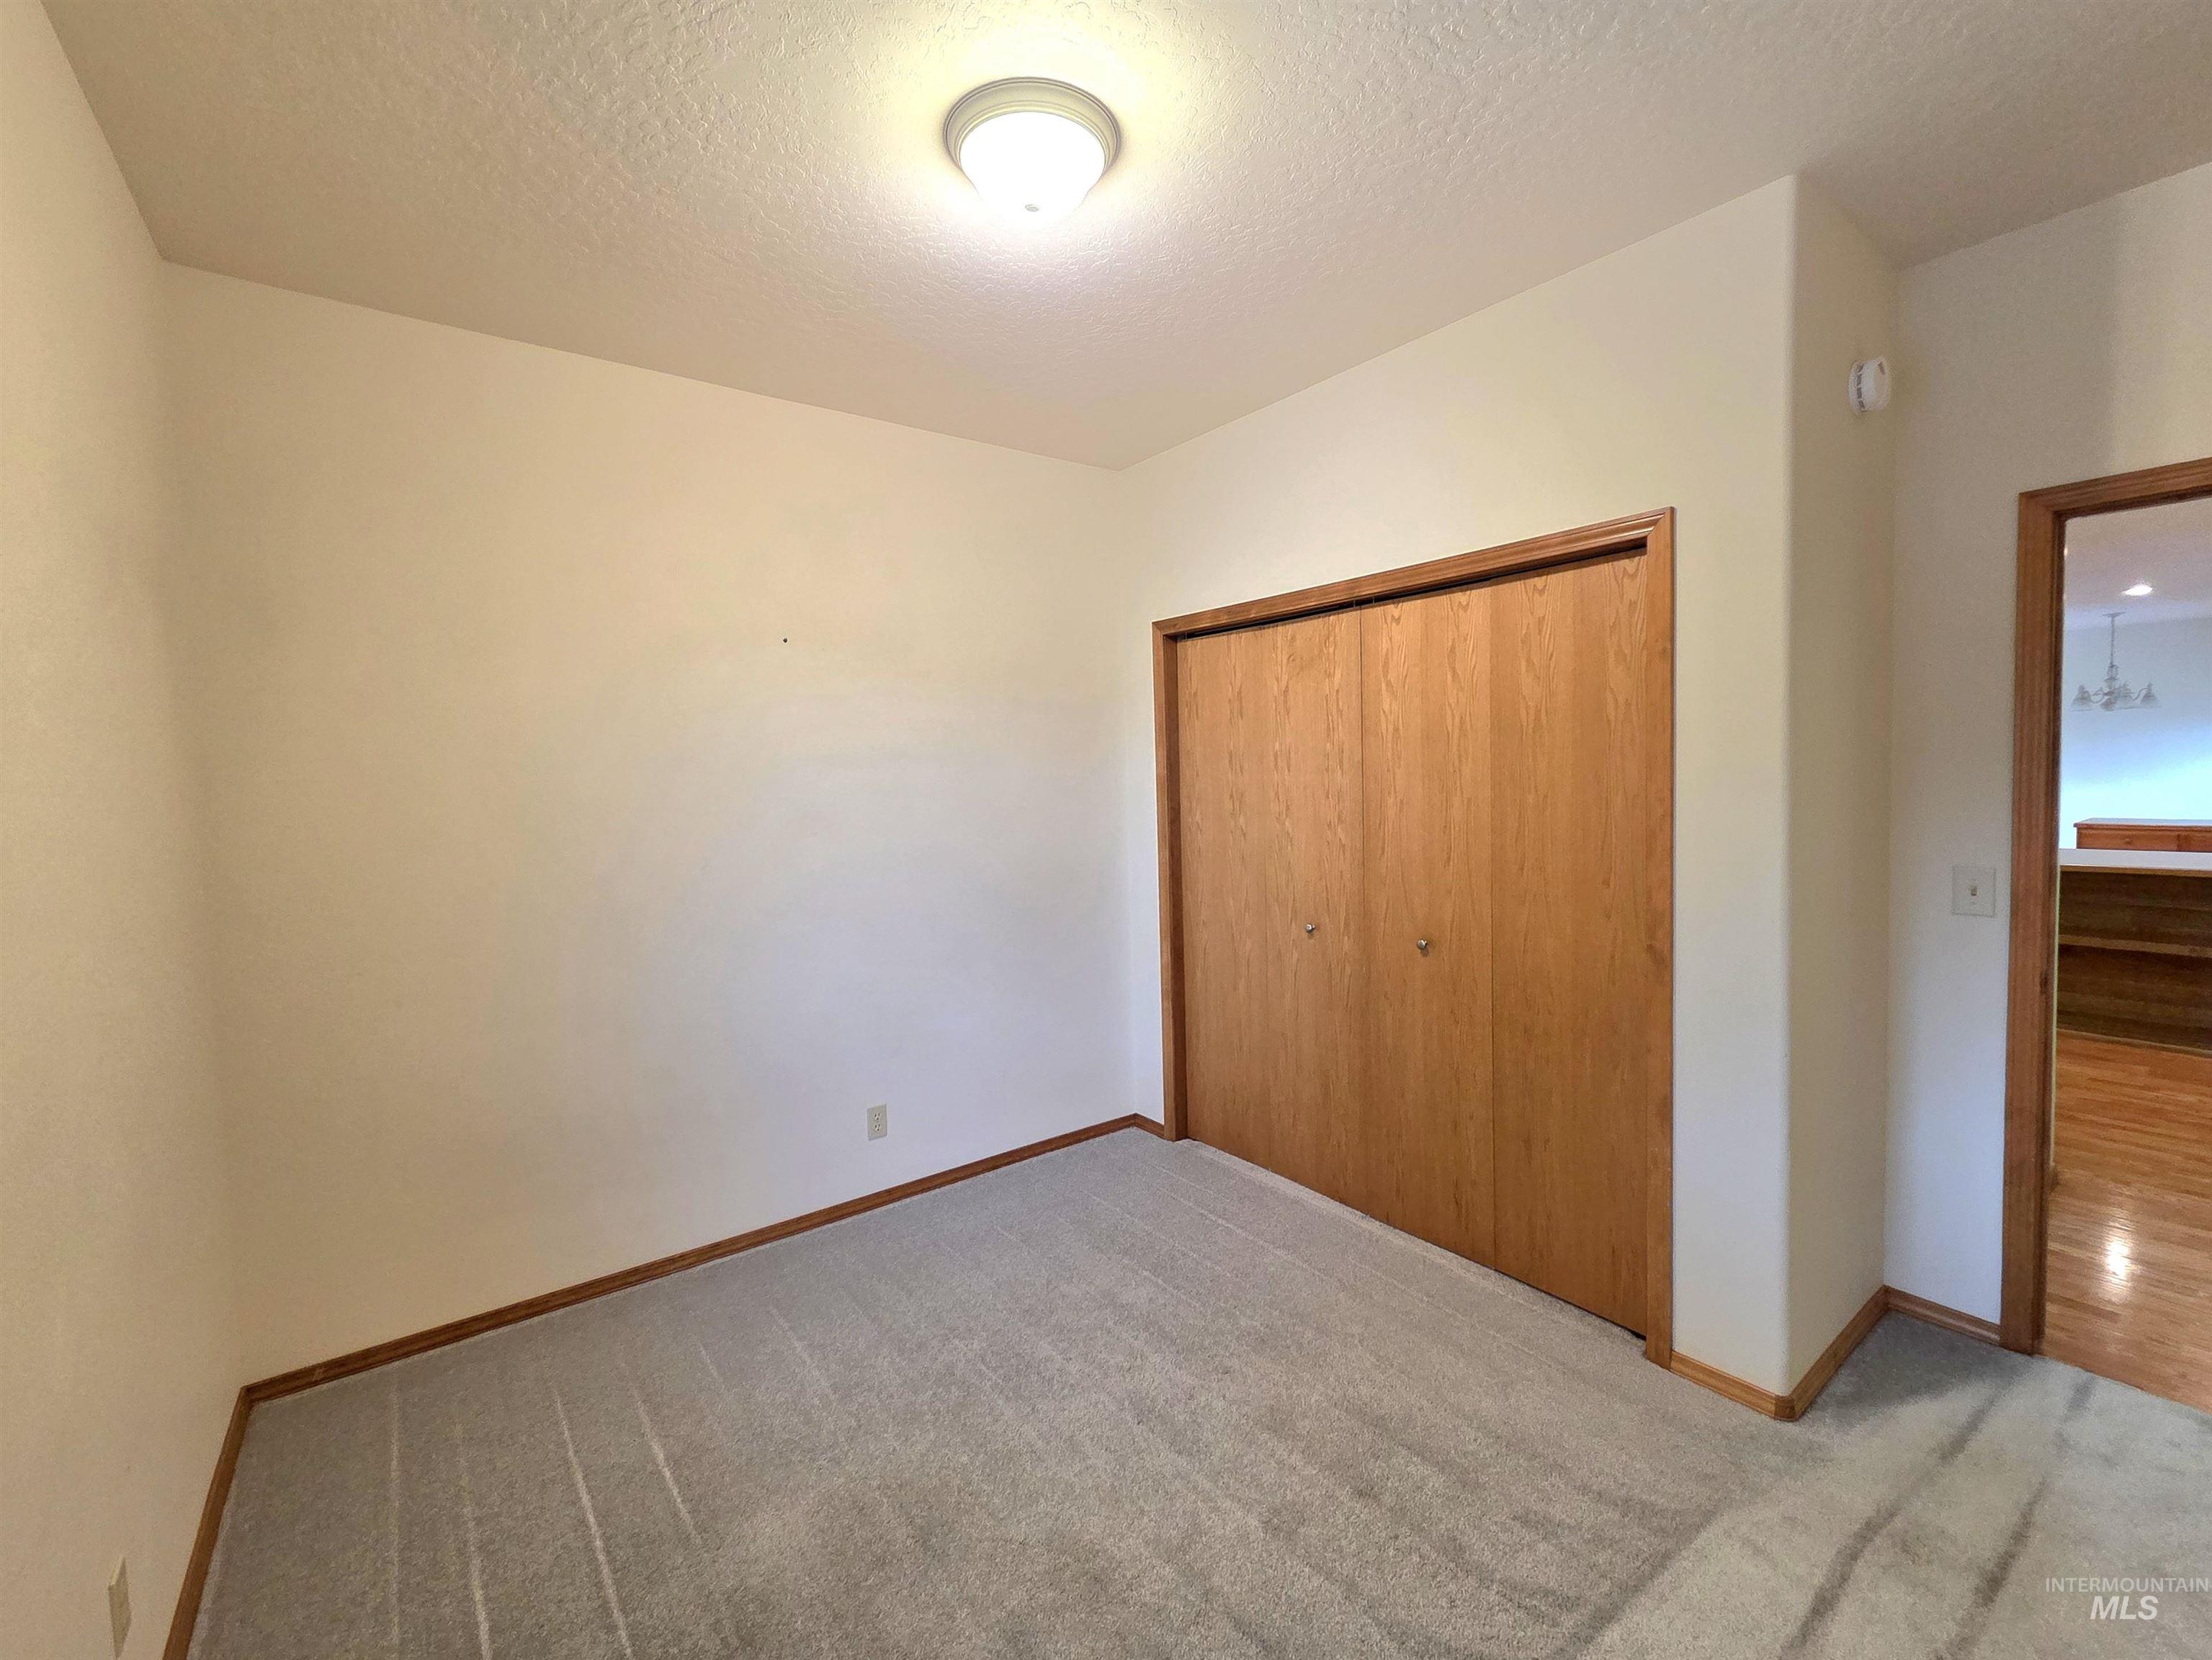
Carpeted flooring, wood-finish bi-fold closet doors, ceiling-mounted light fixture, neutral wall paint, and wood-finish trim
-
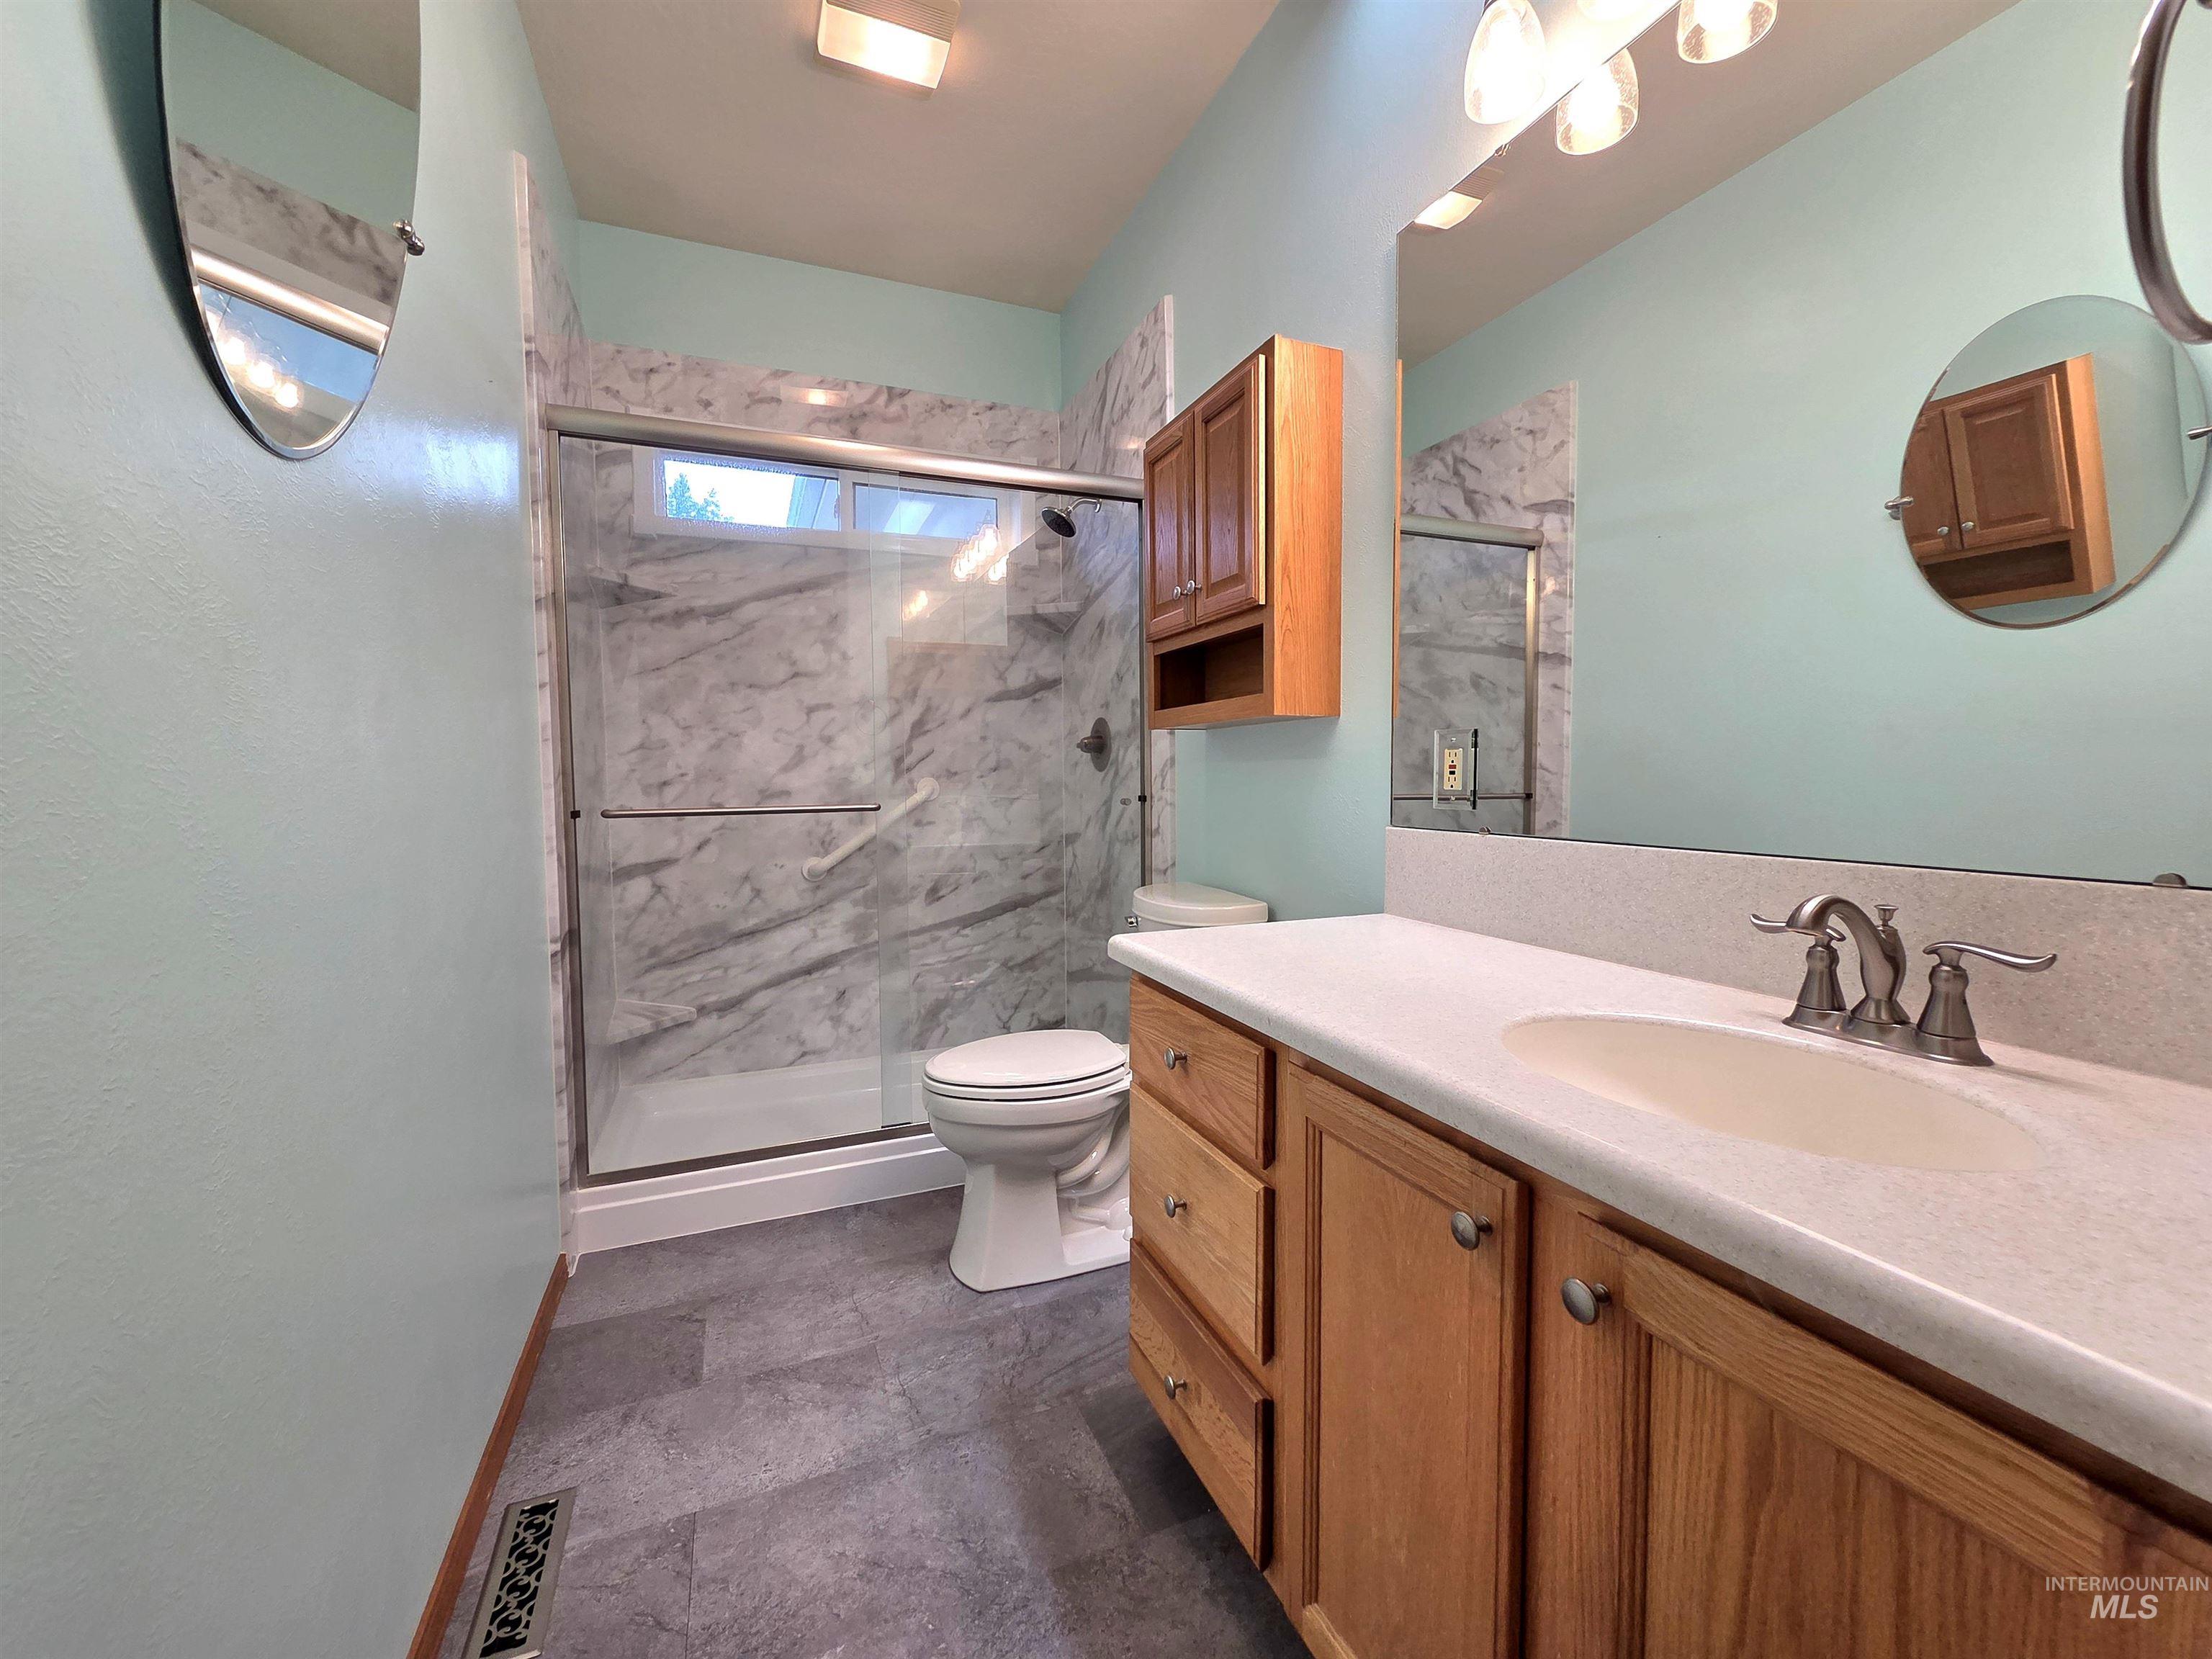
Shower with glass enclosure, wood-finish vanity with integrated sink, and wood-finish wall-mounted cabinetry
-
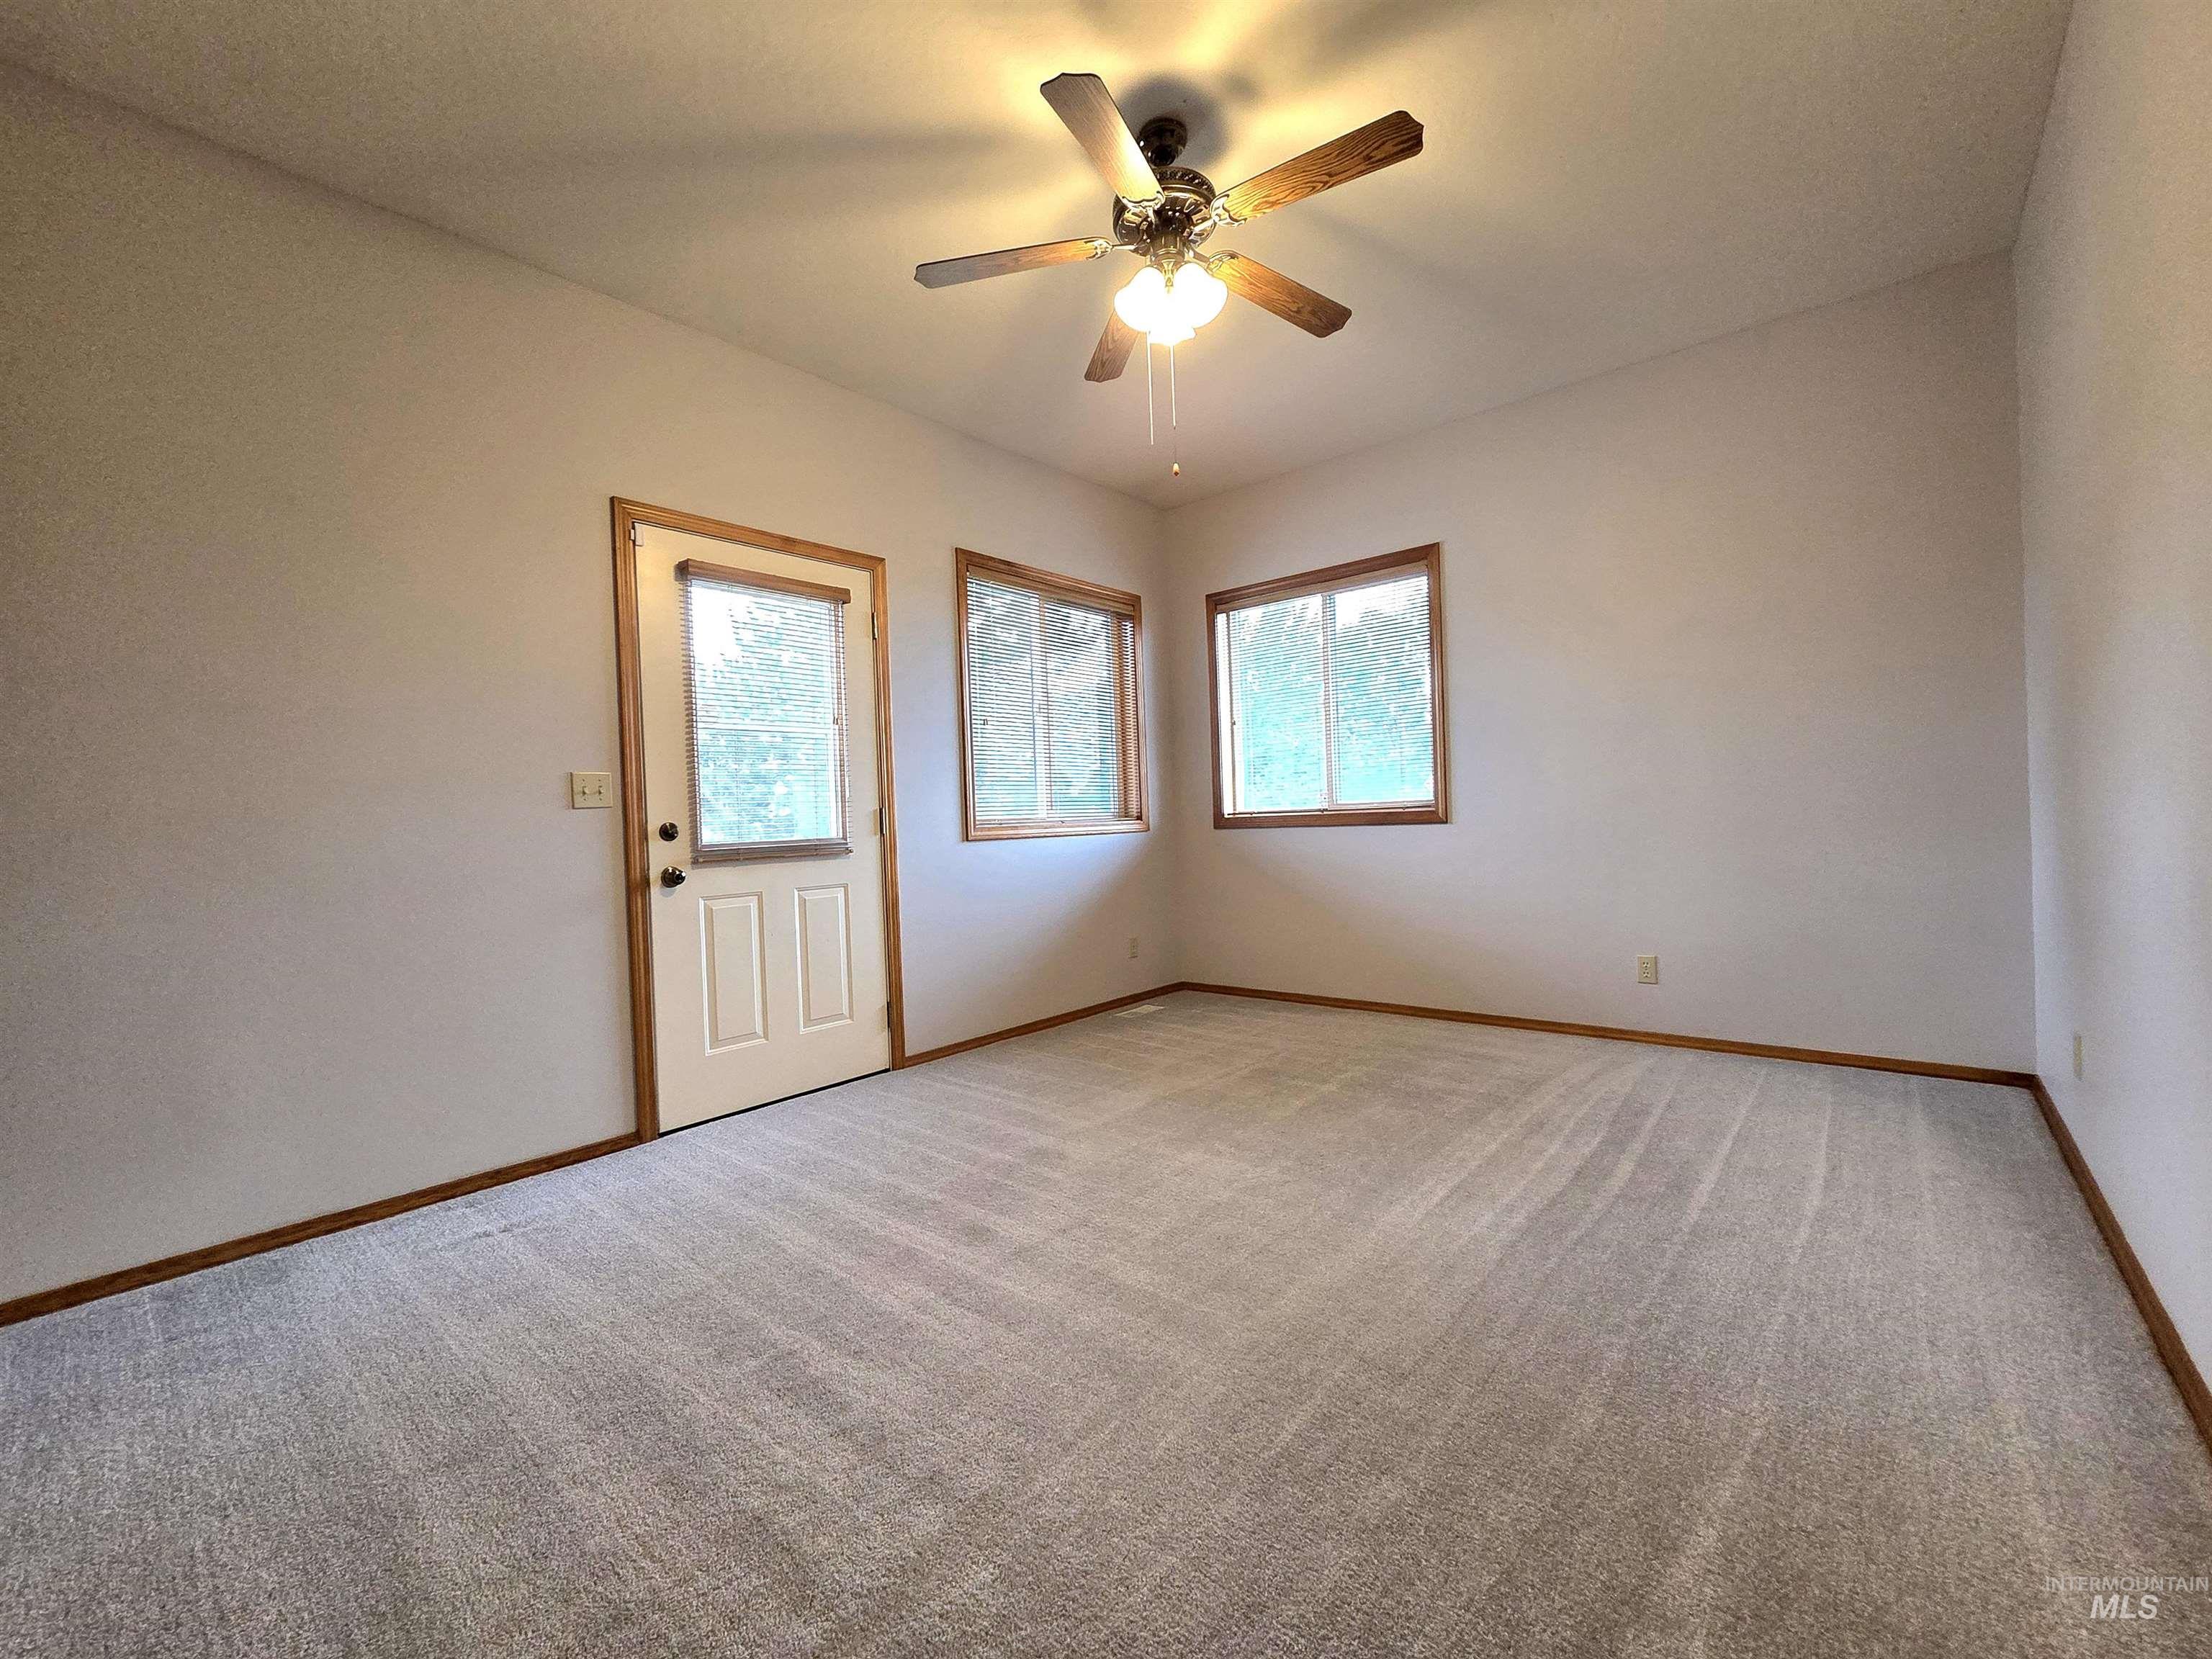
Ceiling fan with light fixture, neutral carpet, wood-trim windows, and paneled exterior door
-
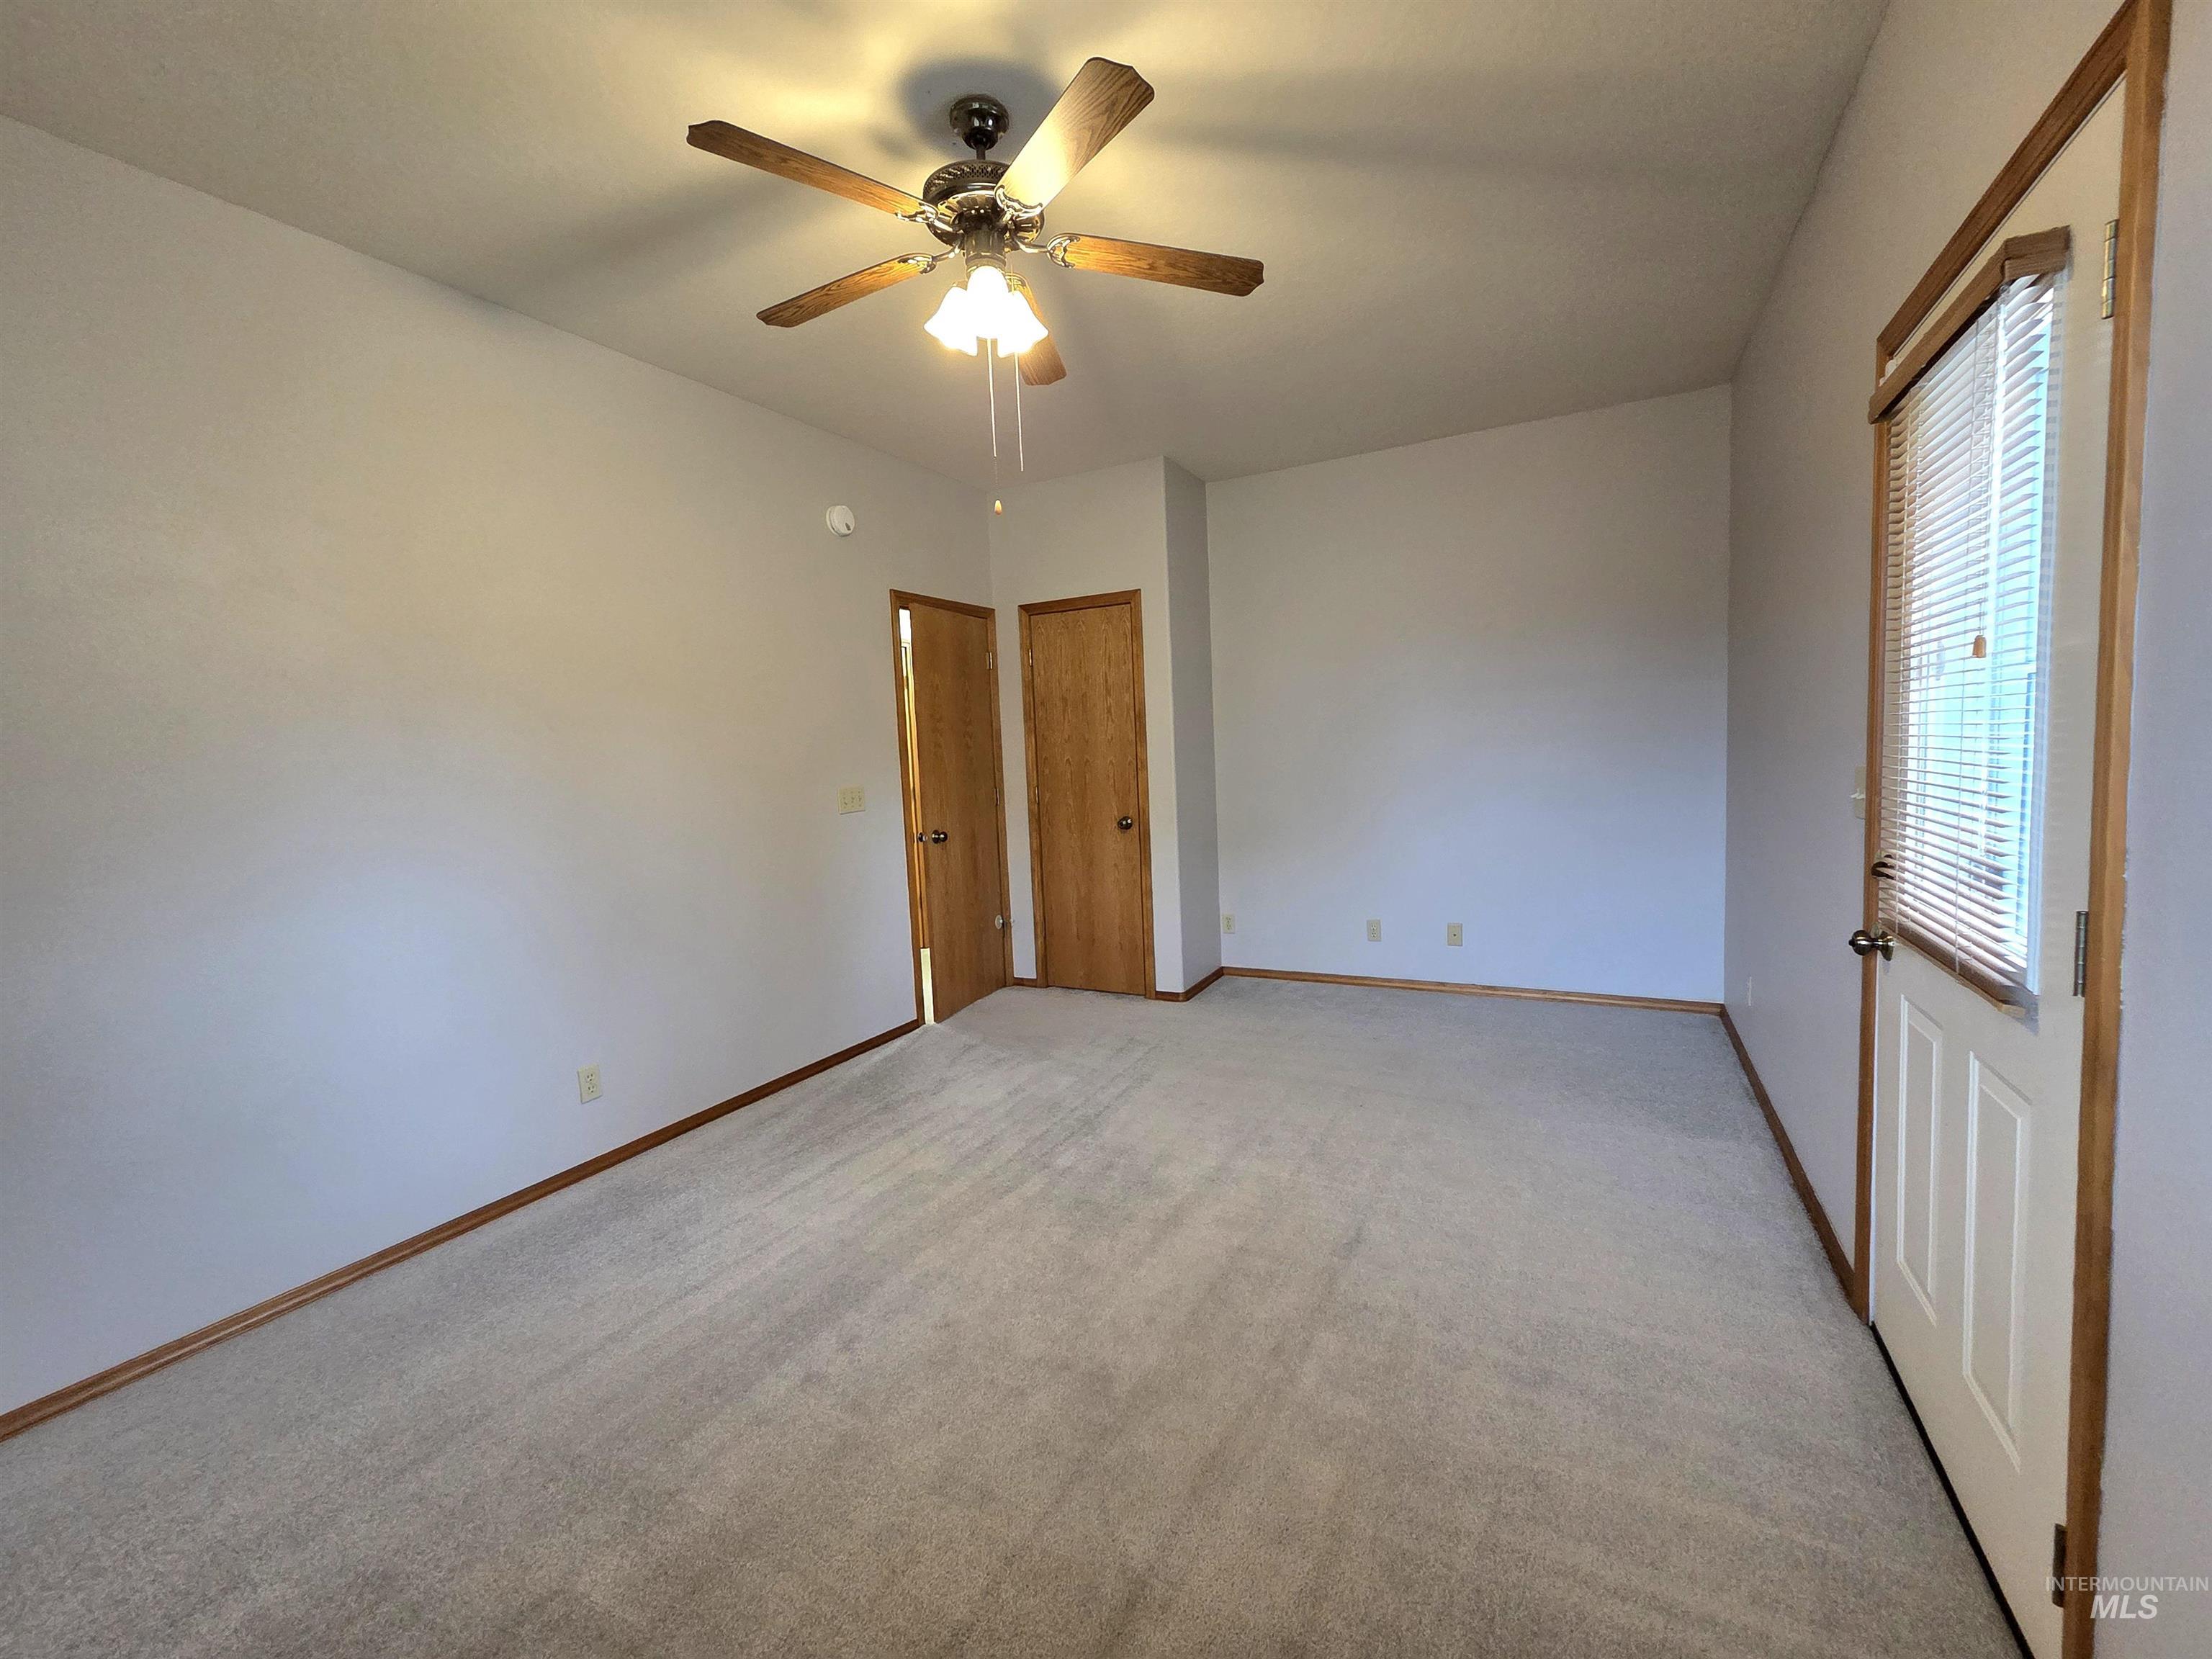
Neutral-toned carpet flooring, light-colored walls, and a ceiling fan with integrated lighting
-
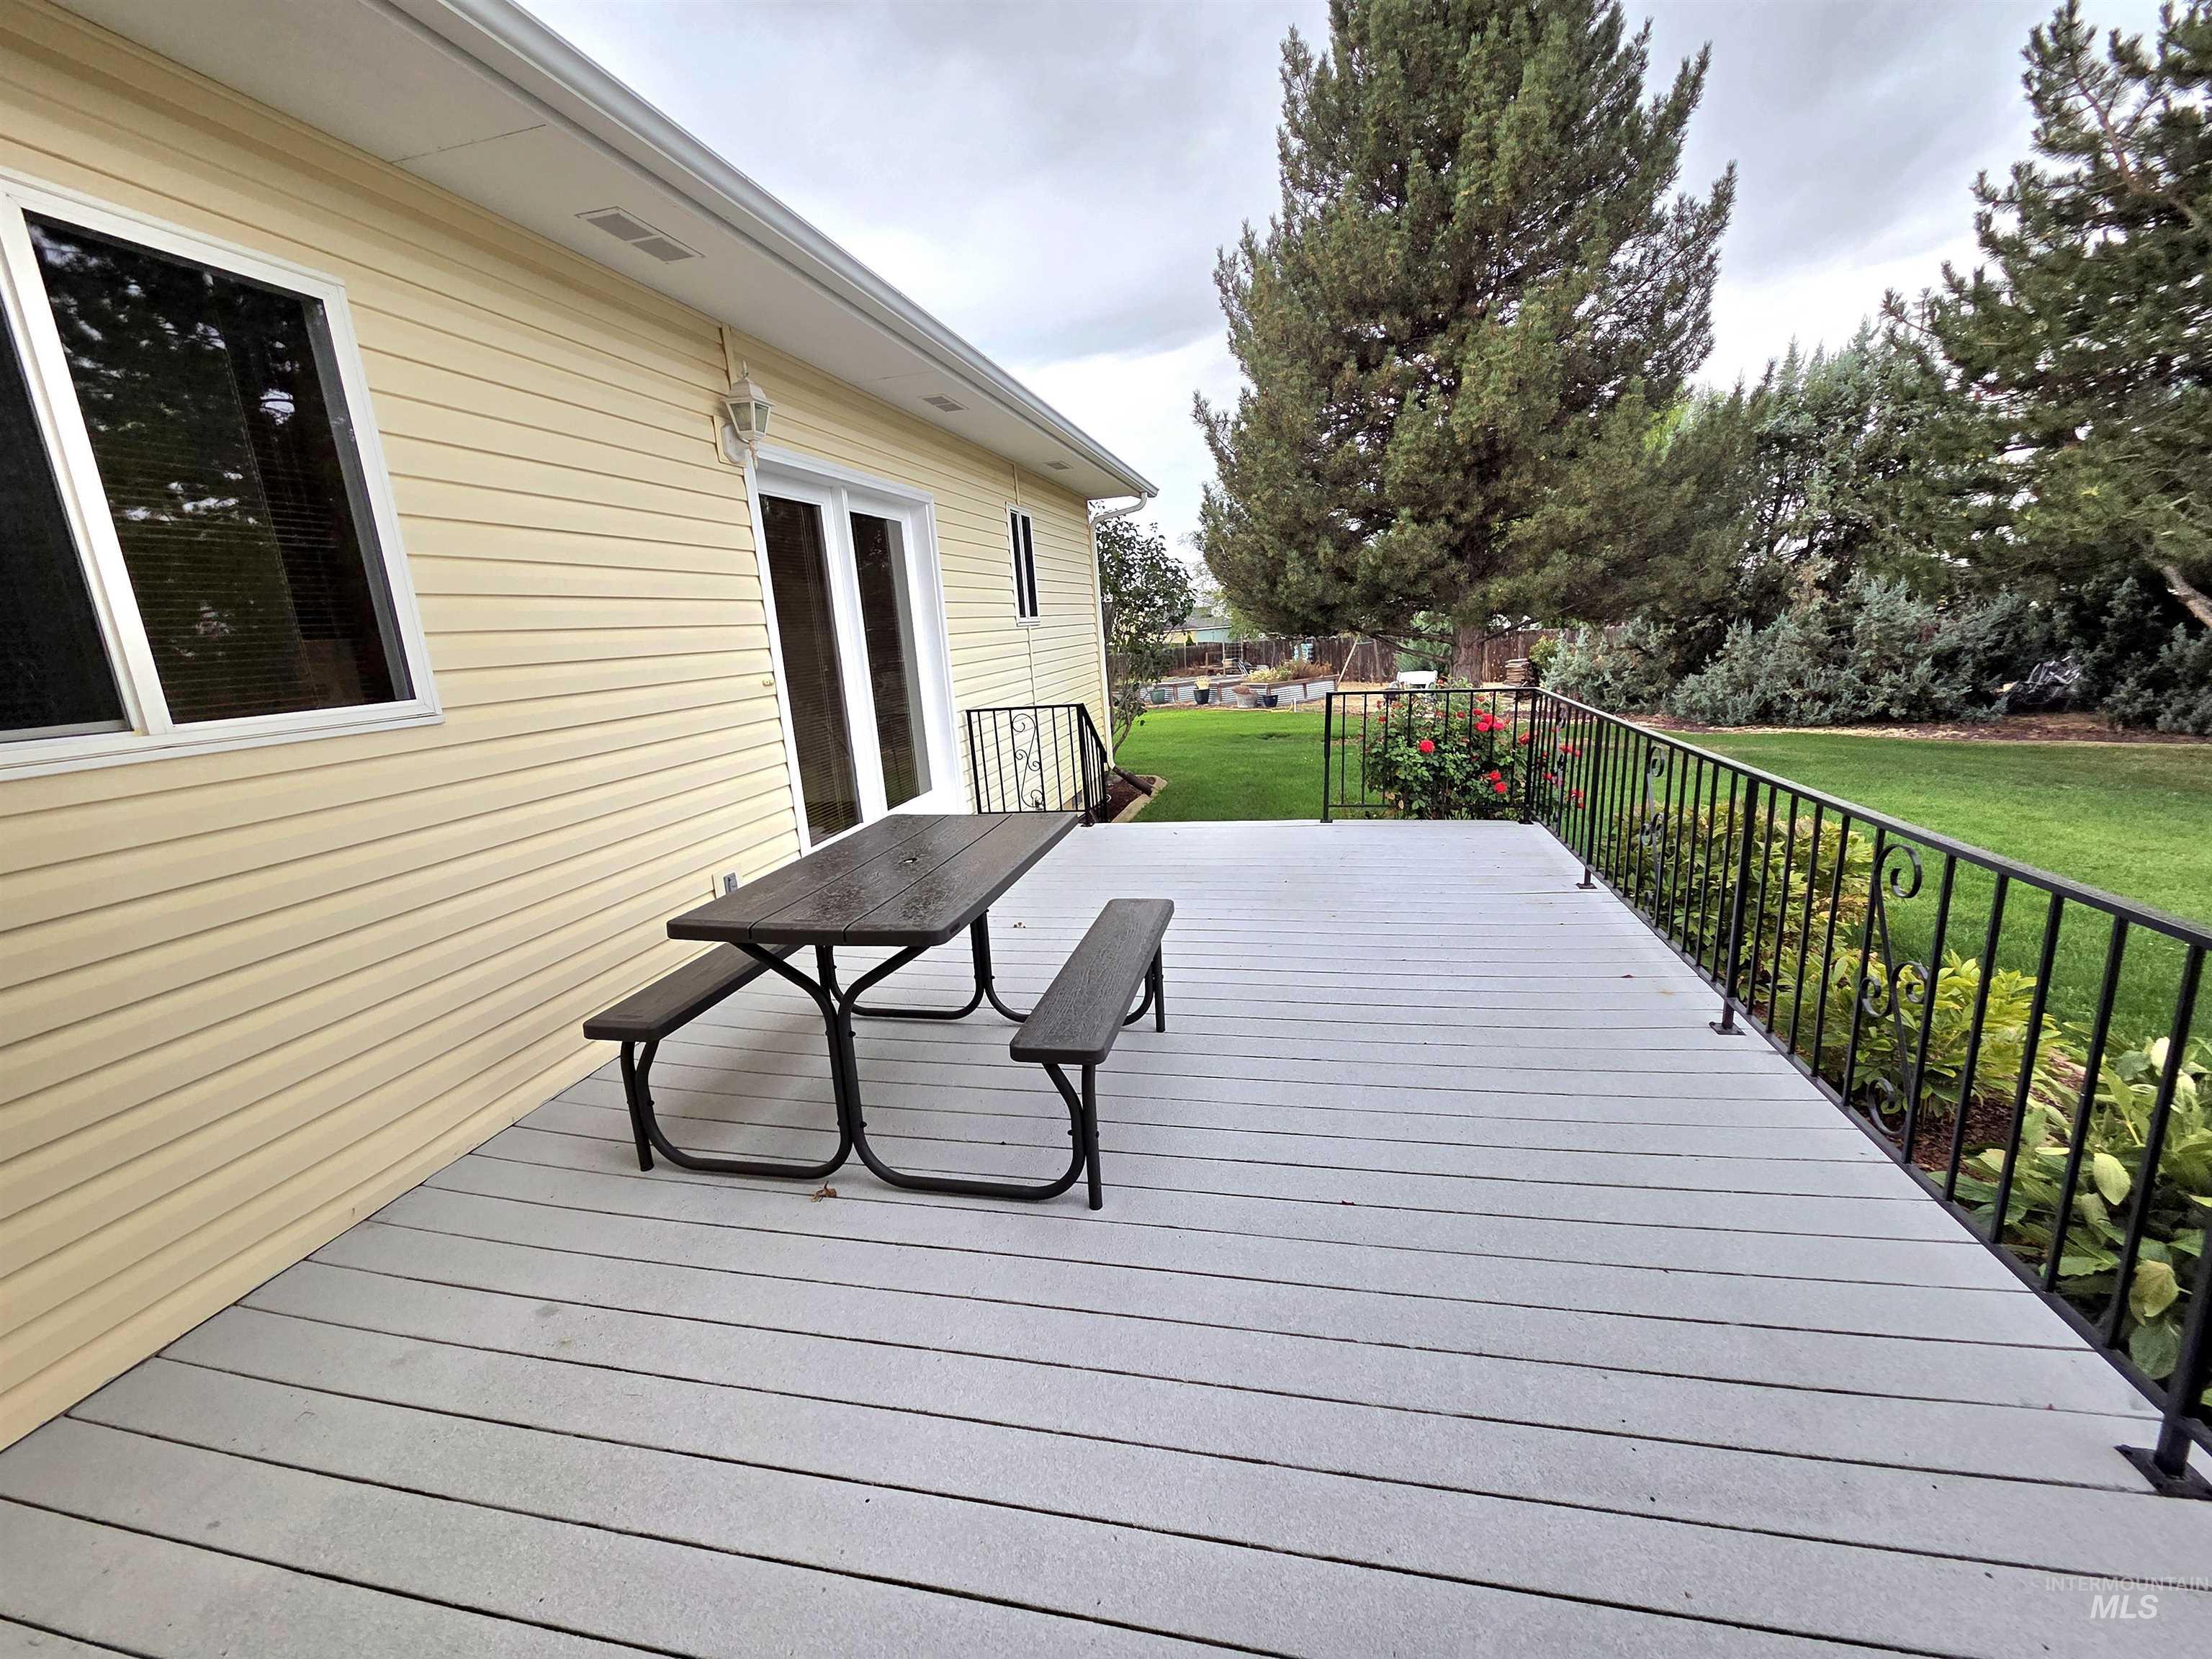
Spacious outdoor deck with composite decking, black wrought iron railing, and sliding glass doors
-
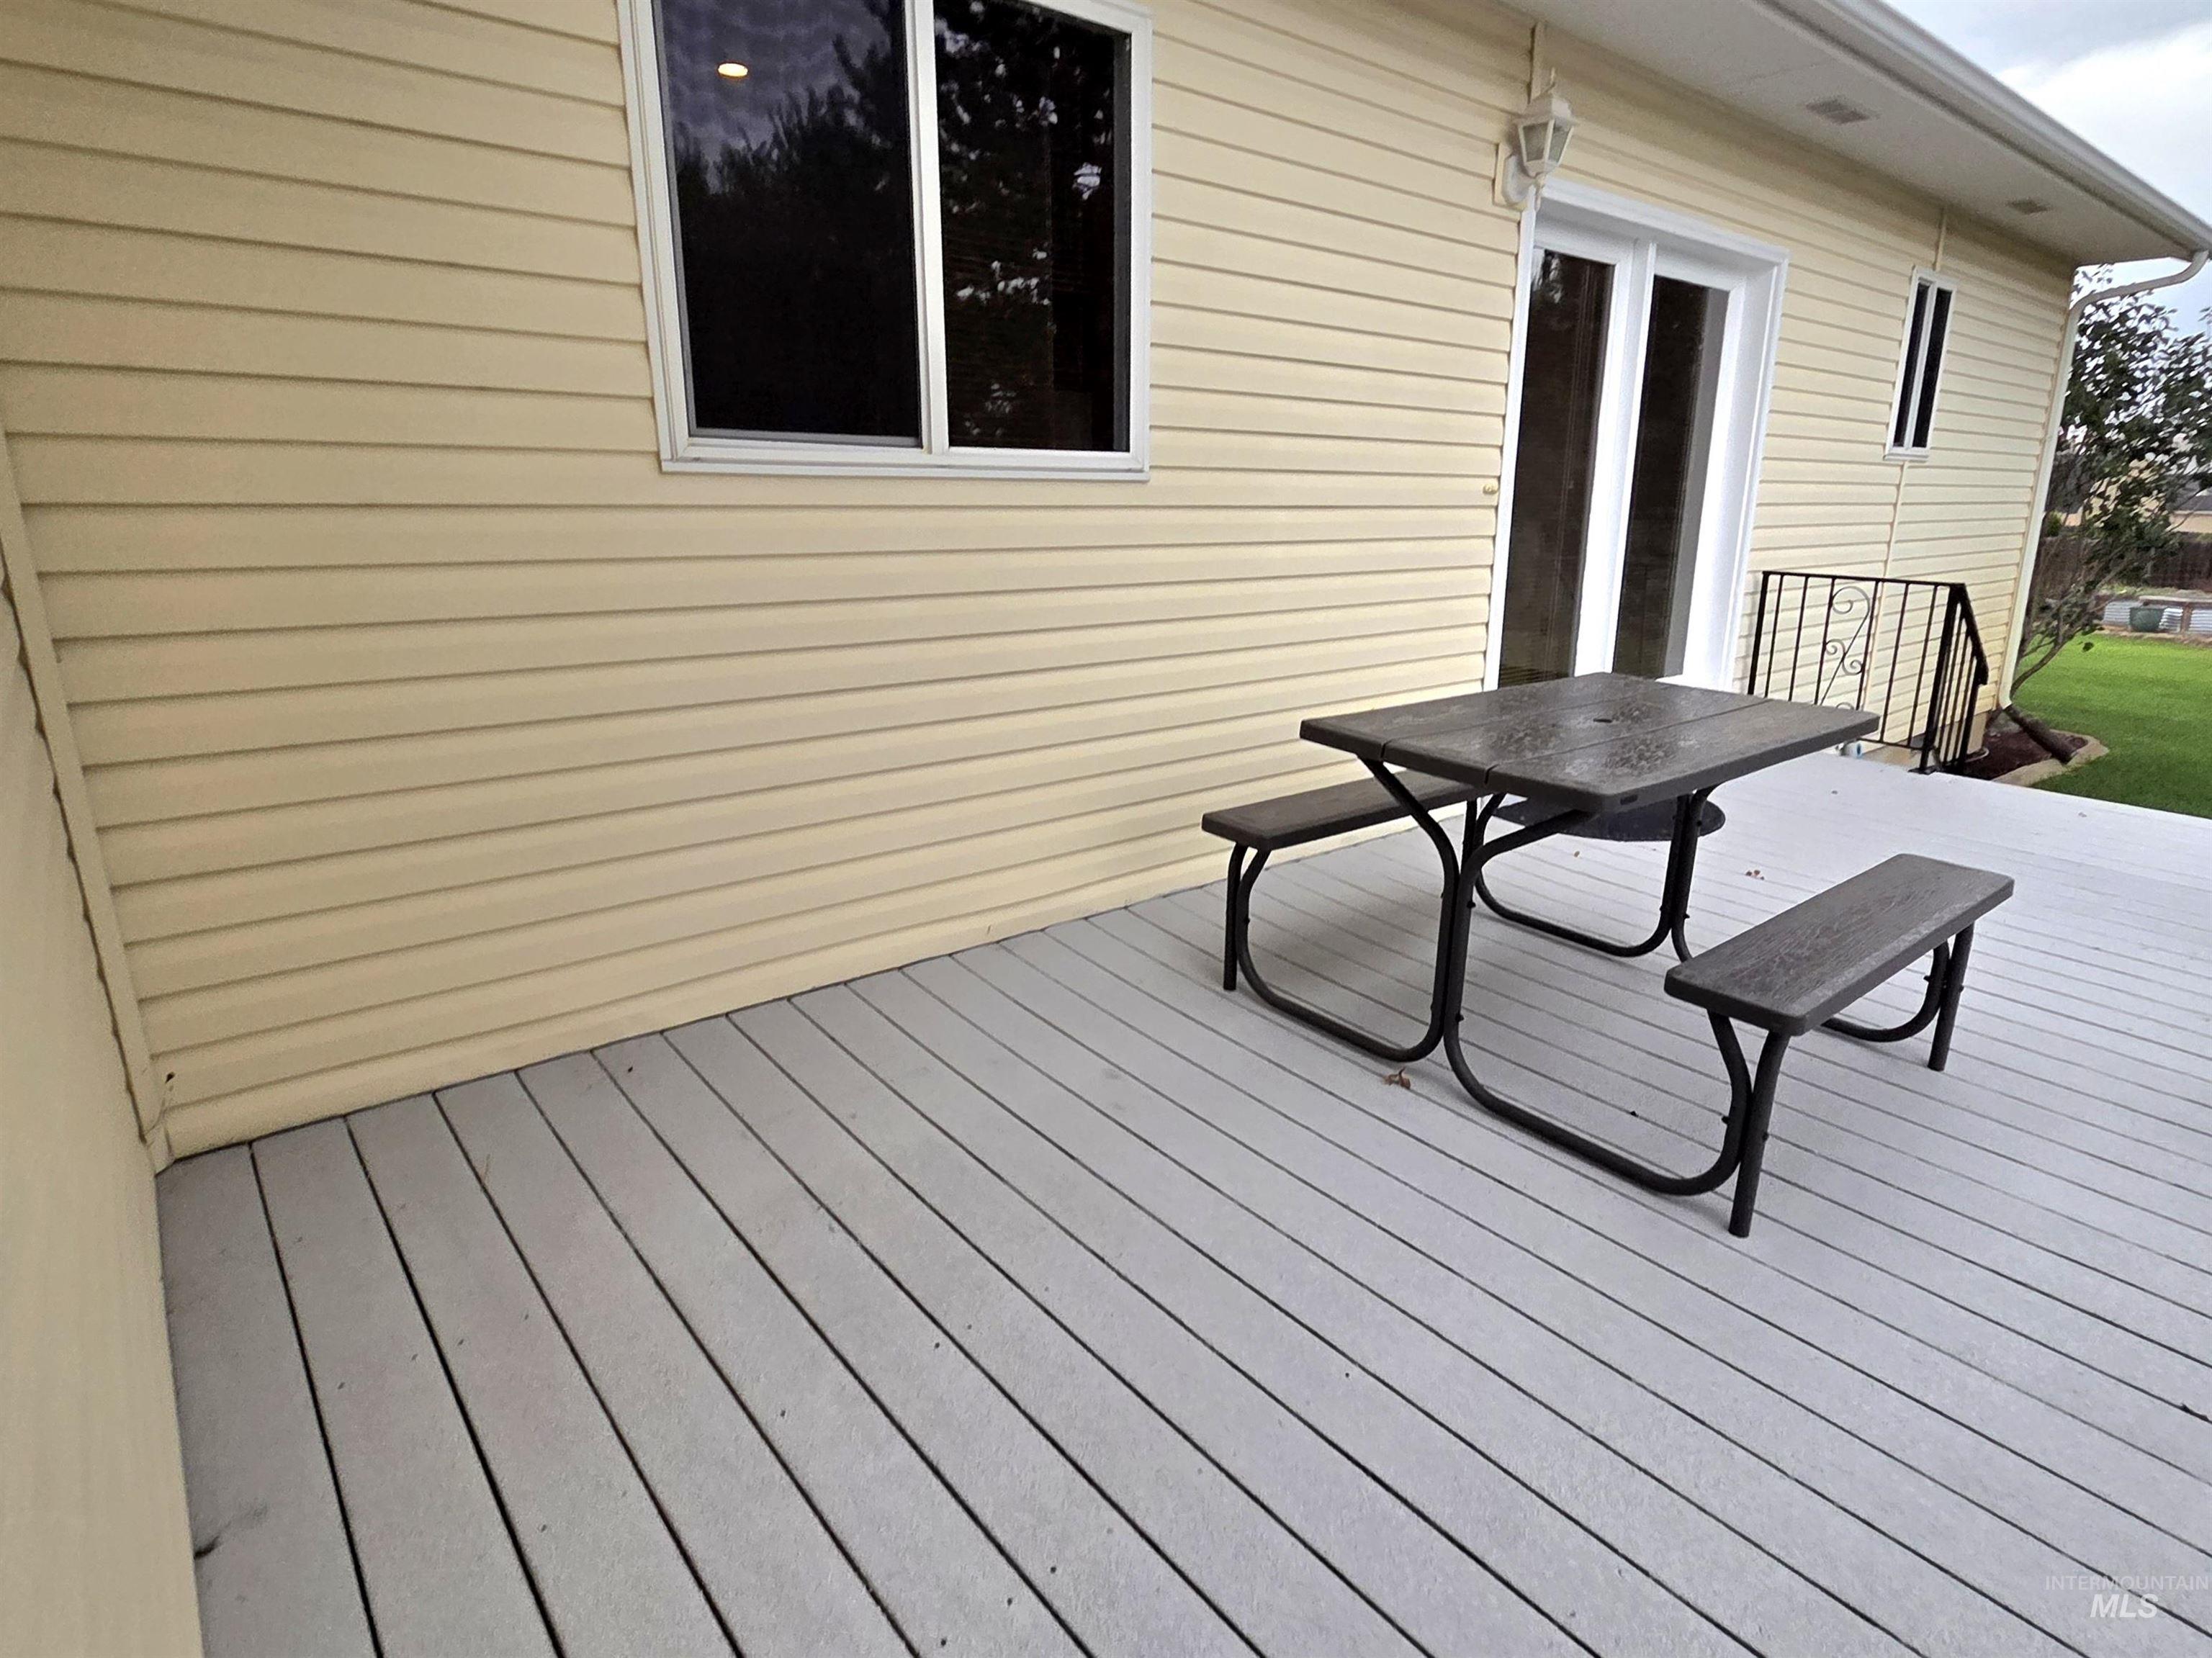
Expansive outdoor deck featuring light-toned decking, light yellow siding, and a white framed glass sliding door
-
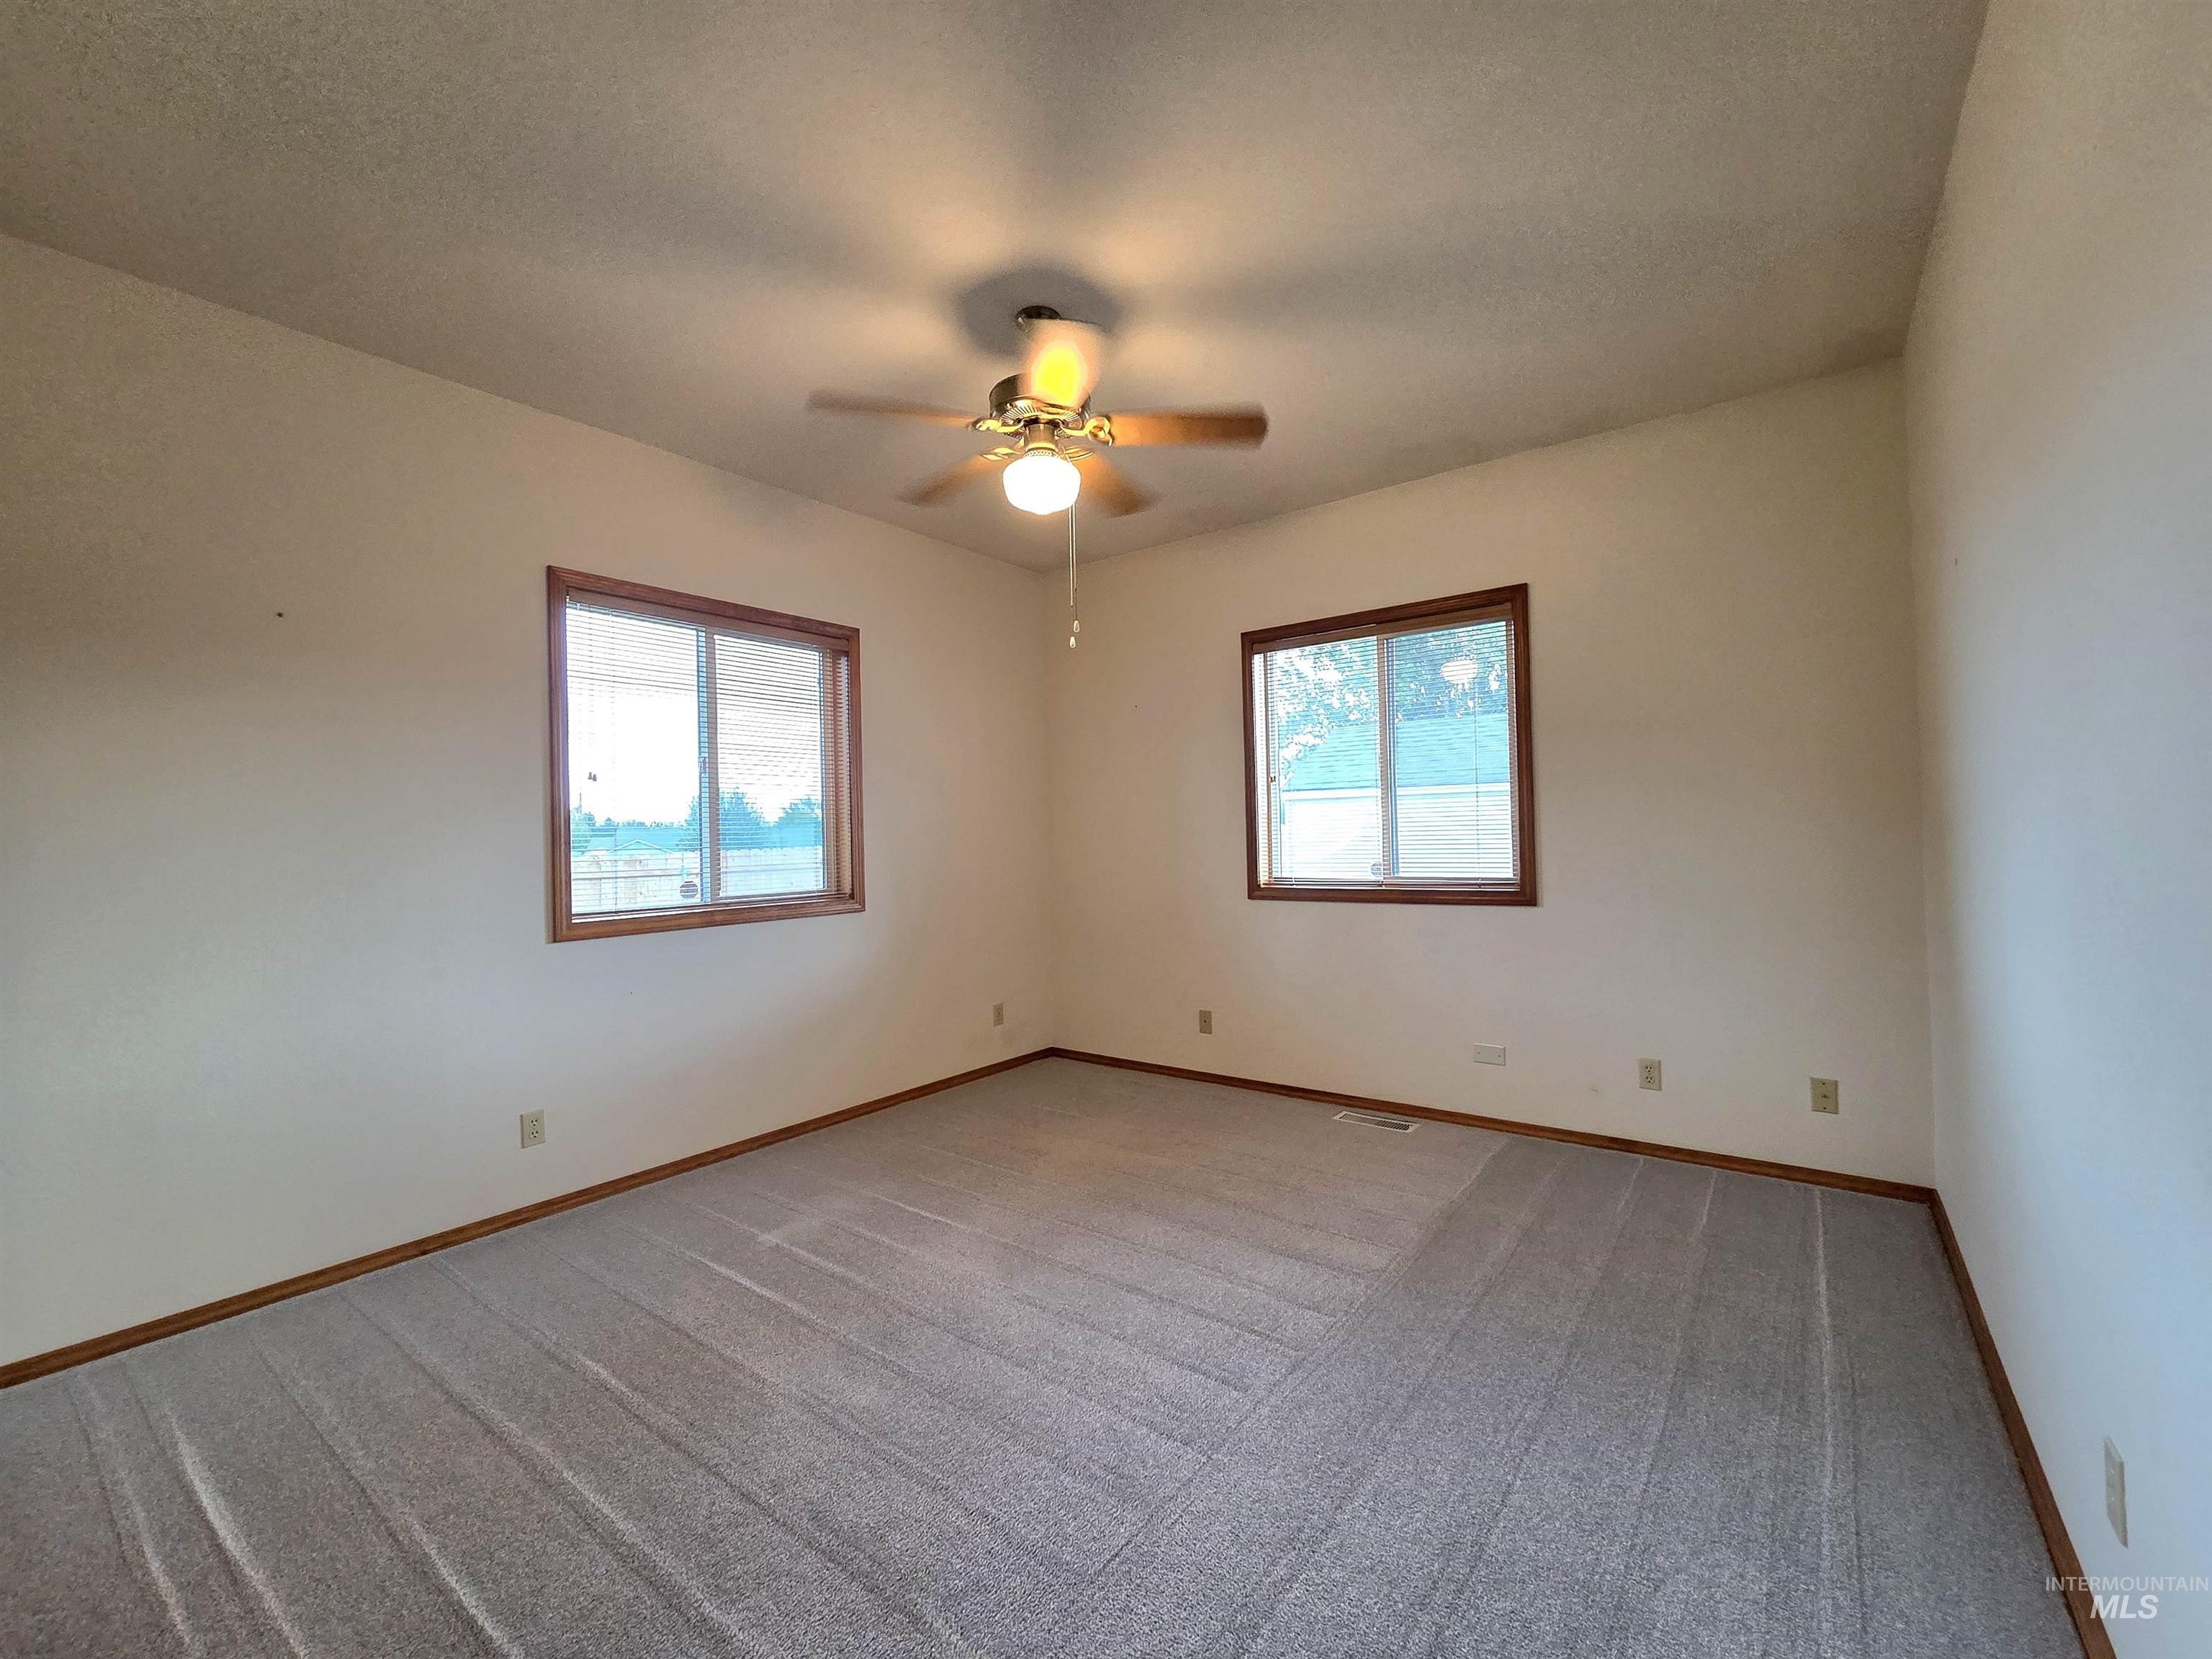
Carpeted flooring, two windows with wood trim, ceiling fan light fixture, and neutral wall tones
-
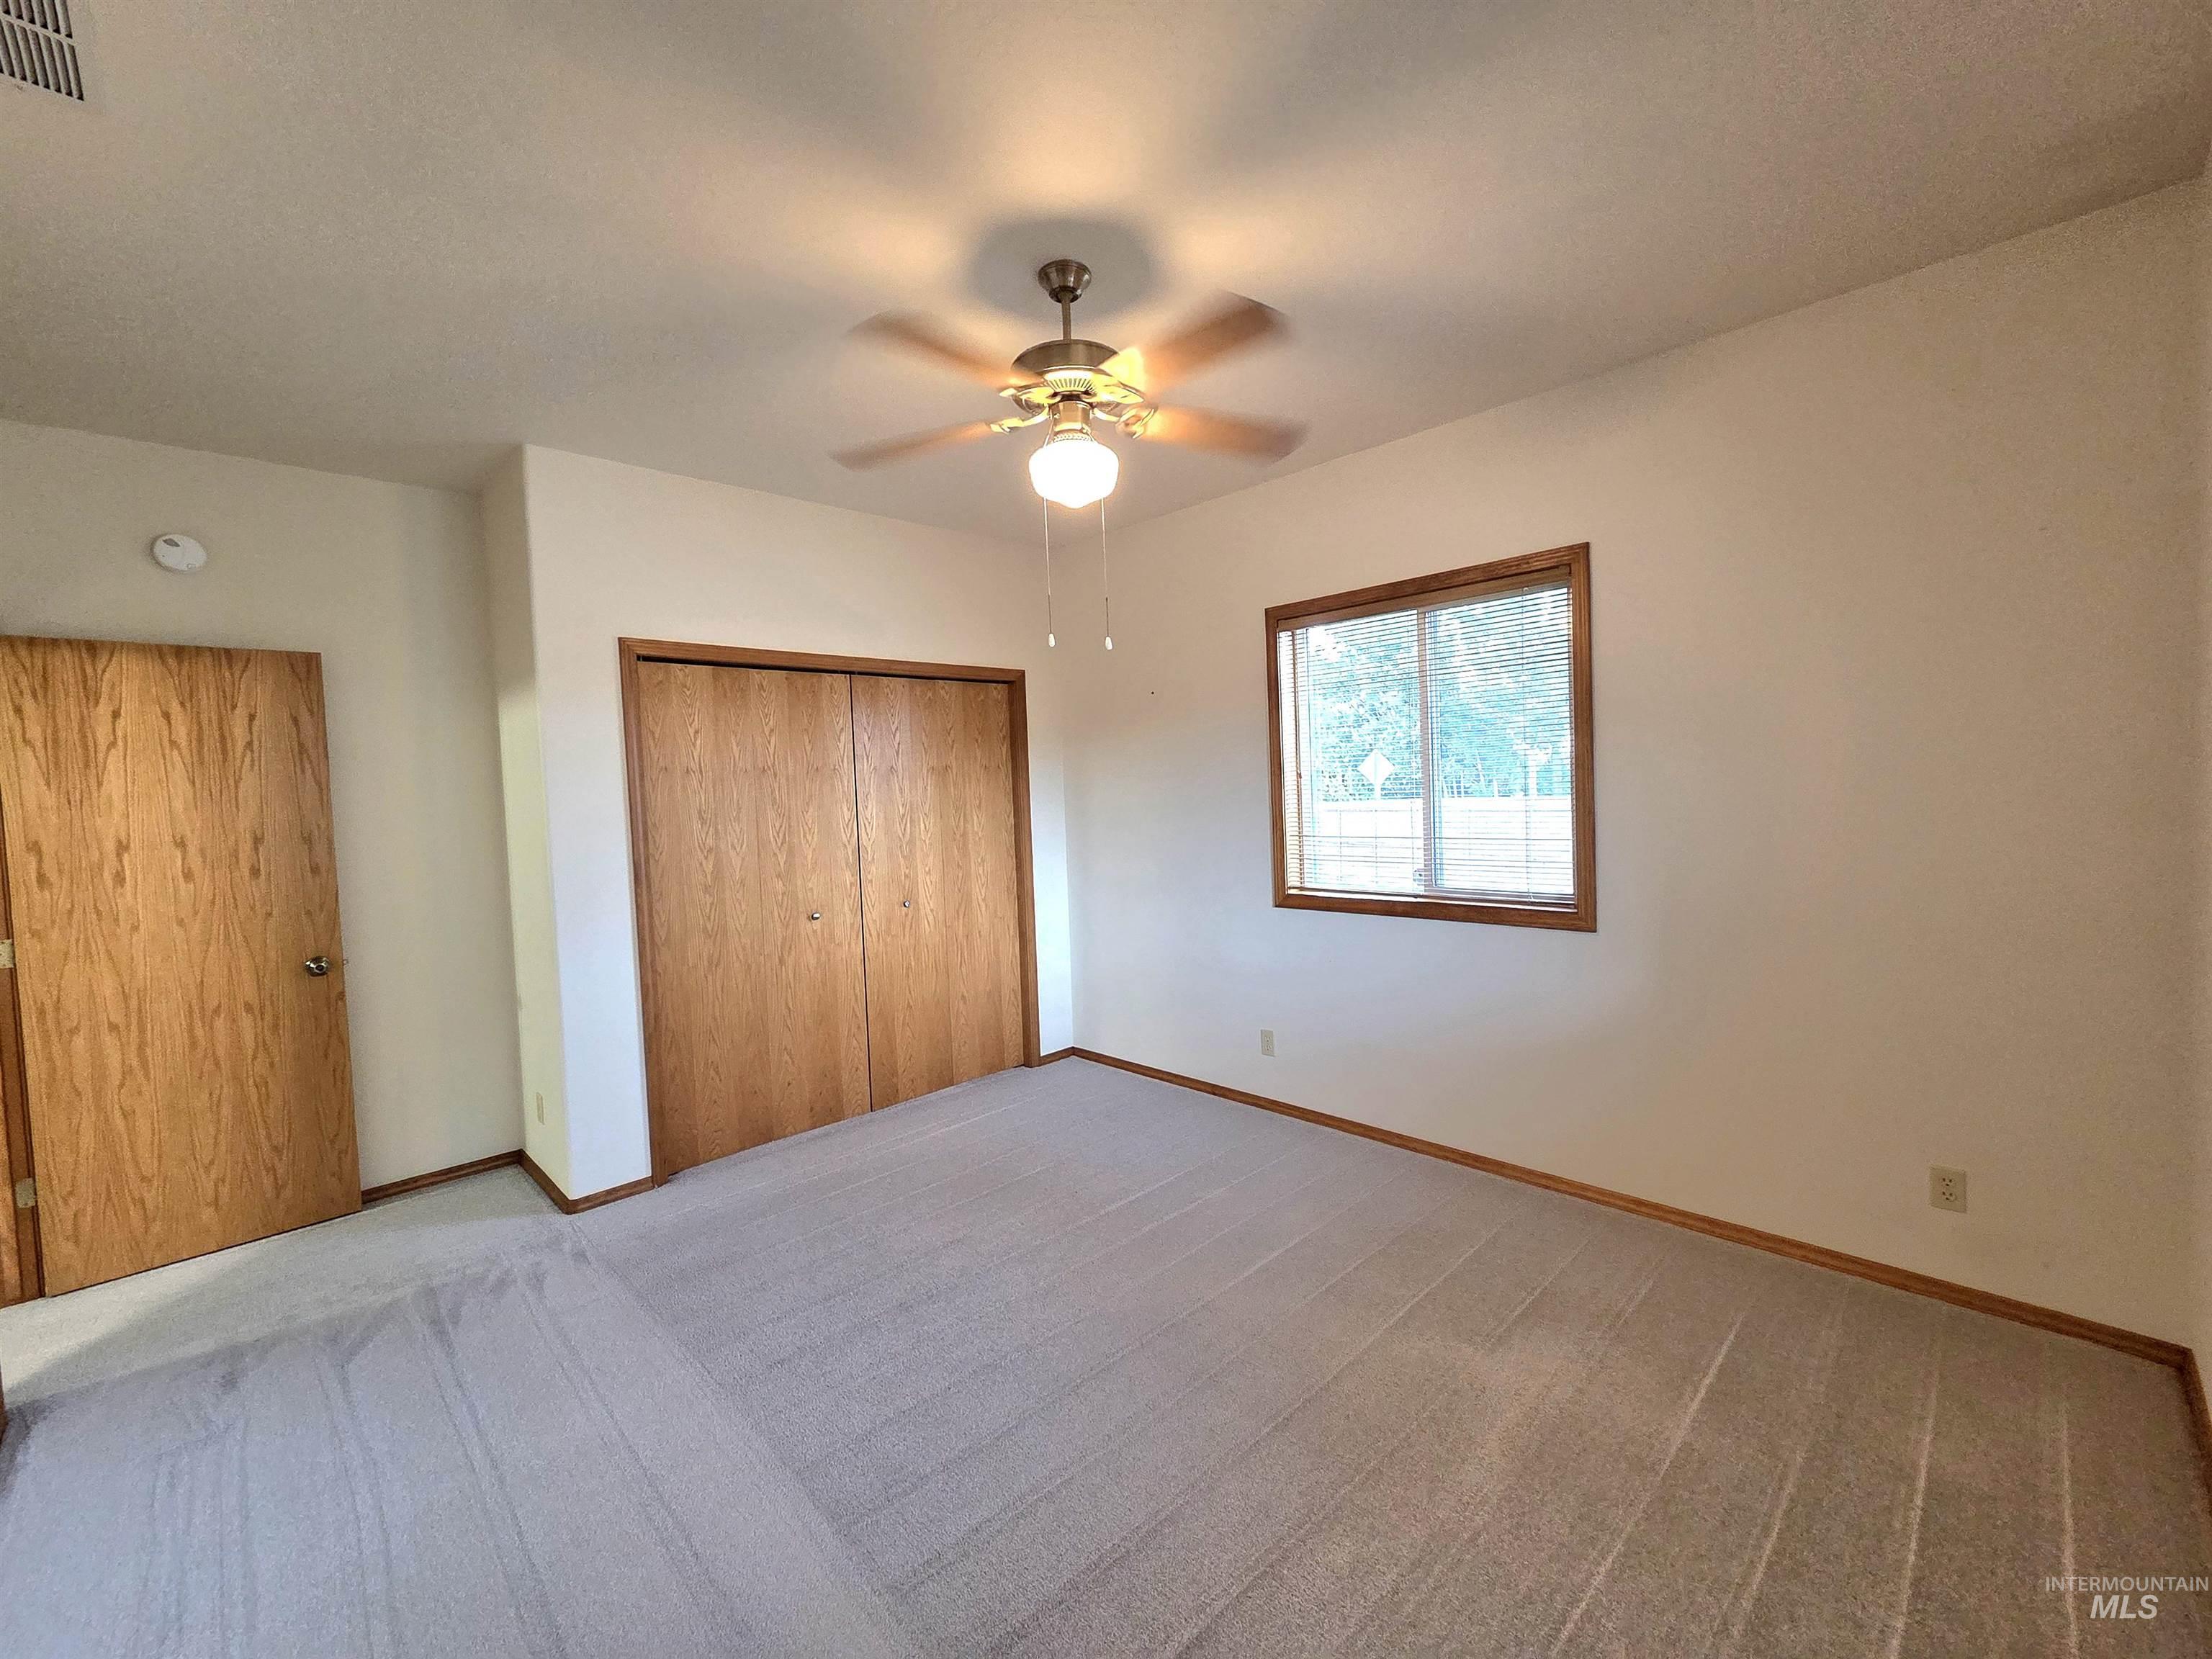
Recessed lighting, ceiling fan with integrated lighting, wood-finish interior doors, wood-finish window trim, and carpeted flooring
-
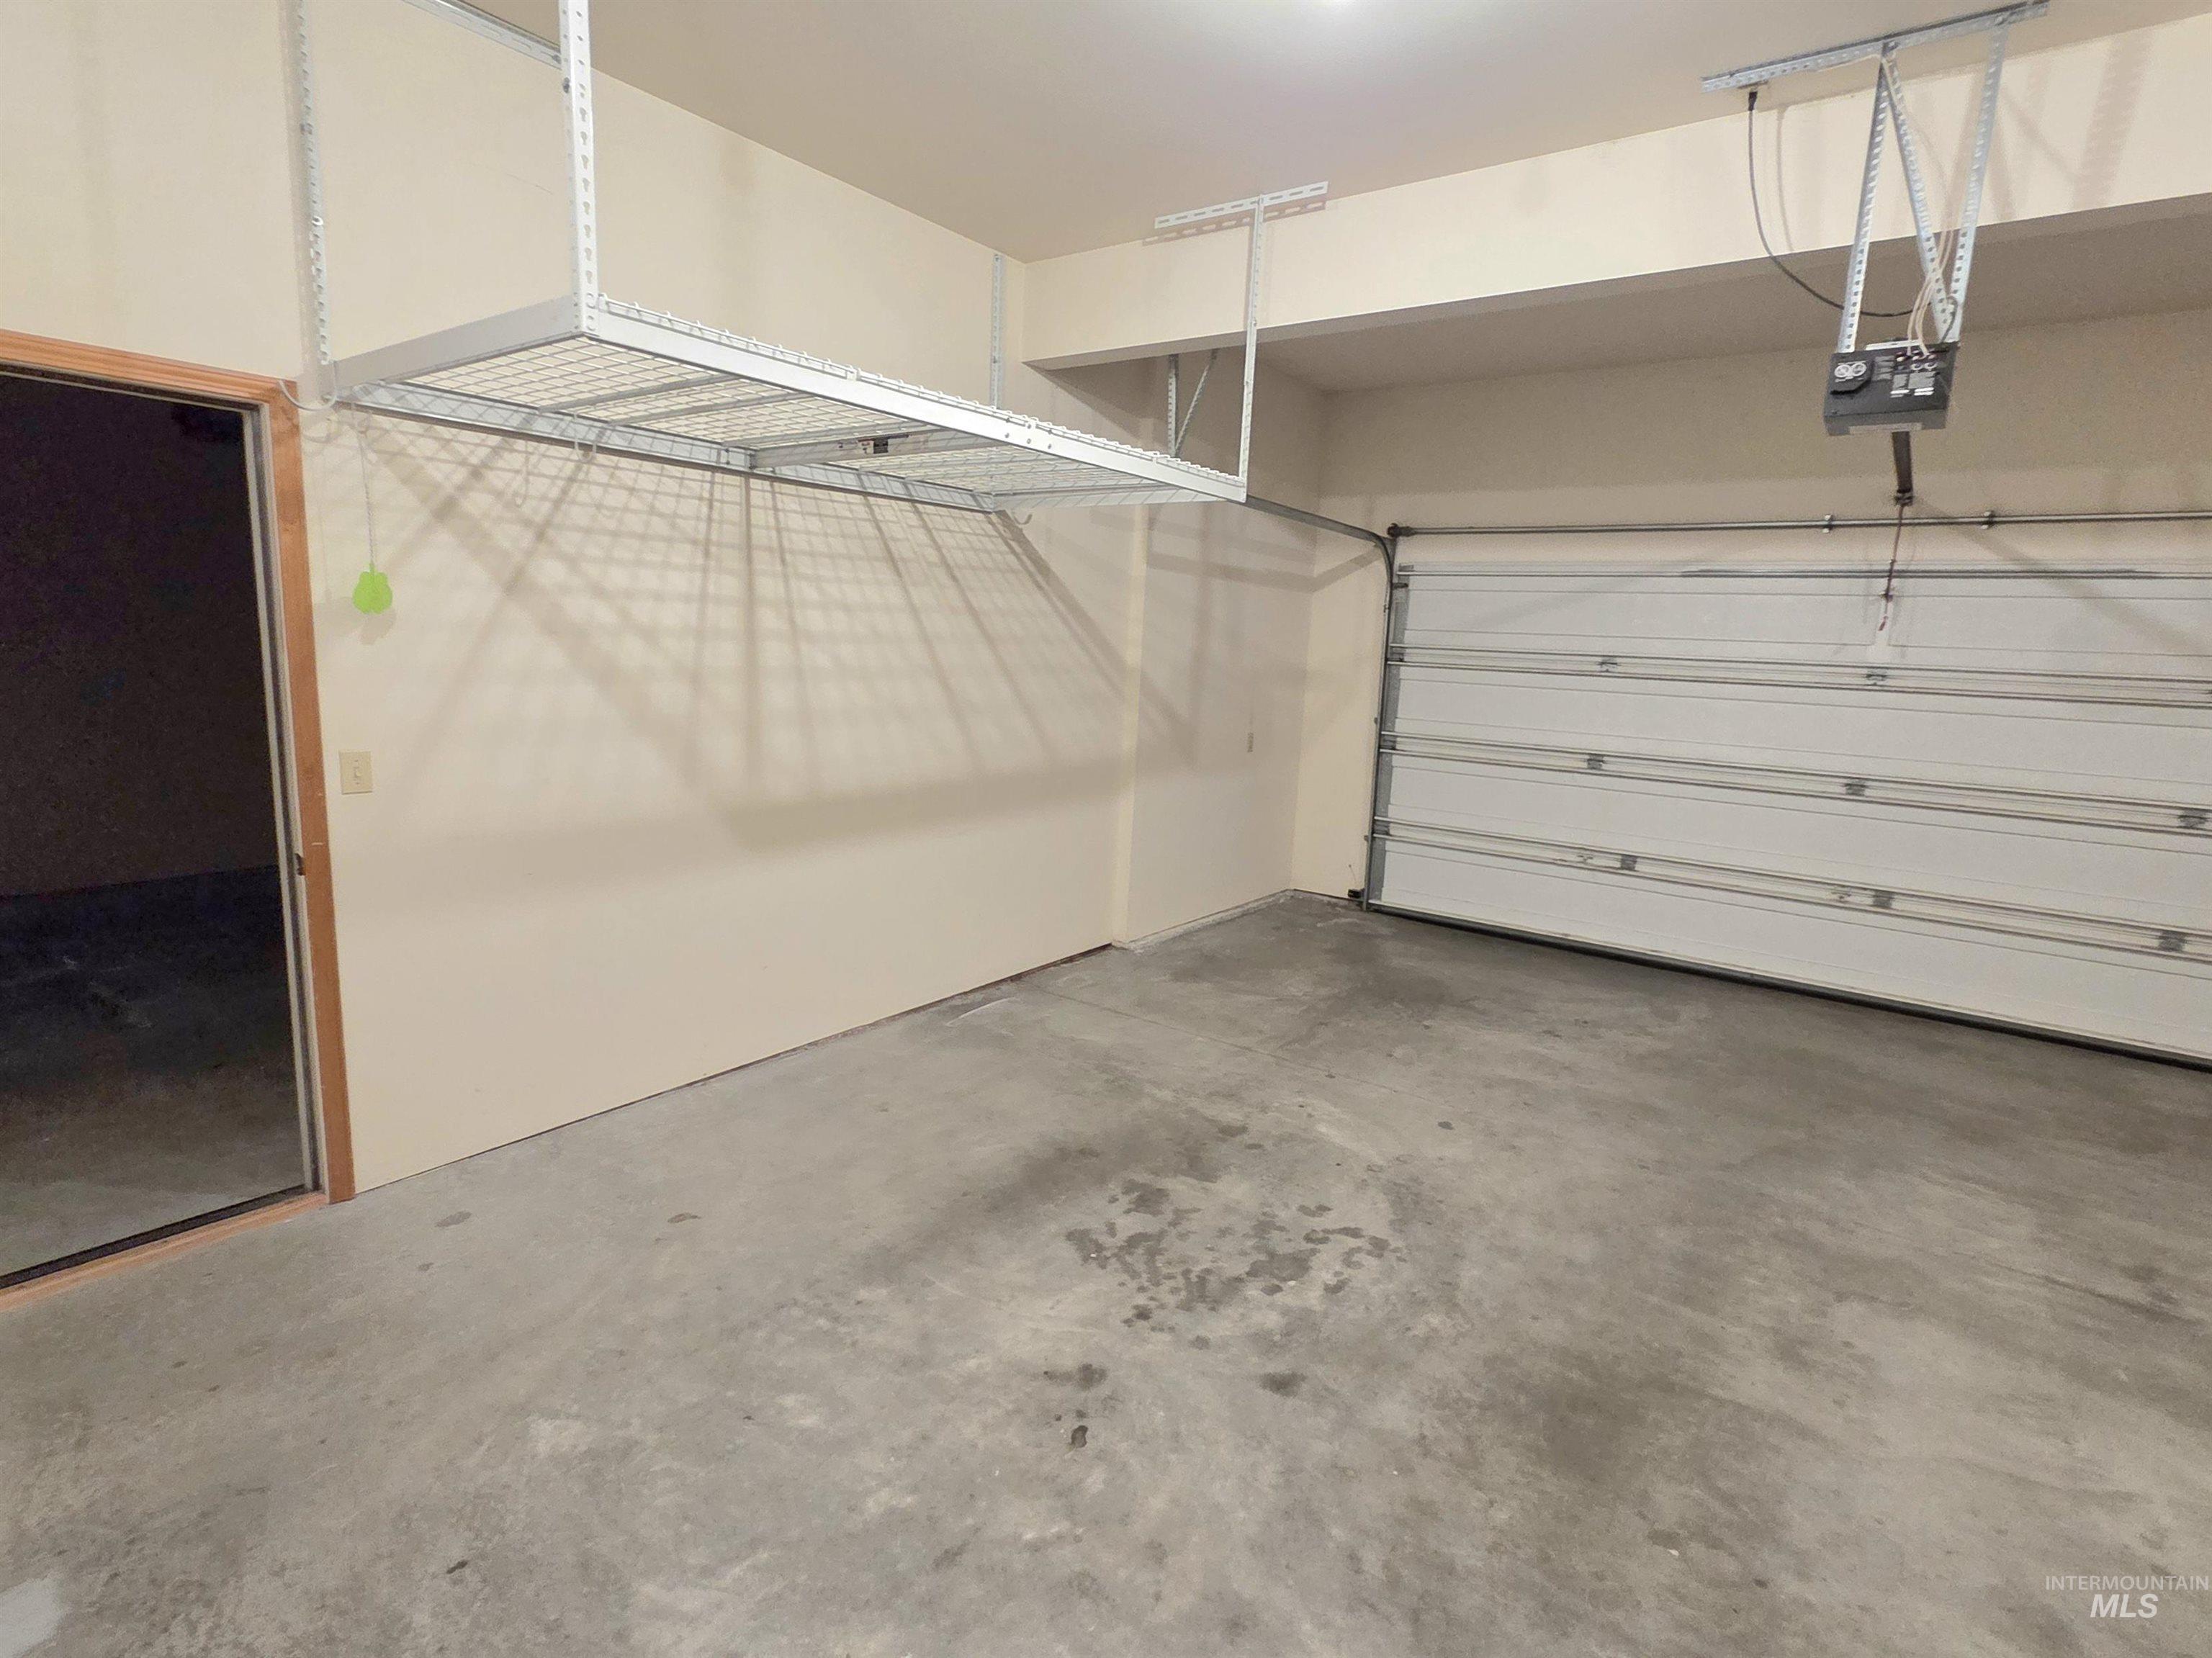
Concrete flooring, overhead storage racks, interior access door, sectional garage door, and built-in lighting
-
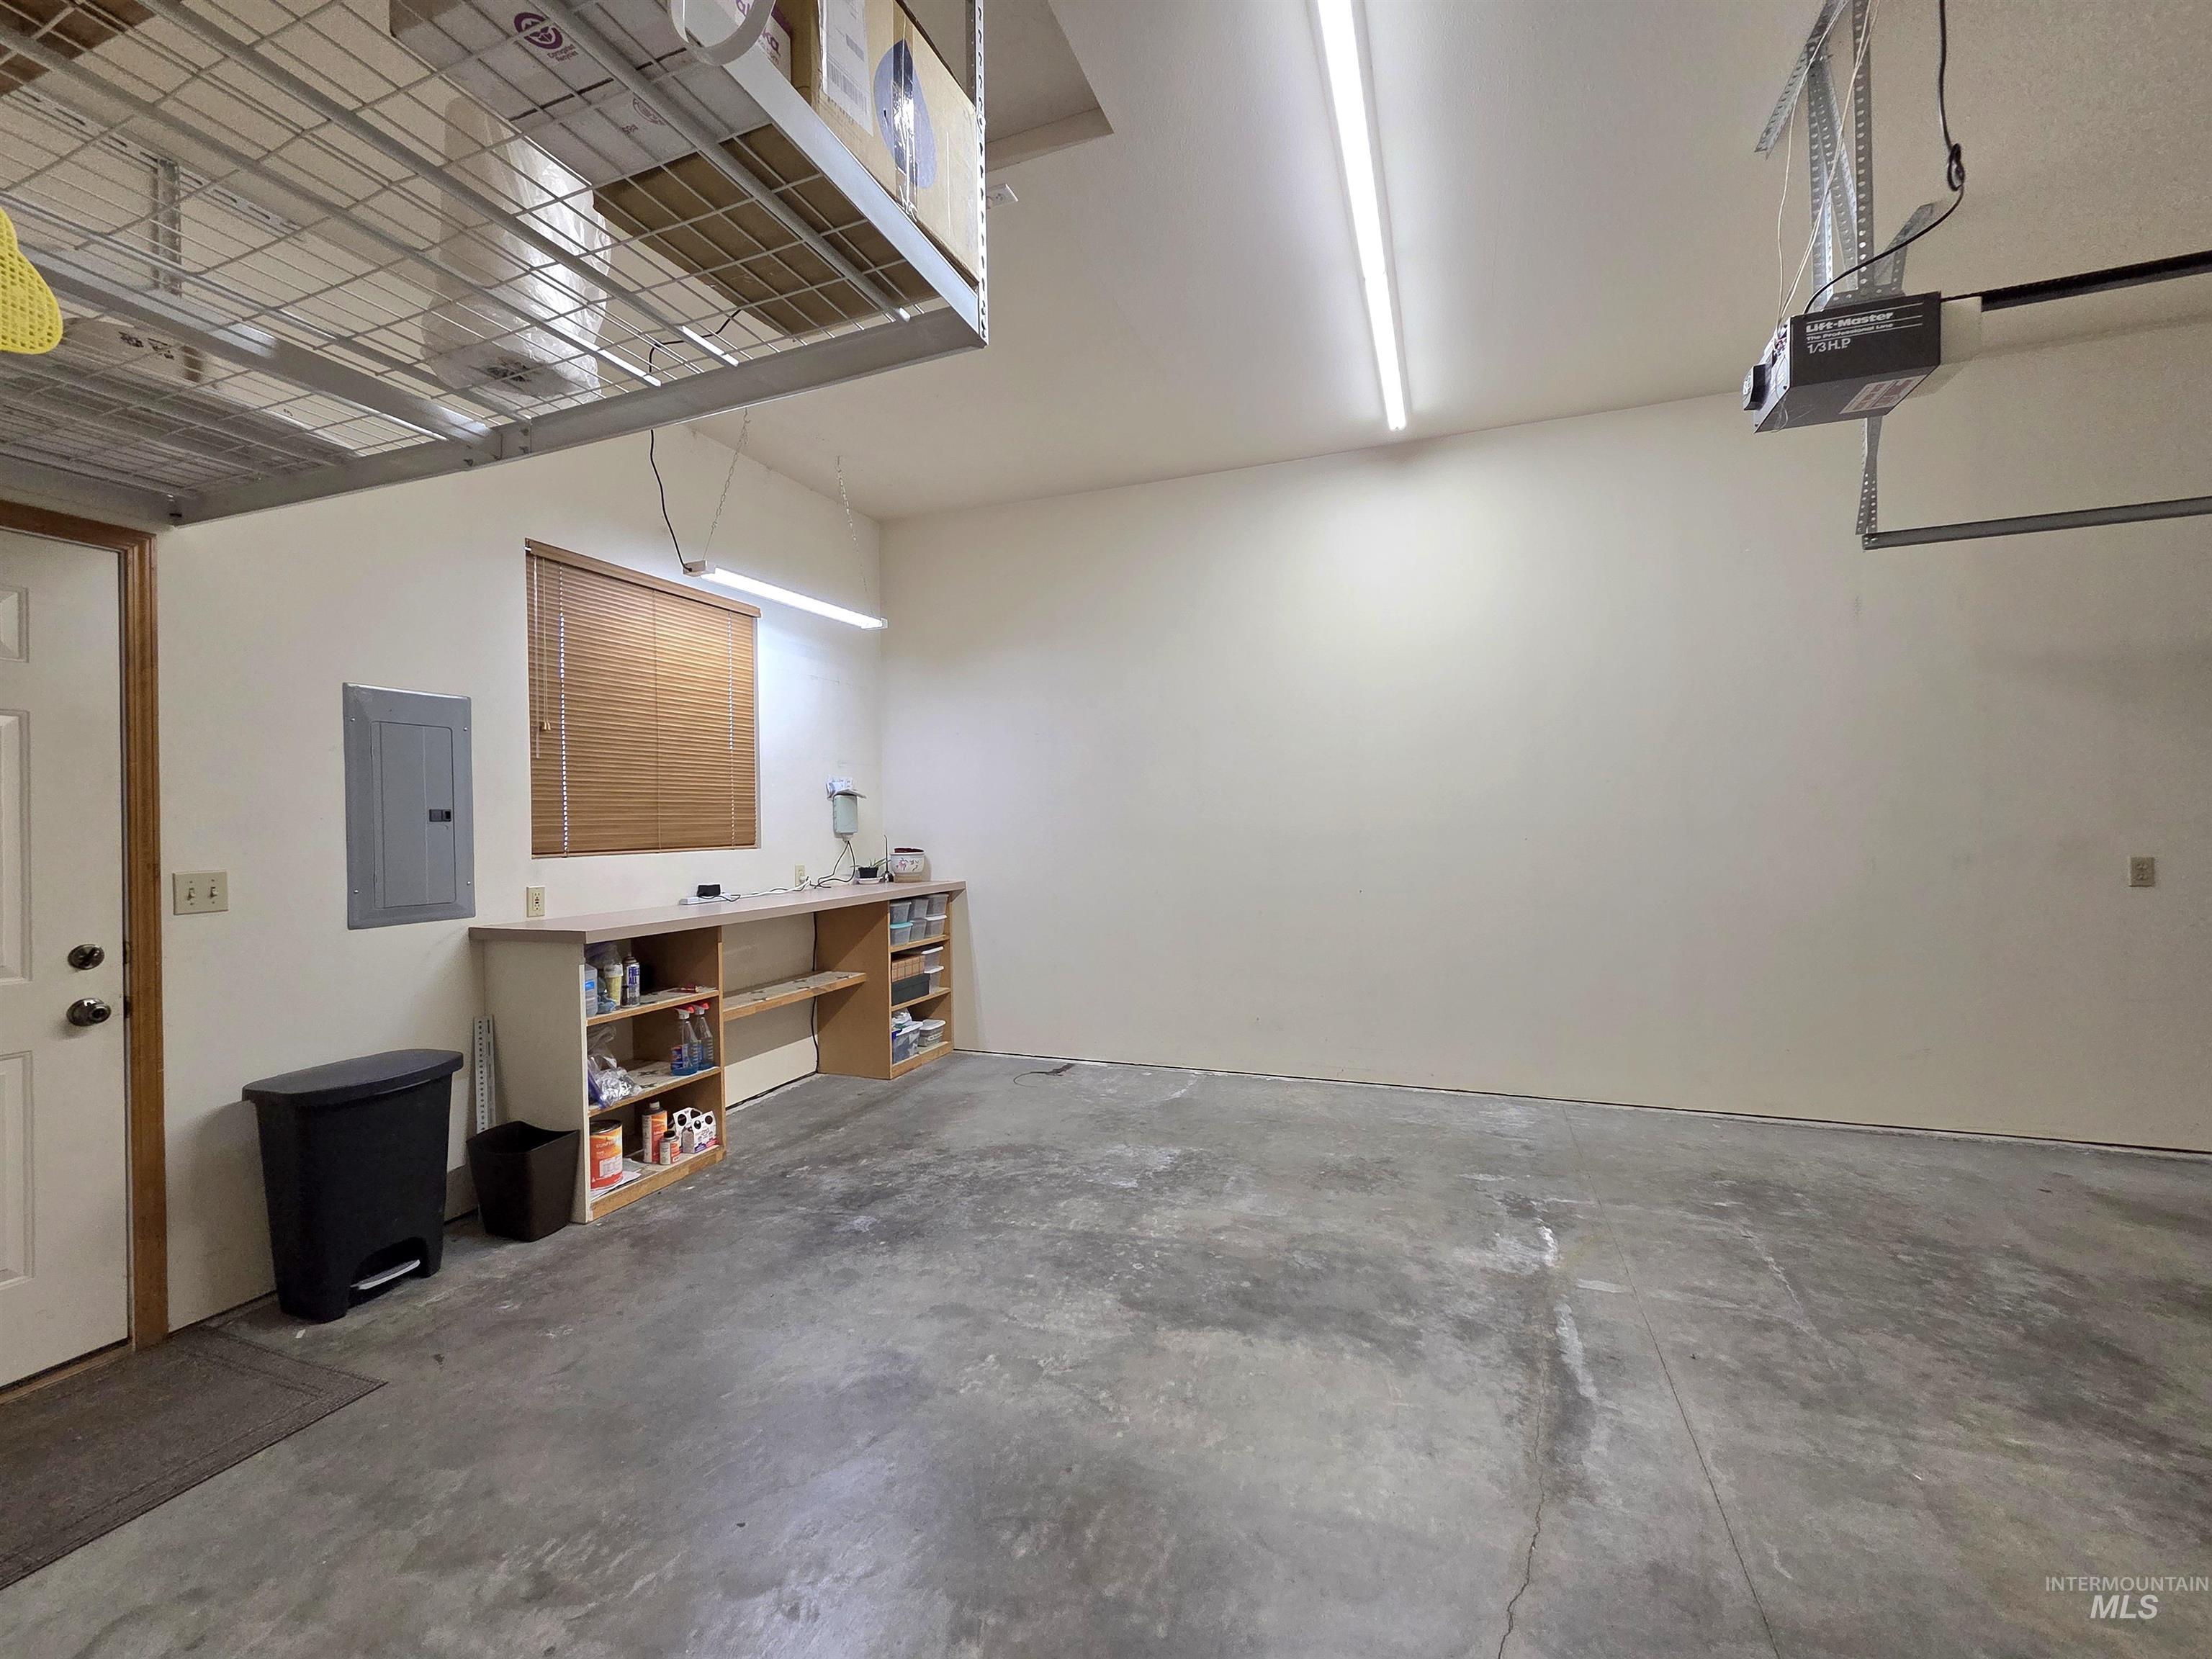
Concrete flooring
-
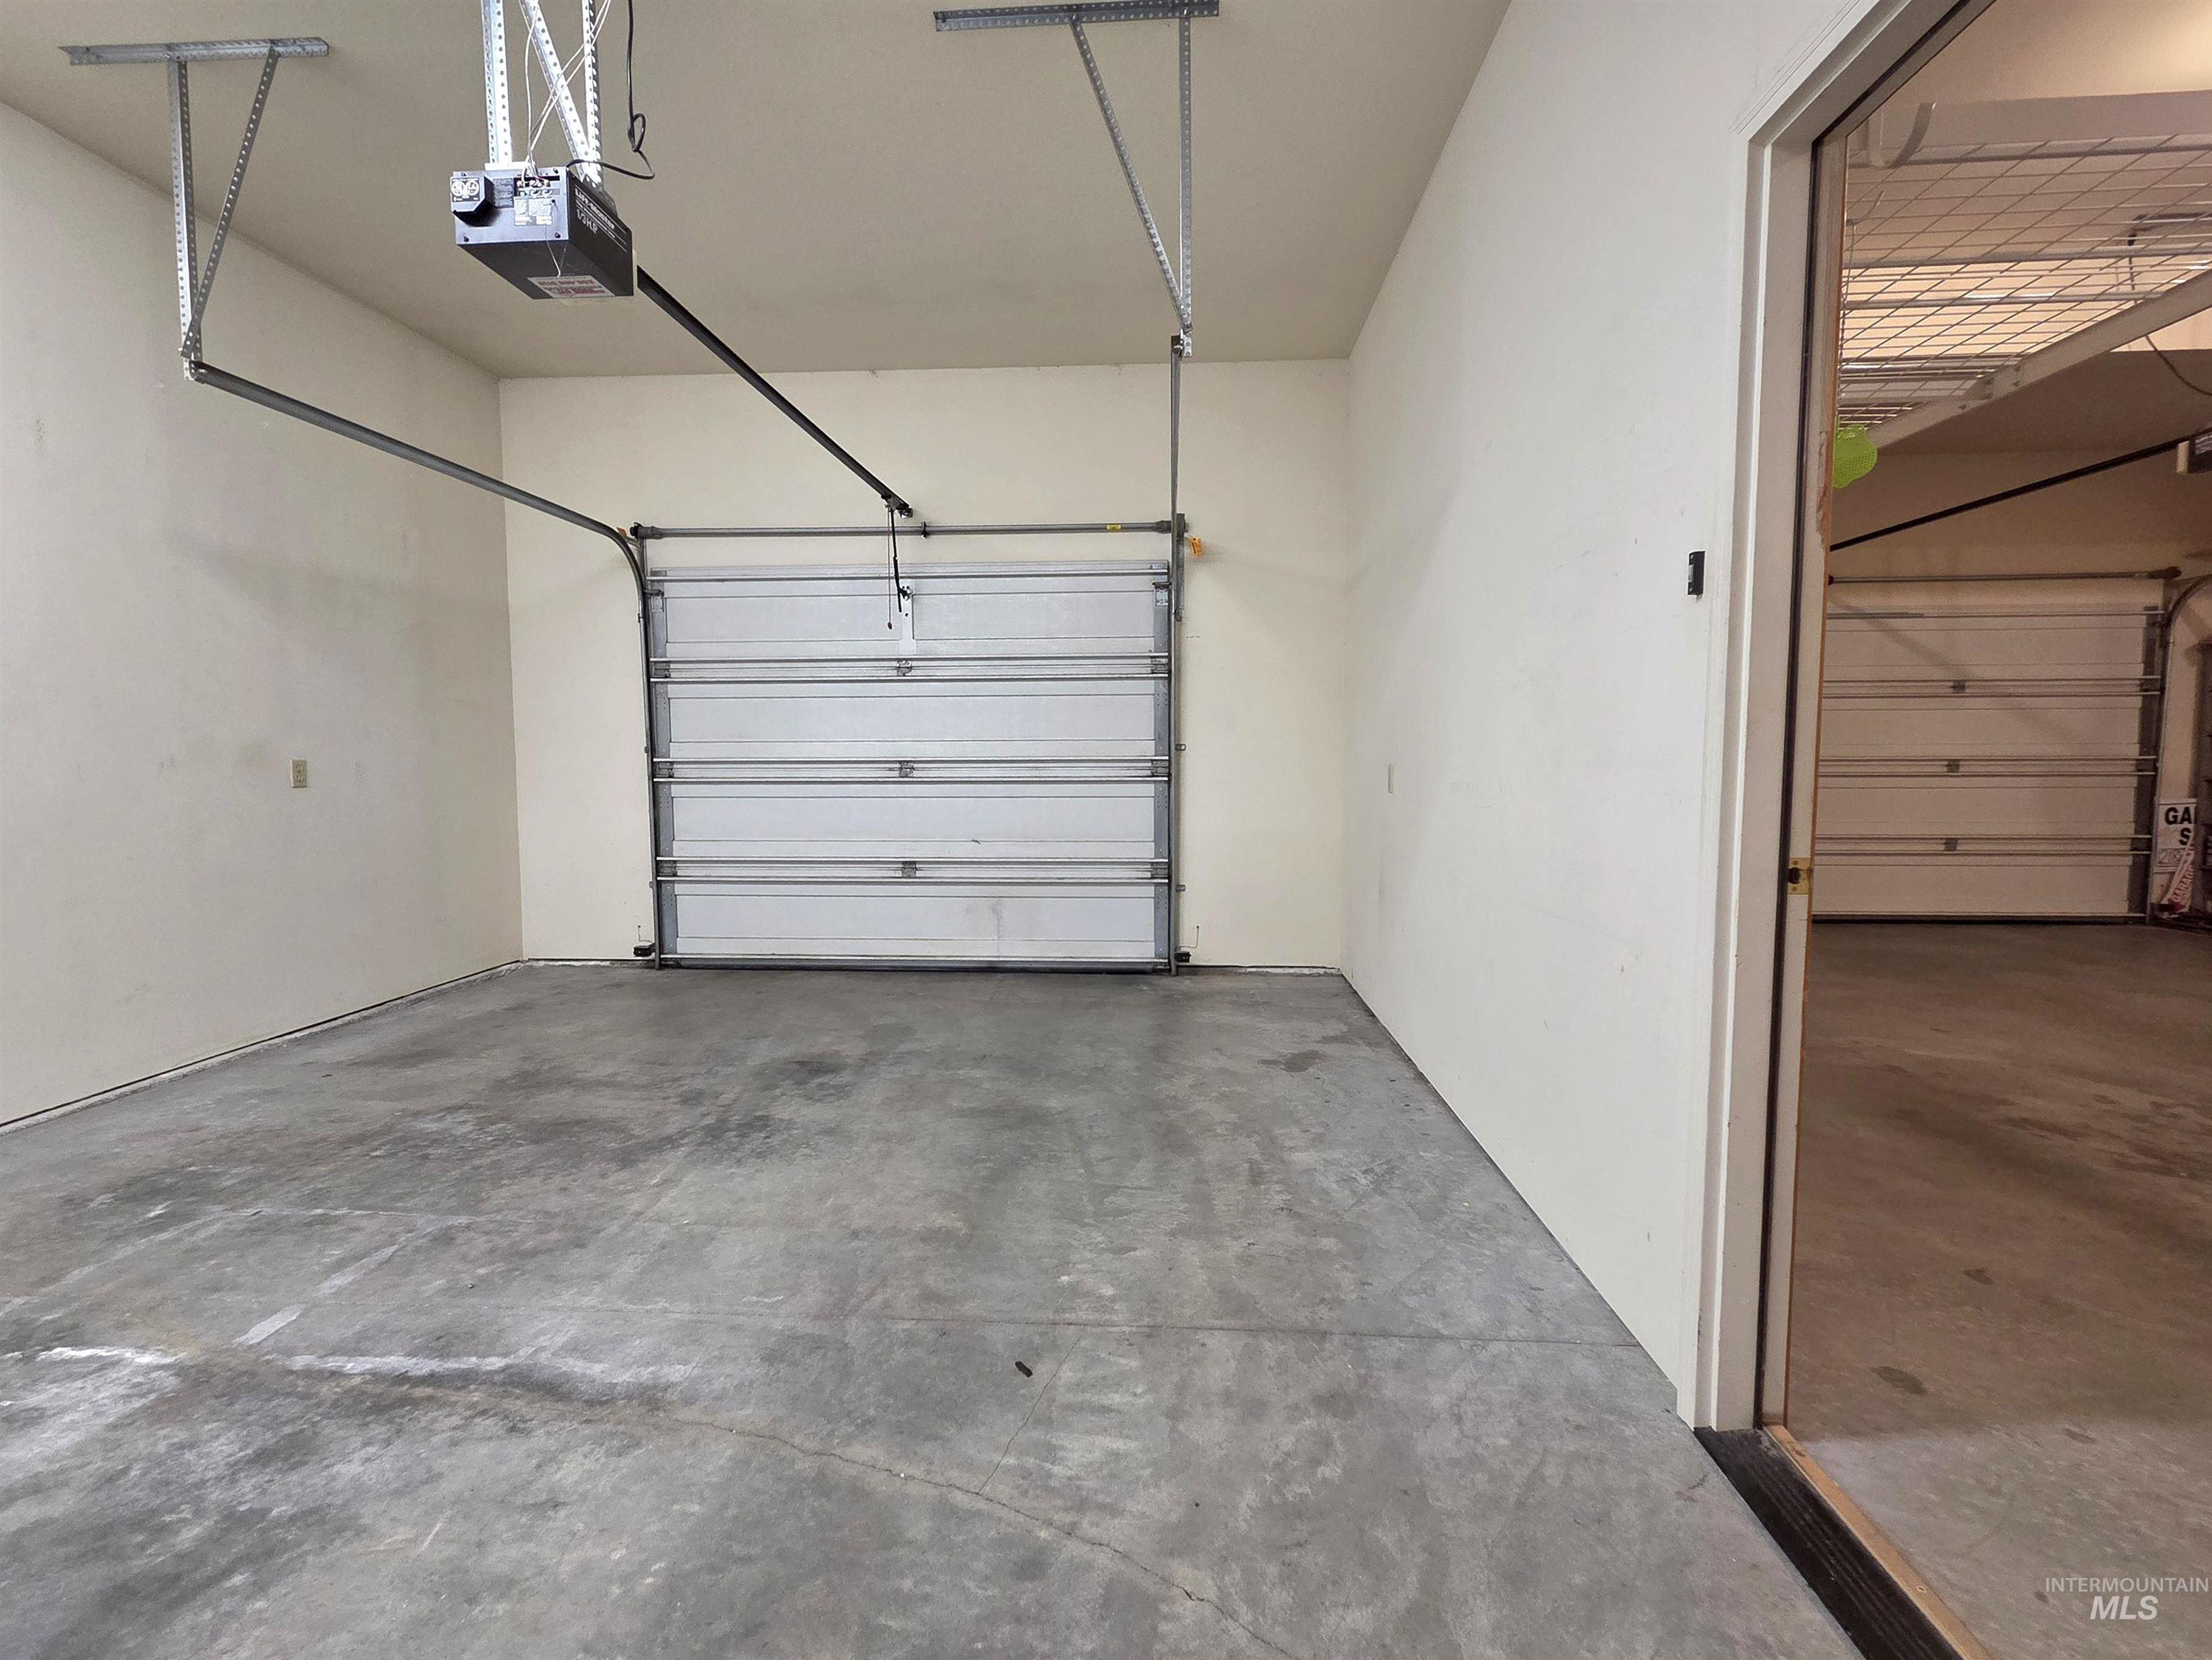
Concrete flooring, automatic garage door opener, and a white paneled garage door
-
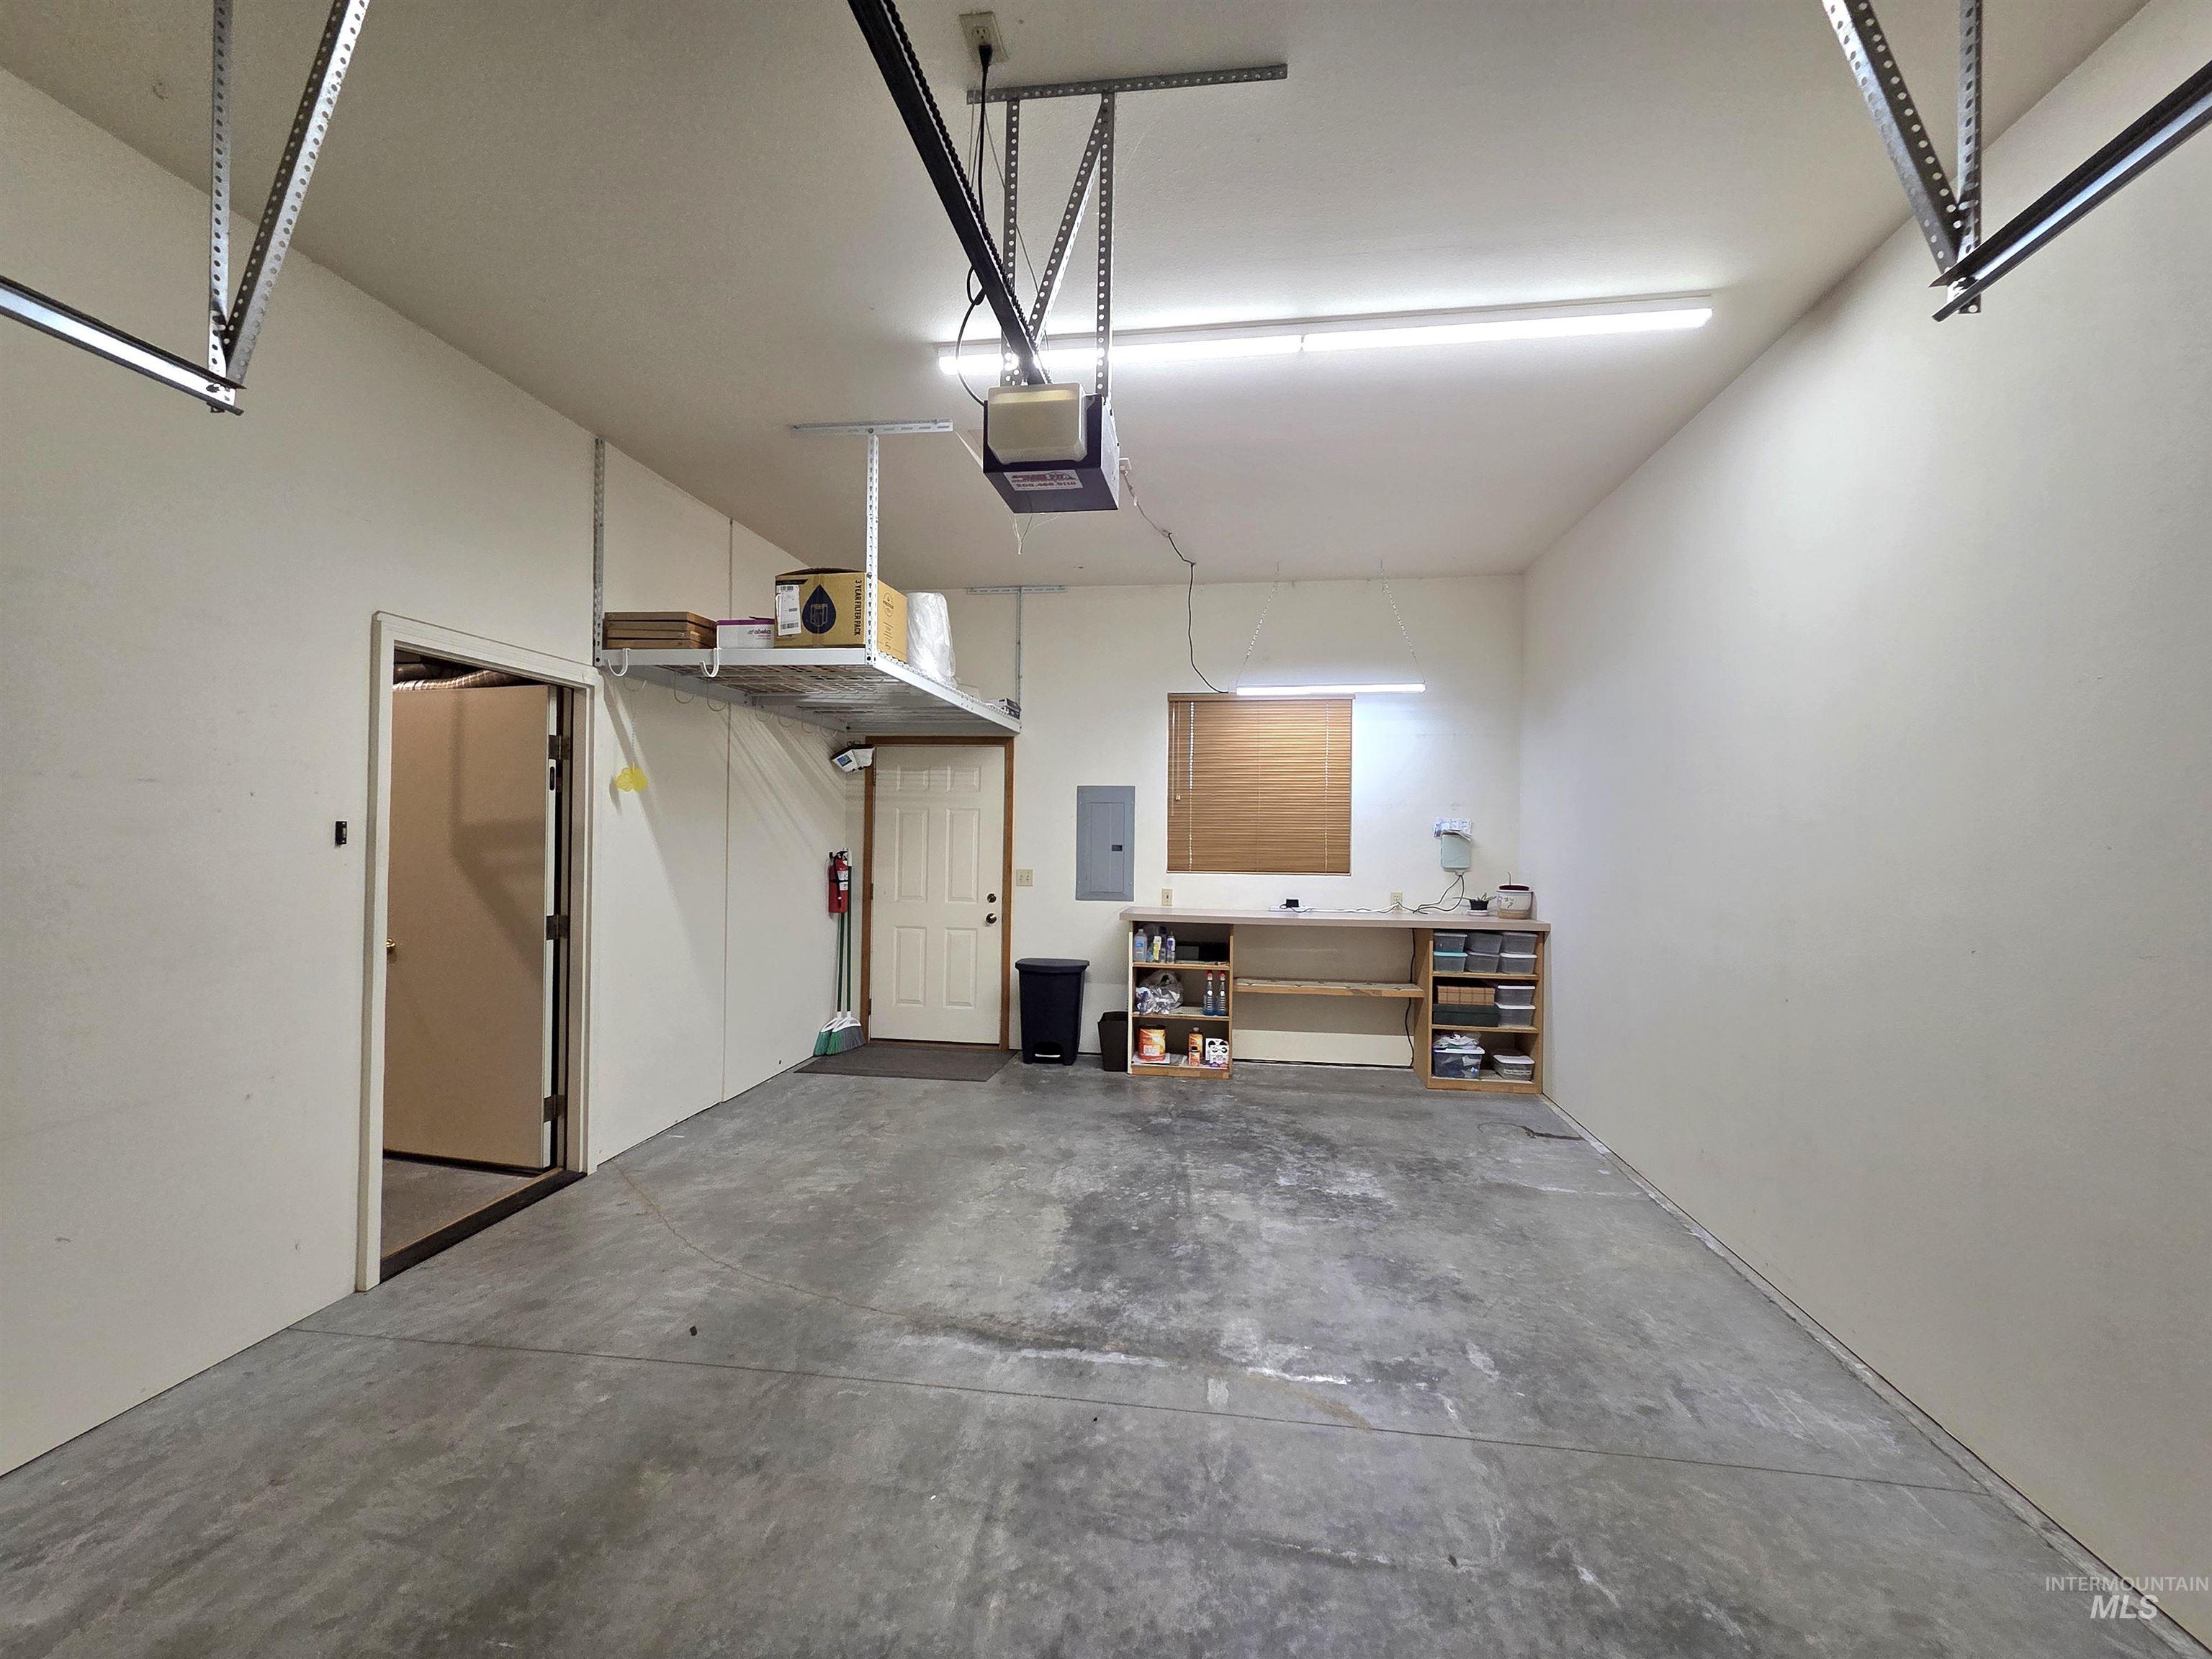
Spacious garage featuring a concrete floor, built-in workbench, overhead storage, and fluorescent lighting
-
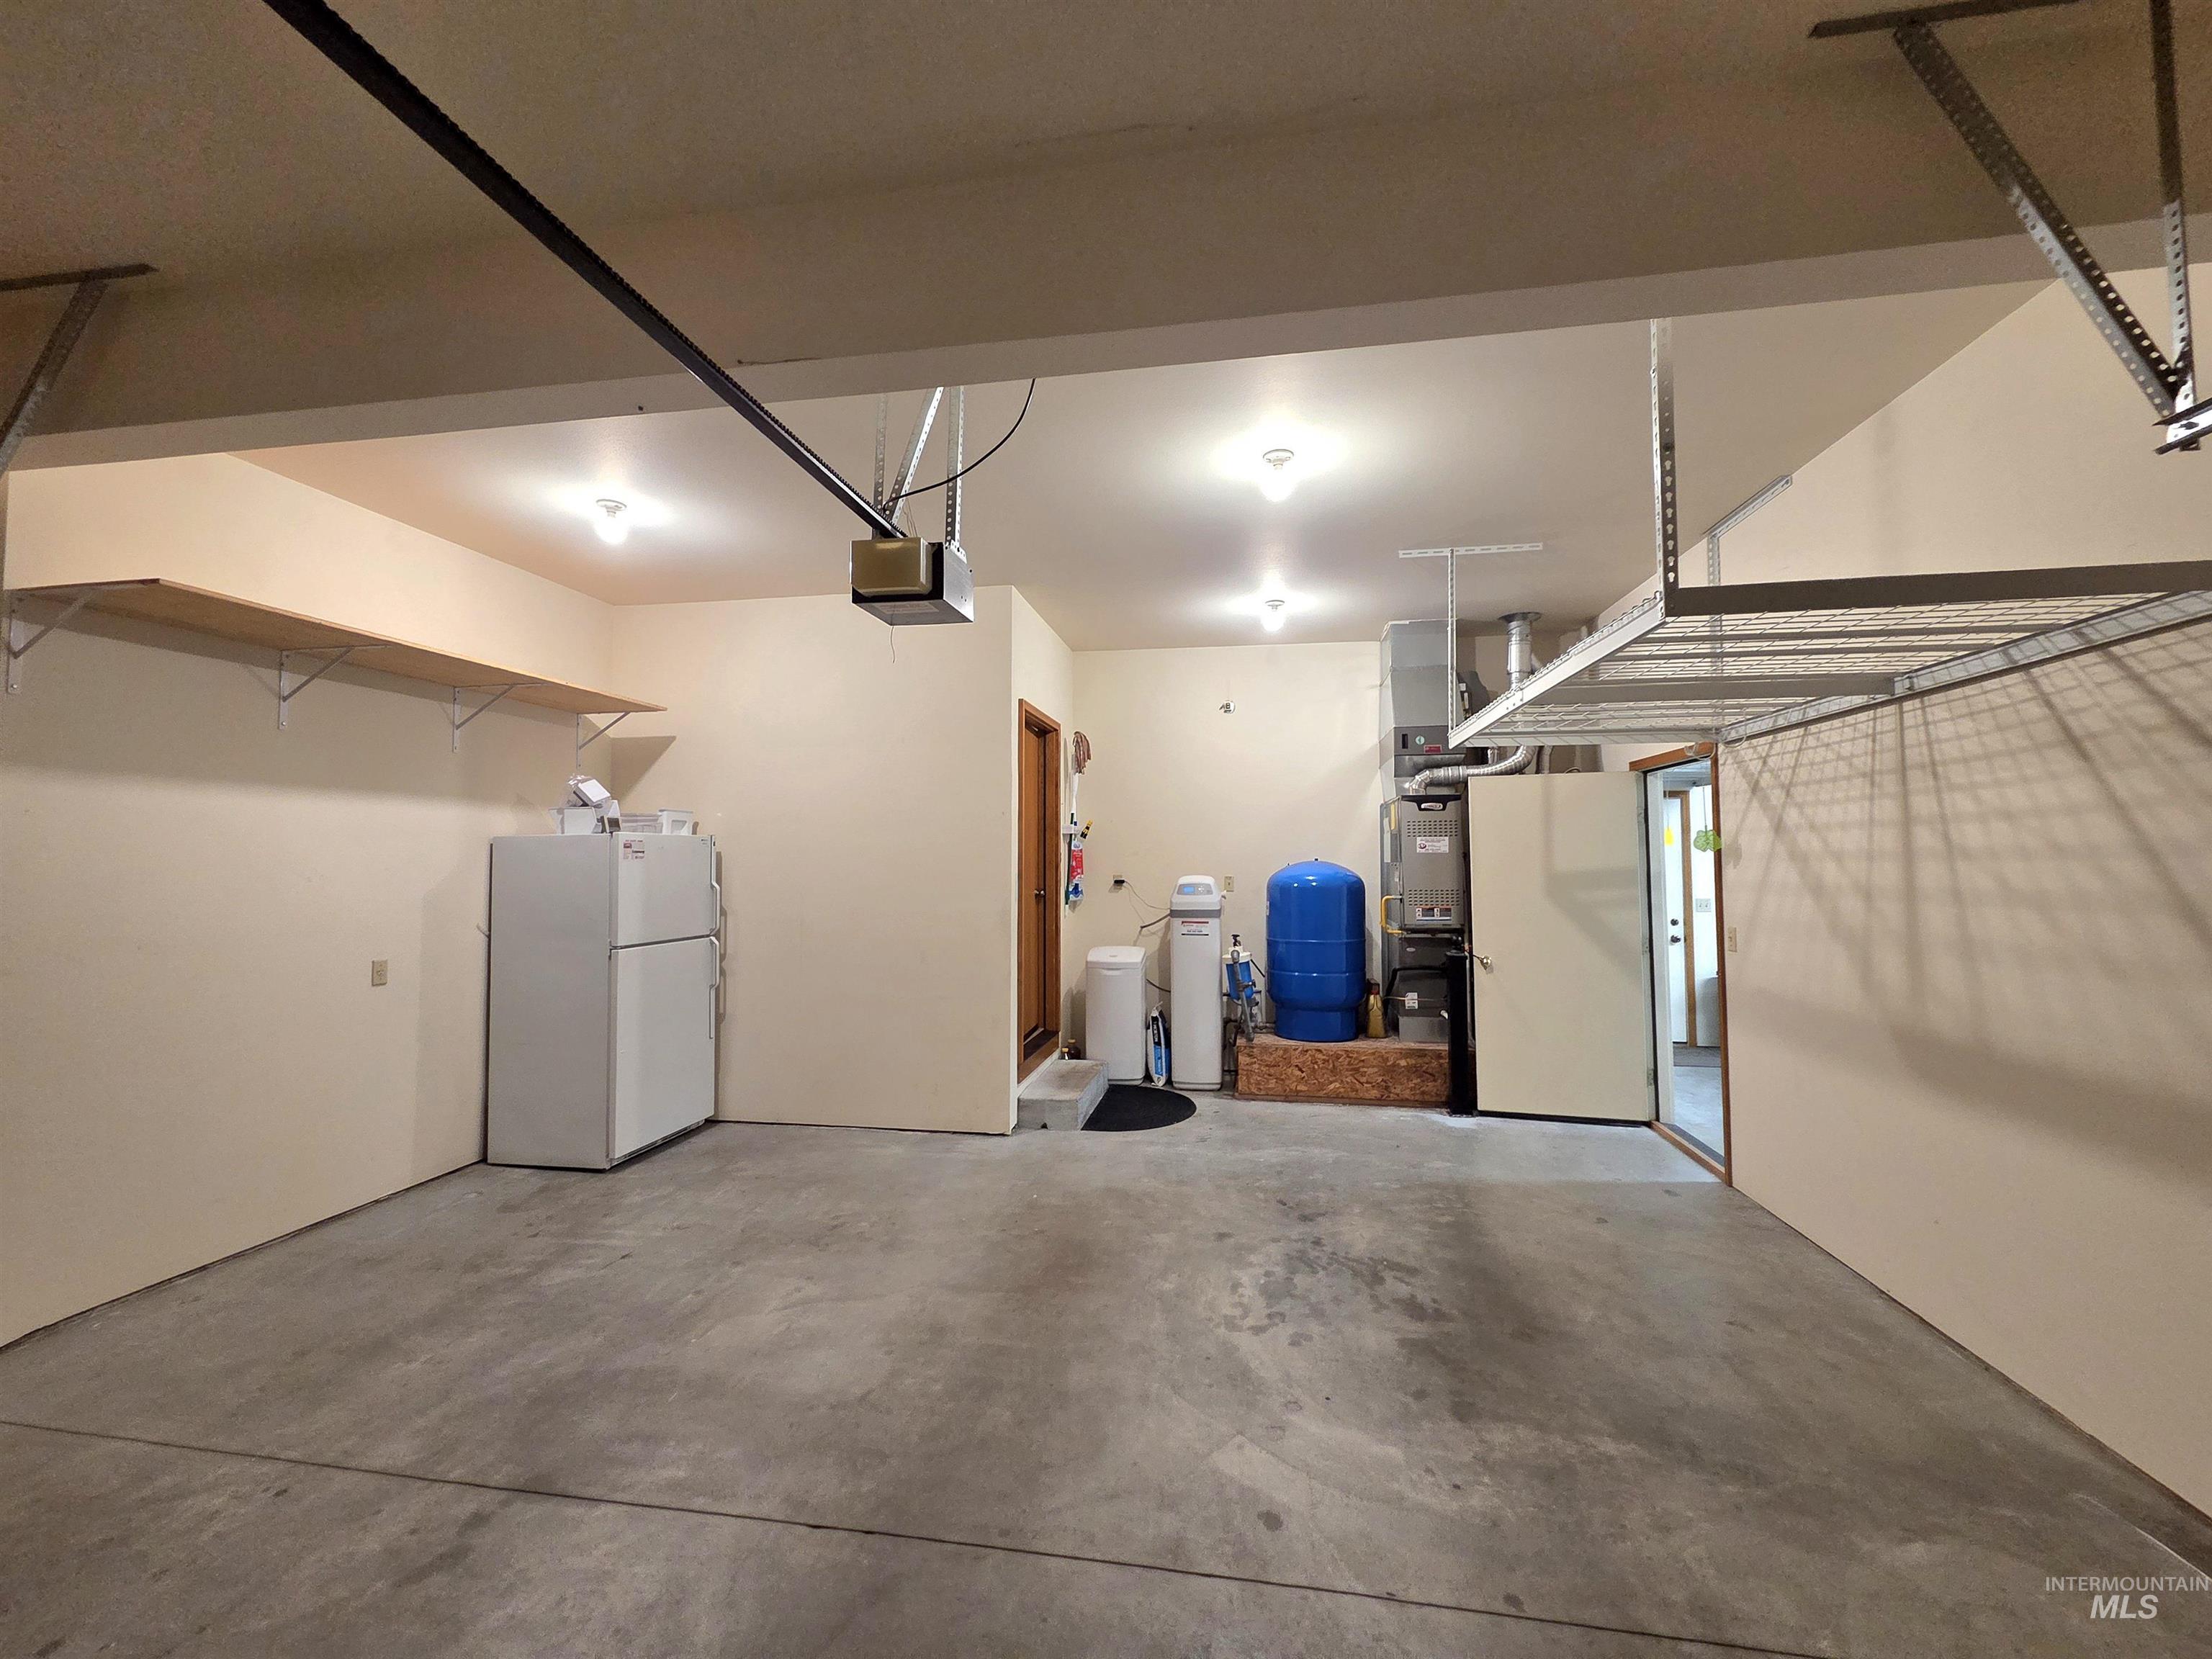
Concrete flooring with a built-in shelving unit, overhead storage racks, and overhead lighting
Property Description
Amazing, 4-Bedroom, 2-Bath home in Tanglewood Sub. with NO HOA! This home is tucked away in the Greenbrier culdesac outside of Emmett City limits and is on over a 1/2 acre lot with irrigation! The home offers a 4 bedroom split floor plan with a large kitchen, wood trimmed windows, gas fireplace, large kitchen, large pantry, and spacious 3-bay garage! Plenty of parking for your toys and RV! Sitting at the base of Freezeout Hill makes for an easy commute to the Boise/Meridian area, close to restaraunts, coffee shops, and grocery shopping! Room for potential shop building as well. This is a must-see home!!
Features
- Heating:
- Forced Air, Gas
- Cooling:
- Central air
- Fireplace:
- One, Gas
- Garage Capacity:
- 3
Address Map
- Country:
- US
- State:
- ID
- City:
- Emmett
- Zipcode:
- 83617
- Street:
- 2188 Greenbrier Dr
- Longitude:
- W117° 31' 42.9''
- Latitude:
- N43° 51' 38.1''
Rooms
- Master Bedroom Level:
- Main
- Master Bedroom Size:
- 15x14
- Bedroom 2 Level:
- Main
- Bedroom2 Size:
- 12x9
- Bedroom 3 Level:
- Main
- Bedroom3 Size:
- 12x12
- Bedroom 4 Level:
- Main
- Bedroom4 Size:
- 16x10
- Kitchen Level:
- Main
- Kitchen Size:
- 20x11
Schools
- School District:
- Emmett Independent District #221
- Elementary School:
- Carberry
- Middle School:
- Emmett
- High School:
- Emmett
Additional Details
- Status:
- New
- Type:
- Single Family
- Level:
- Single
- Tax Year:
- 2025
- Taxes:
- $983
- Potential Short Sale:
- No
- Age:
- 21 - 30 Years
- Auction:
- No
- Flood Ins Required:
- No
- HUD Owned:
- No
- In Foreclosure:
- No
- Land Size:
- 1/2 - .99 AC
- Land Lease:
- No
- Home Owner Exempt:
- Yes
- HOA Frequency:
- Annual
- Inc Kitchen Features:
- Breakfast bar, Dishwasher, Disposal, Microwave, Oven/range freestanding, Pantry, Water softener own, Countertop-laminate
- Lot Features:
- Garden Space, Public Road, Storage Shed, Cul-De-Sac, Irrigation Available, Finished Driveway, RV Parking
- Water:
- Individual well
- Land Use:
- Single
- Sprinkler System:
- Auto,Full,Irrigation,Pressurized Irrigation
Residential For Sale
2188 Greenbrier Dr, Emmett, Idaho 83617
4 Bedrooms
2 Bathrooms
1,913 SqFt
Visits : 3 in 1 days
$524,900
Listing ID #98999357
Basic Details
- Property Type :
- Residential
- Listing Type :
- For Sale
- Status :
- Active
- Listing ID :
- 98999357
- Price :
- $524,900
- Bedrooms :
- 4
- Bathrooms :
- 2
- Apx SqFt :
- 1,913 SqFt
- Year Built :
- 1997
- Lot Area :
- 0.57 Acres
- Days on Market :
- 1
- Subdivision :
- Tanglewood Sub
- Update Date :
- 09/01/2026 20:51:08
Agent info


Contact Agent
Mortgage Calculator

