
-
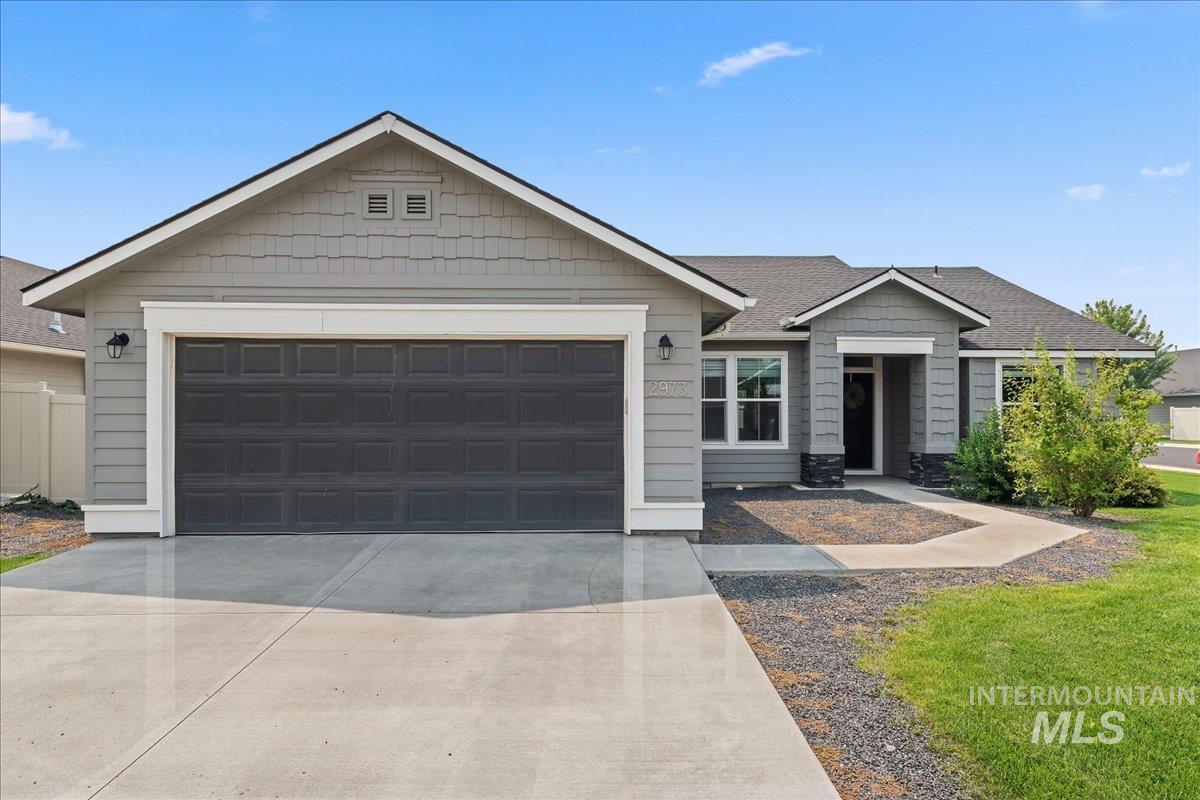
Single-story residence featuring a two-car garage with a paneled door, gray horizontal siding, and a covered entry with stone accents
-
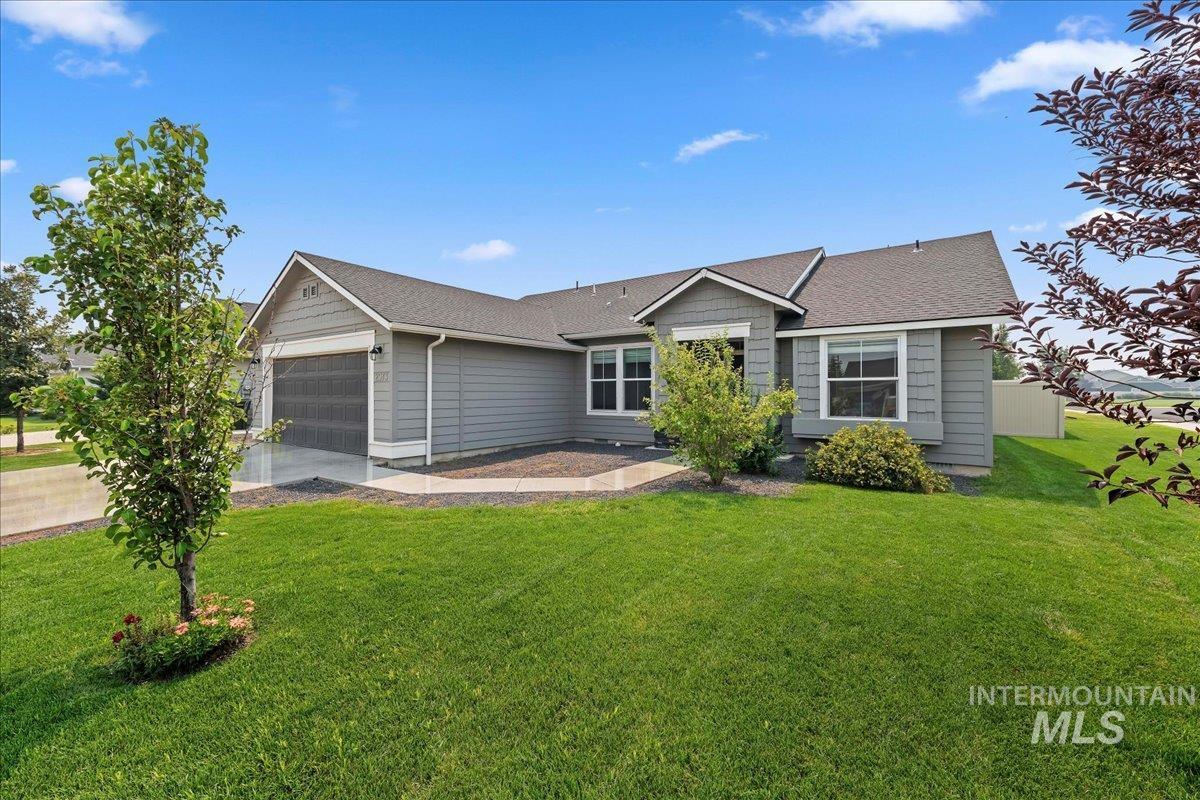
Ranch-style residence featuring grey horizontal siding, a dark roof, and a two-car garage
-
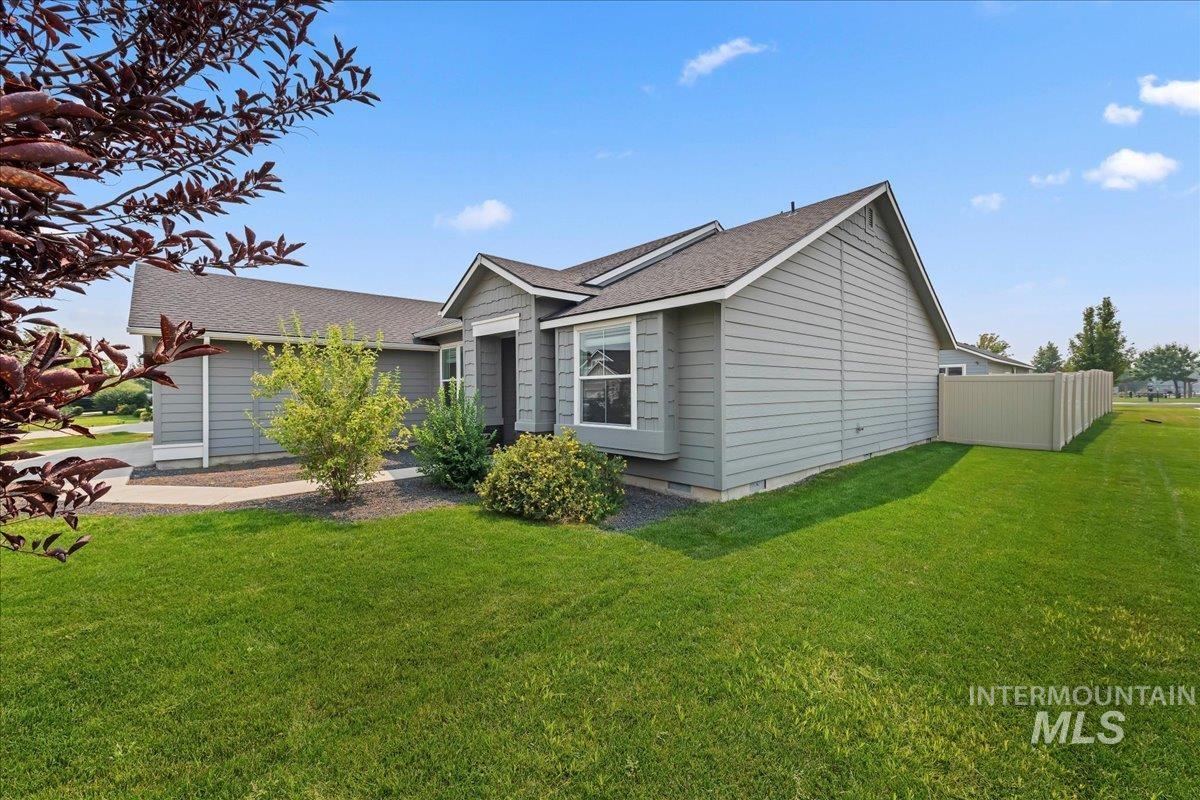
Ranch-style residence featuring grey horizontal siding and a dark shingle roof
-
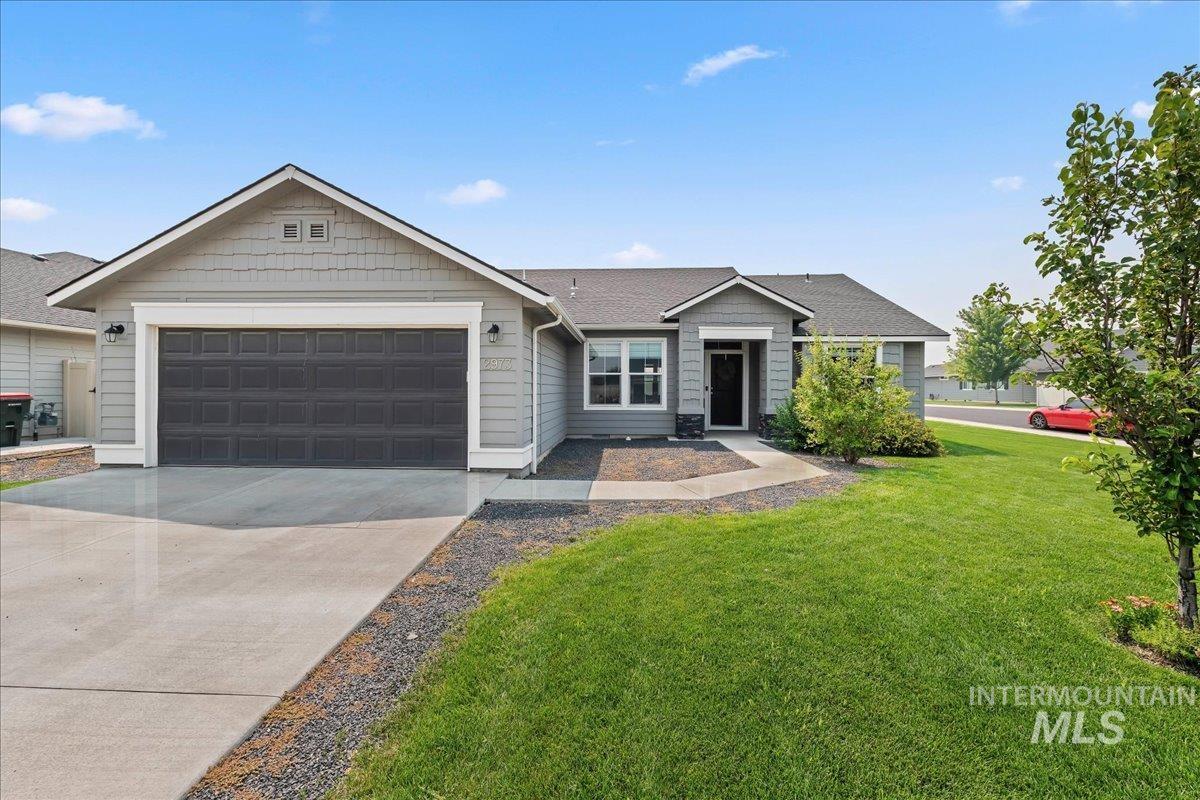
Single-story residence featuring a two-car garage with a paneled door, gray siding, and a dark shingle roof
-
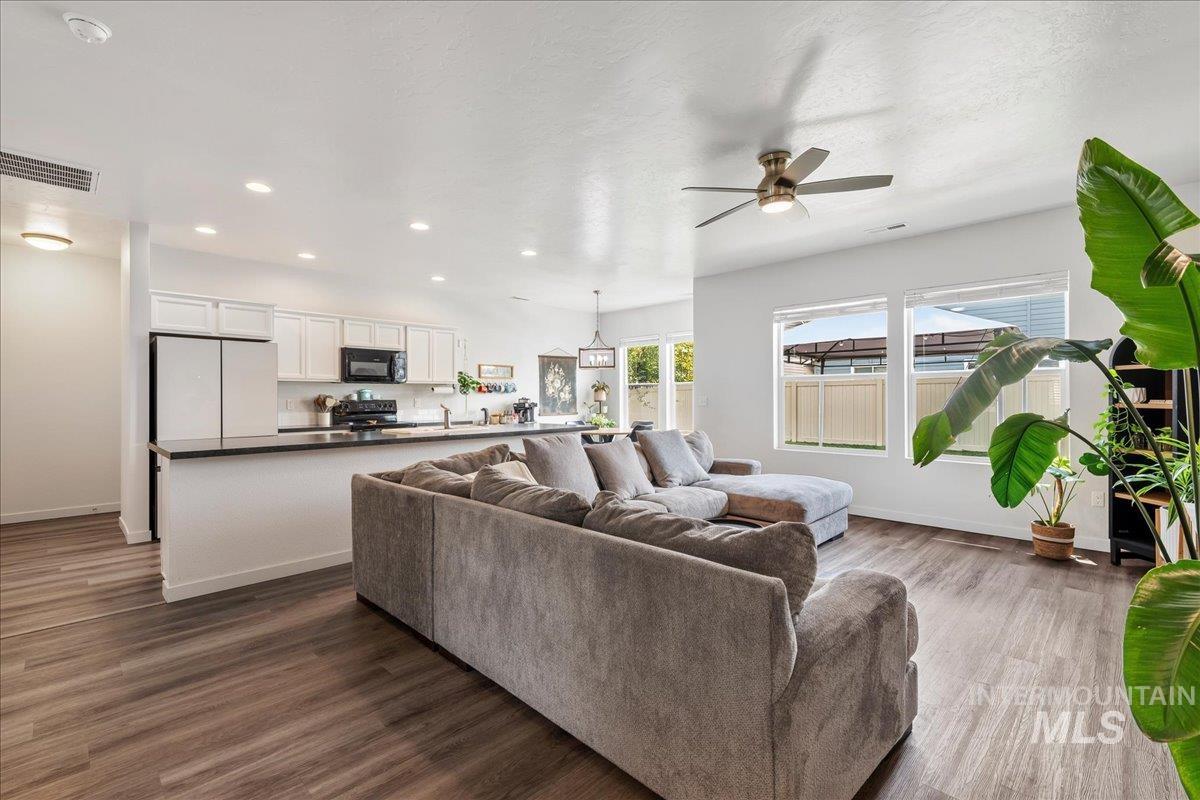
Open-concept living space featuring wood-finish flooring, recessed lighting, and a ceiling fan
-
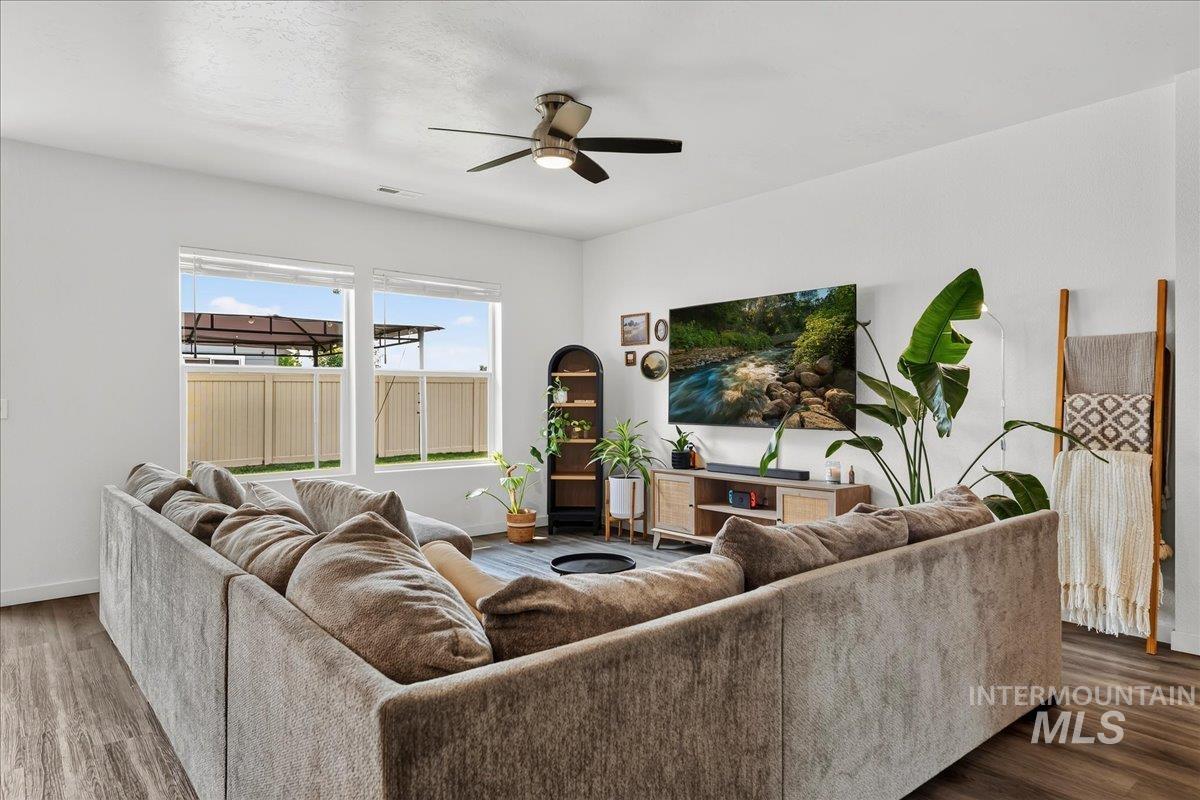
Spacious living area featuring neutral walls, wood-finish flooring, and a ceiling fan with integrated lighting
-
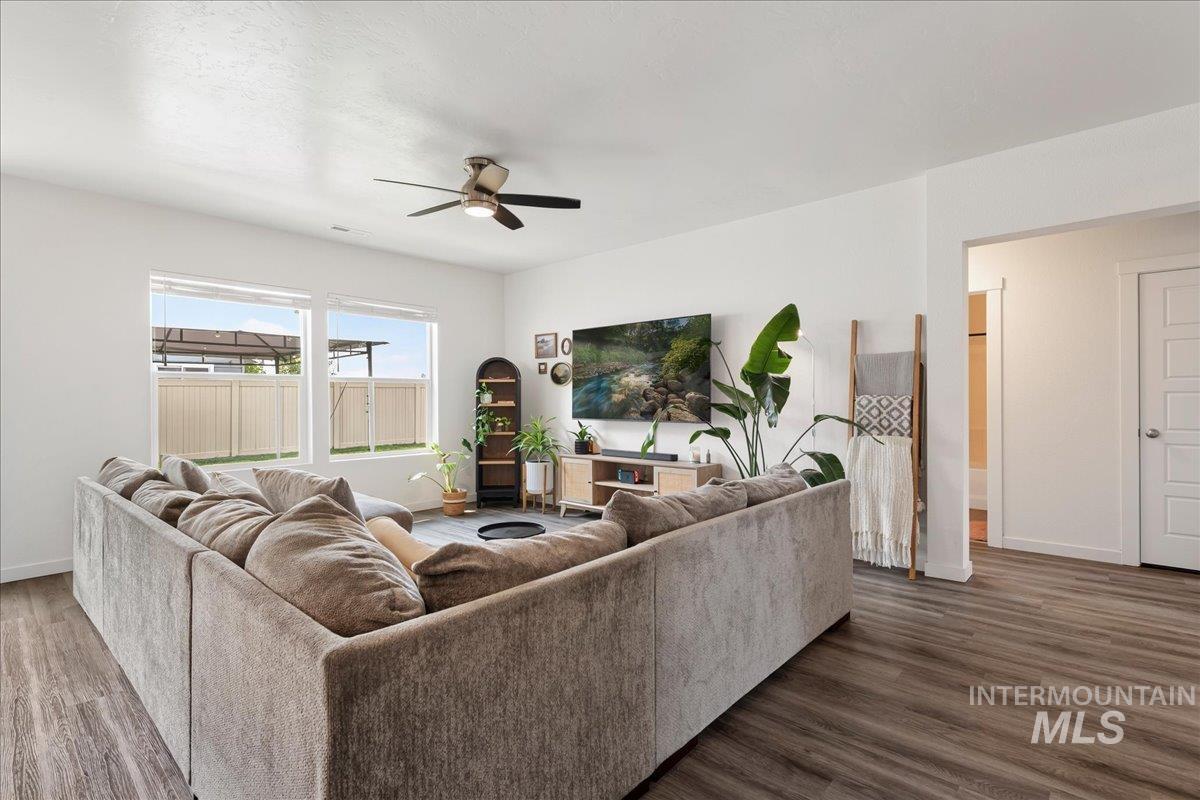
Spacious living area featuring wood-finish flooring, a ceiling fan with integrated lighting, and multiple windows
-
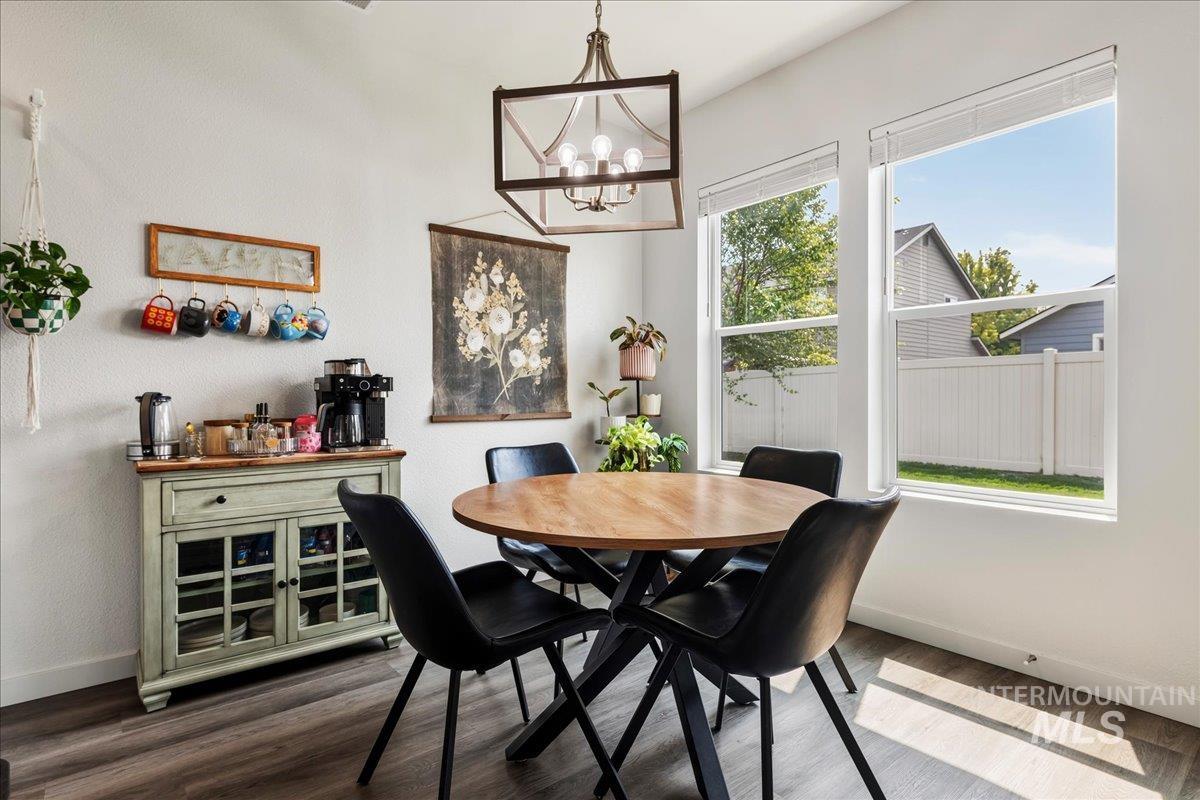
Dining area featuring large windows, wood-finish flooring, and a contemporary light fixture
-
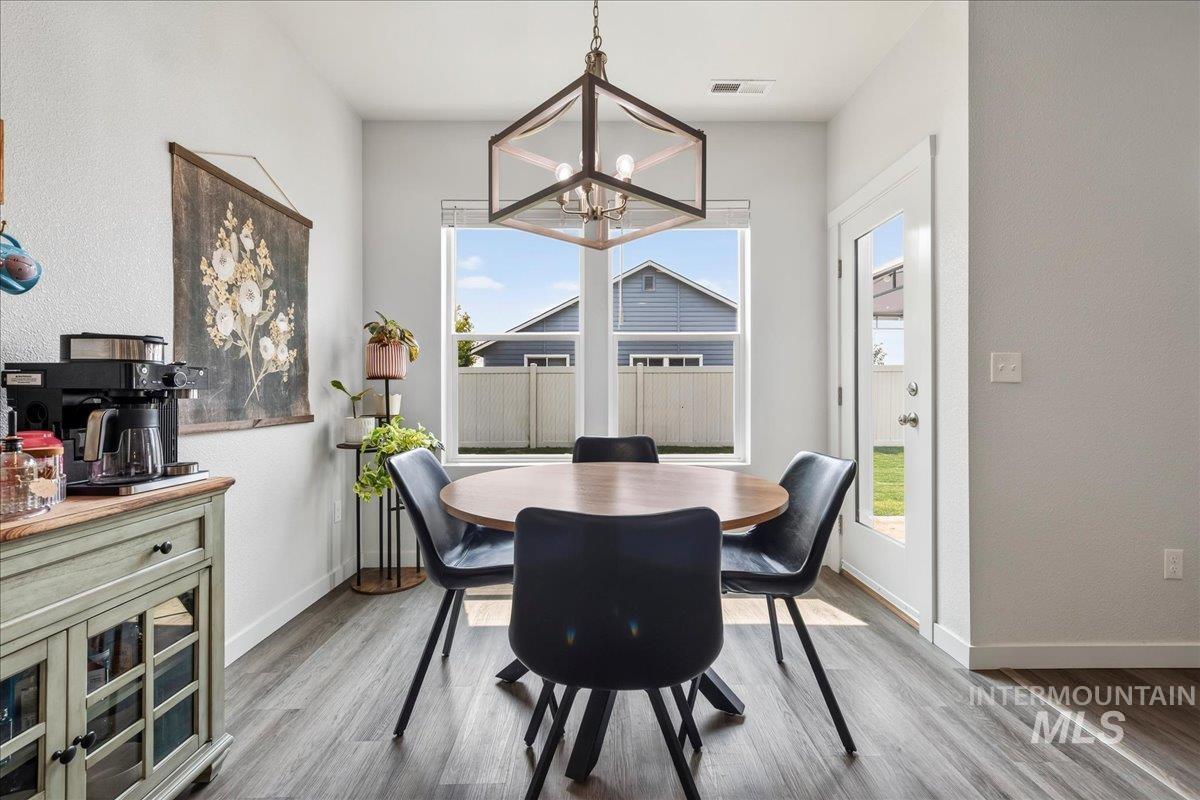
Dining area with wood-finish flooring, a contemporary geometric chandelier, and a large window
-
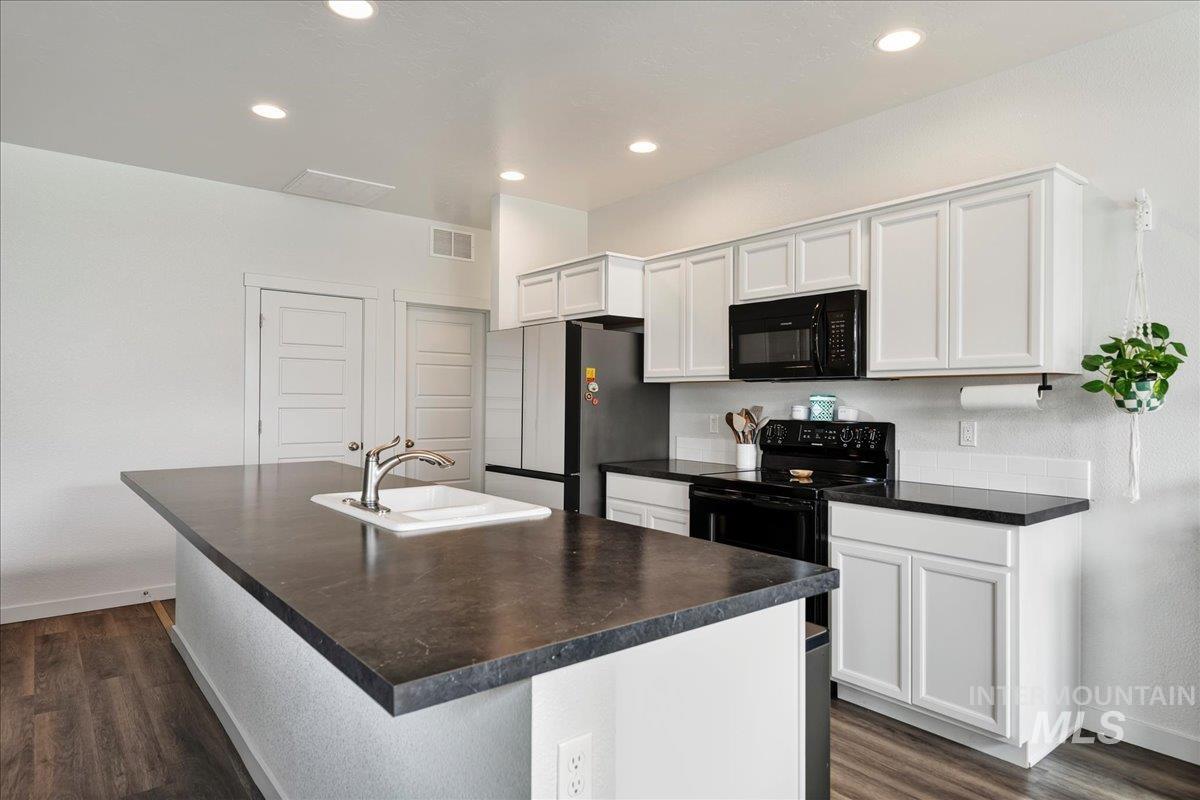
Kitchen featuring white cabinetry, black countertops, a central island with an integrated sink, black appliances, and wood-finish flooring
-
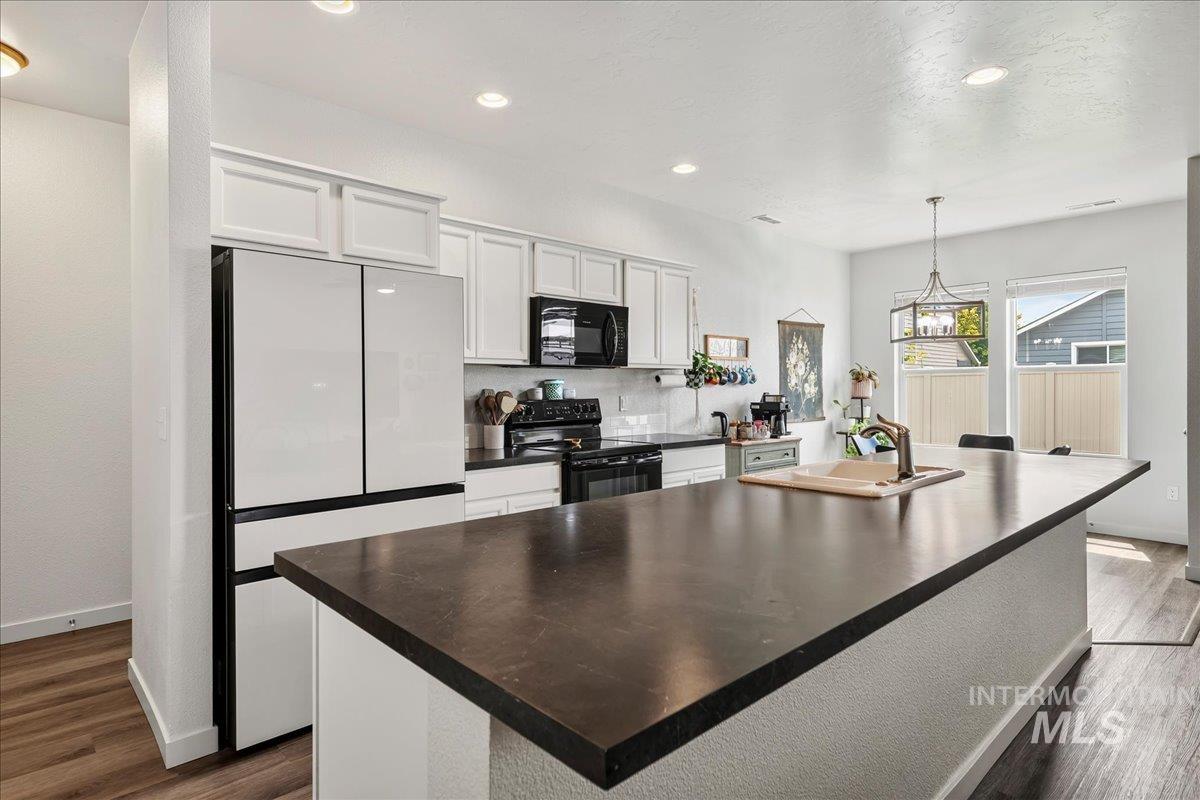
Modern kitchen featuring a large island with a dark countertop, white cabinetry, integrated stainless steel appliances, and wood-finish flooring
-
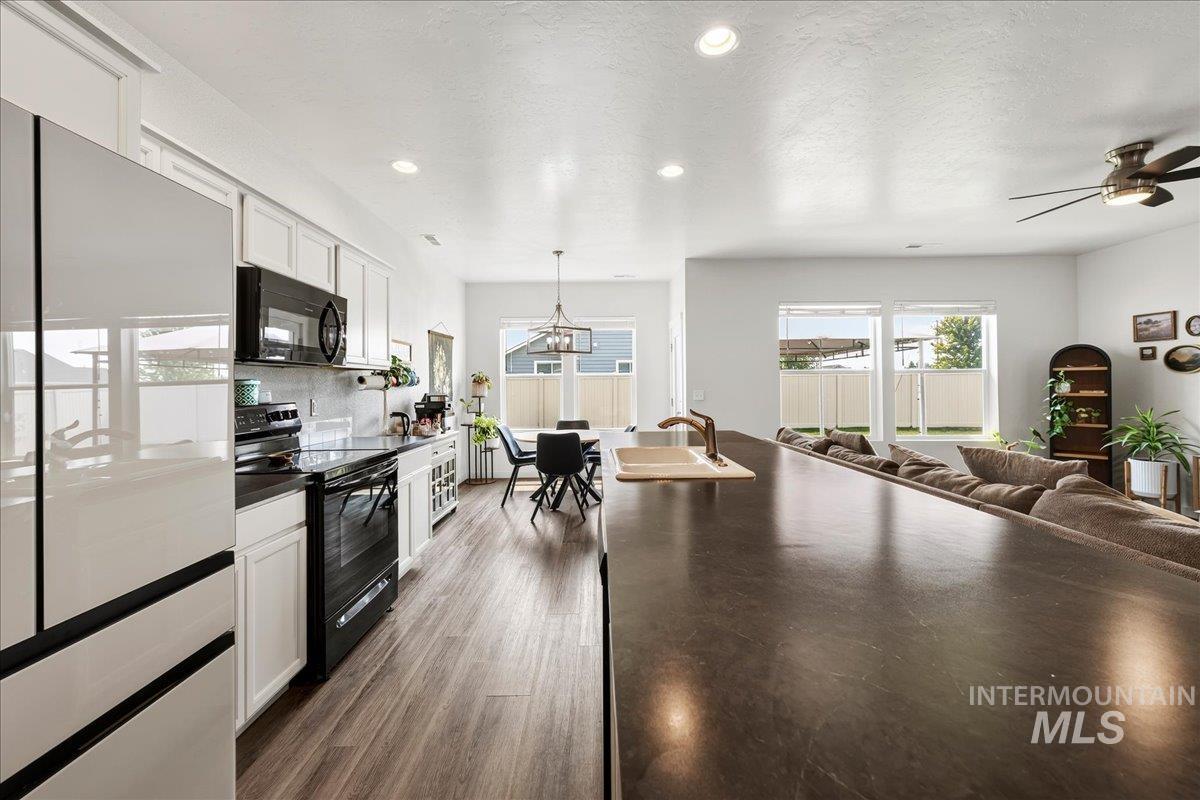
Spacious kitchen with wood-finish flooring, white cabinetry, dark countertops, and modern black appliances
-
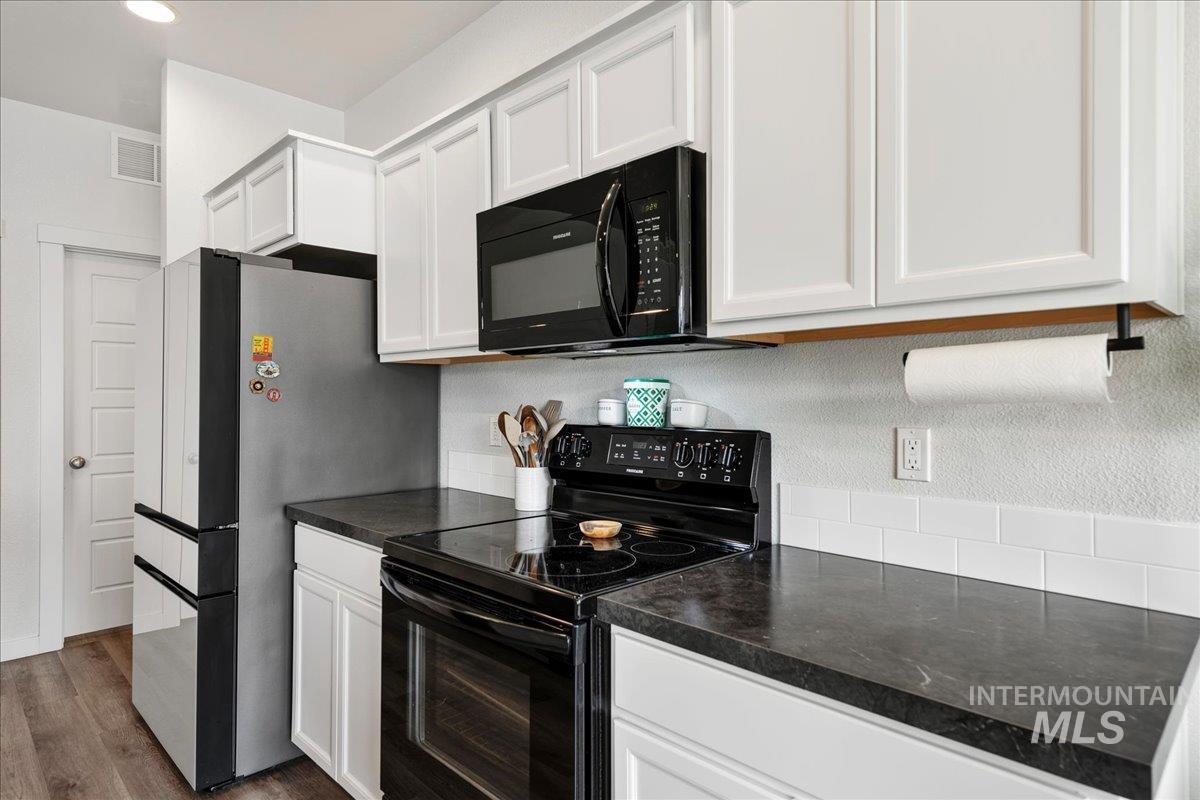
Kitchen featuring white shaker-style cabinetry, dark countertops, black electric range with coordinating microwave, stainless steel refrigerator, and wood-finish flooring
-
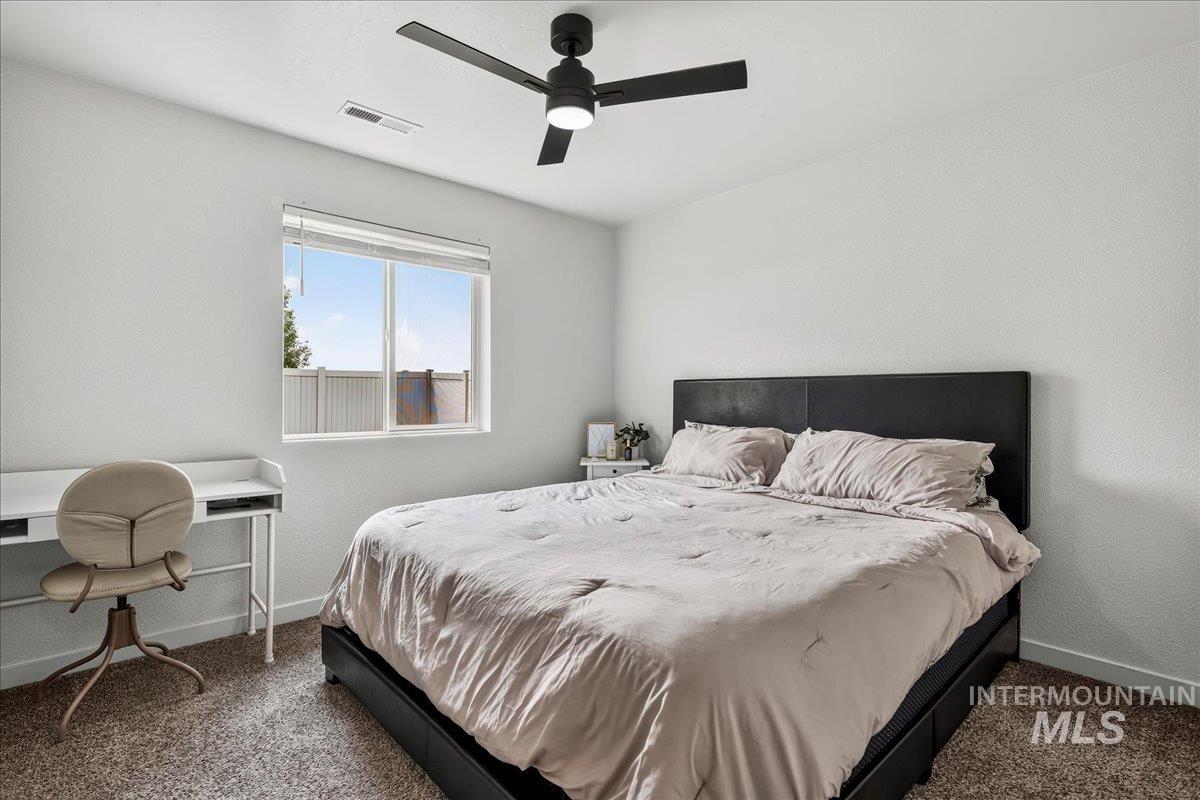
Bedroom featuring a large window, neutral wall paint, textured carpeting, and a black ceiling fan with integrated lighting
-
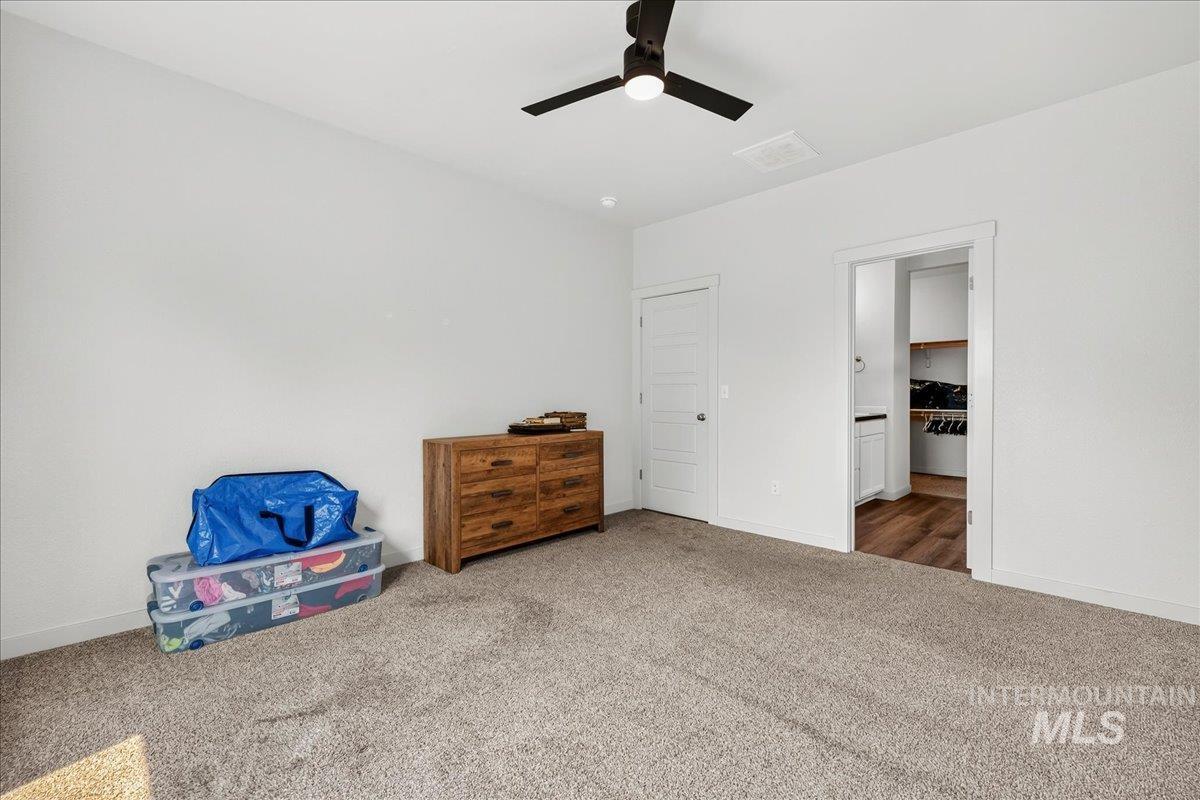
Carpeted room with white walls, featuring a ceiling fan with integrated lighting
-
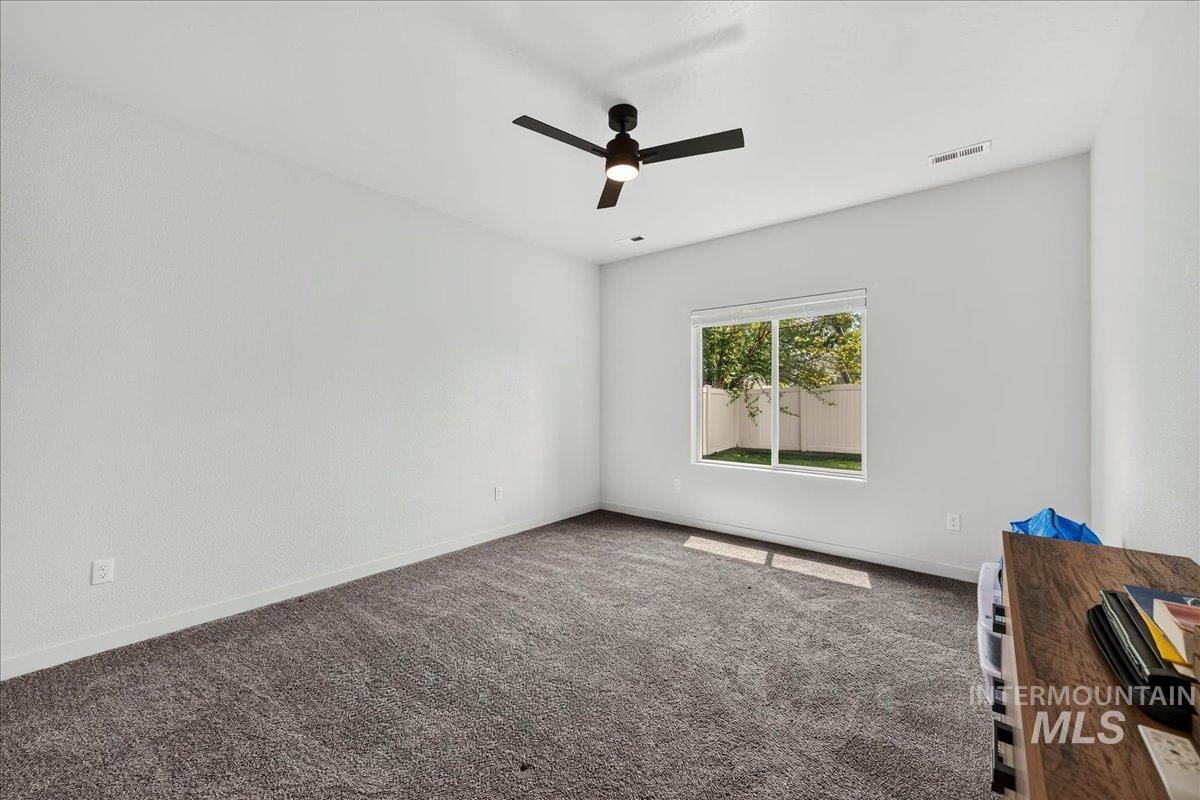
Carpeted interior space with white walls and a contemporary ceiling fan
-
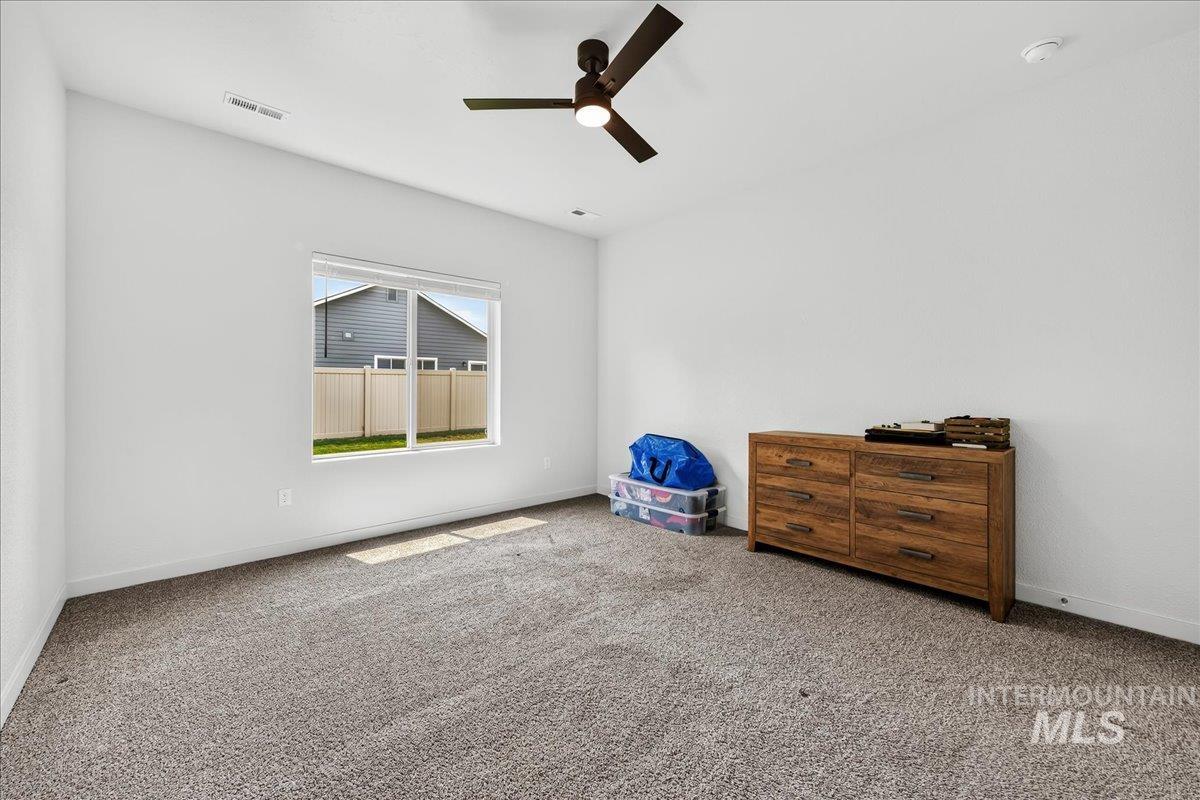
Room featuring vaulted ceilings, a large window, neutral carpeting, and a ceiling fan with integrated lighting
-
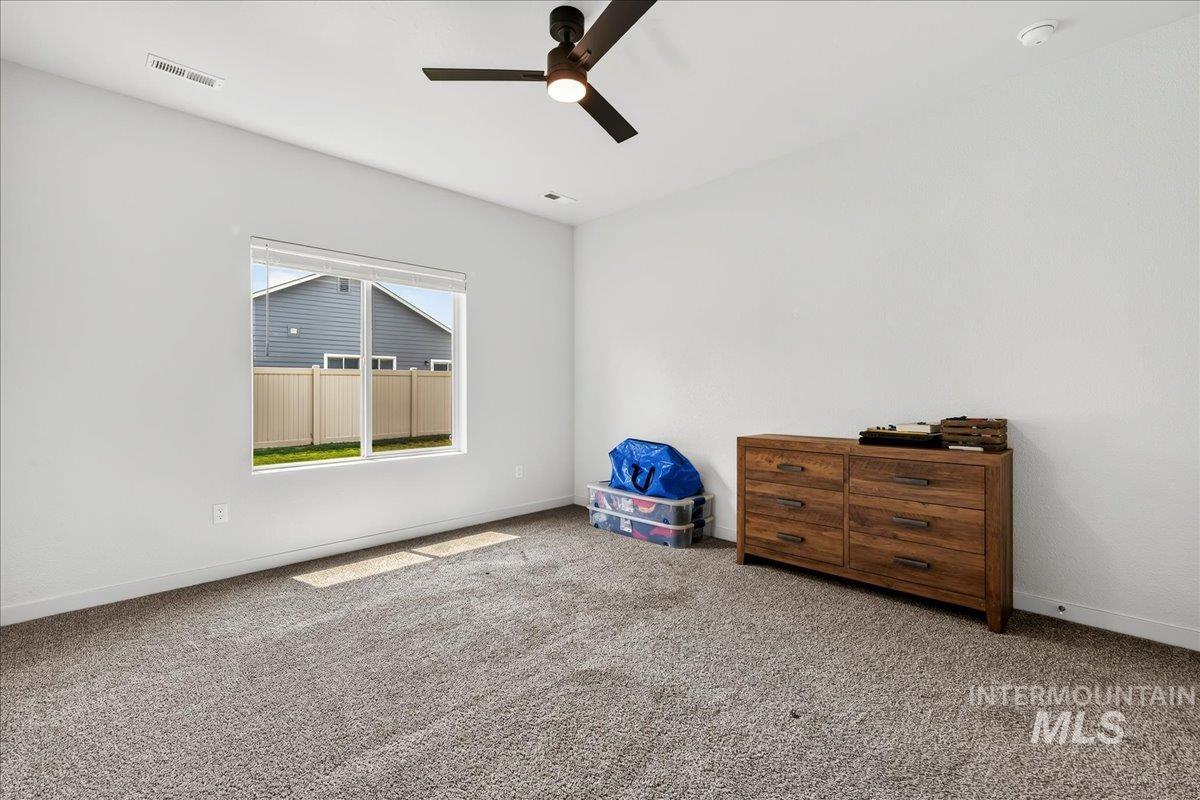
Spacious room featuring neutral carpeting, a large window, white walls, and a ceiling fan with integrated lighting
-
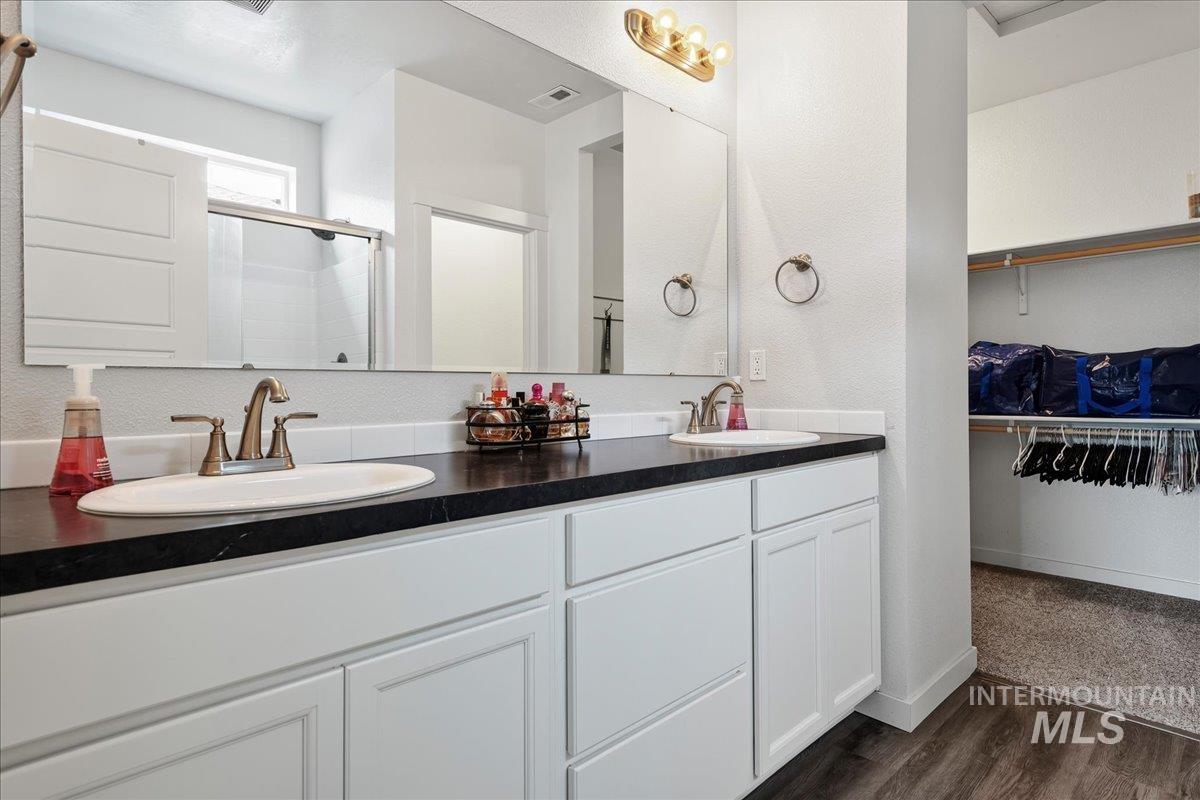
Double vanity with white cabinetry, dark countertop, and brushed nickel fixtures
-
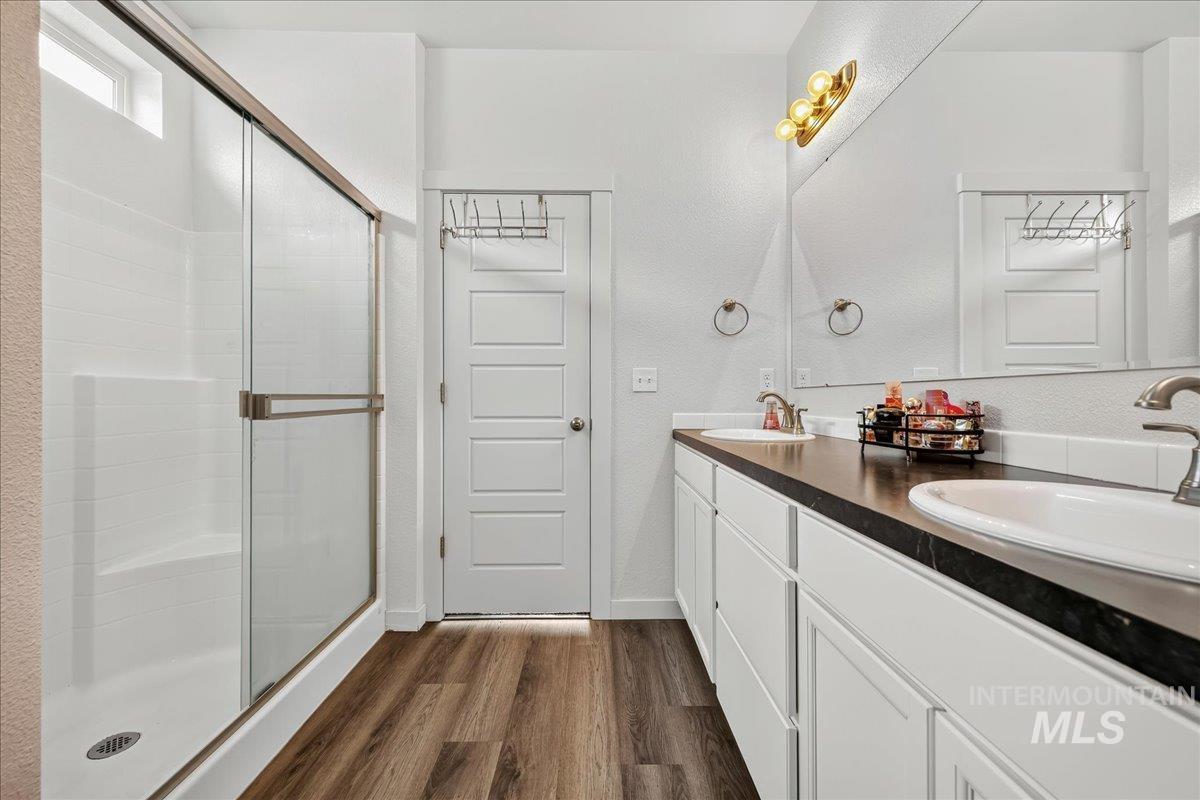
Contemporary bathroom featuring a dual vanity with white cabinetry and dark countertops
-
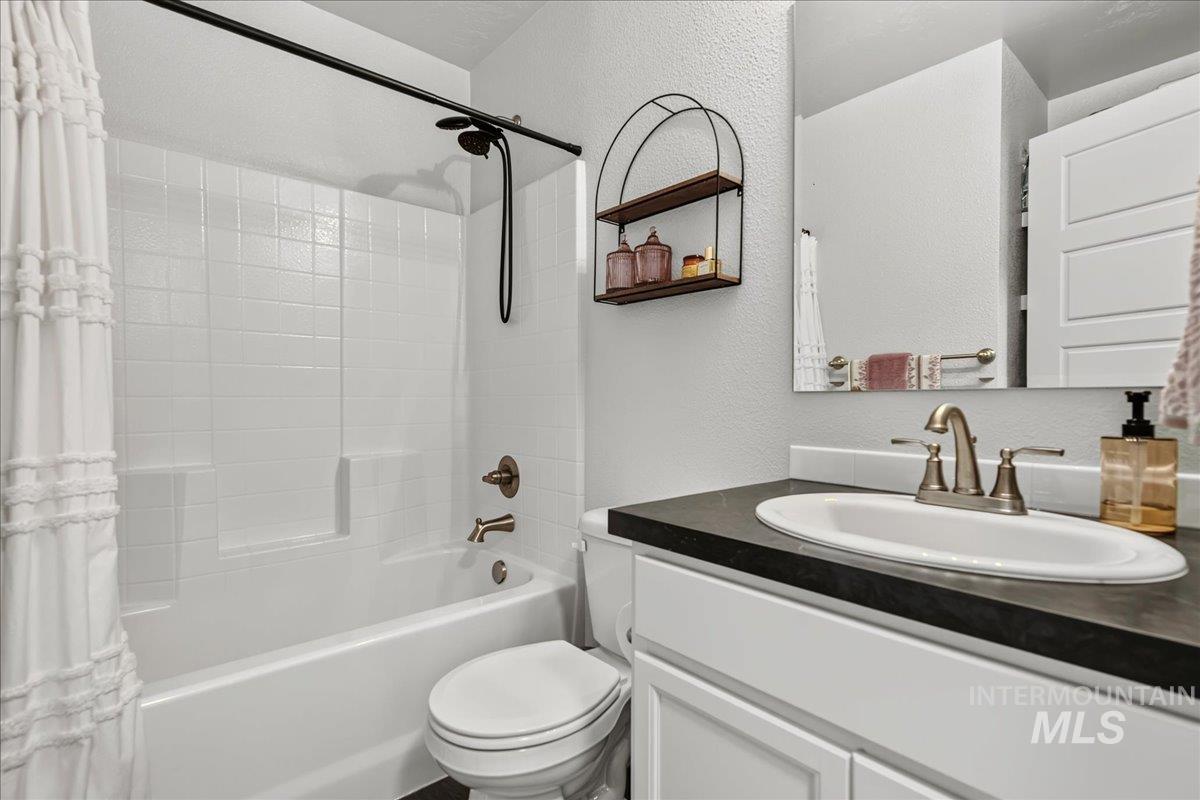
Bathroom featuring a white bathtub, white subway tile surround, matte black shower fixtures, white vanity with a dark countertop, and a brushed nickel faucet
-
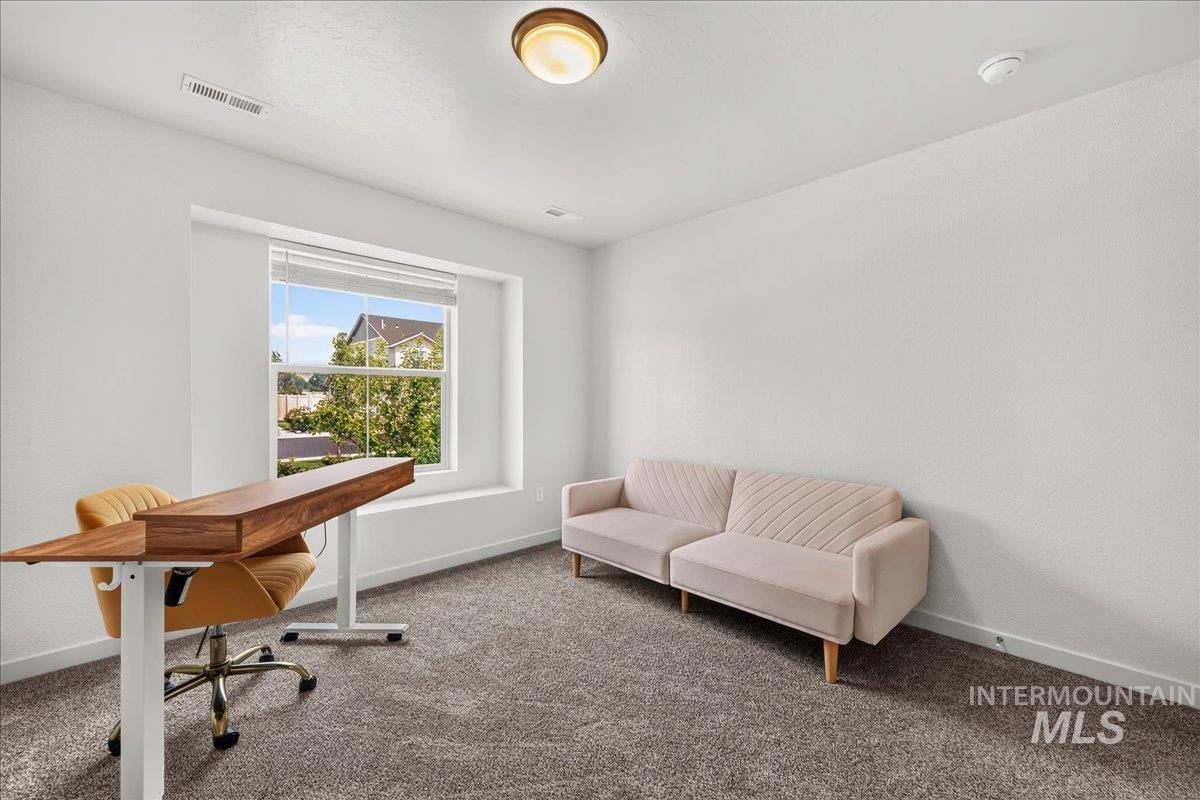
Bright interior room featuring a large window with exterior views, light-colored walls, and textured carpeting
-
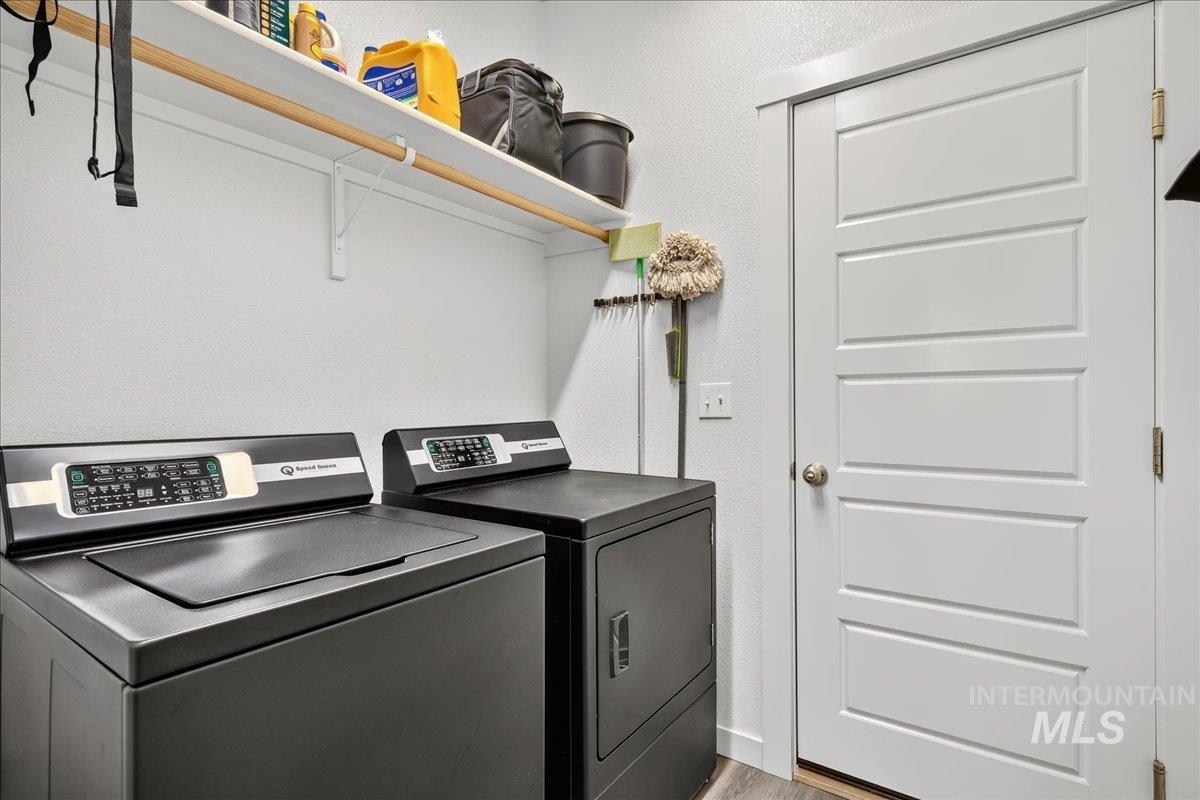
Dedicated laundry area featuring a white floating shelf with a wooden rod, and a white paneled door with a brushed nickel knob
-
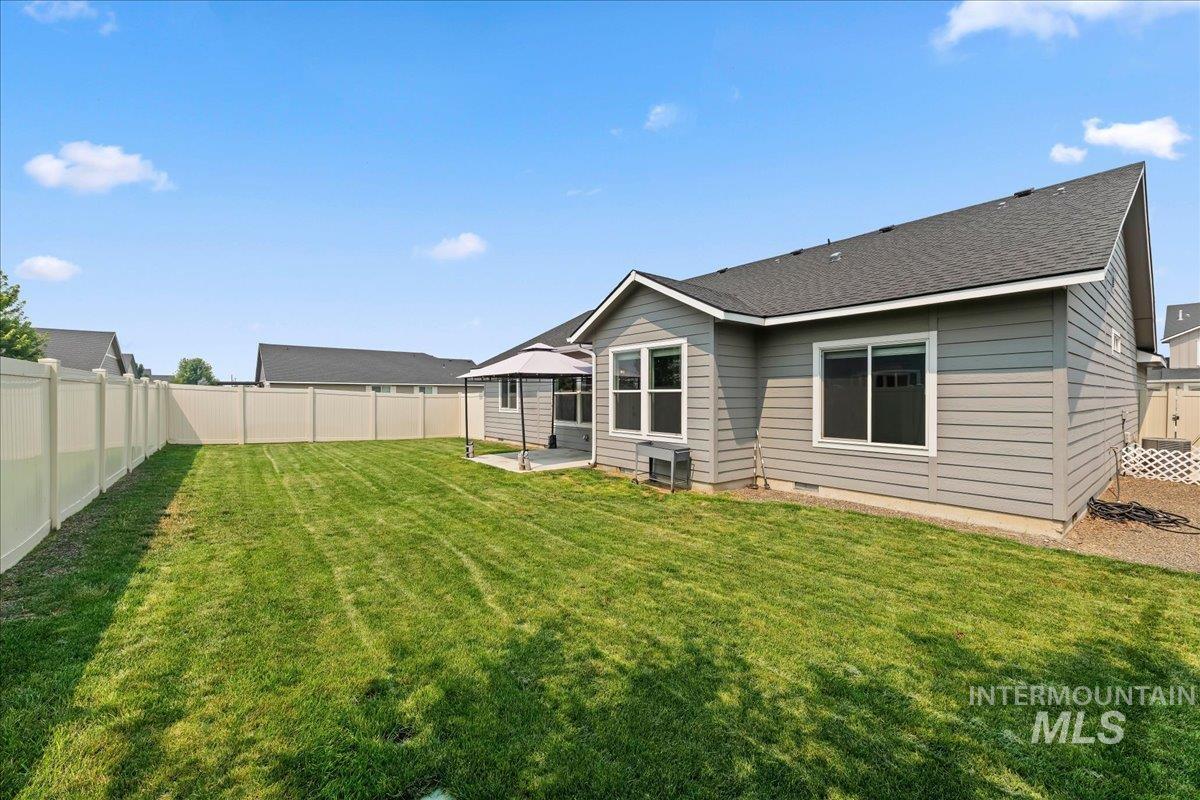
Expansive rear yard featuring a manicured lawn, full perimeter fencing, and an inviting concrete patio with a gazebo frame
-
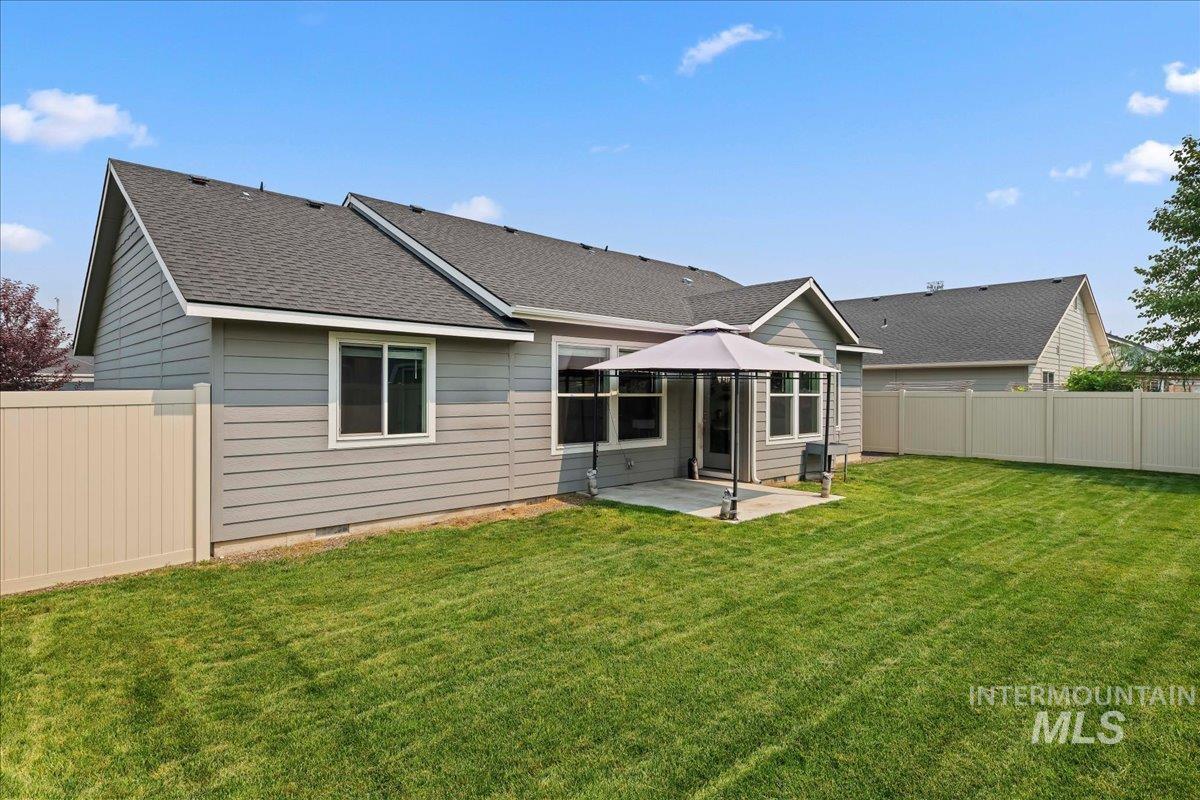
Expansive backyard featuring a manicured lawn, a concrete patio, and a privacy fence
-
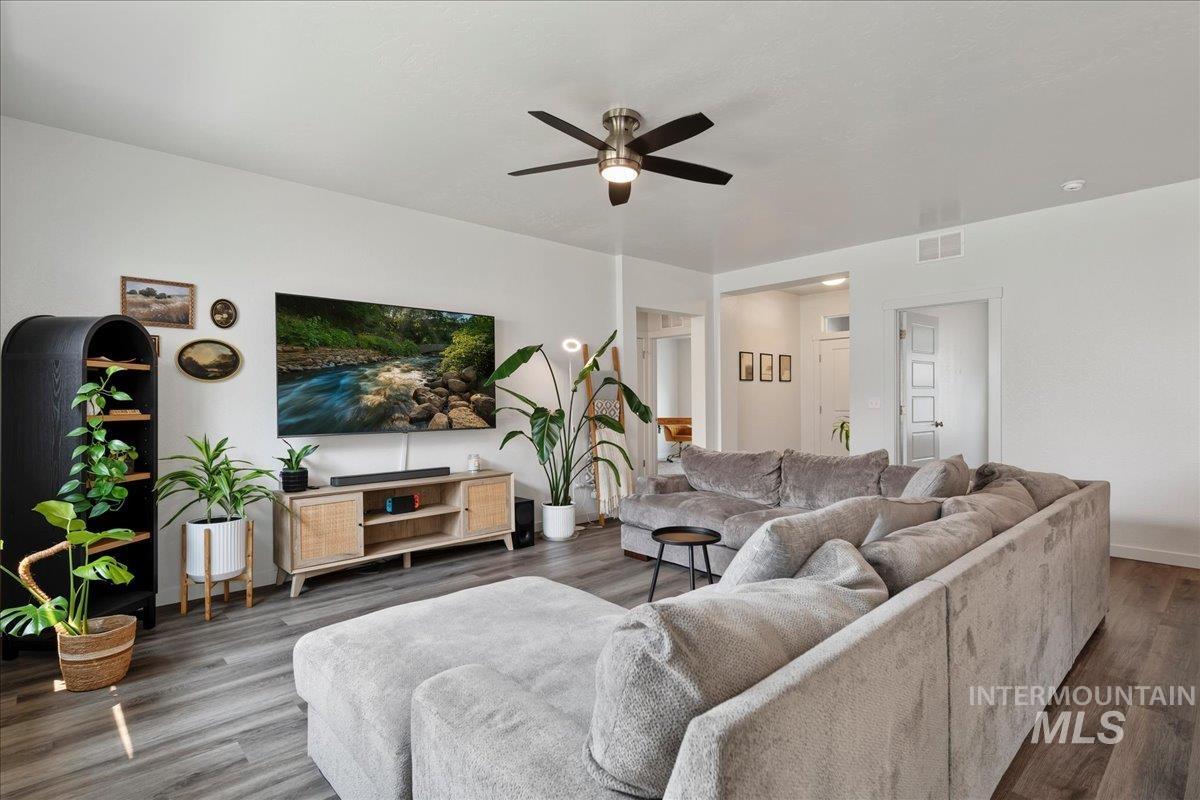
Spacious living area featuring wood-finish flooring, recessed lighting, and a ceiling fan with integrated light
-
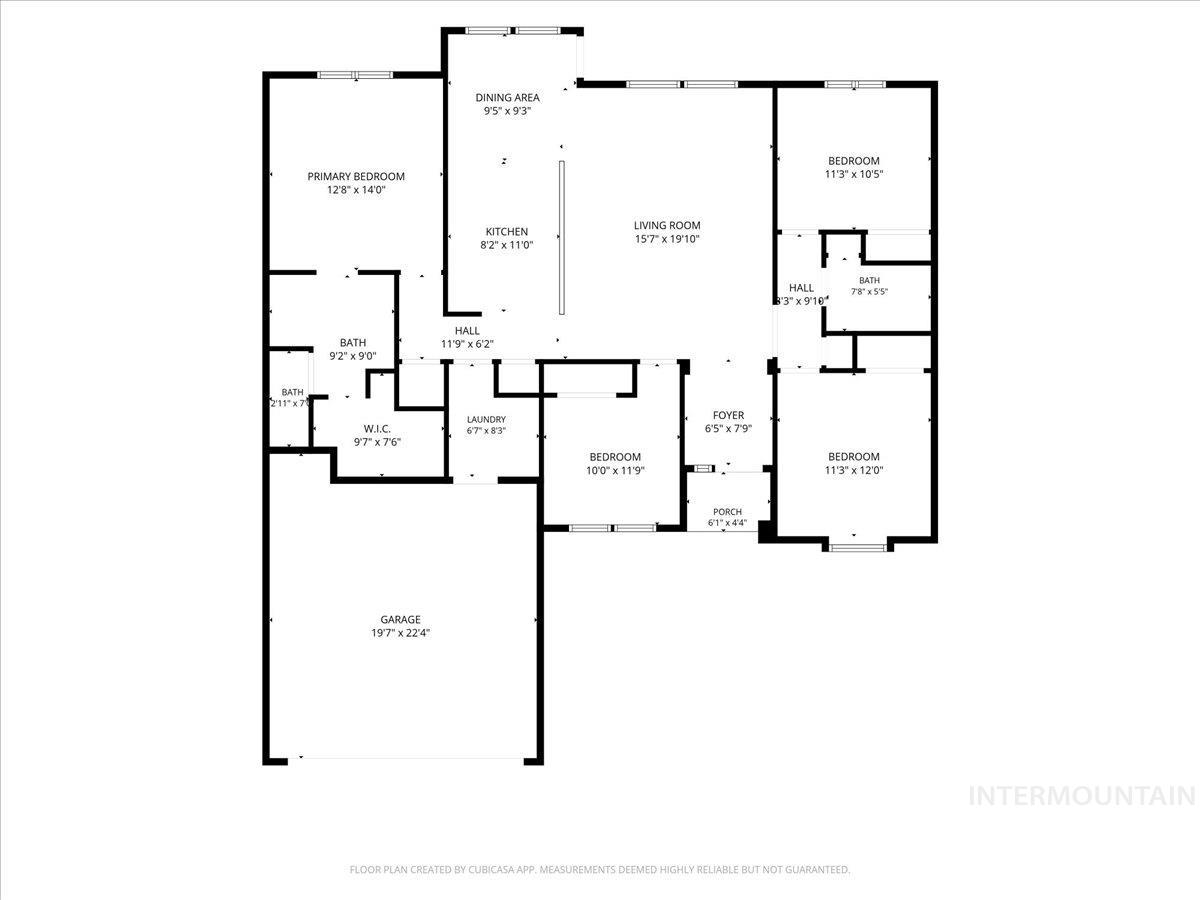
Floor plan
Welcome home to this well-maintained single-level home in a desirable Meridian location! Offering approximately 1,600 square feet, this thoughtfully designed split-bedroom floor plan features 4 bedrooms,2 bathrooms, and a spacious 2-car garage. The open living areas are enhanced by durable, easy-care laminate flooring that extends through the main living spaces and hallways, providing both style and low-maintenance living. The efficient 96% high-efficiency furnace helps keep utility costs in check while providing year-round comfort. Situated on a desirable corner lot, this home offers added curb appeal and extra outdoor space. Enjoy the convenience of living just a short distance from the neighborhood community park, with Costco, shopping, dining, schools, and everyday services all just minutes away. Whether you’re relaxing at home or taking advantage of the nearby amenities, this location offers the perfect combination of comfort and convenience. With its functional layout, excellent condition, and prime Meridian location, this home is ready for its next owner. Don’t miss this opportunity to own a move-in-ready home in one of the Treasure Valley’s most sought-after communities!
- Heating:
- Forced Air, Gas
- Cooling:
- Central air
- Garage Capacity:
- 2
- Country:
- US
- State:
- ID
- City:
- Meridian
- Zipcode:
- 83646
- Street:
- 2973 W Silver River St
- Longitude:
- W117° 34' 9.4''
- Latitude:
- N43° 39' 43.3''
- Master Bedroom Level:
- Main
- Master Bedroom Size:
- 14x13
- Bedroom 2 Level:
- Main
- Bedroom2 Size:
- 11x11
- Bedroom 3 Level:
- Main
- Bedroom3 Size:
- 11x11
- Bedroom 4 Level:
- Main
- Bedroom4 Size:
- 10x9
- Kitchen Level:
- Main
- Kitchen Size:
- 11x10
- Living Room Level:
- Main
- Living Room Size:
- 20x15
- School District:
- West Ada School District
- Elementary School:
- Willow Creek
- Middle School:
- Sawtooth Middle
- High School:
- Rocky Mountain
- Status:
- New
- Type:
- Single Family
- Level:
- Single
- Tax Year:
- 2025
- Taxes:
- $1,224
- Potential Short Sale:
- No
- Age:
- 6 - 10 Years
- Auction:
- No
- Flood Ins Required:
- No
- HUD Owned:
- No
- In Foreclosure:
- No
- Land Size:
- Standard Lot 6000-9999 SF
- Land Lease:
- No
- Home Owner Exempt:
- Yes
- HOA Frequency:
- Annual
- HOA Fees:
- $450
- Irrigation District:
- Settlers
- Virtual Tour:
- https://tours.360idaho.com/2973-W-Silver-River-St
- Video Tour:
- https://tours.360idaho.com/x3254328
- Inc Kitchen Features:
- Breakfast bar, Dishwasher, Disposal, Microwave, Oven/range freestanding, Pantry, Countertop-laminate
- Lot Features:
- Sidewalks, Corner Lot, Finished Driveway
- Water:
- City service
- Land Use:
- Single
- Sprinkler System:
- Auto,Full,Pressurized Irrigation
Residential For Sale
2973 W Silver River St, Meridian, Idaho 83646
- Property Type :
- Residential
- Listing Type :
- For Sale
- Status :
- Active
- Listing ID :
- 98995591
- Price :
- $470,000
- Bedrooms :
- 4
- Bathrooms :
- 2
- Apx SqFt :
- 1,600 SqFt
- Year Built :
- 2020
- Lot Area :
- 0.17 Acres
- Subdivision :
- Irvine Meadows
- Builder Name :
- CBH
- Update Date :
- 07/29/2026 18:04:48



