
-
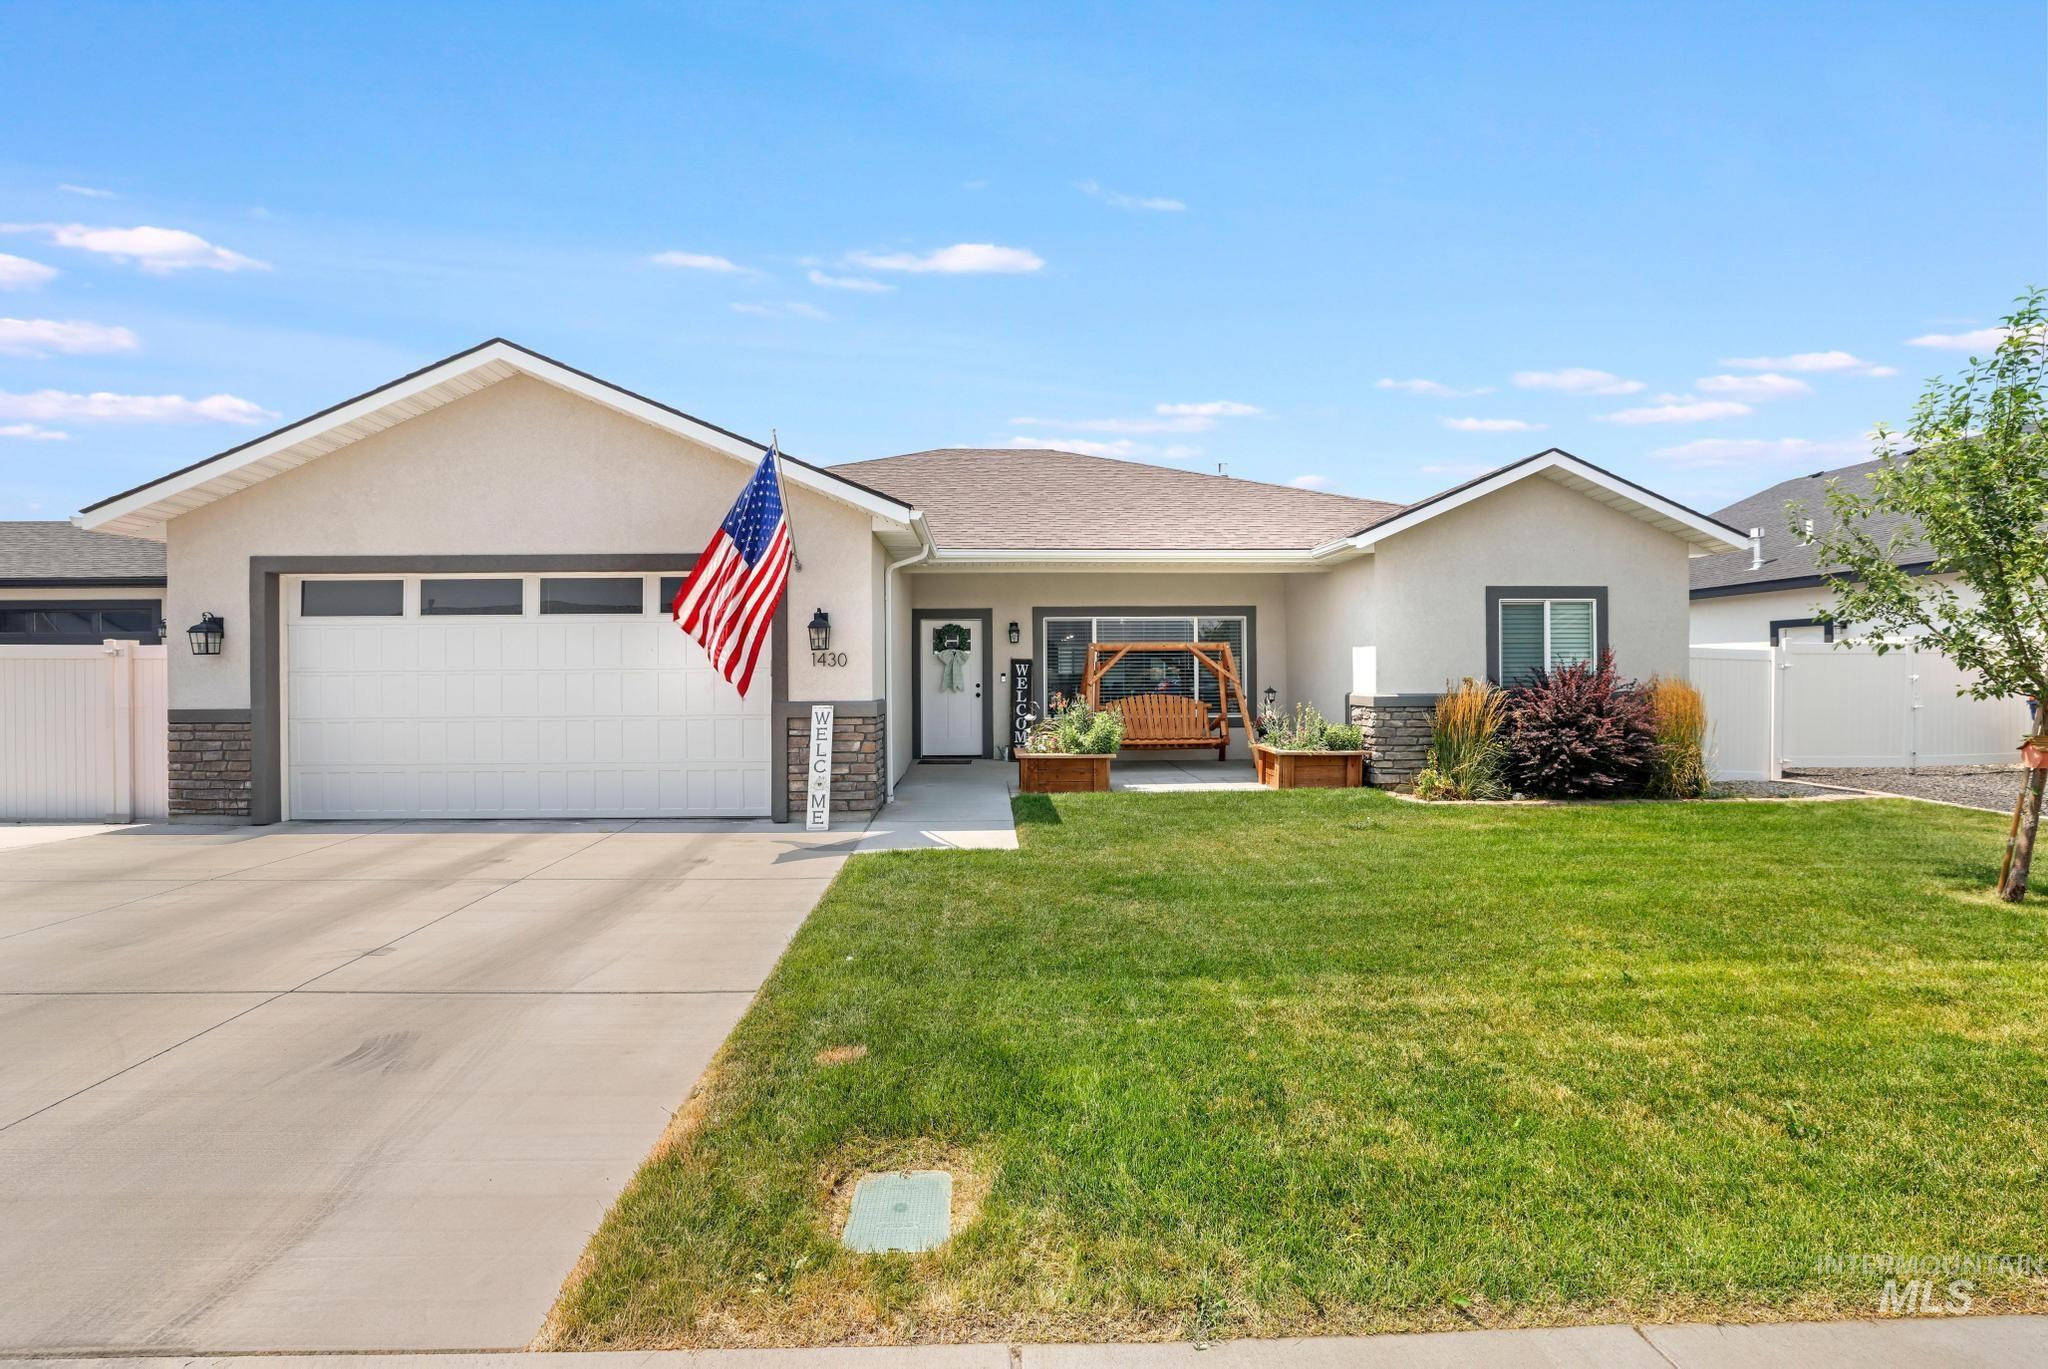
Ranch-style exterior with a paved driveway, attached garage, and stone accents
-
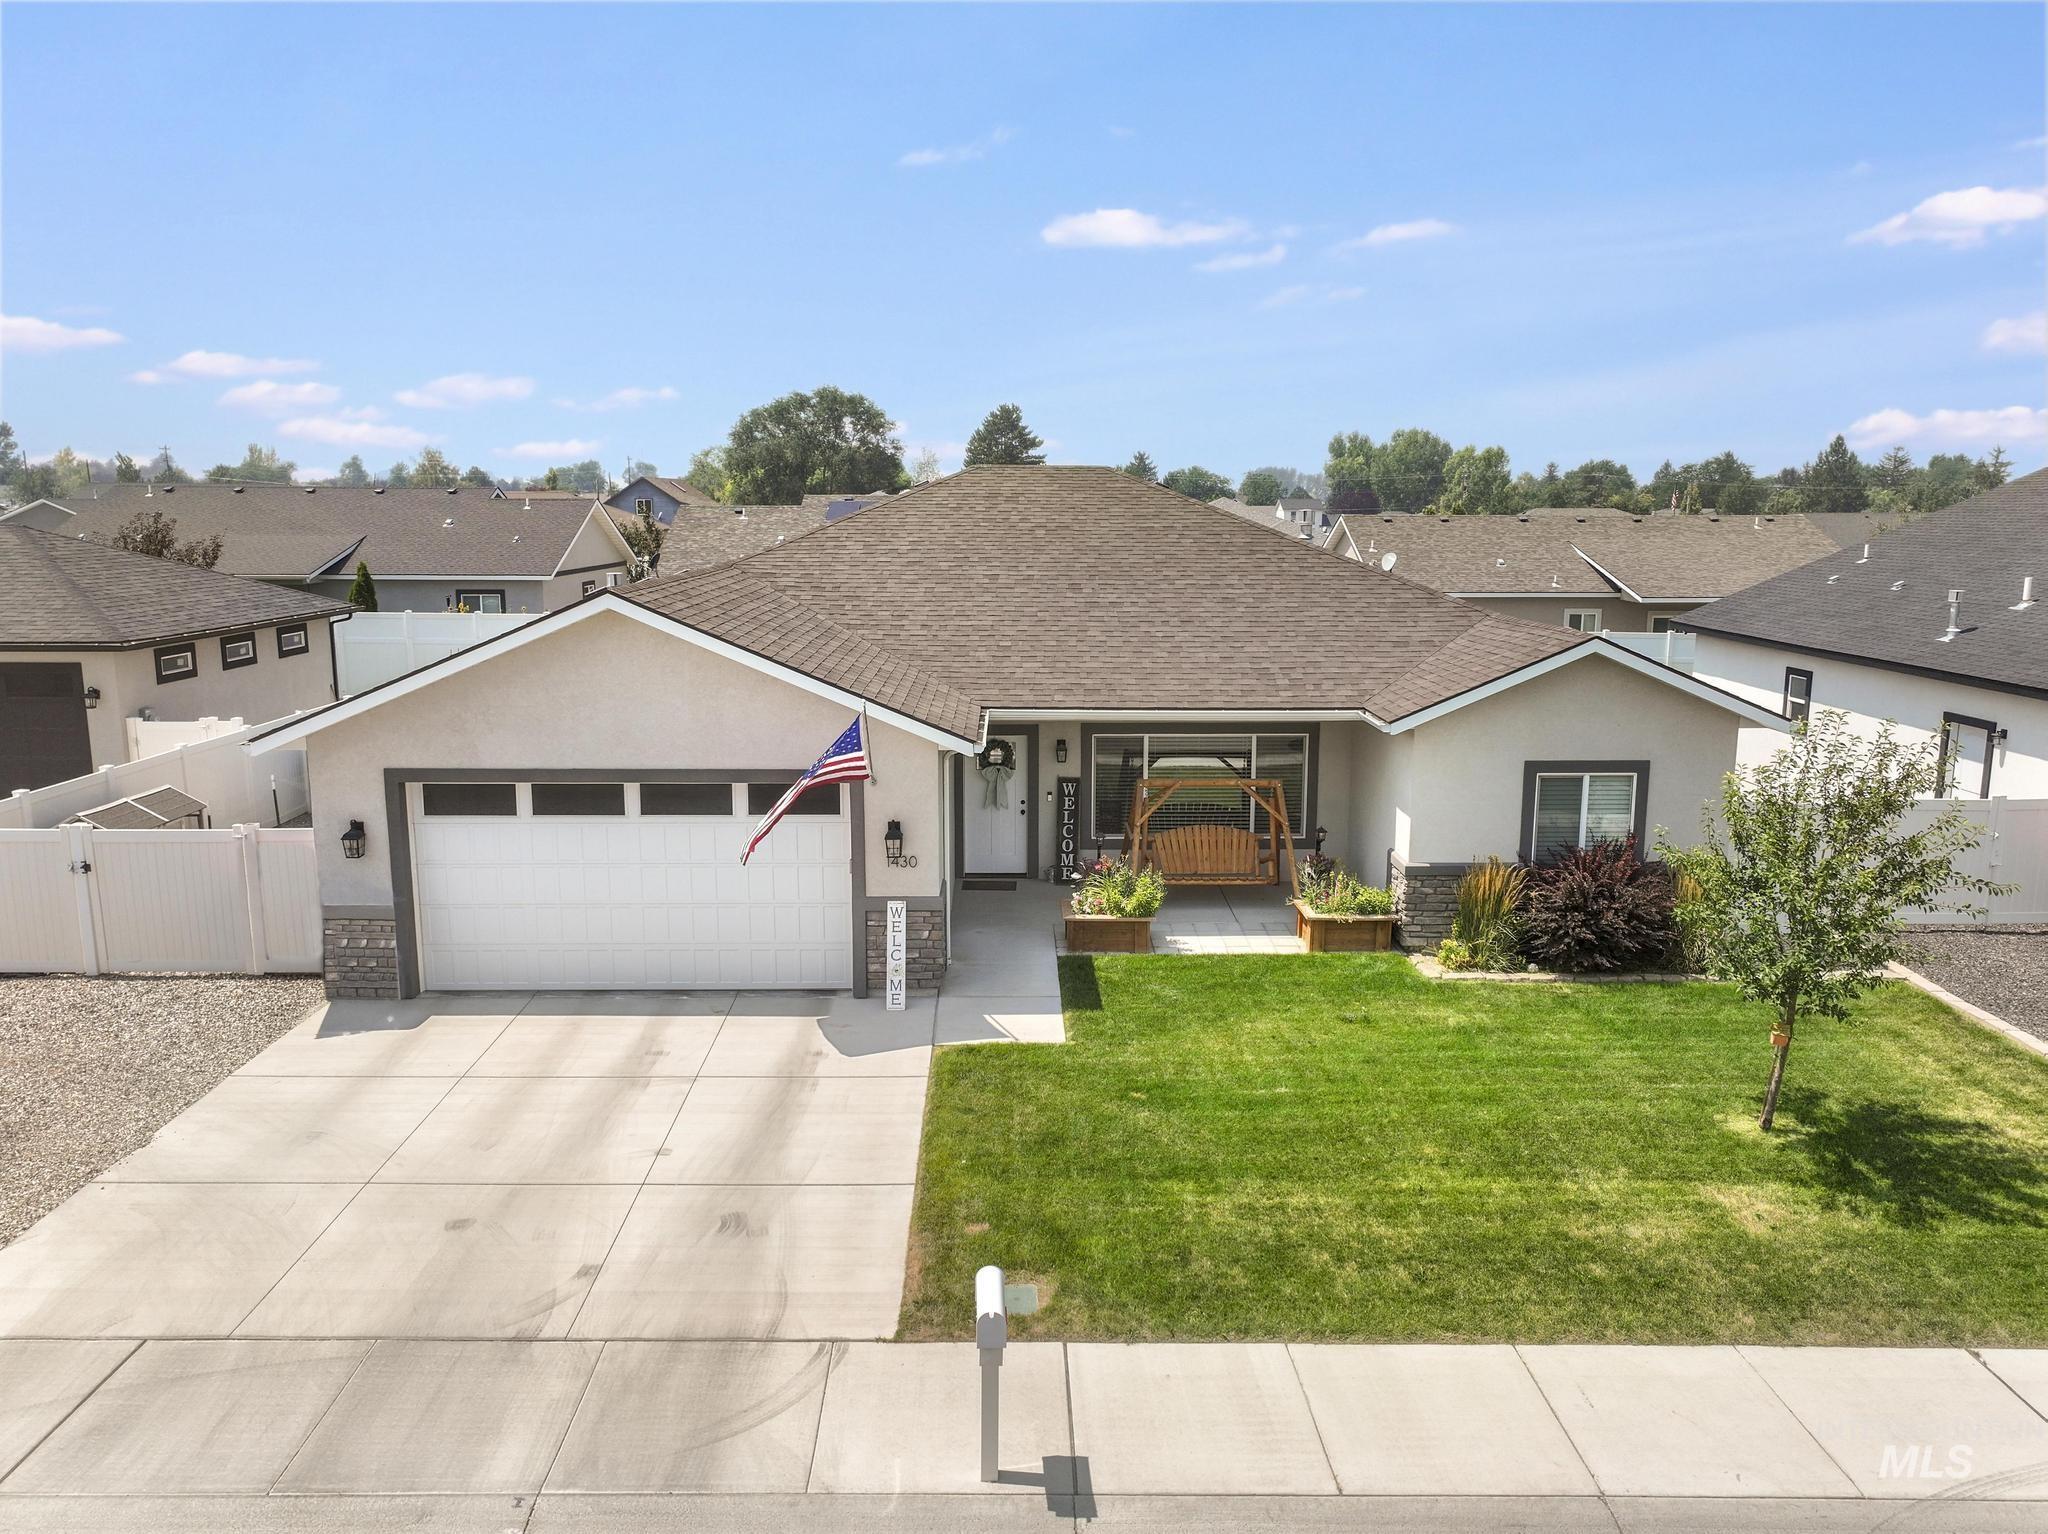
Contemporary single-story residence featuring a two-car garage with overhead windows
-
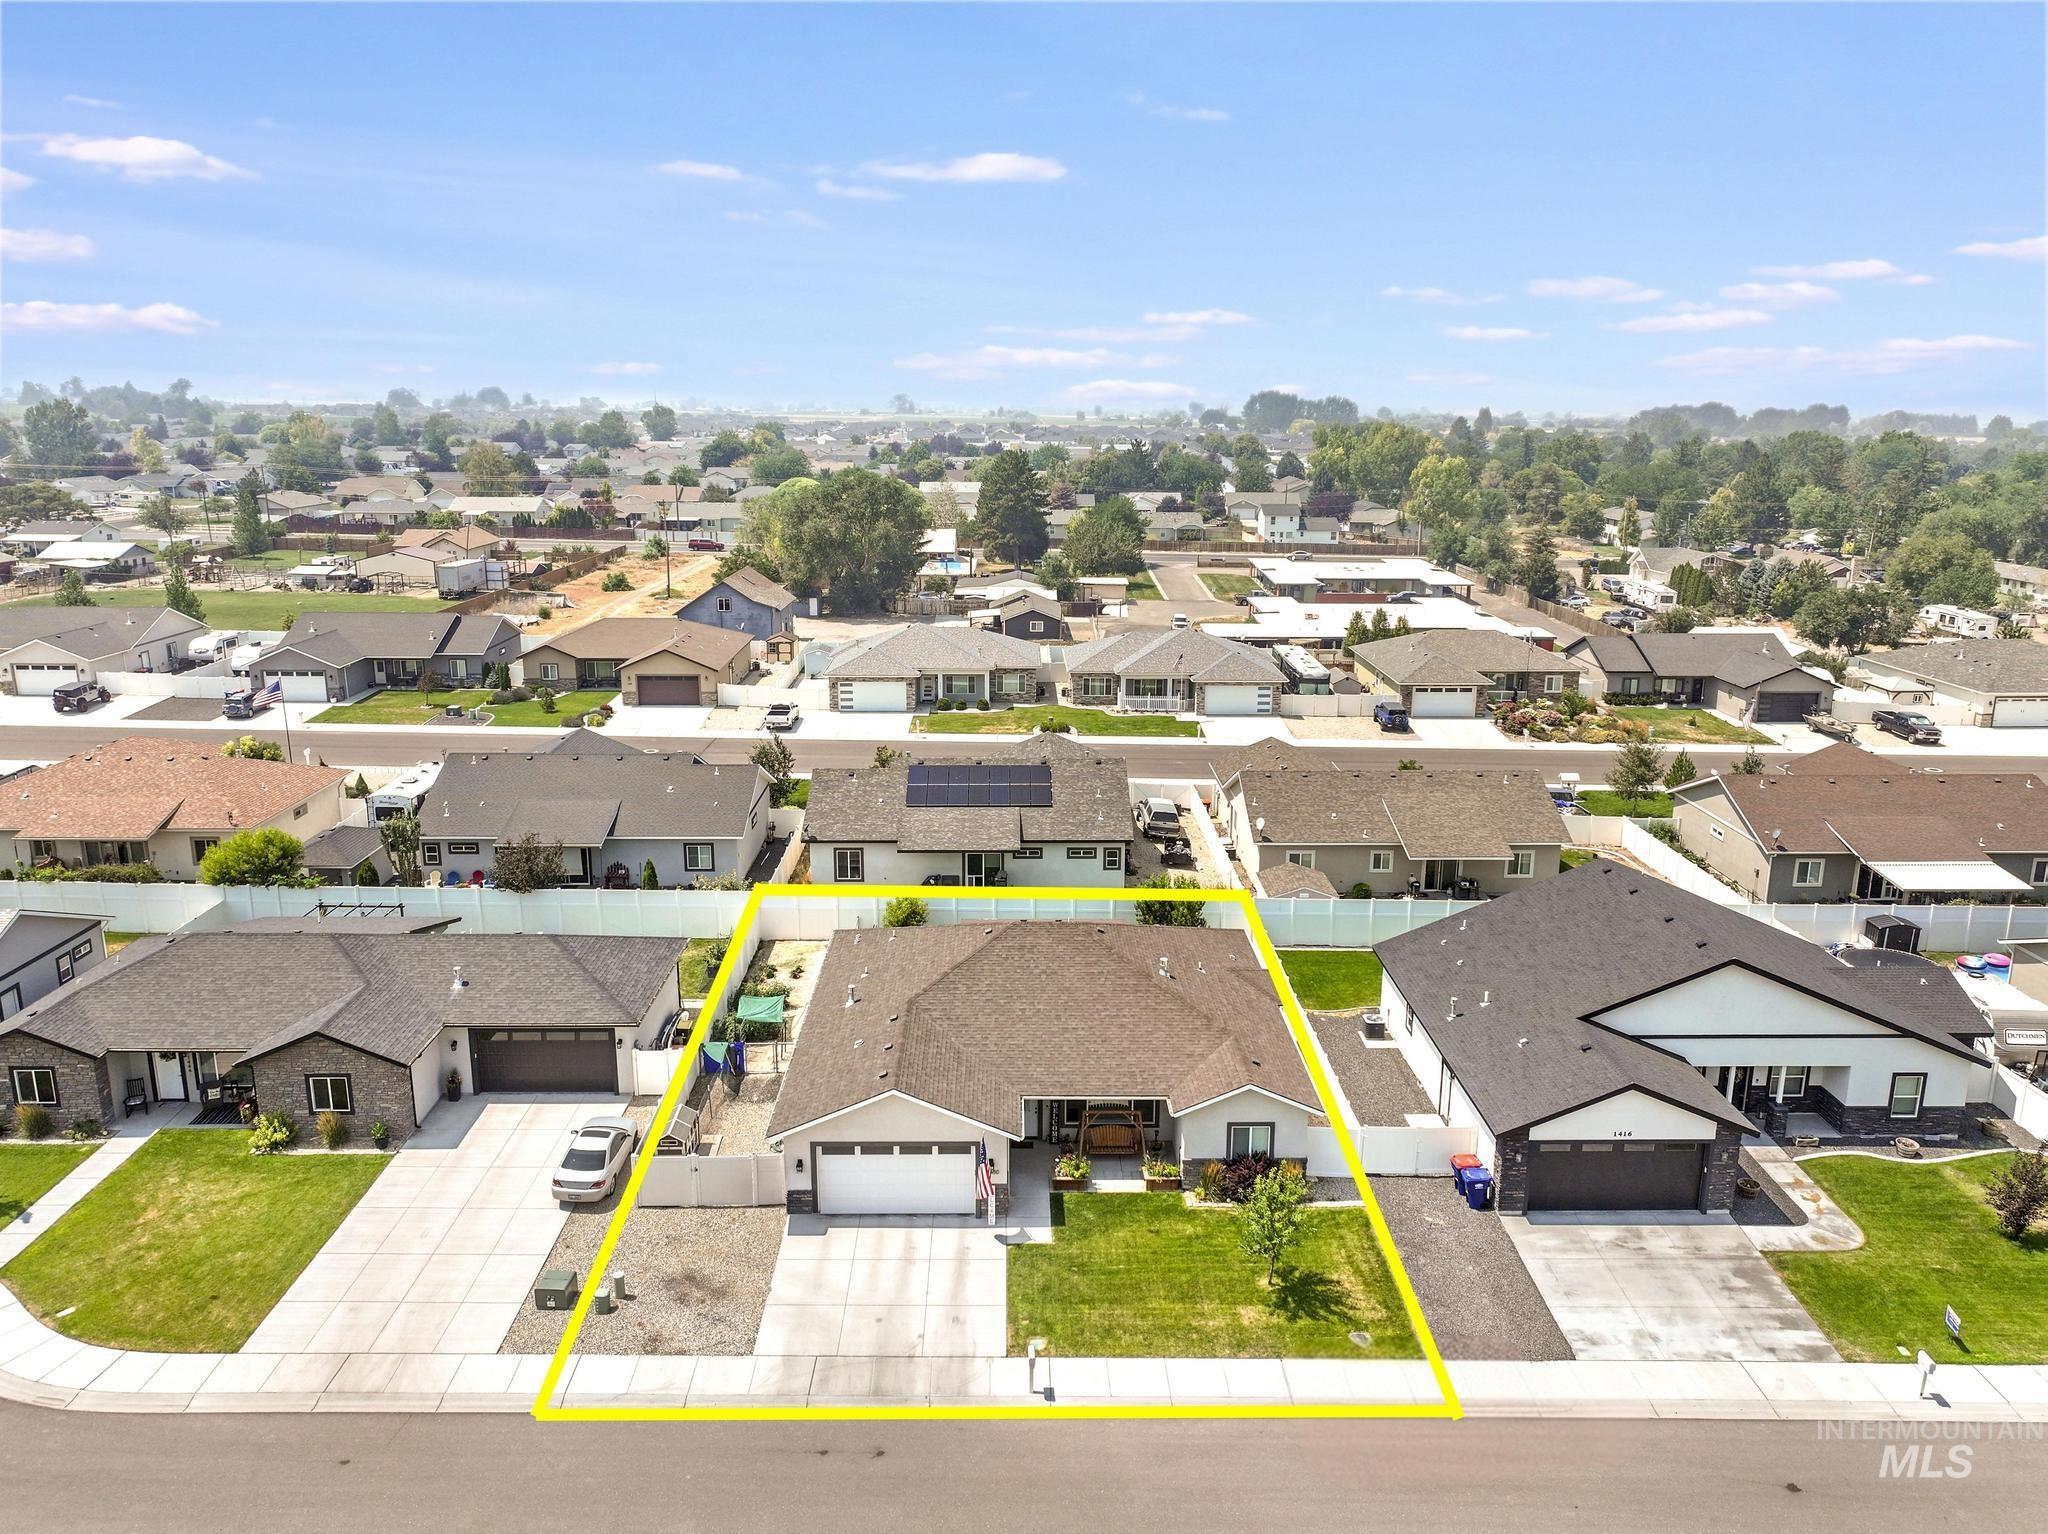
Single-story residence featuring a dark shingle roof and a light exterior
-
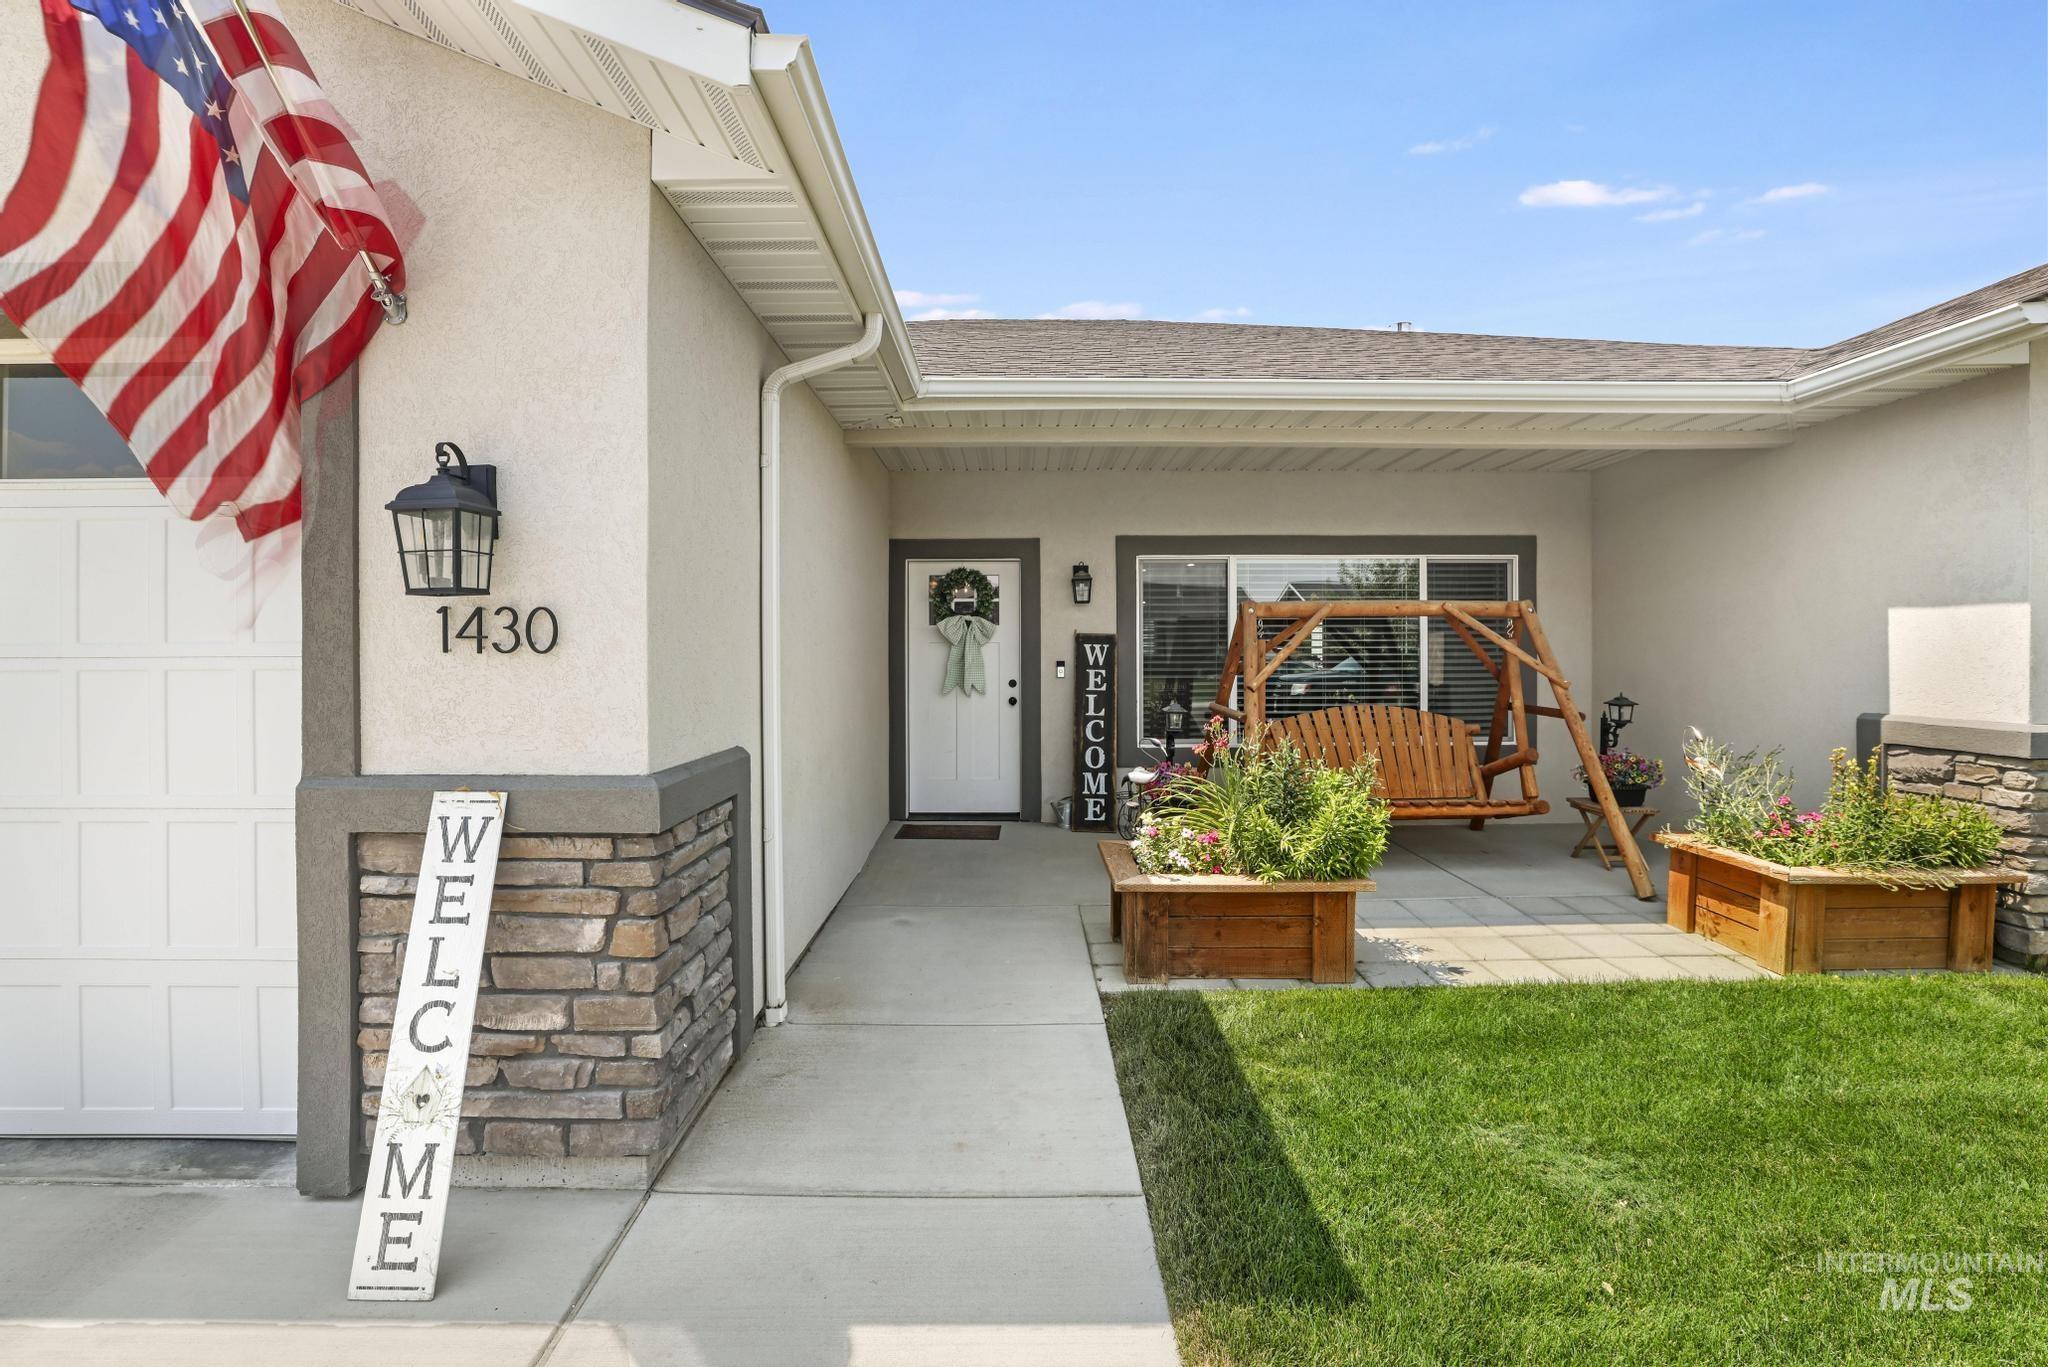
Entryway featuring a covered patio with a paved surface, a front door with a decorative wreath, and a well-maintained lawn
-
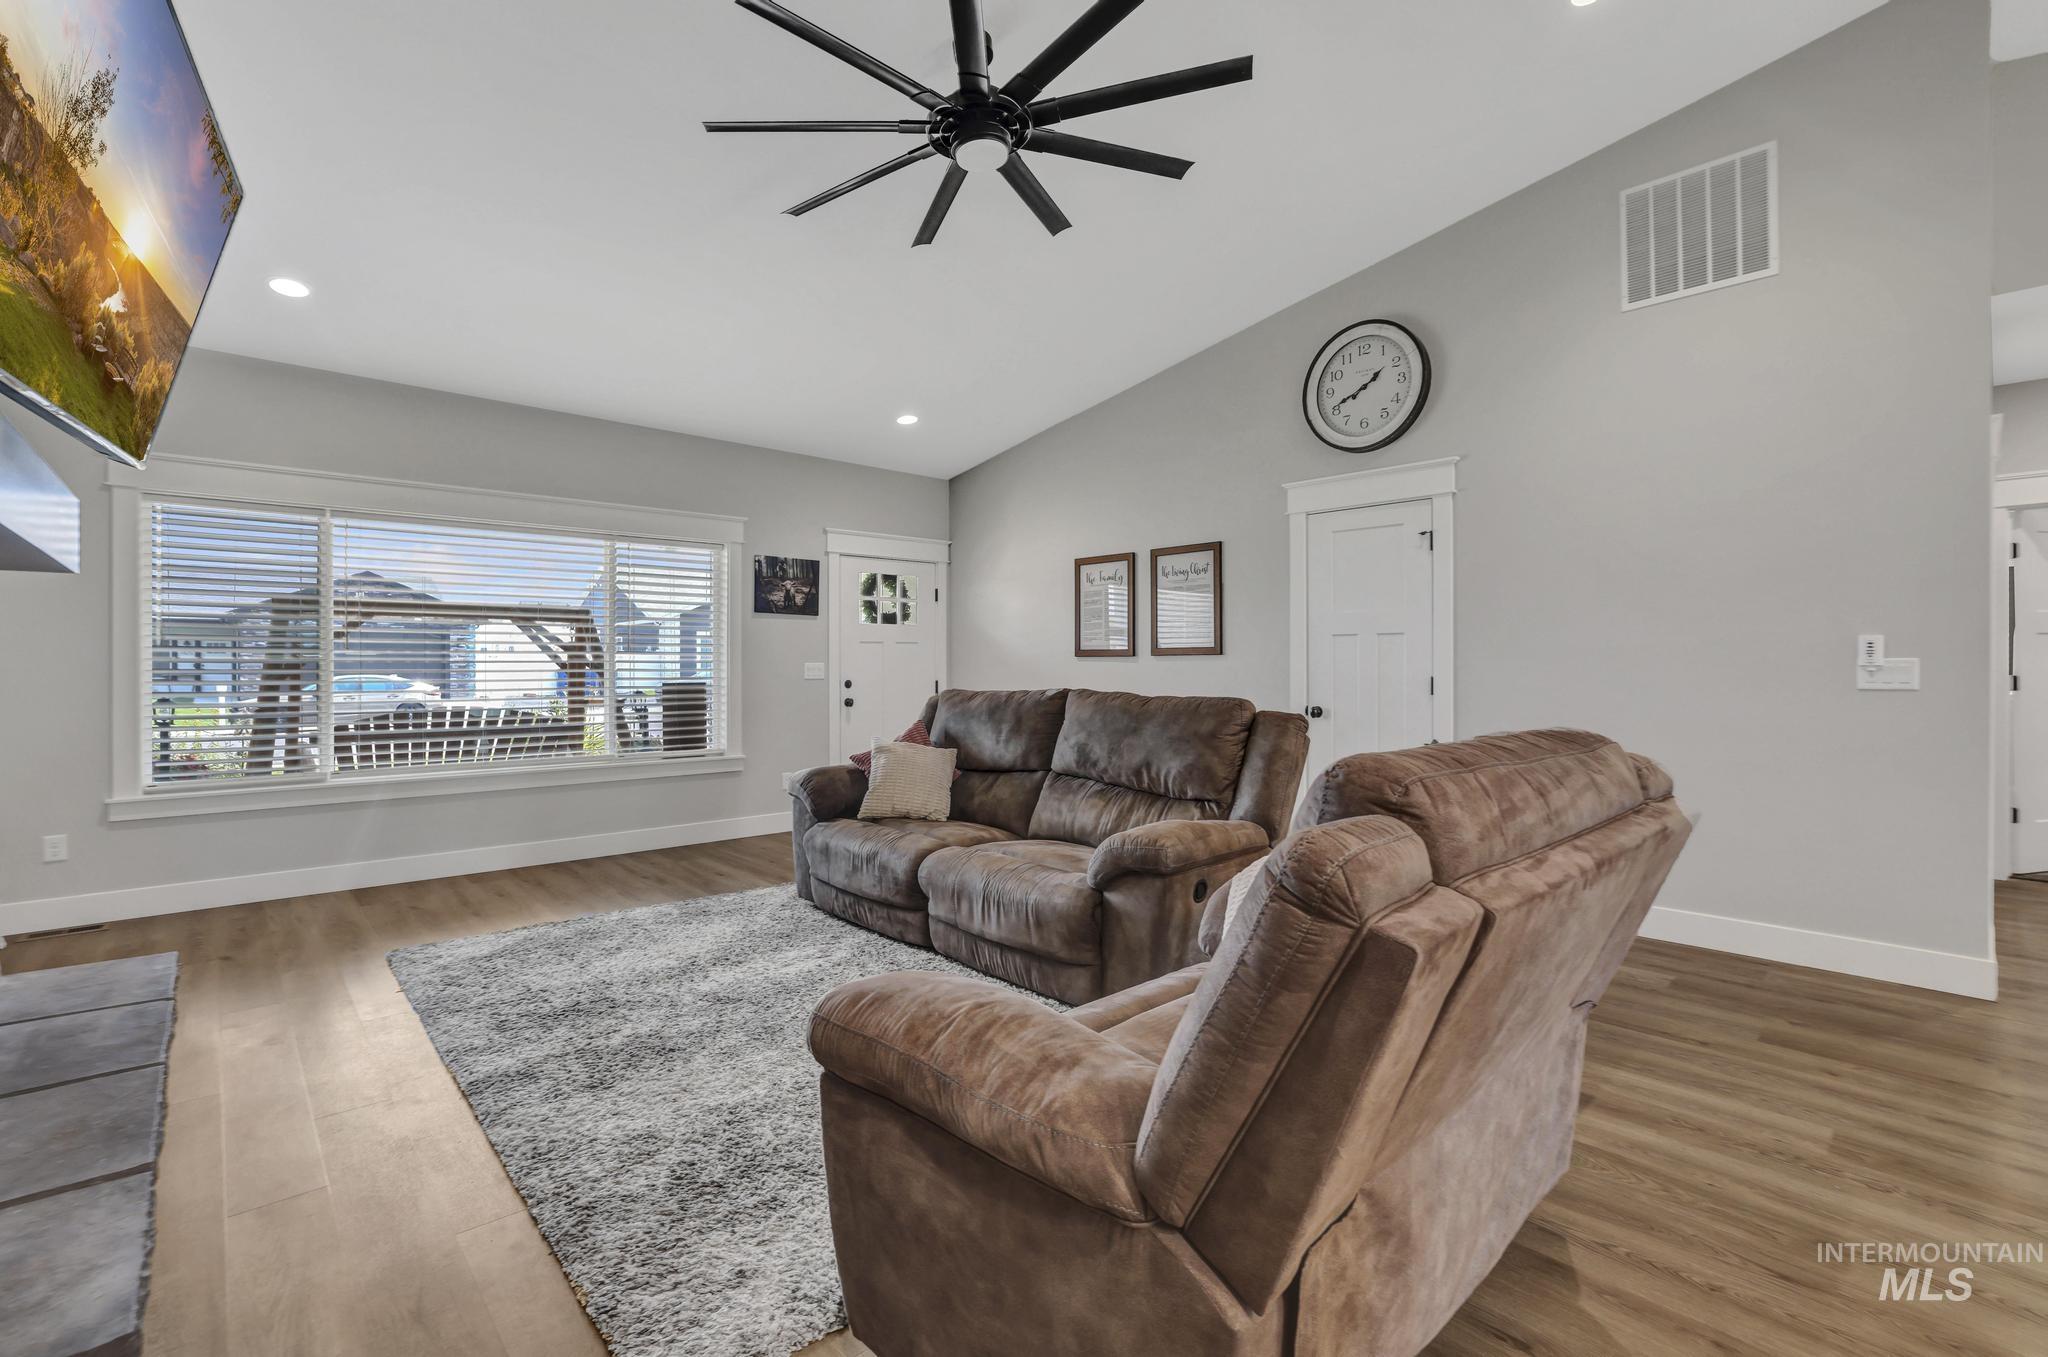
Spacious living area featuring high vaulted ceilings with a ceiling fan and recessed lighting
-
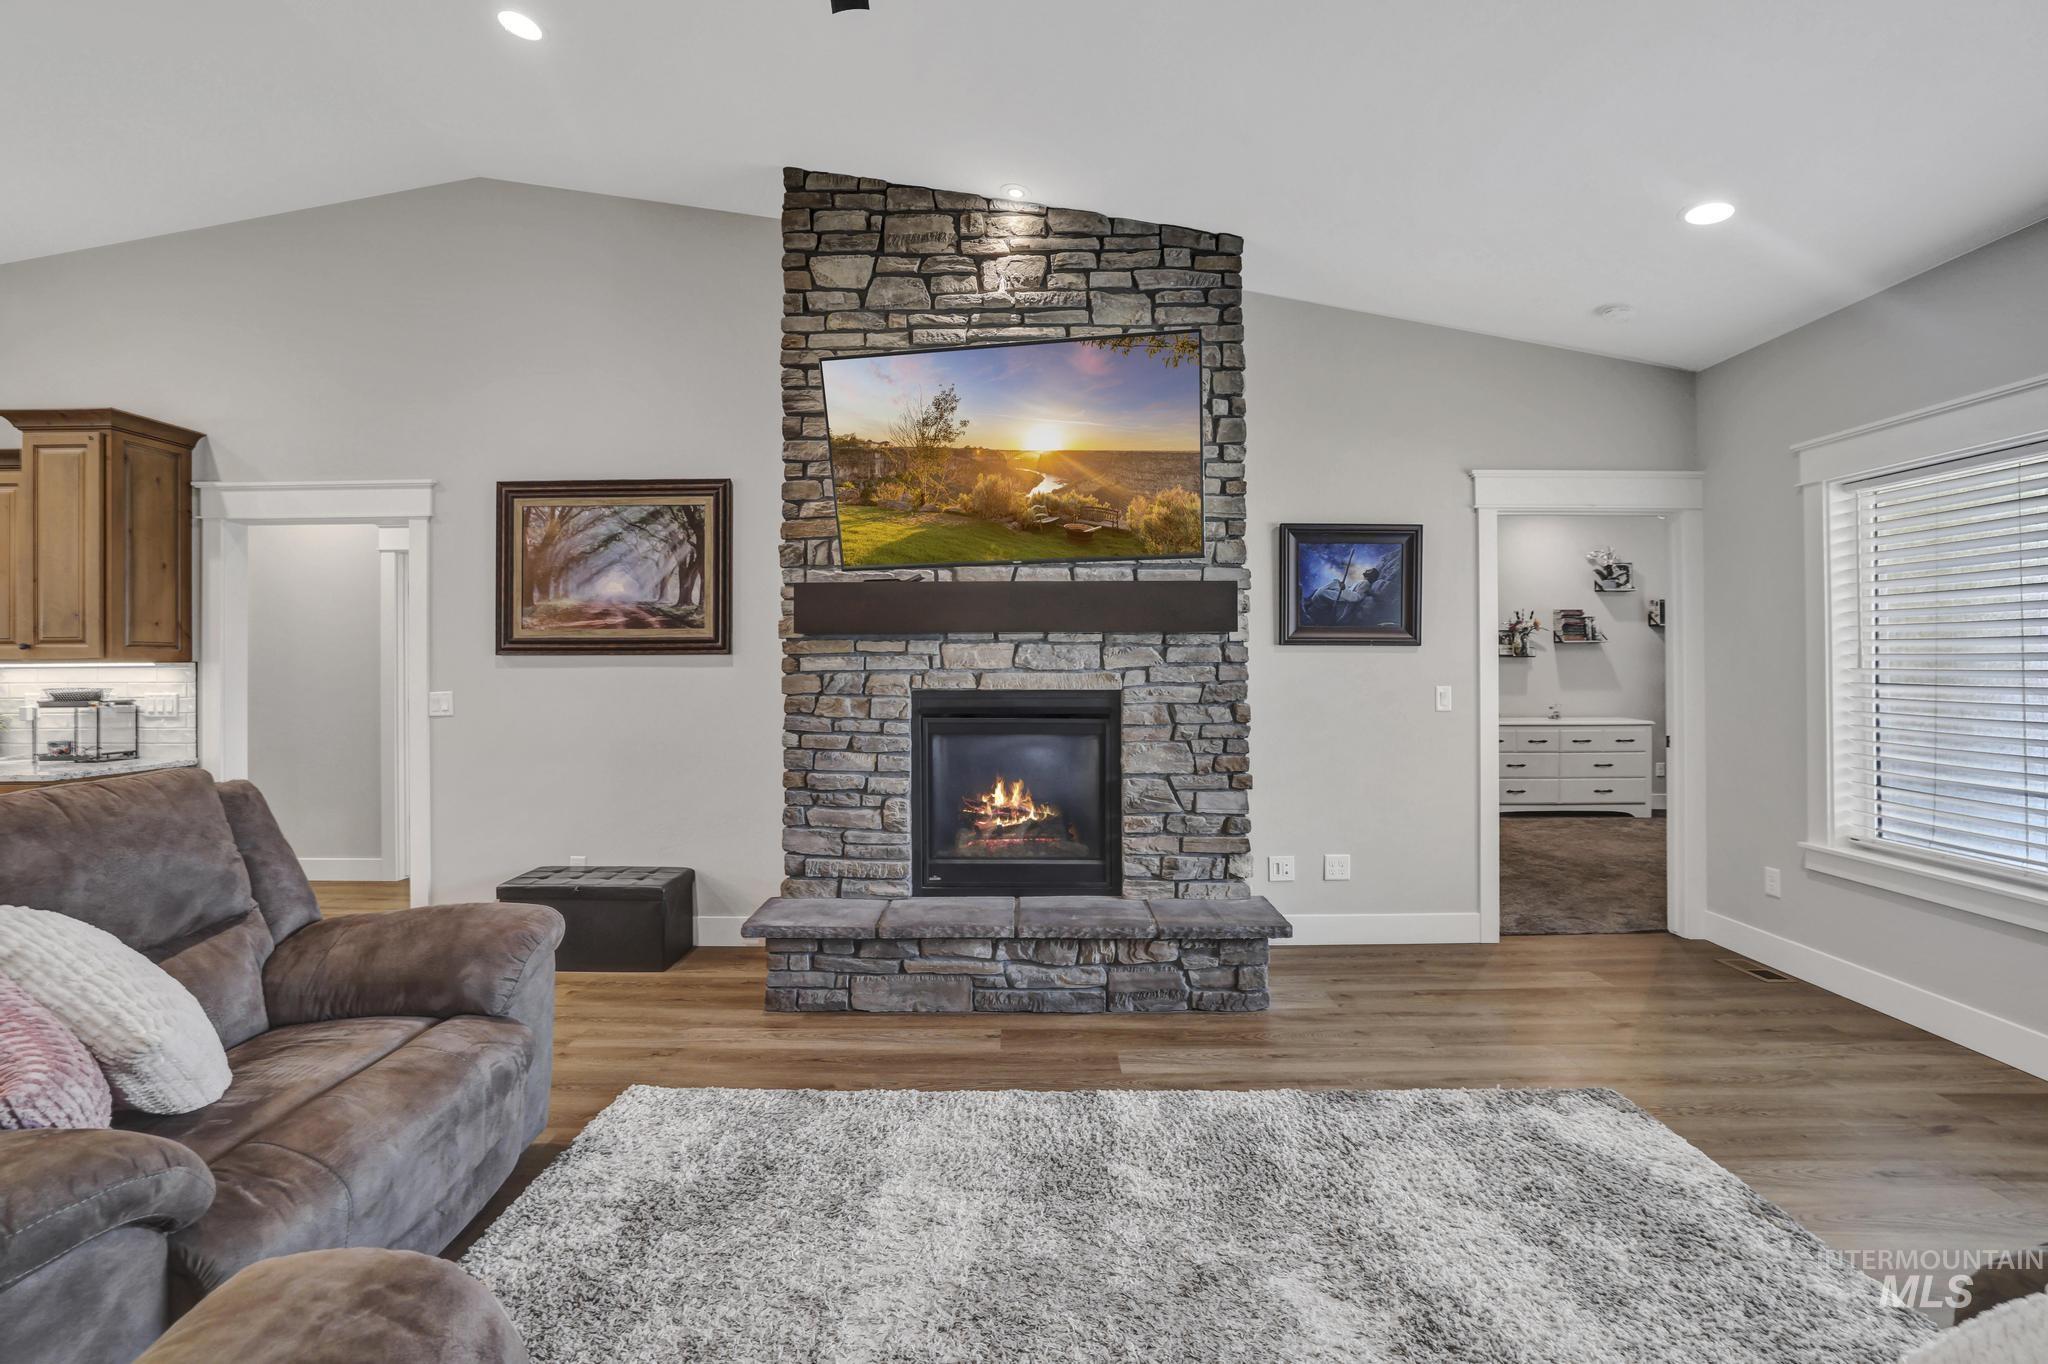
Living area featuring a stone-clad fireplace with hearth, wood-finish flooring, and vaulted ceilings
-
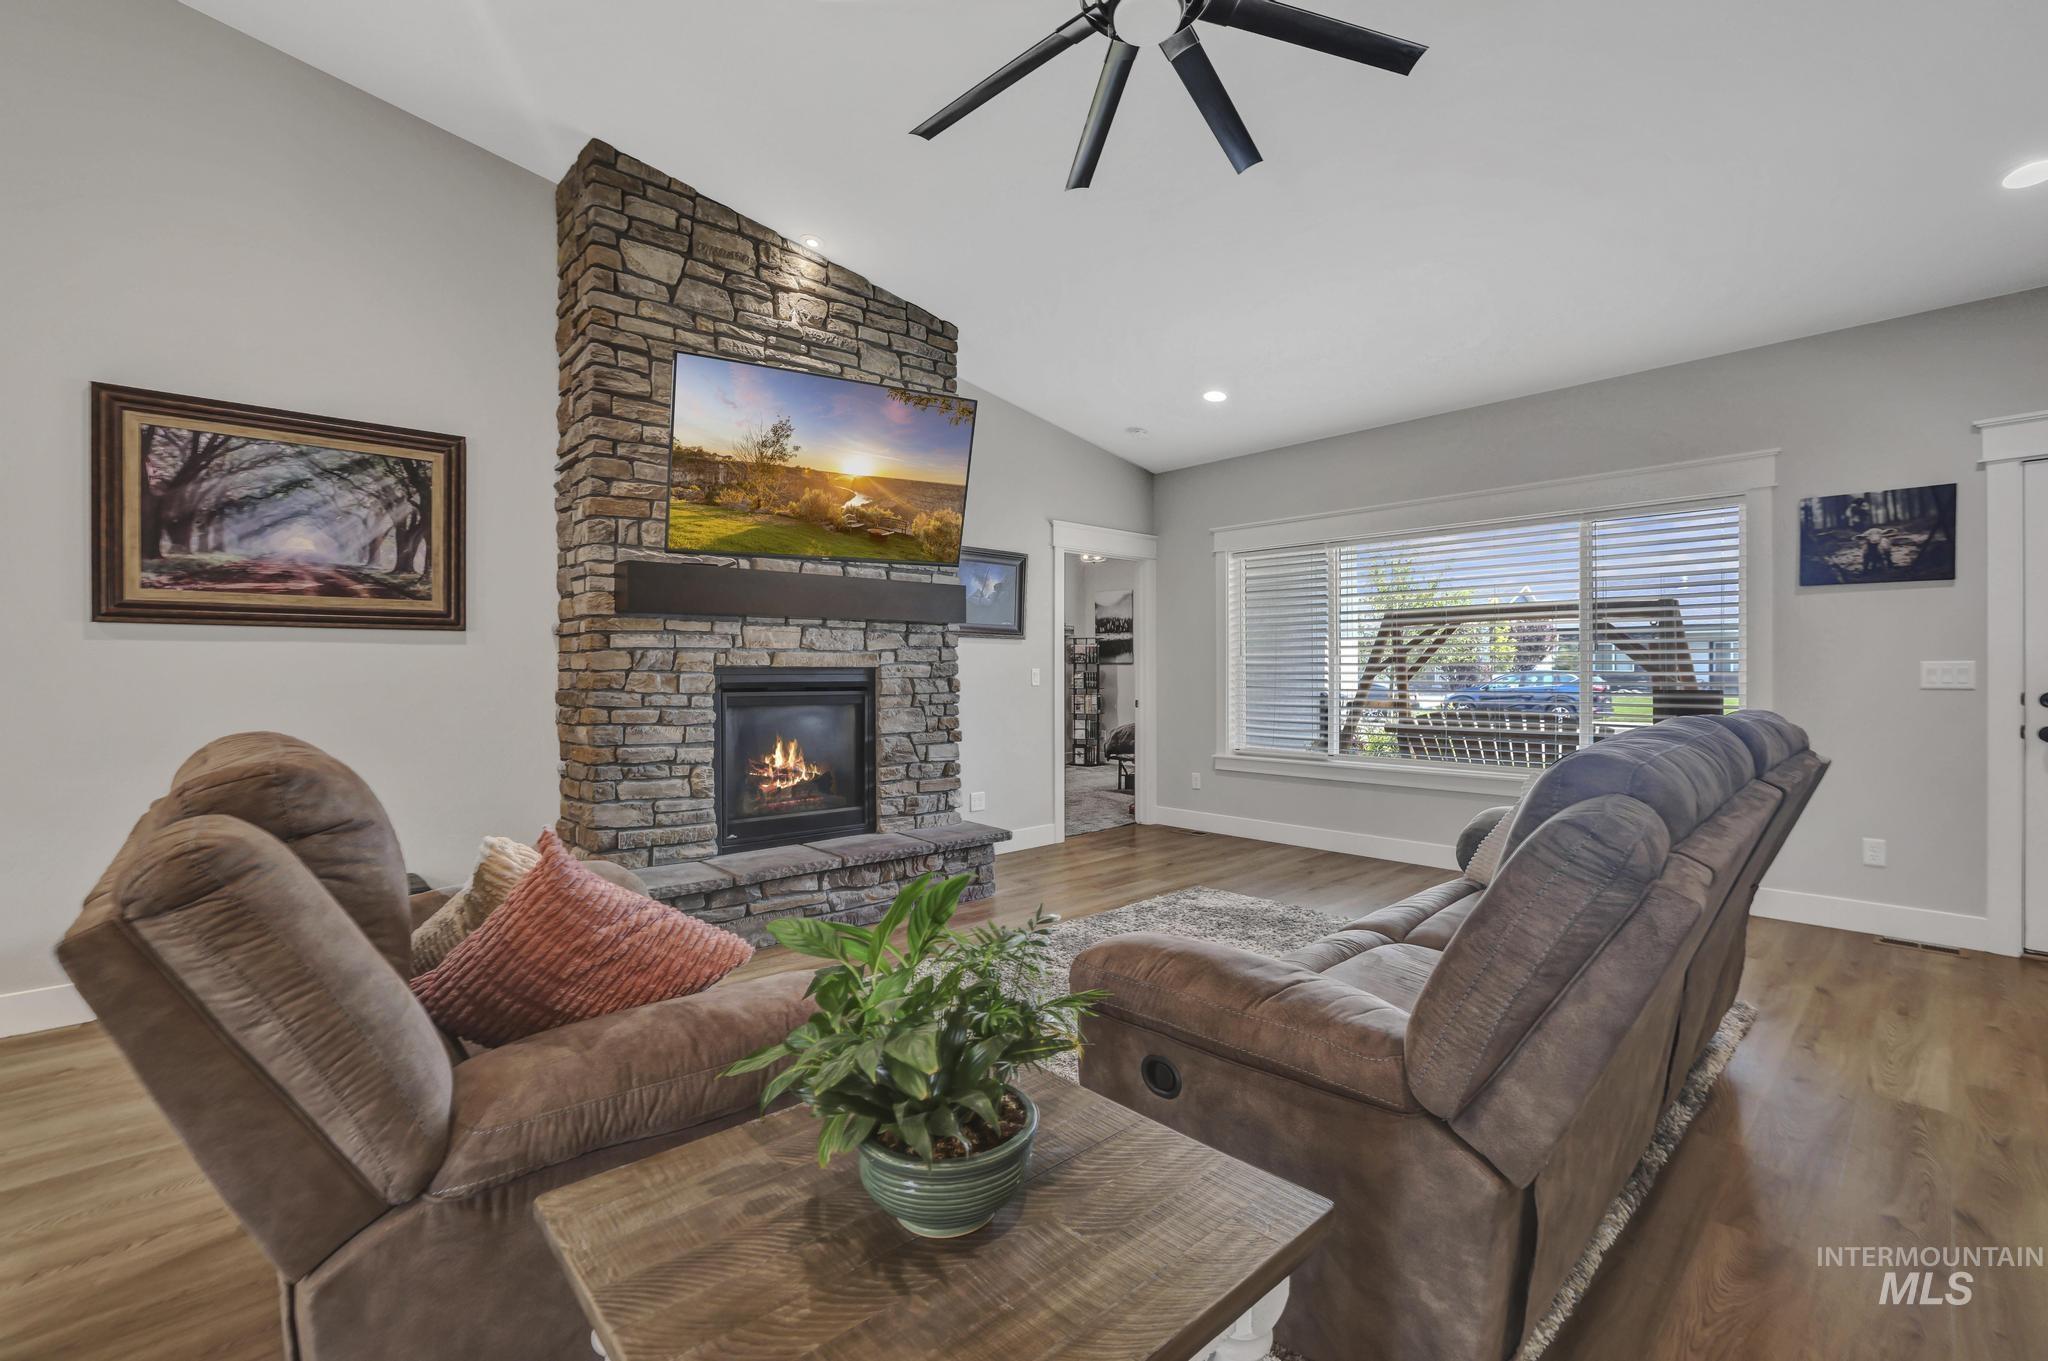
Wood-finish flooring throughout, complemented by a stone fireplace with a dark wood mantle, recessed lighting, and a ceiling fan
-
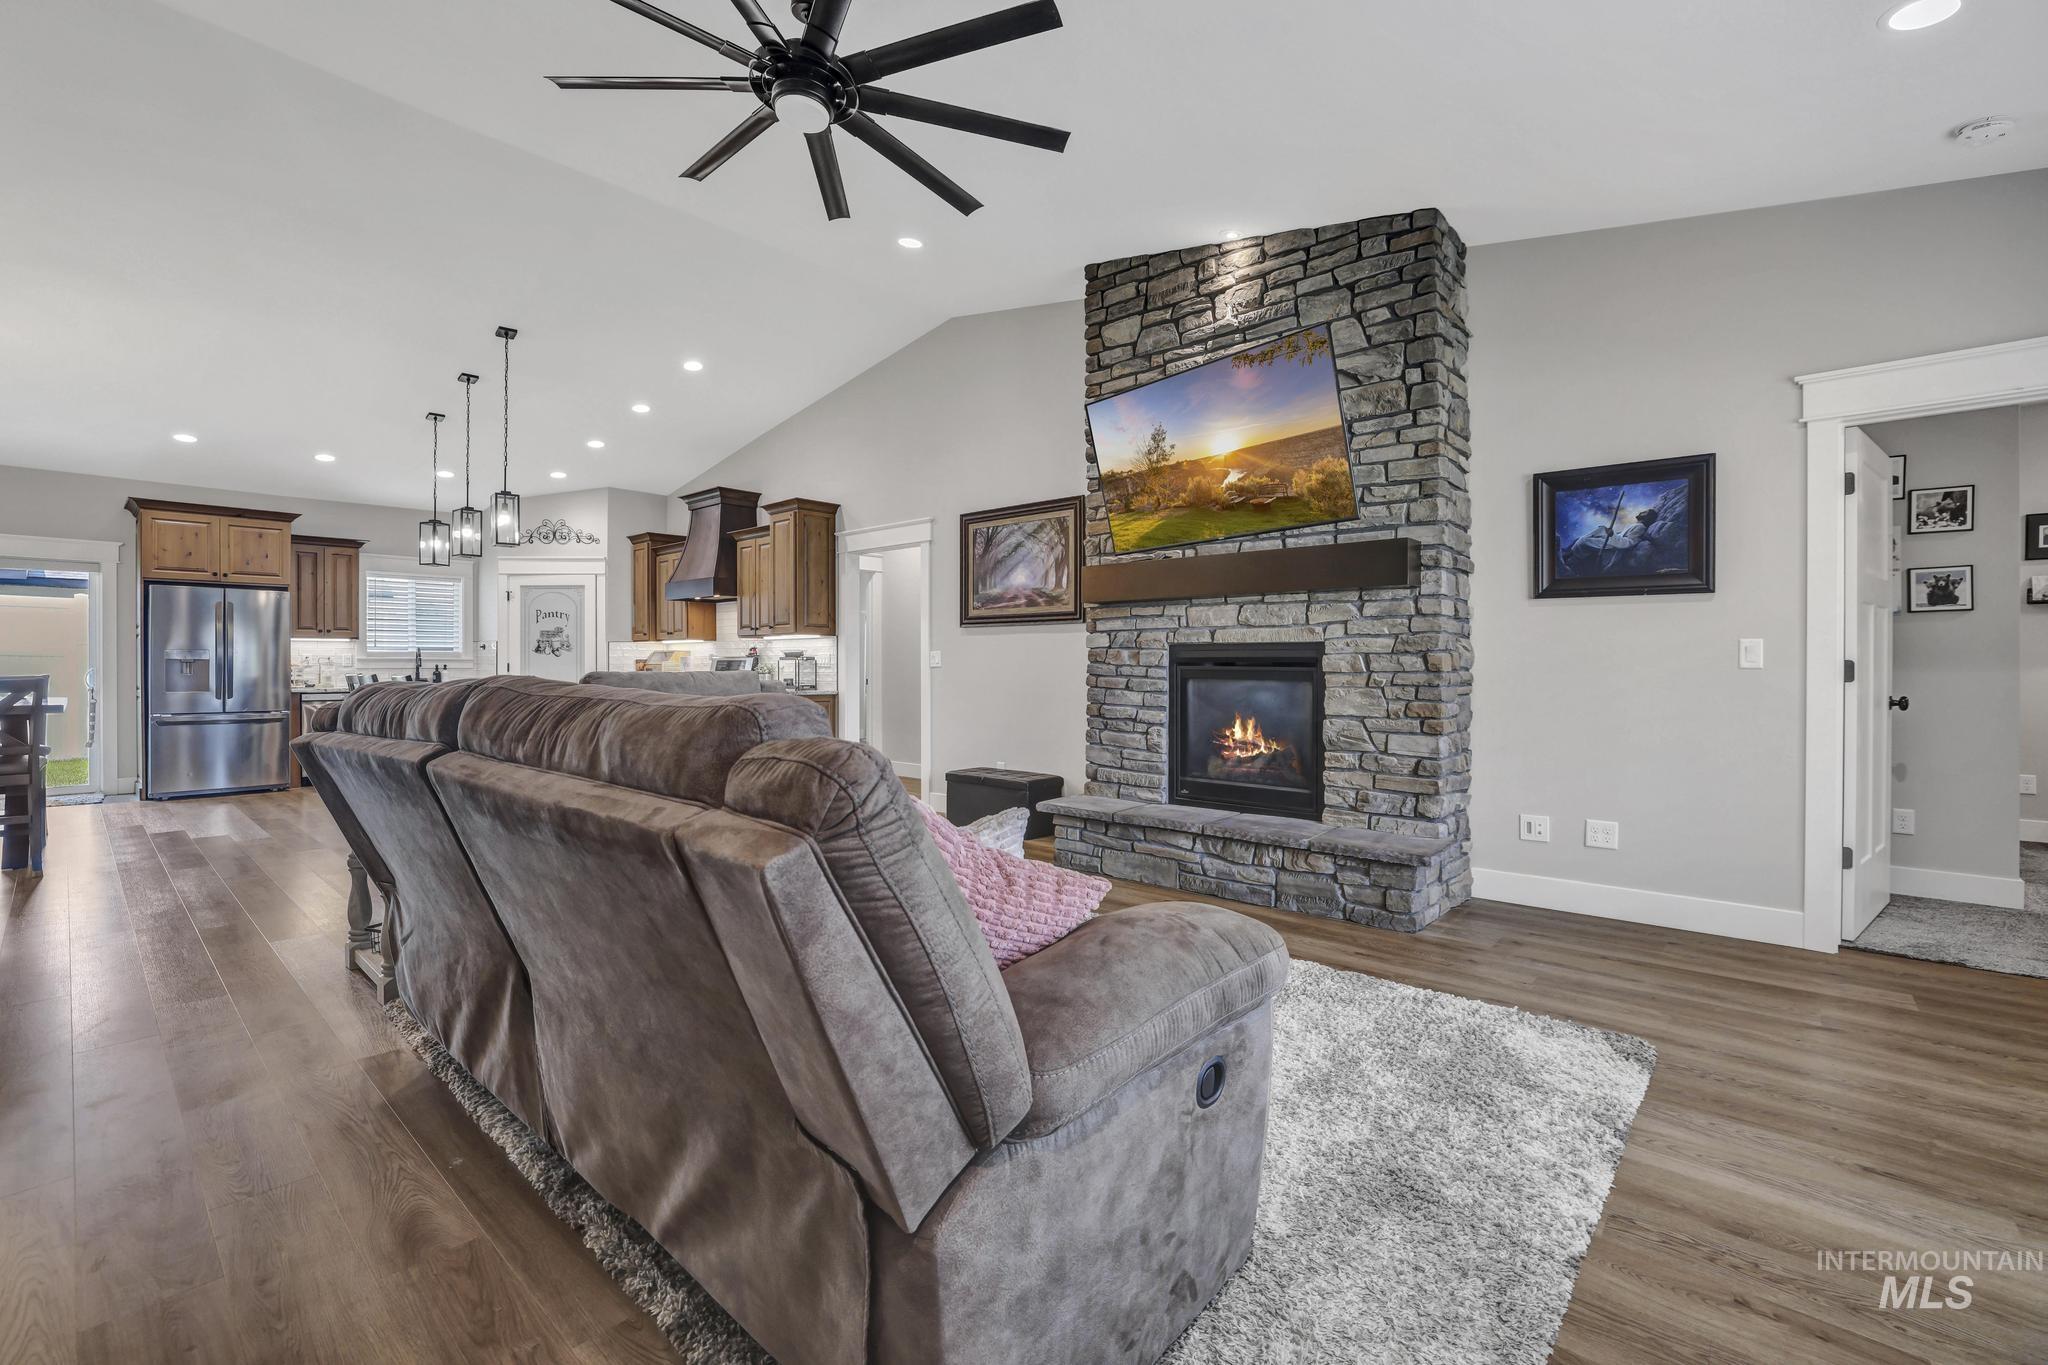
Spacious open-concept living area featuring a stone-clad fireplace and wood-finish flooring
-
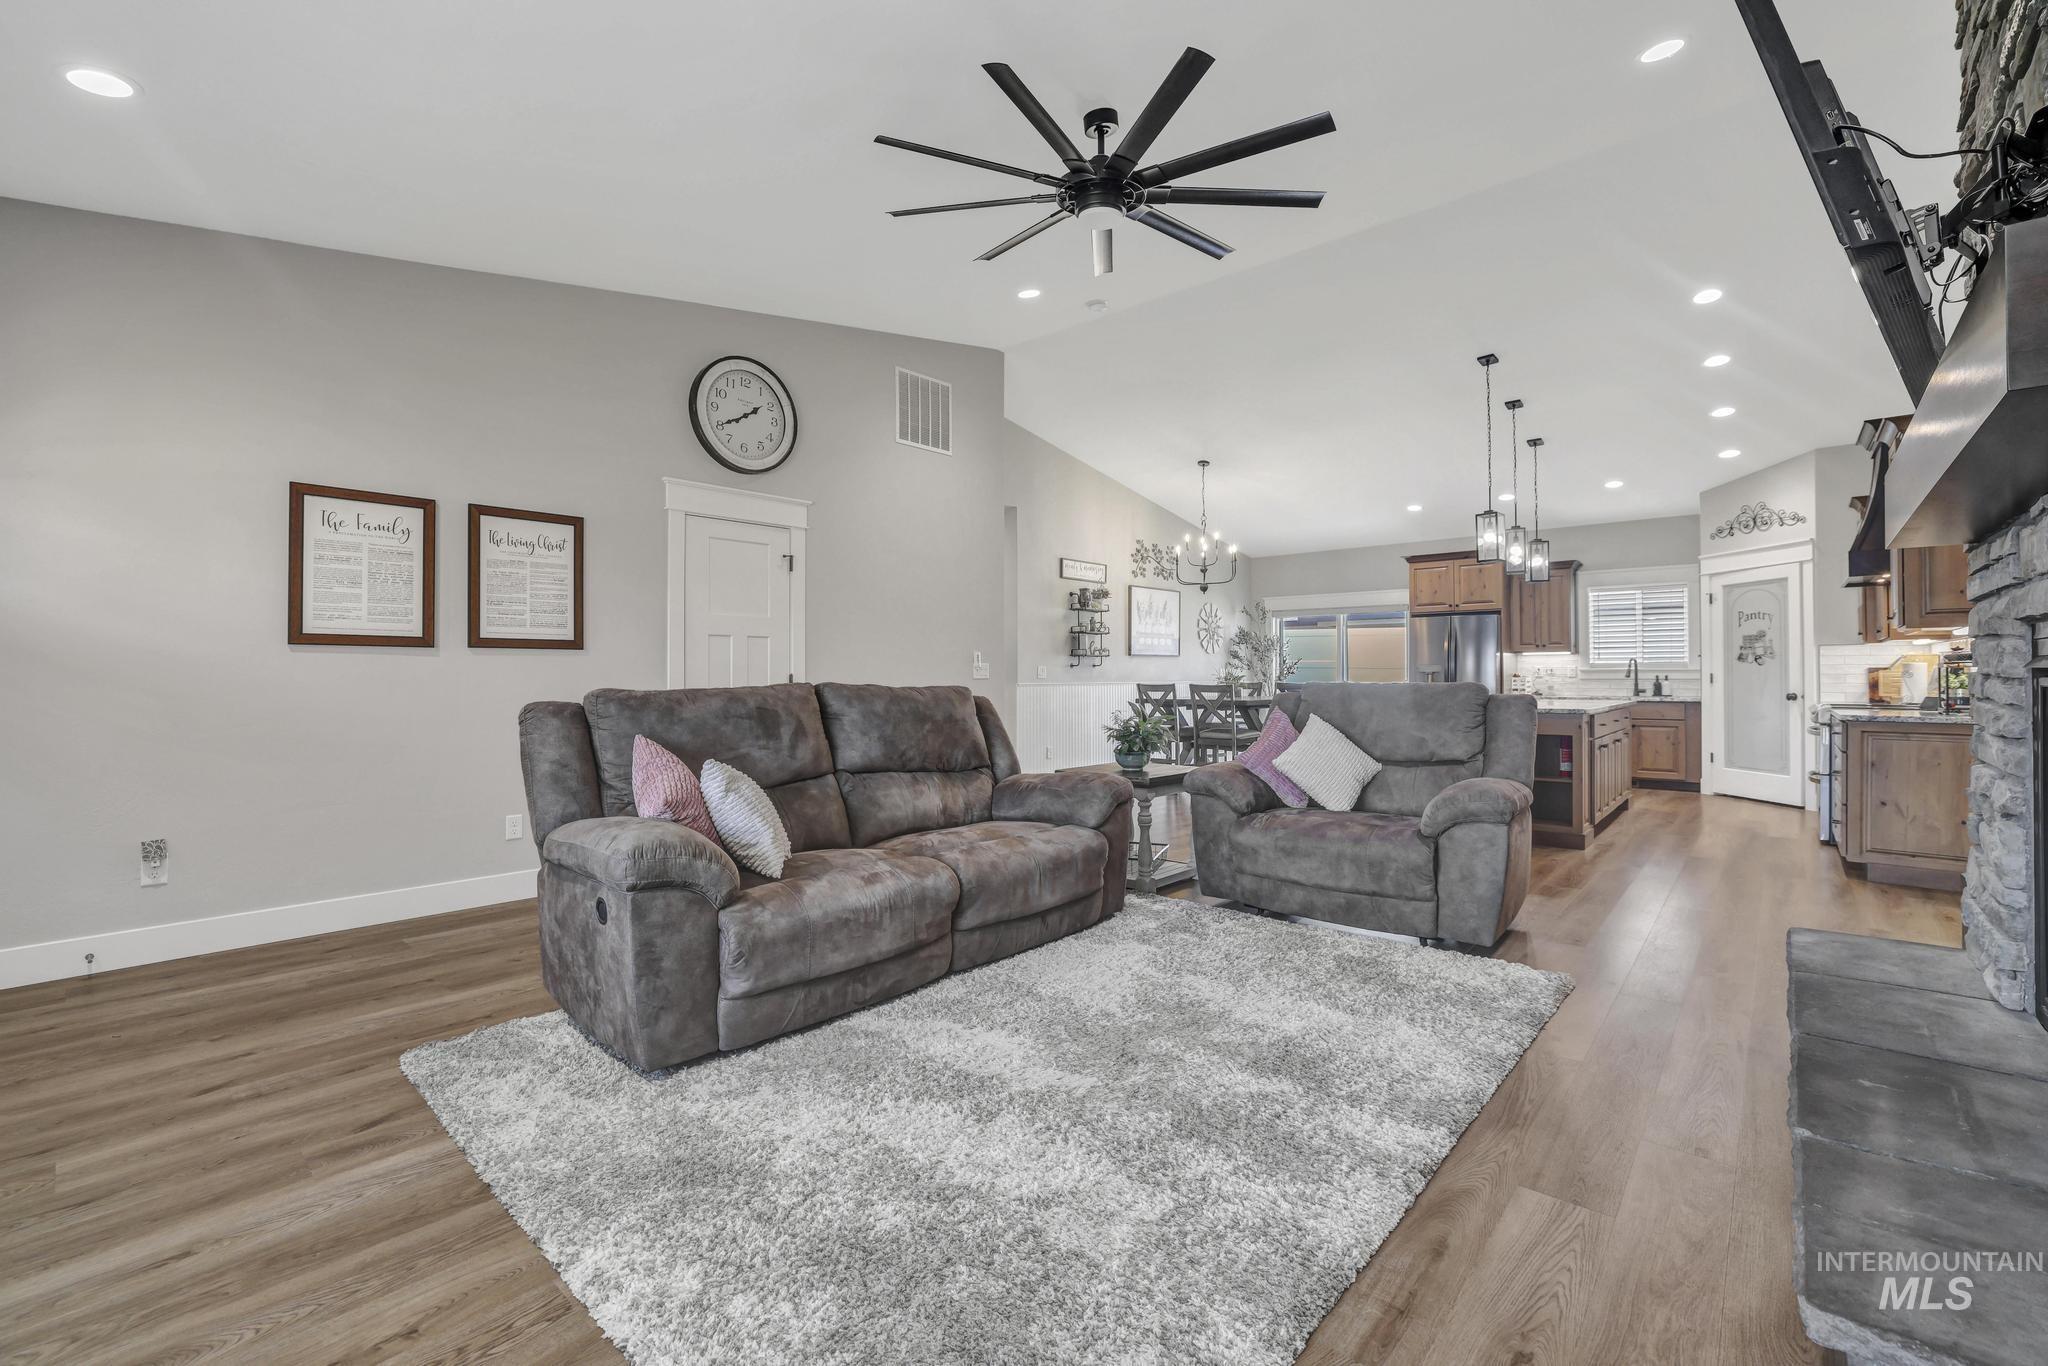
Spacious open-concept living area featuring wood-finish flooring, recessed lighting, and a contemporary ceiling fan
-
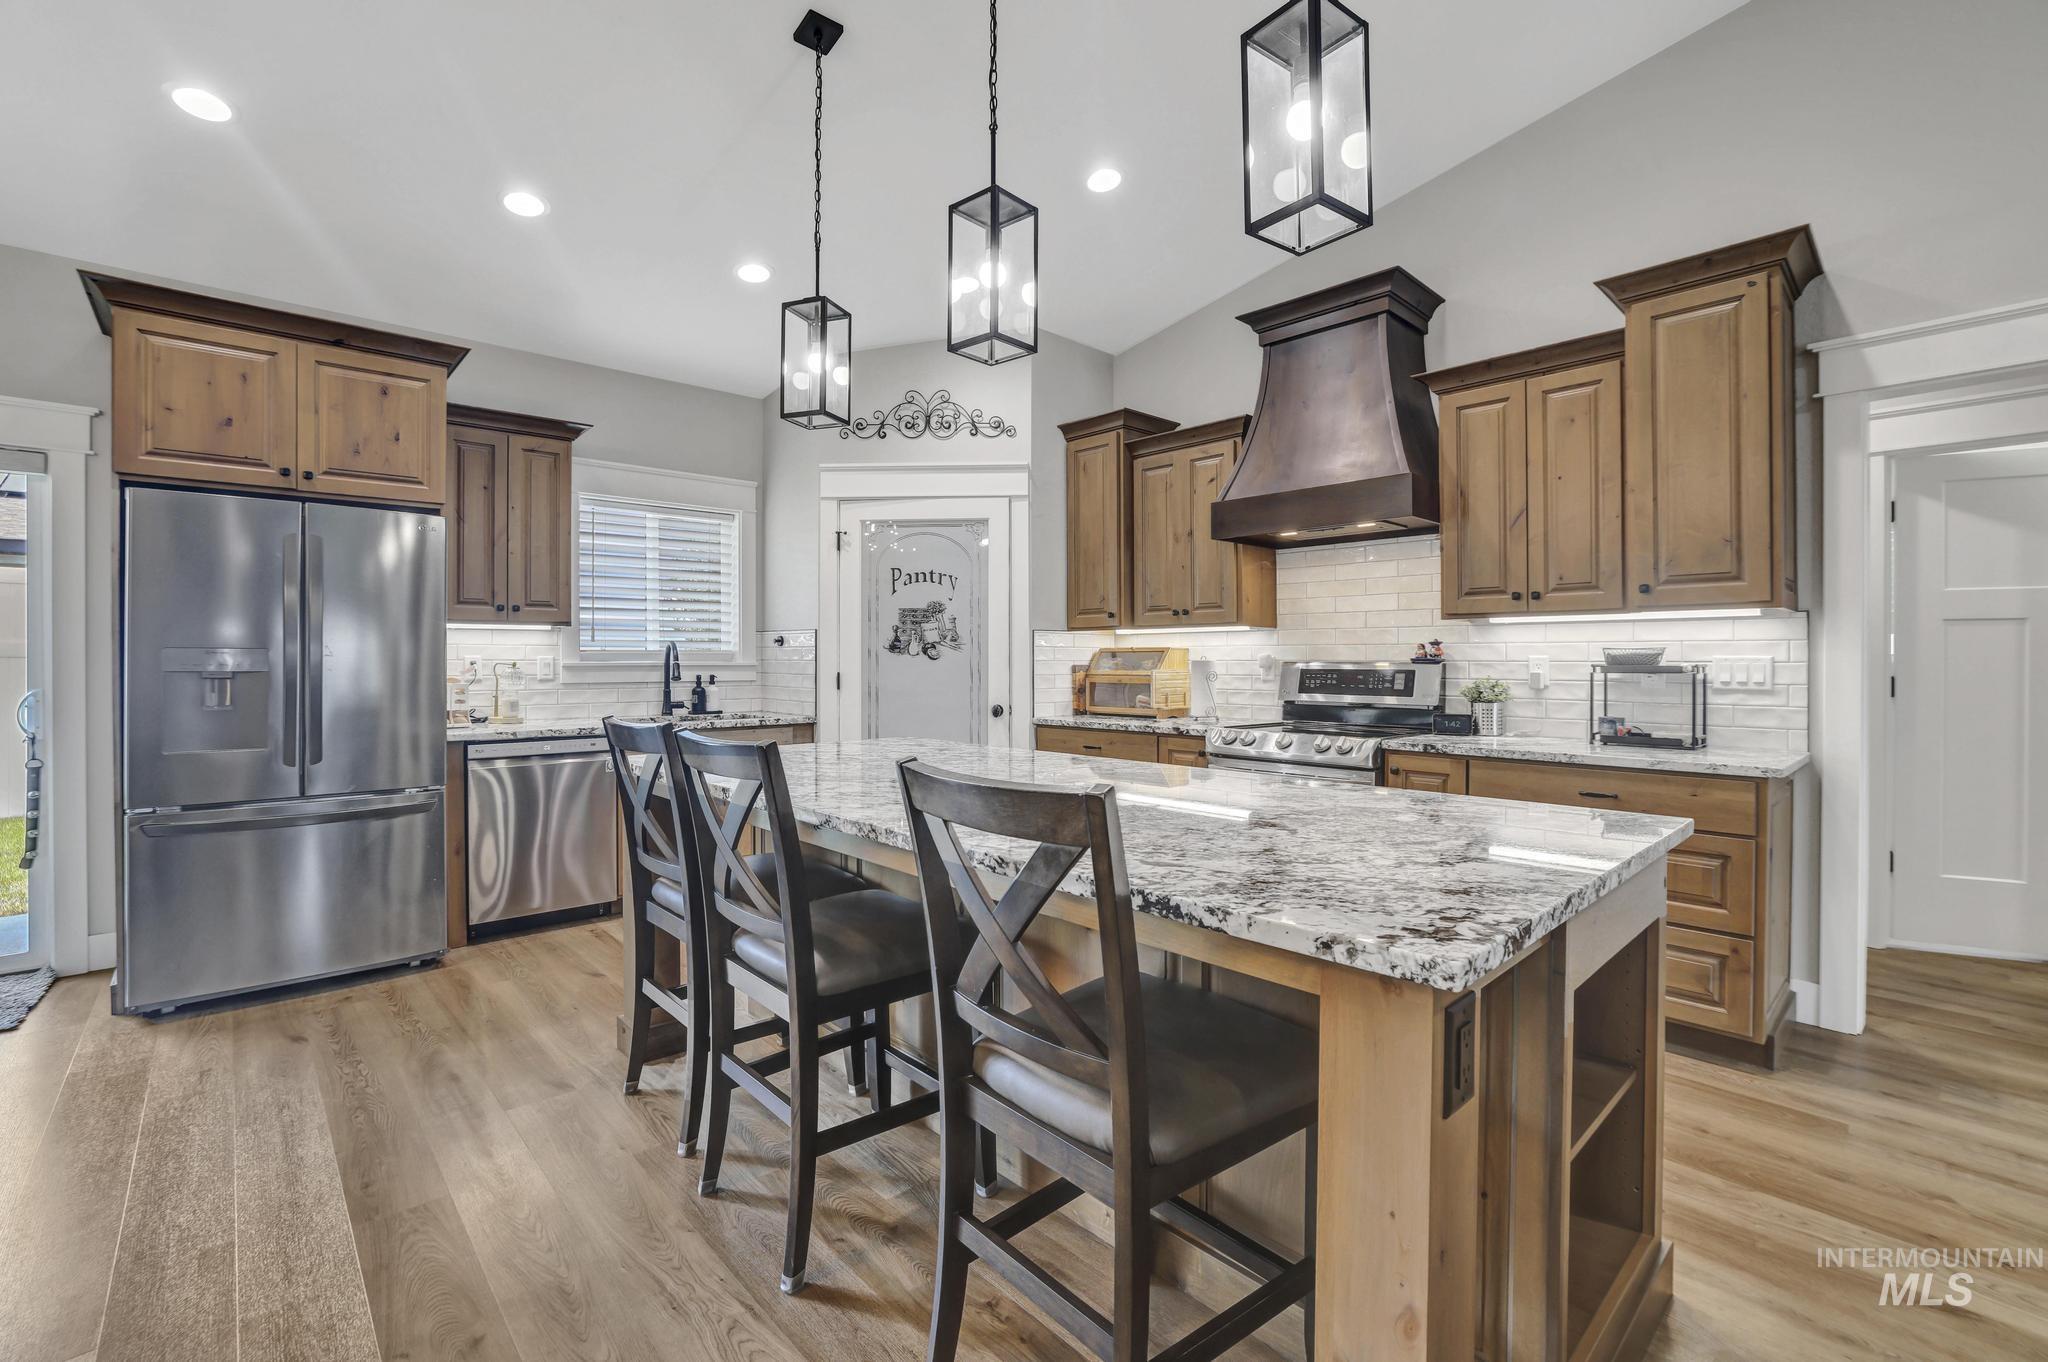
Kitchen featuring a large island with stone-finish countertop, wood-finish flooring, stainless steel appliances, custom wood cabinetry, and recessed lighting
-
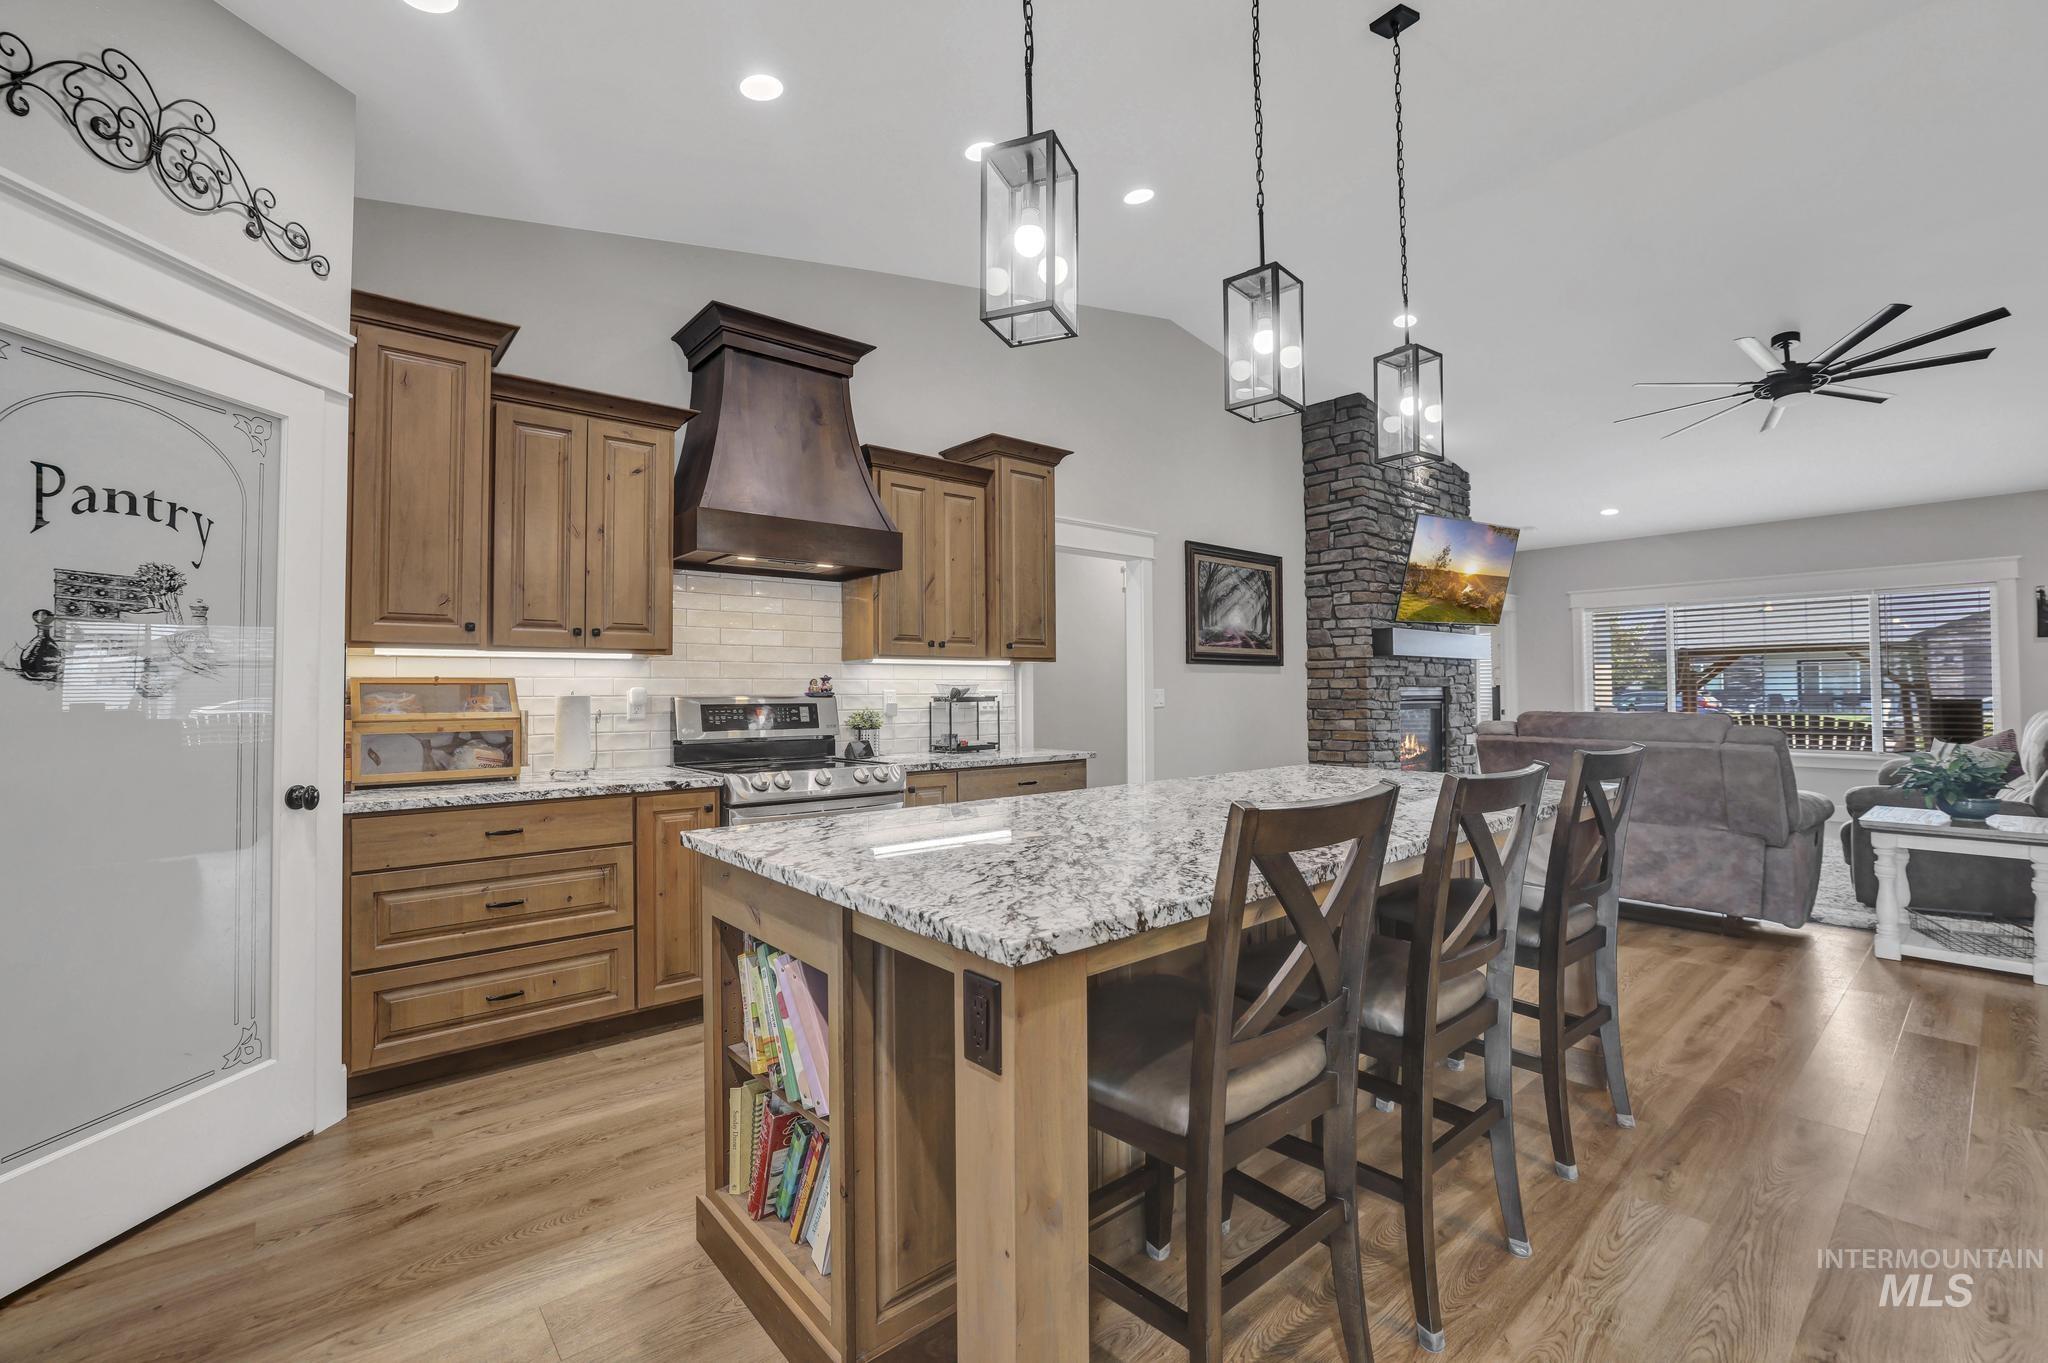
Kitchen featuring wood cabinetry, stone-finish countertops, and stainless steel appliances
-
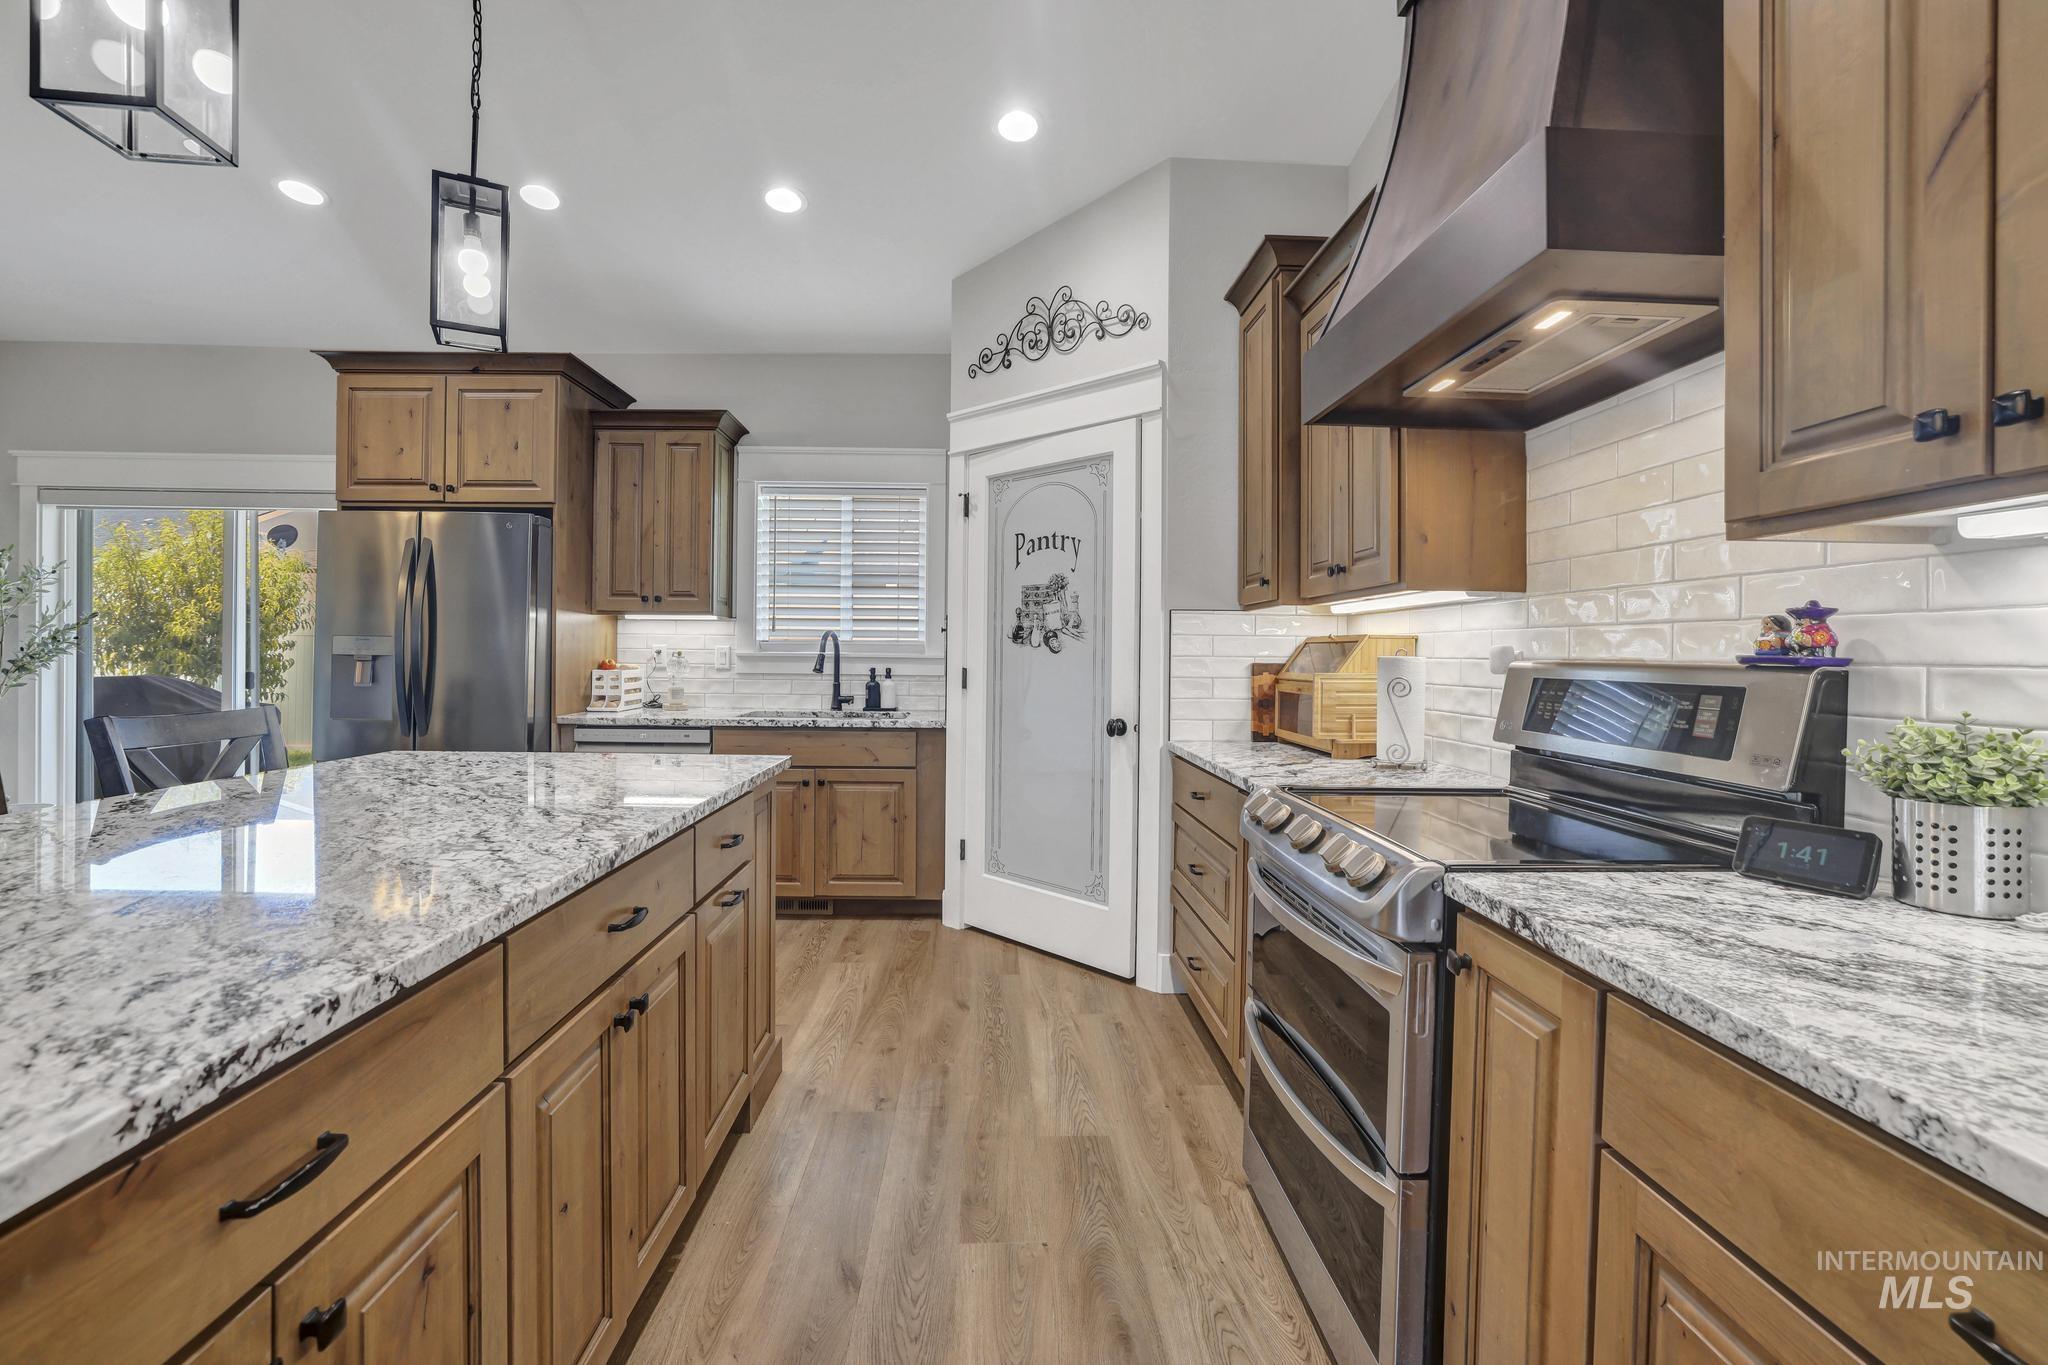
Modern kitchen featuring a spacious island with a light-toned countertop, stainless steel appliances, wood-finish cabinetry, subway tile backsplash, and recessed lighting
-
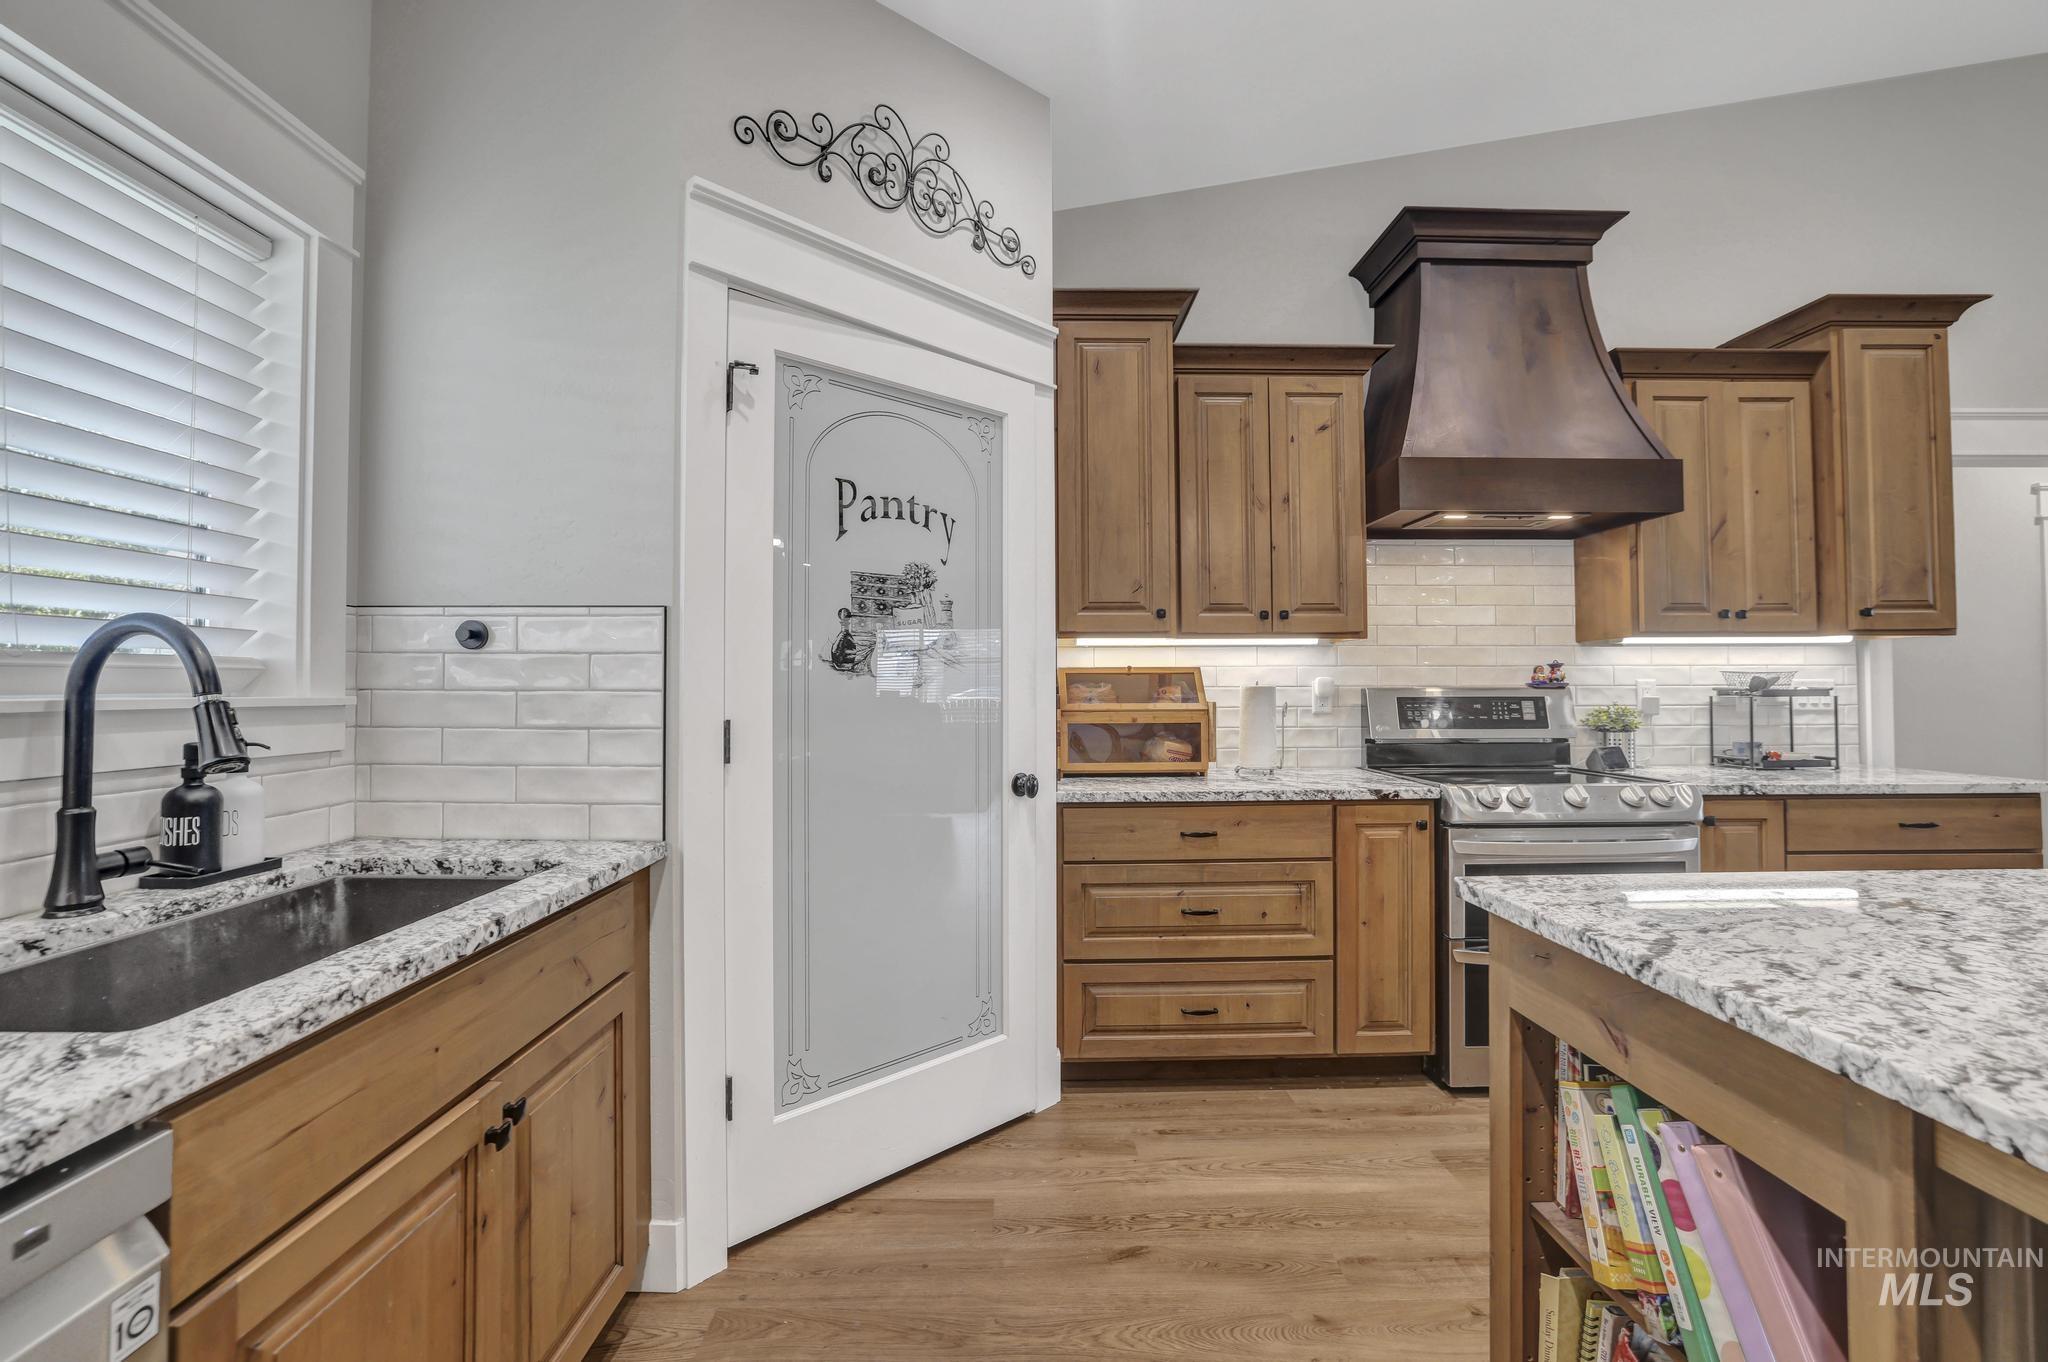
Kitchen featuring wood cabinetry, stainless steel appliances, granite countertops, and wood-finish flooring
-
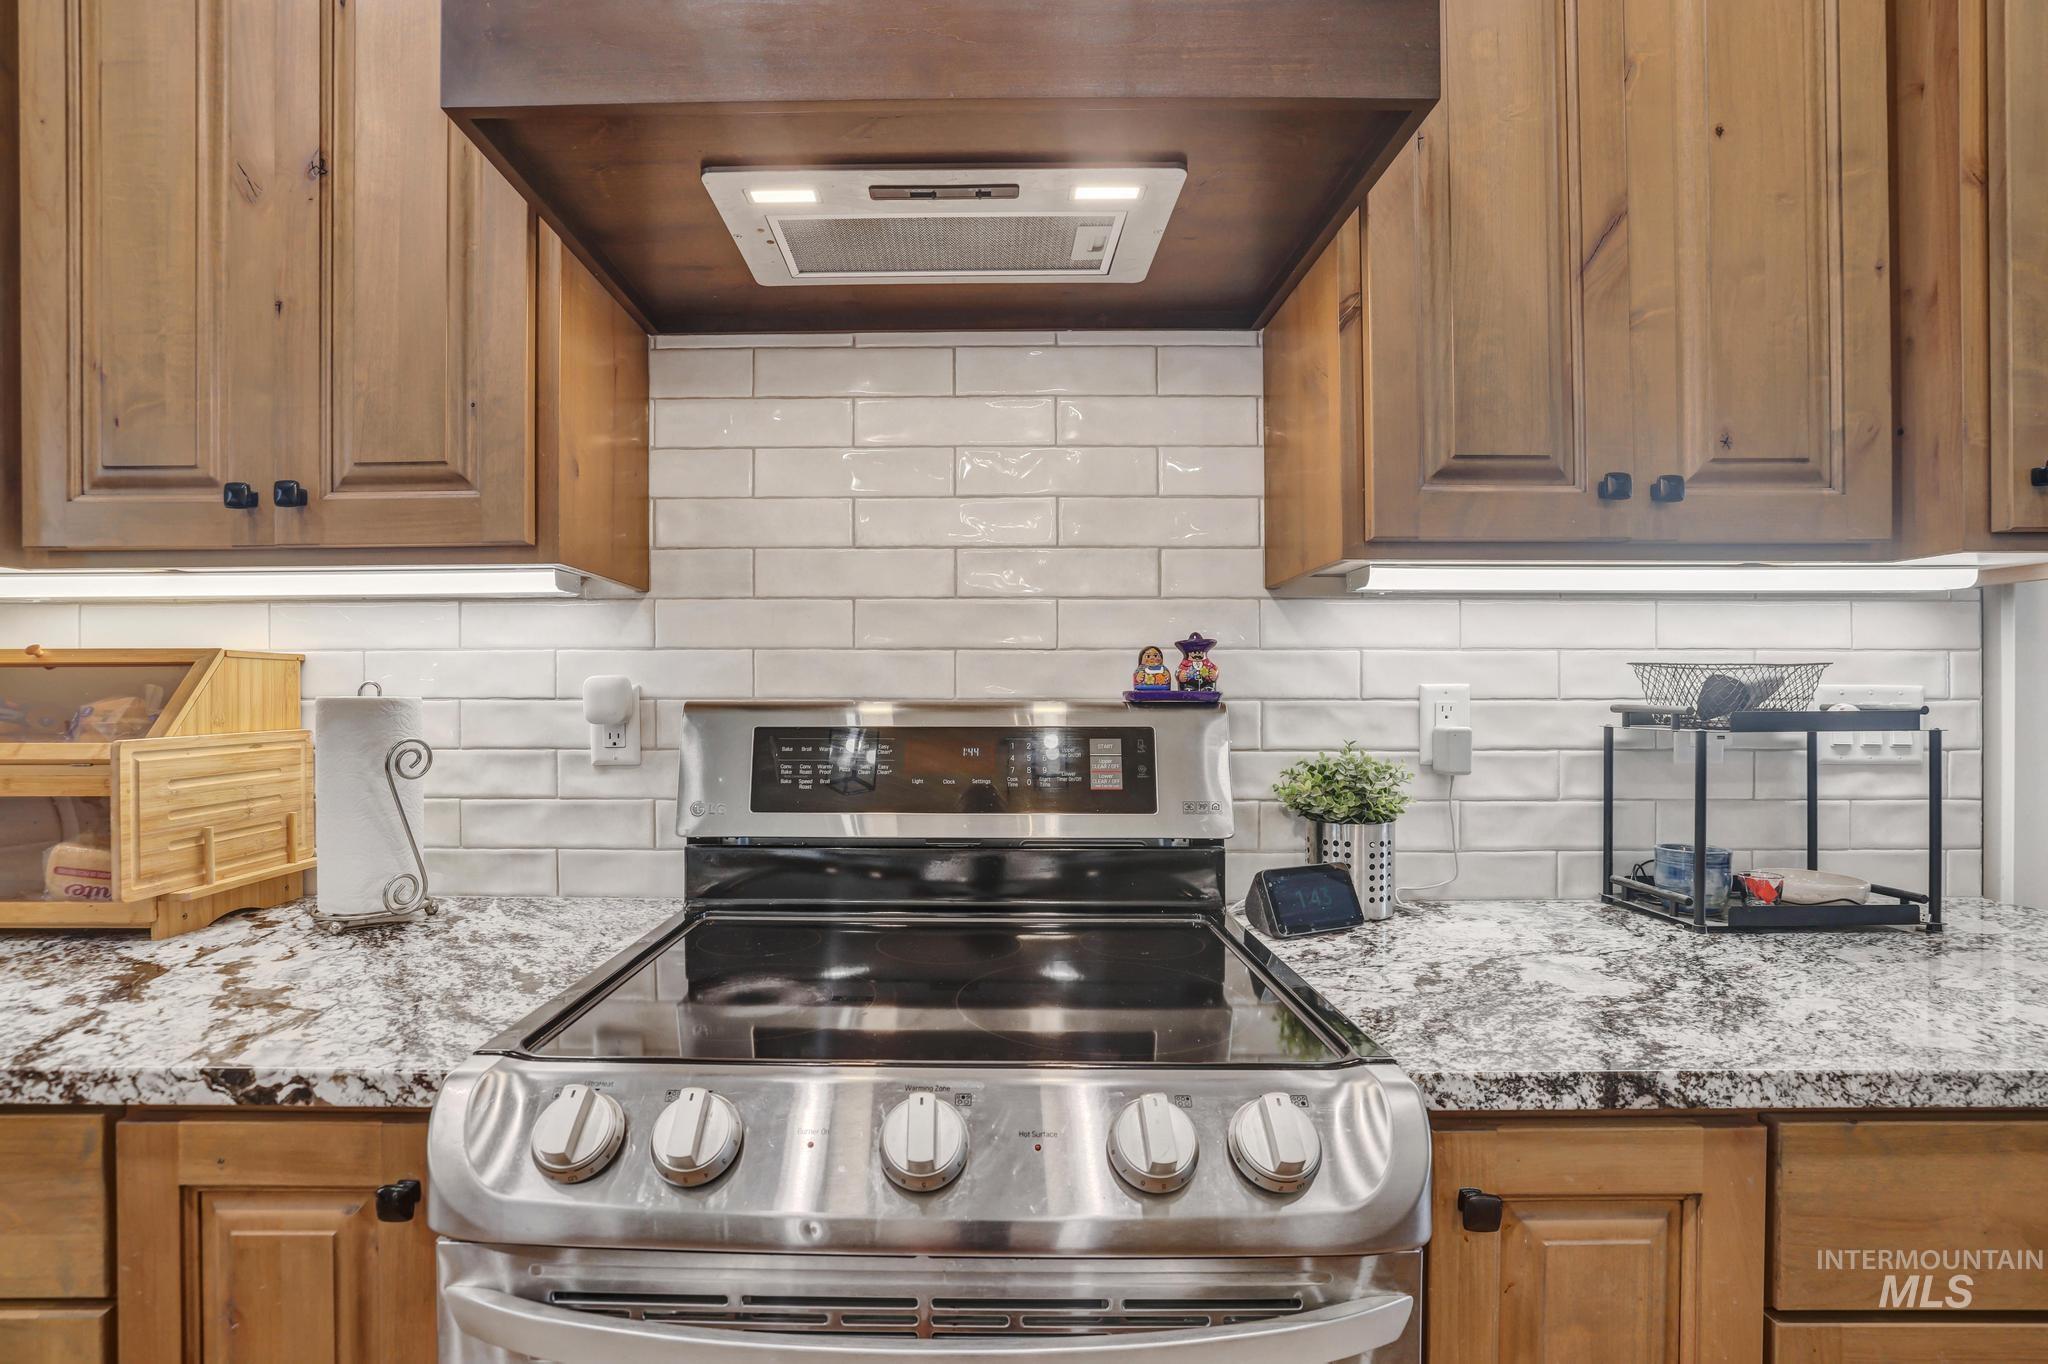
Stainless steel range with a flat cooktop surface, under-cabinet lighting, and a subway tile backsplash
-
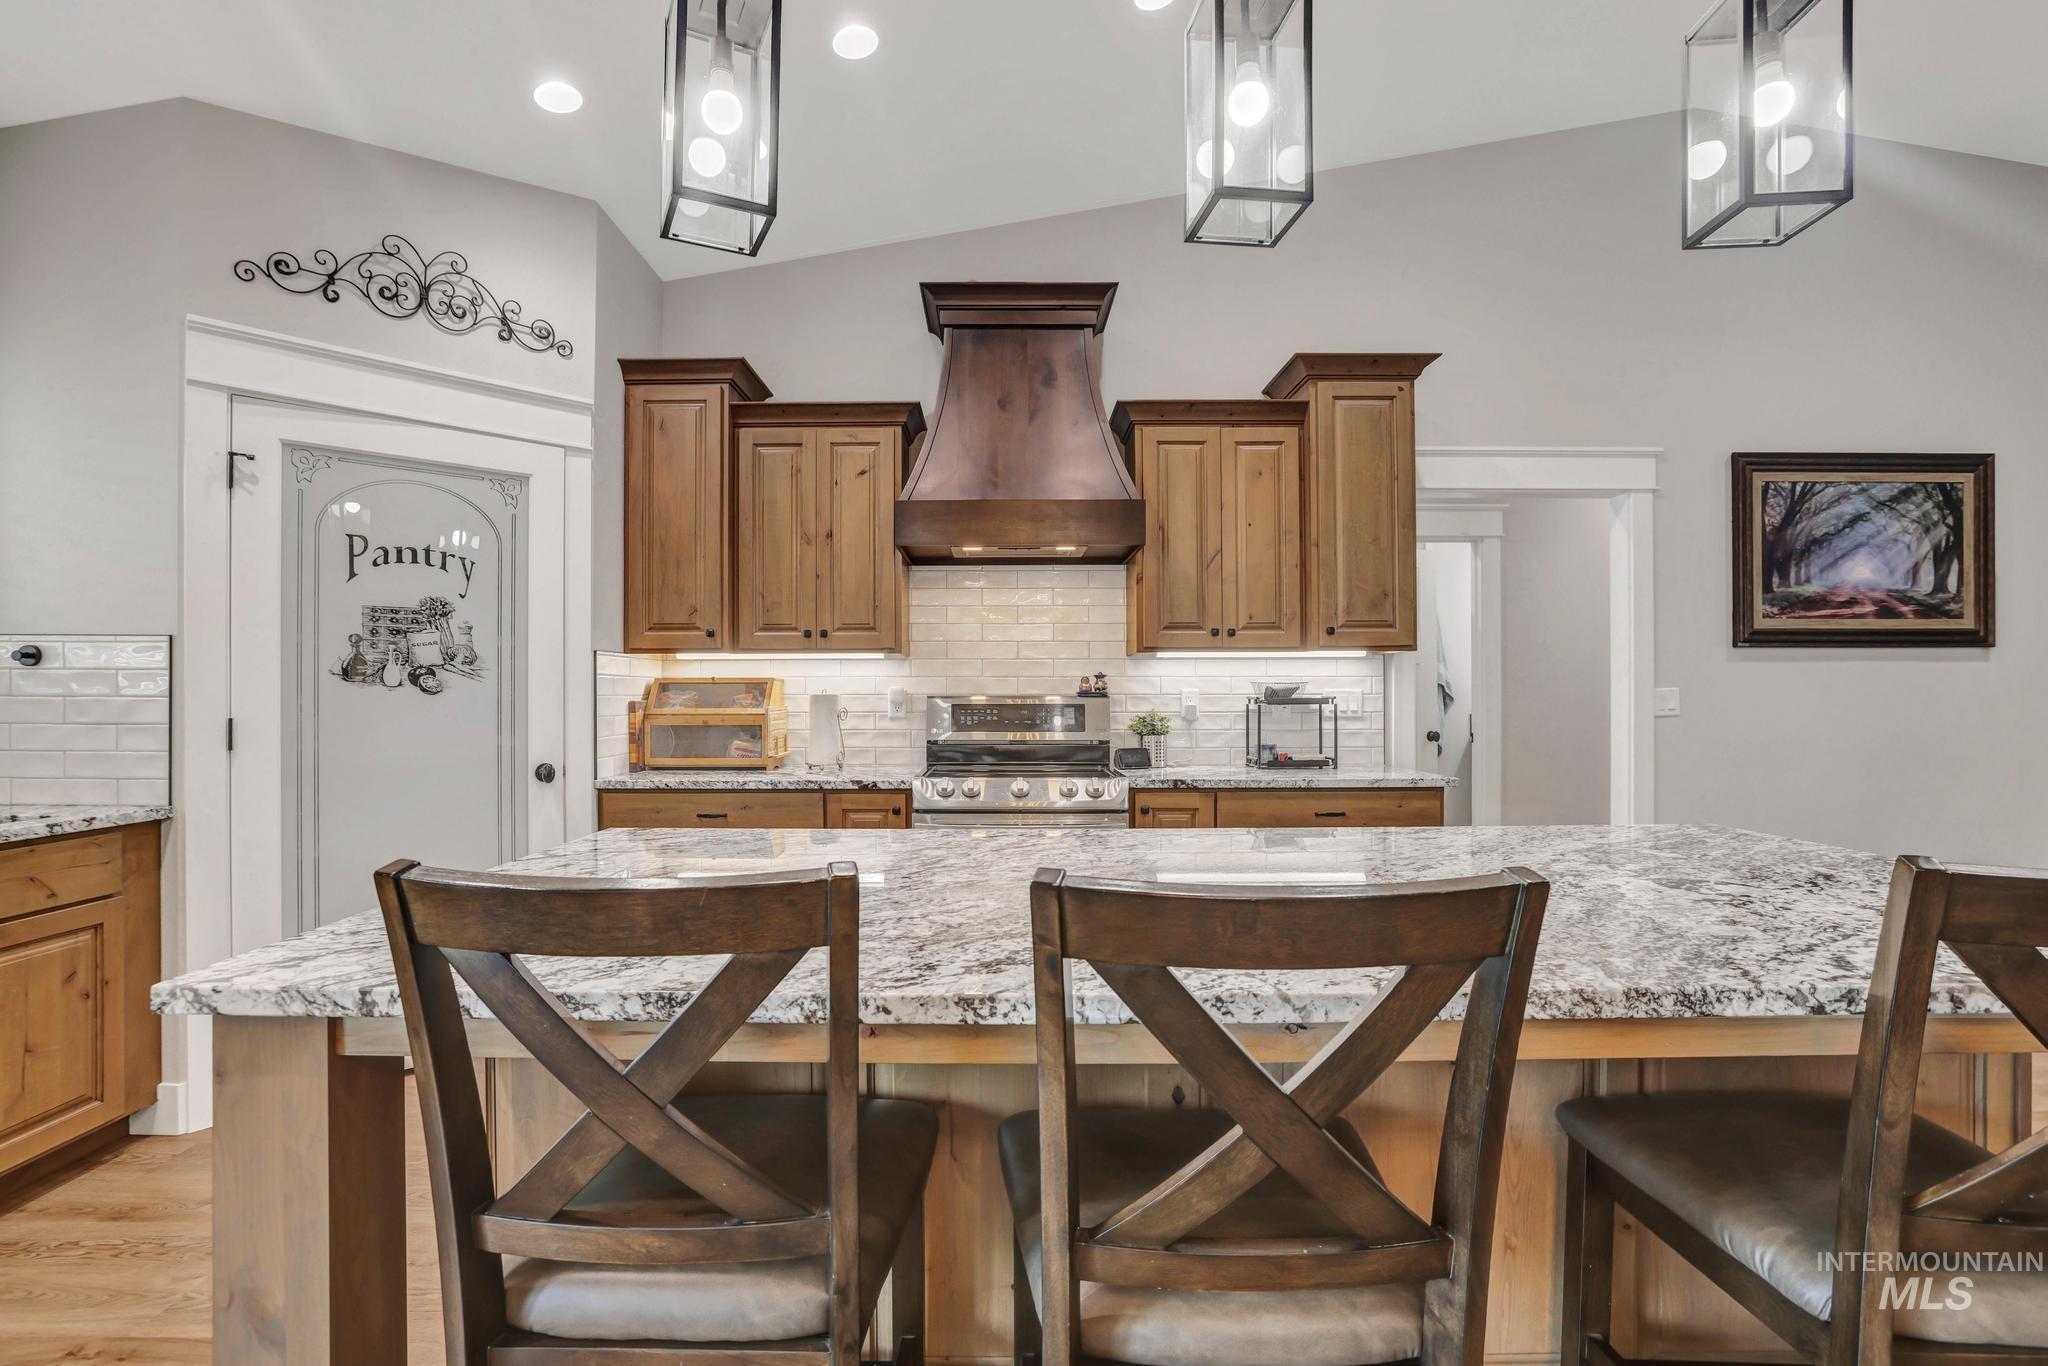
Kitchen island featuring a light-toned stone countertop
-
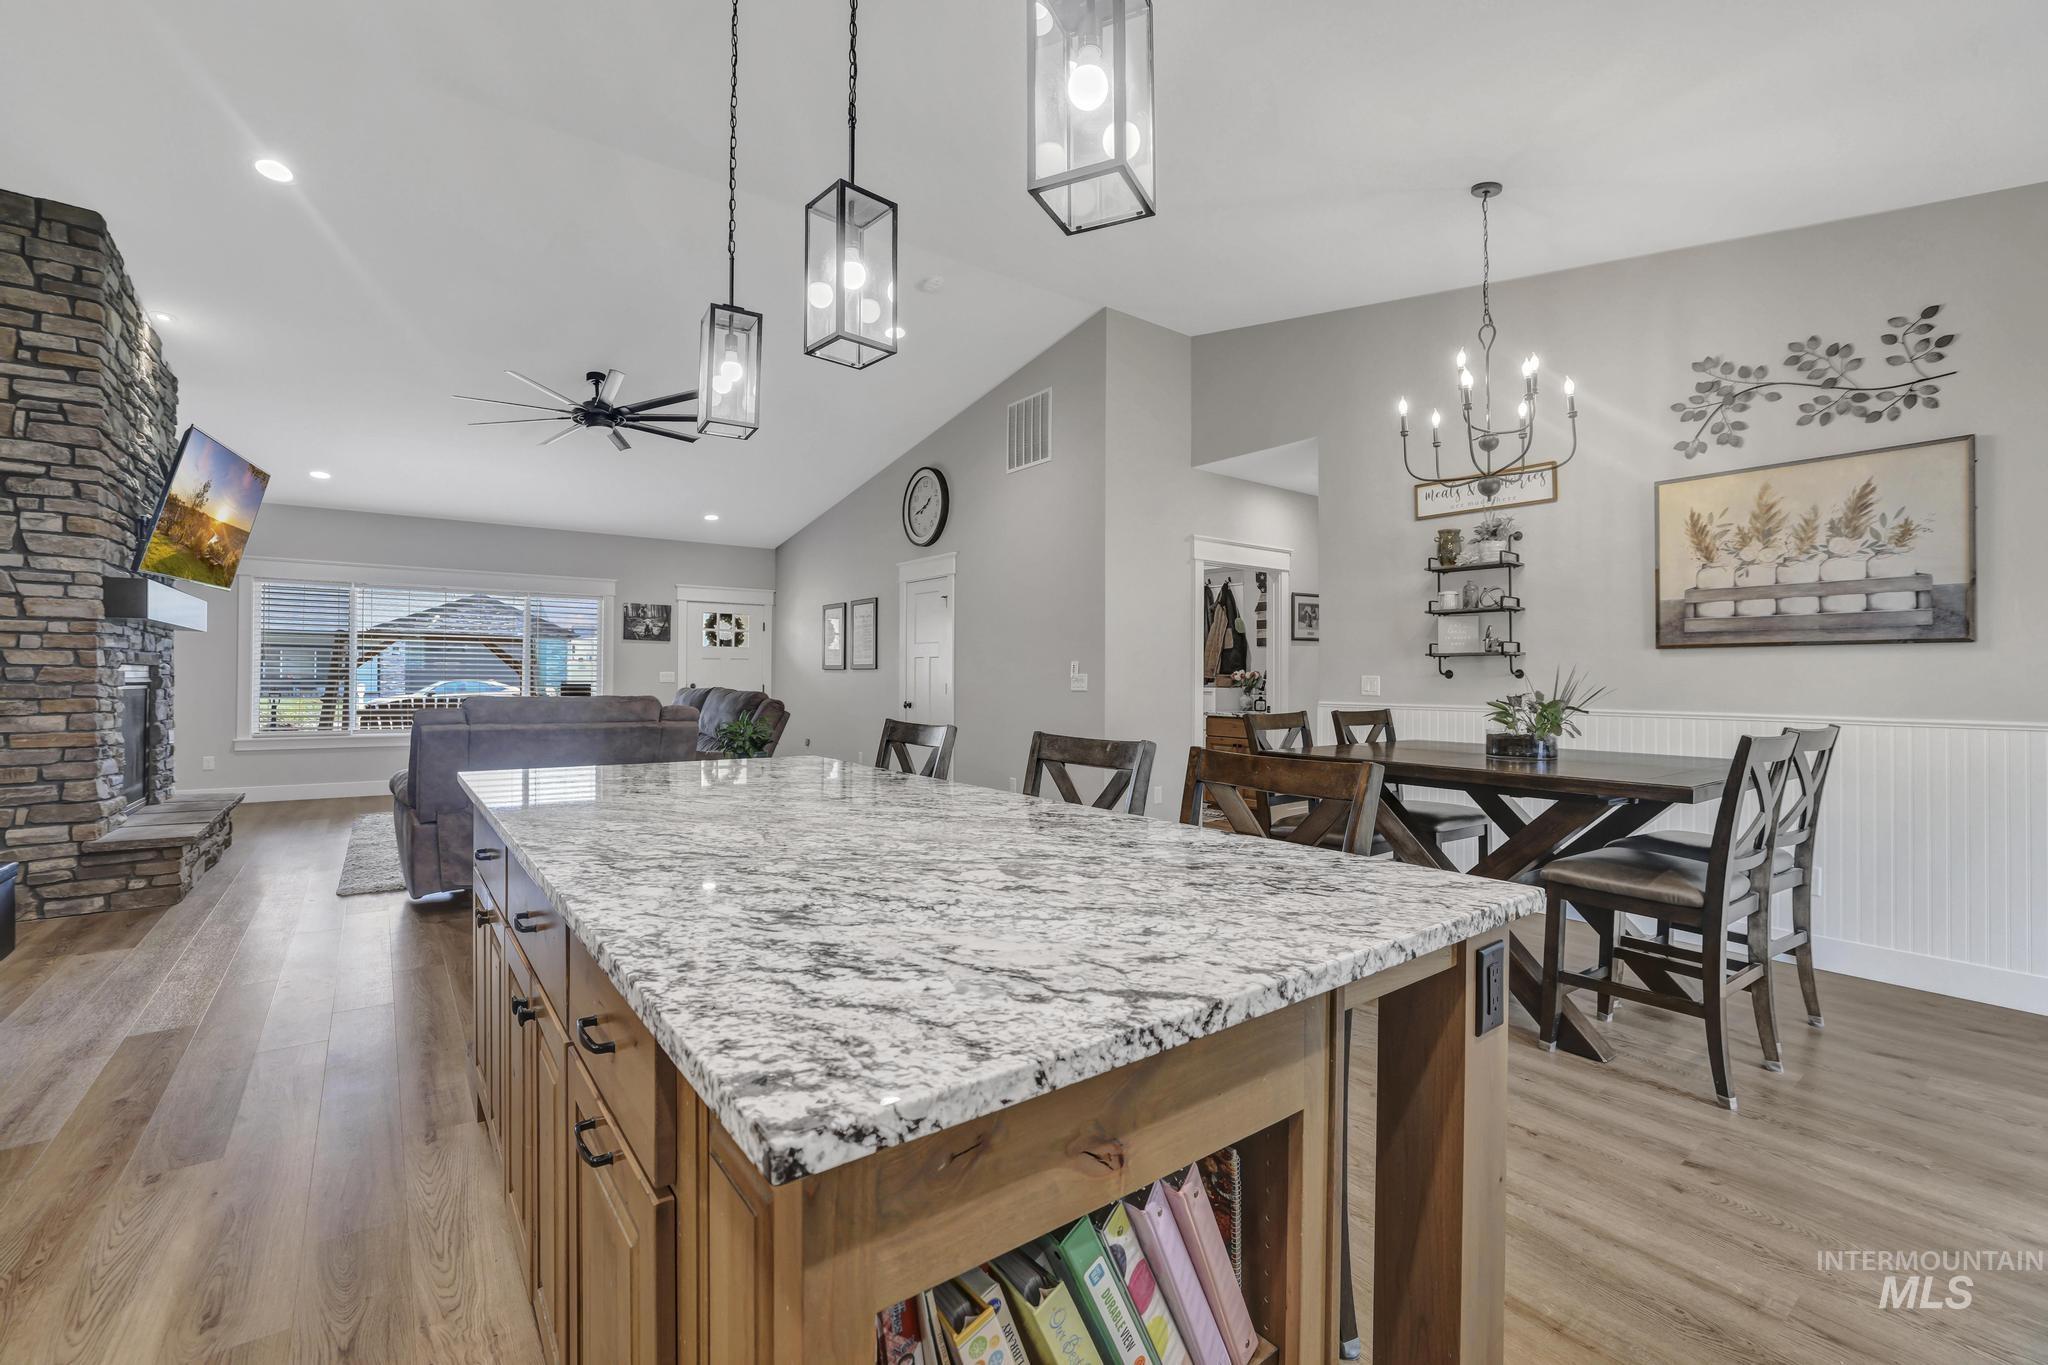
Spacious kitchen island with a light-toned countertop, integrated cabinetry, and open shelving
-
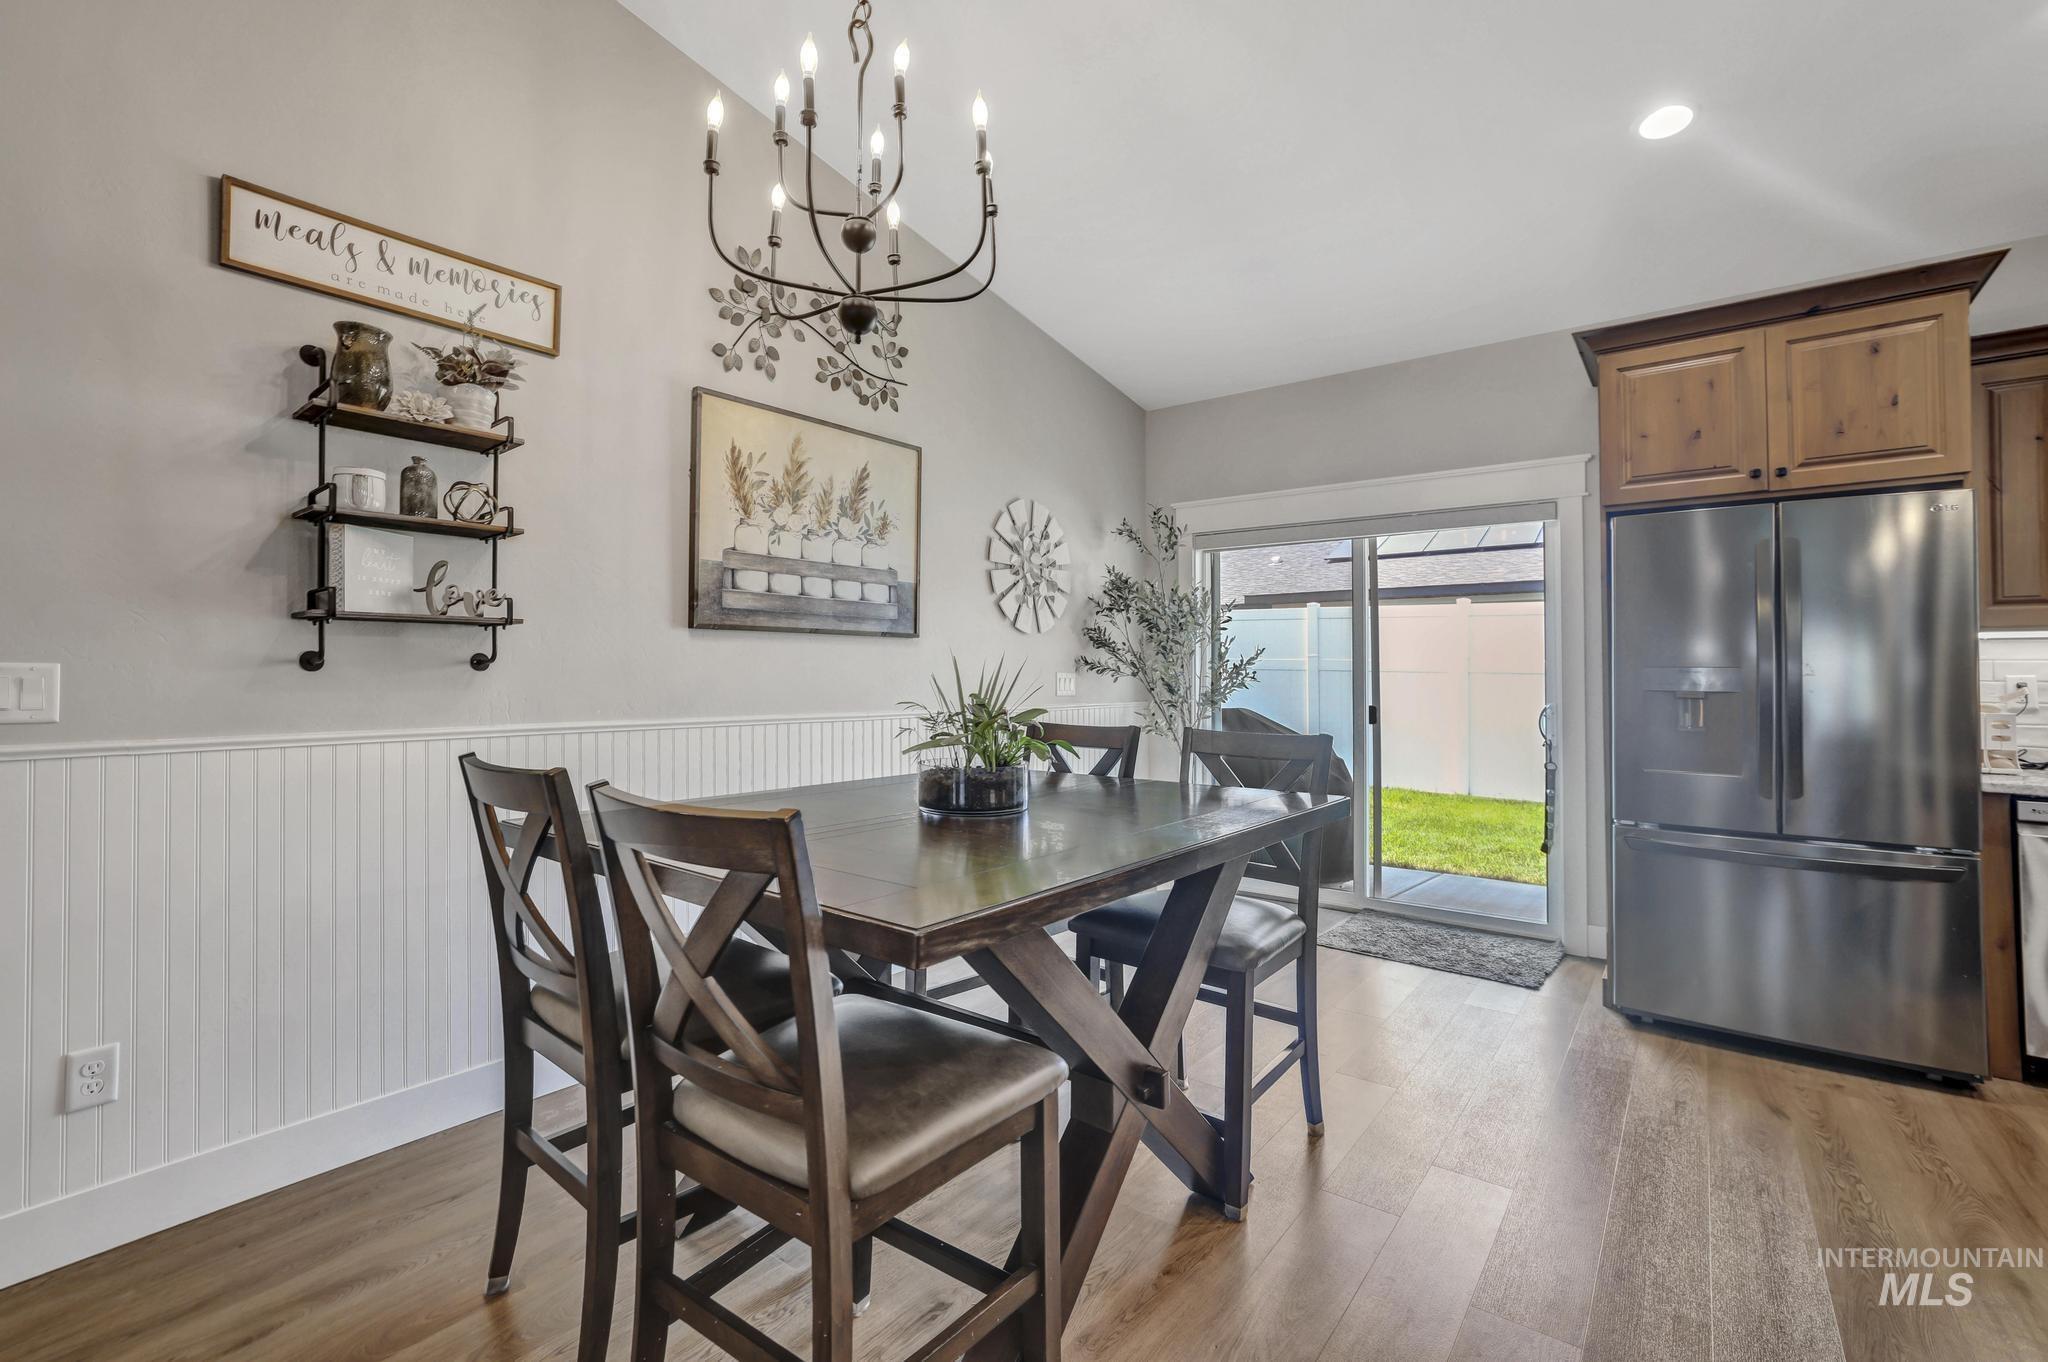
Dining area featuring wood-finish flooring, white beadboard wainscoting, and a candelabra-style chandelier
-
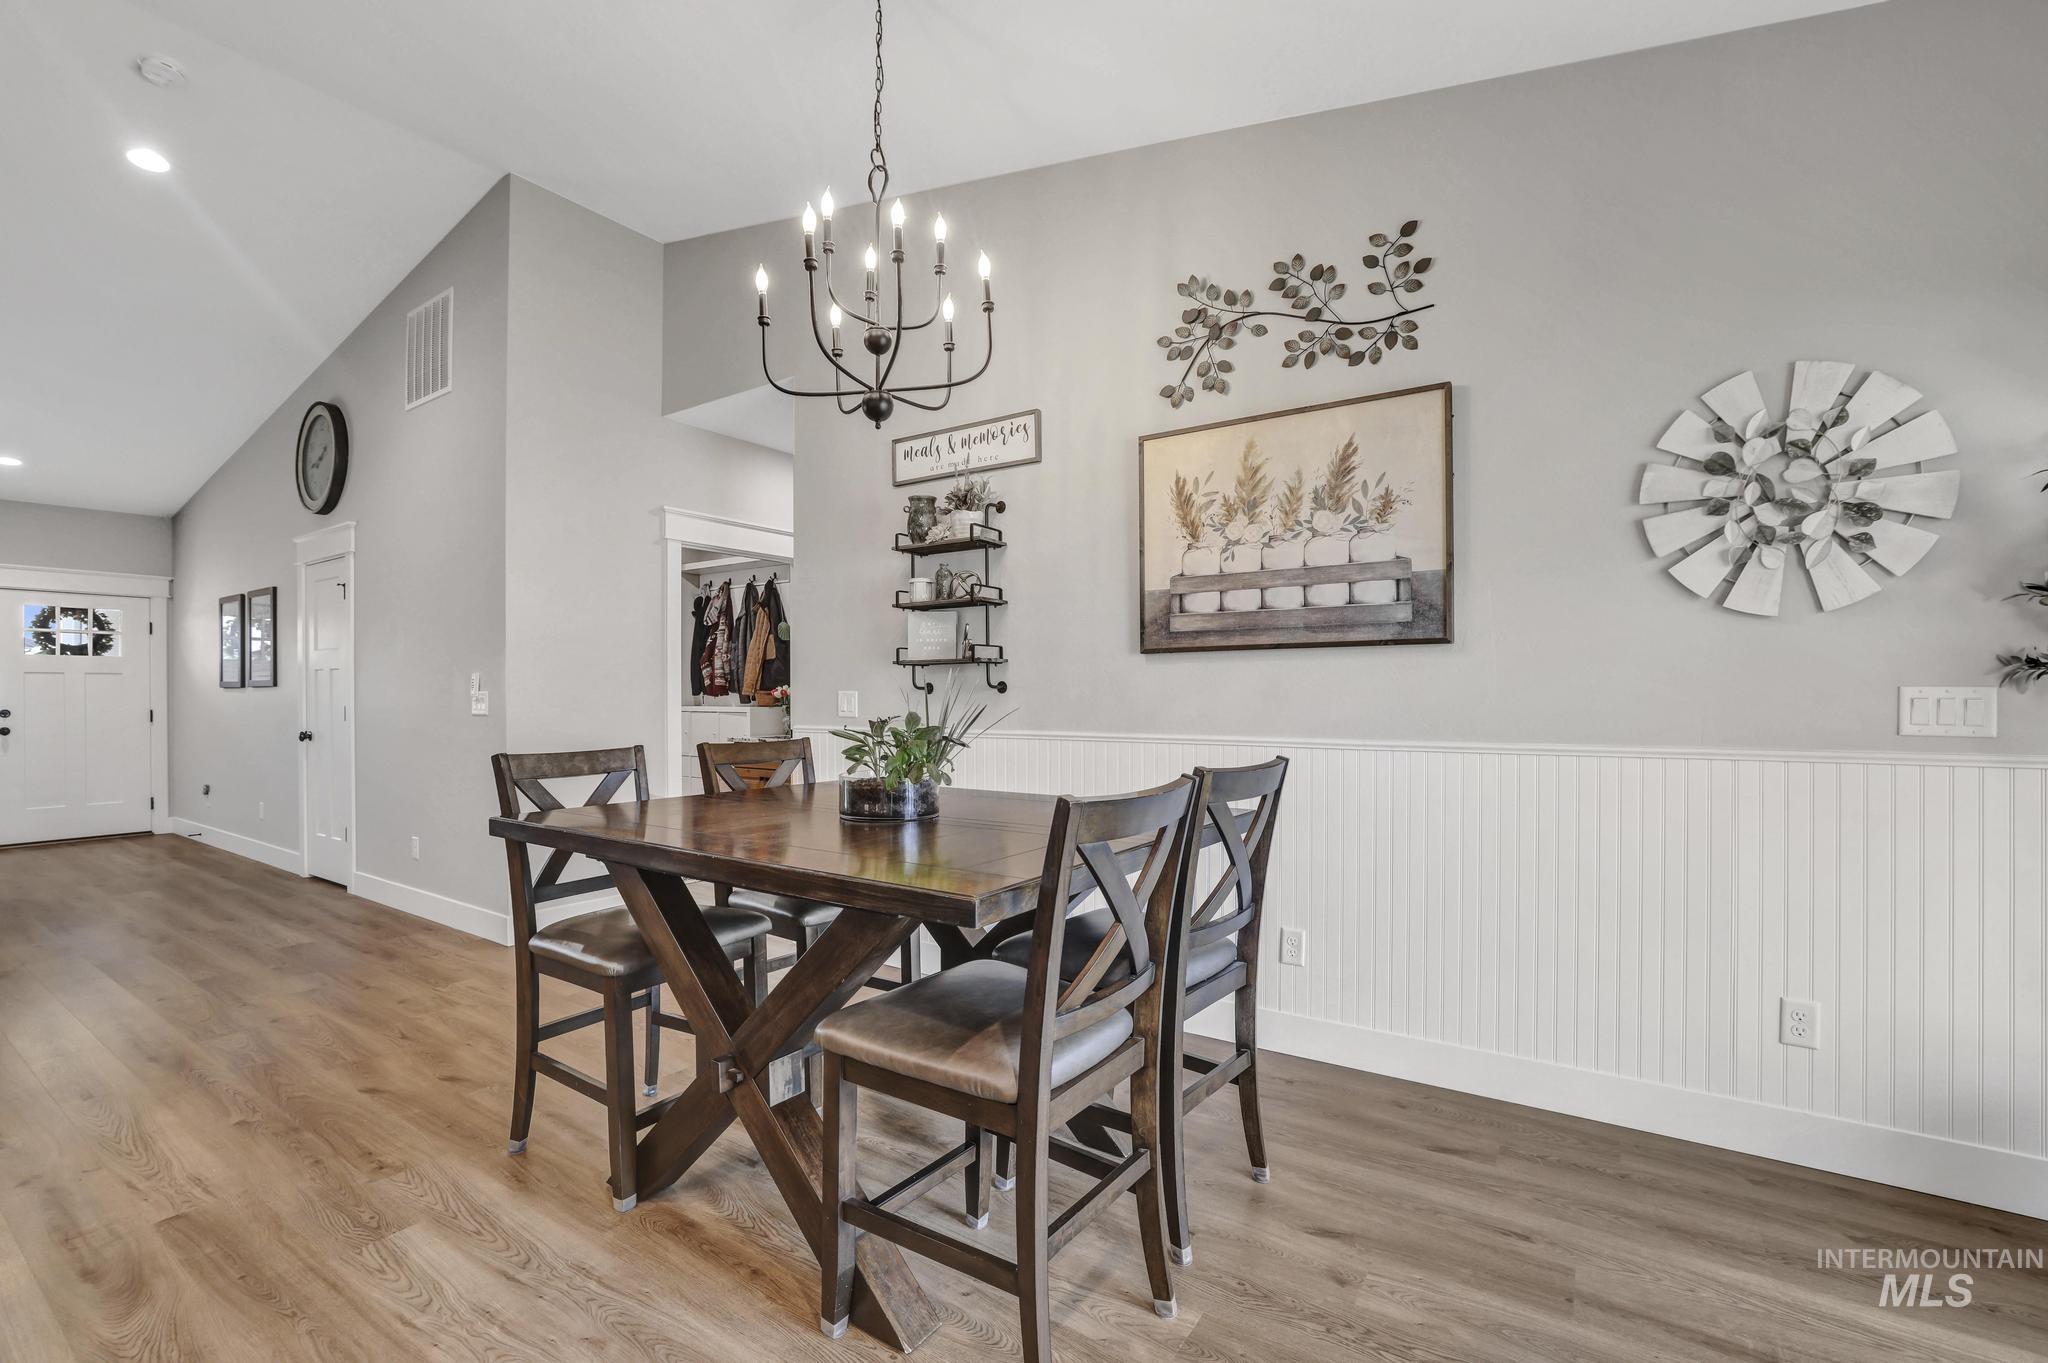
Dining area featuring wood-finish flooring, a vaulted ceiling, and white wainscoting
-
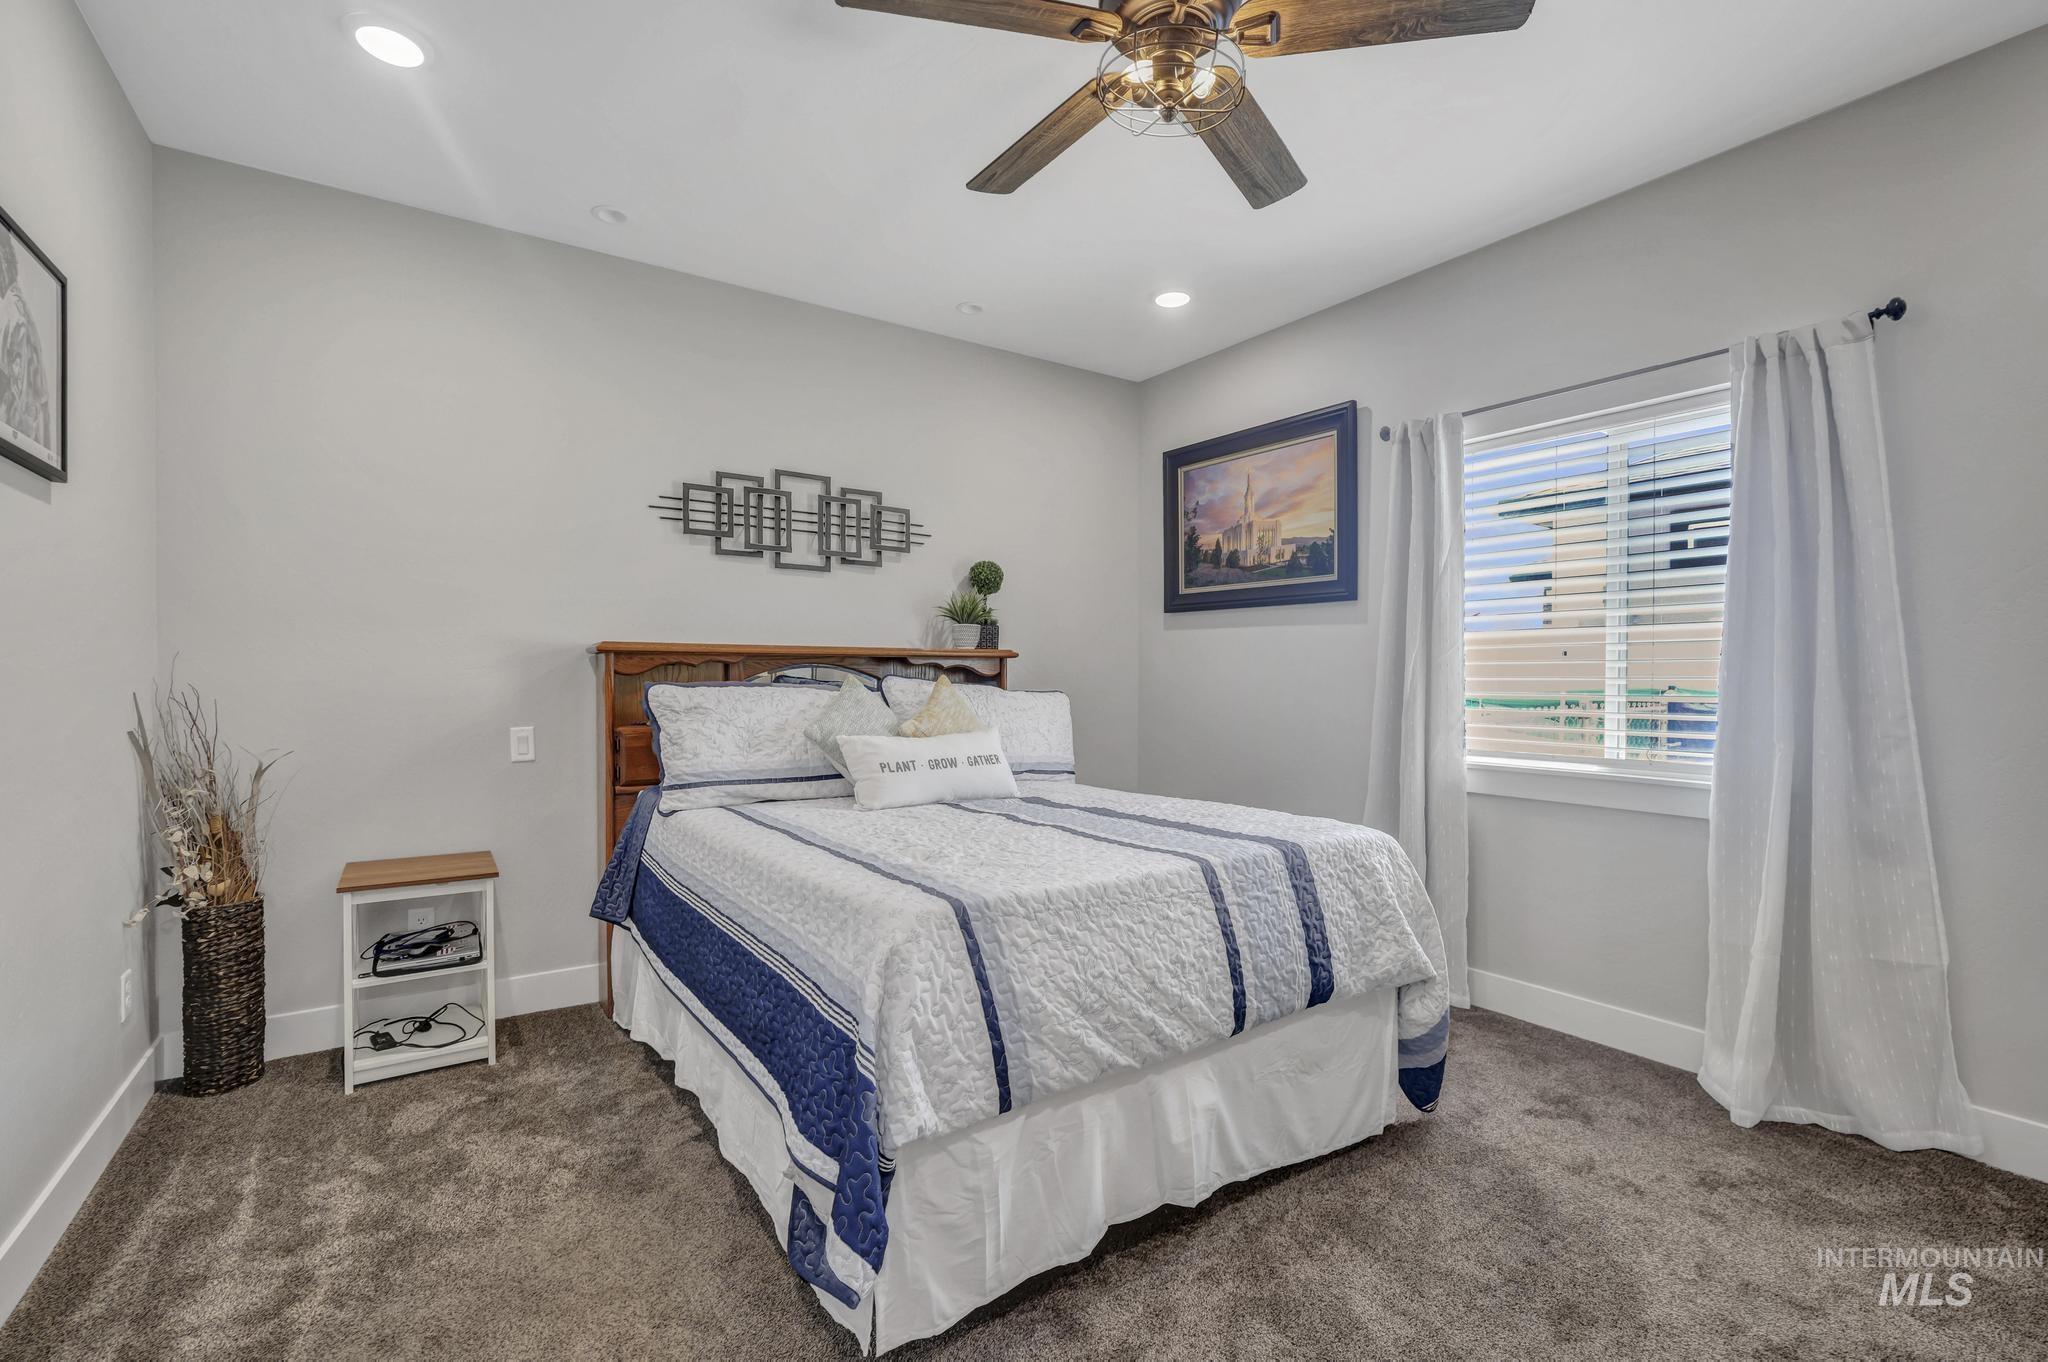
Carpeted room featuring a ceiling fan with integrated lighting, recessed lighting, and a window with blinds
-
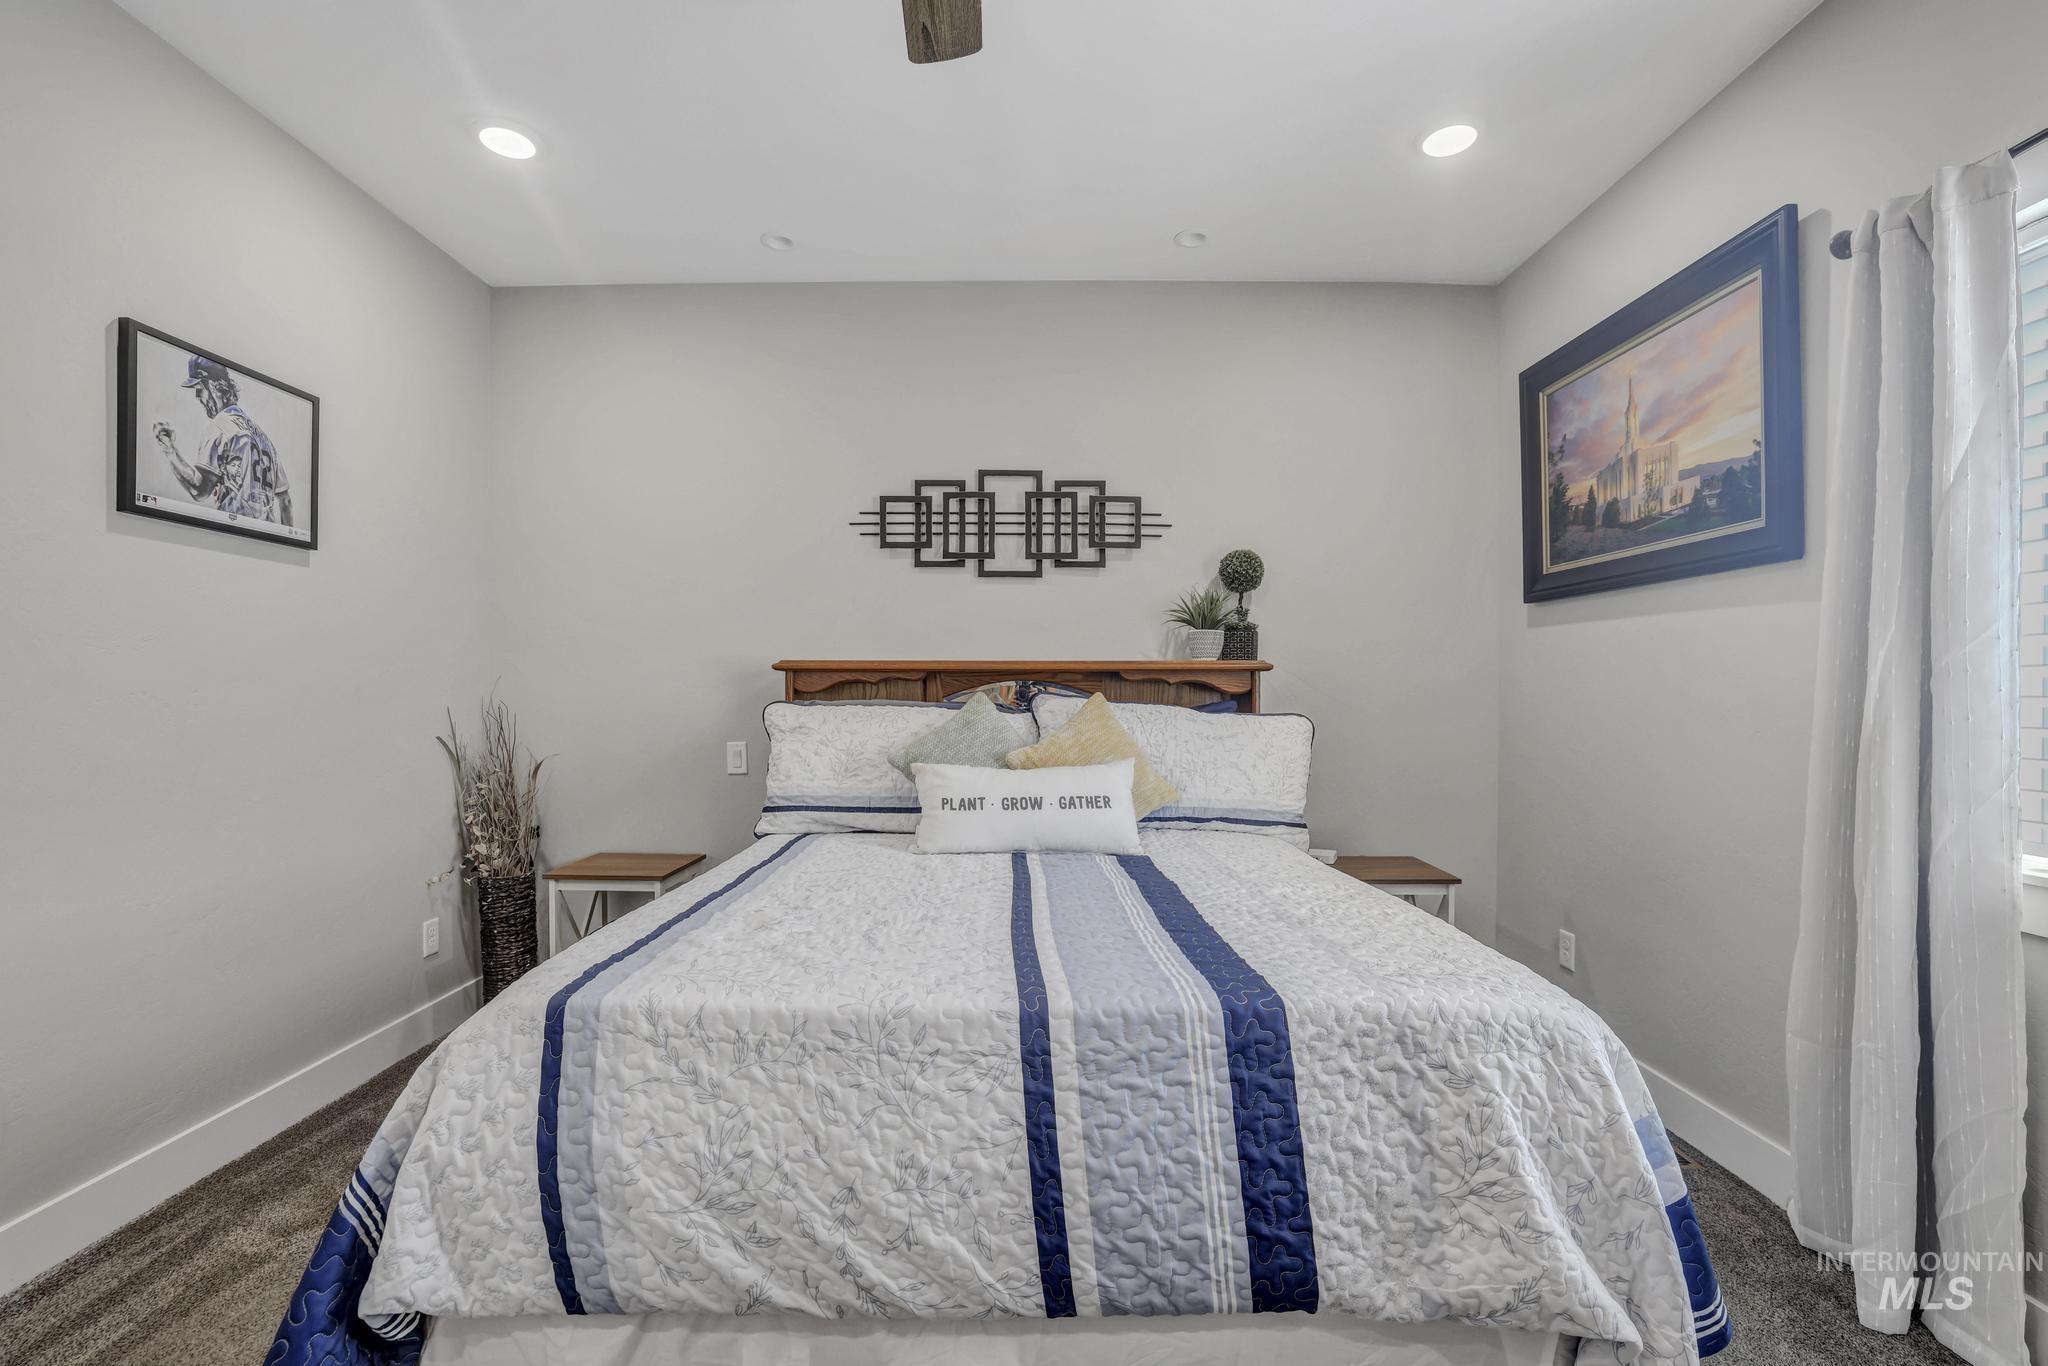
Bedroom featuring recessed lighting, a window with blinds, and neutral-toned walls
-
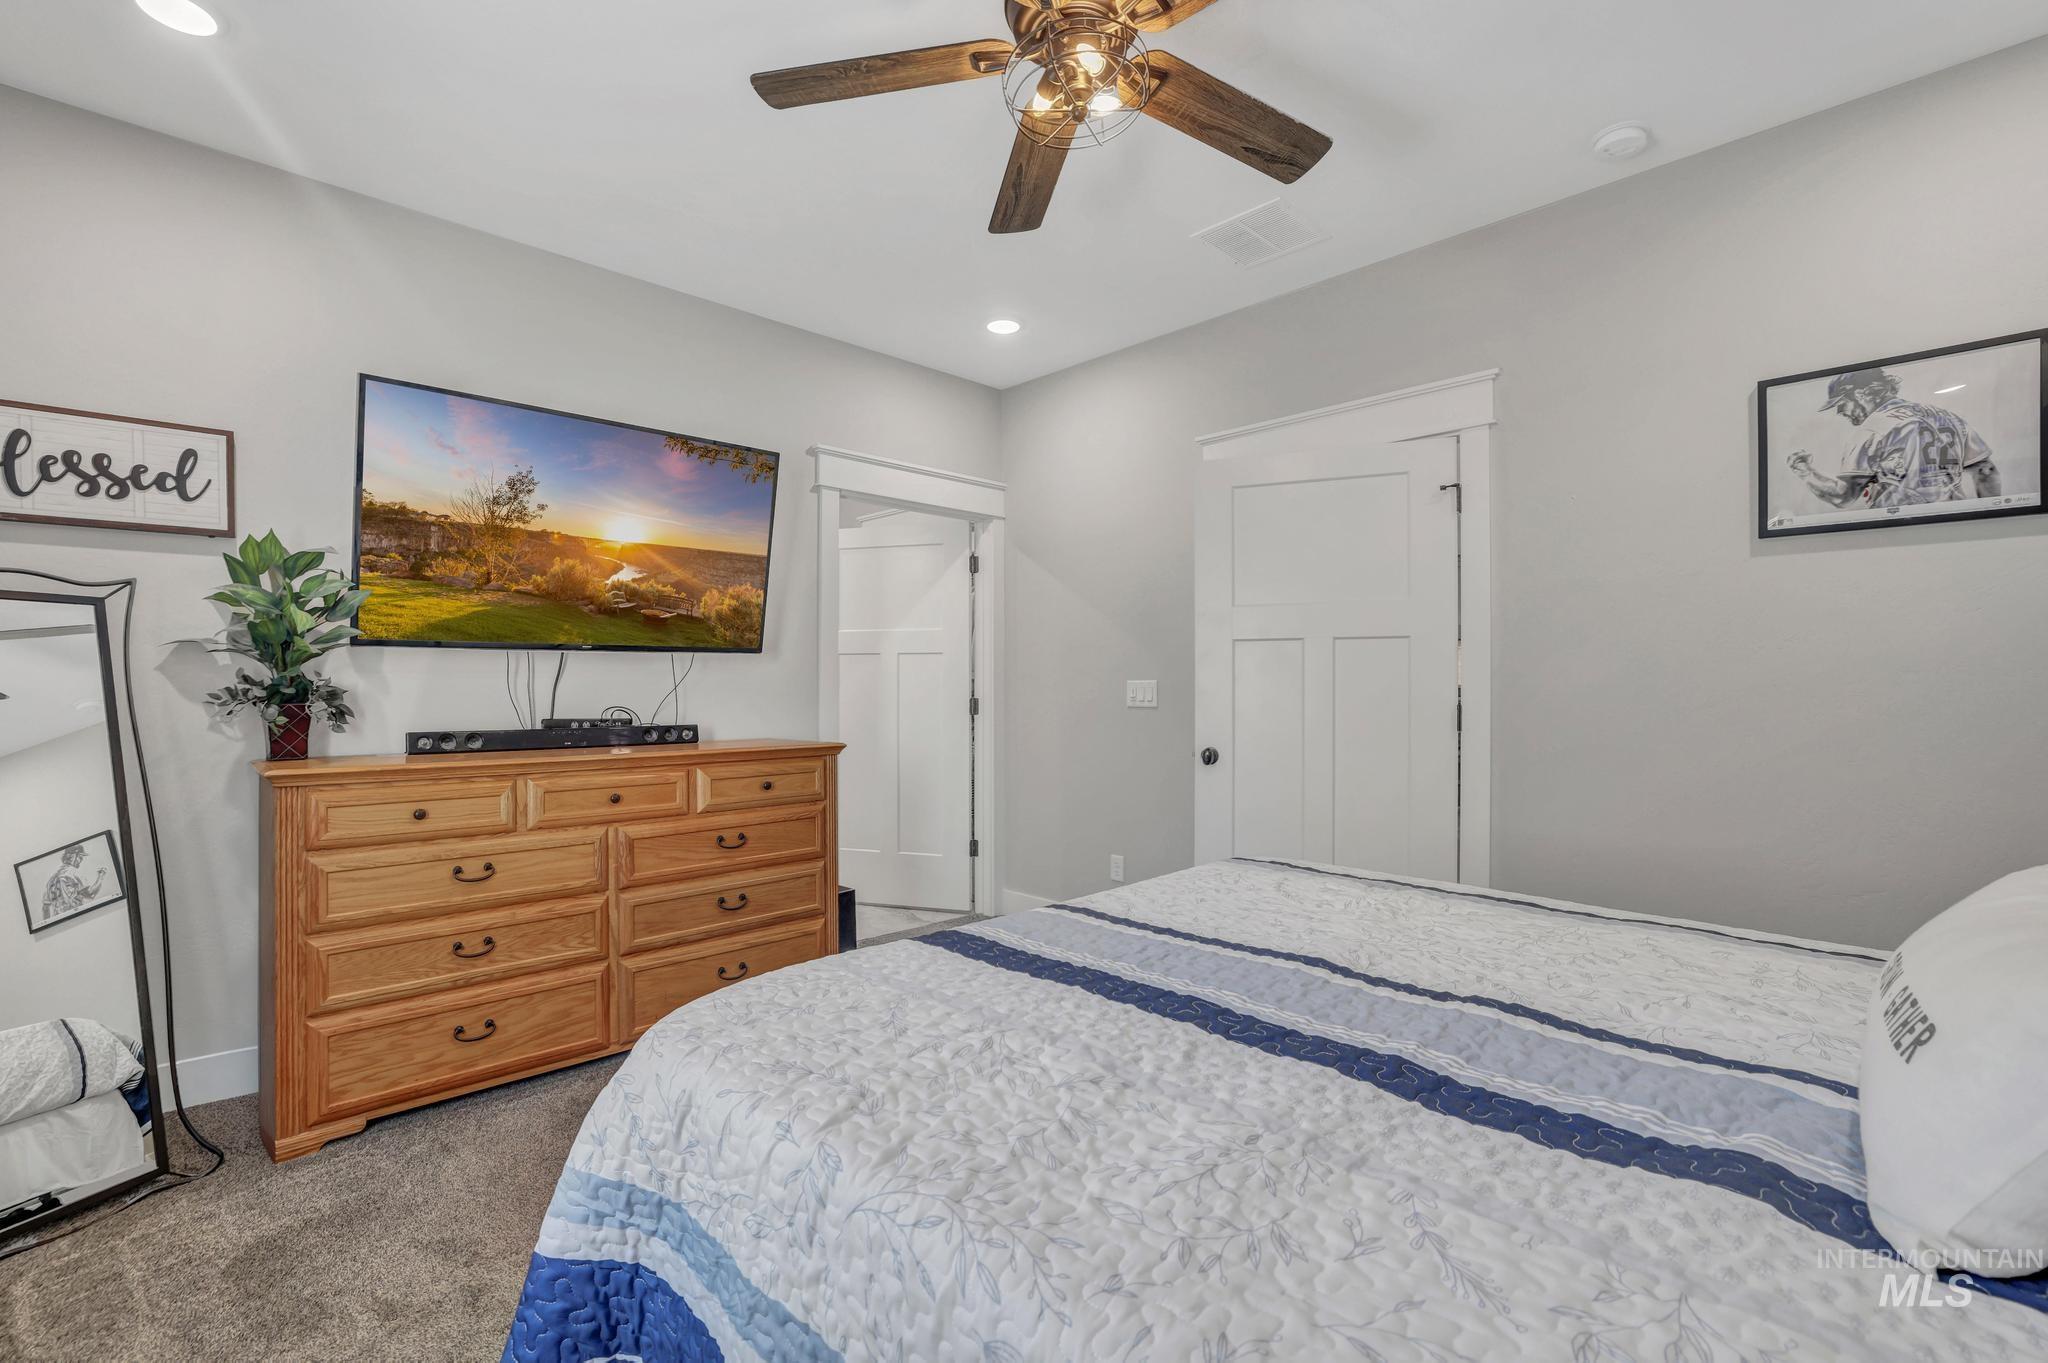
Light gray walls with recessed lighting and a wood-tone ceiling fan
-
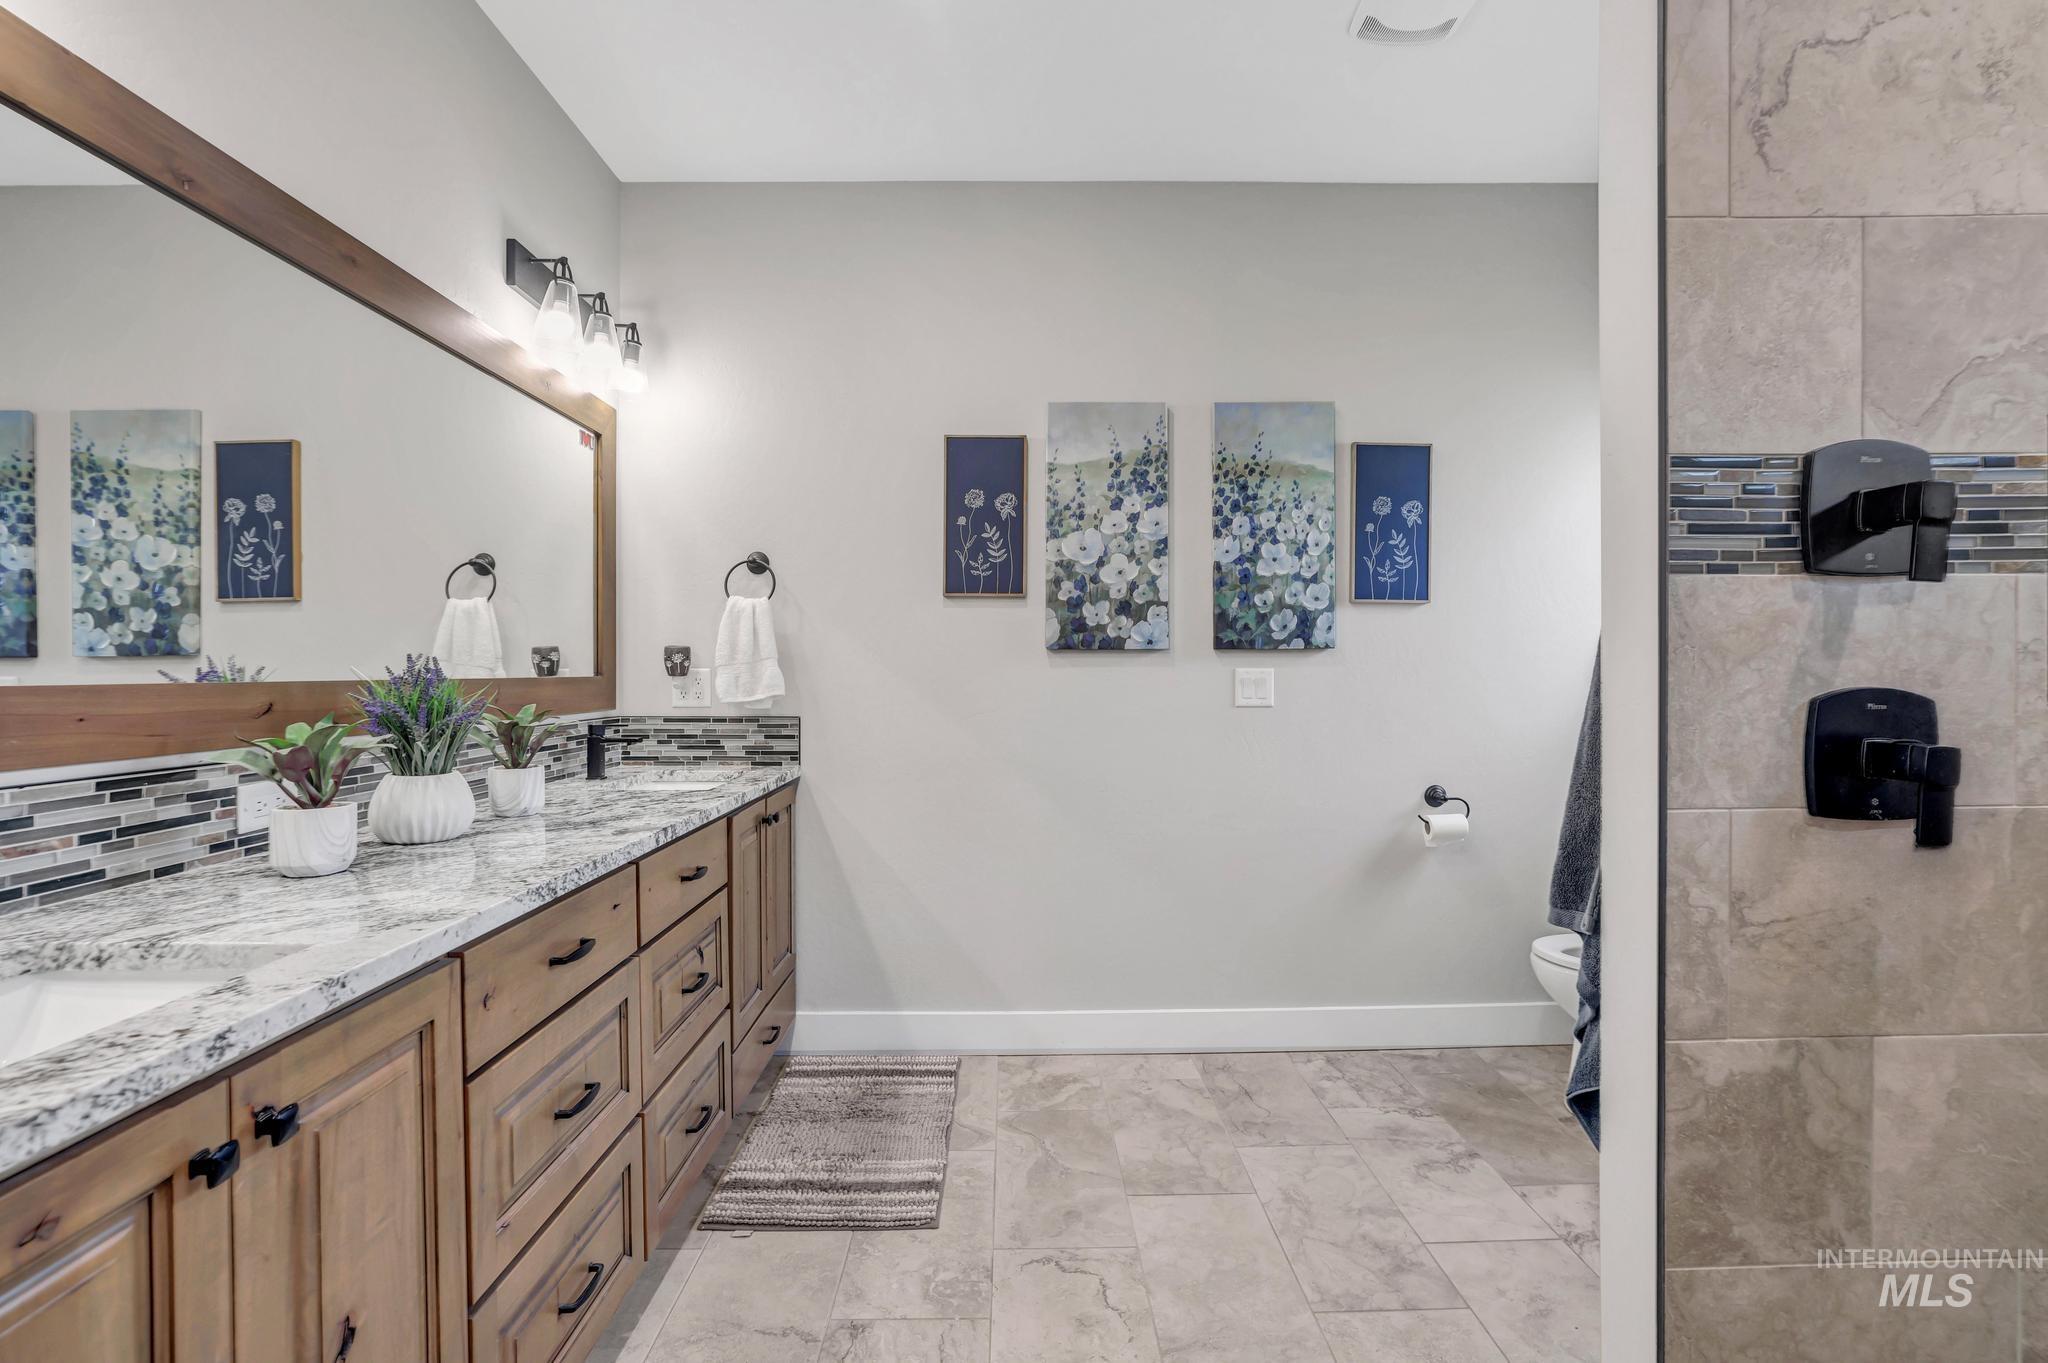
Double vanity featuring a wood-finish cabinet with black hardware, a light-toned stone countertop, and a mosaic tile backsplash
-
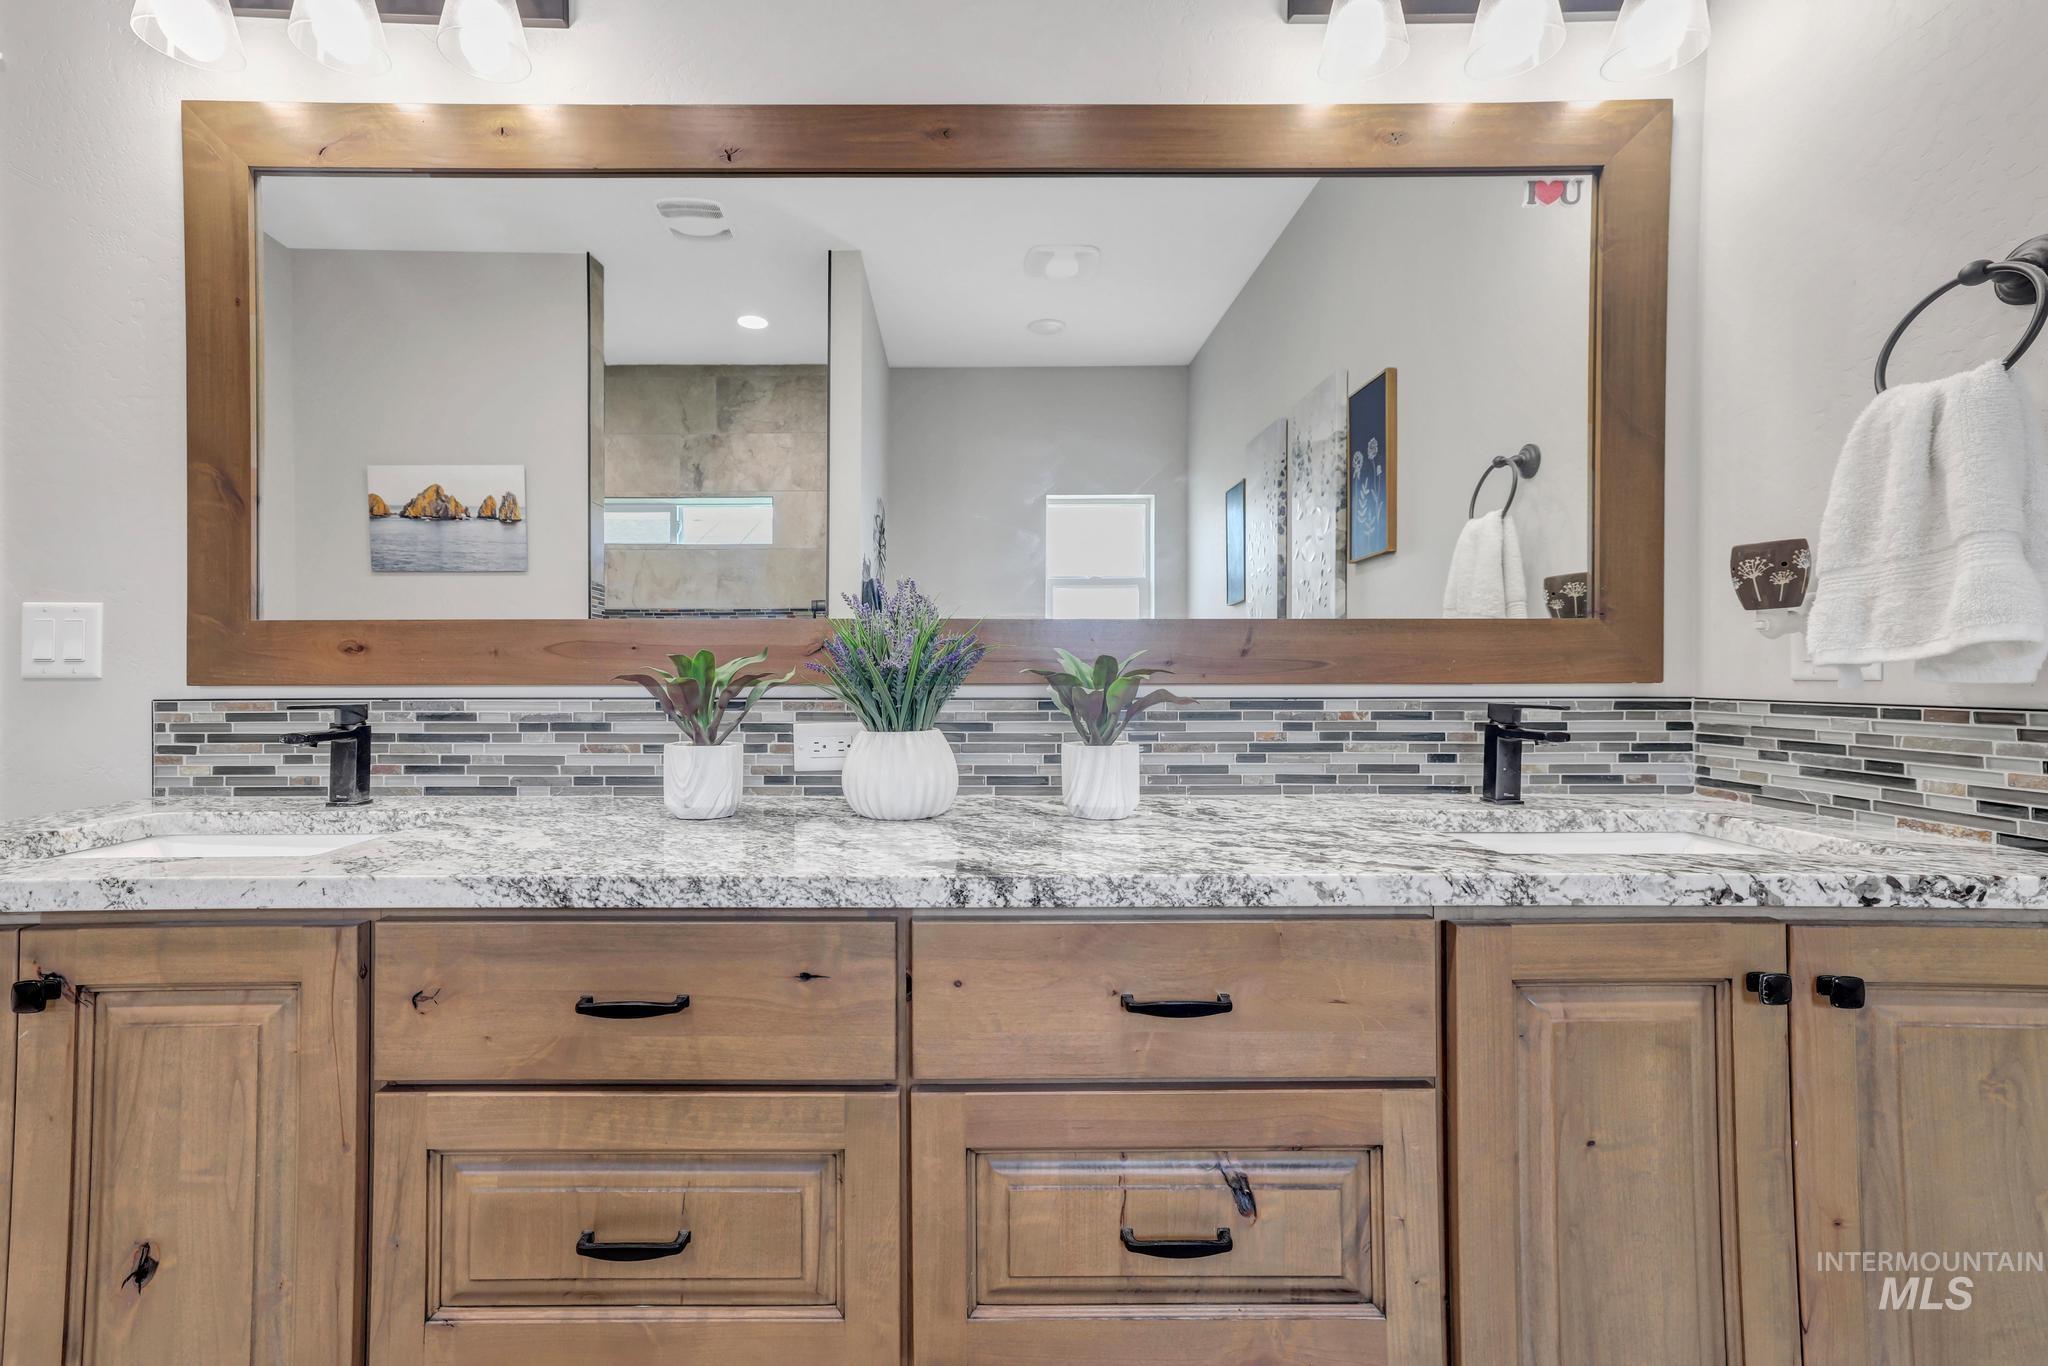
Dual vanity featuring light-toned wood cabinetry with black hardware, a speckled countertop, and integrated sinks
-
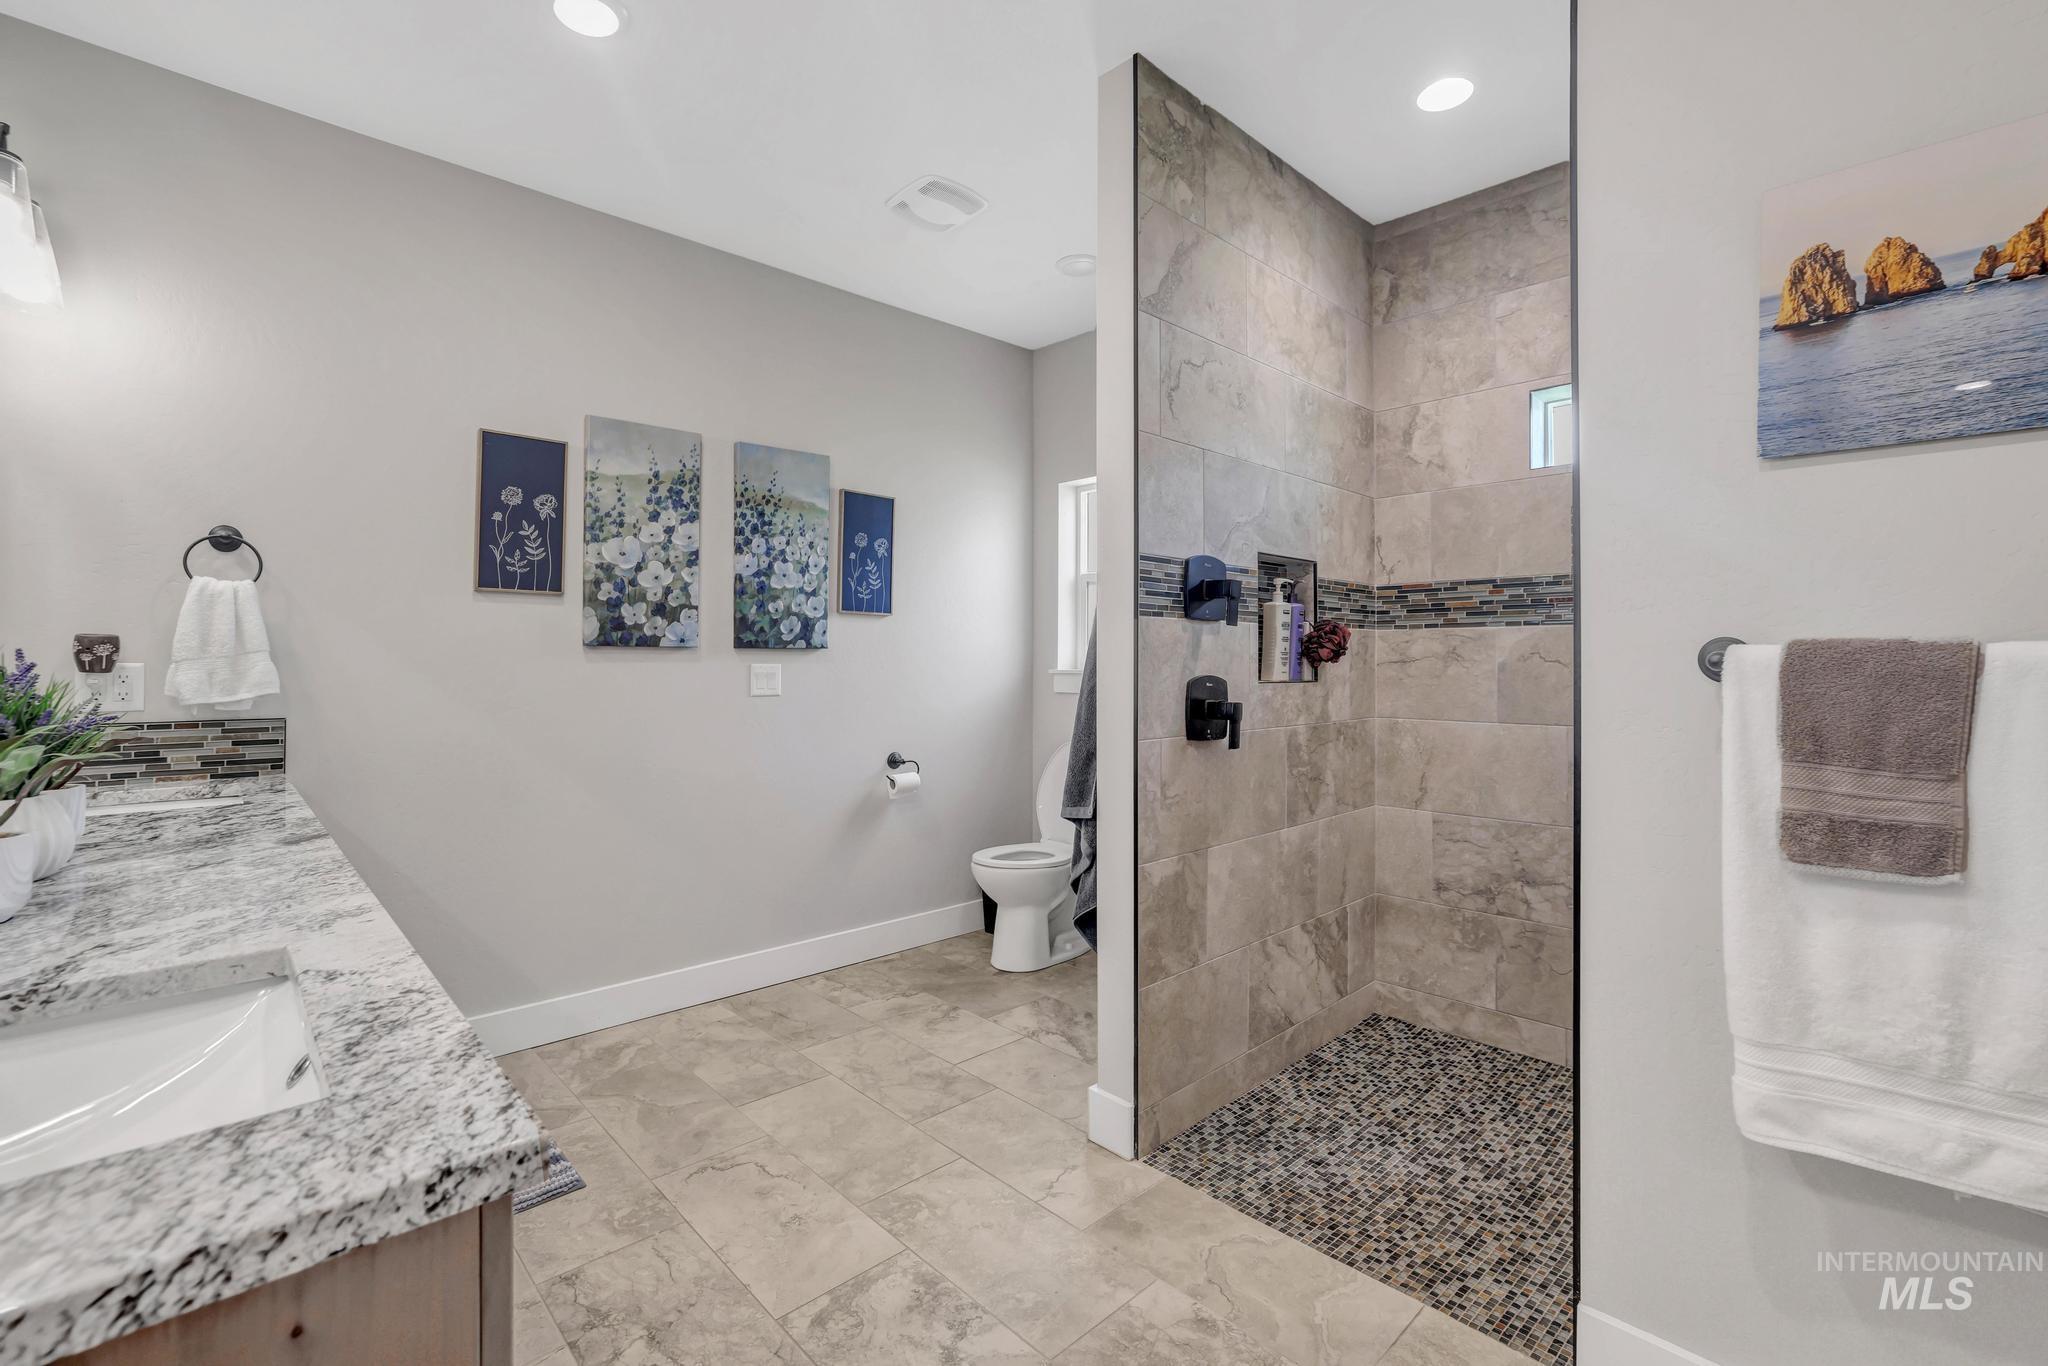
Spacious bathroom featuring a frameless glass shower enclosure with pebble flooring and a decorative tile band
-
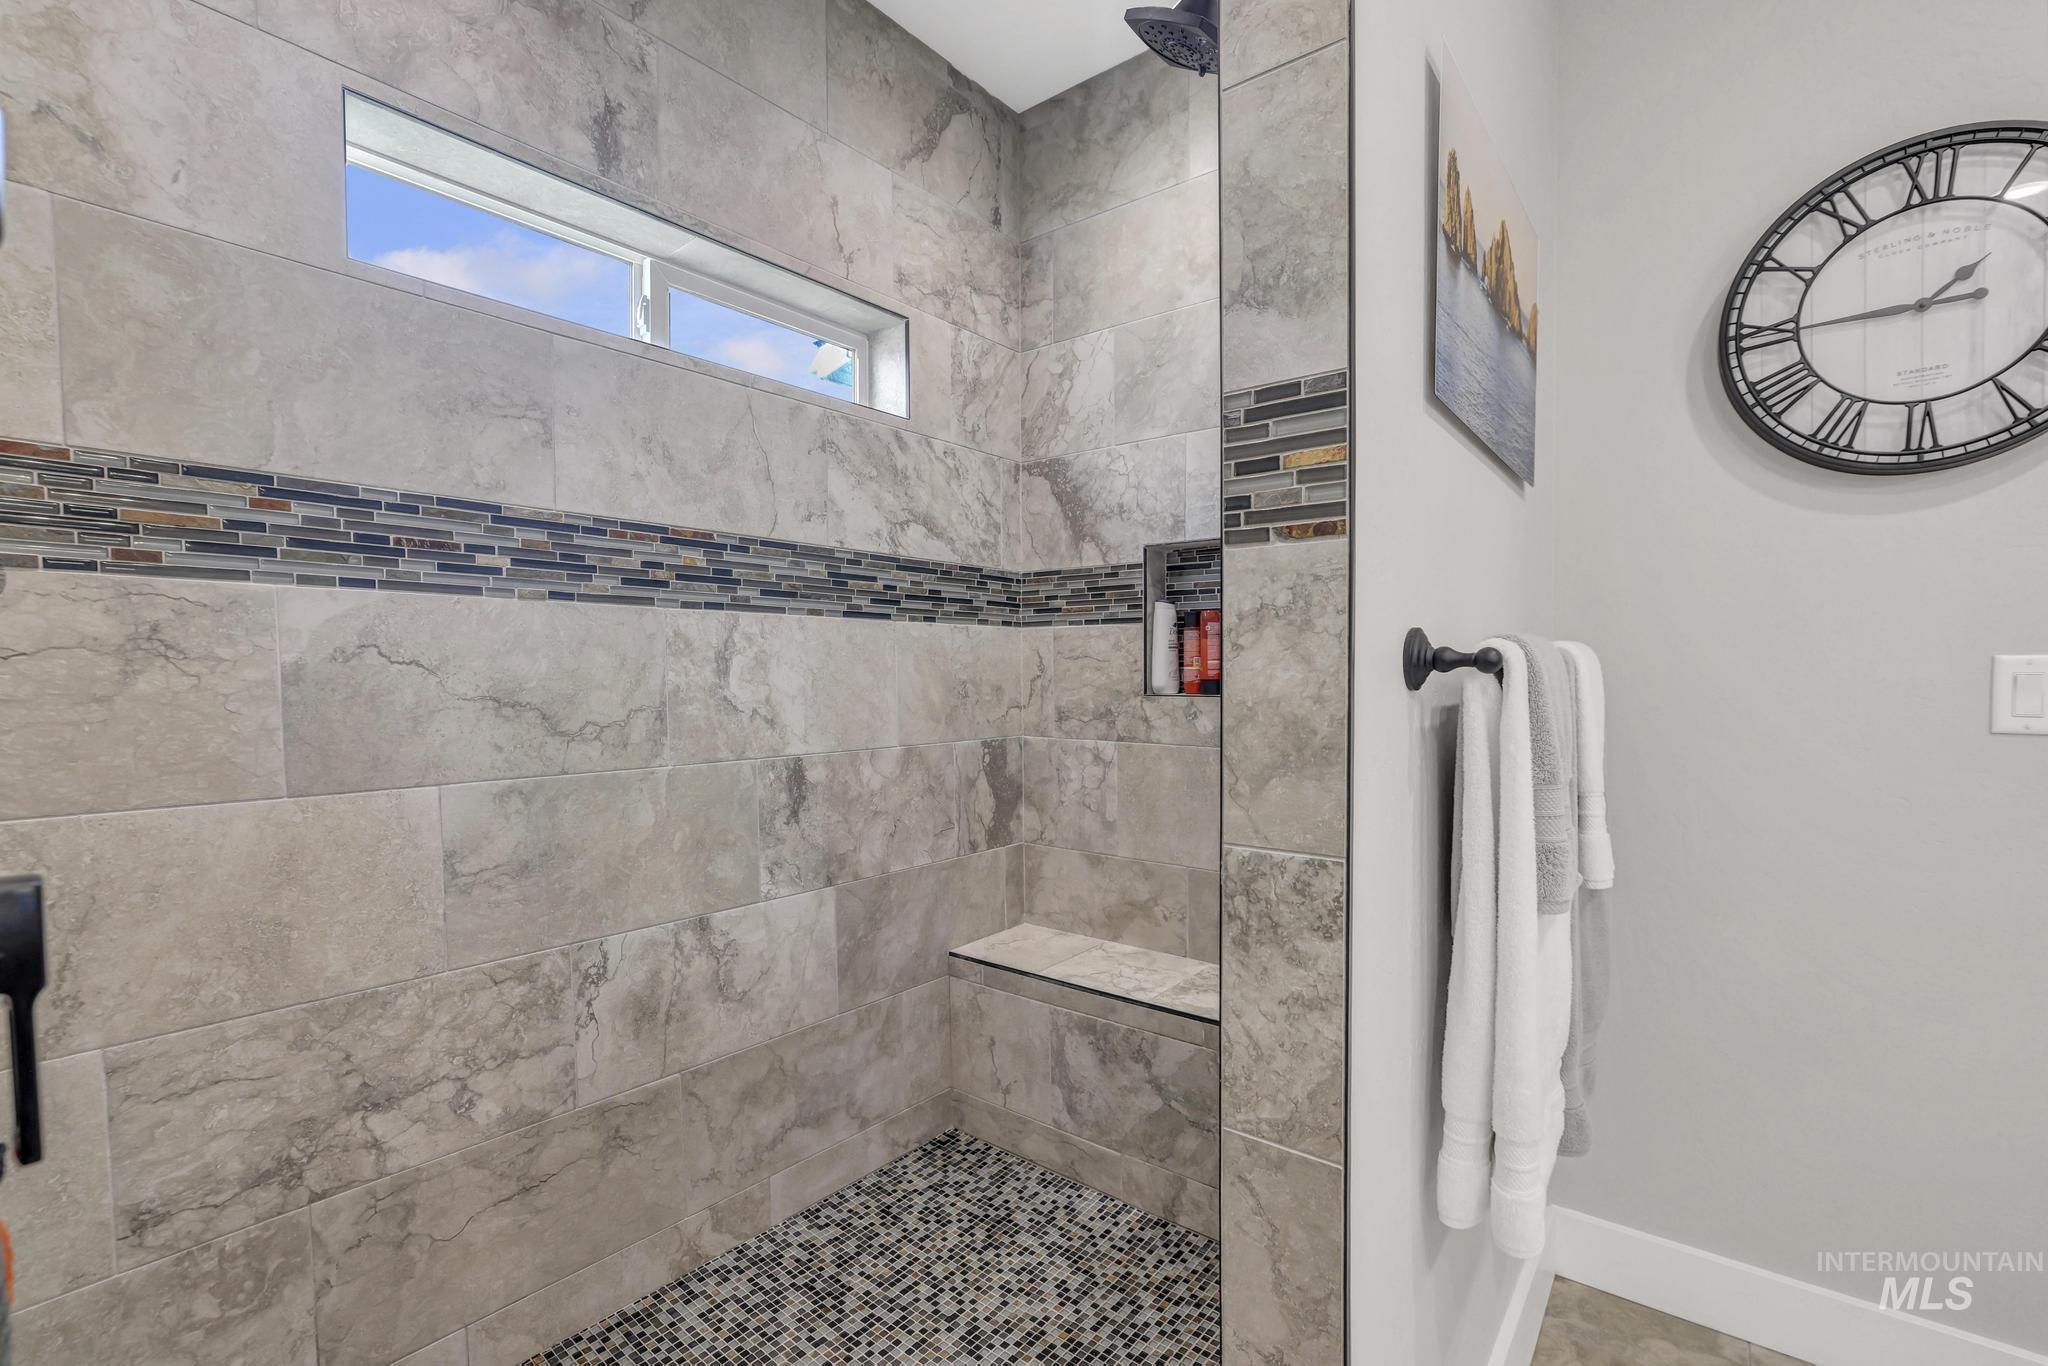
Spacious shower enclosure featuring large format stone-look wall tiles, a glass mosaic accent band, and a built-in bench
-
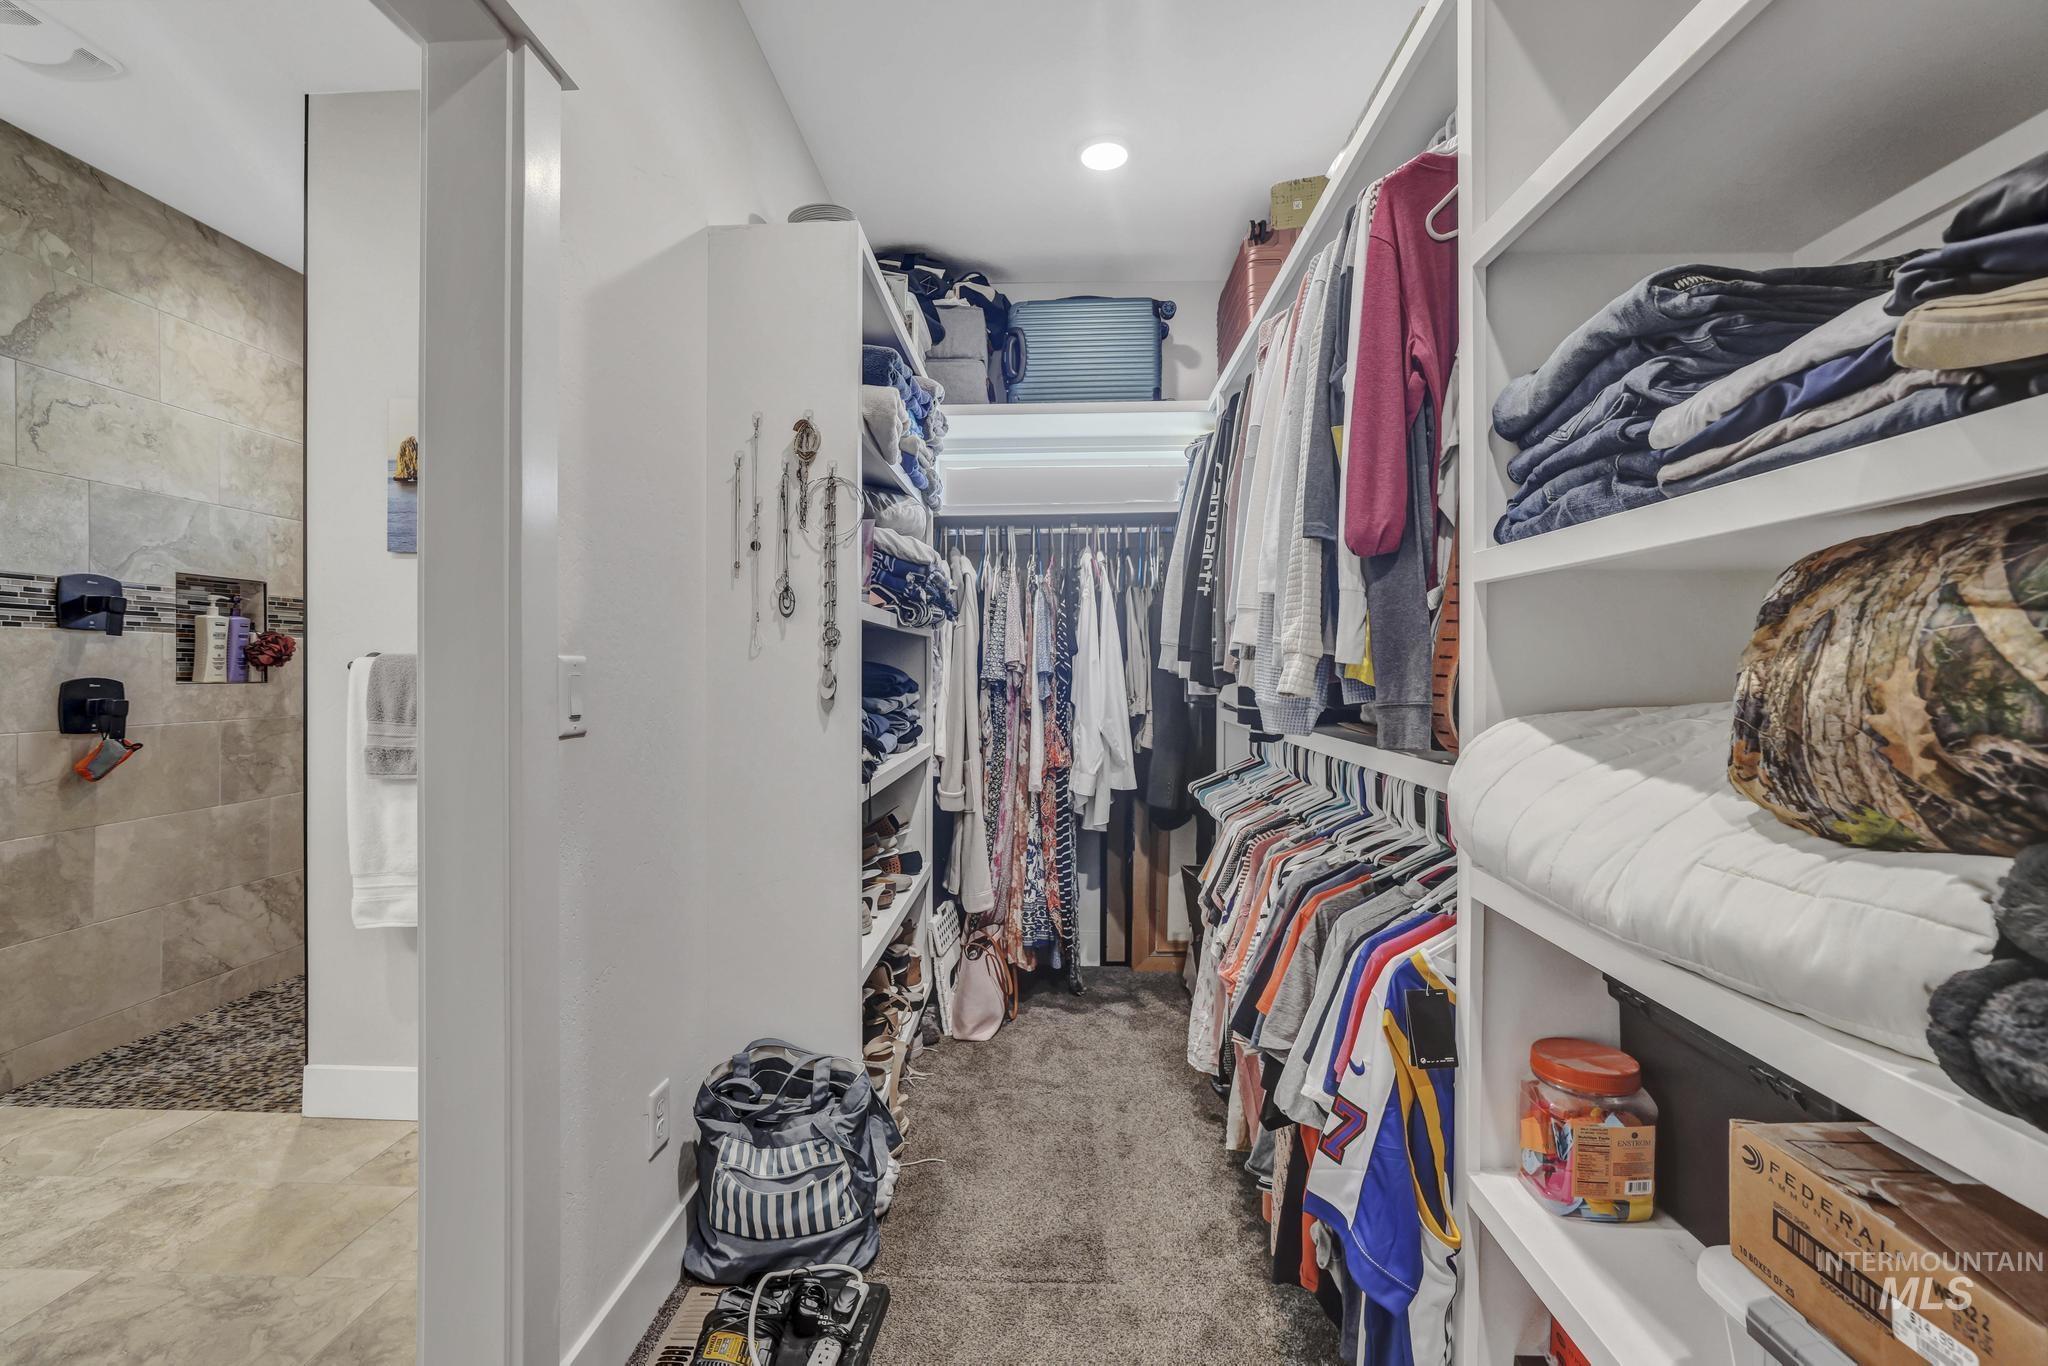
Walk-in closet with extensive built-in shelving, multiple hanging rods, and recessed lighting
-
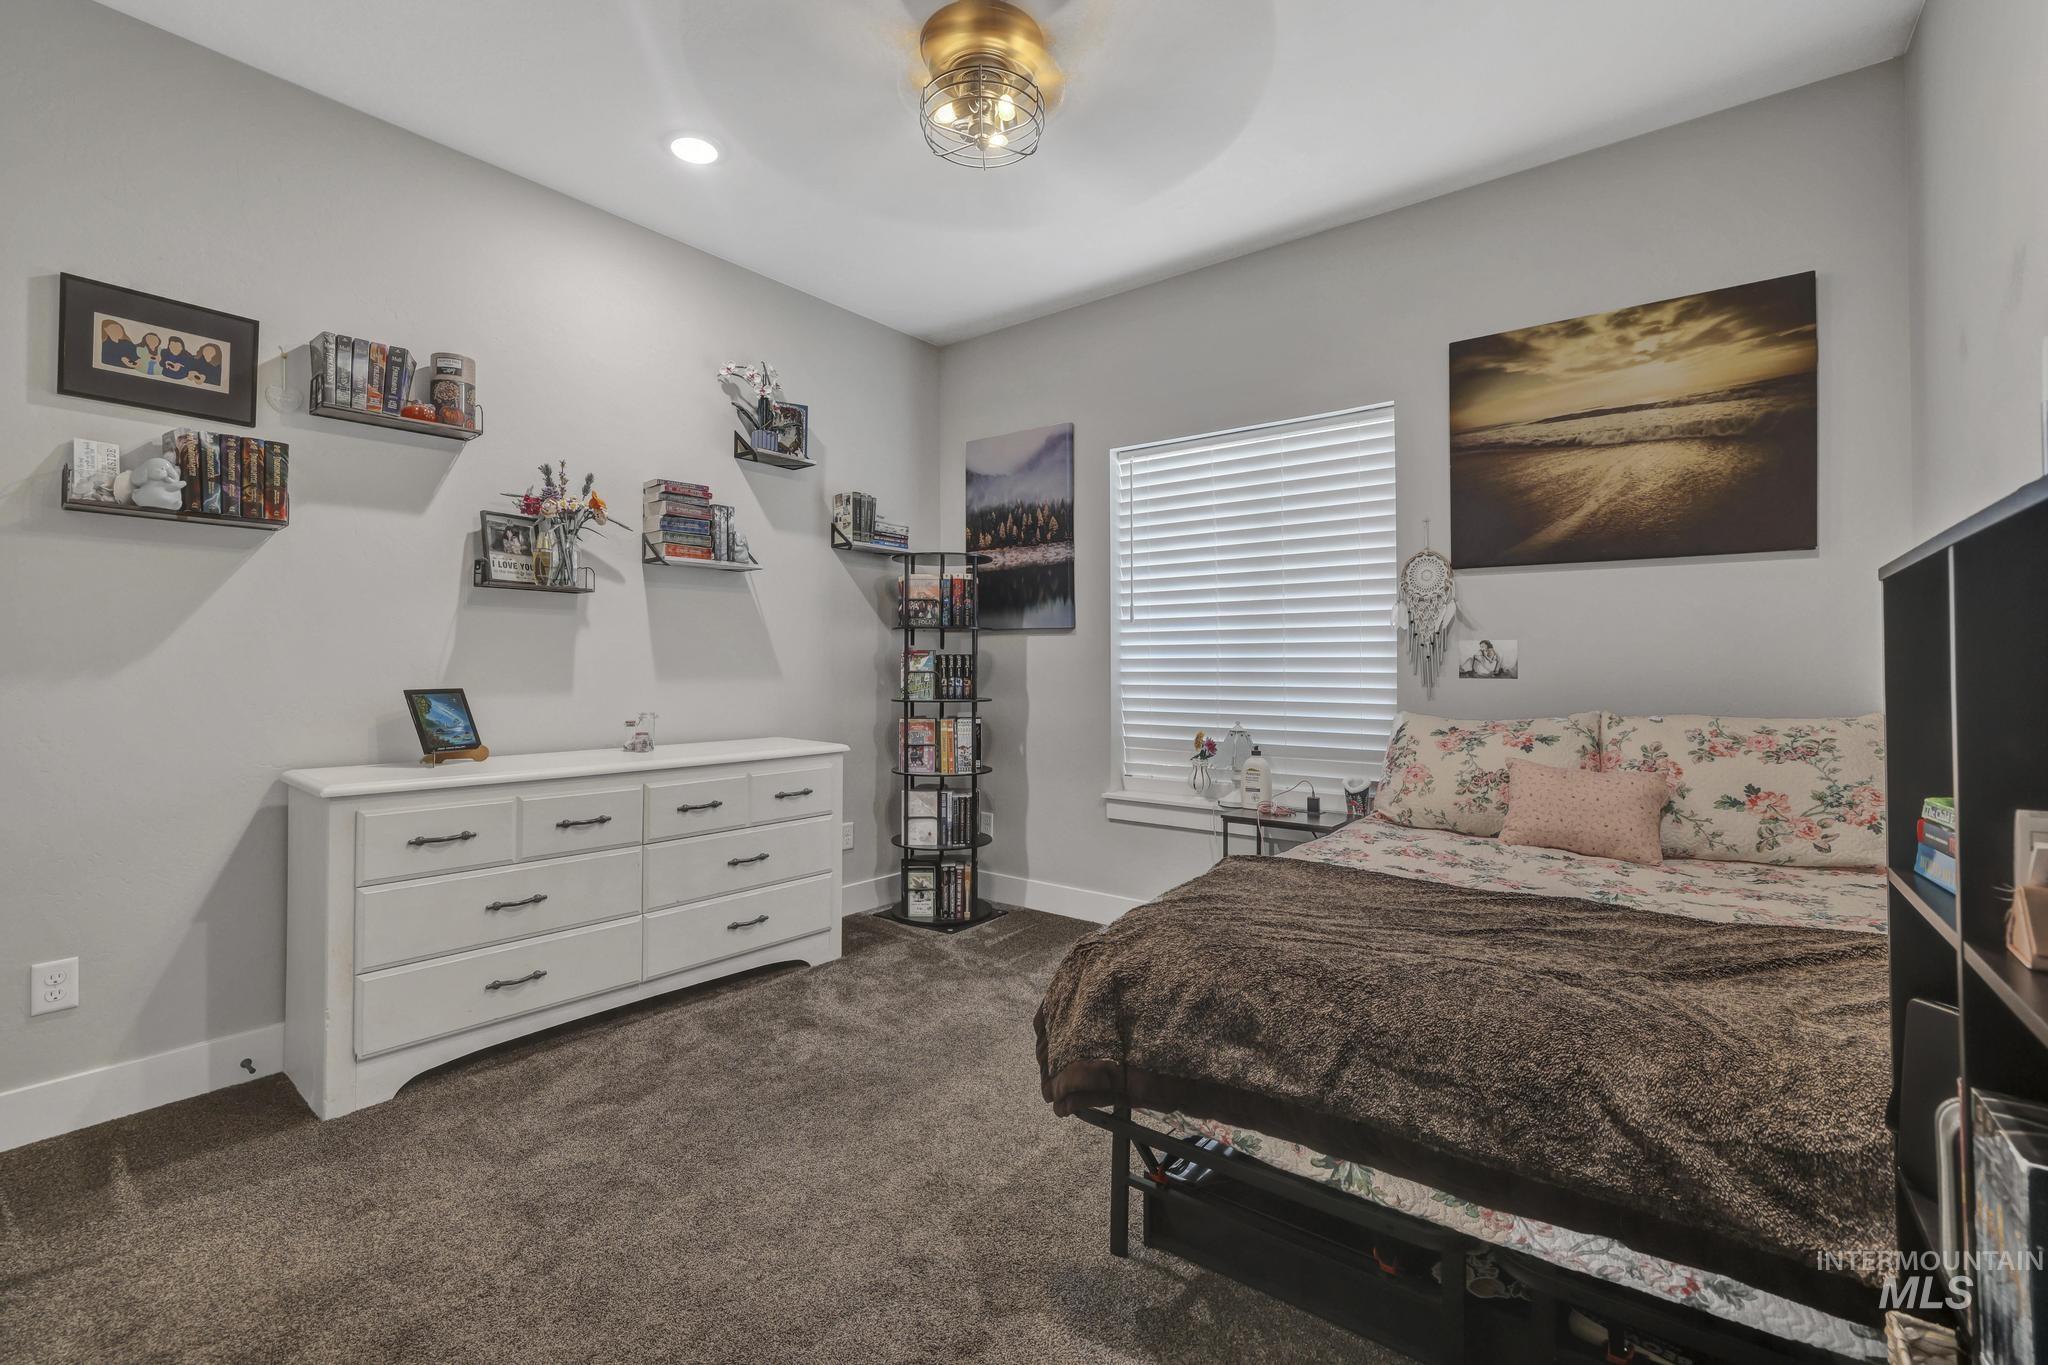
Light gray walls featuring recessed lighting and a ceiling-mounted fixture
-
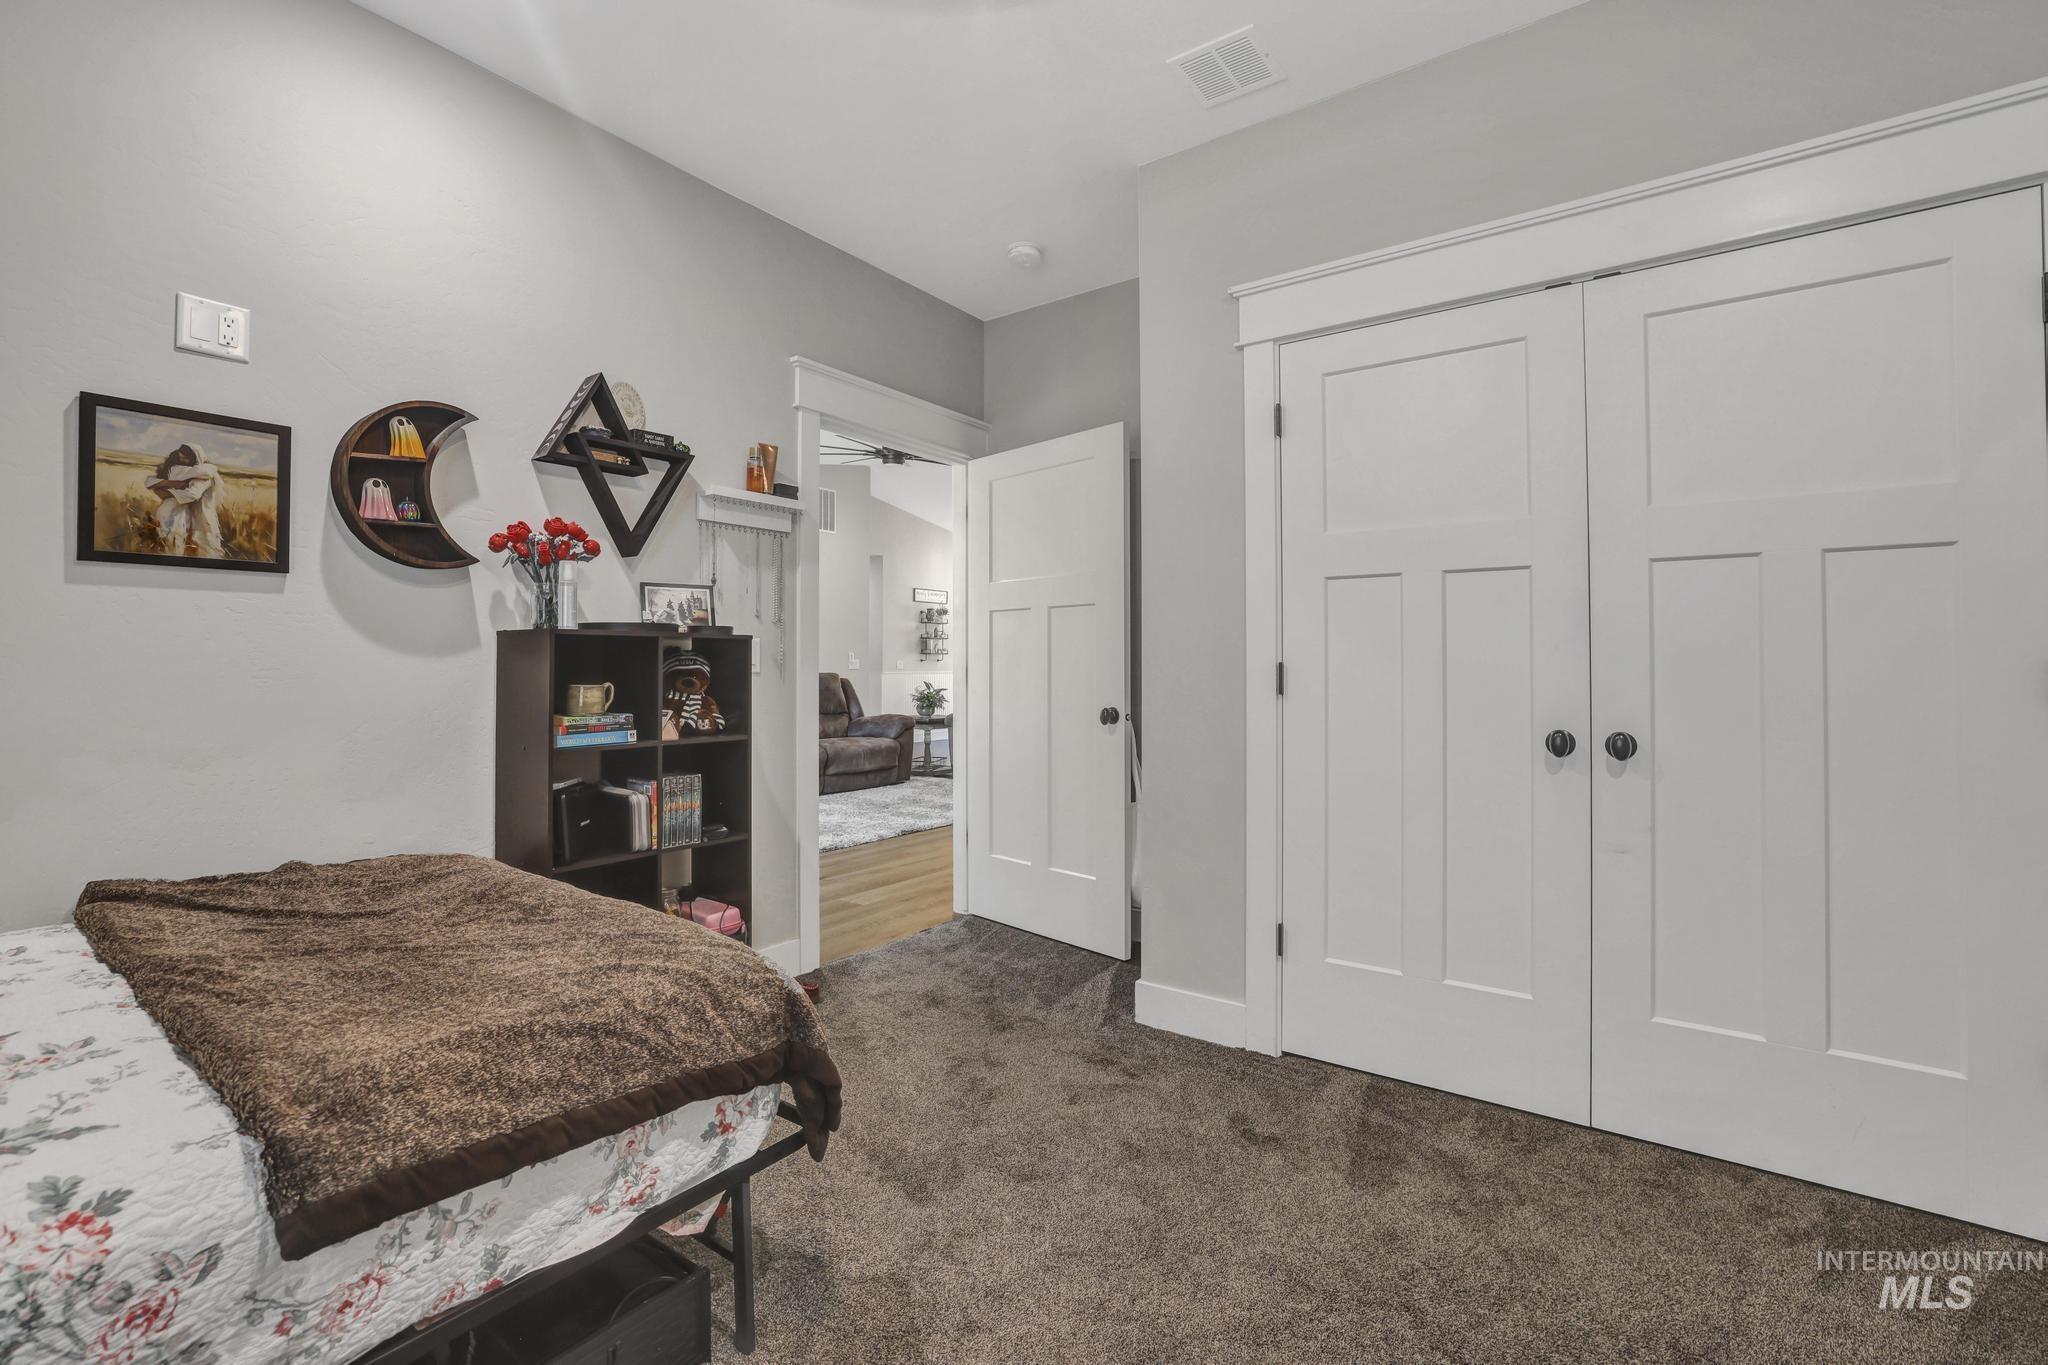
Bedroom featuring neutral wall paint, gray carpet flooring, and a white paneled closet with dark hardware
-
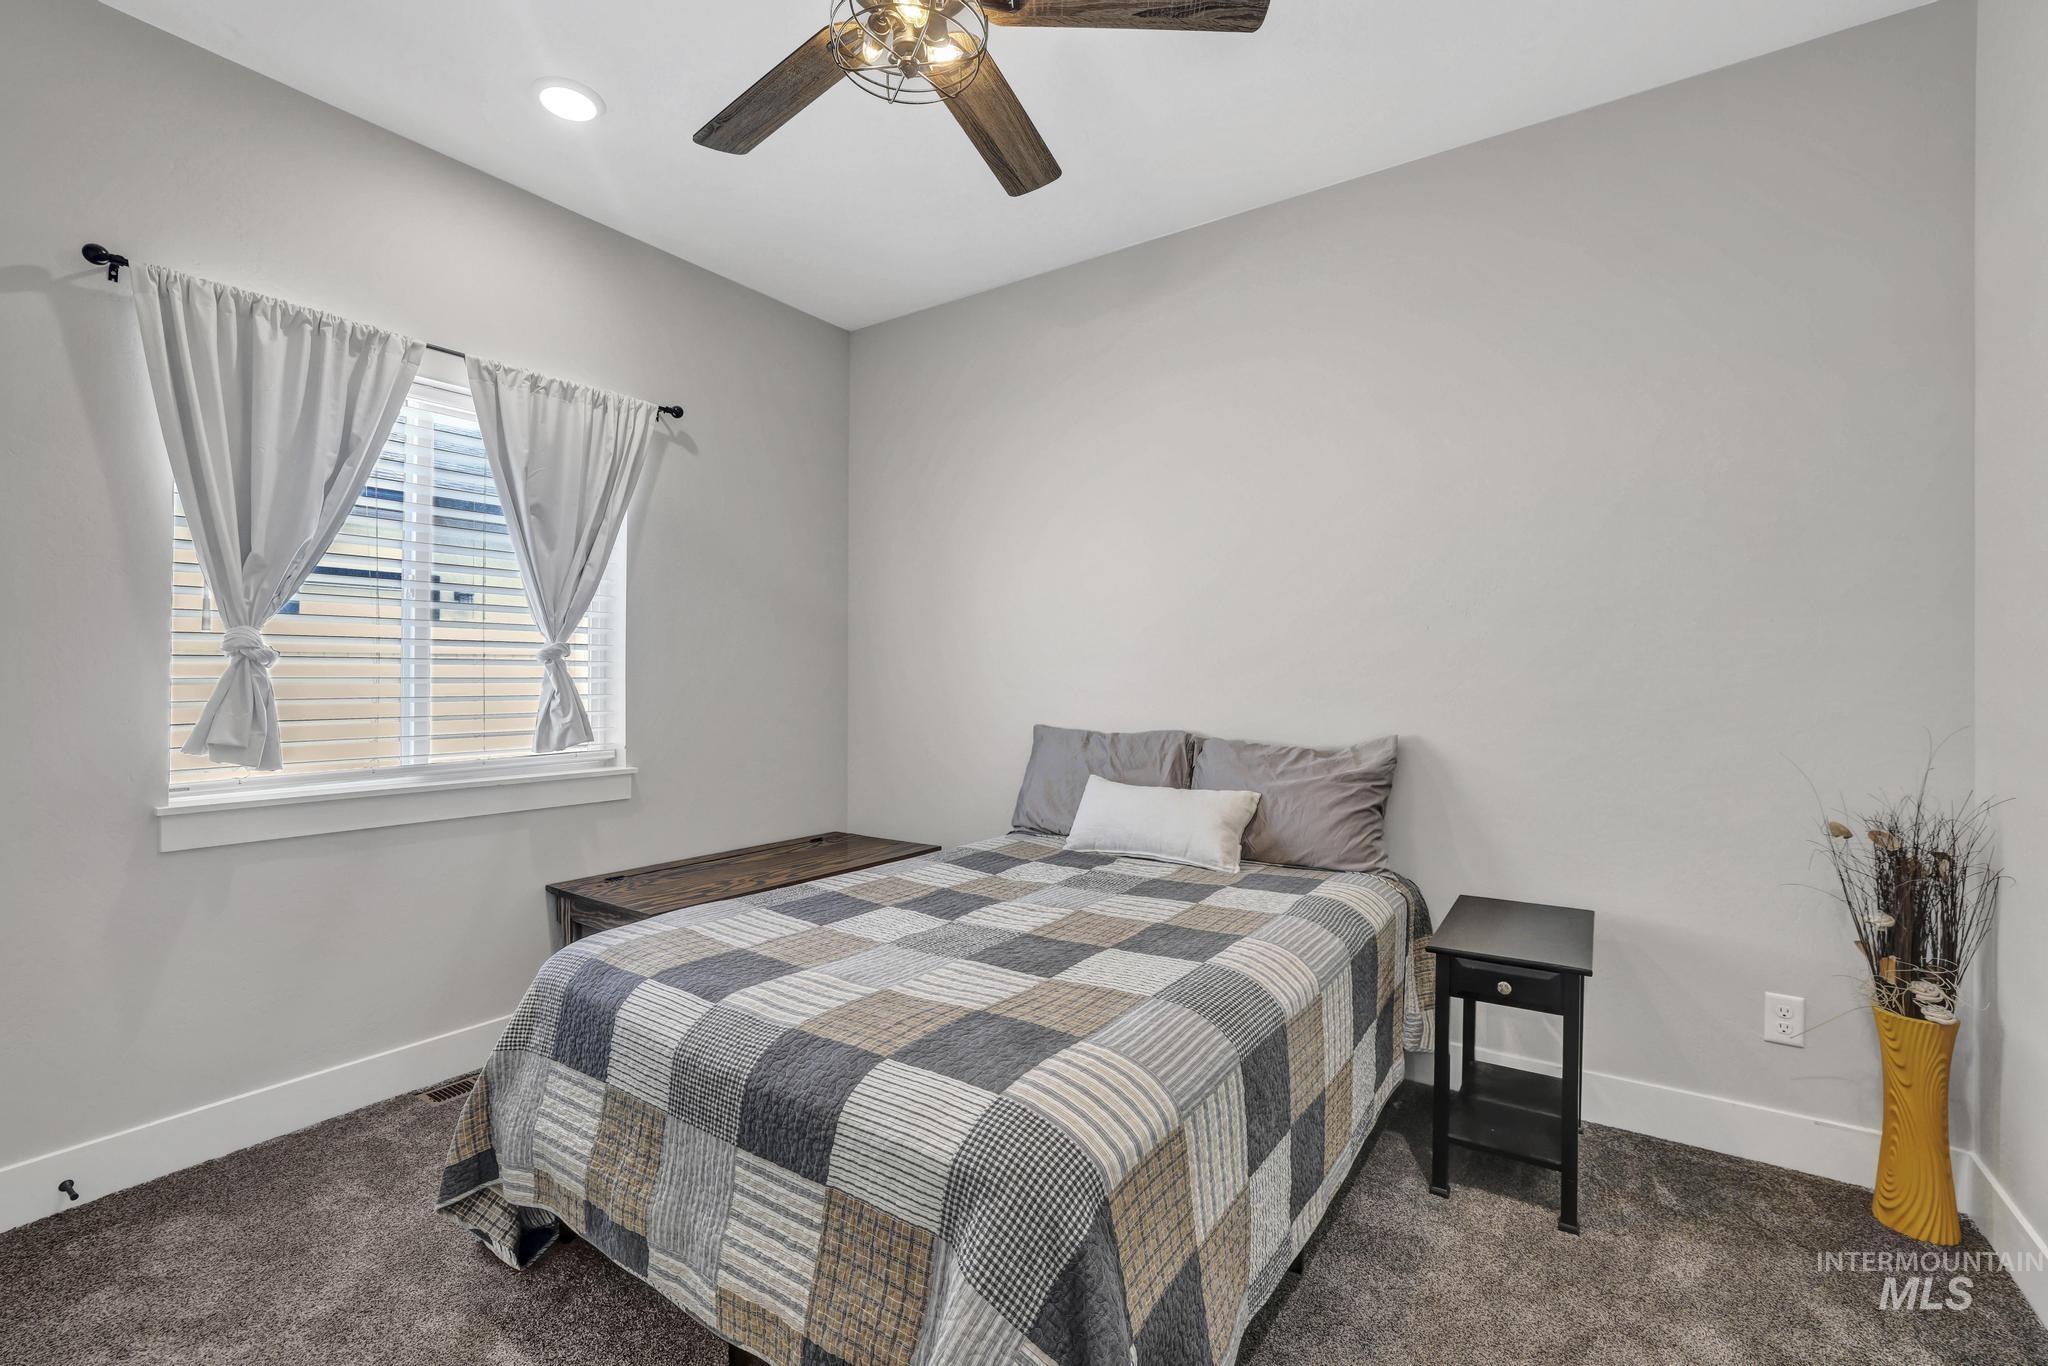
Recessed ceiling lighting, wood-finish ceiling fan with integrated lighting, window with blinds and white trim, and gray wall finishes
-
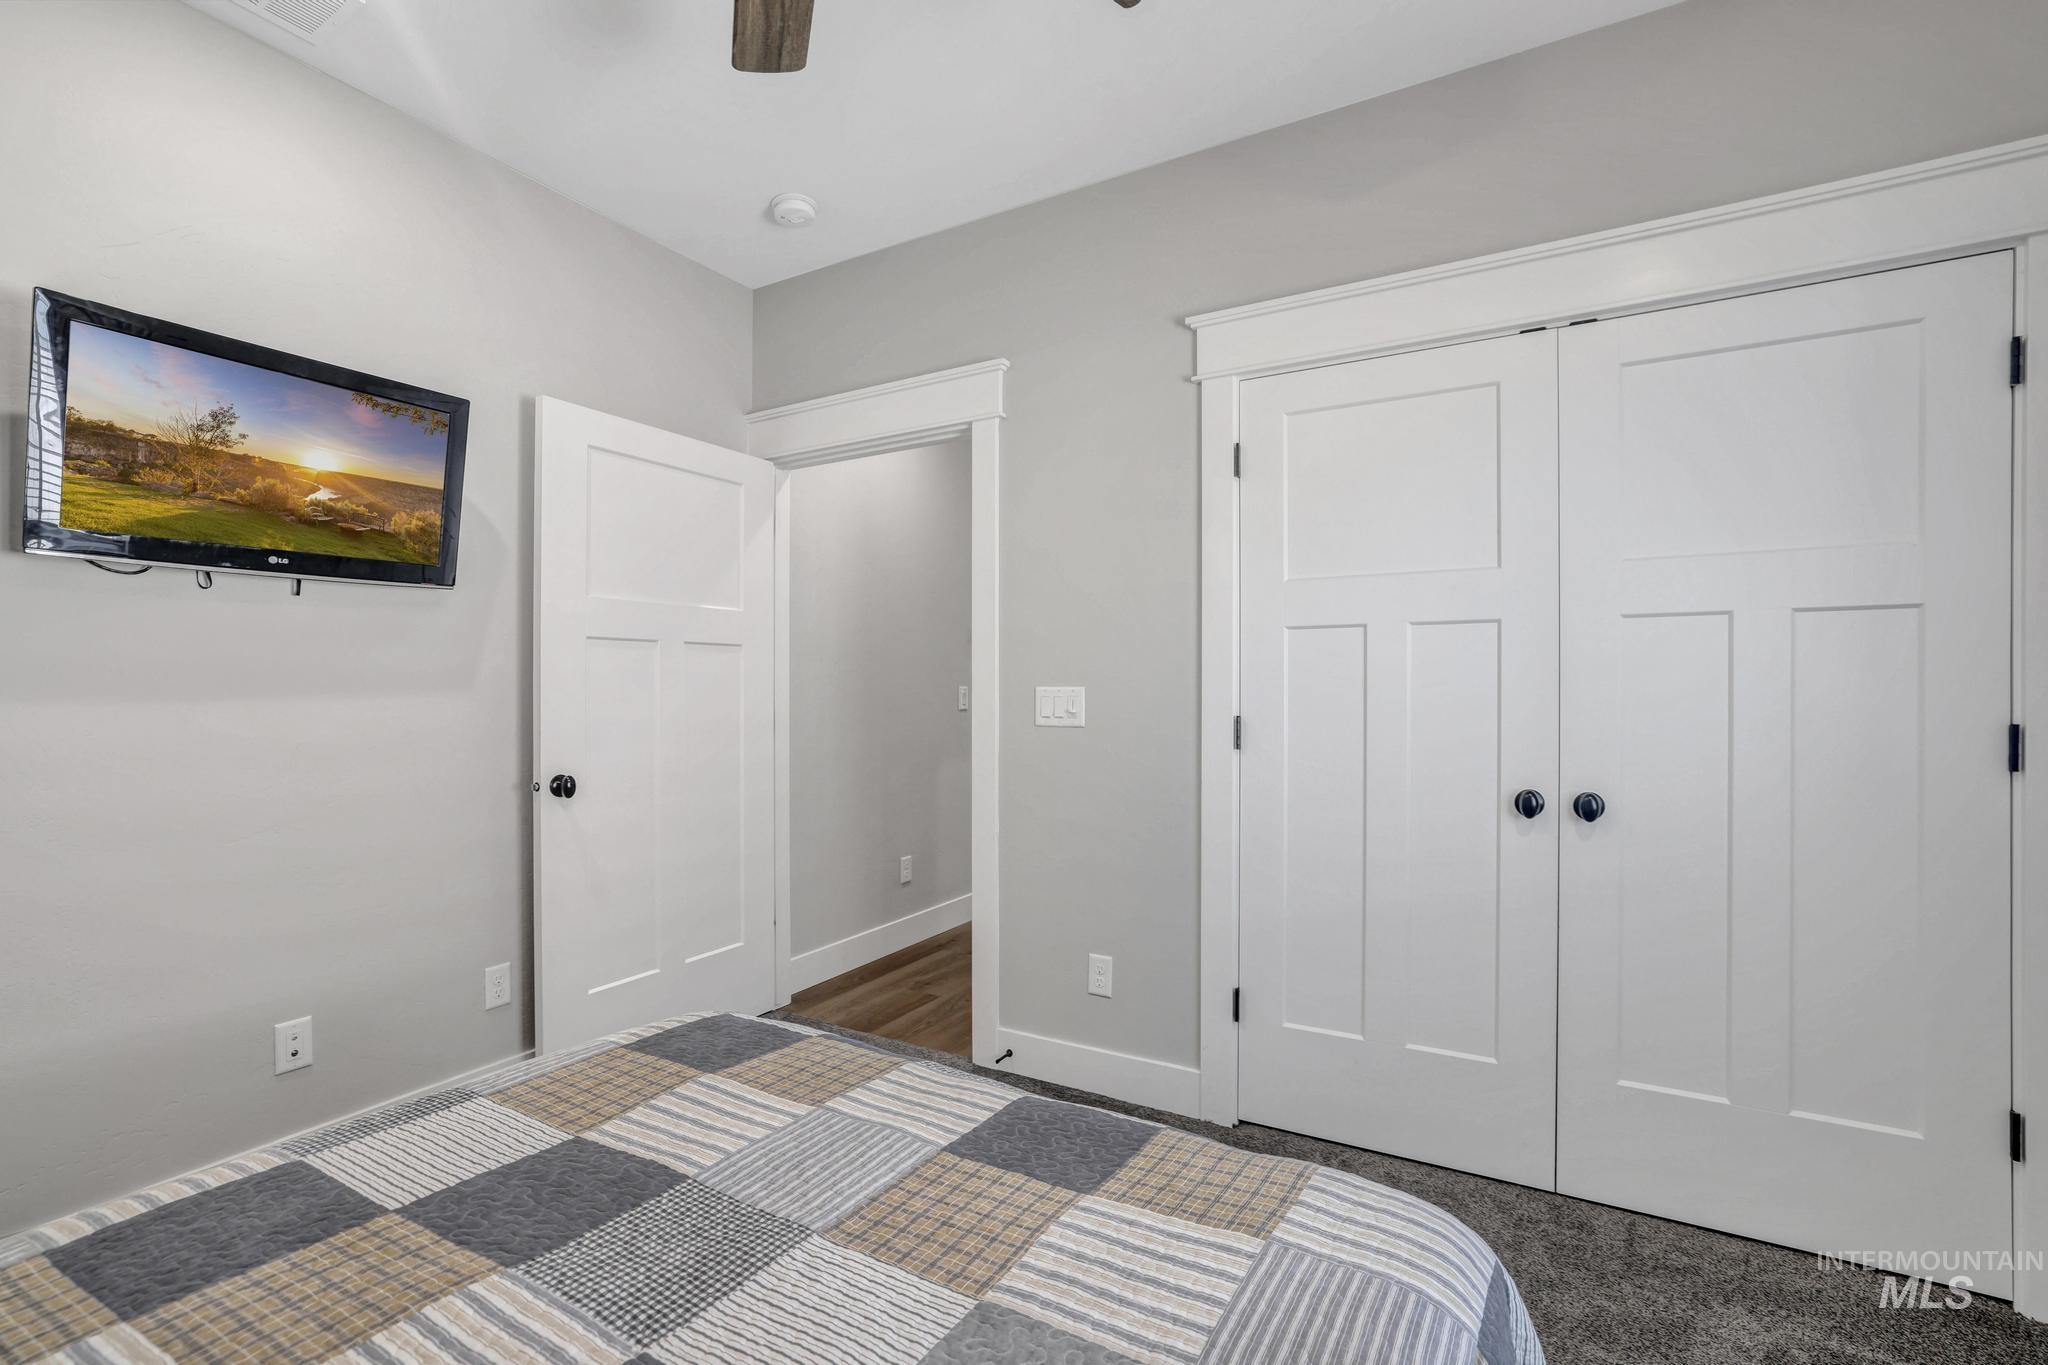
Room featuring gray wall paint, white trim, two white panel doors with black hardware, and gray carpeting
-
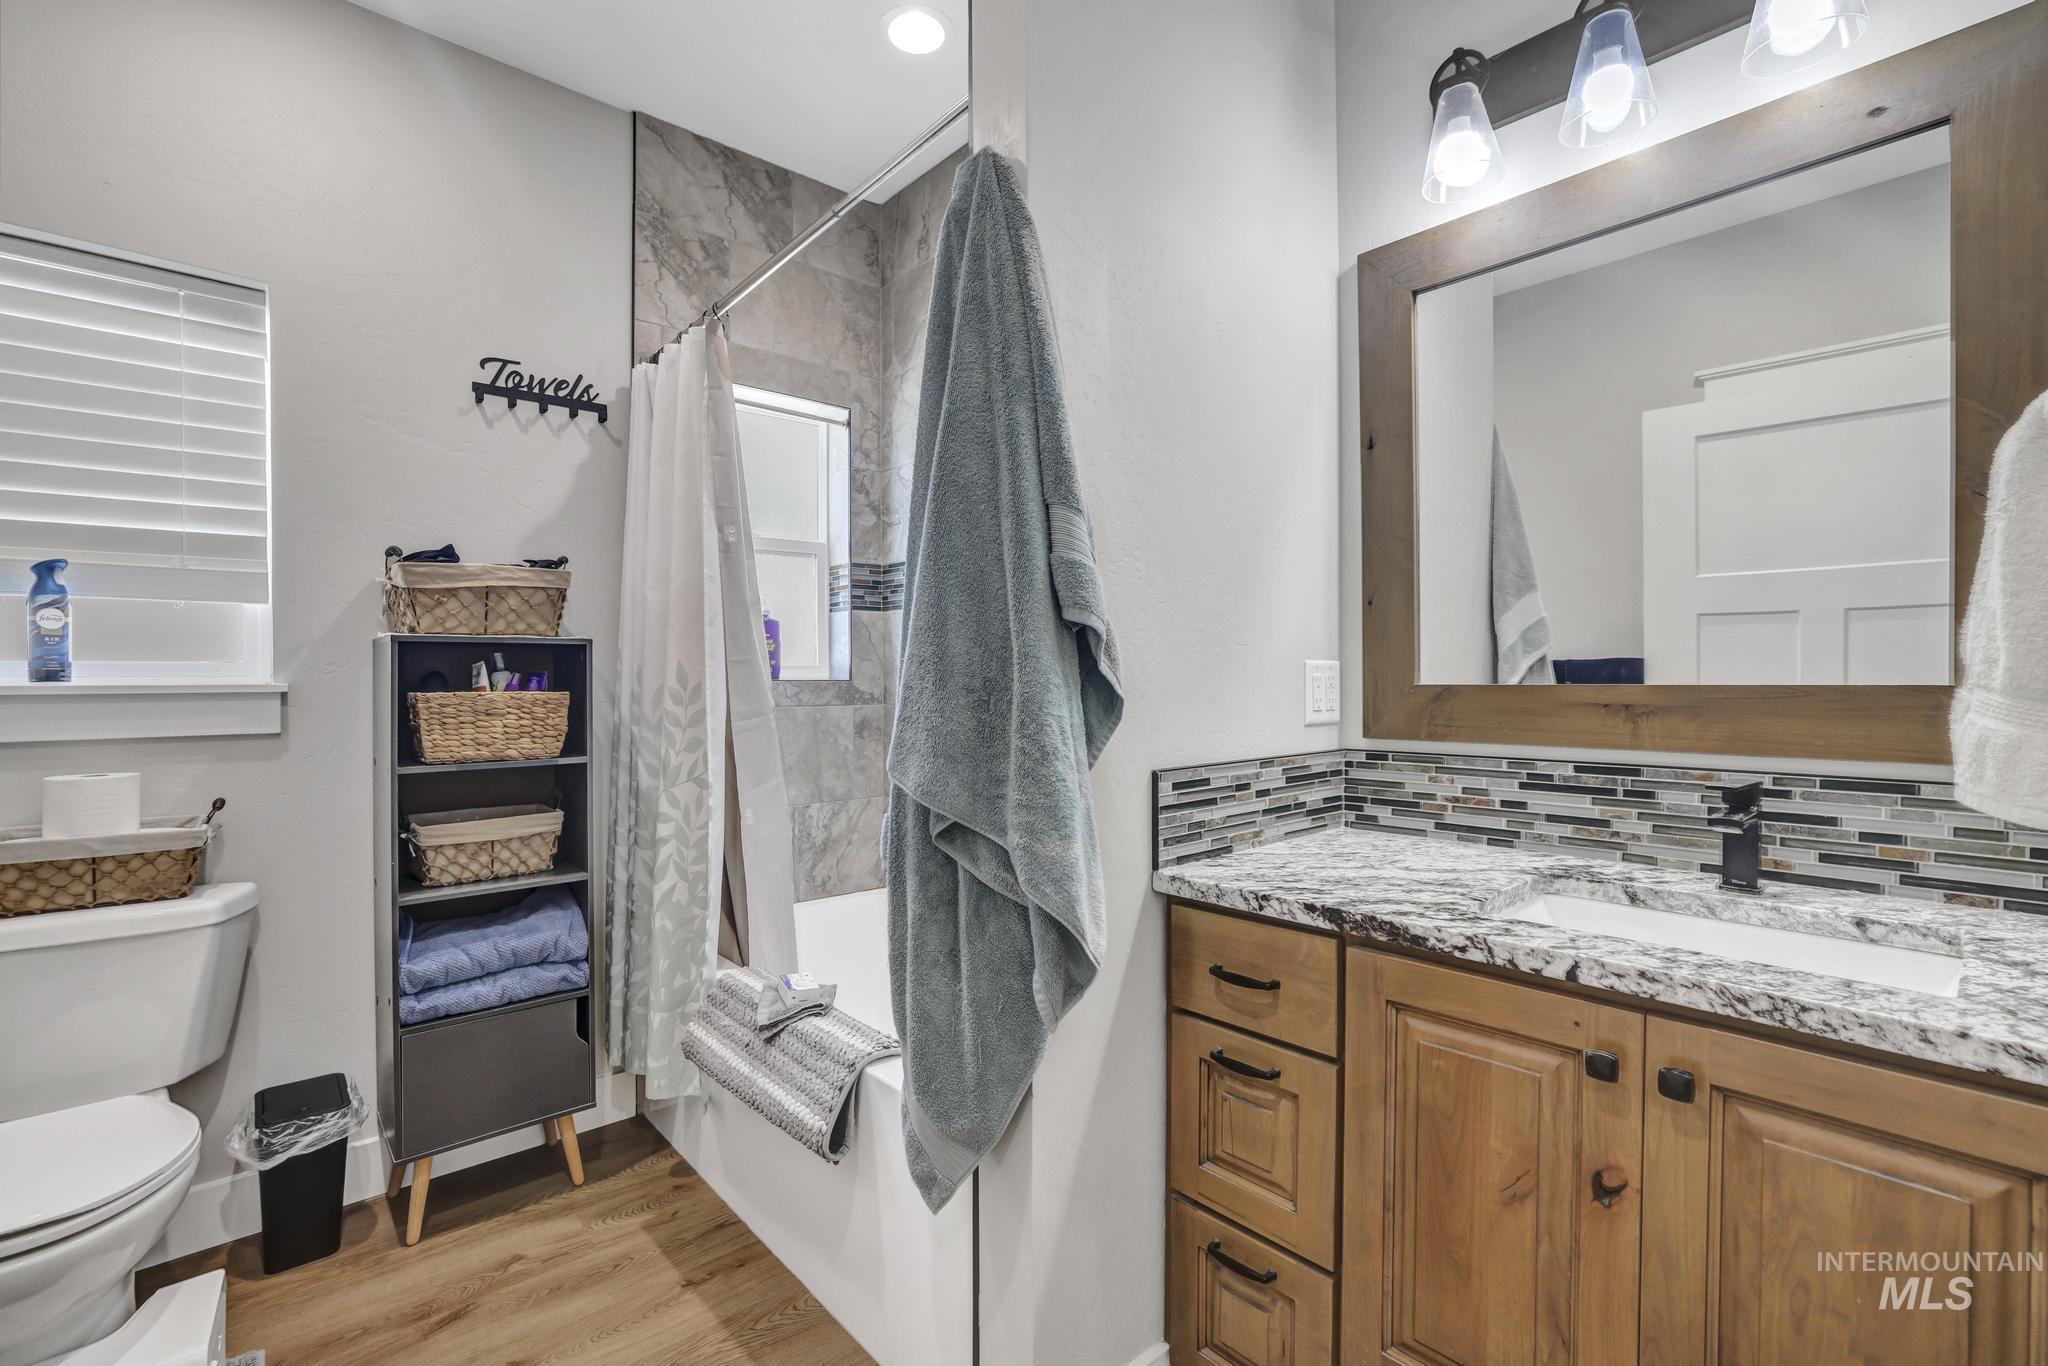
Bathroom featuring a wood-finish vanity with granite-style countertop, a rectangular undermount sink, and a multi-tone tile backsplash
-
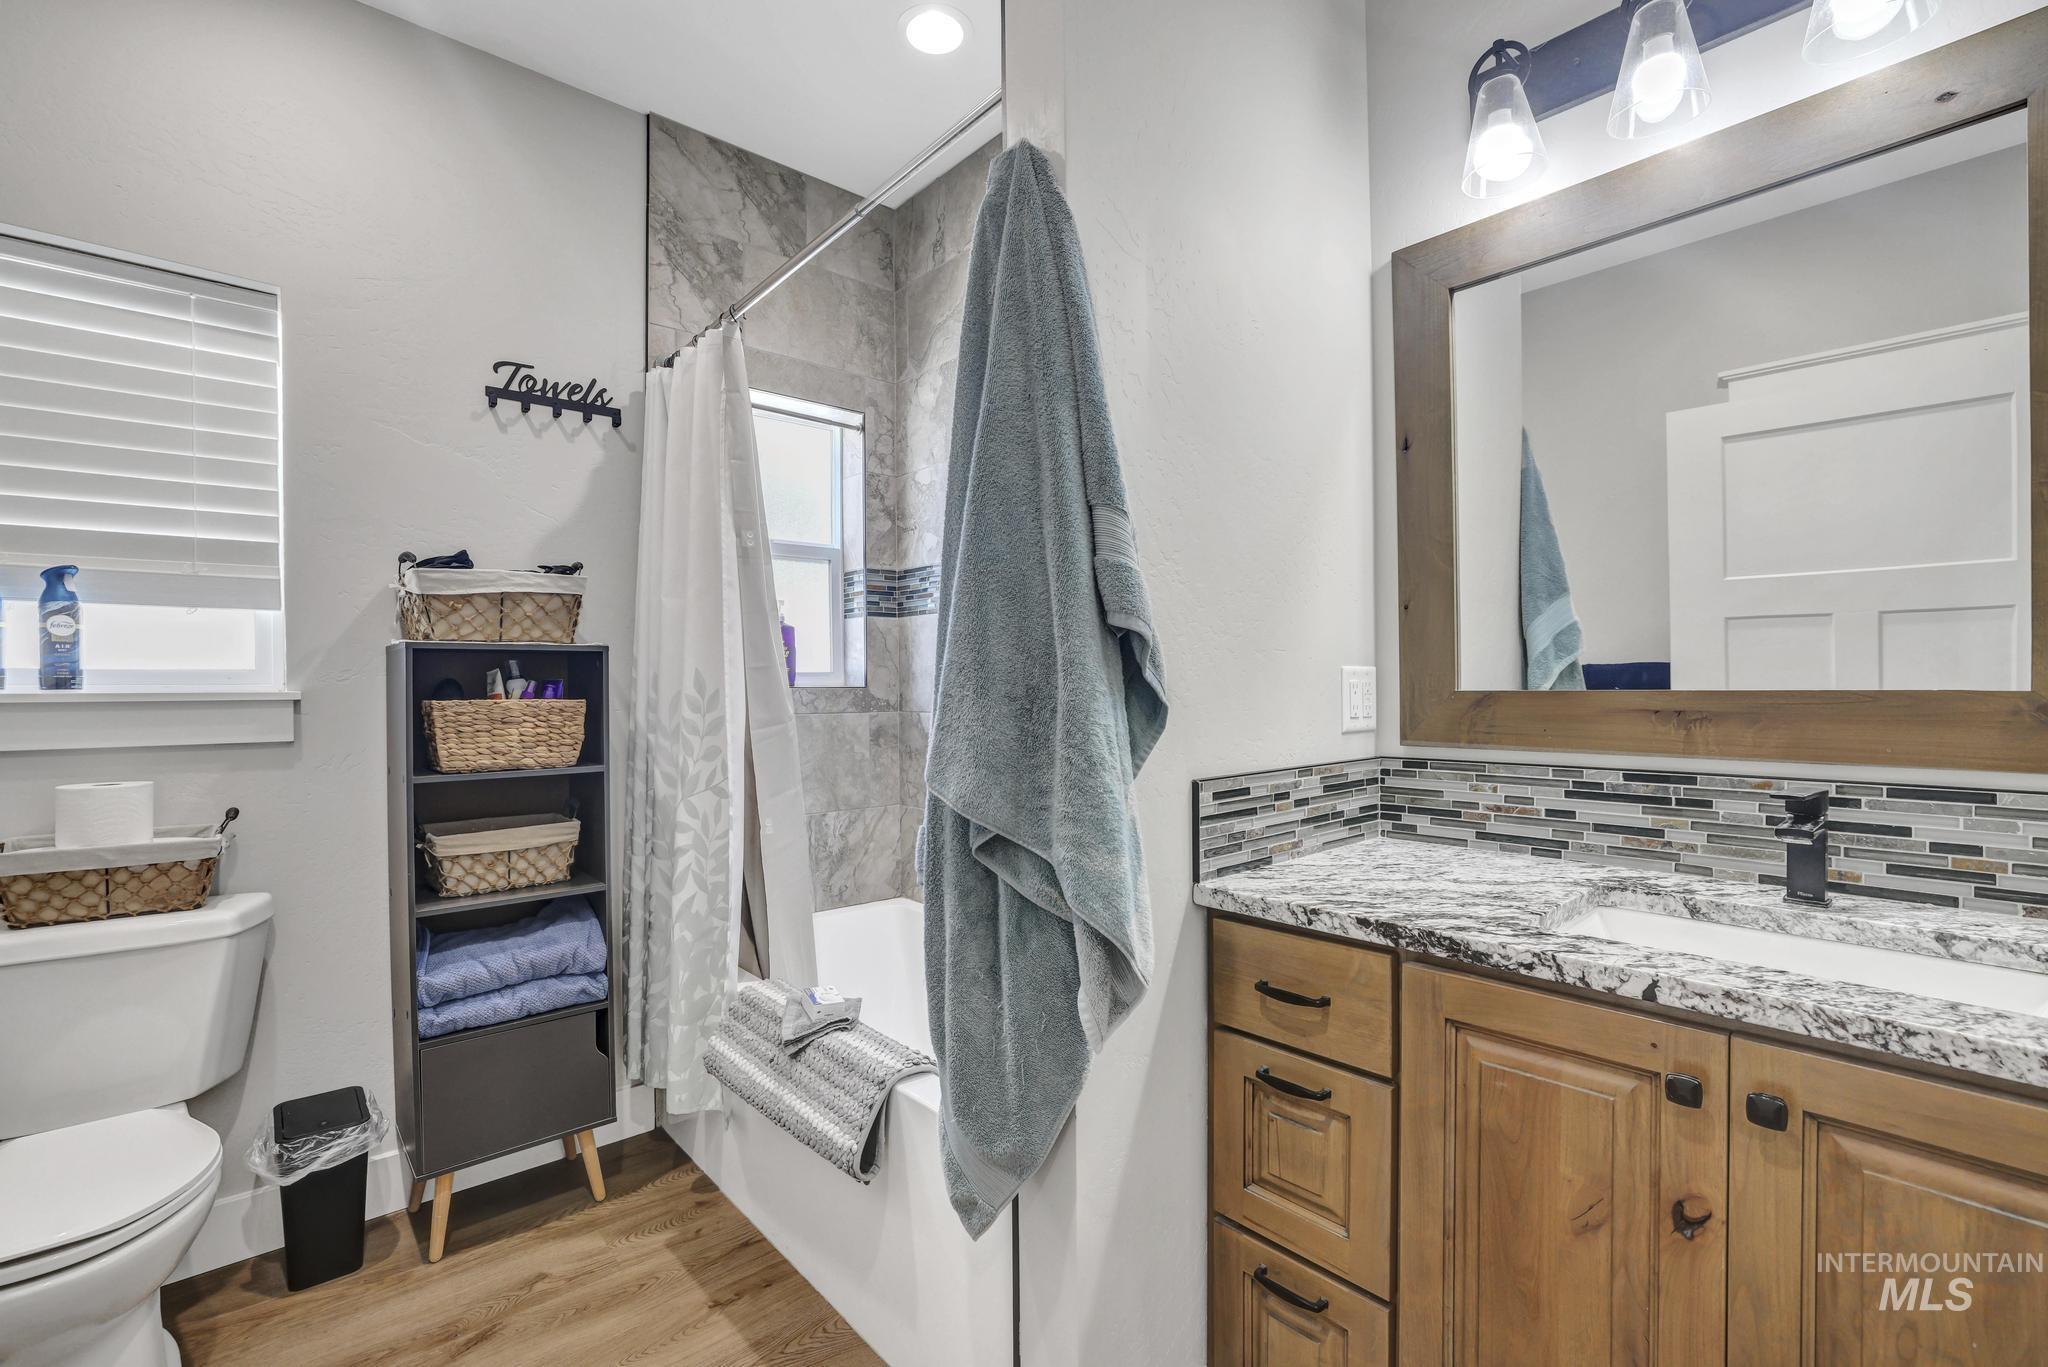
Bathroom with wood-finish flooring, a white bathtub, and a tile-surround shower with a privacy window
-
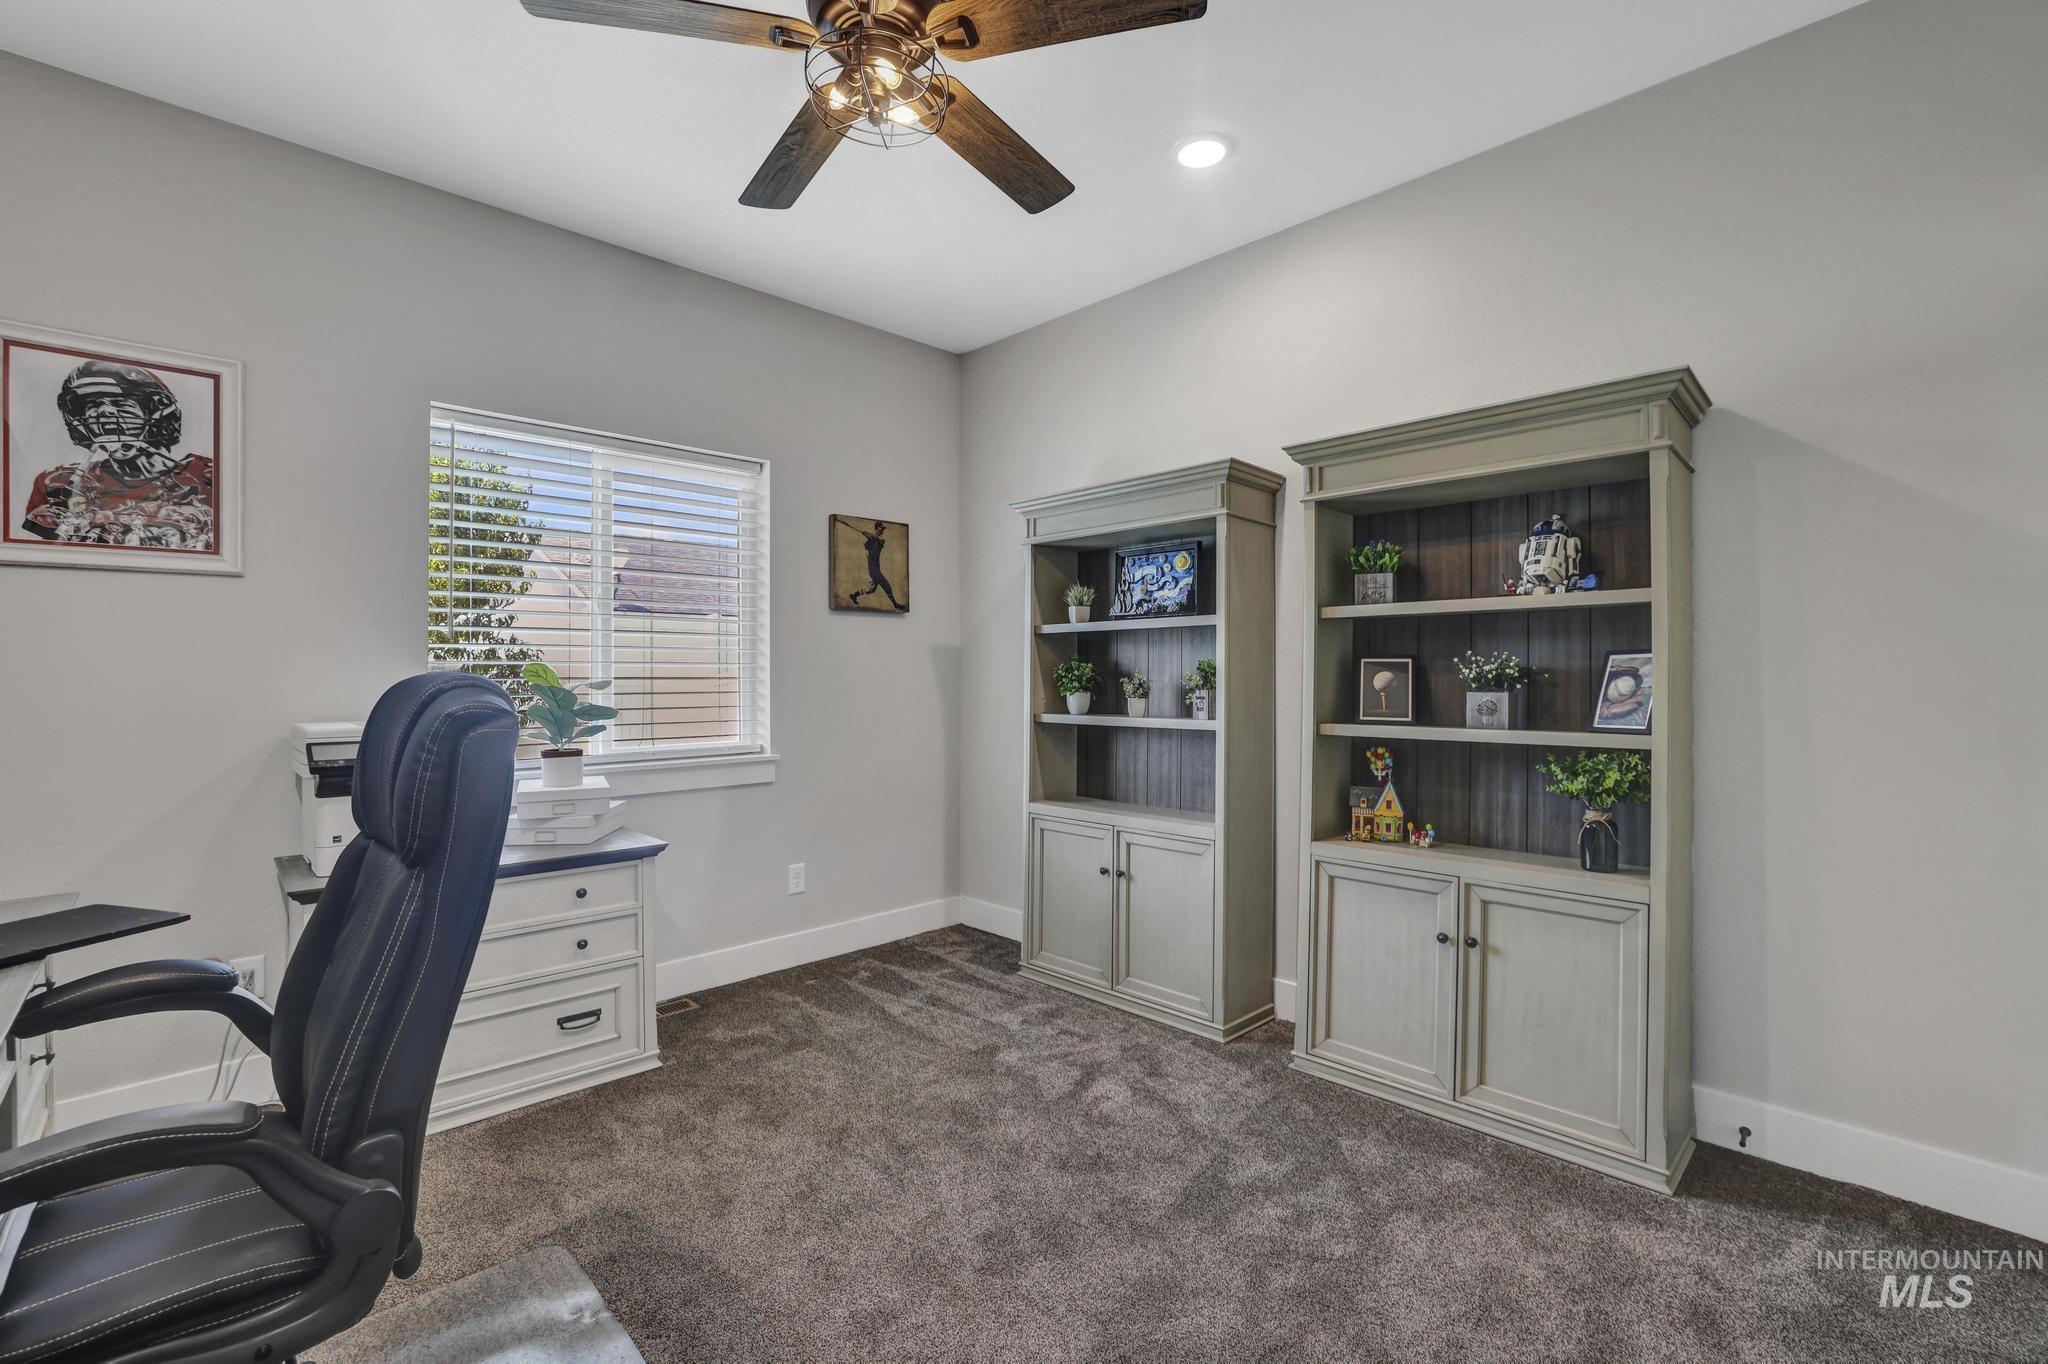
Bright room featuring, recessed lighting, a ceiling fan, and a window with horizontal blinds
-
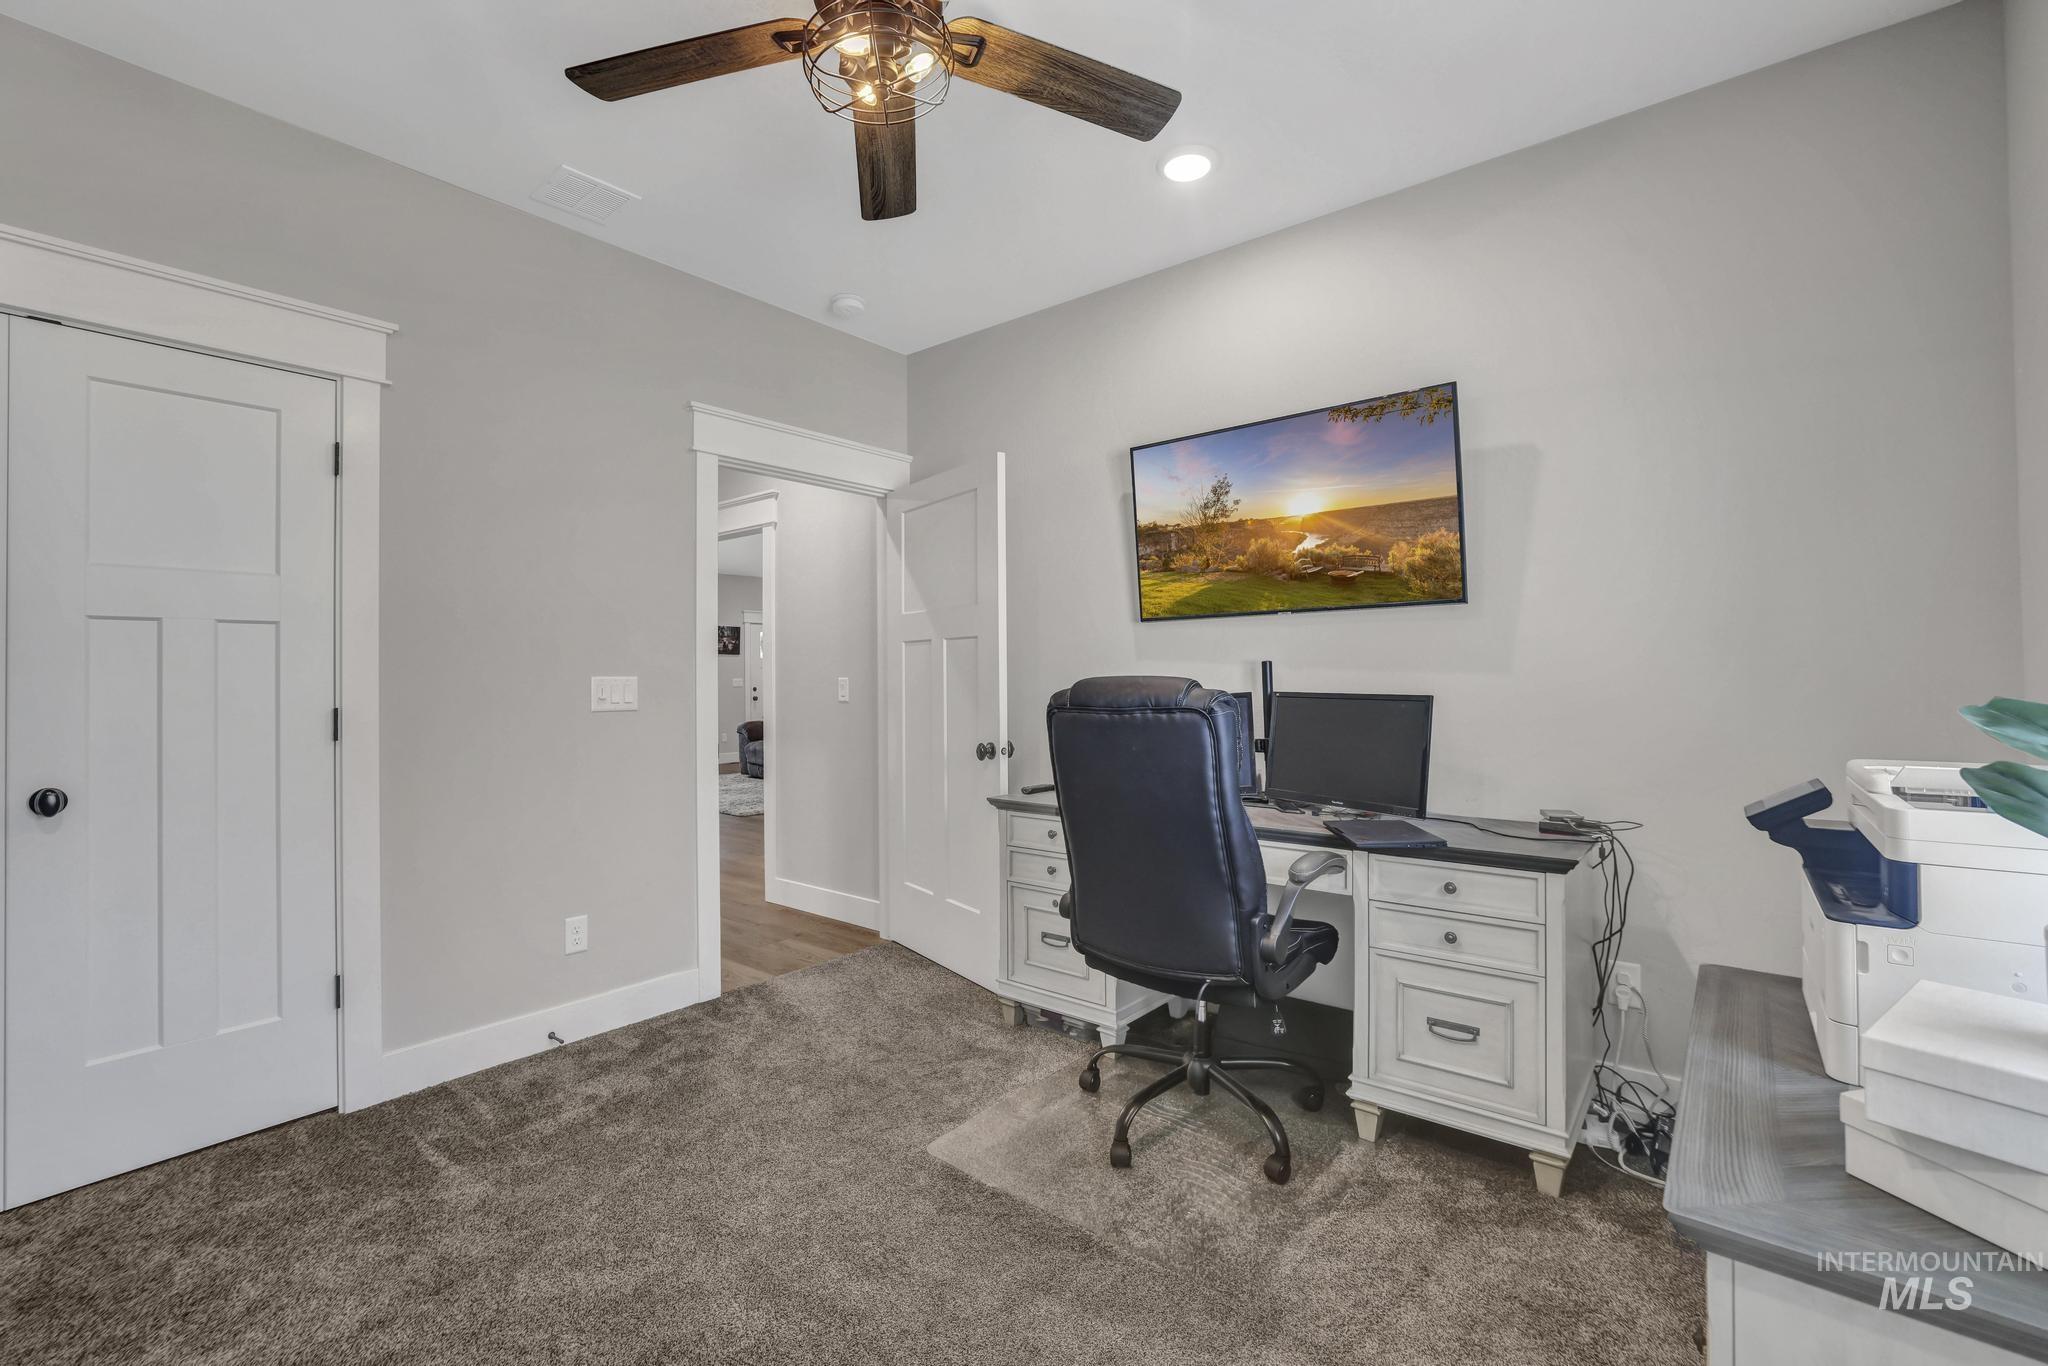
Carpeted room featuring a ceiling fan with integrated lighting, recessed lighting, white trim and baseboards, and interior doors with black hardware
-
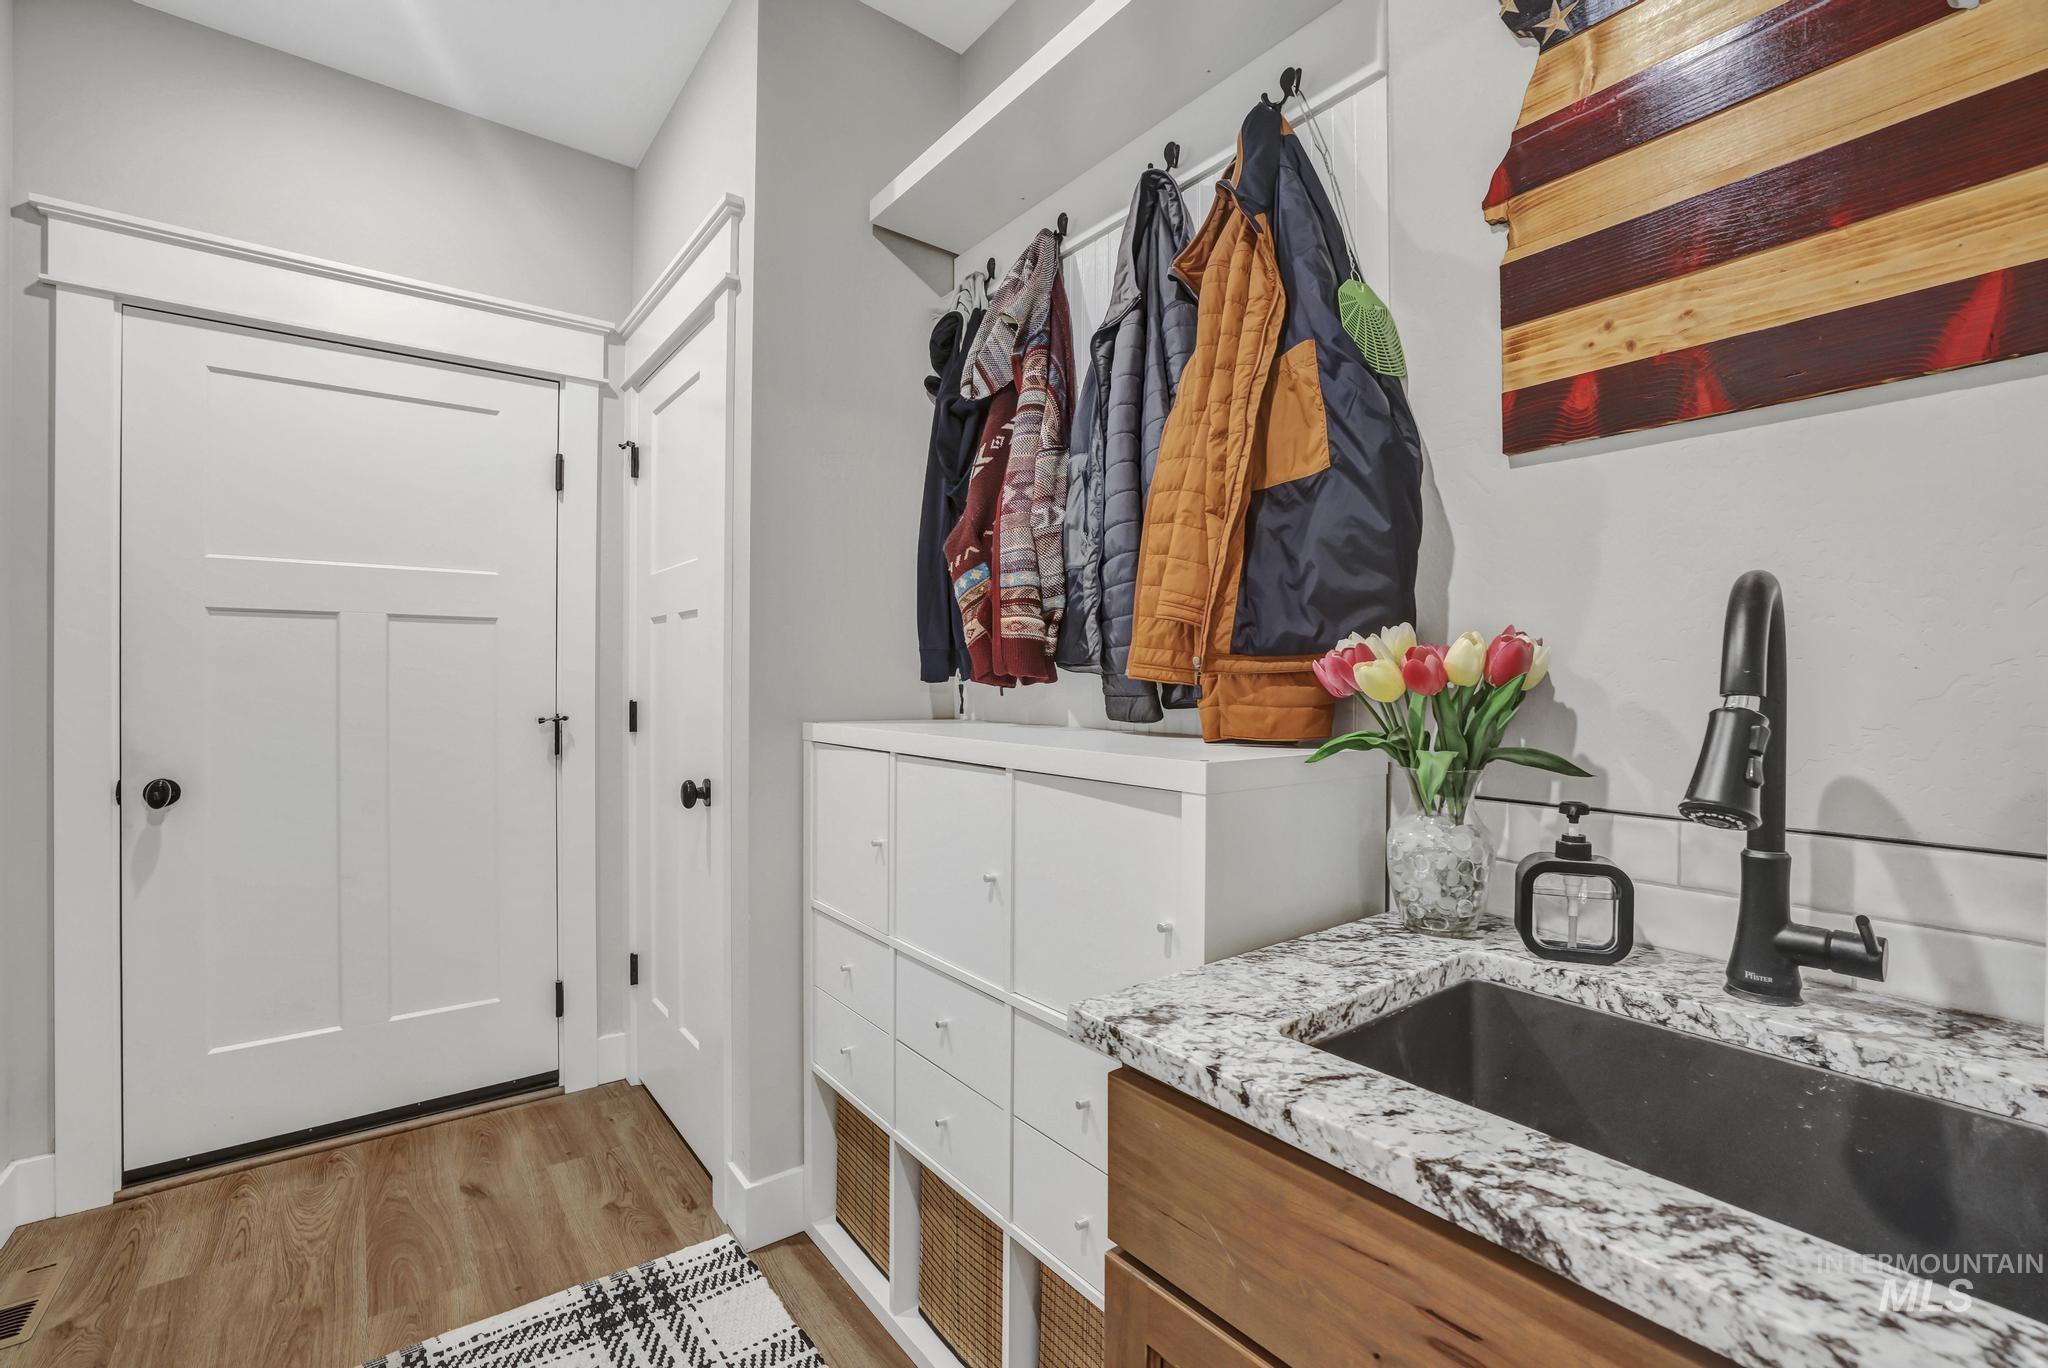
Mudroom featuring white cabinetry and woven baskets
-
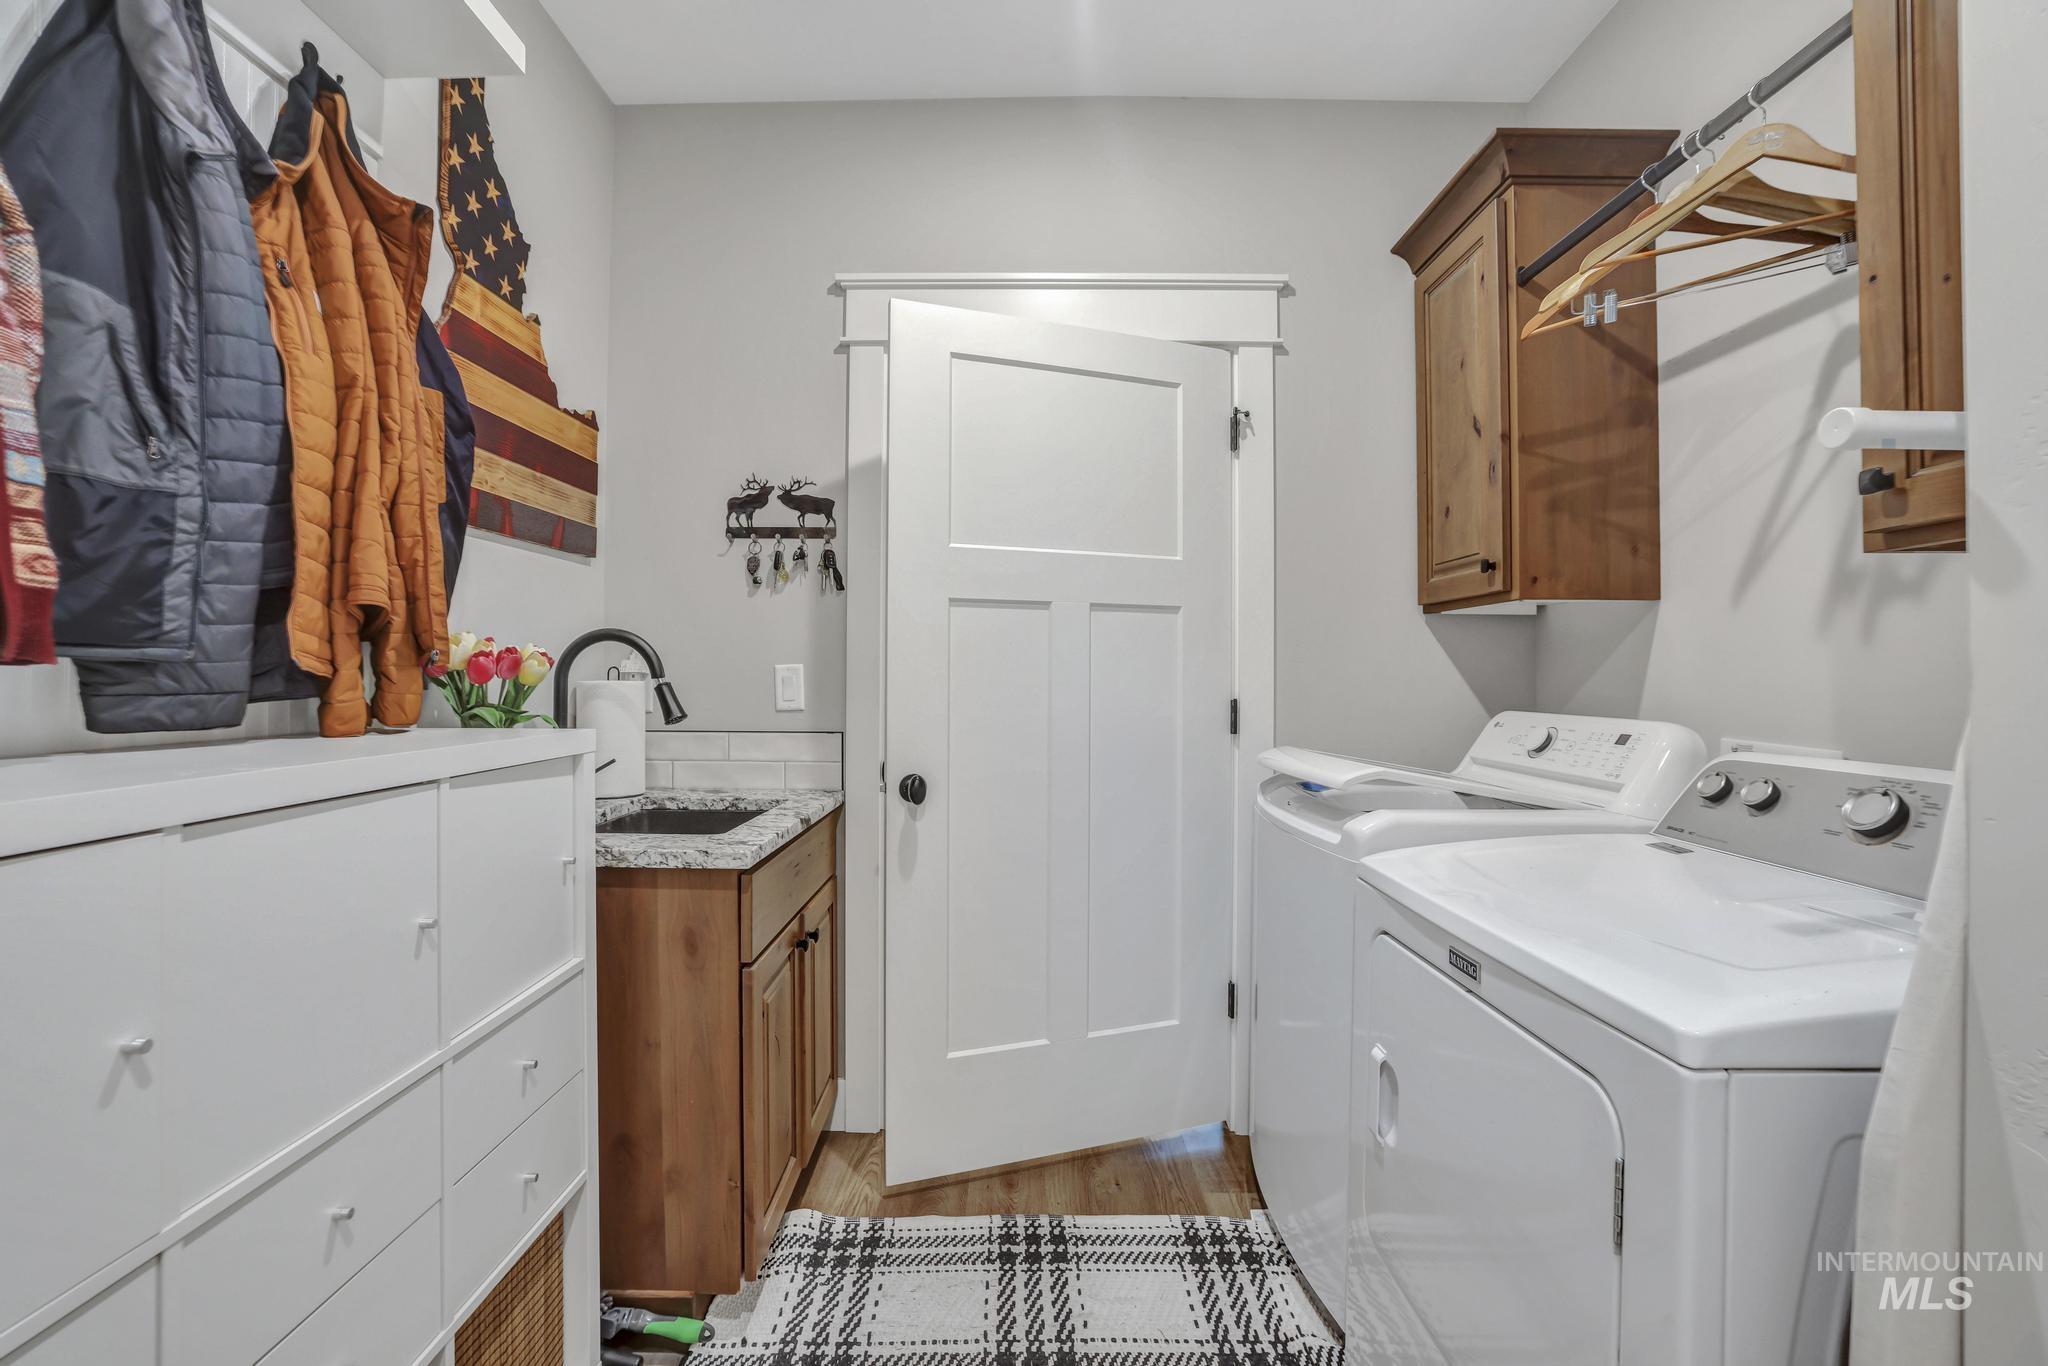
Dedicated laundry area featuring a white washer and dryer, wood-finish flooring, a utility sink with a black faucet, and an overhead wooden cabinet
-
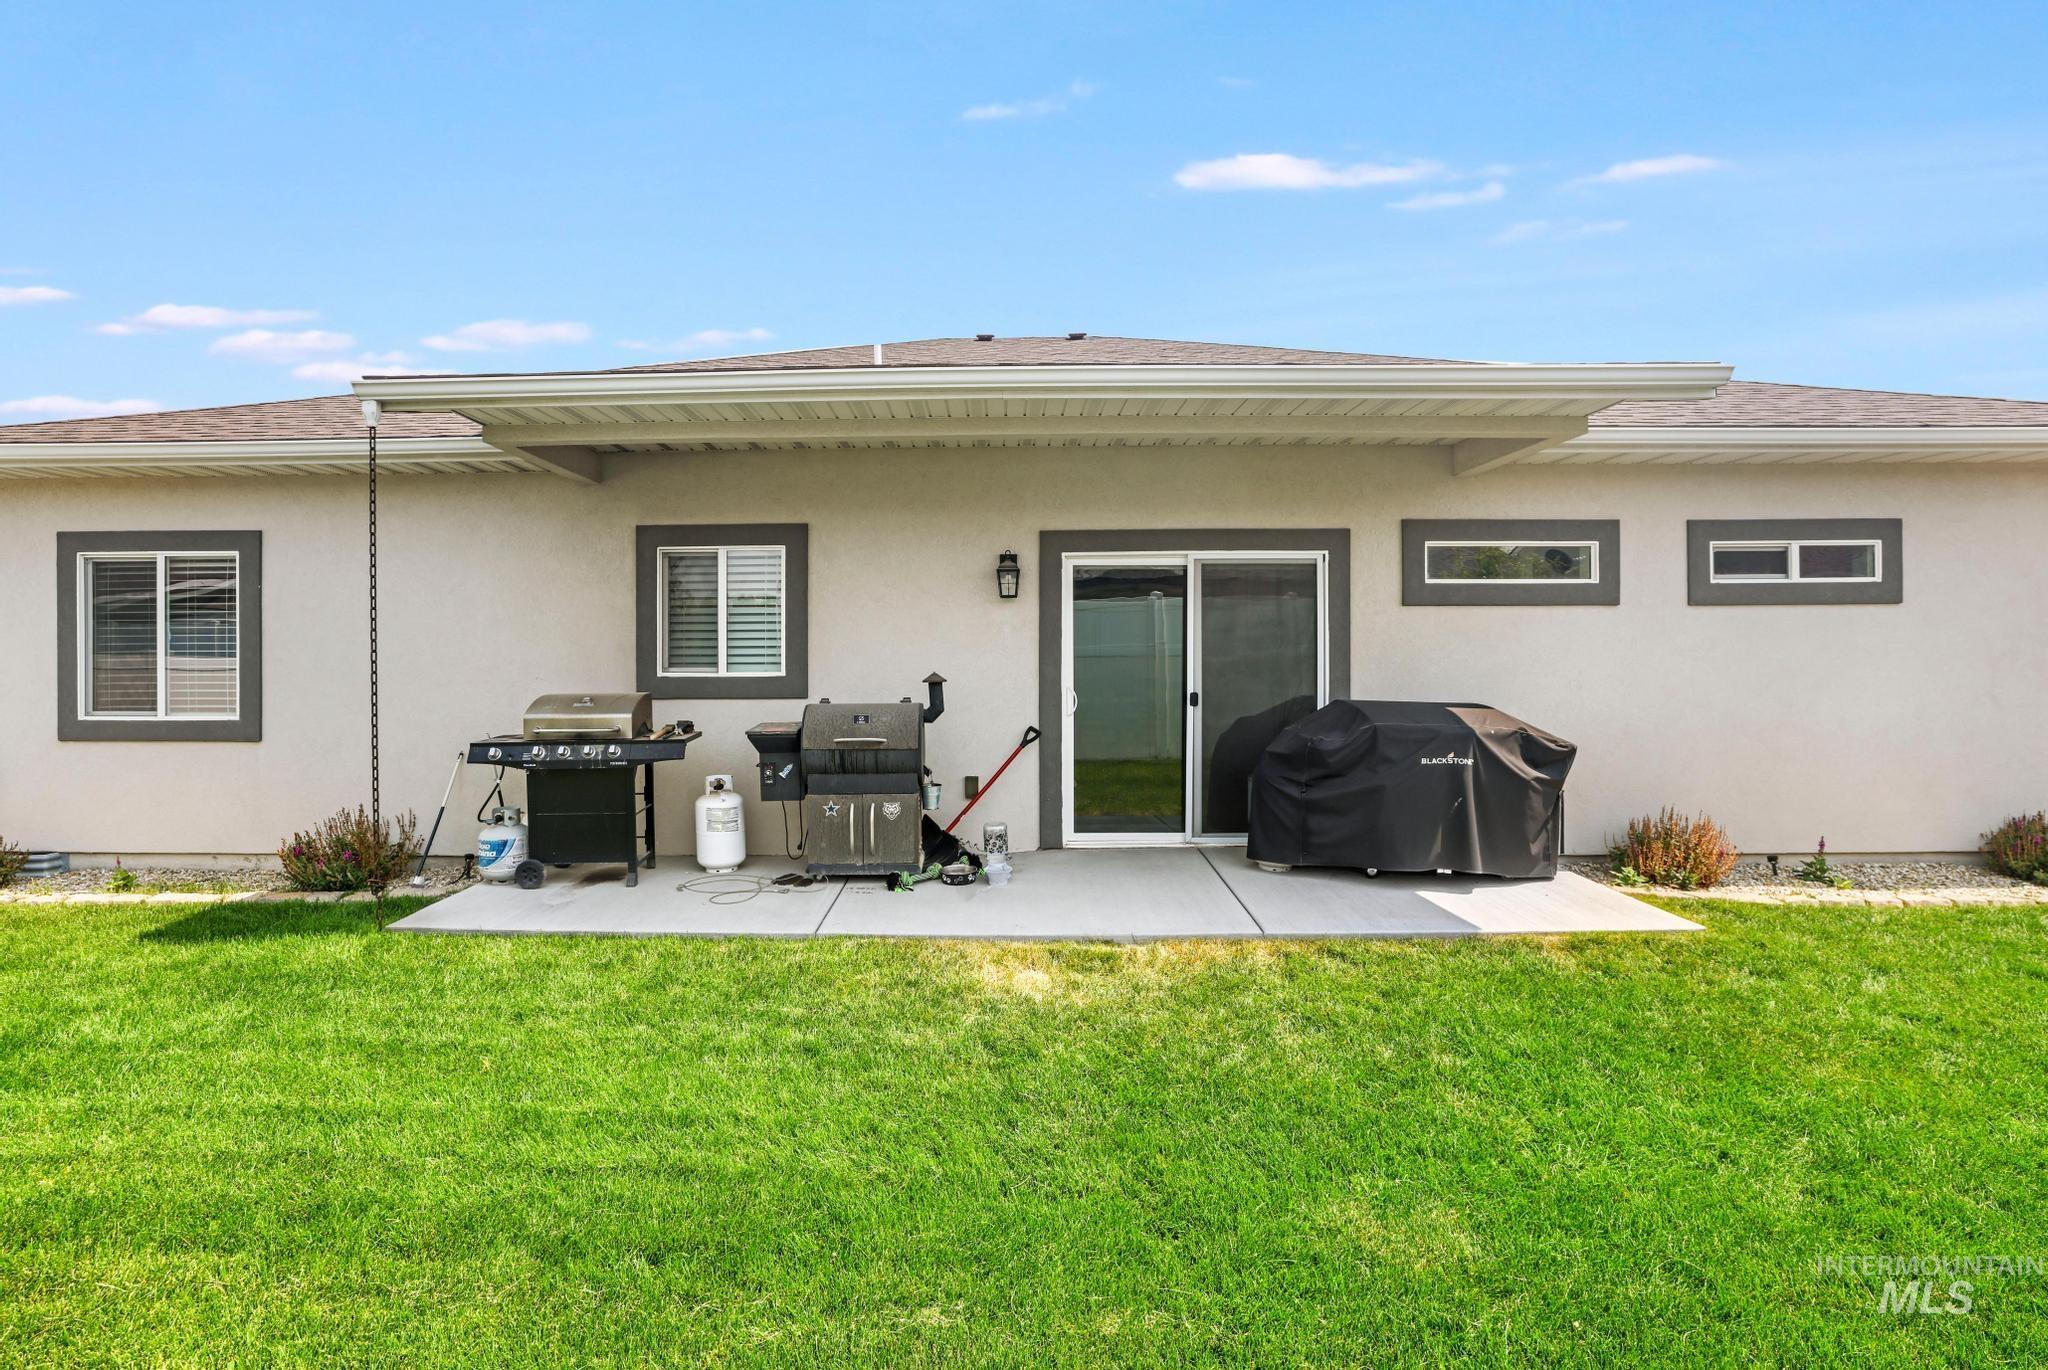
Rear exterior featuring a concrete patio, sliding glass door, and multiple windows with dark trim
-
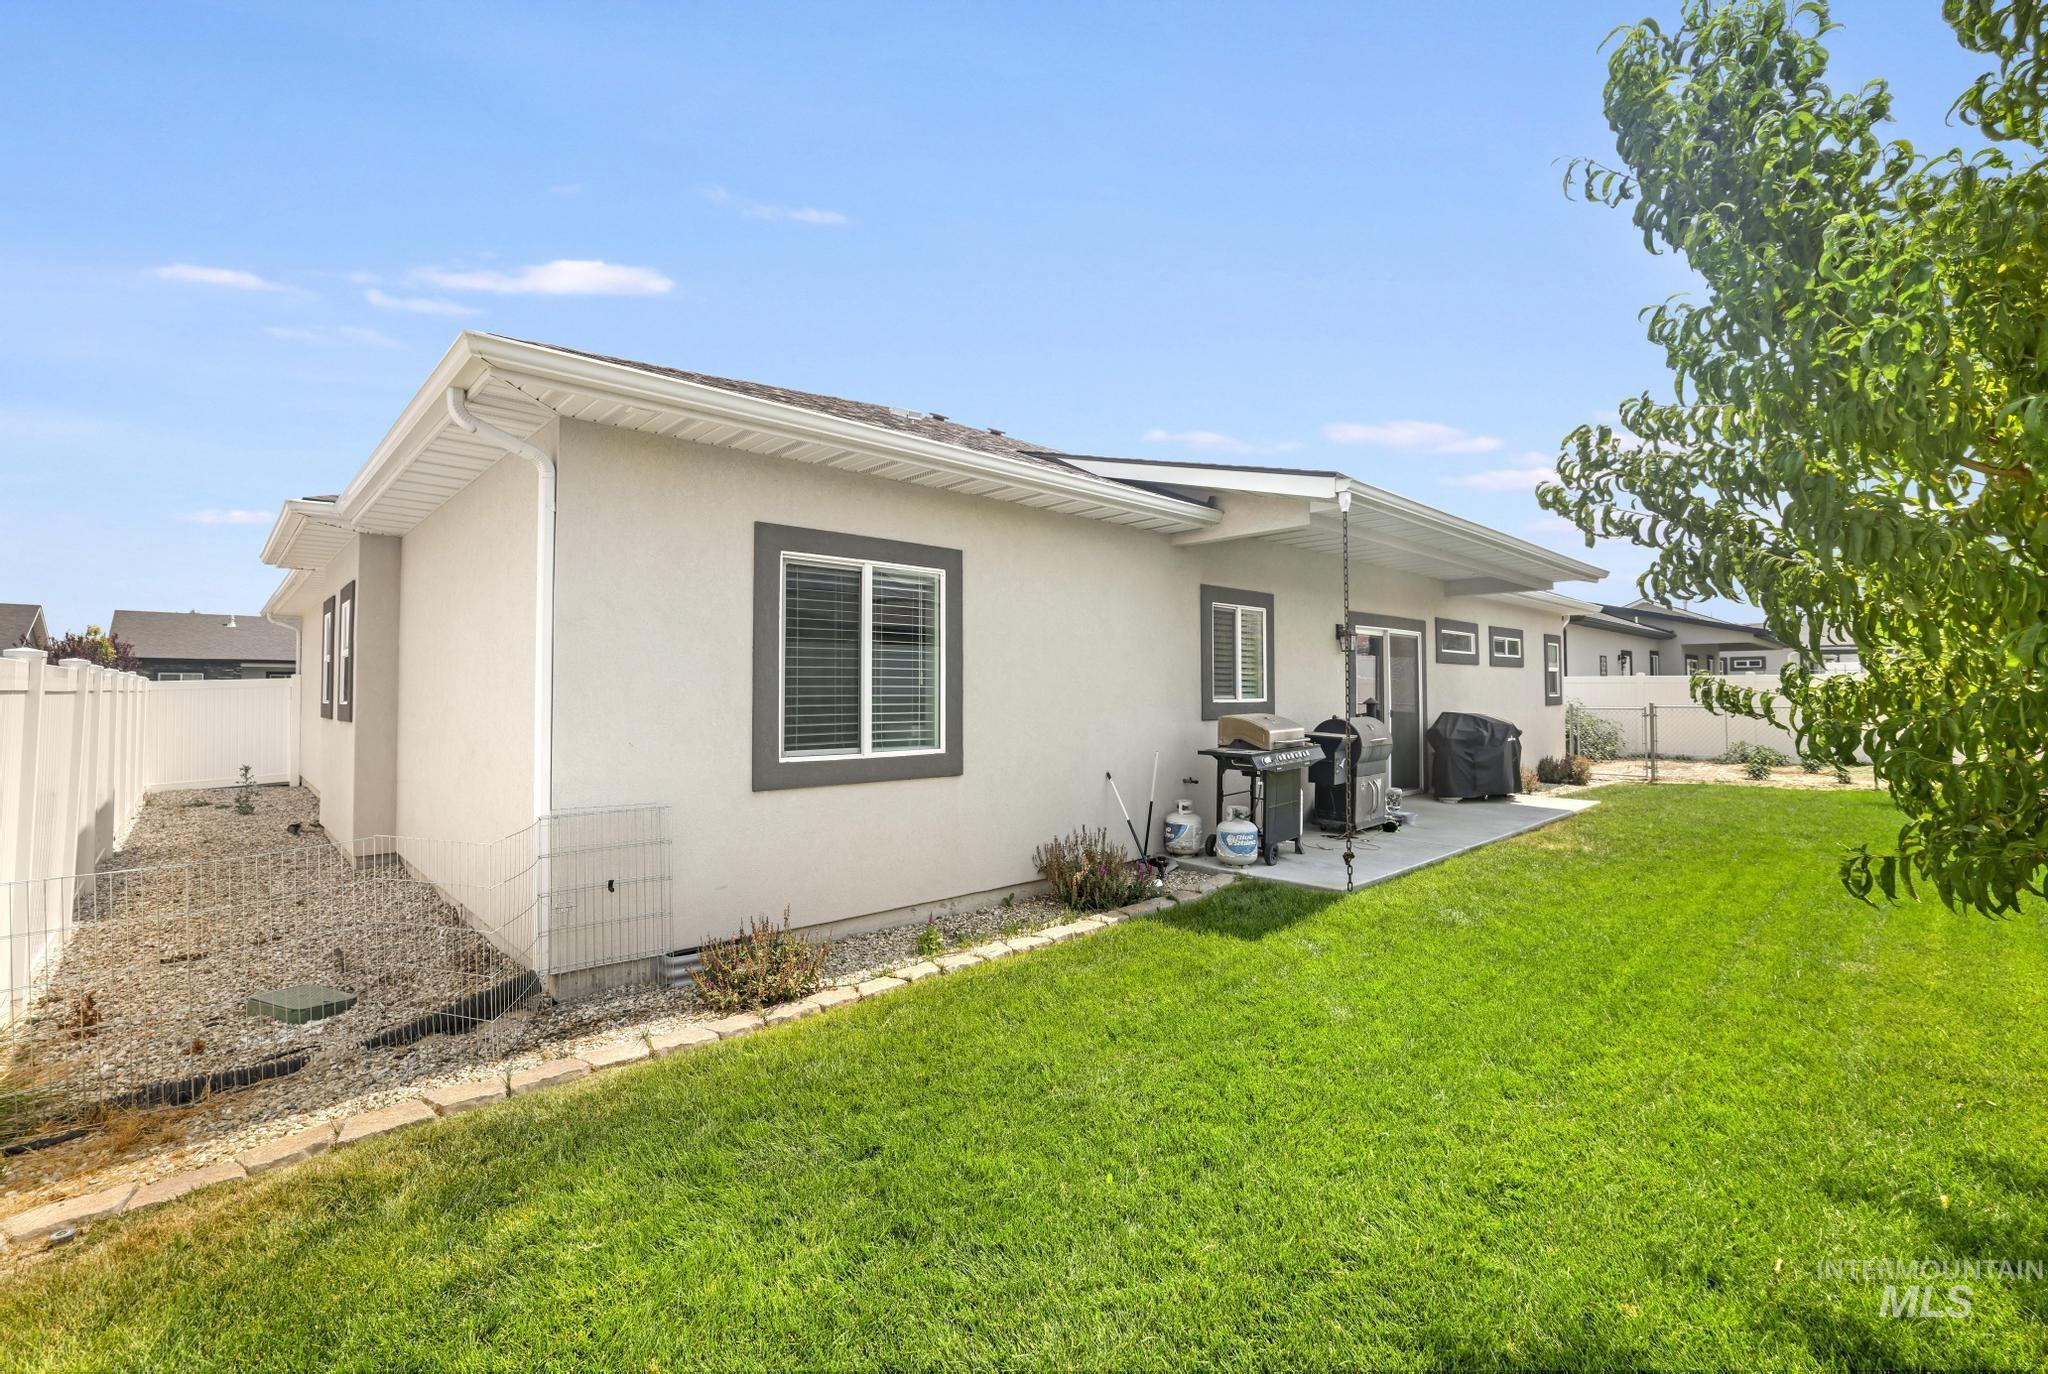
Expansive backyard featuring a manicured lawn, a concrete patio, and a white privacy fence
-
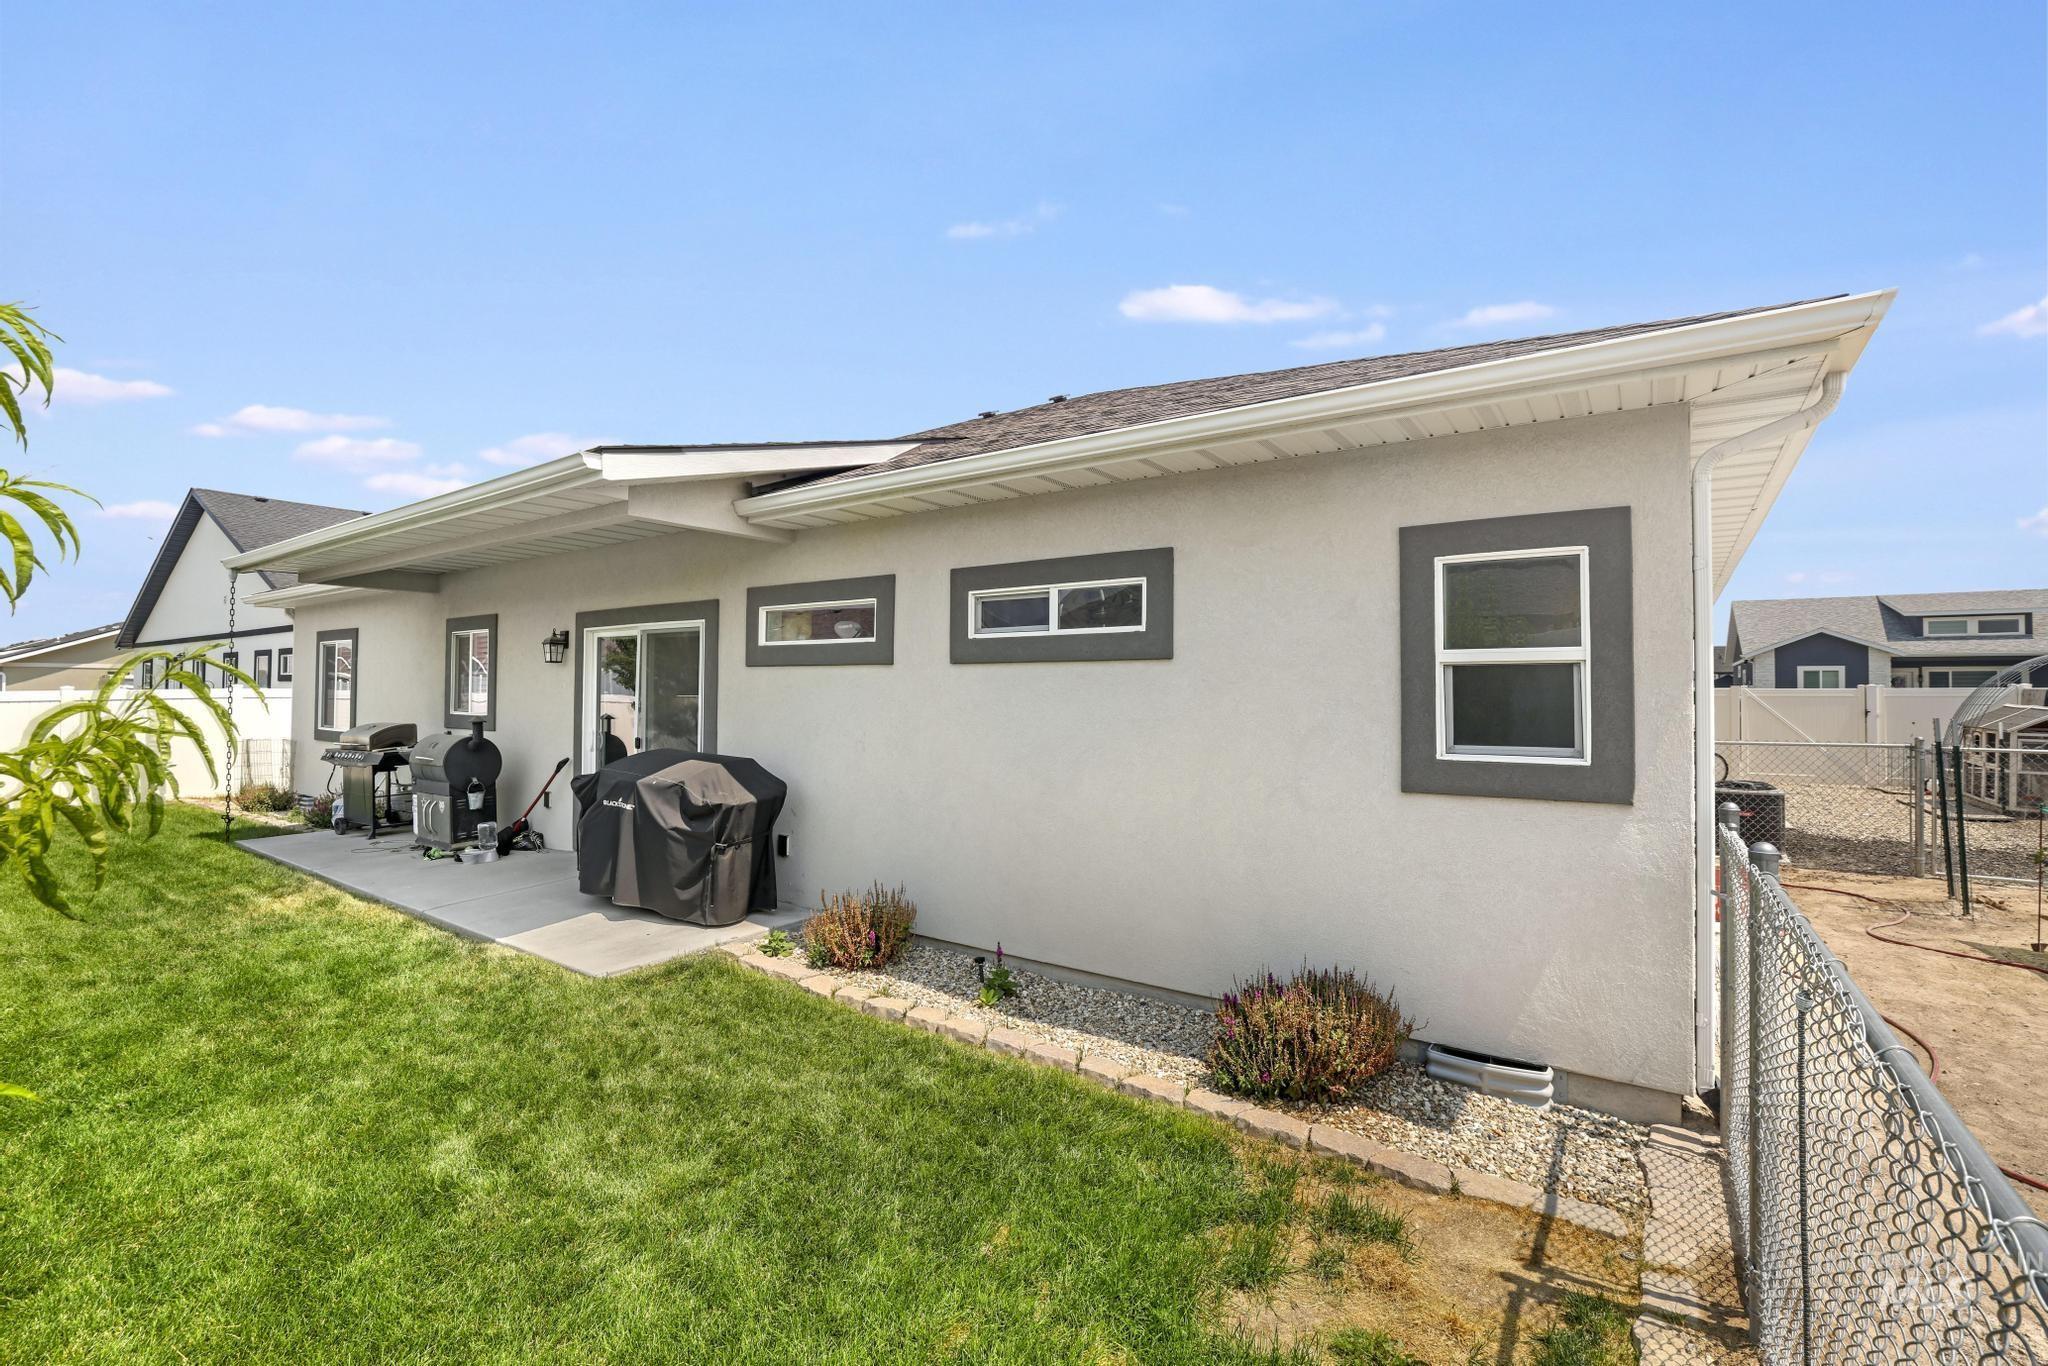
Stucco exterior with a concrete patio and a well-maintained lawn
-
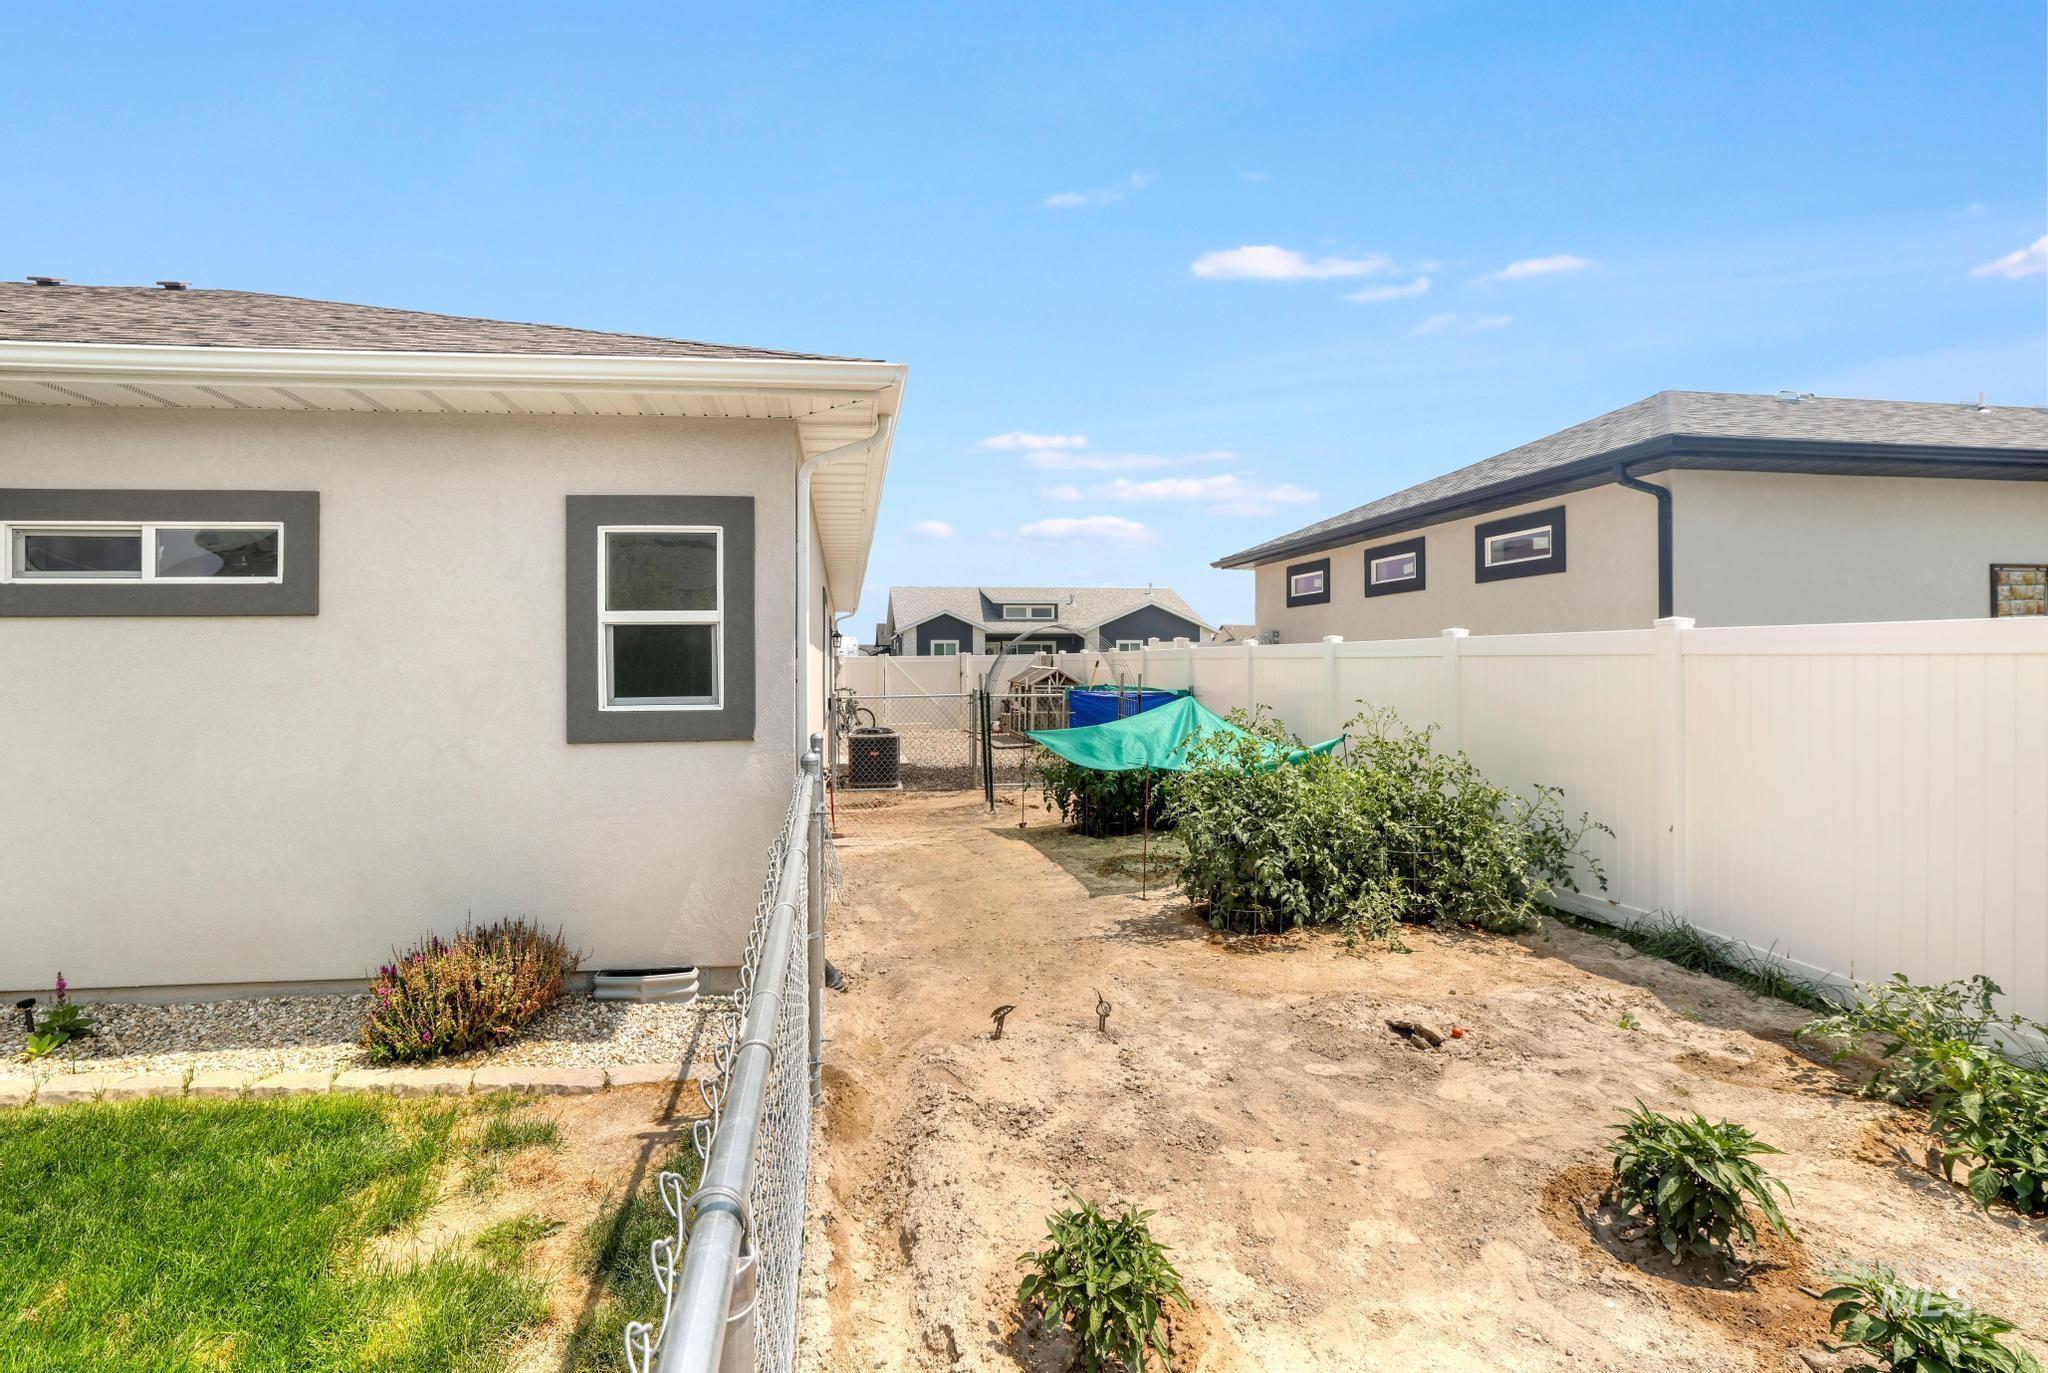
Private rear yard space featuring a white vinyl fence and established plantings
-
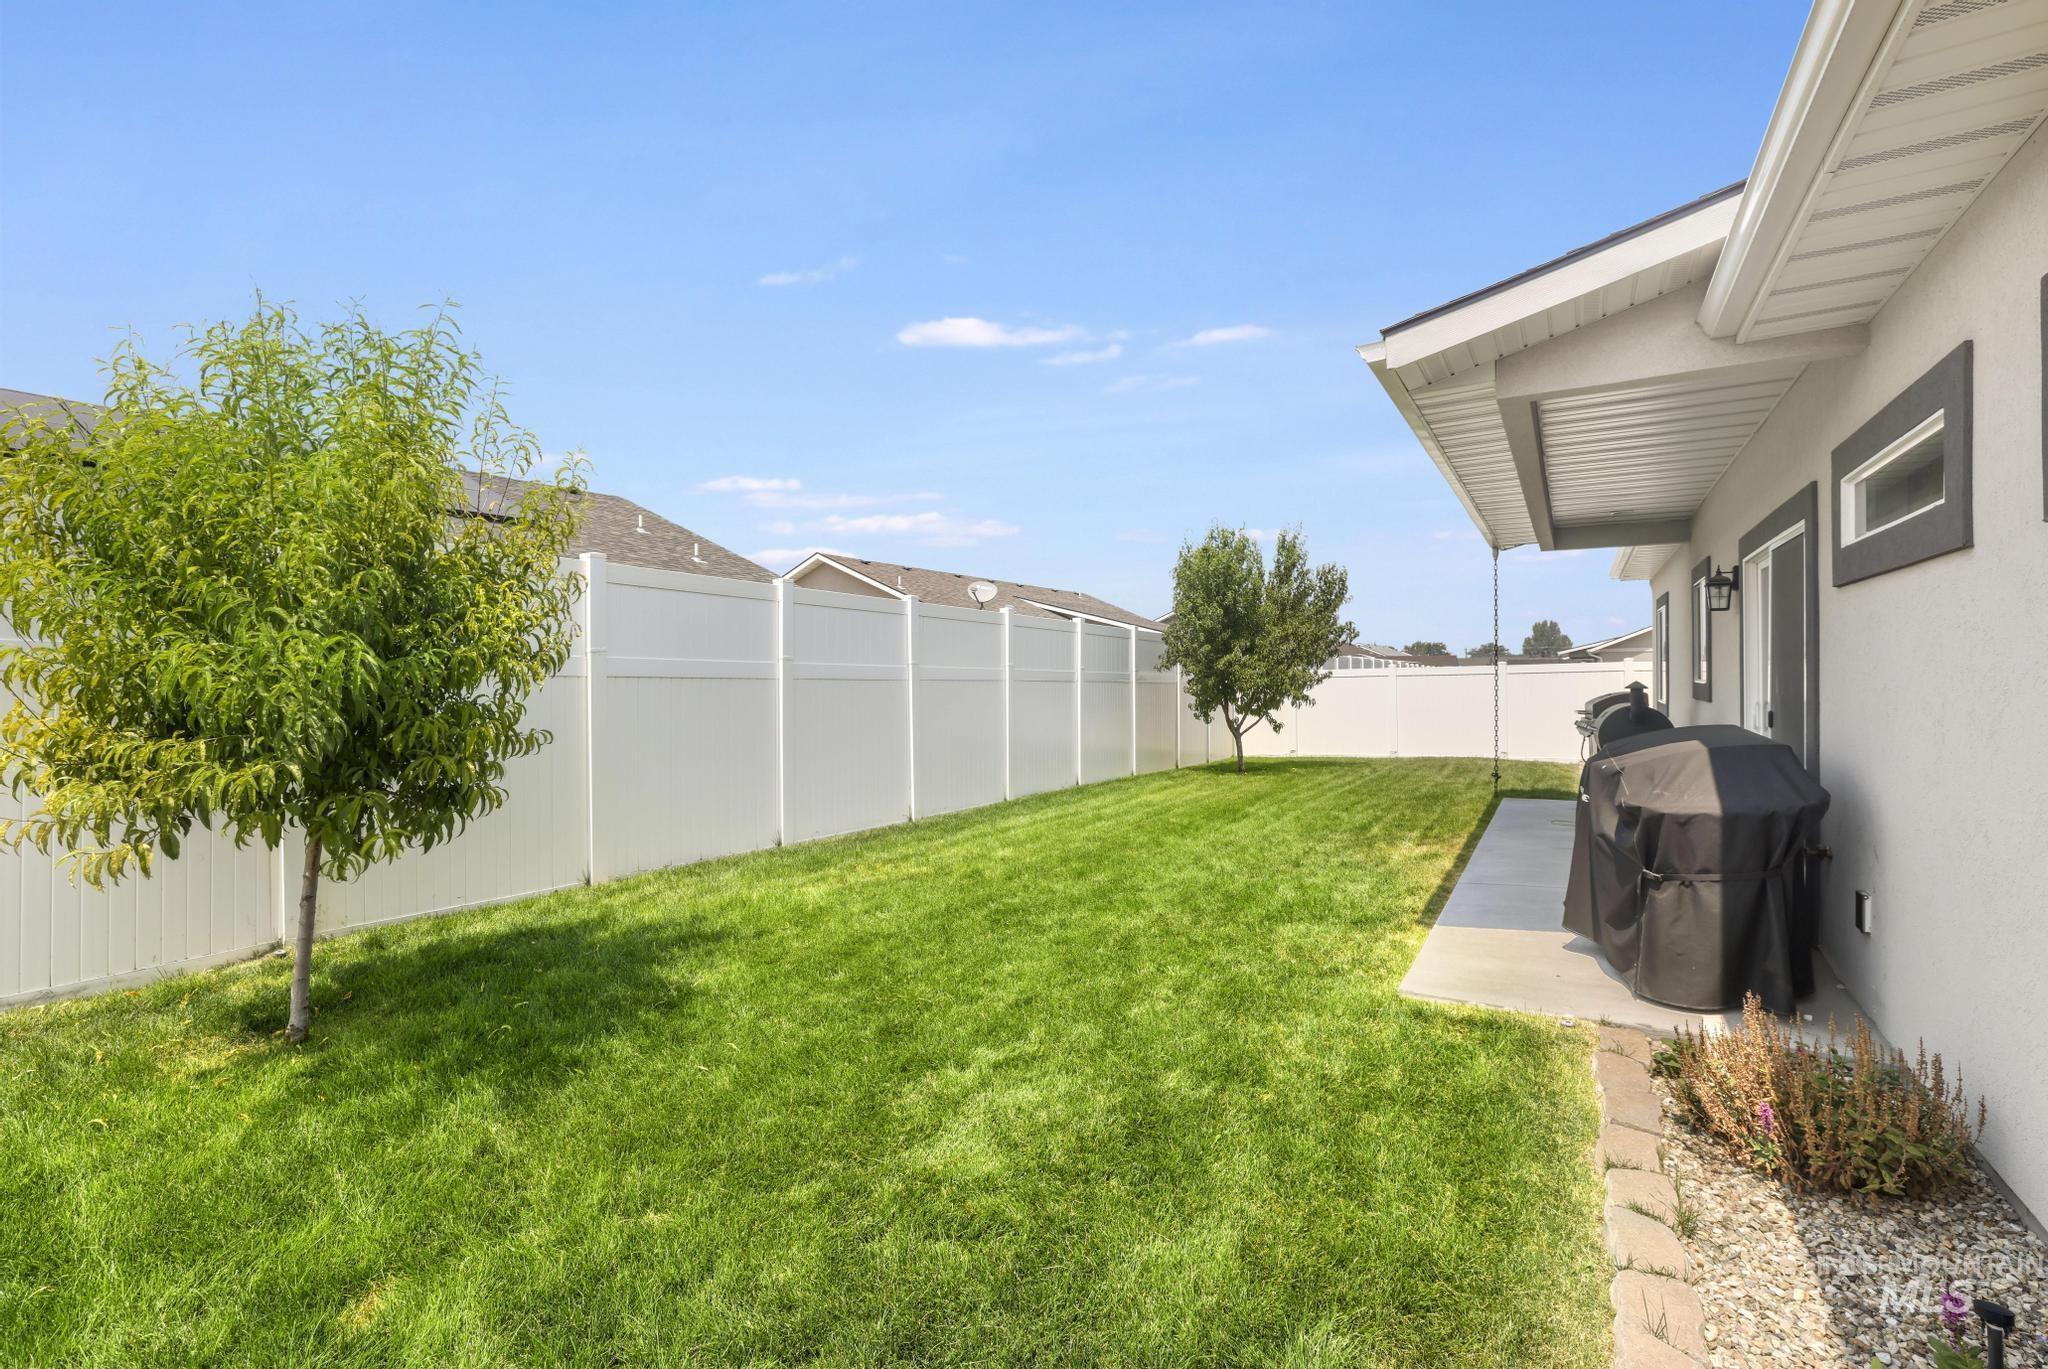
Expansive green lawn with a white privacy fence
-
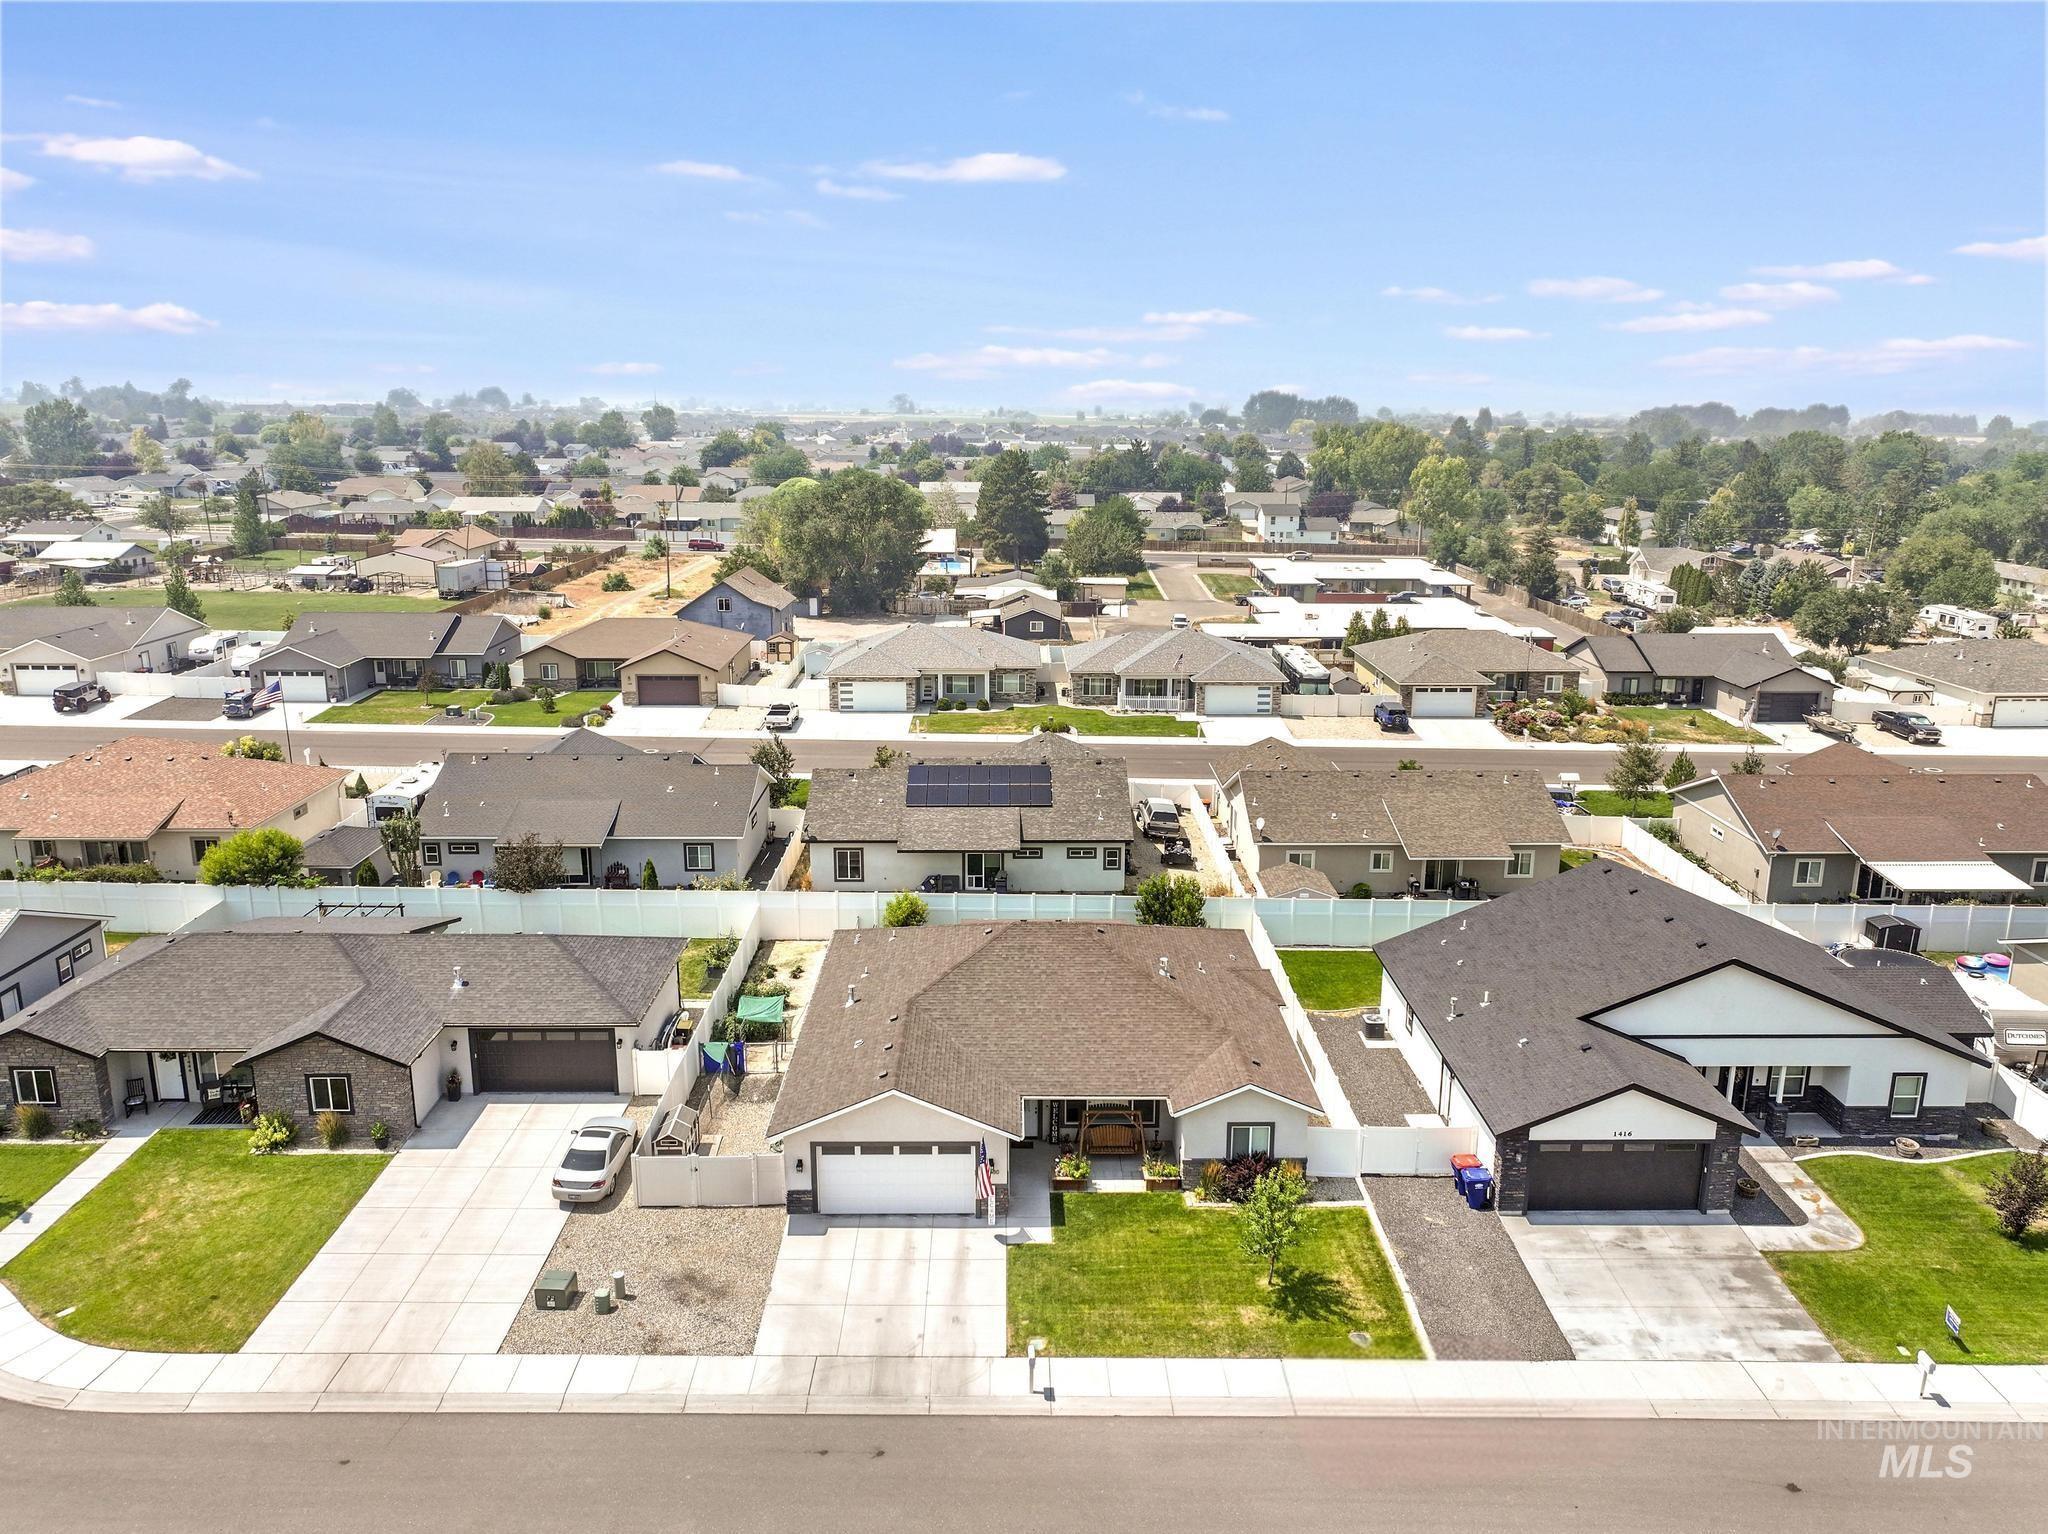
Aerial perspective showcasing a residential neighborhood with single-story homes
-
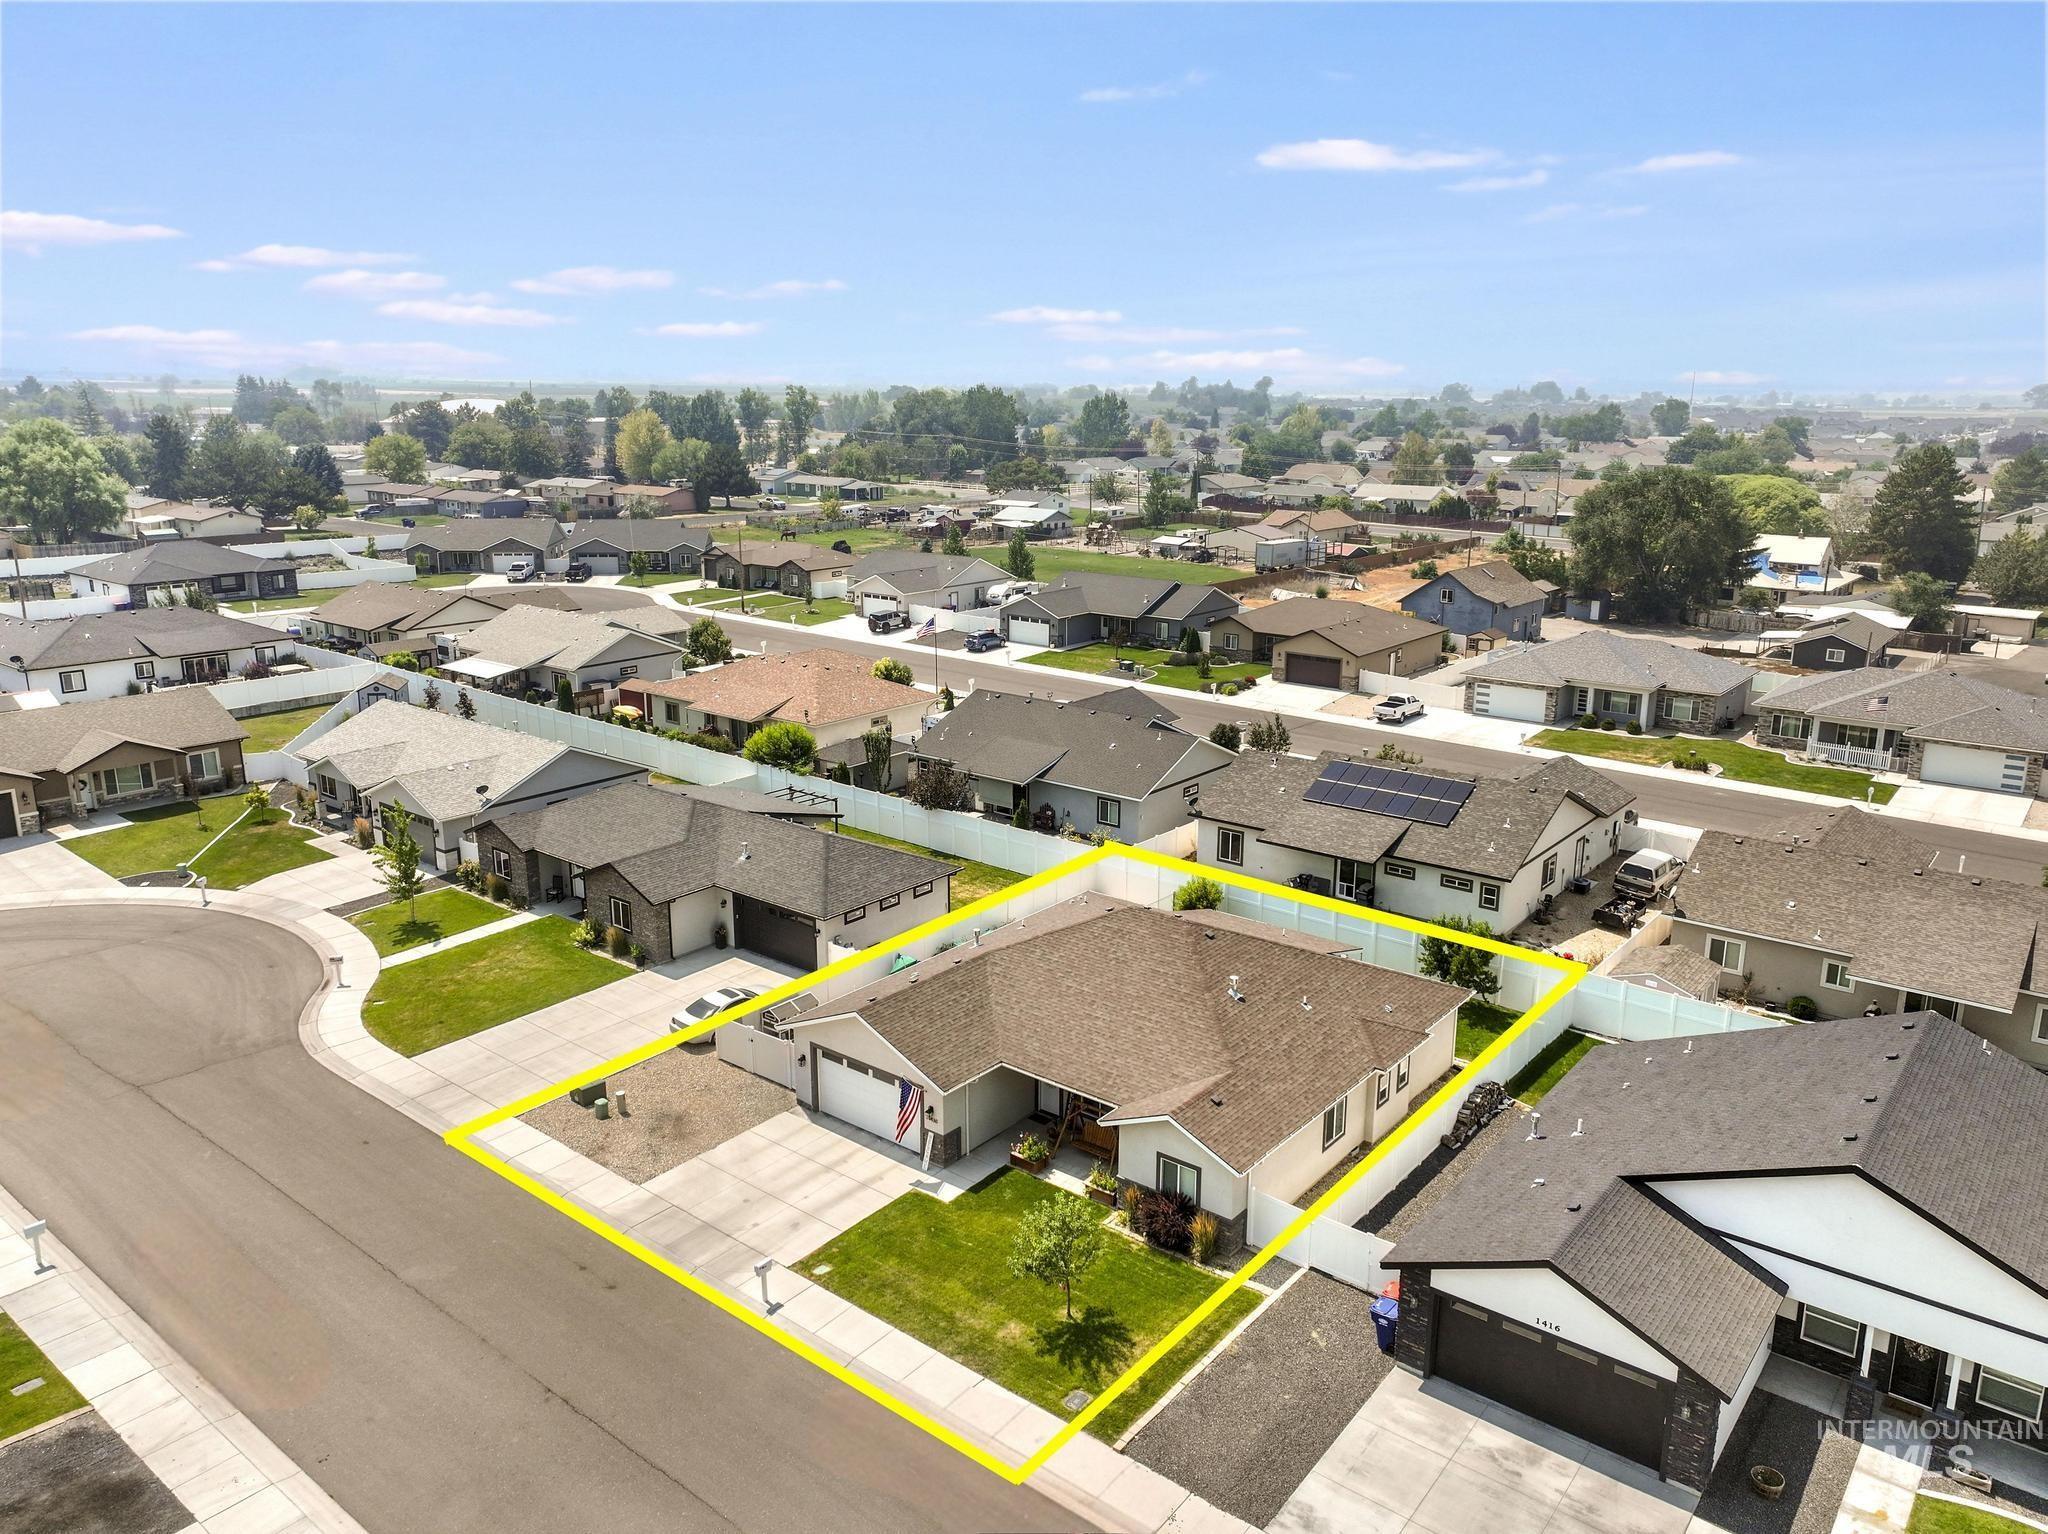
Contemporary single-story home featuring a two-car garage, mature landscaping, a paved driveway, and a fenced perimeter
-
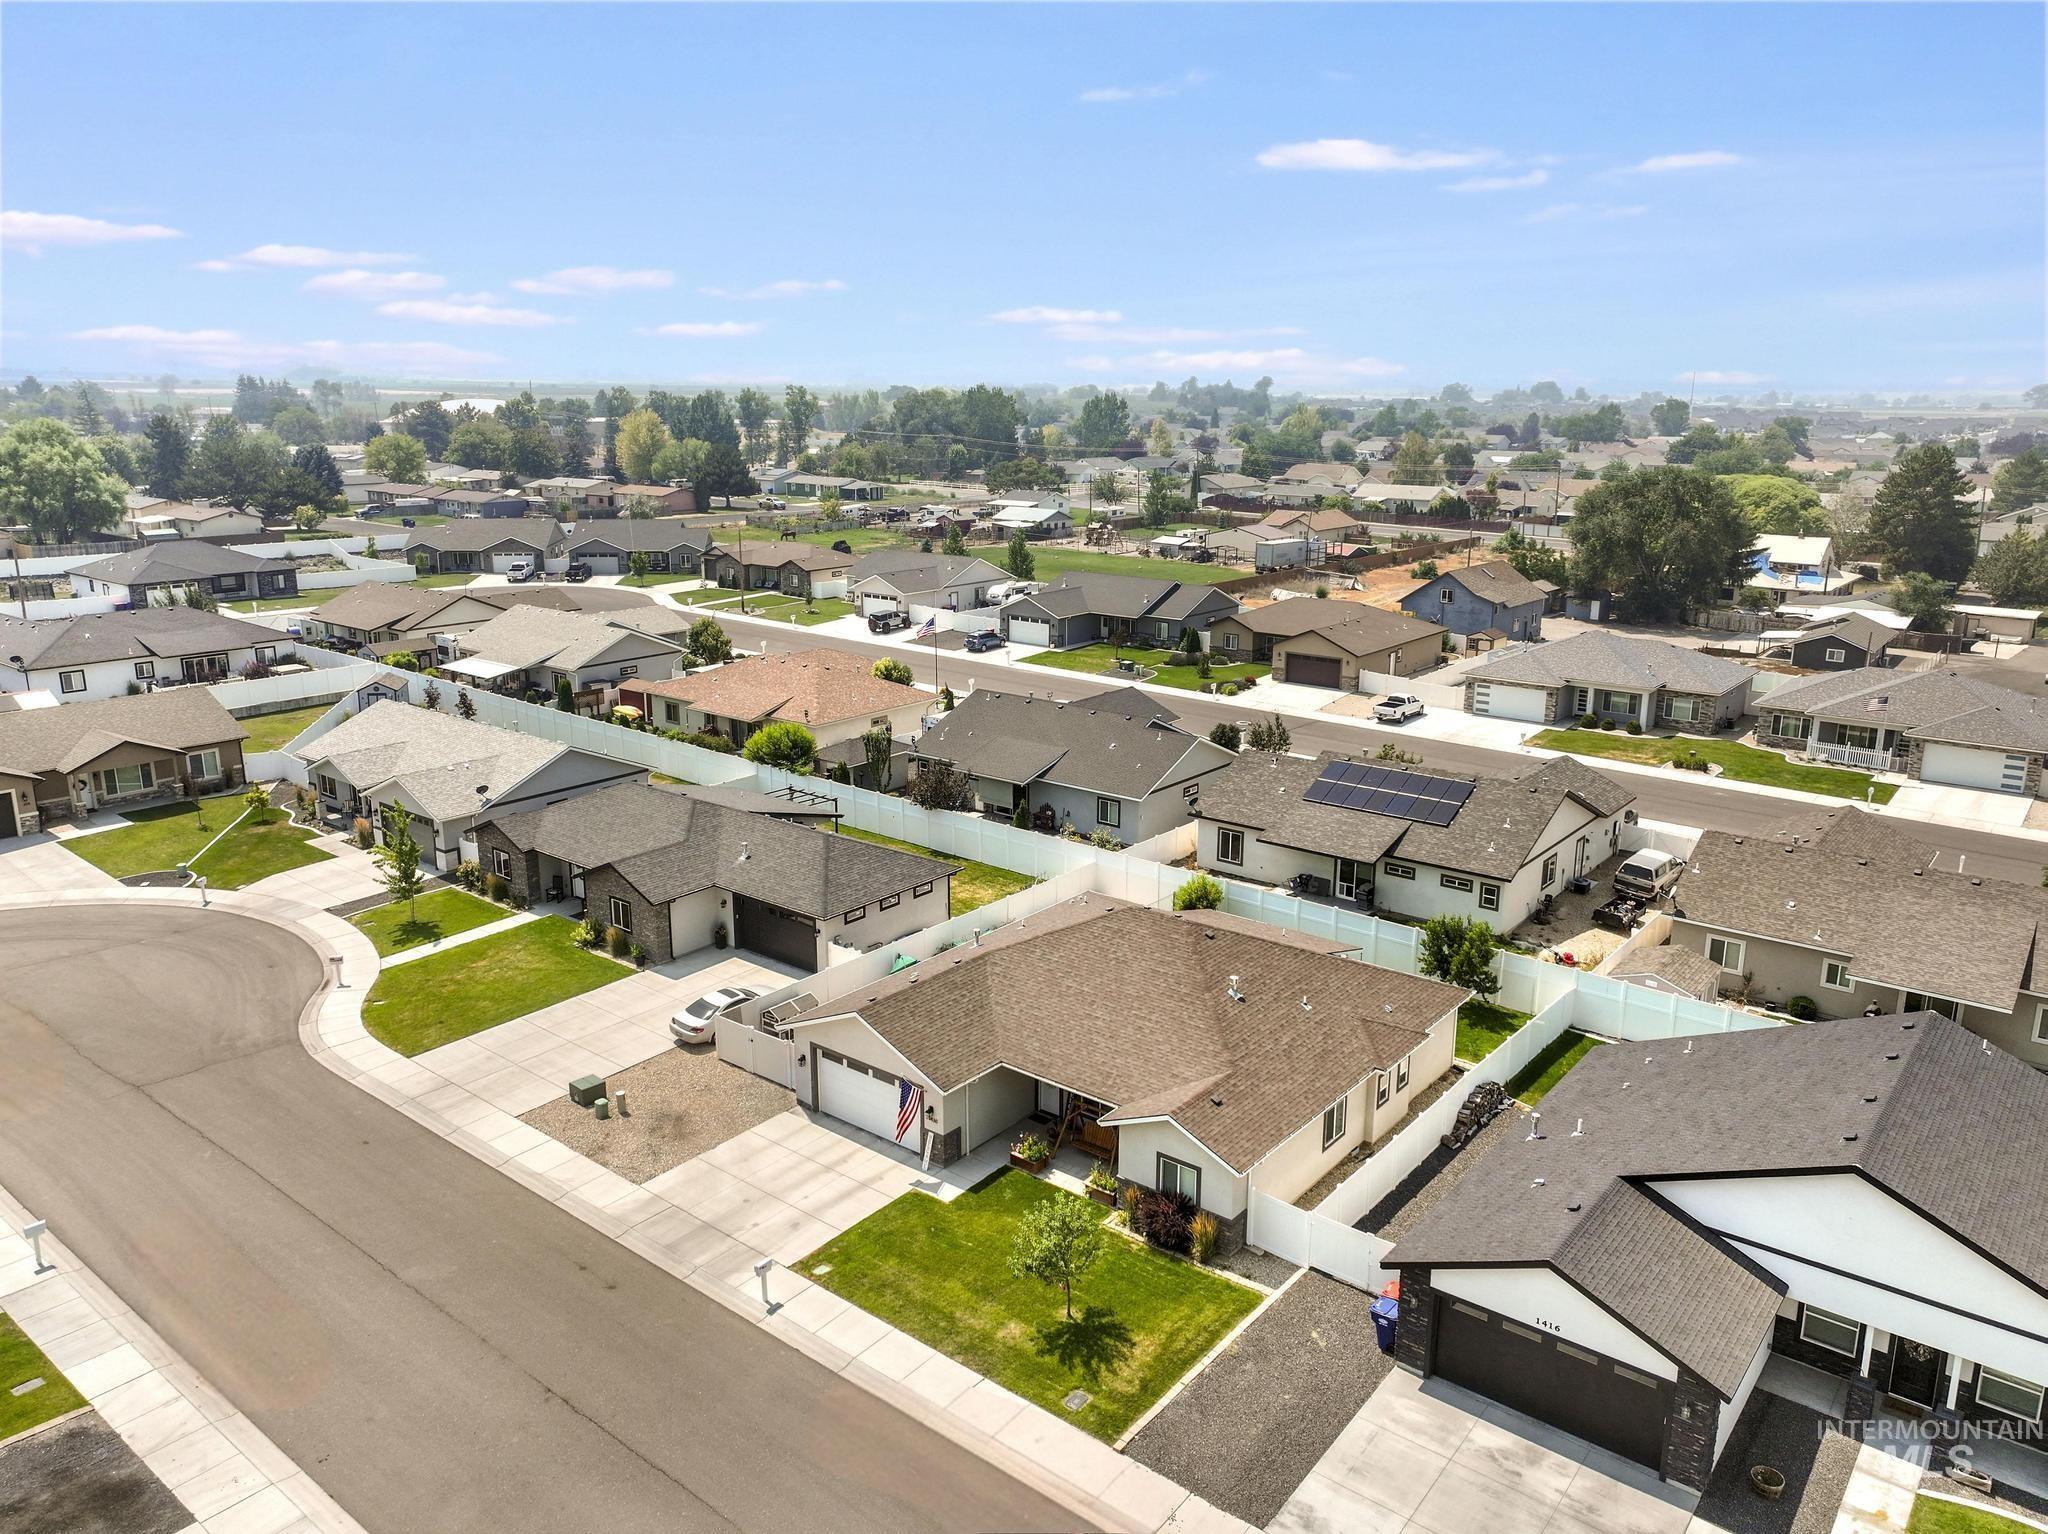
Aerial perspective showcasing a residential neighborhood with single-story homes, paved streets, manicured lawns, and white perimeter fencing
-
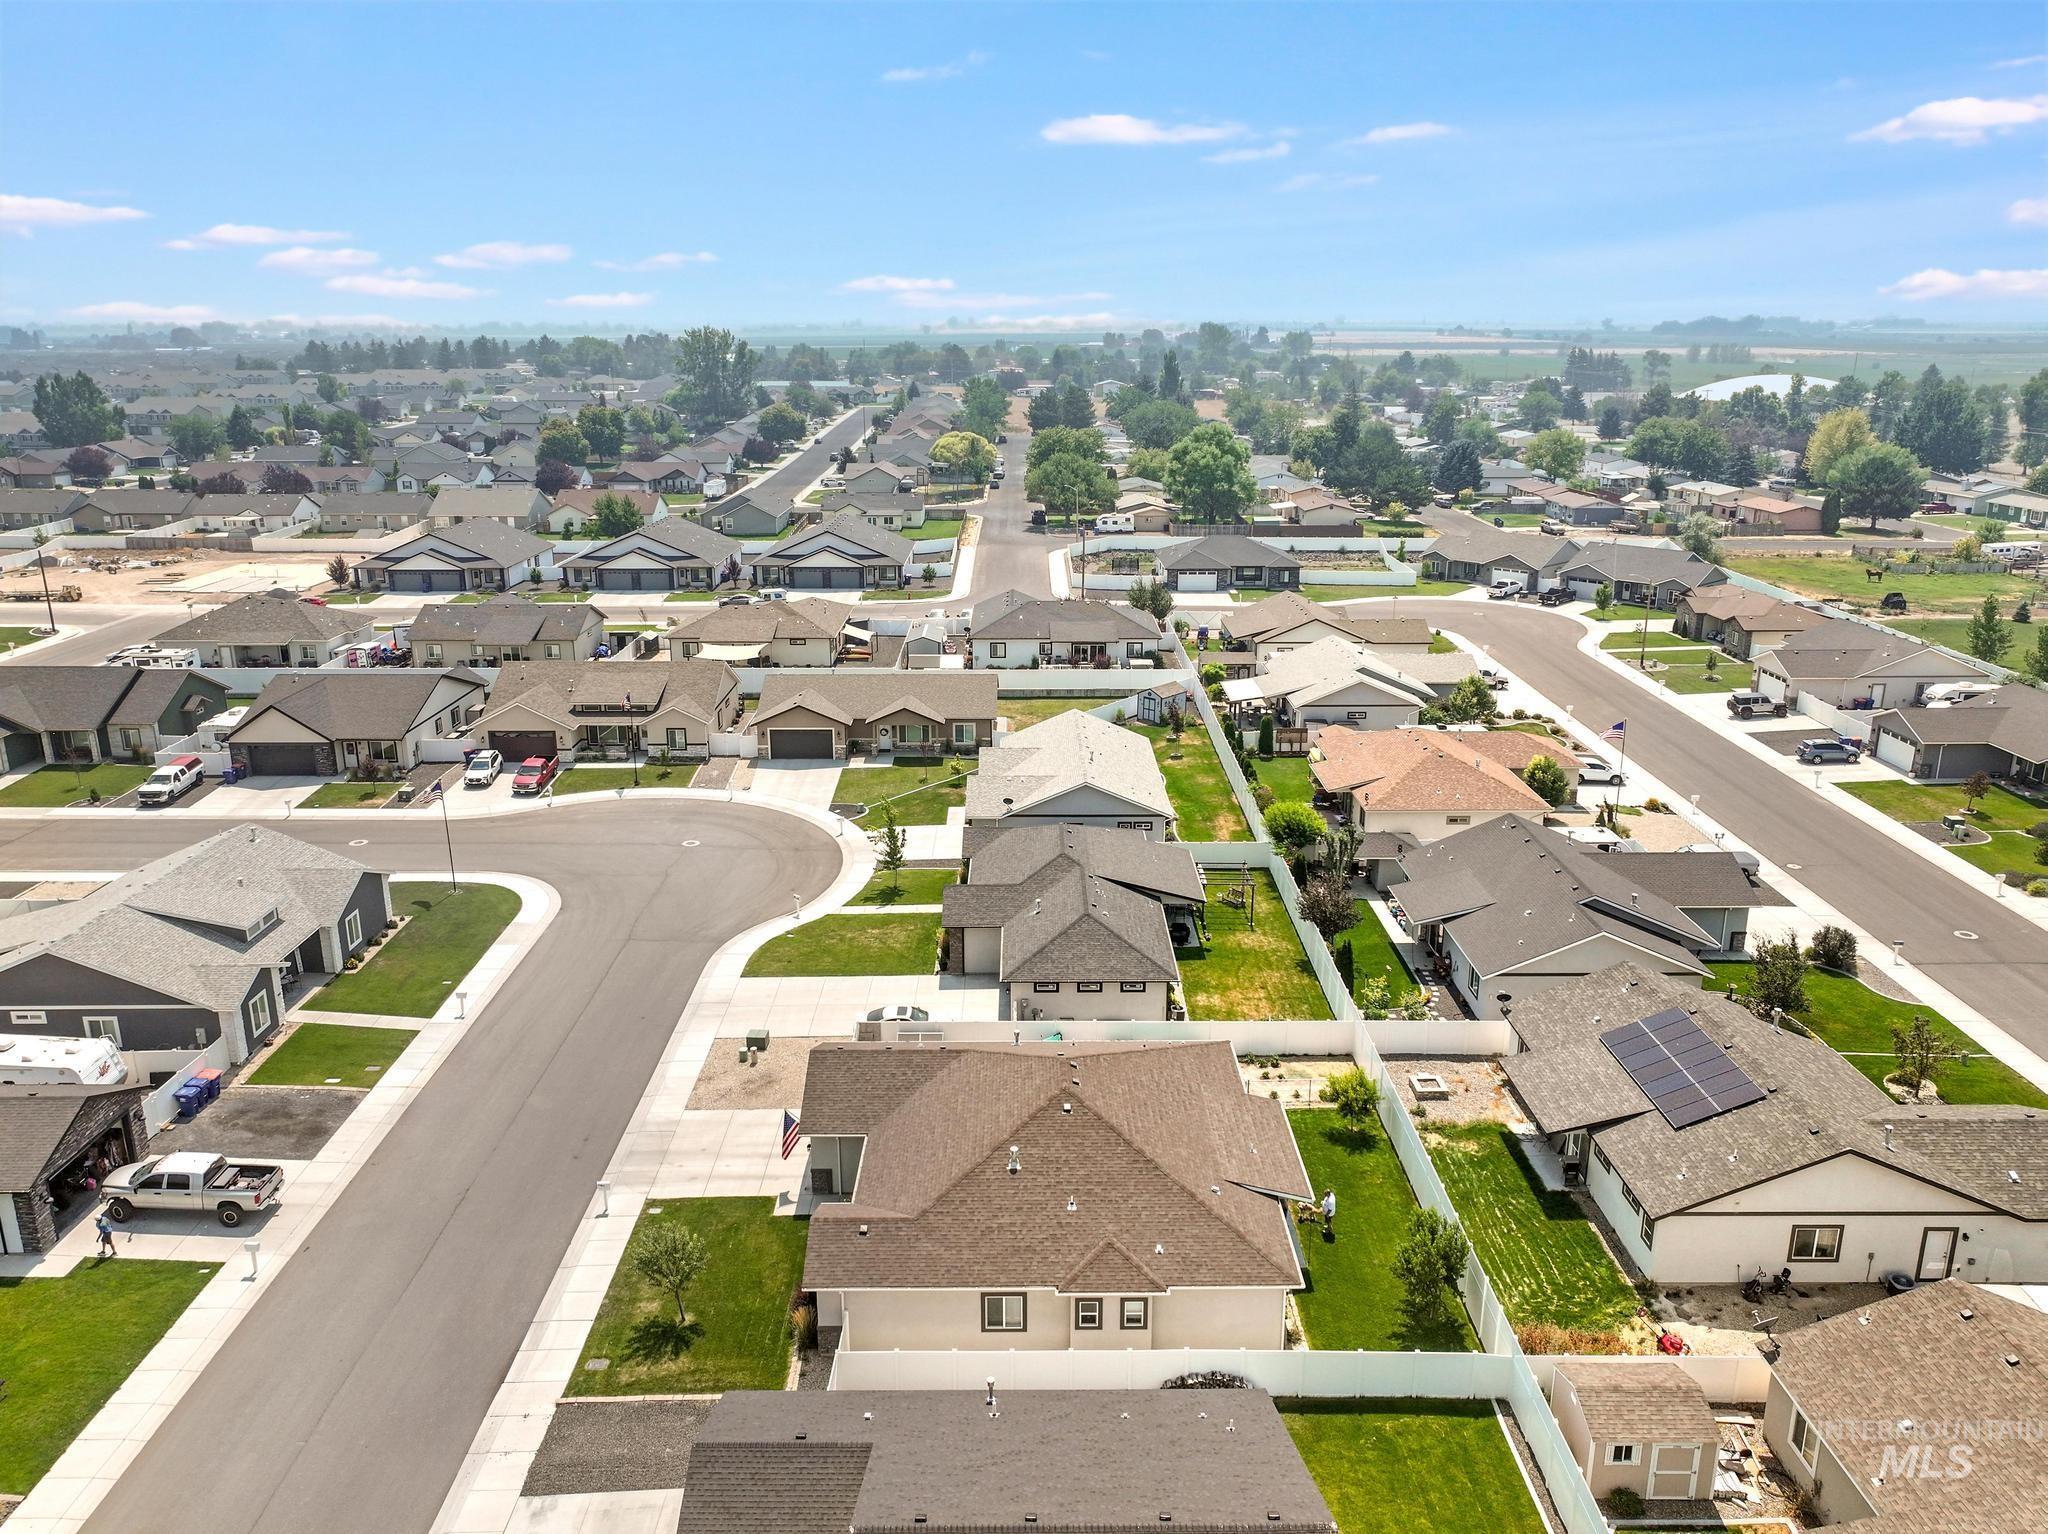
Aerial perspective showcasing a residential development with single-story homes
-
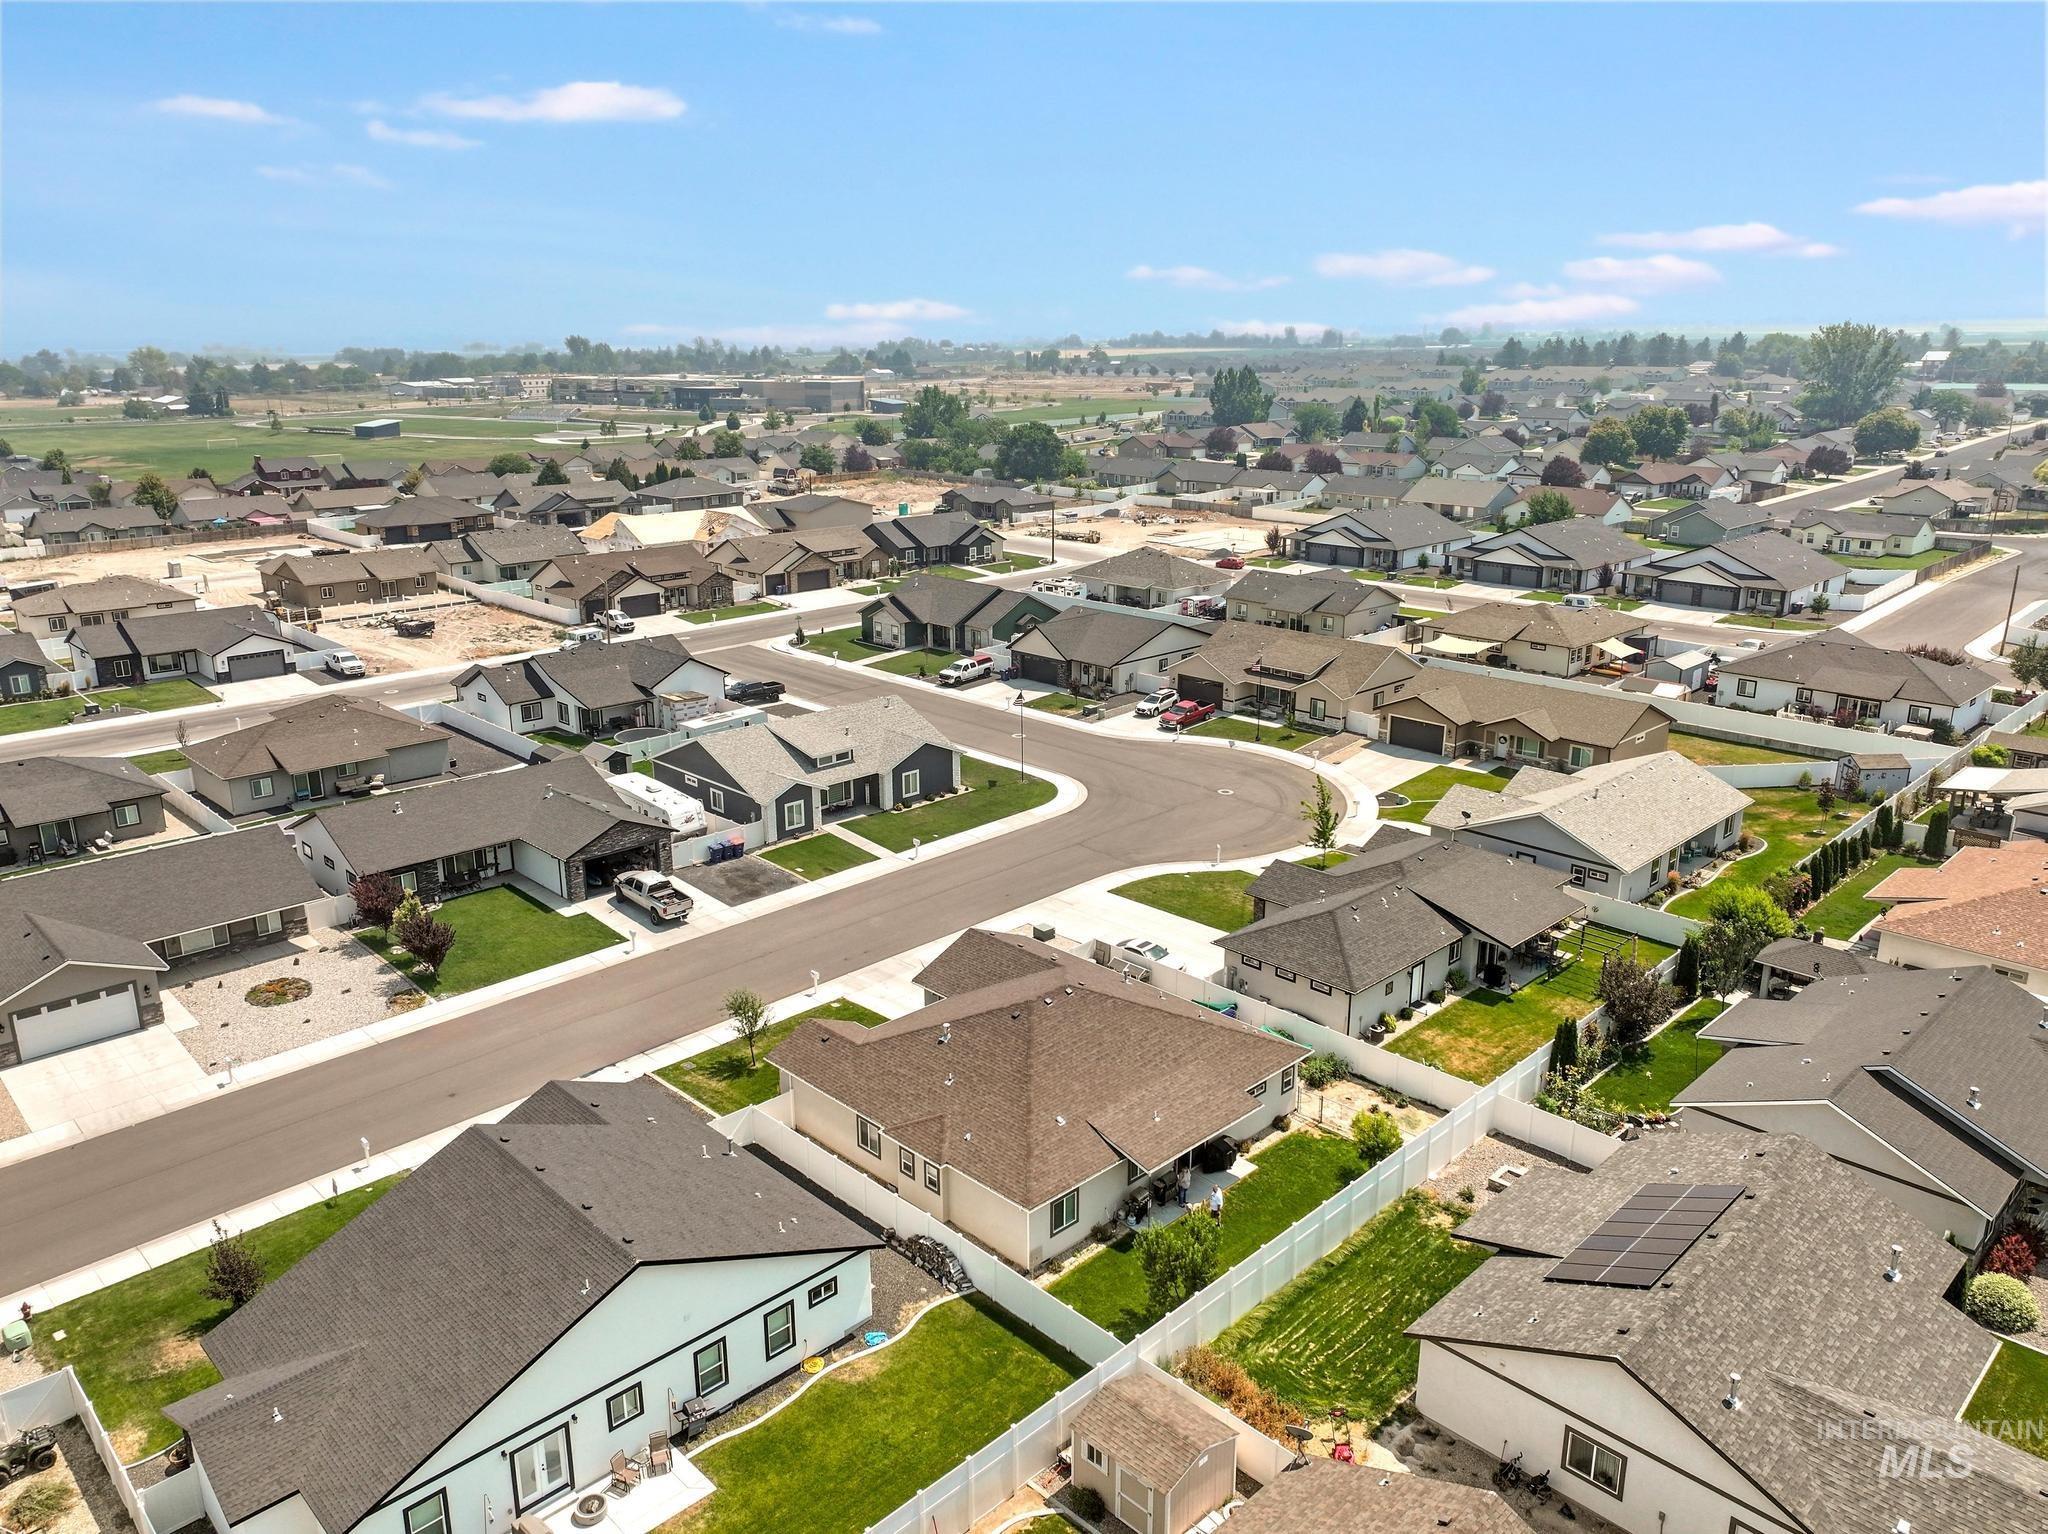
Aerial perspective of a residential neighborhood featuring single-story homes with dark shingle roofing
-
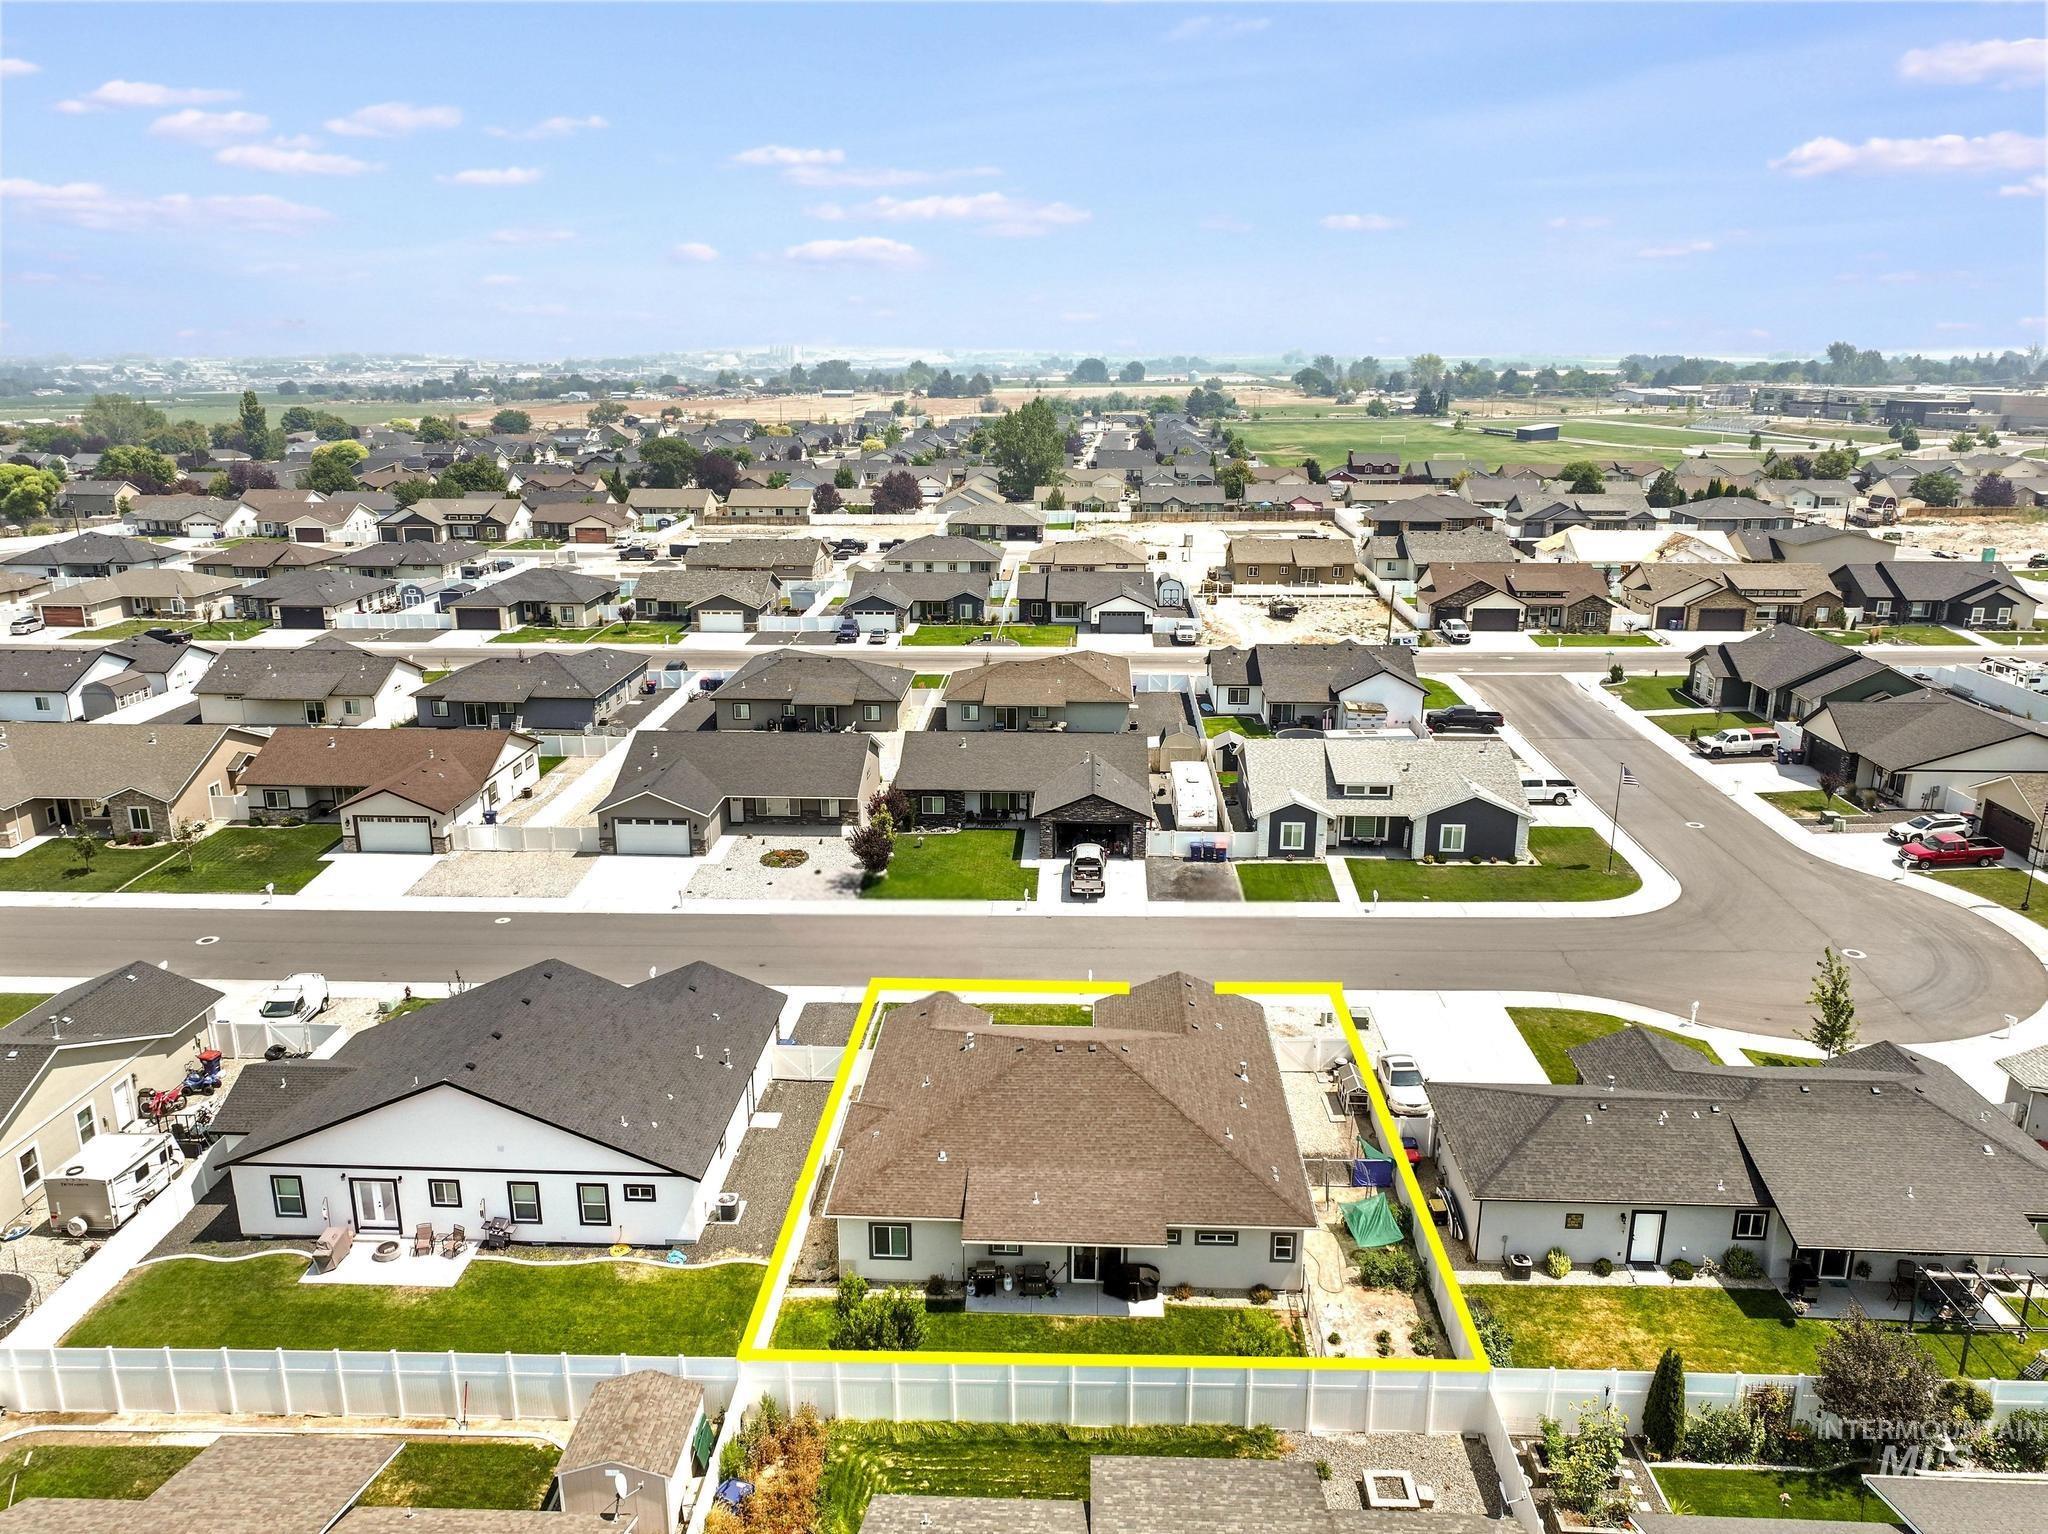
Single-story residence with a brown shingle roof and light-colored siding, situated on a corner lot
-
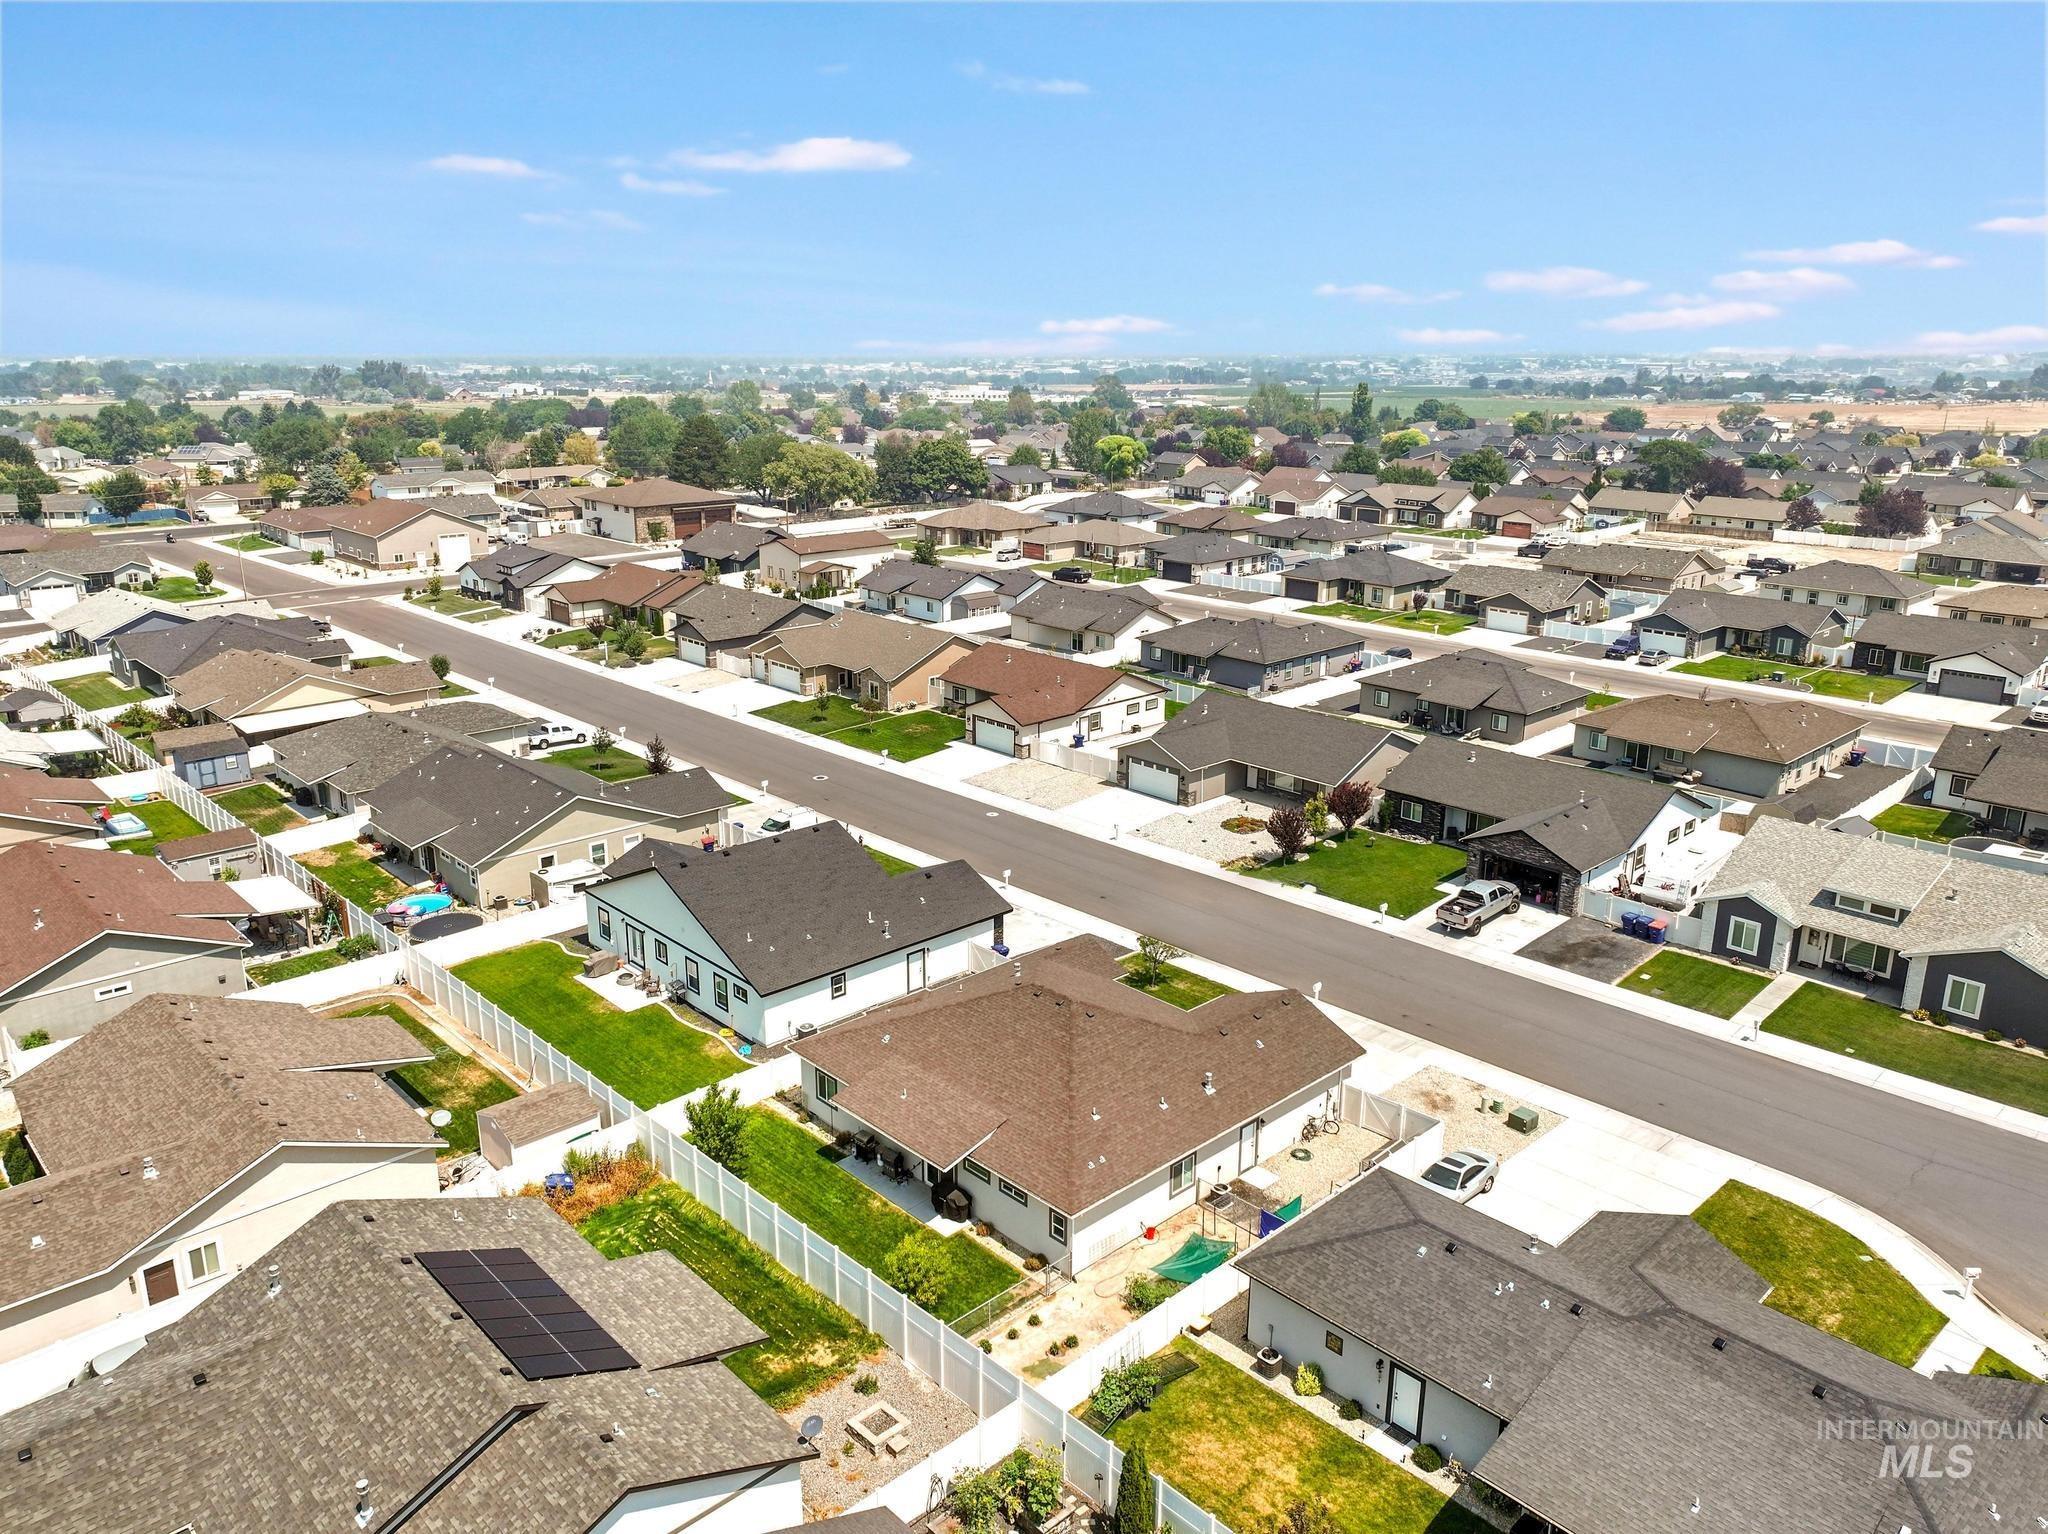
Residential neighborhood featuring a grid of paved streets and numerous single-story homes
-
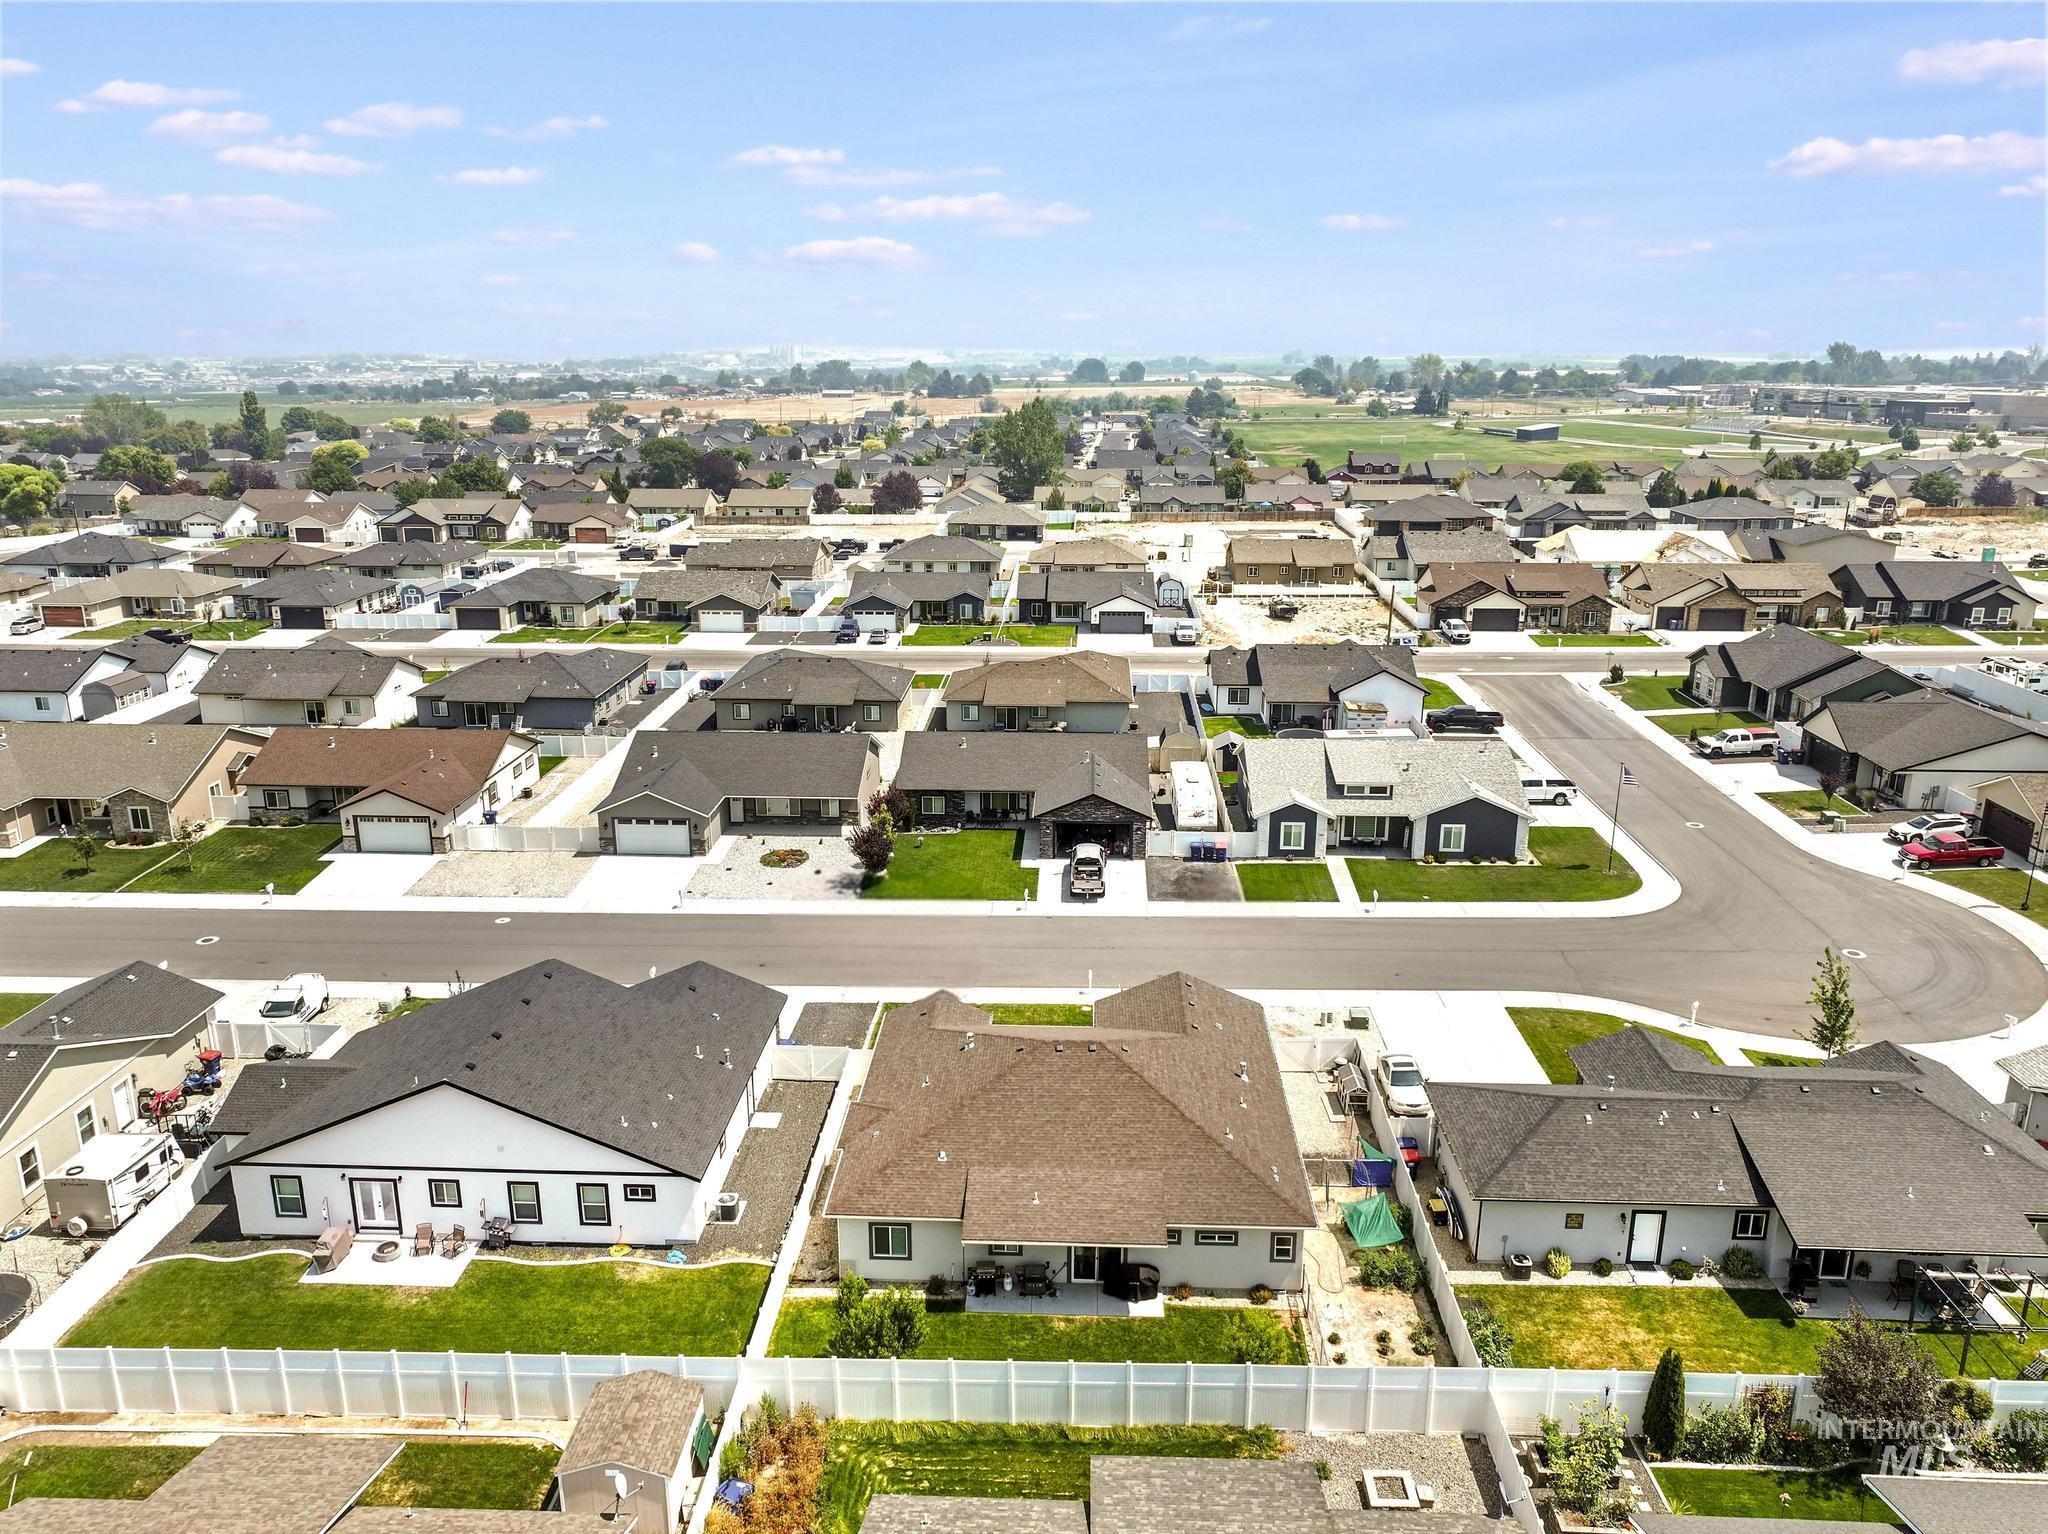
Aerial perspective showcasing a residential neighborhood with diverse architectural styles, fenced backyards, and established landscaping
-
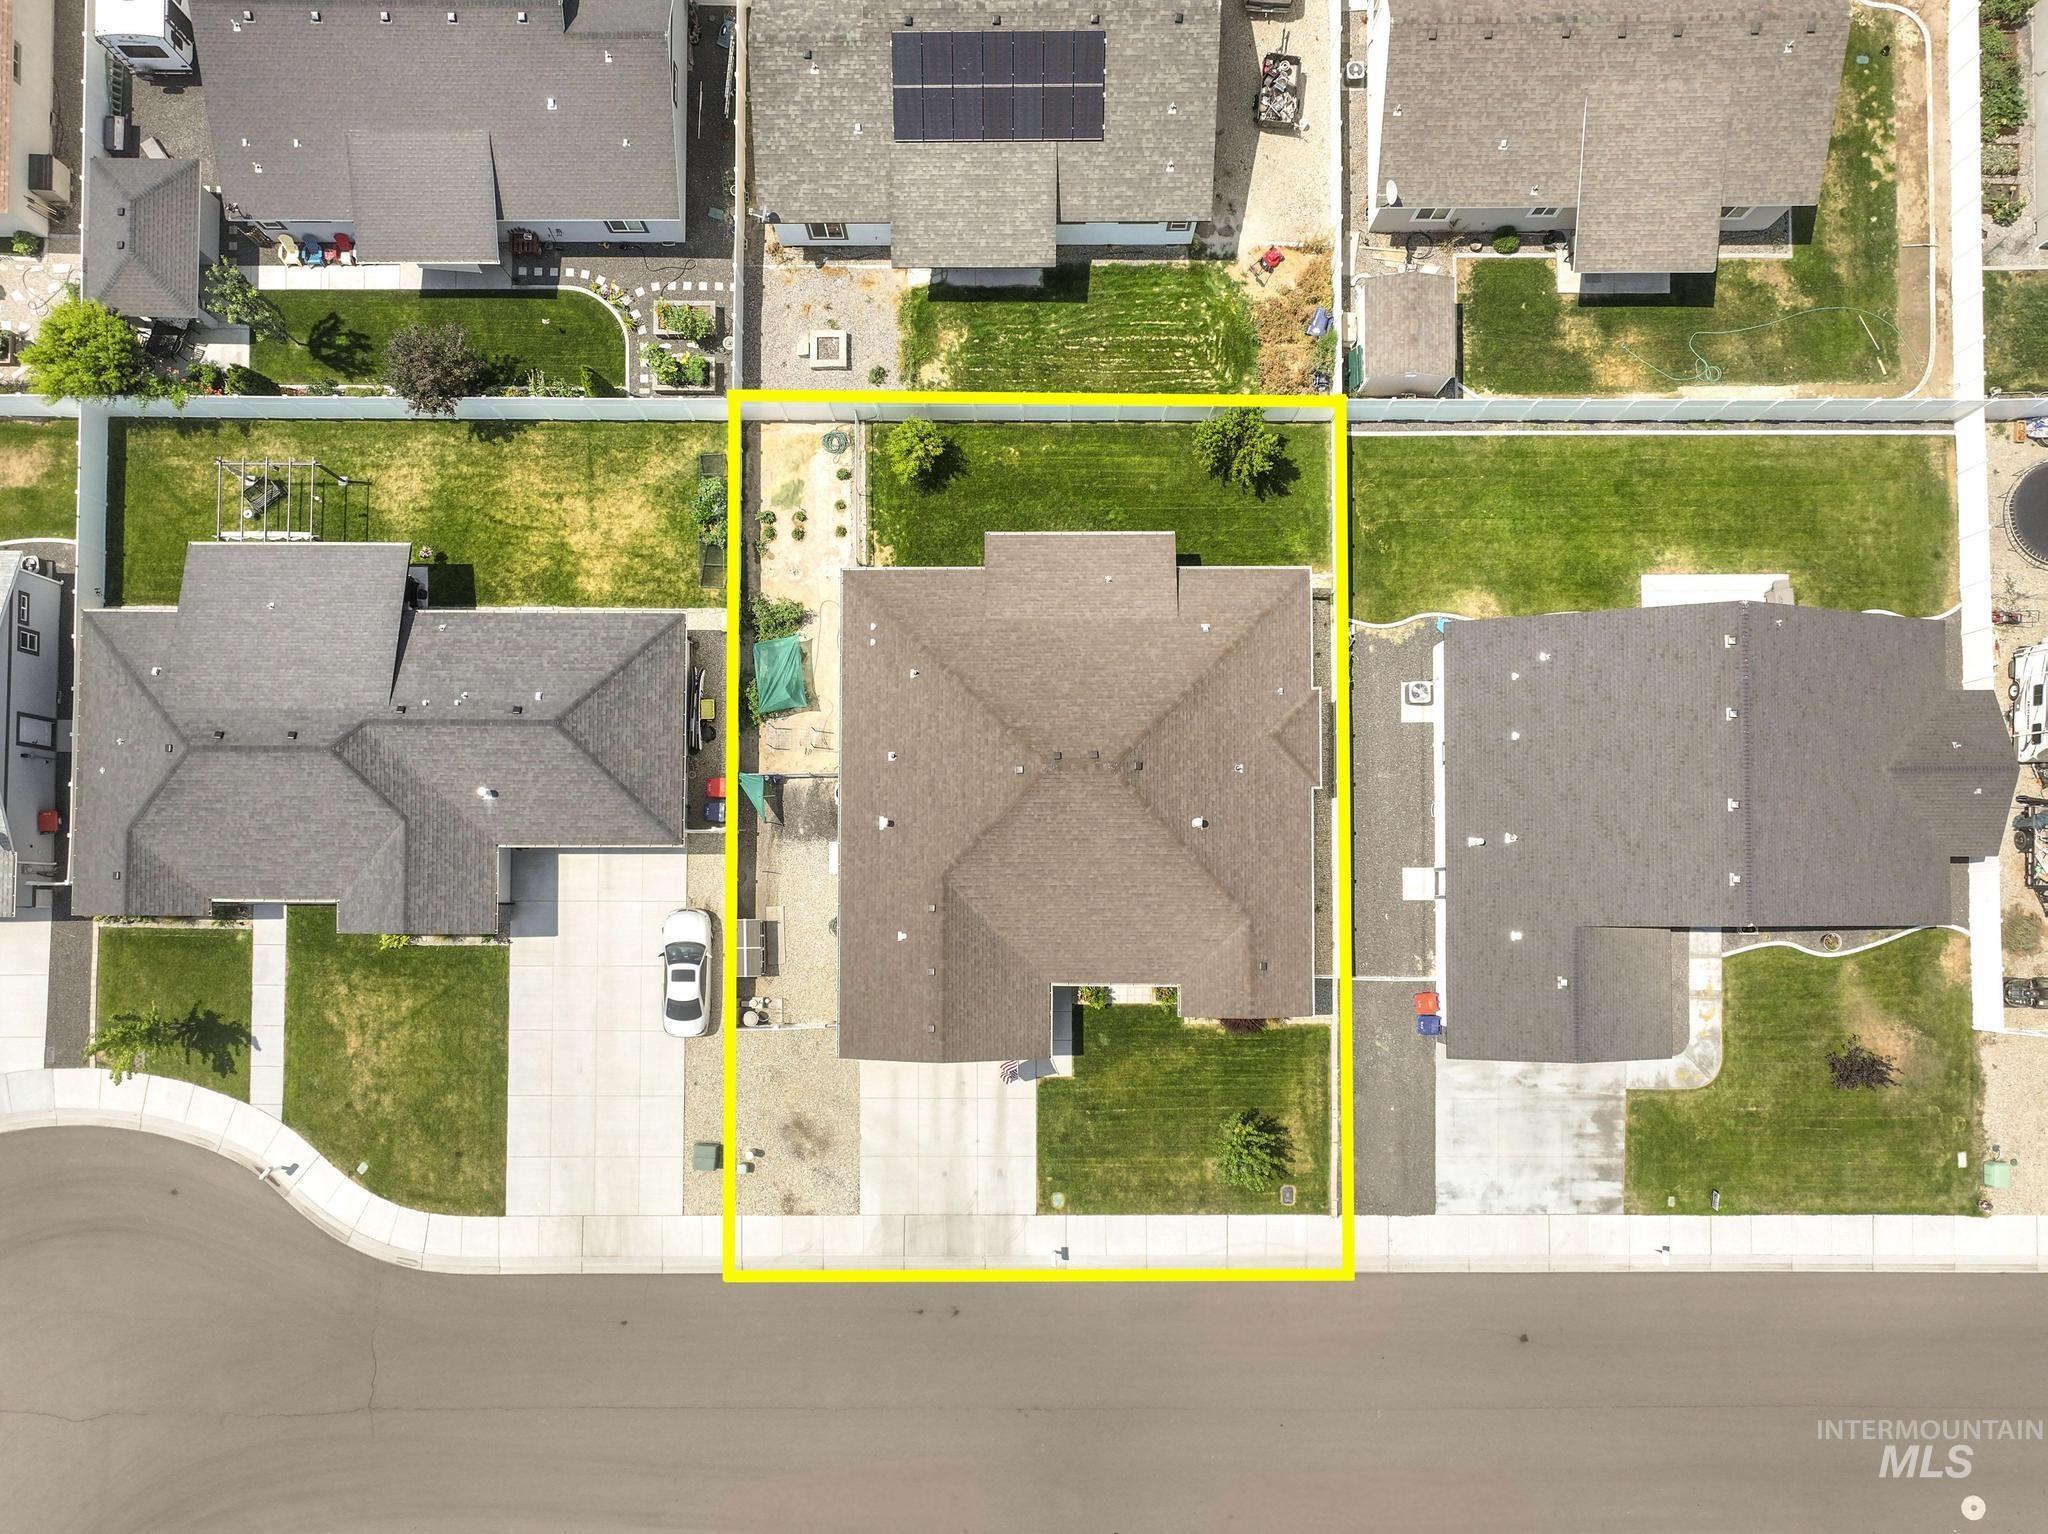
Aerial property overview featuring a prominent gabled roofline
Built with comfort, quality, & thoughtful upgrades in mind, this beautifully designed single level home offers the features today’s buyers are looking for, all with the convenience of step-free living throughout. The open floor plan creates an inviting space for everyday living & entertaining, featuring a spacious living room anchored by a stunning floor-to-ceiling stone gas fireplace that serves as a beautiful focal point. The generous dining area flows seamlessly into a thoughtfully designed kitchen featuring custom two-tone cabinetry, granite countertops, a large island with seating, a full tile backsplash, under cabinet lighting, & quality finishes throughout. The split bedroom design offers privacy, with a spacious primary suite complete with a luxurious ensuite featuring dual vanities, a no-step tiled walk-in shower, & a generous walk-in closet. On the opposite side of the home, you’ll find two additional bedrooms & a full guest bath, while a fourth bedroom tucked into its own wing offers the flexibility to serve as a home office, den, or guest retreat. The finished two-car garage provides plenty of storage, & the backyard offers endless possibilities with room for a garden, chickens, RV parking, or simply enjoying the open space. Combining accessibility, quality craftsmanship, & a highly functional layout, this home is designed to be enjoyed for years to come.
- Heating:
- Forced Air, Gas
- Cooling:
- Central air
- Fireplace:
- One, Gas
- Garage Capacity:
- 2
- Country:
- US
- State:
- ID
- City:
- Twin Falls
- Zipcode:
- 83301
- Street:
- 1430 Shelbi St
- Longitude:
- W115° 31' 21.7''
- Latitude:
- N42° 31' 30.6''
- Master Bedroom Level:
- Main
- Bedroom 2 Level:
- Main
- Bedroom 3 Level:
- Main
- Bedroom 4 Level:
- Main
- Kitchen Level:
- Main
- Living Room Level:
- Main
- School District:
- Twin Falls School District #411
- Elementary School:
- Oregon Trail
- Middle School:
- South Hills
- High School:
- Canyon Ridge
- Status:
- New
- Type:
- Single Family
- Level:
- Single
- Tax Year:
- 2025
- Taxes:
- $3,501
- Potential Short Sale:
- No
- Age:
- 1 -5 Years
- Auction:
- No
- Flood Ins Required:
- No
- HUD Owned:
- No
- In Foreclosure:
- No
- Land Size:
- Standard Lot 6000-9999 SF
- Home Owner Exempt:
- Yes
- HOA Frequency:
- Monthly
- HOA Fees:
- $25
- Virtual Tour:
- https://my.matterport.com/show/?m=UeRTH9ZYPJD
- Inc Kitchen Features:
- Breakfast bar, Dishwasher, Disposal, Microwave, Oven/range freestanding, Pantry, Island, Water softener own, Countertop-granite, Gas Range
- Lot Features:
- Sidewalks, Garden Space, Public Road, Dog Run, Chickens, Finished Driveway, RV Parking
- Water:
- City service
- Land Use:
- Single
- Sprinkler System:
- Auto,Full,Pressurized Irrigation
Residential For Sale
1430 Shelbi St, Twin Falls, Idaho 83301
- Property Type :
- Residential
- Listing Type :
- For Sale
- Status :
- Active
- Listing ID :
- 98995590
- Price :
- $505,000
- Bedrooms :
- 4
- Bathrooms :
- 2
- Apx SqFt :
- 2,015 SqFt
- Year Built :
- 2022
- Lot Area :
- 0.17 Acres
- Subdivision :
- Z Country Estates
- Update Date :
- 07/29/2026 17:59:28



