
-
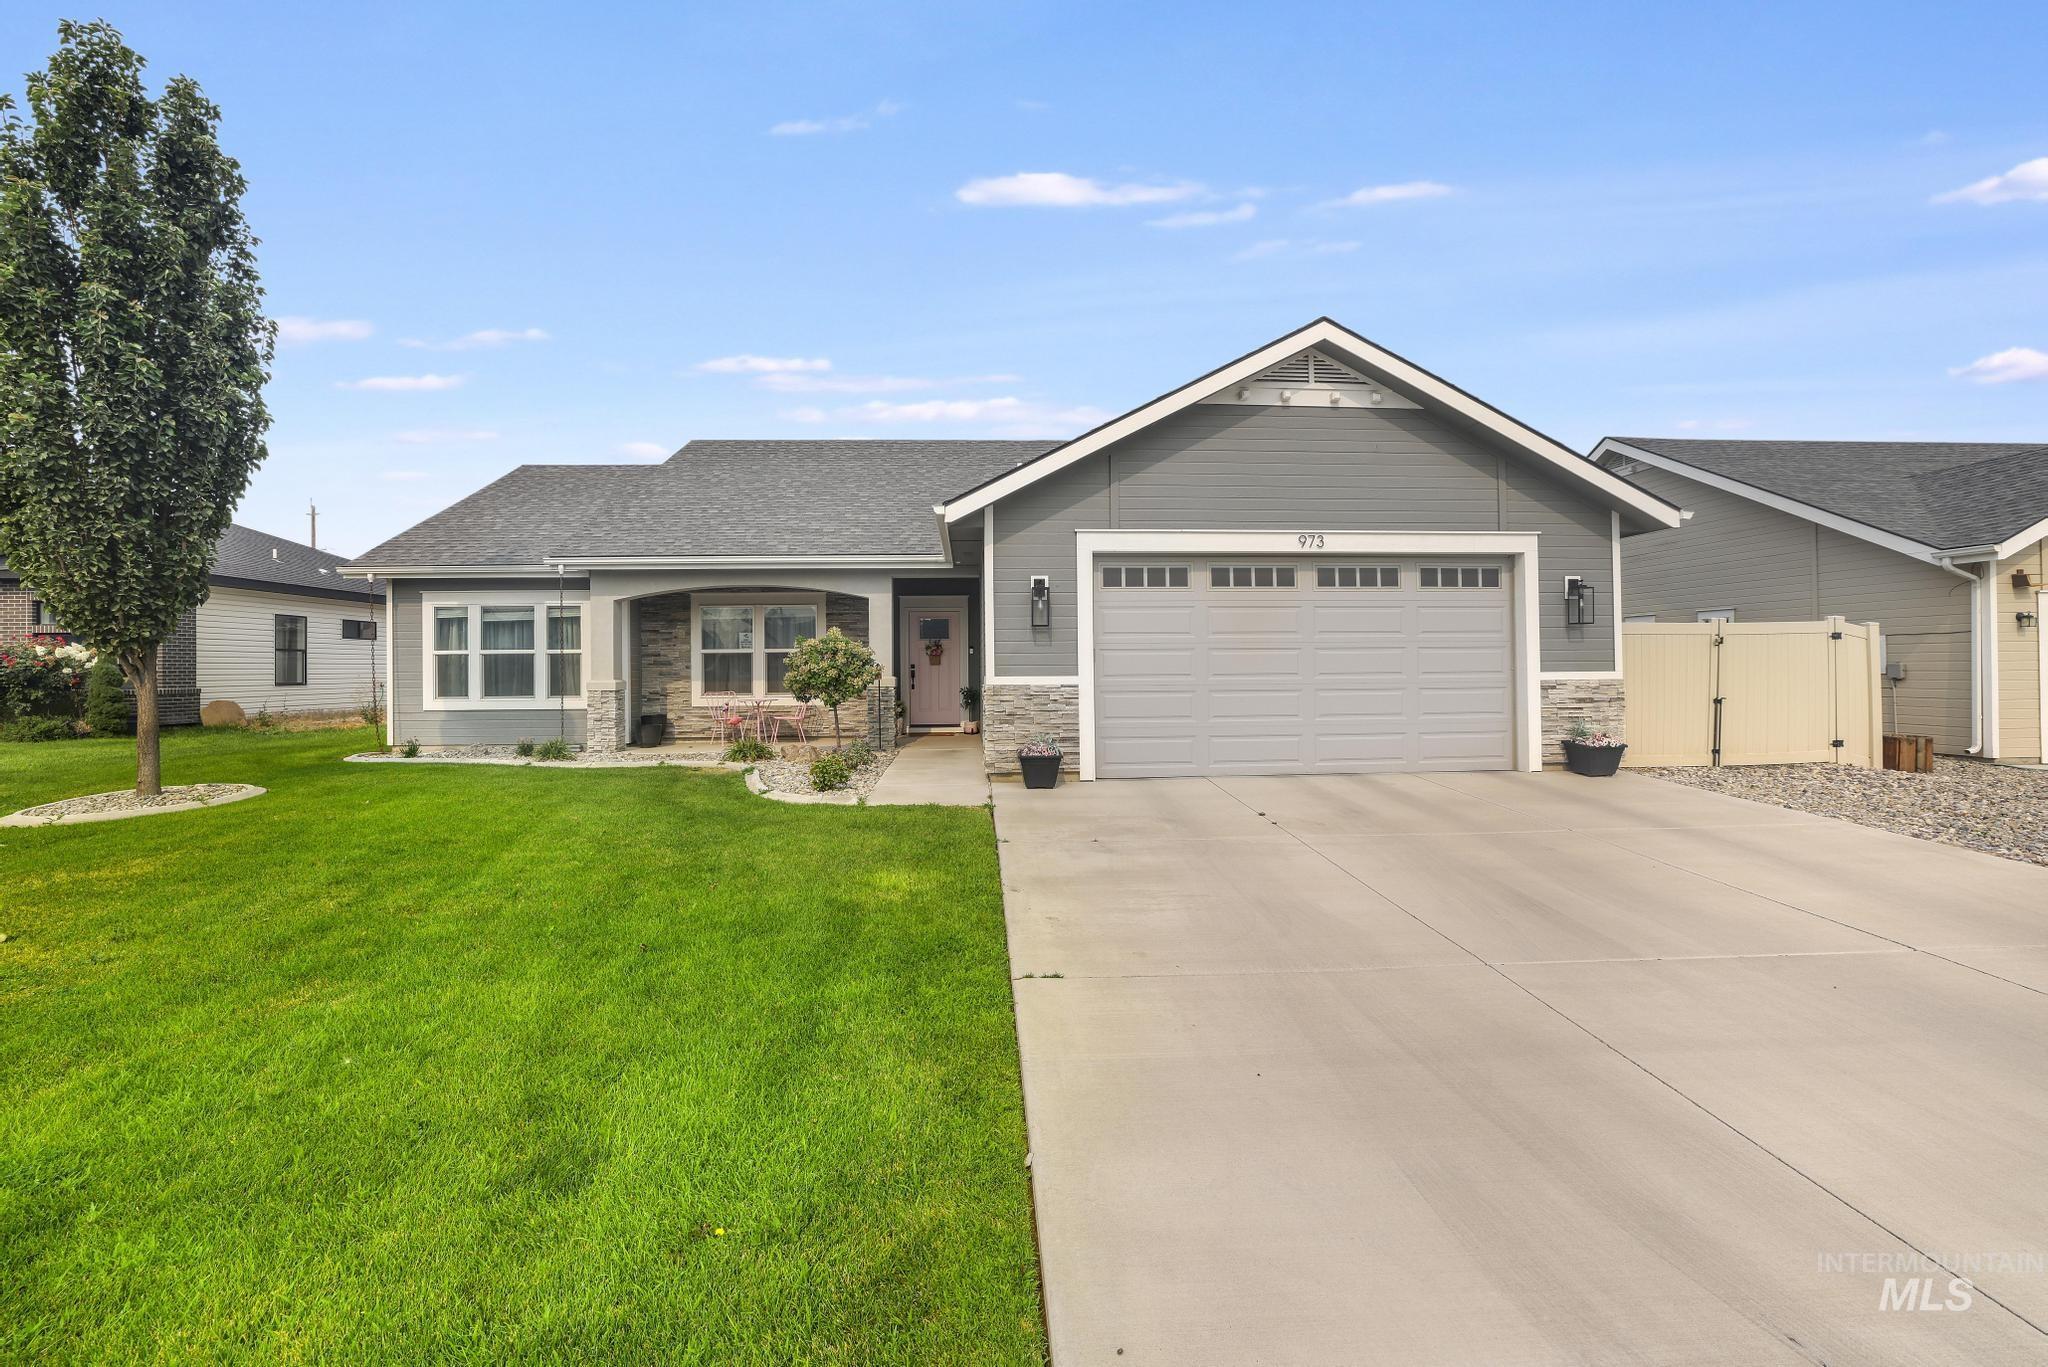
Ranch-style exterior featuring gray siding with stone accents, a two-car garage, and a concrete driveway
-
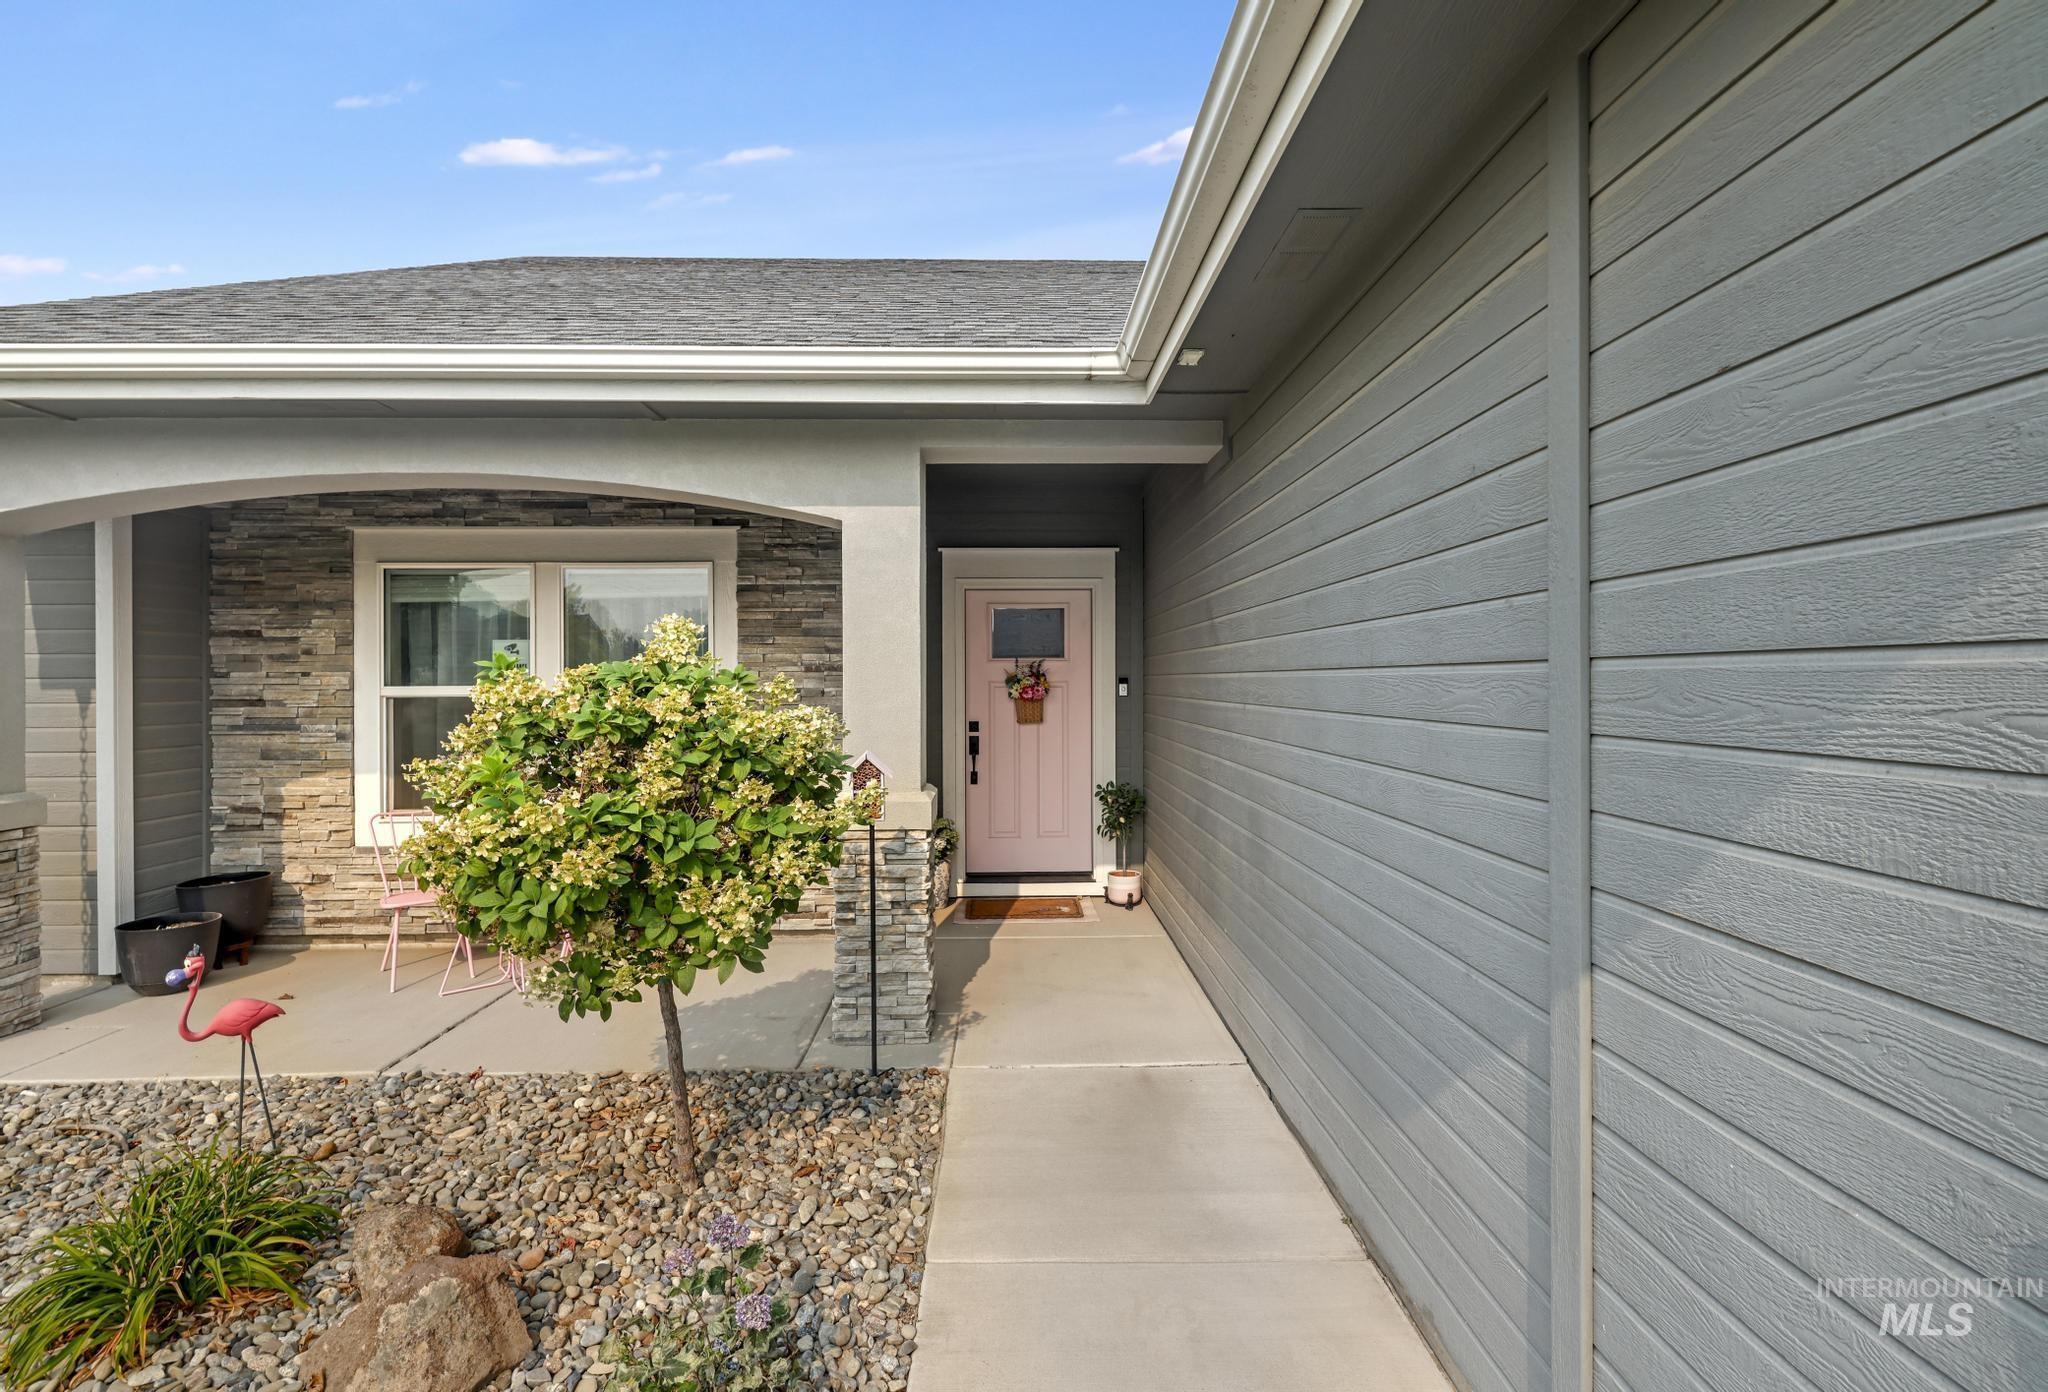
Covered entry with stone veneer accents and a light-colored front door
-
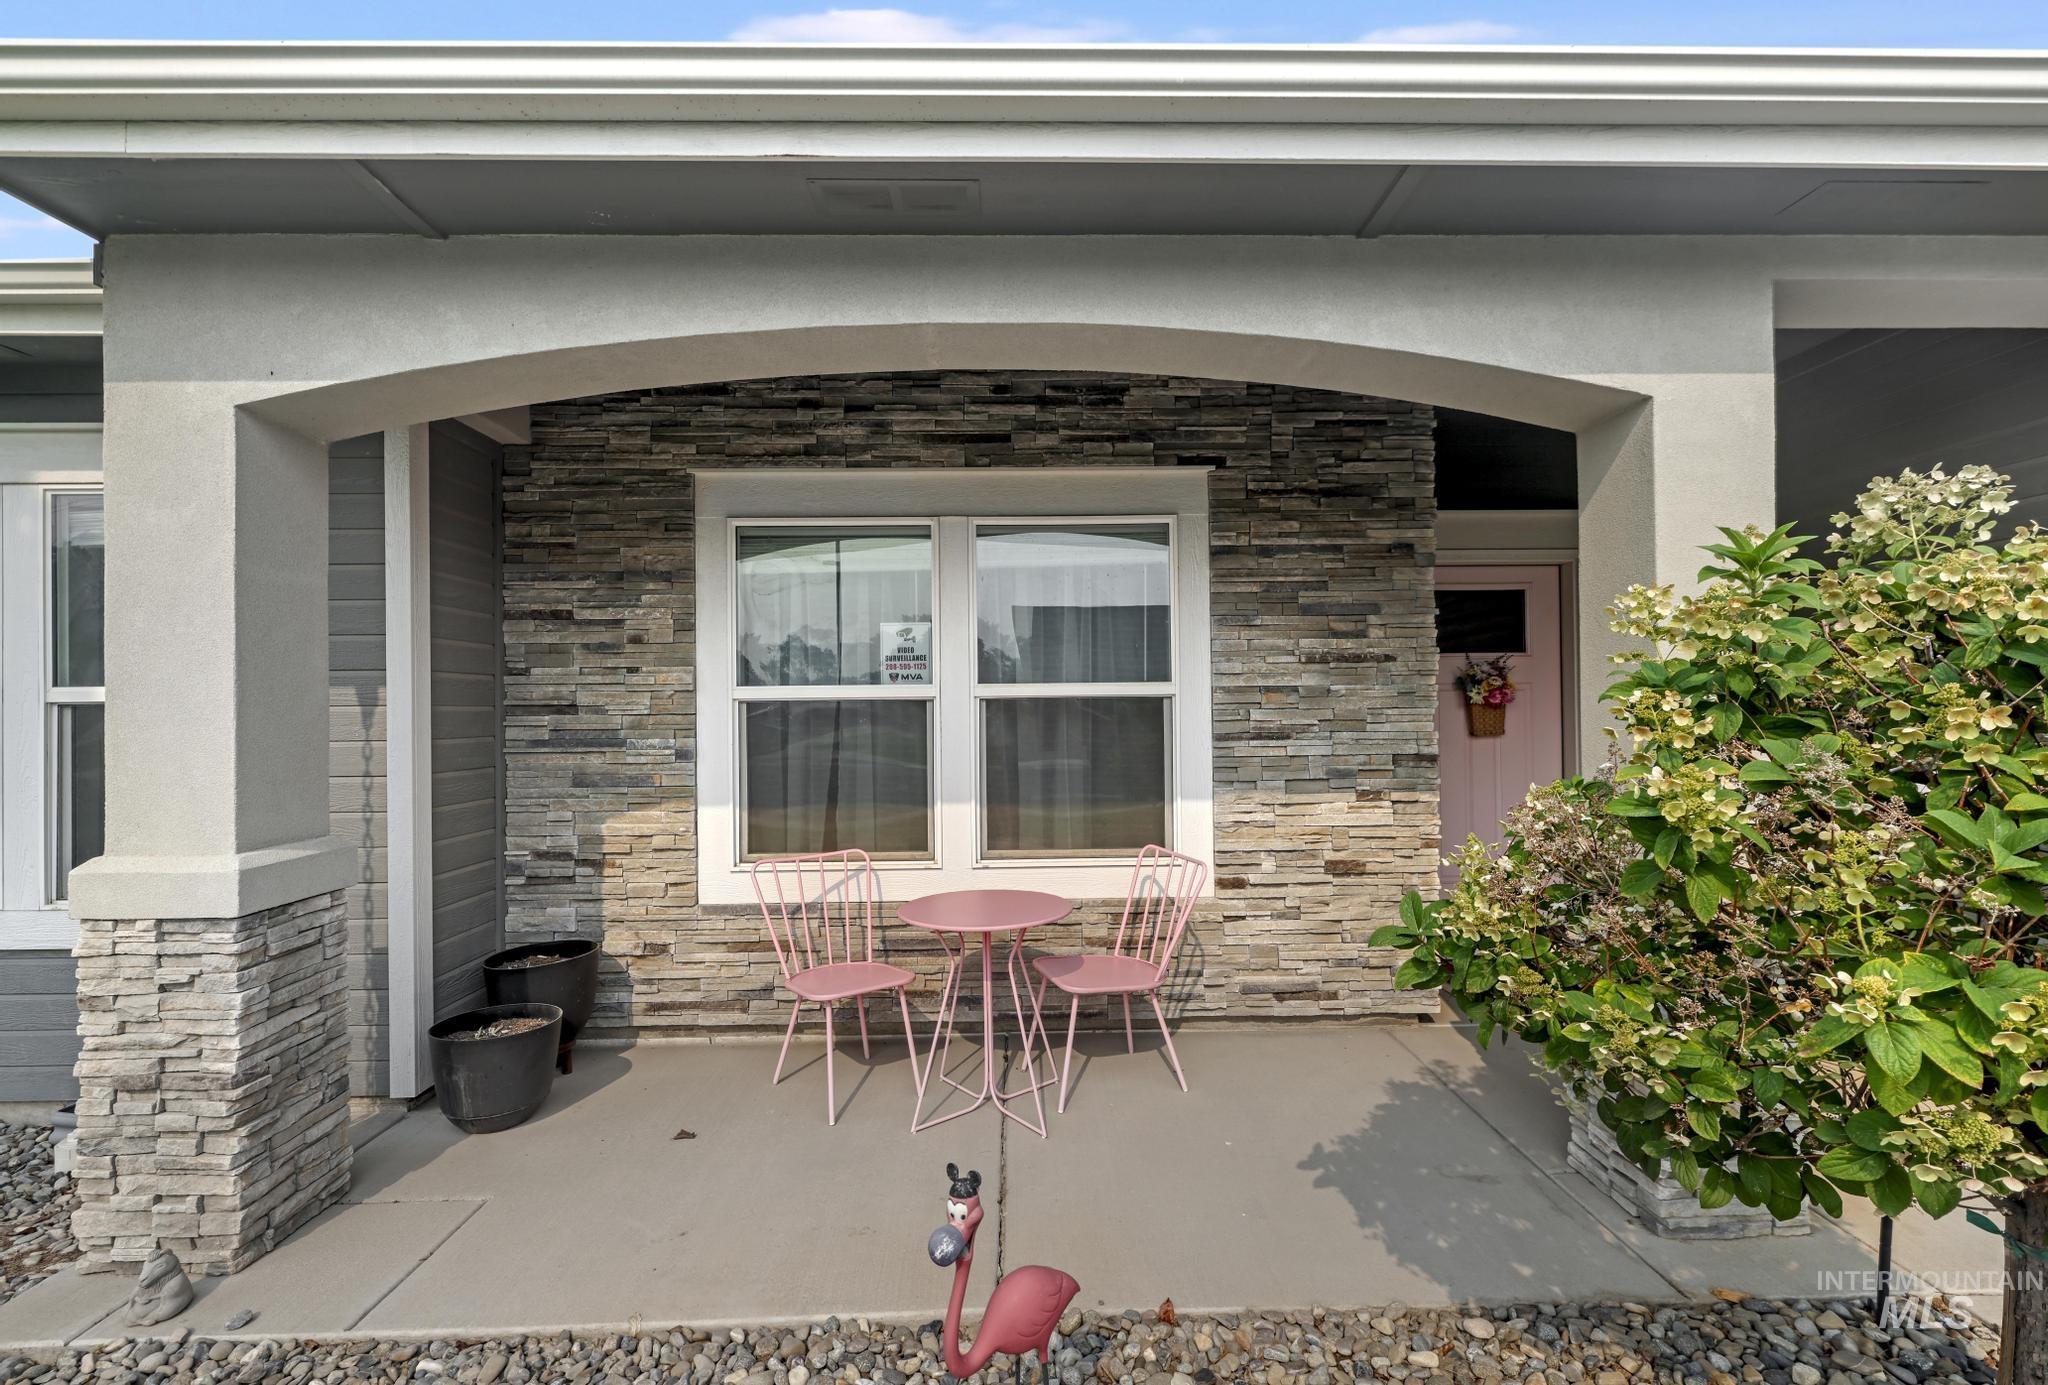
Front porch entry featuring stone veneer and stucco siding
-
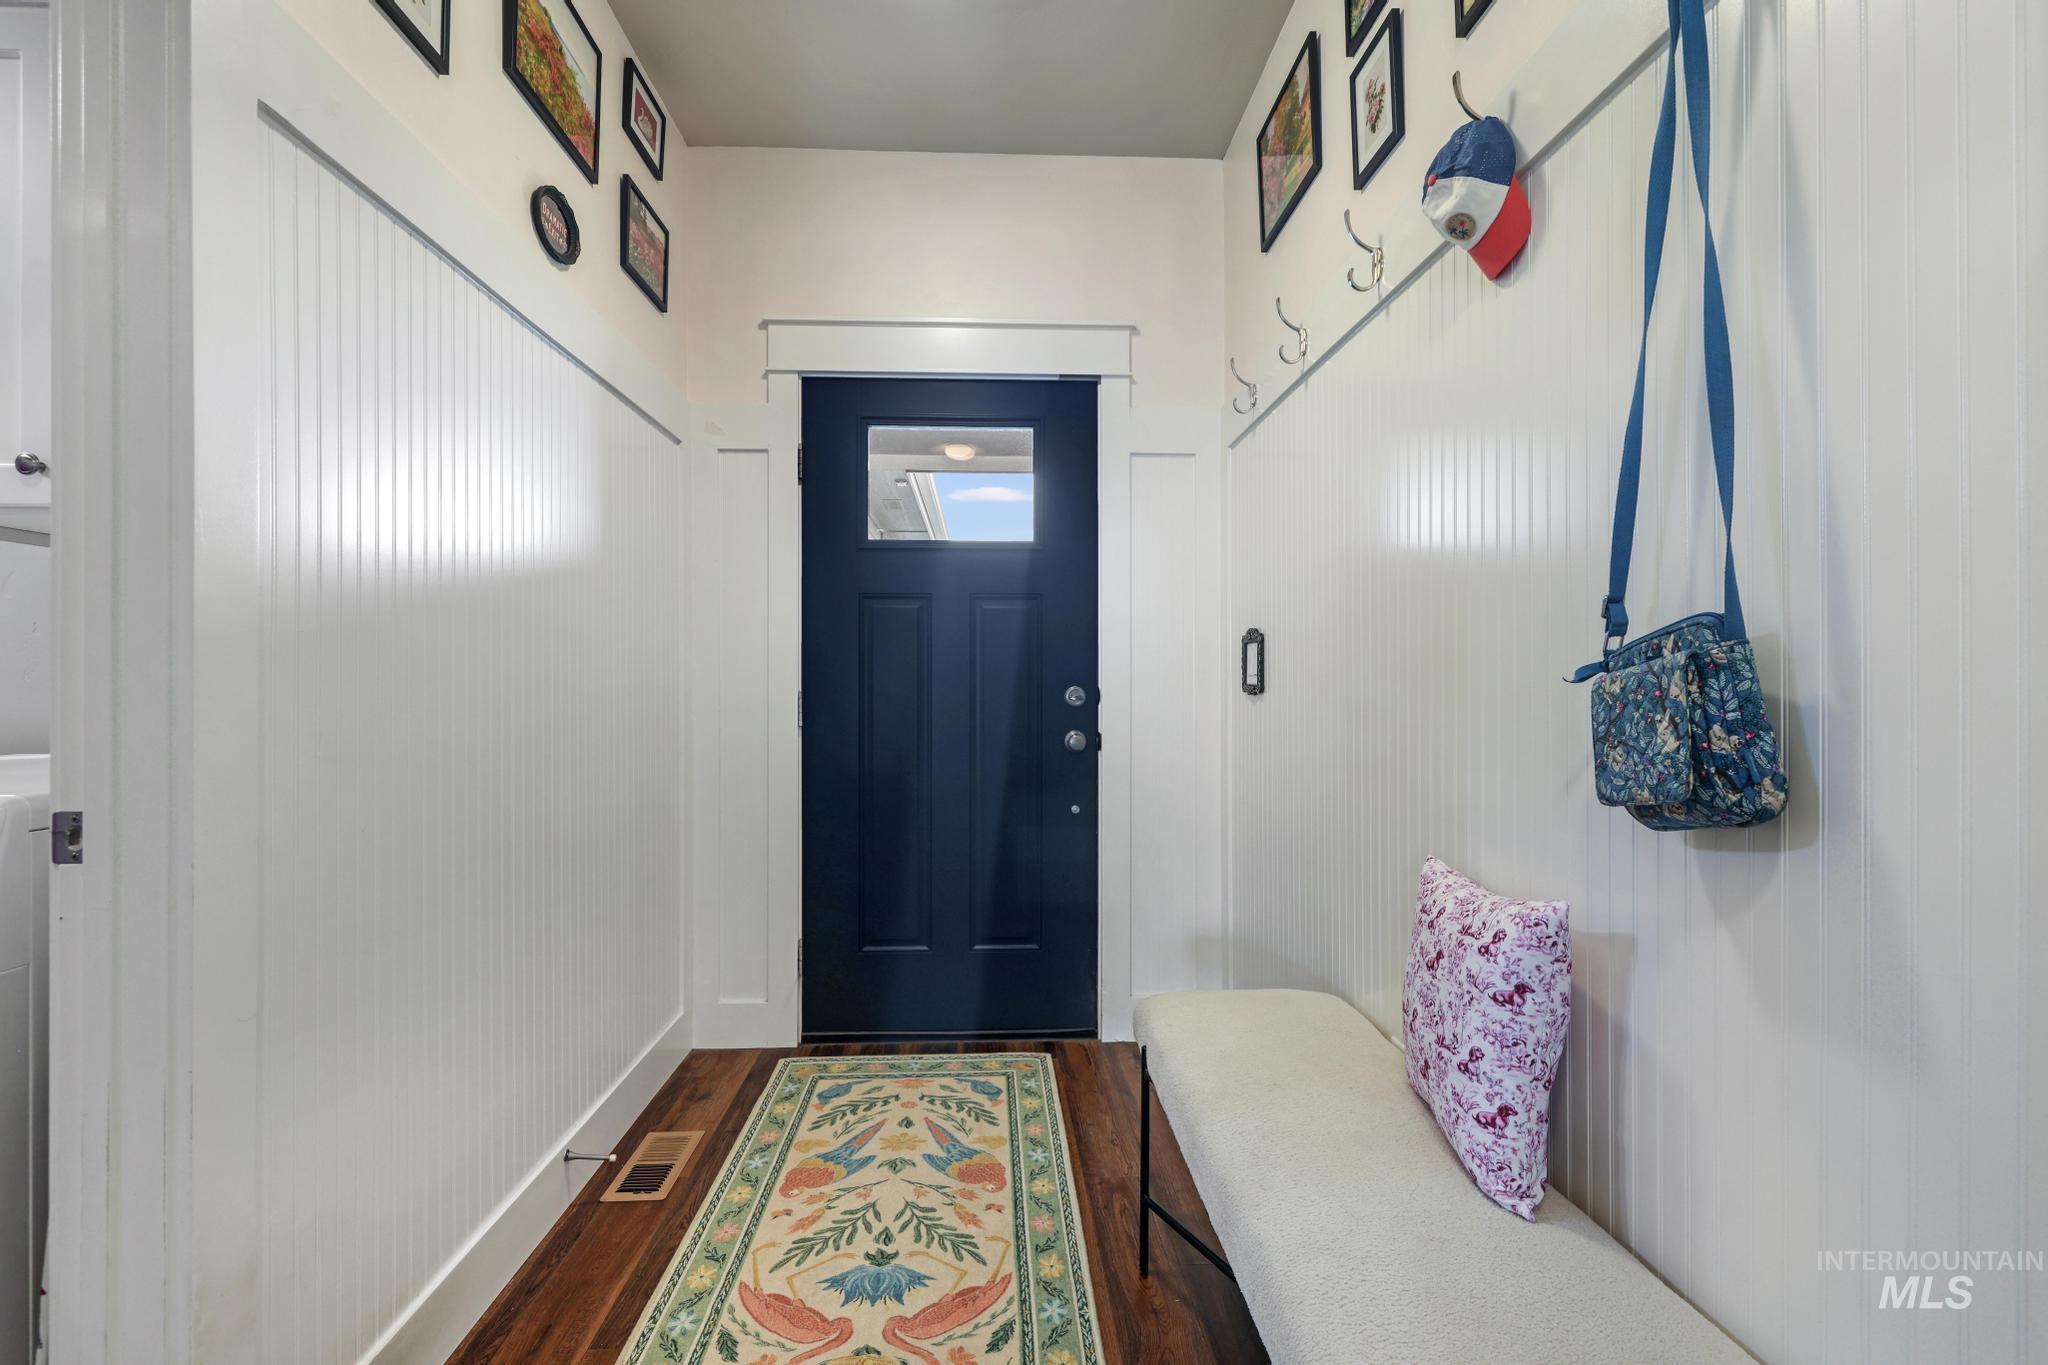
Entryway featuring a dark paneled door with glass insert, wood-finish flooring, white beadboard wainscoting, and upper wall hooks
-
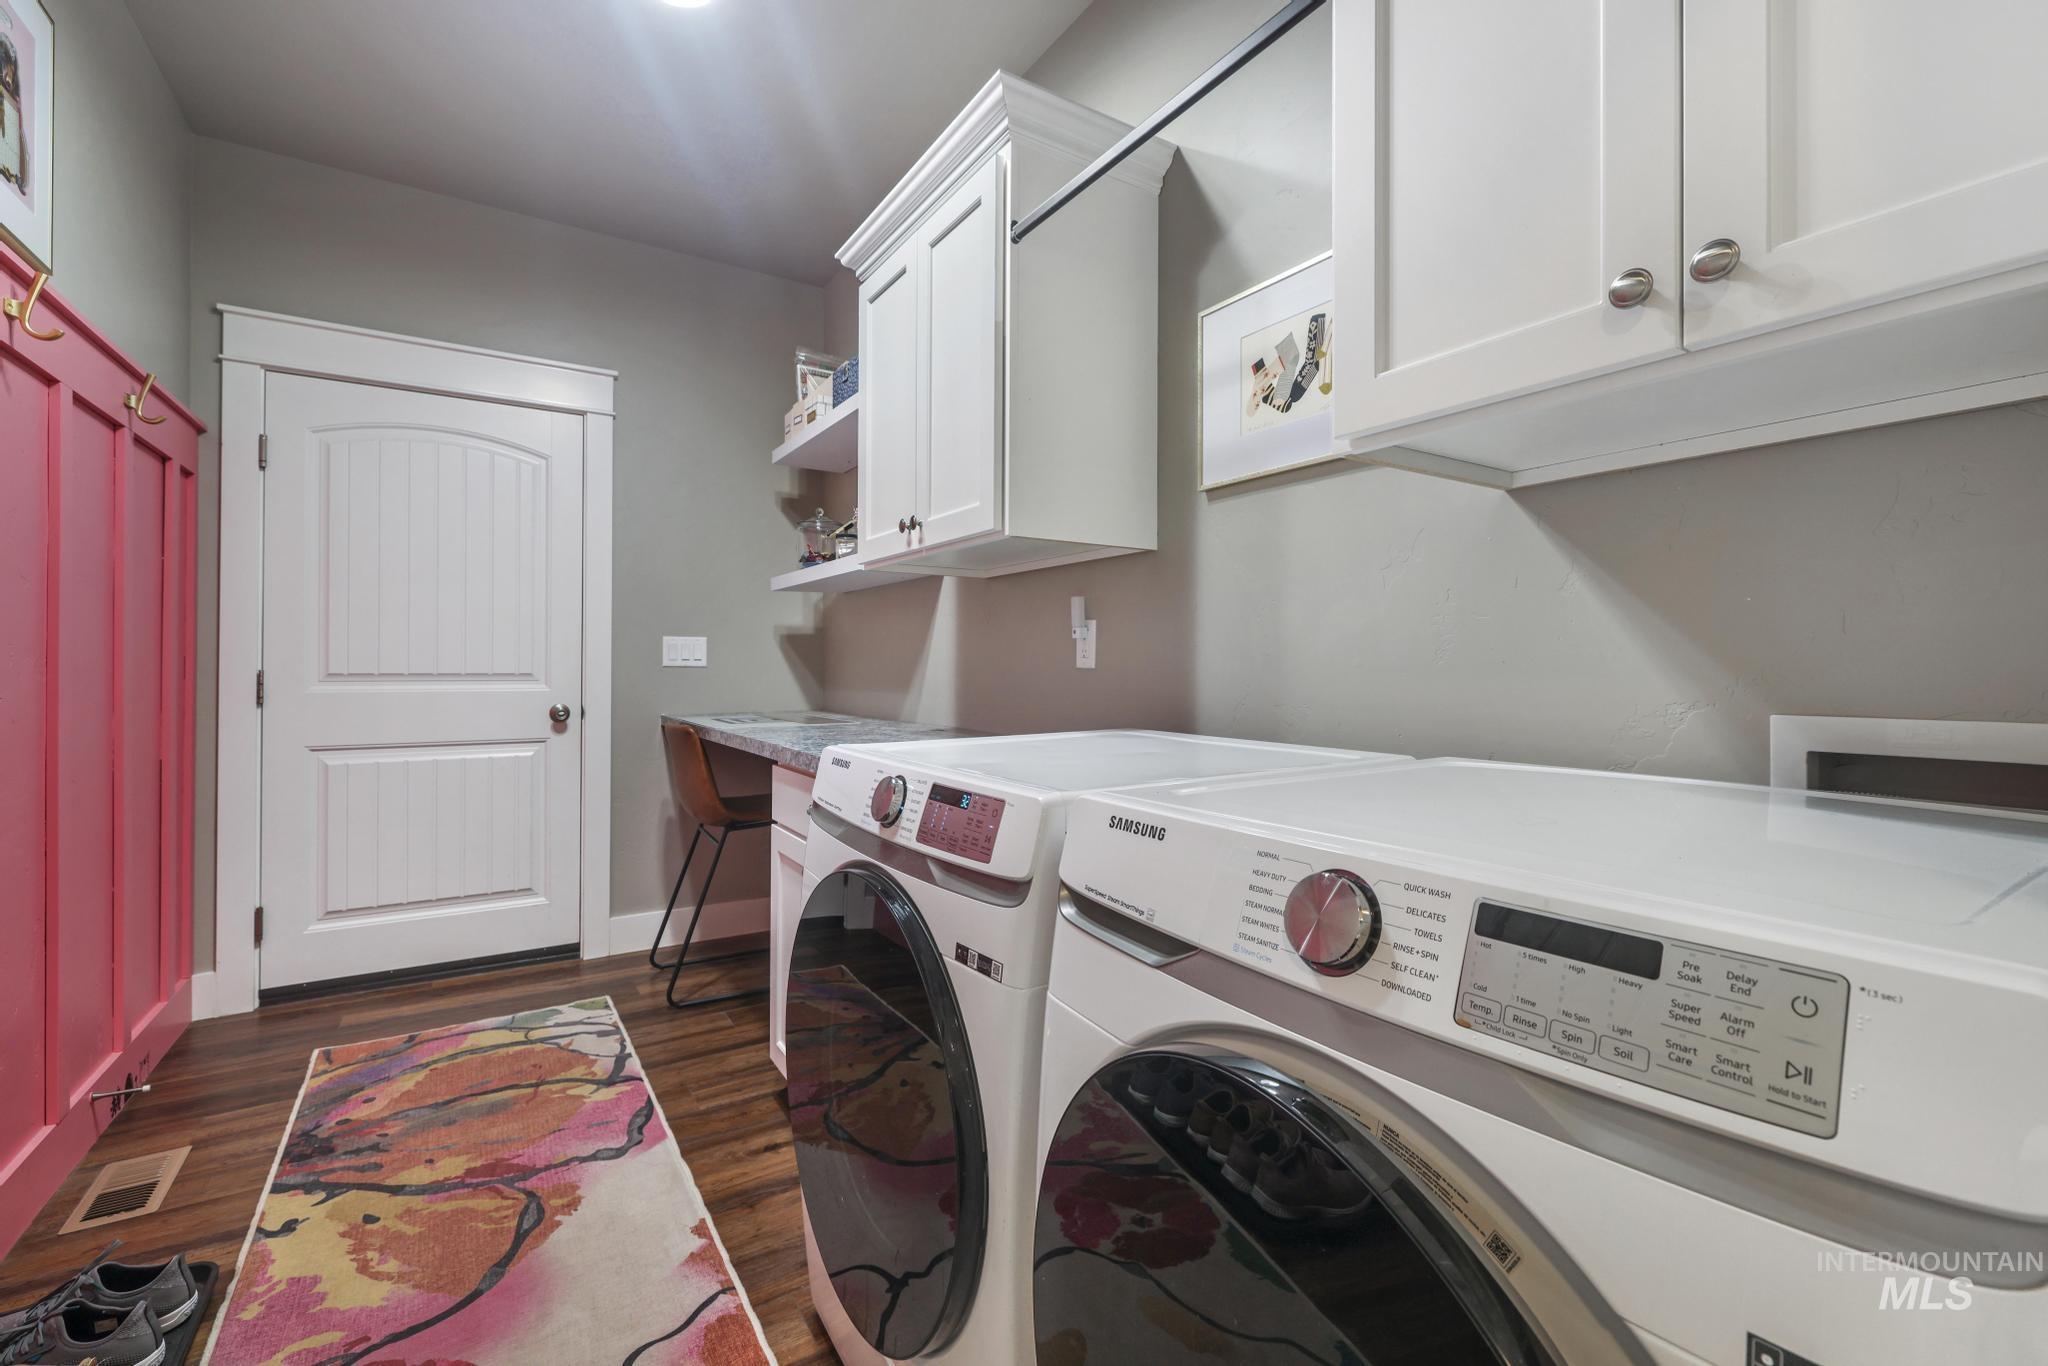
Front-loading washer and dryer set
-
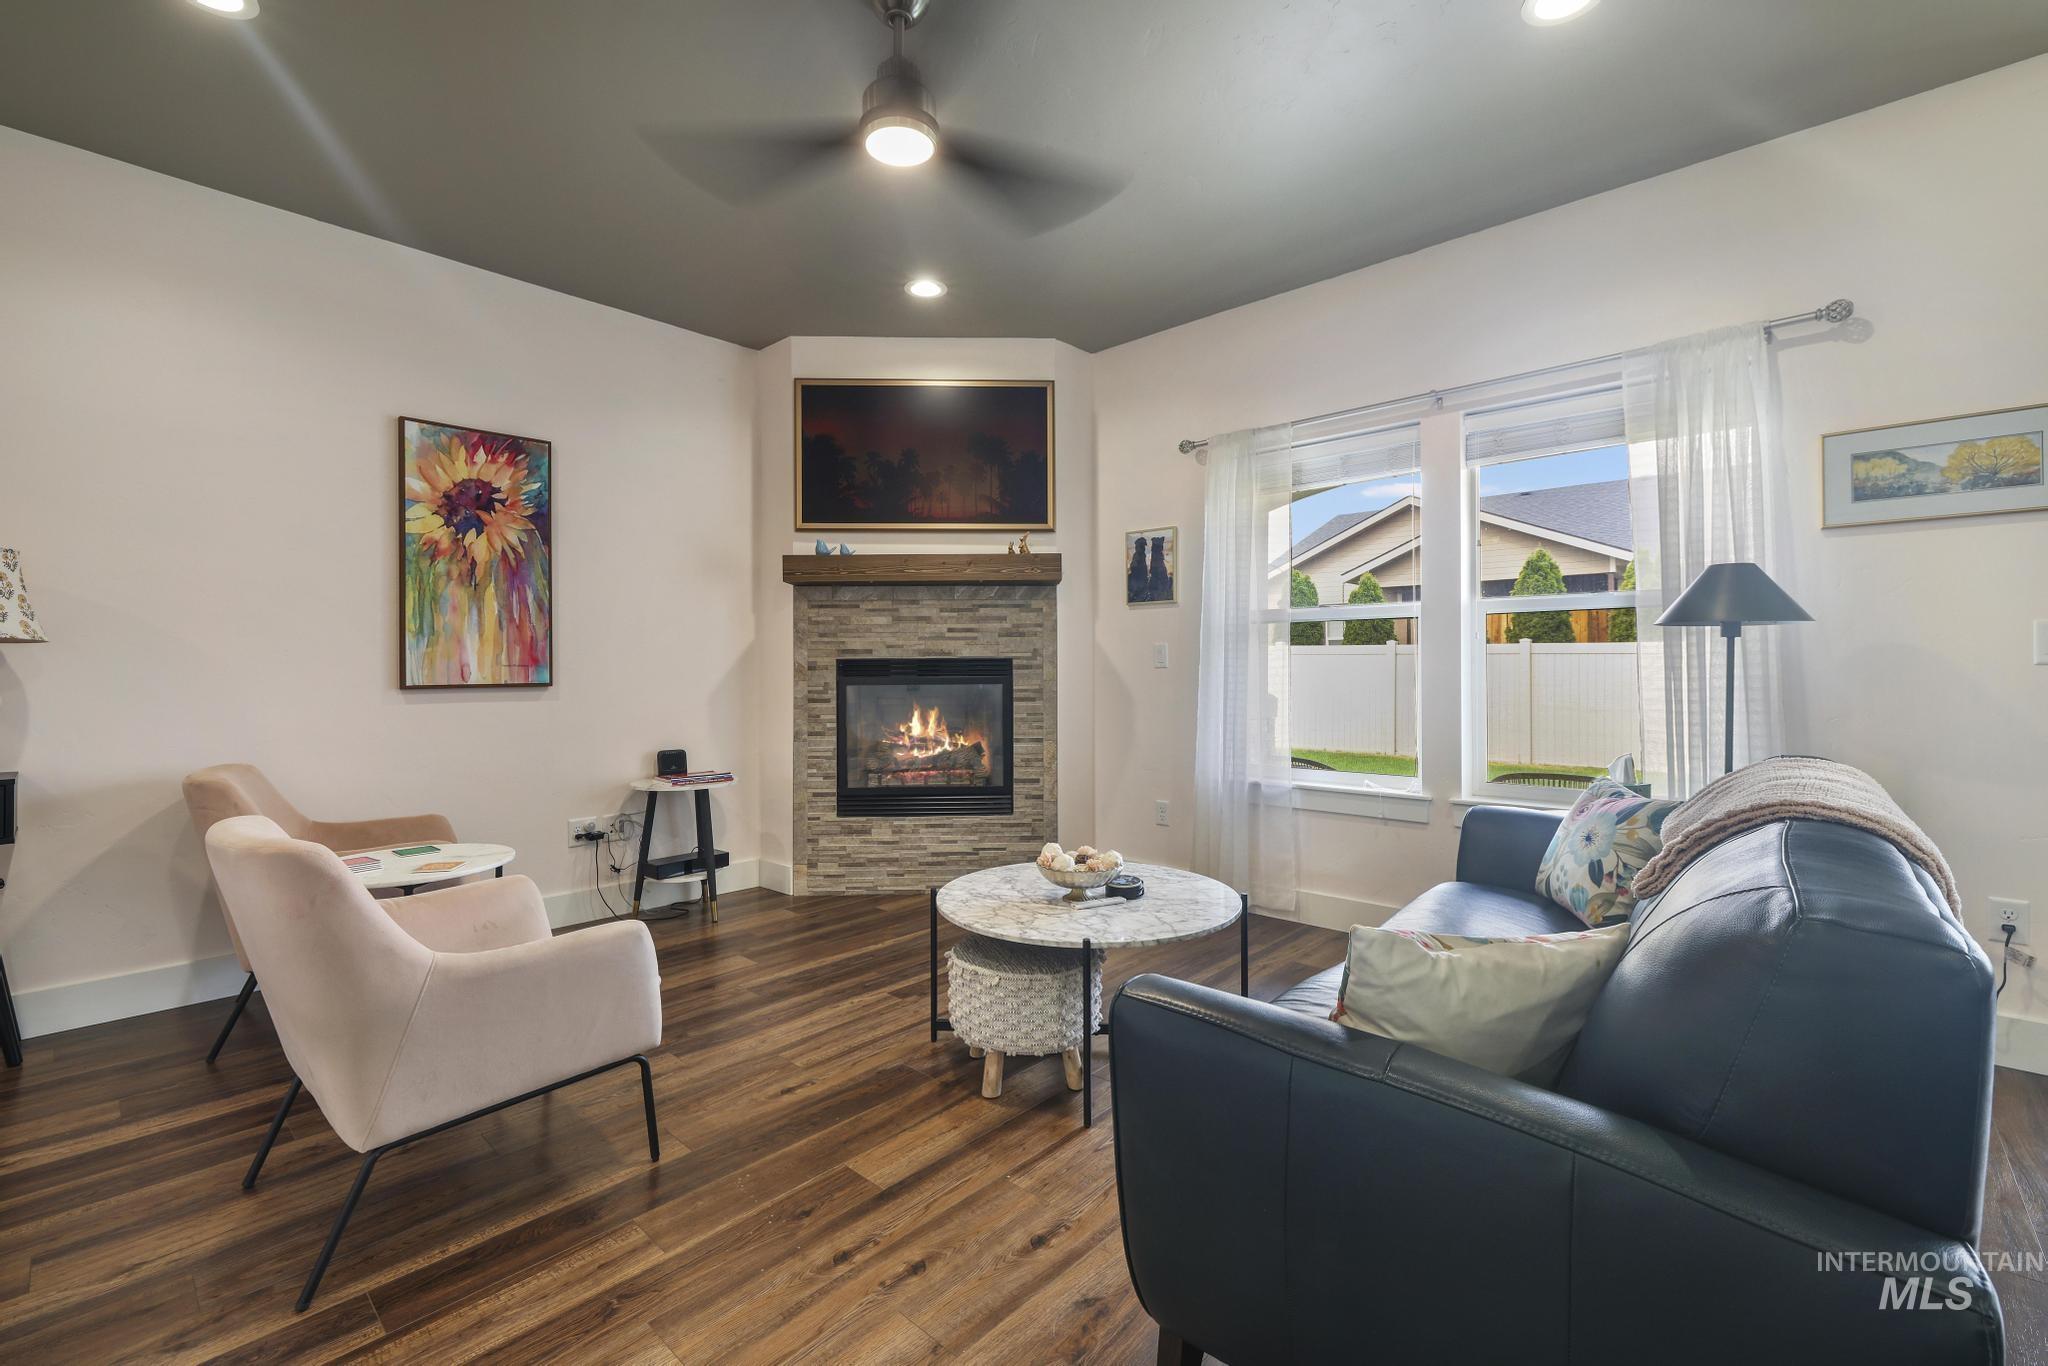
Living area featuring a corner fireplace with stone surround and wood mantel
-
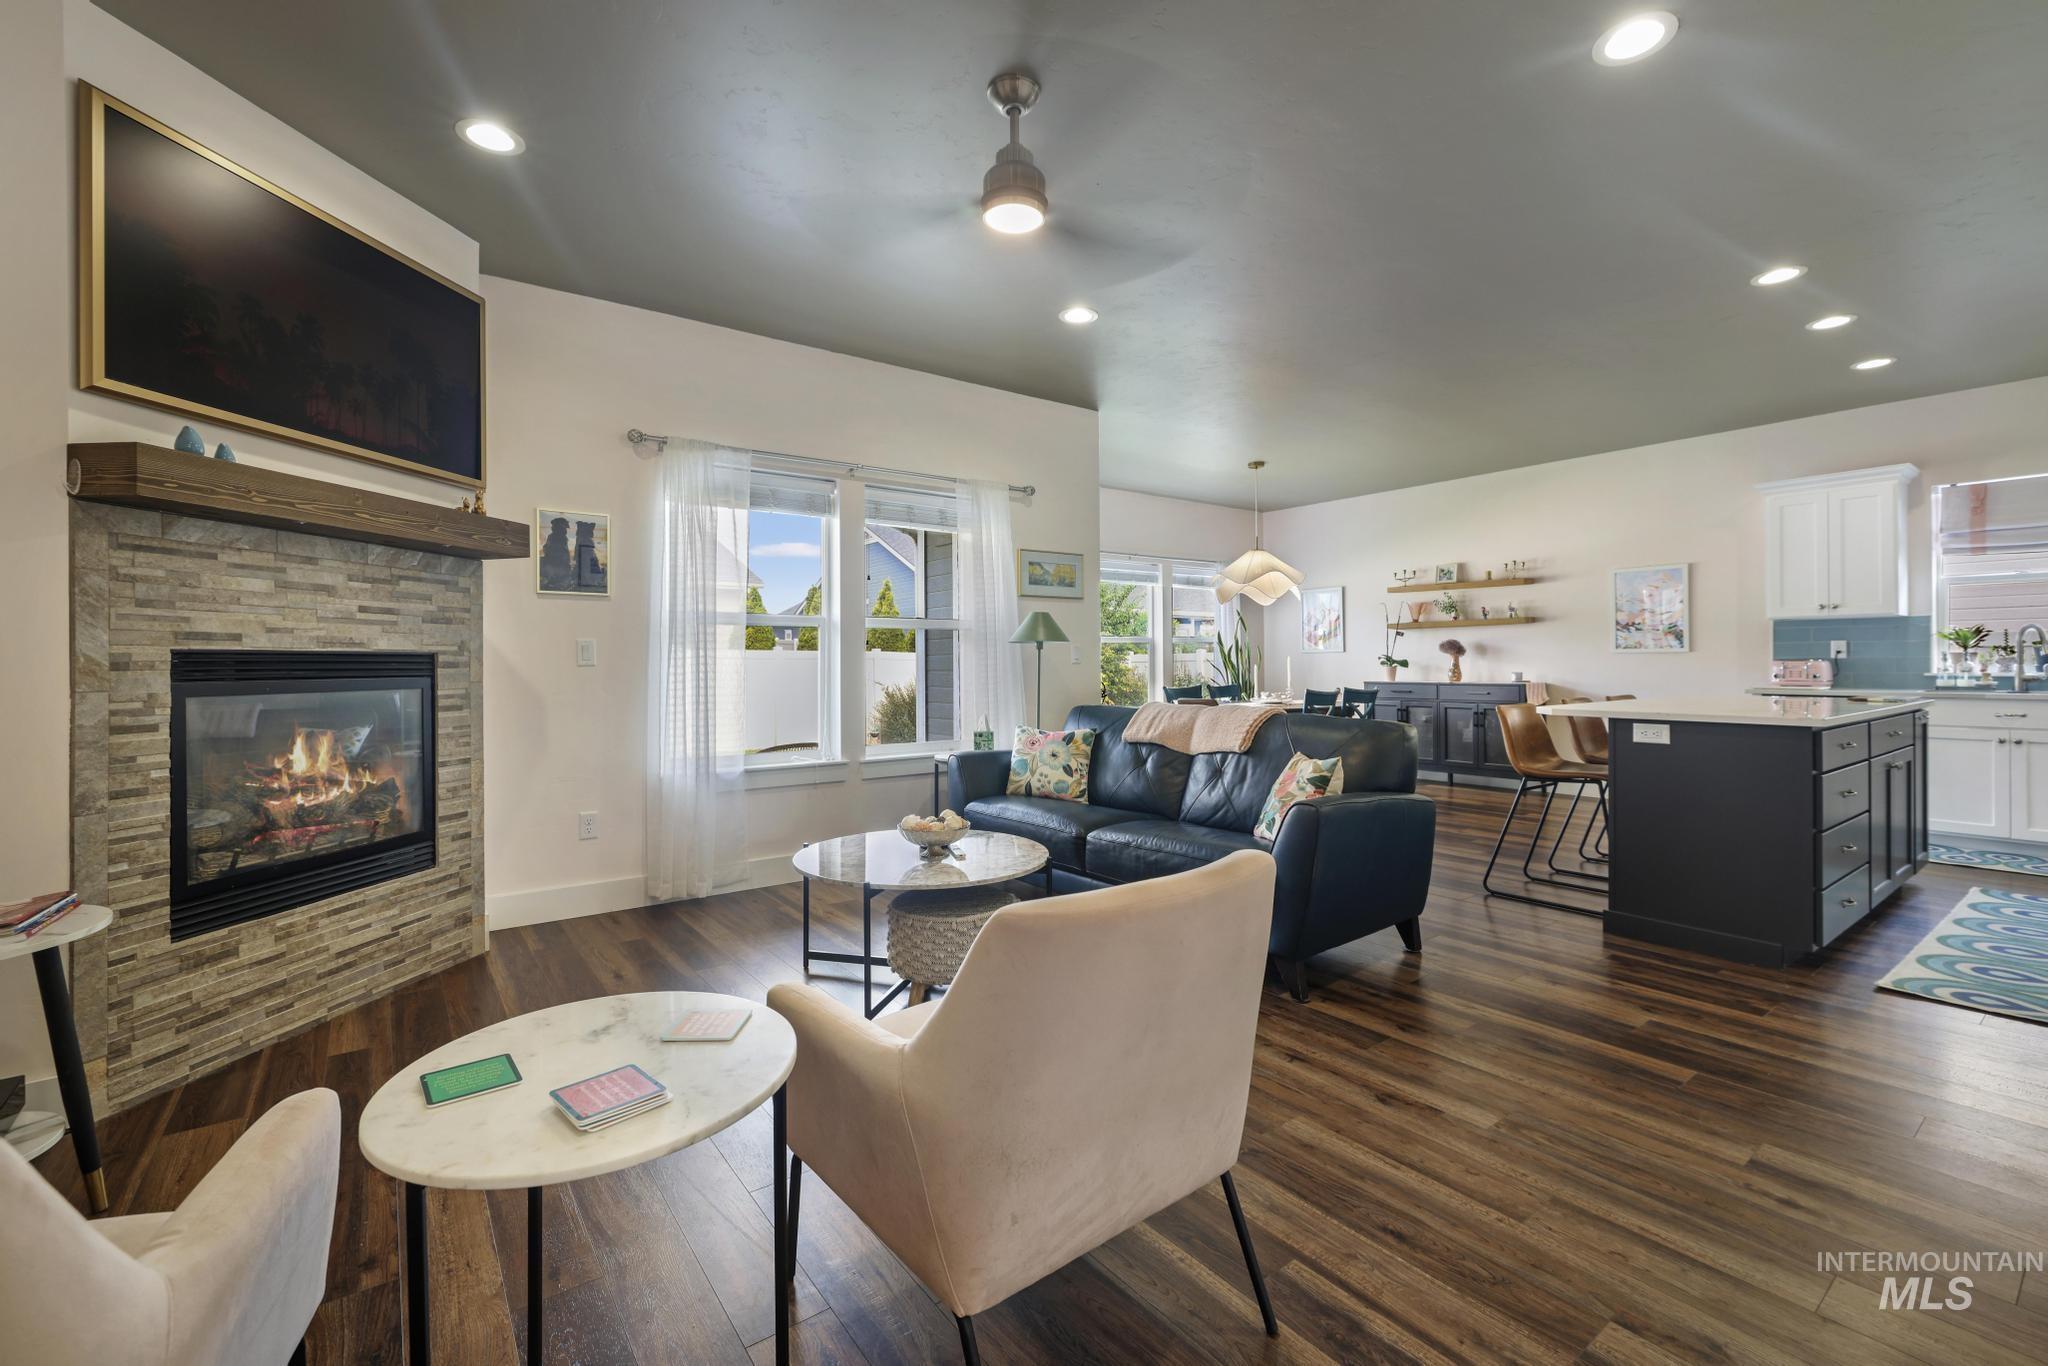
Open concept living area featuring wood-finish flooring
-
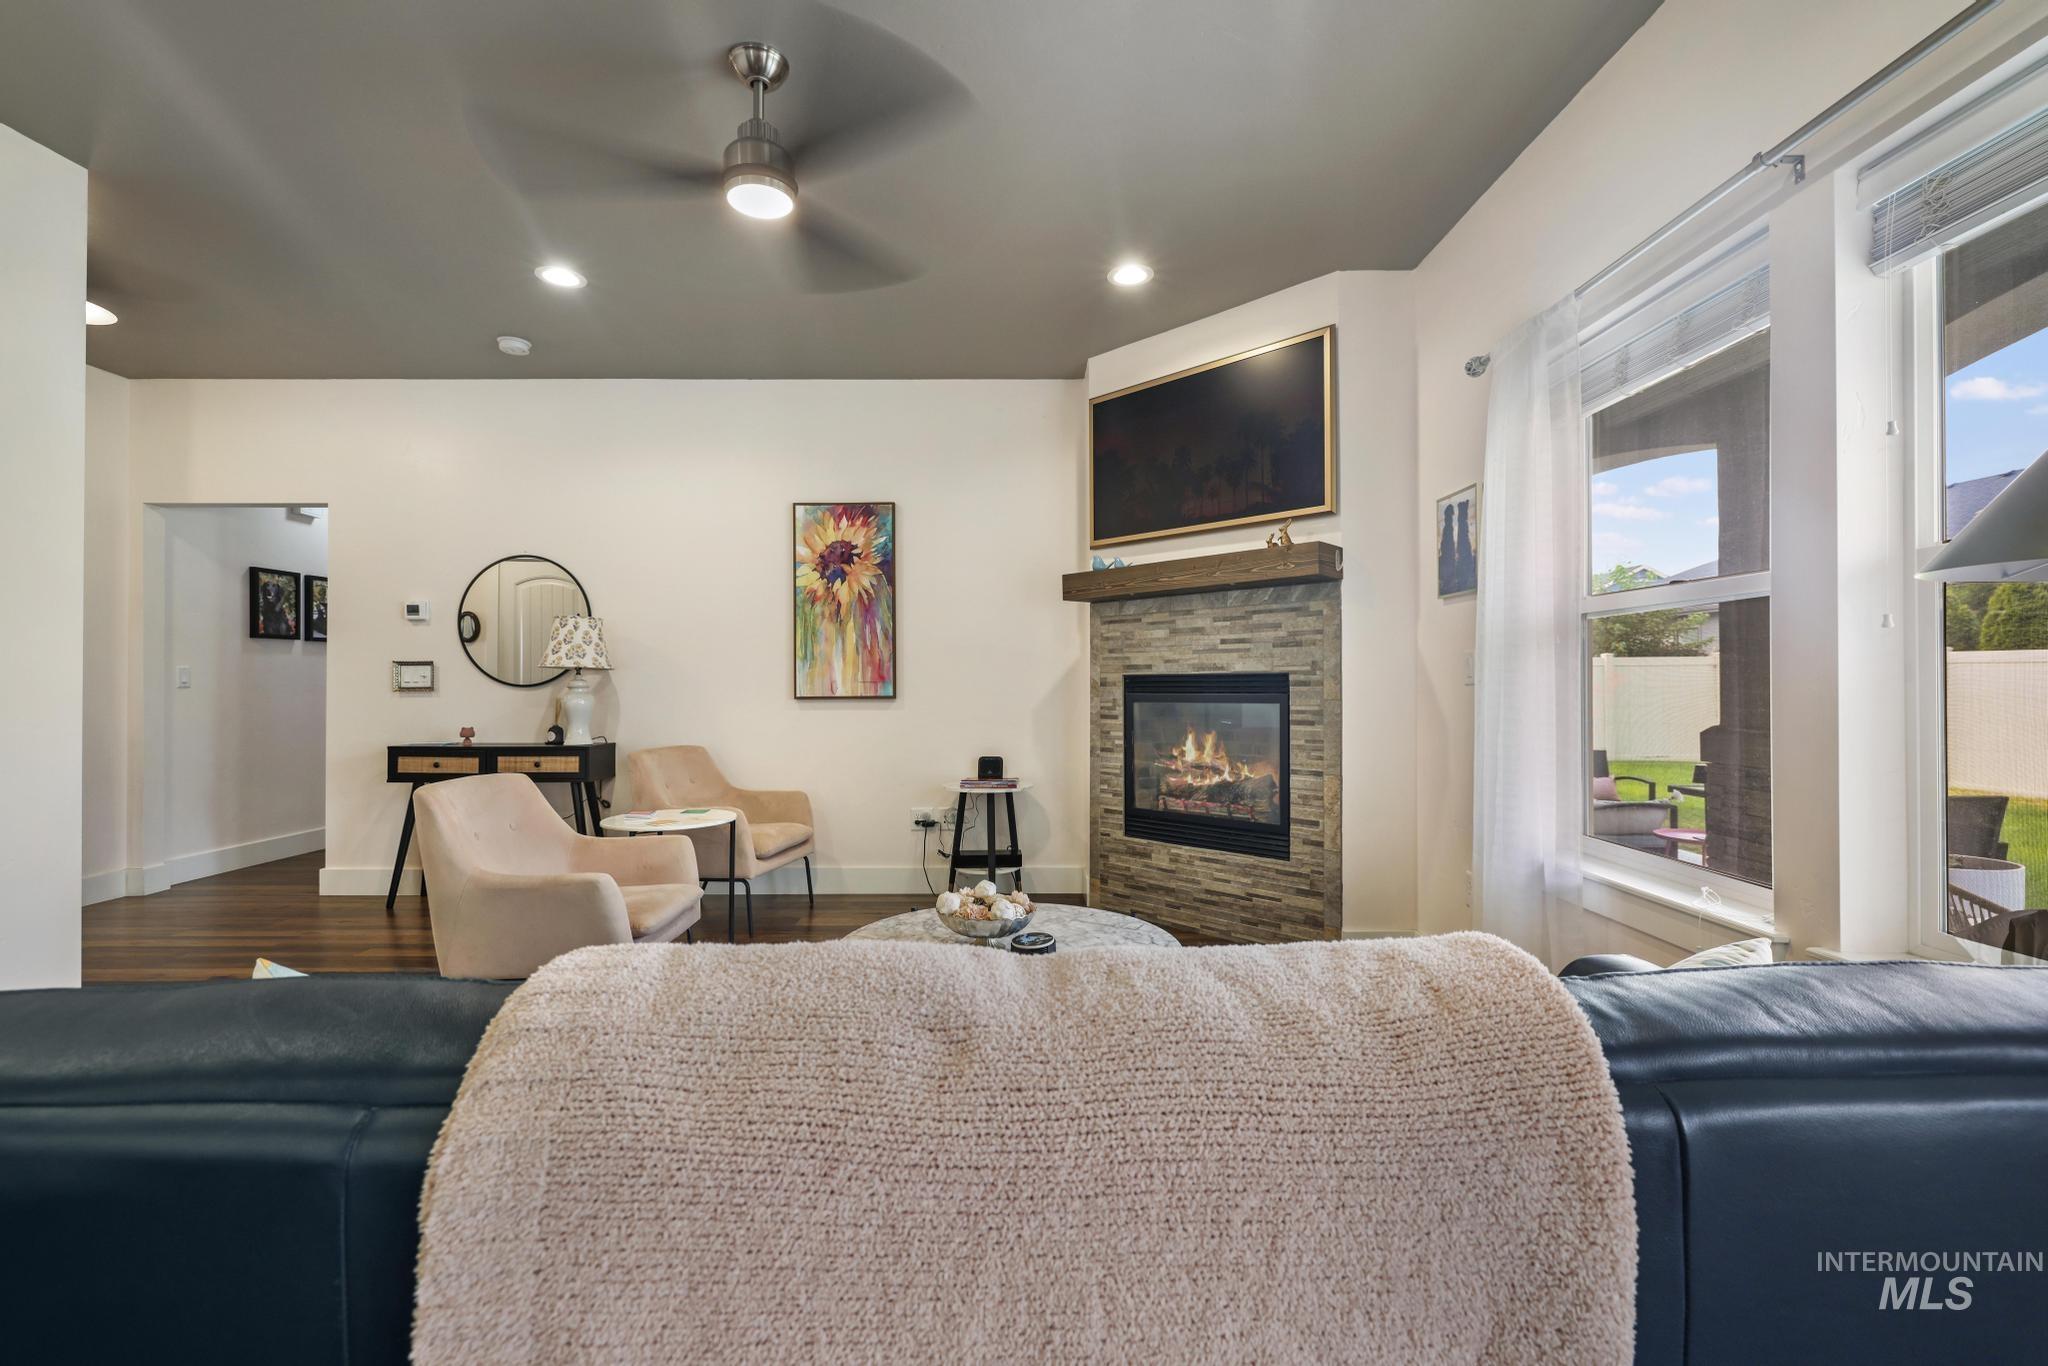
Living space featuring a stacked stone fireplace with a wood mantle, a ceiling fan with integrated lighting, recessed lighting, and wood-finish flooring
-
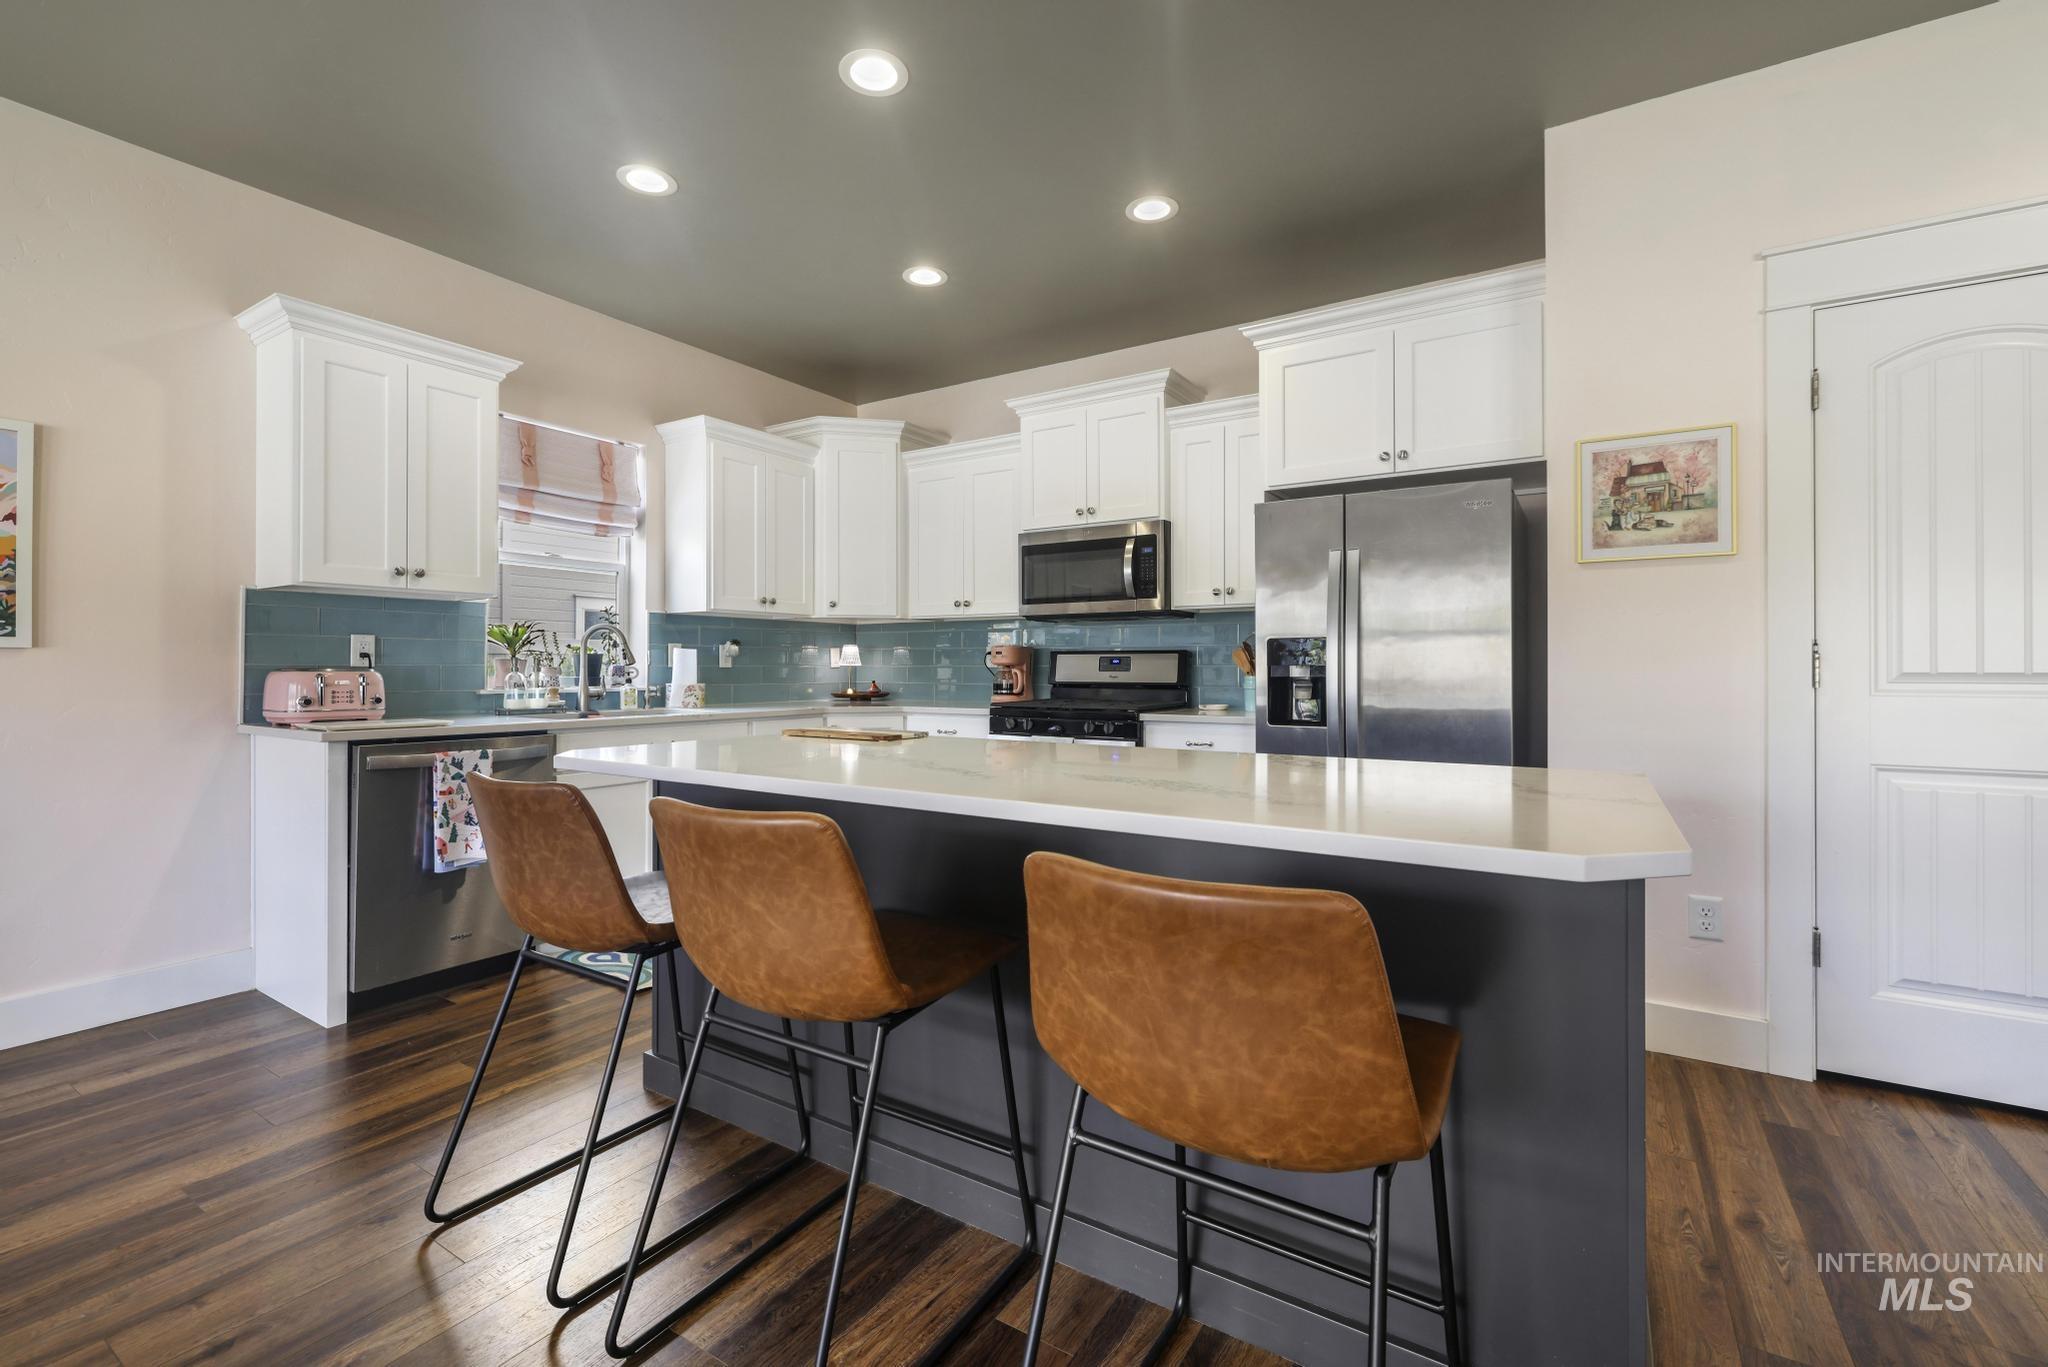
Kitchen featuring a central island with countertop seating, white shaker-style cabinetry, and wood-finish flooring
-
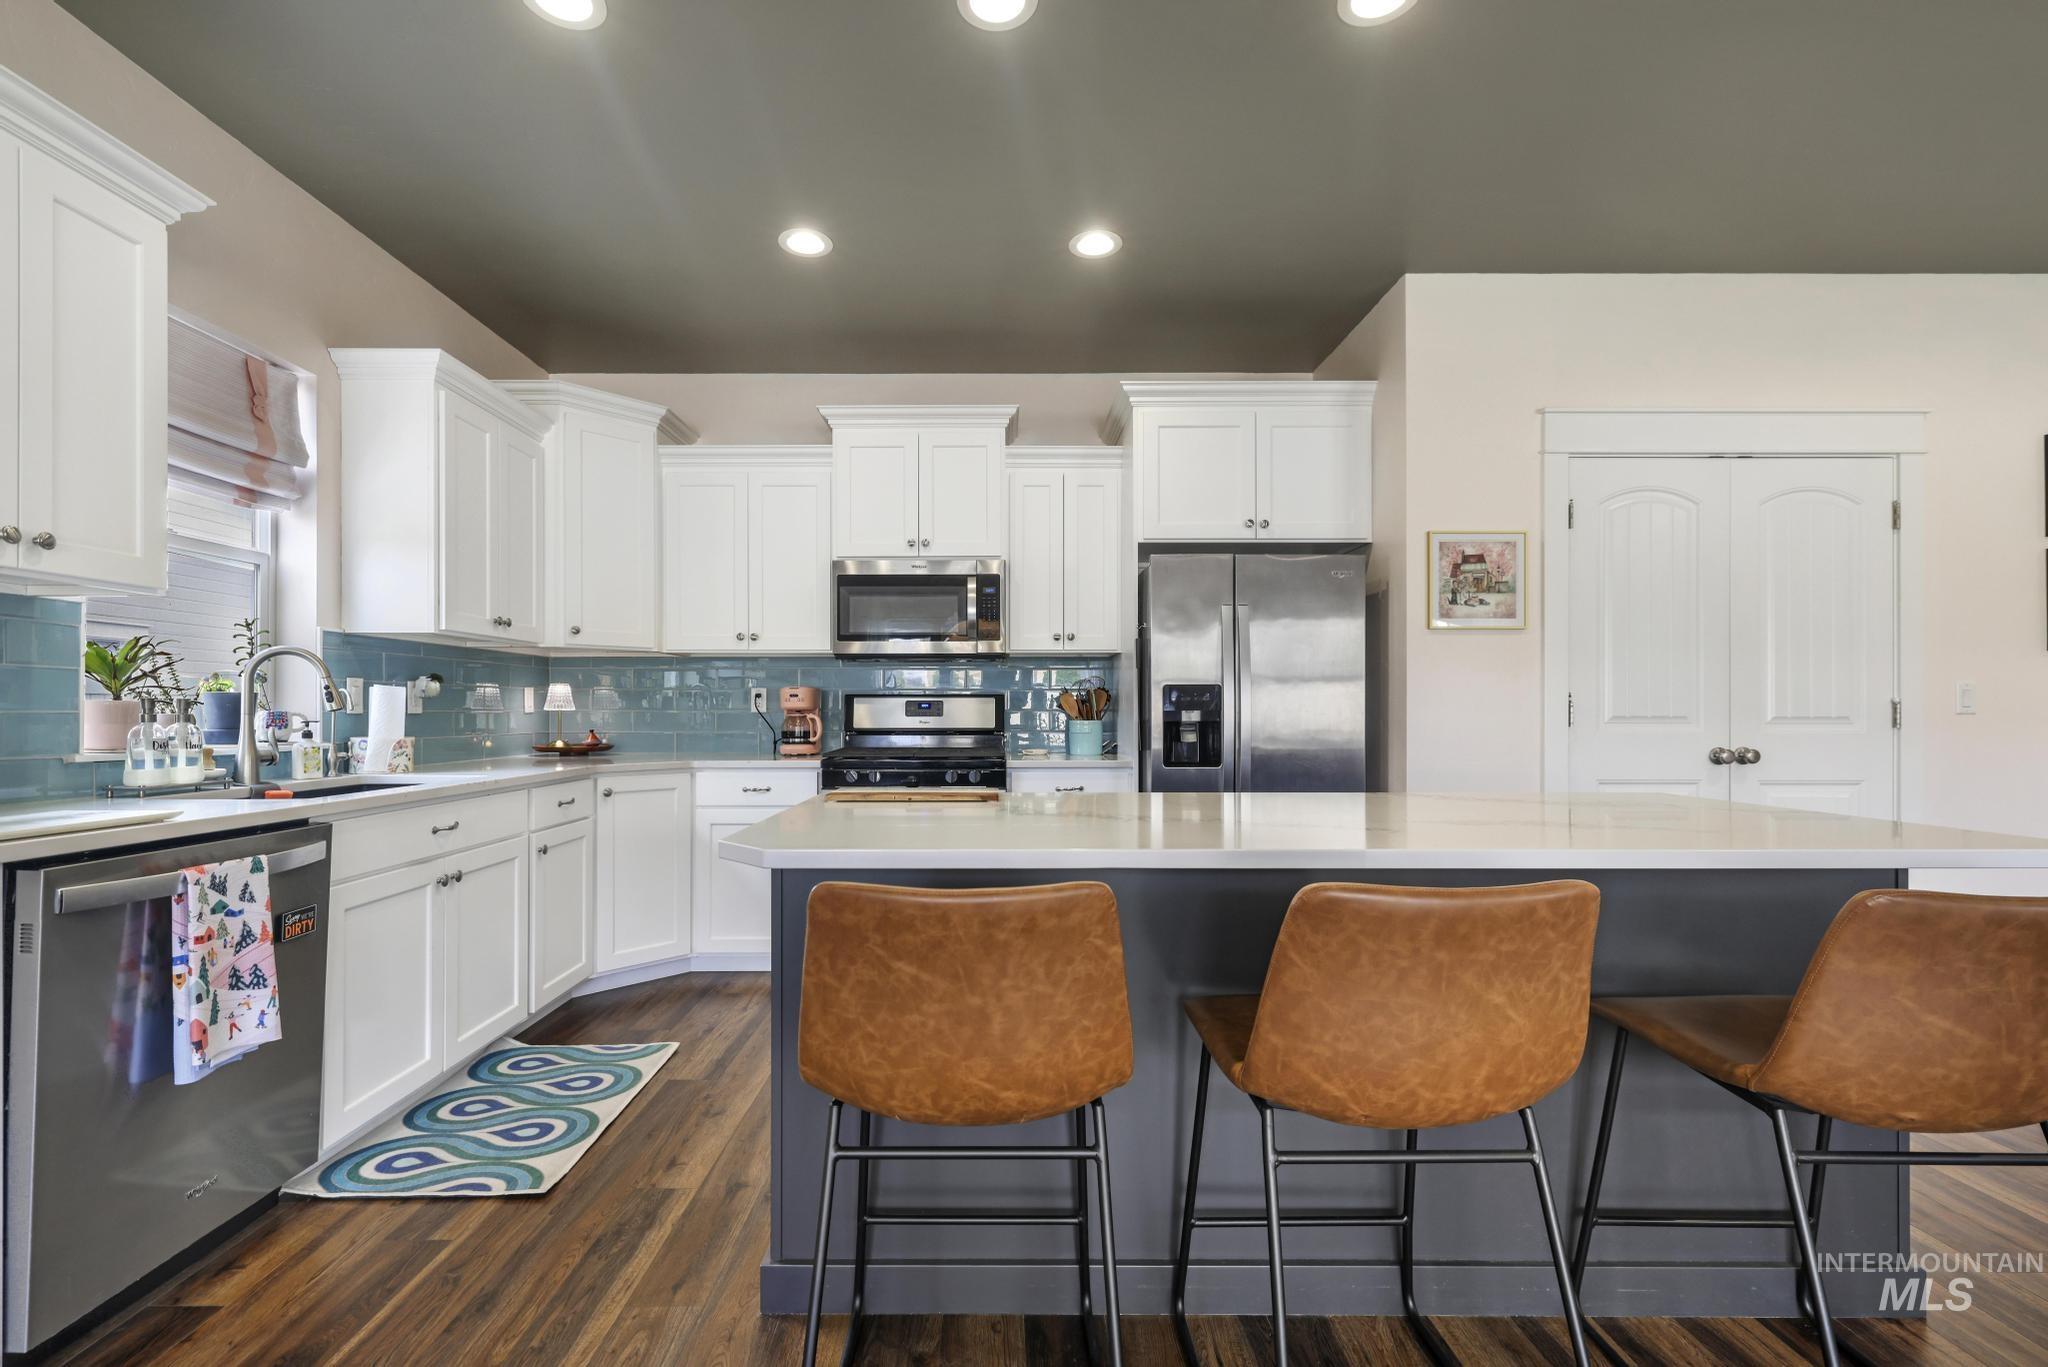
Kitchen featuring white cabinetry, wood-finish flooring, stainless steel appliances, a tile backsplash, and an island with countertop seating
-
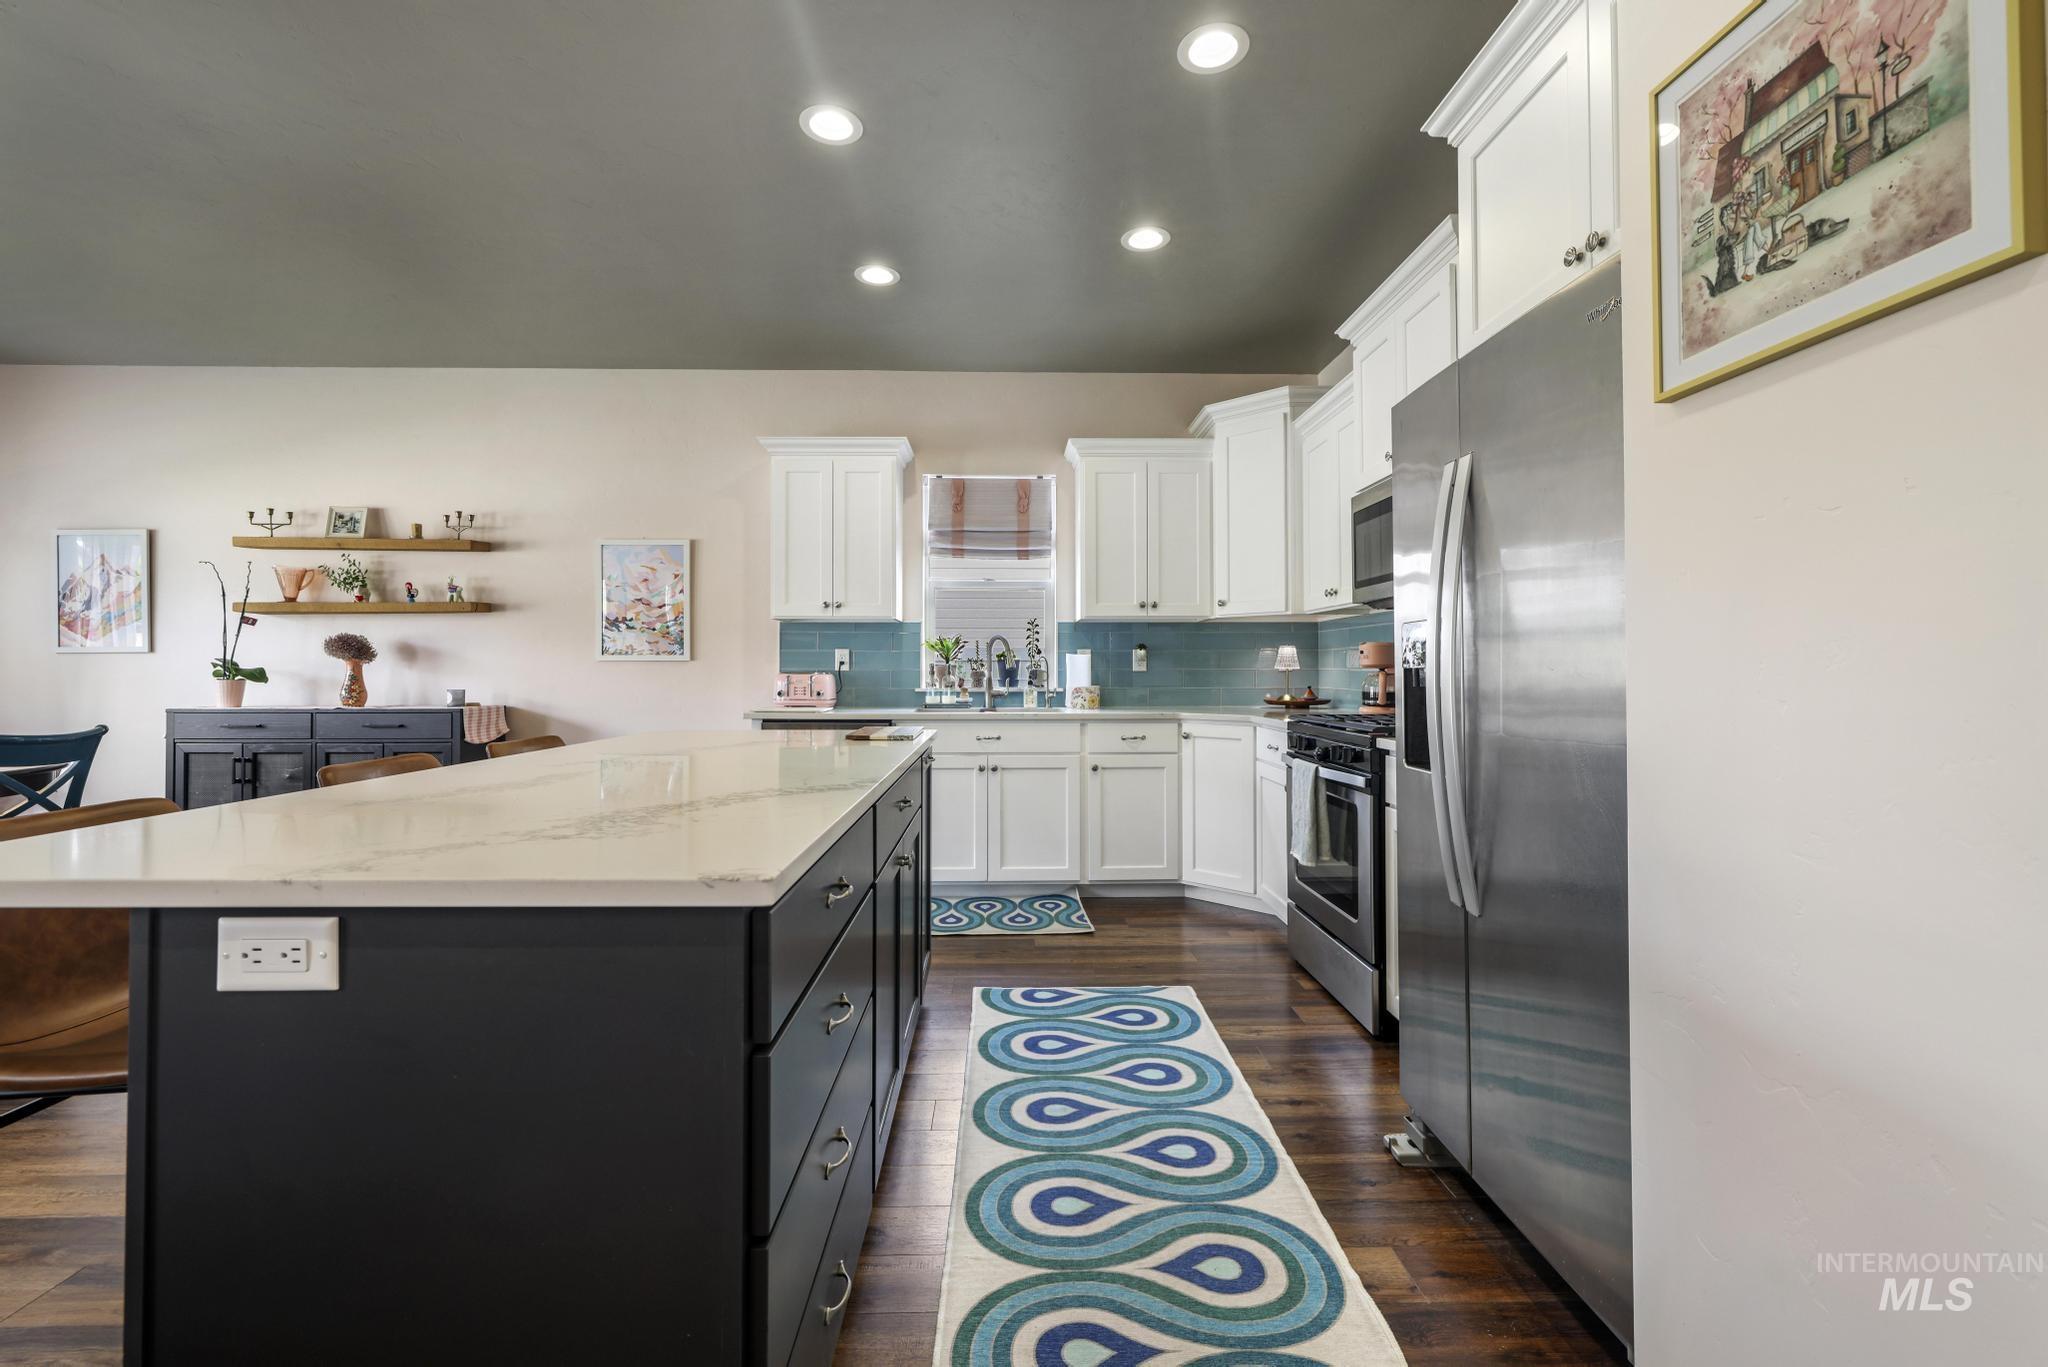
Kitchen featuring a large central island with a light-toned countertop, white cabinetry, a teal subway tile backsplash, stainless steel appliances, and recessed lighting
-
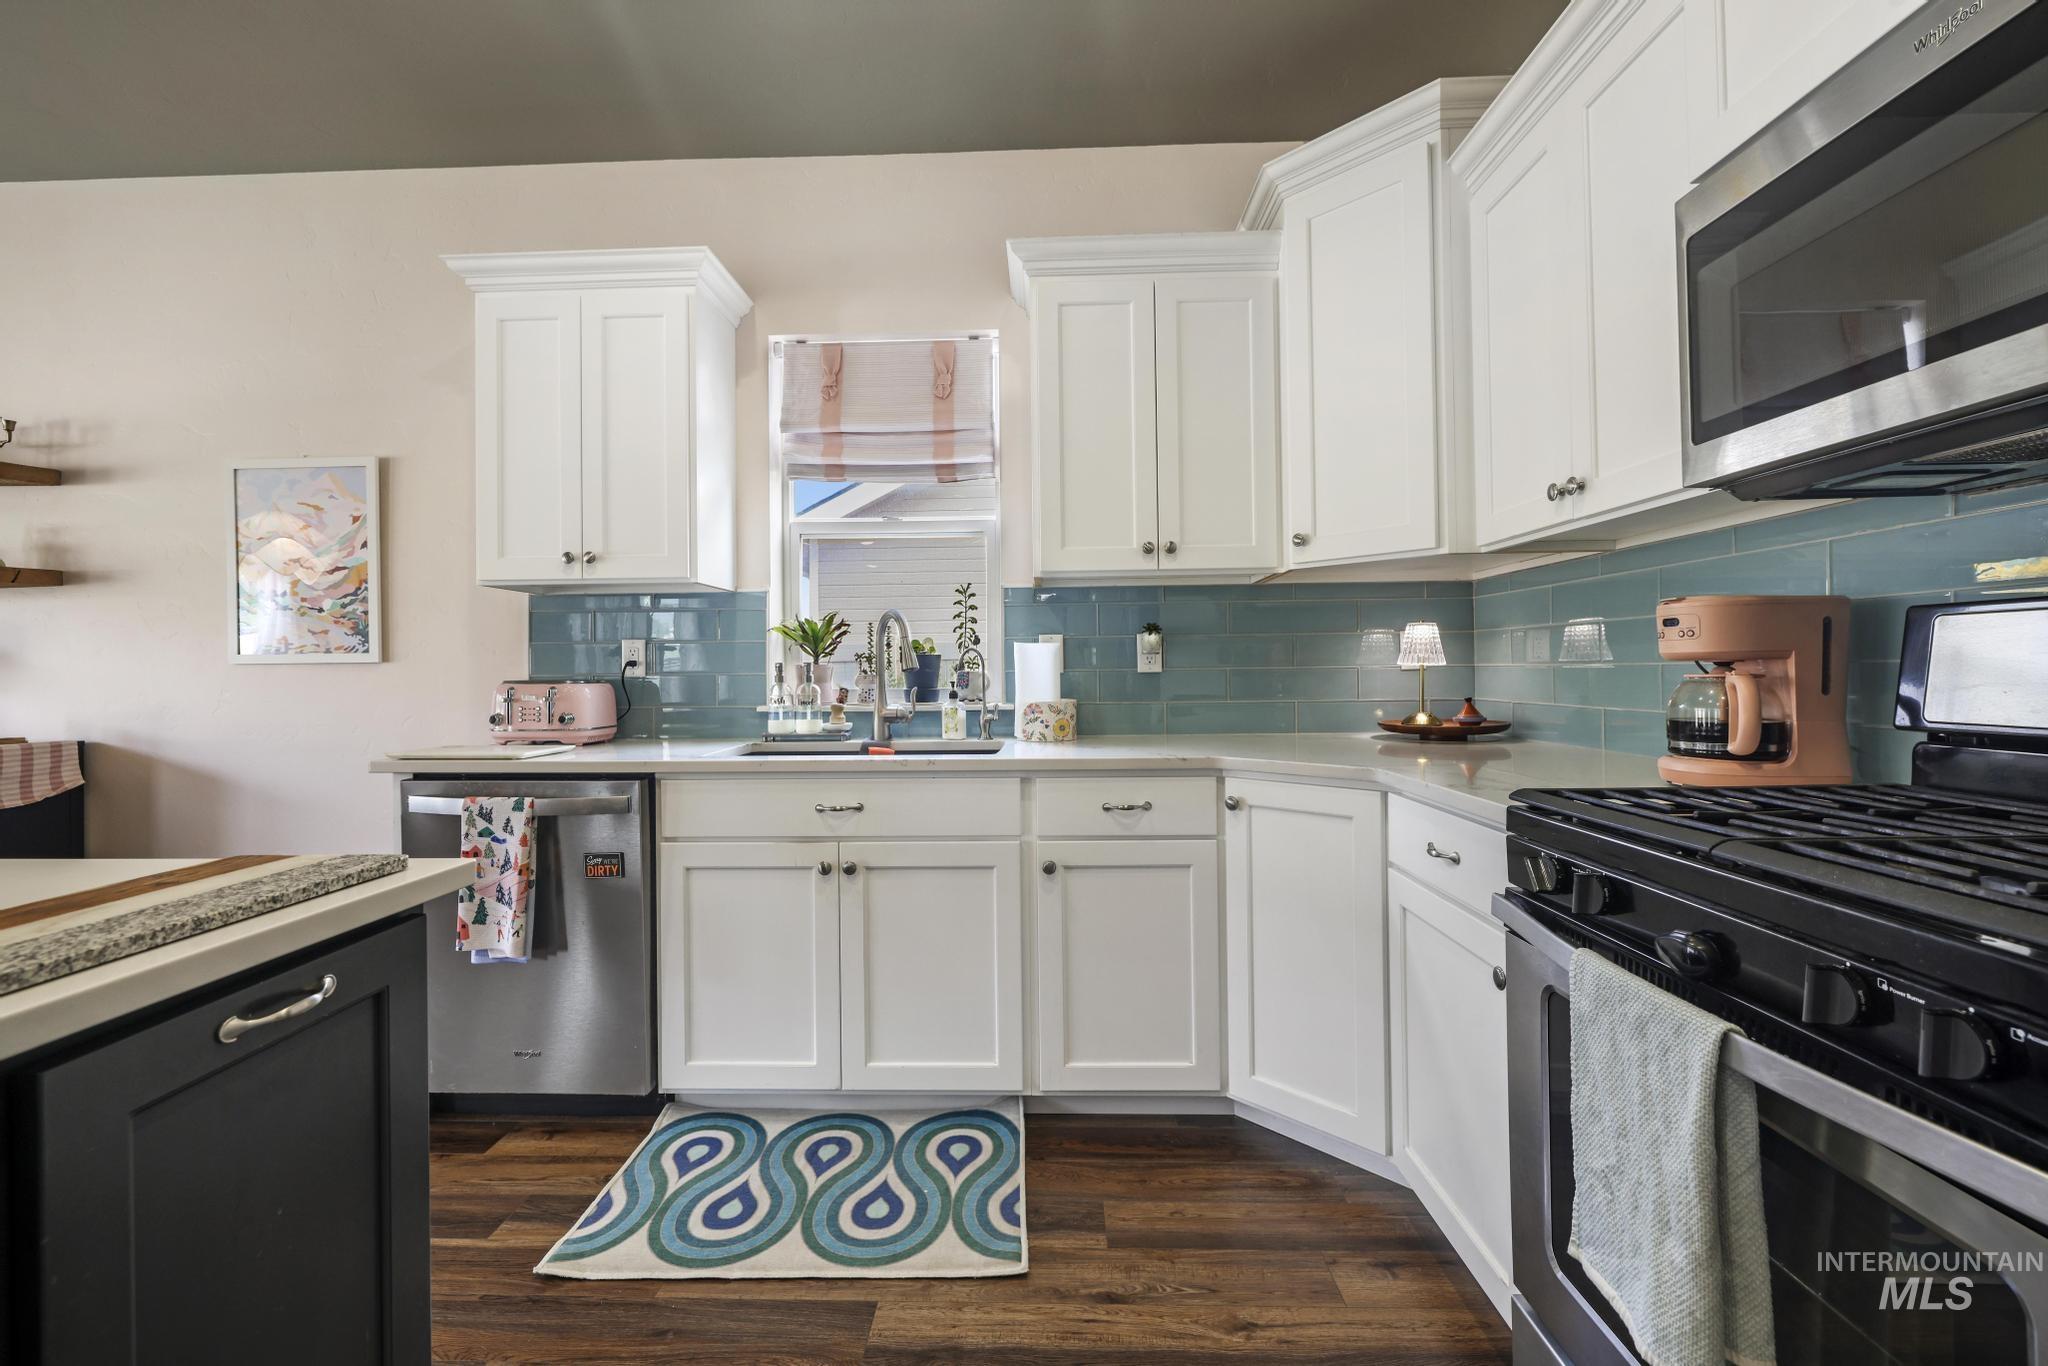
Kitchen featuring white shaker cabinetry, light countertops, a blue subway tile backsplash, stainless steel appliances, and wood-finish flooring
-
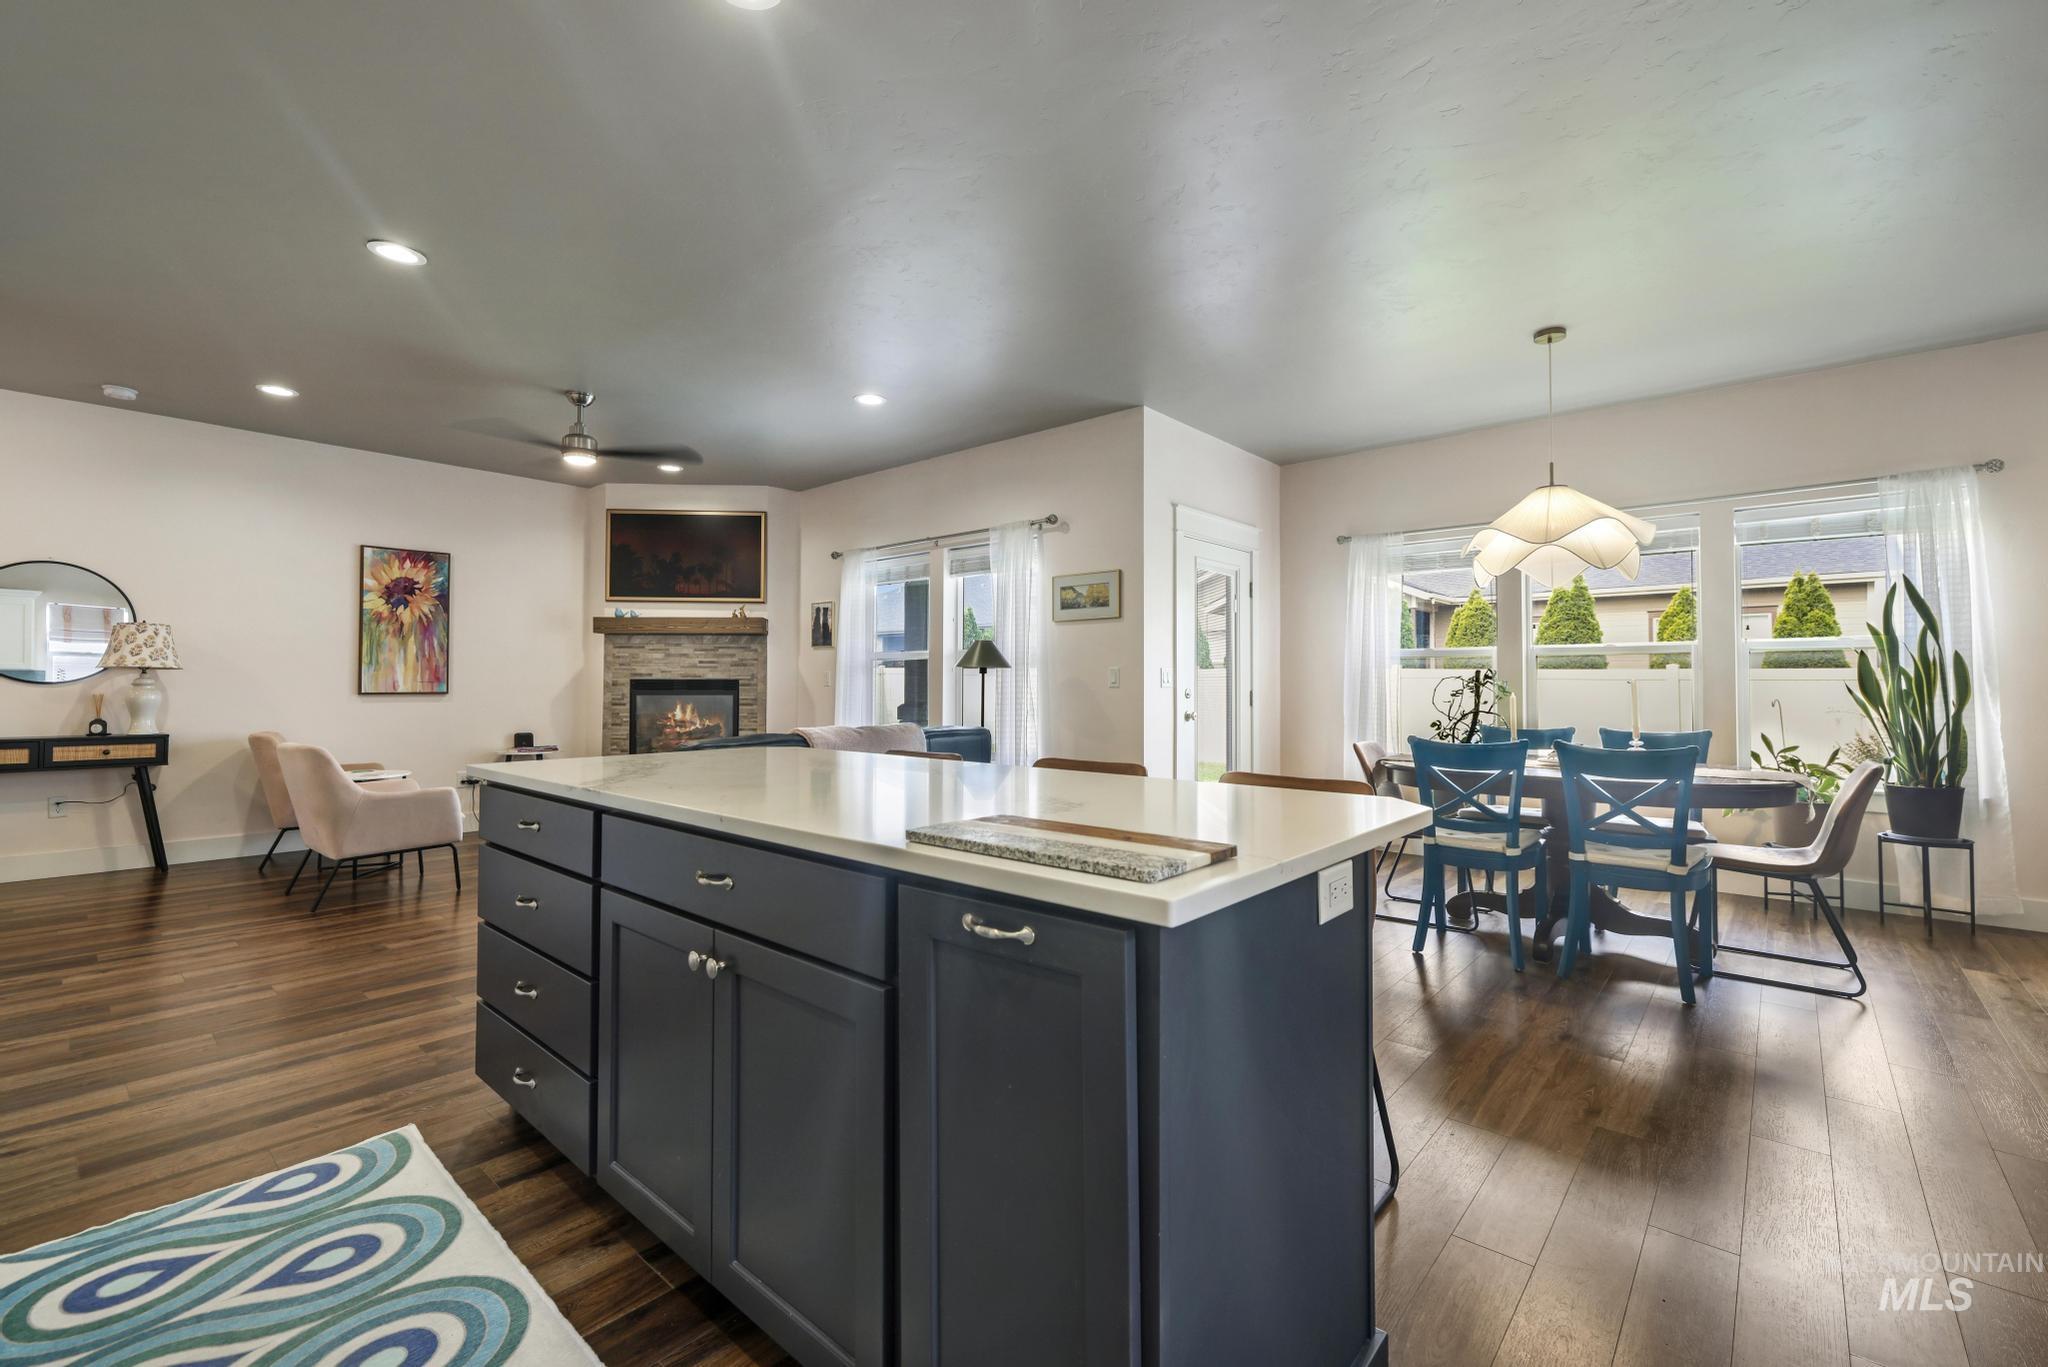
Kitchen island featuring dark cabinetry and a light countertop
-
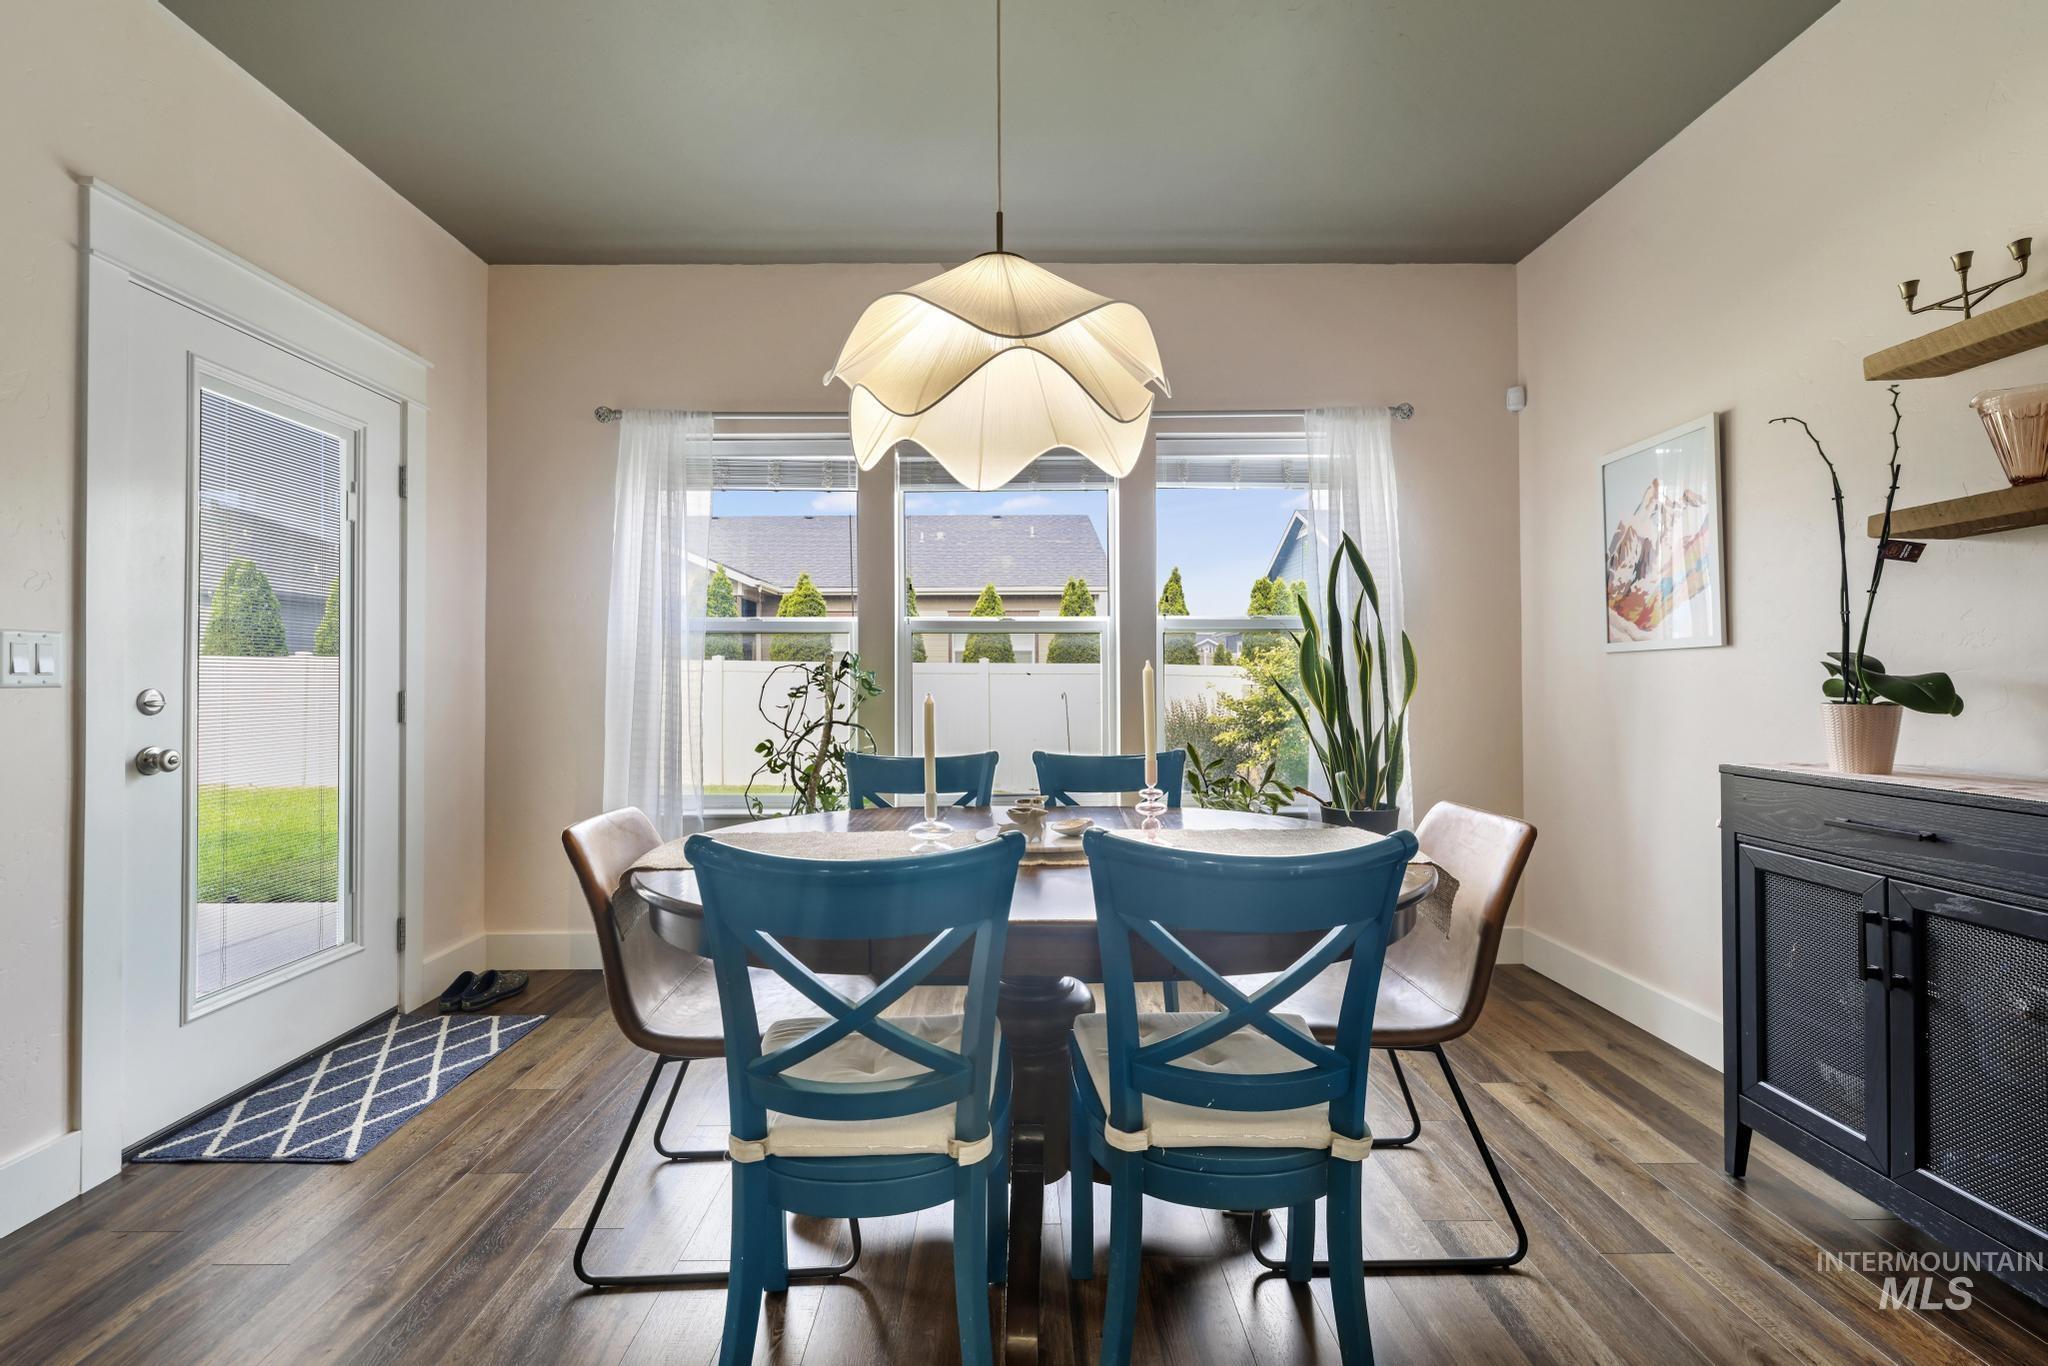
Dining area featuring wood-finish flooring, a full-lite exterior door, and a multi-pane window with privacy sheers
-
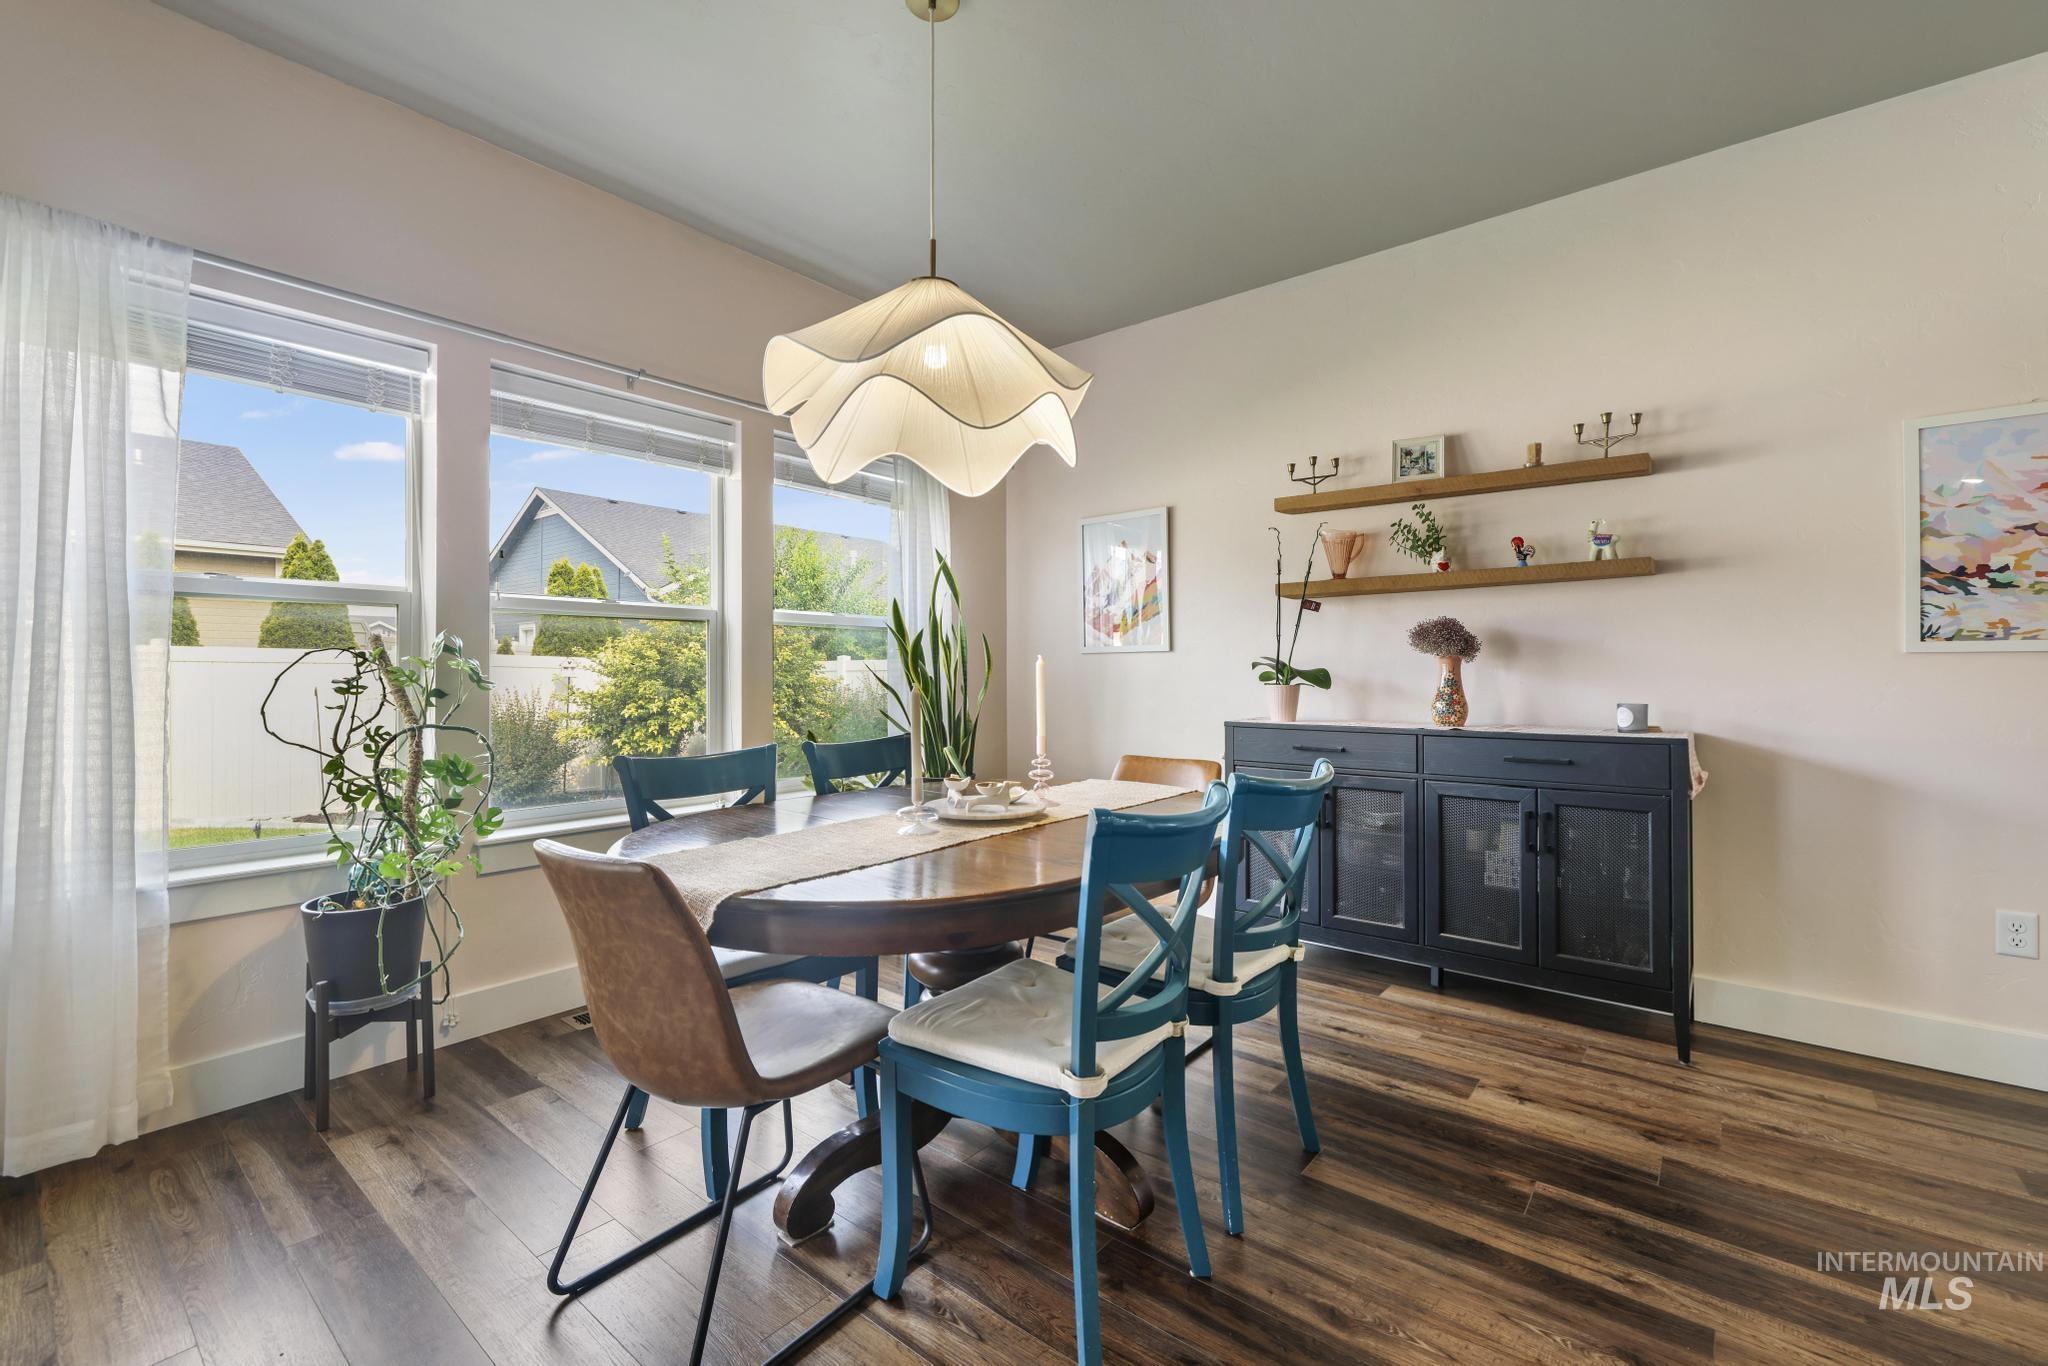
Dining area featuring a contemporary pendant light fixture, multiple windows, wood-finish flooring, a built-in sideboard with glass-front doors, and floating wall shelves
-
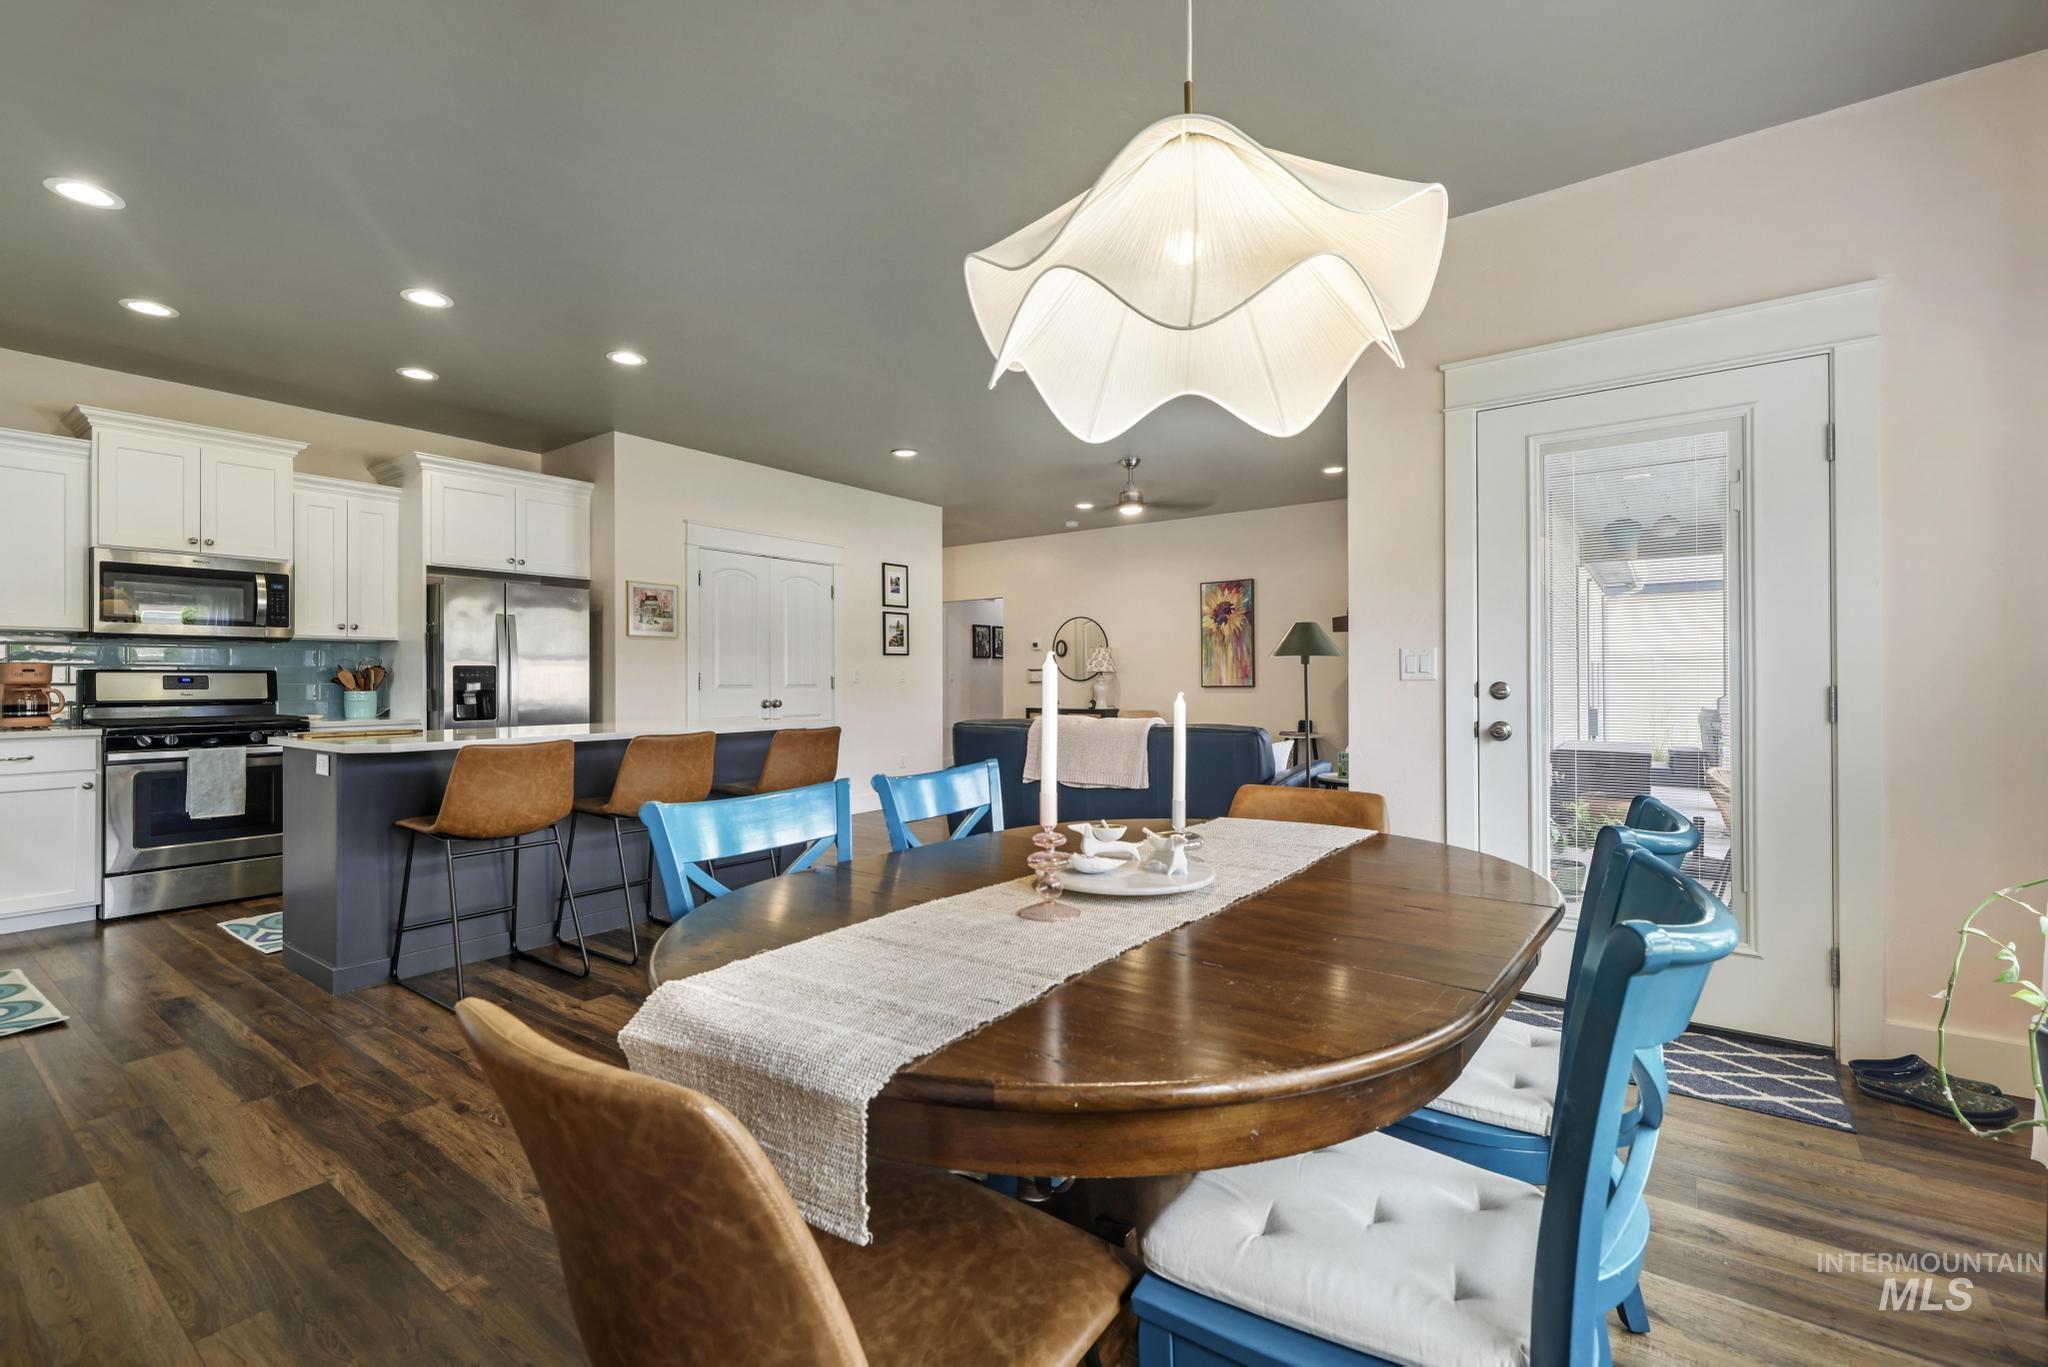
Spacious dining area featuring wood-finish flooring, a contemporary overhead light fixture, and a glass-paneled exterior door
-
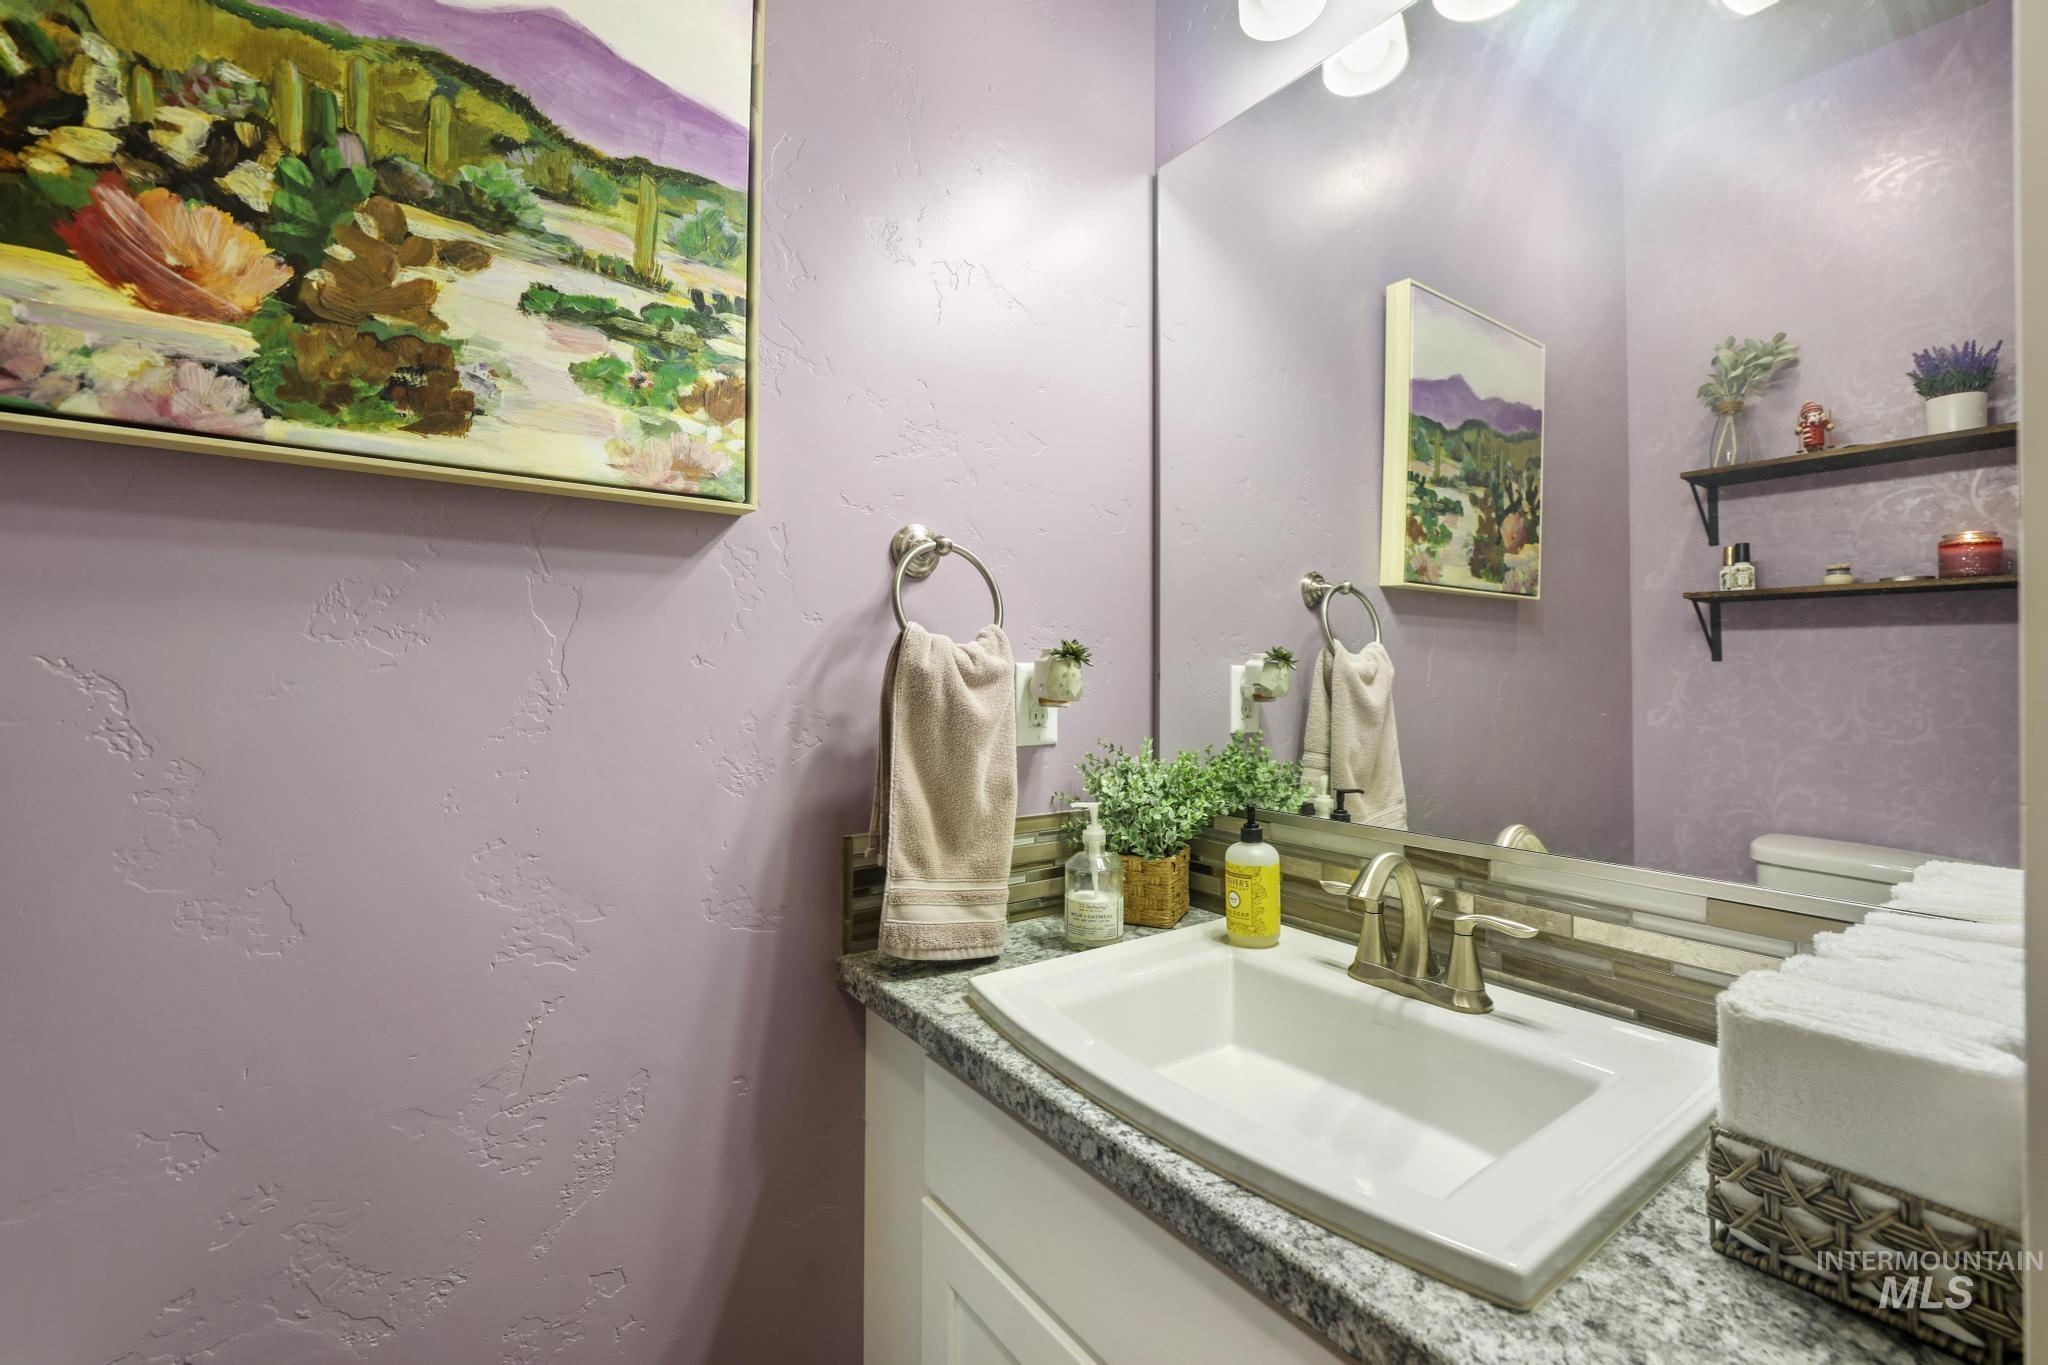
Bathroom vanity featuring an integrated sink, granite-style countertop, and brushed nickel faucet
-
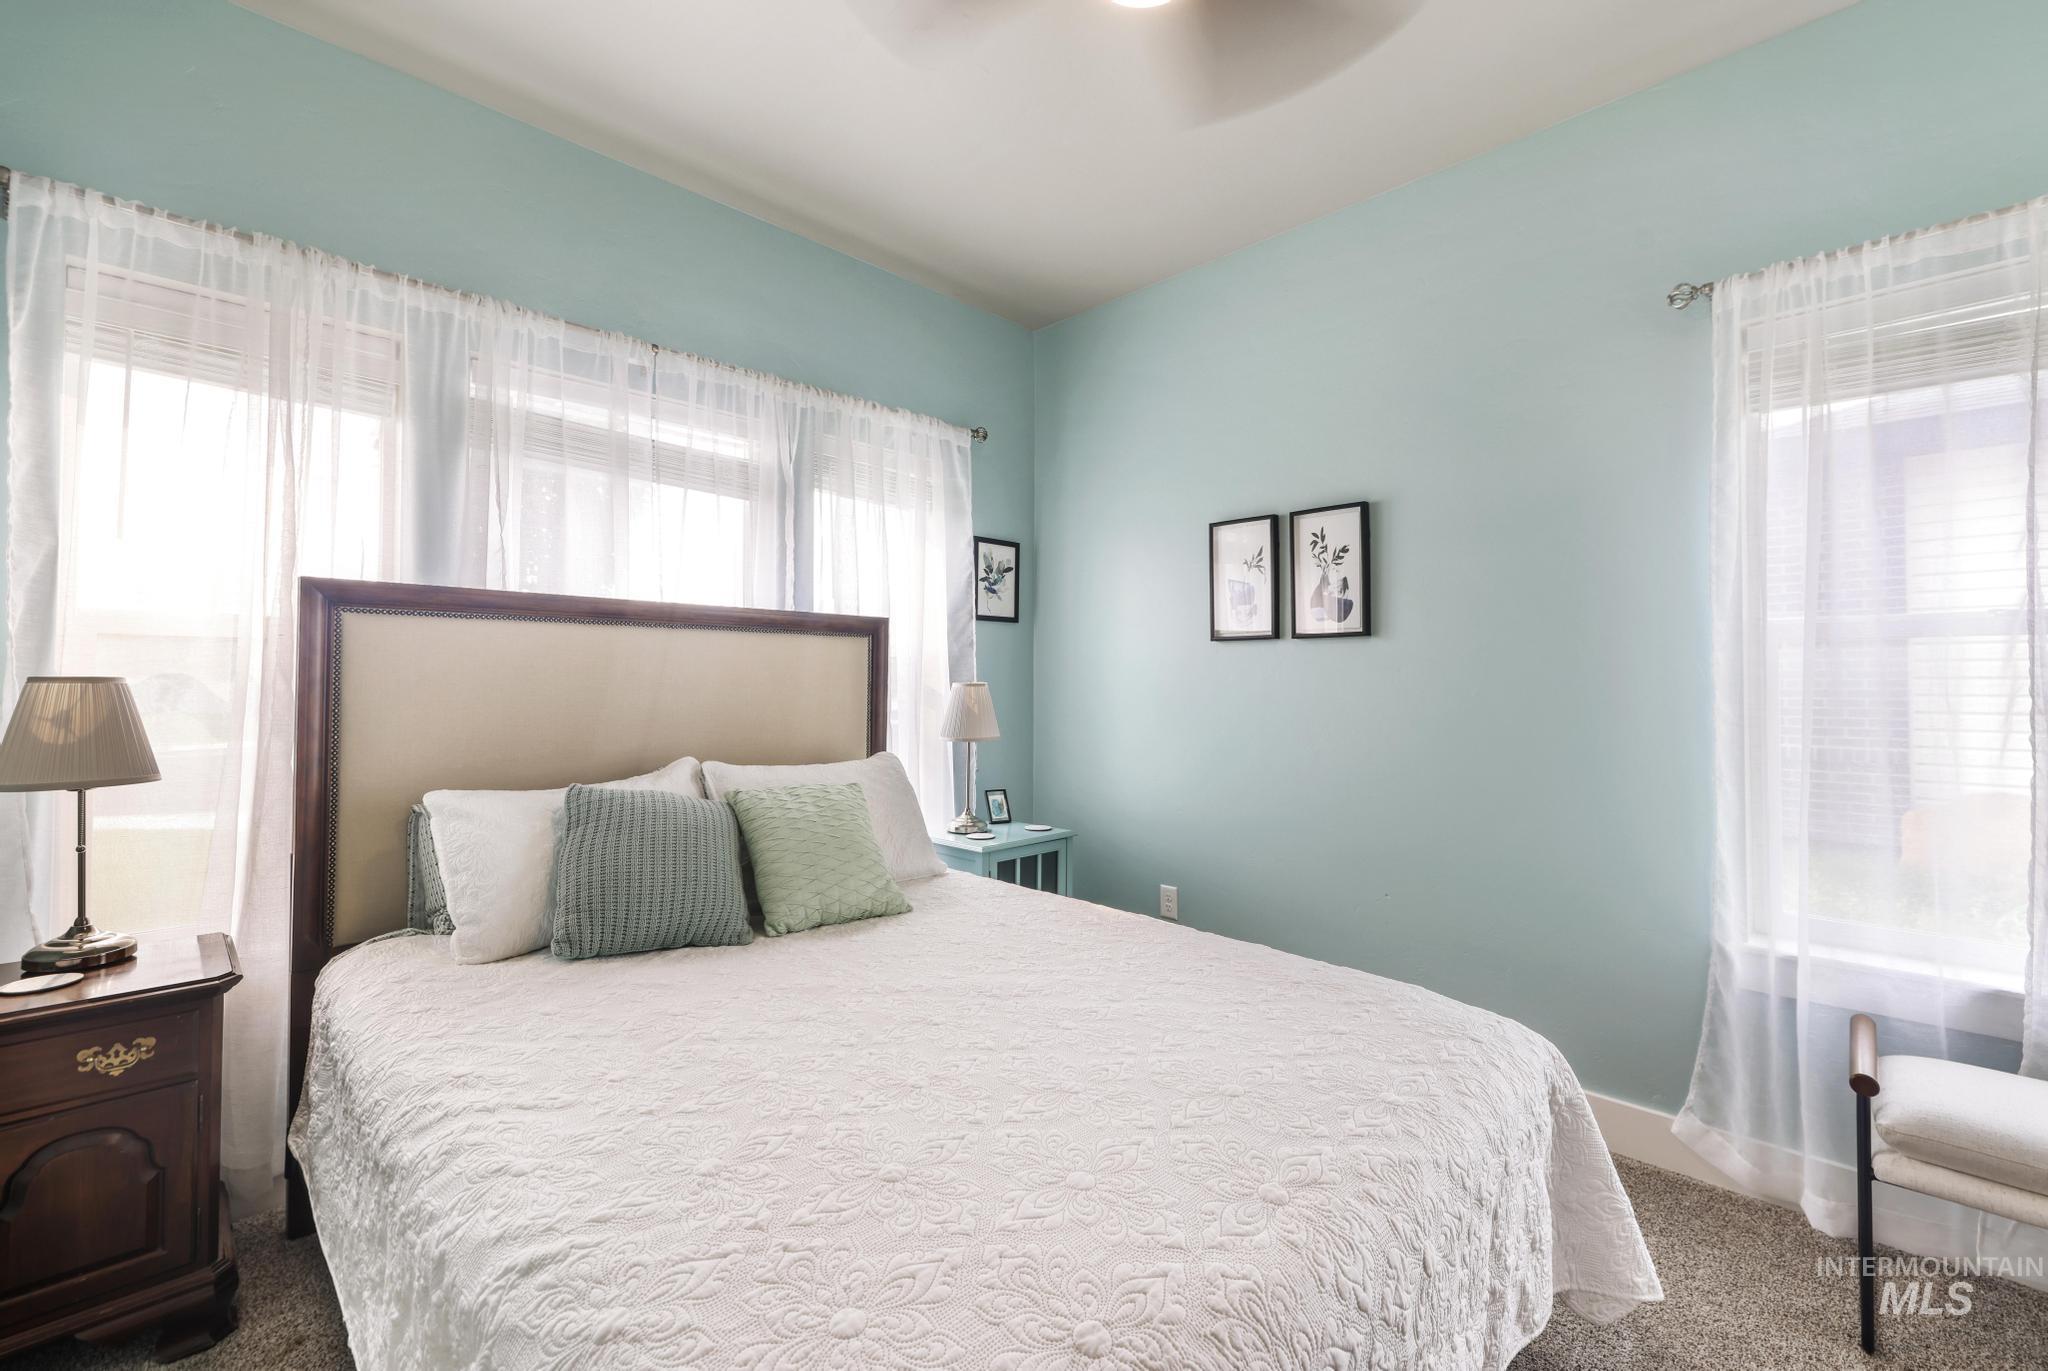
Spacious bedroom featuring light blue walls, multiple windows with white sheer curtains, a beige upholstered headboard, and soft carpet flooring
-
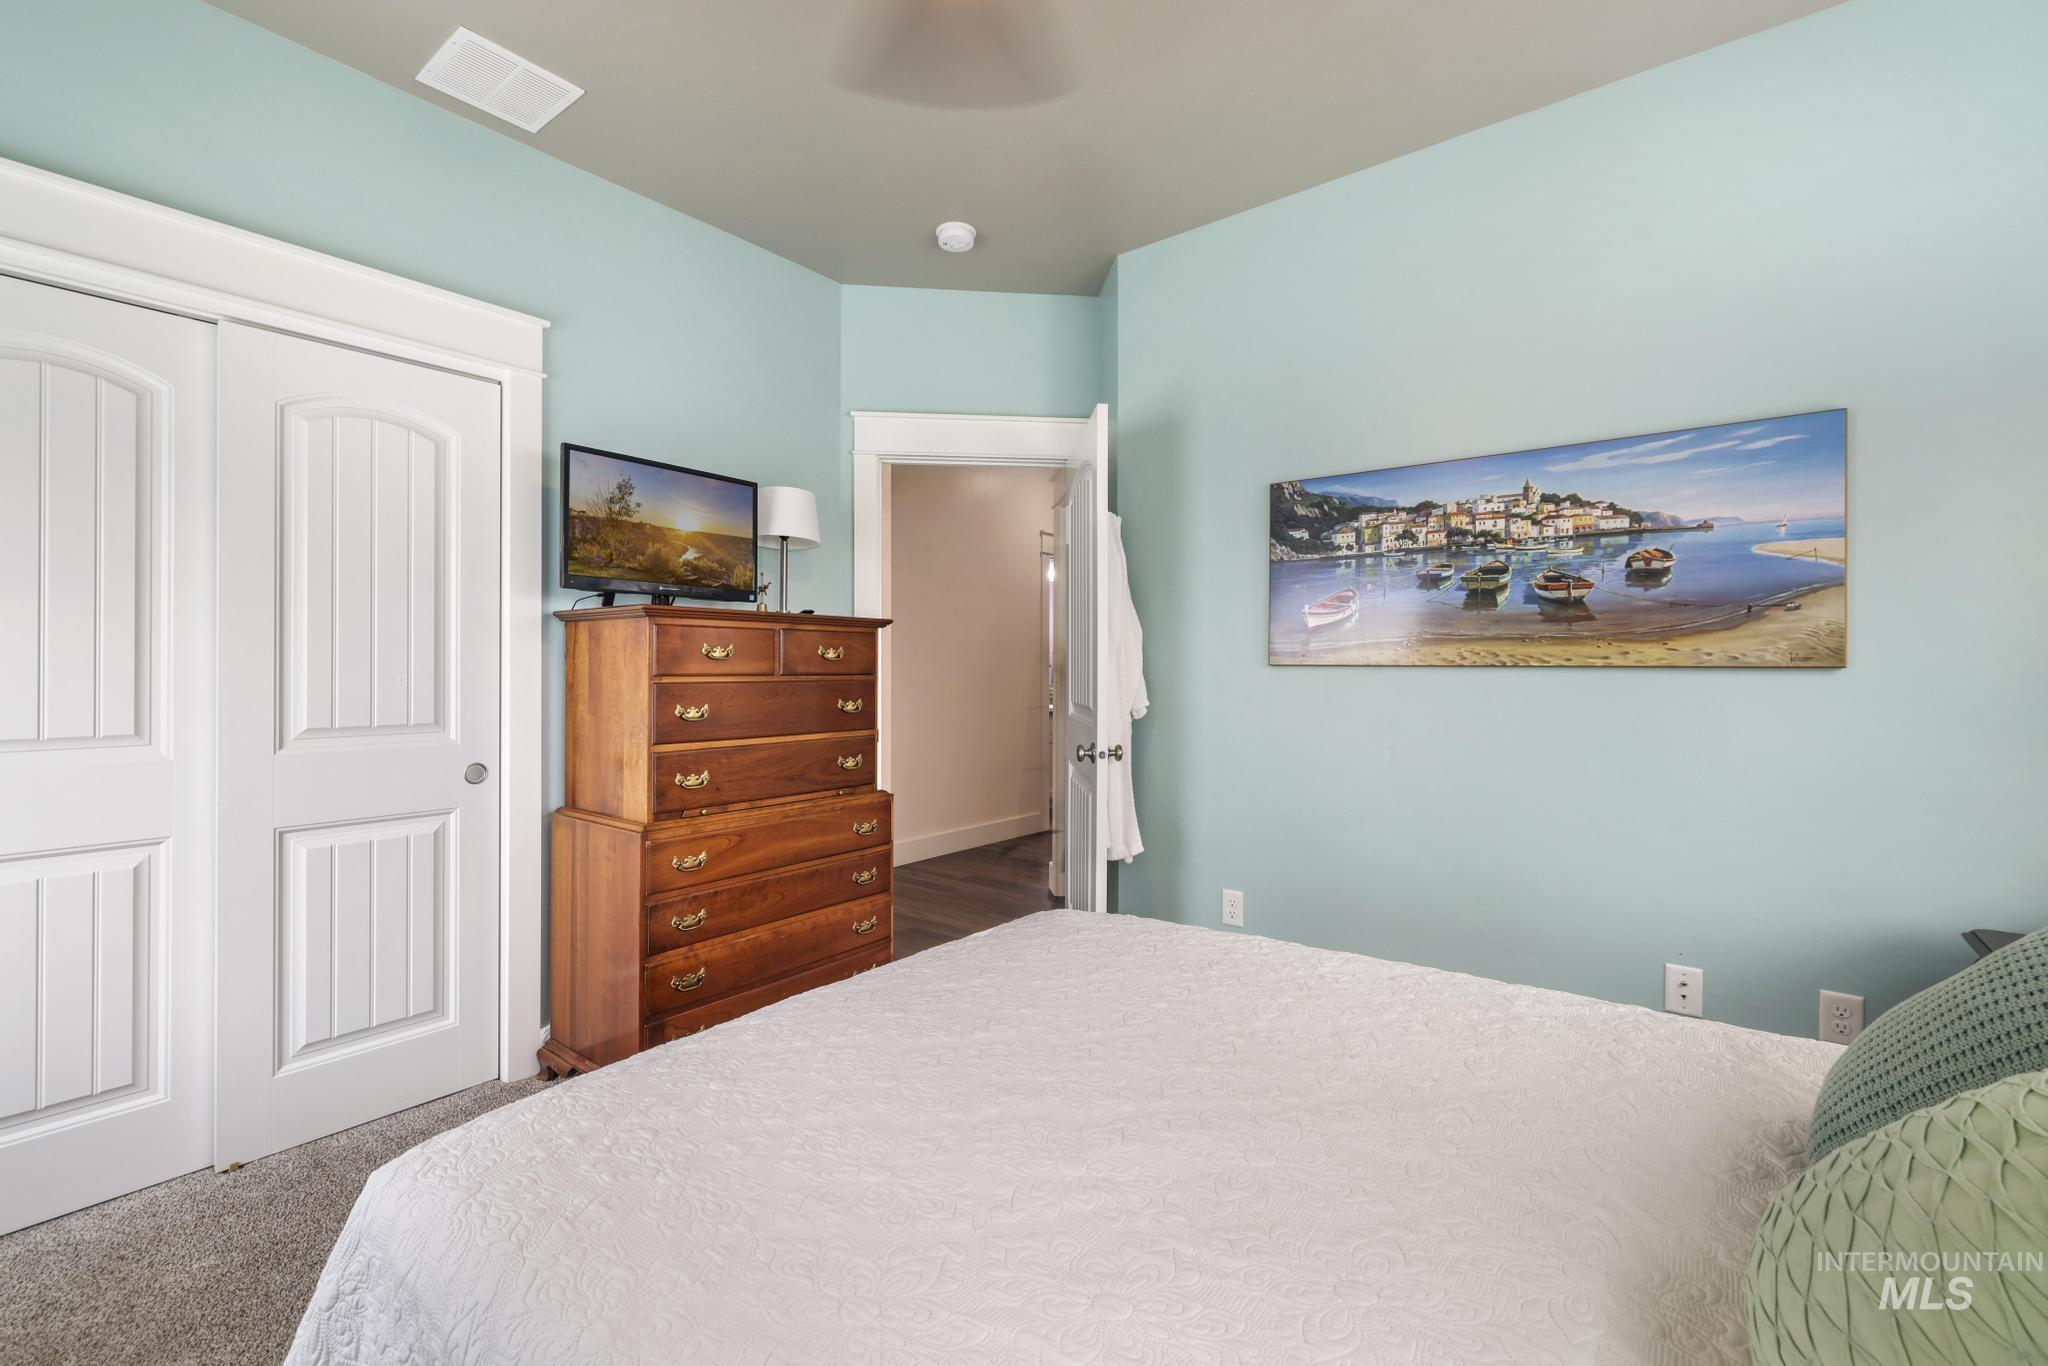
Room featuring light blue walls, gray carpet, and white trim
-
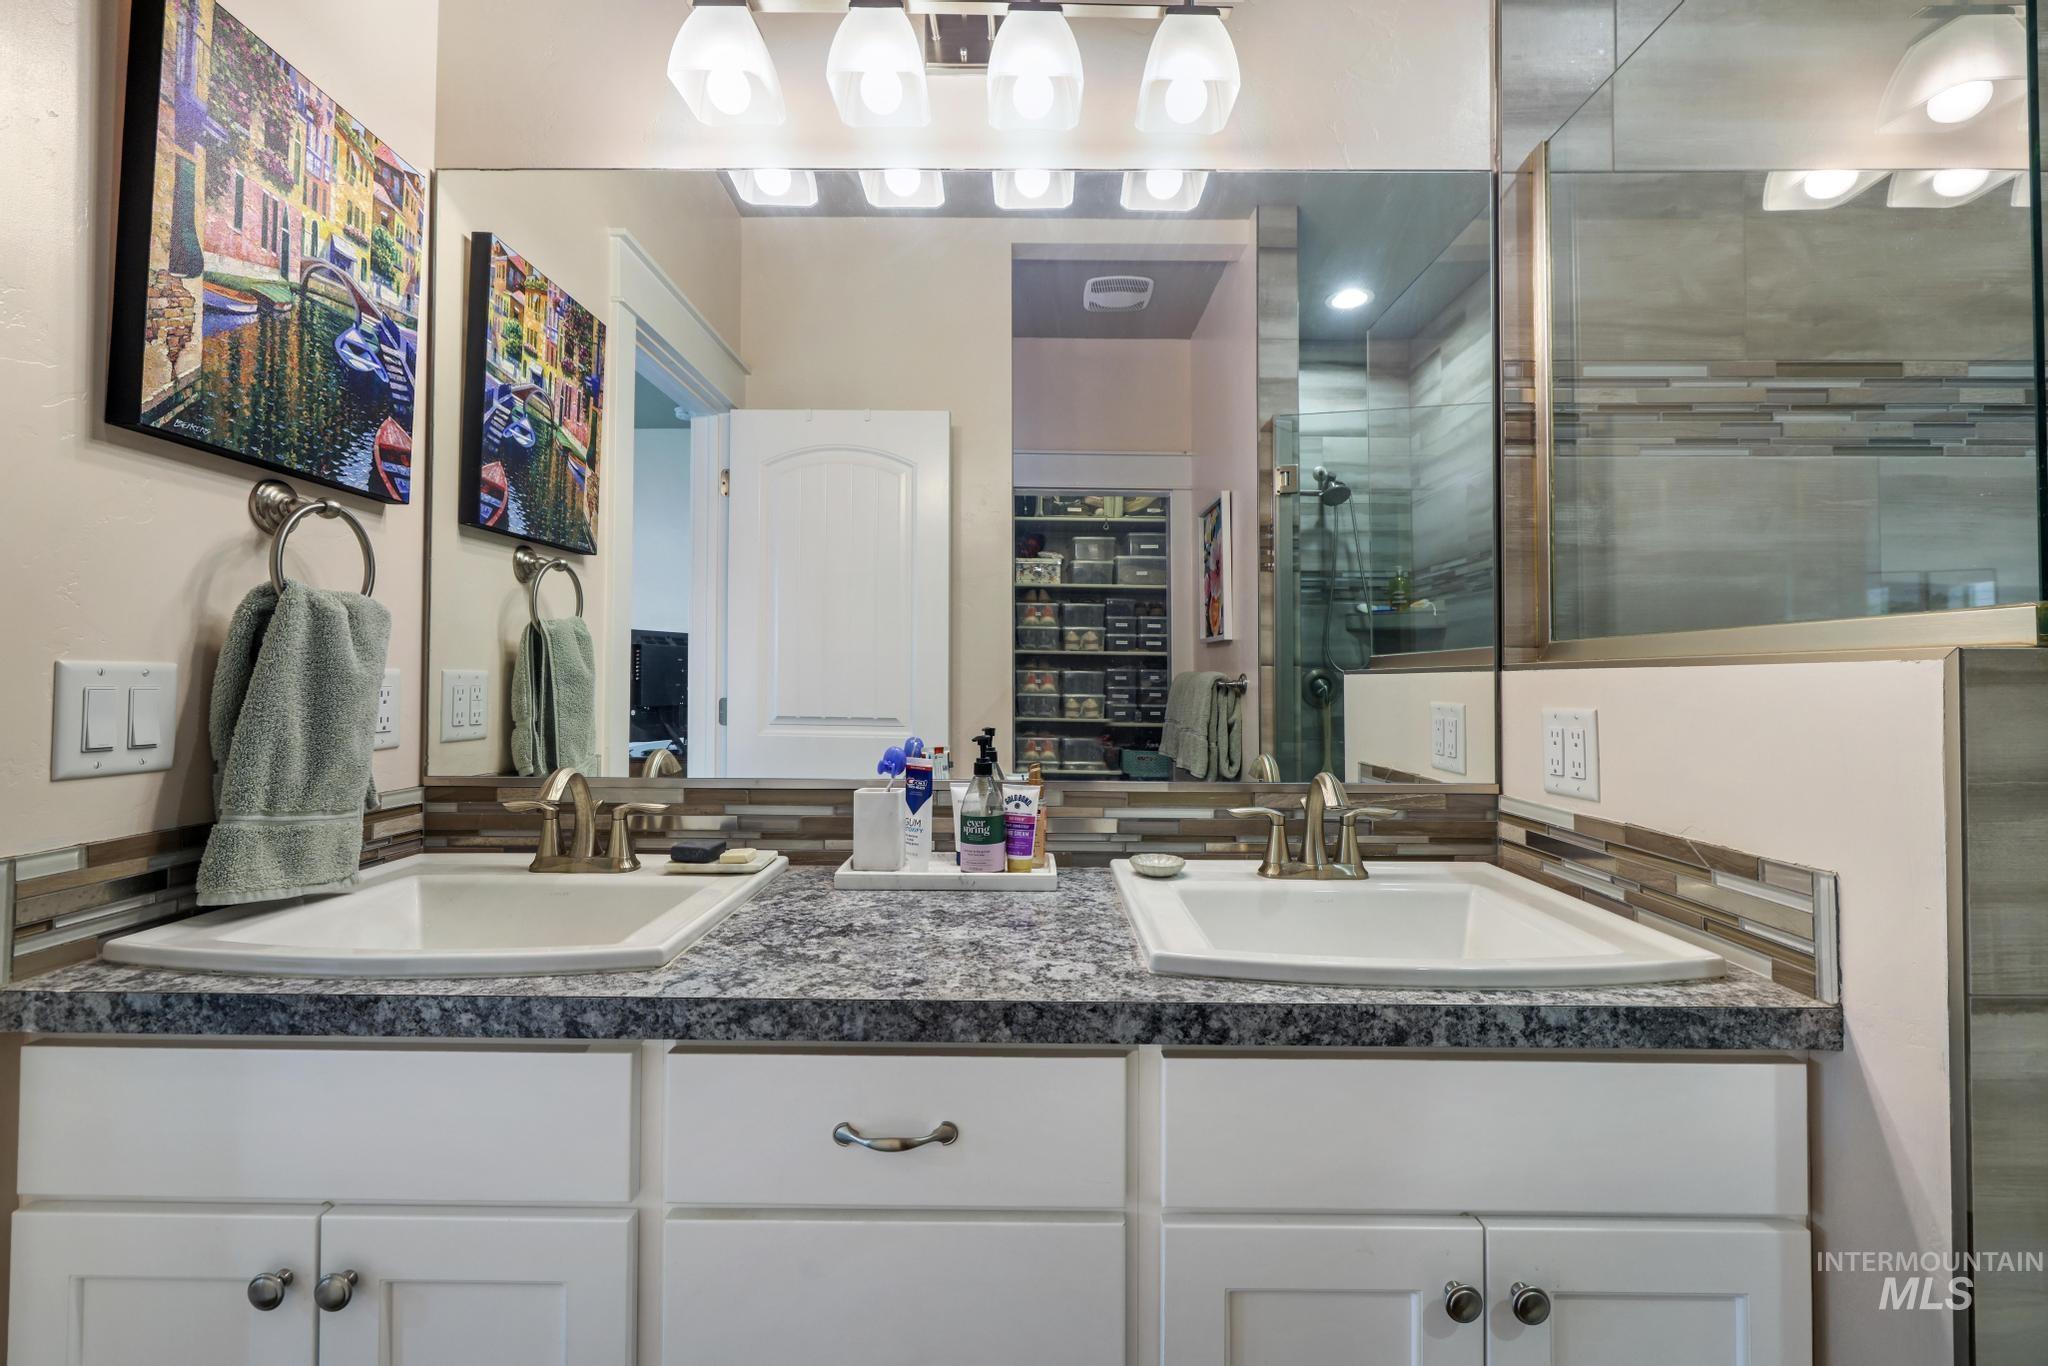
Dual vanity with white cabinetry, speckled countertop, and under-mount sinks
-
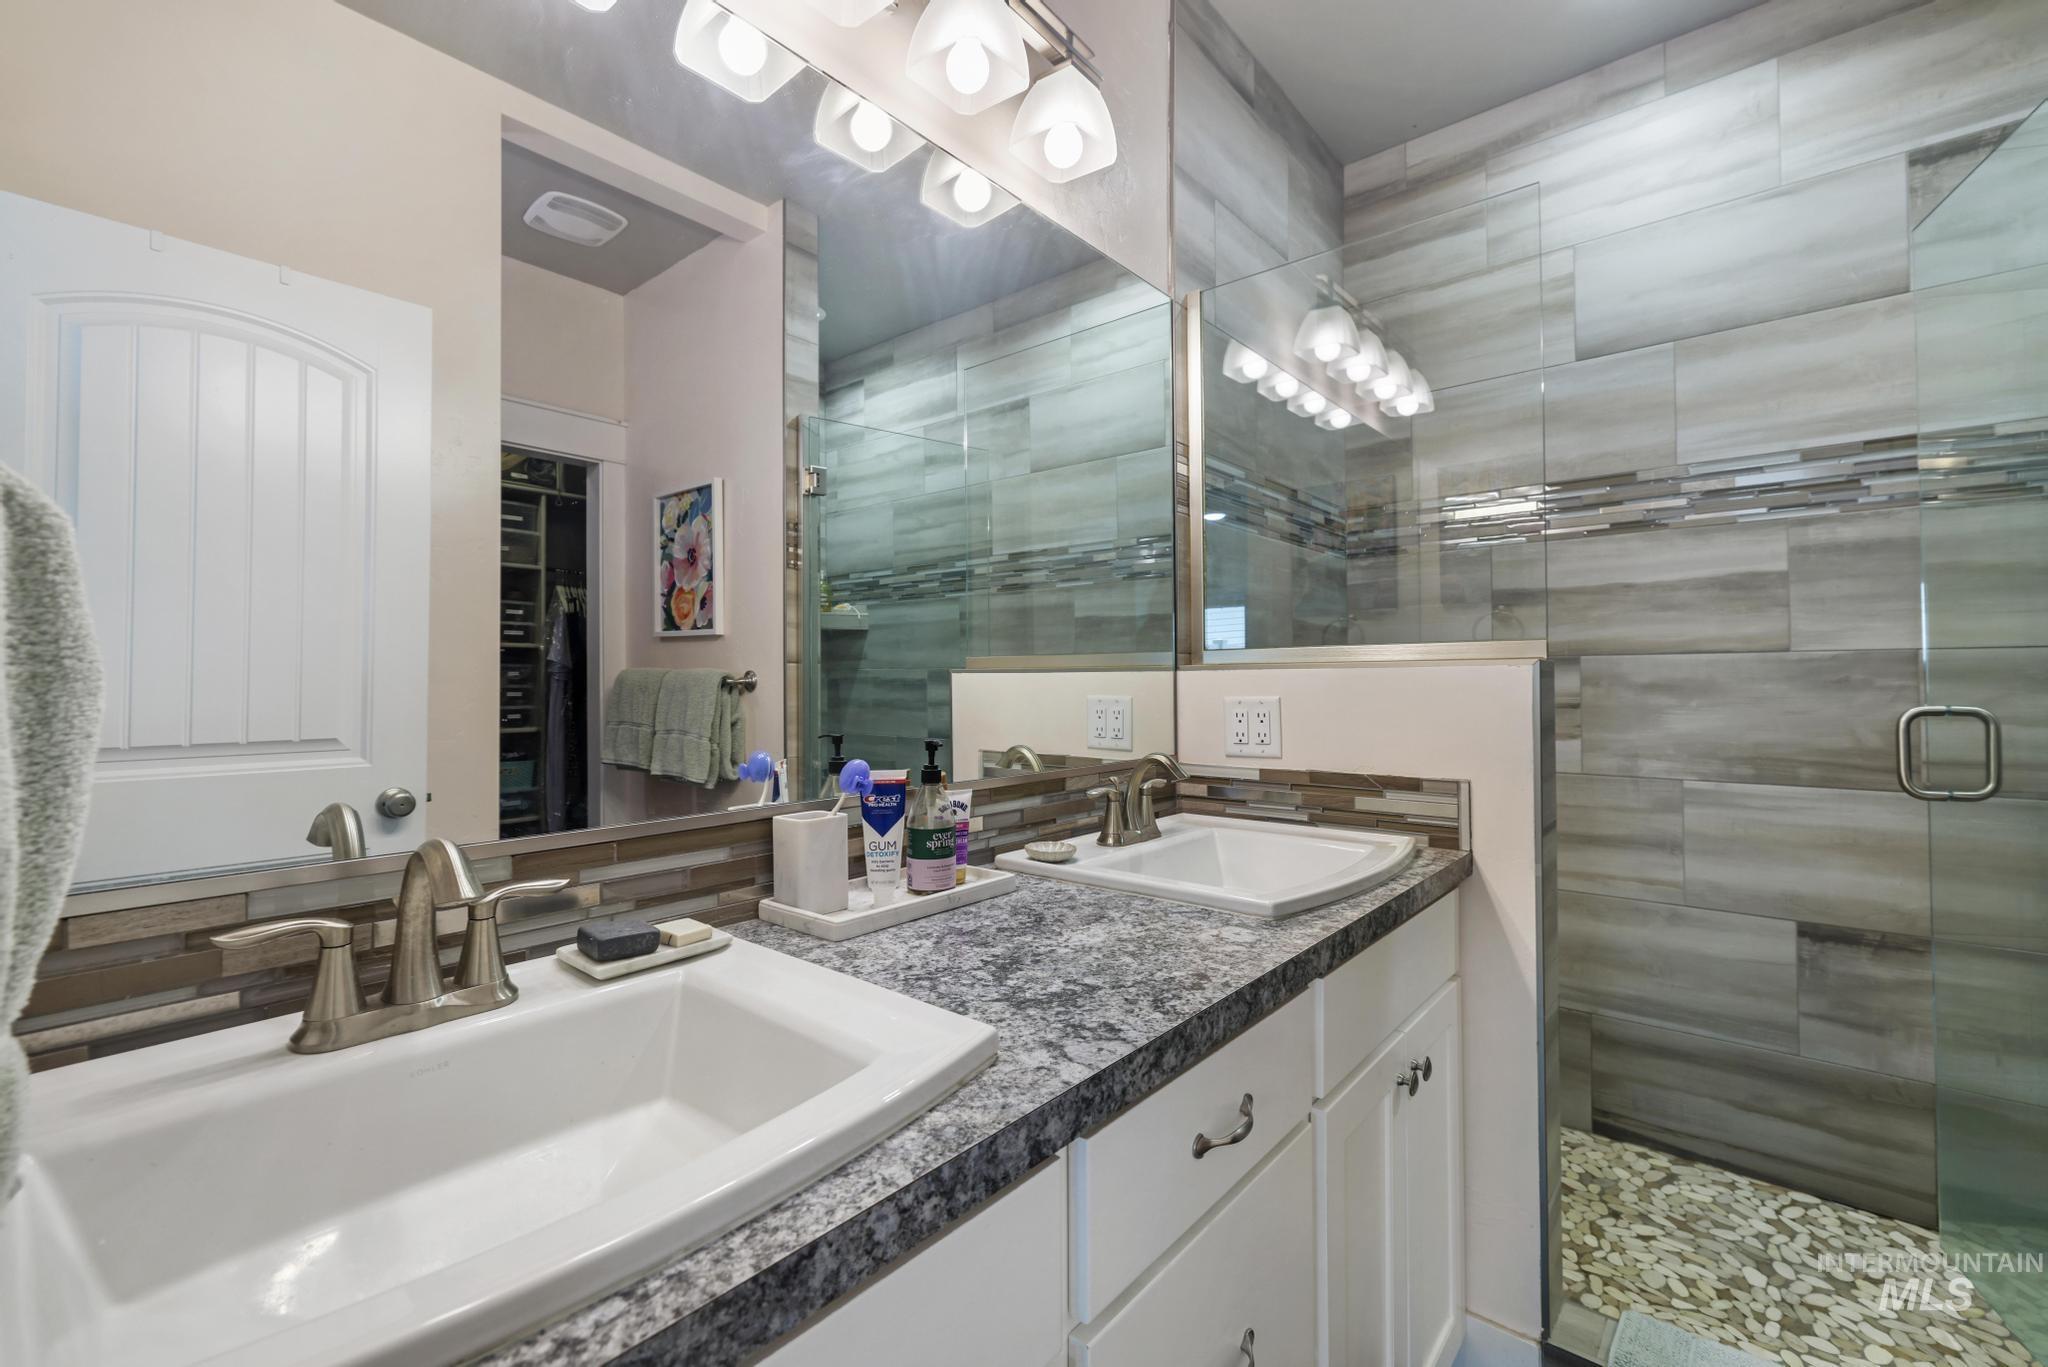
Dual vanity with integrated sinks, brushed nickel fixtures, and a speckled countertop
-
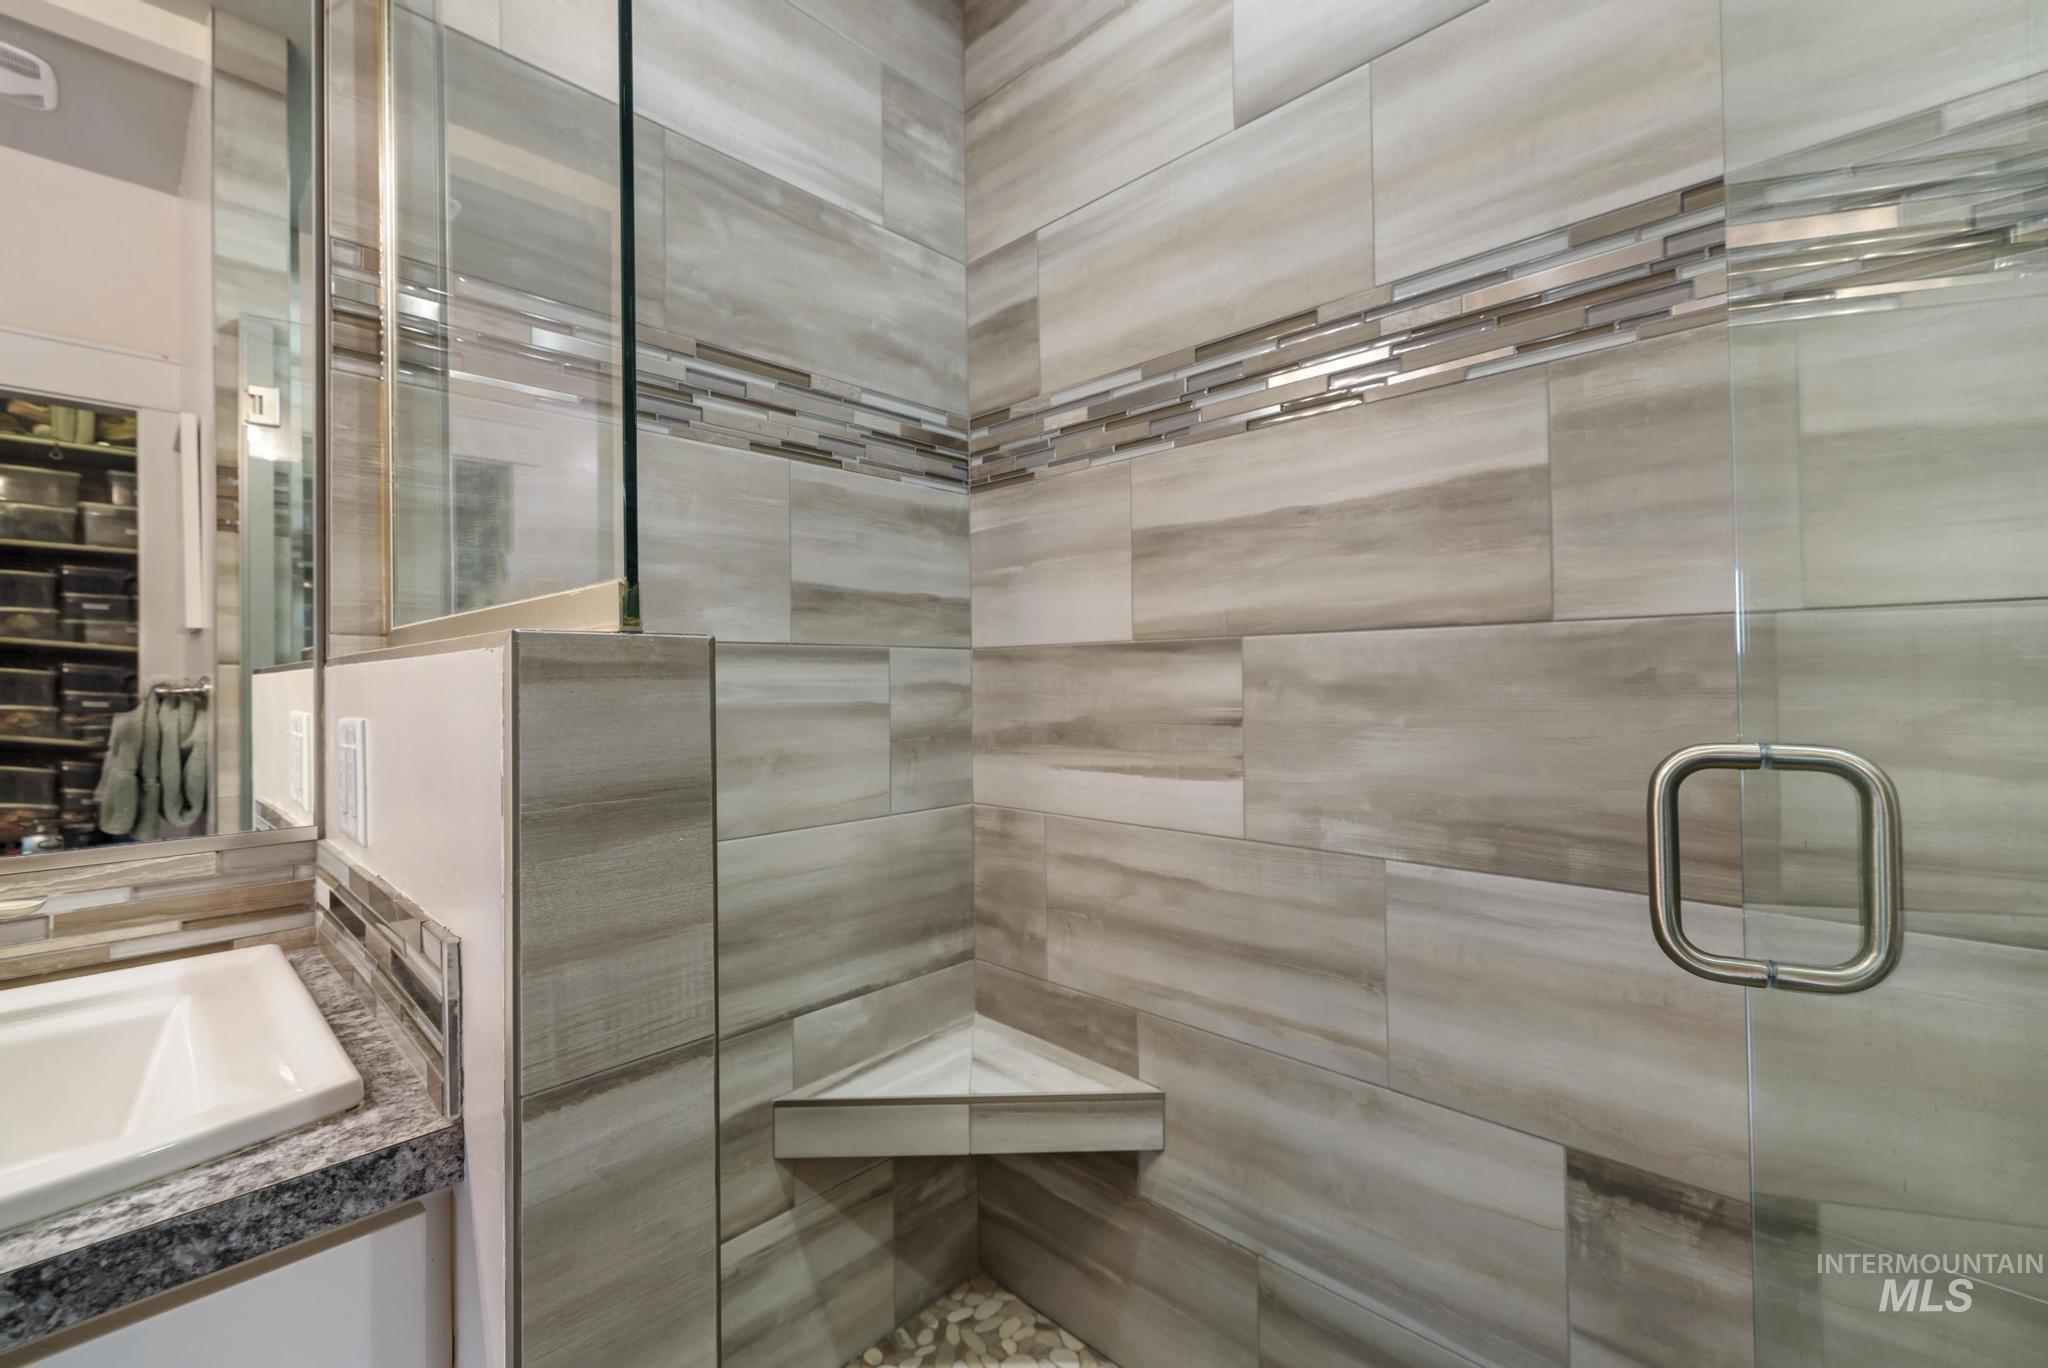
Tiled shower enclosure featuring a glass door with brushed nickel hardware, built-in corner bench, and decorative mosaic accent band
-

Custom closet system featuring multiple shelves and hanging rods
-
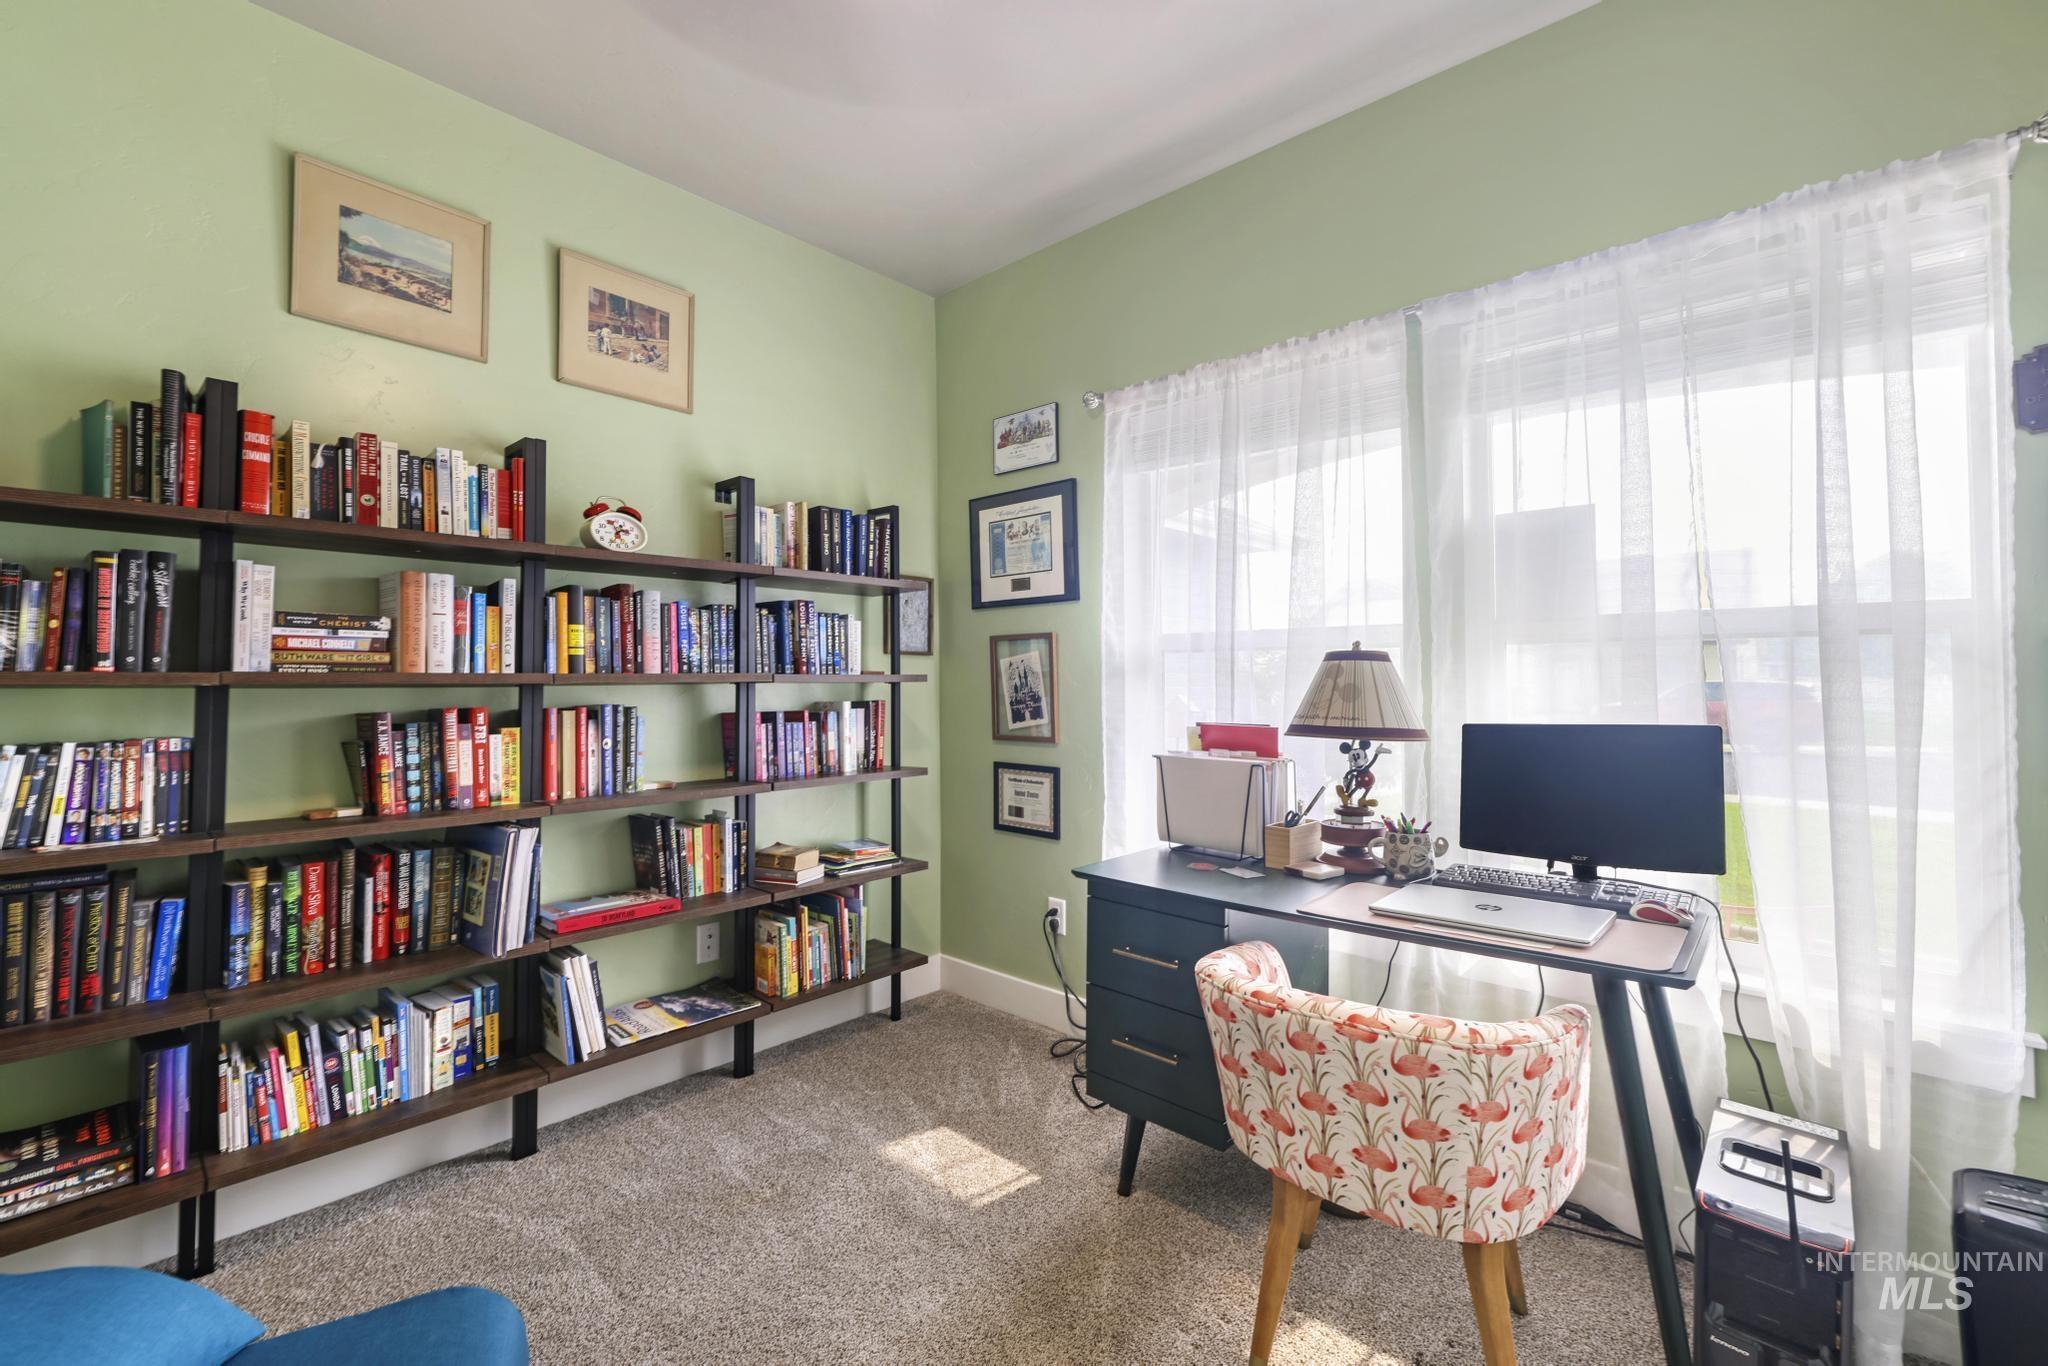
Room featuring light green walls, a full-wall built-in bookshelf with wood-finish shelving and dark metal supports, and two large windows with sheer white curtains
-
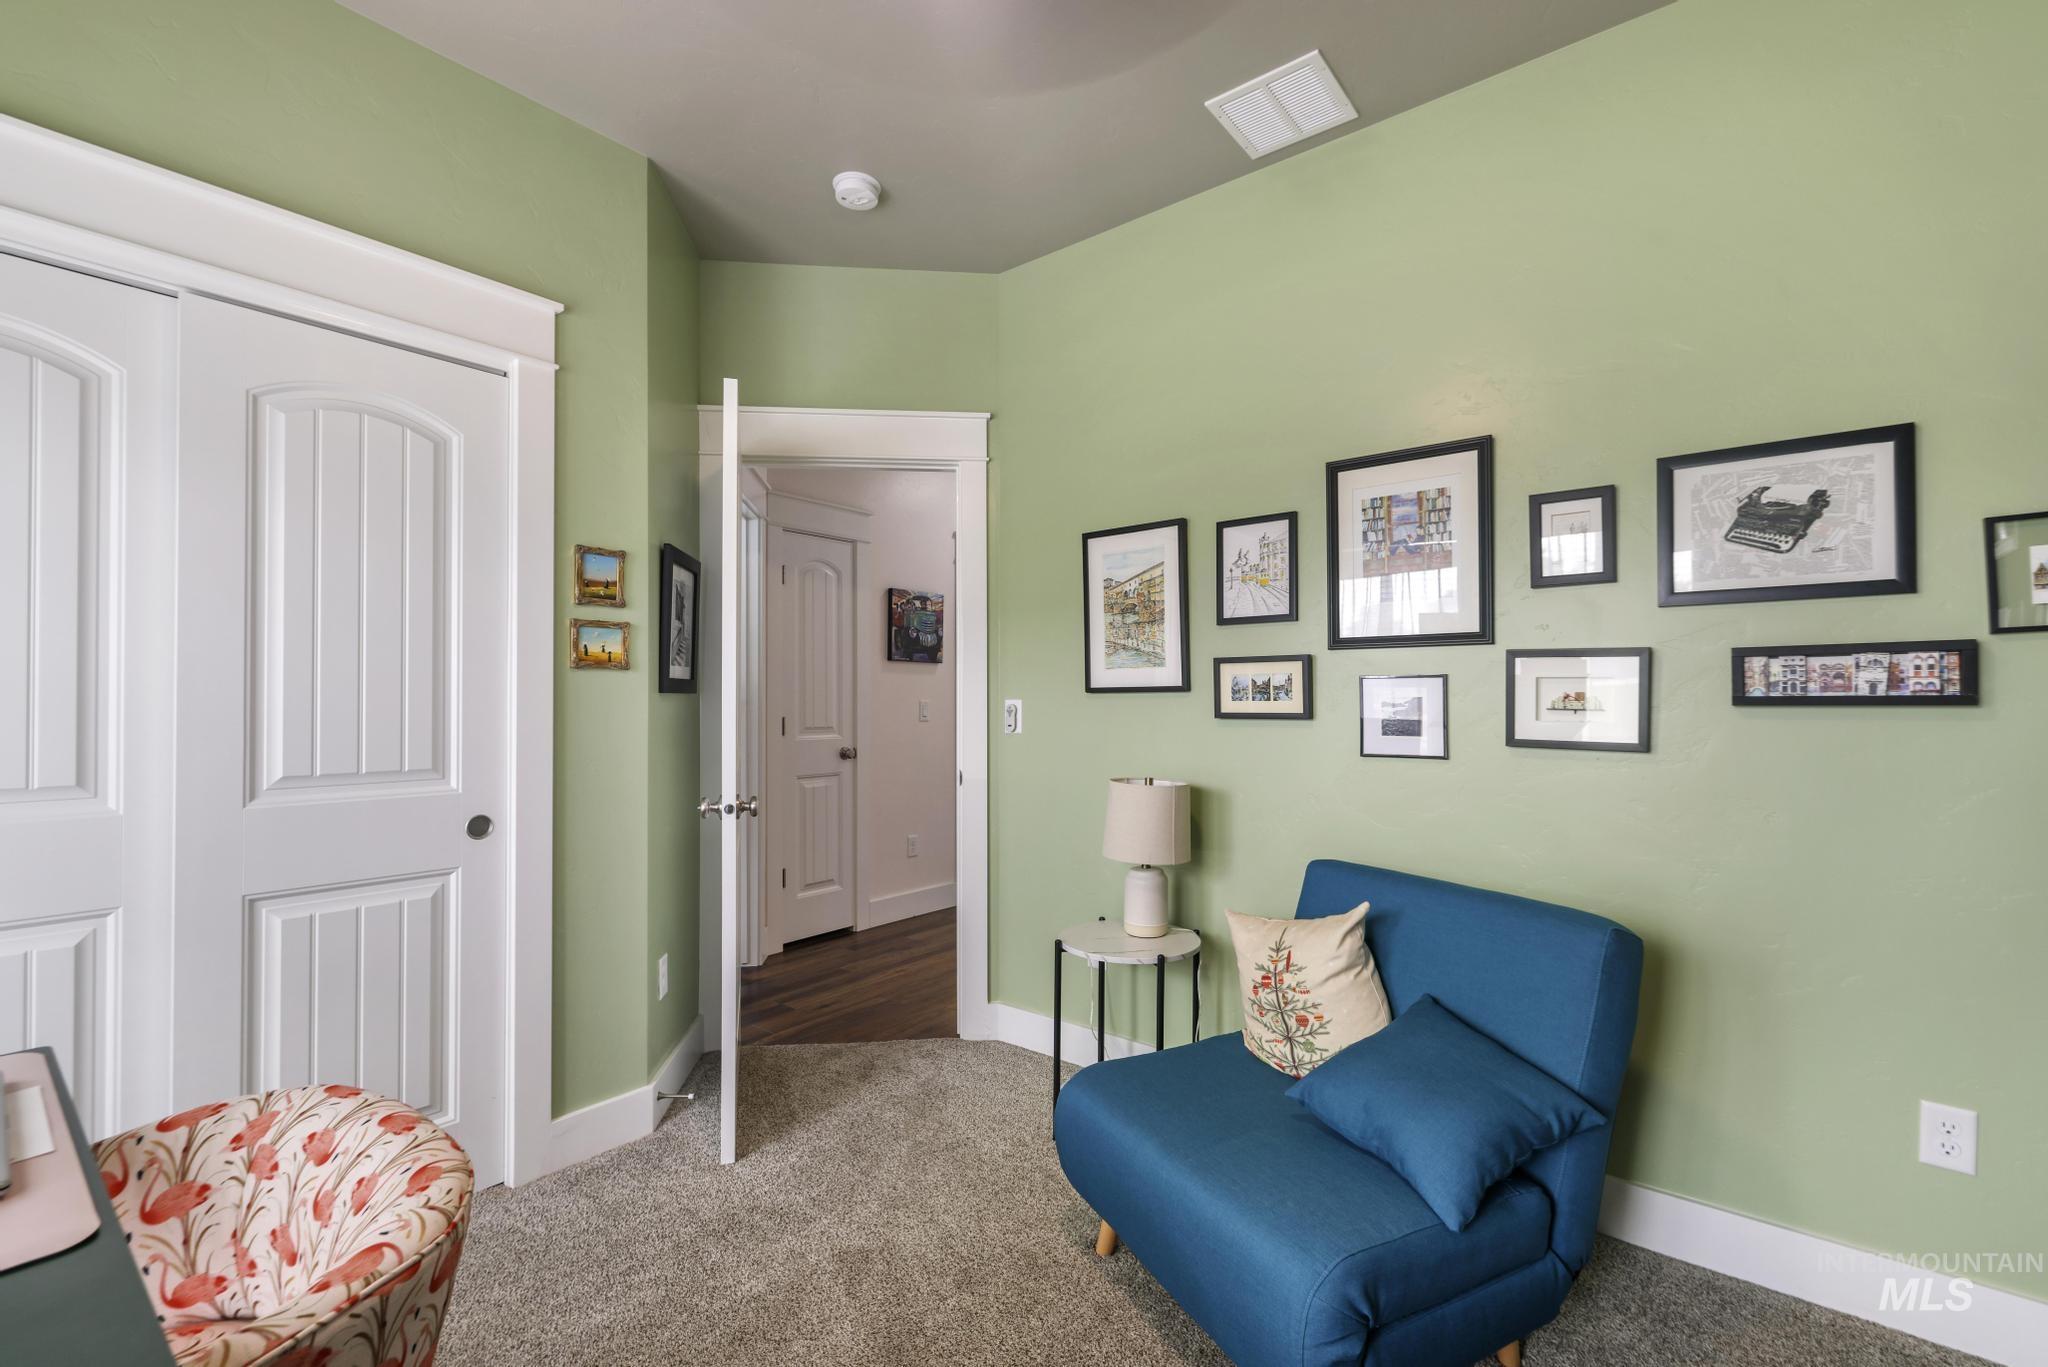
Room with light green walls featuring white trim and gray carpeting
-
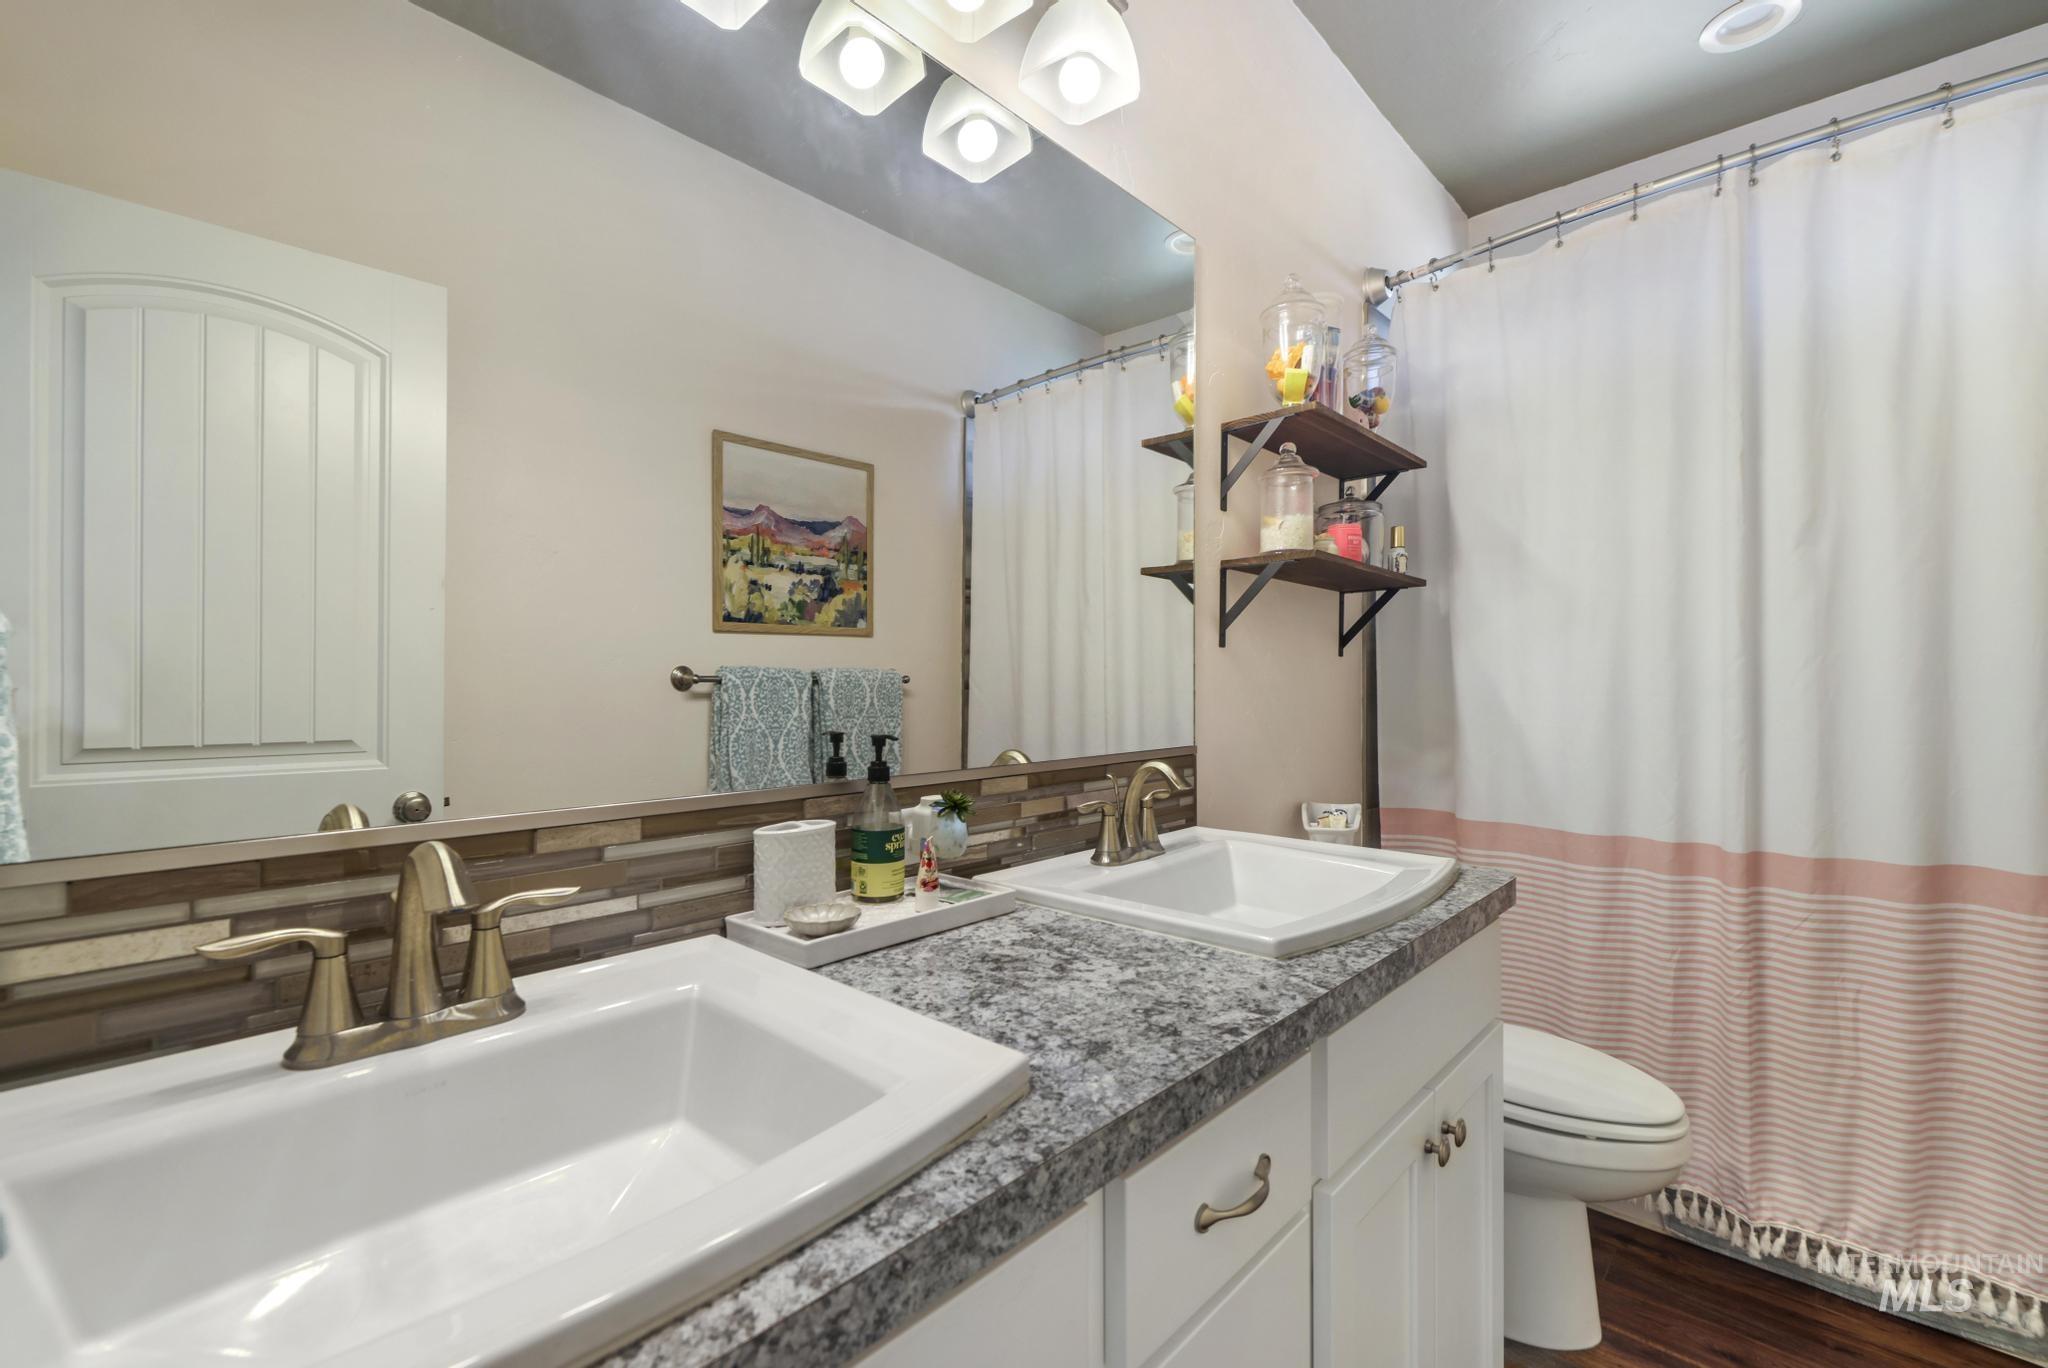
Dual vanity with integrated sinks and bronze-finish faucets set against a stone-look backsplash
-
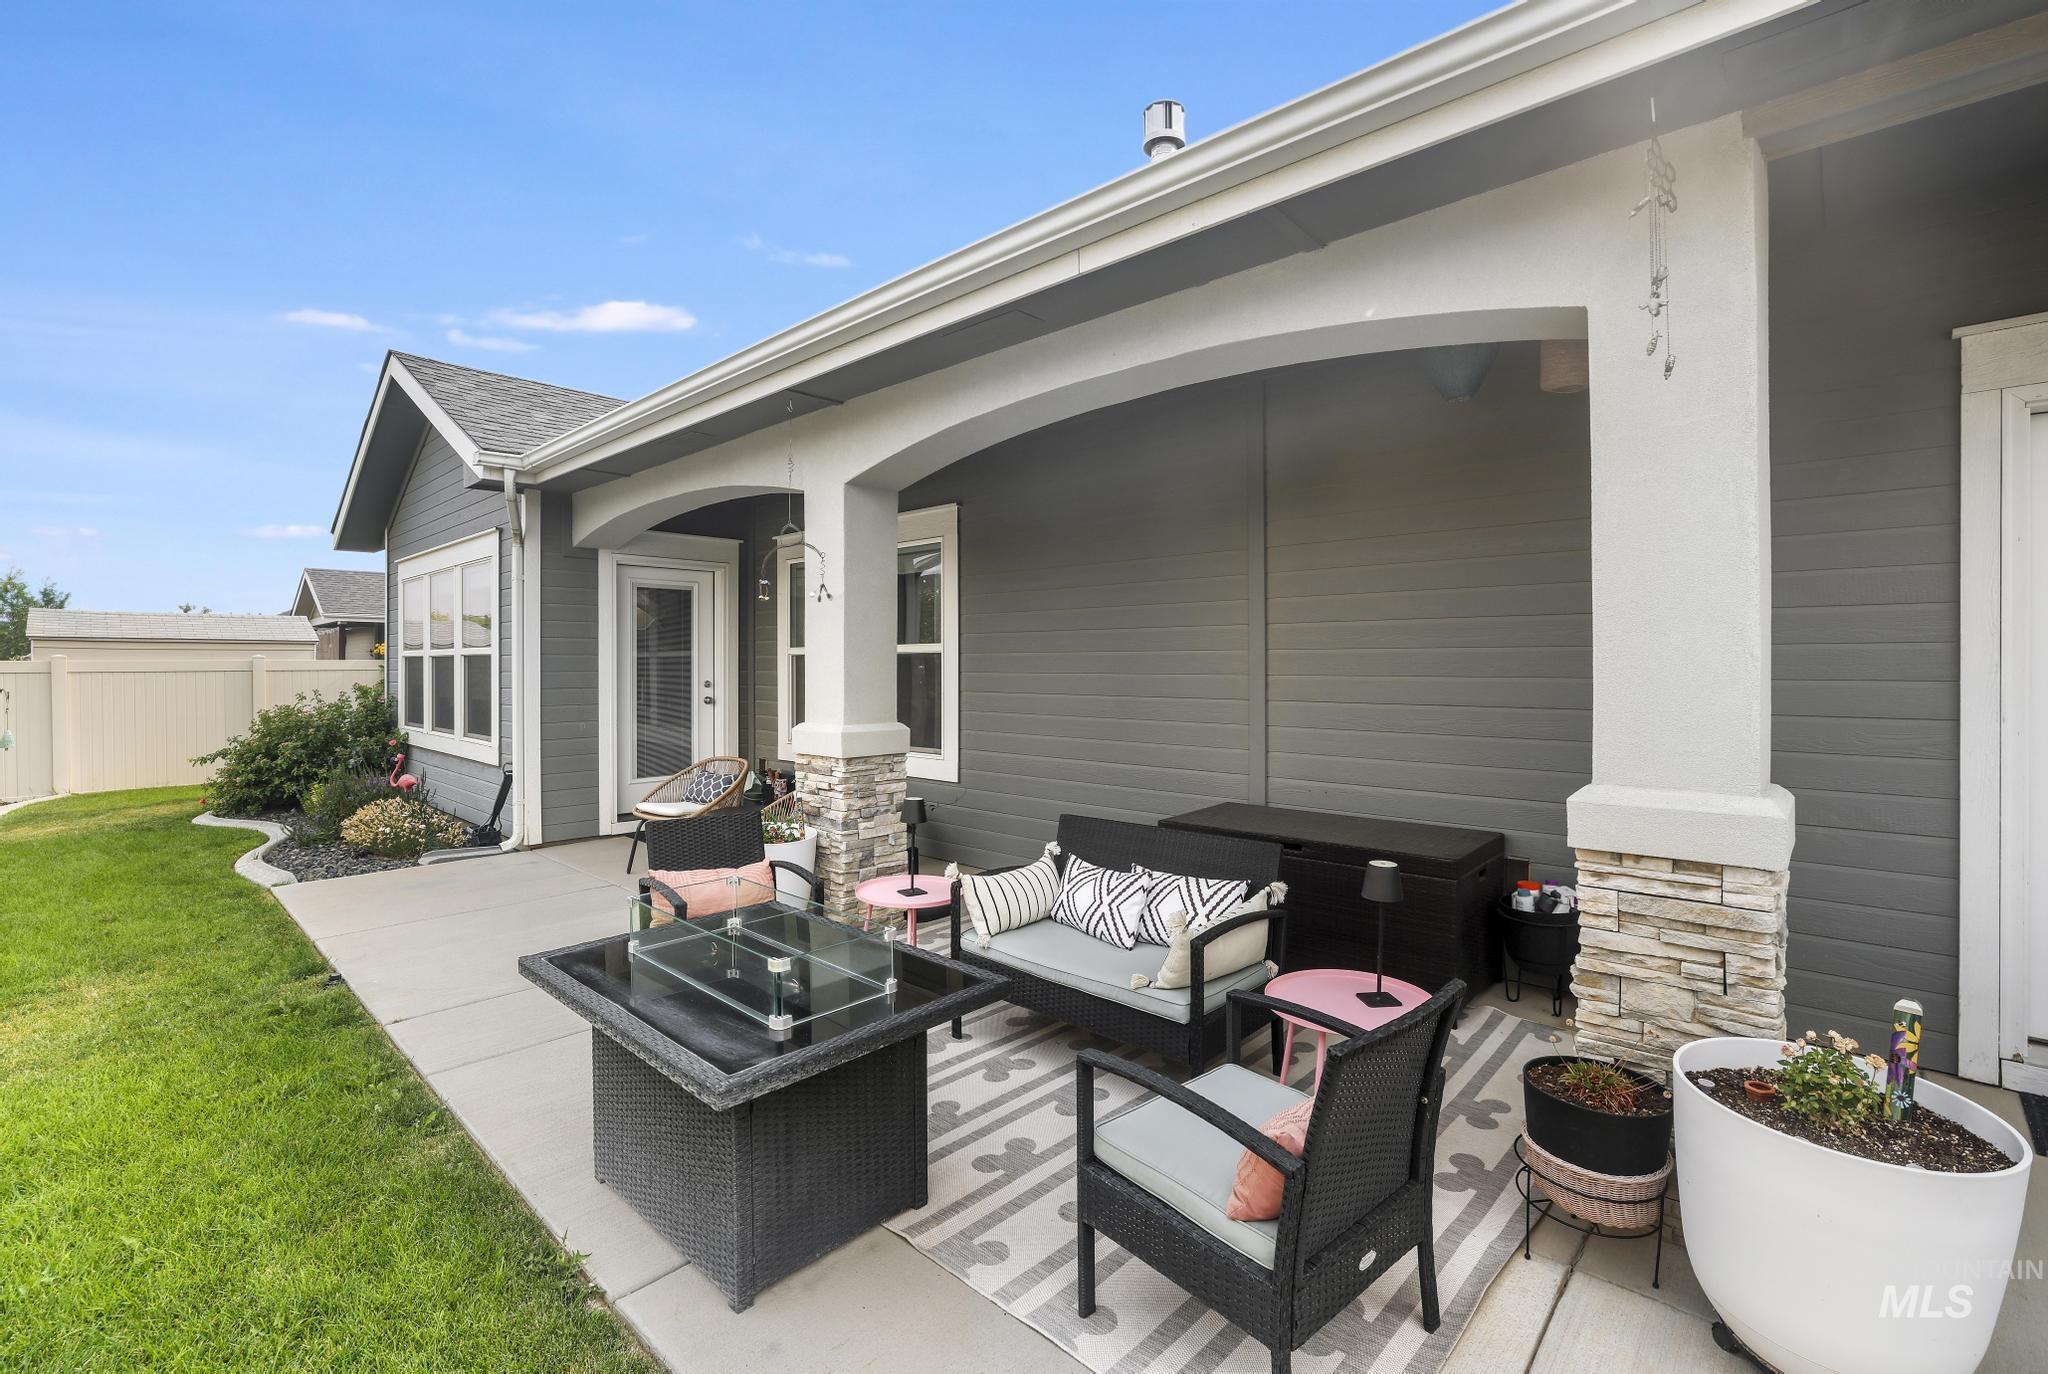
Covered patio featuring a concrete slab, stone-accented columns, and a horizontal siding exterior
-
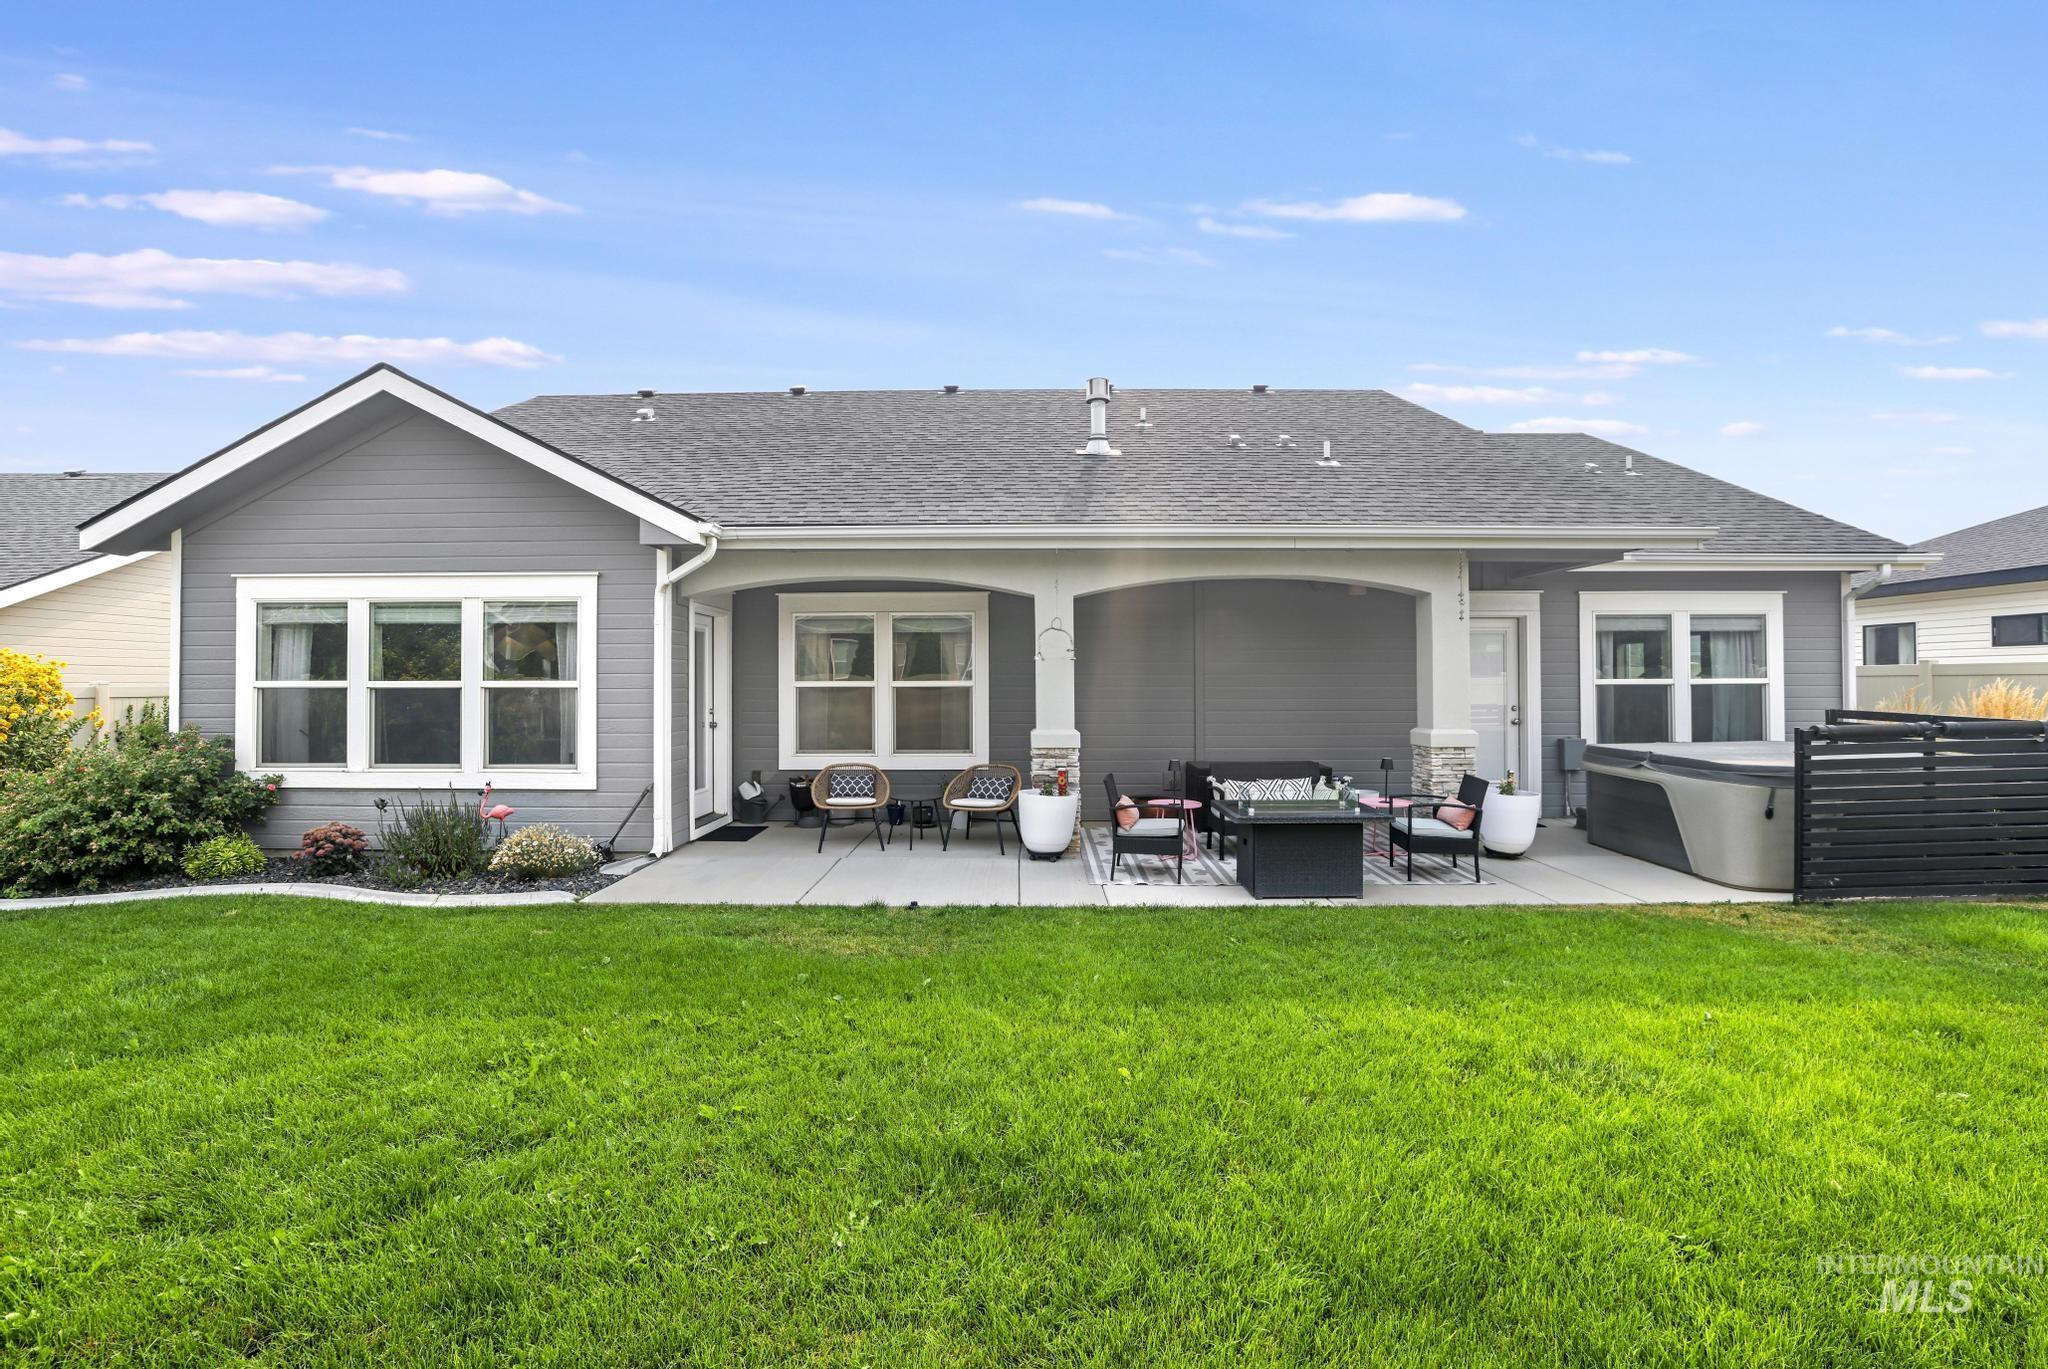
Expansive backyard featuring a manicured lawn, a concrete patio, and a covered outdoor living area
-
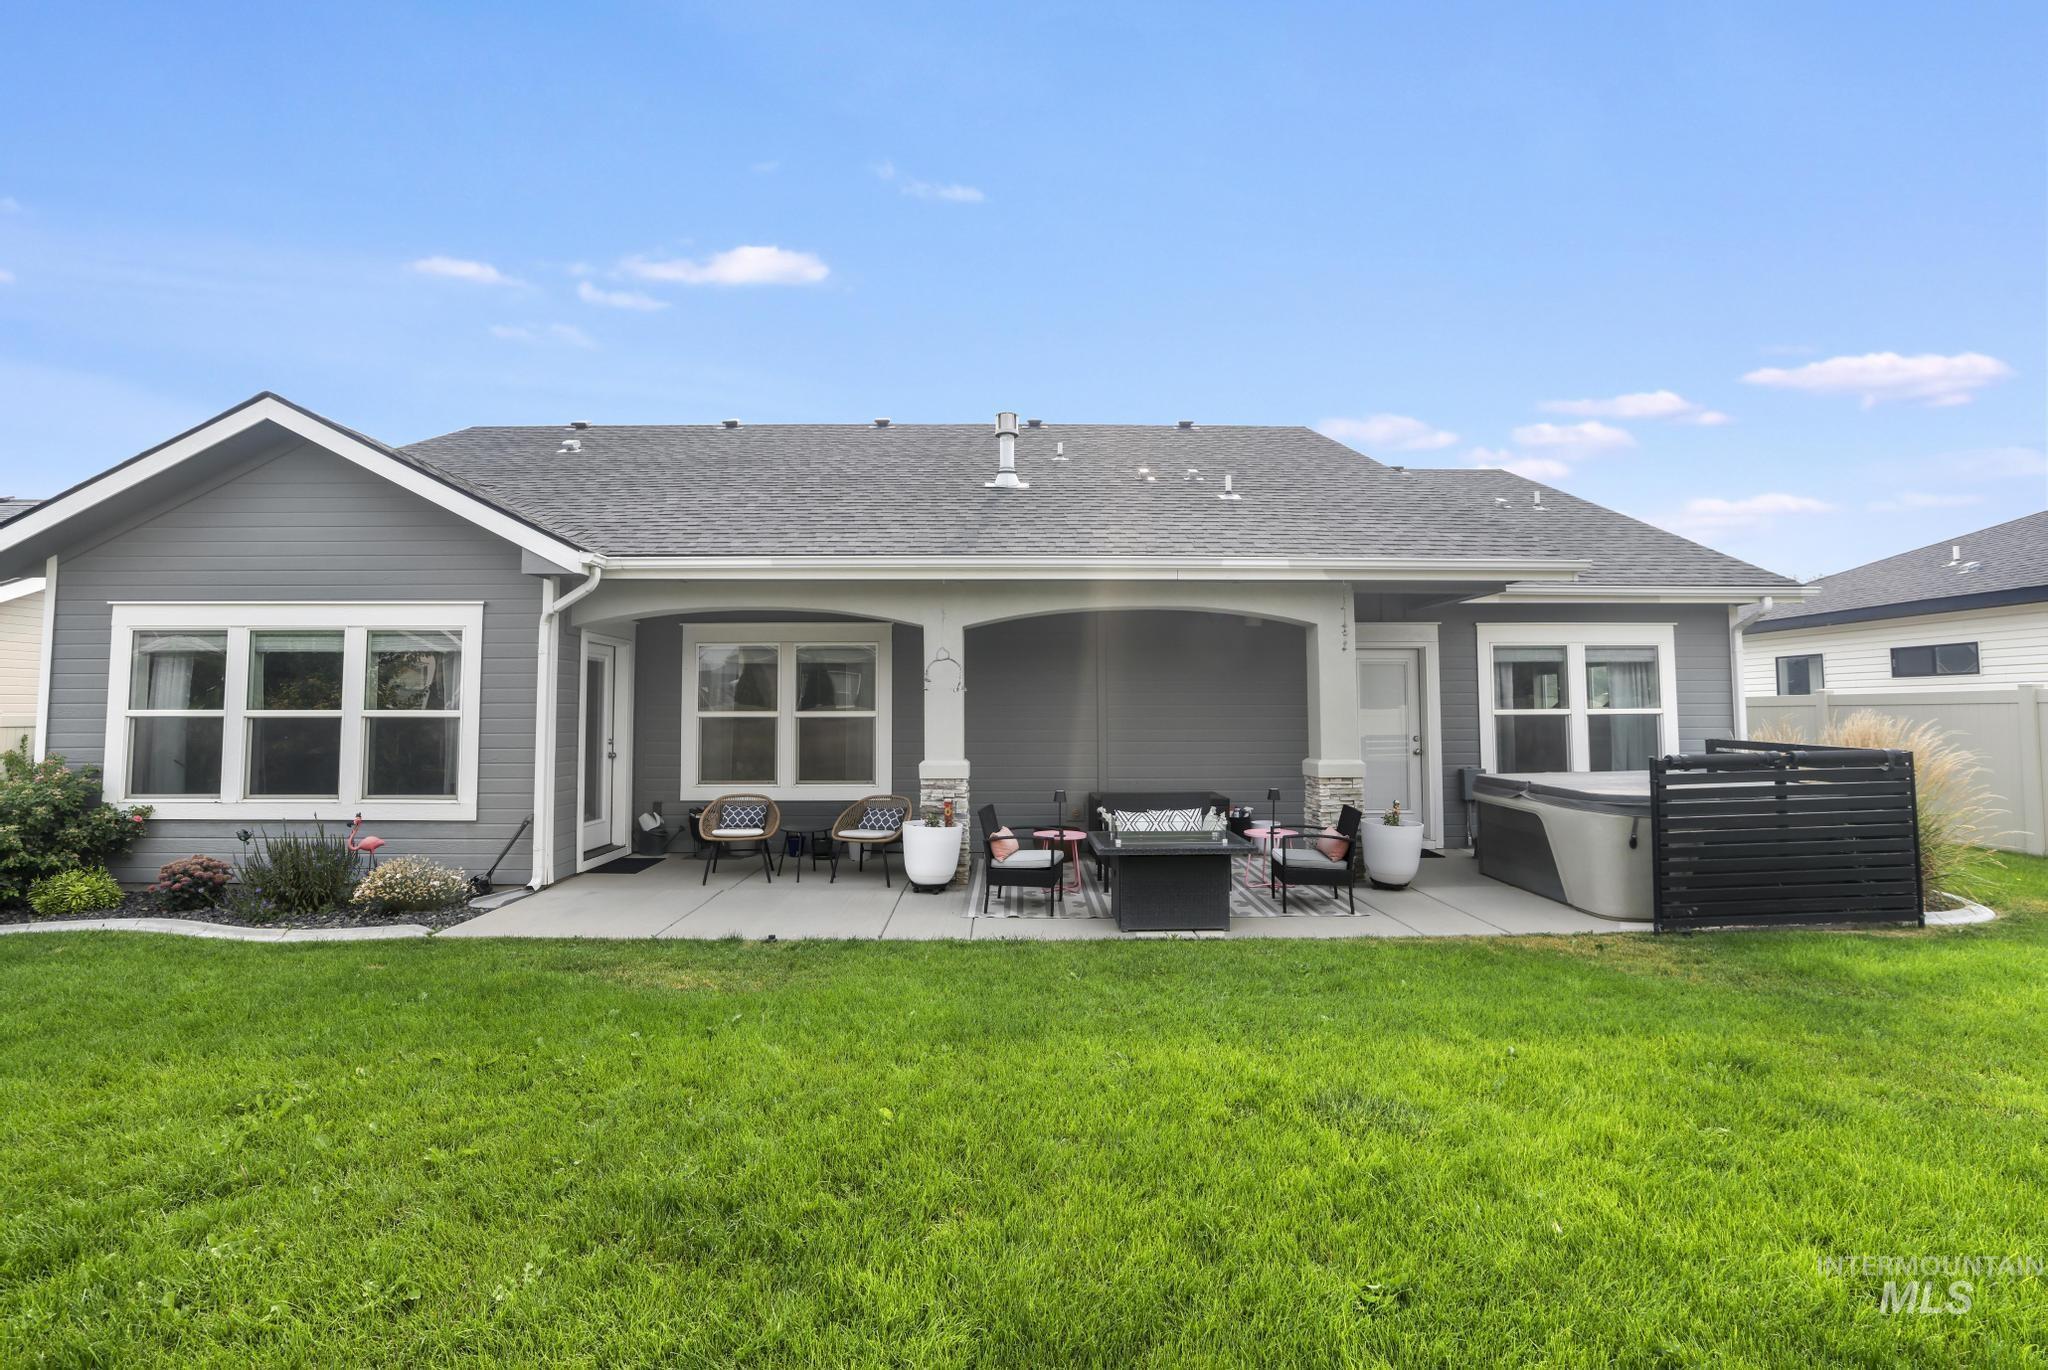
Expansive backyard featuring a manicured lawn, a large concrete patio, a covered patio area, and a hot tub
-
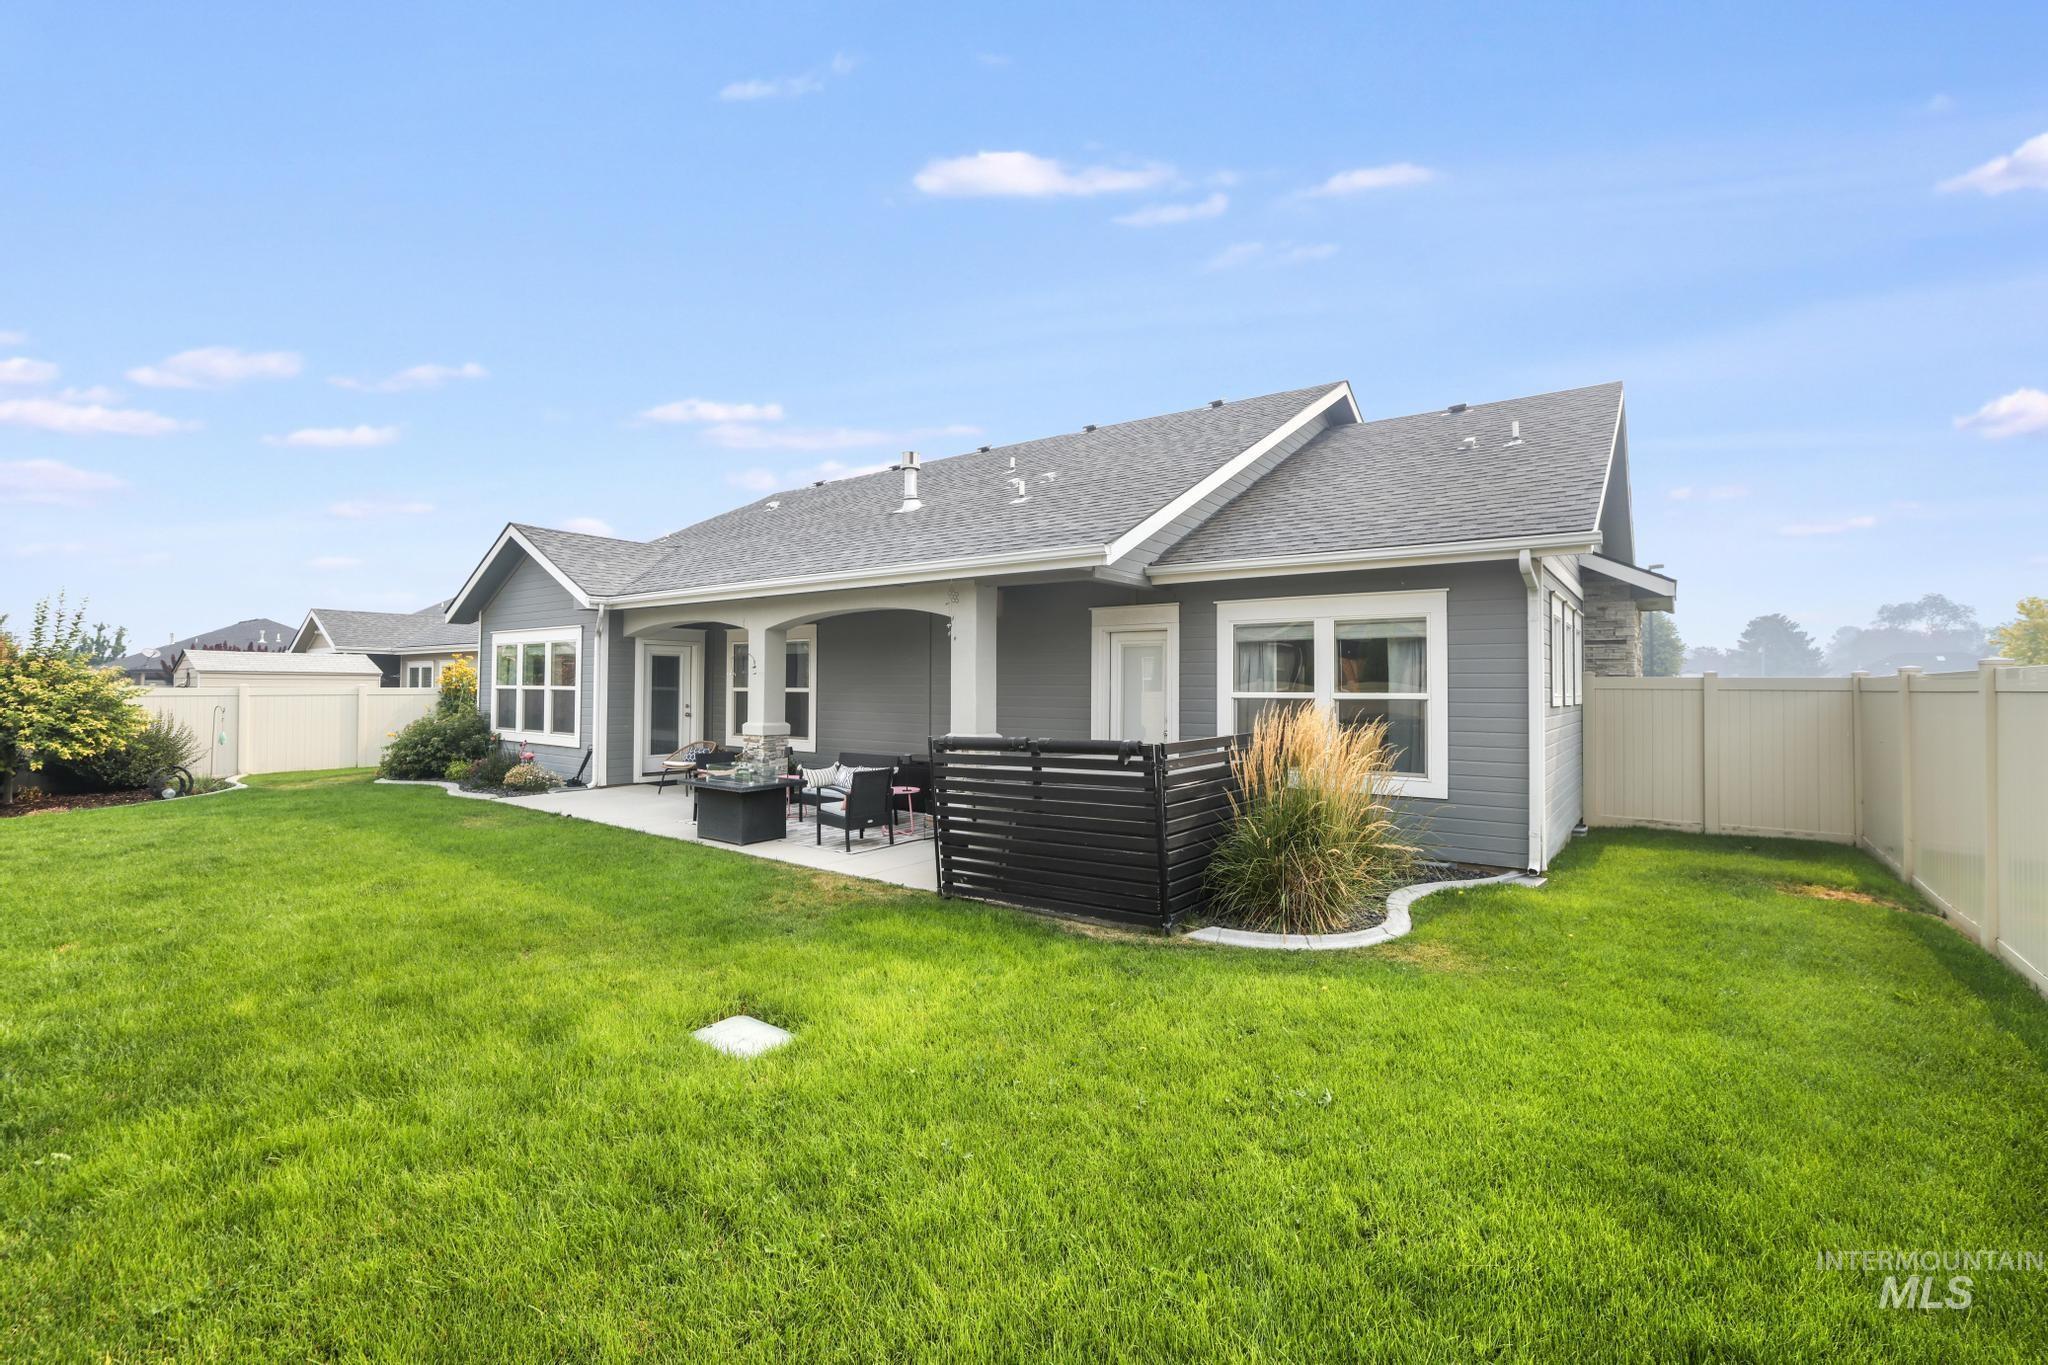
Expansive backyard featuring a large concrete patio, a privacy fence, and manicured green lawn
-
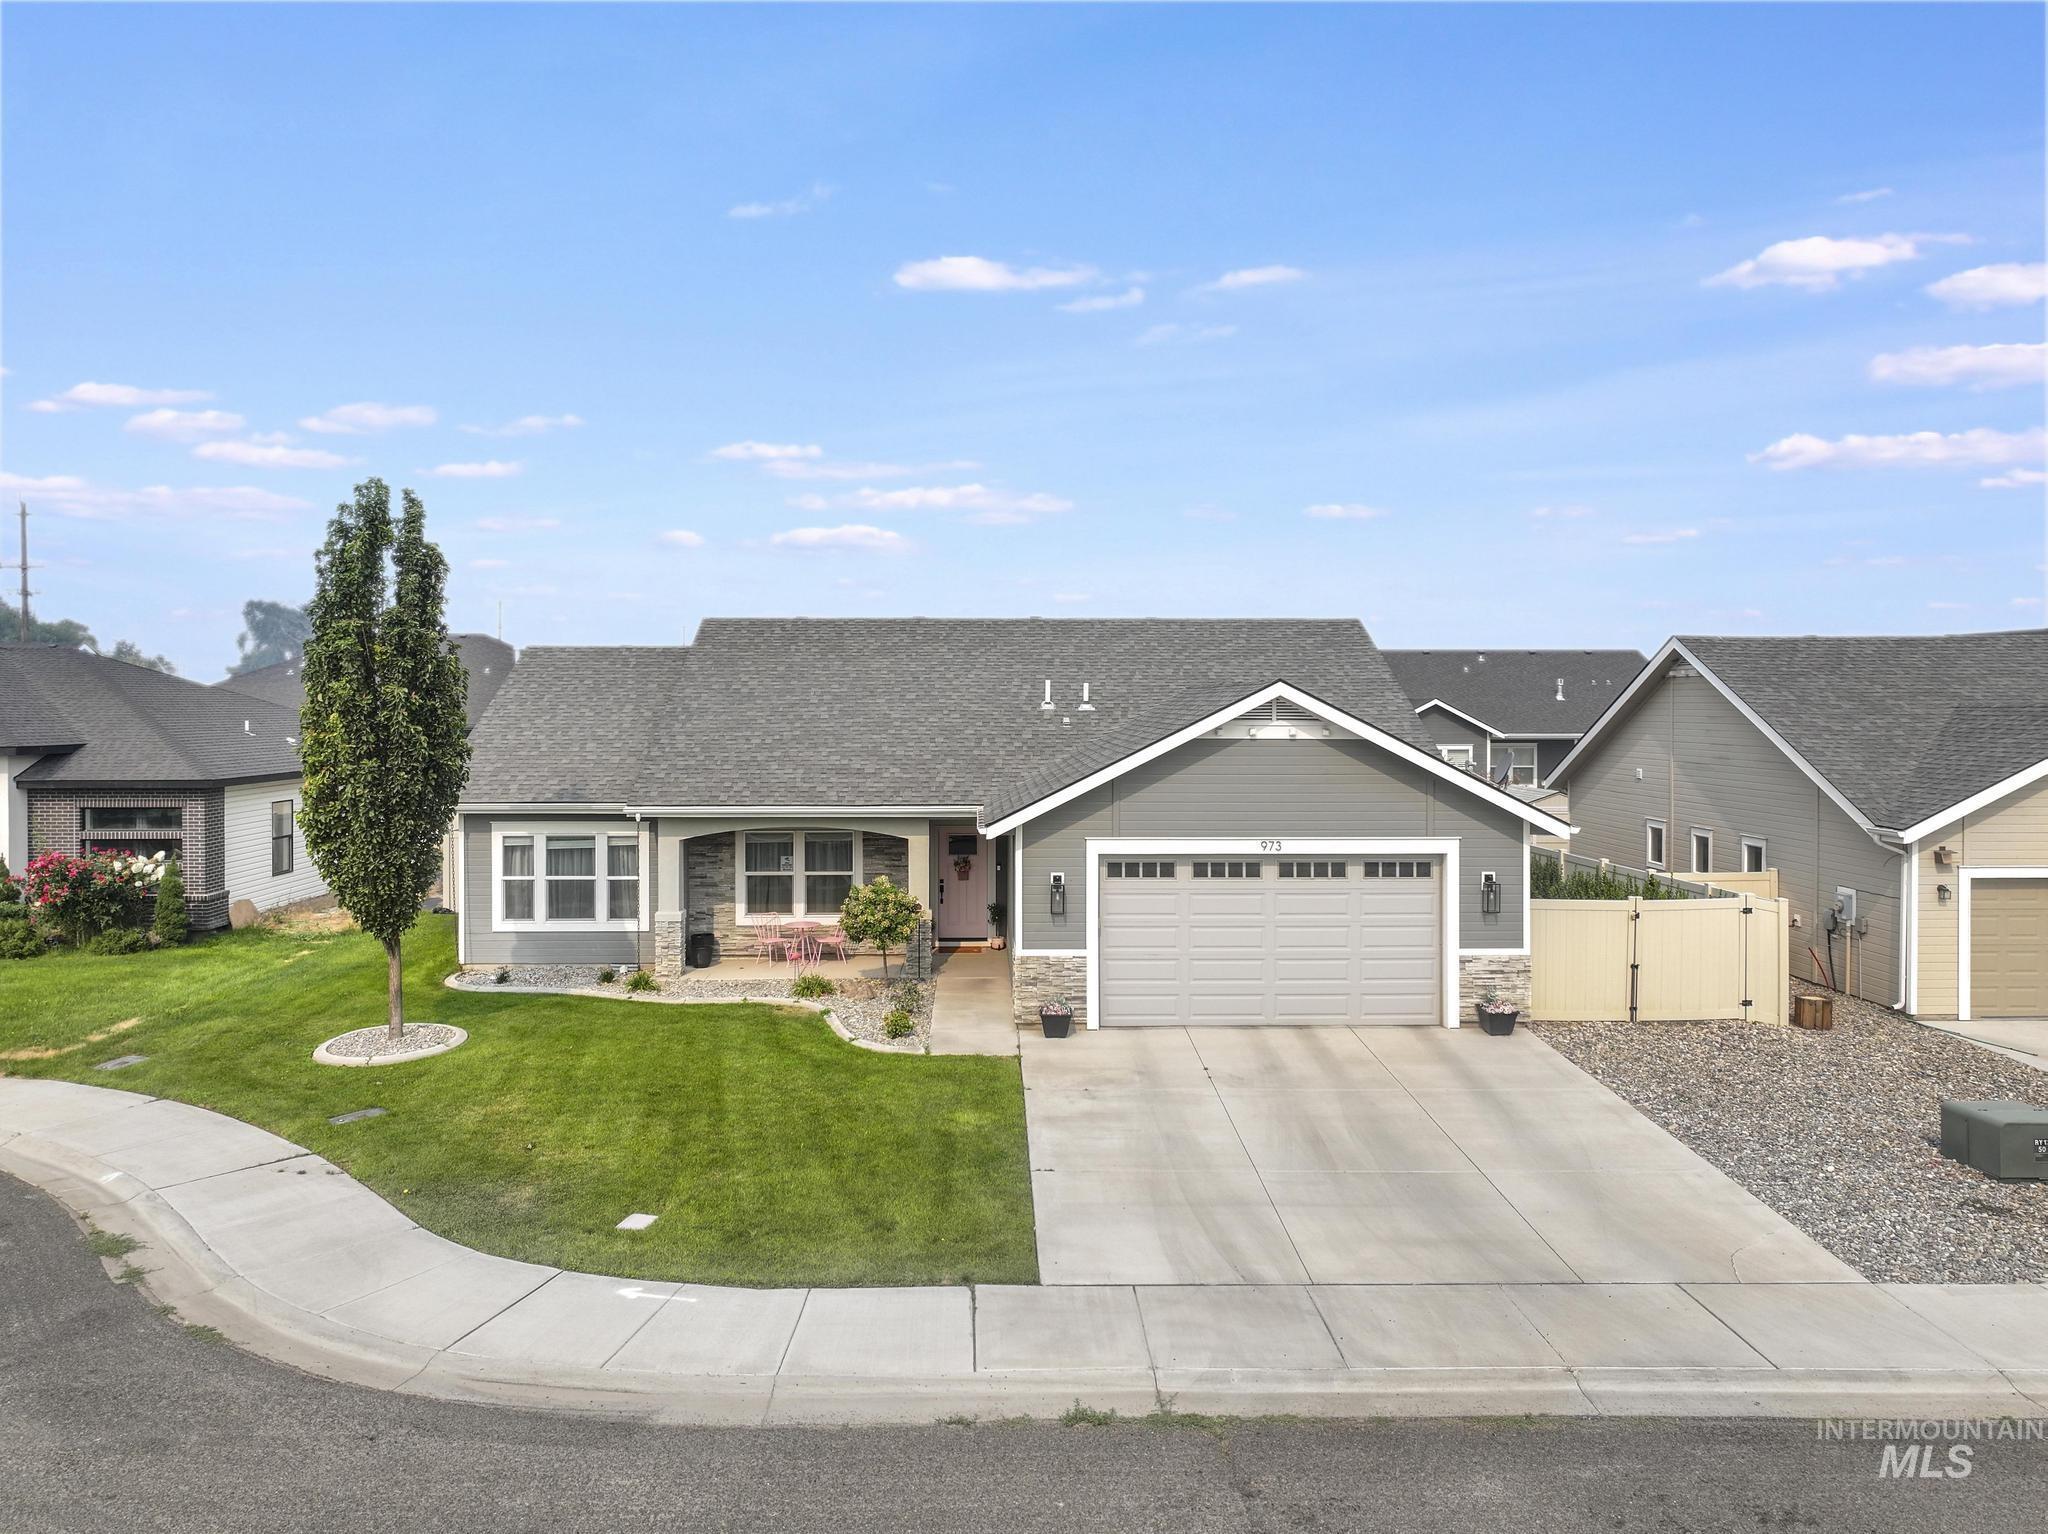
Contemporary single-story residence featuring a gray exterior with stone accents
-
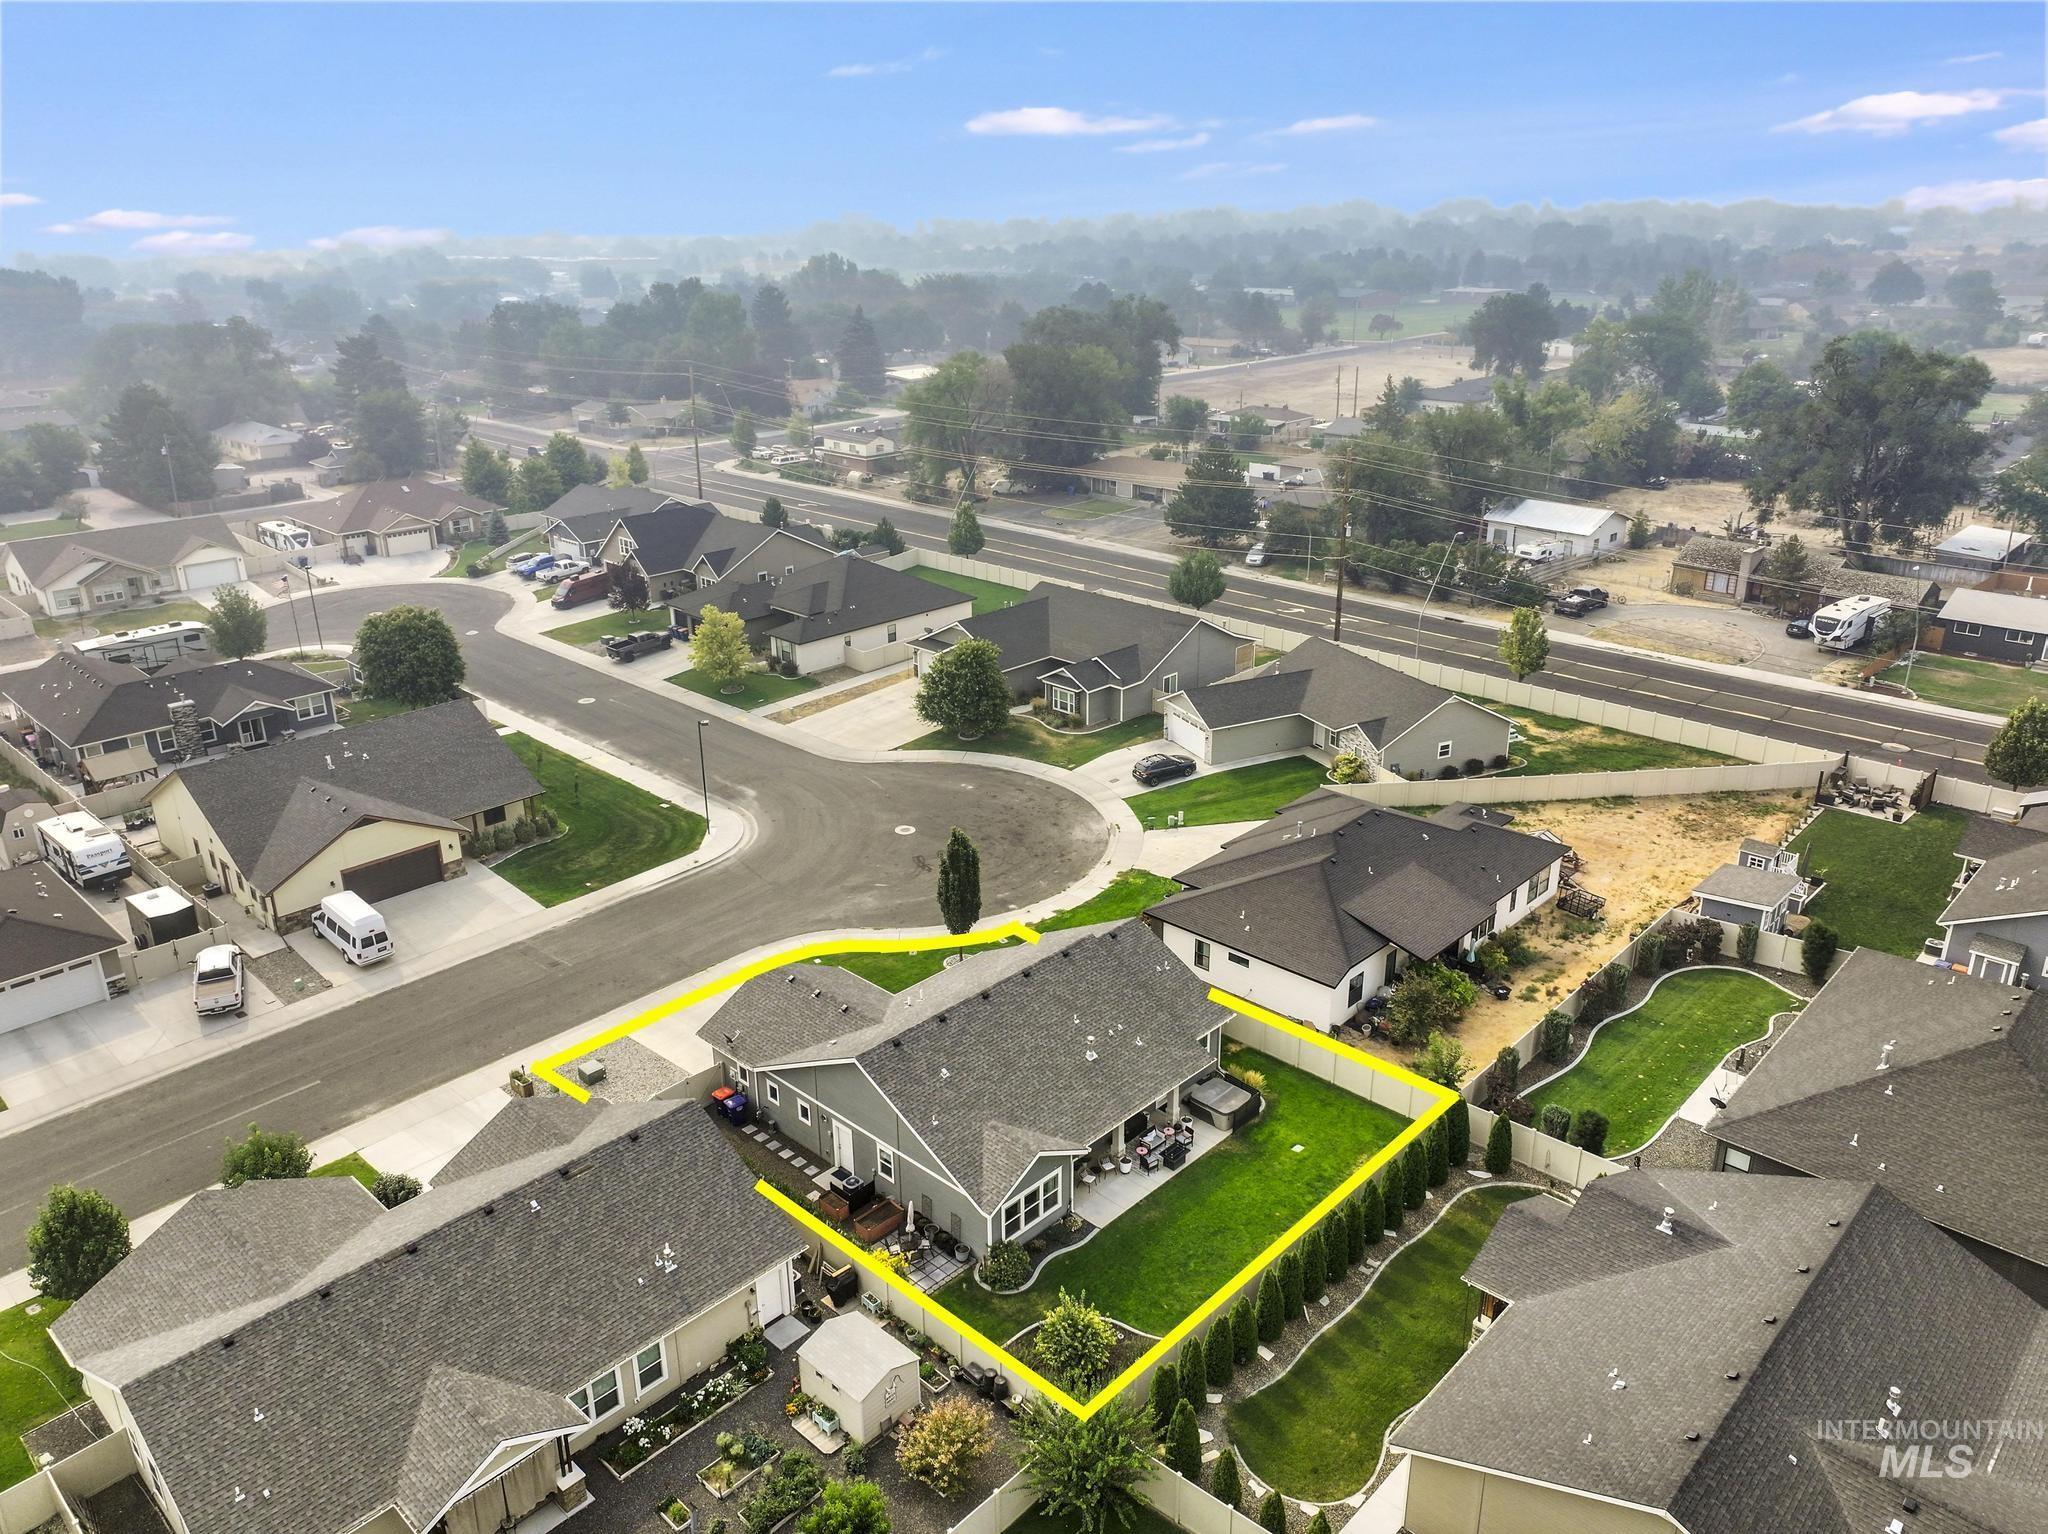
Aerial perspective showcasing a single-story residence with a gray shingle roof and a spacious, fenced backyard
-
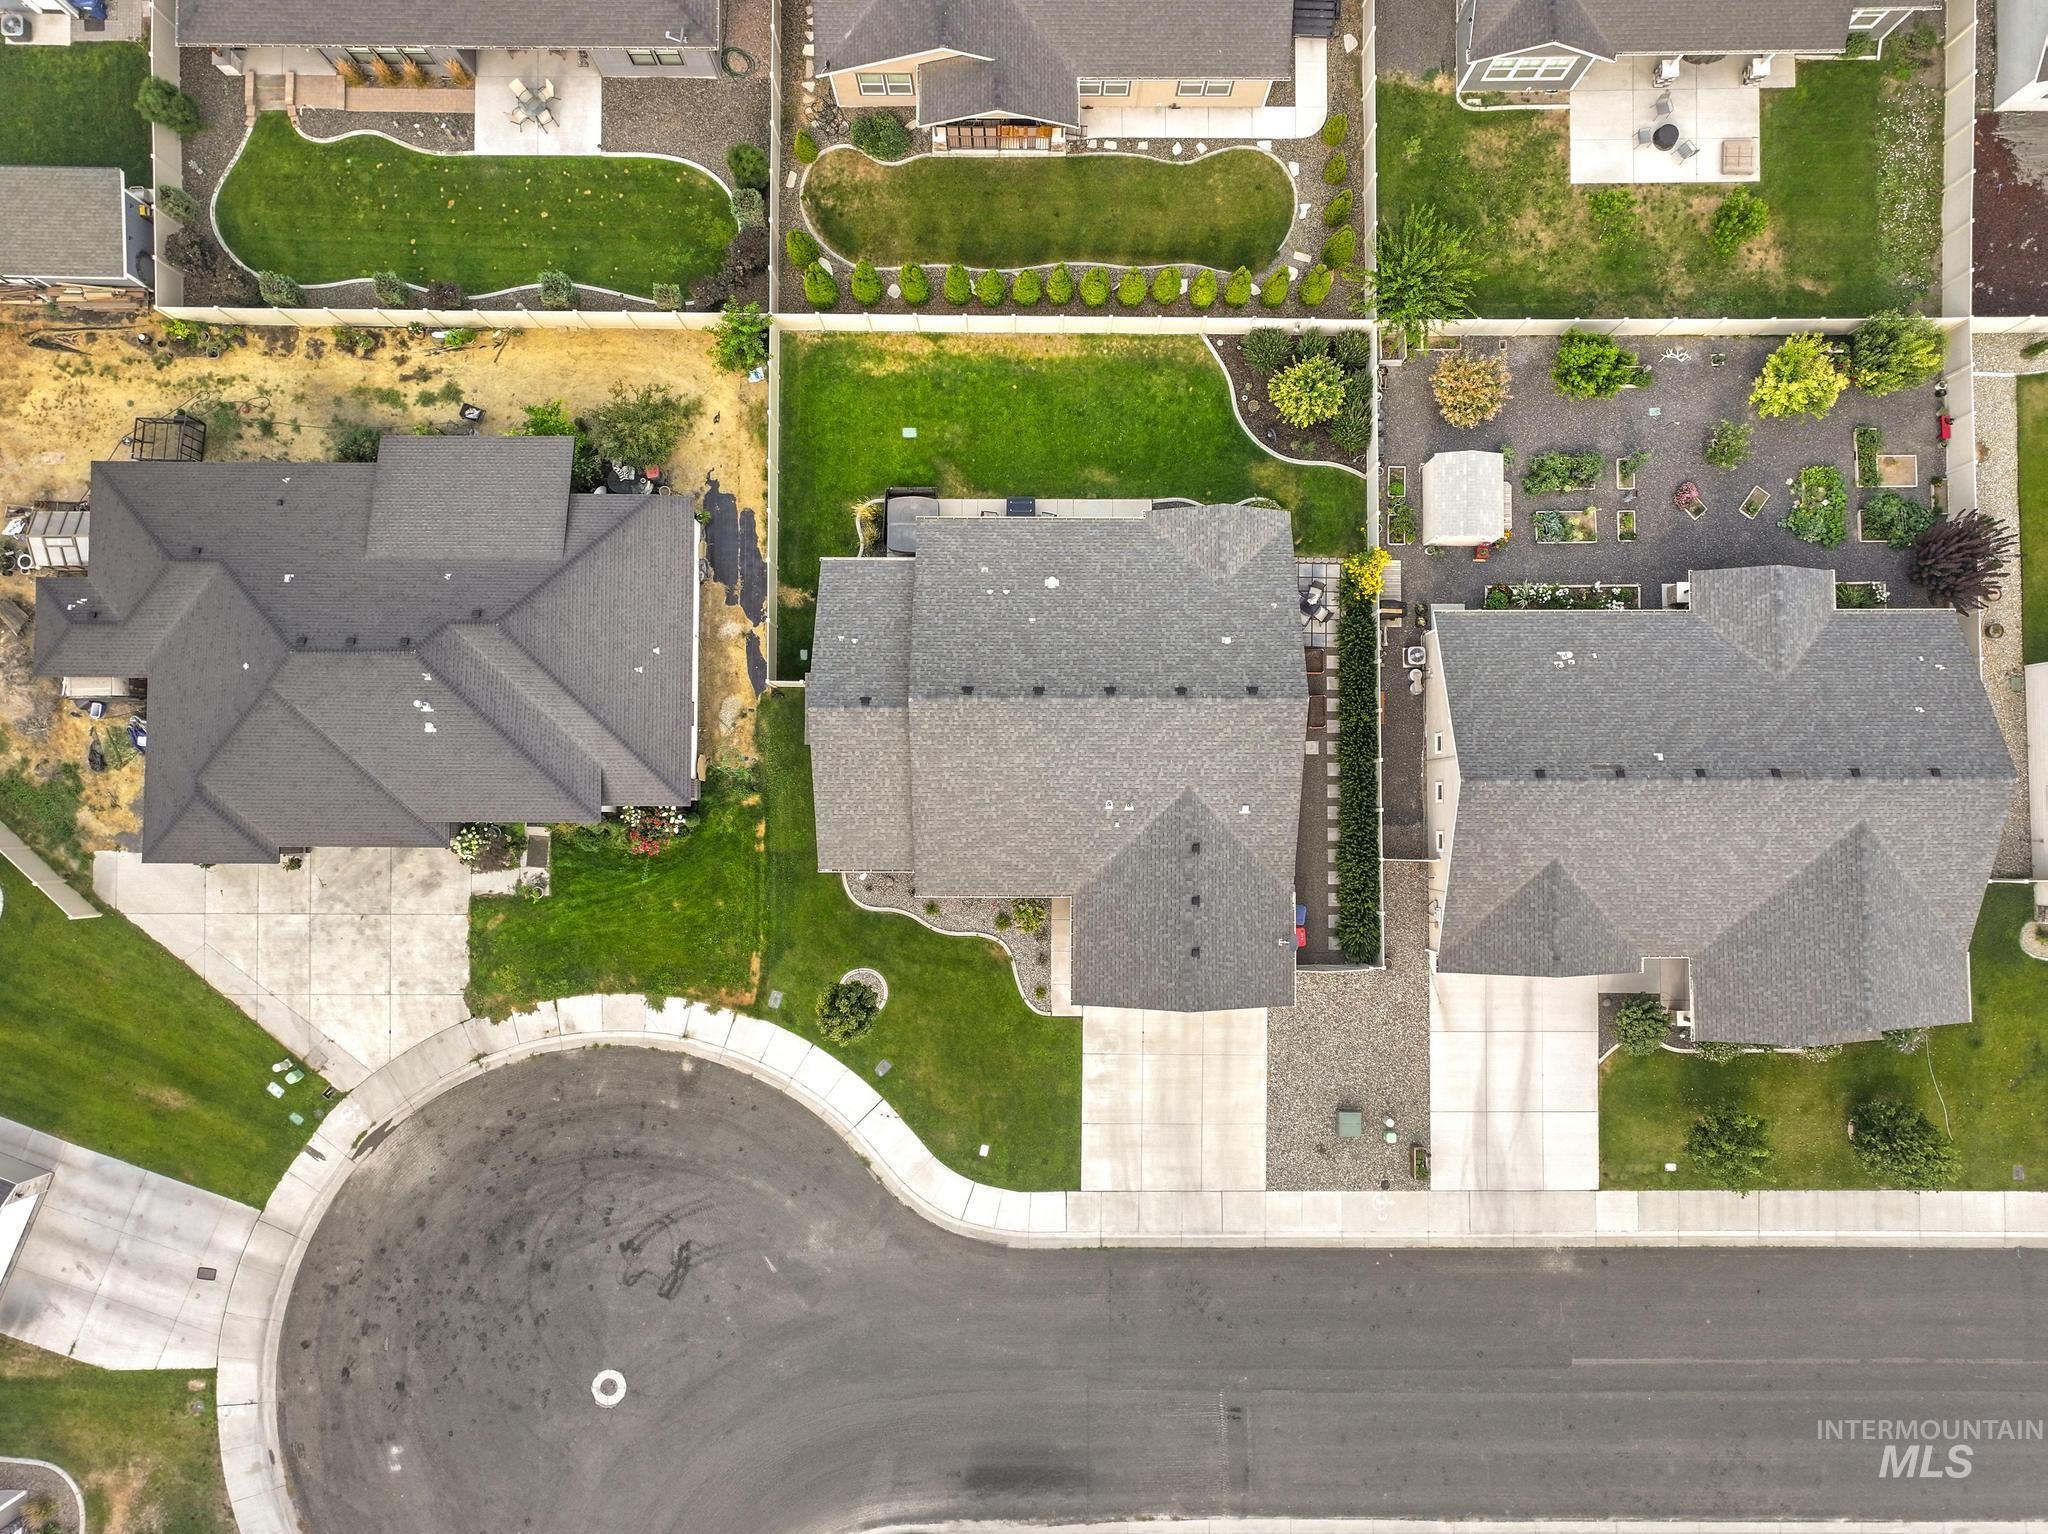
Aerial perspective of a cul-de-sac street with a curved sidewalk
-
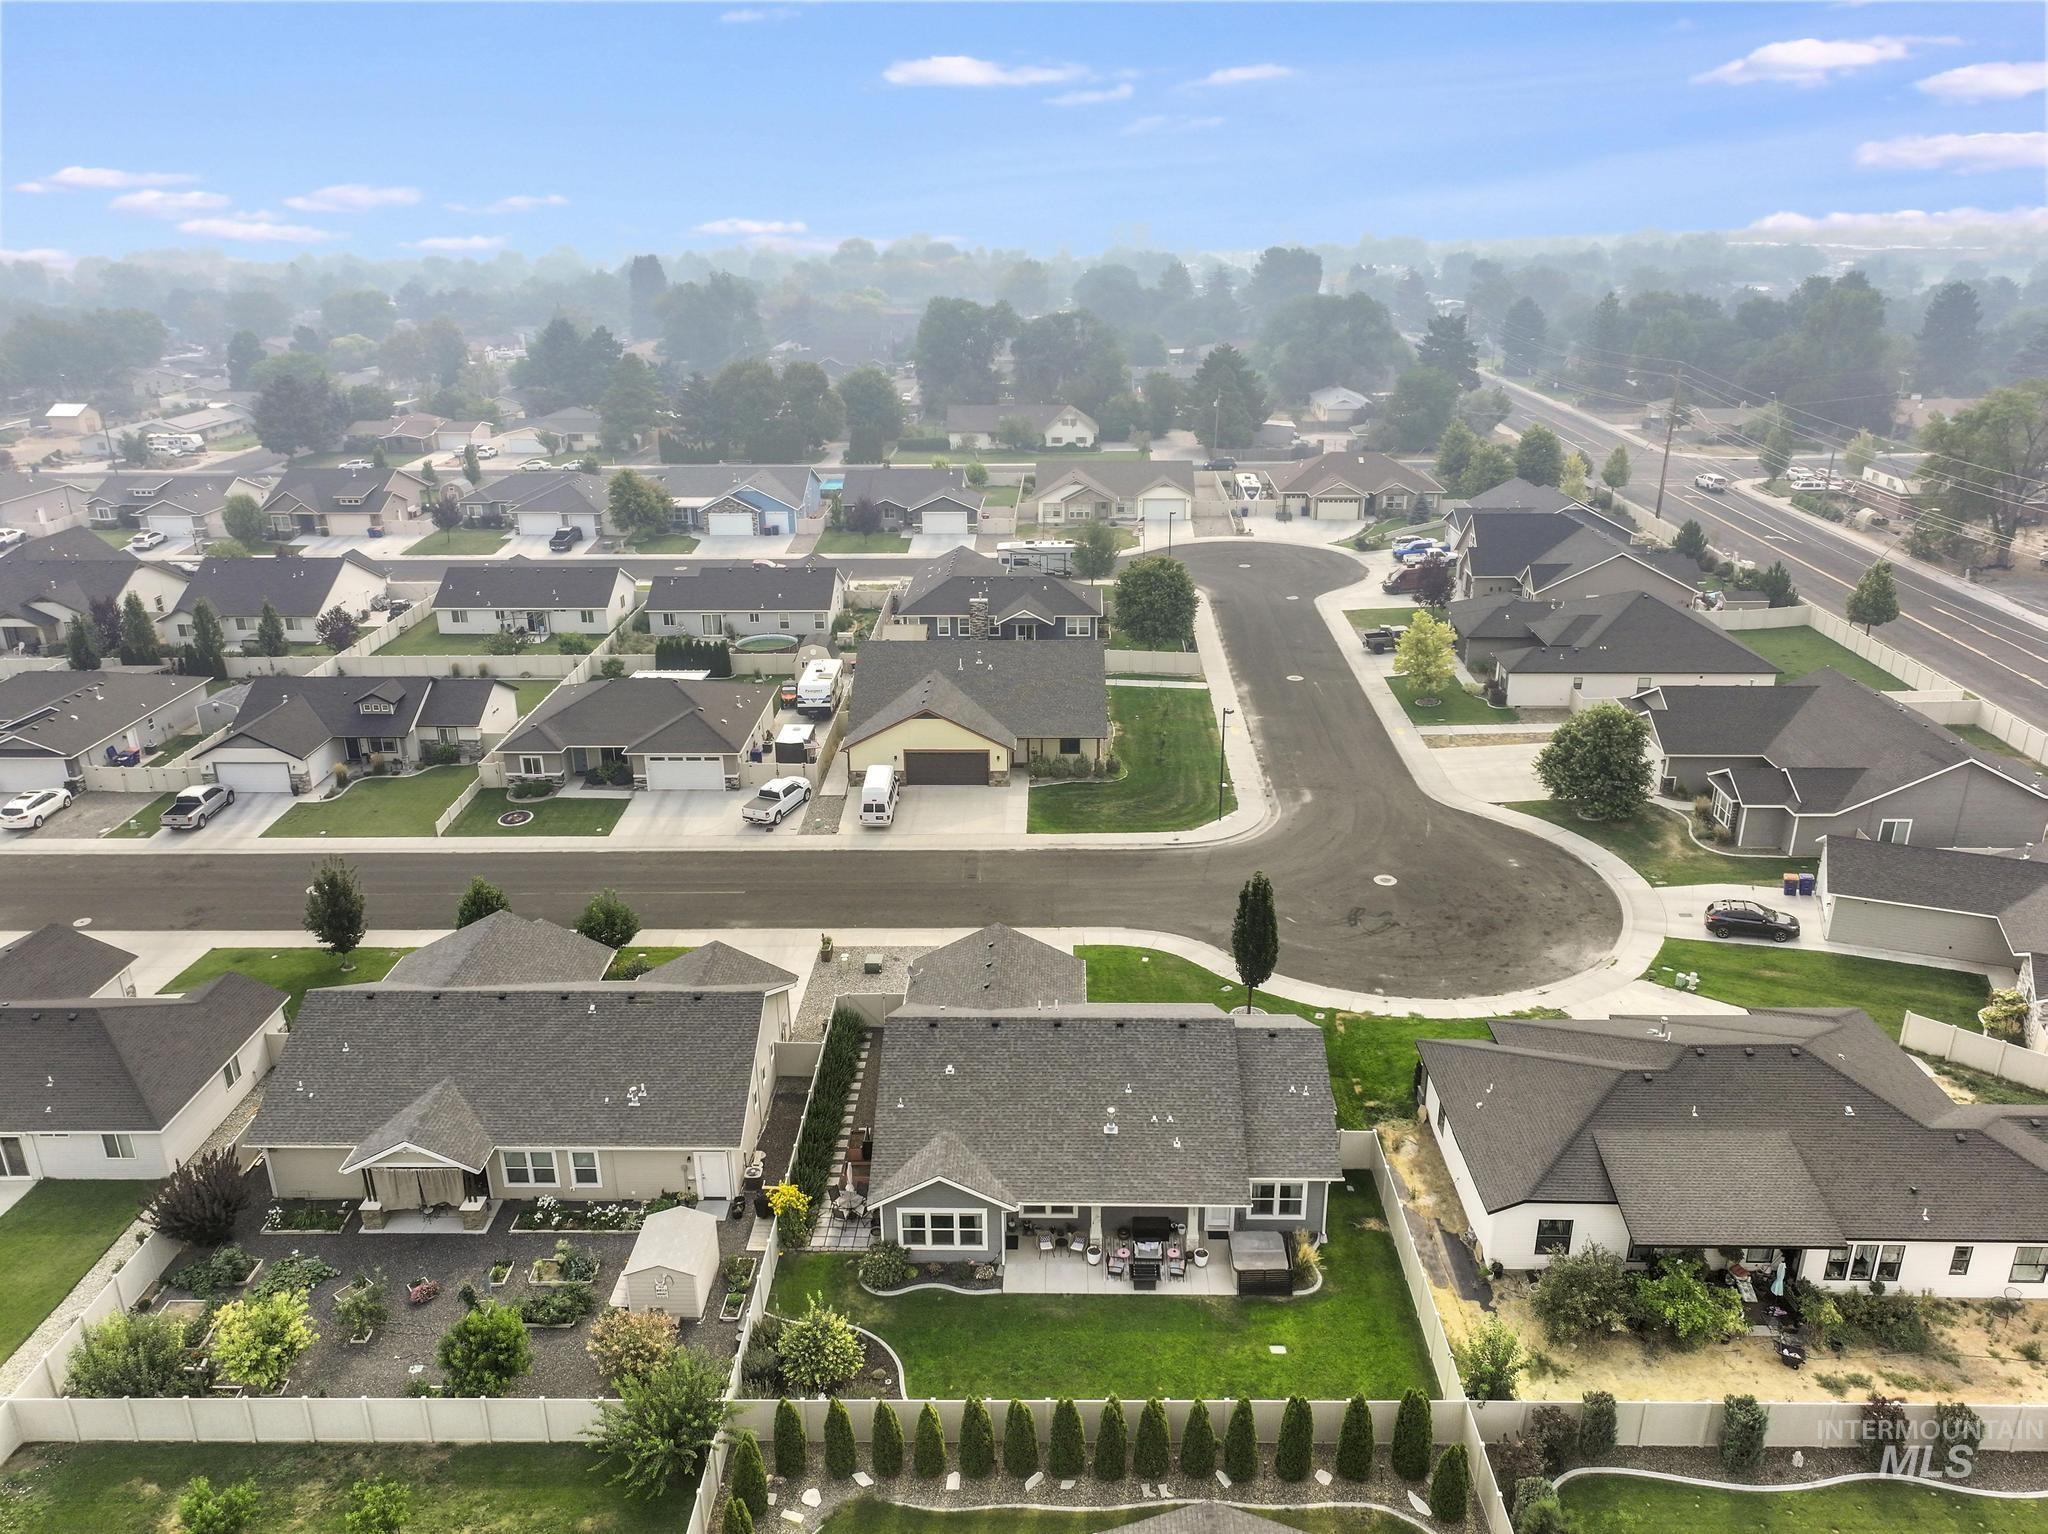
Residential neighborhood with cul-de-sac street design, mature landscaping, and uniform architectural styles
-
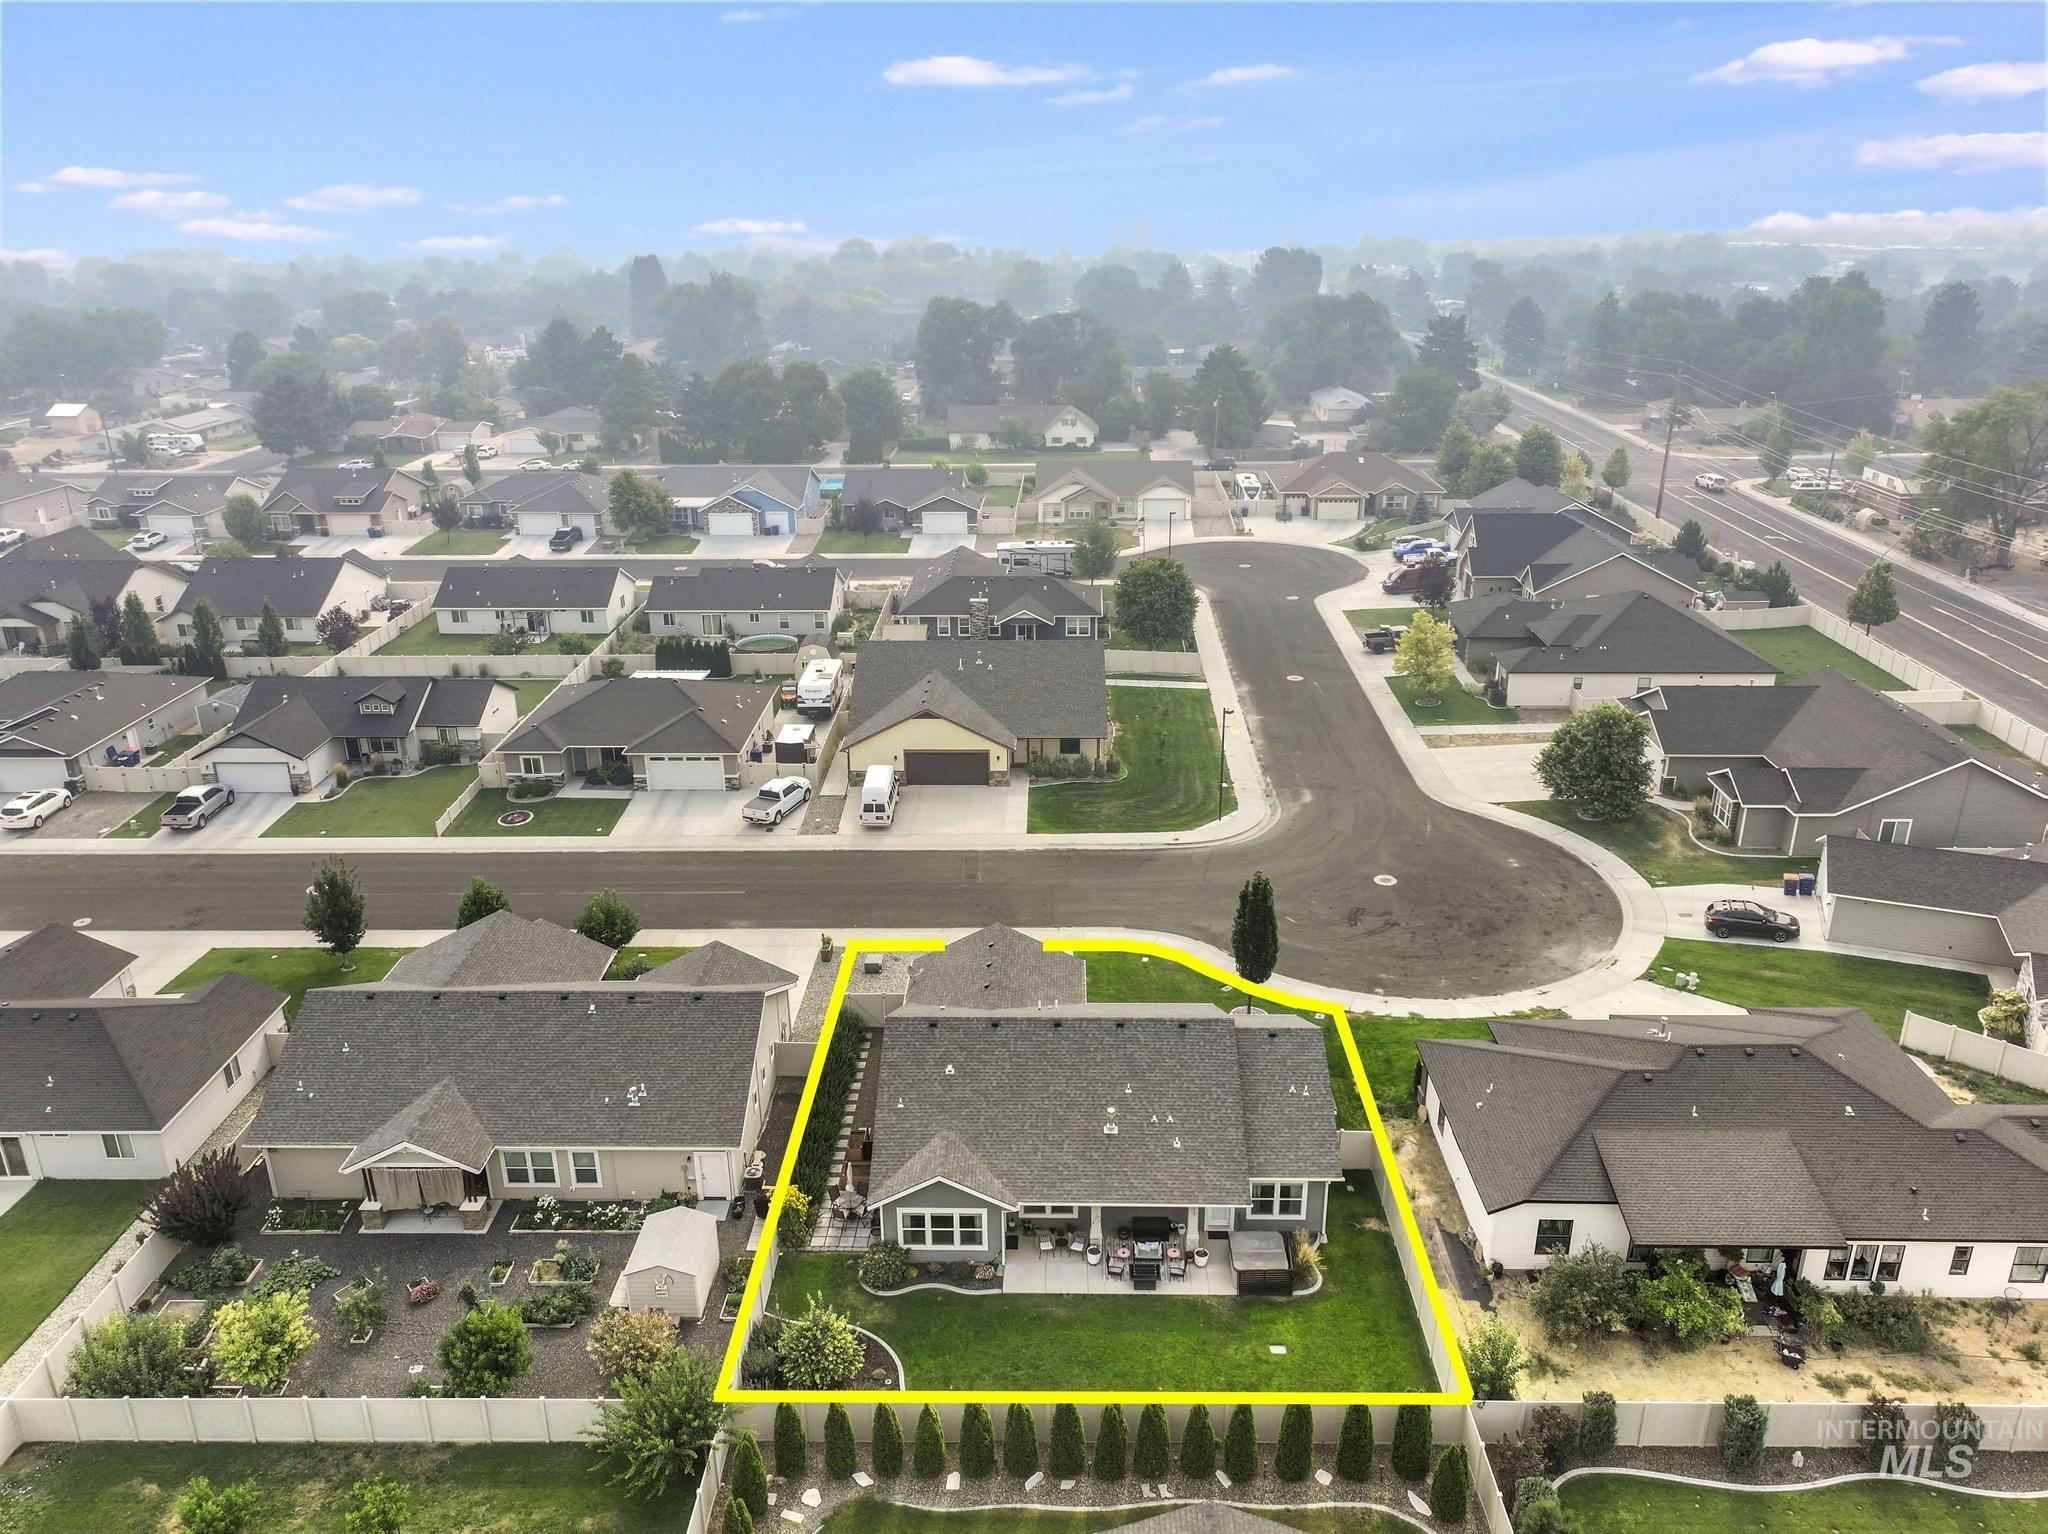
Aerial view showcasing a residential property with a covered patio, extensive lawn, and mature perimeter landscaping
-
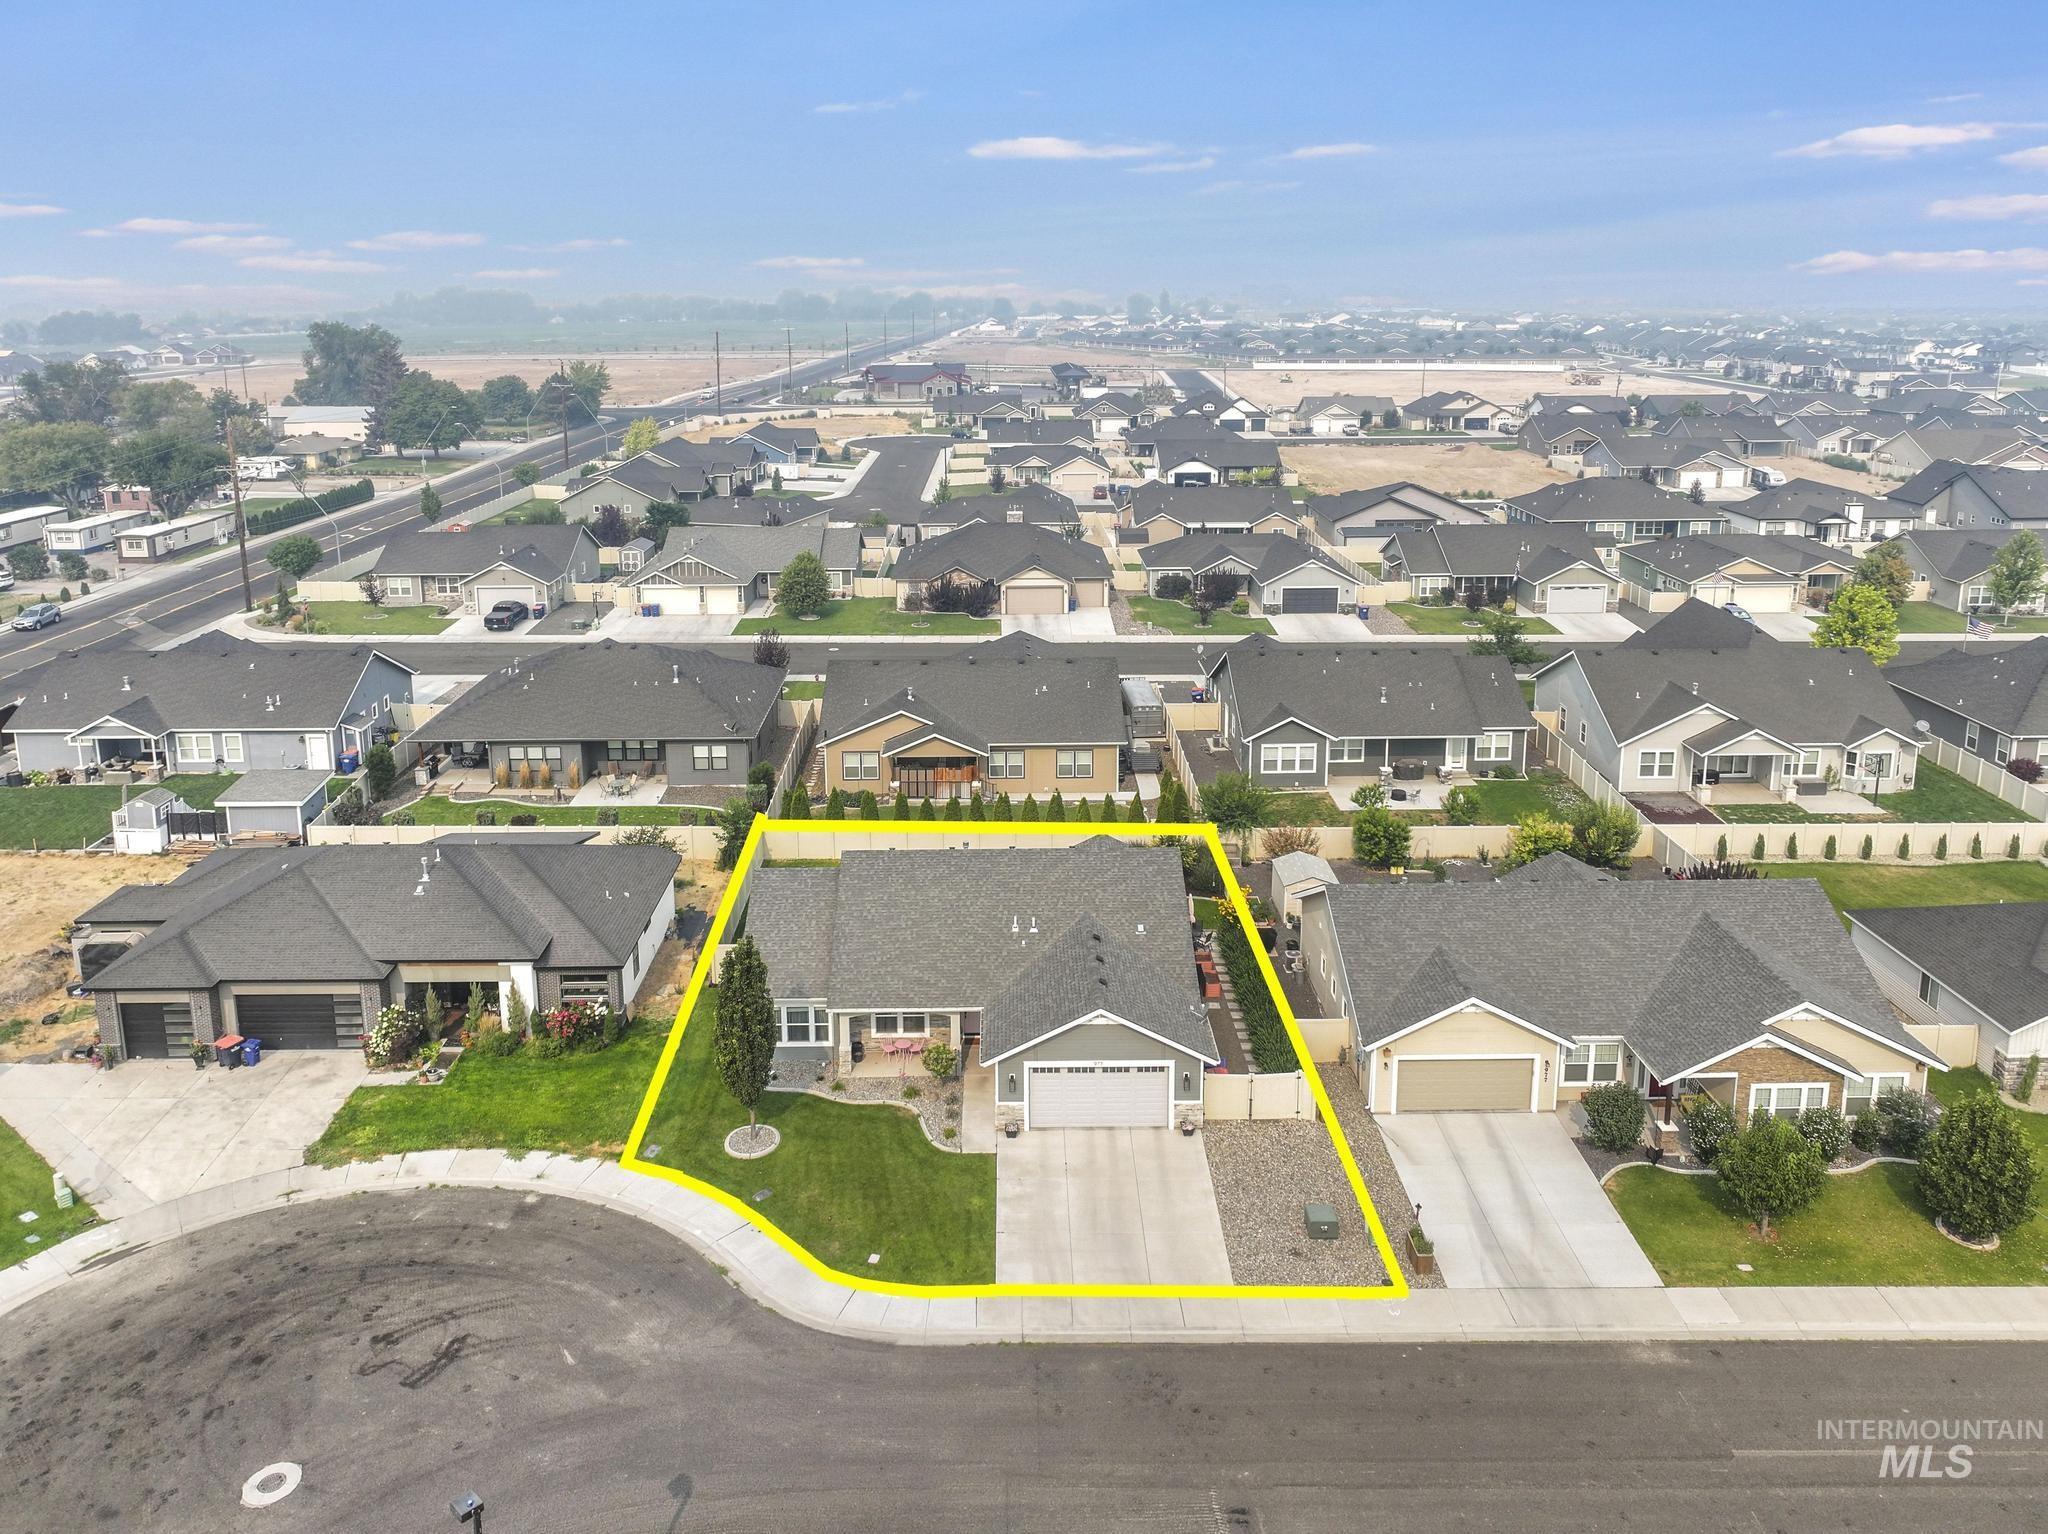
Single-story property with an attached two-car garage, concrete driveway, and front lawn
-
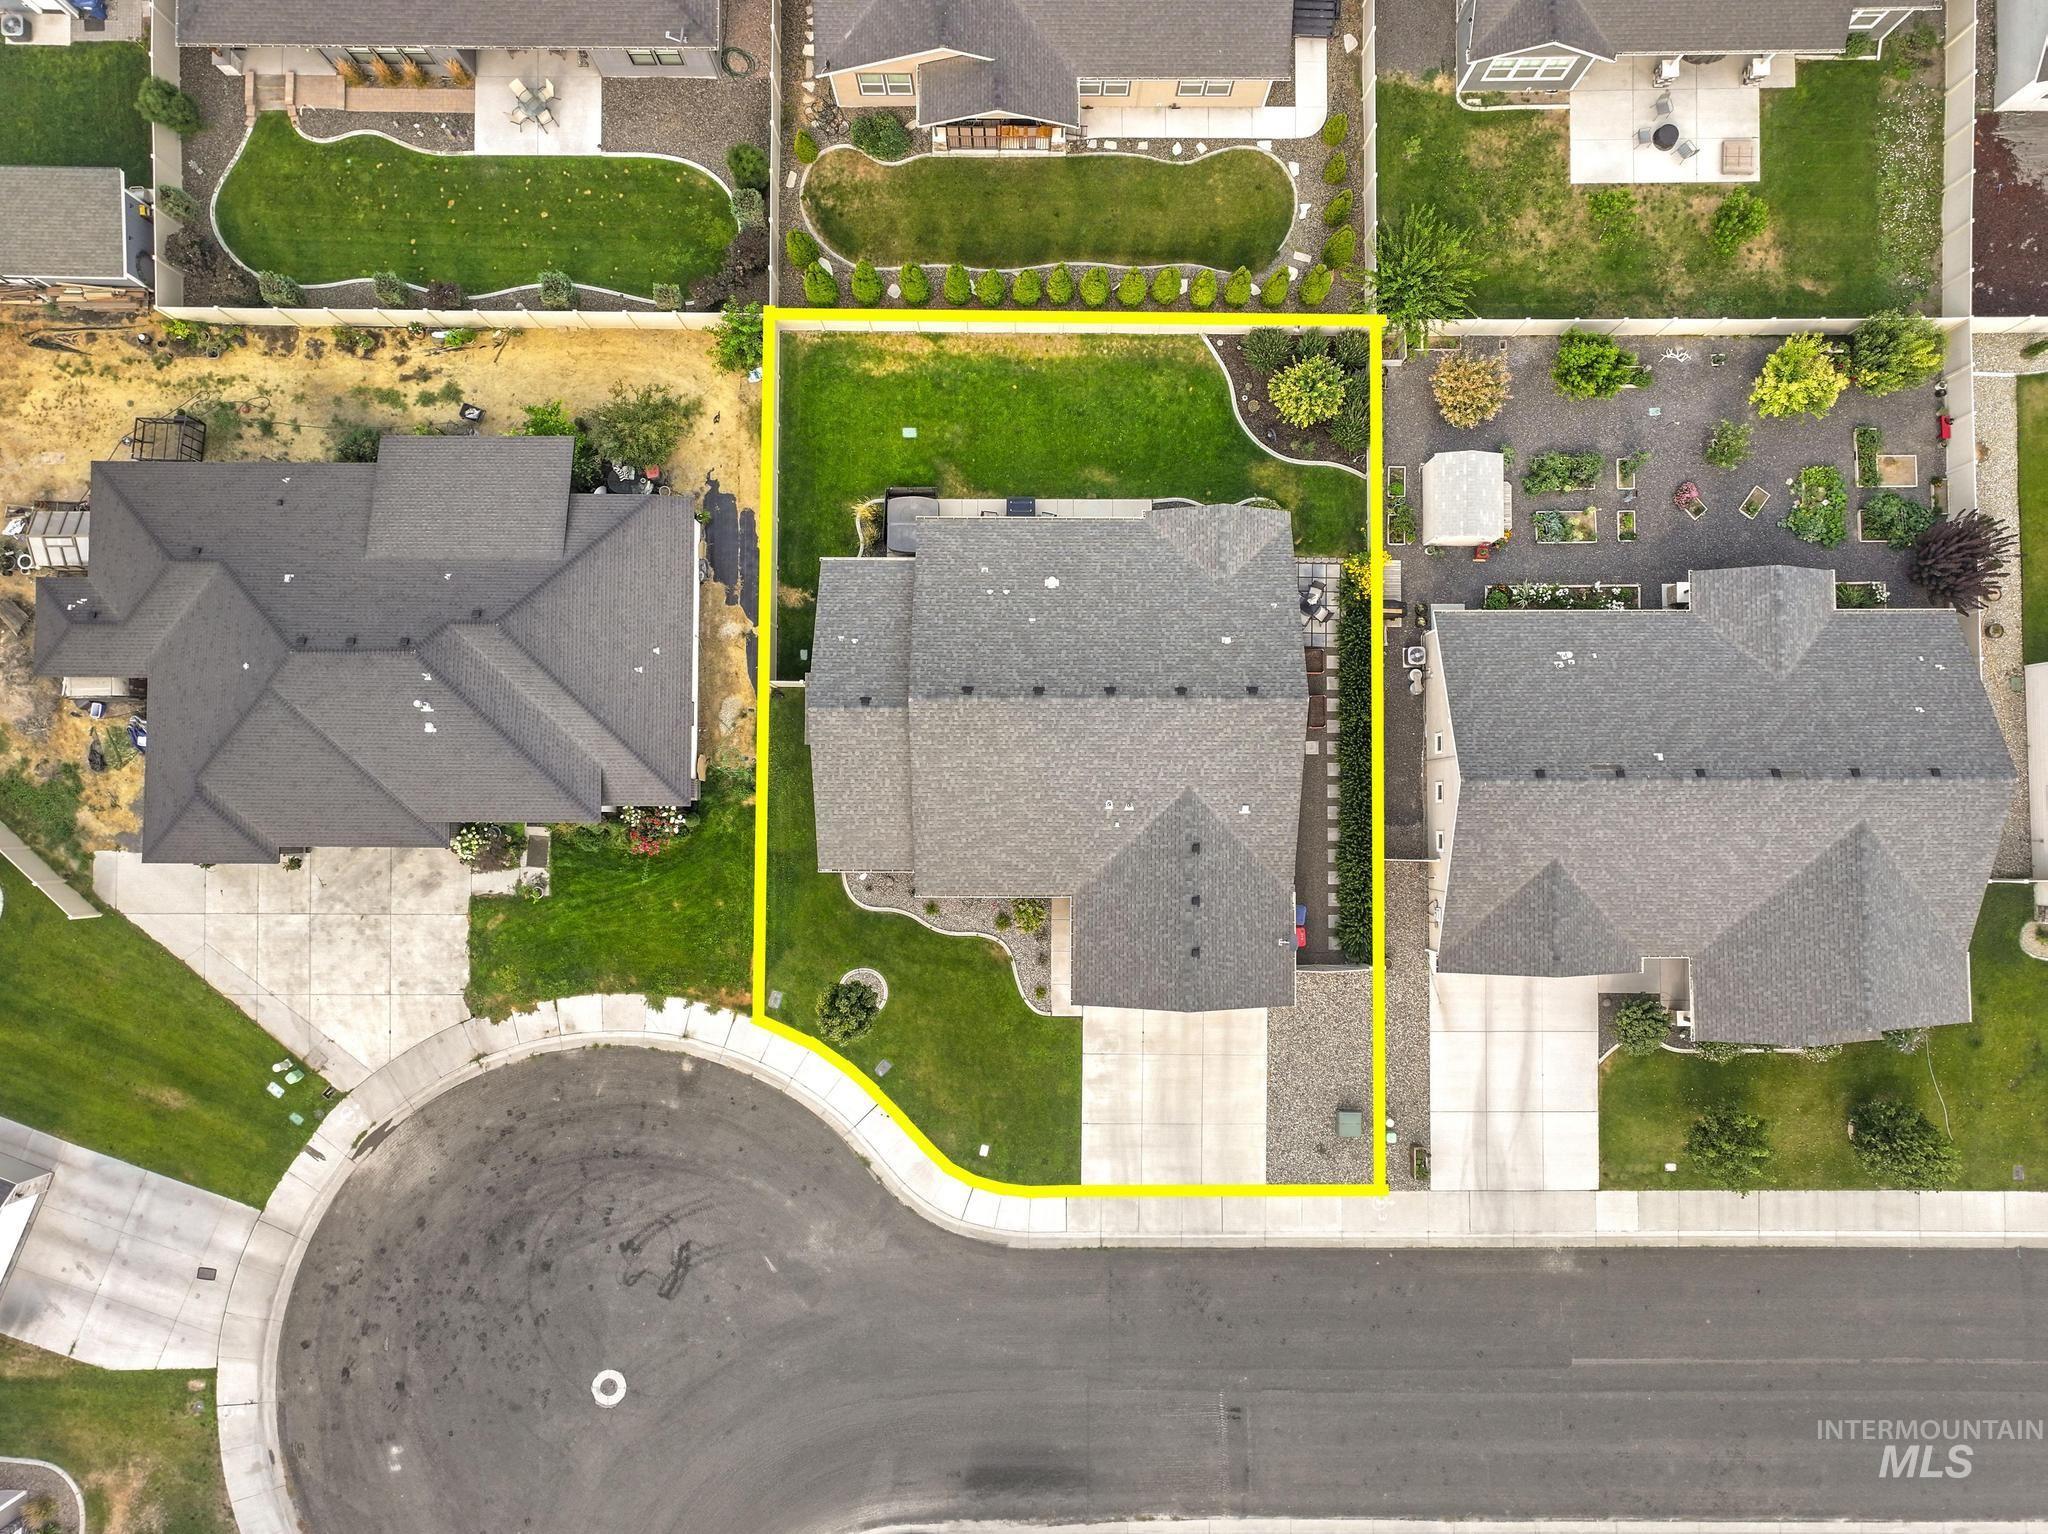
Property featuring a cul-de-sac location, paved driveway, and established landscaping
Property Description
Welcome Home to an immaculately maintained home. Open Concept Kitchen, Living Room and Dining area. Large Laundry, Large Pantry, Oversized 2 car garage. LVP flooring in all living areas. Upgraded Master Shower. Built-in Gas Fireplace in the living area. This is a great home on a quiet street near the hospital, shopping and many other amenities. Don’t forget about the RV Parking.
Features
- Heating:
- Forced Air, Gas
- Cooling:
- Central air
- Fireplace:
- Insert, Gas
- Garage Capacity:
- 2
Address Map
- Country:
- US
- State:
- ID
- City:
- Twin Falls
- Zipcode:
- 83301
- Street:
- 973 Birchton Loop
- Longitude:
- W115° 30' 14.7''
- Latitude:
- N42° 34' 43.7''
Rooms
- Master Bedroom Level:
- Main
- Bedroom 2 Level:
- Main
- Bedroom 3 Level:
- Main
Schools
- School District:
- Twin Falls School District #411
- Elementary School:
- Pillar Falls
- Middle School:
- Robert Stuart
- High School:
- Canyon Ridge
Additional Details
- Status:
- New
- Type:
- Single Family
- Level:
- Single
- Tax Year:
- 2024
- Taxes:
- $2,778
- Potential Short Sale:
- No
- Age:
- 6 - 10 Years
- Auction:
- No
- Flood Ins Required:
- No
- HUD Owned:
- No
- In Foreclosure:
- No
- Land Size:
- Standard Lot 6000-9999 SF
- Home Owner Exempt:
- Yes
- HOA Frequency:
- Not Applicable
- Inc Kitchen Features:
- Dishwasher, Disposal, Microwave, Oven/range freestanding, Pantry, Dryer, Island, Countertop-quartz
- Lot Features:
- Sidewalks, Finished Driveway, RV Parking
- Water:
- City service
- Land Use:
- Single
- Sprinkler System:
- Auto,Drip,Full,Pressurized Irrigation
Residential For Sale
973 Birchton Loop, Twin Falls, Idaho 83301
3 Bedrooms
2.5 Bathrooms
1,604 SqFt
Visits : 6 in 1 days
$460,000
Listing ID #98995579
Basic Details
- Property Type :
- Residential
- Listing Type :
- For Sale
- Status :
- Active
- Listing ID :
- 98995579
- Price :
- $460,000
- Bedrooms :
- 3
- Bathrooms :
- 2.5
- Apx SqFt :
- 1,604 SqFt
- Year Built :
- 2018
- Lot Area :
- 0.17 Acres
- Subdivision :
- Broadmoor
- Update Date :
- 07/29/2026 16:48:15
Agent info


Contact Agent
Mortgage Calculator

