
-
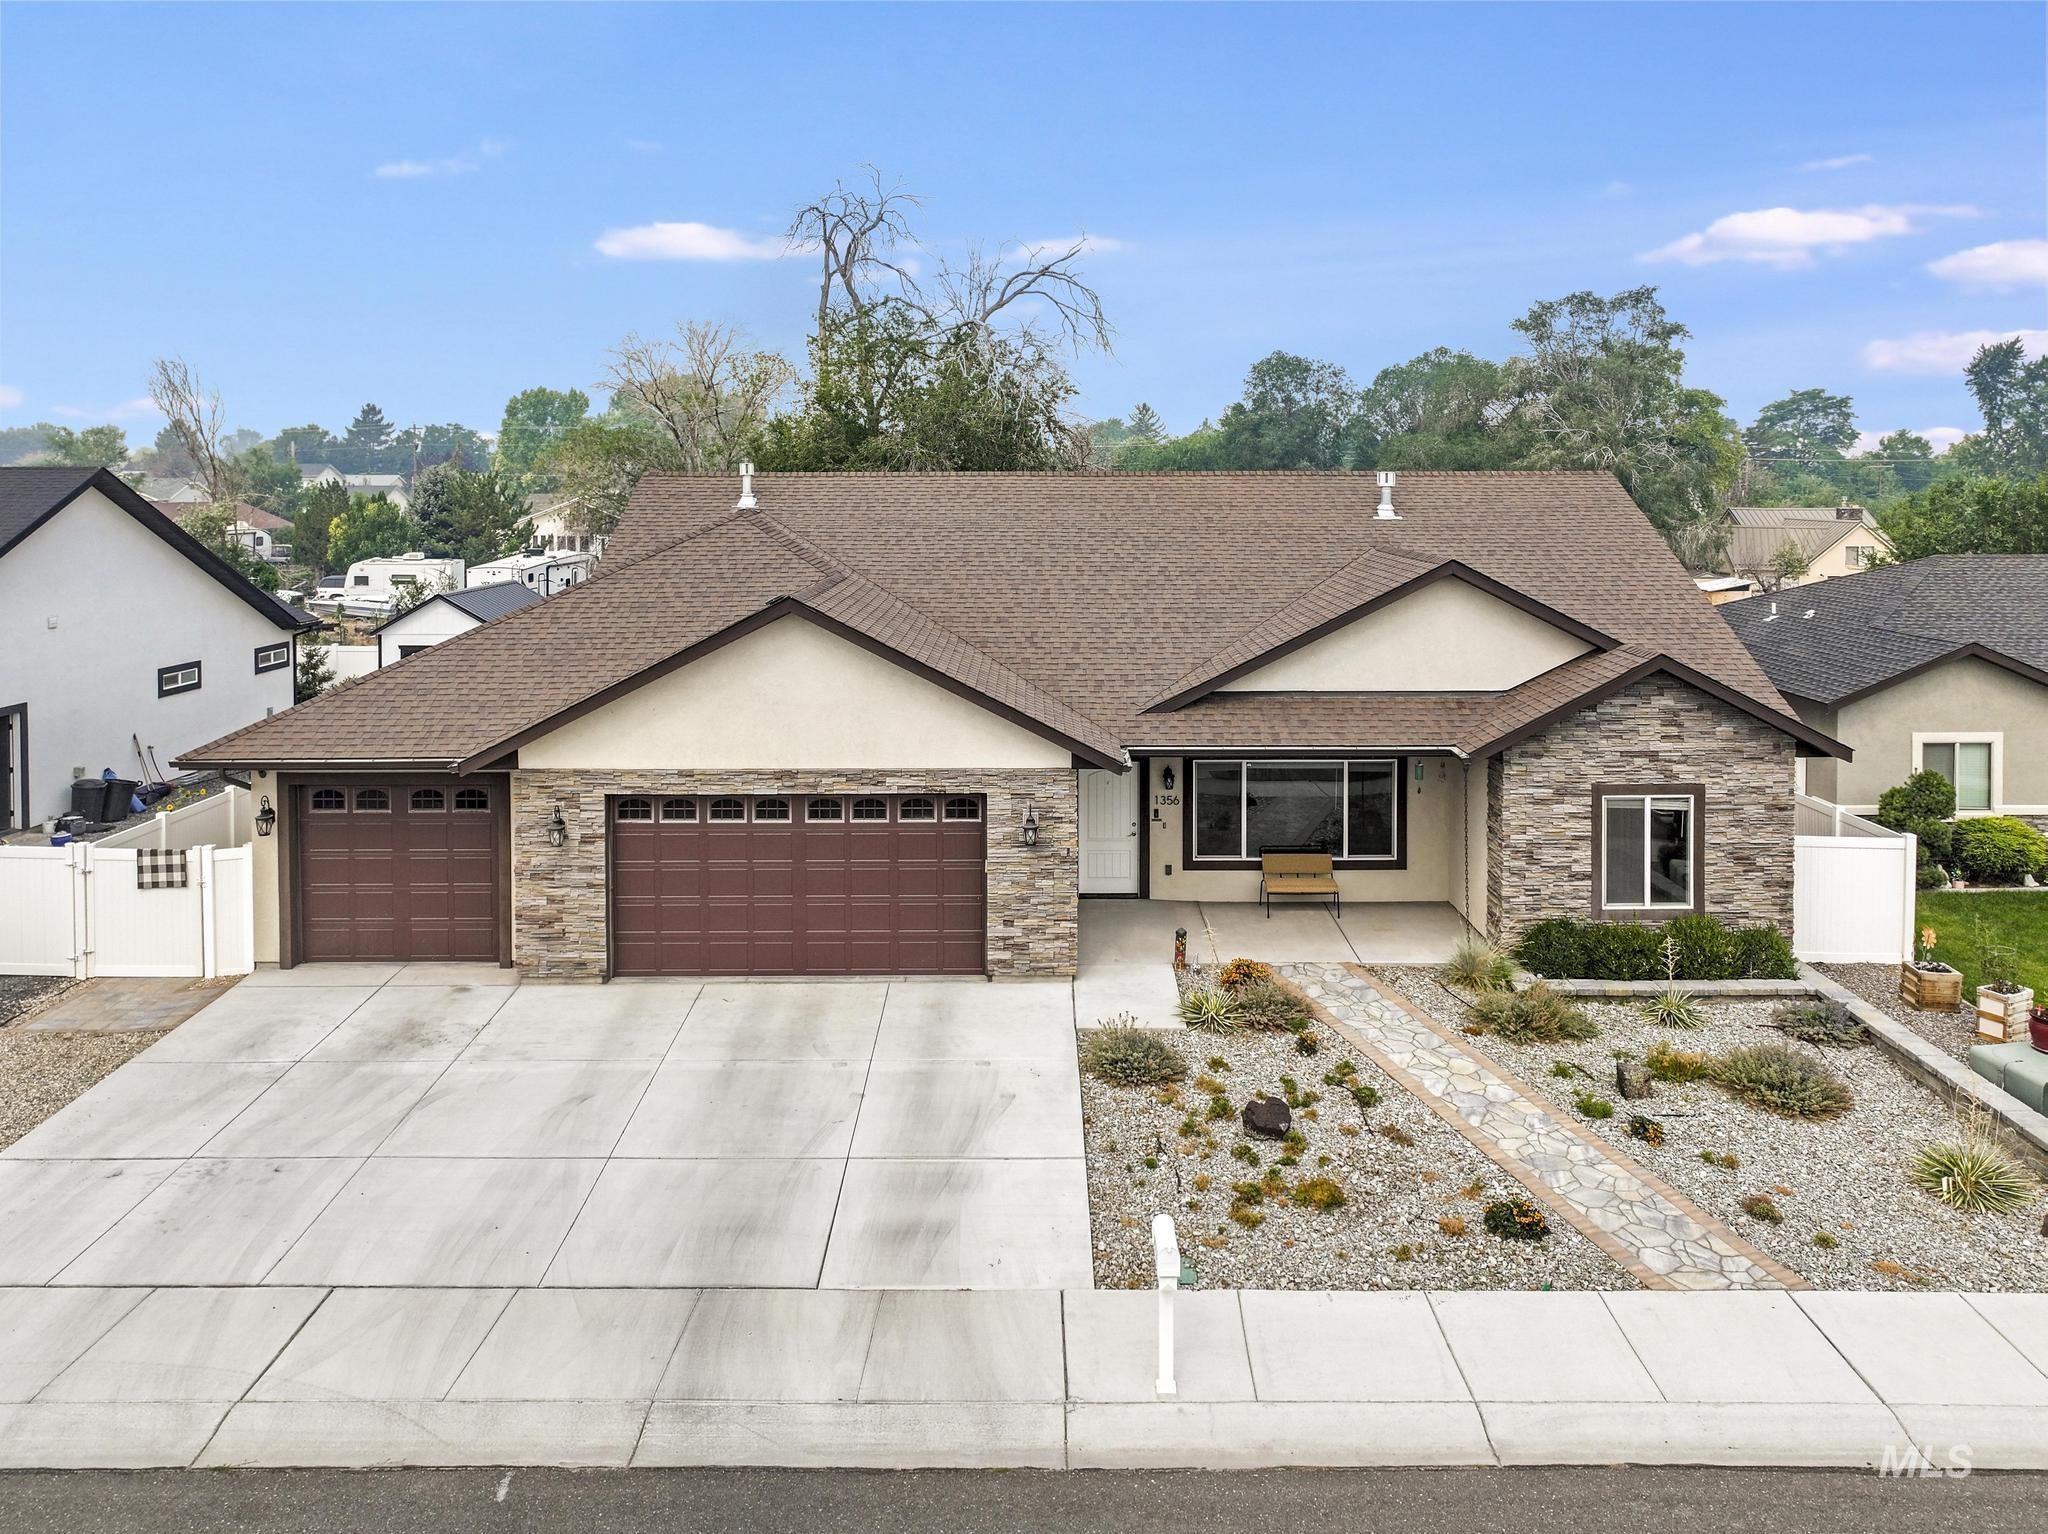
Contemporary ranch-style residence featuring a stone veneer facade, stucco accents, and a brown shingle roof
-
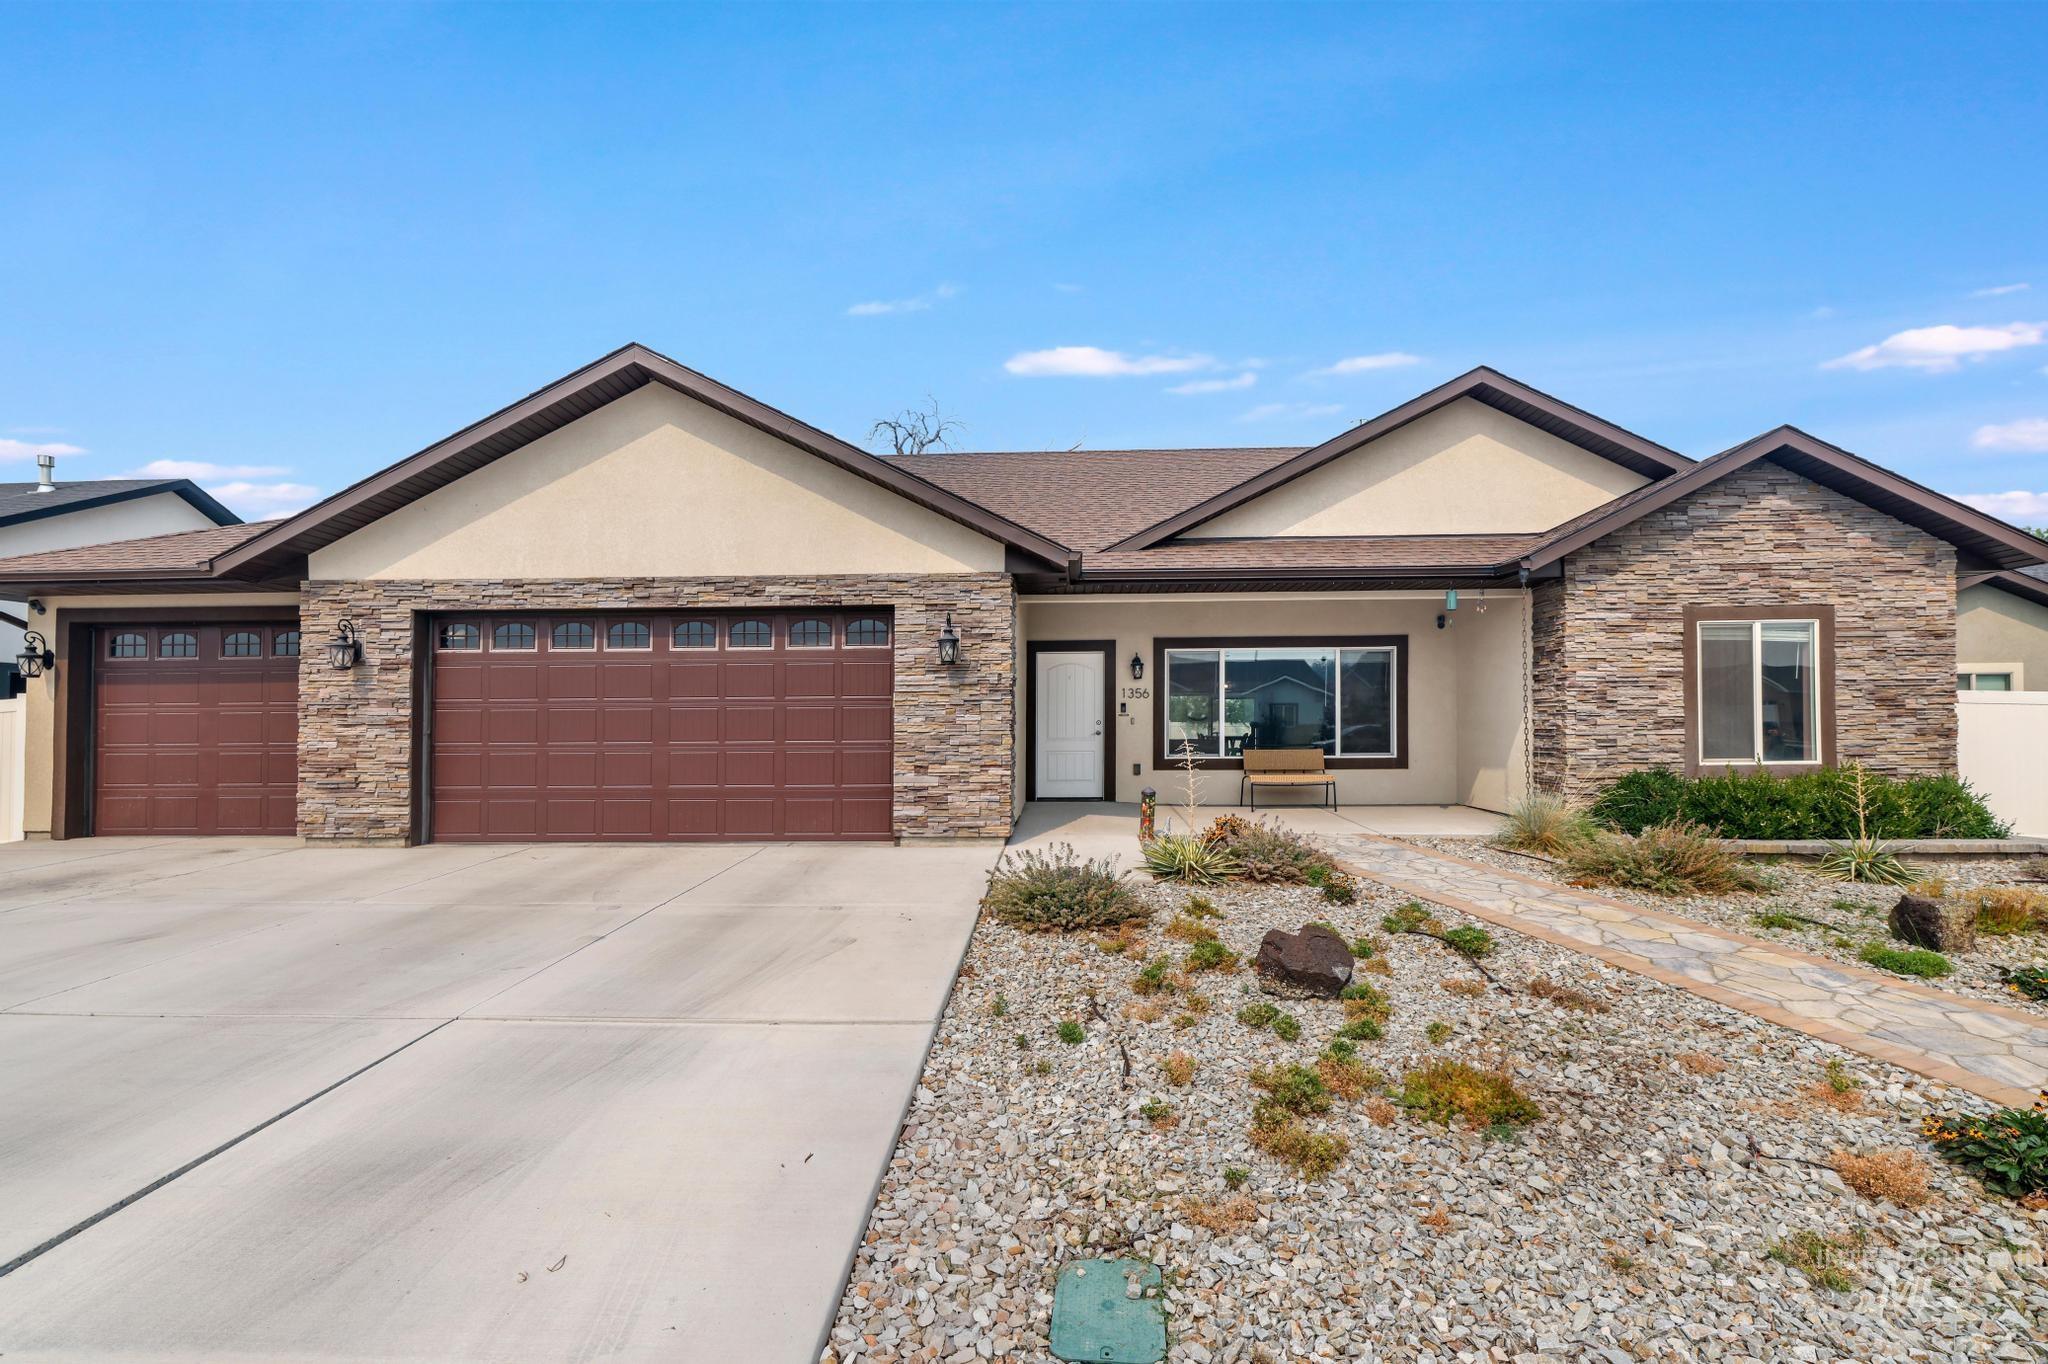
Contemporary exterior featuring stone accents and stucco siding
-
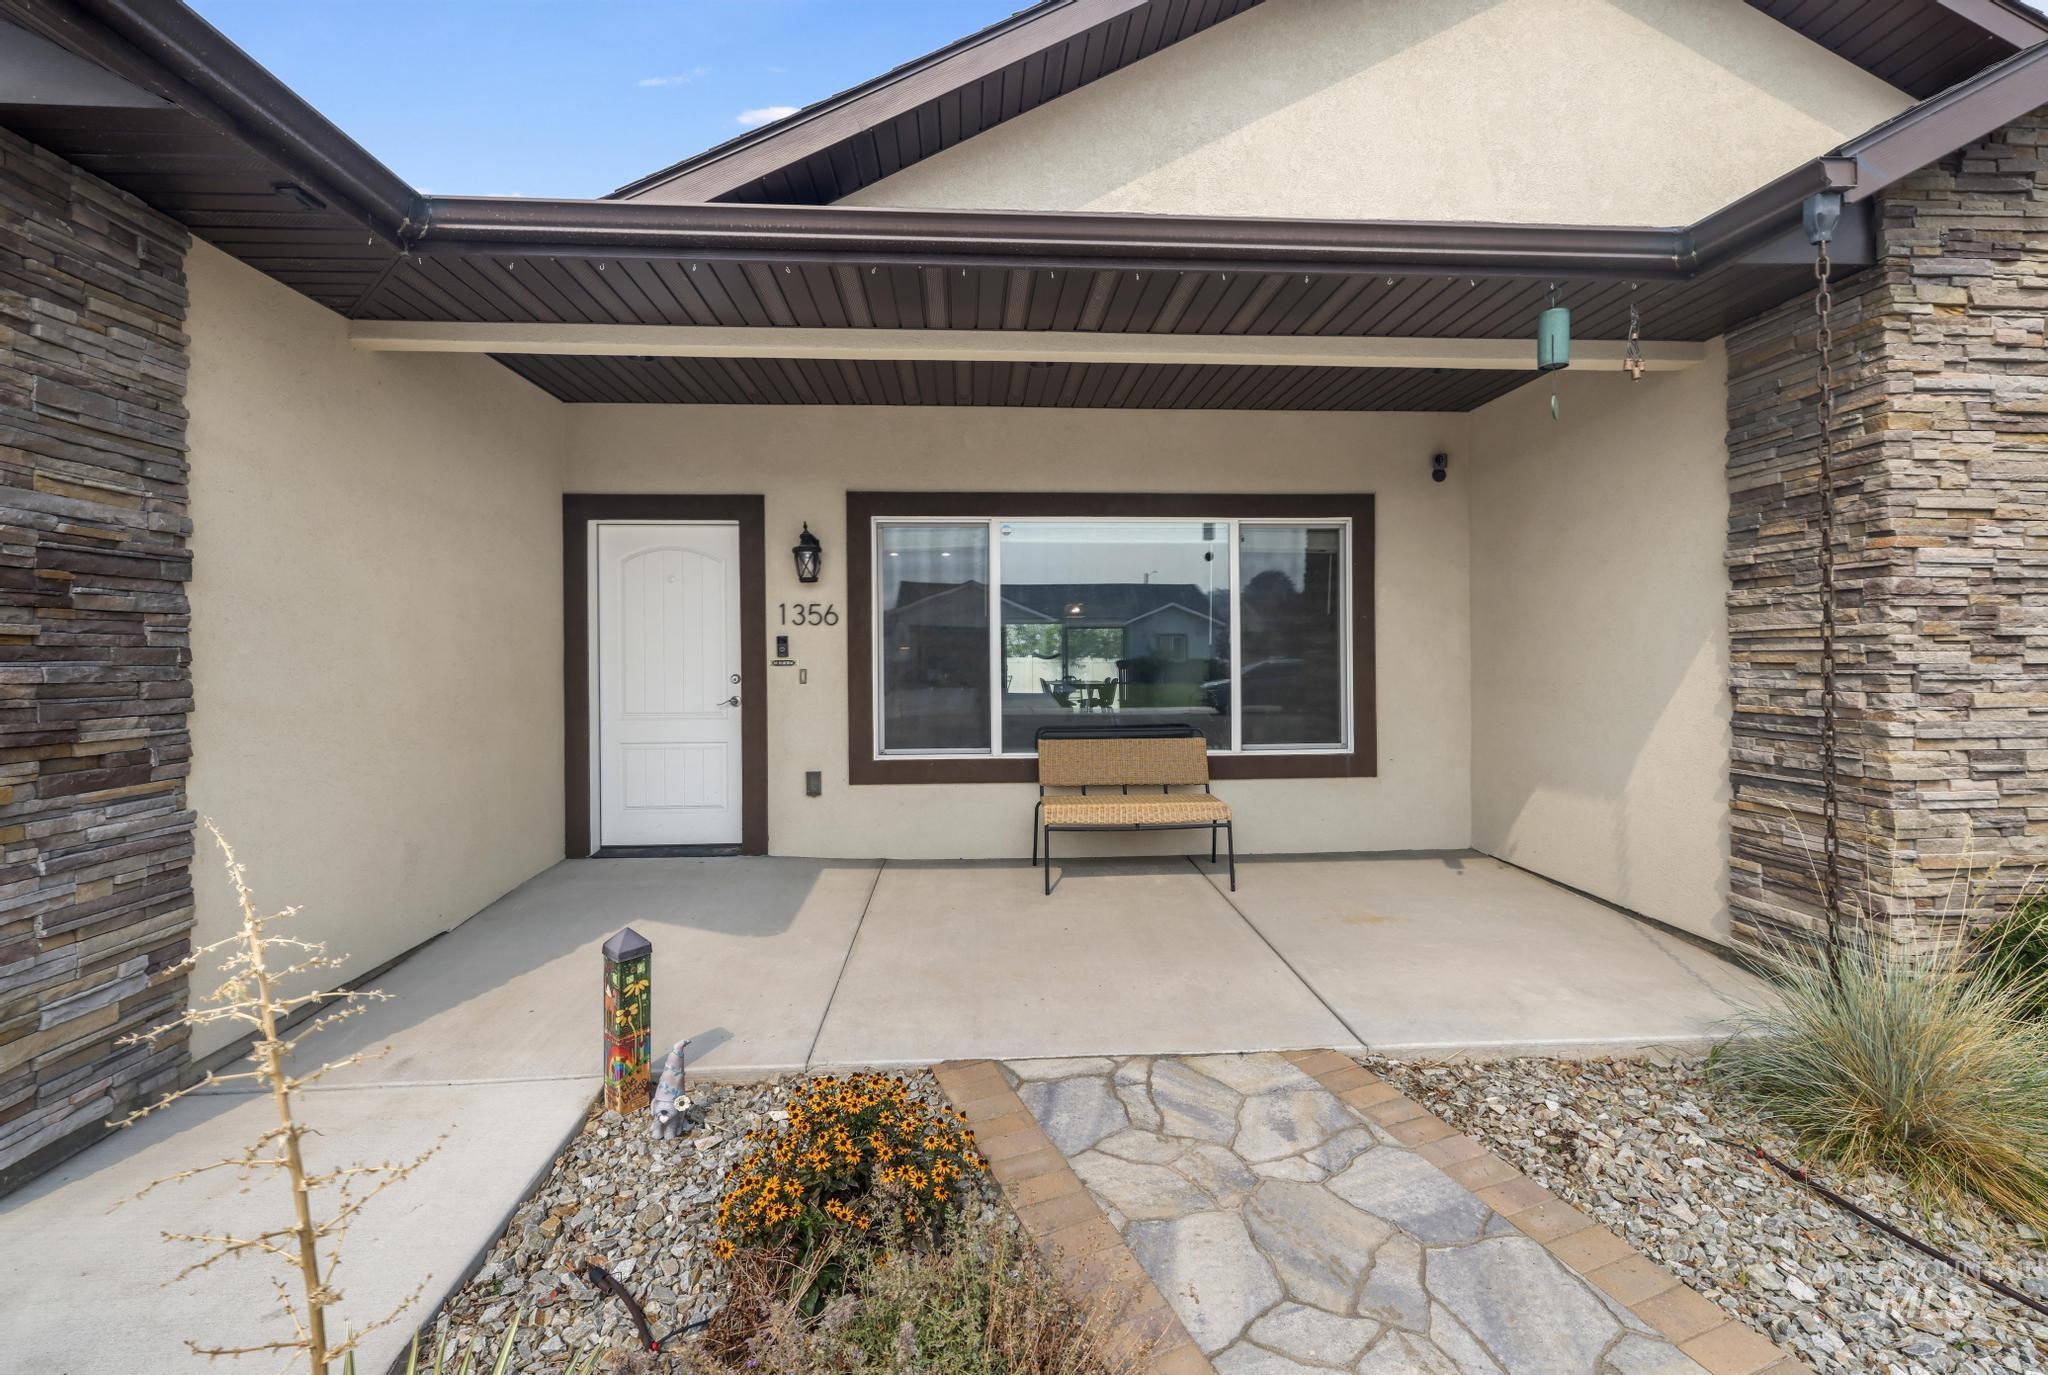
Stone veneer accents complement the stucco exterior
-
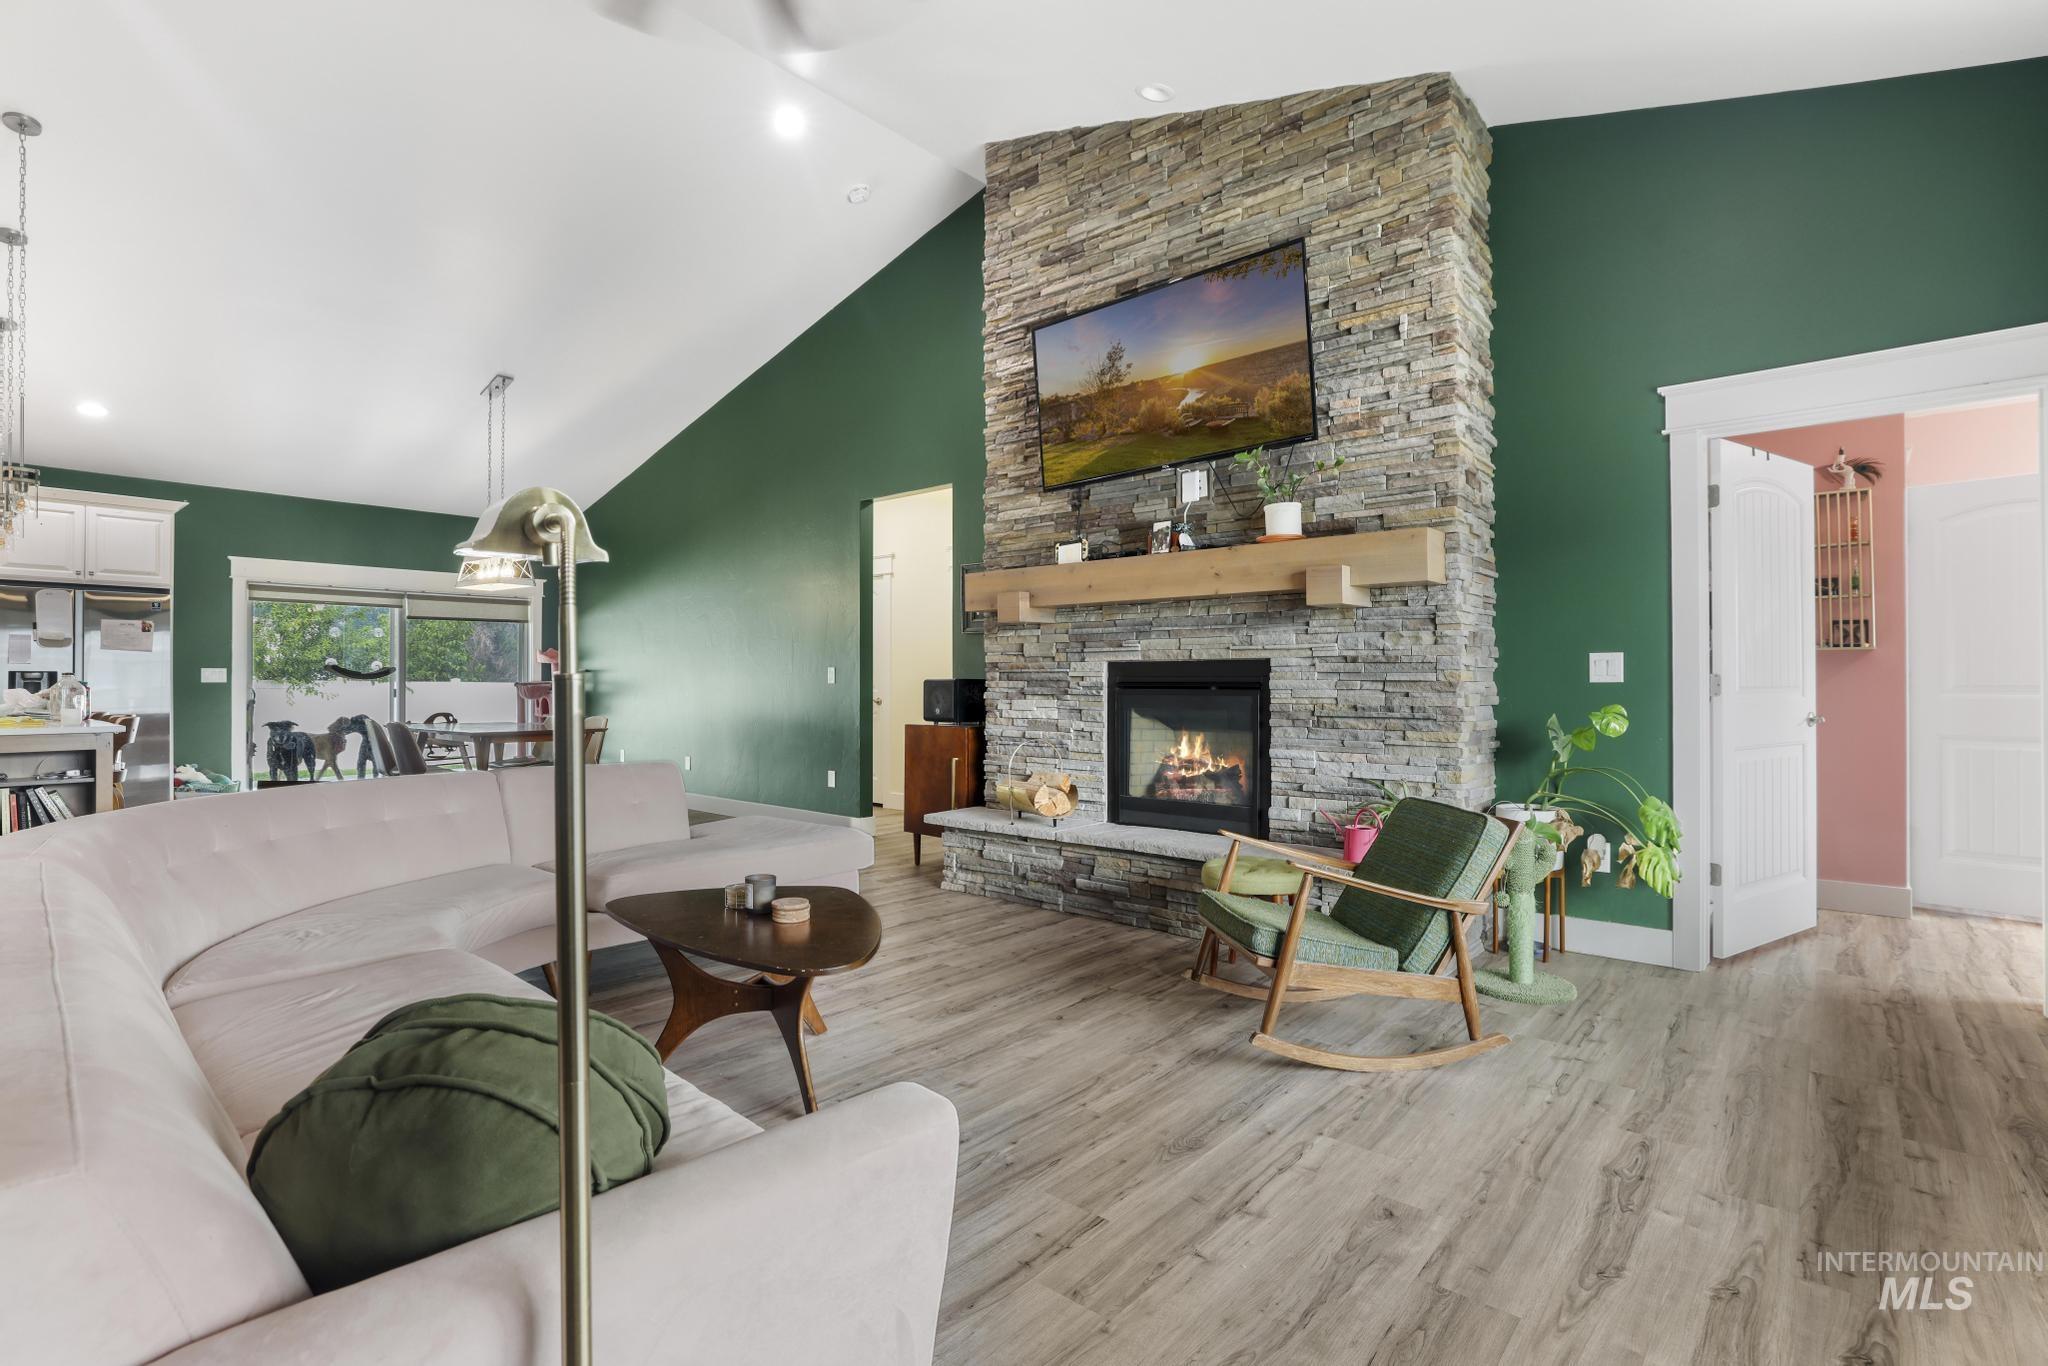
Spacious living area featuring vaulted ceilings, a floor-to-ceiling stone fireplace with a wood mantle, and wood-finish flooring
-
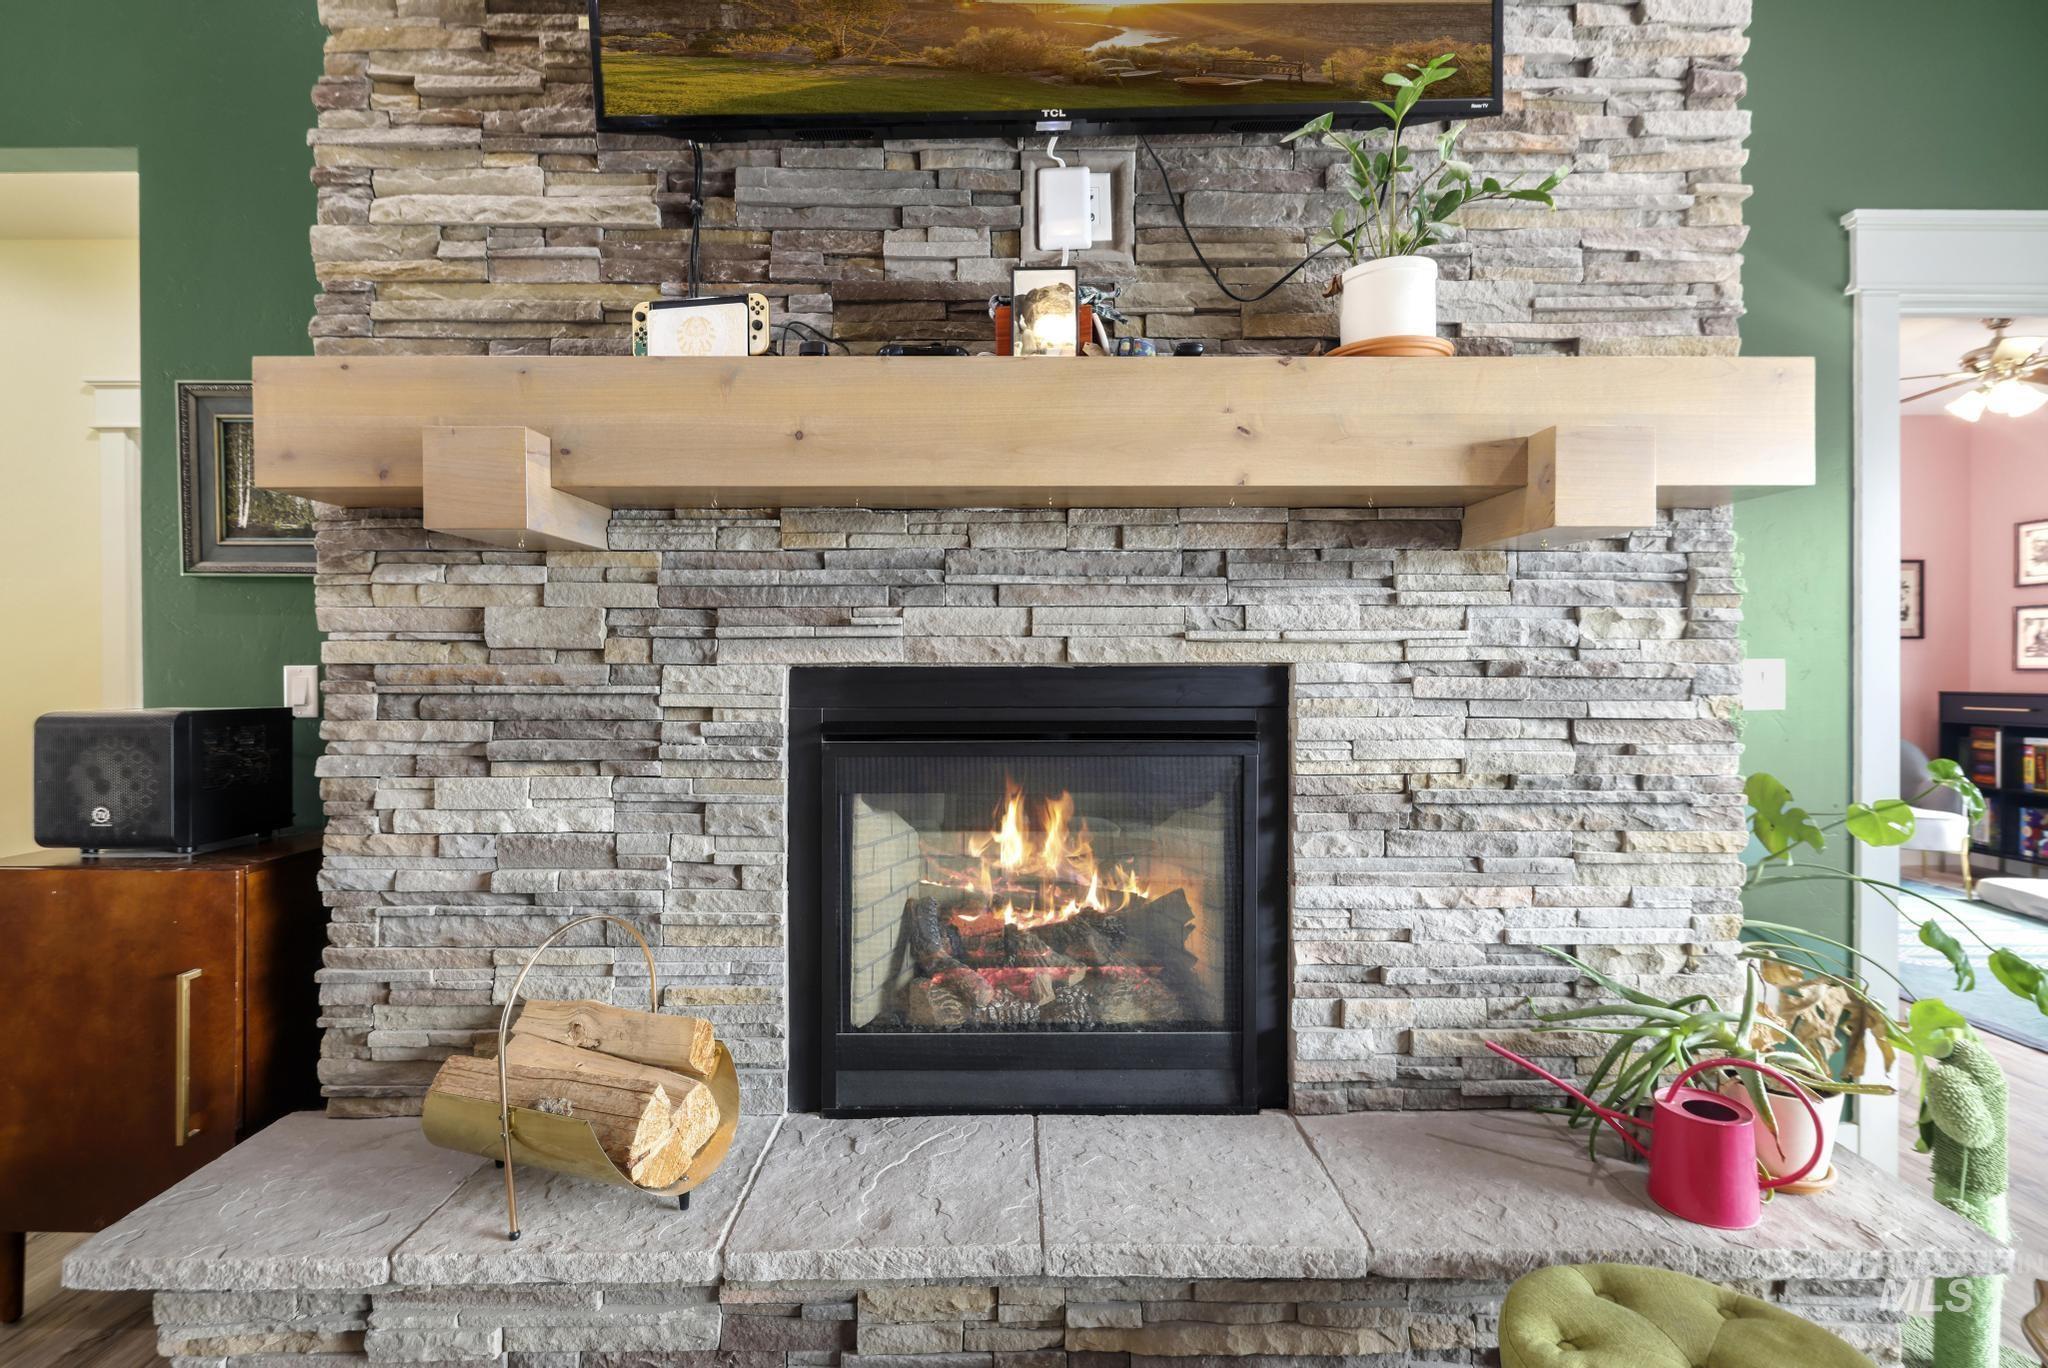
Stacked stone fireplace featuring a wood mantel
-
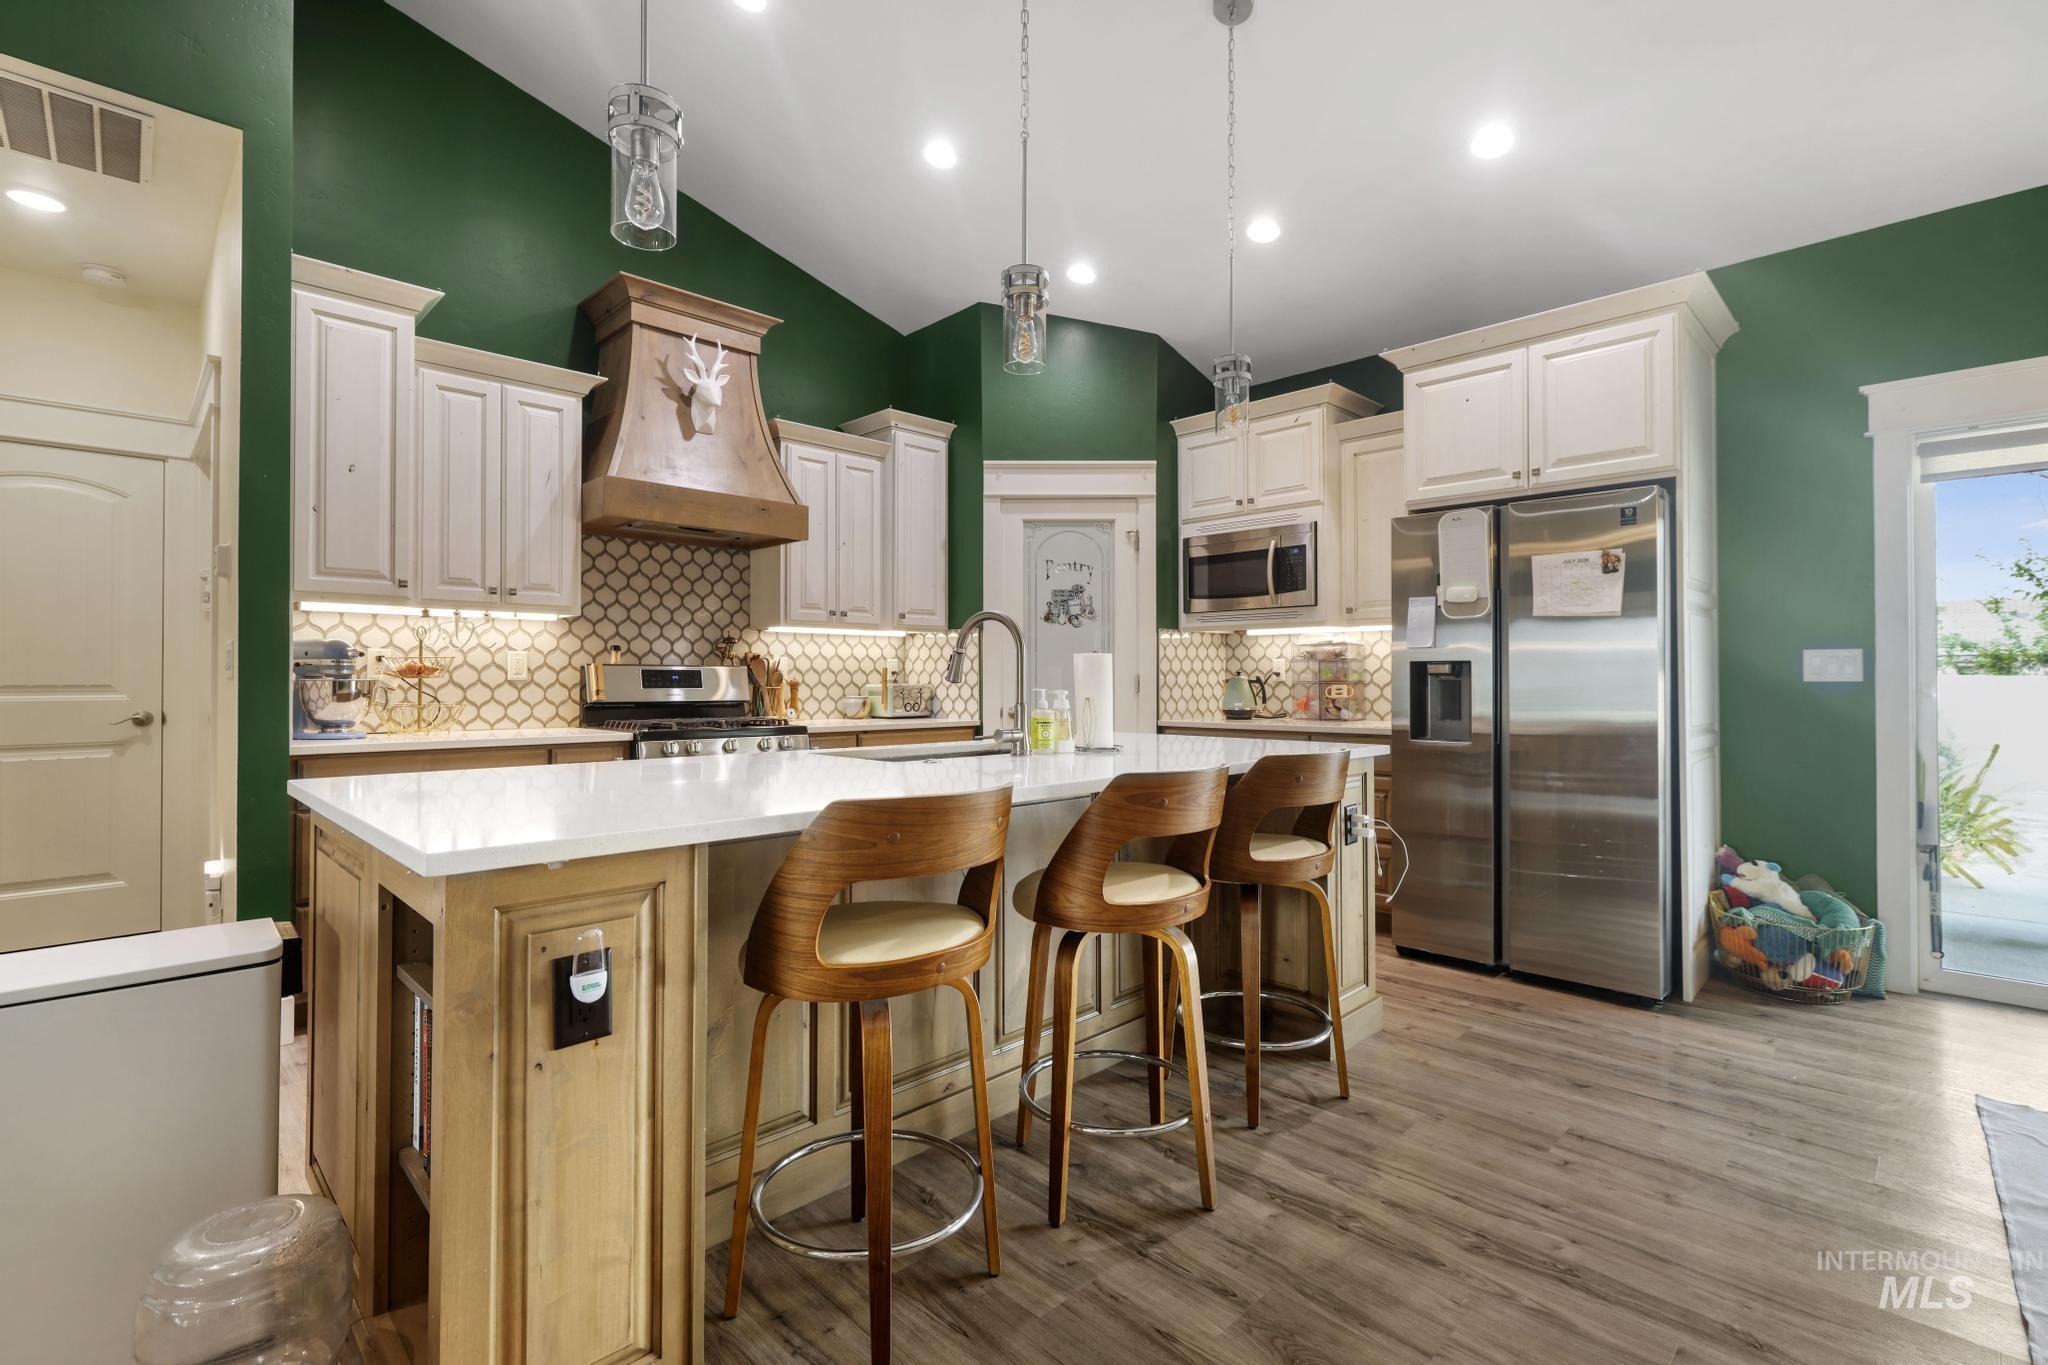
Kitchen featuring a central island with countertop seating, stainless steel appliances, a decorative range hood, patterned tile backsplash, and light wood-finish flooring
-
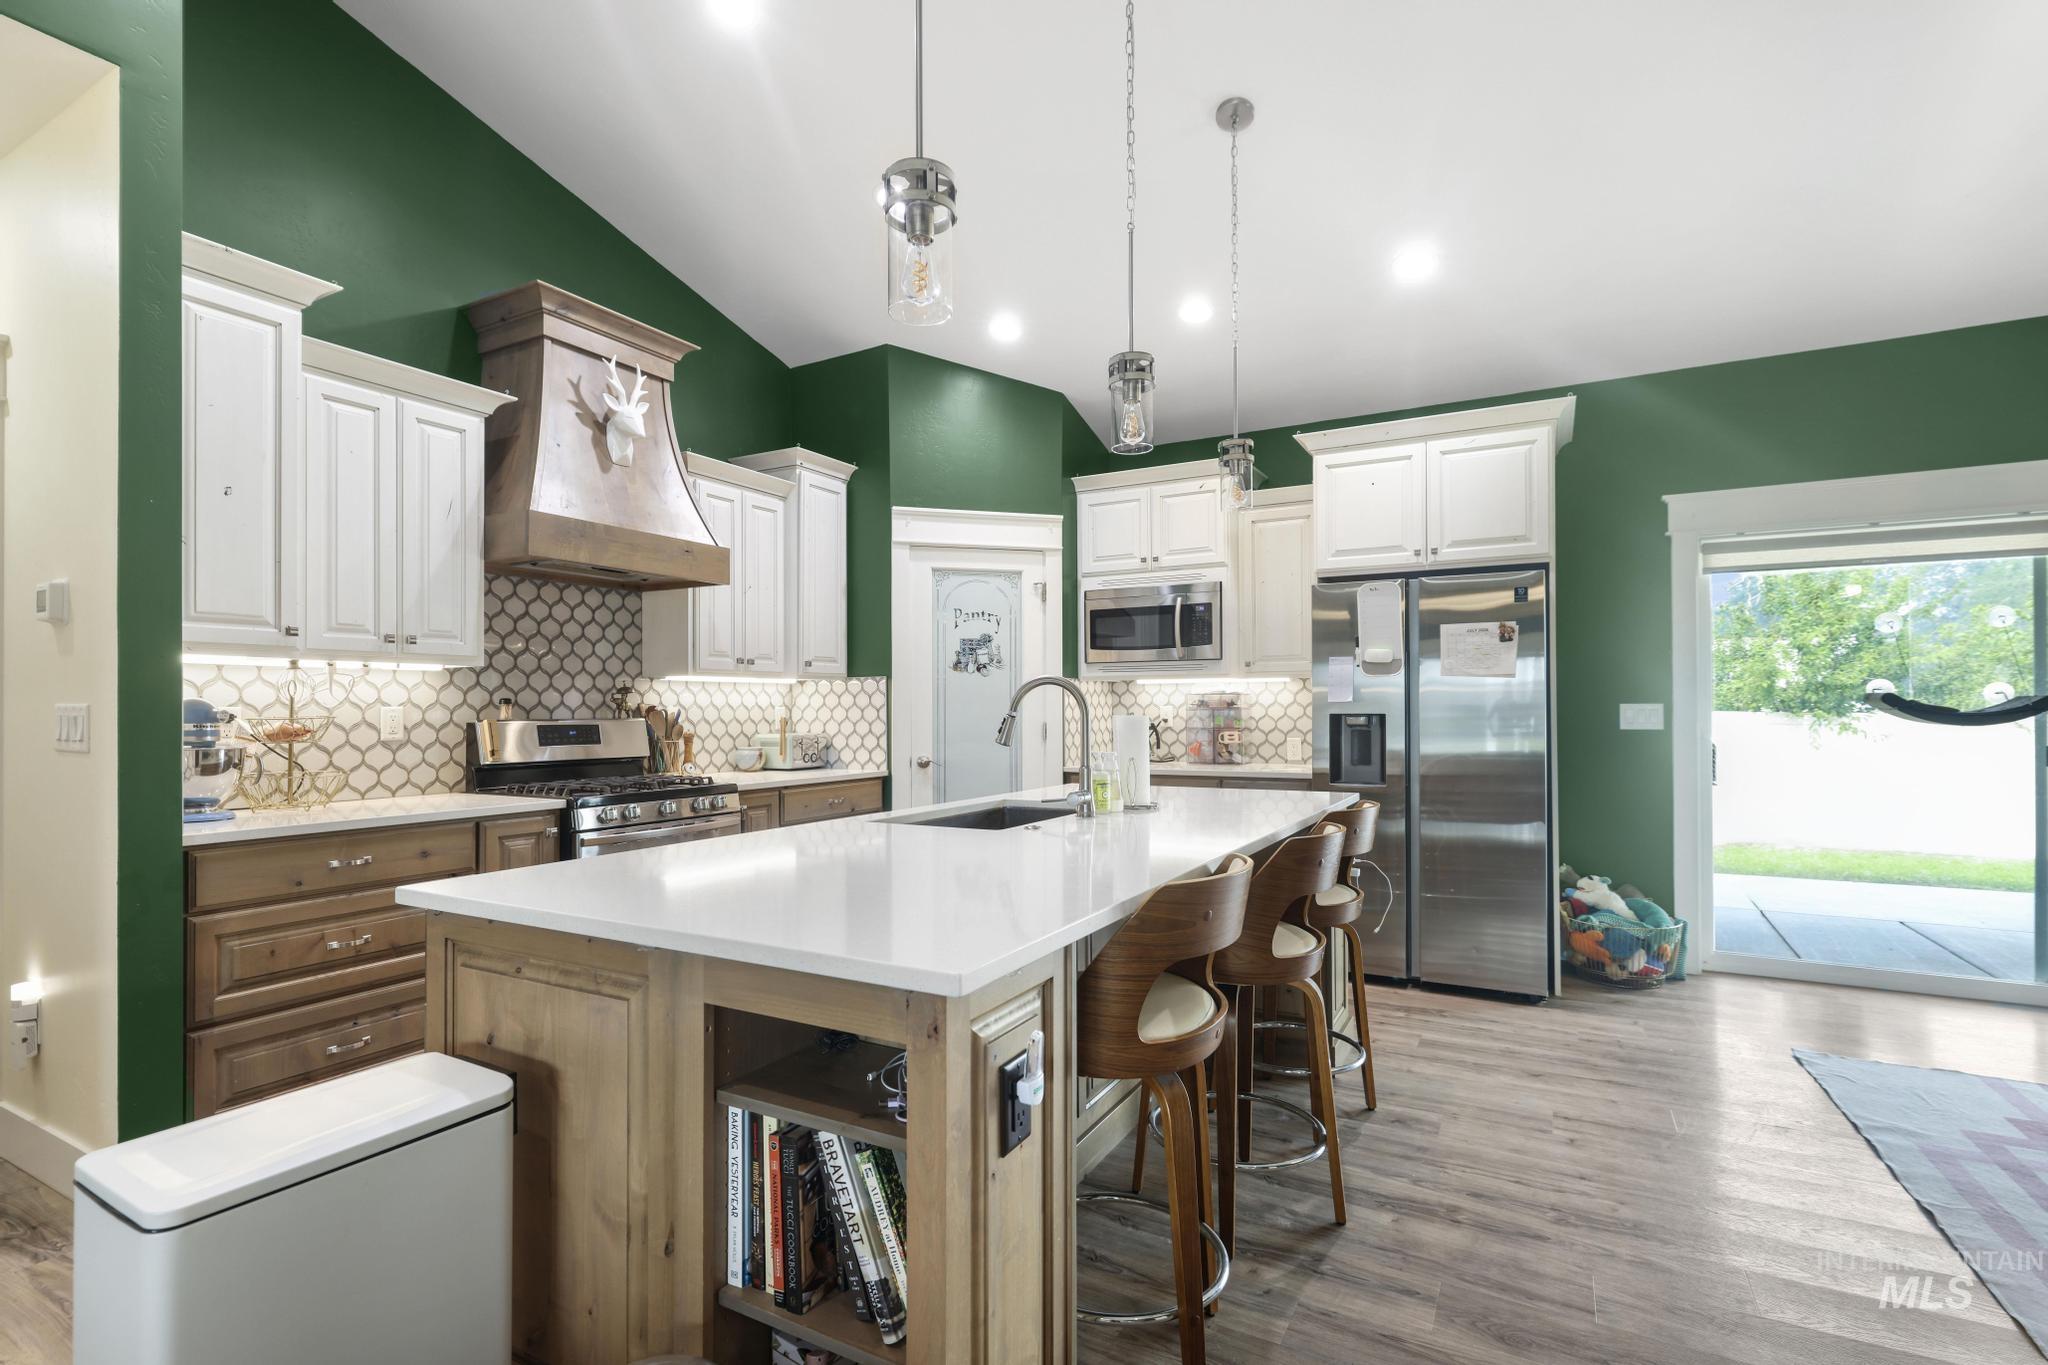
Spacious kitchen featuring a central island with a solid surface countertop, wood-finish flooring, white upper cabinetry, warm wood-tone lower cabinetry, and stainless steel appliances
-
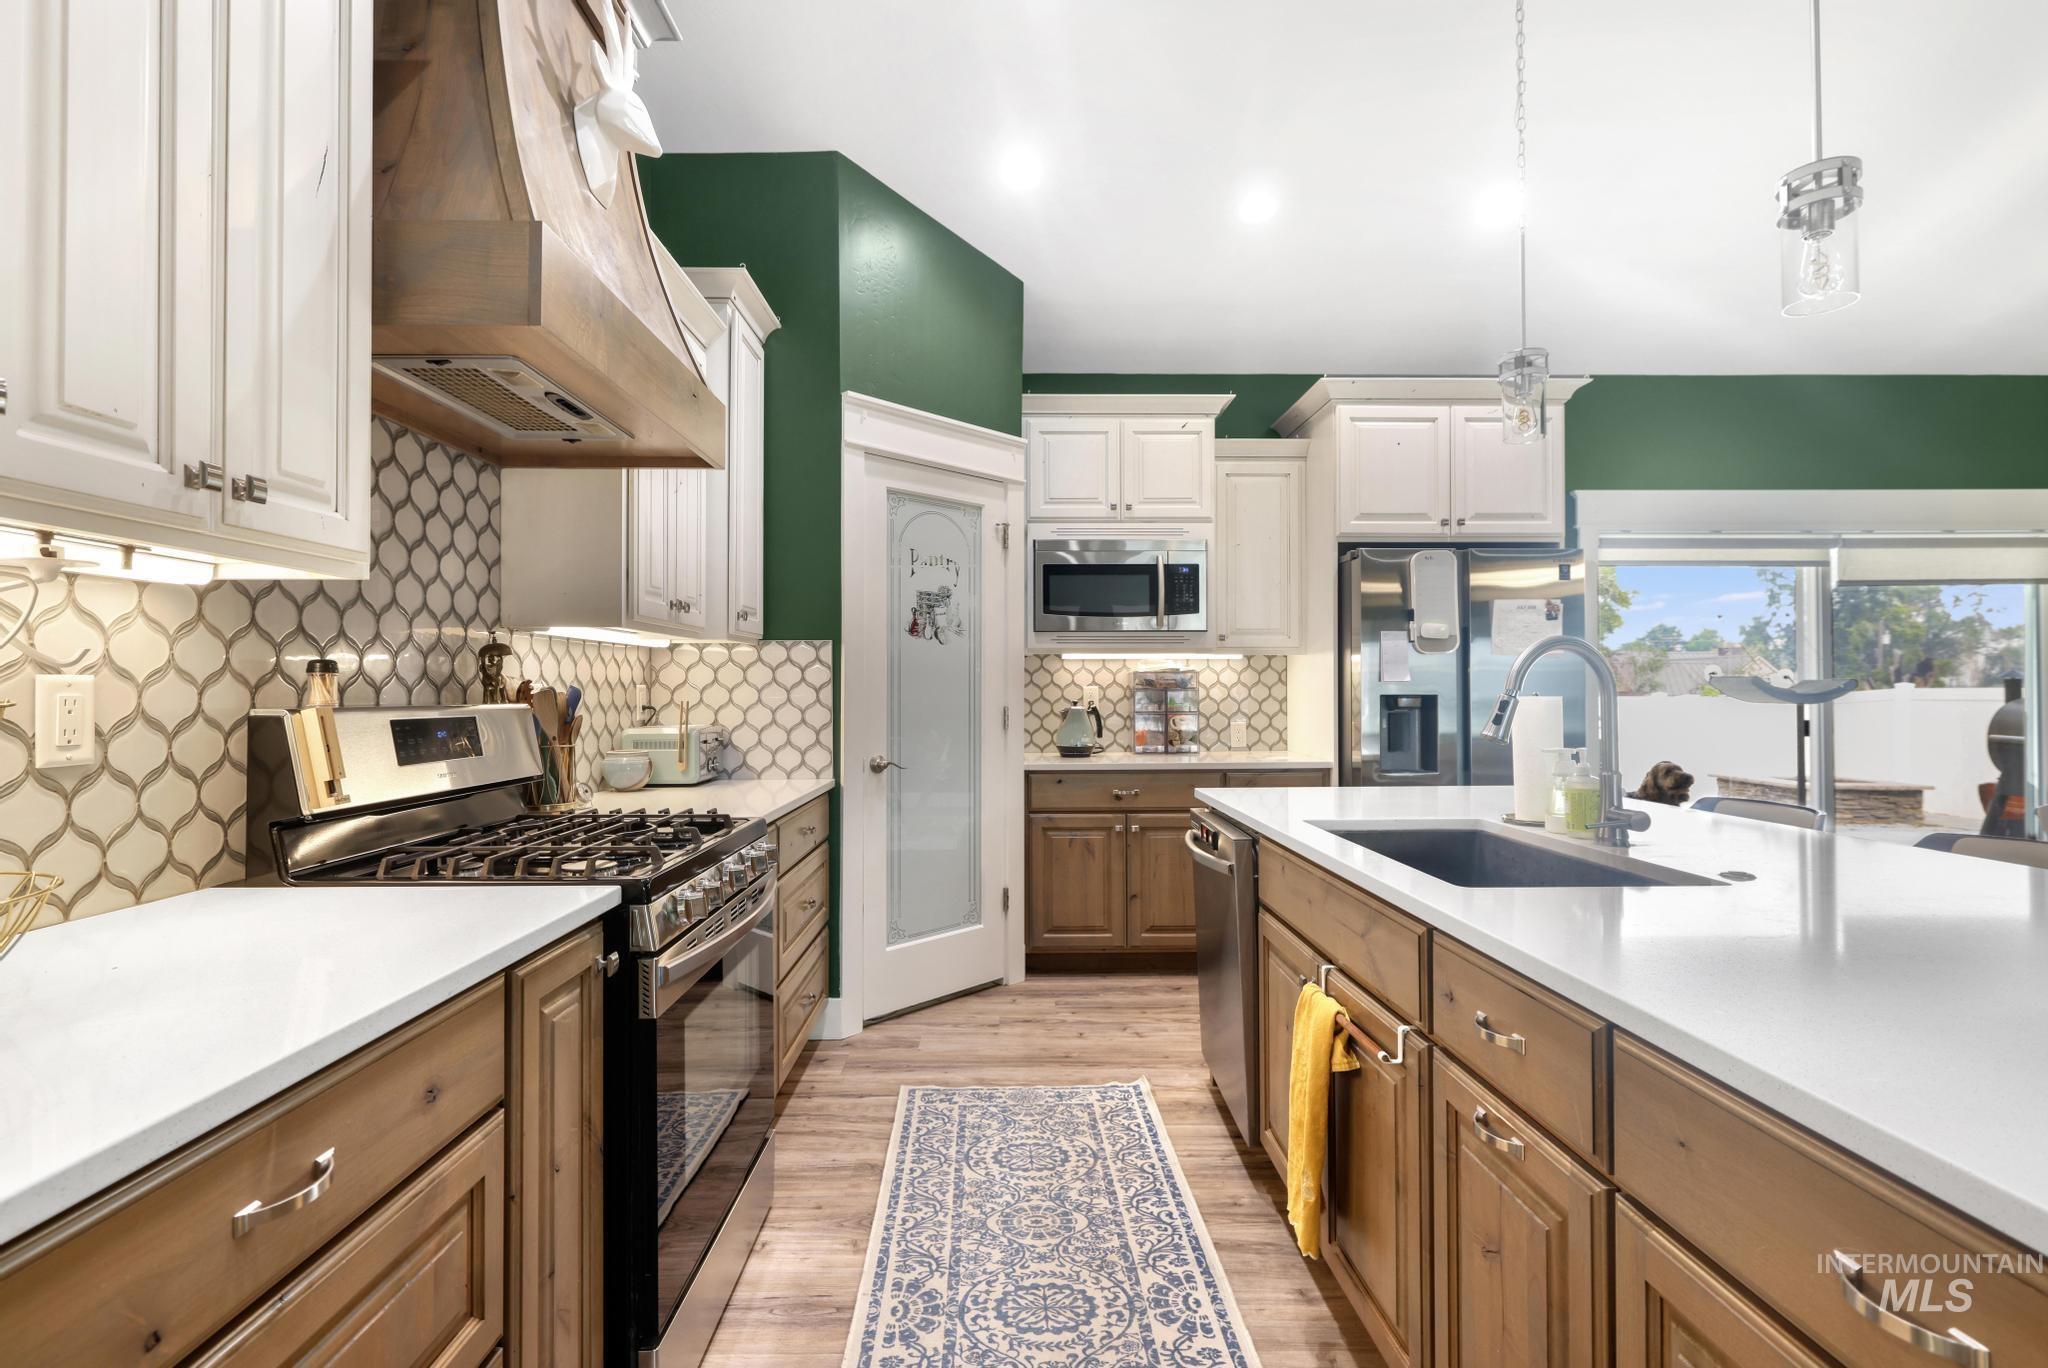
Modern kitchen with wood-finish flooring, two-tone cabinetry, and a large central island featuring a built-in sink
-
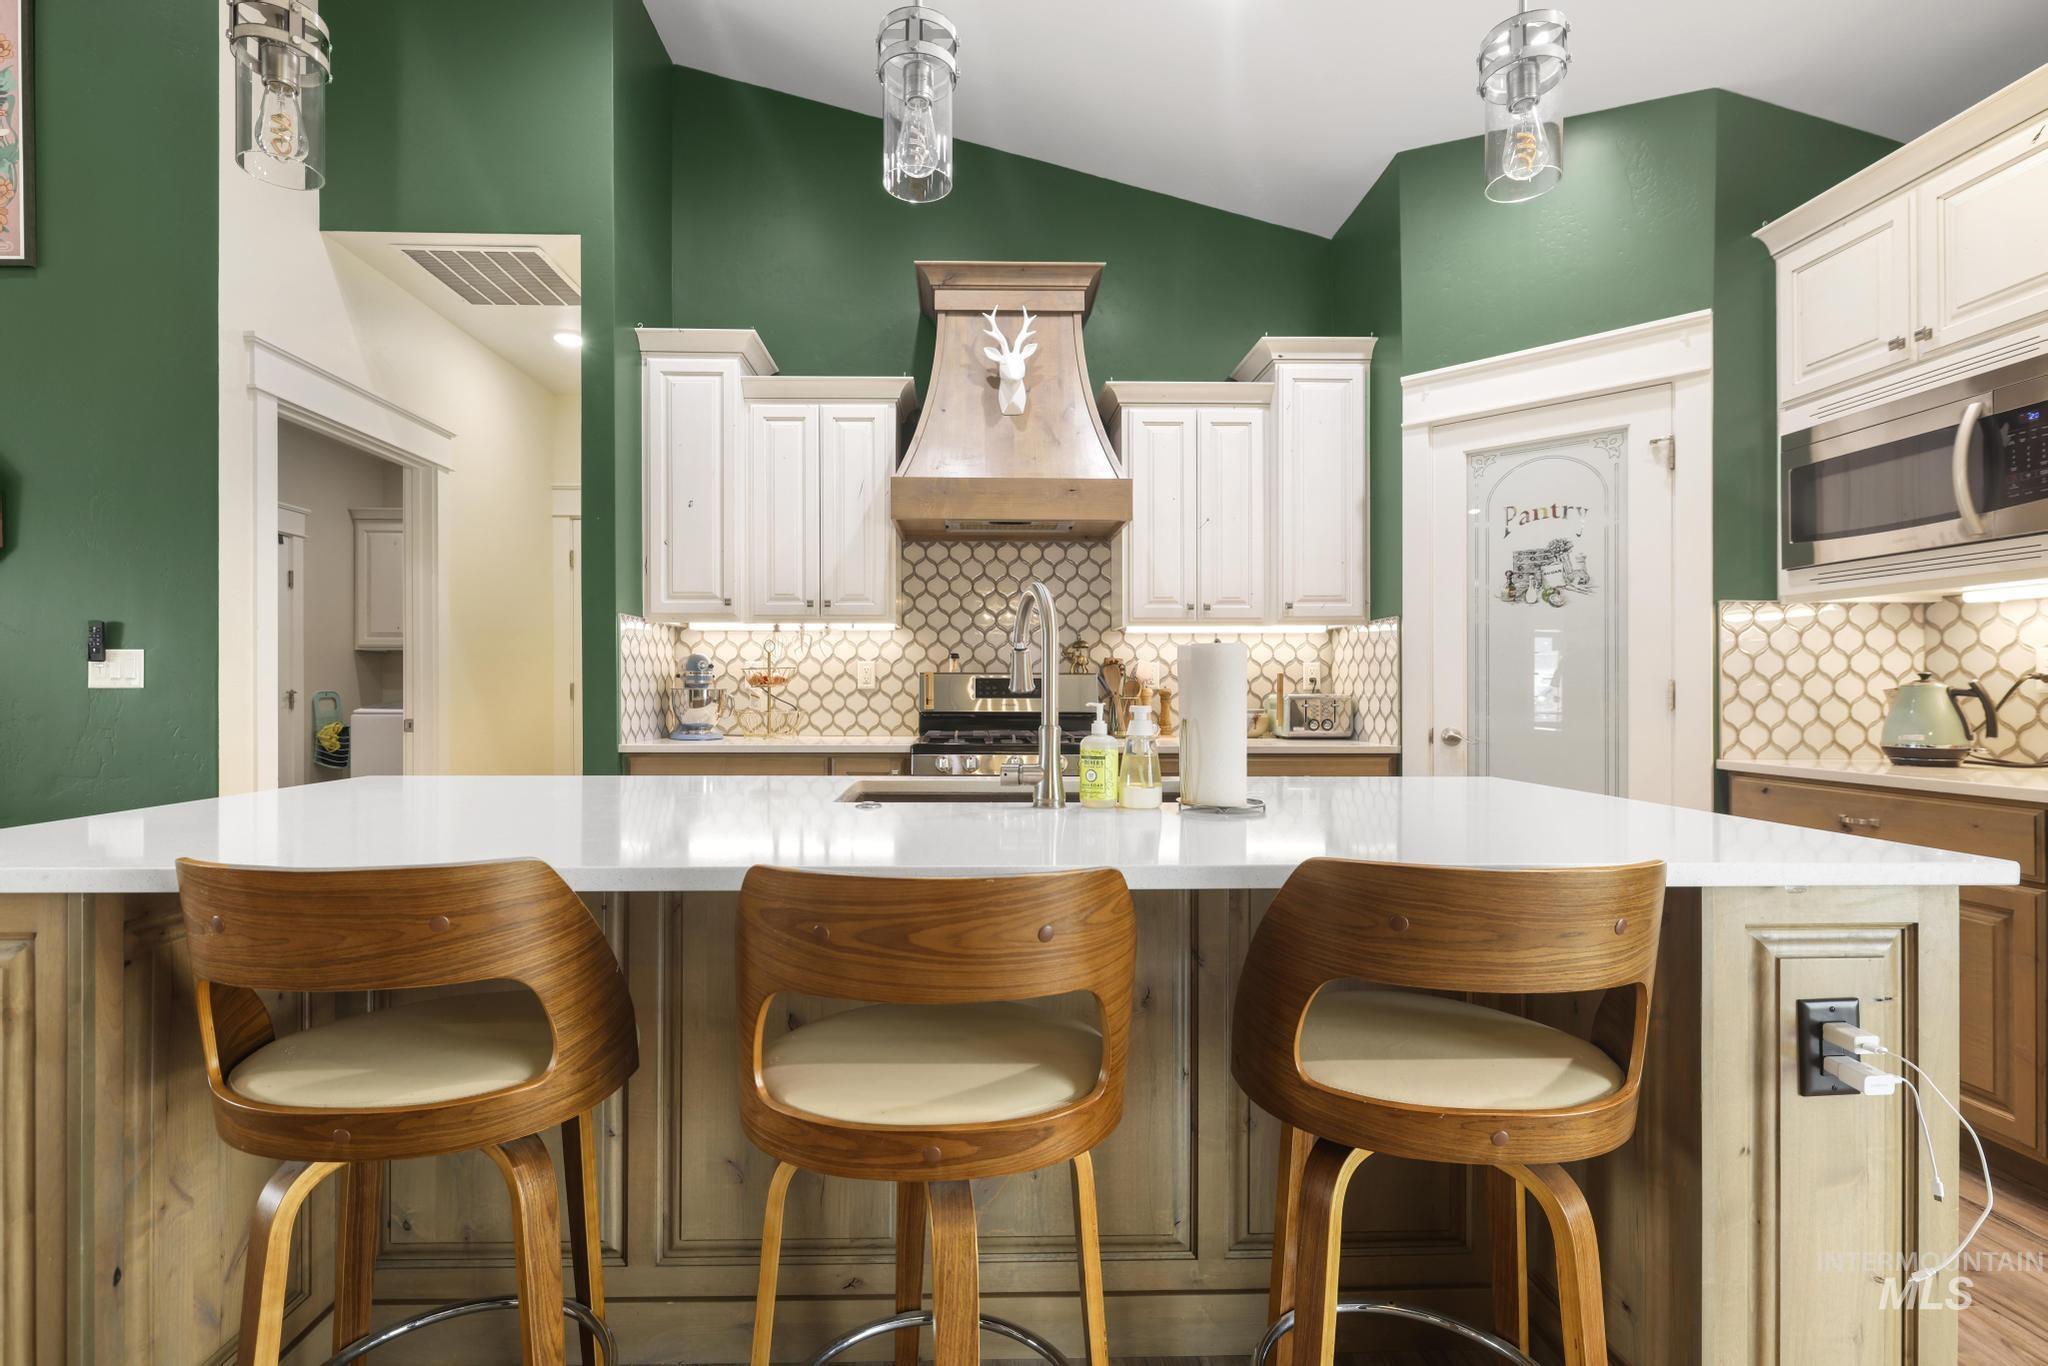
Kitchen island featuring a white countertop and wood-paneled base
-
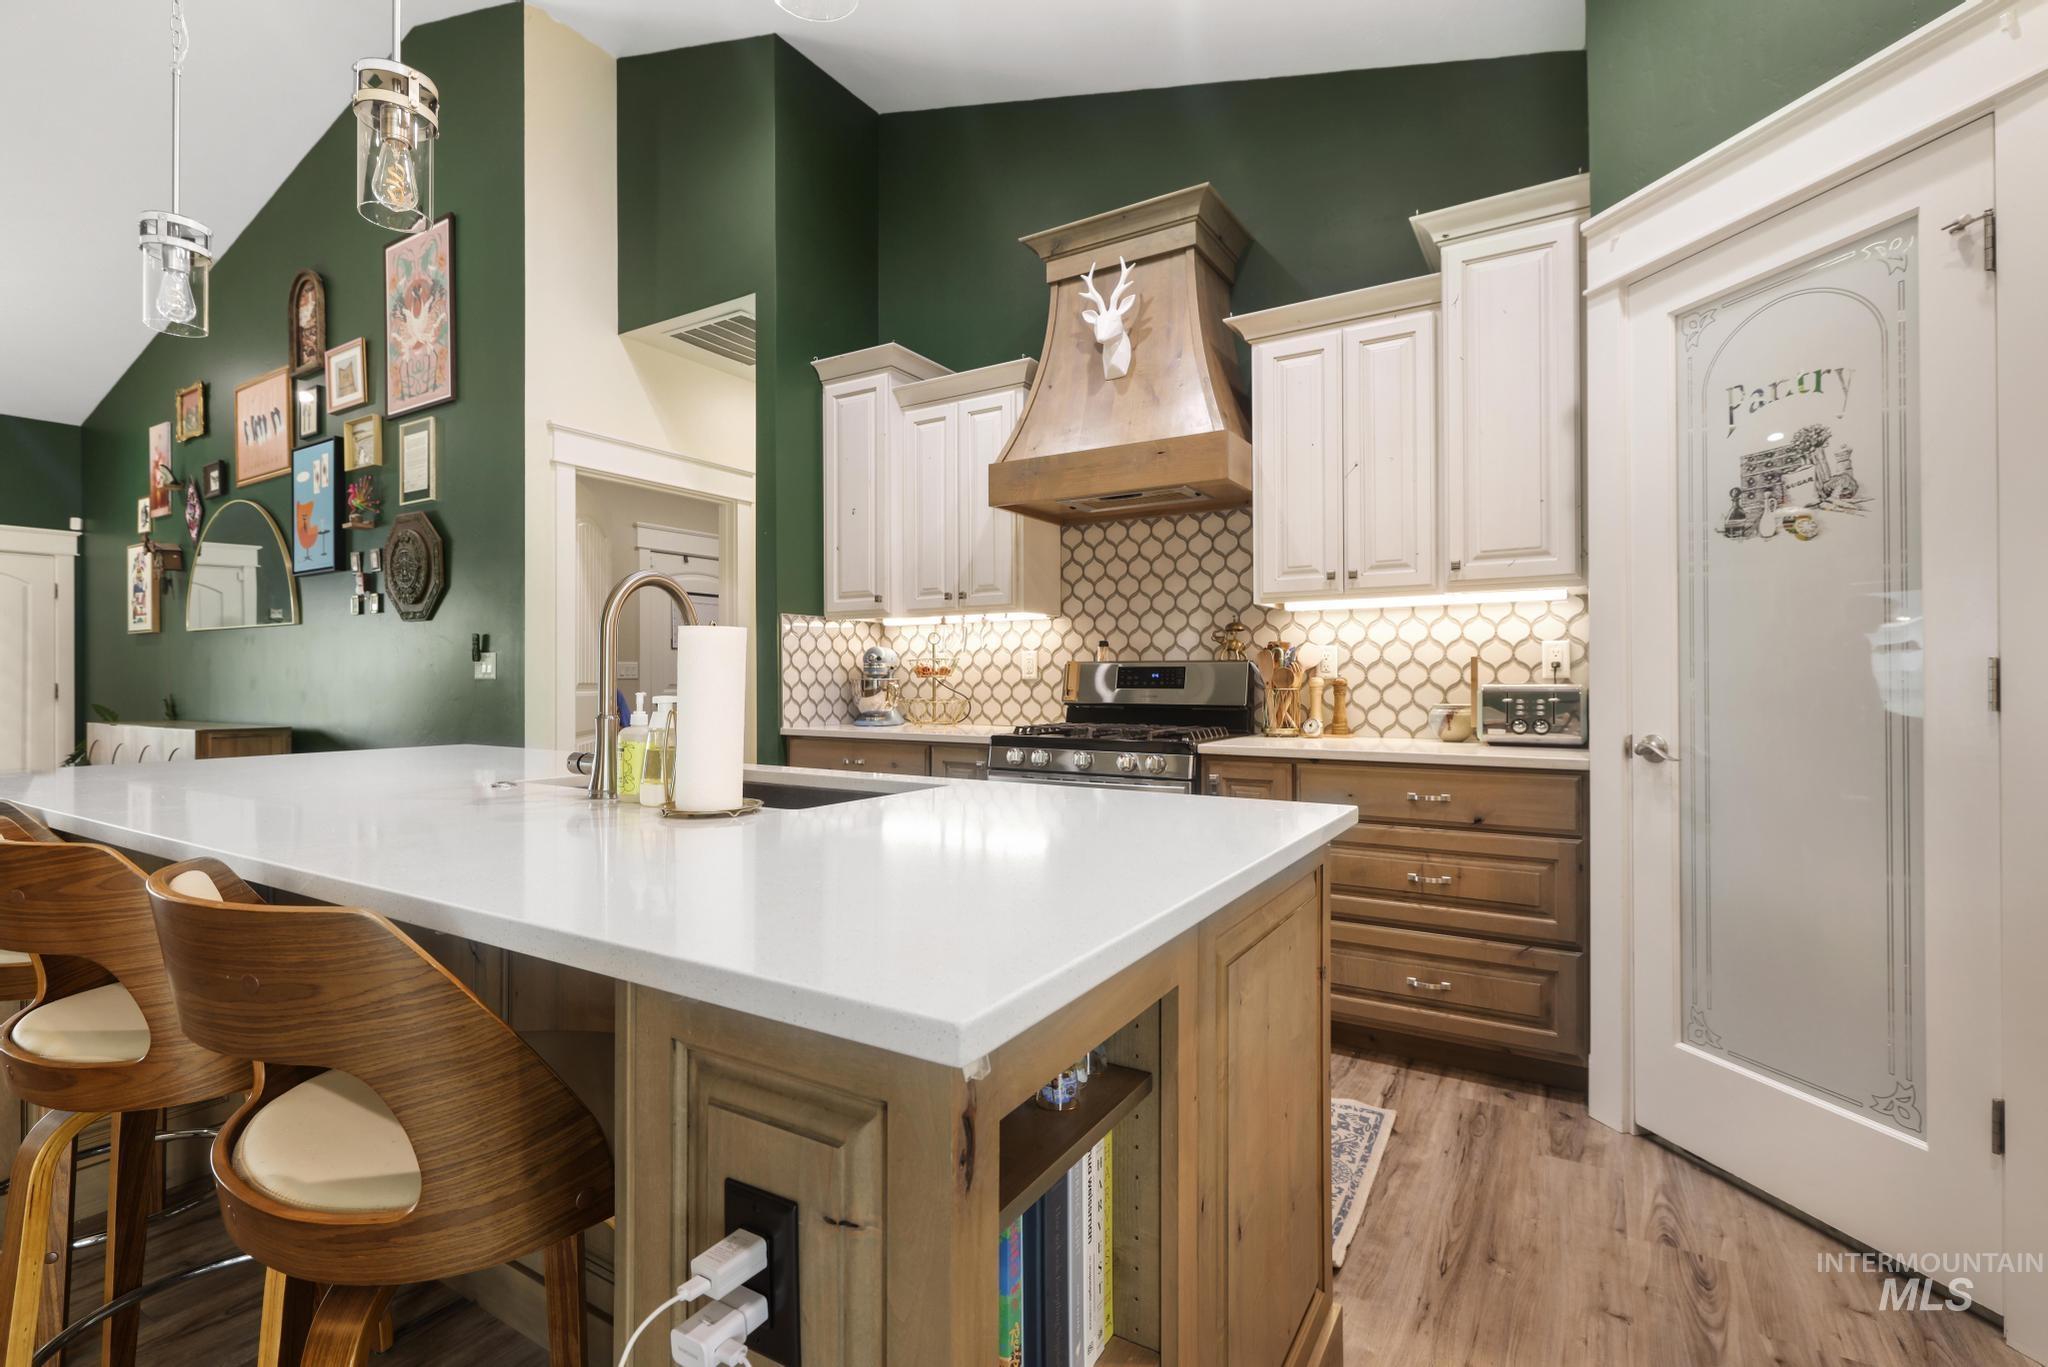
Spacious kitchen island with a light-toned countertop
-
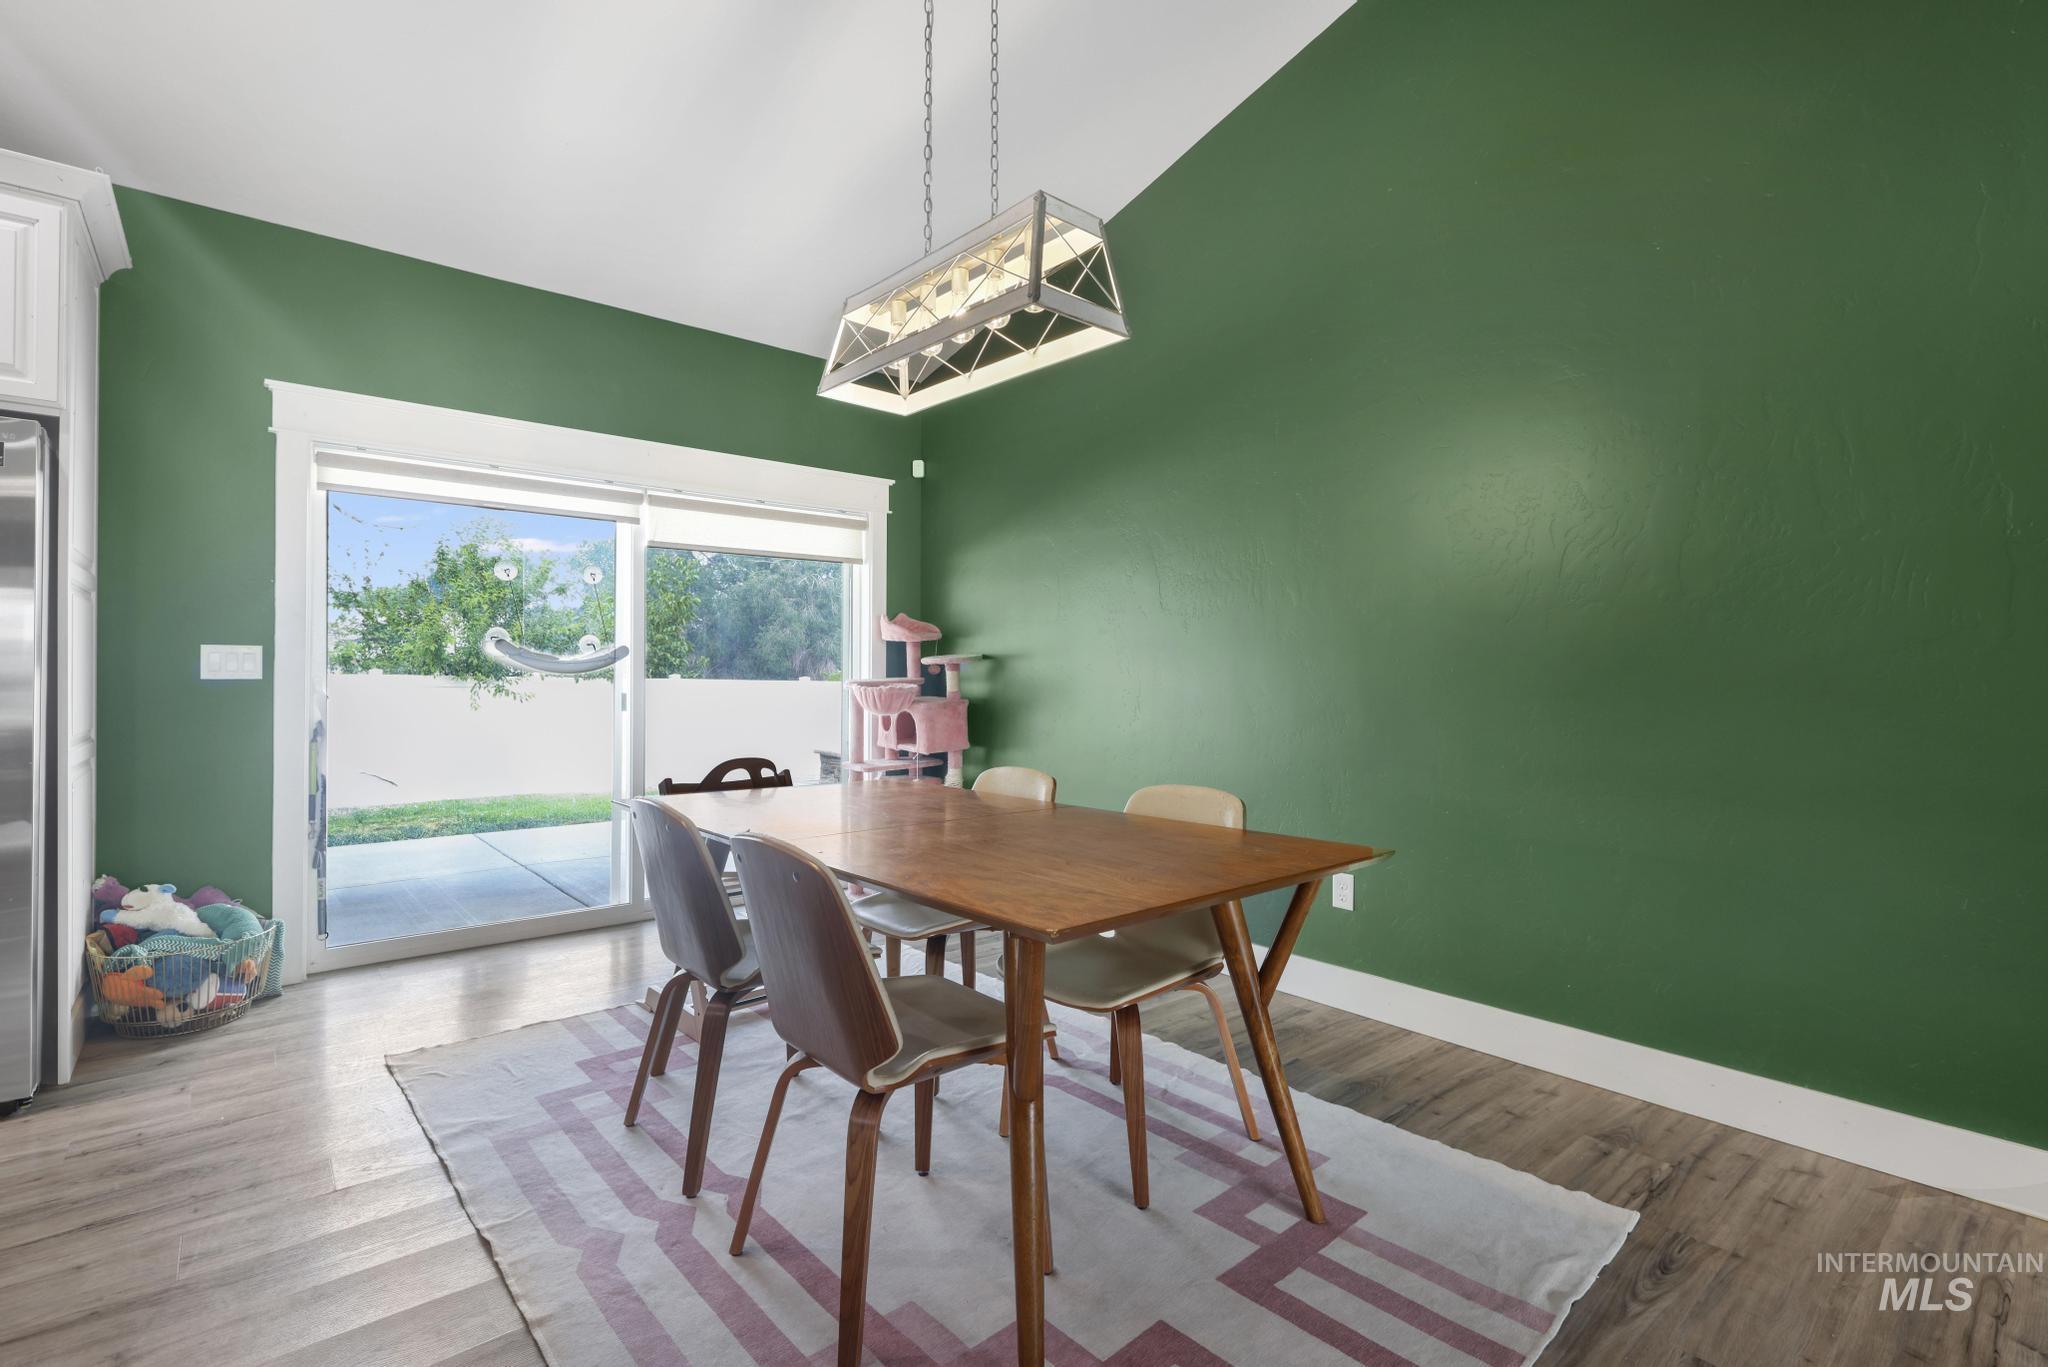
Dining area with a wood-finish floor and green accent wall
-
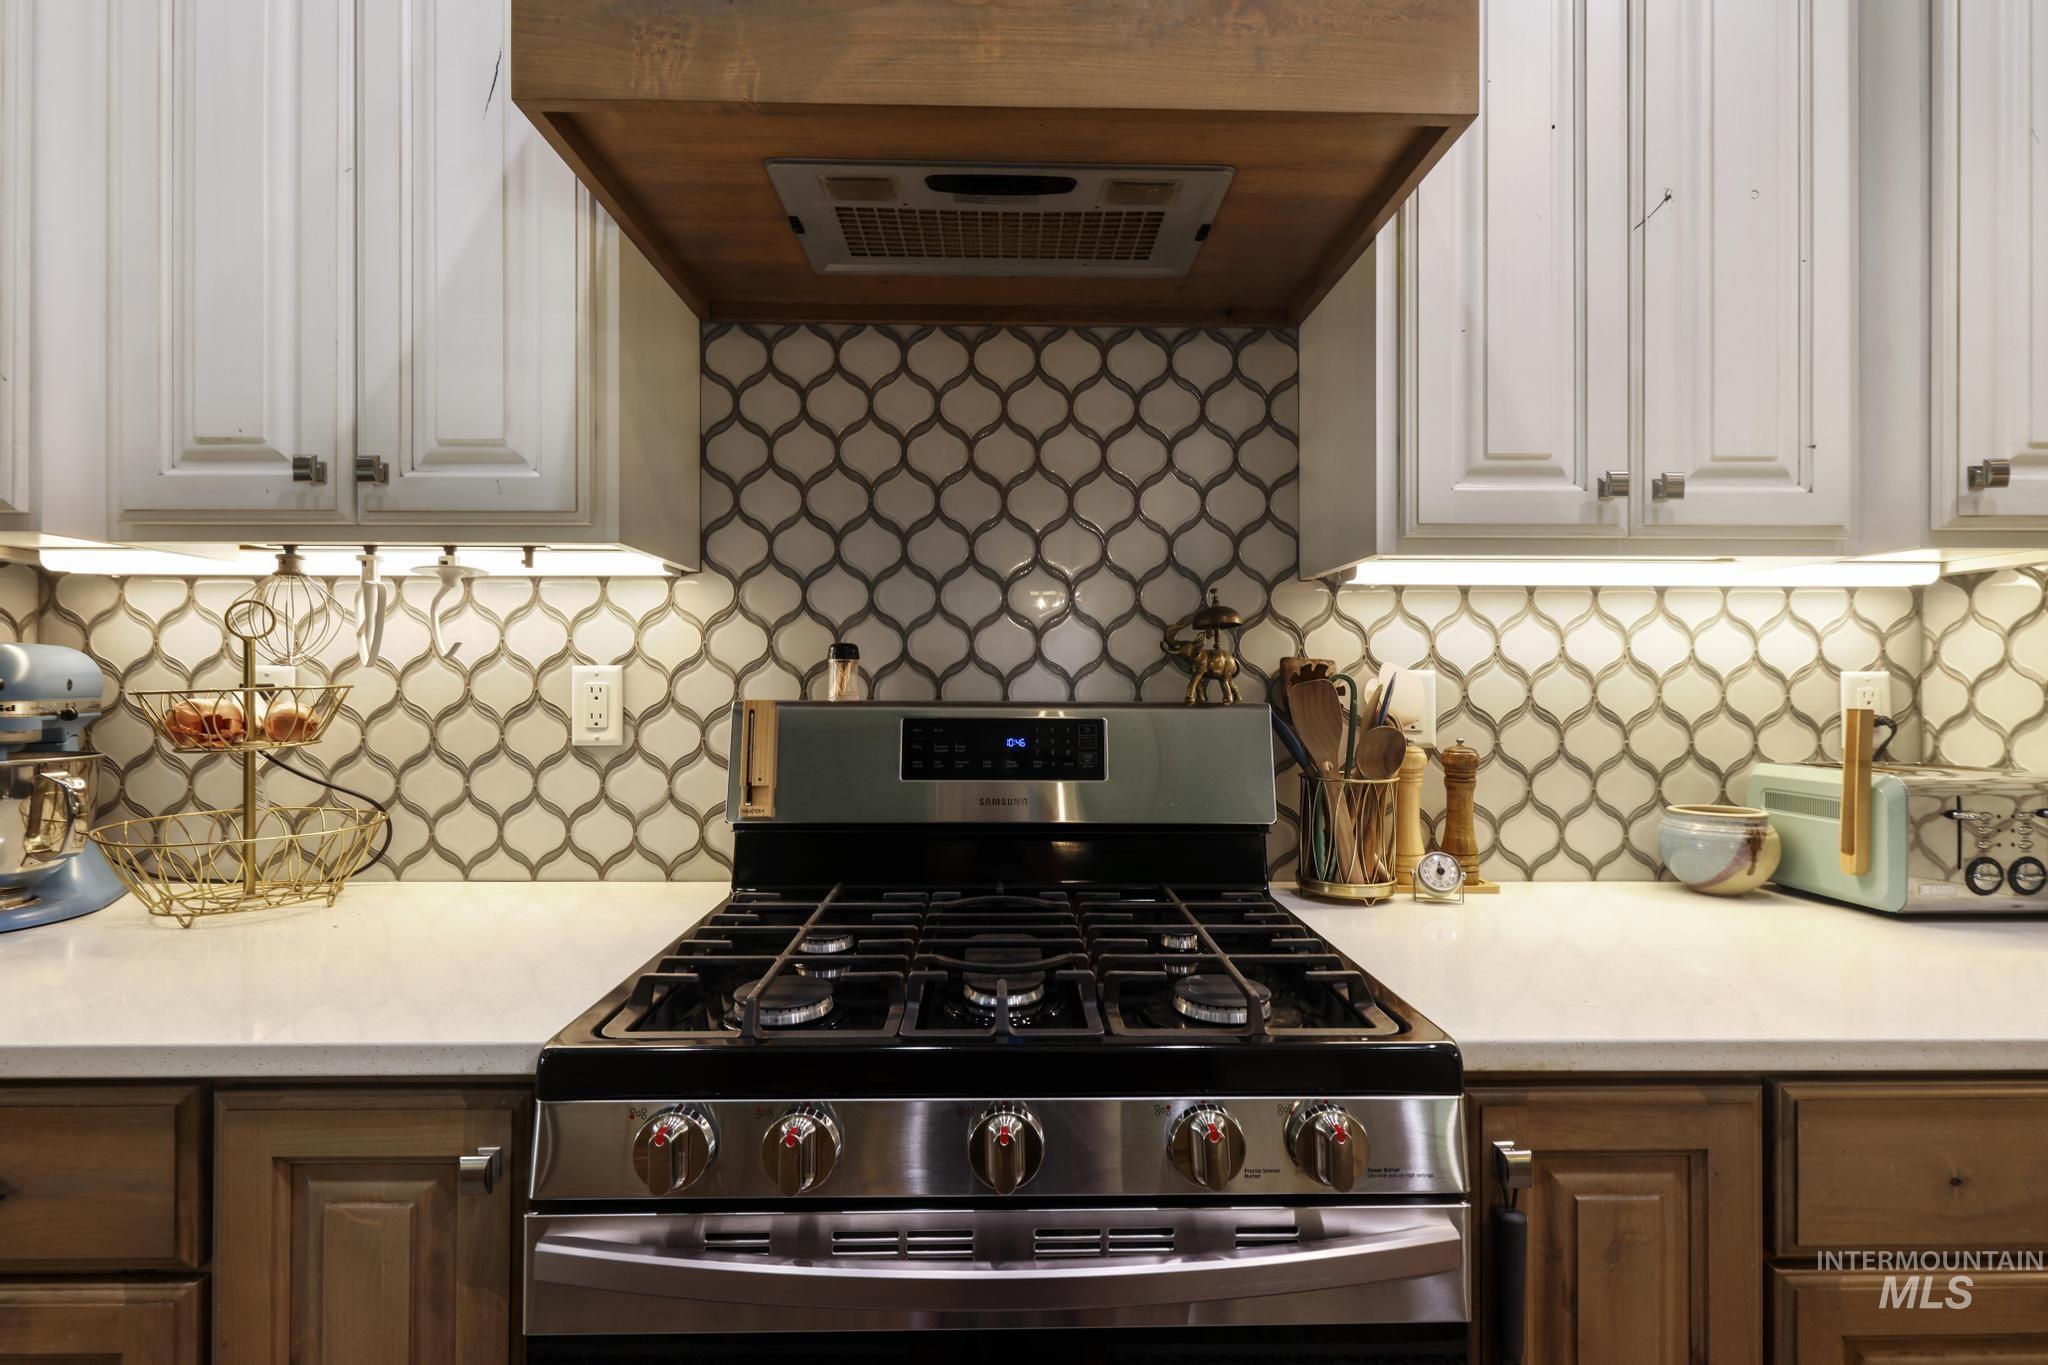
Stainless steel range with a gas cooktop, set against a mosaic tile backsplash
-
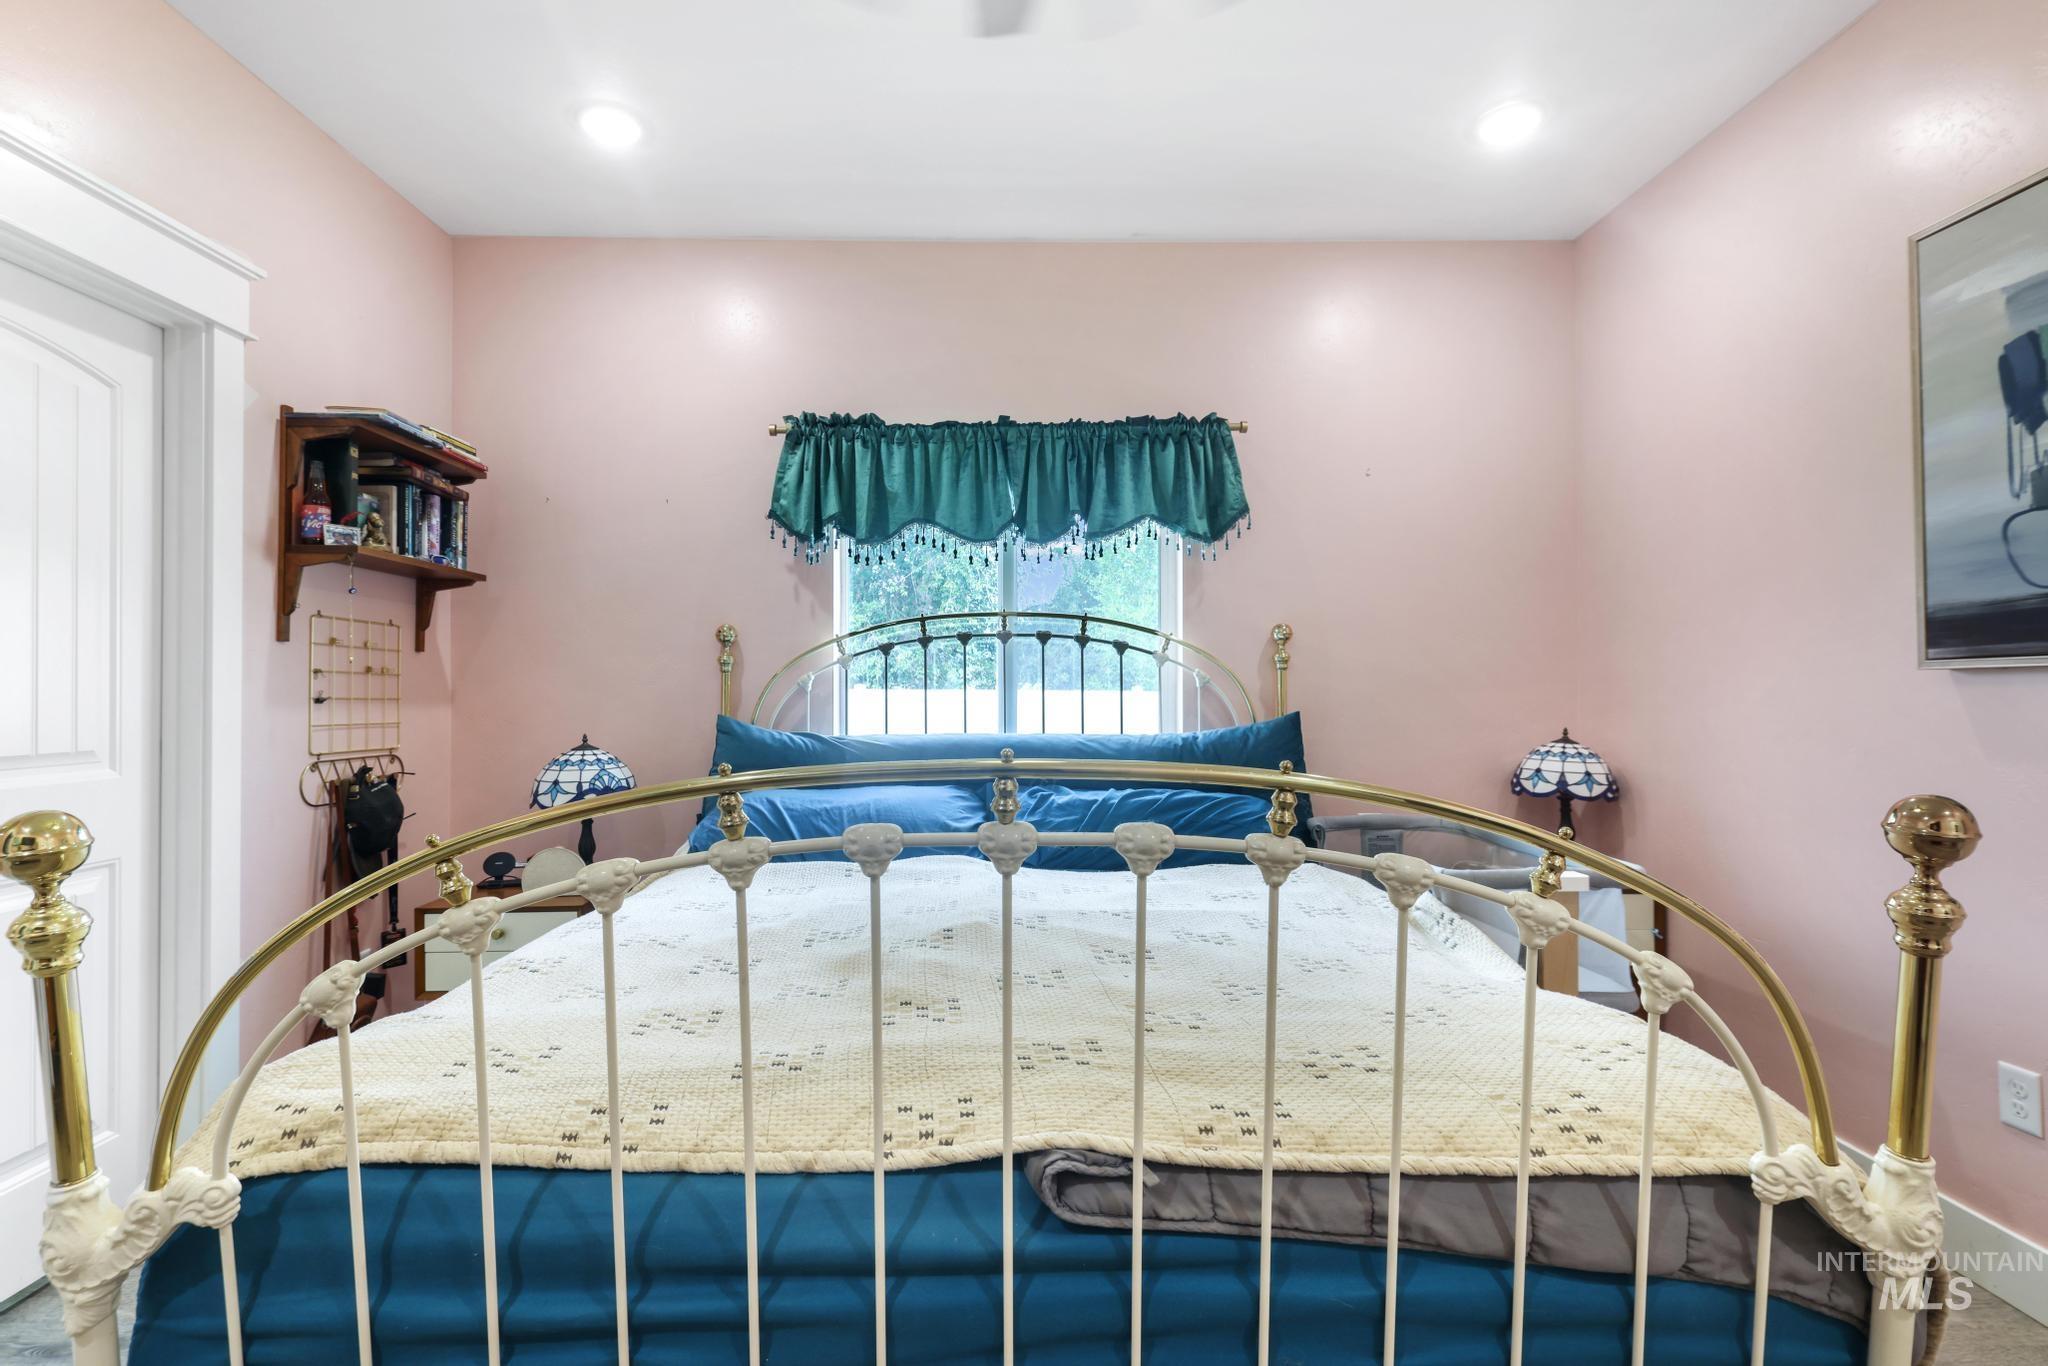
Bedroom featuring light pink walls, a window with exterior views, and recessed ceiling lighting
-
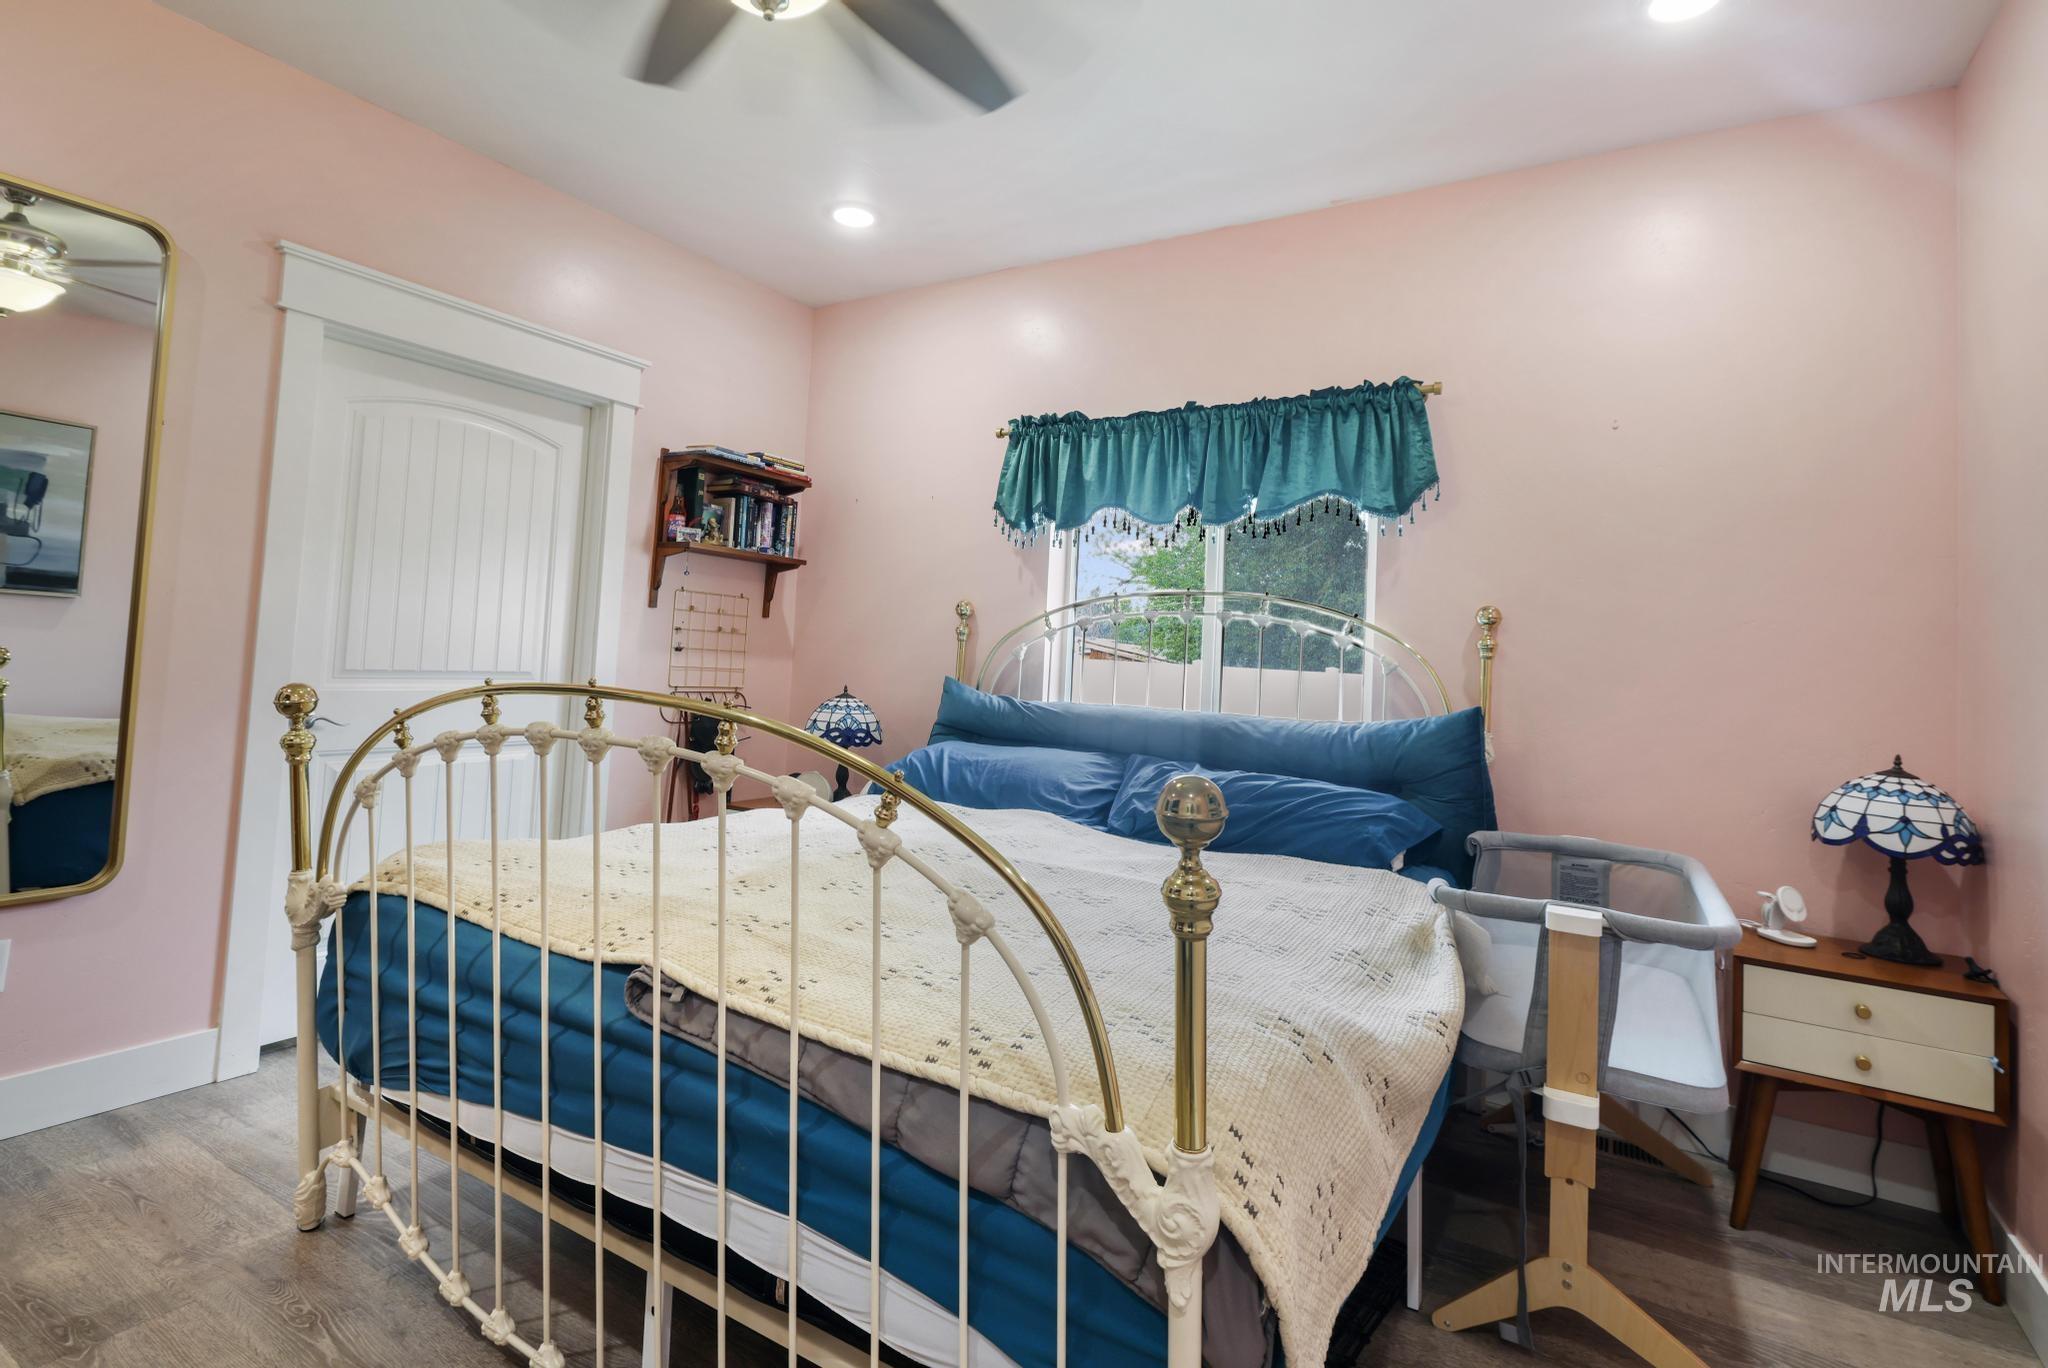
Bedroom featuring wood-finish flooring, recessed lighting, and a ceiling fan
-
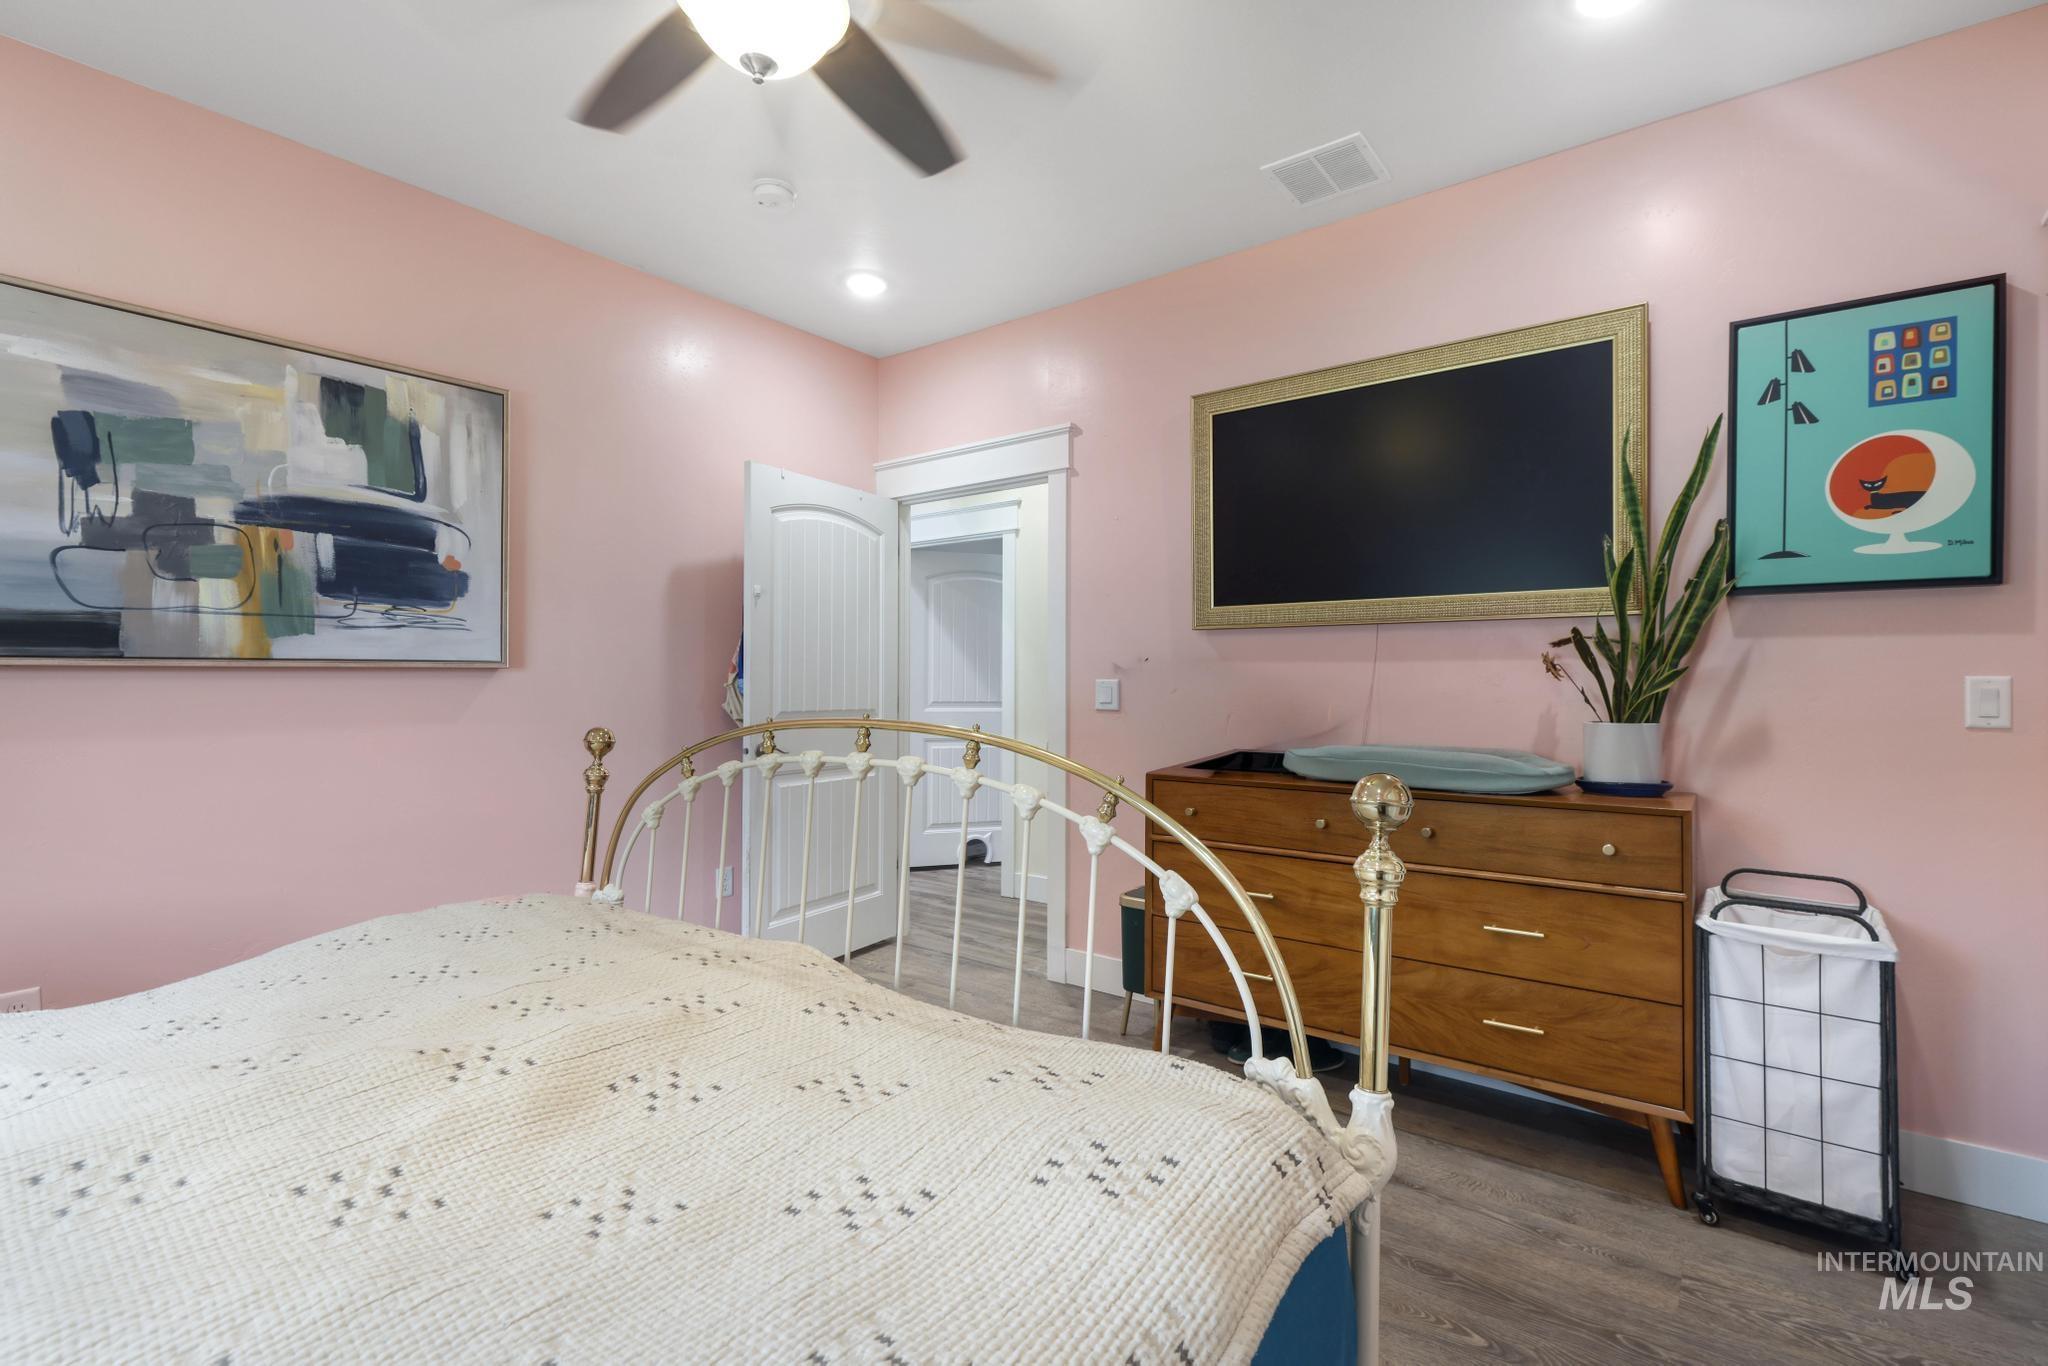
Interior room featuring recessed lighting, a ceiling fan with integrated light fixture, wood-finish flooring, and white trim
-
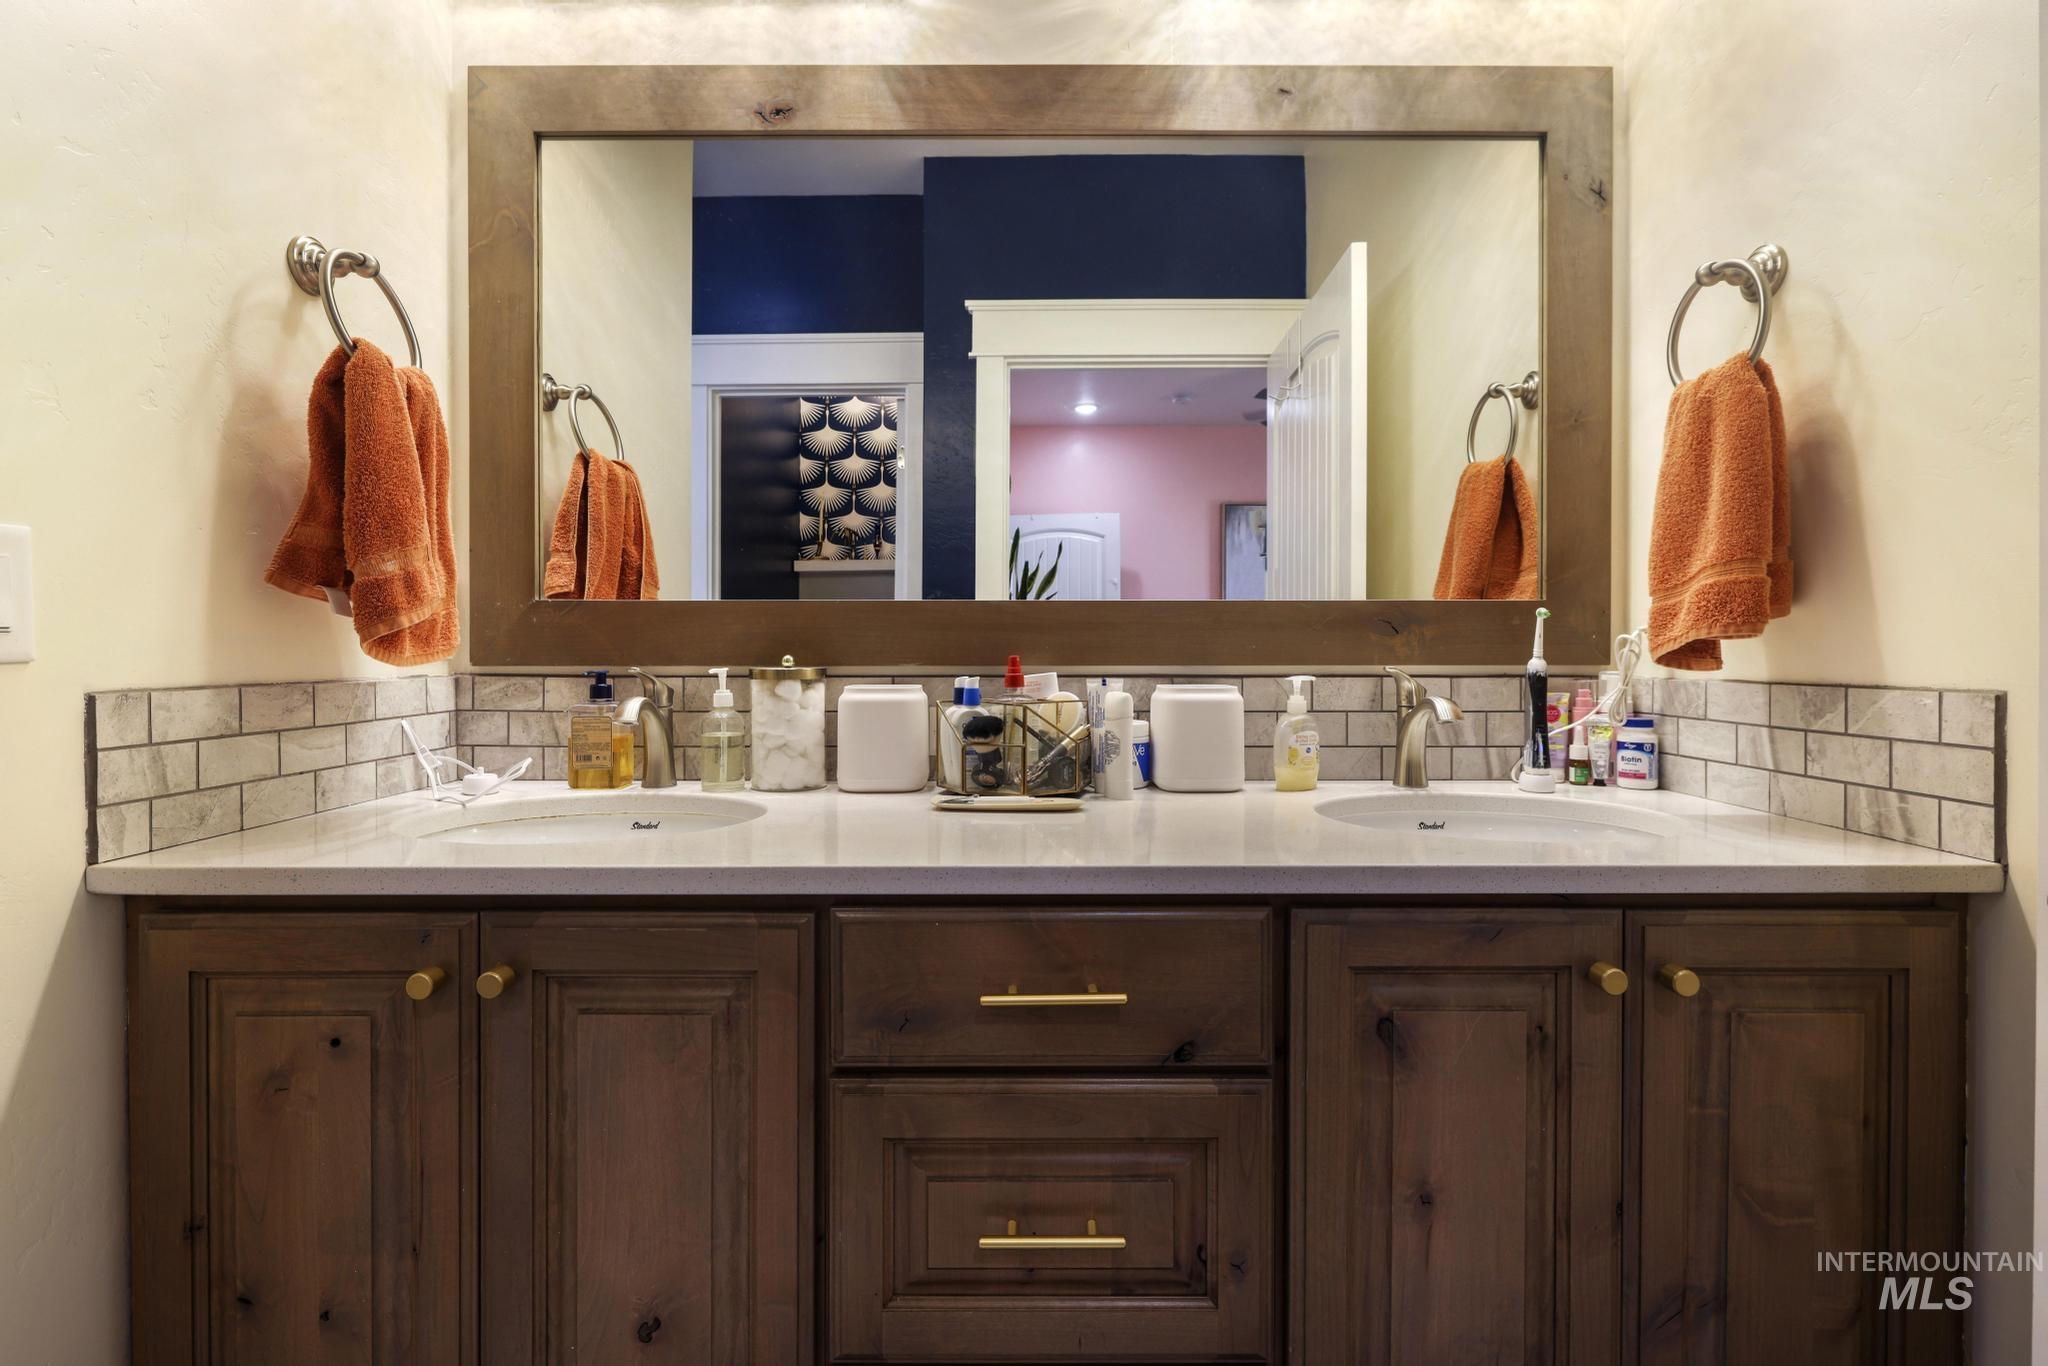
Dual vanity featuring wood-finish cabinetry, light-toned countertops, and two undermount sinks
-
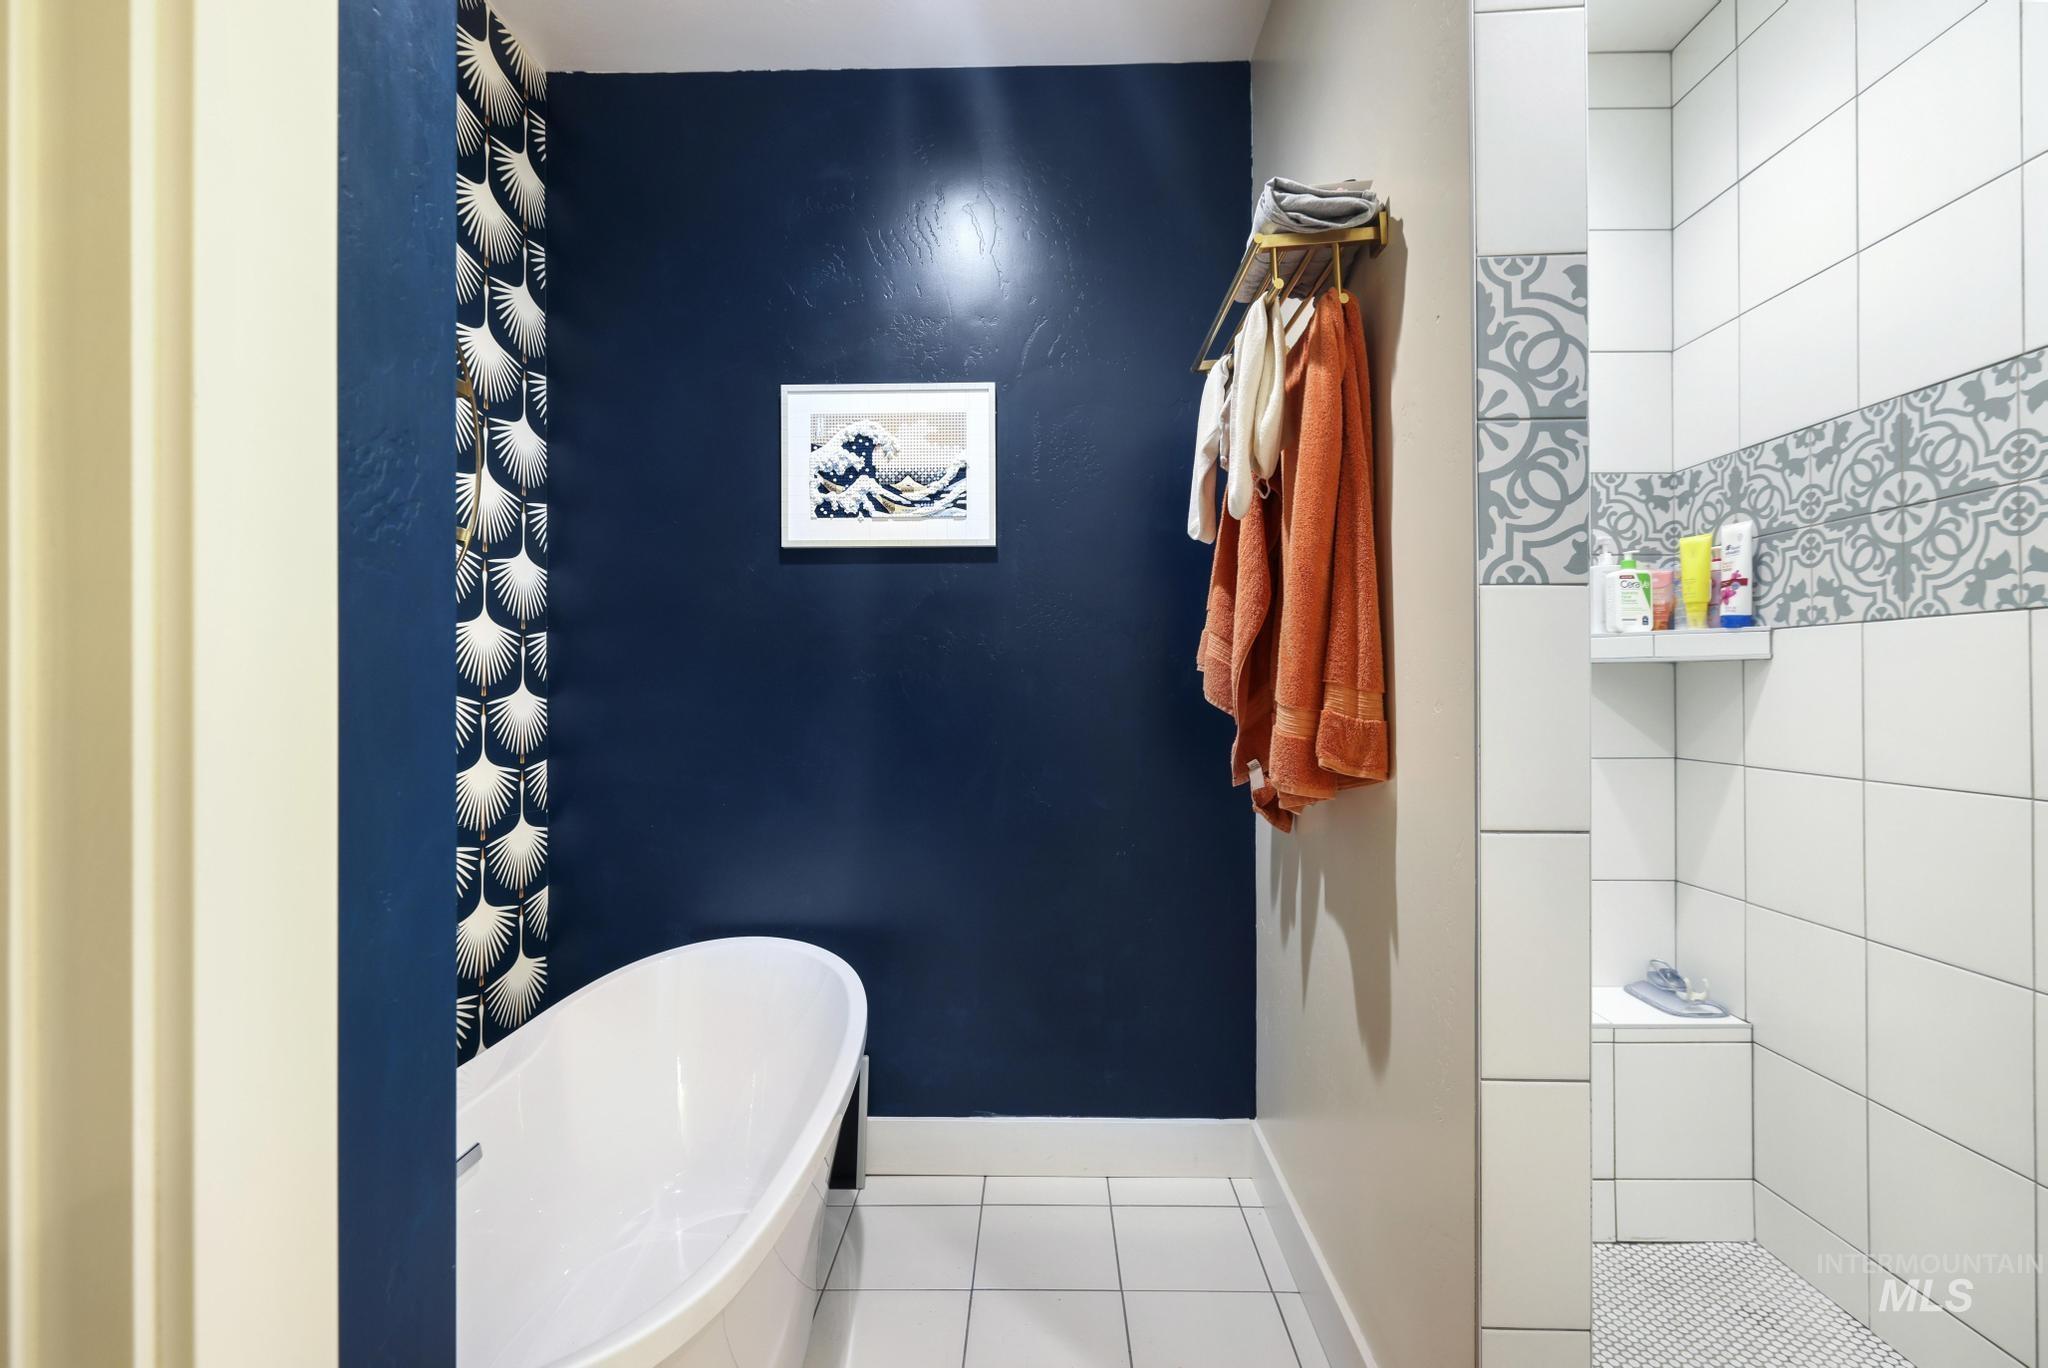
Contemporary bathroom featuring a freestanding soaking tub, a tiled shower with decorative accent border, white tile flooring, and a towel rack
-
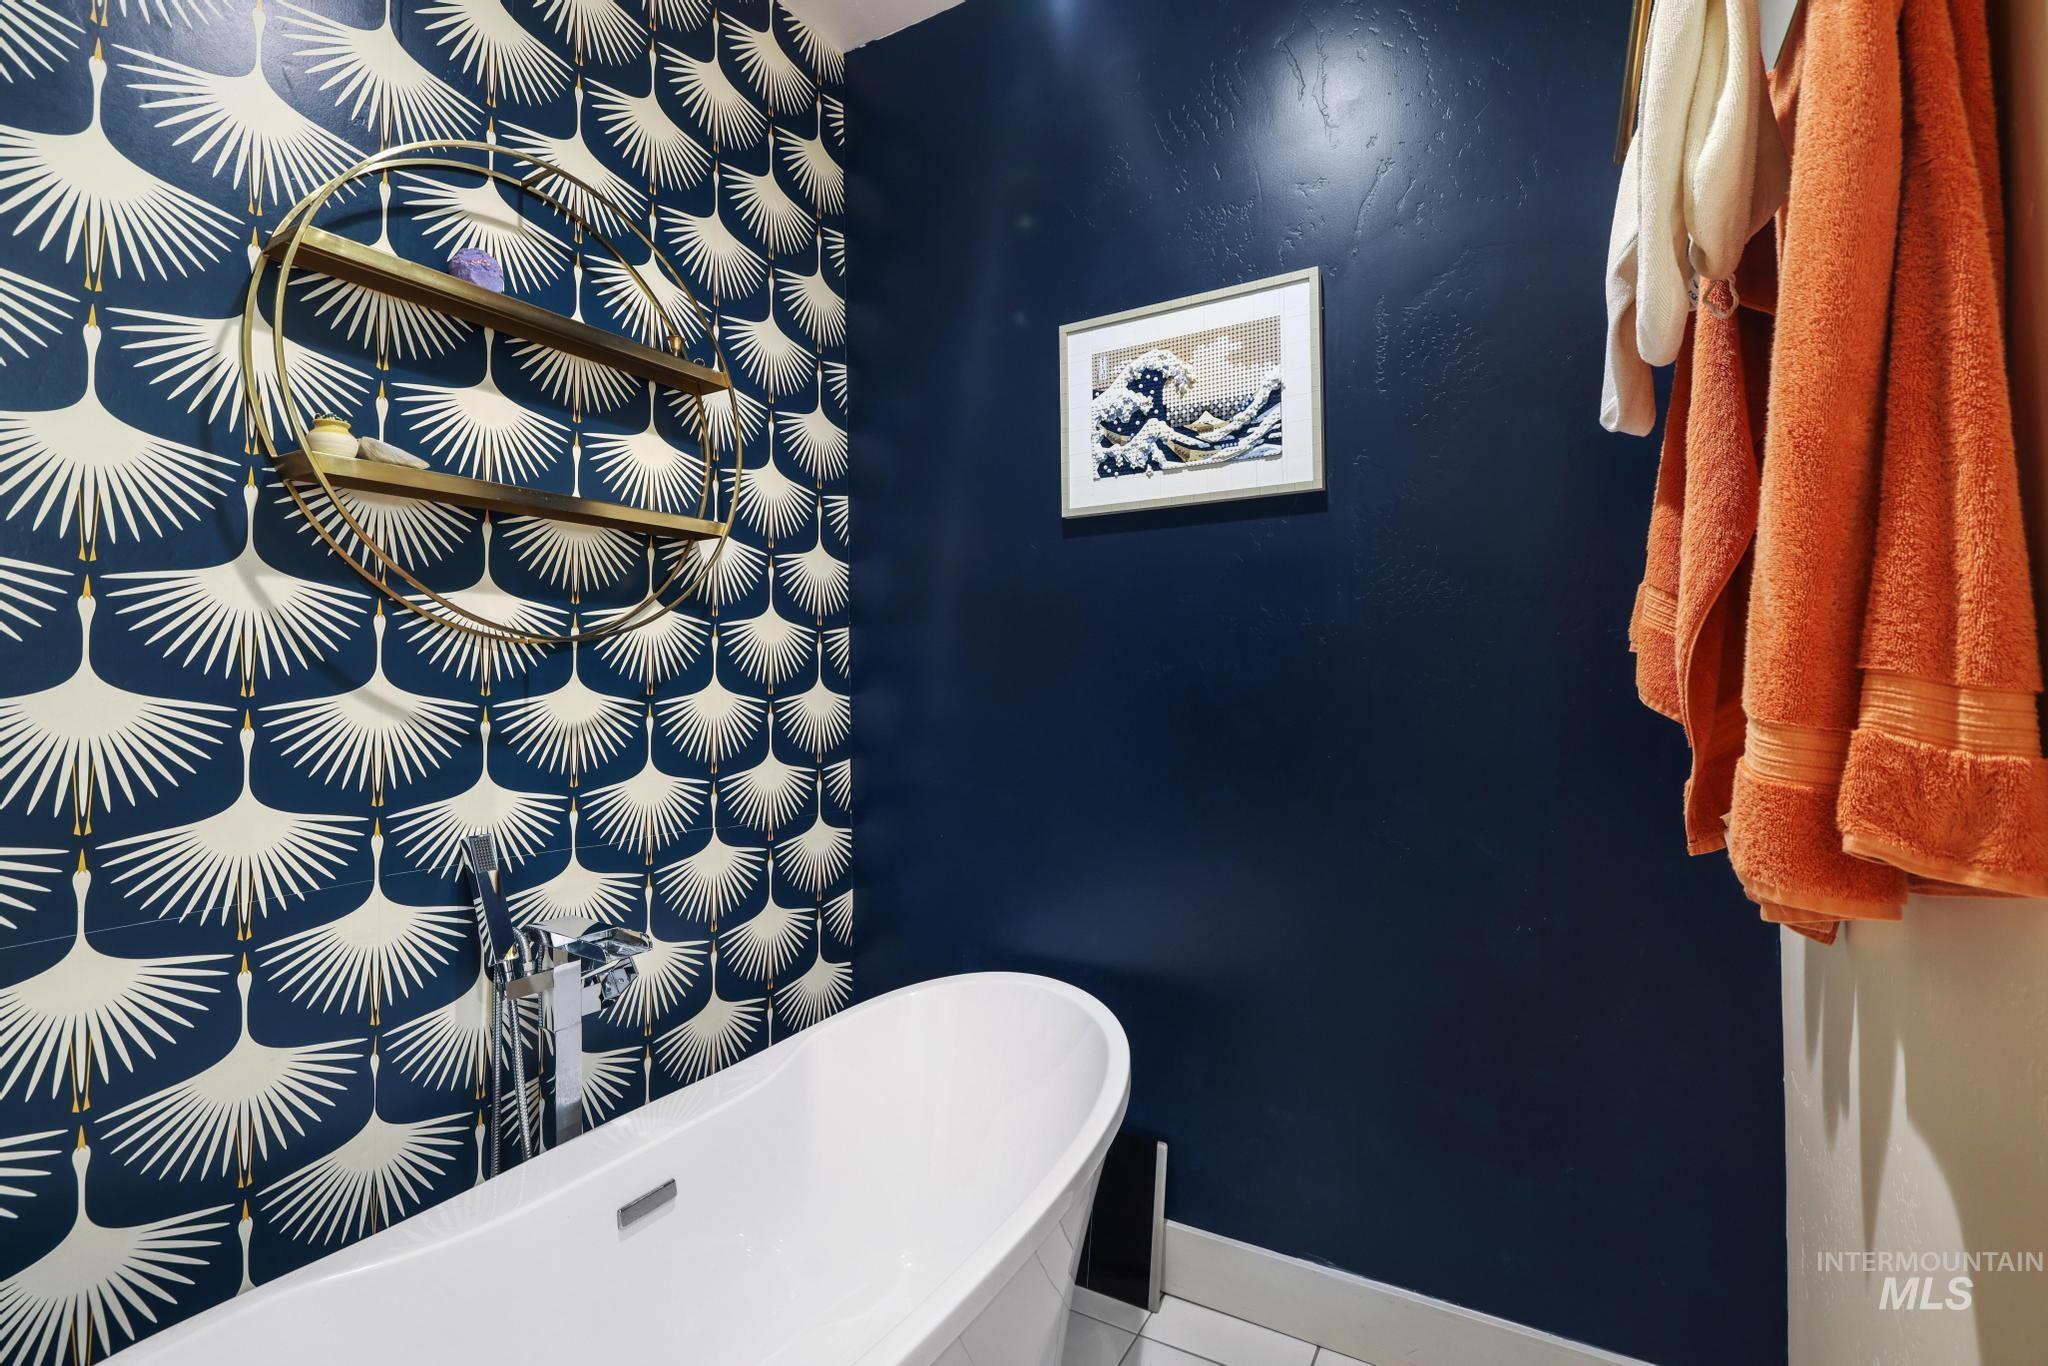
Bathroom featuring a freestanding white soaking tub with chrome fixtures, a round wall-mounted gold-toned shelving unit, and a patterned accent wall
-
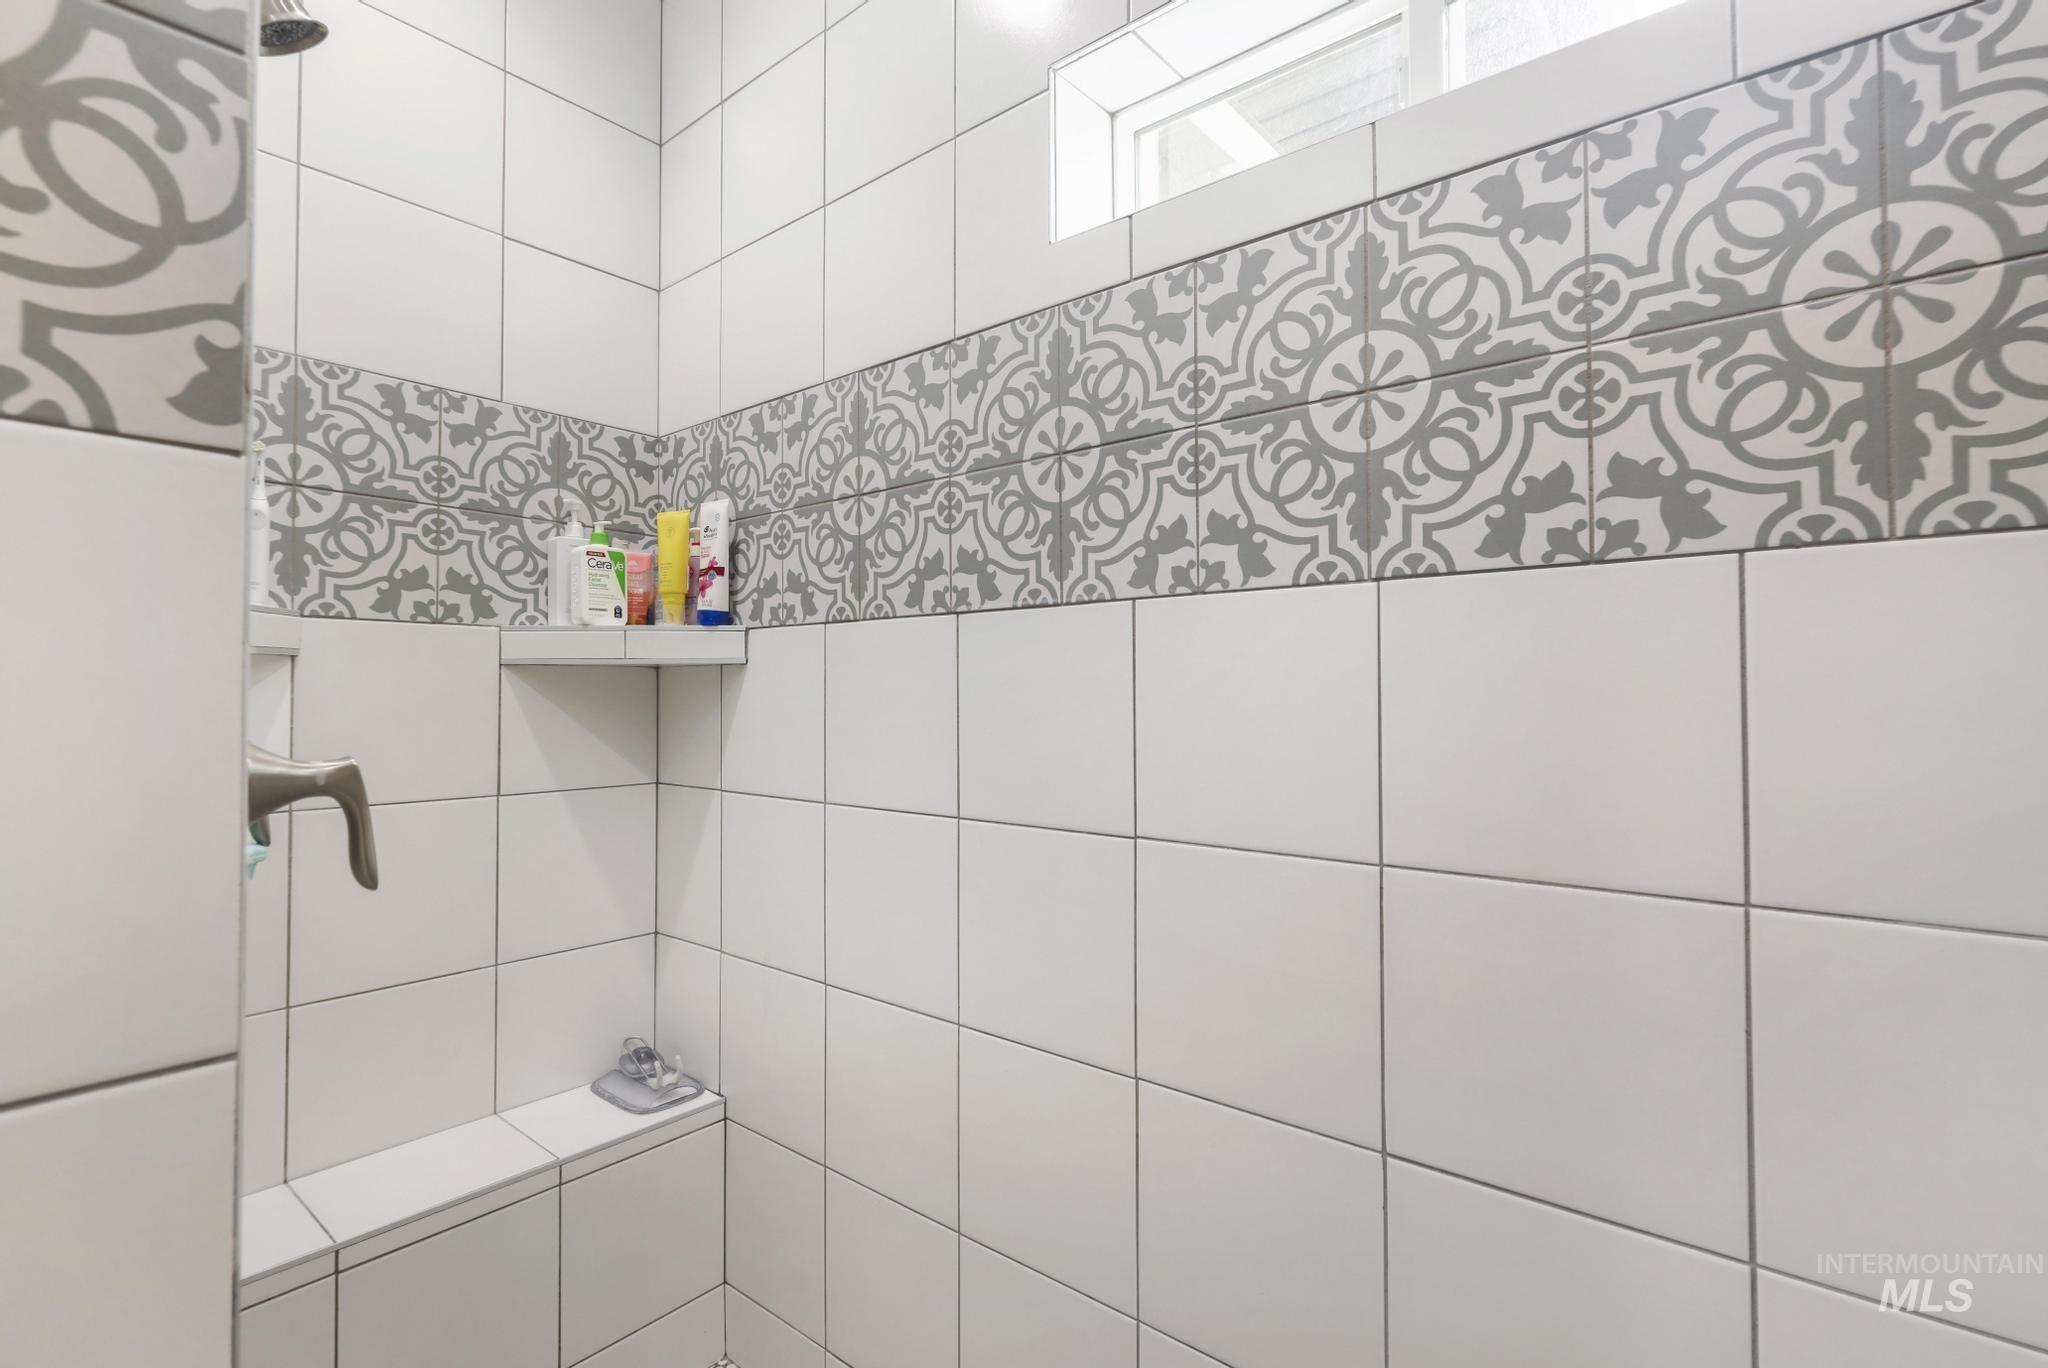
Shower enclosure featuring white square tiles and a decorative patterned tile band
-
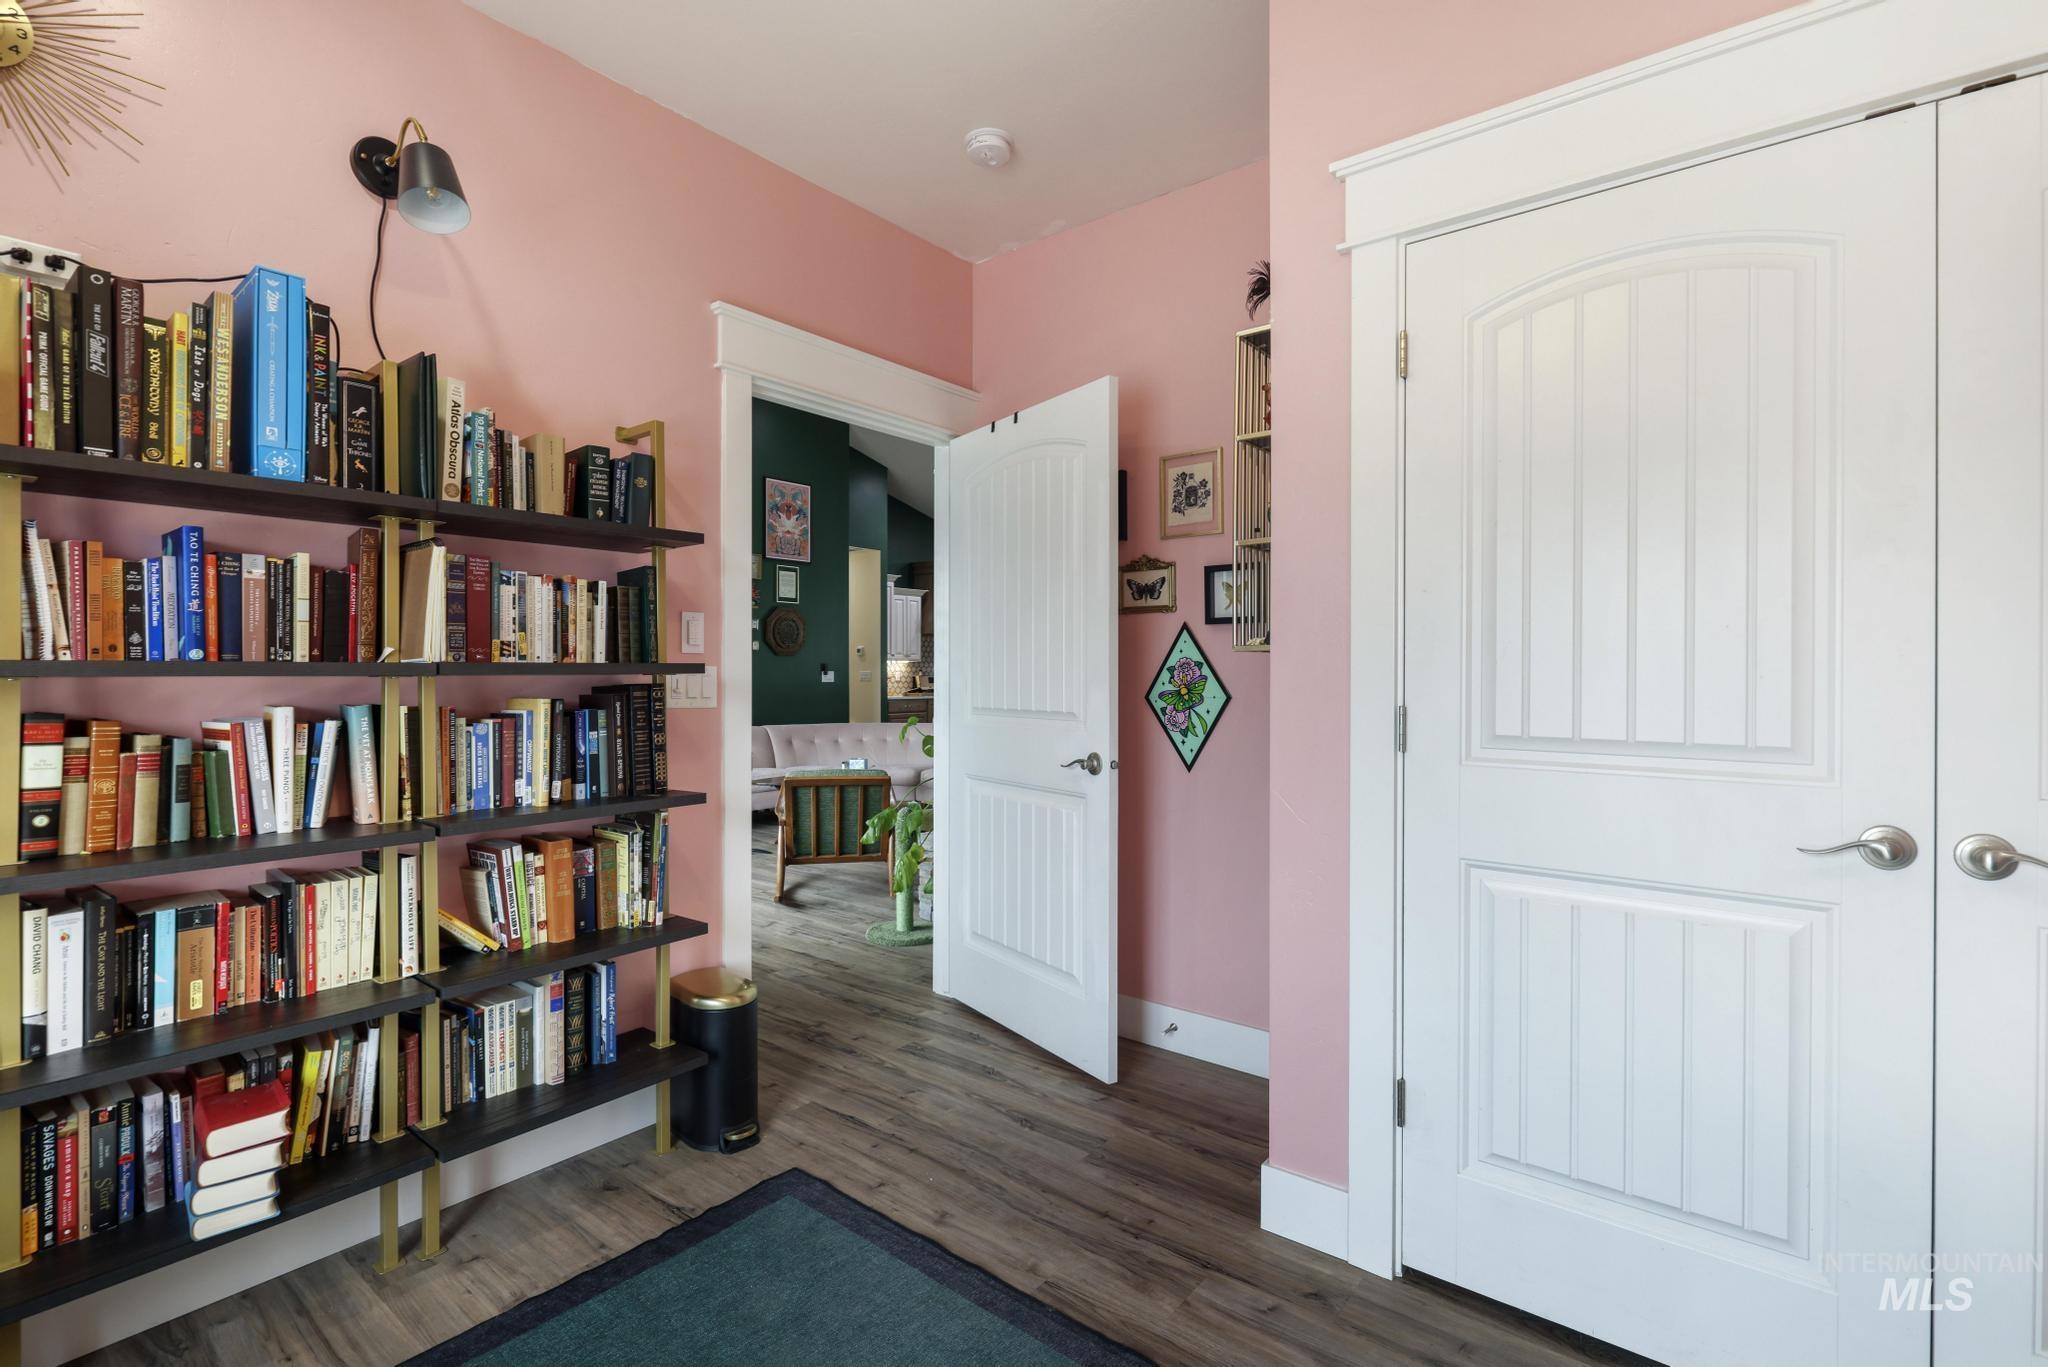
Wood-finish flooring throughout
-
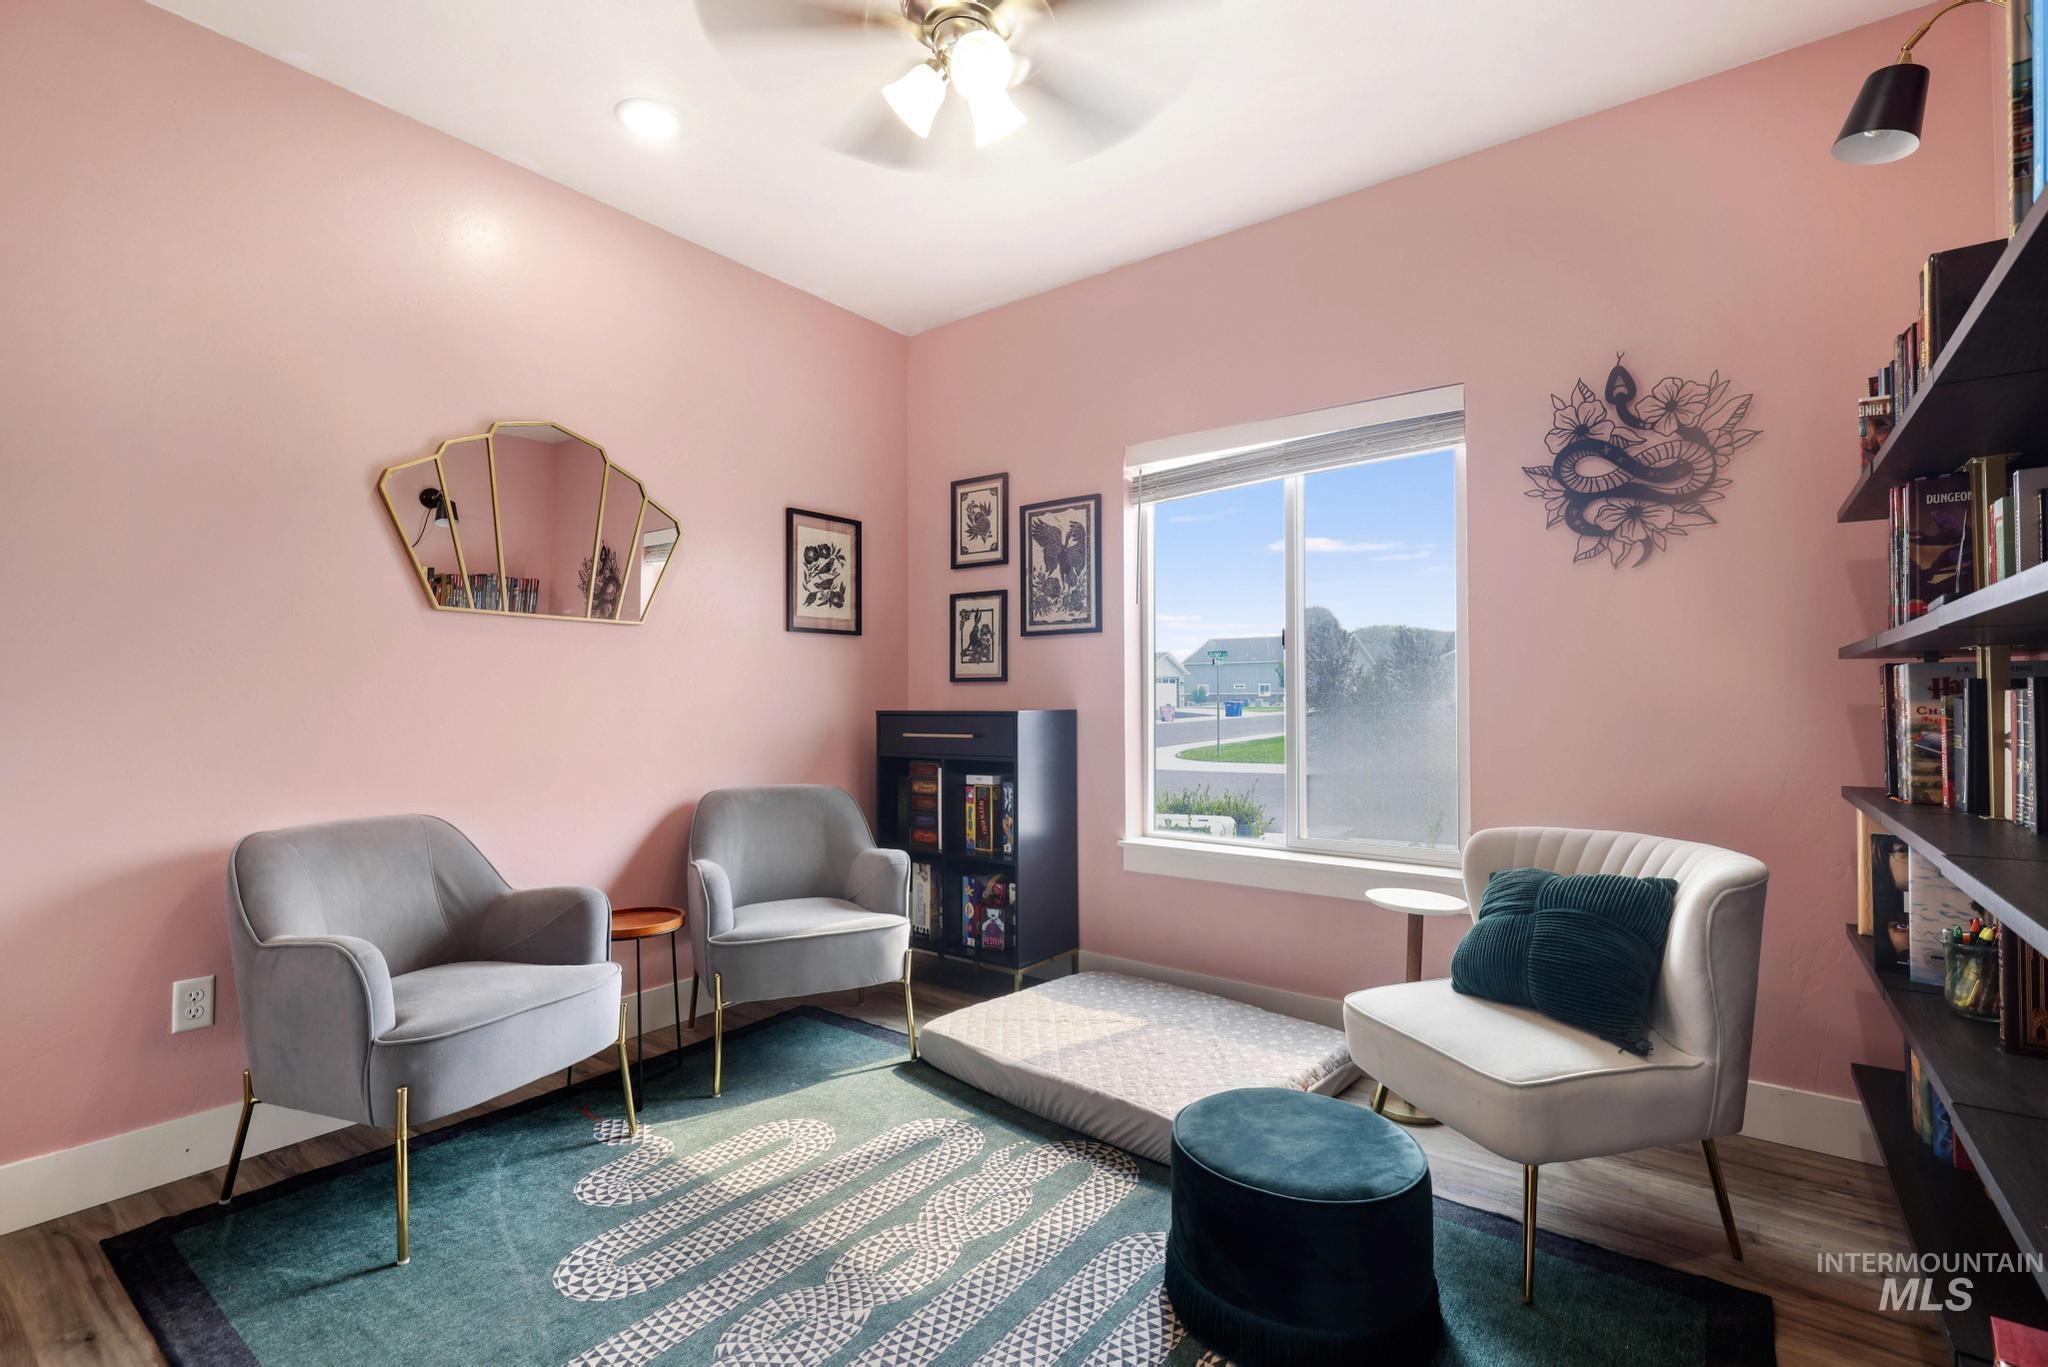
Room featuring wood-finish flooring, a ceiling fan with integrated lighting, and a large window offering natural illumination
-
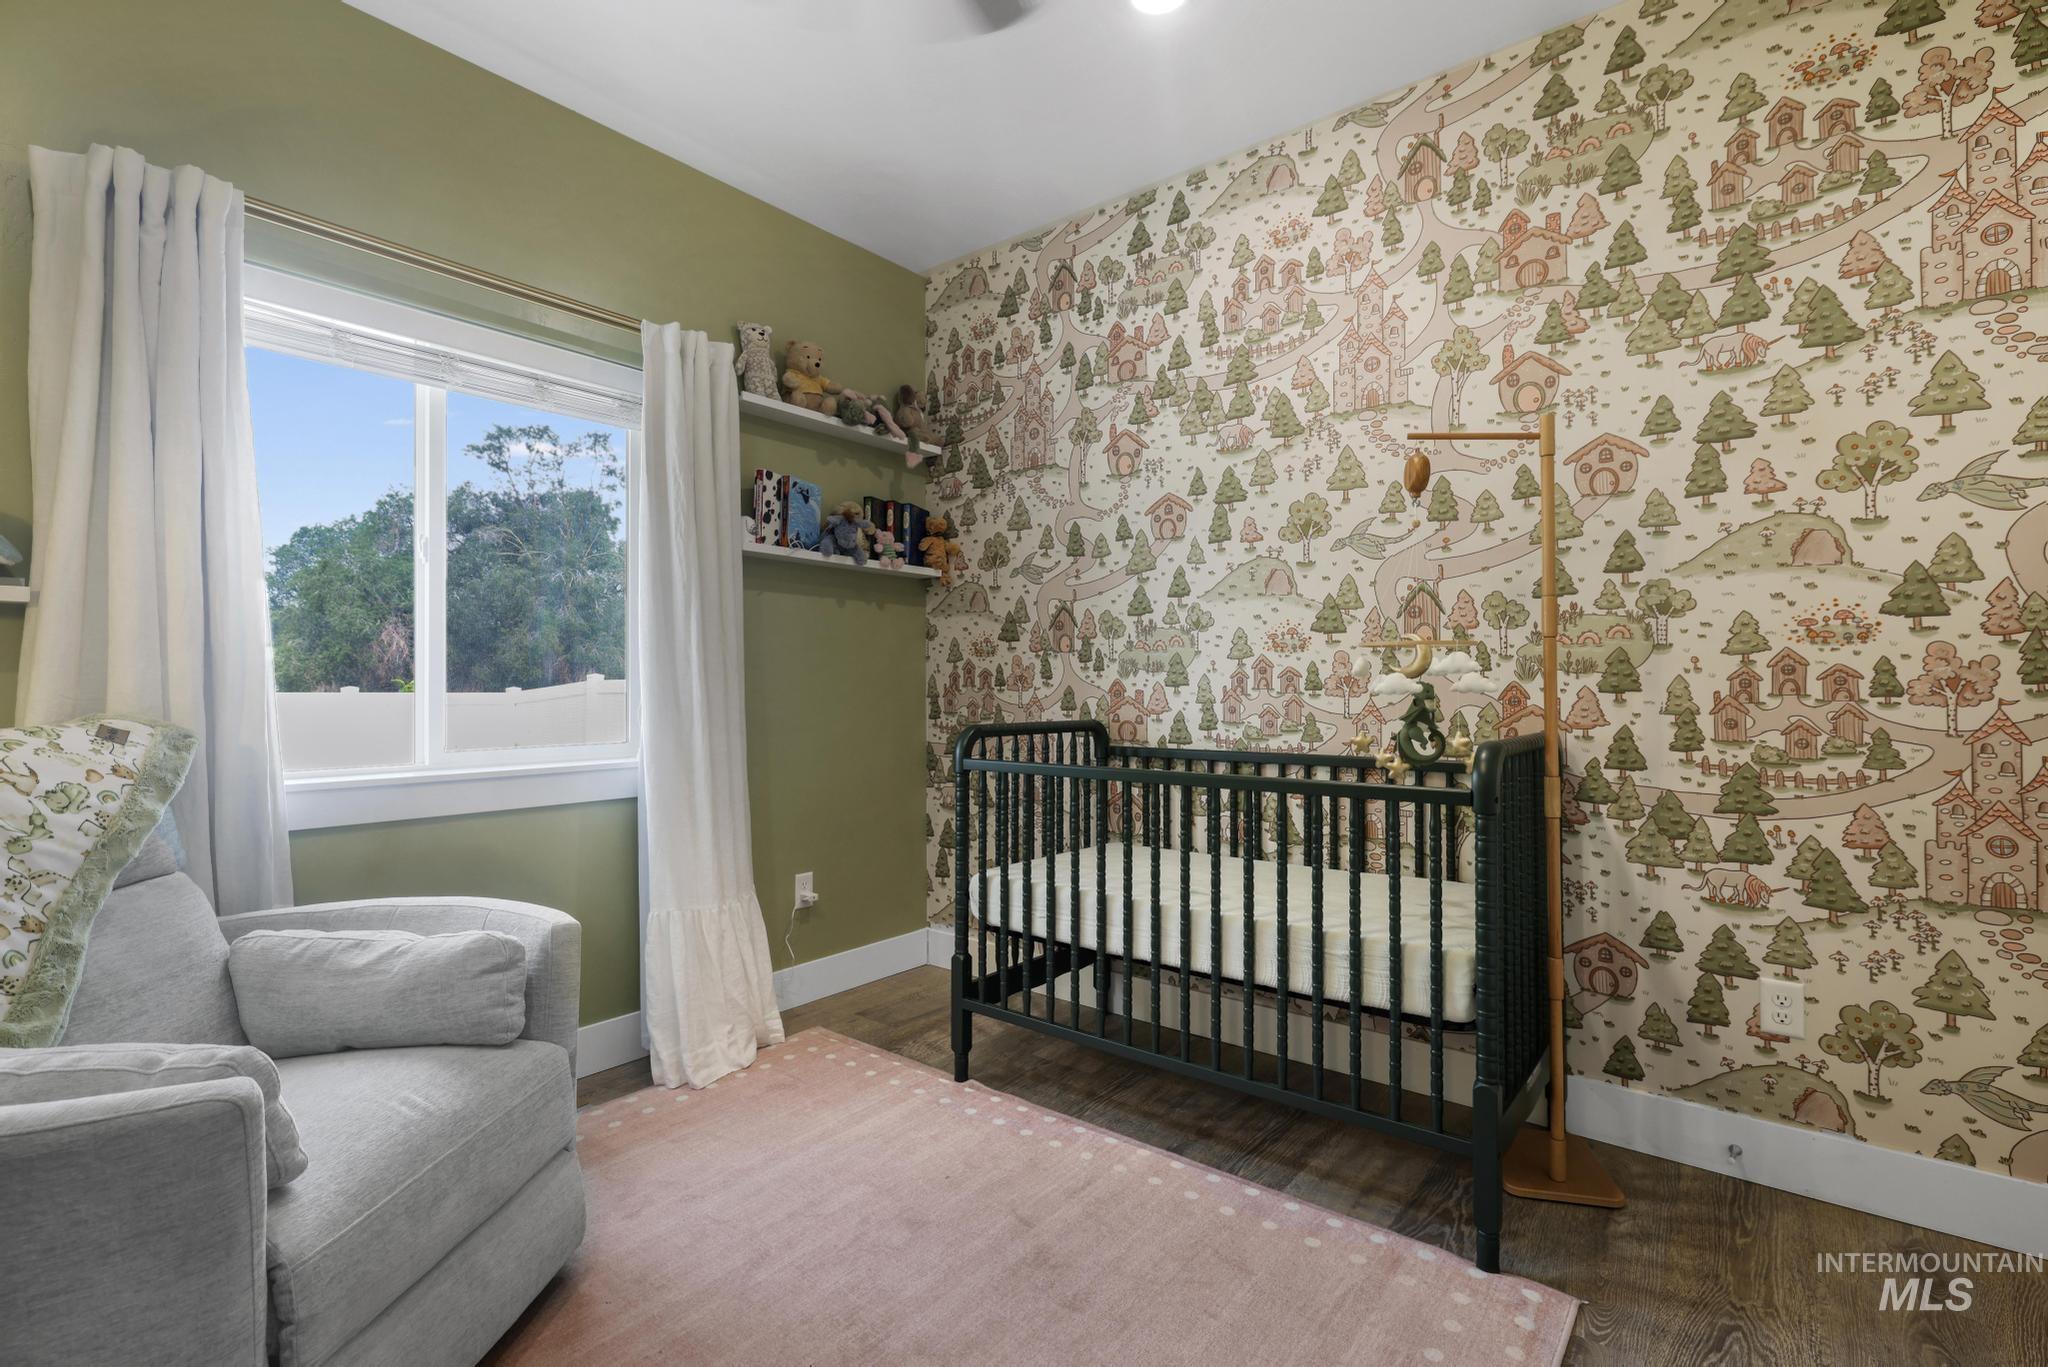
Room featuring wood-look flooring and a light green accent wall
-
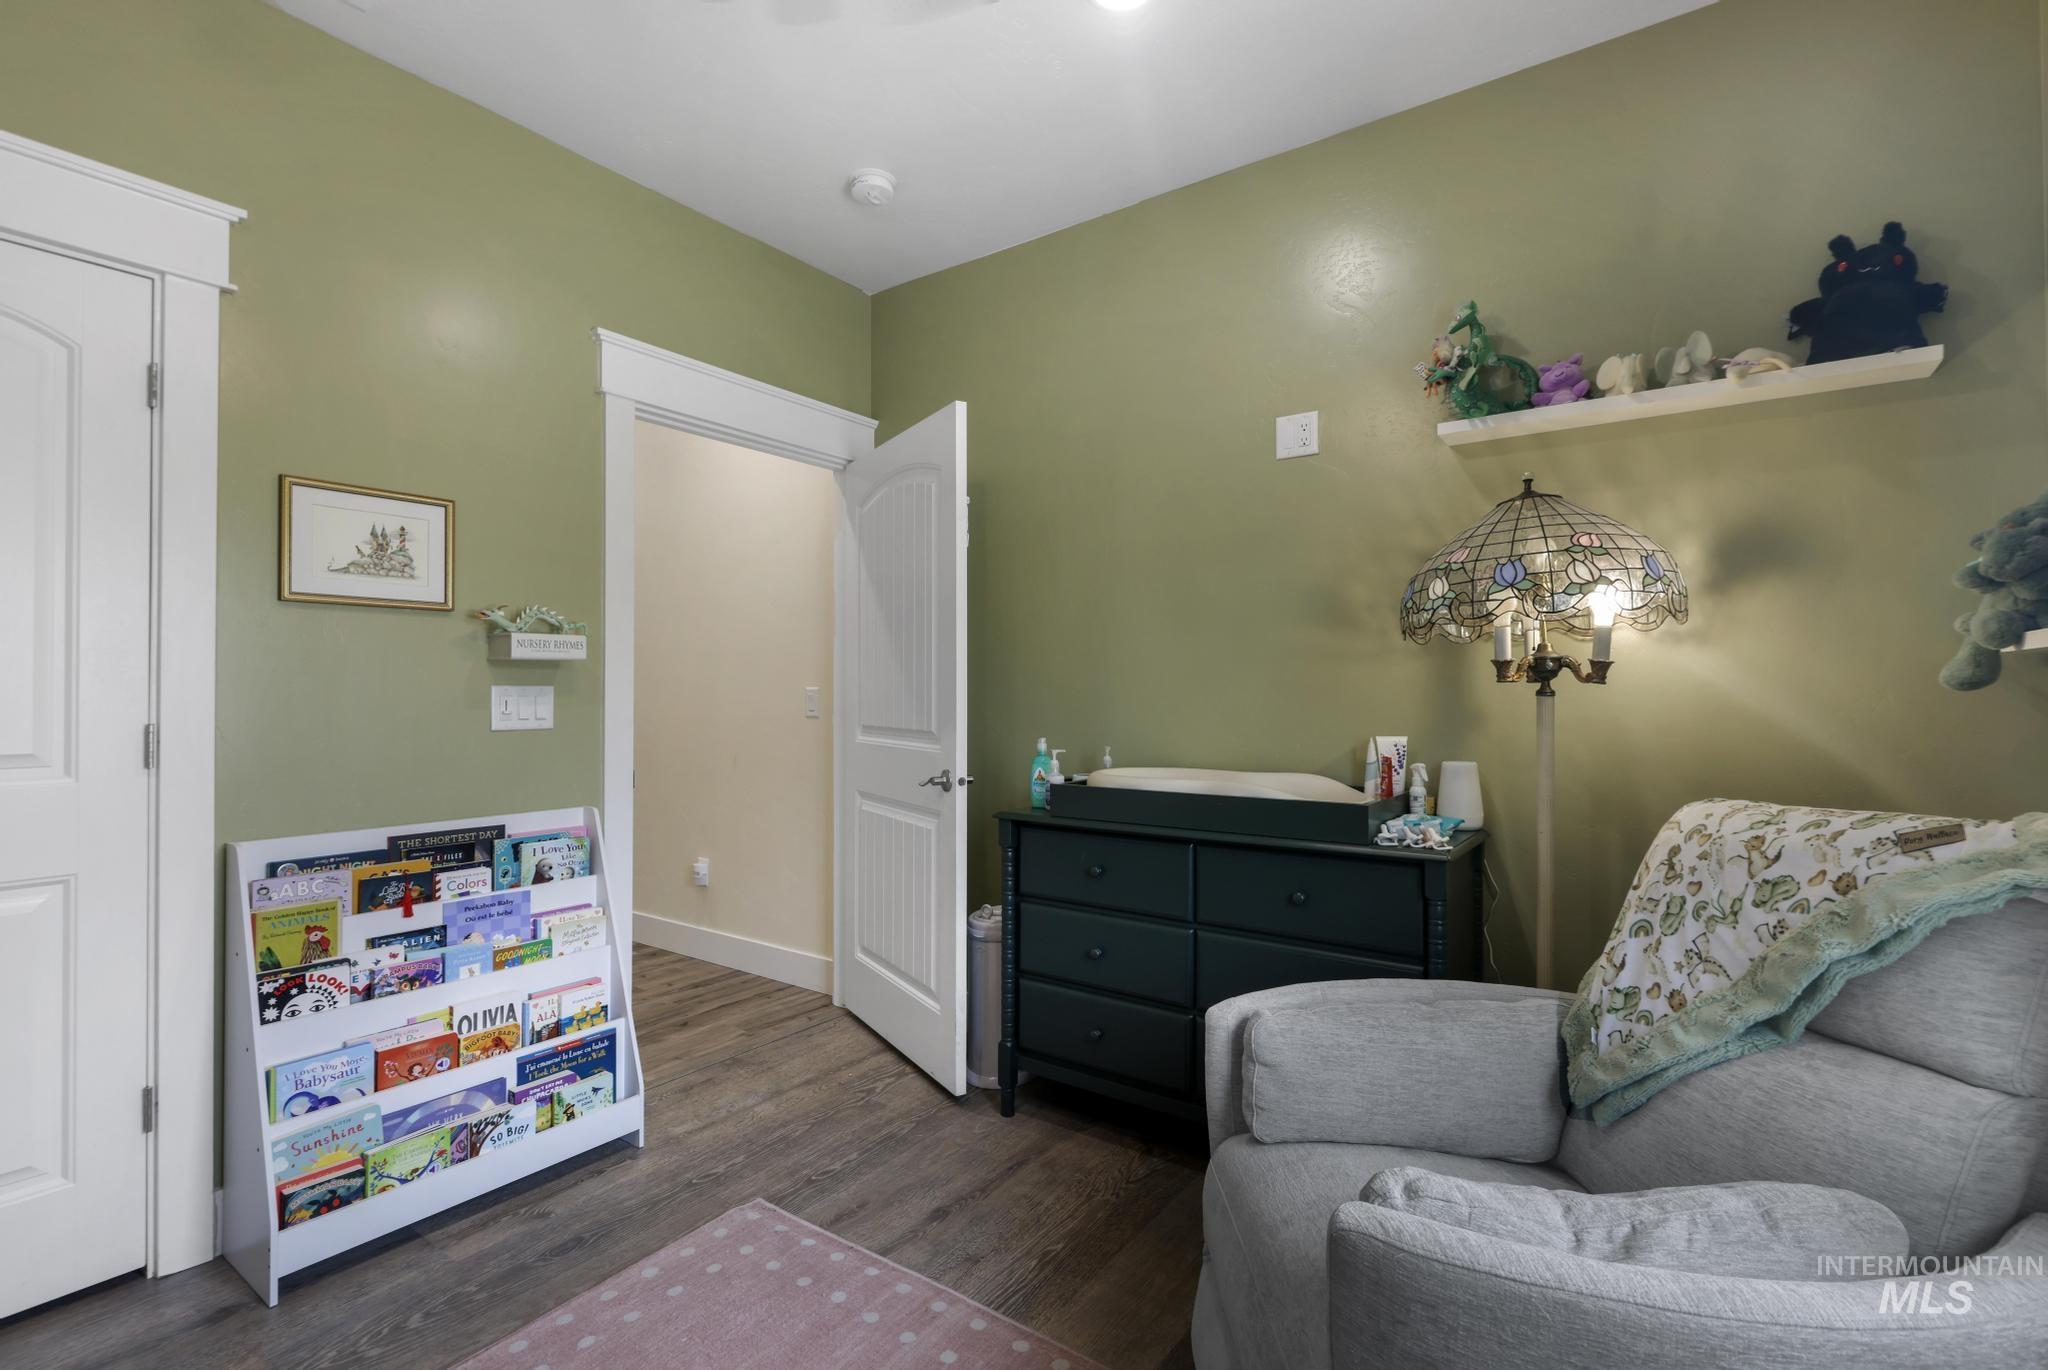
Interior room featuring wood-finish flooring and a light green wall color
-
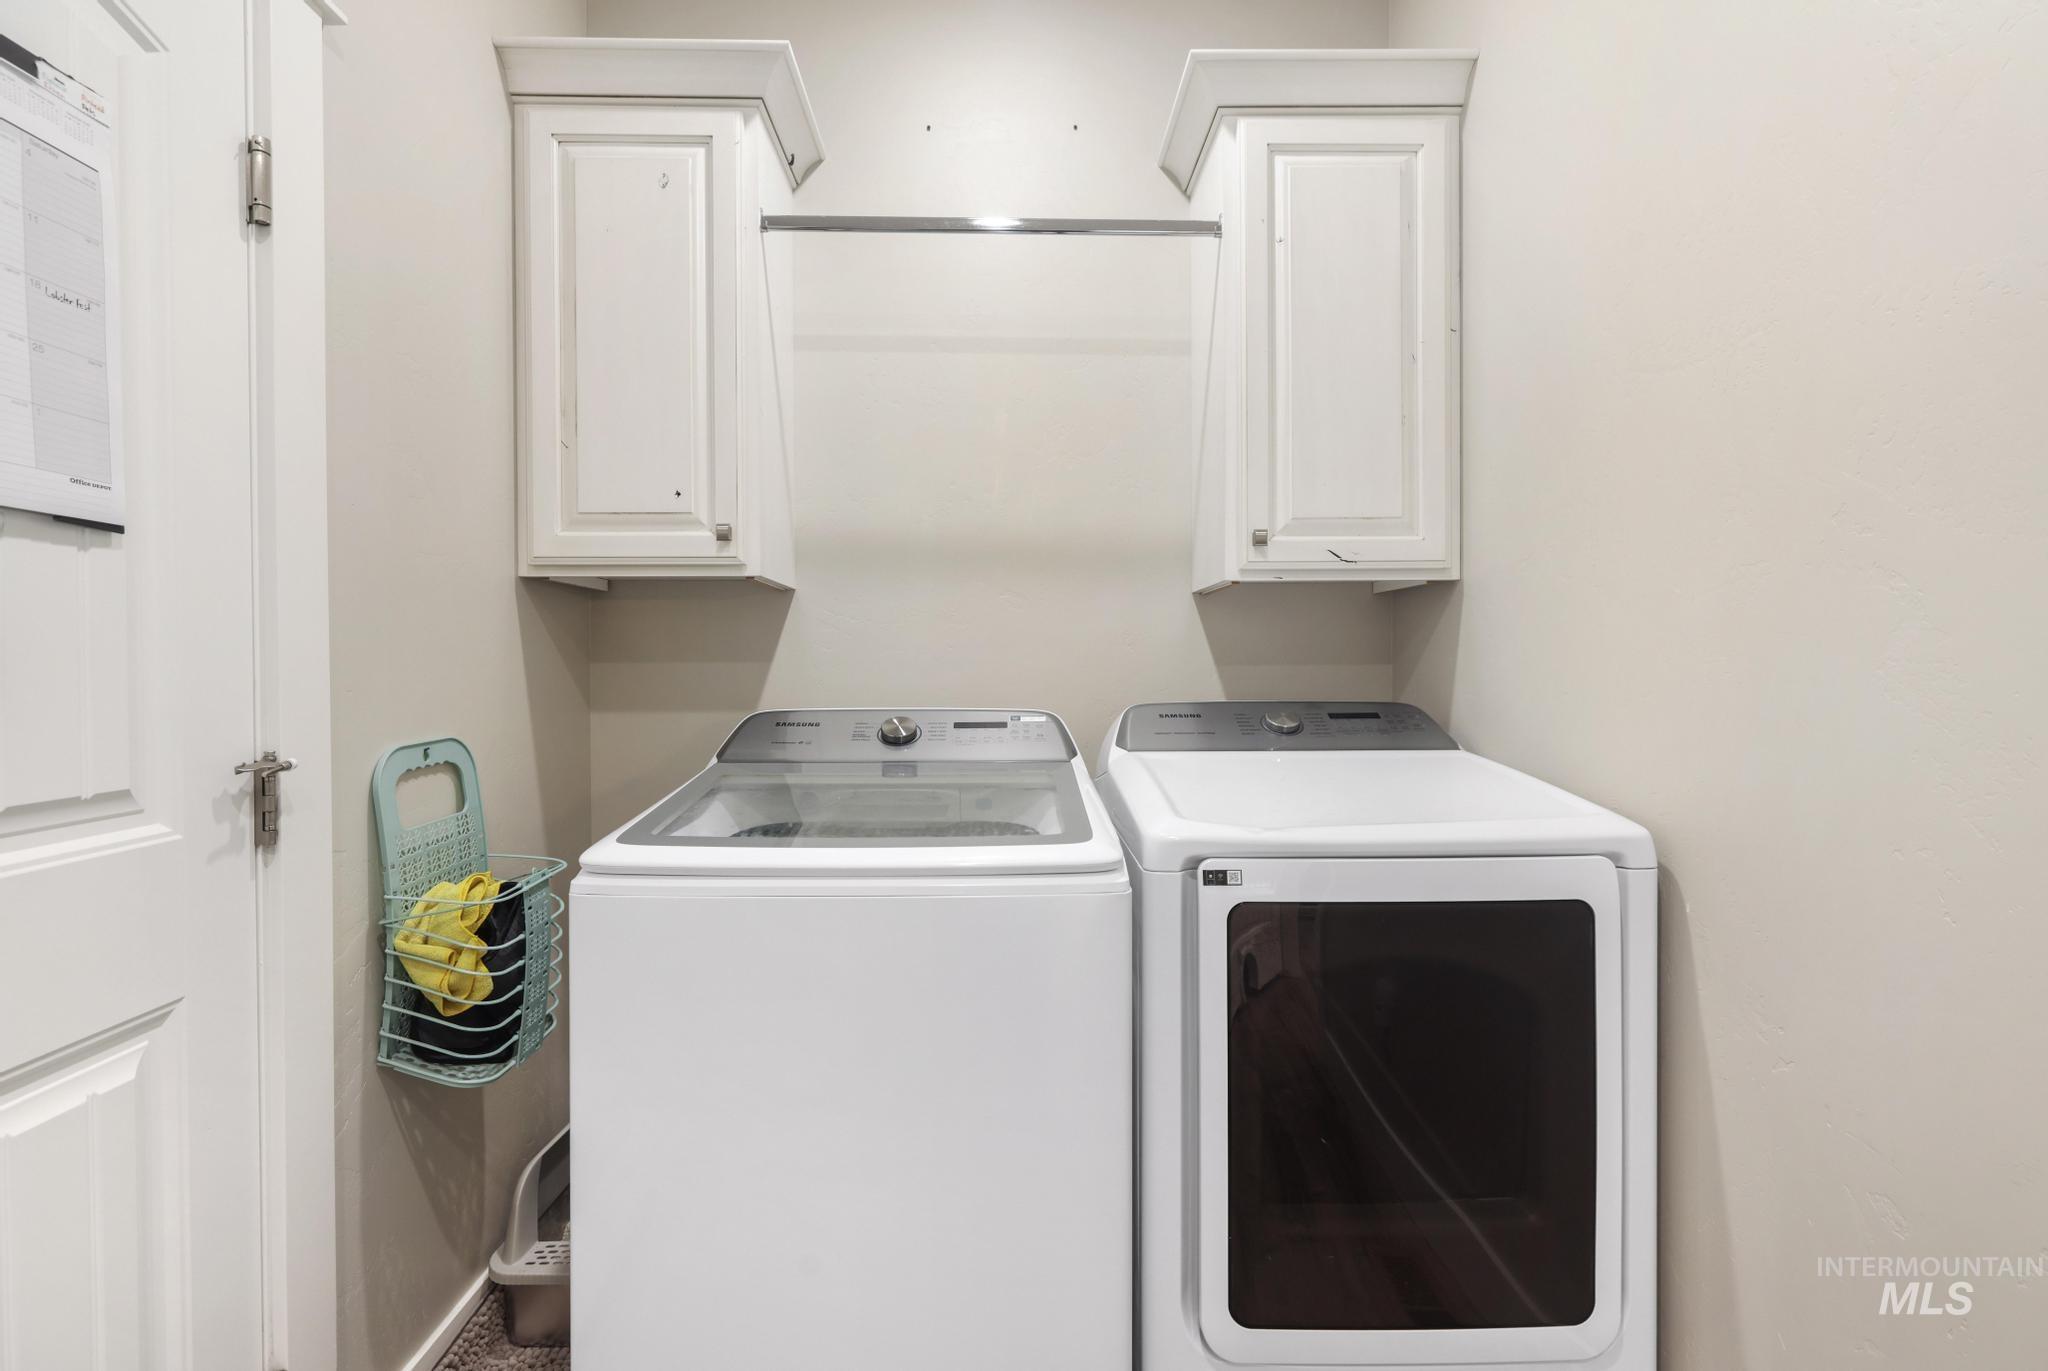
Laundry area featuring upper cabinetry, a hanging rod, and neutral wall tones
-
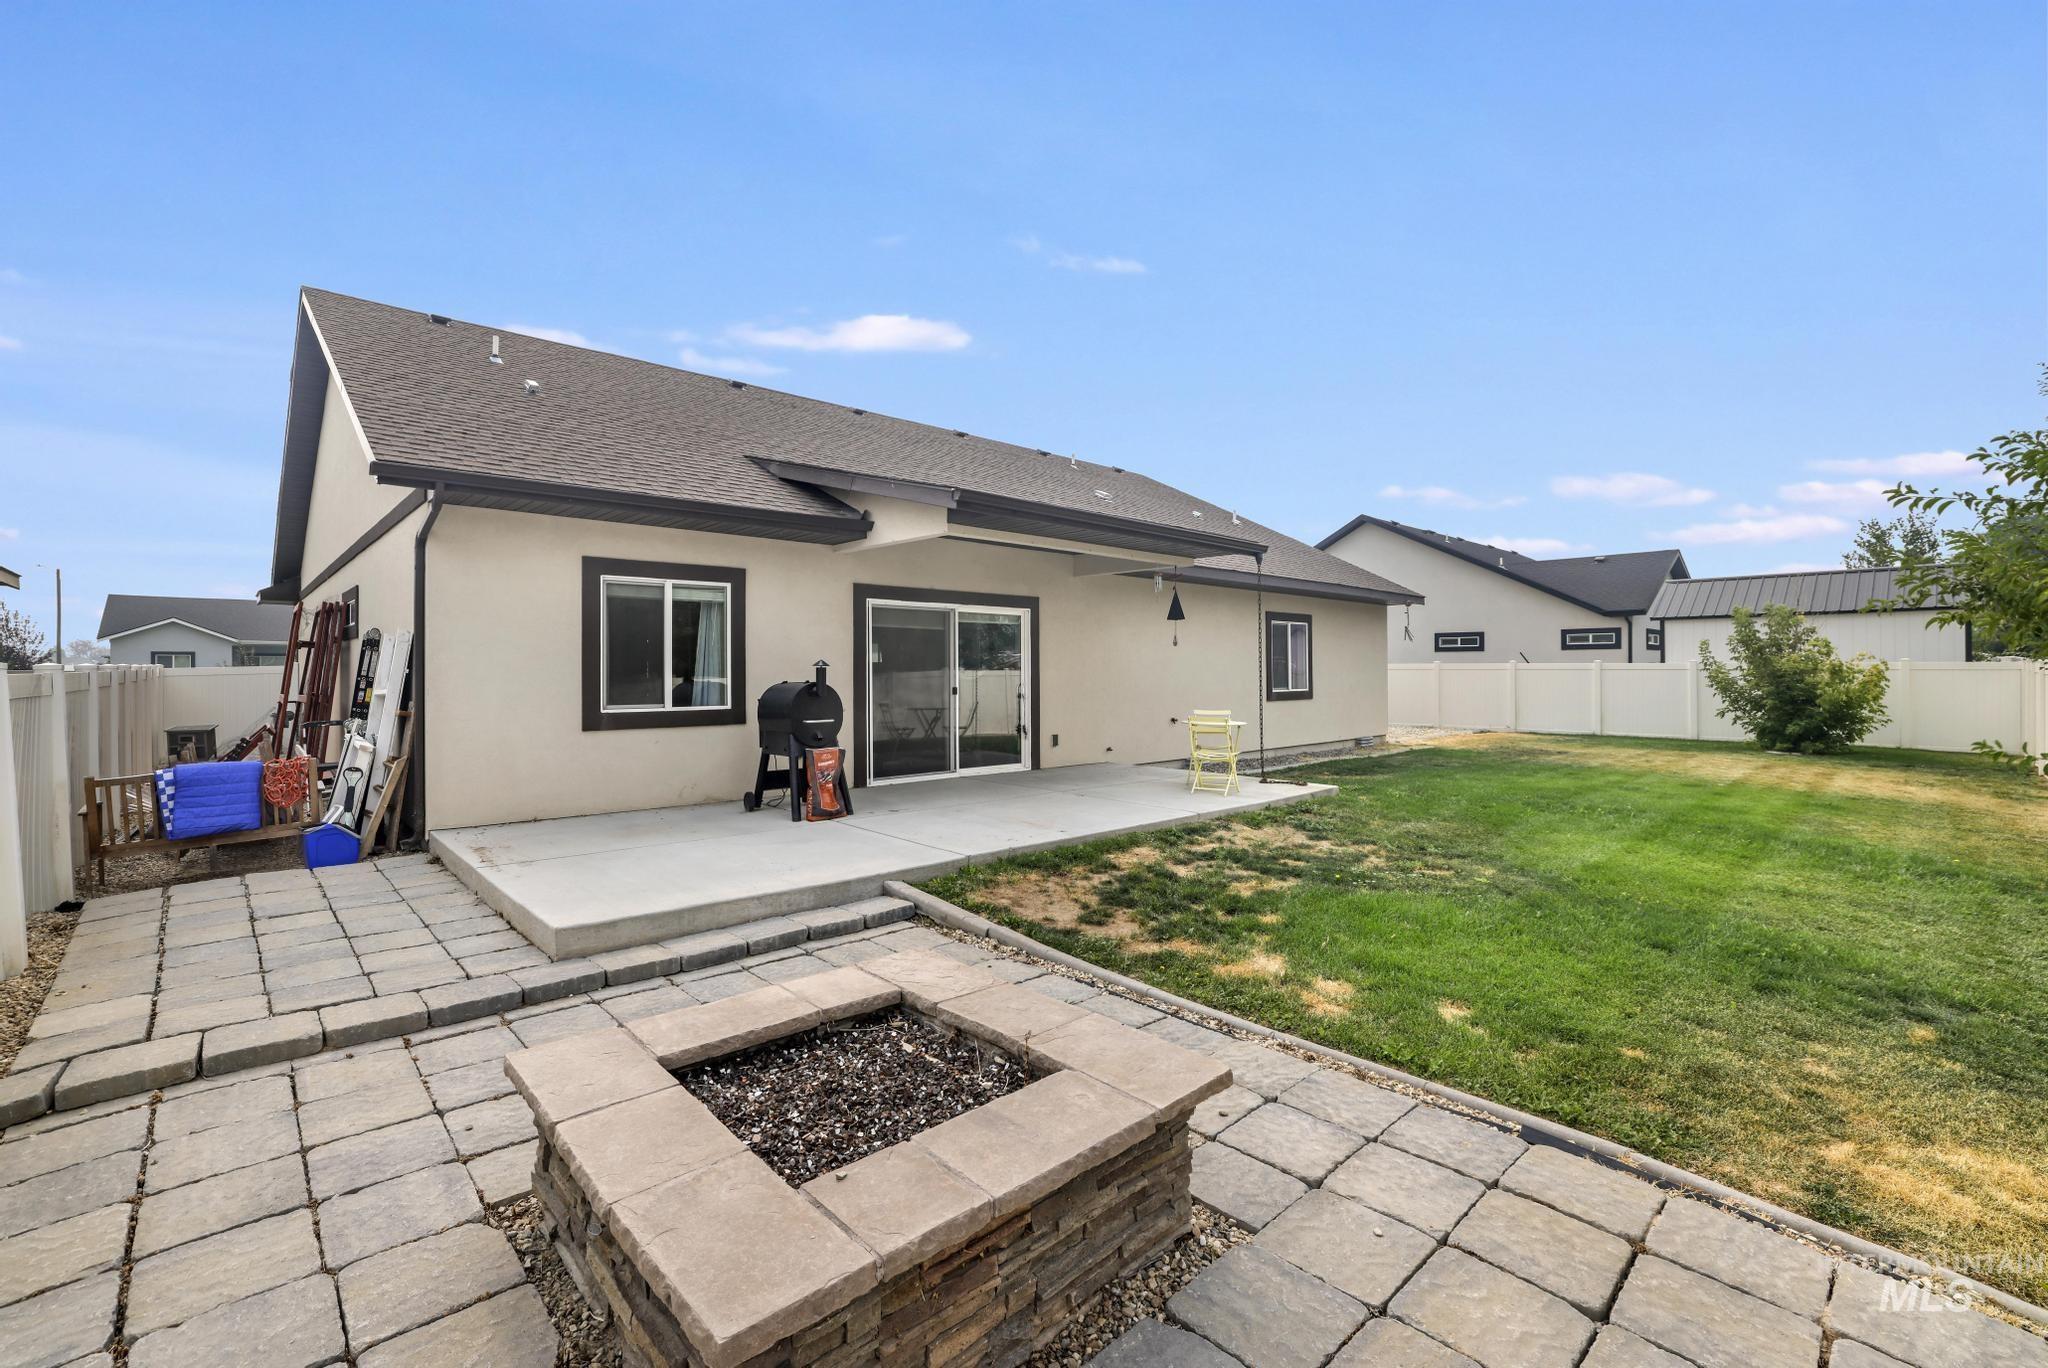
Expansive backyard featuring a stone paver patio, integrated fire pit, concrete patio, and sliding glass door access
-
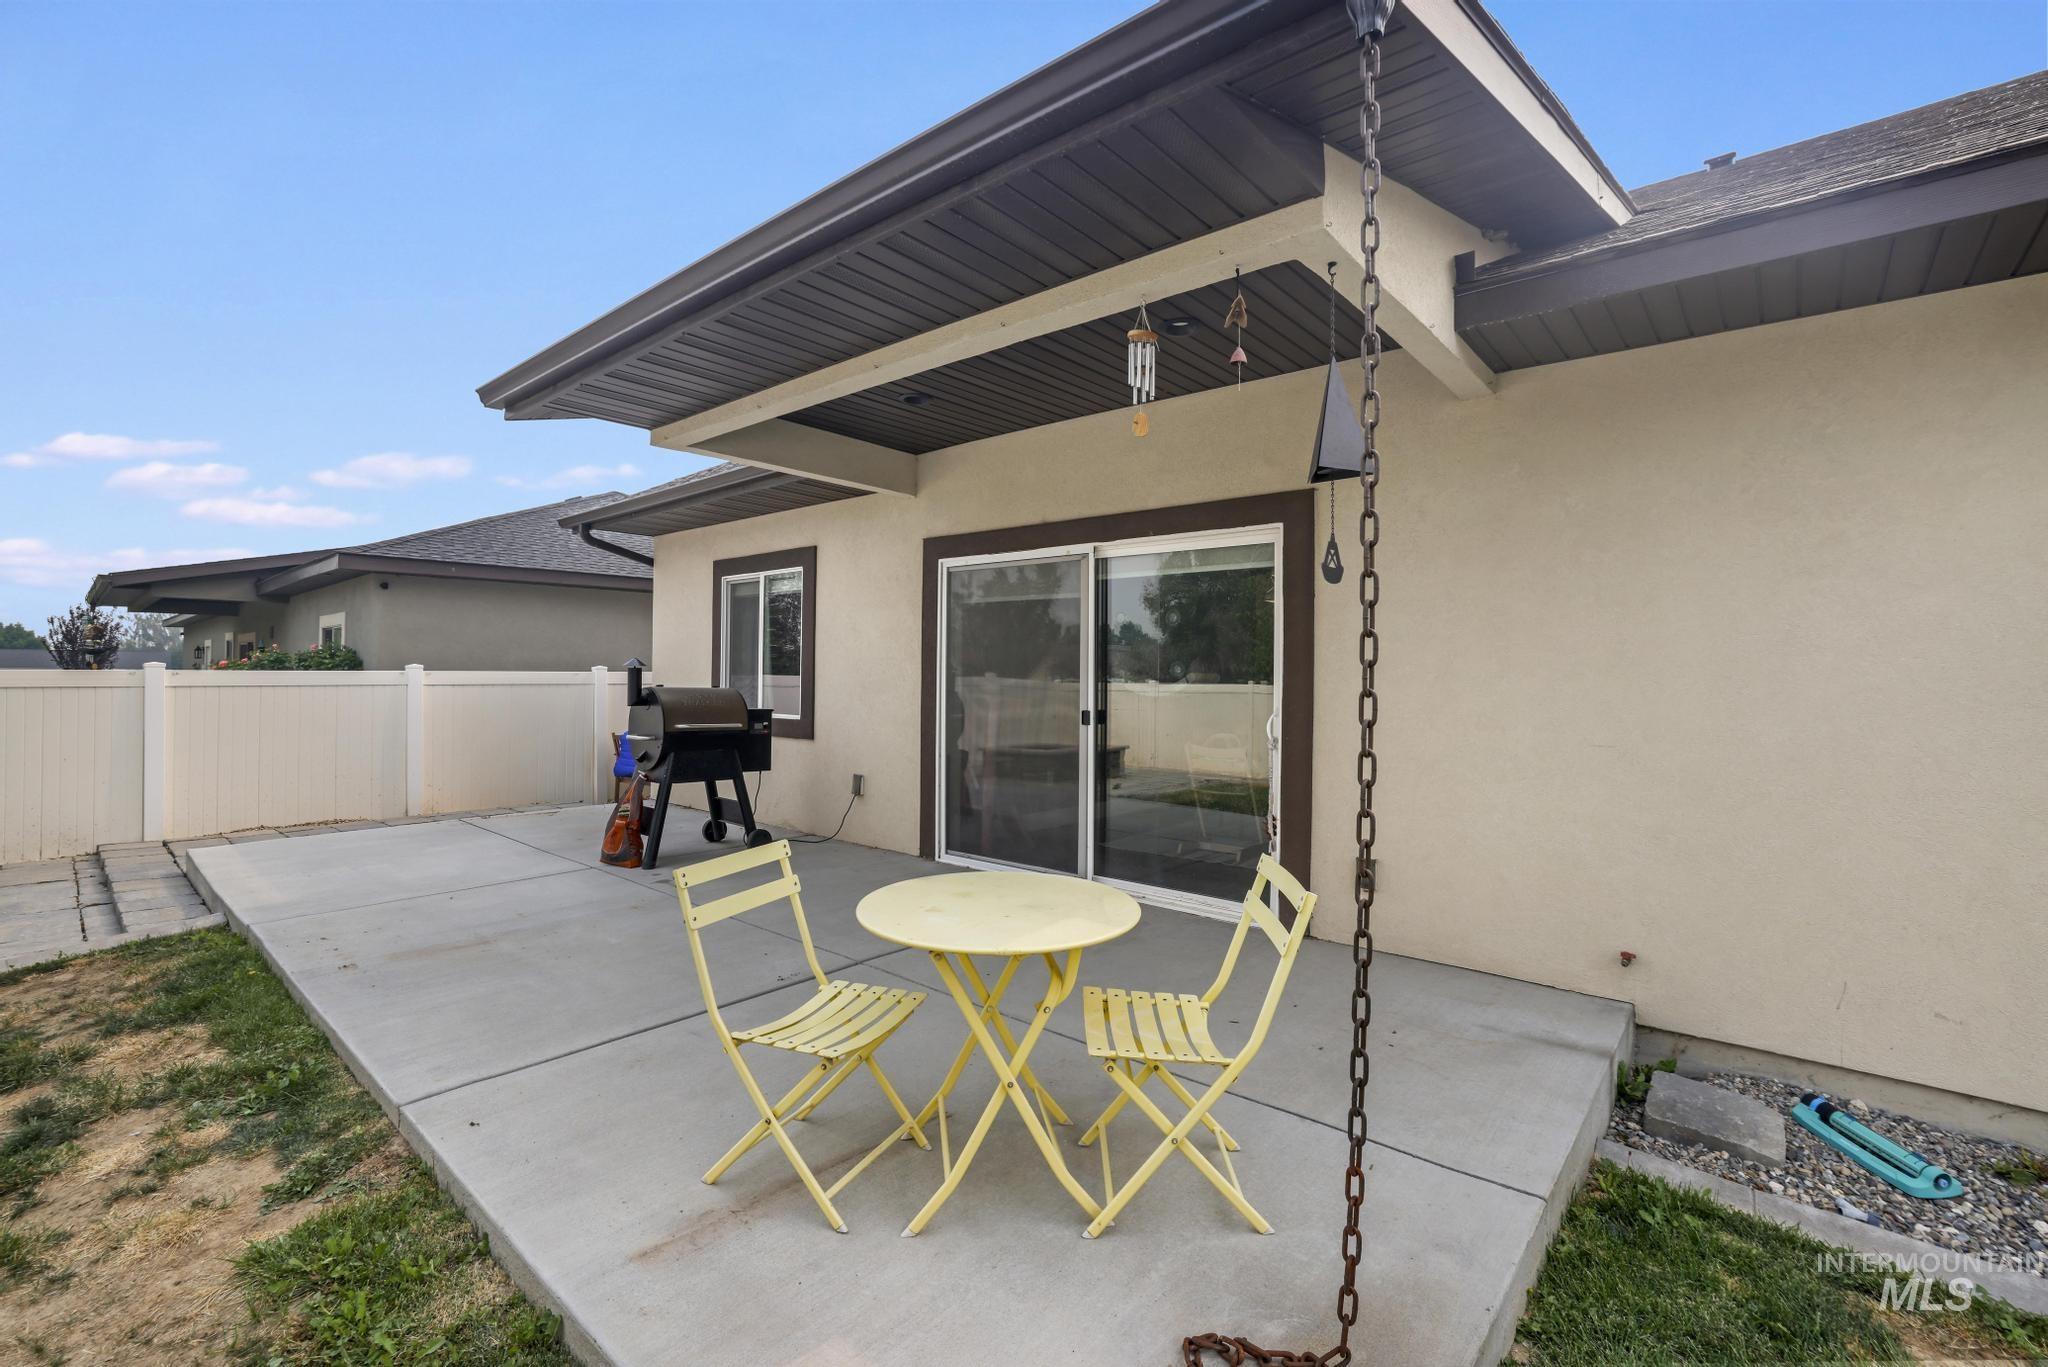
Expansive concrete patio area with direct access to interior via sliding glass doors
-
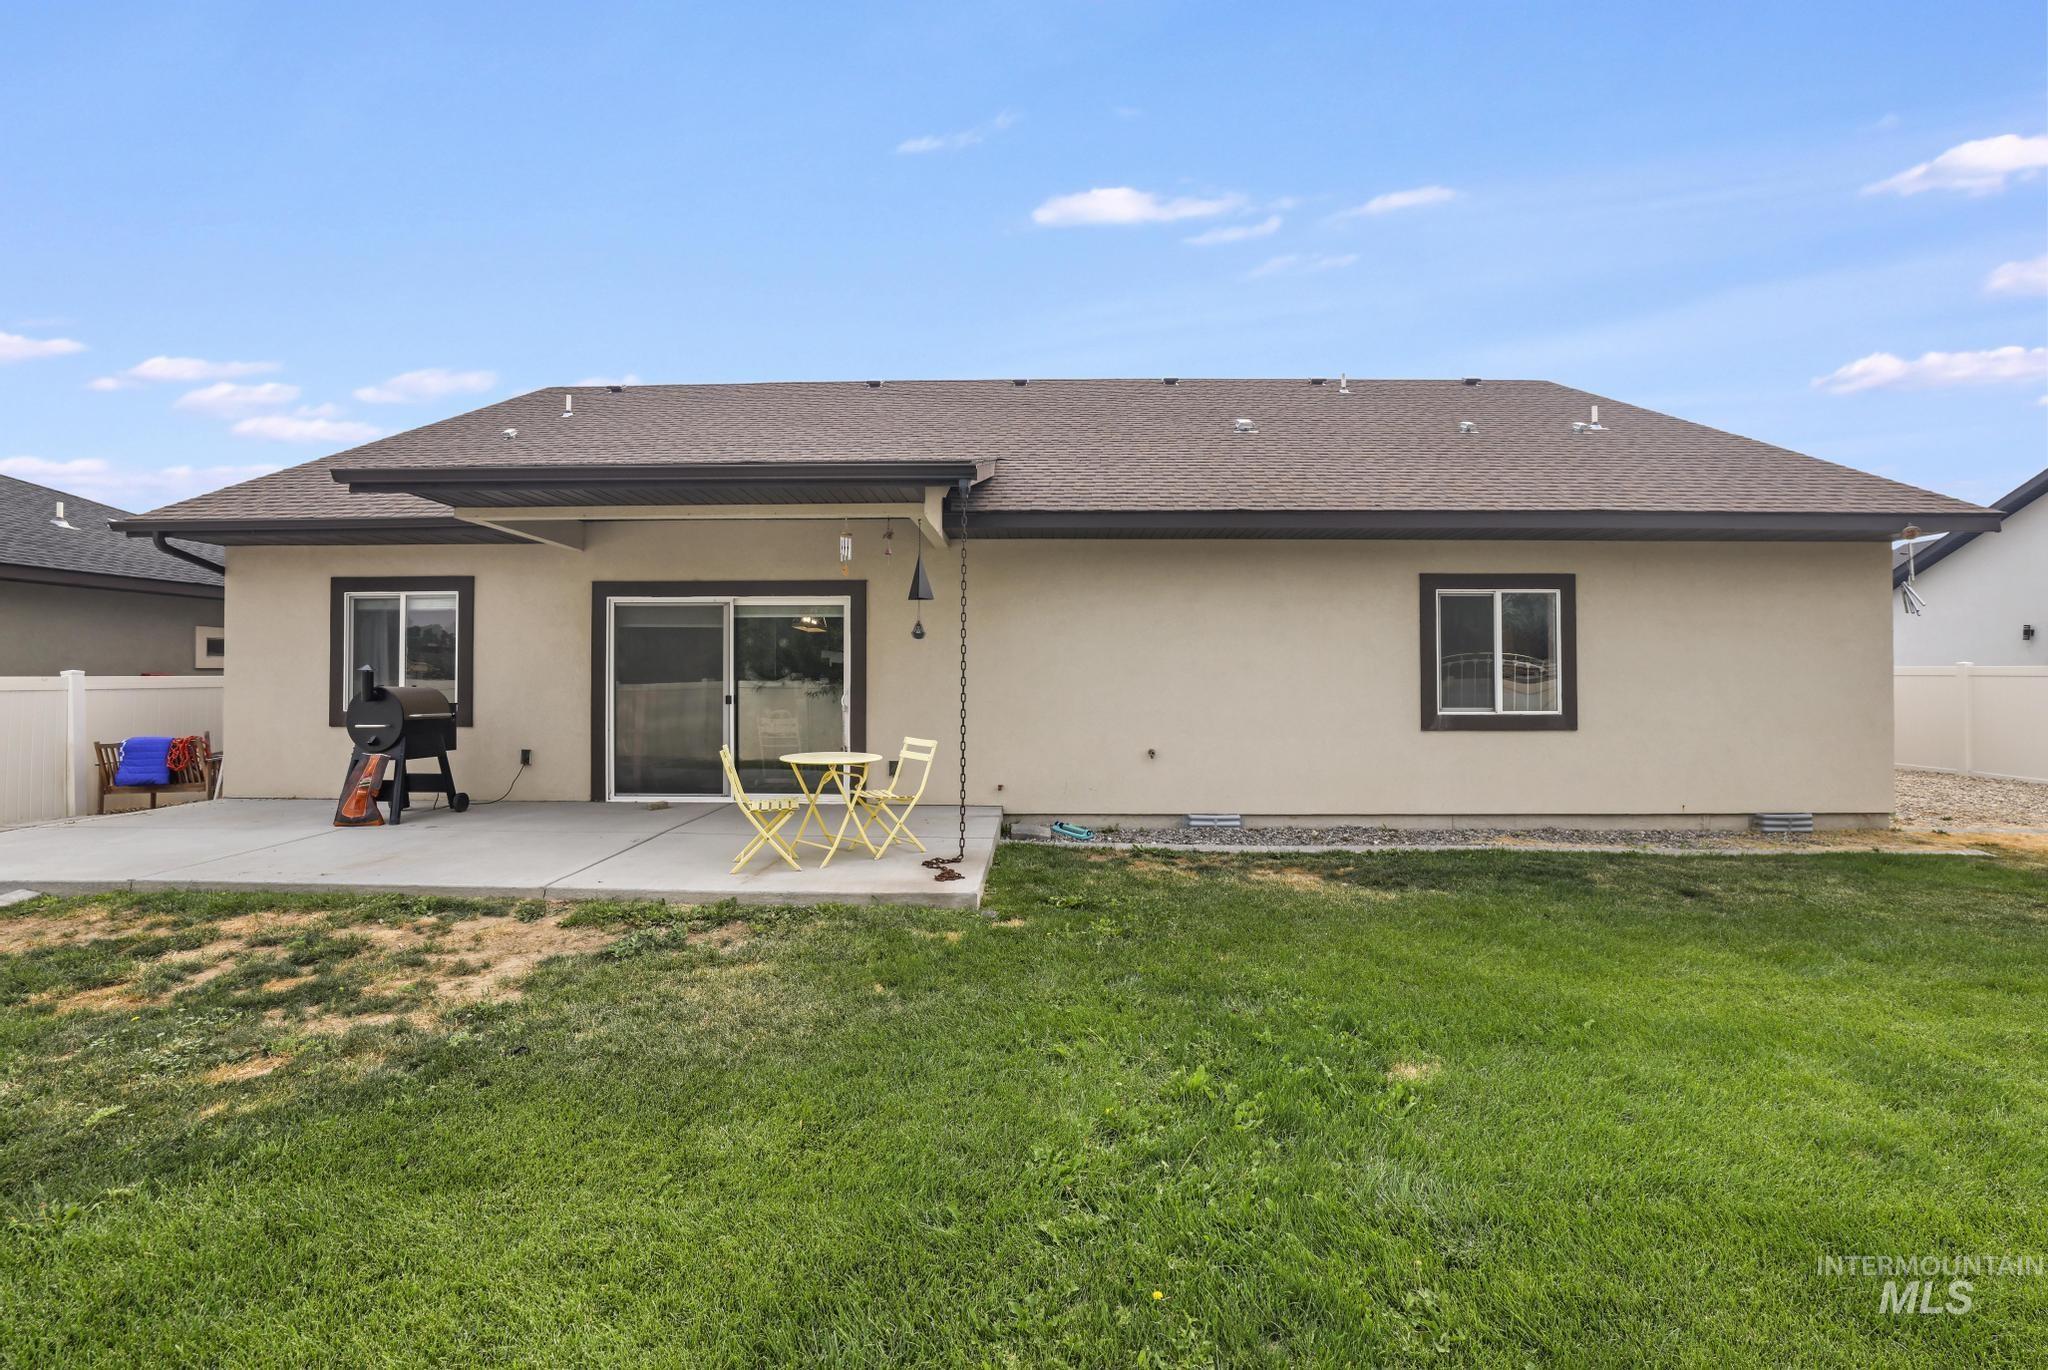
Rear exterior with a concrete patio, sliding glass door, and a partially covered area
-
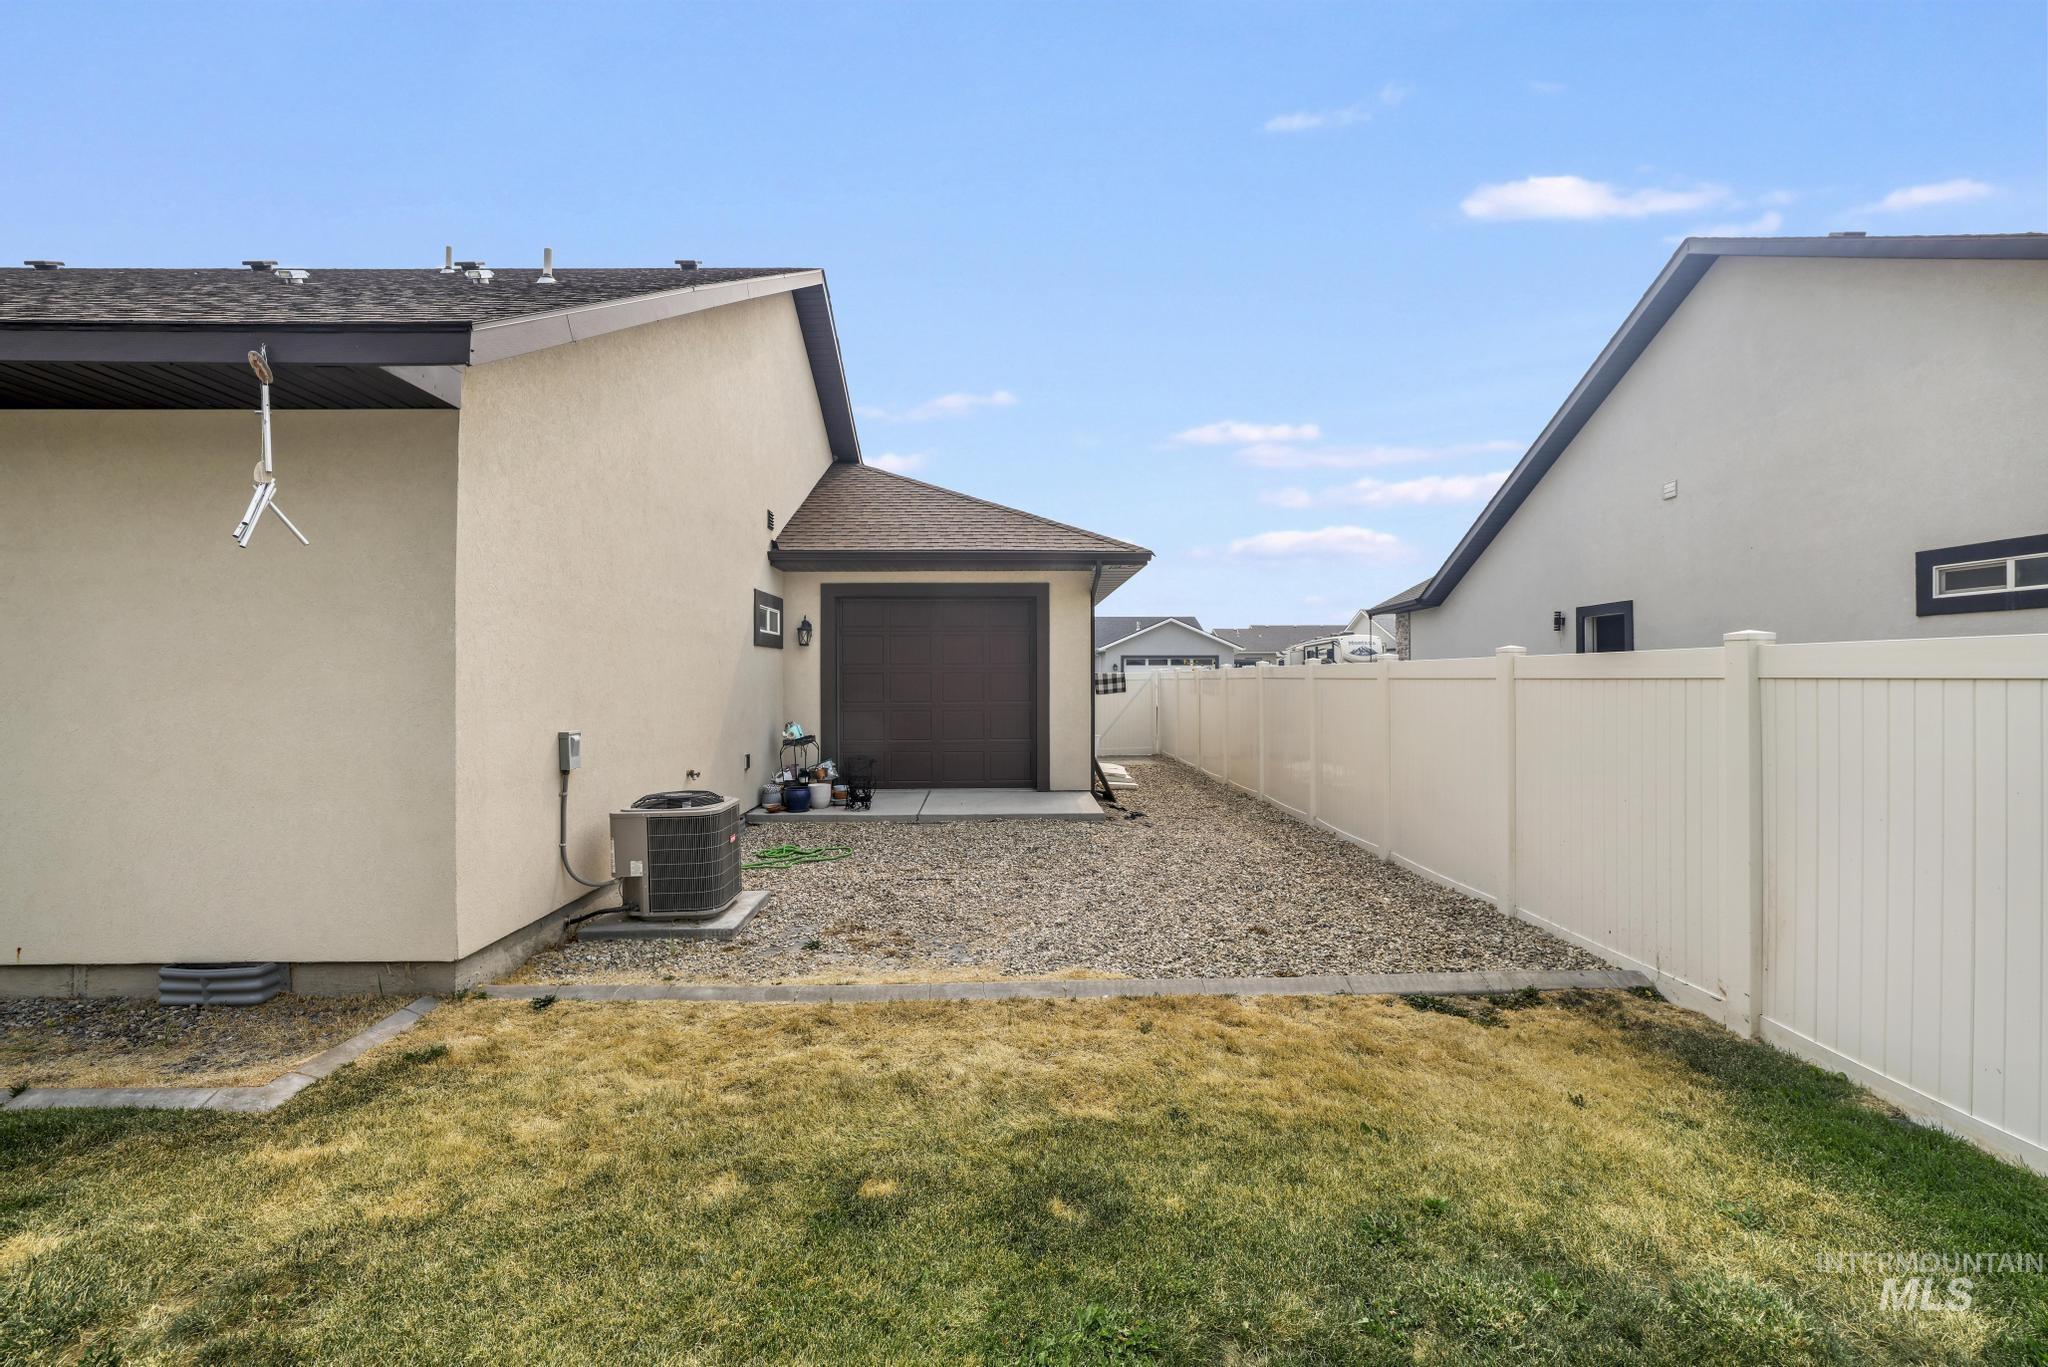
Exterior side yard featuring a gravel surface, a tan vinyl fence, and a neutral stucco finish on the home
-
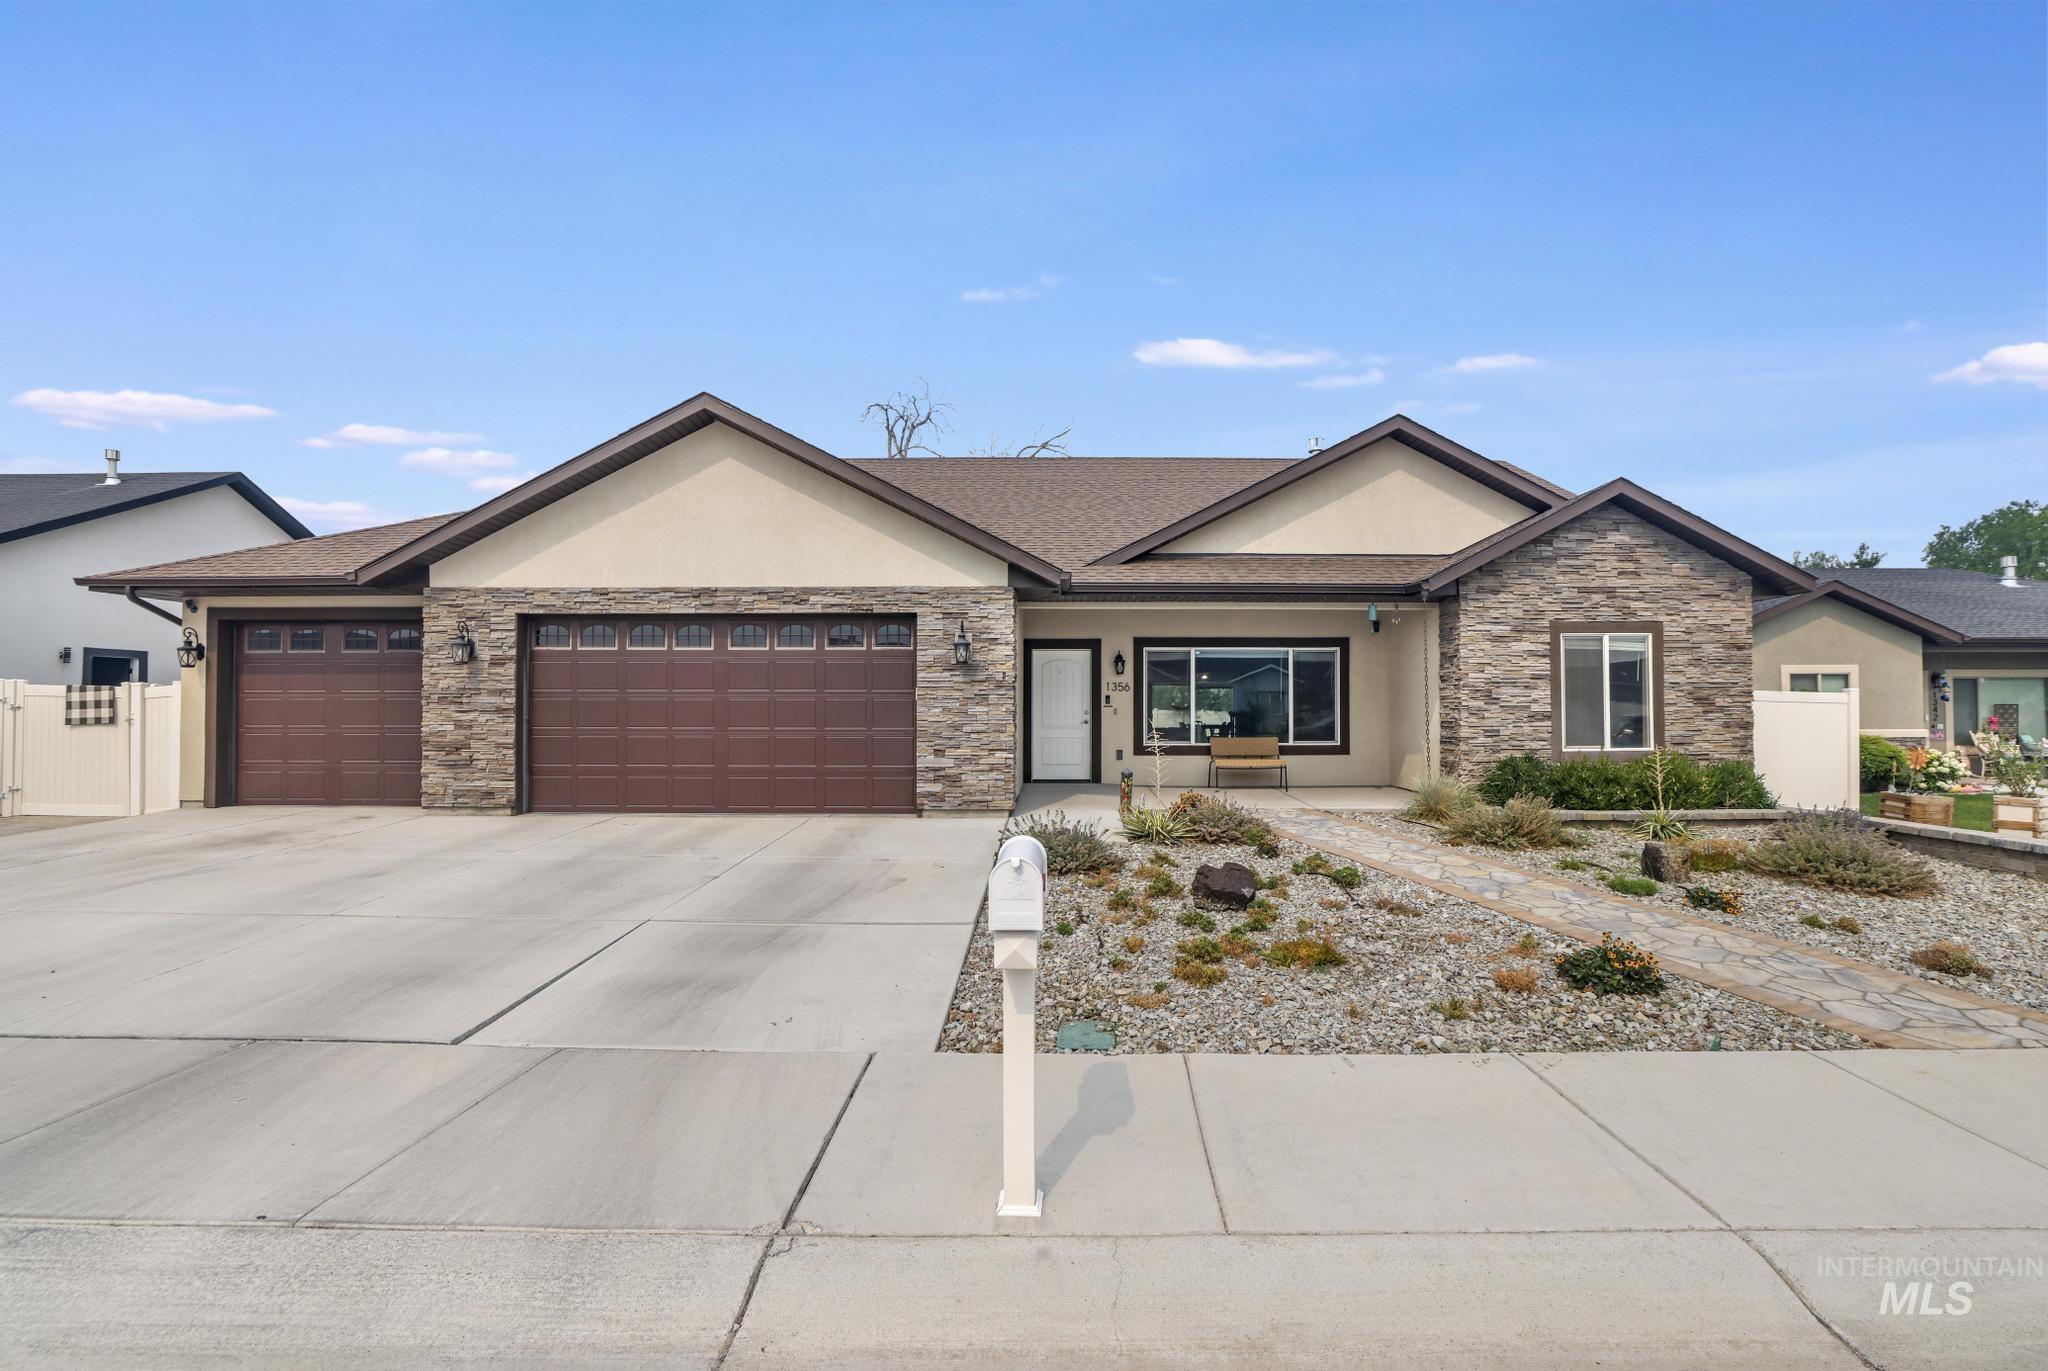
Ranch-style exterior featuring a combination of stone veneer and stucco, a two-car garage with wood-finish doors, a front entry with a dark-framed window, a concrete driveway, and a low-maintenance xeriscape front yard with a stone path
-
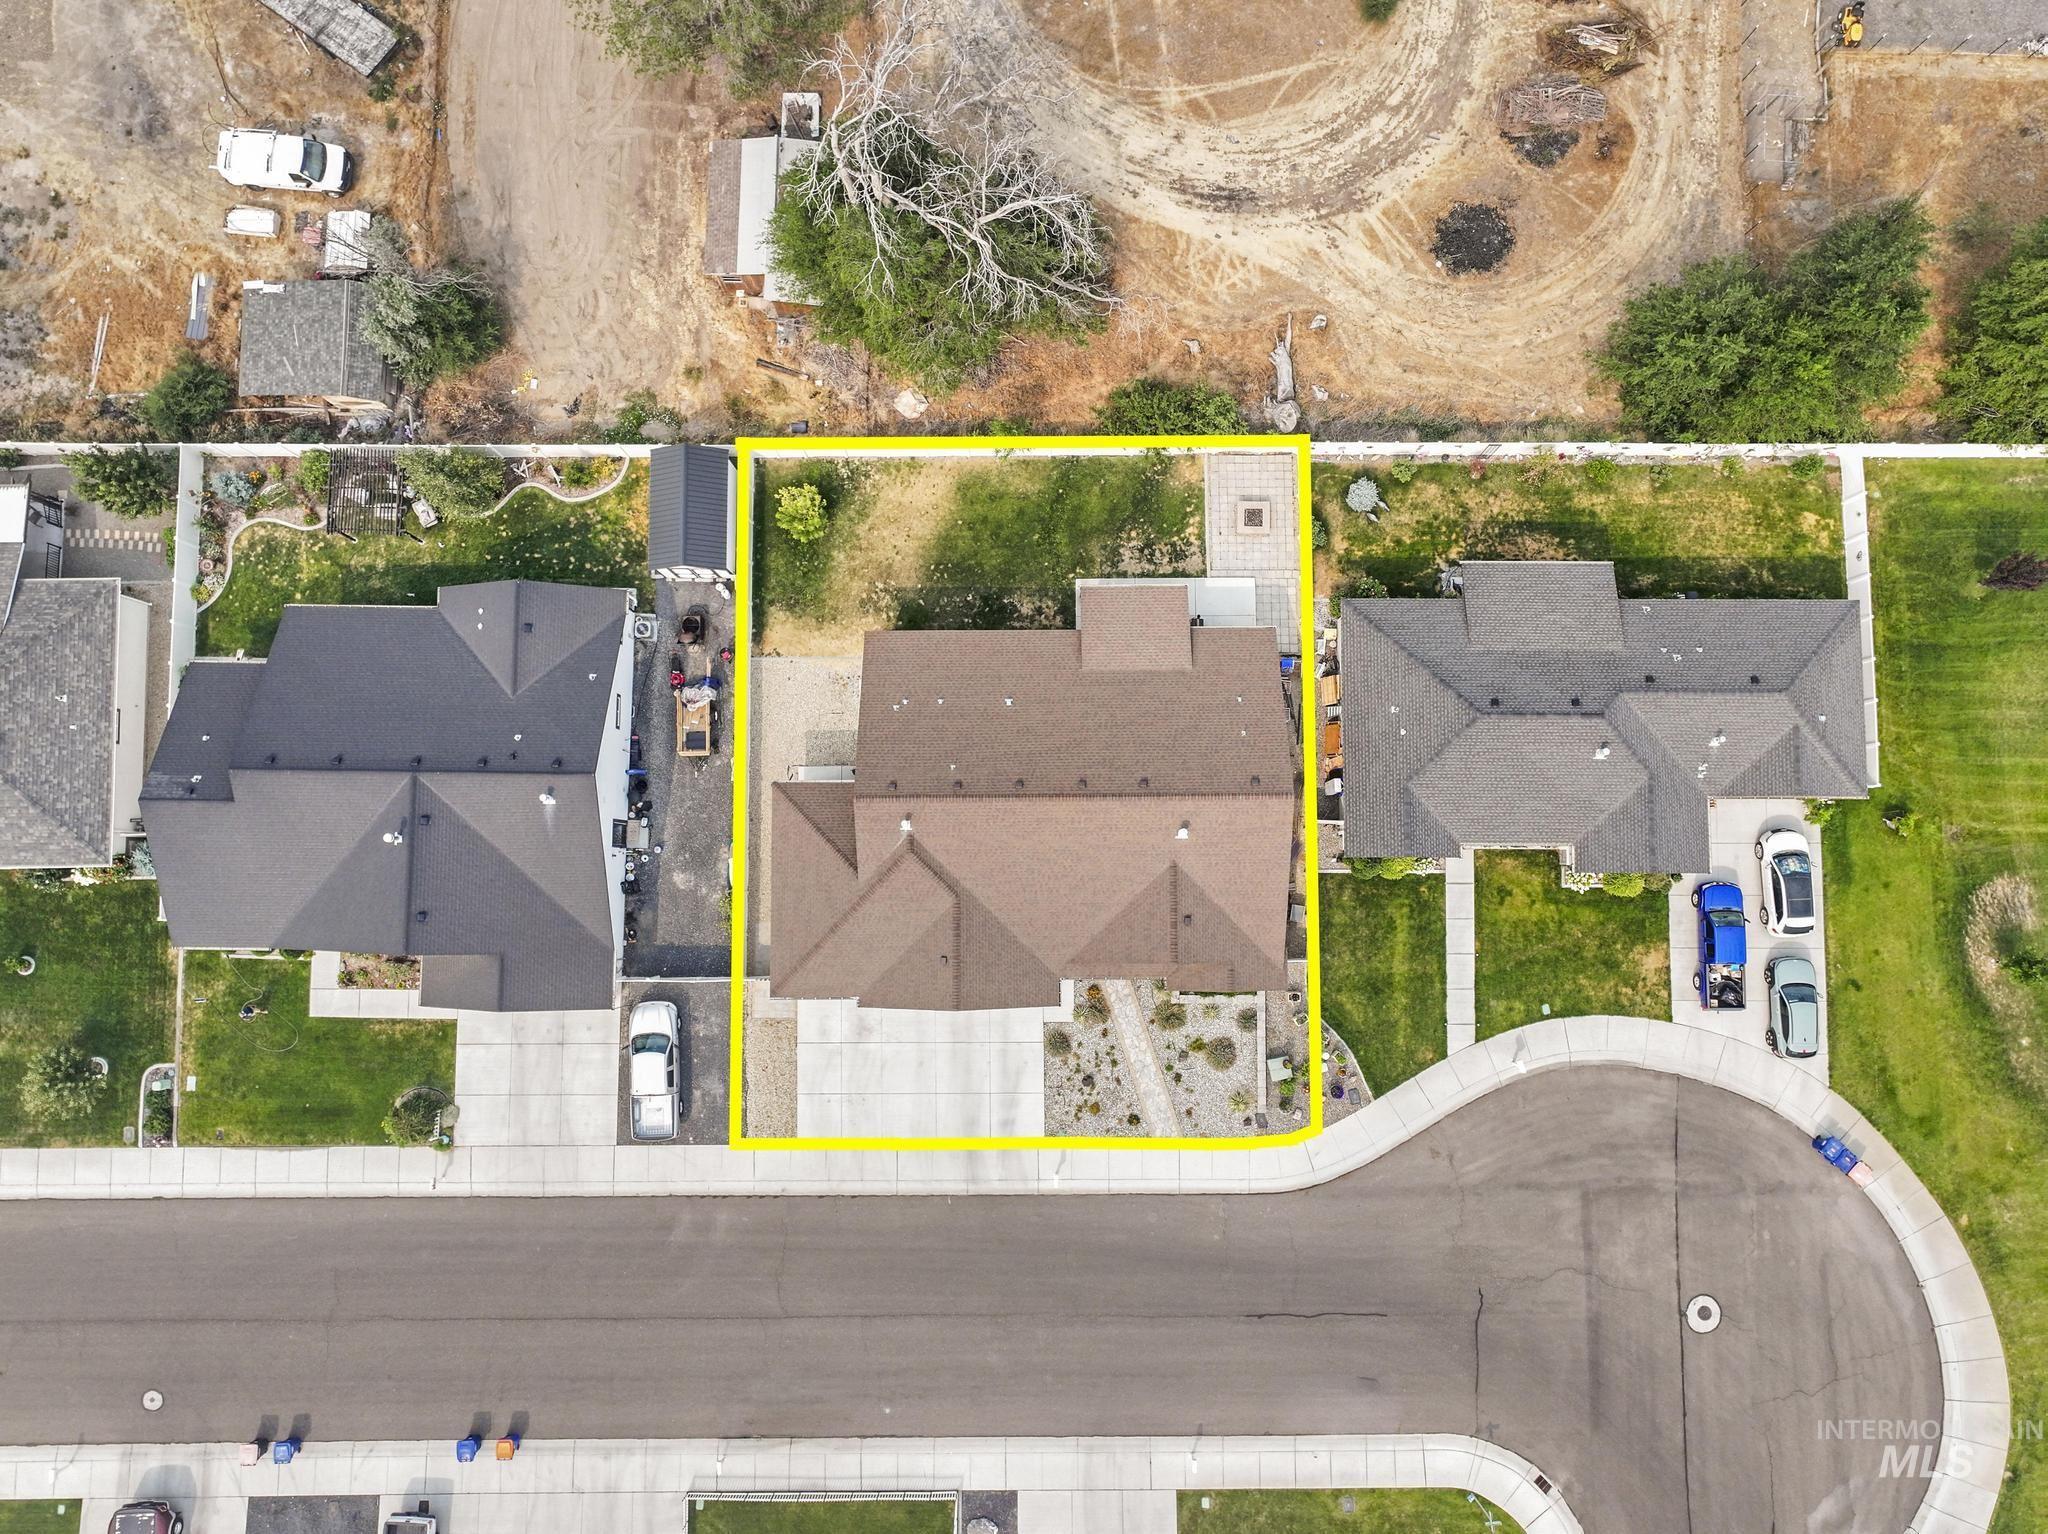
Contemporary single-story residence with a multi-gable roof design
-
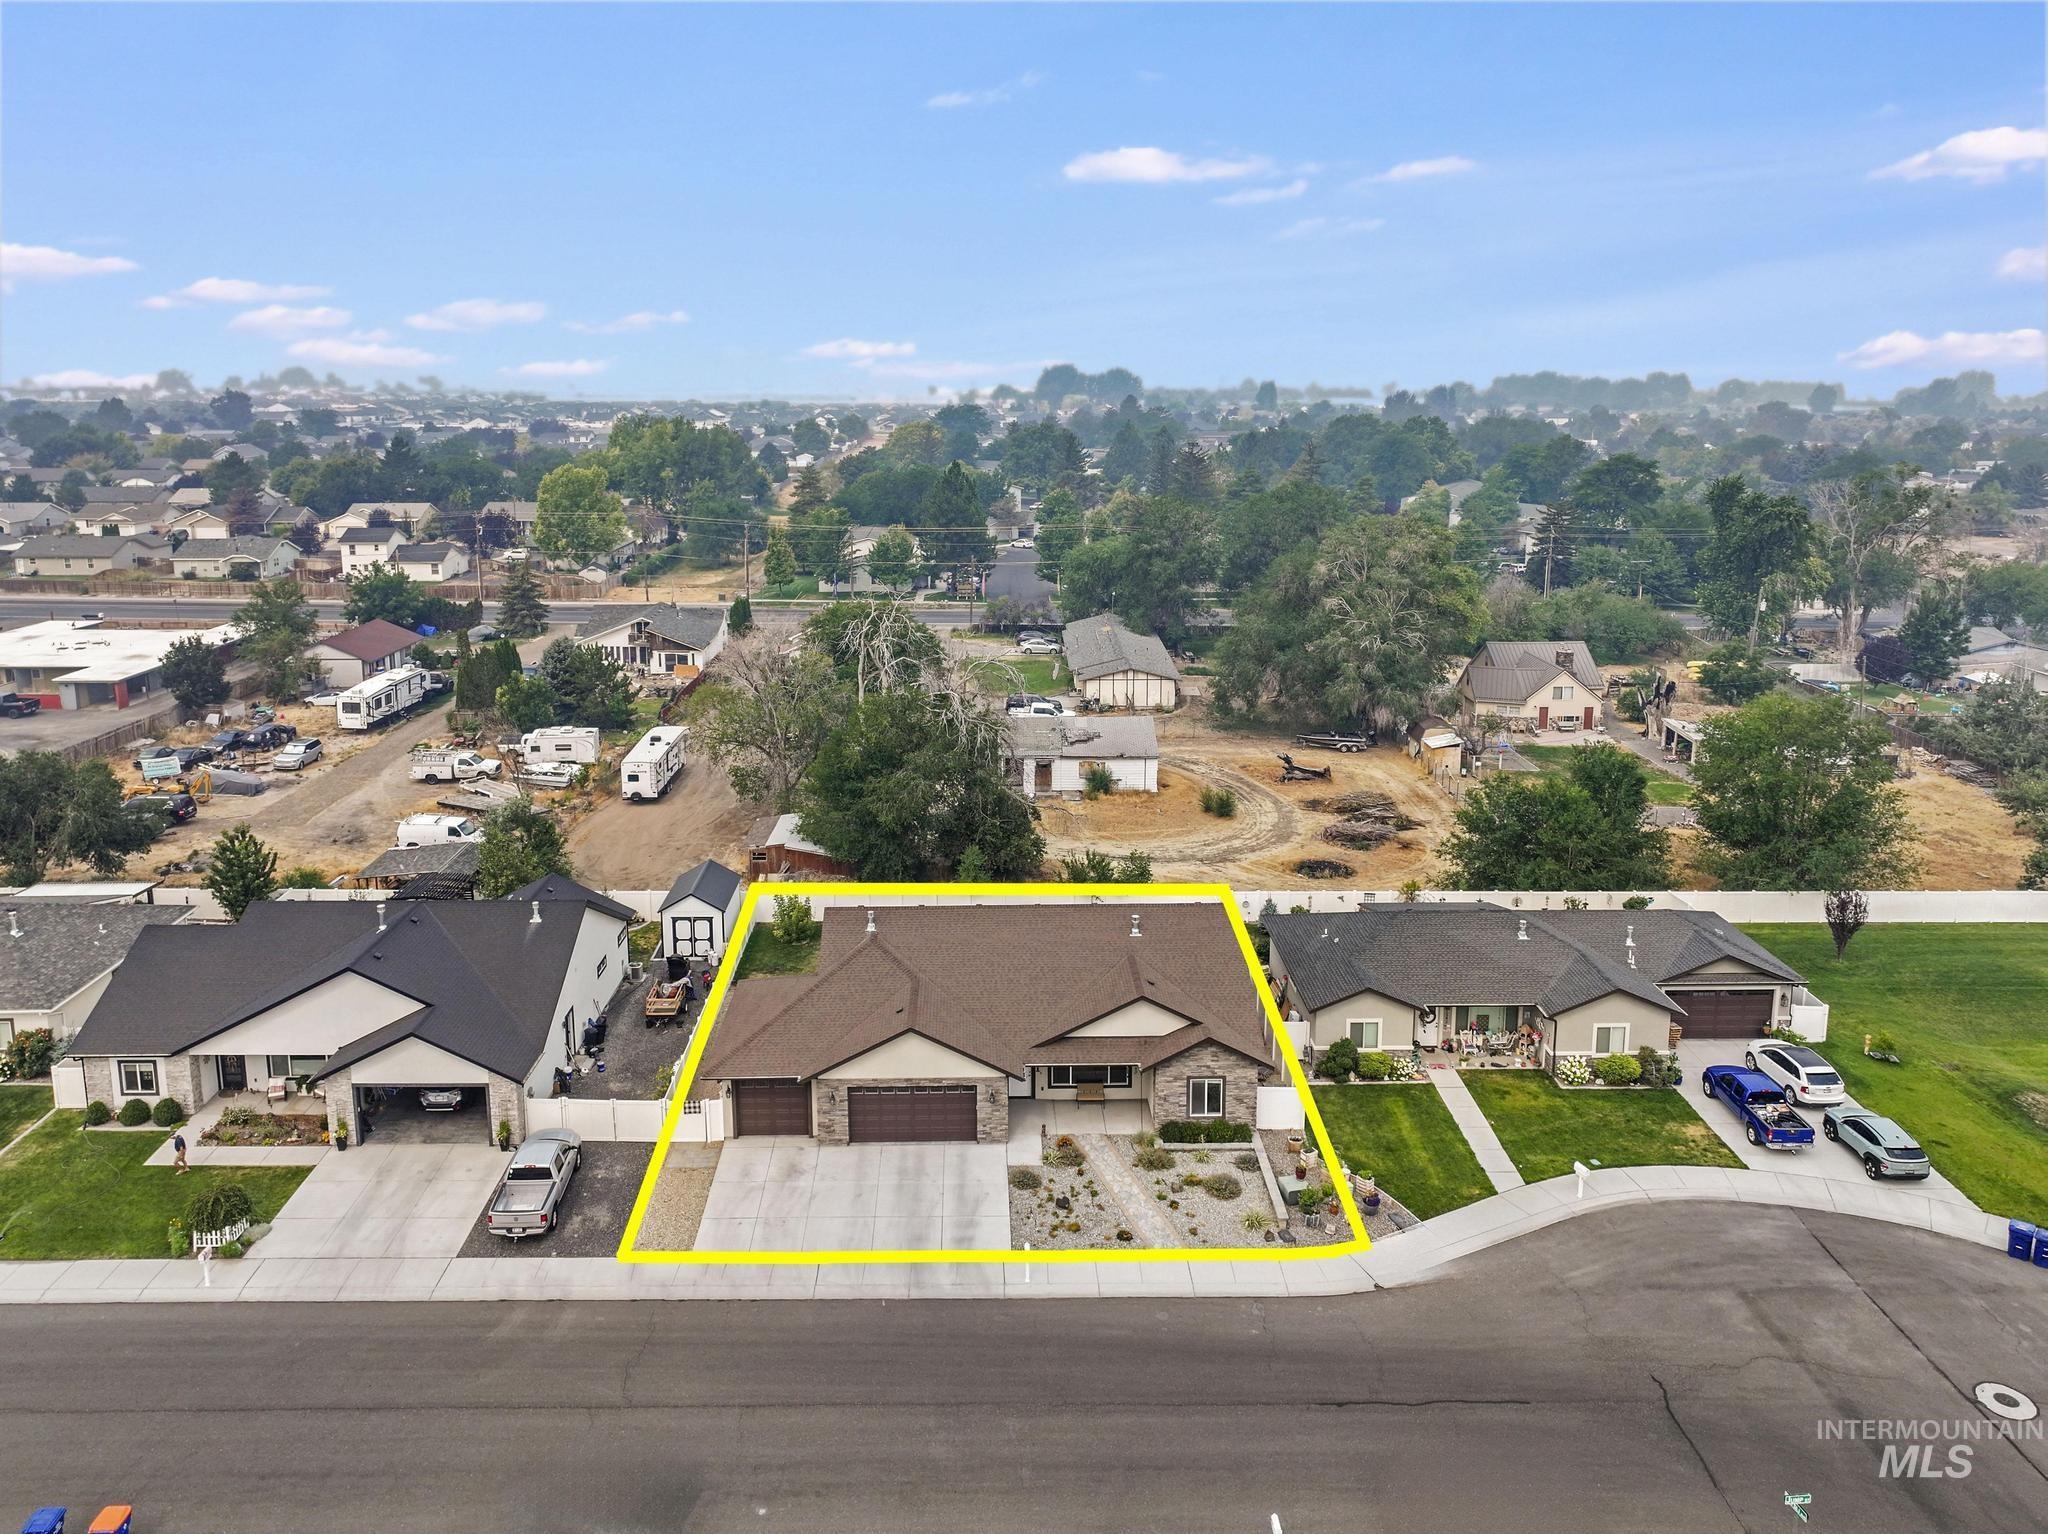
Single-story residence featuring a brown shingle roof and a stone and siding exterior
-
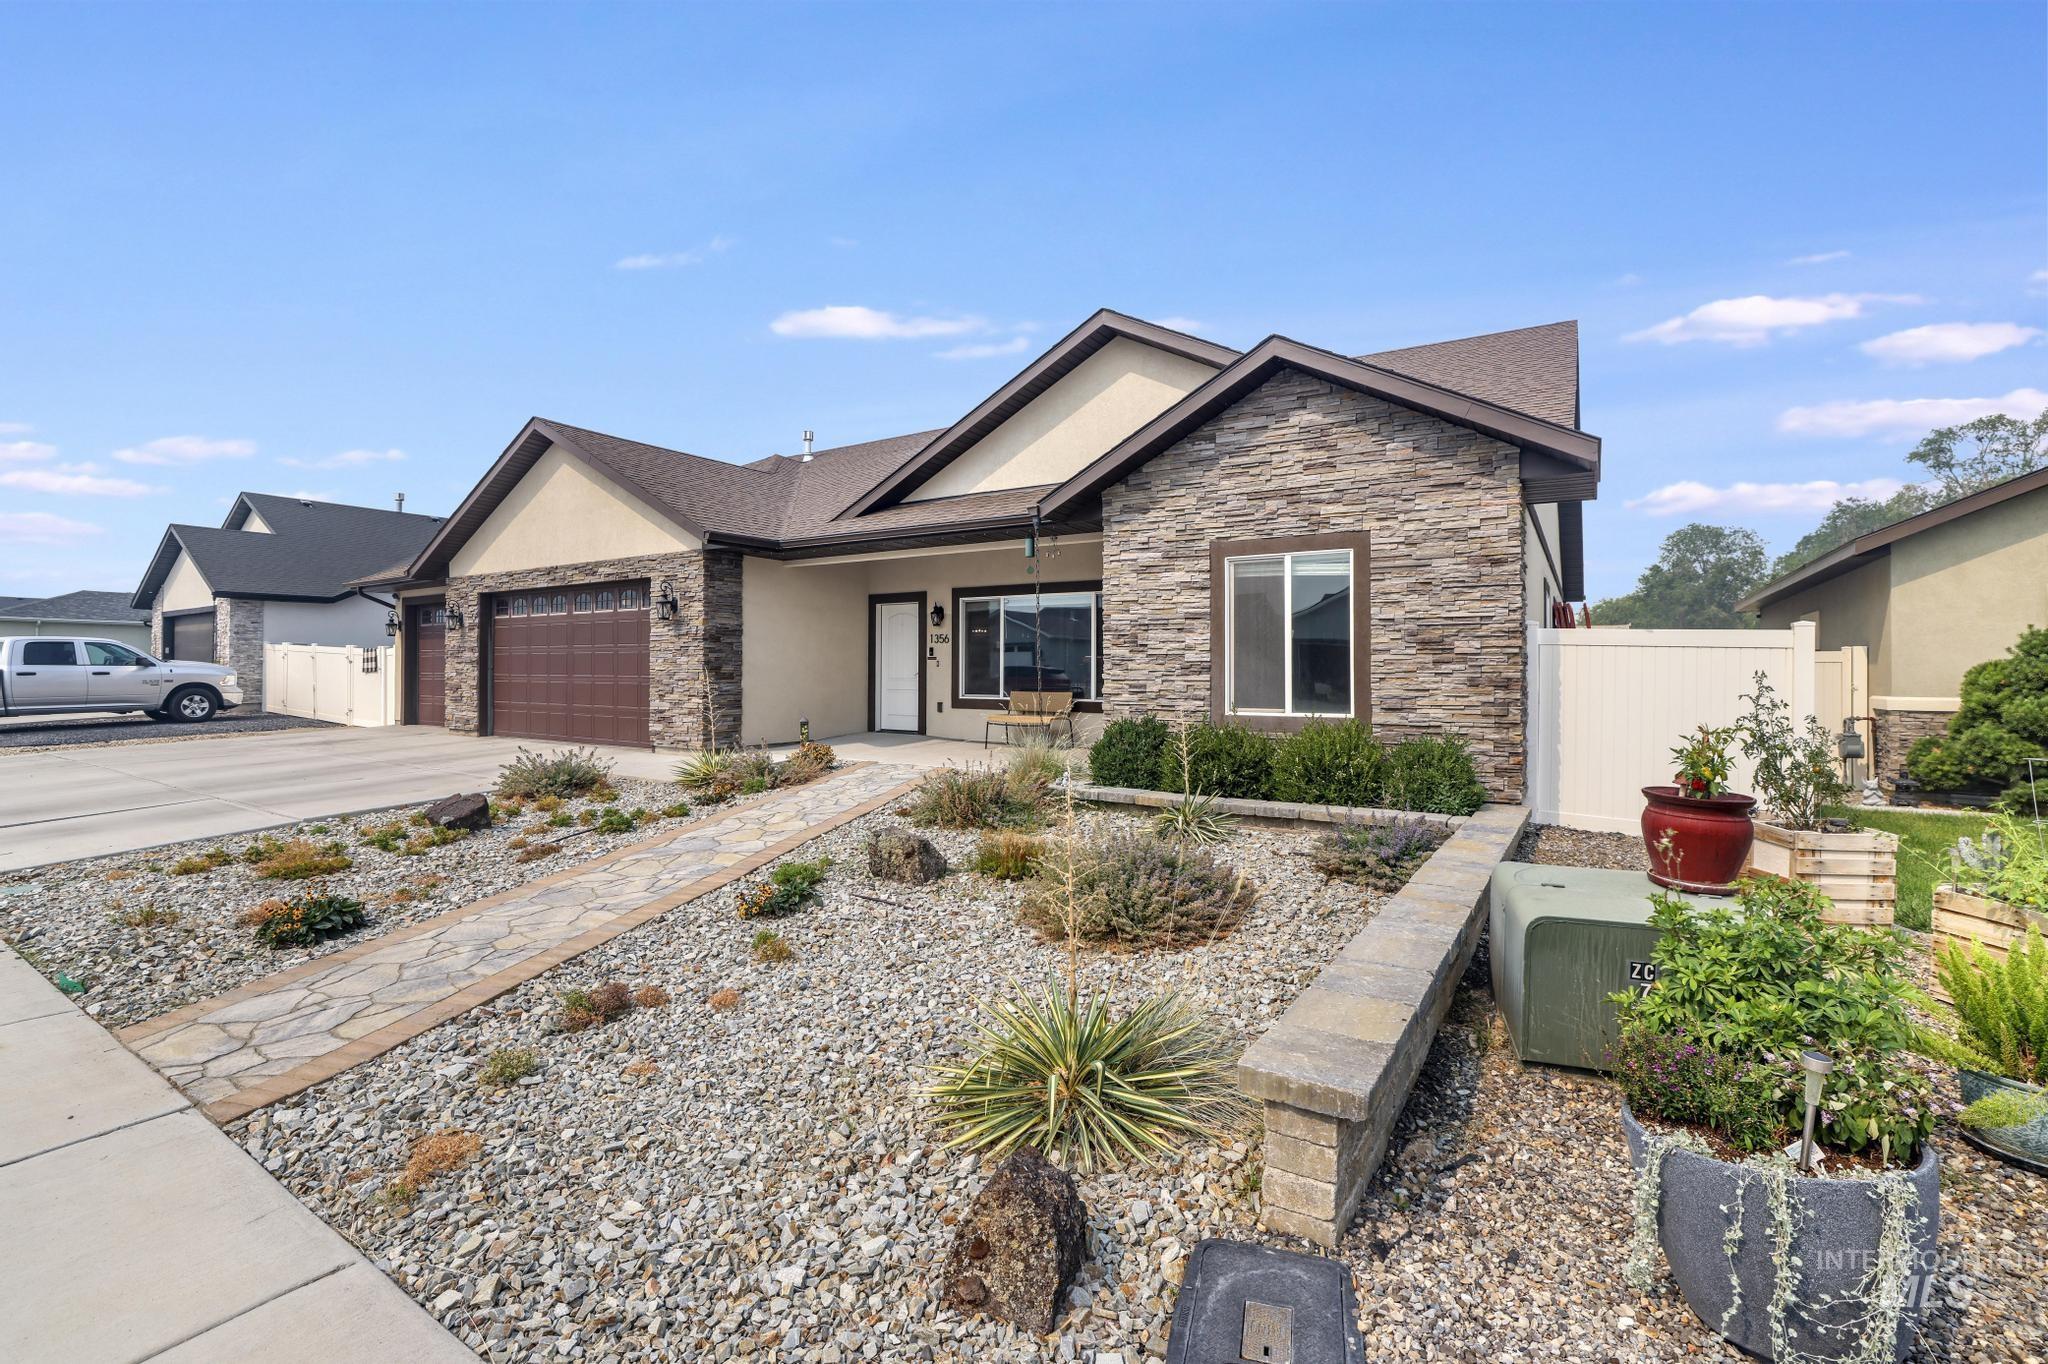
Contemporary exterior featuring stone veneer accents, stucco siding, and a brown shingle roof
-
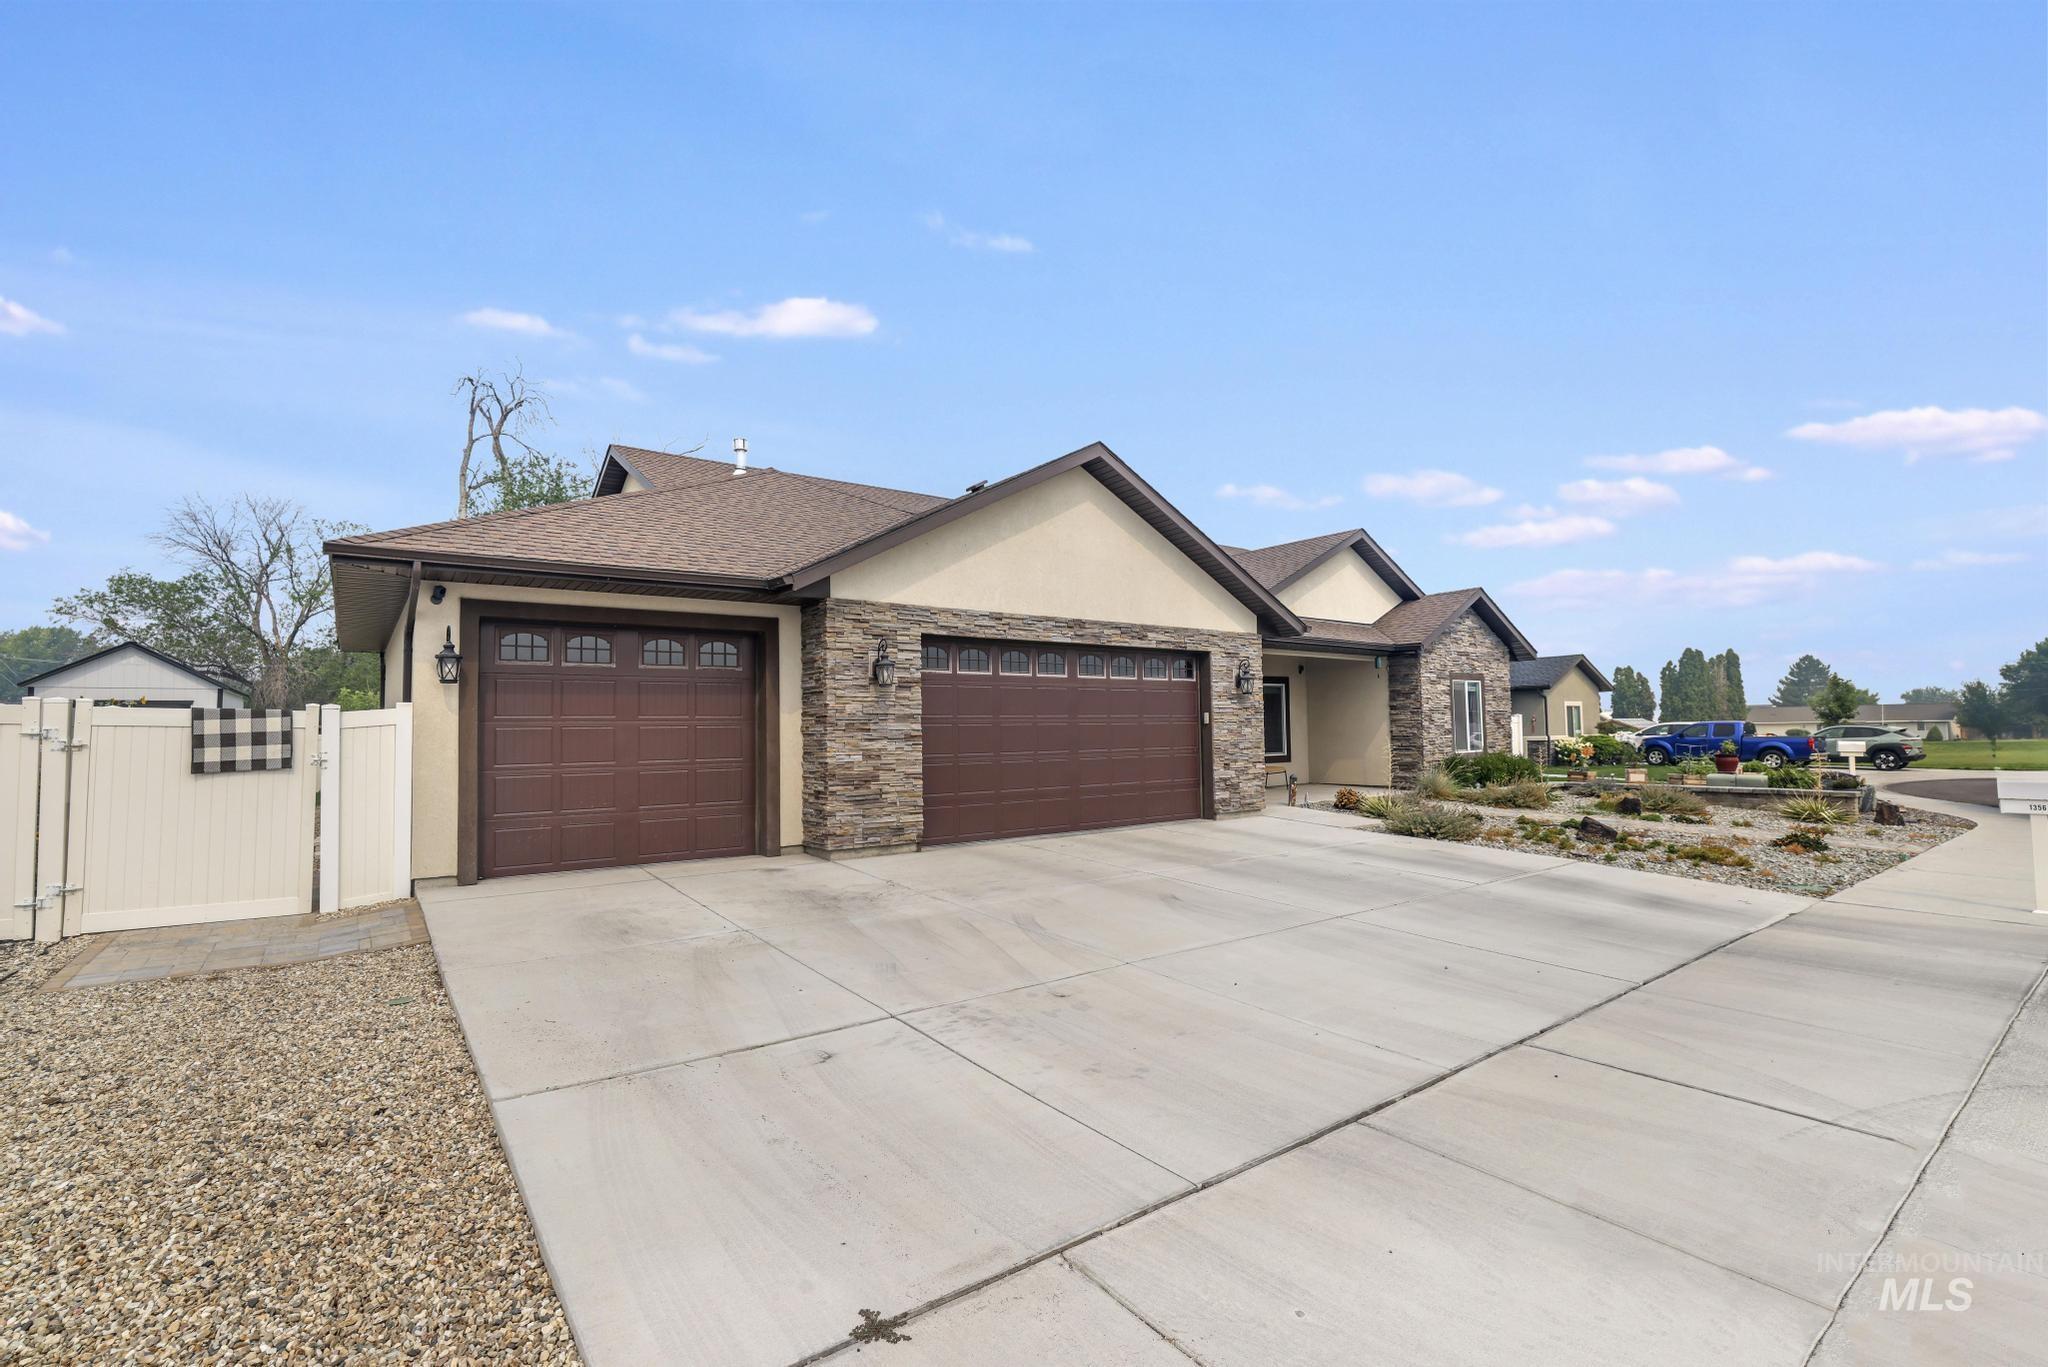
Ranch-style exterior featuring a neutral stucco and stone facade
-
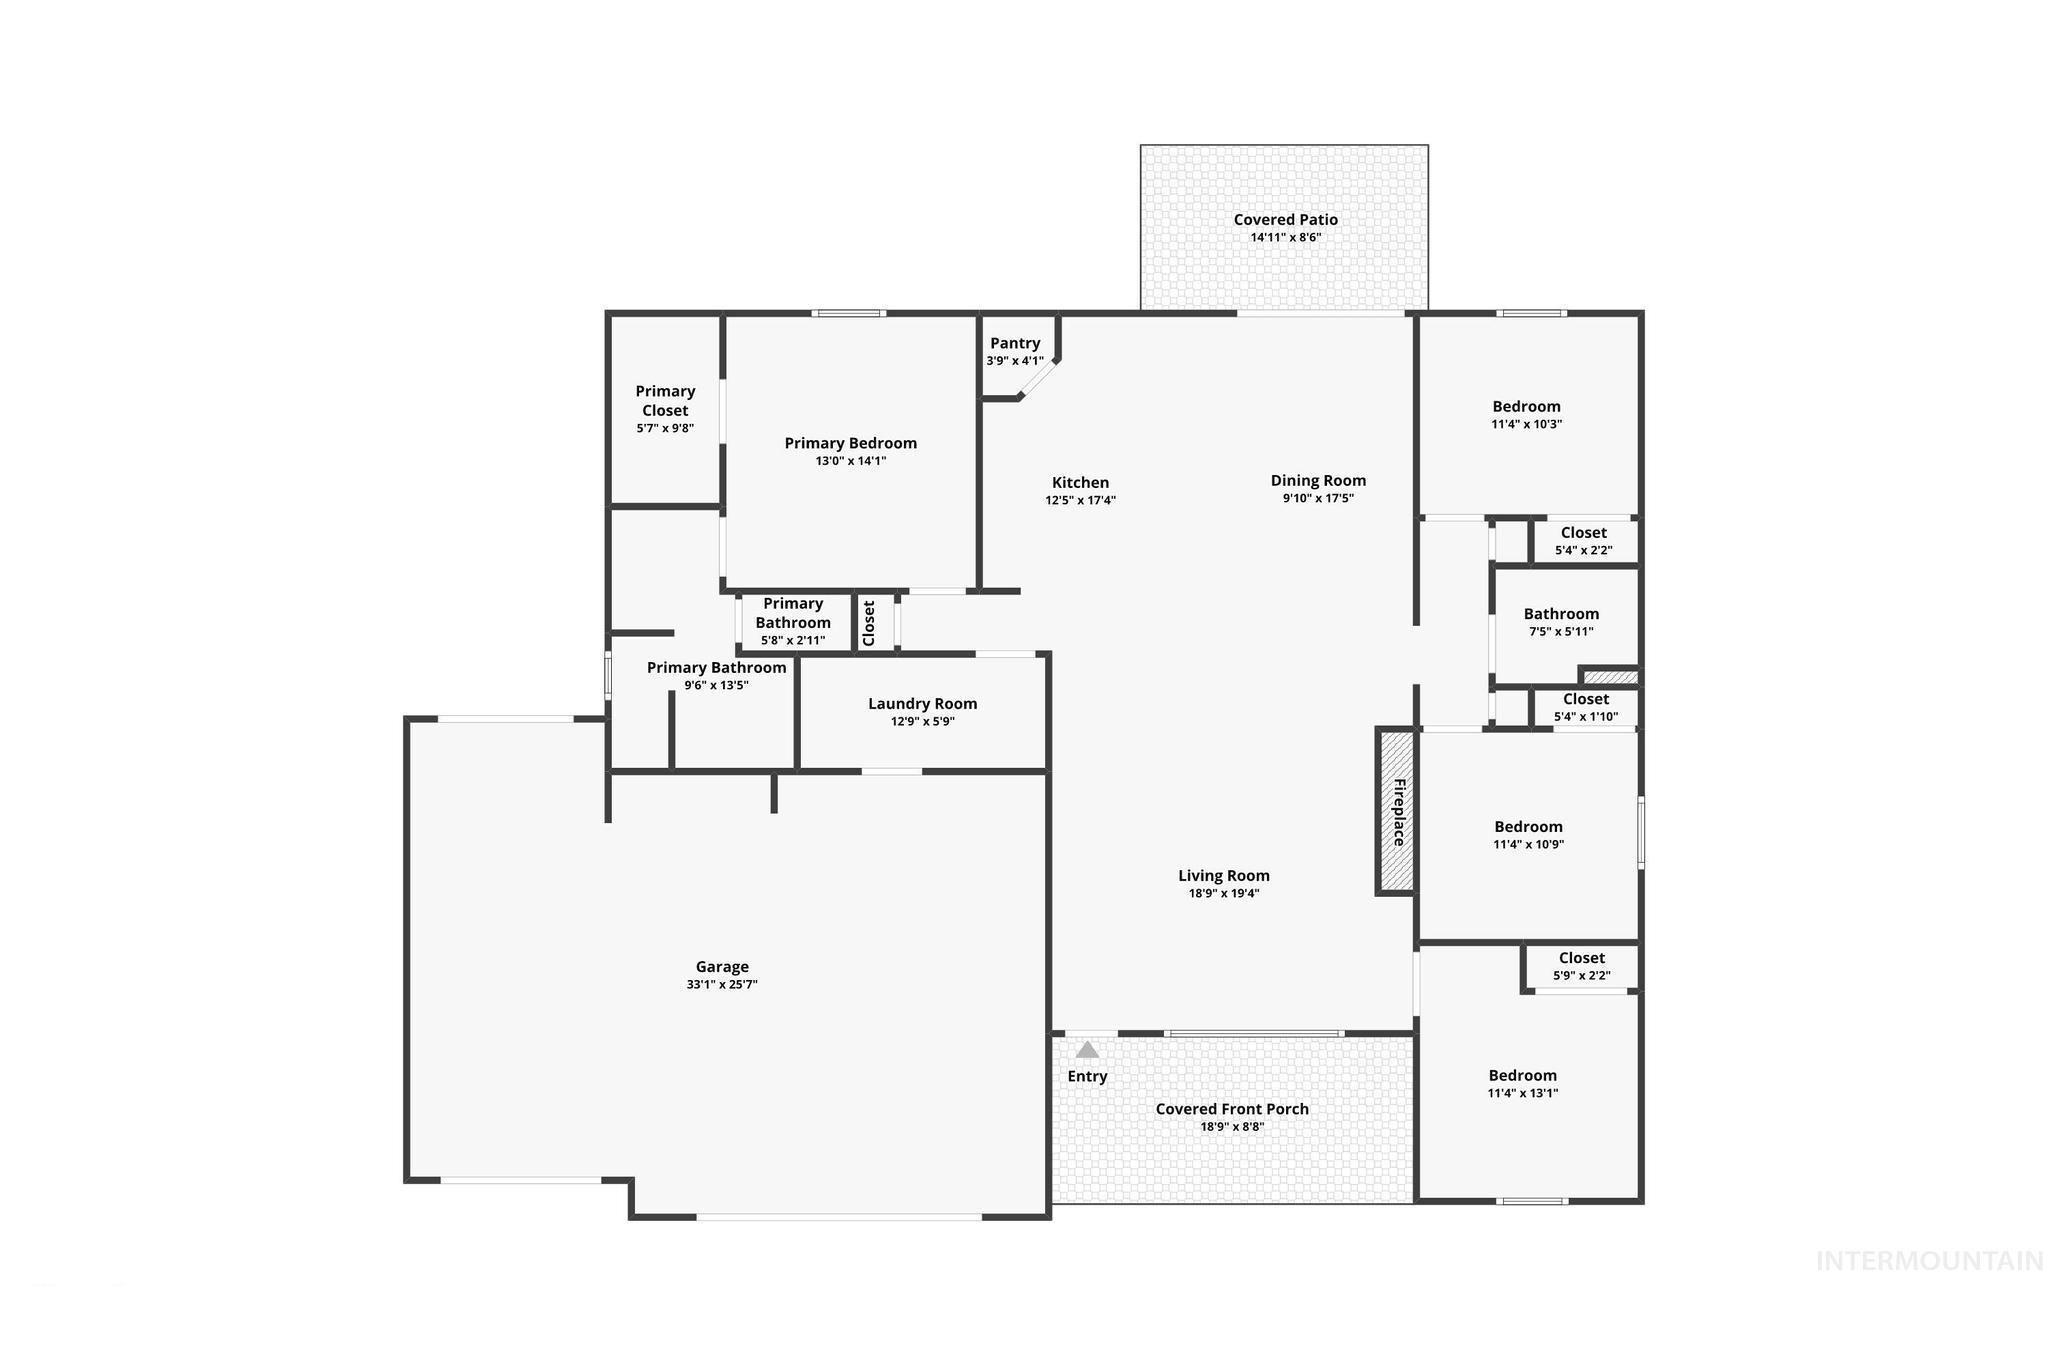
Floor plan
Property Description
Welcome to Z Country Estates. This custom home features a split floor plan with 4 bedrooms, 2 bathrooms, vaulted ceilings, drive-through 3-car garage with attic storage. Open Living Room with stone accented wall framing the fireplace. Gather at the large kitchen island with quartz countertops, farmers sink, soft close drawers, and cabinets. Rest the day away in the freestanding soaking tub or walk into the tastefully tiled roll-in shower. Enjoy your evenings in the backyard by the firepit.
Features
- Heating:
- Forced Air, Gas
- Cooling:
- Central air
- Fireplace:
- Insert, Gas
- Garage Capacity:
- 3
Address Map
- Country:
- US
- State:
- ID
- City:
- Twin Falls
- Zipcode:
- 83301
- Street:
- 1356 Jump St
- Longitude:
- W115° 31' 18.5''
- Latitude:
- N42° 31' 34.9''
Rooms
- Master Bedroom Level:
- Main
- Bedroom 2 Level:
- Main
- Bedroom 3 Level:
- Main
- Bedroom 4 Level:
- Main
Schools
- School District:
- Twin Falls School District #411
- Elementary School:
- Oregon Trail
- Middle School:
- South Hills
- High School:
- Twin Falls
Additional Details
- Status:
- Active
- Type:
- Single Family
- Level:
- Single
- Tax Year:
- 2024
- Taxes:
- $3,227
- Potential Short Sale:
- No
- Age:
- 6 - 10 Years
- Auction:
- No
- Flood Ins Required:
- No
- HUD Owned:
- No
- In Foreclosure:
- No
- Land Size:
- Standard Lot 6000-9999 SF
- Home Owner Exempt:
- Yes
- HOA Frequency:
- Monthly
- HOA Fees:
- $25
- Inc Kitchen Features:
- Dishwasher, Disposal, Microwave, Oven/range freestanding, Pantry, Refrigerator, Island, Countertop-quartz
- Lot Features:
- Sidewalks, Garden Space, Finished Driveway
- Water:
- City service
- Land Use:
- Single
- Sprinkler System:
- Auto,Drip,Full,Pressurized Irrigation
Residential For Sale
1356 Jump St, Twin Falls, Idaho 83301
4 Bedrooms
2 Bathrooms
1,797 SqFt
Visits : 33 in 40 days
$460,000
Listing ID #98995578
Basic Details
- Property Type :
- Residential
- Listing Type :
- For Sale
- Status :
- Active
- Listing ID :
- 98995578
- Price :
- $460,000
- Bedrooms :
- 4
- Bathrooms :
- 2
- Apx SqFt :
- 1,797 SqFt
- Year Built :
- 2020
- Lot Area :
- 0.19 Acres
- Days on Market :
- 4
- Subdivision :
- Z Country Estates
- Update Date :
- 08/01/2026 06:01:25
Agent info


Contact Agent
Mortgage Calculator

