
-
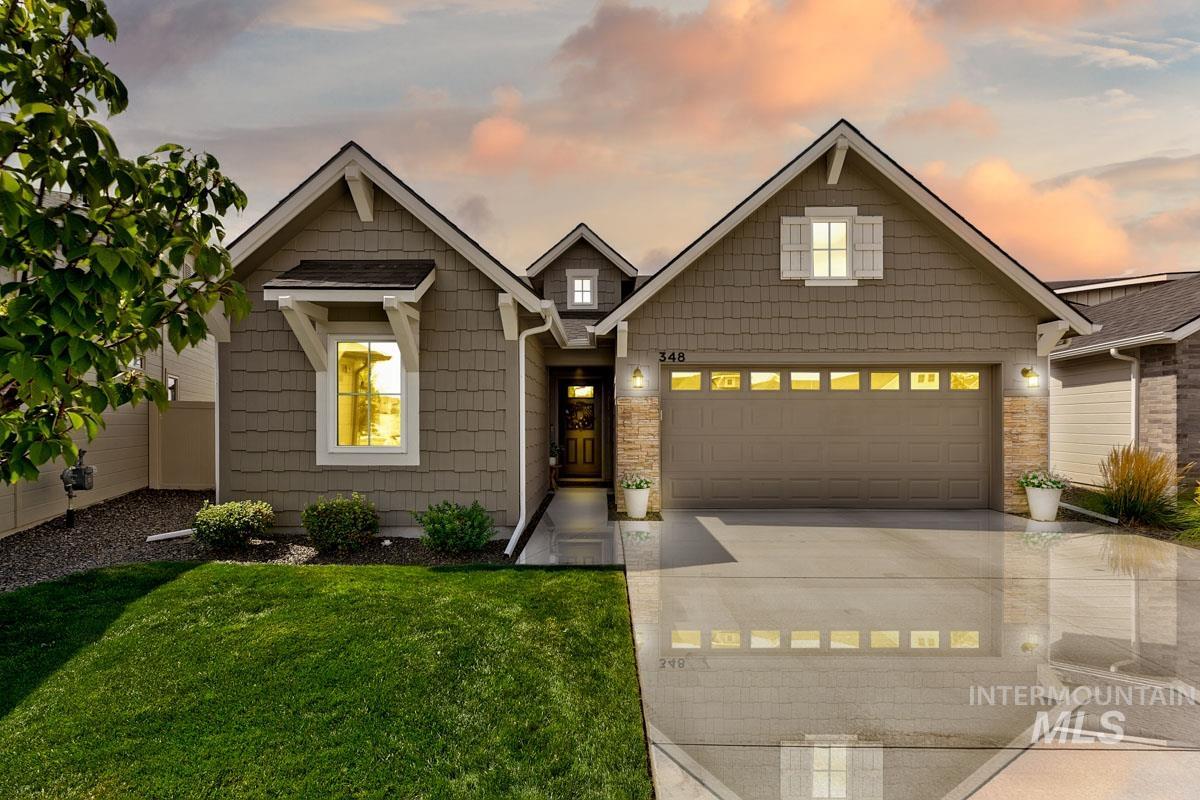
Gable roofline with shingle siding and stone accents
-
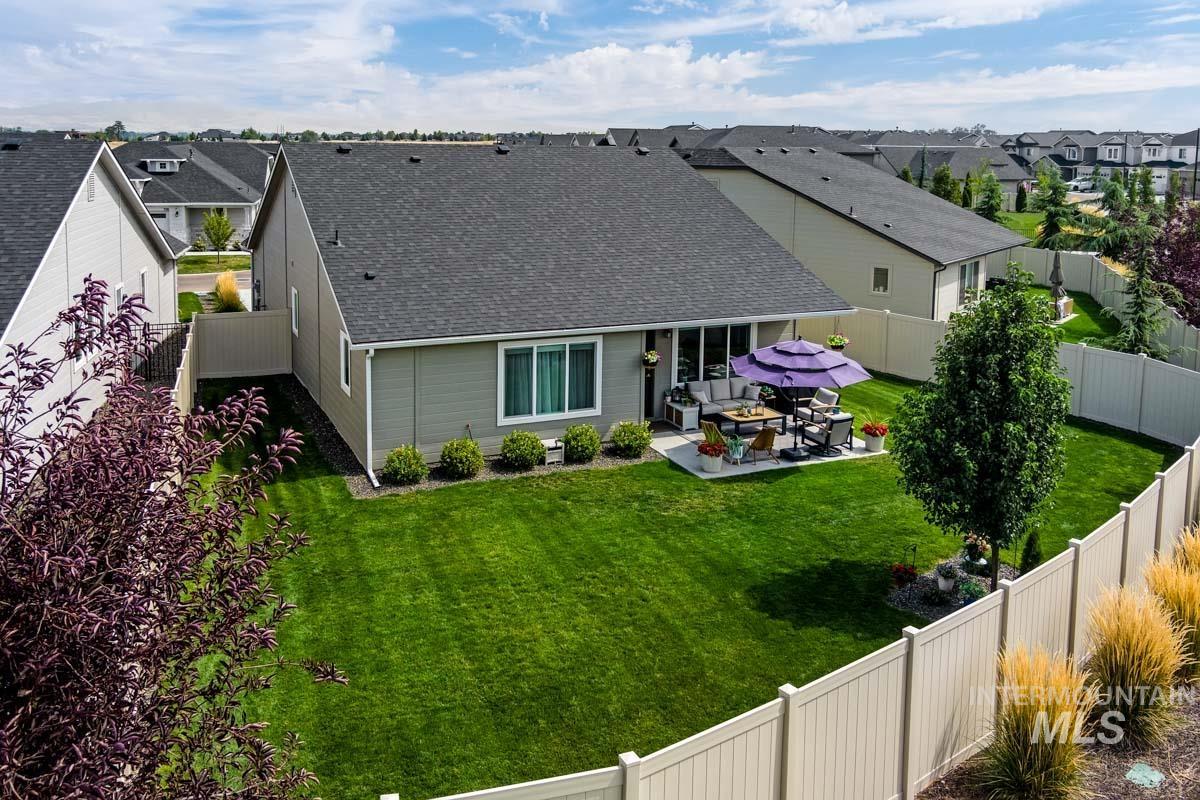
Expansive backyard featuring a manicured lawn, a concrete patio, mature trees, and privacy fencing
-
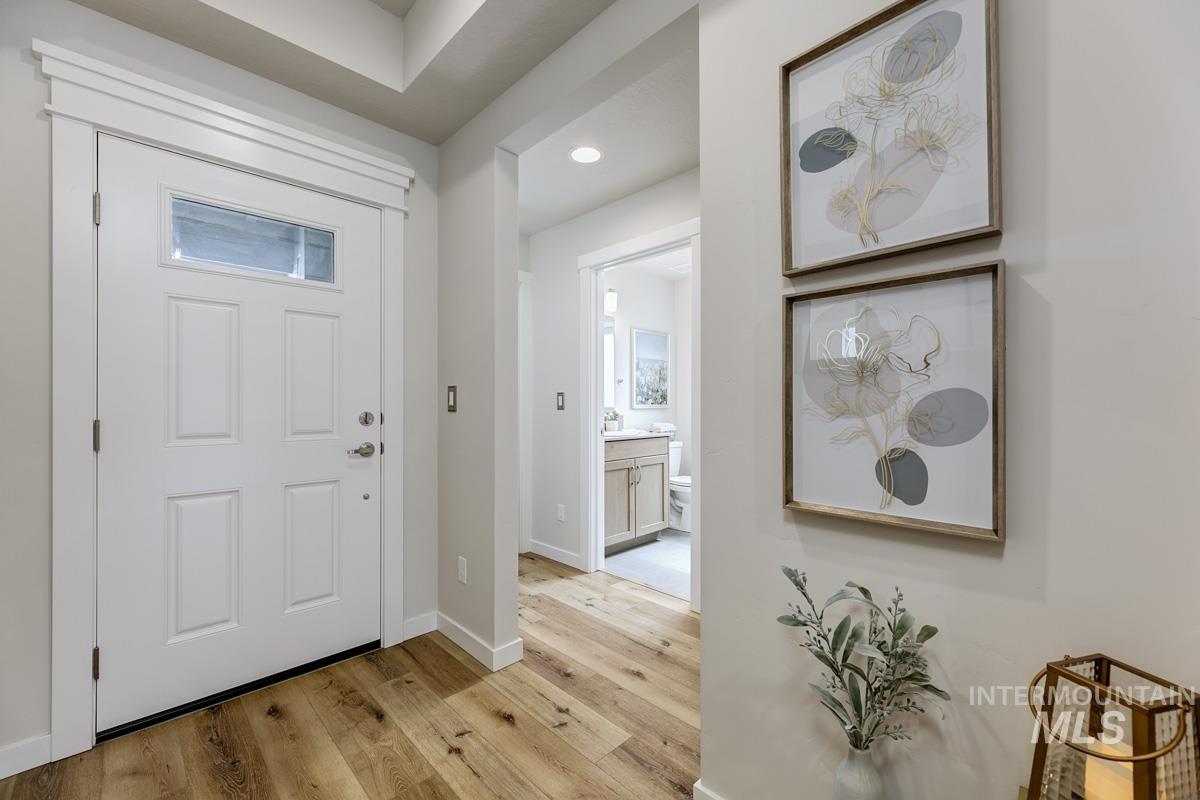
White paneled entry door with transom window, wide plank wood-finish flooring, and recessed lighting
-
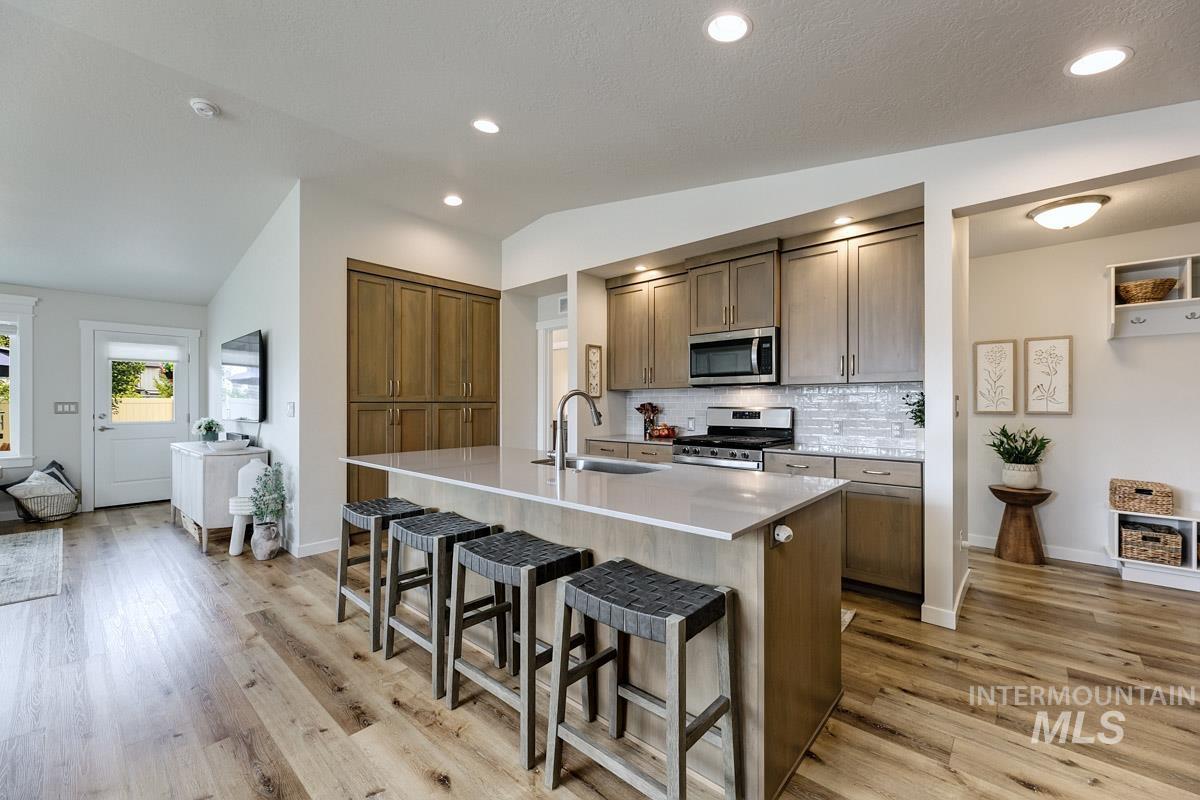
Kitchen with wood-finish flooring, recessed lighting, and an island featuring a light-toned countertop
-
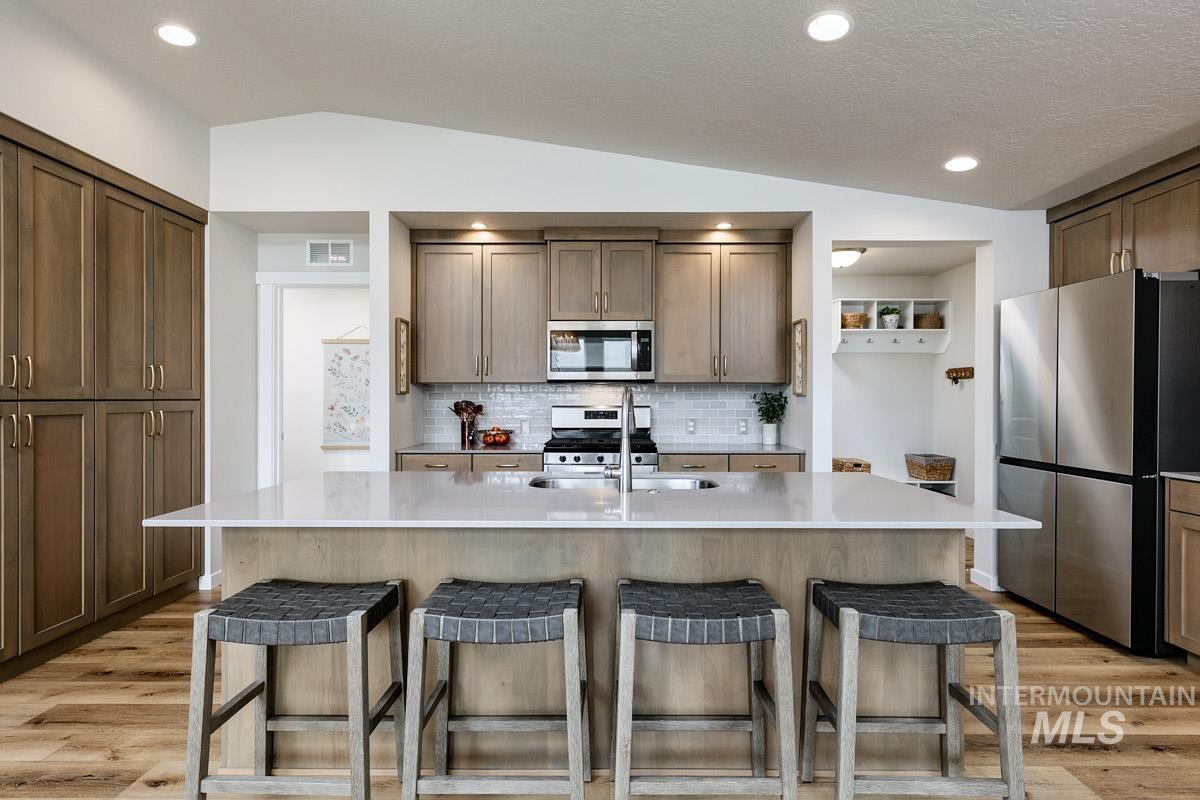
Spacious kitchen featuring a large island with seating, stainless steel appliances, wood-finish flooring, recessed lighting, and extensive cabinetry
-
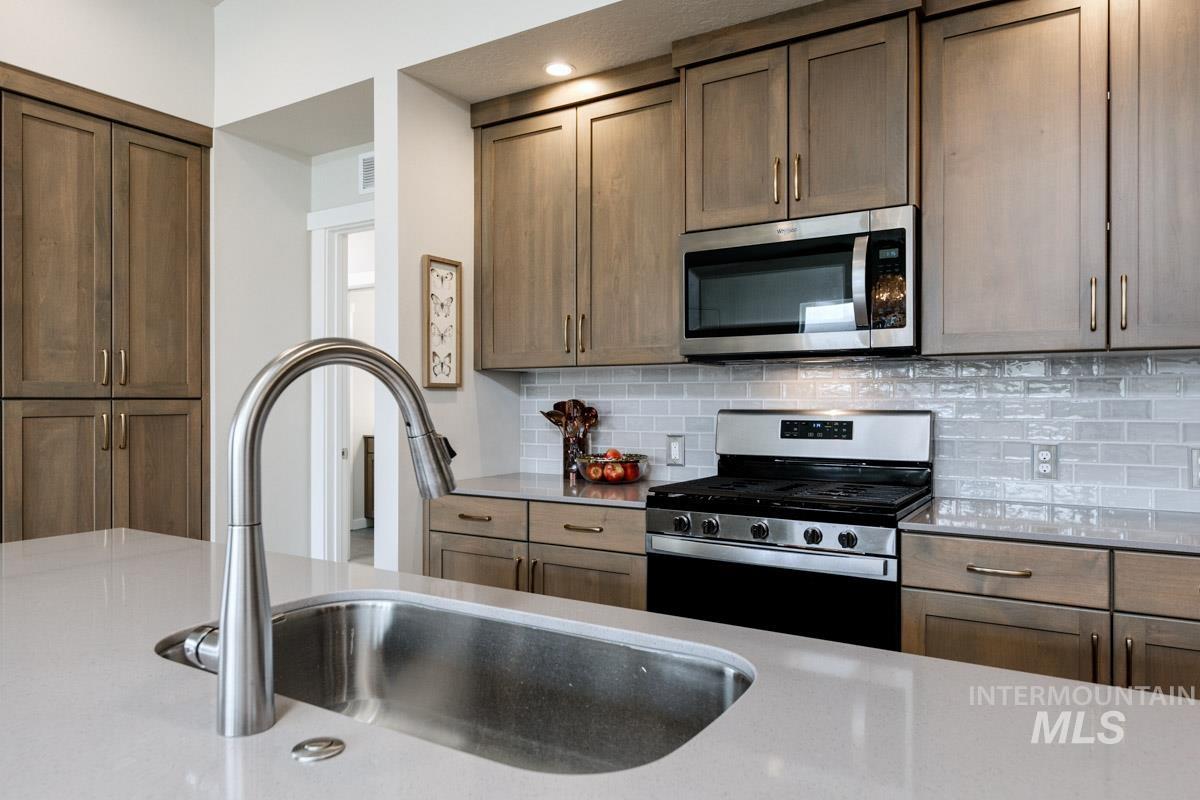
Stainless steel sink with a gooseneck faucet, light-toned cabinetry, stainless steel appliances, and a subway tile backsplash
-
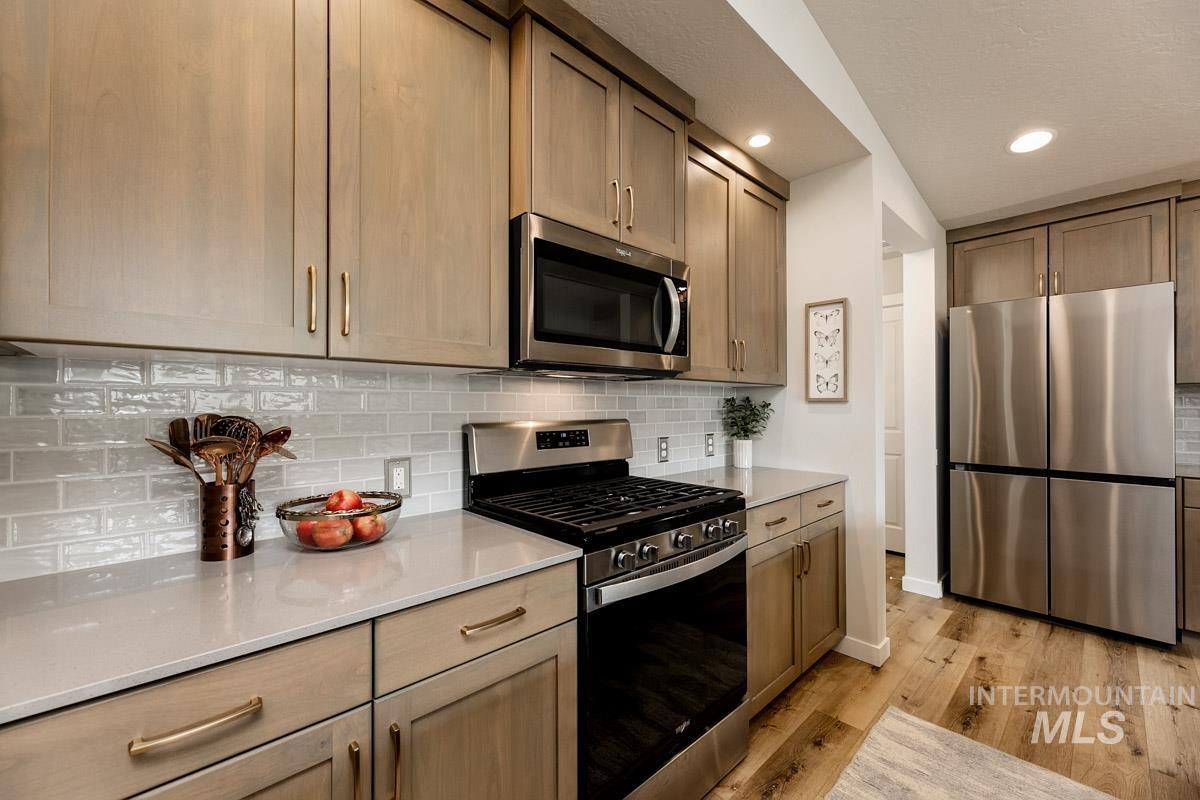
Wood-finish cabinetry, stainless steel appliances, light-toned countertops, and subway tile backsplash
-
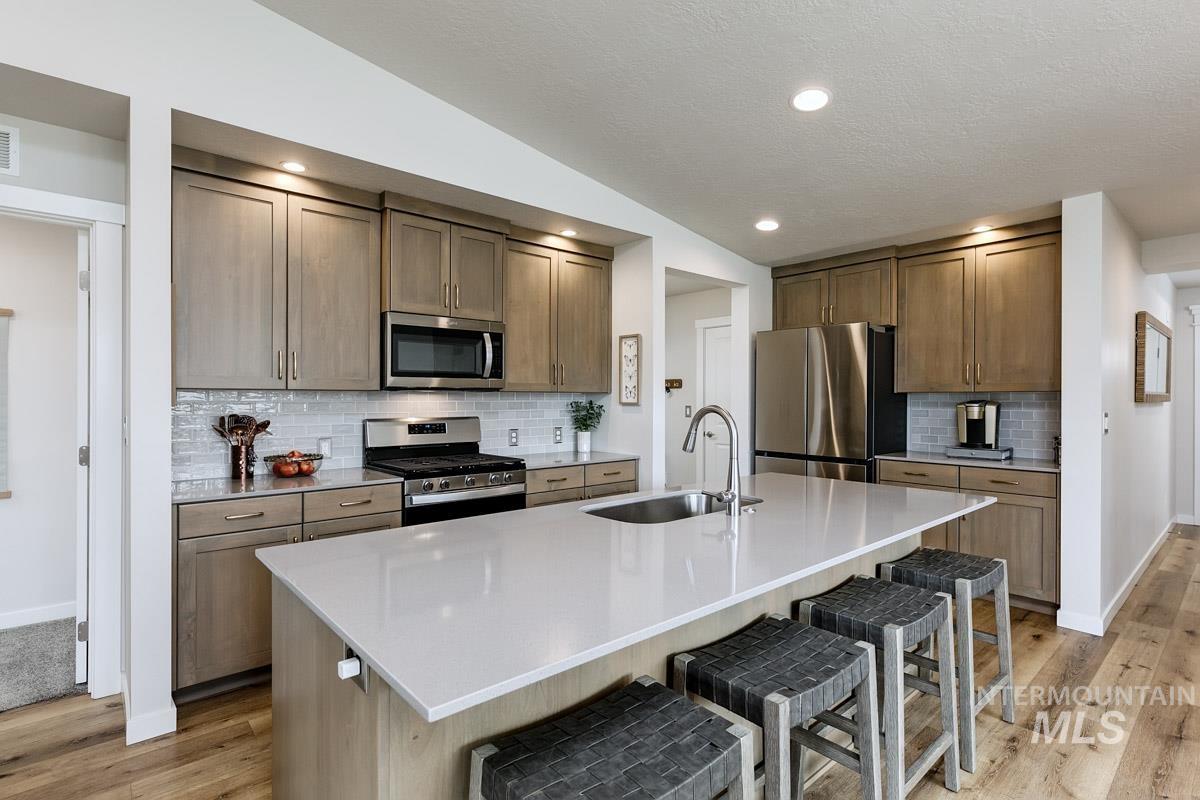
White quartz island with an undermount sink, stainless steel appliances, wood-finish flooring, light wood-finish cabinetry, and a tile backsplash
-
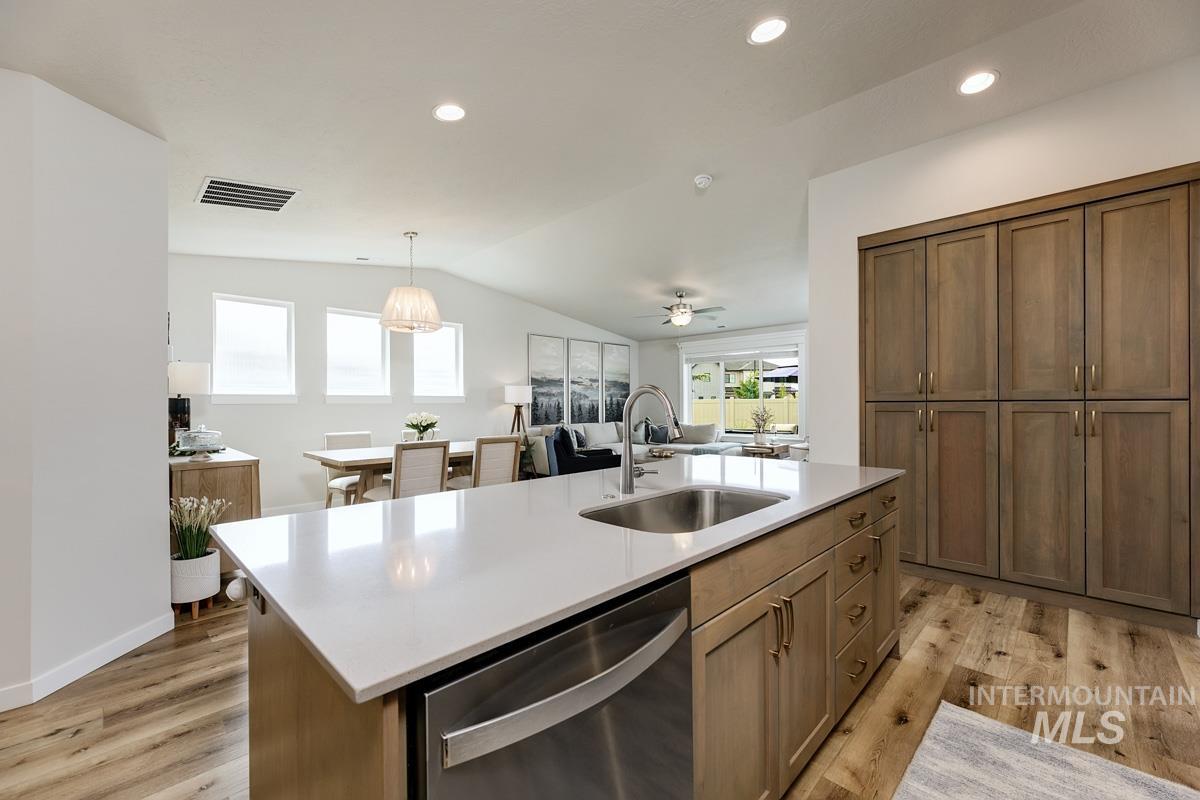
Kitchen island with an undermount sink and a stainless steel dishwasher
-
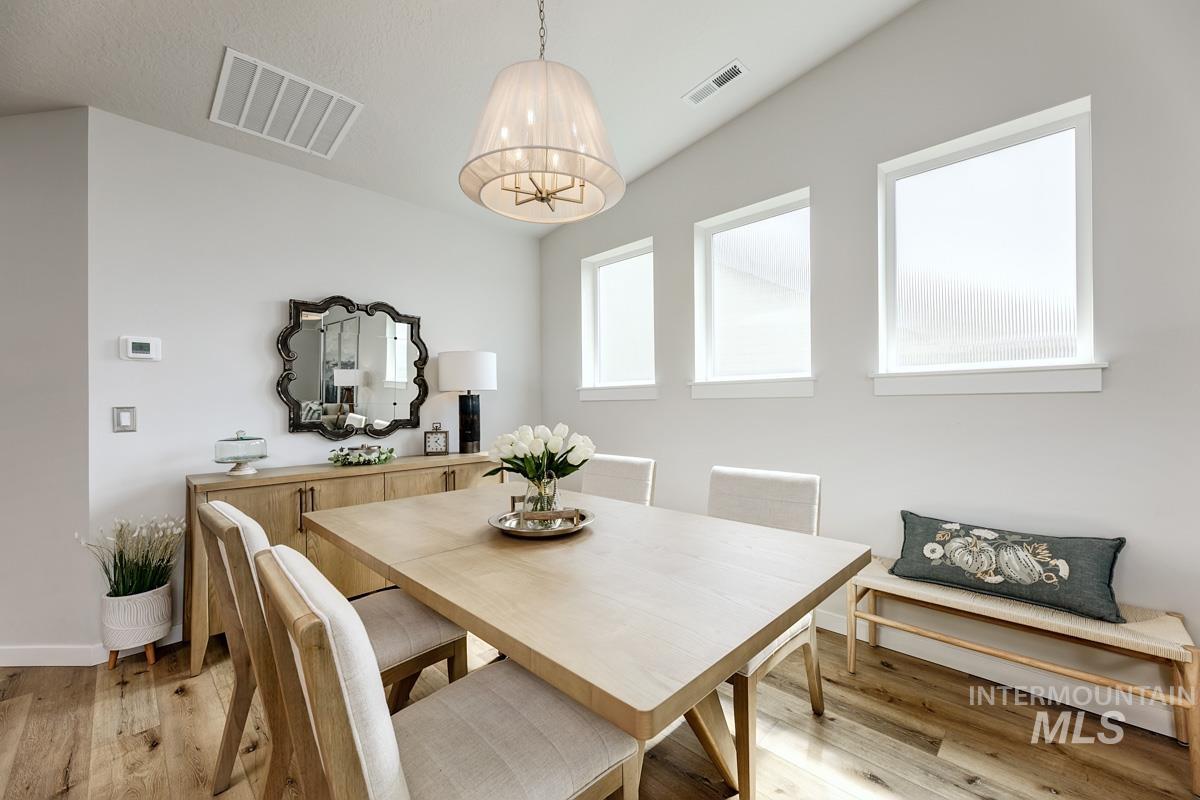
Vaulted ceiling, wood-finish flooring, three vertical windows, built-in recessed lighting, and a drum pendant light fixture
-
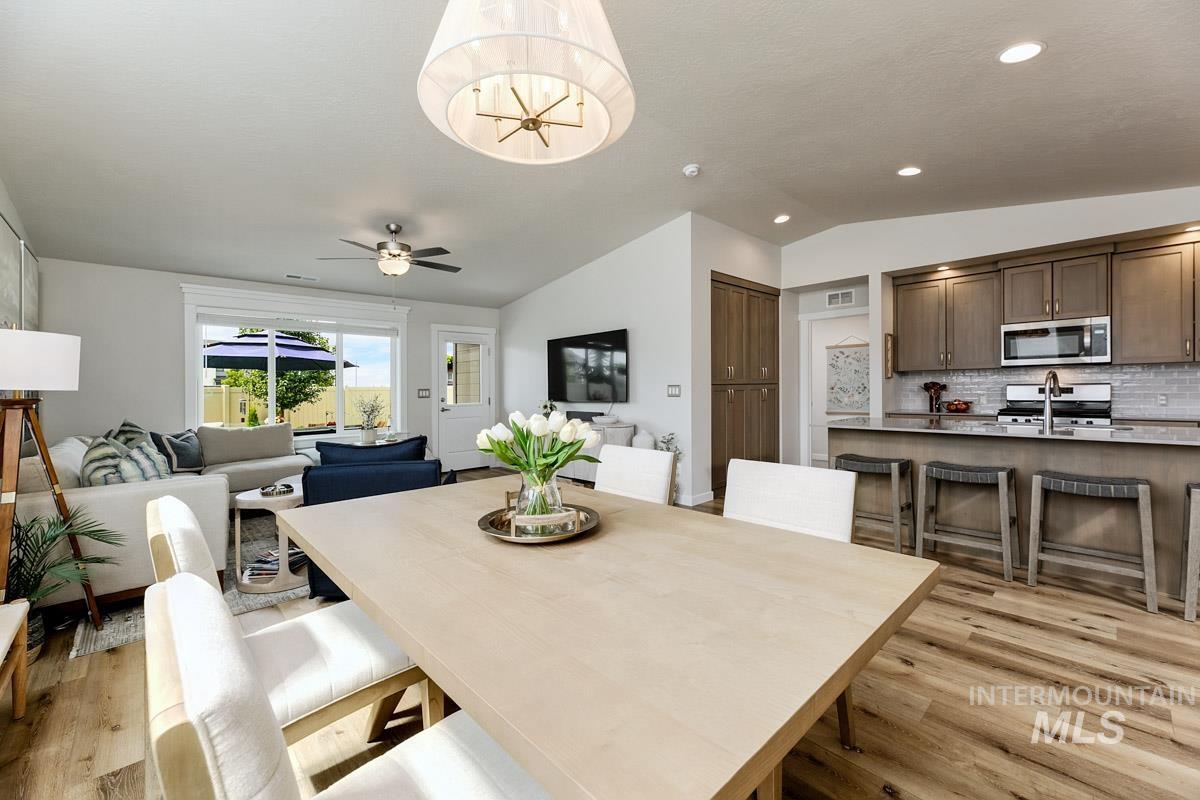
Integrated dining space with a contemporary chandelier and wood-finish flooring
-
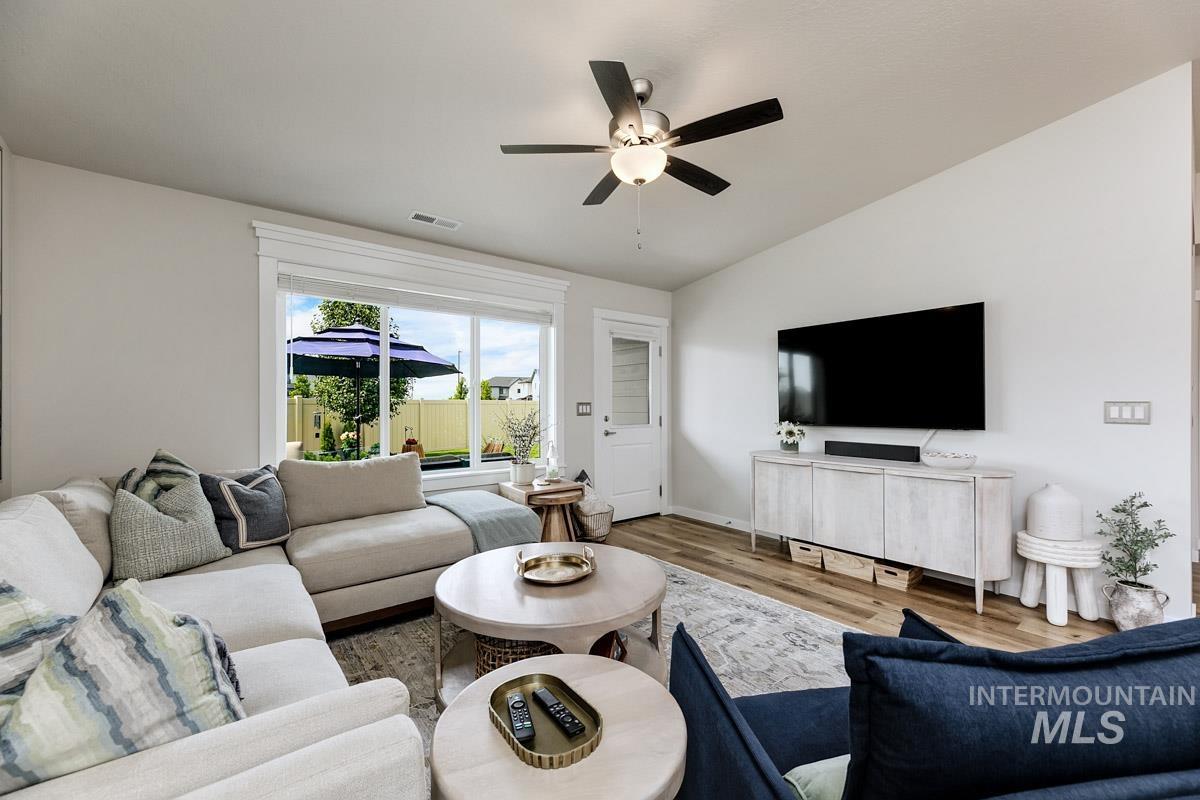
Wood-finish flooring, ceiling fan with integrated lighting, built-in entertainment console, and glass-paneled exterior door
-
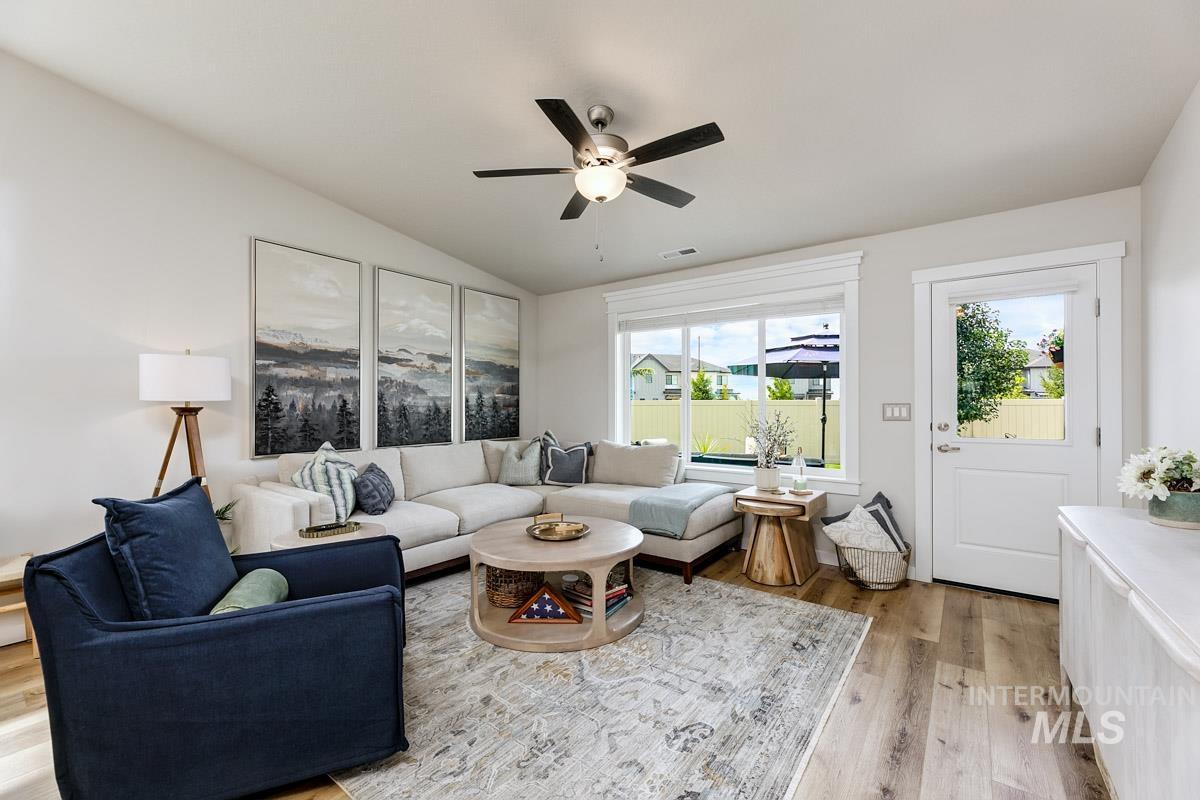
Vaulted ceiling with a ceiling fan, large windows with white trim, wood-finish flooring, and a white exterior door with glass panel
-
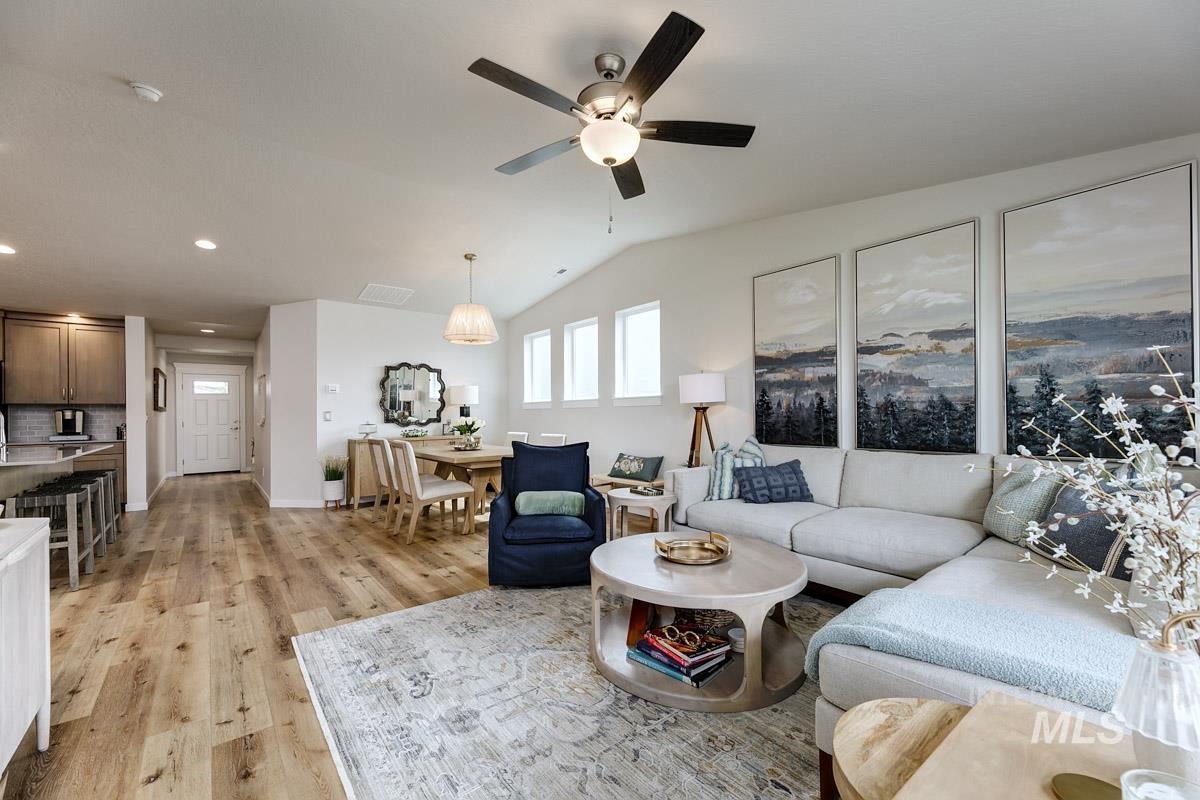
Vaulted ceiling with an attached ceiling fan, wood-finish flooring, recessed lighting, and multiple windows providing ambient illumination
-
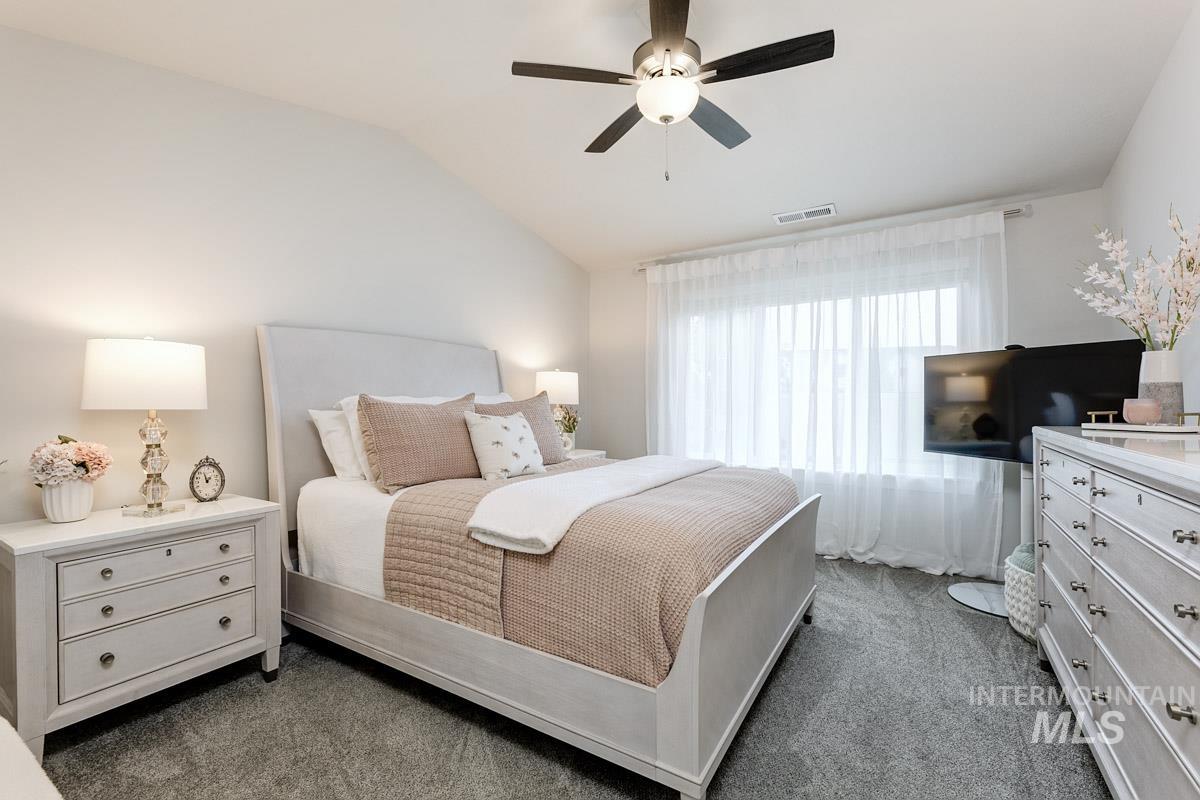
Vaulted ceiling with a ceiling fan light fixture, large window with sheer drapery, and carpeted flooring
-
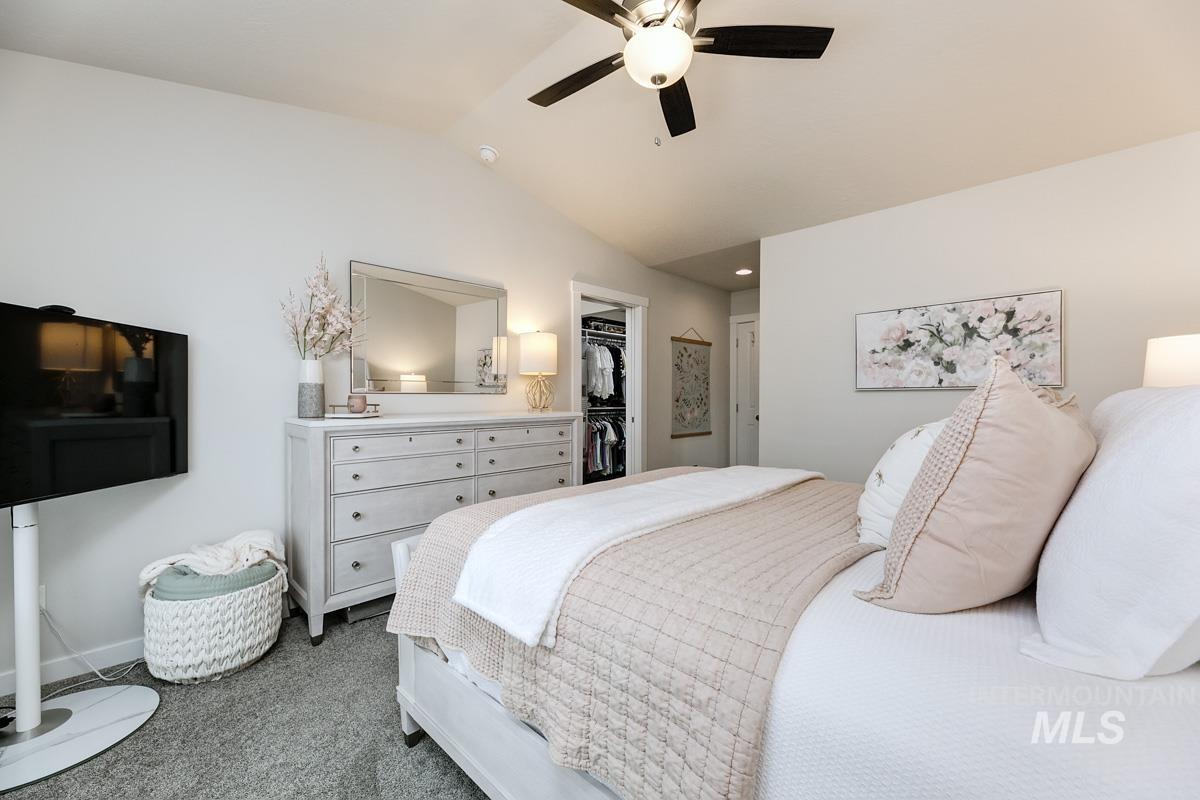
Vaulted ceiling with a ceiling fan and light fixture, plush carpet flooring, and a walk-in closet with built-in organization
-
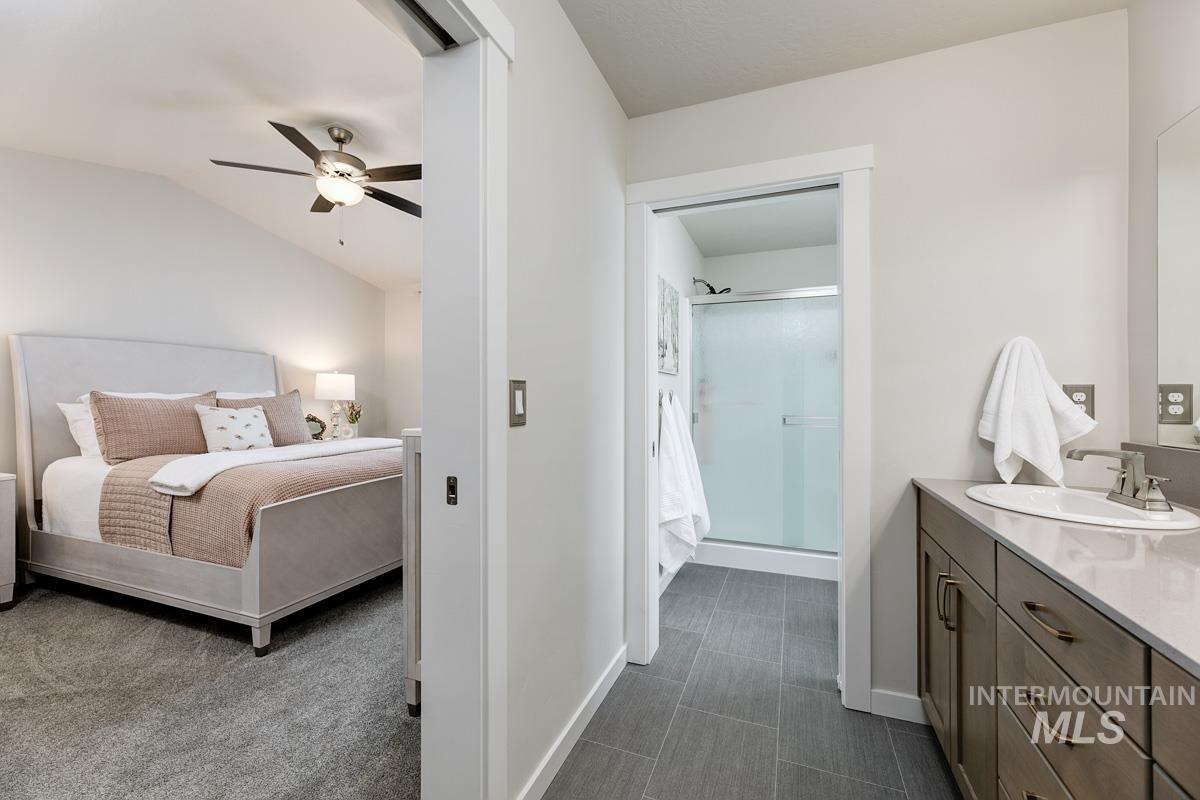
Vaulted ceiling, ceiling fan, grey carpet, vanity with integrated sink, and glass-enclosed shower
-
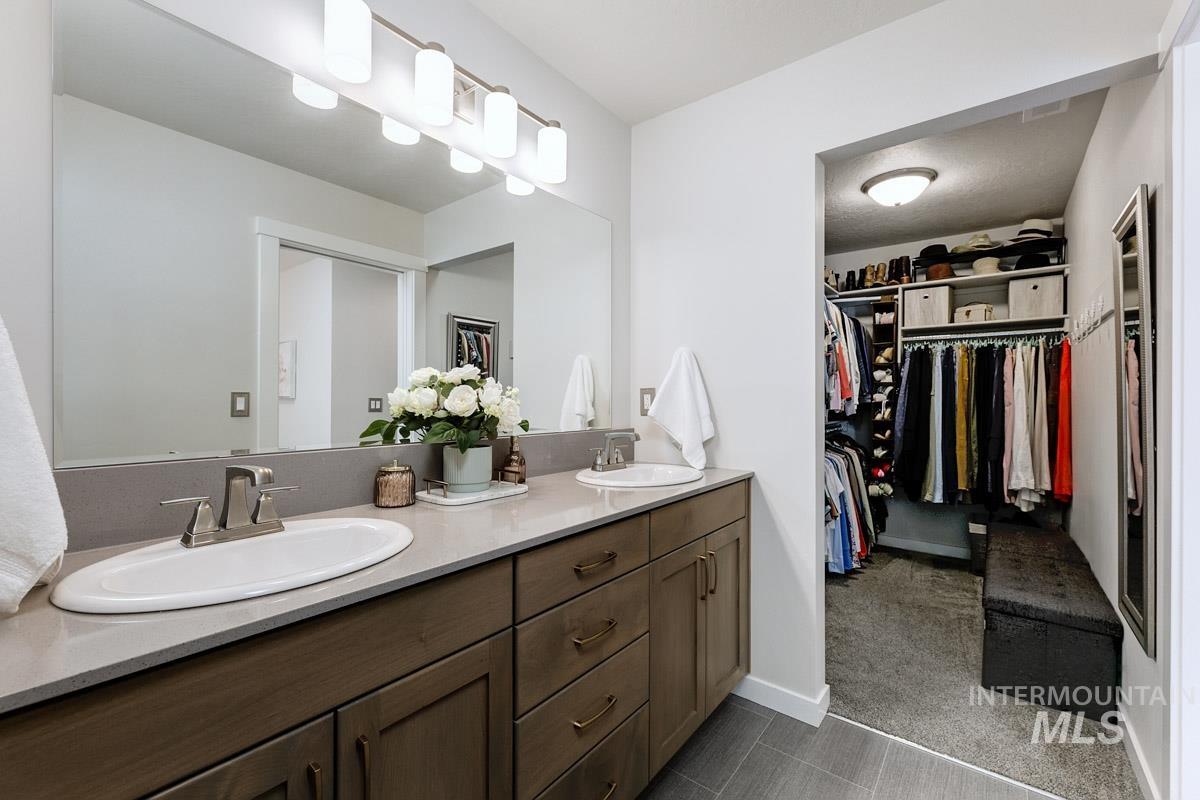
Dual vanity with undermount sinks, brushed nickel faucets, and a light-toned countertop
-
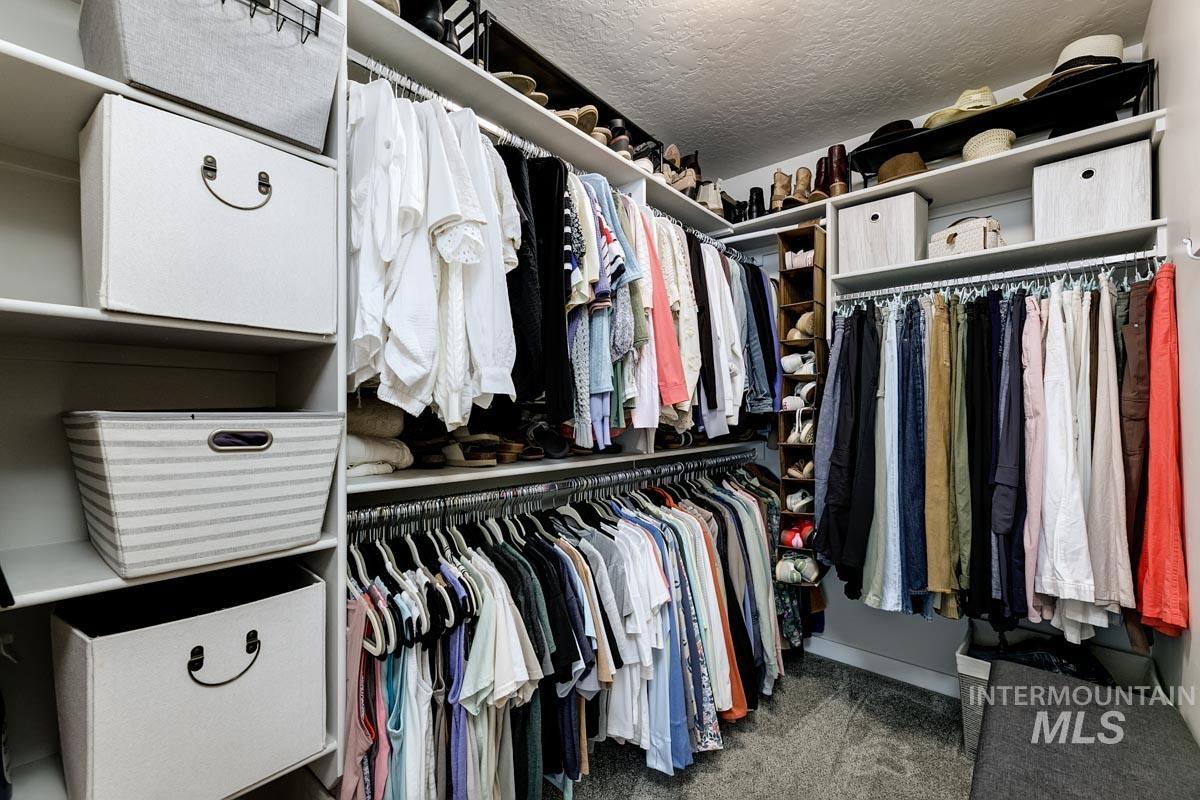
Custom closet system with multiple shelving units, extensive hanging rods, and built-in shoe storage
-
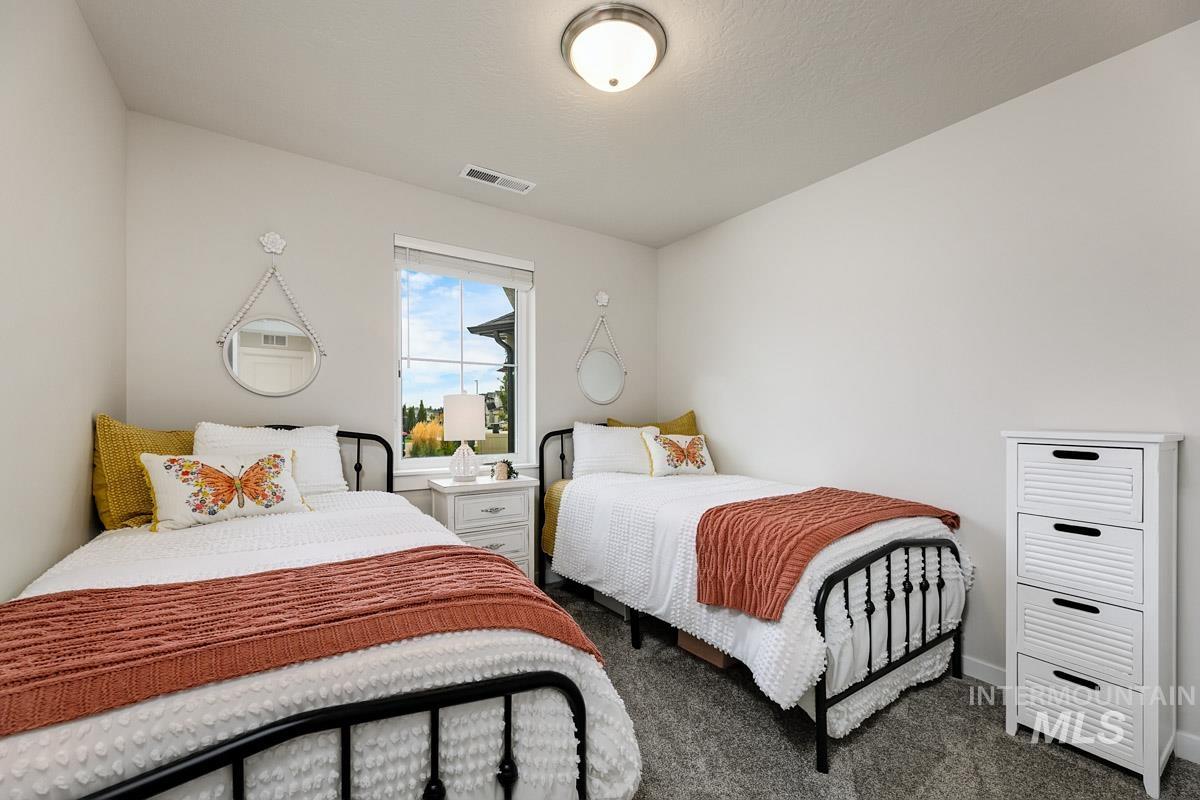
Neutral wall paint, window with white trim, gray carpet, and ceiling-mounted light fixture
-
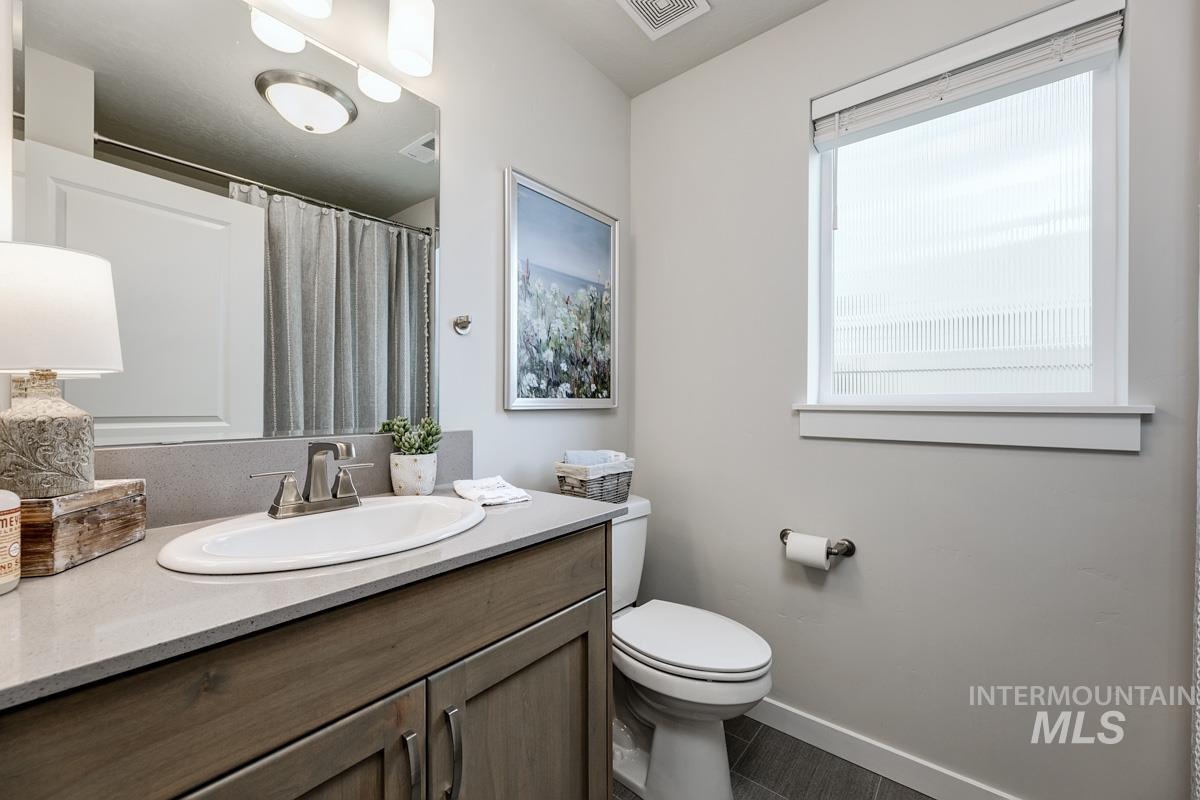
Vanity with a single basin sink, brushed nickel faucet, and integrated countertop
-
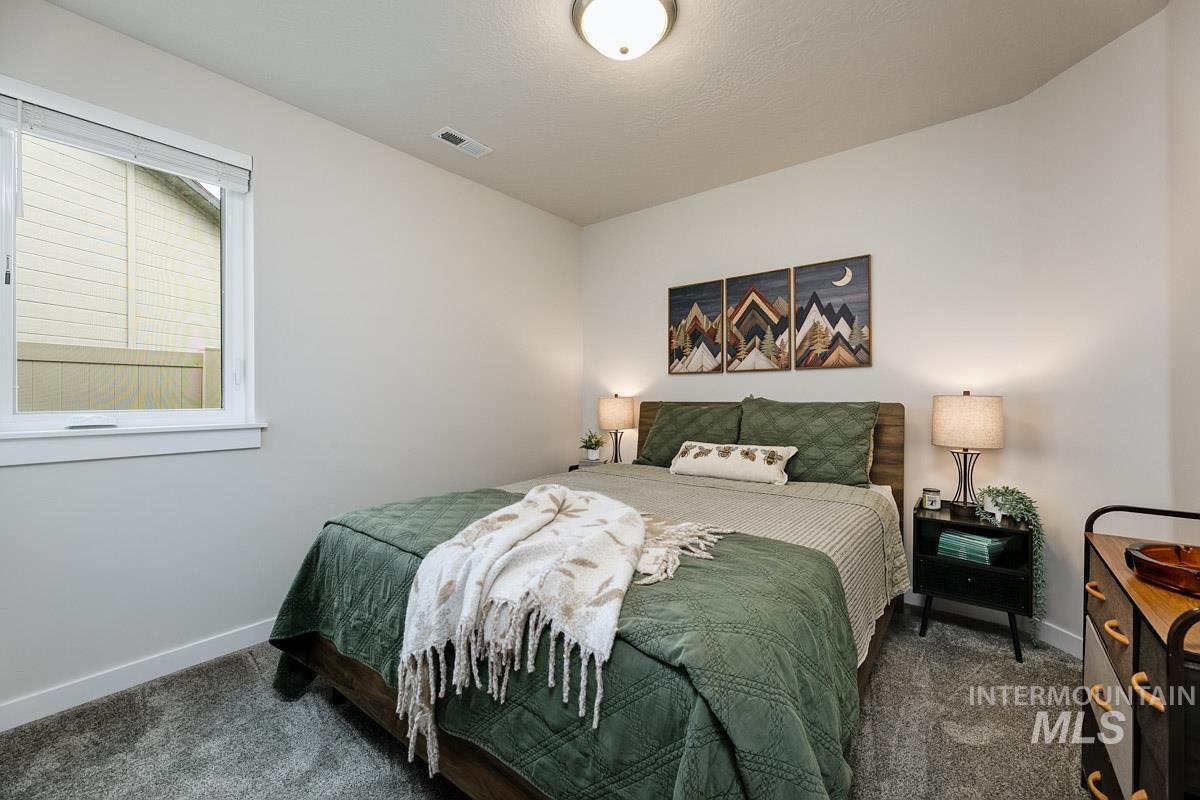
Recessed lighting, wood-finish headboard, window with white trim, wall-to-wall carpeting, and a built-in closet
-
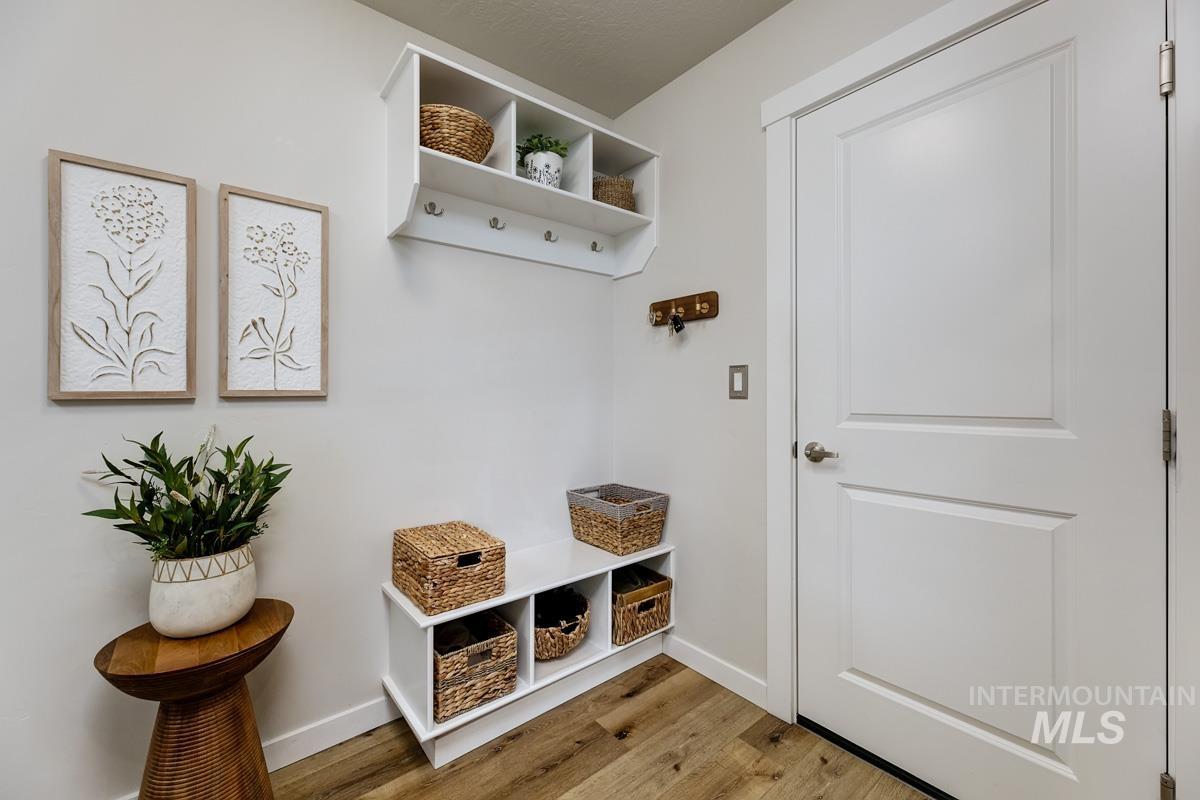
Built-in shelving with coat hooks and cubbies, white paneled door, wood-finish flooring, and light-toned wall paint
-
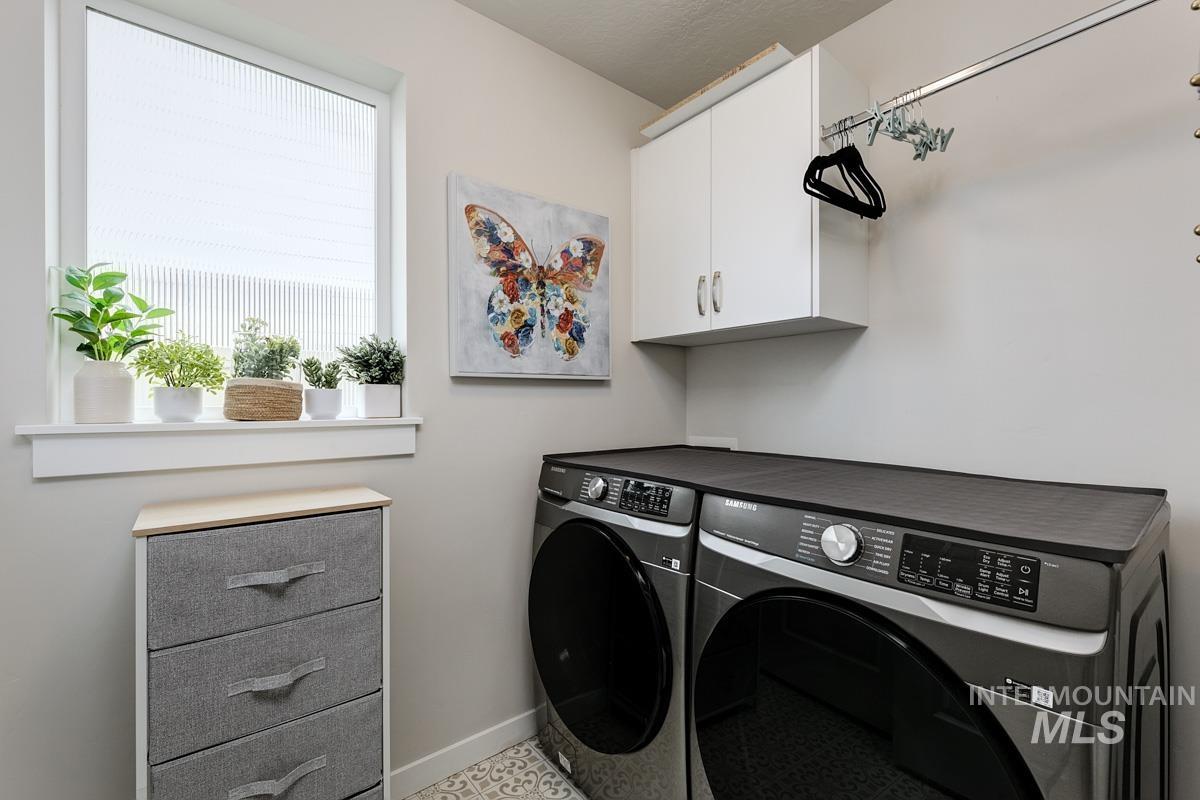
Built-in white cabinetry, window with privacy blinds, and tile flooring
-
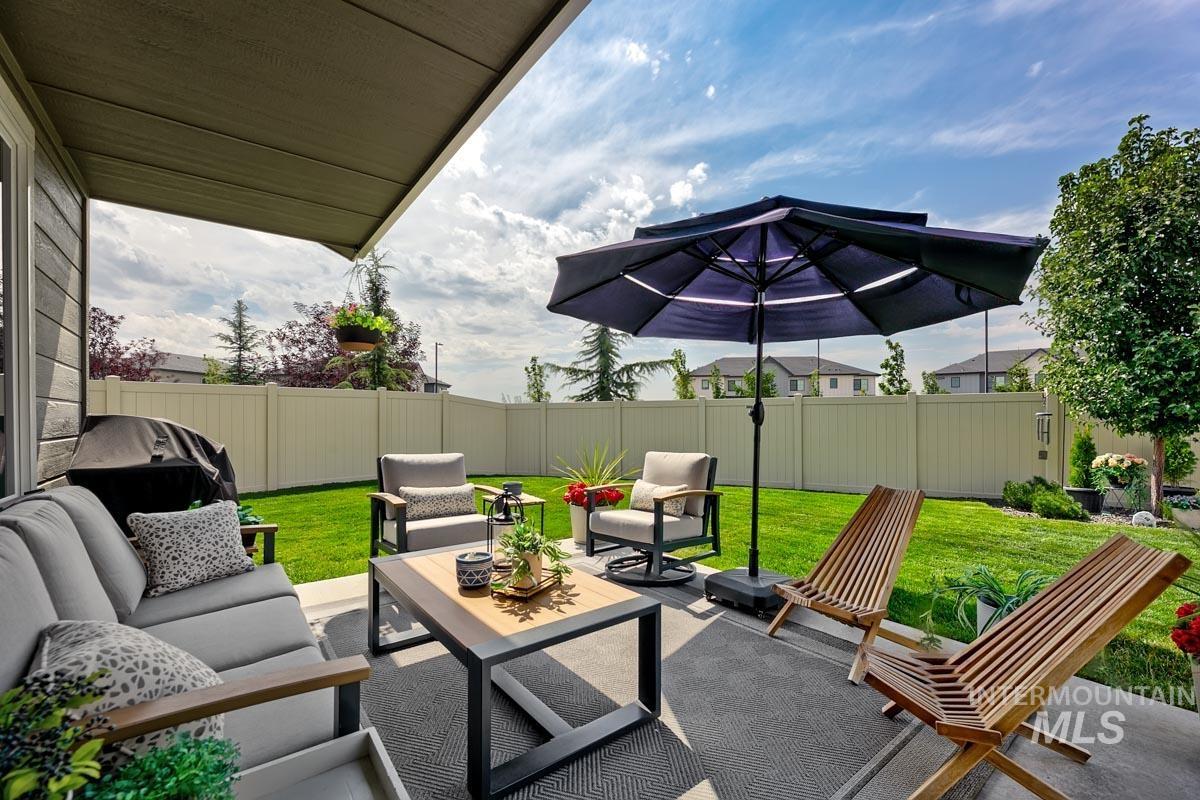
Spacious concrete patio with an overhead awning, fenced backyard, and established landscaping
-
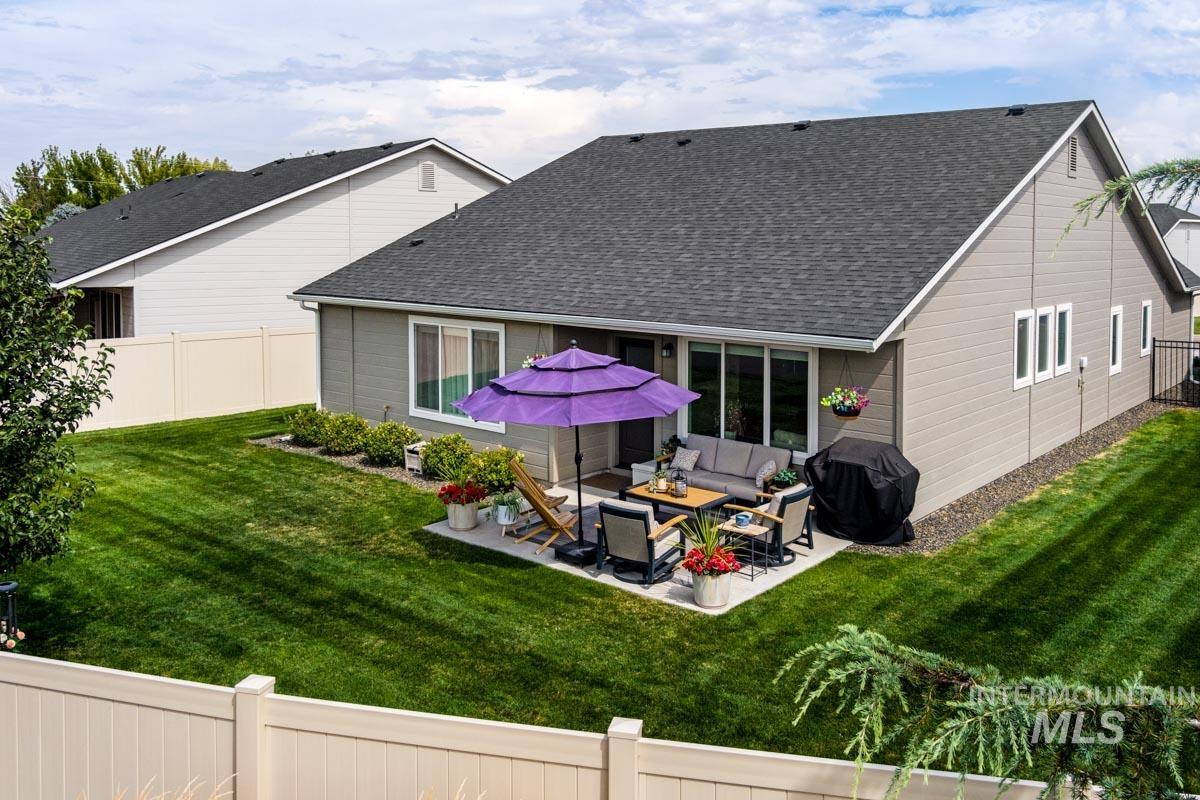
Spacious backyard featuring a manicured lawn, concrete patio, and privacy fencing
-
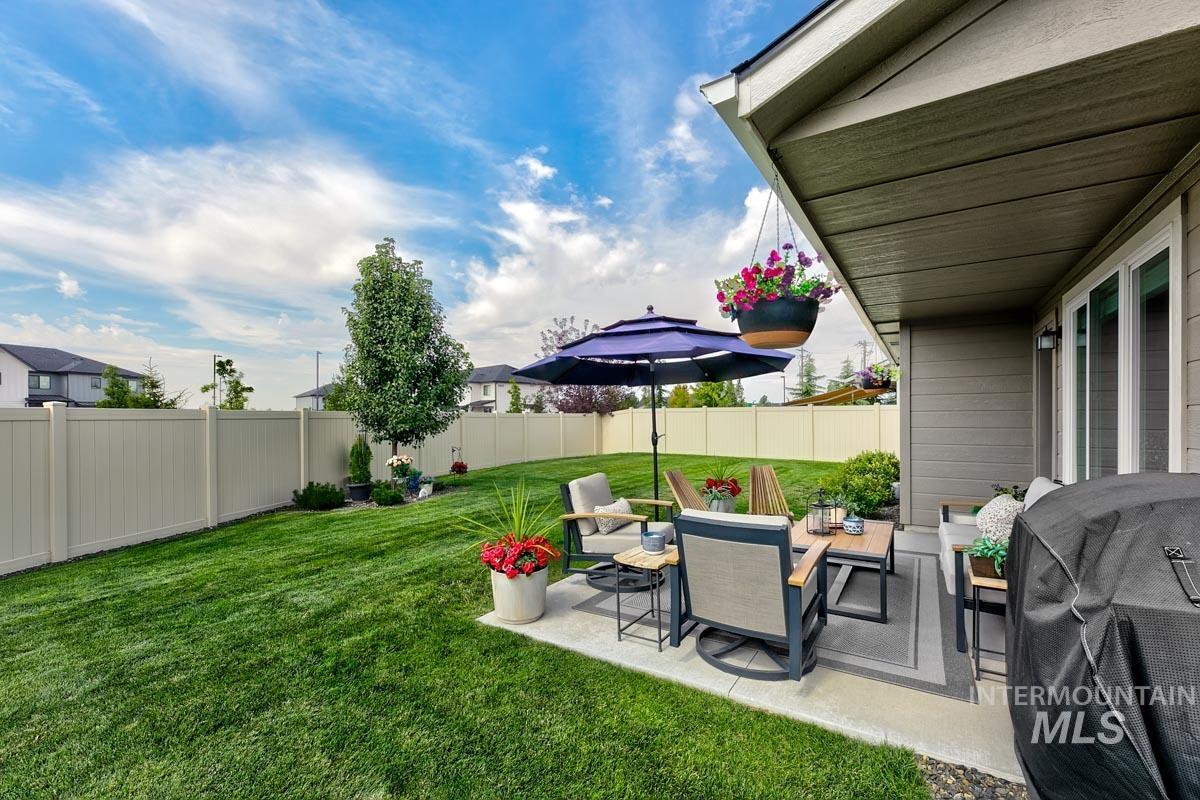
Expansive green lawn with a privacy fence, concrete patio, and mature landscaping
-
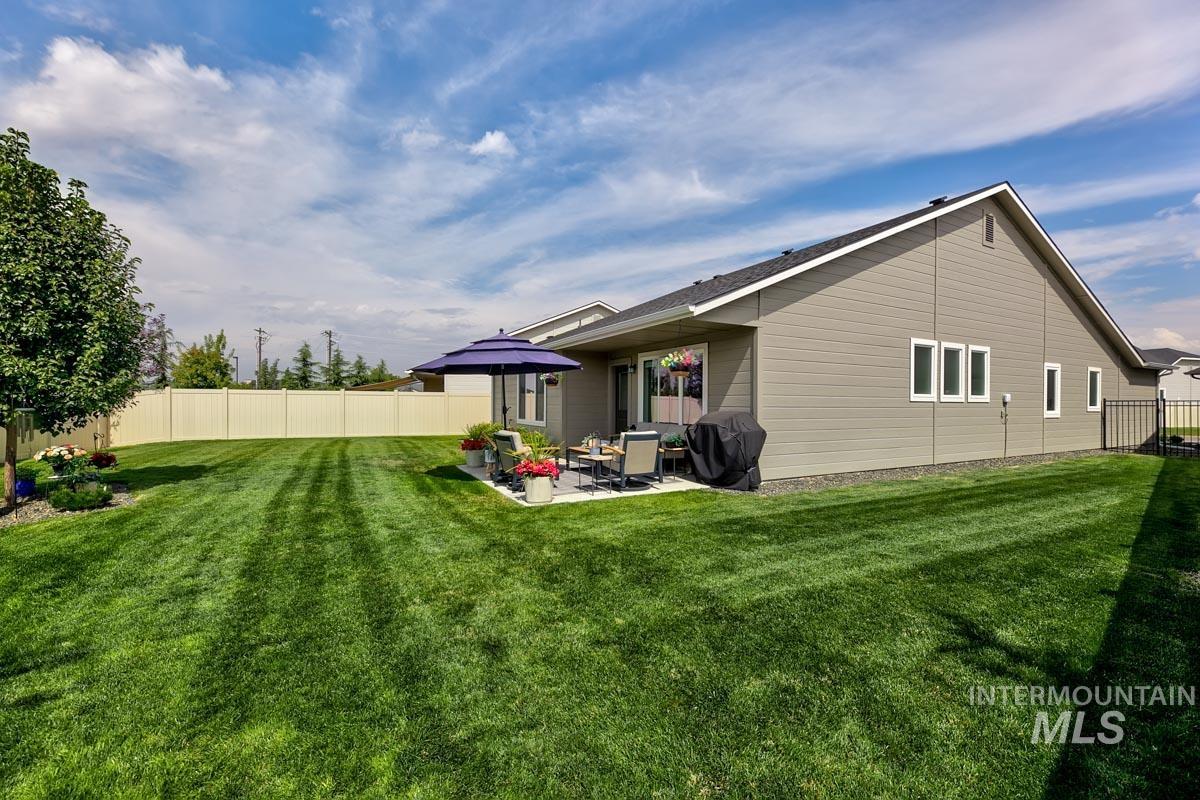
Expansive fenced backyard featuring a concrete patio, mature tree, and light-colored siding
-
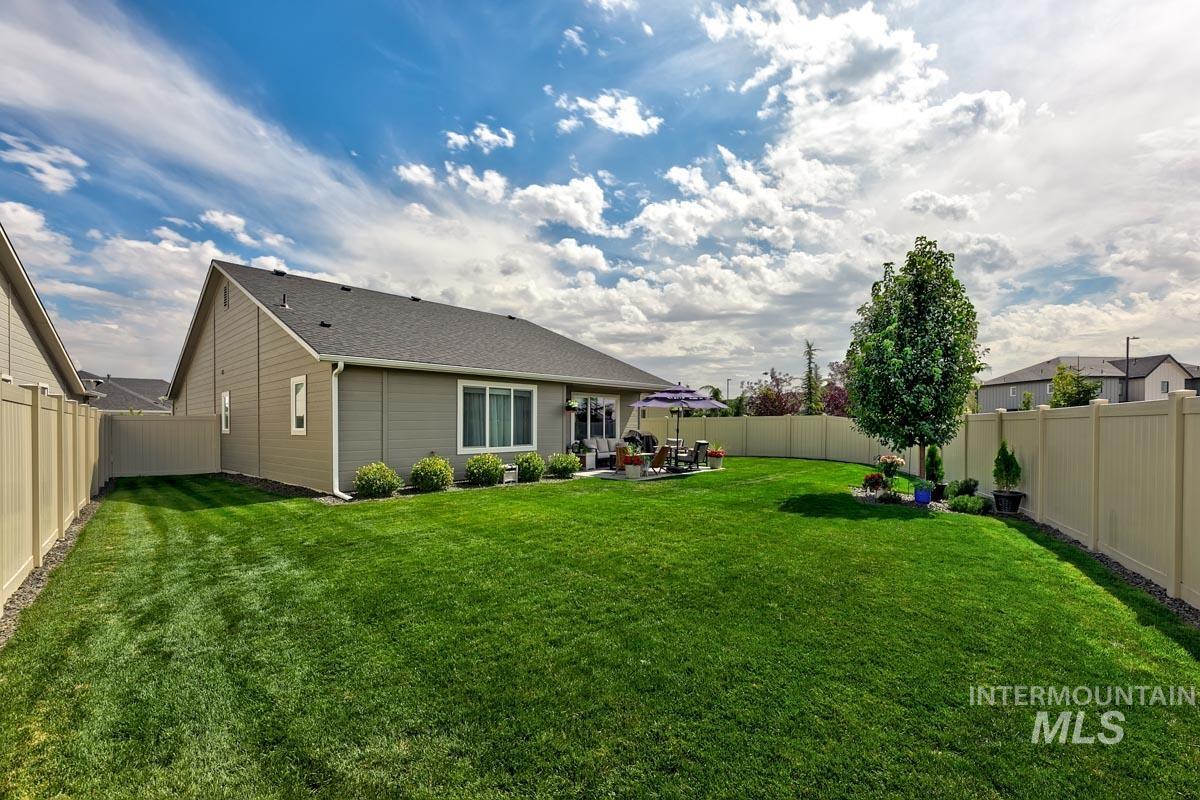
Expansive green lawn with a privacy fence, mature trees, and a paved patio area
-
-
-
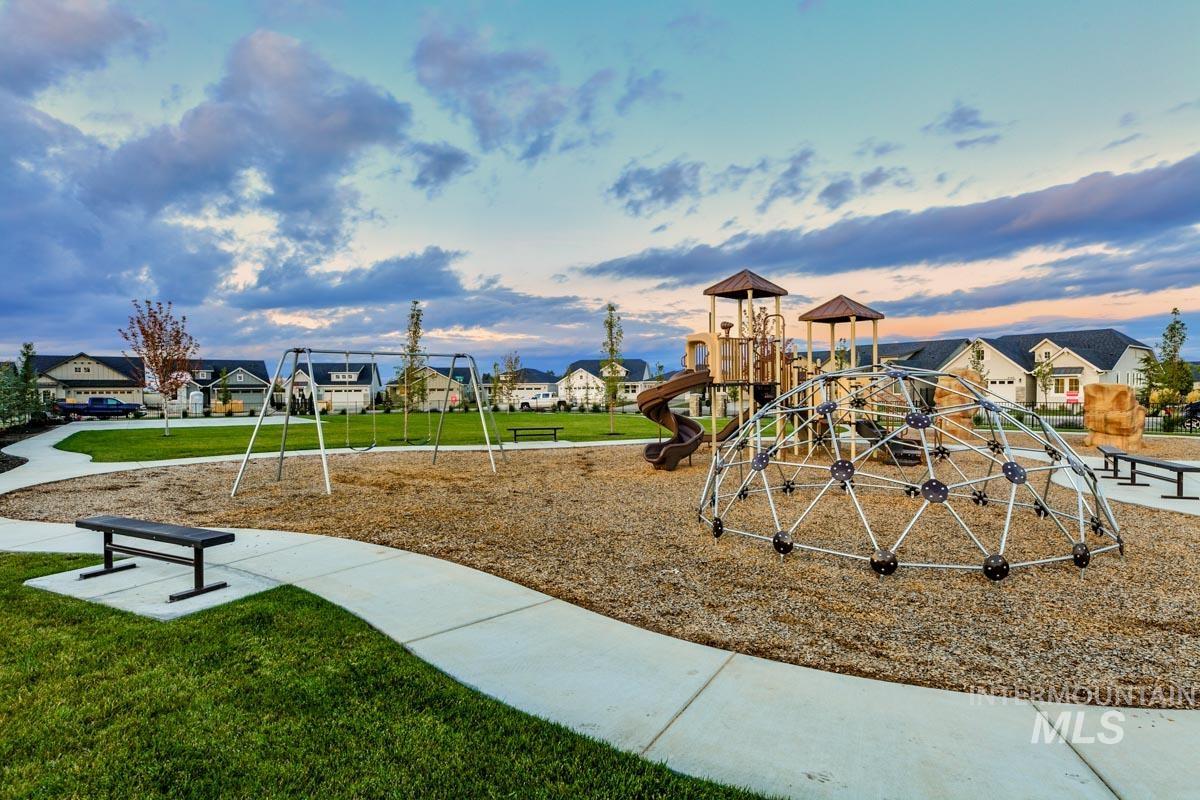
Playground at dusk featuring a residential view and a lawn
-
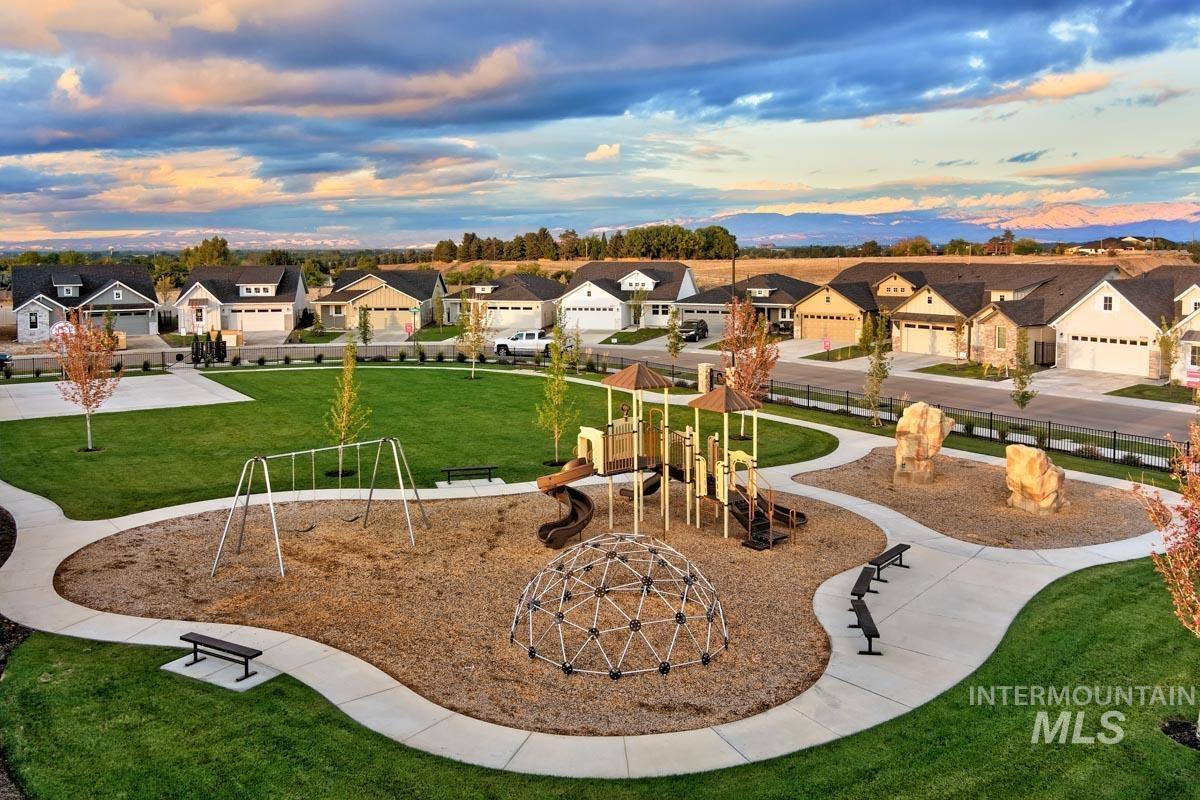
Surrounding community featuring a lawn and a residential view
-
-
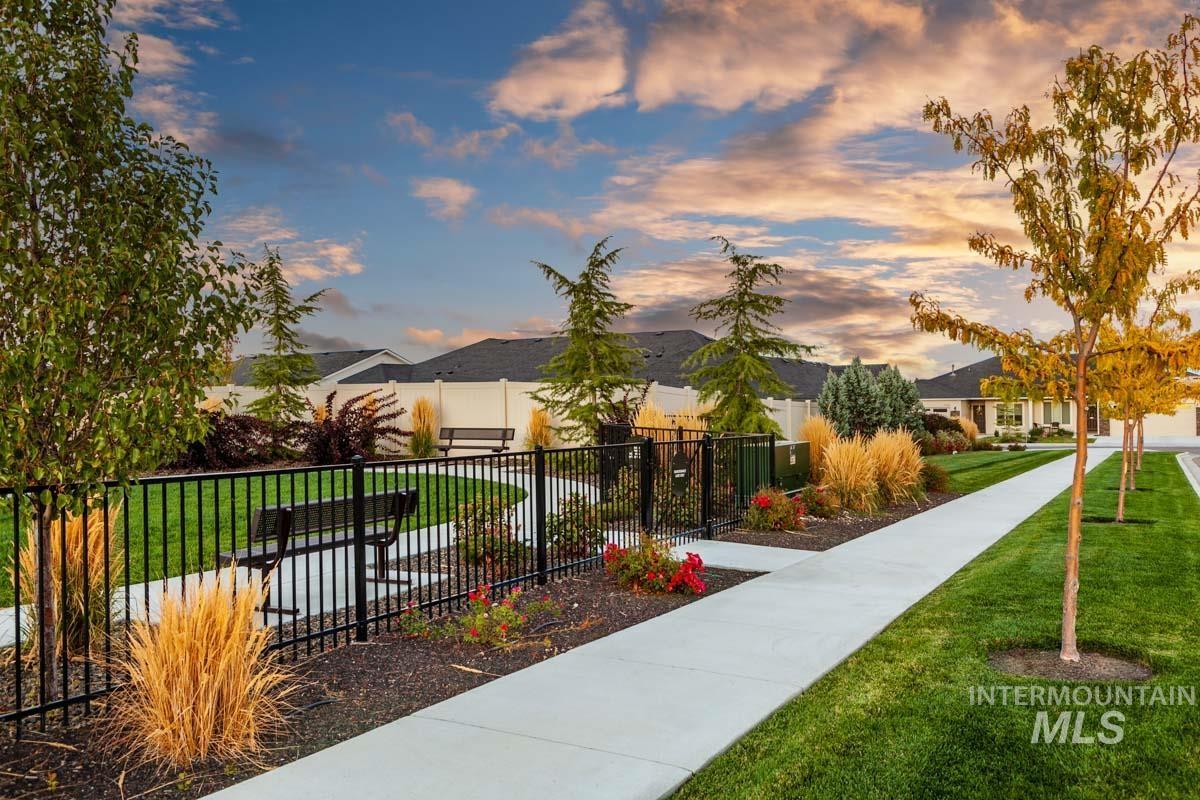
View of community
-
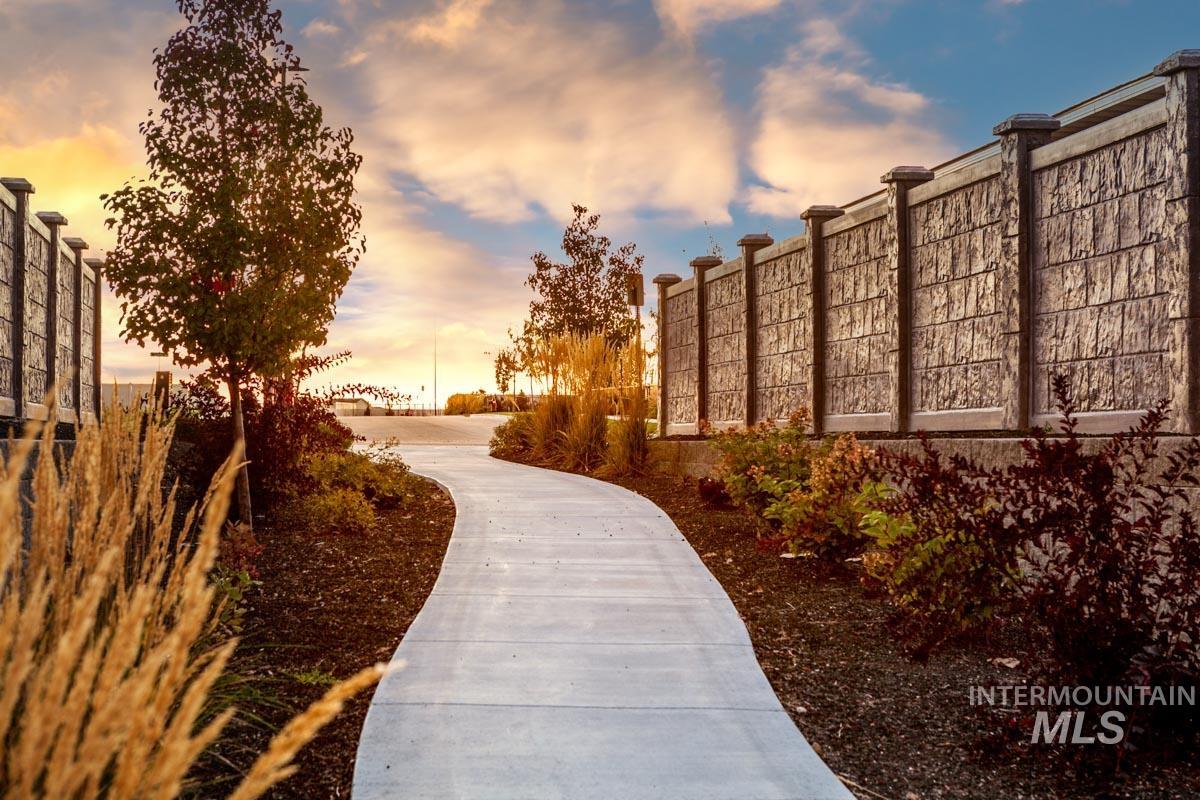
Surrounding community
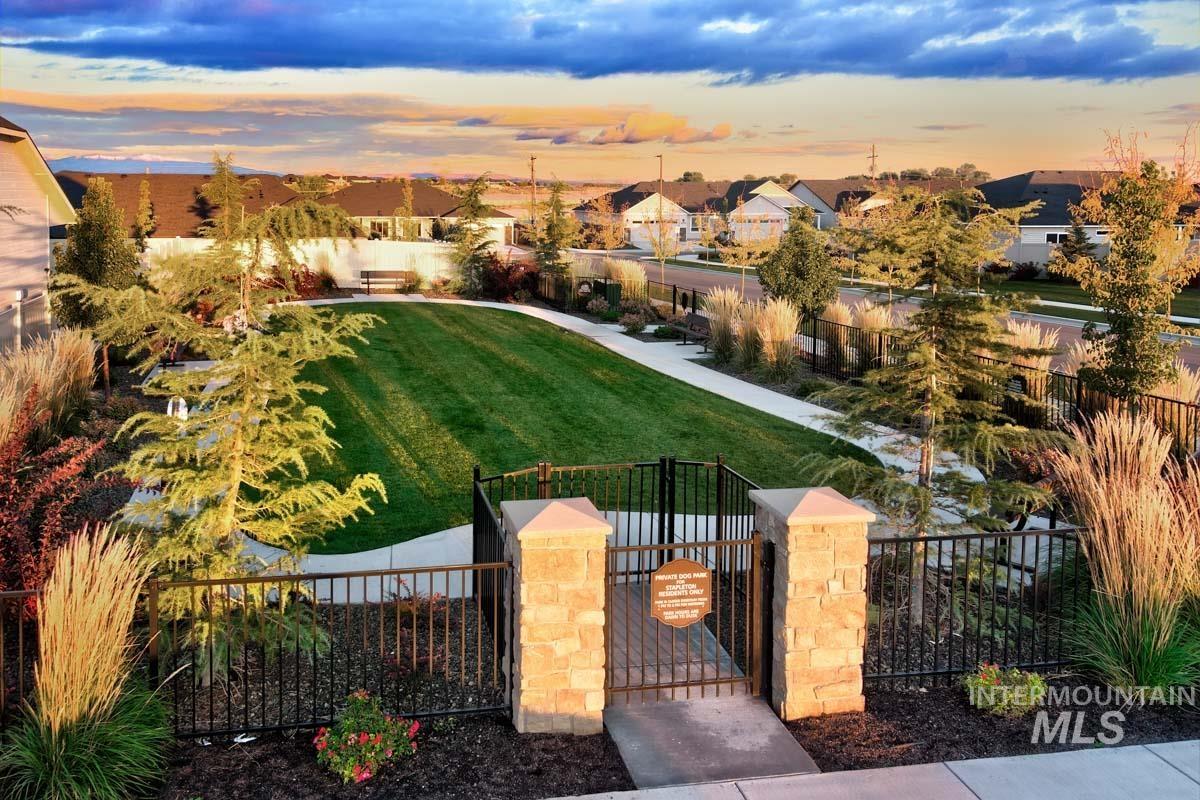
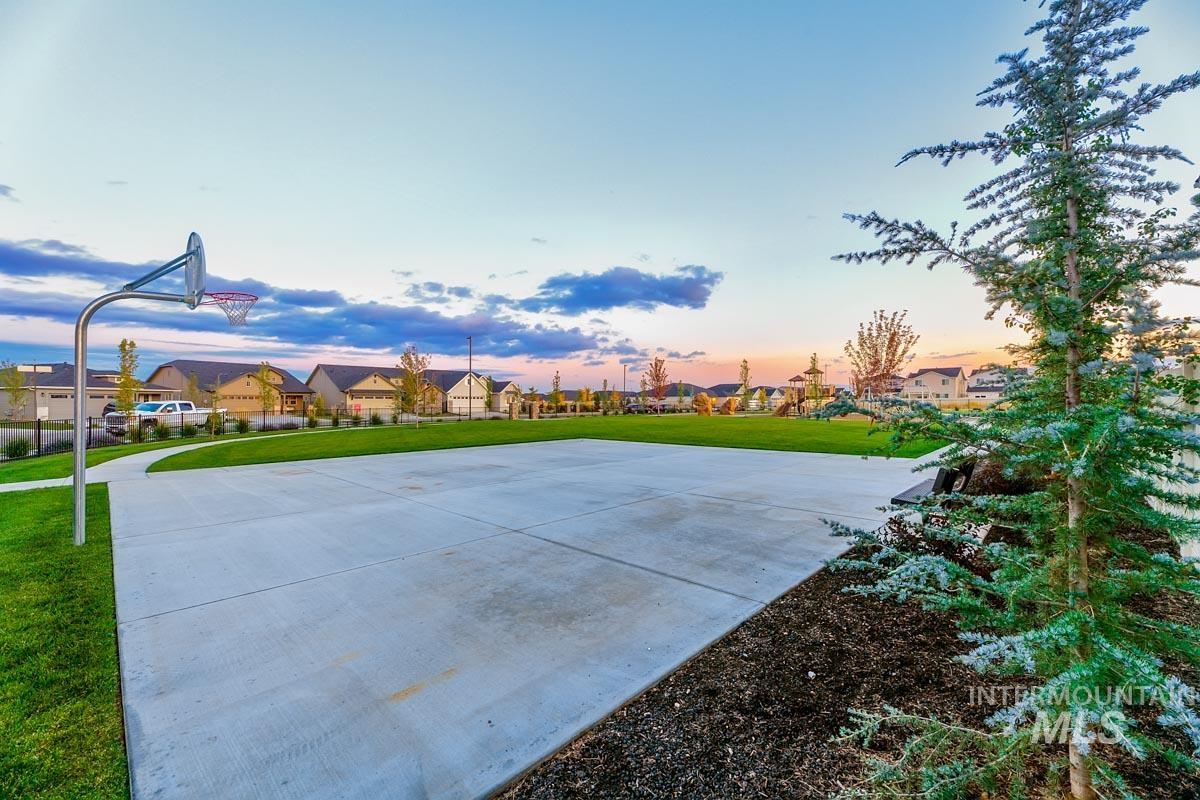
Beautifully appointed & well-cared-for single-level home on a large homesite with no backyard neighbors, offering a rare sense of space & privacy in the Stapleton neighborhood. Open-concept living showcases LVP flooring throughout the great room, kitchen, dining & living areas. The kitchen is designed for gathering with an expansive quartz island, SS appliances, gas range, abundant cabinetry & generous seating. Quartz counters continue throughout the home for a cohesive, elevated finish. Neutral interiors & abundant natural light create a warm, inviting feel, while the spacious layout offers effortless everyday living & entertaining. Water softener & garage shelving included. Thoughtfully maintained & move-in ready, this home combines stylish finishes, functional design & an exceptional homesite.Easy access to the interstate, Downtown Meridian, shopping, dining, & entertainment. Enjoy walking paths, community dog park & playground equipped w/swing set, climbing gym, basketball court & open spaces. Investors welcome. Landscape maintenance program available for $700 per year.
- Heating:
- Forced Air, Gas
- Cooling:
- Central air
- Garage Capacity:
- 2
- Country:
- US
- State:
- ID
- City:
- Meridian
- Zipcode:
- 83642
- Street:
- 348 W Radiant Ridge
- Longitude:
- W117° 36' 5.5''
- Latitude:
- N43° 34' 4.1''
- Master Bedroom Level:
- Main
- Bedroom 2 Level:
- Main
- Bedroom 3 Level:
- Main
- Kitchen Level:
- Main
- School District:
- West Ada School District
- Elementary School:
- Mary McPherson
- Middle School:
- Victory
- High School:
- Meridian
- Status:
- New
- Type:
- Single Family
- Level:
- Single
- Tax Year:
- 2026
- Taxes:
- $1,245
- Potential Short Sale:
- No
- Age:
- New-Never Occupied
- Auction:
- No
- Flood Ins Required:
- No
- HUD Owned:
- No
- In Foreclosure:
- No
- Land Size:
- Standard Lot 6000-9999 SF
- Home Owner Exempt:
- Yes
- HOA Frequency:
- Annual
- HOA Fees:
- $490
- Irrigation District:
- Boise Kuna
- Inc Kitchen Features:
- Breakfast bar, Dishwasher, Disposal, Microwave, Oven/range freestanding, Pantry, Island, Countertop-quartz
- Lot Features:
- Sidewalks, Easement, Finished Driveway
- Water:
- City service
- Land Use:
- Single
- Sprinkler System:
- Auto,Full,Pressurized Irrigation
Residential For Sale
348 W Radiant Ridge, Meridian, Idaho 83642
- Property Type :
- Residential
- Listing Type :
- For Sale
- Status :
- Active
- Listing ID :
- 98999953
- Price :
- $479,800
- Bedrooms :
- 3
- Bathrooms :
- 2
- Apx SqFt :
- 1,541 SqFt
- Year Built :
- 2023
- Lot Area :
- 0.15 Acres
- Subdivision :
- Stapleton
- Builder Name :
- Blackrock Homes
- Update Date :
- 09/06/2026 16:53:39



