
-
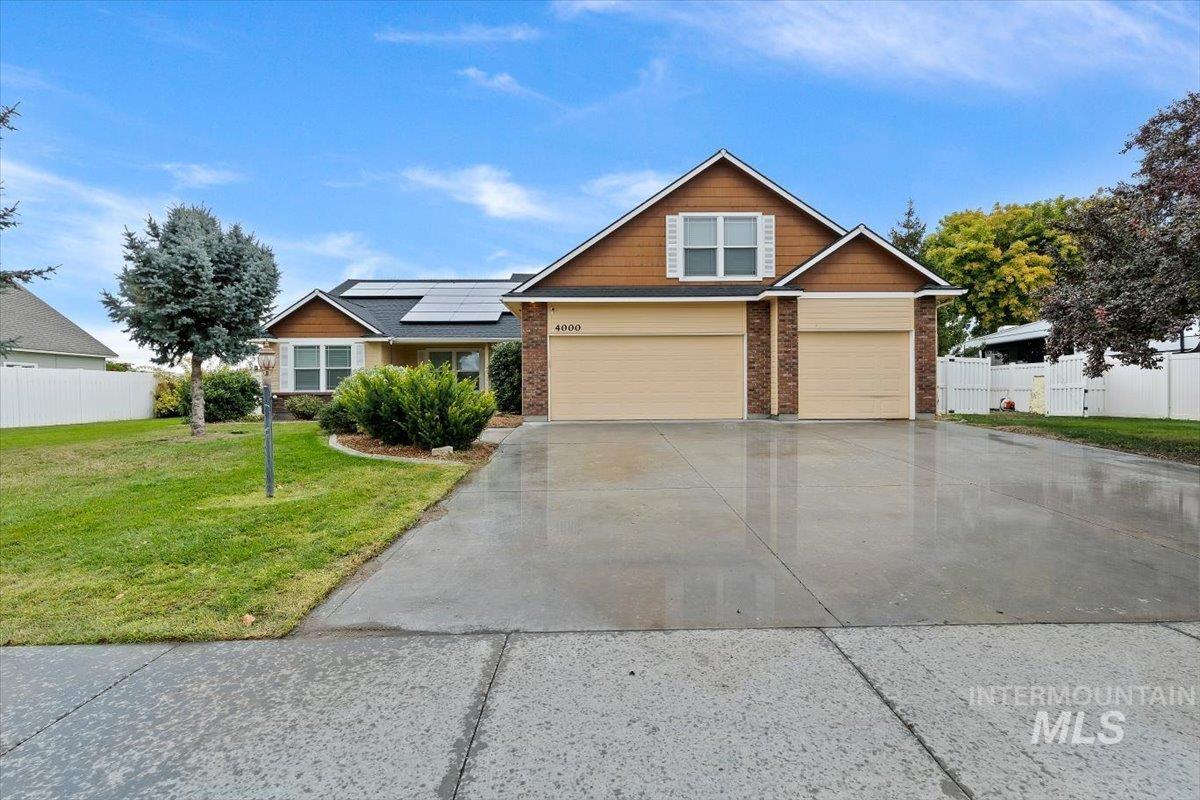
Two-story residence featuring a two-car garage, brick accents, and a concrete driveway
-
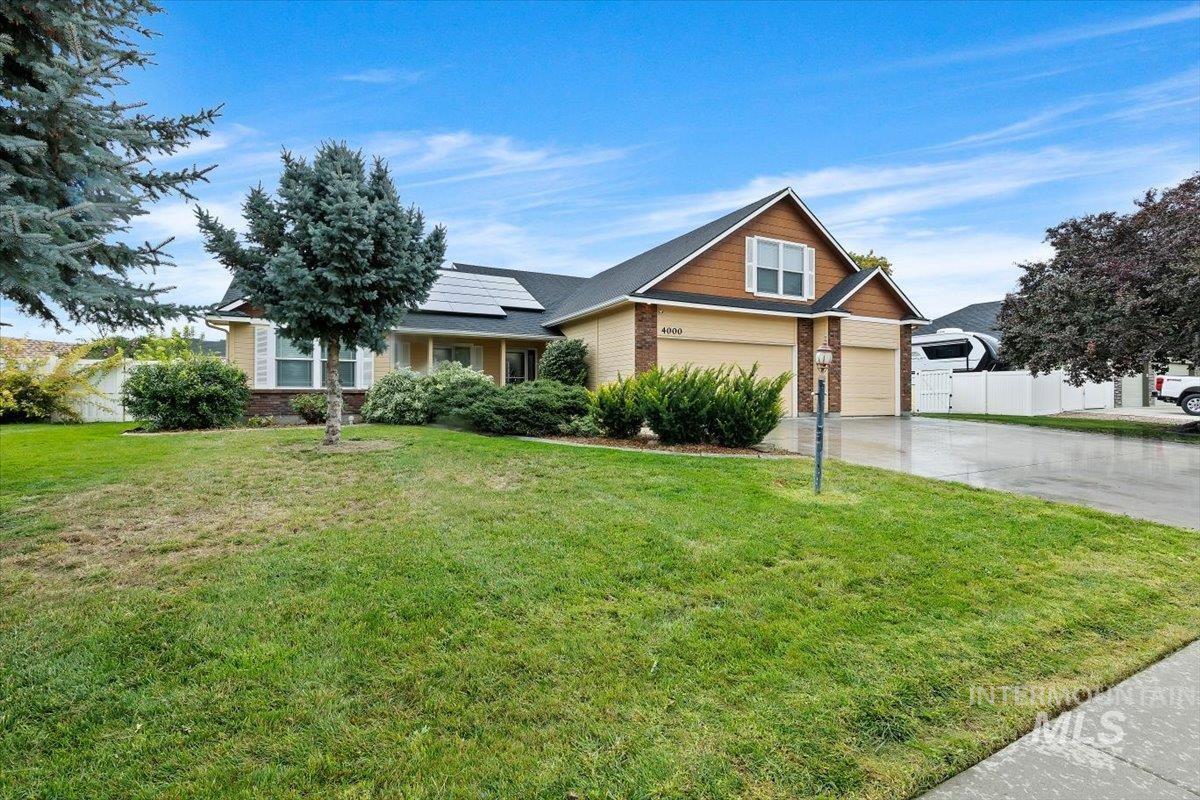
Two-story residence featuring a two-car garage, solar panels, and a gabled roof
-
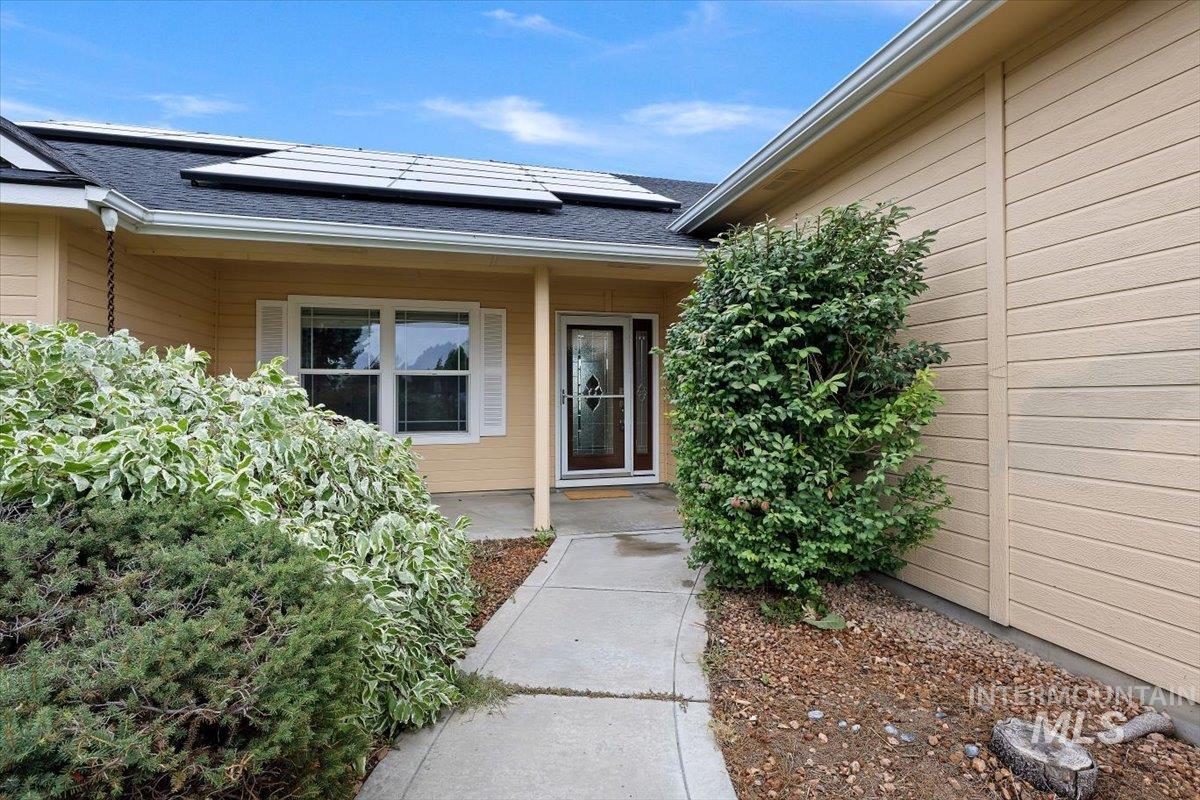
Exterior featuring horizontal siding, a covered entry, and a gabled roof
-

Entryway featuring a white door with decorative glass inserts and wood-finish flooring
-

Spacious room with gray carpet flooring and neutral wall tones
-
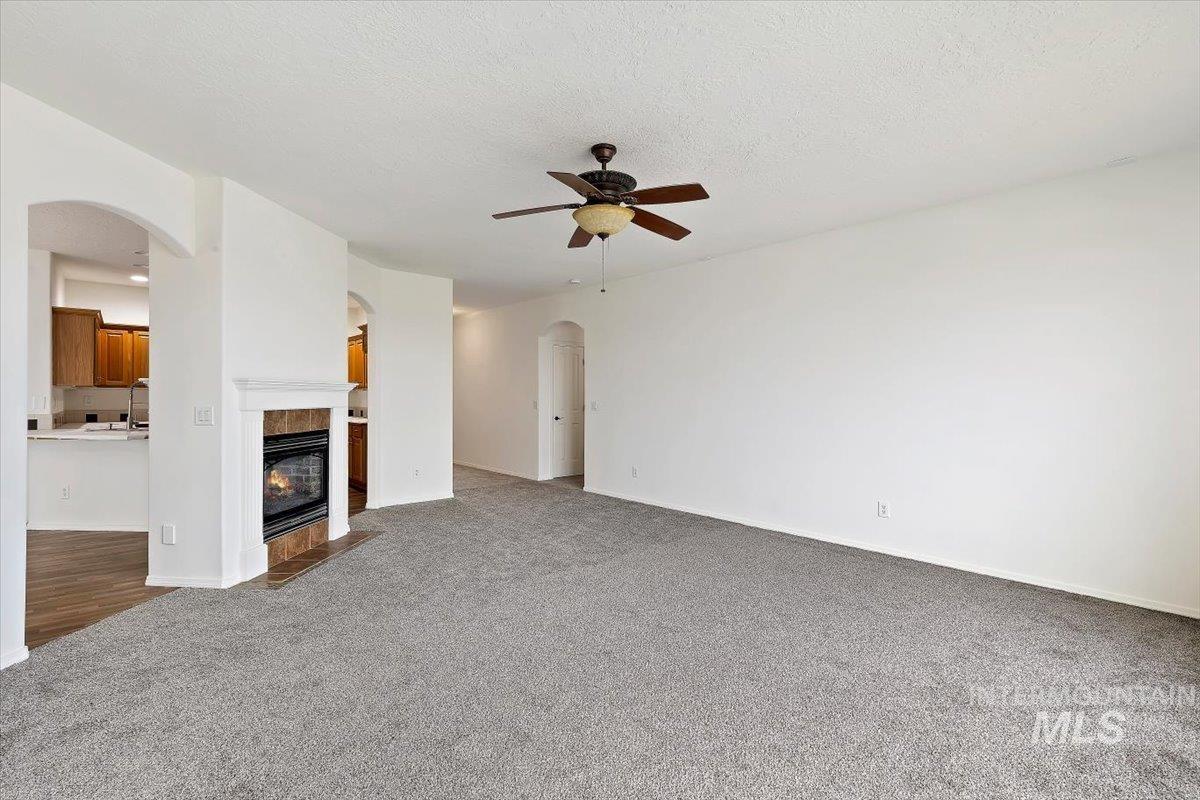
Living area featuring a fireplace with a mantel, a ceiling fan, and carpet flooring
-

Open-concept living area featuring wood-finish flooring, a central chandelier, and a built-in fireplace with a mantel
-

Wood-finish flooring, white walls, sliding glass door, single window, and a five-light chandelier
-

U-shaped kitchen featuring wood-finish cabinetry, stainless steel appliances, and light-toned countertops with a tile backsplash
-

Wood-finish flooring, stainless steel appliances, recessed lighting, and a double basin sink
-

Kitchen featuring wood cabinetry, a stainless steel sink, and a built-in dishwasher
-

Dual windows providing natural illumination, ceiling fan with integrated lighting, and neutral carpeting
-
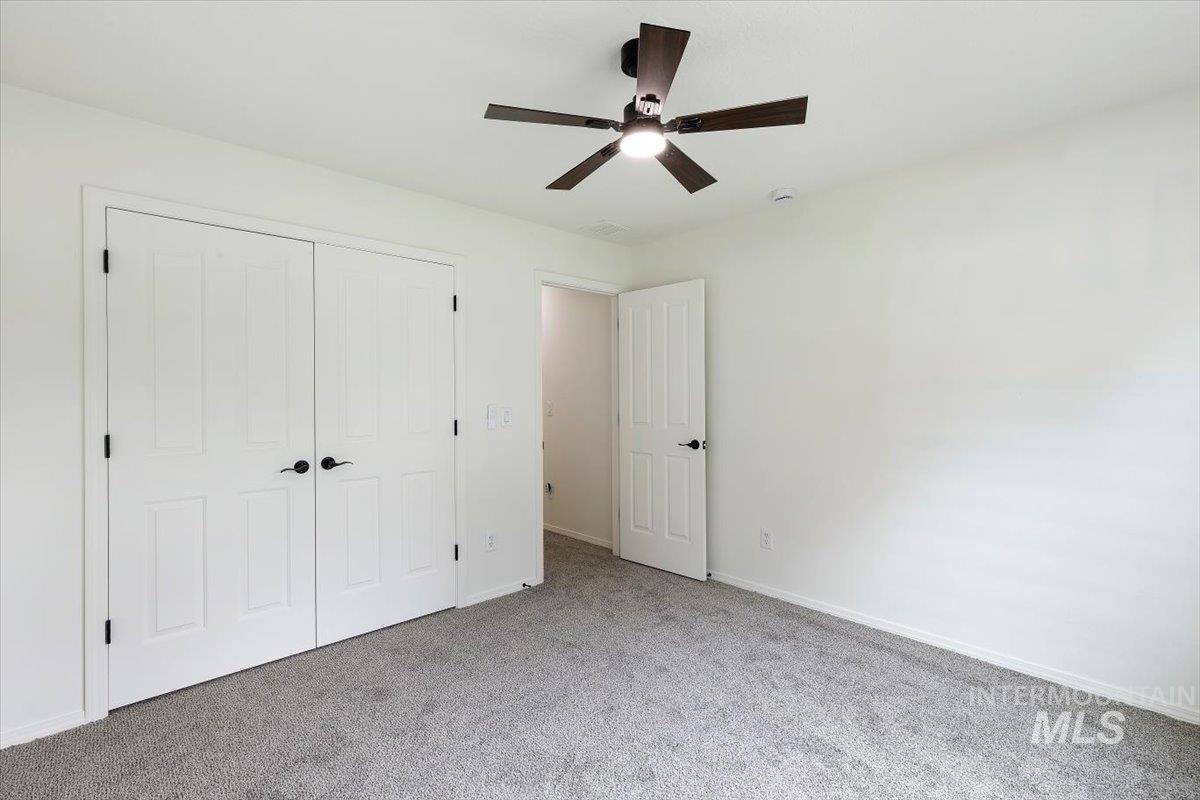
Neutral wall color, textured carpeting, contemporary ceiling fan with integrated lighting, paneled interior doors, and matte black hardware
-
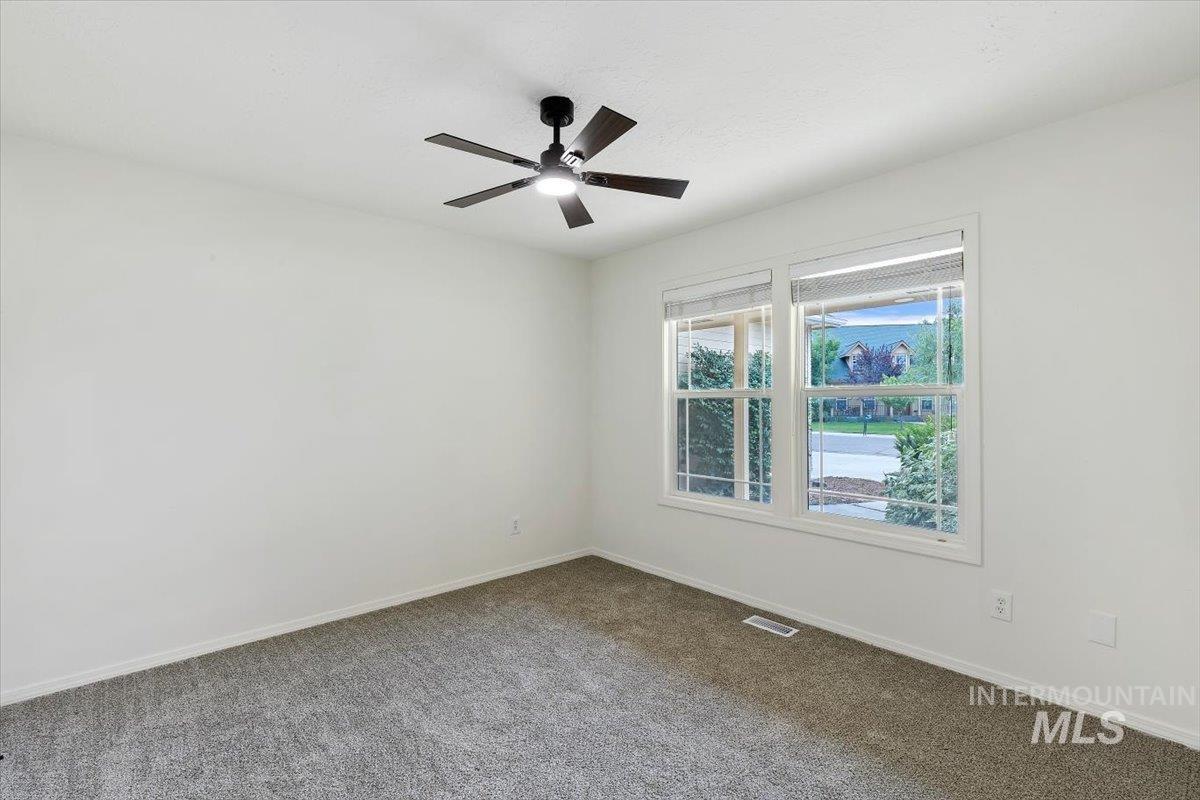
Dual pane windows, neutral carpeting, ceiling fan with integrated lighting, and white walls
-

Neutral wall paint with textured carpet flooring
-
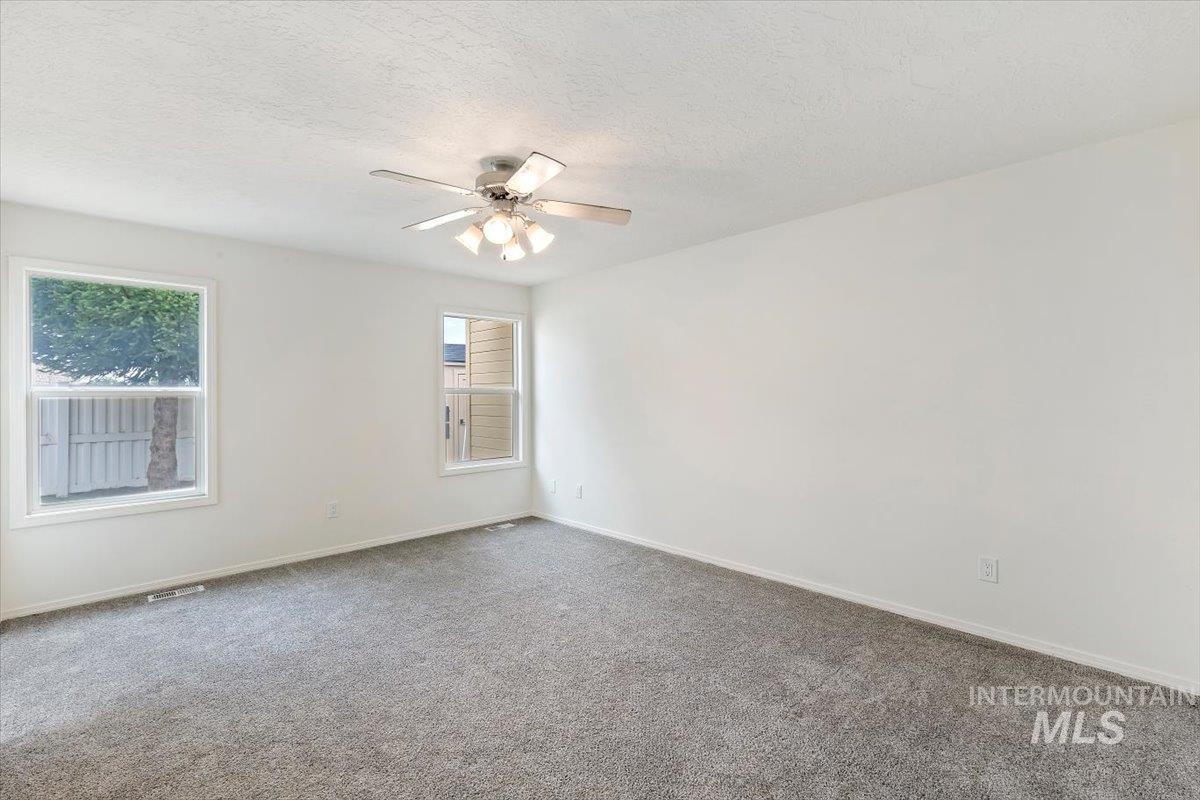
Neutral-toned carpeting, white walls, and a ceiling fan with integrated lighting
-

Neutral white wall color, grey carpet flooring, ceiling fan with integrated lighting, and an adjacent bathroom featuring a built-in tub
-

Spacious room featuring vaulted ceilings, recessed window, ceiling fan, and grey carpet flooring
-

Spacious carpeted room with sloped ceilings, equipped with a ceiling fan and flush-mount lighting fixtures
-
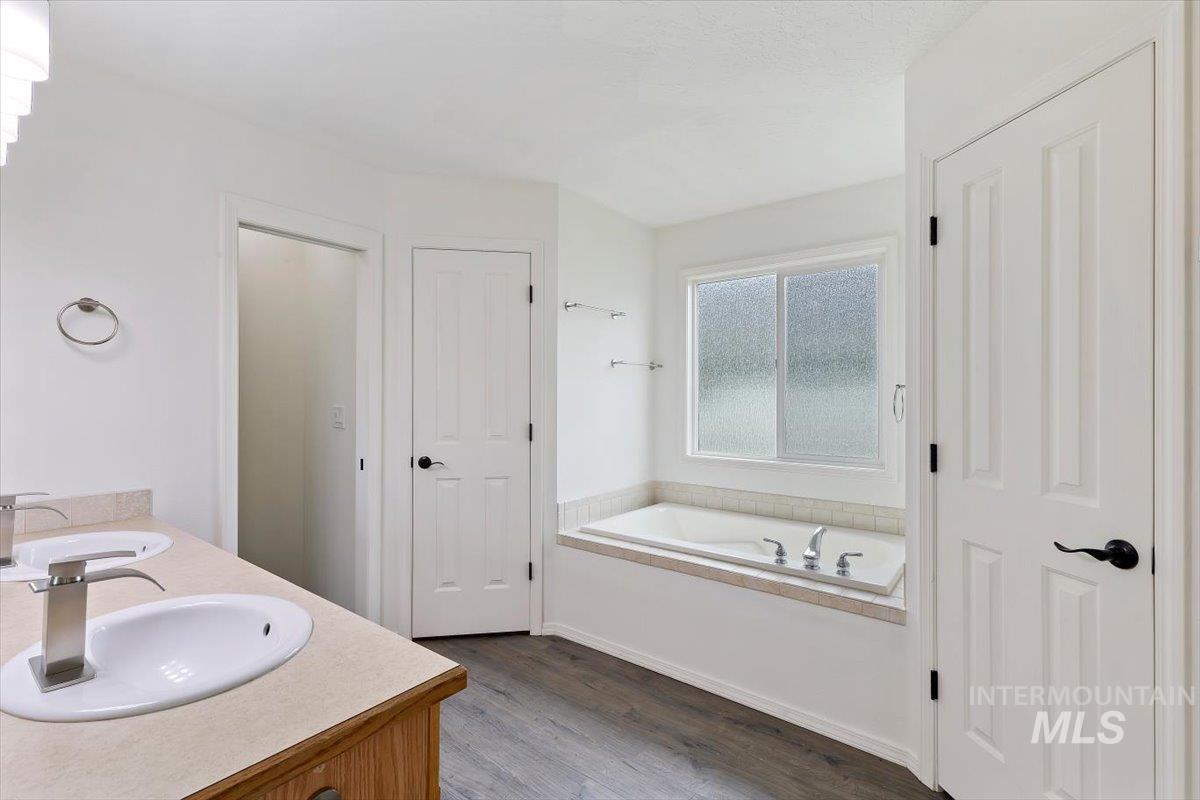
Dual vanity with undermount sinks and brushed nickel fixtures
-

Double vanity with wood-finish cabinetry, a drop-in soaking tub, a dedicated shower enclosure, wood-finish flooring, and a large wall-mounted mirror
-
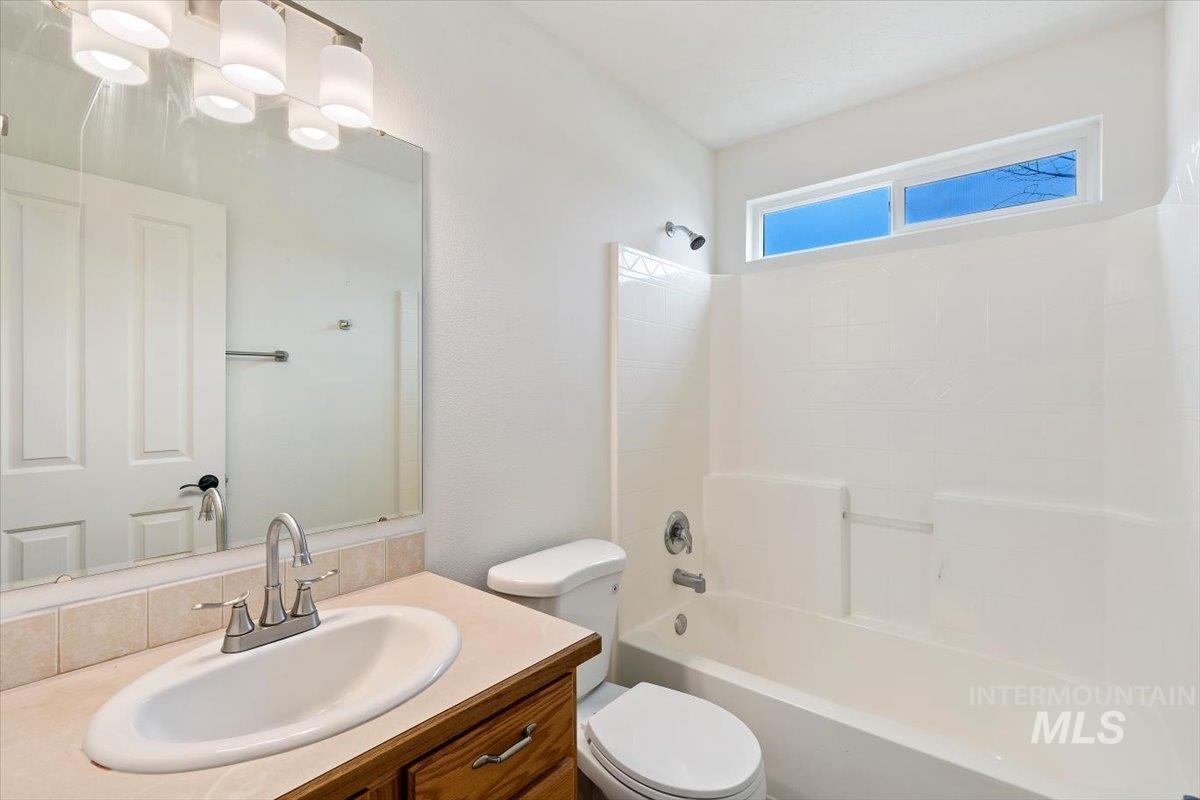
Vanity with wood-finish cabinetry, integrated sink, and dual-handle faucet
-

Bathroom vanity with a white oval sink, matte black faucet, and wood-finish cabinetry
-

Utility room featuring wood-finish cabinetry, a white framed window, and wood-look flooring
-

Built-in shelving, white walls, and hanging rods
-
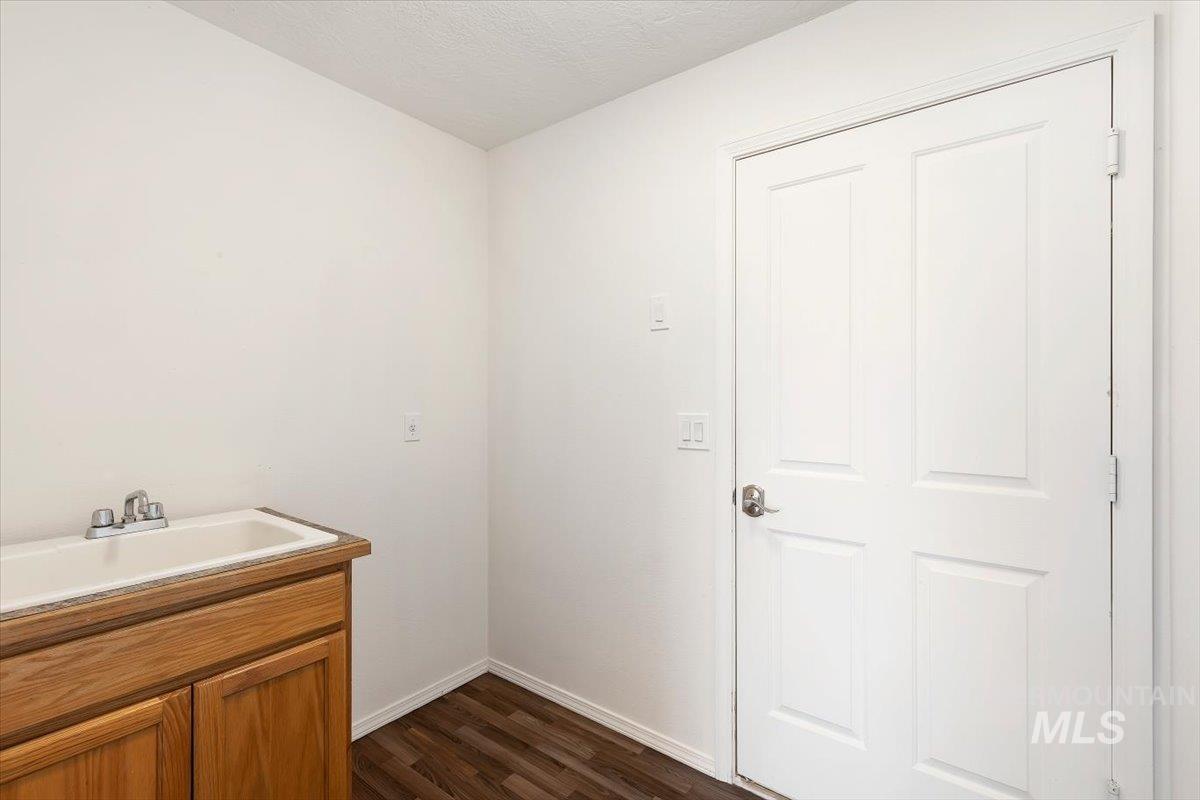
Utility sink with wood-finish cabinetry, wood-finish flooring, and a white paneled door
-

Screened patio with concrete flooring, multiple ceiling fans, and sliding glass doors
-
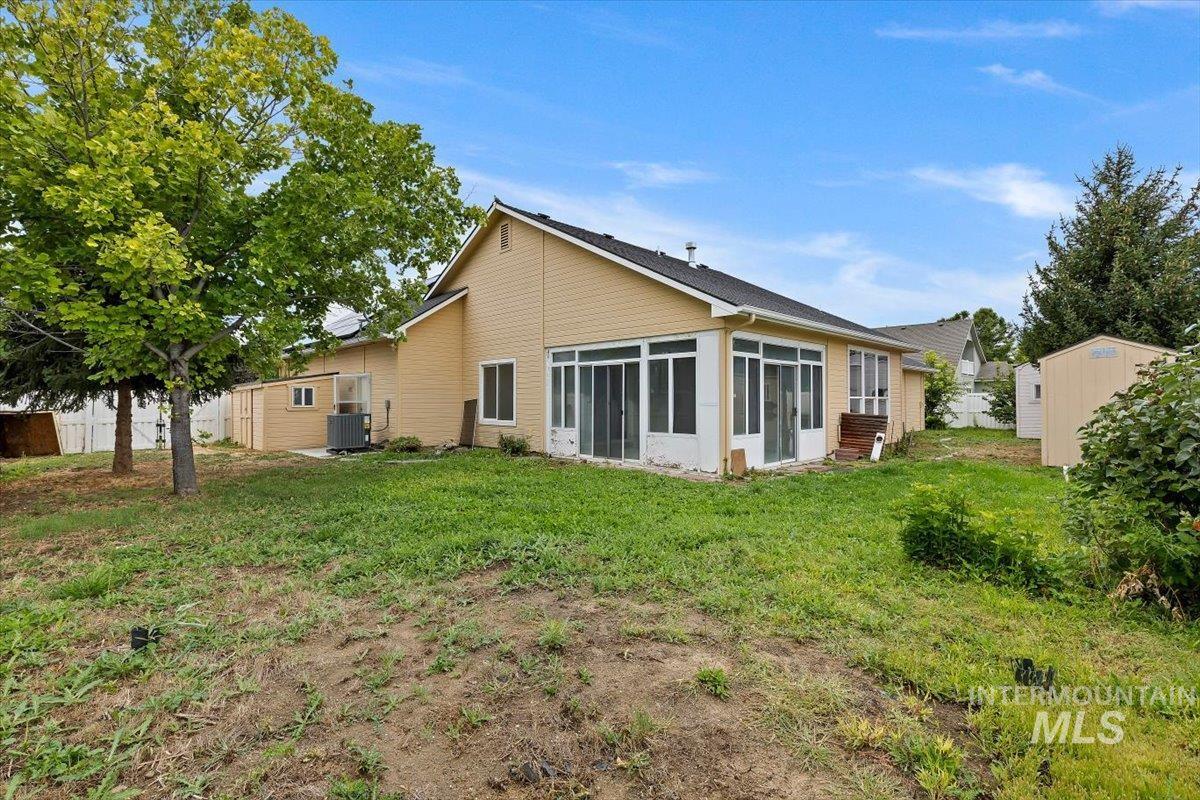
Expansive backyard featuring a sunroom addition, two storage sheds, mature trees, and a white privacy fence
-
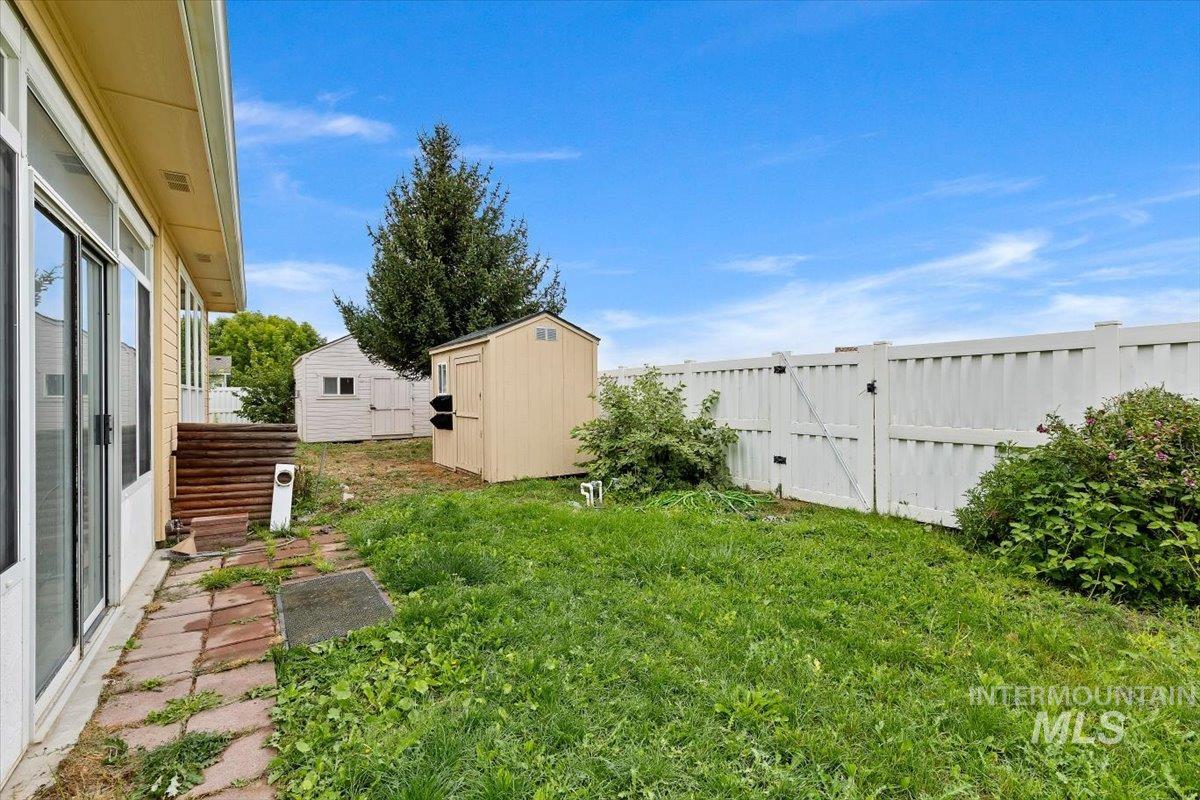
Additional content
Welcome home to a property that checks all the right boxes! Located in desirable Bridgewater Estates, this move-in-ready home has been refreshed with new flooring & interior paint, giving it a clean, inviting feel. Two primary suites. Kitchen has stainless appliances. Two-sided gas fireplace creates a cozy atmosphere.Upstairs the spacious 4th bdrm & additional bath provide valuable flex space for a second primary suite, home office, guest area, movie room or playroom. Covered back porch was converted into sunroom. With 2 storage sheds & a shop there’s plenty of room to store things or work on hobbies. Don’t miss the little garden area behind the fence.Don’t wait to put this one on your list before someone else calls it home! HVAC recently serviced.
- Heating:
- Forced Air, Gas
- Cooling:
- Central air
- Fireplace:
- One, Gas
- Garage Capacity:
- 3
- Country:
- US
- State:
- ID
- City:
- Nampa
- Zipcode:
- 83686
- Street:
- 4000 E Chesapeake Dr
- Longitude:
- W117° 28' 42.7''
- Latitude:
- N43° 32' 37.9''
- Master Bedroom Level:
- Main
- Bedroom 2 Level:
- Main
- Bedroom 3 Level:
- Main
- Bedroom 4 Level:
- Upper
- Kitchen Level:
- Main
- School District:
- Nampa School District #131
- Elementary School:
- Ronald Reagan
- Middle School:
- East Valley Mid
- High School:
- Columbia
- Status:
- Coming Soon
- Type:
- Single Family
- Level:
- Single w/ upstairs bonus room
- Tax Year:
- 2025
- Taxes:
- $2,254
- Potential Short Sale:
- No
- Age:
- 21 - 30 Years
- Auction:
- No
- Flood Ins Required:
- Unknown
- HUD Owned:
- No
- In Foreclosure:
- No
- Land Size:
- 10000 SF - .49 AC
- Land Lease:
- No
- Home Owner Exempt:
- Yes
- HOA Frequency:
- Annual
- HOA Fees:
- $140
- Inc Kitchen Features:
- Breakfast bar, Dishwasher, Disposal, Microwave, Oven/range freestanding, Pantry, Countertop-laminate
- Lot Features:
- Garden Space, Storage Shed, RV Parking
- Water:
- City service
- Land Use:
- Single
- Sprinkler System:
- Auto
Residential For Sale
4000 E Chesapeake Dr, Nampa, Idaho 83686
- Property Type :
- Residential
- Listing Type :
- For Sale
- Status :
- Active
- Listing ID :
- 98999939
- Price :
- $550,000
- Bedrooms :
- 4
- Bathrooms :
- 3
- Apx SqFt :
- 2,215 SqFt
- Year Built :
- 2003
- Lot Area :
- 0.34 Acres
- Subdivision :
- Bridgewater Estate
- Builder Name :
- Hoover Const
- Update Date :
- 09/05/2026 22:11:52



