
-
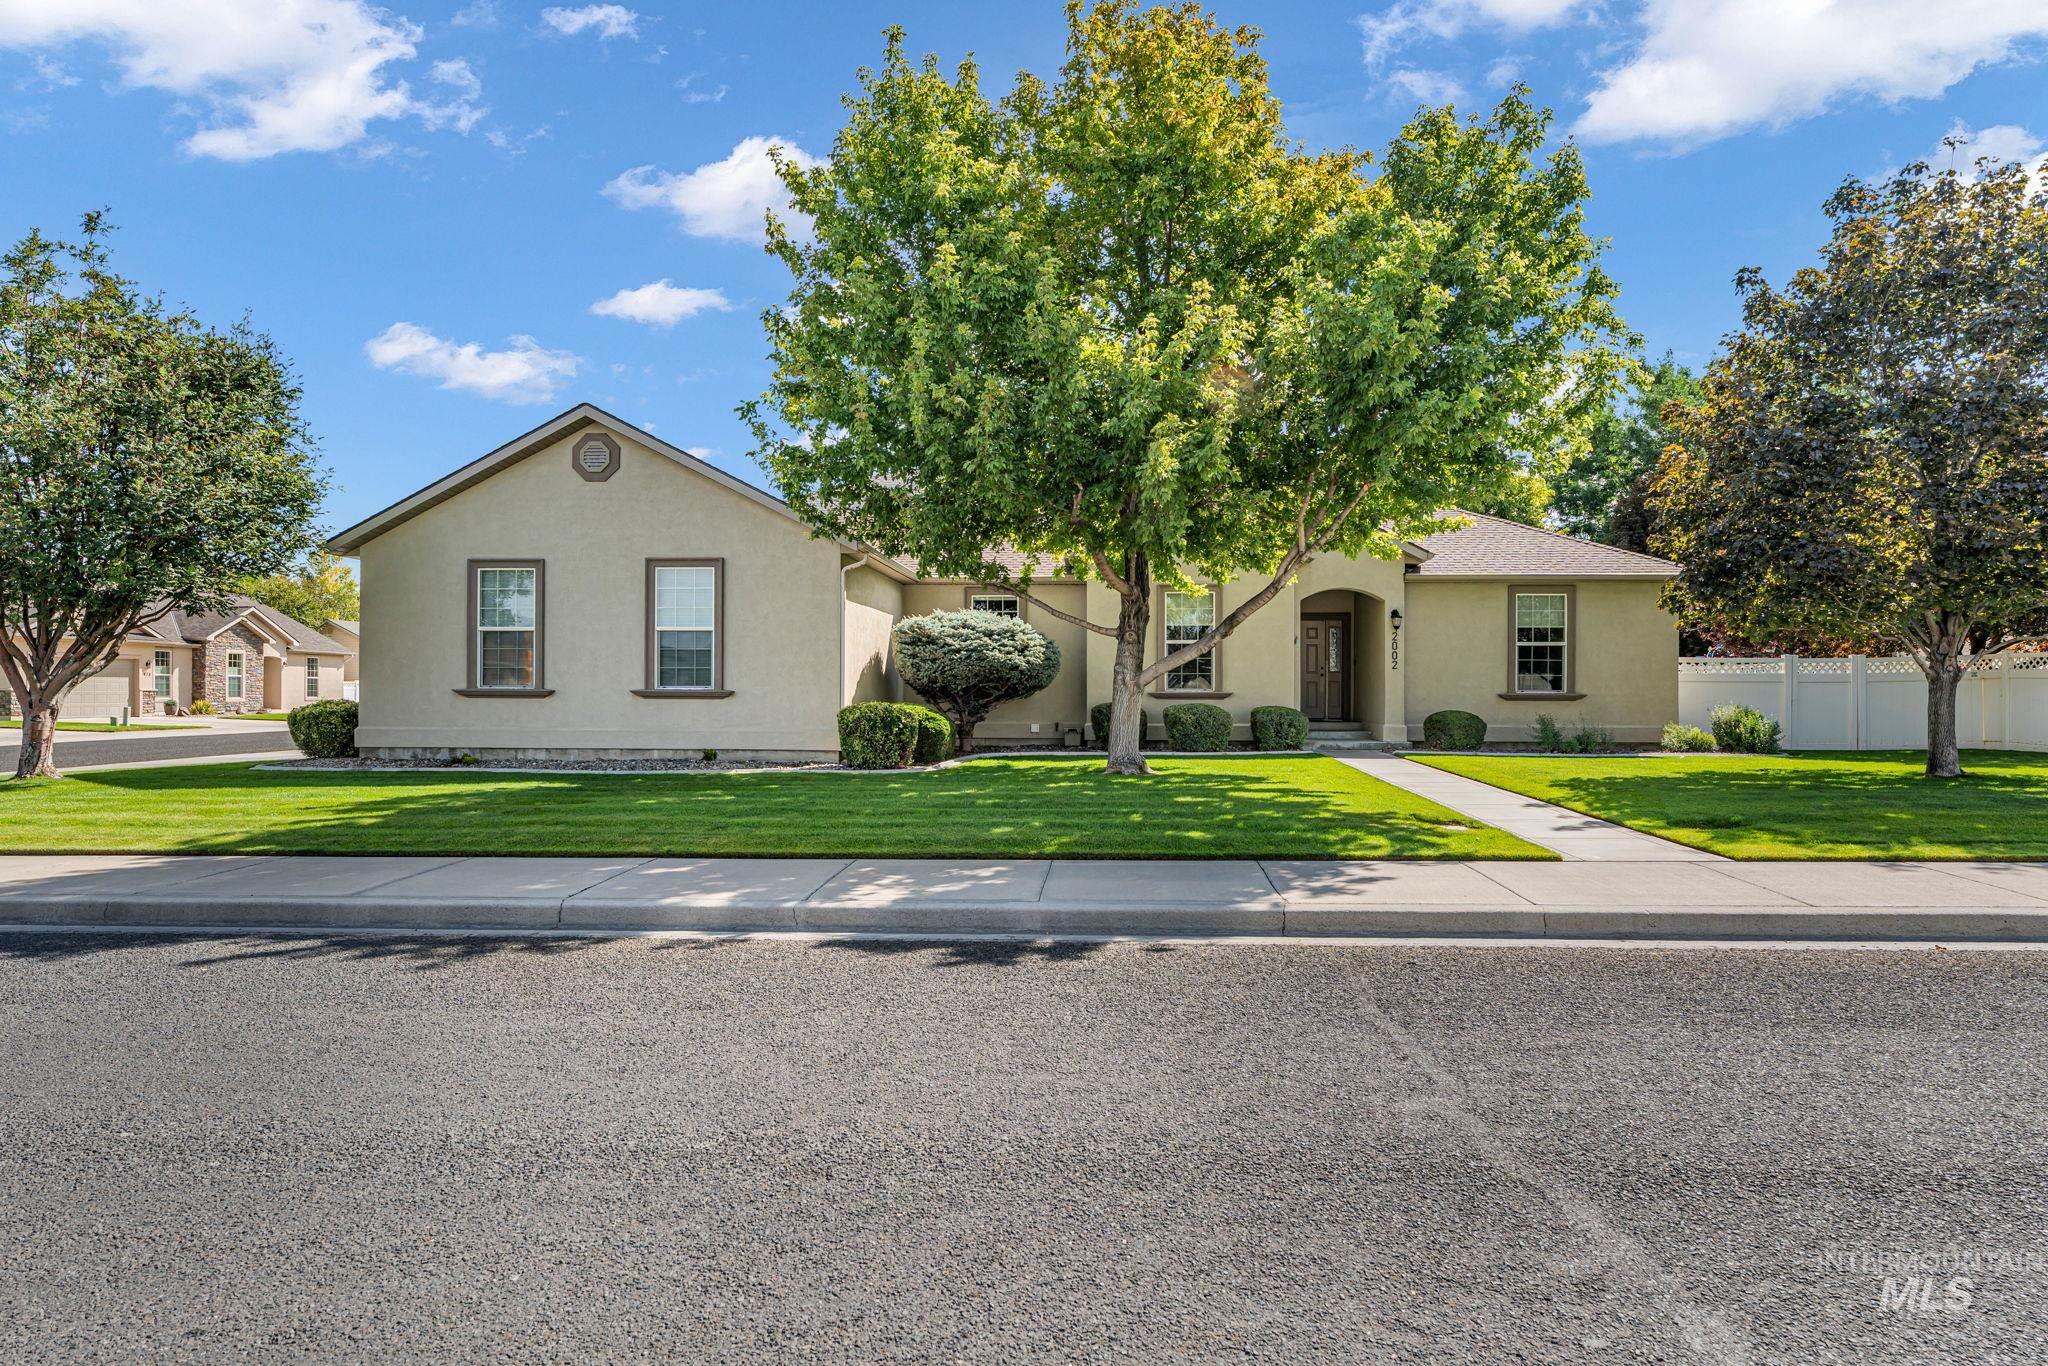
Single-story residence featuring stucco exterior, arched entry, mature landscaping, and an attached front walkway
-
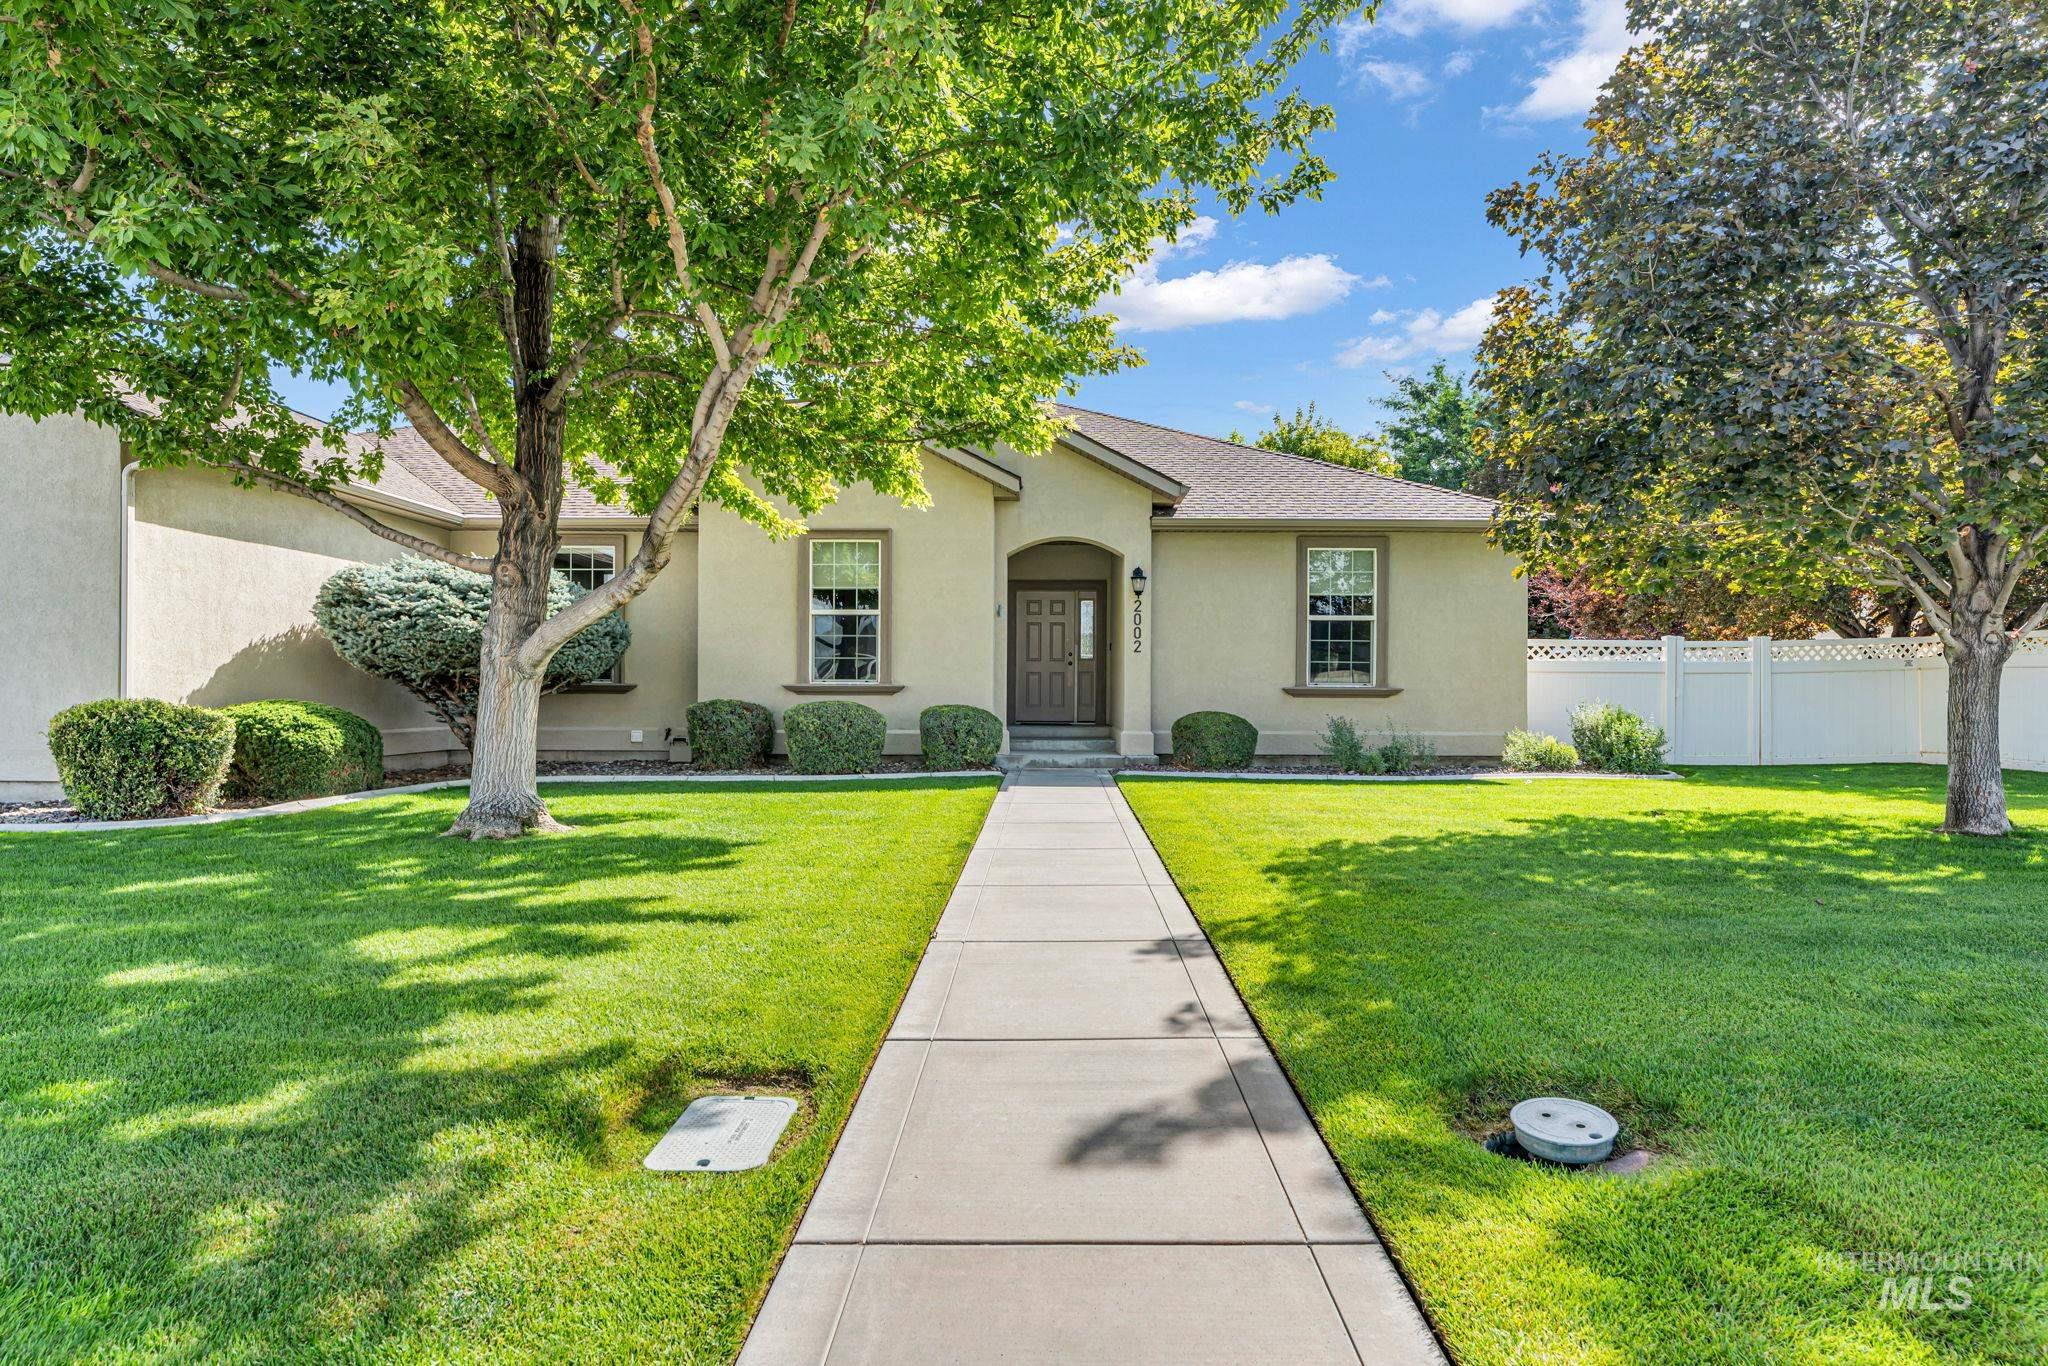
Stucco exterior with an arched entryway, double-pane windows, mature trees, and a white picket fence
-
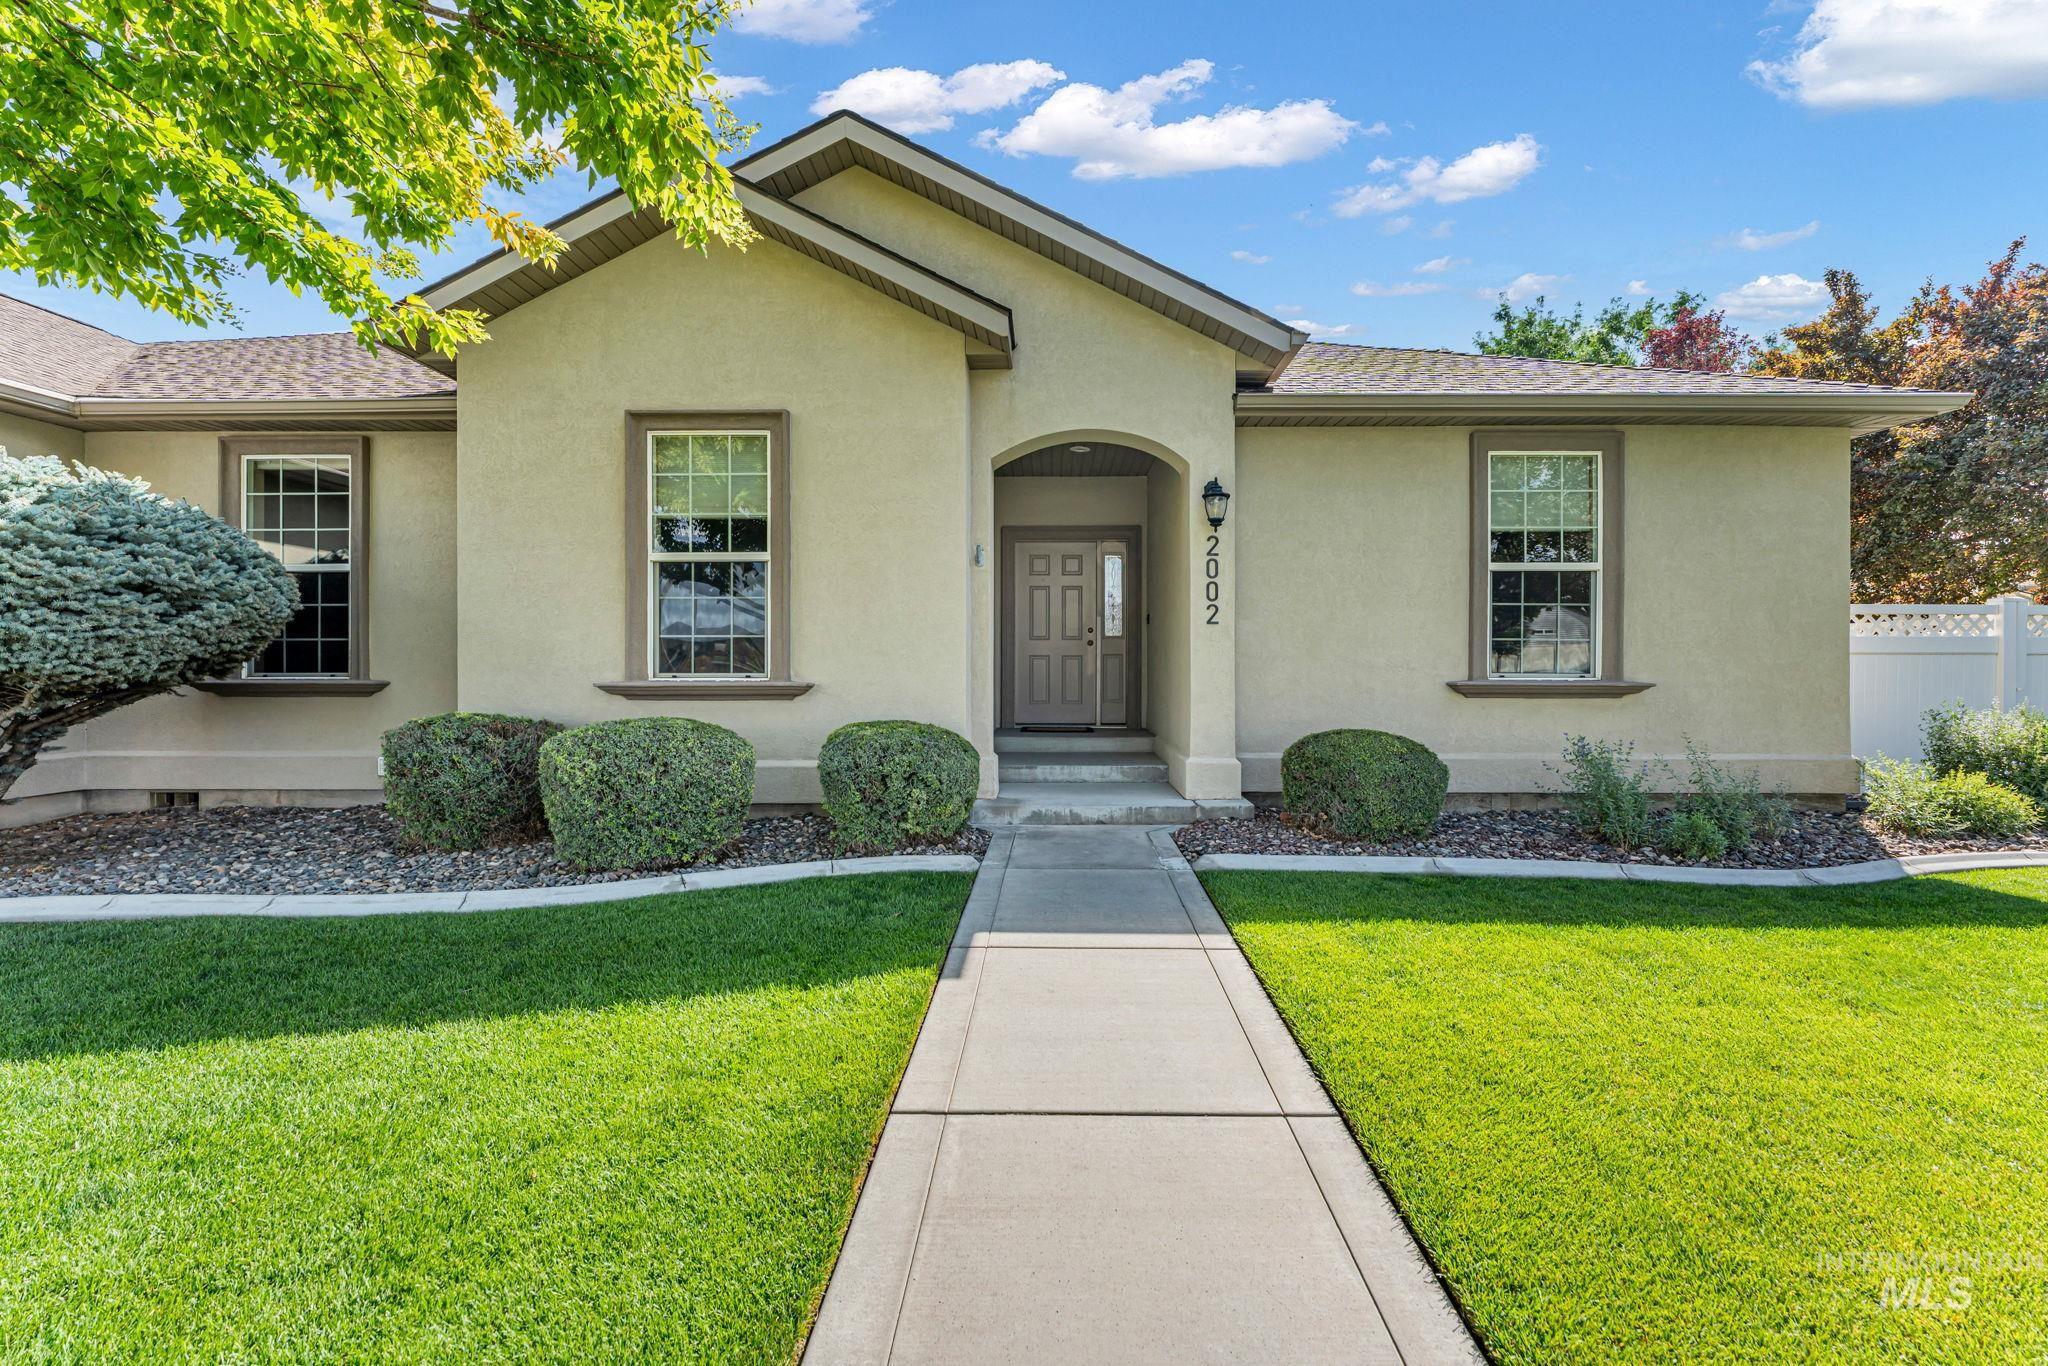
Stucco exterior with brown trim windows, mature landscaping, concrete walkway, and a covered entry
-
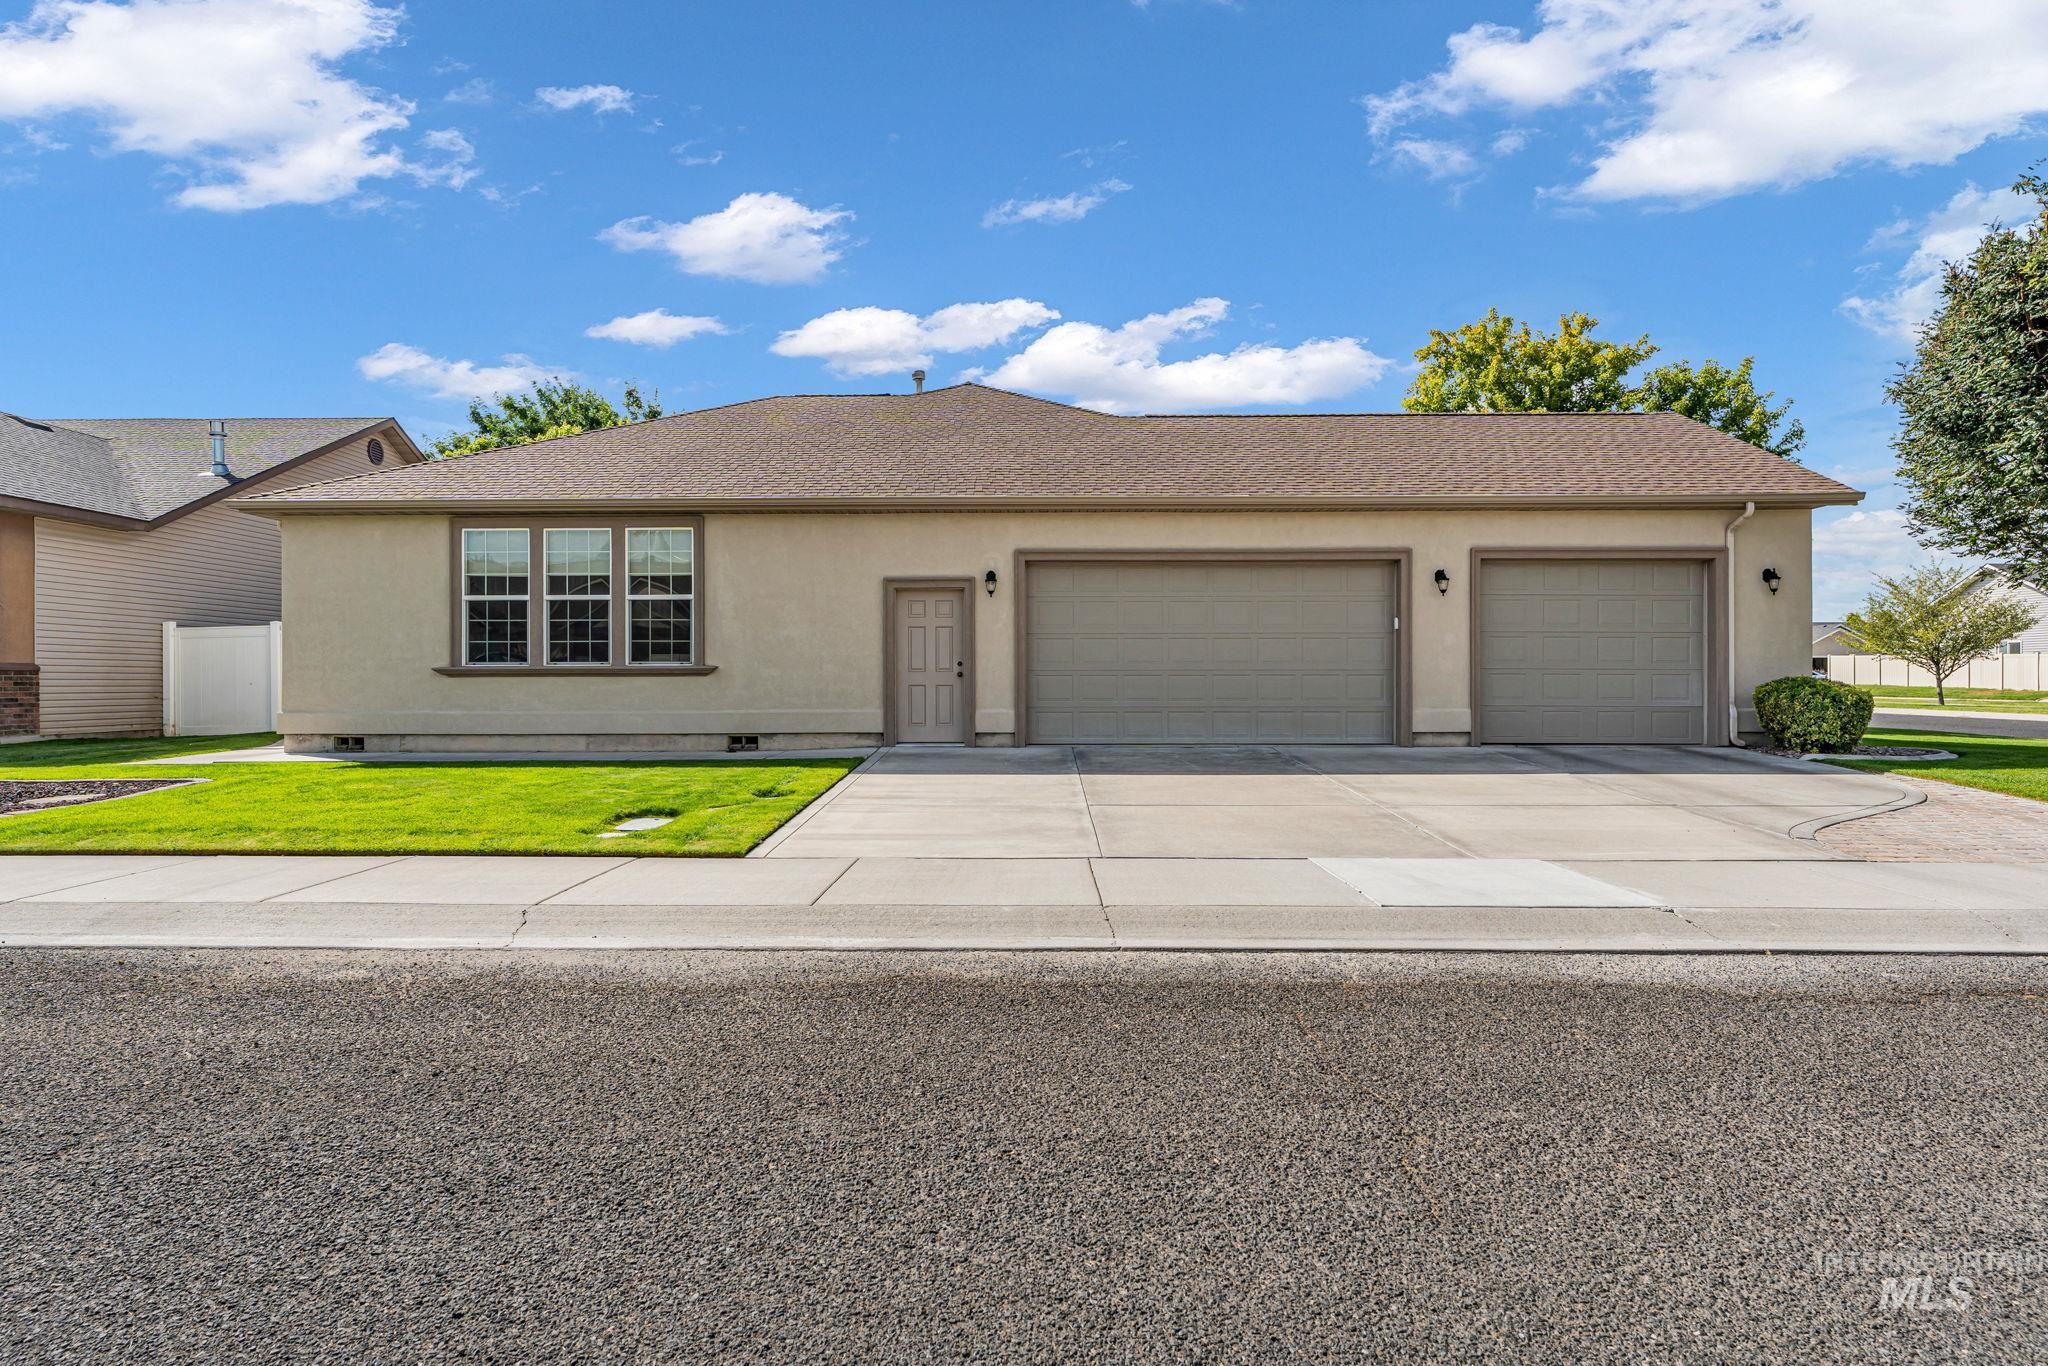
Stucco exterior with a pitched shingle roof, multiple garage bays, and a concrete driveway
-
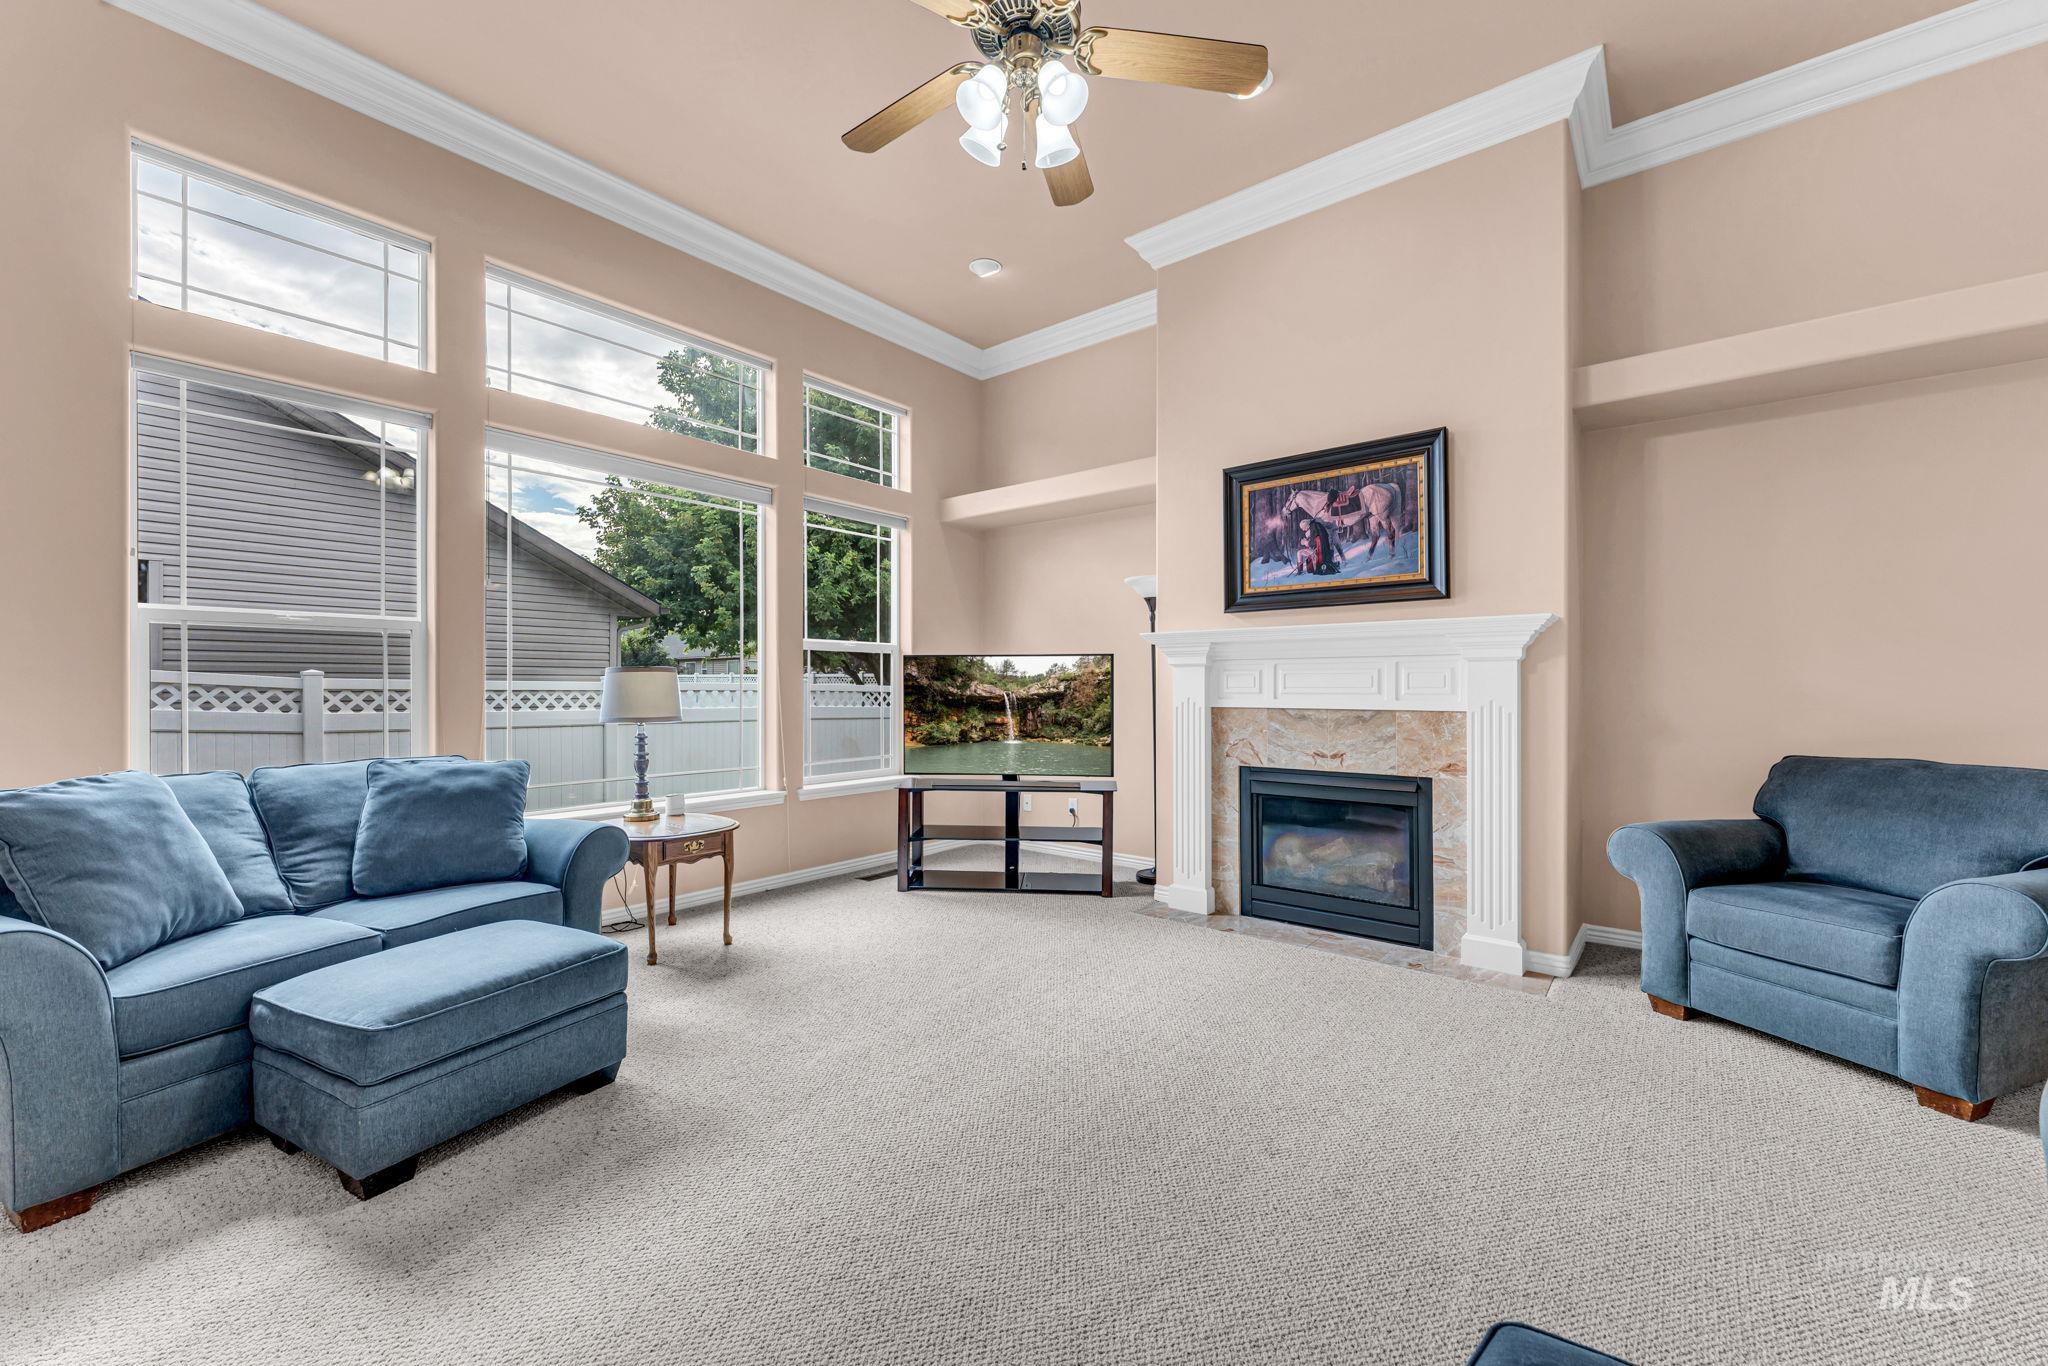
High ceilings with crown molding, a ceiling fan, and large picture windows
-
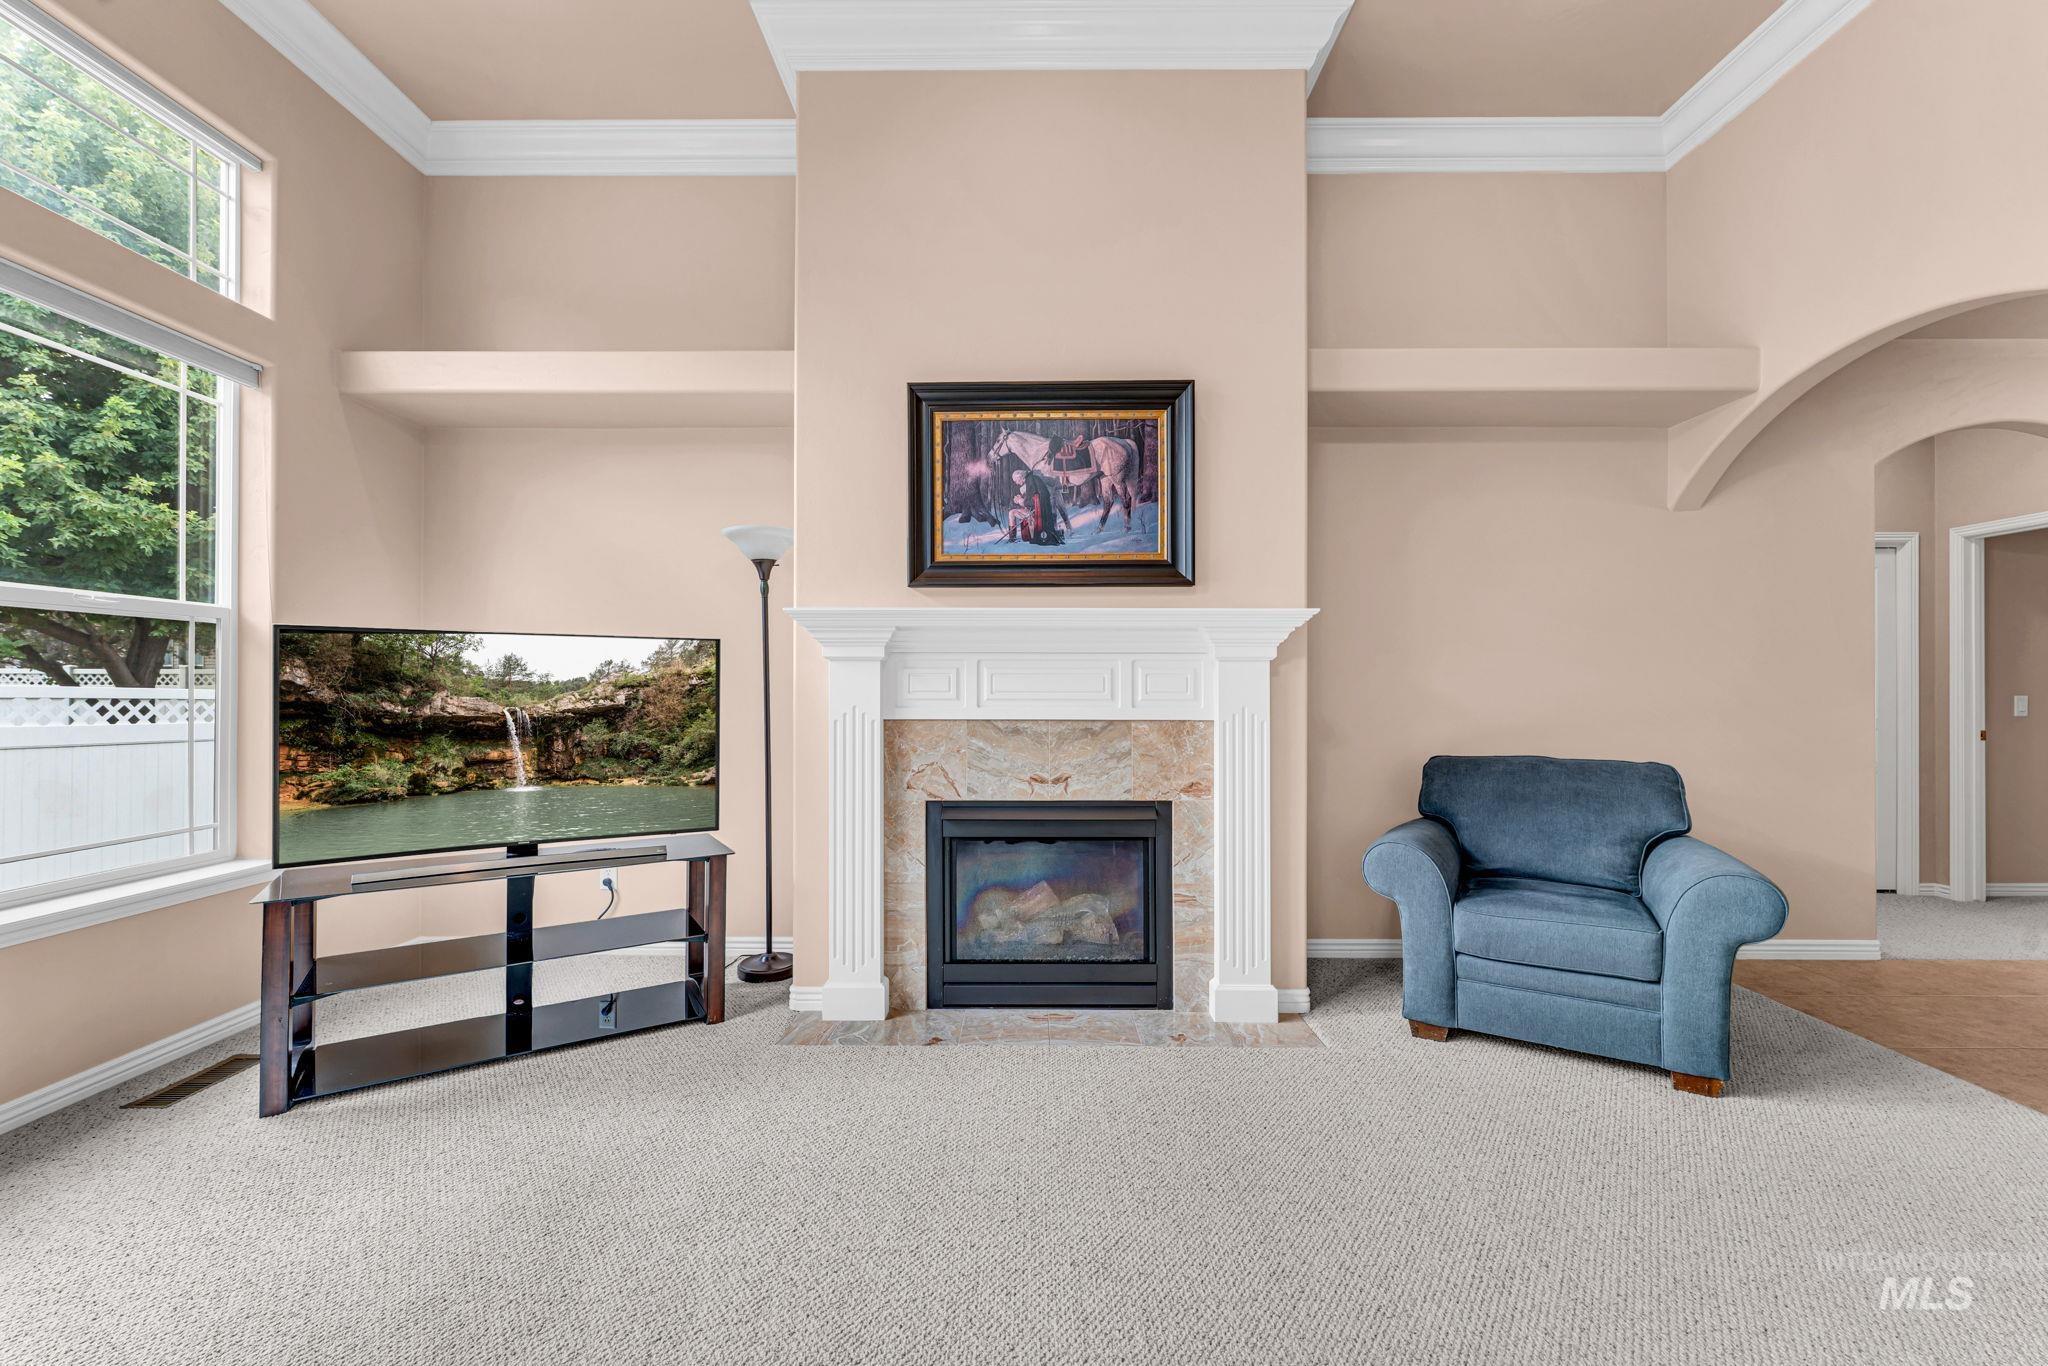
Spacious room with high ceilings, crown molding, and an arched entry
-
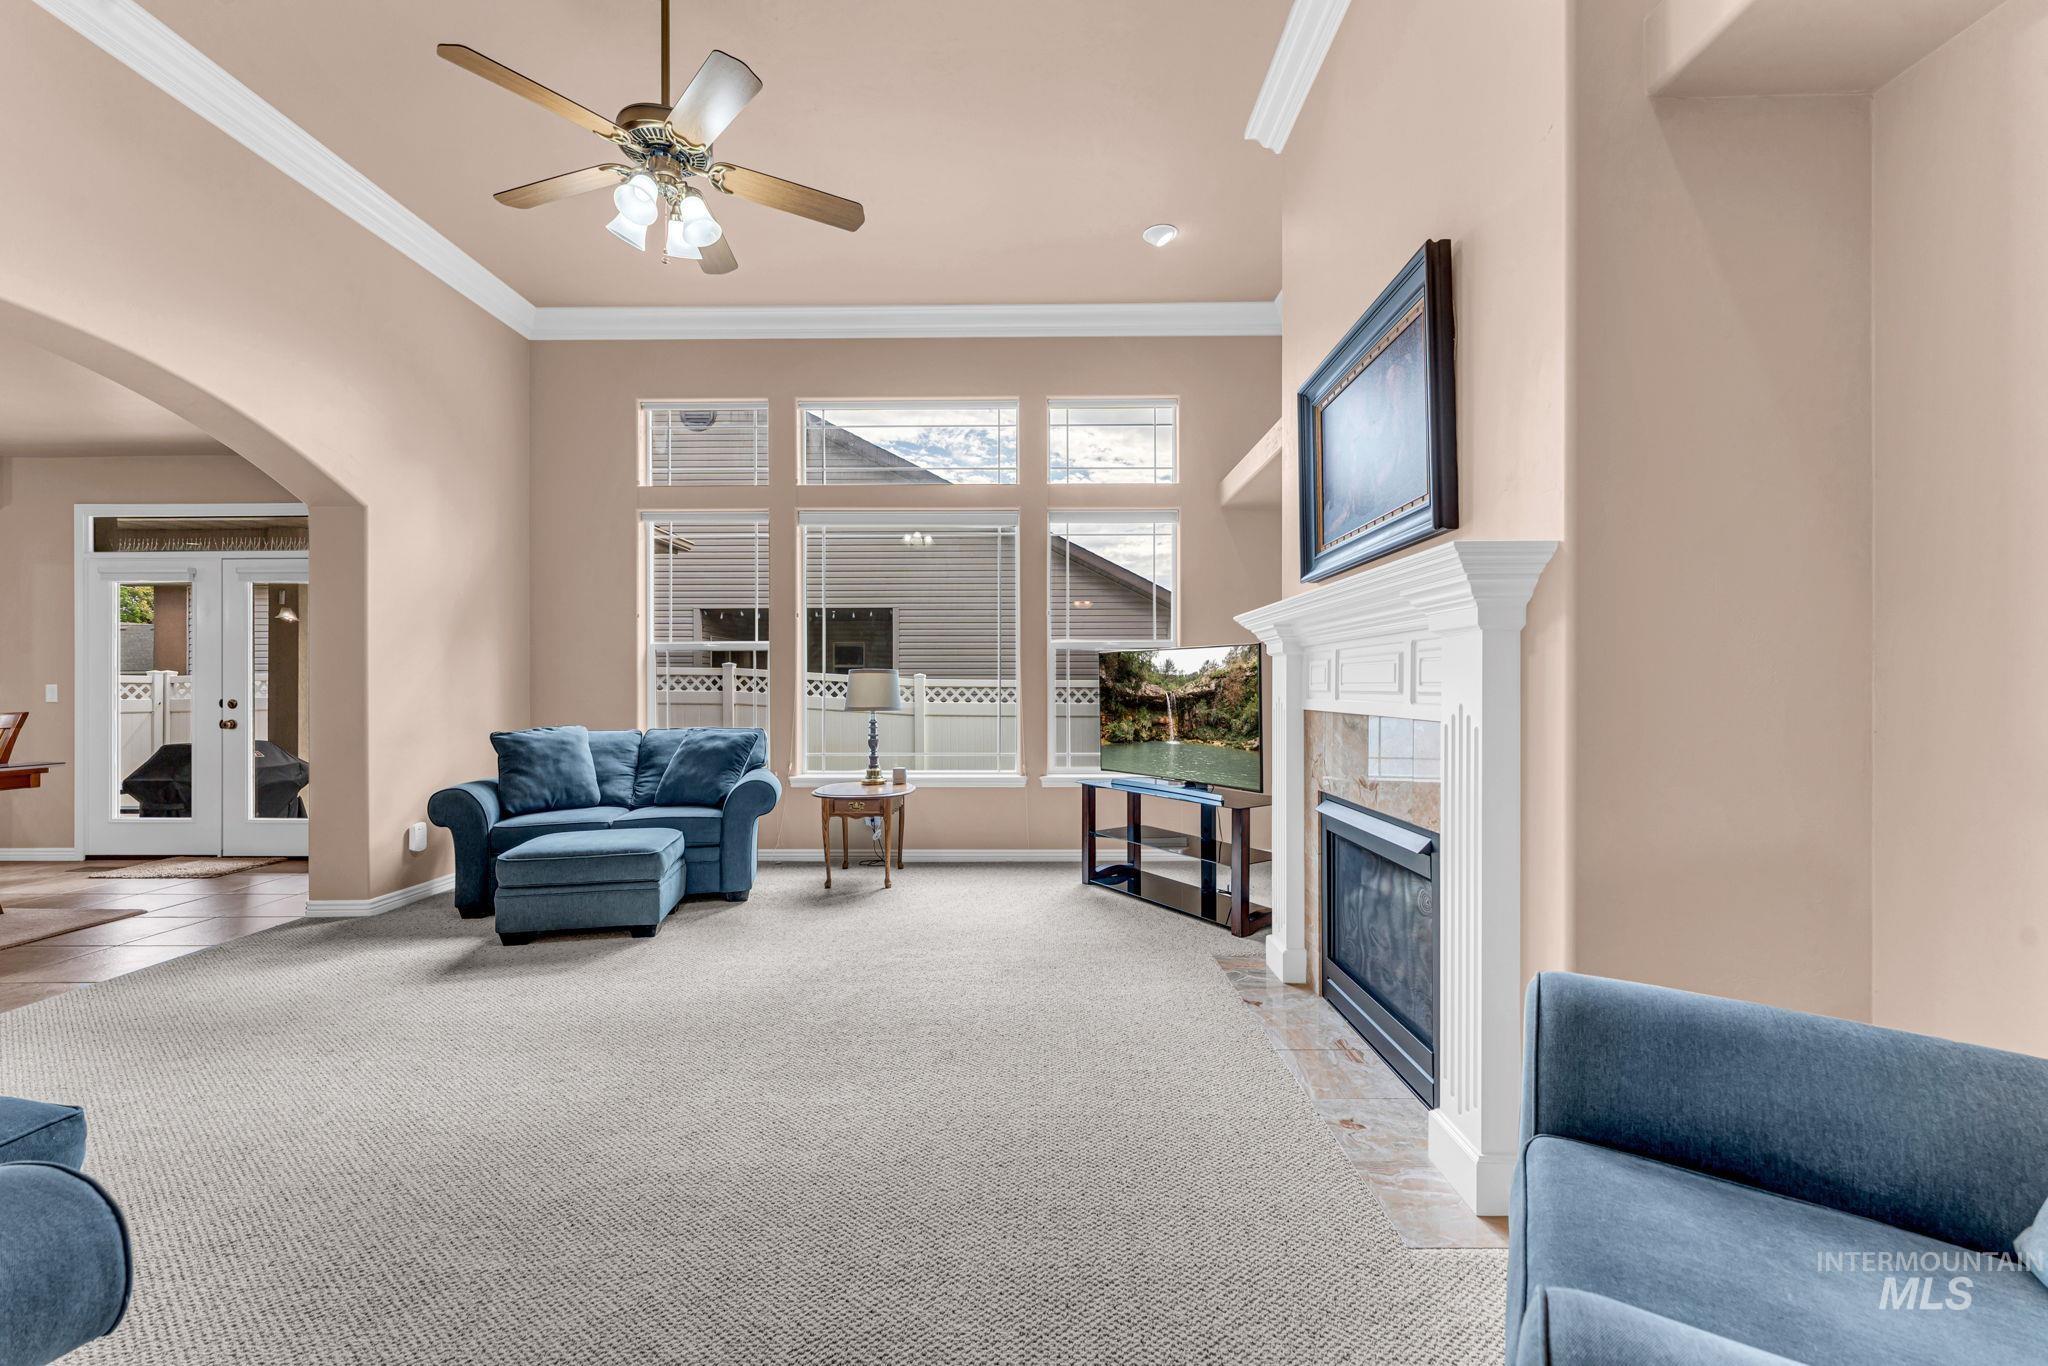
Arched doorway, decorative fireplace, multiple large windows, ceiling fan with light fixture, and crown molding
-
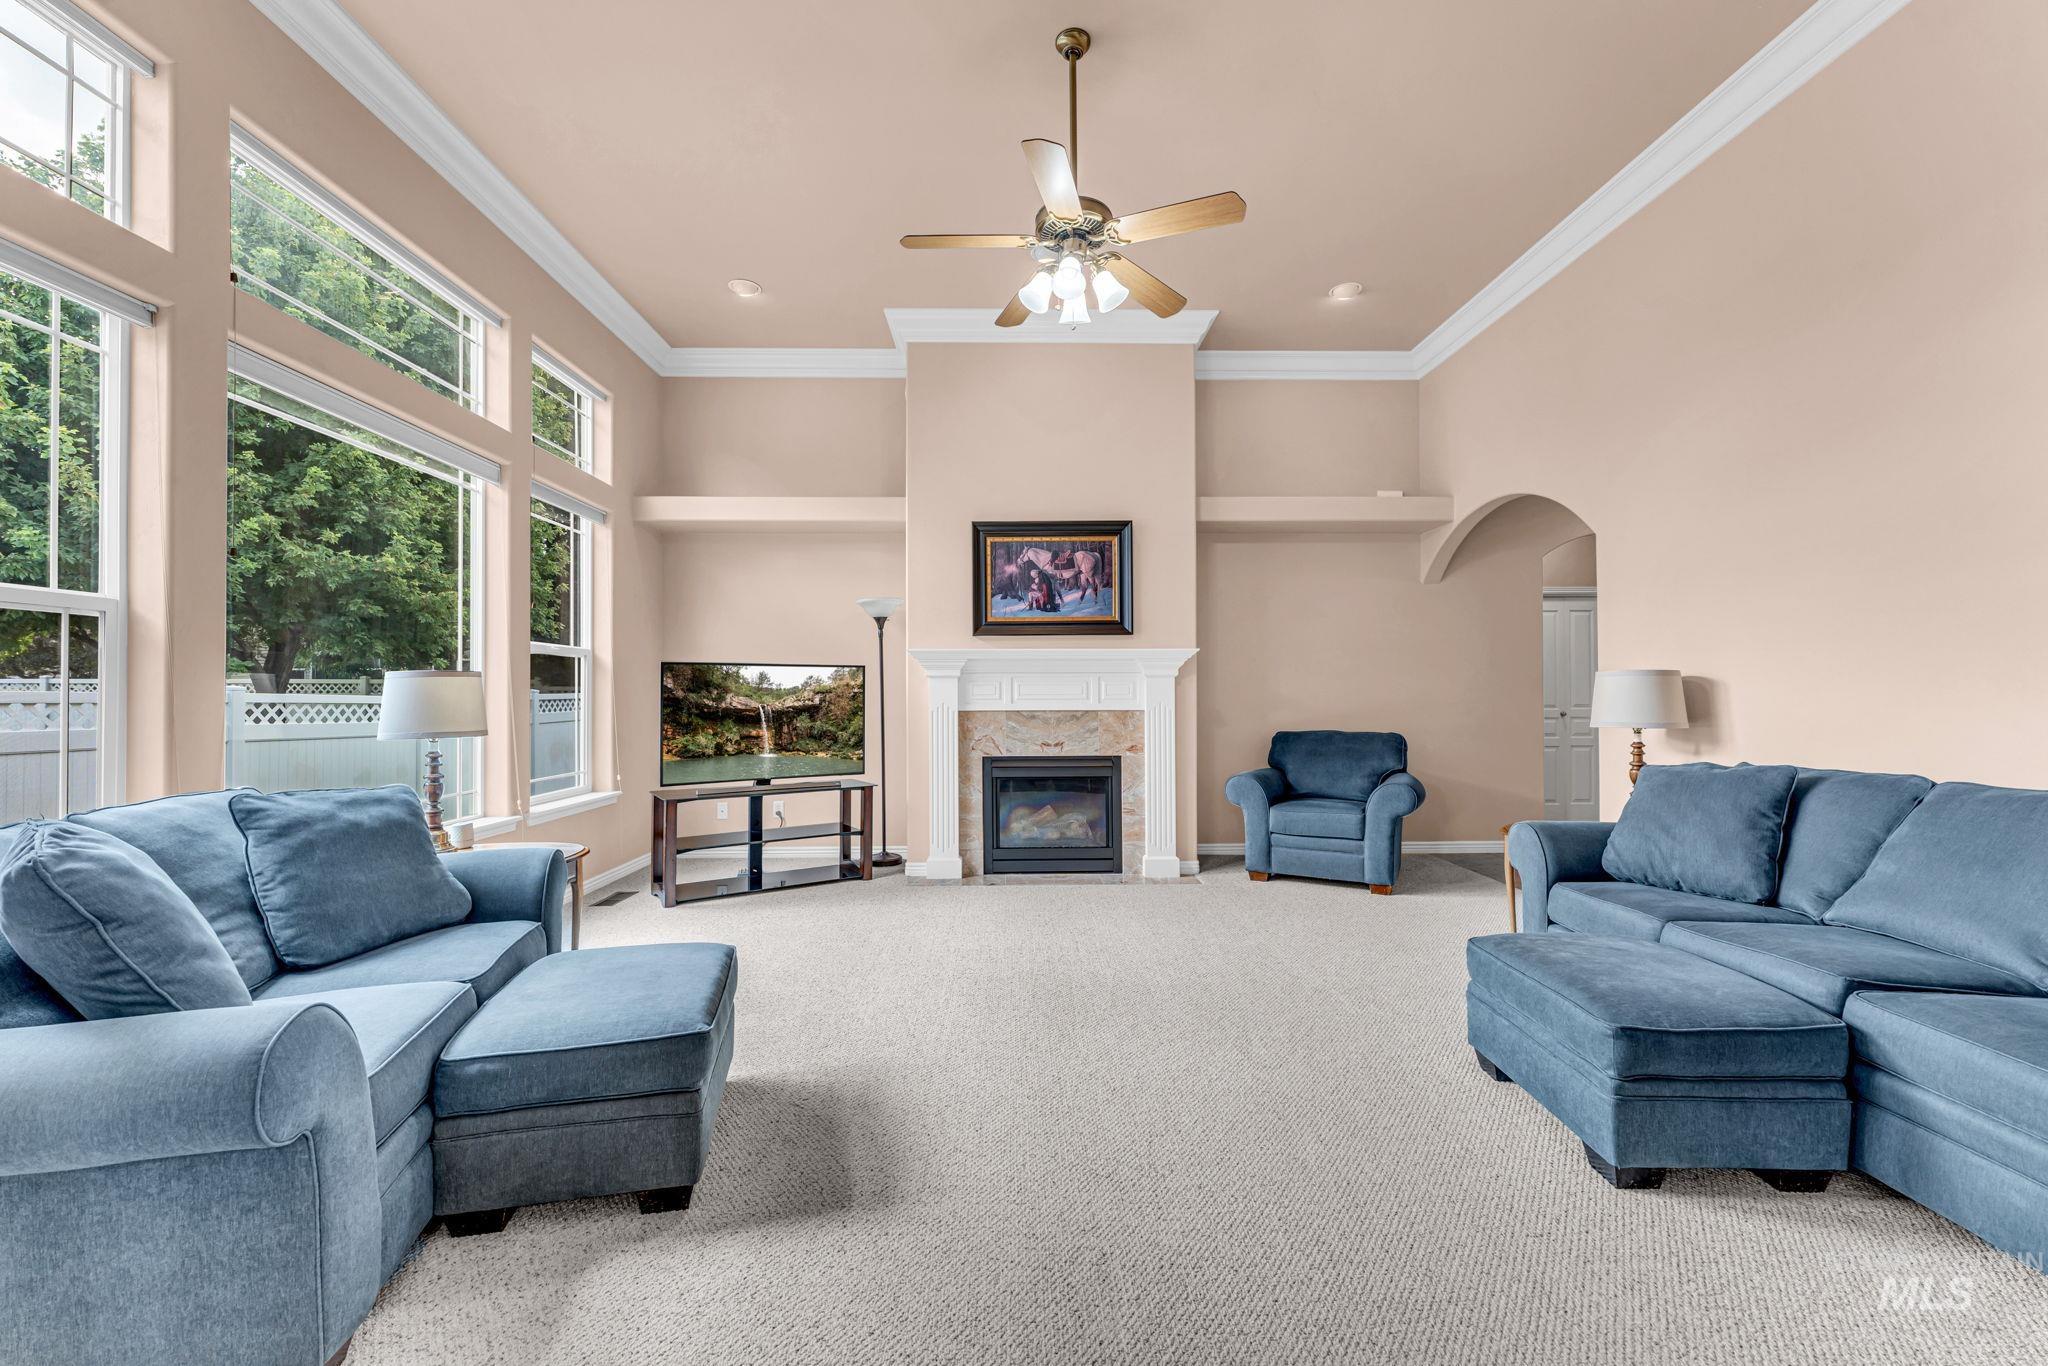
Vaulted ceiling with a ceiling fan, fireplace with a stone surround and white mantle, arched entryway, and tall windows with white trim
-
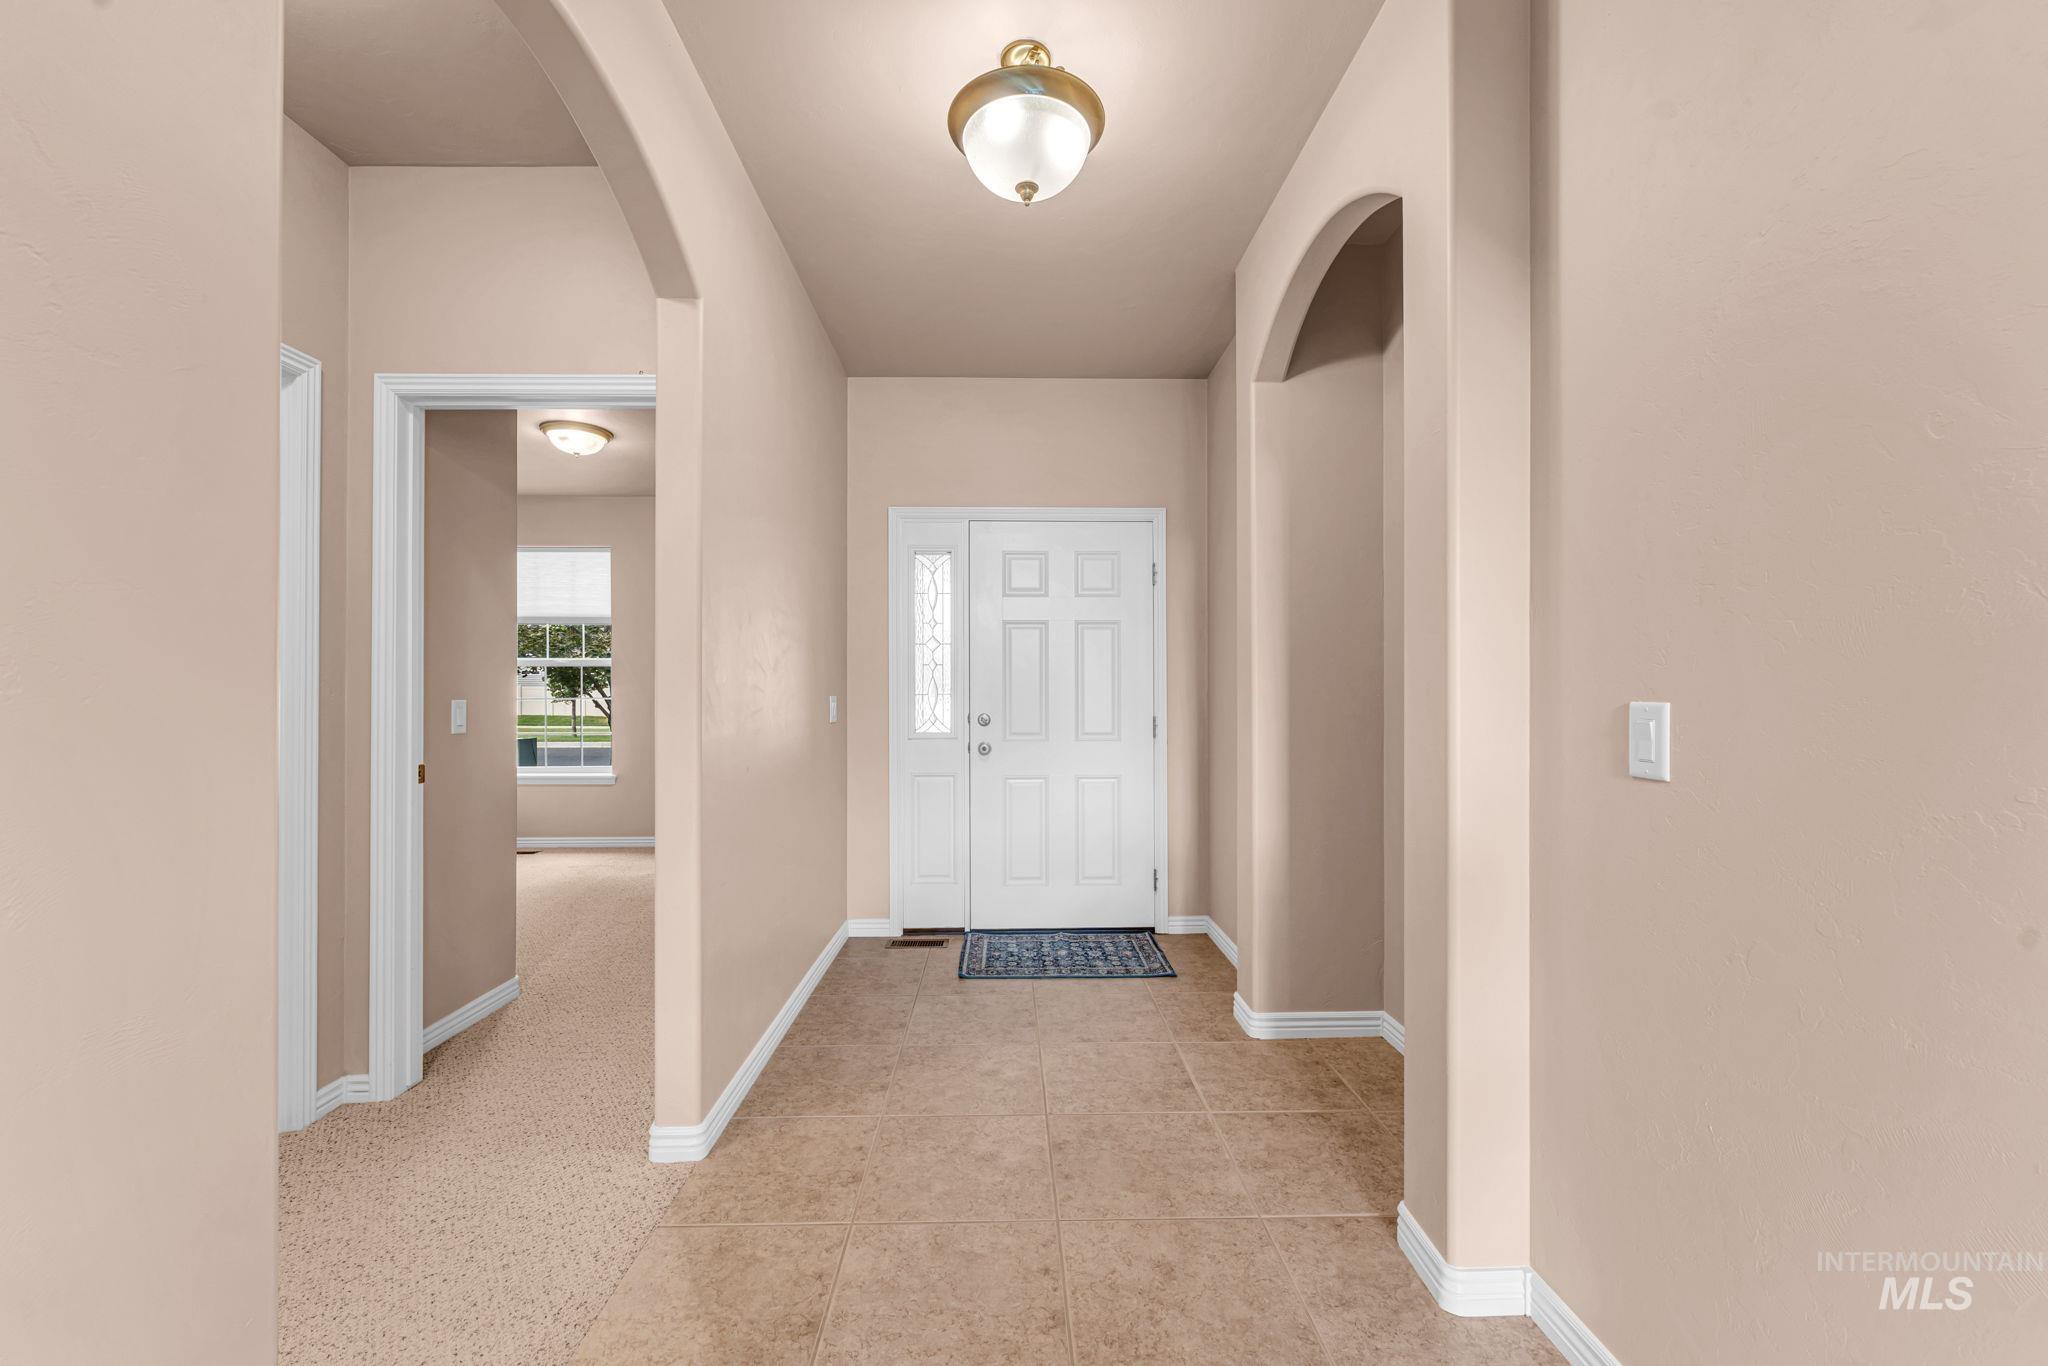
Entryway featuring tile flooring, arched doorways, a white paneled front door with decorative glass inserts, and a semi-flush mount light fixture
-
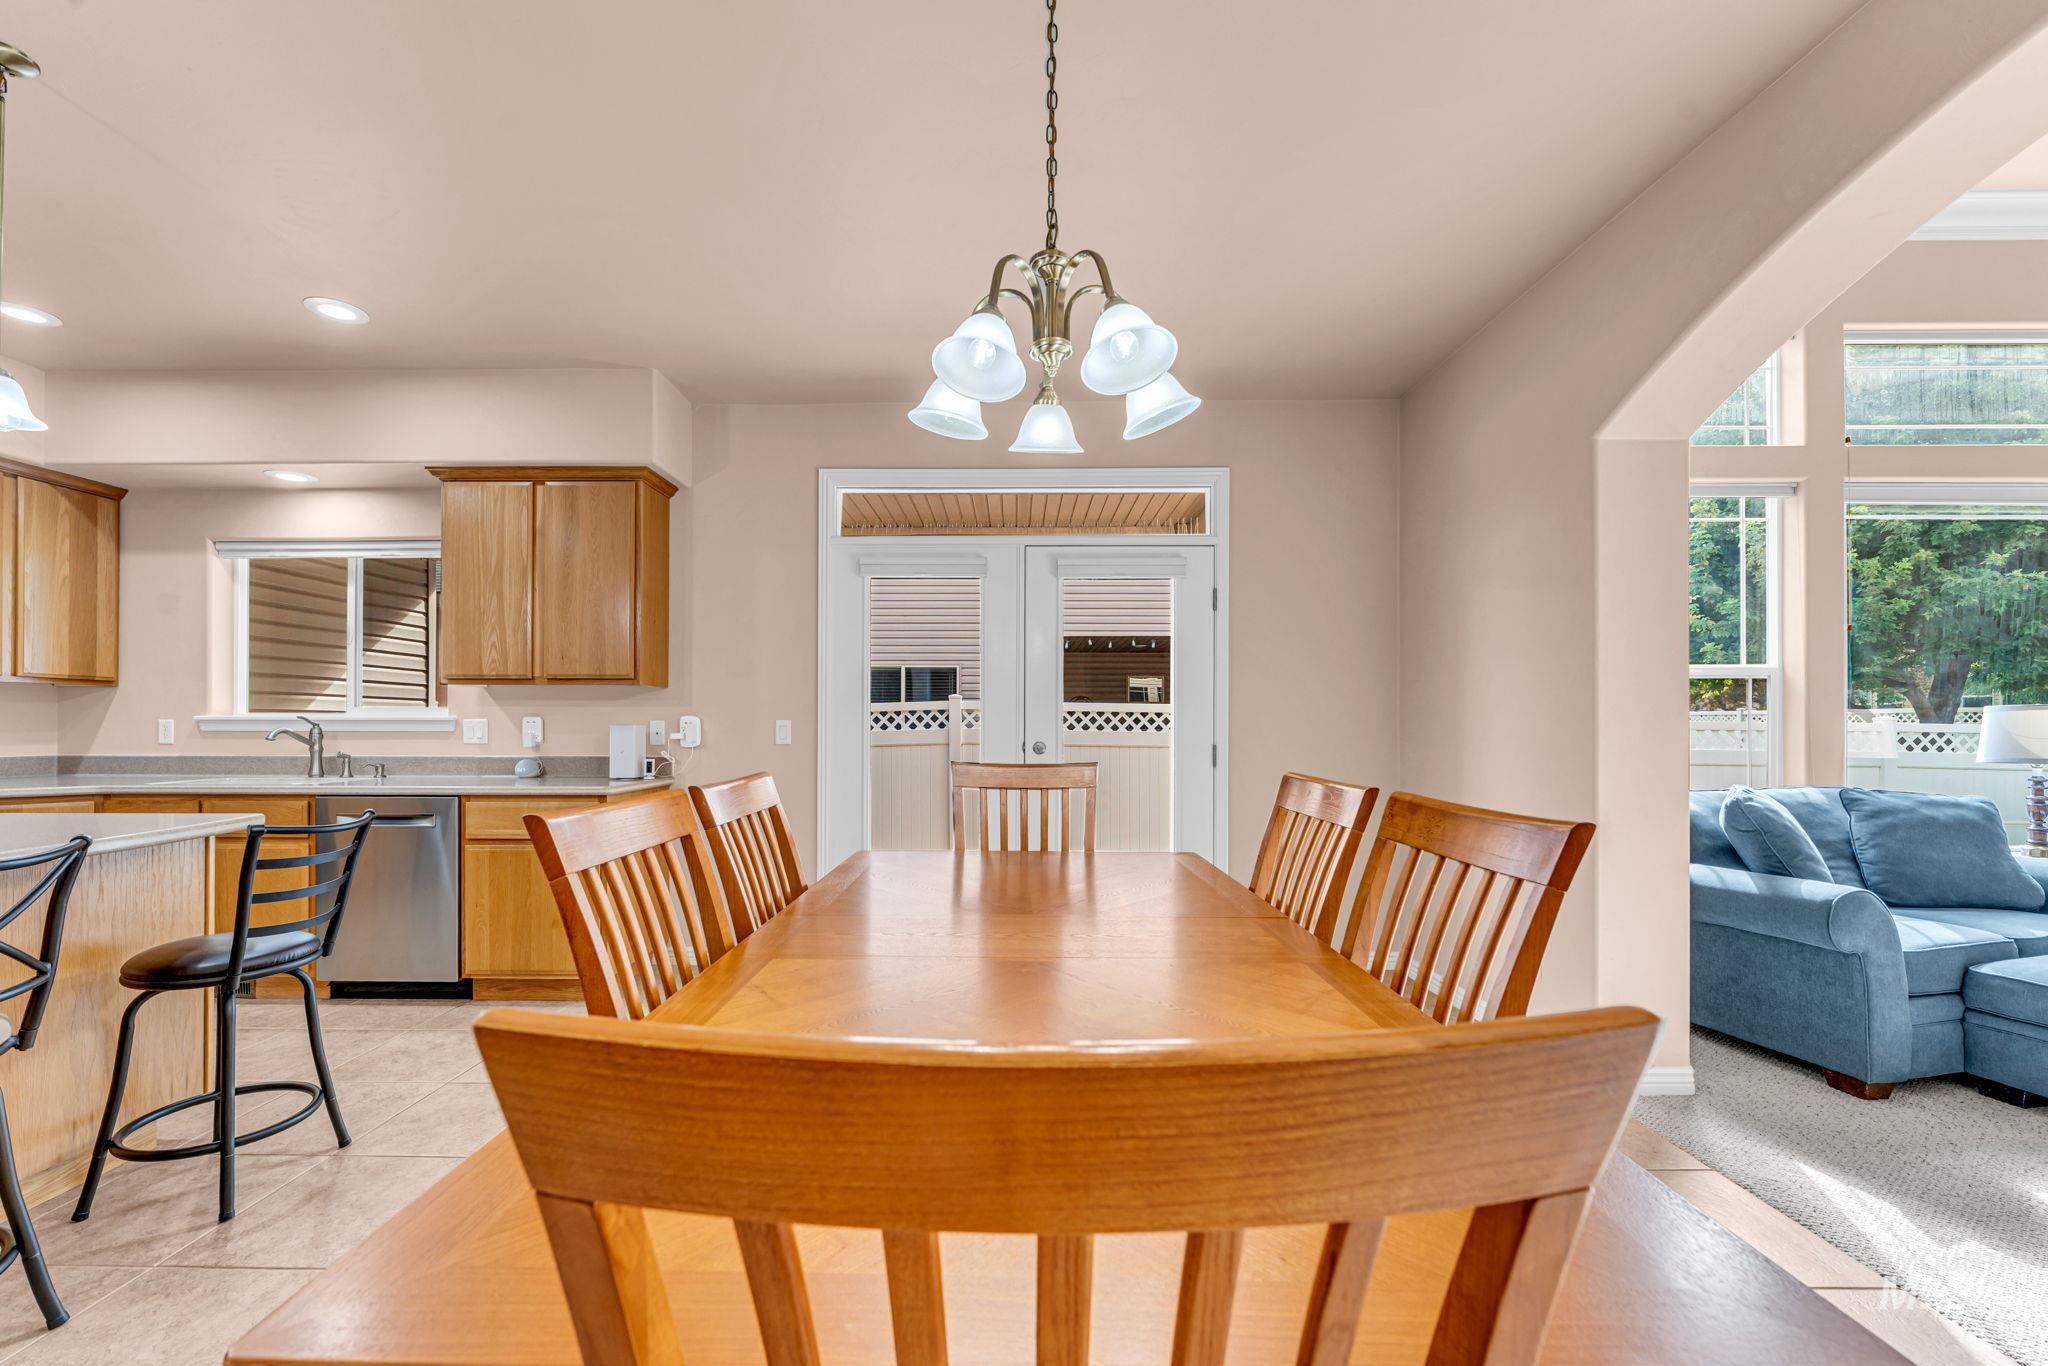
Kitchen with wood-finish cabinetry, stainless steel dishwasher, and a breakfast bar
-
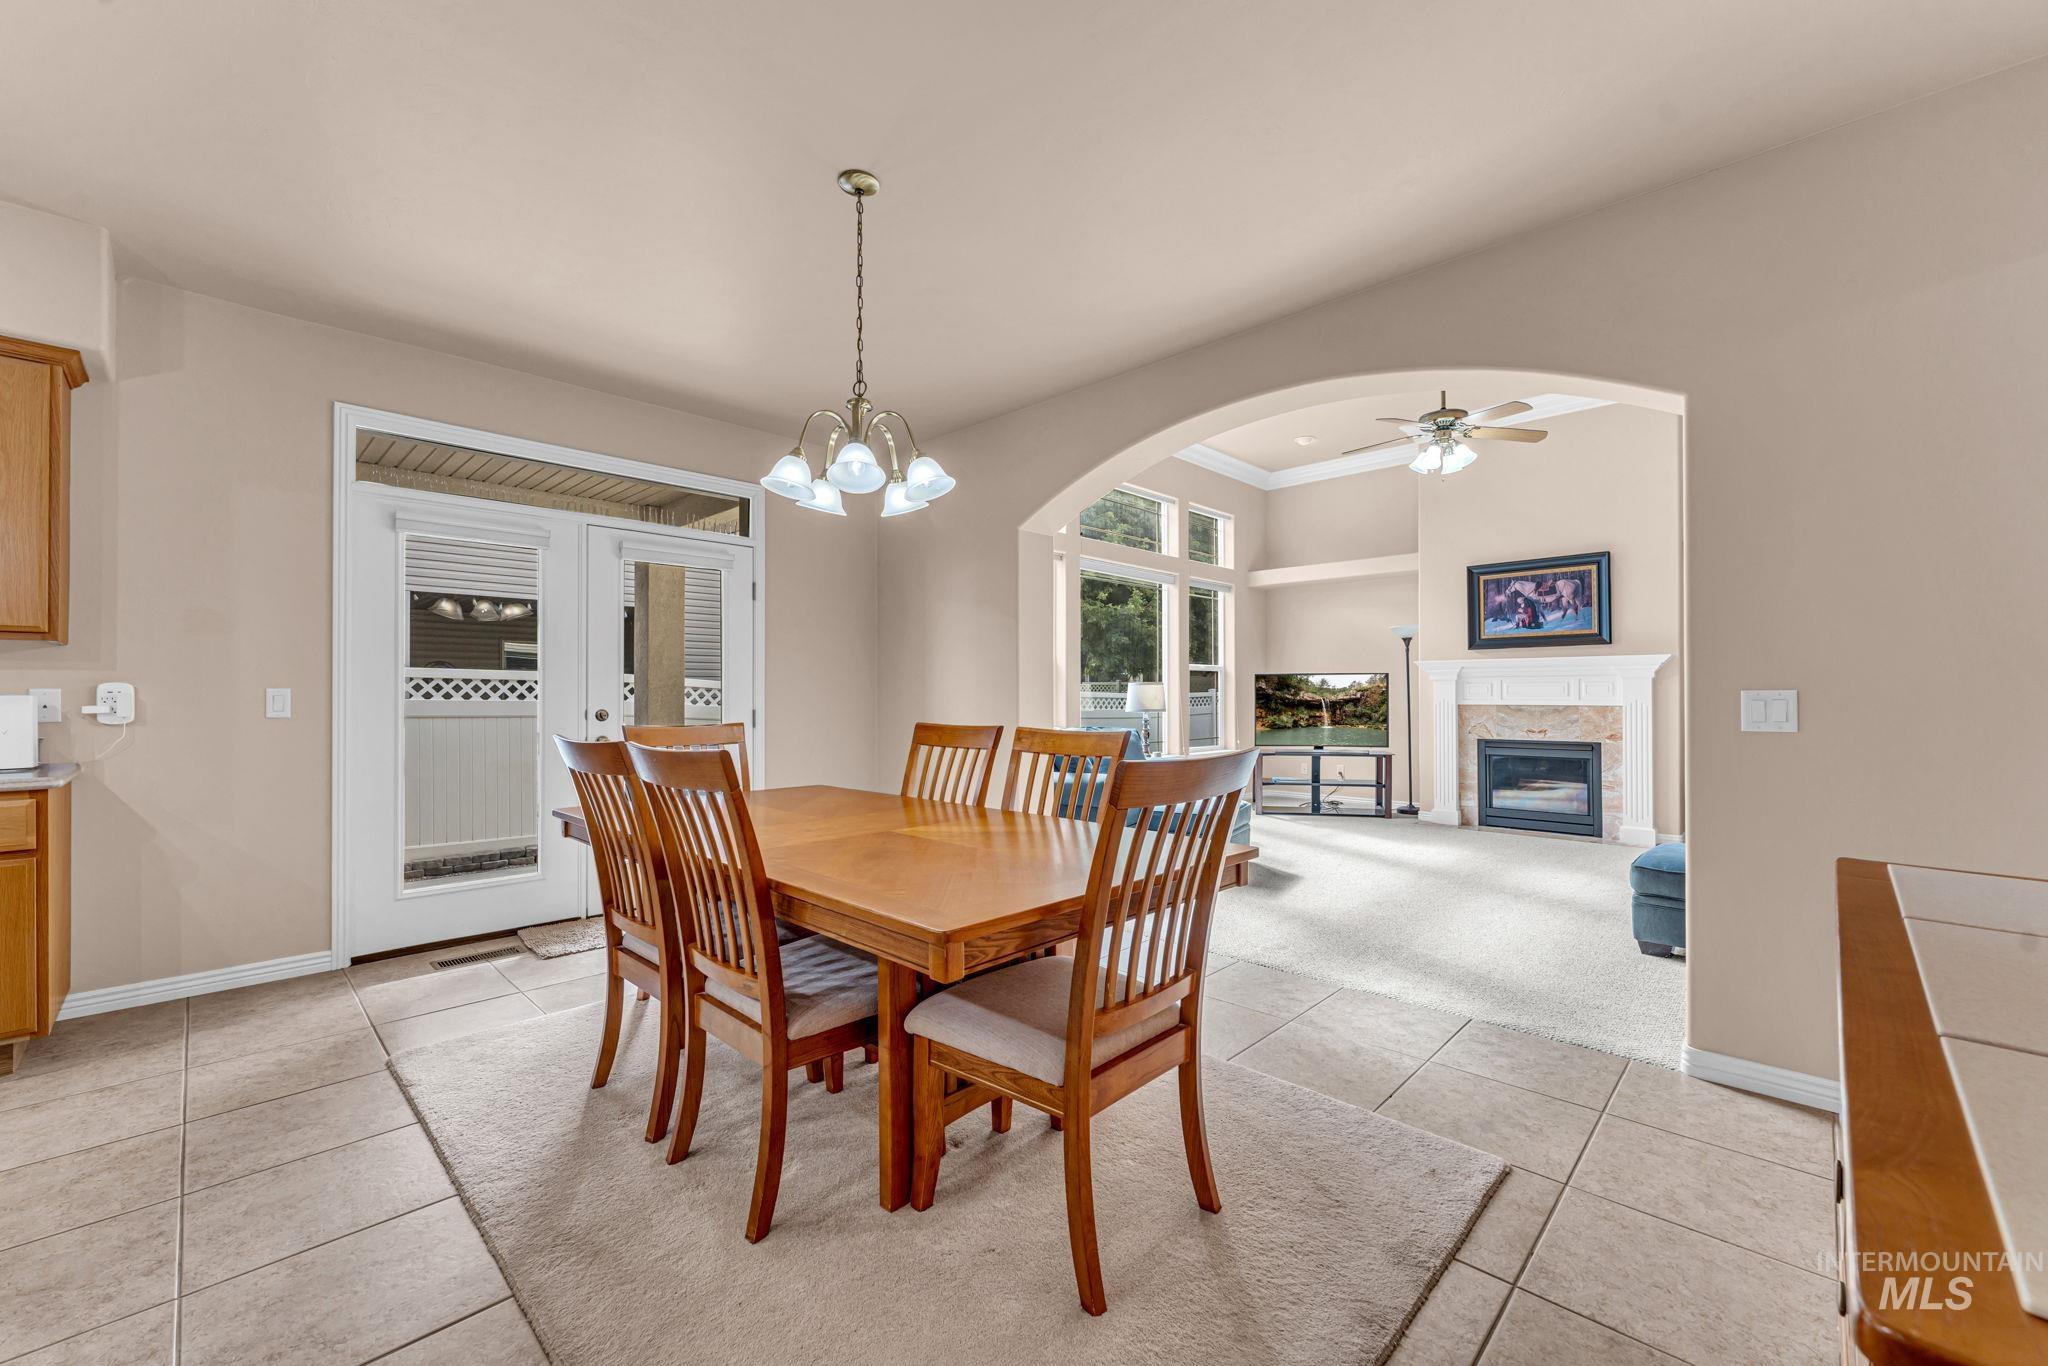
Archway entrance to a living area with a fireplace
-
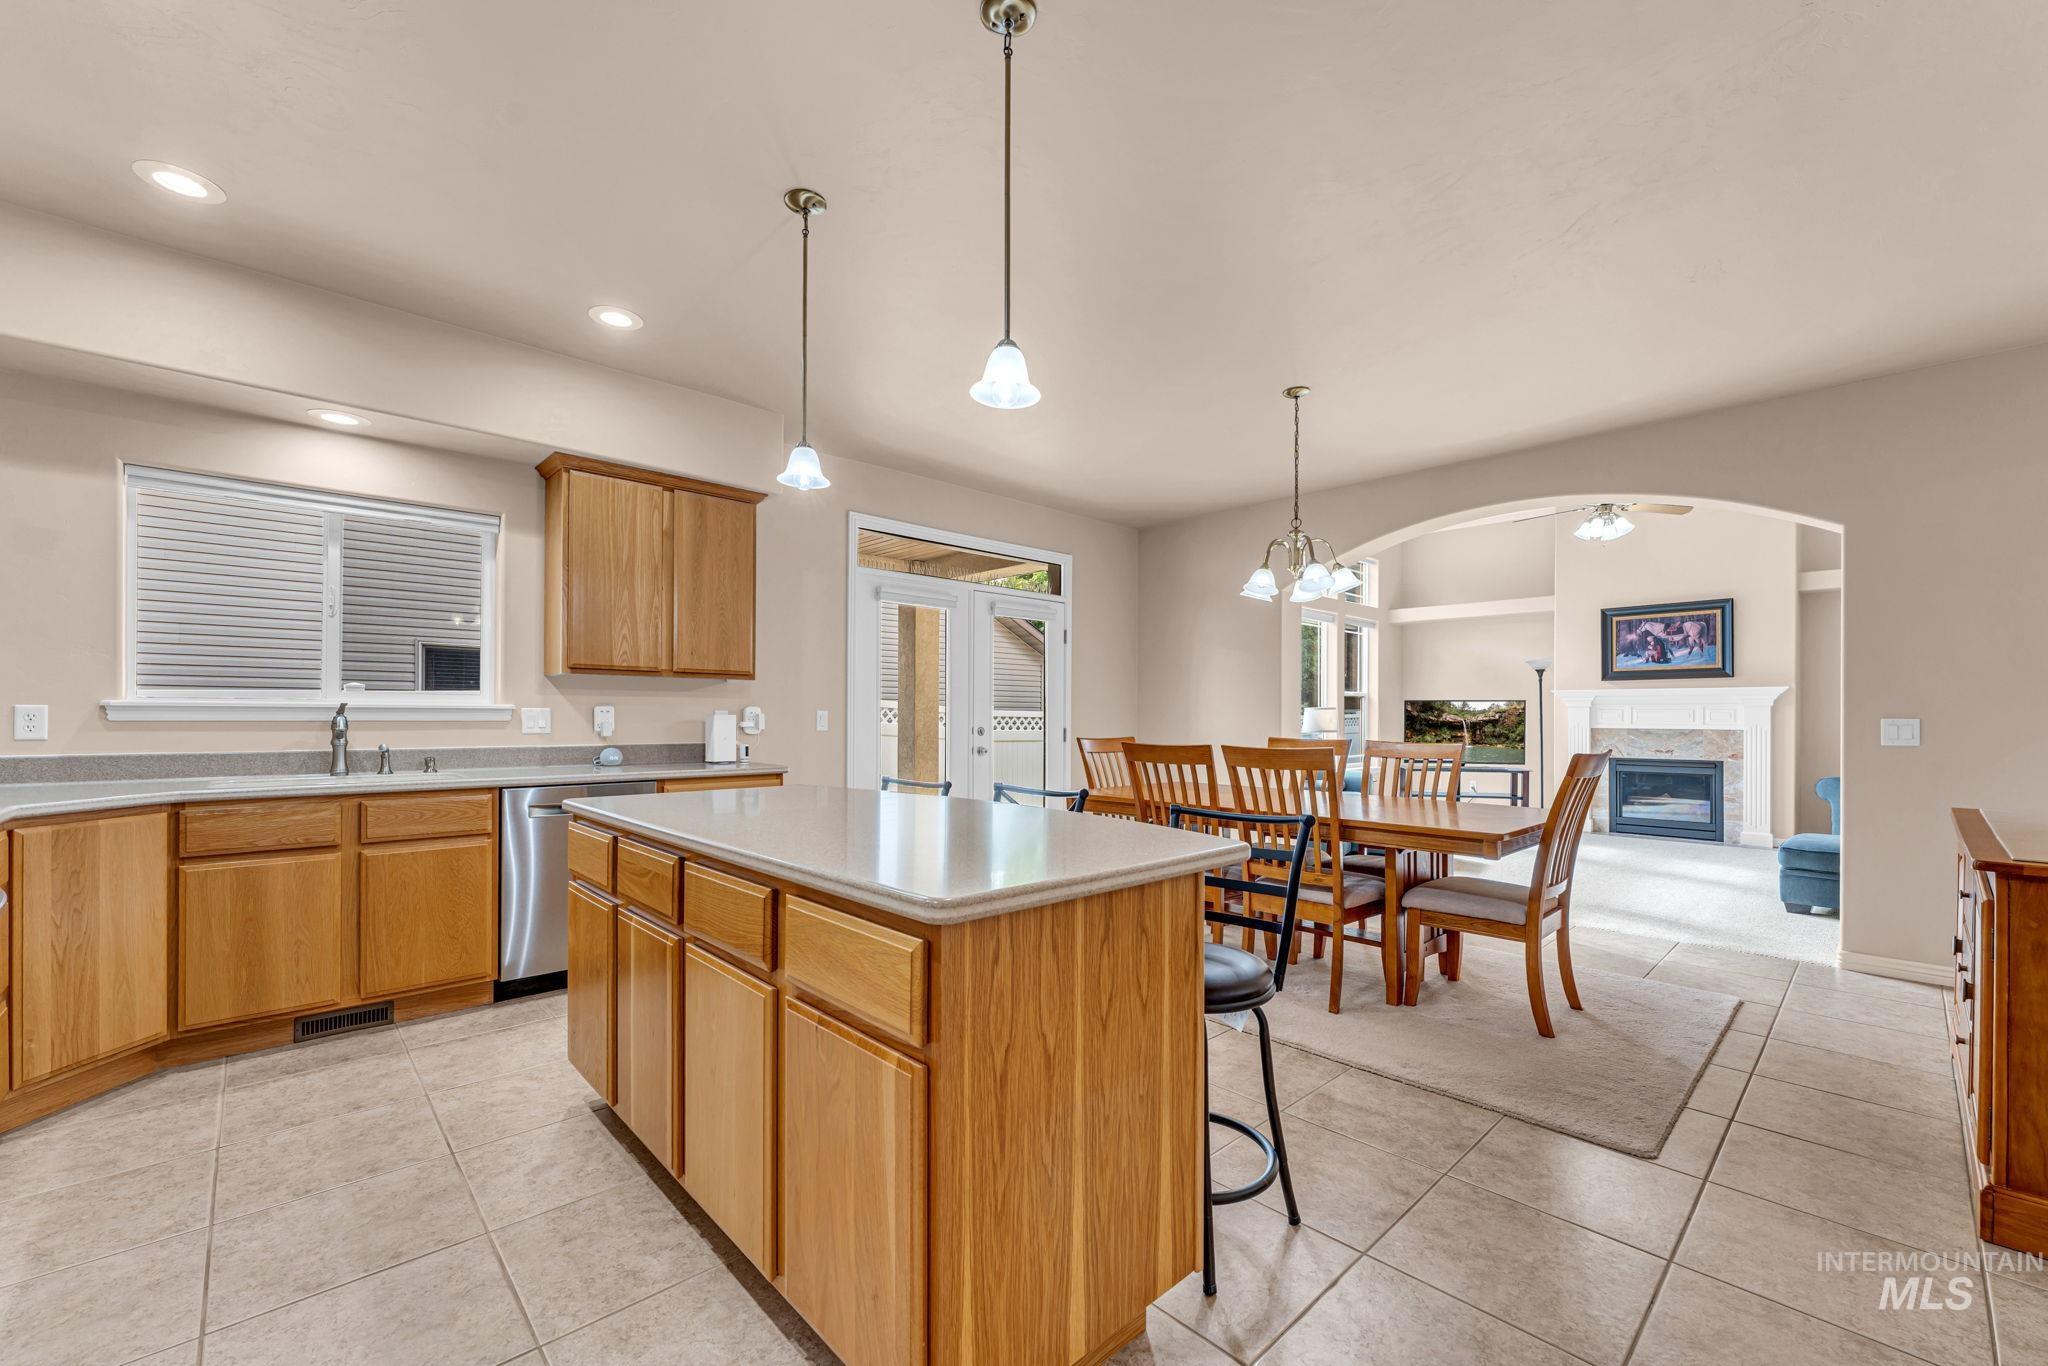
Kitchen island with light-toned countertop, stainless steel dishwasher, tile flooring, and recessed lighting
-
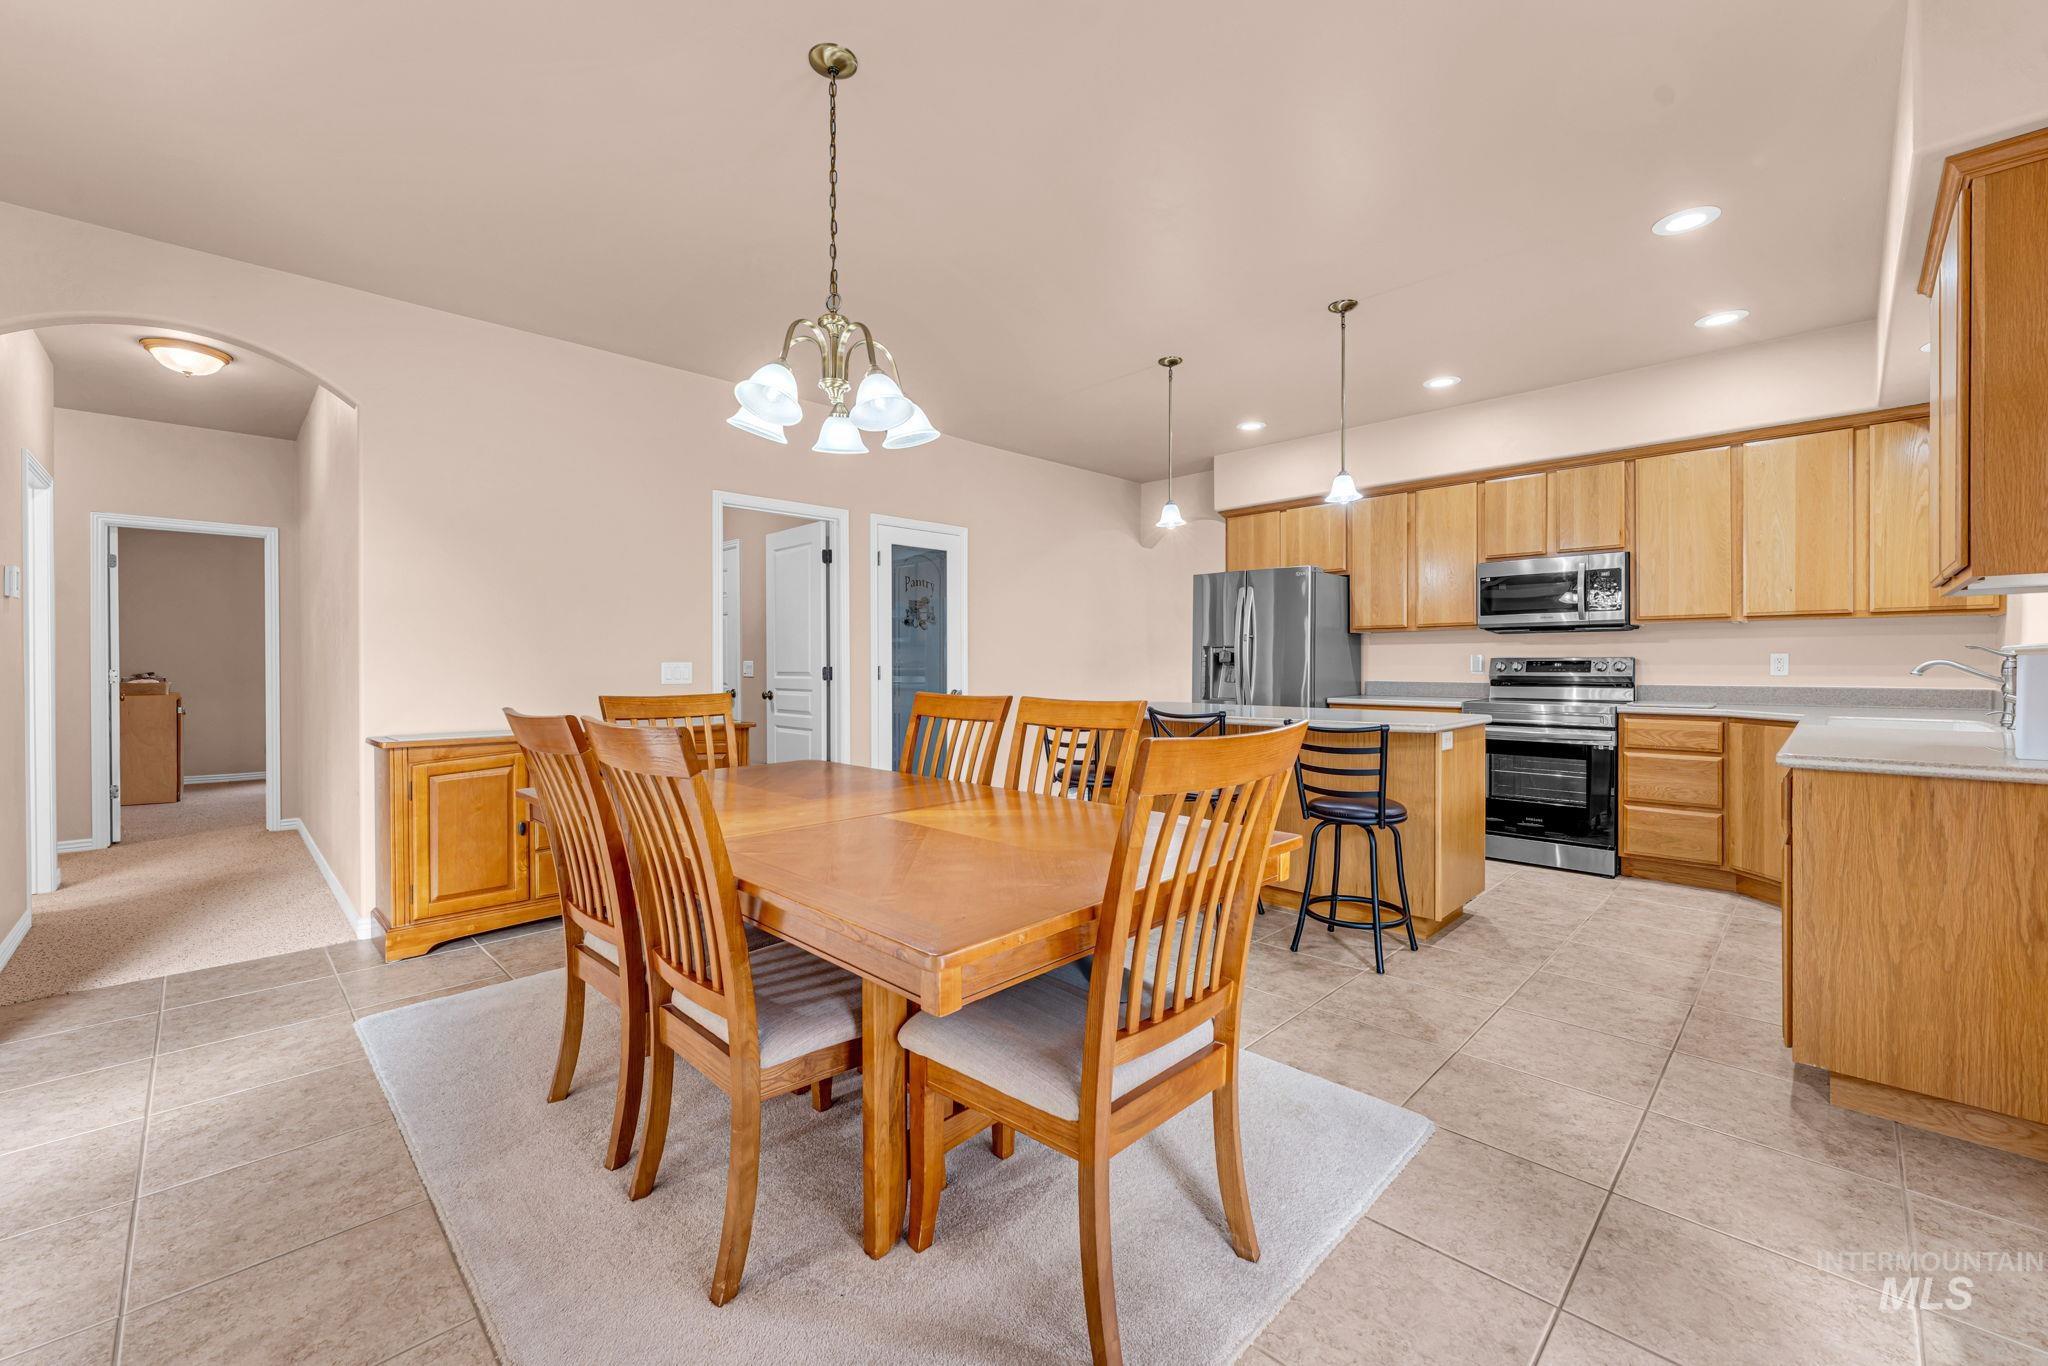
Spacious open-concept layout featuring tile flooring, recessed lighting, and a kitchen island
-
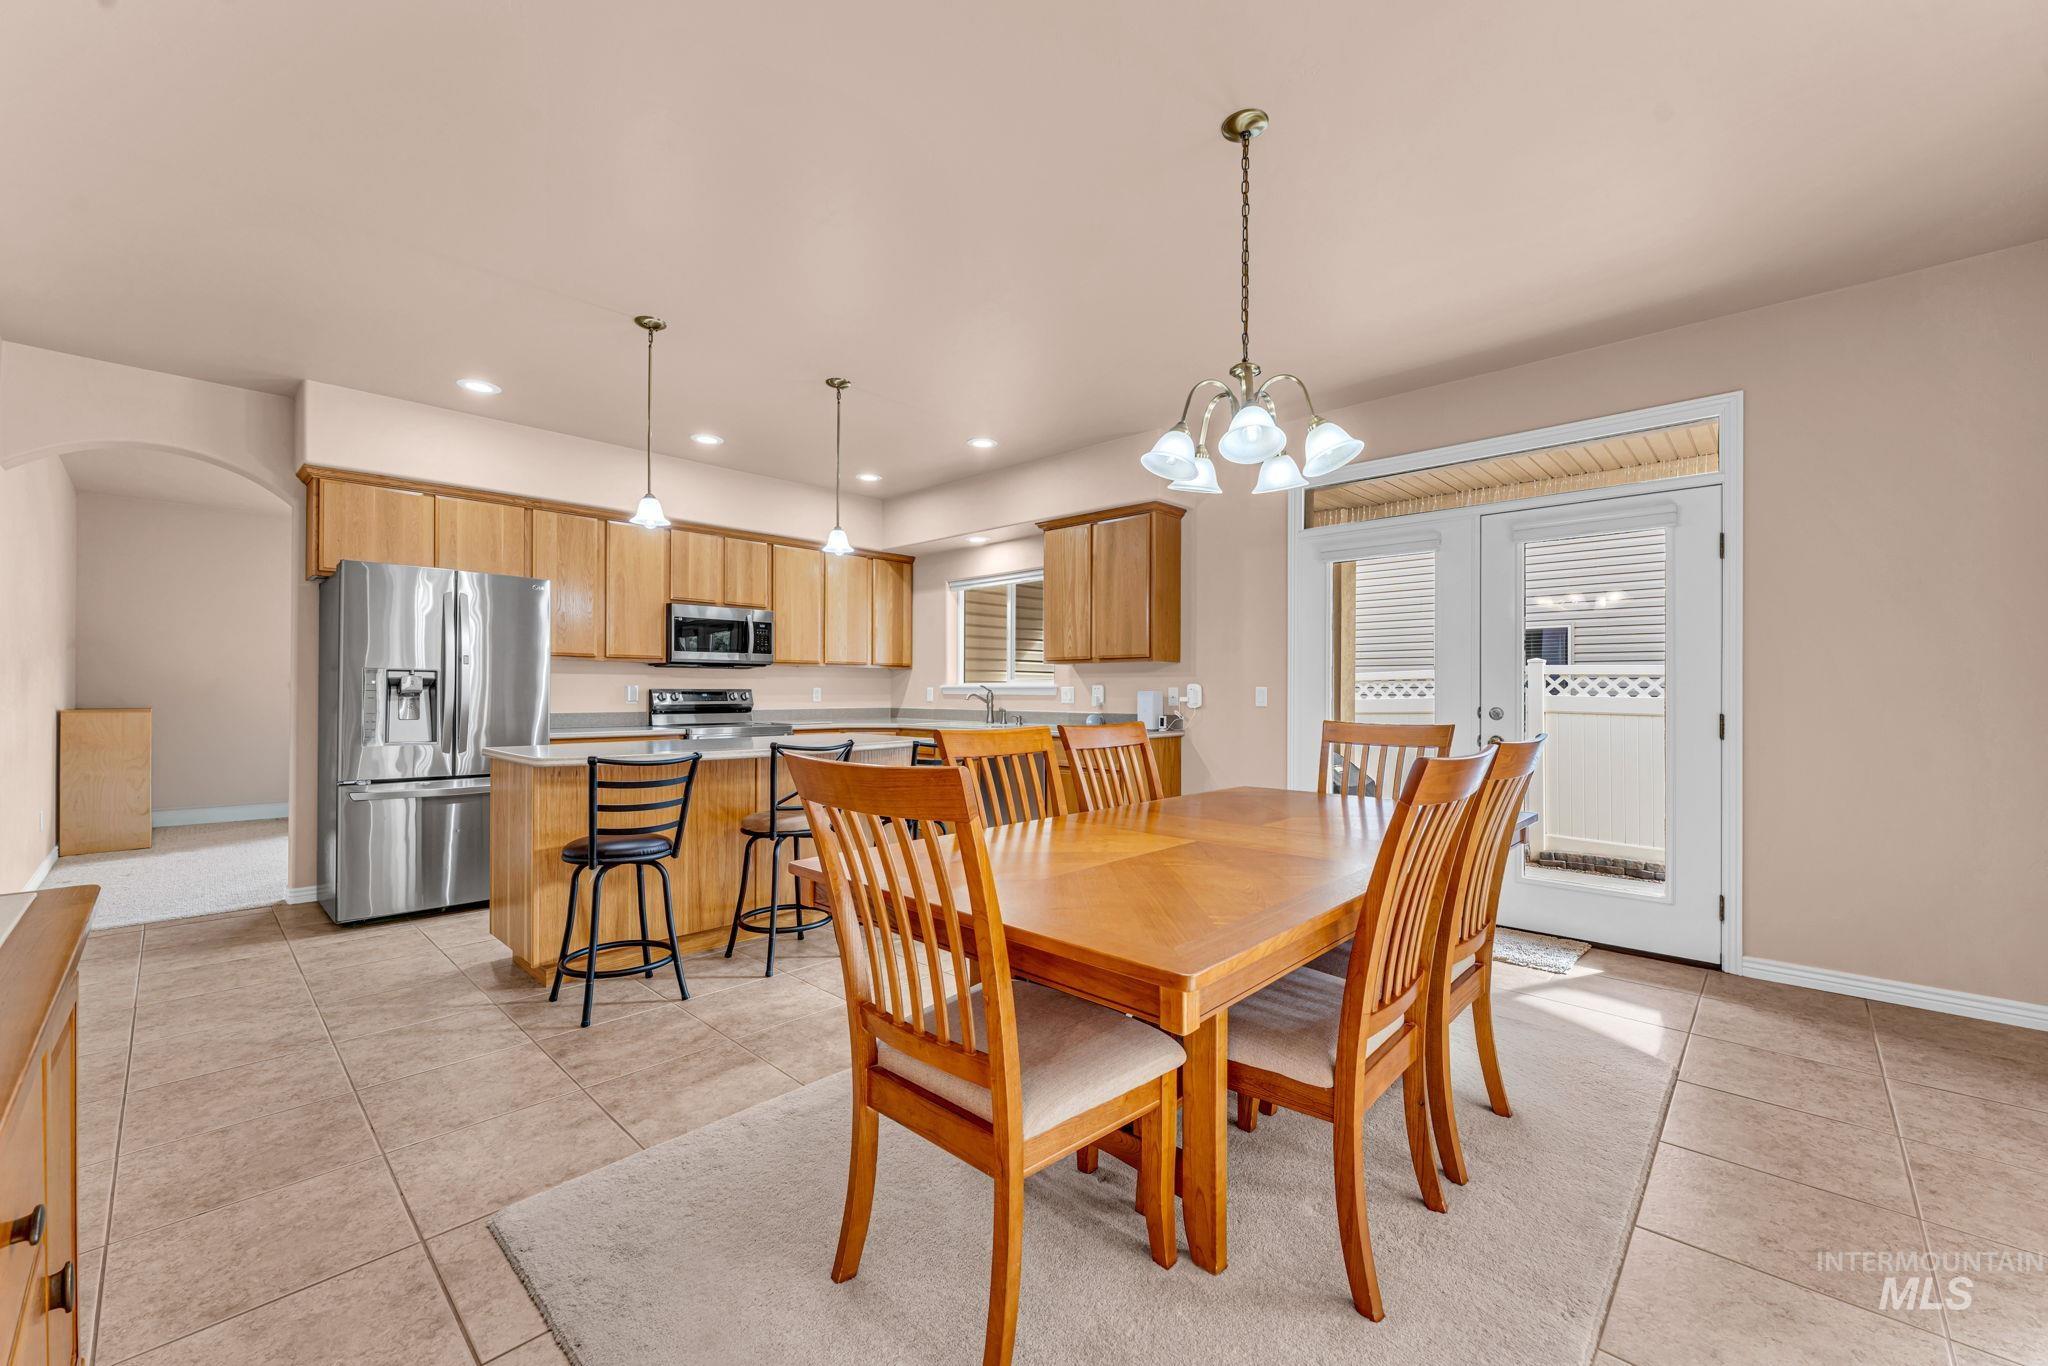
Kitchen and dining area featuring tile flooring, wood cabinetry, stainless steel appliances, and a double-door exterior entry
-
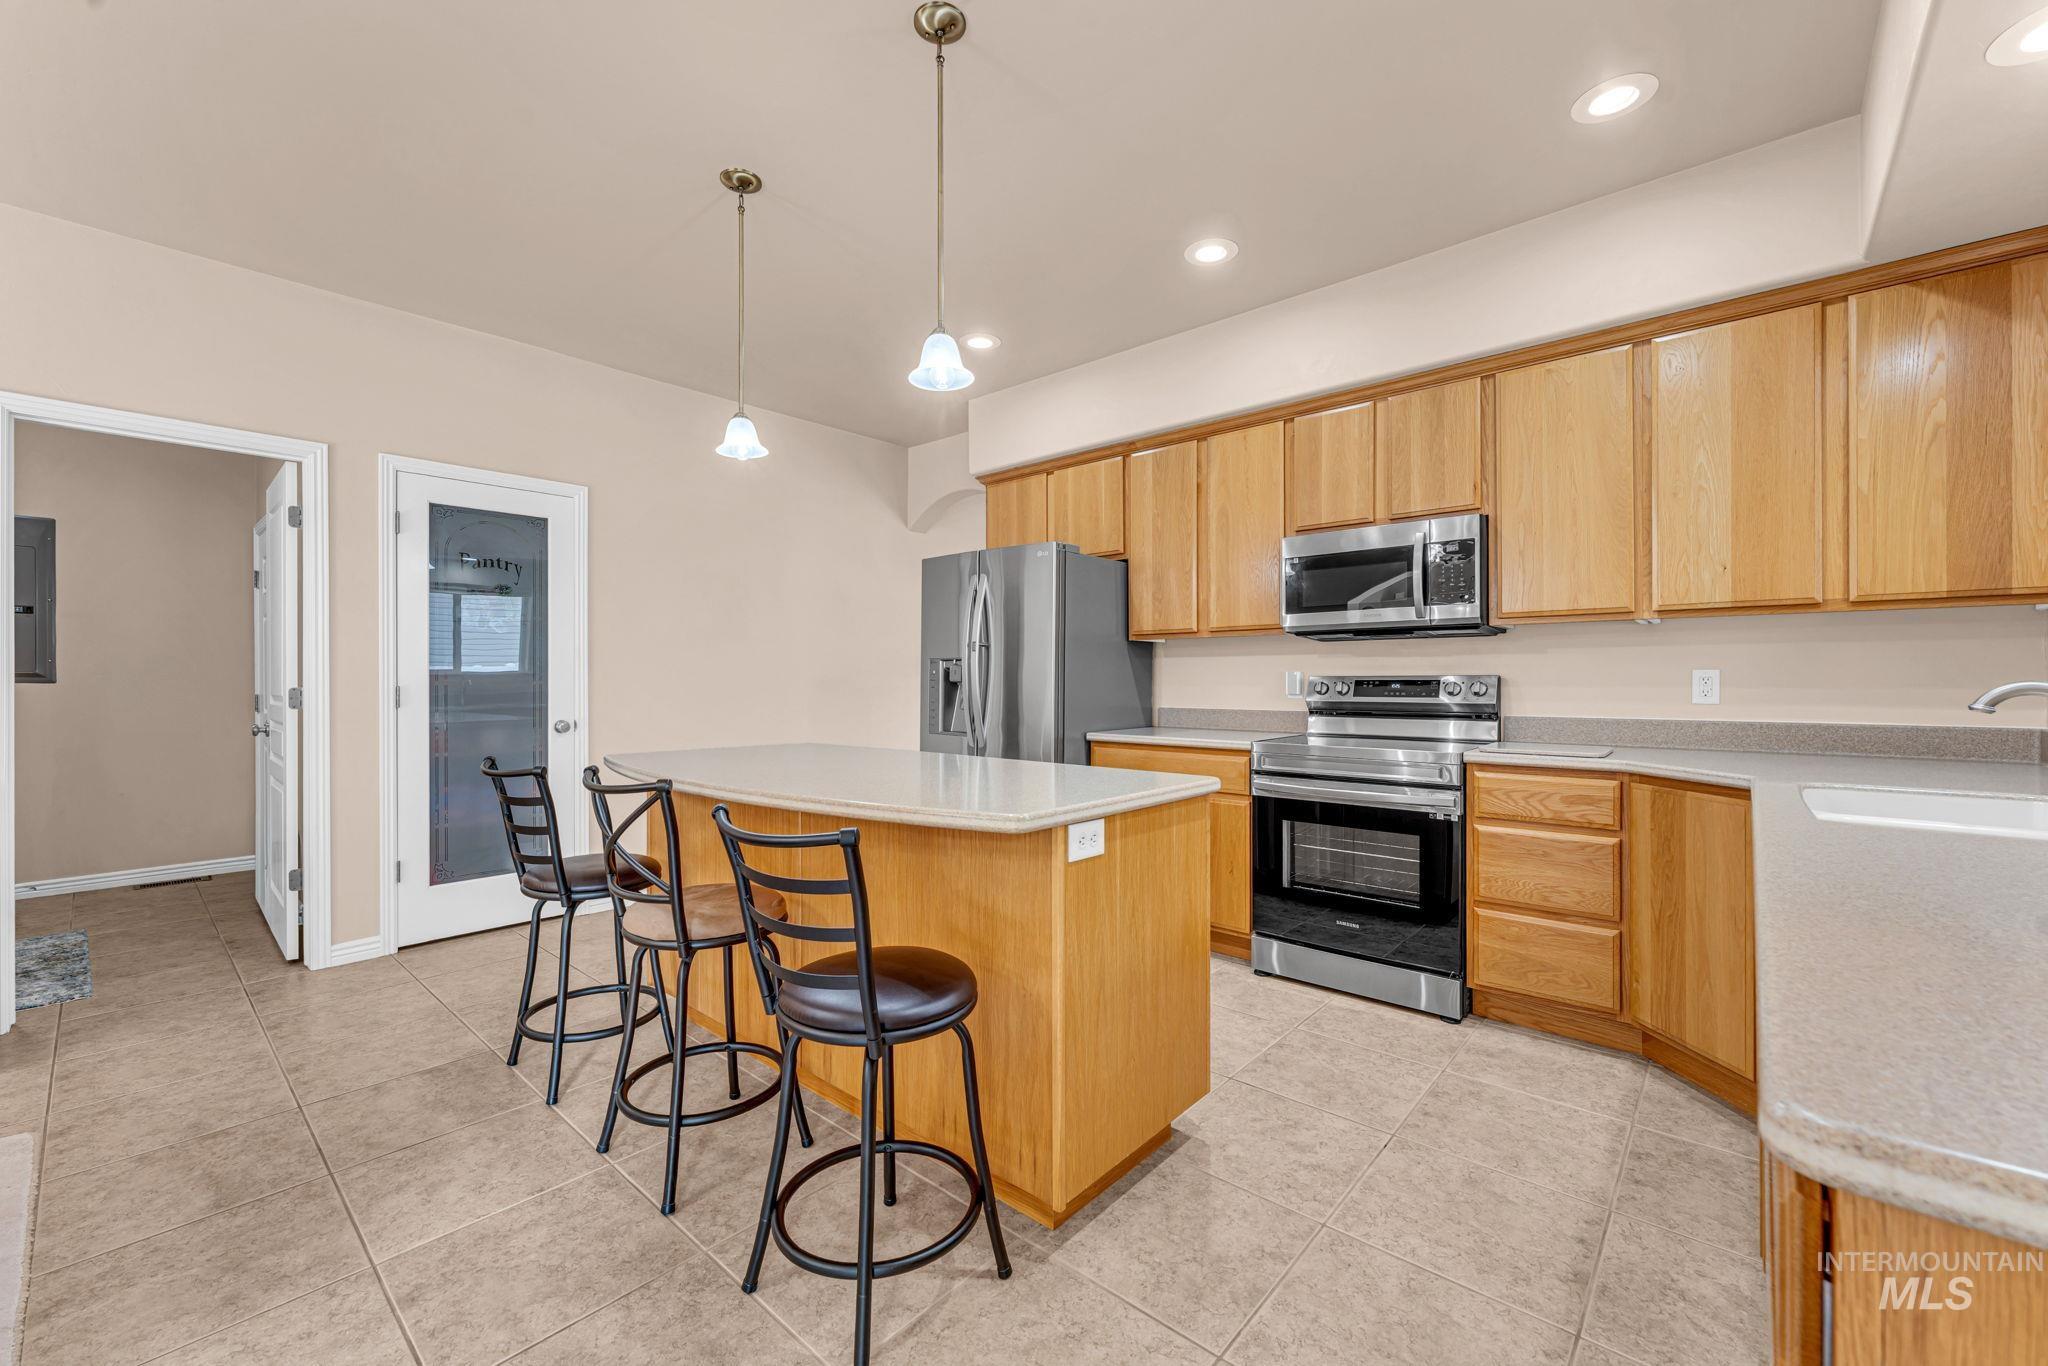
Kitchen featuring a central island with a light-toned countertop, wood cabinetry, stainless steel appliances, and recessed lighting
-
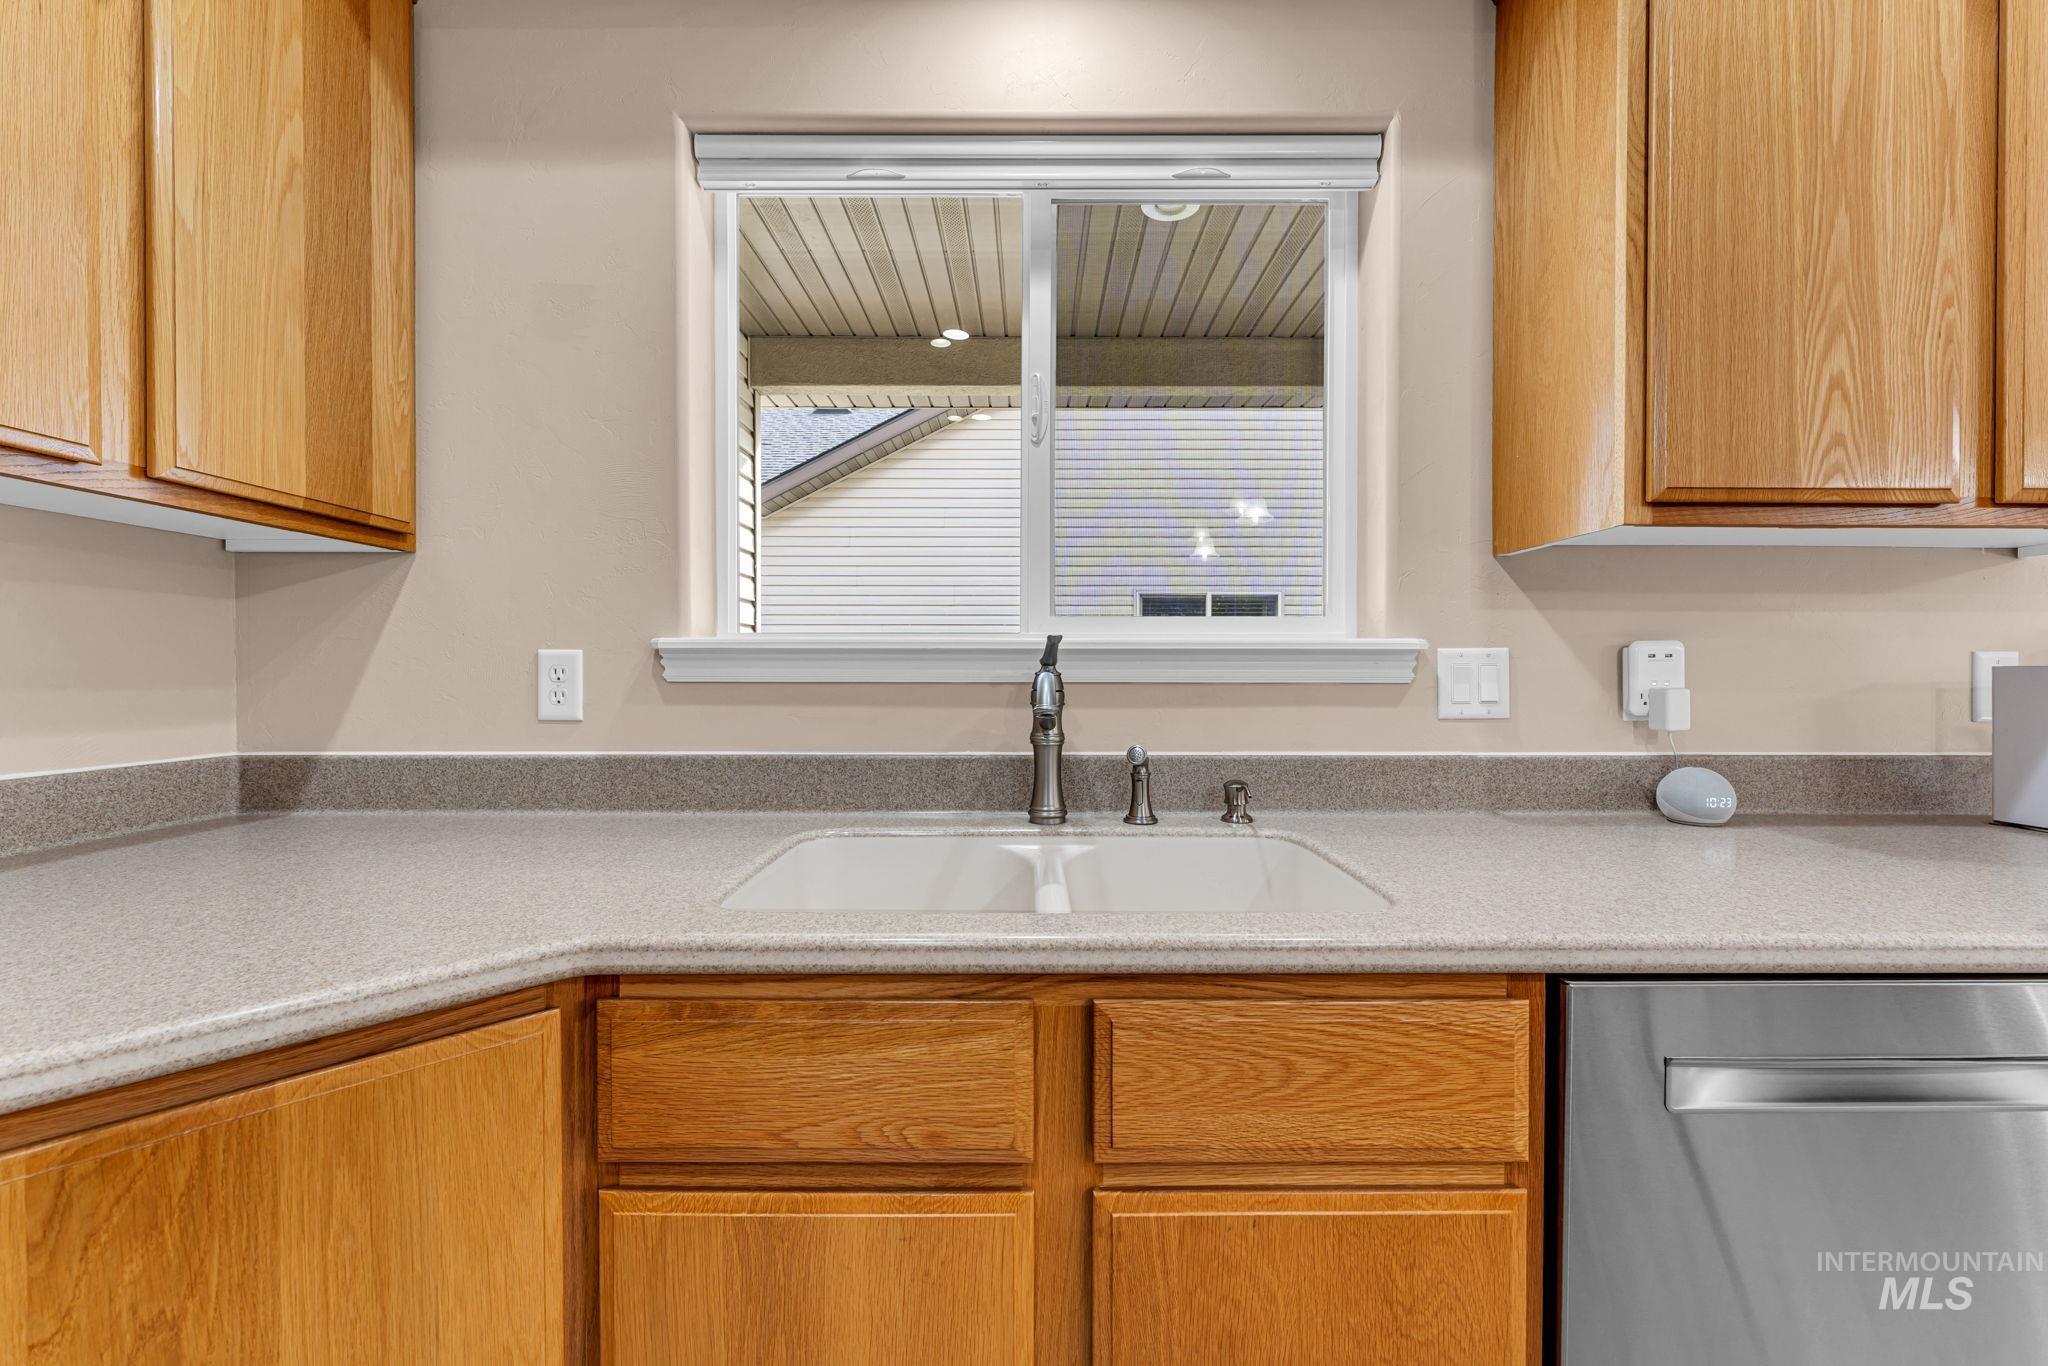
Kitchen features wood cabinetry, a double basin sink with a gooseneck faucet, light-toned countertops, and a stainless steel dishwasher
-
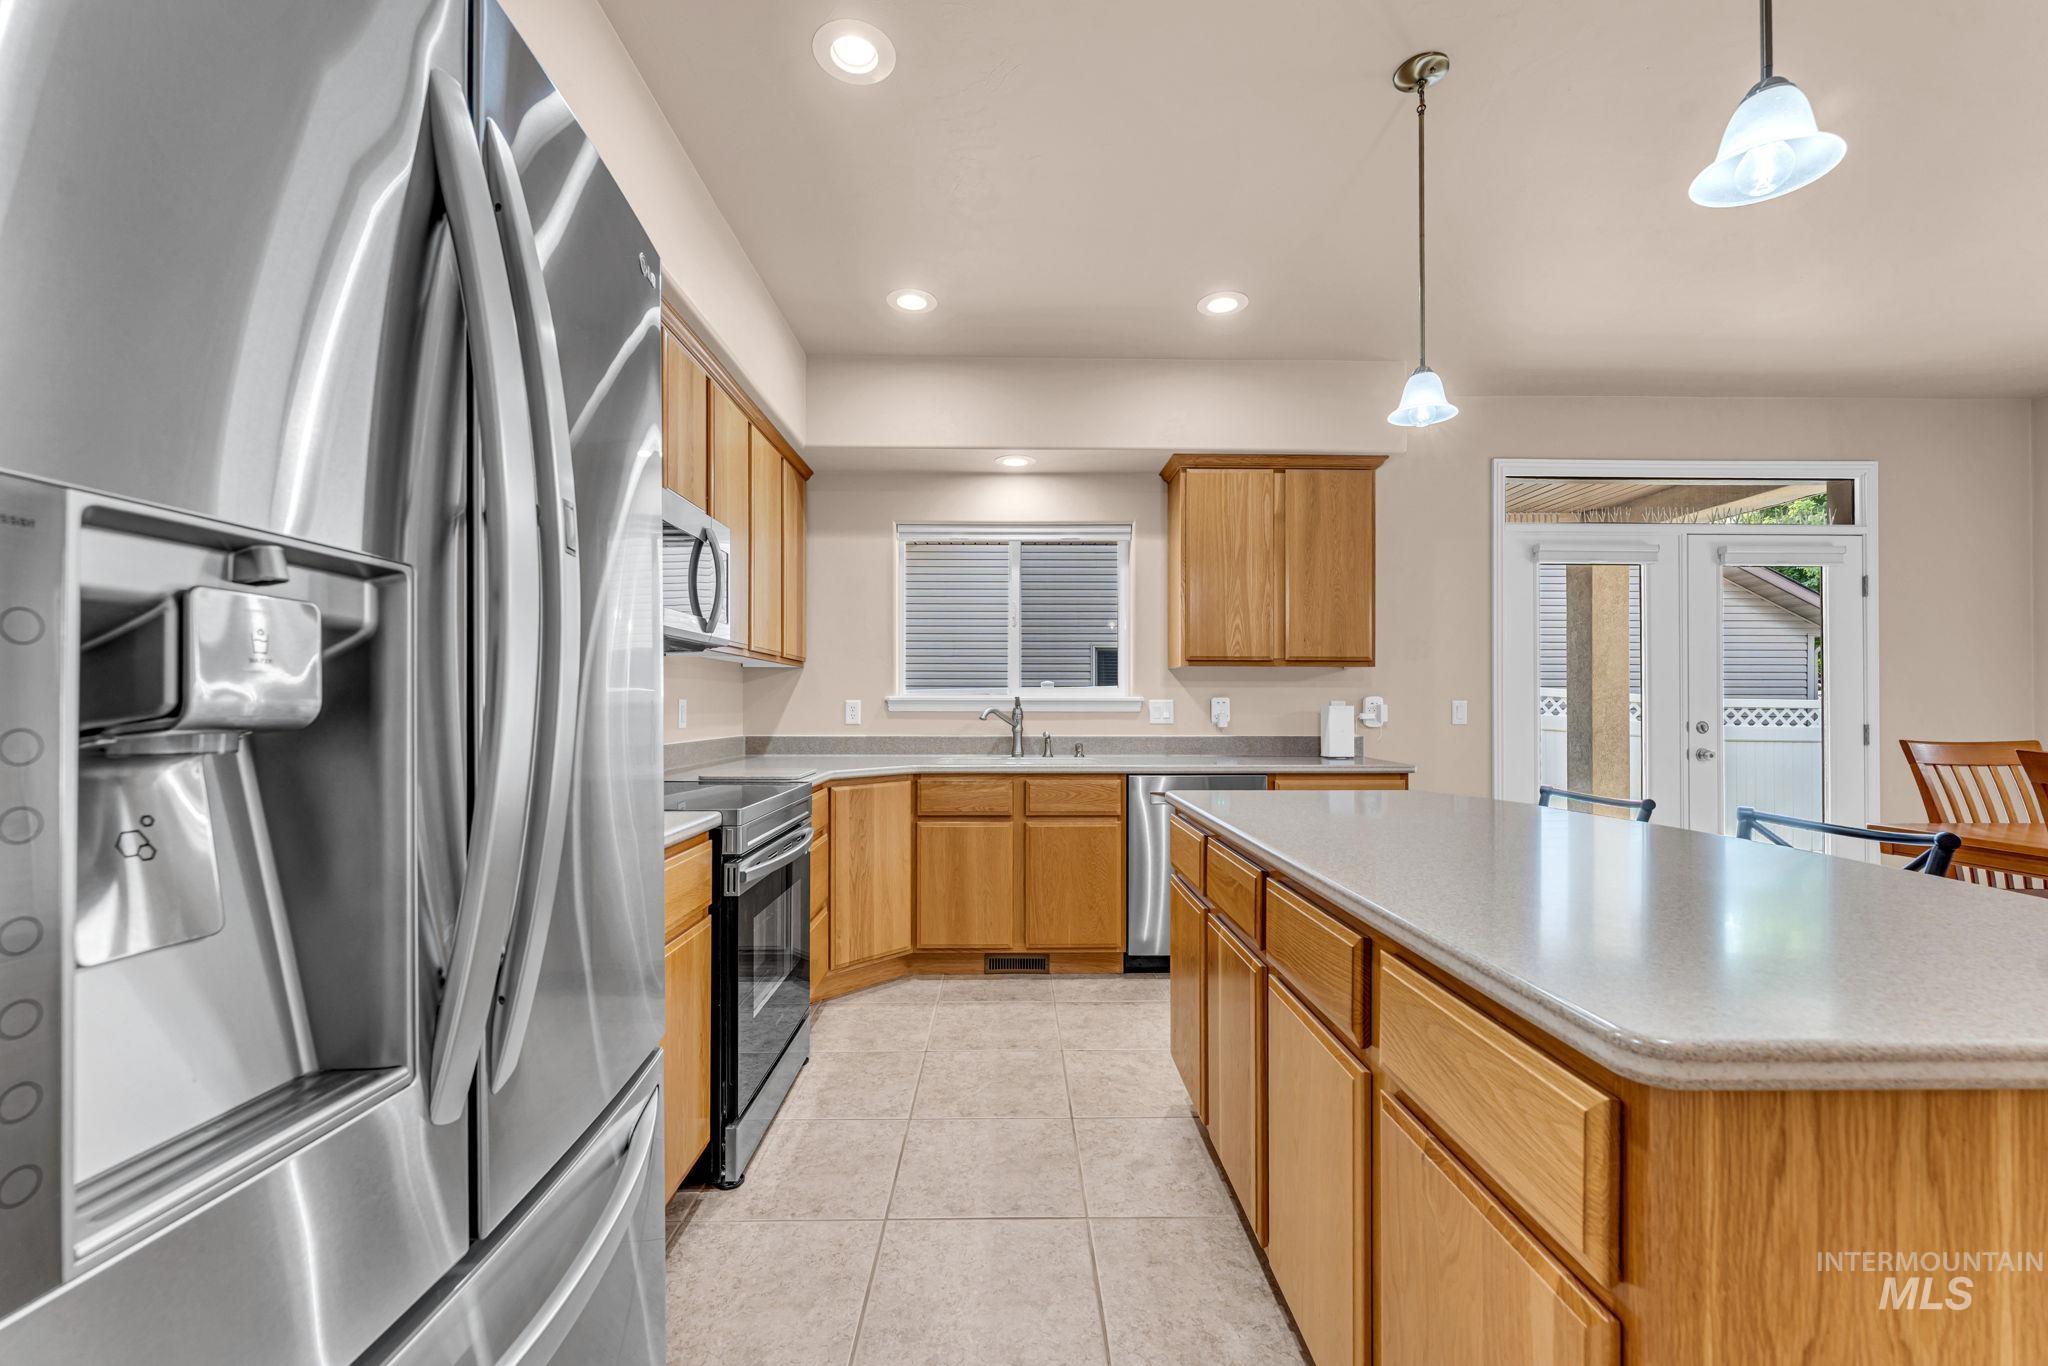
Stainless steel appliances, recessed lighting, double French doors, central island, and wood cabinetry
-
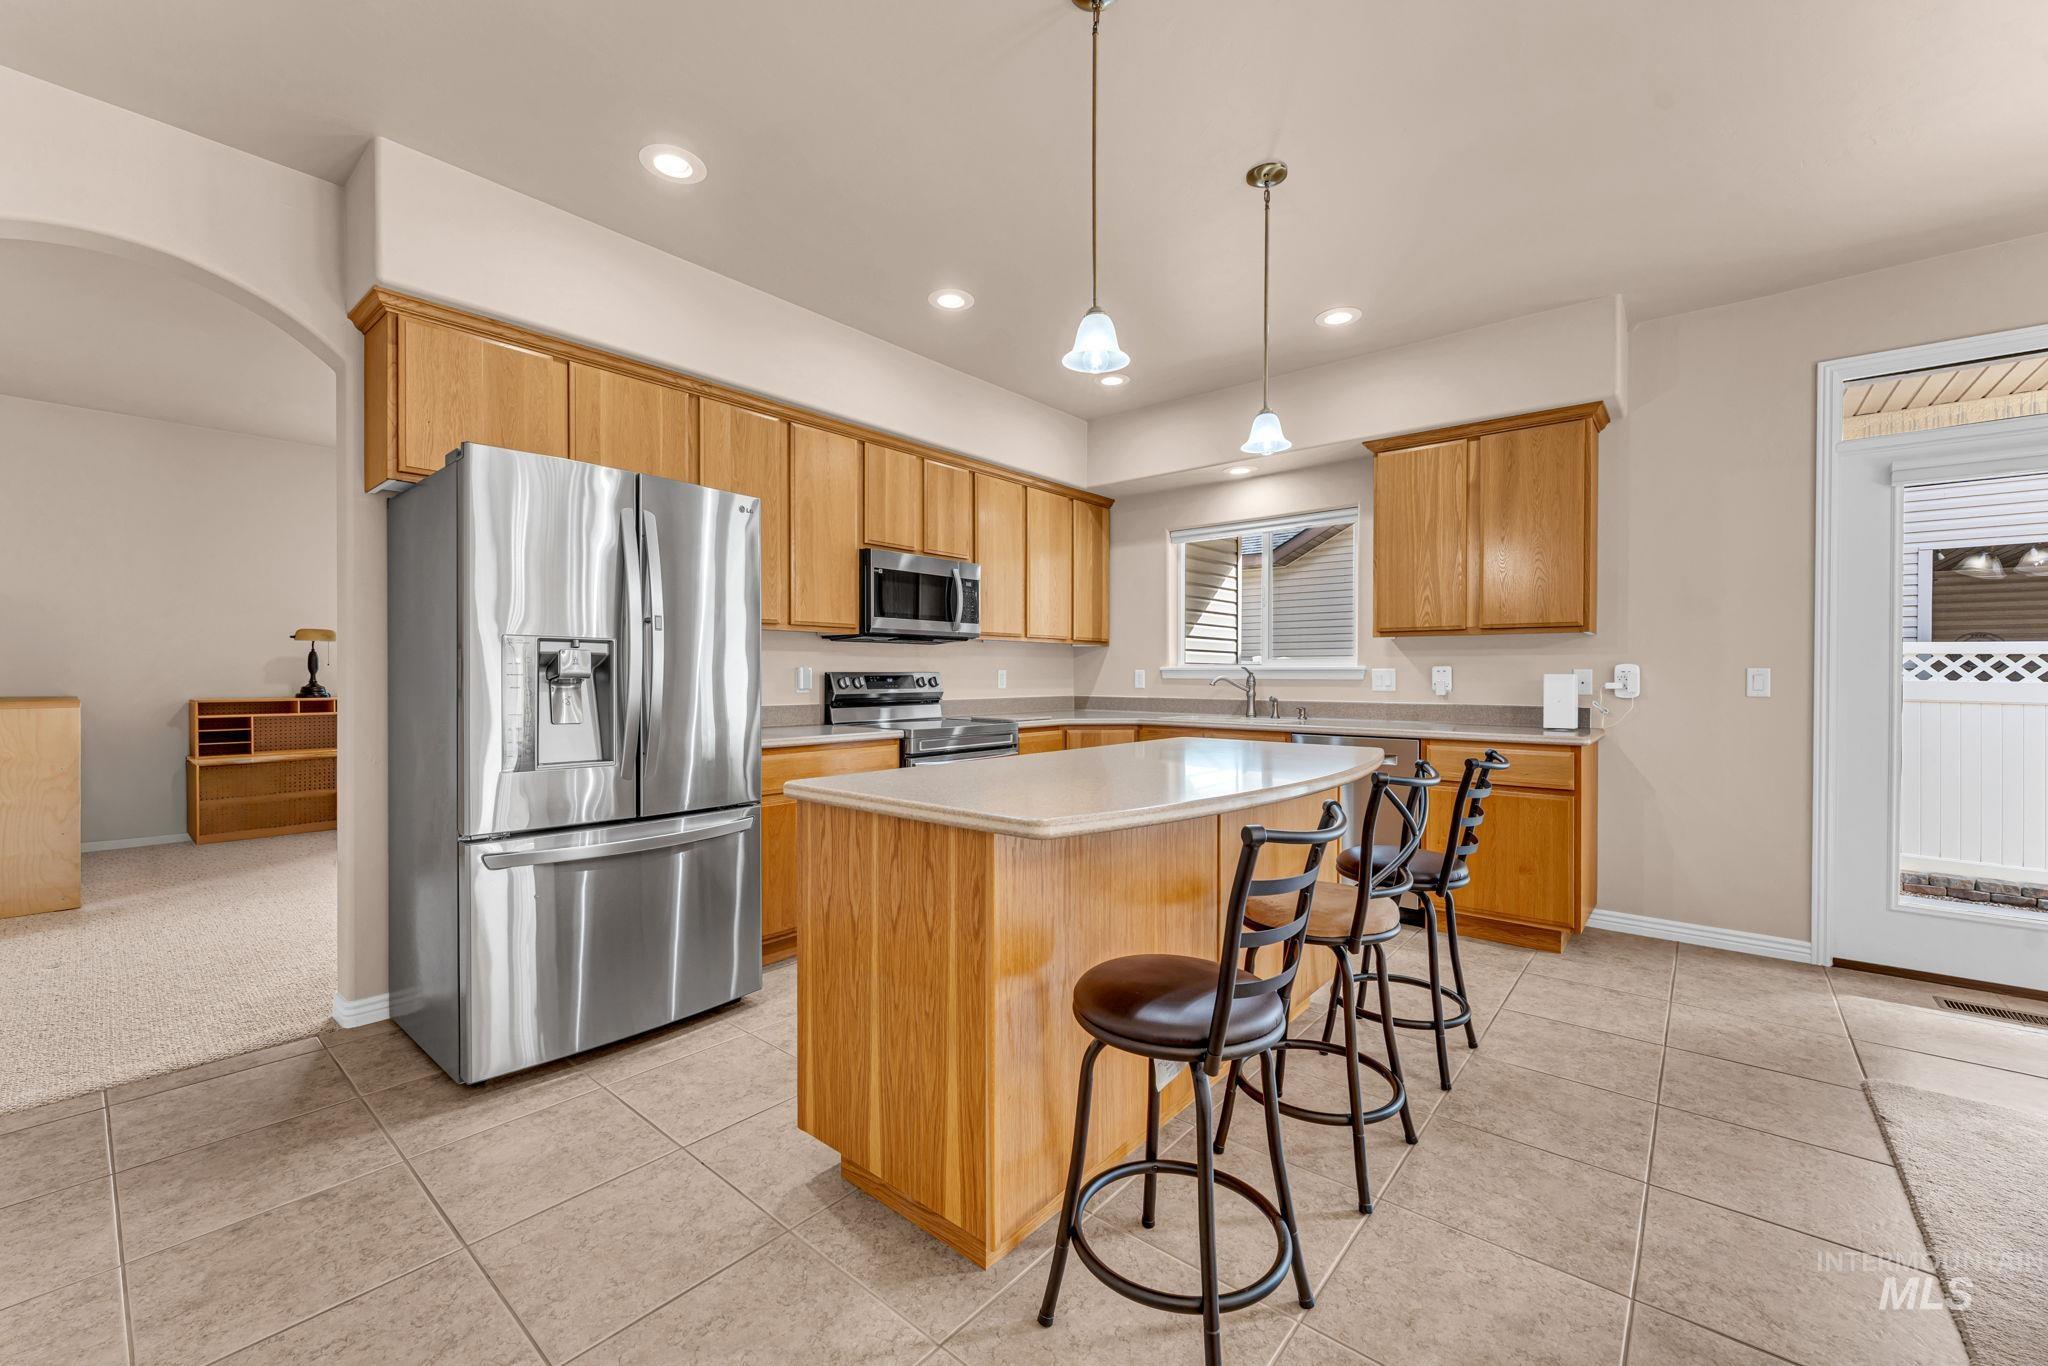
Kitchen featuring wood cabinetry, stainless steel appliances, a center island with seating, pendant lighting, and tile flooring
-
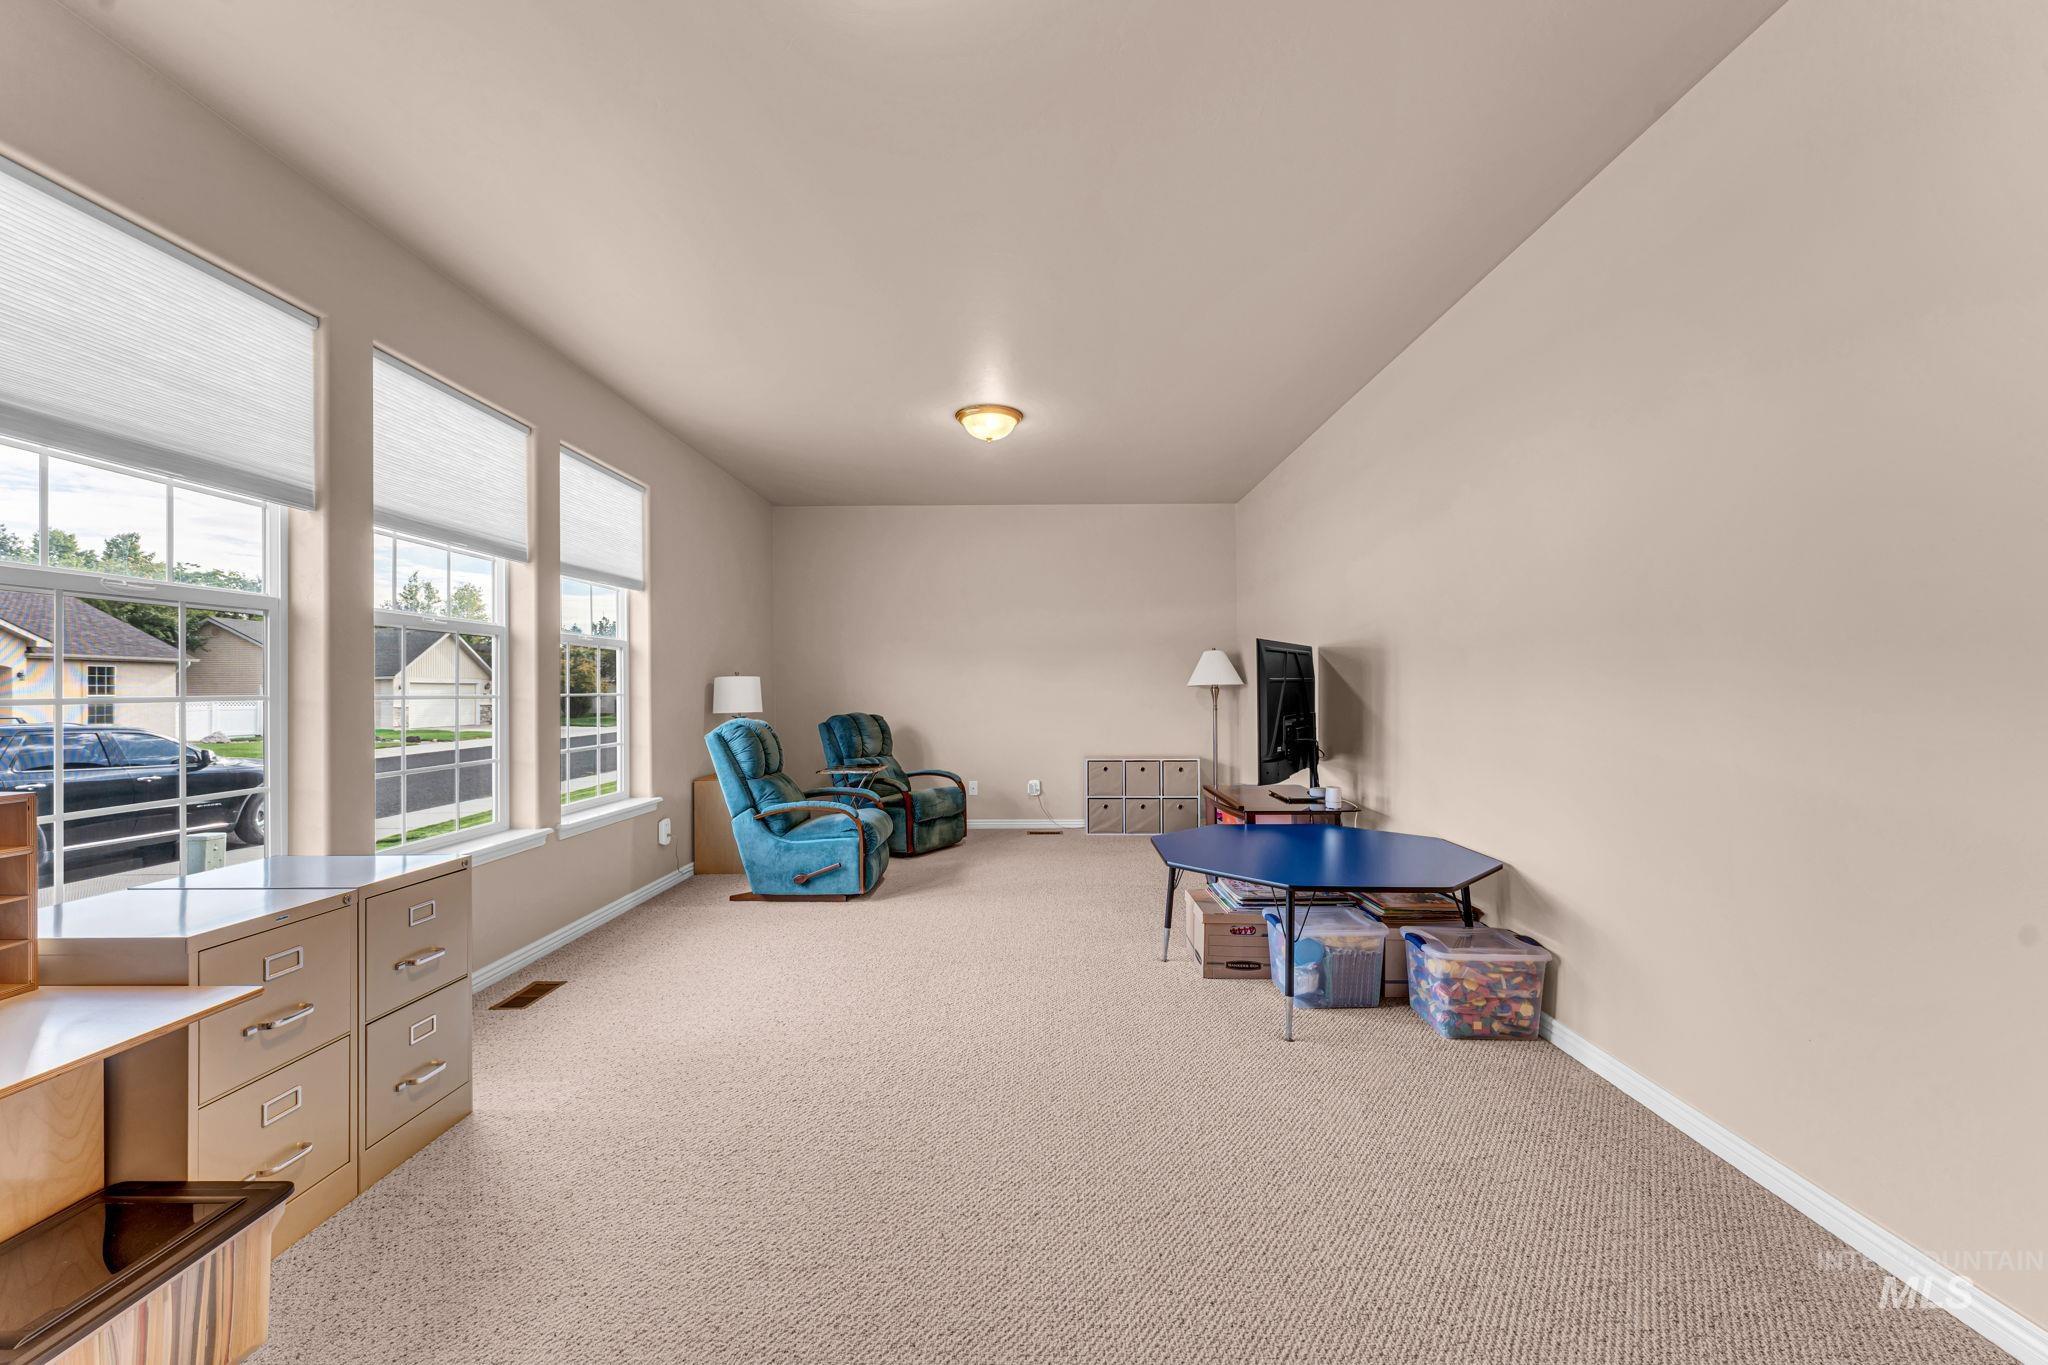
Carpeted room featuring multiple windows with blinds, an overhead light fixture, and neutral-toned walls
-
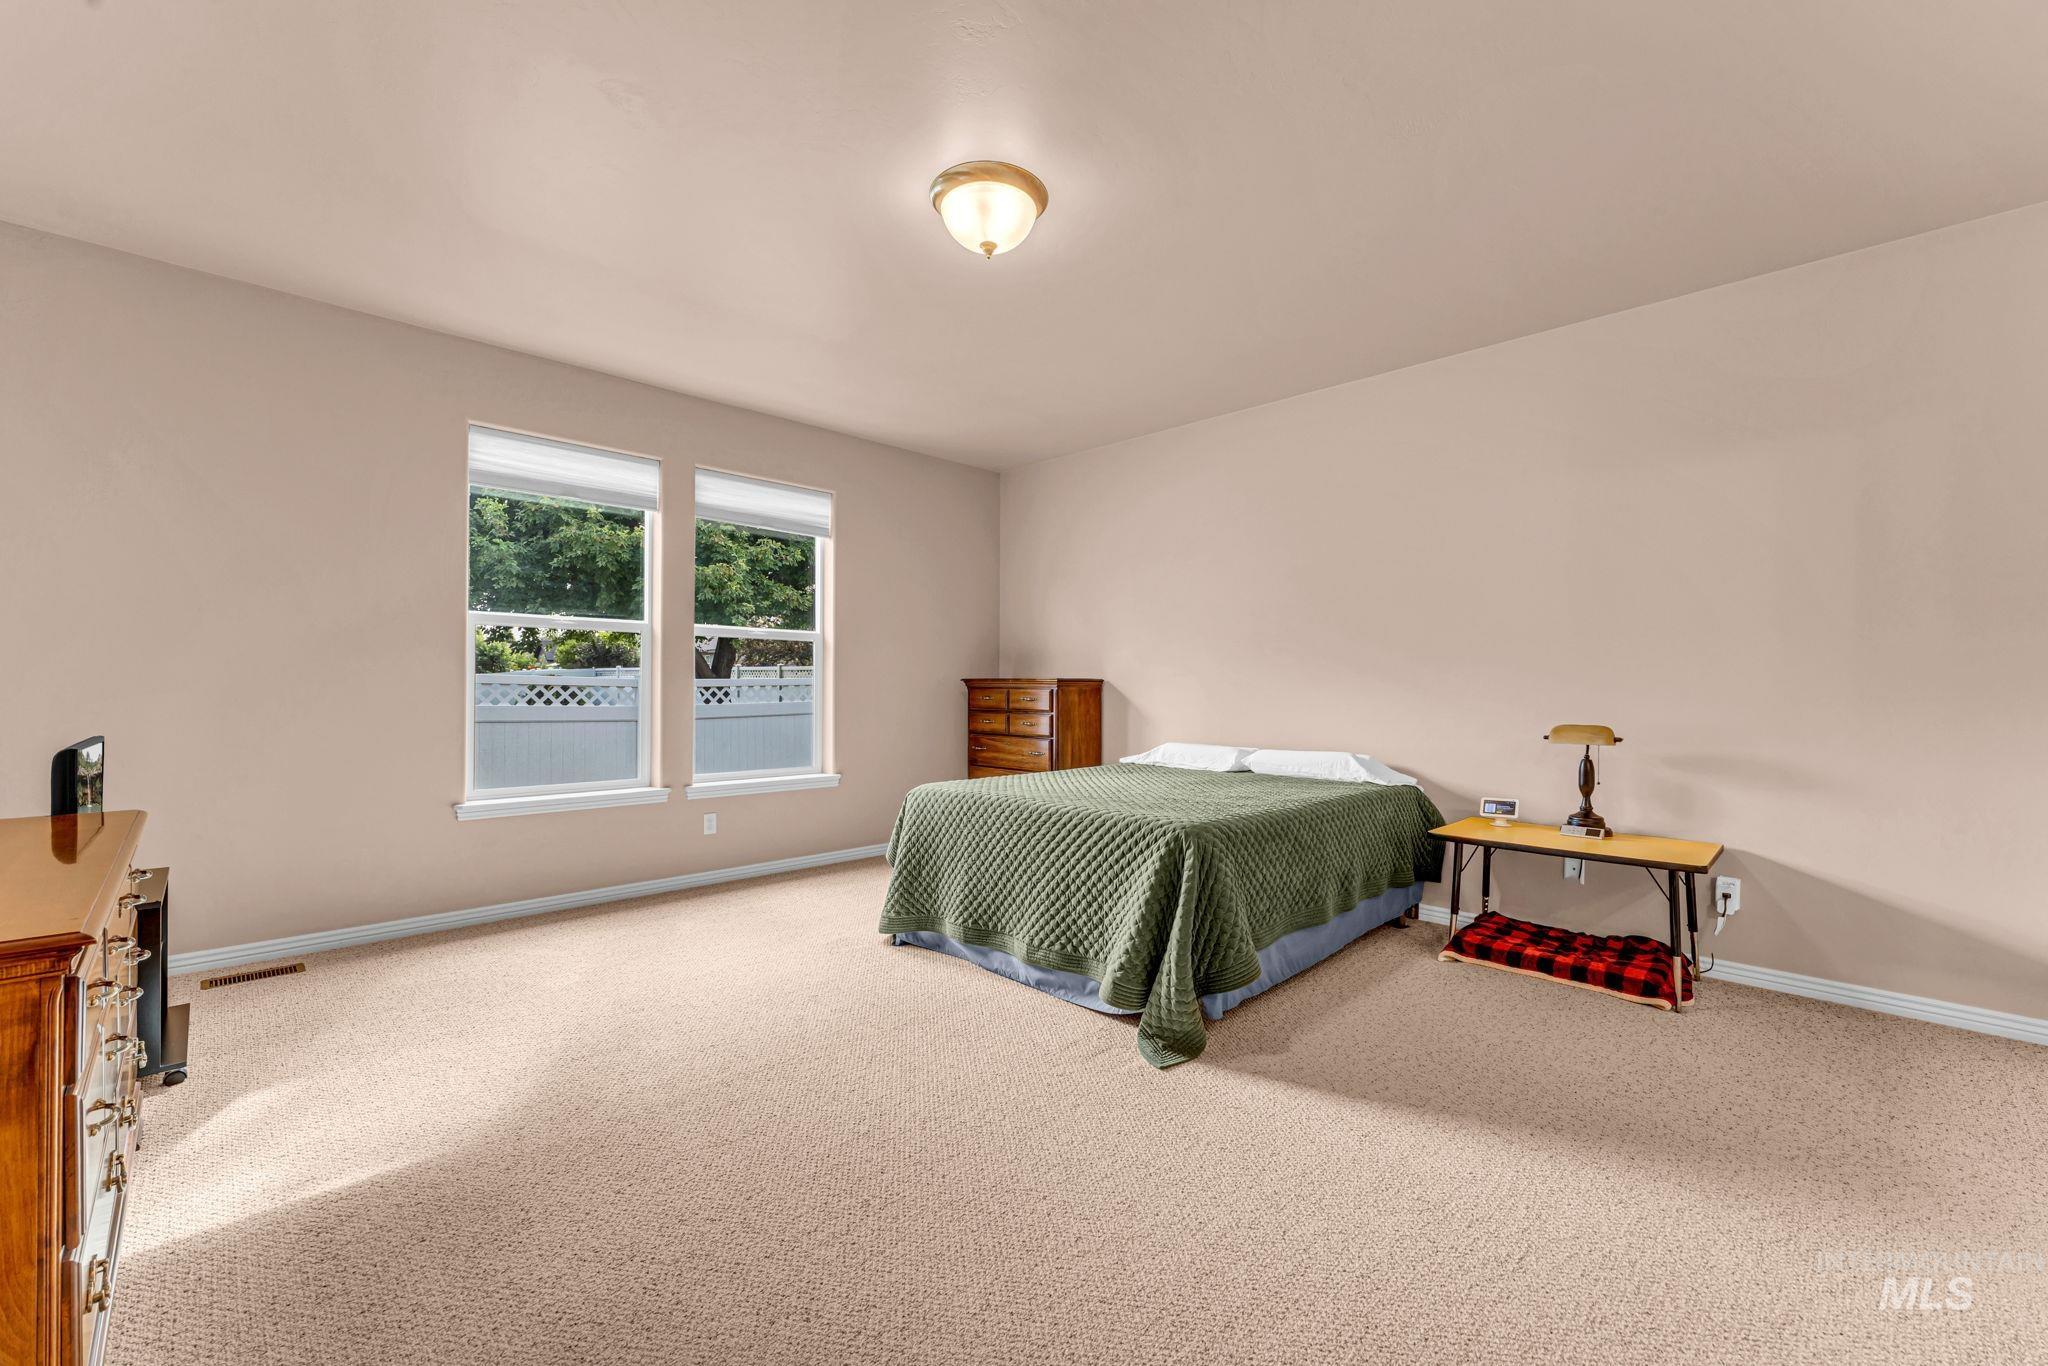
Neutral tone wall paint, dual windows, ceiling-mounted light fixture, and wall-to-wall carpeting
-
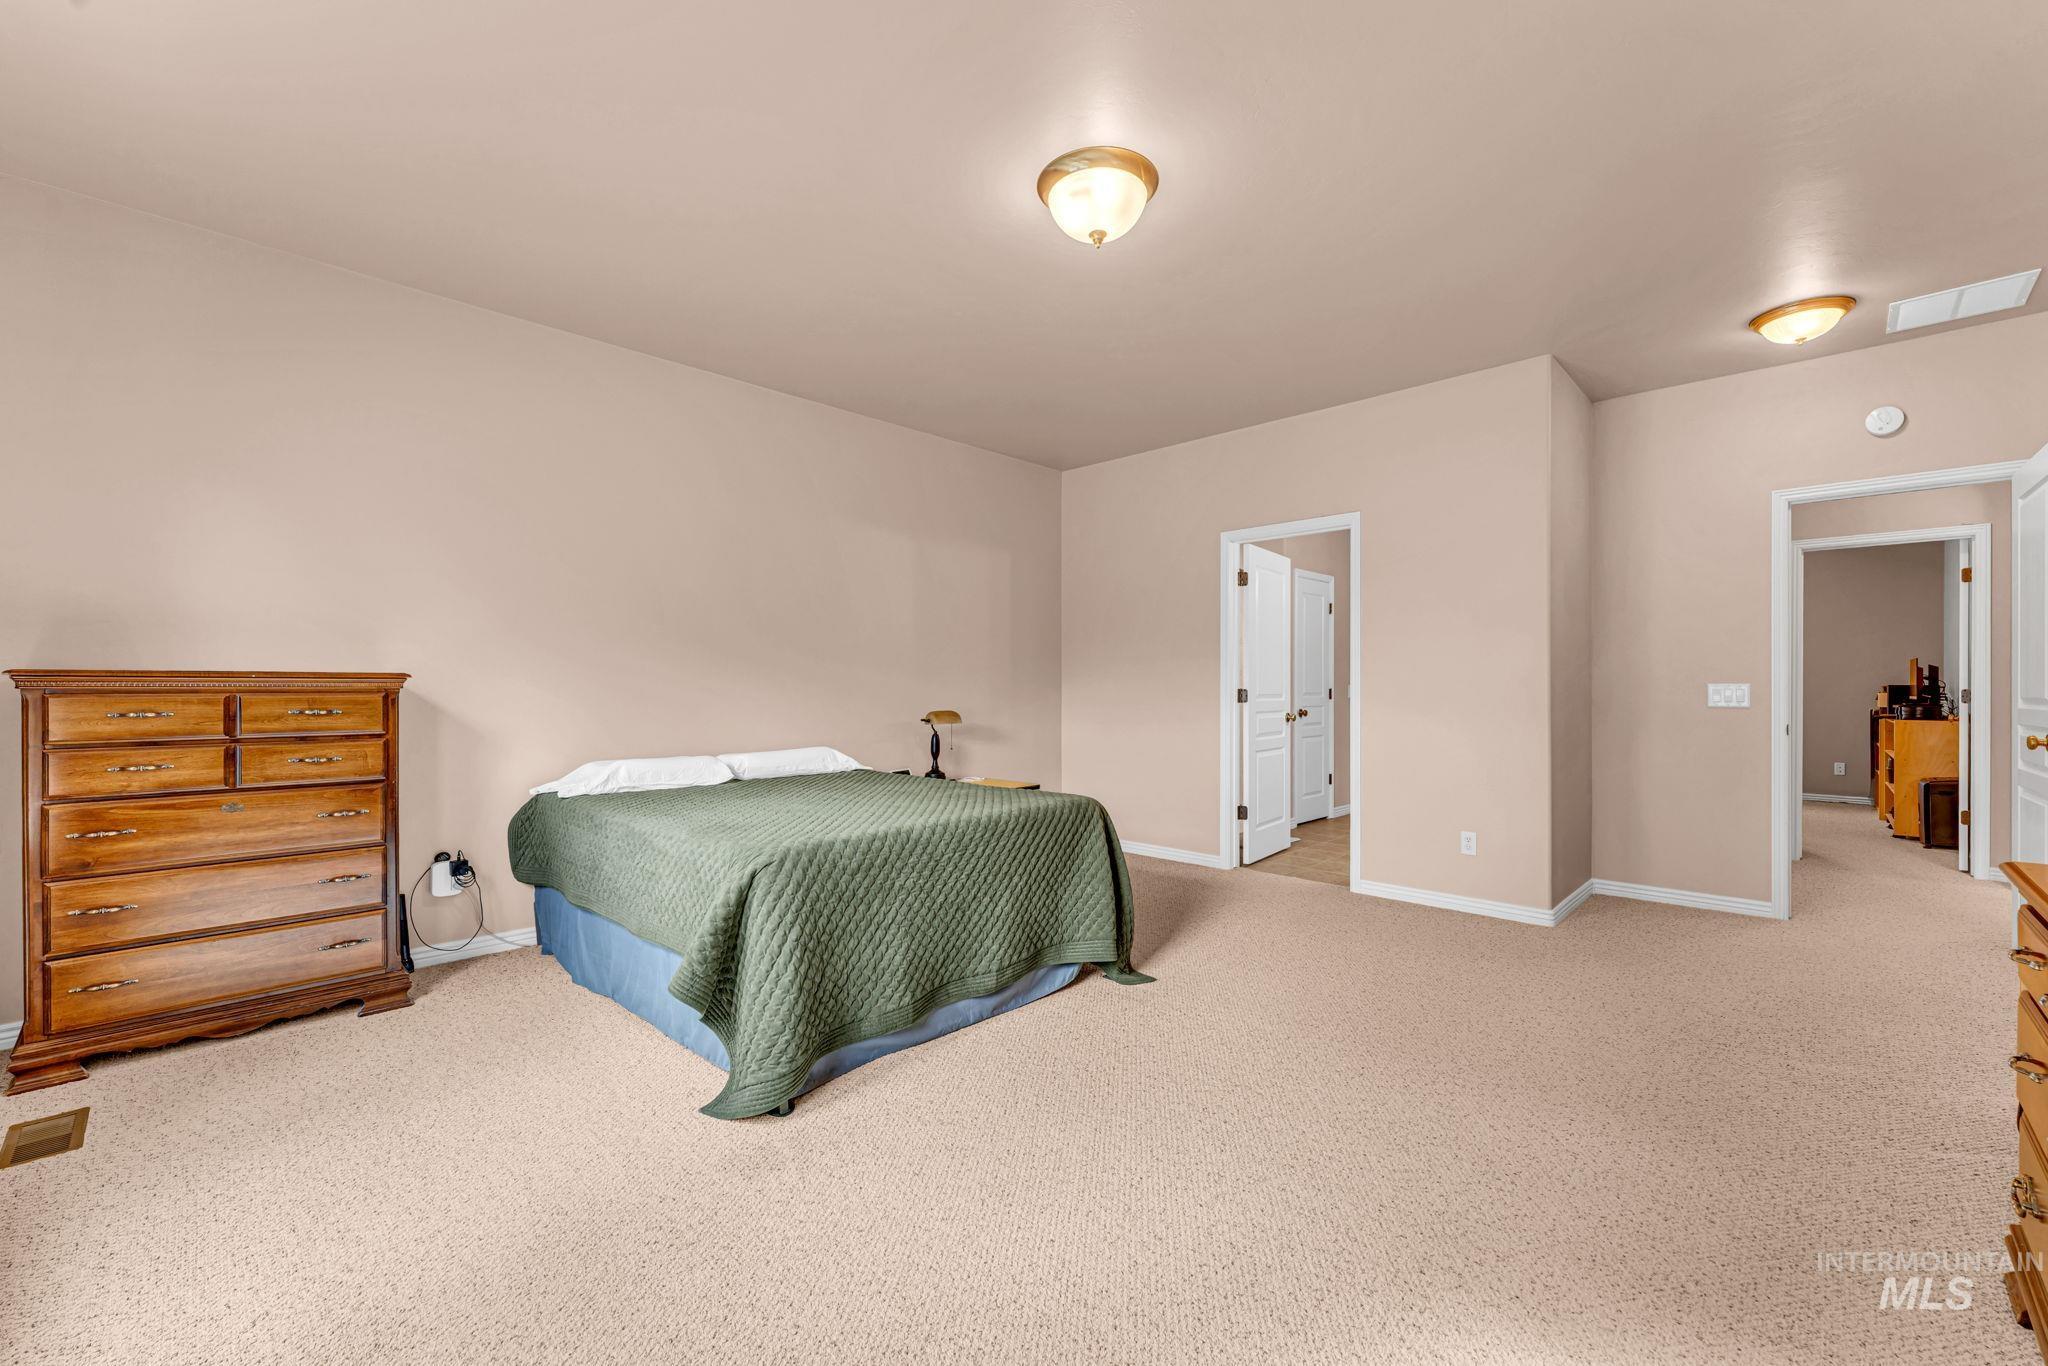
Spacious primary bedroom with neutral carpet flooring, recessed ceiling lighting, and dual white six-panel doors providing access to adjoining spaces
-
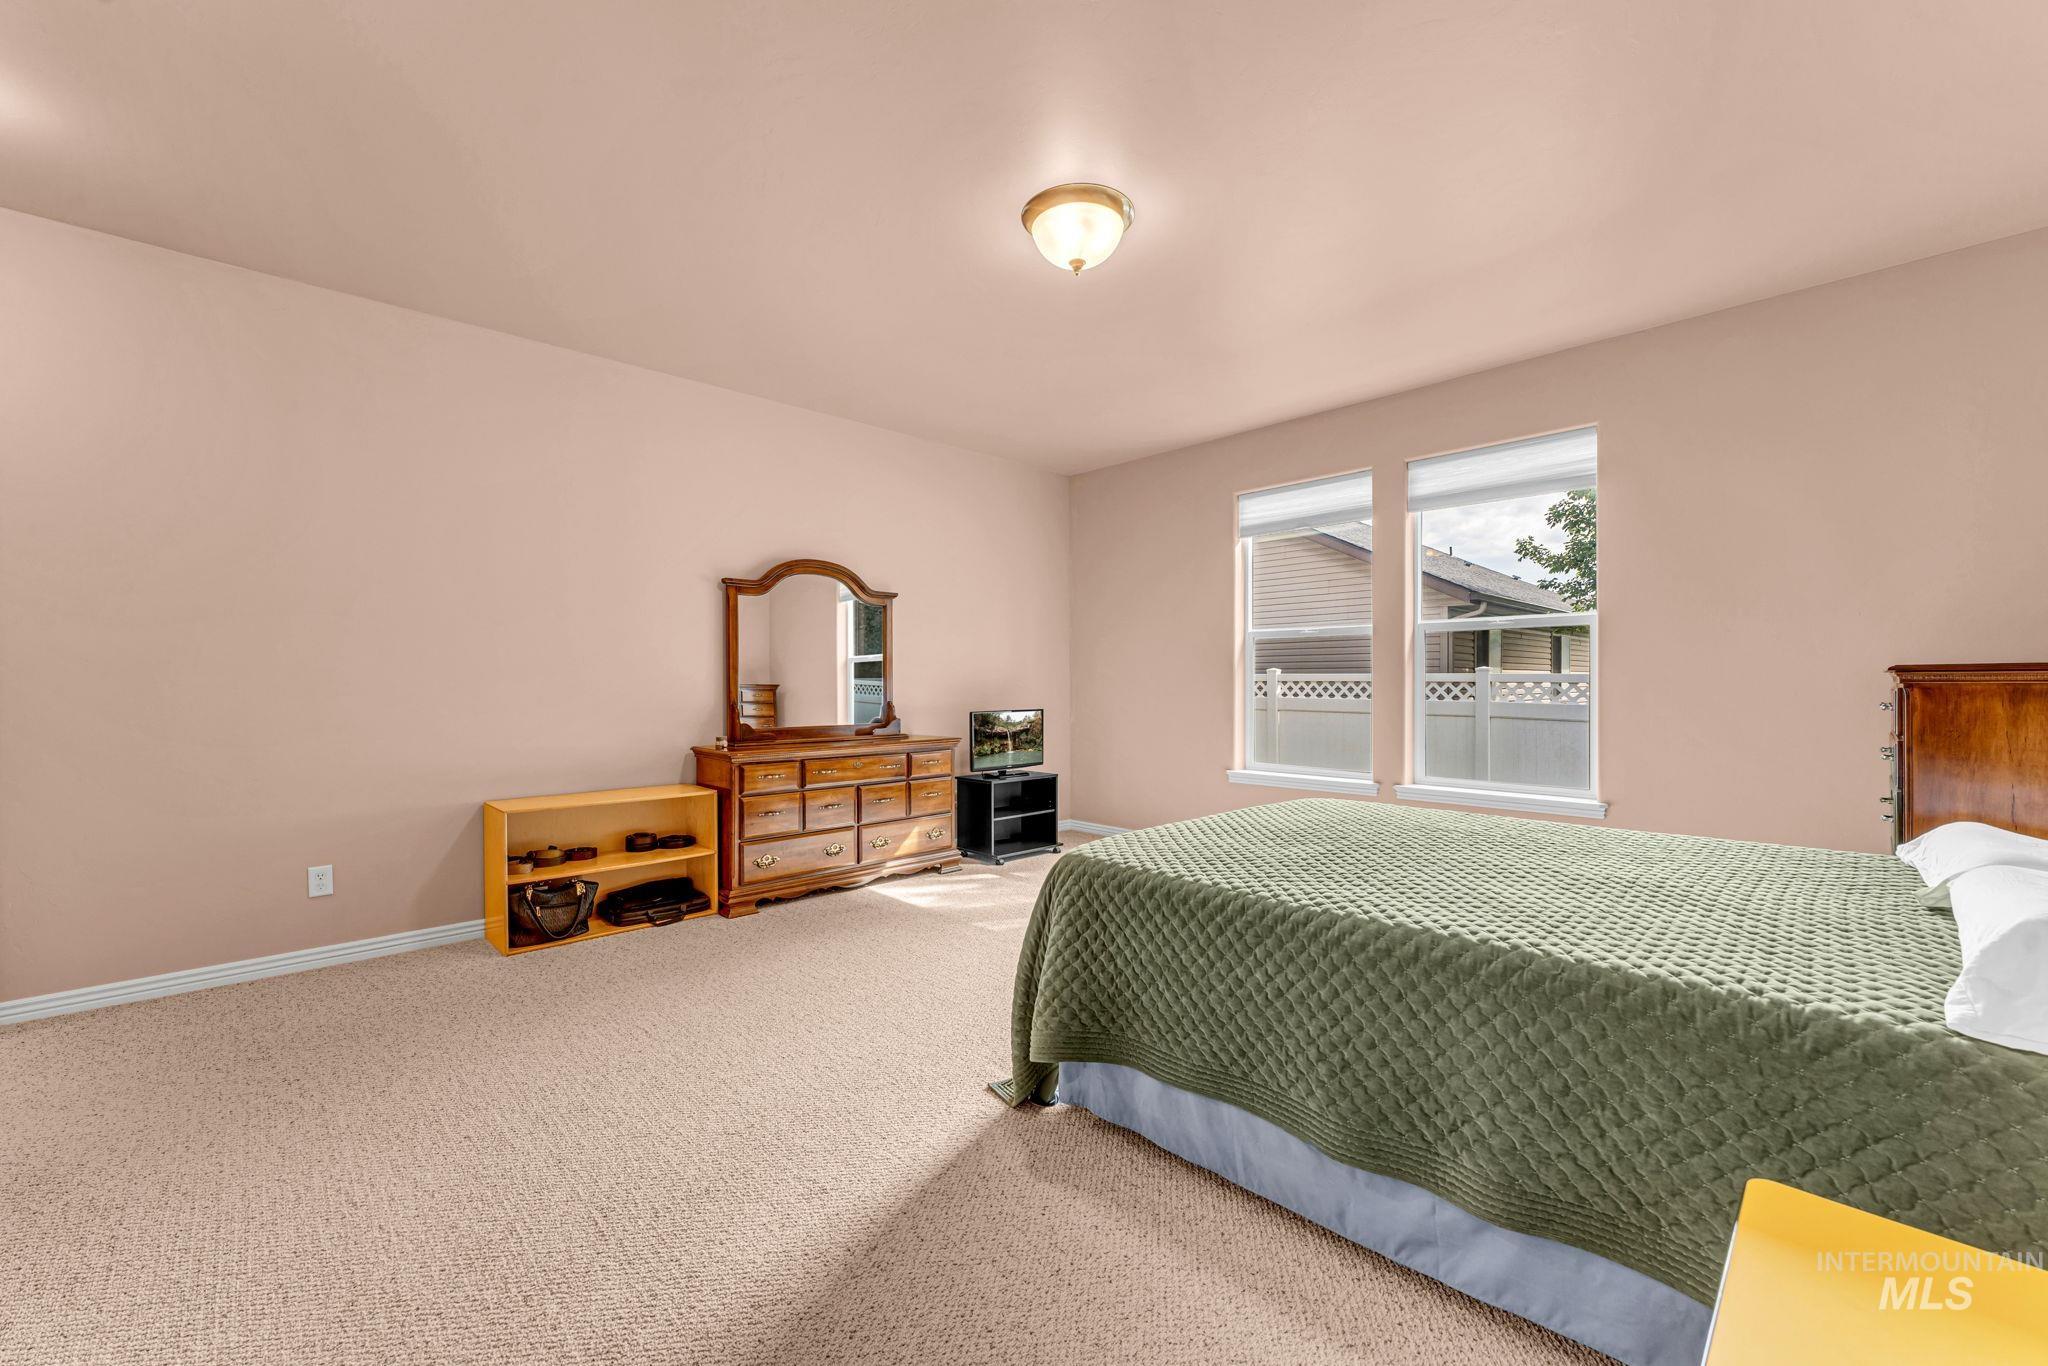
Carpeted flooring, two windows, and a flush mount light fixture
-
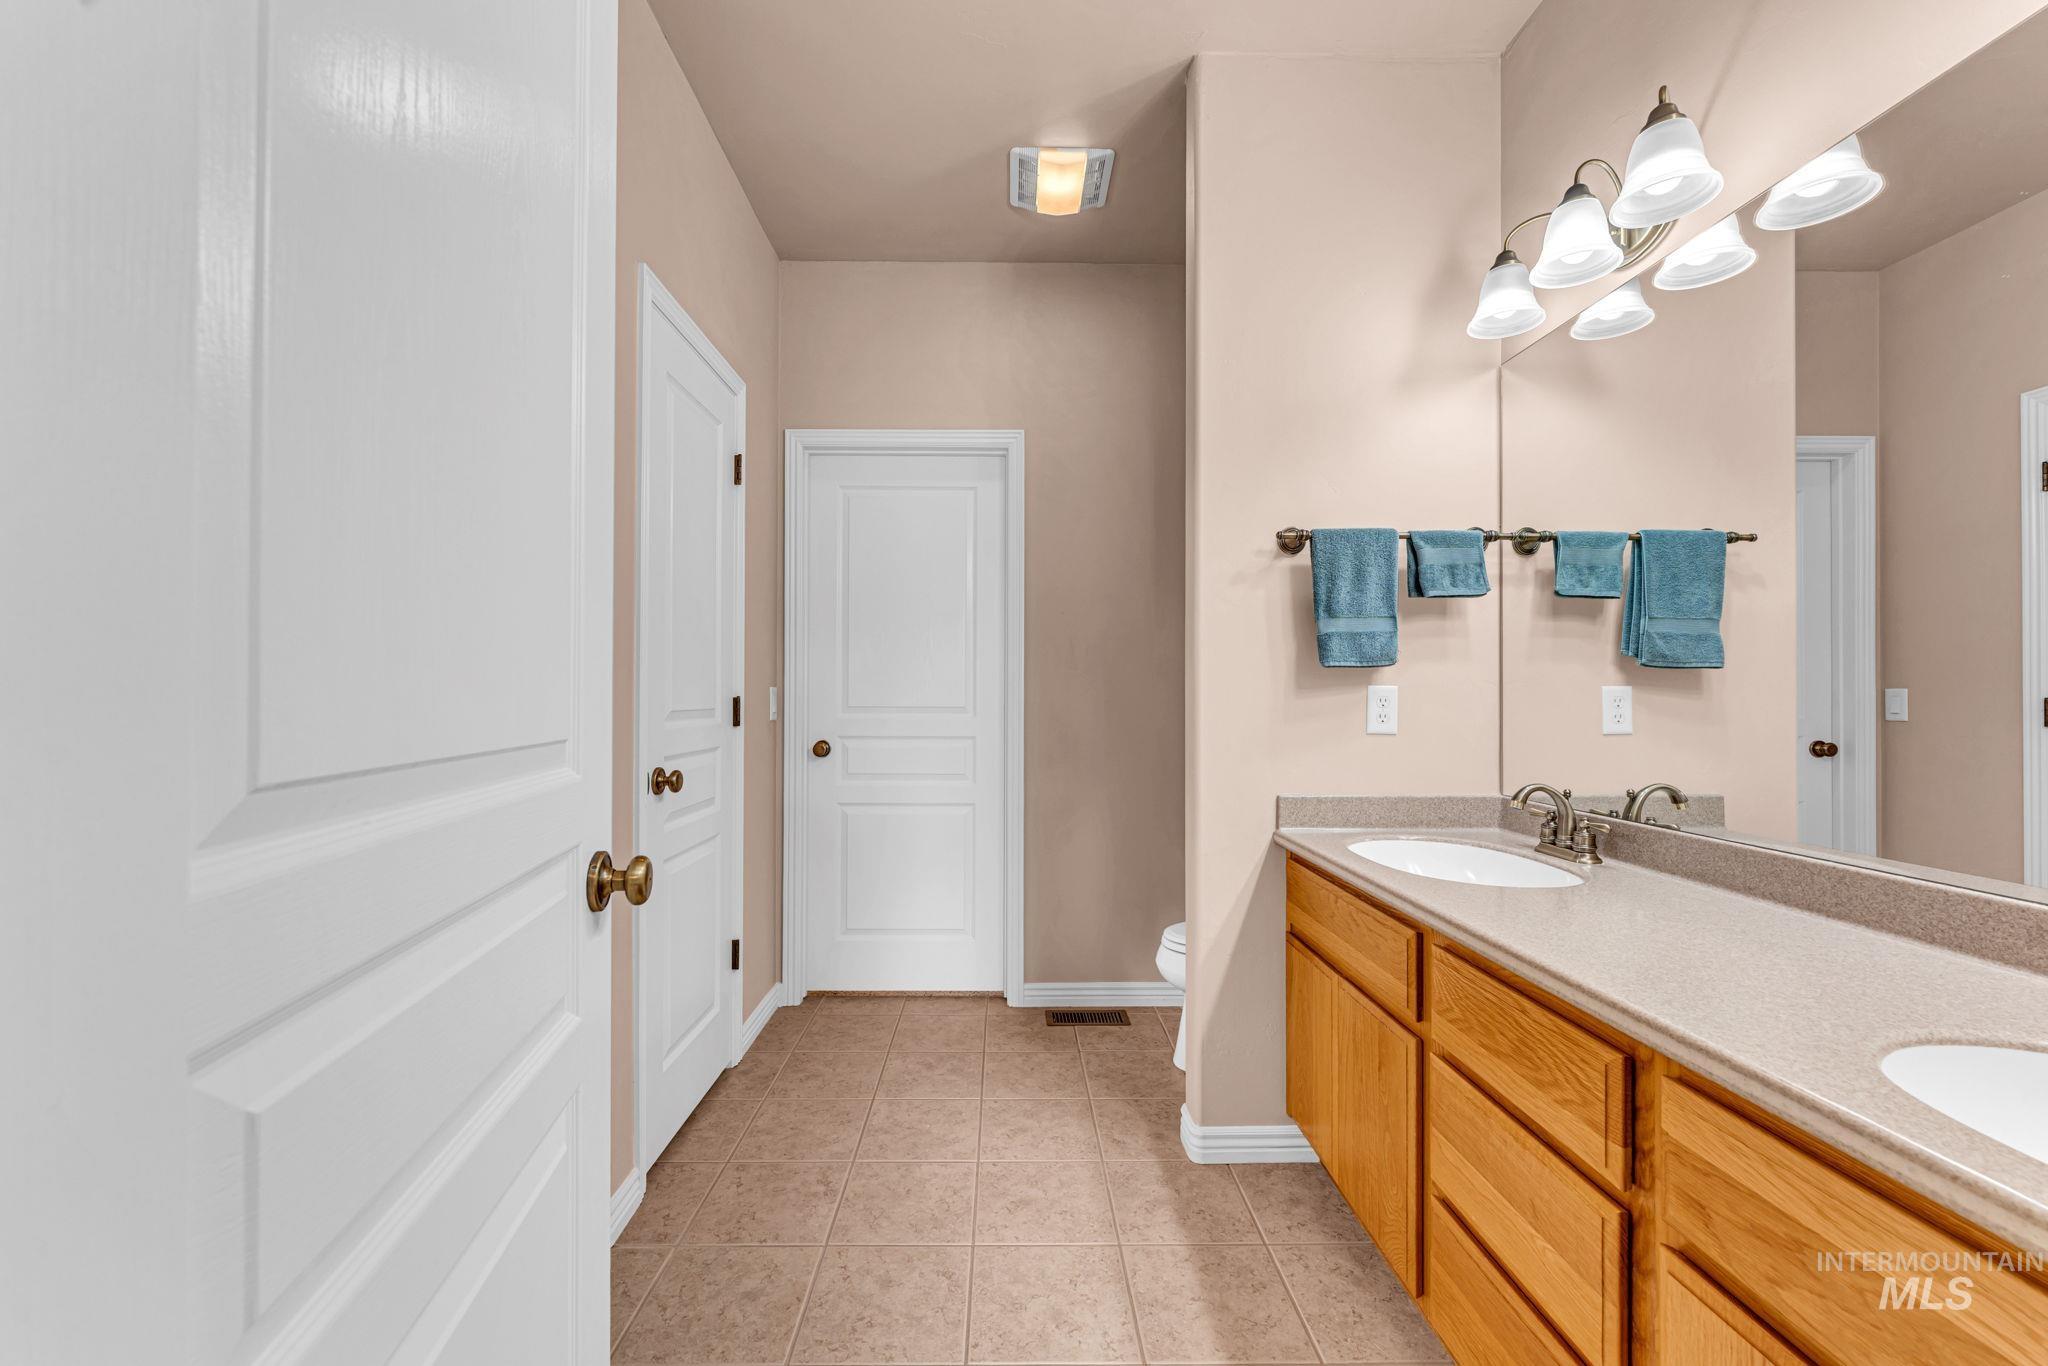
Dual vanity with integrated sinks, wood-finish cabinetry, and a full-width mirror
-
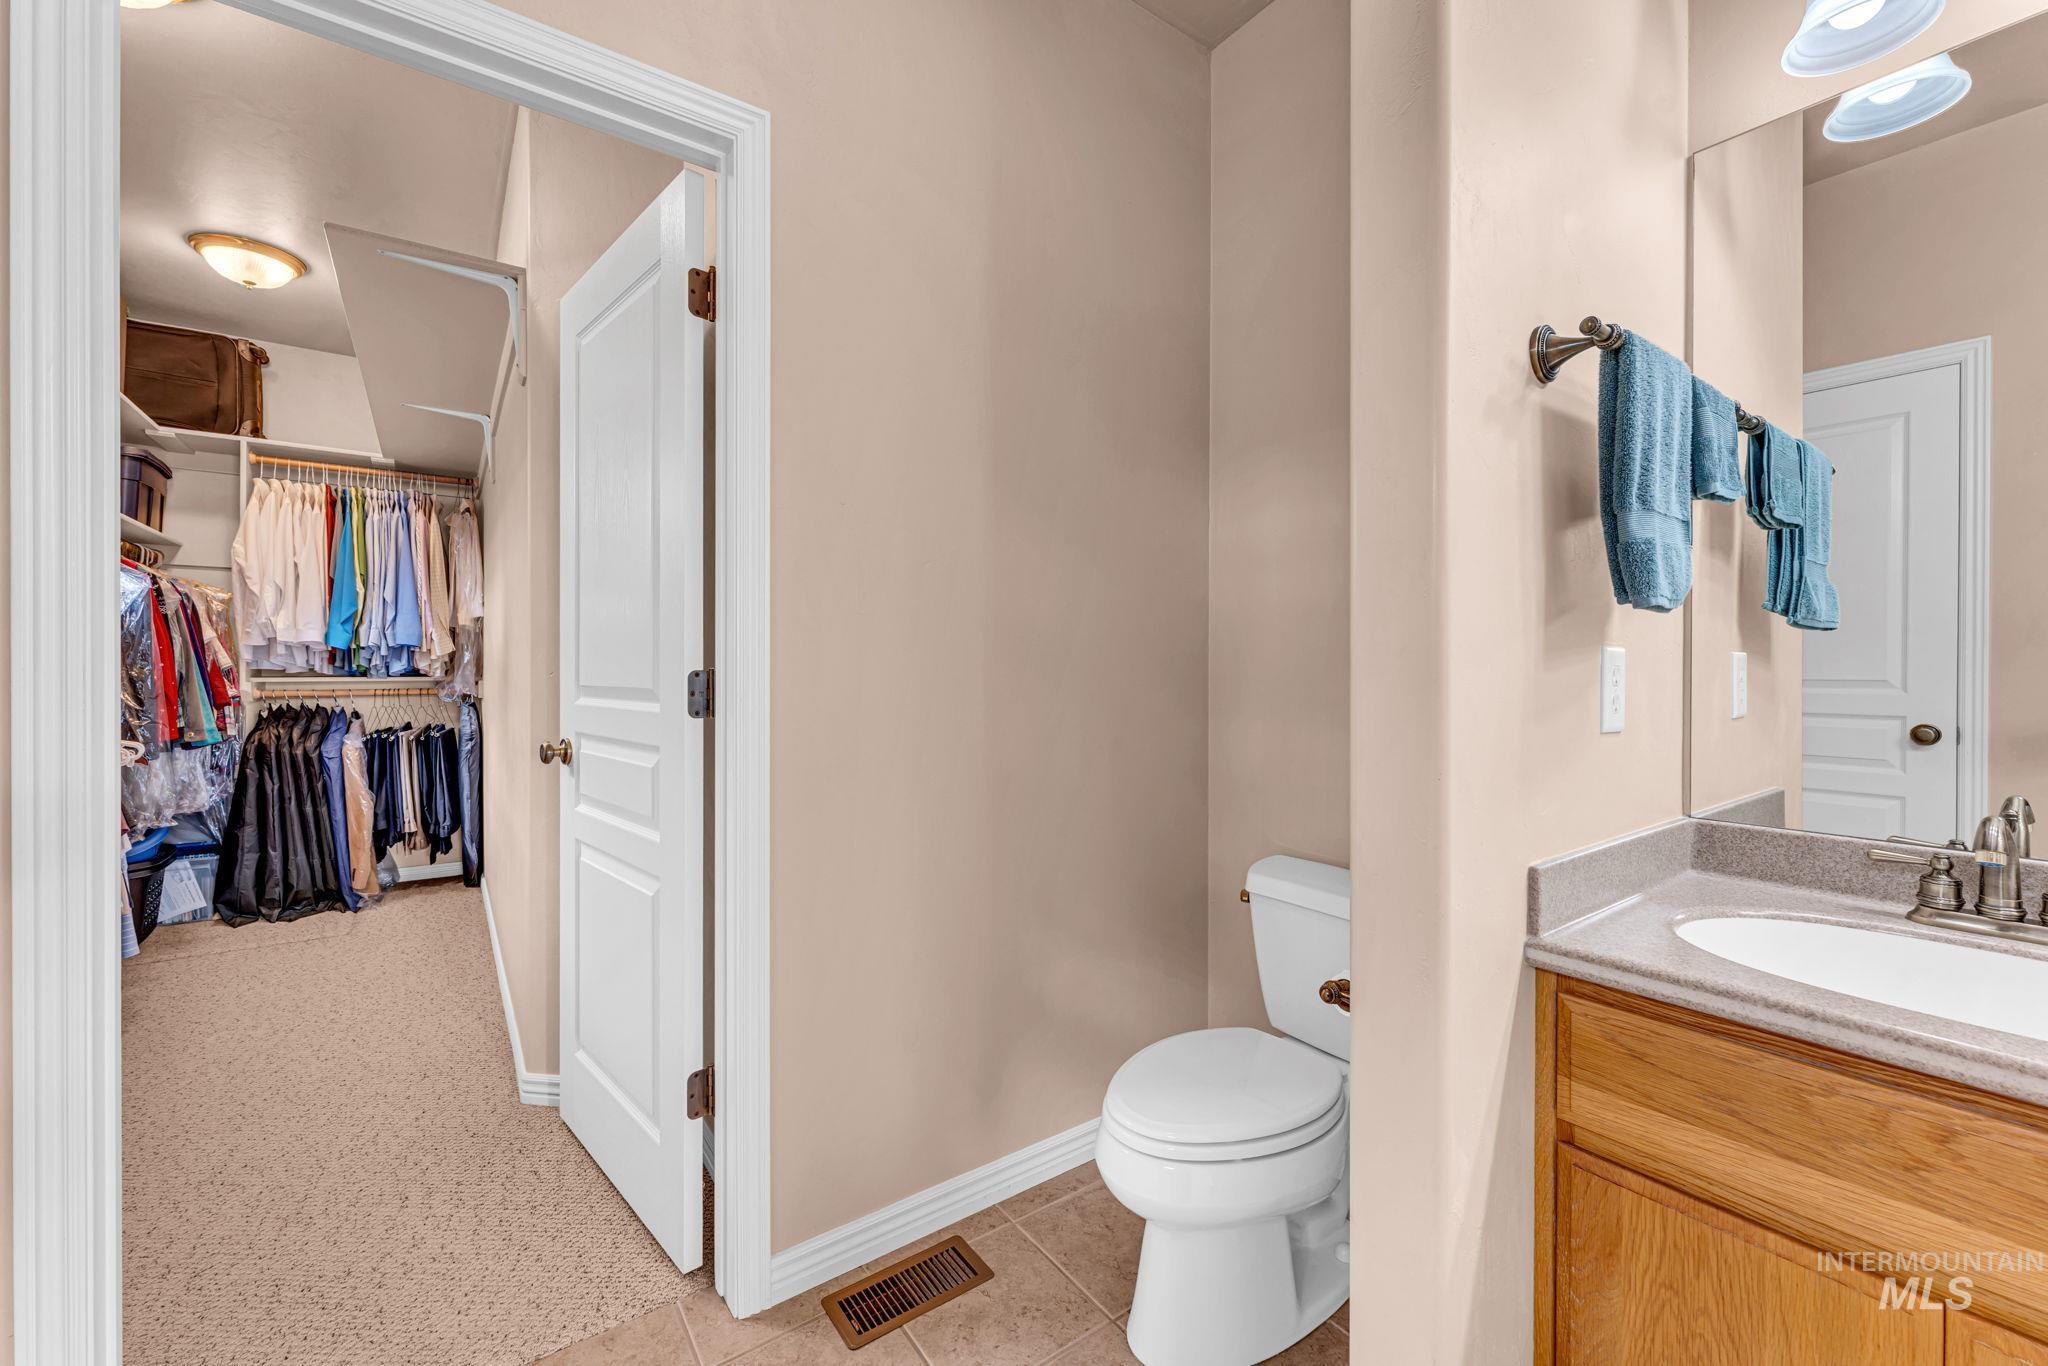
Walk-in closet with carpet flooring and built-in shelving
-
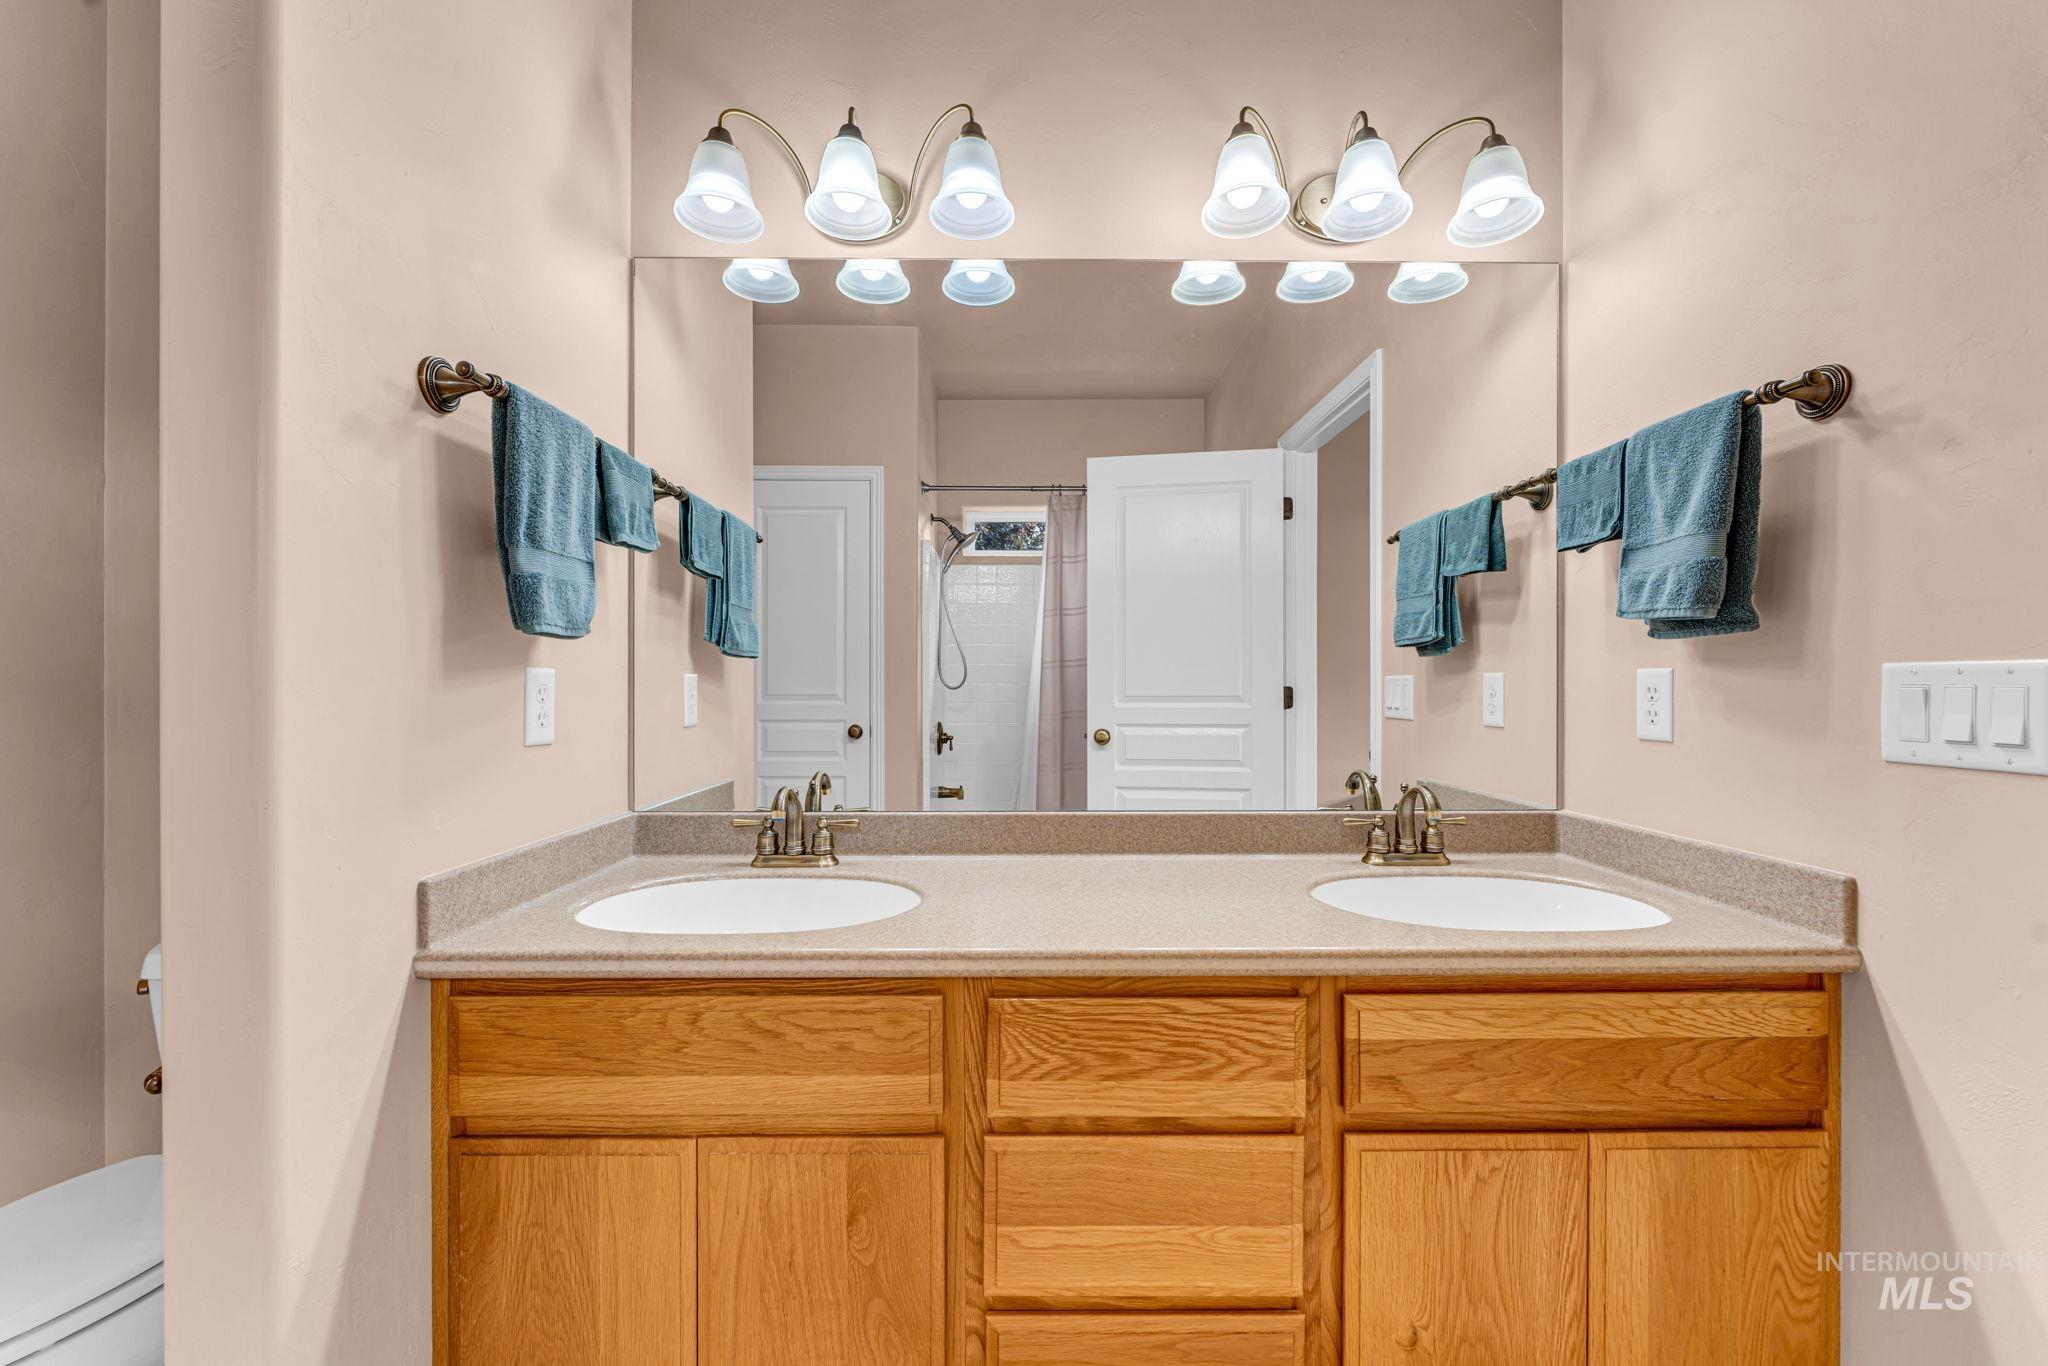
Dual vanity with a neutral-toned countertop and integrated sinks
-
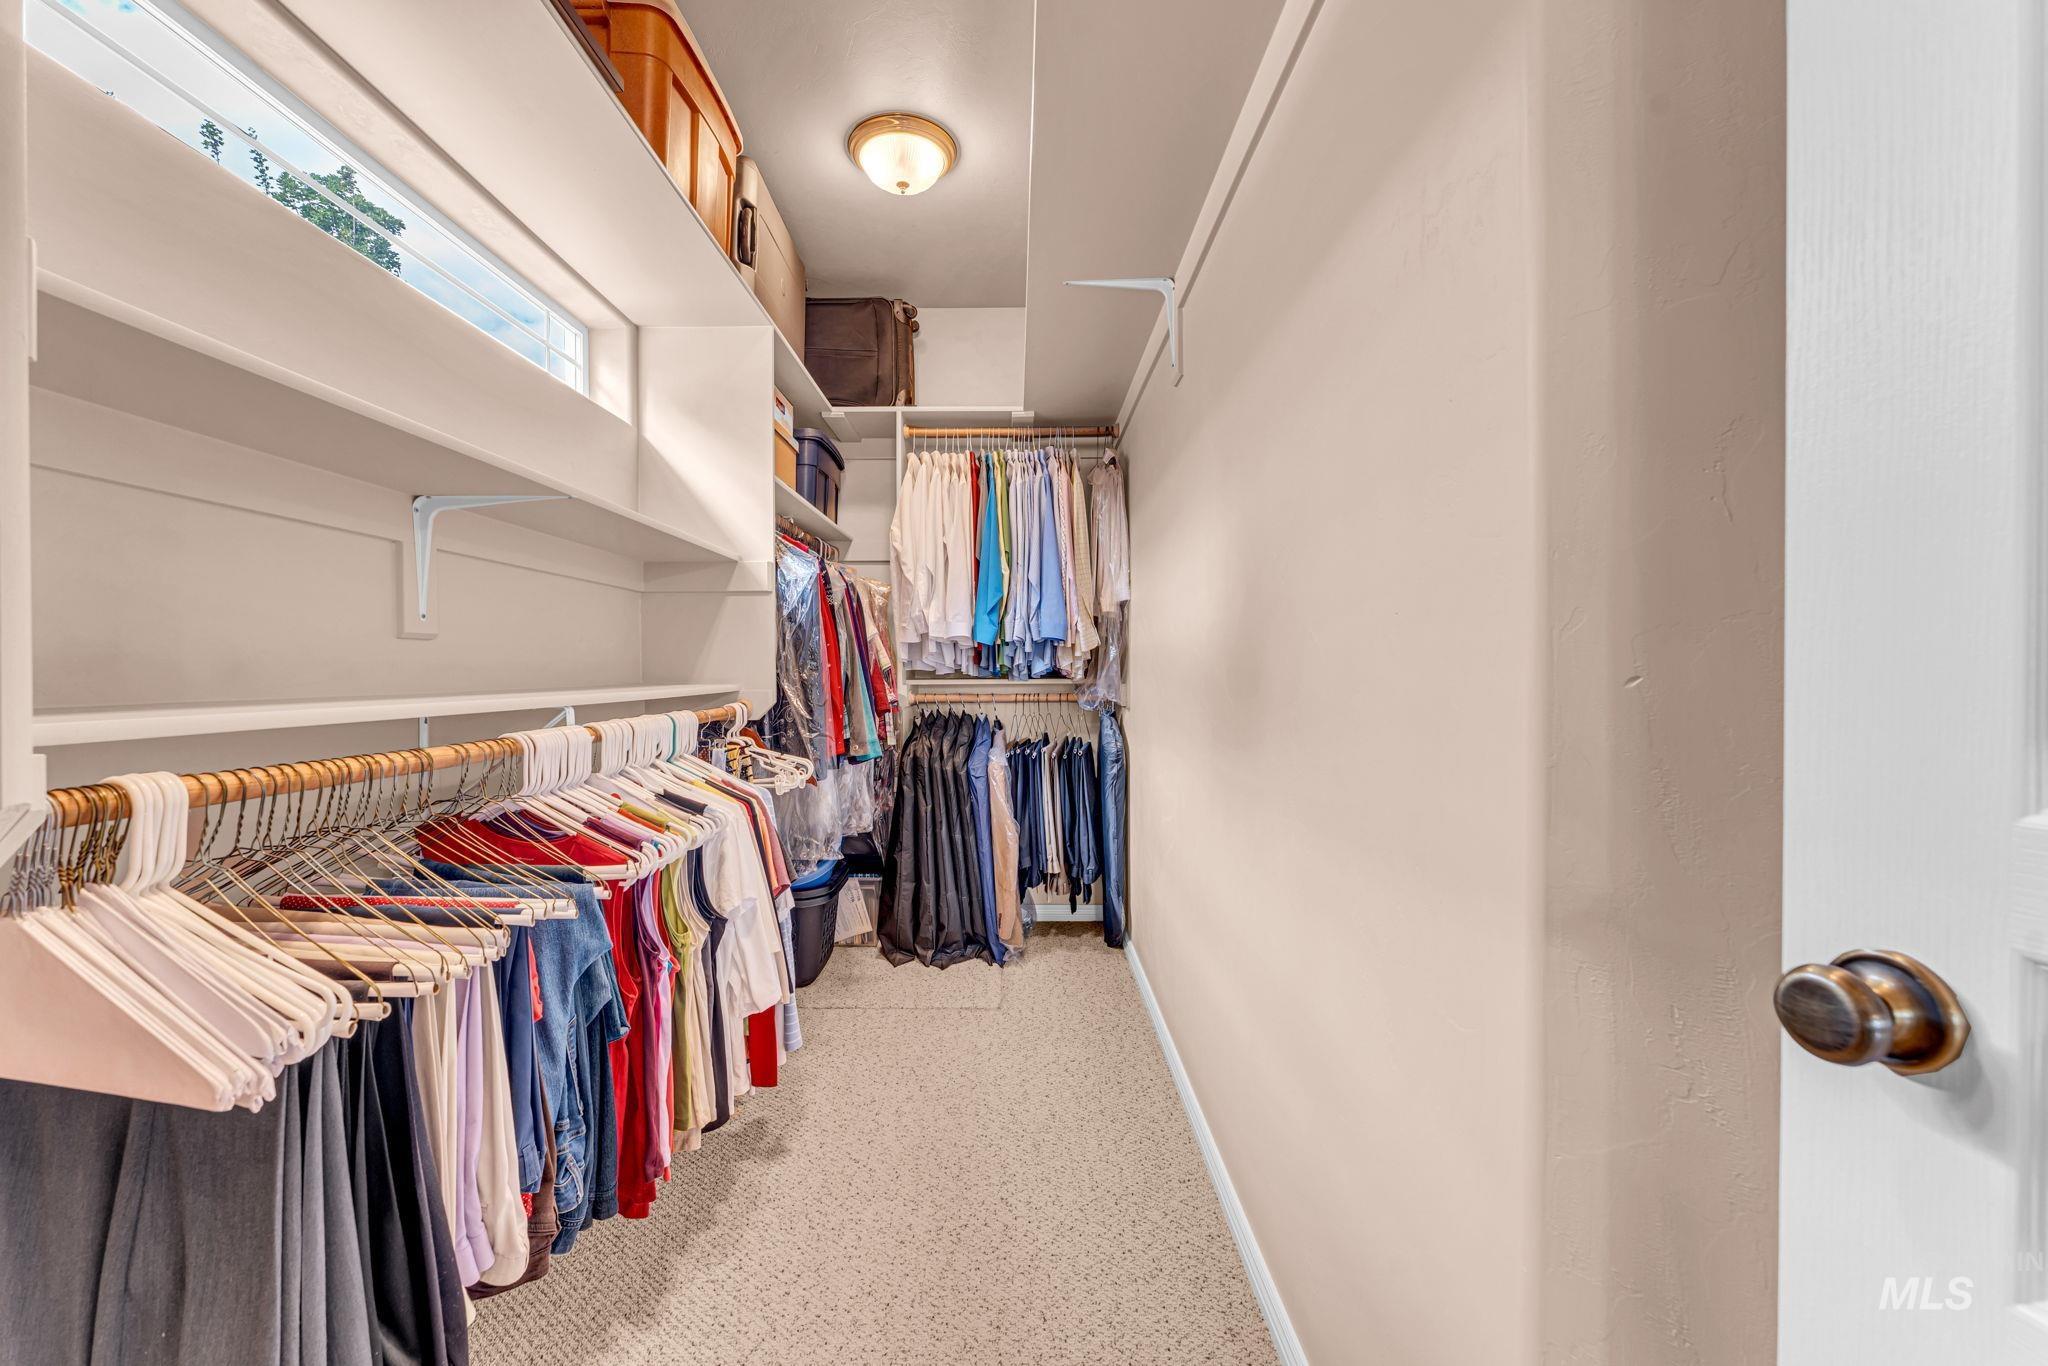
Walk-in closet with carpet flooring, integrated shelving, clothing rods, and an overhead light fixture
-
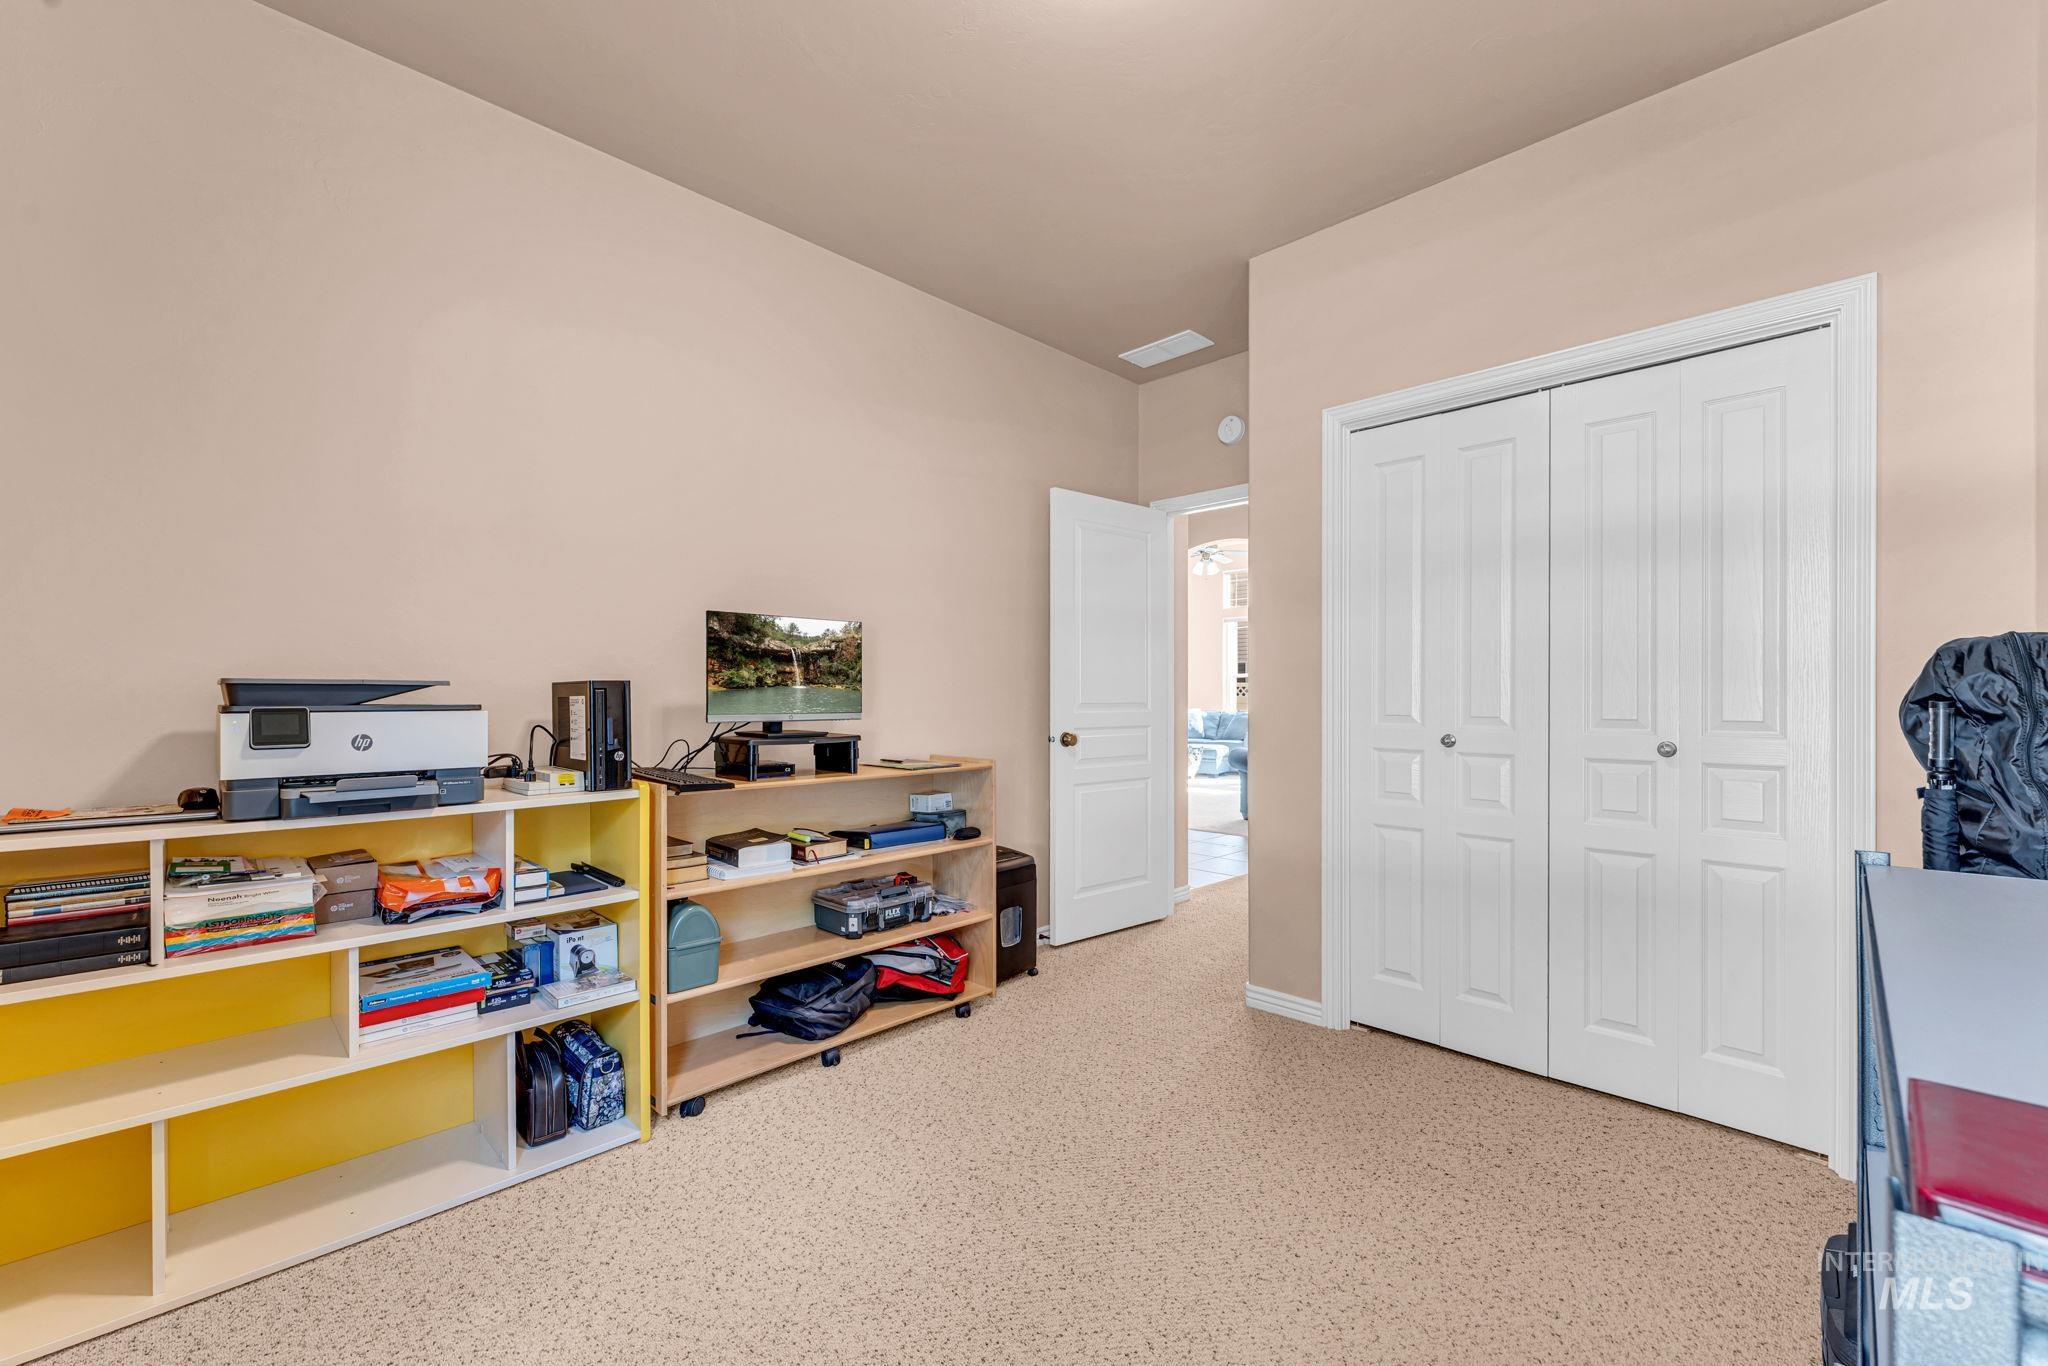
Neutral-toned walls and ceiling, carpet flooring, a white bi-fold closet door, and a white interior door
-
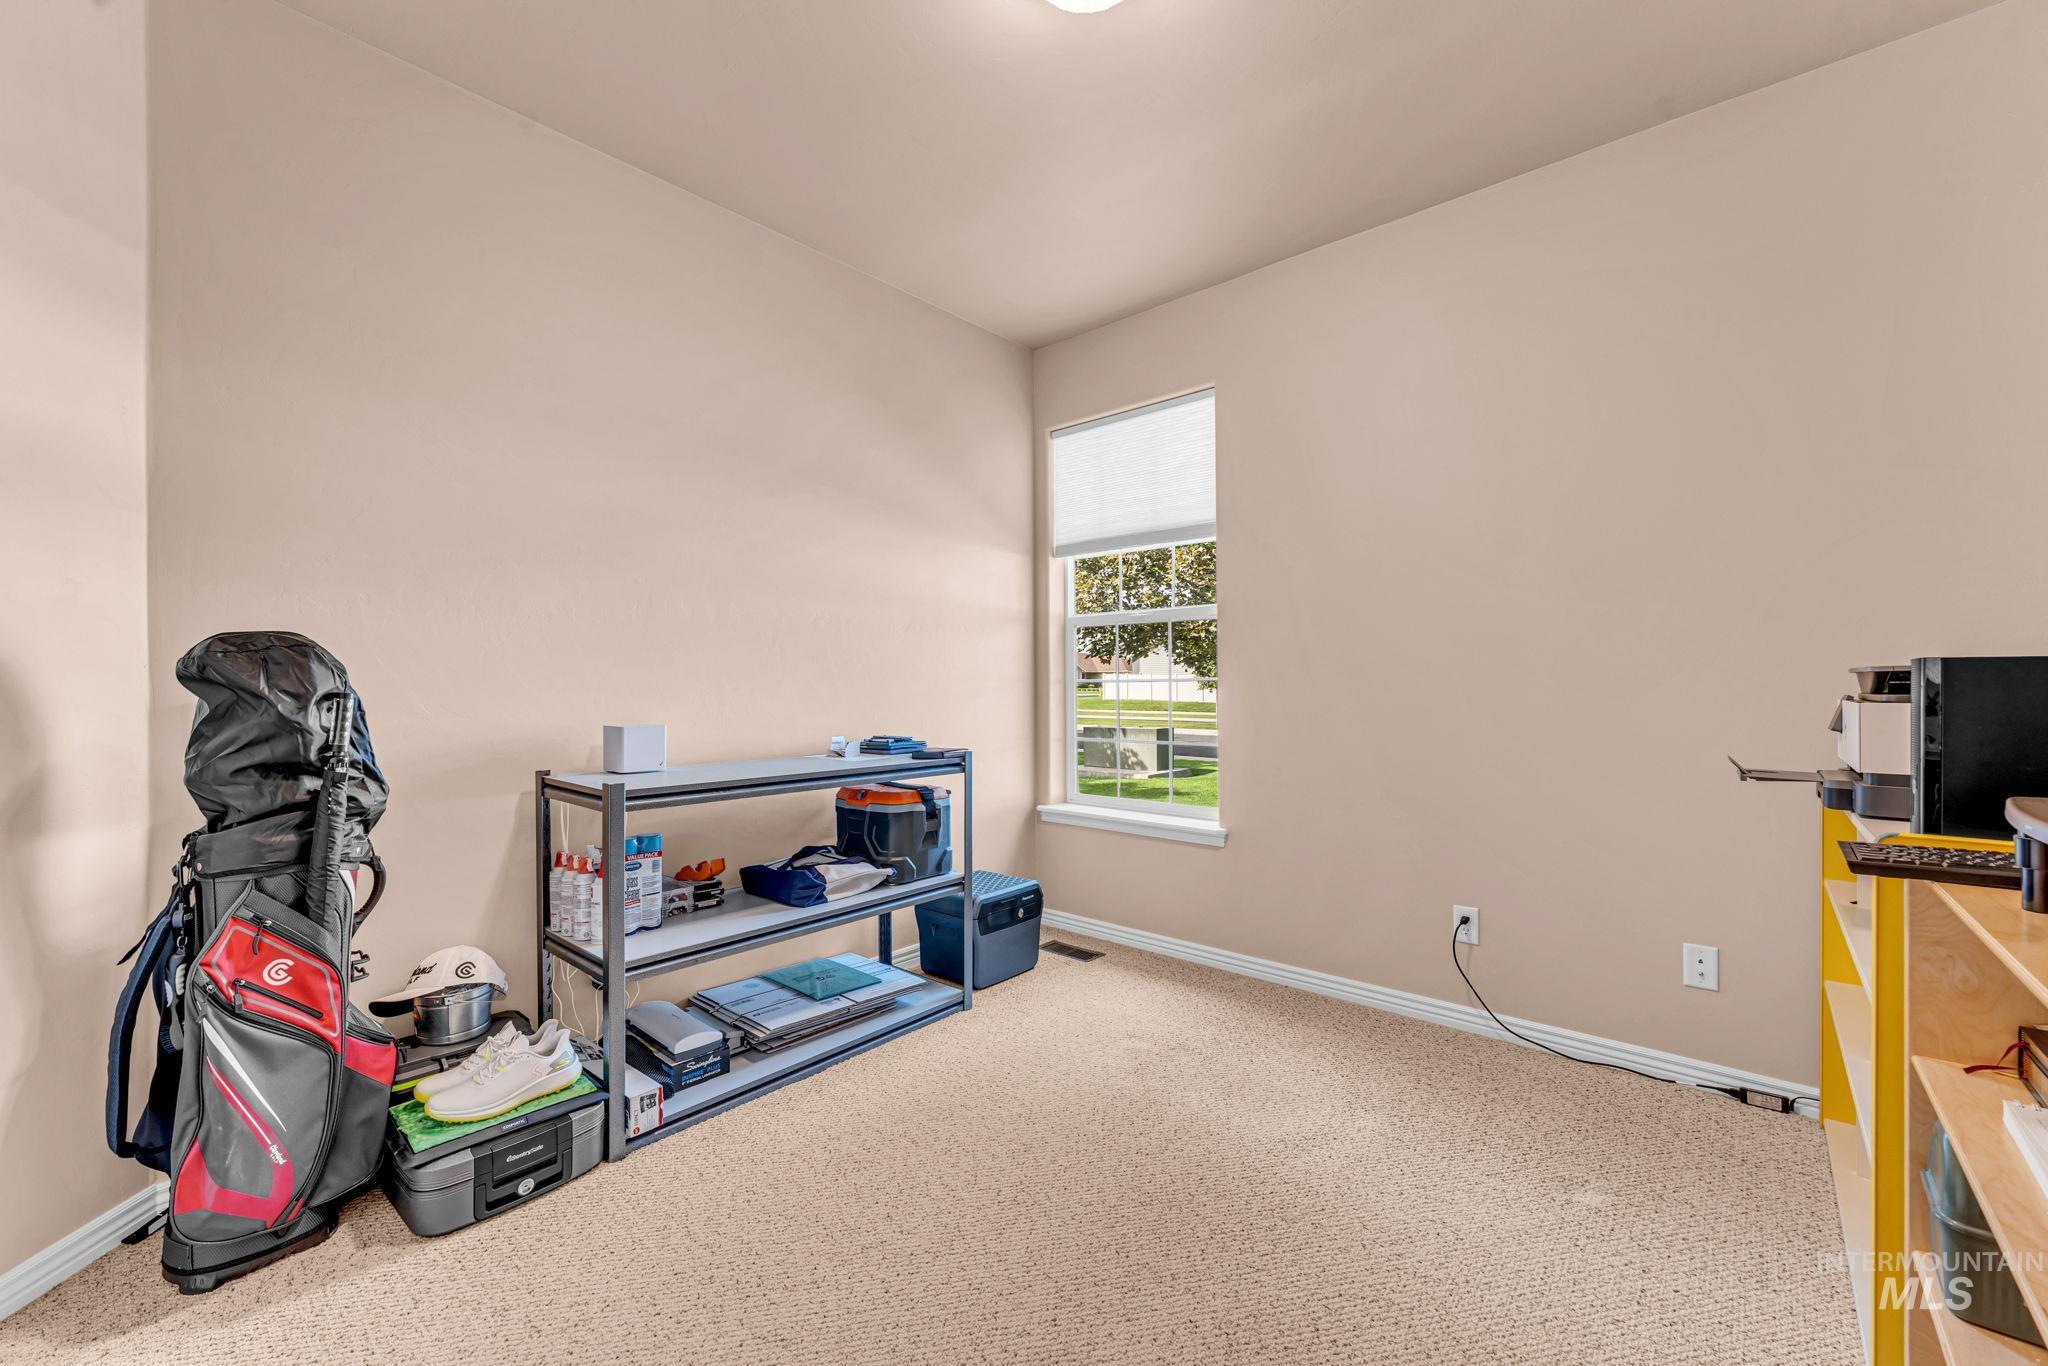
Light-colored walls with textured carpeting, featuring a window with a roller shade
-
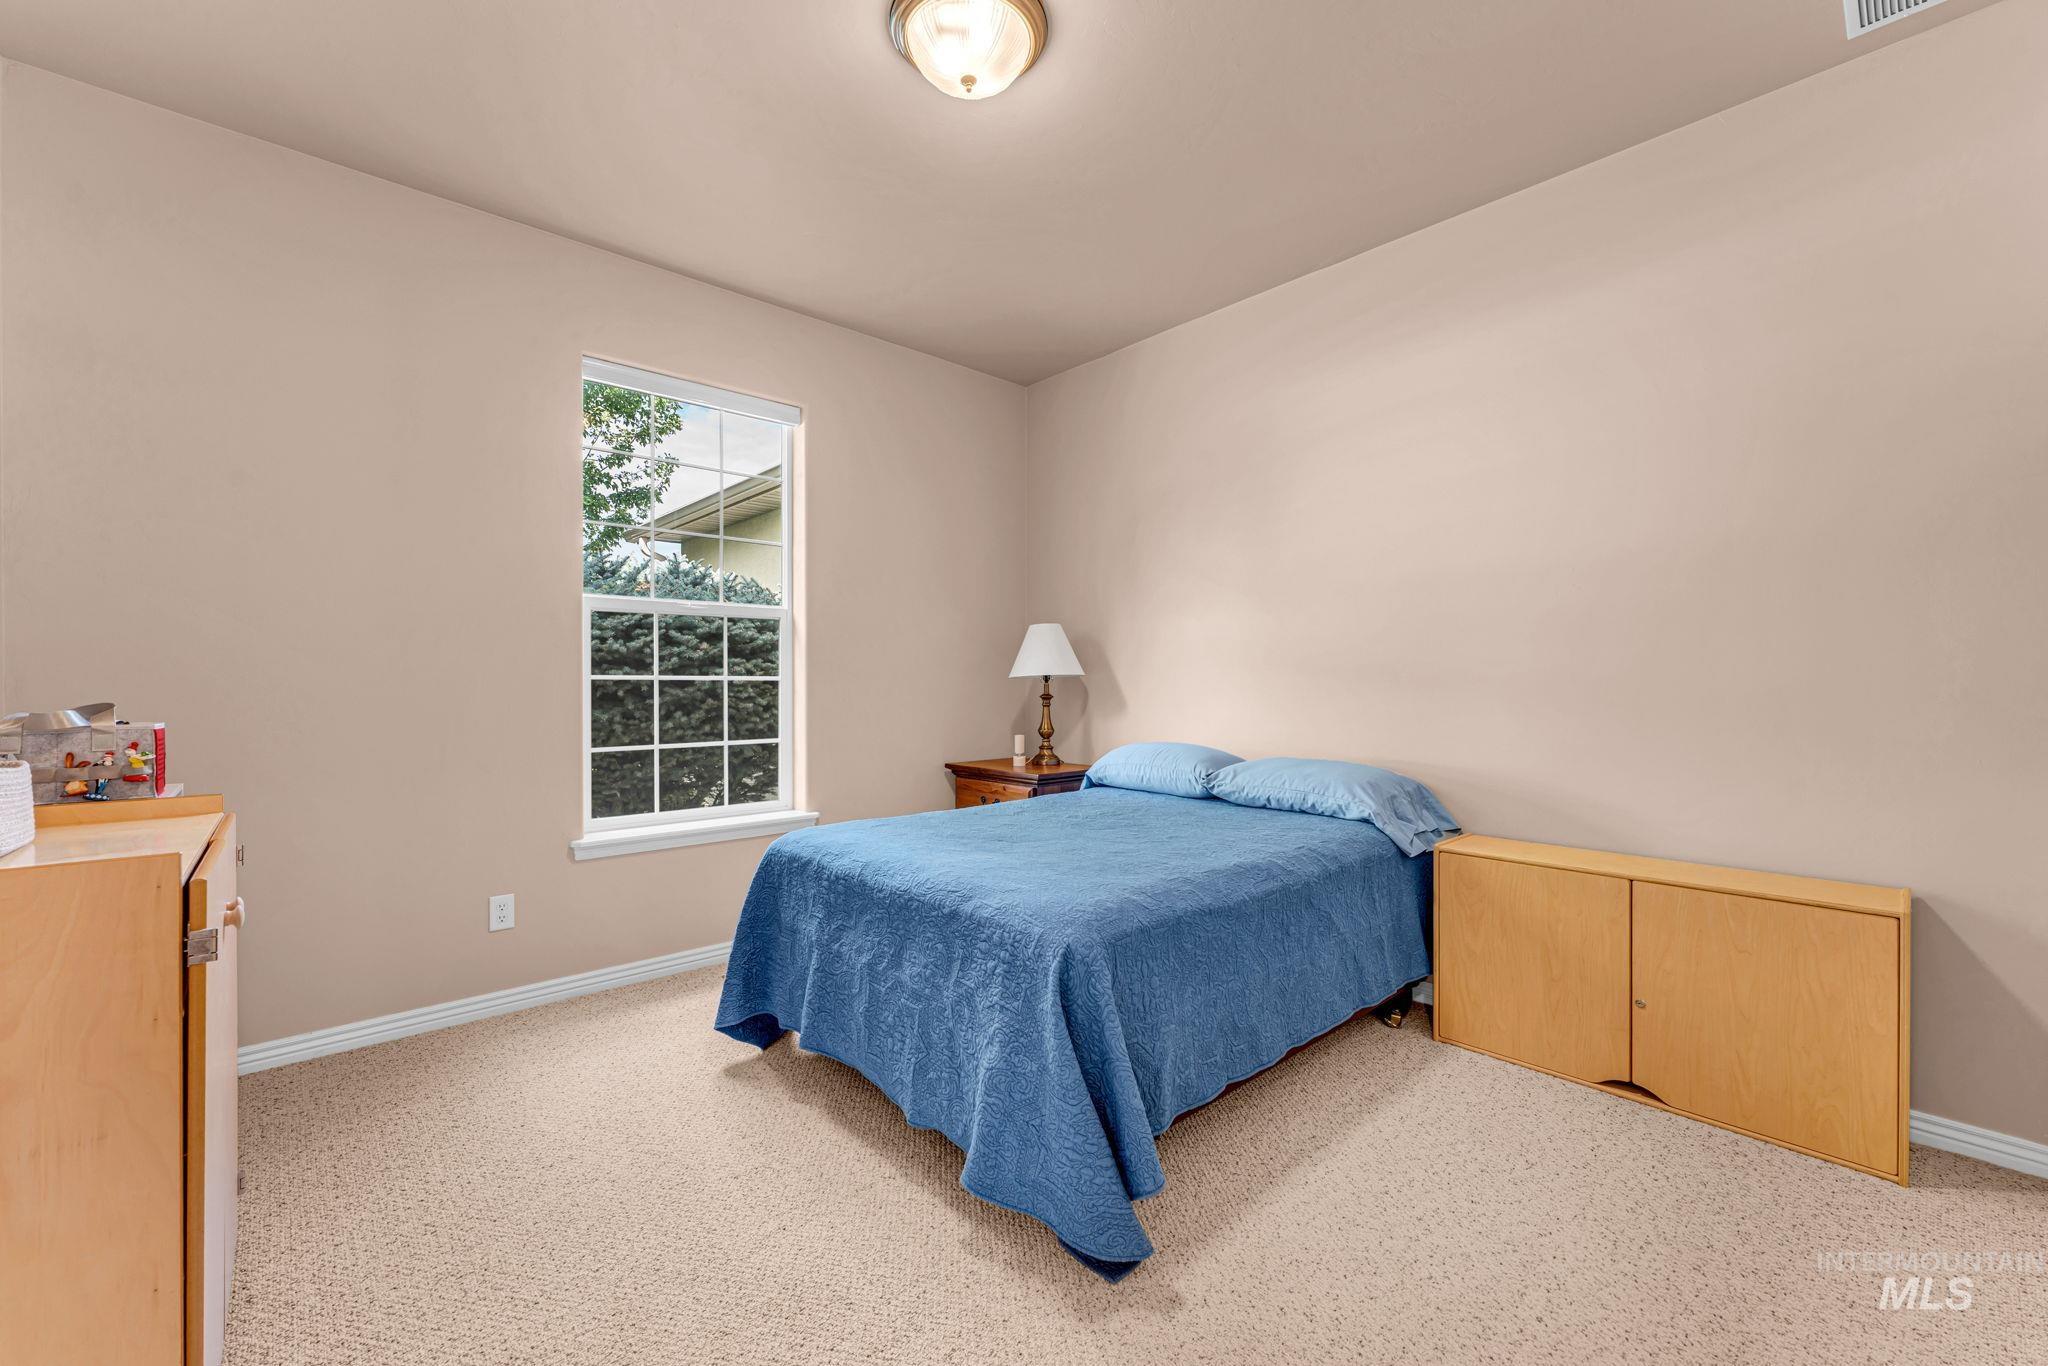
Neutral-toned walls, carpeted flooring, and a single window with grids
-
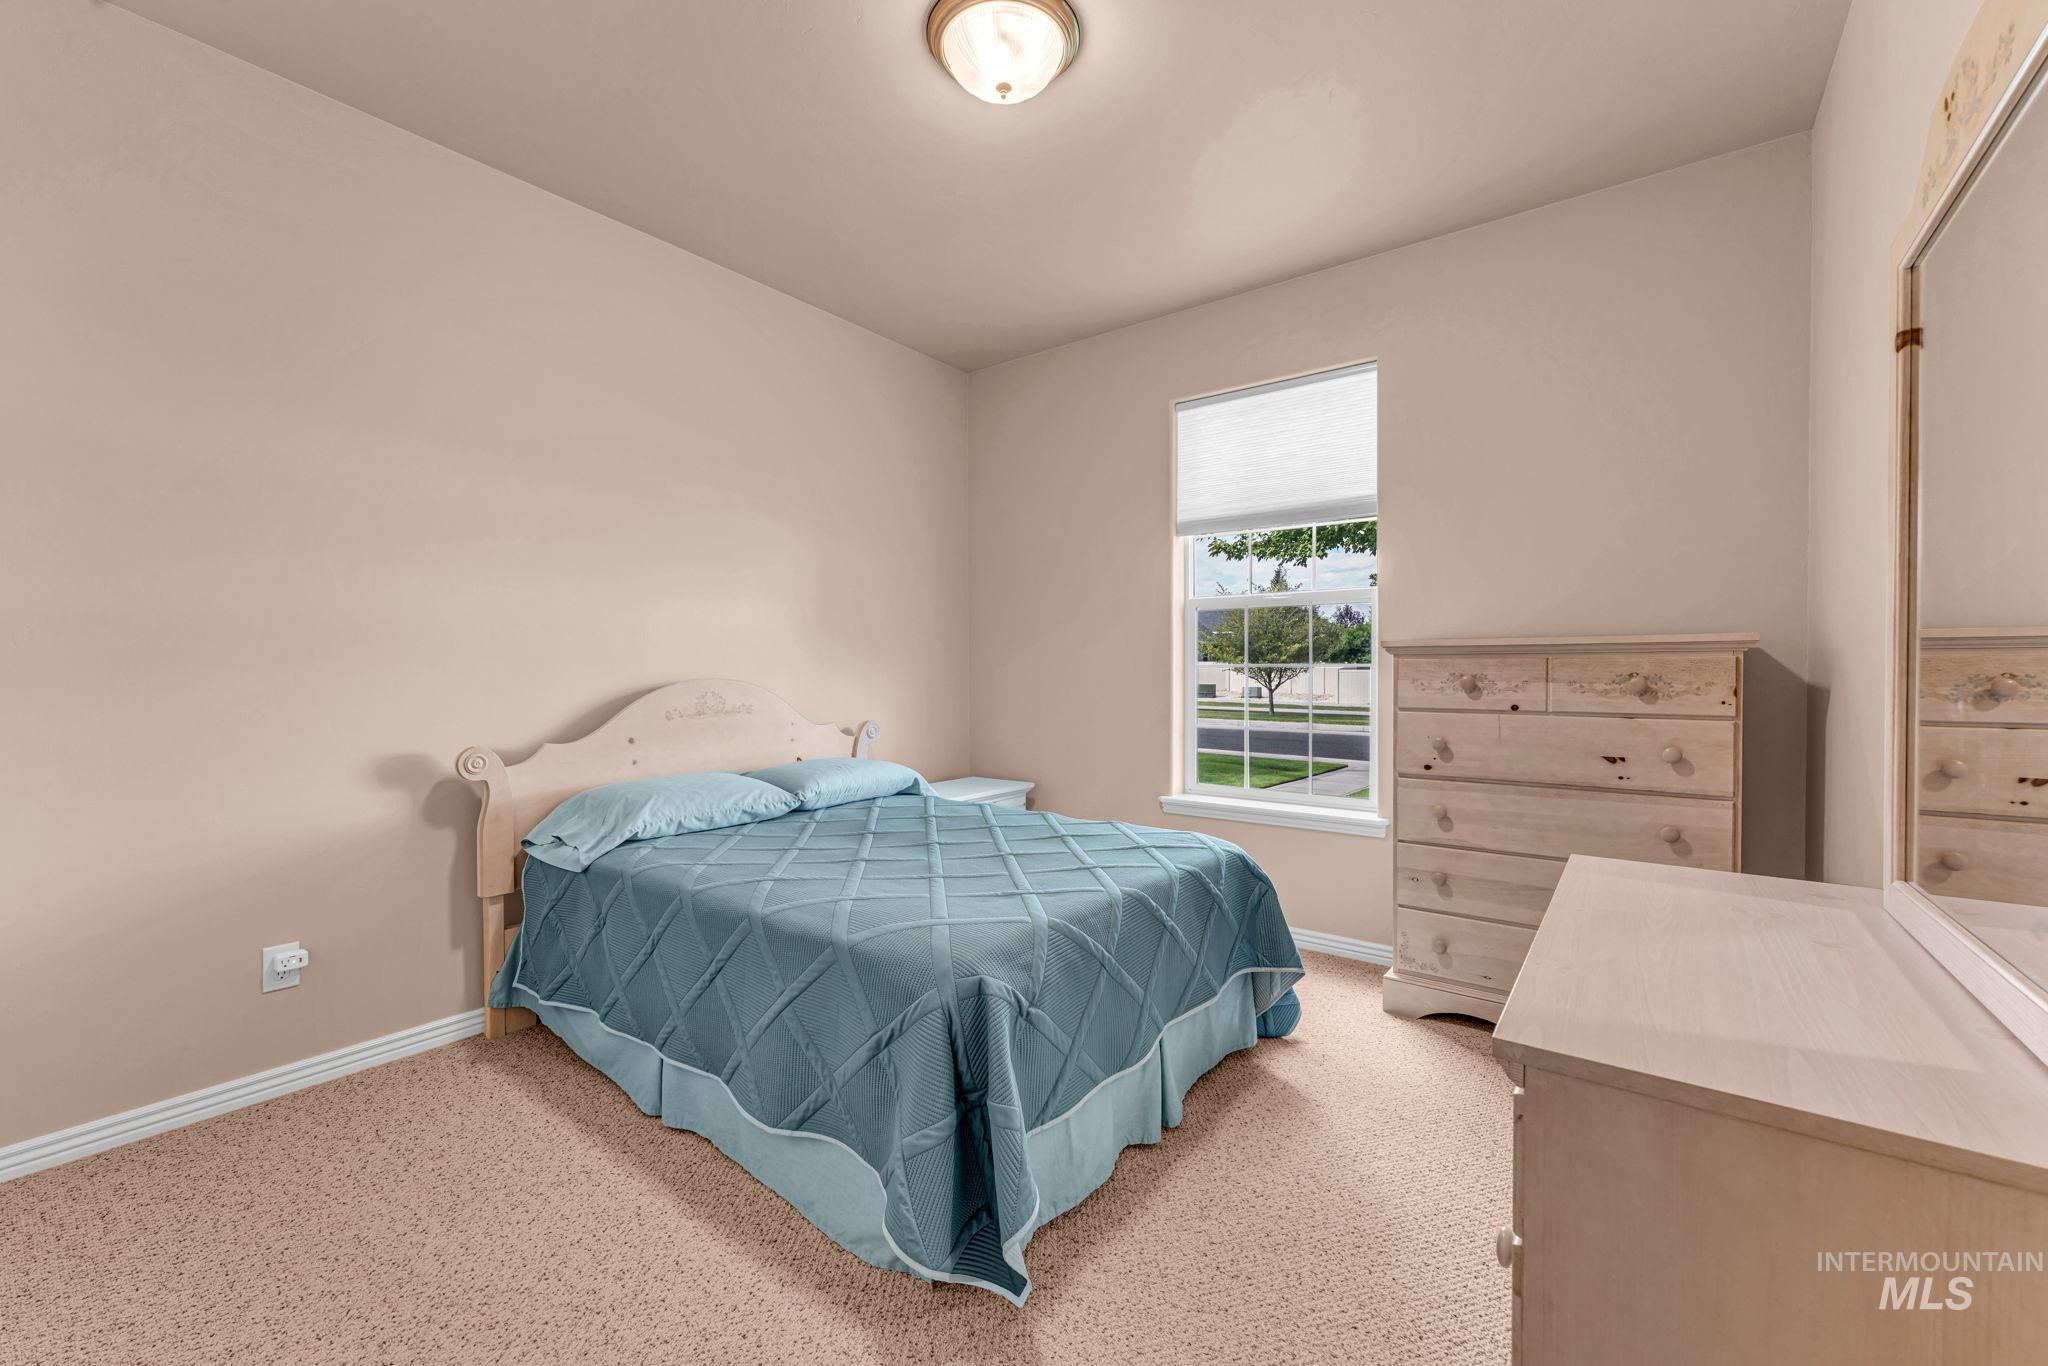
Recessed window with privacy blinds, wall-to-wall carpeting, and a ceiling-mounted light fixture
-
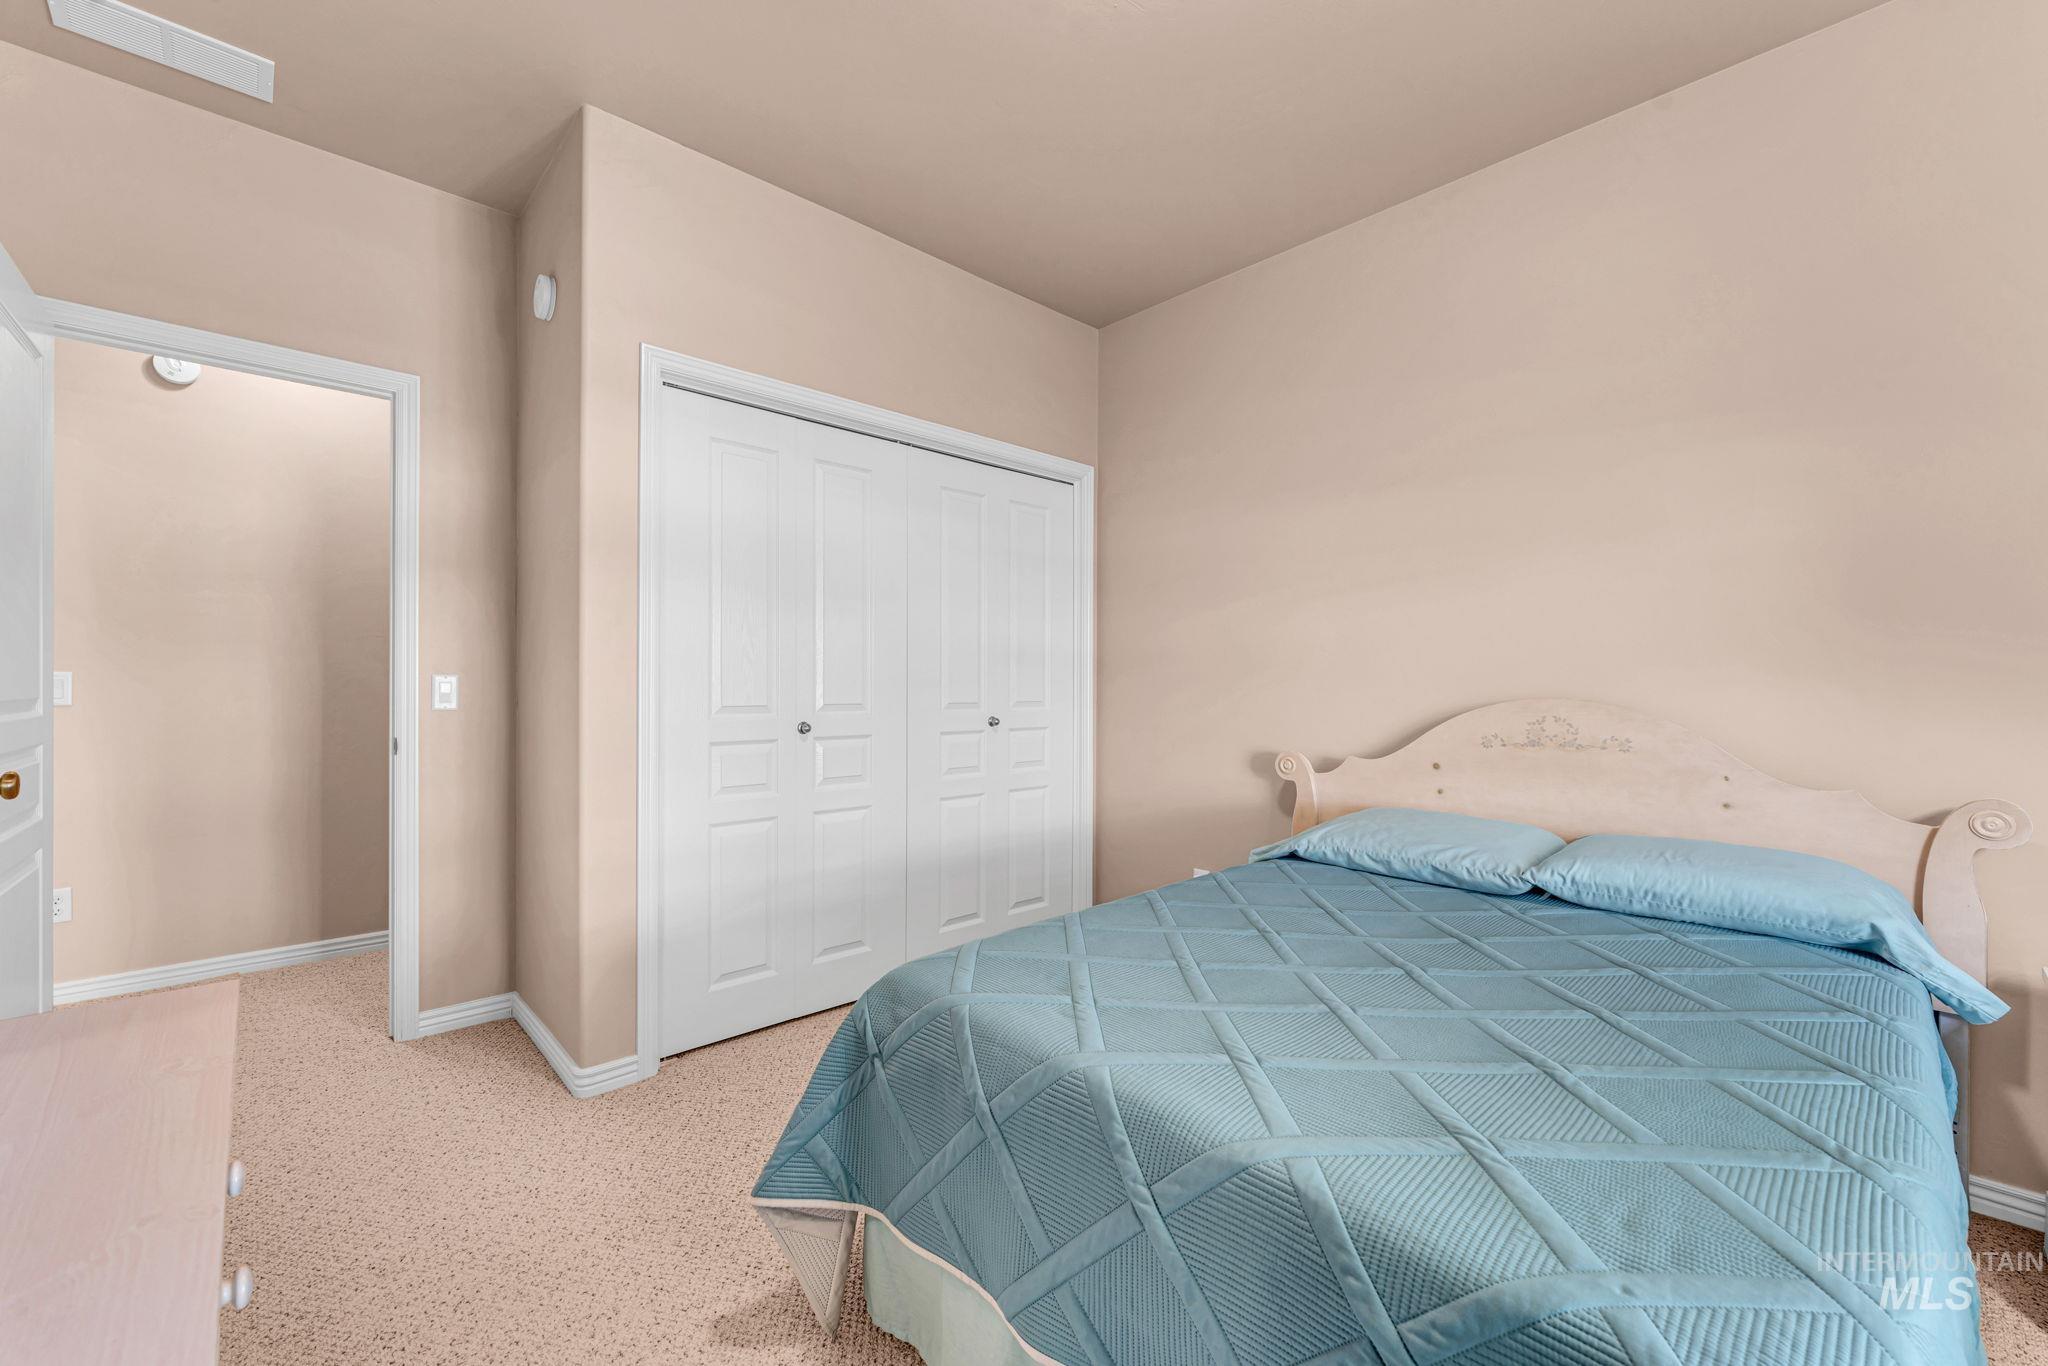
Neutral wall color, wall-to-wall carpeting, and white bi-fold closet doors
-
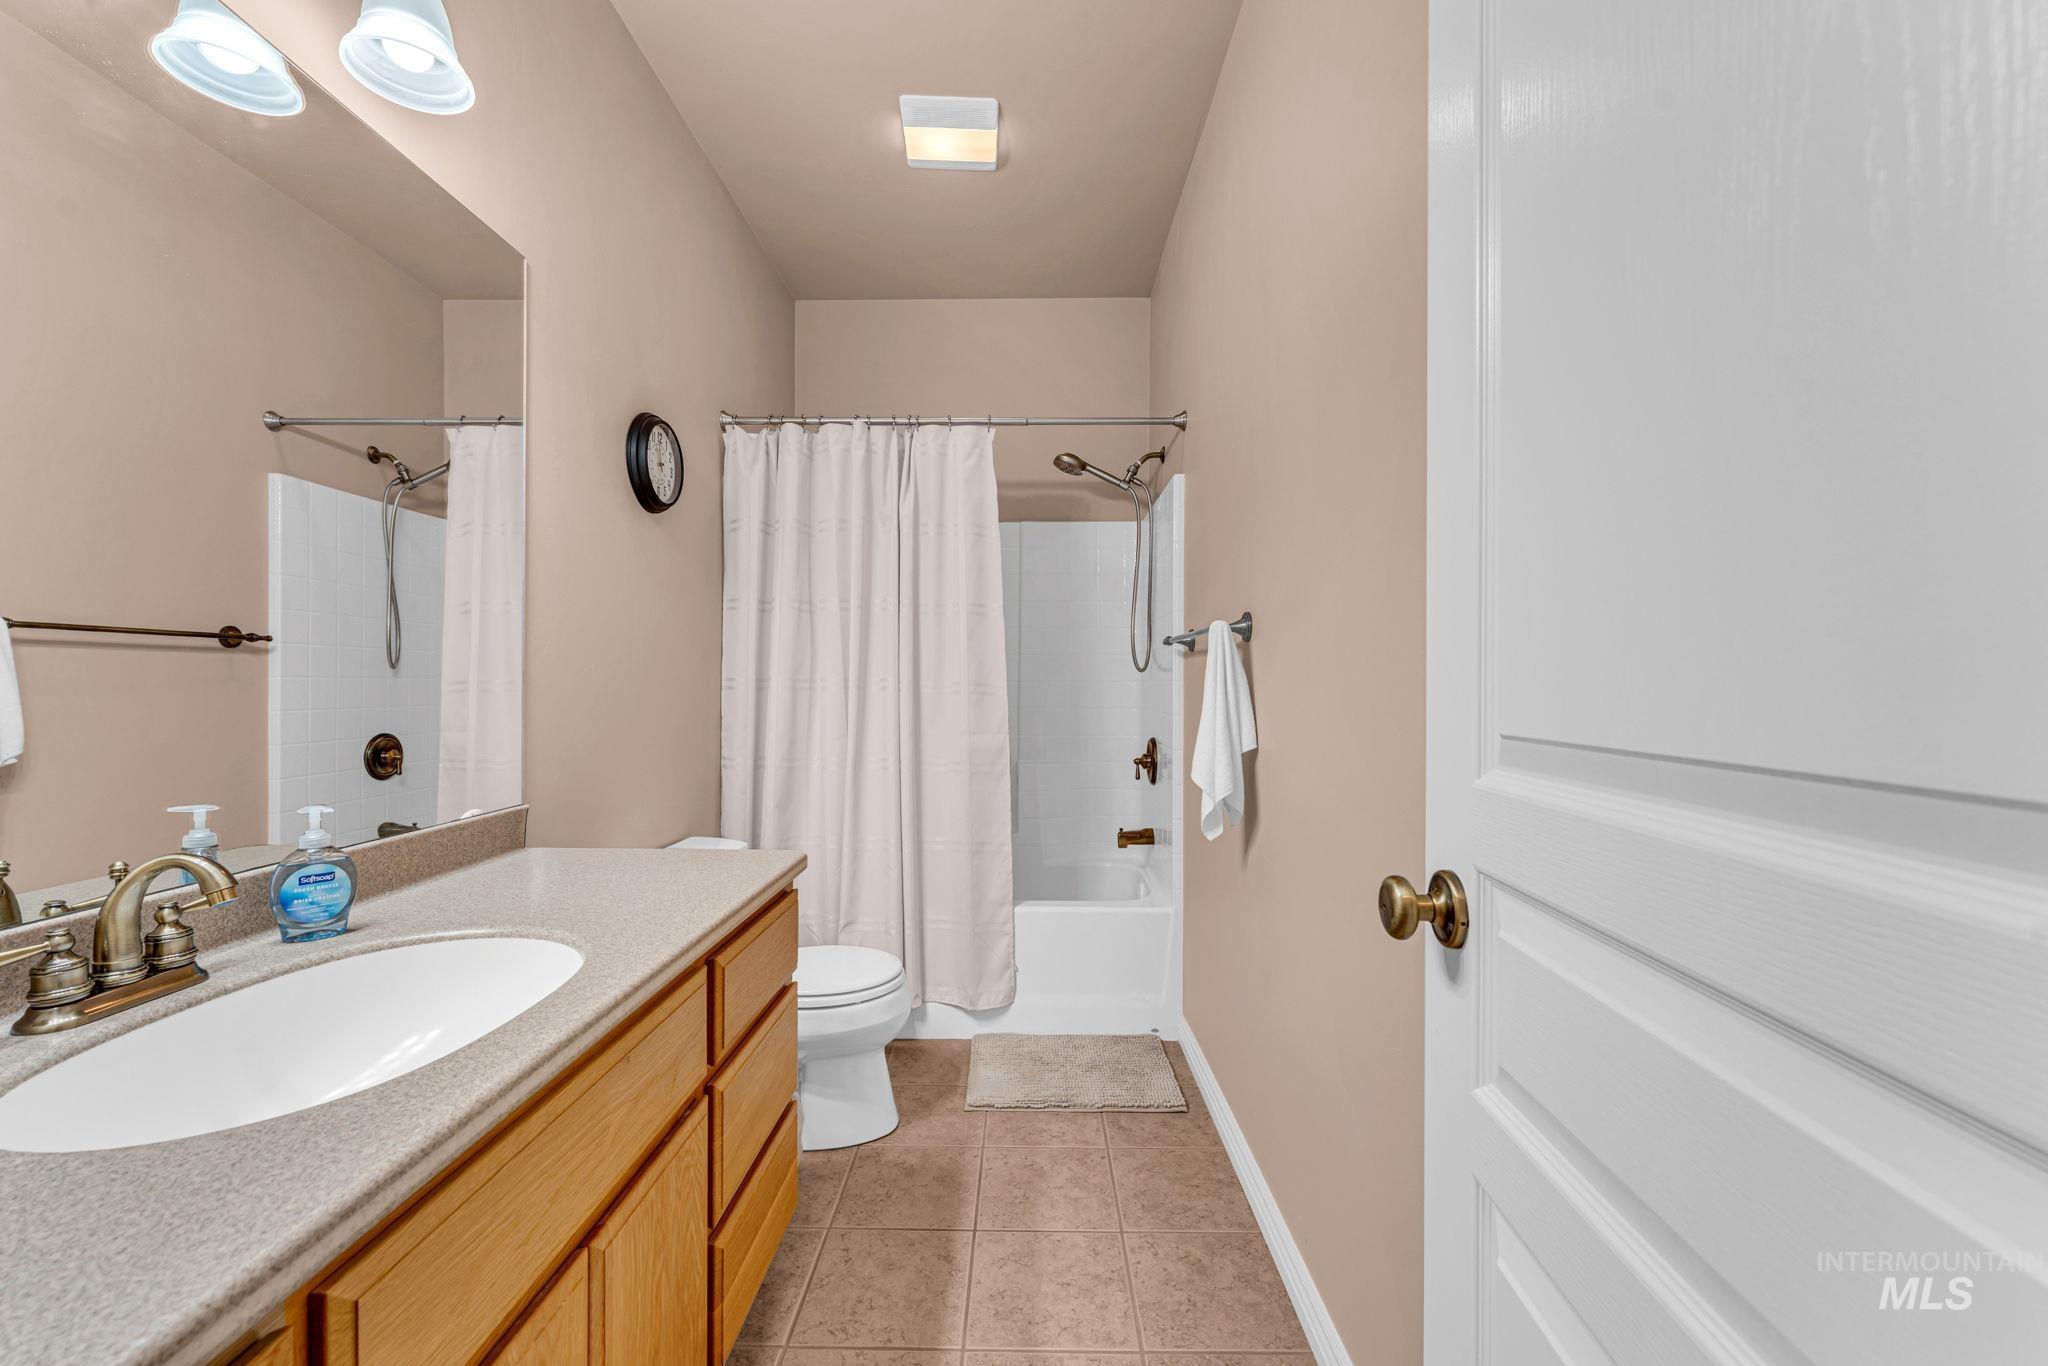
Single vanity with a light-colored countertop and a built-in sink
-
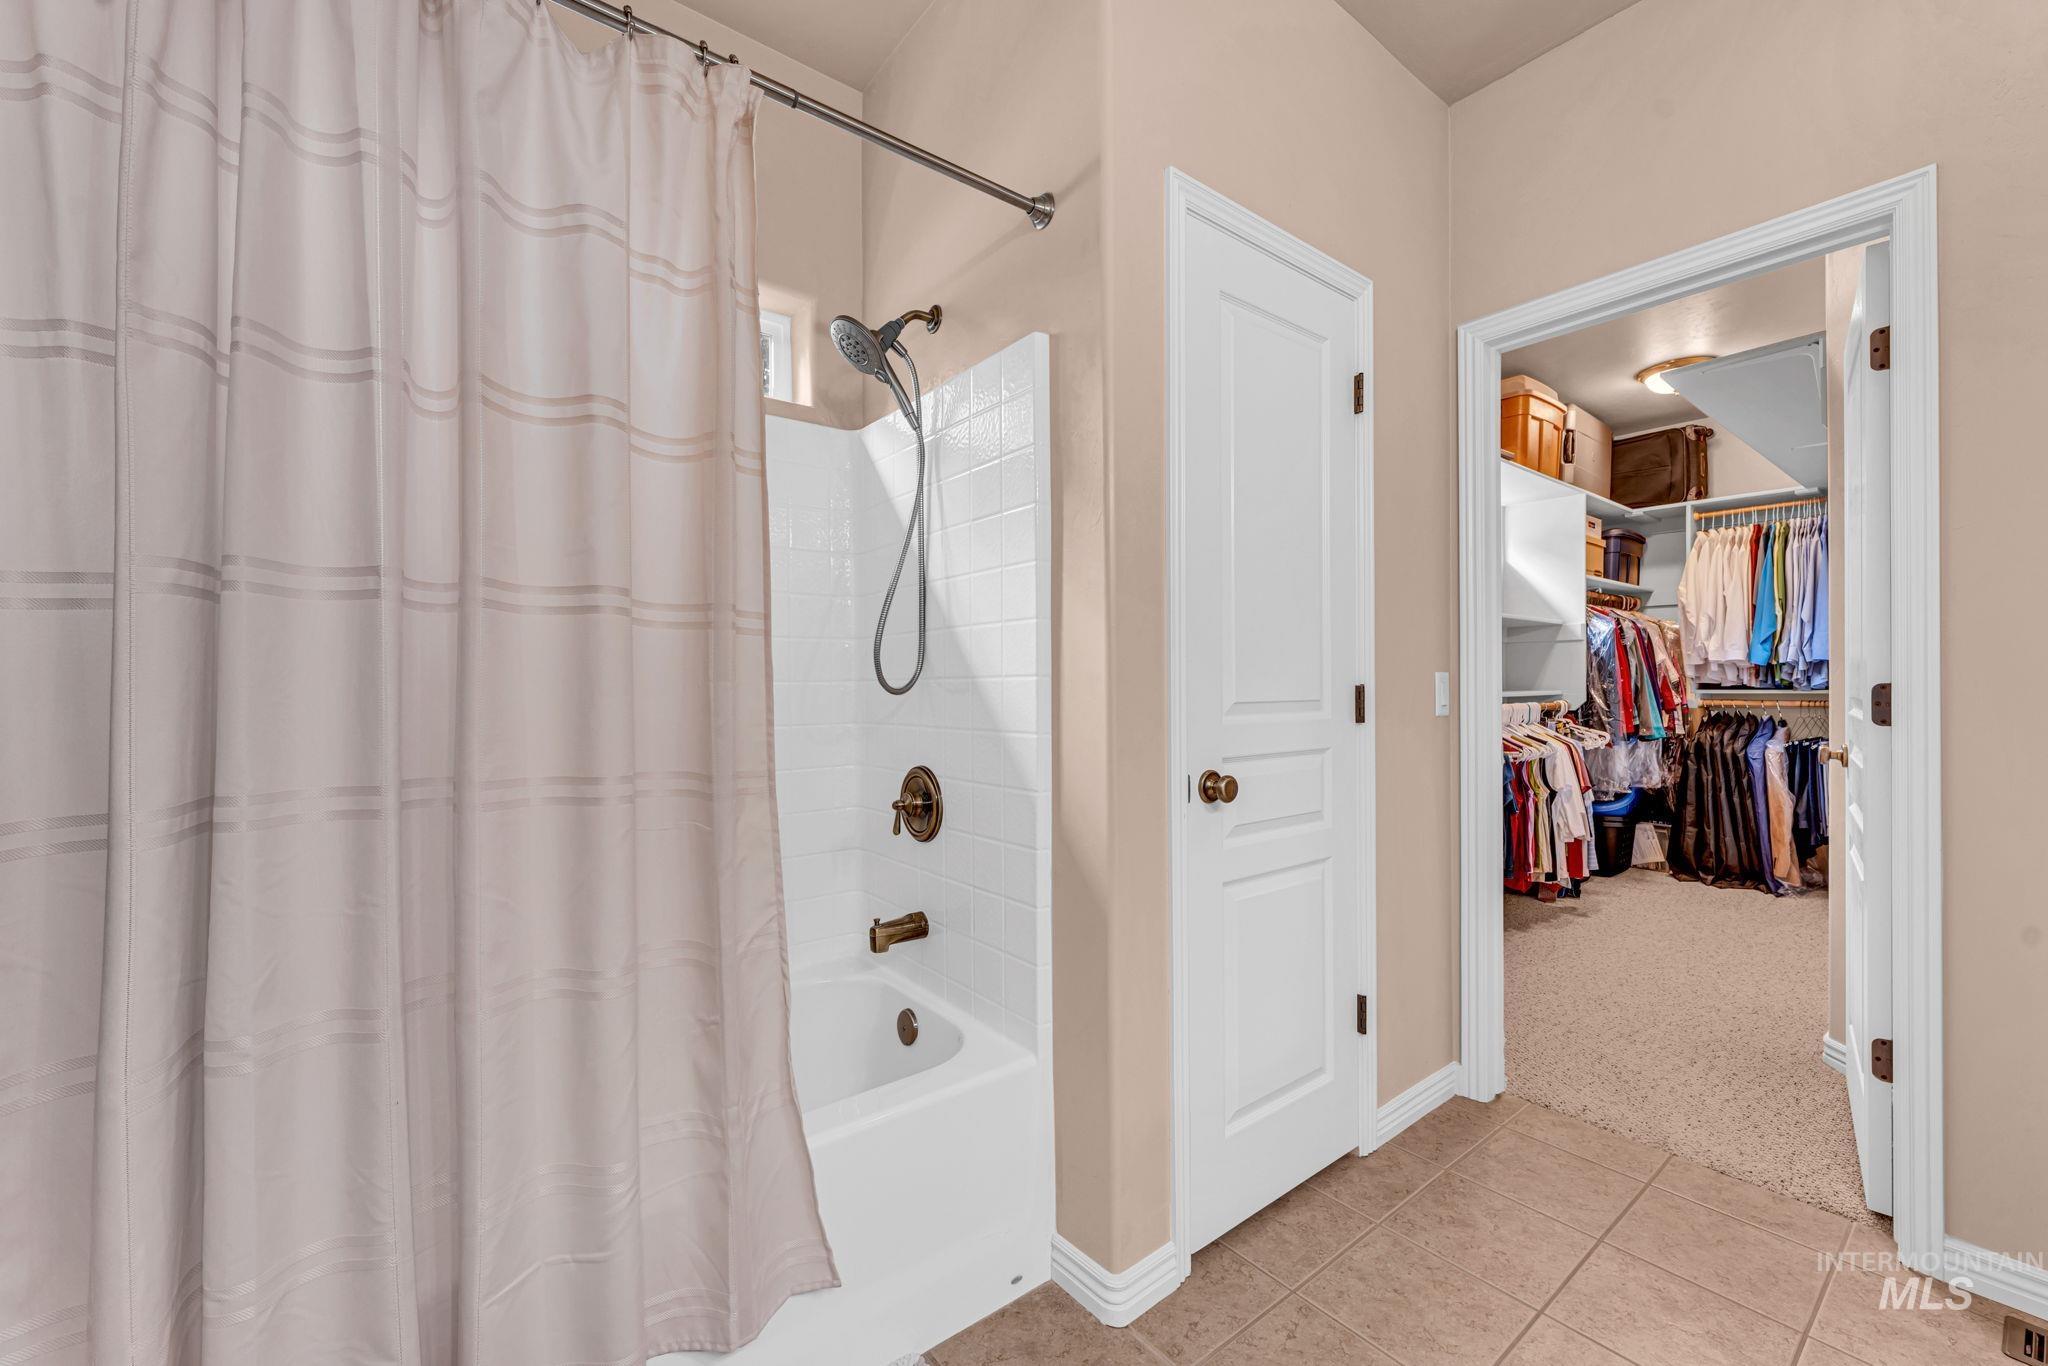
Bathroom featuring a white bathtub and shower with white tile surround
-
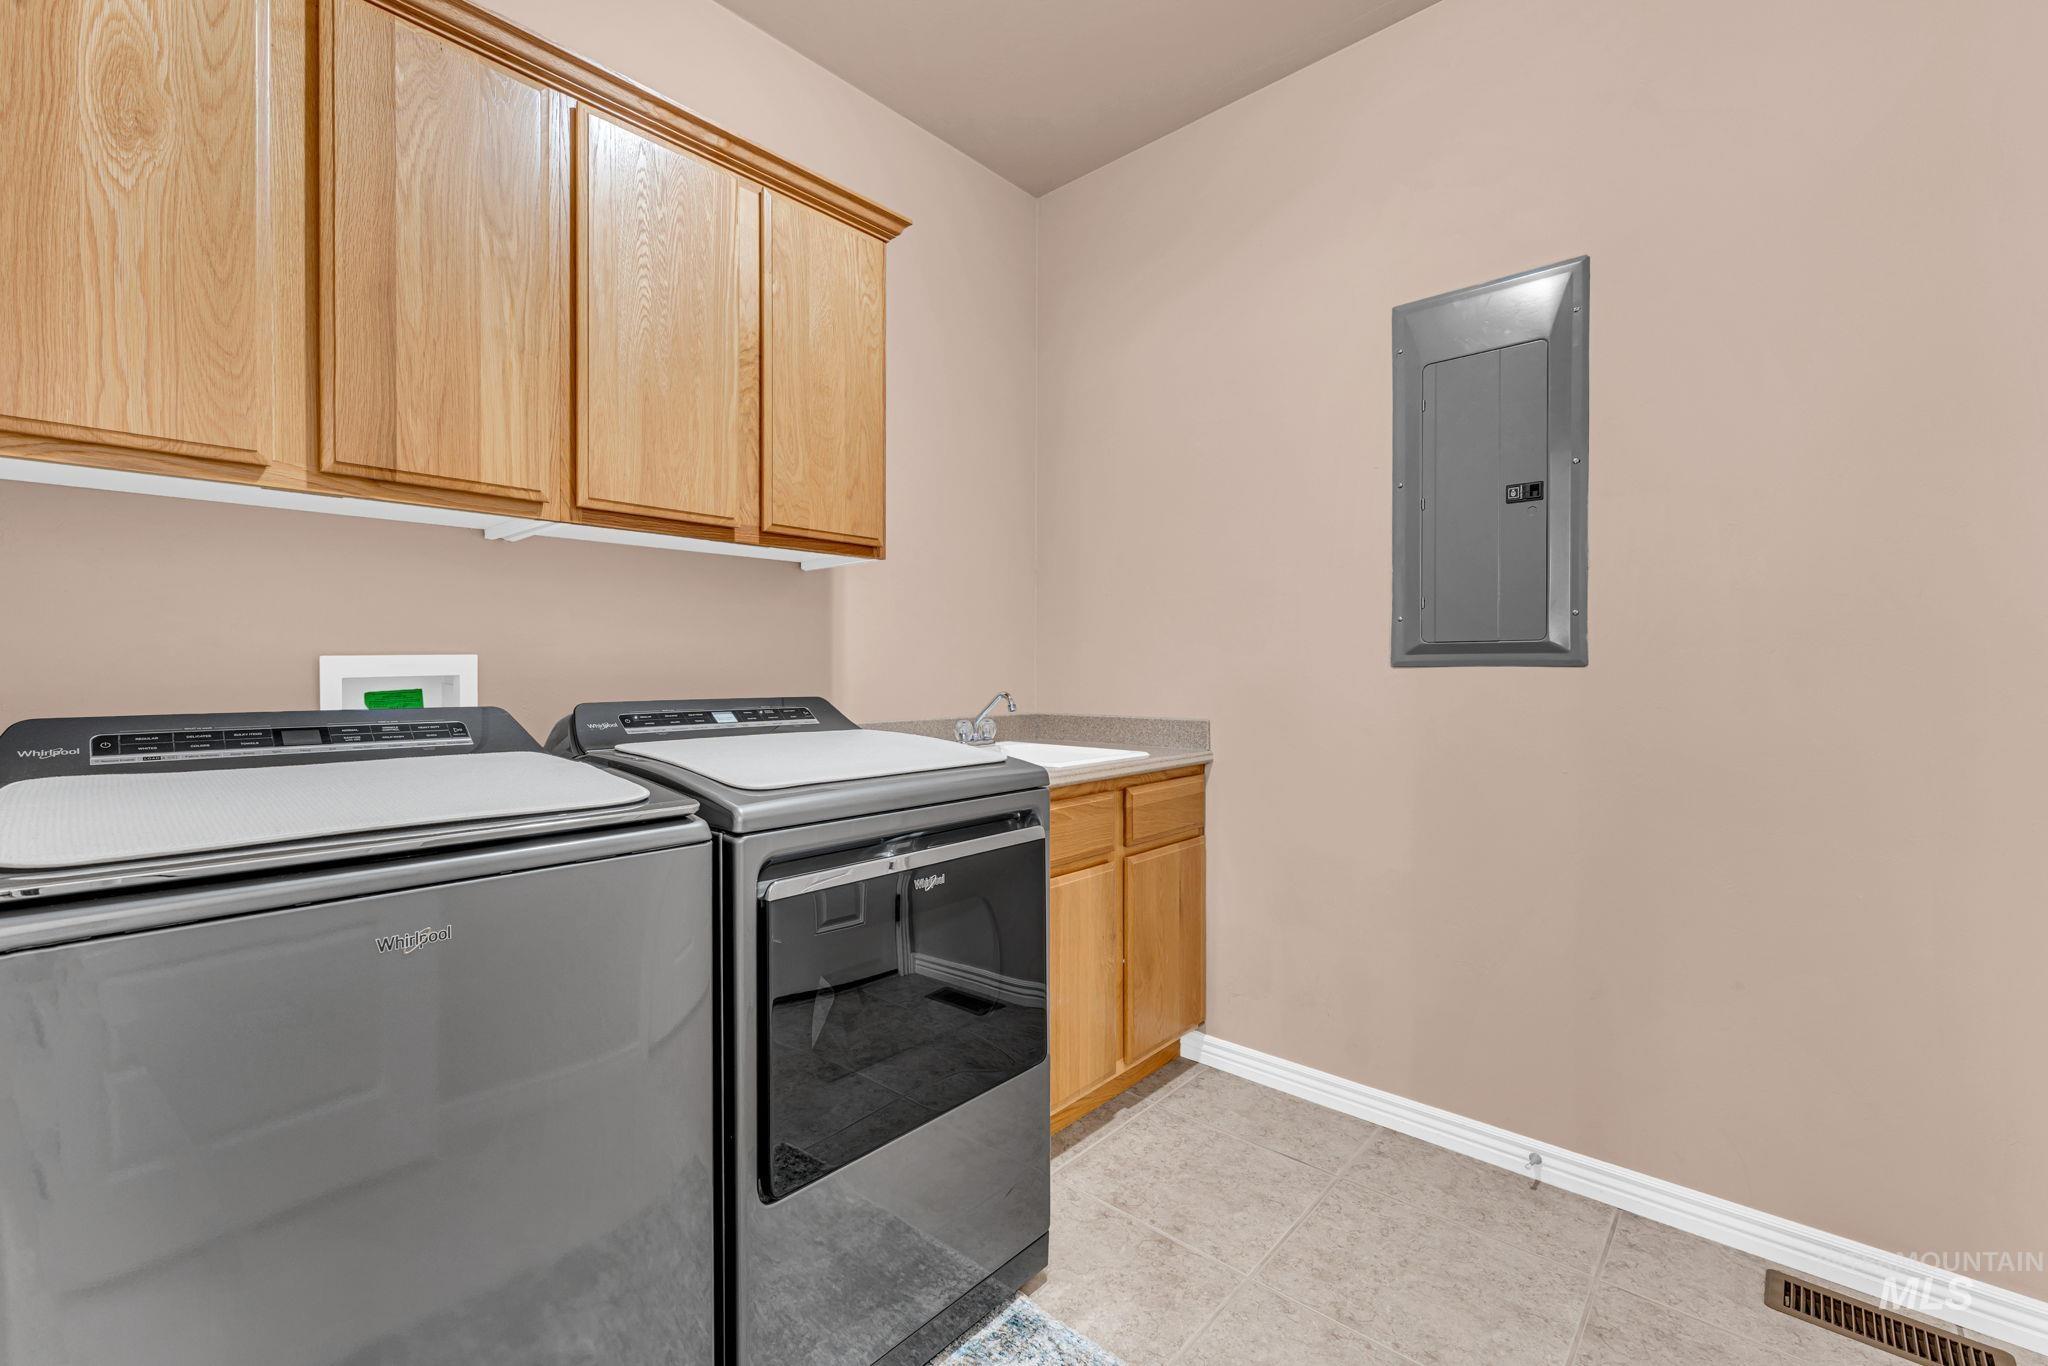
Laundry area with upper cabinetry, utility sink, and tile flooring
-
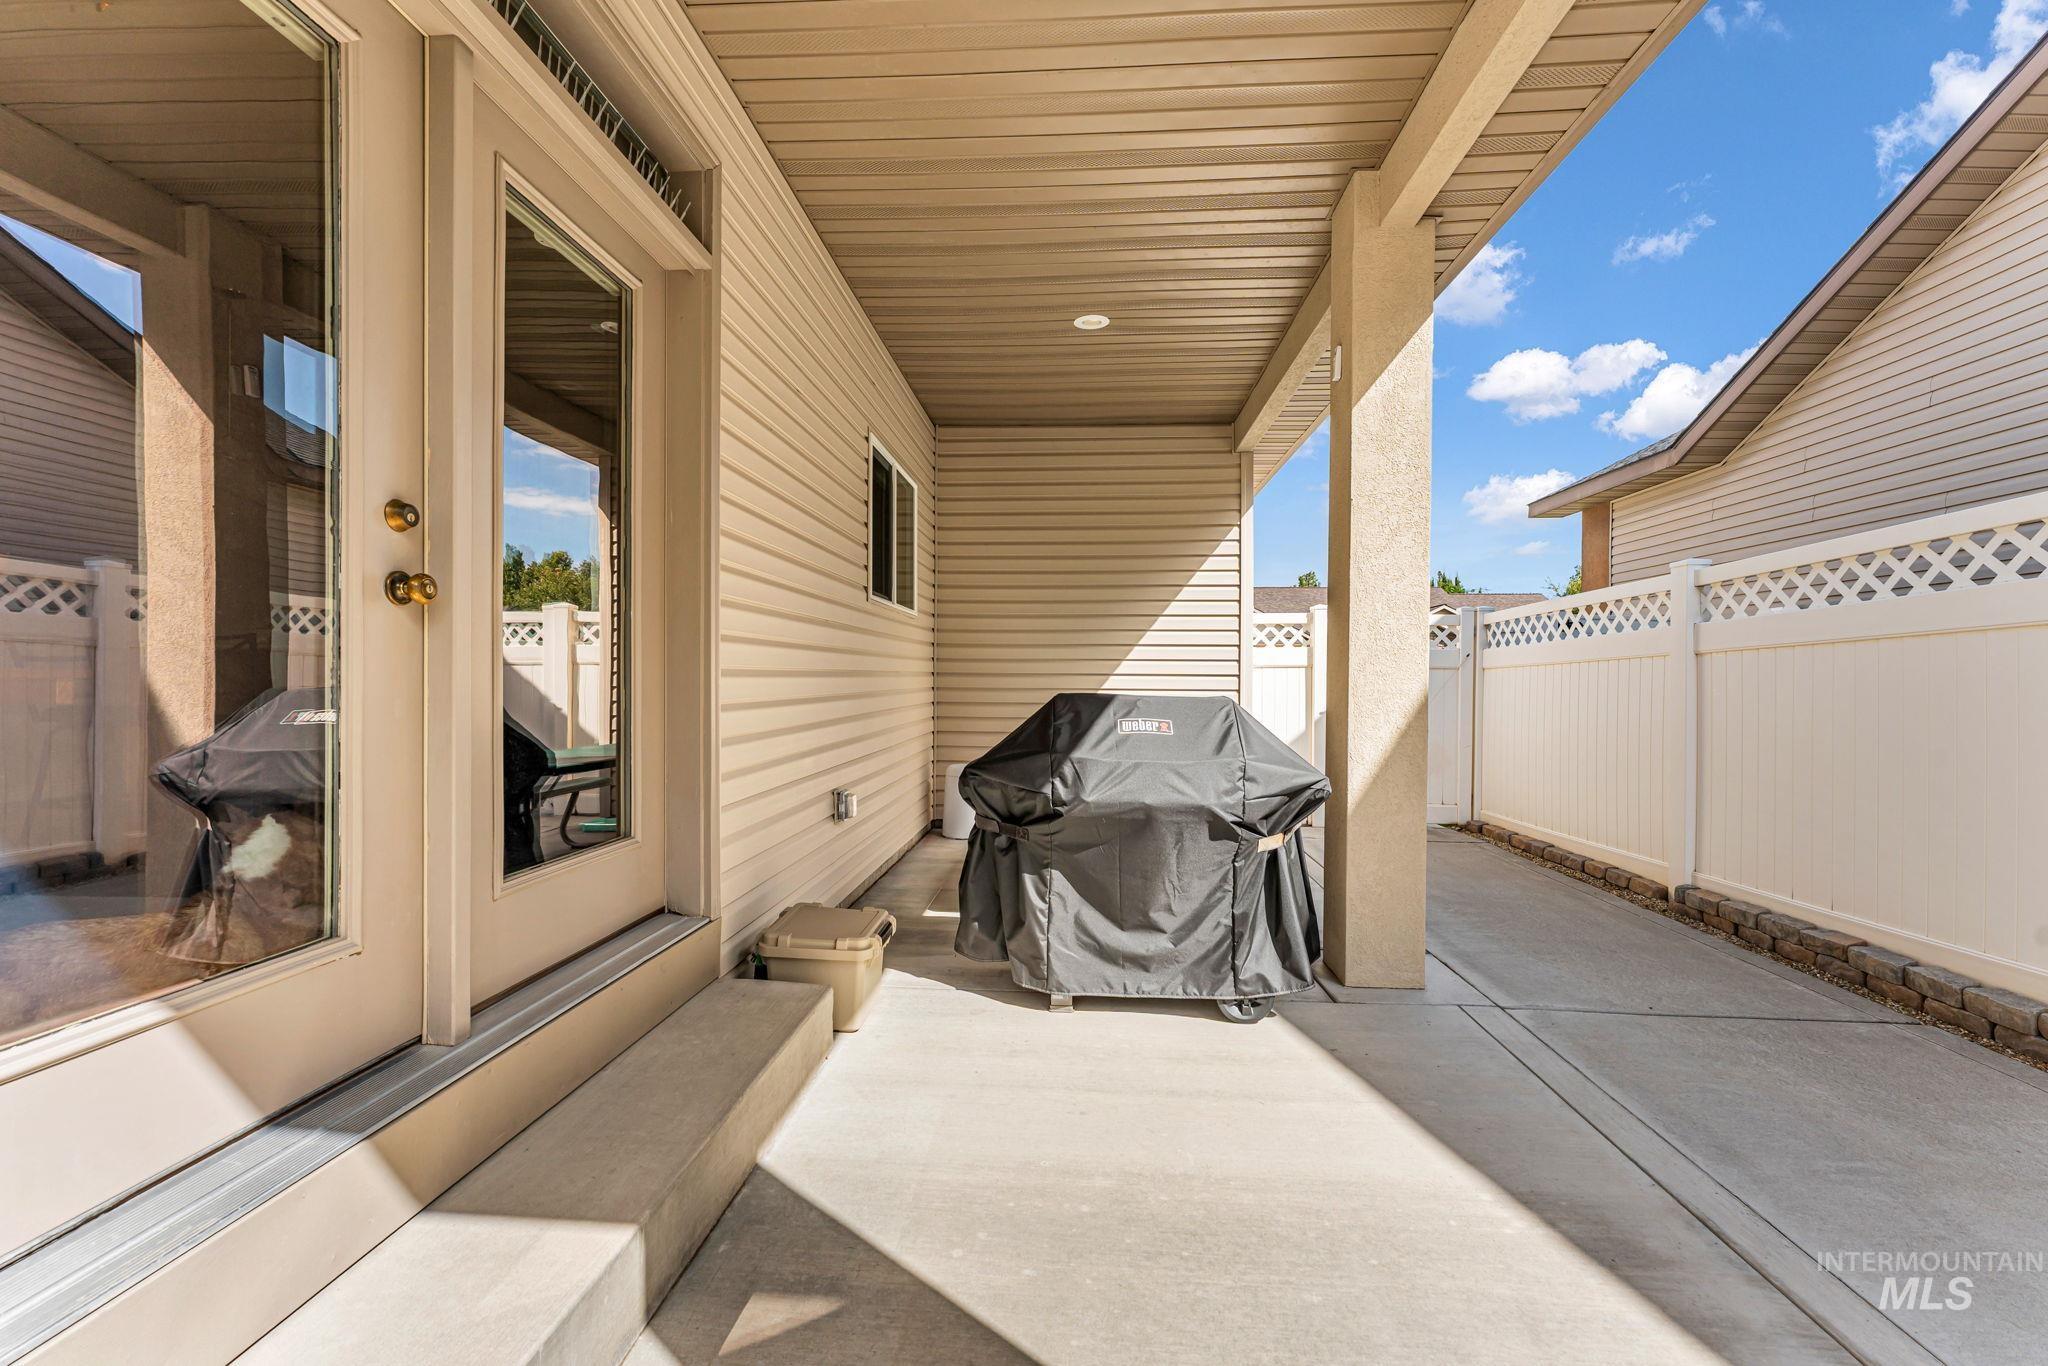
Covered concrete patio with dual glass-paneled doors, recessed lighting, and a white lattice-top fence
-
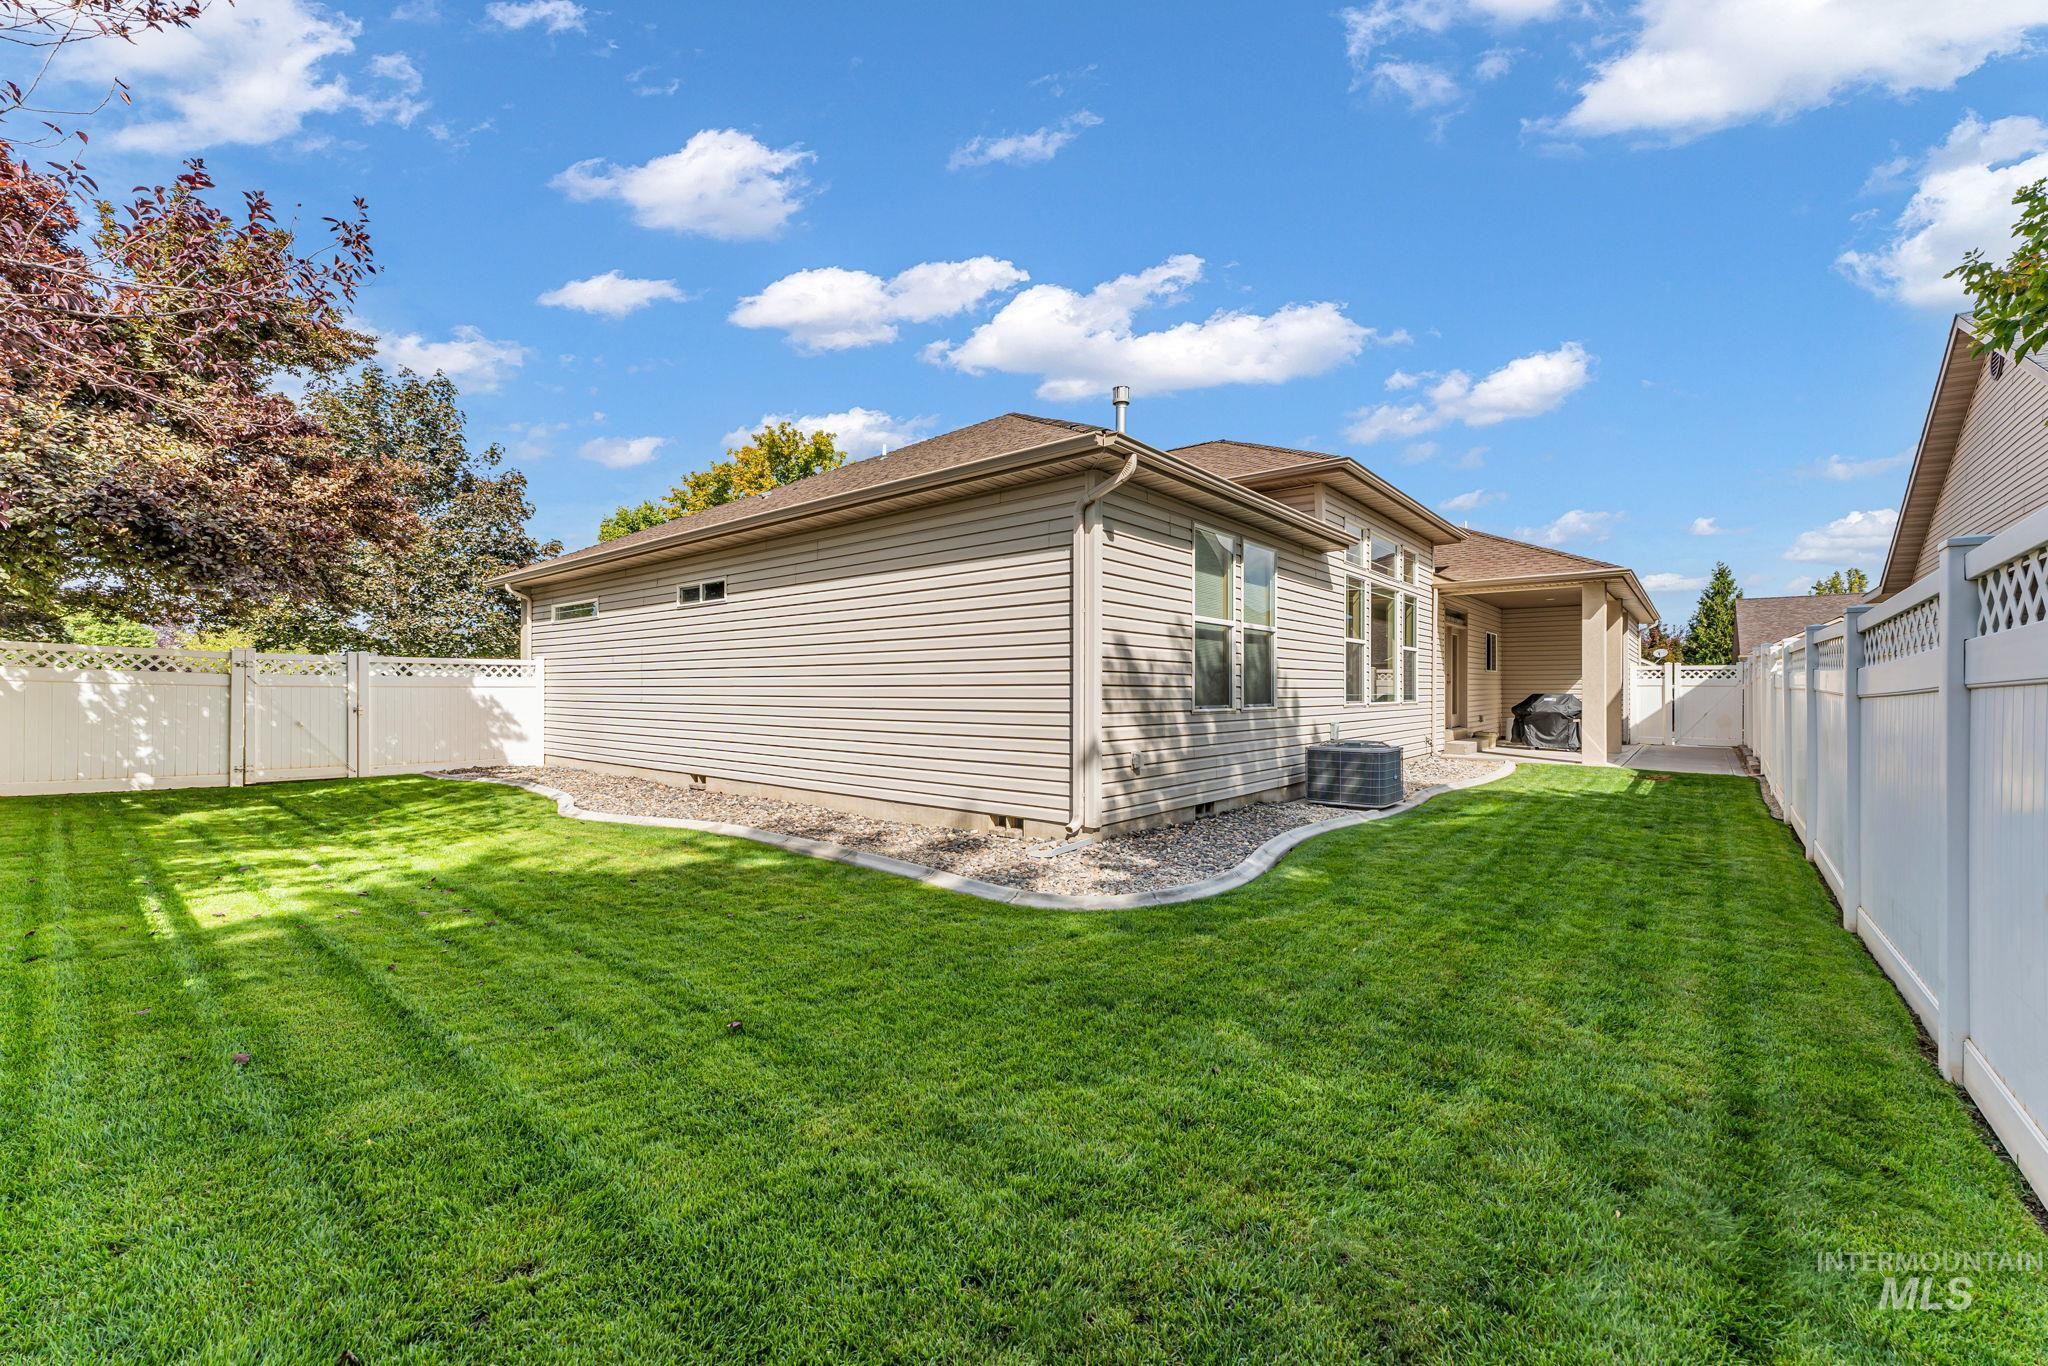
Manicured lawn, full vinyl fencing, covered patio, gravel landscaping, and vinyl siding exterior
-
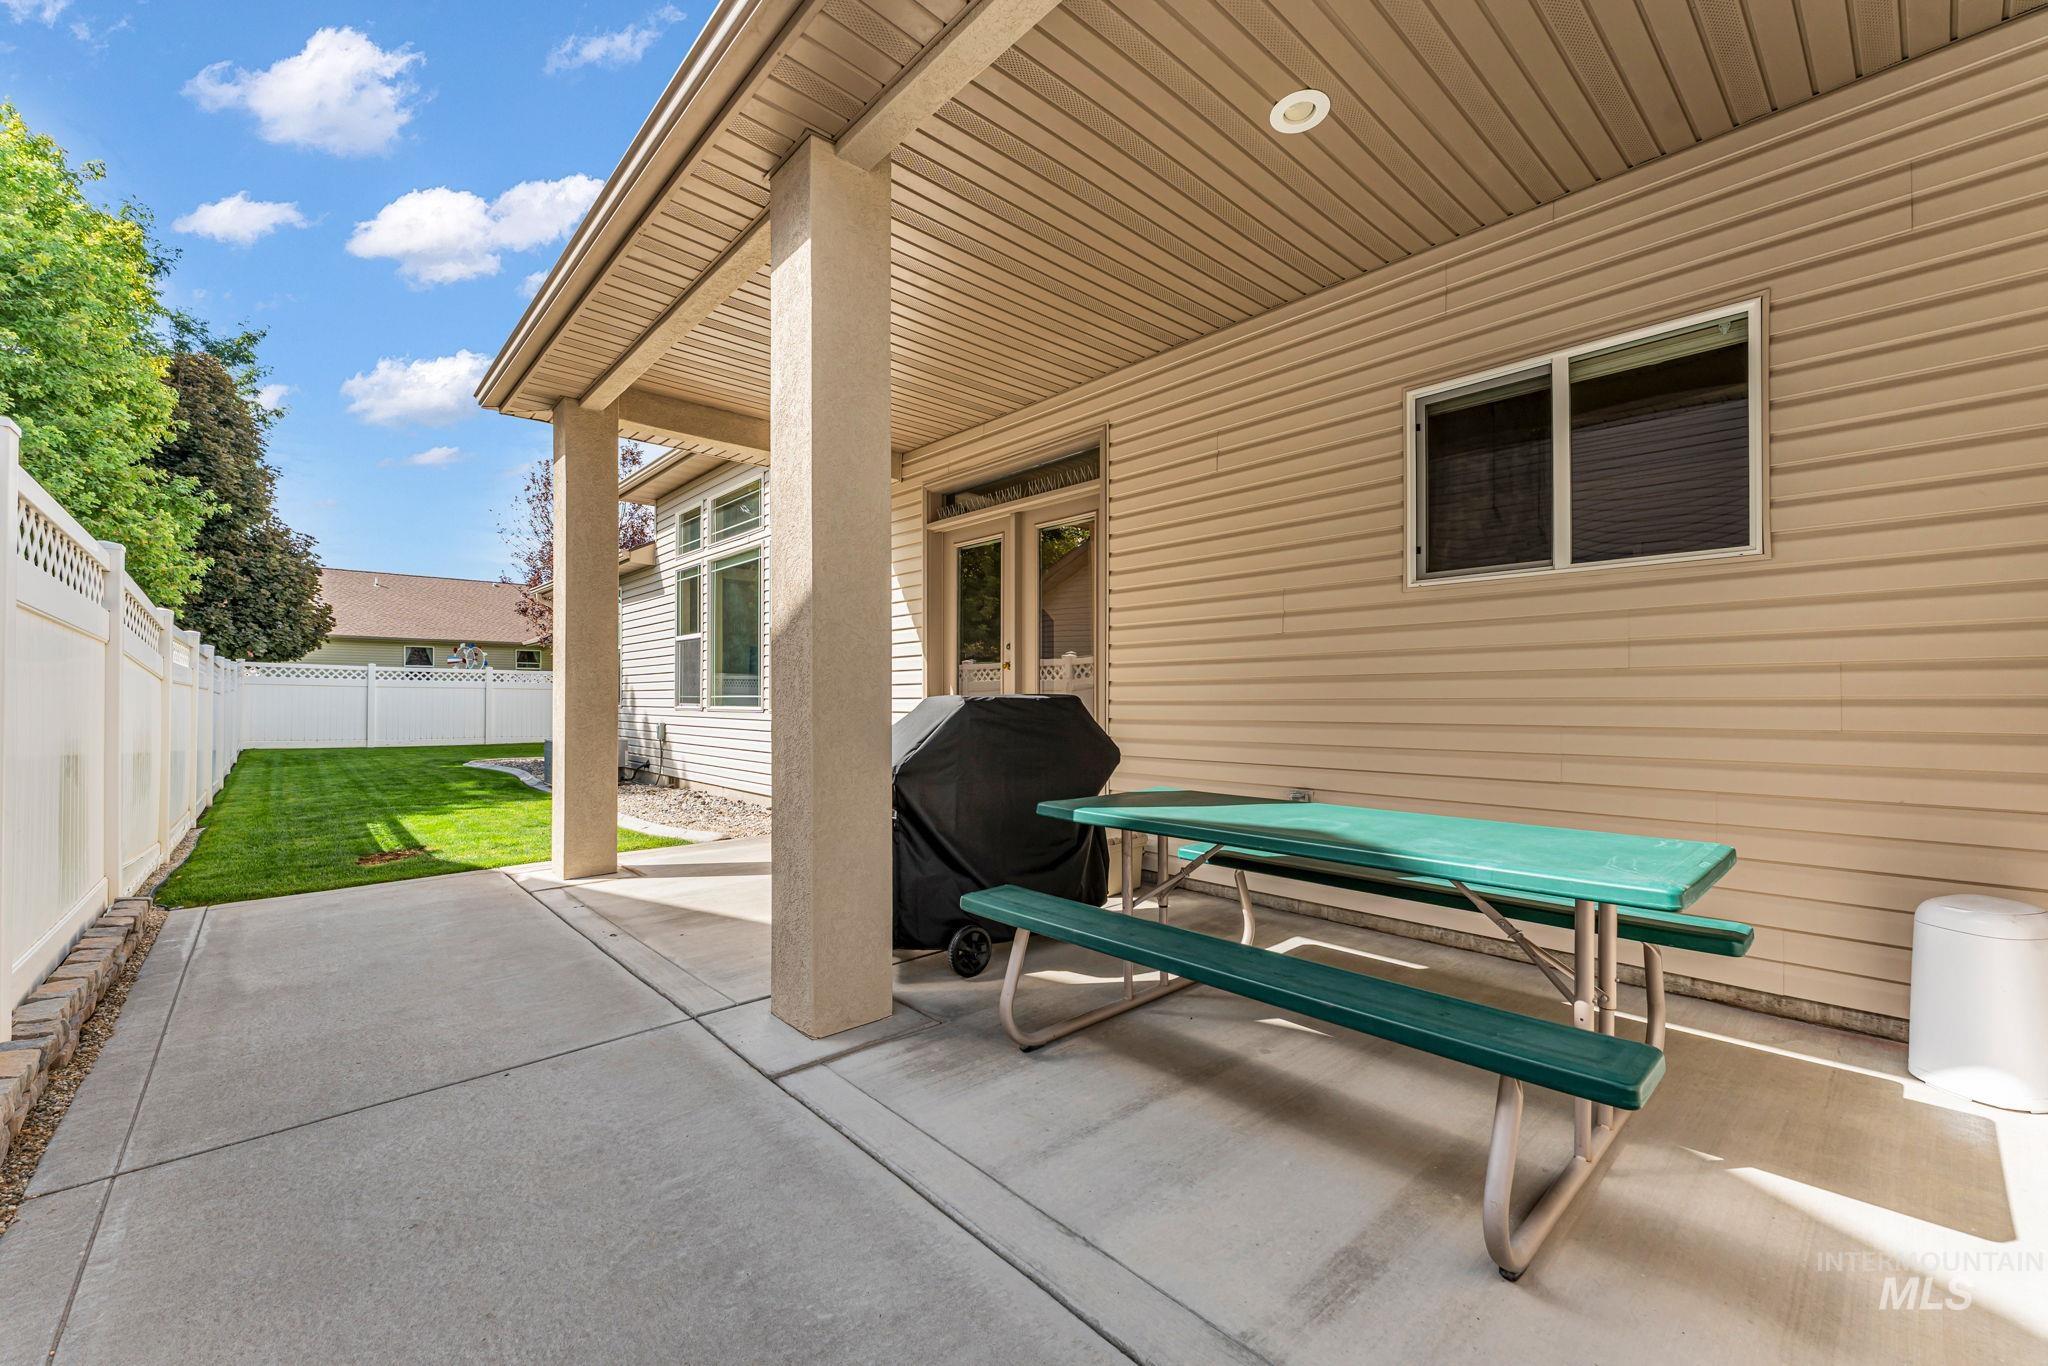
Covered patio featuring concrete flooring and beige vinyl siding
-
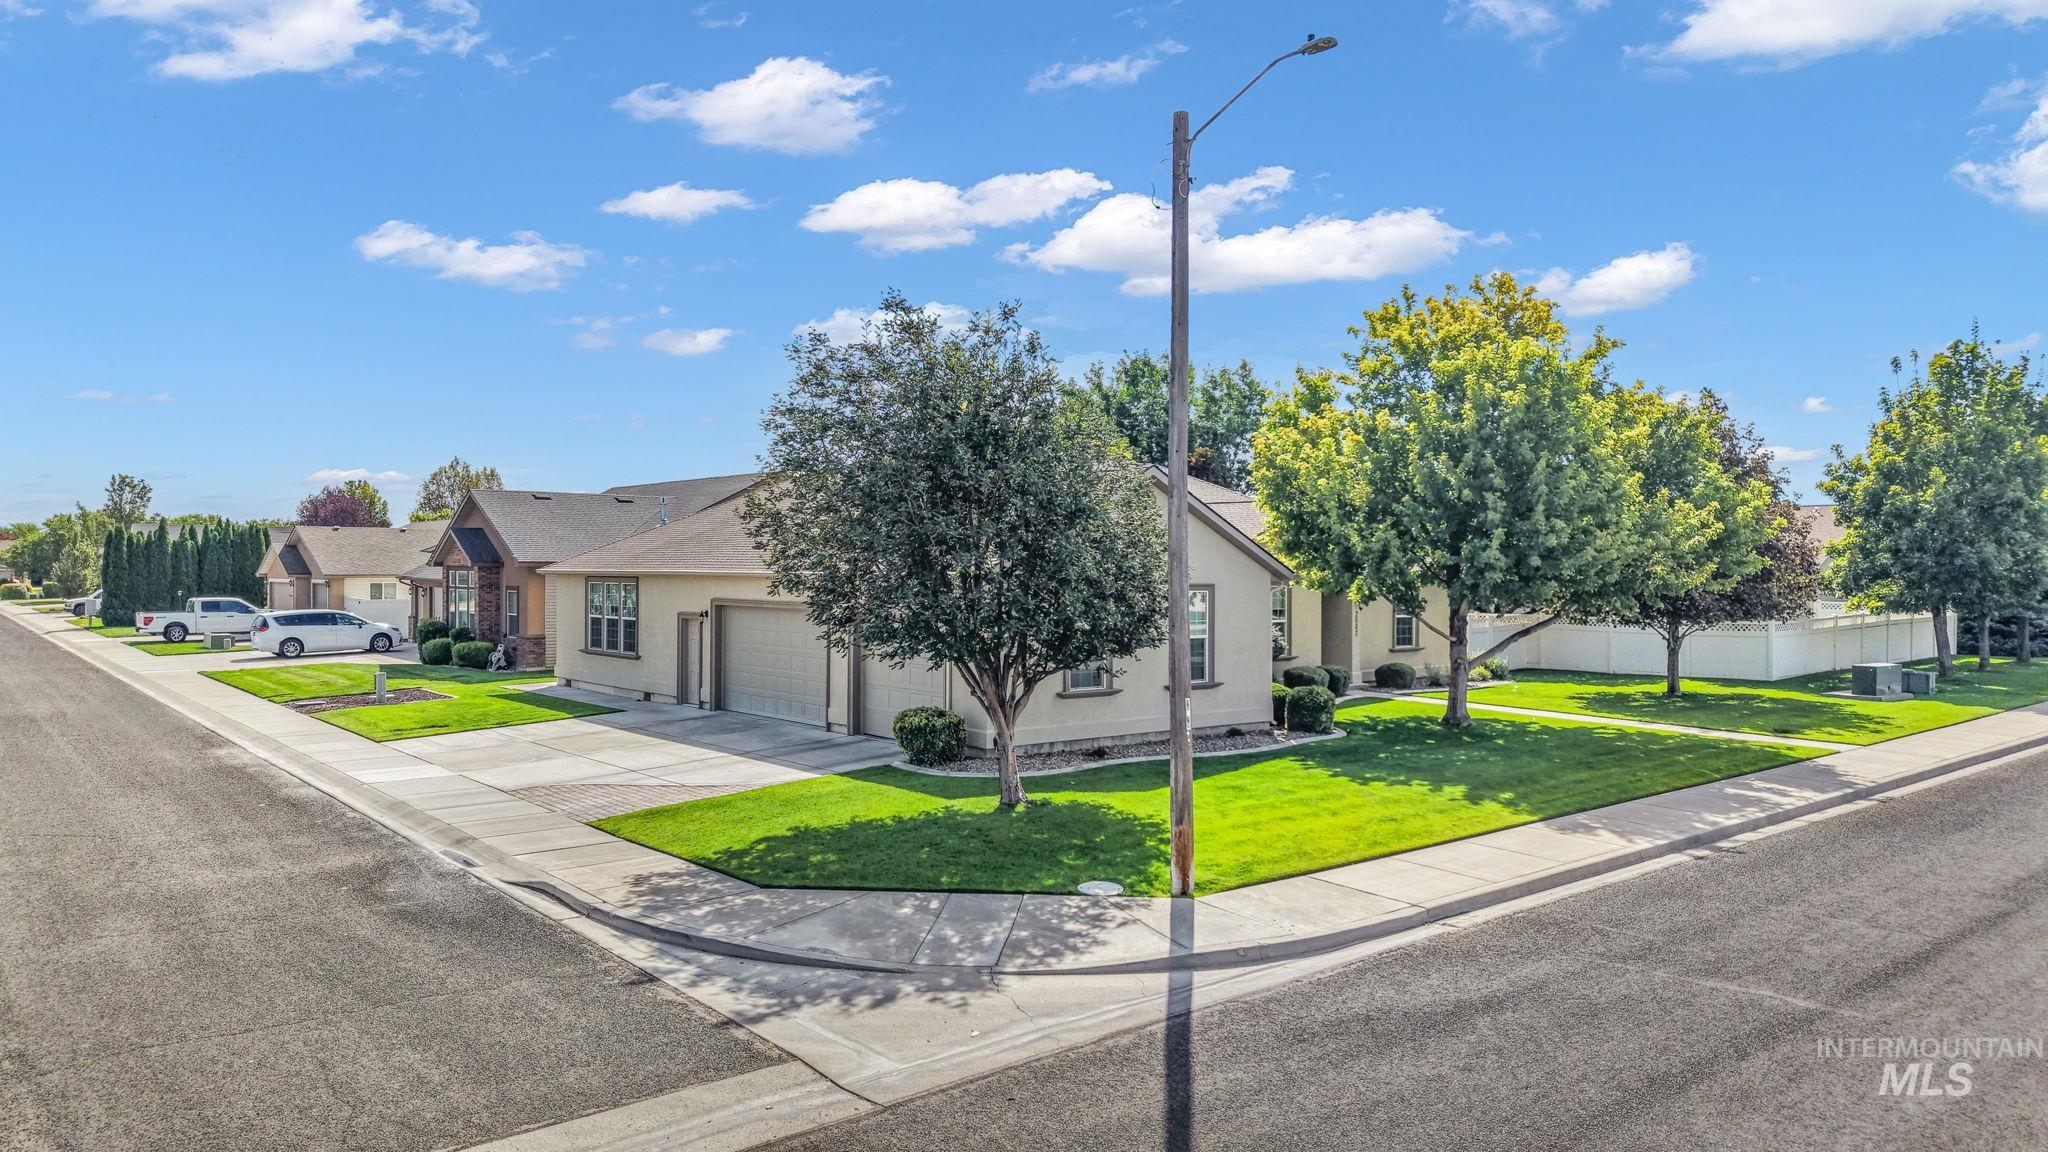
Exterior featuring a two-car garage, concrete driveway, and mature landscaping
-
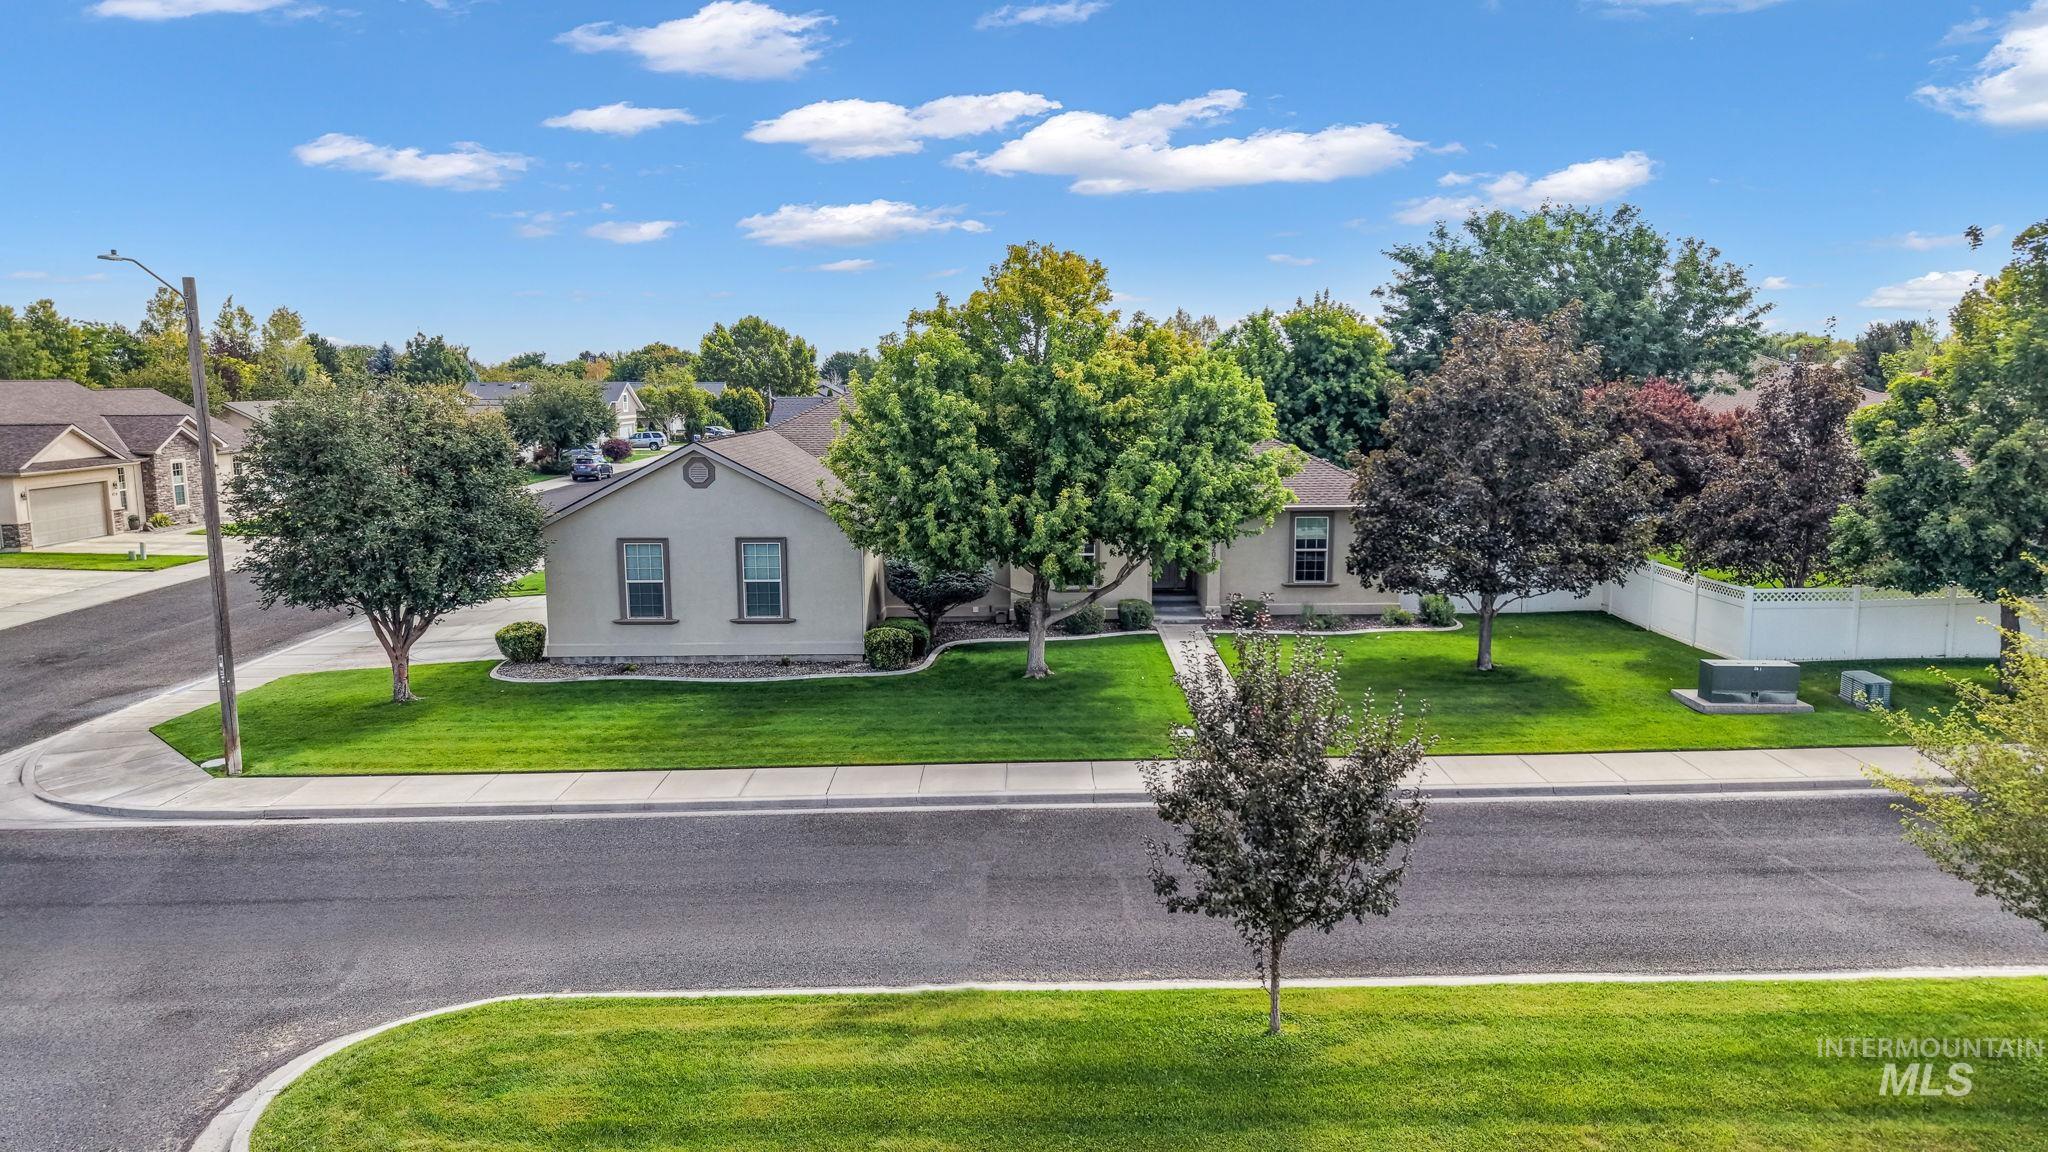
Single-story residence featuring a stucco exterior, a manicured lawn, mature trees, and a white privacy fence
-
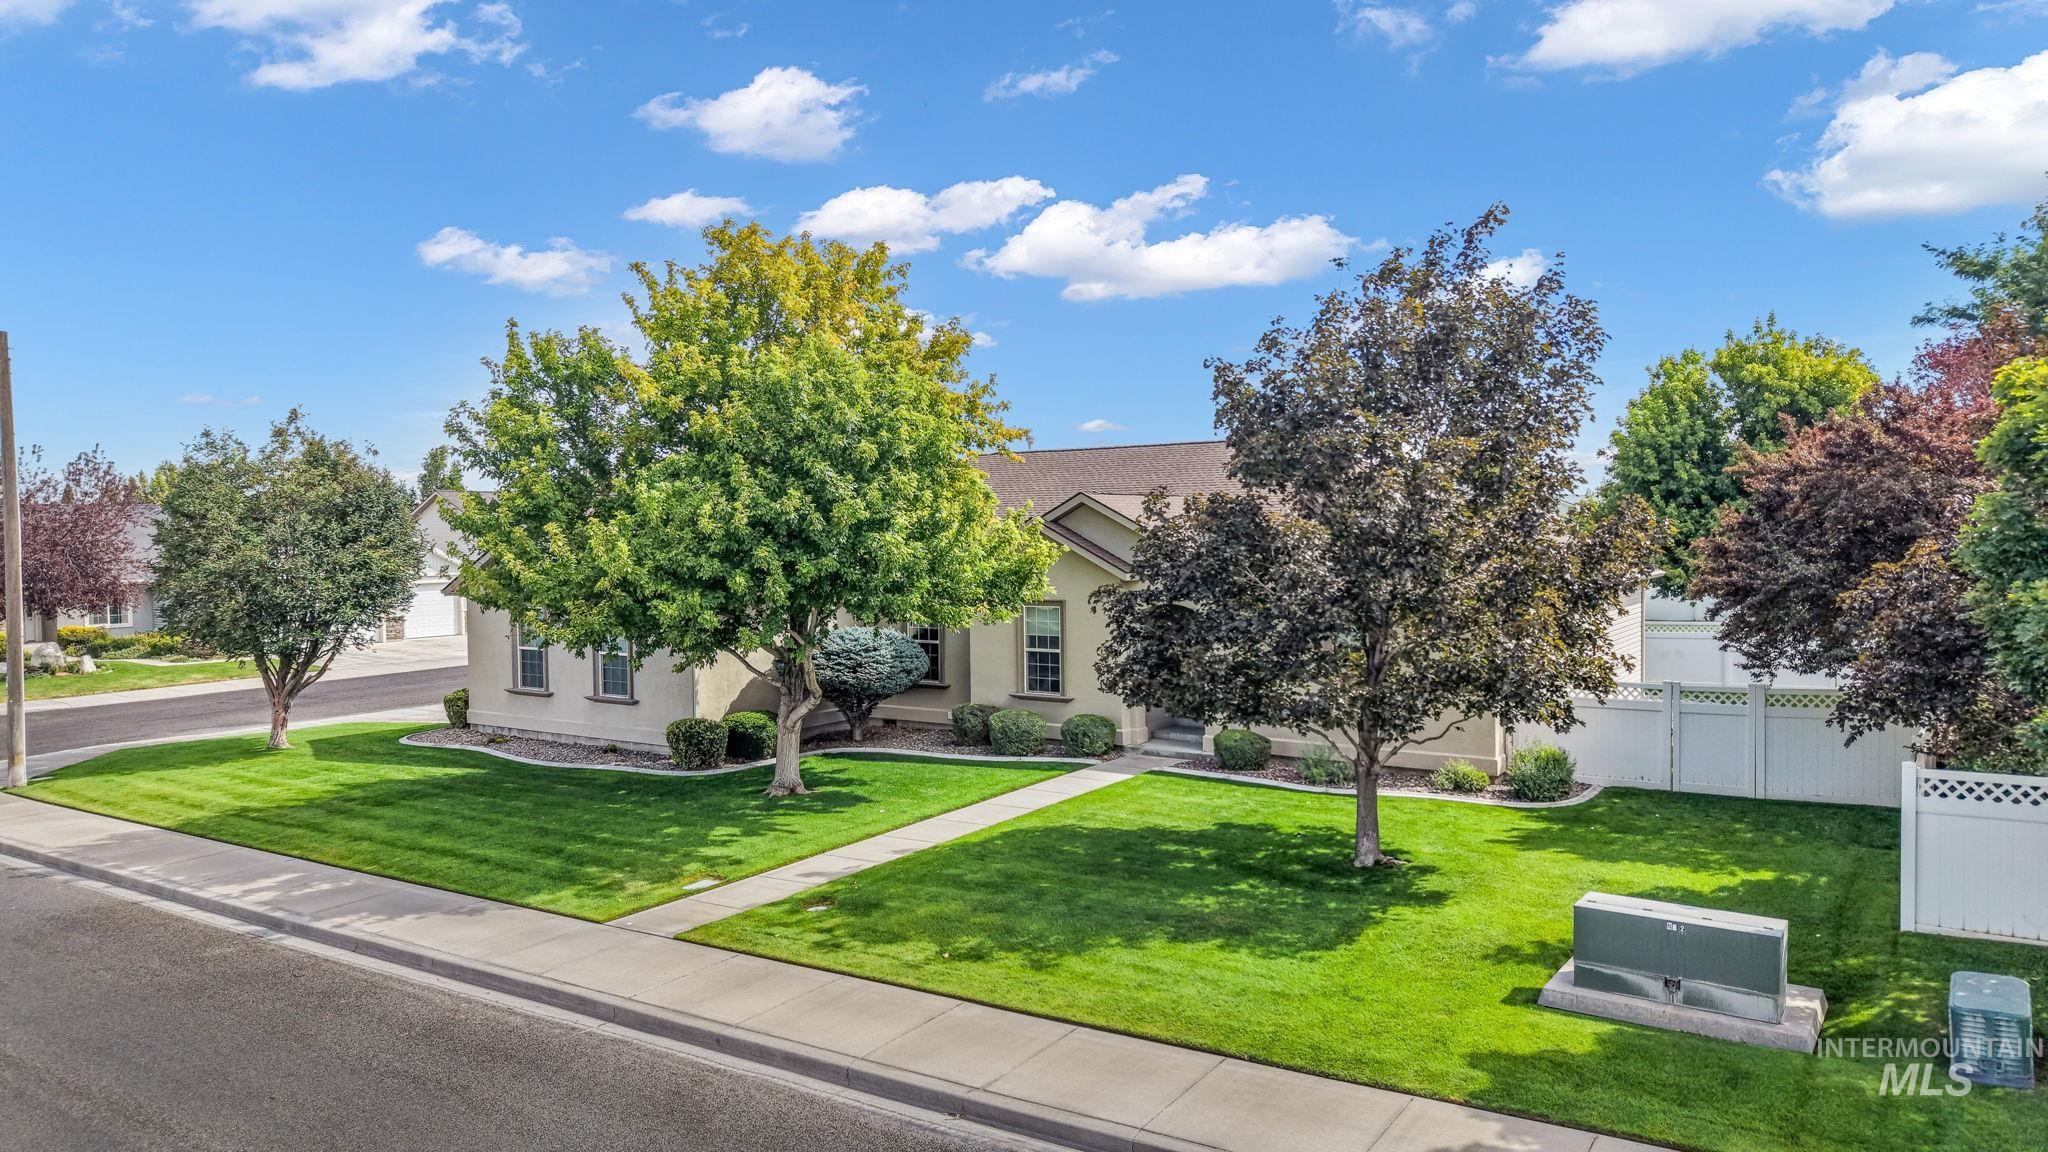
Stucco exterior with stone accenting, a covered entry, and mature landscaping
-
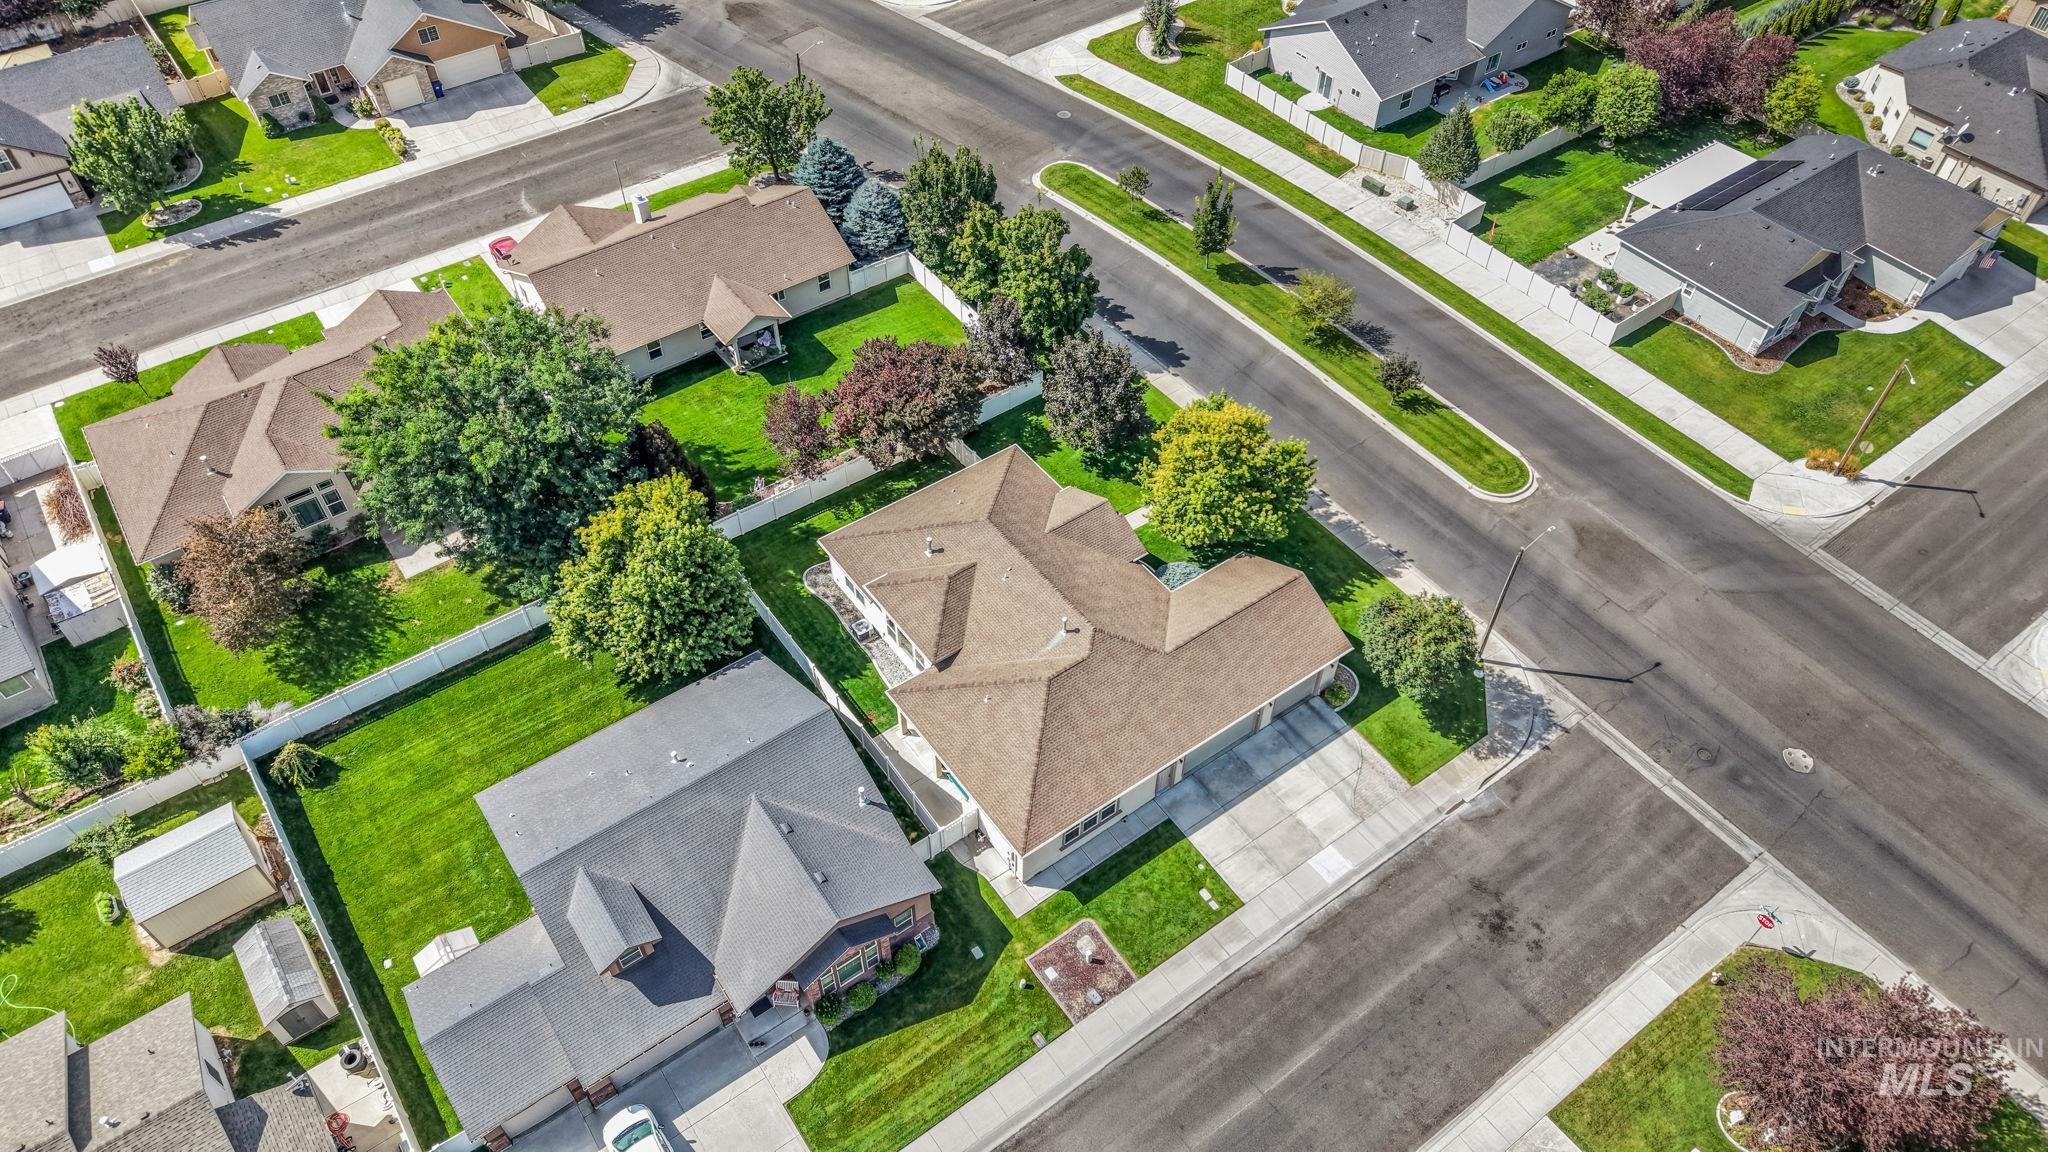
Additional content
-
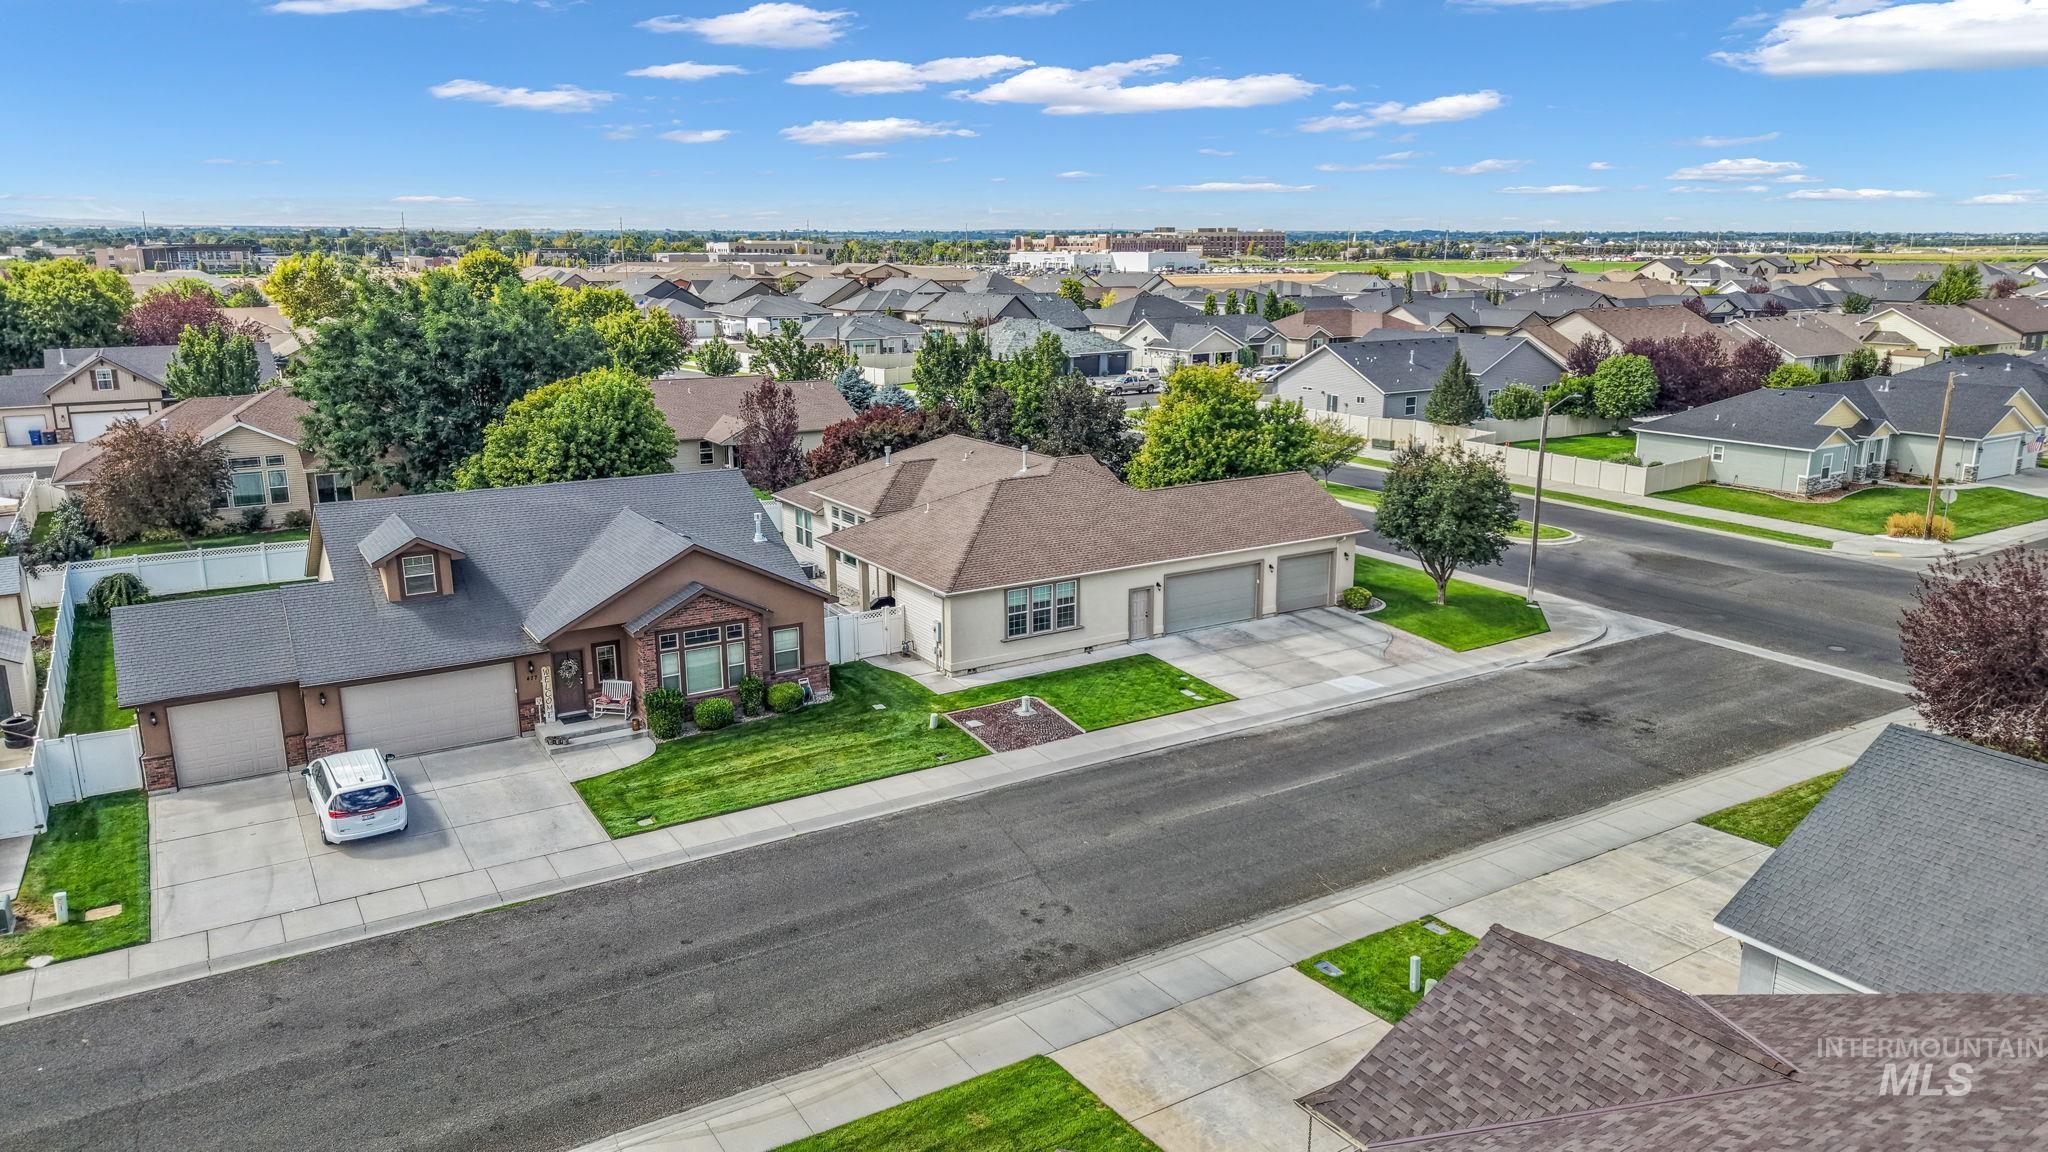
Two-car garage, manicured lawn, paved driveway, mature landscaping, and an additional two-car garage structure
-
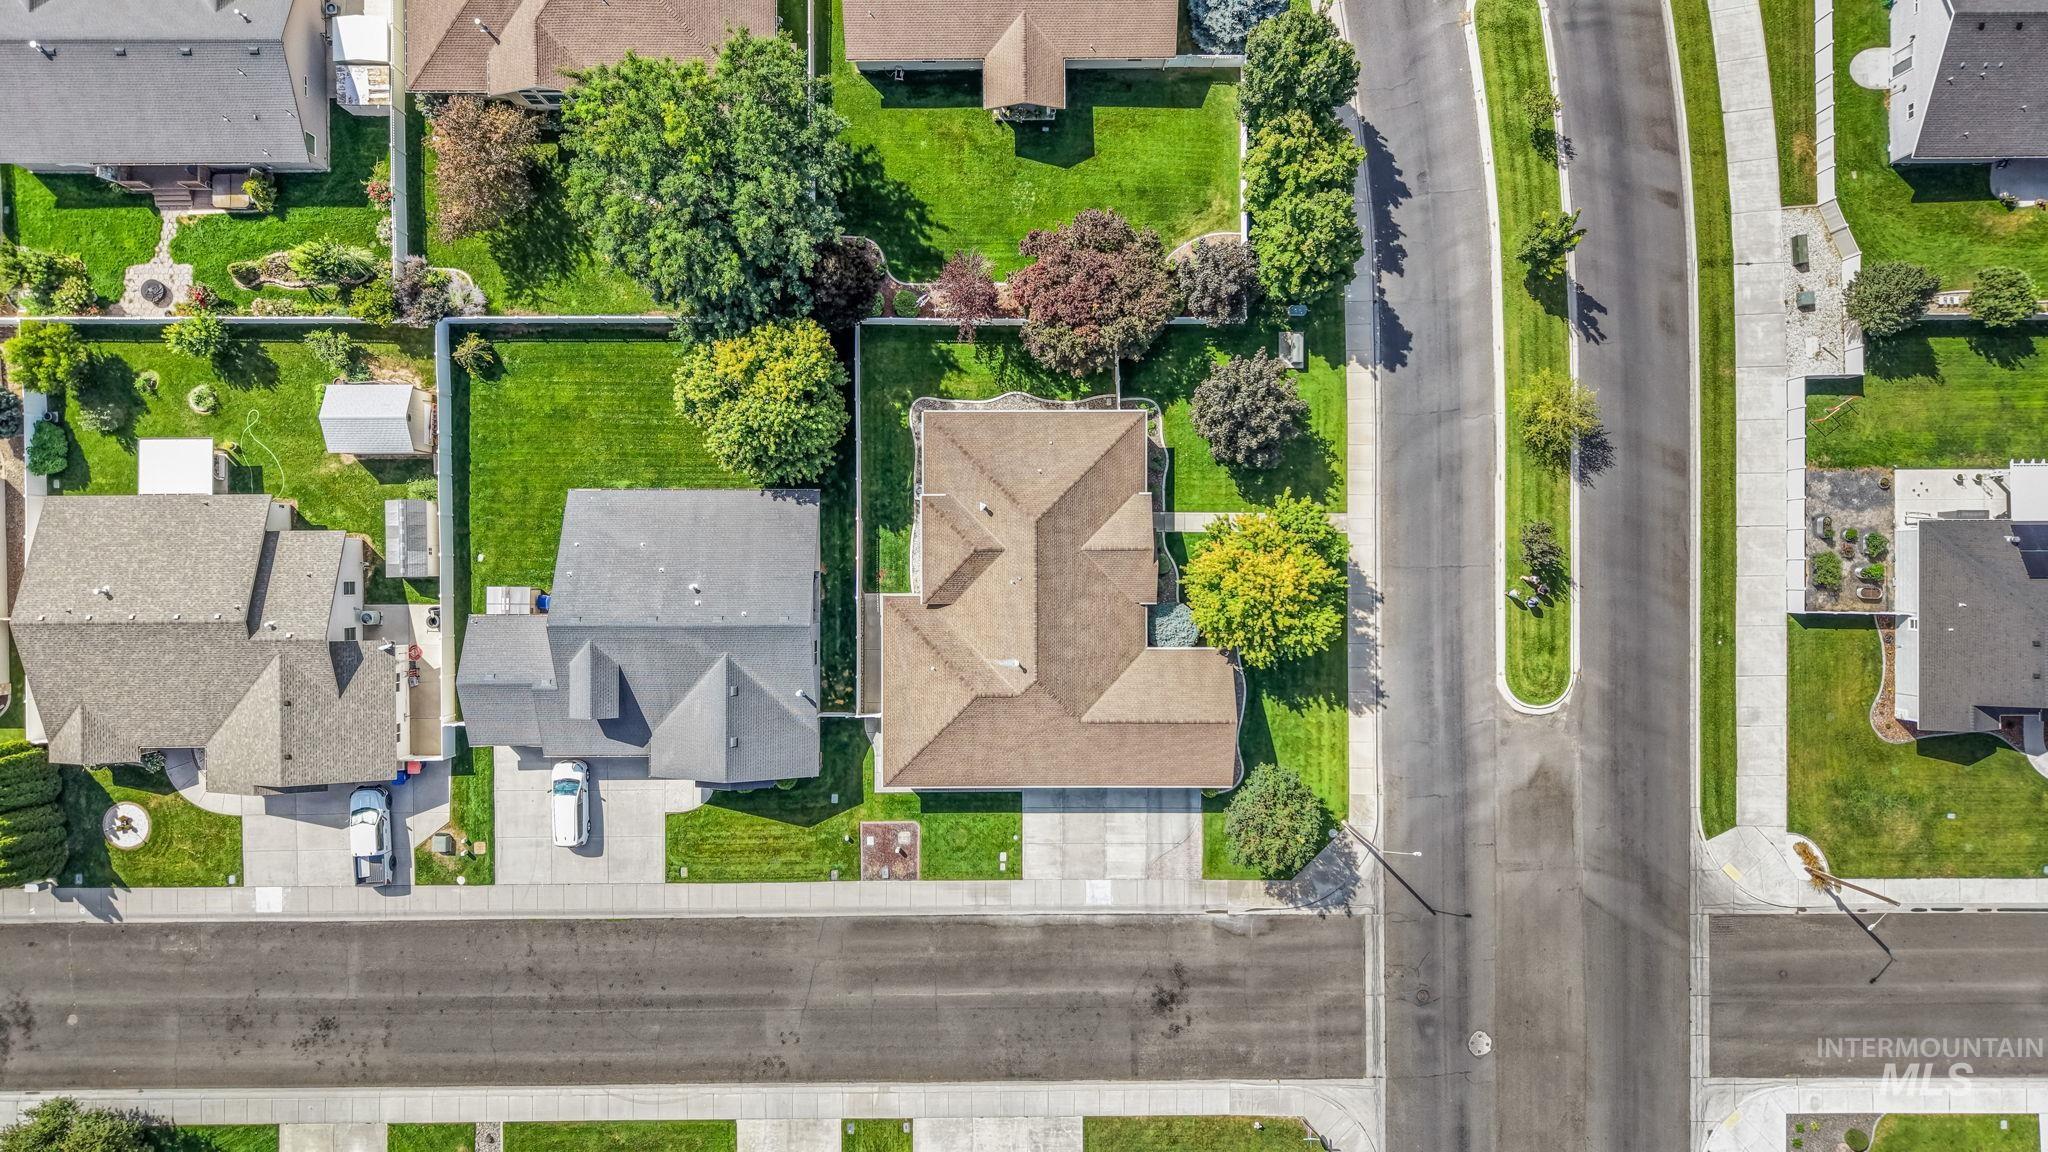
Pitched roofline, mature trees, manicured lawns, paved street, and sidewalks
Welcome home! This immaculate 4-bedroom, 2-bath home is one you truly have to see to appreciate. From the moment you arrive, the pride of ownership is evident. Situated on a beautiful corner lot in a highly desirable area near the canyon rim and walking trails, you’ll love being just minutes from shopping, restaurants, and the hospital. Inside, vaulted ceilings create a bright, open feel, while the beautiful kitchen and dining area flow into comfortable living spaces designed for everyday life and entertaining. Gather around the cozy fireplace in the living room or enjoy the additional oversized family room just in time for the holidays. Step outside to a meticulously maintained yard, and don’t overlook the incredible 960 sq. ft. three-car garage—plenty of room for vehicles, storage, a workshop, and all your Idaho toys. Exceptionally clean, beautifully cared for, and truly move-in ready, this is the kind of home where you can unpack, settle in, and simply enjoy.
- Heating:
- Forced Air, Gas
- Cooling:
- Central air
- Fireplace:
- One, Gas
- Garage Capacity:
- 3
- Country:
- US
- State:
- ID
- City:
- Twin Falls
- Zipcode:
- 83301
- Street:
- 2002 Park View Dr
- Longitude:
- W115° 30' 38.8''
- Latitude:
- N42° 35' 50.7''
- Master Bedroom Level:
- Main
- Bedroom 2 Level:
- Main
- Bedroom 3 Level:
- Main
- Bedroom 4 Level:
- Main
- School District:
- Twin Falls School District #411
- Elementary School:
- Rock Creek
- Middle School:
- Robert Stuart
- High School:
- Canyon Ridge
- Status:
- New
- Type:
- Single Family
- Level:
- Single
- Tax Year:
- 2025
- Taxes:
- $3,139
- Potential Short Sale:
- No
- Age:
- 21 - 30 Years
- Auction:
- No
- Flood Ins Required:
- No
- HUD Owned:
- No
- In Foreclosure:
- No
- Land Size:
- 10000 SF - .49 AC
- Home Owner Exempt:
- Yes
- HOA Frequency:
- Not Applicable
- Irrigation District:
- City of Twin Falls
- Inc Kitchen Features:
- Dishwasher, Disposal, Oven/range freestanding, Water softener own
- Lot Features:
- Corner Lot
- Water:
- City service
- Sprinkler System:
- Auto,Drip,Pressurized Irrigation
Residential For Sale
2002 Park View Dr, Twin Falls, Idaho 83301
- Property Type :
- Residential
- Listing Type :
- For Sale
- Status :
- Active
- Listing ID :
- 98999896
- Price :
- $511,000
- Bedrooms :
- 4
- Bathrooms :
- 2
- Apx SqFt :
- 2,349 SqFt
- Year Built :
- 2005
- Lot Area :
- 0.24 Acres
- Days on Market :
- 1
- Subdivision :
- Canyon Trails Twin Falls
- Update Date :
- 09/04/2026 22:59:42



