
-
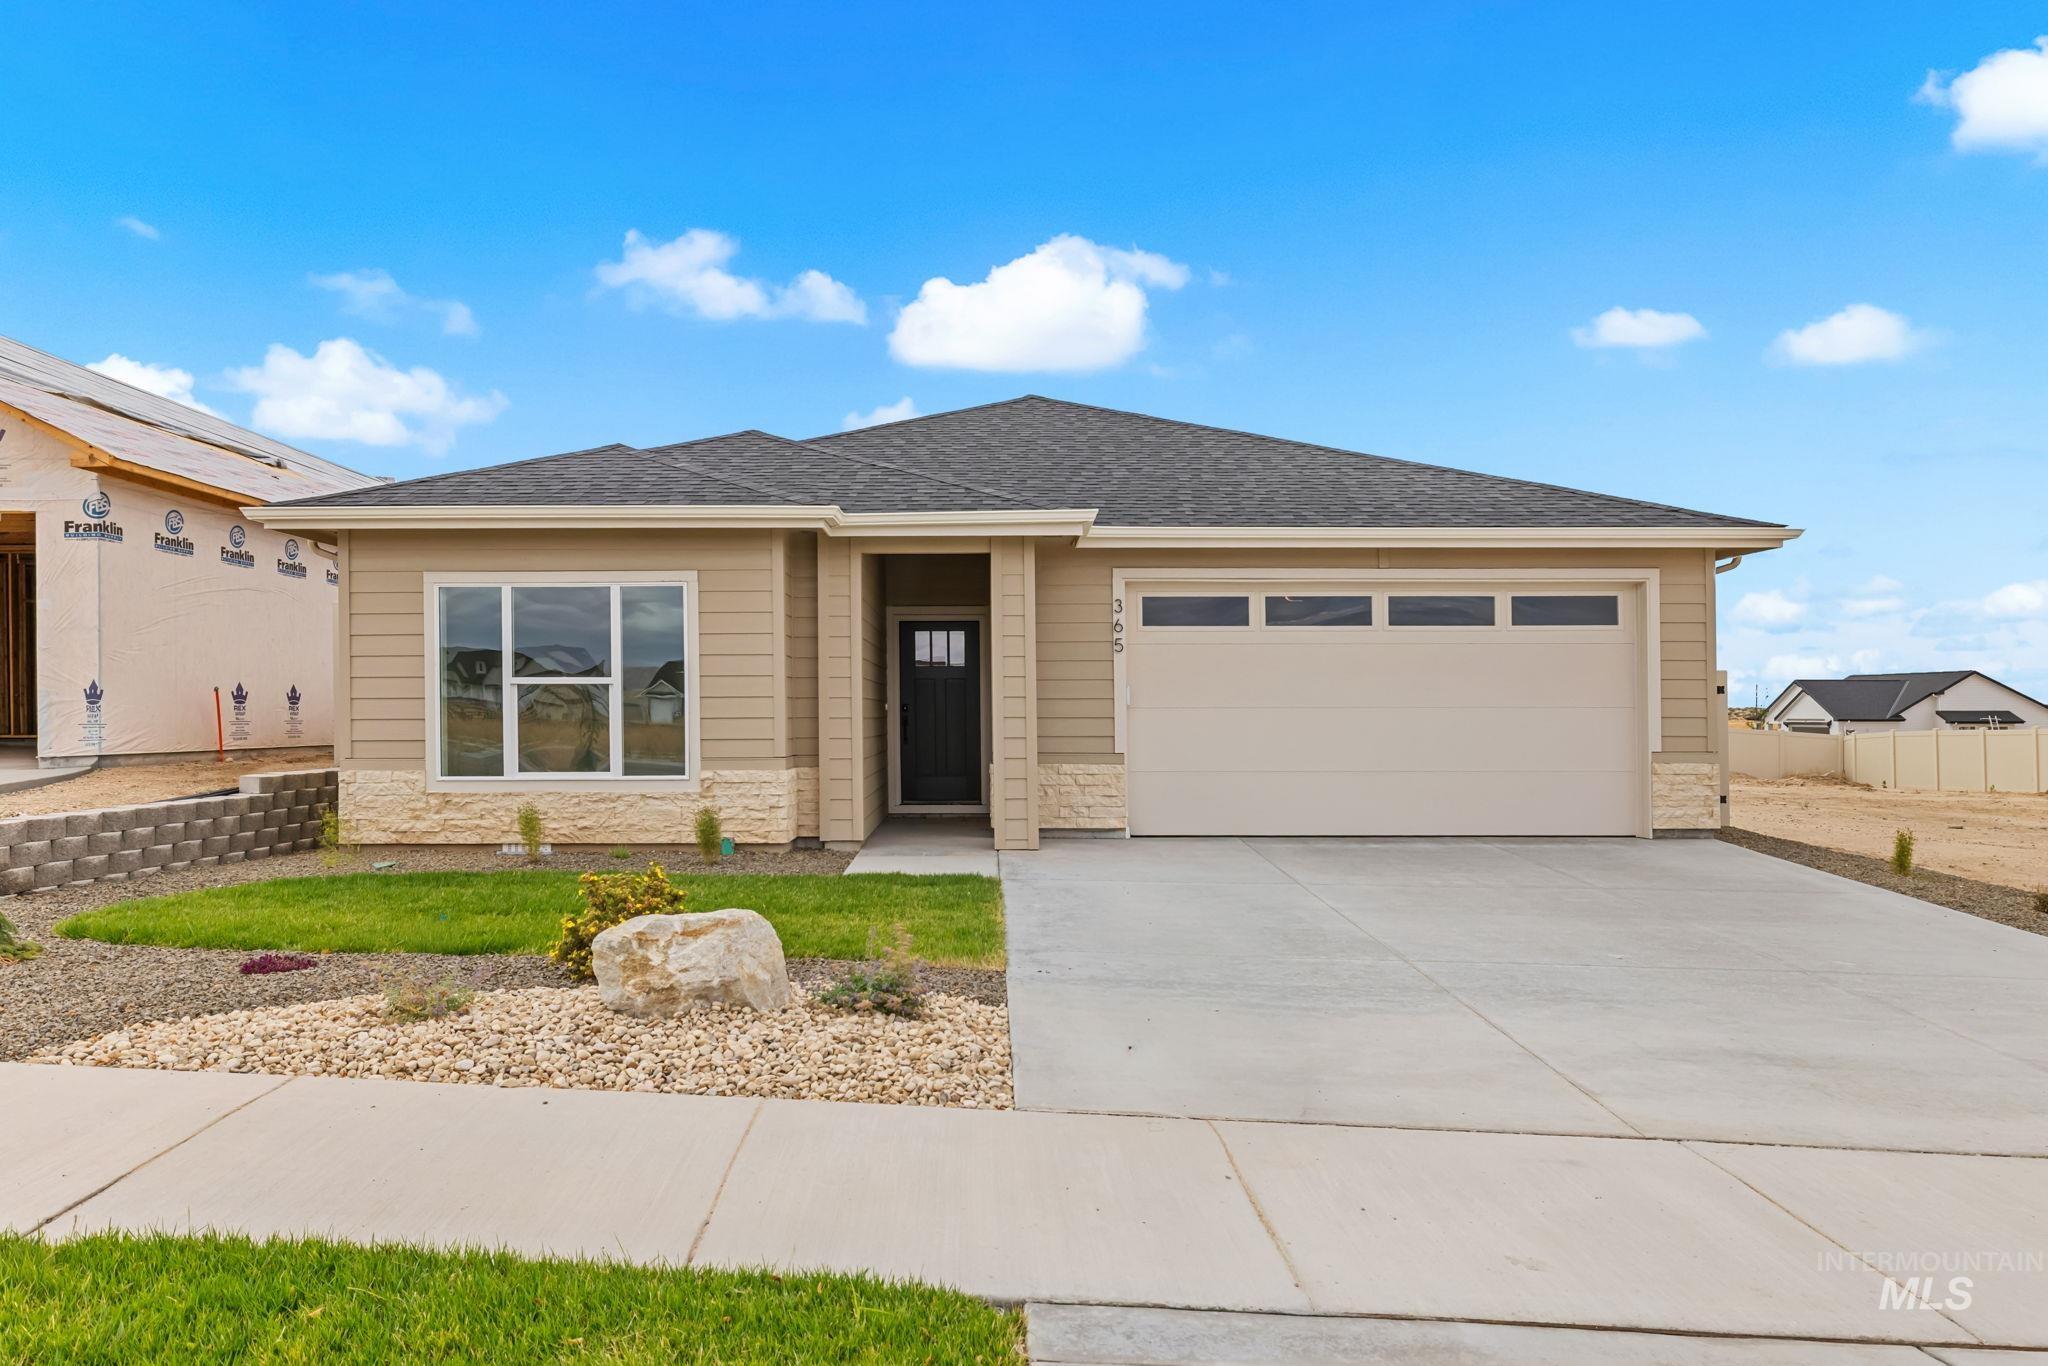
Single-story residence featuring a two-car garage, stone accents, and a covered entry
-
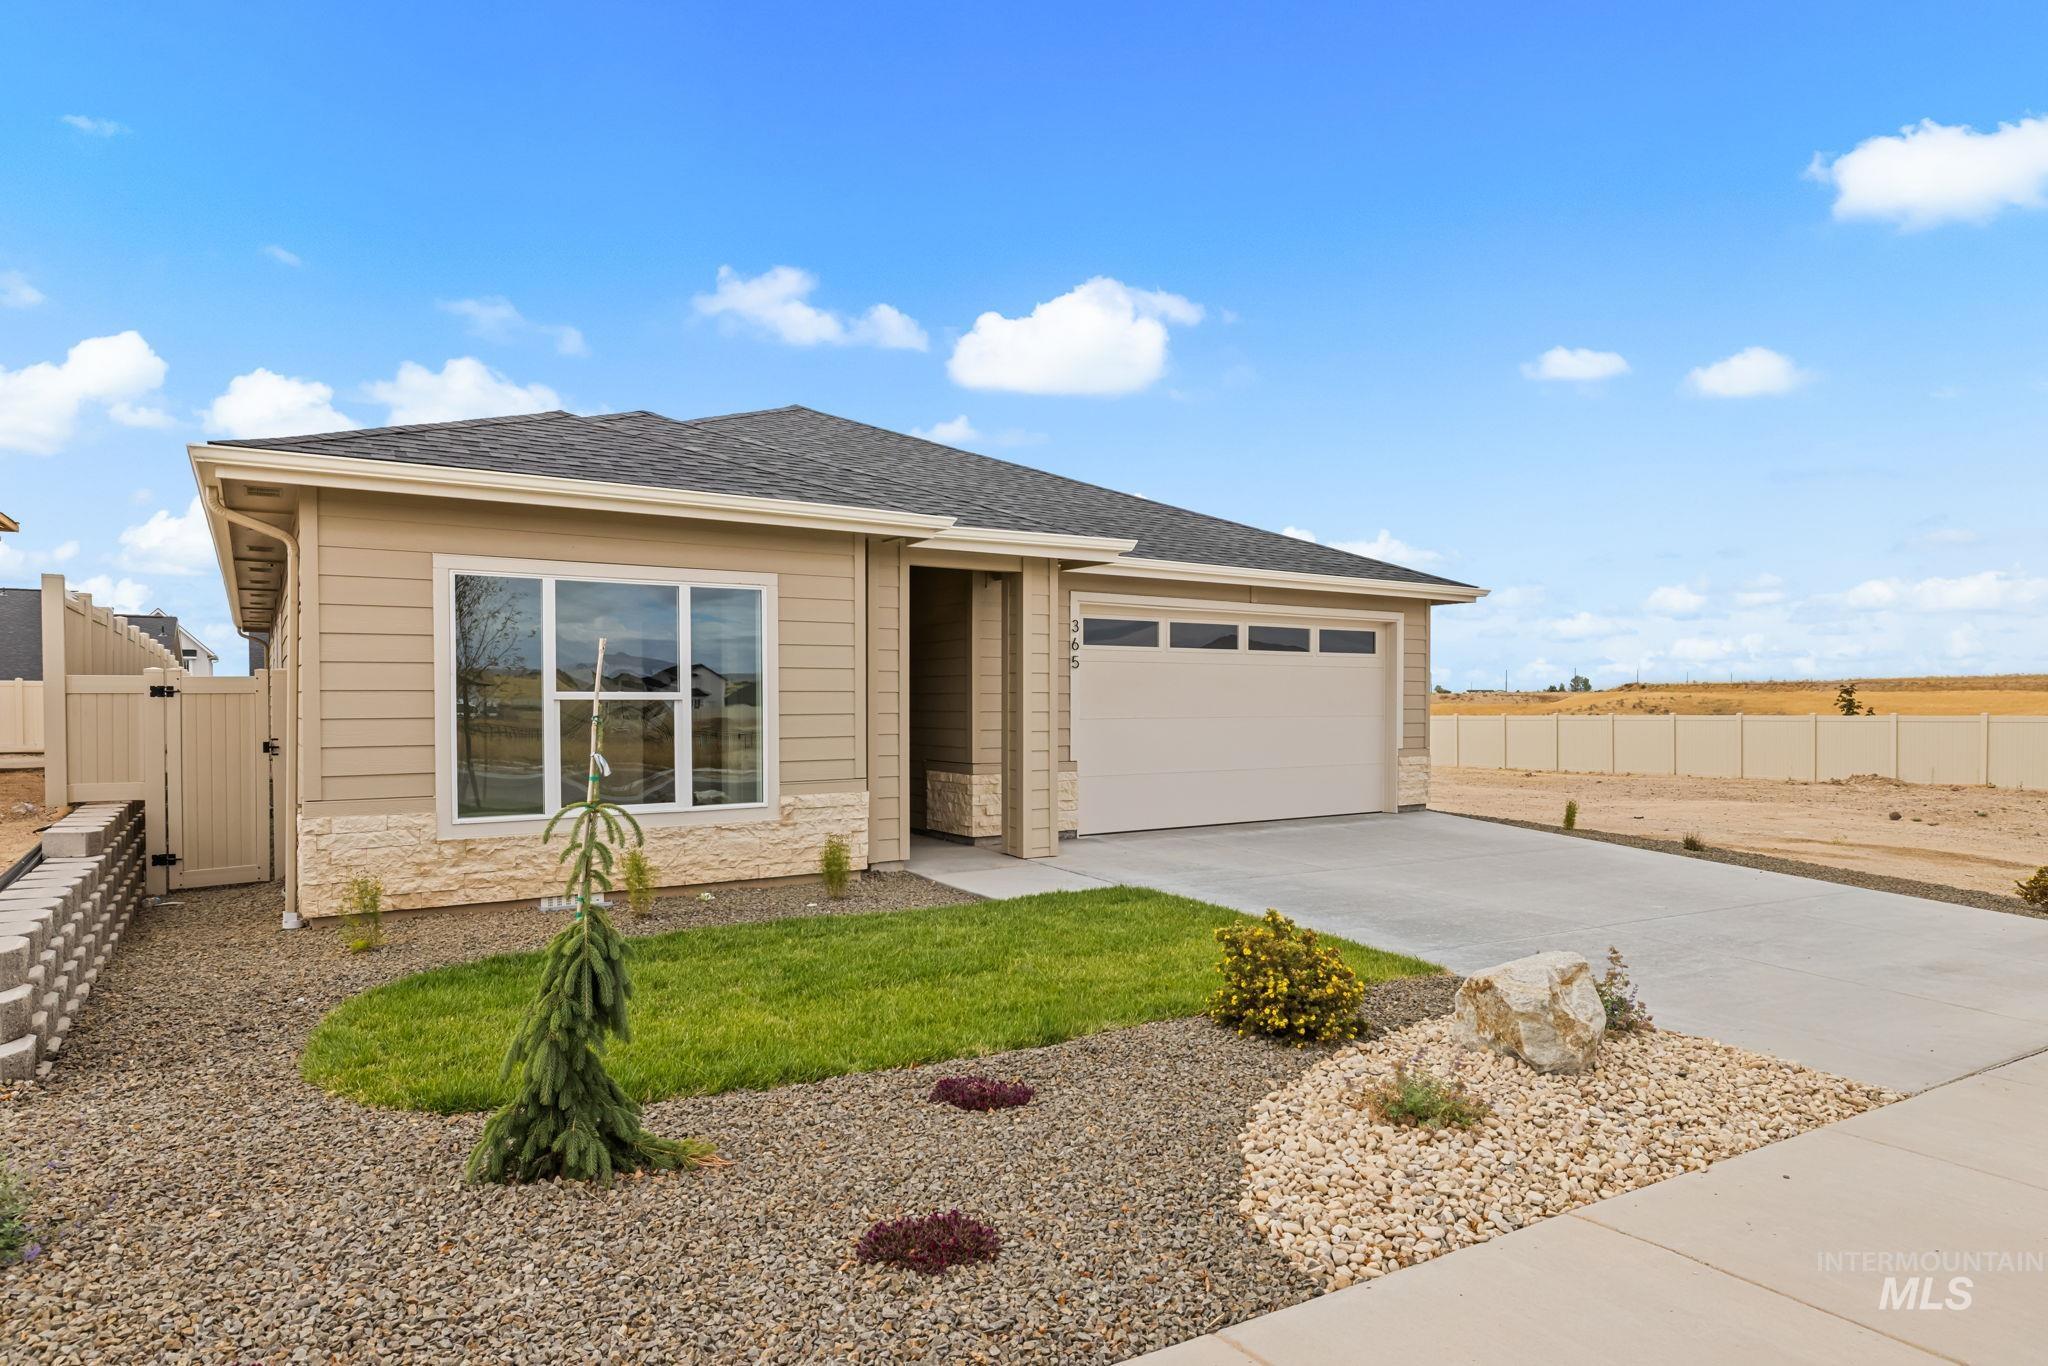
Single-story residence featuring tan siding, a dark shingle roof, and a two-car garage with transom windows
-
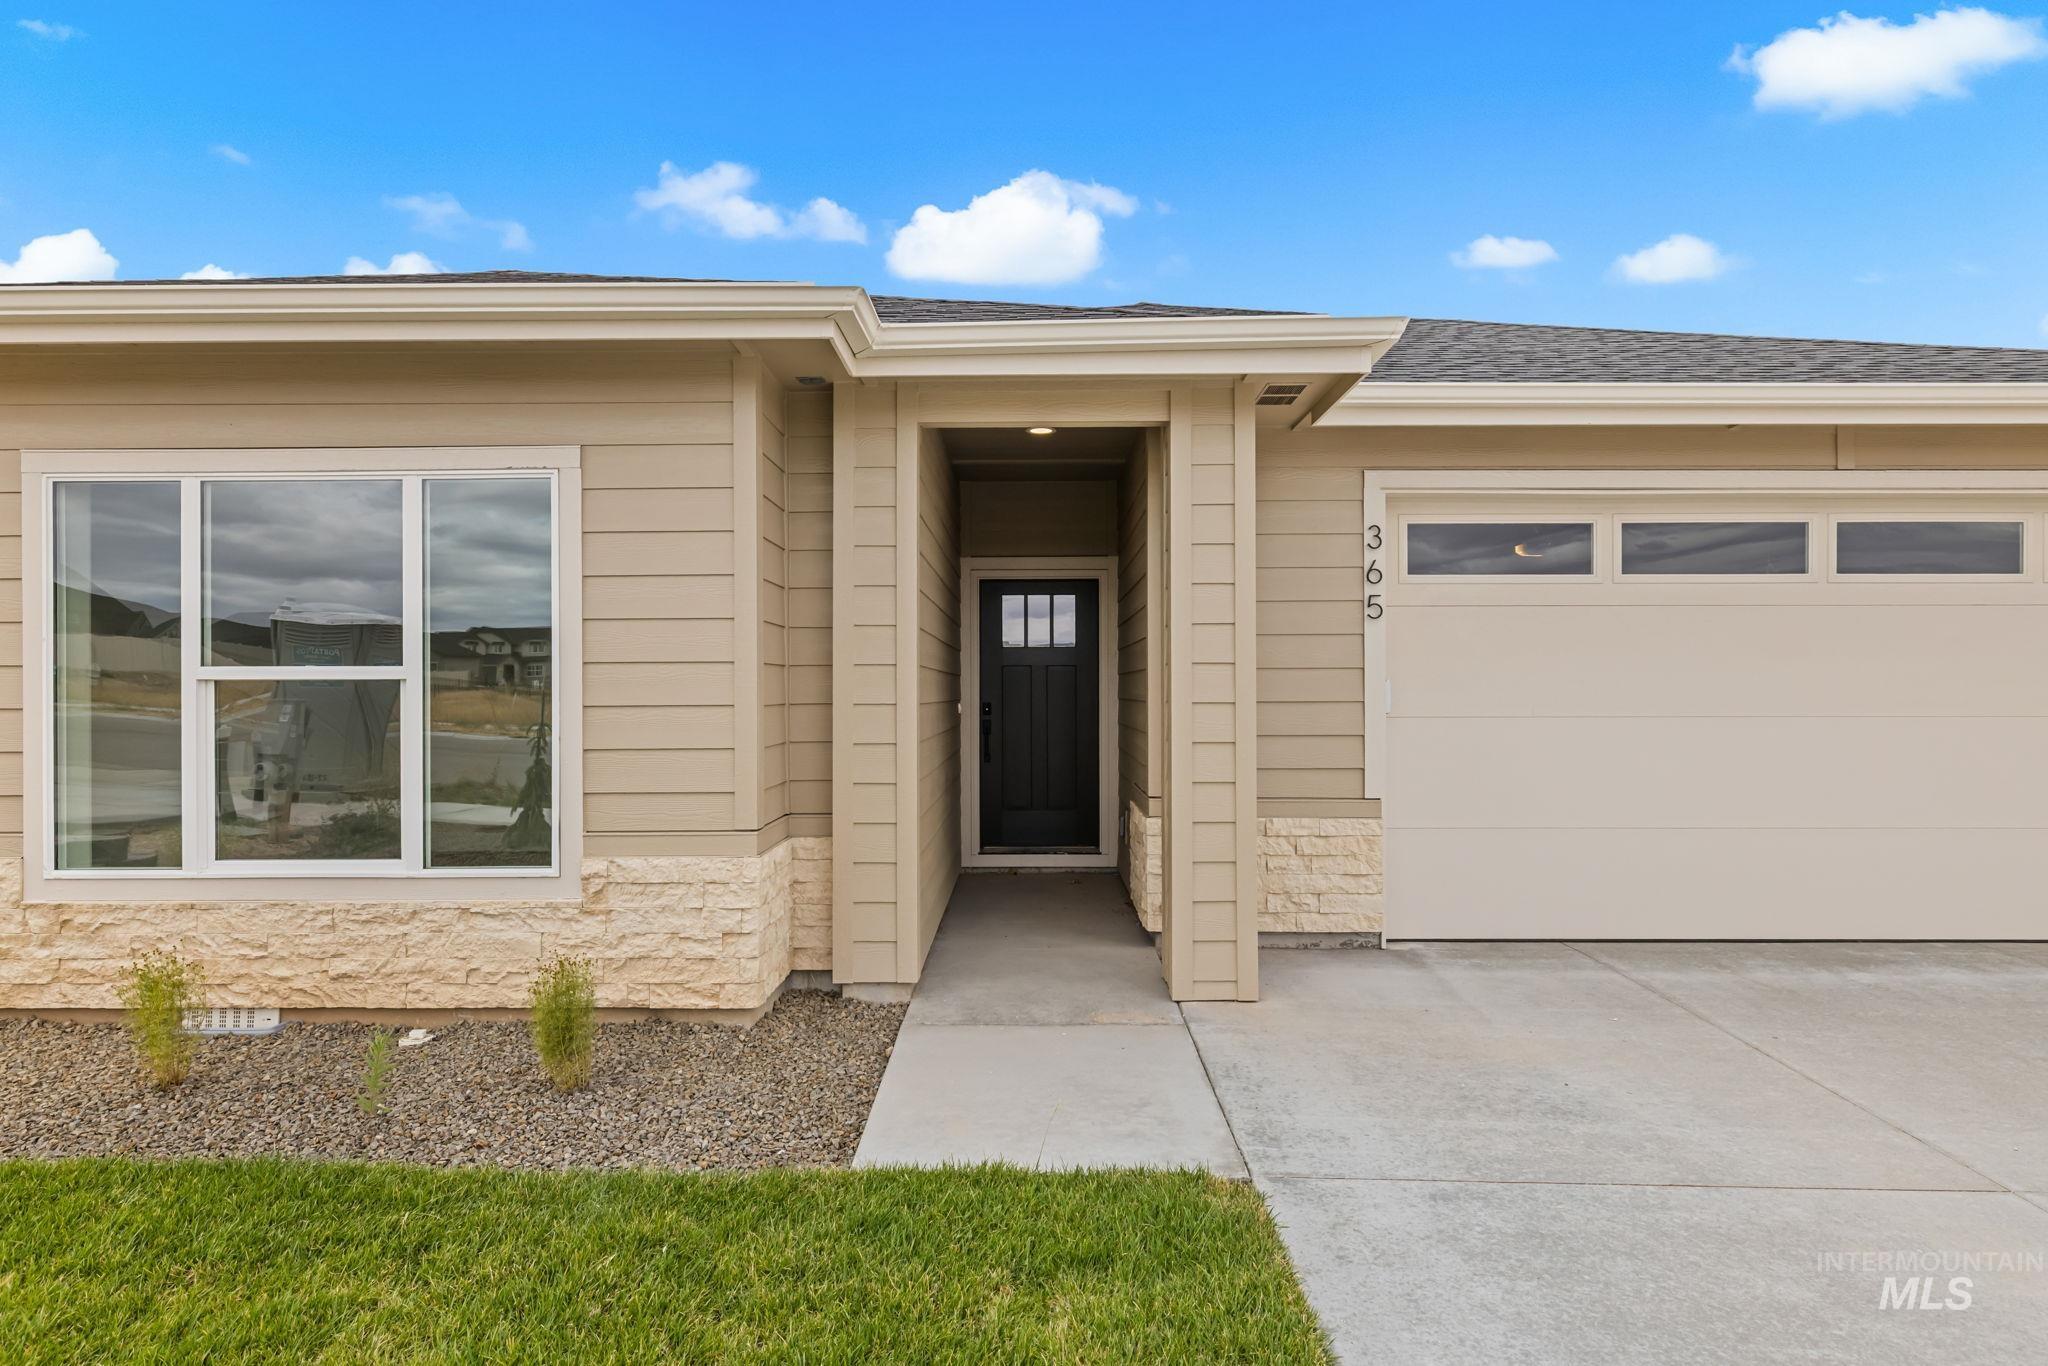
Siding exterior with stone veneer accents
-
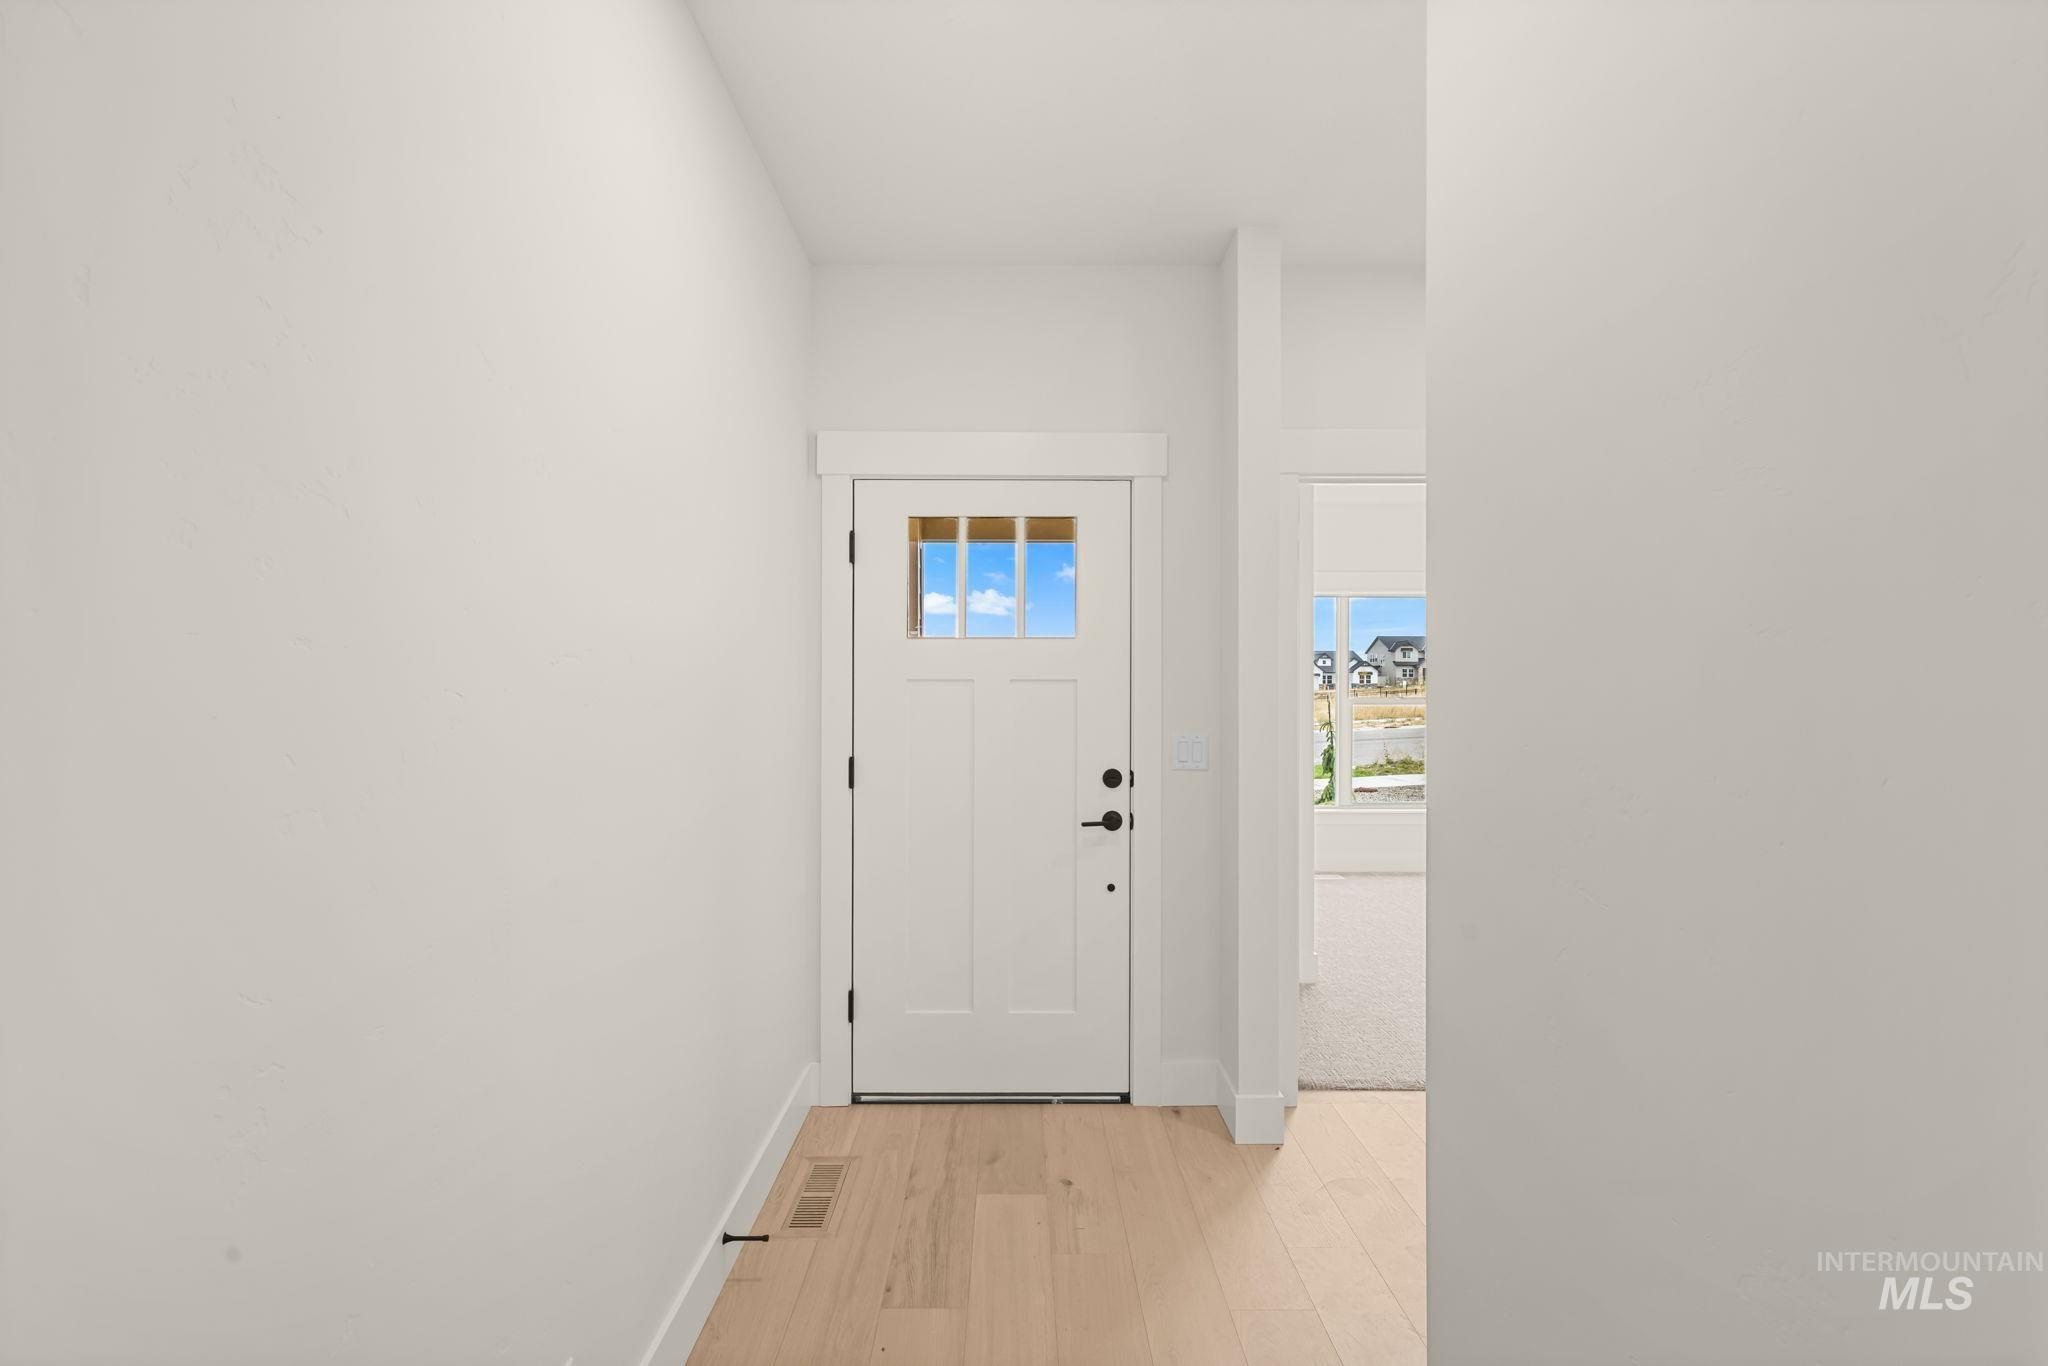
Entryway featuring a white craftsman-style door with upper lites, wood-finish flooring, and crisp white trim
-
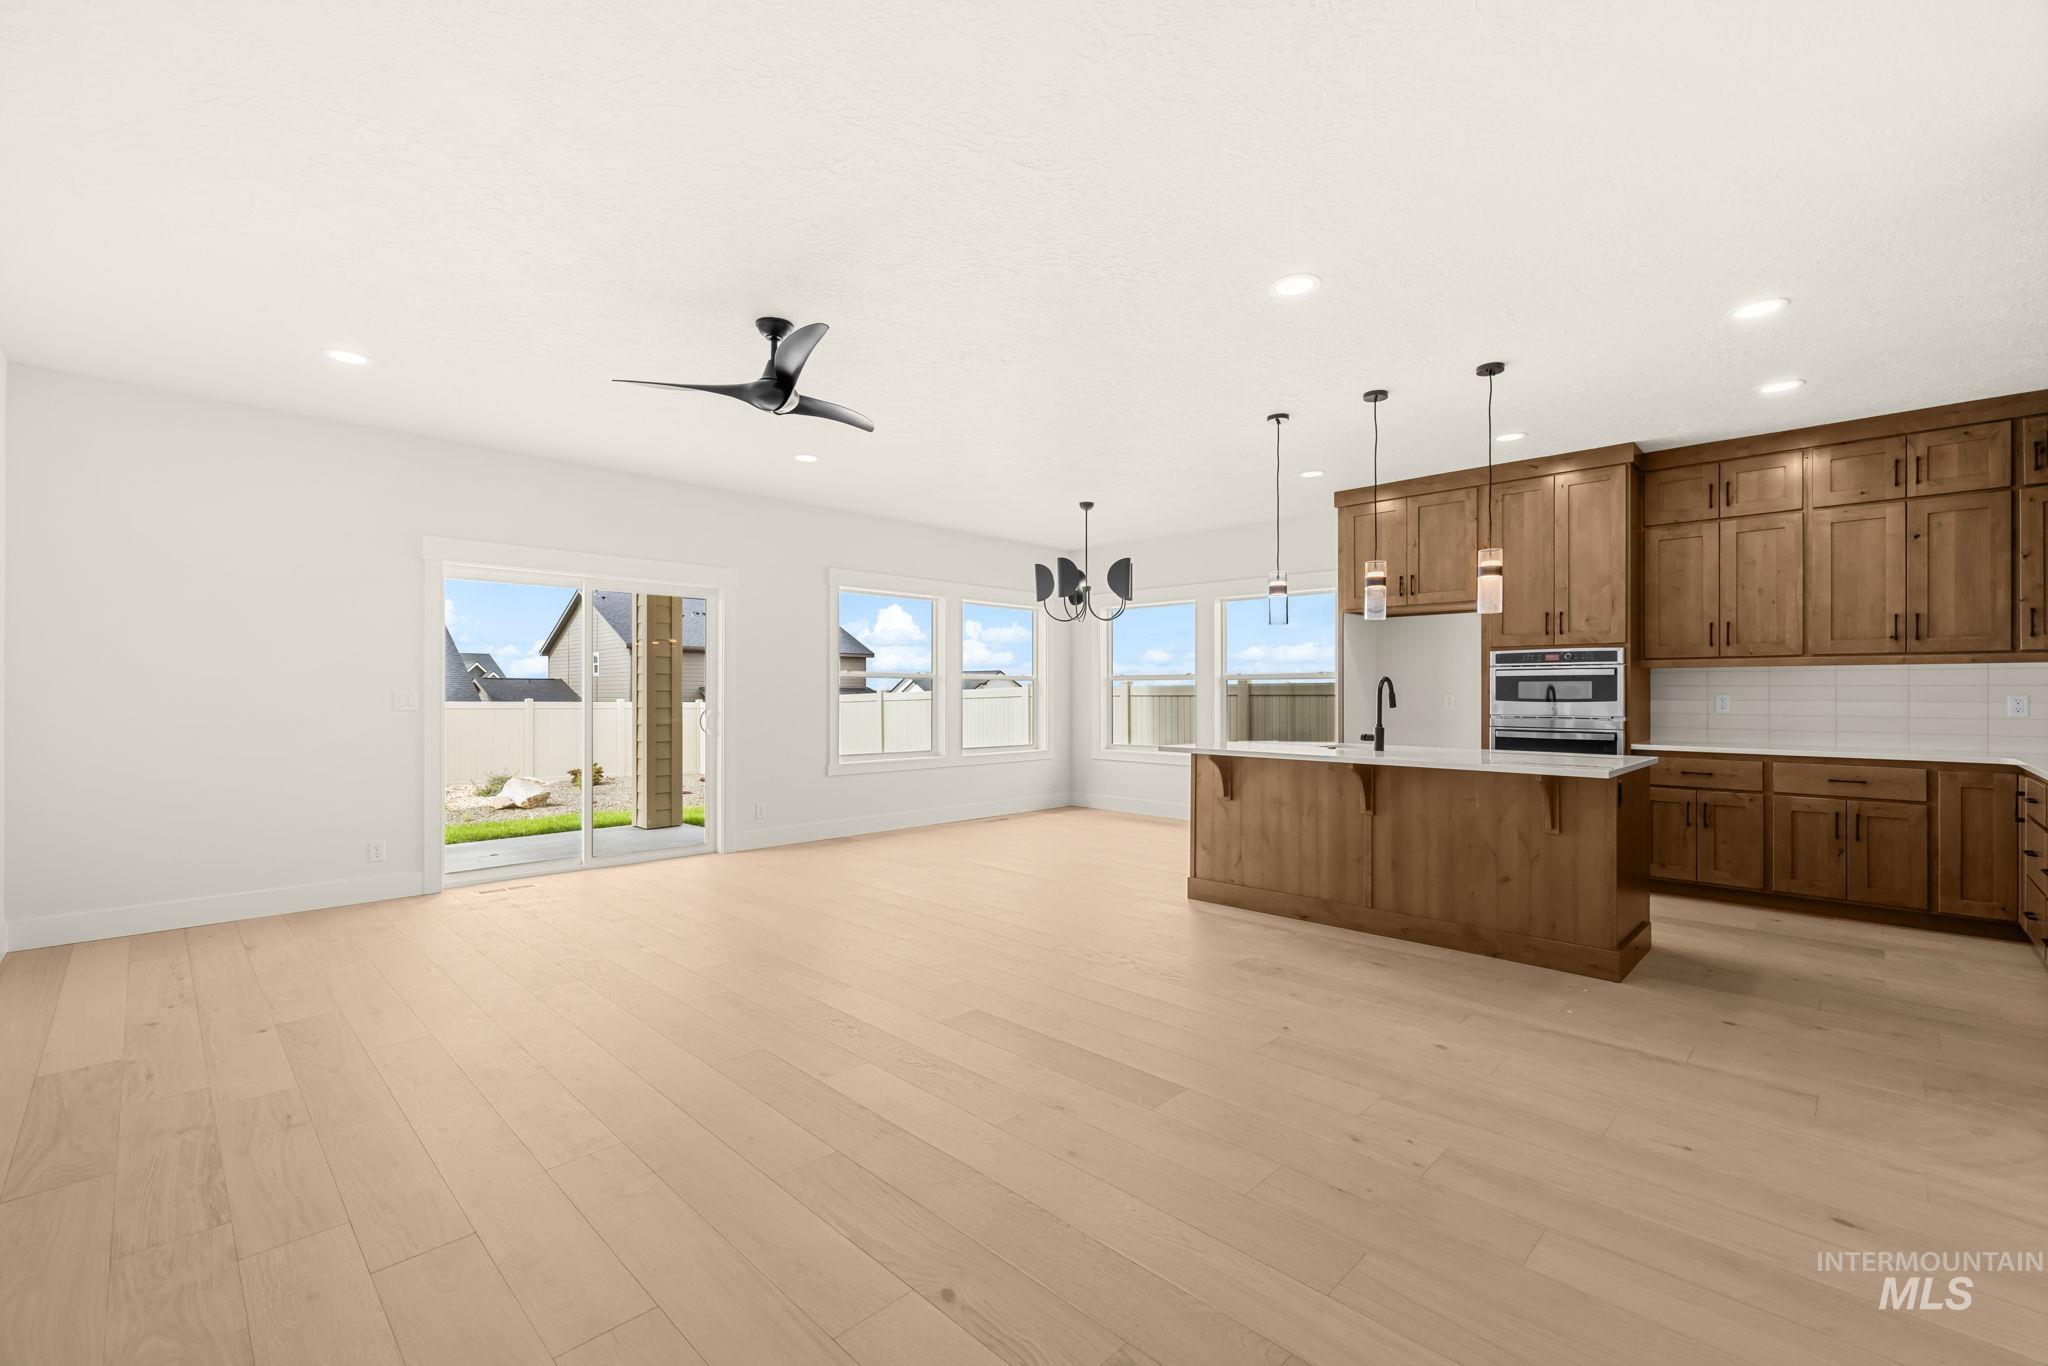
Open-concept living space with light wood-finish flooring, white walls, and a modern ceiling fan
-
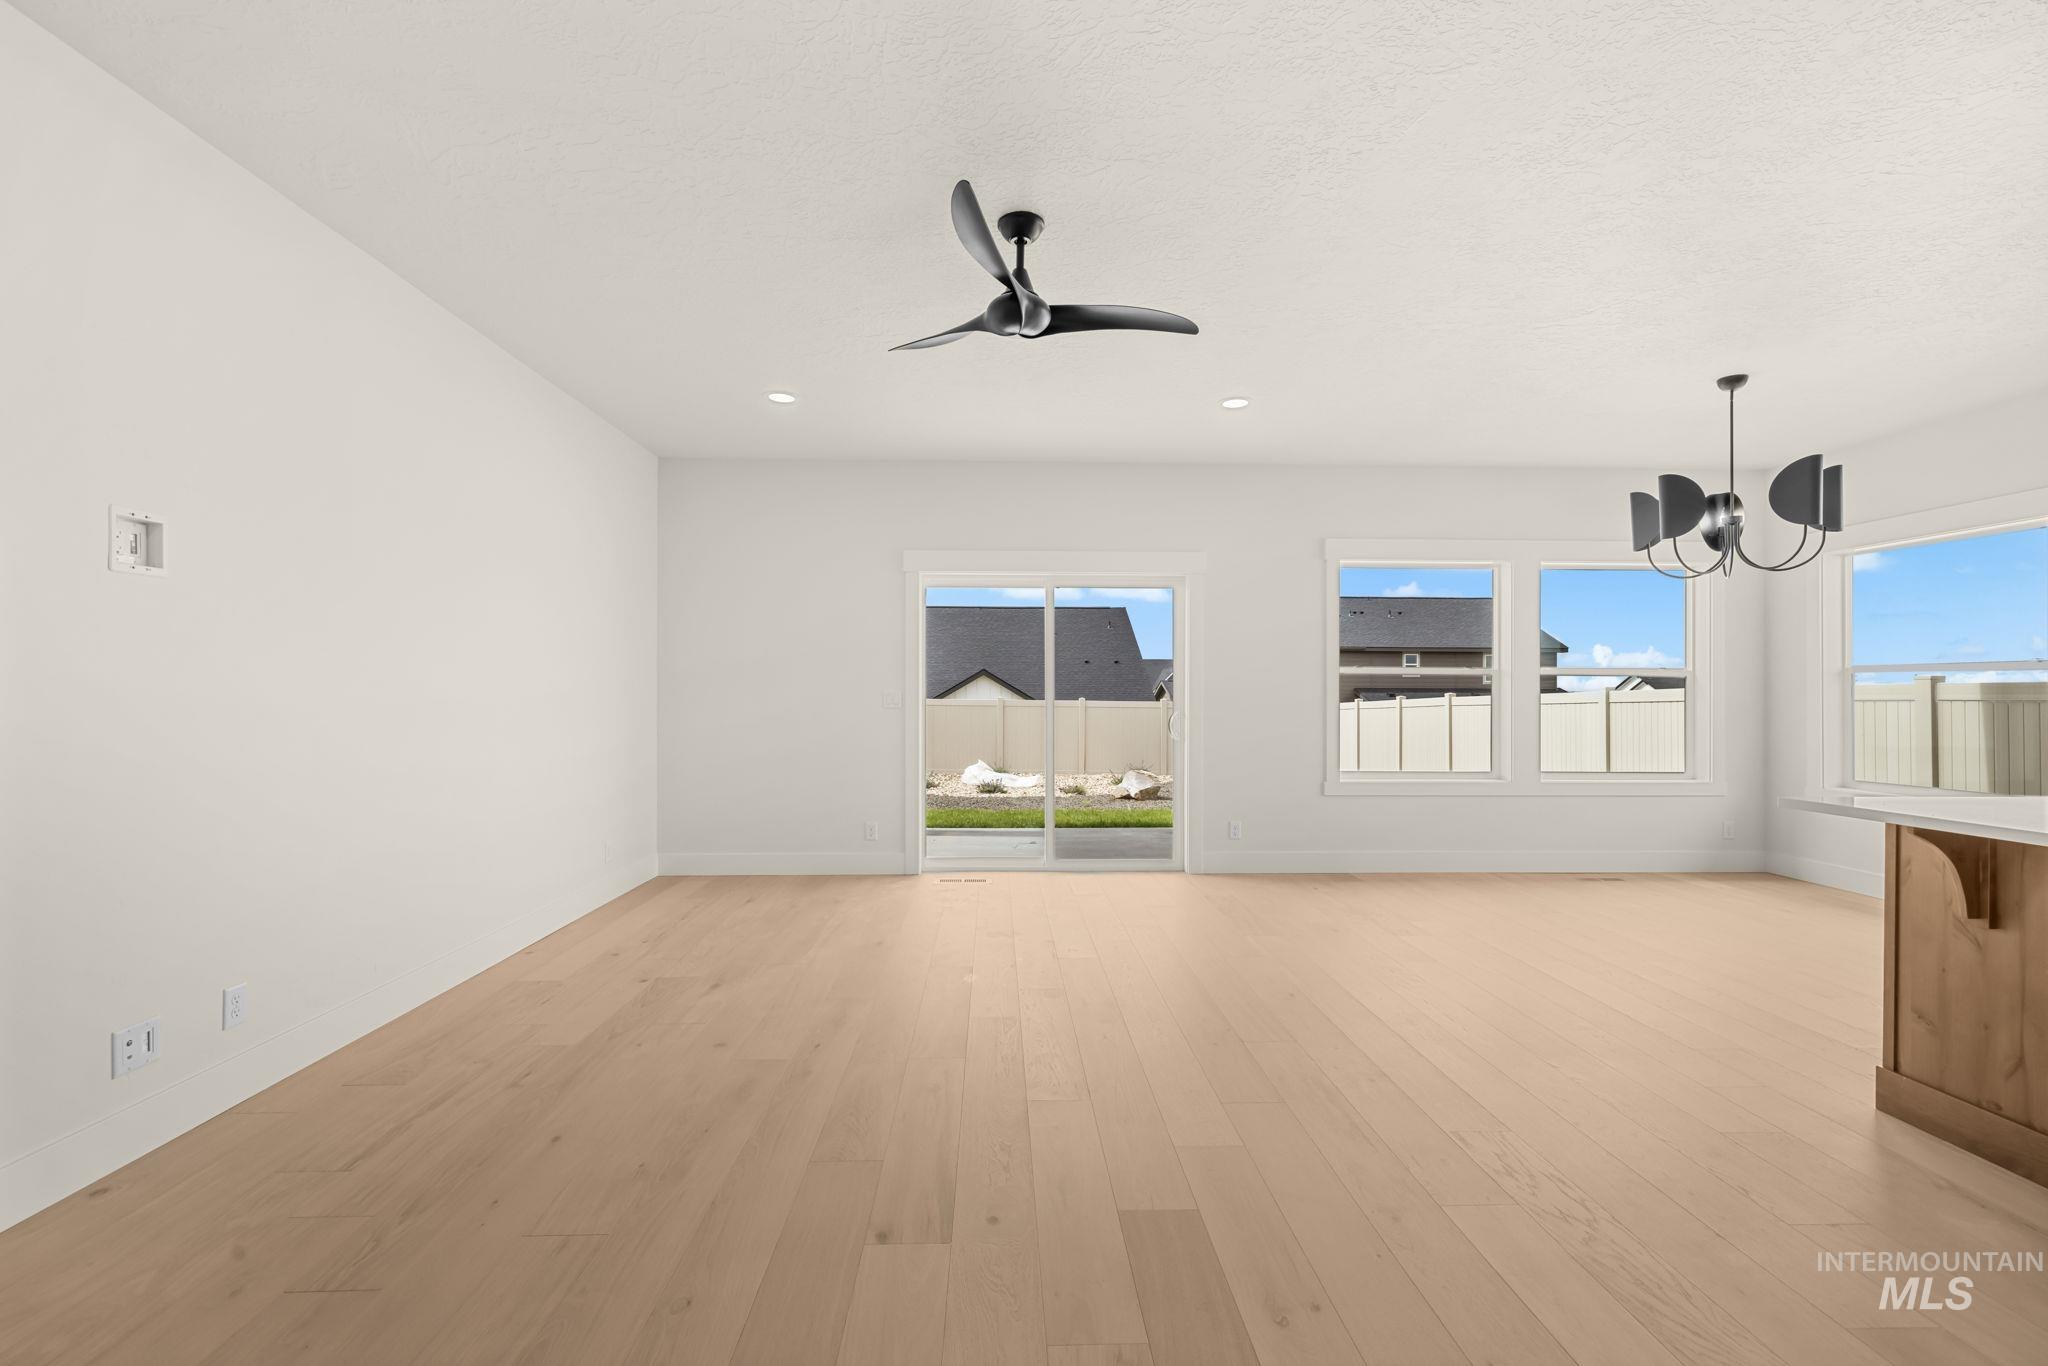
Light wood-finish flooring, recessed lighting, and a modern ceiling fan
-
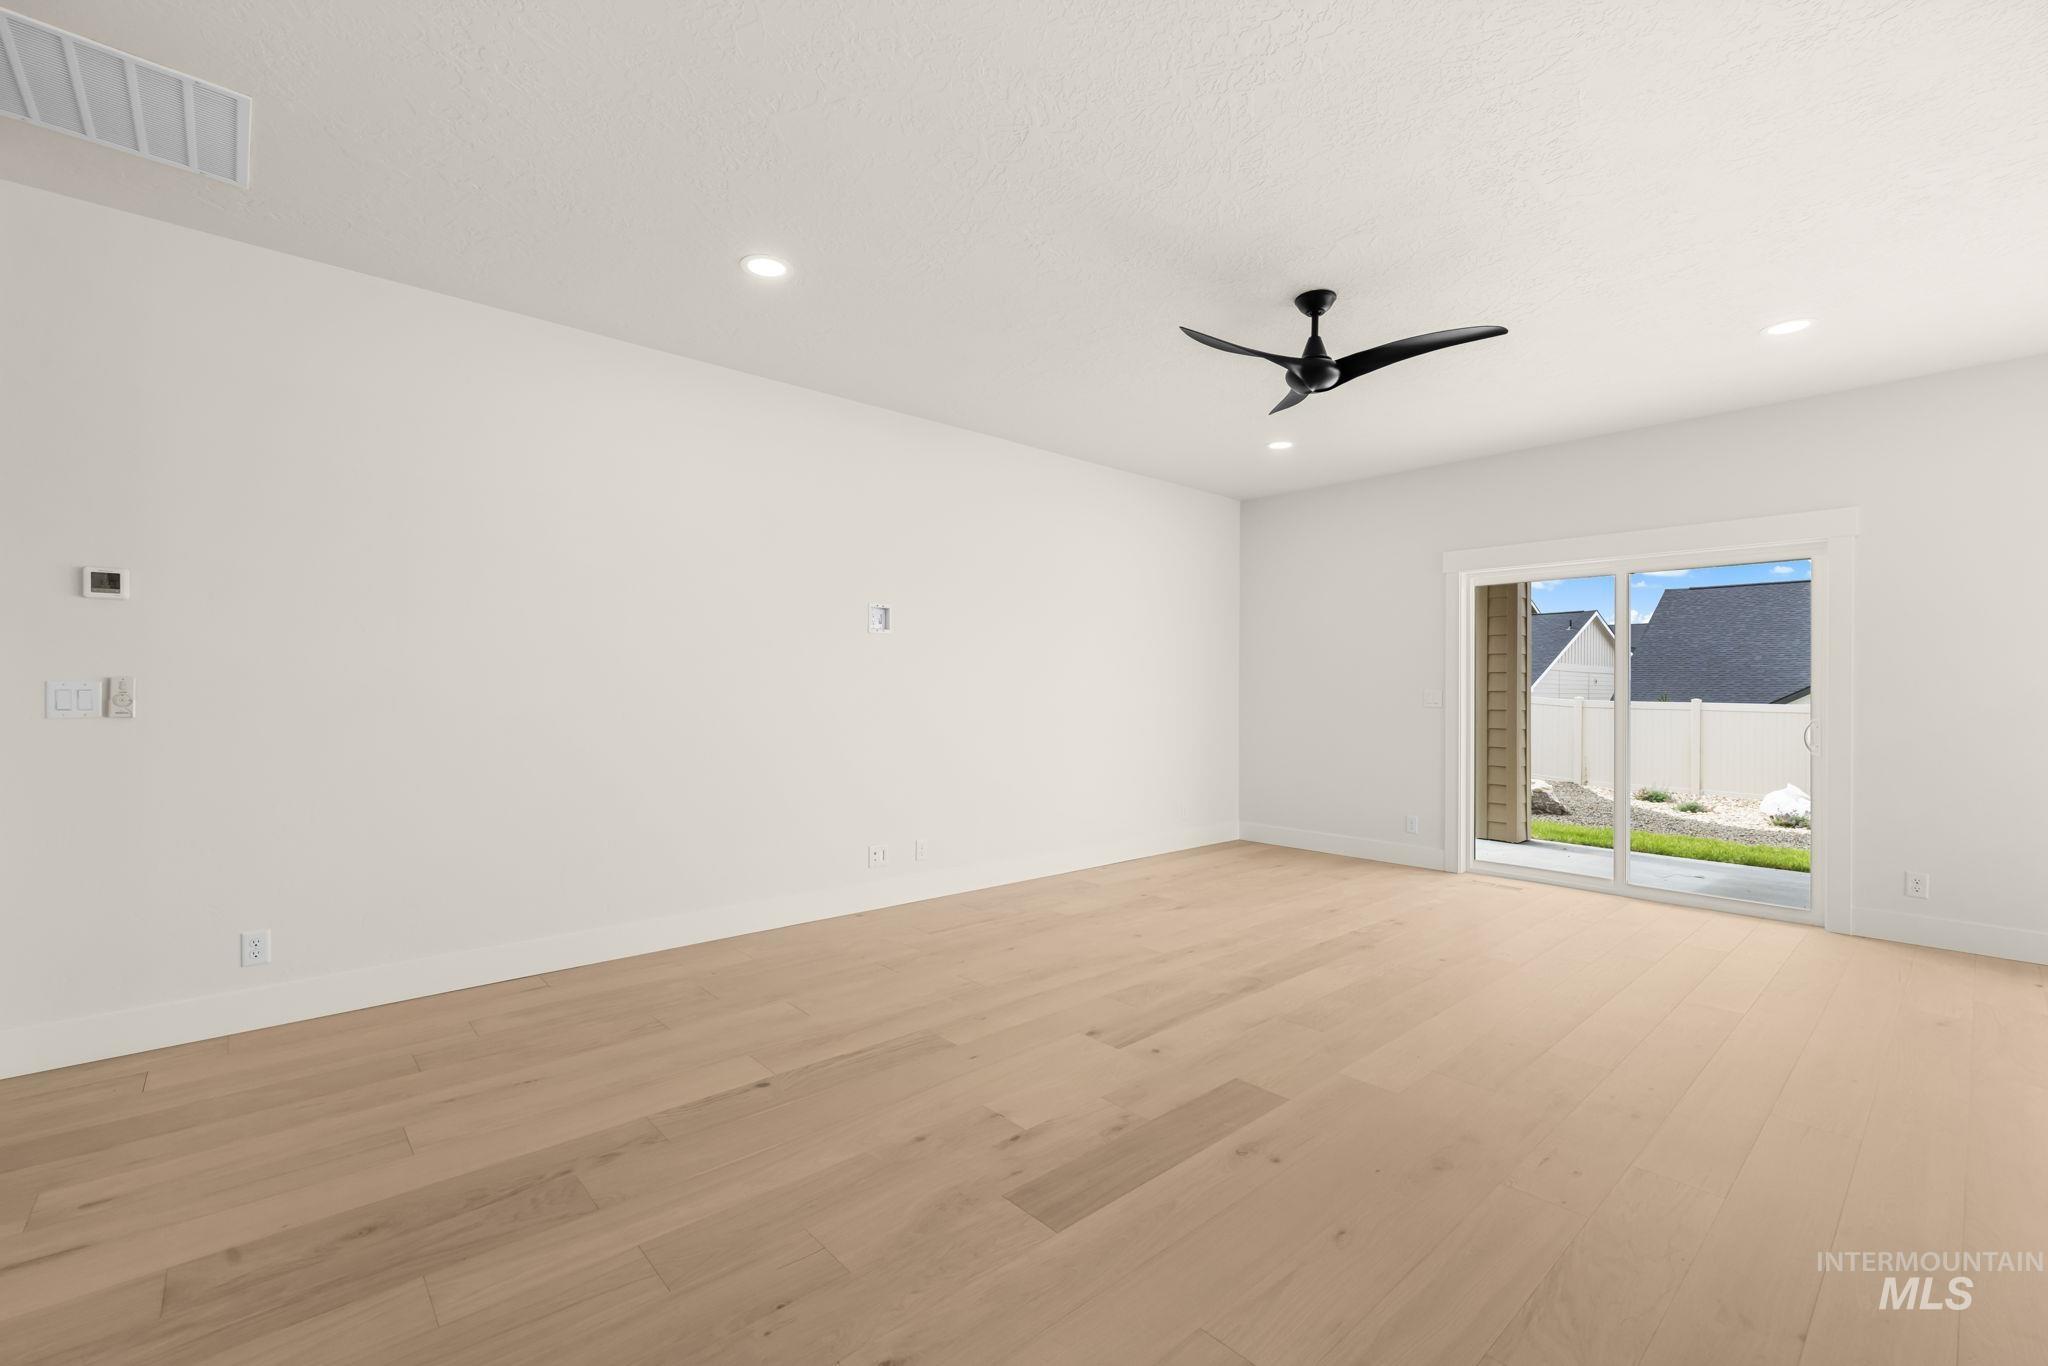
Light wood-finish flooring, recessed lighting, and a modern ceiling fan
-
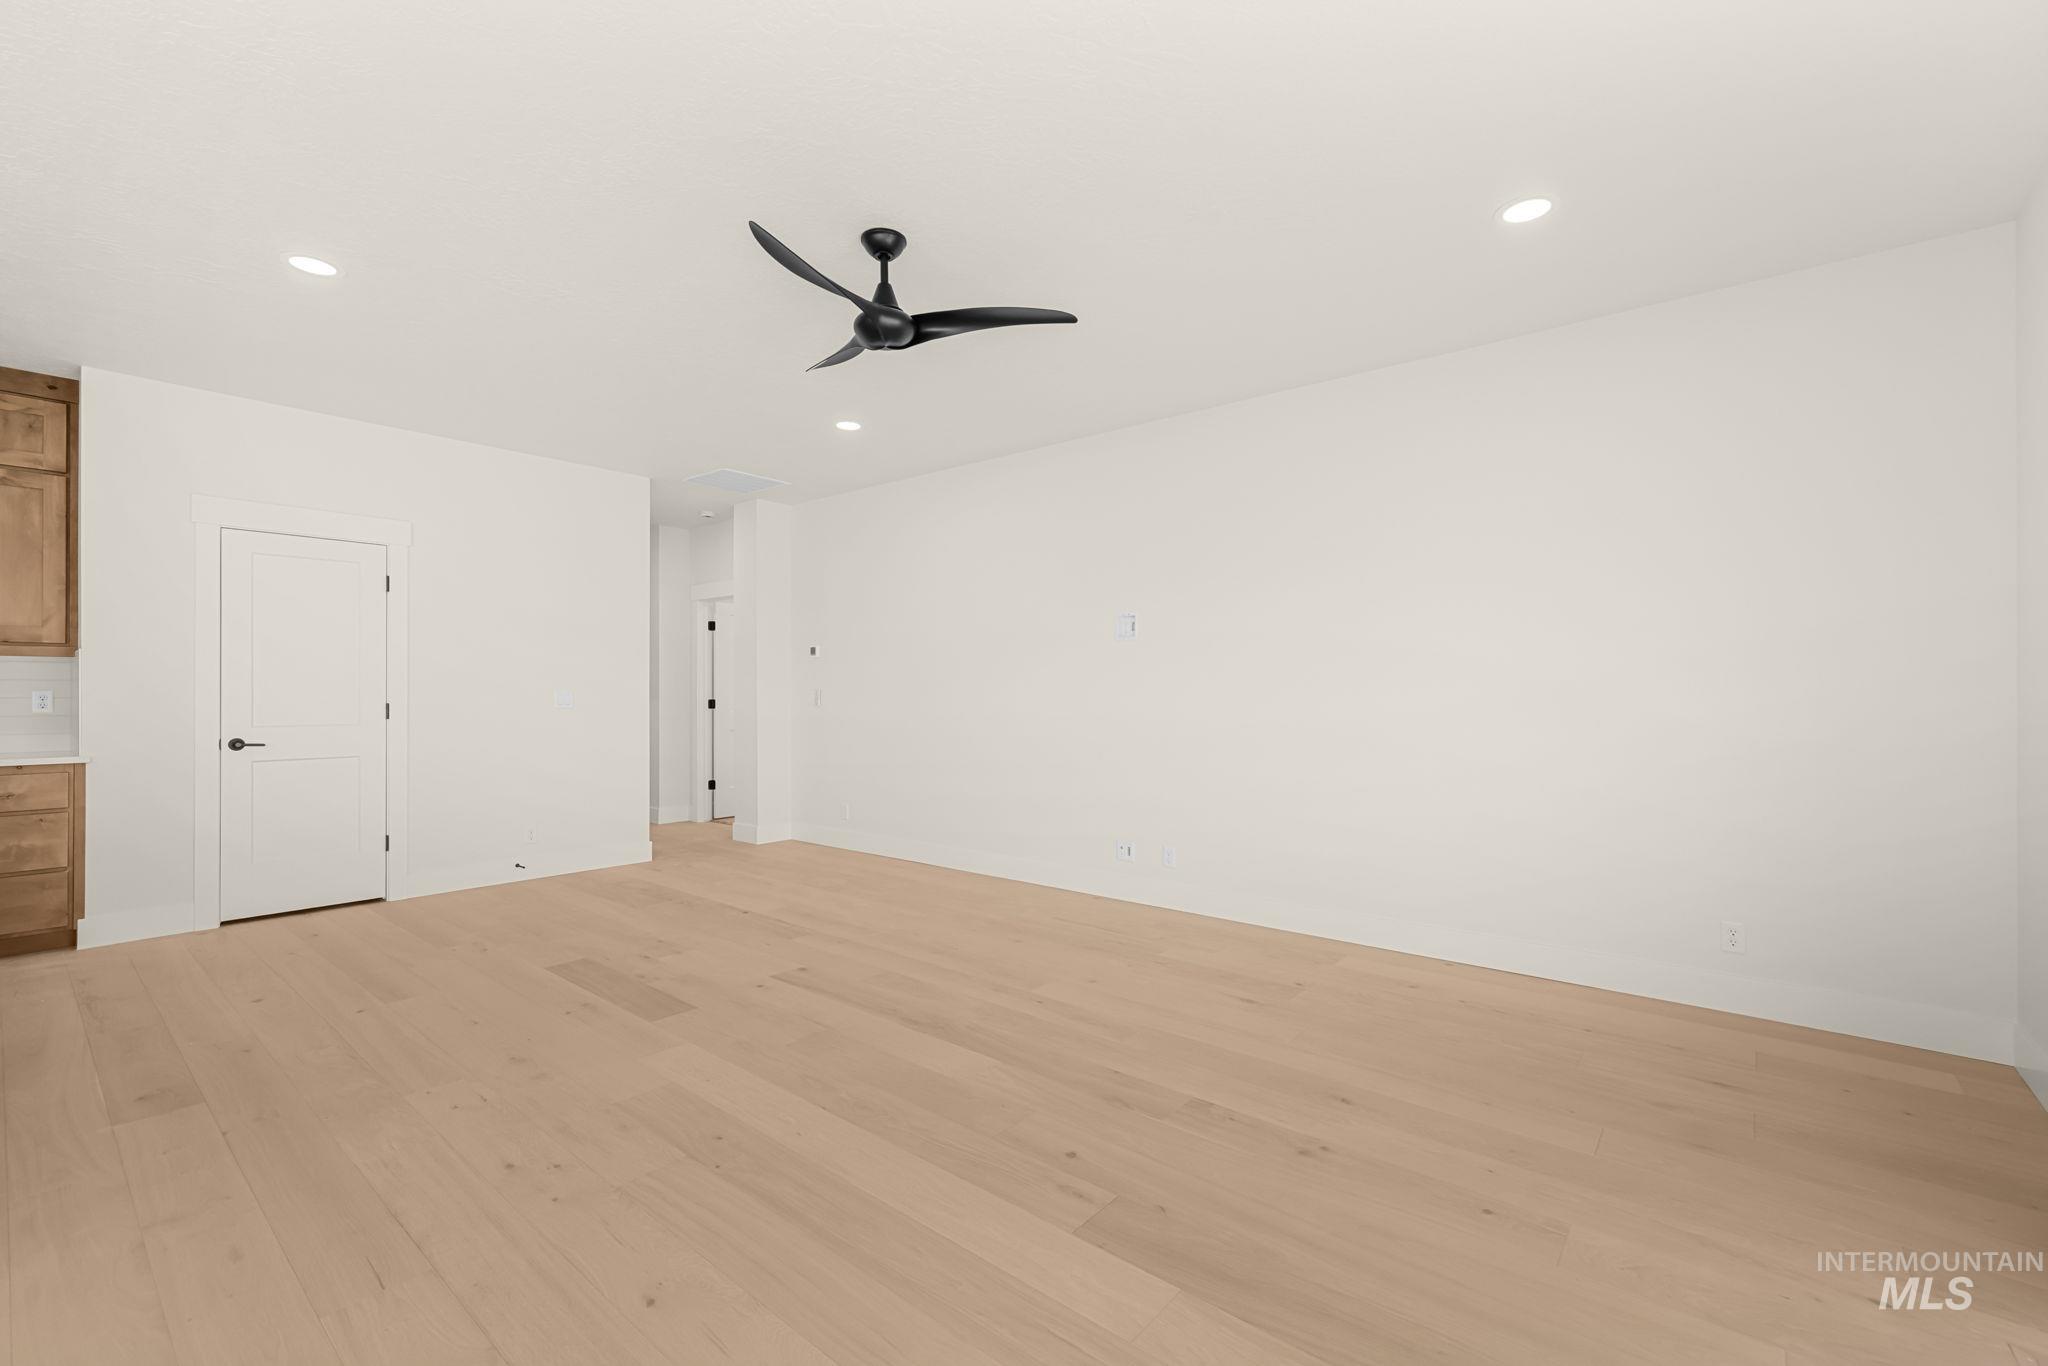
Spacious room featuring wood-finish flooring, recessed lighting, and a modern ceiling fan
-
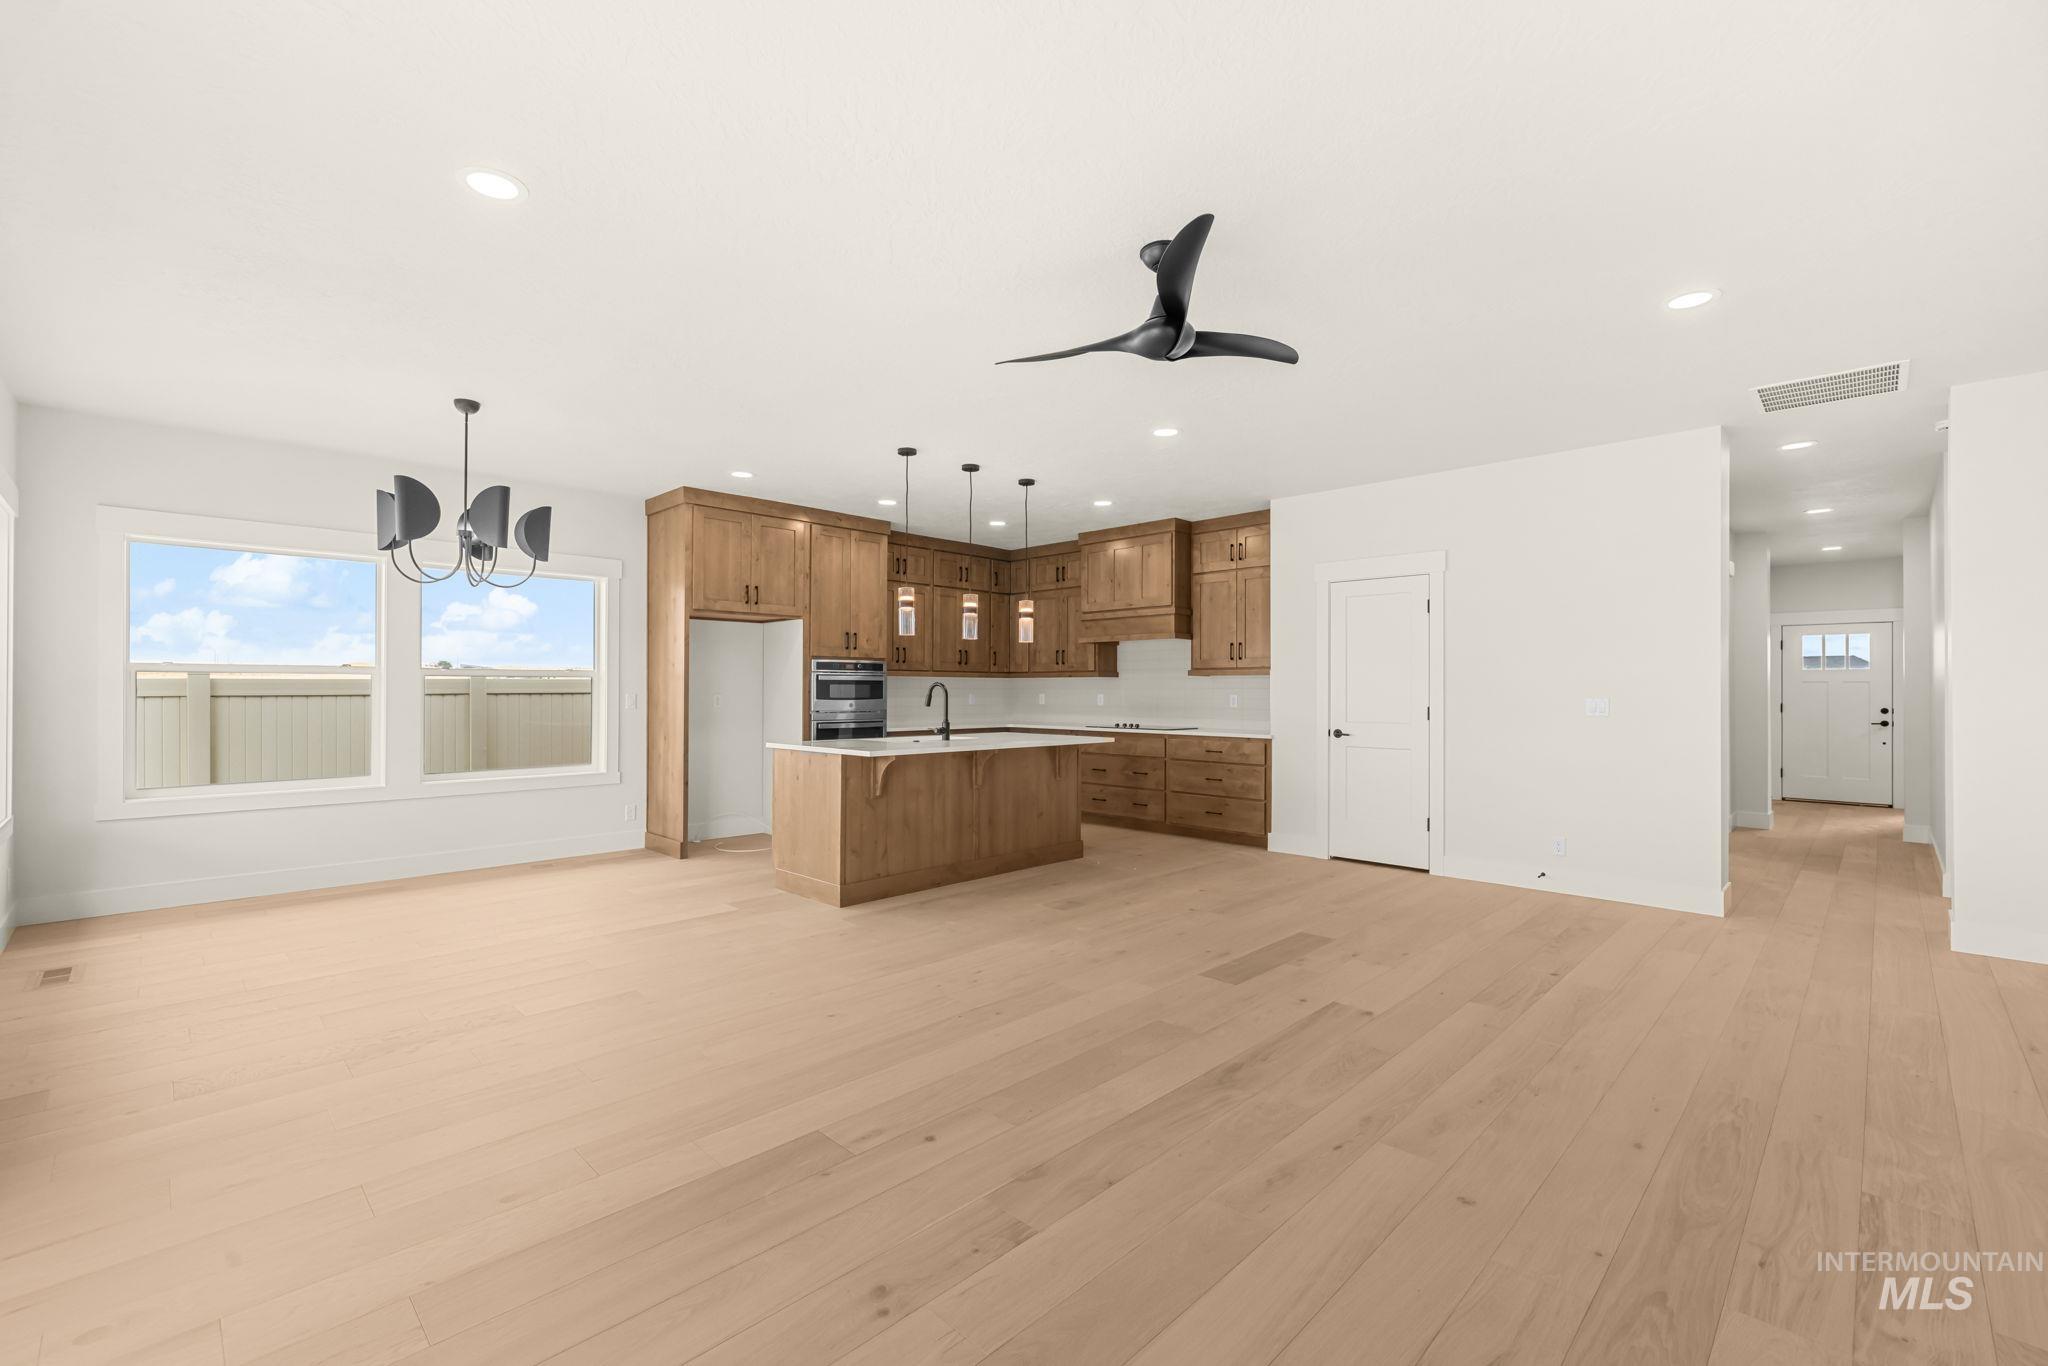
Light wood-finish flooring throughout, modern kitchen with wood cabinetry and a central island, recessed lighting, and a contemporary chandelier
-
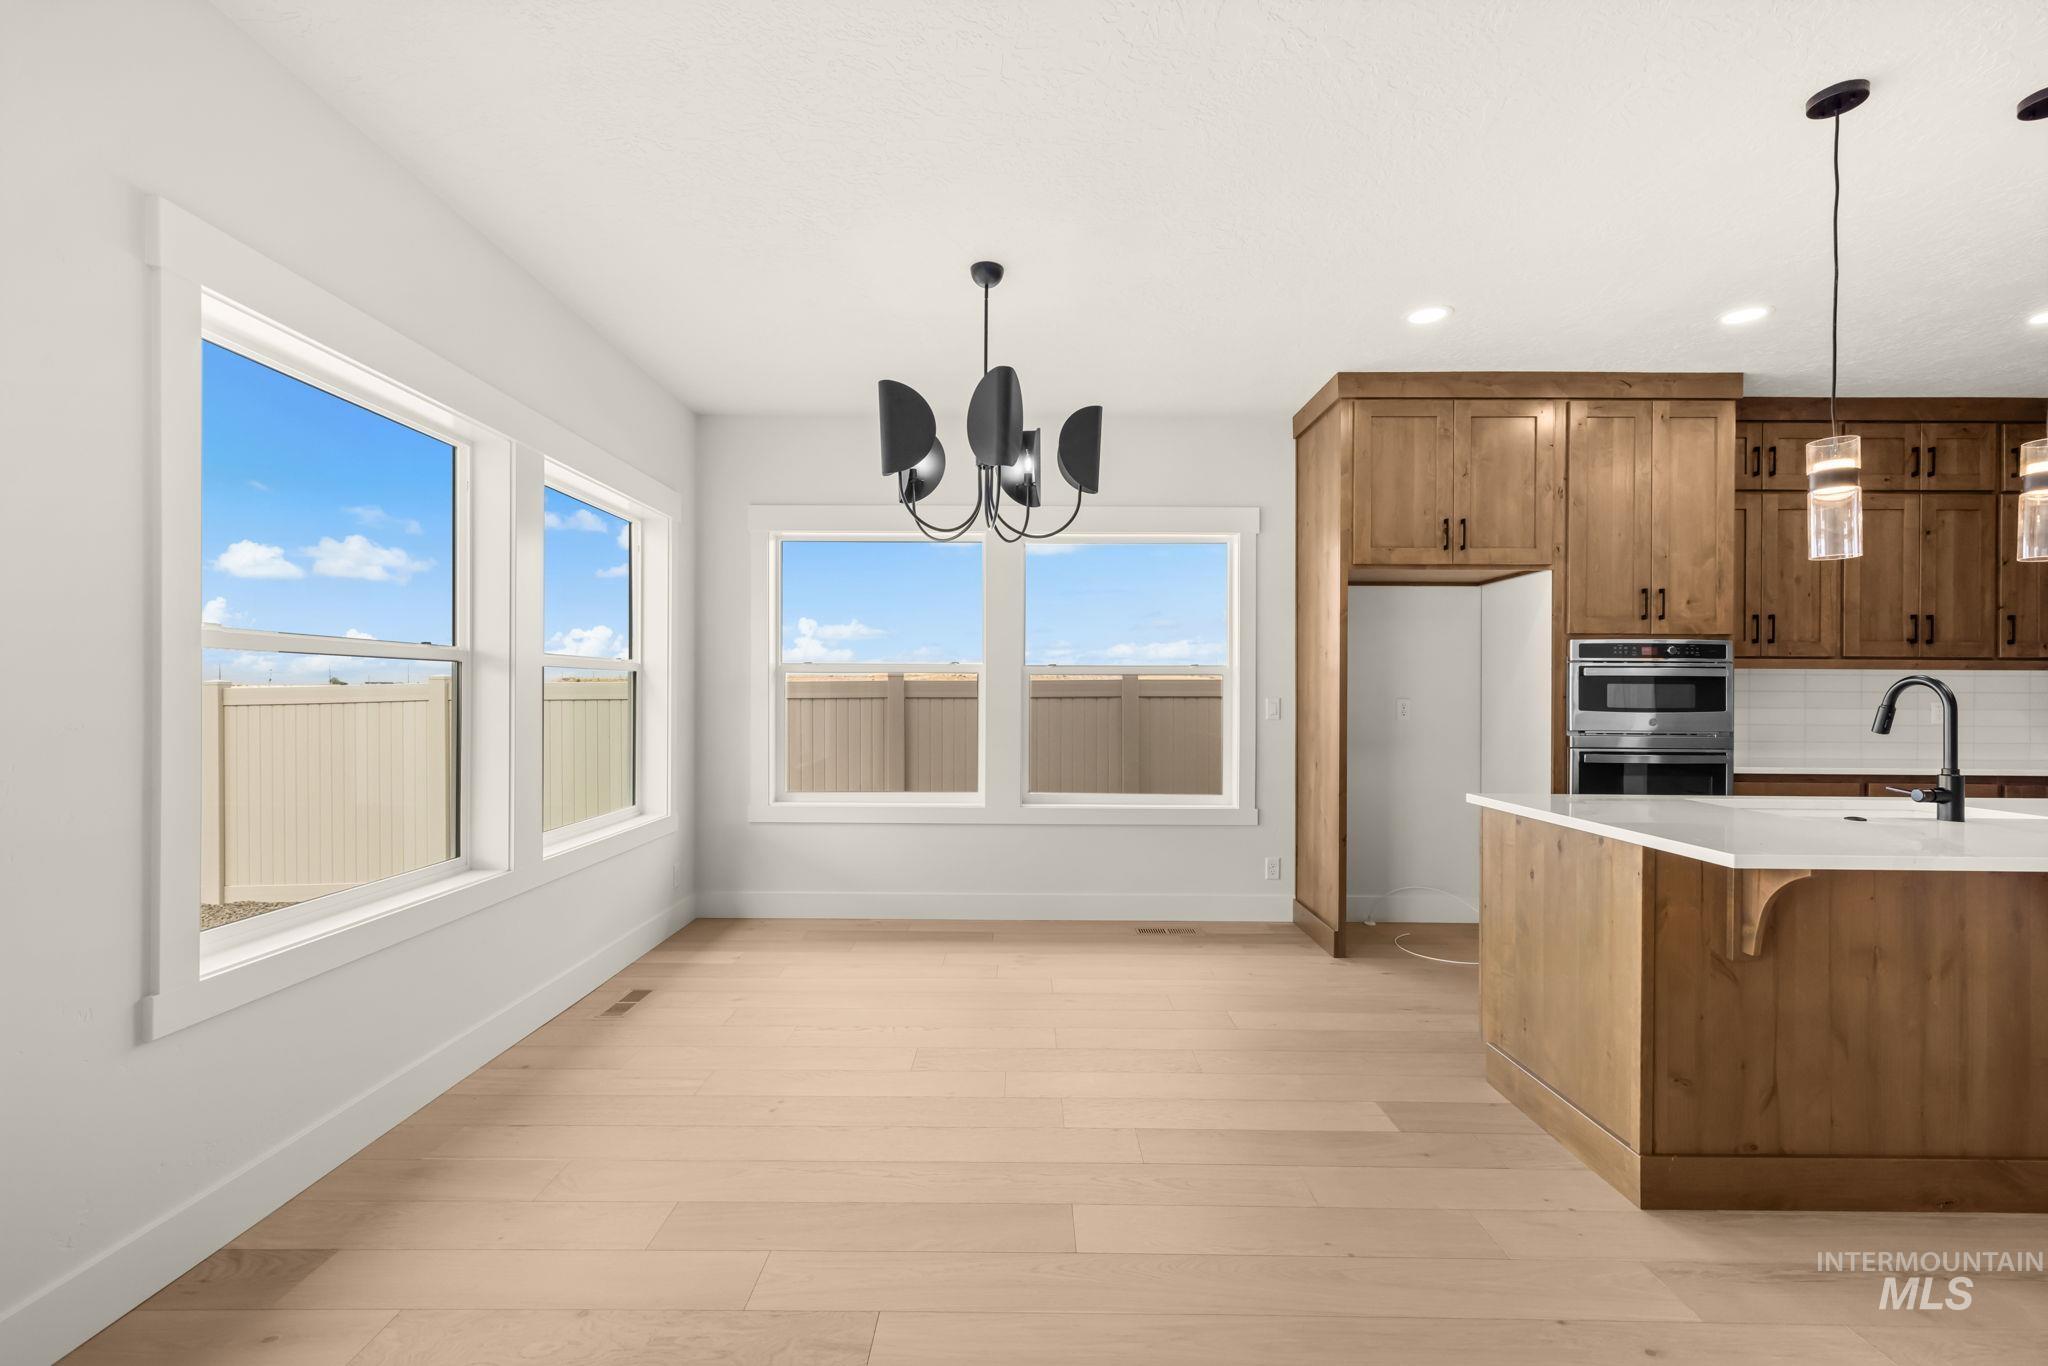
Light wood-finish flooring, white walls, wood cabinetry, built-in double oven, and a kitchen island with white countertop
-
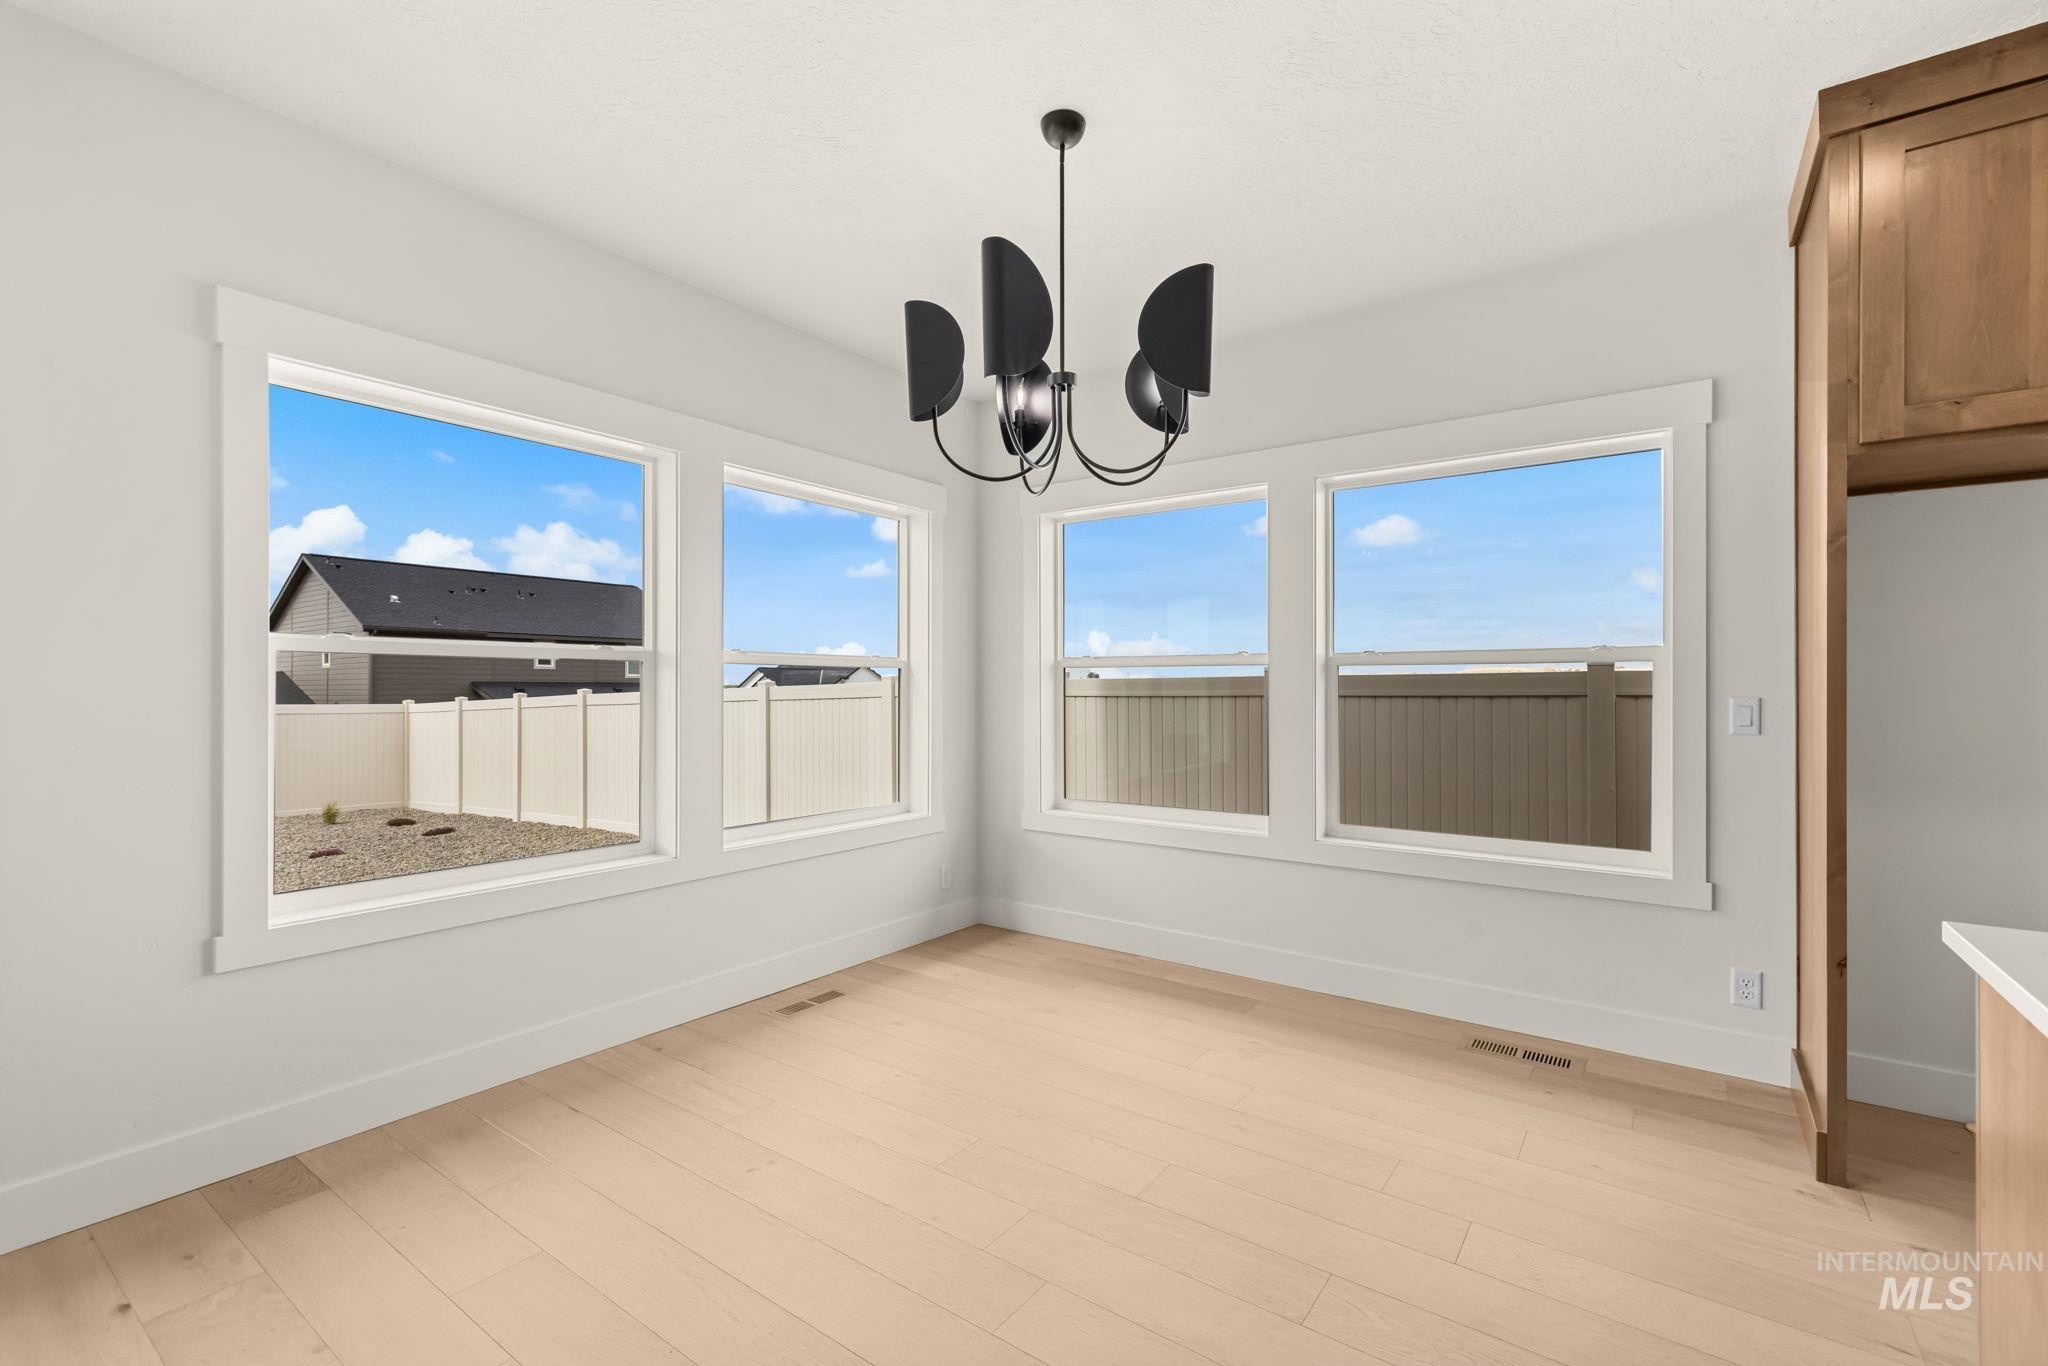
Light wood-finish flooring, white walls, and a contemporary chandelier
-
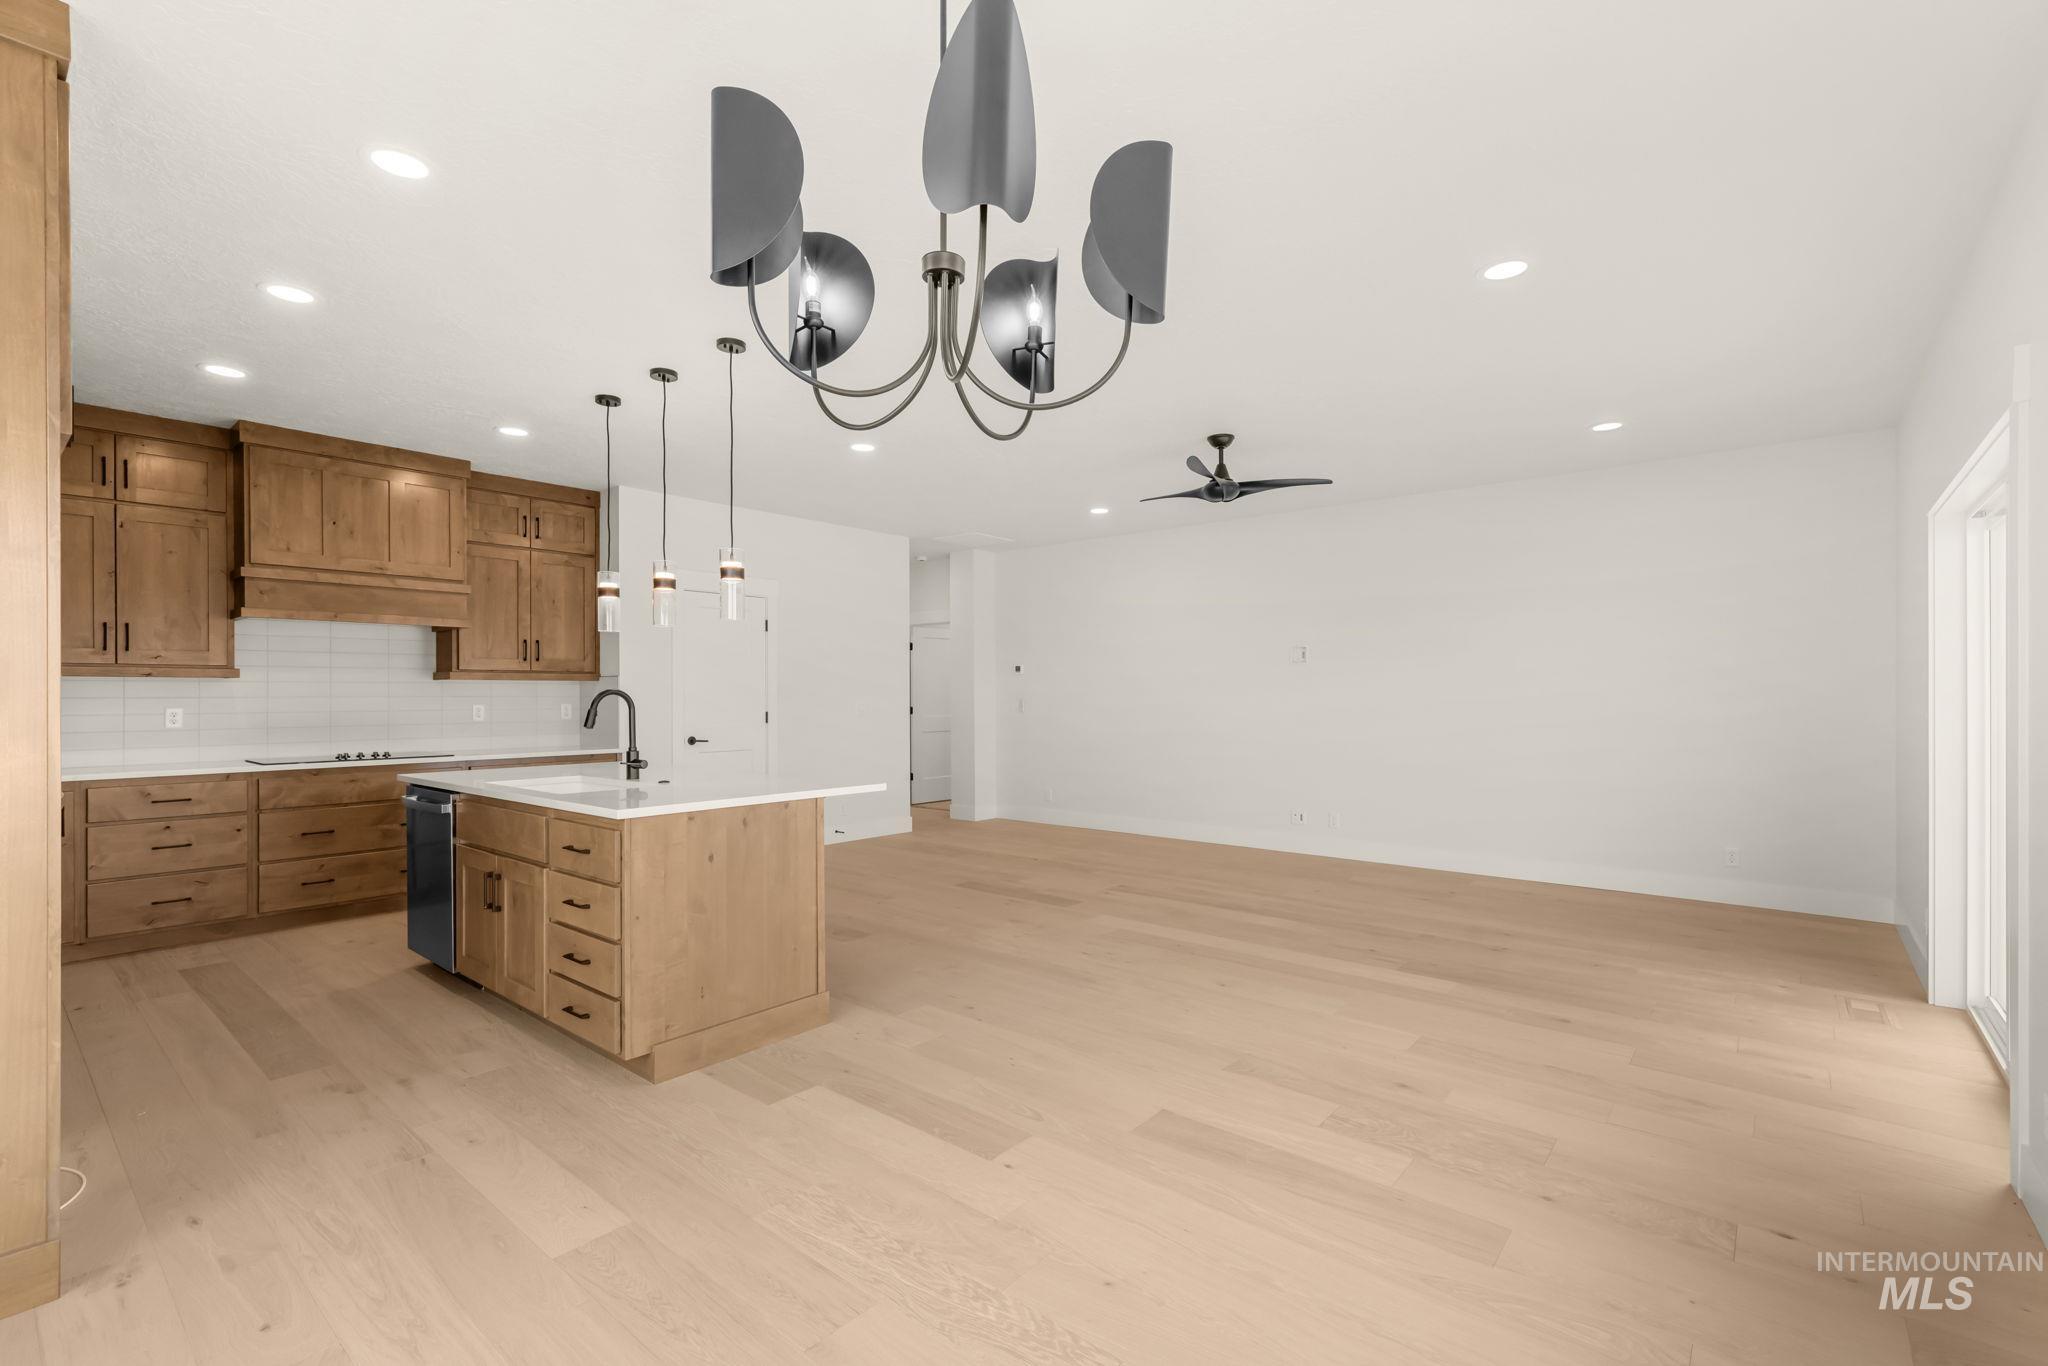
Open-concept living space with light wood-finish flooring, recessed lighting, and a modern ceiling fan
-
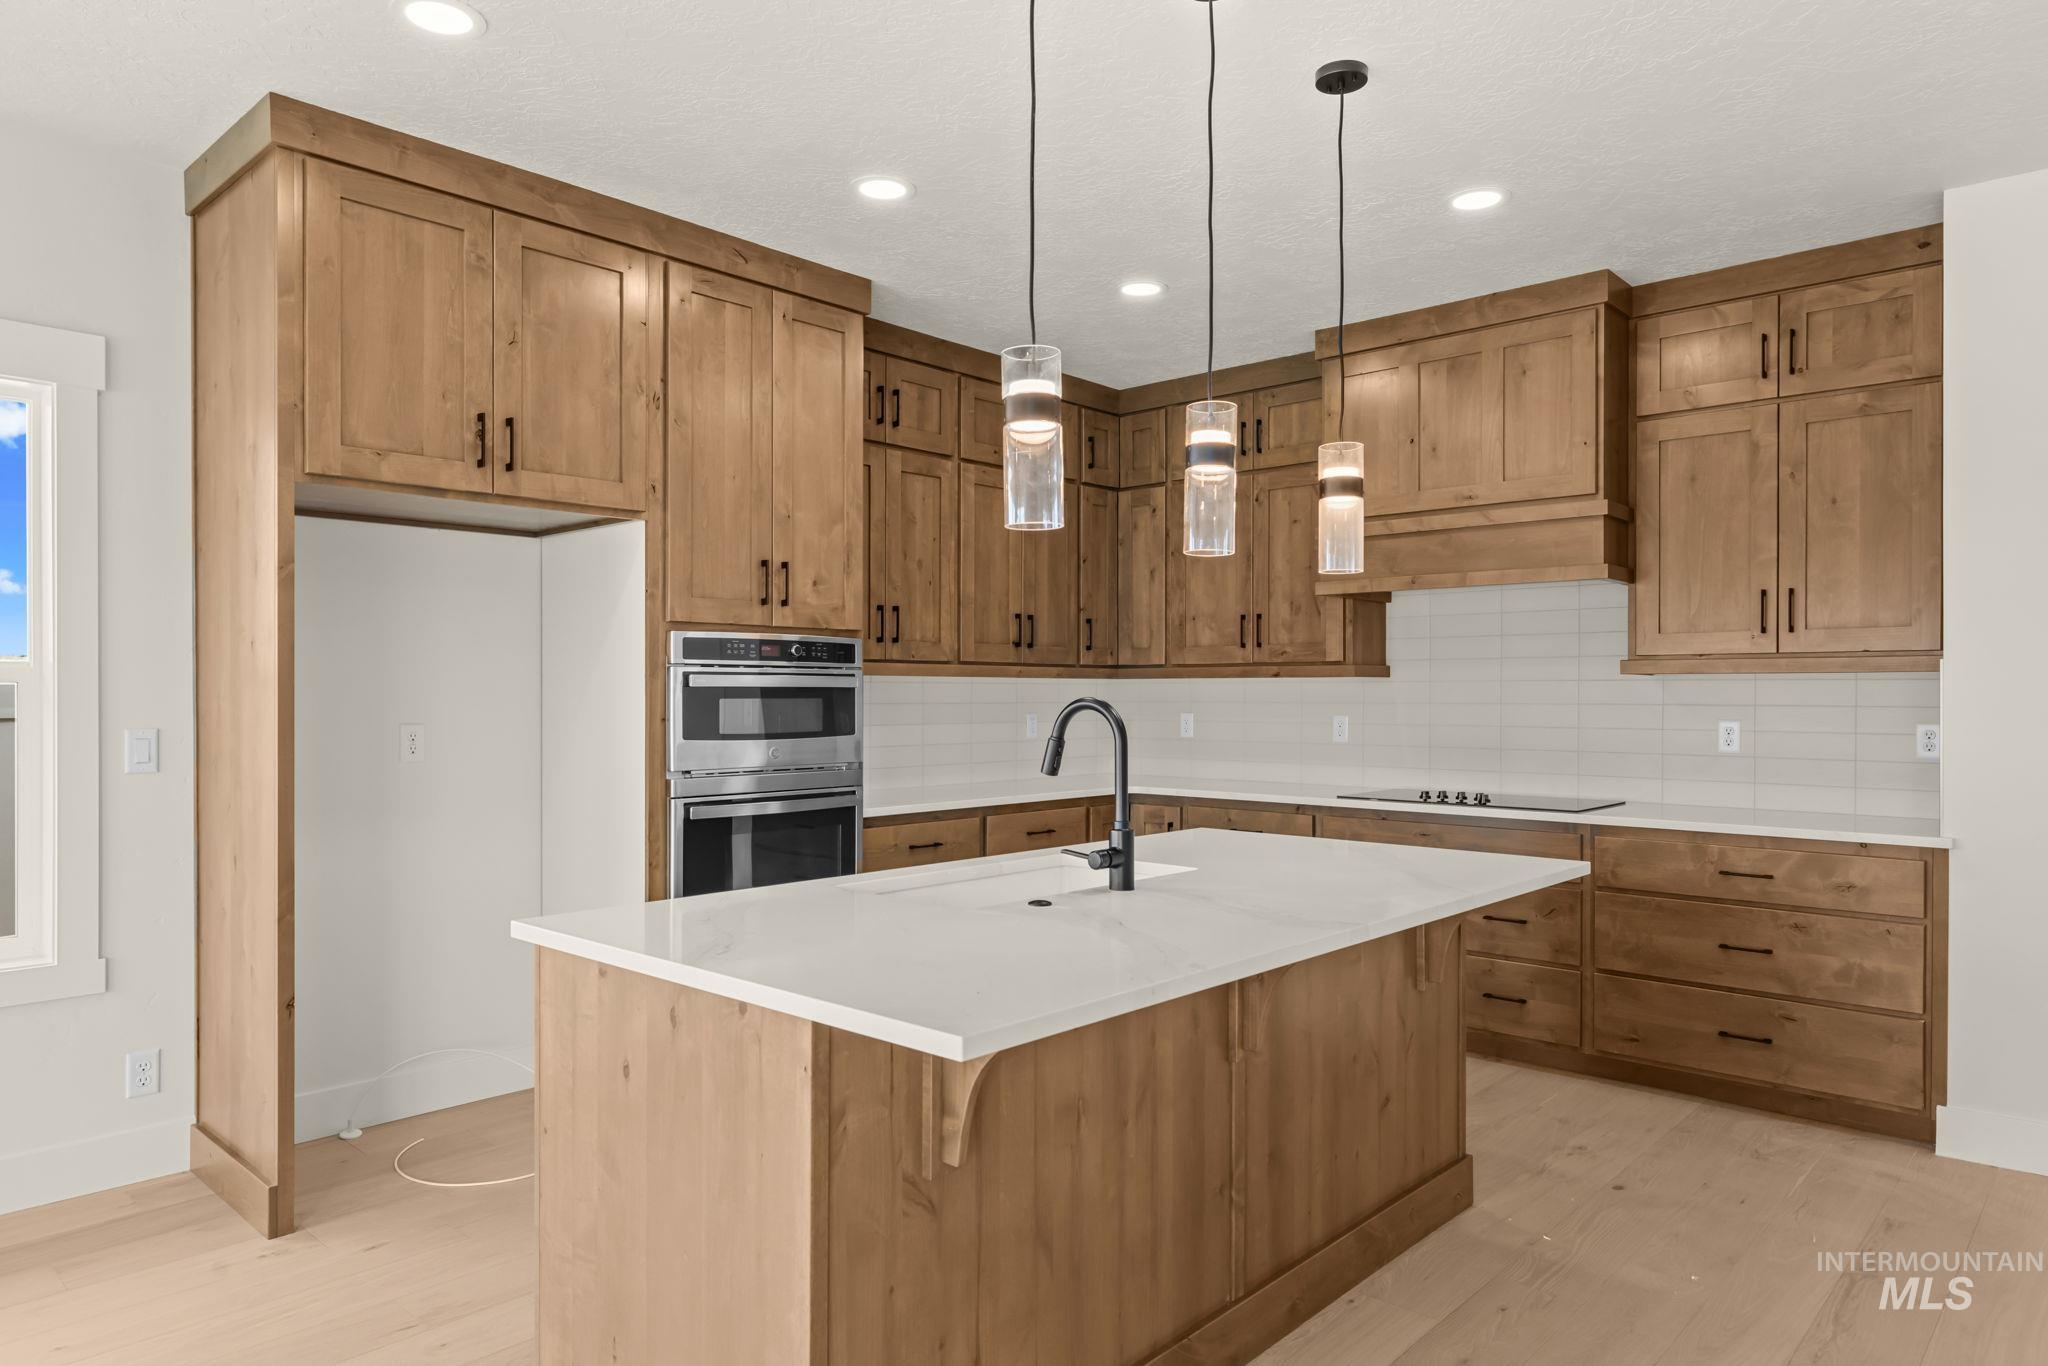
Kitchen featuring wood-finish cabinetry, built-in double ovens, a center island with a white countertop, and pendant lighting
-
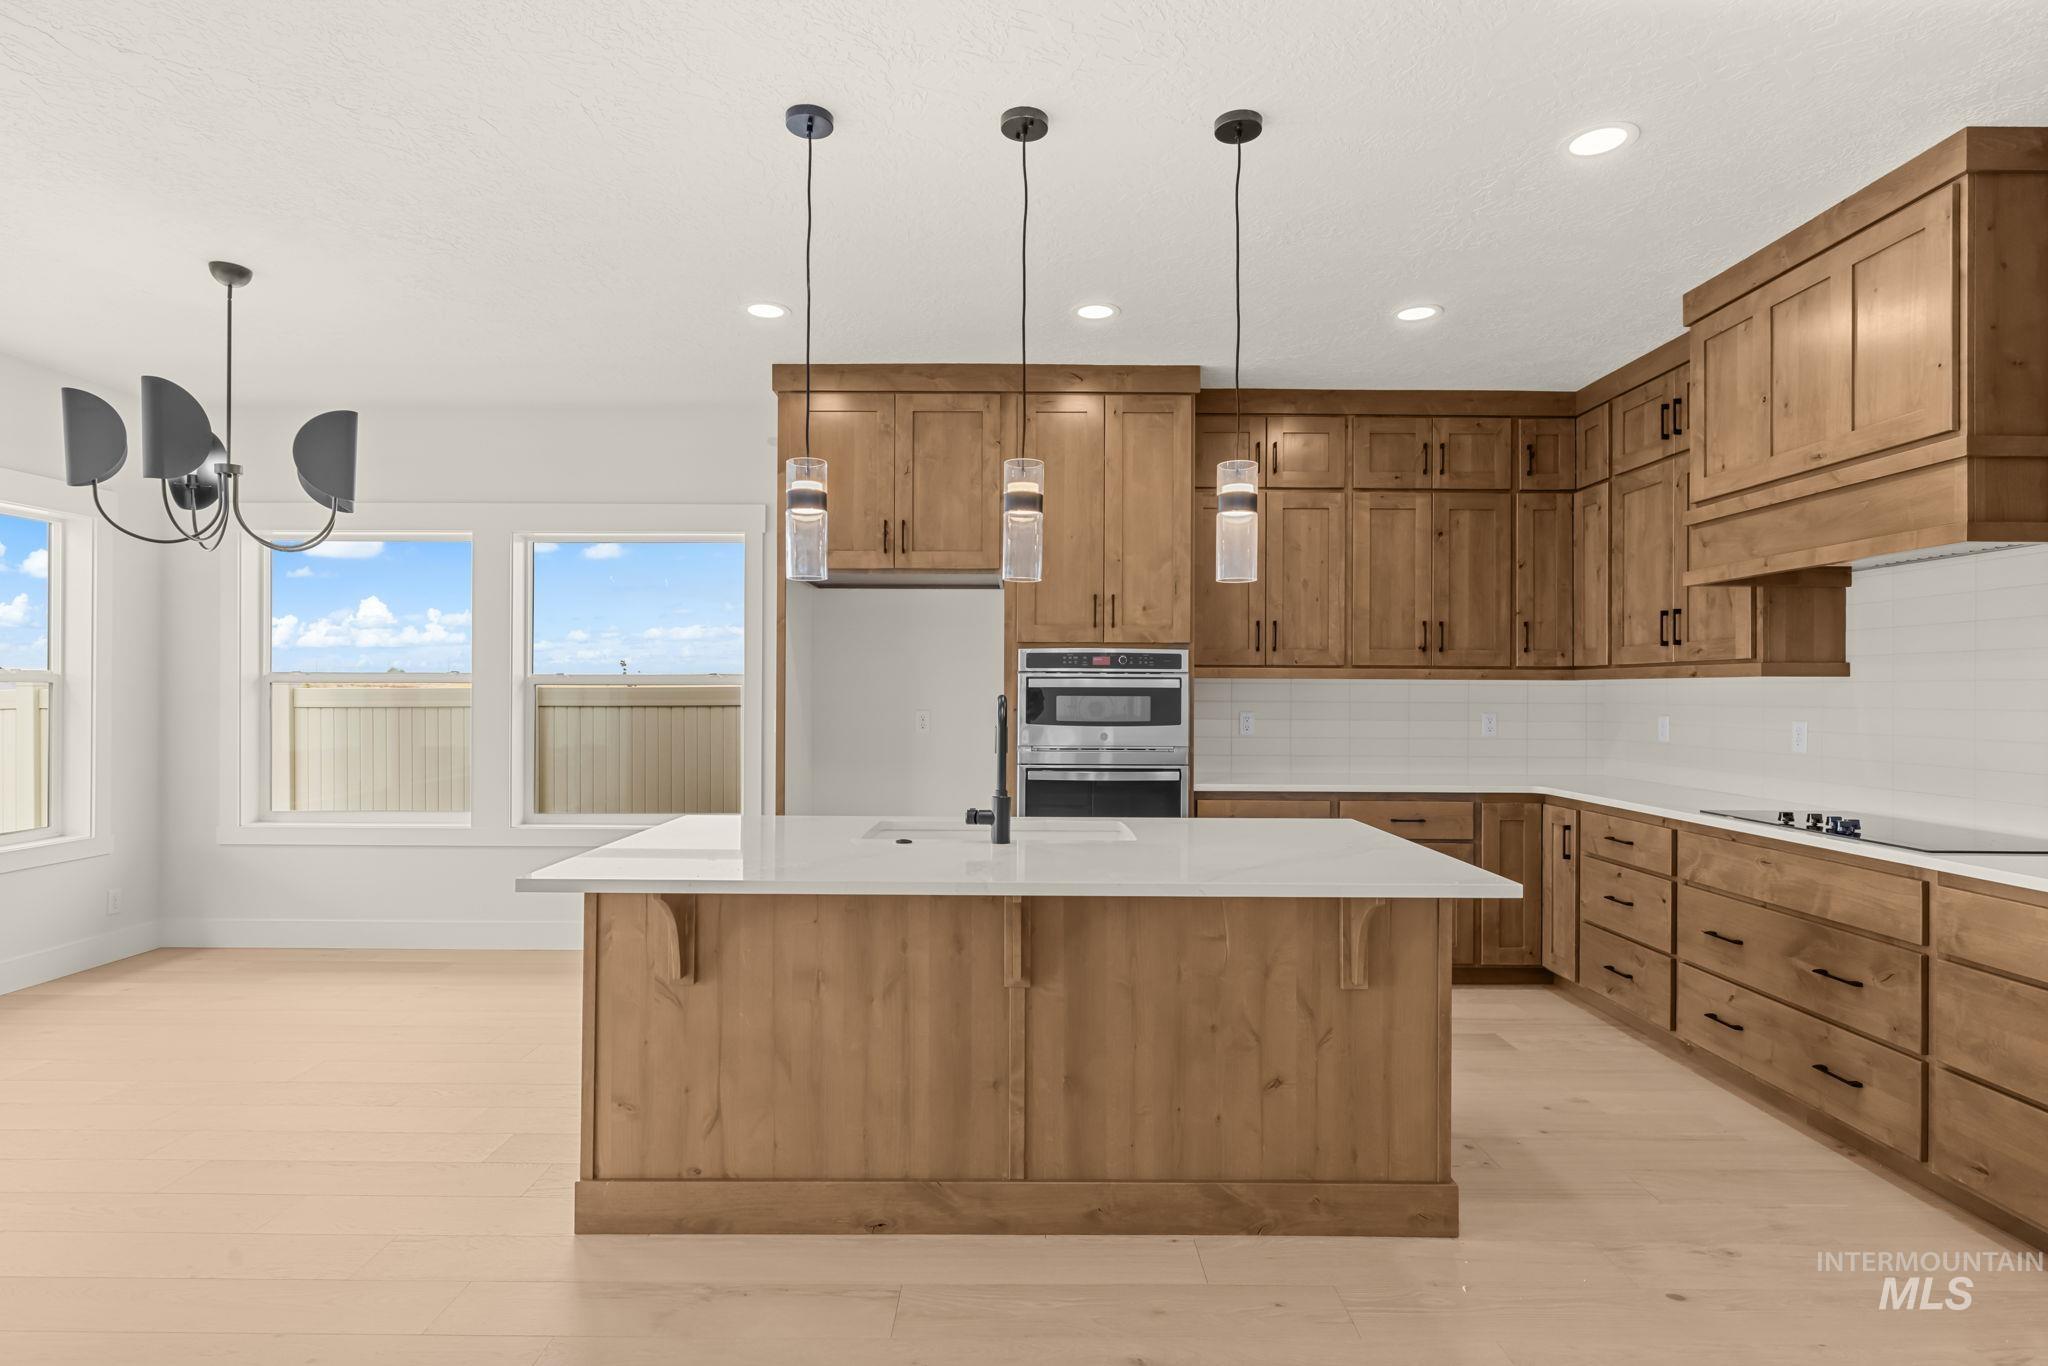
Open-concept kitchen with wood cabinetry, white countertops, built-in stainless steel double oven, and a large island with pendant lighting
-
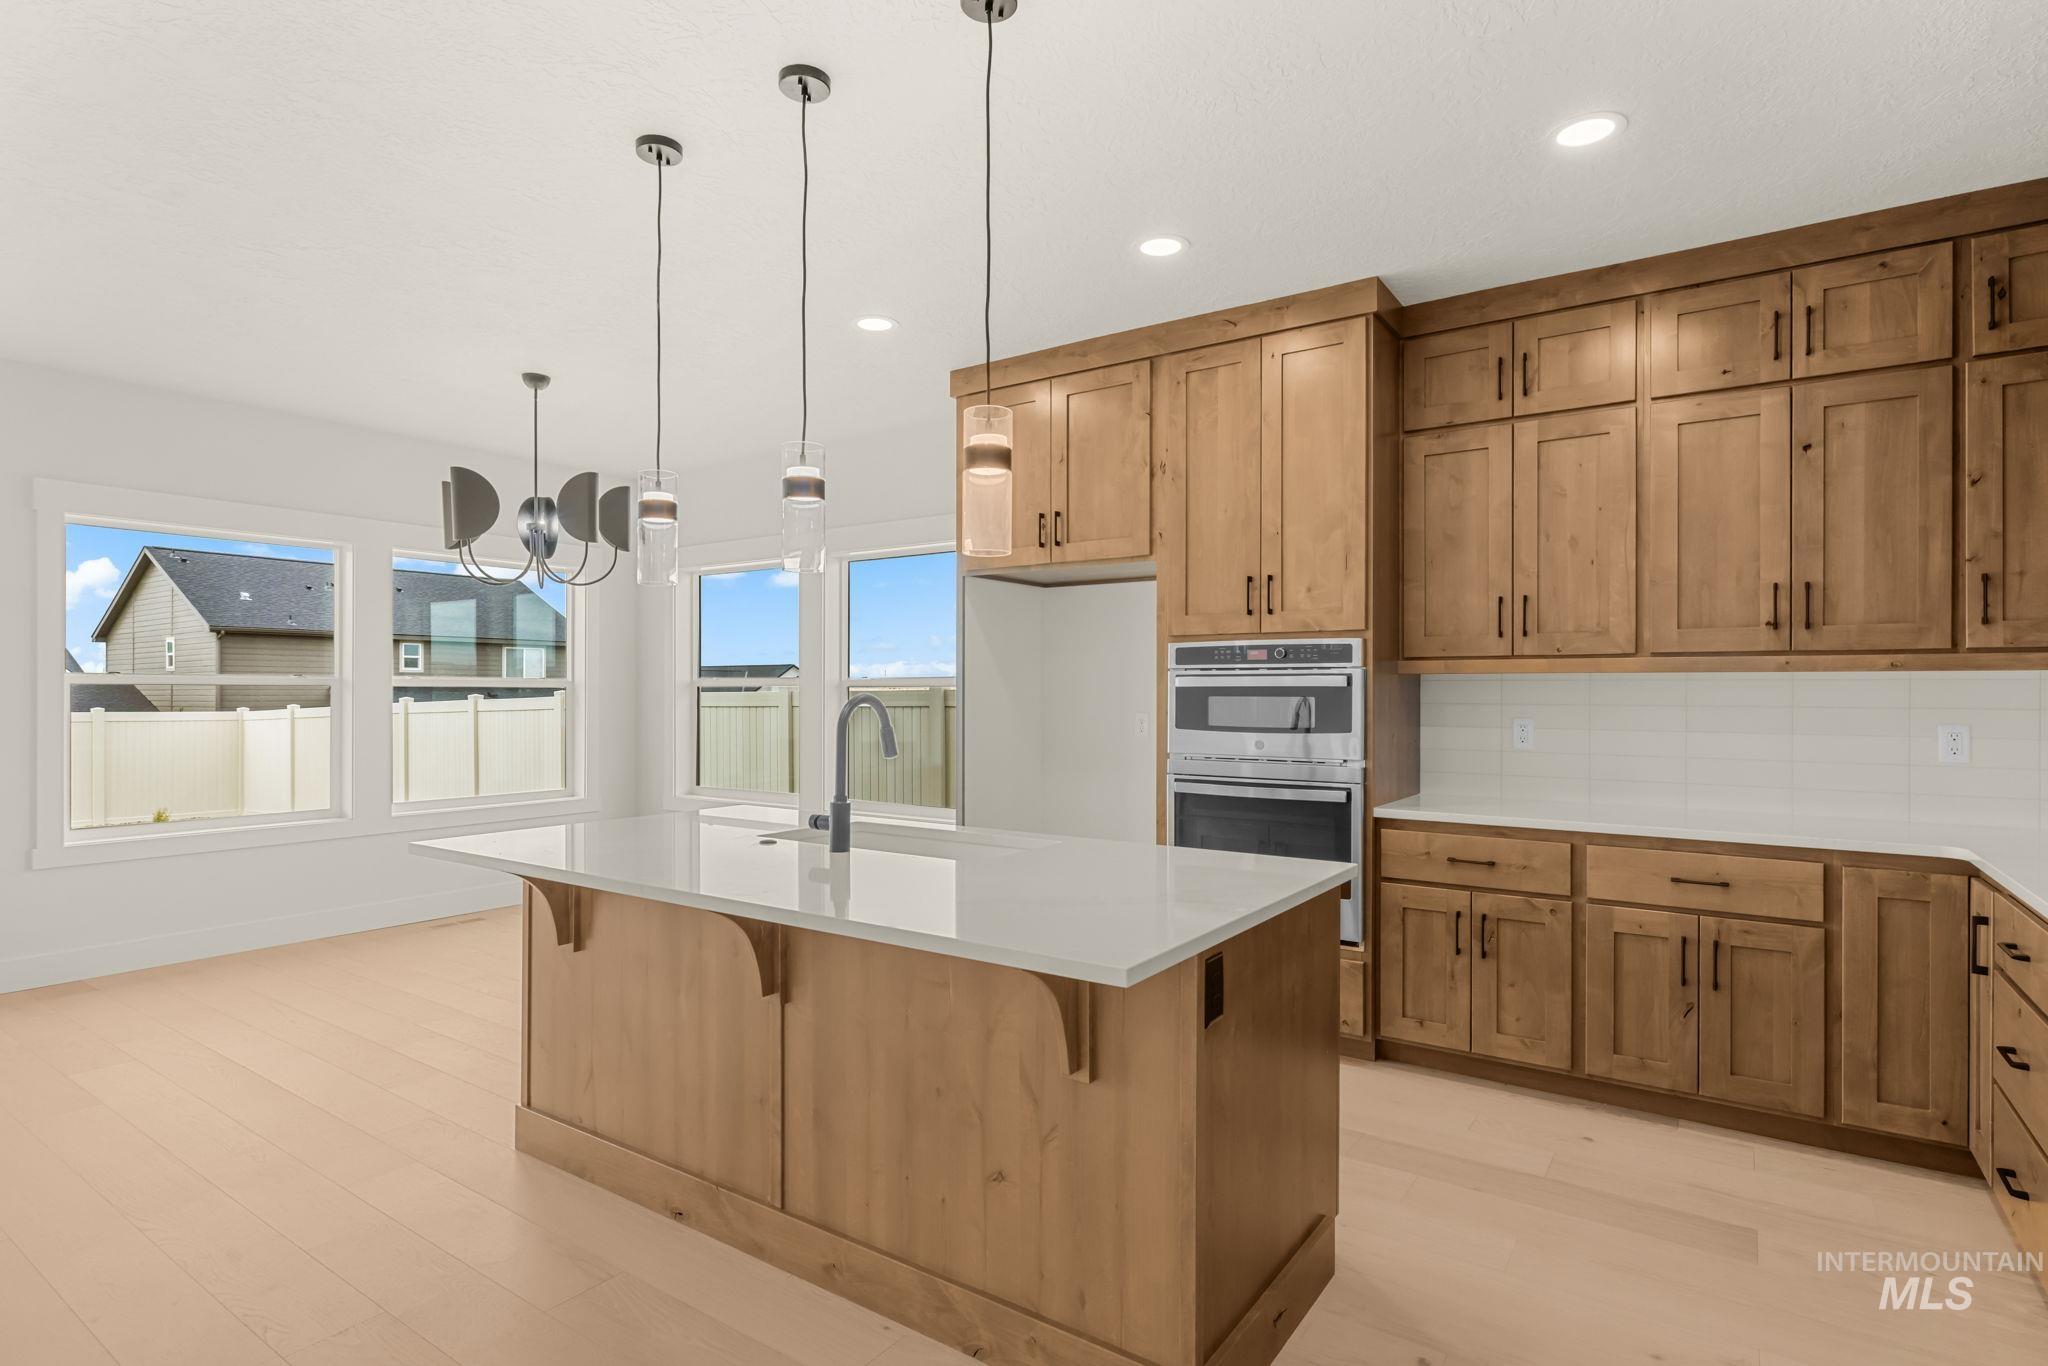
Open-concept kitchen featuring wood-finish cabinetry, a large center island with a light-toned countertop, and integrated double ovens
-
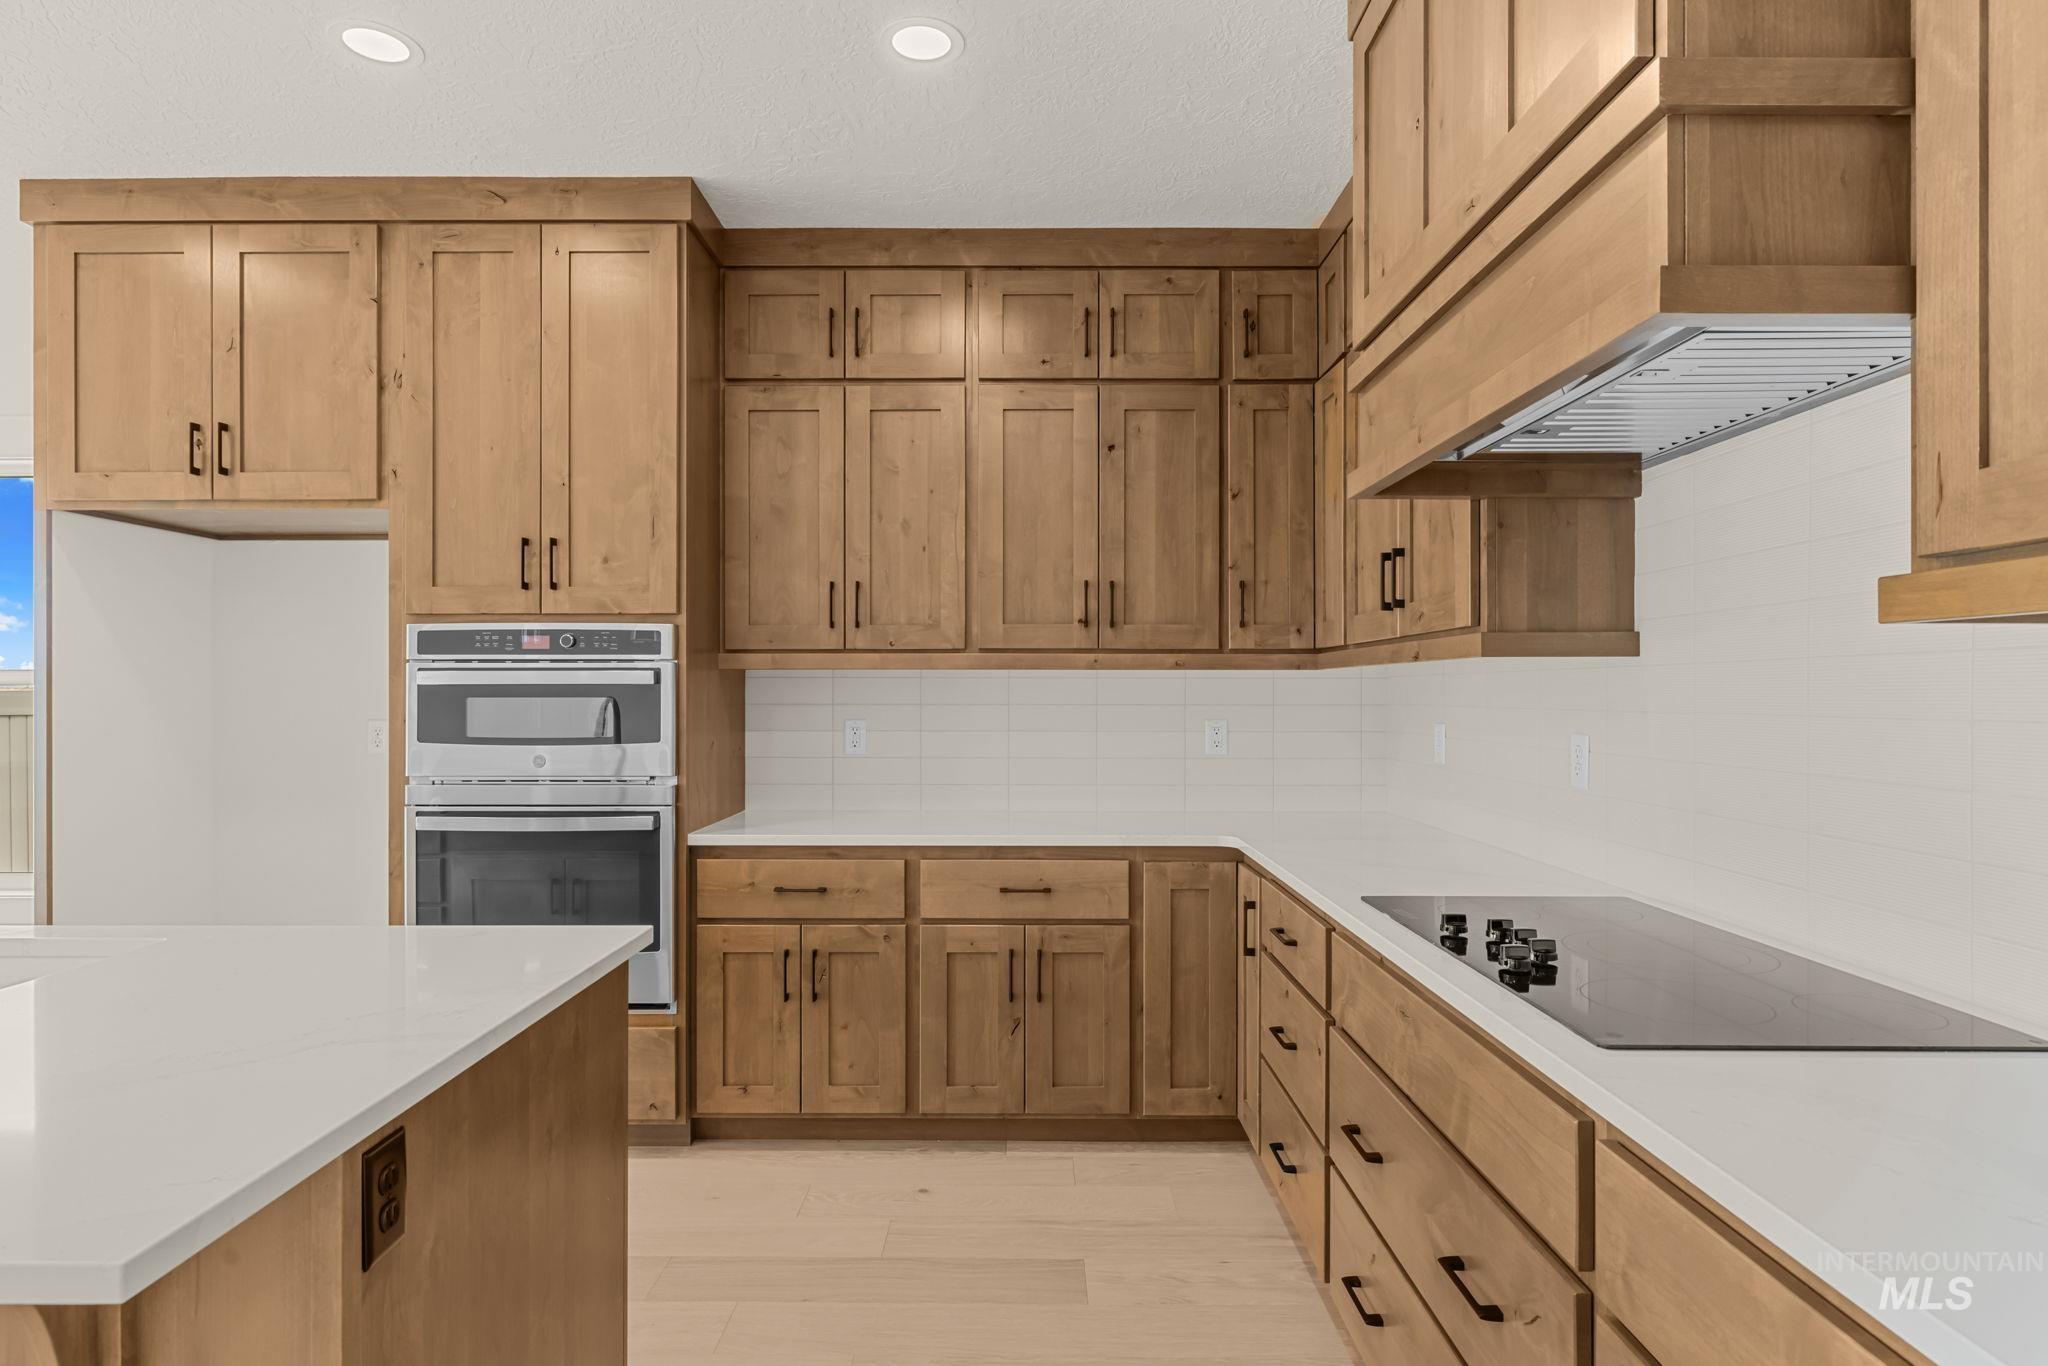
Natural wood-finish cabinetry, built-in double oven, sleek cooktop, and light-toned countertops
-
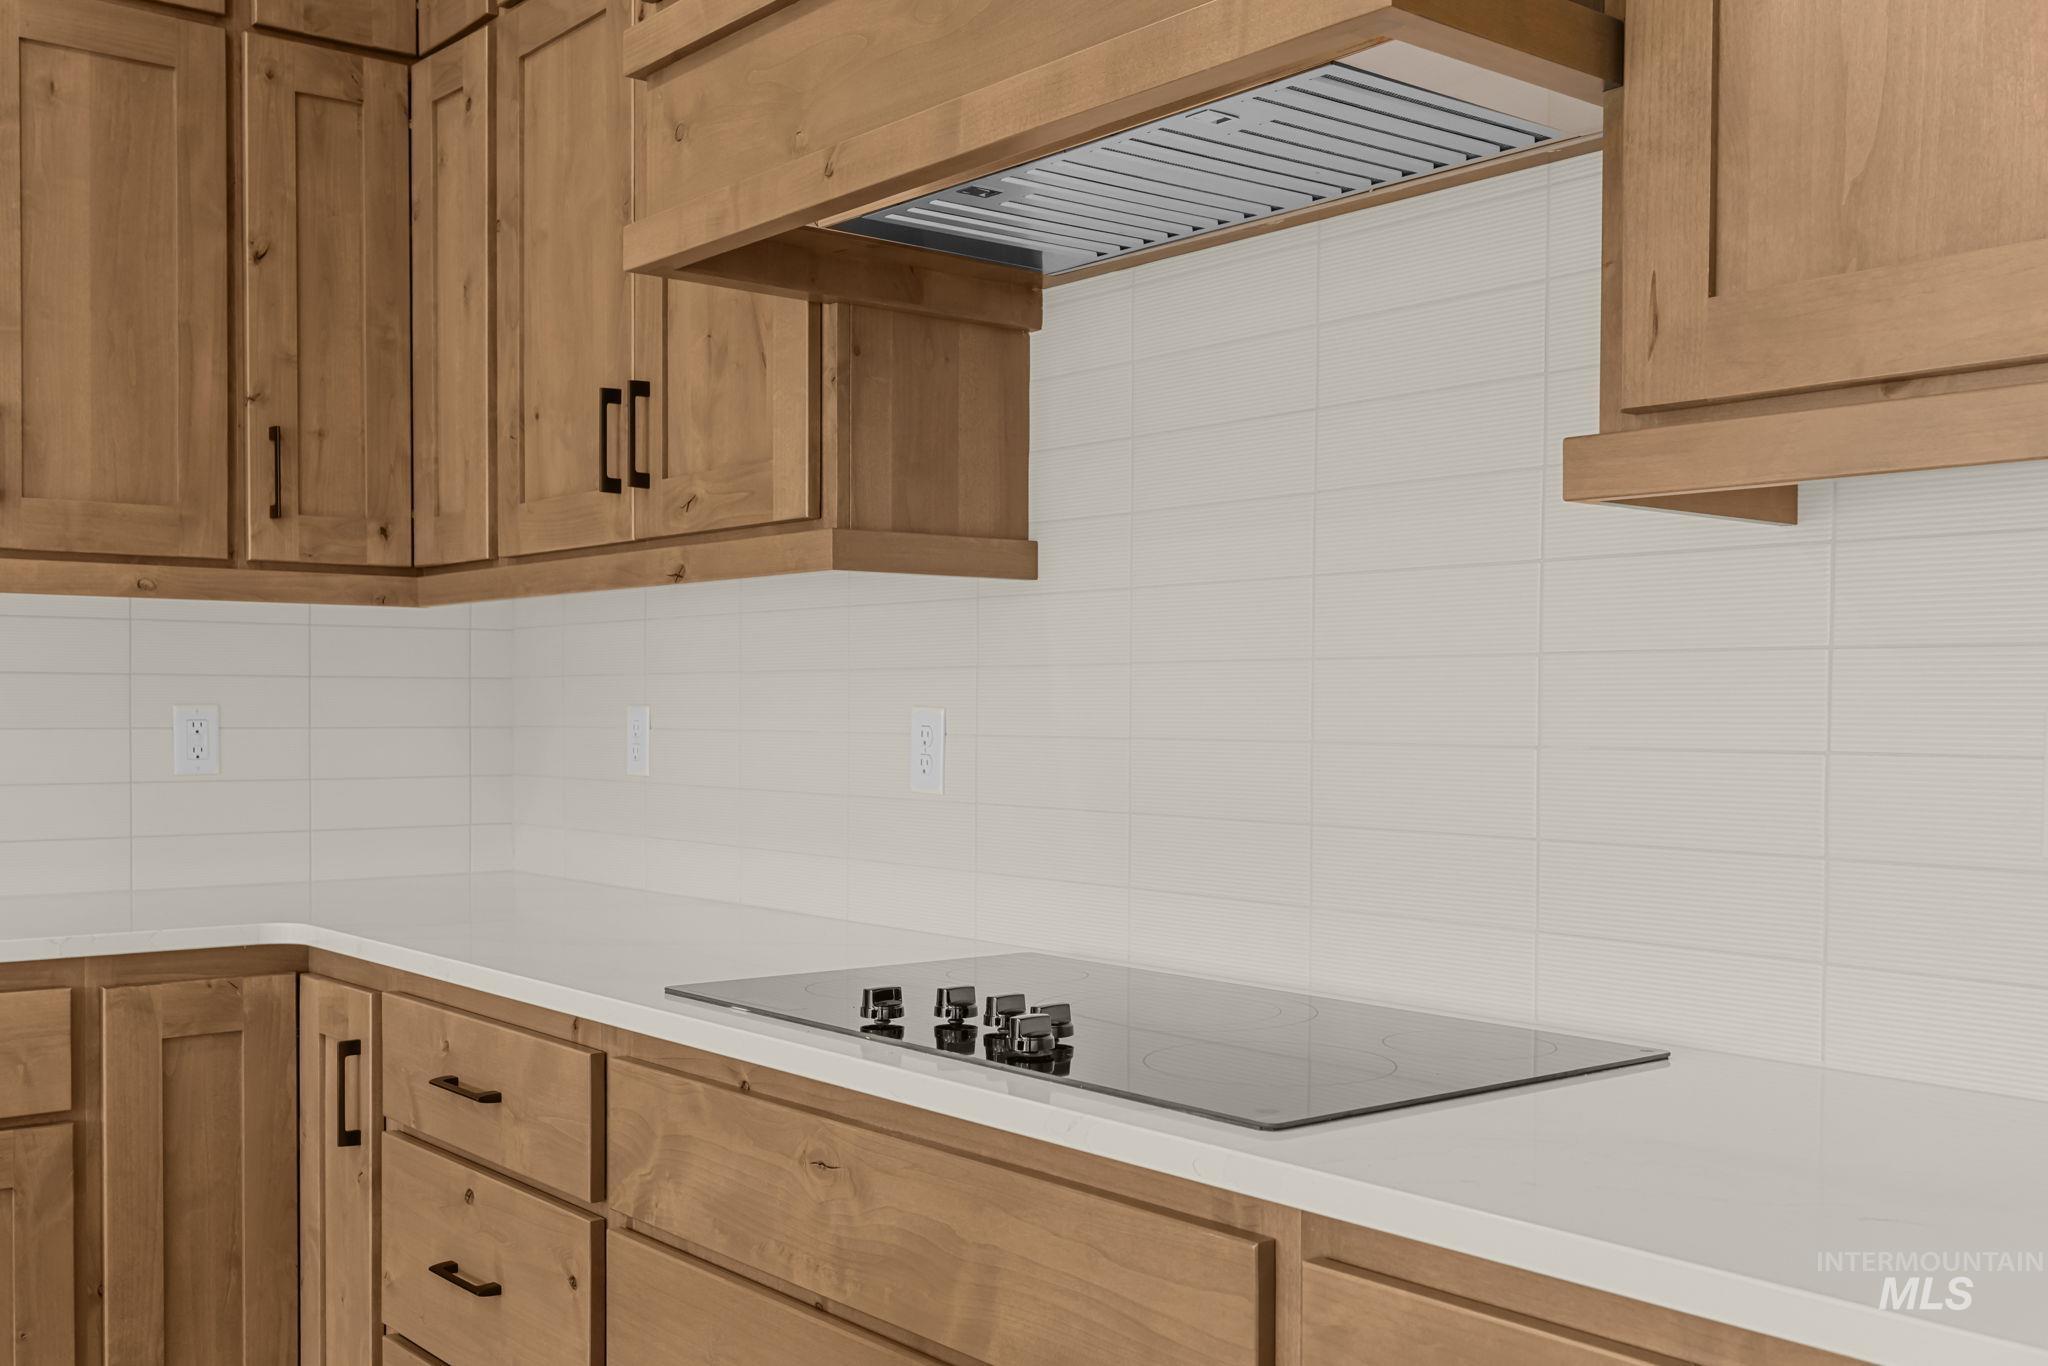
Light wood-finish cabinetry with black hardware, white countertops, white subway tile backsplash, and a built-in cooktop
-
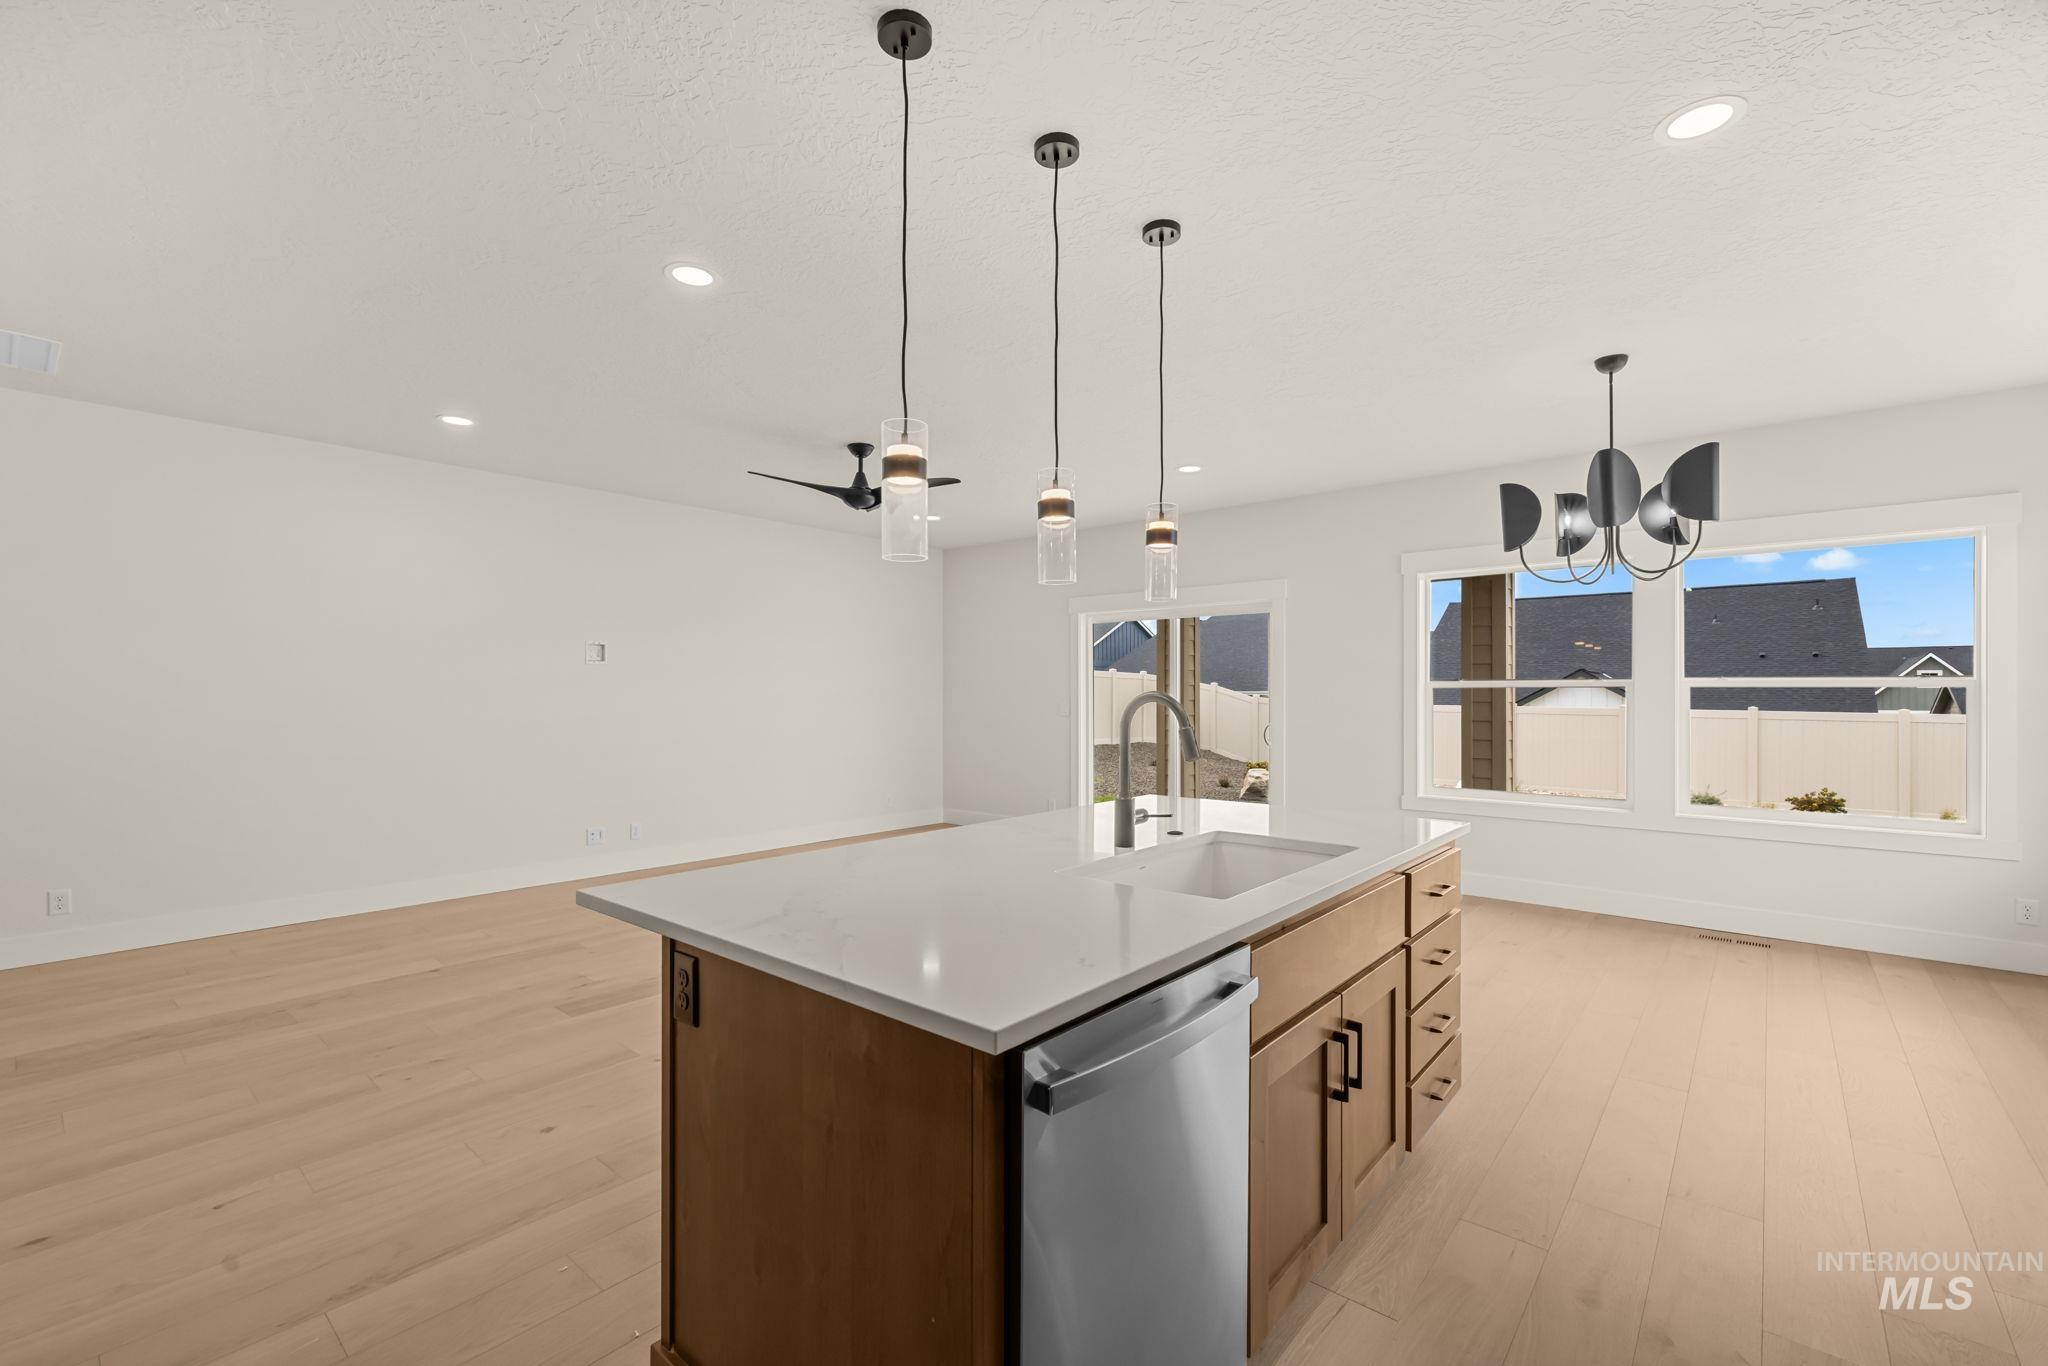
Central island with integrated sink, stainless steel dishwasher, and light wood cabinetry
-
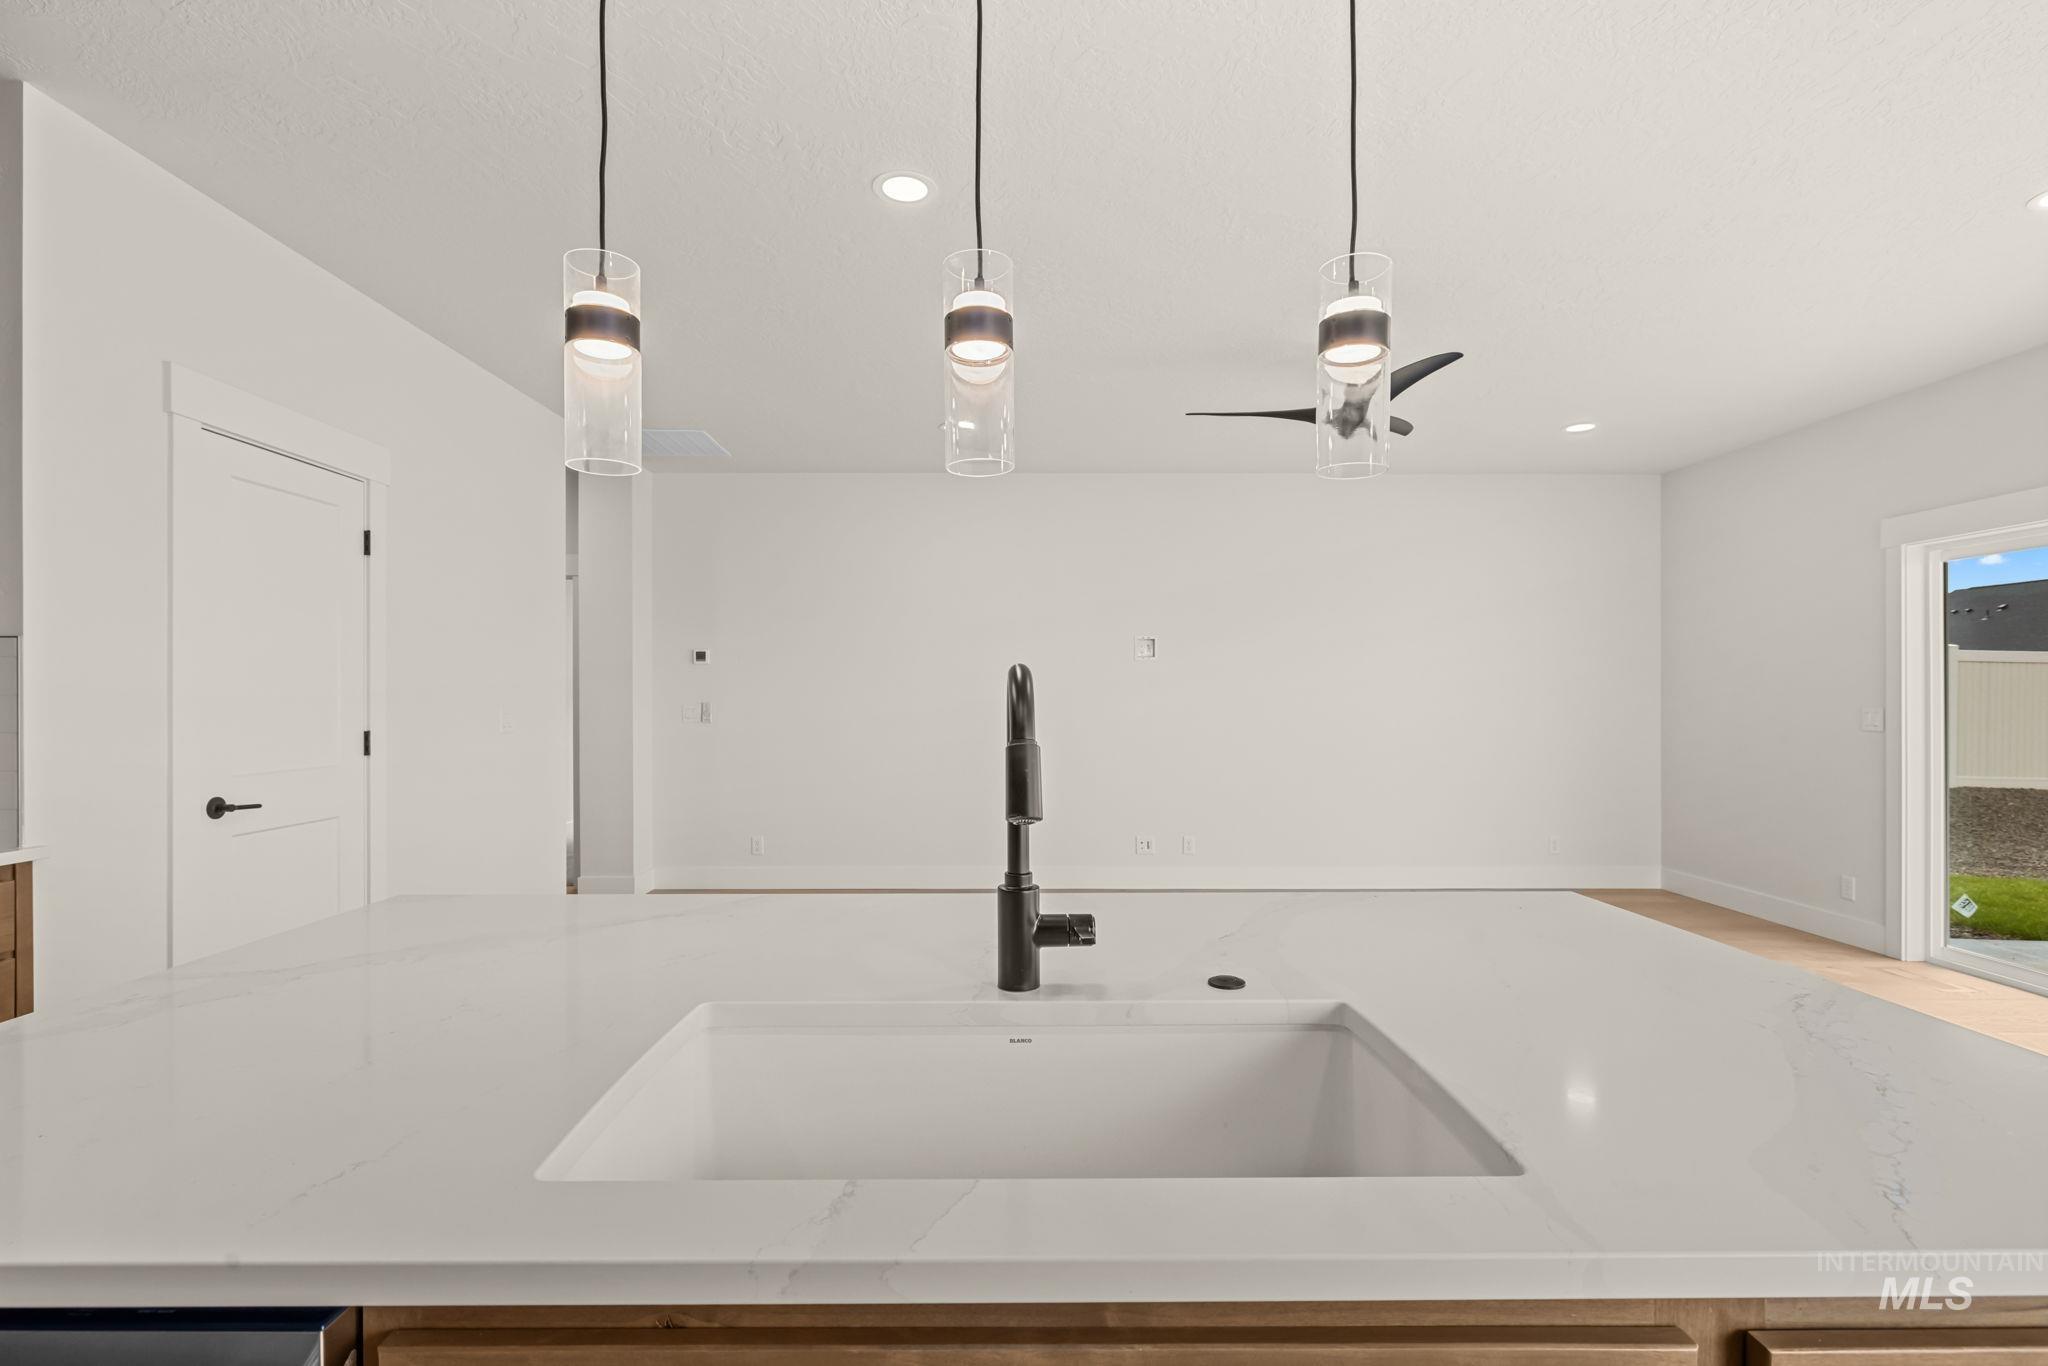
Spacious kitchen island with an integrated sink, matte black faucet, and pendant lighting
-
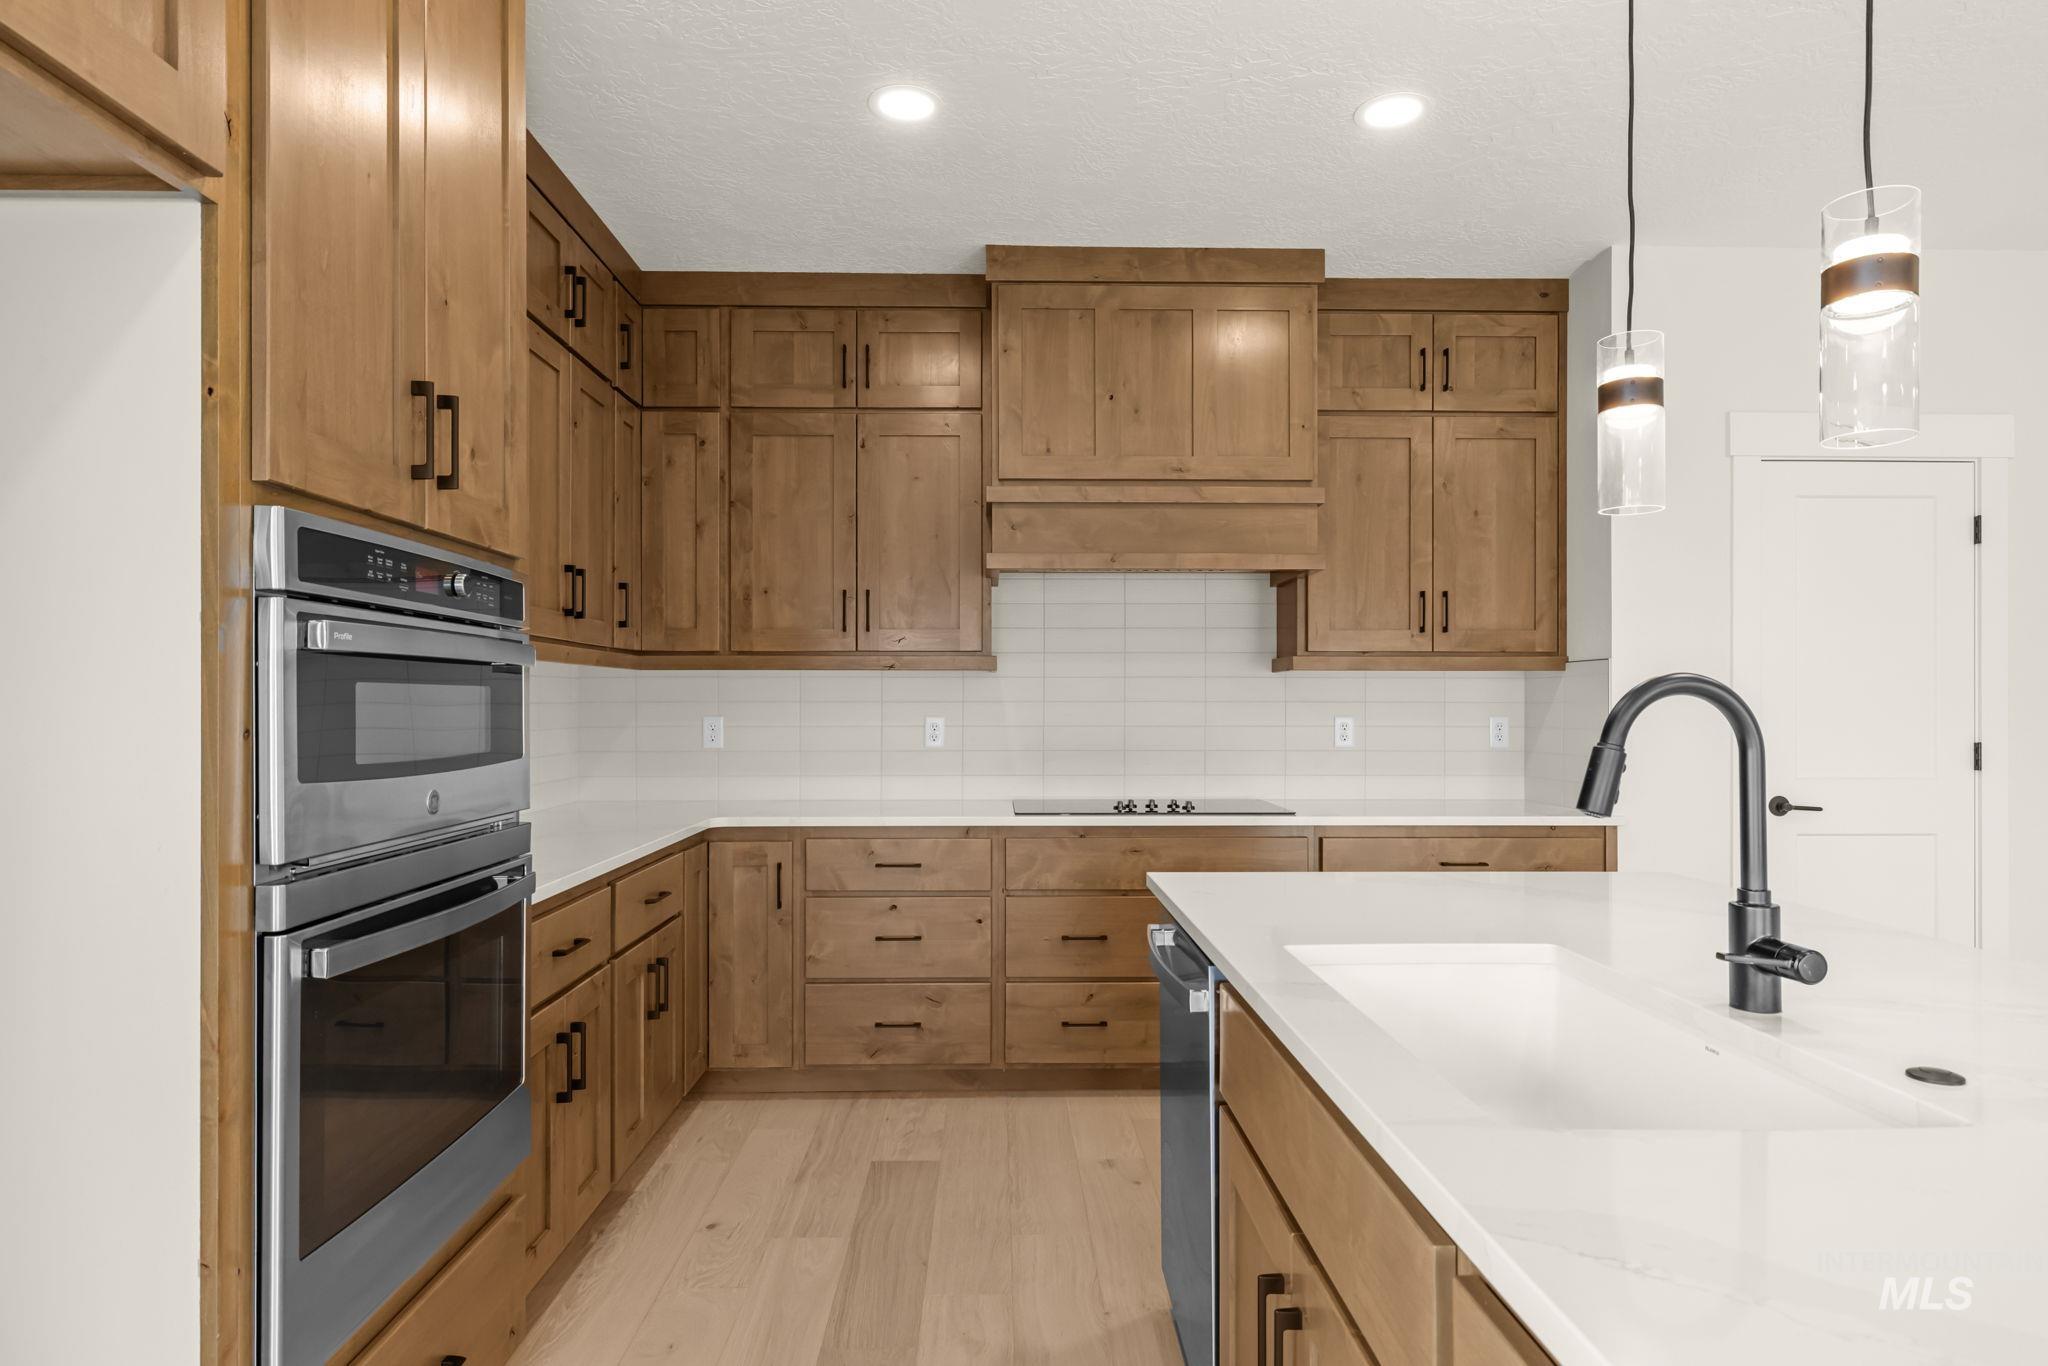
Built-in stainless steel double oven, wood-finish cabinetry, white subway tile backsplash, white countertop, and dark-finish faucet
-
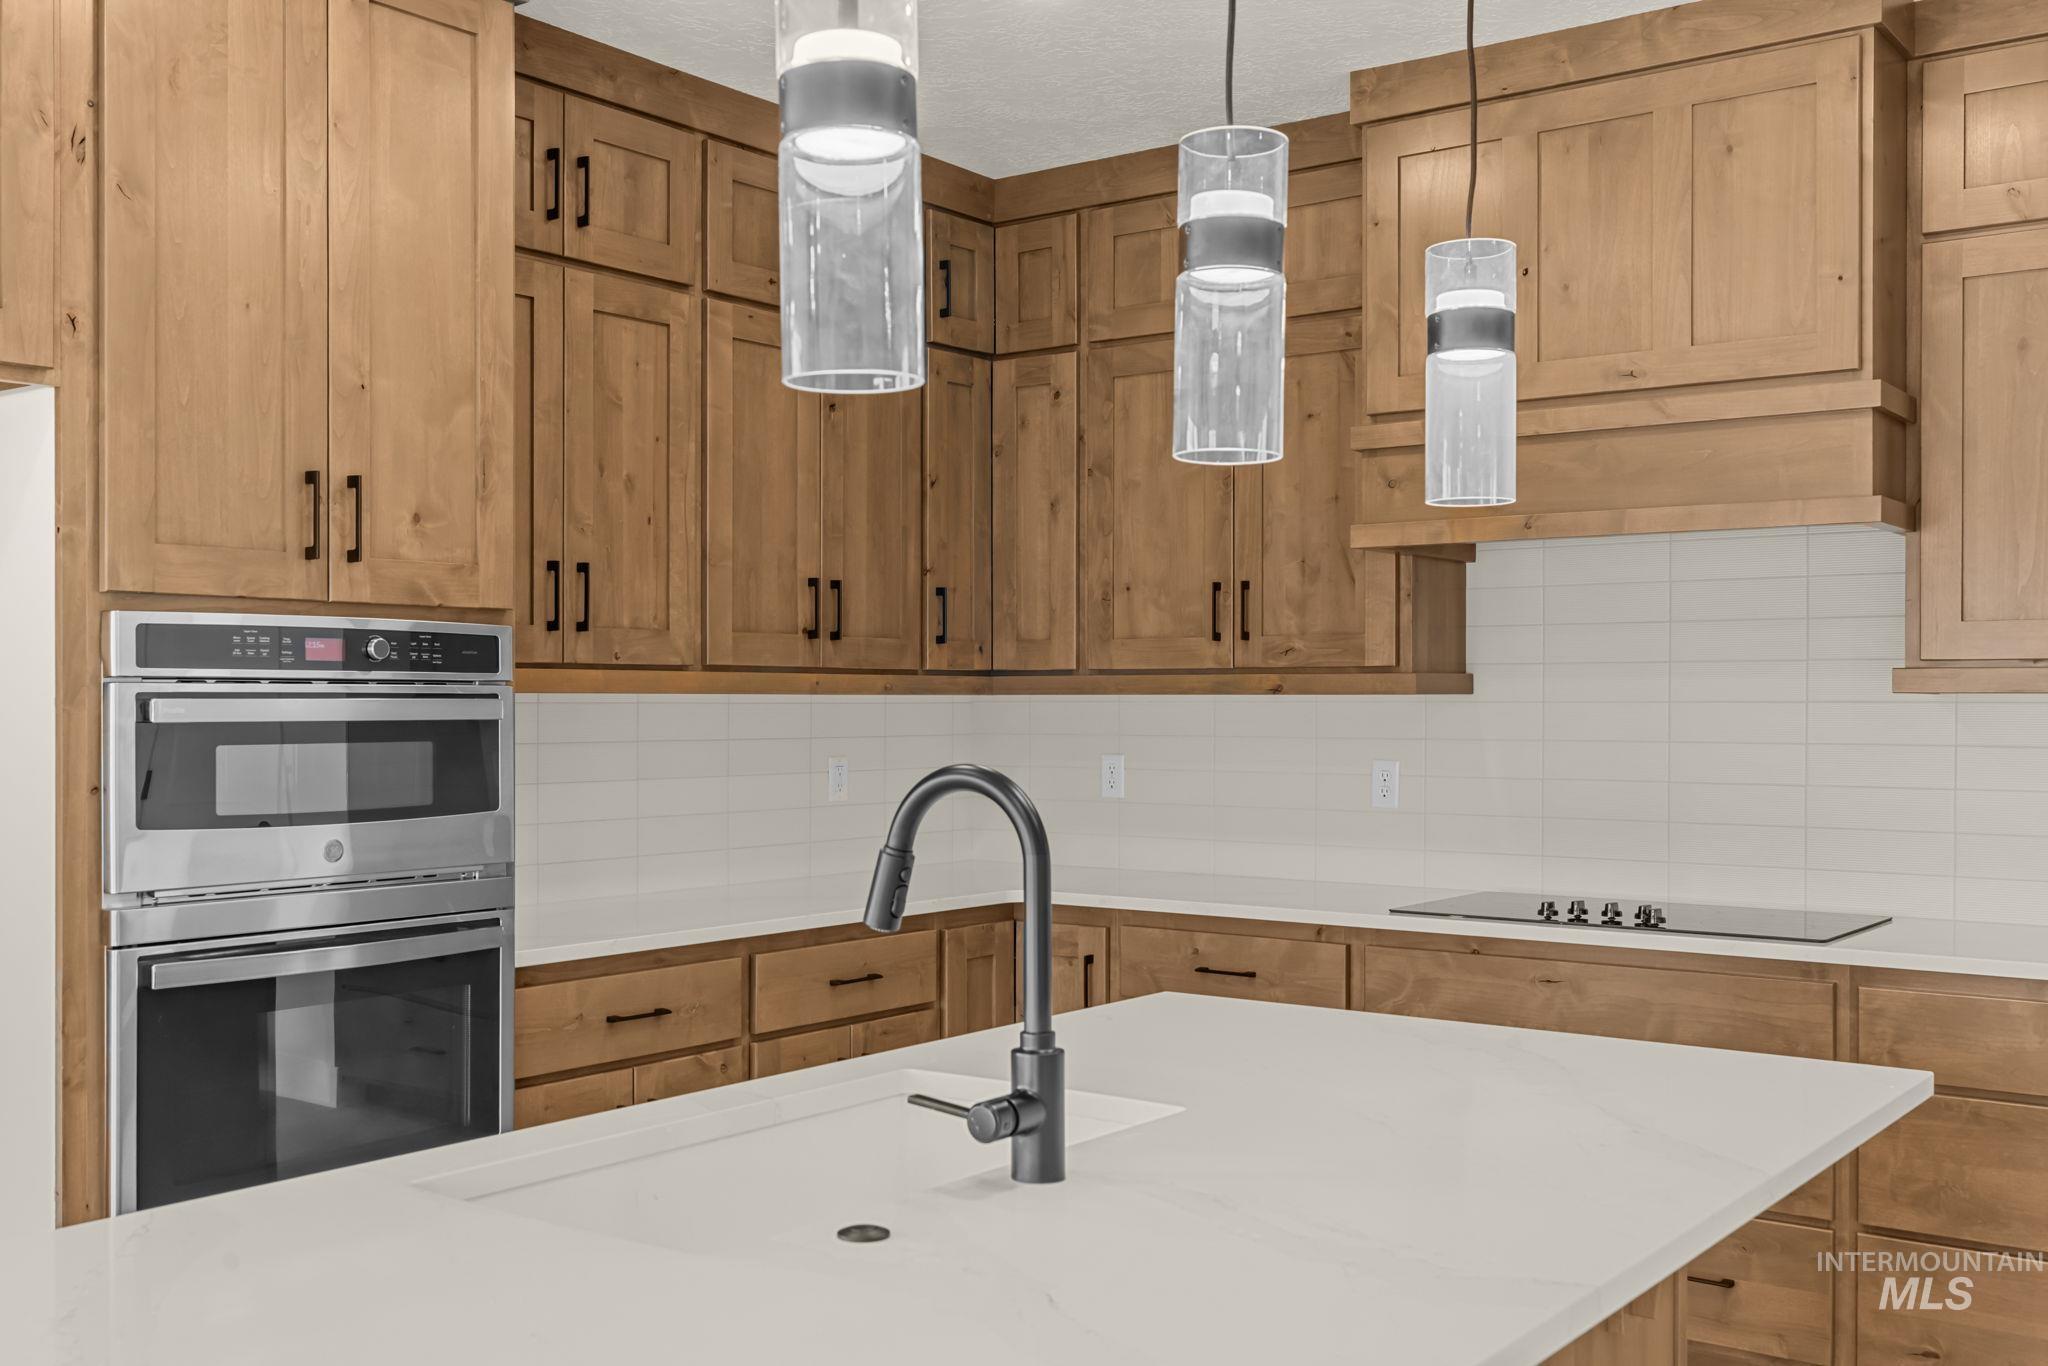
Light wood-finish cabinetry, white subway tile backsplash, stainless steel built-in ovens, a large kitchen island with an integrated sink, and modern pendant lighting
-
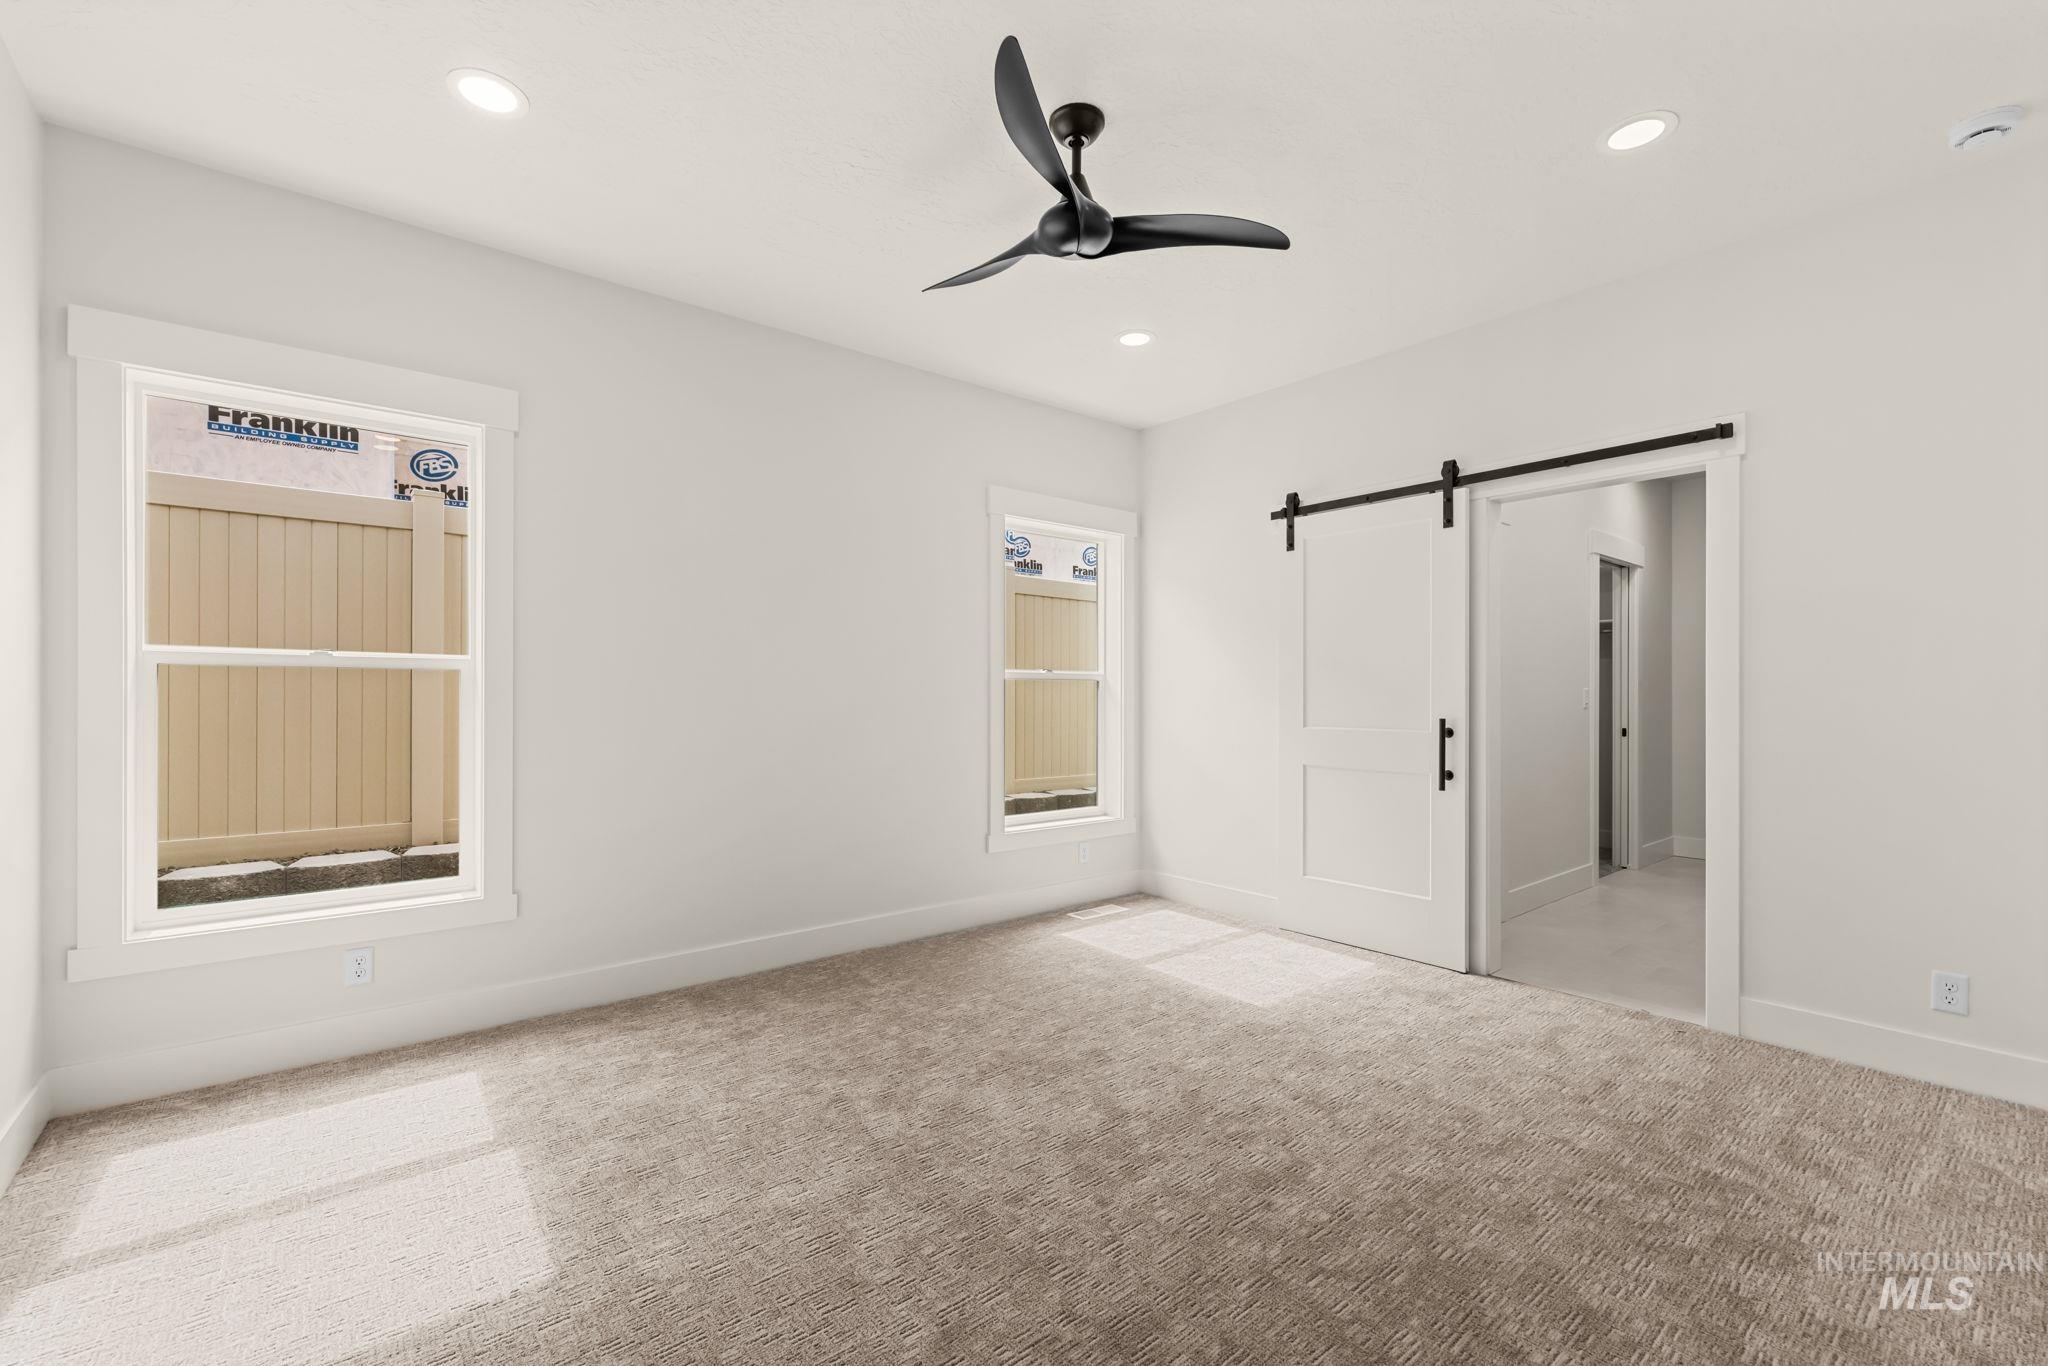
Recessed lighting, ceiling fan, neutral carpeting, double-hung windows, and a sliding barn door with black hardware
-
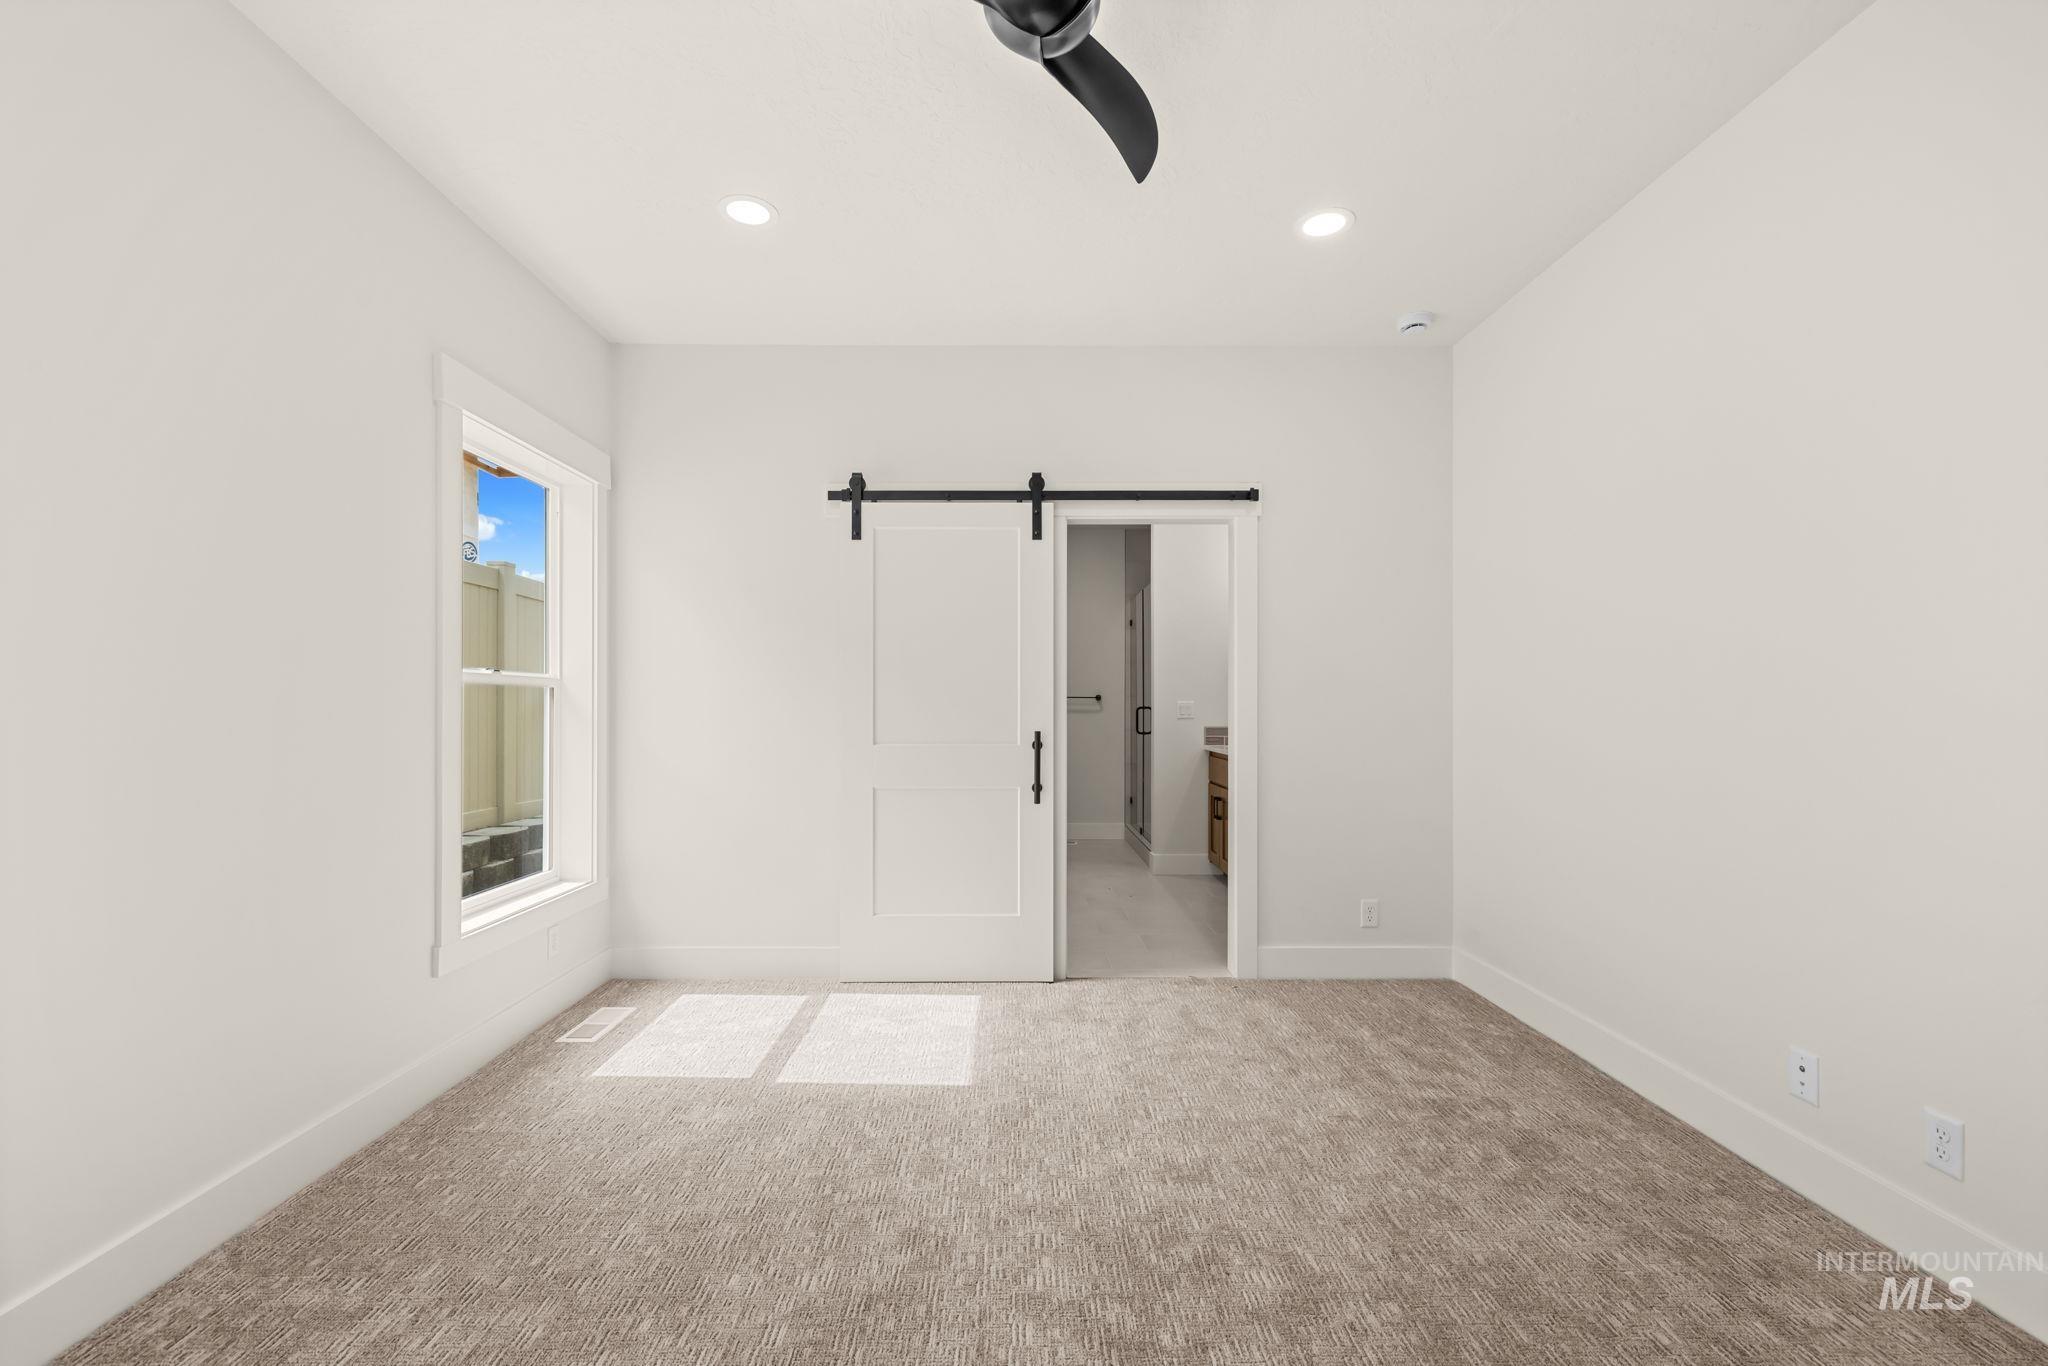
Recessed lighting, ceiling fan, white paneled barn door, and a double-hung window
-
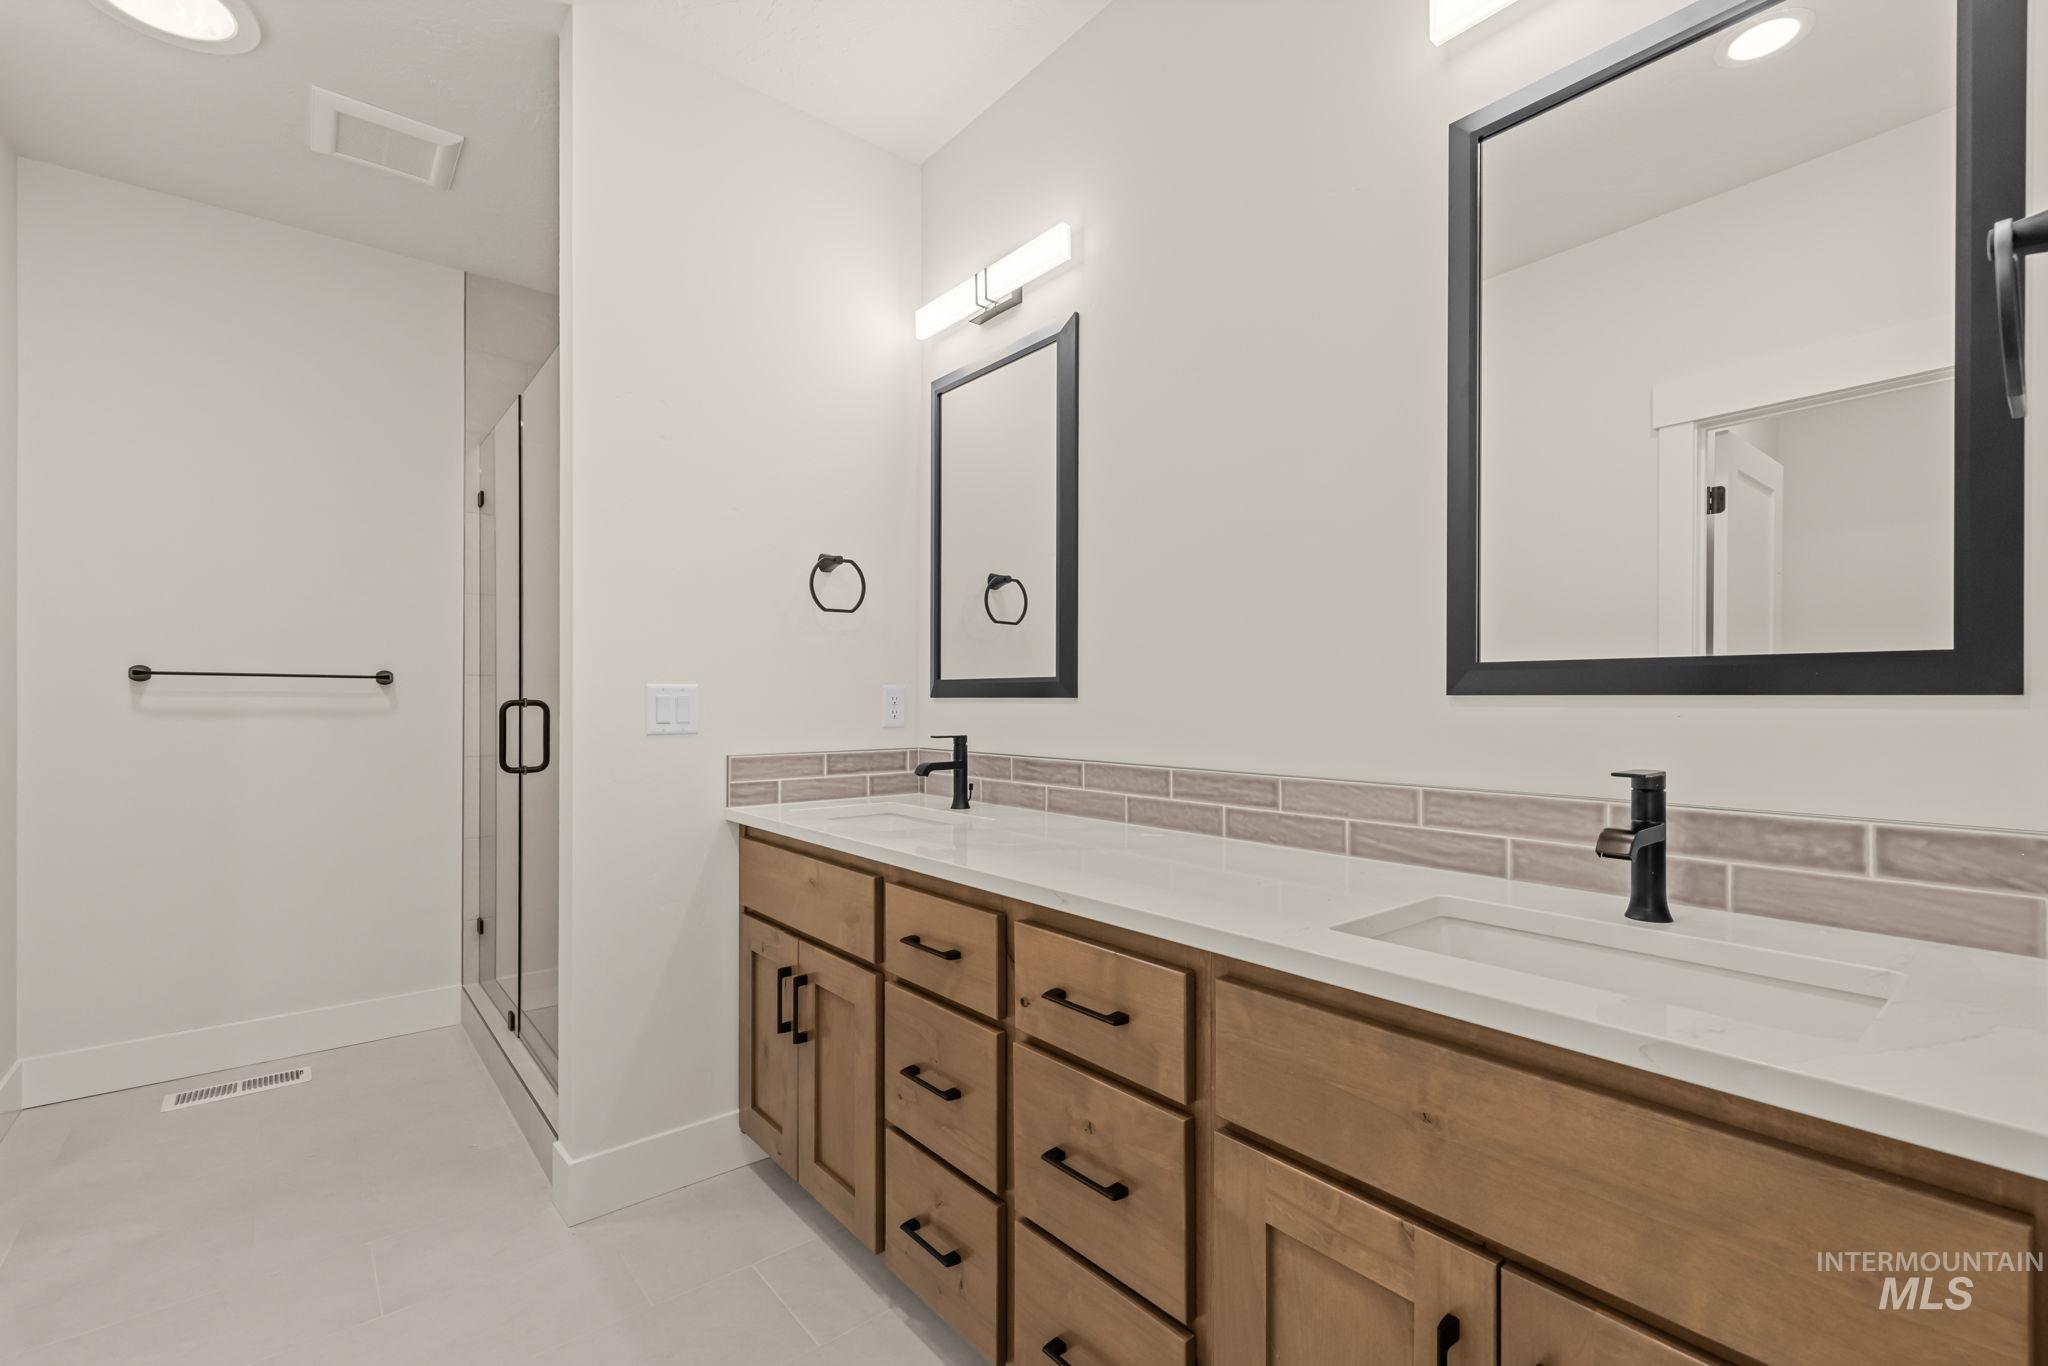
Double vanity with wood-finish cabinetry, white countertops, and matte black fixtures
-
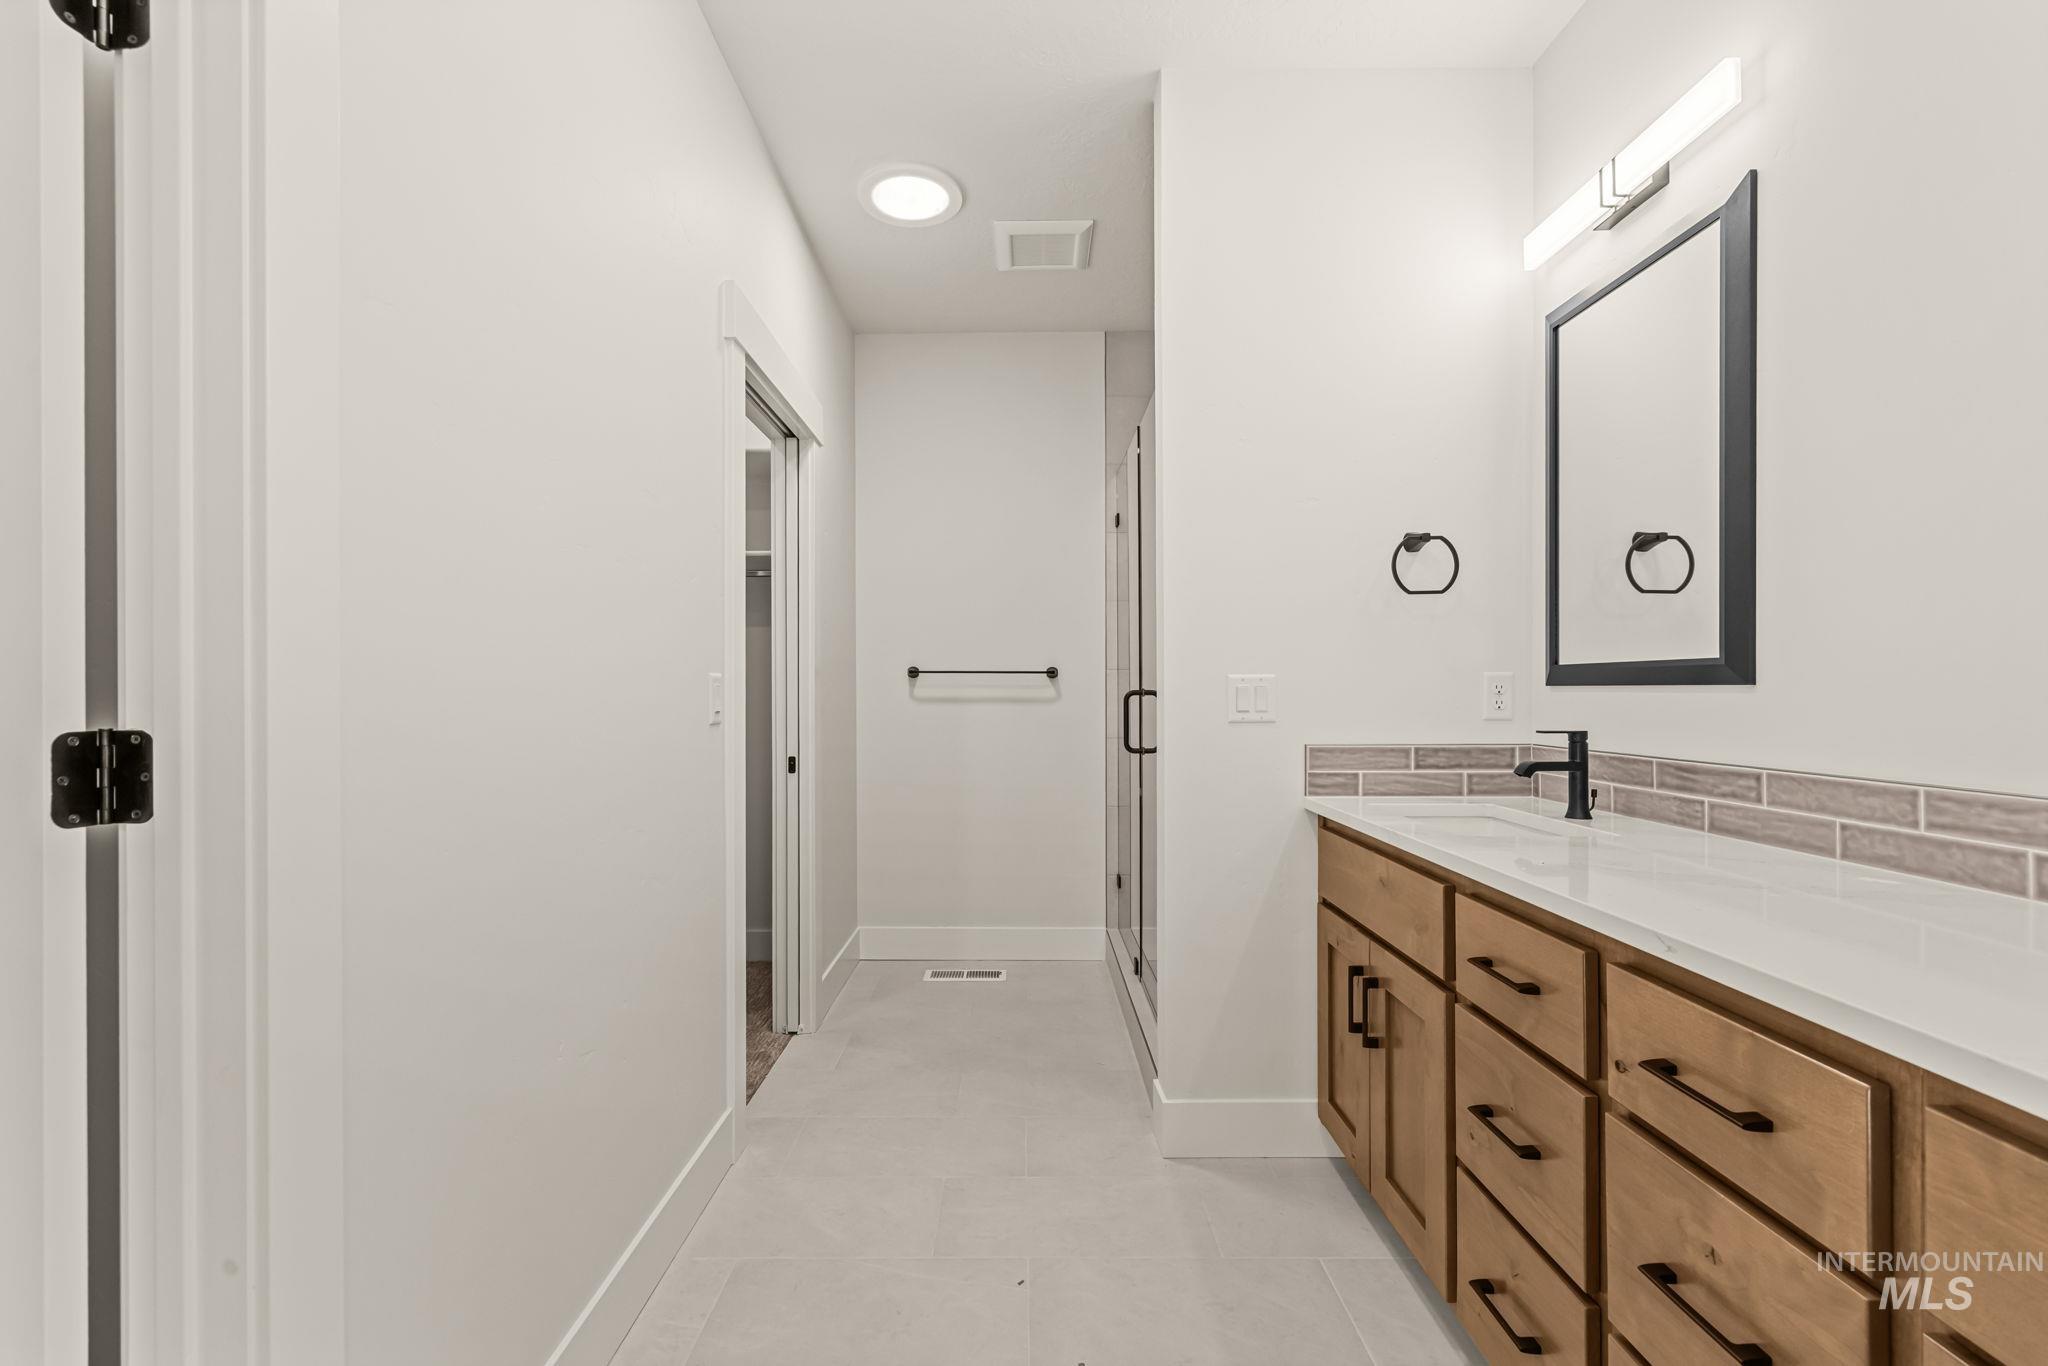
Expansive vanity with wood cabinetry, quartz countertop, and matte black hardware
-
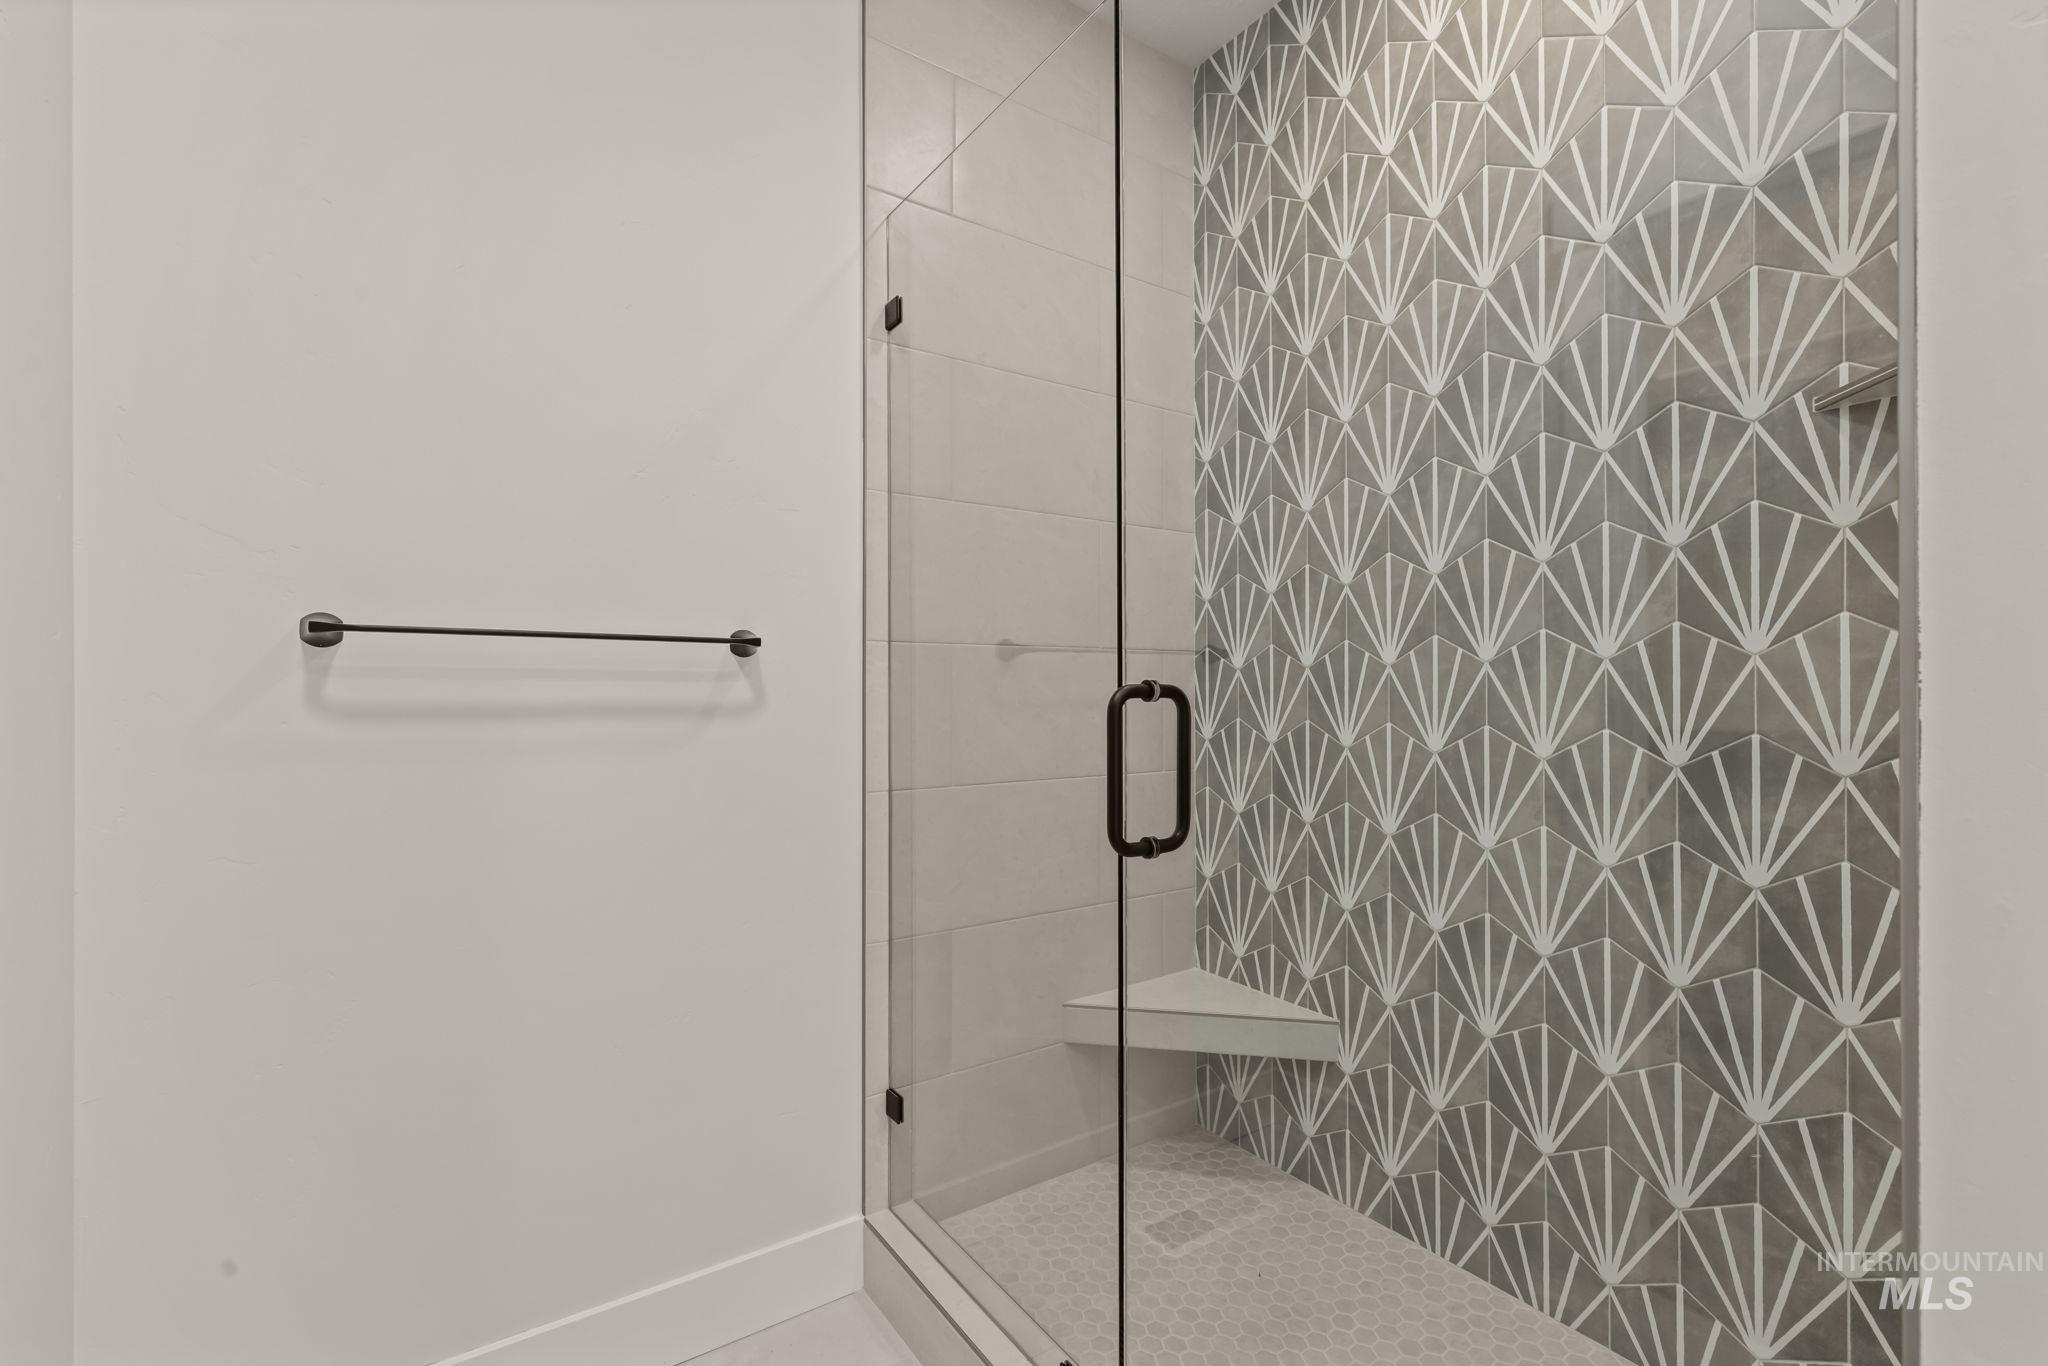
Glass-enclosed shower with a decorative tiled accent wall, built-in corner bench, and small hexagonal floor tiles
-
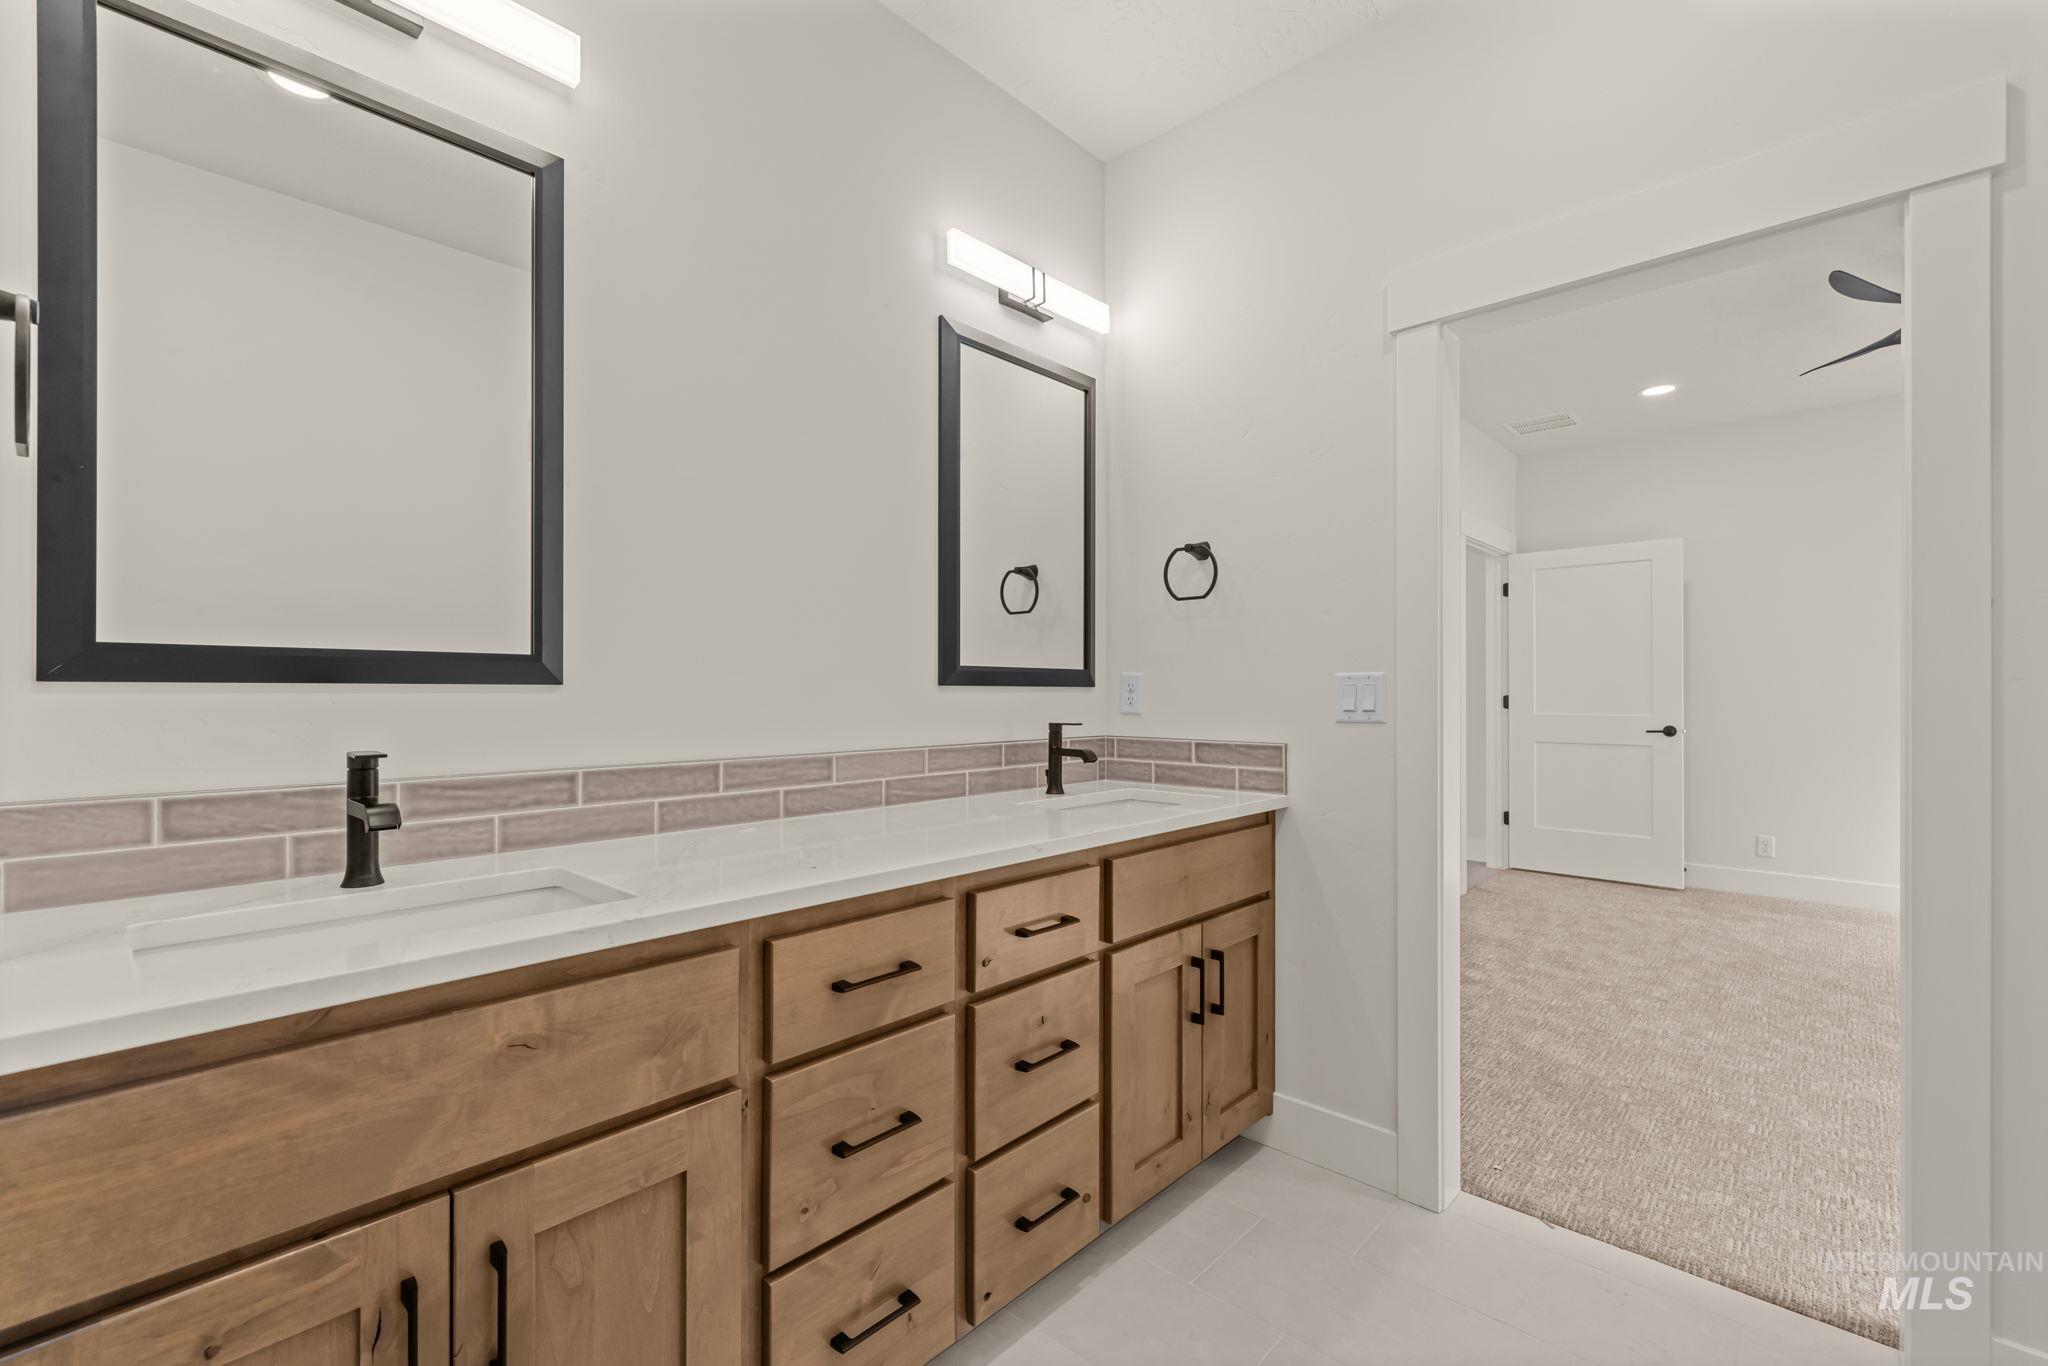
Dual vanity with integrated sinks, wood-finish cabinetry, light-toned countertop, and tile backsplash
-
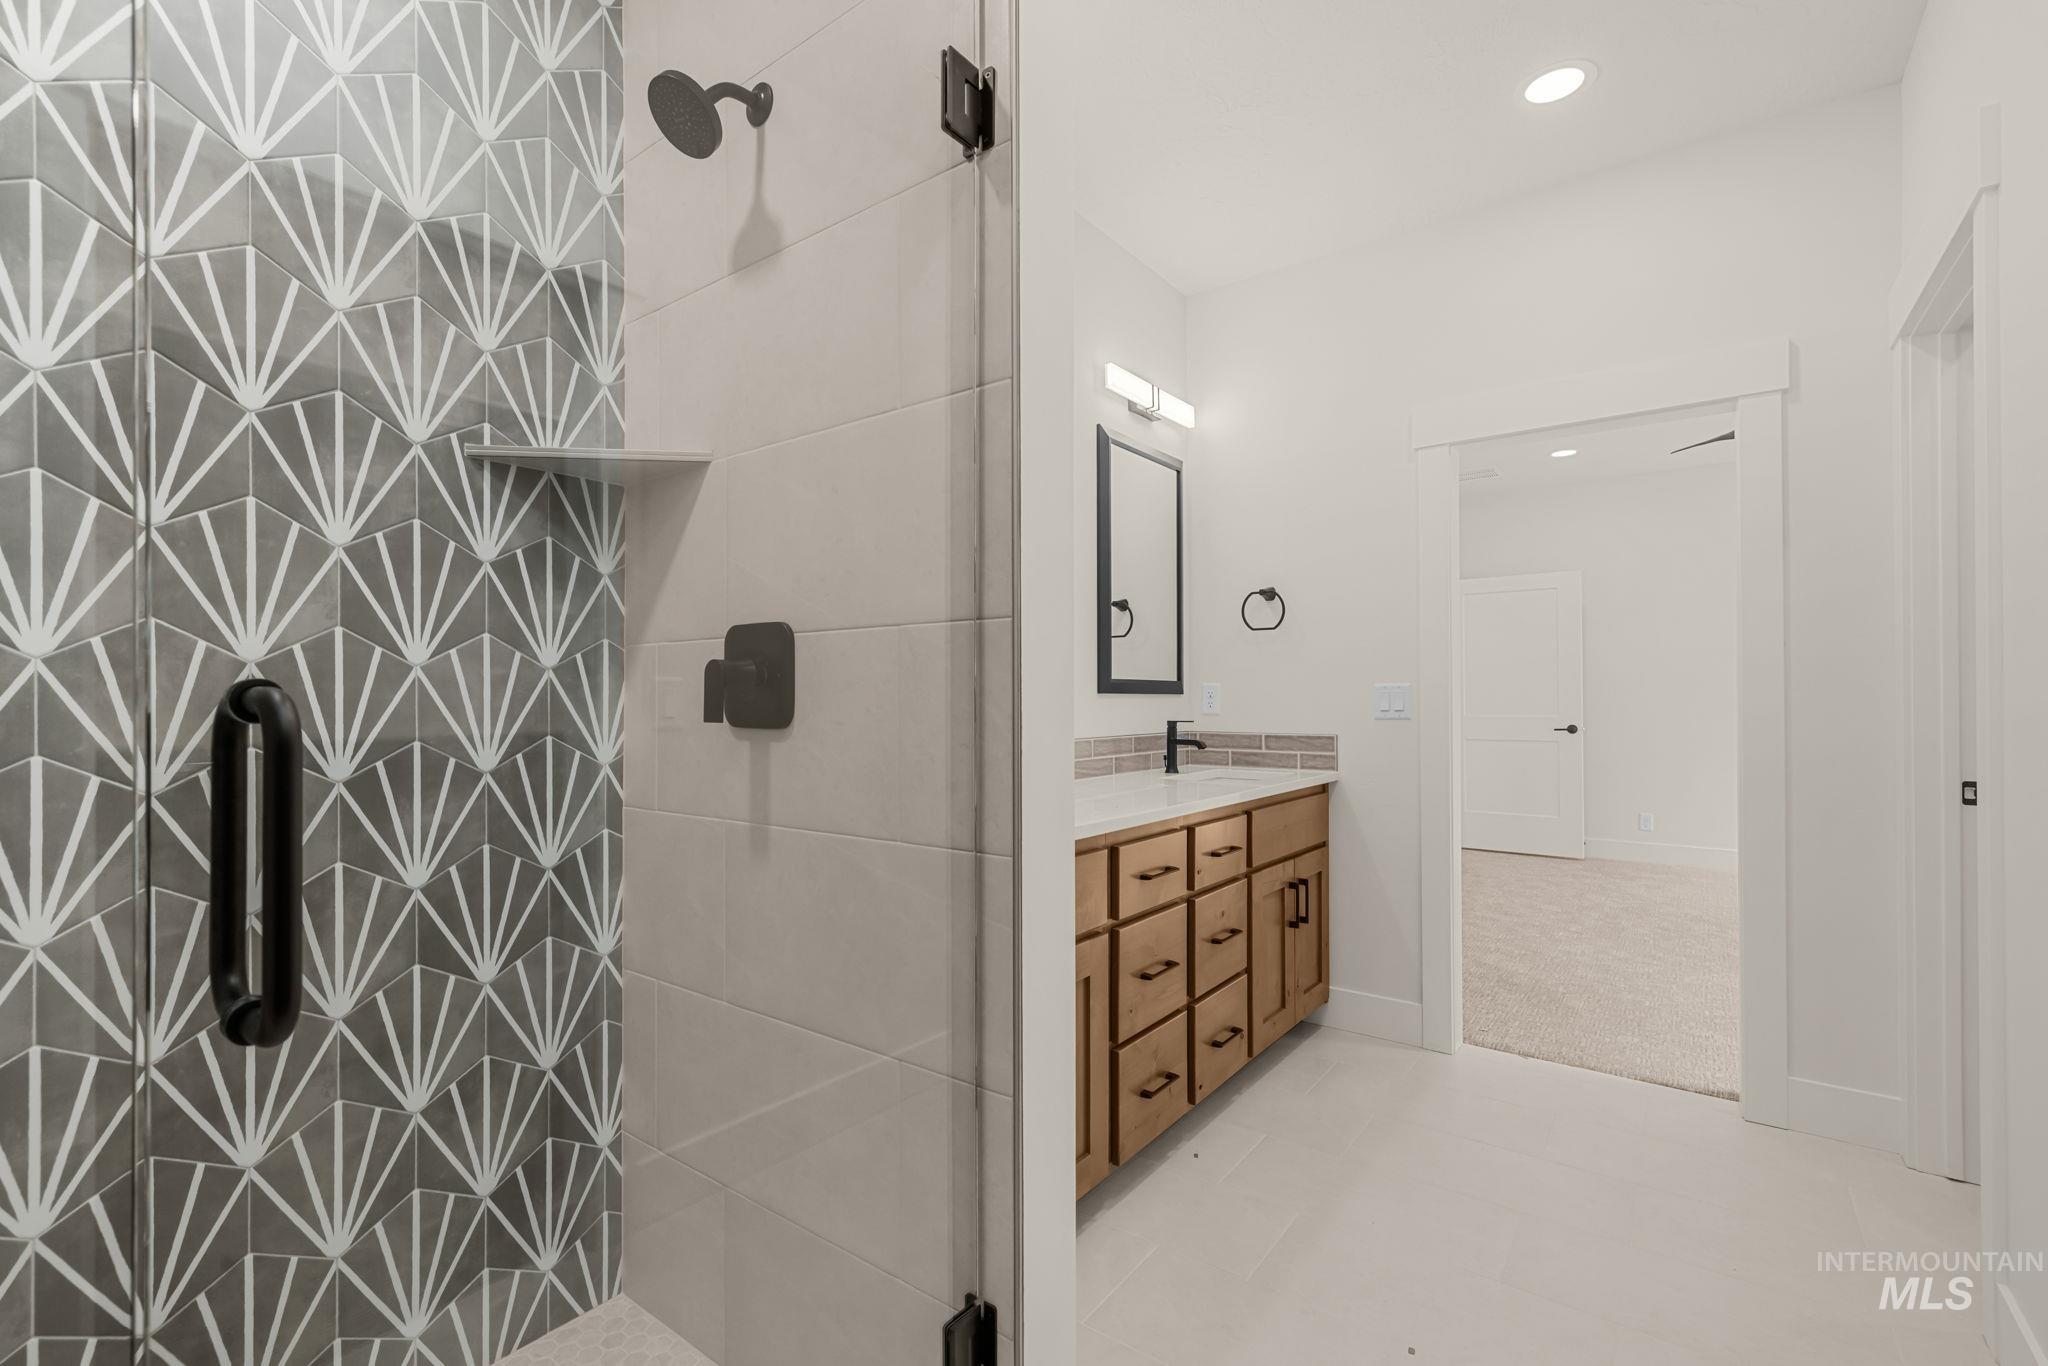
Walk-in shower with geometric accent tile, matte black shower fixtures, and a glass enclosure
-
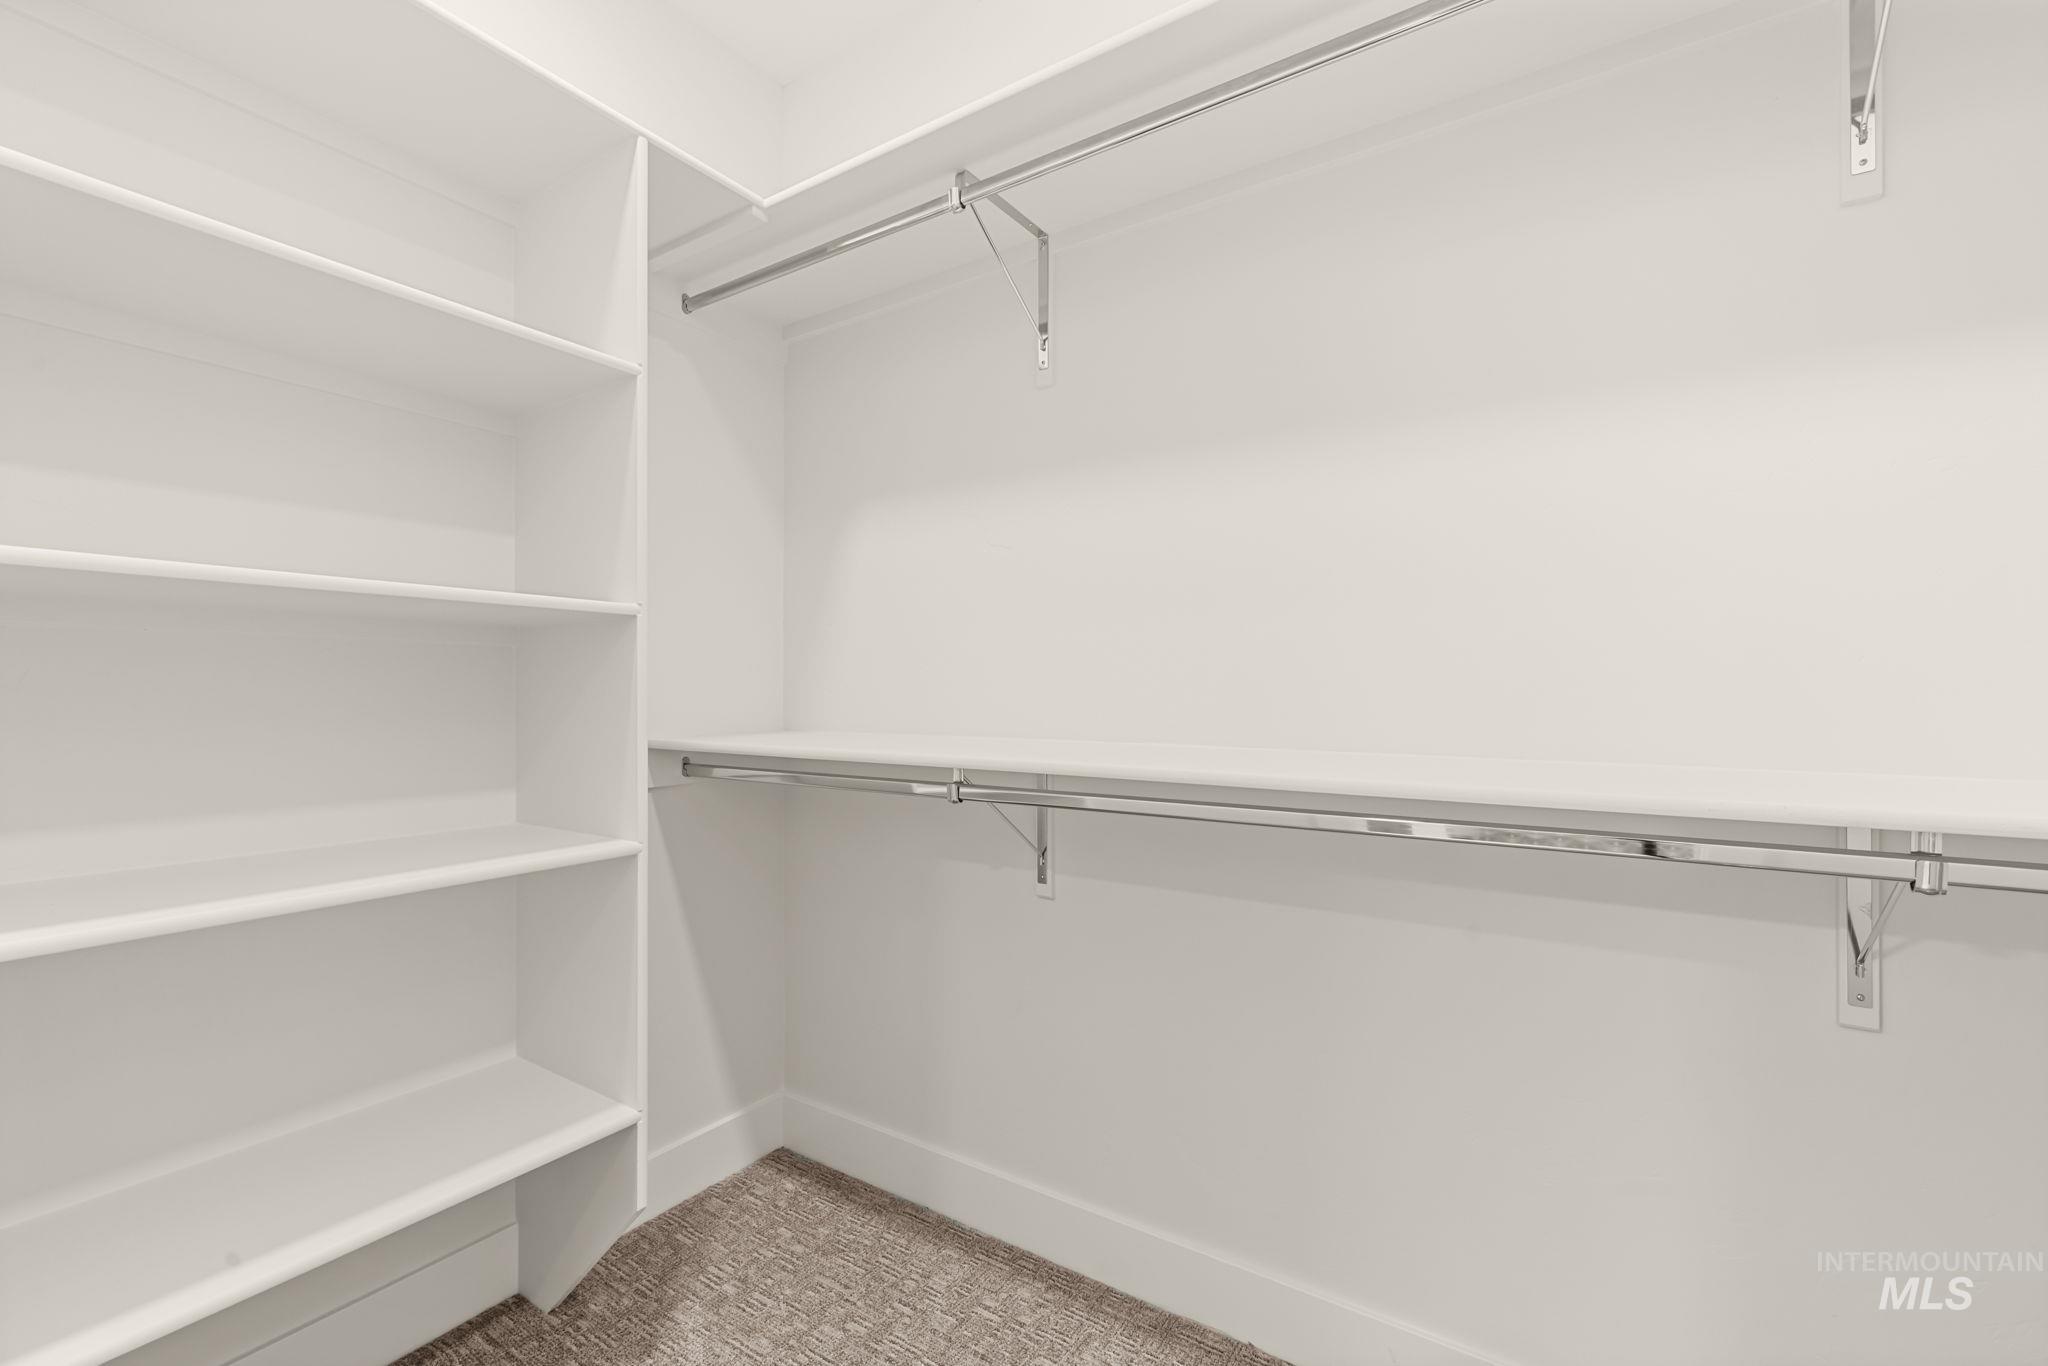
White shelving system with multiple tiers, chrome hanging rods, and light-colored carpeting
-
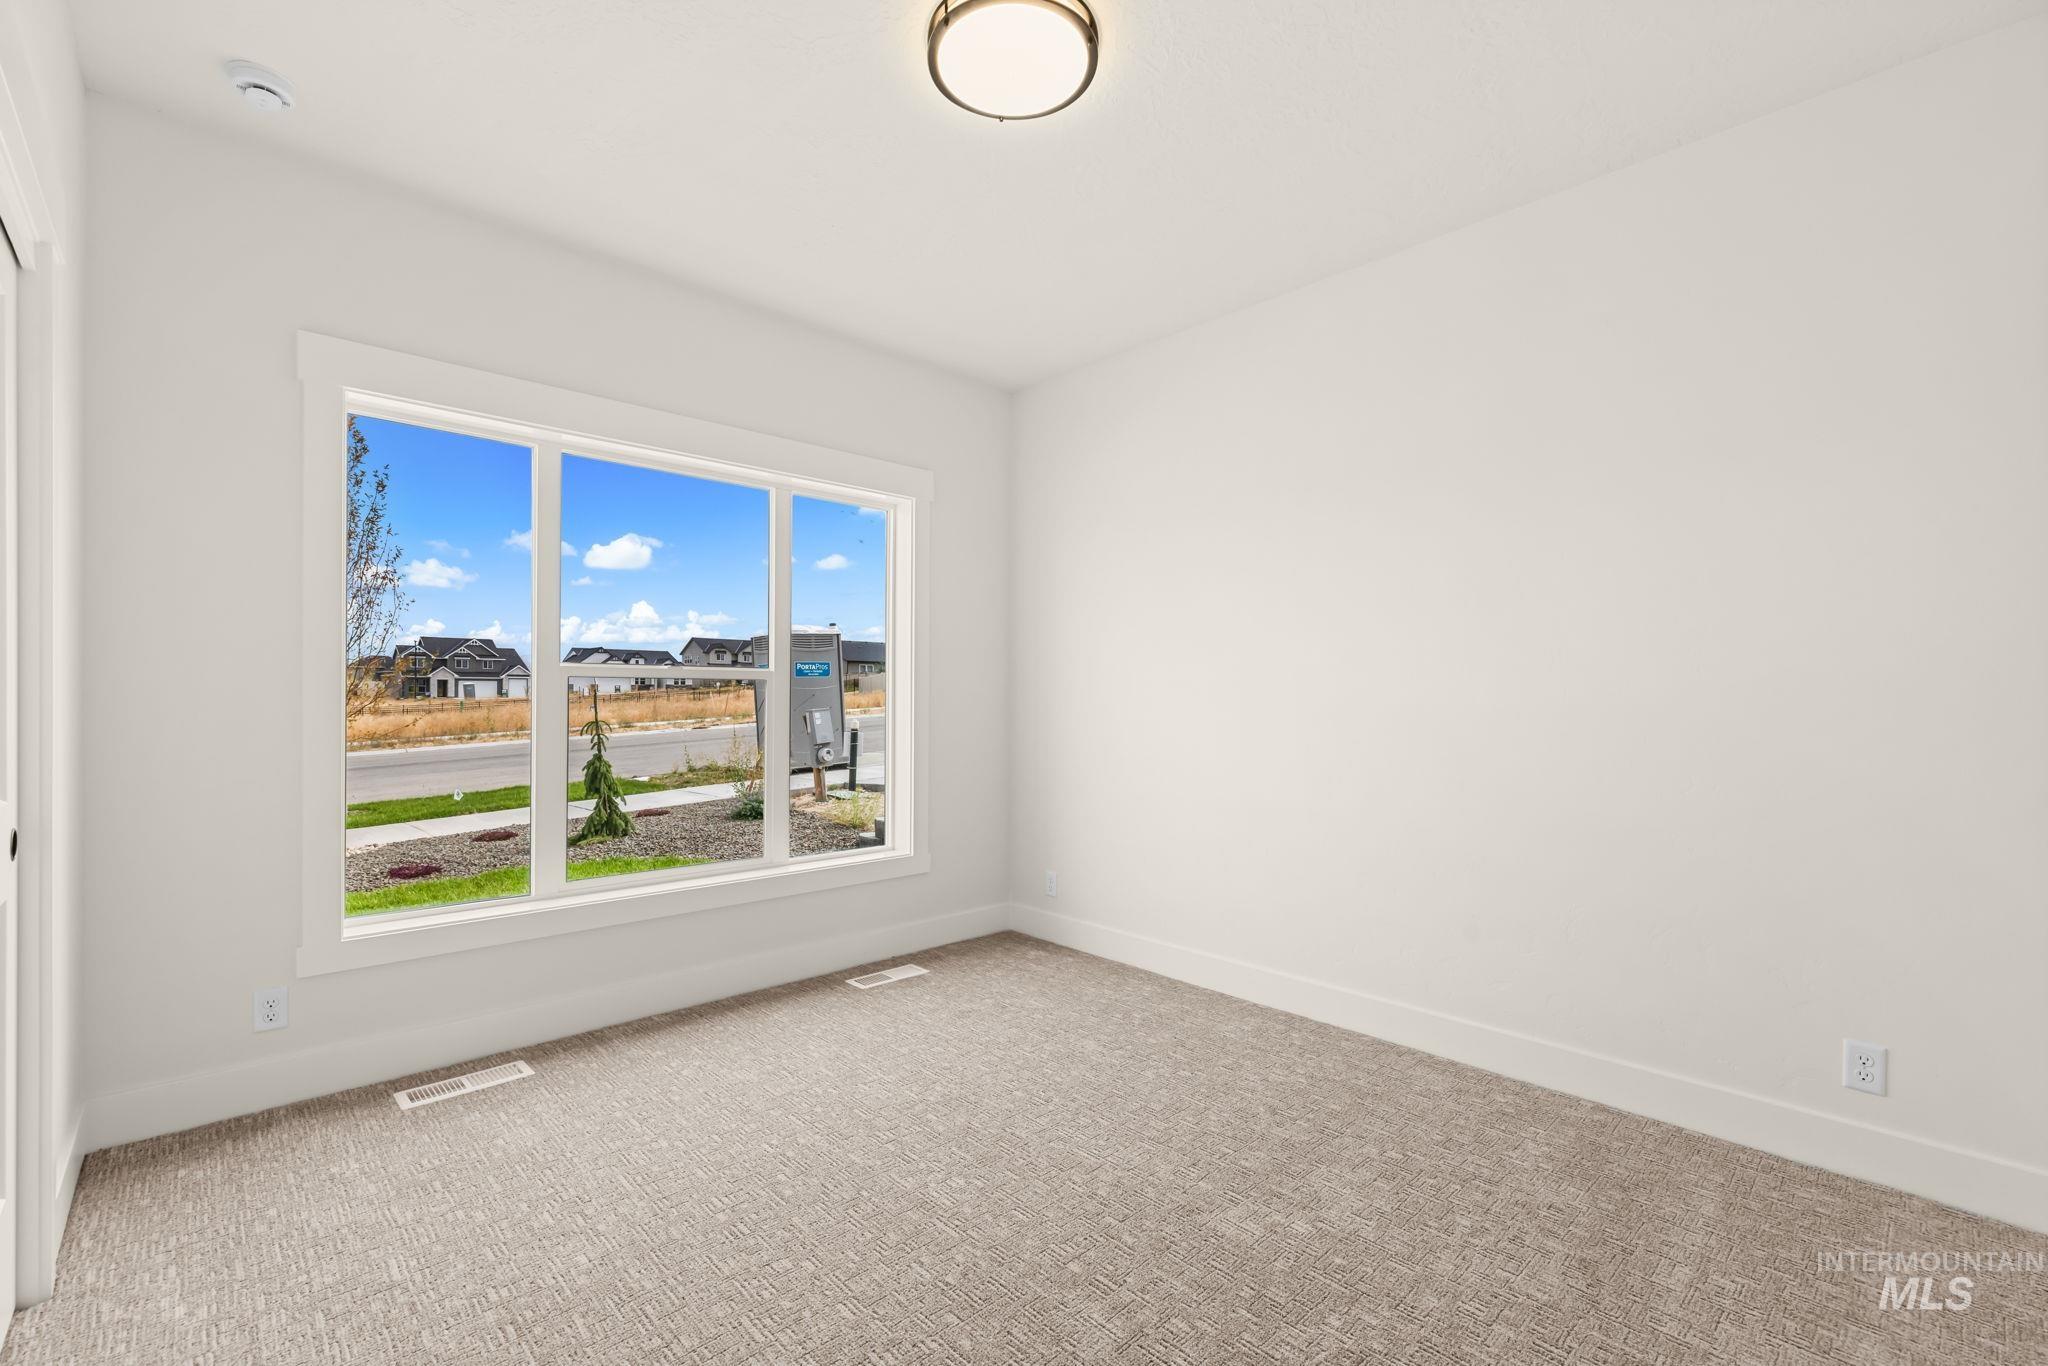
Room featuring light-toned carpeting, a large multipane window, and a flush-mount ceiling light
-
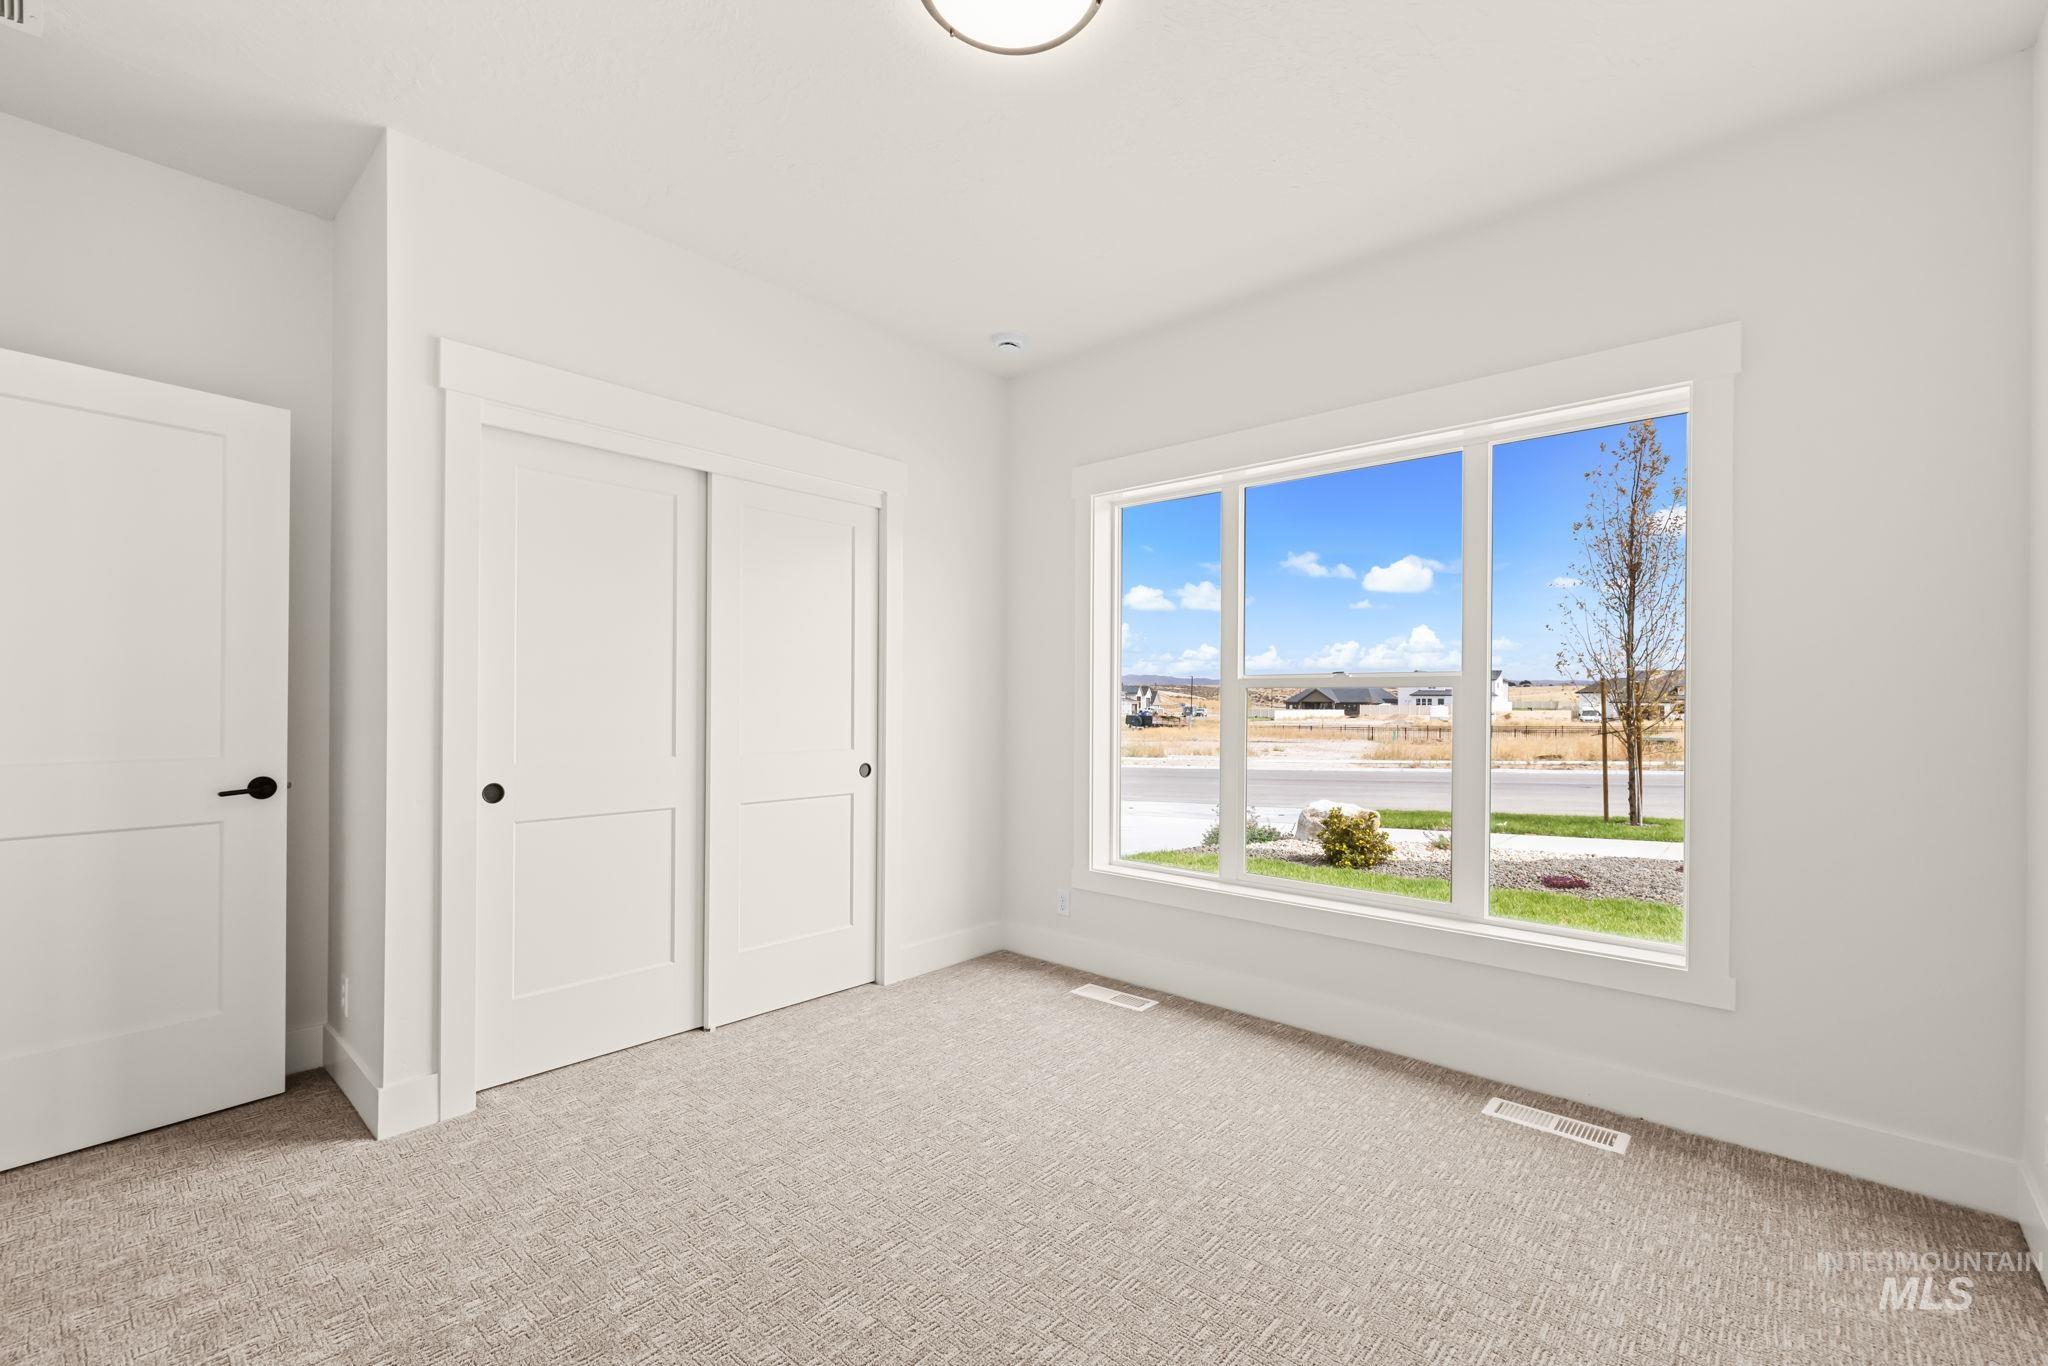
Expansive window with white trim, white walls, light-colored patterned carpeting, white paneled doors, and a flush-mount ceiling light
-
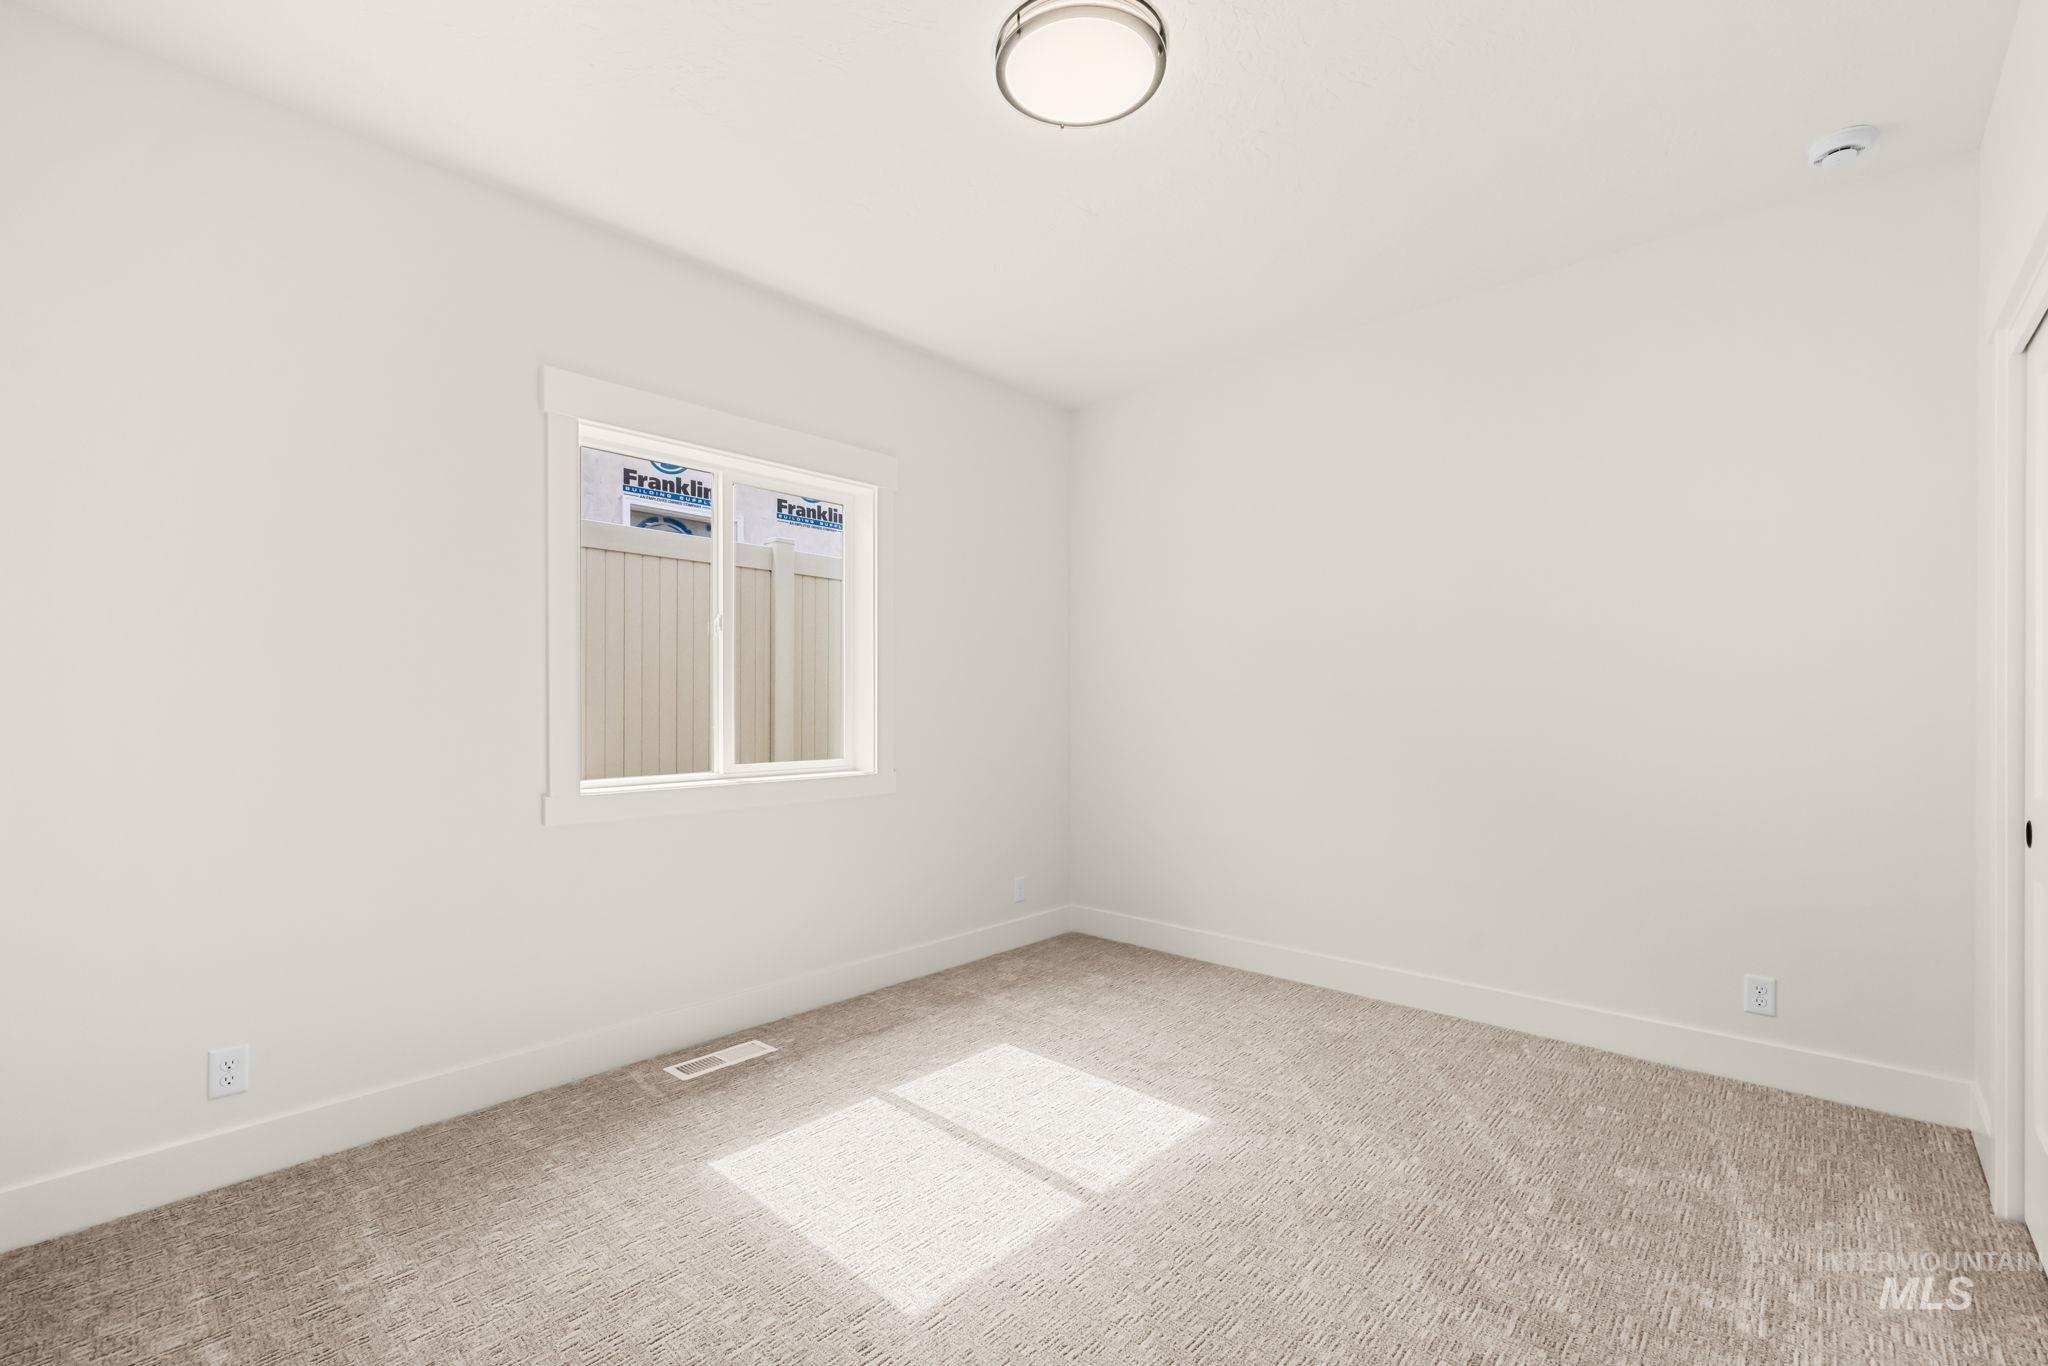
Neutral-toned carpeting, white walls, and a white-framed window
-
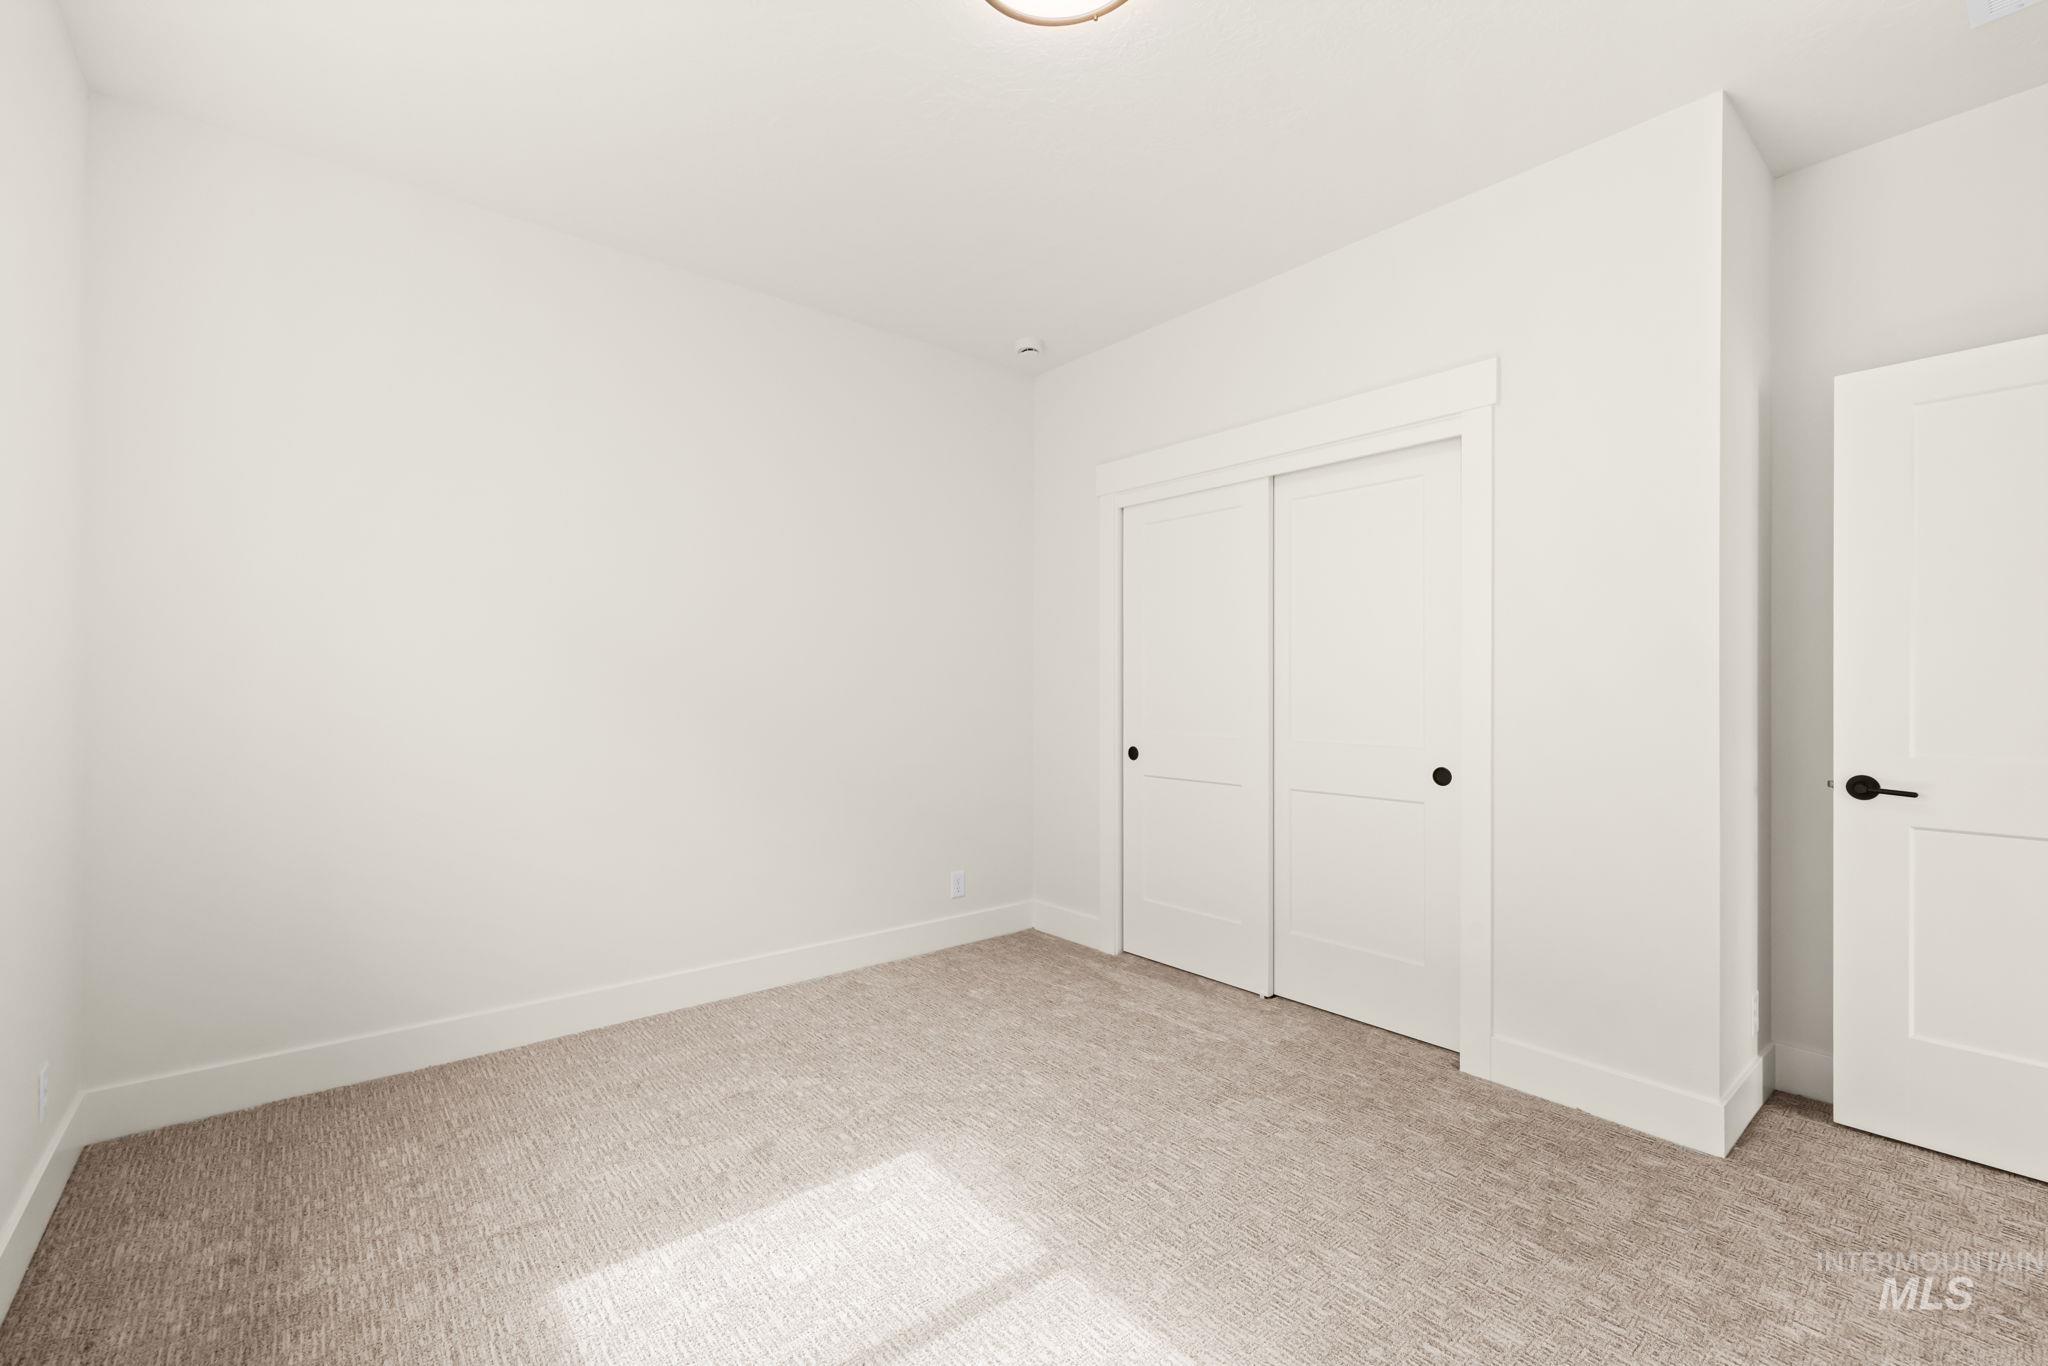
Plush carpet flooring, white walls, white trim, white sliding closet doors, and a ceiling-mounted light fixture
-
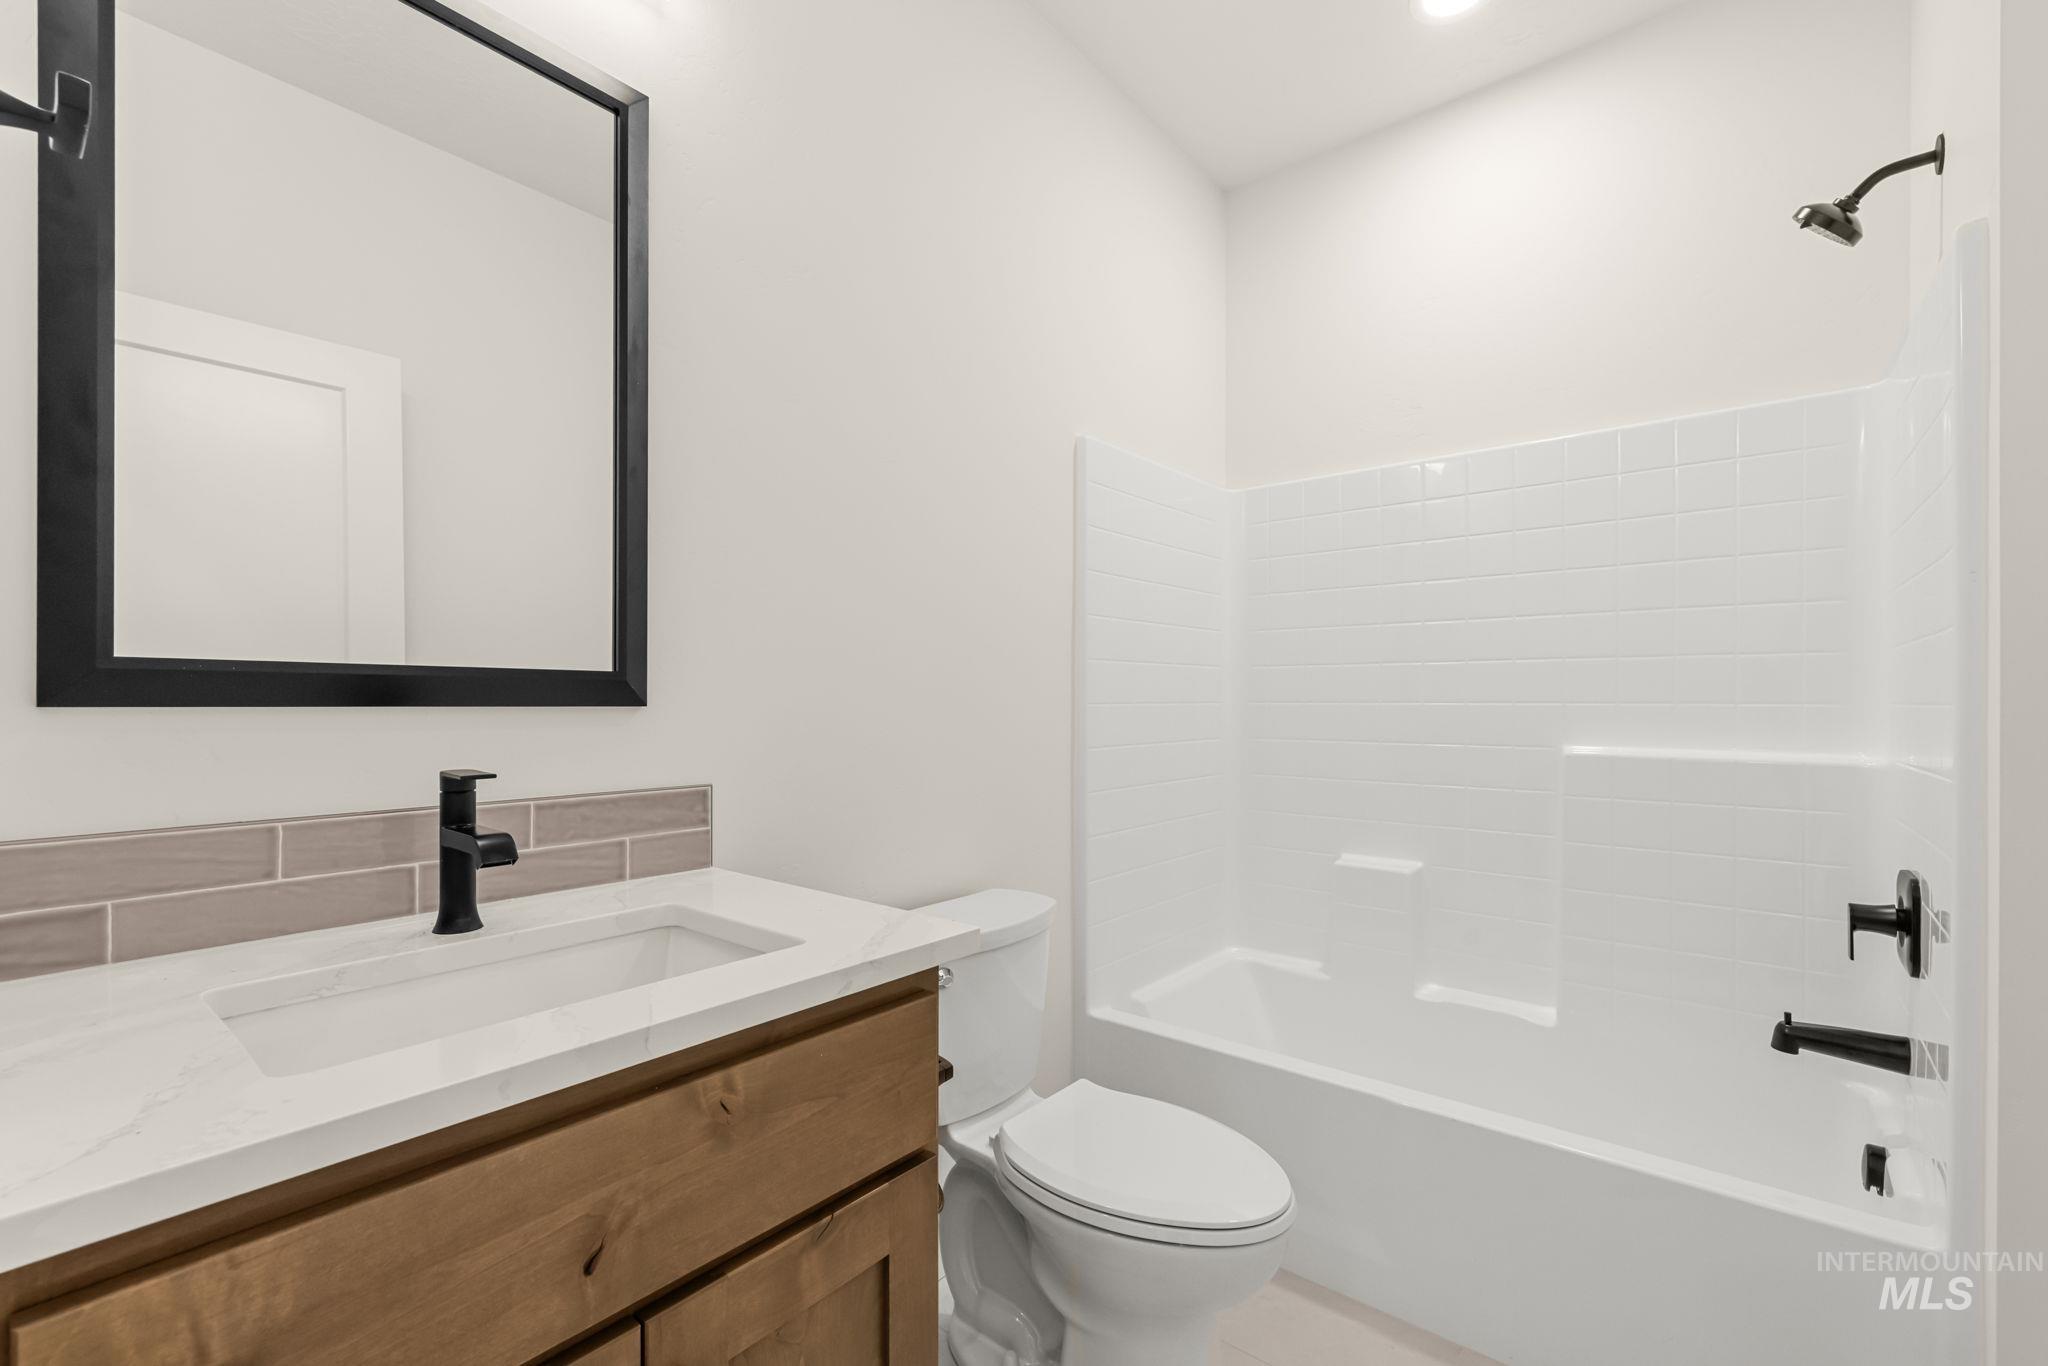
White subway tile bath surround, wood-finish vanity, white countertop, black-finish fixtures, and a framed mirror
-
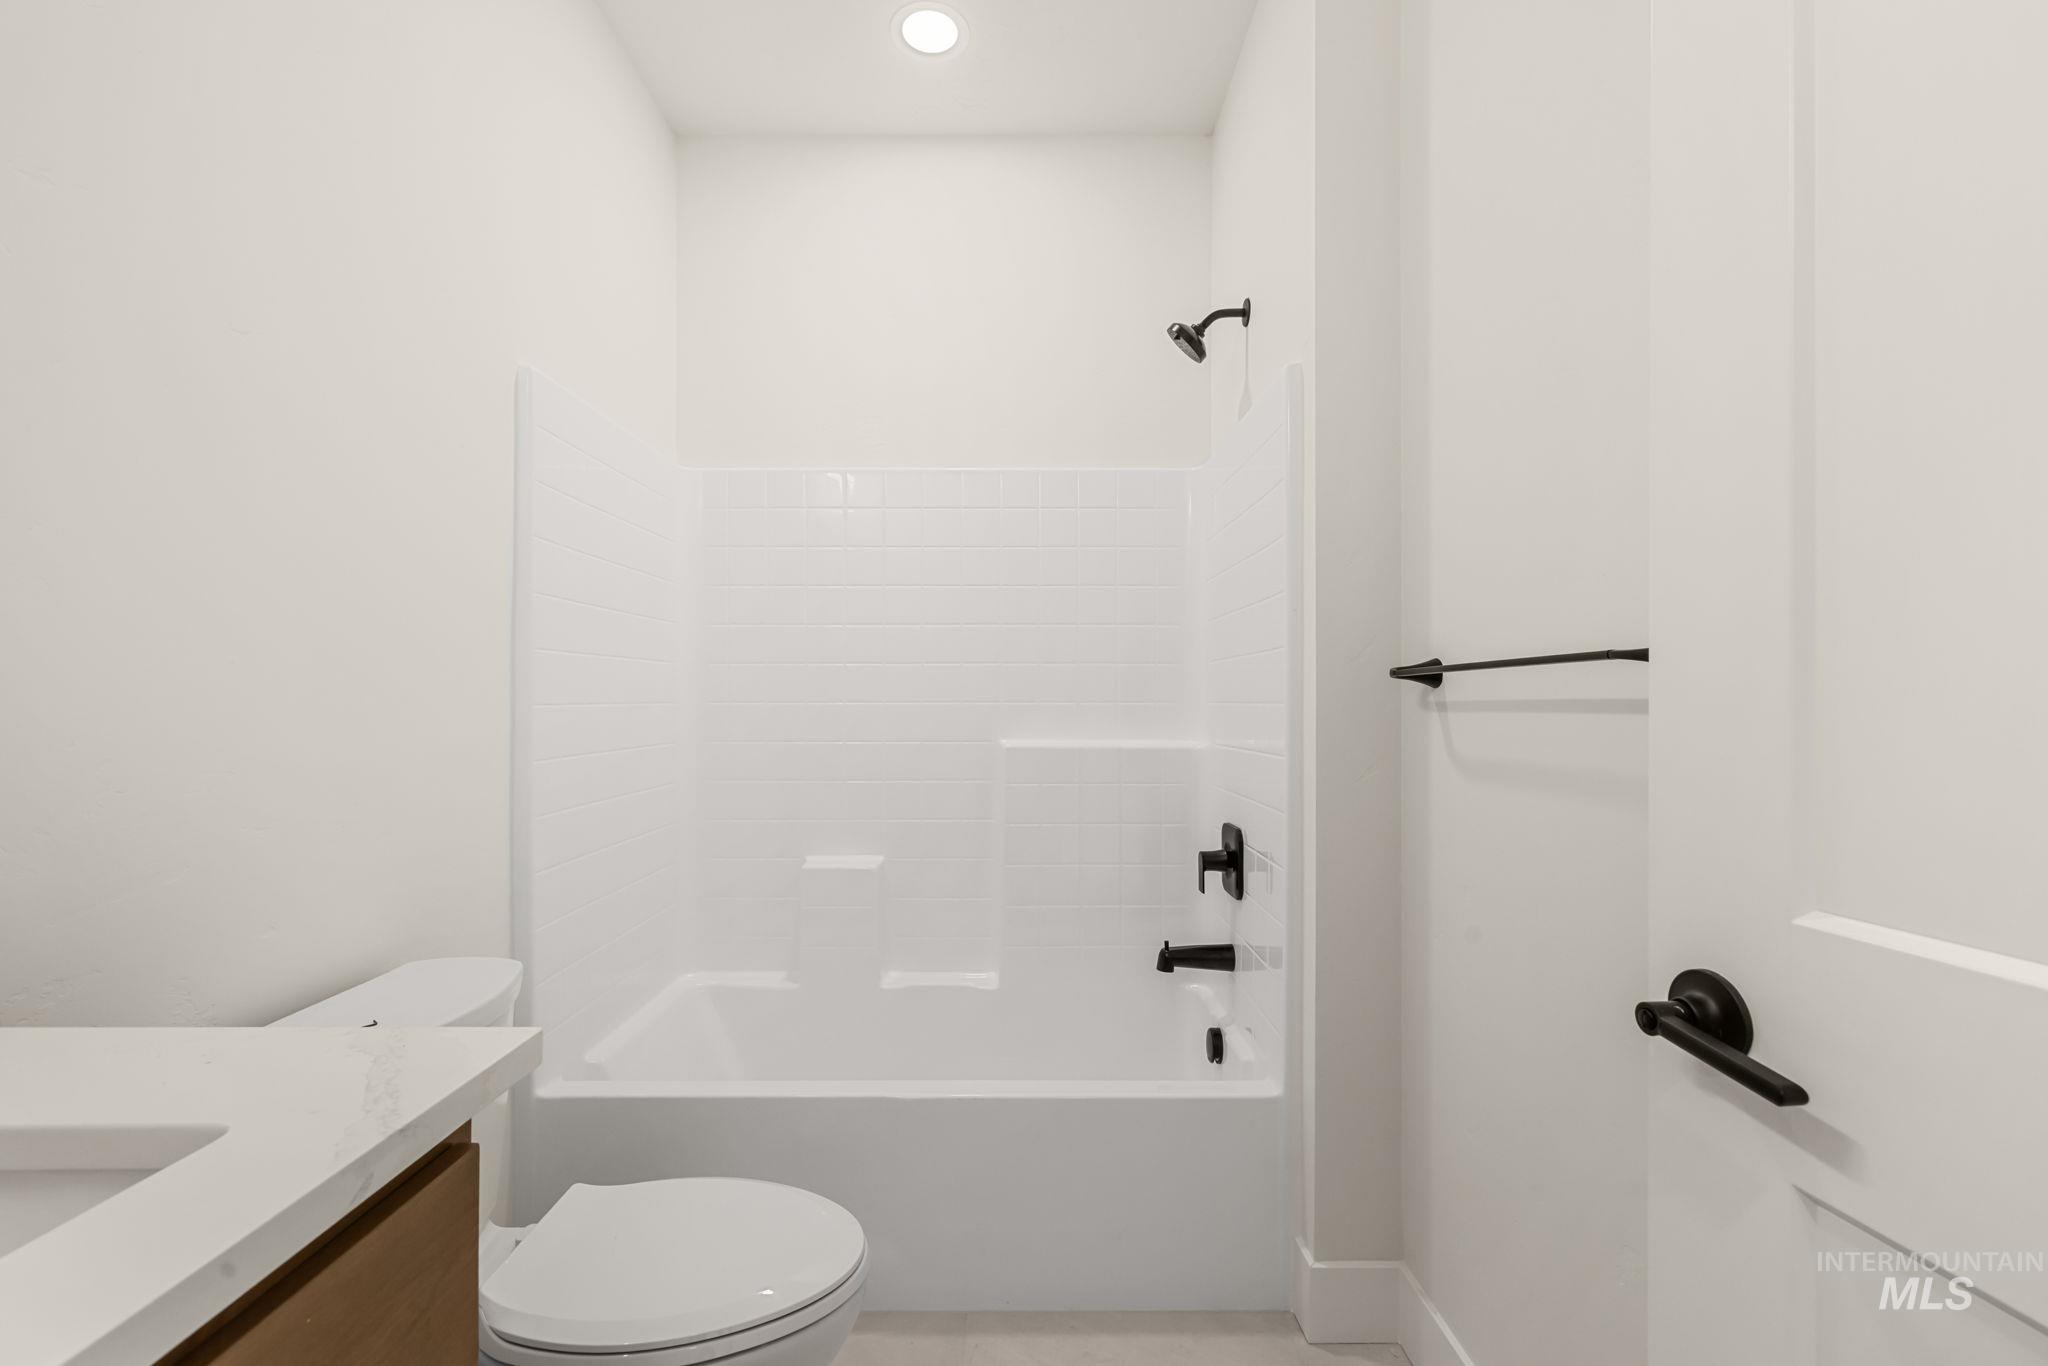
White subway tile shower surround with integrated tub
-
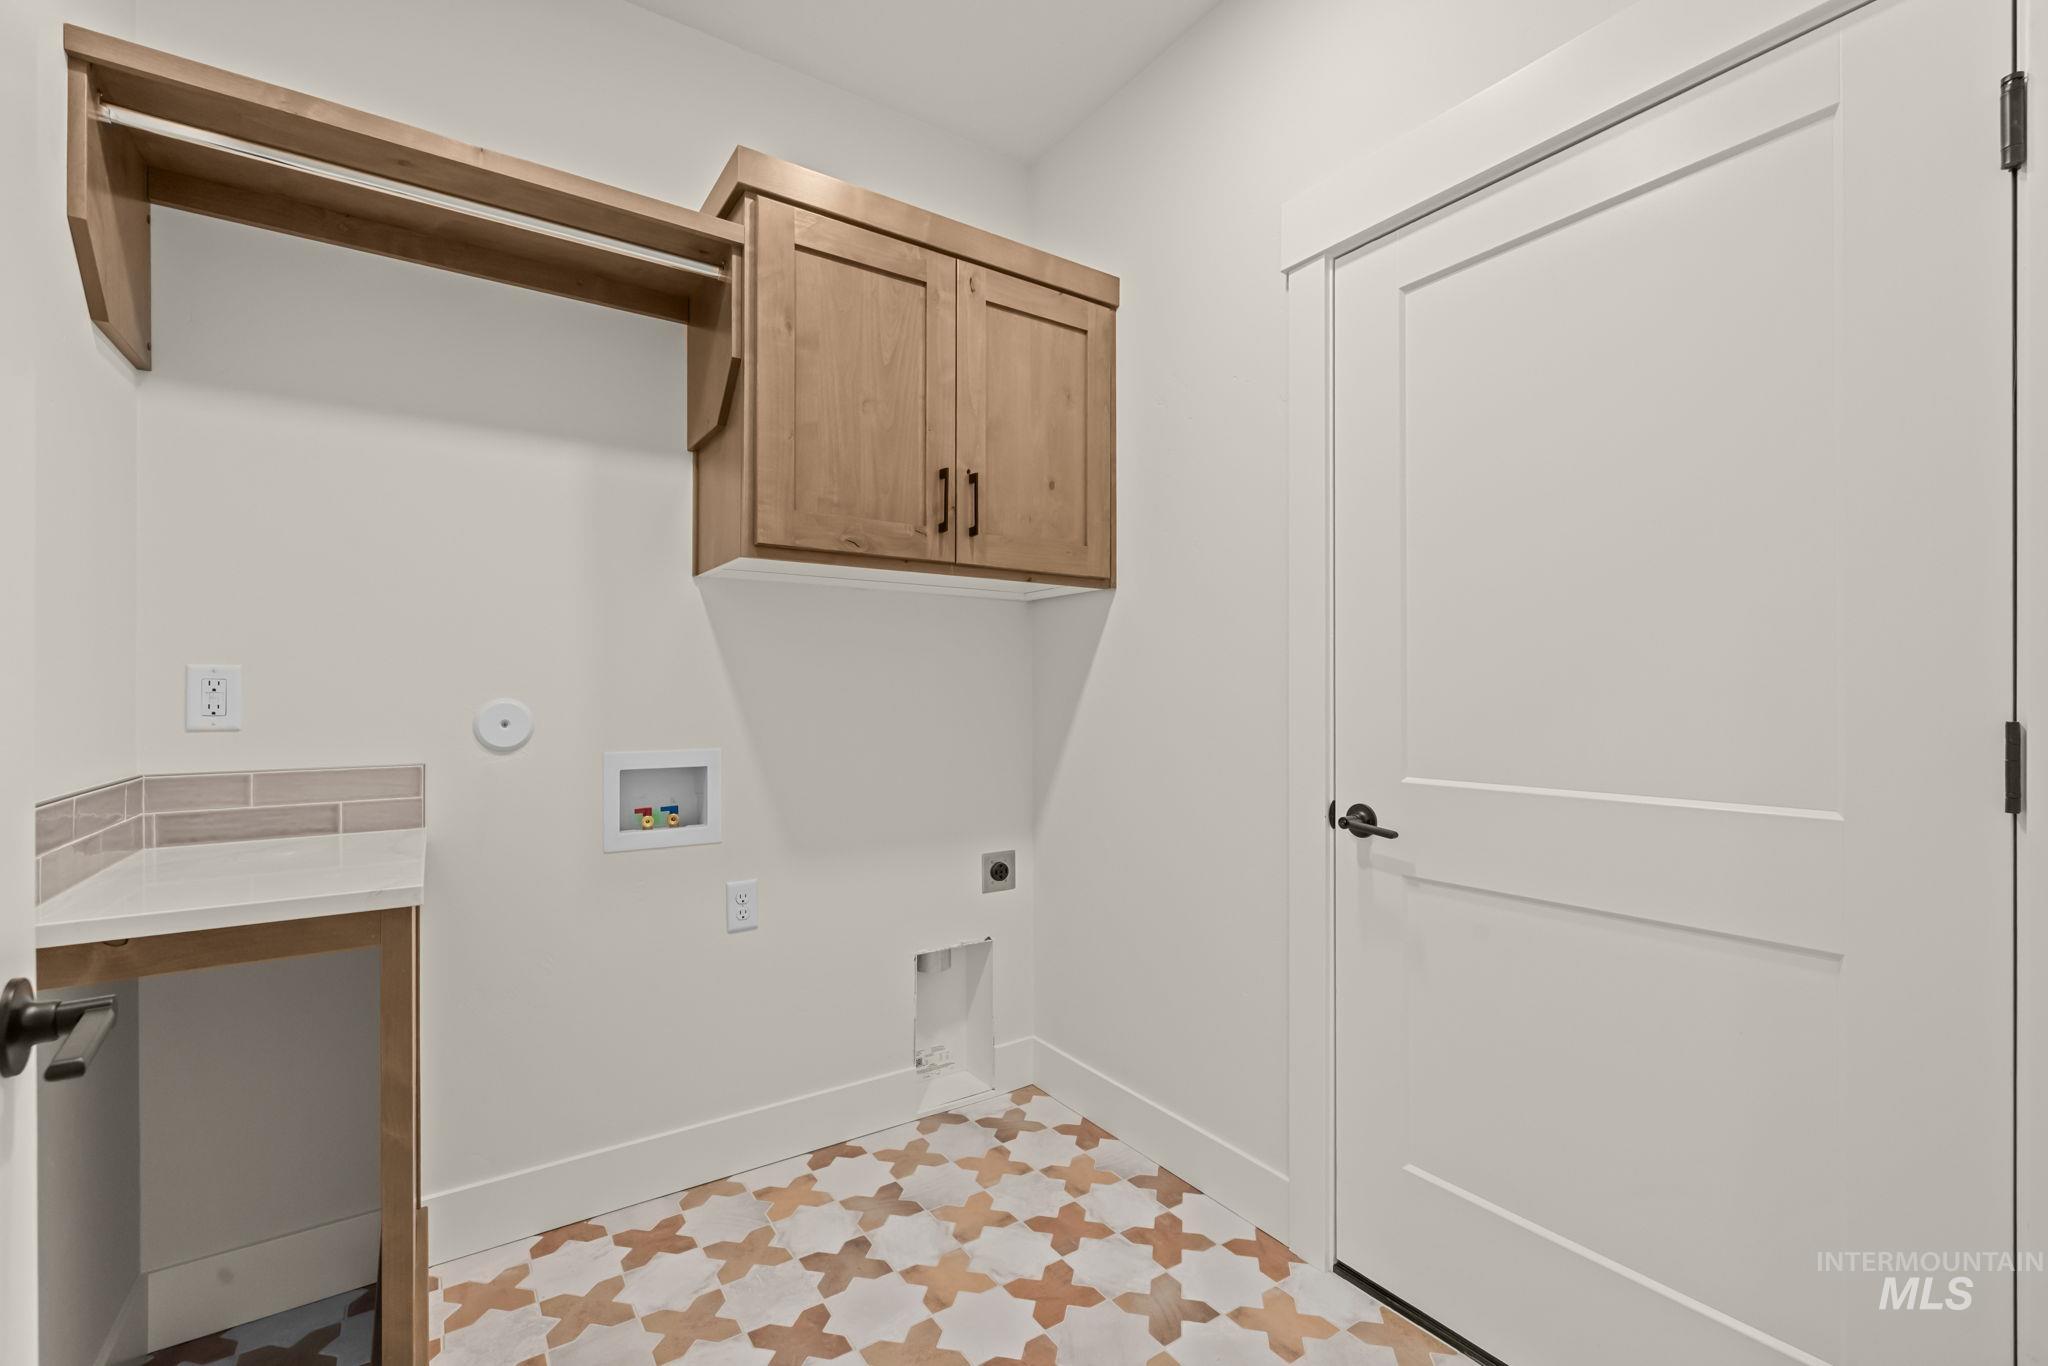
Built-in wood-finish cabinetry, countertop with tile backsplash, dedicated hanging rod, and patterned floor tiling
-
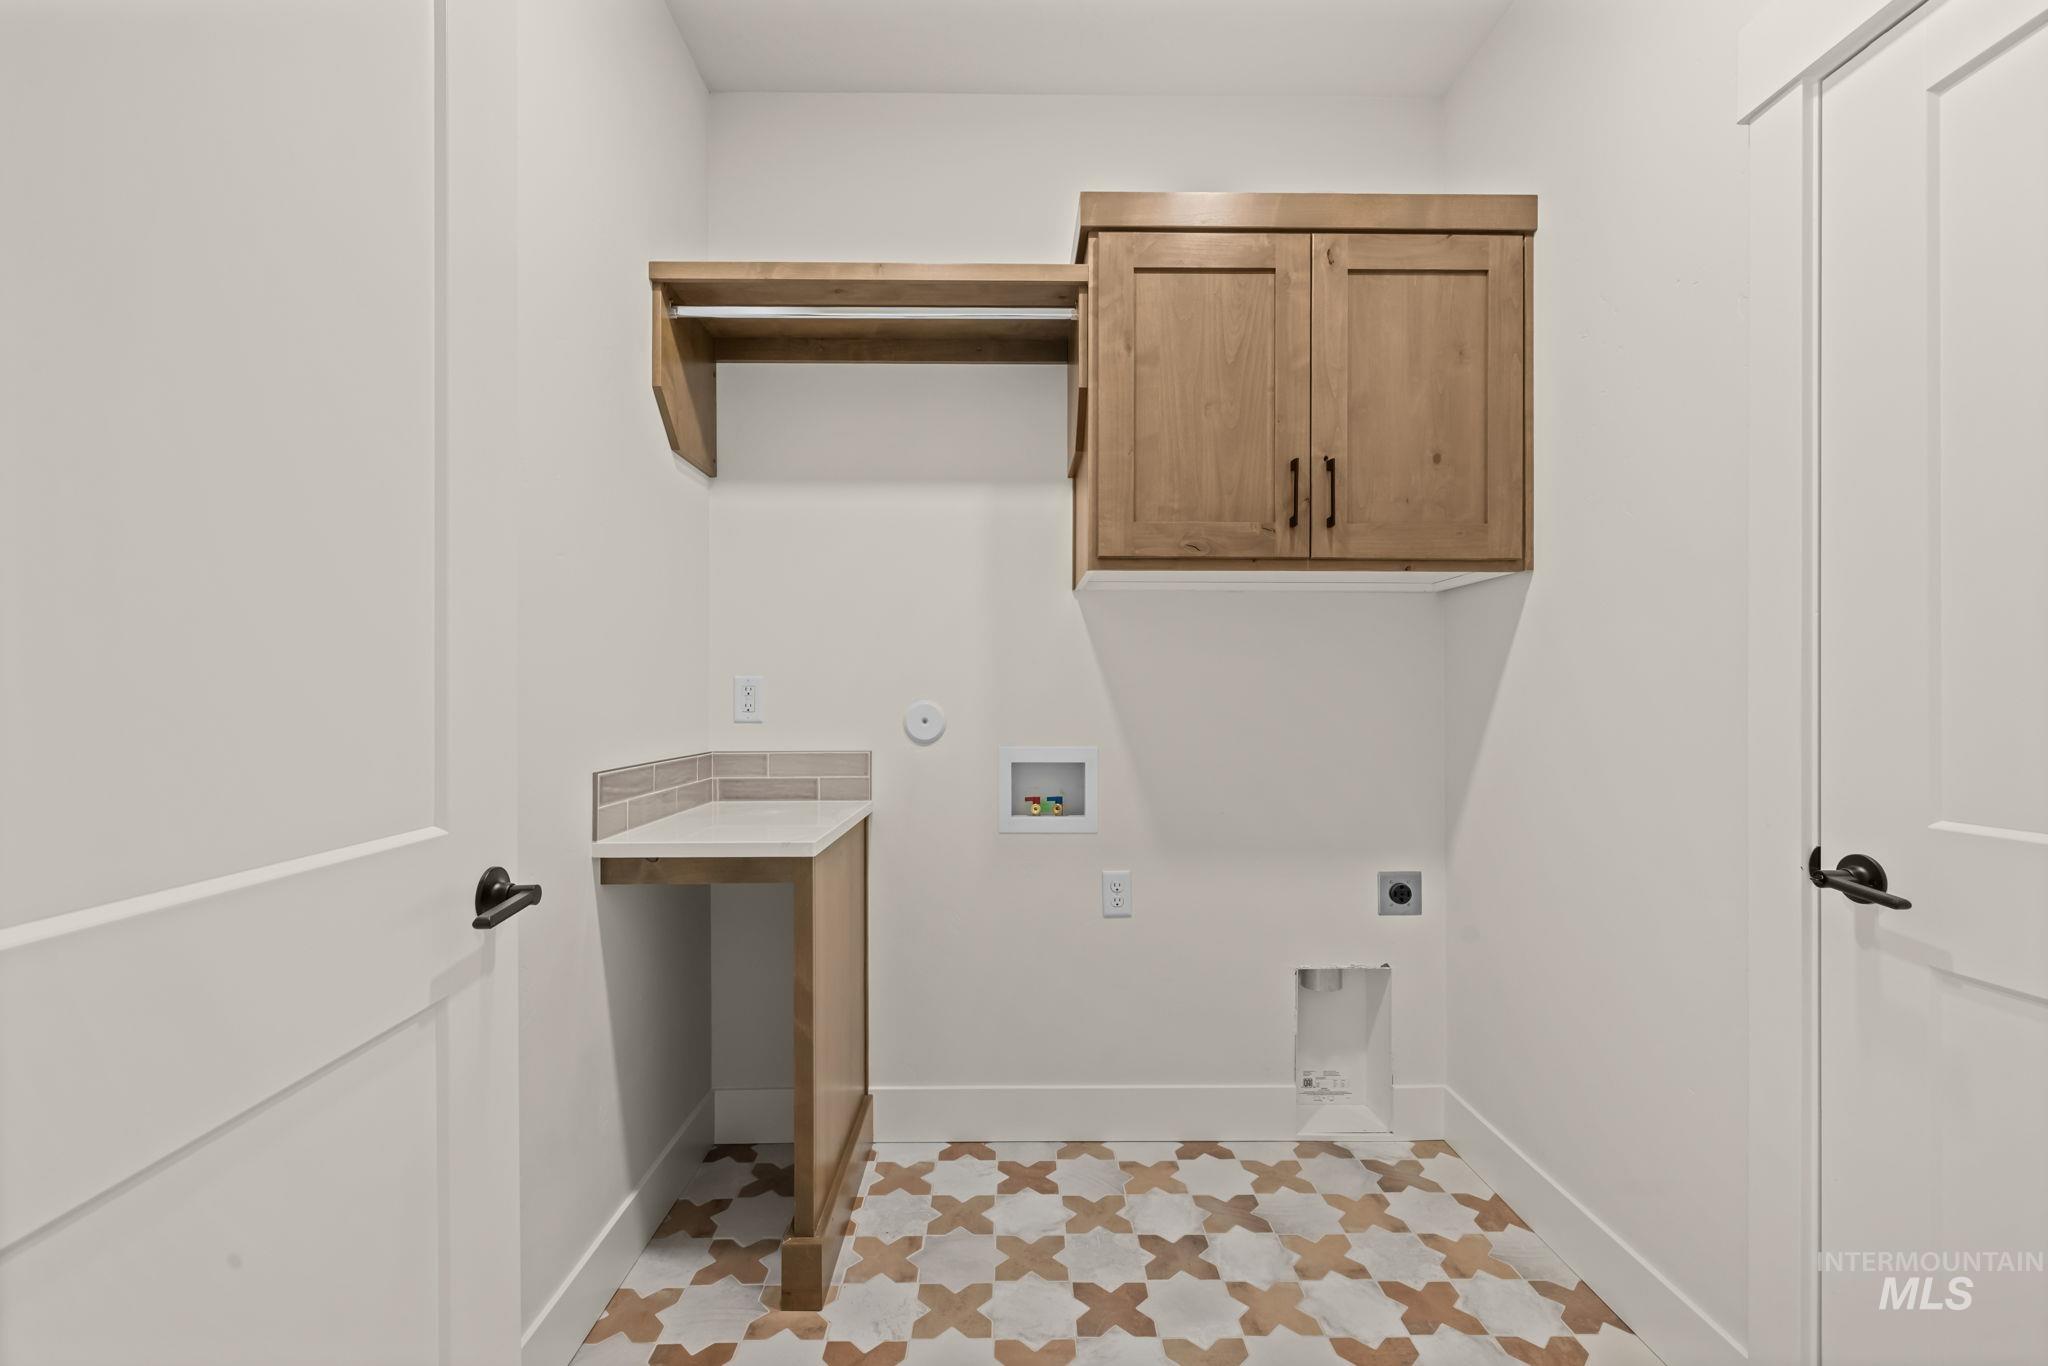
Laundry area featuring patterned floor tiles, built-in cabinetry, a countertop, and a wall-mounted shelf
-
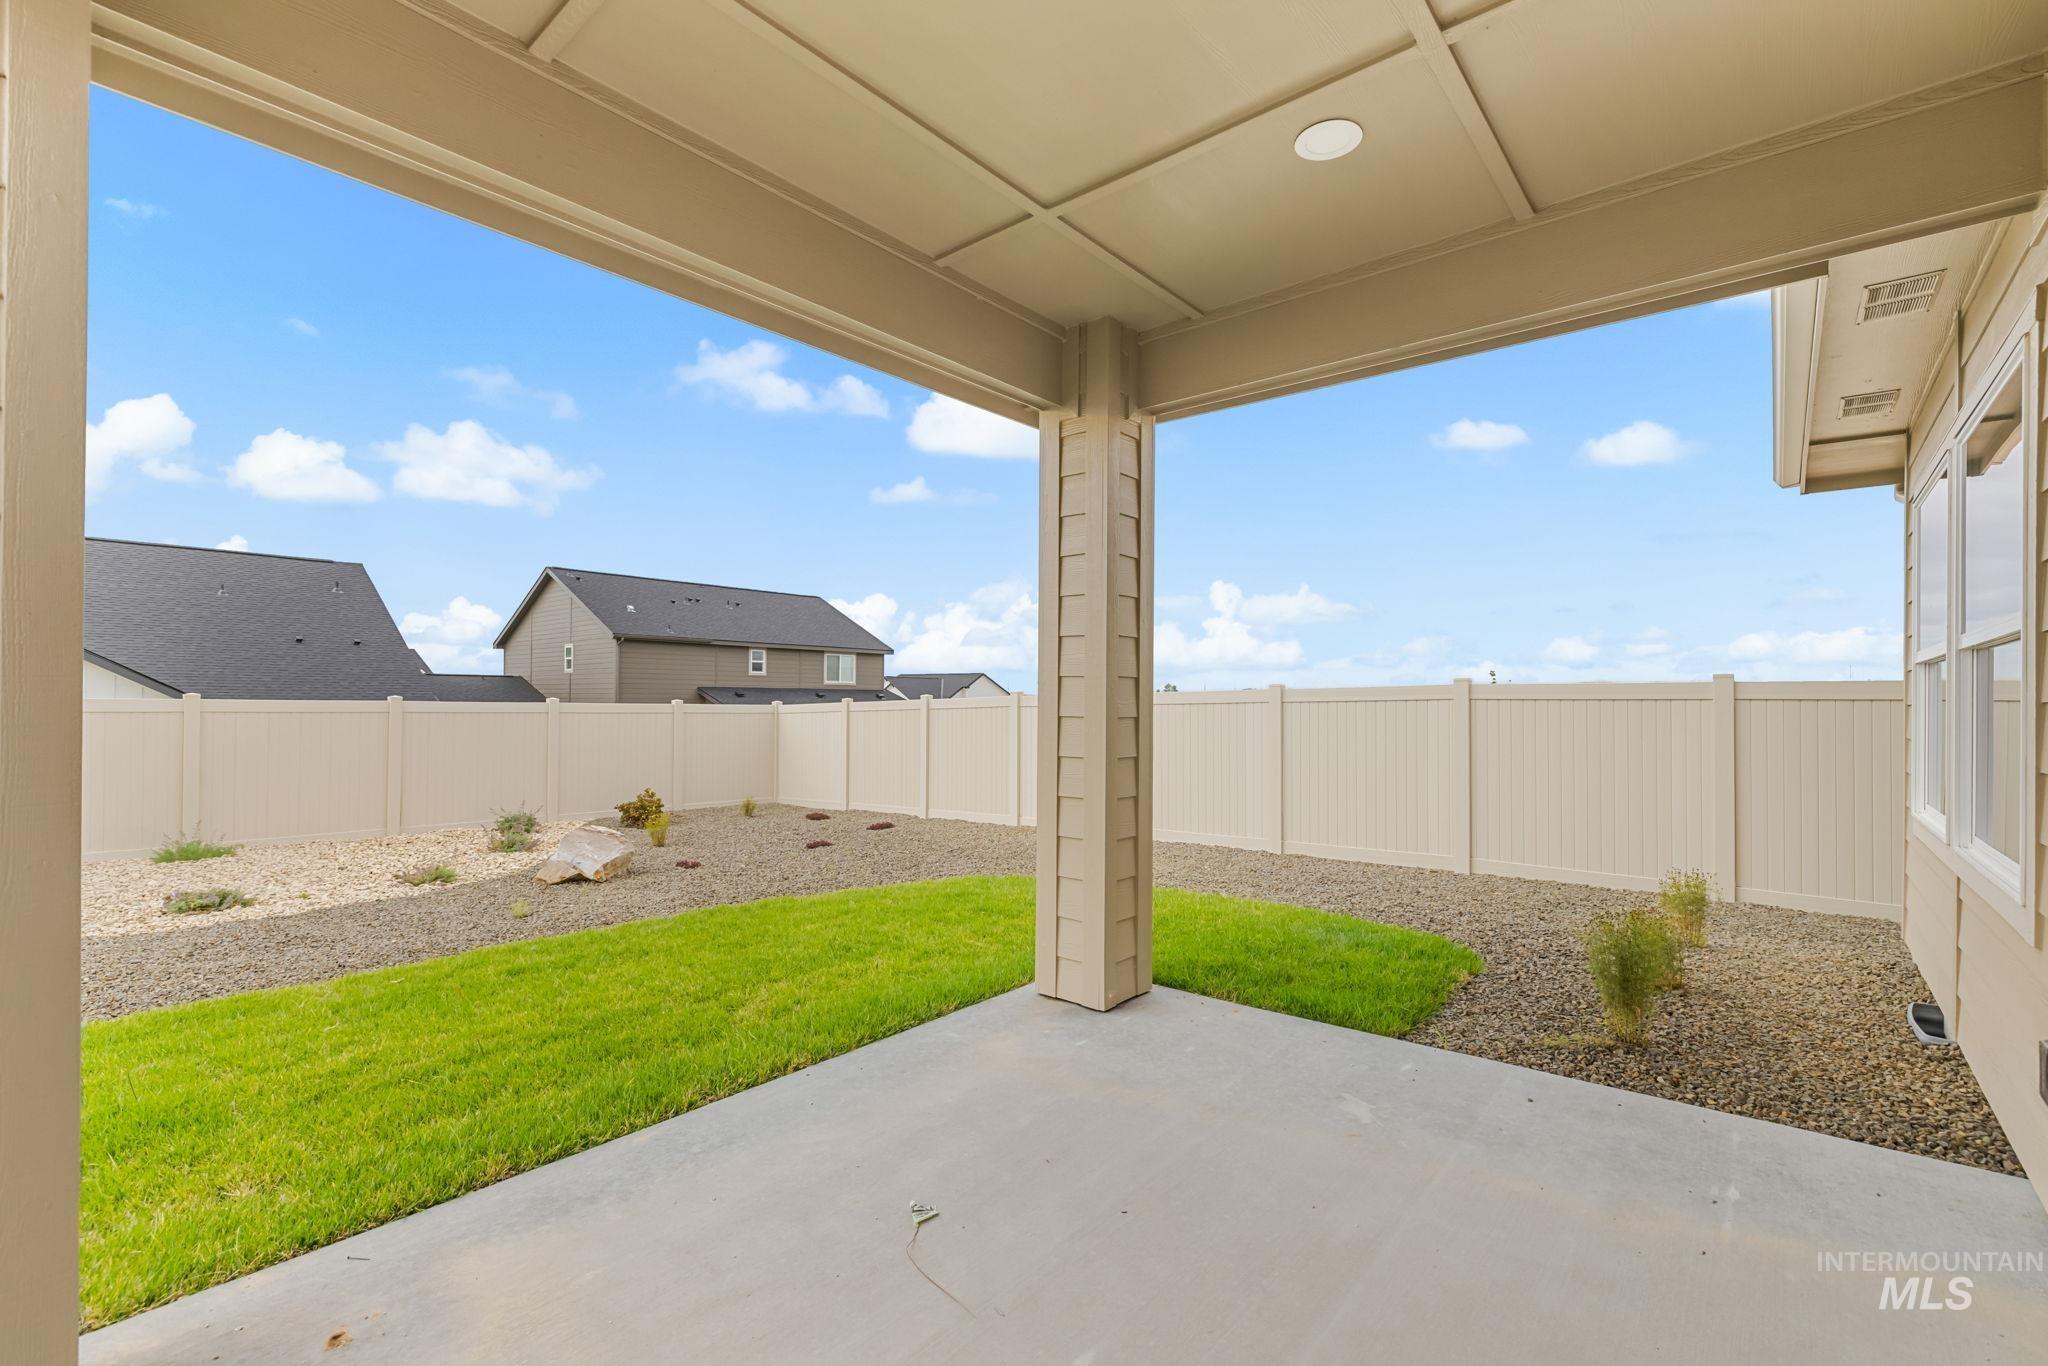
Covered patio with recessed lighting, concrete flooring, and a fully fenced backyard with a combination of gravel and turf landscaping
-
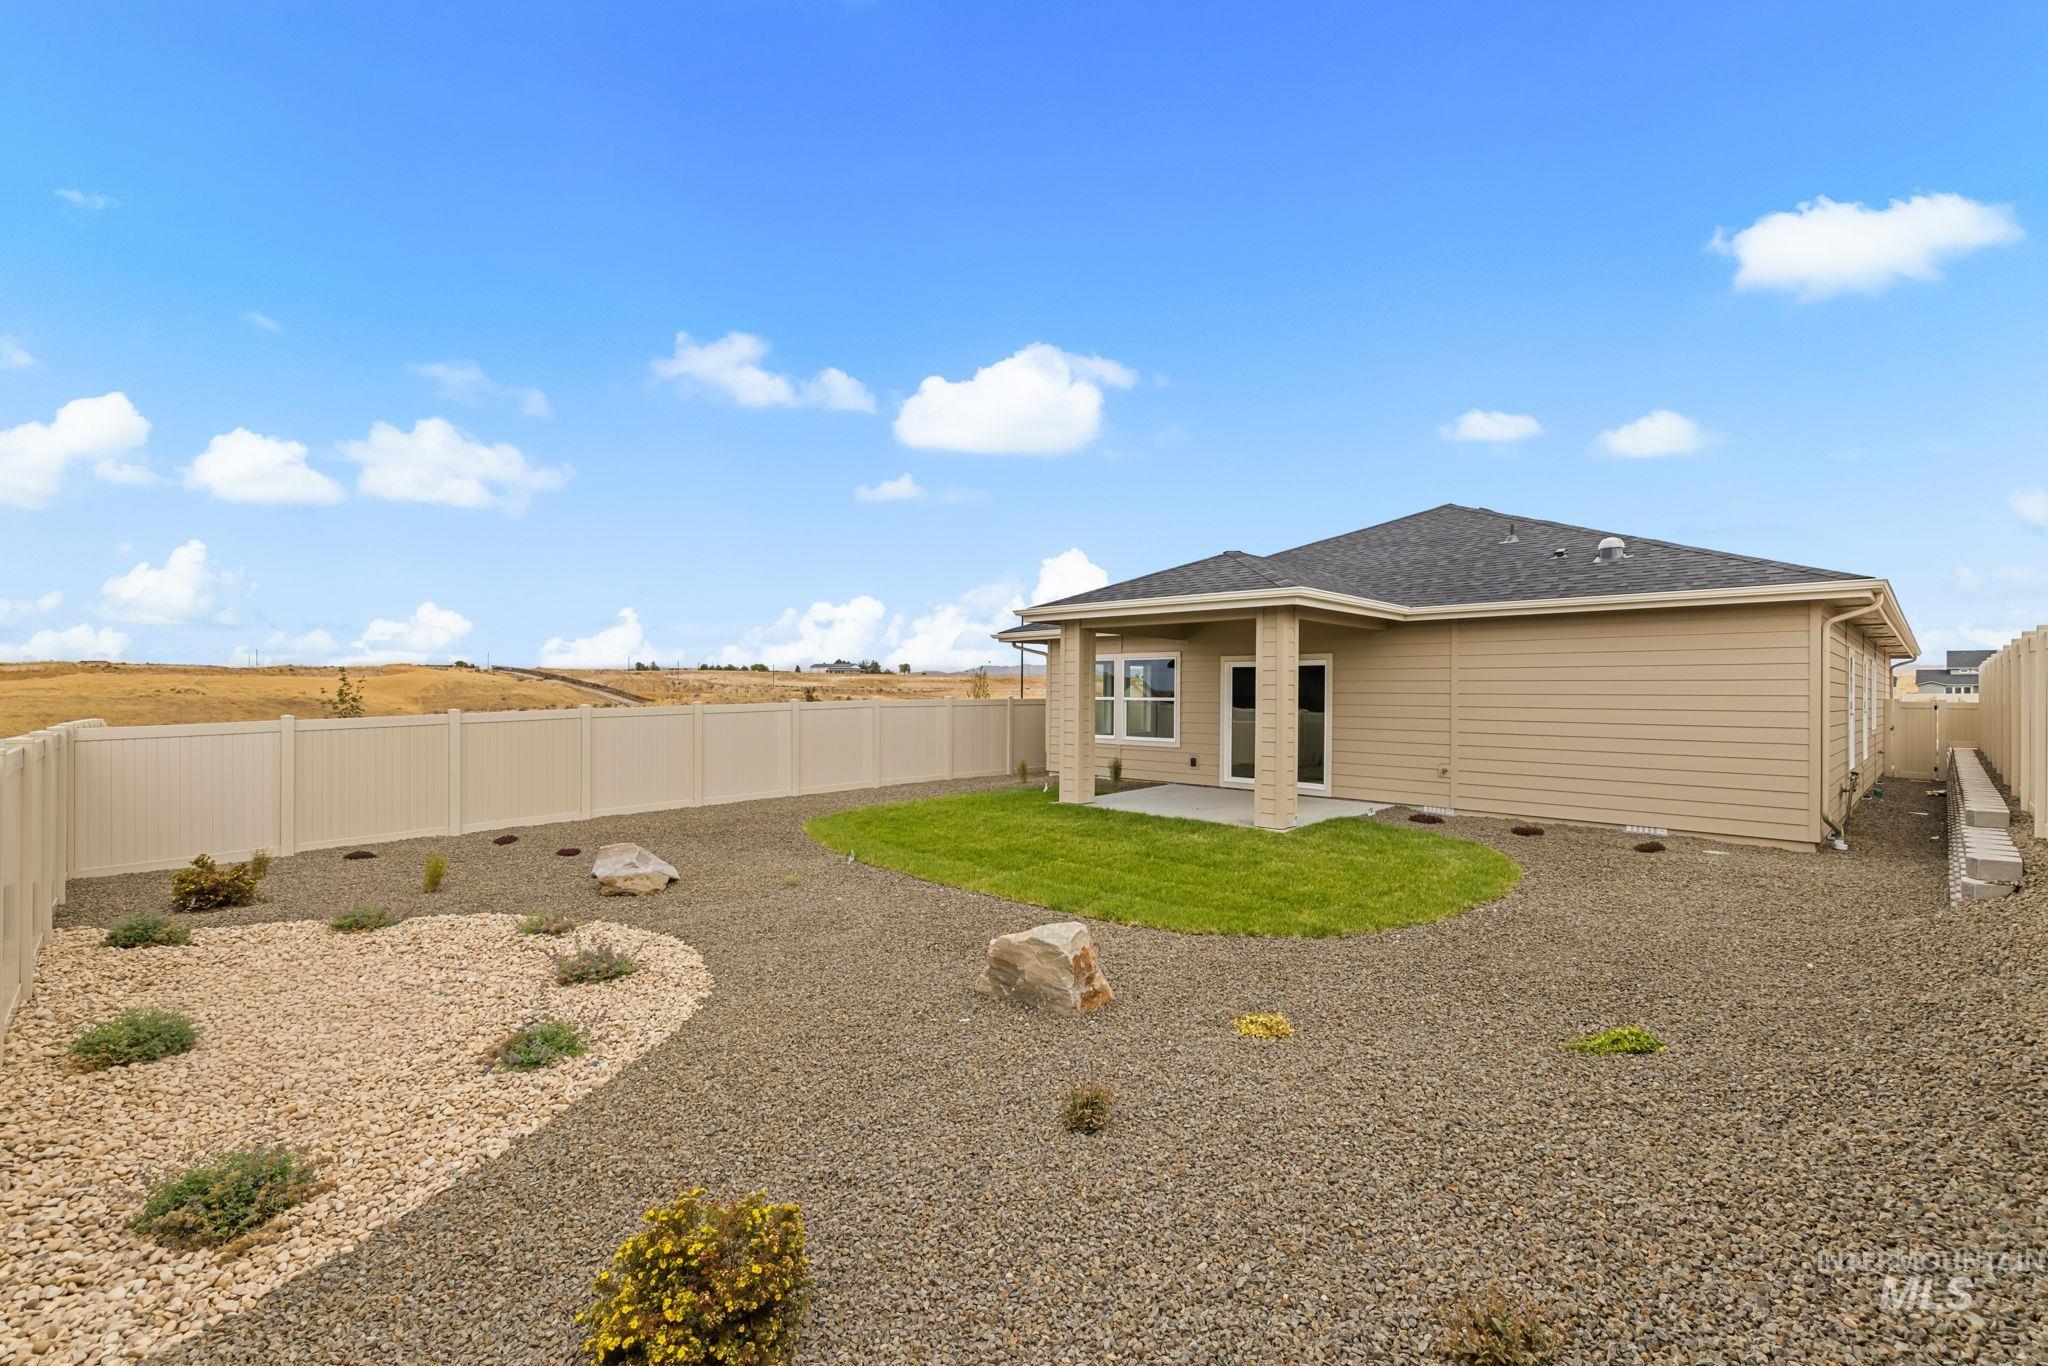
Expansive backyard with a covered patio and a privacy fence
-
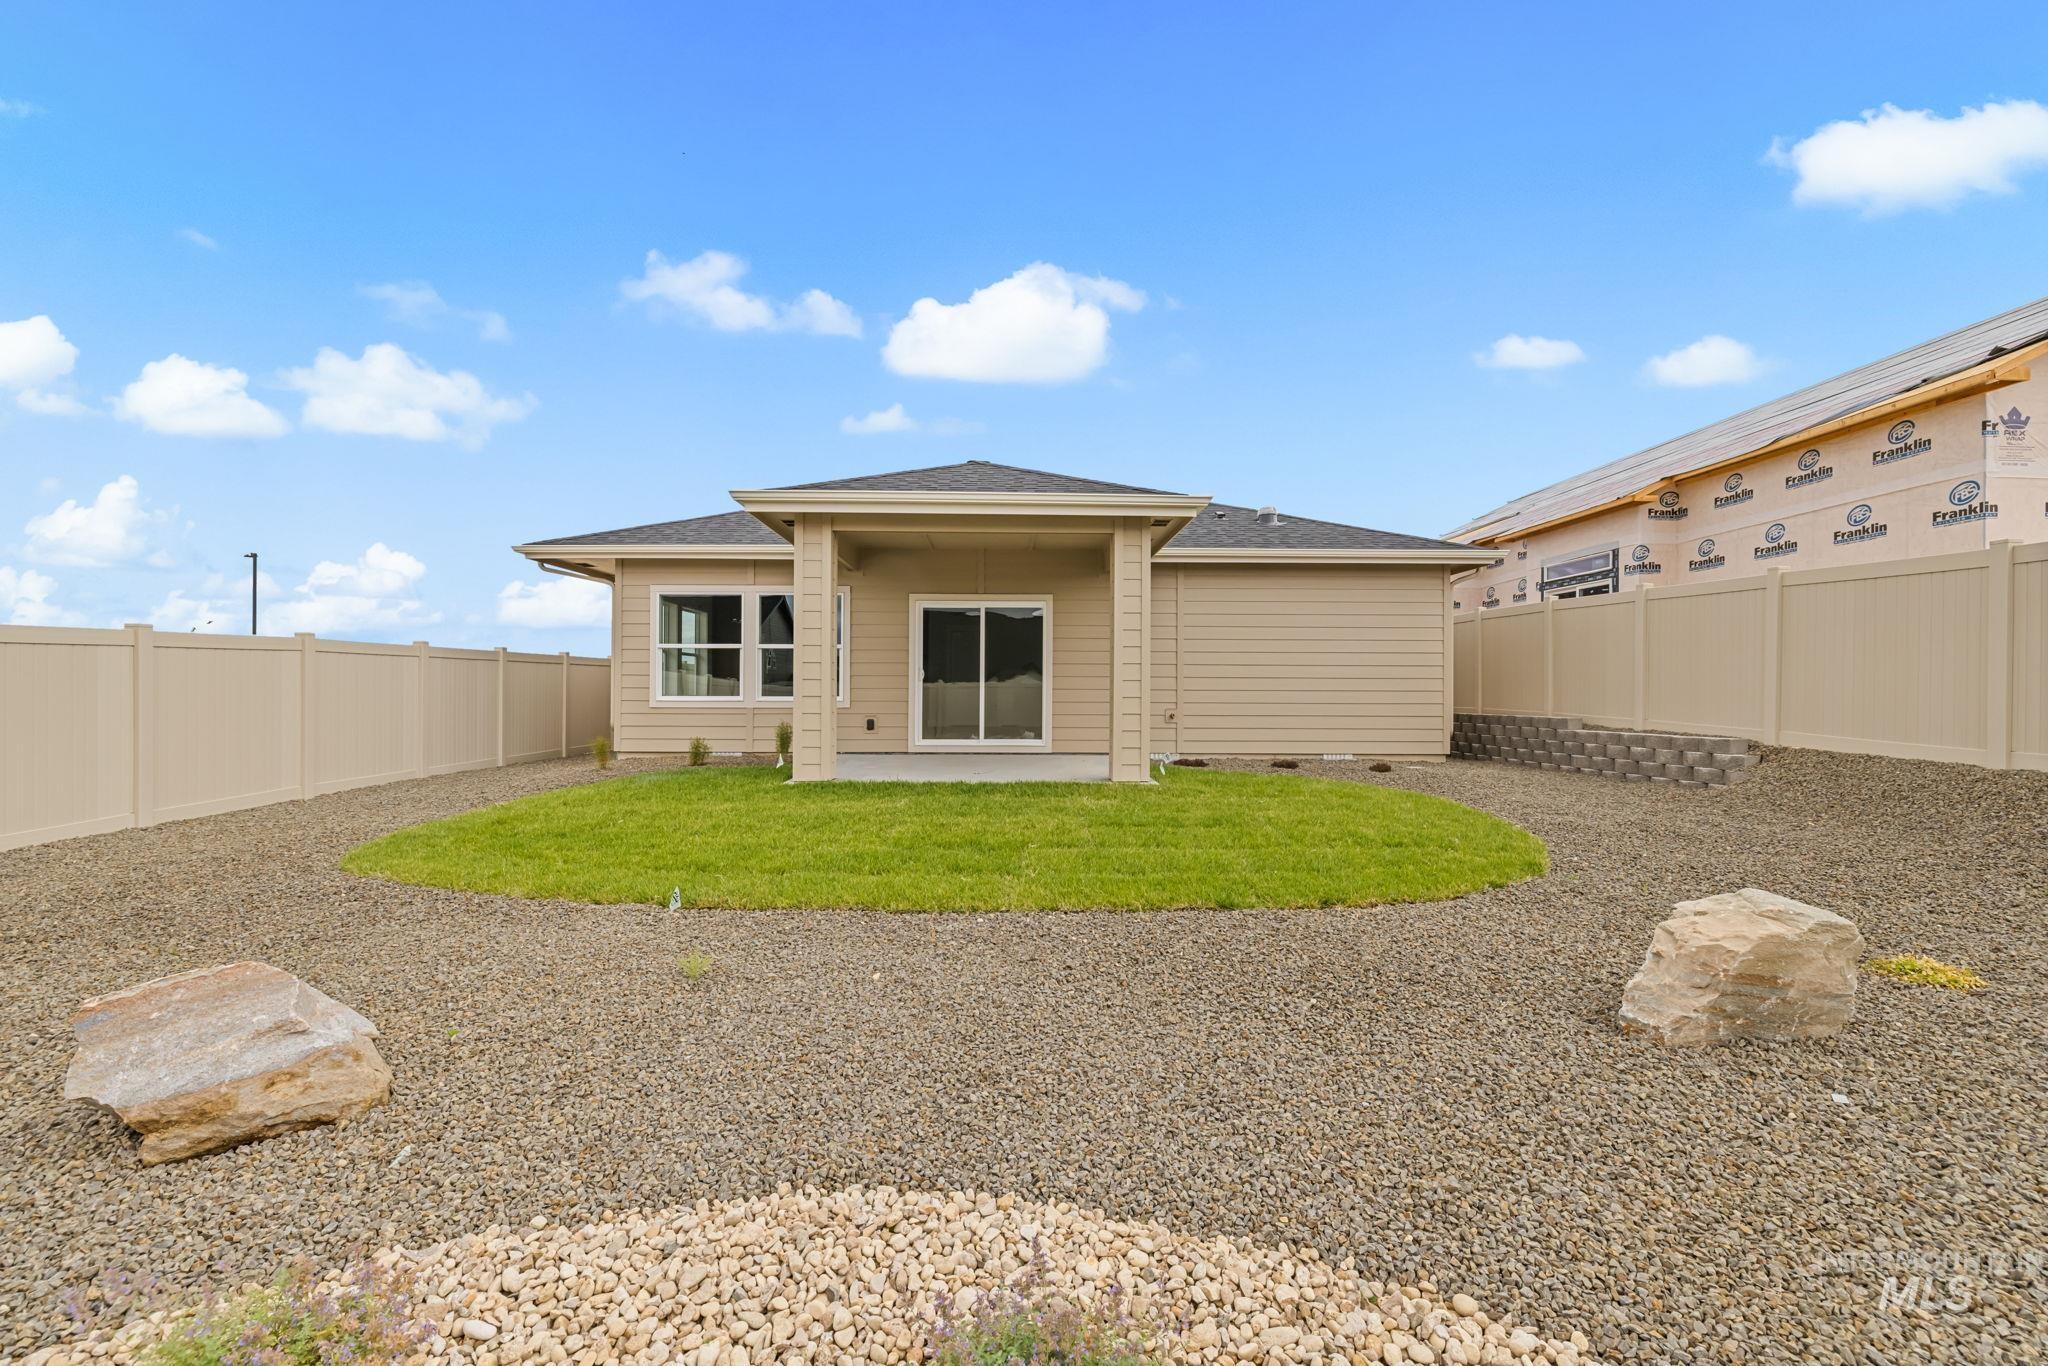
Backyard featuring a covered patio, sliding glass door, and a combination of manicured lawn and gravel landscaping
Welcome to Gallery Homes by Varriale’s DESERT ROSE, a beautifully designed home offering modern comfort and effortless living. Filled with natural light from large windows, the open-concept great room creates a bright and inviting atmosphere, complemented by elegant wood floors, stainless steel appliances, custom cabinetry and beautiful countertops. The spacious primary suite provides a relaxing retreat with dual vanities, a full tile shower, and a generous walk-in closet. Nestled in a large rural mixed-use community just 12 miles east of Boise in the foothills of the Danskins, Mayfield Springs offers a unique opportunity to become a part of a new town, designed to meet the needs of Treasure Valley residents in every state of life. With convenient access to I-84 you can leave the long commute and rush-hour traffic behind and enjoy more time where it matters most. Discover the lifestyle, convenience, and sense of community that make Mayfield Springs a truly special place to call home.
- Heating:
- Forced Air, Electric
- Cooling:
- Central air
- Garage Capacity:
- 3
- Country:
- US
- State:
- ID
- City:
- Boise
- Zipcode:
- 83716
- Street:
- 365 S Radiator Rd
- Longitude:
- W116° 2' 14.4''
- Latitude:
- N43° 22' 37.9''
- Master Bedroom Level:
- Main
- Master Bedroom Size:
- 12x14
- Bedroom 2 Level:
- Main
- Bedroom2 Size:
- 10x11
- Bedroom 3 Level:
- Main
- Bedroom3 Size:
- 10x12
- Kitchen Level:
- Main
- Kitchen Size:
- 11x13
- School District:
- Mountain Home School District #1
- Elementary School:
- North - Mountain Home
- Middle School:
- Mtn Home
- High School:
- Mountain Home
- Status:
- Back on Market
- Type:
- Single Family
- Level:
- Single with Below Grade
- Tax Year:
- 2025
- Potential Short Sale:
- No
- Age:
- New-Never Occupied
- Auction:
- No
- Flood Ins Required:
- No
- HUD Owned:
- No
- In Foreclosure:
- No
- Land Size:
- Standard Lot 6000-9999 SF
- Home Owner Exempt:
- No
- HOA Frequency:
- Quarterly
- HOA Fees:
- $300
- Inc Kitchen Features:
- Breakfast bar, Dishwasher, Disposal, Microwave, Pantry, Island, Oven/range built-in, Countertop-quartz
- Lot Features:
- Sidewalks, Public Road, Finished Driveway
- Water:
- Community service
- Land Use:
- Single
- Sprinkler System:
- Auto,Drip,Full
Residential For Sale
365 S Radiator Rd, Boise, Idaho 83716
- Property Type :
- Residential
- Listing Type :
- For Sale
- Status :
- Active
- Listing ID :
- 98999885
- Price :
- $519,900
- Bedrooms :
- 3
- Bathrooms :
- 2
- Apx SqFt :
- 1,667 SqFt
- Year Built :
- 2026
- Lot Area :
- 0.14 Acres
- Days on Market :
- 1
- Subdivision :
- Mayfield Springs
- Update Date :
- 09/04/2026 22:05:20



