
-

Single-story residence featuring horizontal siding, a gabled roof, and an attached carport
-

Single-story home featuring horizontal siding, a light-colored roof, and a paved driveway
-

Siding exterior with multiple windows, covered carport, and a paved driveway
-

Ranch-style residence featuring horizontal siding and a gabled roof
-

Covered concrete parking area with exposed wood beam ceiling, leading to a side entrance with a wood deck and black metal railings
-

Expansive concrete patio with covered breezeway, manicured lawn with landscape curbing, and mature landscaping
-

Gravel driveway with a black metal gate and side pedestrian gate
-

Expansive lawn area with mature trees, concrete patio, and gravel landscaping
-

Expansive gravel driveway flanked by mature trees and manicured lawns, featuring a red storage shed
-

Expansive green lawn with a detached garage structure and a paved driveway
-

Expansive grassy yard with a paved patio area
-

Additional content
-
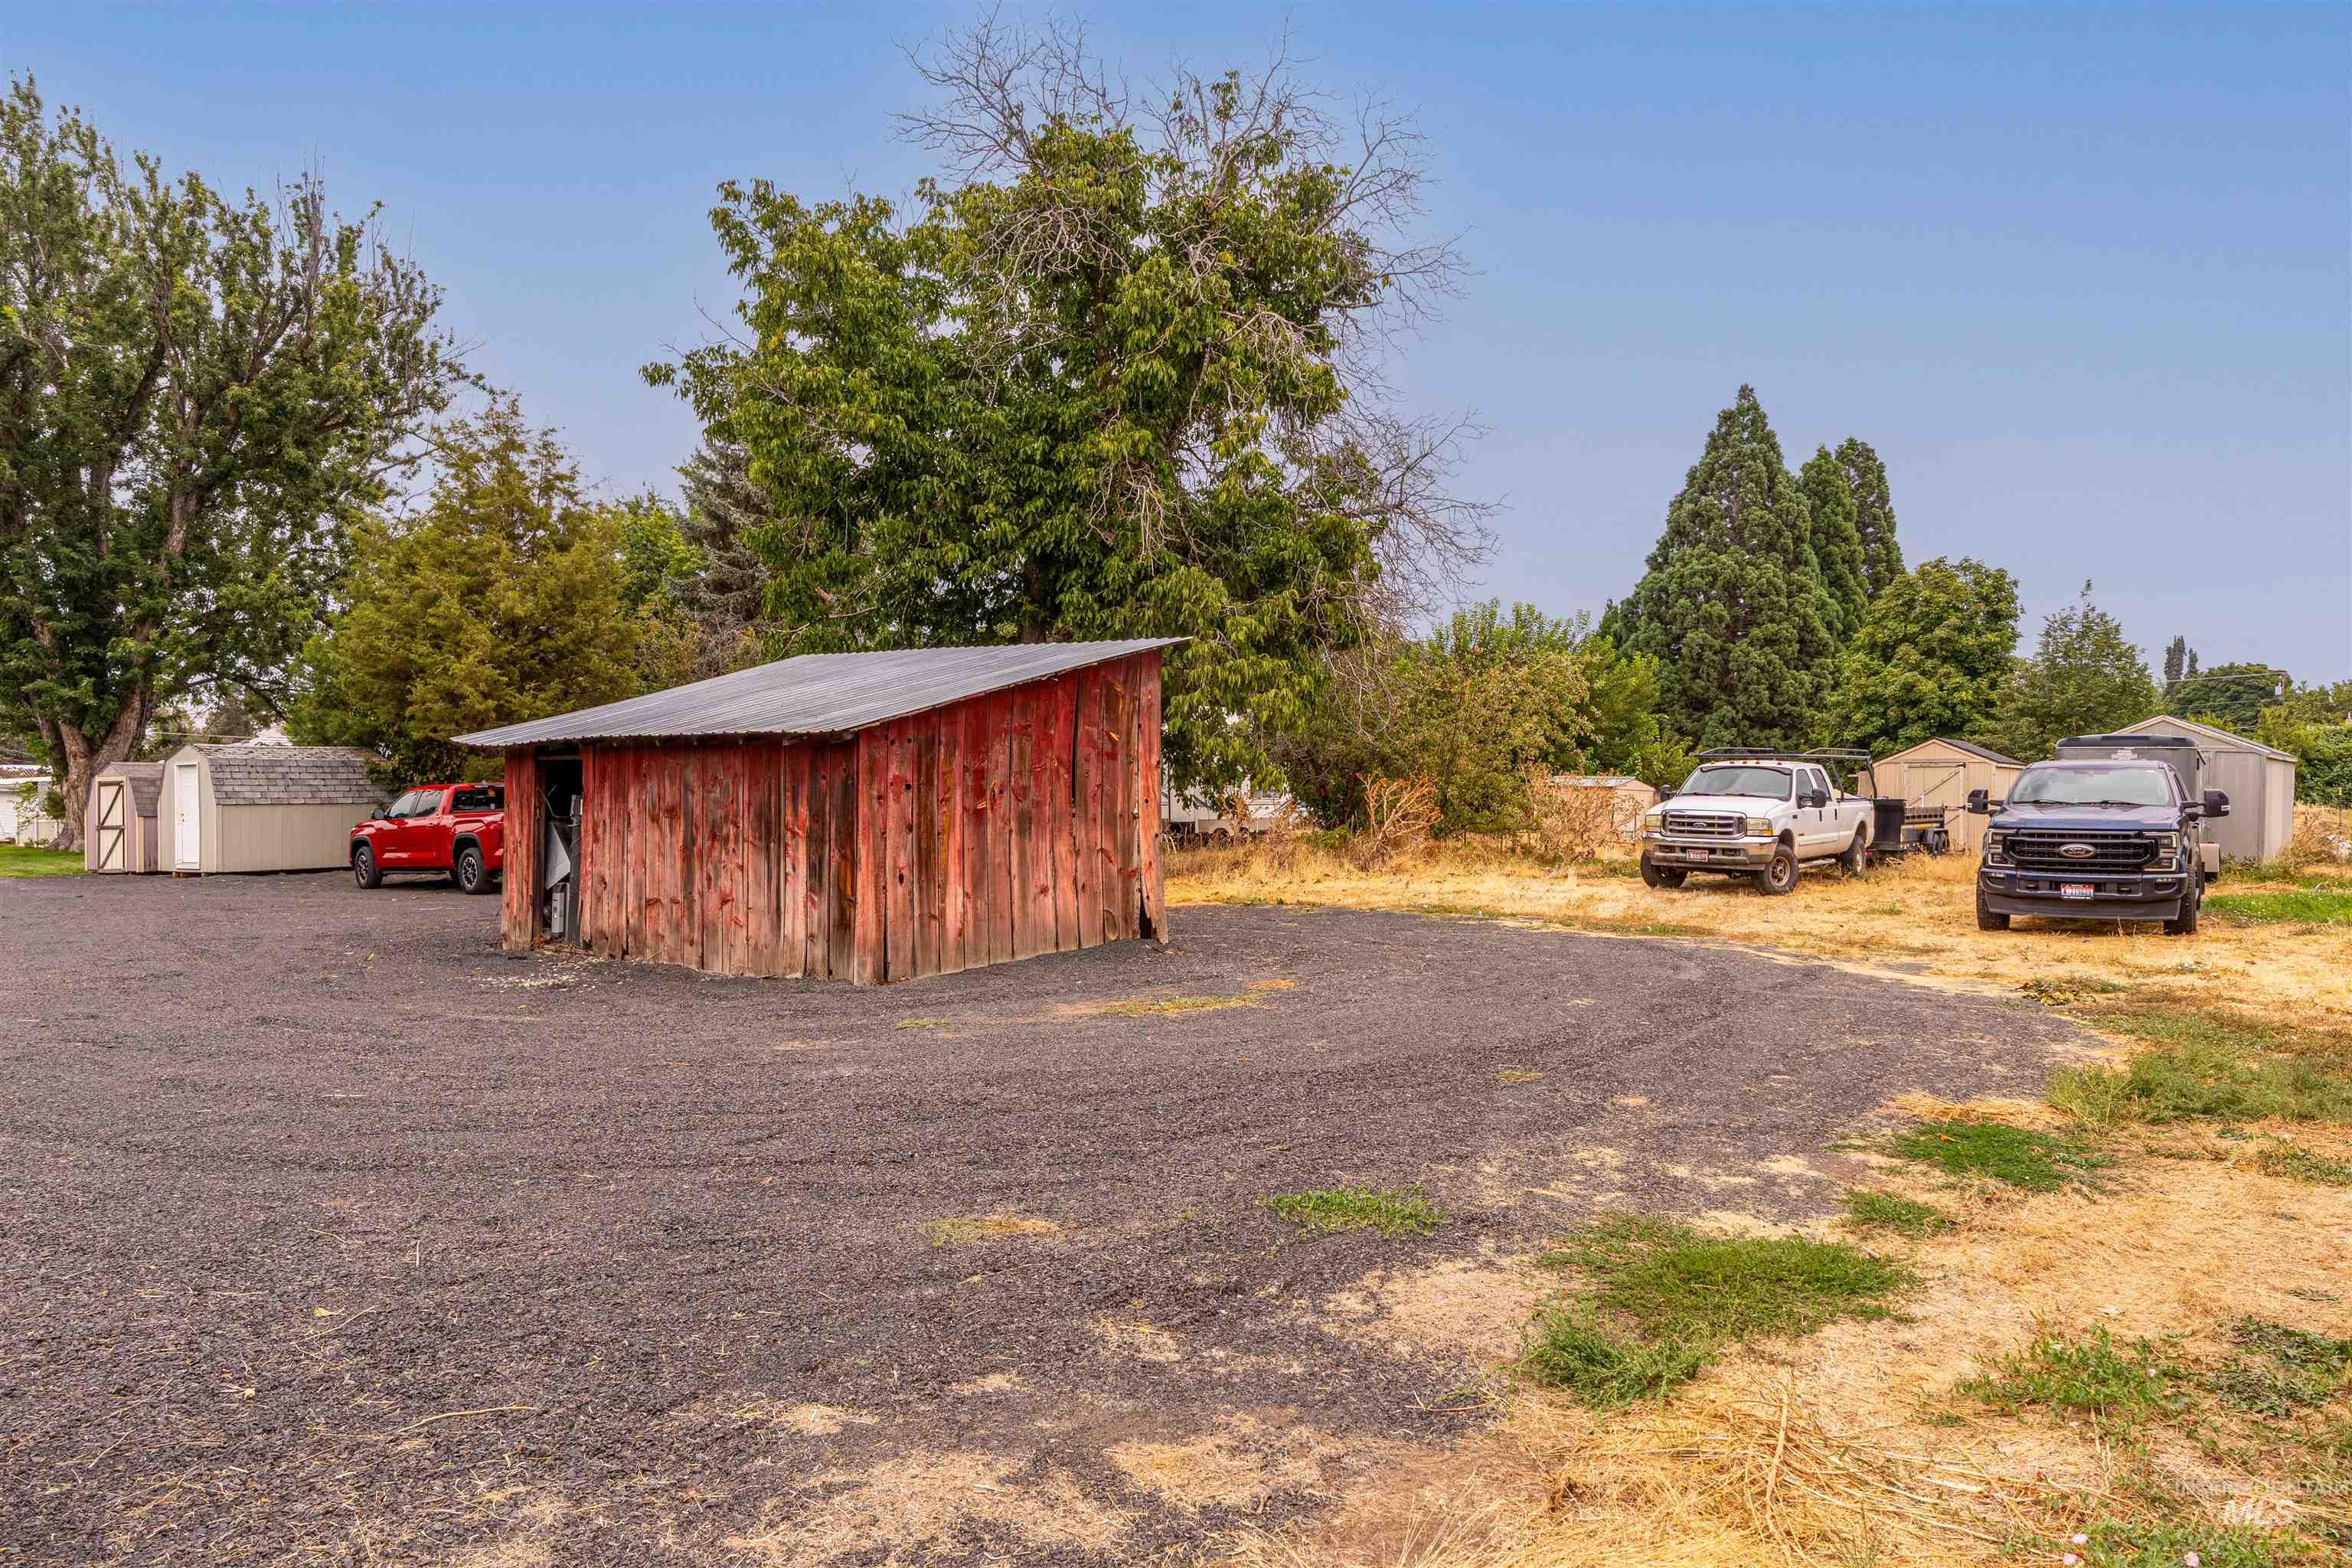
Gravel lot with a red wood-sided shed featuring a metal roof
-

White shaker-style vanity with a dark countertop, undermount sink, and wall-mounted mirror
-

Vanity with a dark countertop and integrated sink, framed mirror, built-in cabinetry, wood-finish flooring, and wall-mounted shelving
-

Walk-in shower with tiled walls and built-in bench
-

Built-in vanity with a granite countertop, undermount sink, and bronze-finish faucet
-

Integrated ceiling light fixture
-
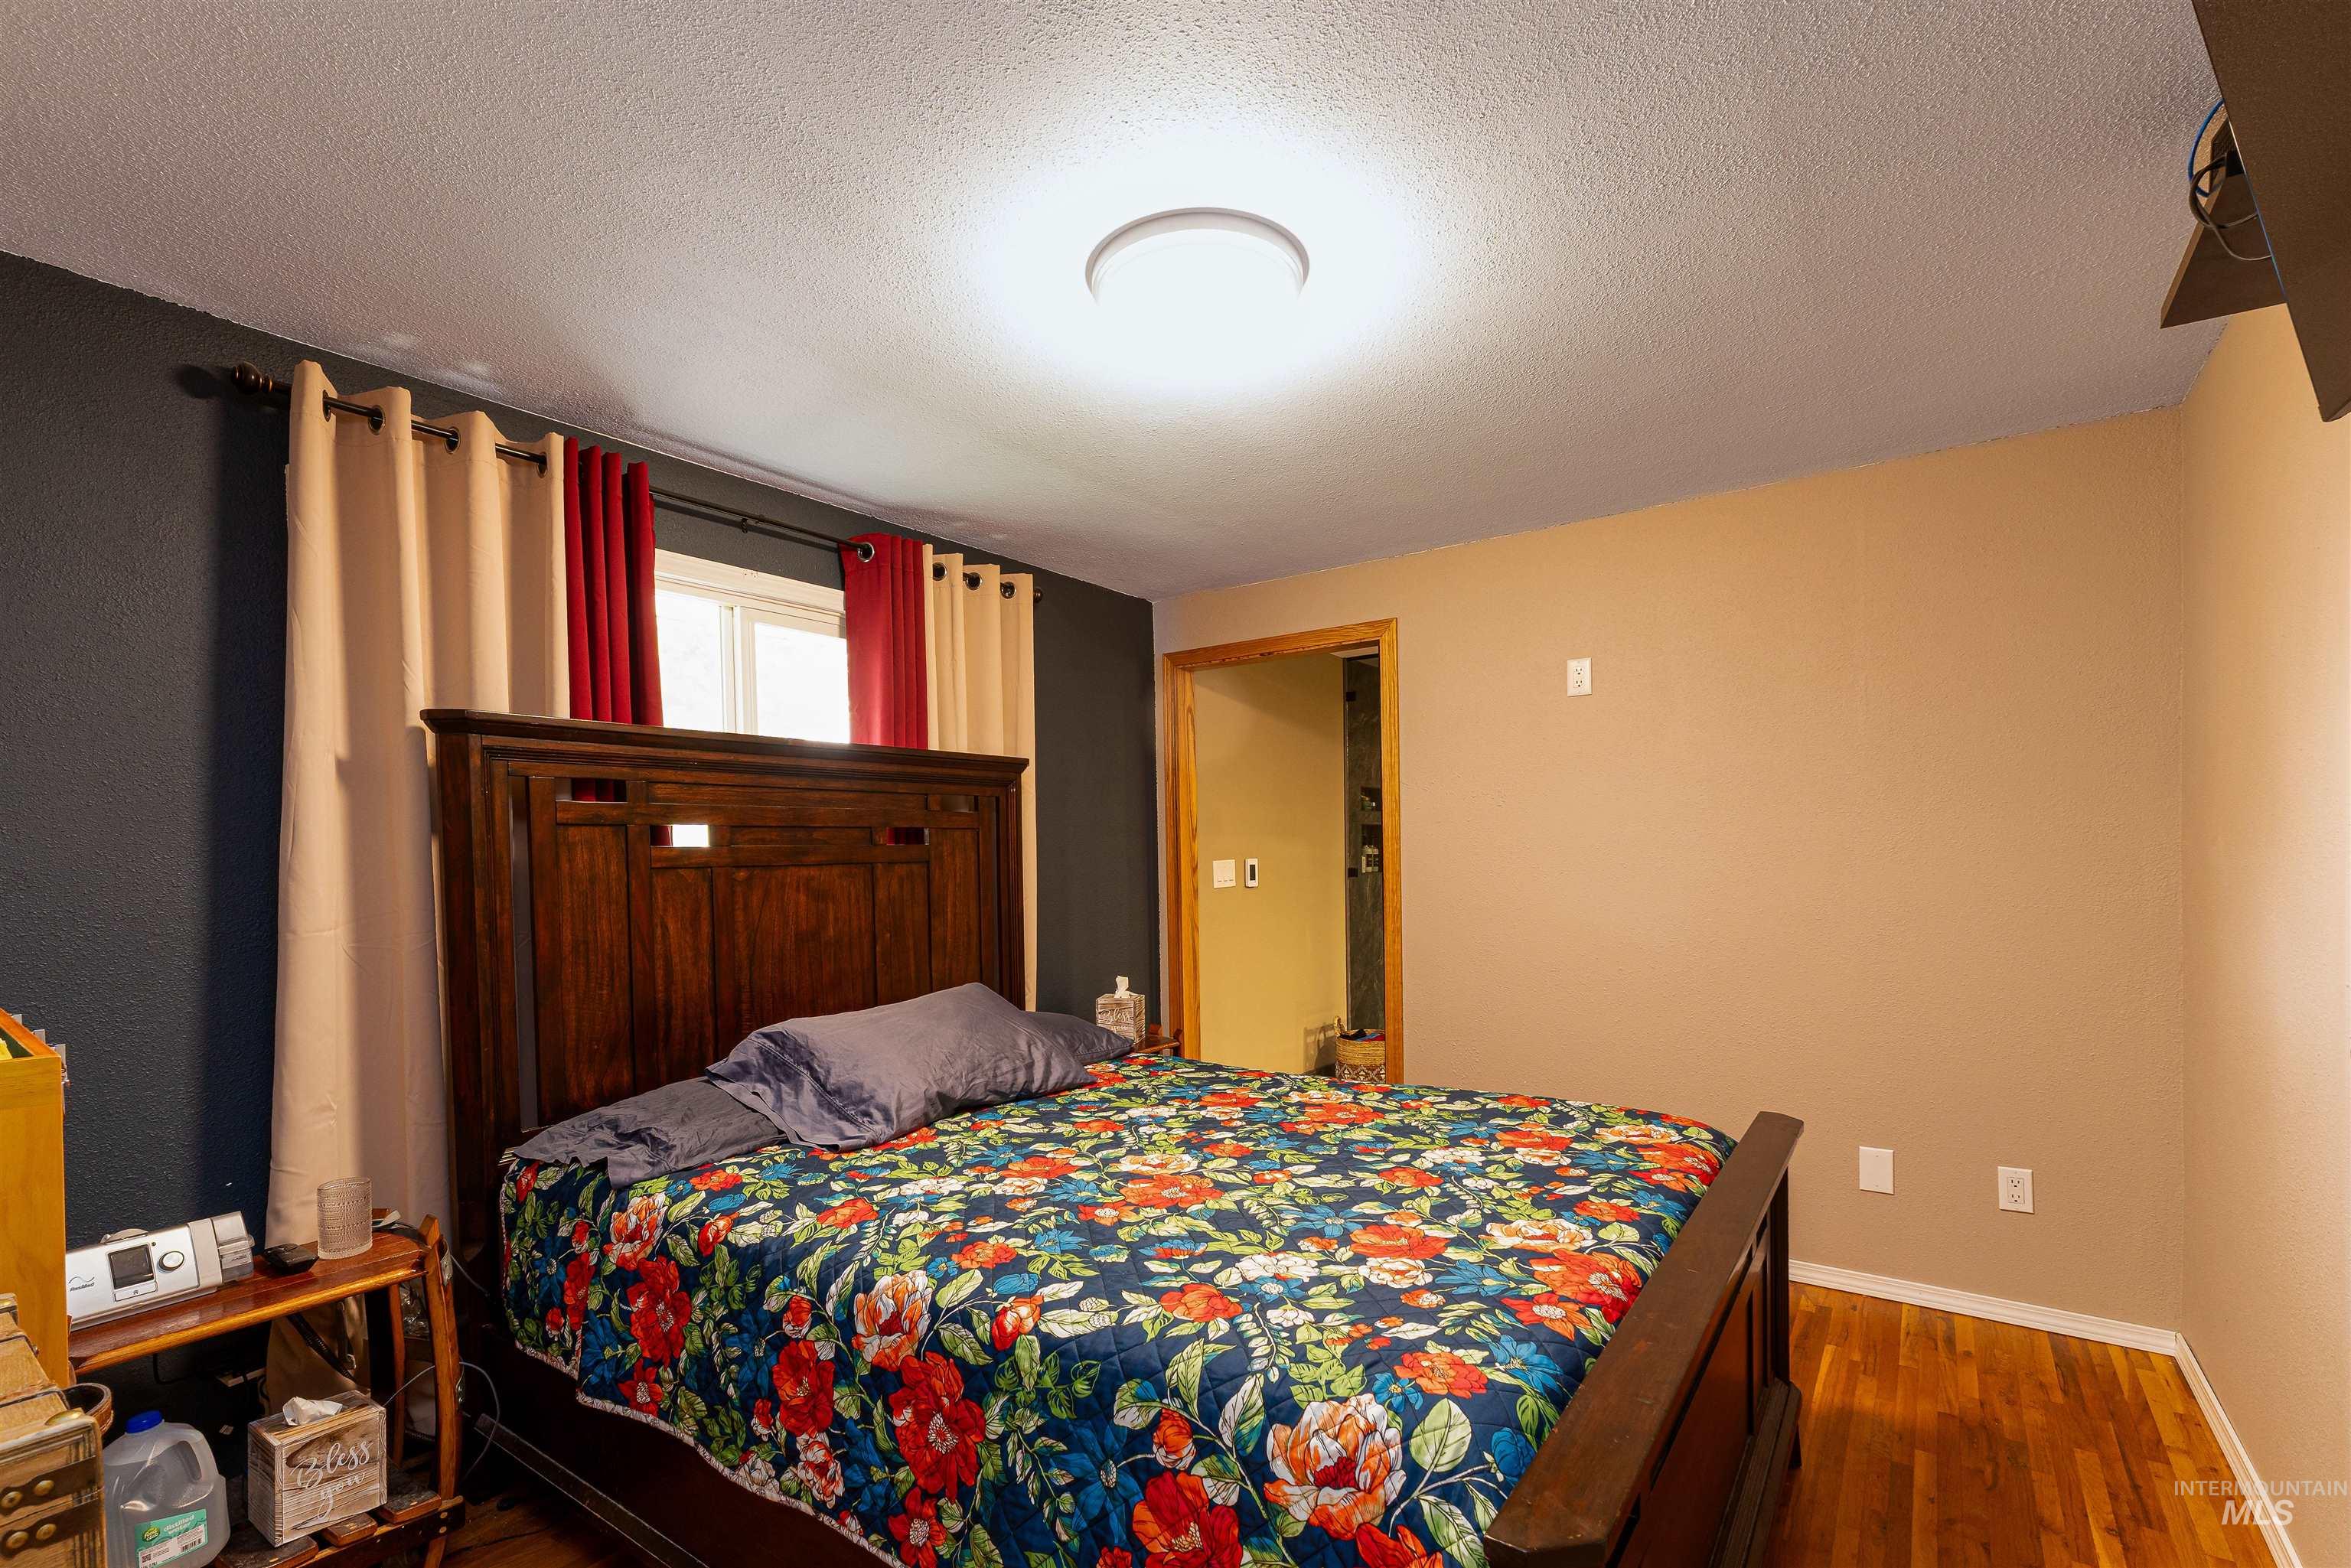
Wood-finish flooring, recessed lighting, and a window with curtain rod
-

Pedestal sink, white toilet, single window, built-in shelving, and wood-finish door
-

Hardwood flooring, white walls, and multiple windows
-
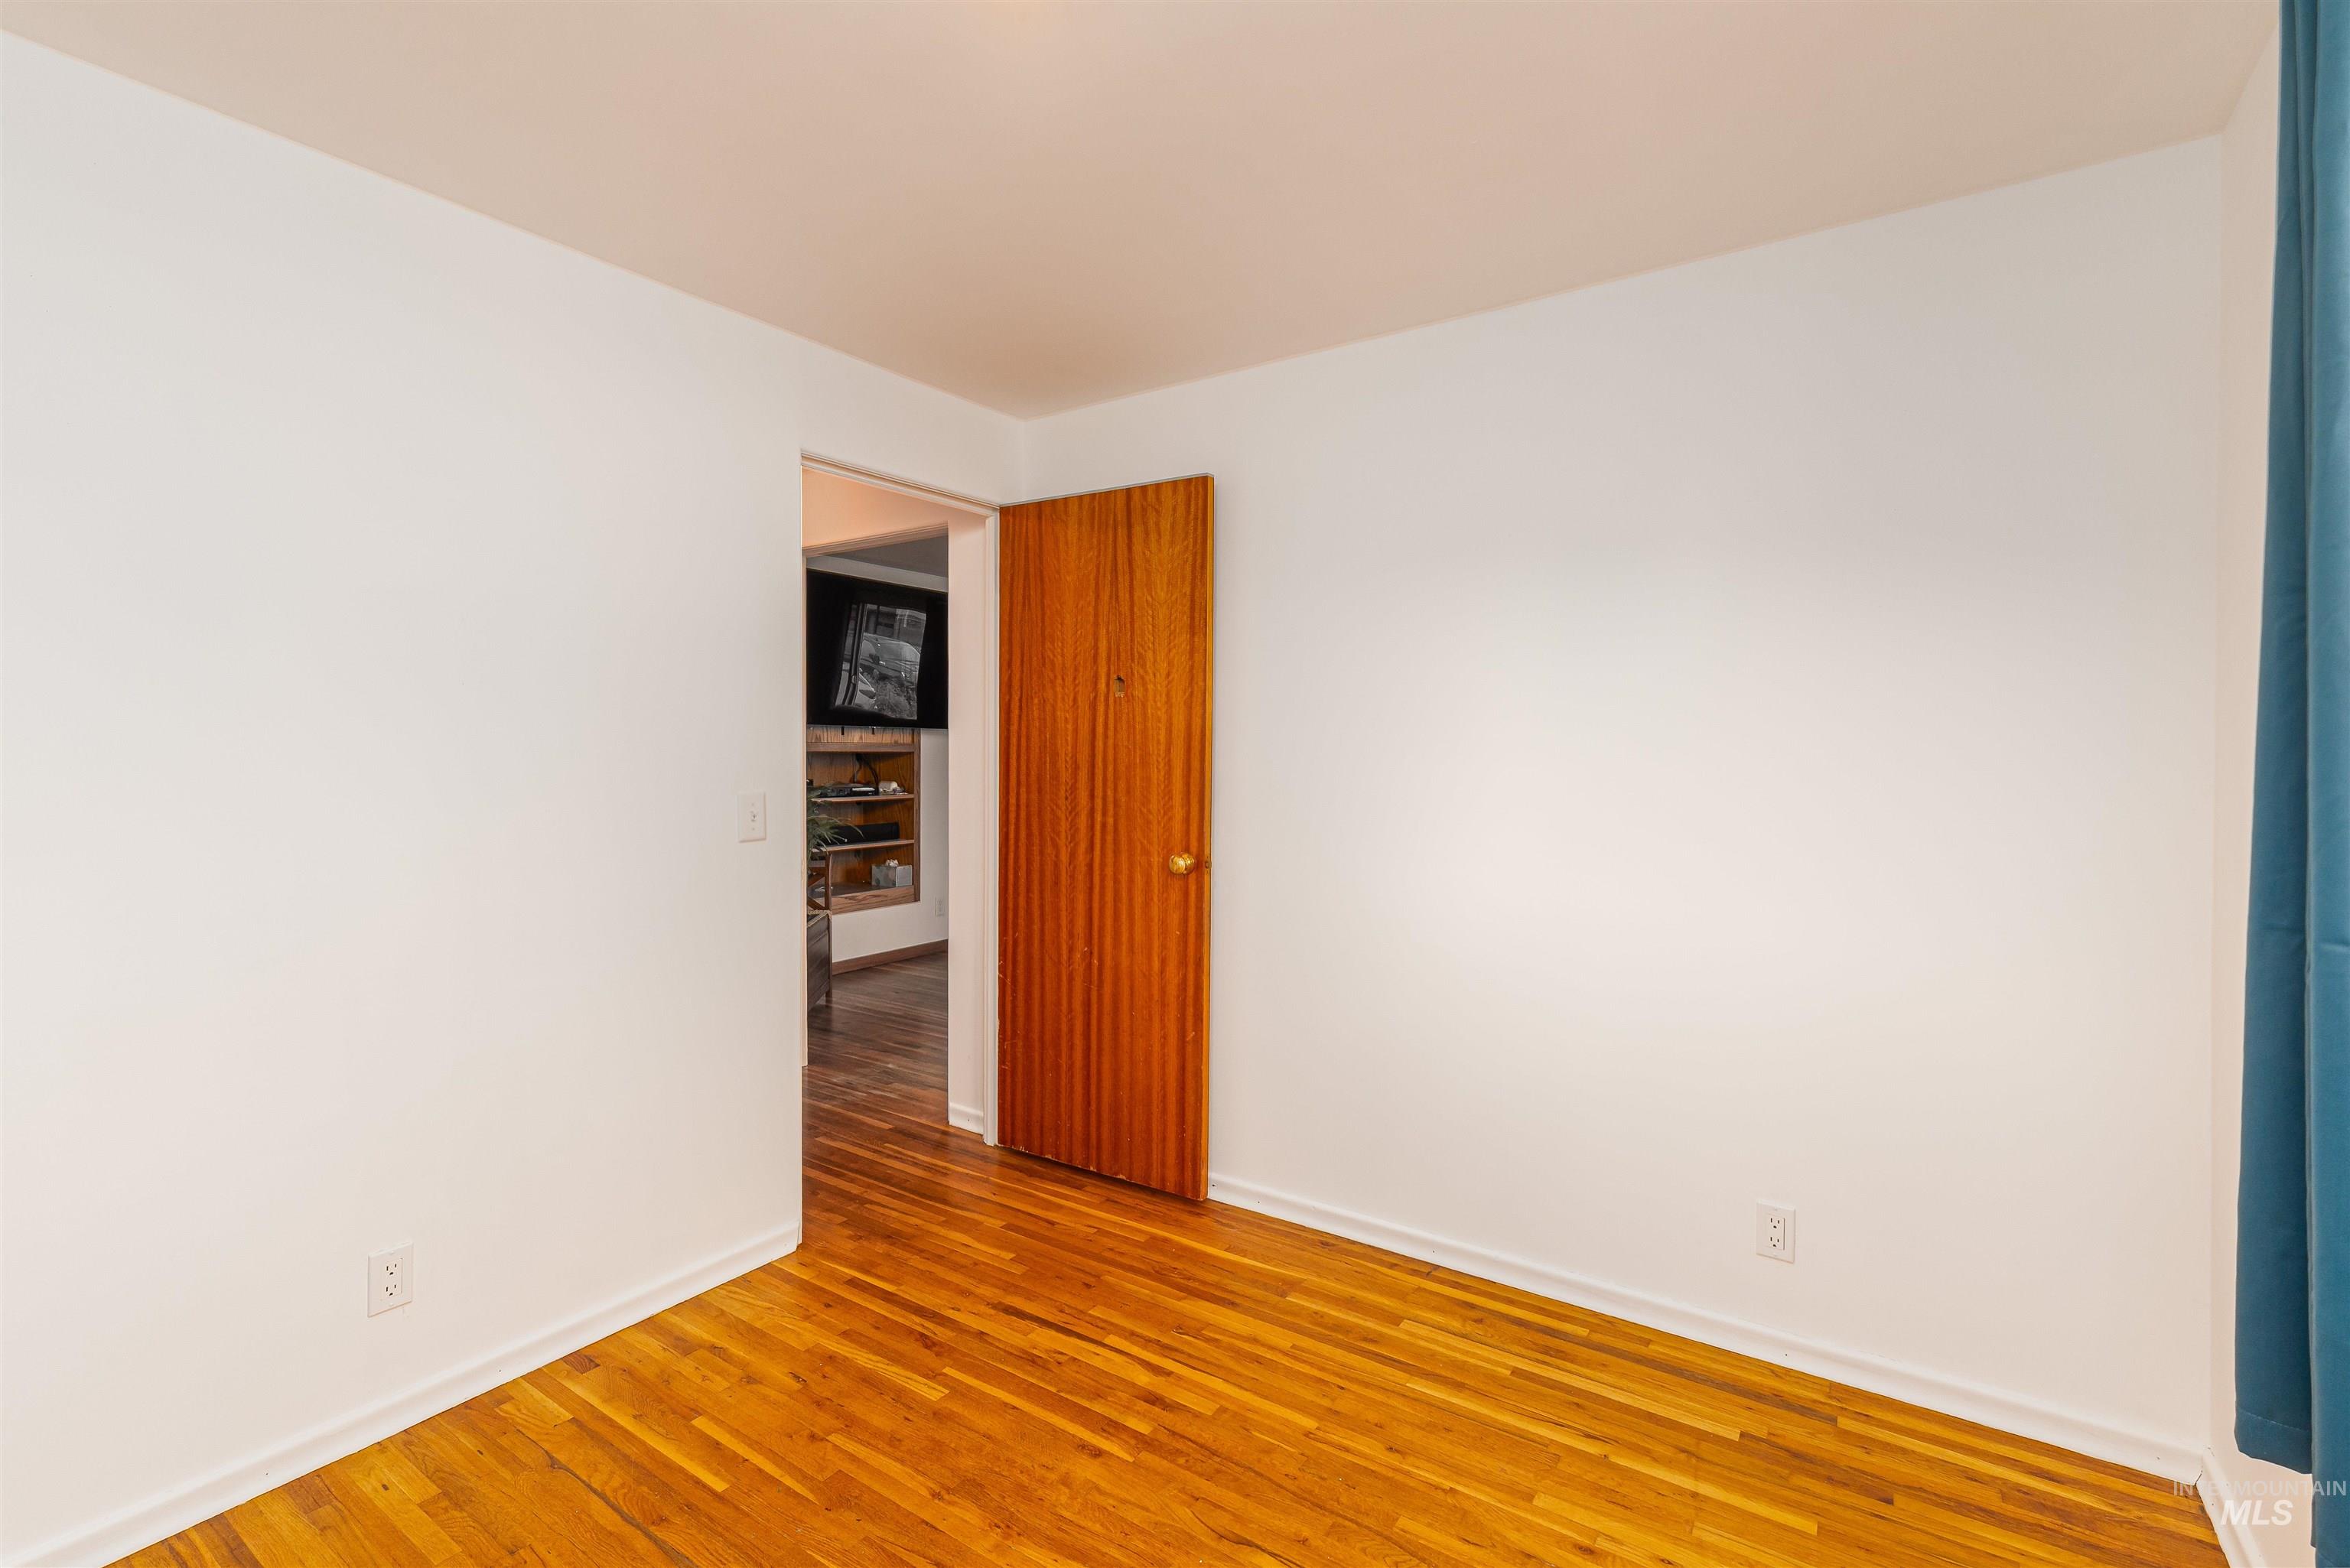
Hardwood flooring with a natural finish, white painted walls, and a warm-toned wooden door
-

Hardwood flooring, white walls, two windows, and a flush mount ceiling light
-

Hardwood flooring, recessed ceiling light fixture, wood-finish interior door, and white walls
-

Hardwood flooring, recessed wall shelving, and a flush mount ceiling light fixture
-

Kitchen featuring wood-finish flooring, recessed lighting, and wood cabinetry
-

Stainless steel French door refrigerator, wood-finish flooring, recessed lighting, double-basin sink, and wood cabinetry
-
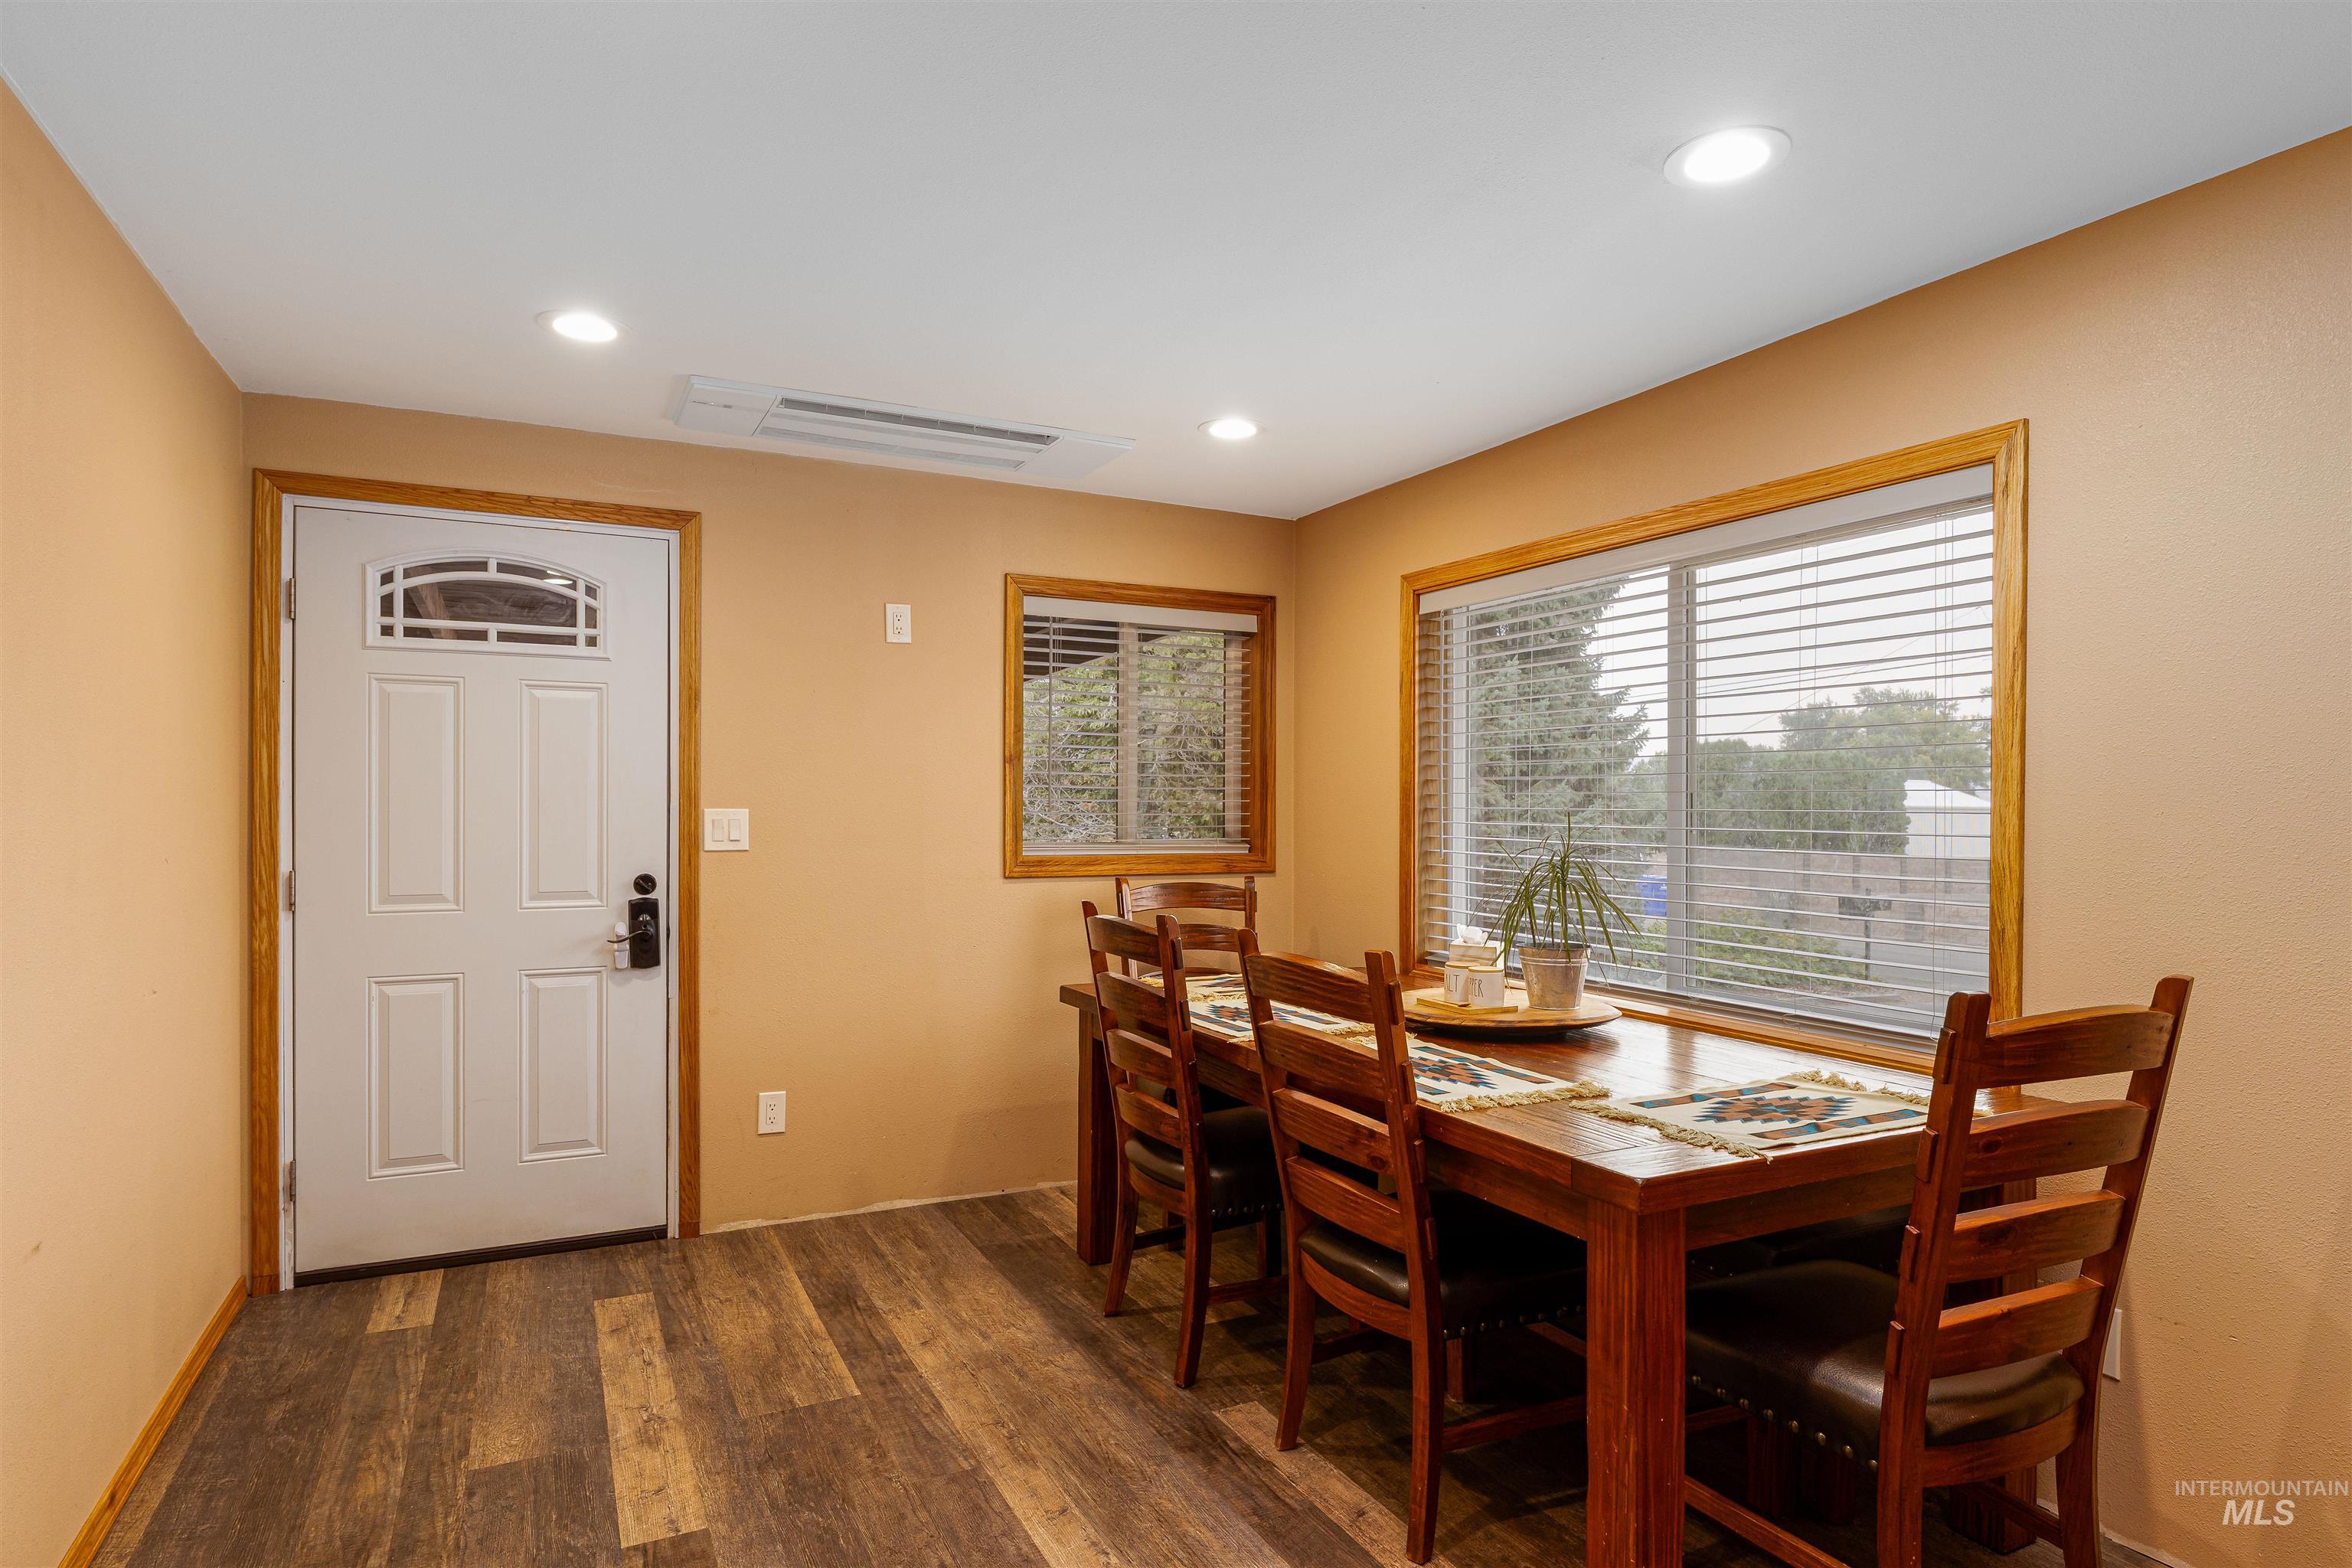
Wood-finish flooring with recessed lighting
-

Additional content
-

Exposed wood beam ceiling in laundry area
-

Recessed lighting and exposed ductwork
-

Additional content
-

Aerial Site Plan. An overhead view of the property and its surrounding parcels, with key roads and boundaries demarcated
Rare in-town acreage with room to spread out! Set on .802 acres, this 1,901-square-foot home offers a comfortable layout, warm hardwood floors, and a welcoming kitchen with stainless appliances and generous workspace. The primary bathroom adds everyday comfort with heated flooring and a built-in bench in the tiled shower. An additional heating and cooling unit helps maintain year-round comfort. Located within walking distance of McGhee Elementary and nearby parks, the property also offers newer landscaping, updated concrete, a sprinkler system, mature shade trees, a spacious lawn, and gated access. Extensive gravel parking, a large covered carport/work area, and plenty of room to build a shop or similar structure add even more versatility. With its combination of usable acreage, practical updates, and flexible outdoor space, 726 Linden Ave offers a rare opportunity to enjoy space and convenience in one property.
- Heating:
- Heat Pump, Forced Air, Gas
- Cooling:
- Central air
- Country:
- US
- State:
- ID
- City:
- Lewiston
- Zipcode:
- 83501
- Street:
- 726 Linden Ave
- Longitude:
- W117° 0' 22.9''
- Latitude:
- N46° 22' 55.5''
- Master Bedroom Level:
- Main
- Bedroom 2 Level:
- Main
- Bedroom 3 Level:
- Down
- School District:
- Lewiston Independent School Dist
- Elementary School:
- McGhee
- Middle School:
- Sacajawea
- High School:
- Lewiston
- Status:
- New
- Type:
- Single Family
- Level:
- Single with Below Grade
- Tax Year:
- 1952
- Taxes:
- $2,618
- Potential Short Sale:
- No
- Age:
- 51 - 80 Years
- Auction:
- No
- Flood Ins Required:
- No
- HUD Owned:
- No
- In Foreclosure:
- No
- Land Size:
- 1/2 - .99 AC
- Home Owner Exempt:
- No
- HOA Frequency:
- Not Applicable
- Inc Kitchen Features:
- Dishwasher, Microwave, Water softener own, Oven/range built-in, Countertop-laminate, Gas Range
- Lot Features:
- Sidewalks, Garden Space, Public Road, Storage Shed, Finished Driveway, RV Parking
- Water:
- City service
- Land Use:
- Single
- Sprinkler System:
- Auto,Full
Residential For Sale
726 Linden Ave, Lewiston, Idaho 83501
- Property Type :
- Residential
- Listing Type :
- For Sale
- Status :
- Active
- Listing ID :
- 98999936
- Price :
- $469,000
- Bedrooms :
- 3
- Bathrooms :
- 2
- Apx SqFt :
- 1,906 SqFt
- Year Built :
- 1952
- Lot Area :
- 0.80 Acres
- Days on Market :
- 1
- Subdivision :
- 0 Not Applicable
- Update Date :
- 09/05/2026 21:28:20



