
-
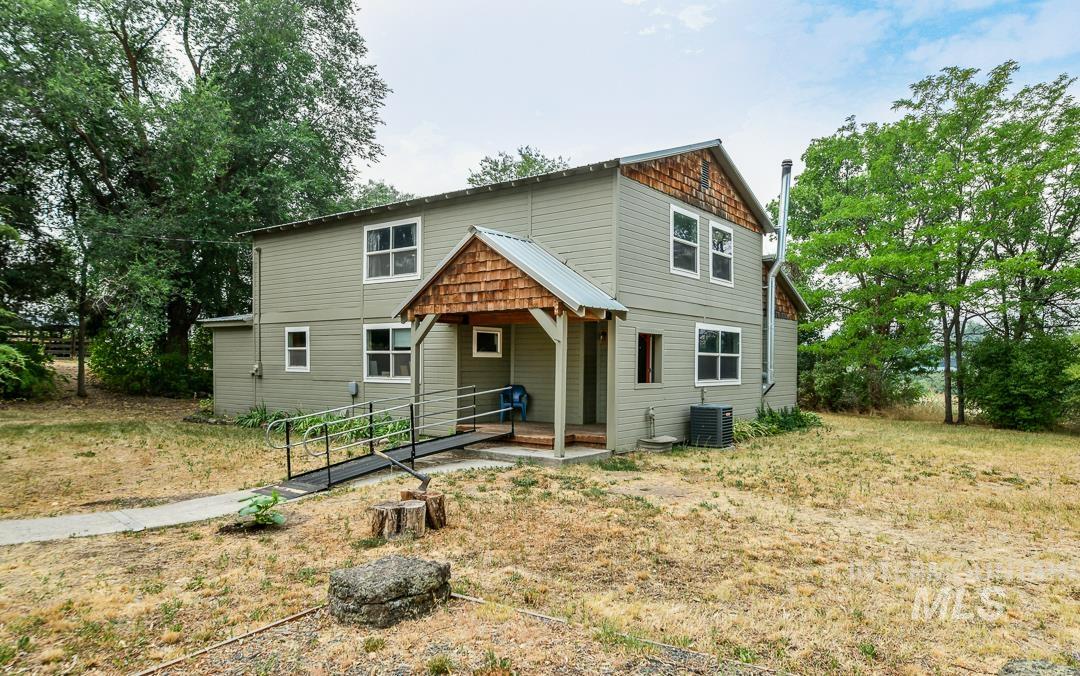
Two-story residence featuring light green siding and natural wood shingle accents
-
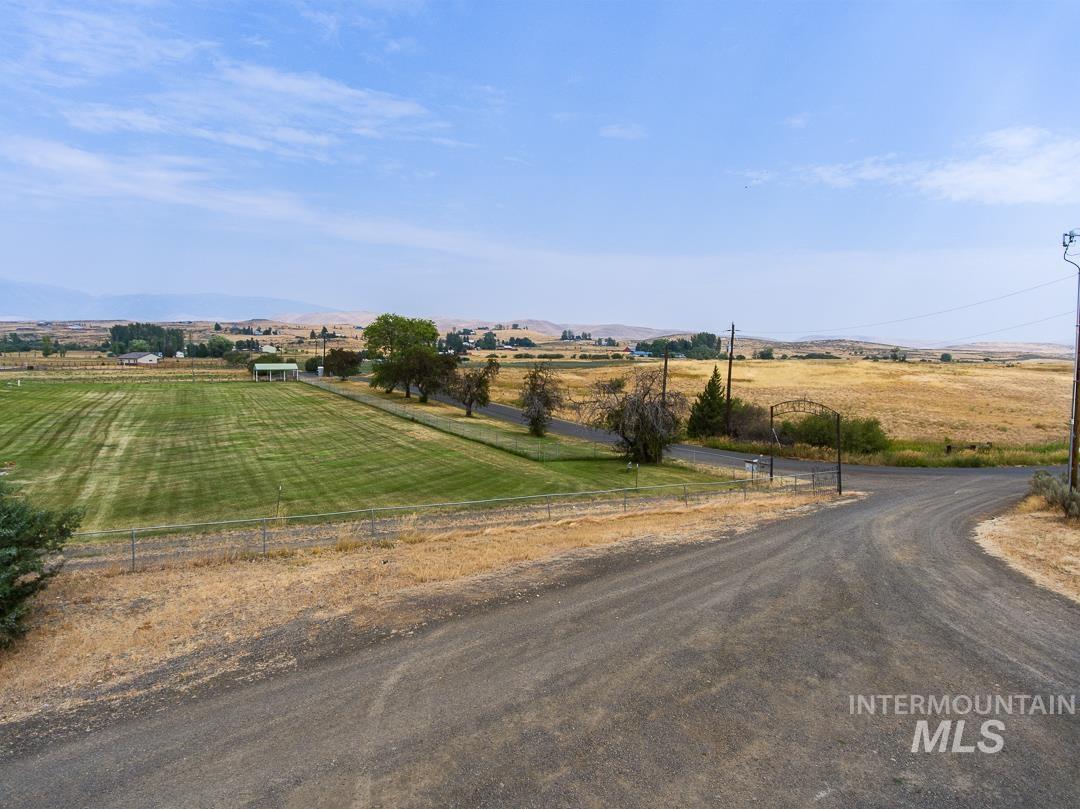
Gravel driveway, expansive green lawn, and distant agricultural fields
-
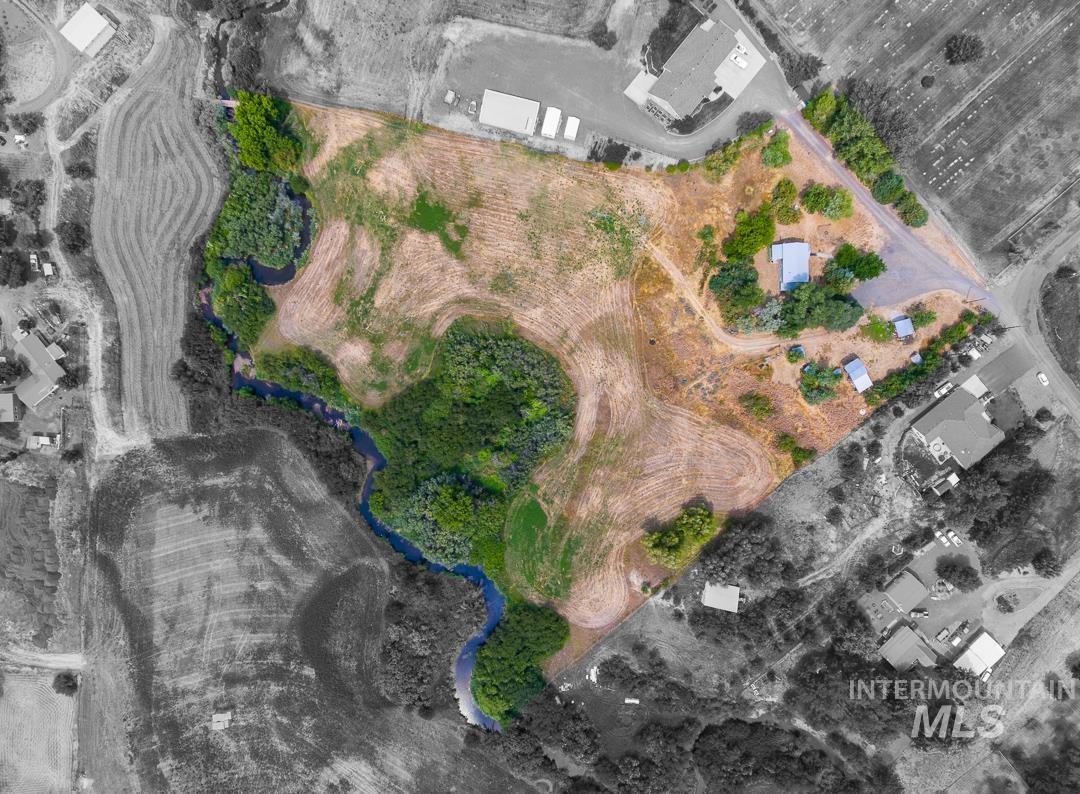
Expansive acreage featuring a winding waterway, mature tree coverage, and open land for diverse use
-
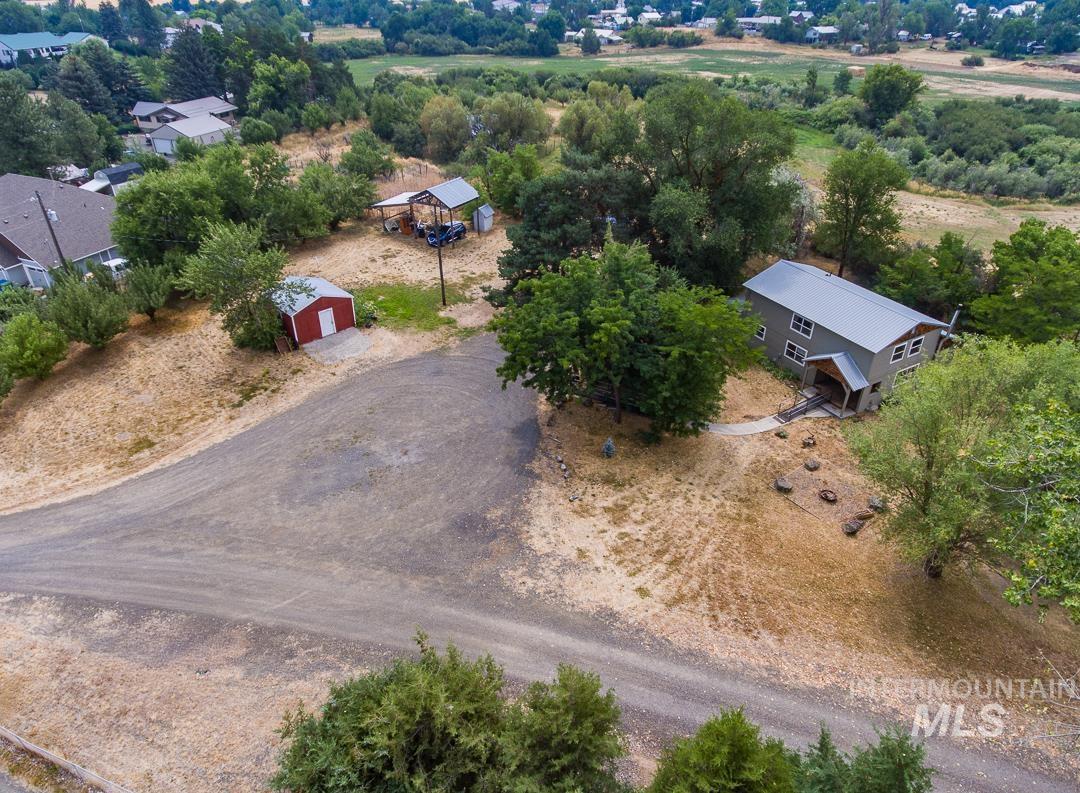
Aerial perspective of a two-story residence featuring a gray exterior and a prominent metal roof
-
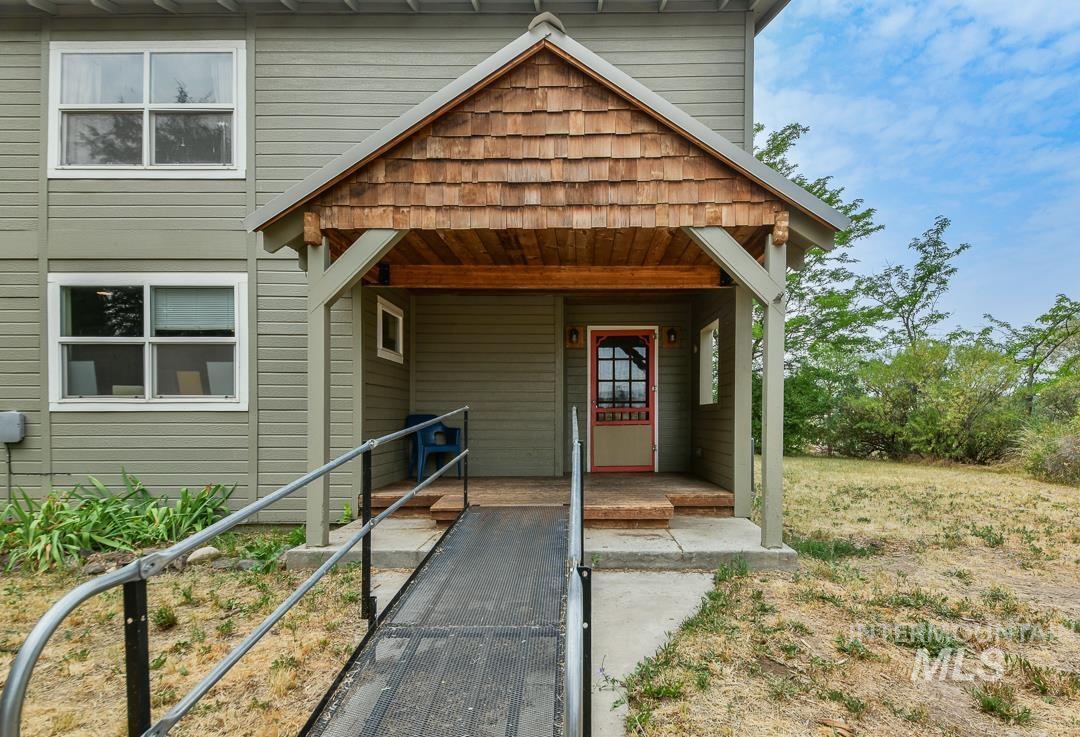
Covered entryway featuring a wood shake roof and exposed wood beams
-
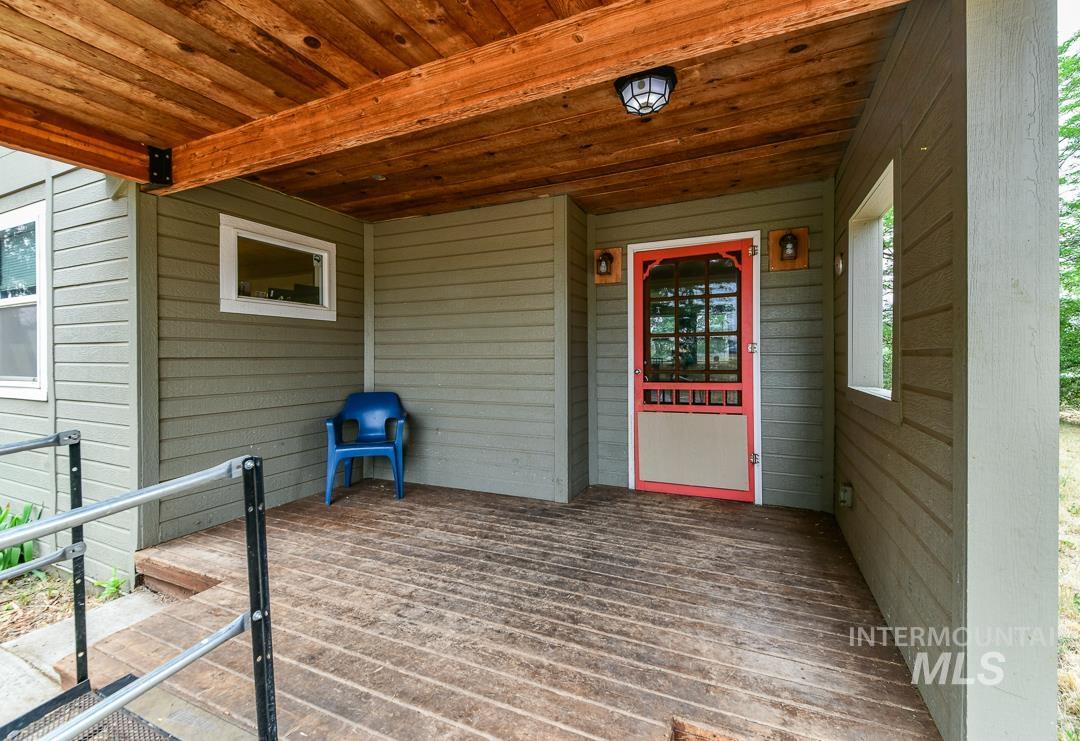
Covered porch featuring wood-finish ceiling, horizontal siding, and a red screen door with windowpanes
-
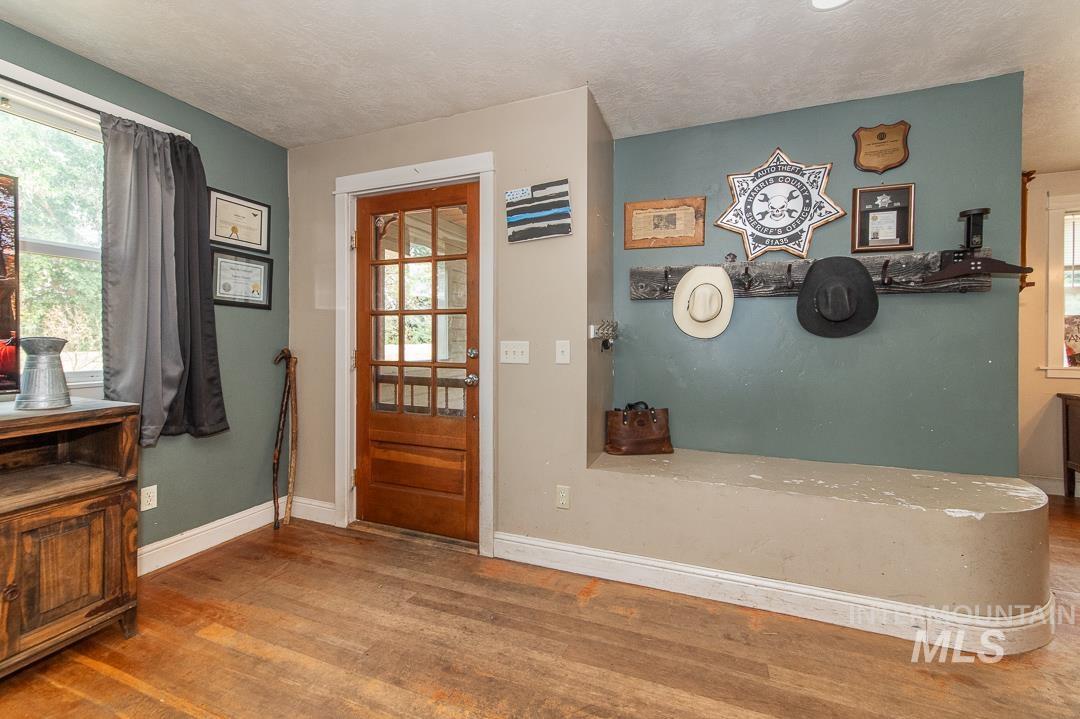
Entryway featuring wood-finish flooring, a paneled door with glass inserts, and a built-in bench
-
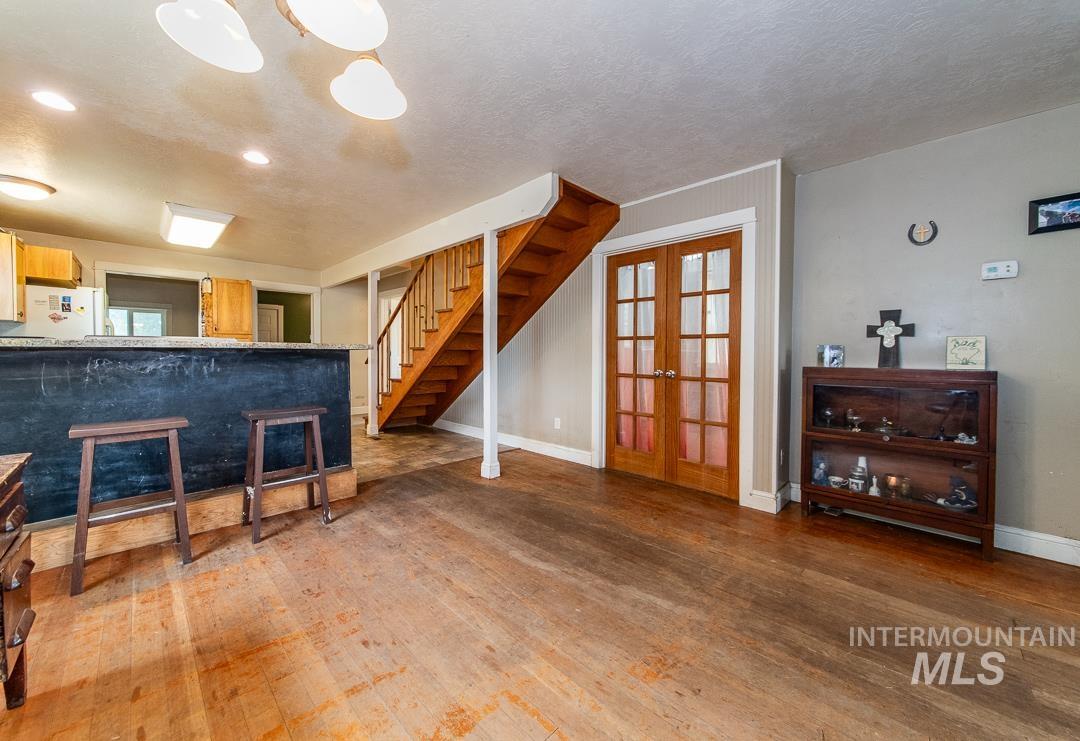
Wood-finish flooring extending from the living area into the kitchen
-
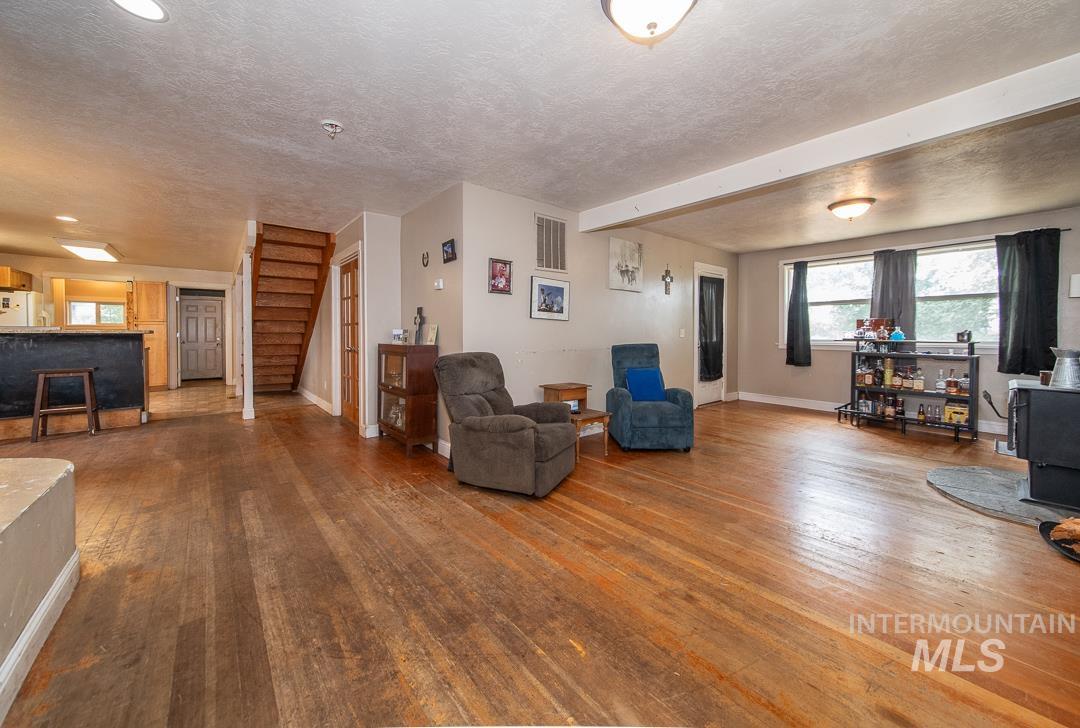
Expansive open-concept living area featuring wood-finish flooring, a built-in kitchen pass-through, a natural wood staircase, and multiple windows
-
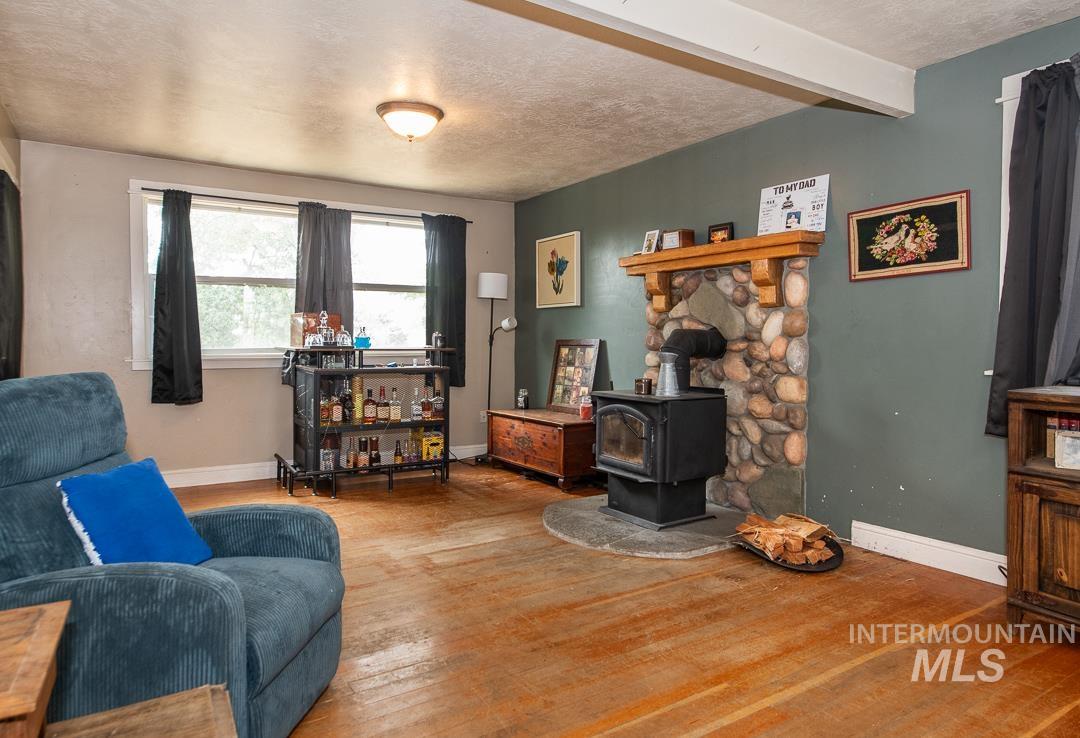
Wood-finish flooring throughout, featuring a stone-clad fireplace with a wood-burning stove insert, decorative wood mantel, and exposed ceiling beams
-
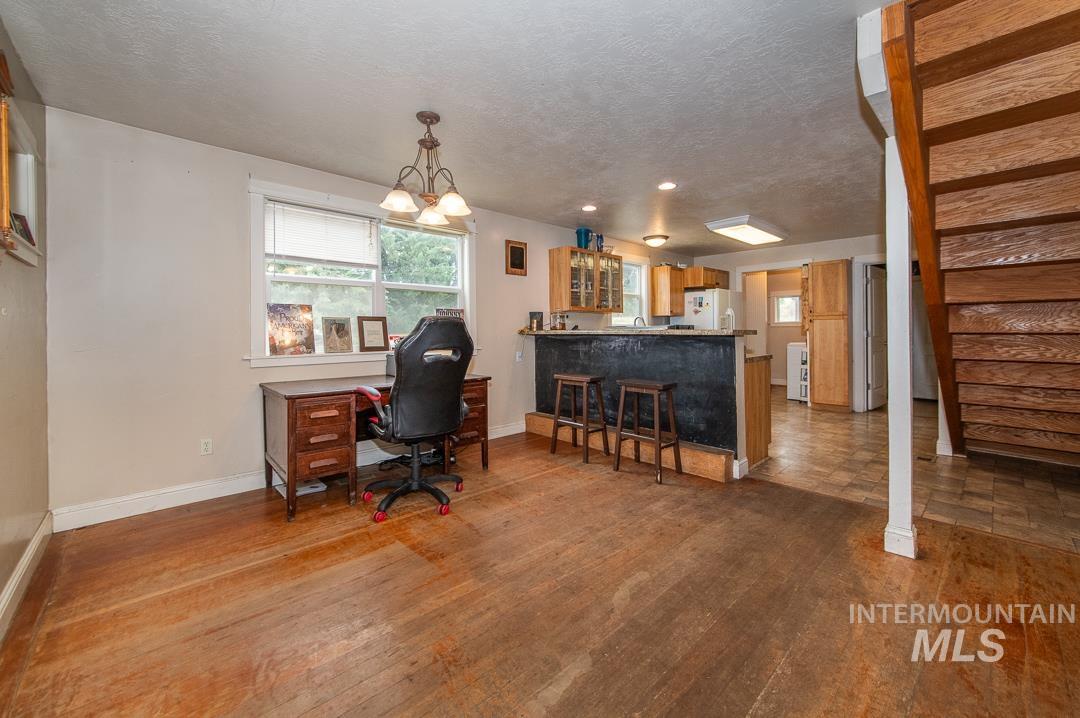
Open-concept living area featuring wood-finish flooring, a kitchen with wood cabinetry and a breakfast bar, and a staircase with natural wood treads
-
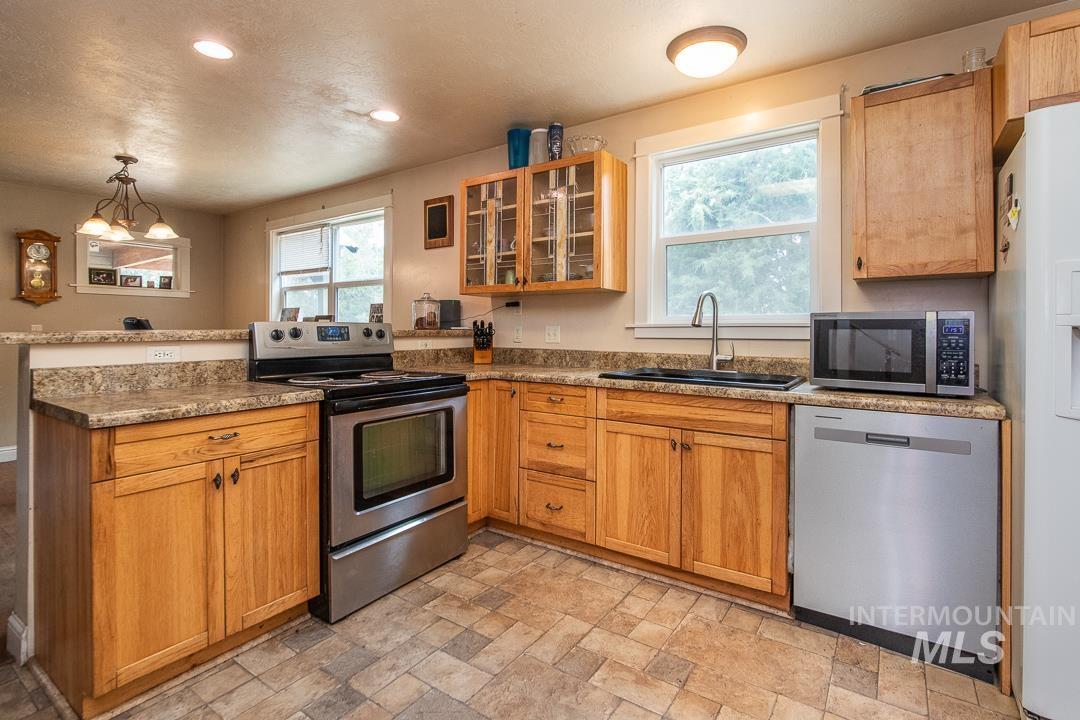
Kitchen featuring wood cabinetry, stainless steel appliances, and a double basin sink with a gooseneck faucet
-
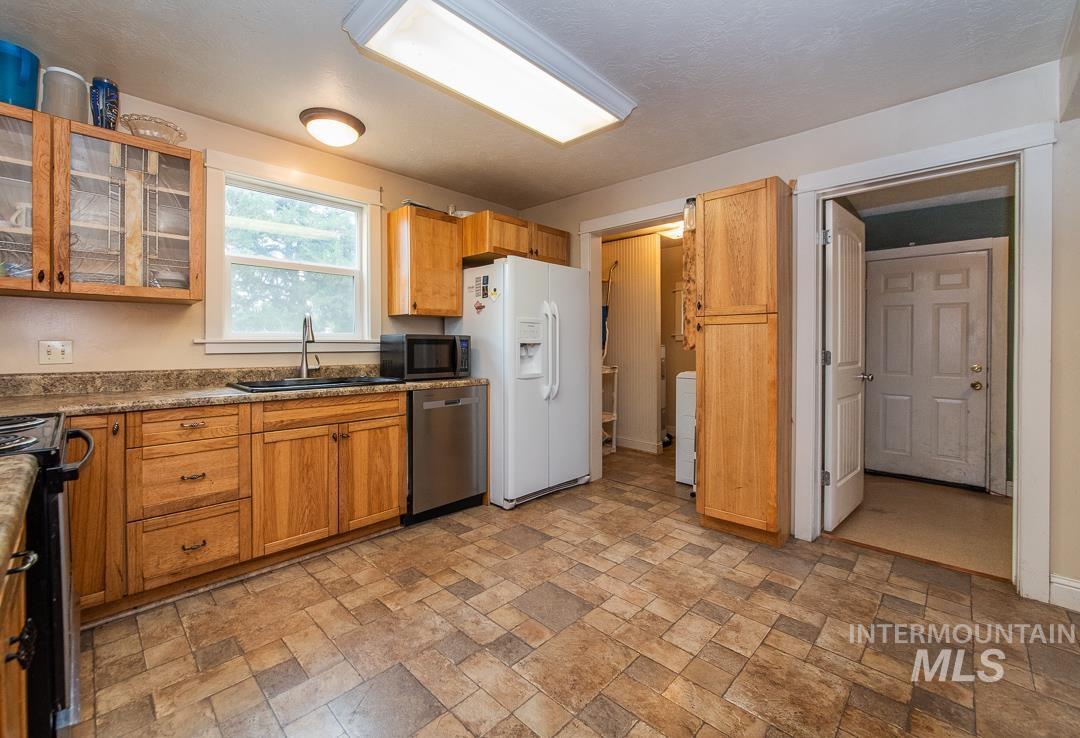
Kitchen featuring wood cabinetry, stone-look countertops, and a stainless steel dishwasher
-
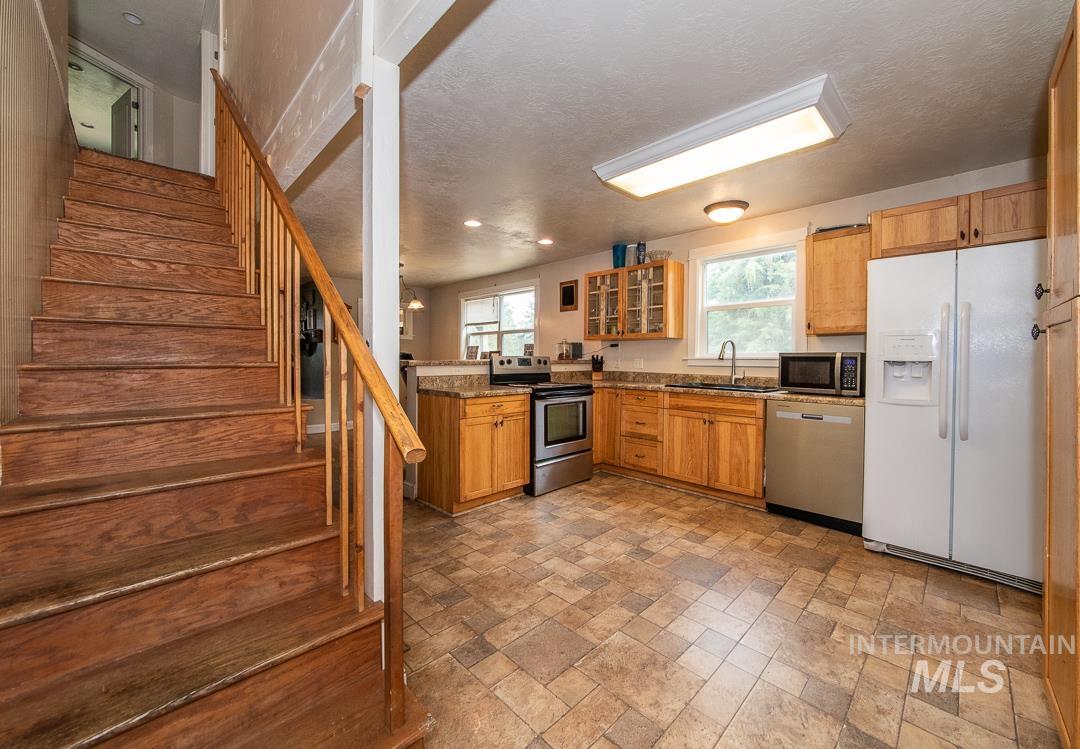
Open-concept kitchen featuring wood-finish cabinetry, stainless steel appliances, granite countertops, and tile flooring
-
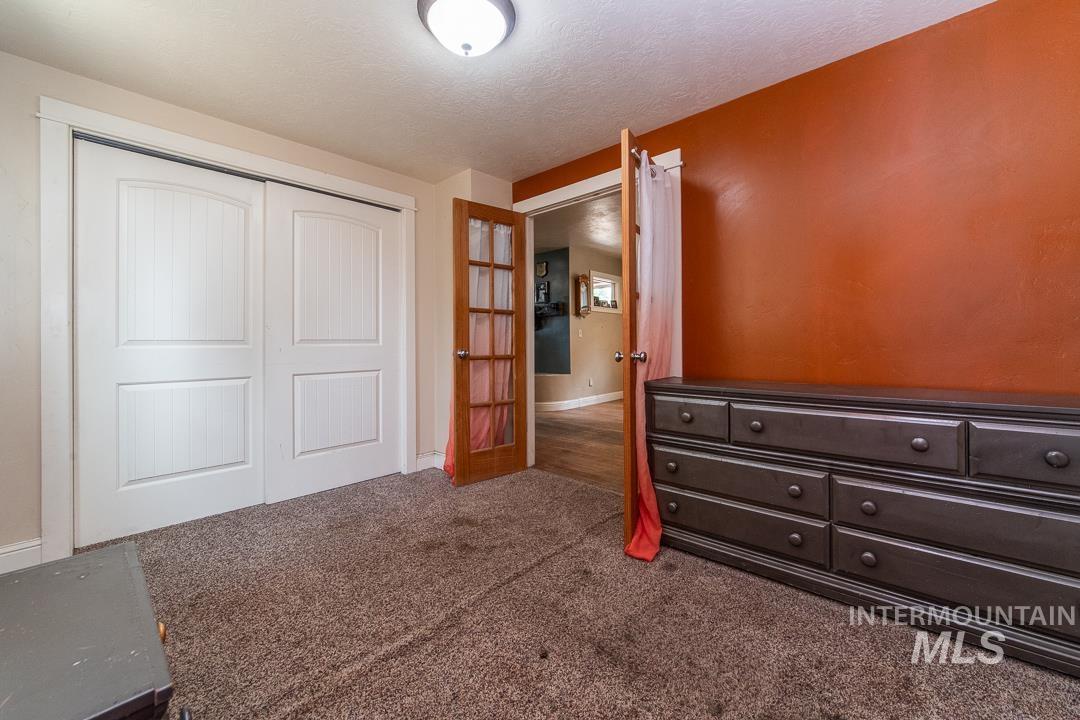
Plush carpeted room featuring a white sliding closet door and a French-style interior door
-
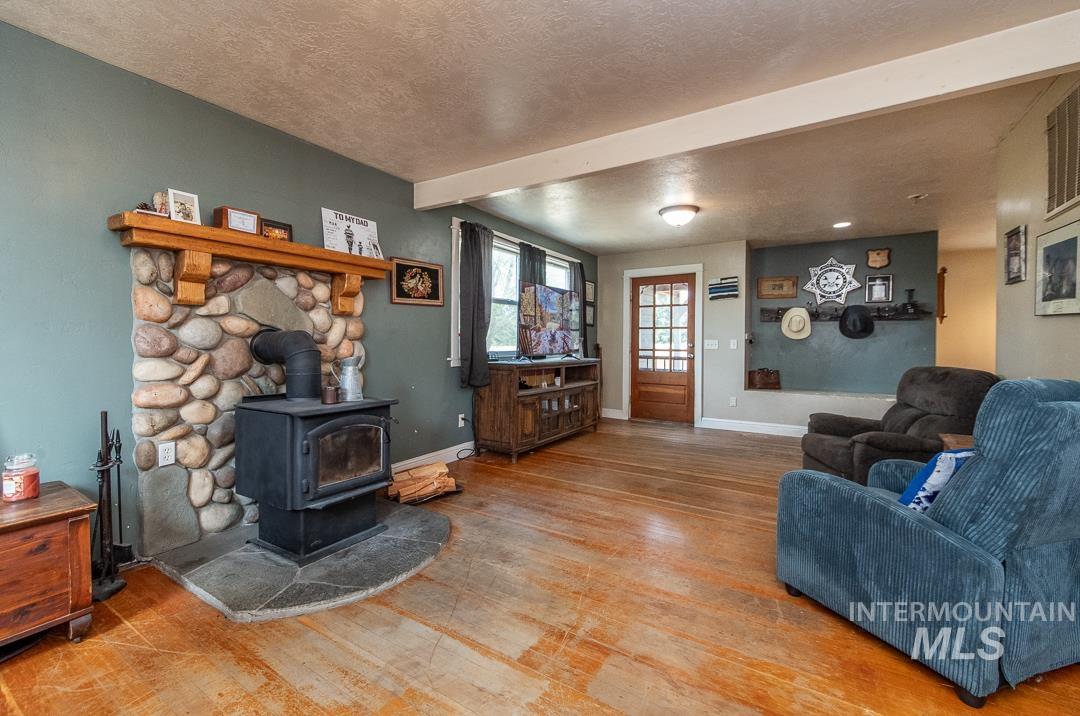
River rock fireplace with a wood-burning stove, wood-finish flooring, and a paneled front door with glass inserts
-
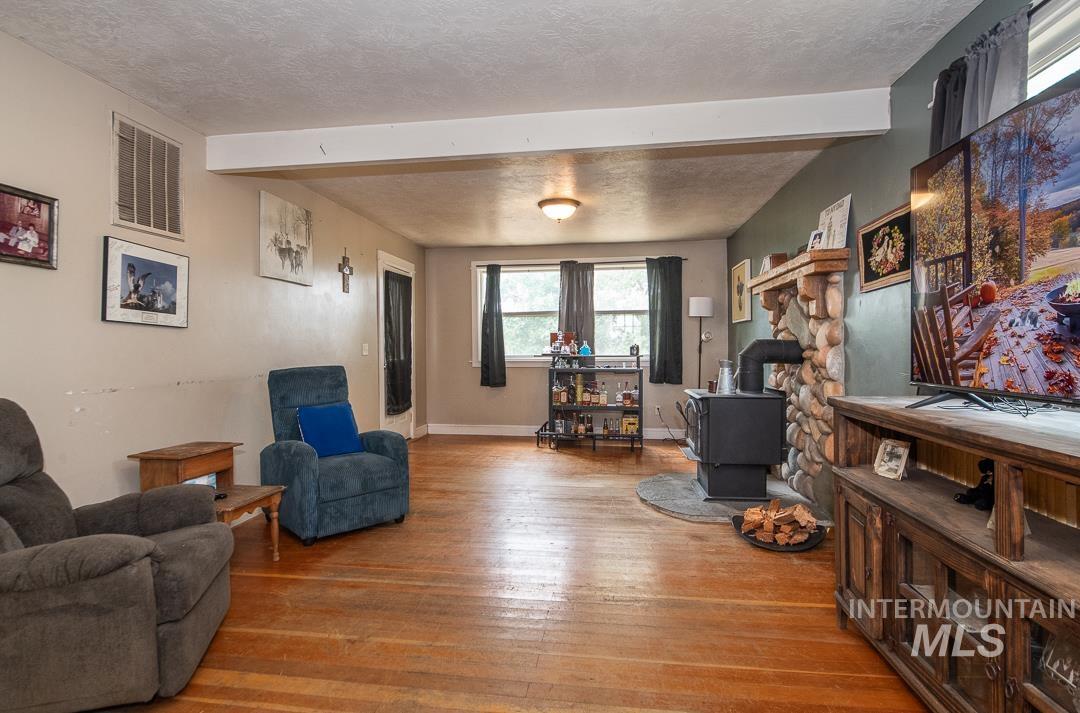
Living area featuring wood-finish flooring, a stone-surround fireplace with a wood-burning stove, and exposed ceiling beams
-
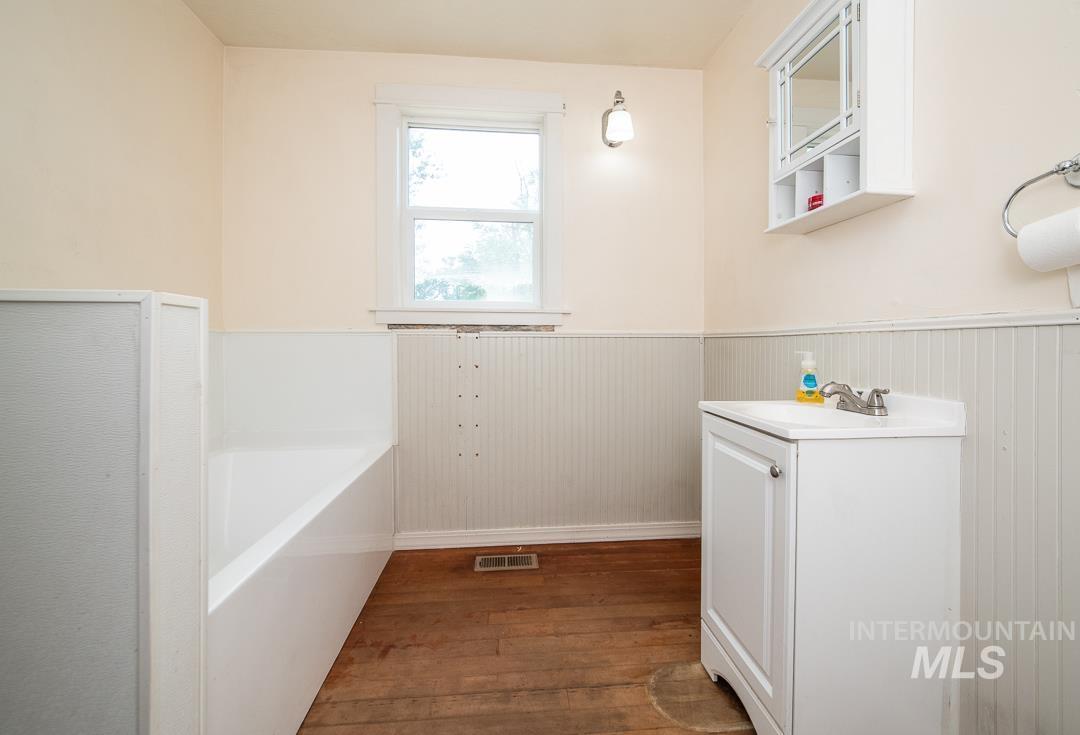
Bathroom with wood-finish flooring, beadboard wainscoting, and a white vanity with an integrated sink
-
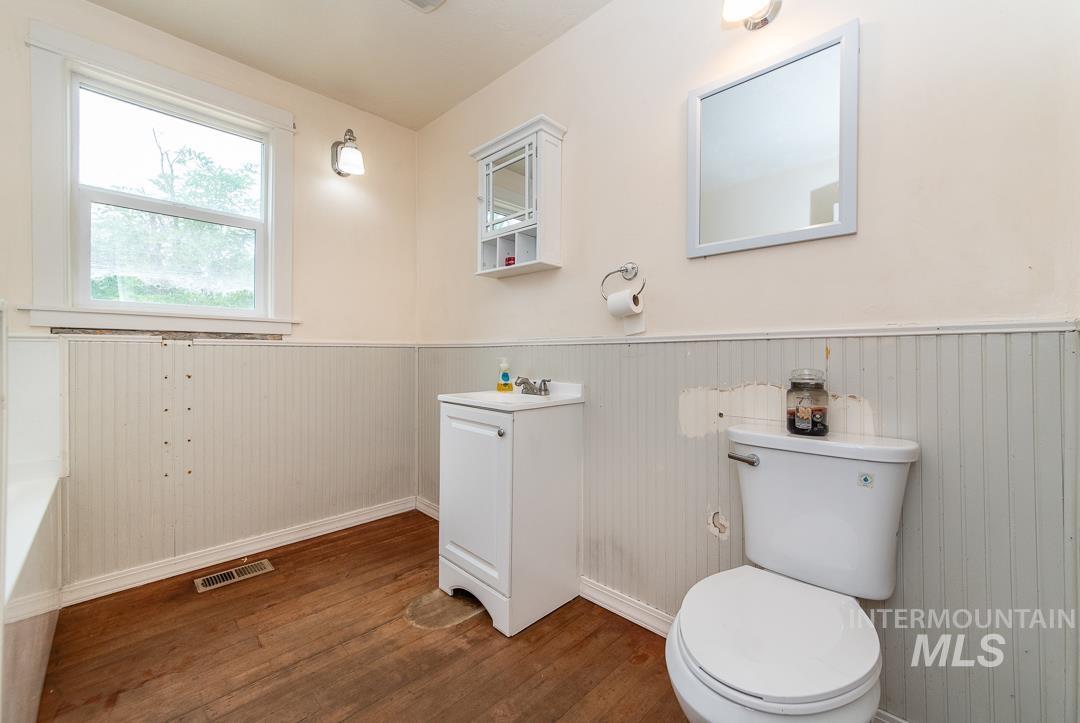
Bathroom with wood-finish flooring, white beadboard wainscoting, and a white single-sink vanity
-
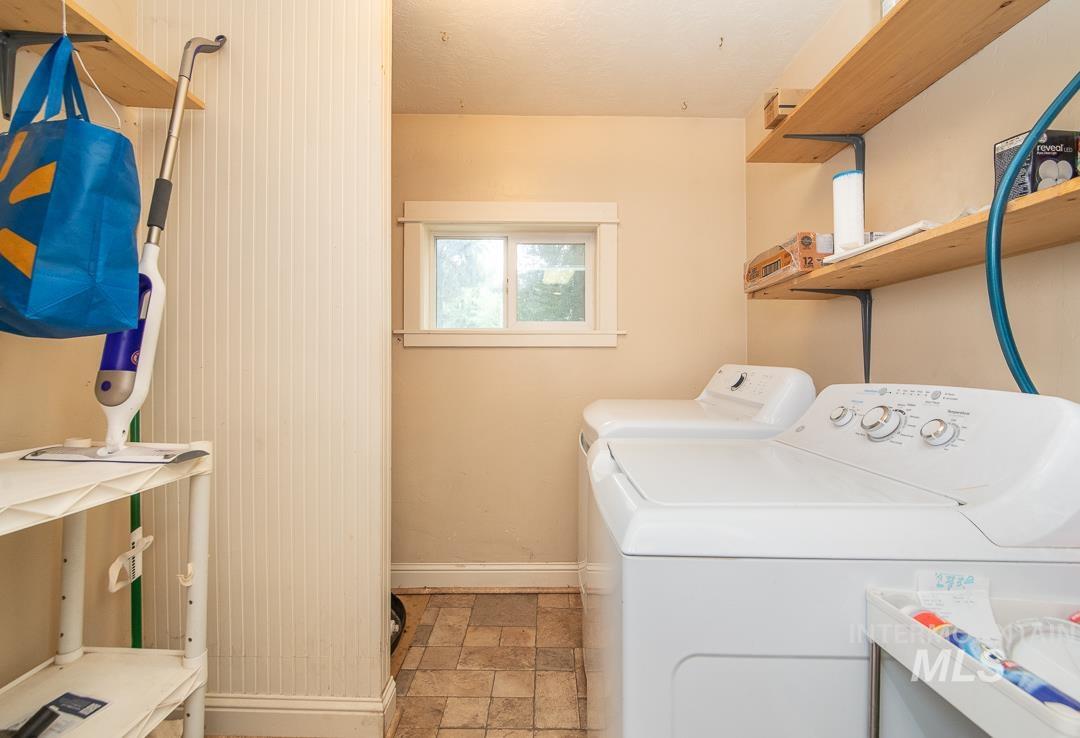
Laundry room
-
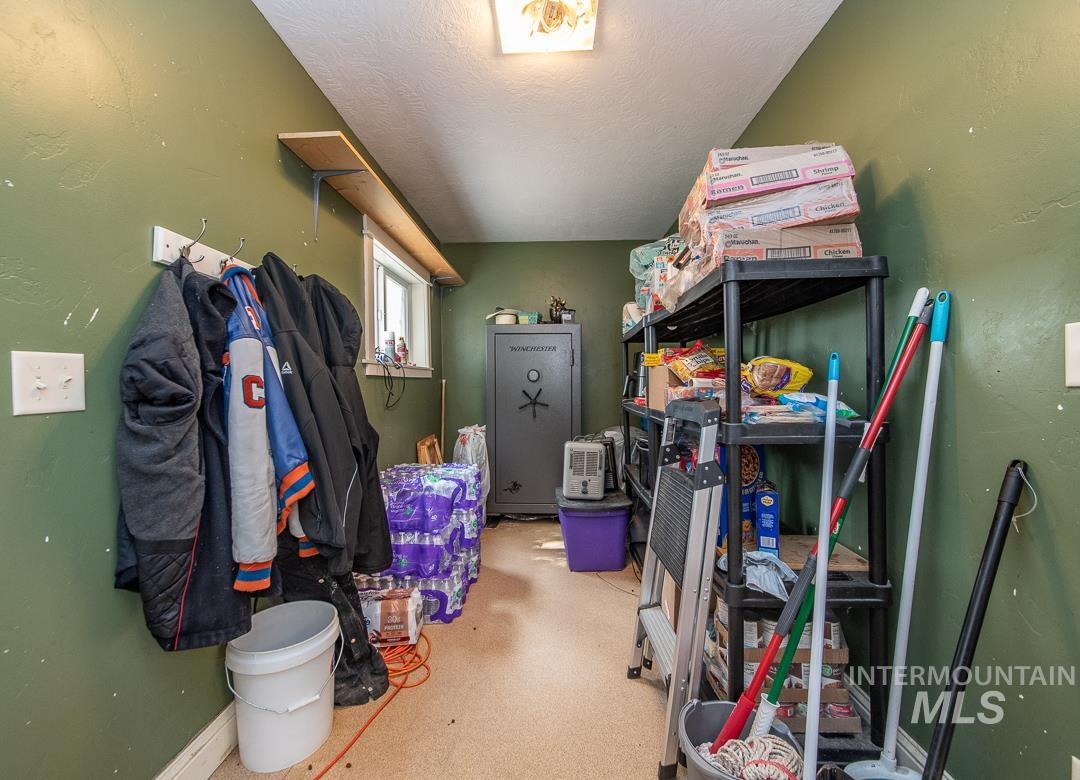
Utility space featuring wall-mounted coat hooks, an overhead light fixture, and a single window for natural illumination
-
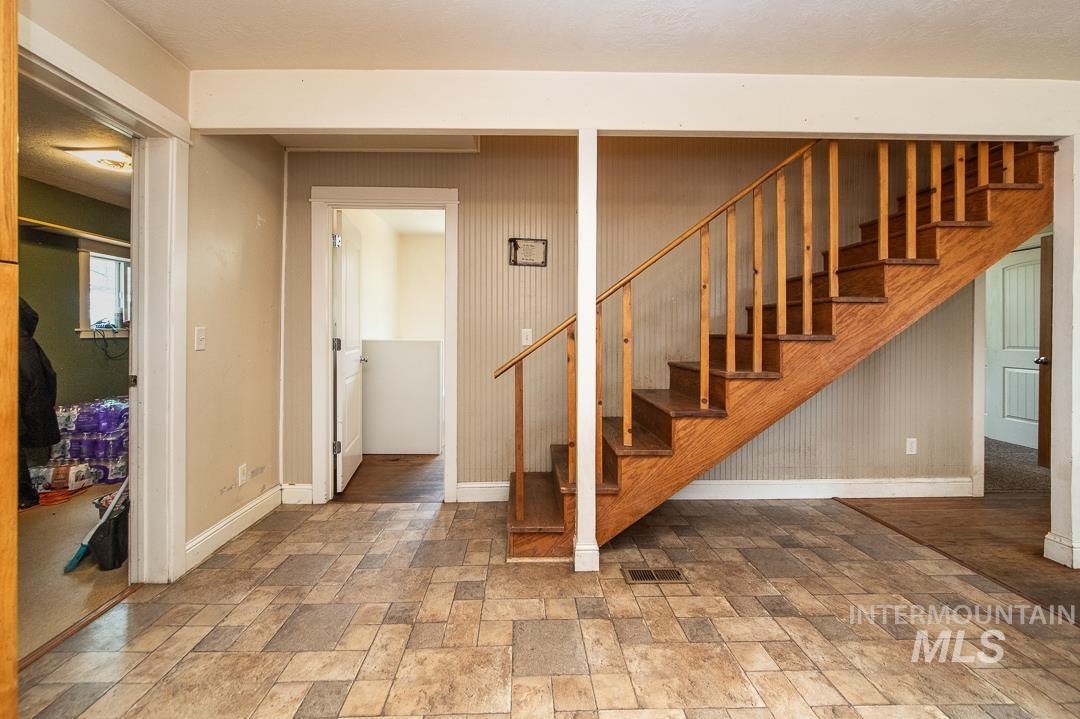
Wood staircase with natural finish and matching balusters
-
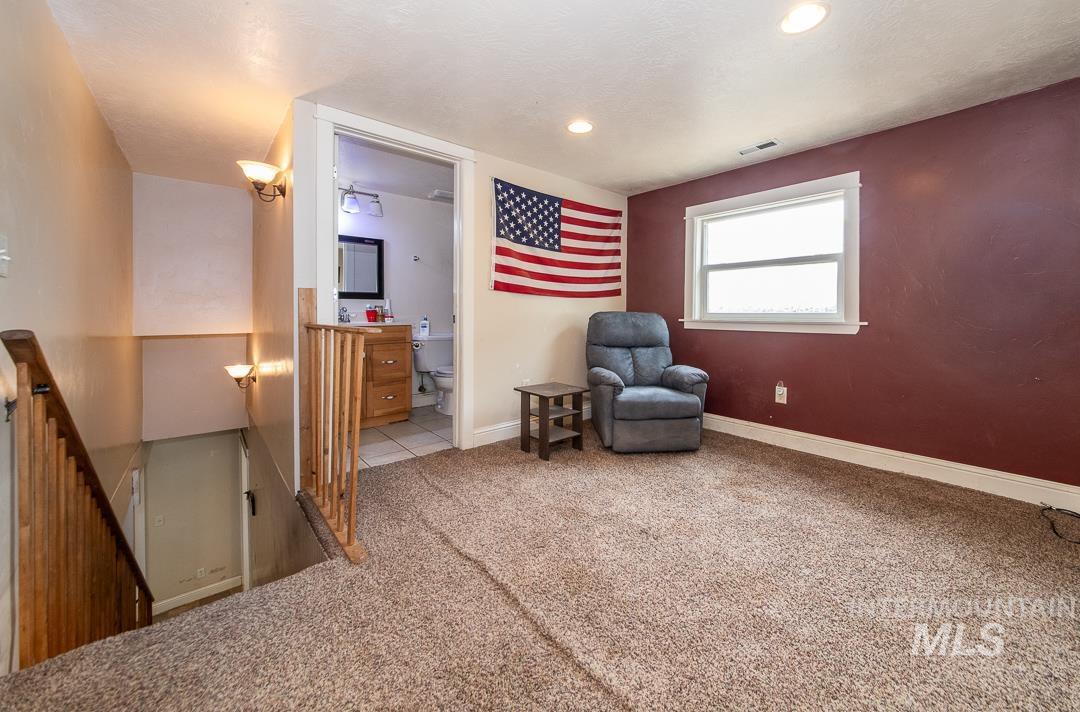
Carpeted room with a single window and recessed ceiling lighting
-
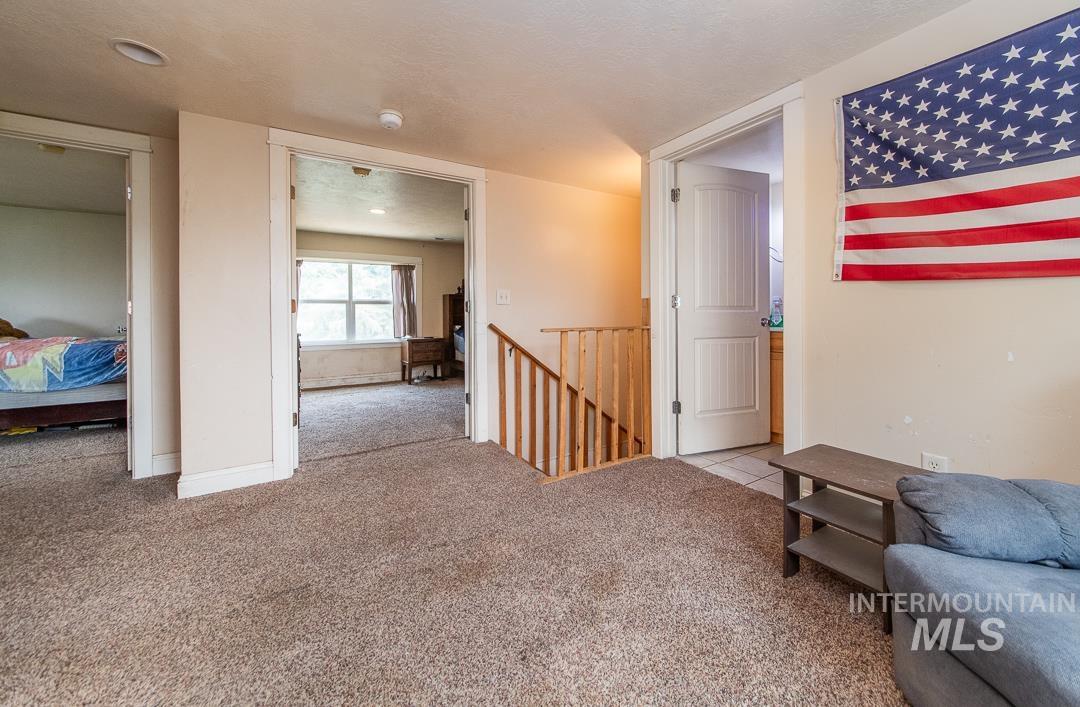
Carpeted landing area featuring a wooden staircase and three distinct doorways
-
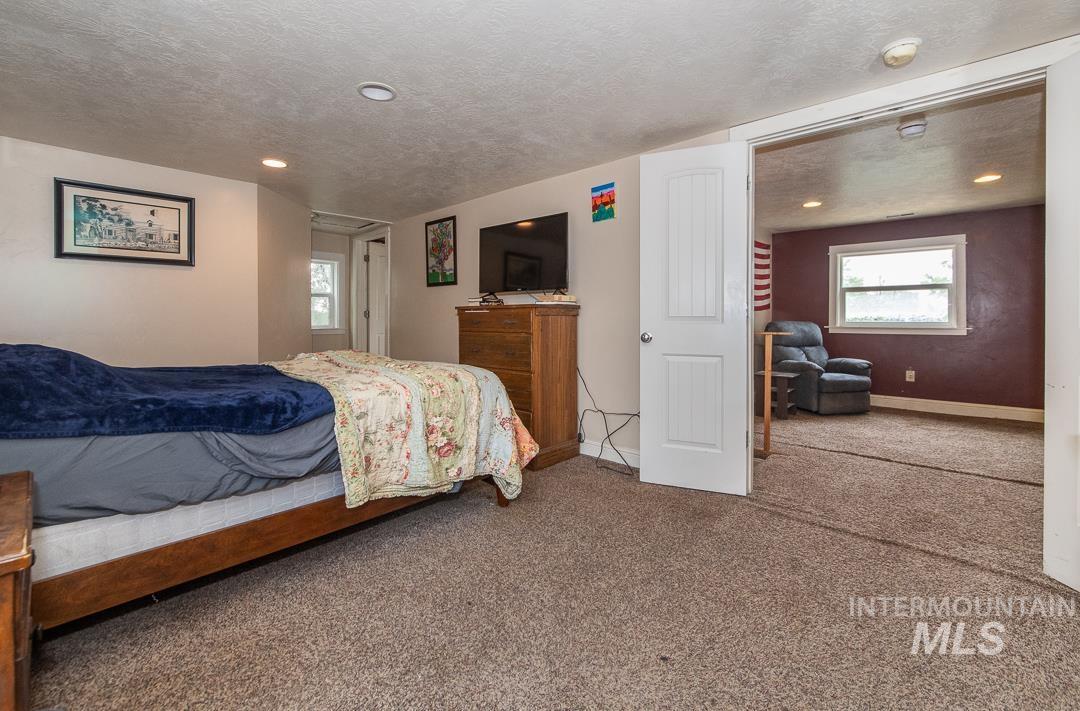
Carpeted room with recessed lighting and a white paneled door
-
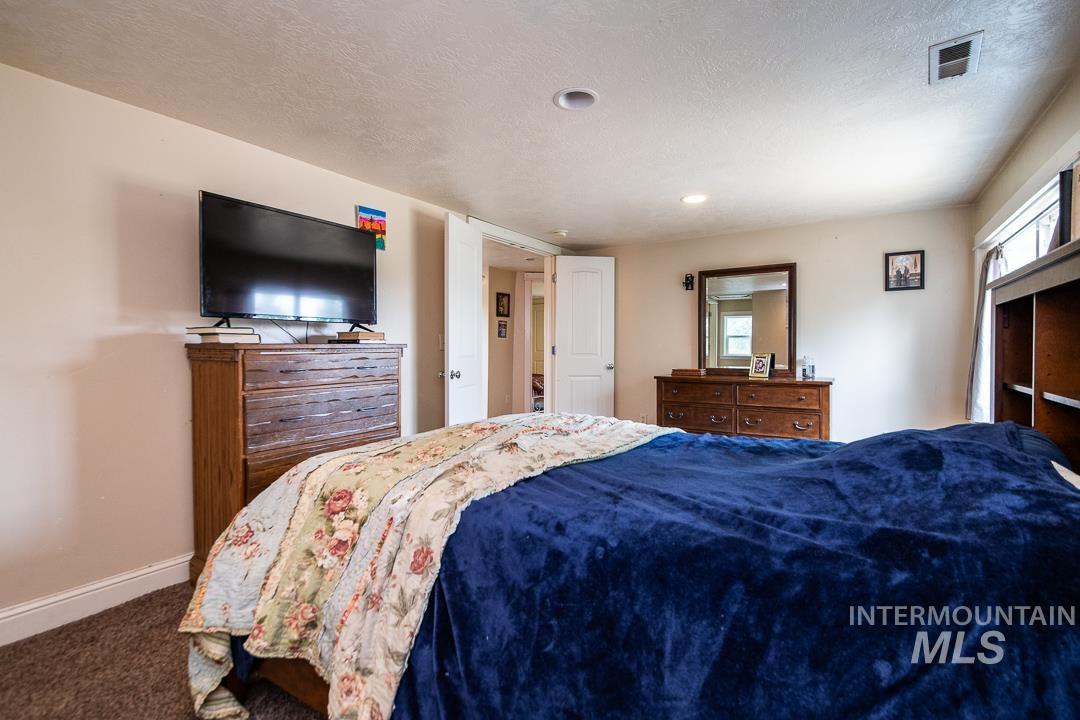
Neutral wall color complemented by white trim and doors
-
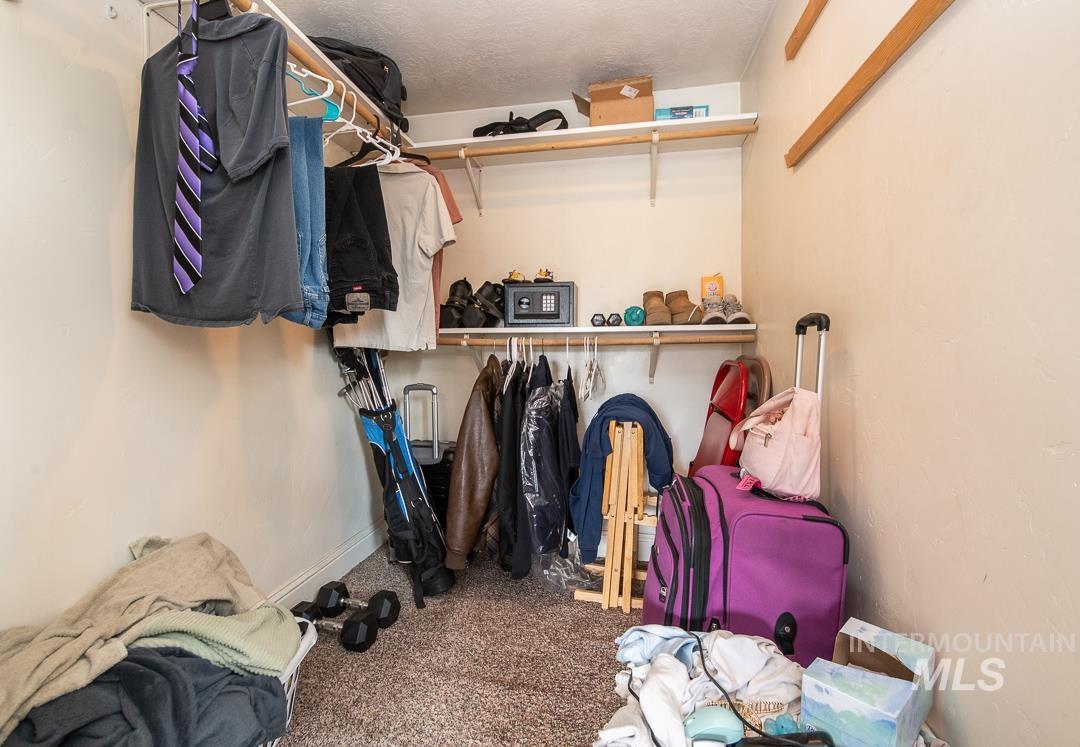
Closet featuring carpet flooring, built-in shelving, and hanging rods
-
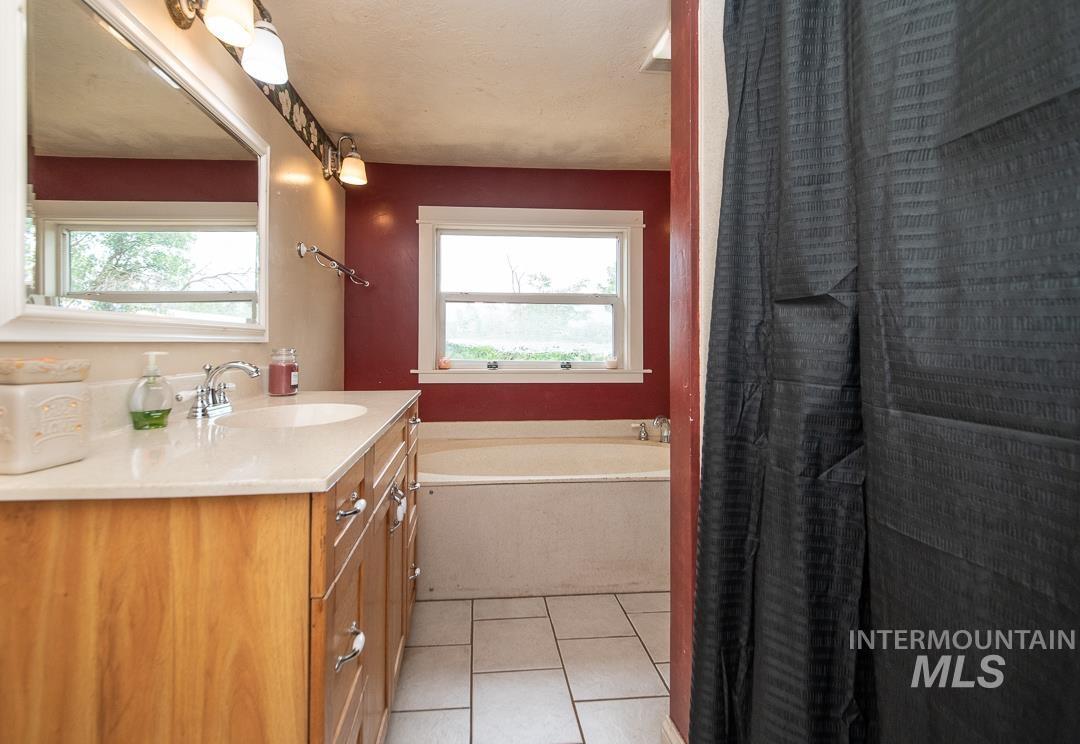
Bathroom featuring a light wood-finish vanity with a light-toned countertop and integrated sink
-
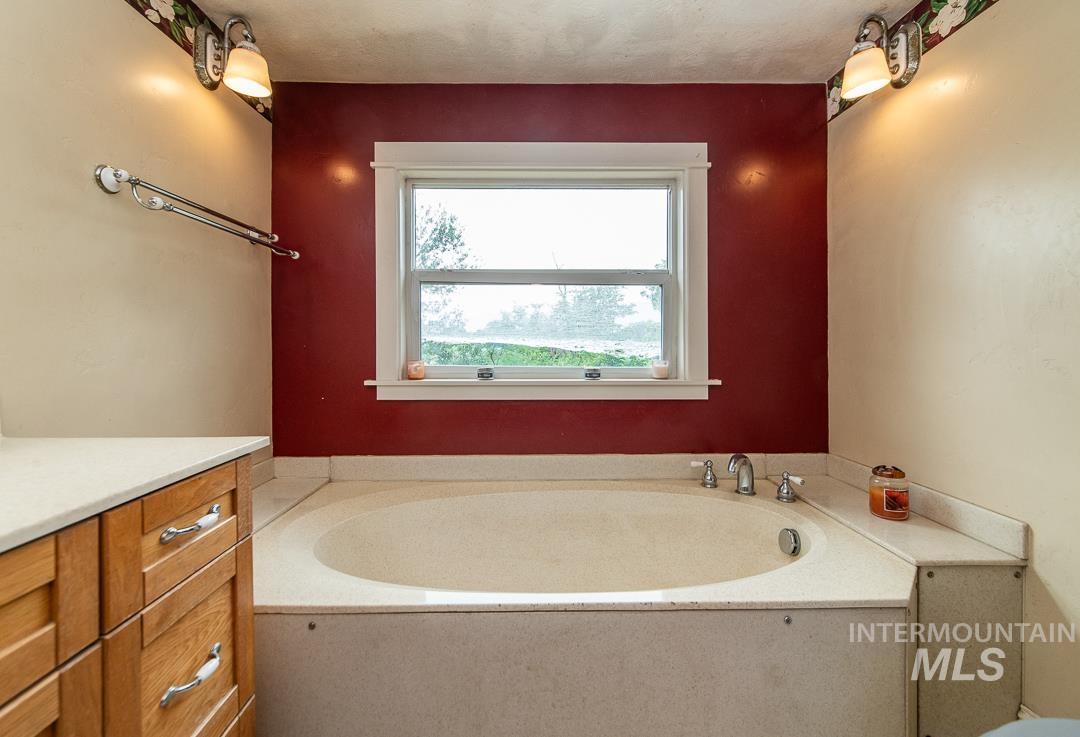
Deep soaking tub with chrome fixtures
-
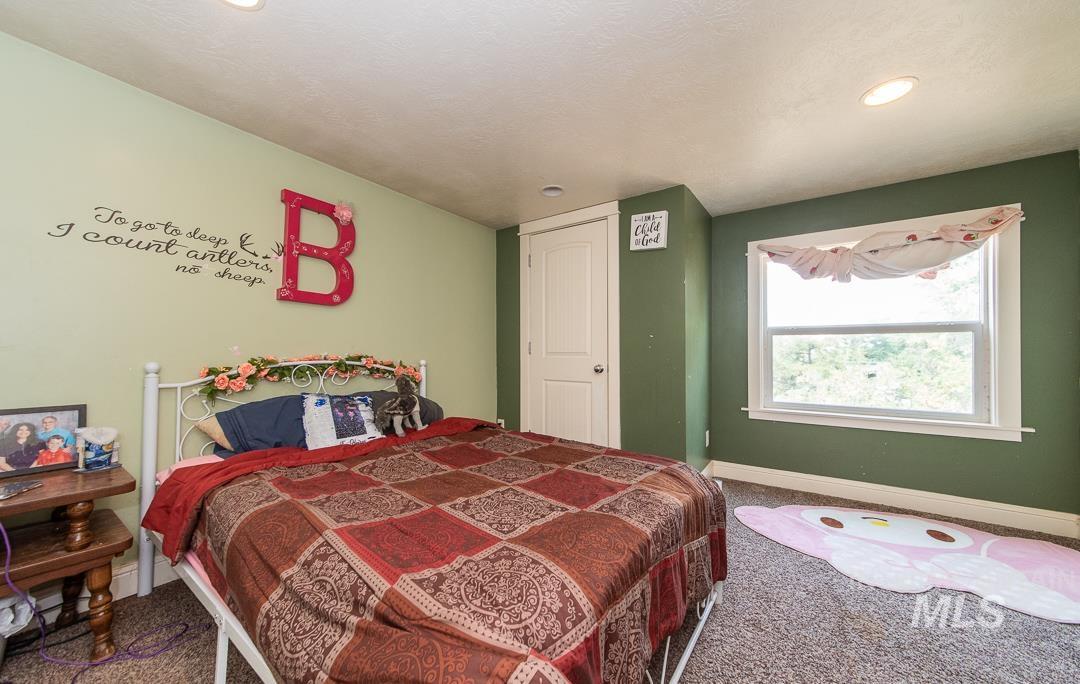
Carpeted room with recessed lighting and a window featuring white trim
-
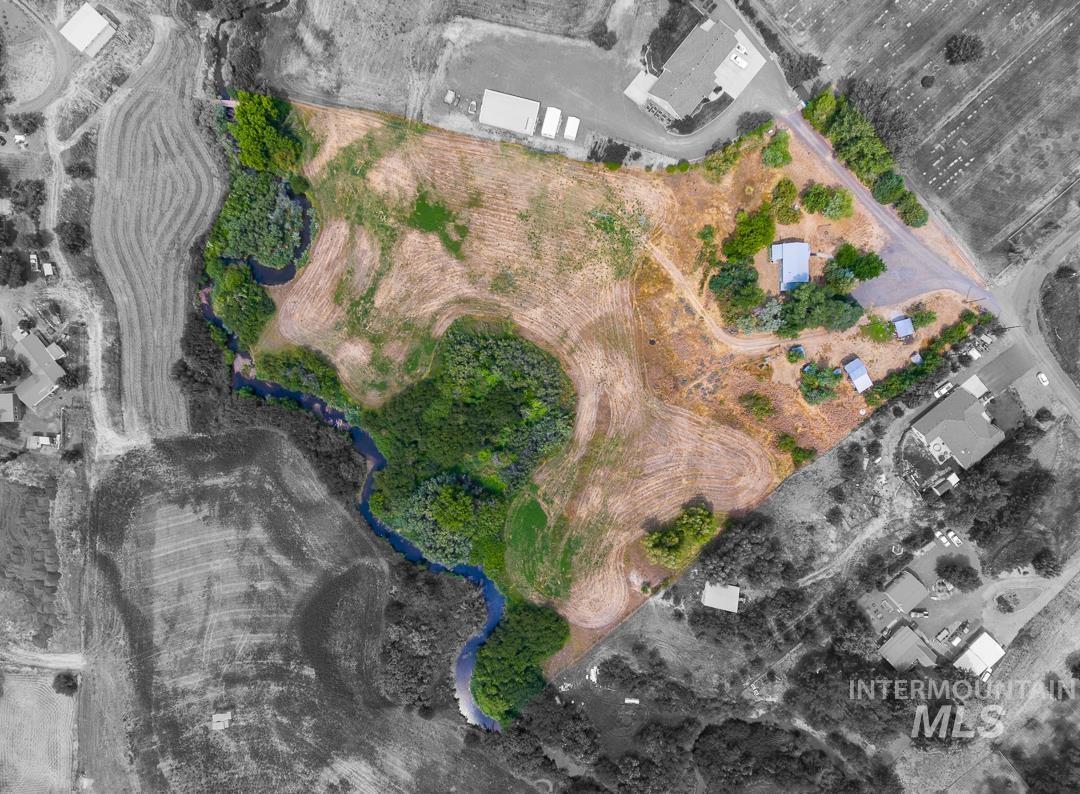
Expansive acreage featuring a winding waterway, mature tree coverage, and open land for diverse use
-
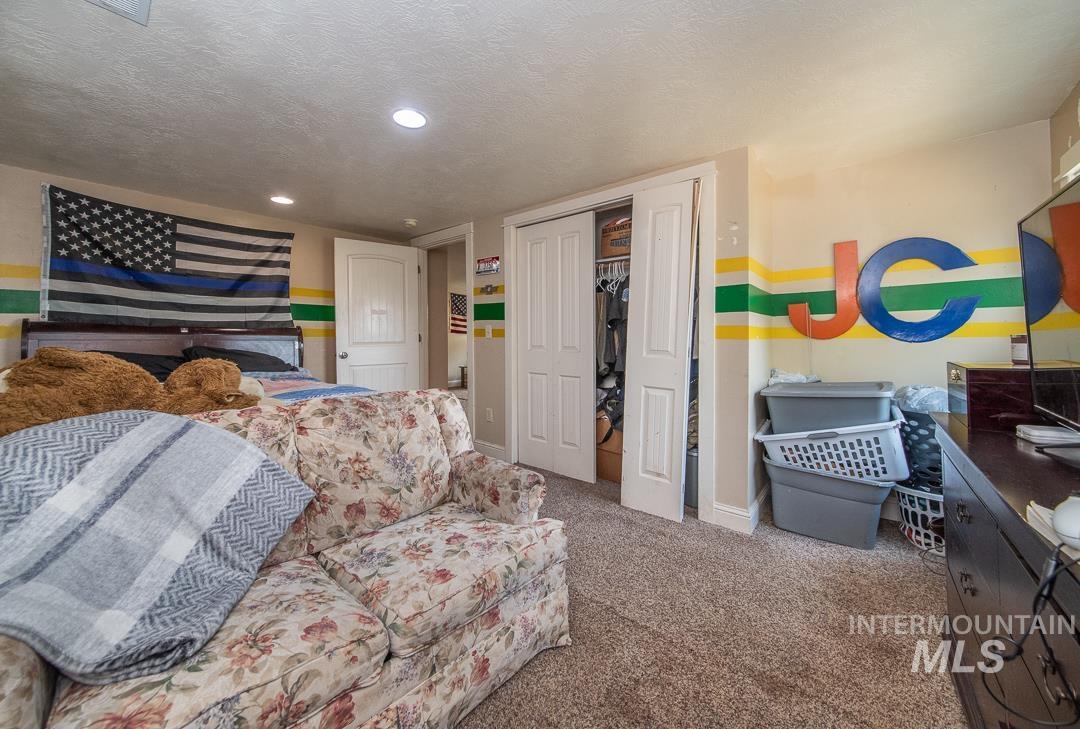
Carpeted room with recessed lighting, double-door closet, and white interior doors
-
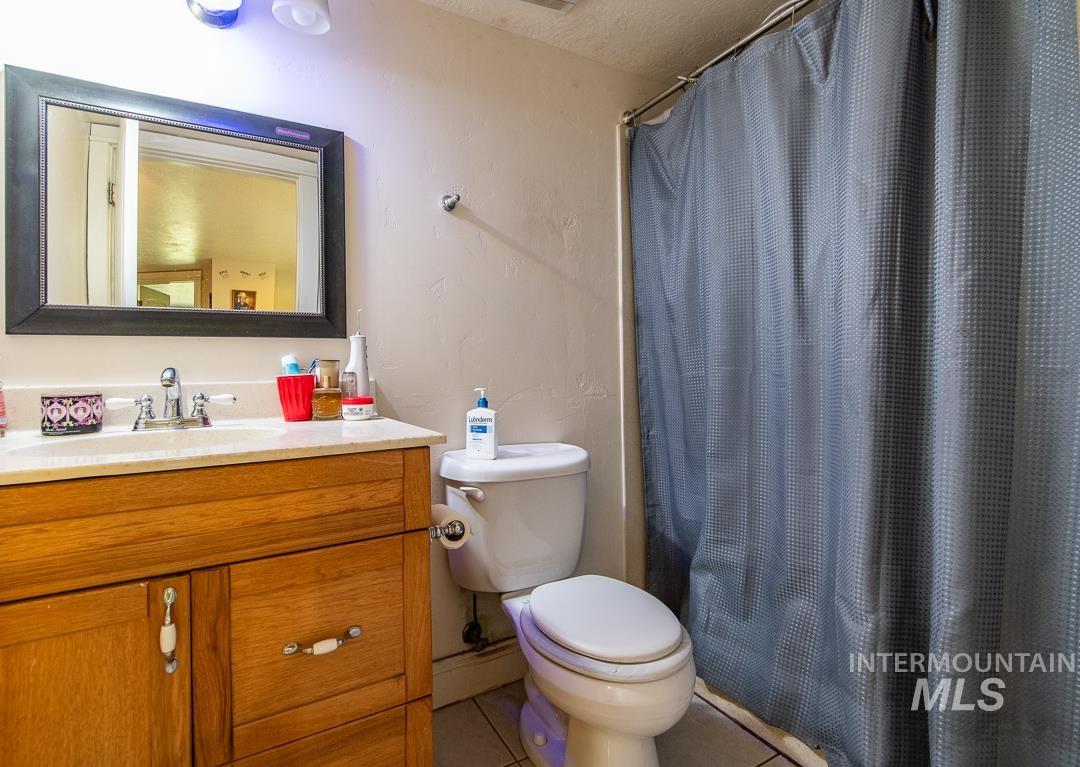
Bathroom featuring a wood-finish vanity with a built-in sink, a framed wall mirror, and a shower area with a curtain rod
-
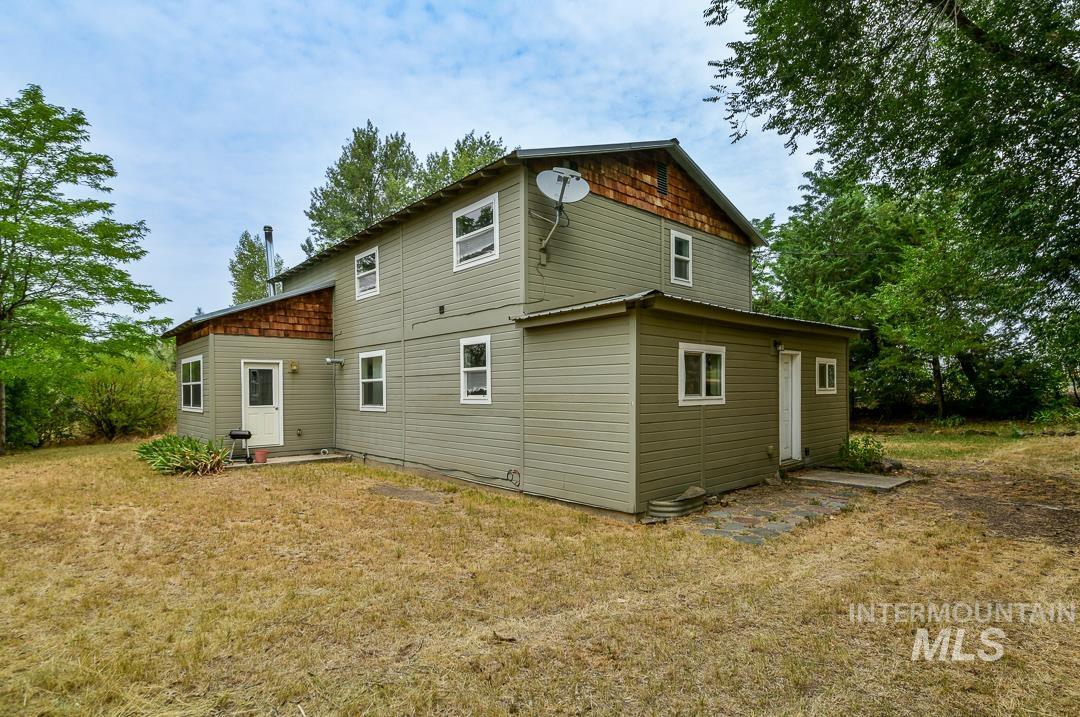
Two-story exterior with horizontal siding and shingle accents
-
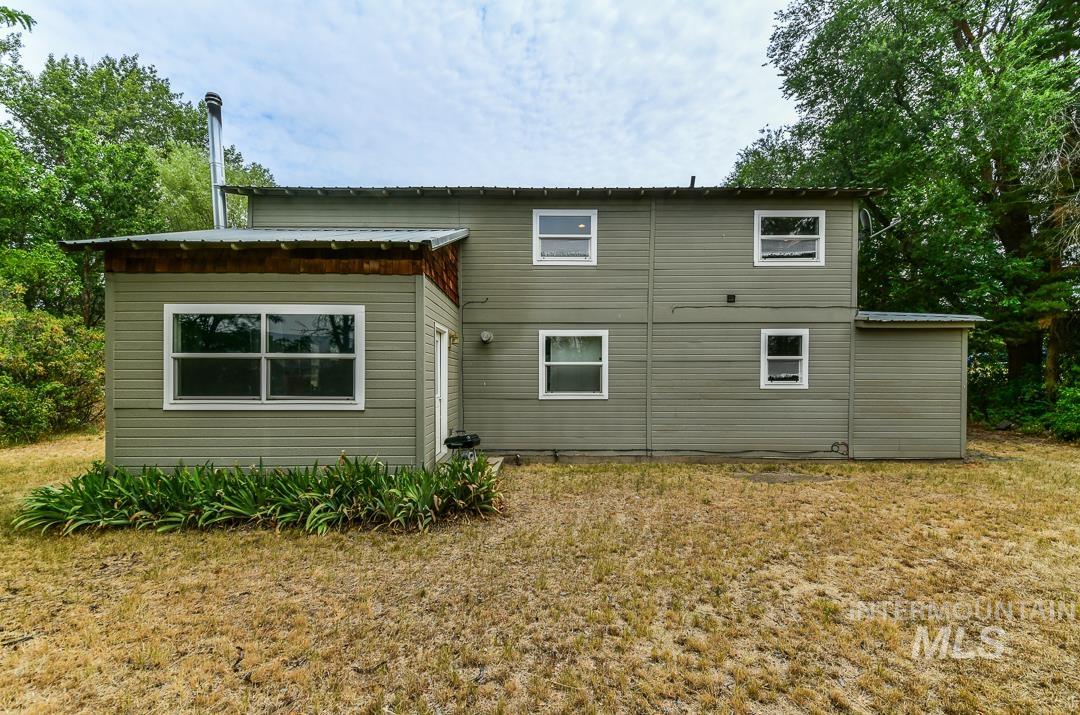
Two-story exterior with horizontal siding and multiple windows, featuring a metal roof and an attached shed
-
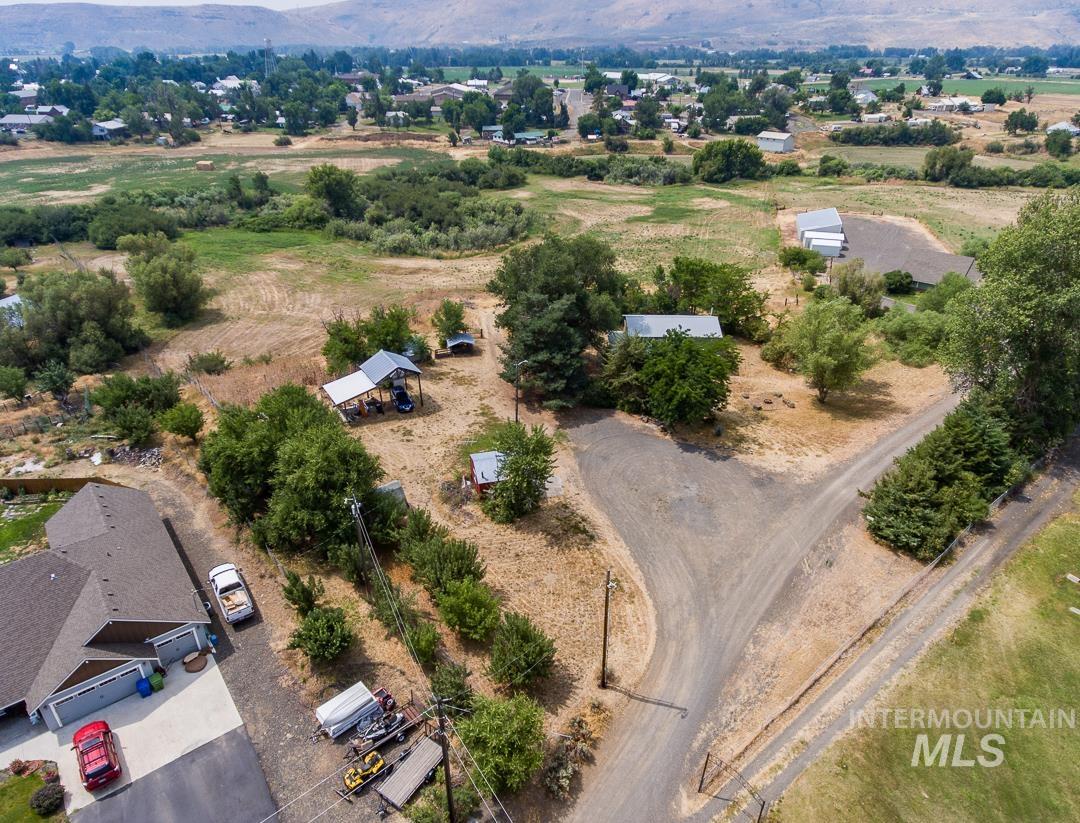
Expansive property featuring multiple structures, mature trees, and a gravel driveway system
-
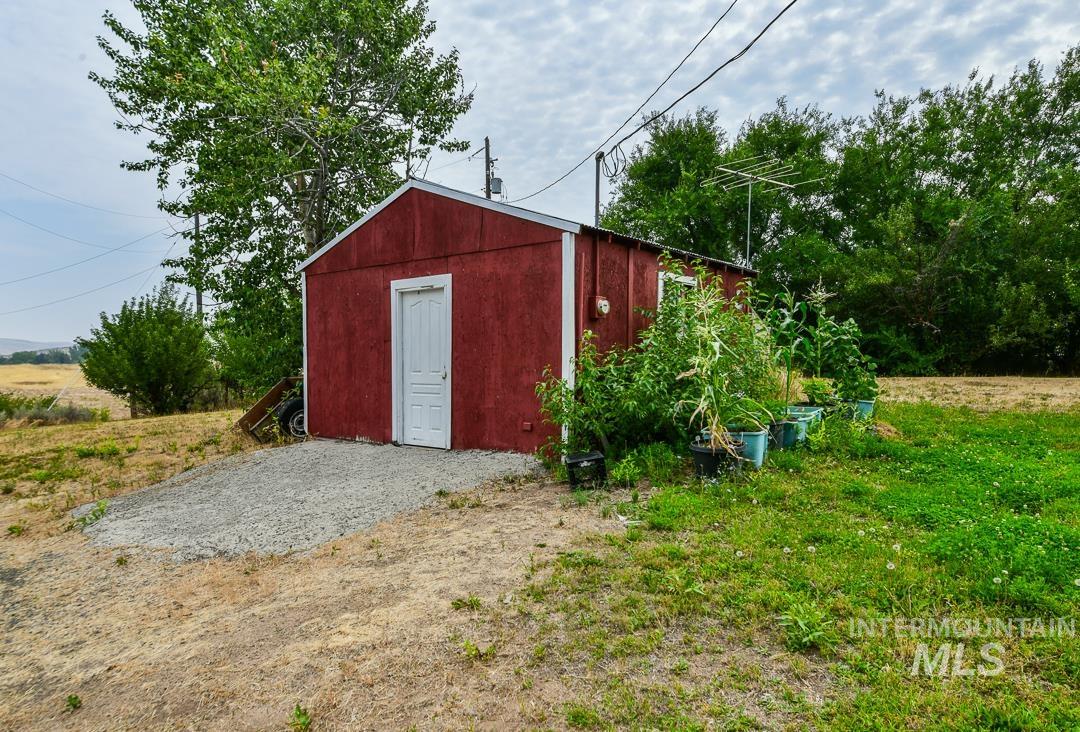
Red storage shed with a white paneled door
-
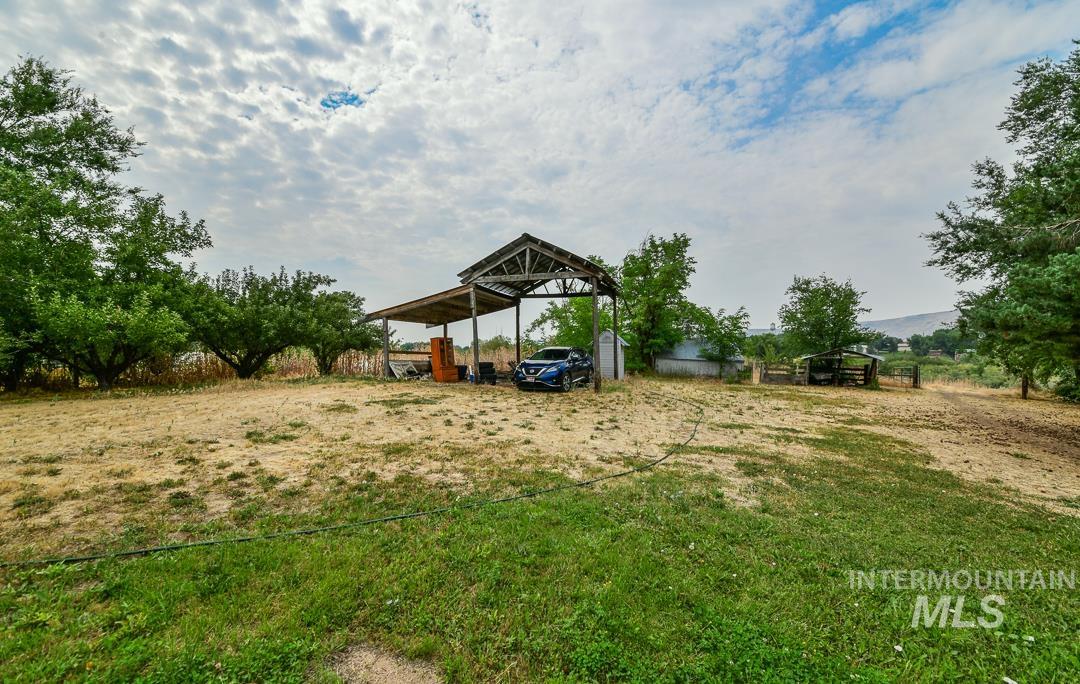
Outdoor carport structure with a metal roof and exposed wood framing
-
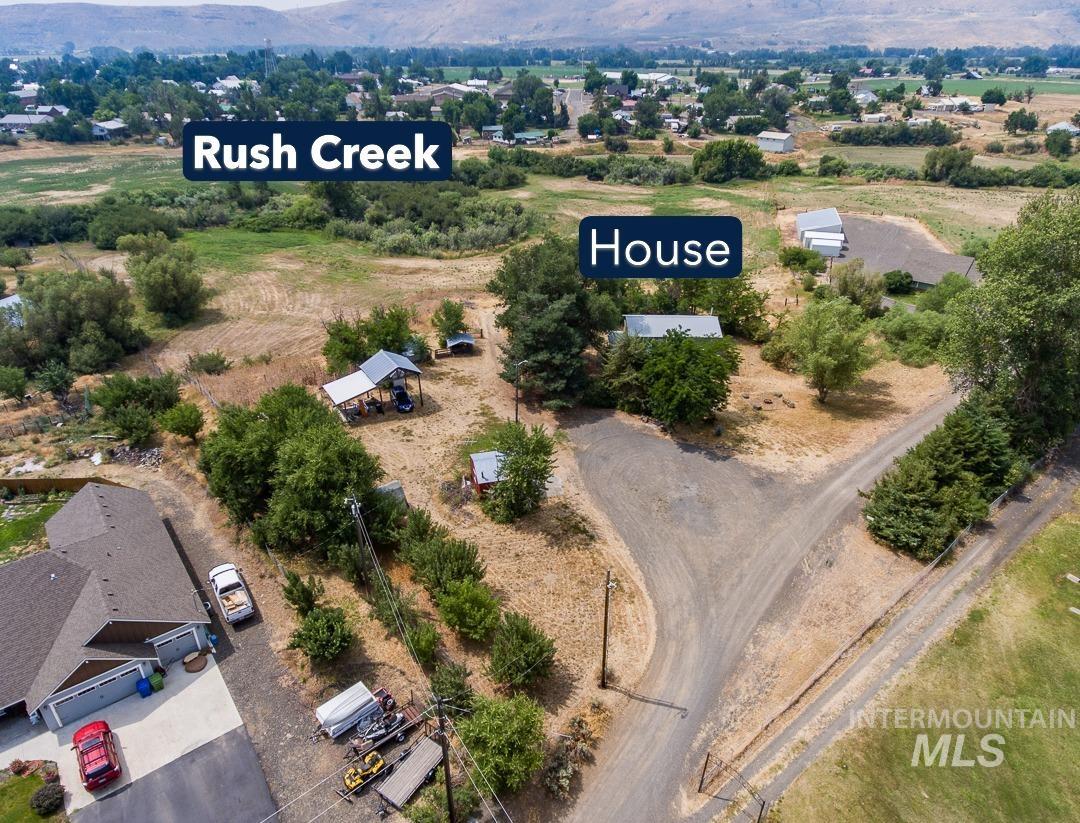
Aerial property perspective showcasing a main residence, secondary structures, and extensive land
-
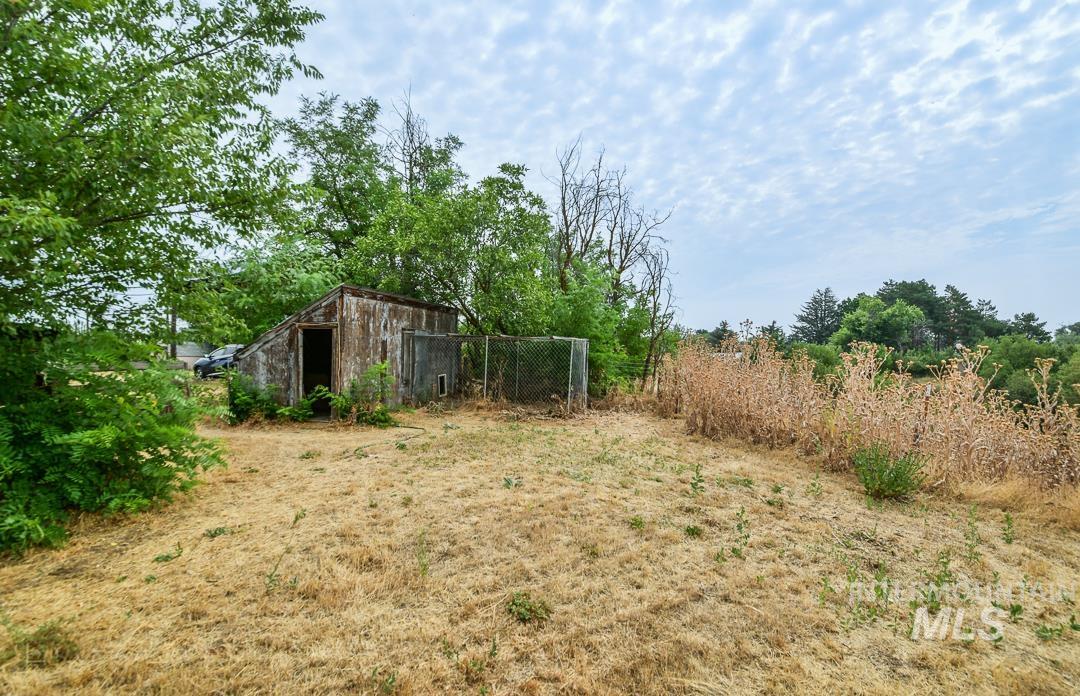
Image quality insufficient for description
-
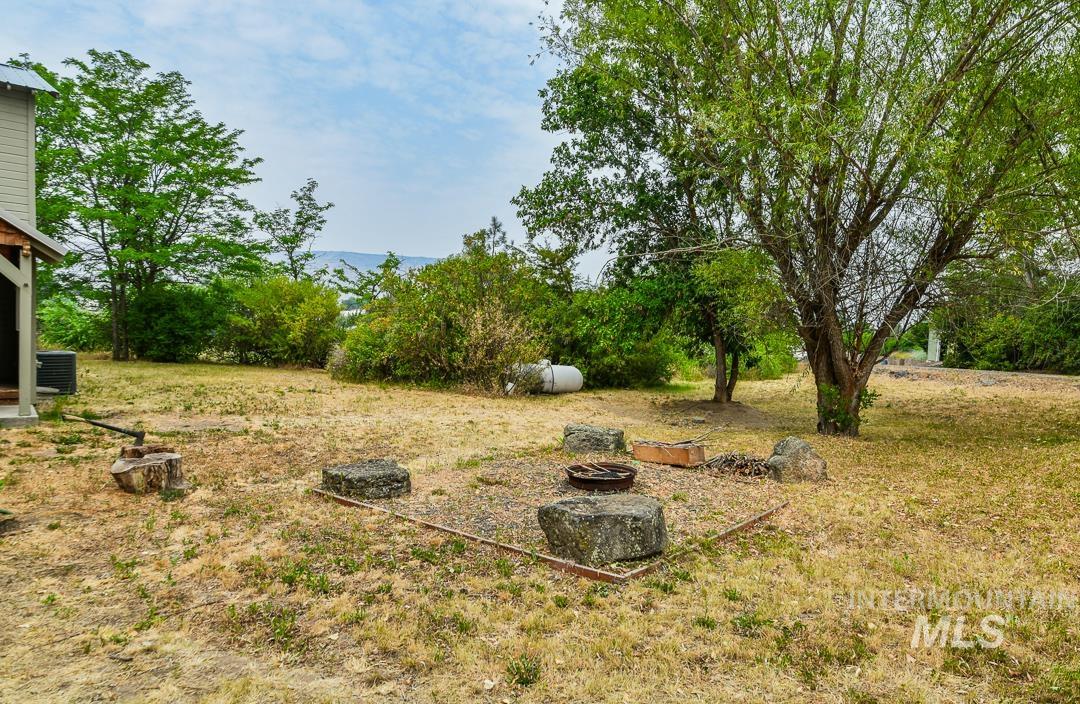
Expansive outdoor space featuring a defined fire pit area, mature trees, a natural landscape, a partial building exterior with siding, and a visible propane tank
-
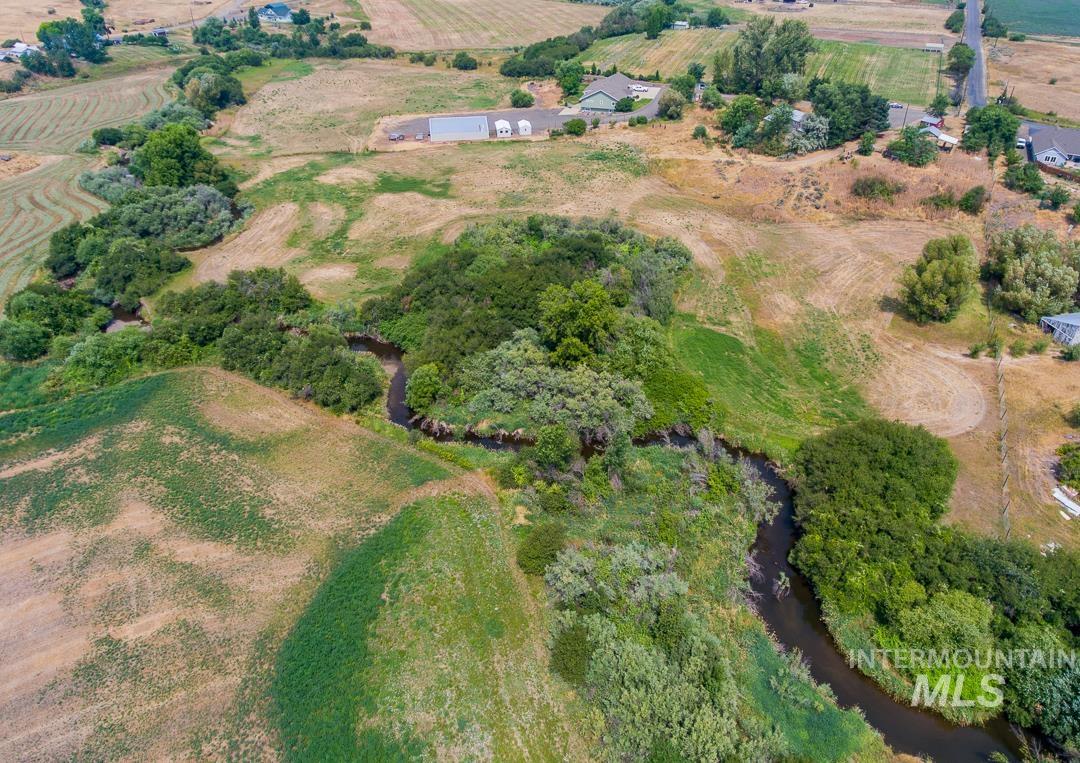
Meandering waterway through verdant foliage and cultivated fields
-
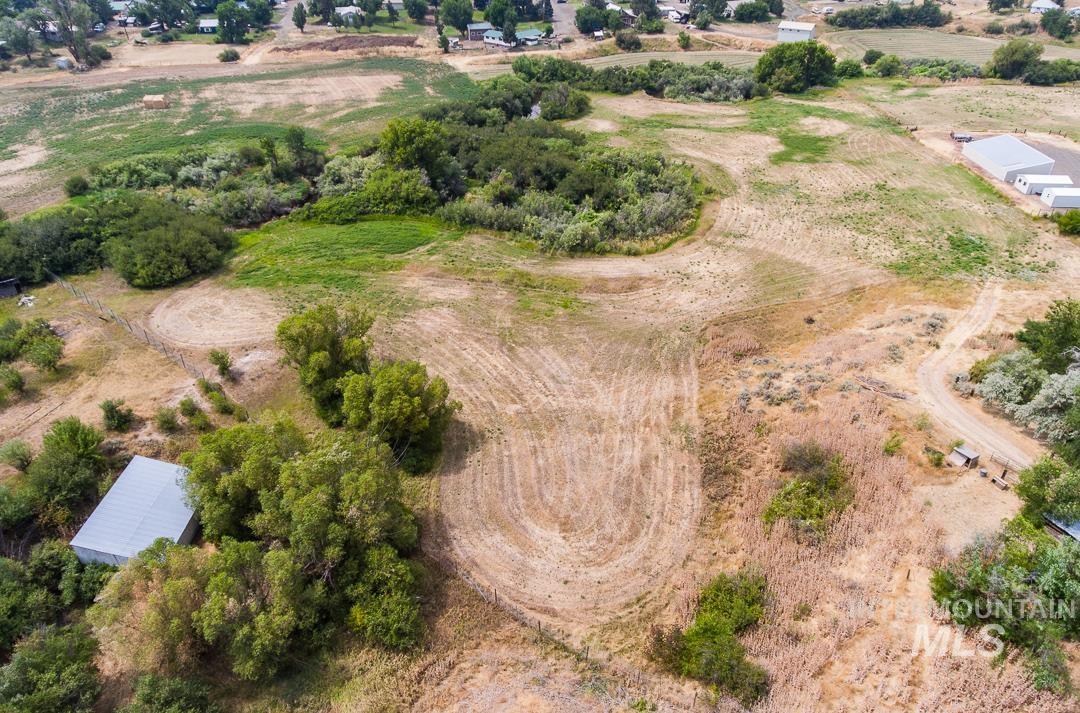
Expansive land parcel featuring varied terrain with a mix of natural vegetation, open clearings, and mature trees
-
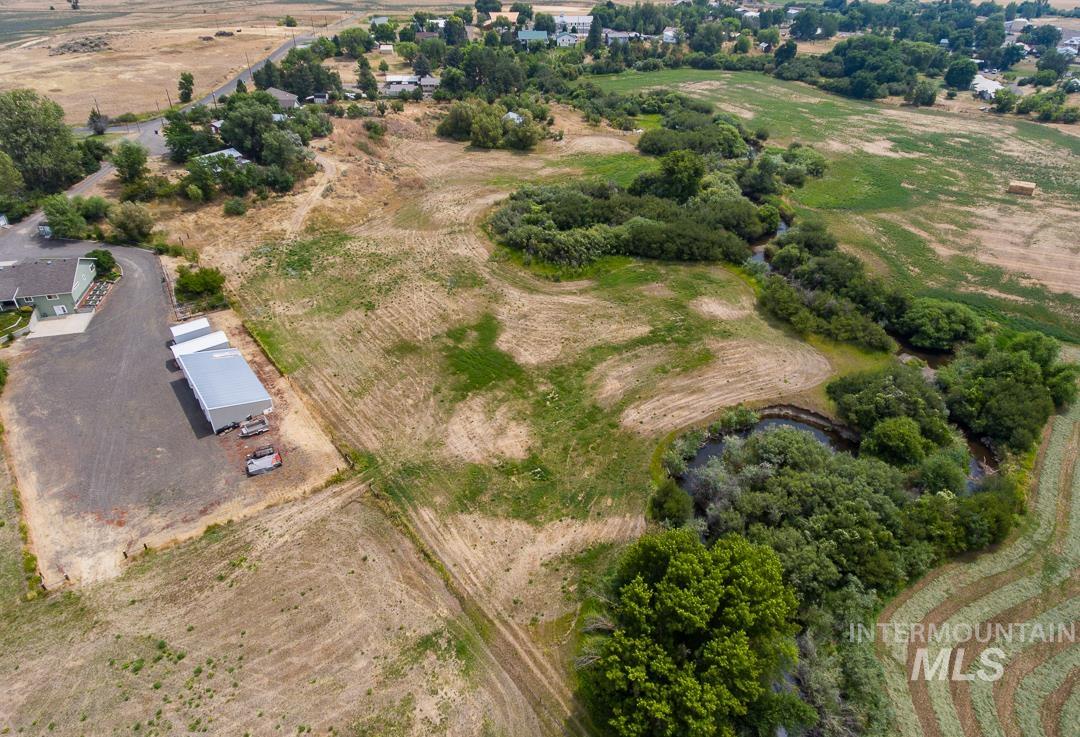
Expansive agricultural property featuring a meandering waterway and varied topography
-
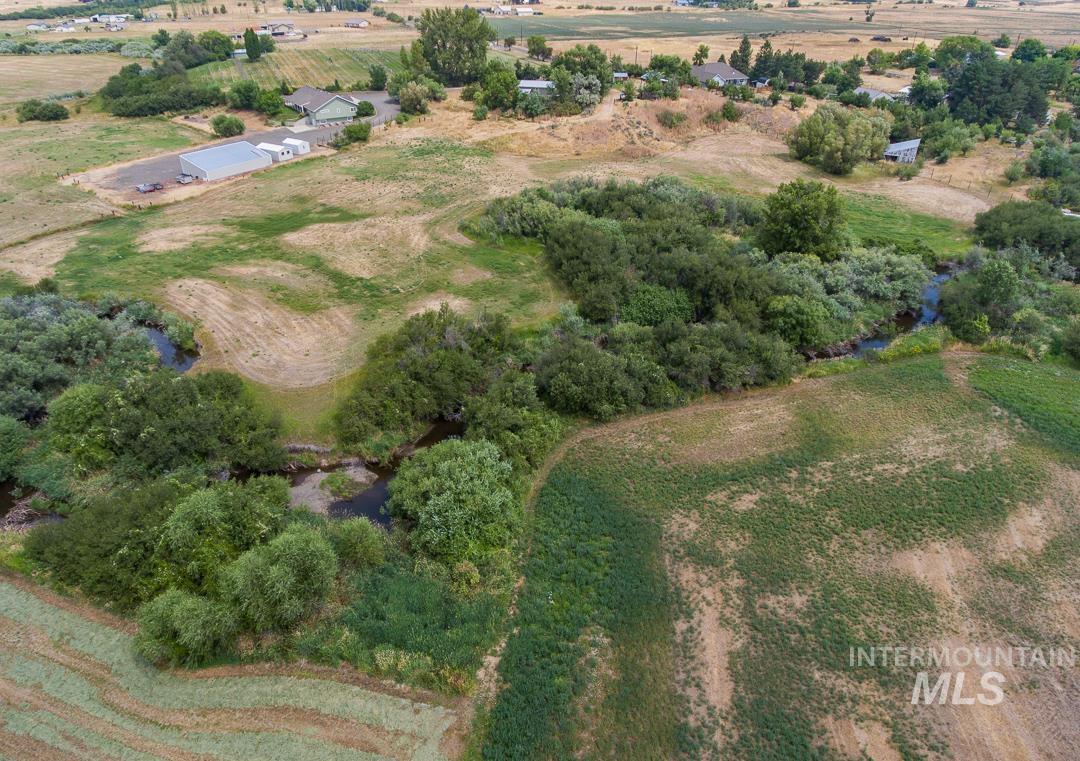
Expansive rural property featuring a winding creek, mature trees, open fields, and agricultural land
-
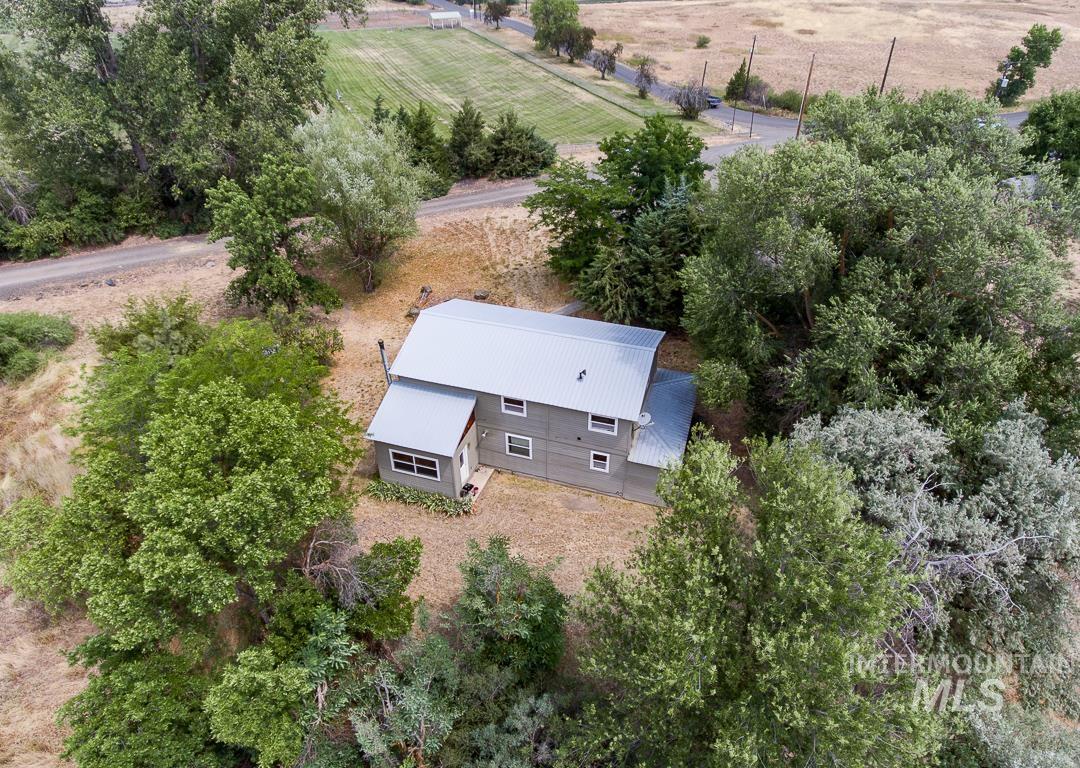
Grey siding residence with a metal roof, surrounded by mature trees and natural landscaping
-
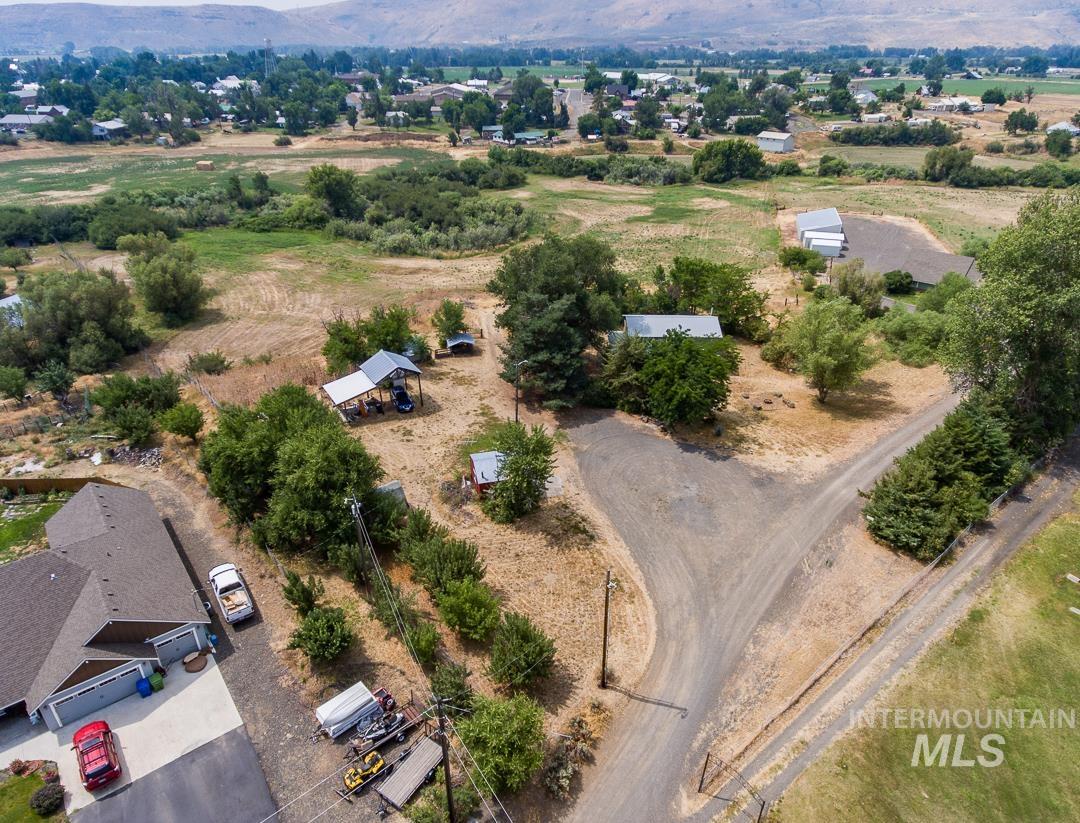
Expansive property featuring multiple structures, mature trees, and a gravel driveway system
-
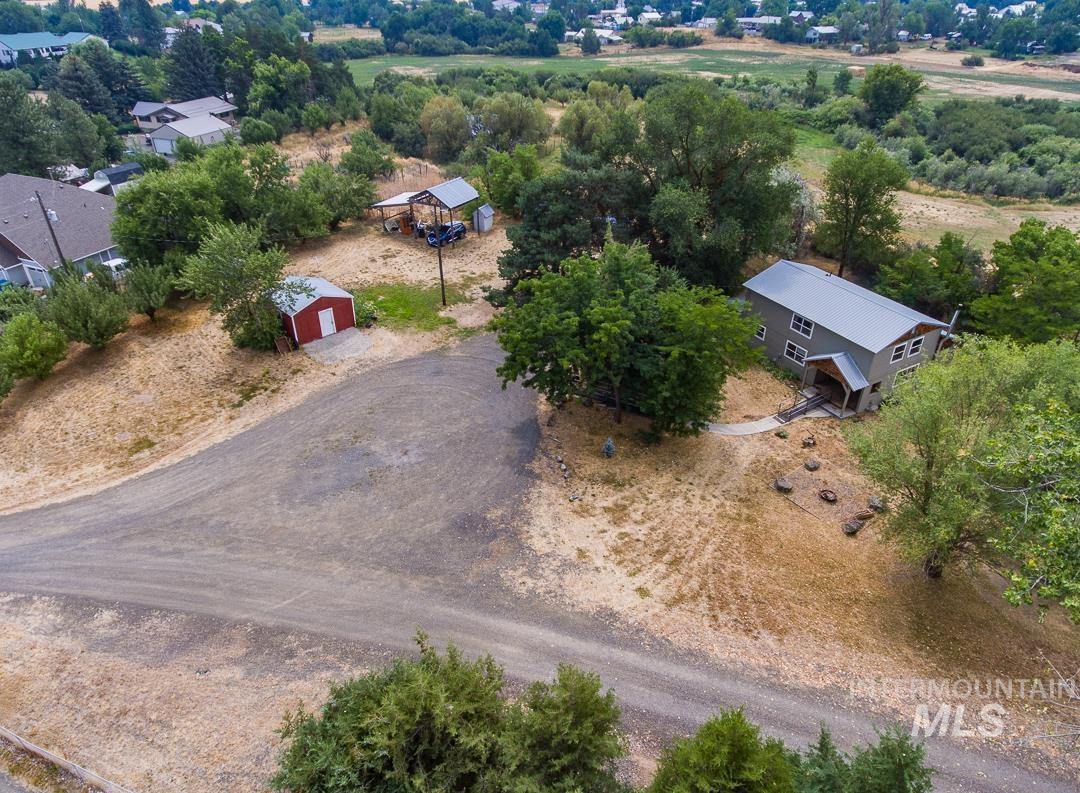
Aerial perspective of a two-story residence featuring a gray exterior and a prominent metal roof
-
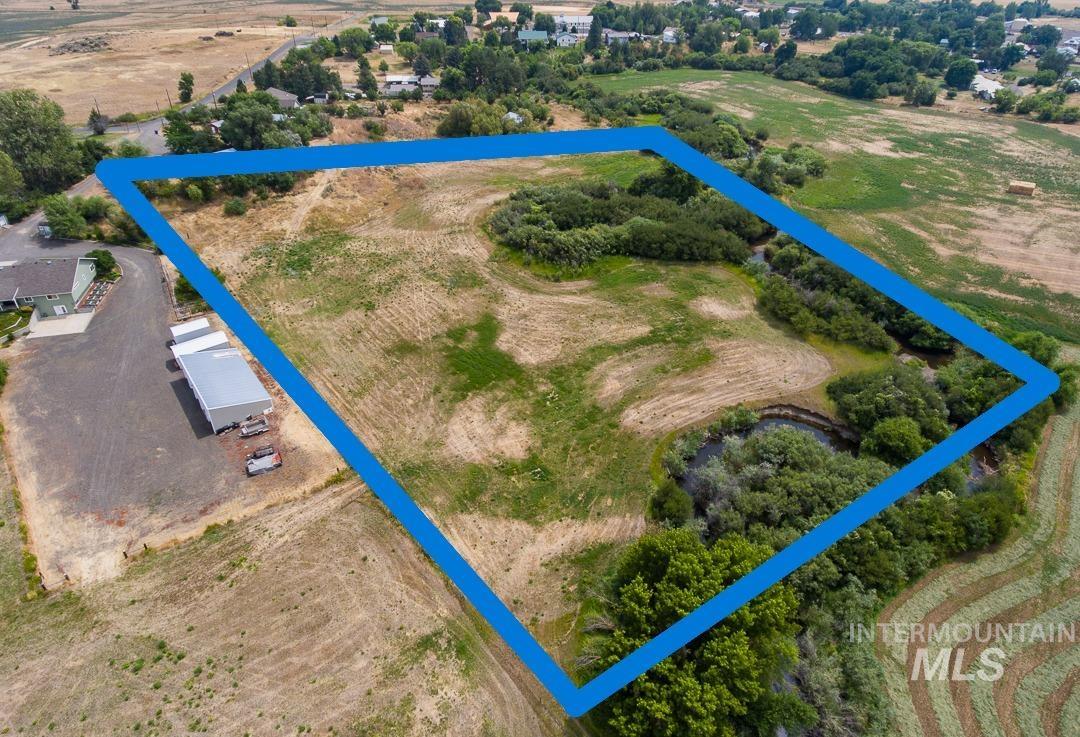
Expansive land parcel featuring a mix of open fields, mature trees, and a natural water feature
-
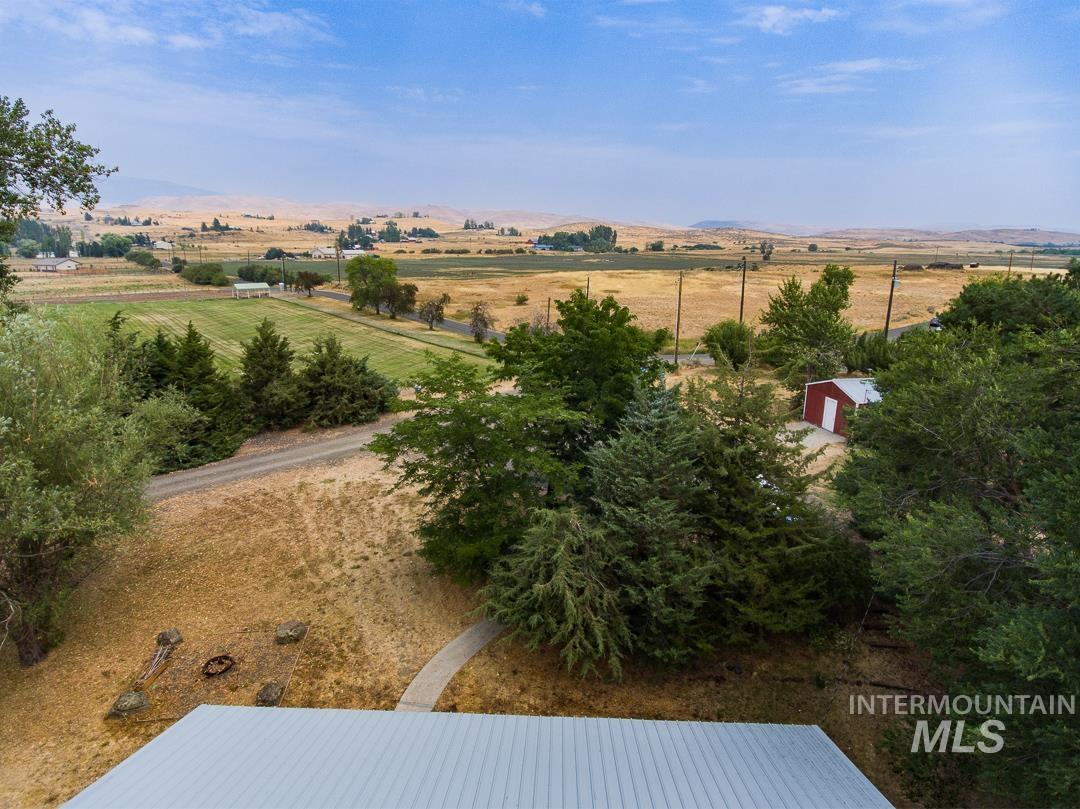
Expansive rural landscape featuring a mix of cultivated fields and natural terrain
***VIEWS, 8 ACRES & ASSUMABLE 3.25 LOAN!*** Welcome home to this charming two story 4 bedroom 3 bath country home. Inside, you’ll find a warm and inviting floor plan featuring a cozy wood burning stove, separate laundry room, nice size mud/utility room, kitchen, dining, living, plus a bedroom (or office!) and a full bath downstairs. Upstairs you have 3 bedrooms including the master w/full bath and walk in closet, and a nice sitting area at the top of the stairs. Outside you have a workshop/shed with power, covered parking tall enough for an RV, outbuildings for smaller animals, plus plenty of extra space for parking. Step outside and enjoy the endless possibilities. Fish or relax as Rush Creek runs through the property. The acreage provides room for horses, hobby farming, gardens, recreation, or simply enjoying the peace and privacy of rural Idaho. Mature apple trees add to the property’s character and provide a taste of country living. Whether you’re looking for a full-time residence, a recreational retreat, or a place to create your dream homestead, this property offers the space and flexibility to make it your own. Conveniently located just minutes from downtown Cambridge, you’ll enjoy easy access to local amenities while still embracing the tranquility of country life. For the right buyer, this property offers tremendous potential to move in and customize it to their liking.
- Heating:
- Propane, Baseboard
- Cooling:
- Central air
- Fireplace:
- Wood Stove
- Country:
- US
- State:
- ID
- City:
- Cambridge
- Zipcode:
- 83610
- Street:
- 595 Cemetery Rd
- Longitude:
- W117° 19' 23.4''
- Latitude:
- N44° 34' 41.2''
- Master Bedroom Level:
- Upper
- Bedroom 2 Level:
- Upper
- Bedroom 3 Level:
- Upper
- Bedroom 4 Level:
- Main
- School District:
- Cambridge Joint District #432
- Elementary School:
- Cambridge
- Middle School:
- CambridgeJrHigh
- High School:
- Cambridge
- Status:
- Active
- Type:
- Single Family w/ Acreage
- Level:
- Two Story
- Tax Year:
- 2025
- Taxes:
- $1,128
- Potential Short Sale:
- No
- Age:
- 31 - 50 Years
- Auction:
- No
- Flood Ins Required:
- No
- HUD Owned:
- No
- In Foreclosure:
- No
- Land Size:
- 5 - 9.9 Acres
- Home Owner Exempt:
- Yes
- HOA Frequency:
- Not Applicable
- Inc Kitchen Features:
- Breakfast bar, Dishwasher, Countertop-laminate
- Lot Features:
- Public Road, Easement, Storage Shed, View, Rolling Topography, Chickens, Creek/stream, RV Parking
- Water:
- Individual well
- Land Use:
- Single, Farm & Ranch
Residential For Sale
595 Cemetery Rd, Cambridge, Idaho 83610
- Property Type :
- Residential
- Listing Type :
- For Sale
- Status :
- Active
- Listing ID :
- 98995551
- Price :
- $499,000
- Bedrooms :
- 4
- Bathrooms :
- 3
- Apx SqFt :
- 2,110 SqFt
- Year Built :
- 2016
- Lot Area :
- 8 Acres
- Days on Market :
- 38
- Subdivision :
- 0 Not Applicable
- Update Date :
- 09/06/2026 16:13:31



