
-
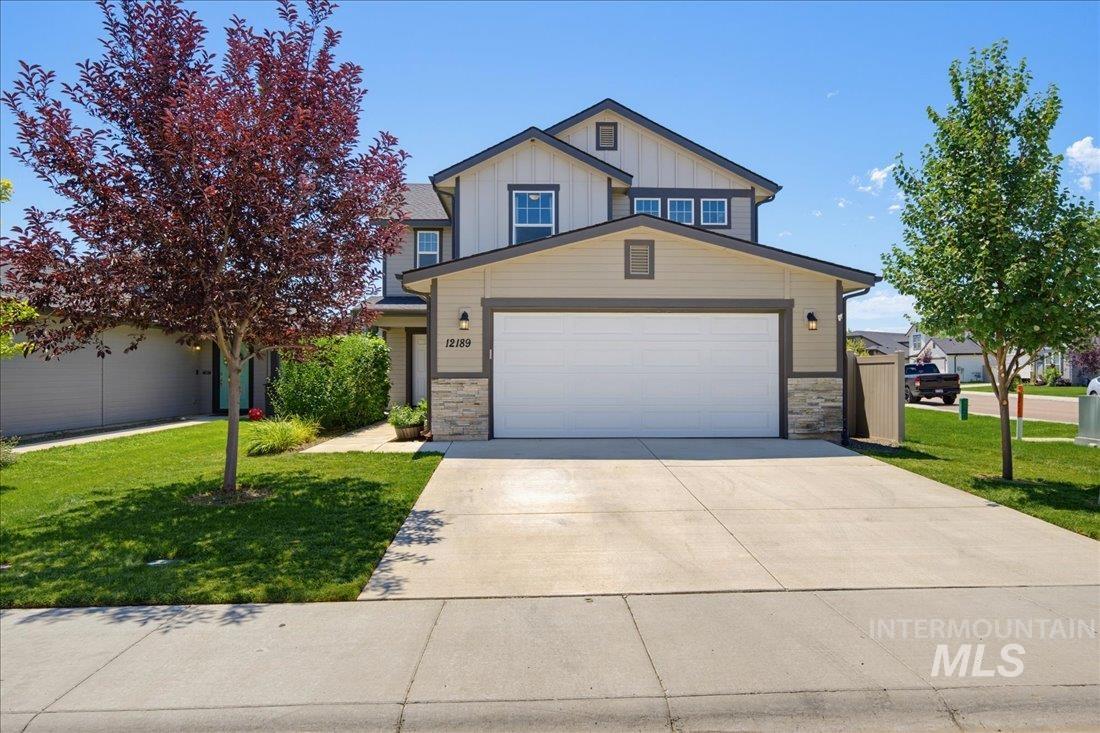
Contemporary two-story residence featuring a two-car garage with overhead lighting, a stone veneer facade accent, and a light-toned exterior with dark trim
-
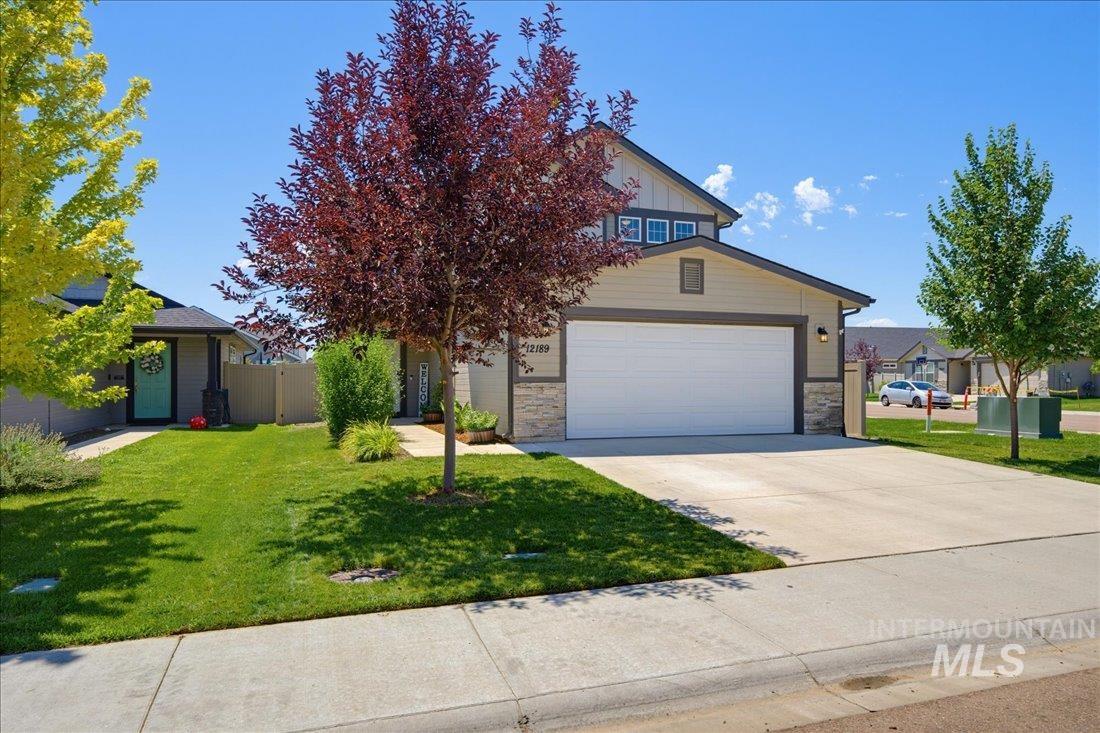
Contemporary two-story residence with a tan and gray exterior, featuring a stone veneer accent
-
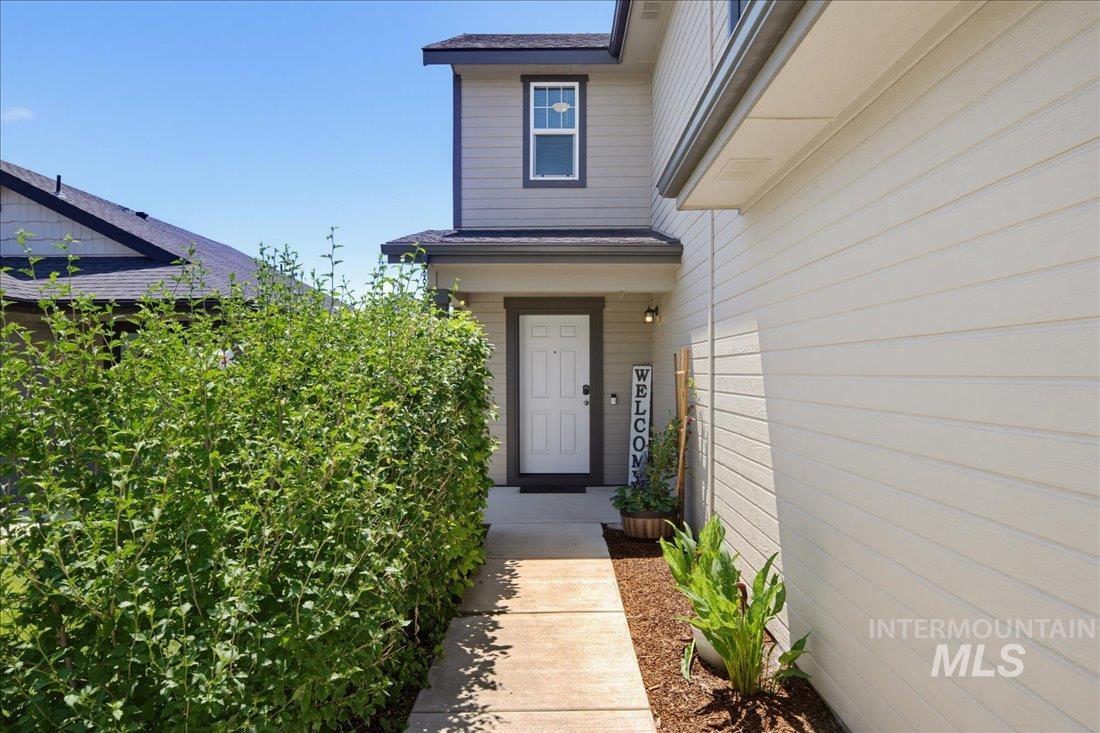
Two-story residence featuring light gray siding with dark trim accents and a contrasting white entry door
-
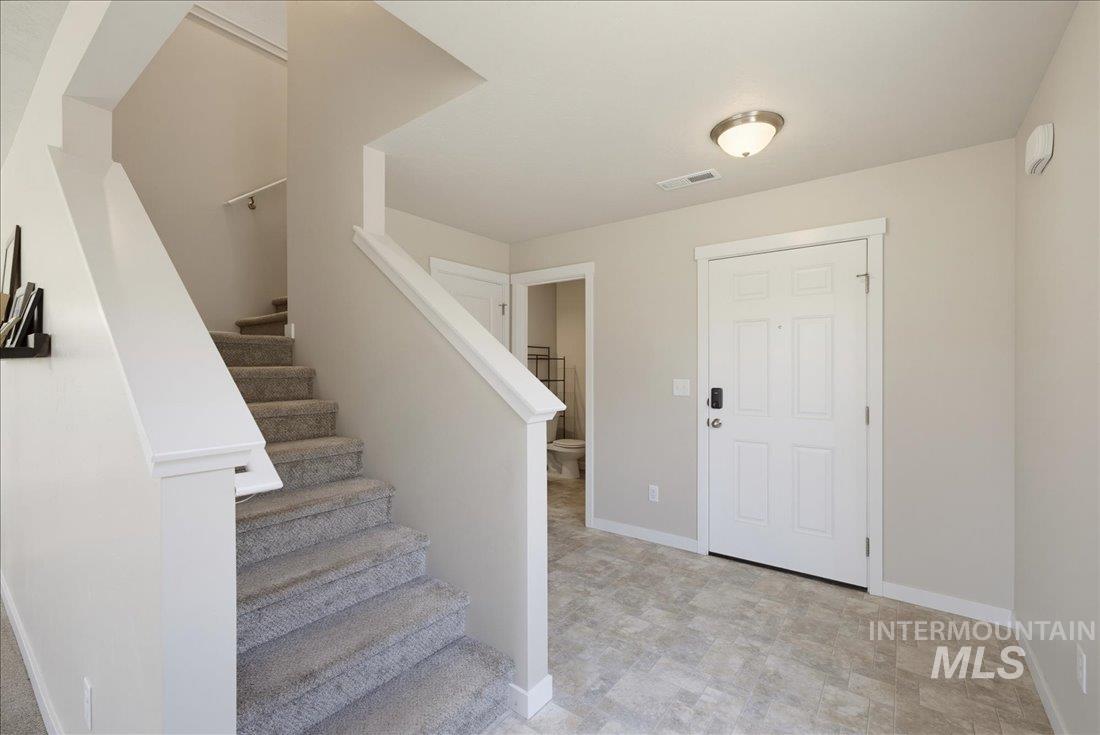
Entry foyer featuring neutral wall tones, durable patterned flooring, and a paneled front door
-

Entryway featuring tiled flooring, a single white panel door, and a staircase with carpeted treads and white wood railings
-
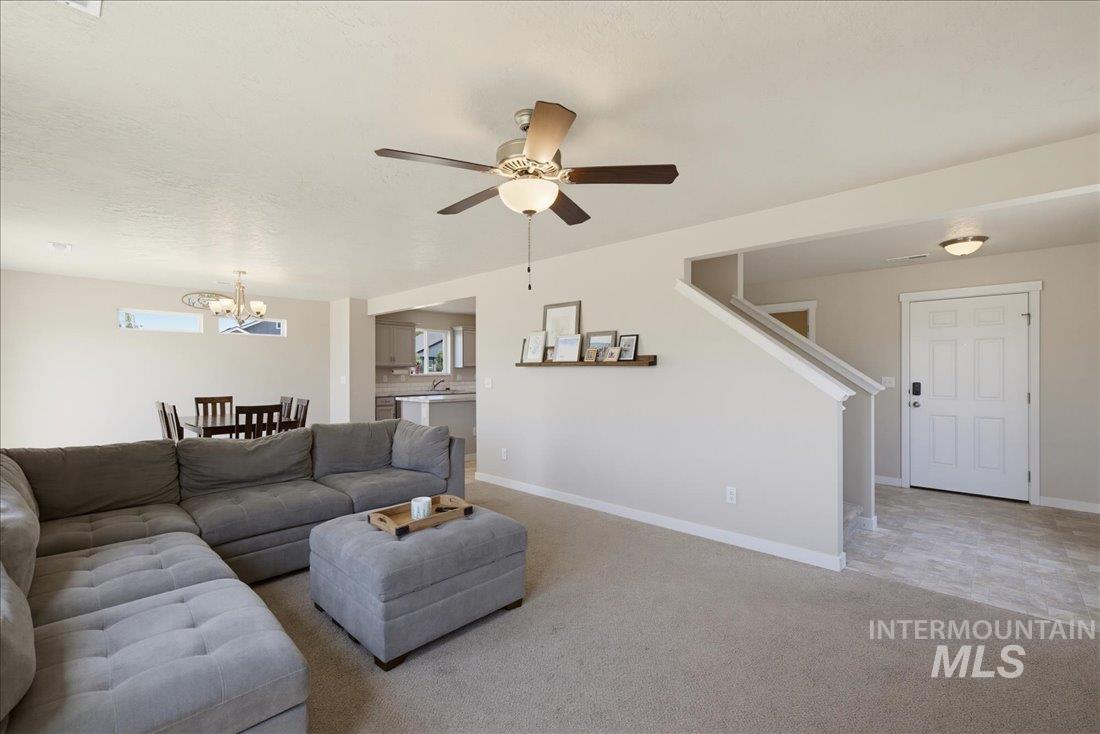
Carpeted living area with neutral wall tones and a ceiling fan
-
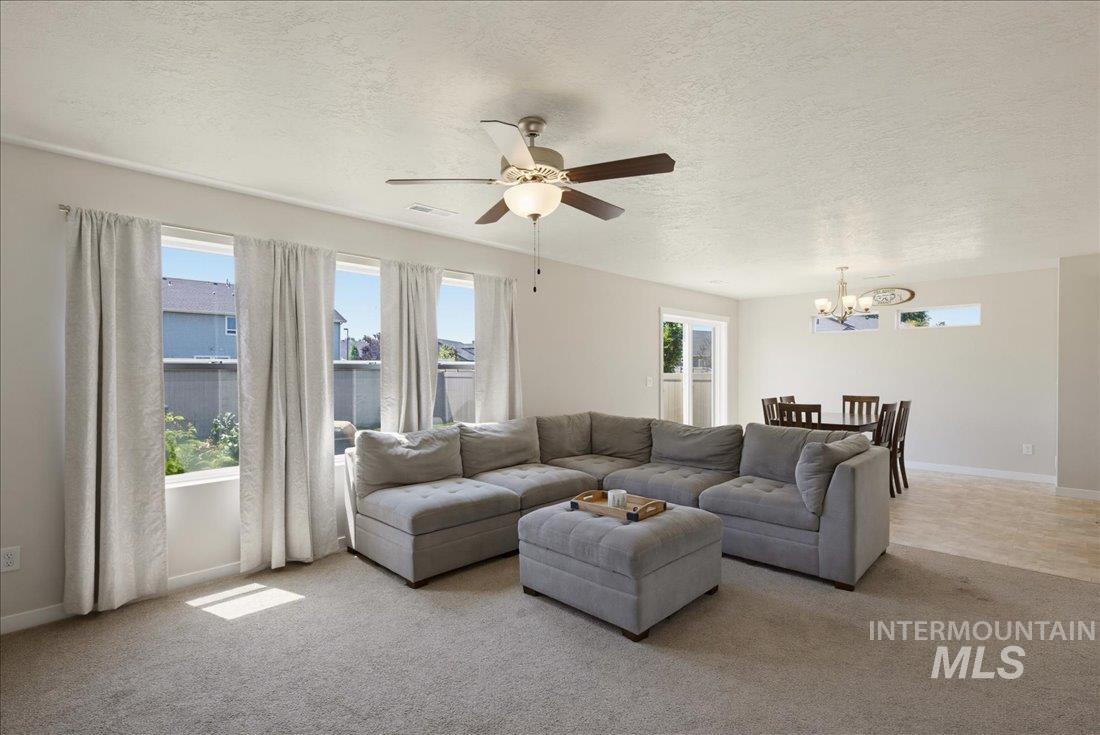
Living area with light neutral wall paint and carpeted flooring
-
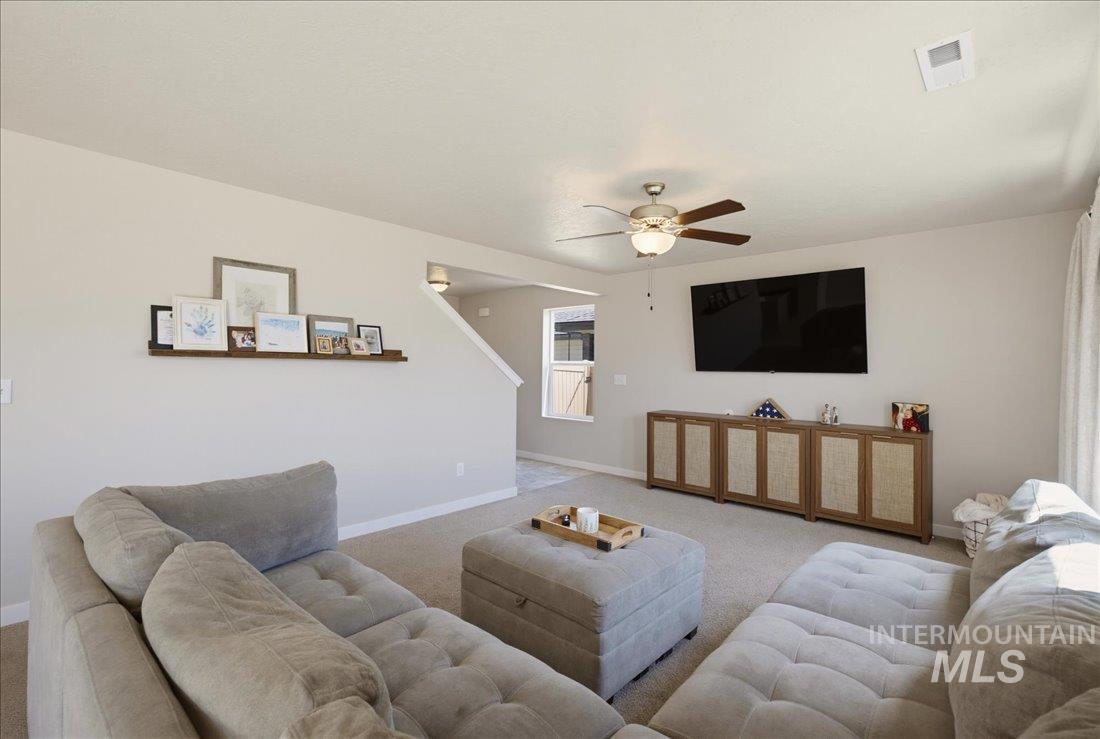
Spacious living area featuring neutral carpeting and light-toned wall finishes
-
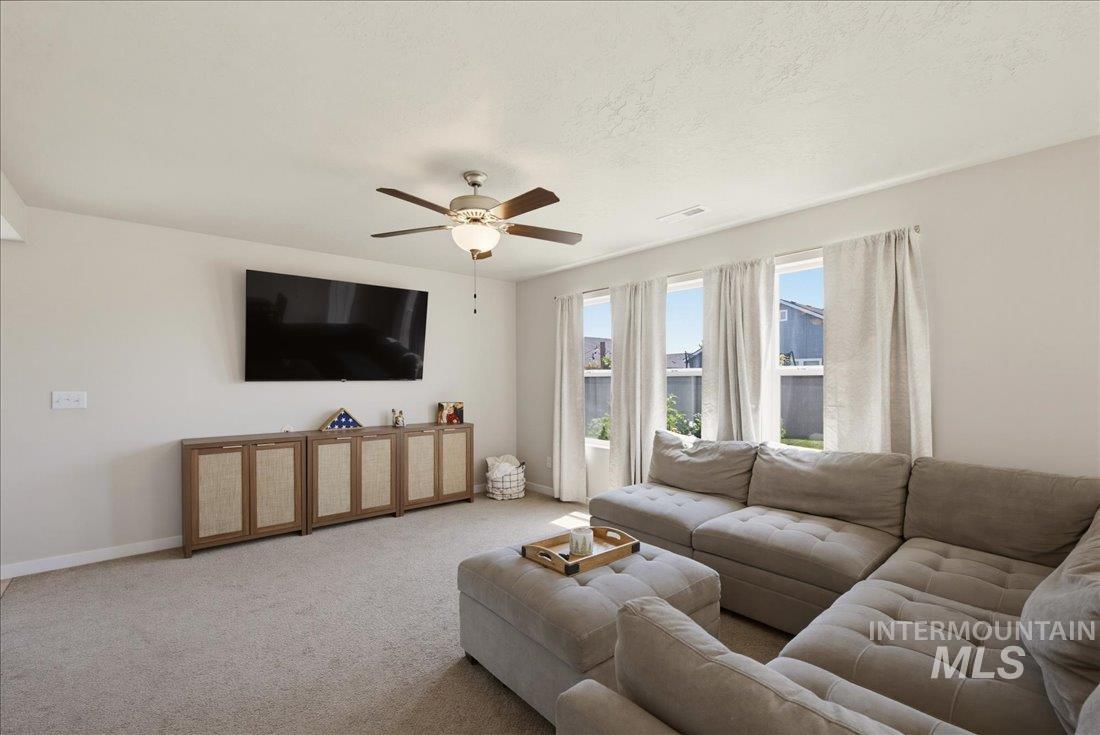
Carpeted living area featuring a ceiling fan with integrated lighting, three large windows, and a wall-mounted television
-
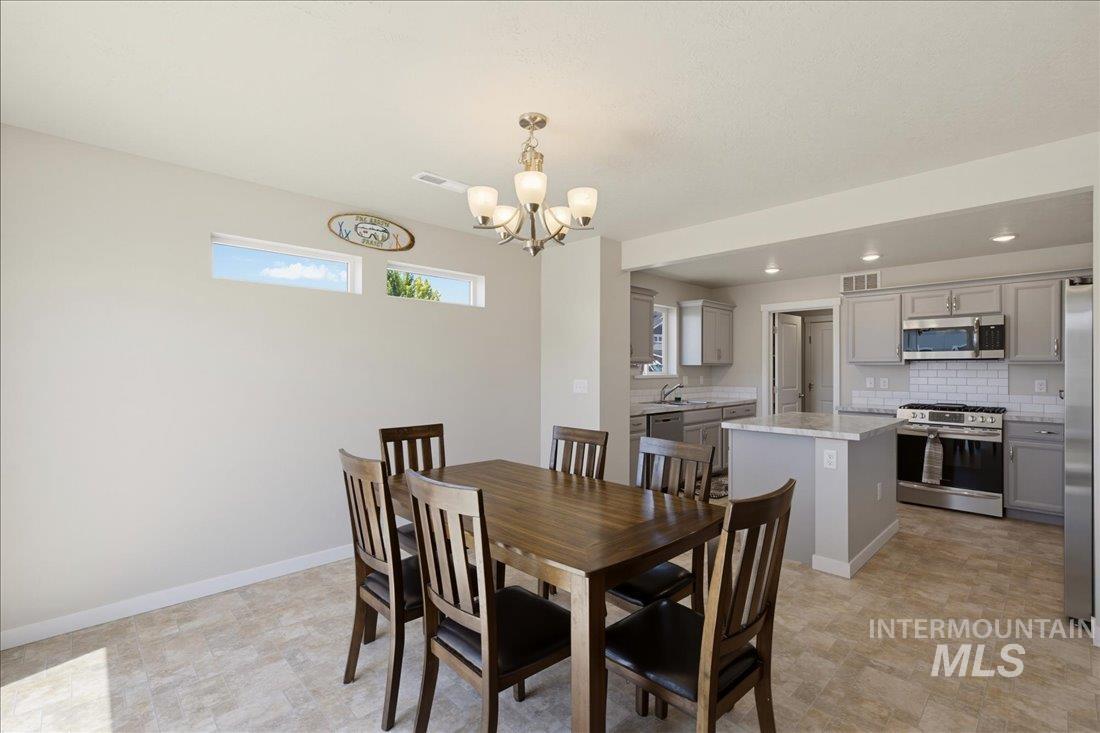
Dining area with overhead chandelier lighting and high-set windows
-
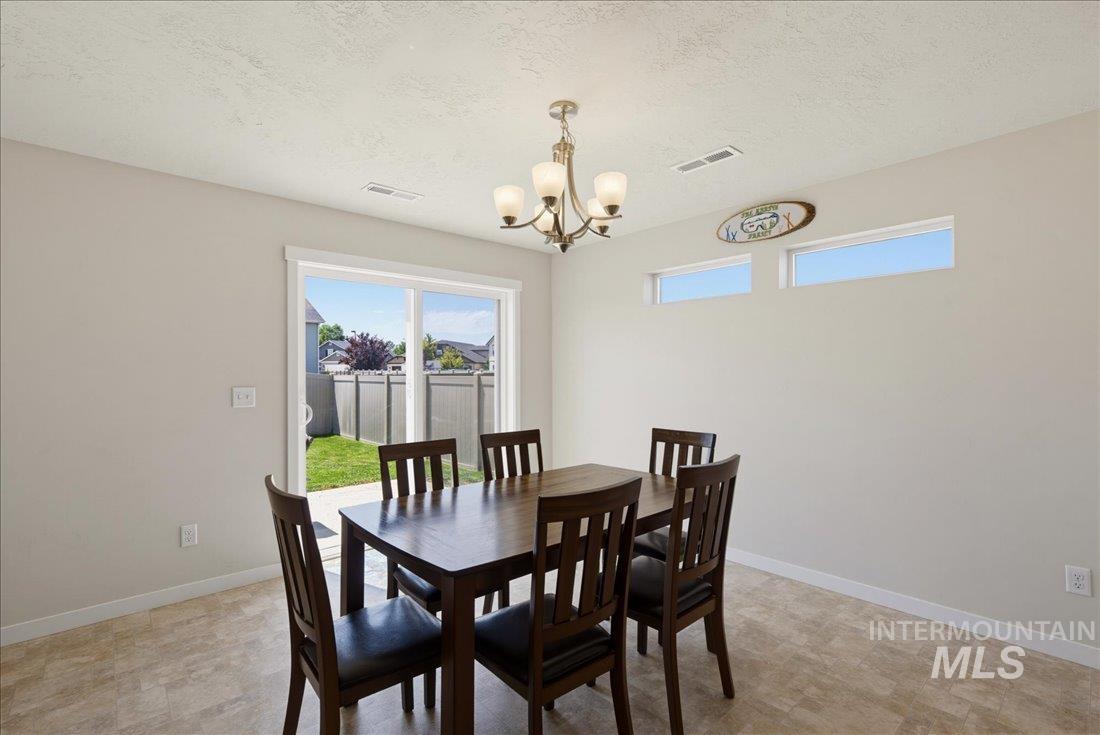
Dining space featuring light-toned flooring and neutral wall paint
-
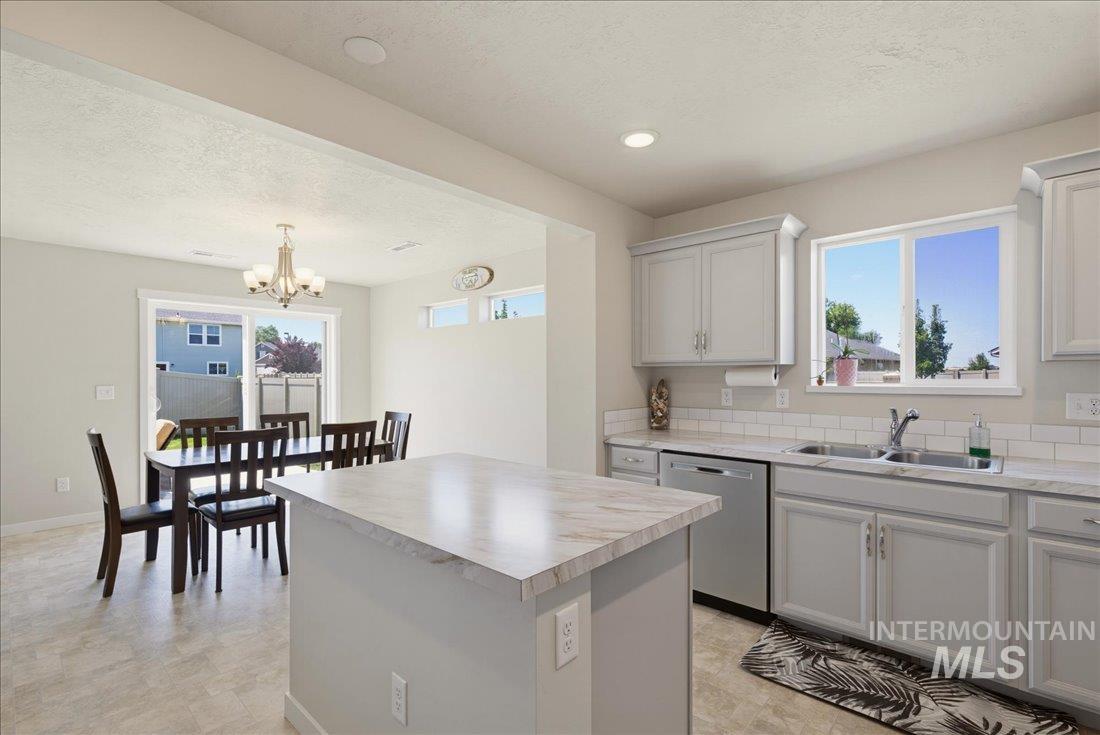
Kitchen featuring light gray cabinetry, a central island with a stone-finish countertop, stainless steel appliances, and a white subway tile backsplash
-

Light-filled kitchen featuring a central island, stainless steel appliances, grey cabinetry, white subway tile backsplash, and recessed lighting
-
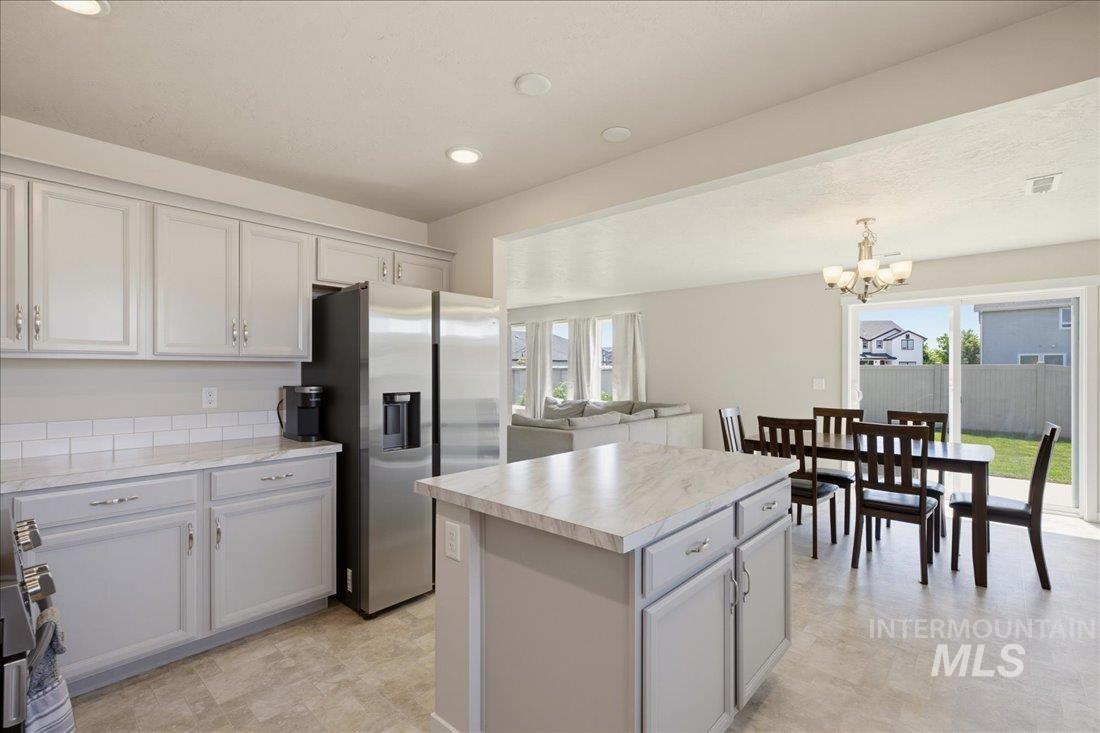
Bright kitchen featuring light-toned cabinetry, a subway tile backsplash, and a central island with countertop space
-

Modern kitchen featuring gray cabinetry, stainless steel appliances, a white subway tile backsplash, and a central island with a marbled countertop
-
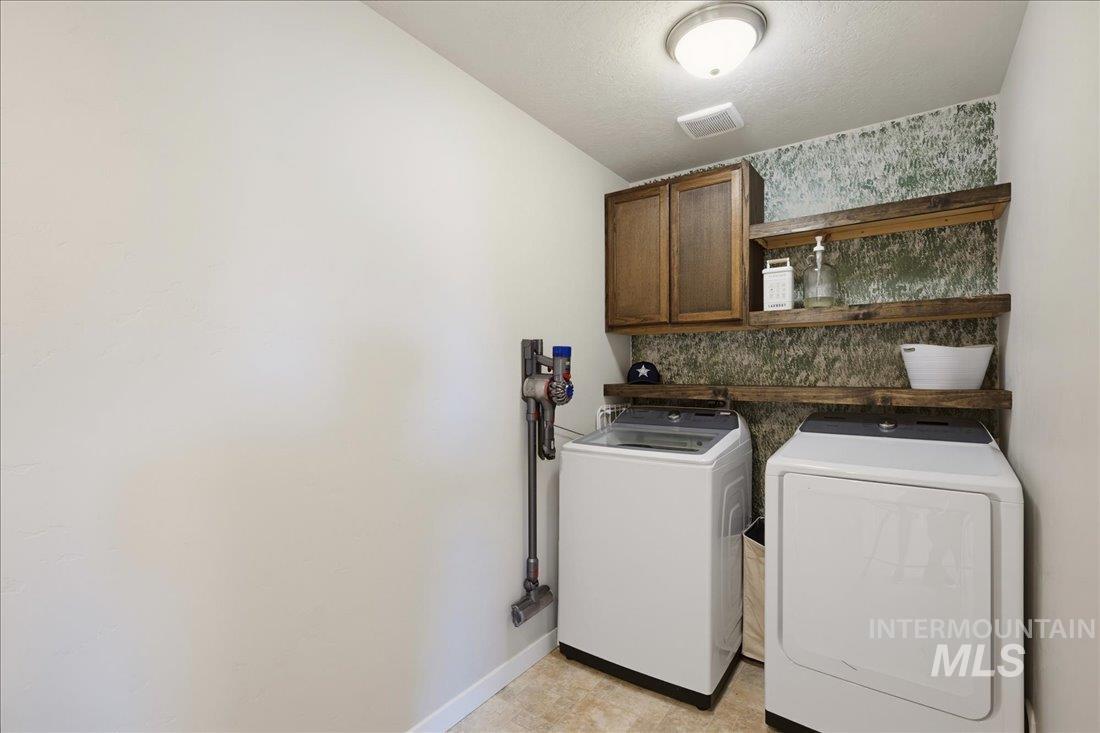
Laundry area featuring a ceiling light fixture, wood-finish cabinetry, and open wood-finish shelving on a textured accent wall
-
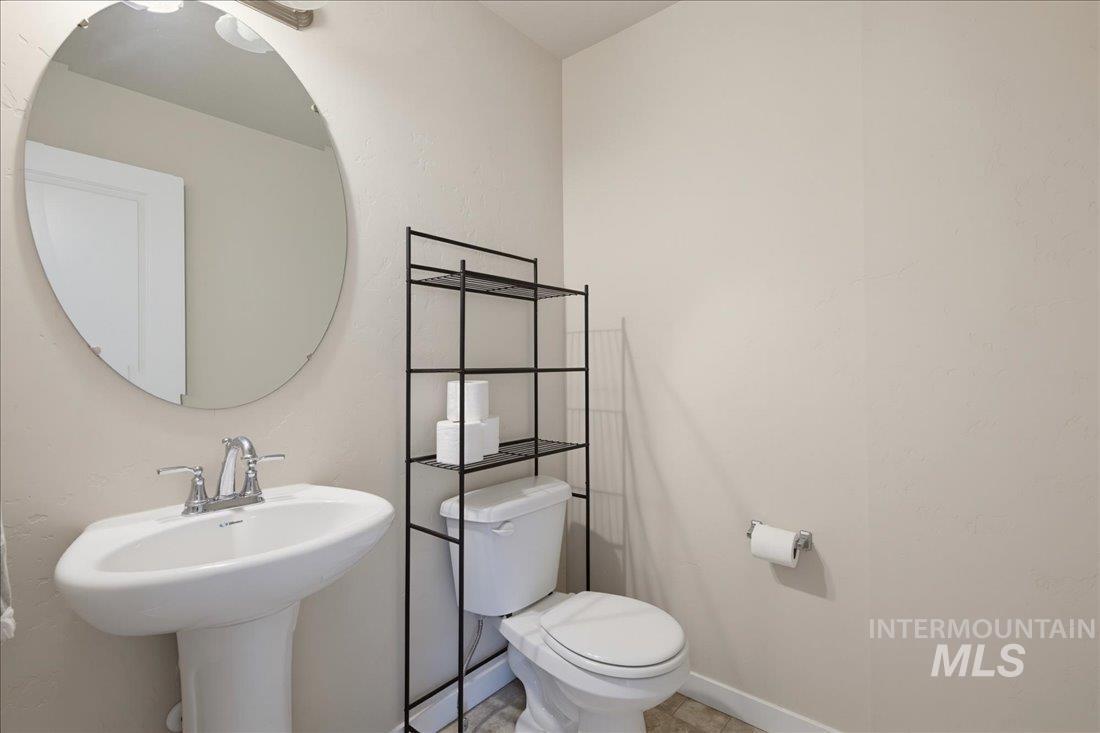
Pedestal sink with chrome faucet, circular mirror, and neutral wall tones
-

Carpeted room featuring a single window, recessed lighting, and a flush-mount ceiling fixture
-
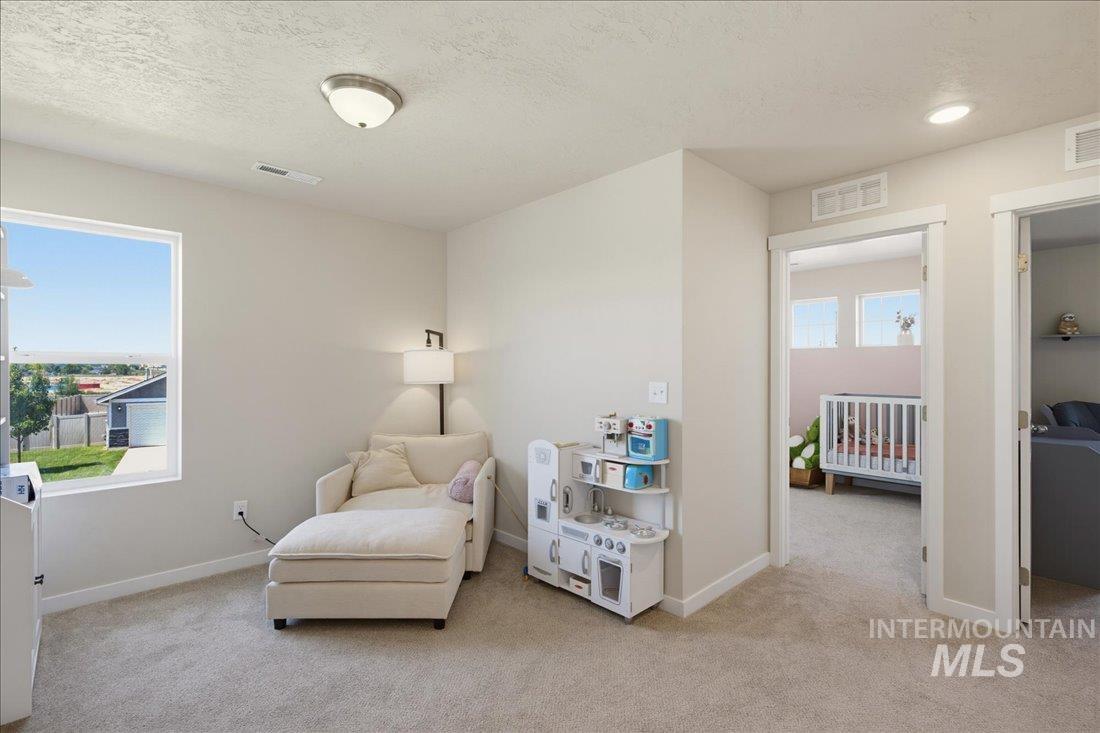
Light gray walls with white trim, a flush-mount ceiling light, and recessed lighting illuminate this carpeted room
-
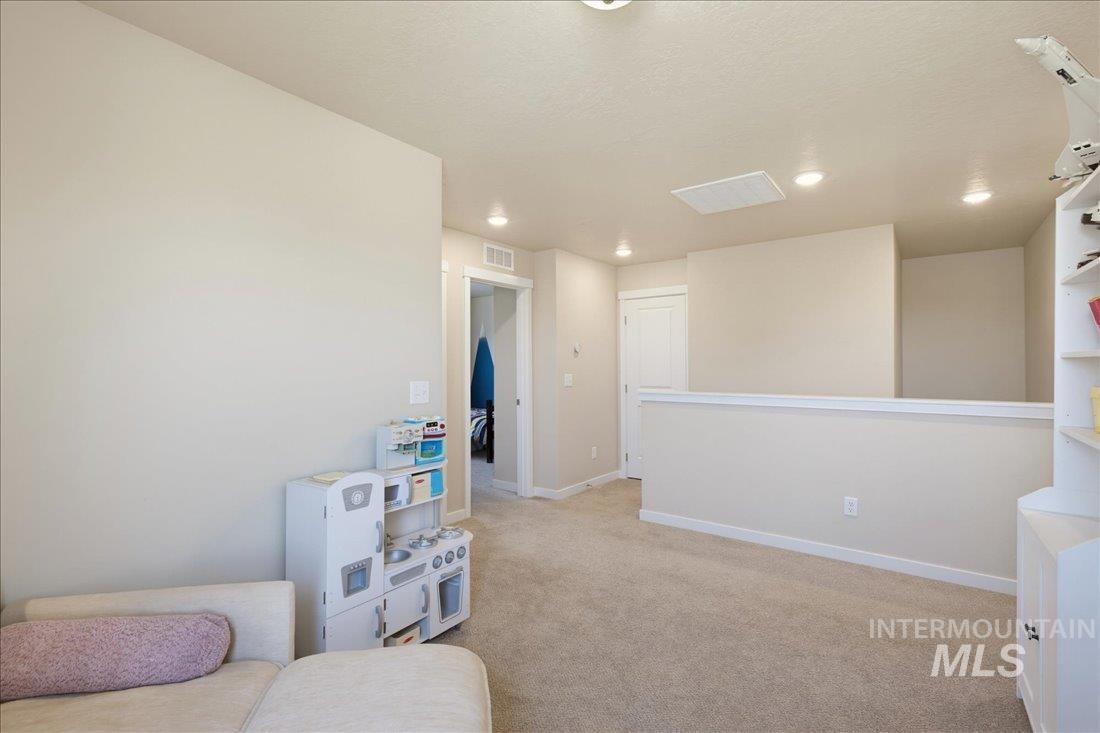
Carpeted room with neutral wall tones and white trim
-

Bright interior space featuring a double-paned window, neutral wall paint with a decorative mural, and recessed ceiling lighting
-
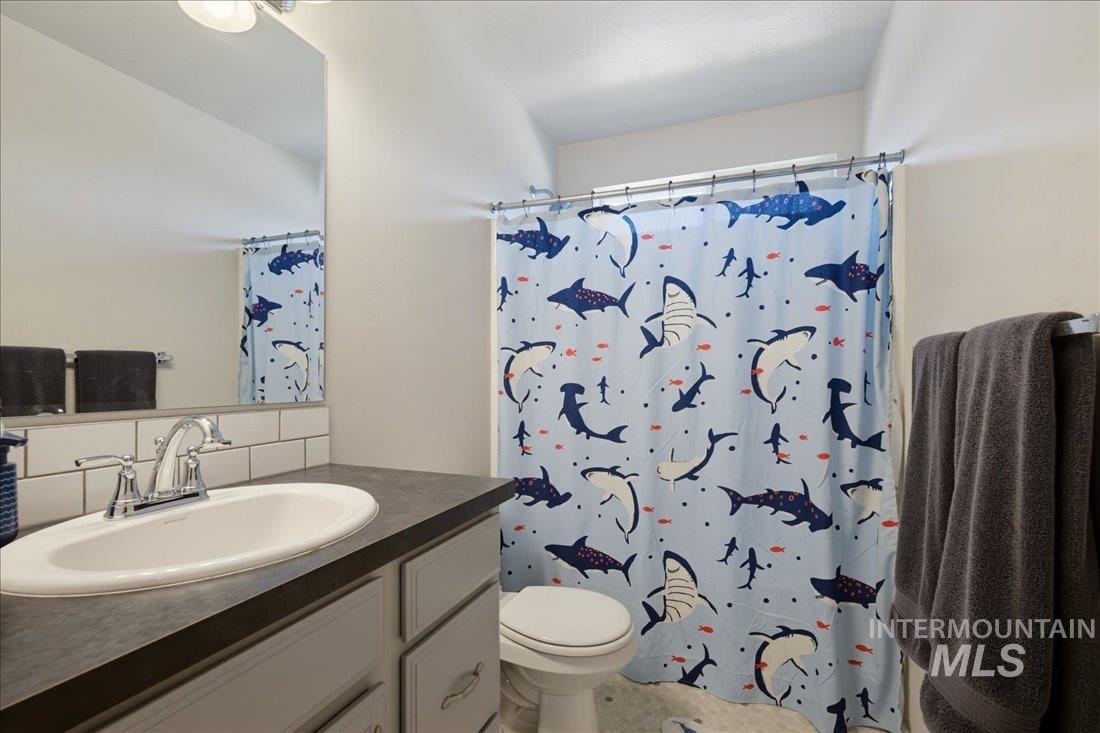
Bathroom featuring a vanity with a white oval sink, chrome faucet, dark countertop, and light-colored cabinetry
-
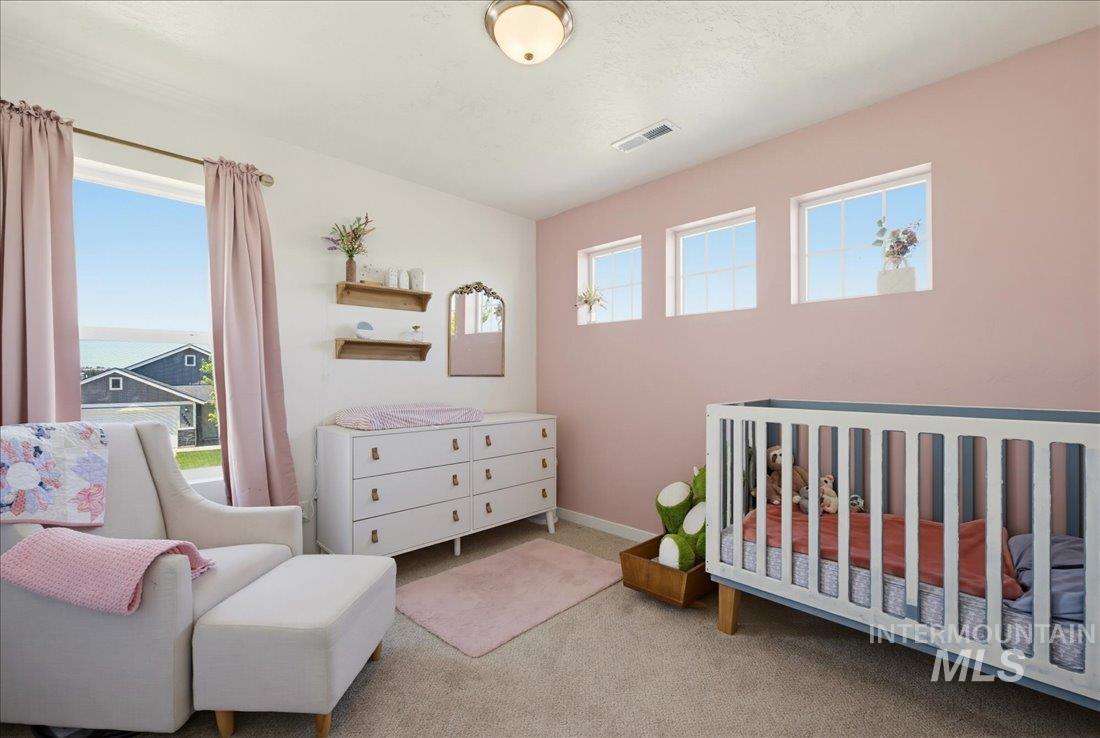
Room featuring an accent wall, carpet flooring, and multiple windows for natural light
-

Carpeted bedroom featuring a dark green accent wall, multiple windows, and a contemporary ceiling fixture
-
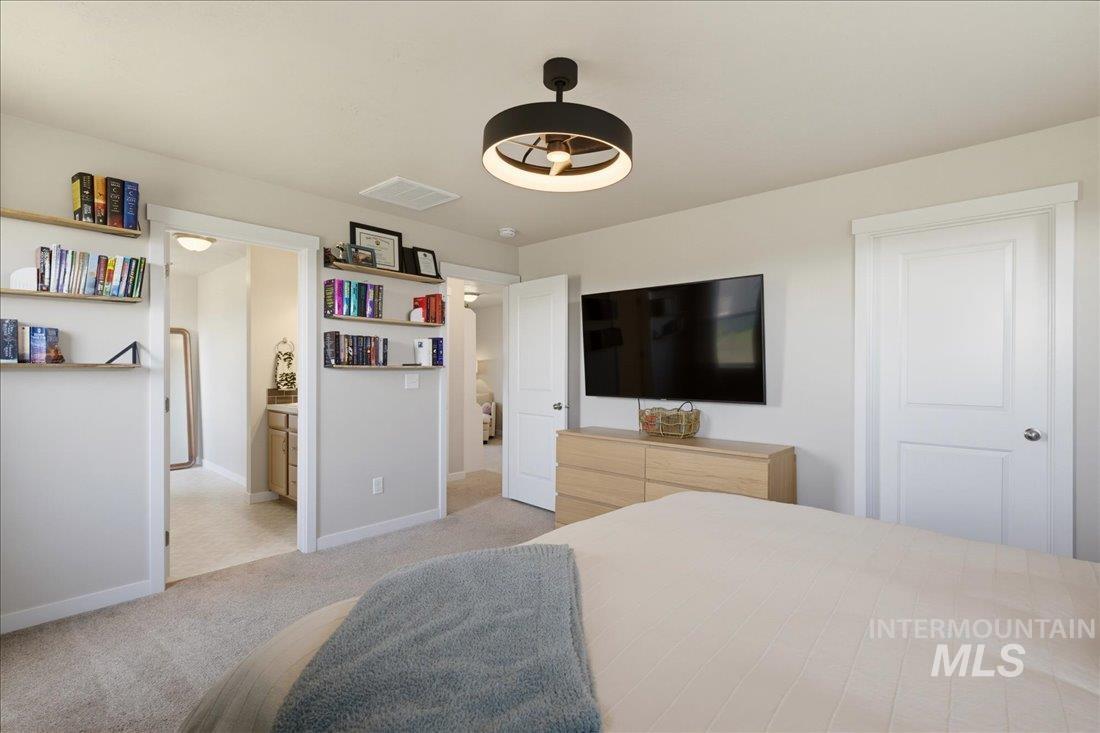
Carpeted room featuring a contemporary flush-mount ceiling light with a black finish, recessed lighting, and built-in floating shelves
-
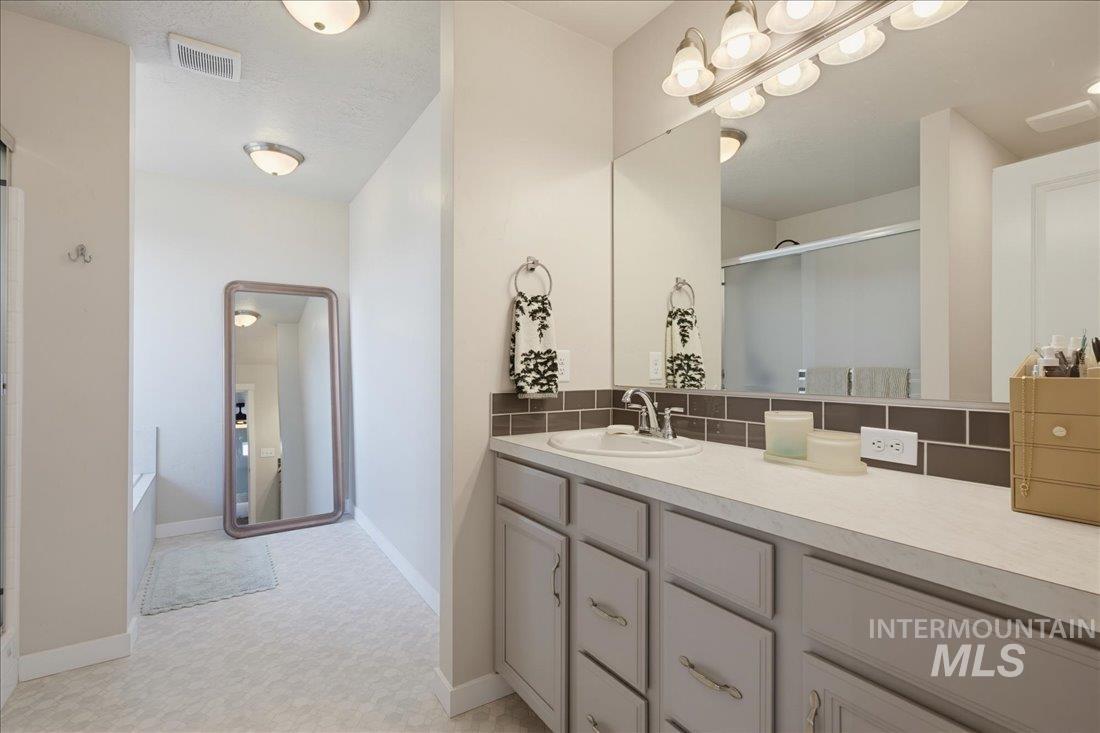
Bathroom vanity featuring a single basin sink, white countertop, and gray subway tile backsplash
-
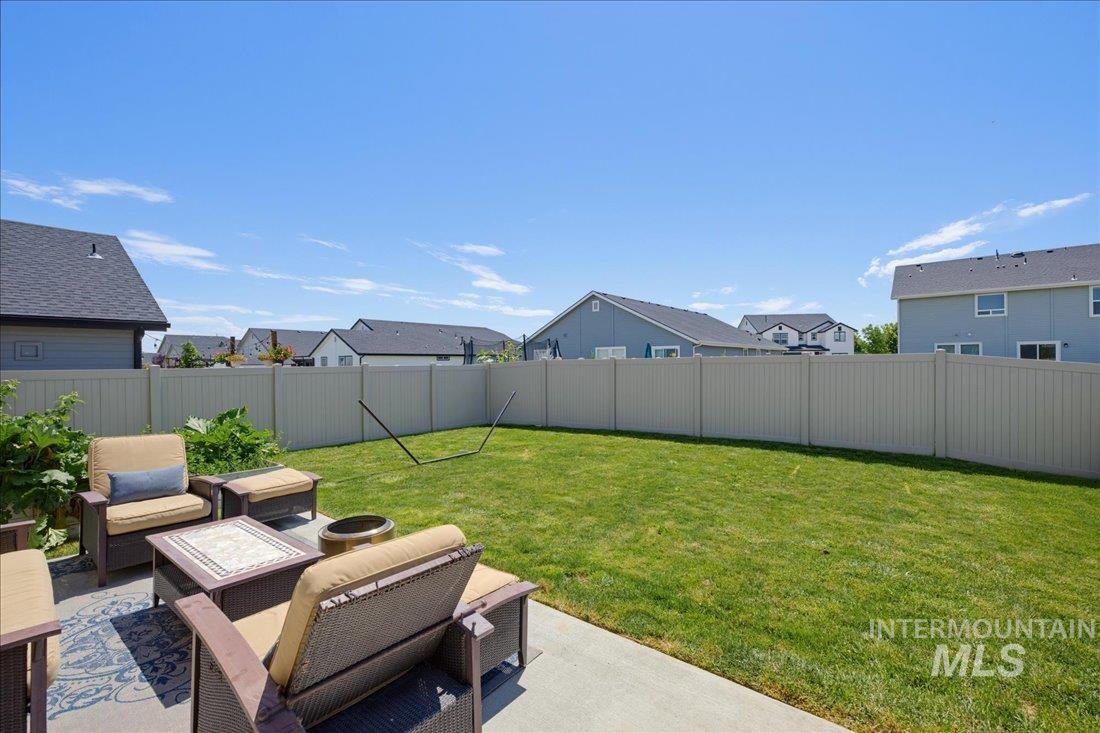
Expansive backyard featuring a lush lawn, concrete patio, and full perimeter fencing
-

Expansive backyard featuring a concrete patio, sliding glass door access to the interior, and a raised garden bed
-

Expansive green lawn with a full privacy fence
-
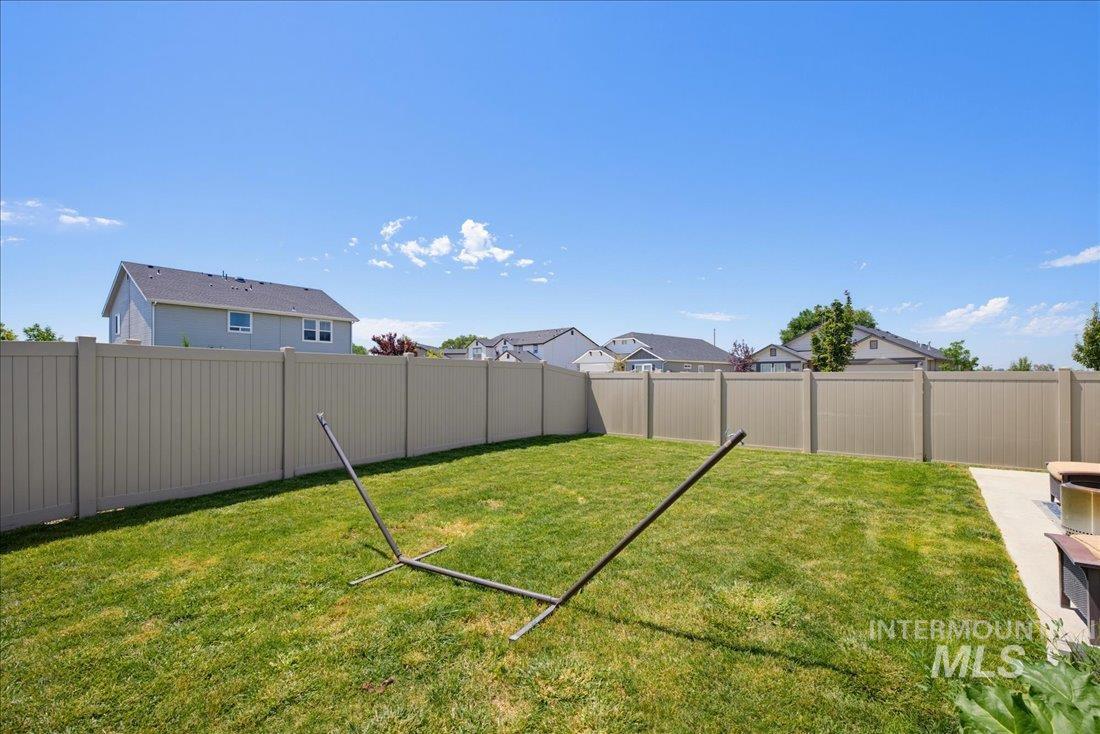
Fully fenced backyard featuring a manicured lawn and a concrete patio
-
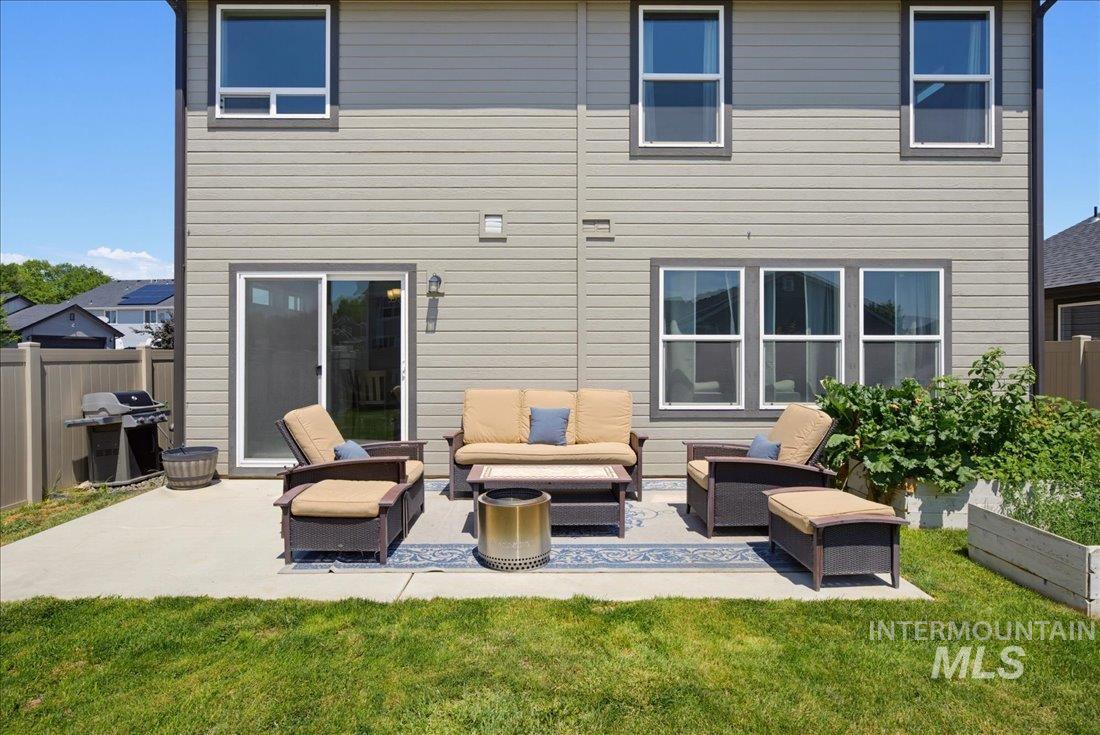
Rear exterior featuring a concrete patio, sliding glass door, and multiple windows
-
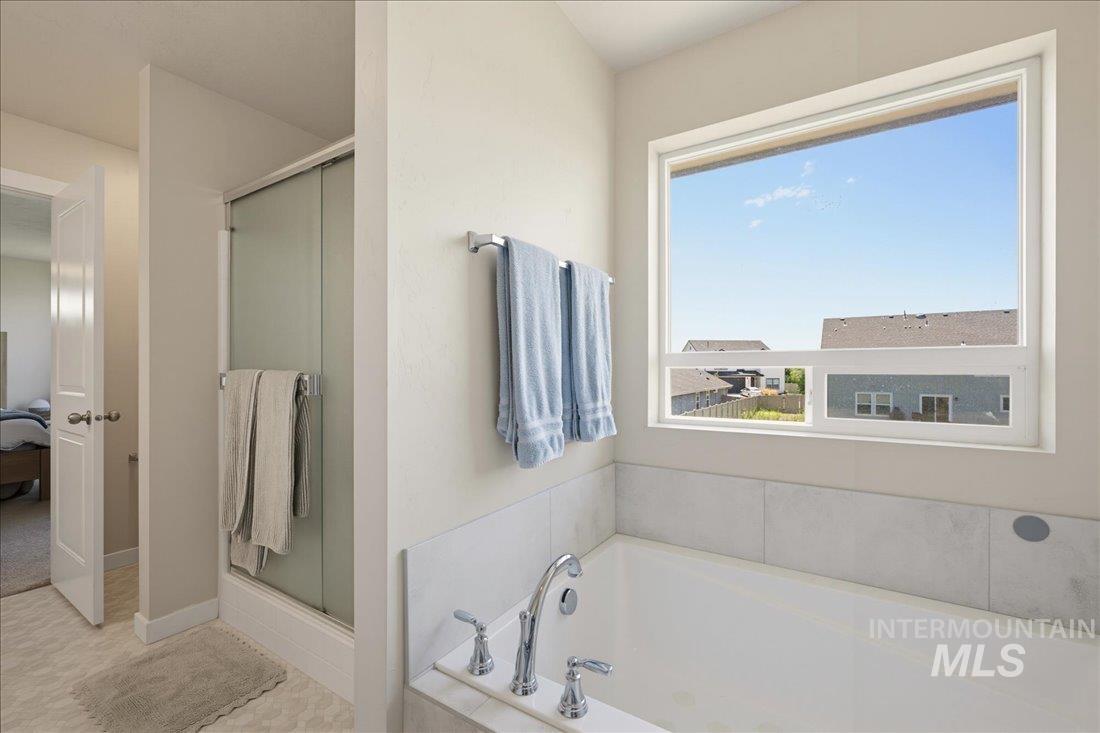
Bright bathroom featuring a large soaking tub with tile surround, chrome fixtures, a spacious walk-in shower with a glass enclosure, and a prominent window
Beautifully maintained home on a desirable corner lot in Nampa, offering modern style, comfort, and functionality. This two-story home was built in 2020 and features 3 bedrooms, 2.5 bathrooms, 1,880 square feet, a versatile upstairs bonus room, and a 2-car garage. The bright, open floor plan is filled with natural light from abundant windows, creating a warm and inviting atmosphere. The kitchen features stainless steel appliances, a gas range, center island, and plenty of cabinet and counter space. Upstairs, the bonus room provides flexible space for a home office, media room, playroom, or second living area. The fully fenced backyard includes an automatic sprinkler system with plenty of room to relax, entertain, or play. Conveniently located near schools, parks, shopping, dining, and everyday amenities, this move-in-ready home is one you won’t want to miss.
- Heating:
- Forced Air, Gas
- Cooling:
- Central air
- Garage Capacity:
- 2
- Country:
- US
- State:
- ID
- City:
- Nampa
- Zipcode:
- 83651
- Street:
- 12189 W Greenstone
- Longitude:
- W117° 21' 48.1''
- Latitude:
- N43° 36' 13.2''
- Master Bedroom Level:
- Upper
- Master Bedroom Size:
- 14x13
- Bedroom 2 Level:
- Upper
- Bedroom2 Size:
- 11x9
- Bedroom 3 Level:
- Upper
- Bedroom3 Size:
- 10x9
- Kitchen Level:
- Main
- Kitchen Size:
- 14x9
- Living Room Level:
- Main
- Living Room Size:
- 17x13
- School District:
- Vallivue School District #139
- Elementary School:
- Lakevue
- Middle School:
- Vallivue Middle
- High School:
- Vallivue
- Status:
- New
- Type:
- Single Family
- Level:
- Two Story
- Tax Year:
- 2025
- Taxes:
- $1,953
- Potential Short Sale:
- No
- Age:
- 6 - 10 Years
- Auction:
- No
- Flood Ins Required:
- No
- HUD Owned:
- No
- In Foreclosure:
- No
- Land Size:
- Sm Lot 5999 SF
- Land Lease:
- No
- Home Owner Exempt:
- Yes
- HOA Frequency:
- Annual
- HOA Fees:
- $450
- Irrigation District:
- Pioneer Irrigation
- Virtual Tour:
- https://order.blufishphoto.com/12189-W-Greenstone-St
- Inc Kitchen Features:
- Dishwasher, Disposal, Microwave, Oven/range freestanding, Pantry, Island, Countertop-laminate, Gas Range
- Lot Features:
- Corner Lot
- Water:
- City service
- Land Use:
- Single
- Sprinkler System:
- Auto,Full,Pressurized Irrigation
Residential For Sale
12189 W Greenstone, Nampa, Idaho 83651
- Property Type :
- Residential
- Listing Type :
- For Sale
- Status :
- Active
- Listing ID :
- 98995422
- Price :
- $415,000
- Bedrooms :
- 3
- Bathrooms :
- 2.5
- Apx SqFt :
- 1,880 SqFt
- Year Built :
- 2020
- Lot Area :
- 0.10 Acres
- Days on Market :
- 1
- Subdivision :
- Brownstone Estates
- Update Date :
- 07/27/2026 23:29:50



