
-
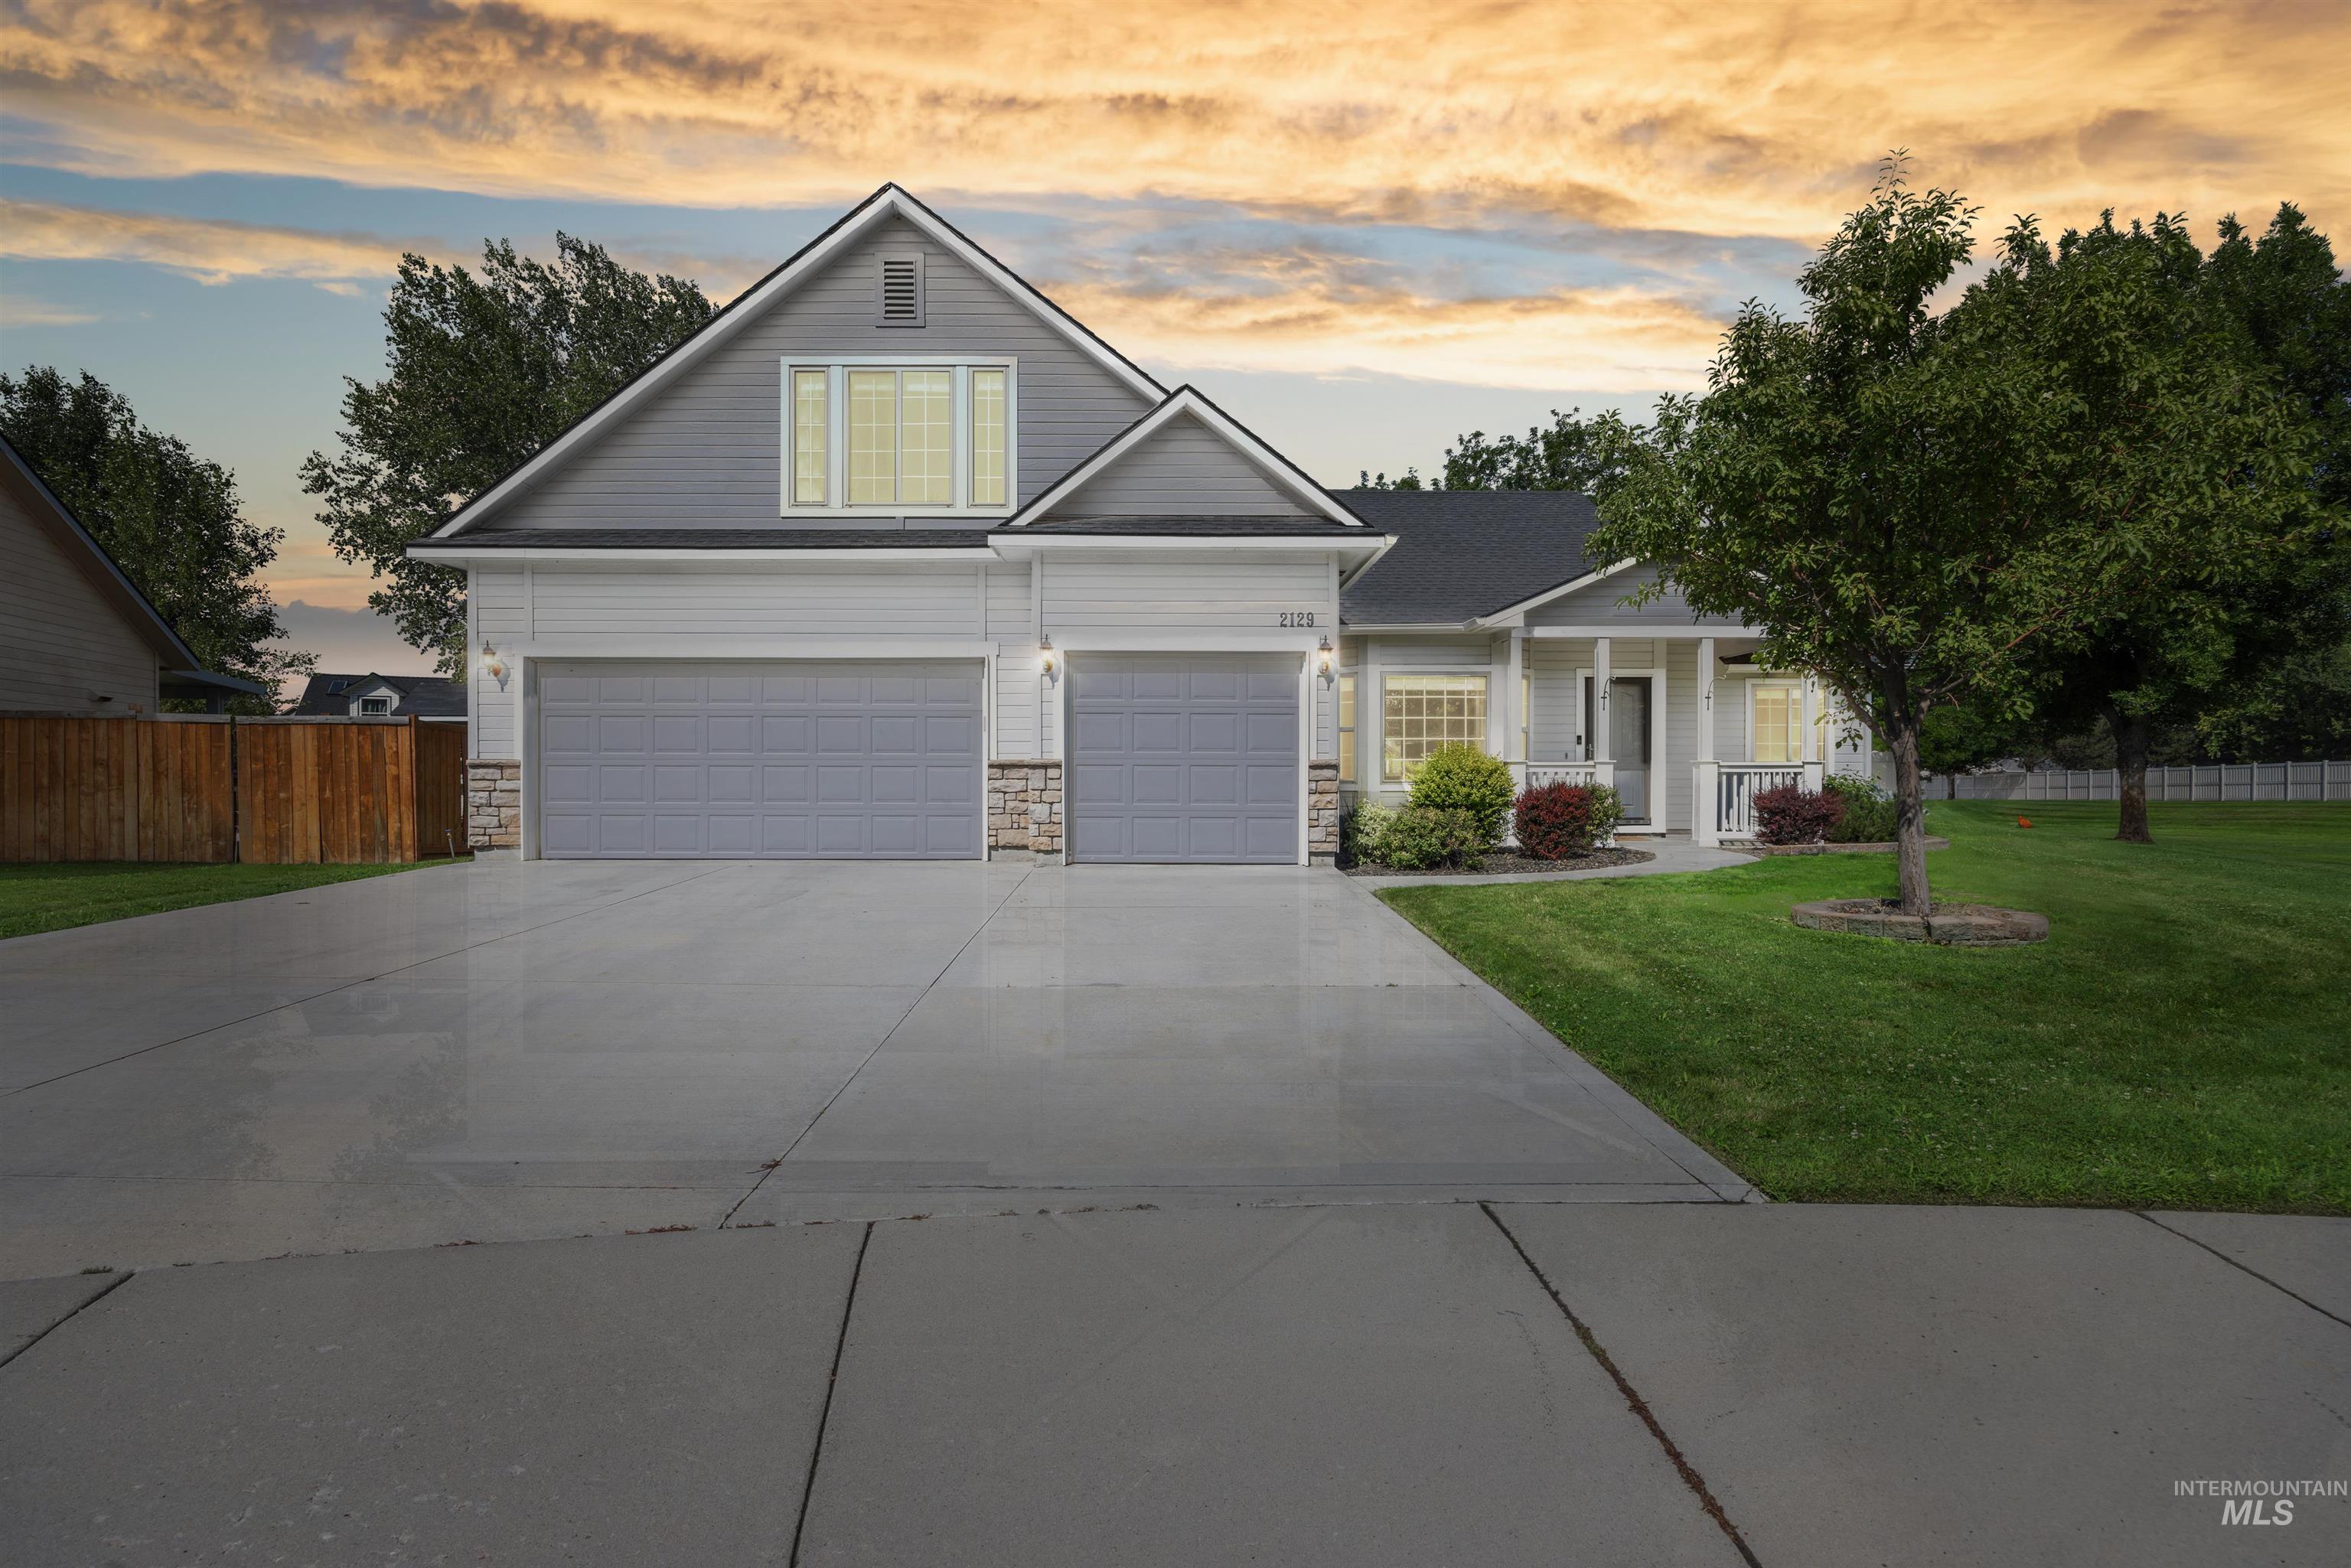
Contemporary exterior featuring a two-car garage with stone accents, a covered front porch, and a well-maintained lawn
-

Contemporary home featuring light-colored siding, a covered porch with white railings, and an attached two-car garage
-
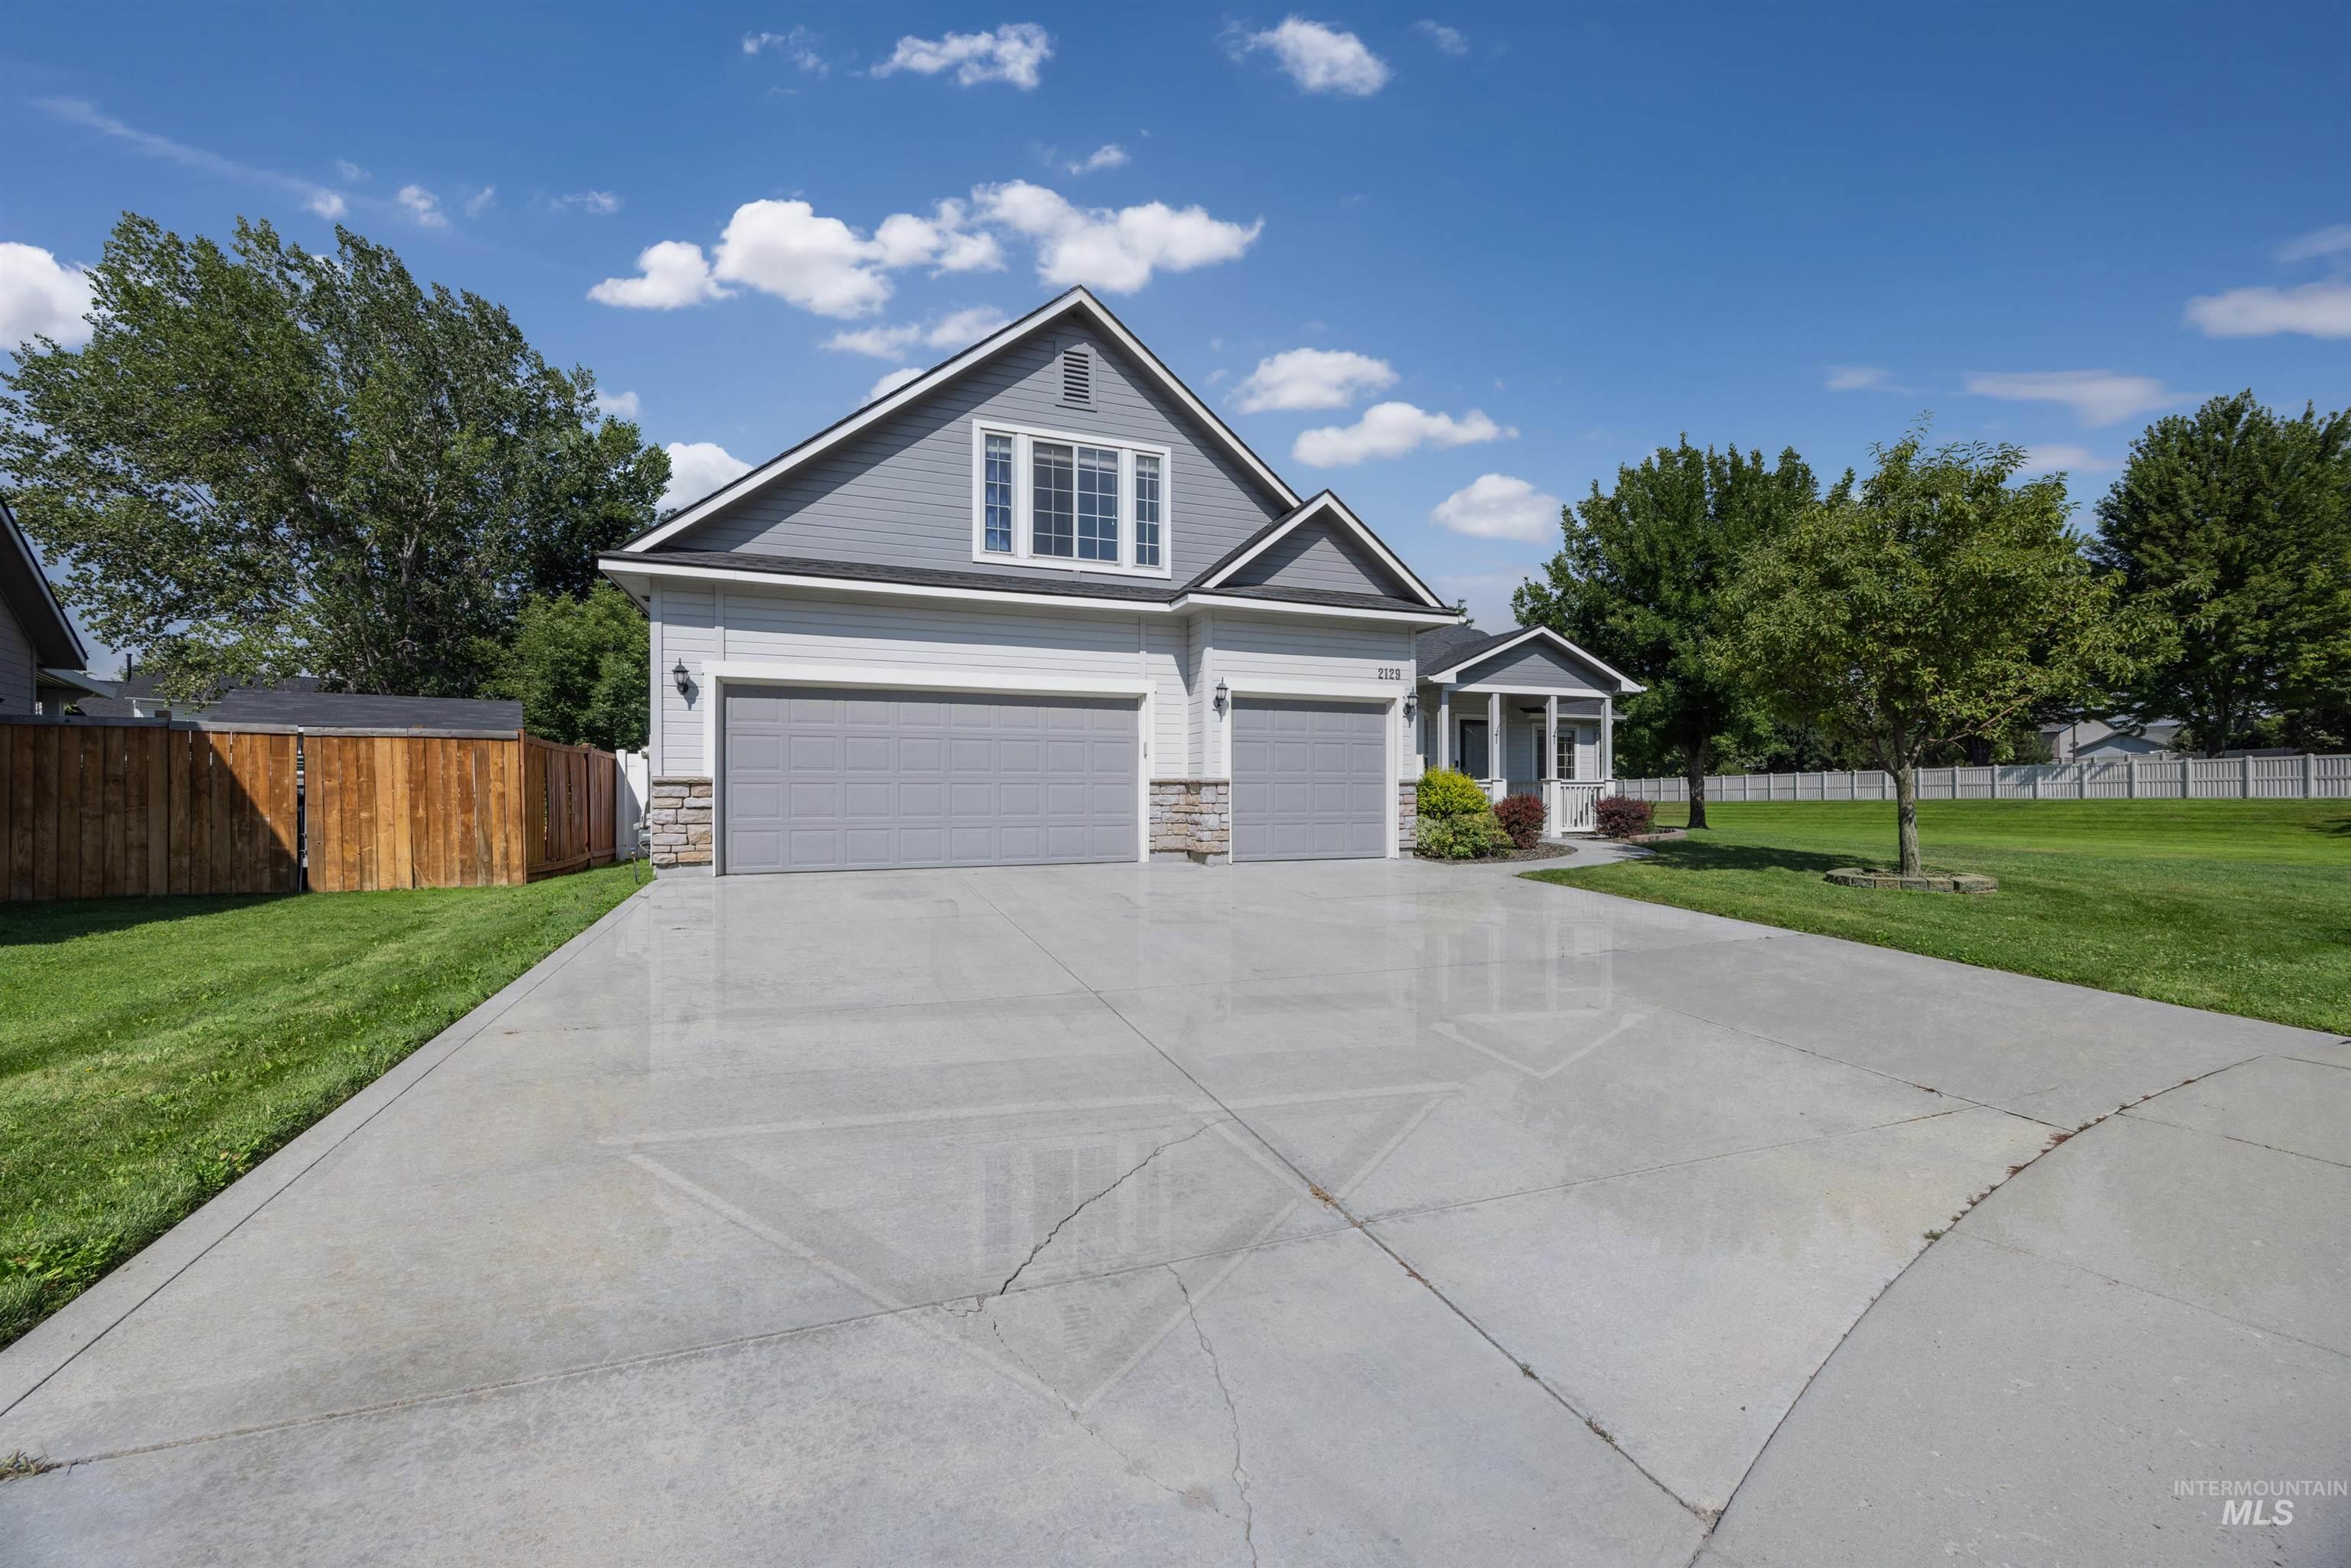
Contemporary exterior with gray siding, stone accents, and a large concrete driveway
-
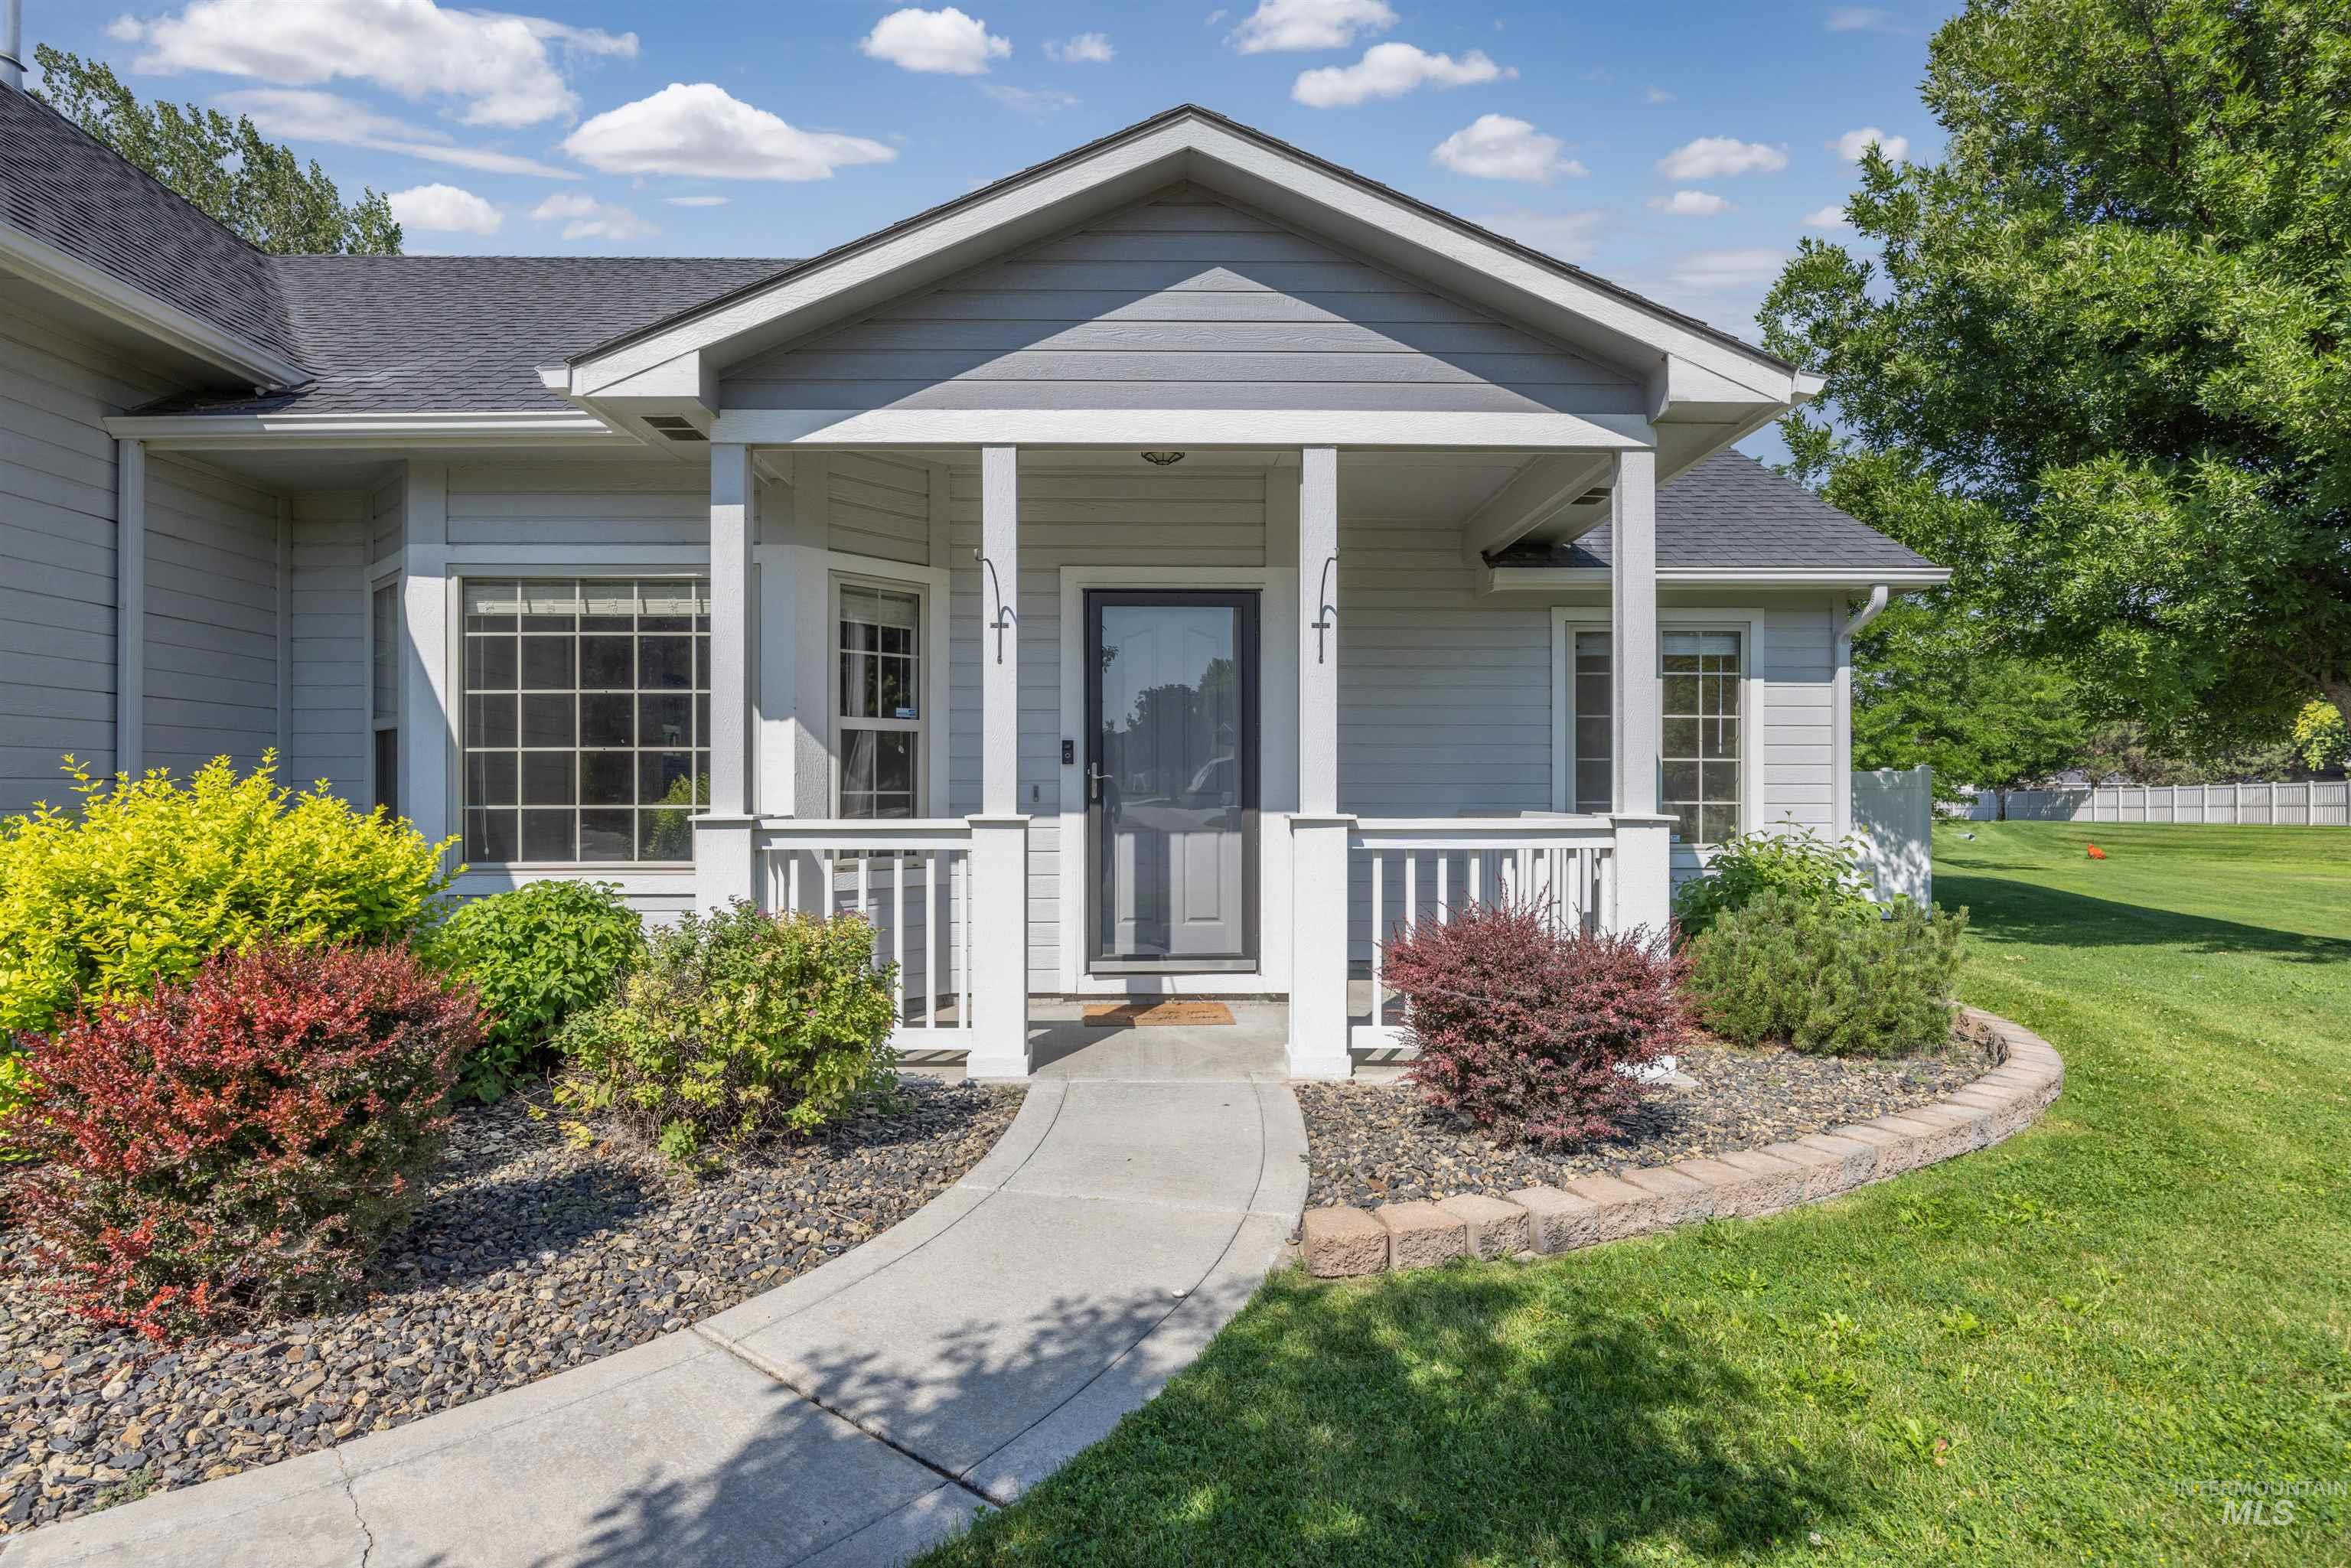
Charming single-story residence featuring a covered front porch with white railing
-

Expansive green lawn surrounds a light-toned single-story home featuring multiple large windows
-
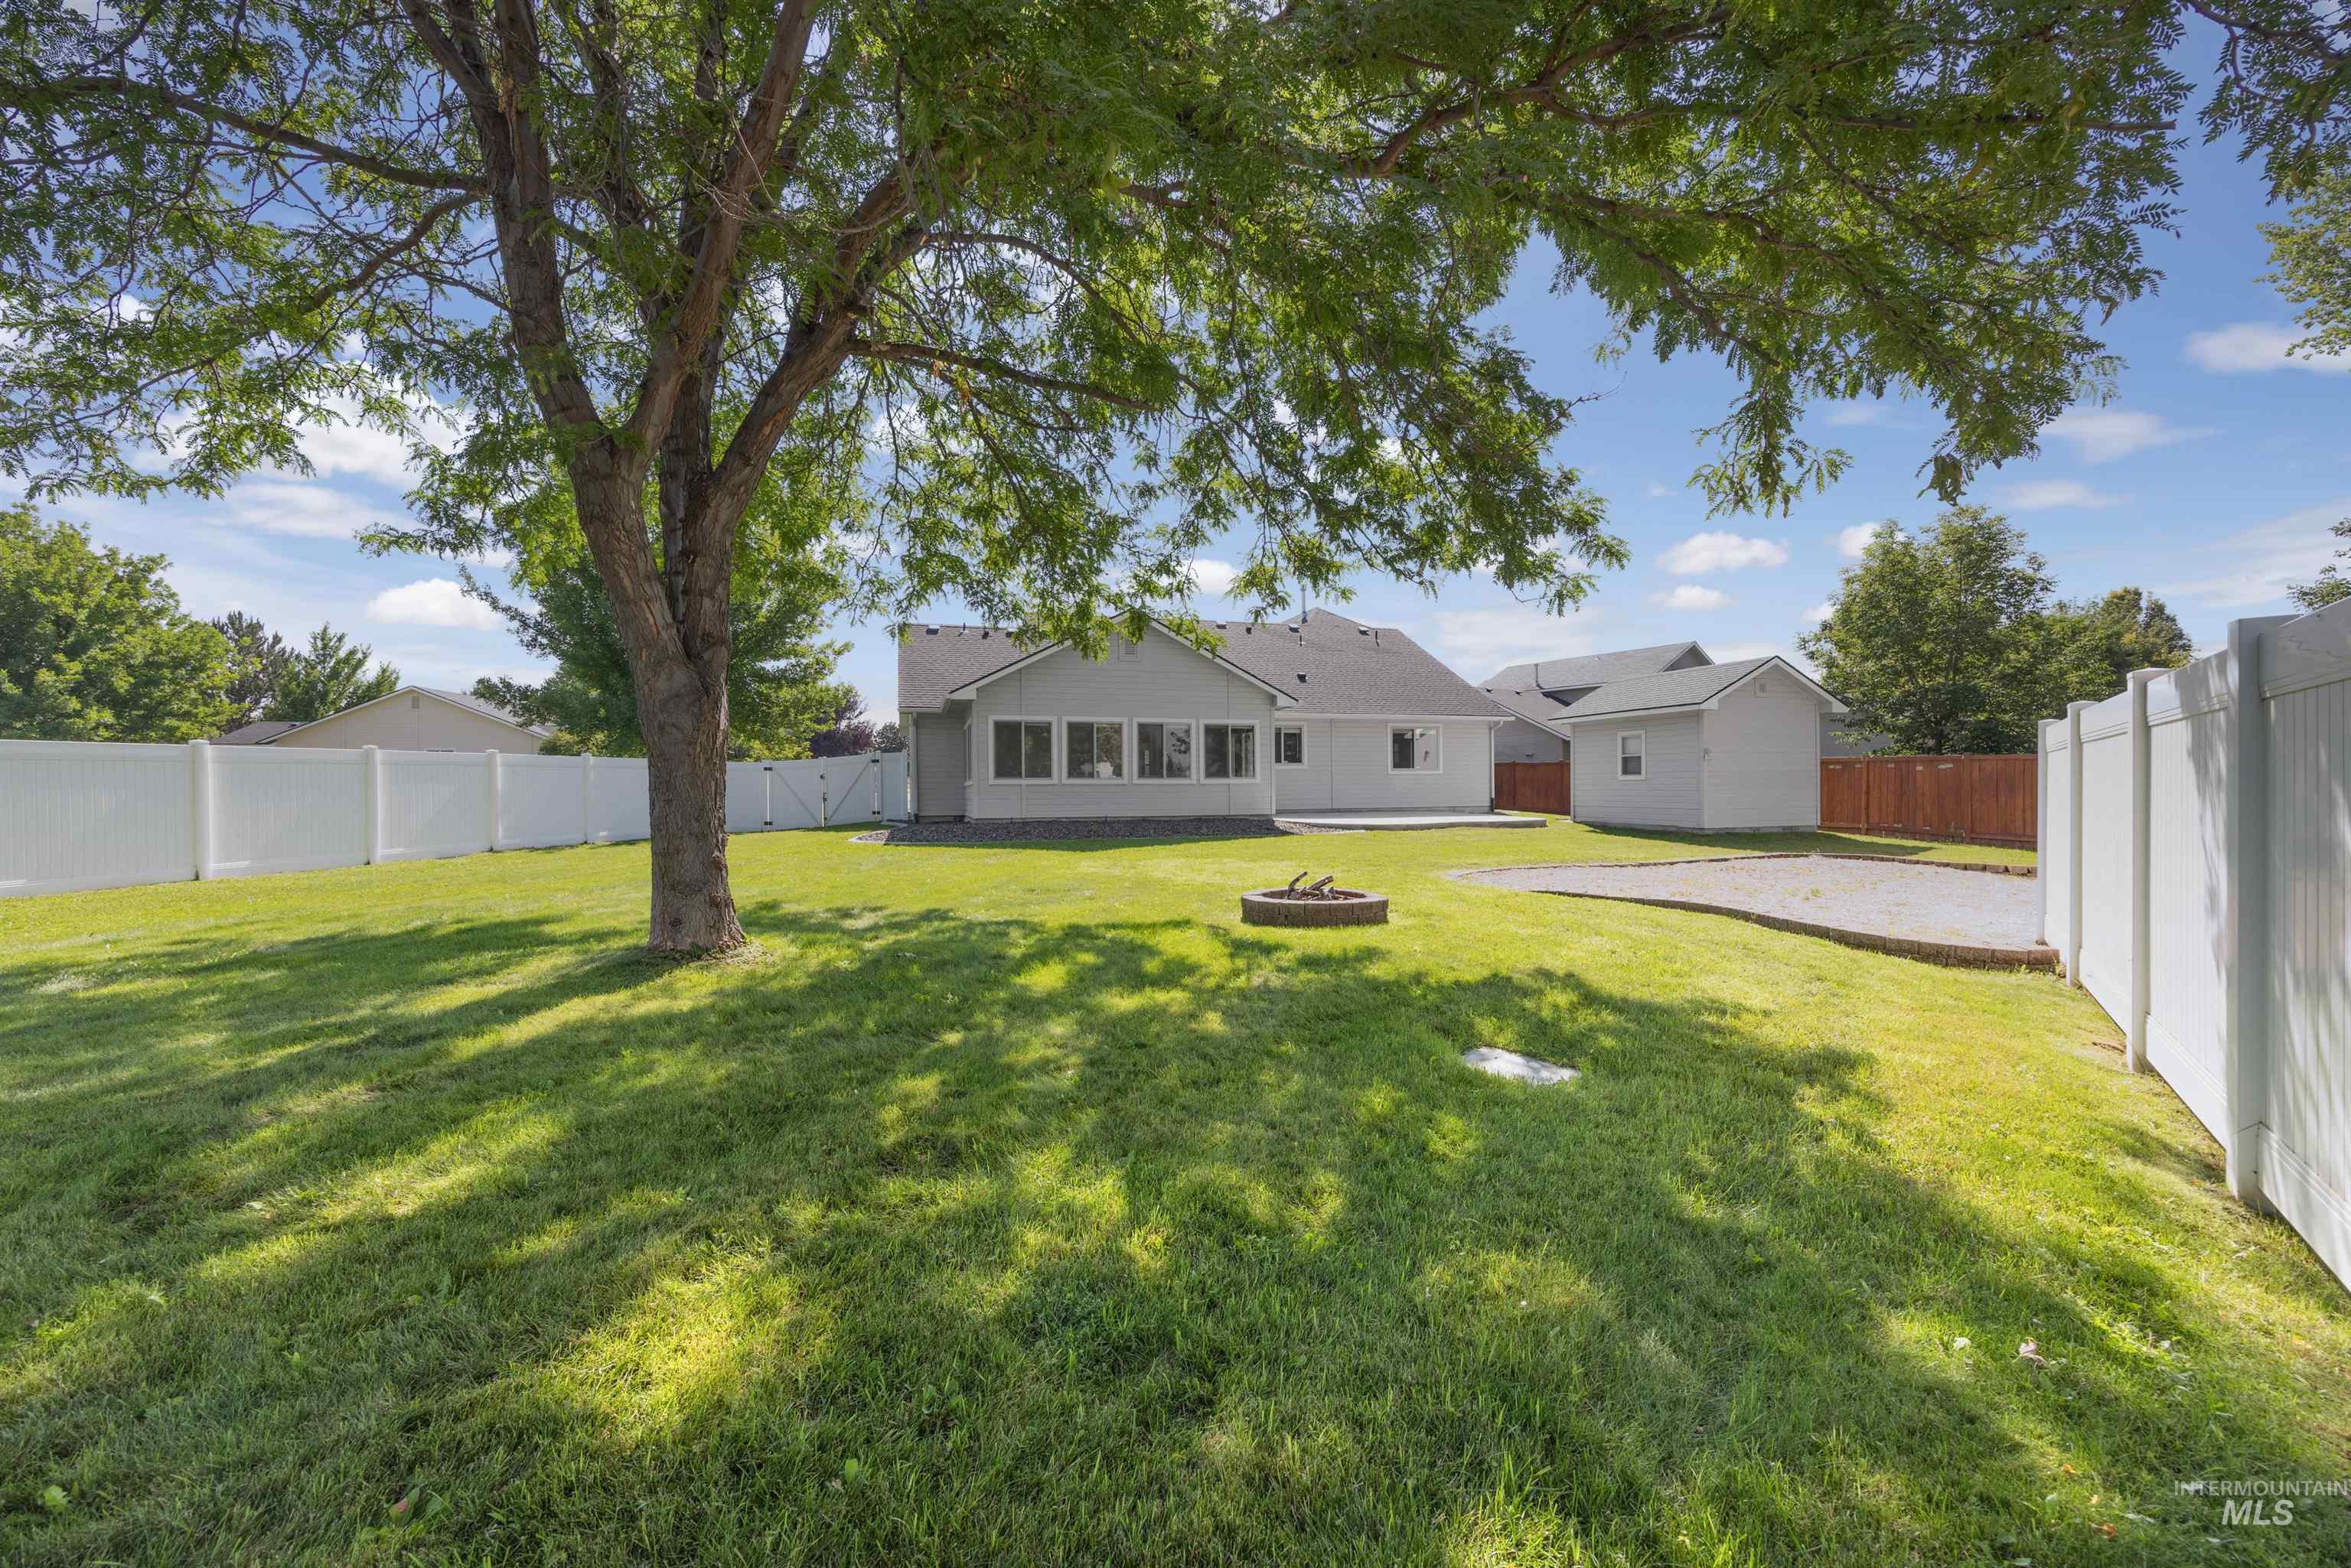
Spacious backyard featuring a substantial tree providing natural shade, a white privacy fence encompassing the property, an extended patio area, a detached auxiliary building, and a fire pit
-
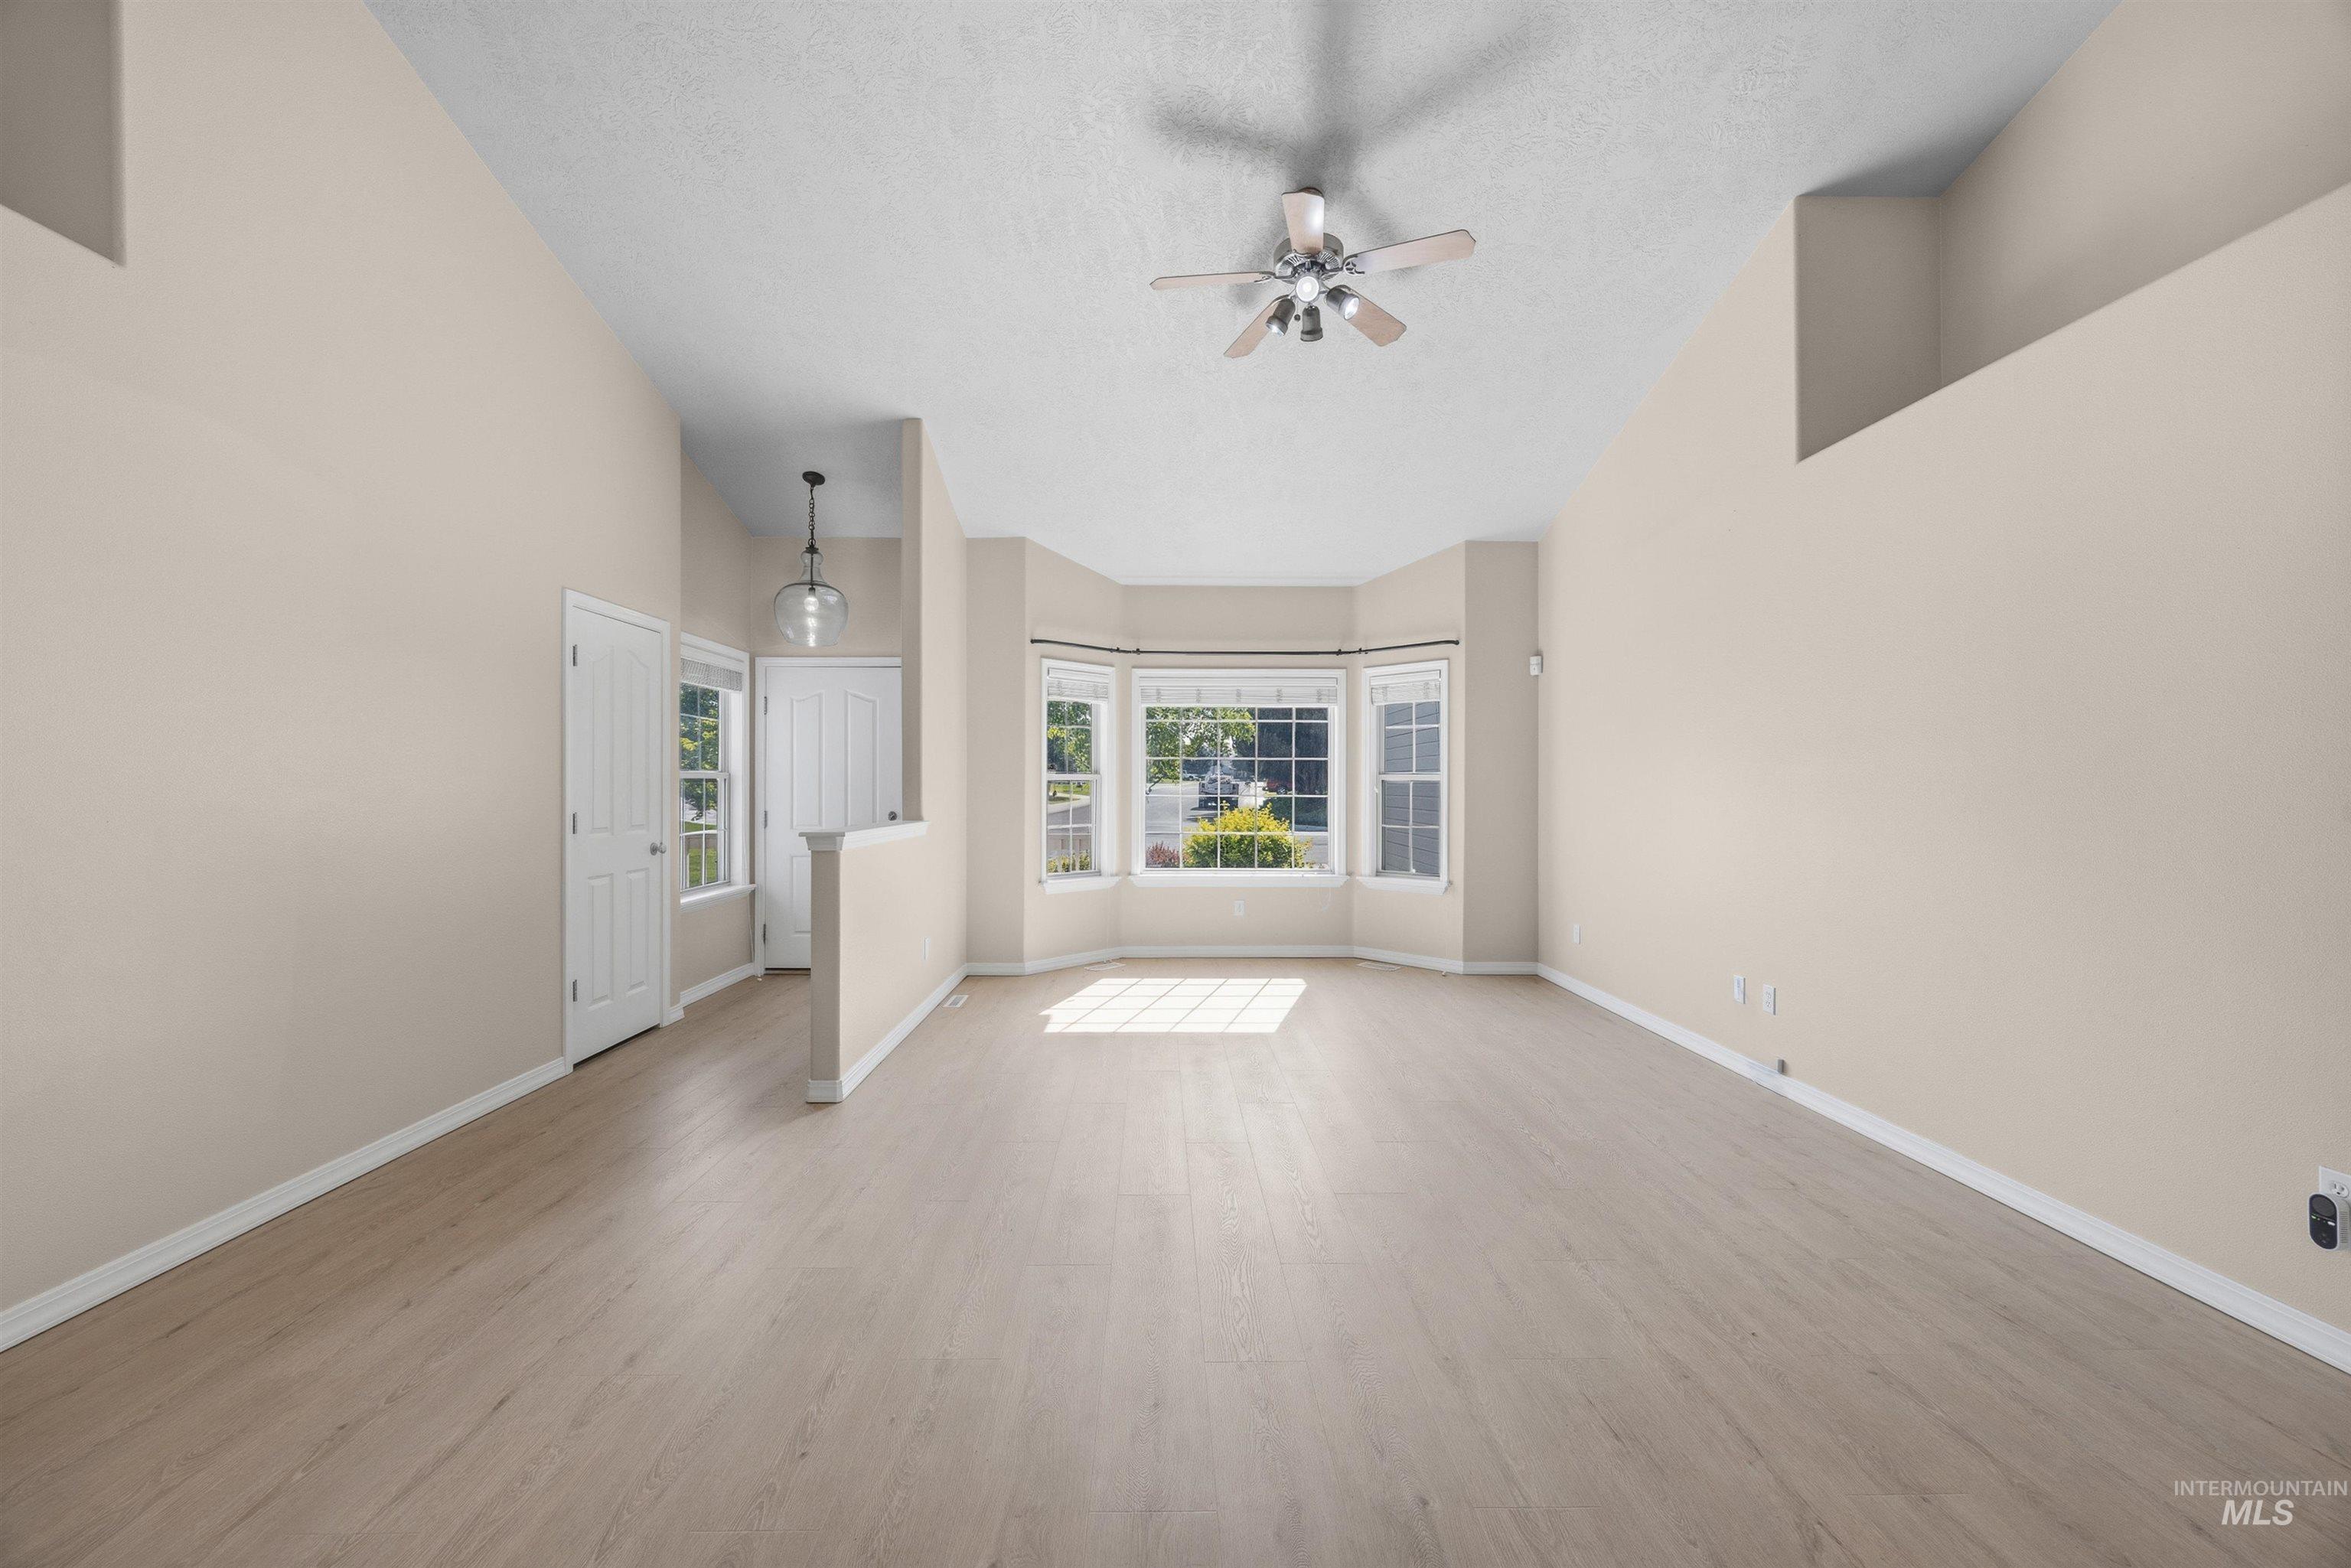
Spacious main living area featuring vaulted ceilings, light wood-finish flooring, a contemporary ceiling fan, and a bay window configuration
-
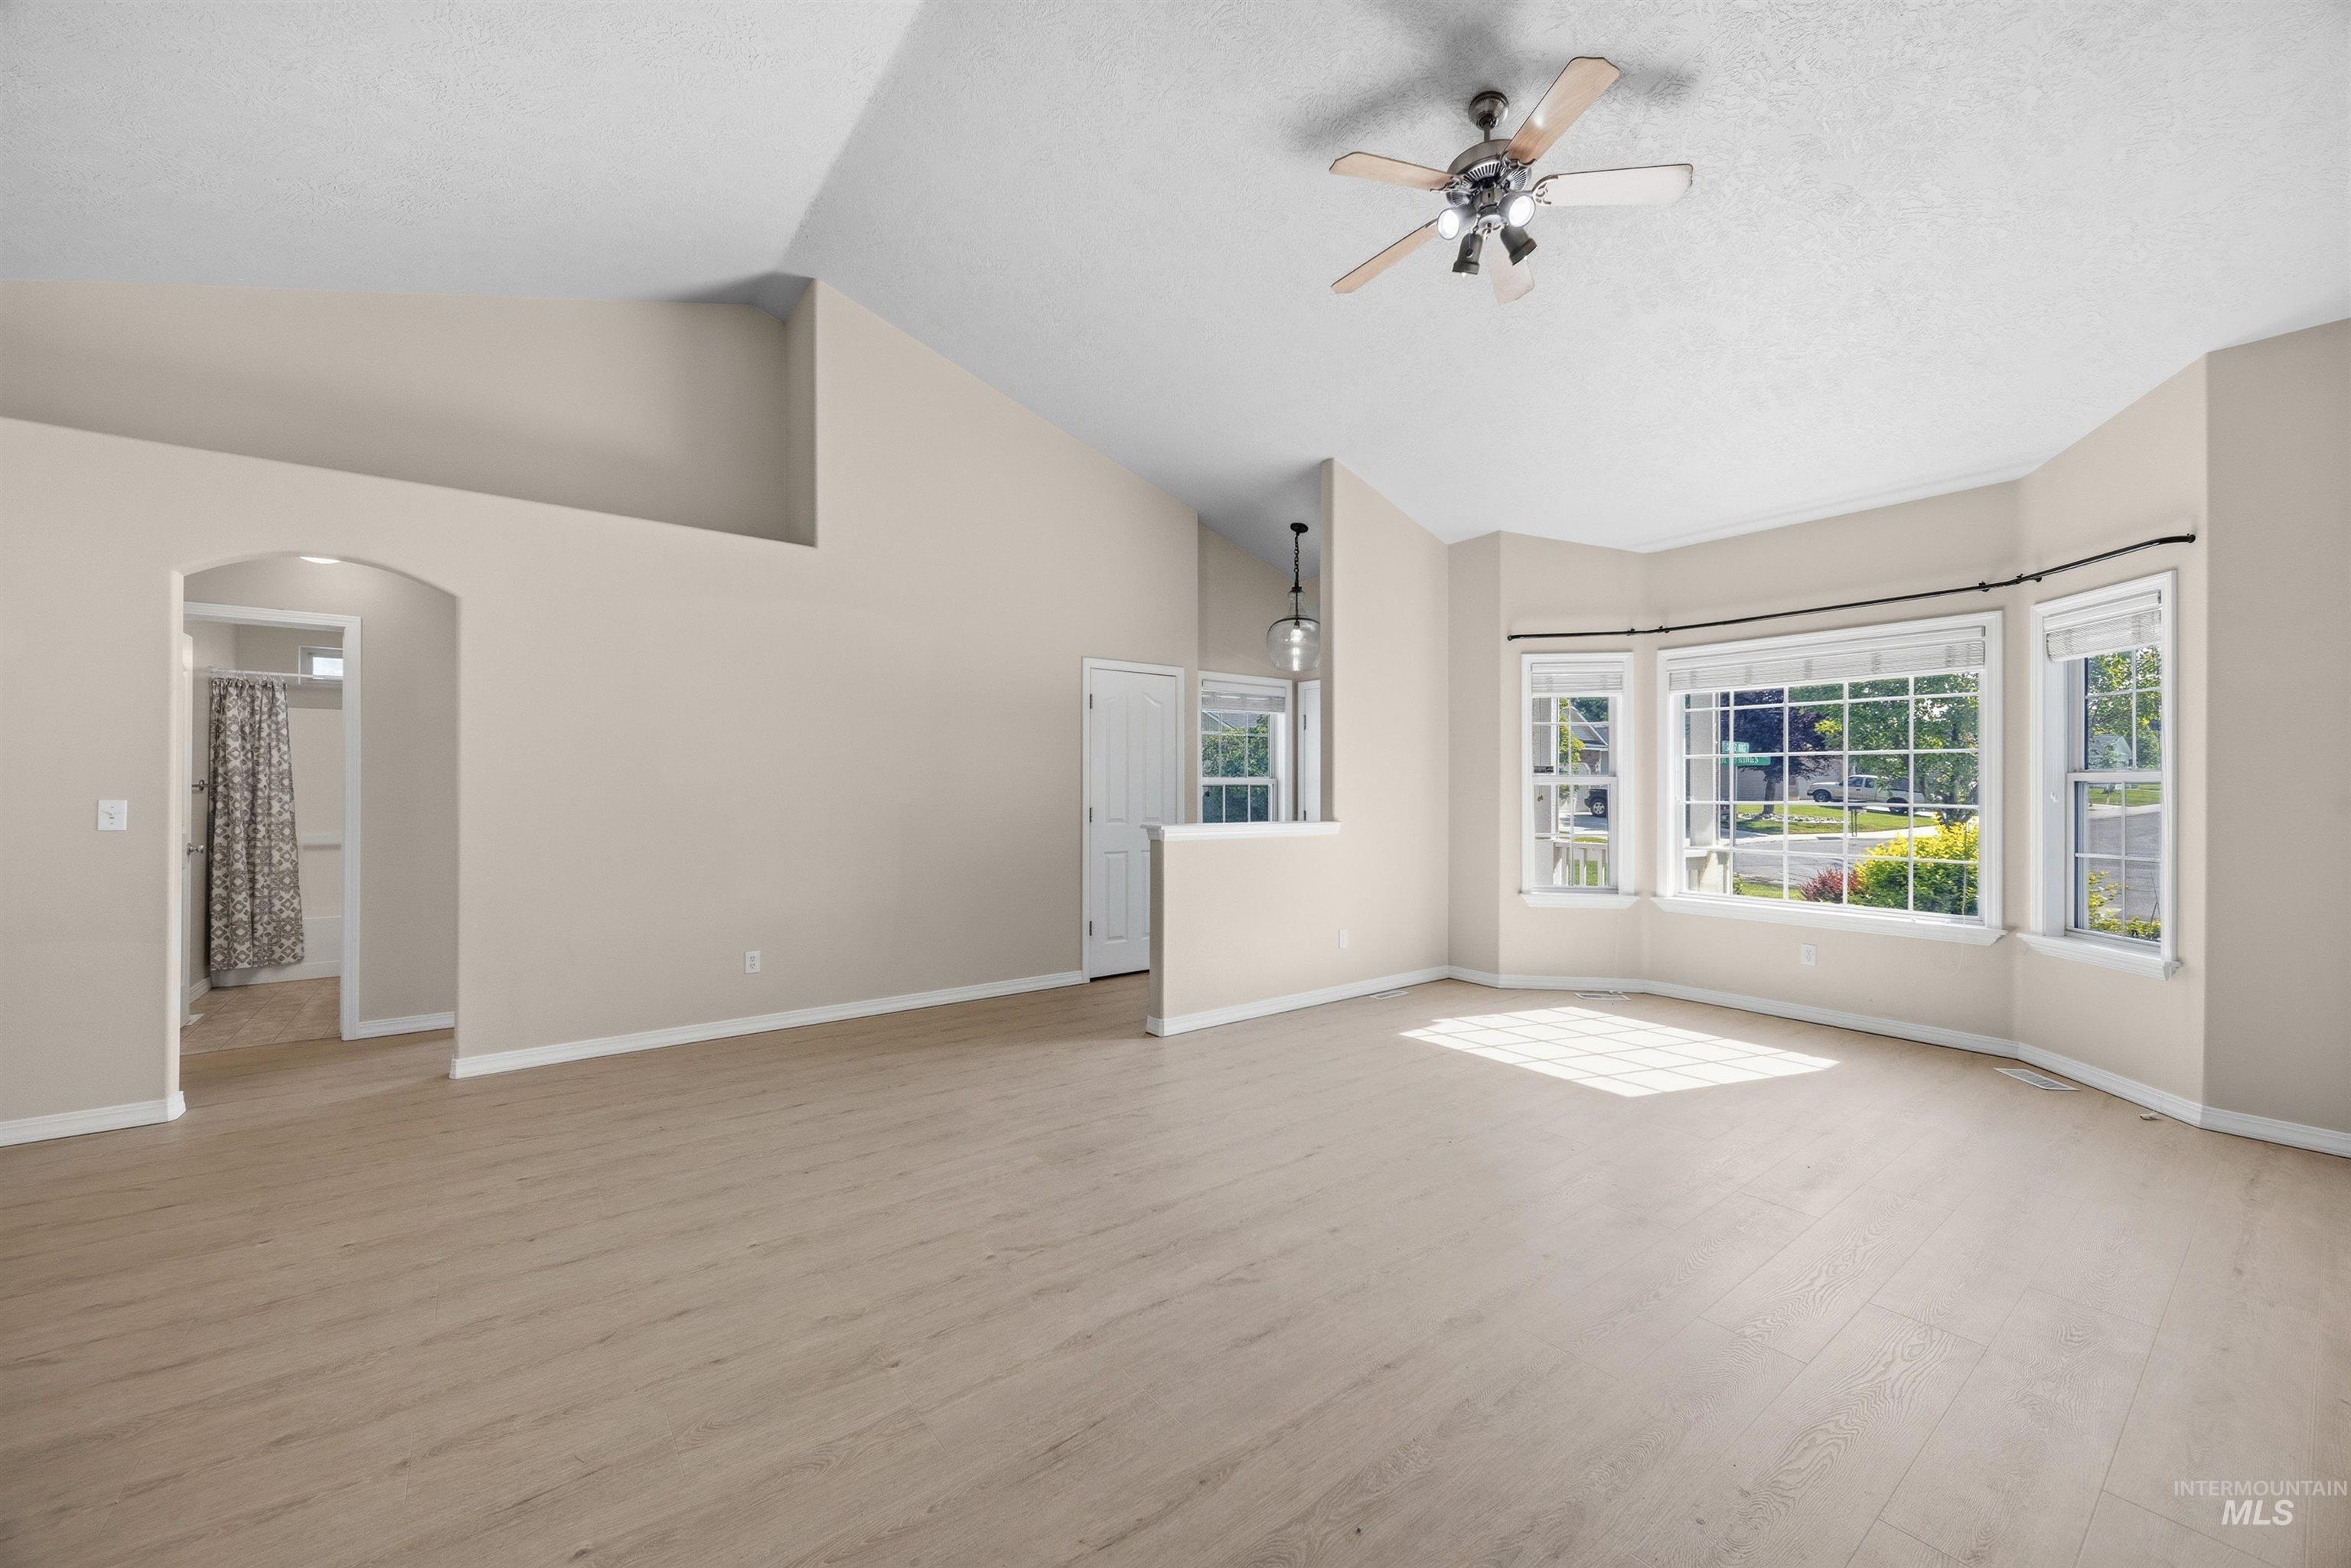
Spacious living area featuring vaulted ceilings, wood-finish flooring, a ceiling fan with integrated lighting, and a bay window configuration providing abundant natural light
-
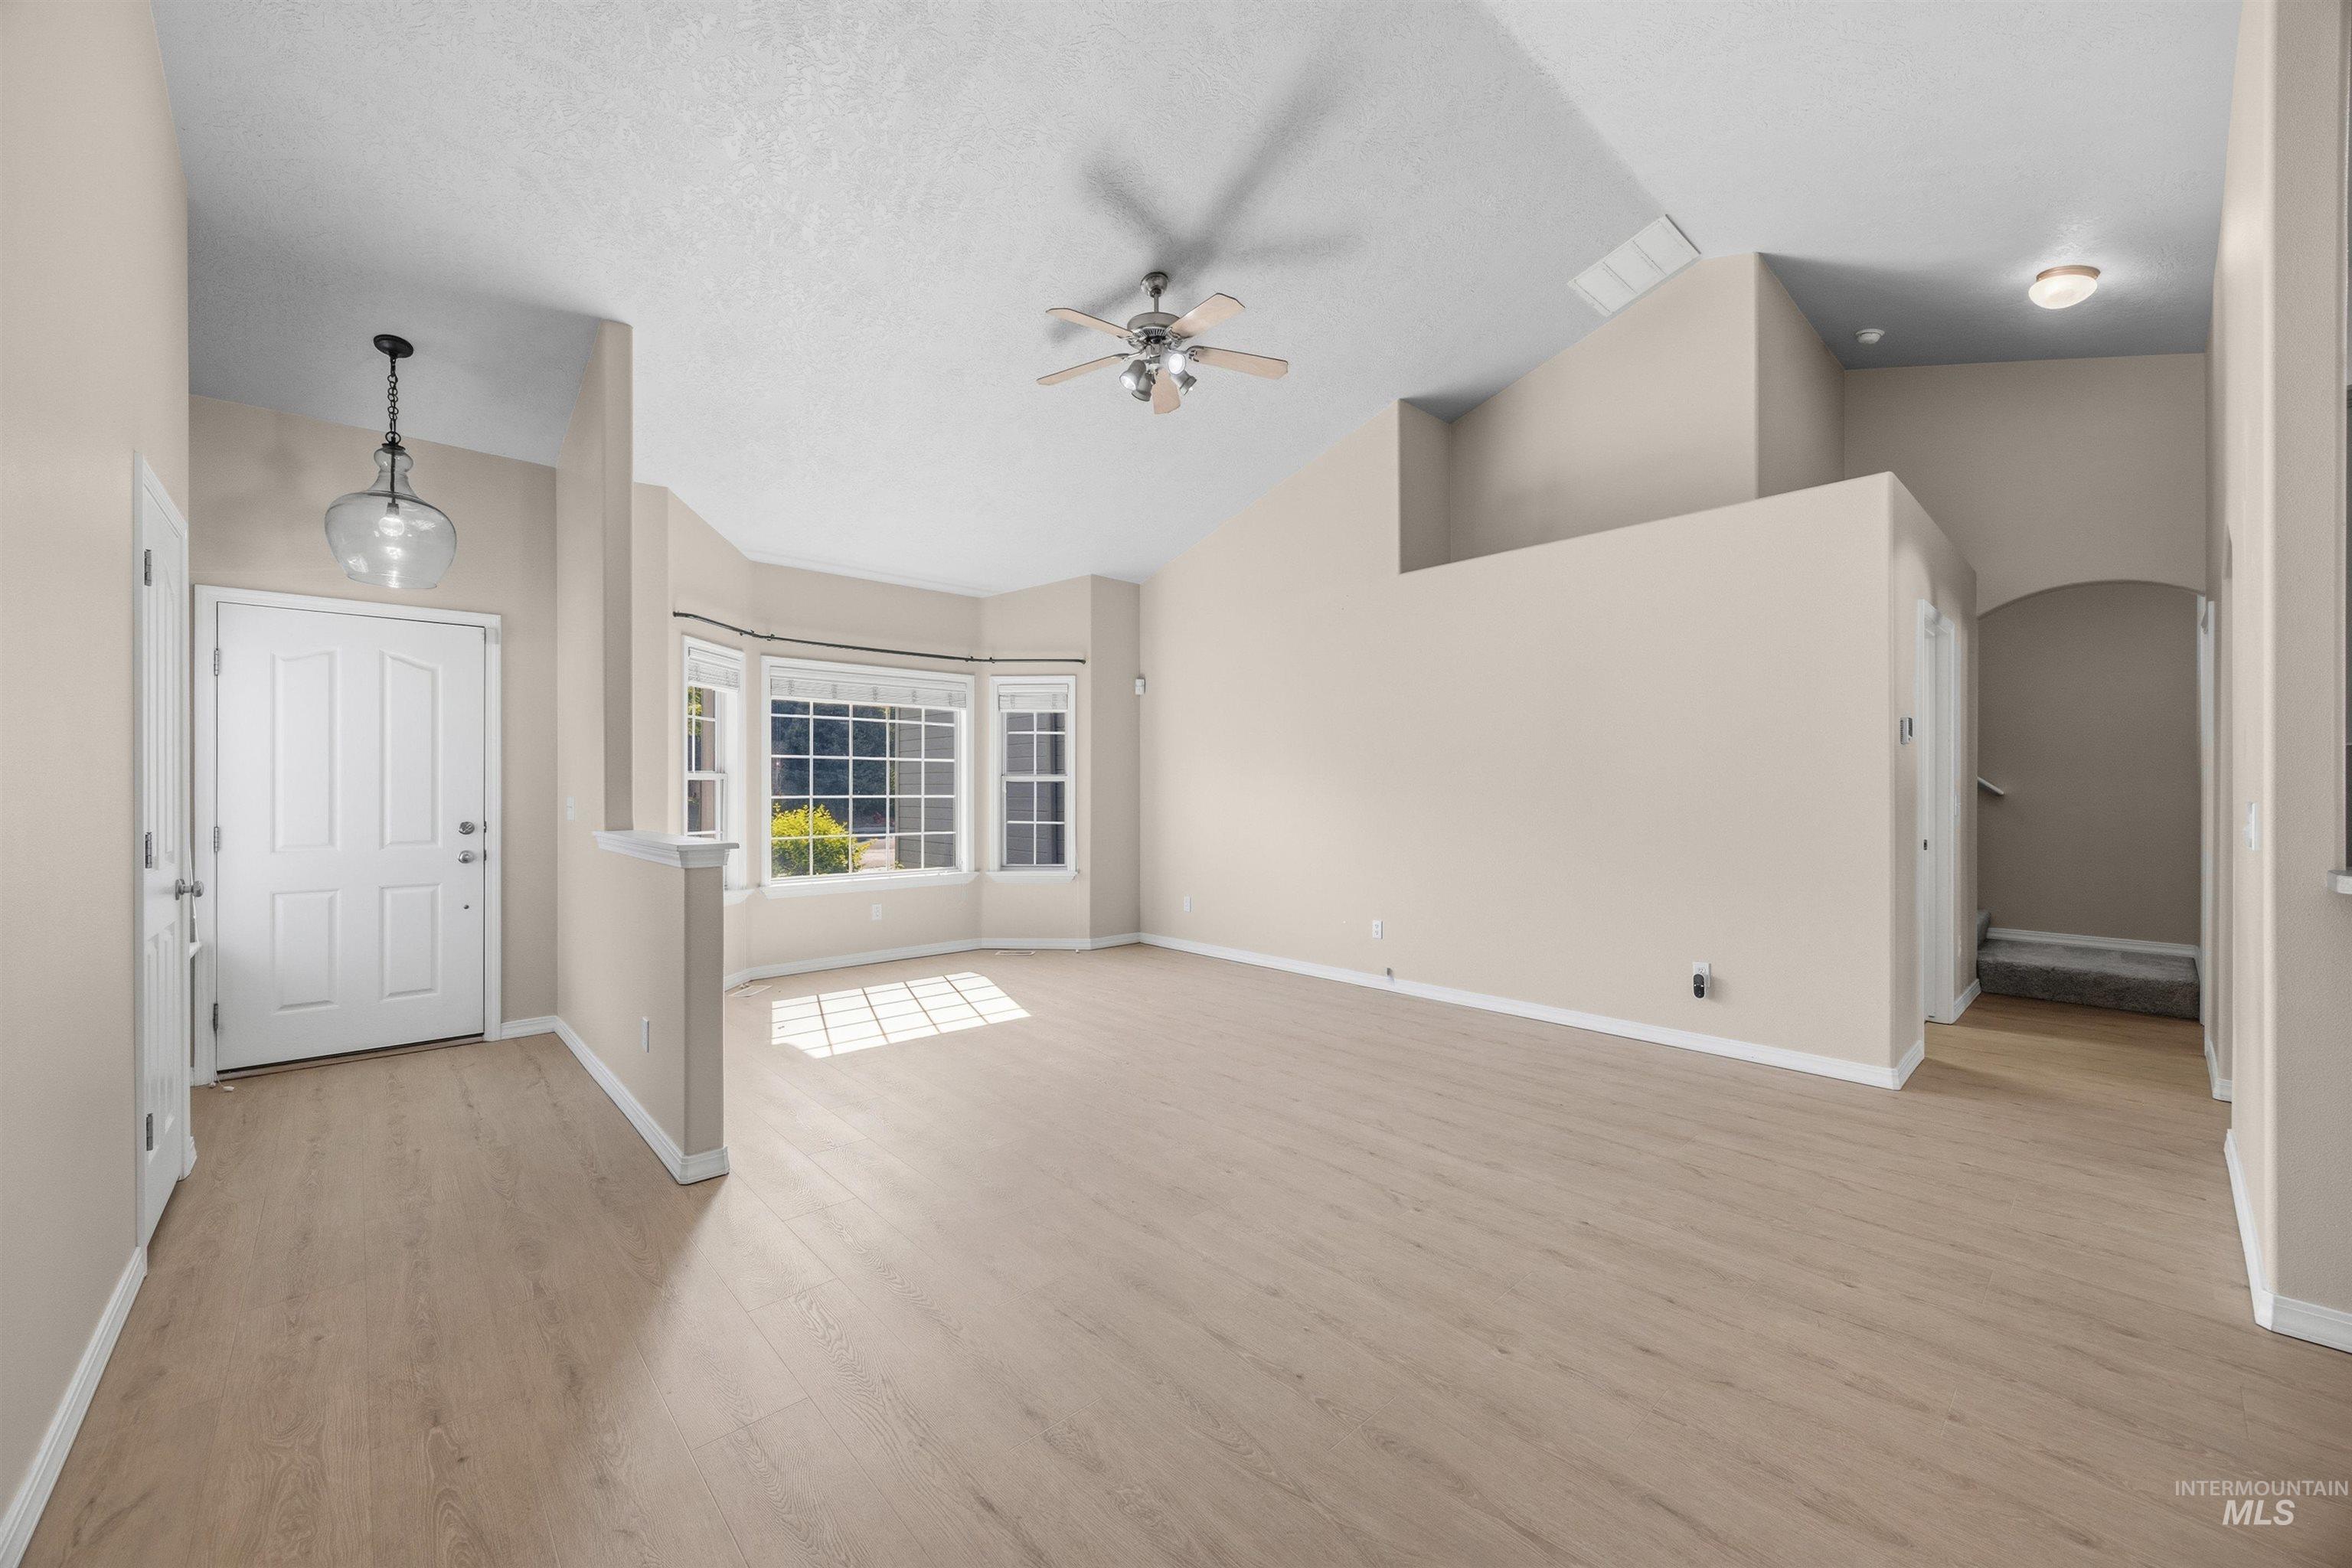
Spacious living area featuring light wood-finish flooring, a bay window with natural light, and a ceiling fan
-
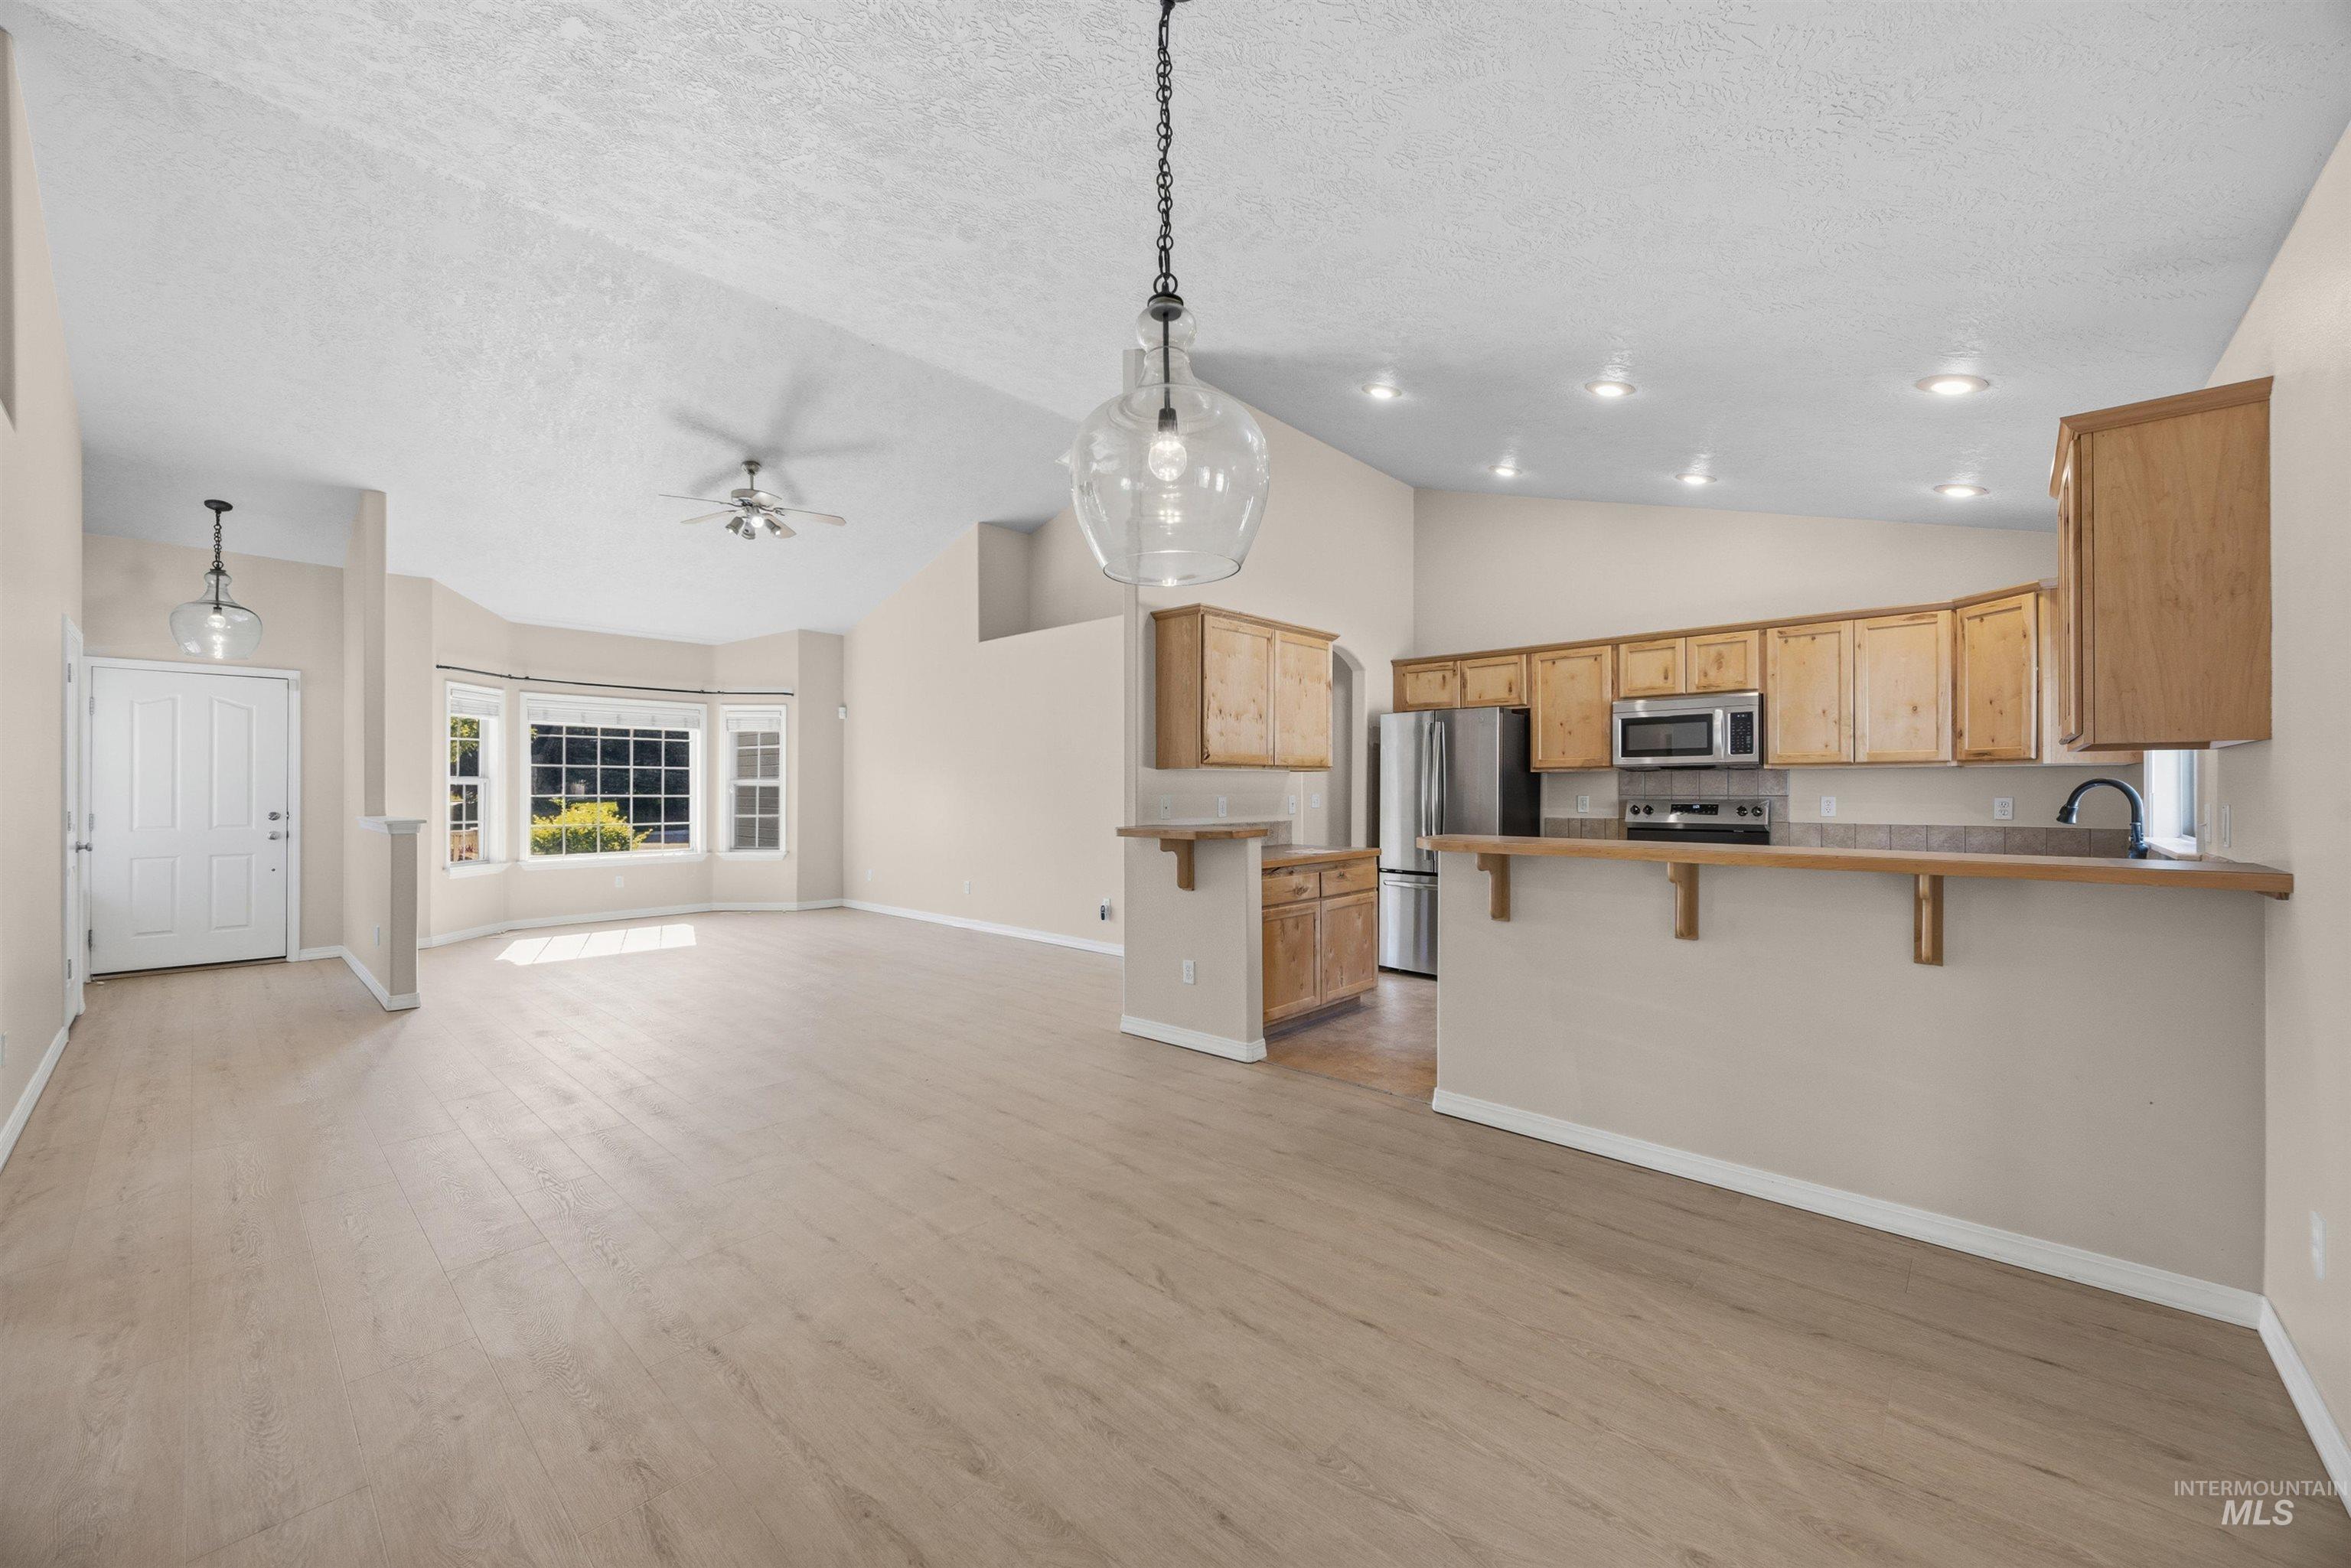
Open-concept living space featuring wood-finish flooring, vaulted ceilings, and a kitchen with light wood cabinetry and stainless steel appliances
-

Spacious living area featuring vaulted ceilings, wood-finish flooring, and a ceiling fan
-

Open-concept living area featuring wood-finish flooring, recessed ceiling lights, and light-toned walls
-
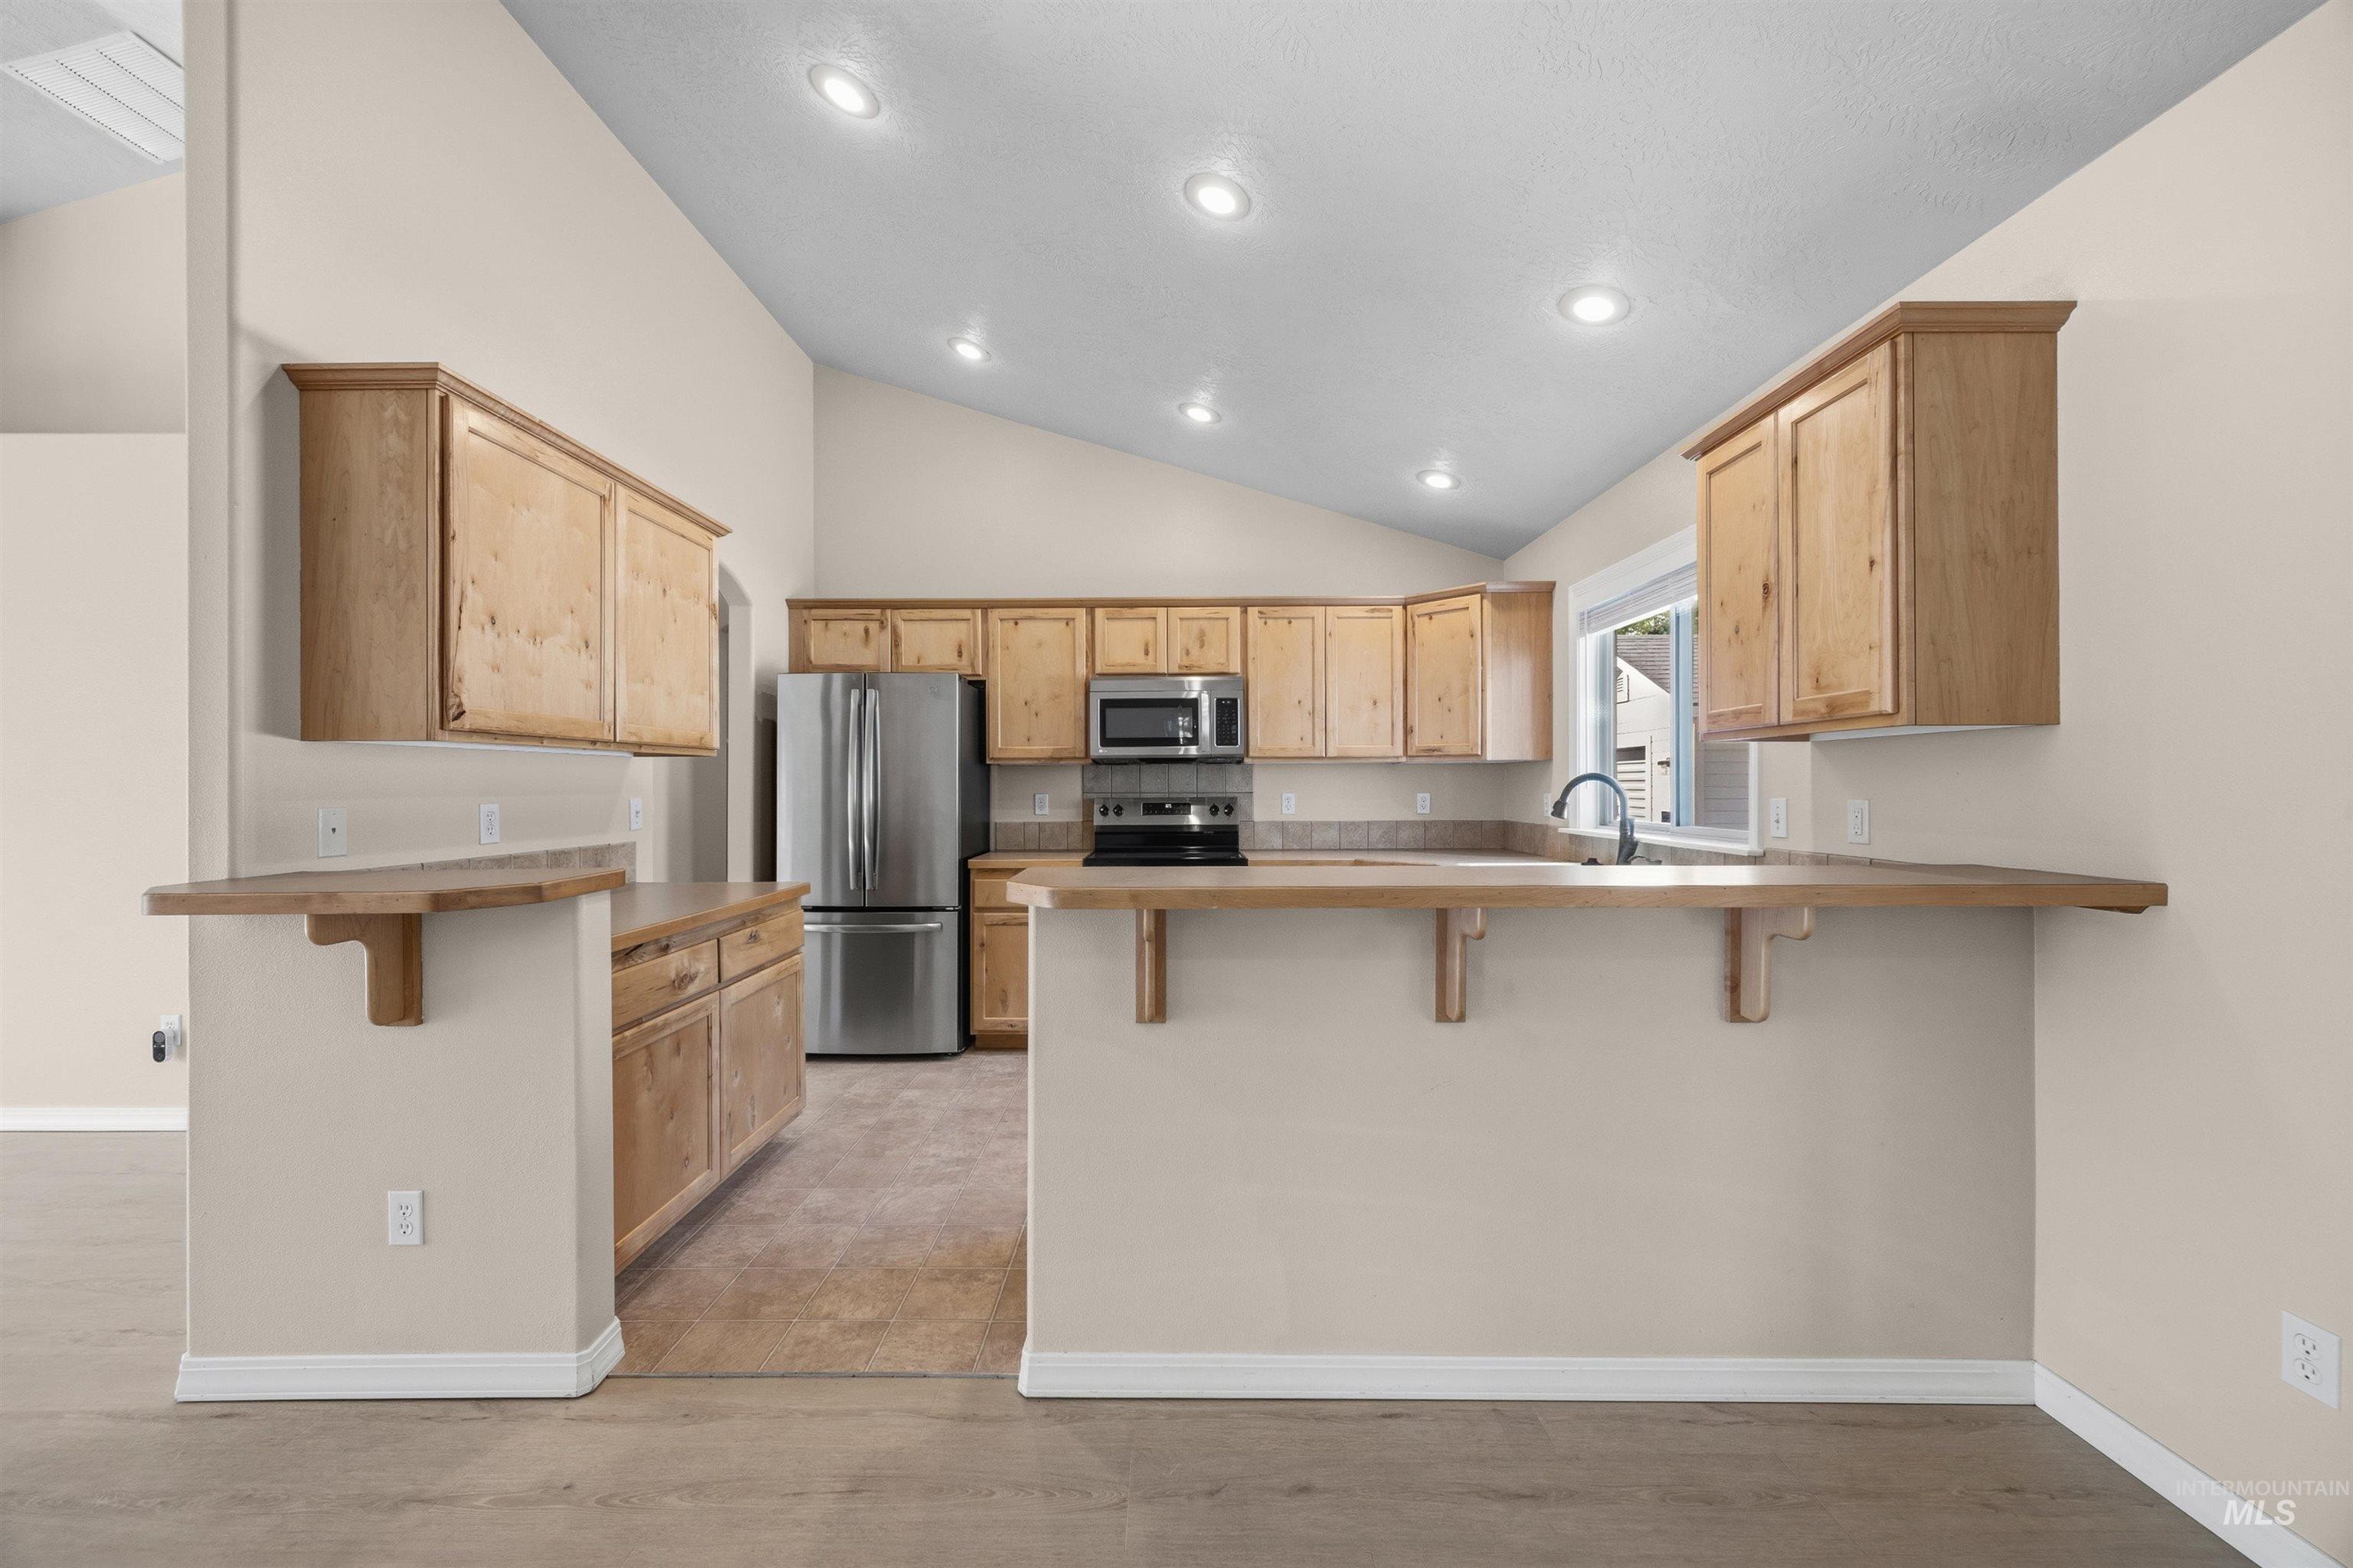
Spacious kitchen featuring light wood cabinetry, stainless steel appliances, a breakfast bar, recessed lighting, and vaulted ceilings
-
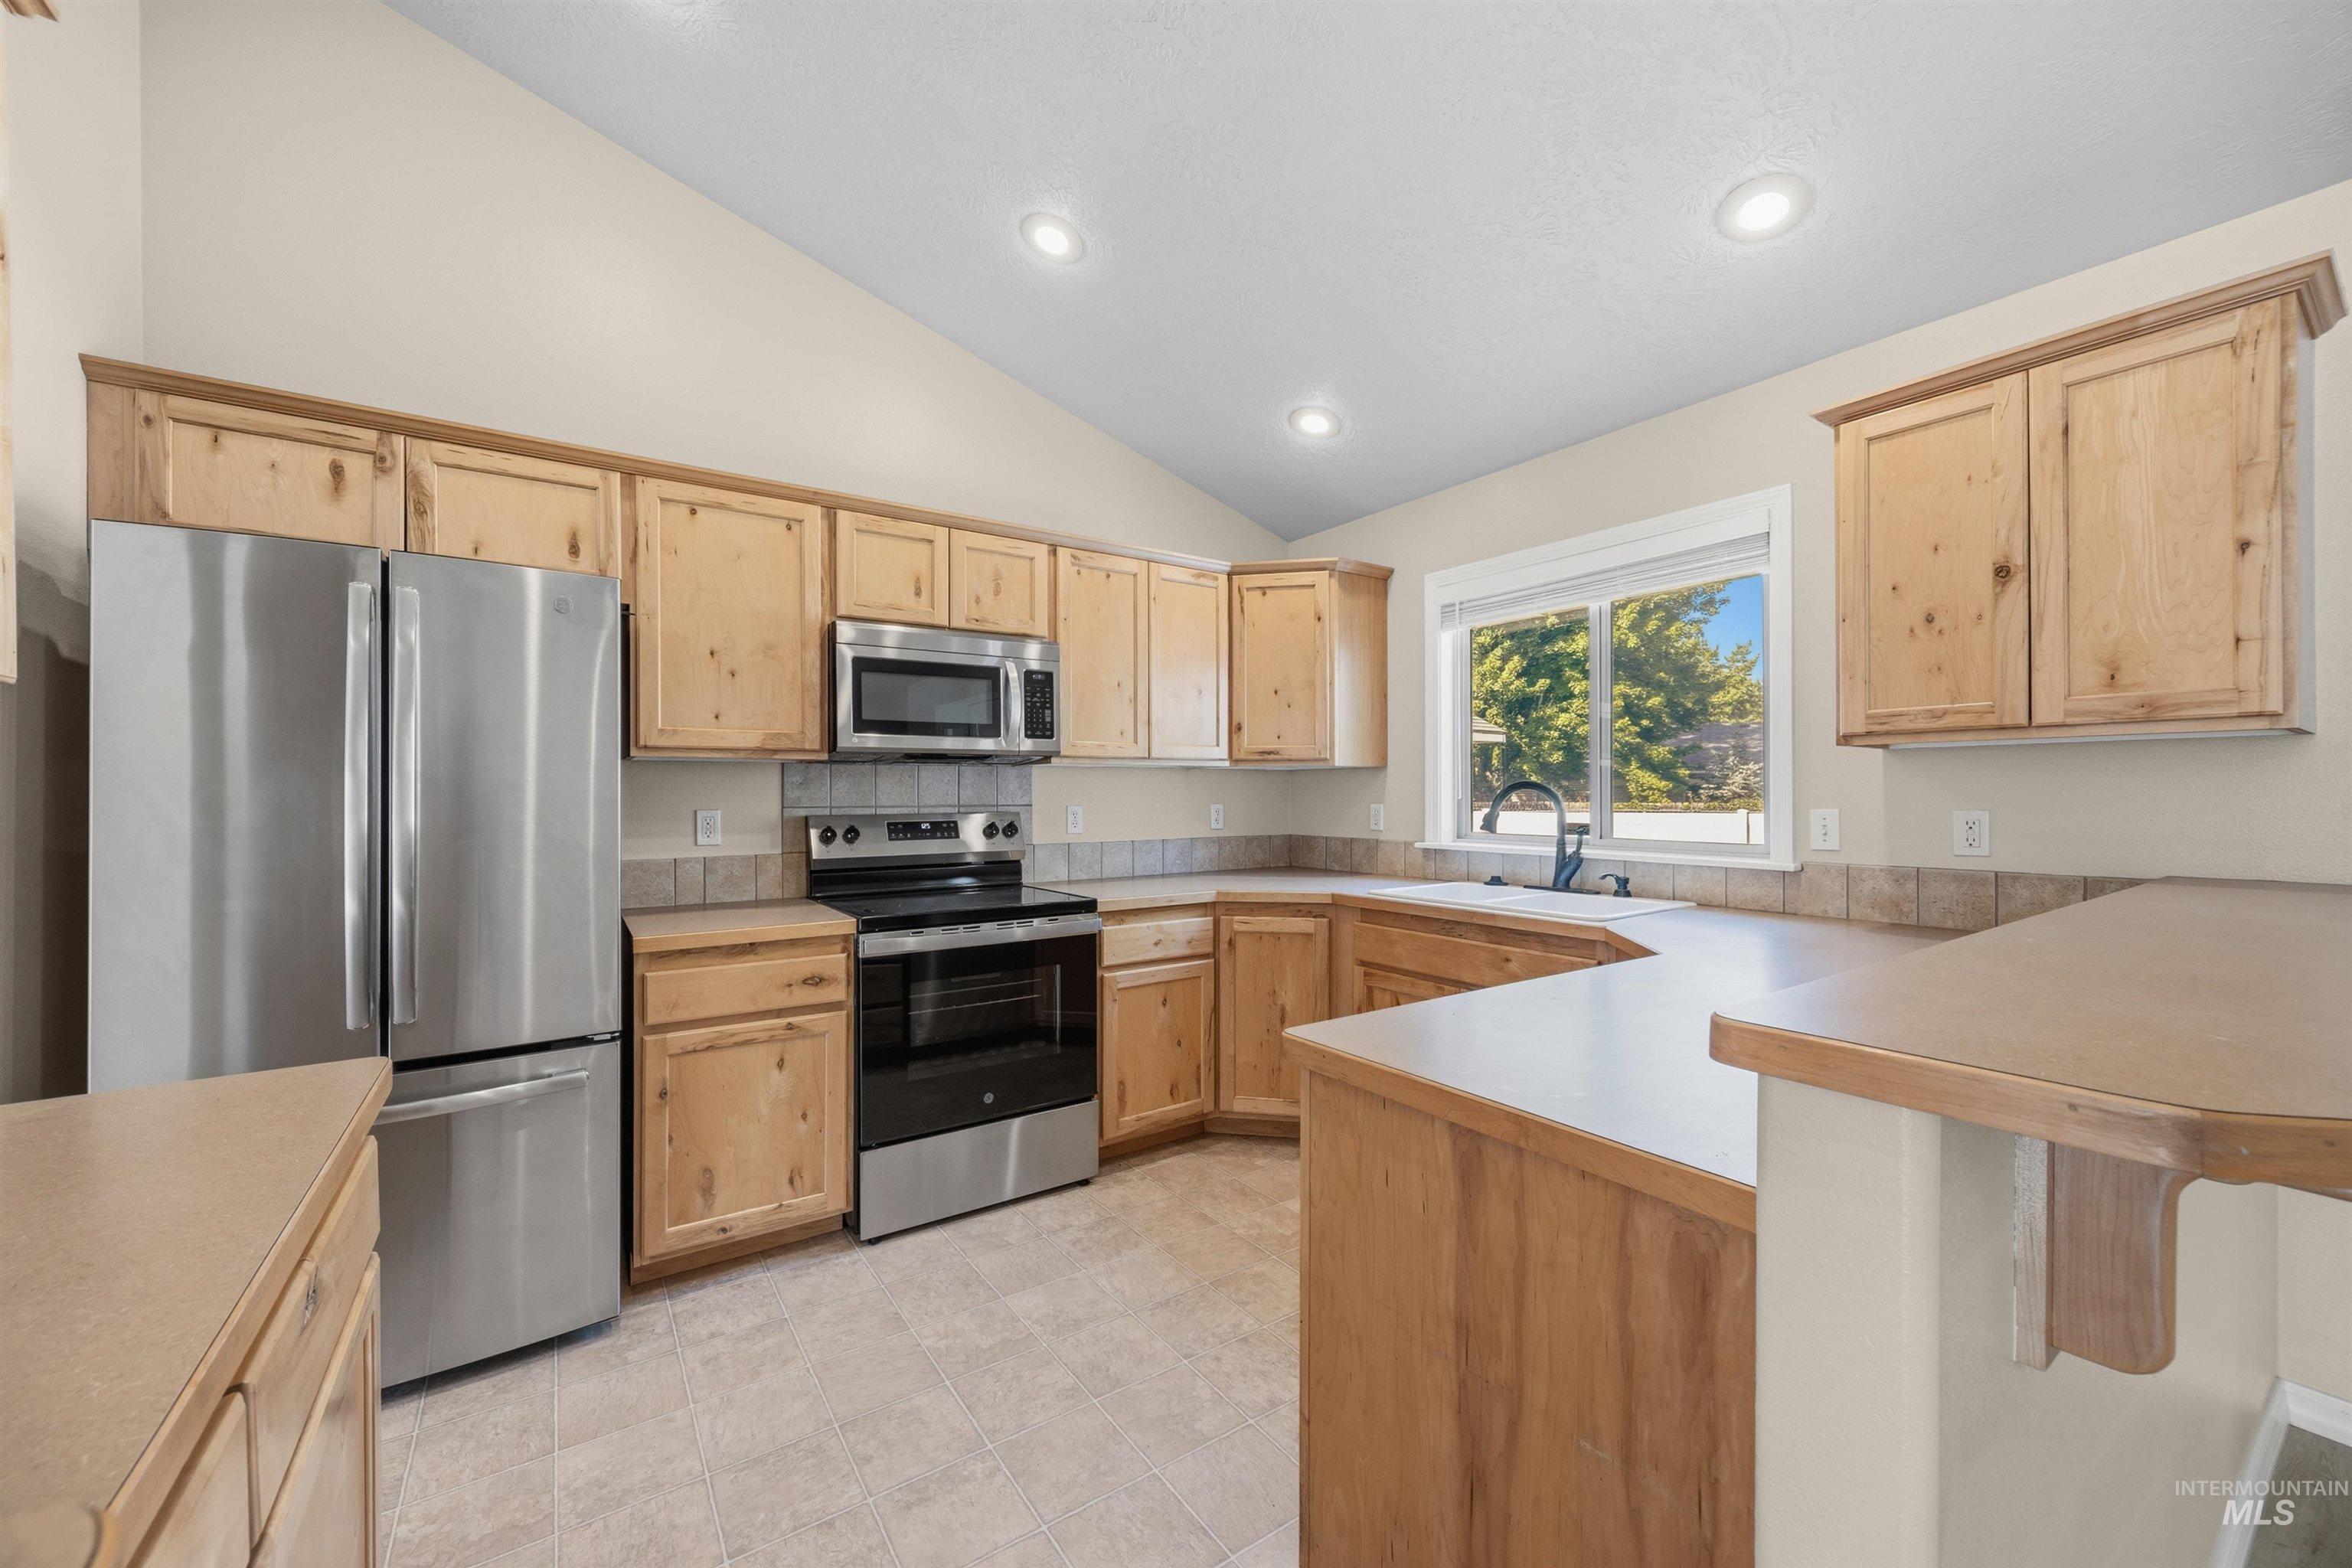
Kitchen featuring light wood cabinetry, stainless steel appliances, tile flooring, a large window, and recessed lighting
-

U-shaped kitchen featuring light wood cabinetry, stainless steel appliances, recessed ceiling lighting, a window over the sink, and a breakfast bar
-
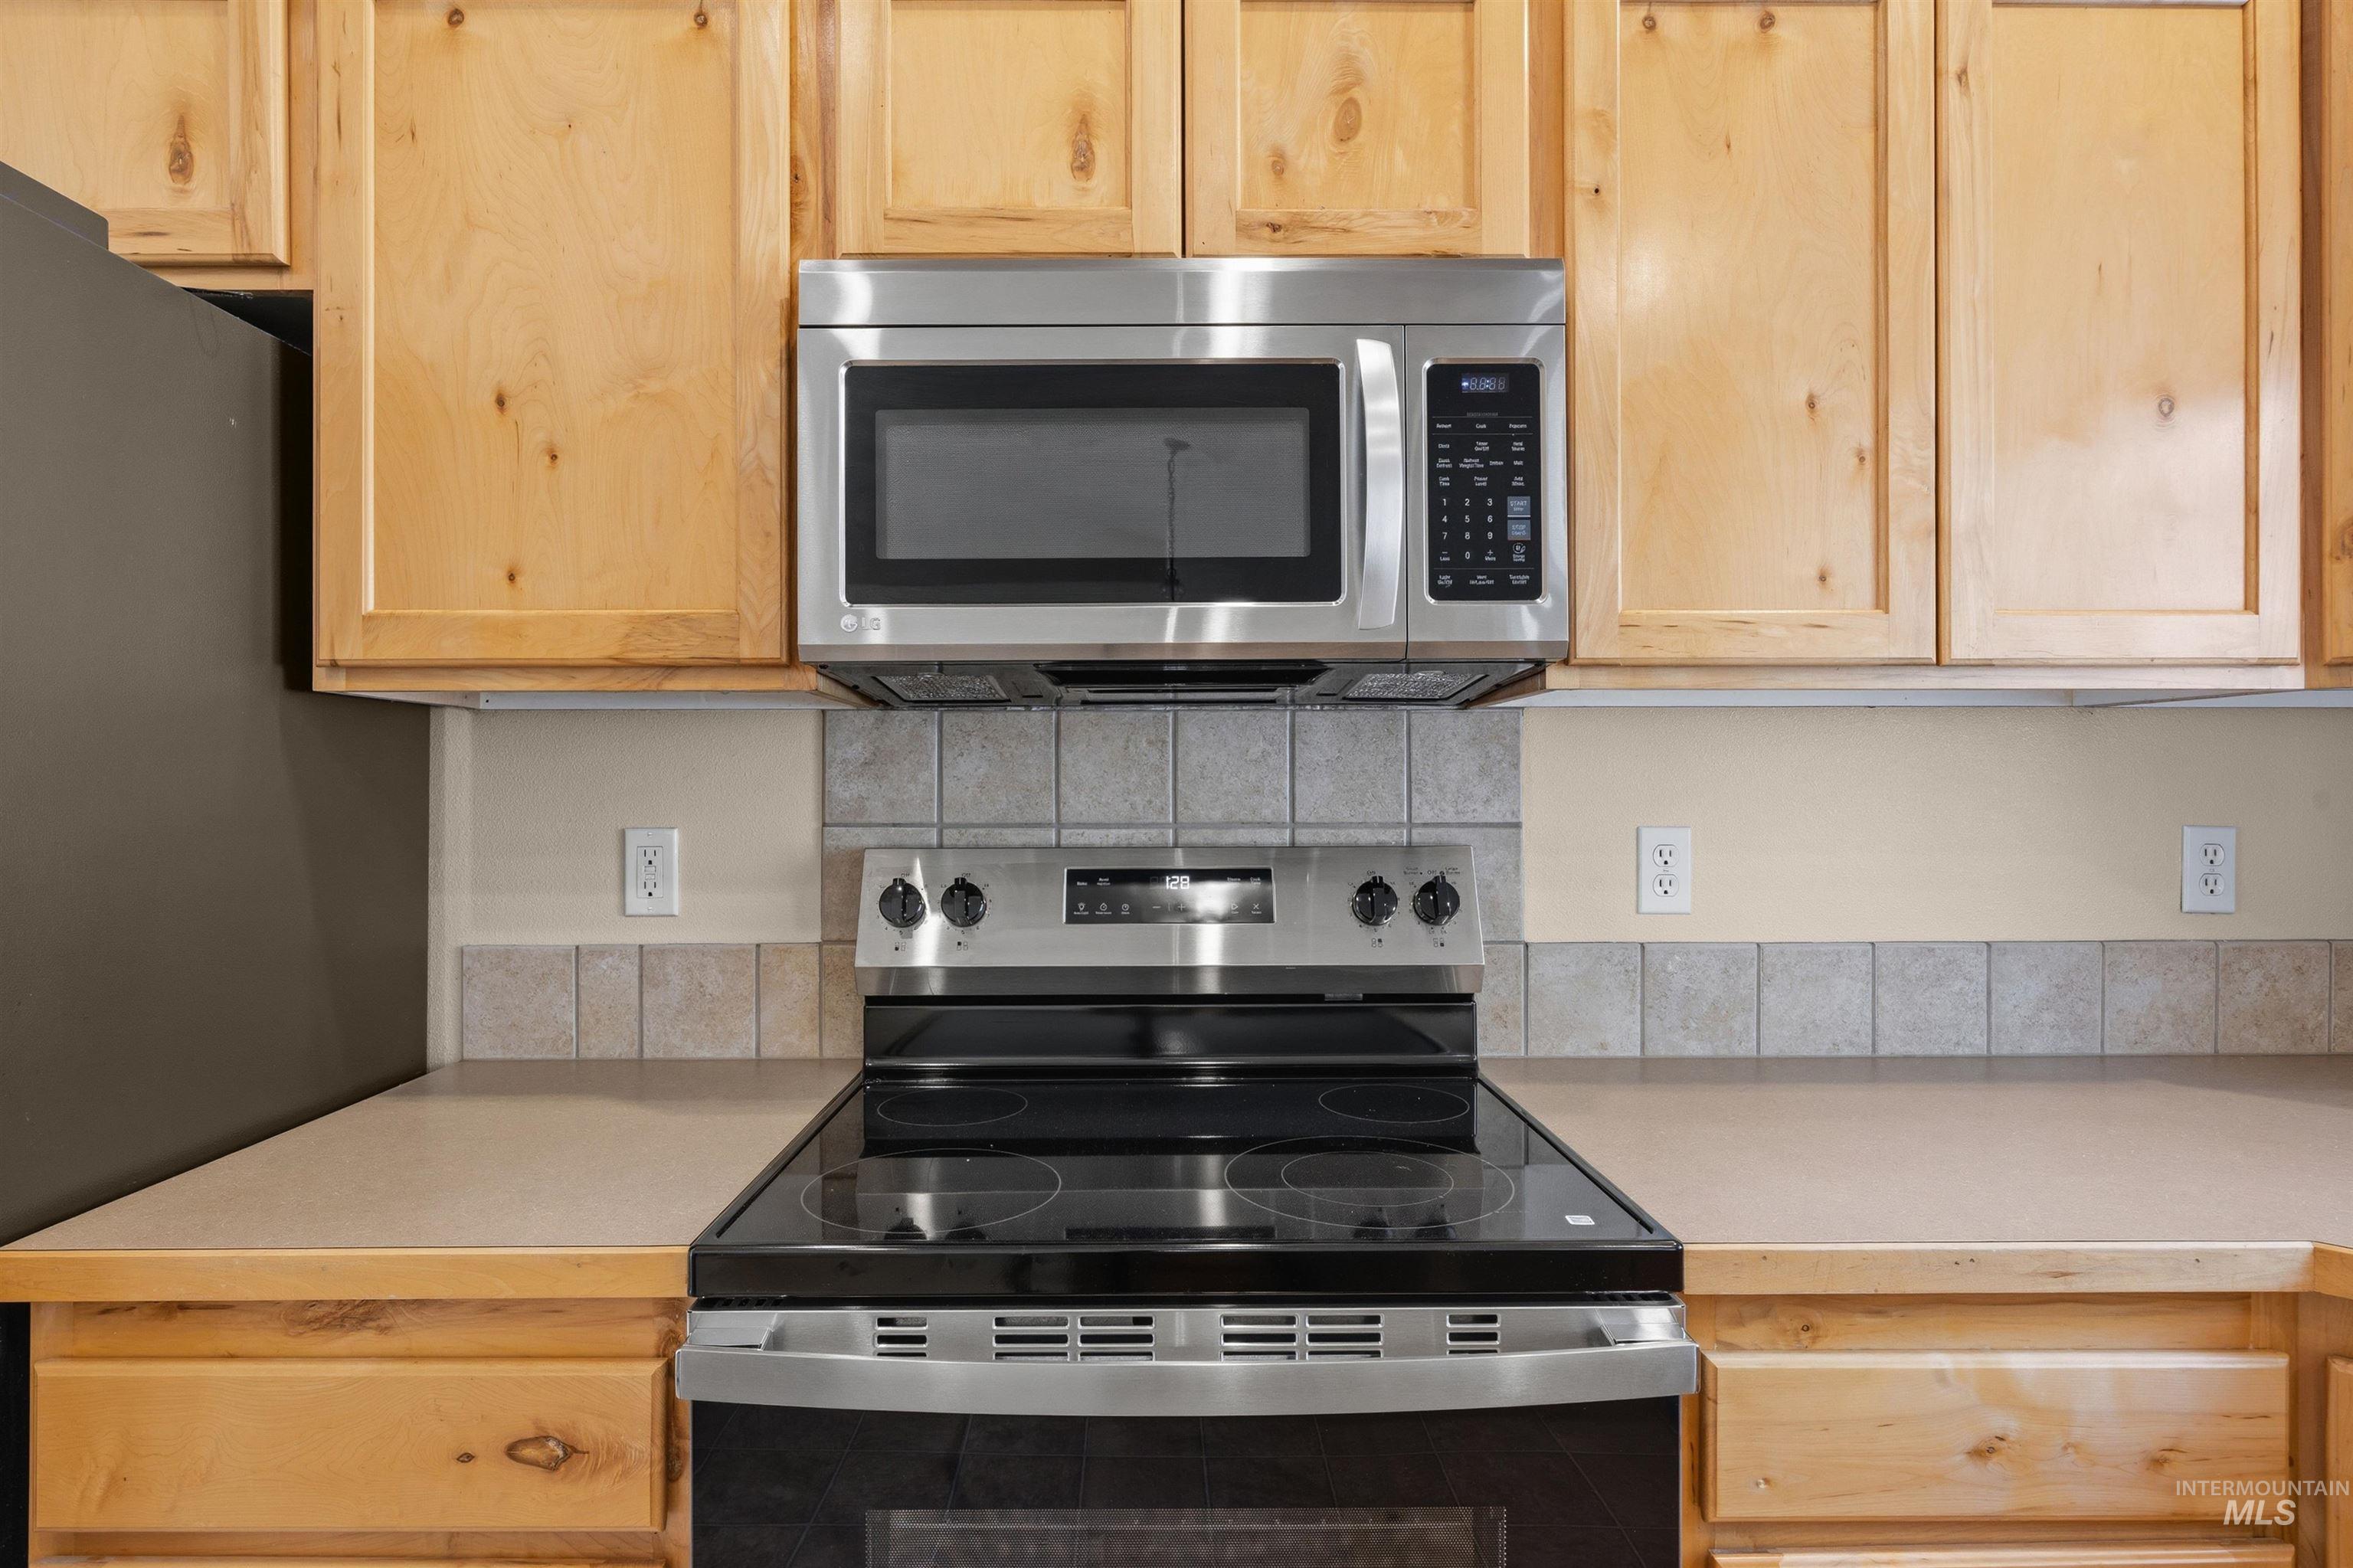
Kitchen featuring a stainless steel range with a black cooktop, an over-the-range stainless steel microwave, light wood-finish cabinetry, light-toned countertops, and a ceramic tile backsplash
-
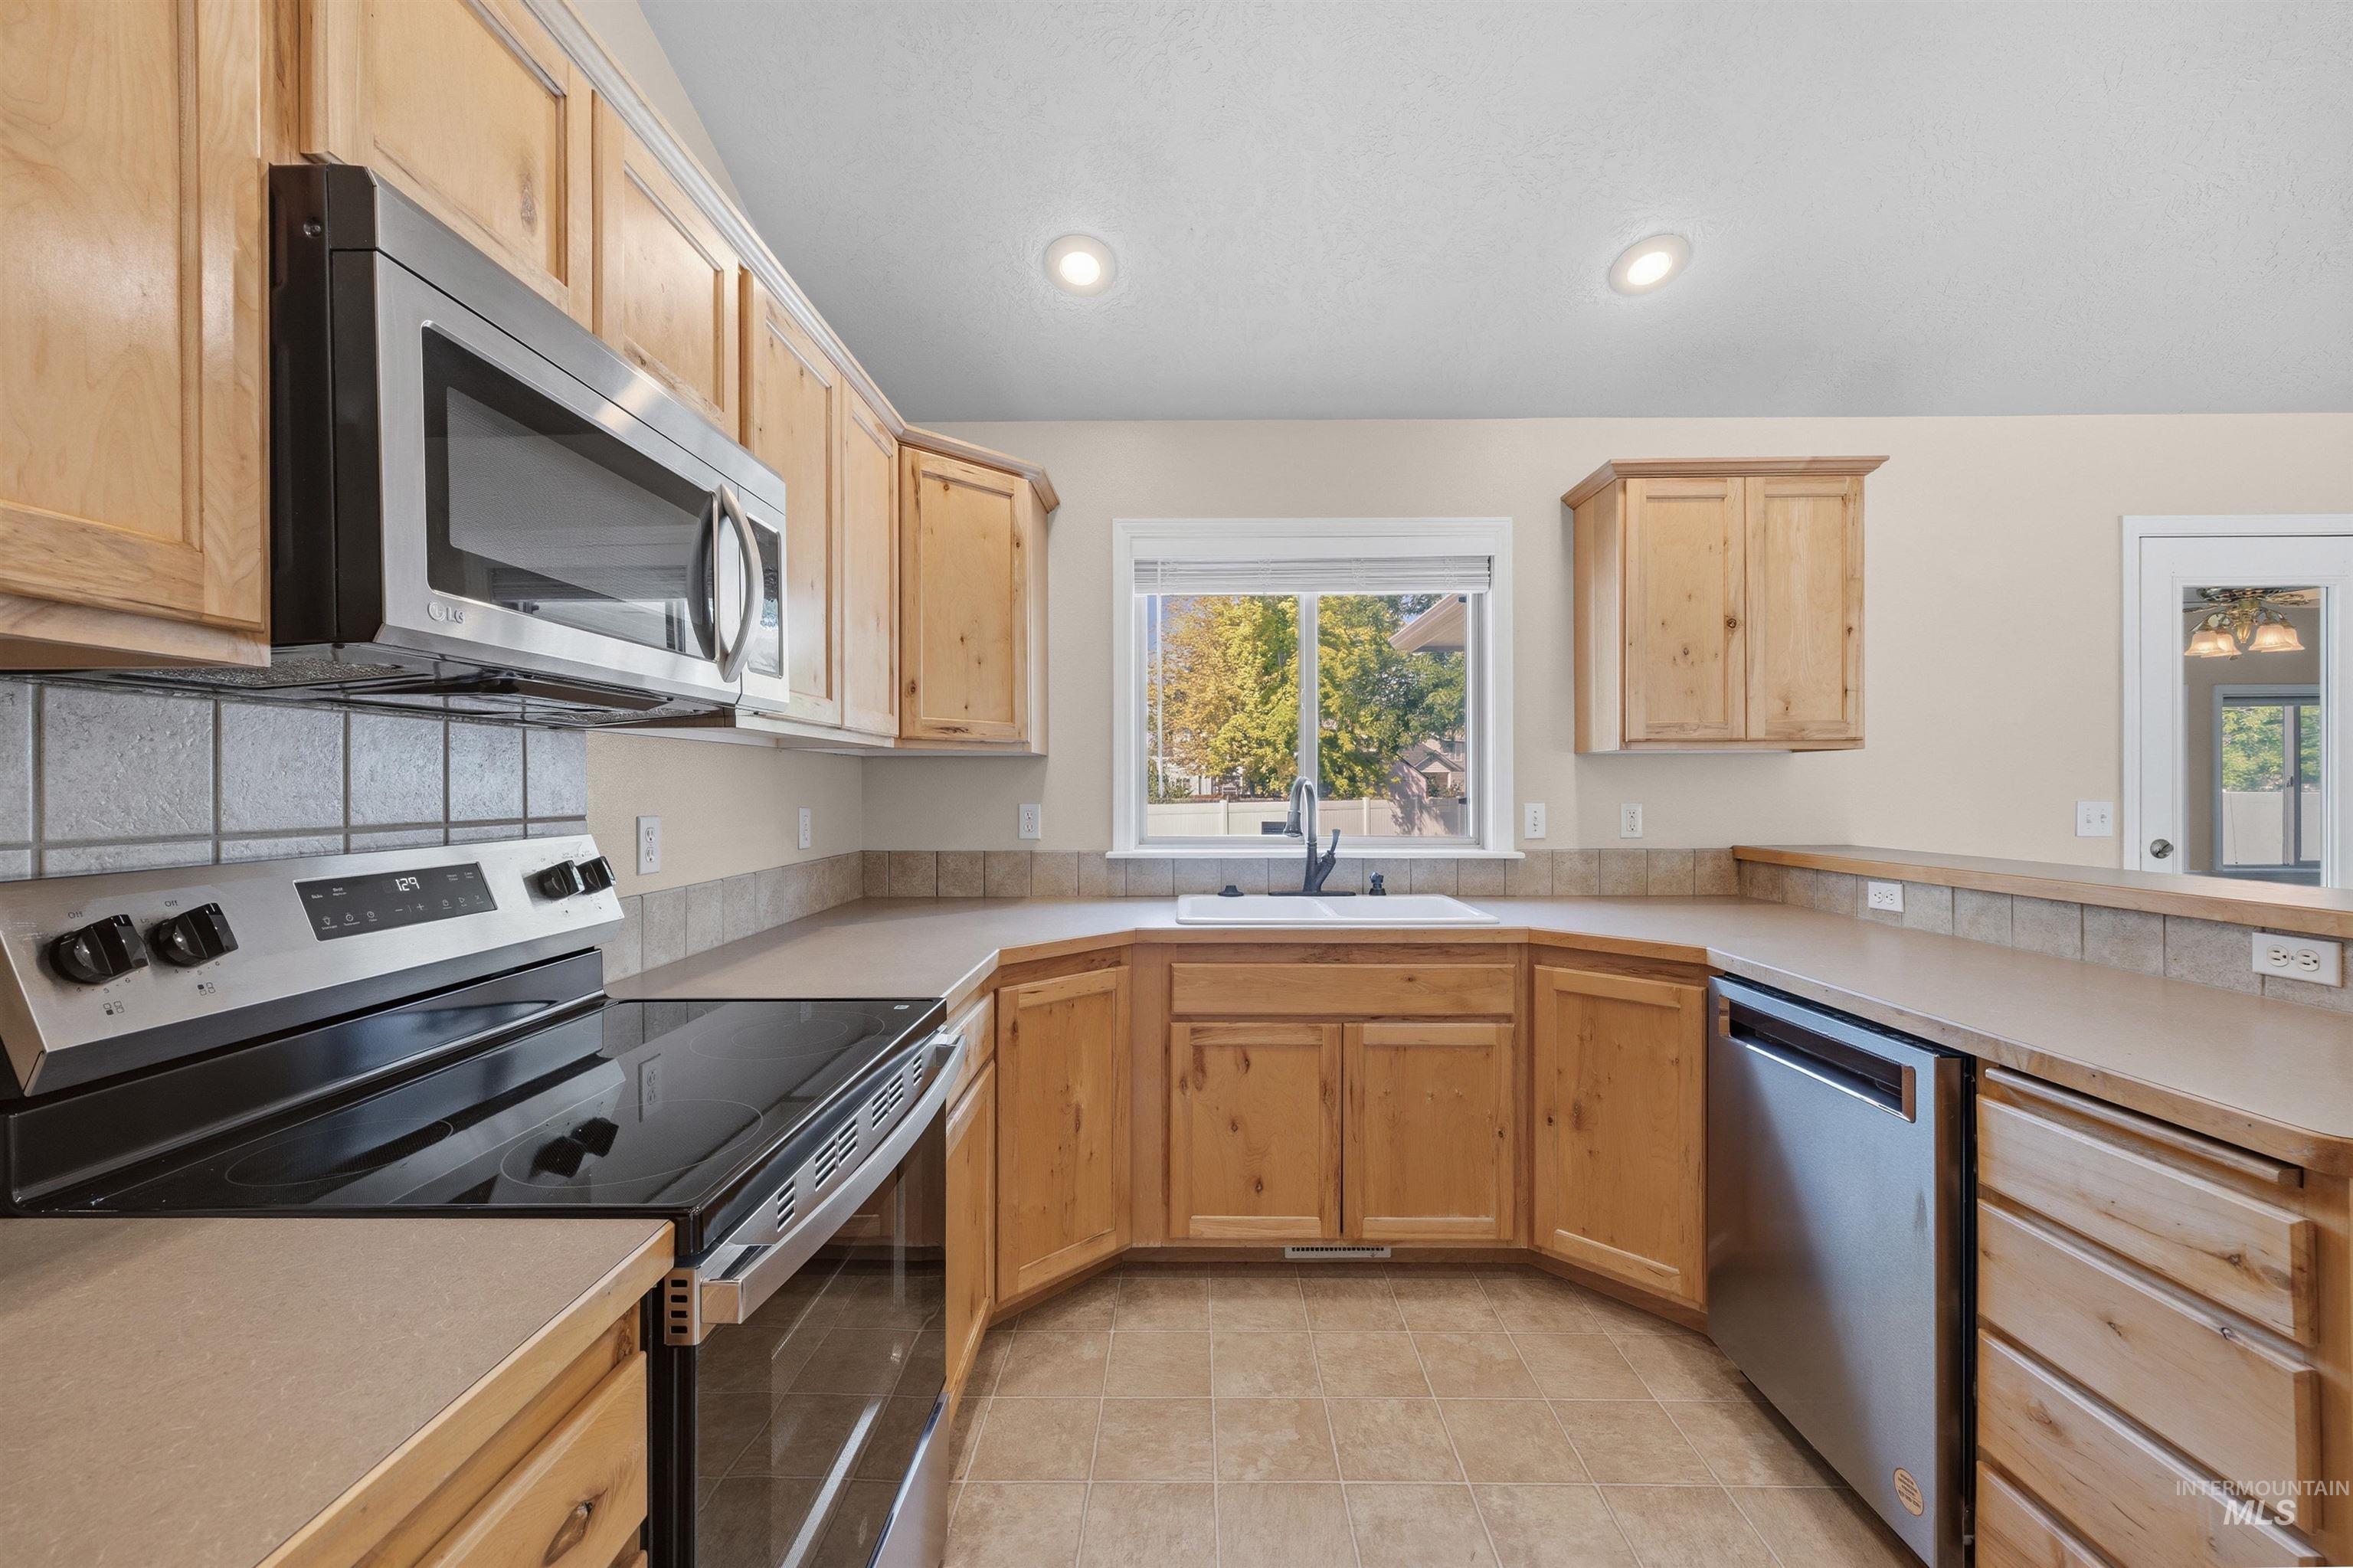
Kitchen featuring light wood cabinetry, stone-look countertops, and stainless steel appliances
-

Kitchen featuring extensive cabinetry, stainless steel appliances, and a double basin sink with a black gooseneck faucet
-
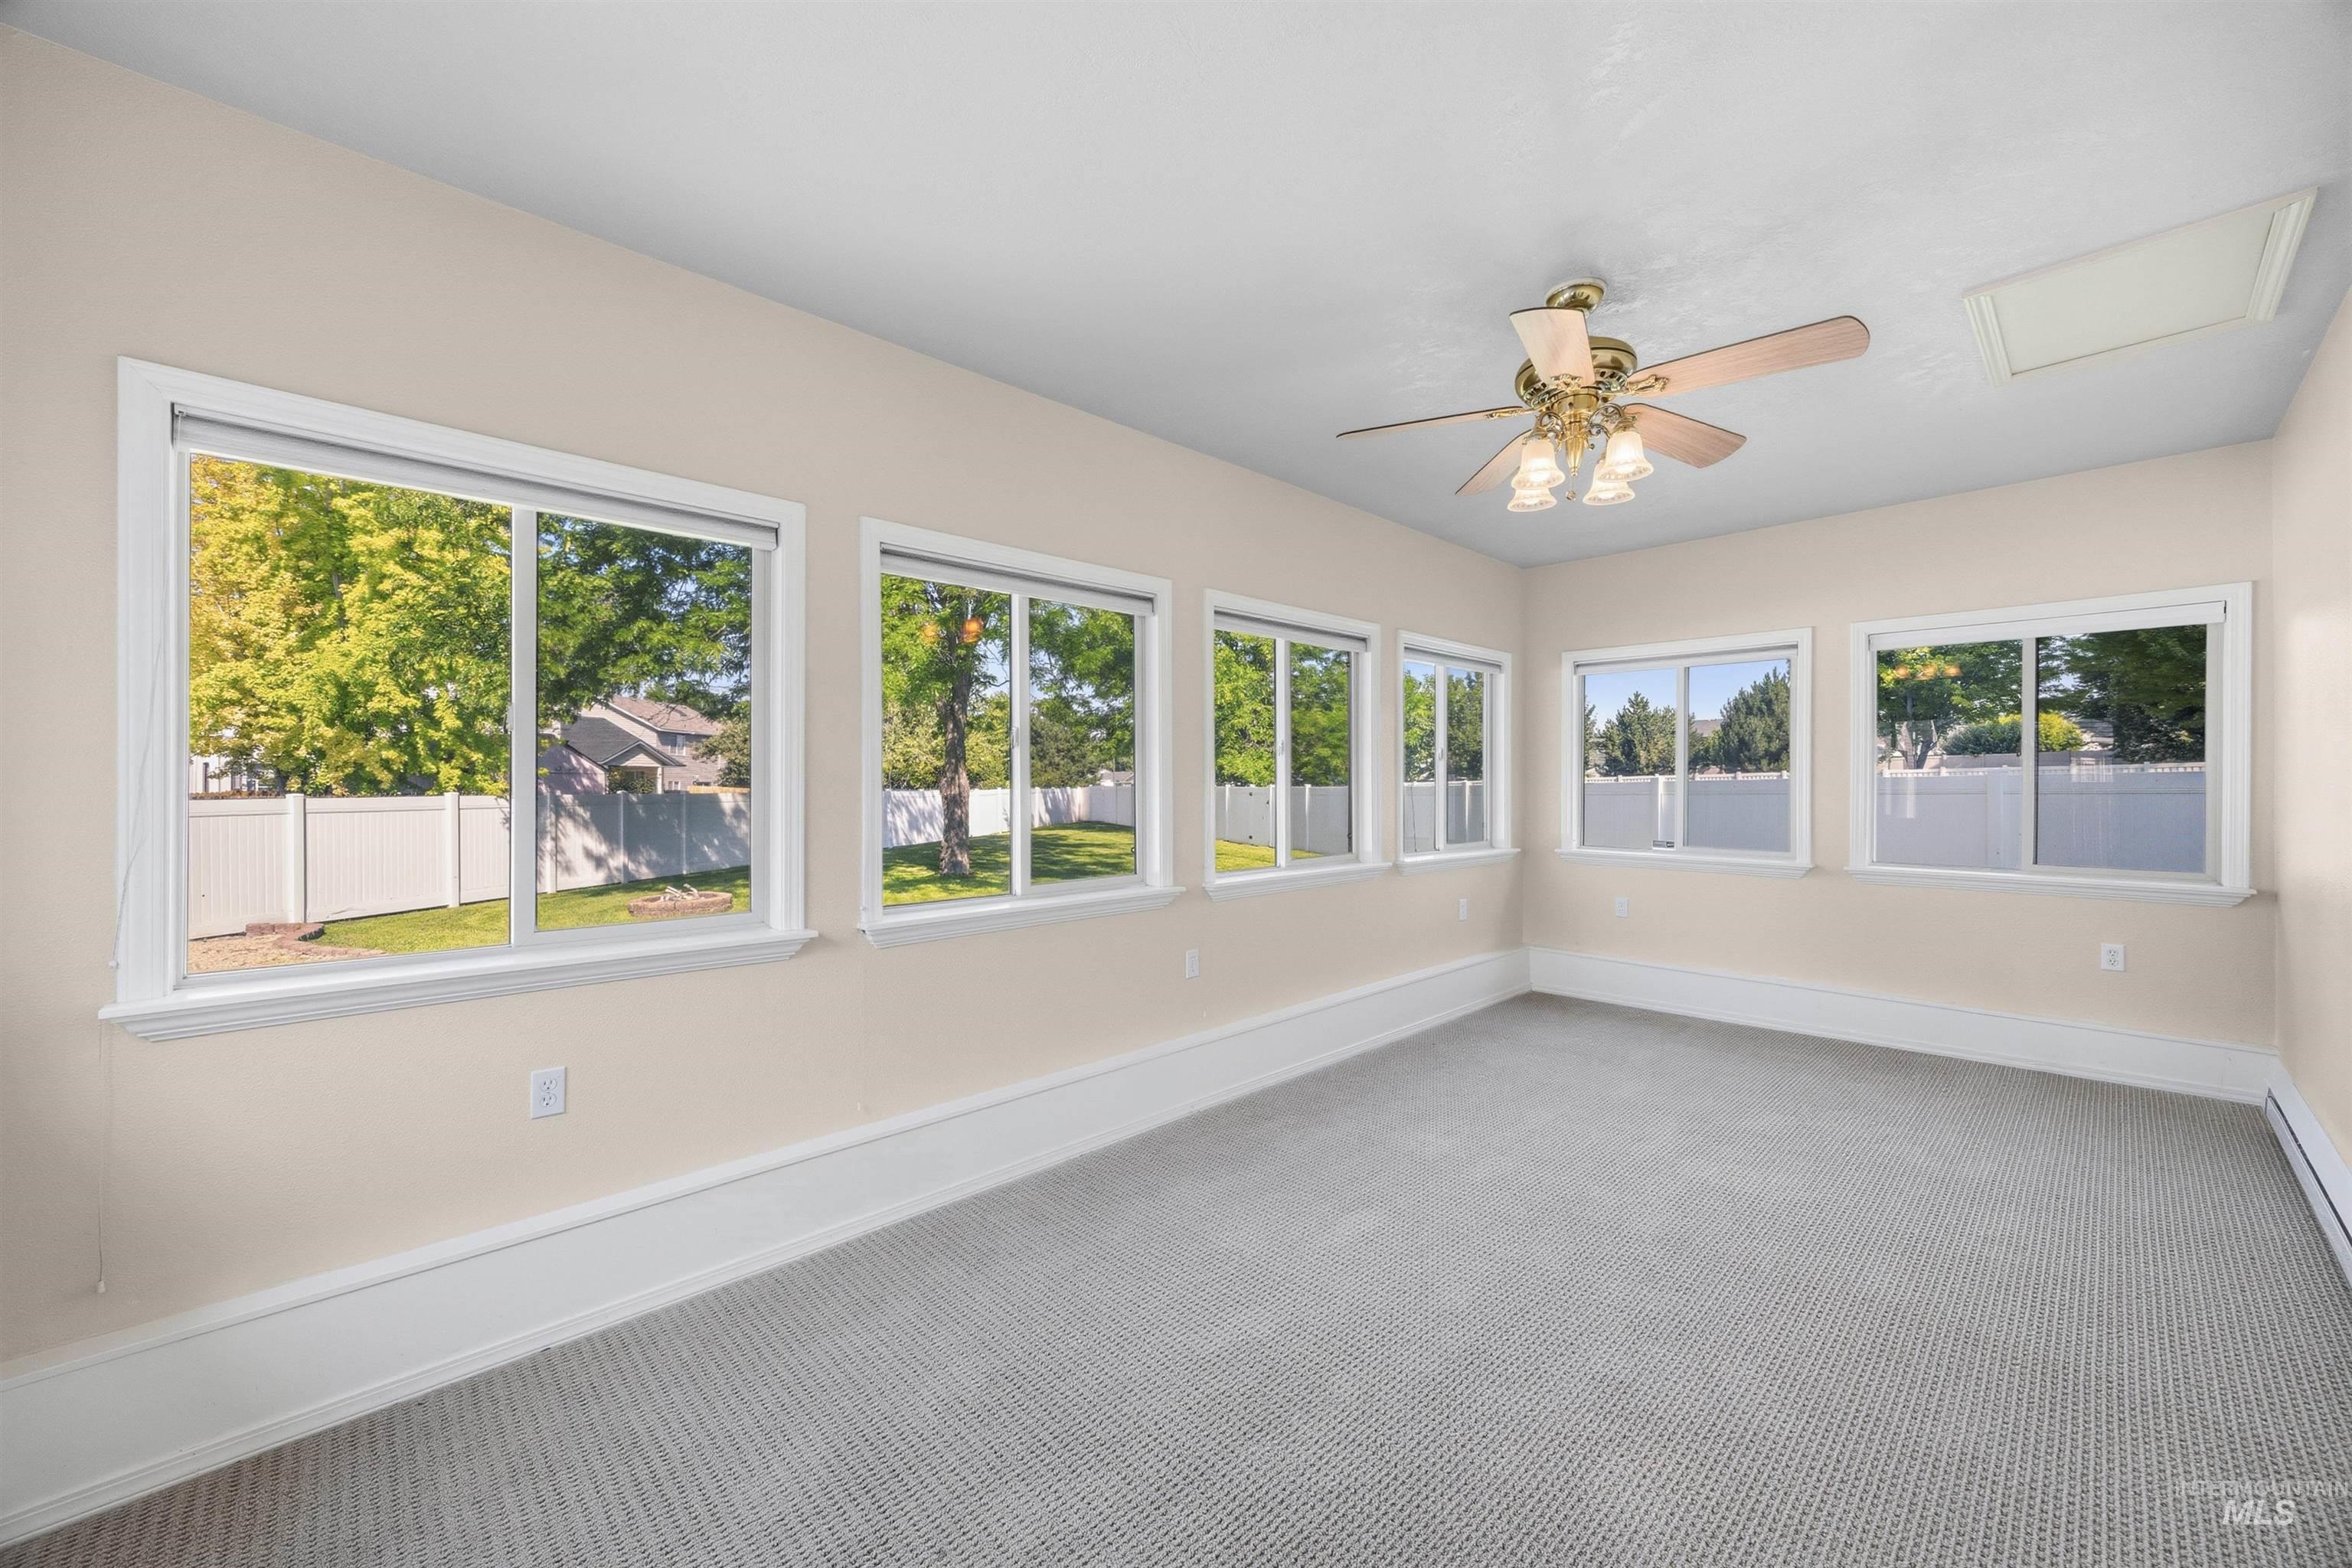
Bright room featuring multiple windows, neutral wall tones, and light gray patterned carpeting
-
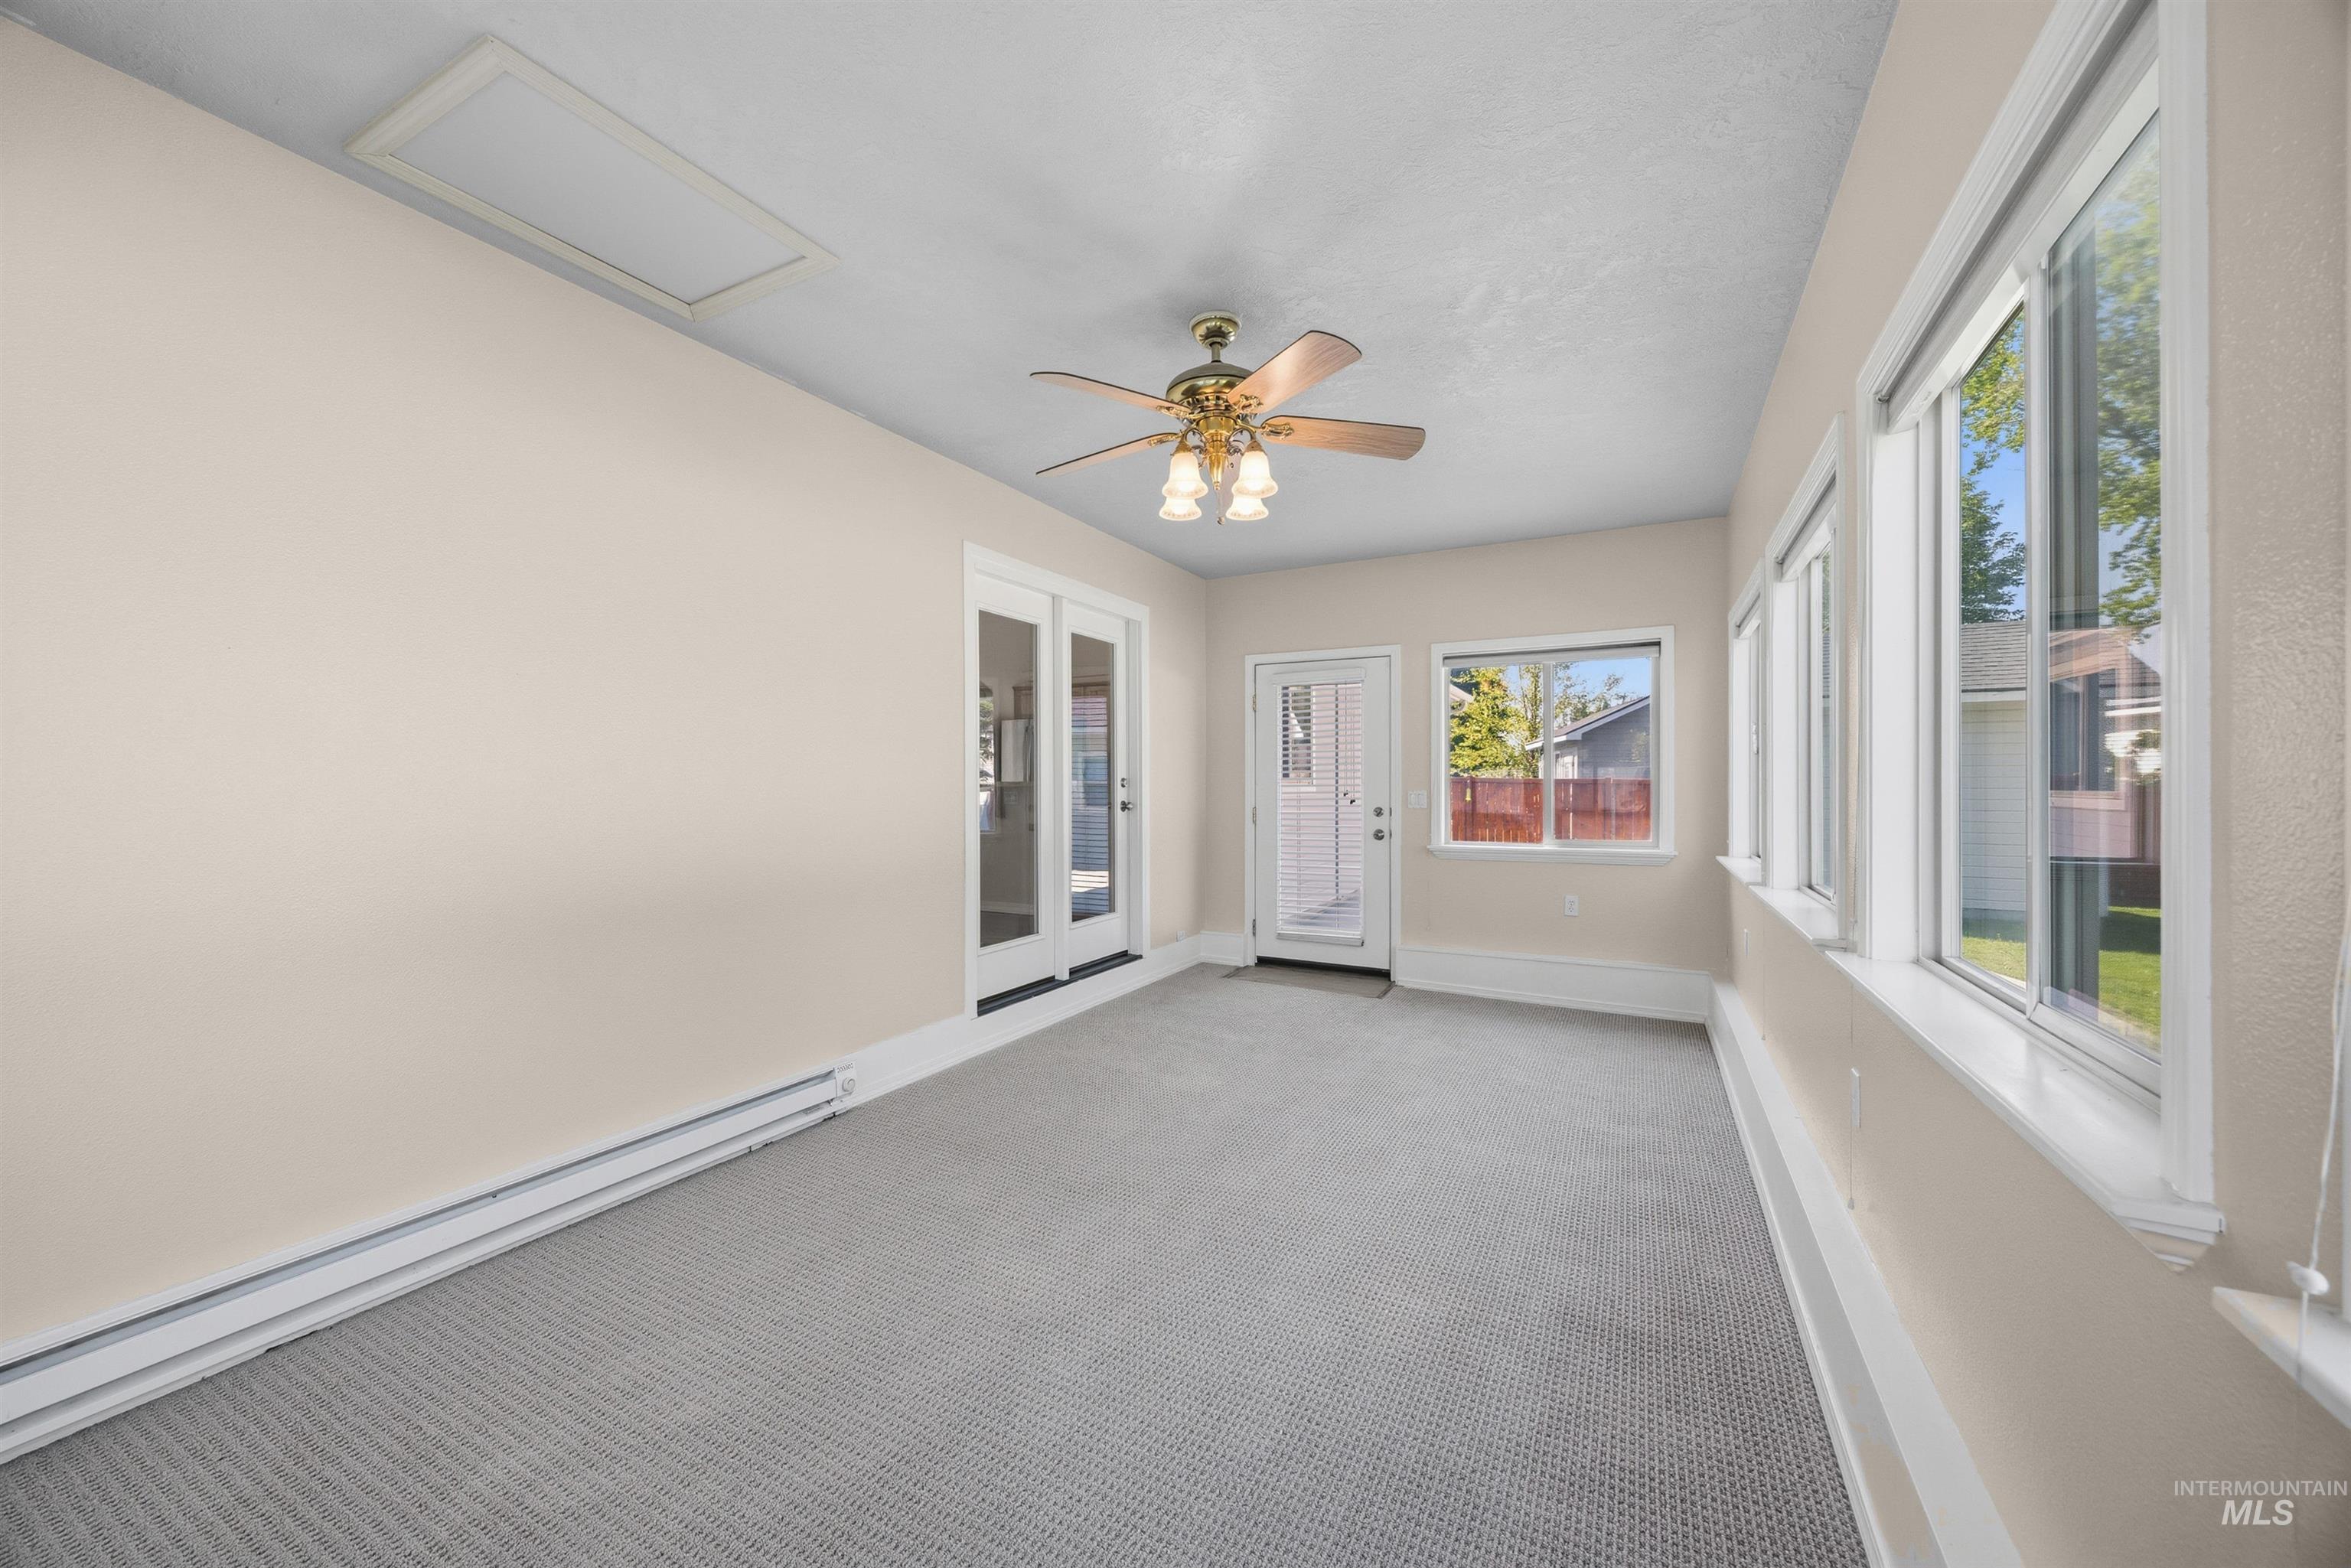
Carpeted room with multiple windows providing natural light
-

Neutral-toned room featuring a single window with grids, light beige walls, and plush grey carpeting
-
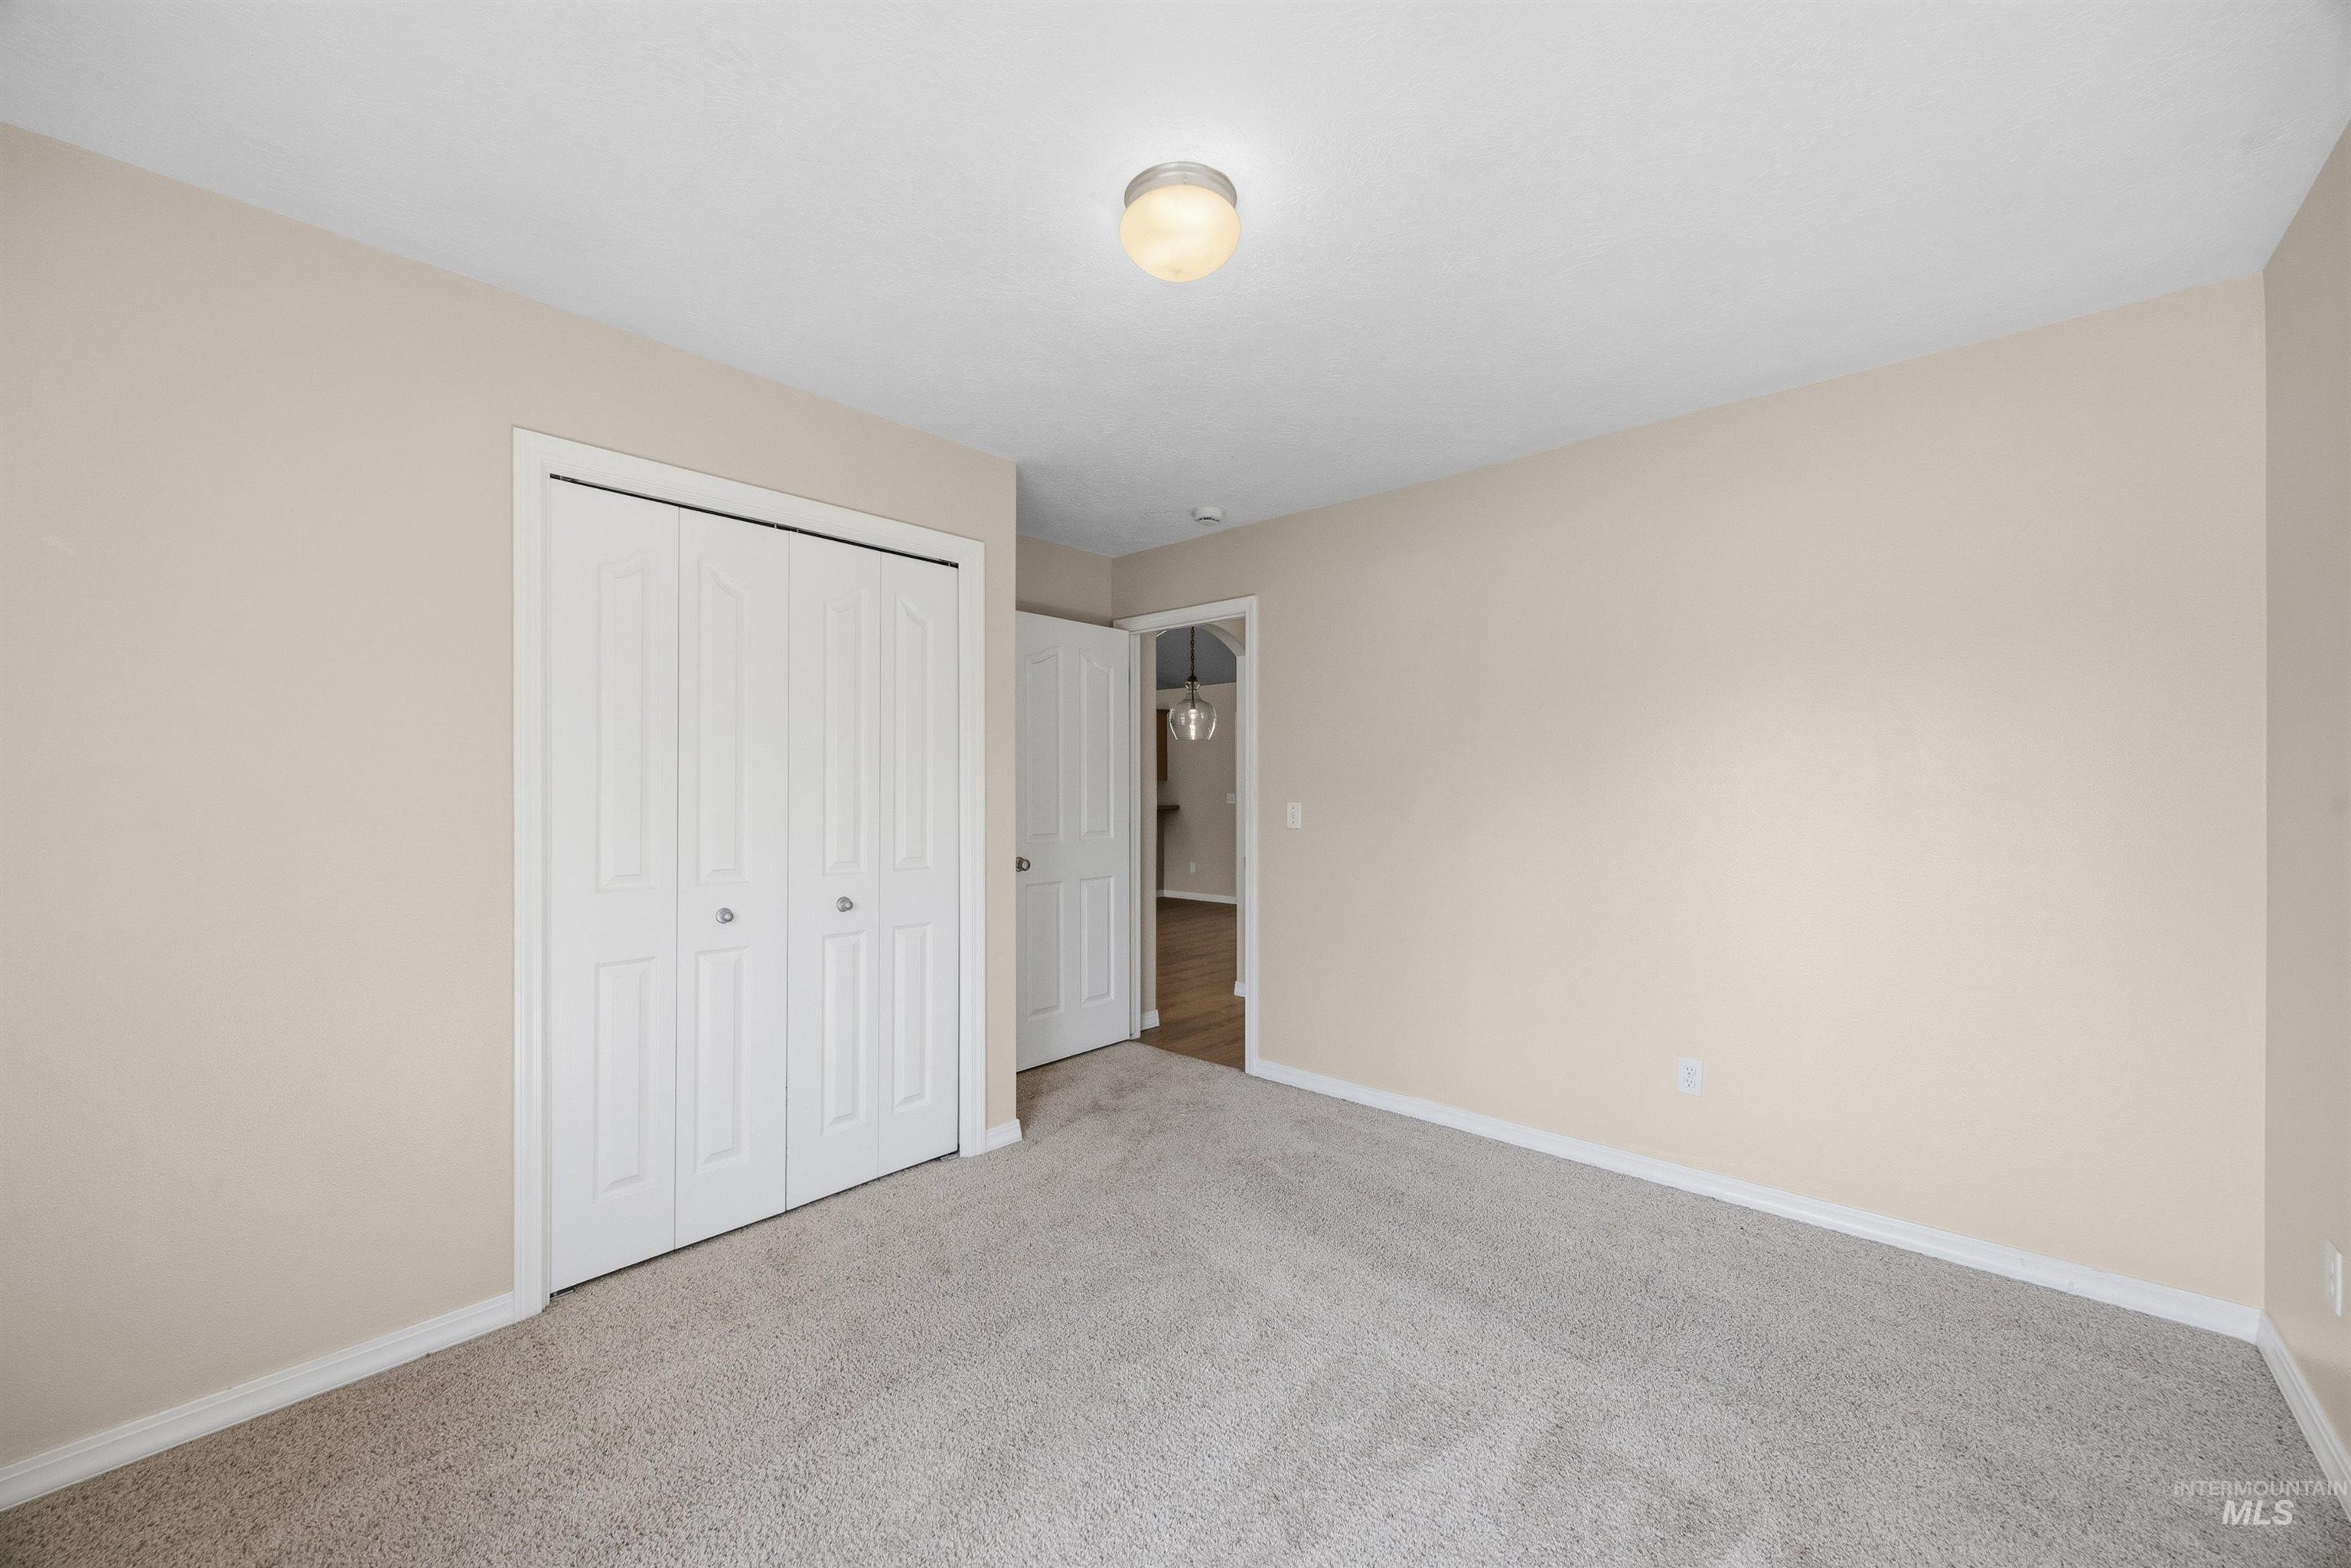
Carpeted room with neutral wall tones and white baseboards
-
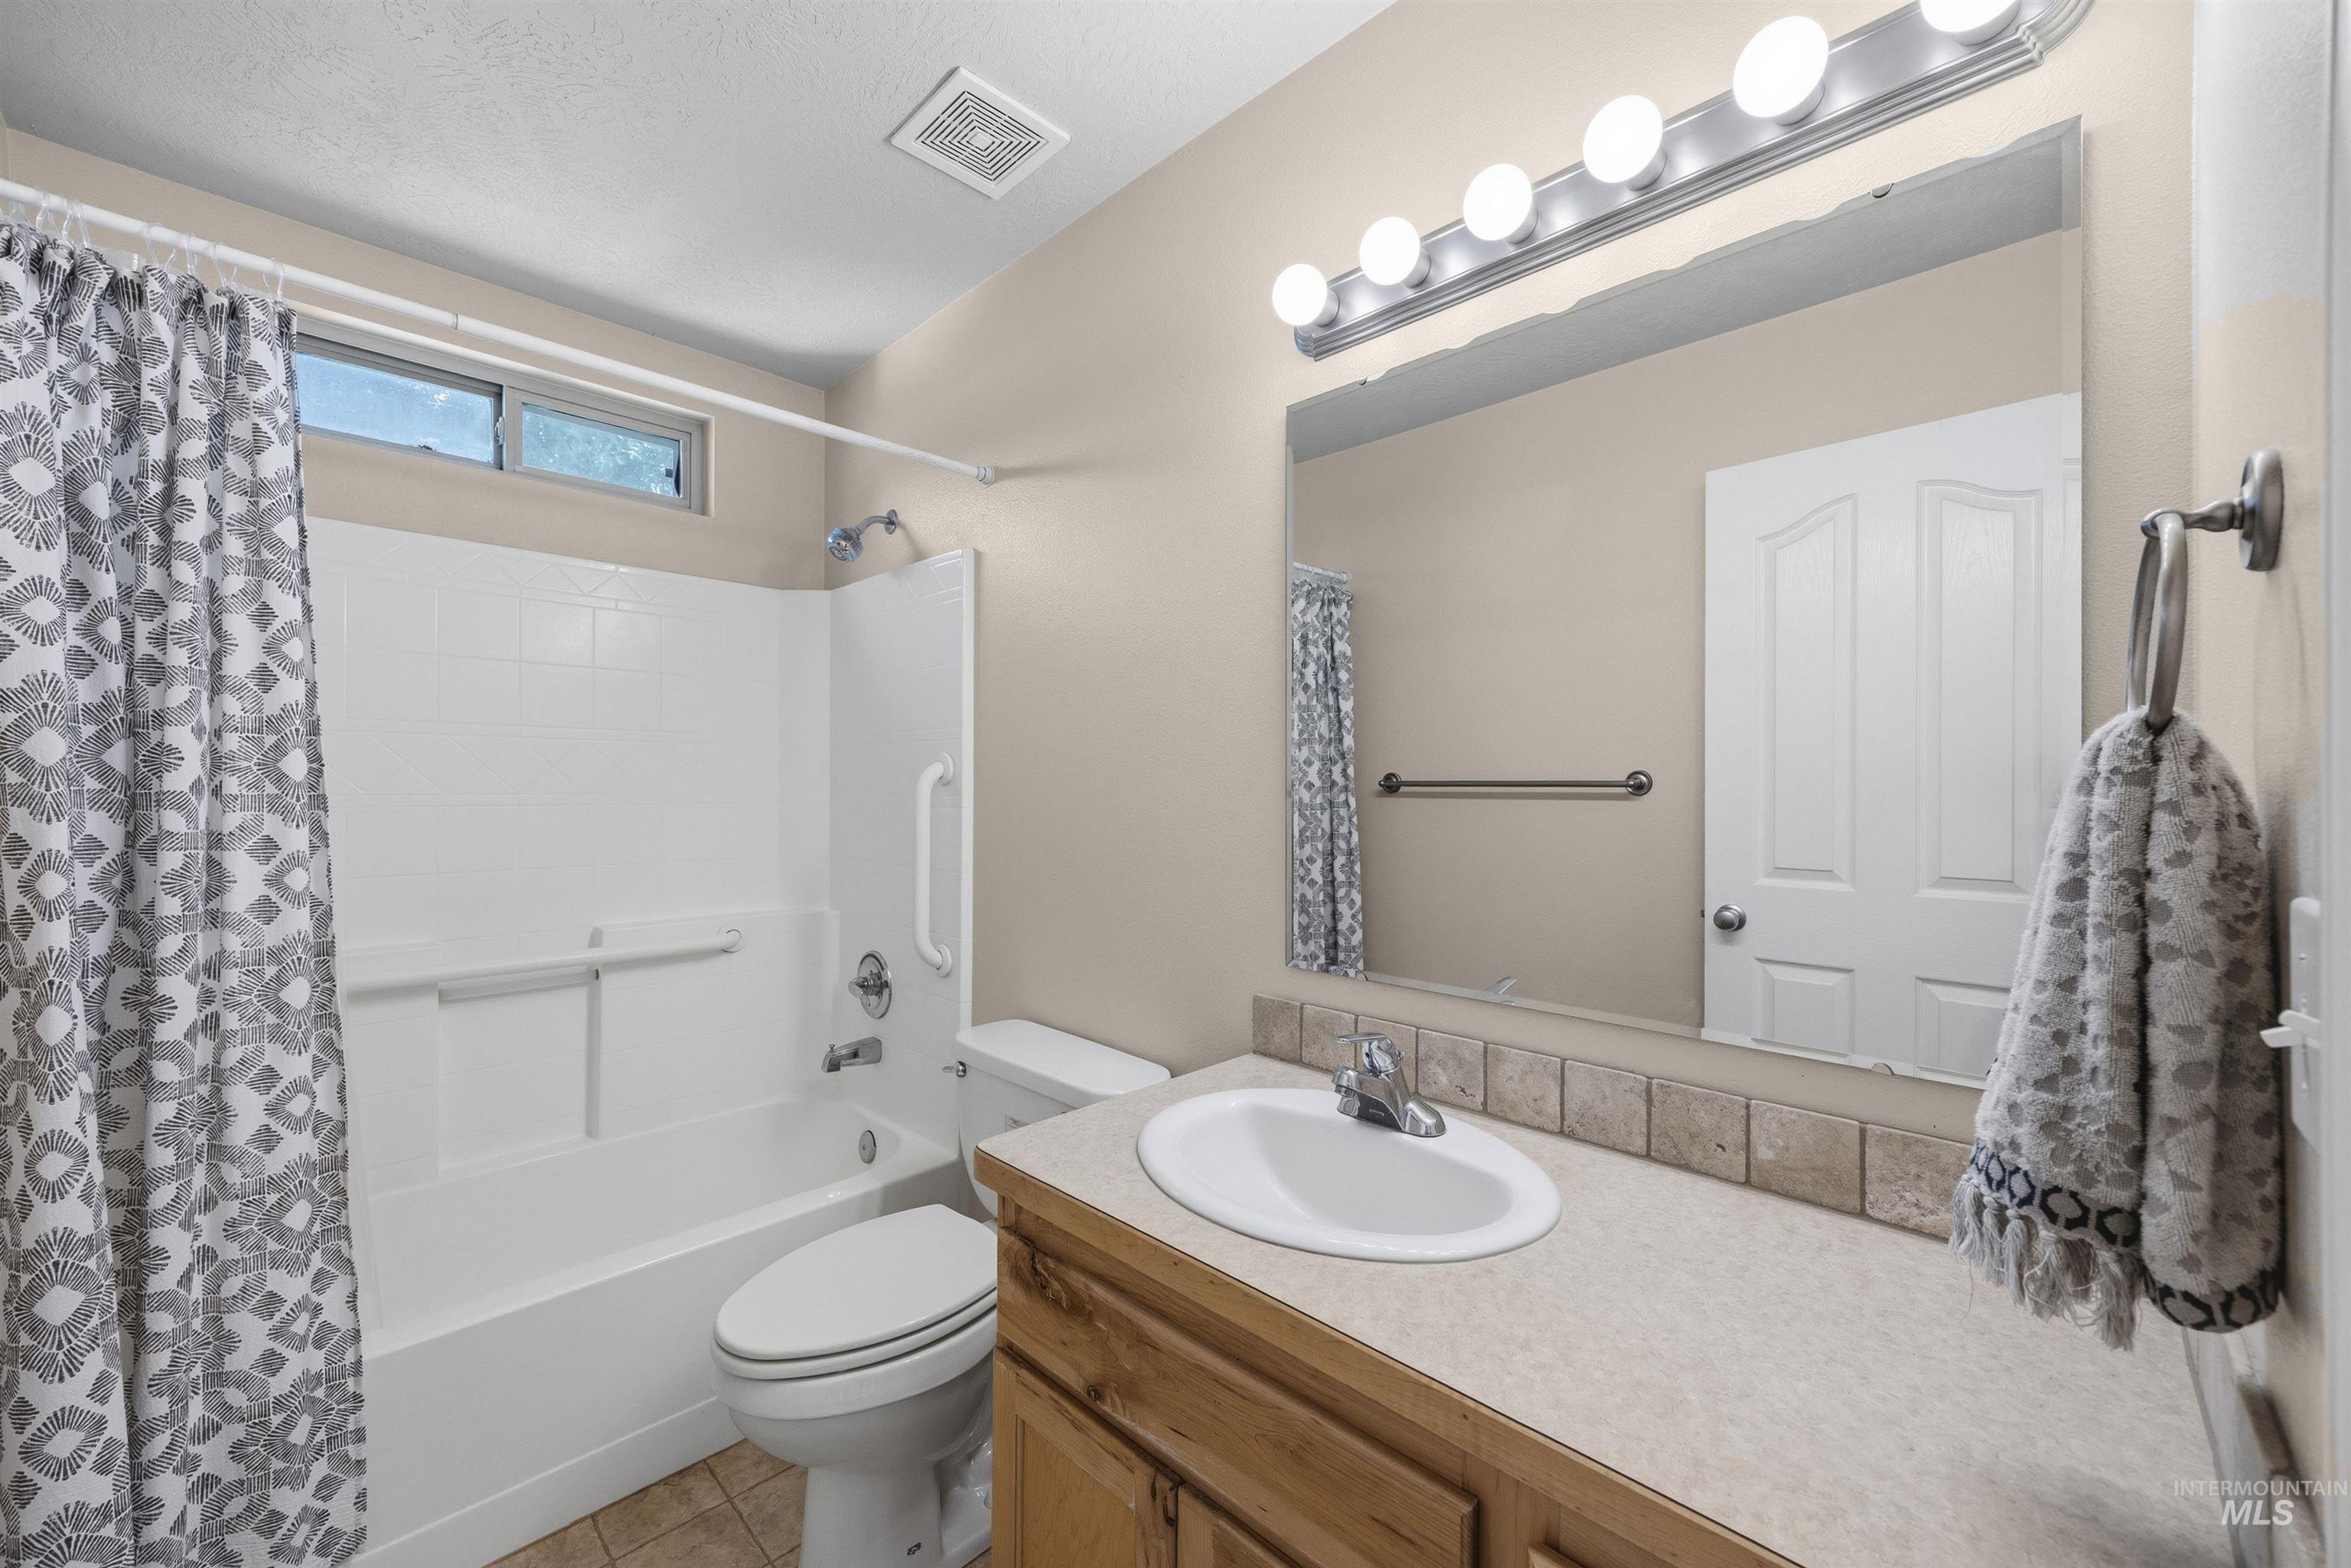
Bathroom featuring a white bathtub and shower combination, a single vanity with an integrated sink, a rectangular mirror, a wall-mounted light fixture, and a window for natural light
-
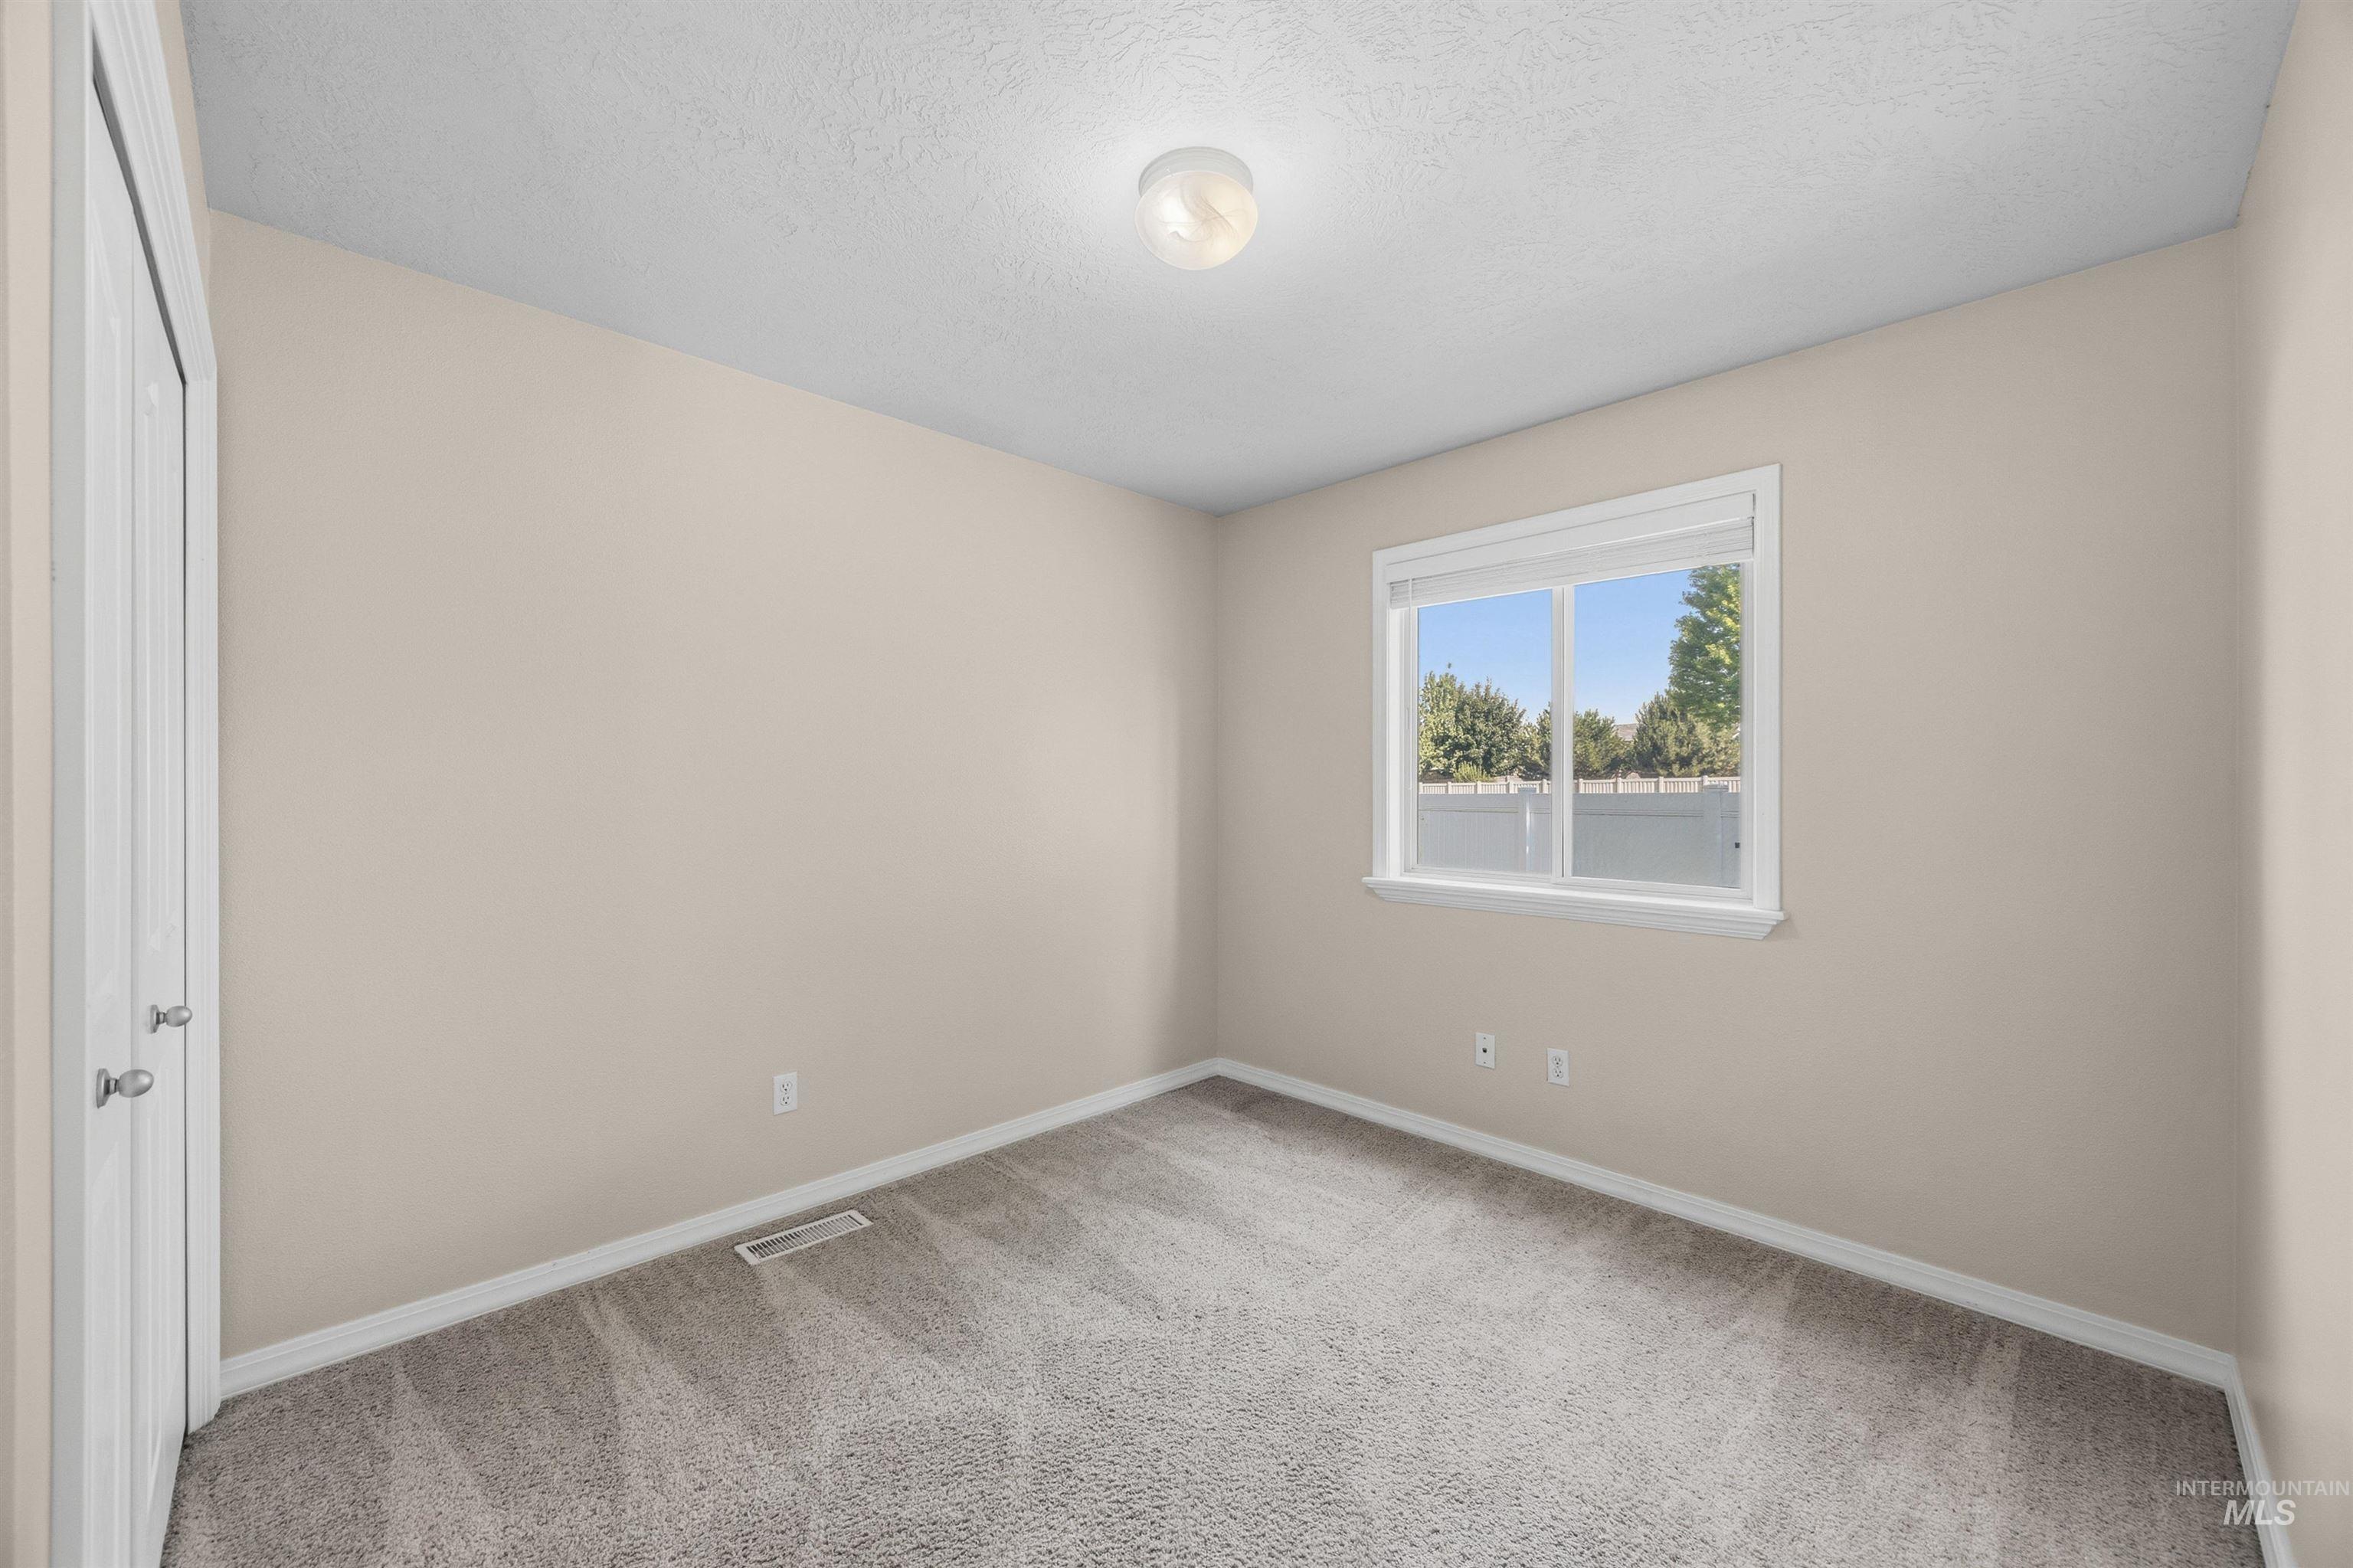
Neutral tone wall finishes
-
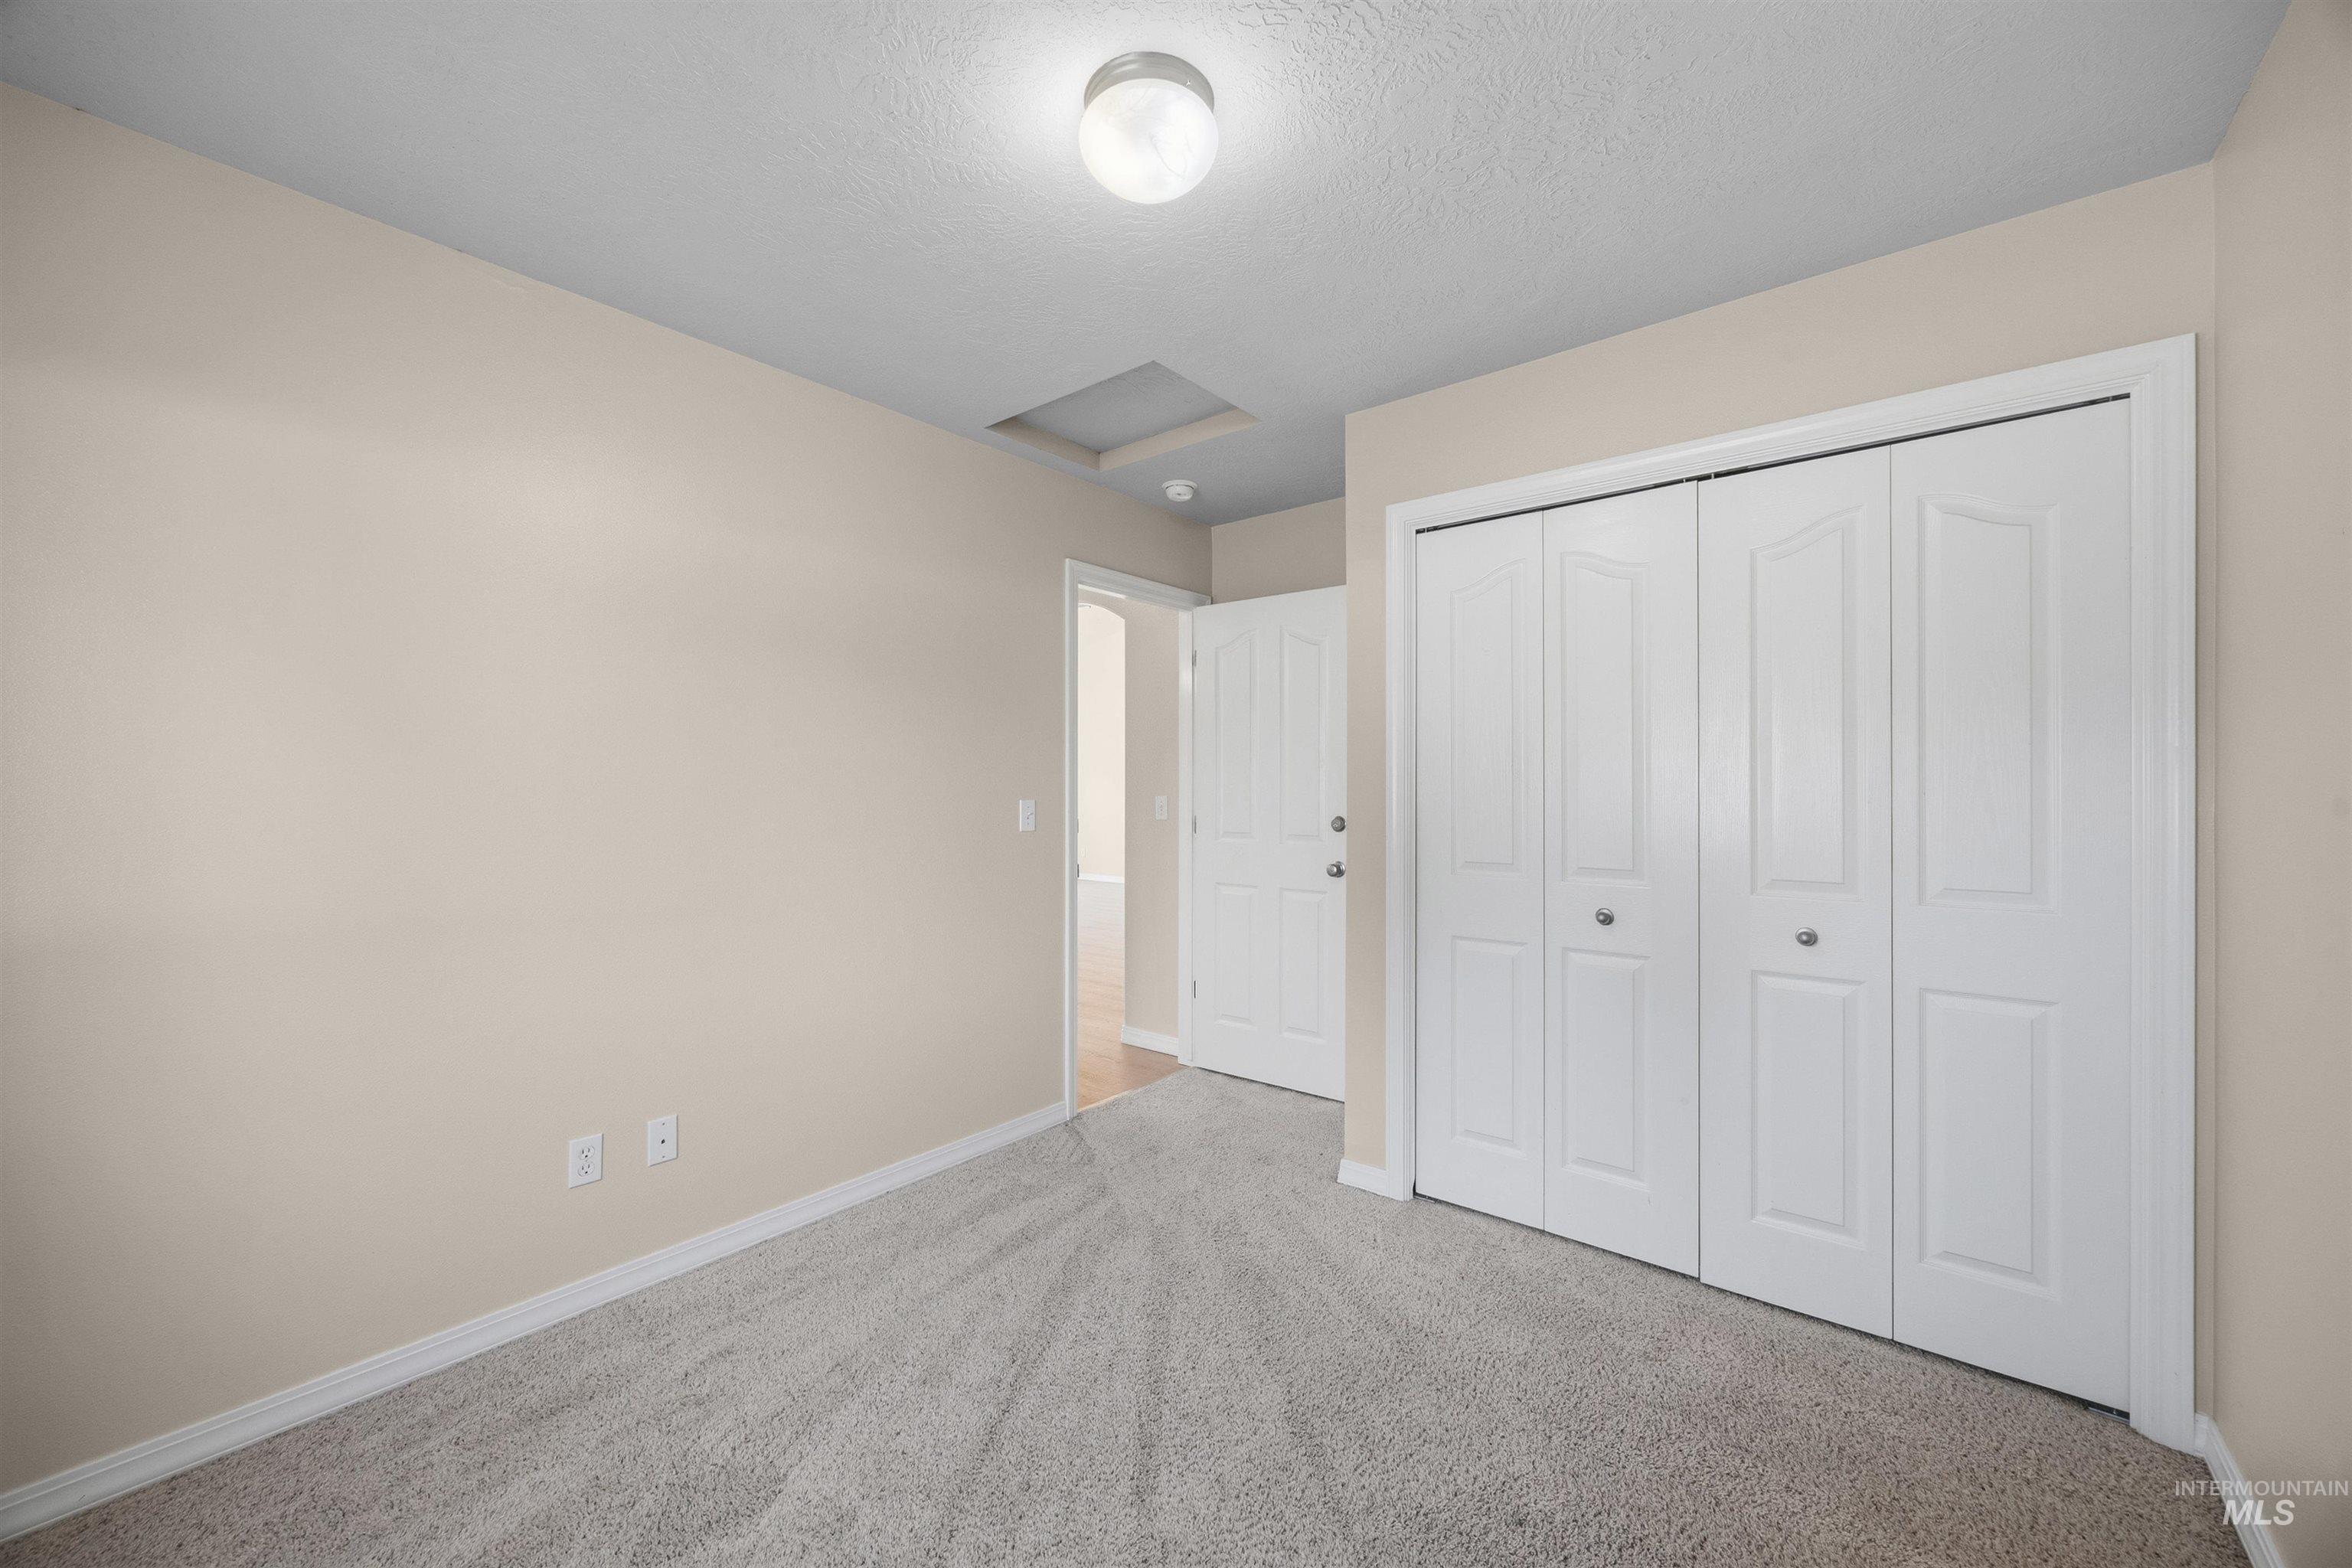
Neutral-toned walls complementing gray patterned carpeting
-
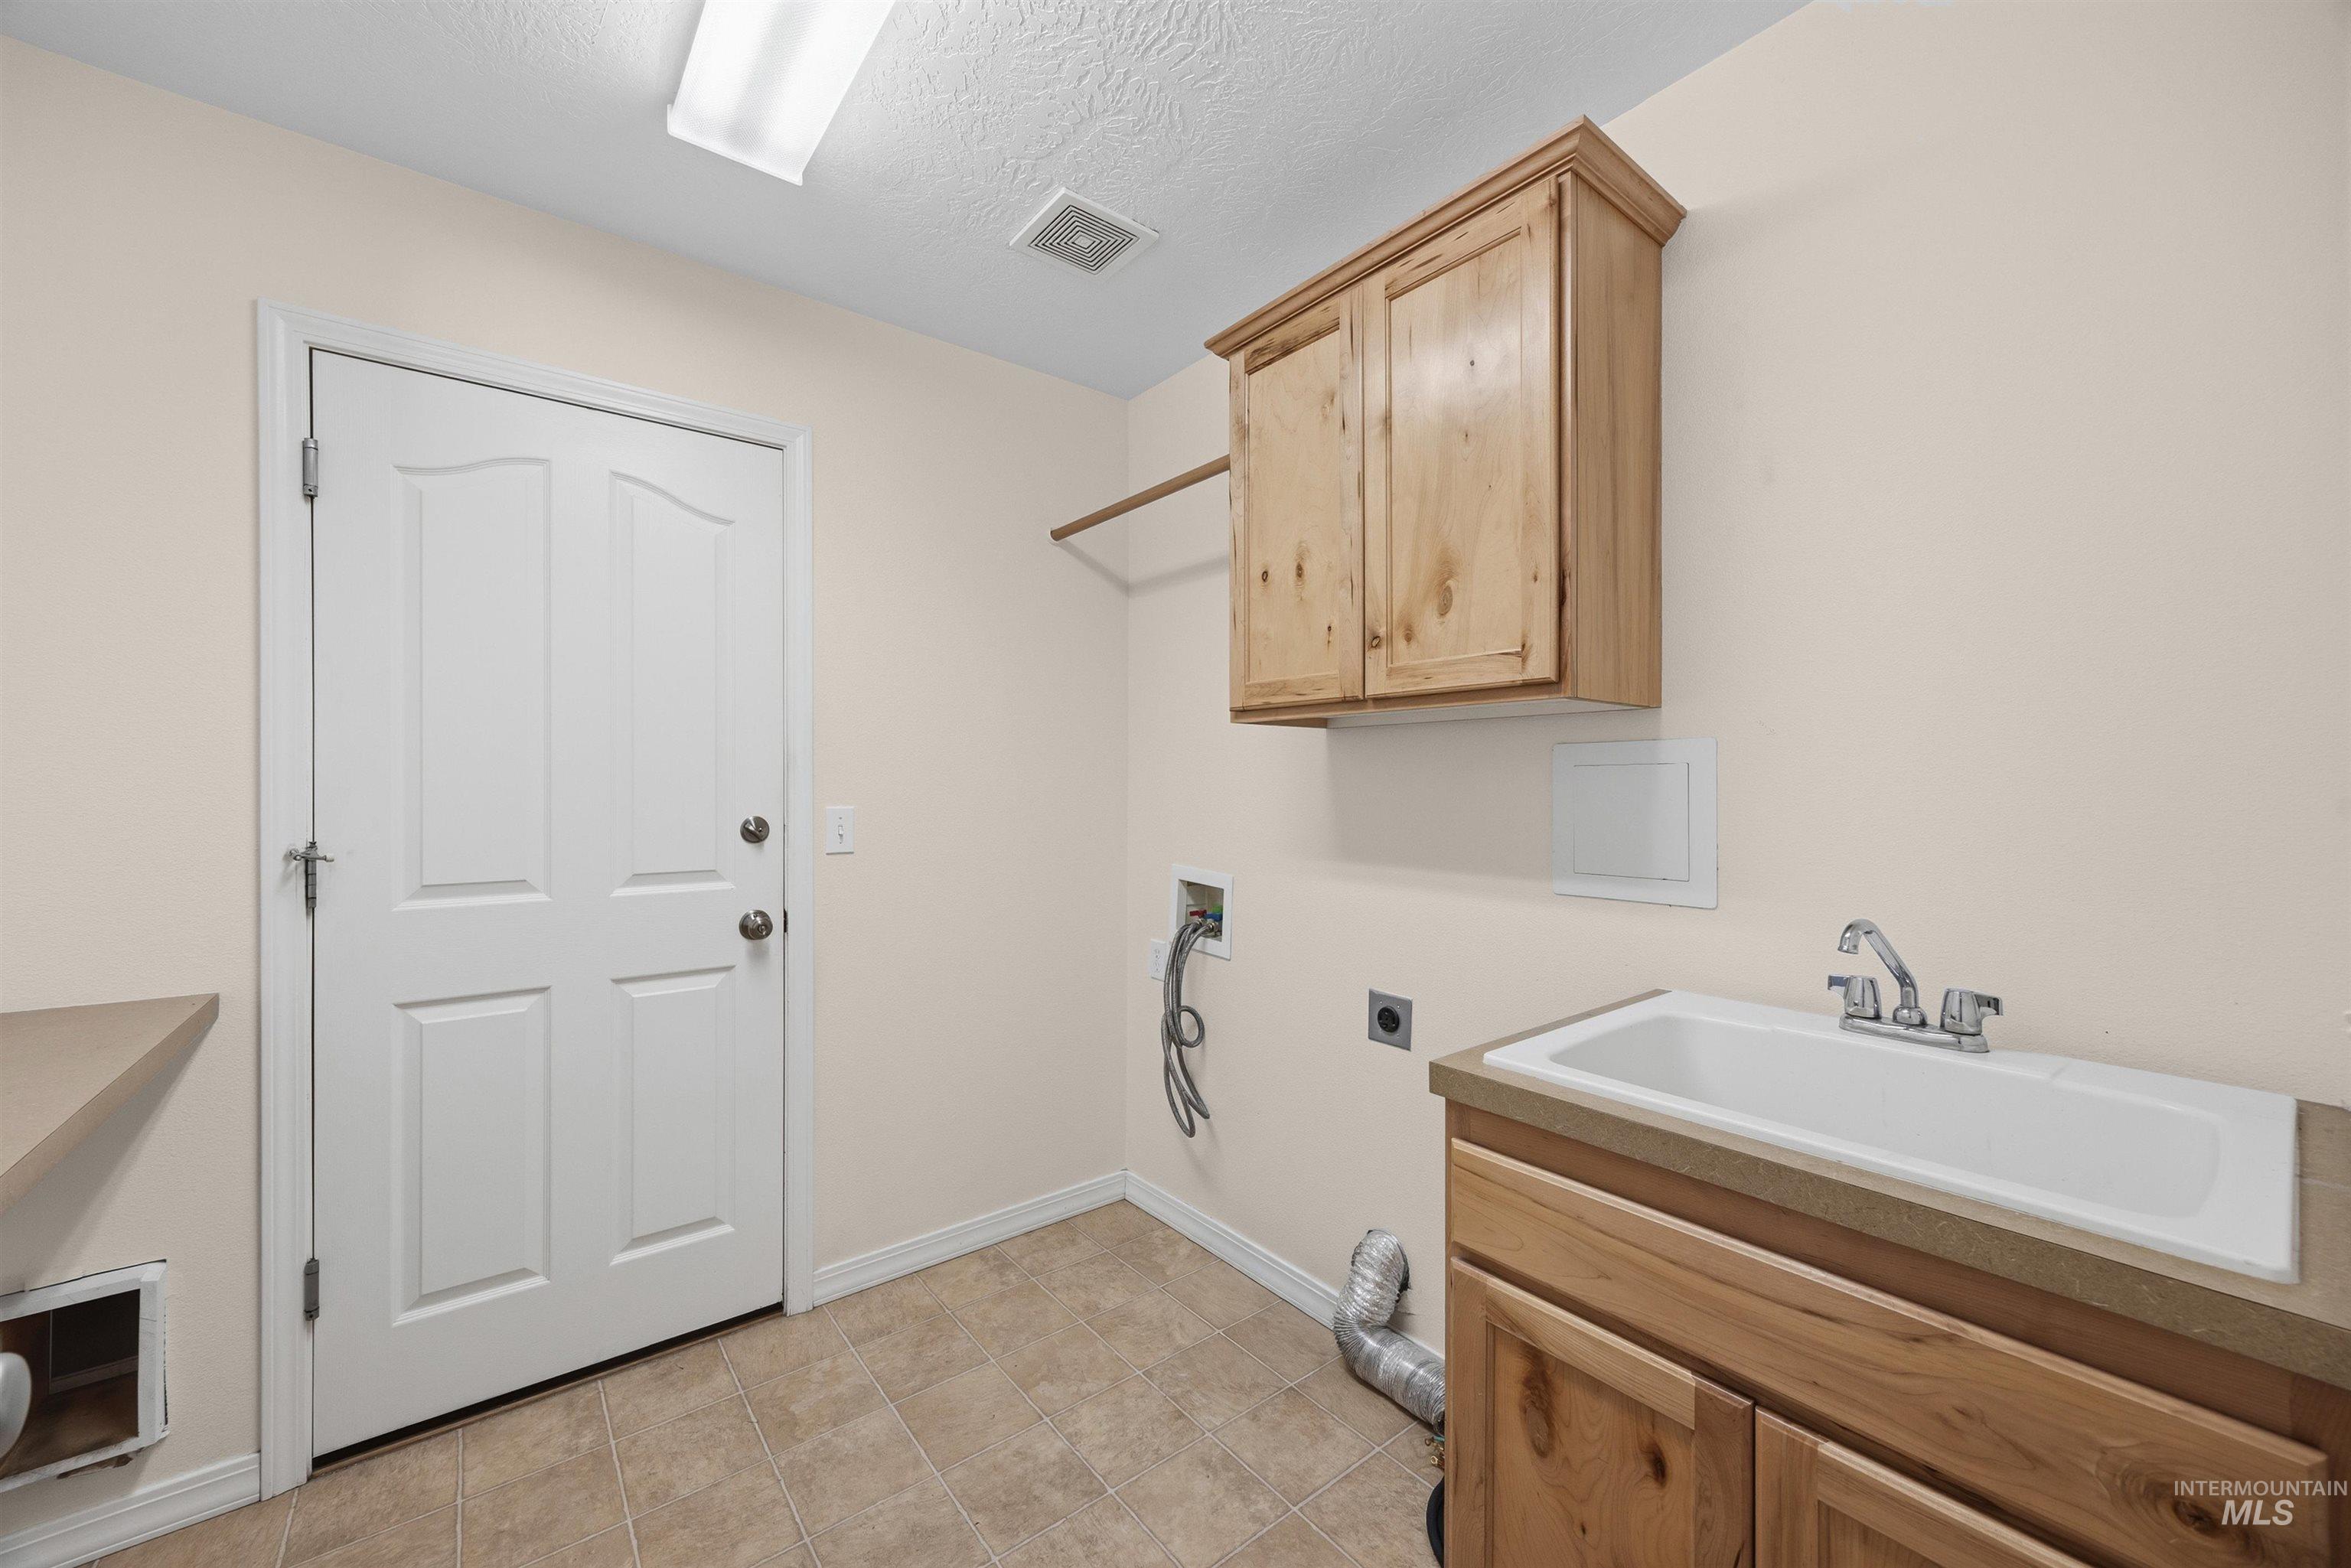
Laundry room featuring a utility sink, light wood-finish cabinetry, and tile flooring
-
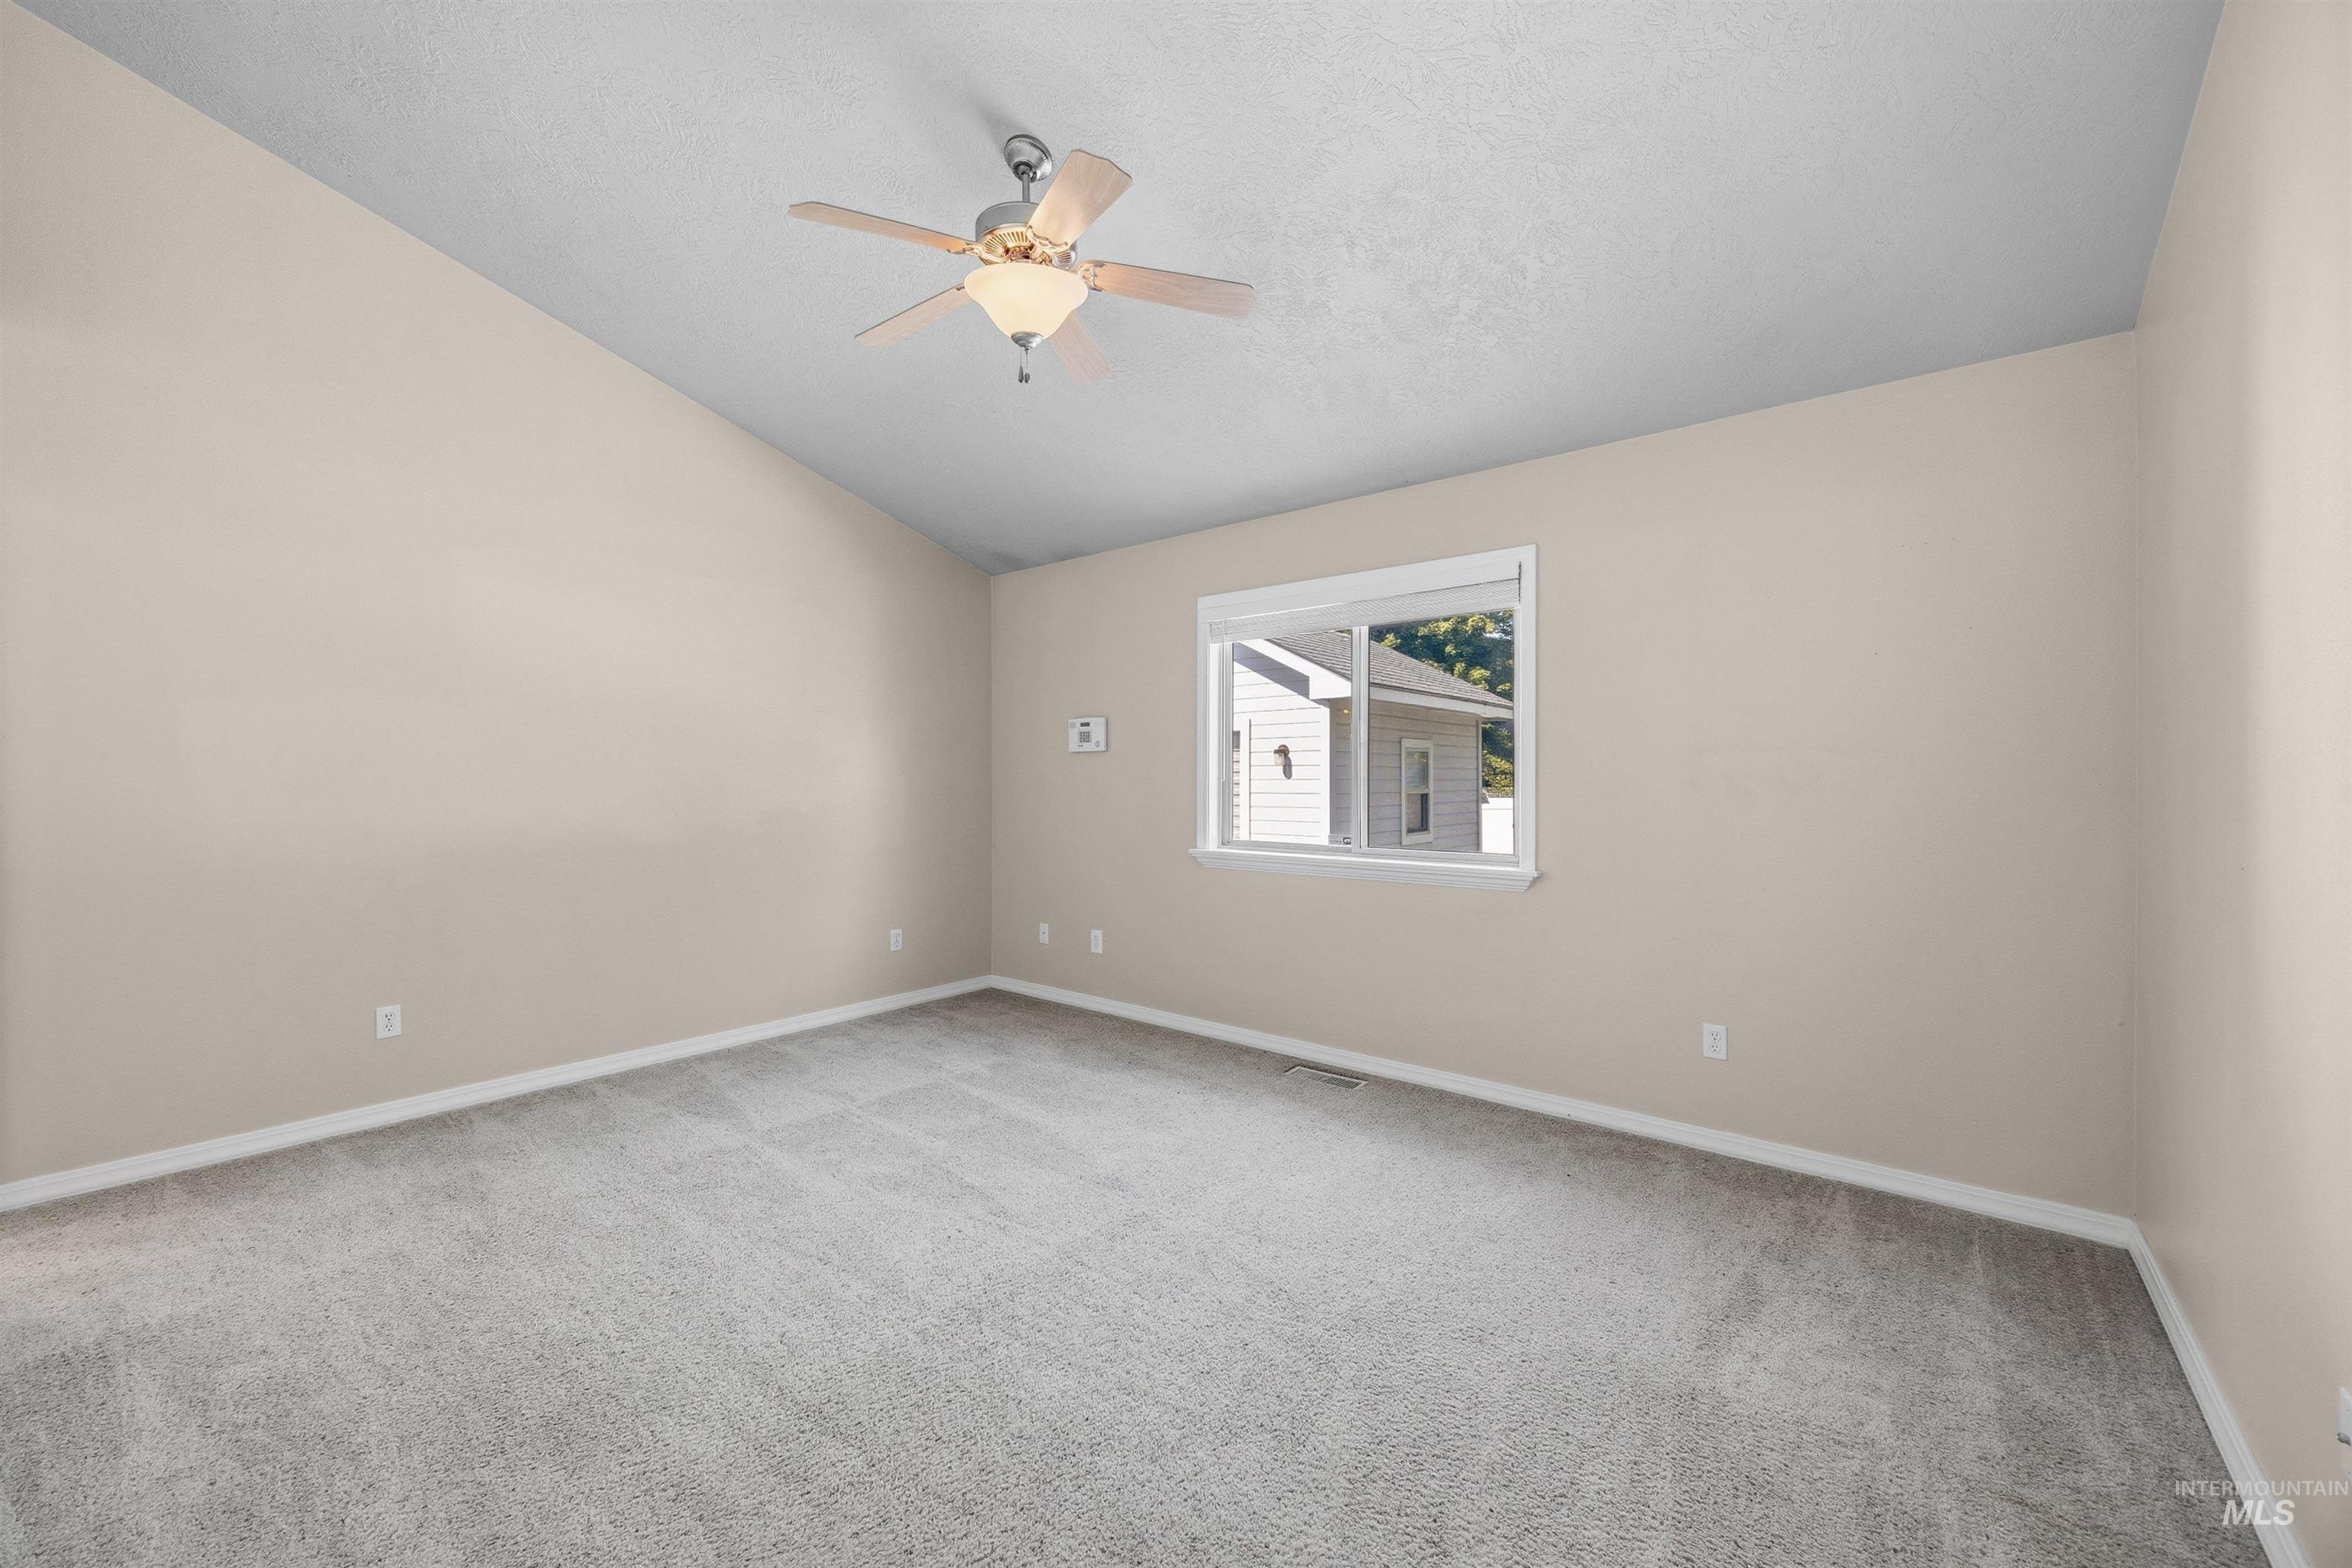
Spacious room featuring vaulted ceilings, neutral-toned walls, and plush carpeting
-

Spacious room featuring vaulted ceilings, a ceiling fan with integrated lighting, and neutral tone carpeting
-
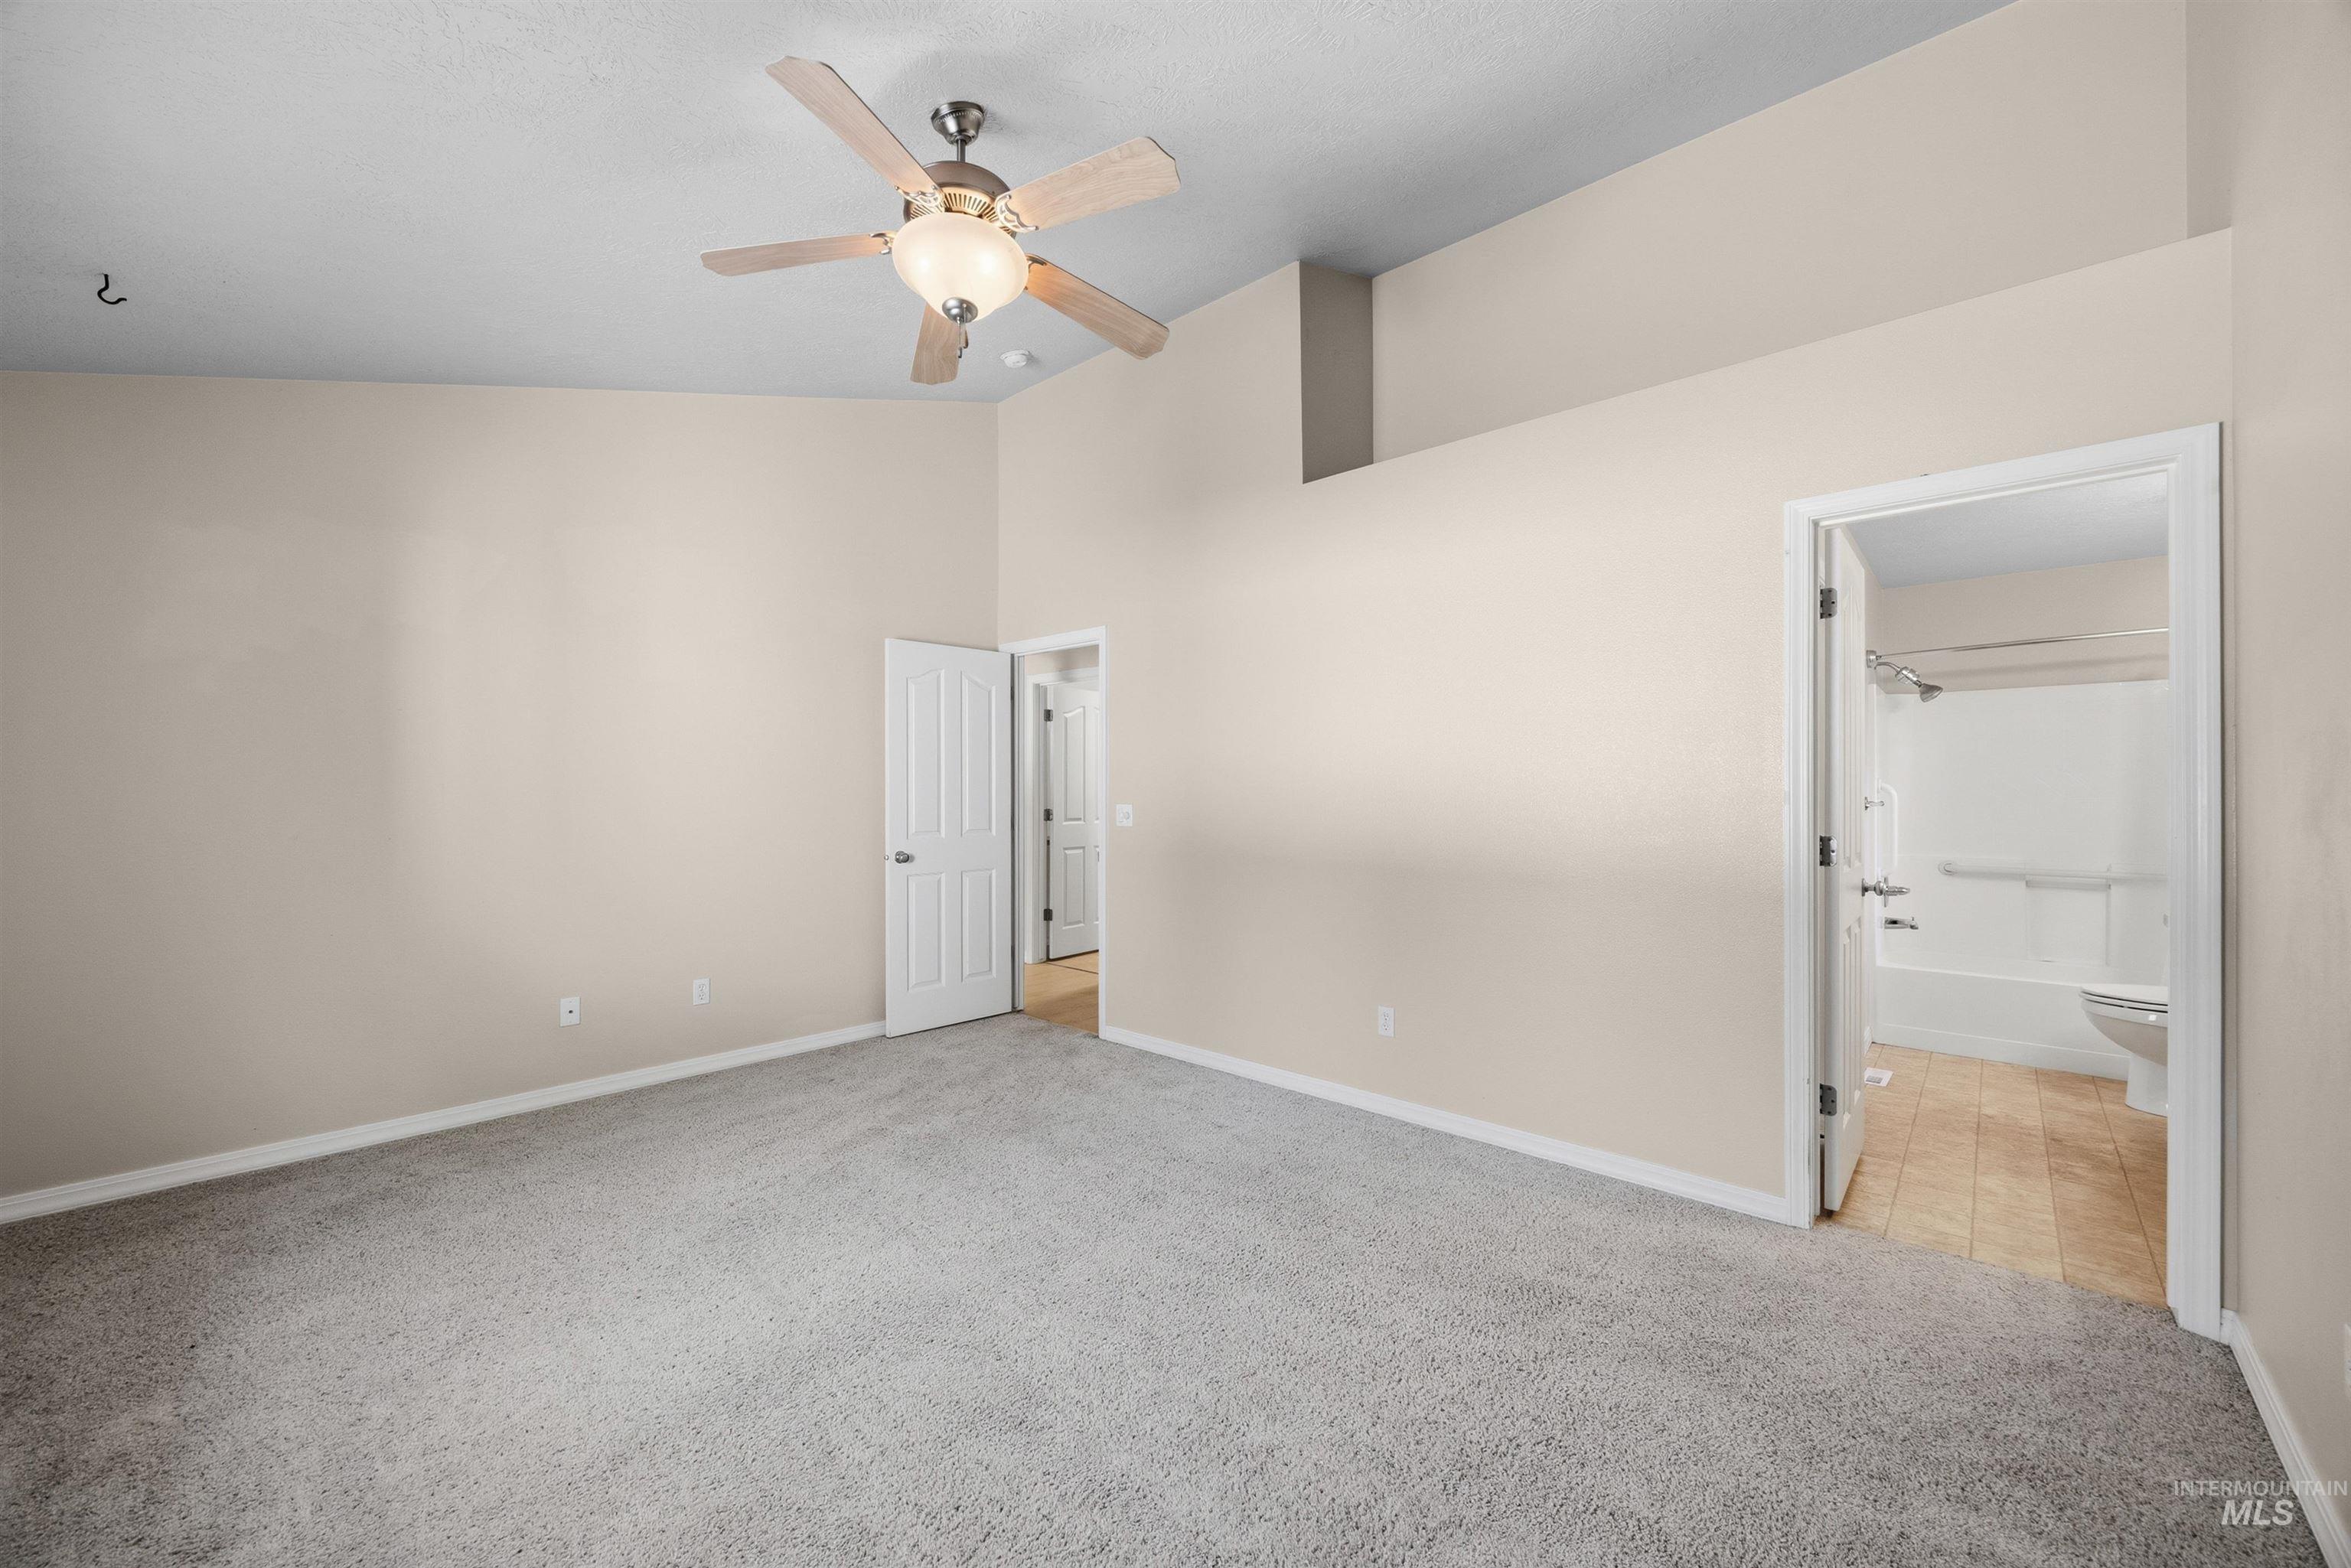
Spacious room featuring vaulted ceilings, light-tone walls, and grey carpeting
-
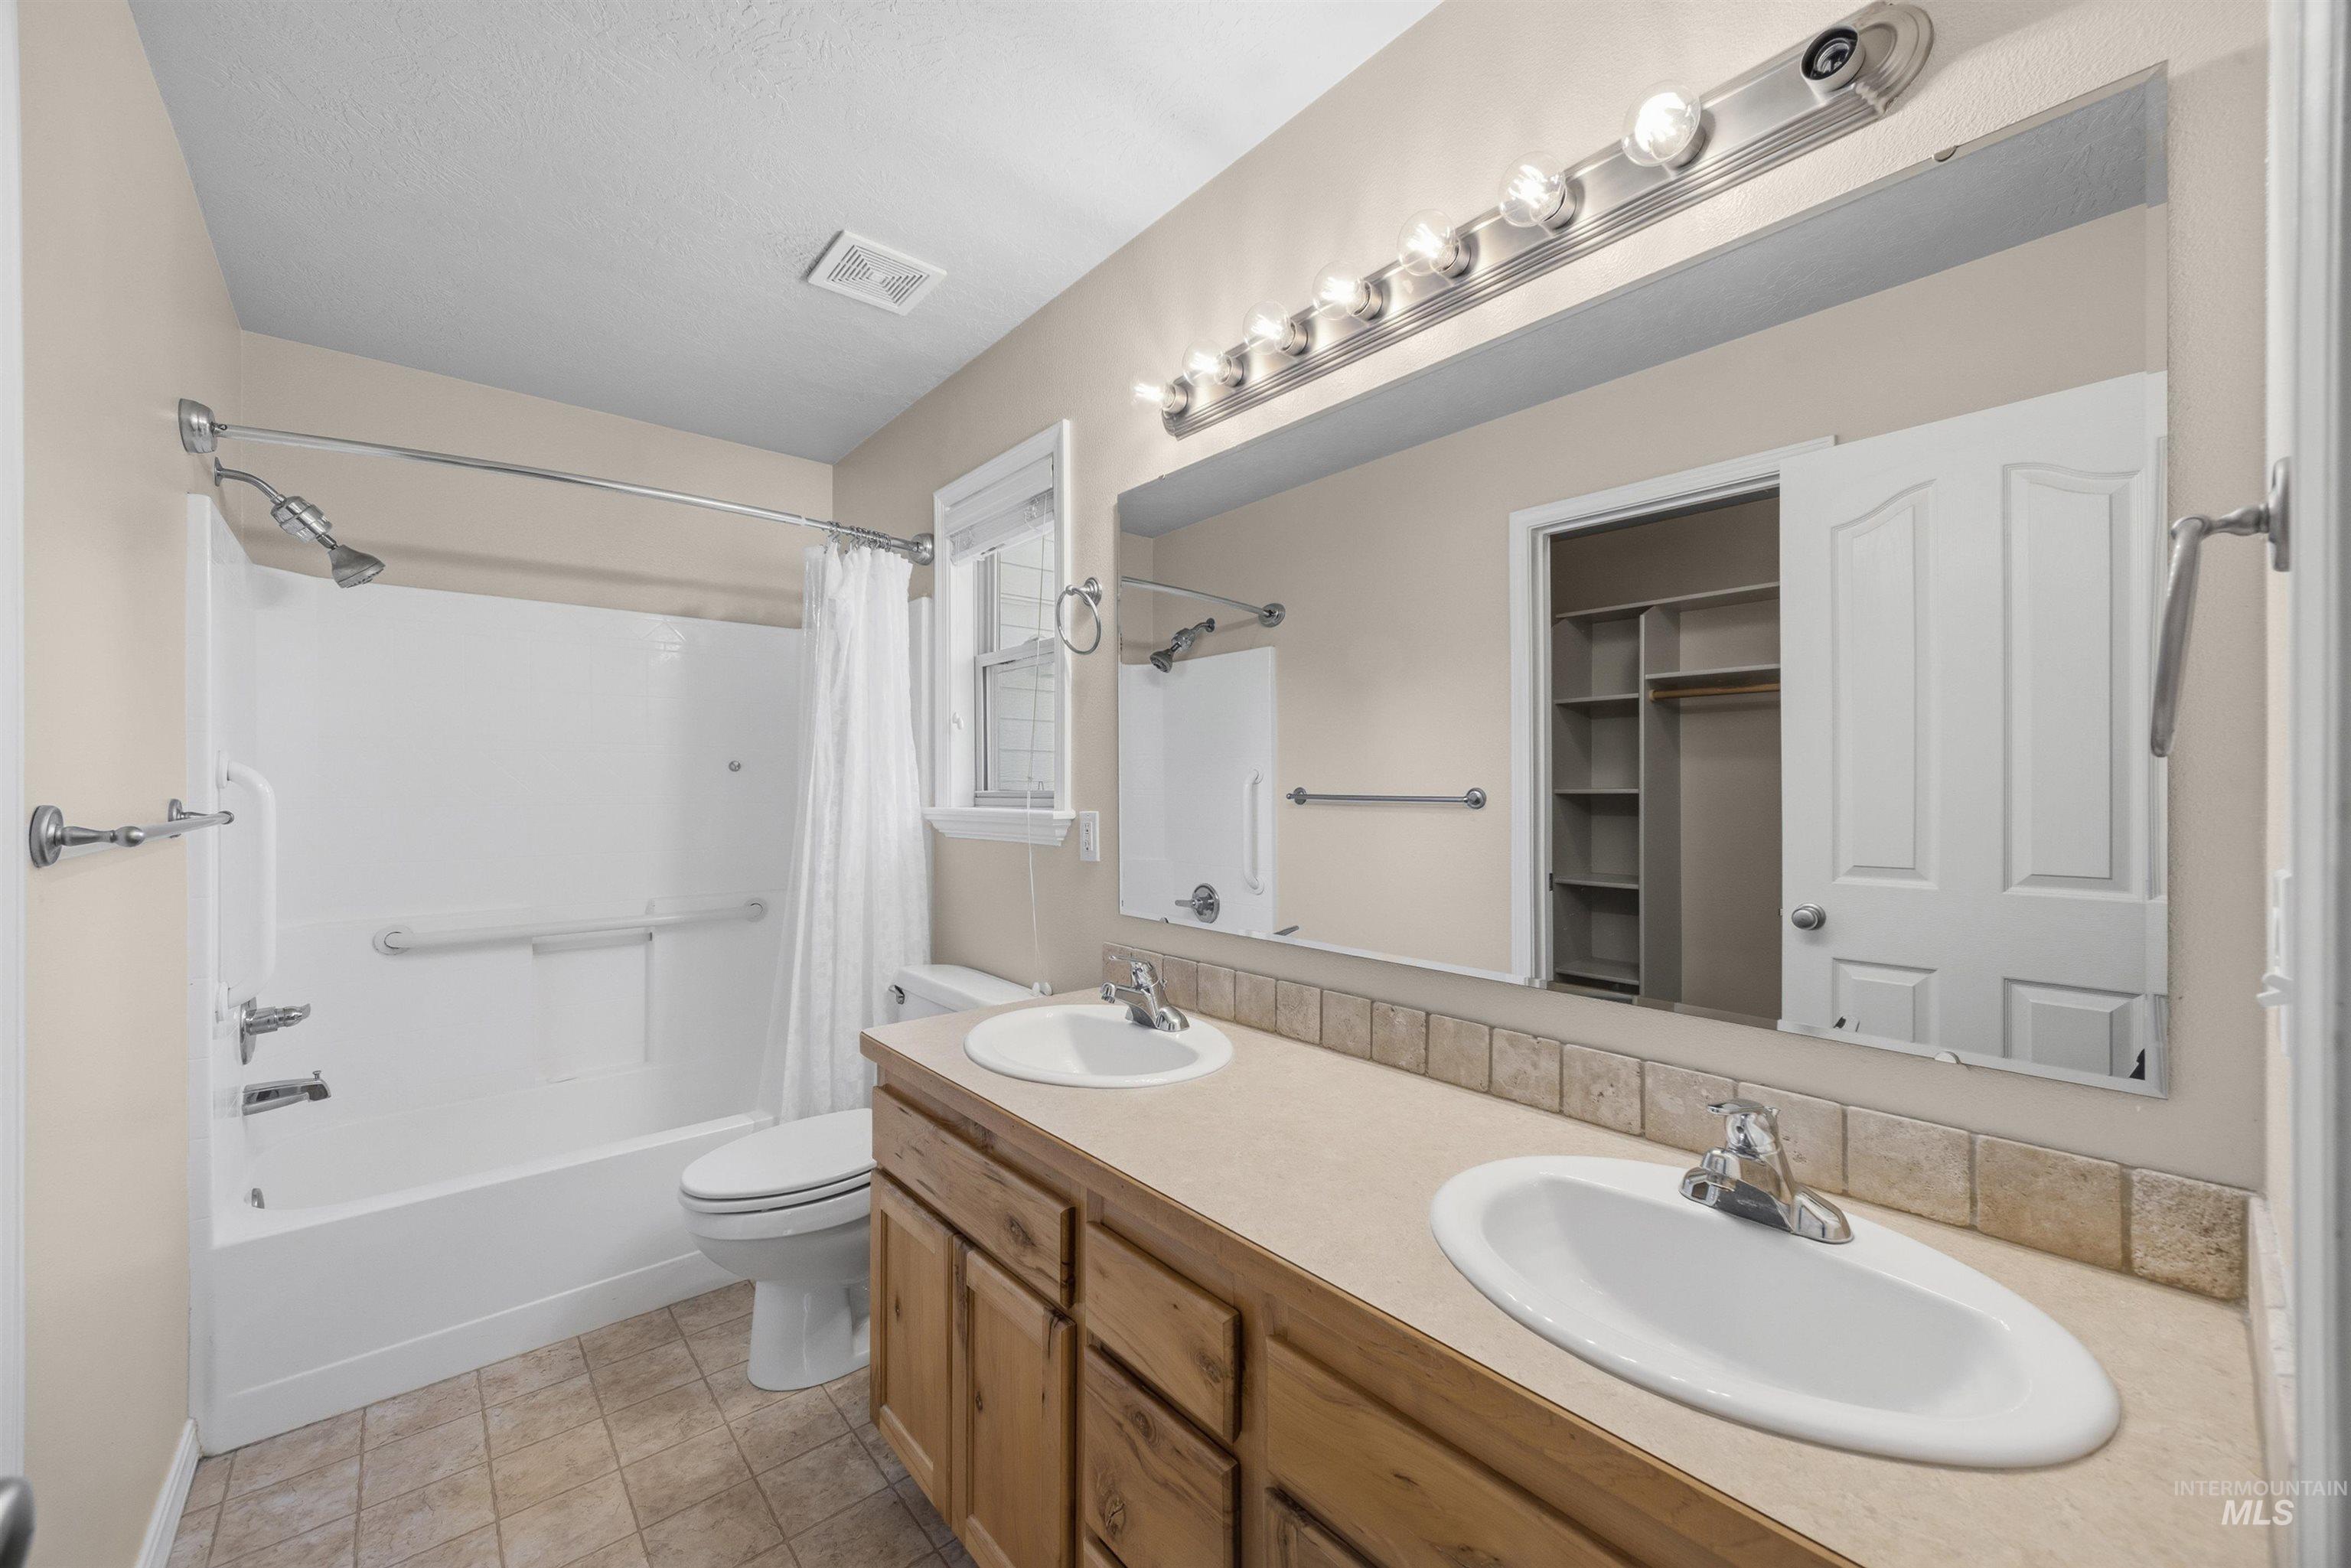
Spacious bathroom featuring a dual sink vanity with wood cabinetry, a large integrated mirror, and a full bathtub with shower
-

Custom closet system featuring white shelving units, multiple hanging rods, and integrated storage compartments
-
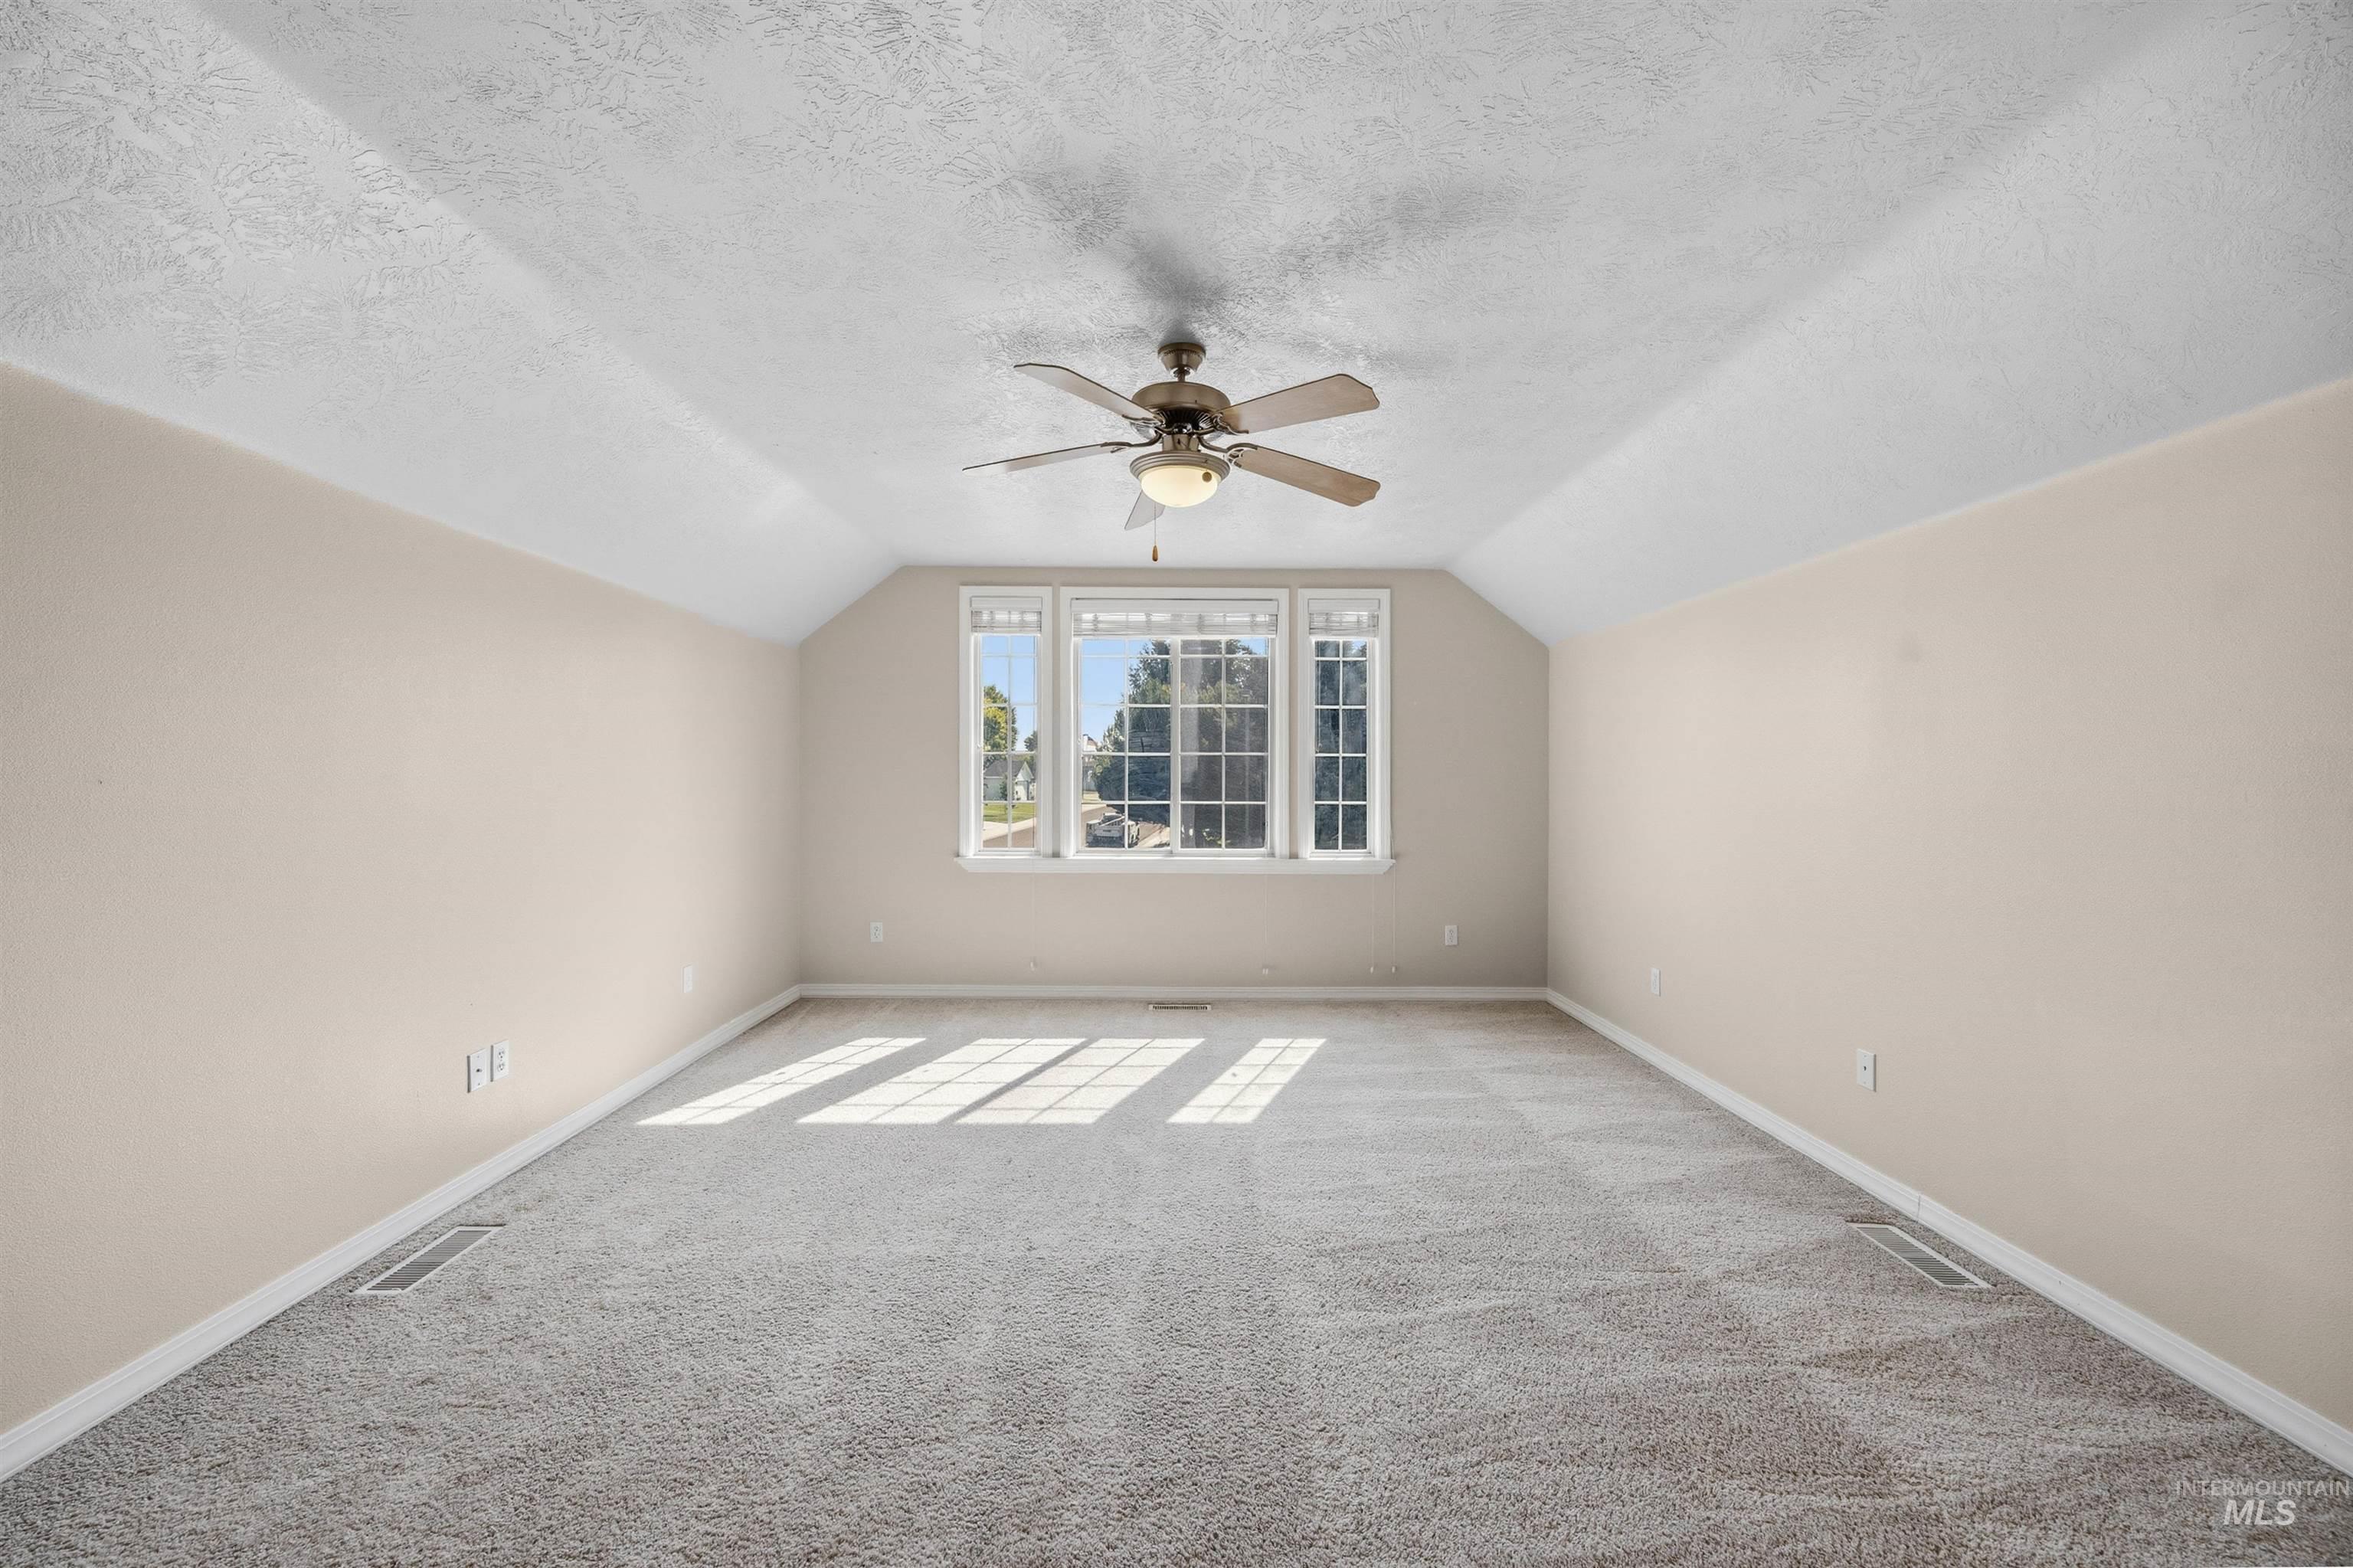
Spacious room featuring vaulted ceilings, a prominent window array, plush carpet flooring, a ceiling fan with integrated lighting, and neutral wall tones
-

Spacious carpeted room featuring a ceiling fan with light fixture, neutral wall paint, and a built-in closet with bifold doors
-
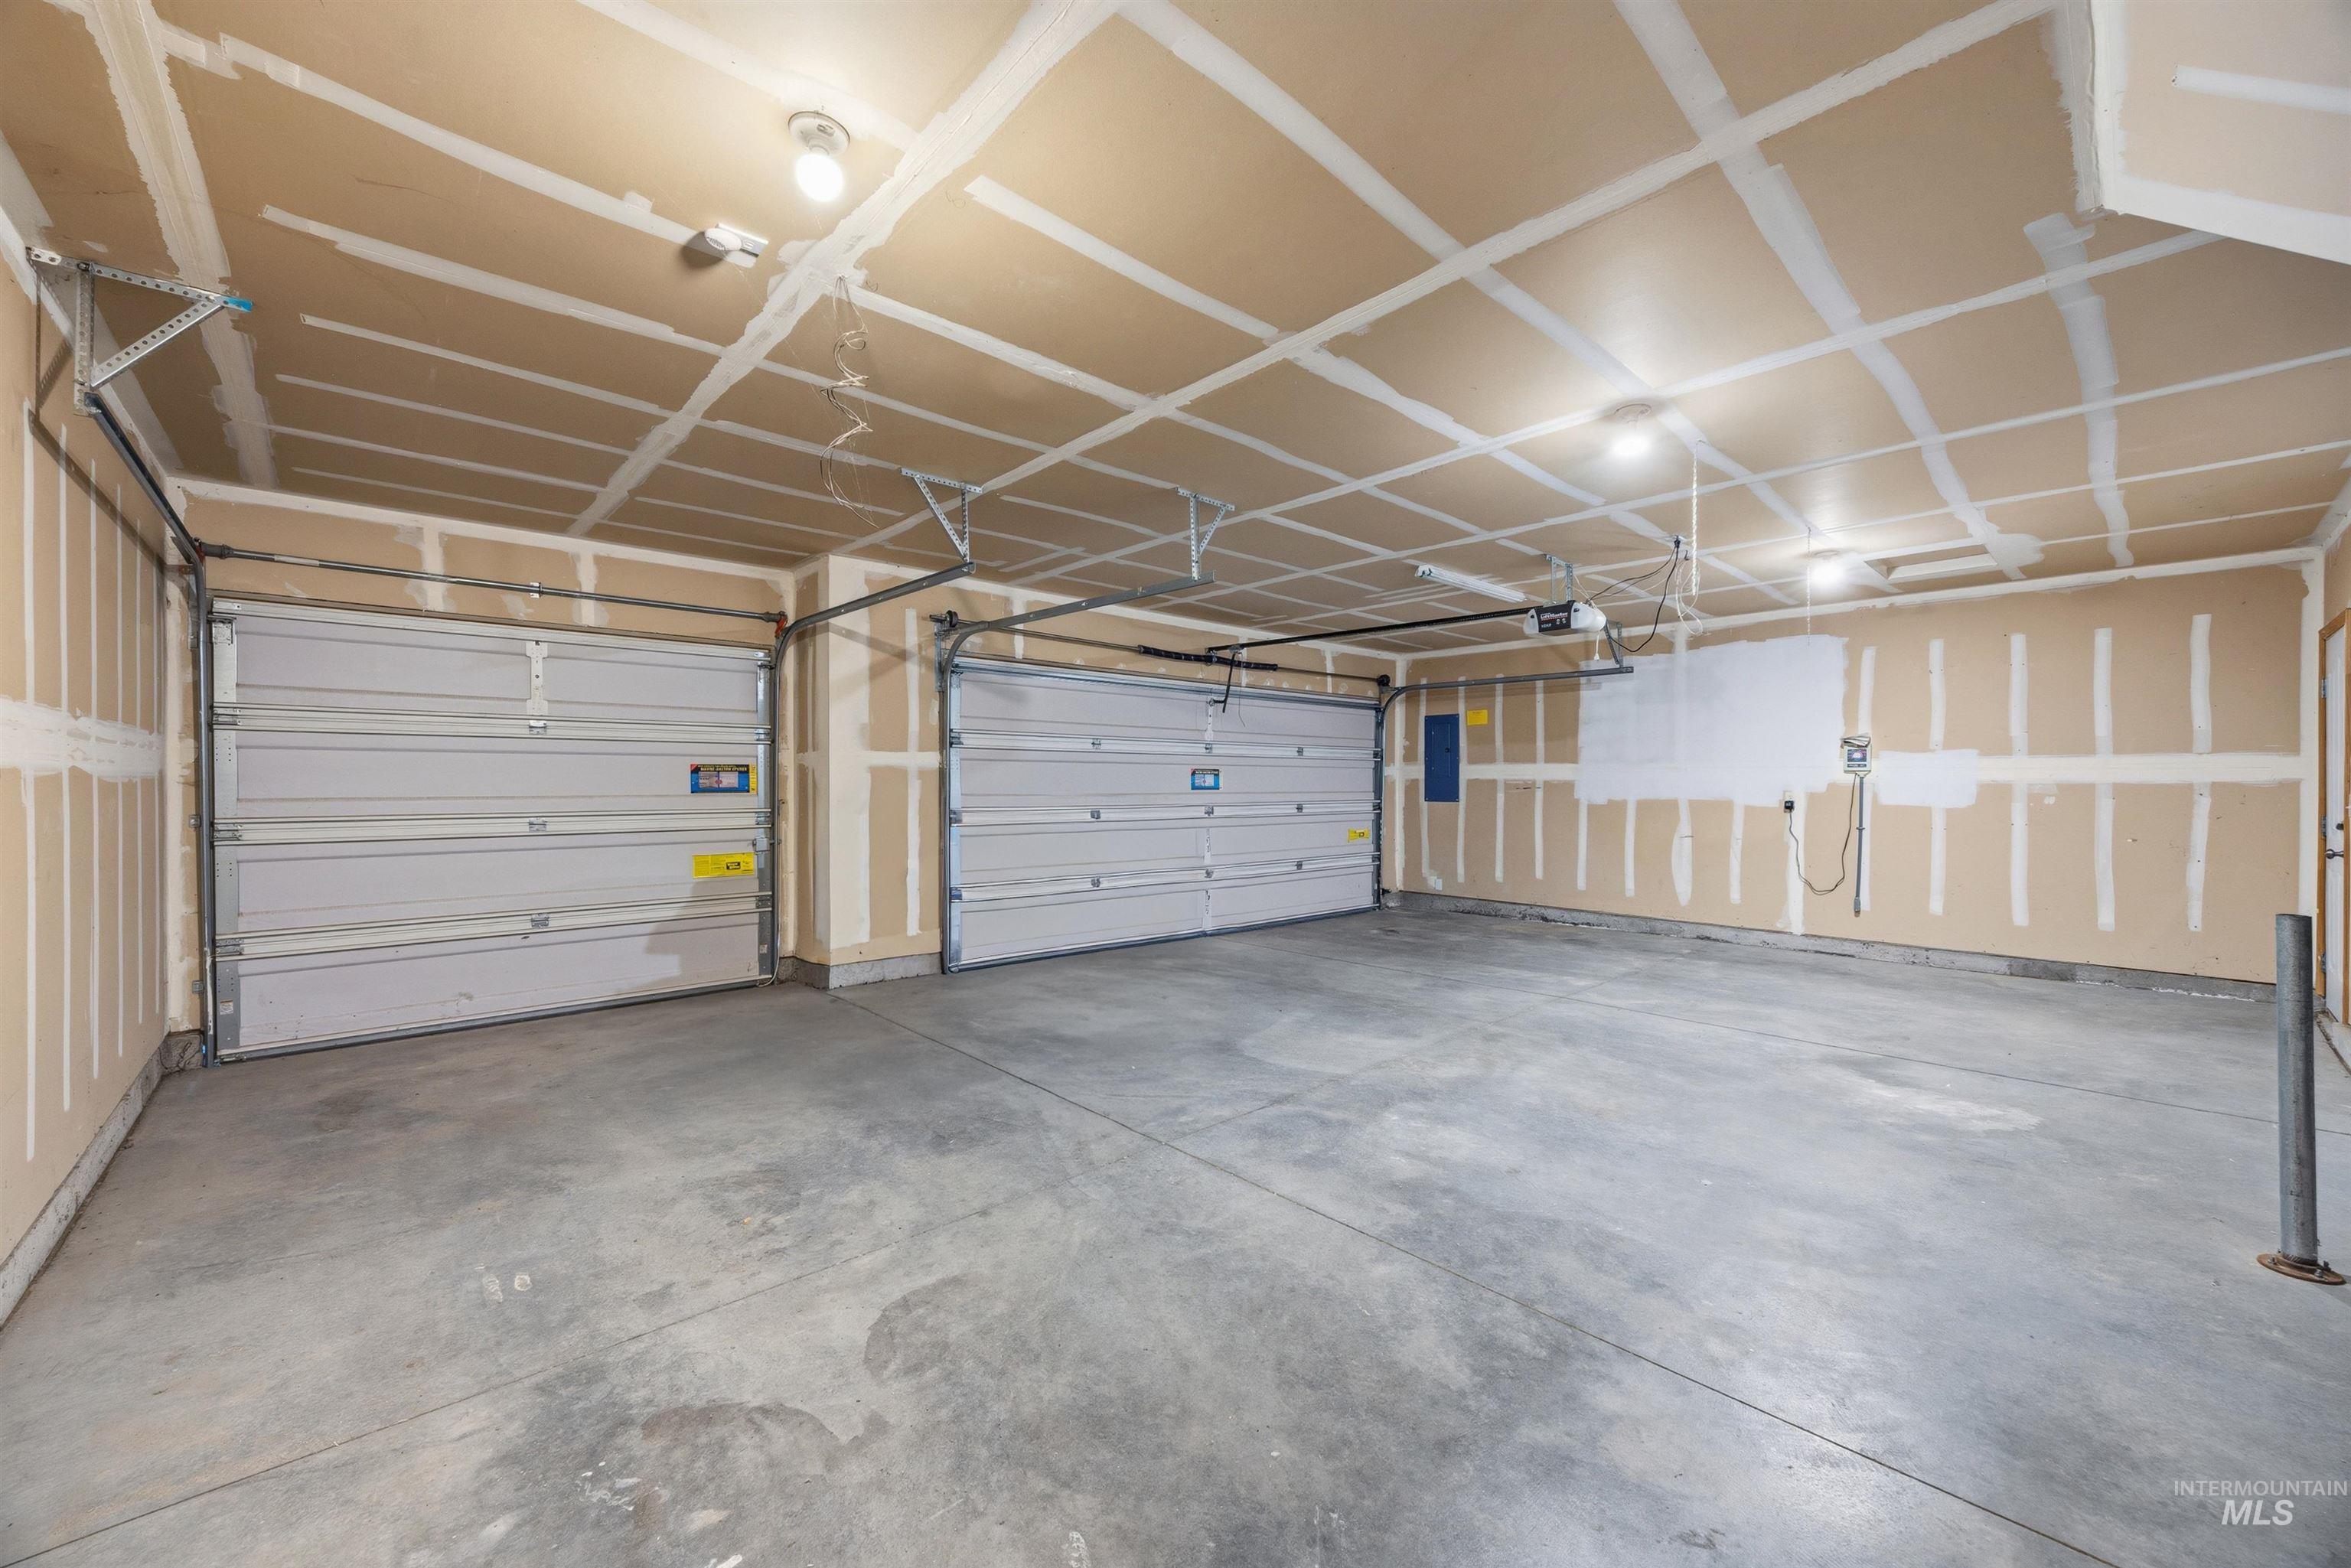
Two-car garage featuring segmented overhead doors, concrete flooring, and exposed ceiling joists
-
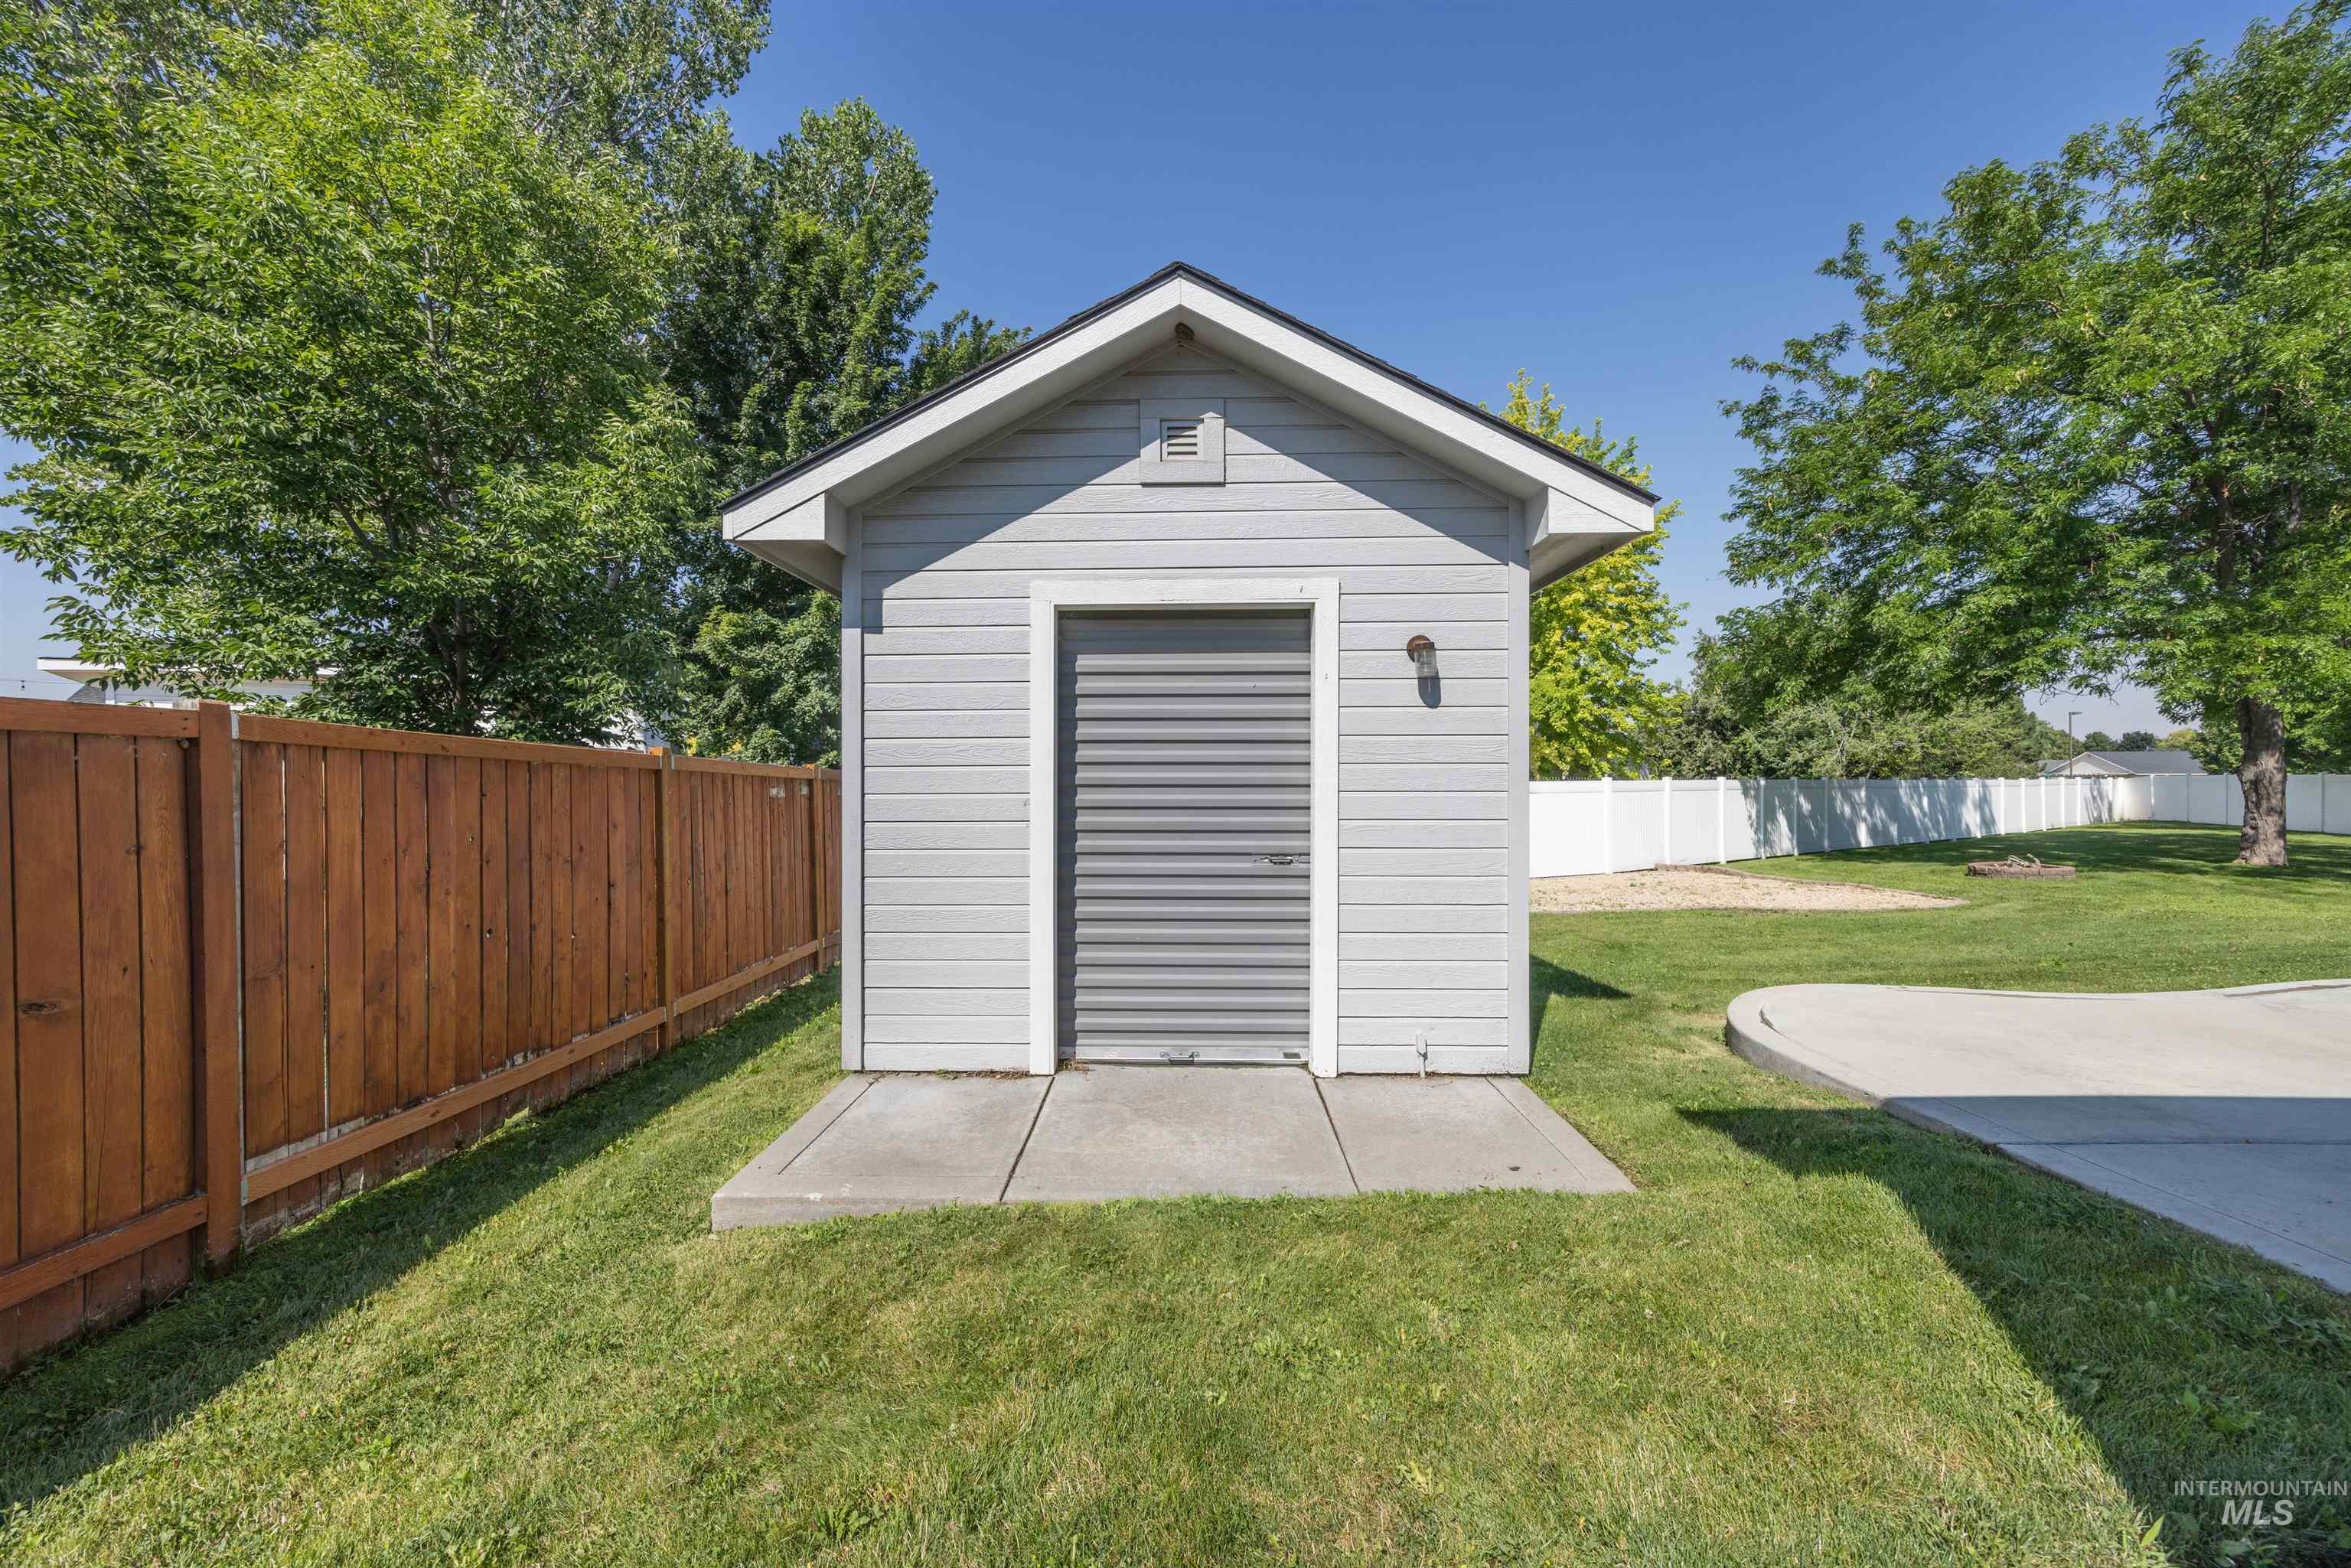
Detached shed with light gray siding and a gray roll-up door
-

Expansive backyard featuring a large gravel area, a manicured lawn, and a concrete patio
-

Expansive backyard featuring a manicured lawn, a central mature tree, and full perimeter privacy fencing
-
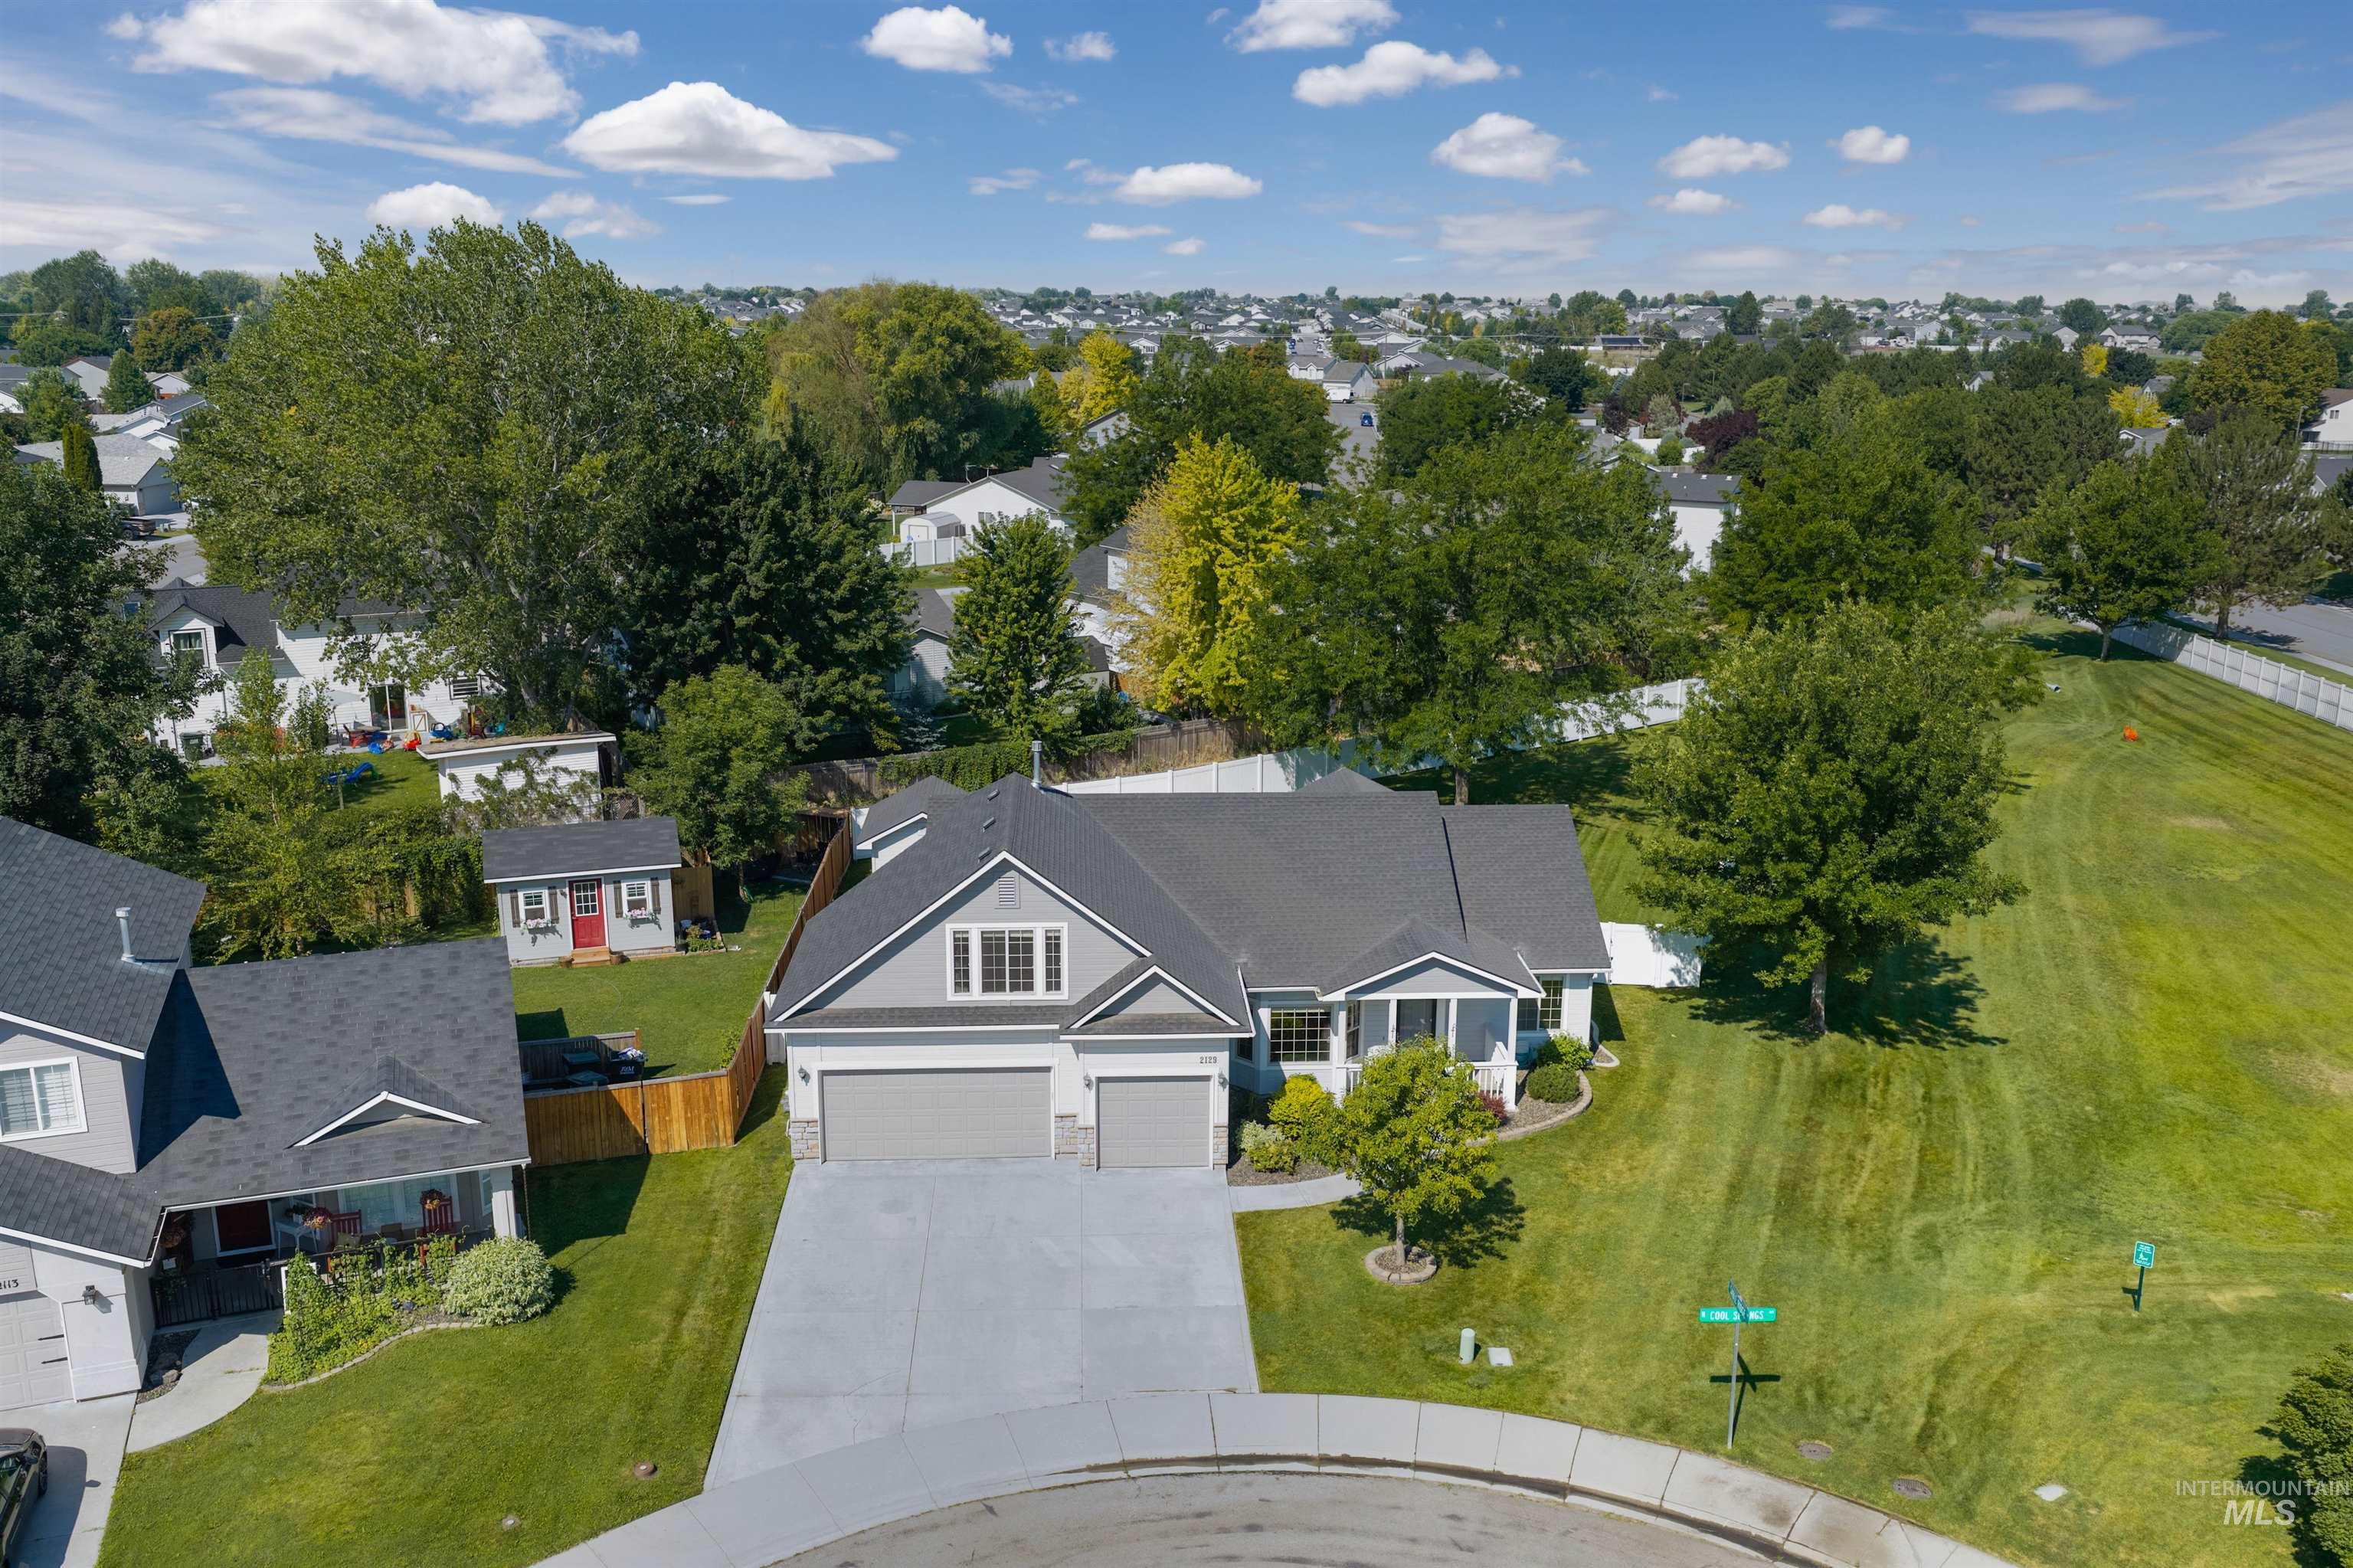
Ranch-style residence featuring a prominent two-car garage, a covered front porch, and a light gray exterior with darker gray trim
-

Aerial view of the property featuring a cul-de-sac location, extensive green space, mature trees, a multi-gabled roofline, and a paved driveway
-

Aerial perspective showcasing a residential neighborhood with numerous single-family homes, mature trees, and paved roads
-

Expansive residential neighborhood featuring numerous single-family homes, mature trees, and paved streets
-
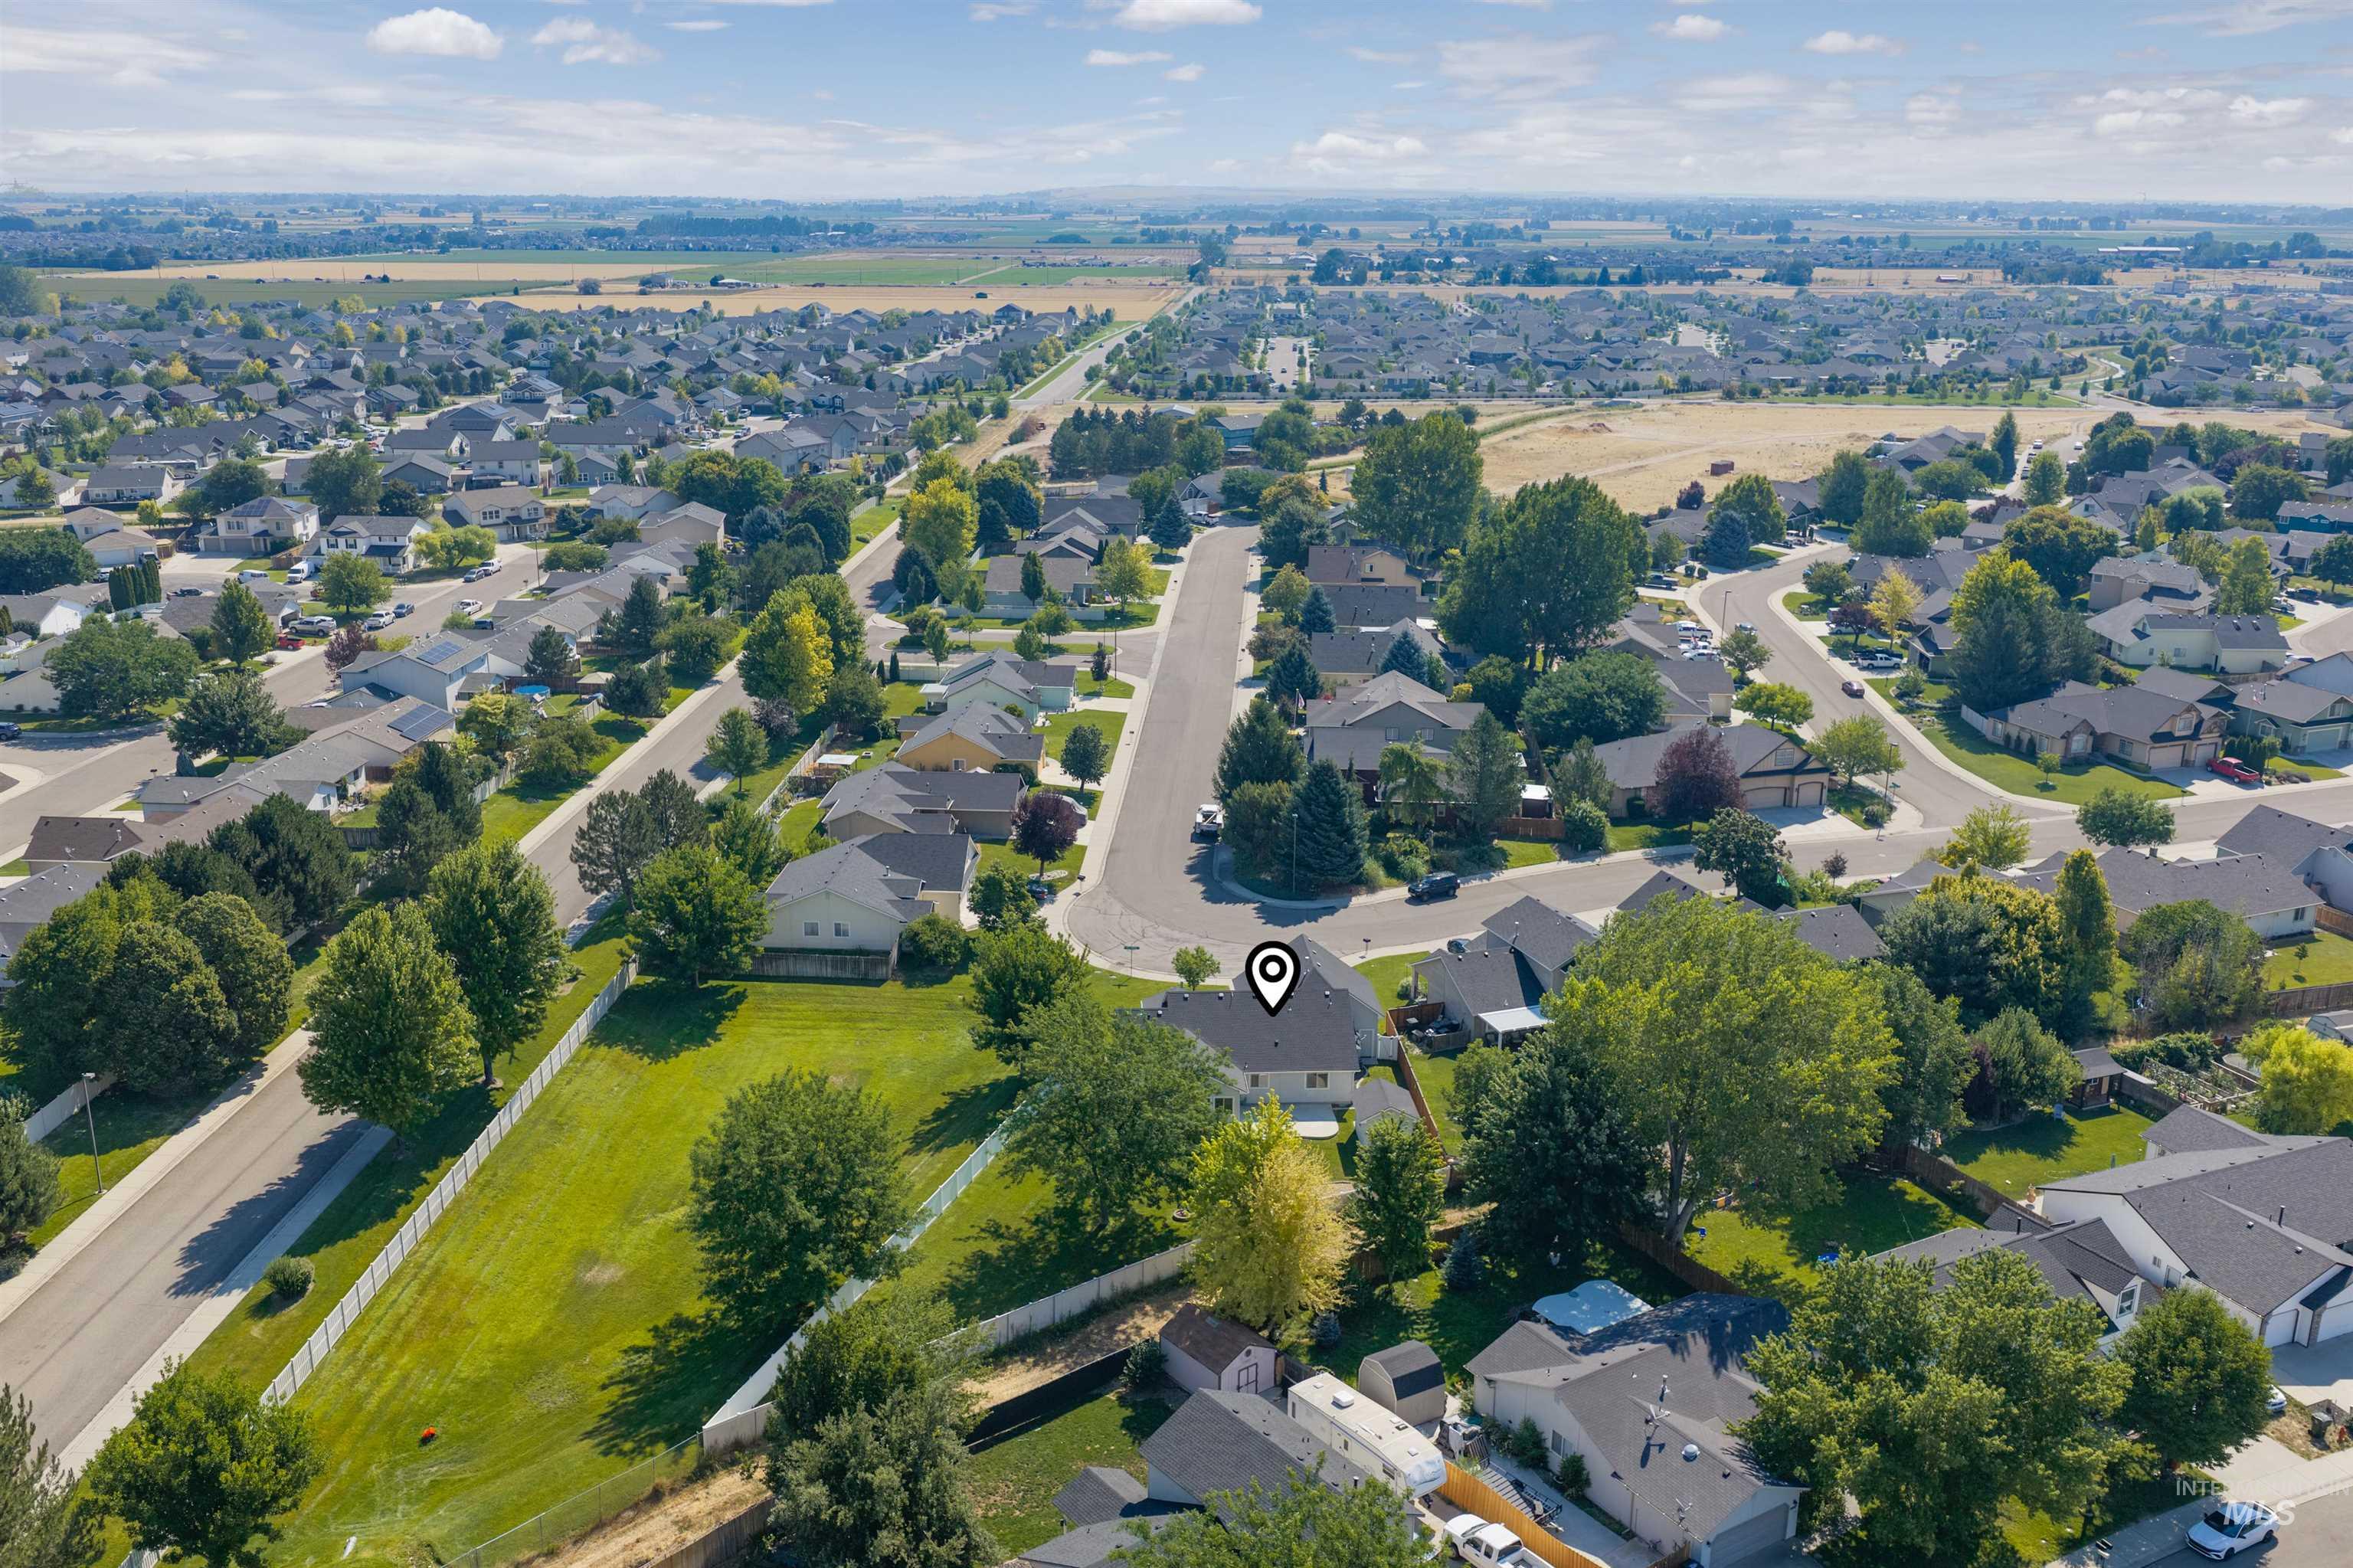
Aerial perspective showcasing a residential neighborhood with a mix of single-story homes and mature trees
-
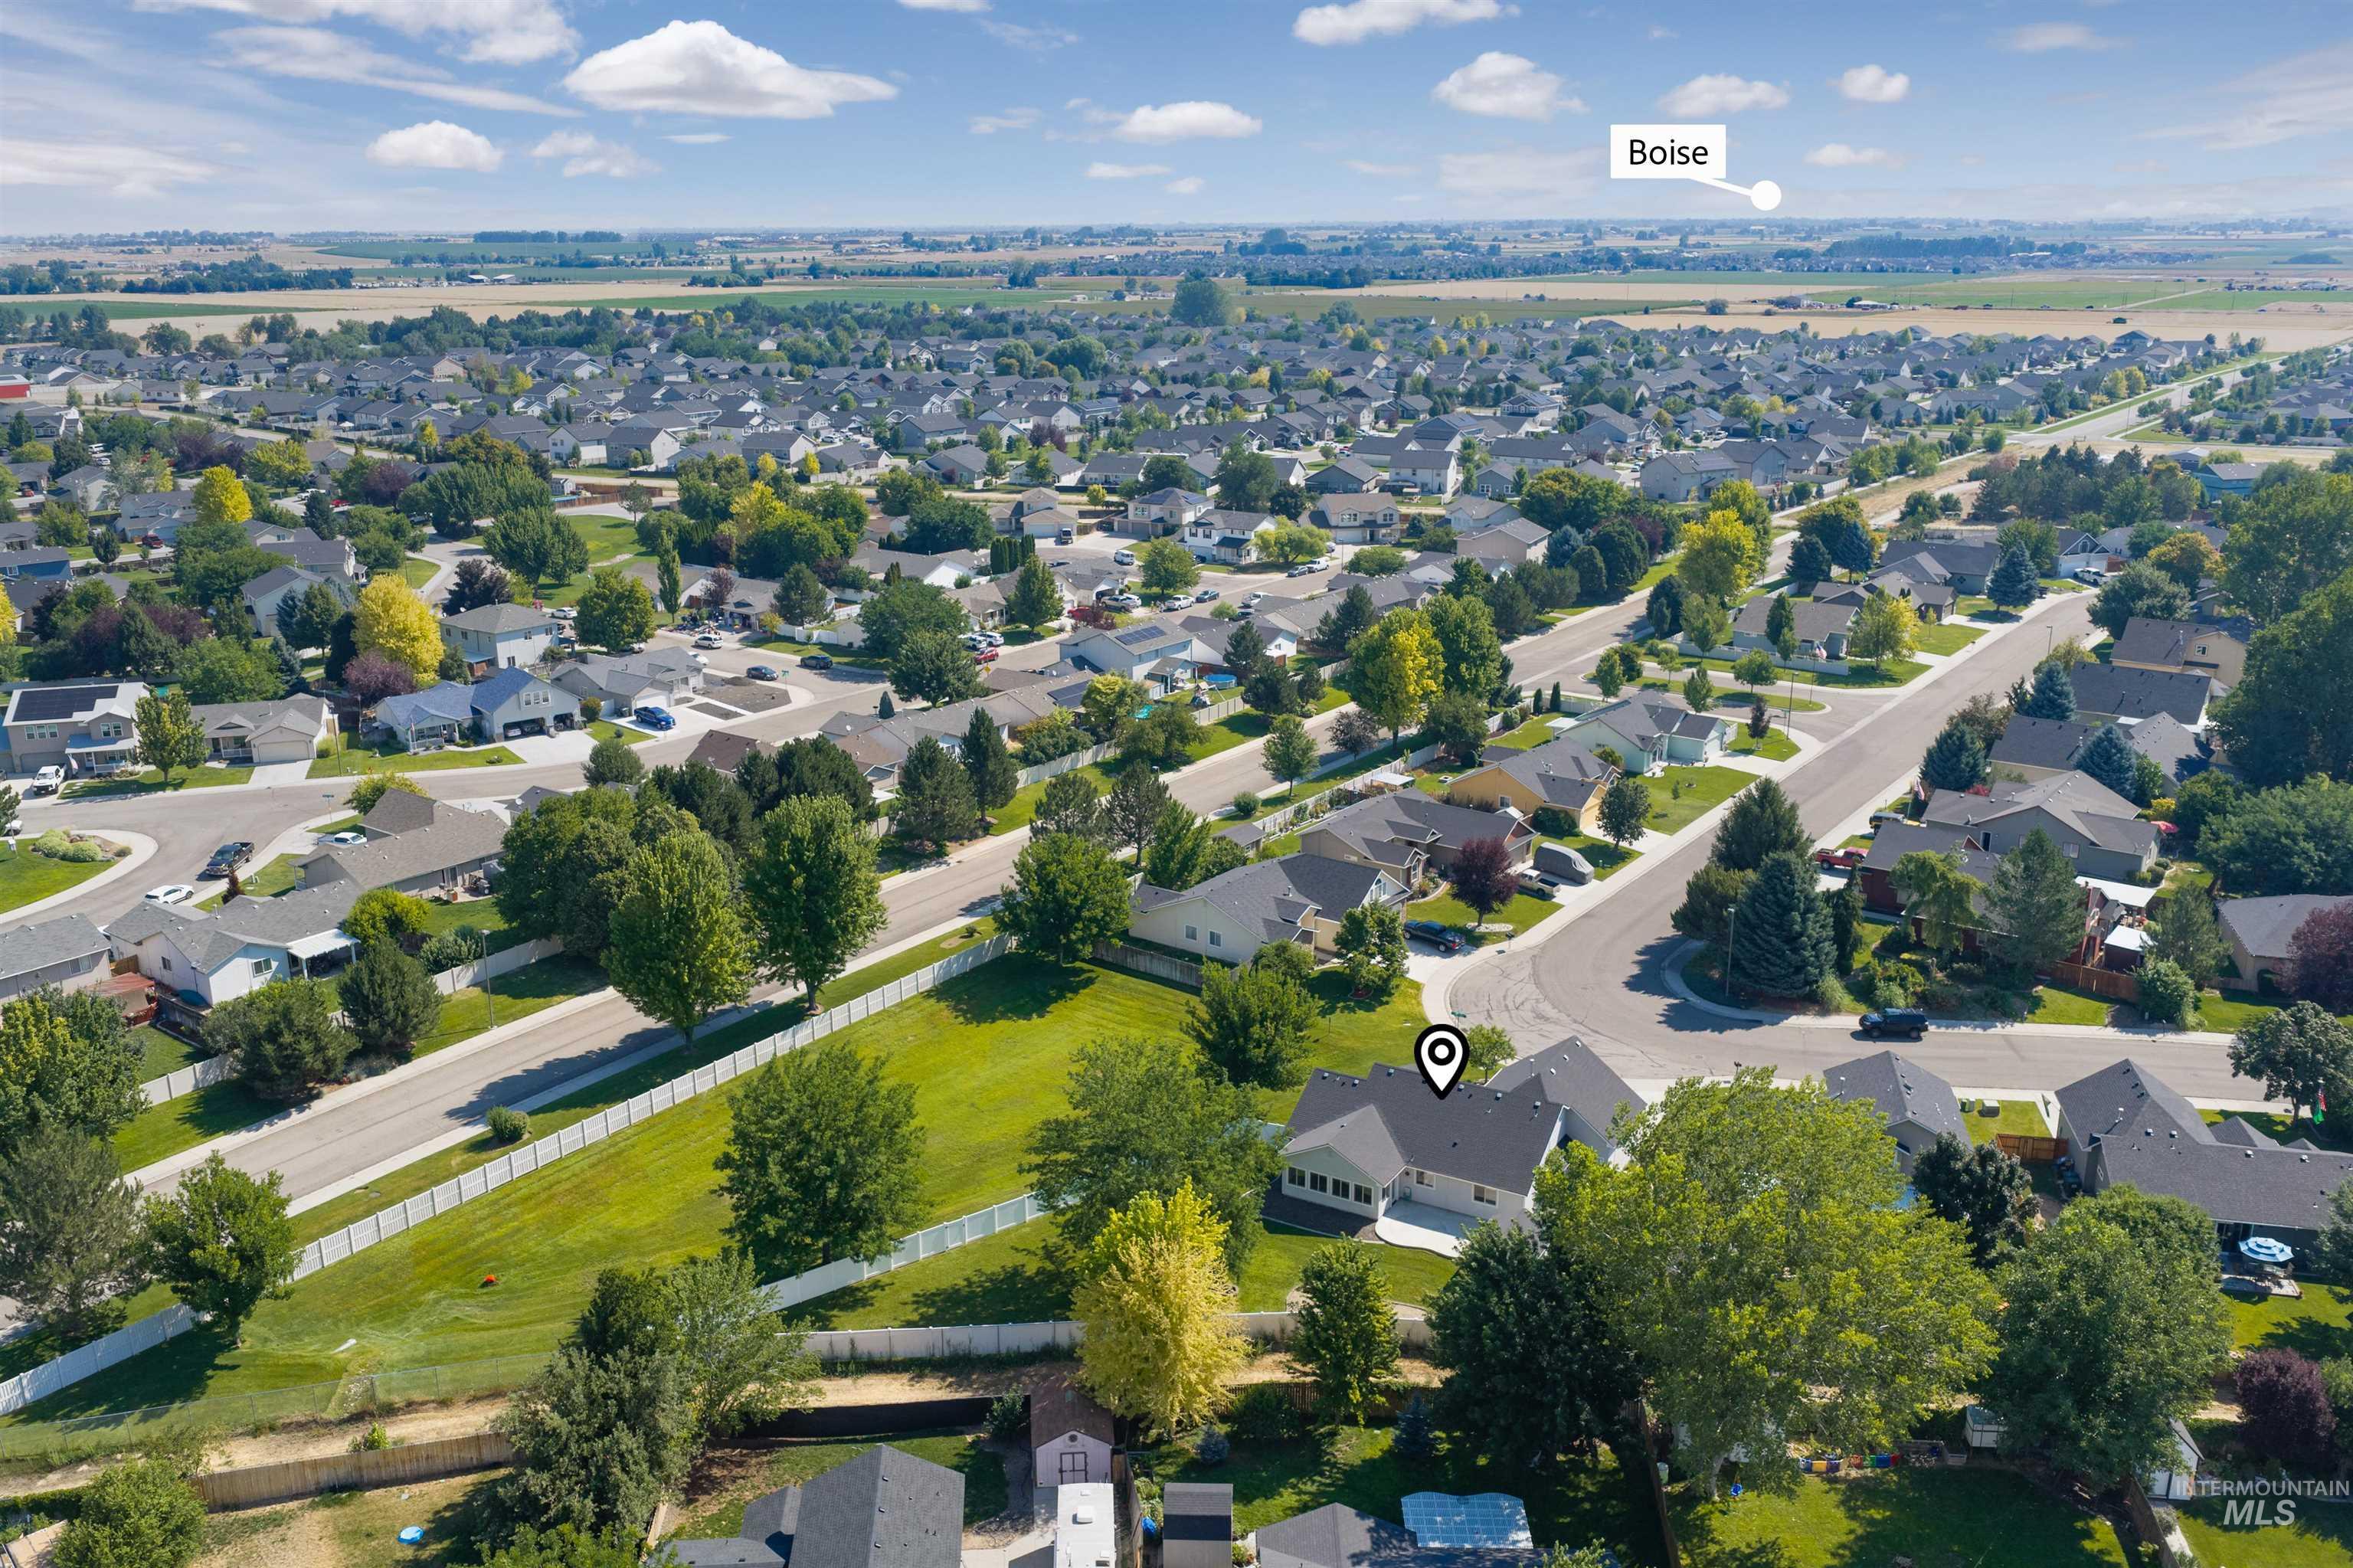
Aerial perspective showcasing a residential neighborhood with established homes and mature trees
-
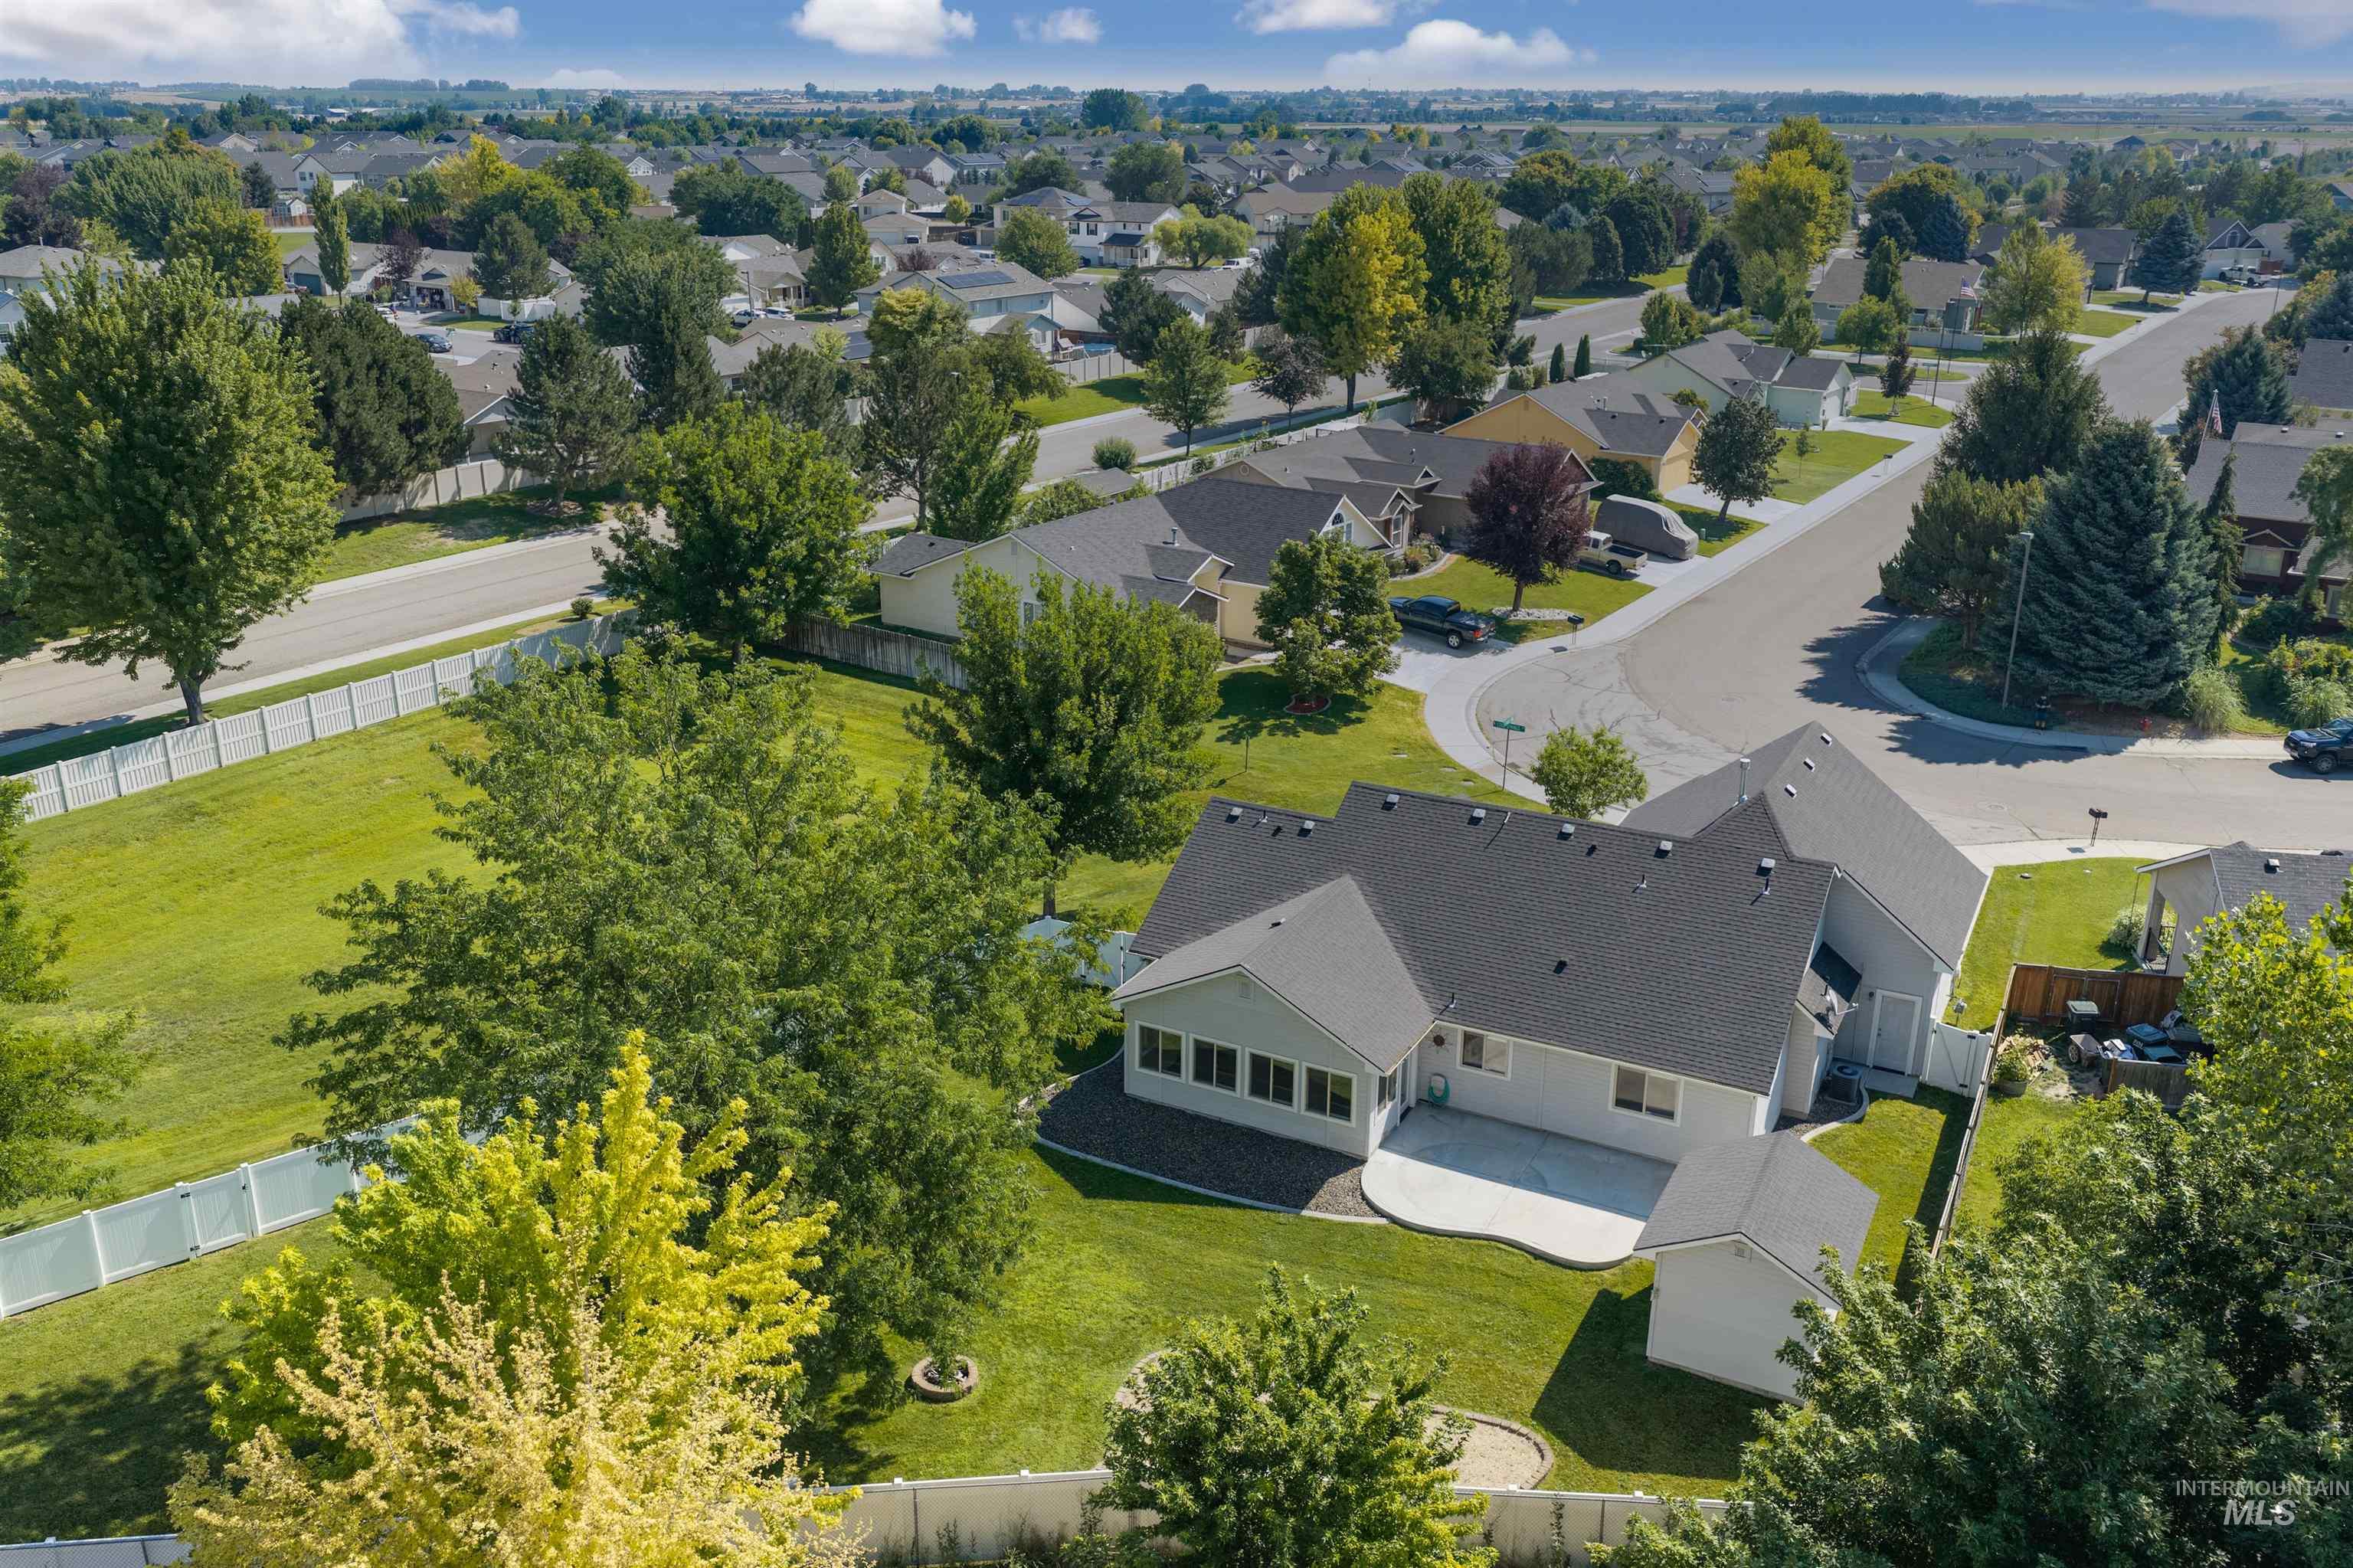
Expansive residential property featuring a gray-toned exterior, a dark shingled roof, a paved patio, and a separate shed structure
-
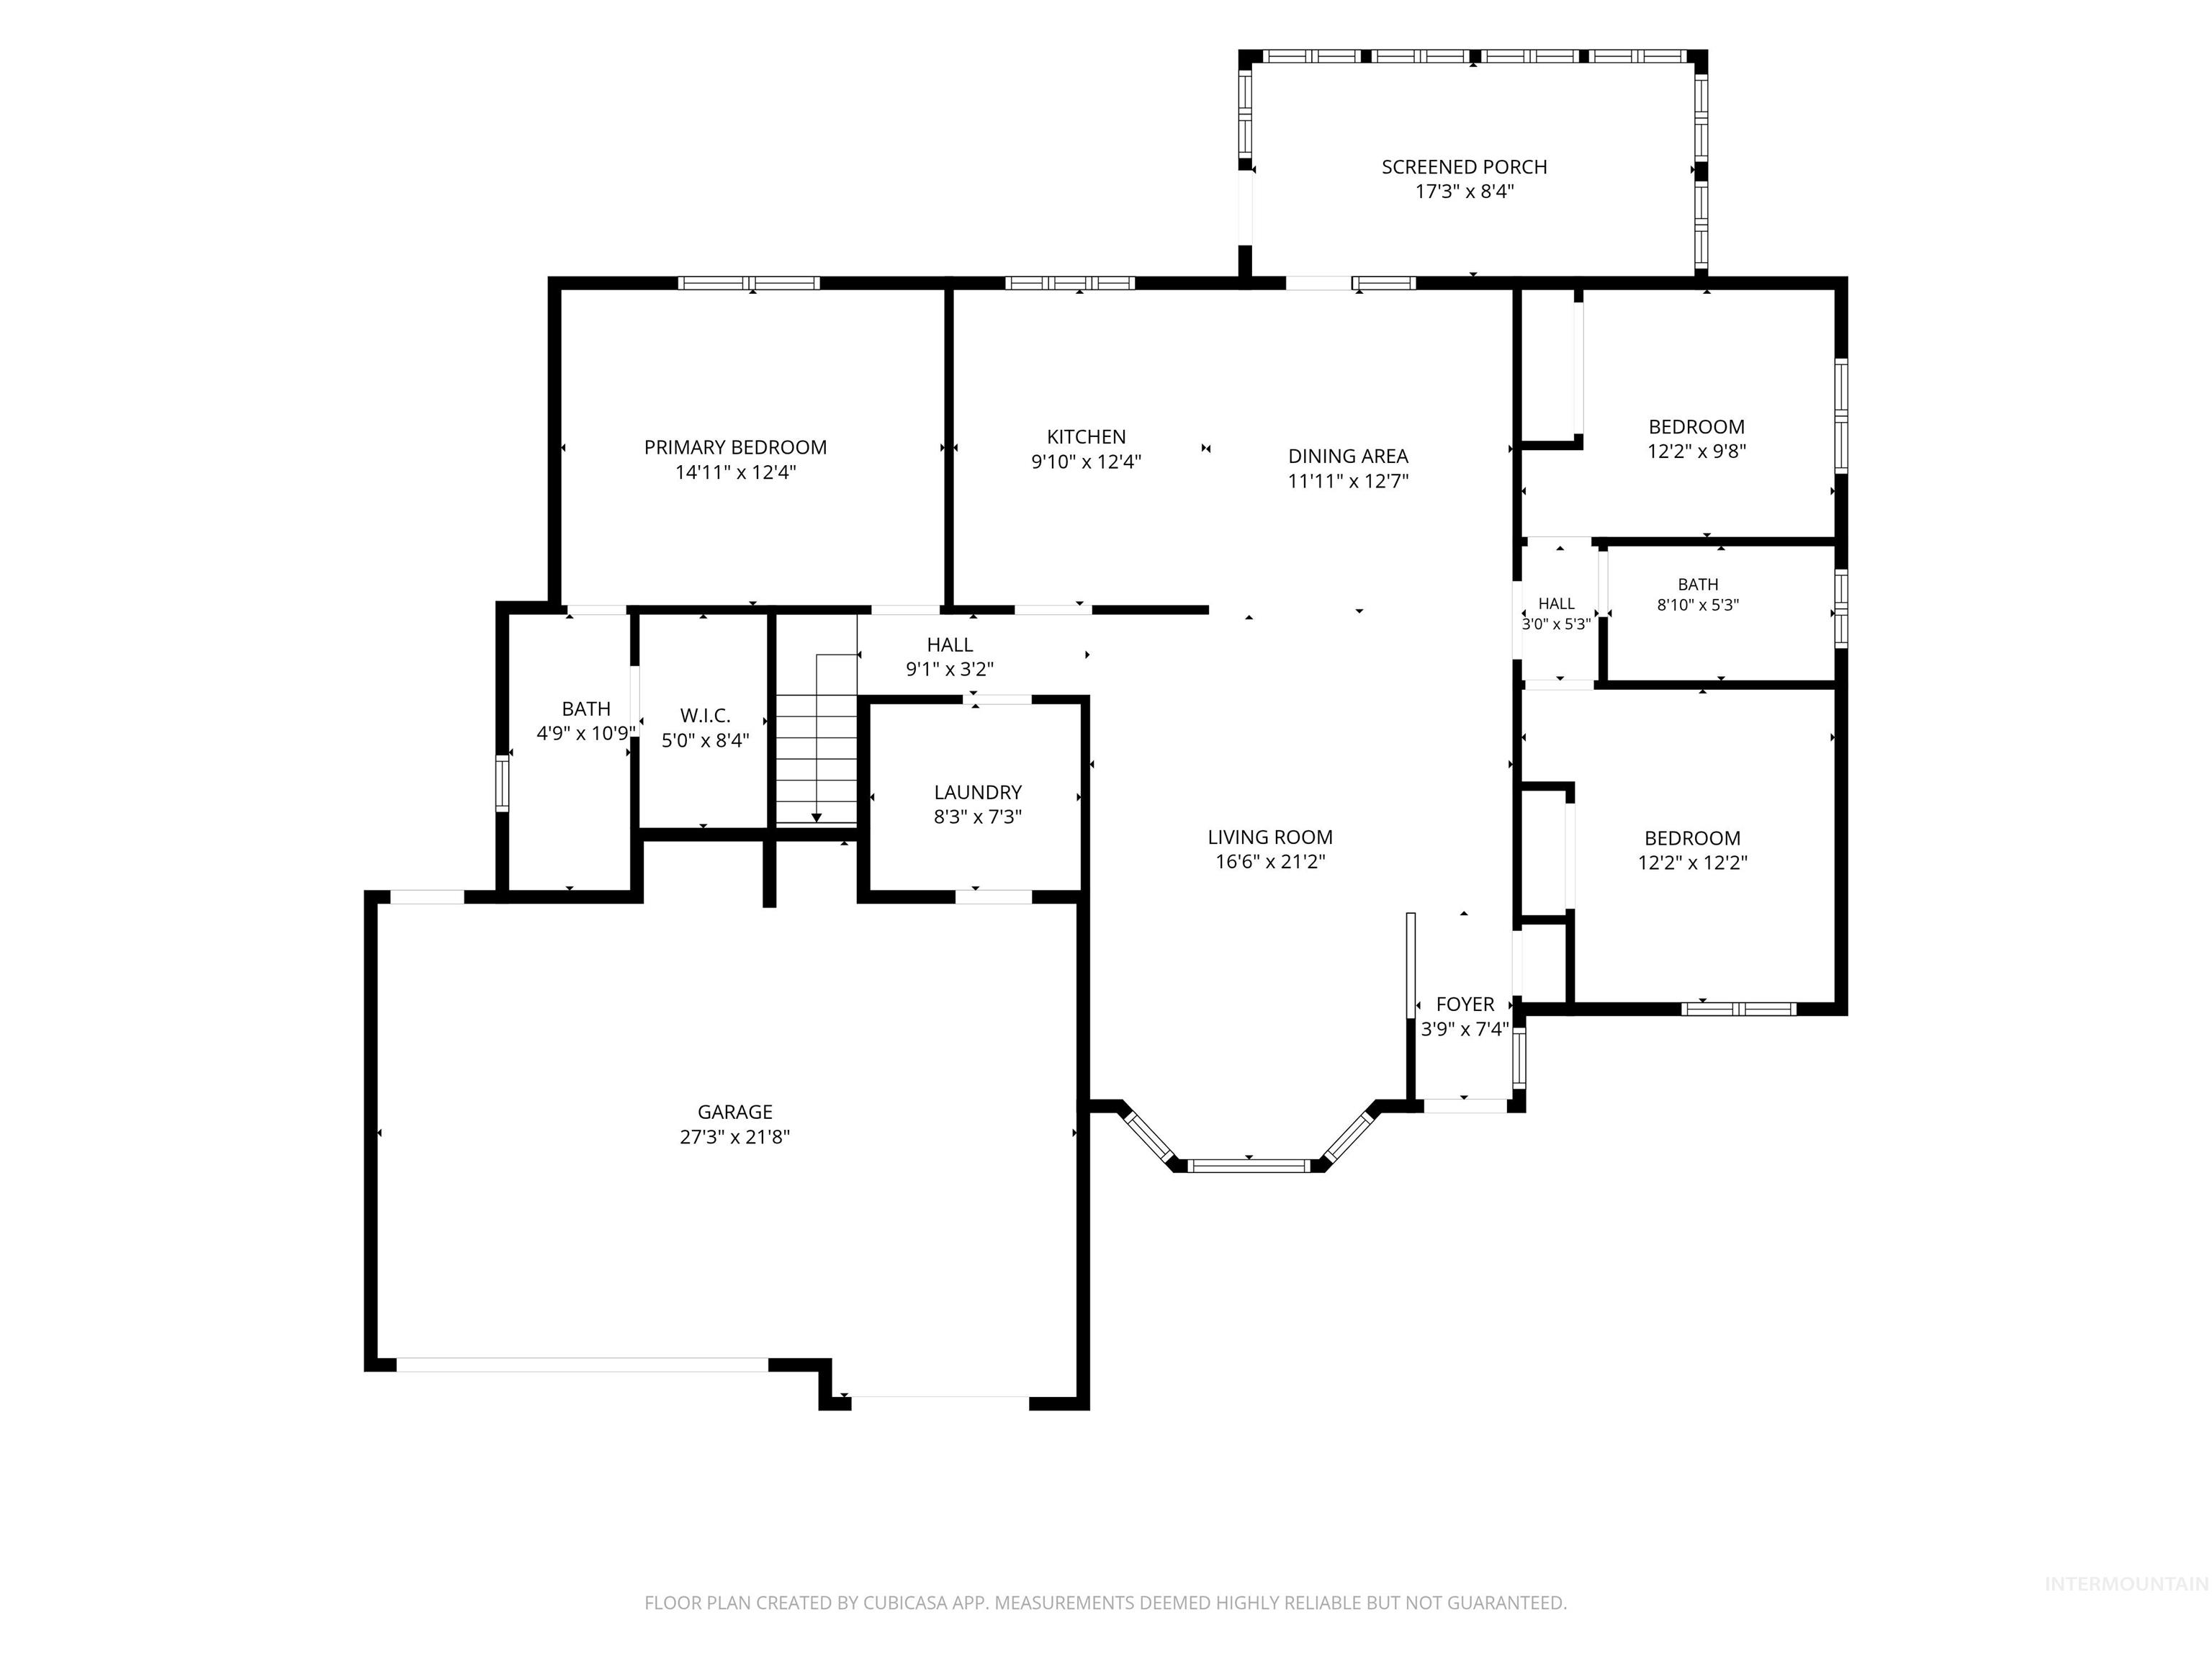
Floor plan
-
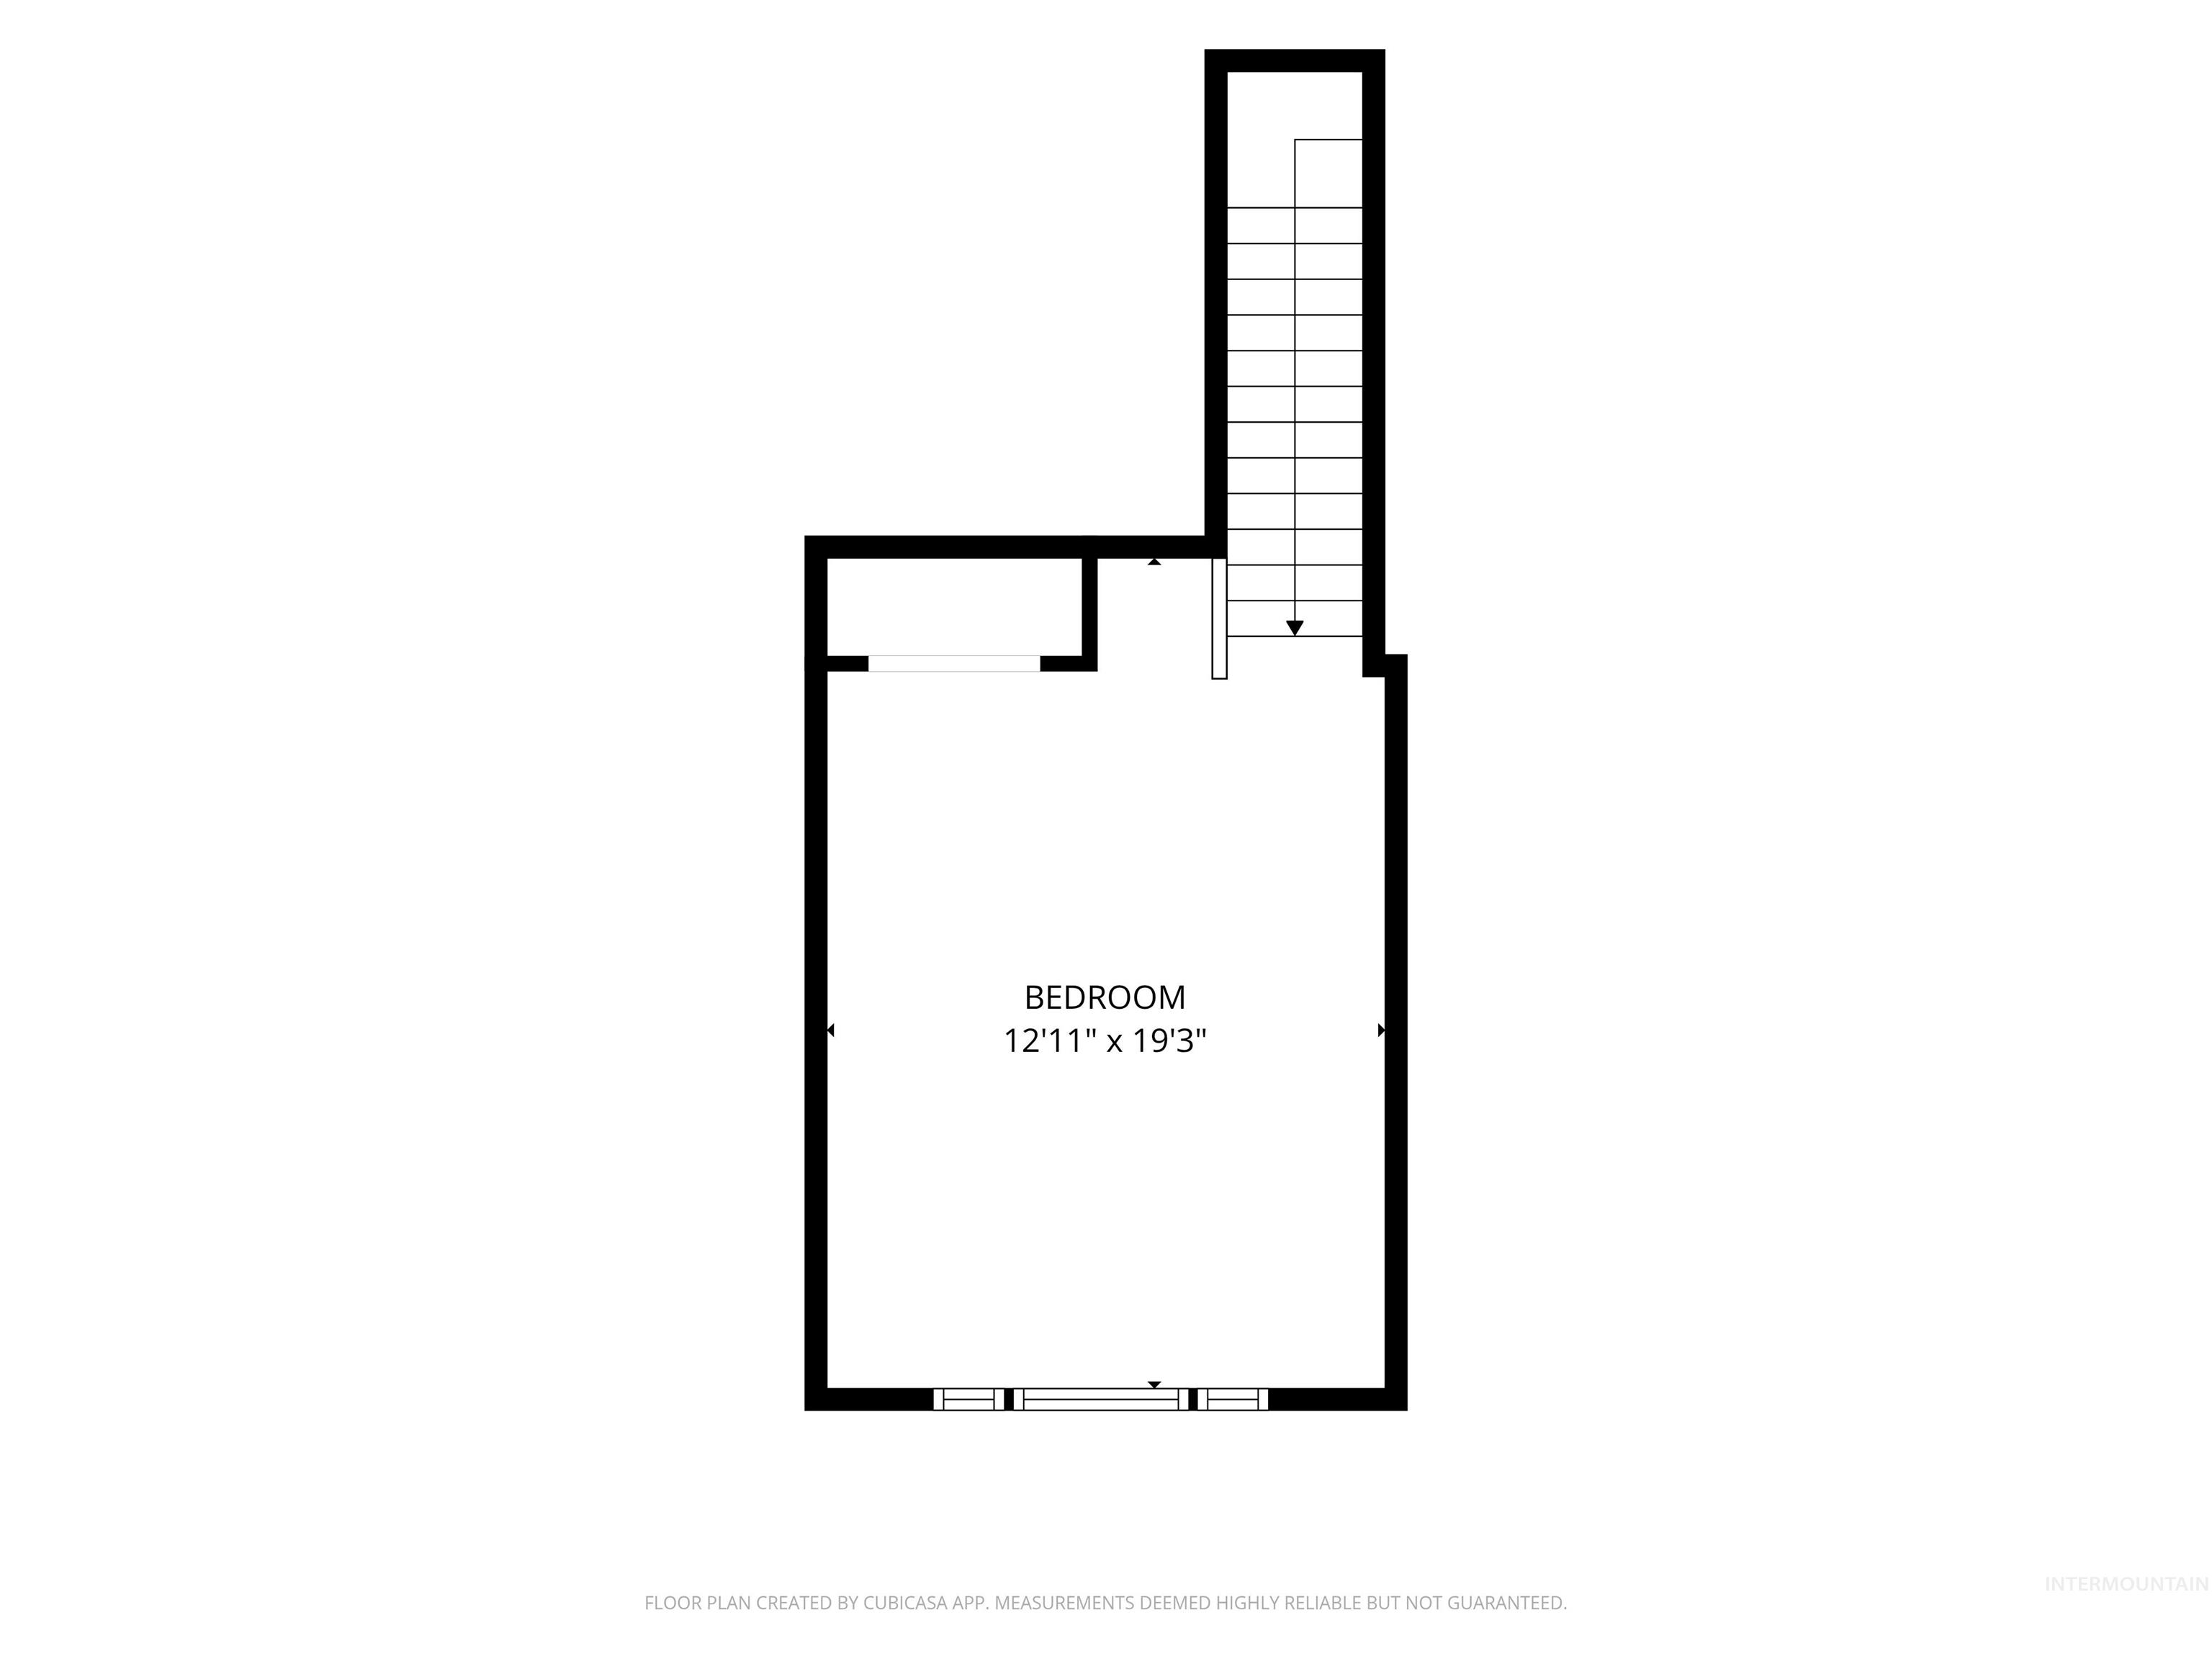
Floor plan
Property Description
Nestled in a semi-private, park-like setting, this beautiful Kuna home sits on nearly one-third of an acre with no direct backyard neighbor and beautifully maintained common area along the north side. Recent updates include new LVP flooring throughout the main living areas and a new range in the kitchen. The open-concept, split-bedroom floor plan features vaulted ceilings, a main-level primary suite, a spacious great room, and a flexible sunroom just off the kitchen. Upstairs, the large bonus room offers plenty of space for a media room, playroom, home office, or guest area. Outside, the spacious backyard offers plenty of room to relax and entertain, along with a storage shed for added convenience.
Features
- Heating:
- Forced Air, Gas
- Cooling:
- Central air
- Garage Capacity:
- 3
Address Map
- Country:
- US
- State:
- ID
- City:
- Kuna
- Zipcode:
- 83643
- Street:
- 2129 N Cool Springs Ave
- Longitude:
- W117° 35' 26.8''
- Latitude:
- N43° 30' 34.6''
Rooms
- Master Bedroom Level:
- Main
- Master Bedroom Size:
- 16x12
- Bedroom 2 Level:
- Main
- Bedroom2 Size:
- 11x10
- Bedroom 3 Level:
- Main
- Bedroom3 Size:
- 10x10
- Living Room Level:
- Main
- Living Room Size:
- 18x15
- Bonus Room Size:
- 20x10
Schools
- School District:
- Kuna School District #3
- Elementary School:
- Reed
- Middle School:
- Fremont
- High School:
- Kuna
Additional Details
- Status:
- Coming Soon
- Type:
- Single Family
- Level:
- Single w/ upstairs bonus room
- Tax Year:
- 2025
- Taxes:
- $2,077
- Potential Short Sale:
- No
- Age:
- 21 - 30 Years
- Auction:
- No
- Flood Ins Required:
- No
- HUD Owned:
- No
- In Foreclosure:
- No
- Land Size:
- 10000 SF - .49 AC
- Home Owner Exempt:
- No
- HOA Frequency:
- Annual
- HOA Fees:
- $150
- Irrigation District:
- Boise-Kuna
- Inc Kitchen Features:
- Breakfast bar, Dishwasher, Disposal, Microwave, Oven/range freestanding, Refrigerator, Countertop-laminate
- Lot Features:
- Sidewalks, Public Road, Storage Shed, Finished Driveway
- Water:
- City service
- Land Use:
- Single
- Sprinkler System:
- Full,Pressurized Irrigation
Residential For Sale
2129 N Cool Springs Ave, Kuna, Idaho 83643
3 Bedrooms
2 Bathrooms
1,939 SqFt
Visits : 5 in 1 days
$475,000
Listing ID #98995408
Basic Details
- Property Type :
- Residential
- Listing Type :
- For Sale
- Status :
- Active
- Listing ID :
- 98995408
- Price :
- $475,000
- Bedrooms :
- 3
- Bathrooms :
- 2
- Apx SqFt :
- 1,939 SqFt
- Year Built :
- 2003
- Lot Area :
- 0.28 Acres
- Subdivision :
- Sable Ridge
- Update Date :
- 07/27/2026 20:51:54
Agent info


Contact Agent
Mortgage Calculator

