
-
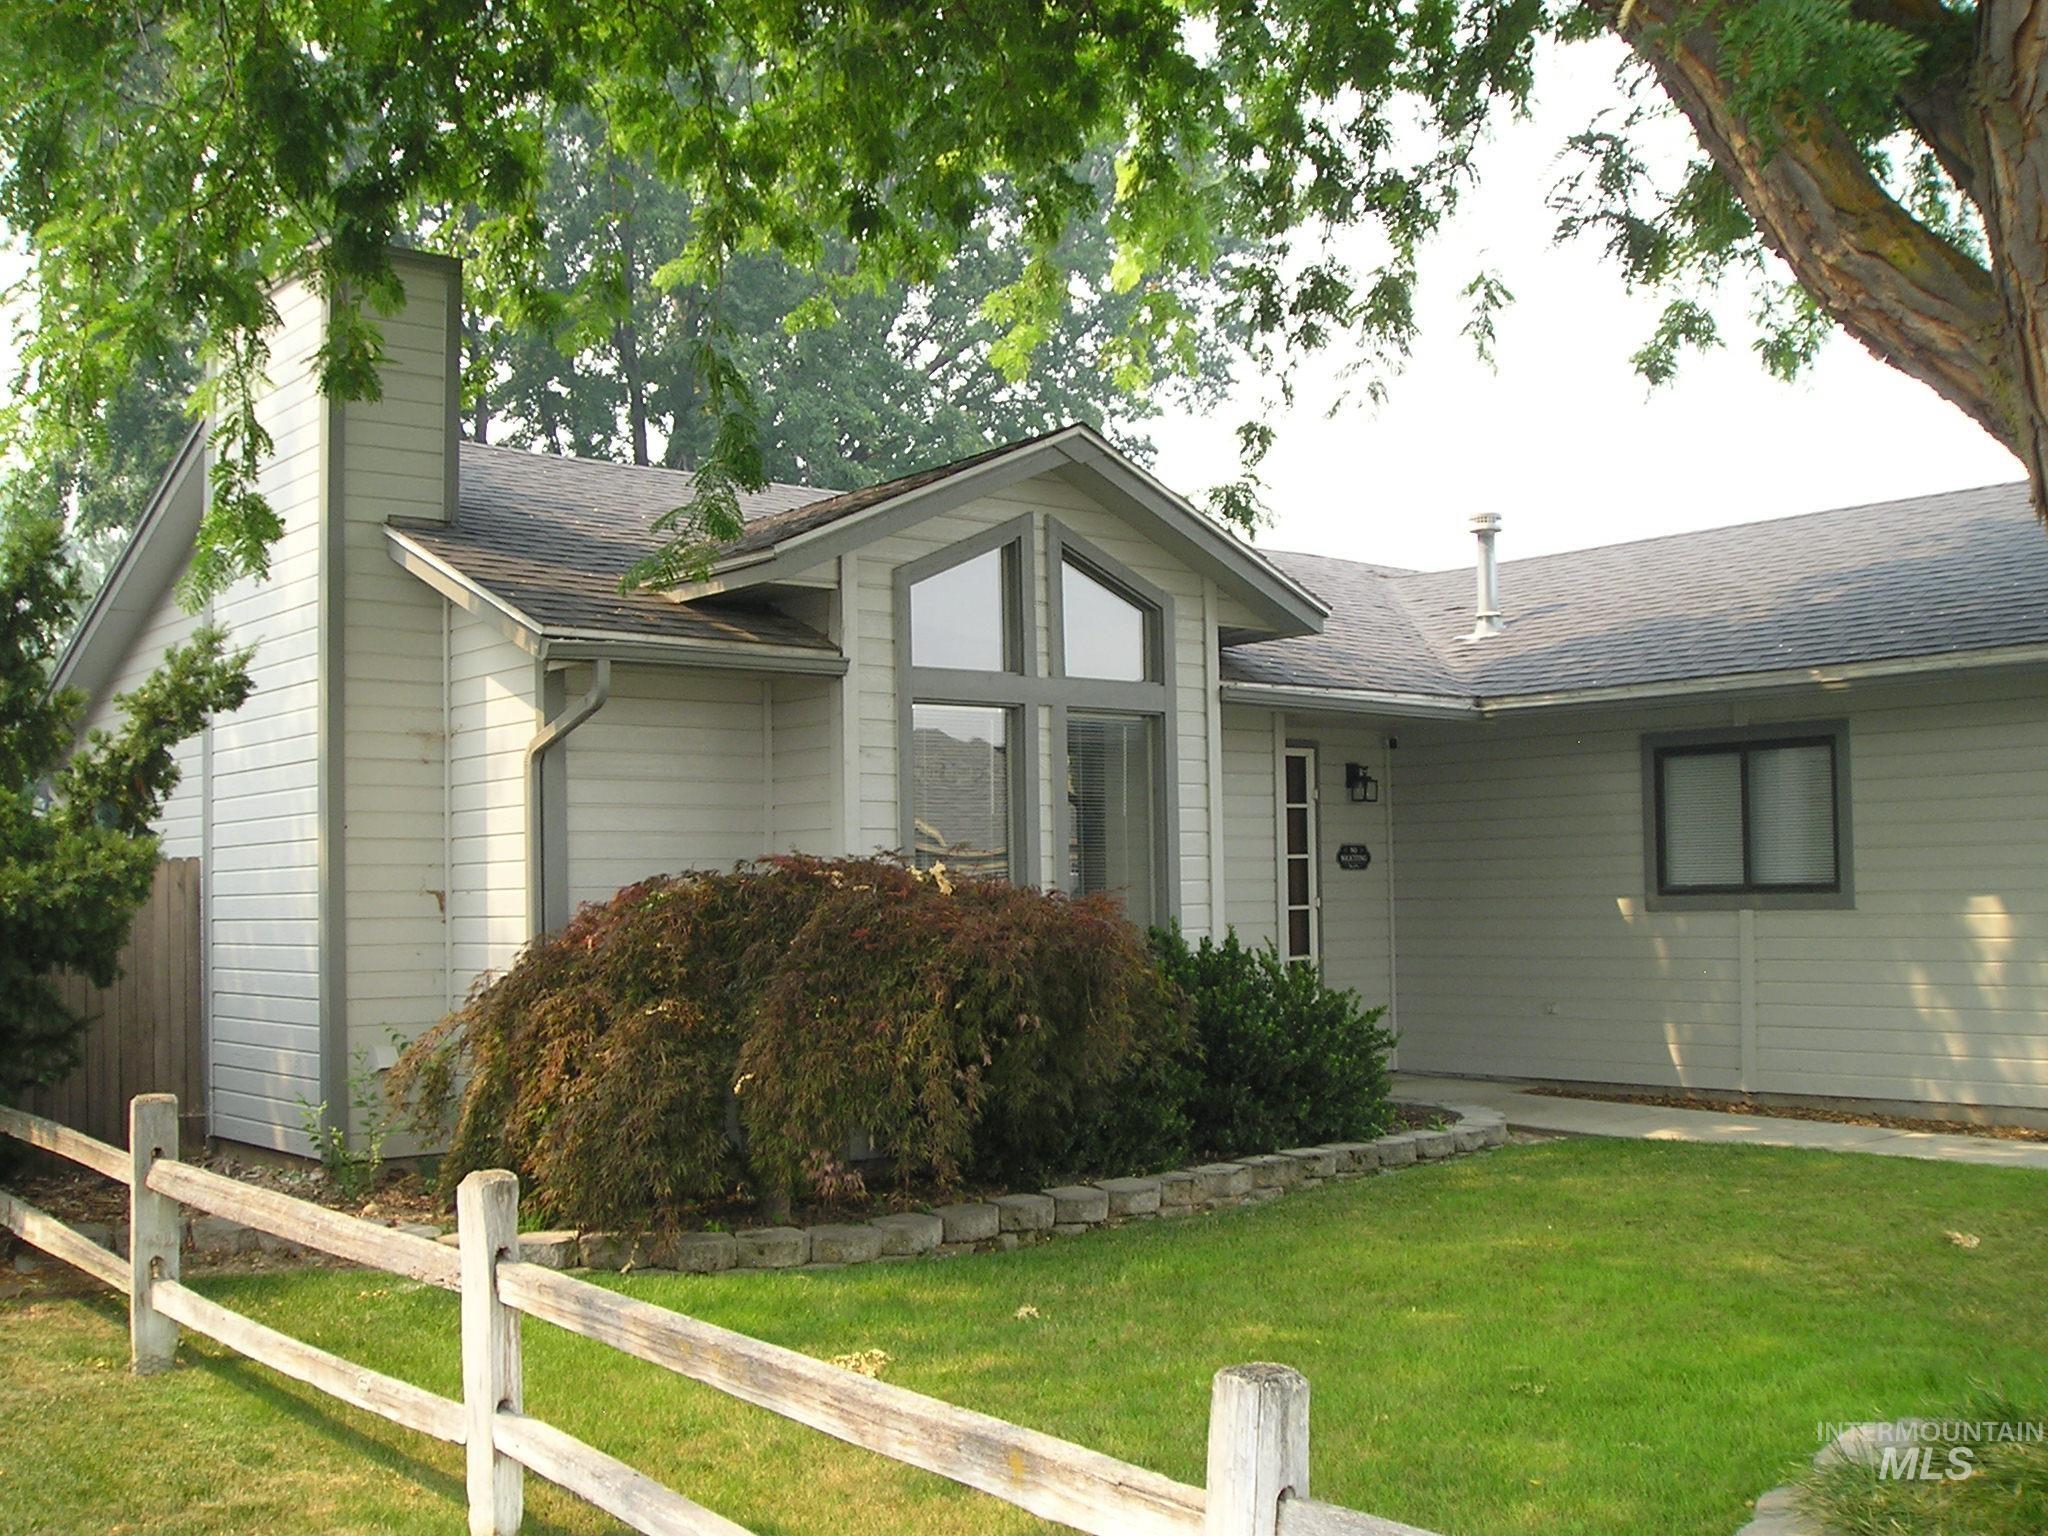
Single-story residence featuring light gray siding and a dark shingled roof
-
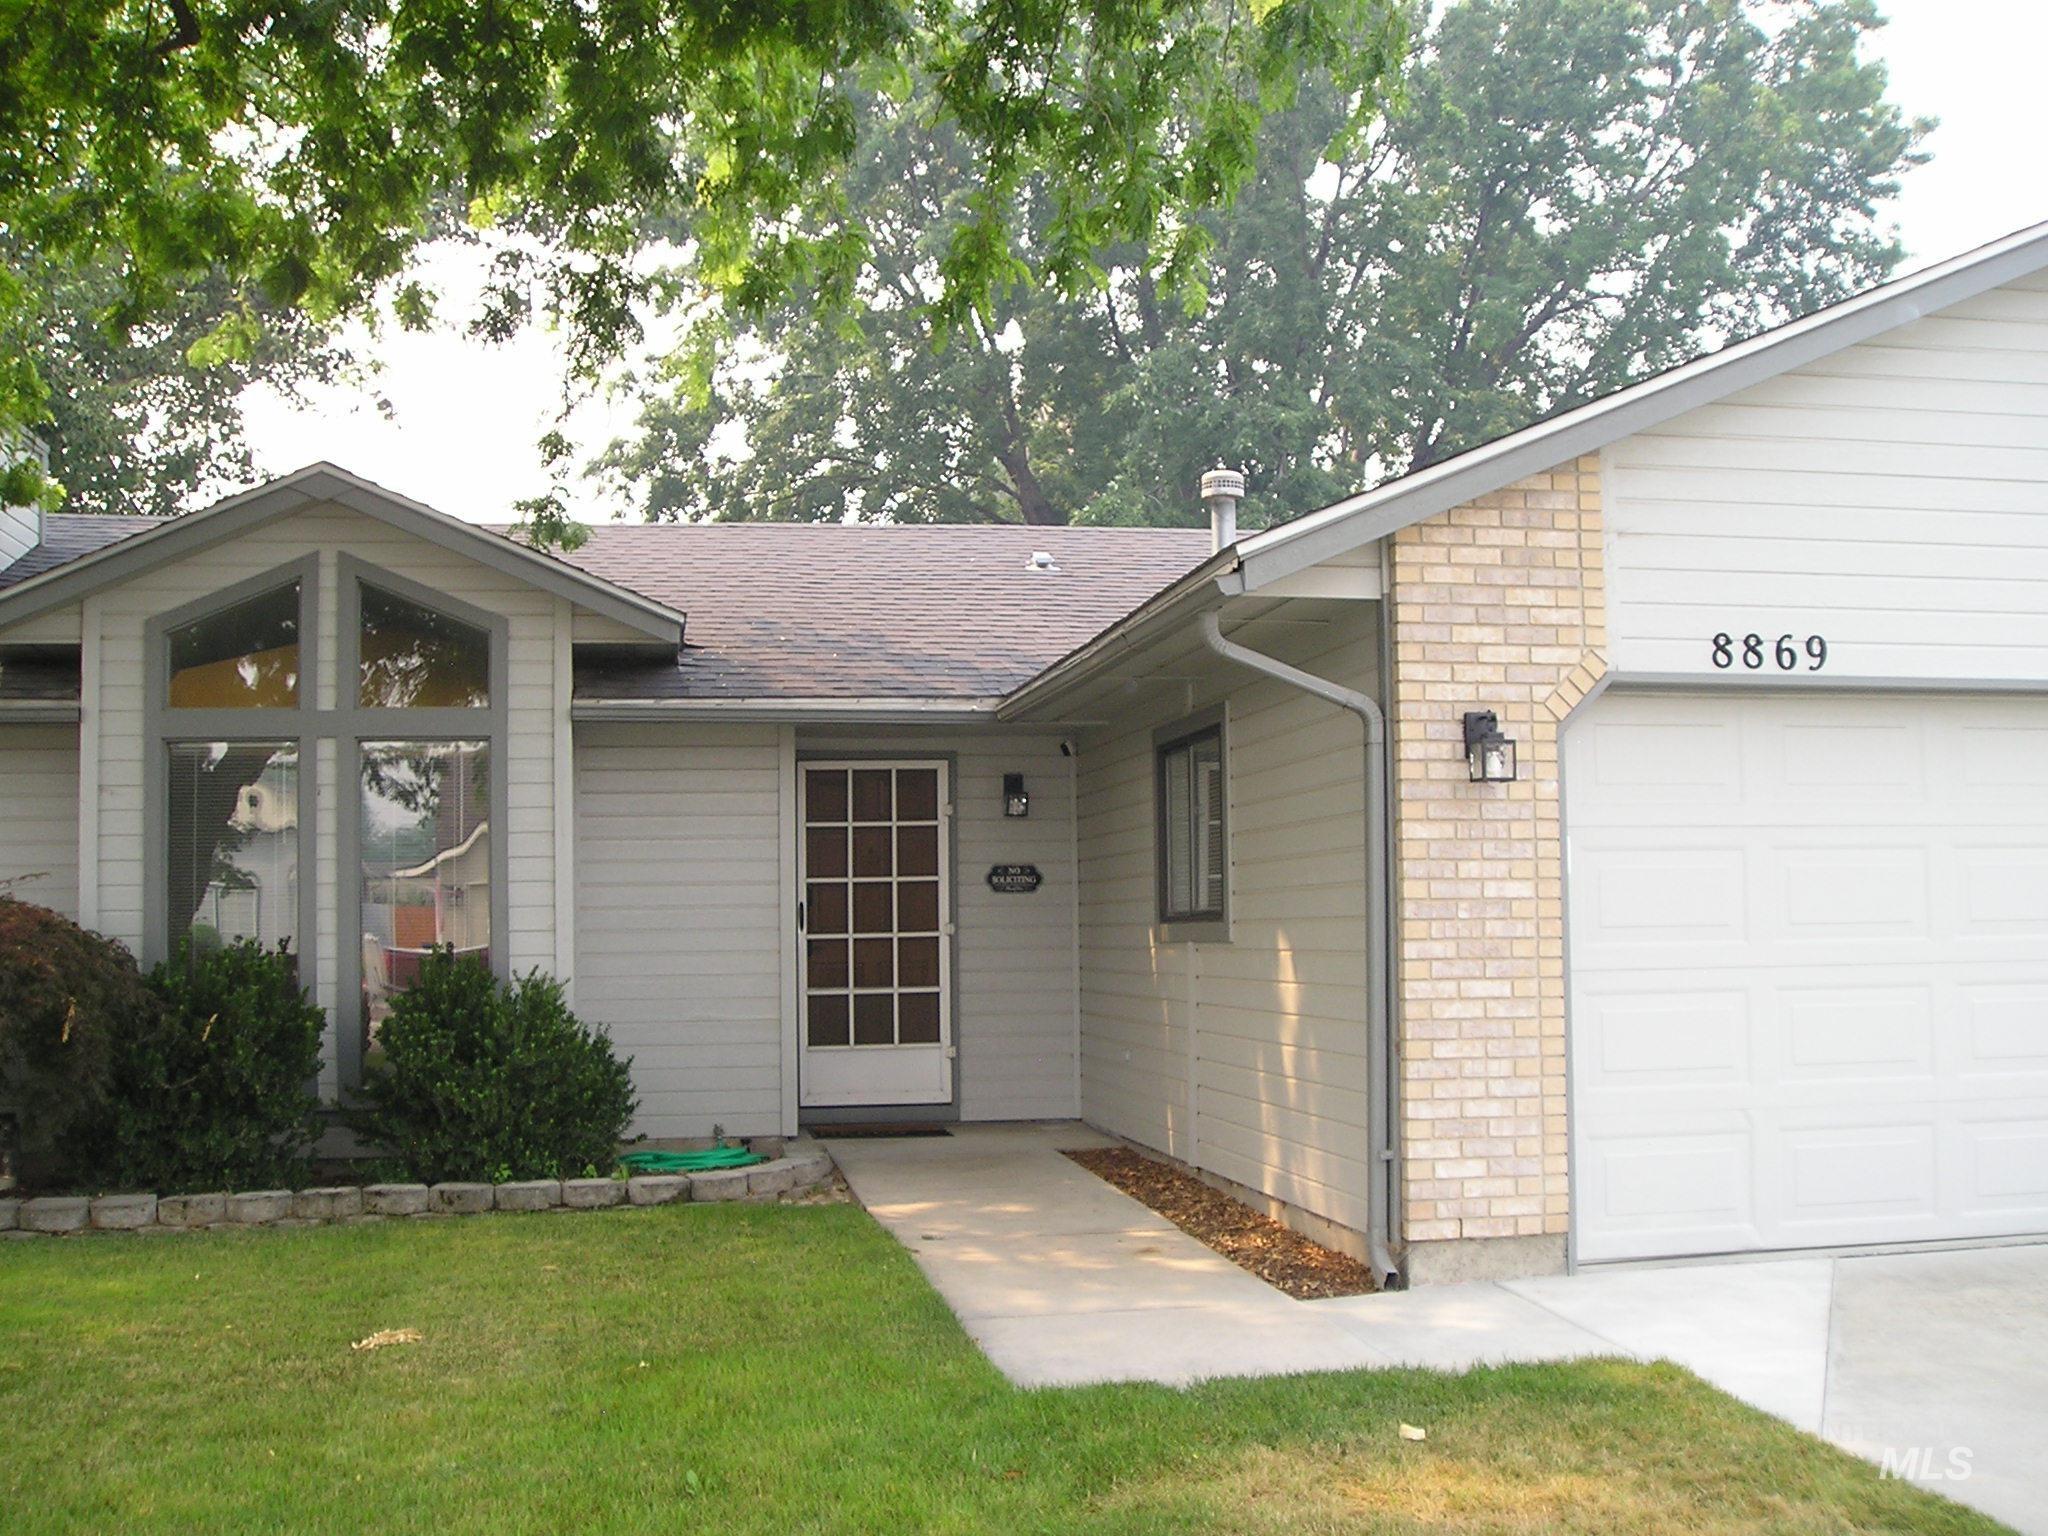
Single-story residence featuring light-colored siding, a prominent front window with a trapezoidal top panel, an attached garage with a panel door, decorative brickwork, and a paved walkway
-

Attached garage with light gray paneled door and address numerals
-

Six-panel wood entry door with a screen door, set within a light-colored siding facade
-
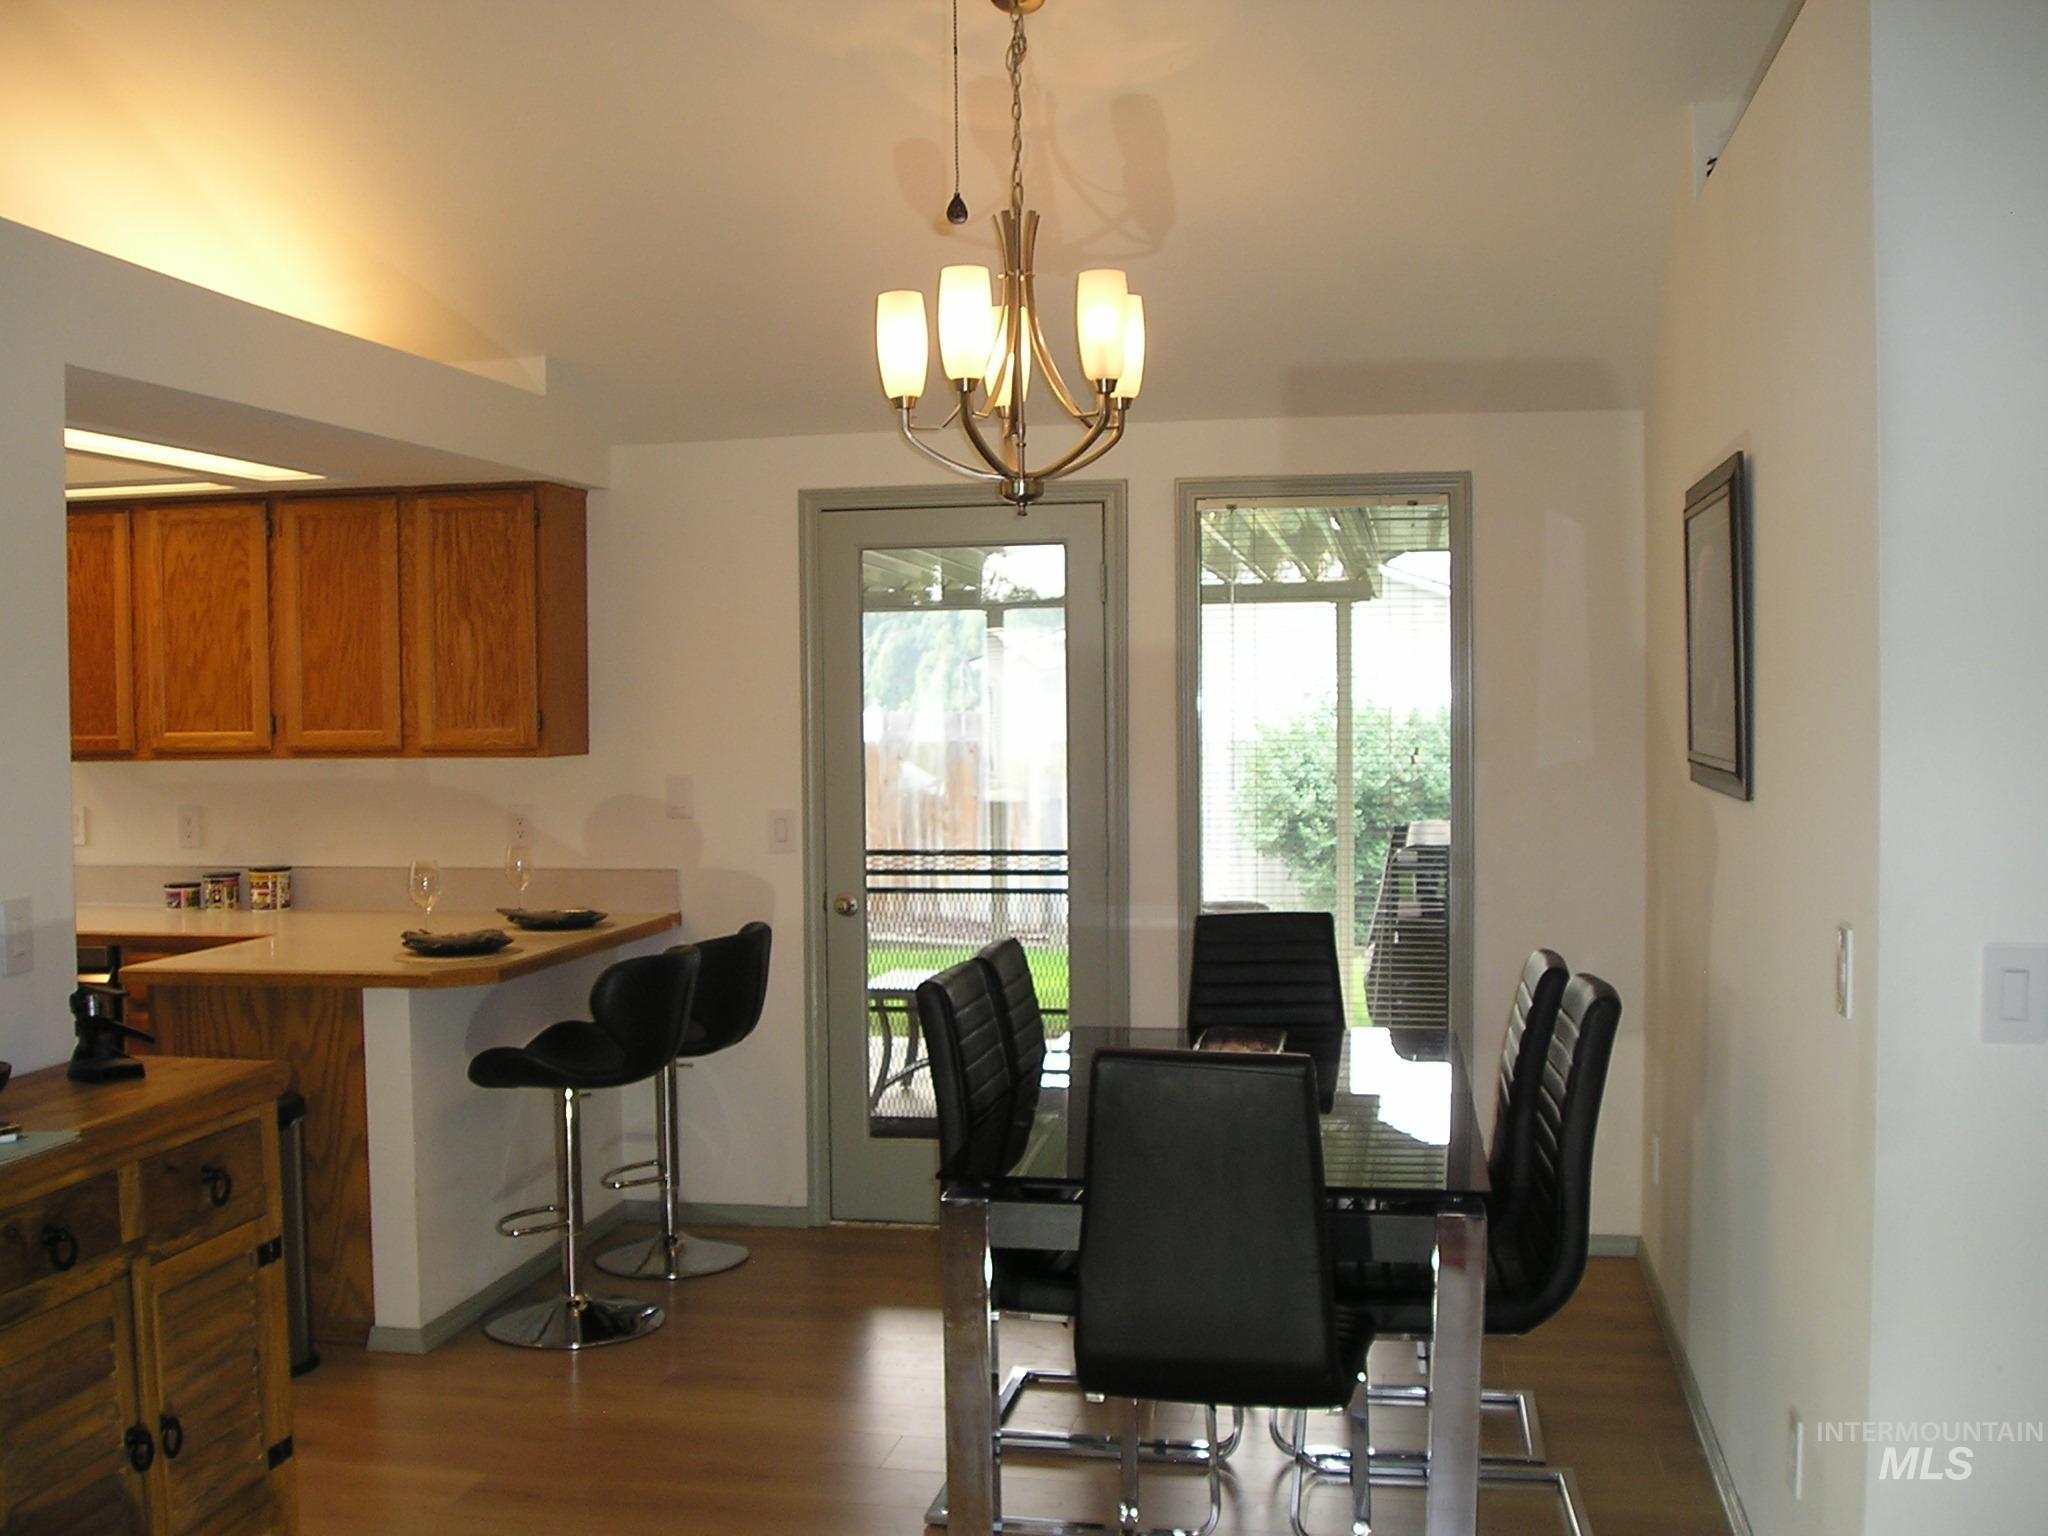
Dining area with wood-finish flooring and a contemporary chandelier
-
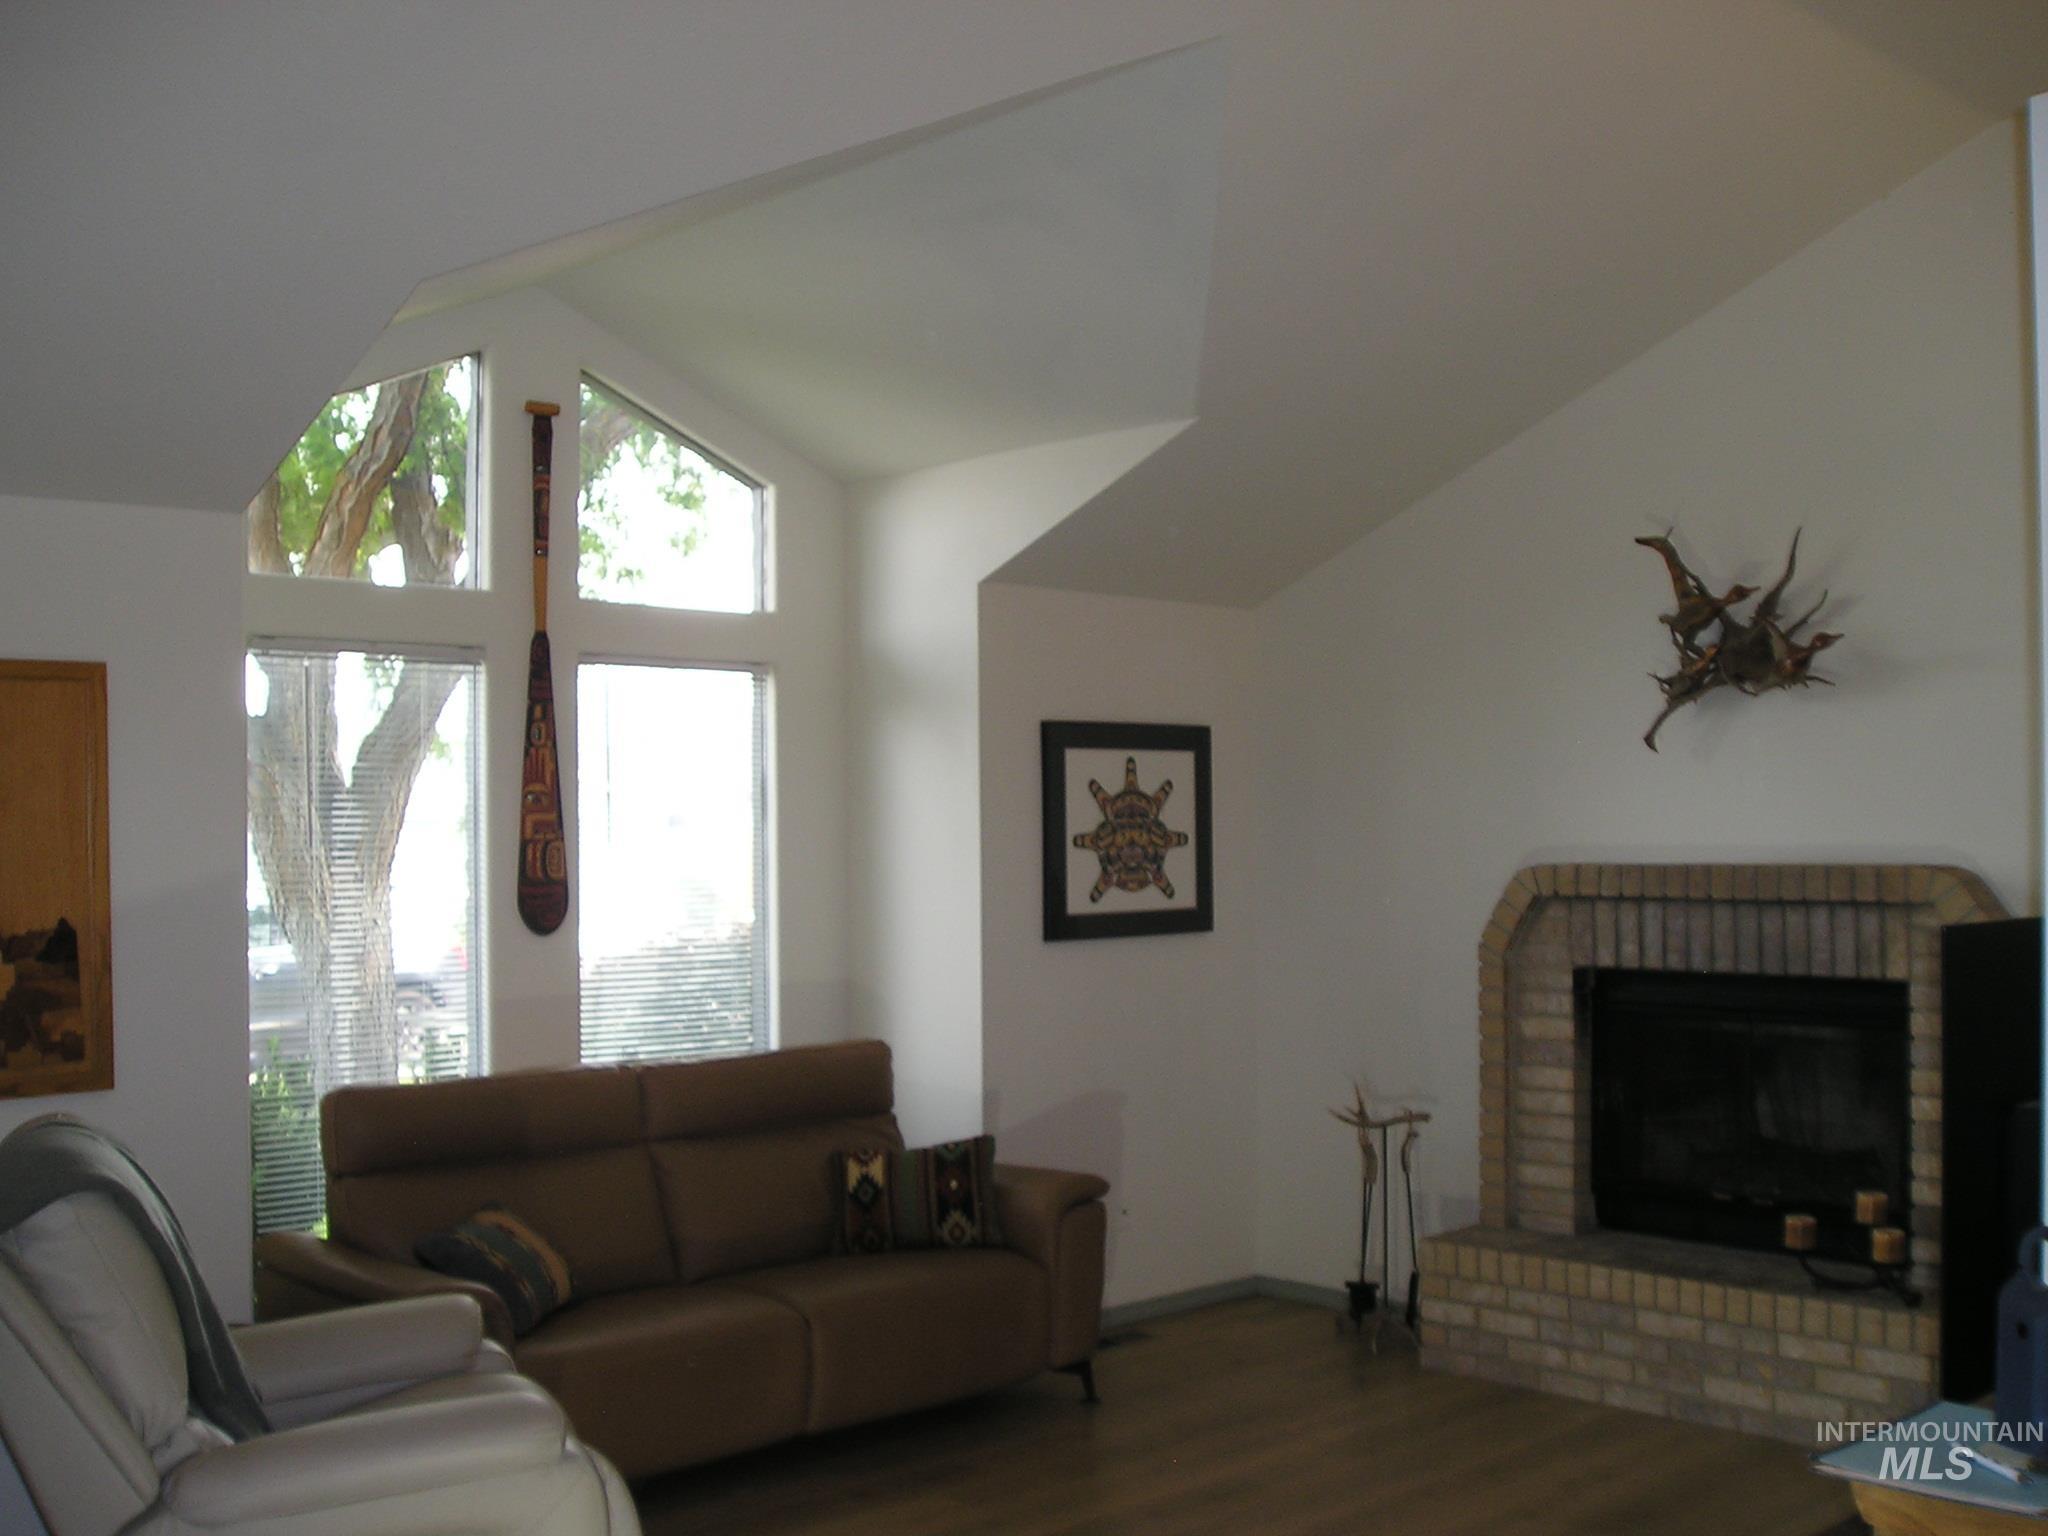
Vaulted ceiling living space featuring a brick-surround fireplace with a hearth, multiple large windows, and wood-finish flooring
-
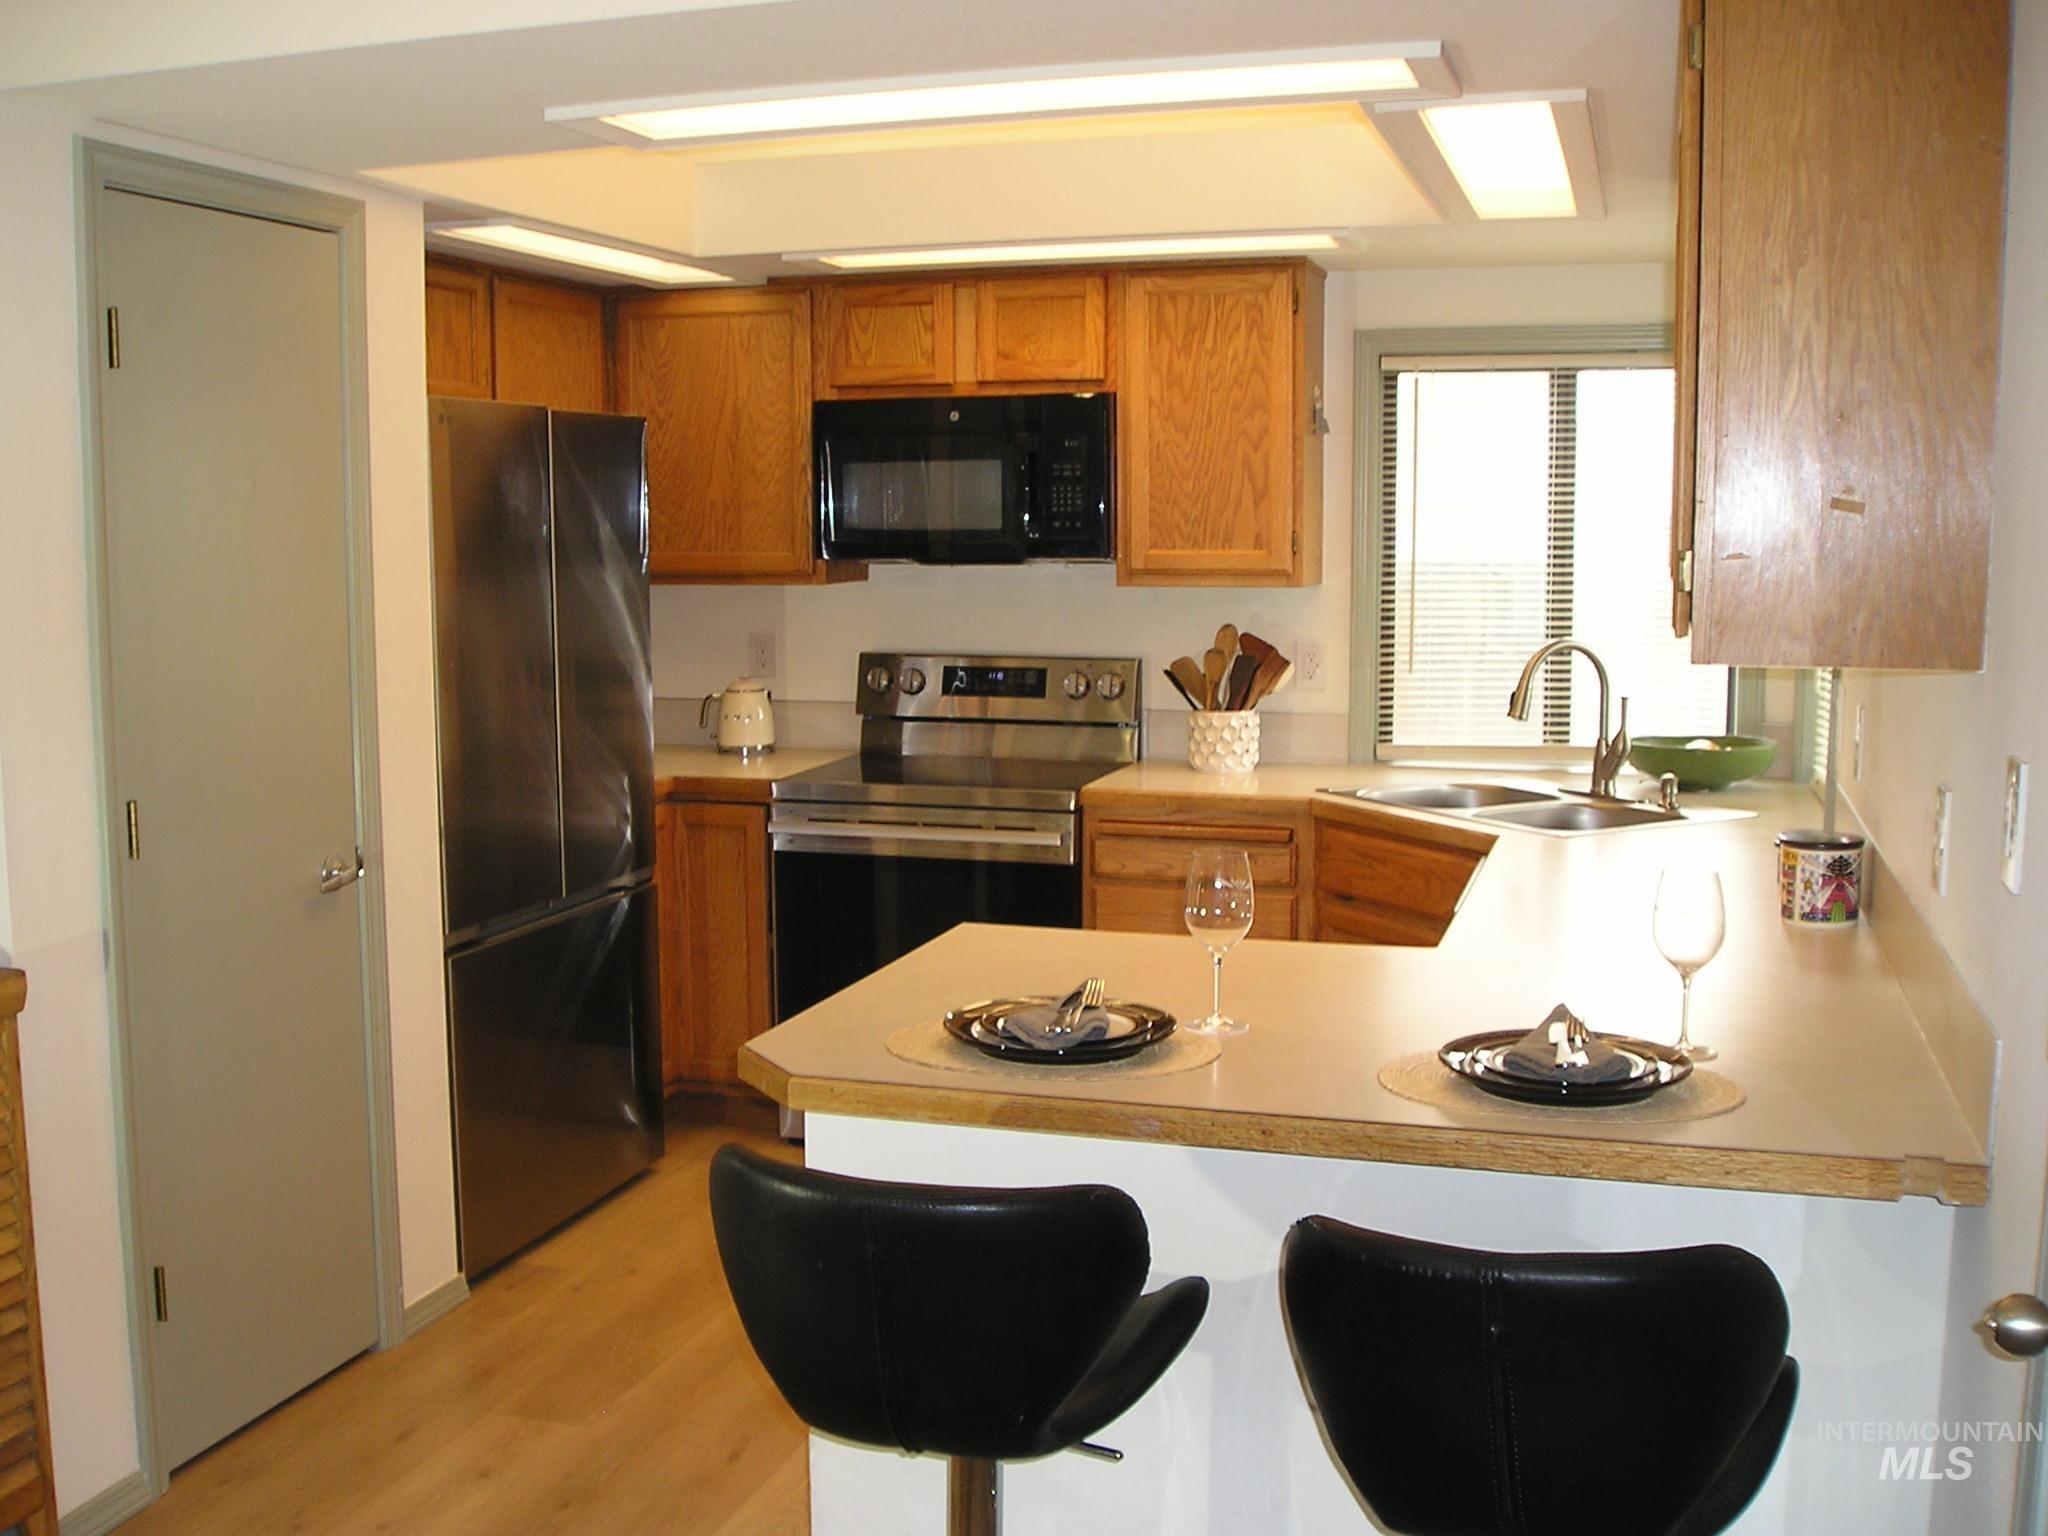
Kitchen featuring wood cabinetry, stainless steel appliances, and a breakfast bar
-
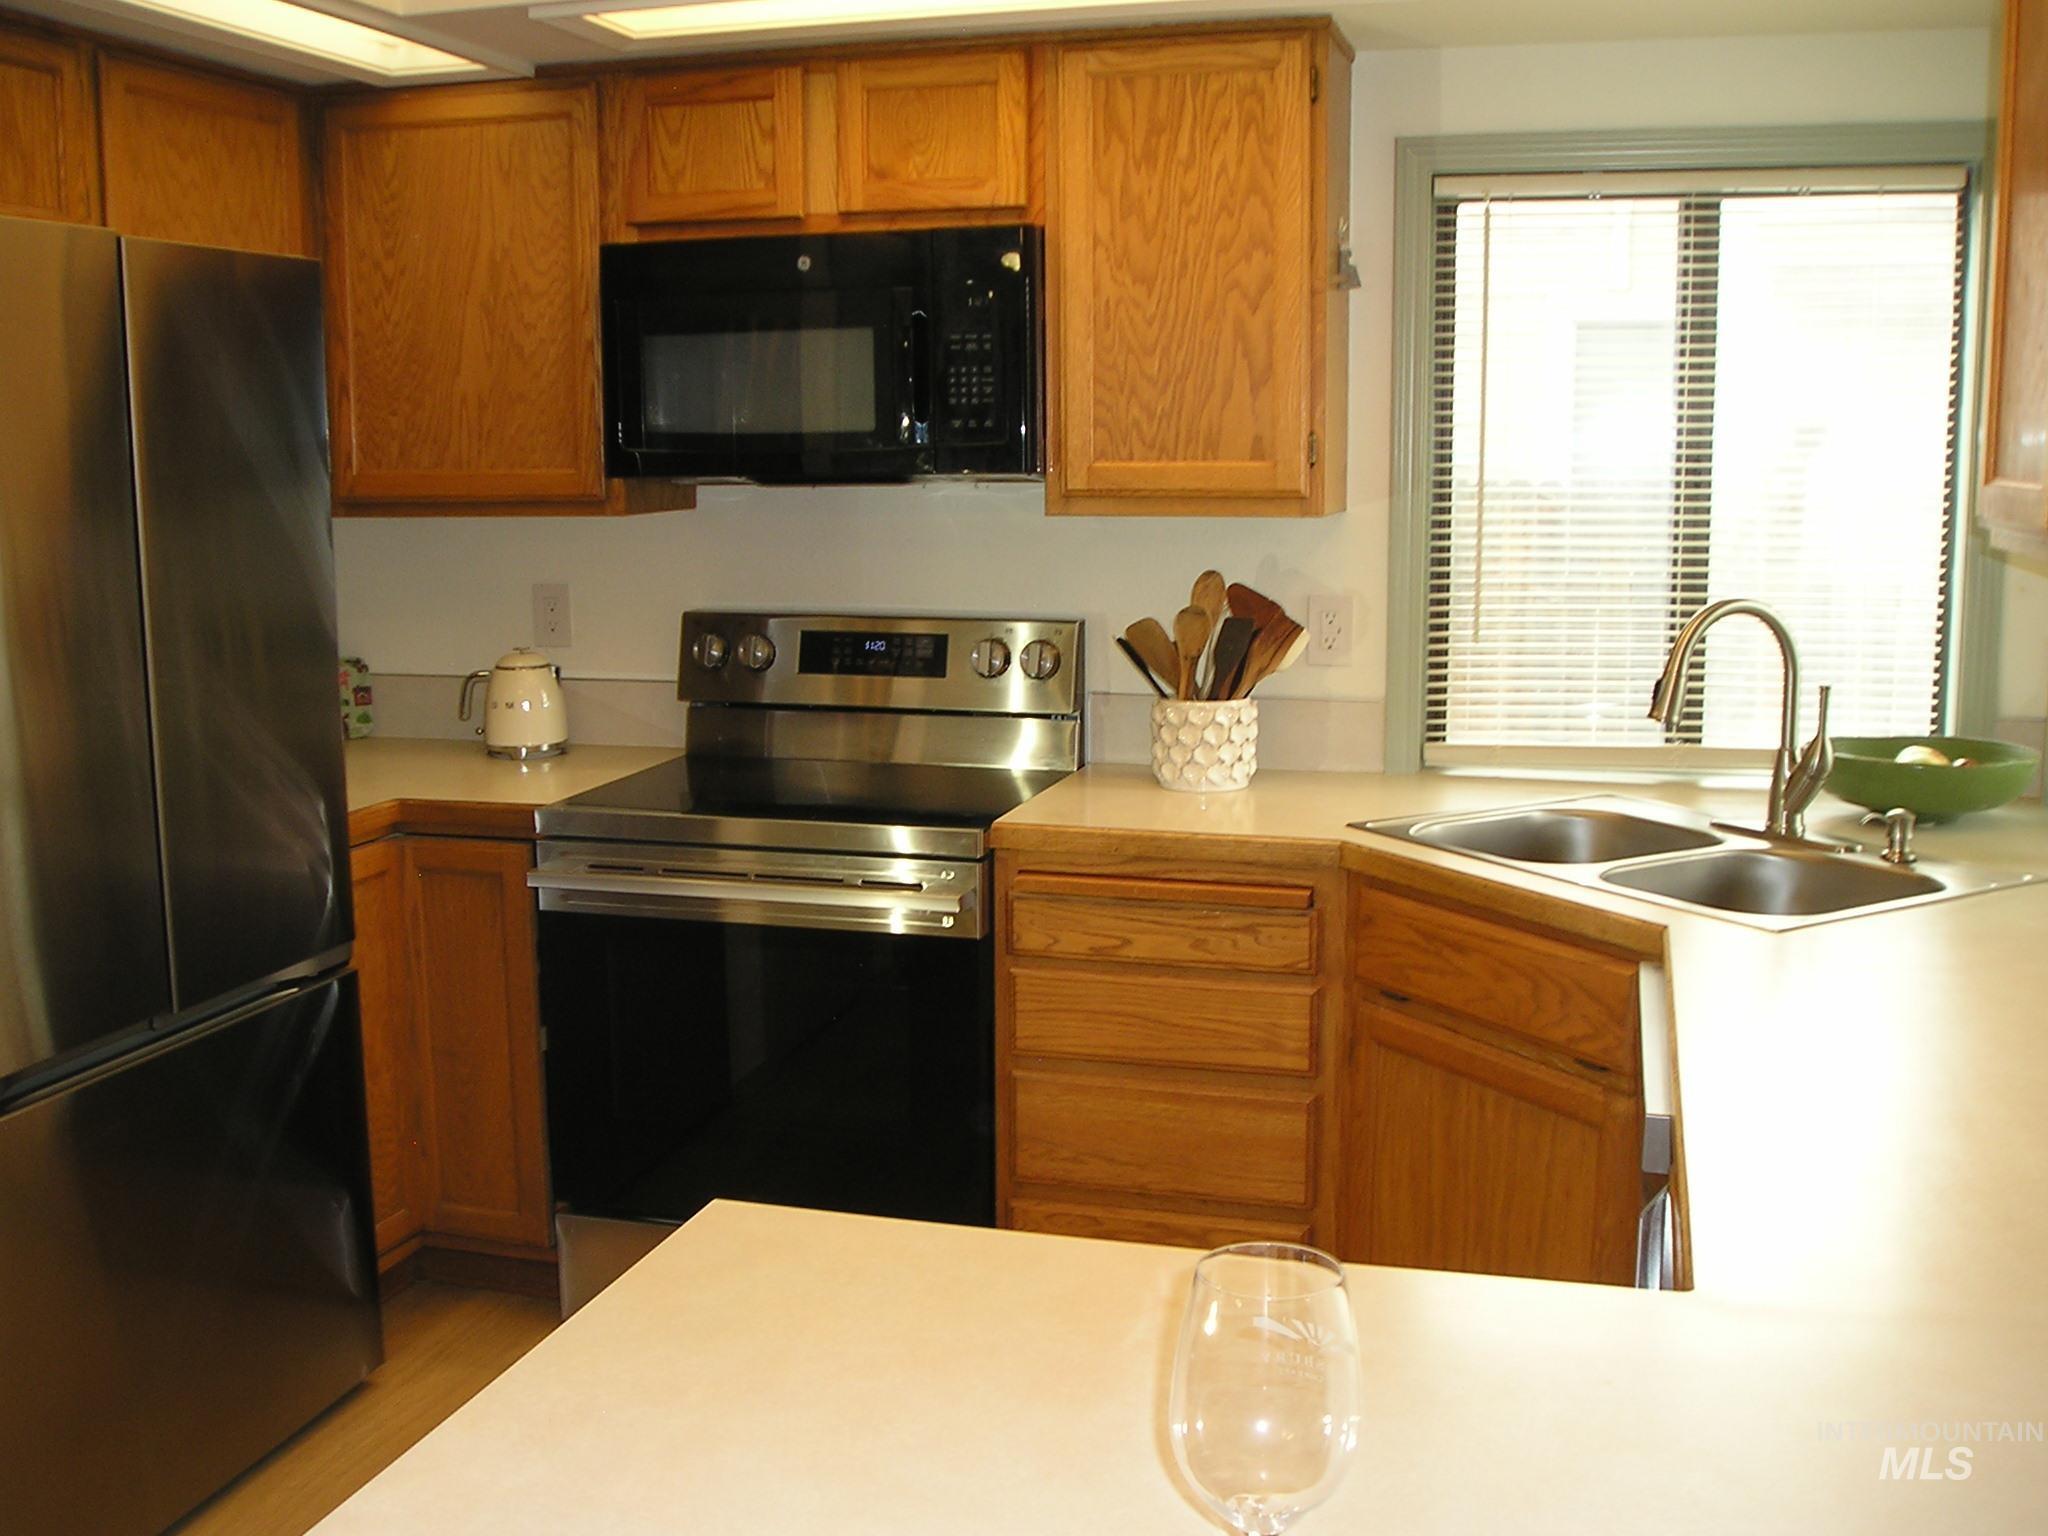
Kitchen featuring wood cabinetry, stainless steel appliances, and a double basin sink with a gooseneck faucet
-
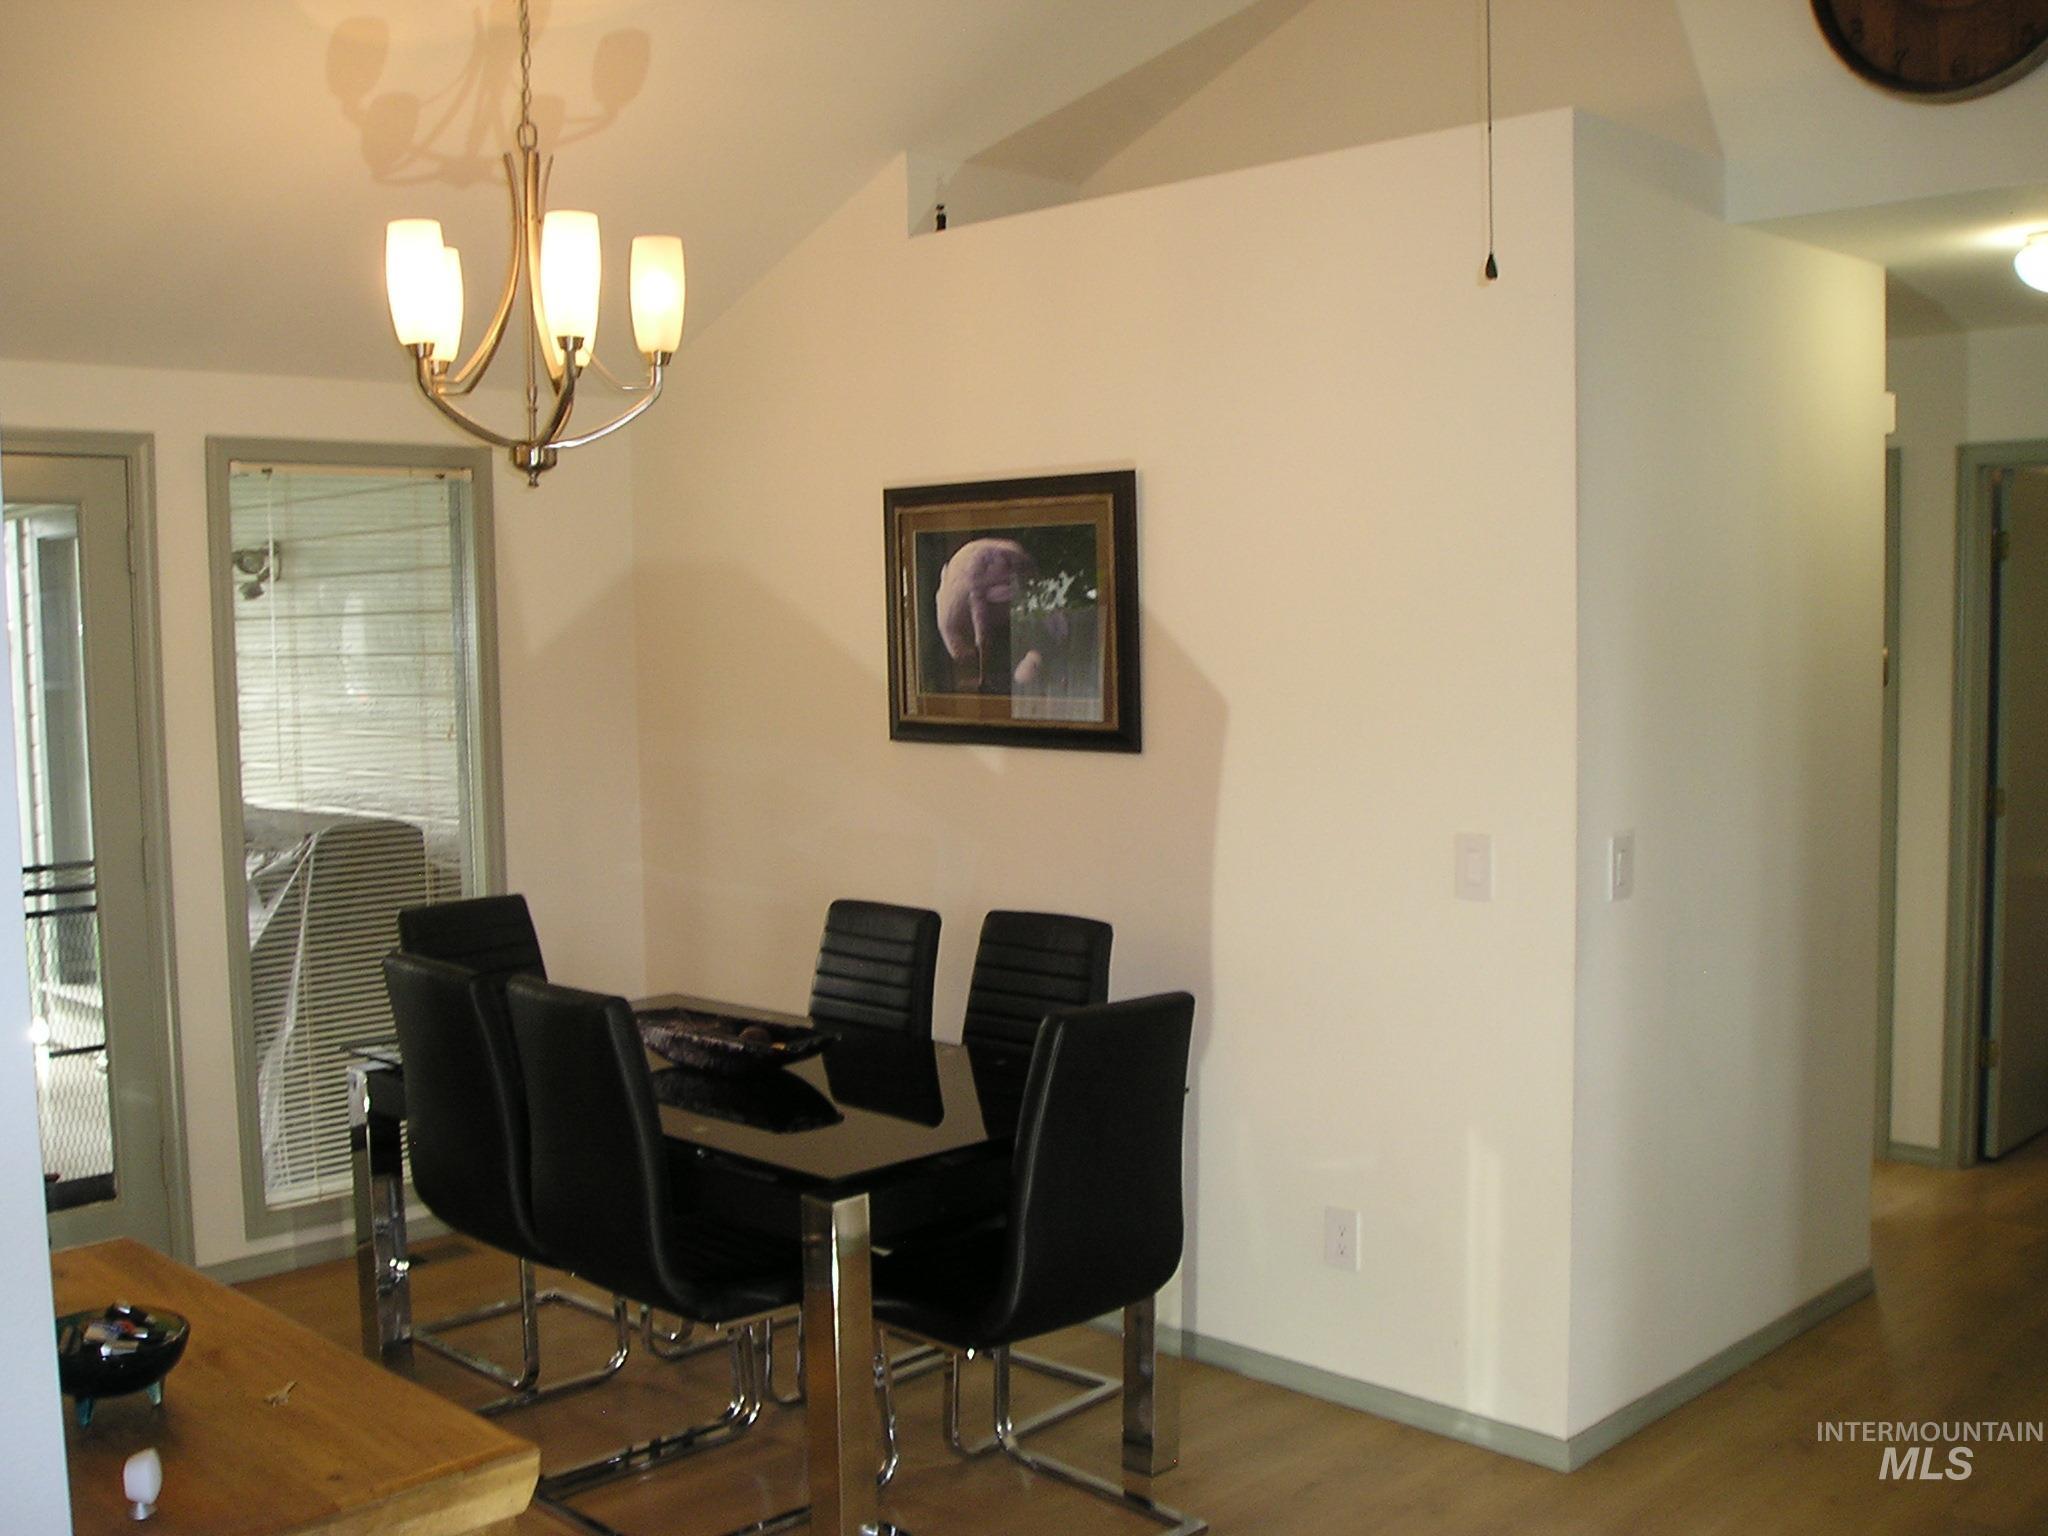
Dining area featuring vaulted ceilings, wood-finish flooring, and a contemporary chandelier
-
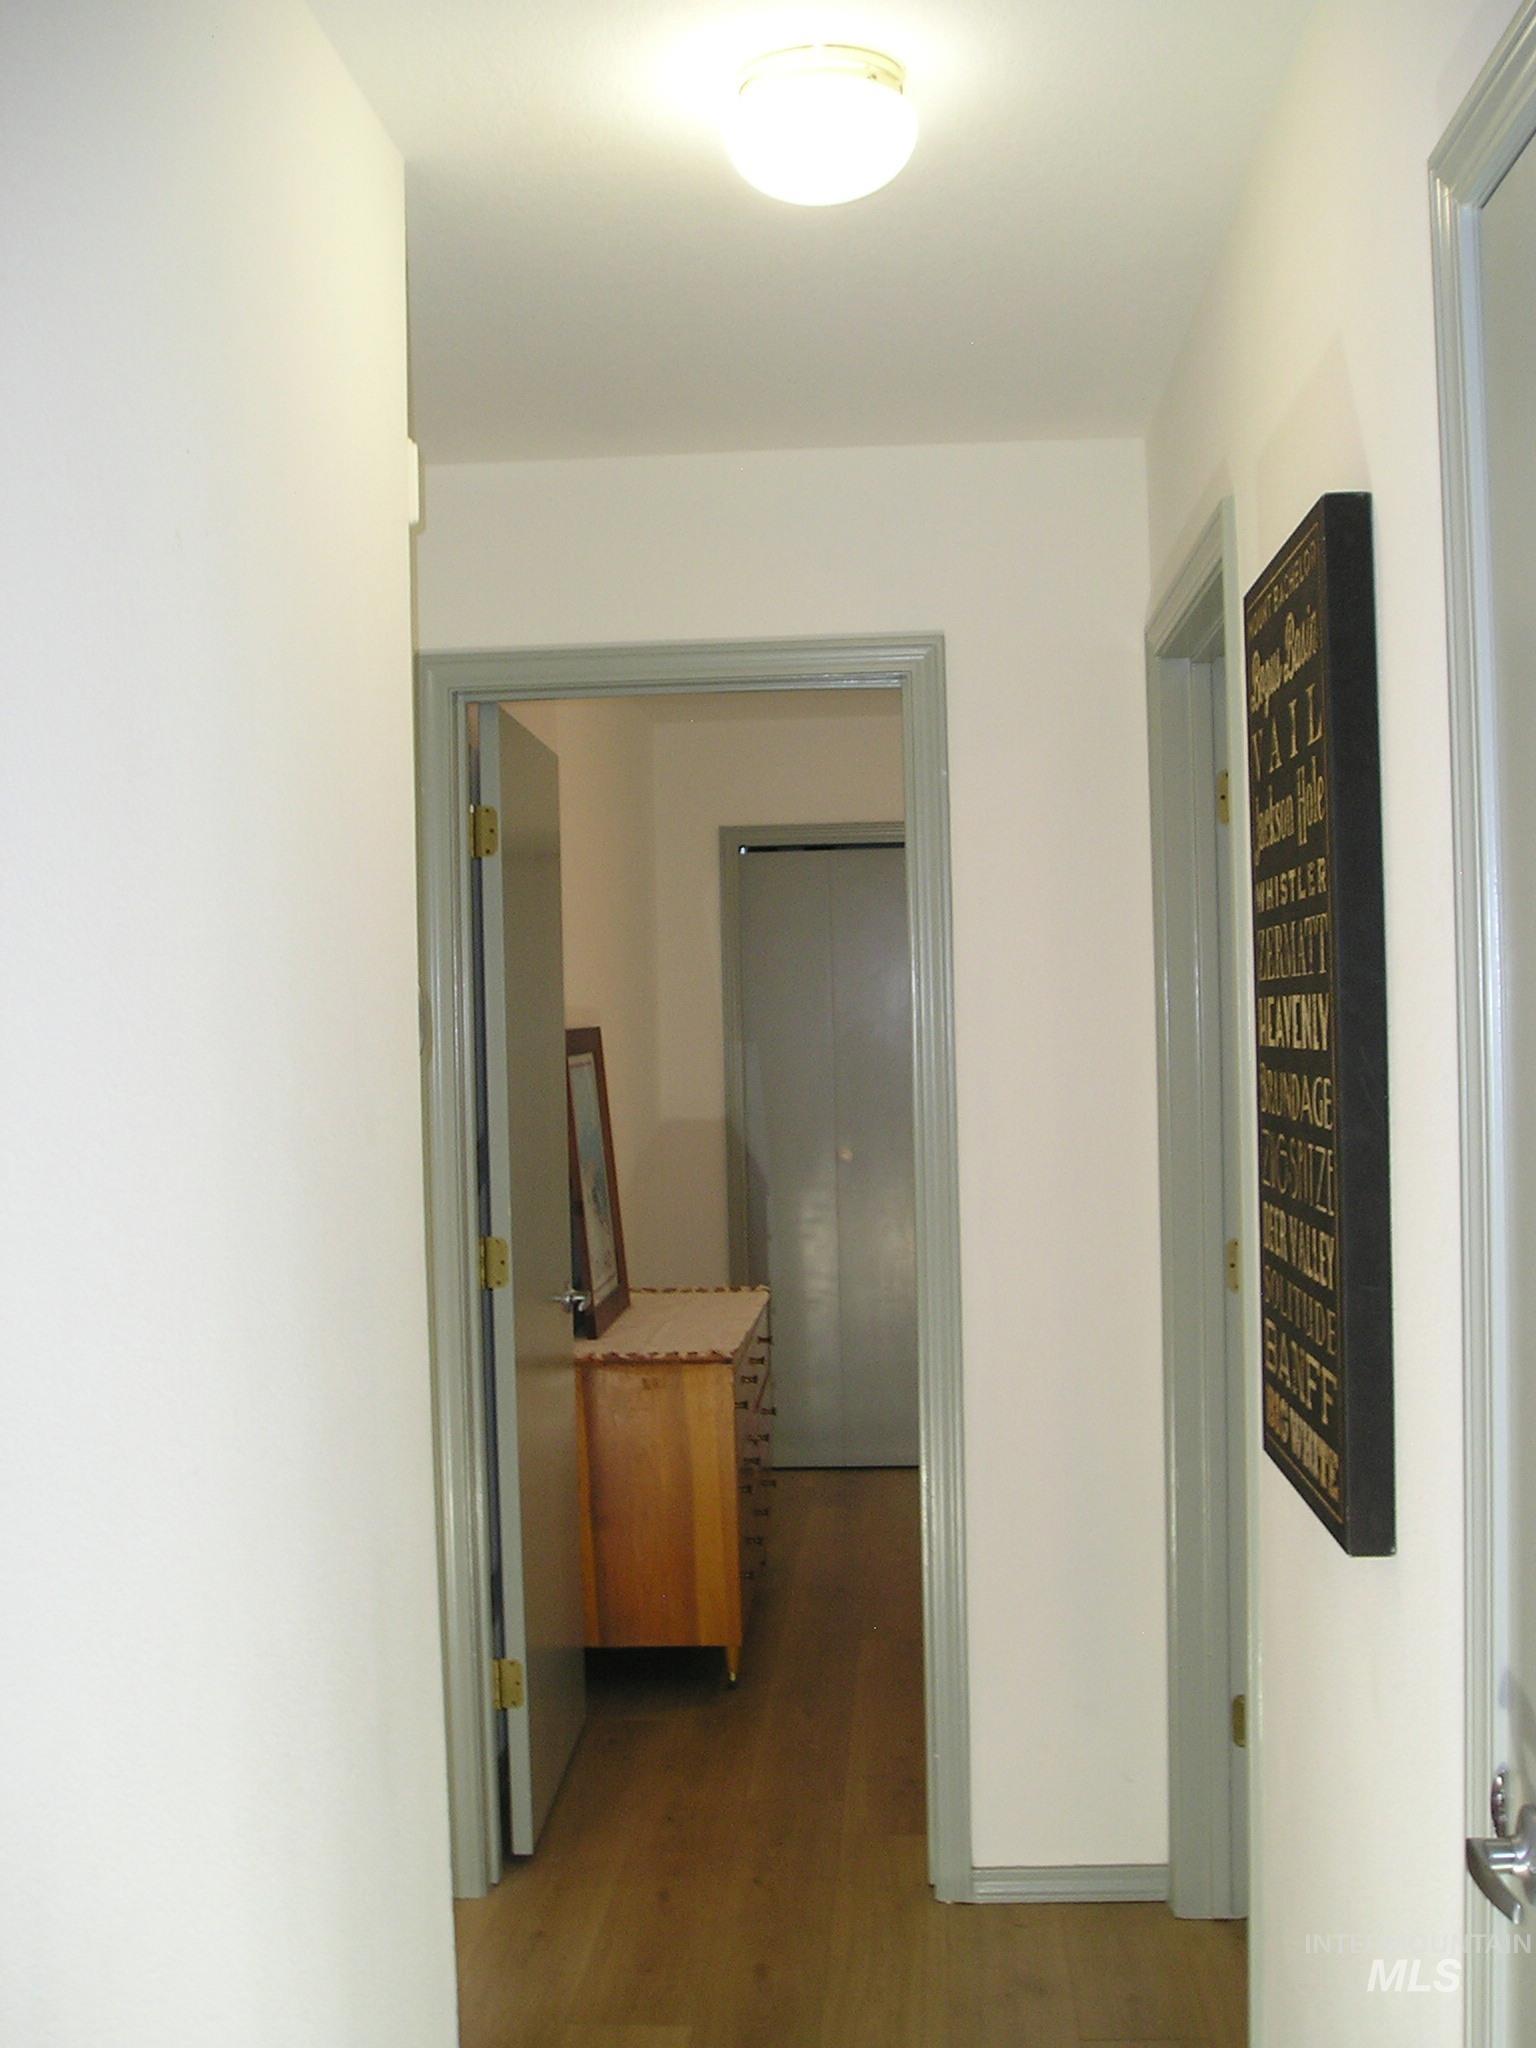
Hallway featuring light wood-finish flooring, white walls, and light gray door frames
-
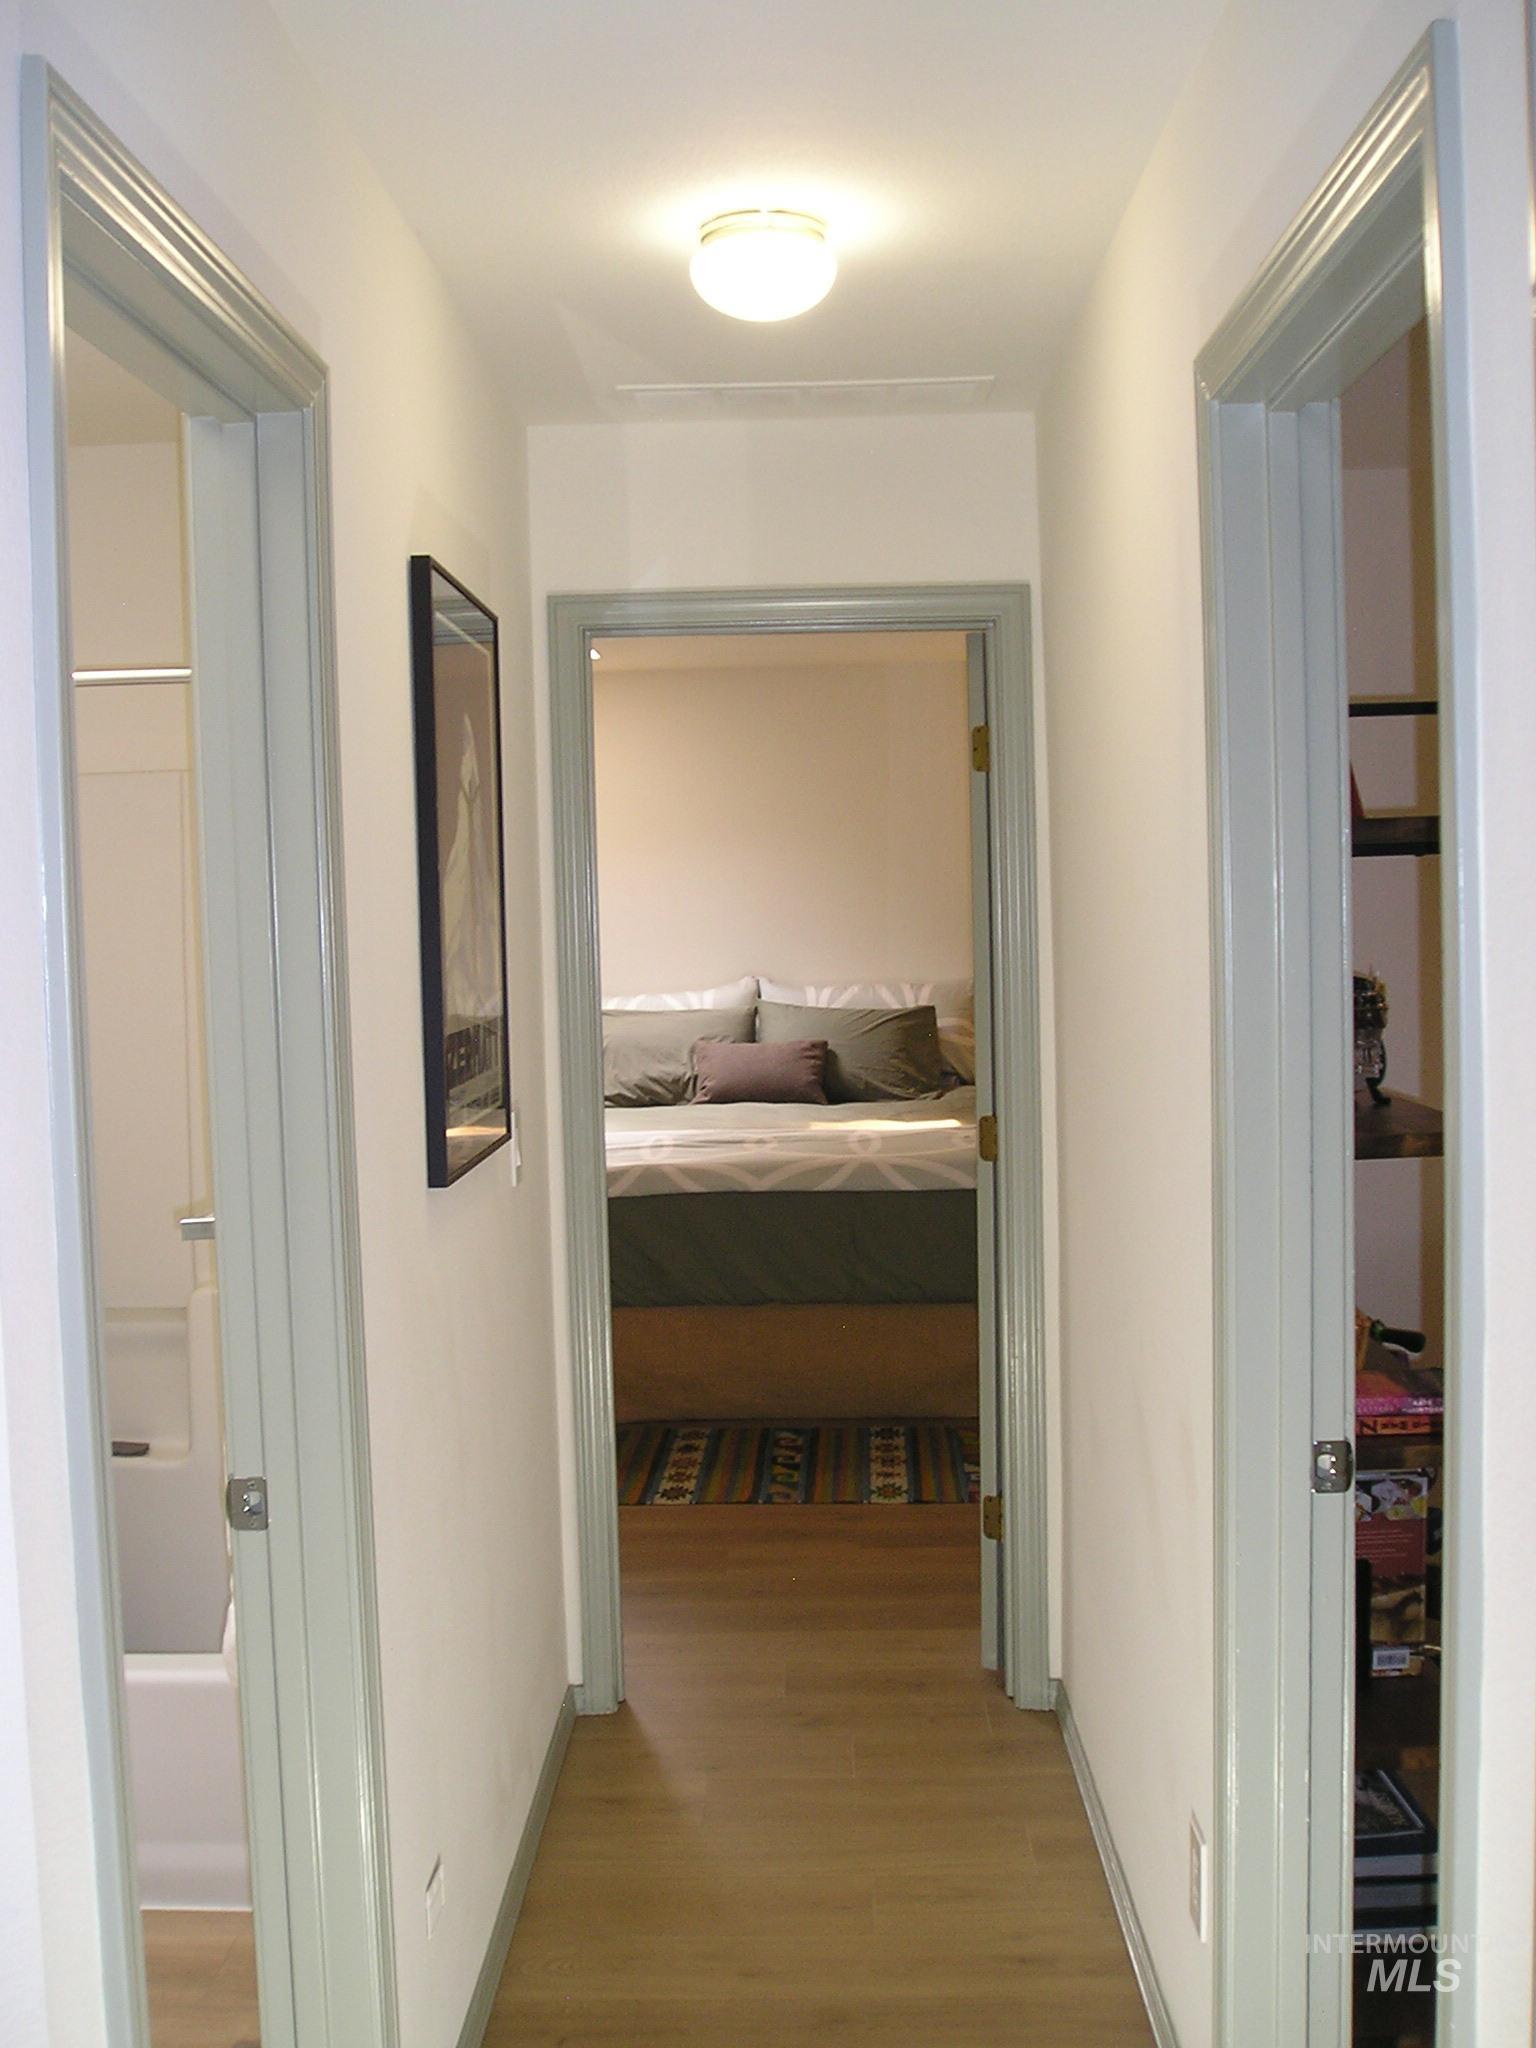
Hallway with wood-finish flooring, white walls, and light-colored door trim
-
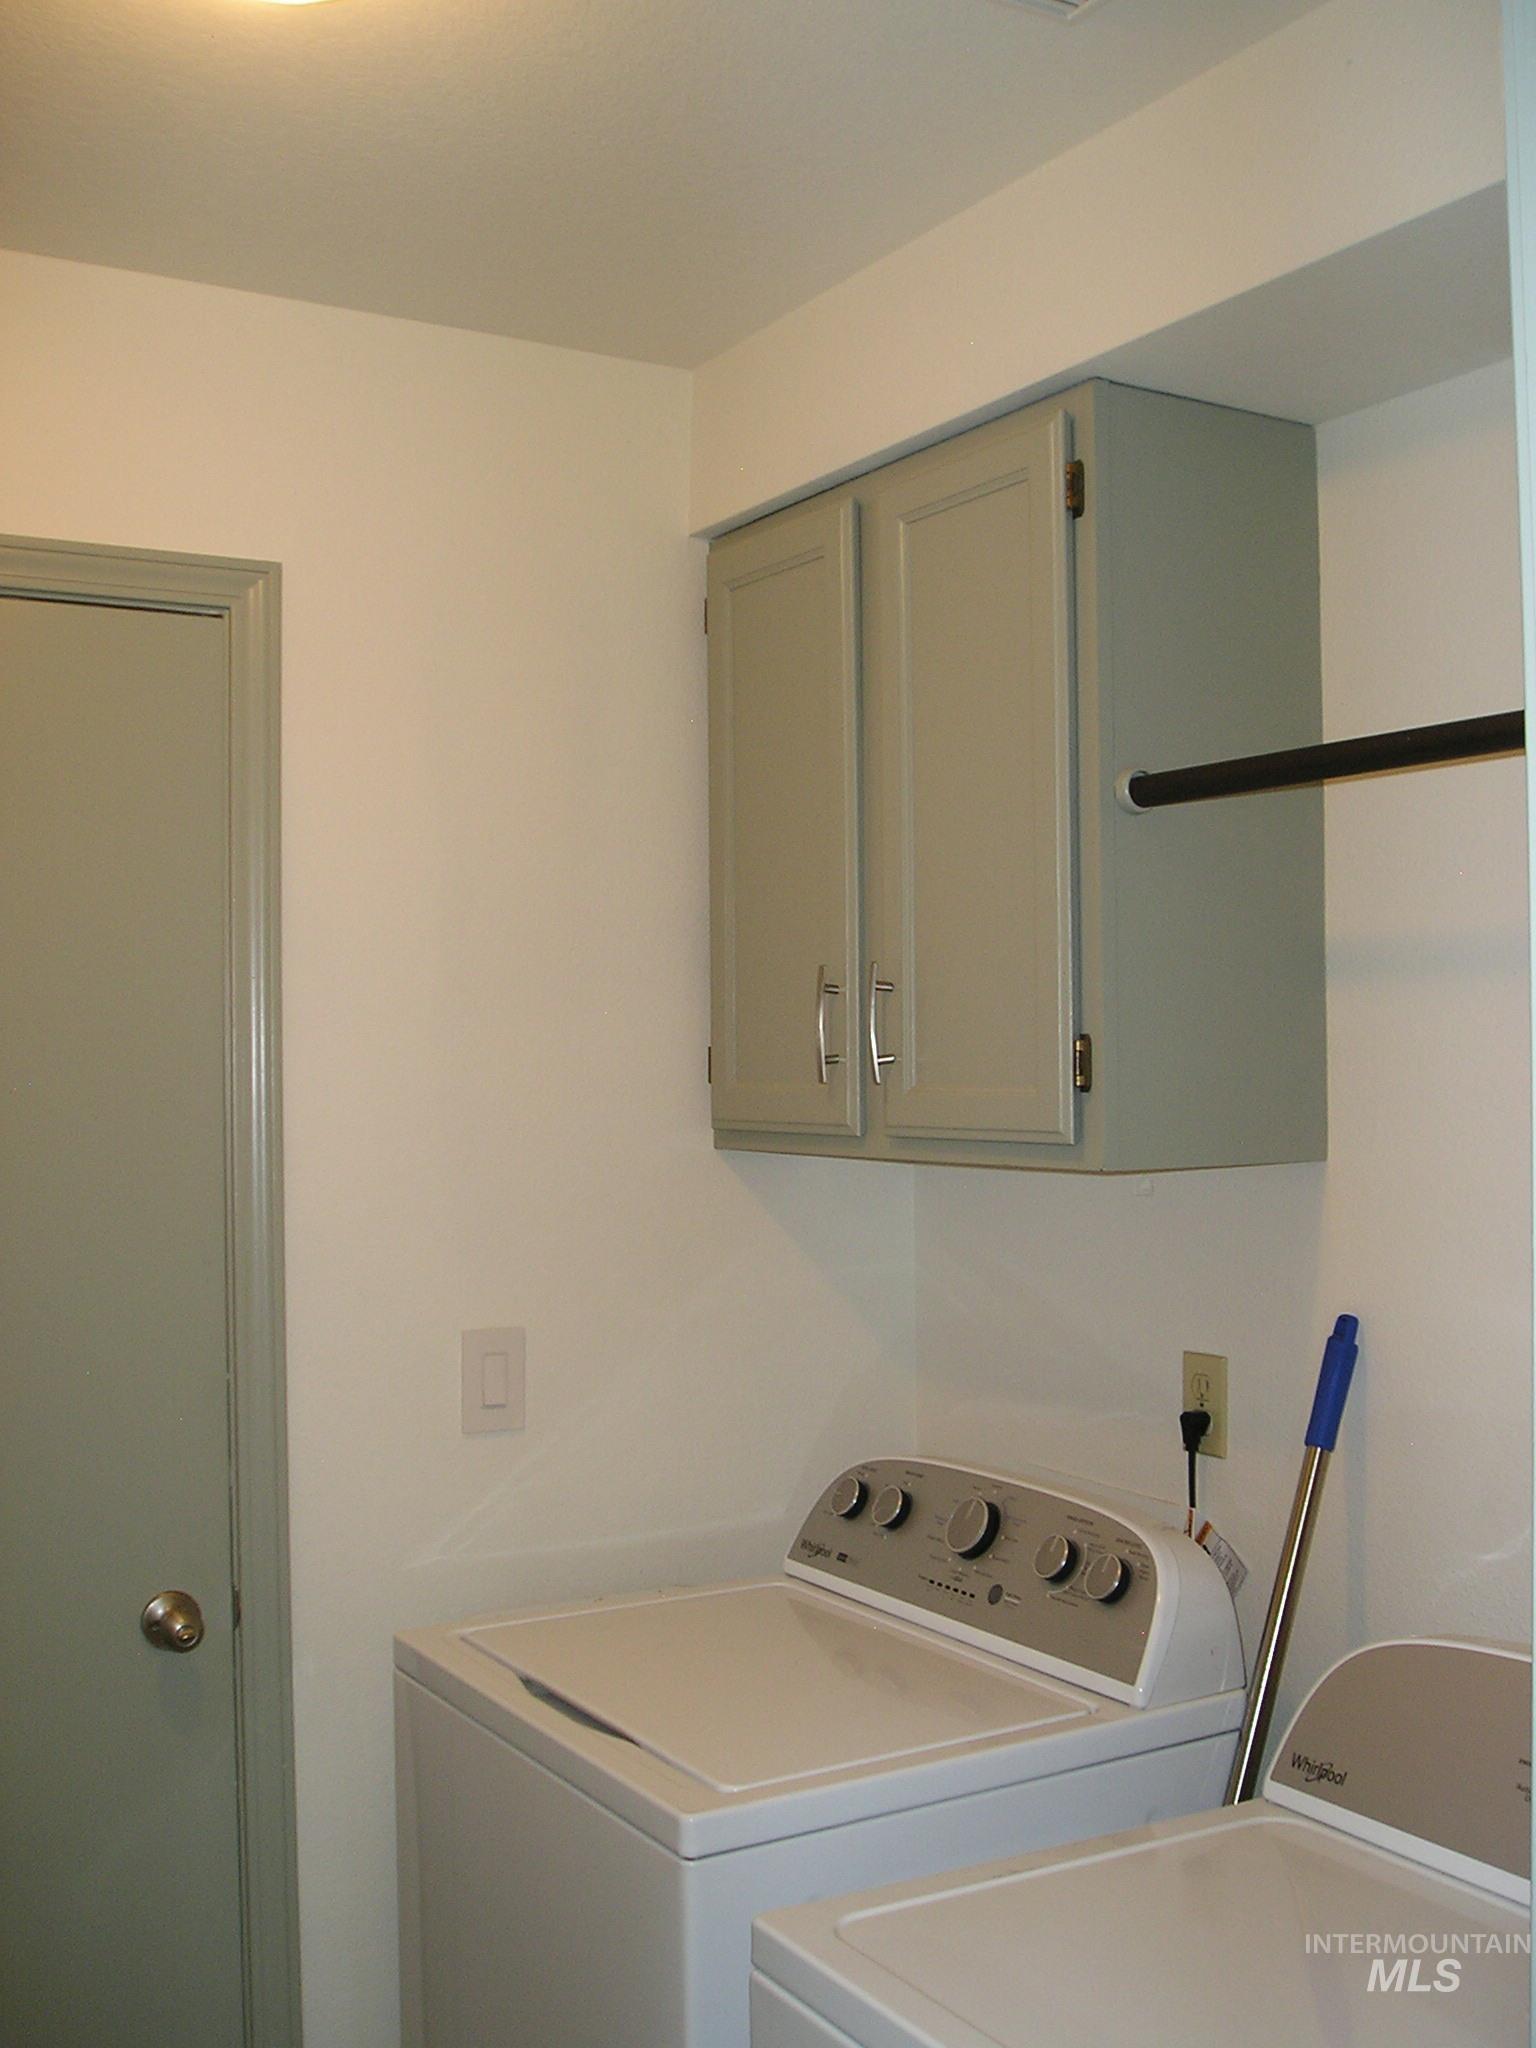
Dedicated laundry area with upper cabinetry
-

White bathtub with integrated shower, featuring a curved shower rod and chrome fixtures
-

Bathroom vanity with an integrated sink, brushed nickel faucet, and a light-colored countertop
-

Bedroom featuring a window with blinds, a bi-fold closet, and a flush-mount ceiling light
-
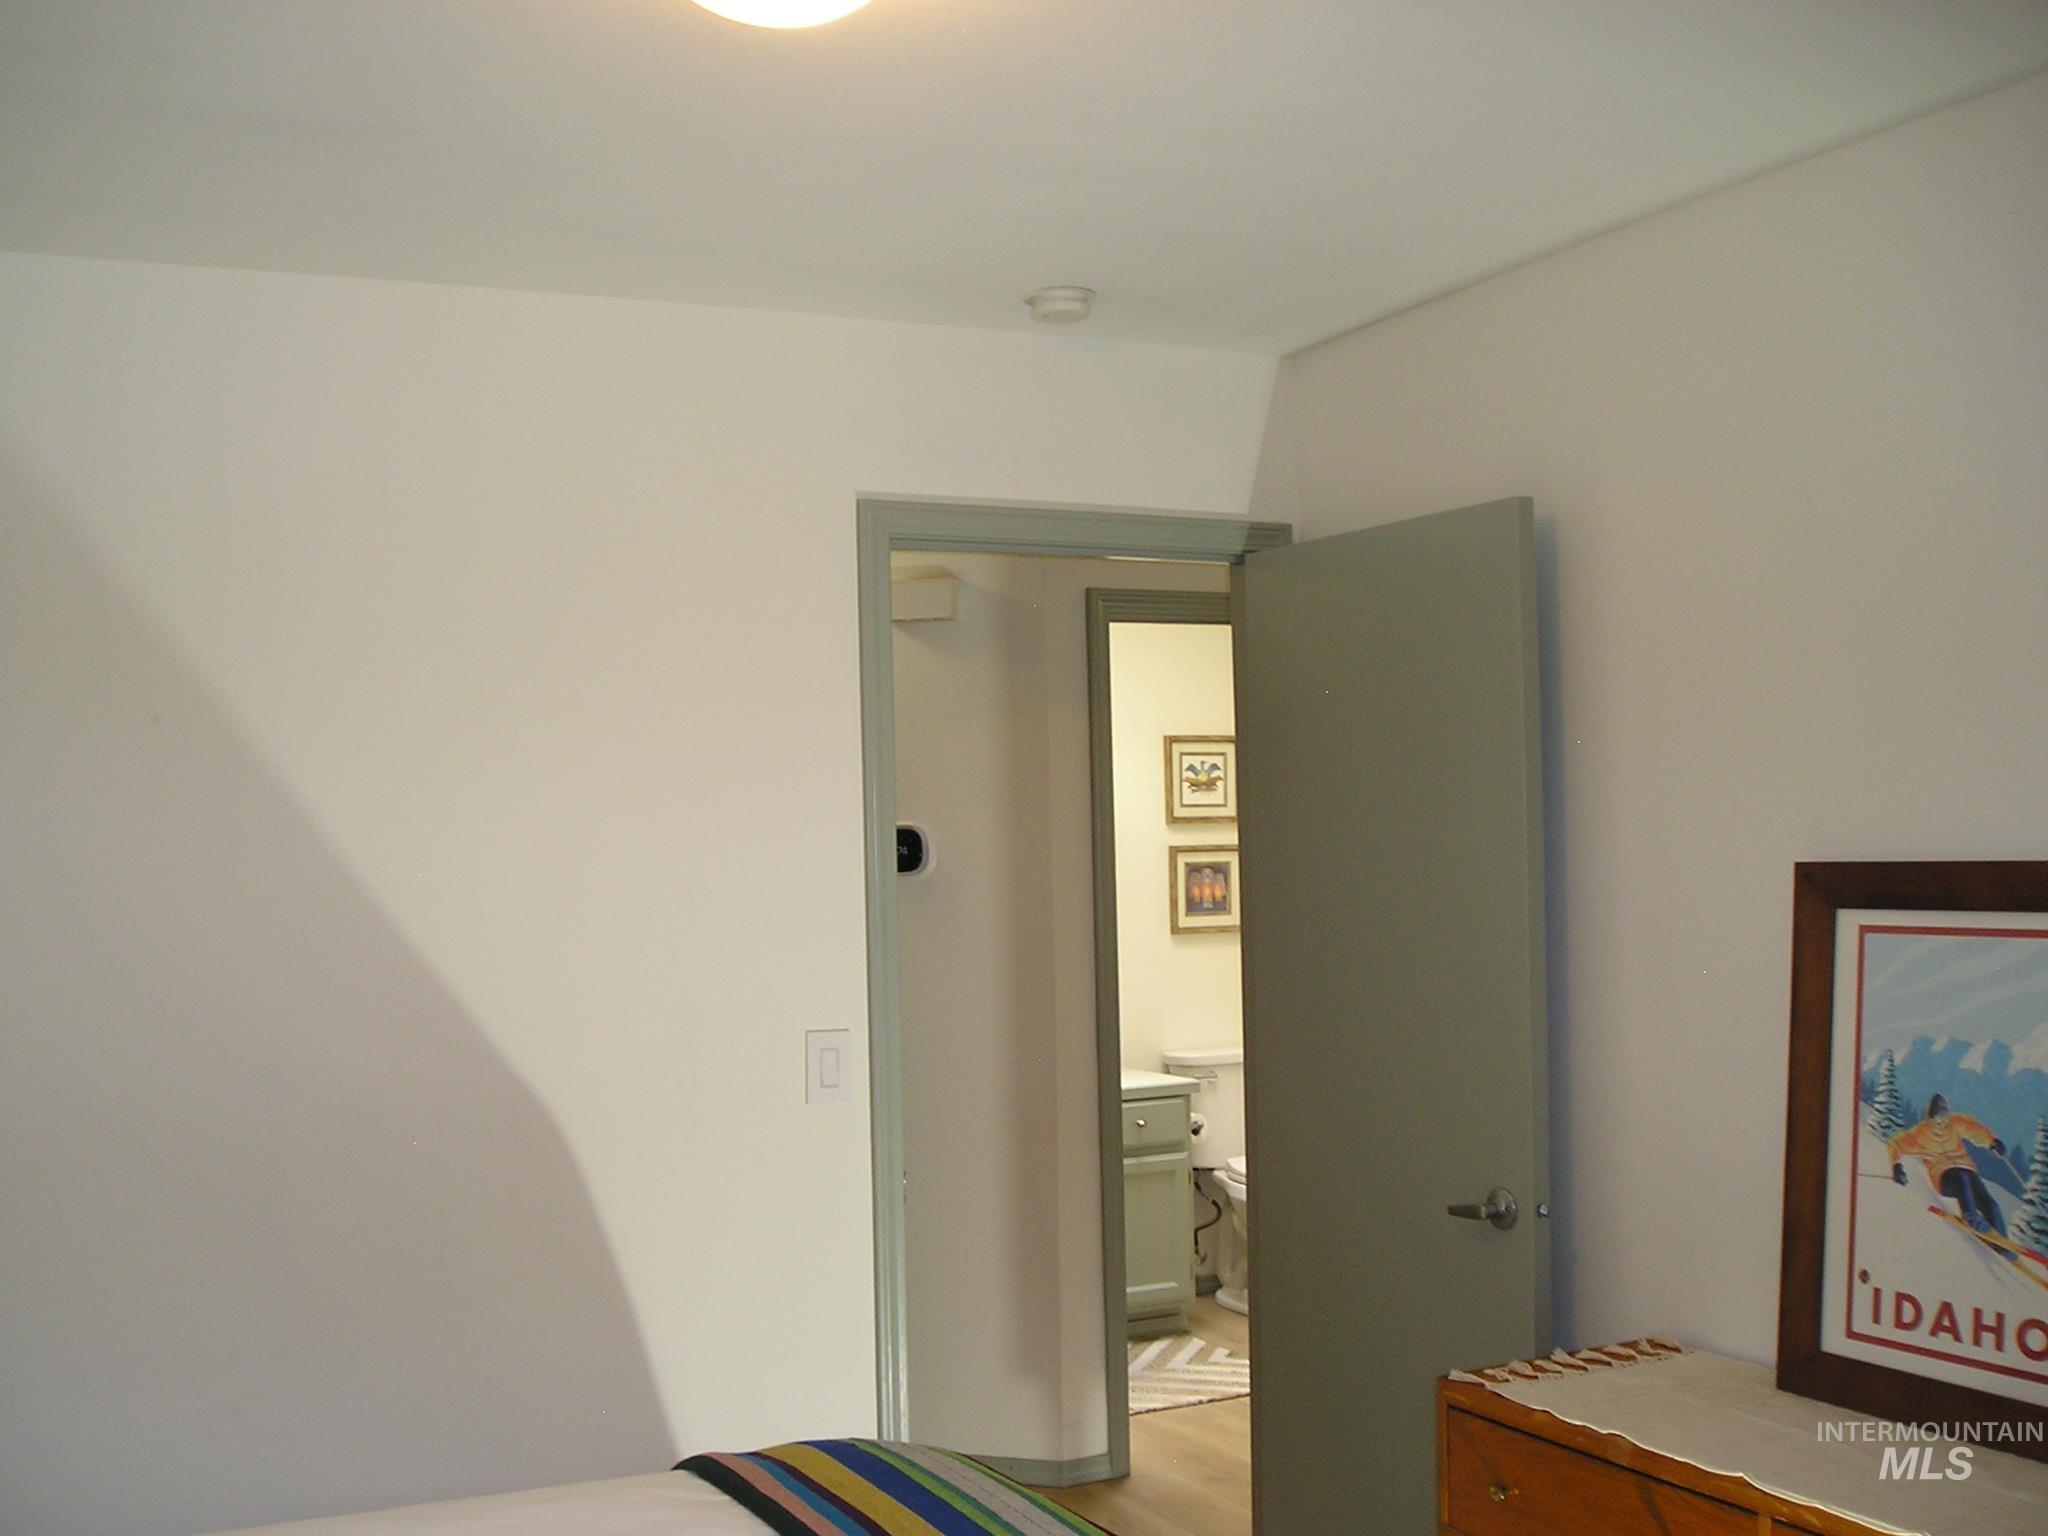
Neutral wall finish with a flush-mounted ceiling light fixture
-
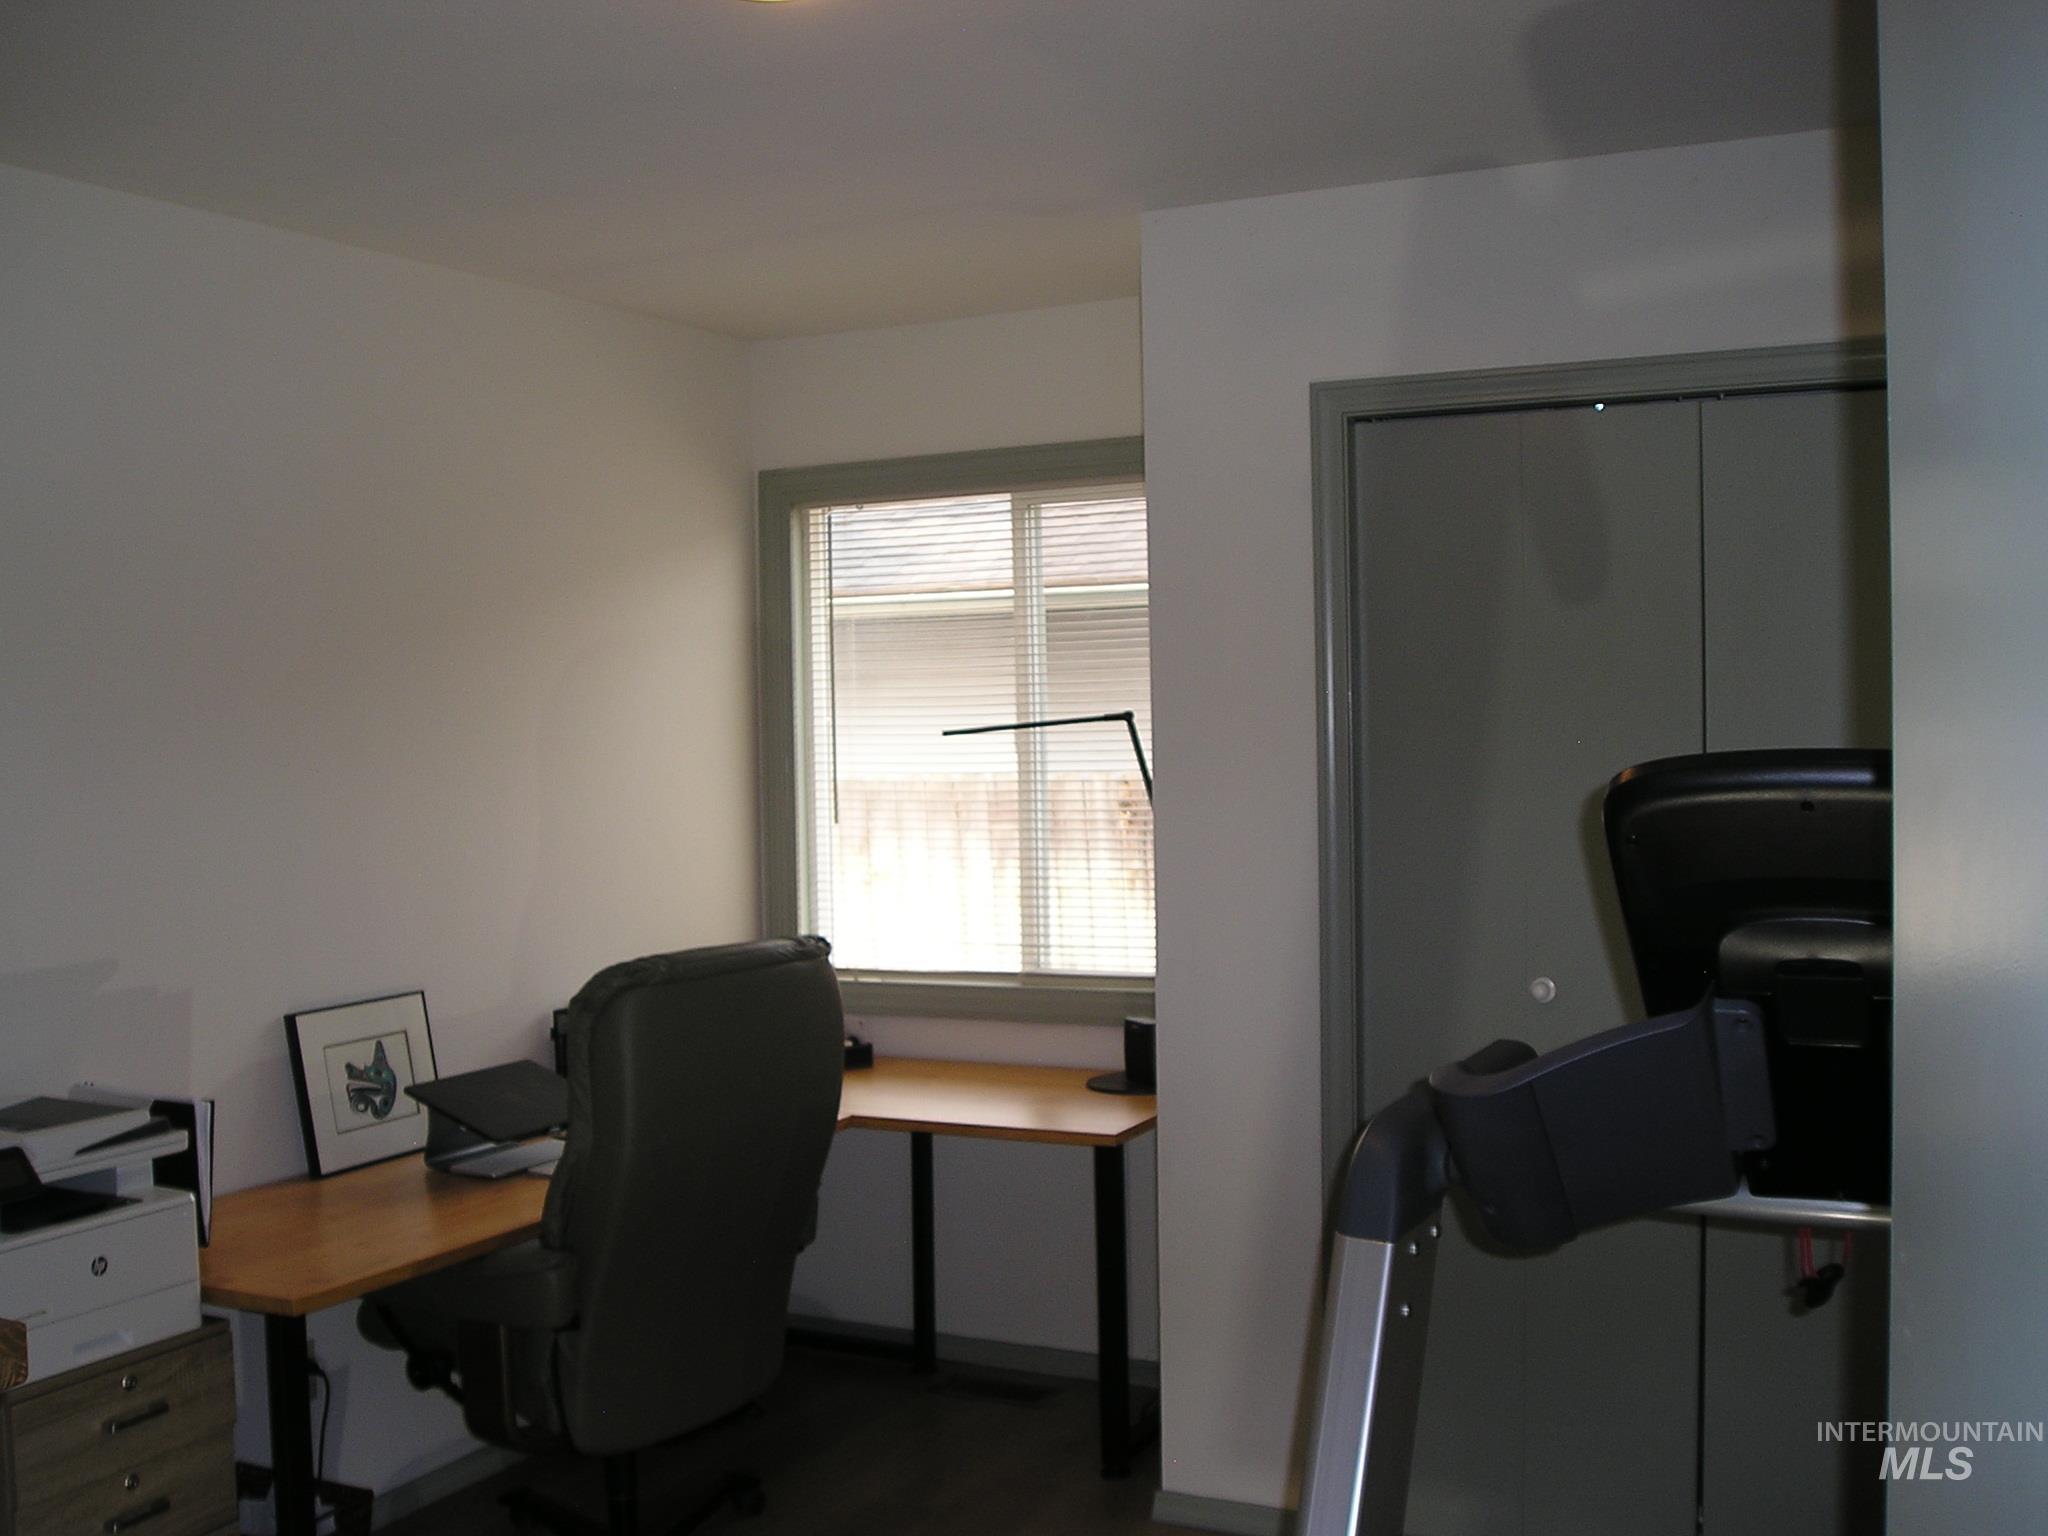
Neutral wall paint with contrasting trim
-

Image quality insufficient for description
-

Bright sleeping area with a large skylight and recessed ceiling lighting
-
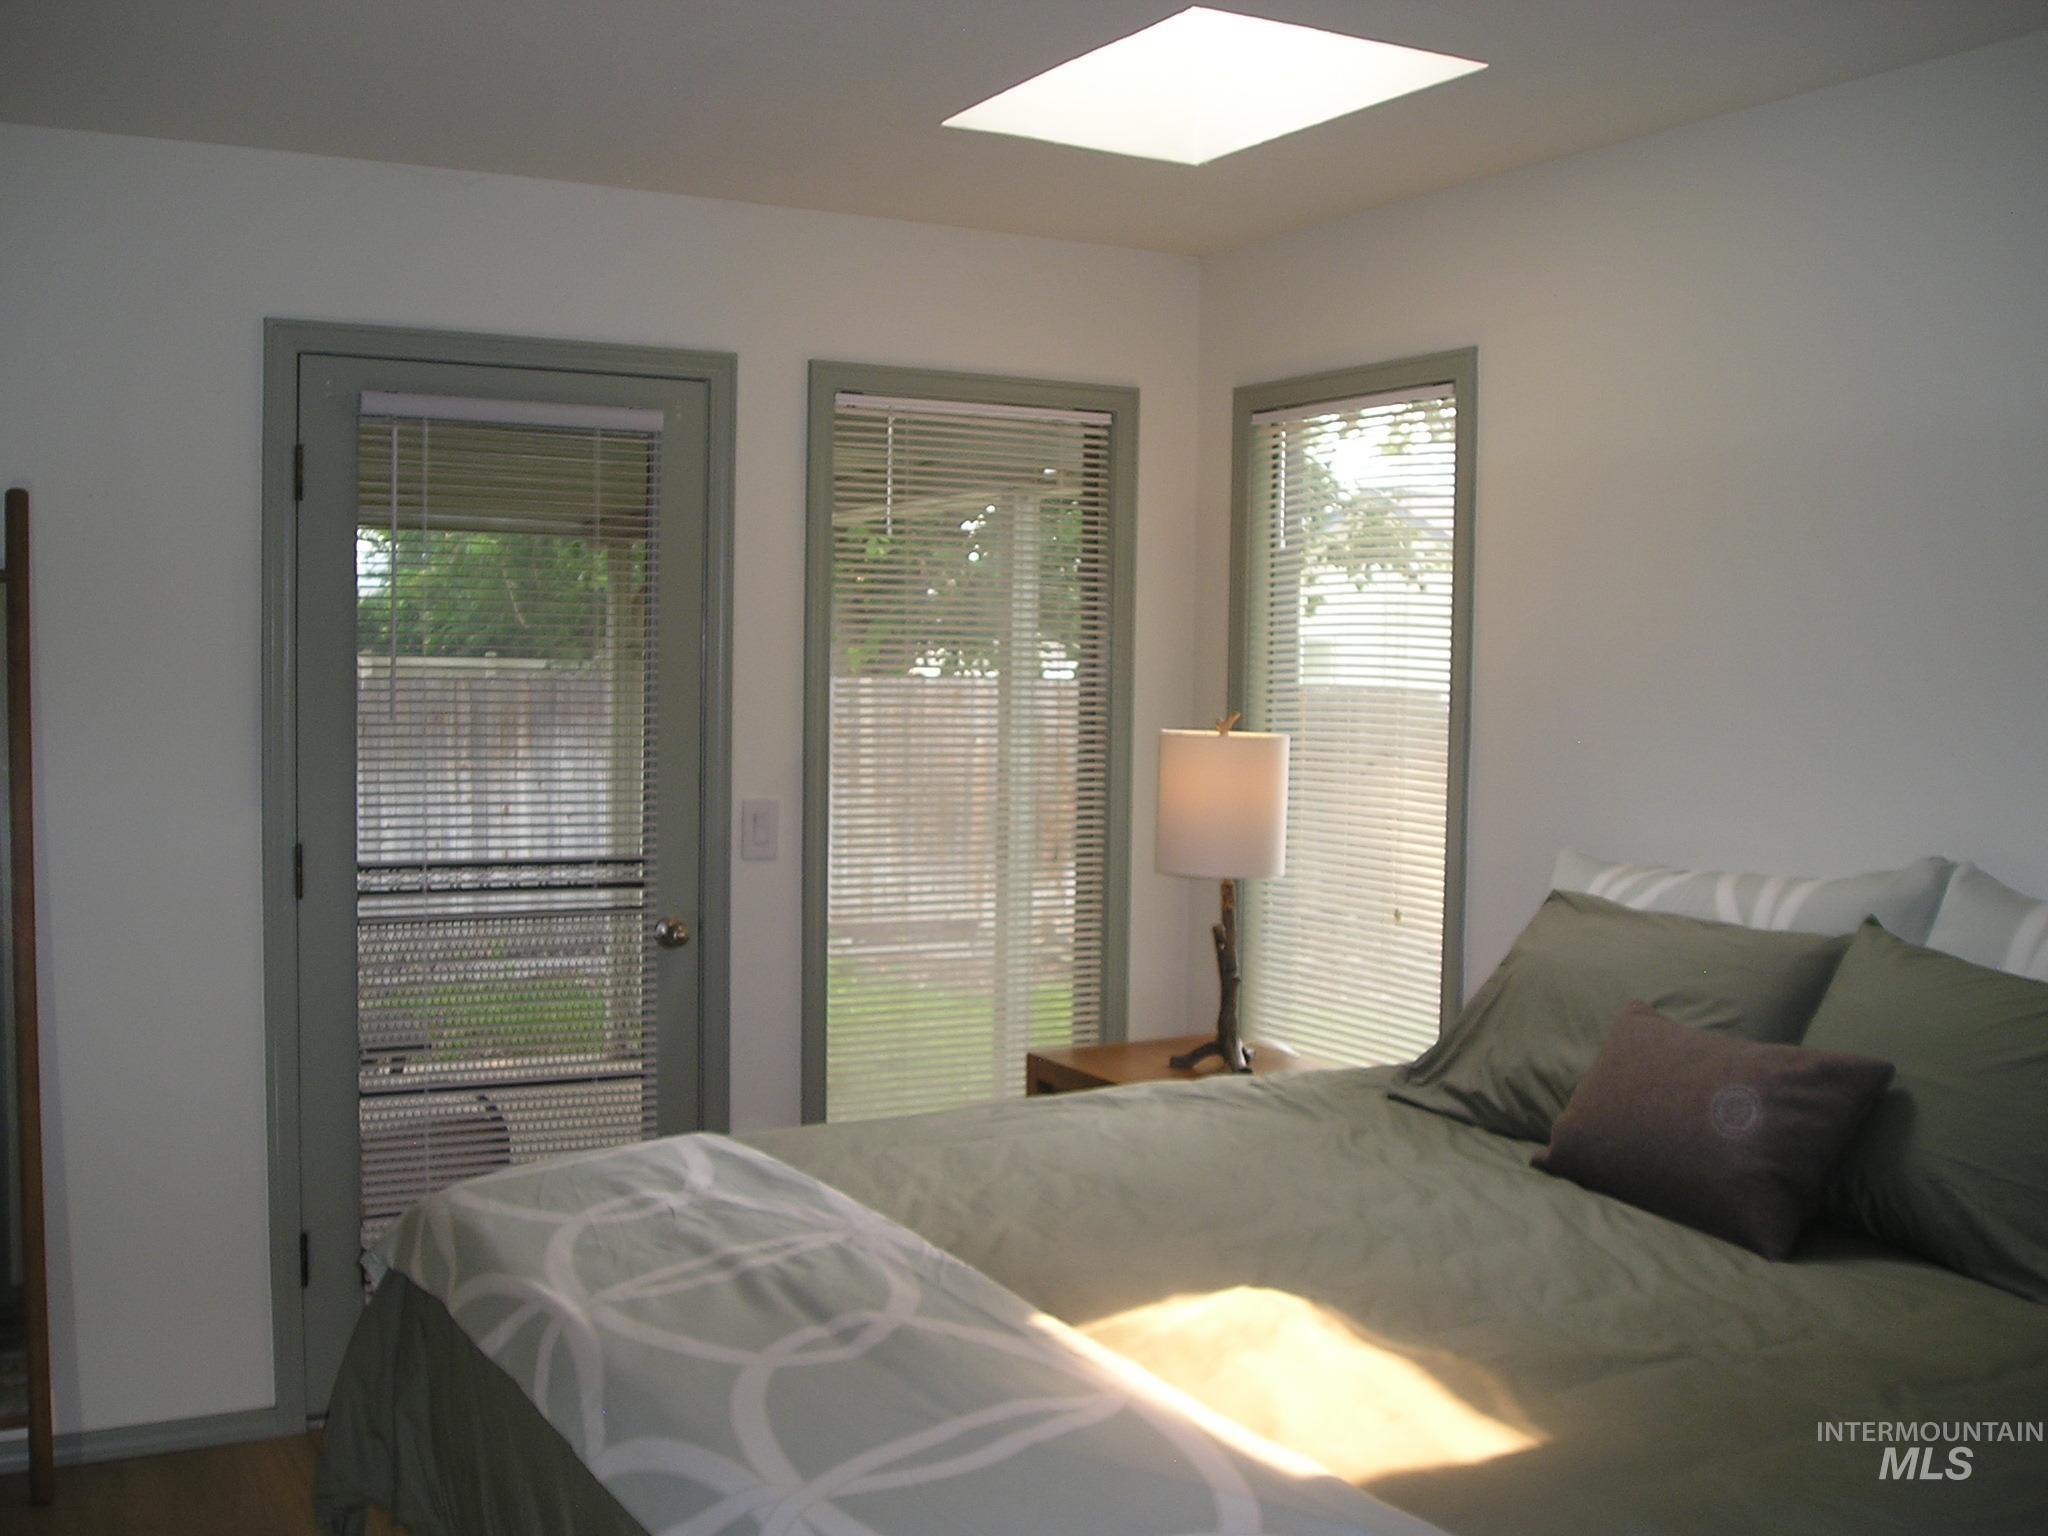
Room featuring a skylight, full-light door with screen, and two windows
-
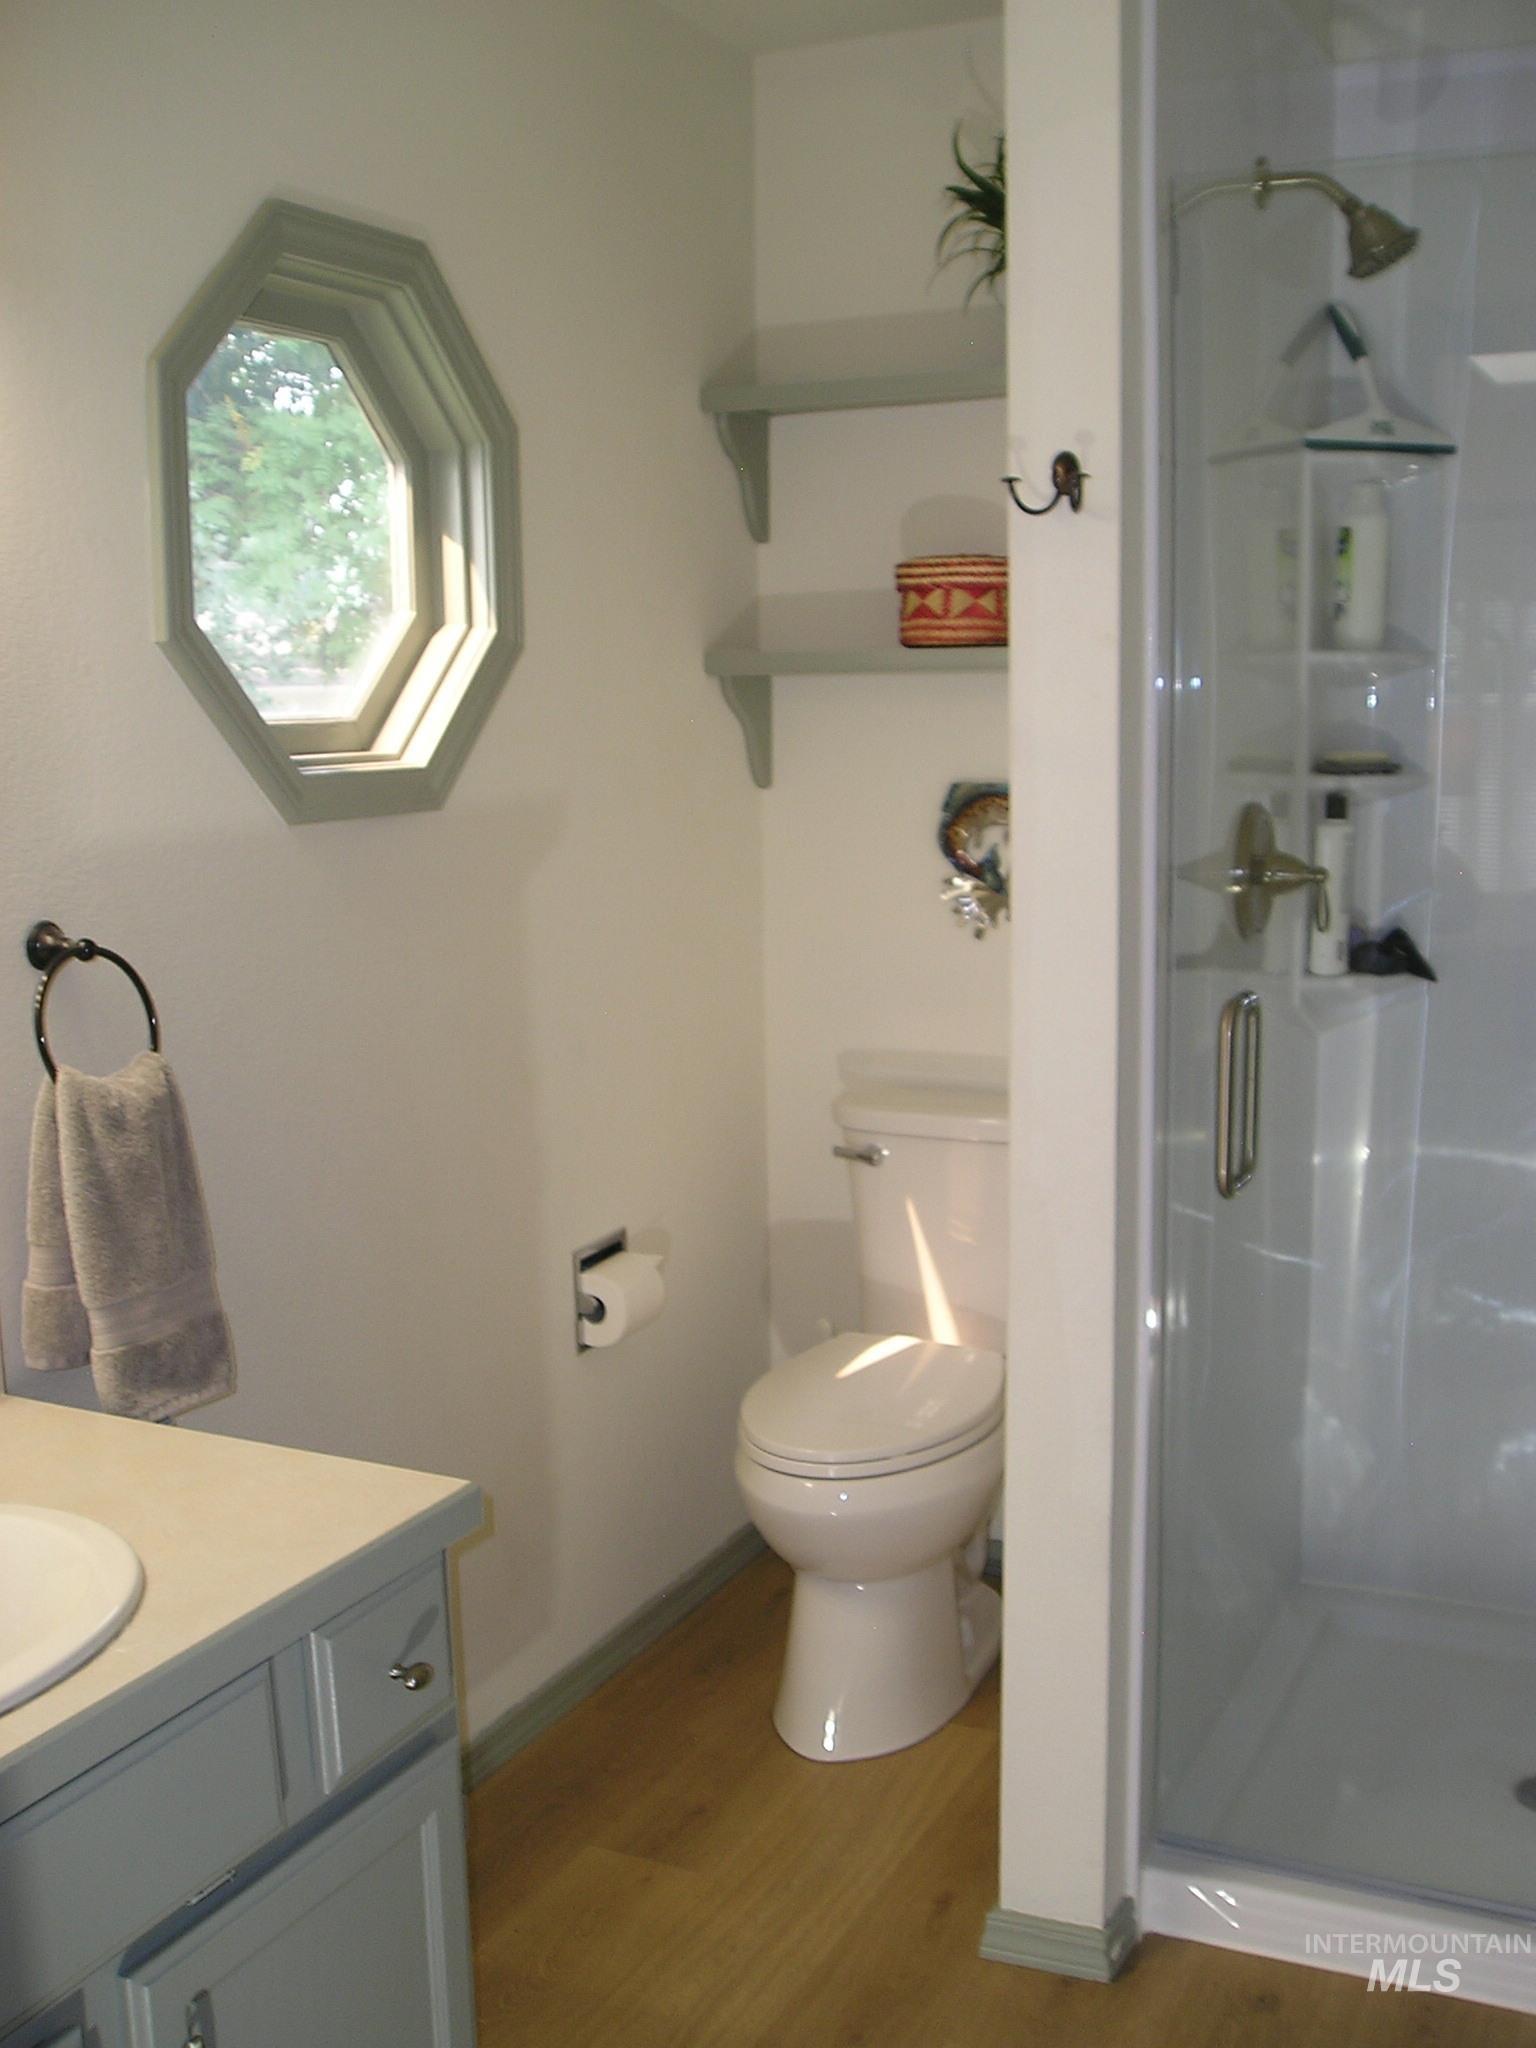
Bathroom featuring an octagonal window, a glass-enclosed shower, wood-finish flooring, a vanity with a surface-mounted sink, and two built-in shelves
-
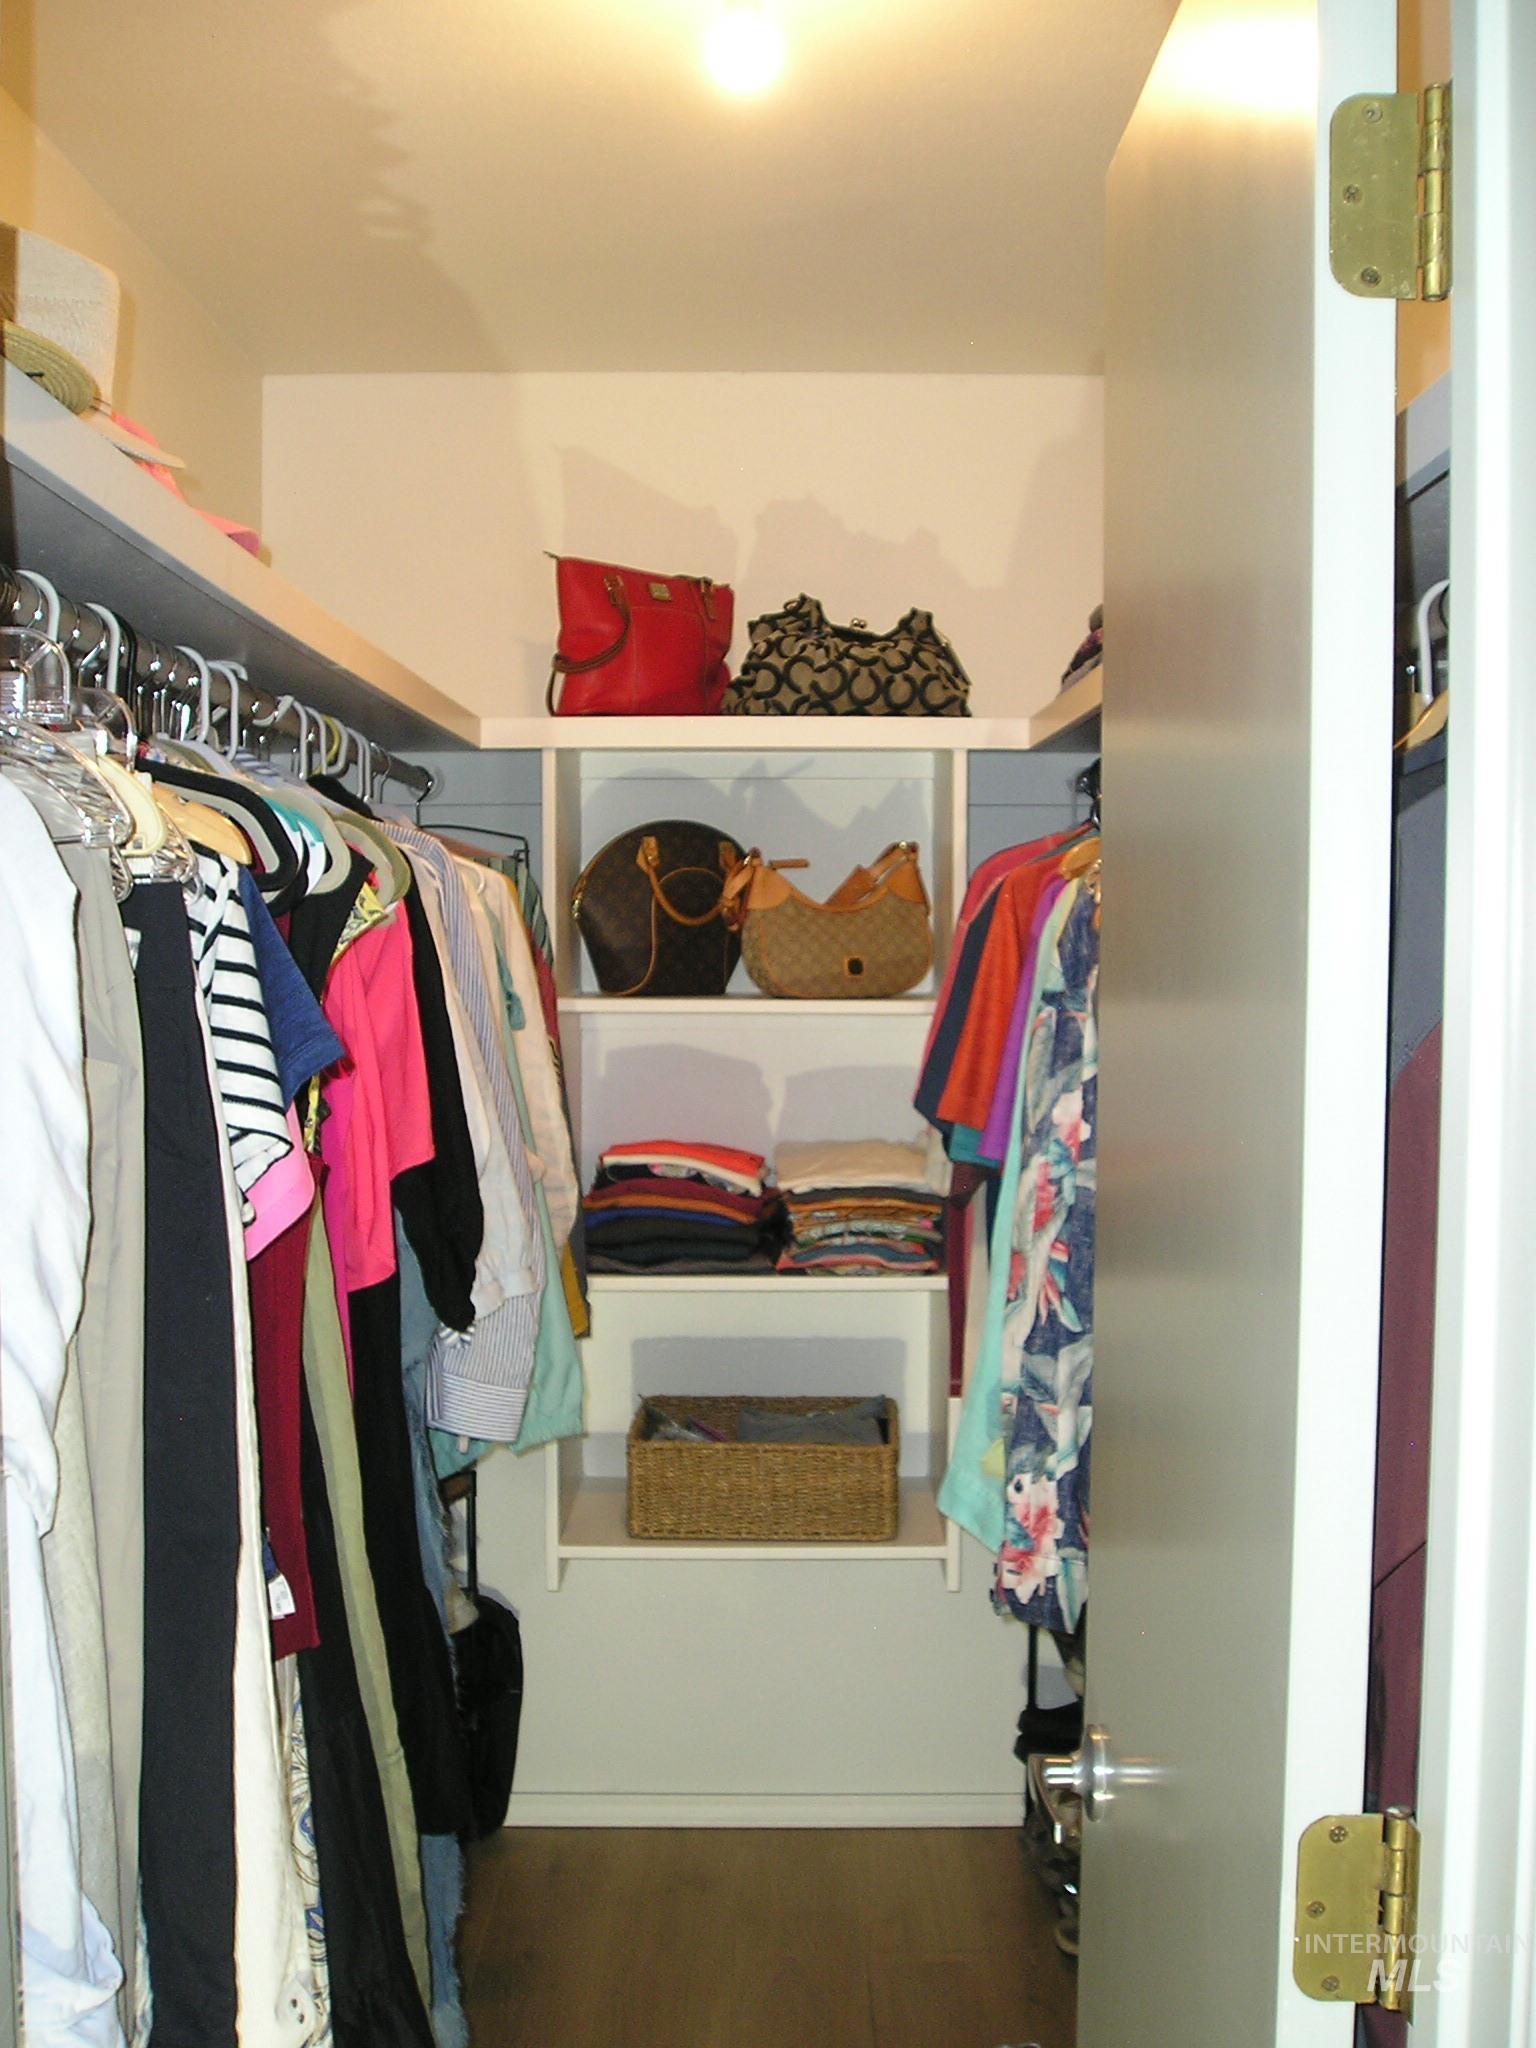
Walk-in closet featuring wood-finish flooring, built-in shelving, and integrated hanging rods
-

Garage featuring overhead storage, durable flooring, a wall-mounted ski rack, and an automatic garage door opener
-
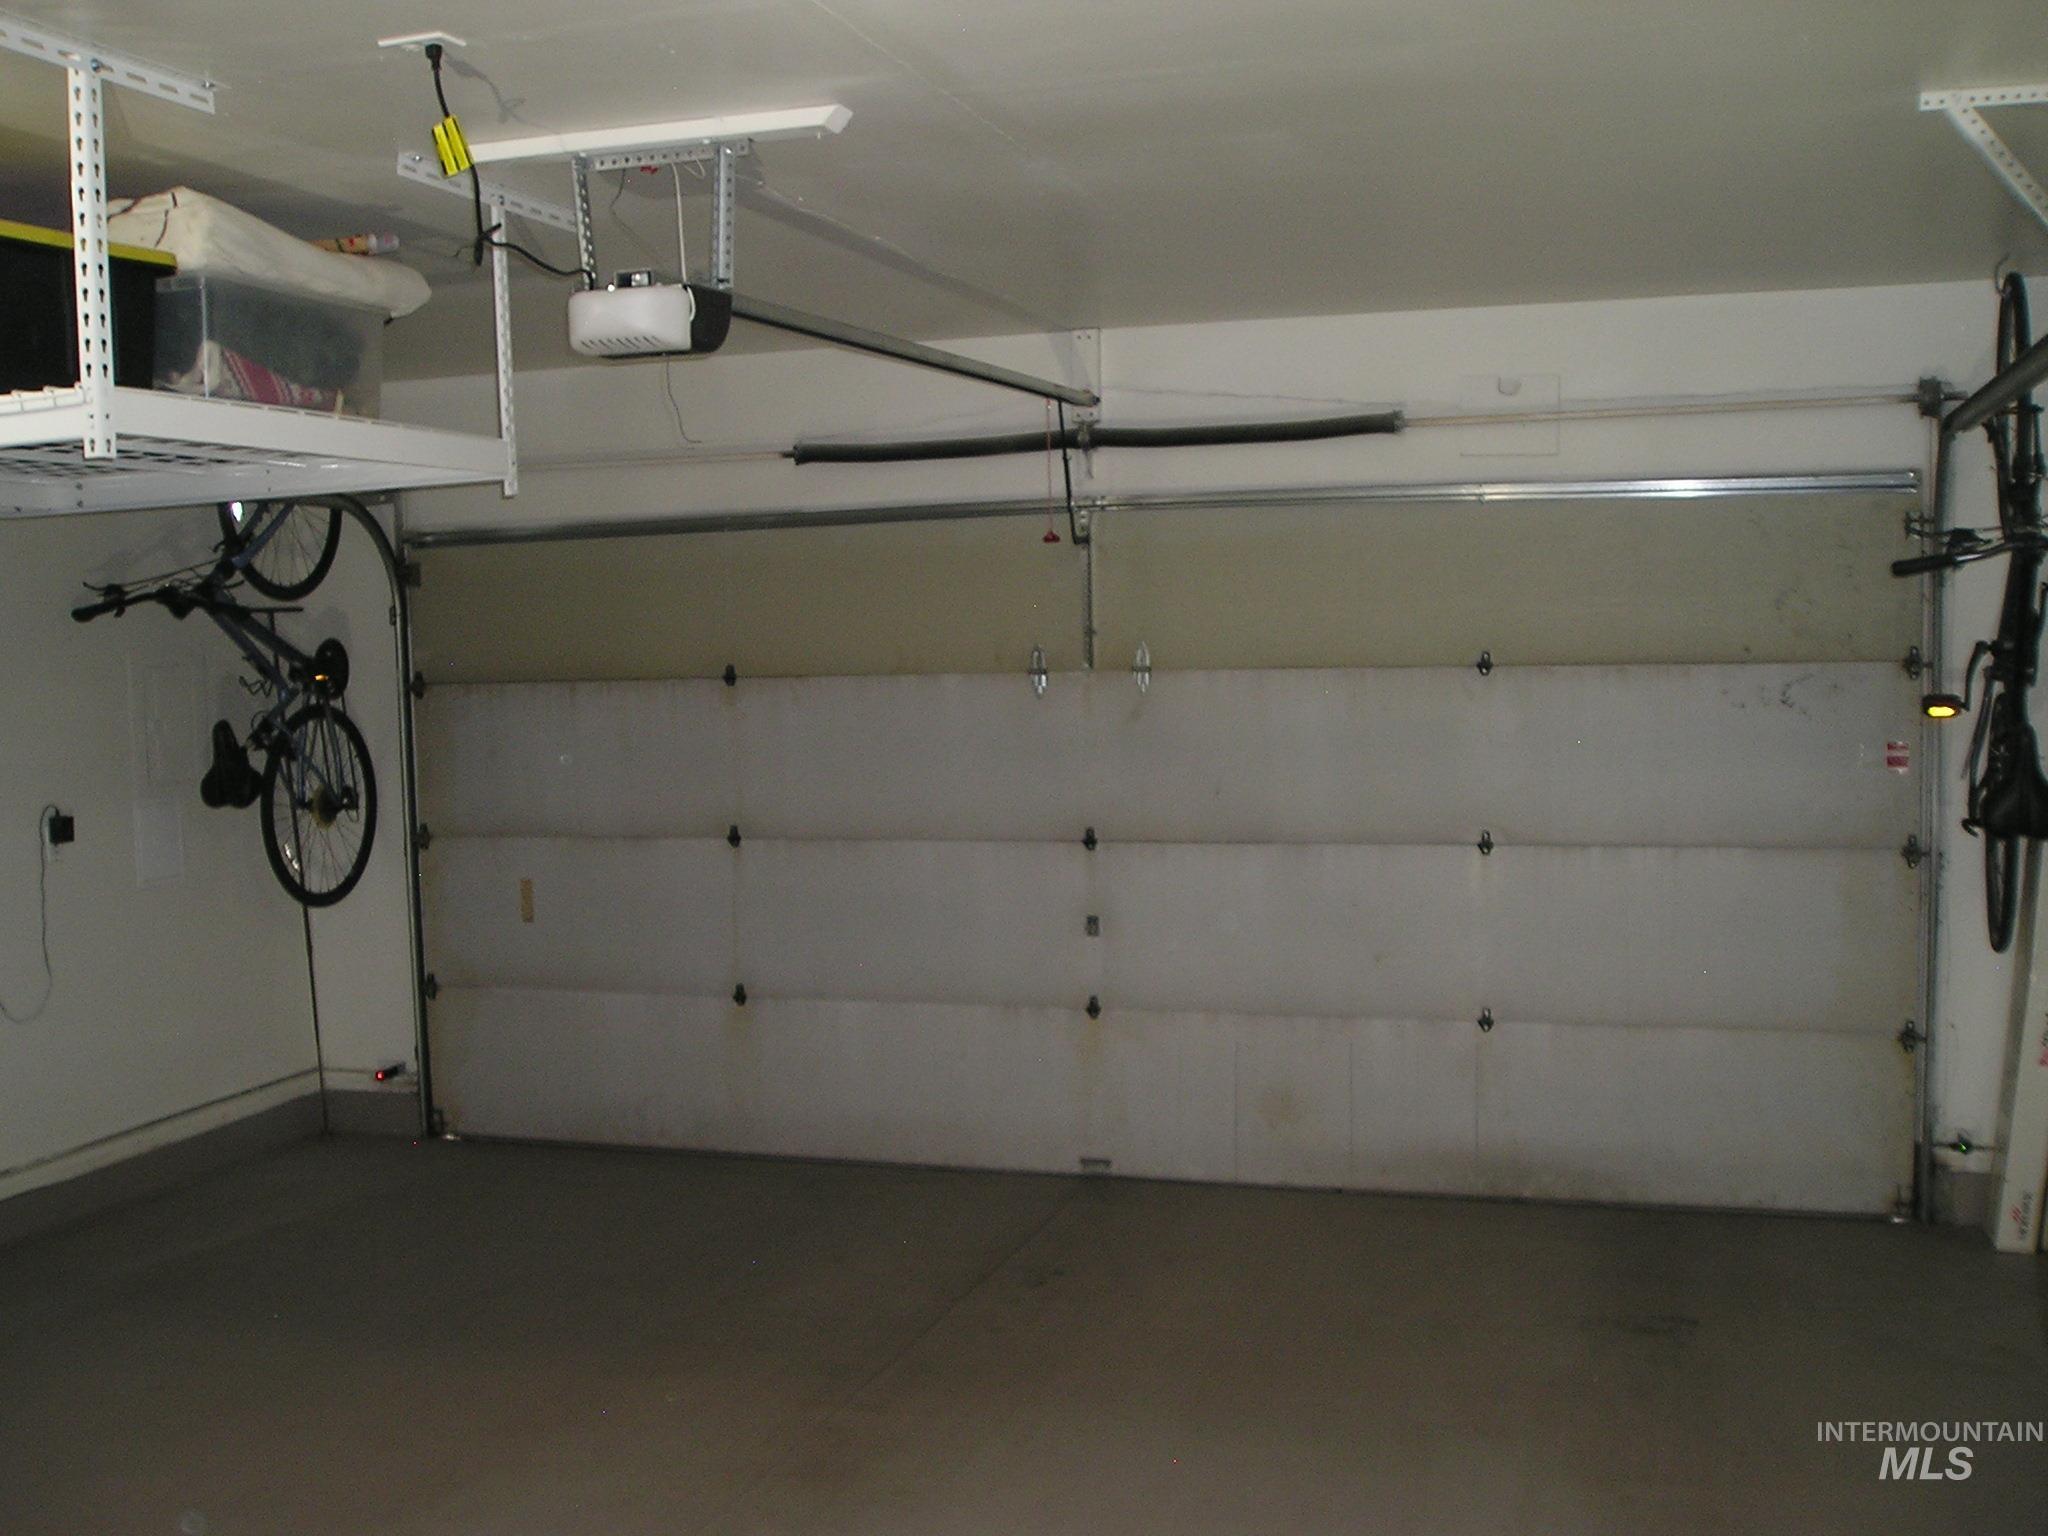
Spacious garage featuring a paneled garage door, high ceilings, overhead storage racks, and an automatic garage door opener
-
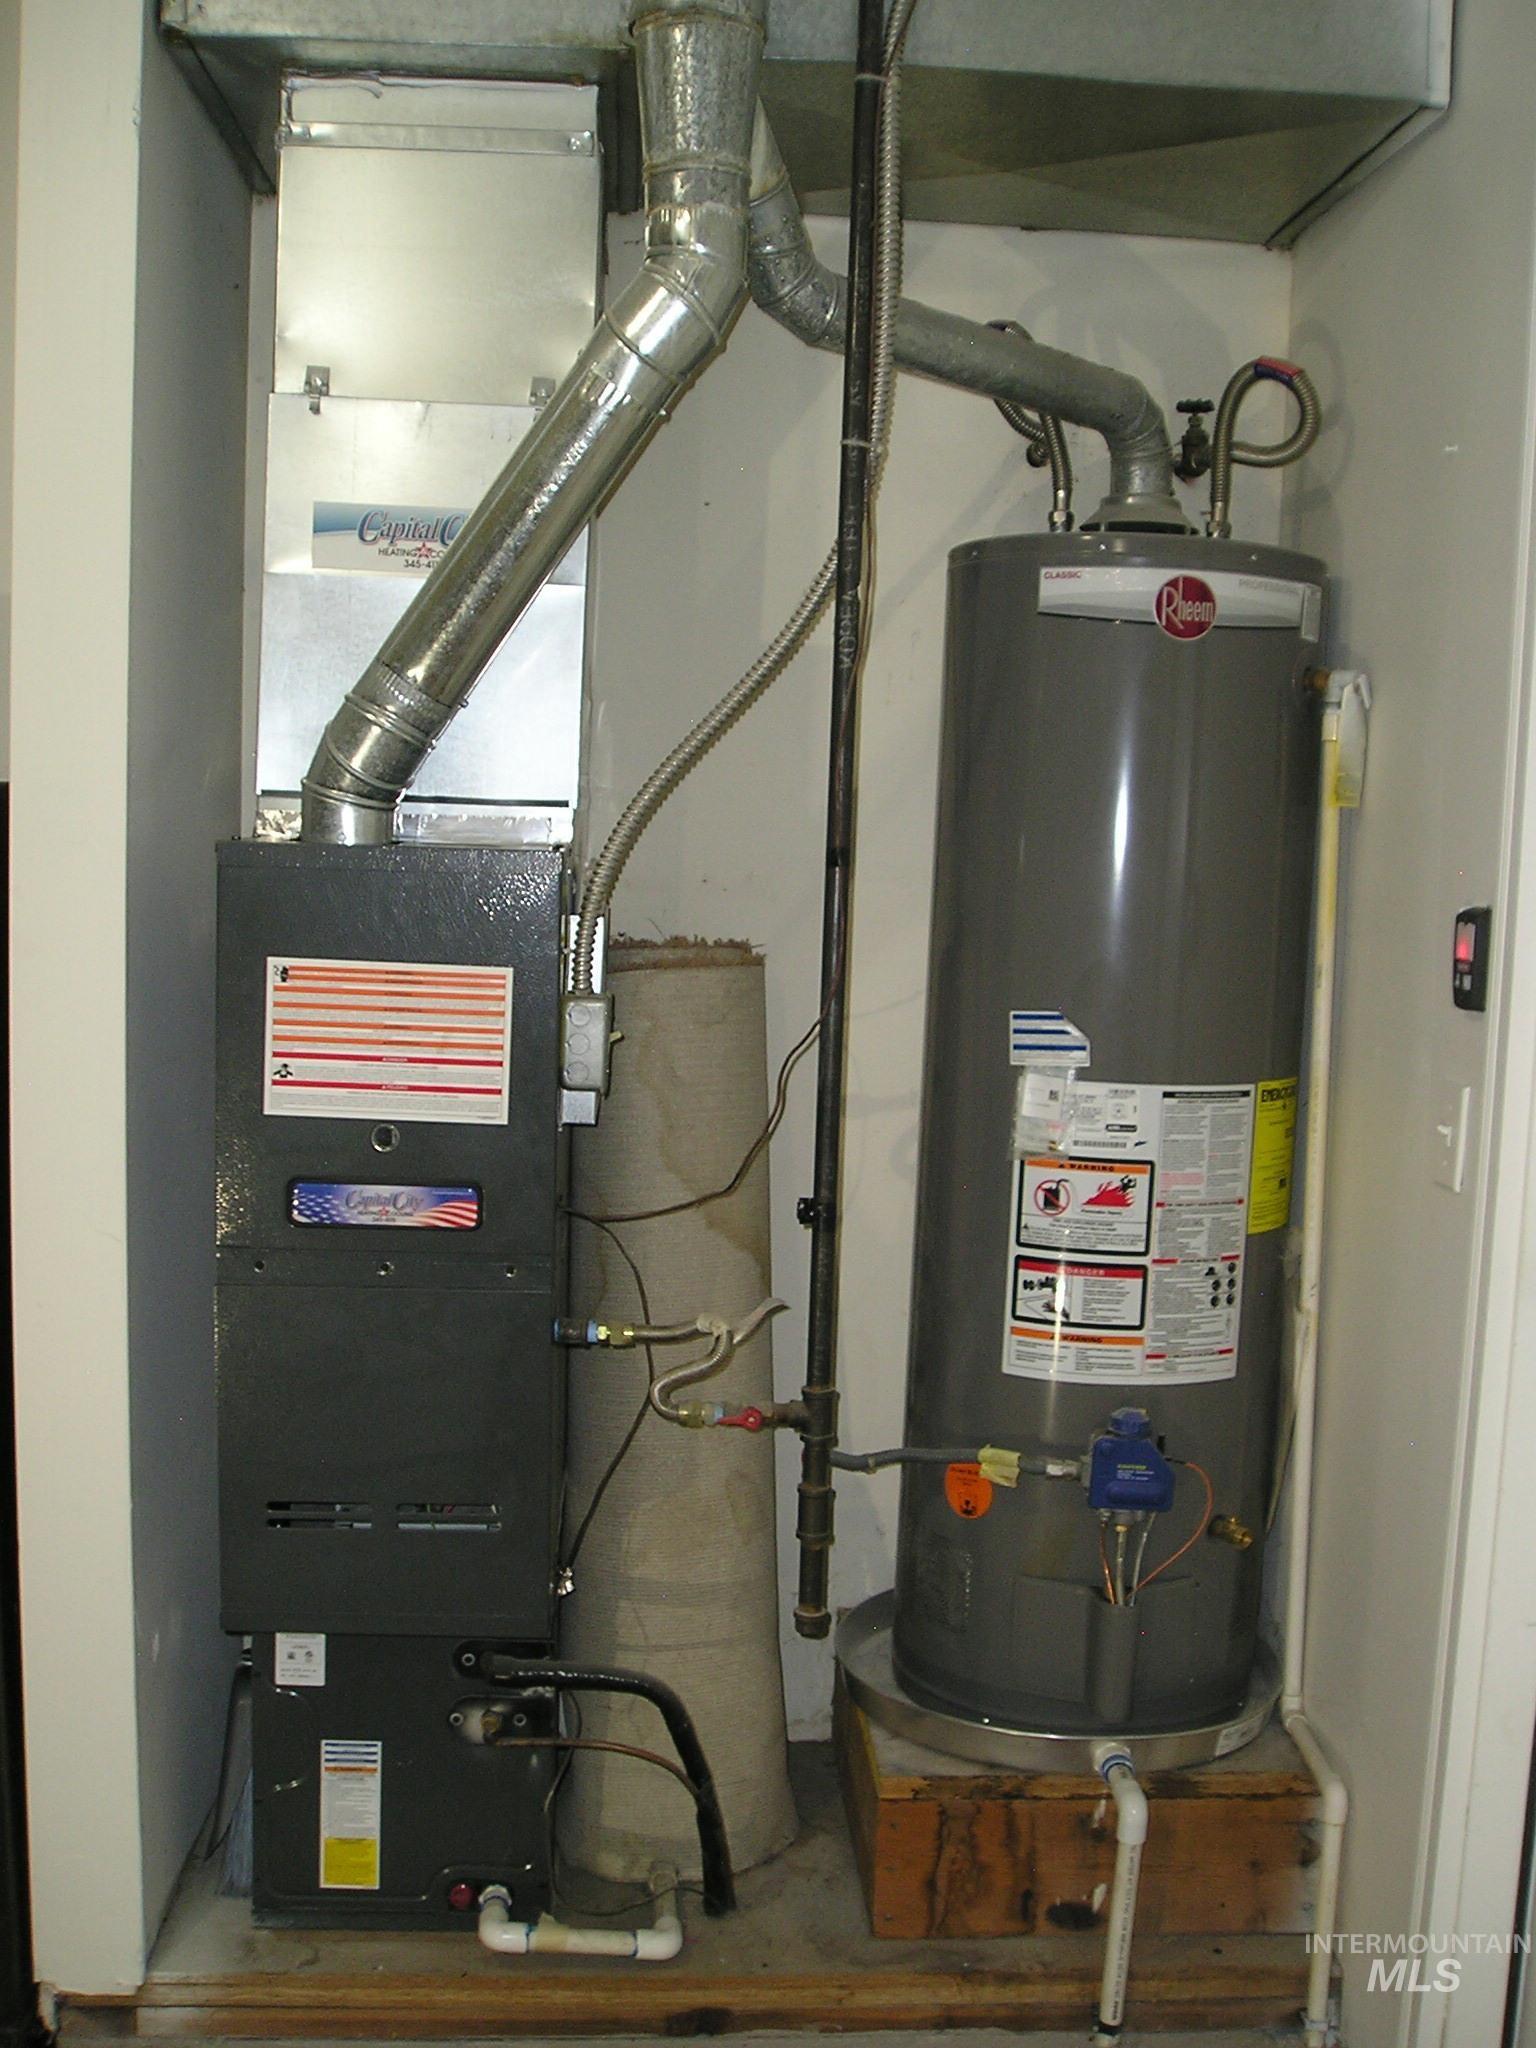
Furnace and water heater systems
-

Covered concrete patio with white support columns
-
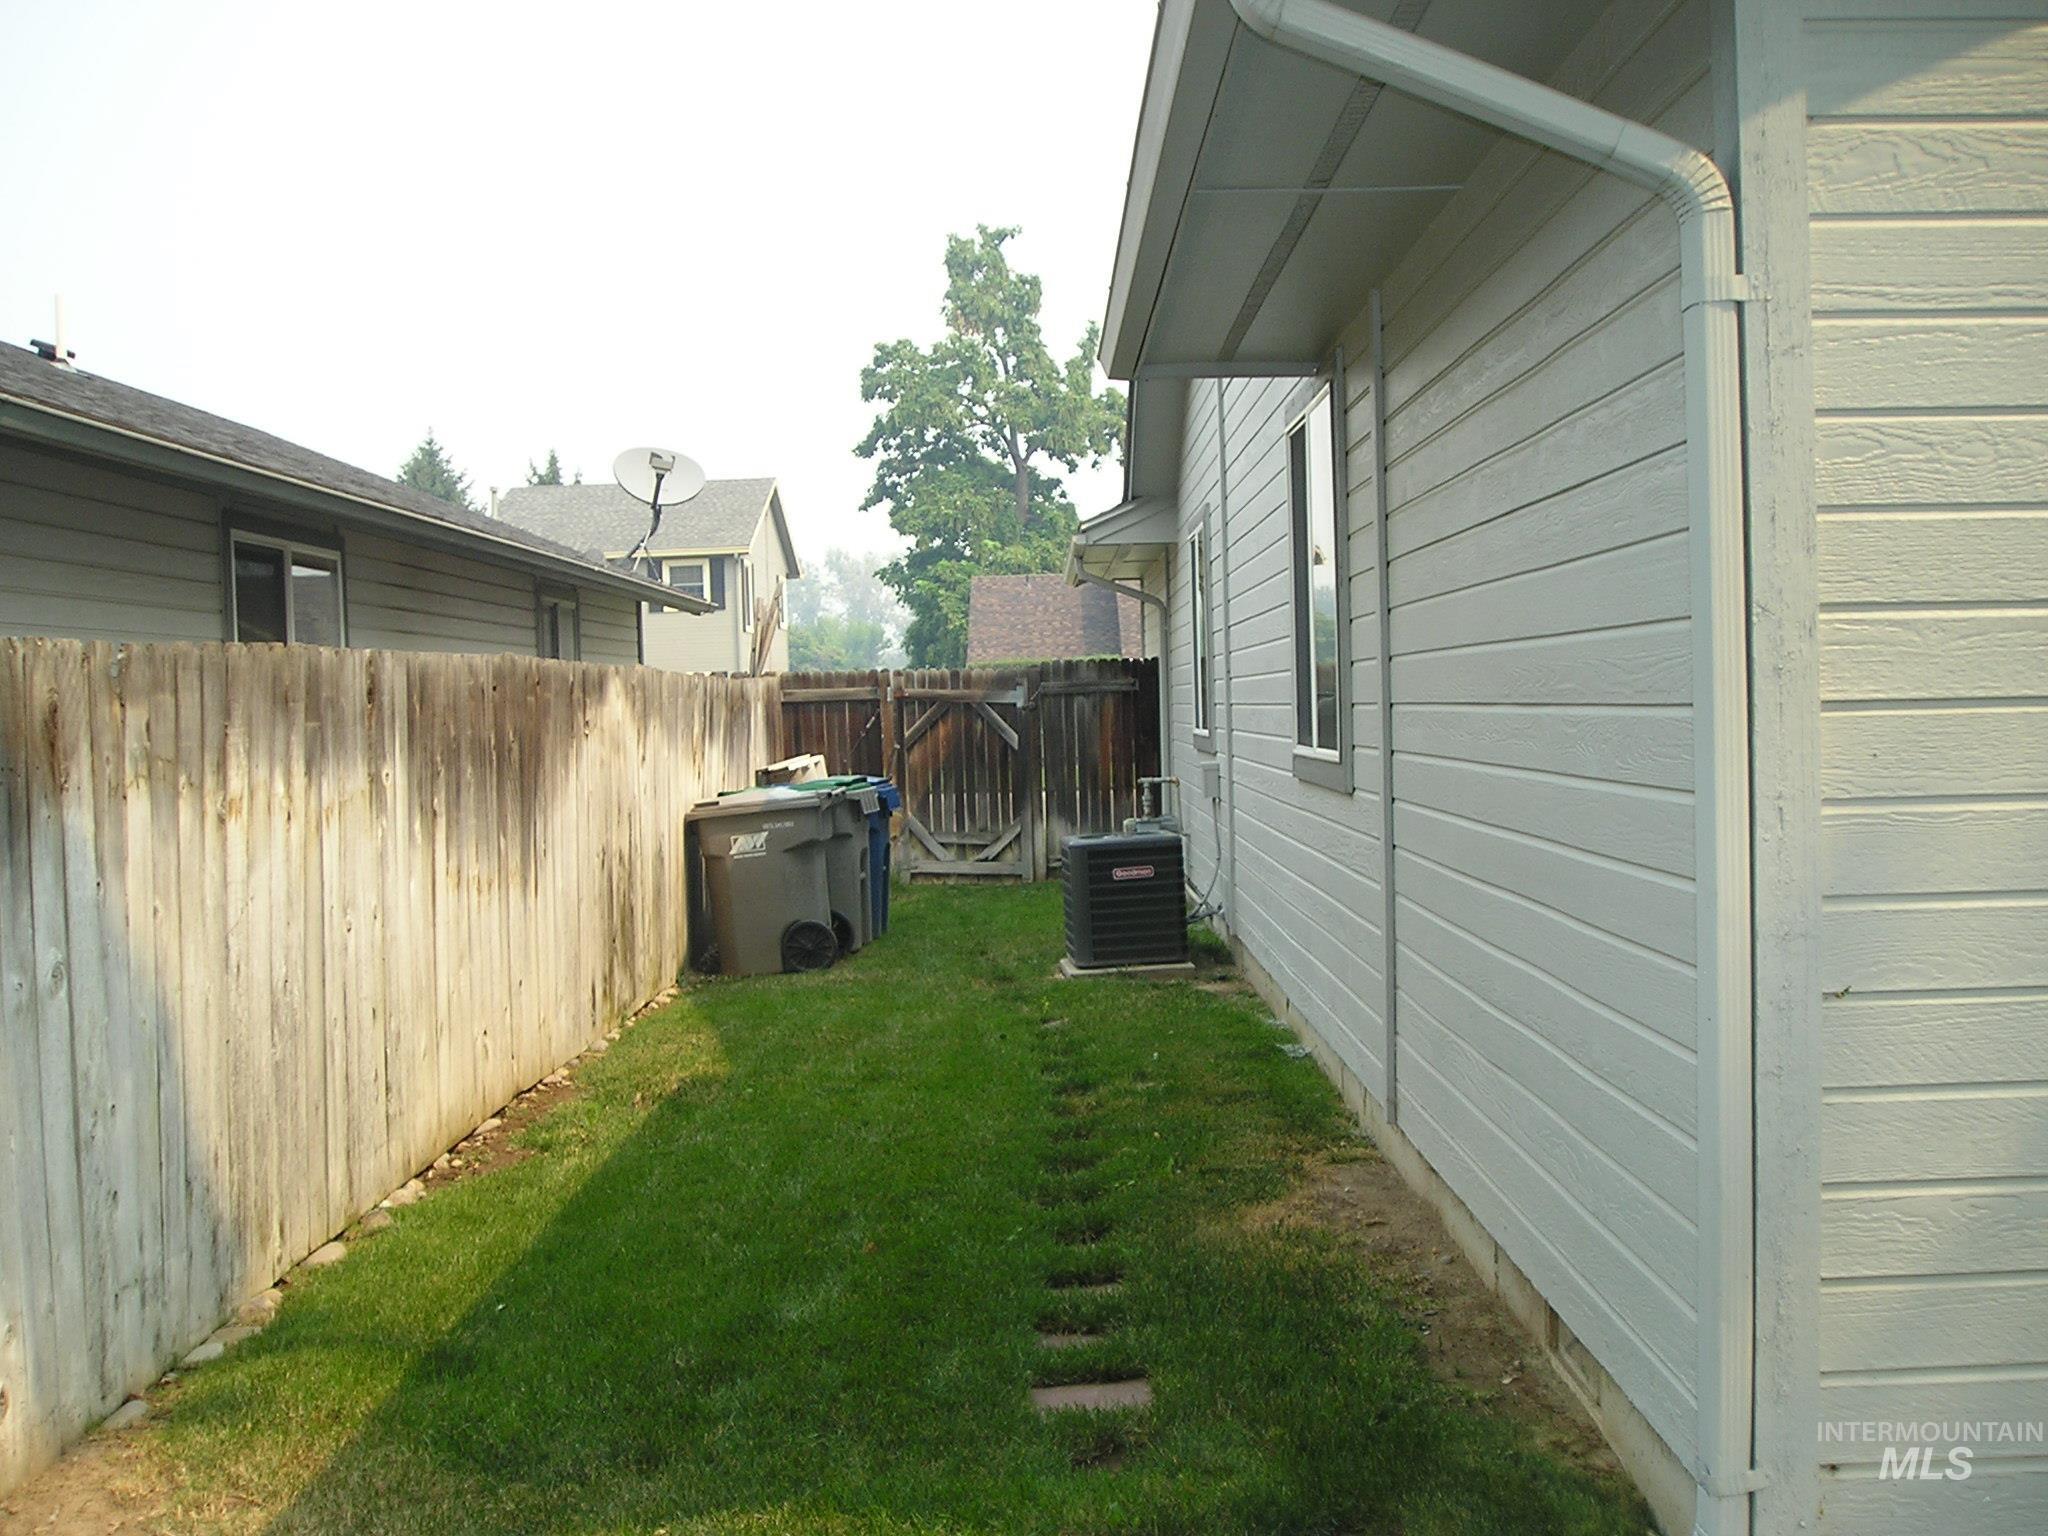
Side yard featuring a wooden privacy fence, manicured lawn, and stepping stones
-

Detached storage shed with a light-colored exterior and a gray-trimmed door
-

Covered patio featuring concrete flooring and a privacy fence
-
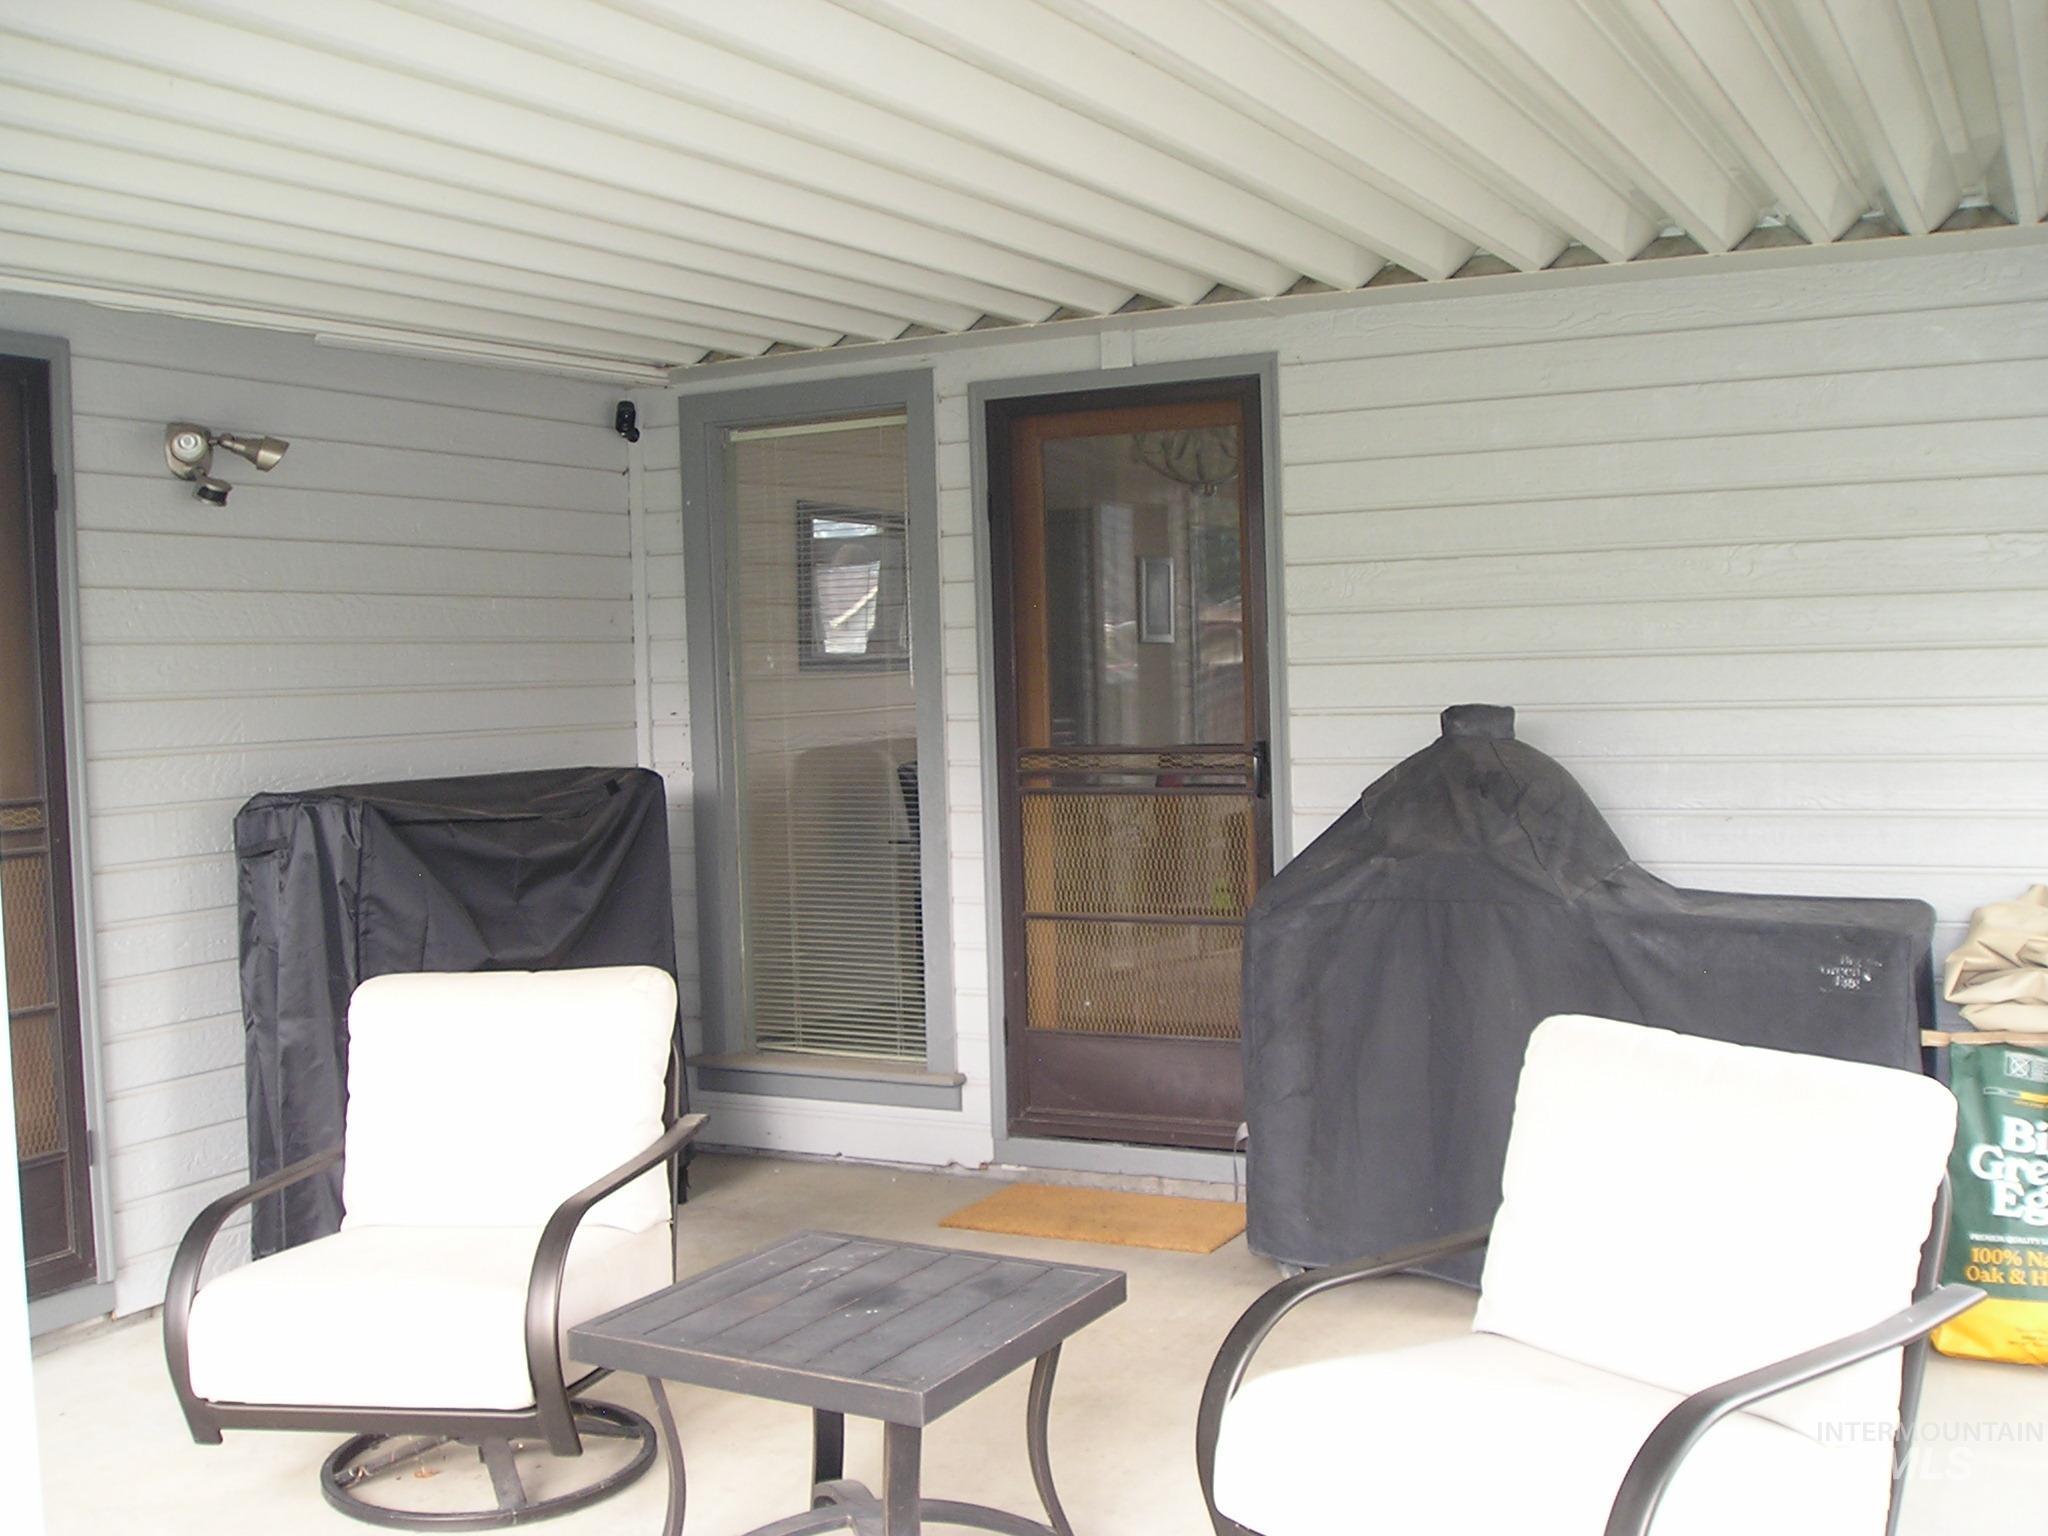
Covered patio with a concrete surface and light gray siding
Property Description
Please come check out this home that has been meticulously kept up and maintained. The kitchen is open with a breakfast bar and slightly vaulted ceiling for an open floor plan feeling. It has a covered patio and mature landscape. He roof is ten years old, the home interior and exterior were painted in 2024, Laminate flooring new in 2024 and the appliances are one year old. Come take alook.
Features
- Heating:
- Forced Air, Gas
- Cooling:
- Central air
- Fireplace:
- One
- Garage Capacity:
- 2
Address Map
- Country:
- US
- State:
- ID
- City:
- Boise
- Zipcode:
- 83704
- Street:
- 8869 W Lancelot St.
- Longitude:
- W117° 42' 27.4''
- Latitude:
- N43° 37' 52.3''
Rooms
- Master Bedroom Level:
- Main
- Master Bedroom Size:
- 13x13
- Bedroom 2 Level:
- Main
- Bedroom2 Size:
- 12x10
- Bedroom 3 Level:
- Main
- Bedroom3 Size:
- 13x10
- Kitchen Level:
- Main
- Kitchen Size:
- 14x13
- Living Room Level:
- Main
- Living Room Size:
- 20x14
Schools
- School District:
- Boise School District #1
- Elementary School:
- Valley View (Boise)
- Middle School:
- Fairmont
- High School:
- Capital
Additional Details
- Status:
- New
- Type:
- Single Family
- Level:
- Single
- Tax Year:
- 2025
- Taxes:
- $2,248
- Potential Short Sale:
- No
- Age:
- 31 - 50 Years
- Auction:
- No
- Flood Ins Required:
- No
- HUD Owned:
- No
- In Foreclosure:
- No
- Land Size:
- Standard Lot 6000-9999 SF
- Home Owner Exempt:
- Yes
- HOA Frequency:
- Not Applicable
- Irrigation District:
- Capitol City
- Inc Kitchen Features:
- Breakfast bar, Dishwasher, Disposal, Oven/range freestanding, Pantry, Refrigerator
- Lot Features:
- Garden Space, Storage Shed
- Water:
- City service
- Land Use:
- Single
- Sprinkler System:
- Auto,Full
Residential For Sale
8869 W Lancelot St., Boise, Idaho 83704
3 Bedrooms
2 Bathrooms
1,274 SqFt
Visits : 5 in 1 days
$435,000
Listing ID #98995414
Basic Details
- Property Type :
- Residential
- Listing Type :
- For Sale
- Status :
- Active
- Listing ID :
- 98995414
- Price :
- $435,000
- Bedrooms :
- 3
- Bathrooms :
- 2
- Apx SqFt :
- 1,274 SqFt
- Year Built :
- 1989
- Lot Area :
- 0.14 Acres
- Days on Market :
- 1
- Subdivision :
- Maplewood Sub
- Update Date :
- 07/27/2026 22:20:34
Agent info


Contact Agent
Mortgage Calculator

