
-
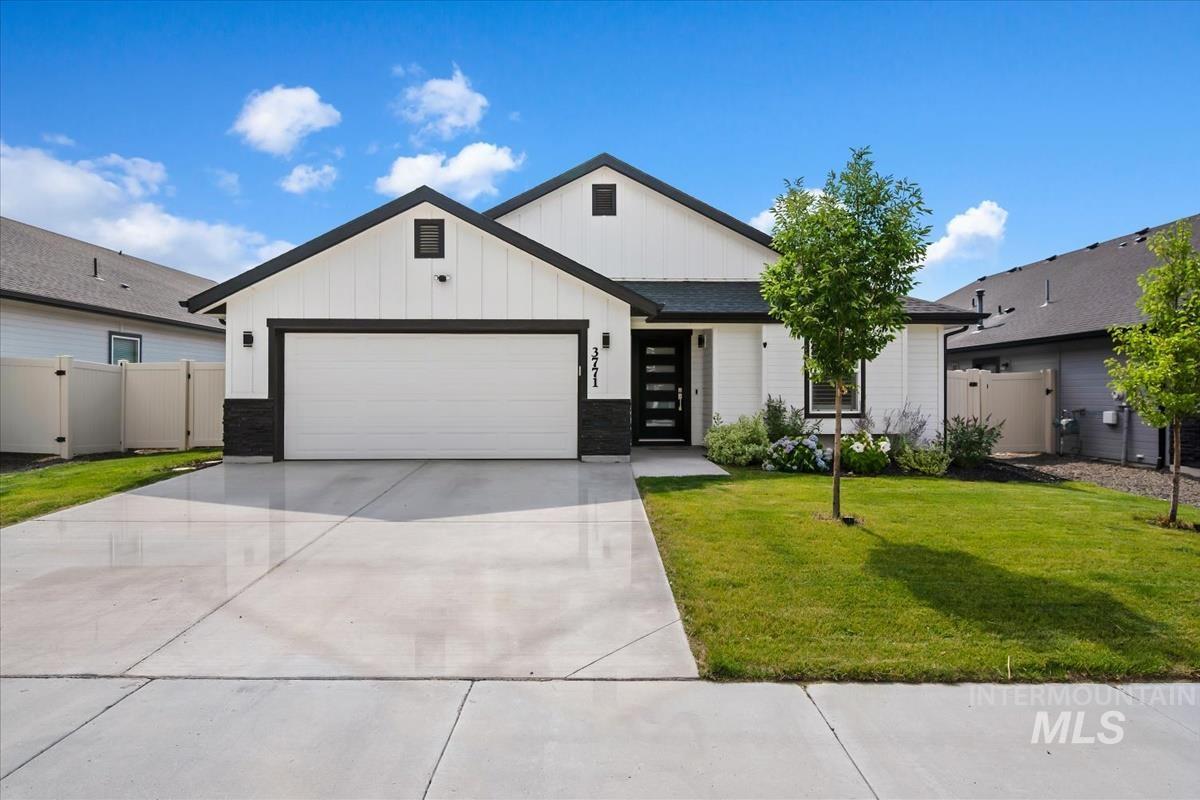
Contemporary white siding exterior with dark trim accents, featuring an attached garage, a clear-panel front door, and a concrete driveway
-
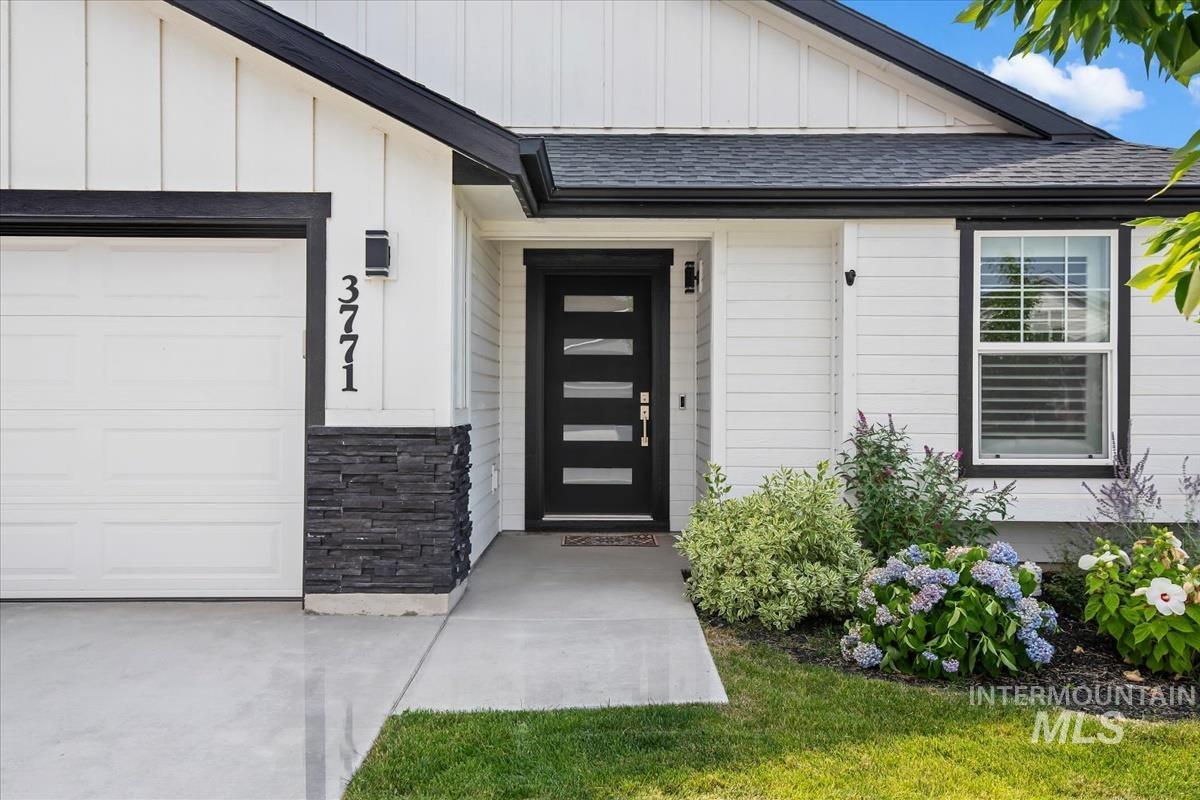
Contemporary exterior featuring white horizontal siding and vertical board and batten accents
-

Entryway featuring a modern black door with frosted glass panels, wood-finish flooring, and a flush-mount ceiling light
-
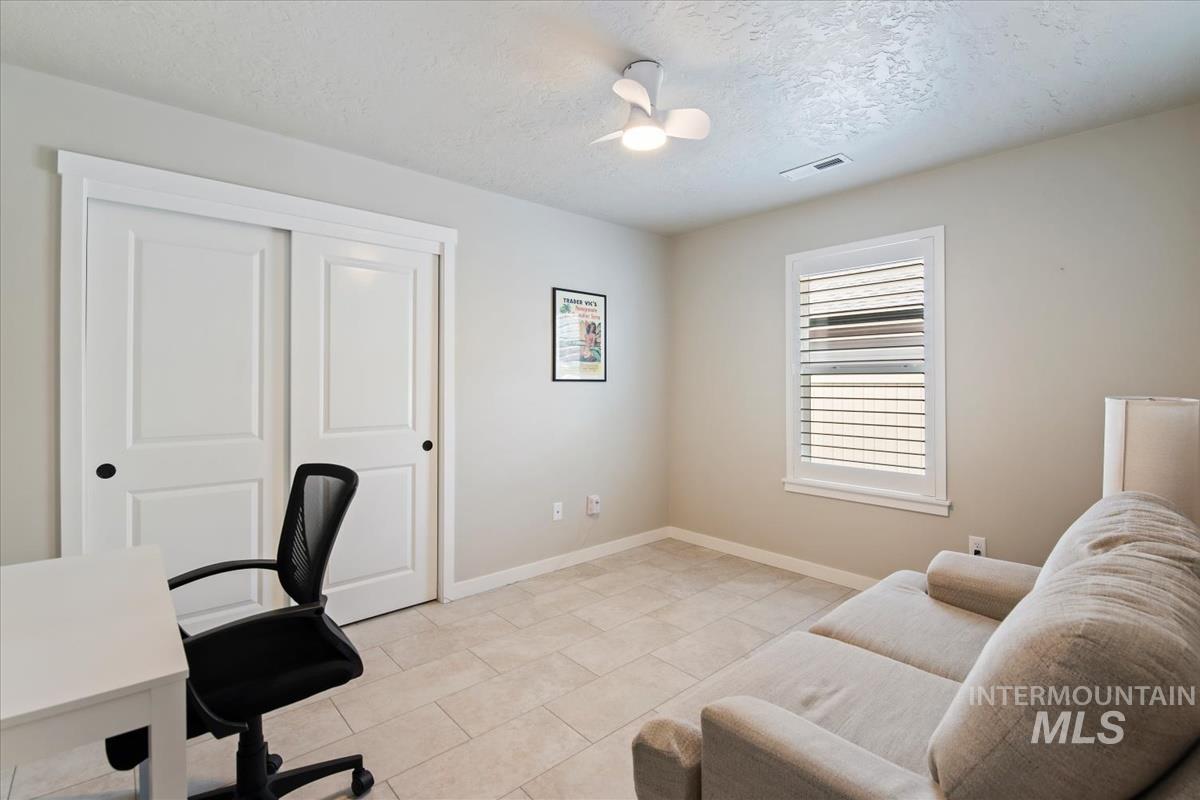
Neutral-toned room with light tile flooring, white bi-fold closet doors, and a window with white louvered shutters
-

Room featuring light ceramic tile flooring, a window with white shutters, a built-in window bench, a ceiling fan with integrated lighting, and white baseboards
-
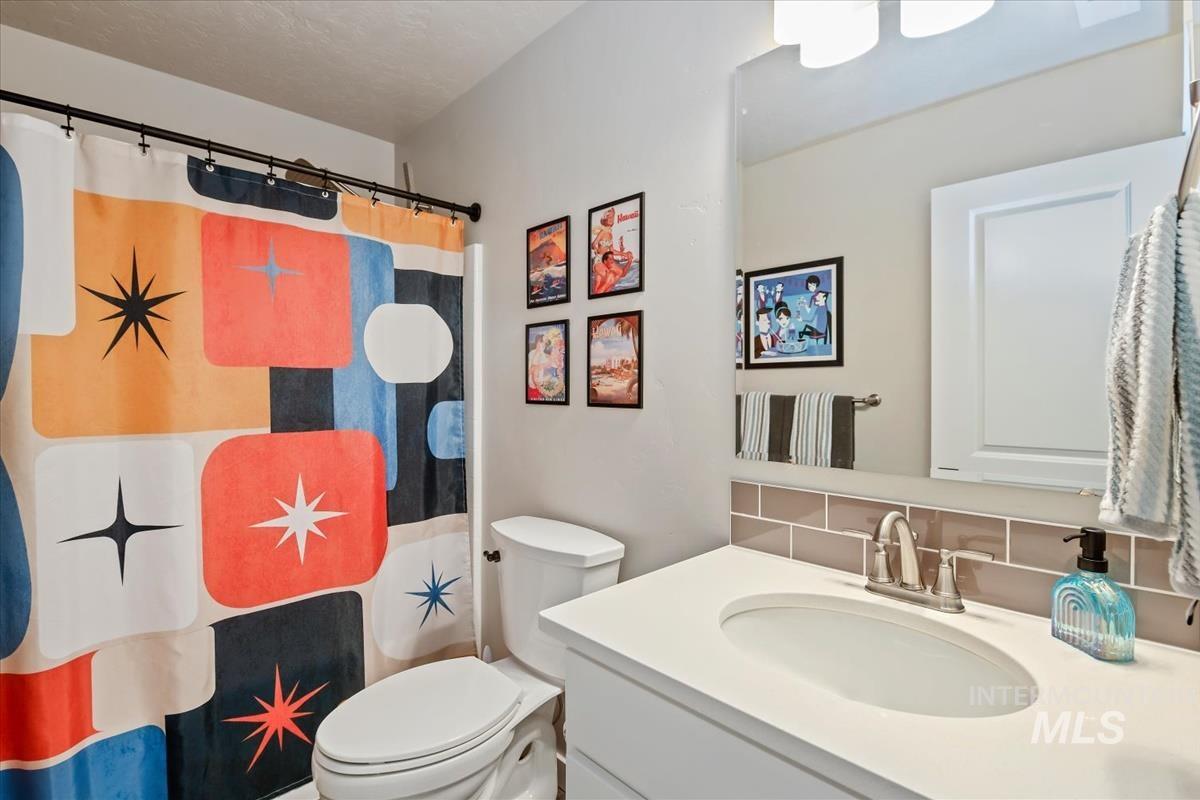
Bathroom featuring a single vanity with an integrated sink, brushed nickel faucet, and a subway tile backsplash
-

Dedicated laundry area featuring wood-finish flooring, white baseboards, and light-toned walls
-
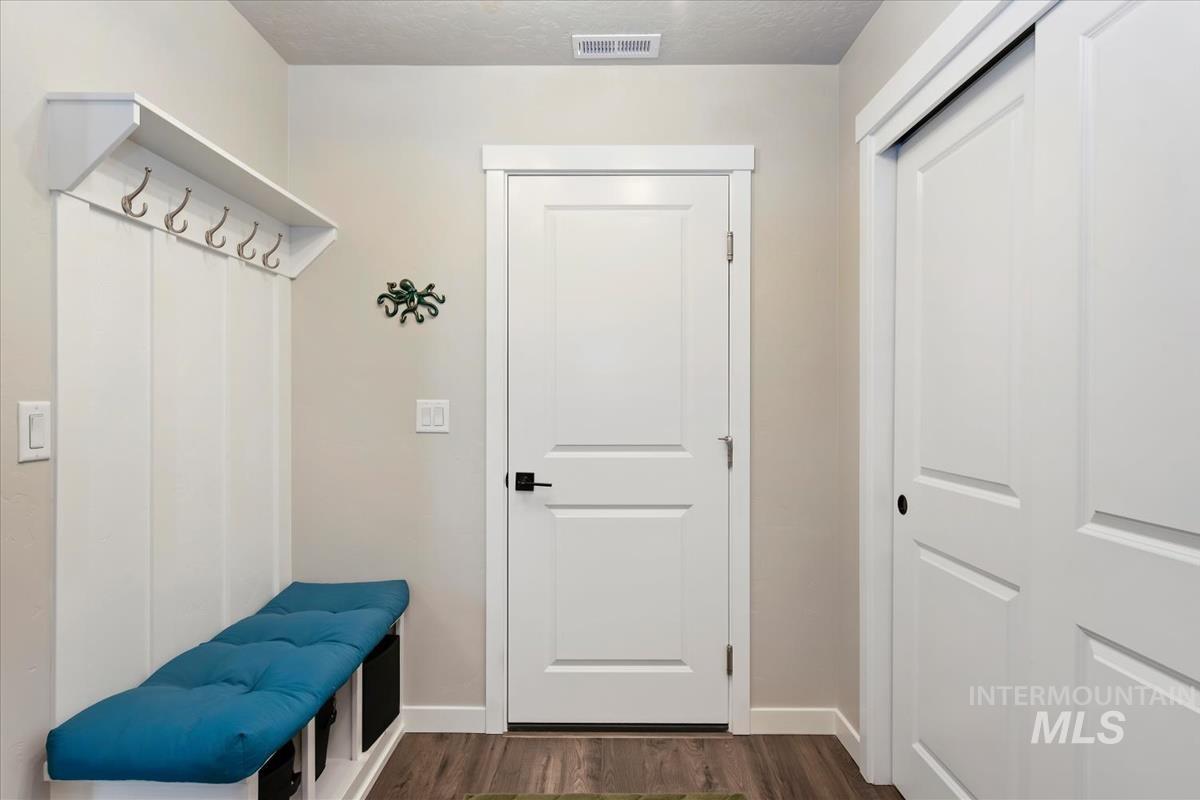
Entryway featuring wood-finish flooring, white paneled doors, and crisp white trim
-

Living area with vaulted ceiling, recessed lighting, wood-finish flooring, and multiple windows with plantation shutters
-

Spacious living area featuring vaulted ceilings, wood-finish flooring, and ample natural light from multiple windows
-

Open-concept living space featuring vaulted ceilings and wood-finish flooring
-
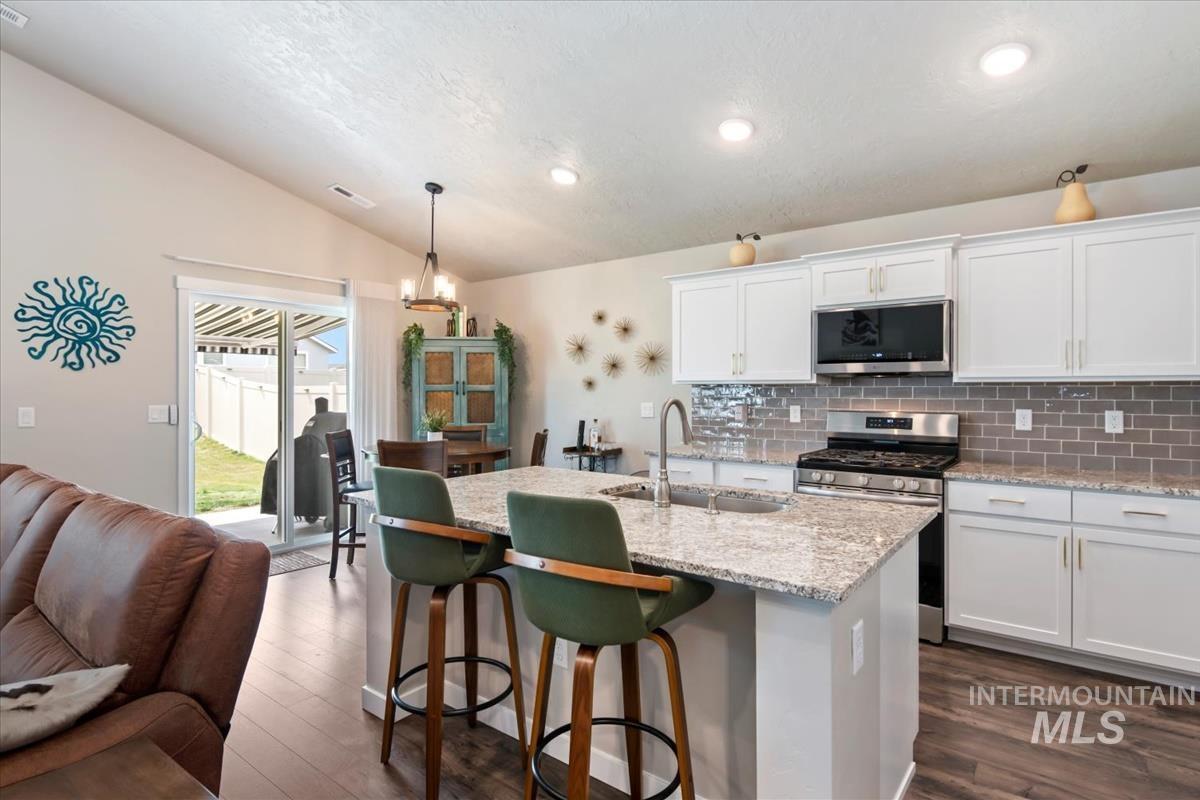
Kitchen featuring white cabinetry, a large kitchen island with counter seating, stainless steel appliances, and a subway tile backsplash
-

Open-concept living space featuring a central kitchen island with a built-in sink and stone countertop, vaulted ceilings, recessed lighting, and wood-finish flooring
-
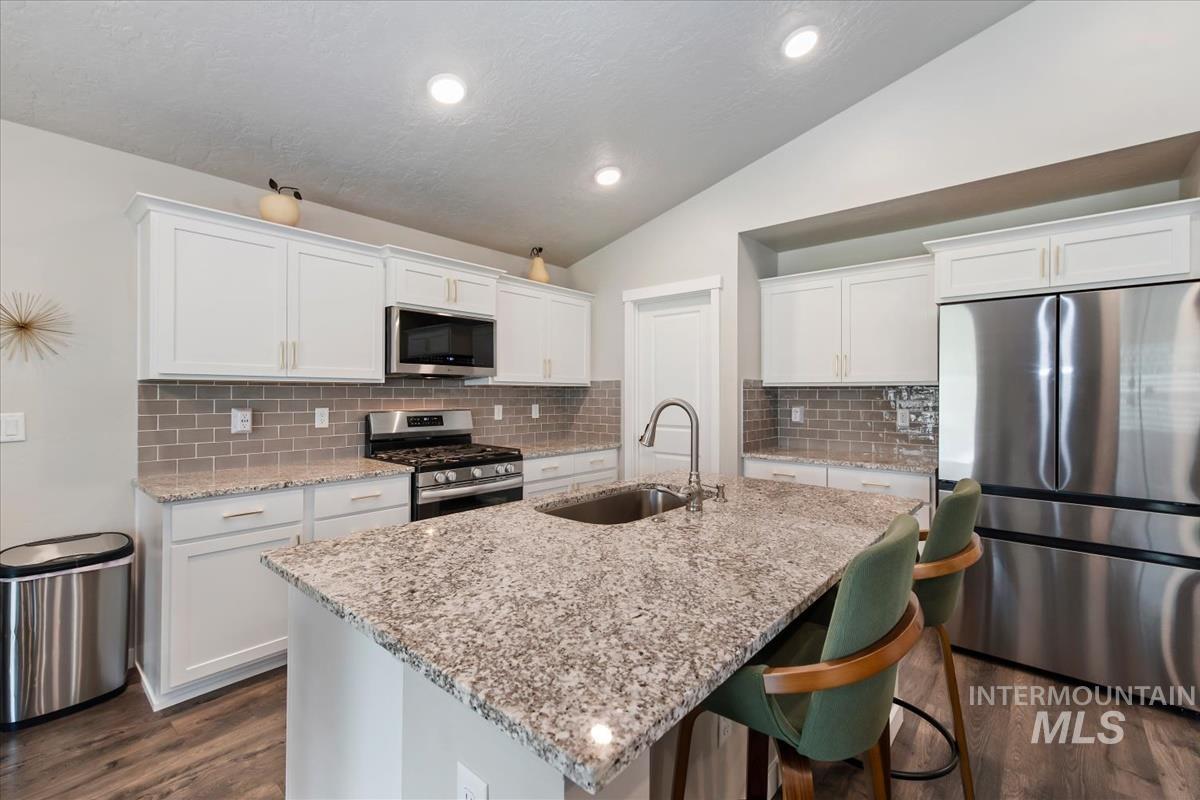
Kitchen featuring an expansive island with a stainless steel sink, white cabinetry, granite countertops, subway tile backsplash, and stainless steel appliances
-

Tile flooring throughout, featuring a ceiling fan, two windows with white plantation shutters, and light-toned walls
-
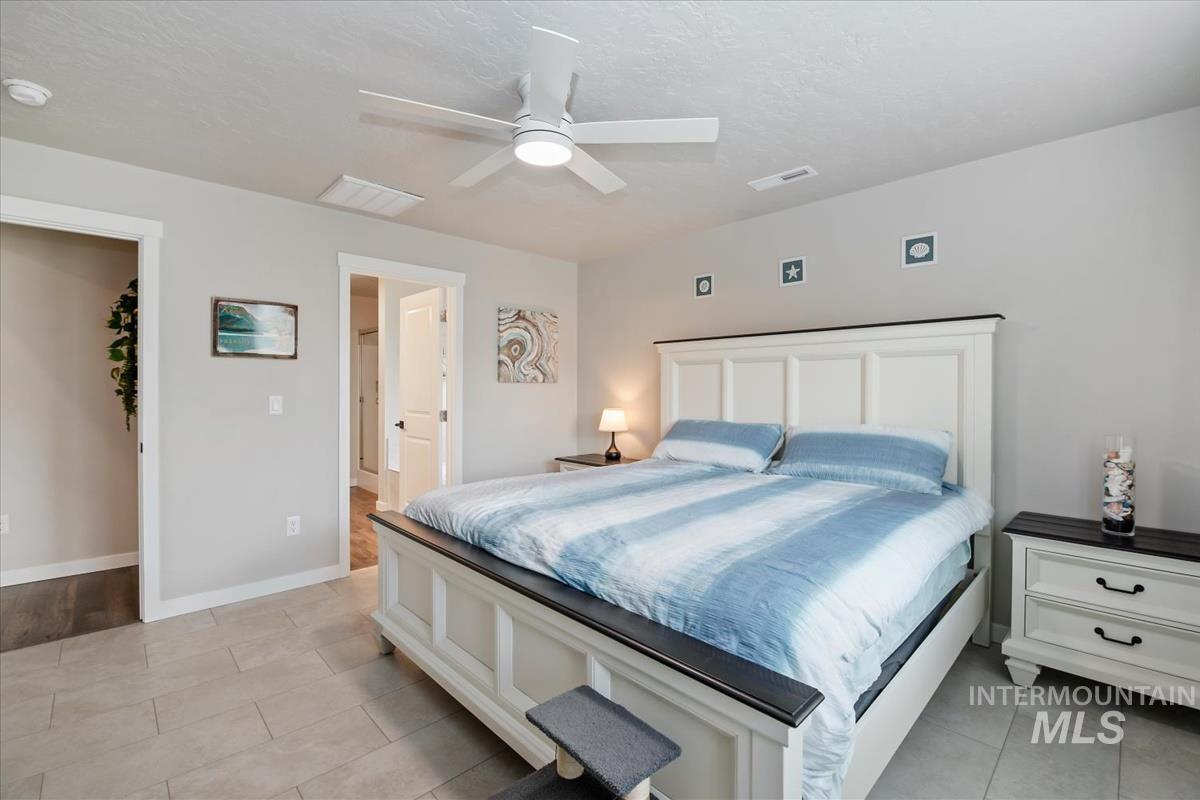
Spacious room featuring tile flooring, a ceiling fan with integrated lighting, and two interior doorways
-

Dual vanity featuring white cabinetry, bronze-finish fixtures, and a subway tile backsplash
-
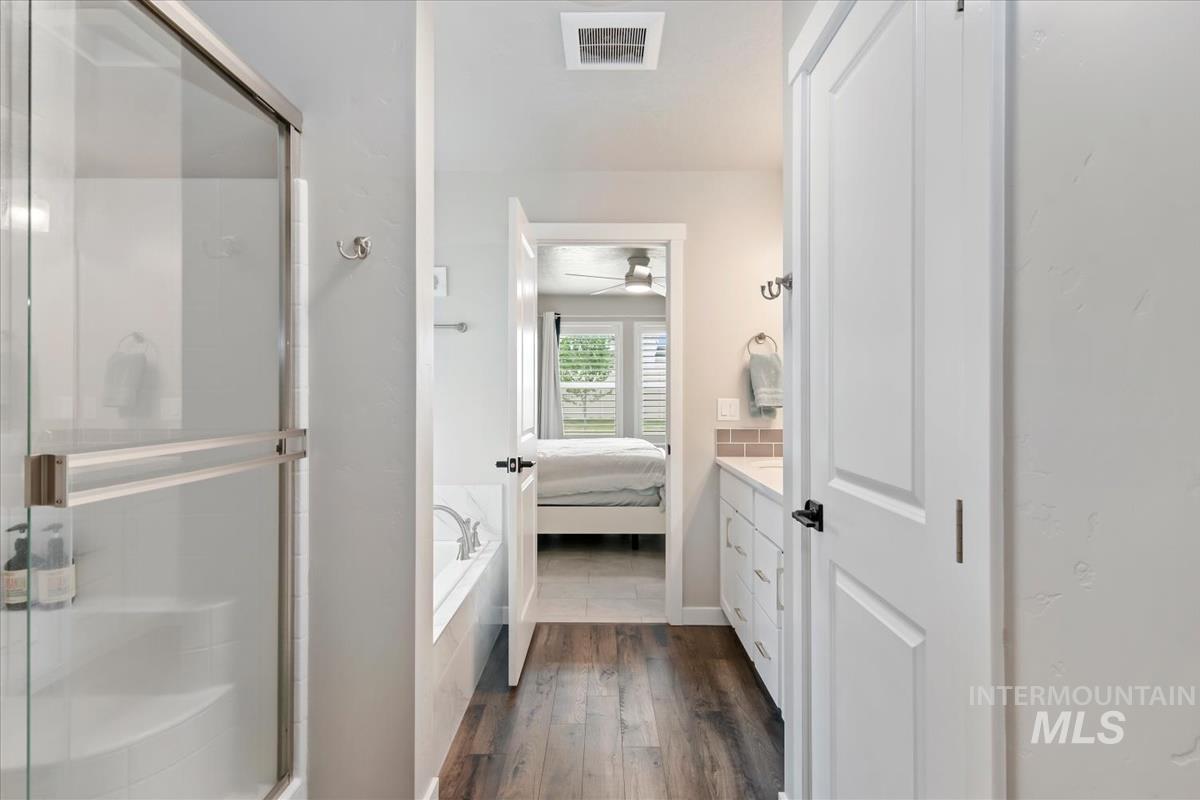
Contemporary bathroom featuring a glass-enclosed shower, a built-in soaking tub, wood-finish flooring, a vanity with a tile backsplash, and white paneled doors
-

Bedroom featuring a ceiling fan with integrated lighting, two windows with white plantation shutters, and light-toned tile flooring
-
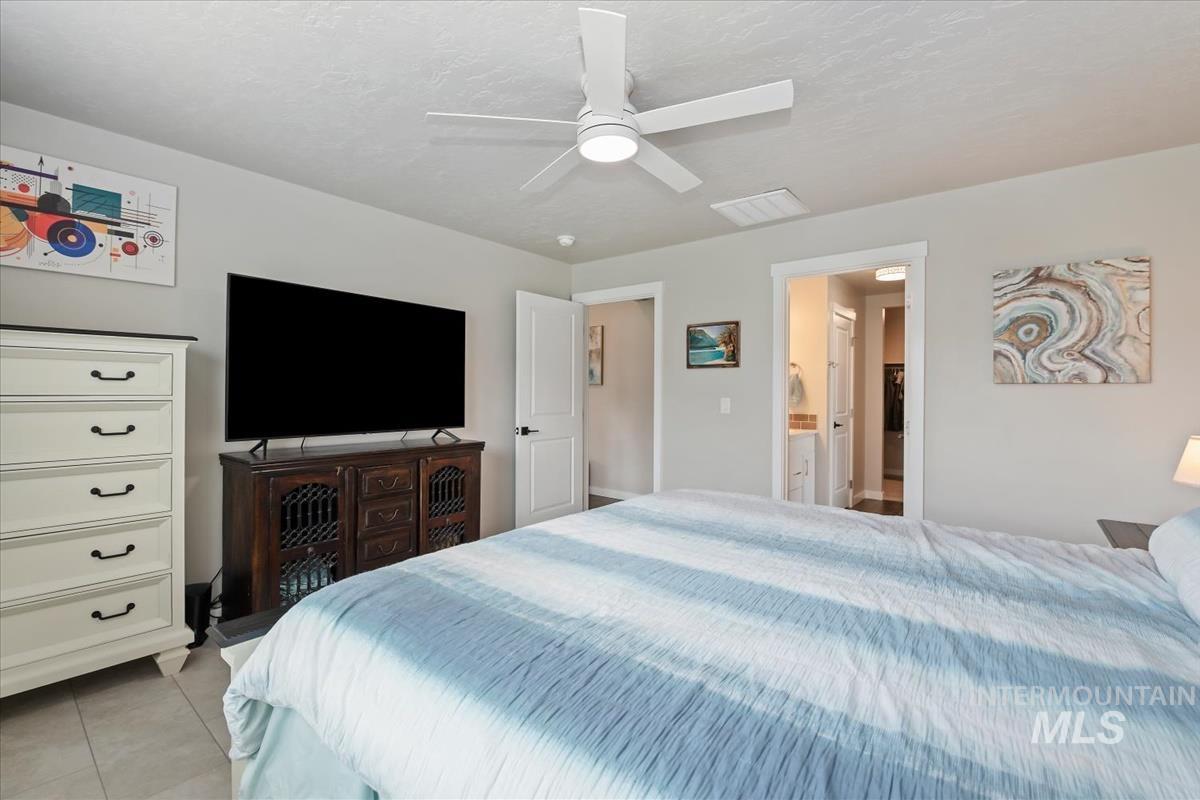
Recessed lighting, a ceiling fan, and tile flooring define this interior space
-
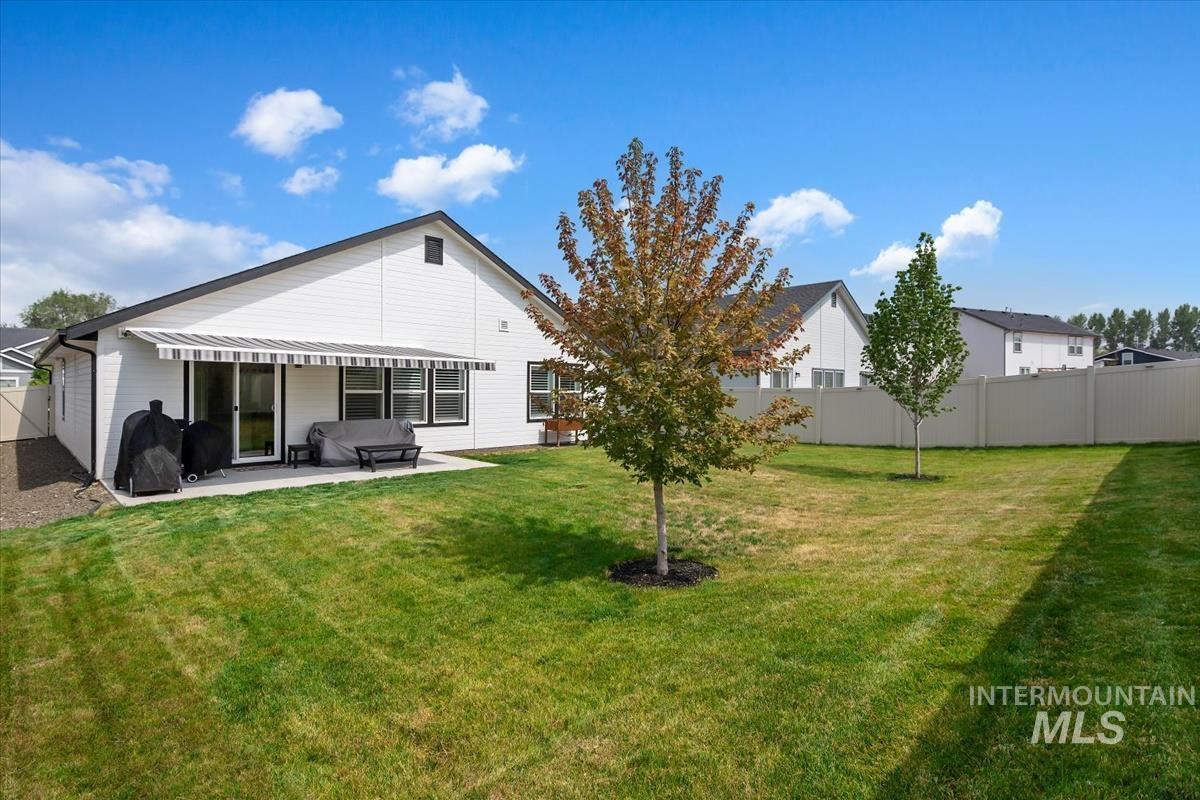
Expansive backyard featuring a concrete patio, a striped retractable awning, and a vinyl privacy fence
-
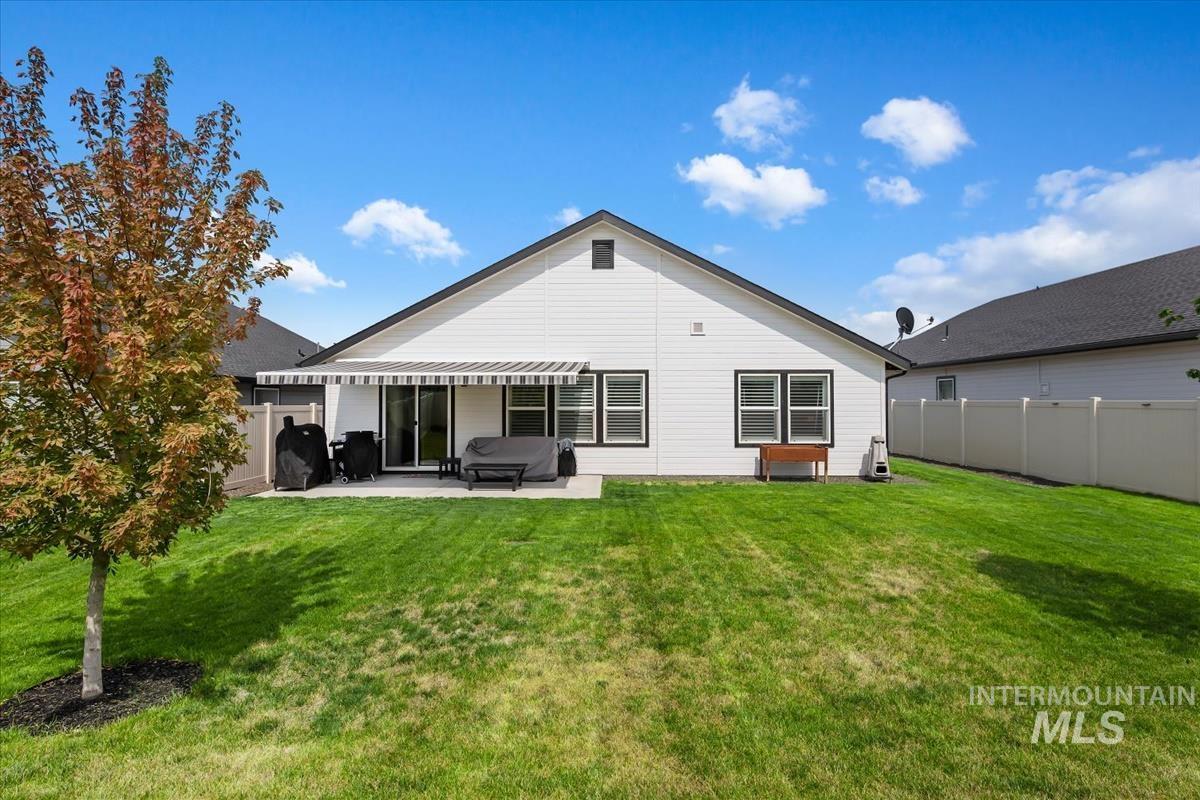
Expansive backyard with a manicured lawn, featuring a concrete patio with an attached awning, and a privacy fence
-
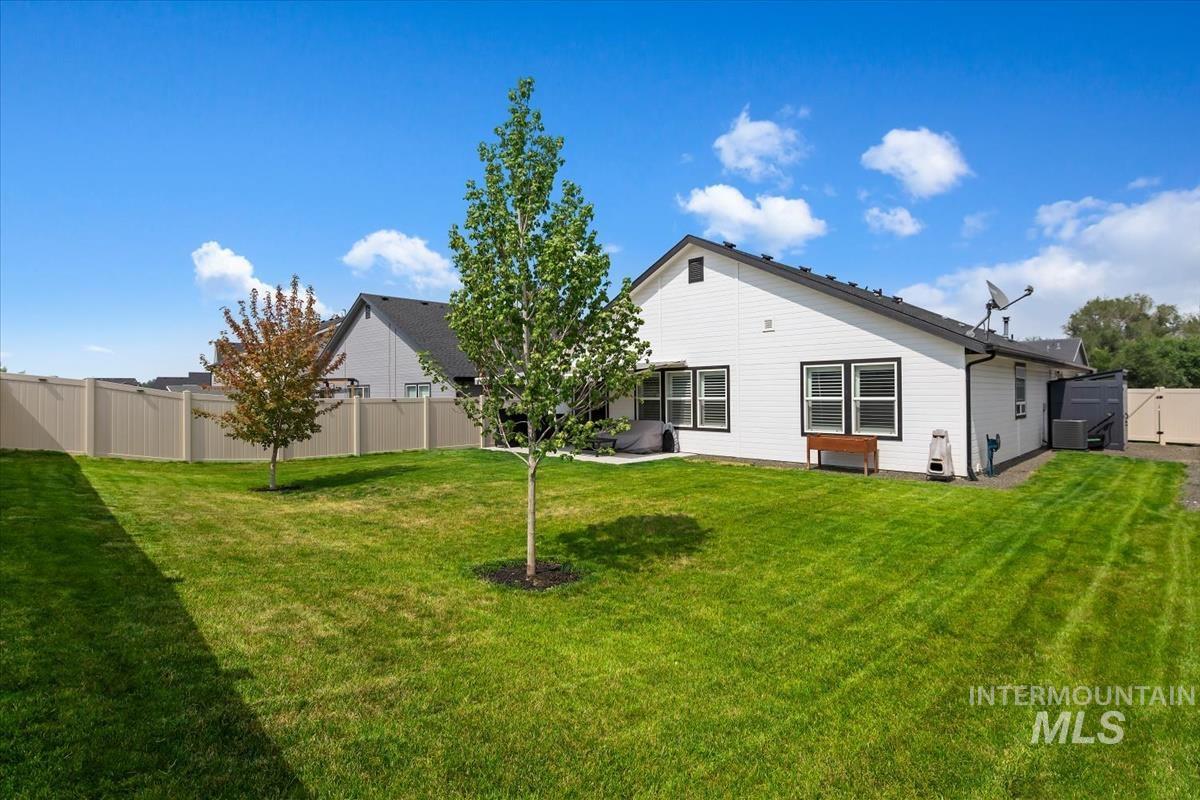
Spacious grassy lawn with mature trees and a privacy fence
-
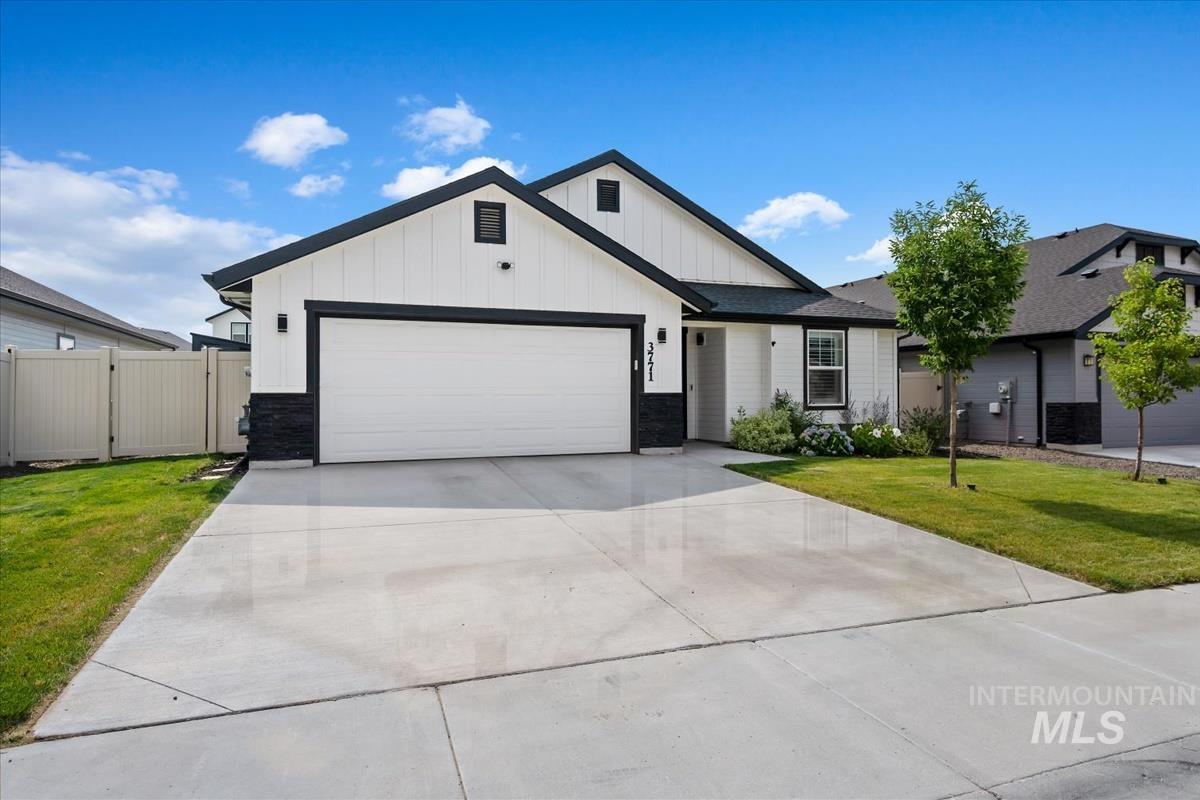
Contemporary white exterior with black trim, a prominent two-car garage, and a concrete driveway
-
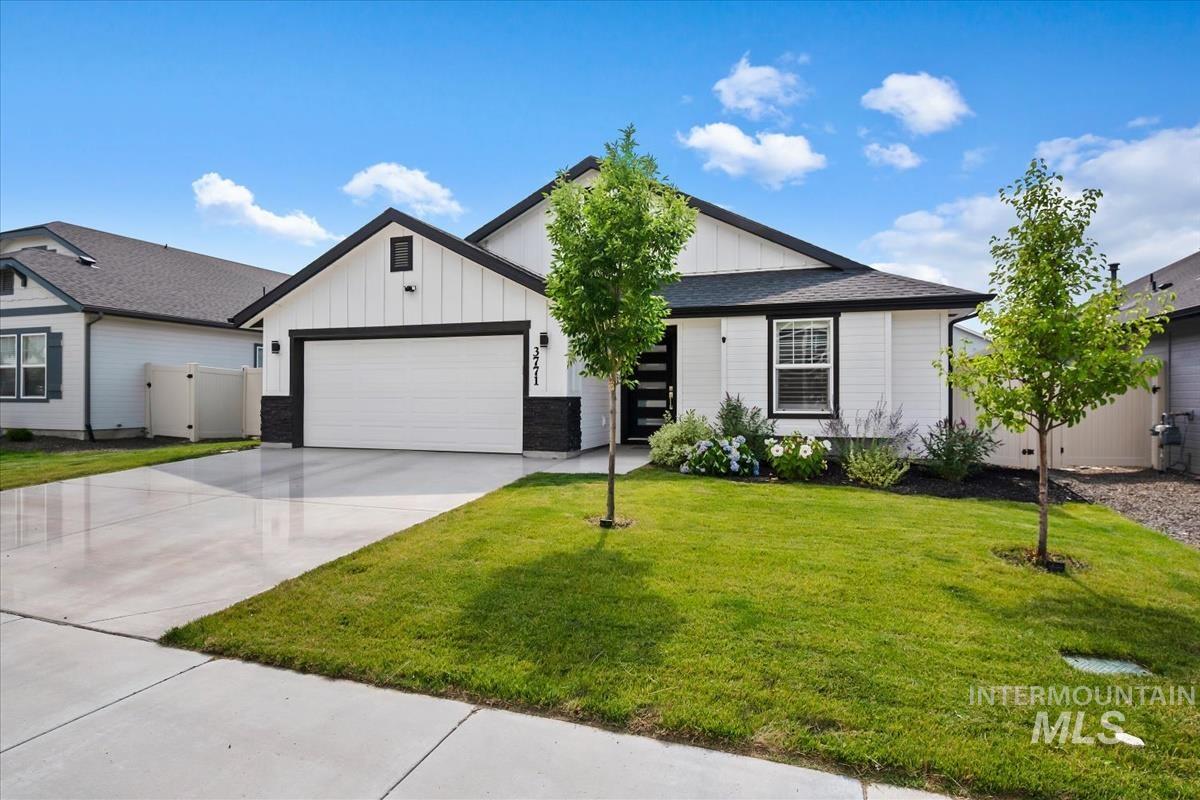
Contemporary single-story residence featuring a white vertical siding facade with black trim accents
-
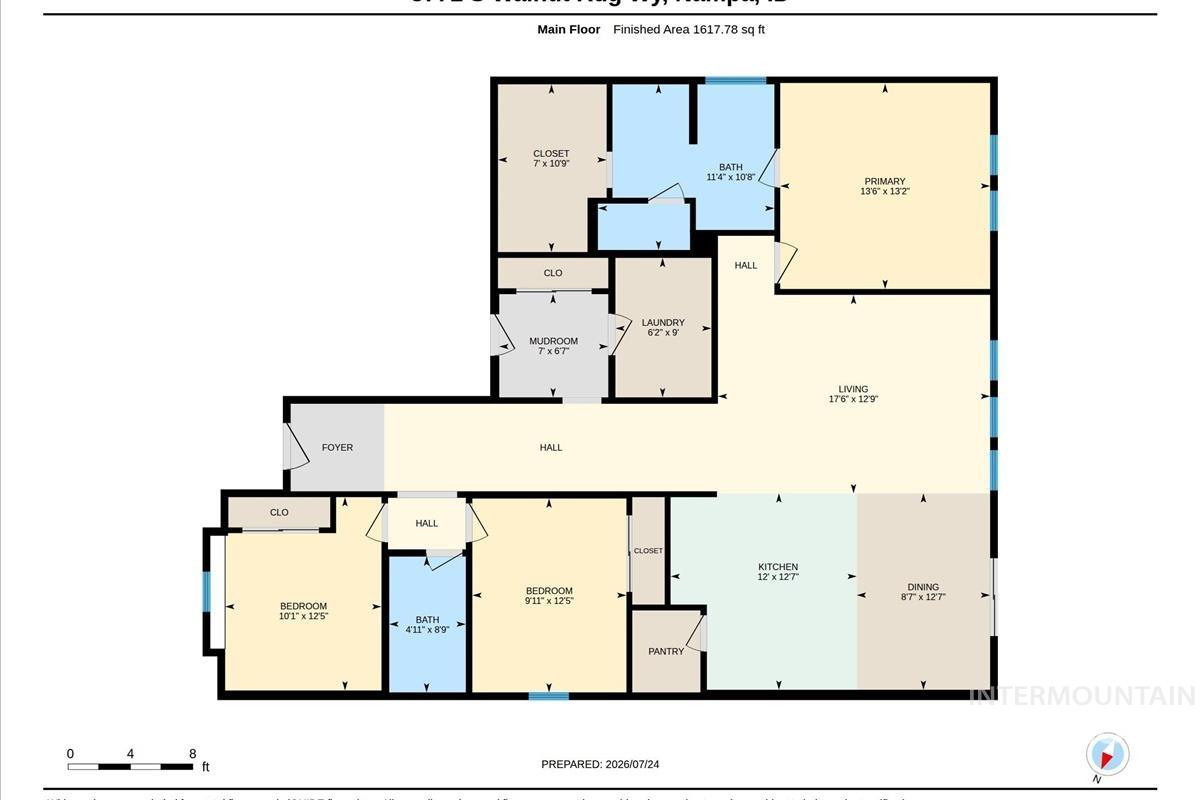
Floor plan
Welcome to this move-in-ready 2024-built home by Hubble Homes, perfectly situated in Nampa’s Southern Ridge neighborhood. You will notice the sleek modern design and curb appeal the moment you pull up to this home. This property features a newly installed modern front door, upgraded LVP flooring, high end plantation shutters, dual tank water softener, Sunsetter Awning on the back patio, and Oleo permanent exterior lighting with tons of options. The main living area vaulted ceilings flood the space with natural light, and energy efficient construction to help you keep power and energy bills low all year long. The bright, open floor plan flows seamlessly, offering a spacious feel and plenty of space for entertaining. Retreat to your primary suite complete with a bath featuring two sinks, walk in shower, and separate soaking tub. Enjoy all of the Treasure Valley’s beautiful seasons in your large, fully fenced backyard with lush green grass with plenty of room for summer BBQs, gardening, pets, or play. Enjoy all the benefits of a newer, quiet community just minutes from local parks, dining, and outdoor recreation at Lake Lowell.
- Heating:
- Forced Air, Gas
- Cooling:
- Central air
- Garage Capacity:
- 2
- Country:
- US
- State:
- ID
- City:
- Nampa
- Zipcode:
- 83687
- Street:
- 3771 S Walnut Rdige Way
- Longitude:
- W117° 28' 49.6''
- Latitude:
- N43° 31' 59.1''
- Master Bedroom Level:
- Main
- Bedroom 2 Level:
- Main
- Bedroom 3 Level:
- Main
- Kitchen Level:
- Main
- School District:
- Nampa School District #131
- Elementary School:
- Ronald Reagan
- Middle School:
- East Valley Mid
- High School:
- Columbia
- Status:
- Coming Soon
- Type:
- Single Family
- Level:
- Single
- Tax Year:
- 2025
- Taxes:
- $1,533
- Potential Short Sale:
- No
- Age:
- 1 -5 Years
- Auction:
- No
- Flood Ins Required:
- No
- HUD Owned:
- No
- In Foreclosure:
- No
- Land Size:
- Standard Lot 6000-9999 SF
- Home Owner Exempt:
- Yes
- HOA Frequency:
- Annual
- HOA Fees:
- $500
- Irrigation District:
- Nampa Caldwell
- Virtual Tour:
- https://youriguide.com/3771_s_walnut_rdg_wy_nampa_id/
- Inc Kitchen Features:
- Dishwasher, Disposal, Microwave, Oven/range freestanding, Pantry, Refrigerator, Island, Water softener own, Countertop-granite, Gas Oven, Gas Range
- Lot Features:
- Sidewalks, Storage Shed, Finished Driveway
- Water:
- City service
- Sprinkler System:
- Auto
Residential For Sale
3771 S Walnut Rdige Way, Nampa, Idaho 83687
- Property Type :
- Residential
- Listing Type :
- For Sale
- Status :
- Active
- Listing ID :
- 98995417
- Price :
- $424,900
- Bedrooms :
- 3
- Bathrooms :
- 2
- Apx SqFt :
- 1,620 SqFt
- Year Built :
- 2024
- Lot Area :
- 0.16 Acres
- Subdivision :
- Southern Ridge
- Update Date :
- 07/28/2026 03:50:59



