
-
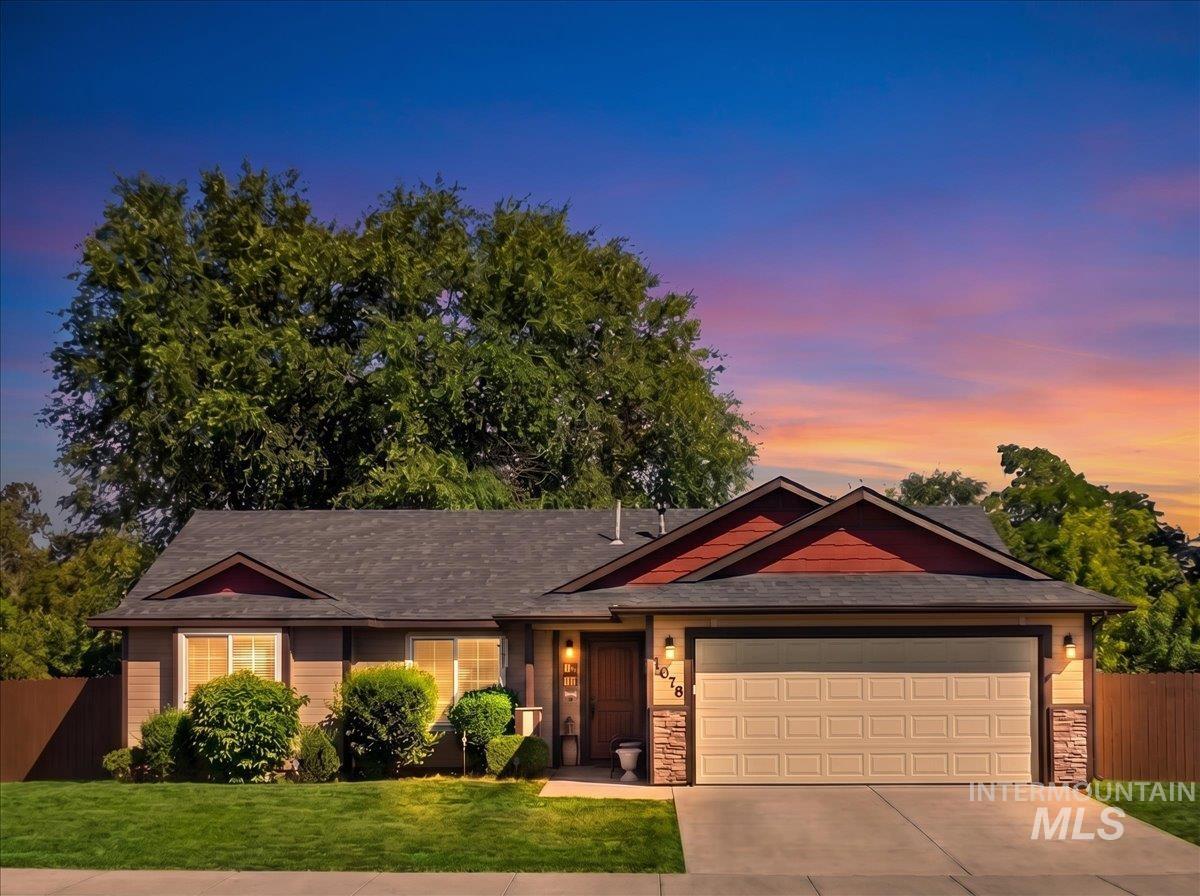
Single-story residence featuring a two-car garage, stone veneer accents, and a dark shingle roof
-
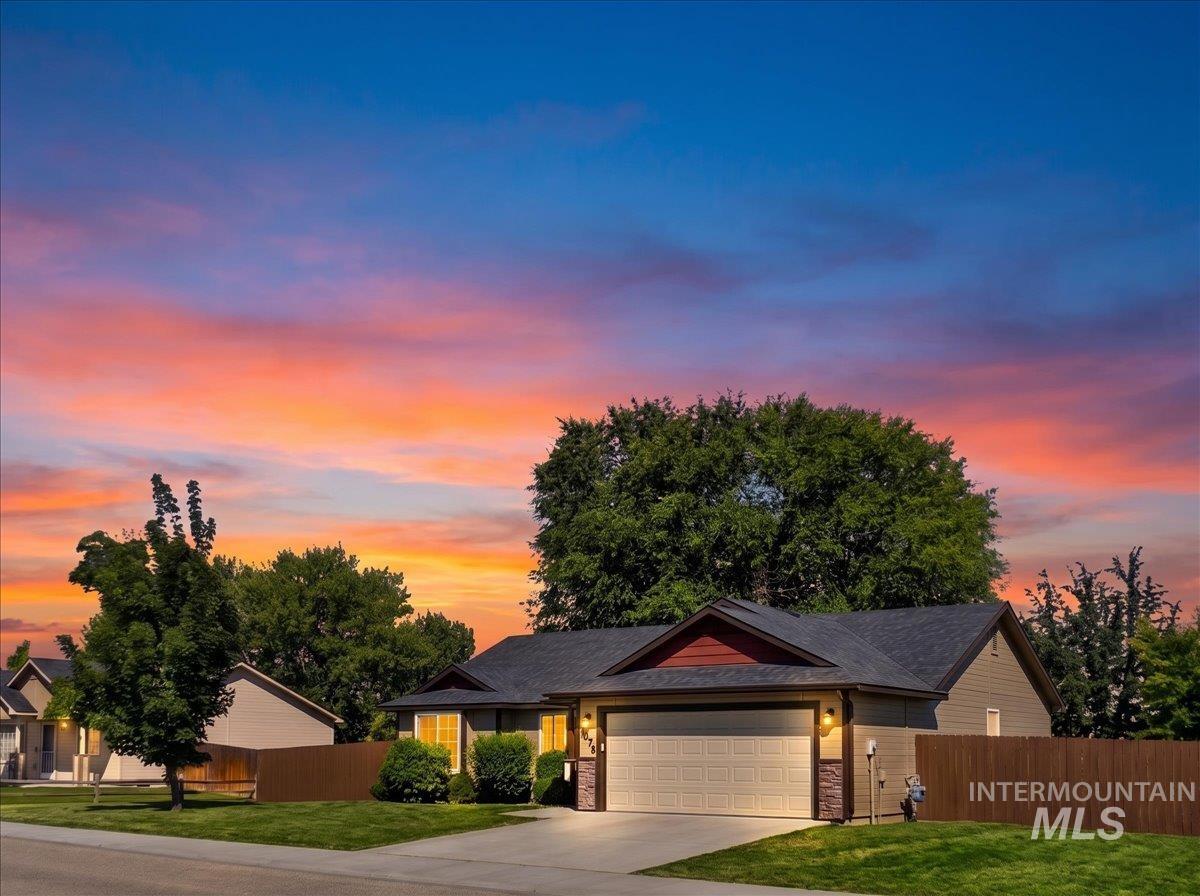
Contemporary single-story residence with a two-car garage, featuring dark siding and a prominent gable
-
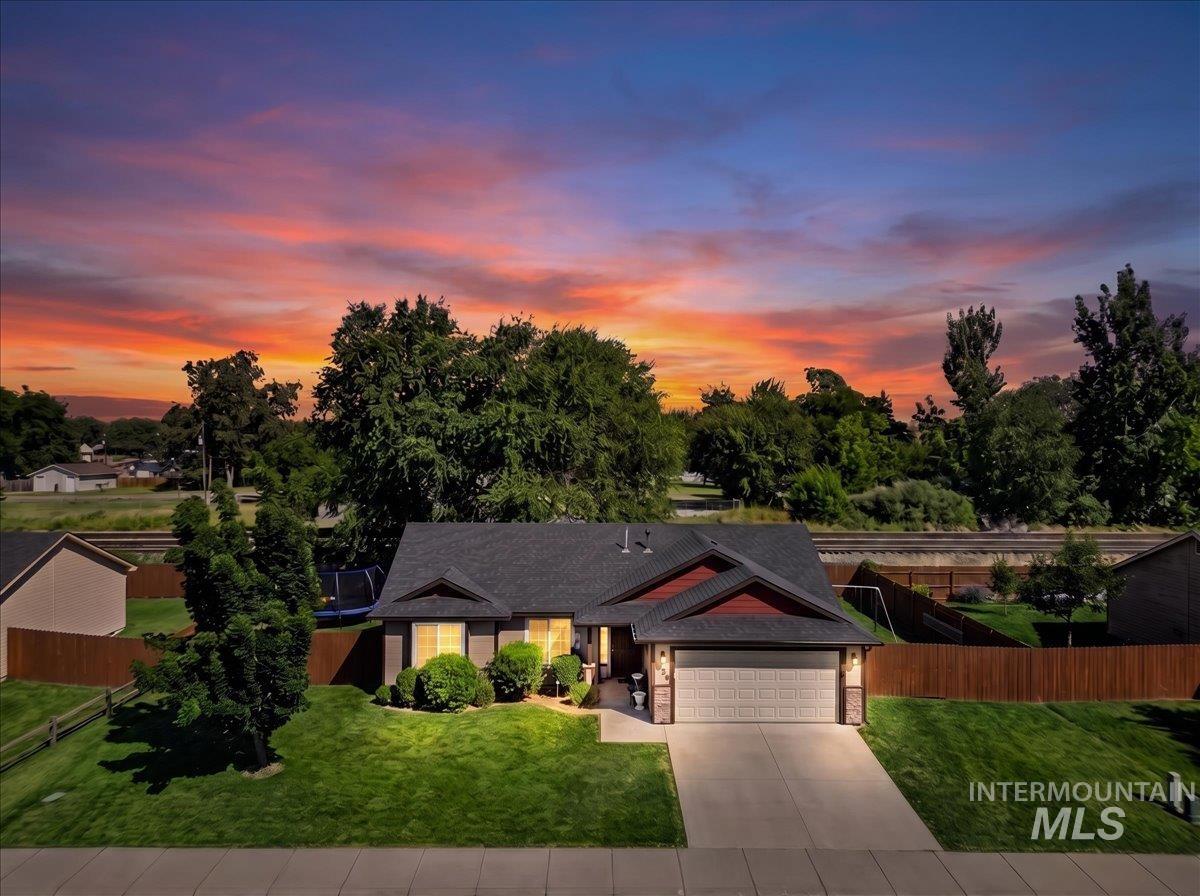
Single-story home featuring a two-car garage, manicured lawn, and a fenced backyard
-
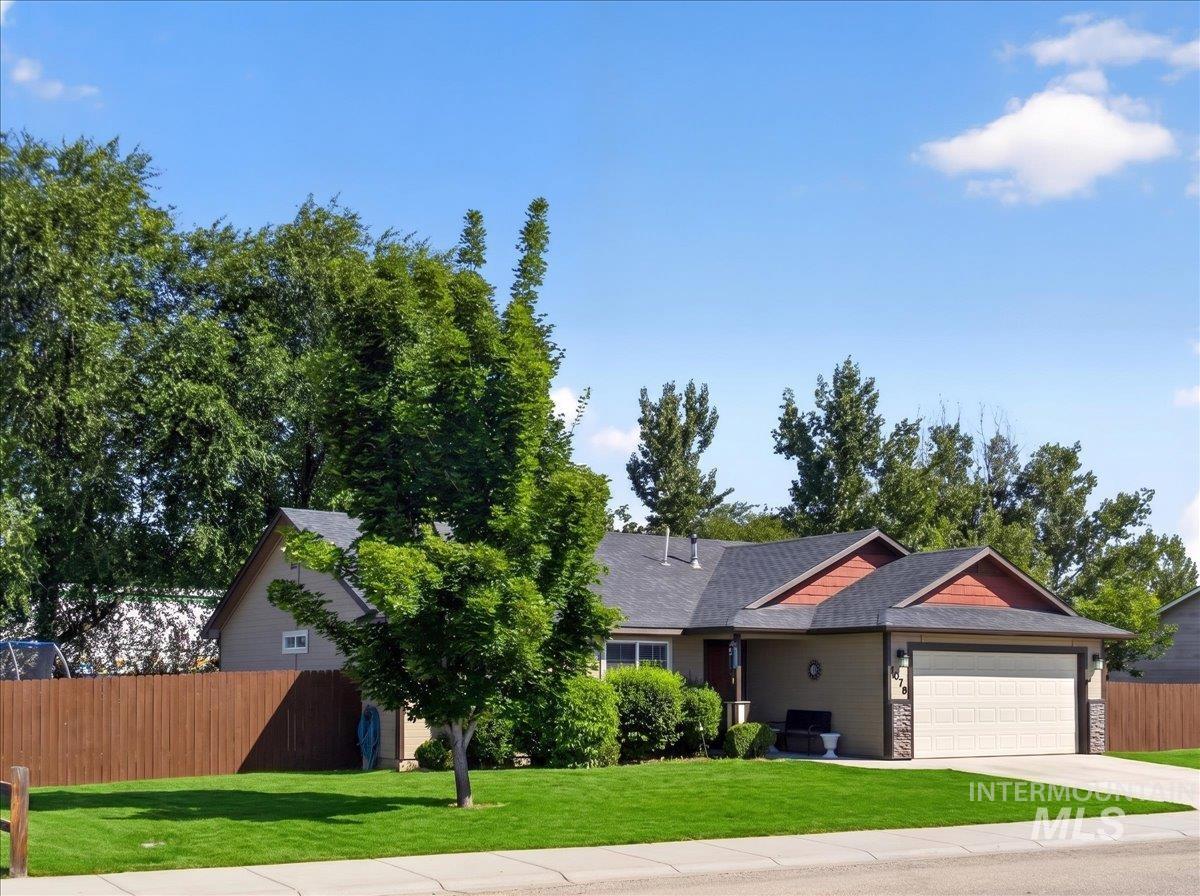
Single-story home featuring a two-car garage with a paneled door, stone facade accents, and a dark shingle roof
-
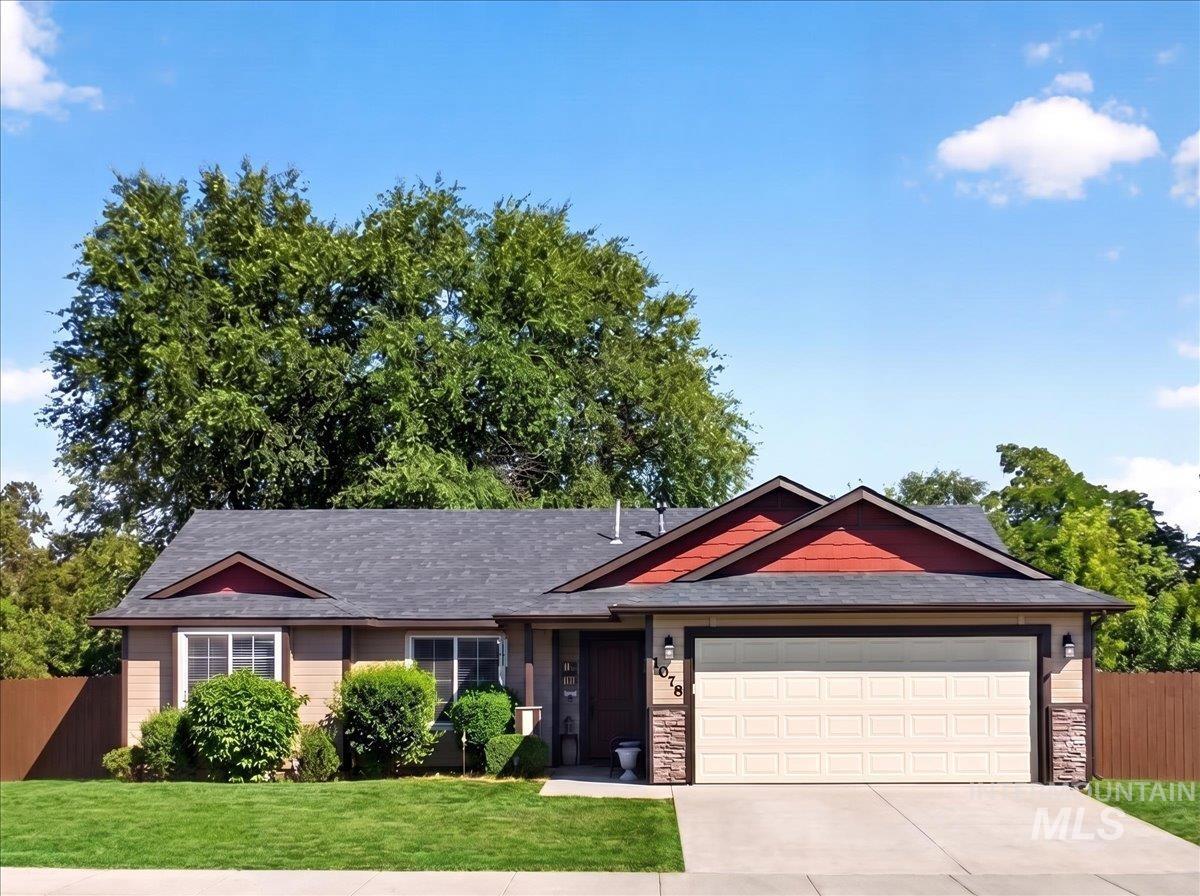
Single-story residence featuring a two-car garage, stone accents on the facade, and a dark shingle roof
-
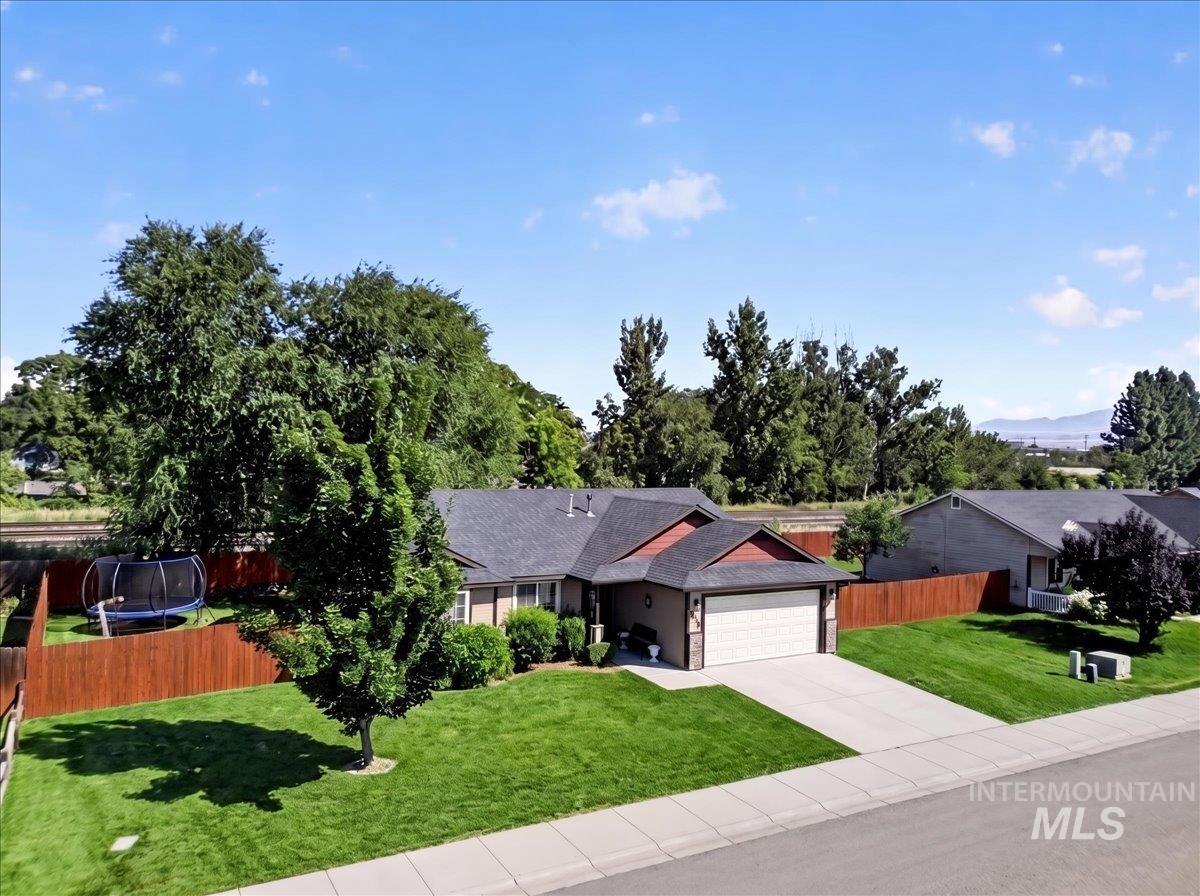
Single-level residence featuring a two-car garage, concrete driveway, and a front yard with mature trees
-
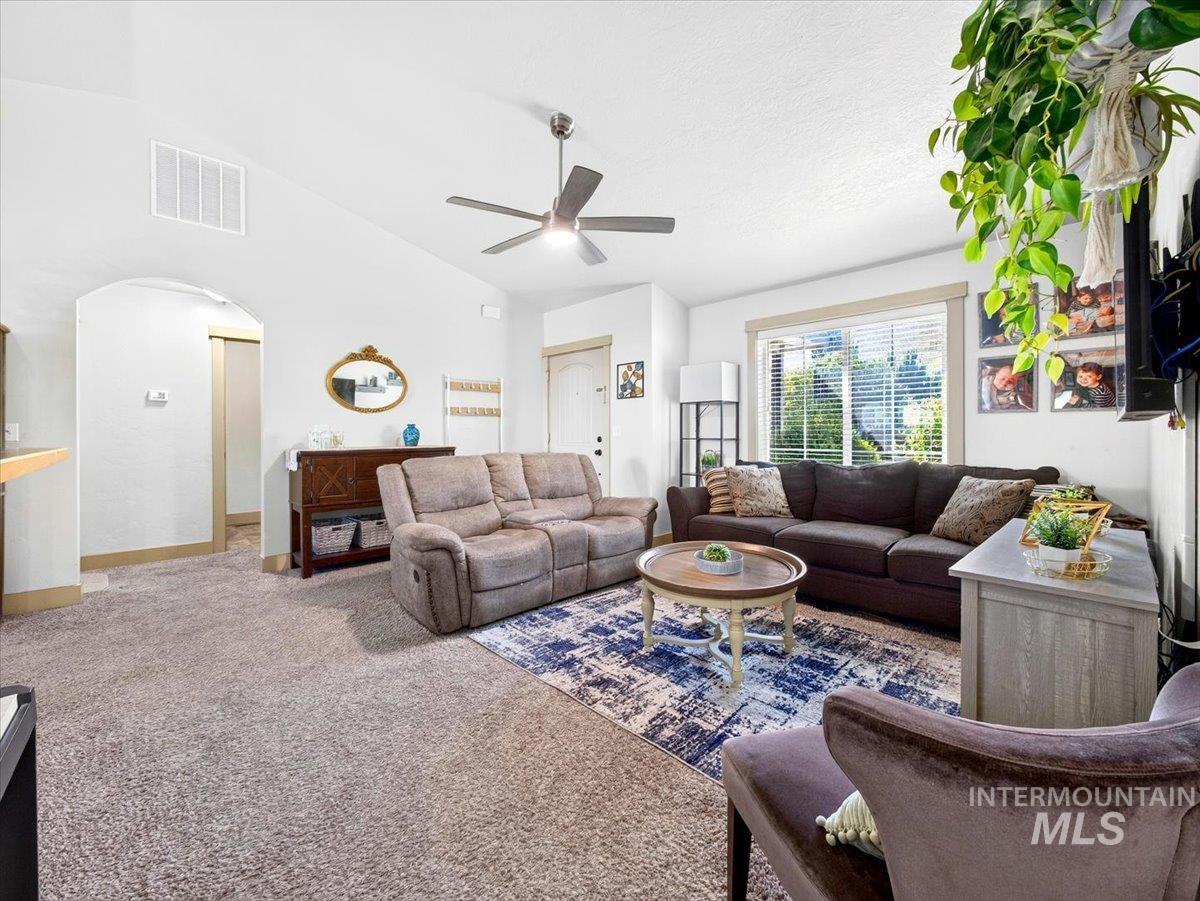
Spacious living area featuring vaulted ceilings, a ceiling fan with integrated lighting, and a large window with white blinds
-
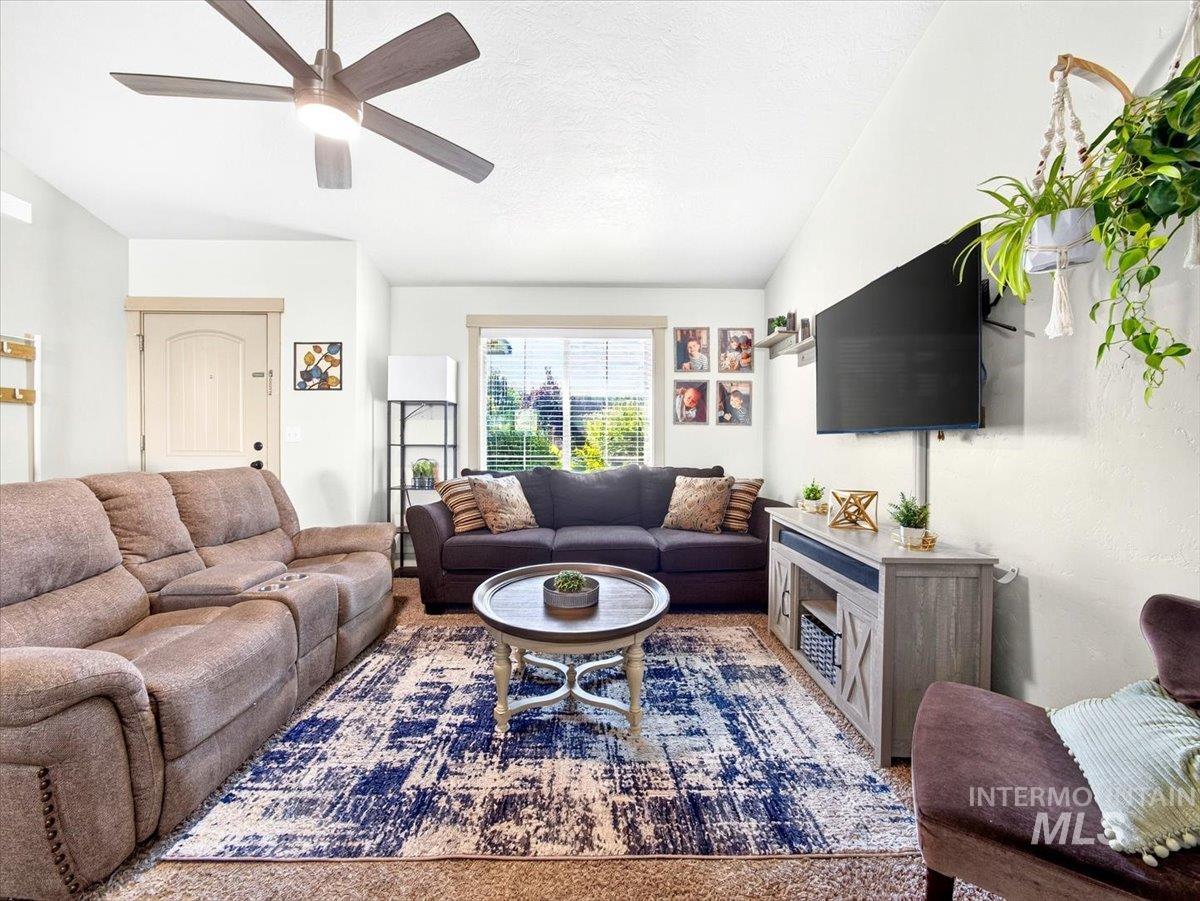
Living space featuring a neutral color palette, ceiling fan, and window with blinds
-
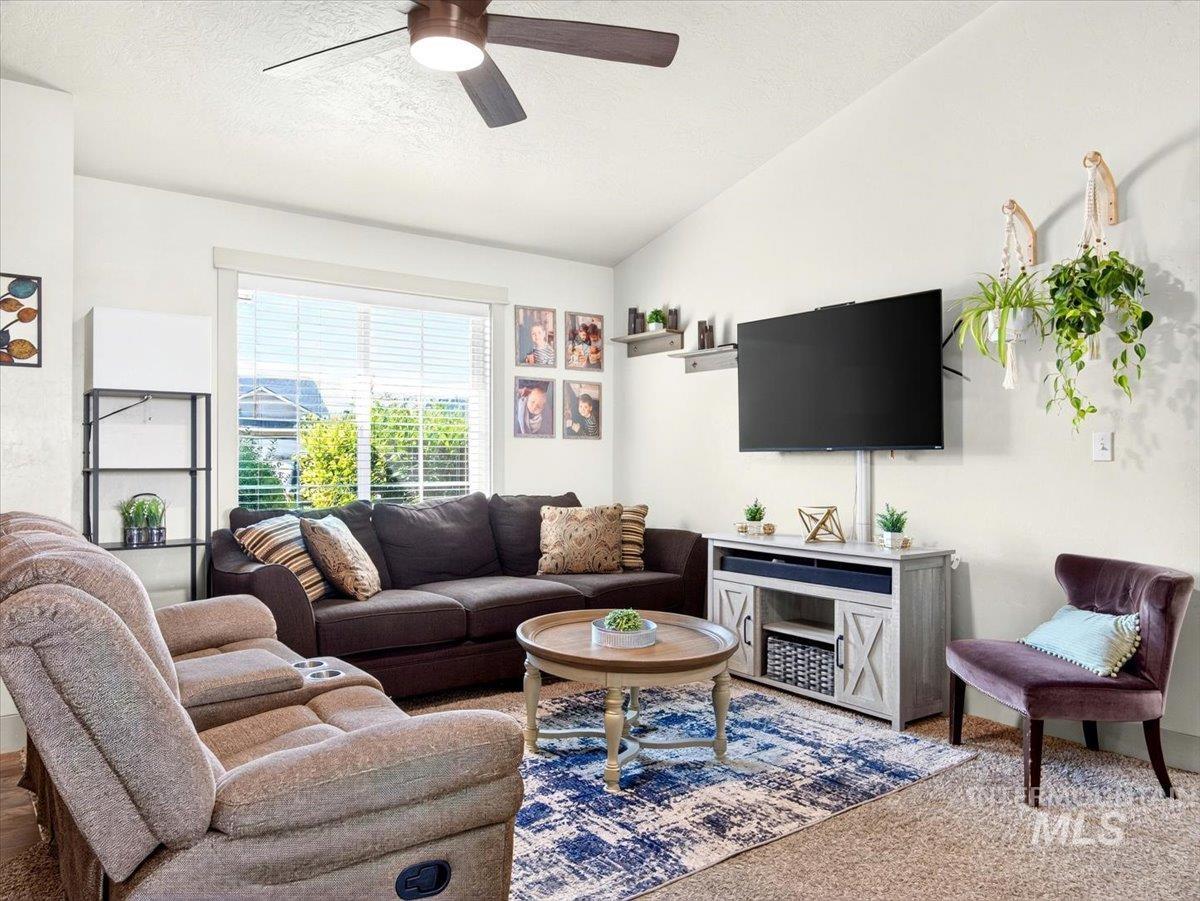
Living room with vaulted ceiling and a ceiling fan
-
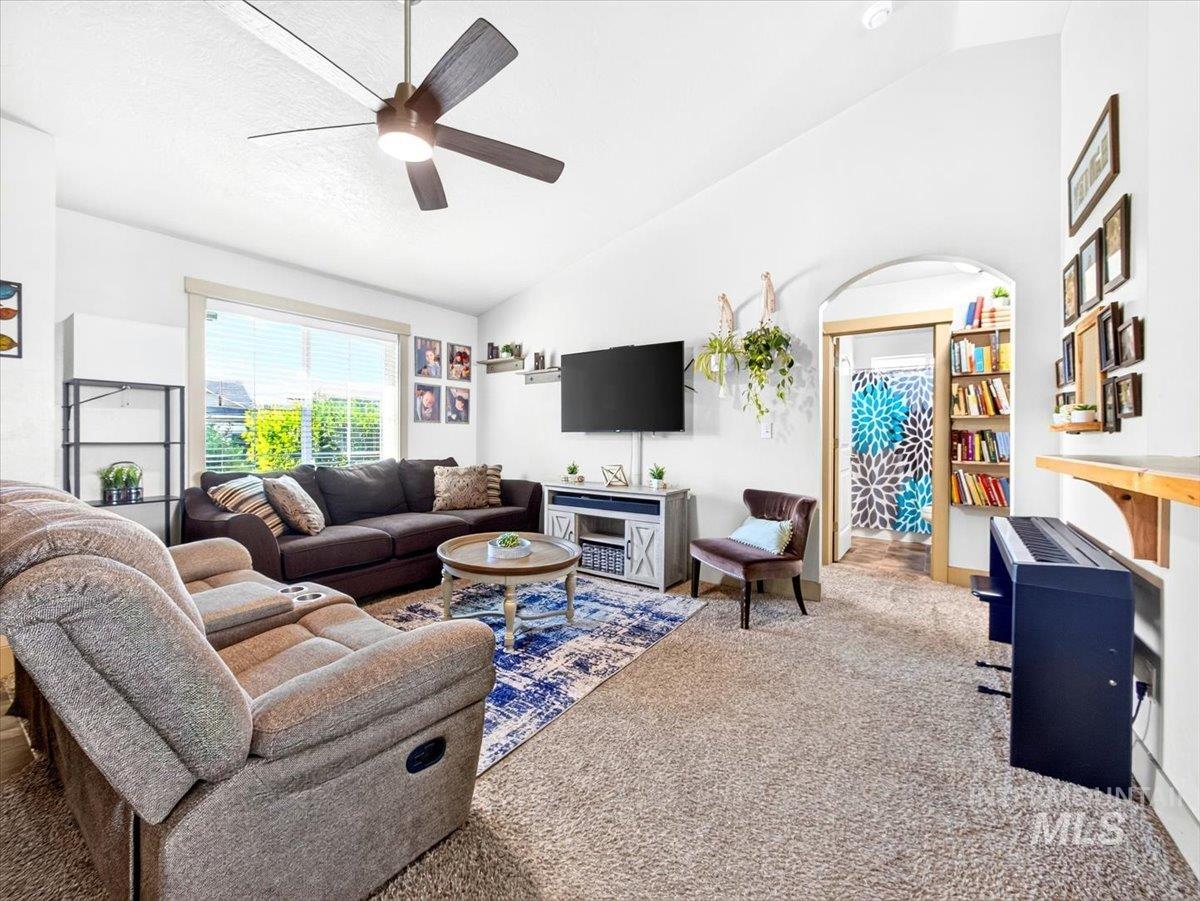
Living room featuring vaulted ceilings, a ceiling fan with integrated lighting, a large window with blinds, and carpet flooring
-

Entryway featuring a paneled door, tiled flooring, and neutral wall paint
-

Living area featuring vaulted ceilings with a ceiling fan, wall-mounted television, and built-in entertainment console
-
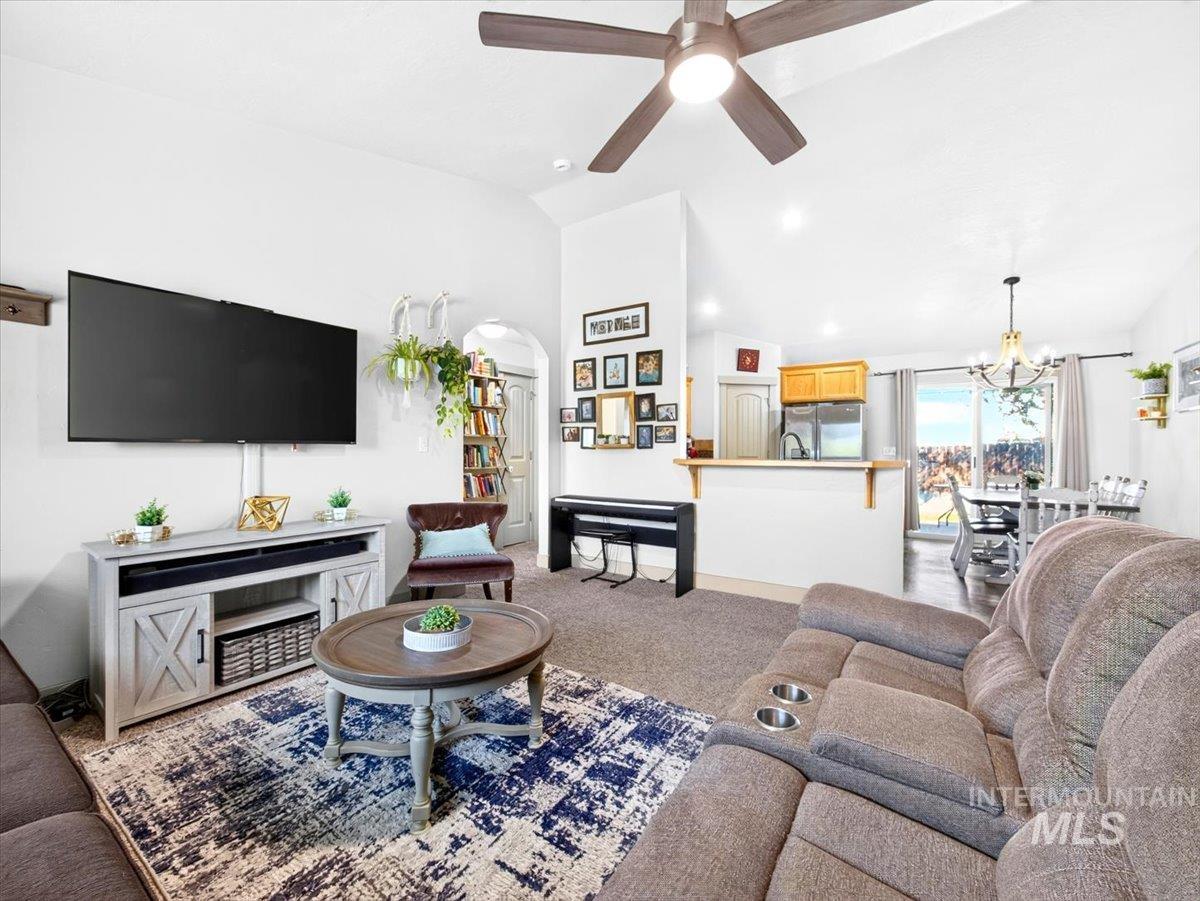
Expansive living area featuring vaulted ceilings with a ceiling fan, a kitchen pass-through with a breakfast bar, and an open concept dining area with outdoor access
-
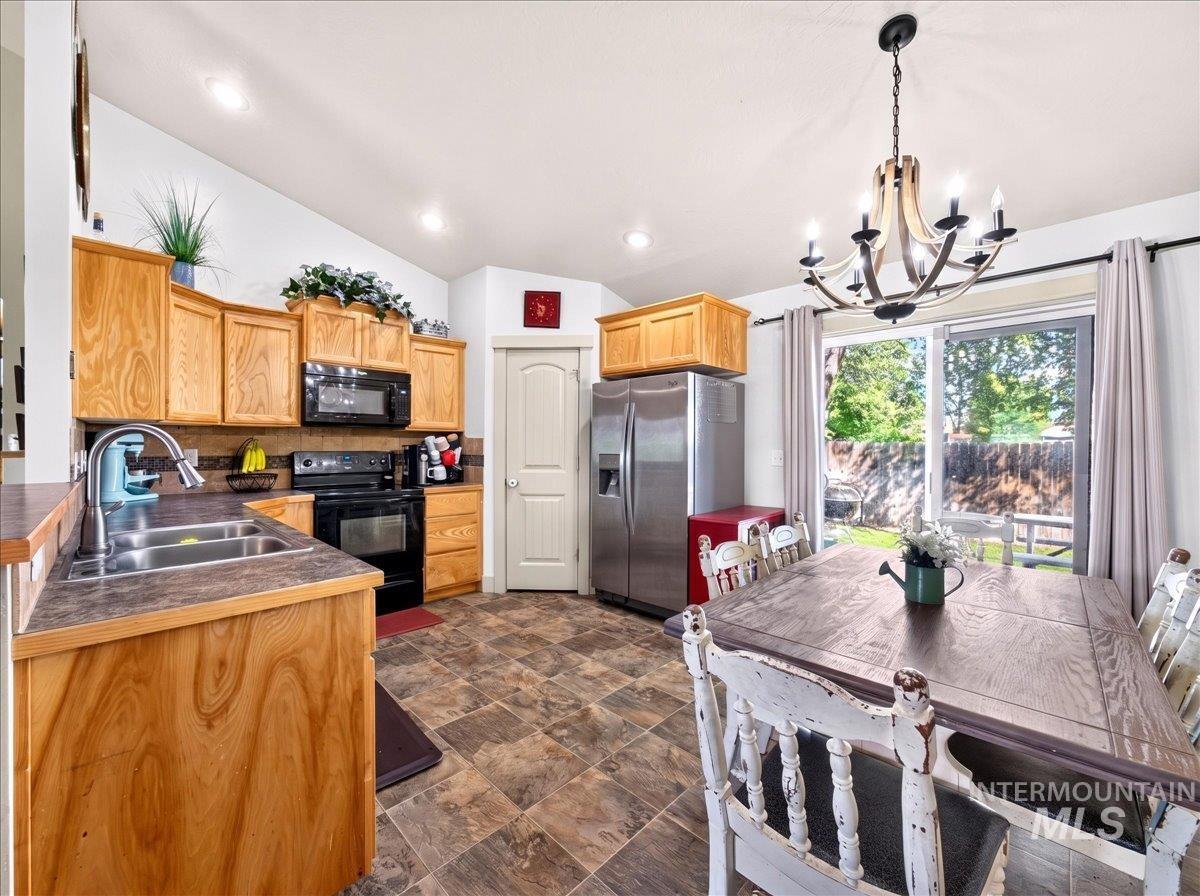
Kitchen and dining area featuring wood-finish cabinetry, black appliances, and a stainless steel refrigerator
-
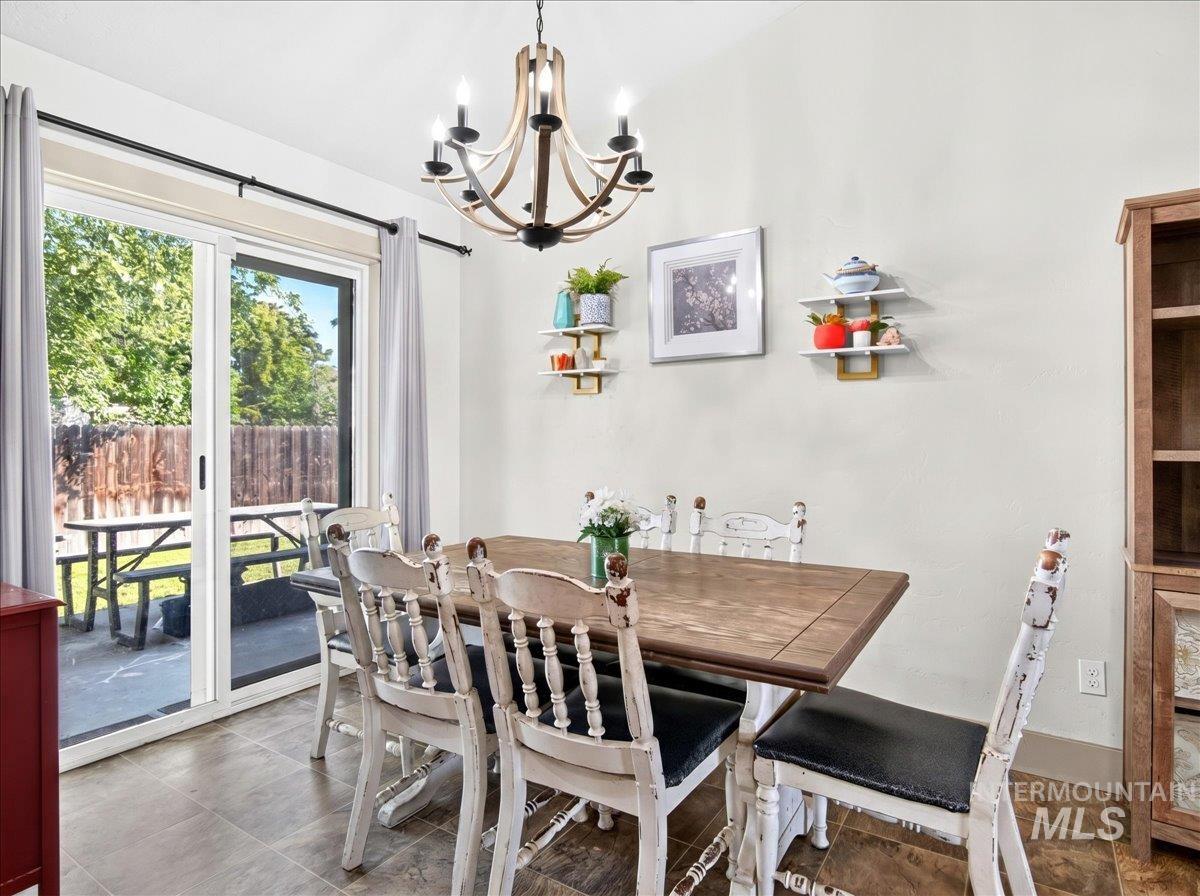
Dining area featuring tile flooring and a patio door for outdoor access
-
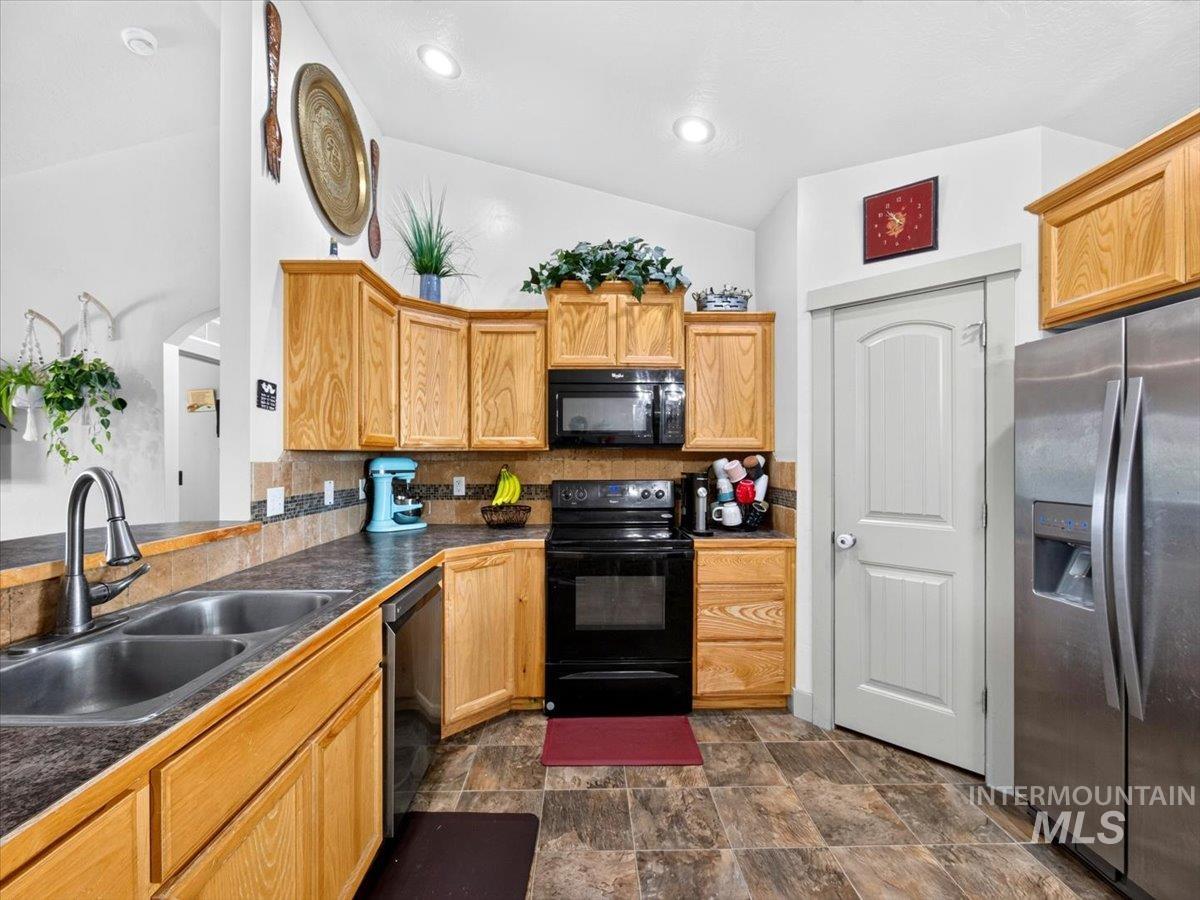
Kitchen featuring light wood cabinetry, dual basin sink with gooseneck faucet, black appliances, stainless steel refrigerator, and patterned tile flooring
-
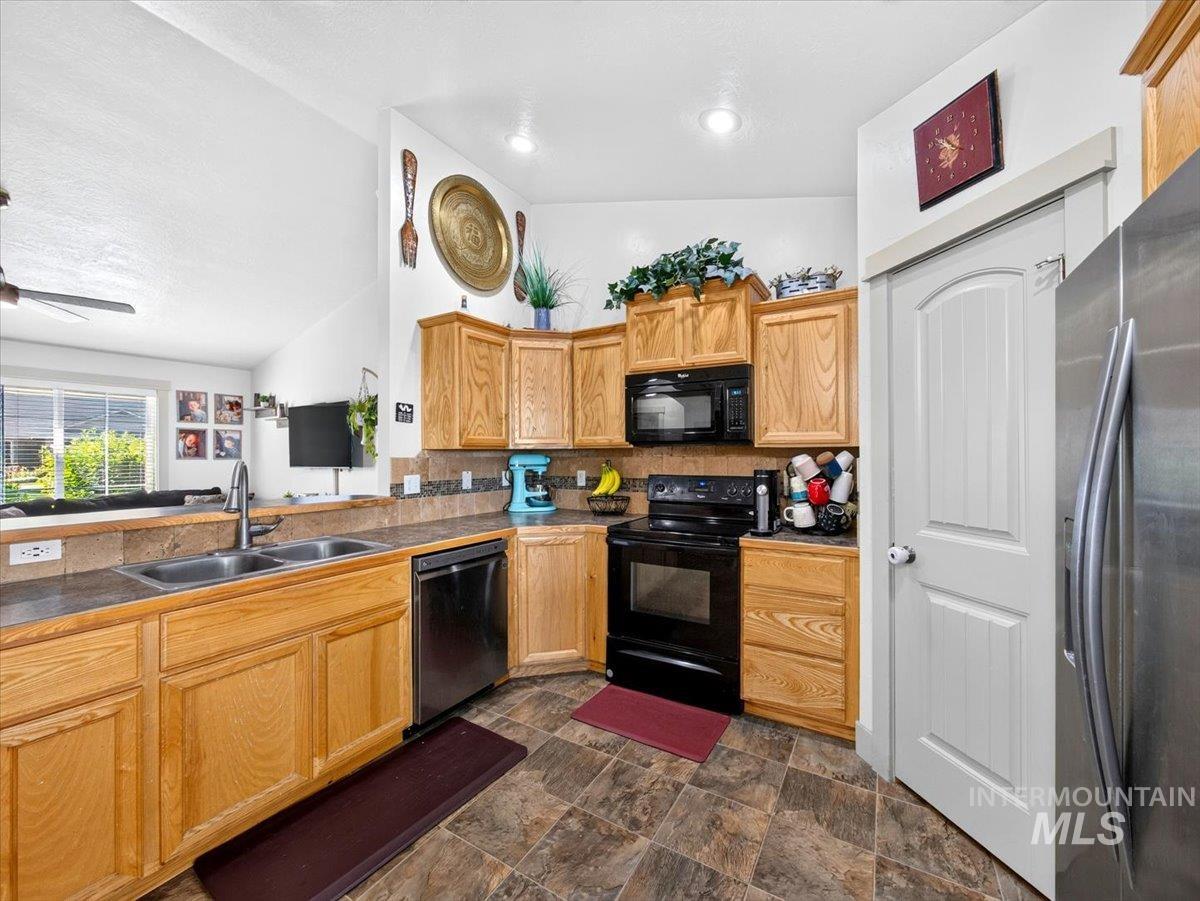
Kitchen featuring wood cabinetry, dark countertops, a black range, and a stainless steel refrigerator
-
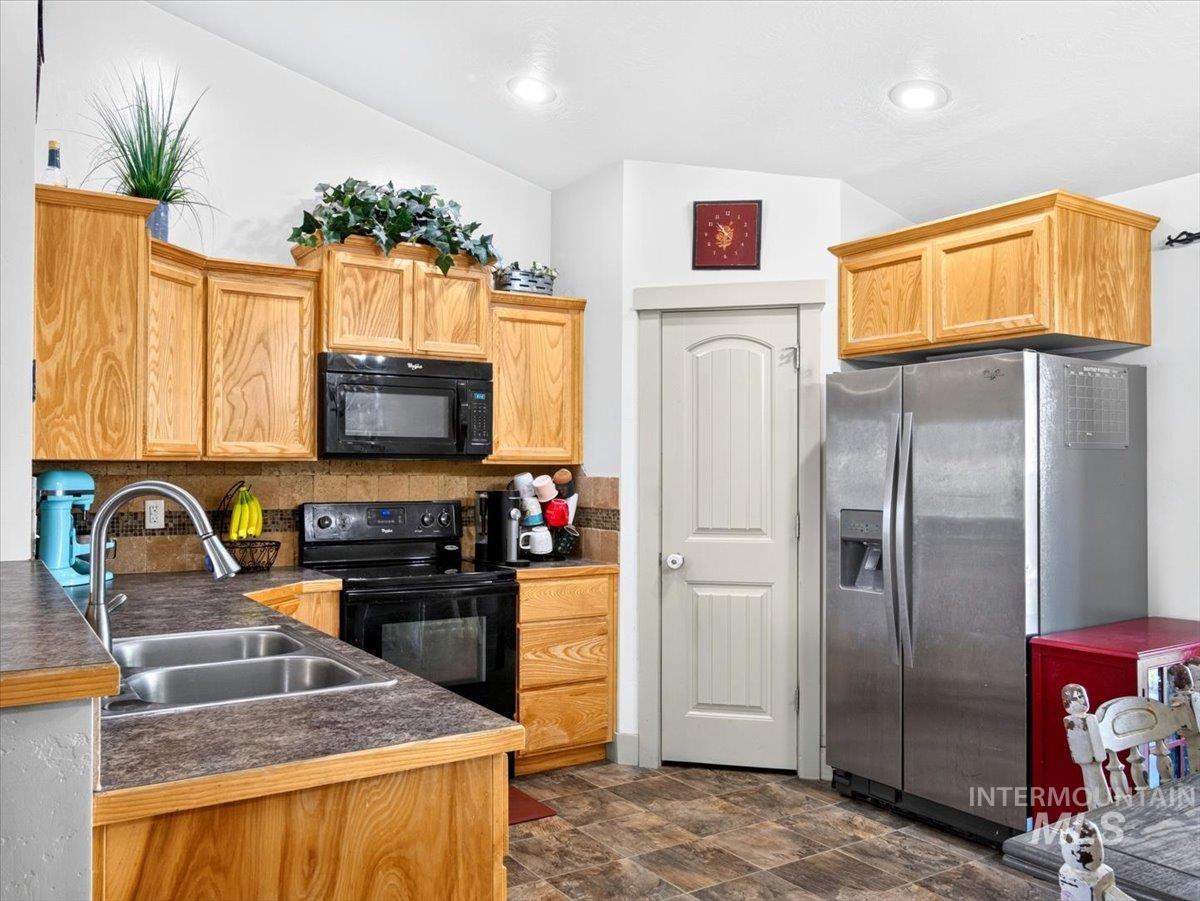
Kitchen featuring wood cabinetry, stainless steel appliances, a double basin sink, and a tile backsplash
-
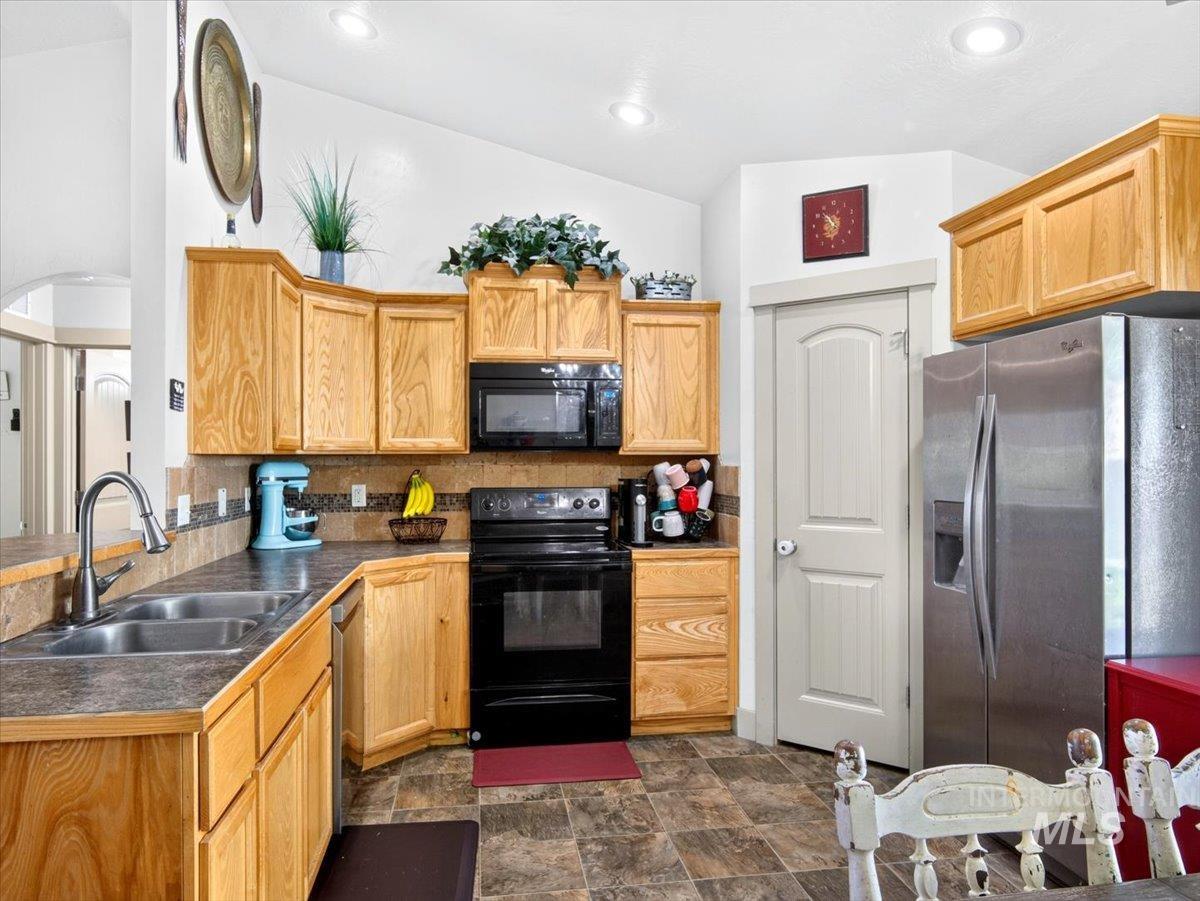
Kitchen featuring light wood cabinetry, stone-look countertops, and a tile backsplash
-
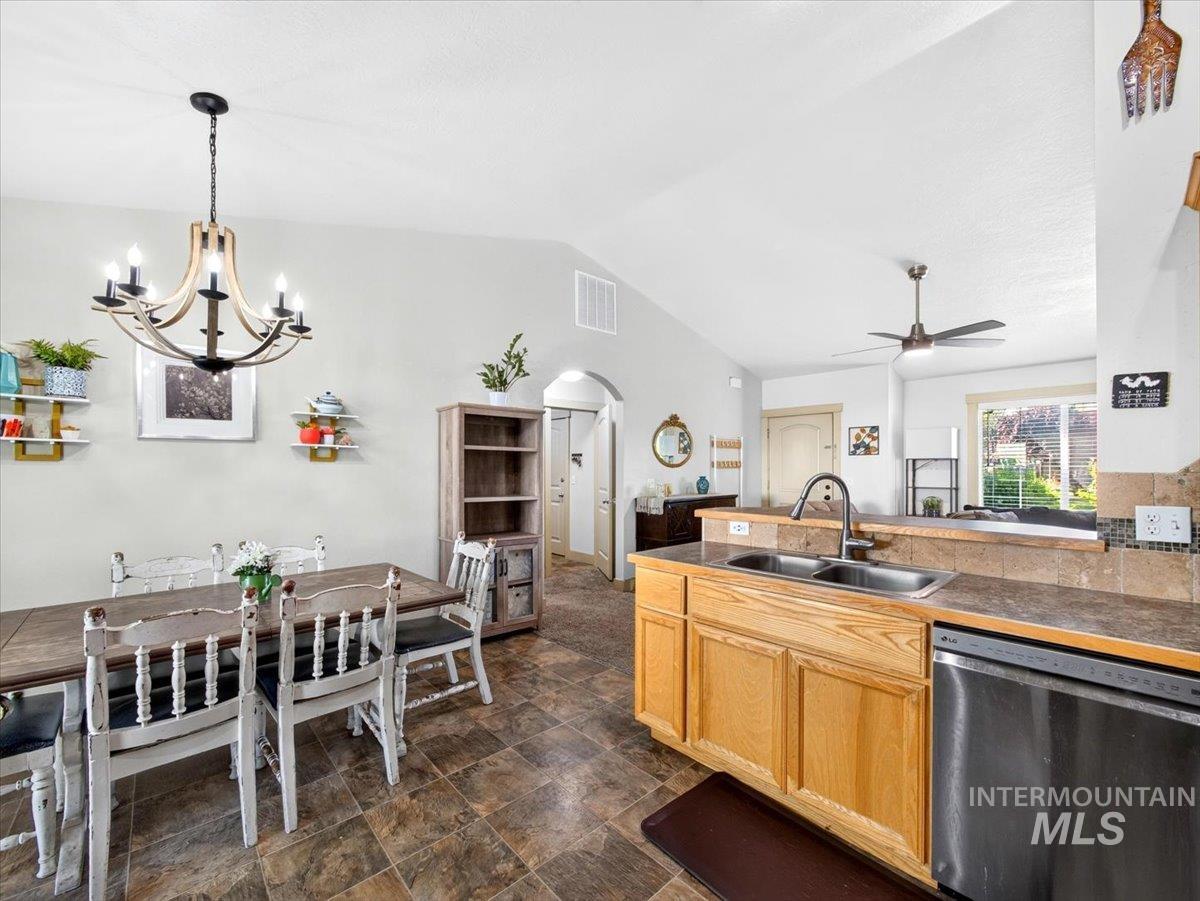
Open-concept kitchen and dining area featuring vaulted ceilings, a dual basin stainless steel sink, wood cabinetry, and a black dishwasher
-
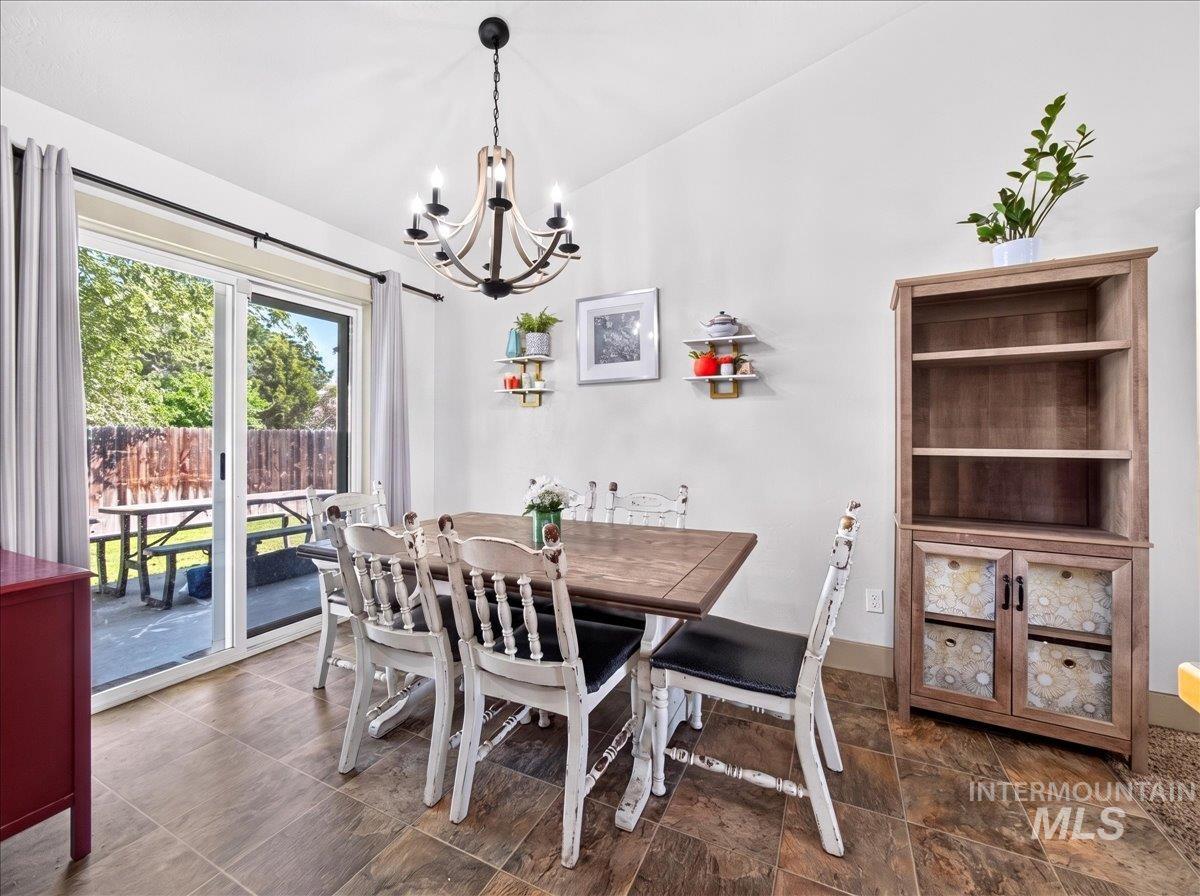
Dining area featuring tile flooring, a sliding glass door to the exterior, and a contemporary chandelier
-

Carpeted bedroom featuring a contemporary ceiling fan, two windows with blinds, a white arched panel door, and wall-mounted sconce lighting
-

Interior bedroom featuring a modern flush-mount ceiling light with integrated fan, light-colored walls, and neutral-toned carpeting
-
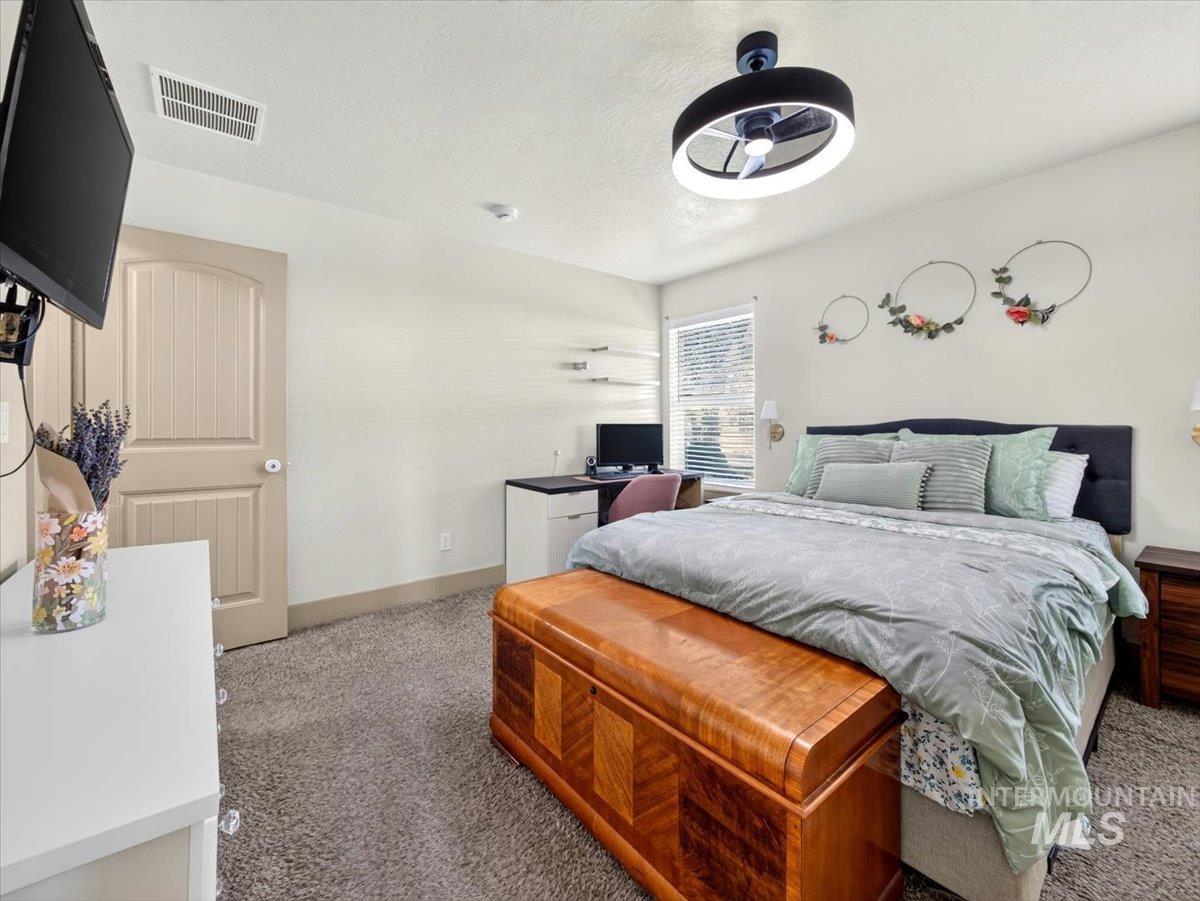
Carpeted bedroom featuring a window with blinds, a paneled door, a modern ceiling fan with integrated lighting, and wall-mounted sconces
-
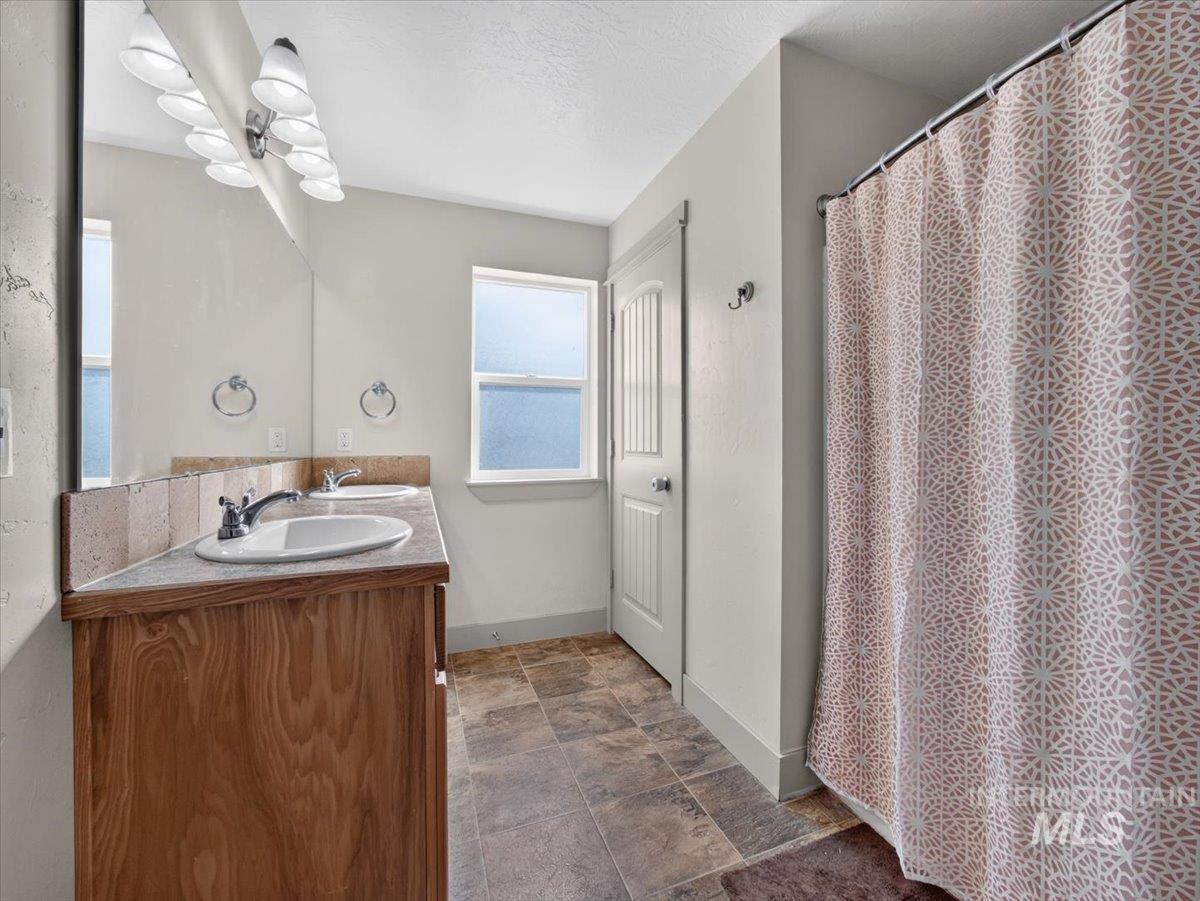
Bathroom featuring a double vanity with wood-finish cabinetry and integrated sinks, a wide mirror, and tile flooring
-
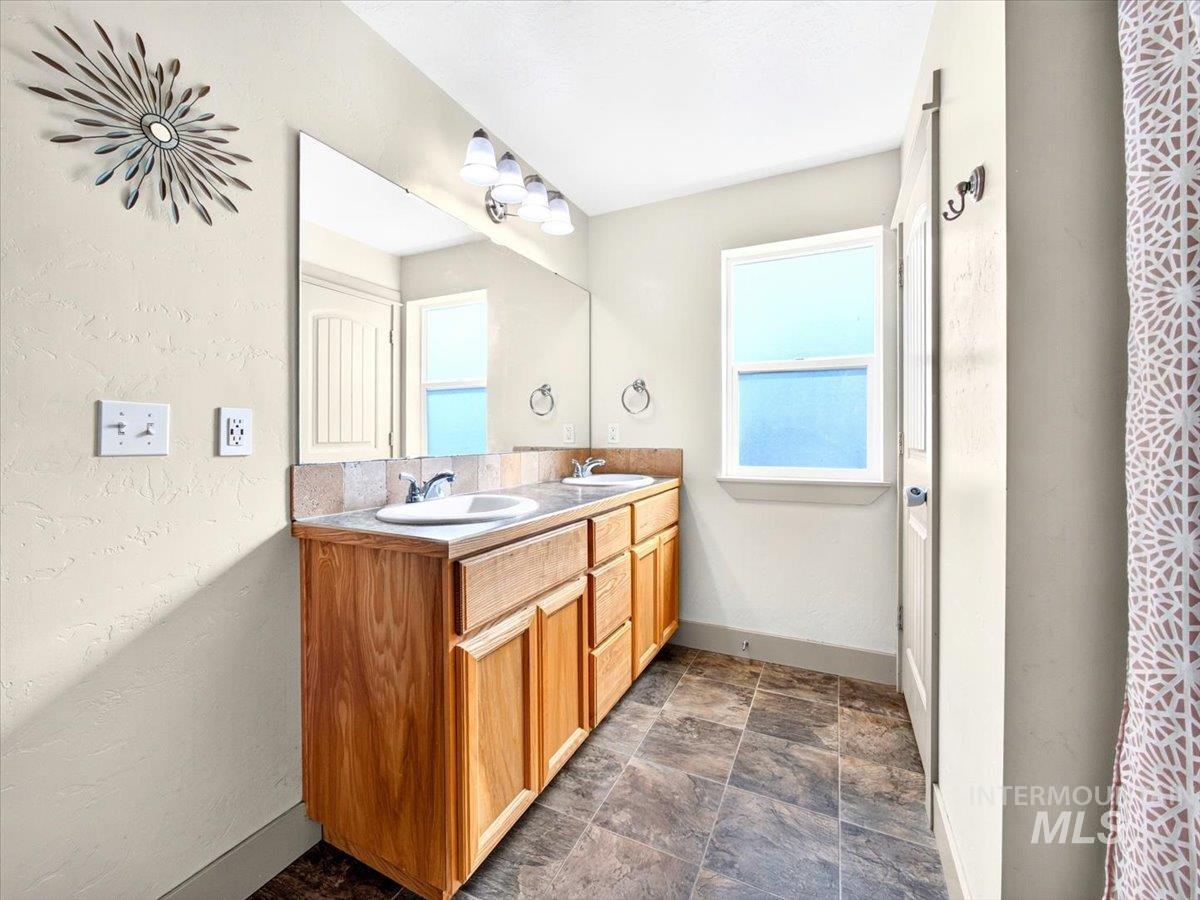
Bathroom featuring a dual vanity with wood-finish cabinetry, a large wall-mounted mirror, and a window for natural illumination
-
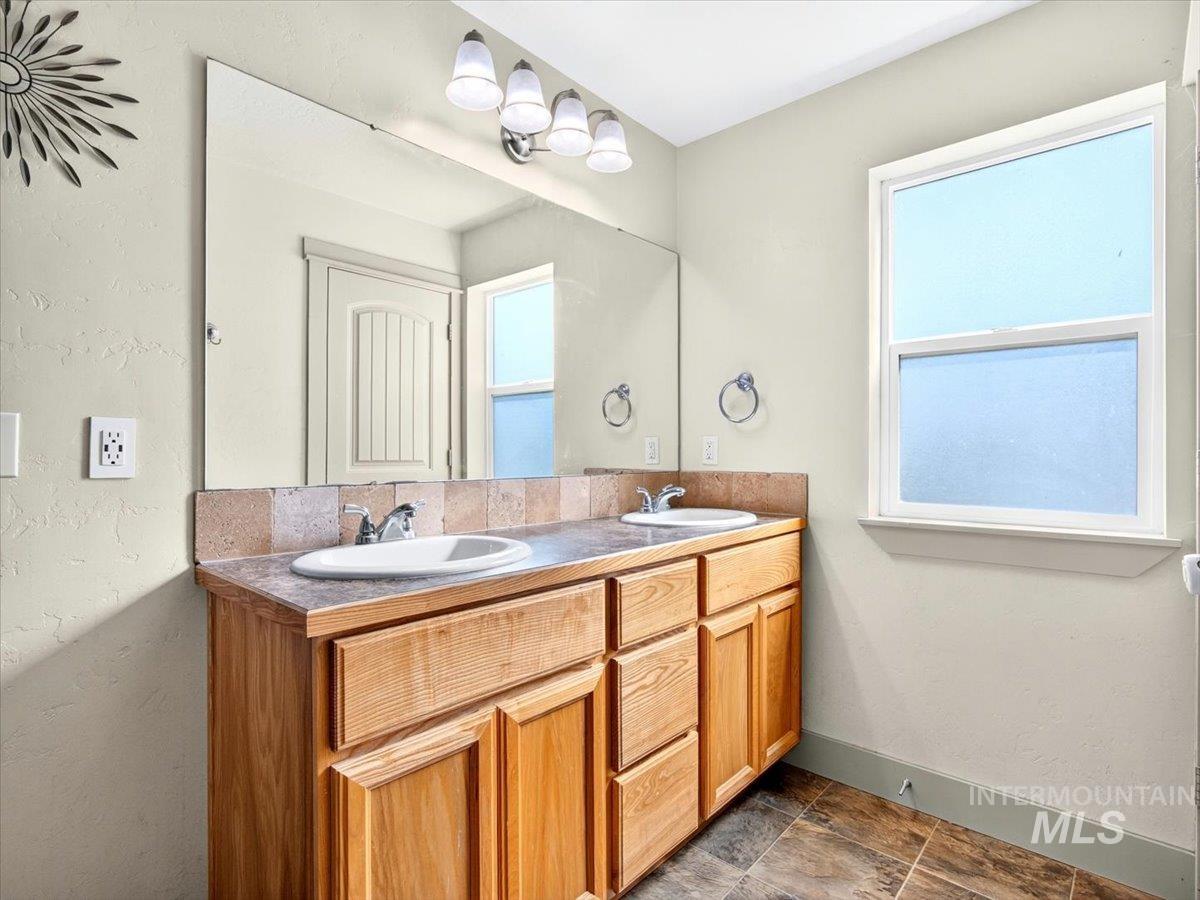
Dual basin vanity featuring wood cabinetry, a coordinating tile backsplash, and a large wall-mounted mirror
-

Neutral-toned carpeting extends throughout this room, complemented by a window with horizontal blinds and a contemporary ceiling fixture
-

Carpeted room featuring a modern ceiling fan with integrated lighting, a two-panel closet with arched detailing, and neutral wall tones
-
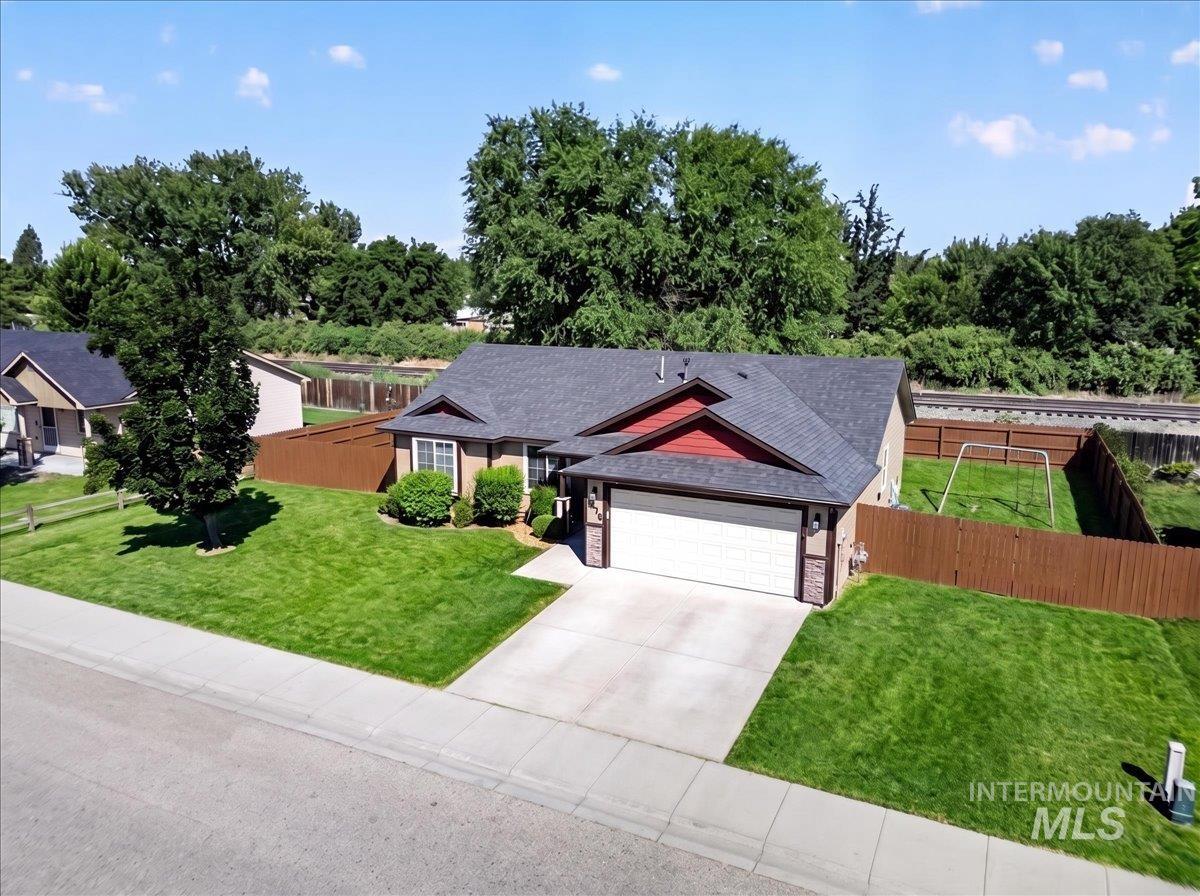
Ranch-style exterior with a two-car garage, dark shingle roof, and red gables
-
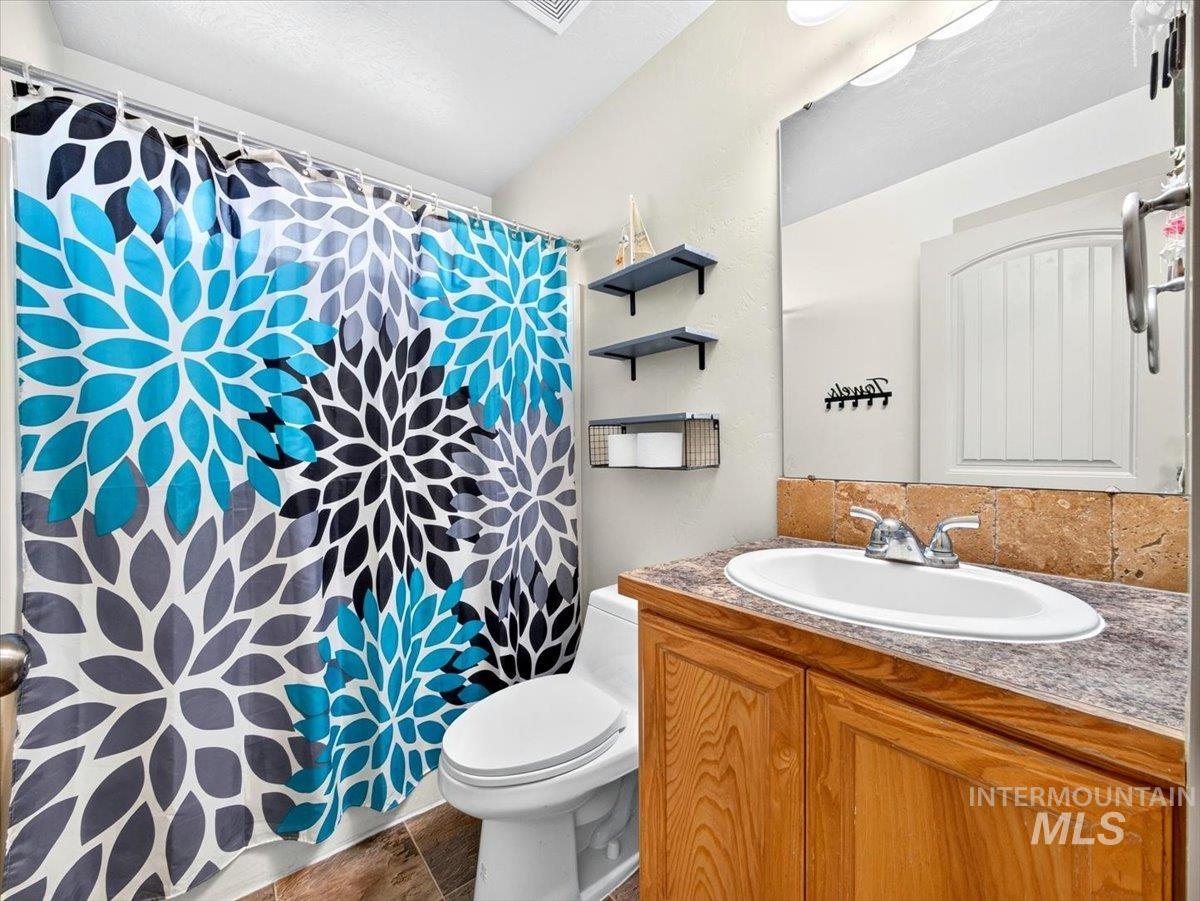
Bathroom featuring a vanity with wood-finish cabinetry, a white oval undermount sink, and a laminate countertop
-
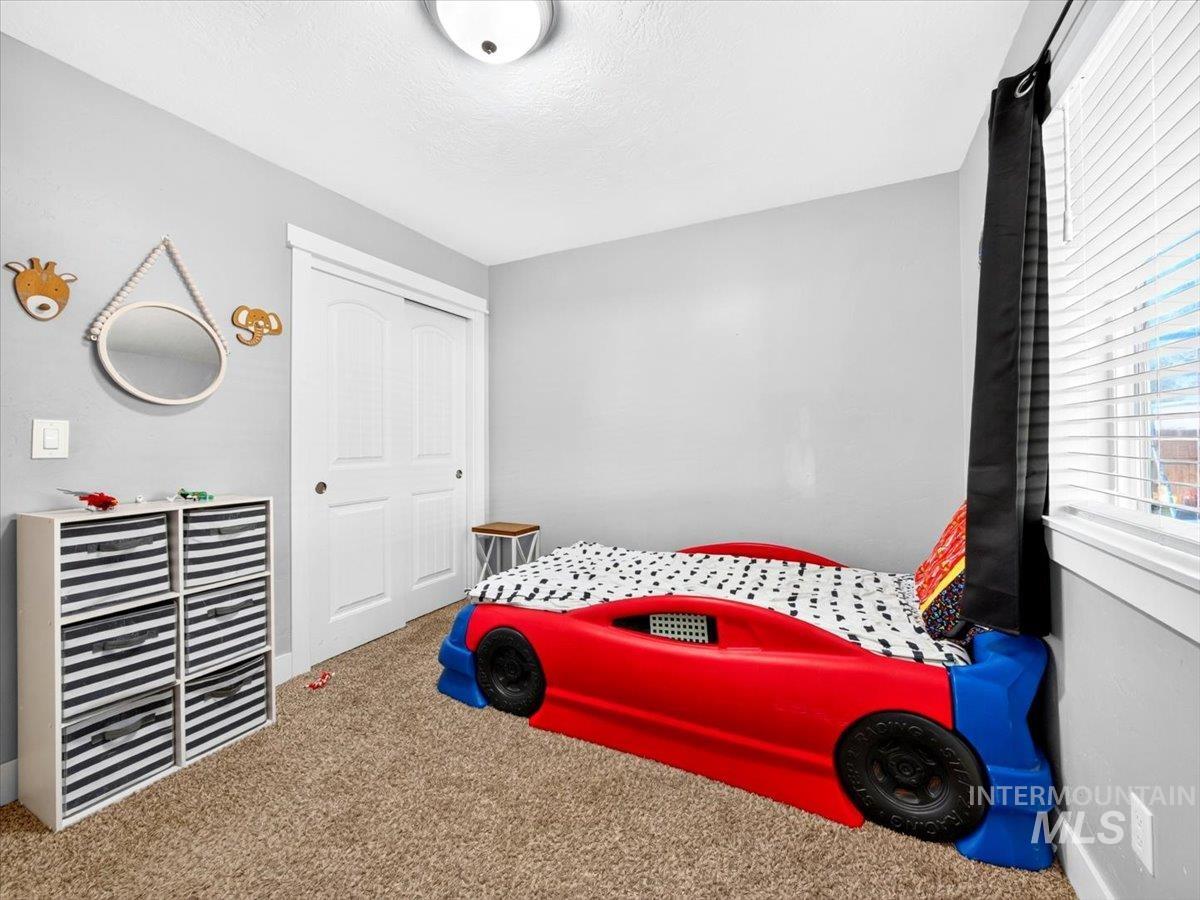
Room featuring light gray walls, carpet flooring, a window with horizontal blinds, and a built-in sliding closet with white paneled doors
-
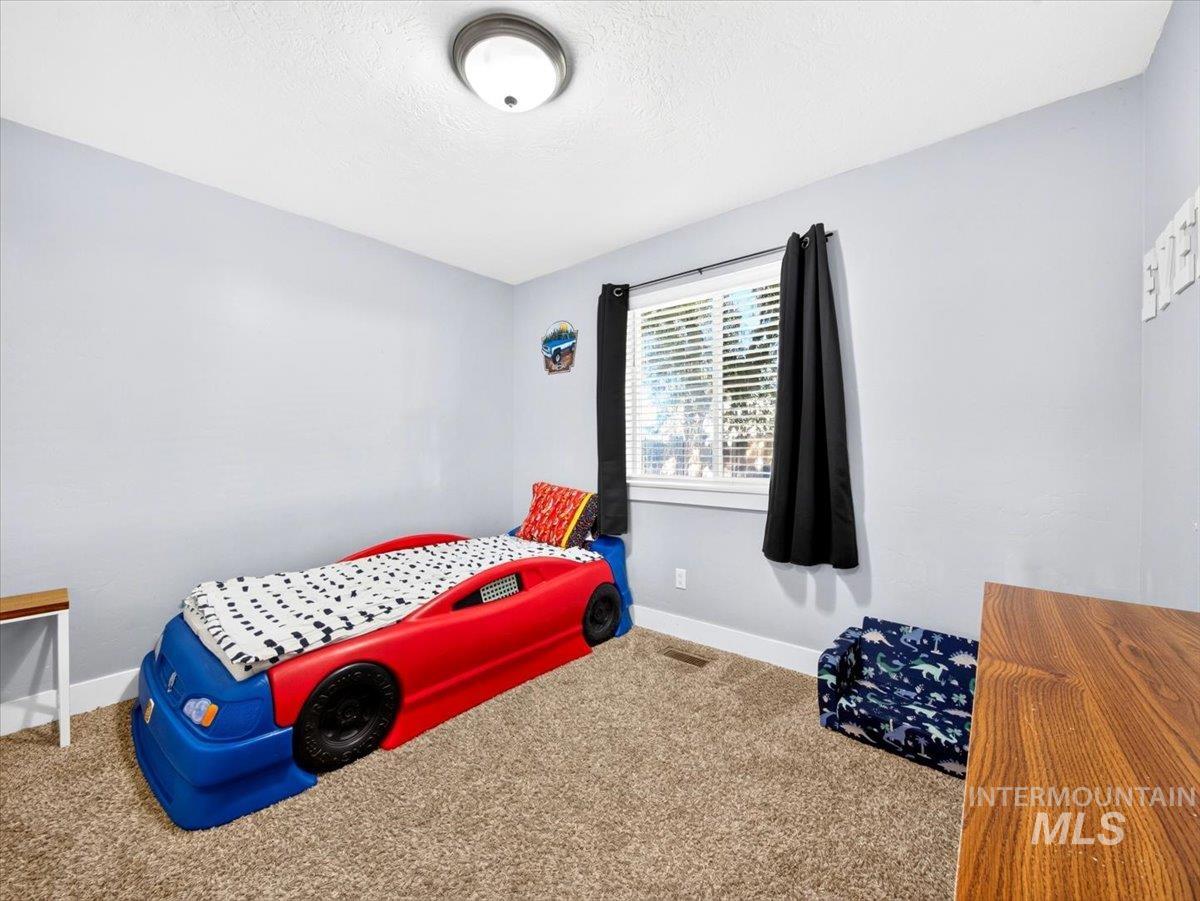
Carpeted room with a ceiling-mounted light fixture
-

Dedicated laundry area featuring wood-finish cabinetry, a white paneled door, and patterned floor tiling
-
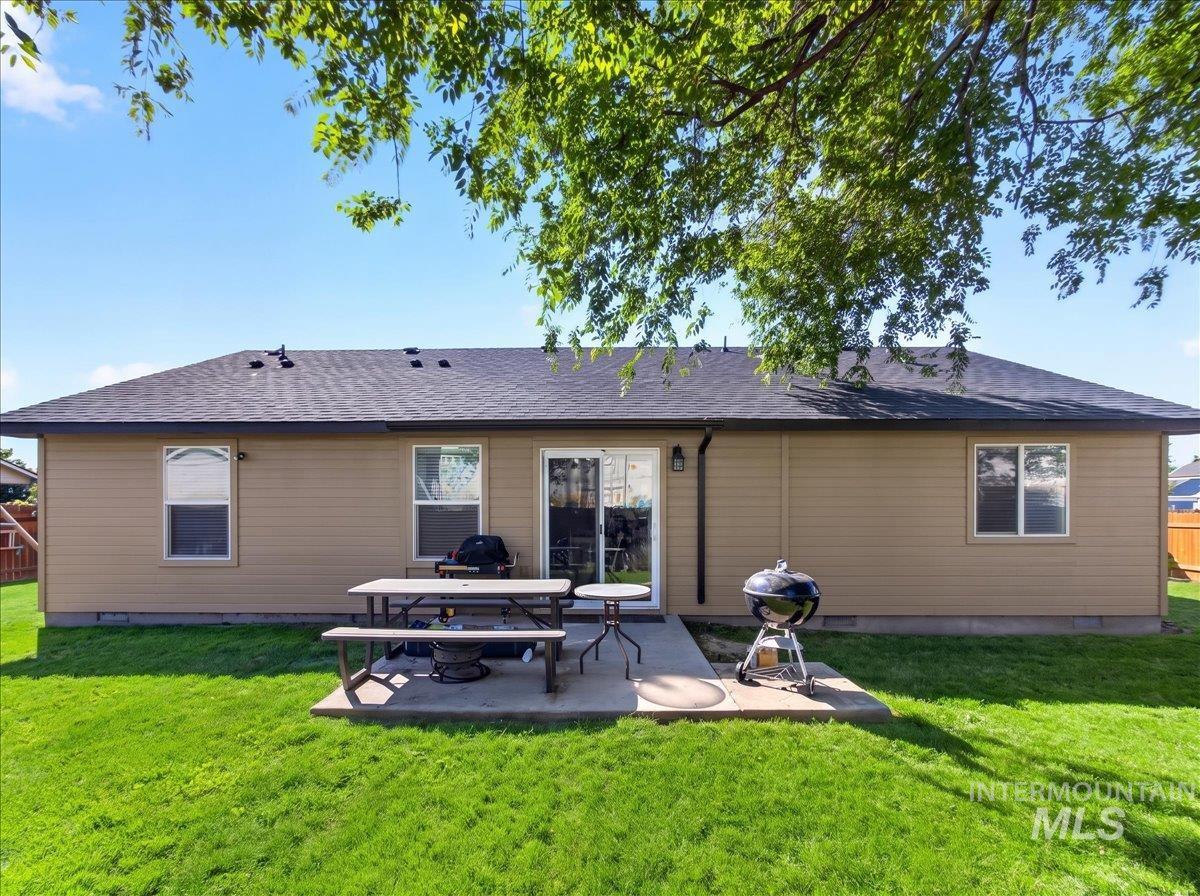
Expansive backyard featuring a manicured lawn and a concrete patio
-
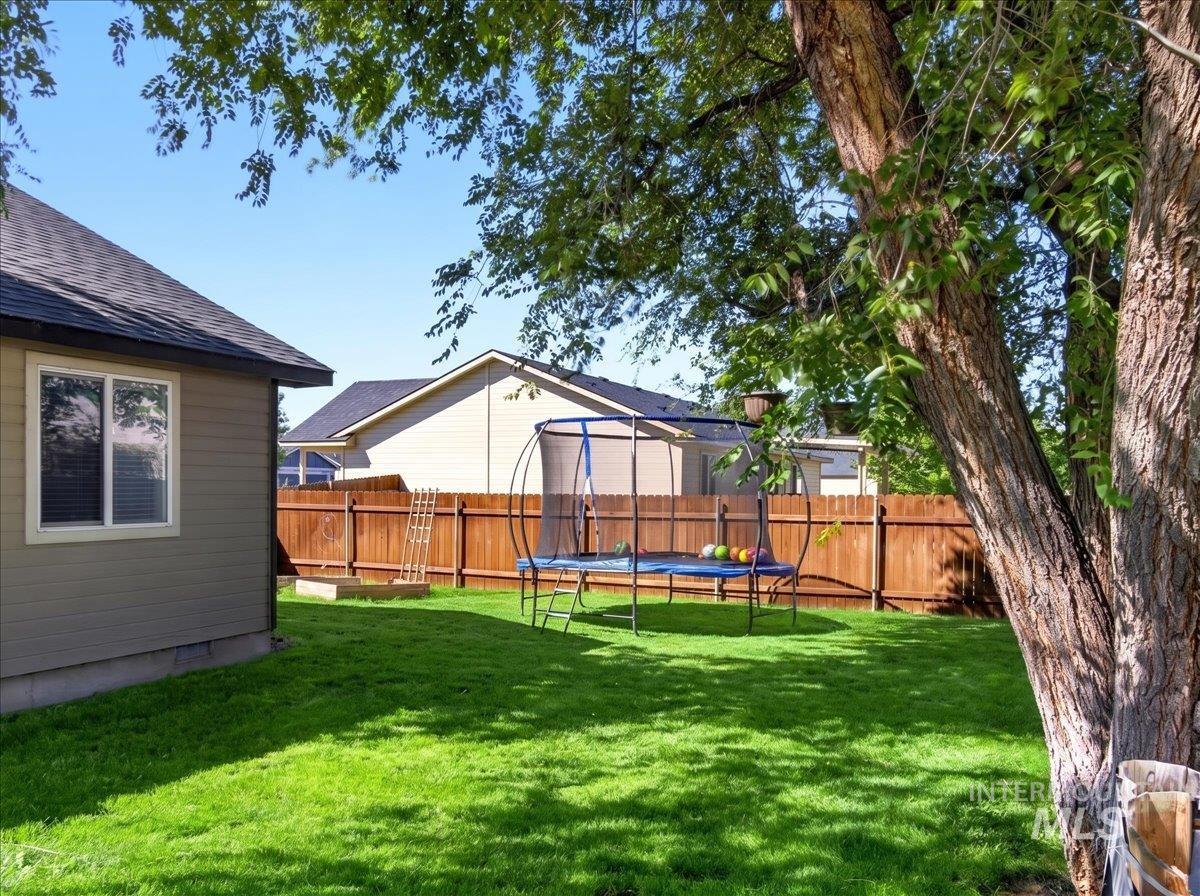
Expansive grassy yard with mature trees providing shade and a wood privacy fence
-
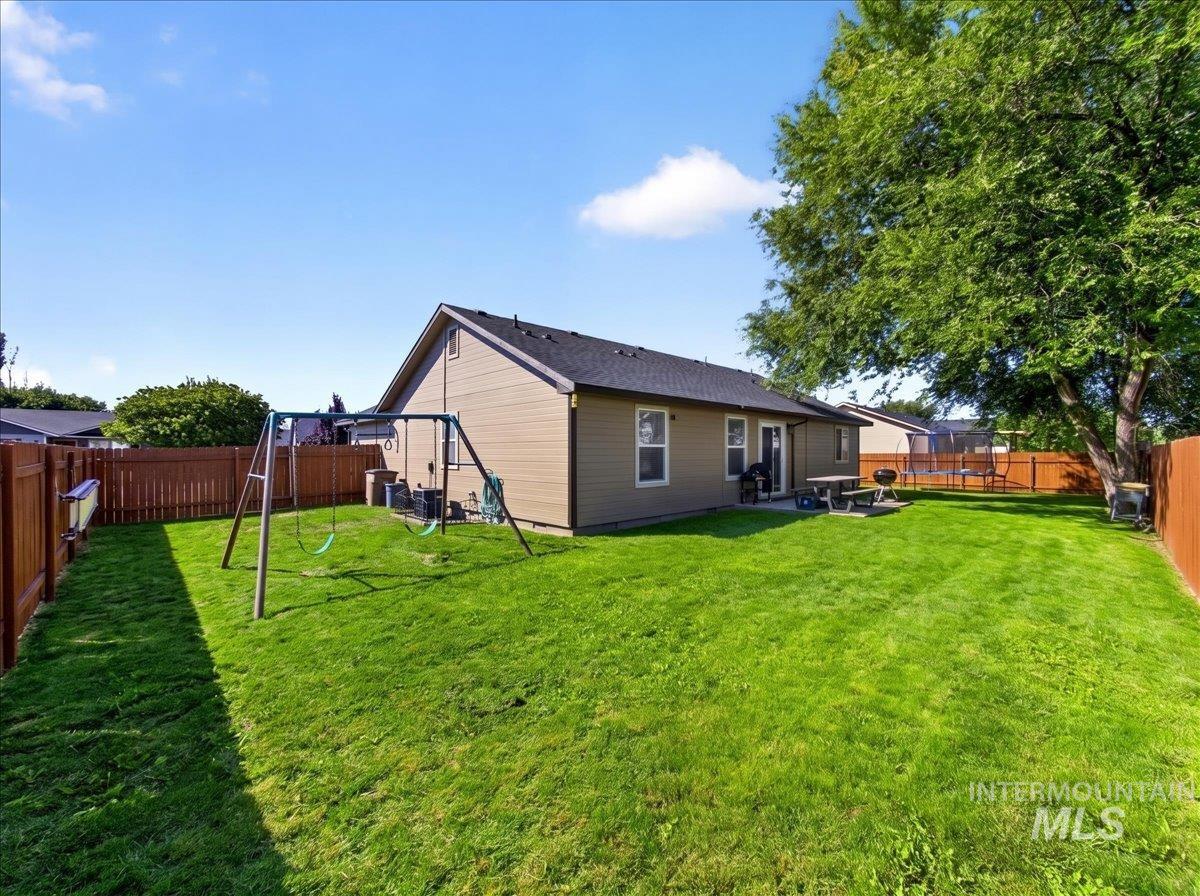
Expansive backyard featuring a lush lawn, privacy fencing, and a mature shade tree
-
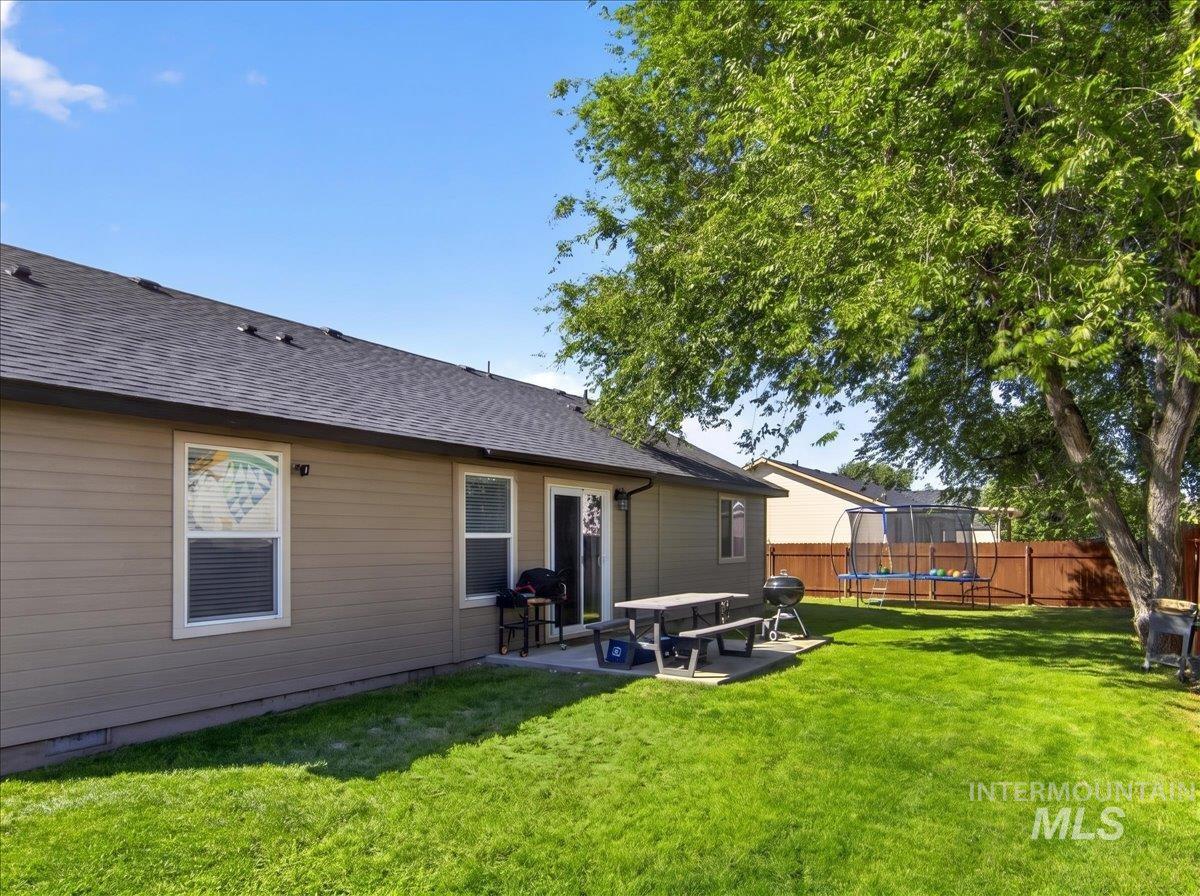
Expansive backyard featuring a manicured lawn, mature shade tree, and a concrete patio
-

Expansive fenced backyard featuring a substantial lawn, raised garden beds, and a perimeter landscaping strip with natural stone accents
-

Expansive rear yard featuring green lawn, a tall privacy fence, mature trees, and raised garden beds
-
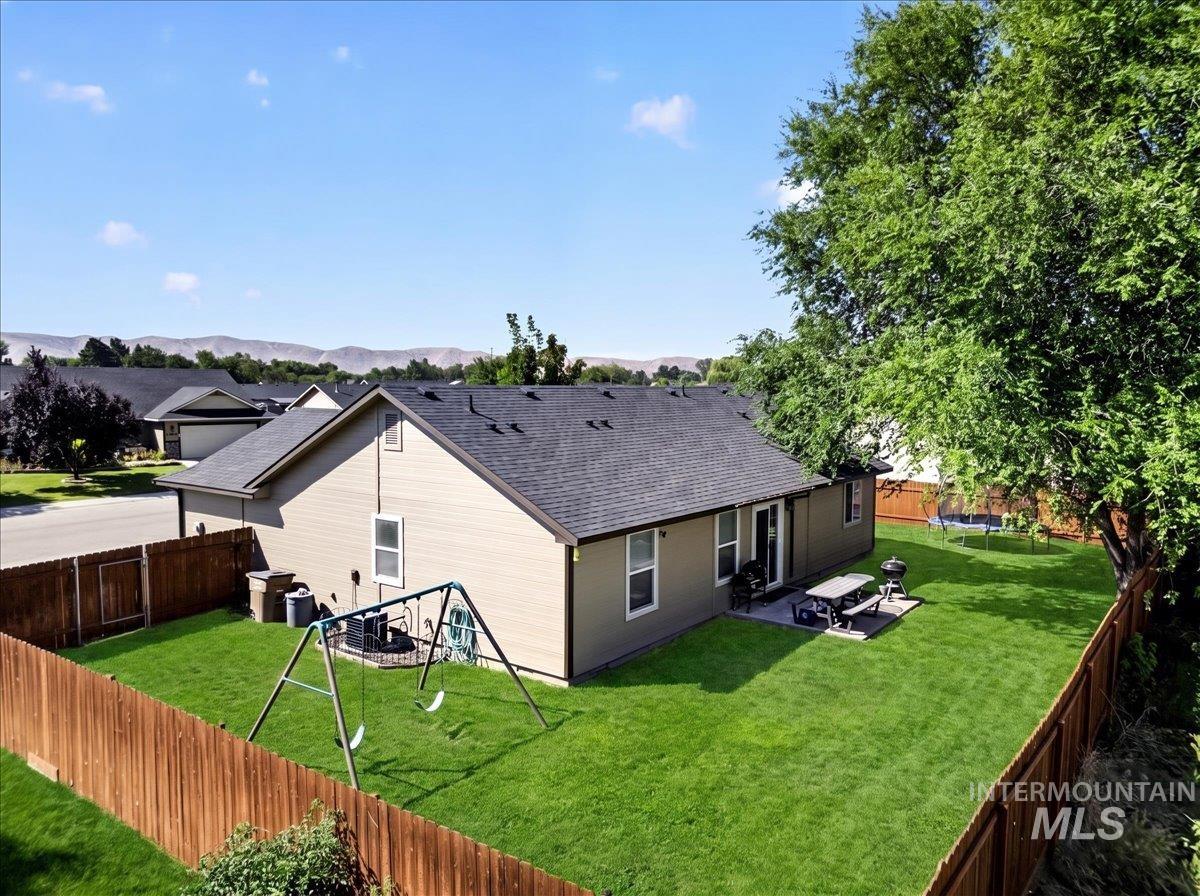
Expansive backyard featuring a manicured lawn, a concrete patio, and mature perimeter trees
-
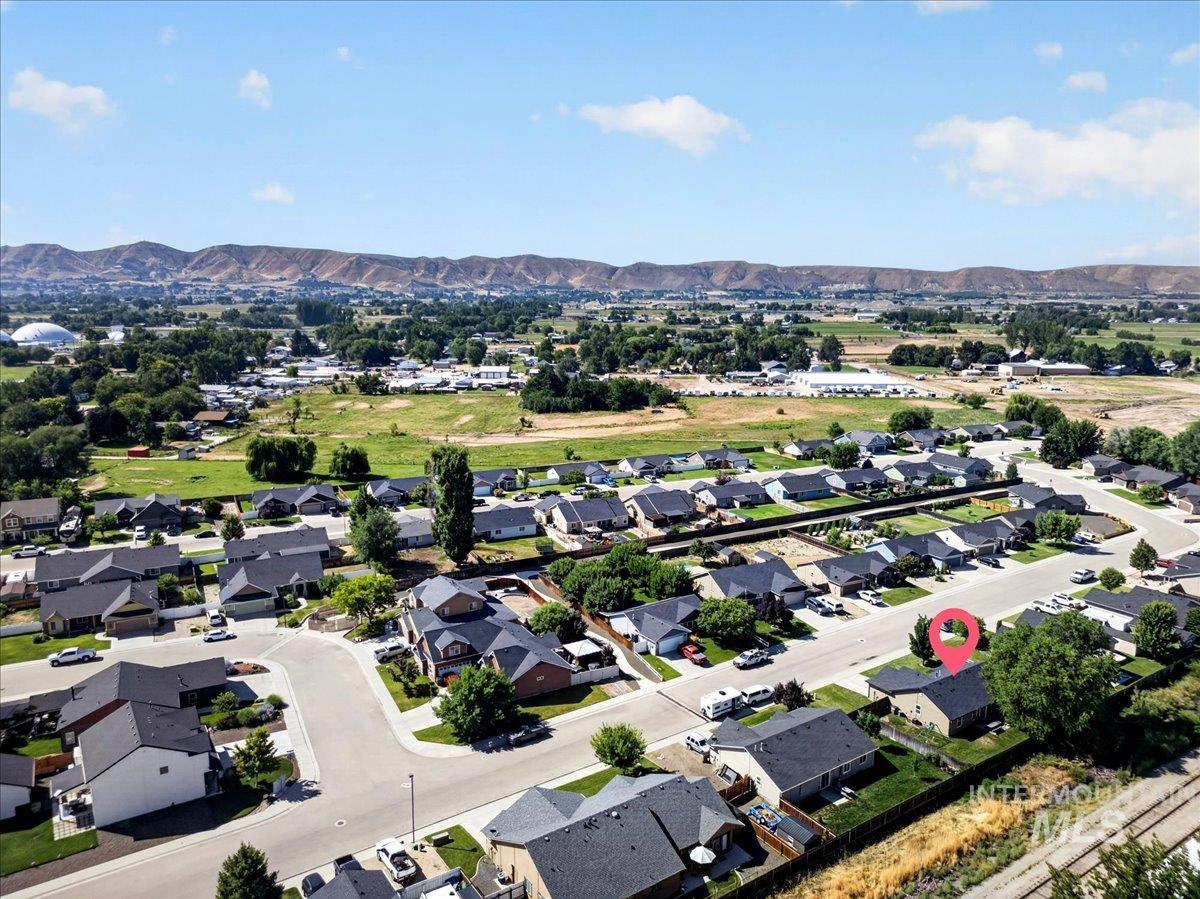
Aerial perspective showcasing a residential neighborhood with single-story homes, a mountainous backdrop, and established greenery
-

Aerial perspective showcasing a residential neighborhood with single-story homes, mature trees, and paved streets
Welcome to this well-maintained, one-owner single-level home in Emmett’s desirable Twin Buttes Subdivision! Offering 3 bedrooms, 2 bathrooms, and a functional split-bedroom floor plan, this home provides comfortable living with room for all your toys thanks to the spacious RV parking. Inside, you’ll find an inviting open-concept living area that flows seamlessly into the kitchen, featuring a breakfast bar, pantry, and plenty of cabinet space. Newly painted exterior adds fresh curb appeal. Step outside to enjoy the huge, fully fenced backyard complete with raised garden beds—perfect for growing your own vegetables. There’s also plenty of room for a storage shed and additional parking for ATVs, boats or campers. Conveniently located just minutes from schools, shopping, and the 57-acre Gem Island Sports Complex, this home also provides easy access to, Black Canyon Reservoir, and thousands of acres of nearby public land for boating, hiking, camping, hunting, and endless outdoor recreation.
- Heating:
- Forced Air, Gas
- Cooling:
- Central air
- Garage Capacity:
- 2
- Country:
- US
- State:
- ID
- City:
- Emmett
- Zipcode:
- 83617
- Street:
- 1078 Dittman Dr
- Longitude:
- W117° 29' 2.7''
- Latitude:
- N43° 52' 10.6''
- Master Bedroom Level:
- Main
- Bedroom 2 Level:
- Main
- Bedroom 3 Level:
- Main
- School District:
- Emmett Independent District #221
- Elementary School:
- Shadow Butte
- Middle School:
- Emmett
- High School:
- Emmett
- Status:
- New
- Type:
- Single Family
- Level:
- Single
- Tax Year:
- 2025
- Taxes:
- $1,274
- Potential Short Sale:
- No
- Age:
- 11 - 20 Years
- Auction:
- No
- Flood Ins Required:
- No
- HUD Owned:
- No
- In Foreclosure:
- No
- Land Size:
- Standard Lot 6000-9999 SF
- Home Owner Exempt:
- Yes
- HOA Frequency:
- Annual
- HOA Fees:
- $150
- Inc Kitchen Features:
- Breakfast bar, Dishwasher, Disposal, Microwave, Pantry, Refrigerator
- Lot Features:
- Sidewalks, Garden Space, Public Road, RV Parking
- Water:
- City service
- Land Use:
- Single
- Sprinkler System:
- Auto,Full
Residential For Sale
1078 Dittman Dr, Emmett, Idaho 83617
- Property Type :
- Residential
- Listing Type :
- For Sale
- Status :
- Active
- Listing ID :
- 98995392
- Price :
- $369,000
- Bedrooms :
- 3
- Bathrooms :
- 2
- Apx SqFt :
- 1,226 SqFt
- Year Built :
- 2014
- Lot Area :
- 0.18 Acres
- Days on Market :
- 1
- Subdivision :
- Twin Buttes
- Update Date :
- 07/27/2026 19:45:35



