
-
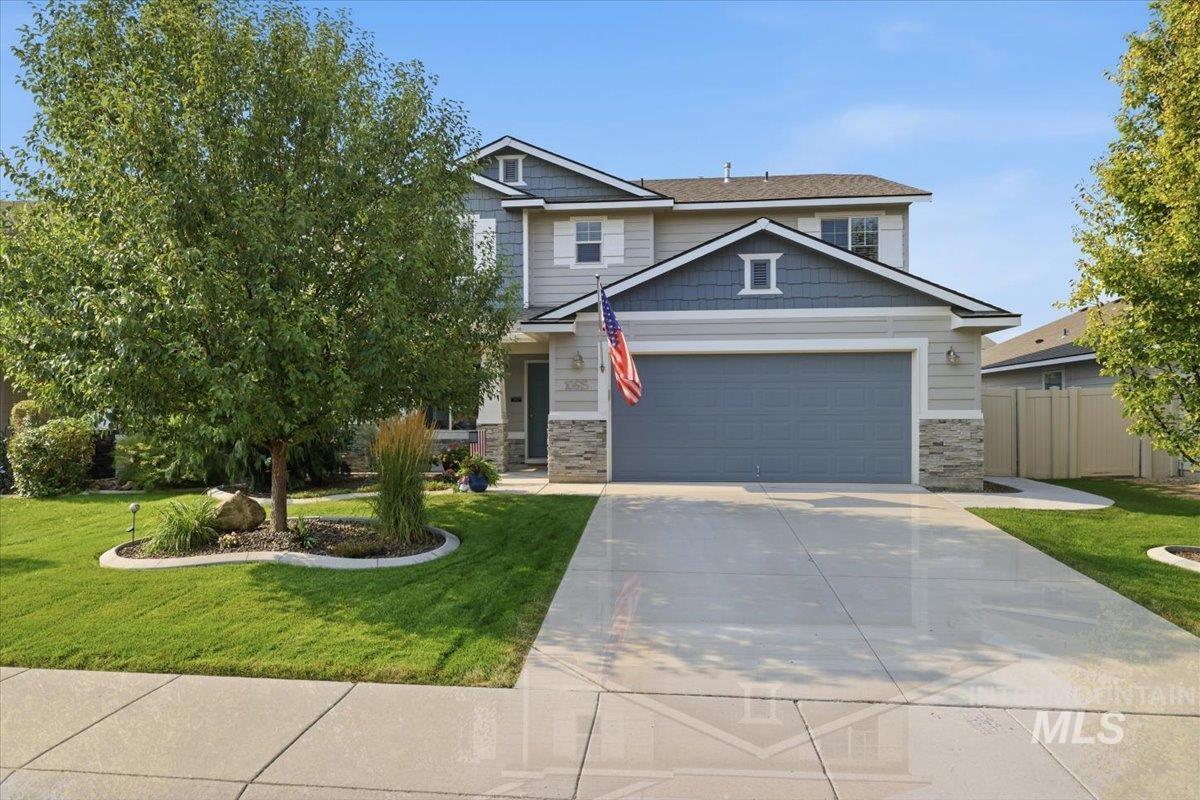
Two-story residence featuring light gray siding with dark gray shingle accents and stone veneer details
-
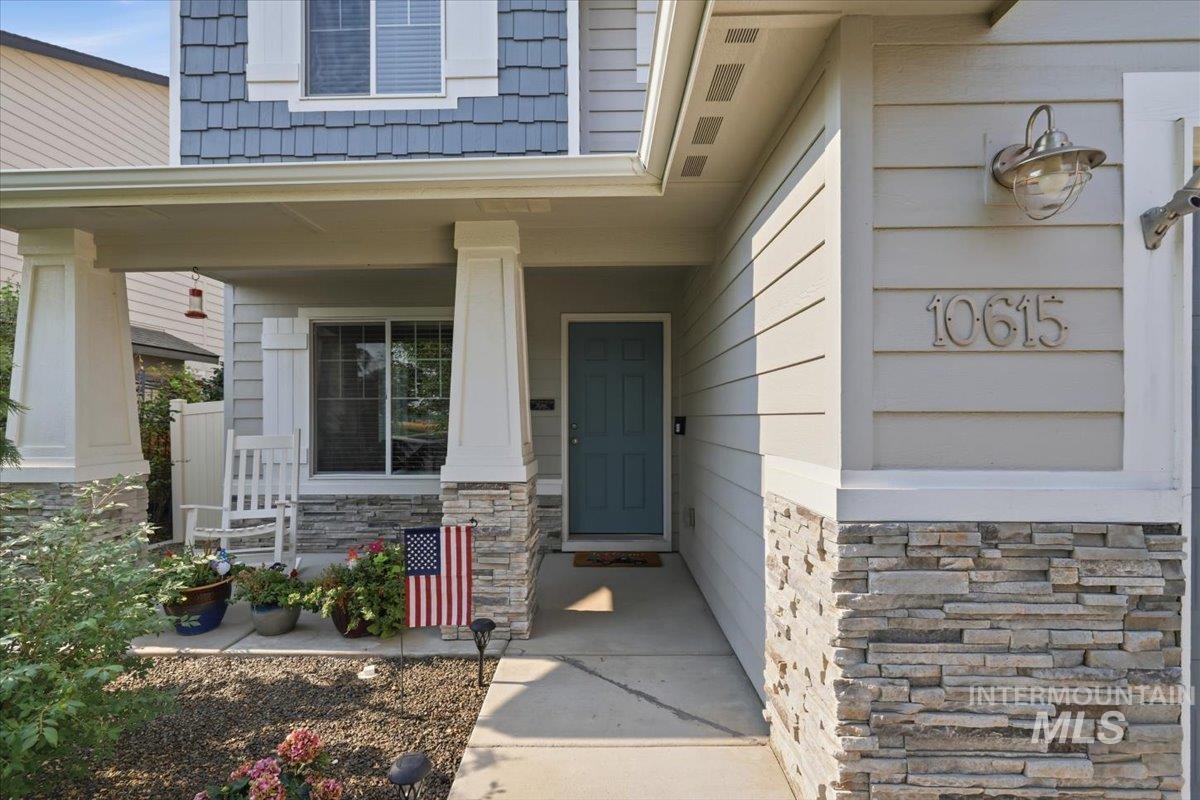
Entryway featuring a covered porch with stone-clad columns, horizontal siding, and a contrasting front door
-
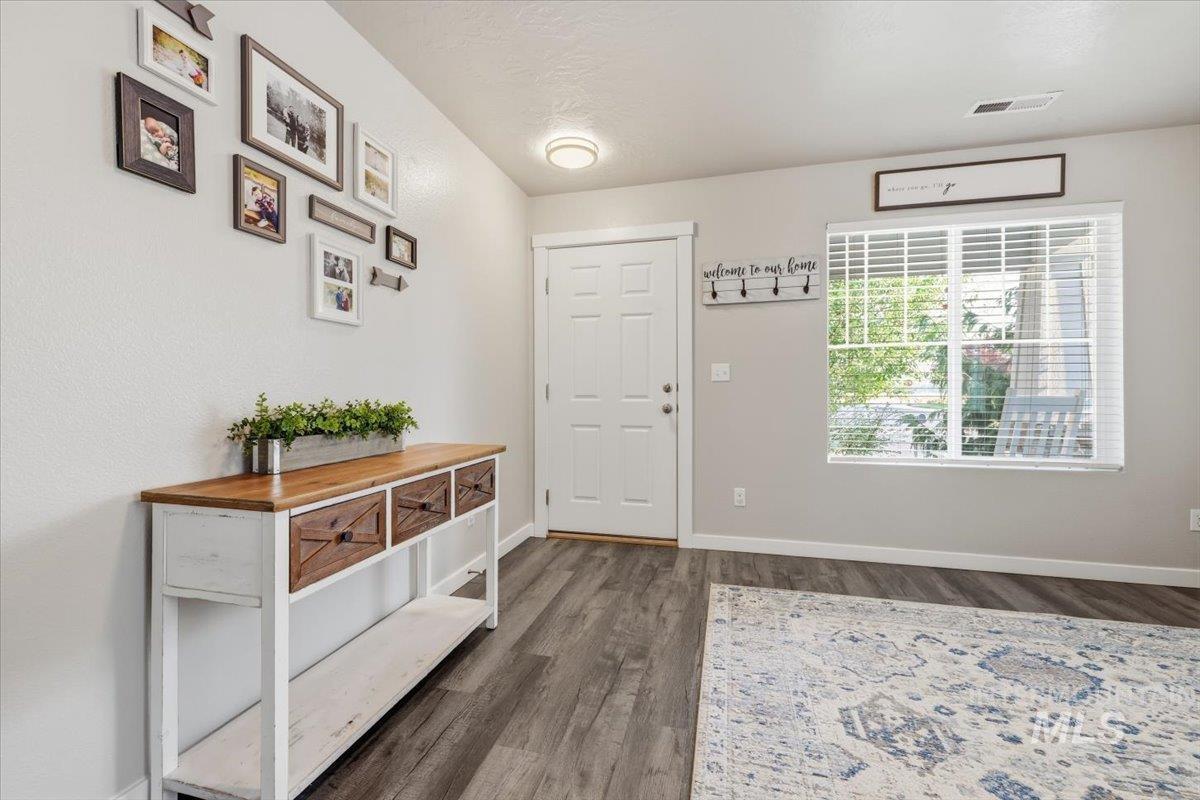
Inviting entryway featuring wood-finish flooring, a white paneled door, and a large window with blinds
-
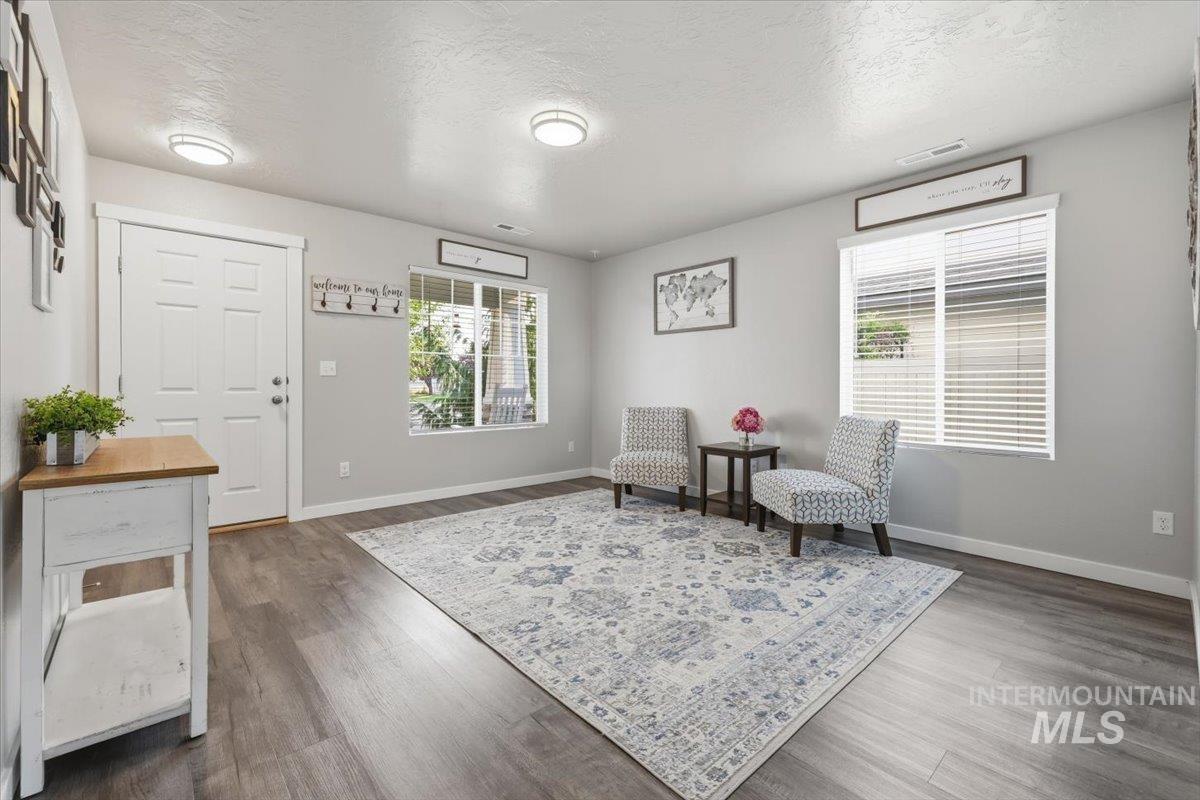
Spacious living area featuring wood-finish flooring, light gray wall tones, and multiple windows with blinds
-
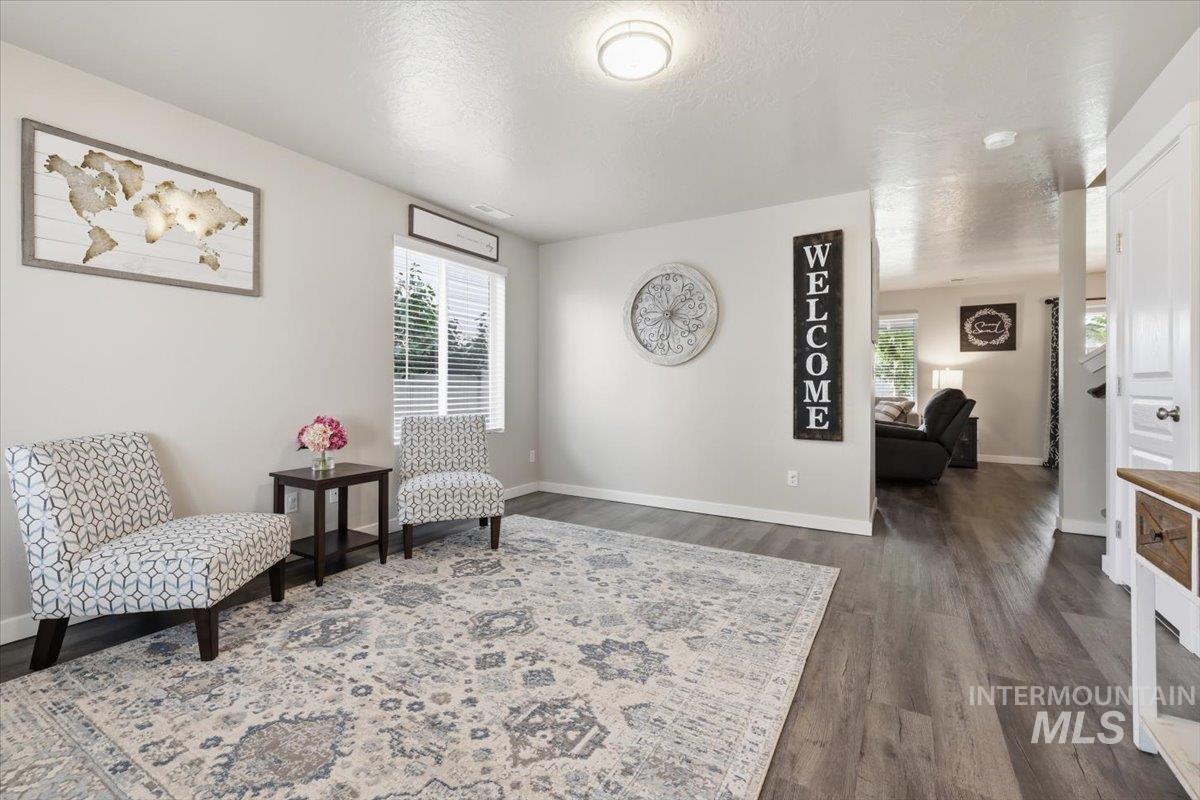
Spacious room featuring wood-finish flooring, light-toned walls, and a large window with blinds
-
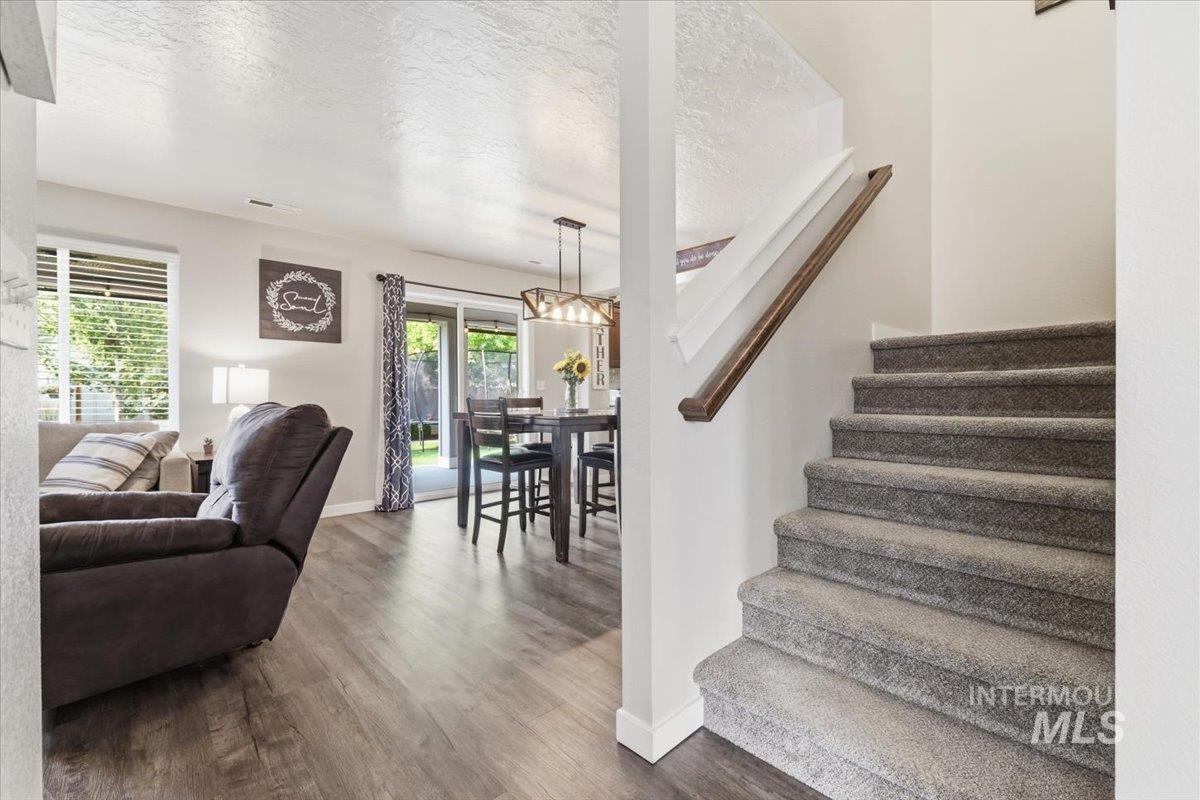
Carpeted staircase with a dark wood-finish handrail
-
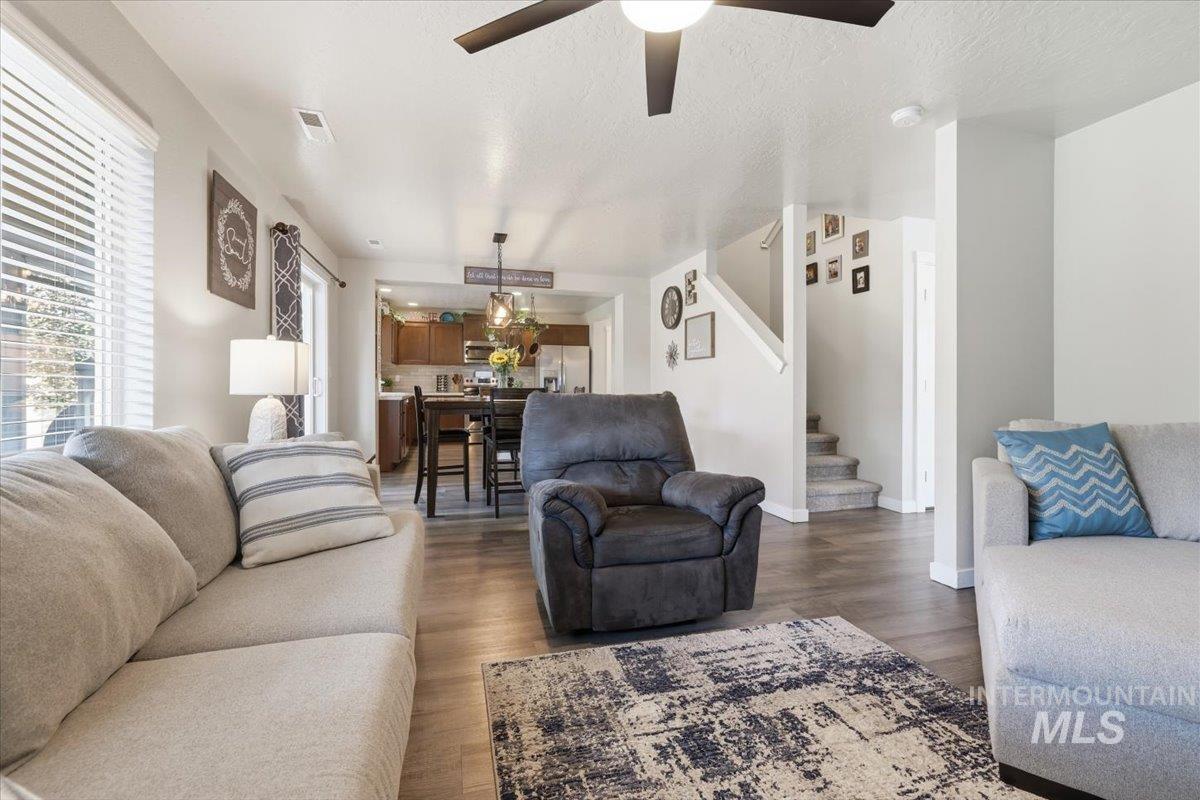
Open-concept living space featuring wood-finish flooring, a contemporary ceiling fan, and a light color palette
-
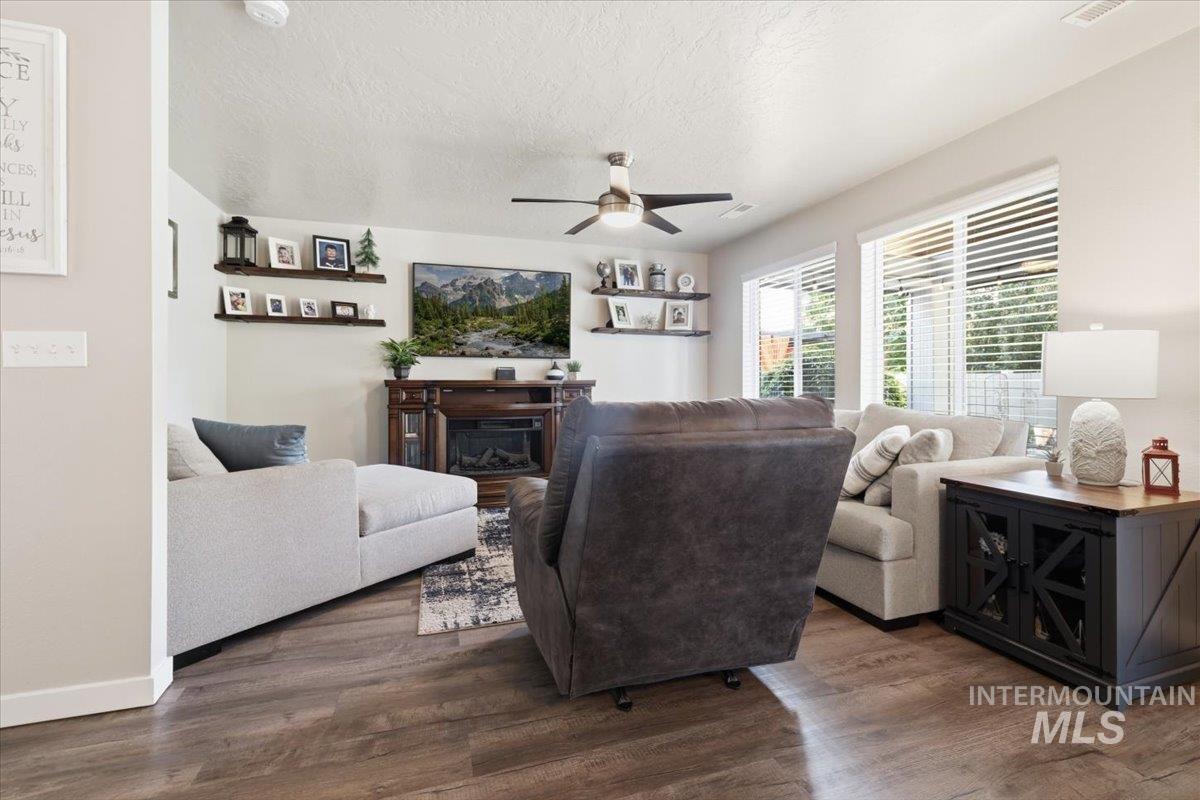
Living area featuring wood-finish flooring, a ceiling fan, and multiple large windows with blinds
-
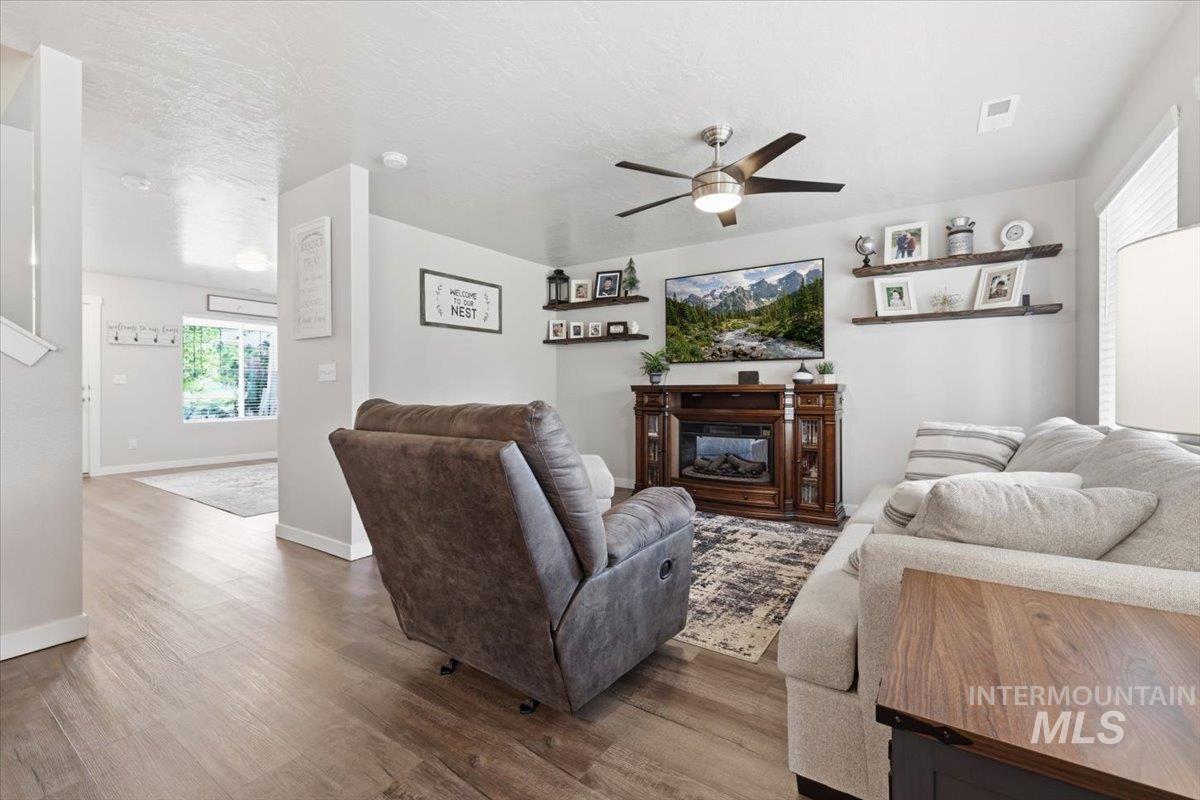
Bright interior featuring wood-finish flooring, a ceiling fan with integrated lighting.
-
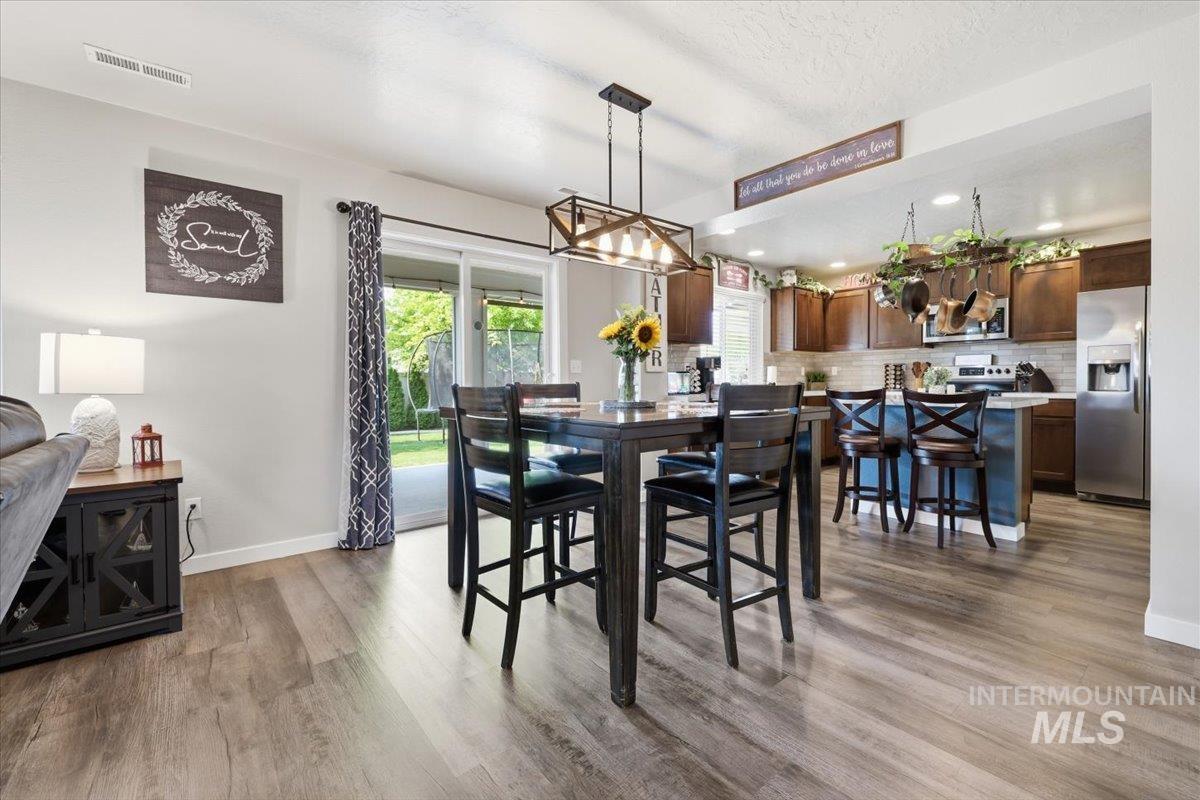
Open-concept living area with wood-finish flooring, a contemporary linear chandelier, and a sliding glass door providing natural light
-
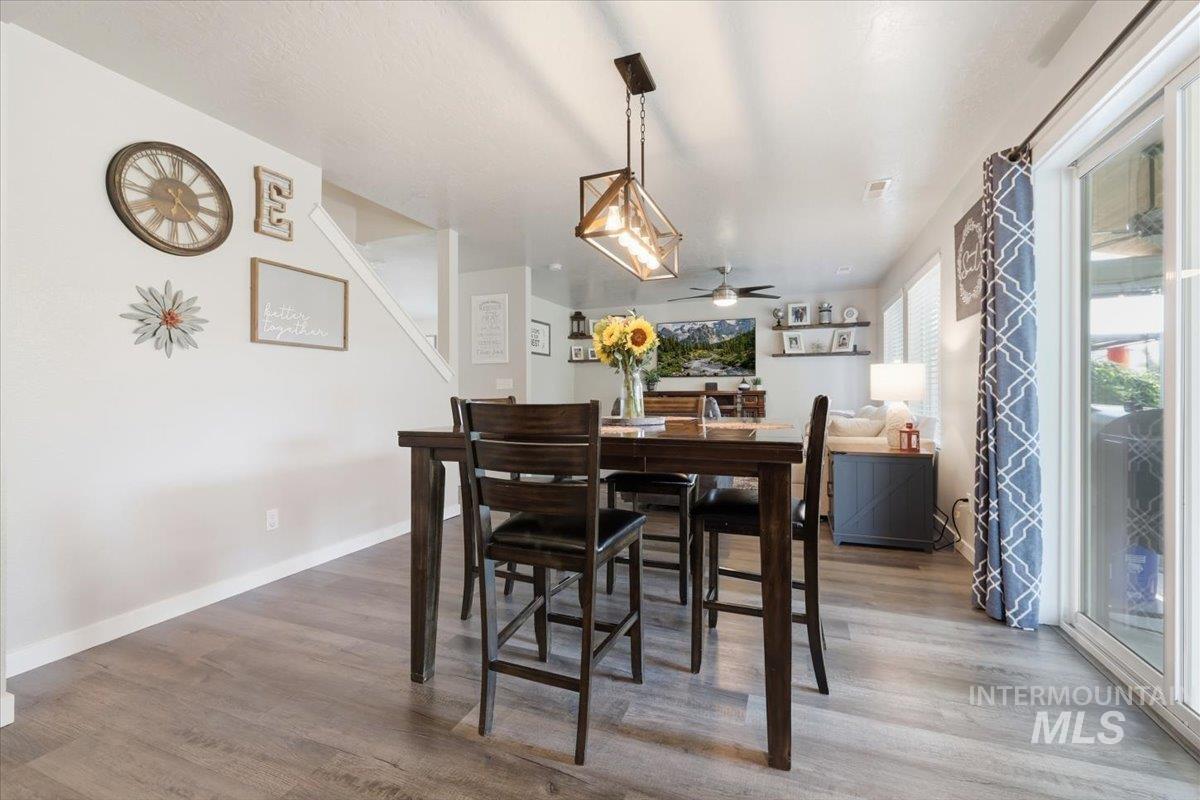
Open-concept dining and living area featuring wood-finish flooring, a contemporary linear chandelier, and sliding glass doors to the exterior
-
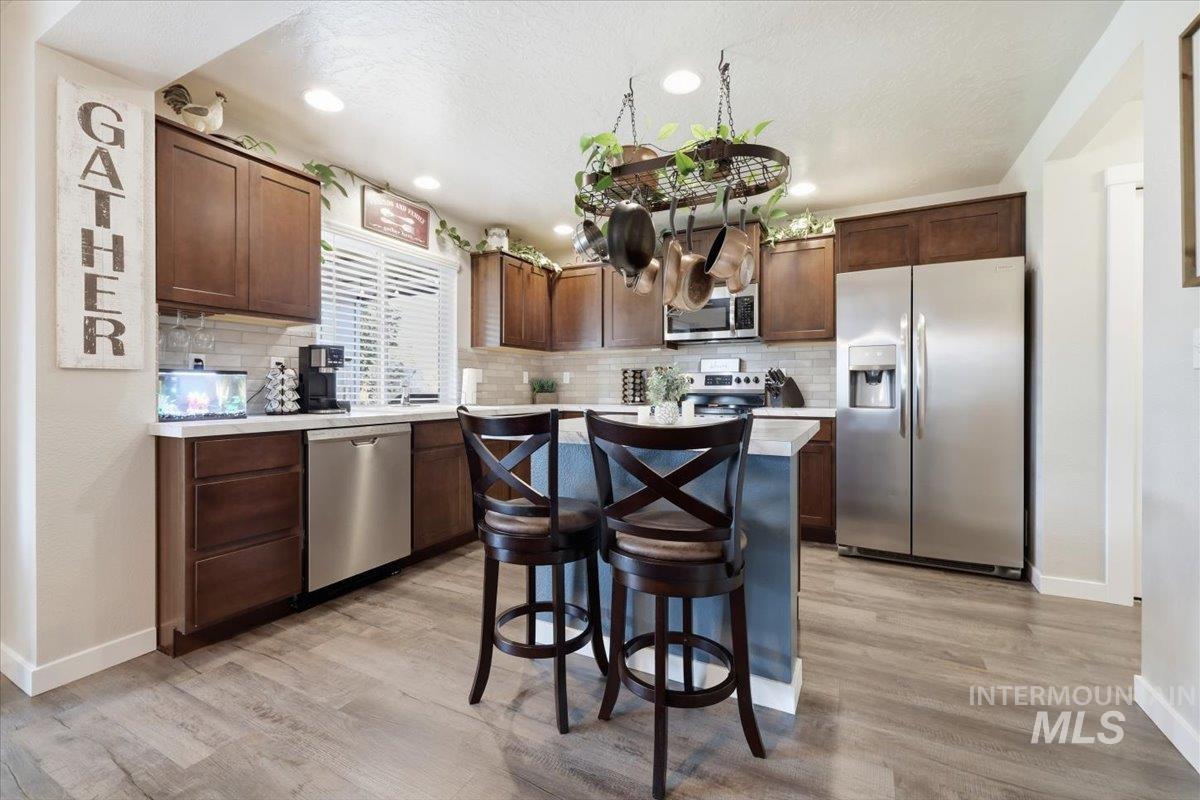
Kitchen featuring rich wood-finish cabinetry, stainless steel appliances, and wood-finish flooring
-
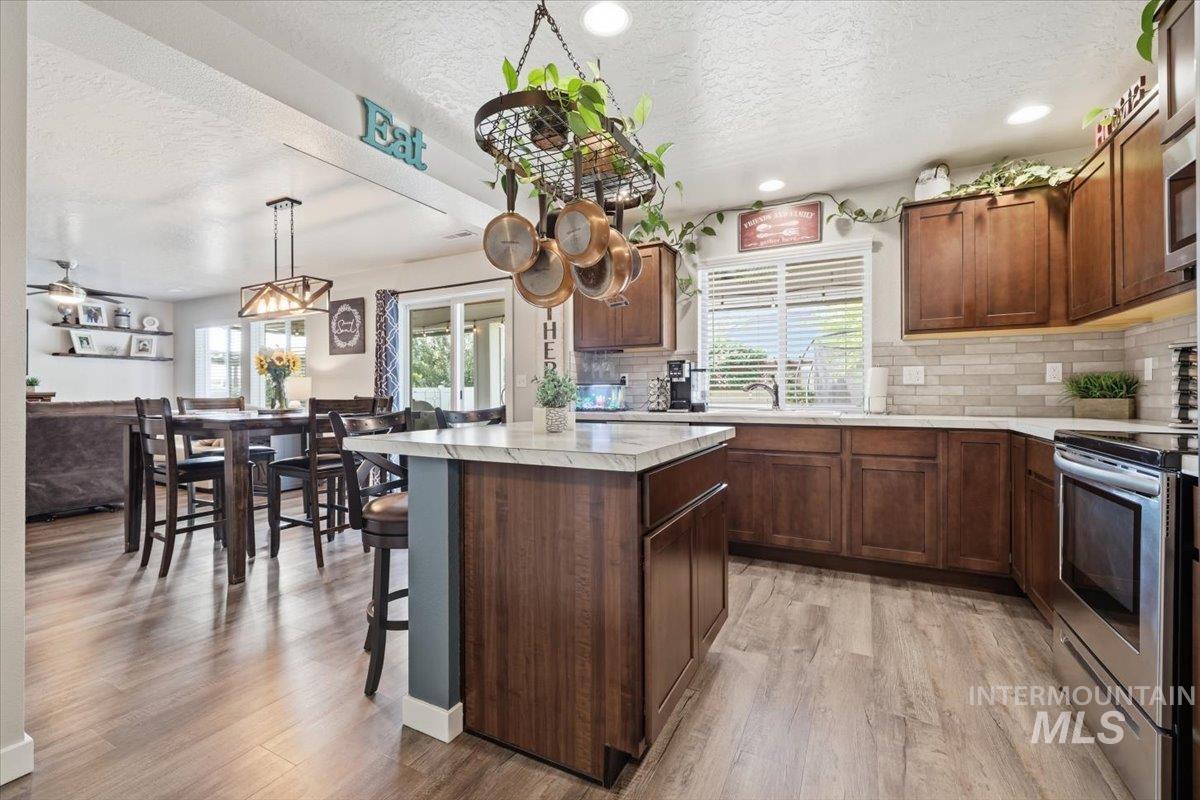
Kitchen featuring wood-finish flooring, dark wood cabinetry, light-toned countertops, and a subway tile backsplash with Island for entertaining.
-
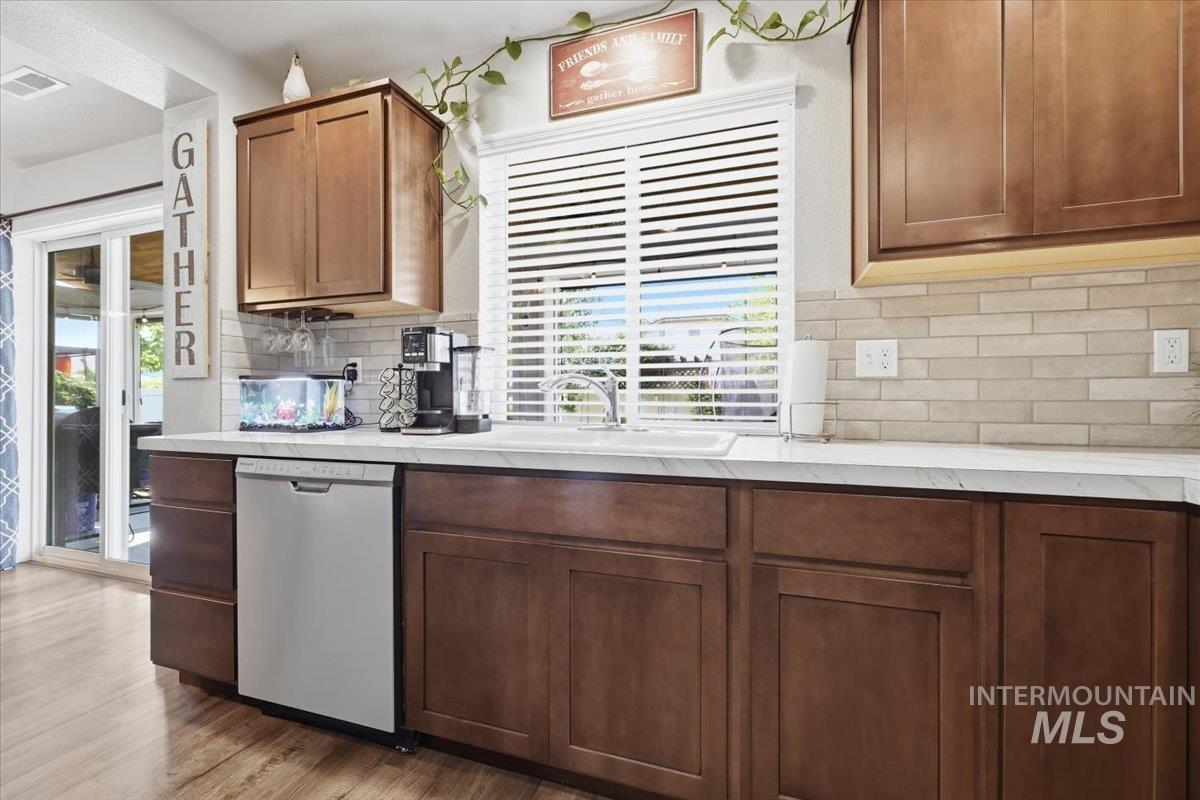
Kitchen featuring wood-finish cabinetry, solid surface countertops, an undermount sink, a stainless steel dishwasher, and a tiled backsplash
-
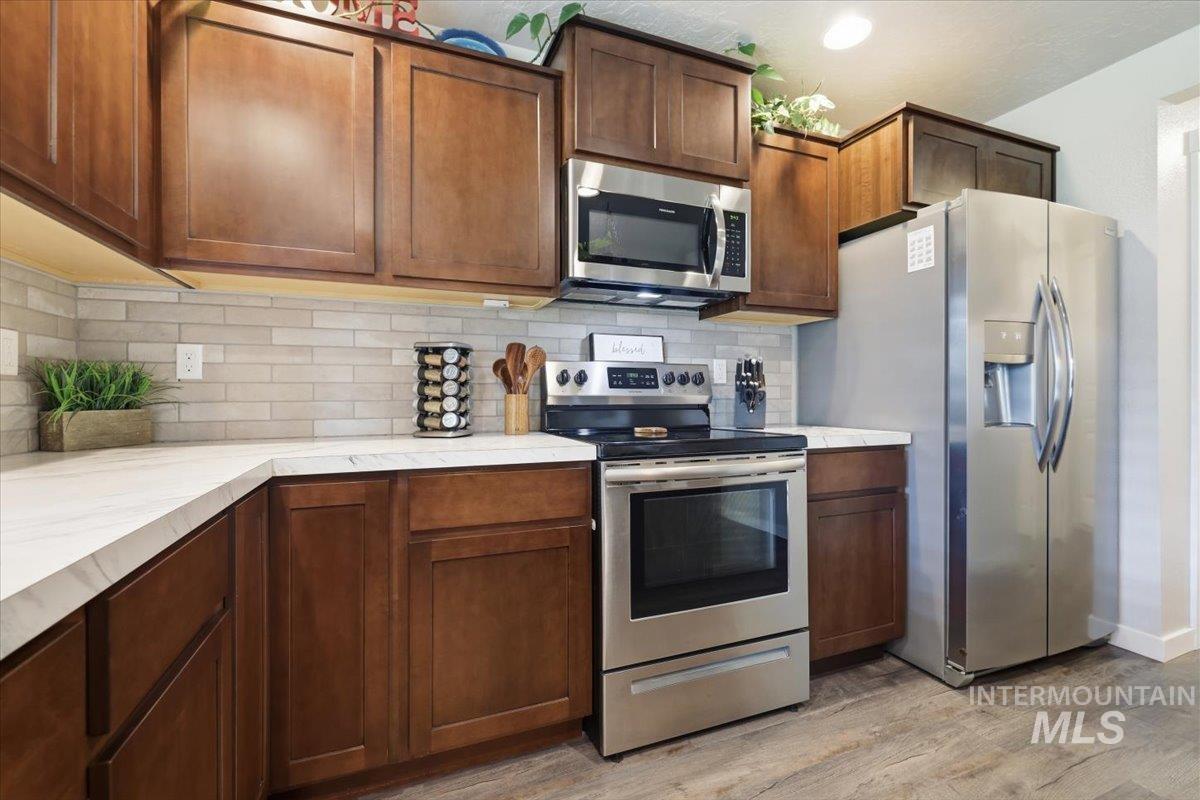
Kitchen featuring rich wood cabinetry, stainless steel appliances, light-toned countertops, and a subway tile backsplash
-
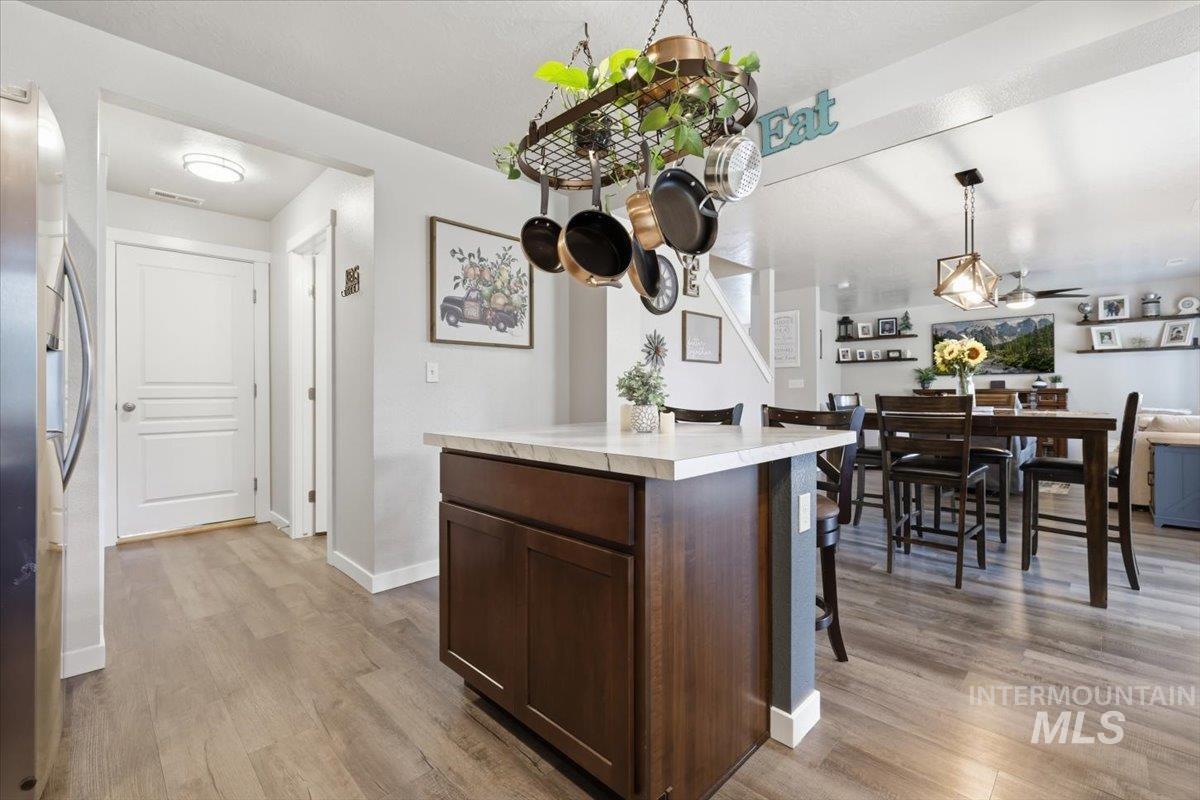
Kitchen island featuring a light-toned countertop and rich wood-finish cabinetry
-
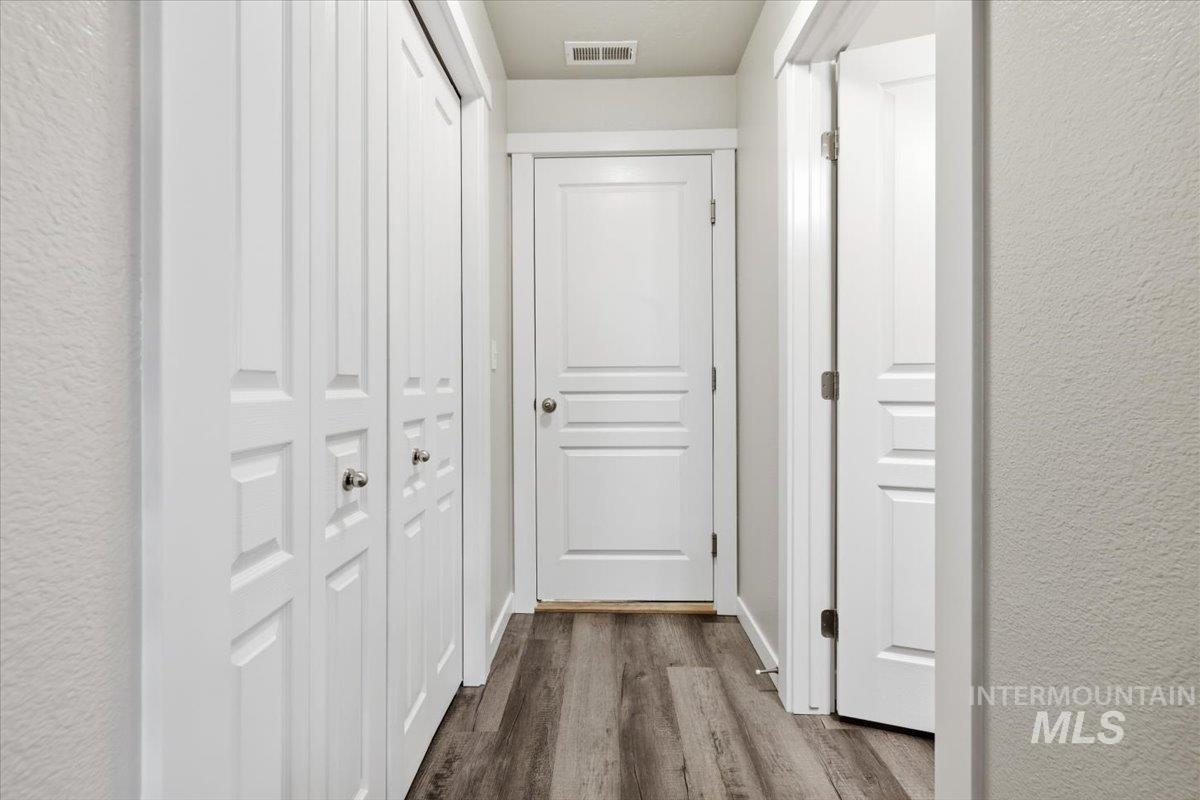
Hallway featuring wood-finish flooring and light-toned walls
-
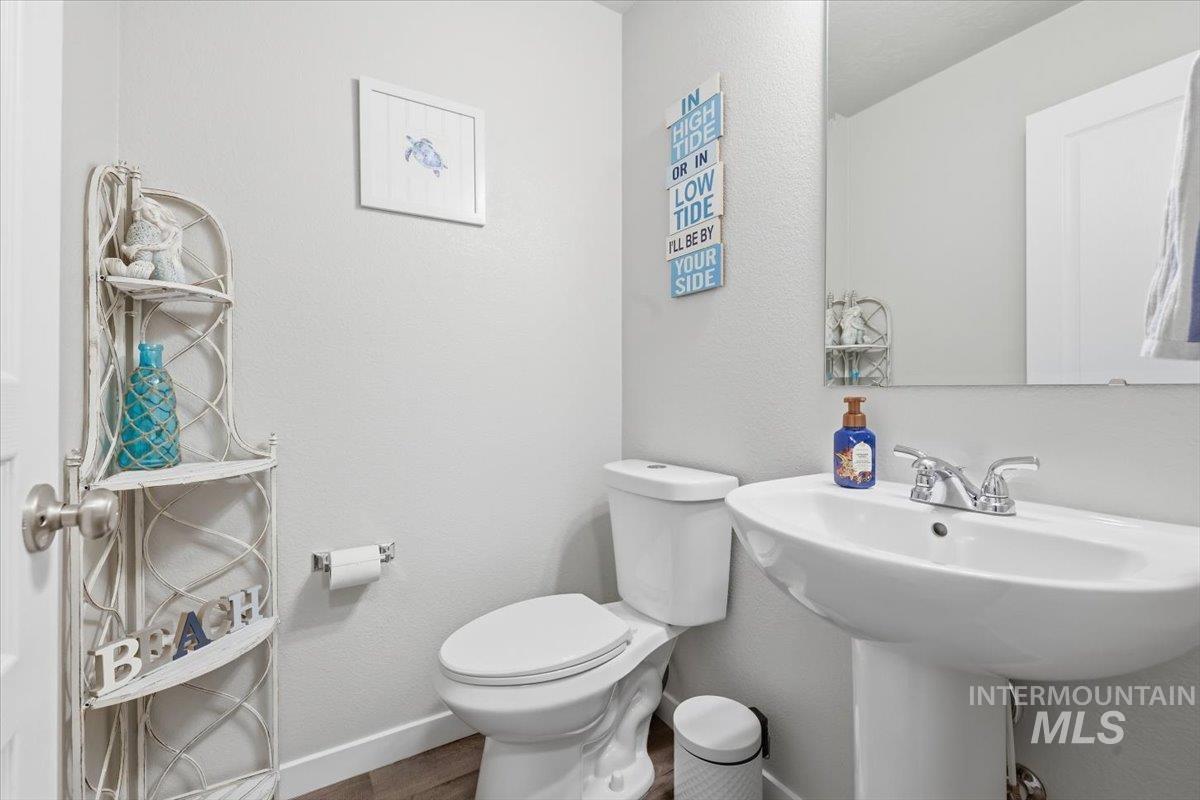
Pedestal sink with chrome faucet set against light gray walls
-
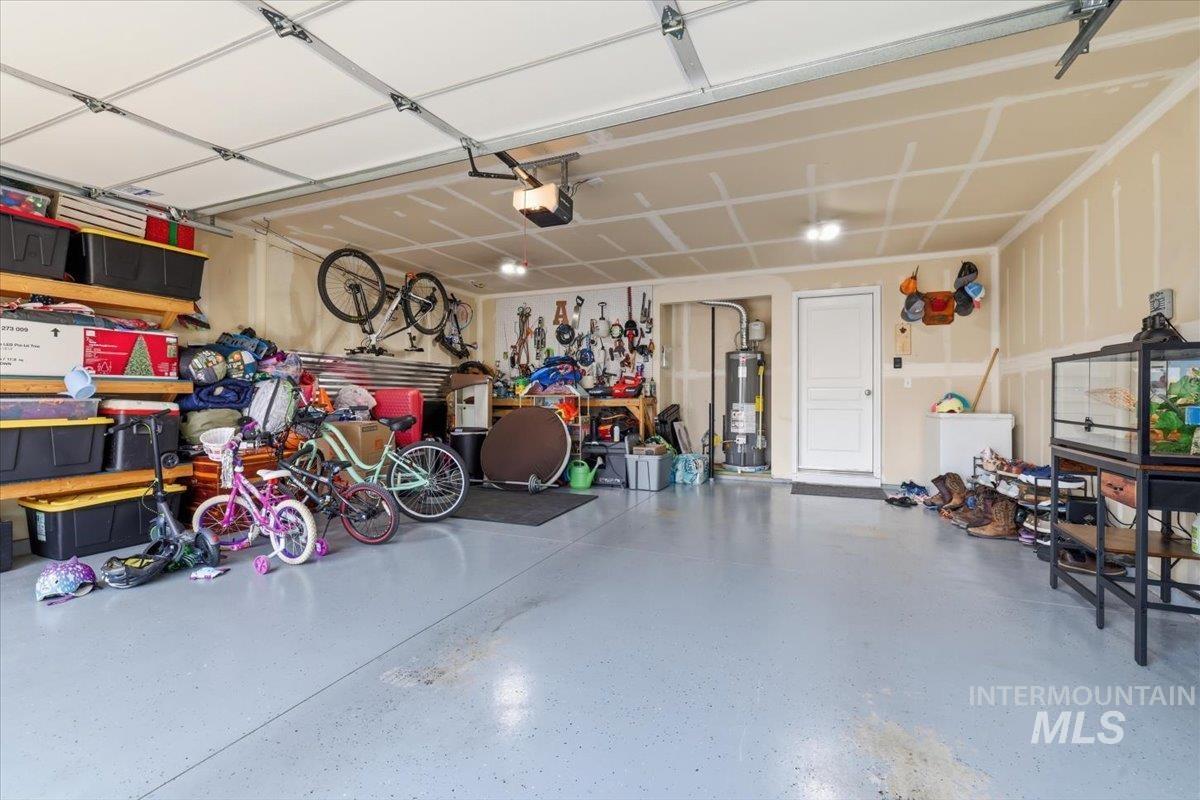
Spacious garage featuring a finished epoxy floor, two overhead garage doors, built-in shelving, a water heater, and a white access door
-
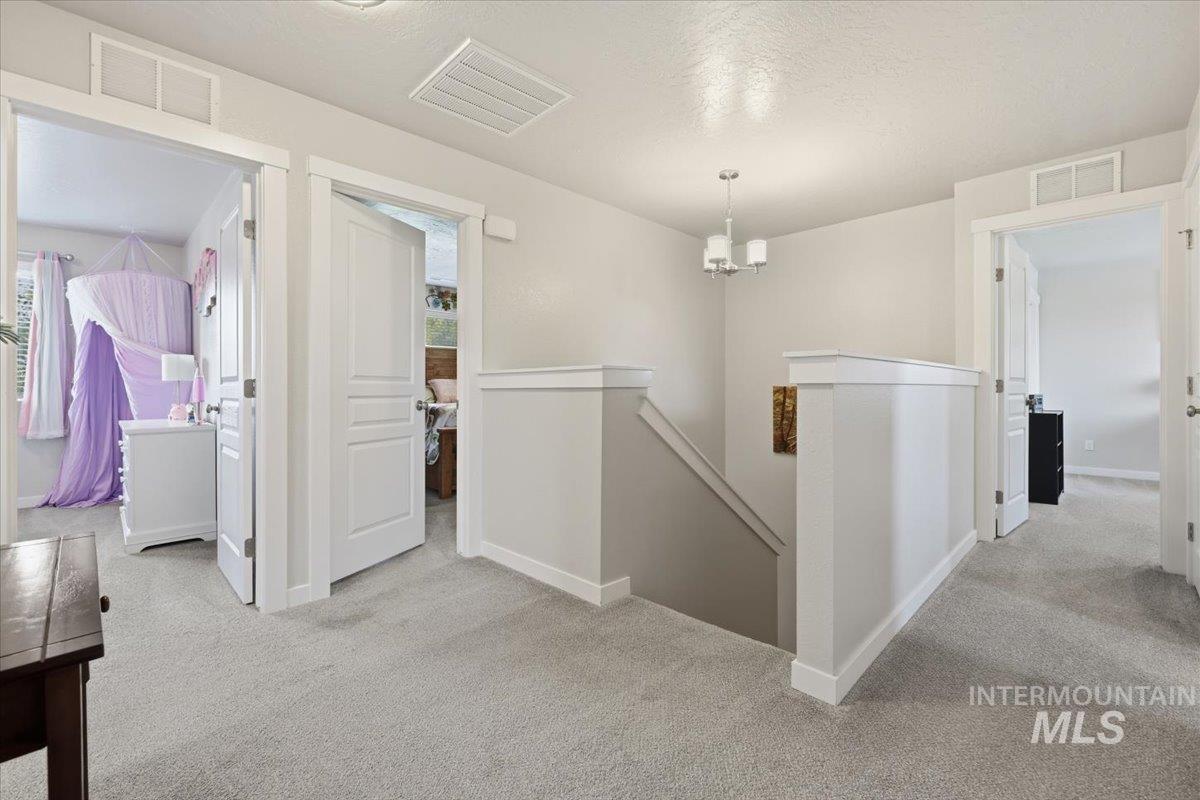
Upper-level landing featuring light-toned carpeting and white trim
-
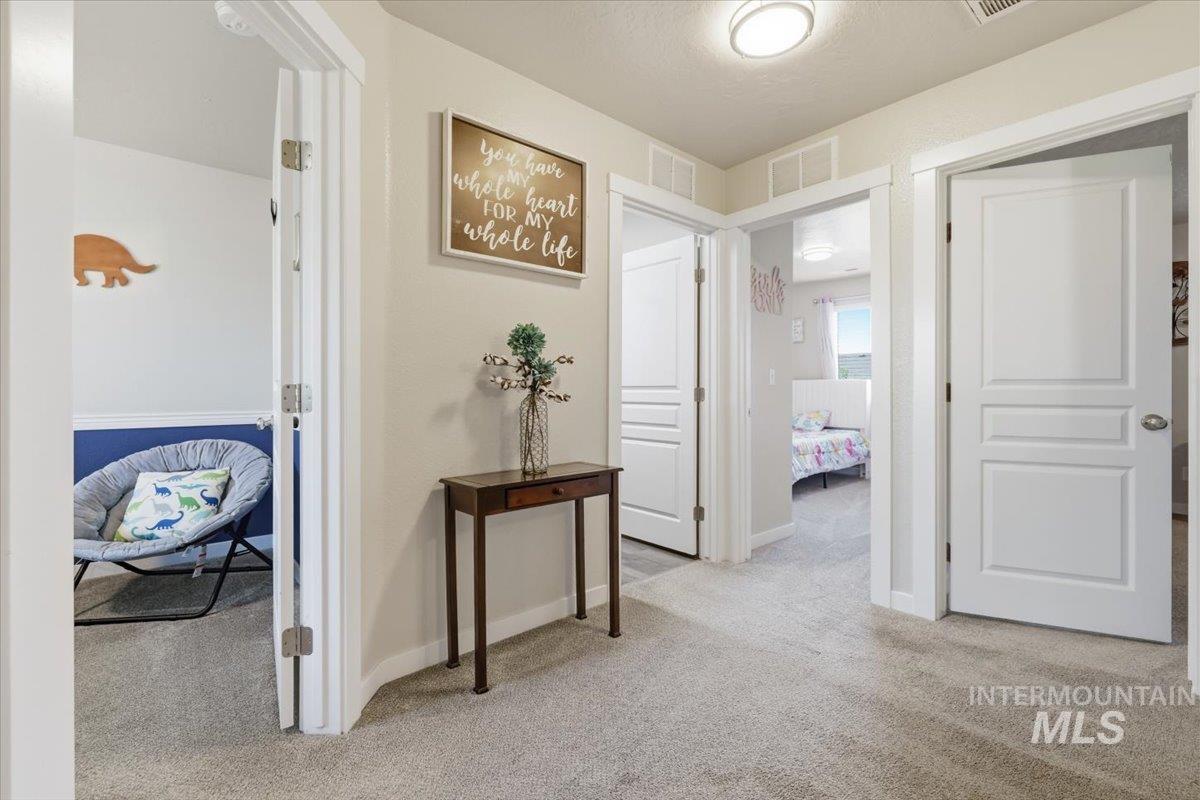
Hallway featuring light gray carpeting, neutral wall paint, and white trim
-
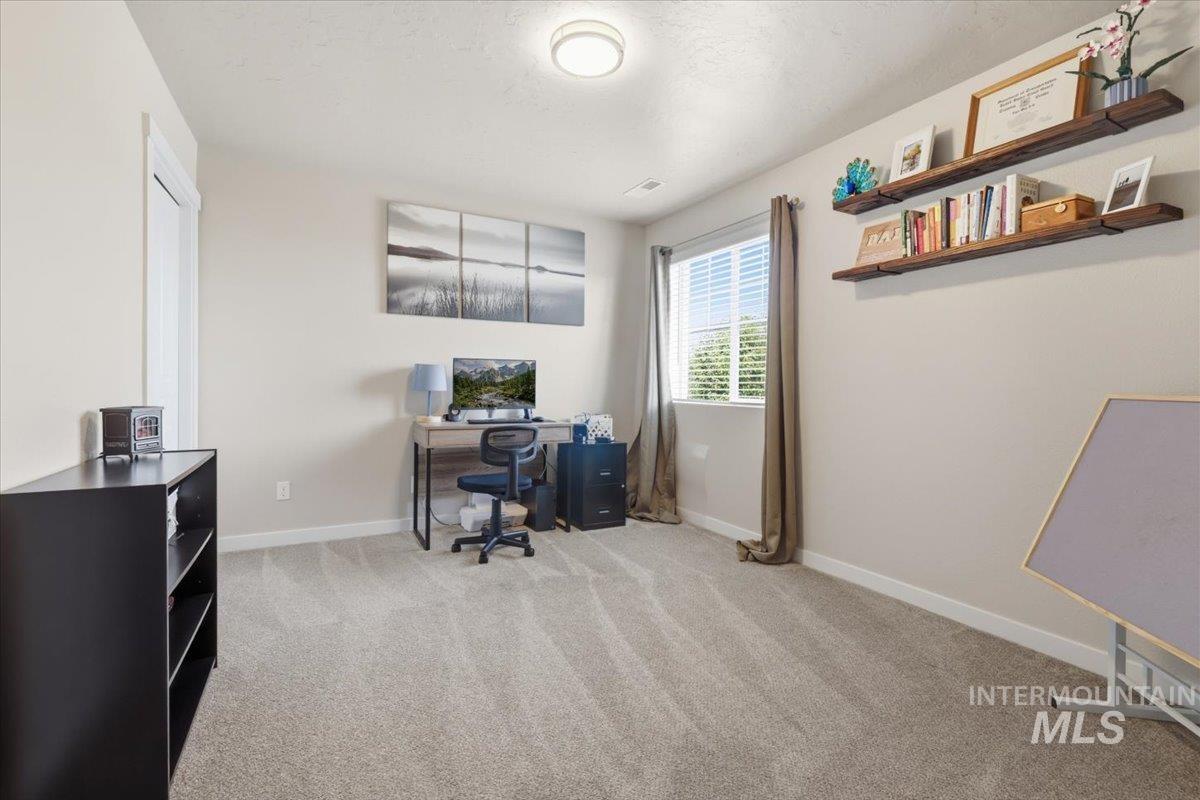
Neutral-toned walls complement the light-colored carpeting
-
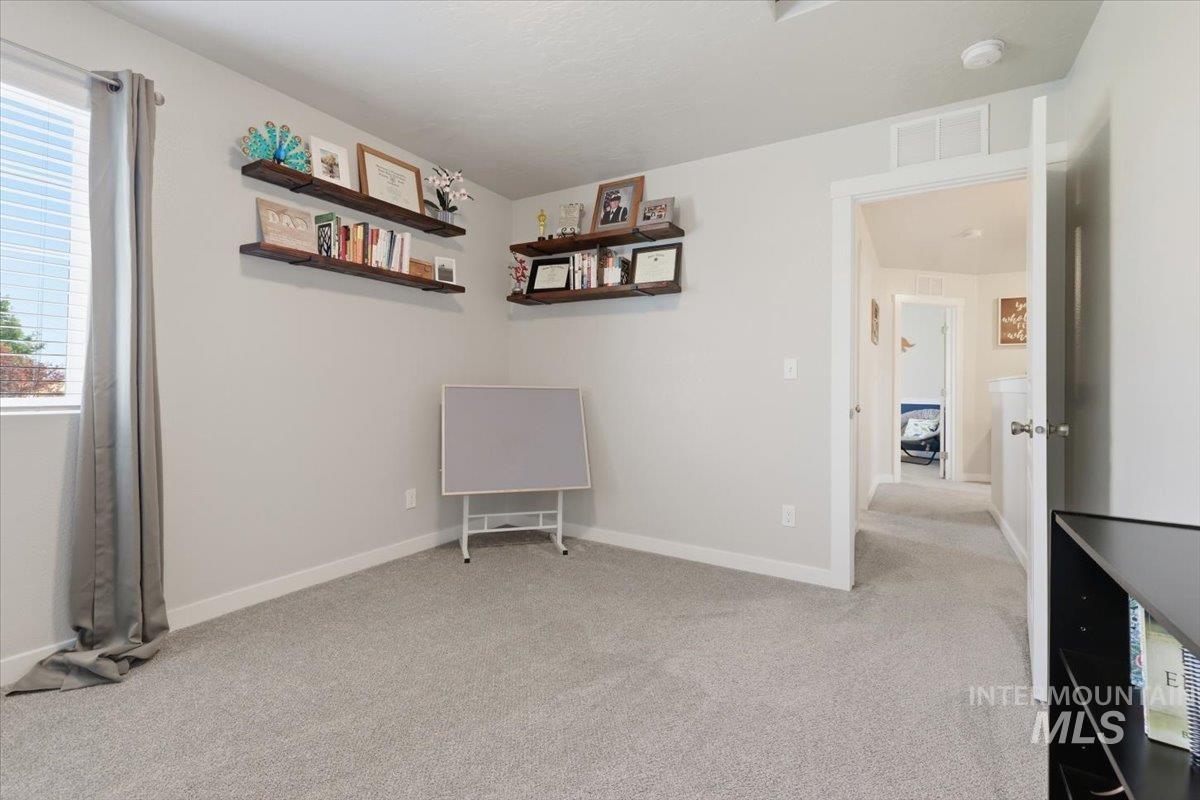
Room featuring light gray carpeting, neutral wall paint, and white baseboards
-
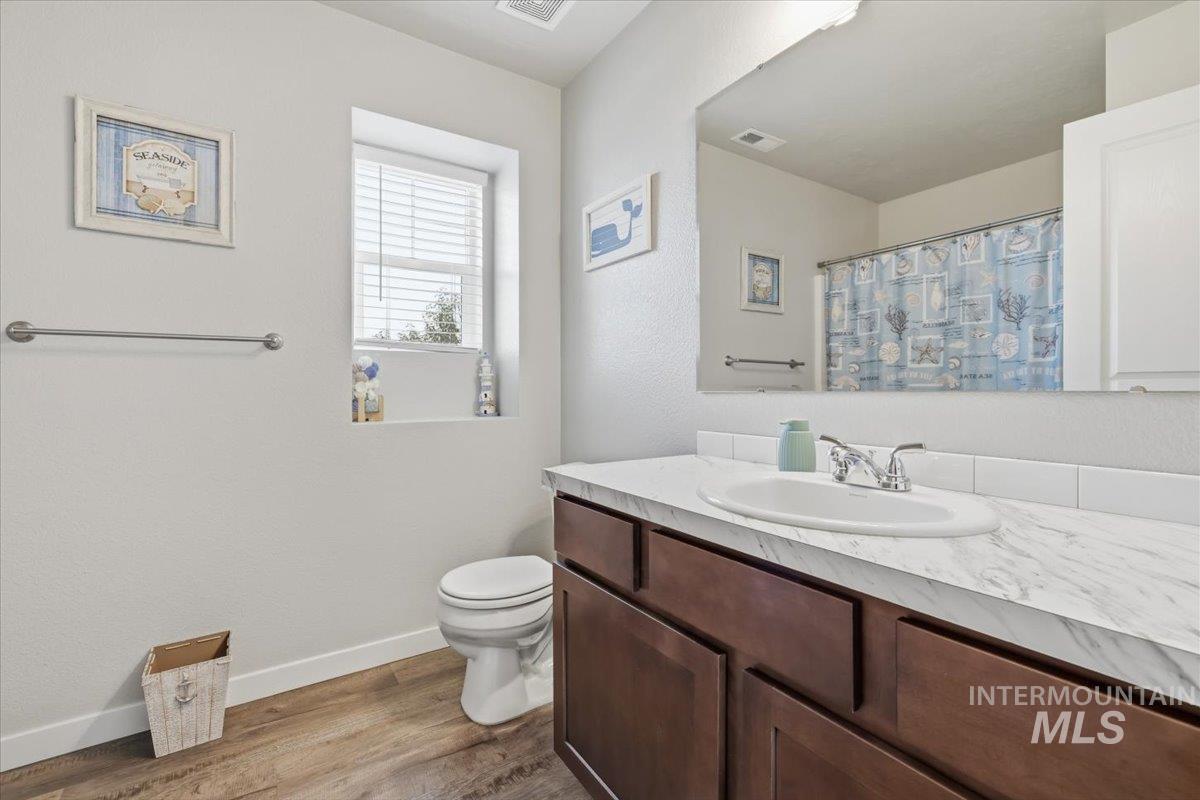
Bathroom featuring a wood-finish vanity with an integrated sink, a large mirror, and a window with blinds
-
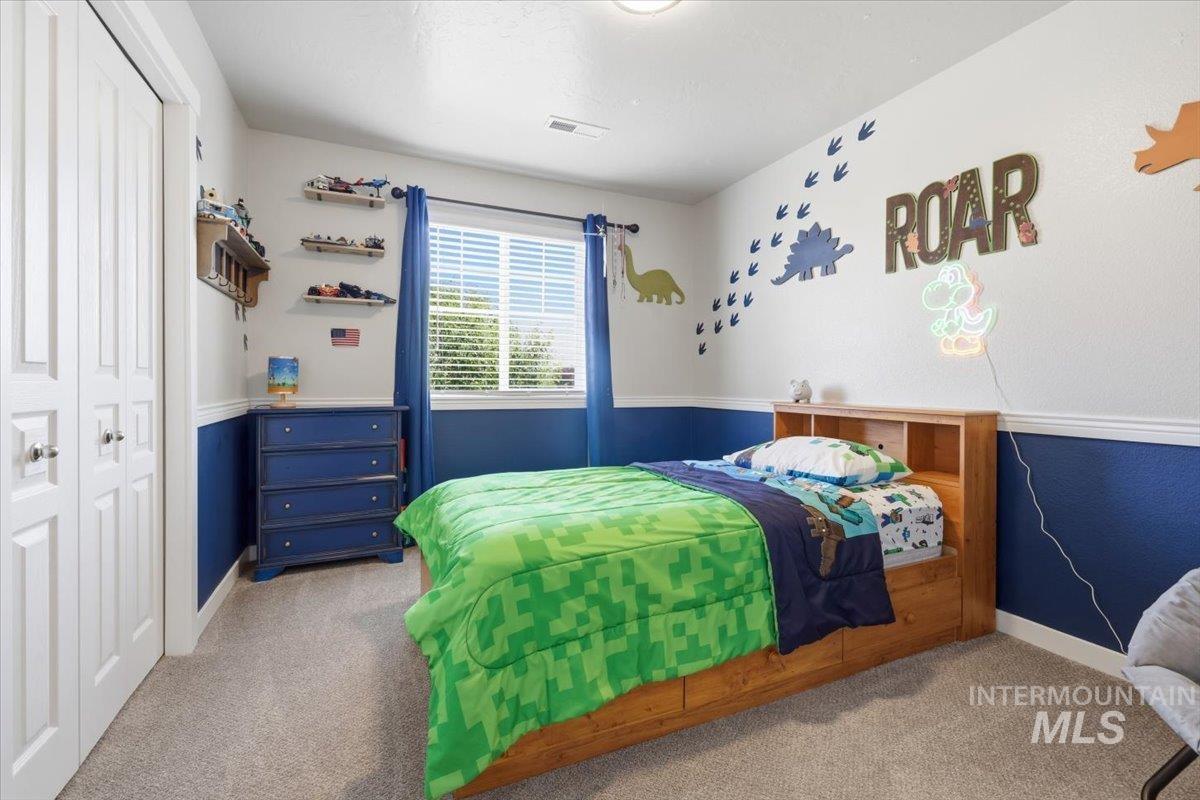
Bedroom featuring light-tone carpeting, a window with blinds and blue drapery, a built-in closet with bi-fold doors, and a two-tone wall treatment
-
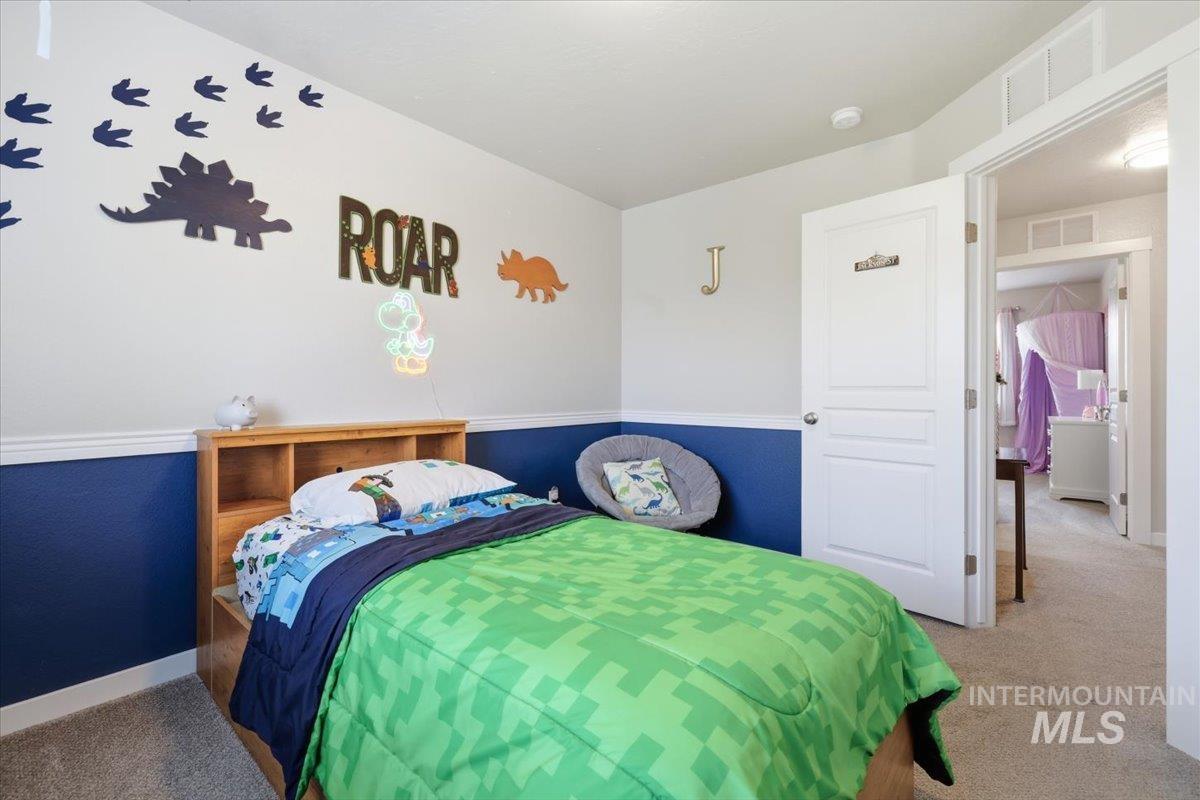
Carpeted bedroom featuring a two-tone wall treatment, white trim, and a white paneled door
-
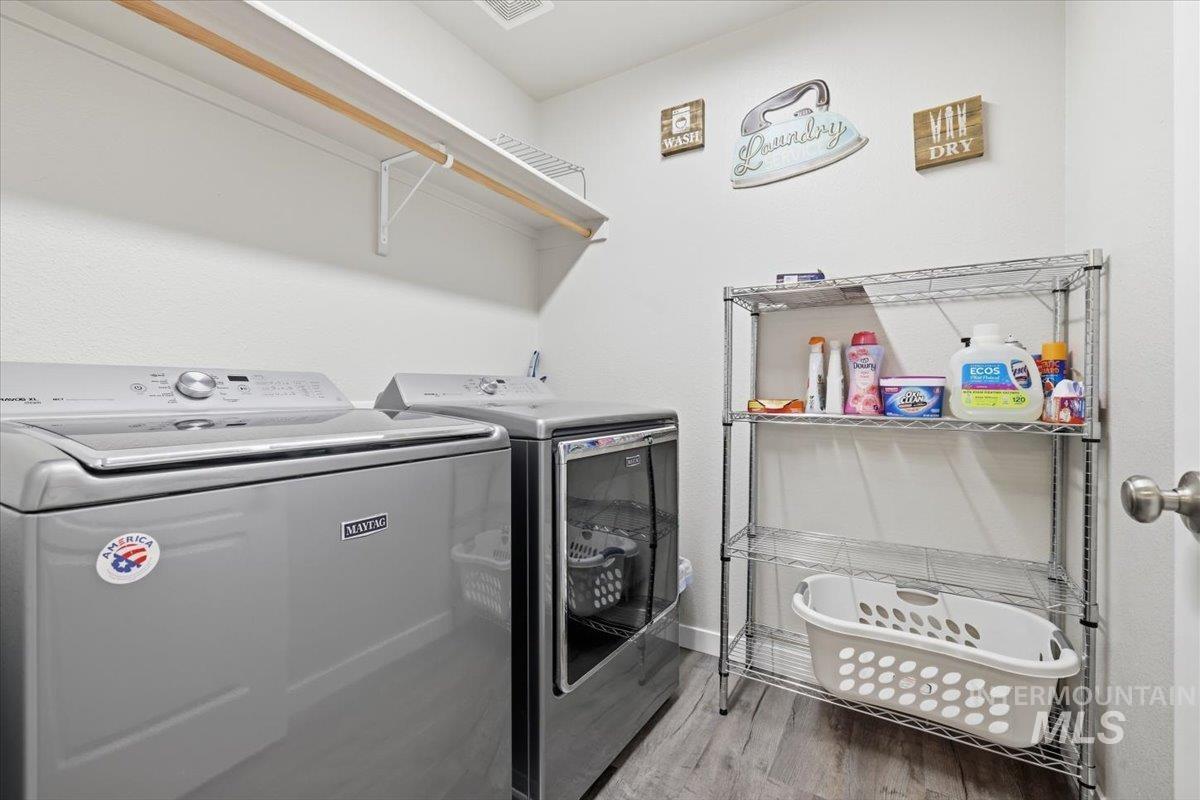
Dedicated laundry area featuring wood-finish flooring, white walls, and a wall-mounted shelving unit
-
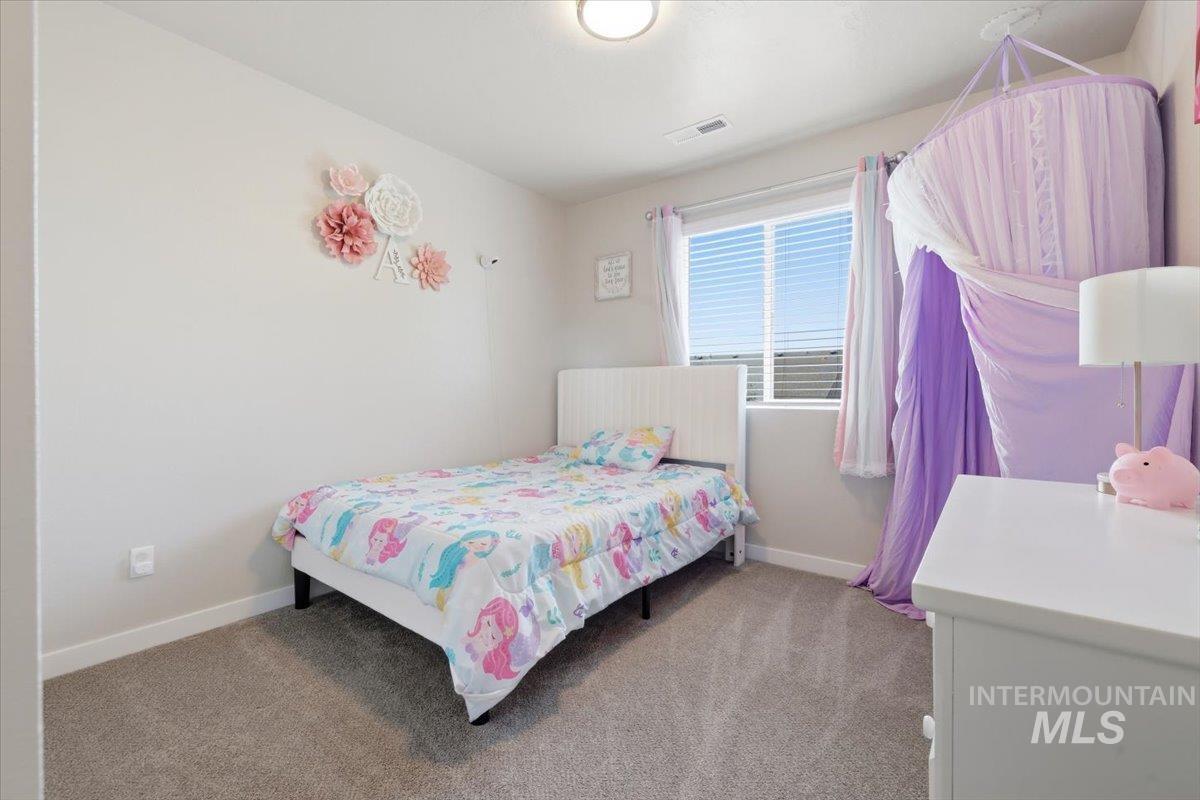
Bright room featuring a window with horizontal blinds, neutral wall paint, and gray carpet flooring
-
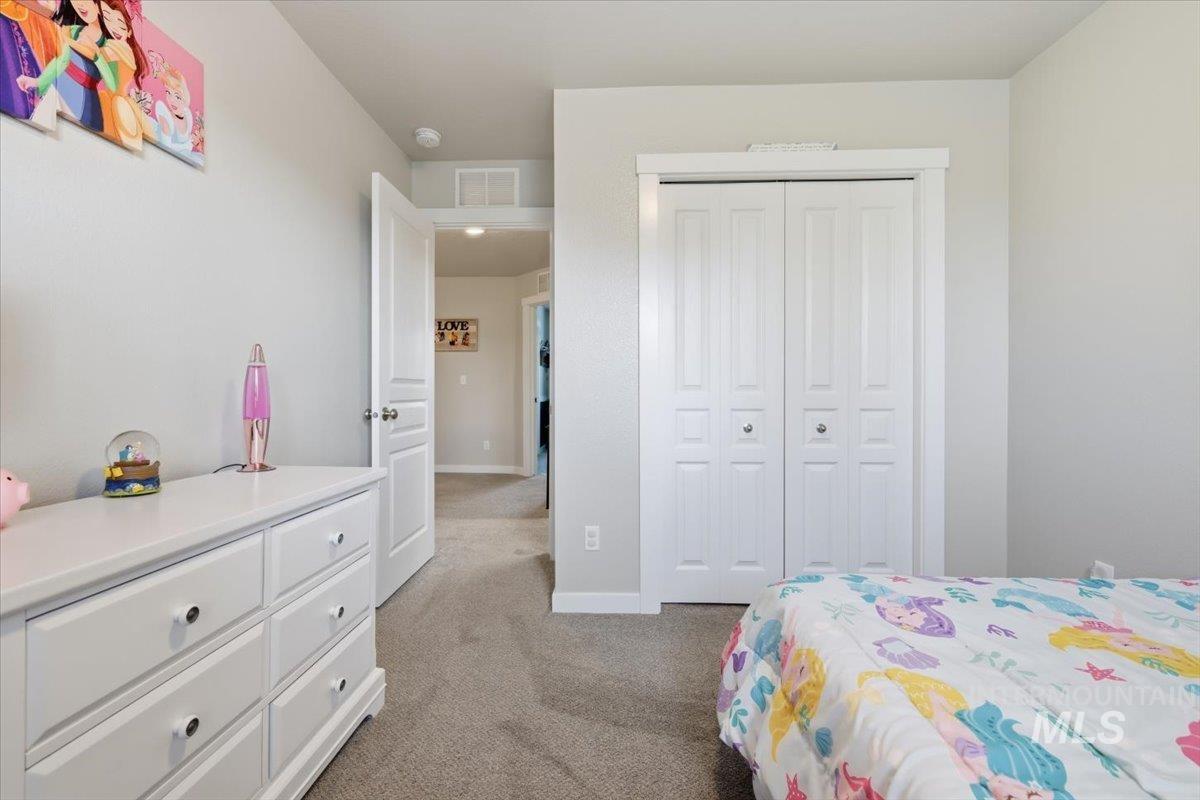
Carpeted room featuring a white bi-fold closet and a white six-drawer dresser
-
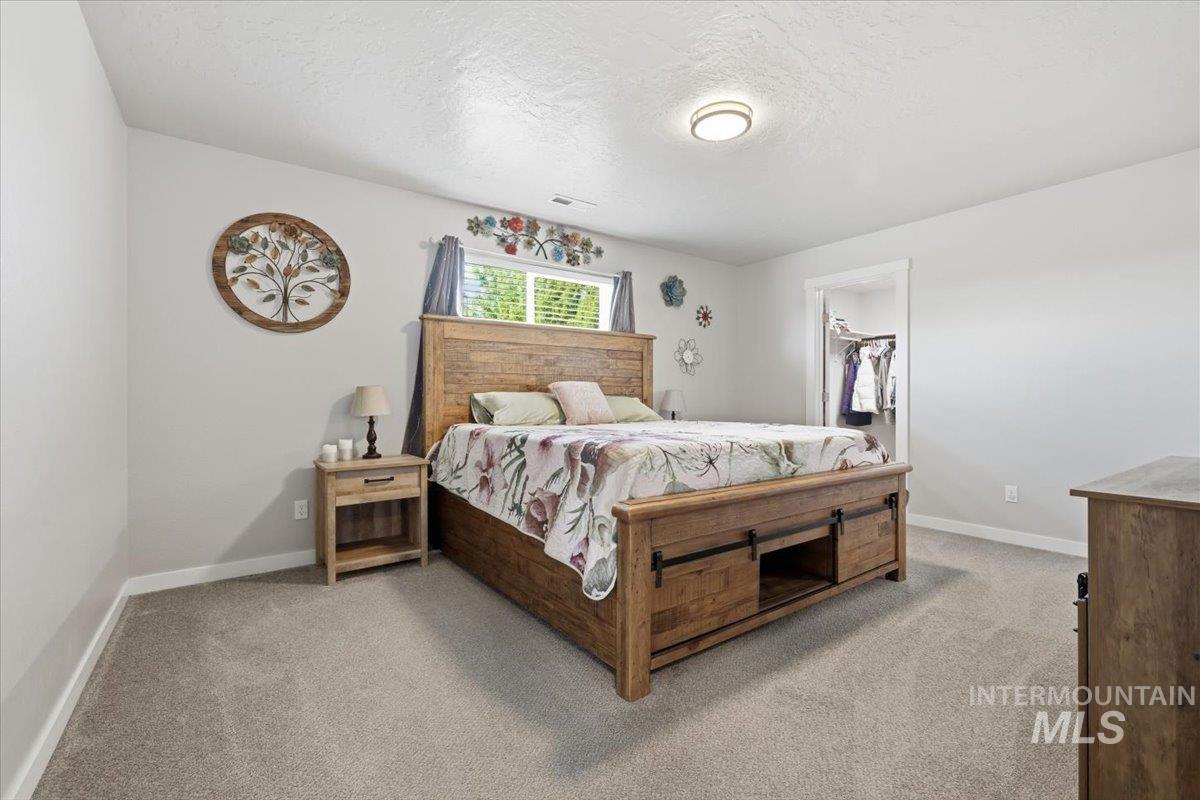
Carpeted bedroom featuring light gray walls, a window with blinds, and a recessed closet with an open doorway
-
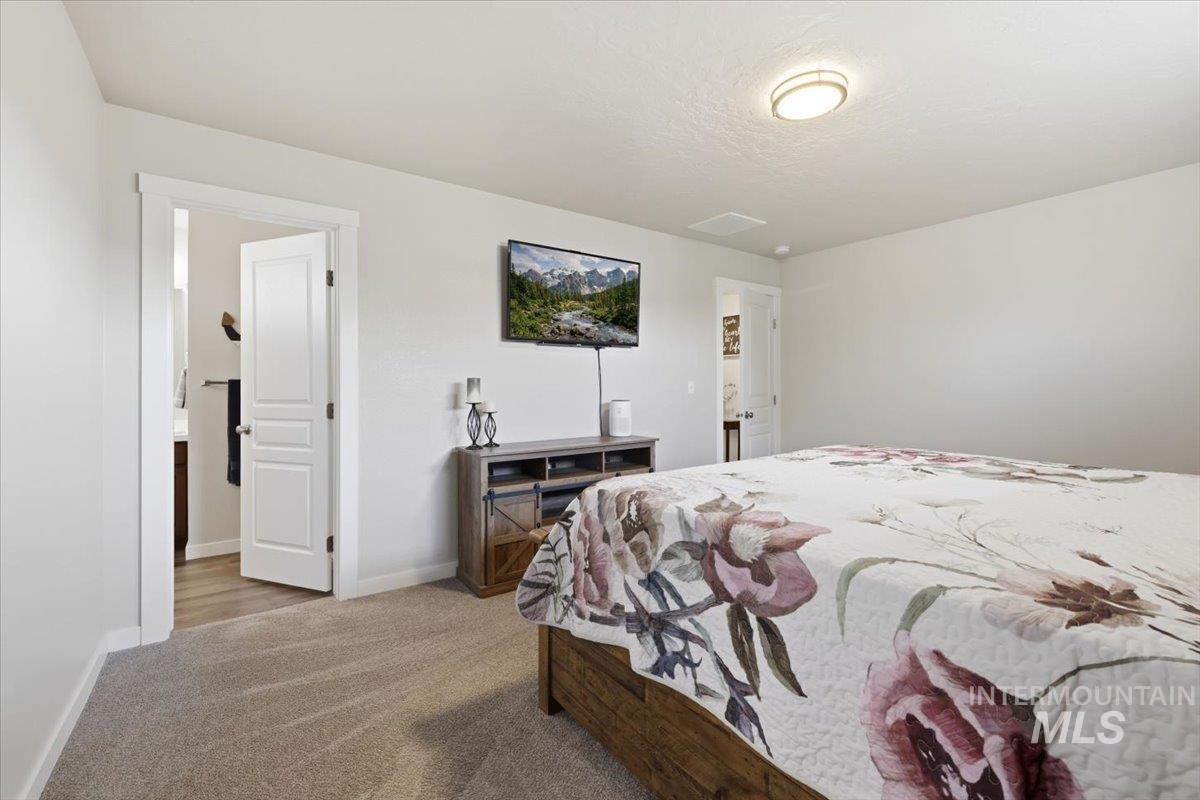
Bedroom featuring neutral-toned carpeting and light gray walls
-
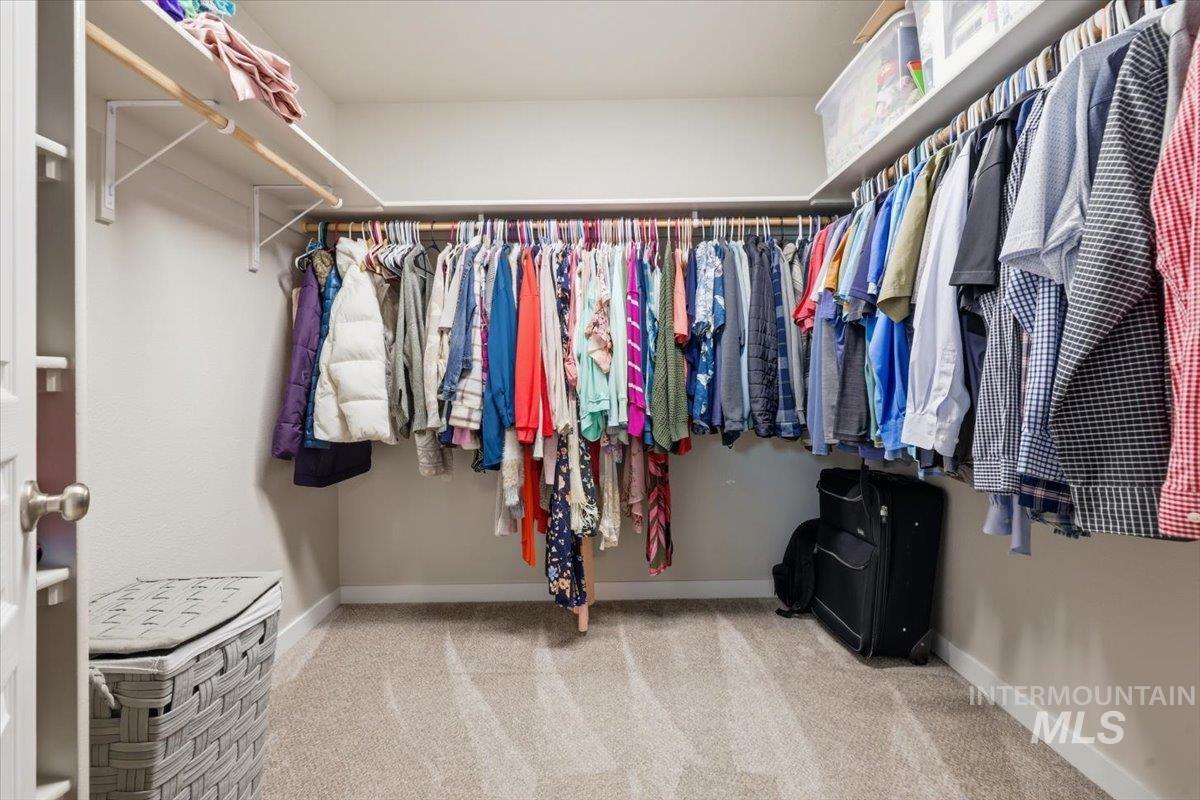
Walk-in closet featuring carpet flooring, built-in shelving, and multiple clothing rods
-
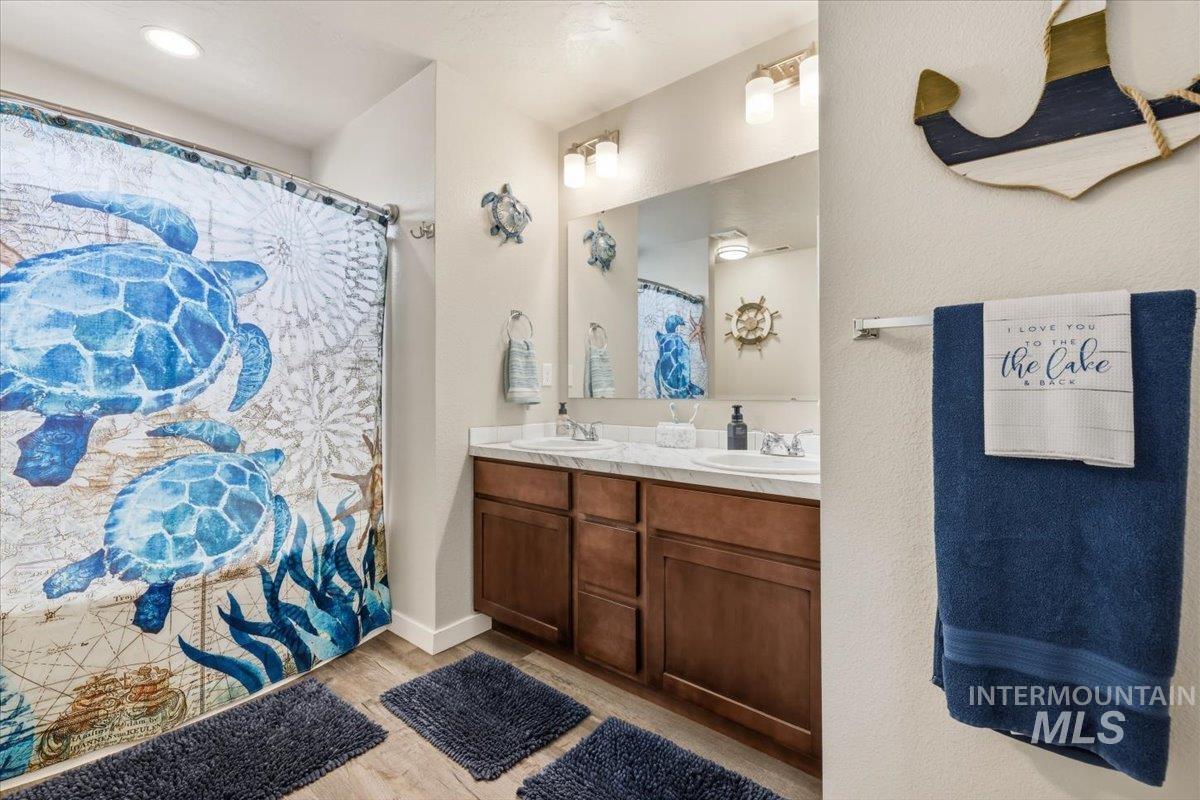
Bathroom featuring a double vanity with wood cabinetry, a white countertop, and dual sinks
-
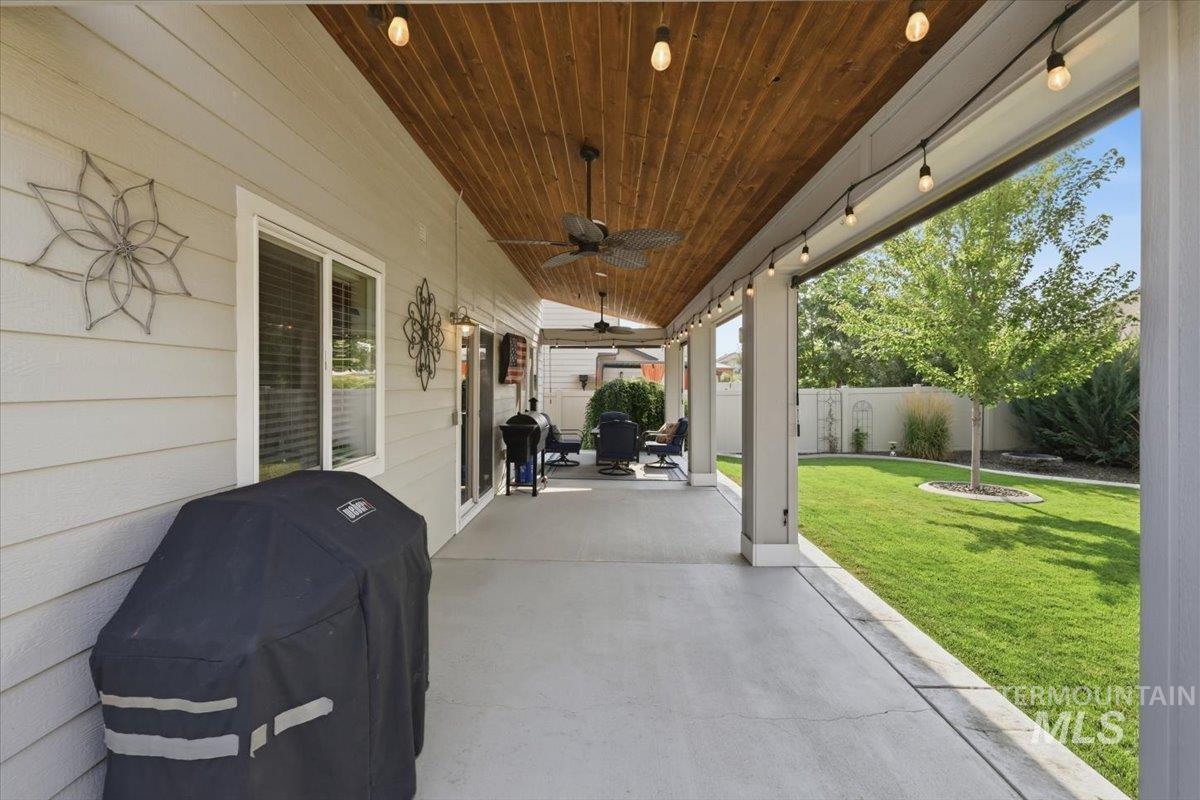
Expansive covered patio with concrete flooring and a wood-paneled ceiling
-
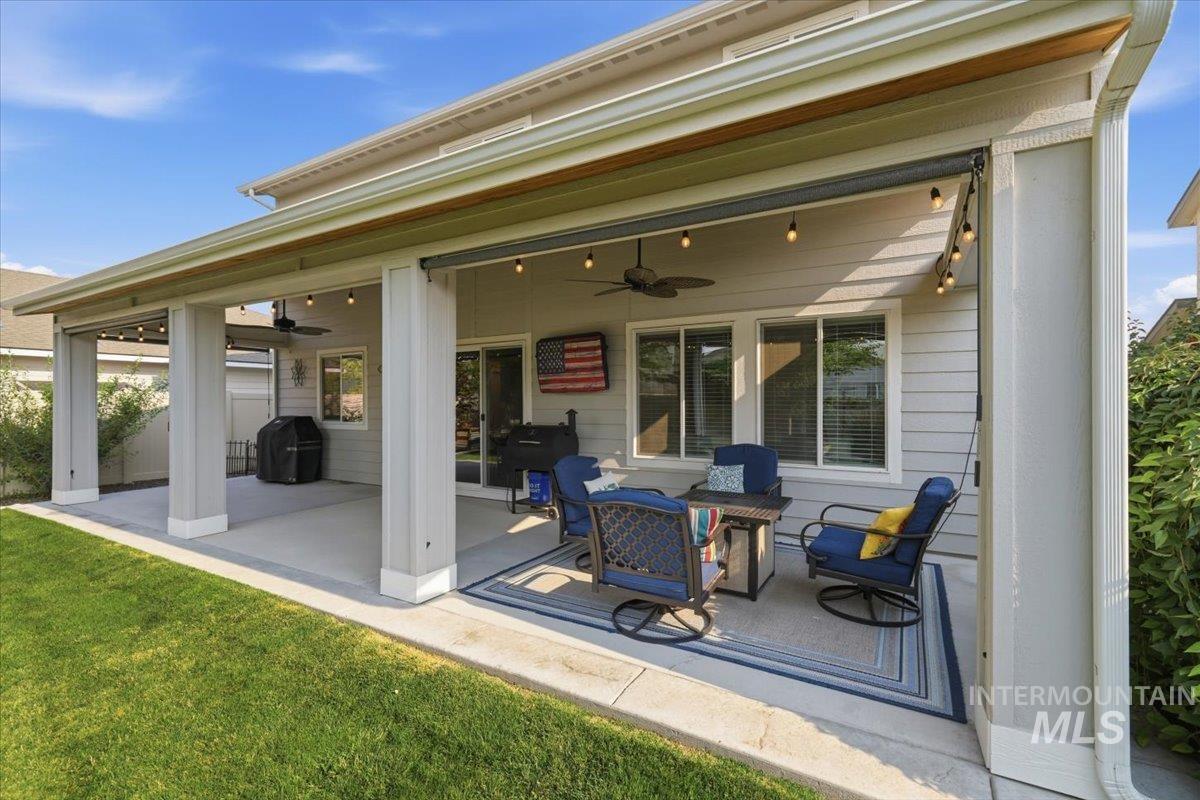
Covered patio featuring concrete flooring and a ceiling fan
-
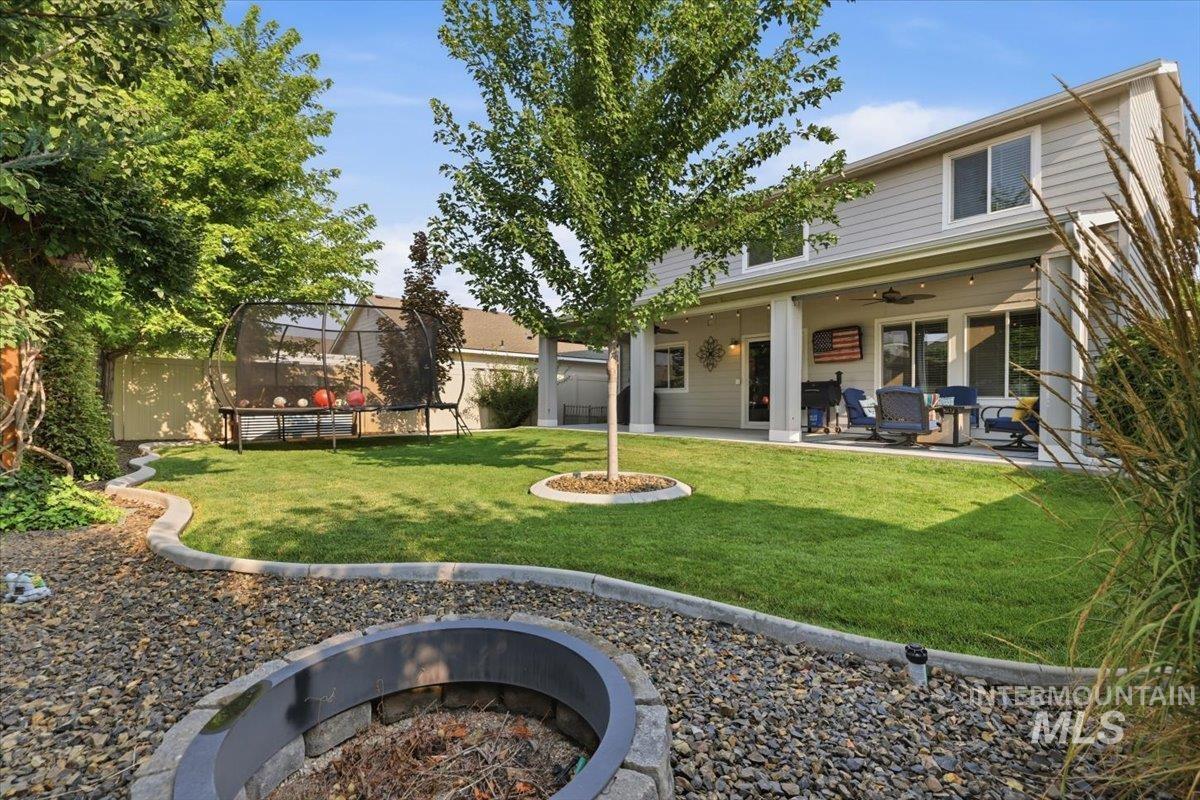
Spacious backyard featuring a built-in fire pit with stone surround, mature trees, and a covered patio
-
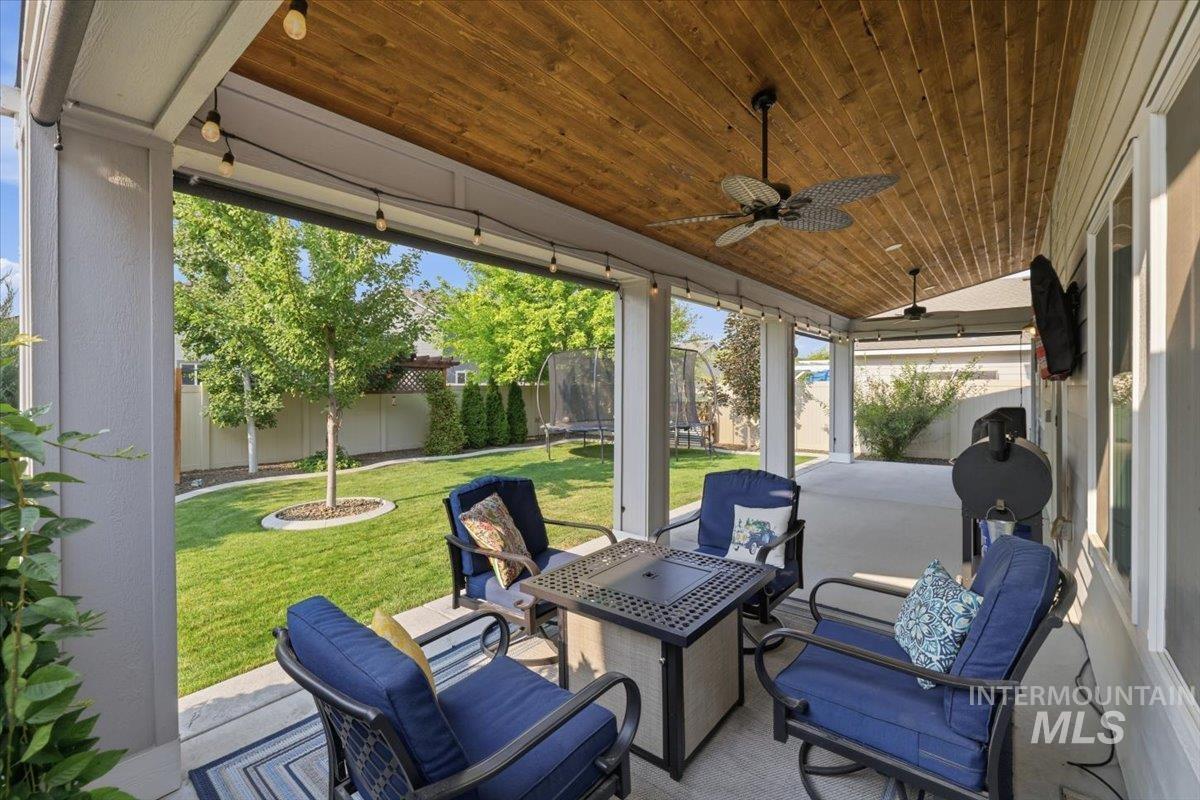
Covered patio featuring a wood-panel ceiling, string lighting, and two ceiling fans
-
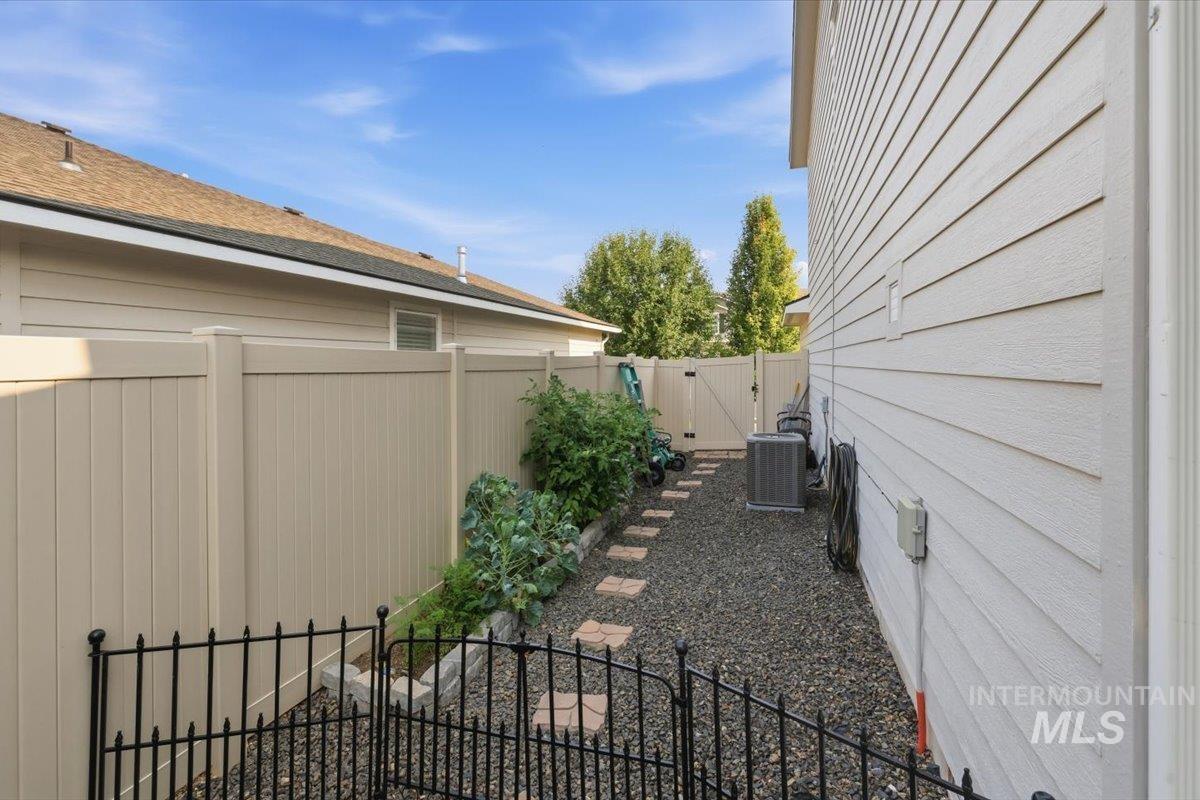
Side yard with gravel landscaping, a stepping stone path, and mature plantings along the fence line
Welcome home to this beautifully maintained 2018 two-story home in one of Nampa’s desirable neighborhoods! Pride of ownership shines throughout this move-in ready home featuring 4 spacious bedrooms, 2.5 bathrooms, and a thoughtful floor plan designed for comfortable living. The open-concept main level offers a bright family room that flows seamlessly into the kitchen, complete with a center island, abundant cabinetry, generous counter space, and a pantry. A separate living room near the entry provides additional space for entertaining, a home office, or a quiet retreat. Upstairs, you’ll find all four bedrooms, including a spacious primary suite featuring a private ensuite bathroom and walk-in closet. The conveniently located upstairs laundry room makes everyday living even easier. Step outside to your own backyard oasis! Enjoy the stunning full-length covered patio complete with two ceiling fans, outdoor shades, and a TV that stays with the home—perfect for relaxing or entertaining year-round. Beautiful landscaping adds to the home’s curb appeal and creates an inviting outdoor space. This exceptionally well-maintained home is truly move-in ready and offers the perfect combination of comfort, style, and functionality. Don’t miss the opportunity to make it yours! Ideally located by Marketplace, Freeway and medical facilities. $2K in Seller Concessions to help with Closing Costs.
- Heating:
- Forced Air, Gas
- Cooling:
- Central air
- Fireplace:
- Other
- Garage Capacity:
- 2
- Country:
- US
- State:
- ID
- City:
- Nampa
- Zipcode:
- 83687
- Street:
- 10615 Hackberry Street
- Longitude:
- W117° 23' 40.1''
- Latitude:
- N43° 38' 26.2''
- Master Bedroom Level:
- Upper
- Master Bedroom Size:
- 13x16
- Bedroom 2 Level:
- Upper
- Bedroom2 Size:
- 10x10
- Bedroom 3 Level:
- Upper
- Bedroom3 Size:
- 11x13
- Bedroom 4 Level:
- Upper
- Bedroom4 Size:
- 11x13
- Kitchen Size:
- 11x13
- Living Room Level:
- Main
- Living Room Size:
- 14x15
- School District:
- Vallivue School District #139
- Elementary School:
- Desert Springs
- Middle School:
- Sage Valley
- High School:
- Ridgevue
- Status:
- Active
- Type:
- Single Family
- Level:
- Two Story
- Tax Year:
- 2025
- Taxes:
- $2,020
- Potential Short Sale:
- No
- Age:
- 6 - 10 Years
- Auction:
- No
- Flood Ins Required:
- No
- HUD Owned:
- No
- In Foreclosure:
- No
- Land Size:
- Sm Lot 5999 SF
- Land Lease:
- No
- Home Owner Exempt:
- No
- HOA Frequency:
- Annual
- HOA Fees:
- $225
- Irrigation District:
- Pioneer Irrigation
- Inc Kitchen Features:
- Breakfast bar, Dishwasher, Disposal, Microwave, Oven/range freestanding, Pantry, Refrigerator, Island, Countertop-laminate
- Lot Features:
- Sidewalks, Garden Space, Public Road, Irrigation Available, Chickens, Finished Driveway
- Water:
- City service
- Land Use:
- Single
- Sprinkler System:
- Auto,Pressurized Irrigation
Residential For Sale
10615 Hackberry Street, Nampa, Idaho 83687
- Property Type :
- Residential
- Listing Type :
- For Sale
- Status :
- Active
- Listing ID :
- 98995146
- Price :
- $459,000
- Bedrooms :
- 4
- Bathrooms :
- 2.5
- Apx SqFt :
- 2,094 SqFt
- Year Built :
- 2018
- Lot Area :
- 0.13 Acres
- Days on Market :
- 19
- Subdivision :
- Blackhawk
- Builder Name :
- CBH Homes
- Update Date :
- 08/12/2026 16:57:01



