
-
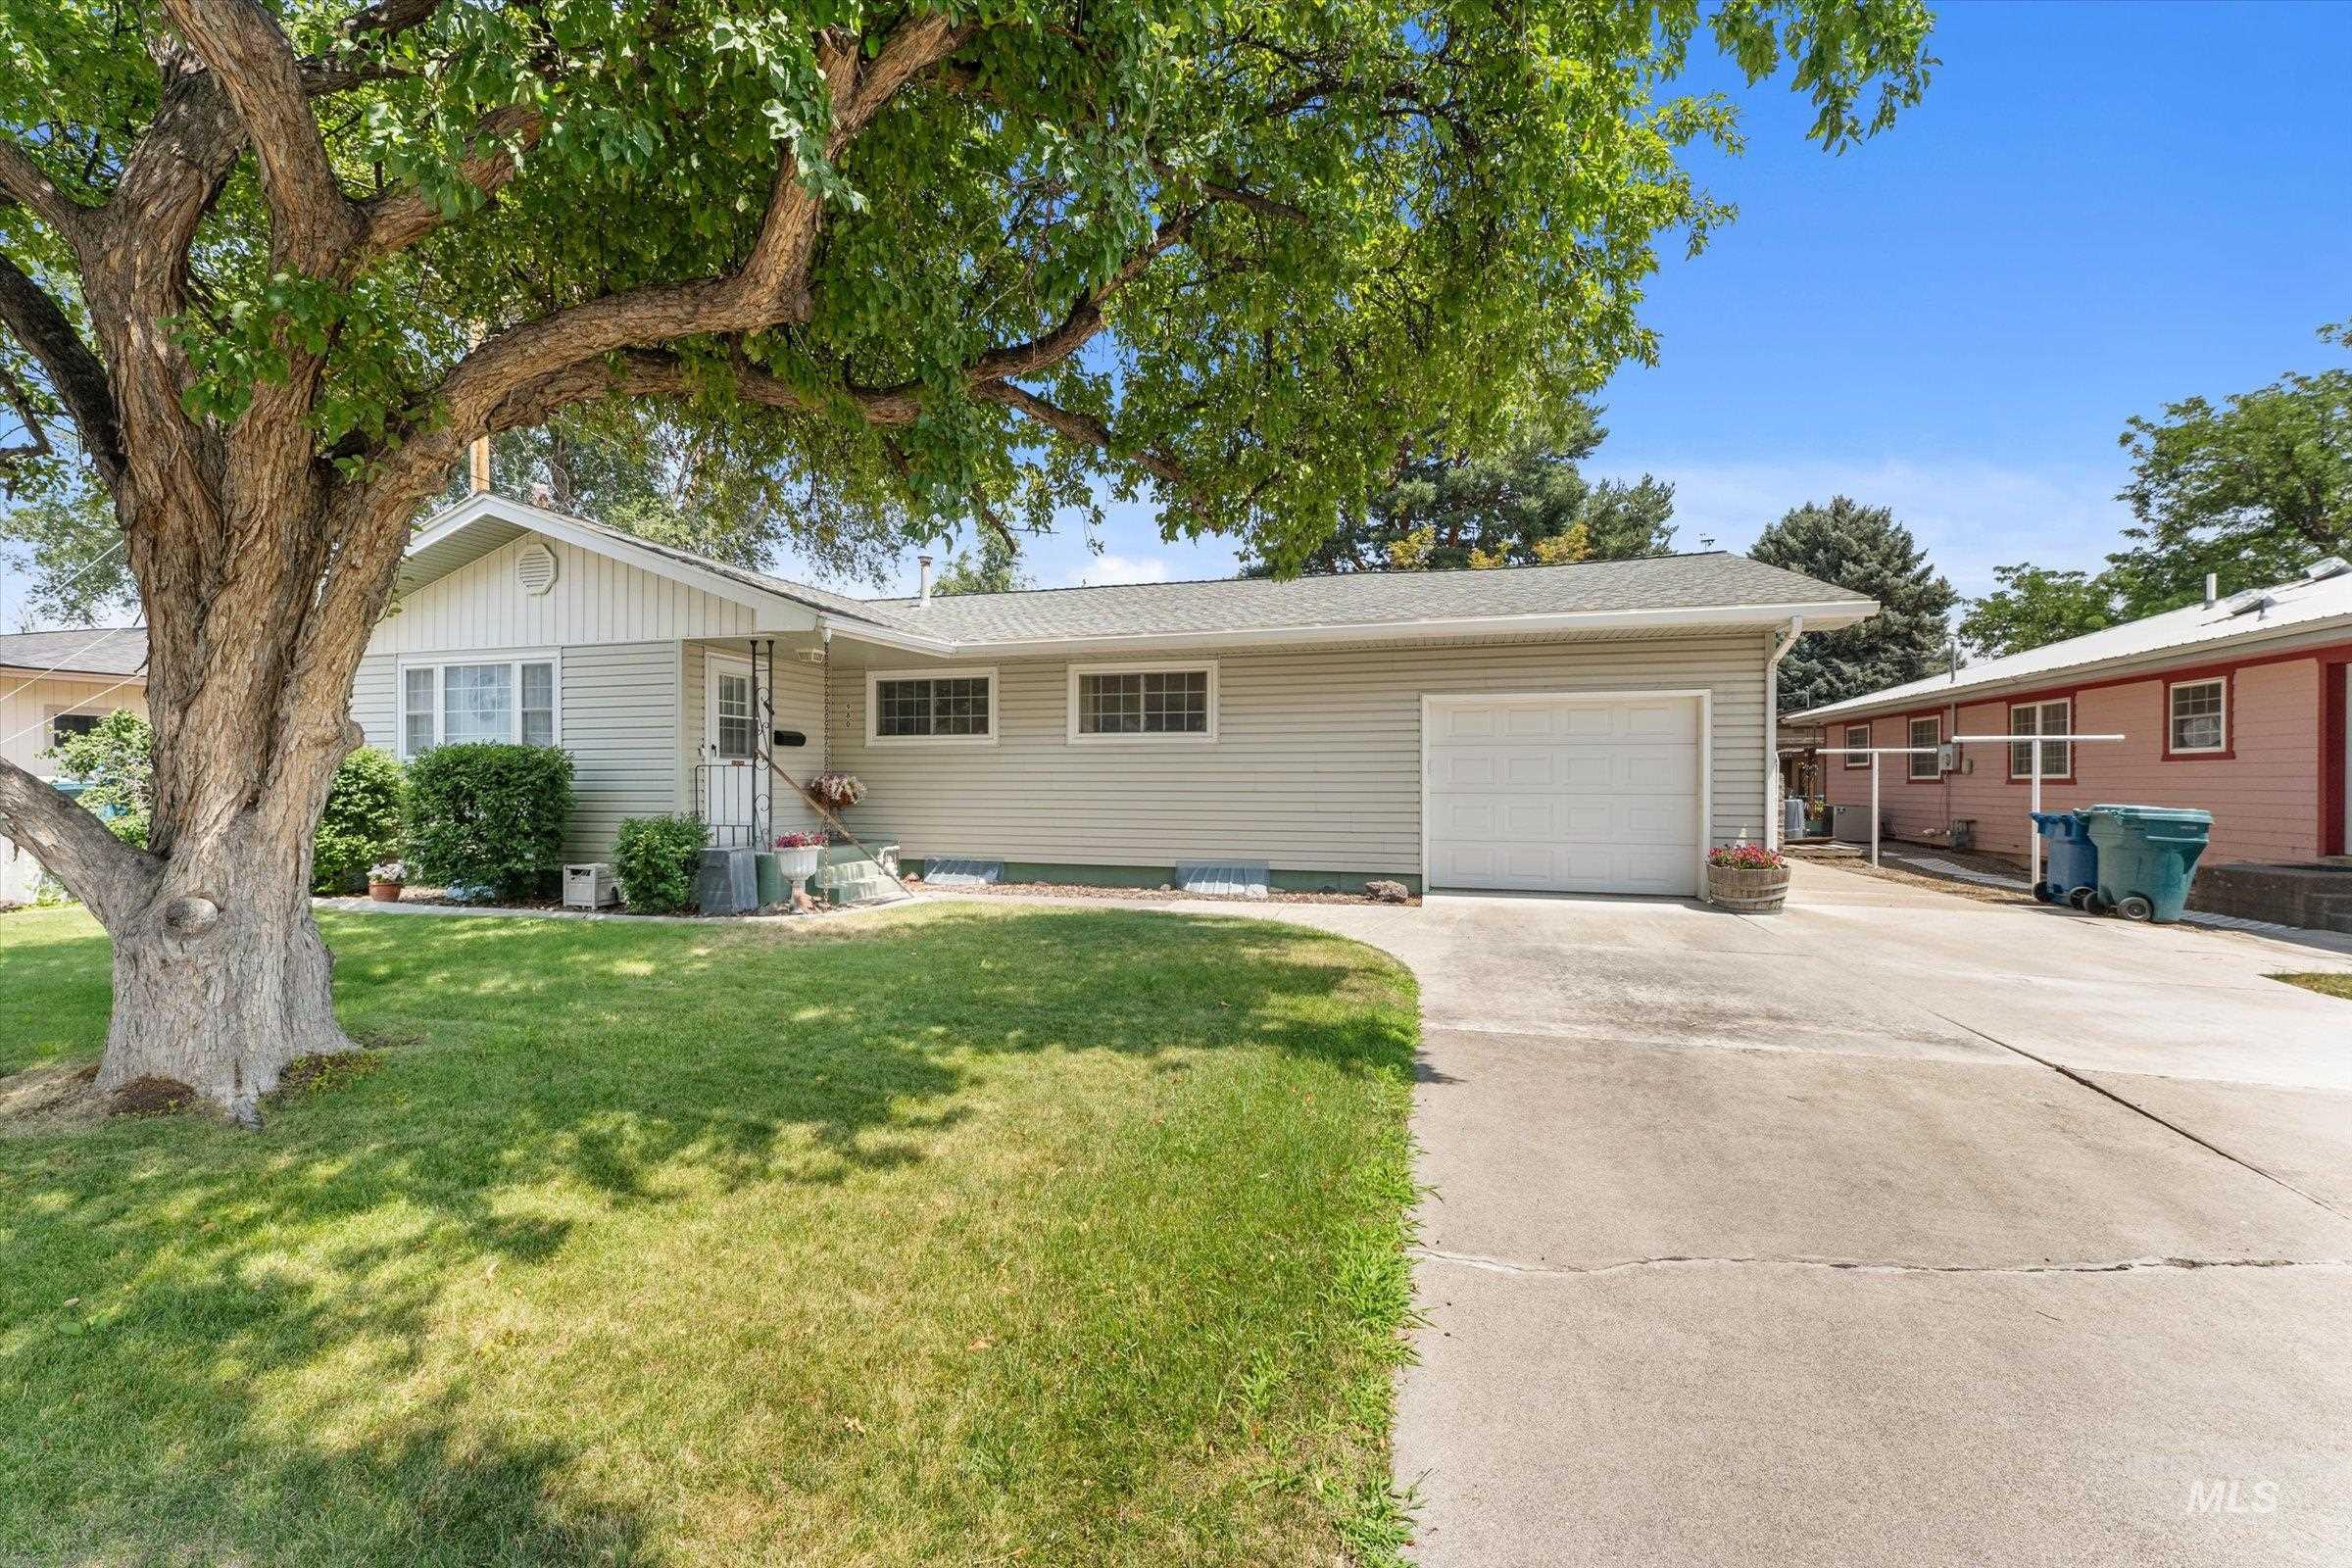
Single-story residence featuring light-colored siding and a contrasting roof
-
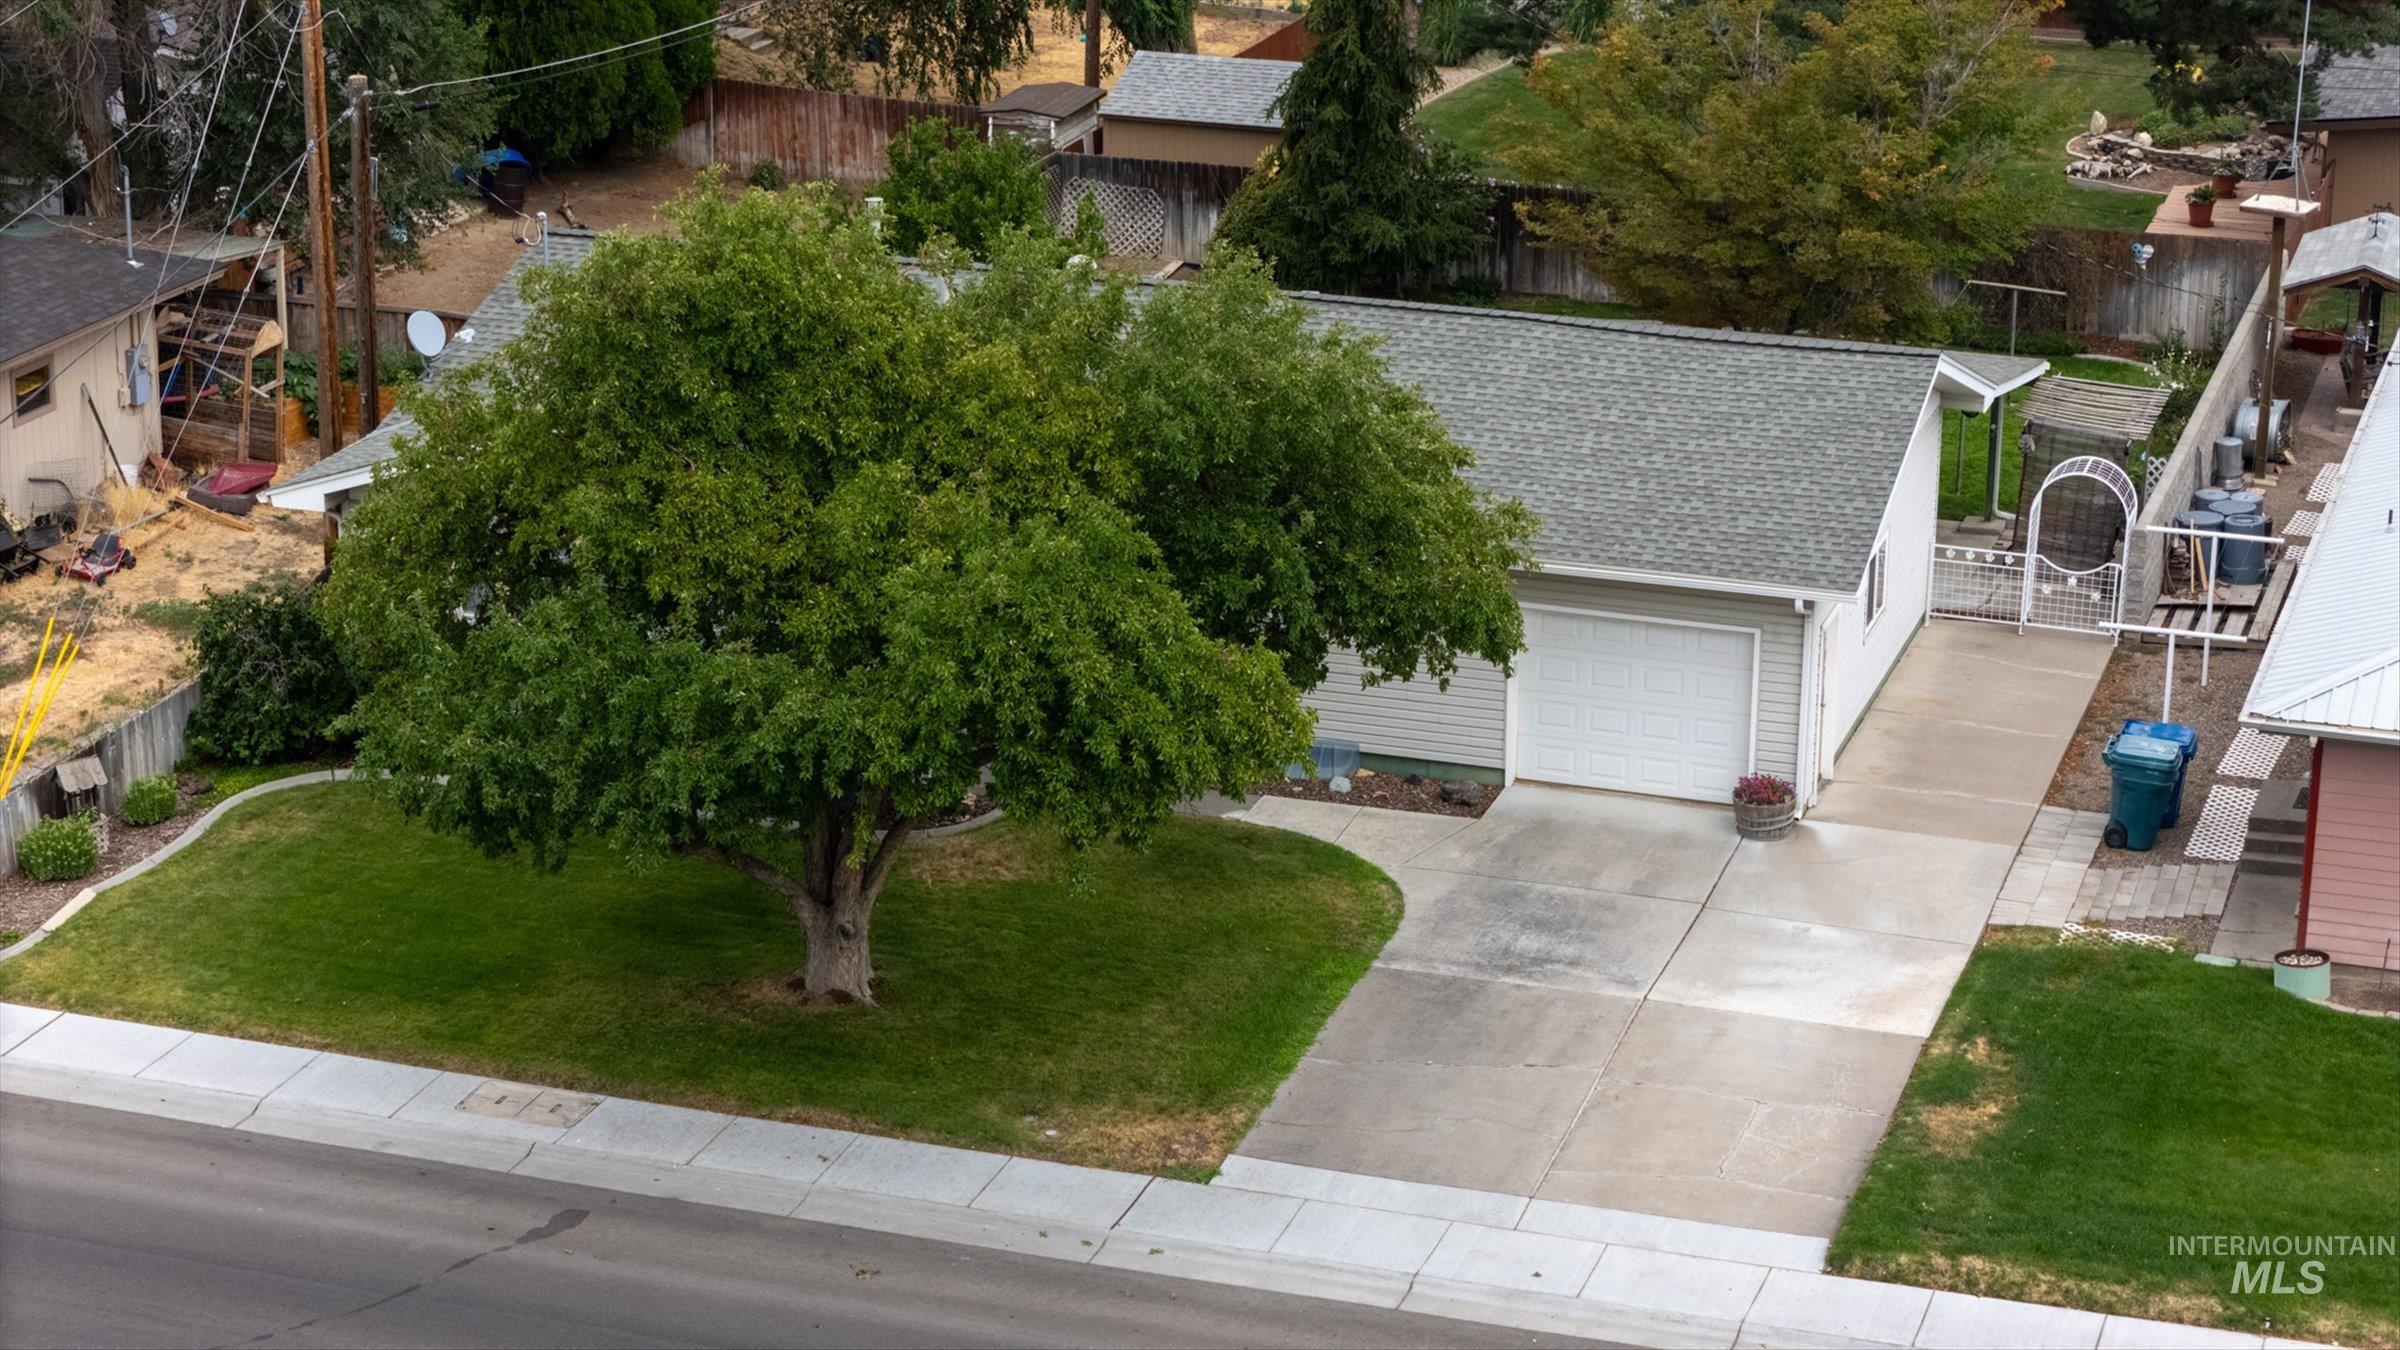
Ranch-style residence featuring light-colored siding, a gray shingle roof, an attached garage, and a concrete driveway
-

Spacious living area featuring neutral carpeting and white wall finishes
-
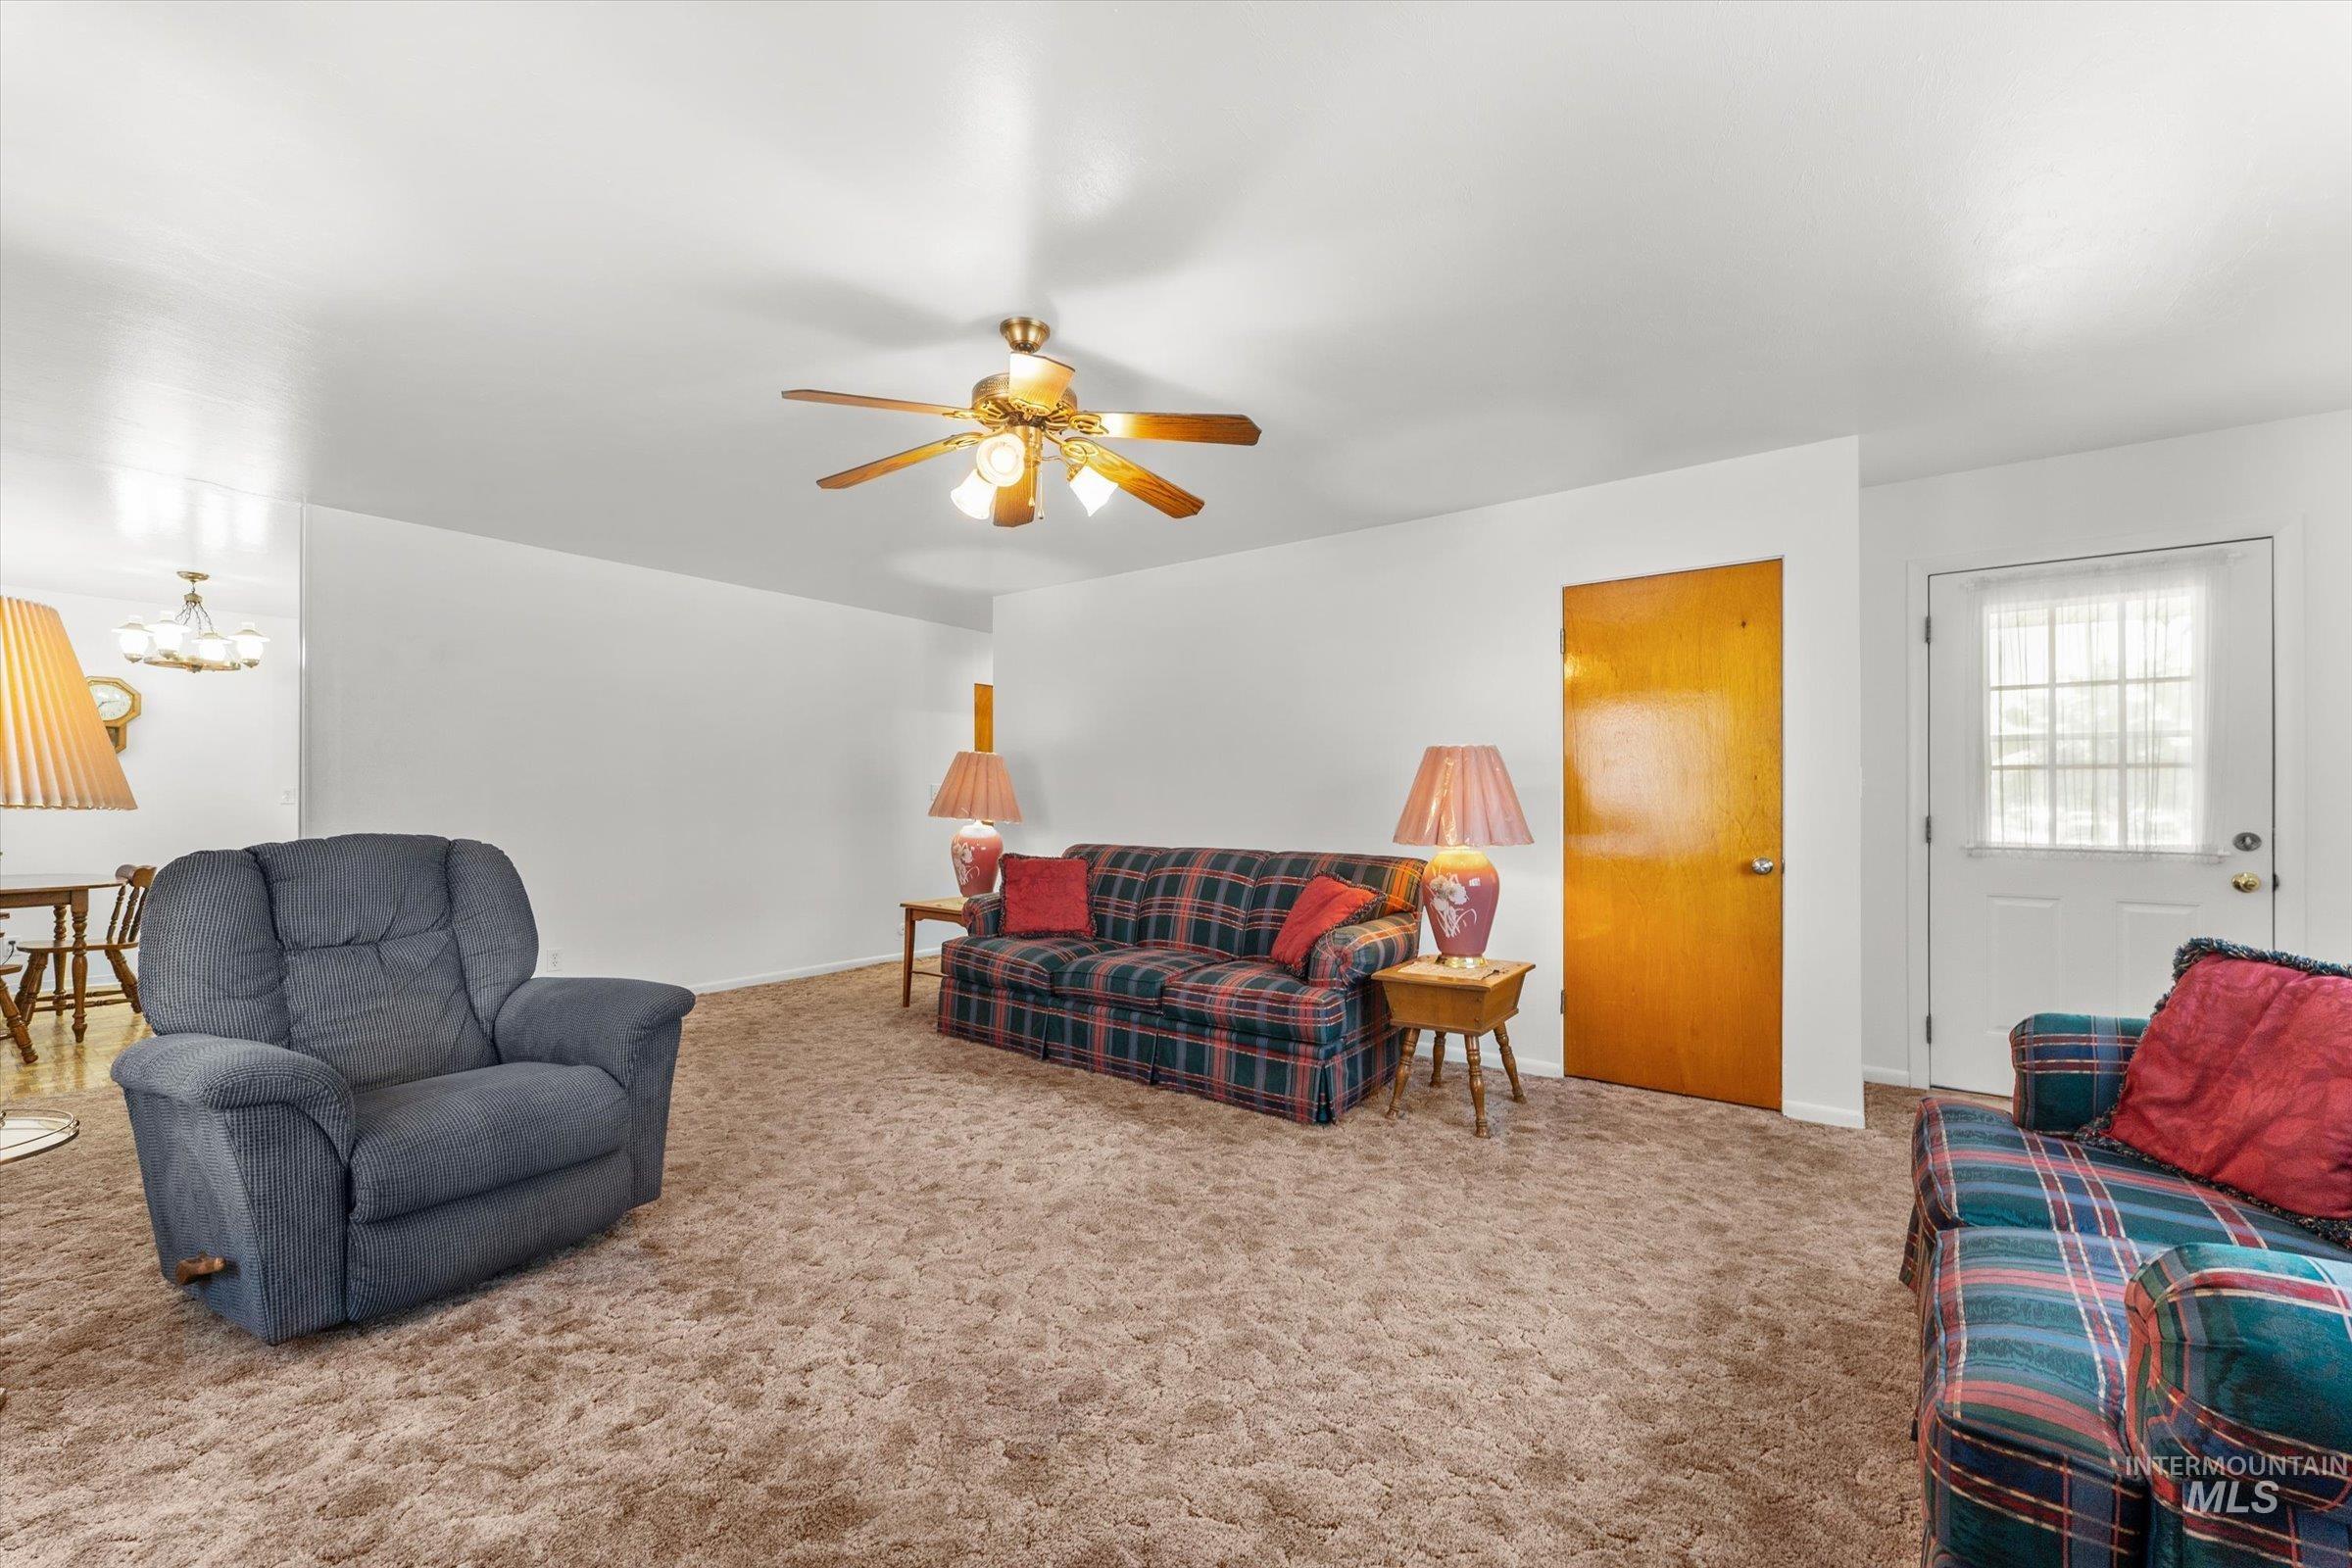
Spacious living area featuring neutral wall tones and a textured carpet
-
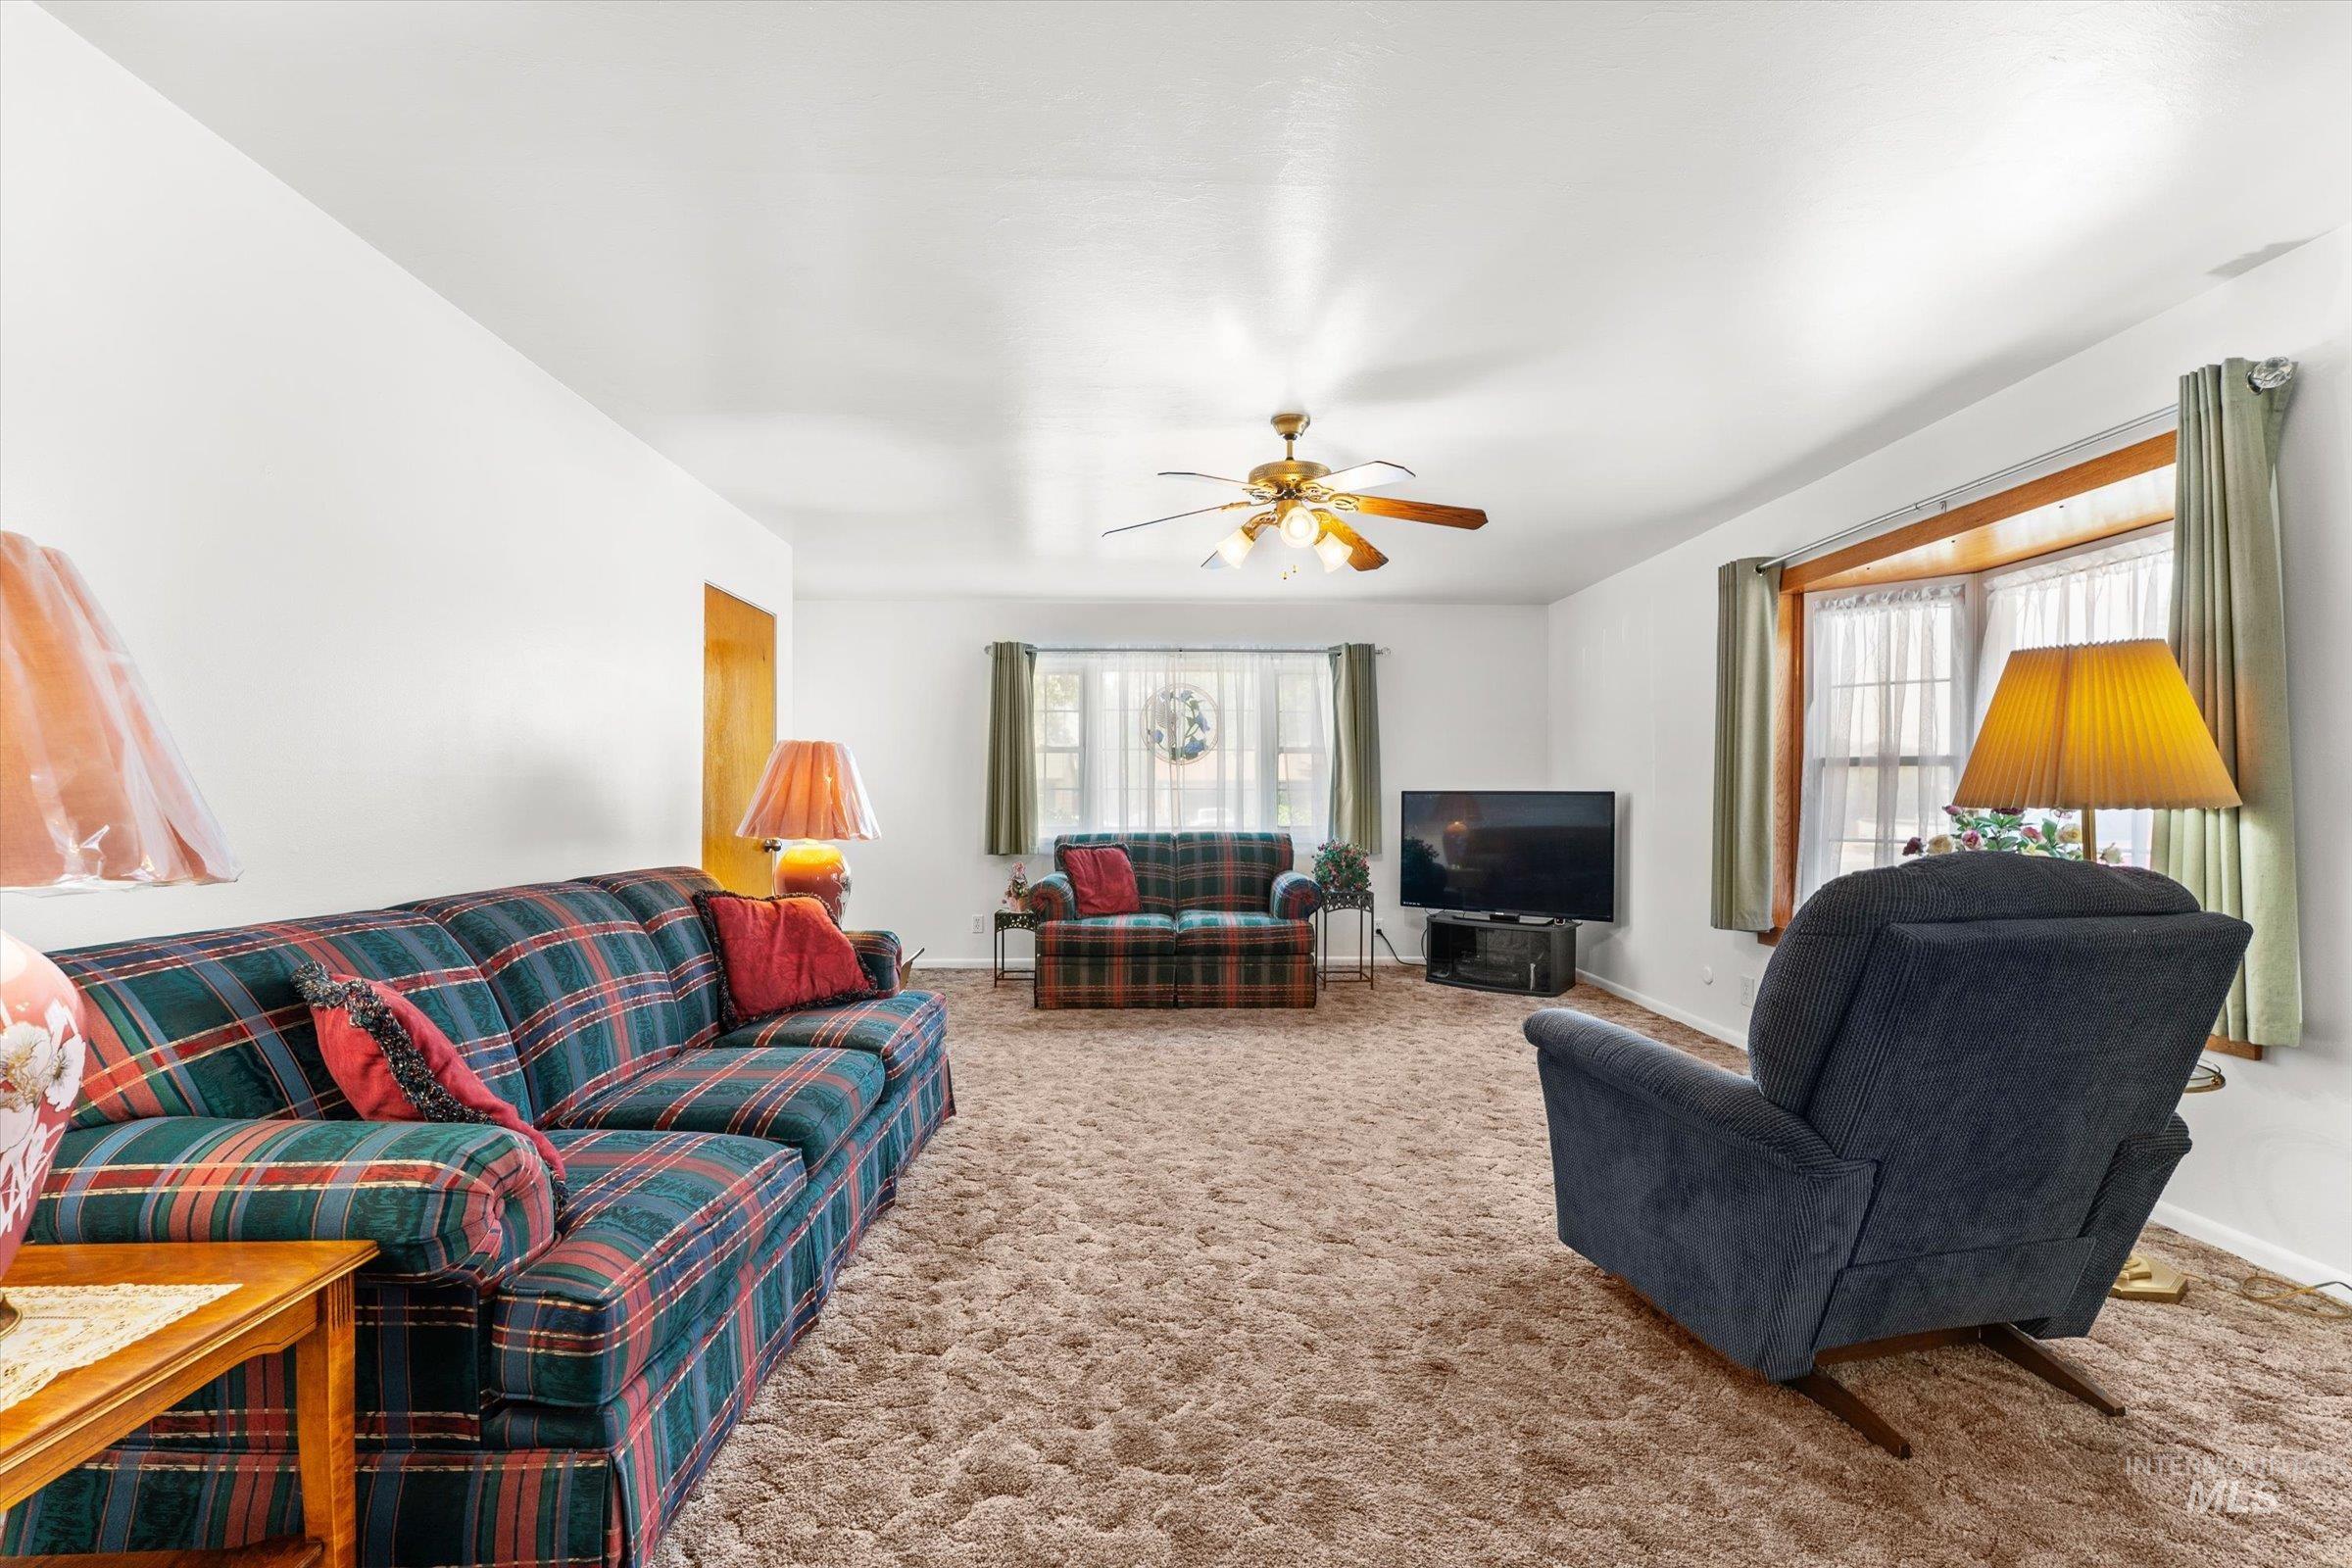
Spacious living area featuring neutral carpeting, white walls, and a ceiling fan with integrated lighting
-
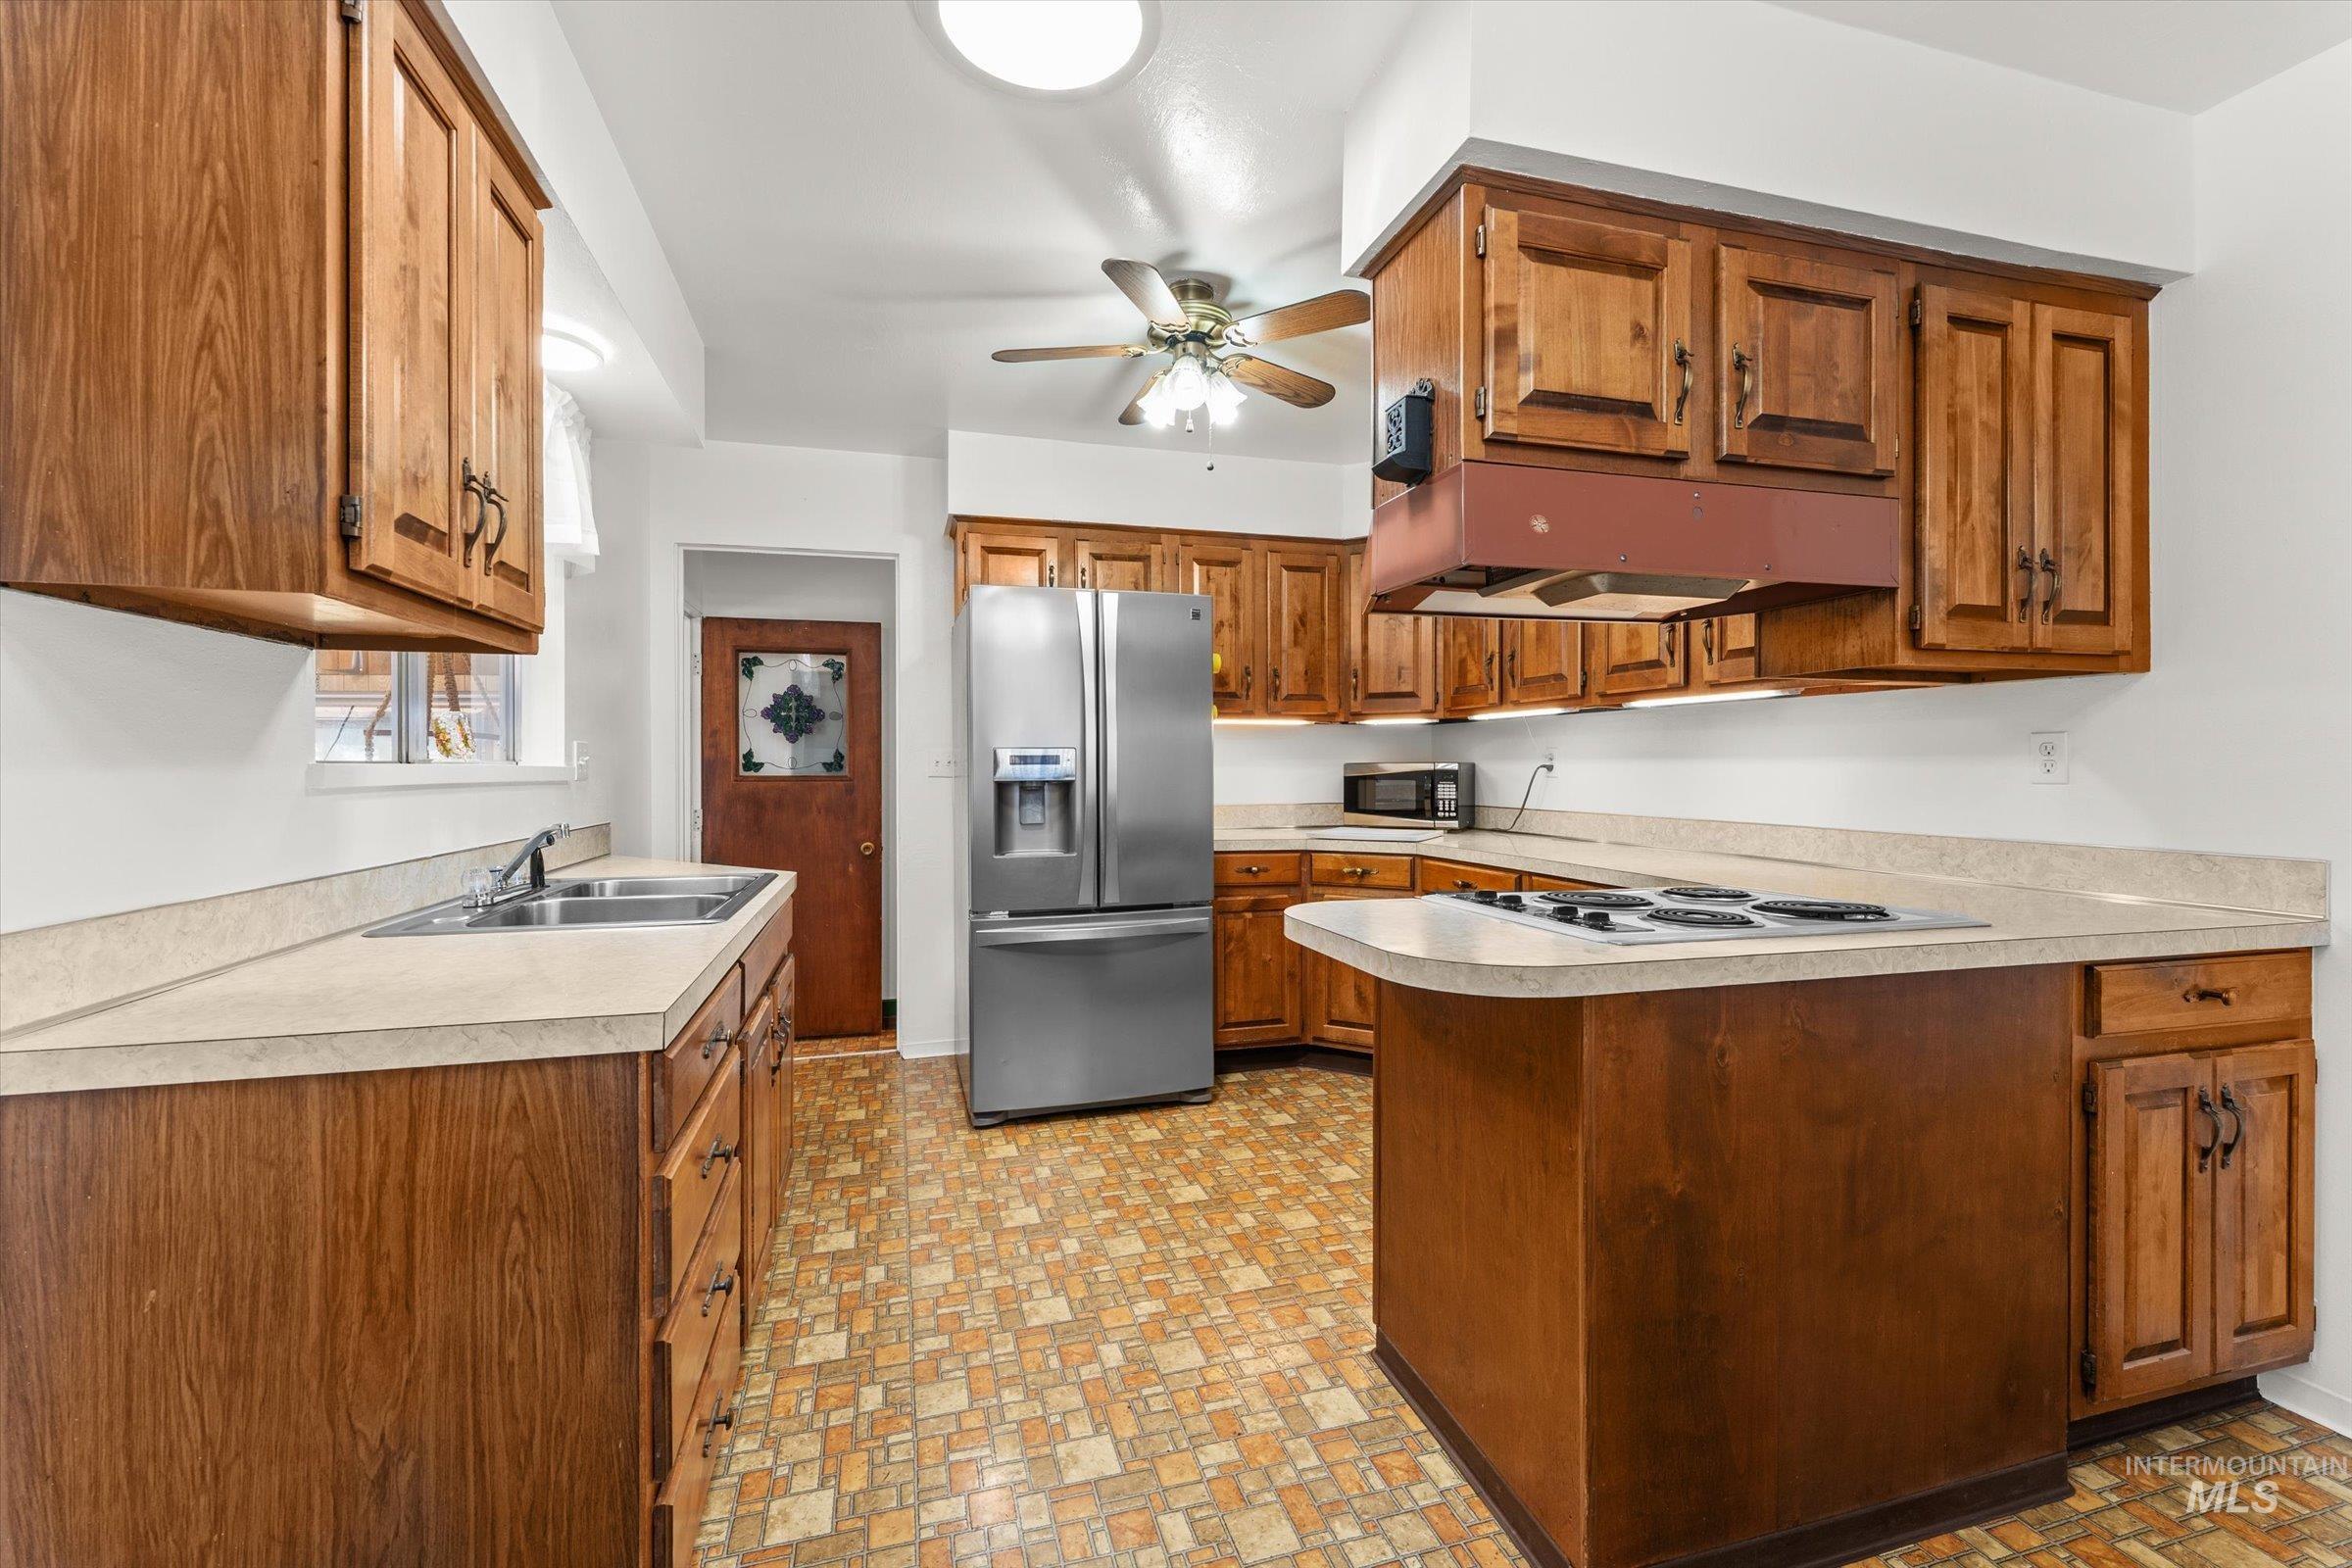
Kitchen featuring wood cabinetry, stainless steel refrigerator, and integrated cooktop
-
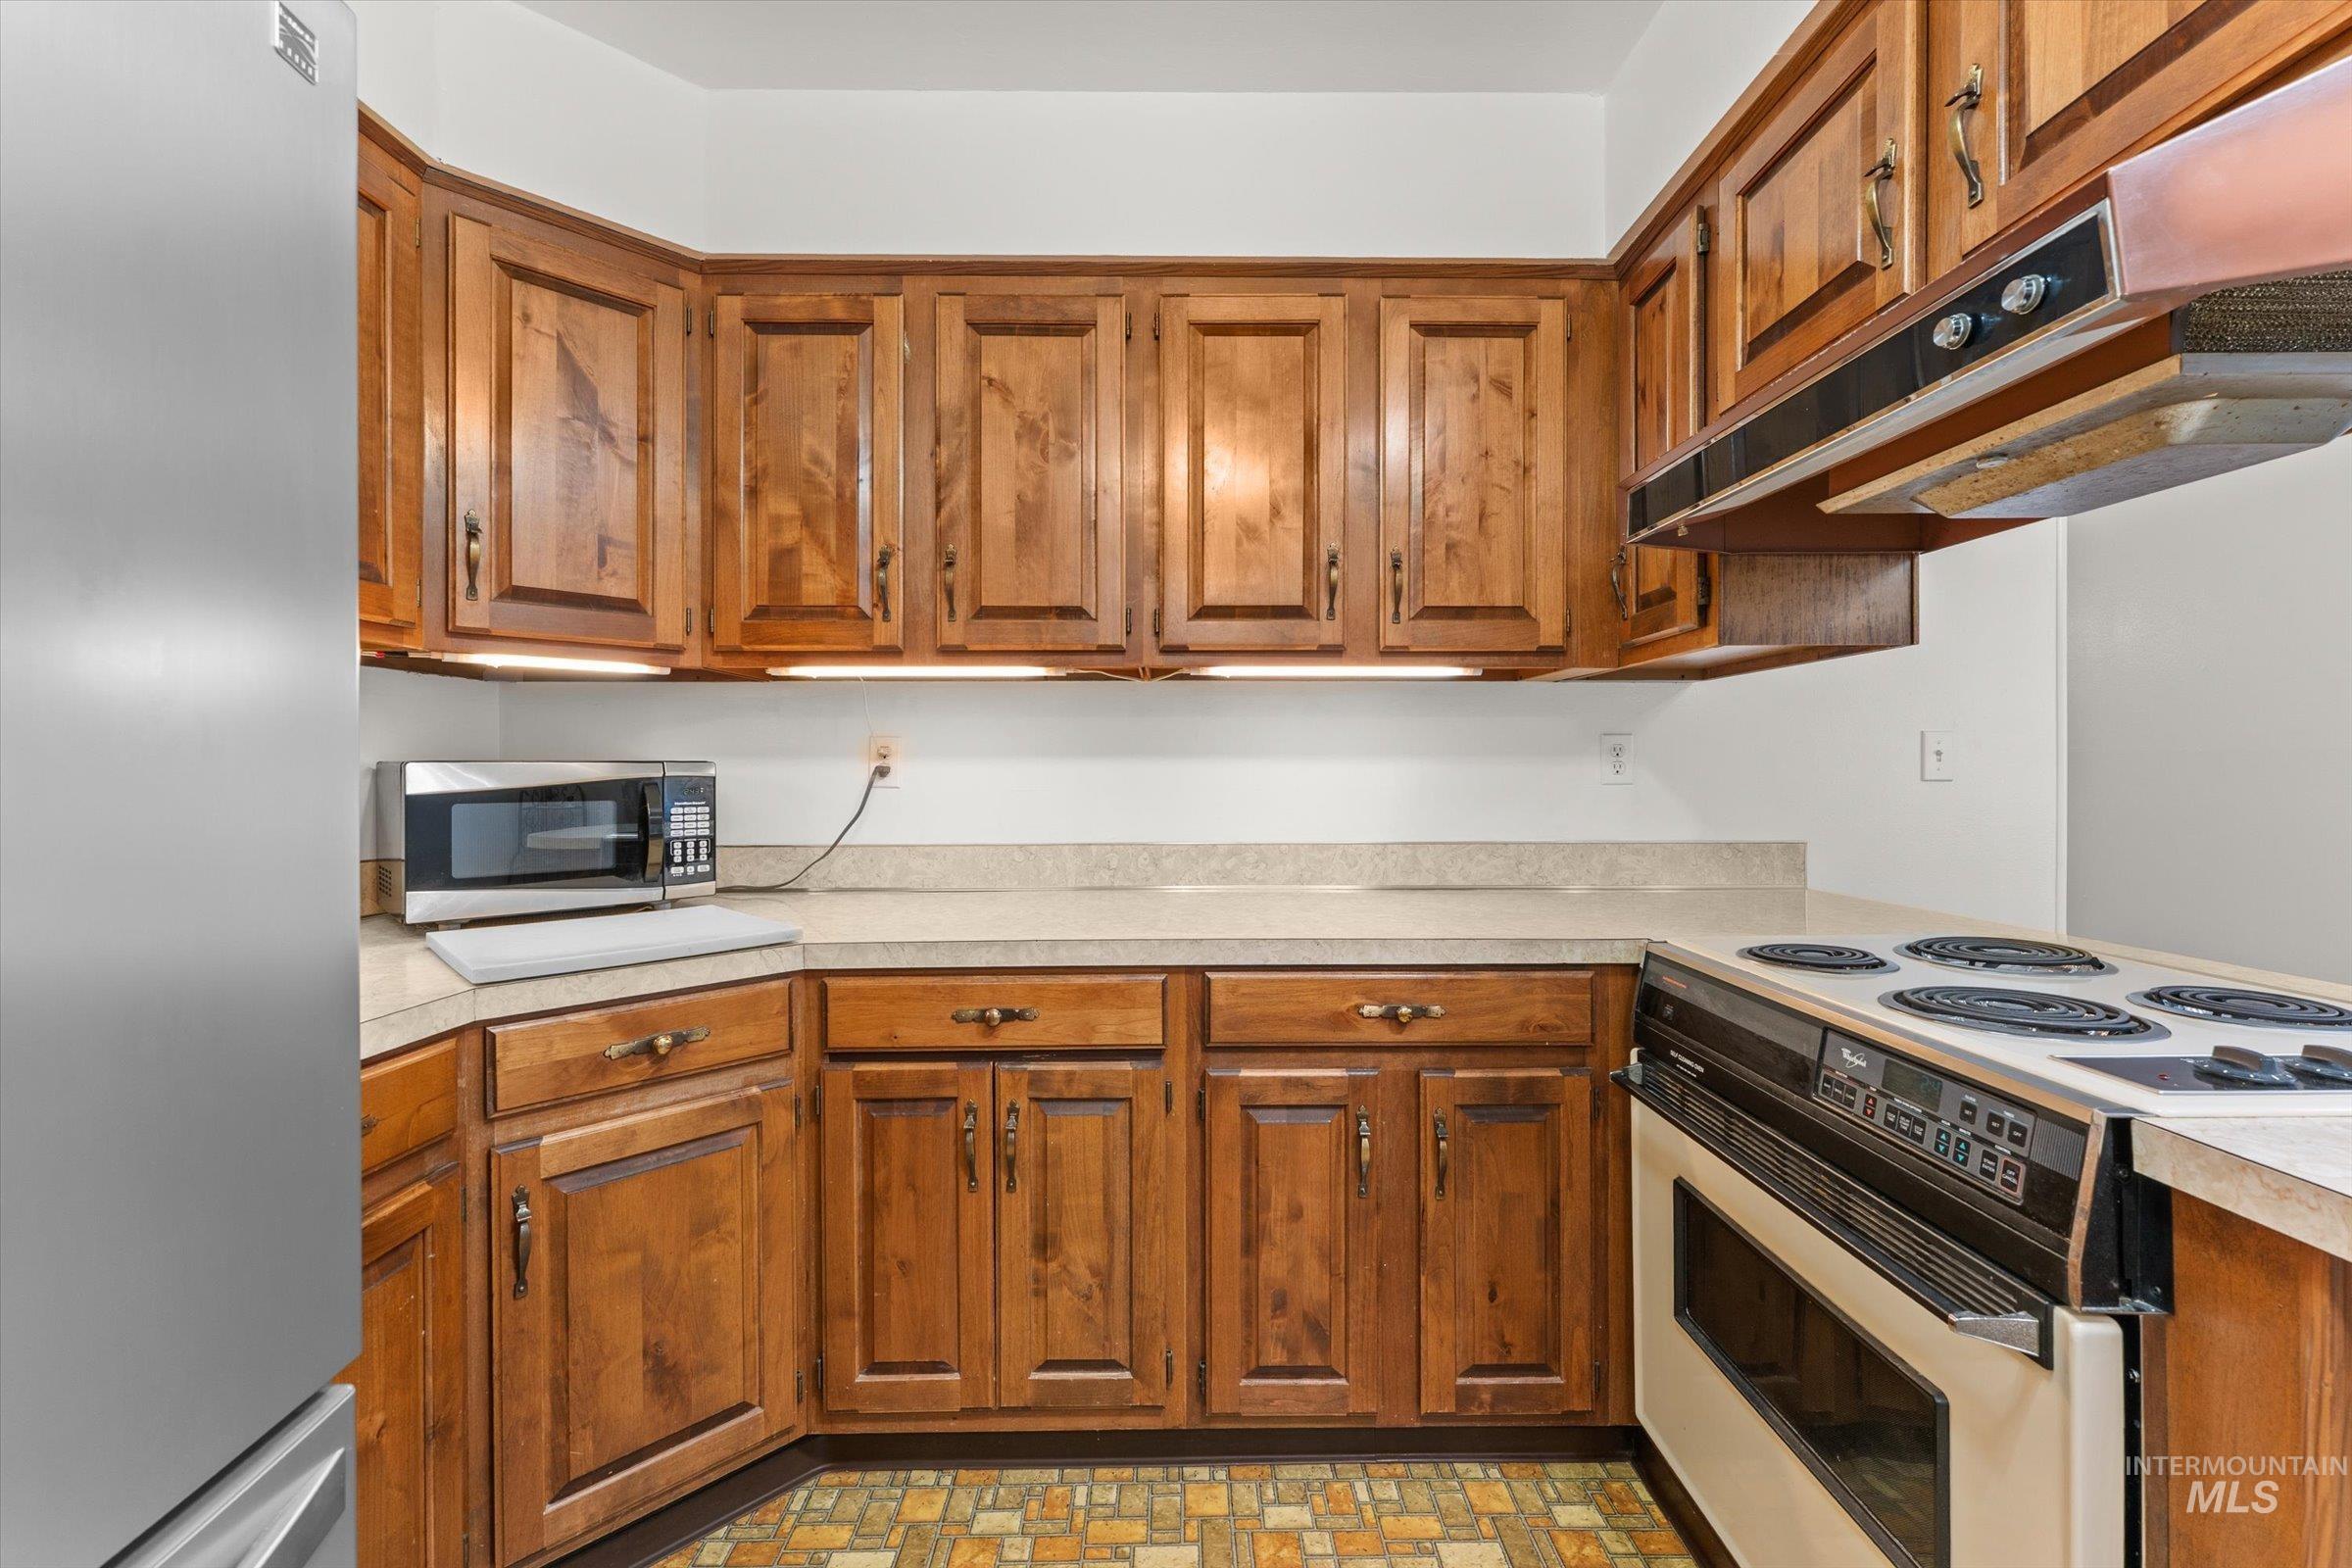
Kitchen featuring wood-finish cabinetry, solid surface countertops, a built-in range with an overhead exhaust, and durable patterned flooring
-
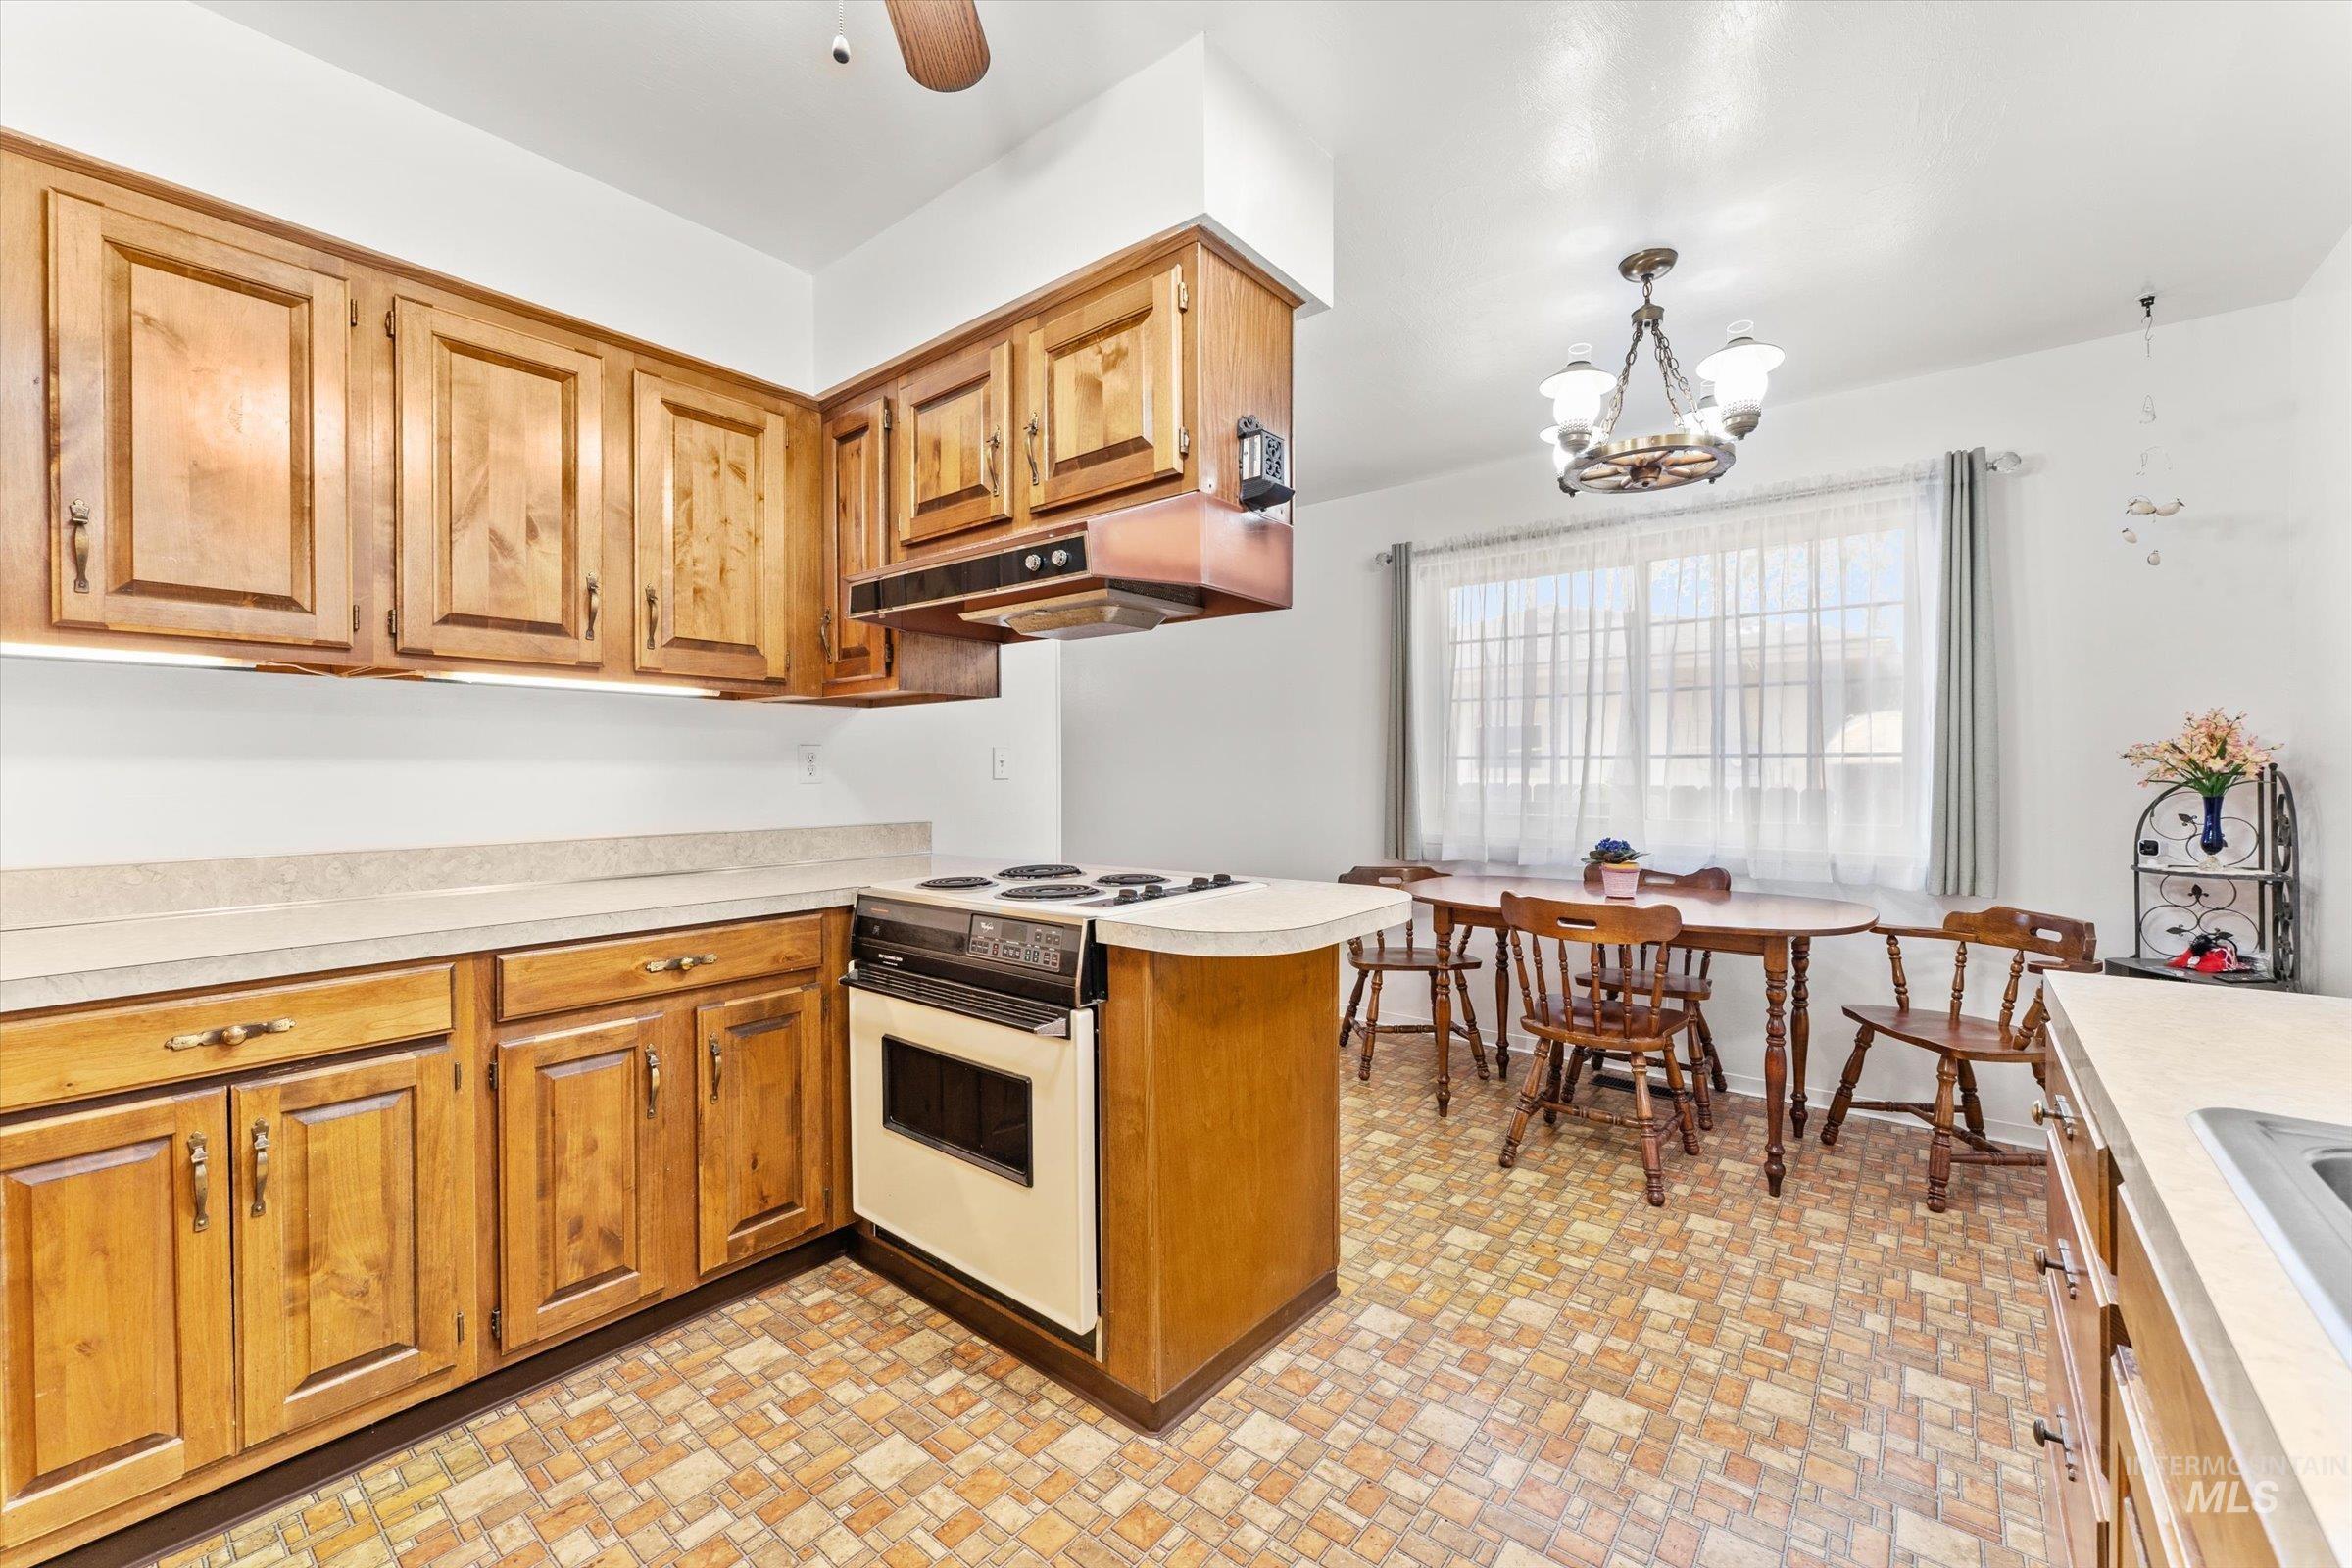
Kitchen with wood-finish cabinetry, solid surface countertops, and patterned floor tile
-
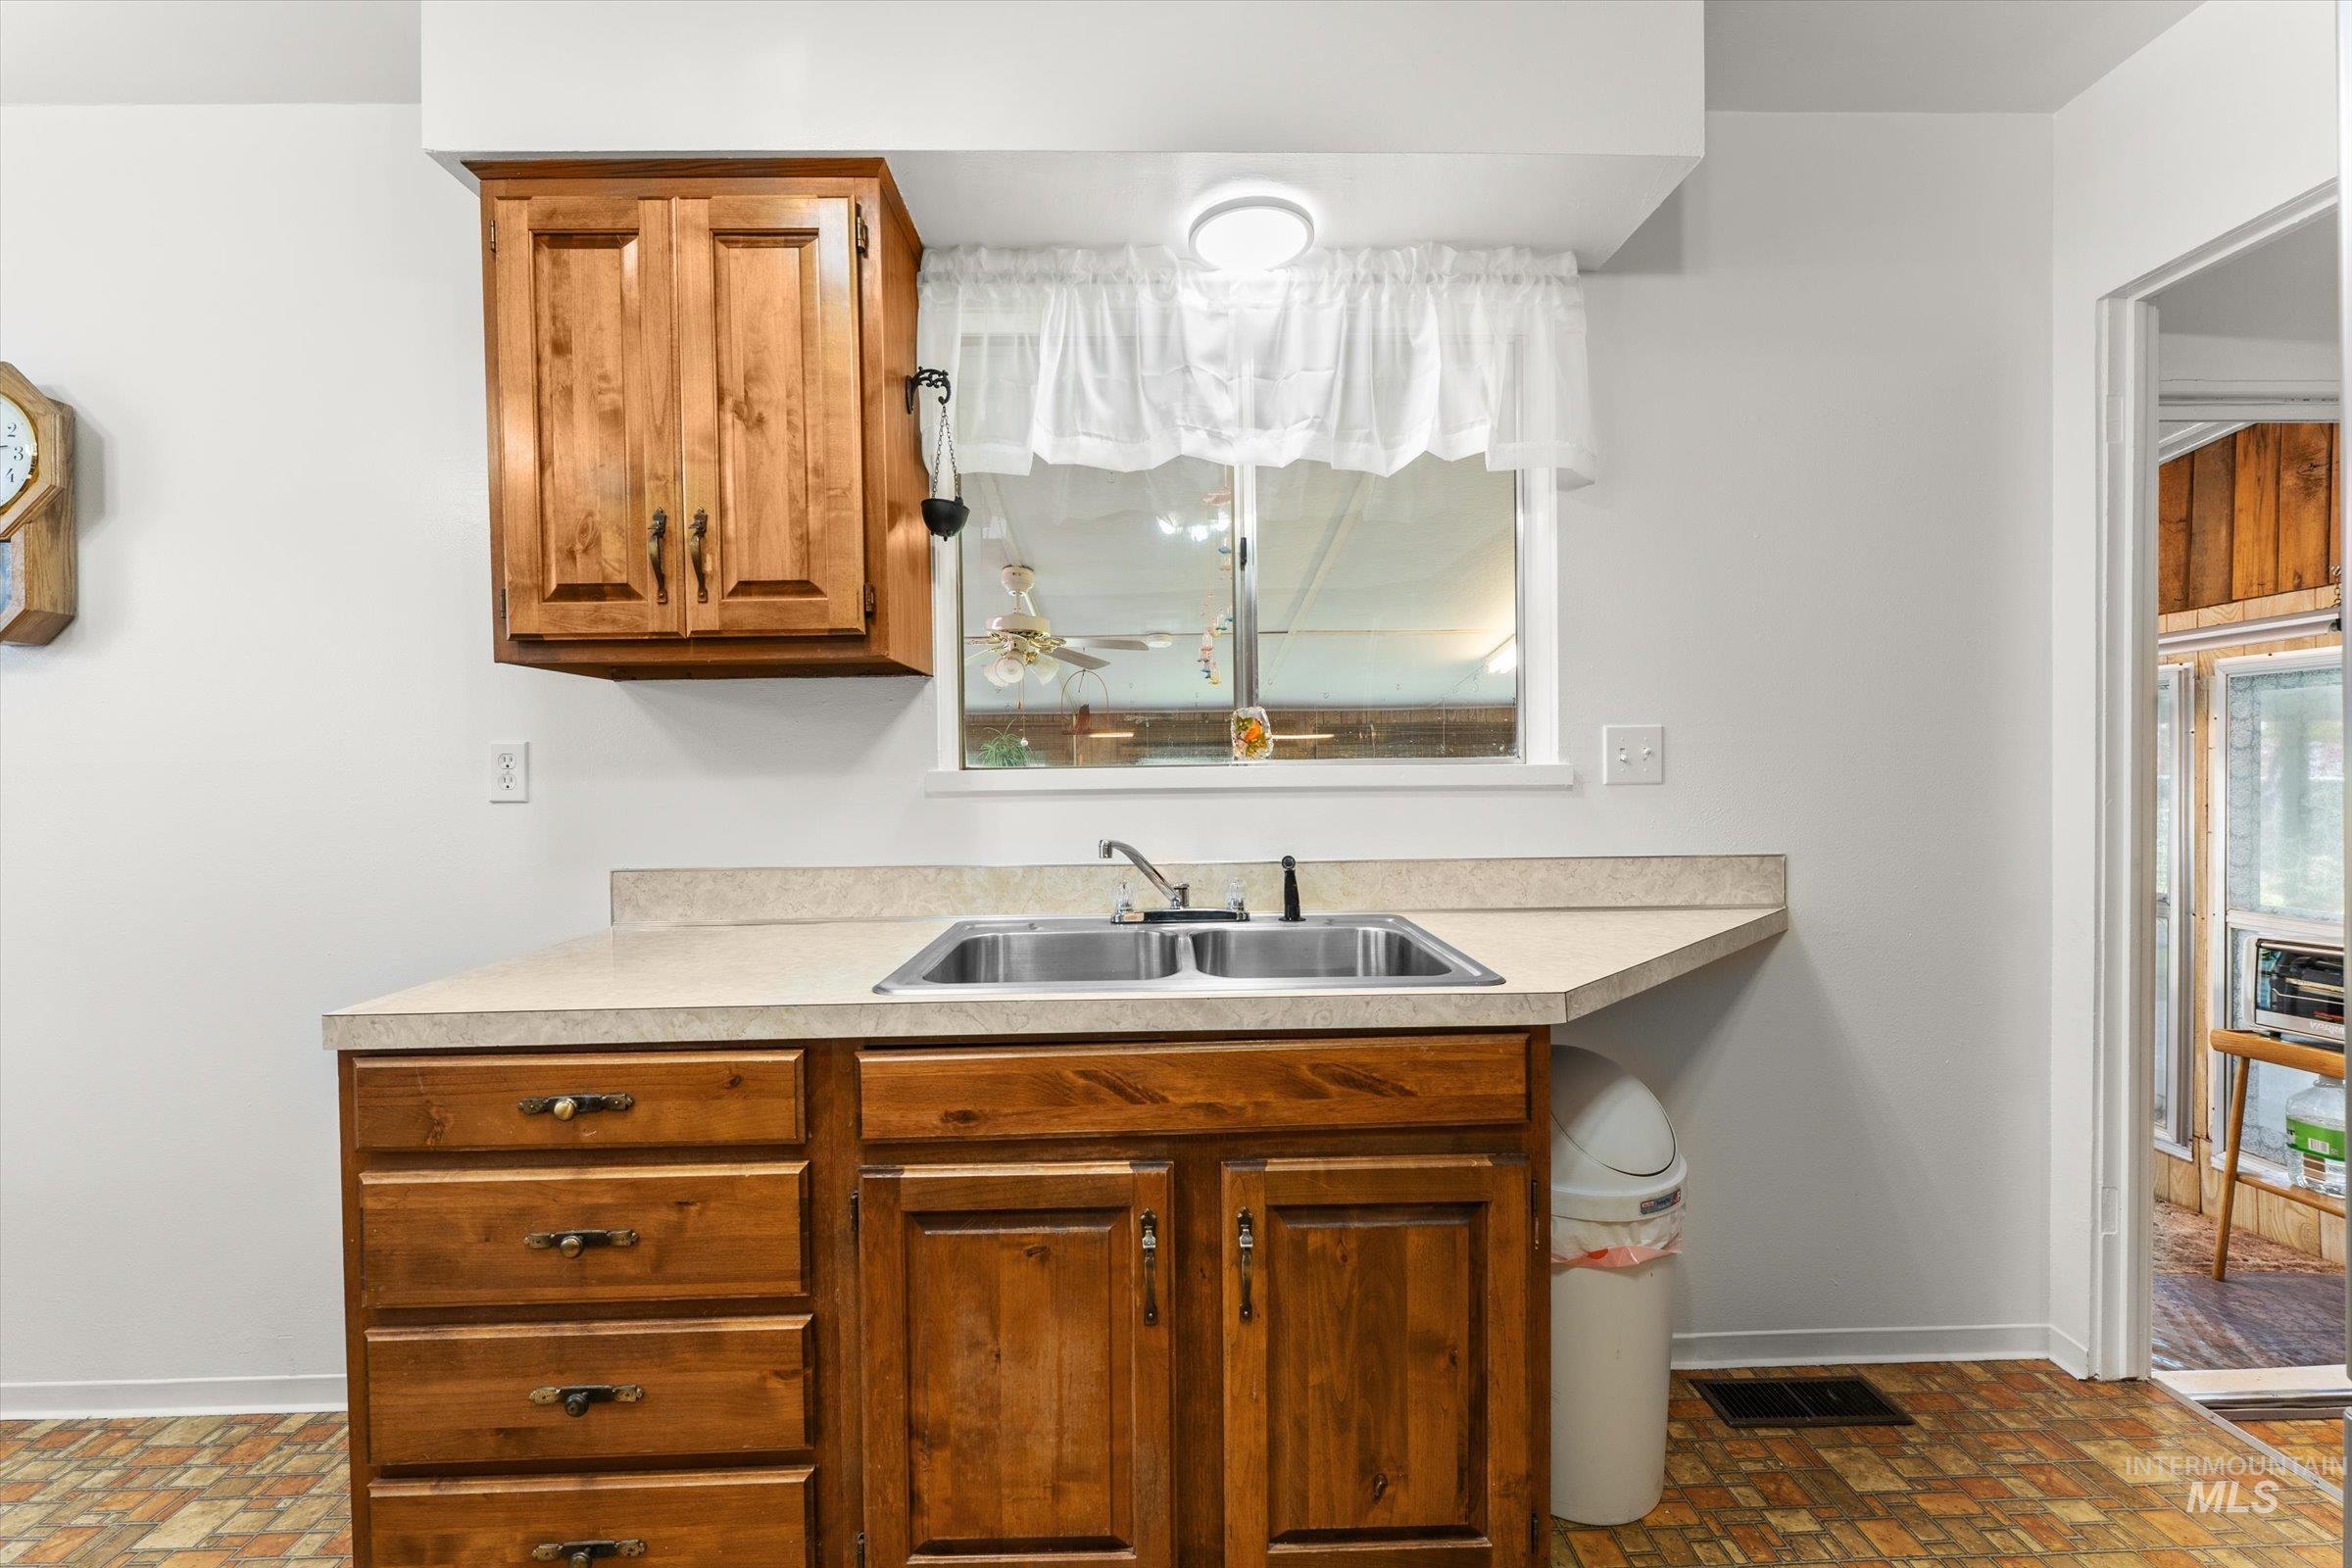
Kitchen sink with a dual basin, a single-handle faucet, and a light-toned countertop
-

Bright interior space with a large window featuring sheer and solid drapery
-

Dining area featuring pattern tile flooring, a large window, white walls, and a decorative ceiling light fixture
-
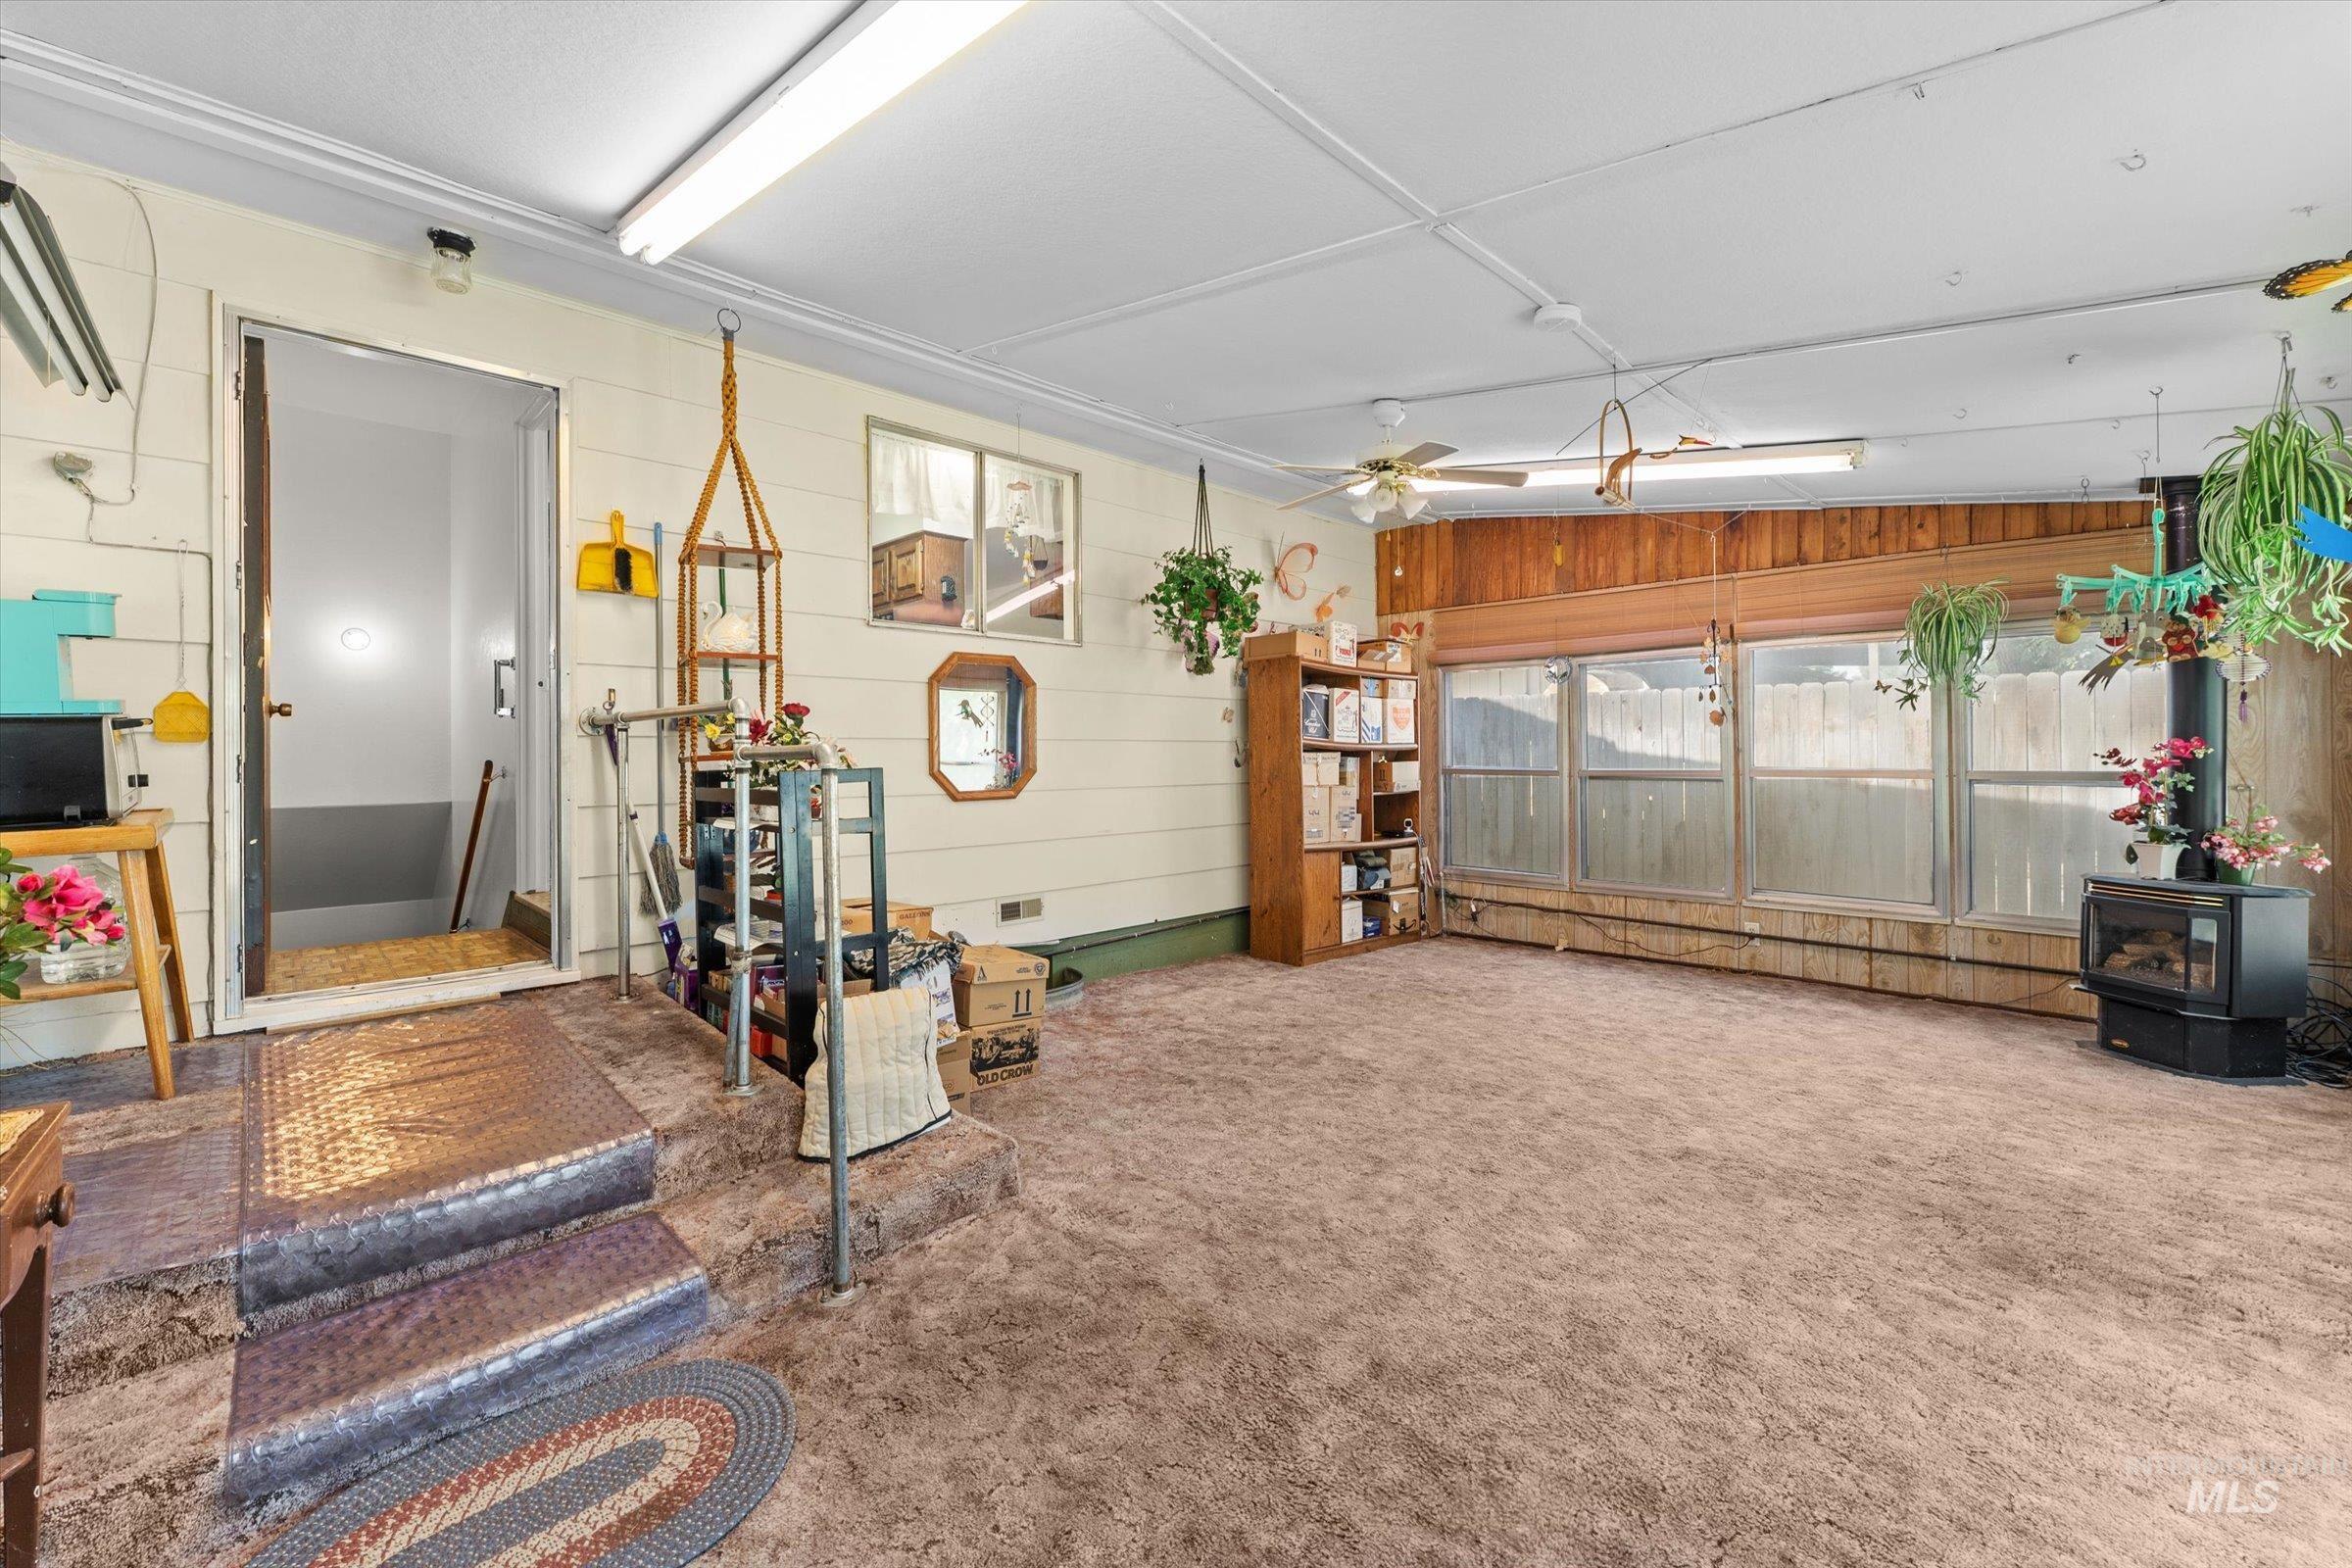
Spacious room featuring a wall of windows, a ceiling fan, and a built-in wood-burning stove
-
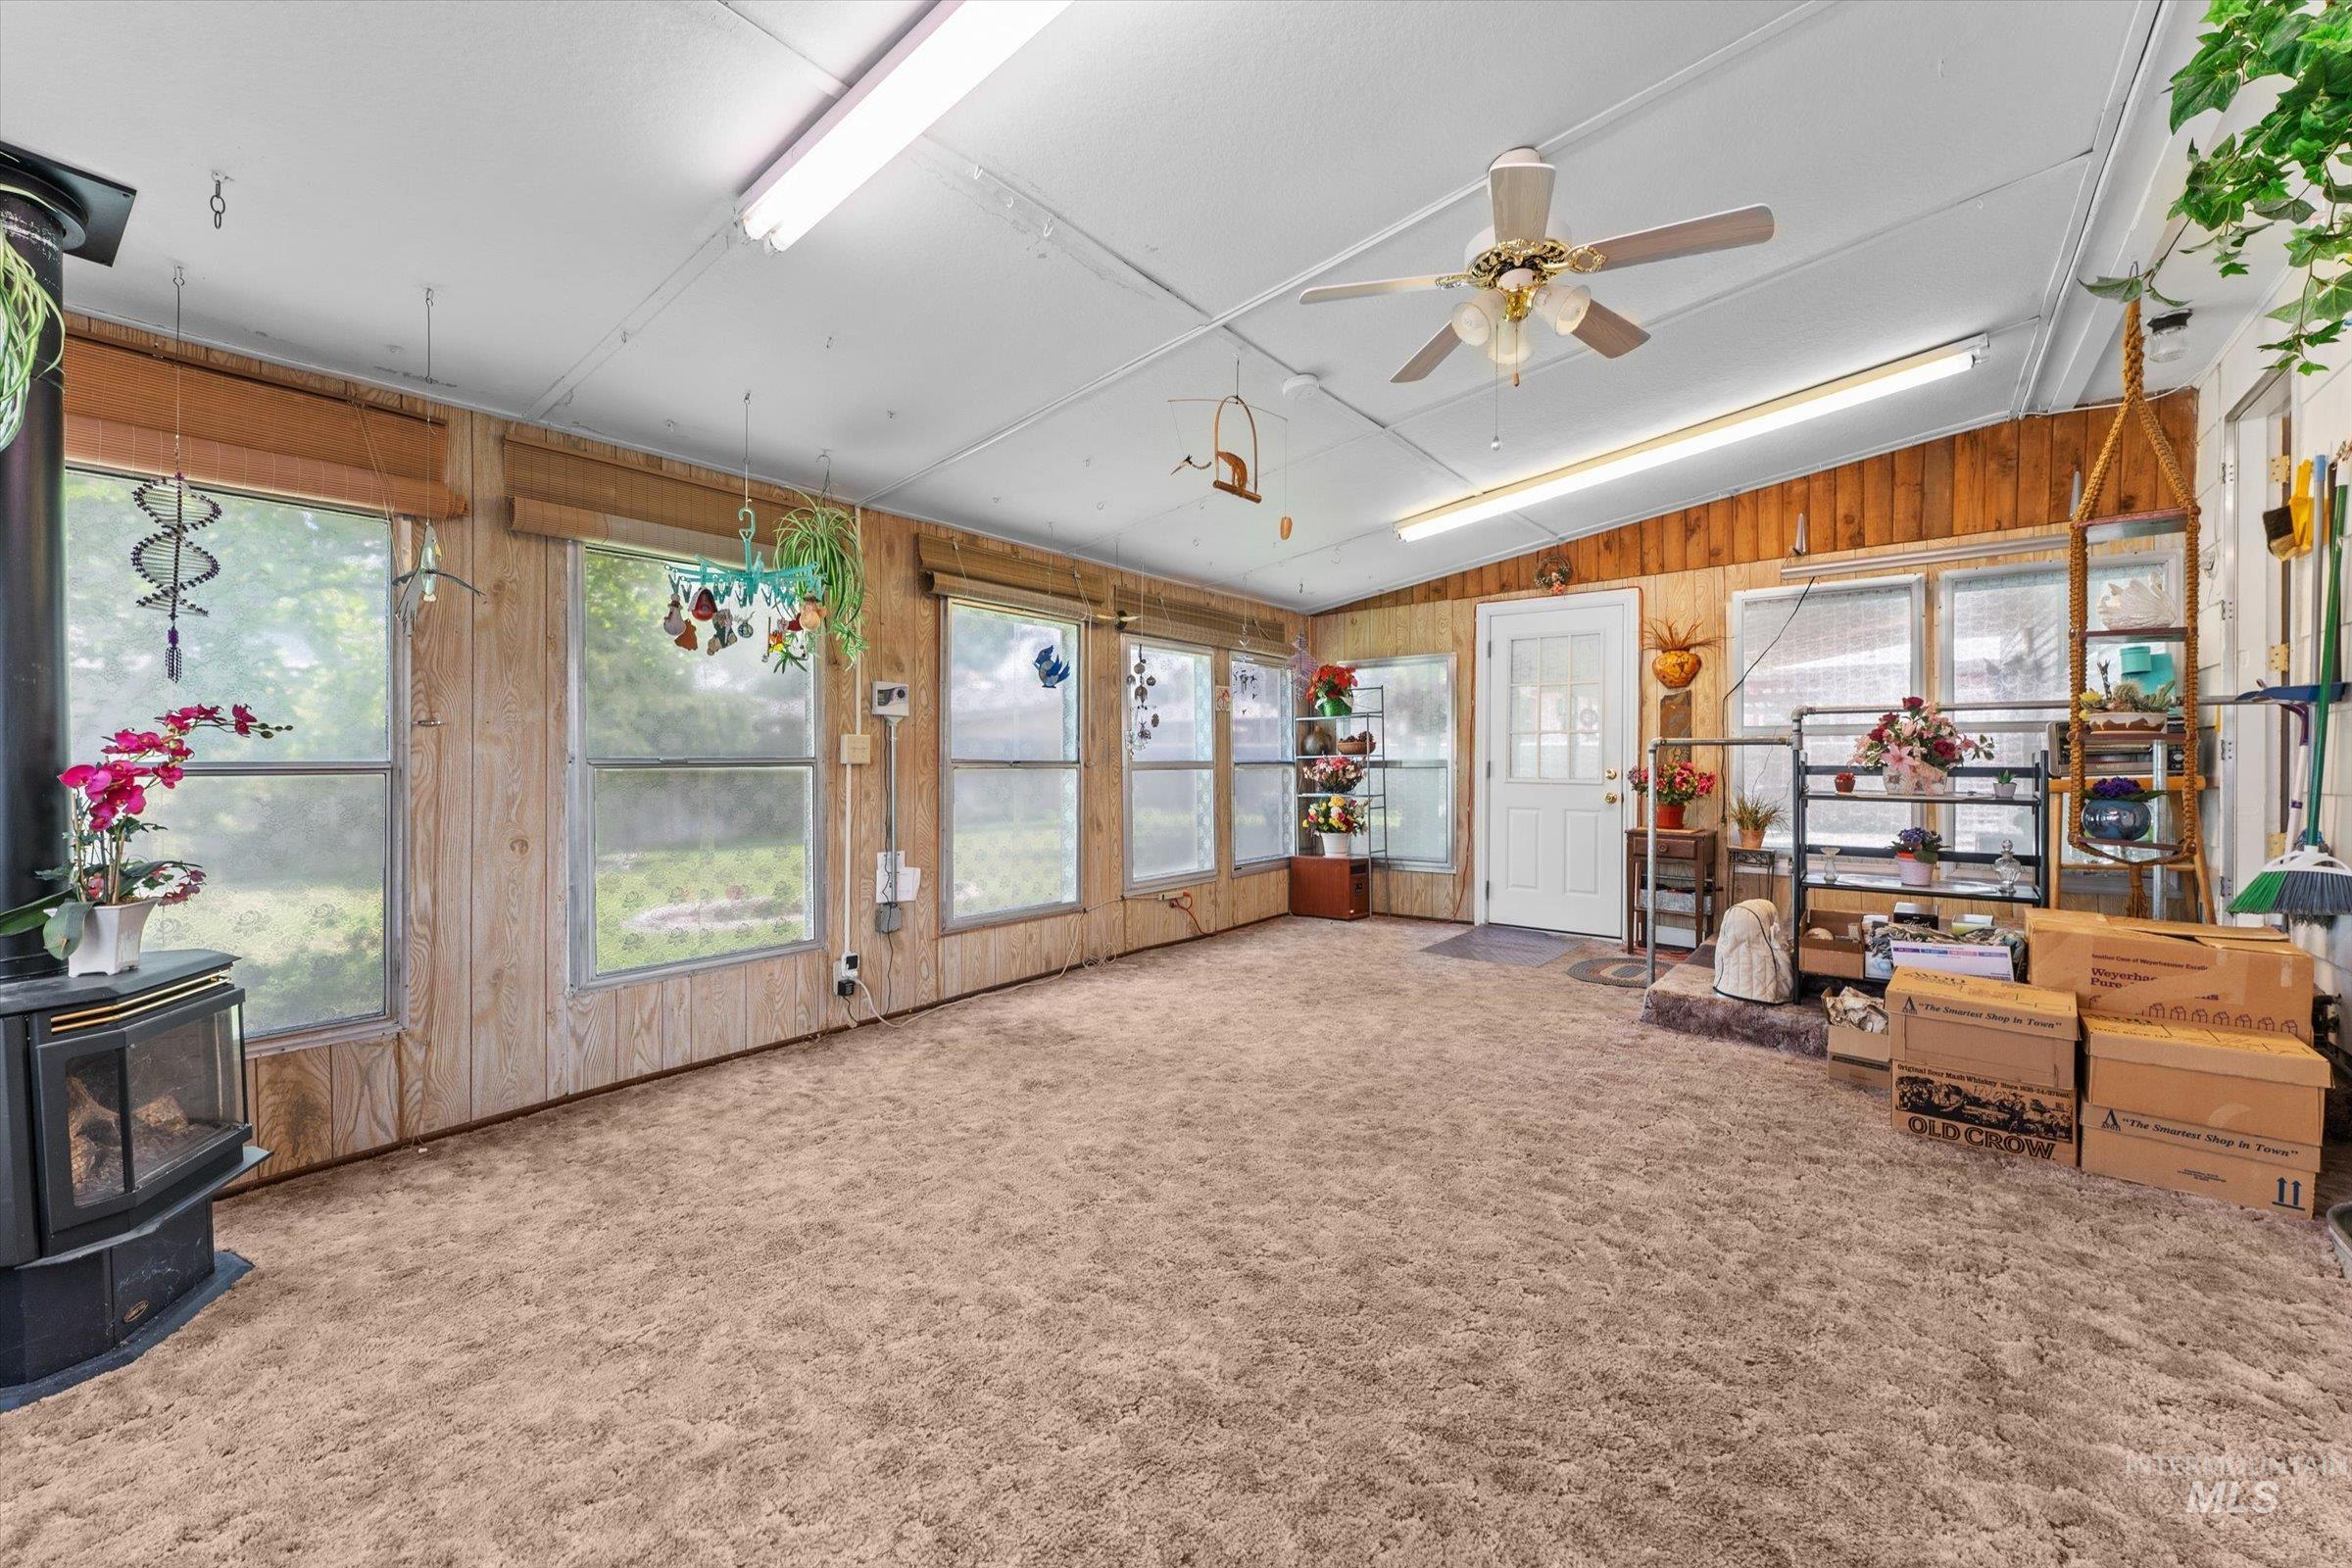
Spacious sunroom featuring a ceiling fan, multiple windows, built-in wood-burning stove, wall-mounted lighting, and a rear access door
-
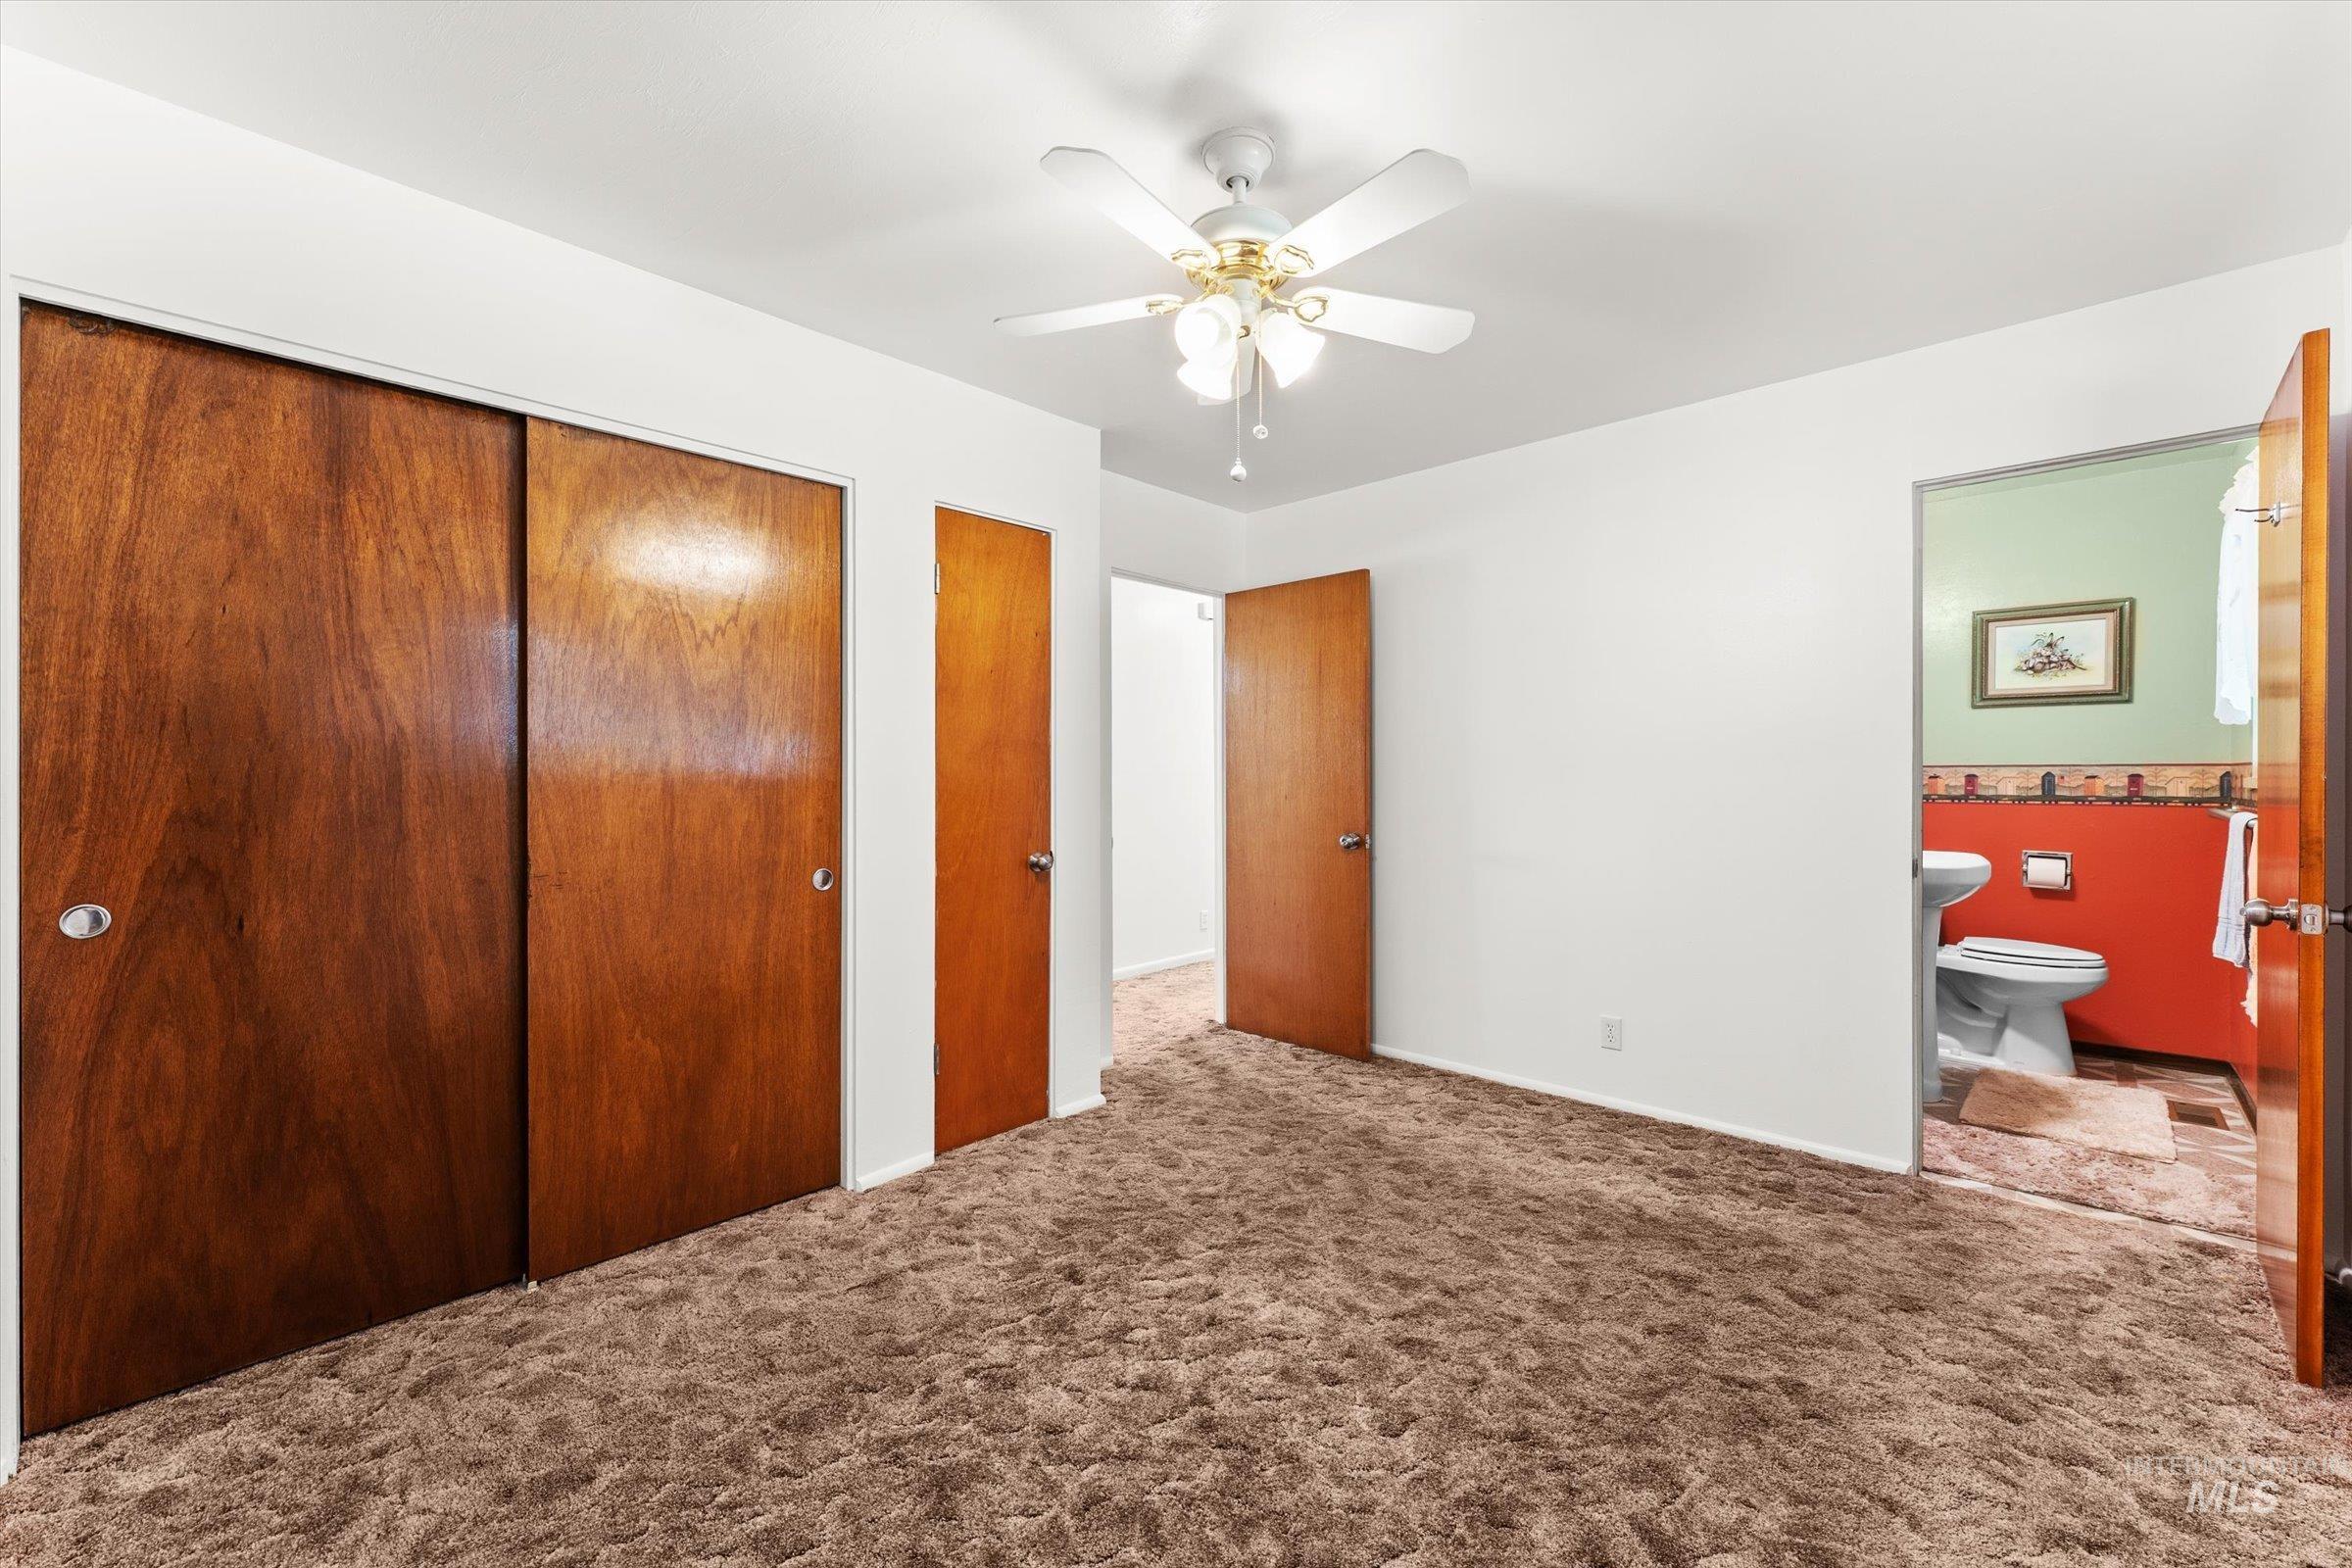
Room featuring wall-to-wall carpeting, a ceiling fan with integrated lighting, and white painted walls
-
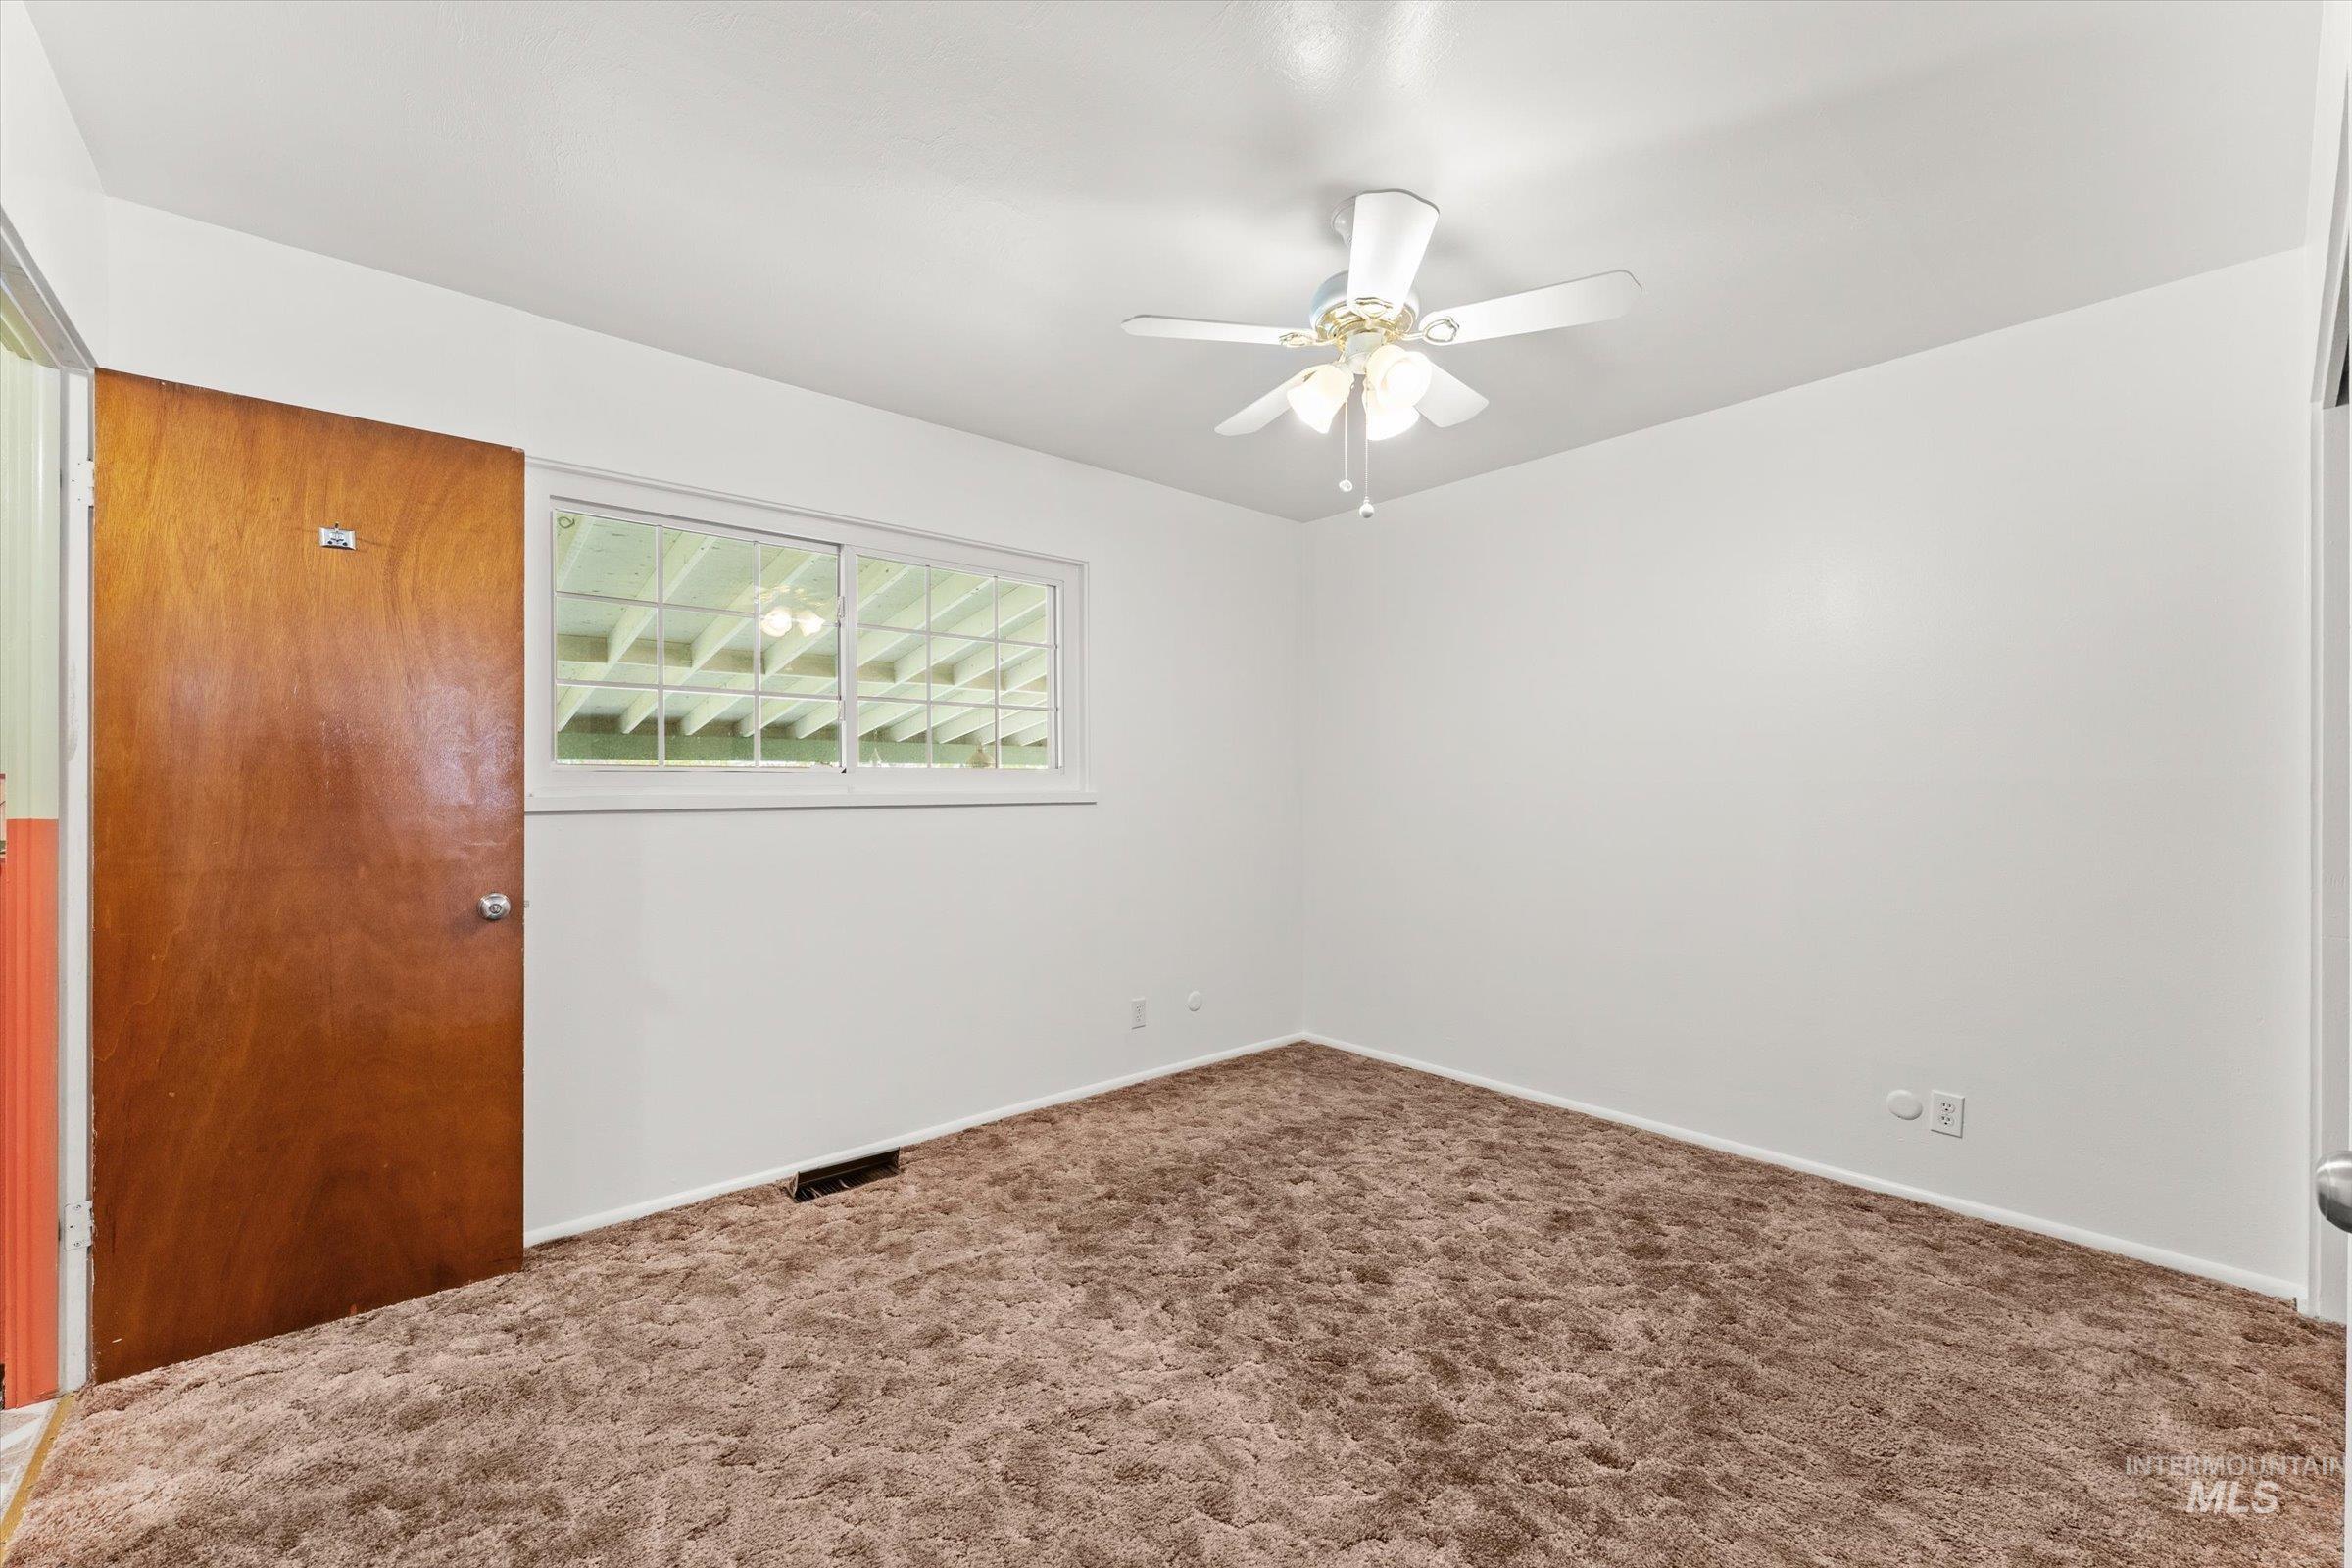
Bedroom with neutral white walls, a brown carpeted floor, and a white ceiling fan with integrated lighting
-
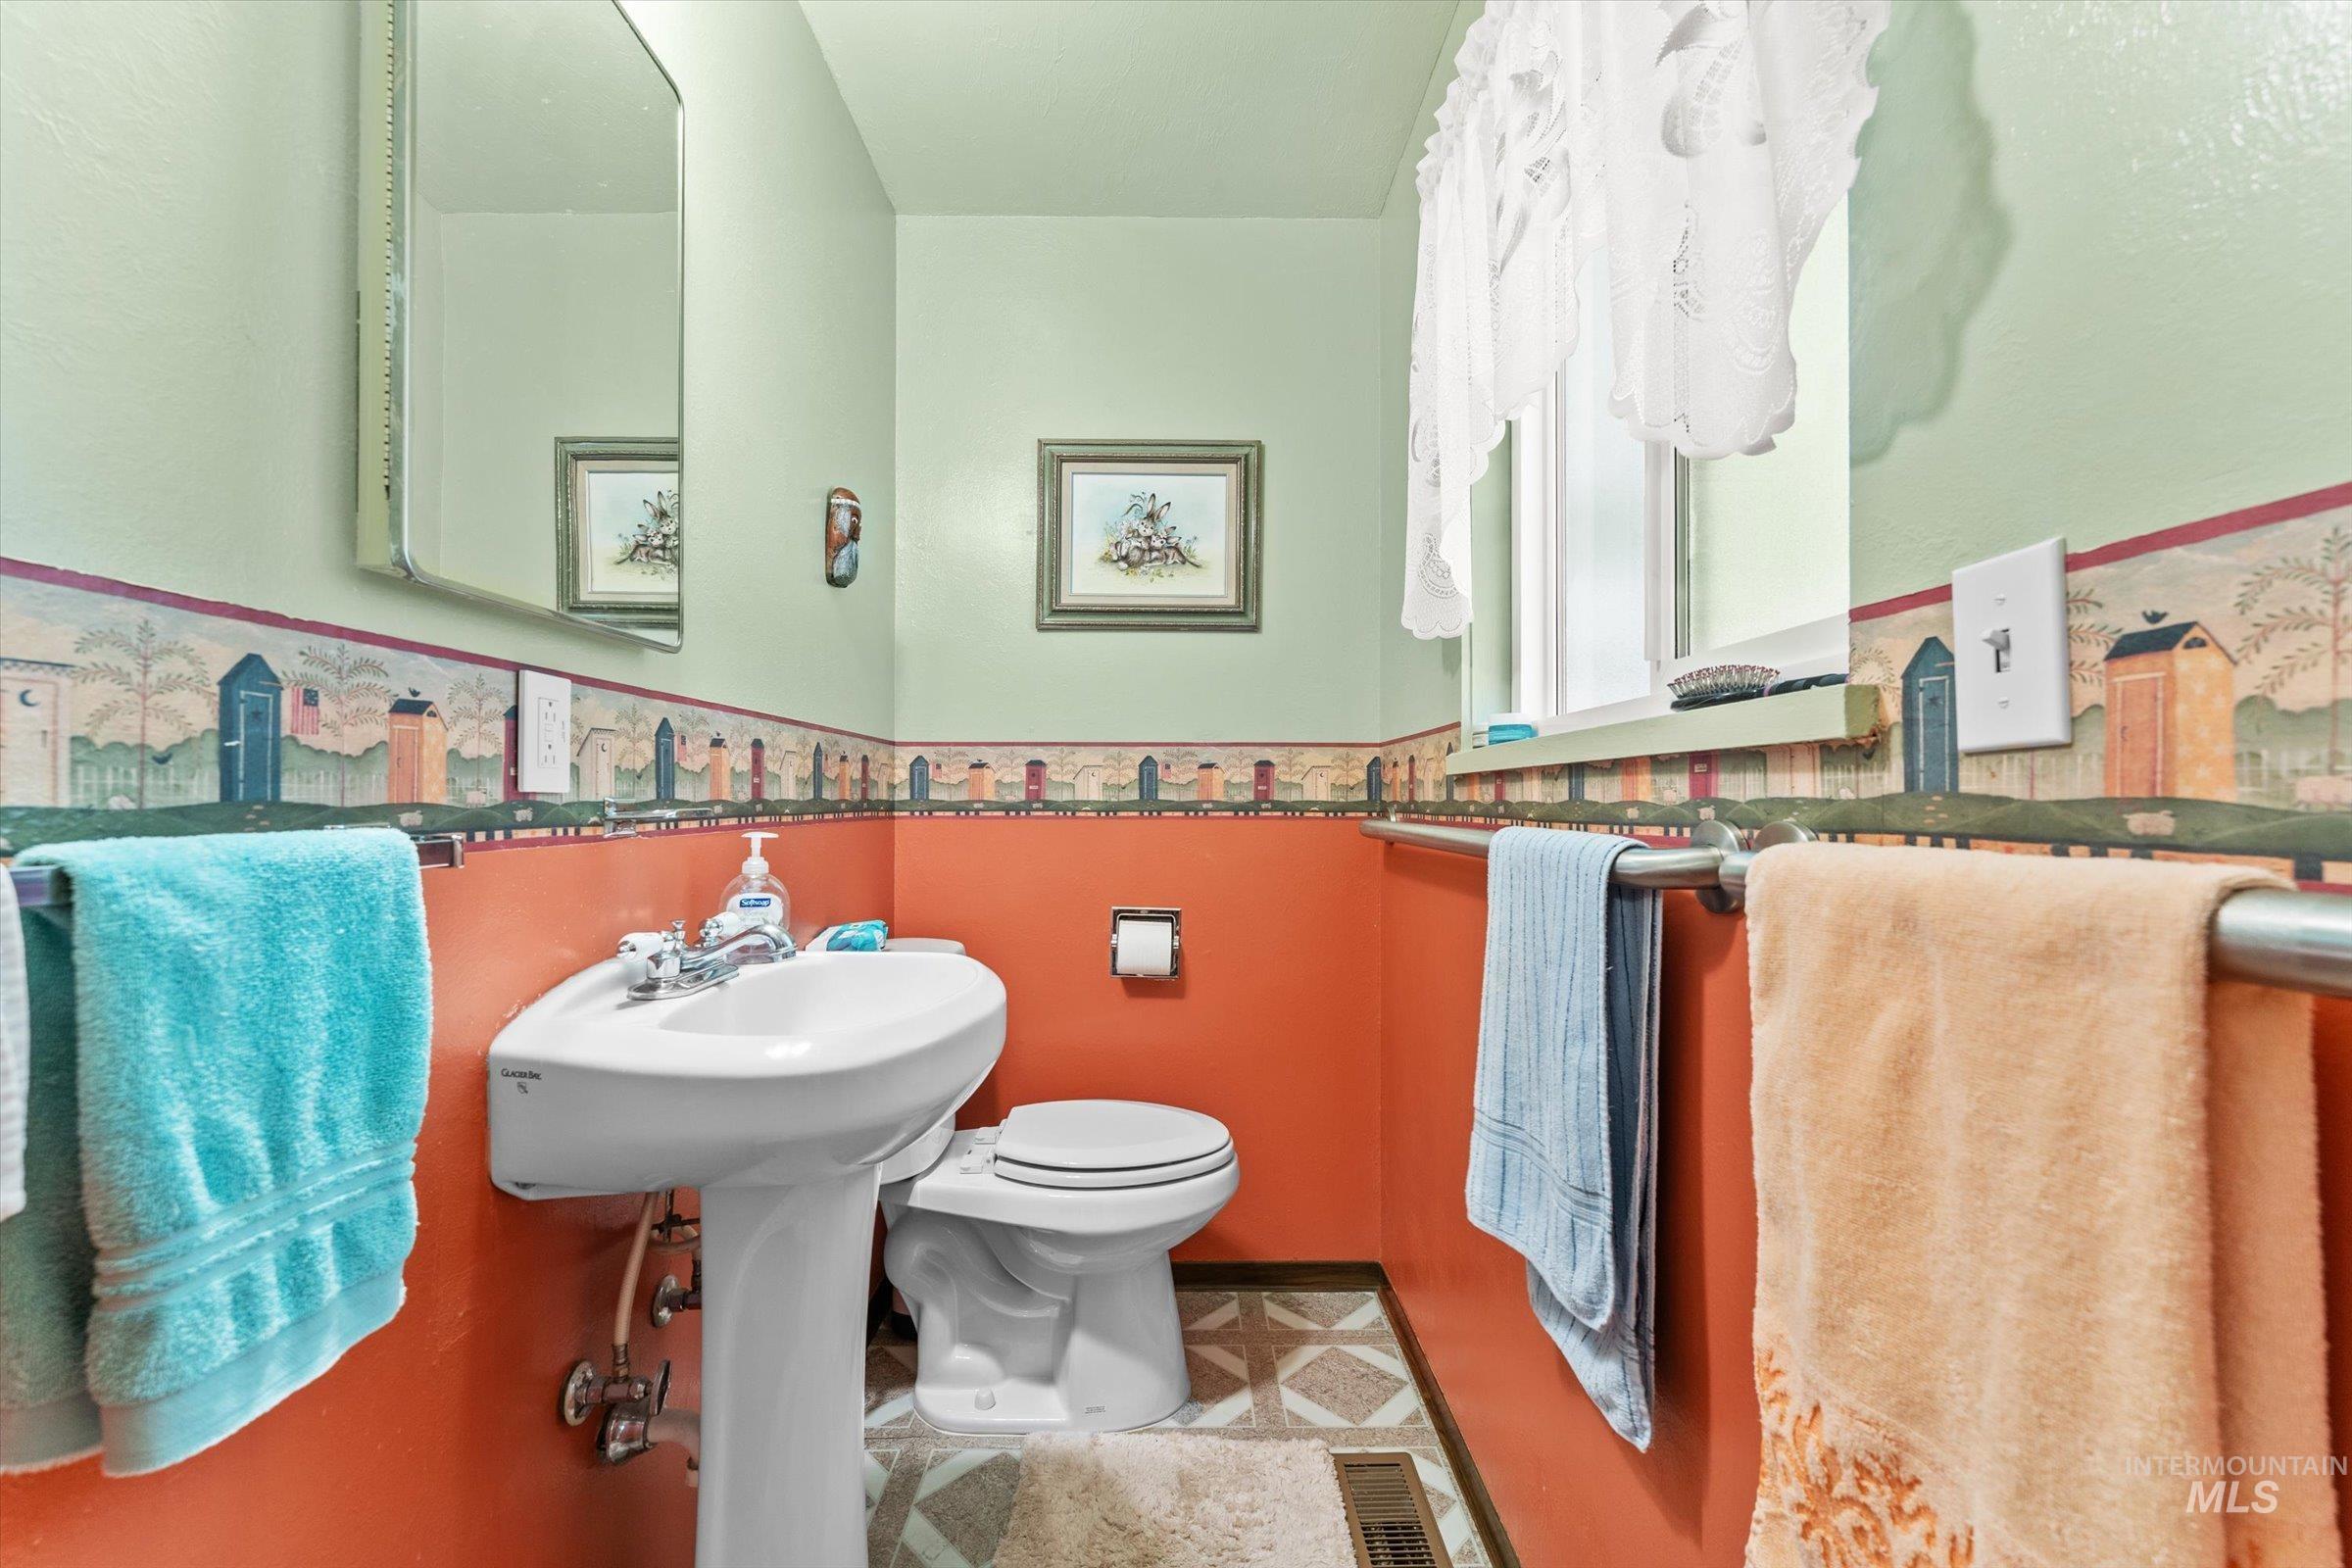
Bathroom featuring a pedestal sink, toilet, and patterned floor tiling
-
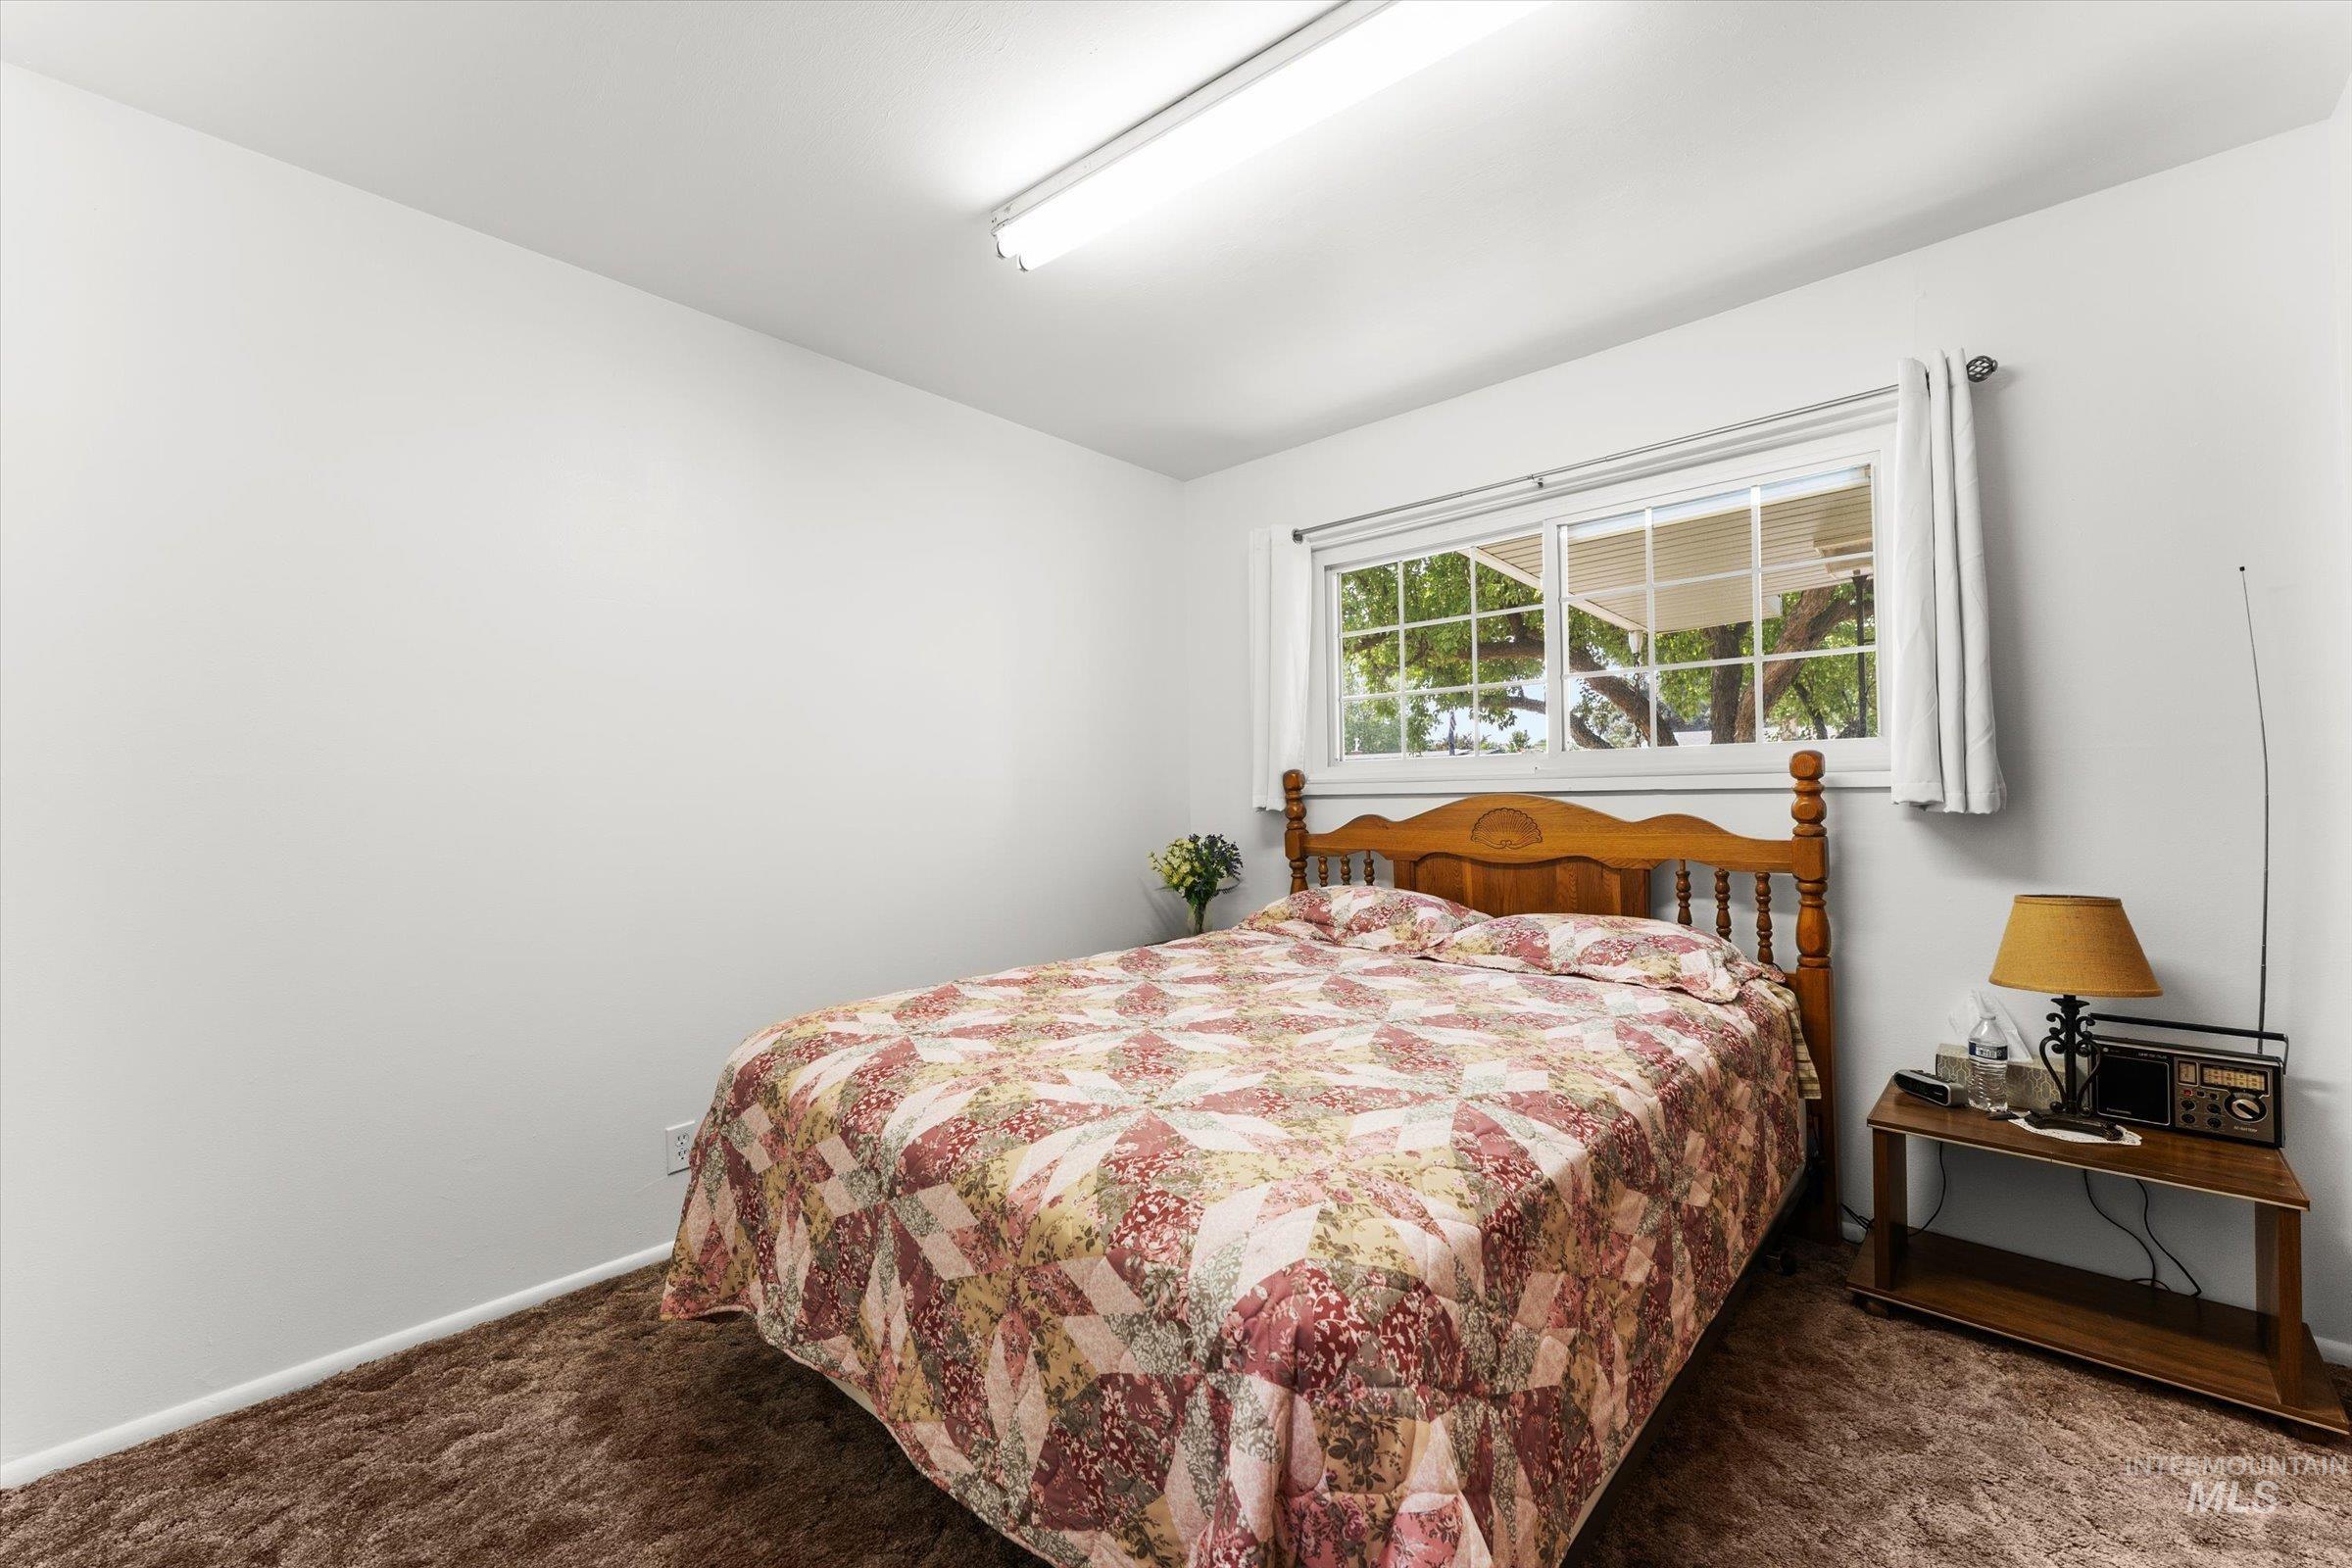
Bright bedroom featuring a large window, neutral wall paint, and plush brown carpeting
-
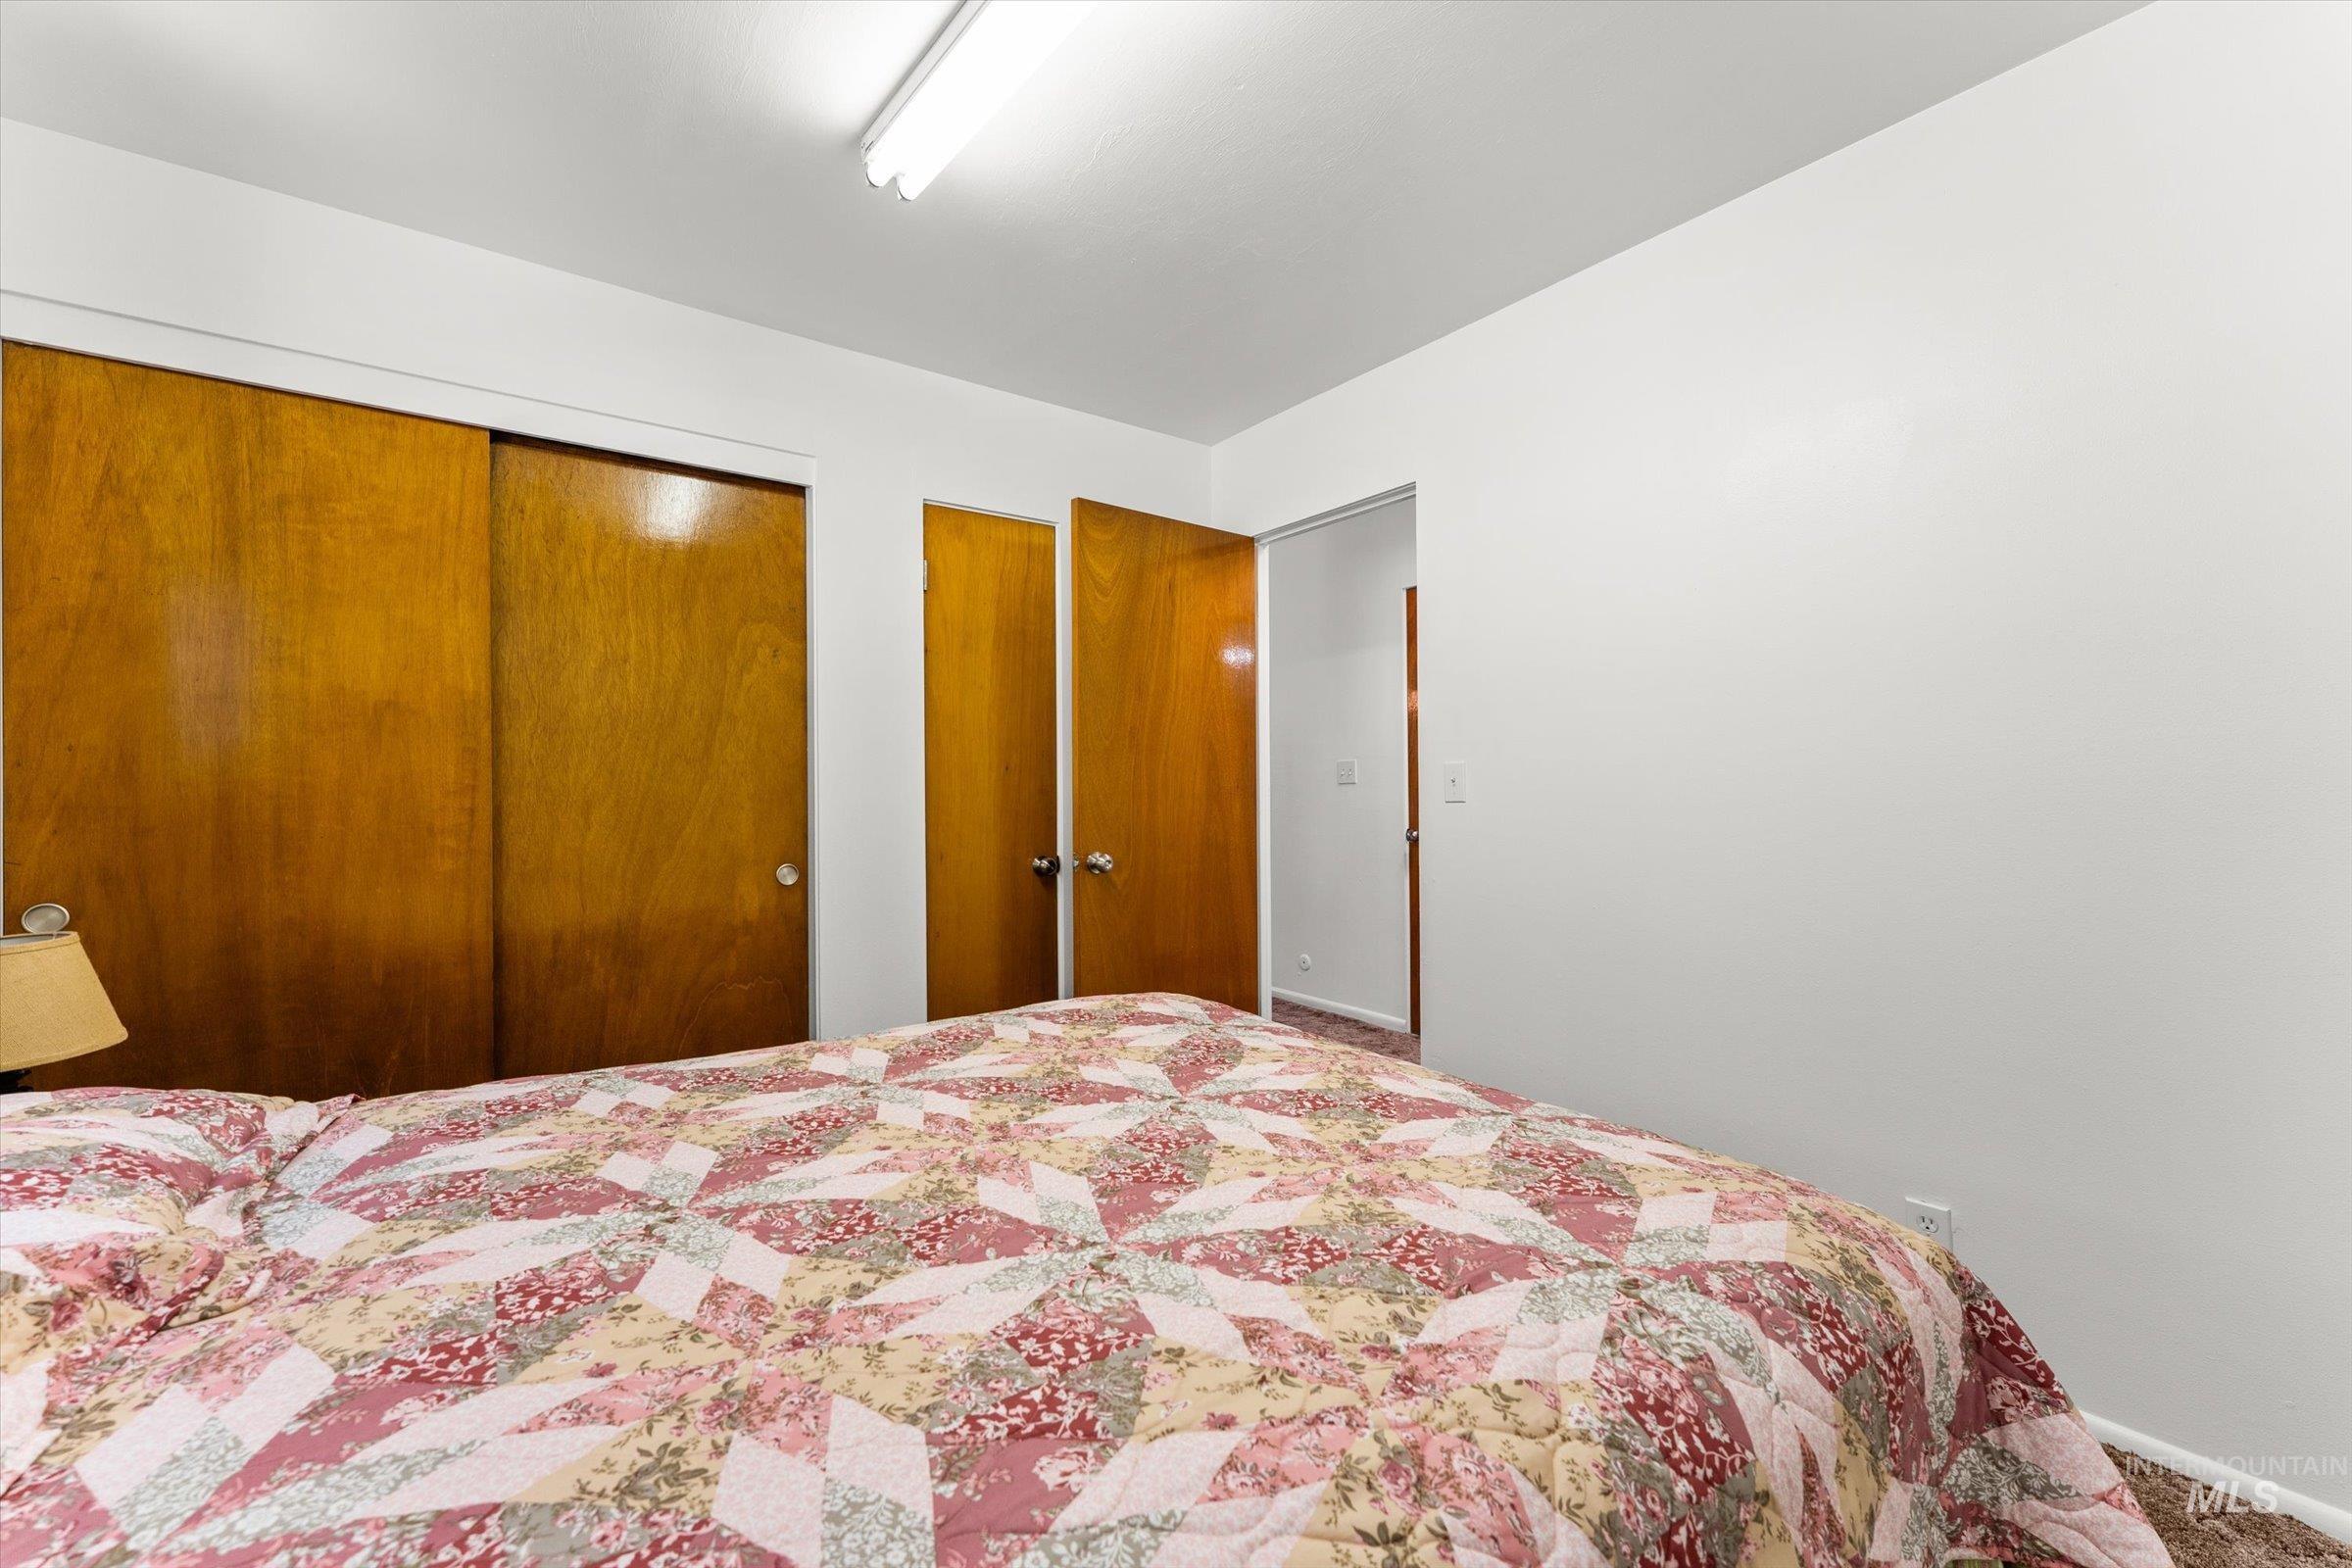
Bedroom featuring wood-finish sliding closet doors and carpeted flooring
-
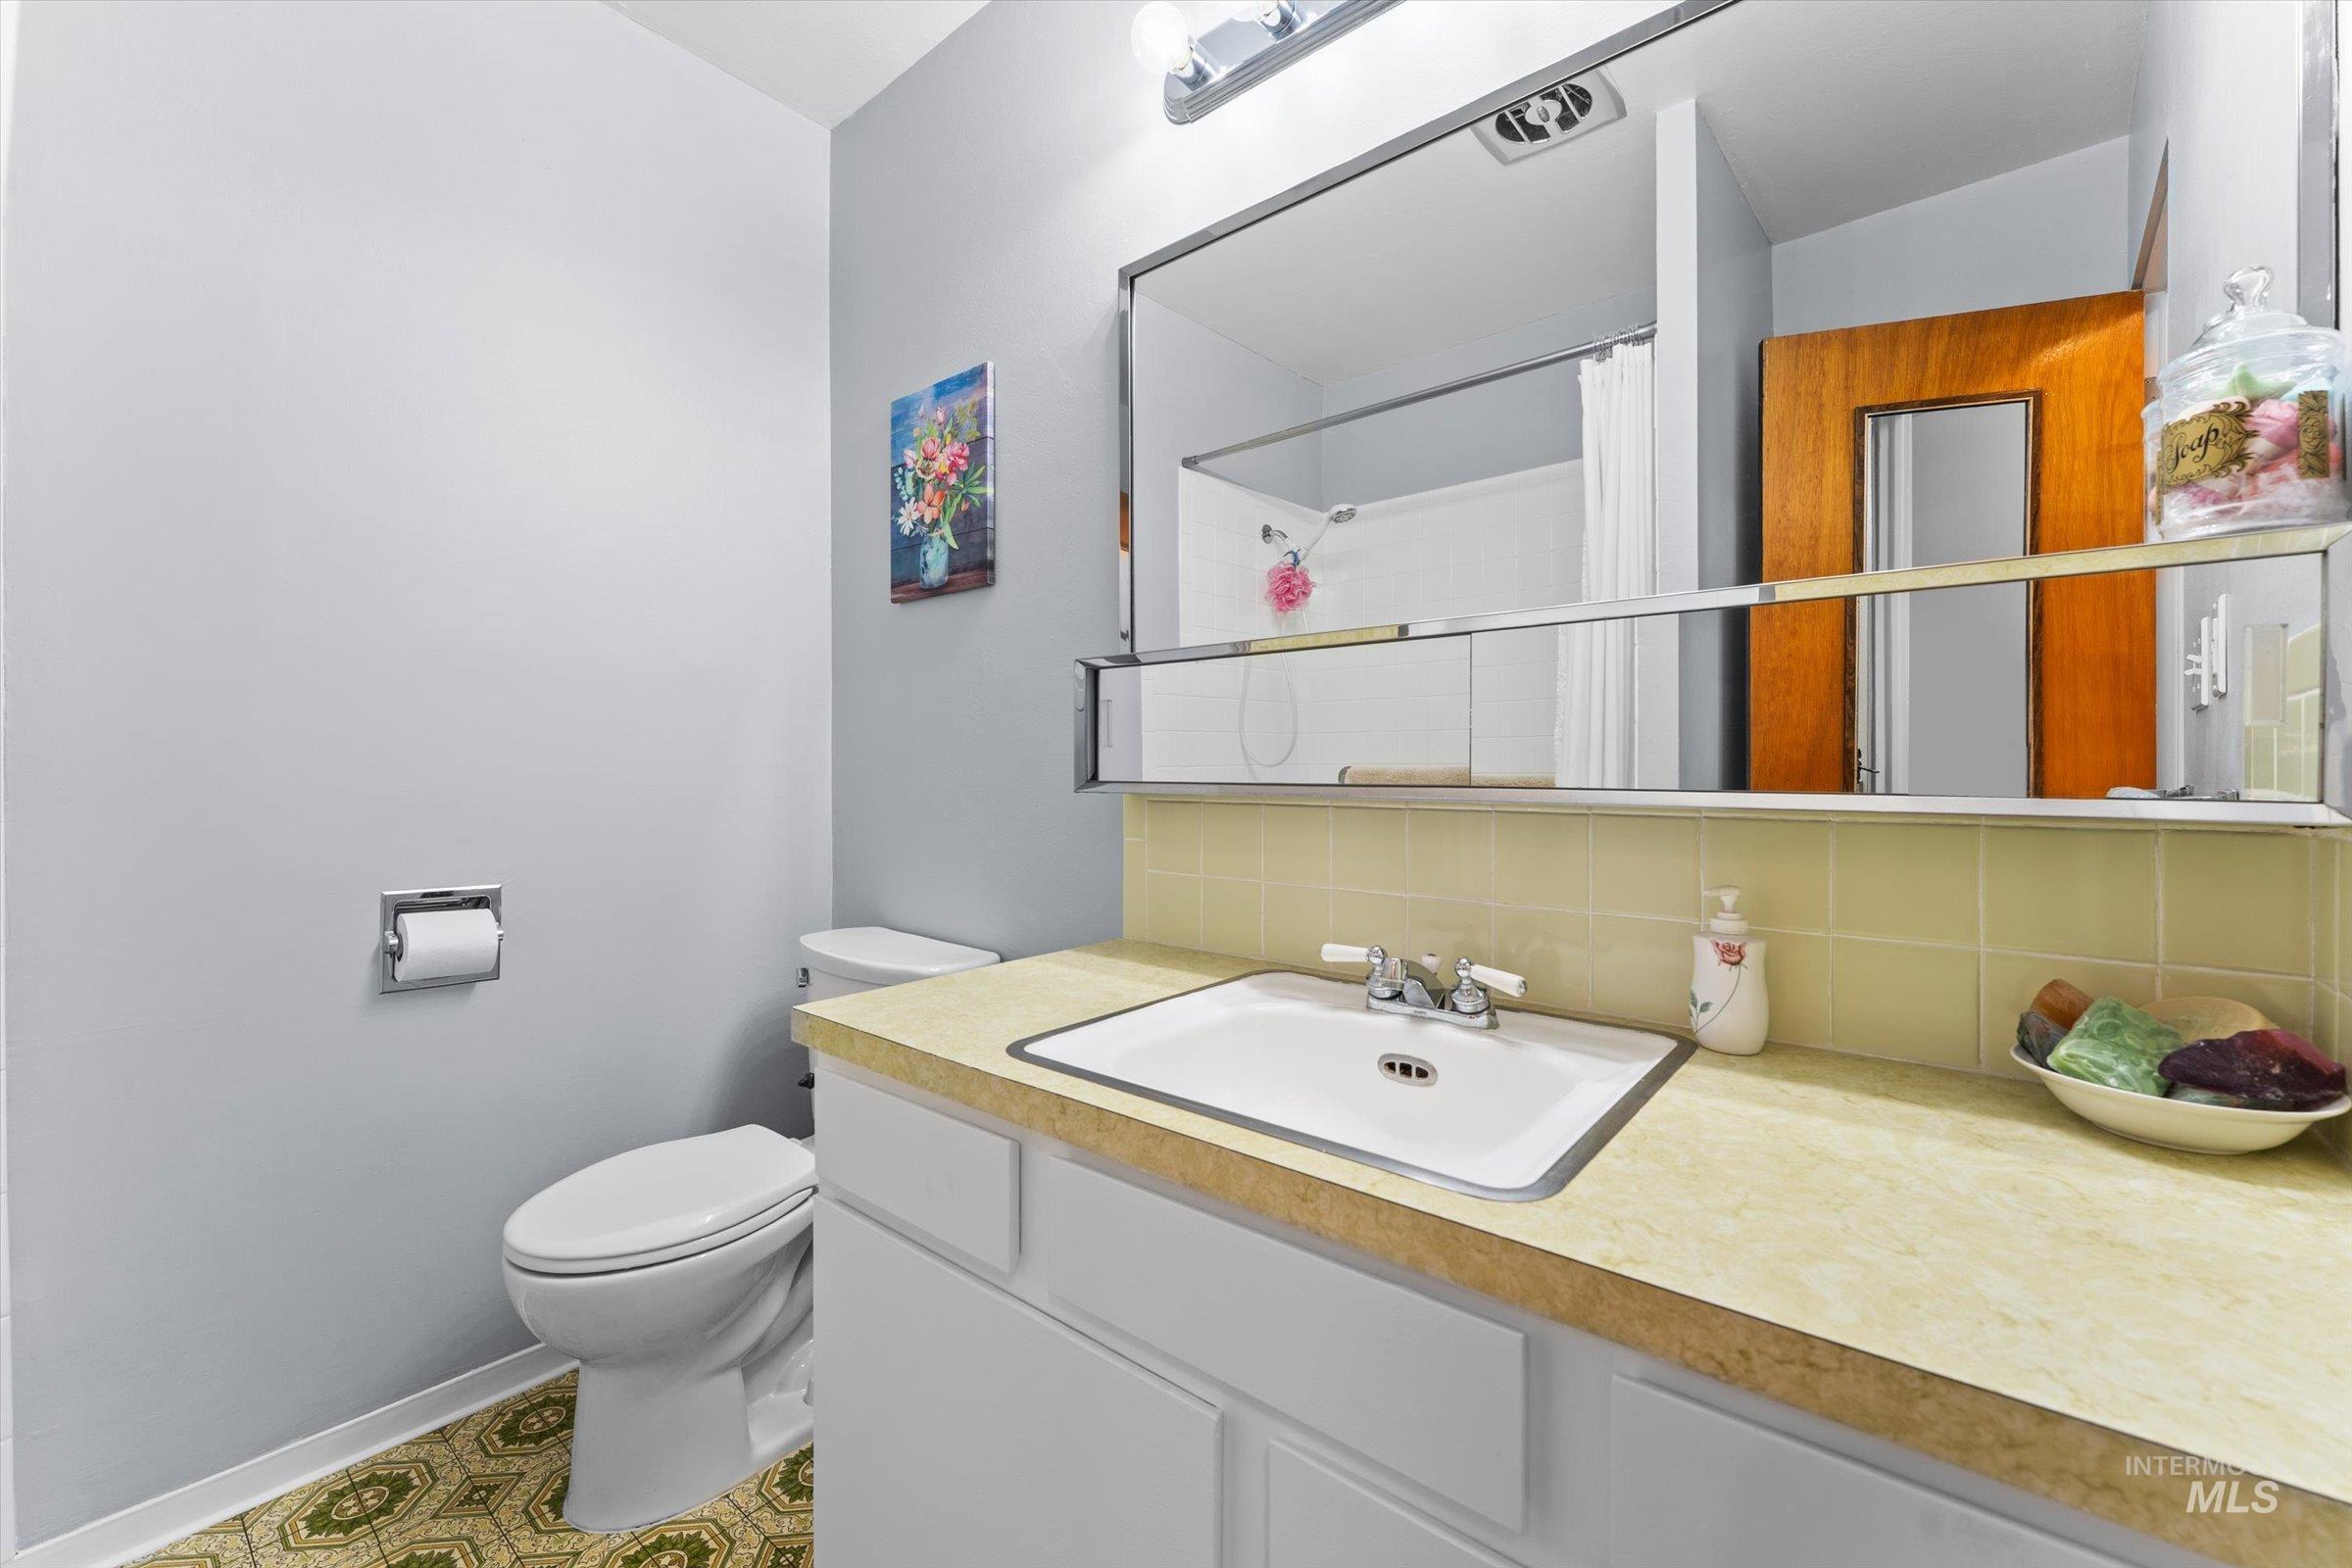
Bathroom featuring a vanity with an integrated sink, laminate countertop, and tile backsplash
-
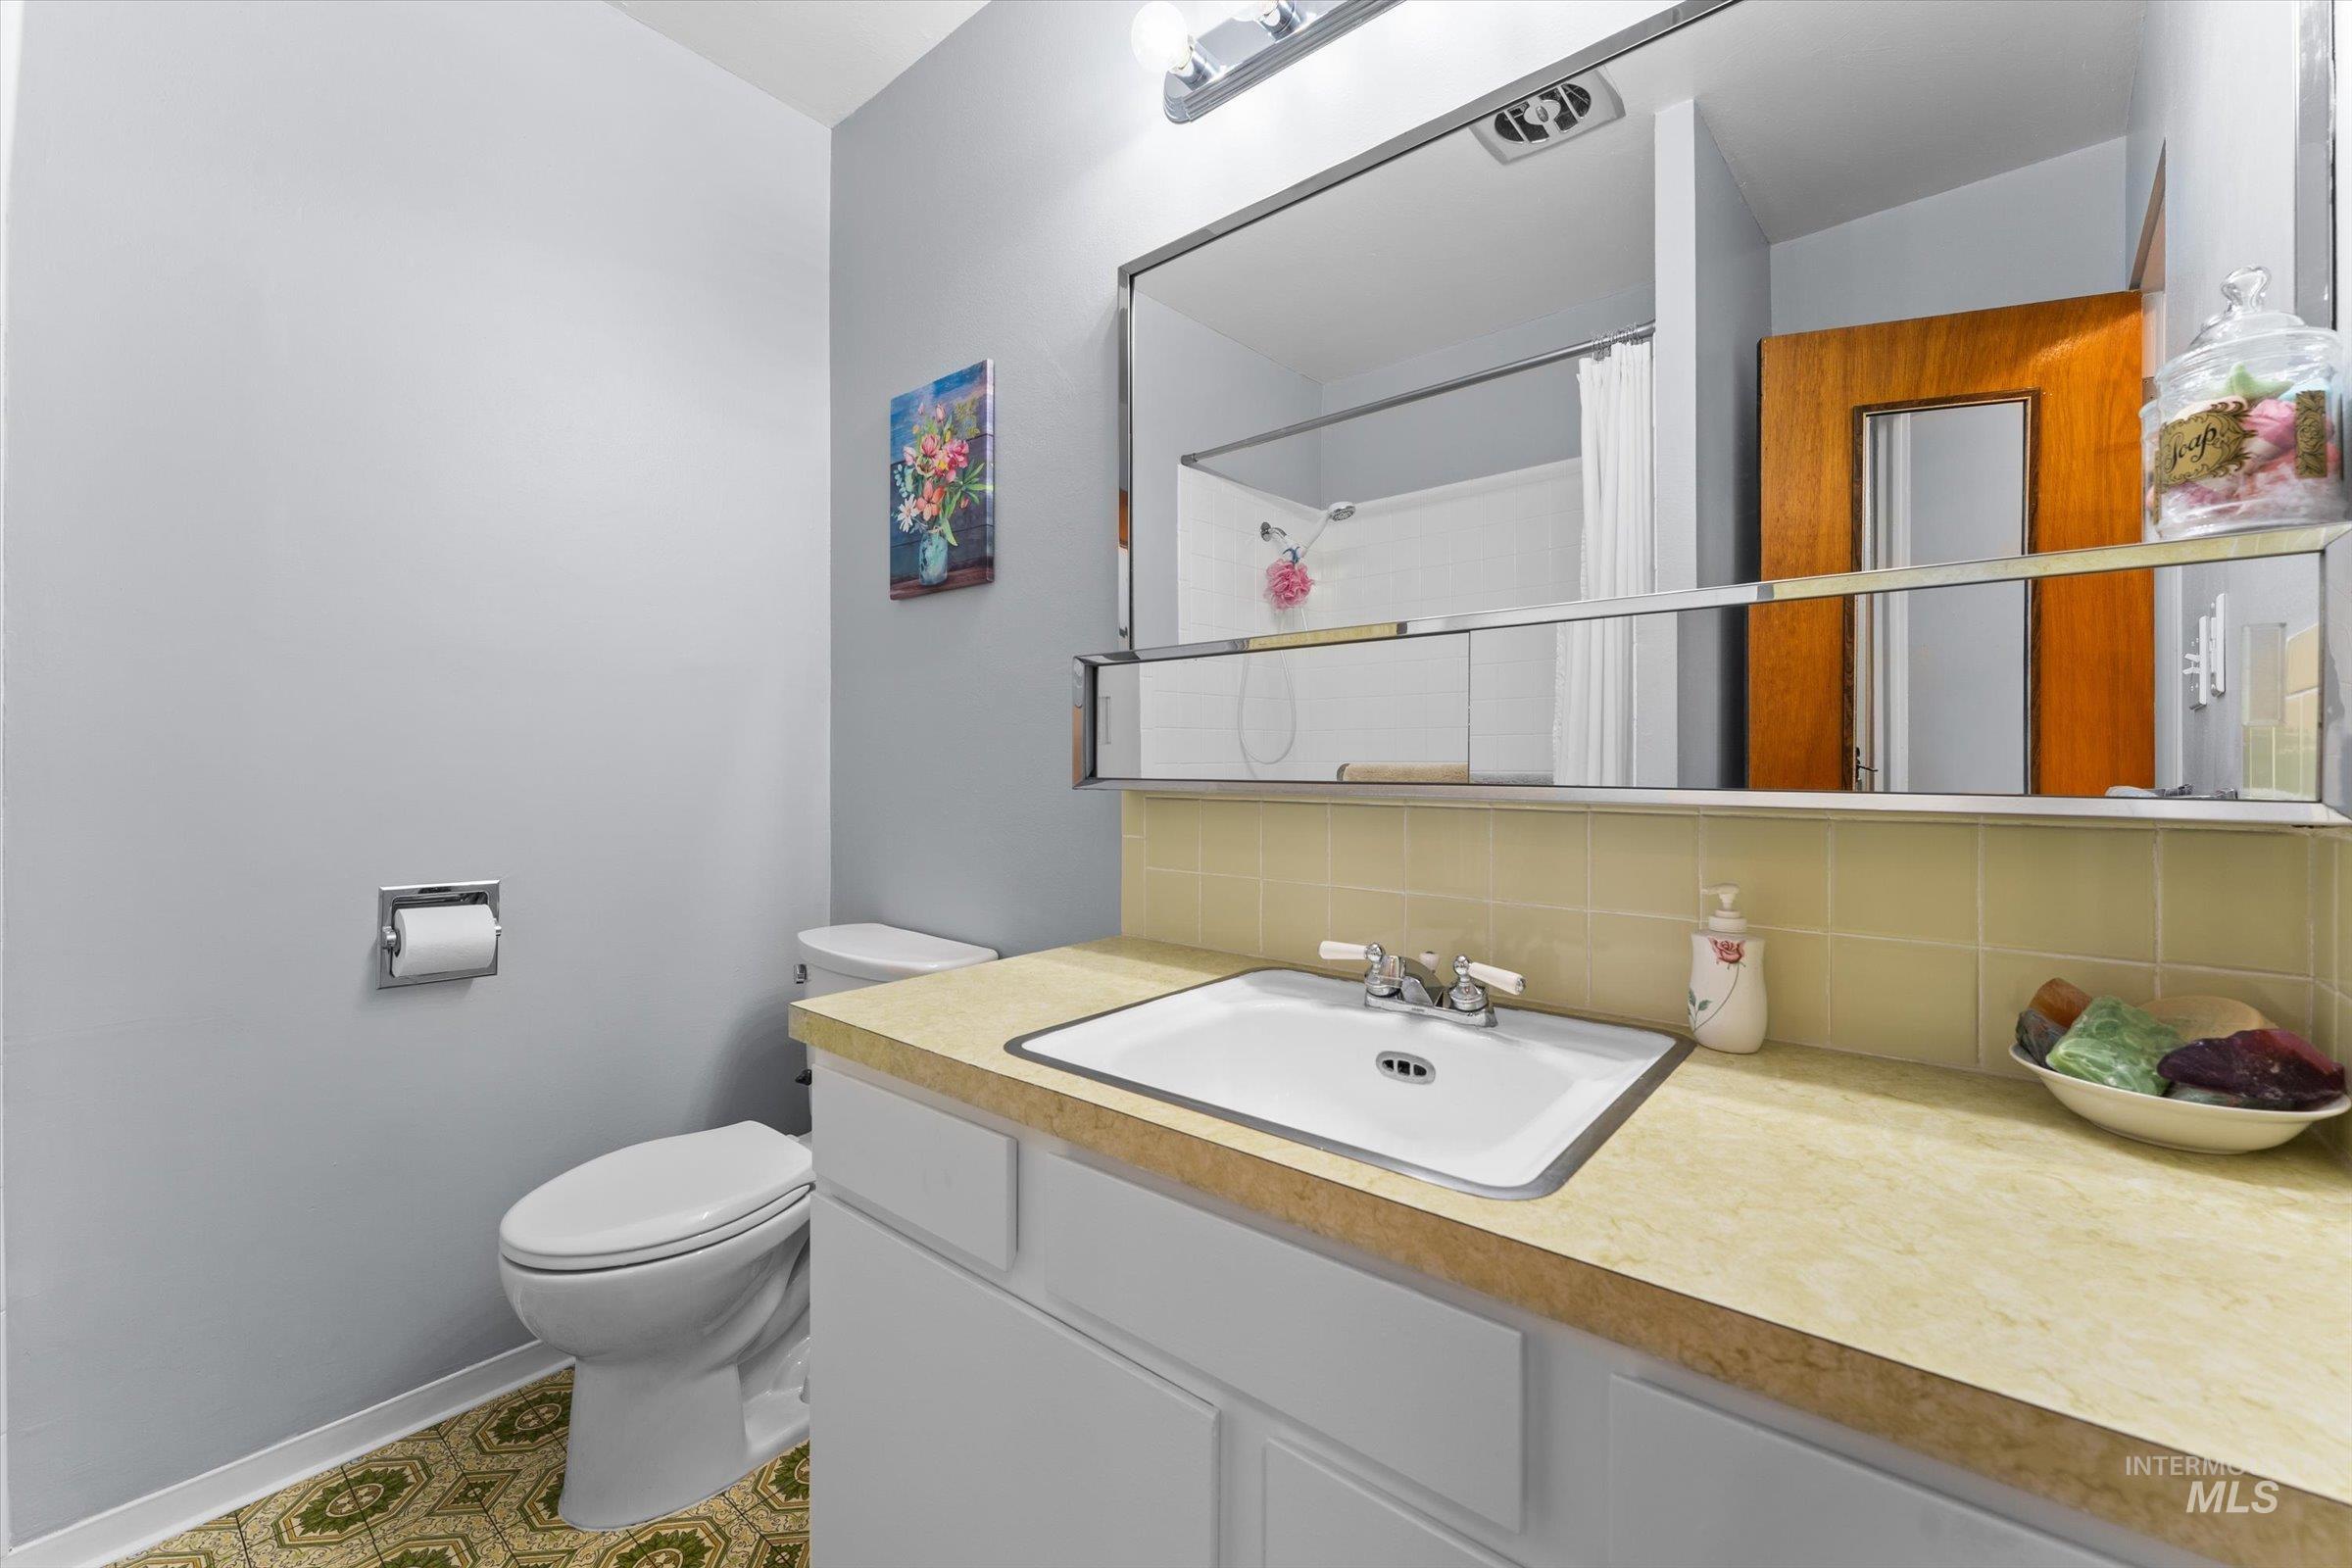
Bathroom vanity featuring a built-in sink, laminate countertop, and full-width mirror with integrated lighting
-
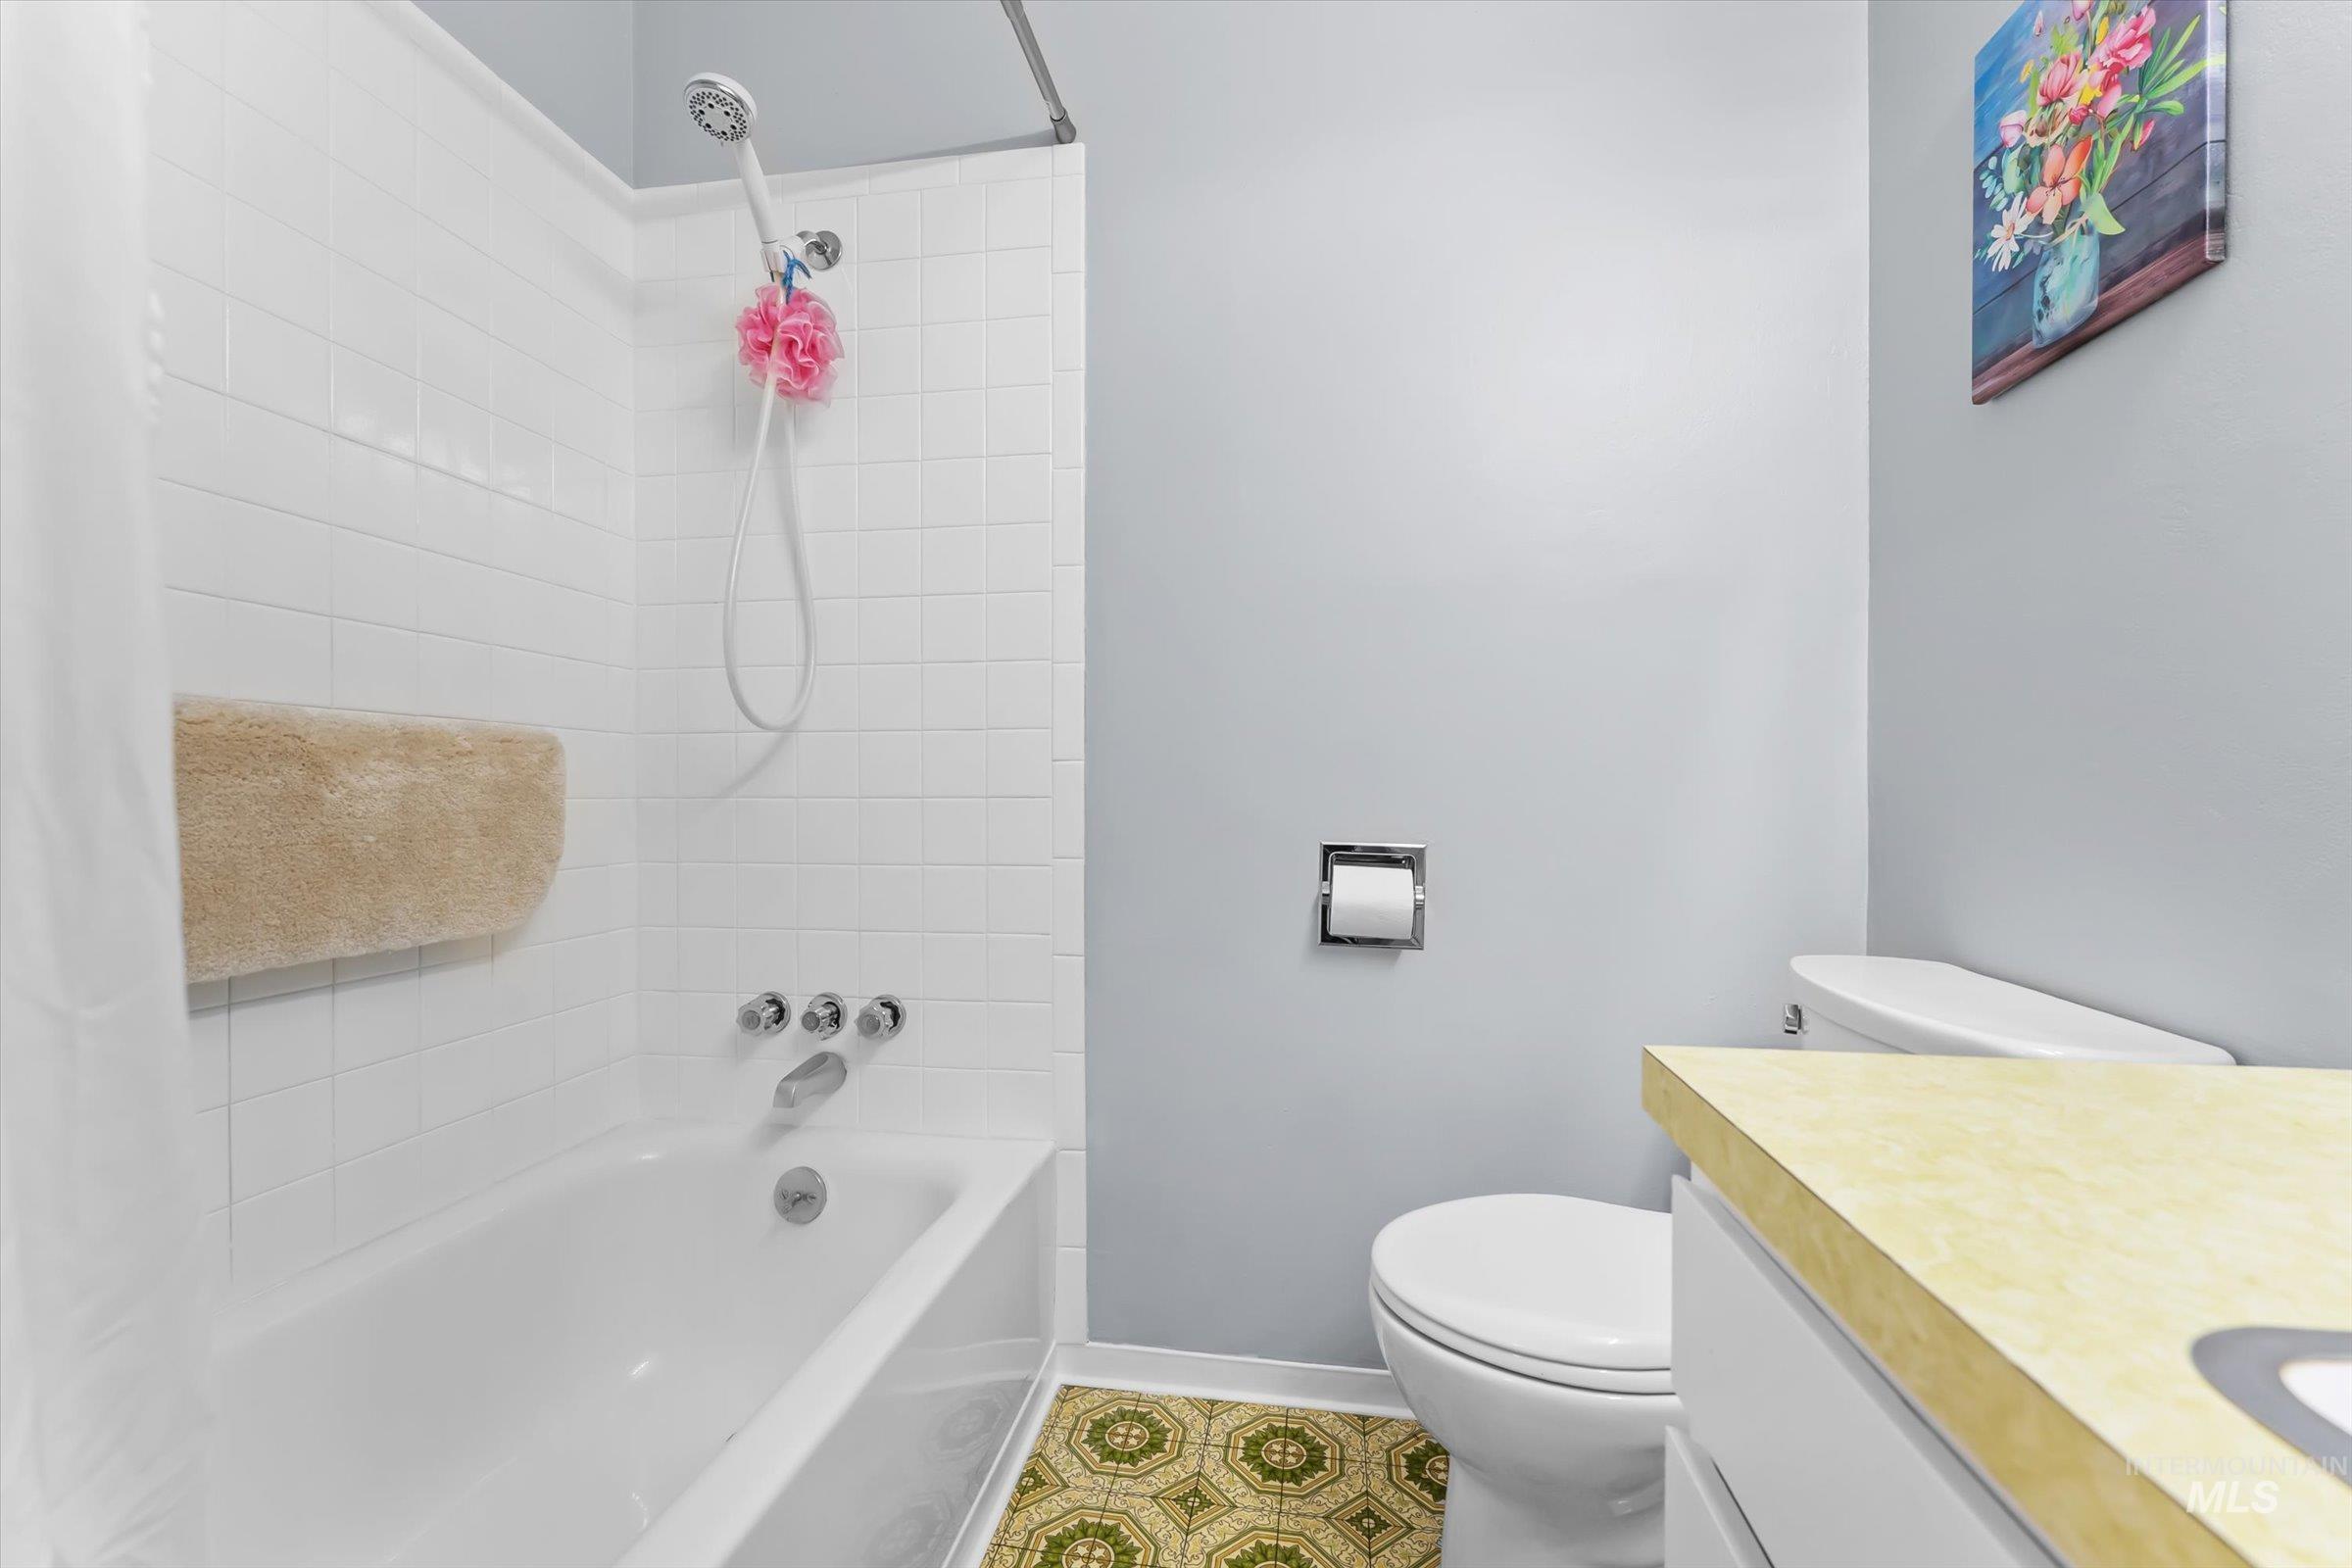
Bathroom featuring a white tub, white subway tile surround, shower wand, toilet, and vanity with a light-colored countertop
-
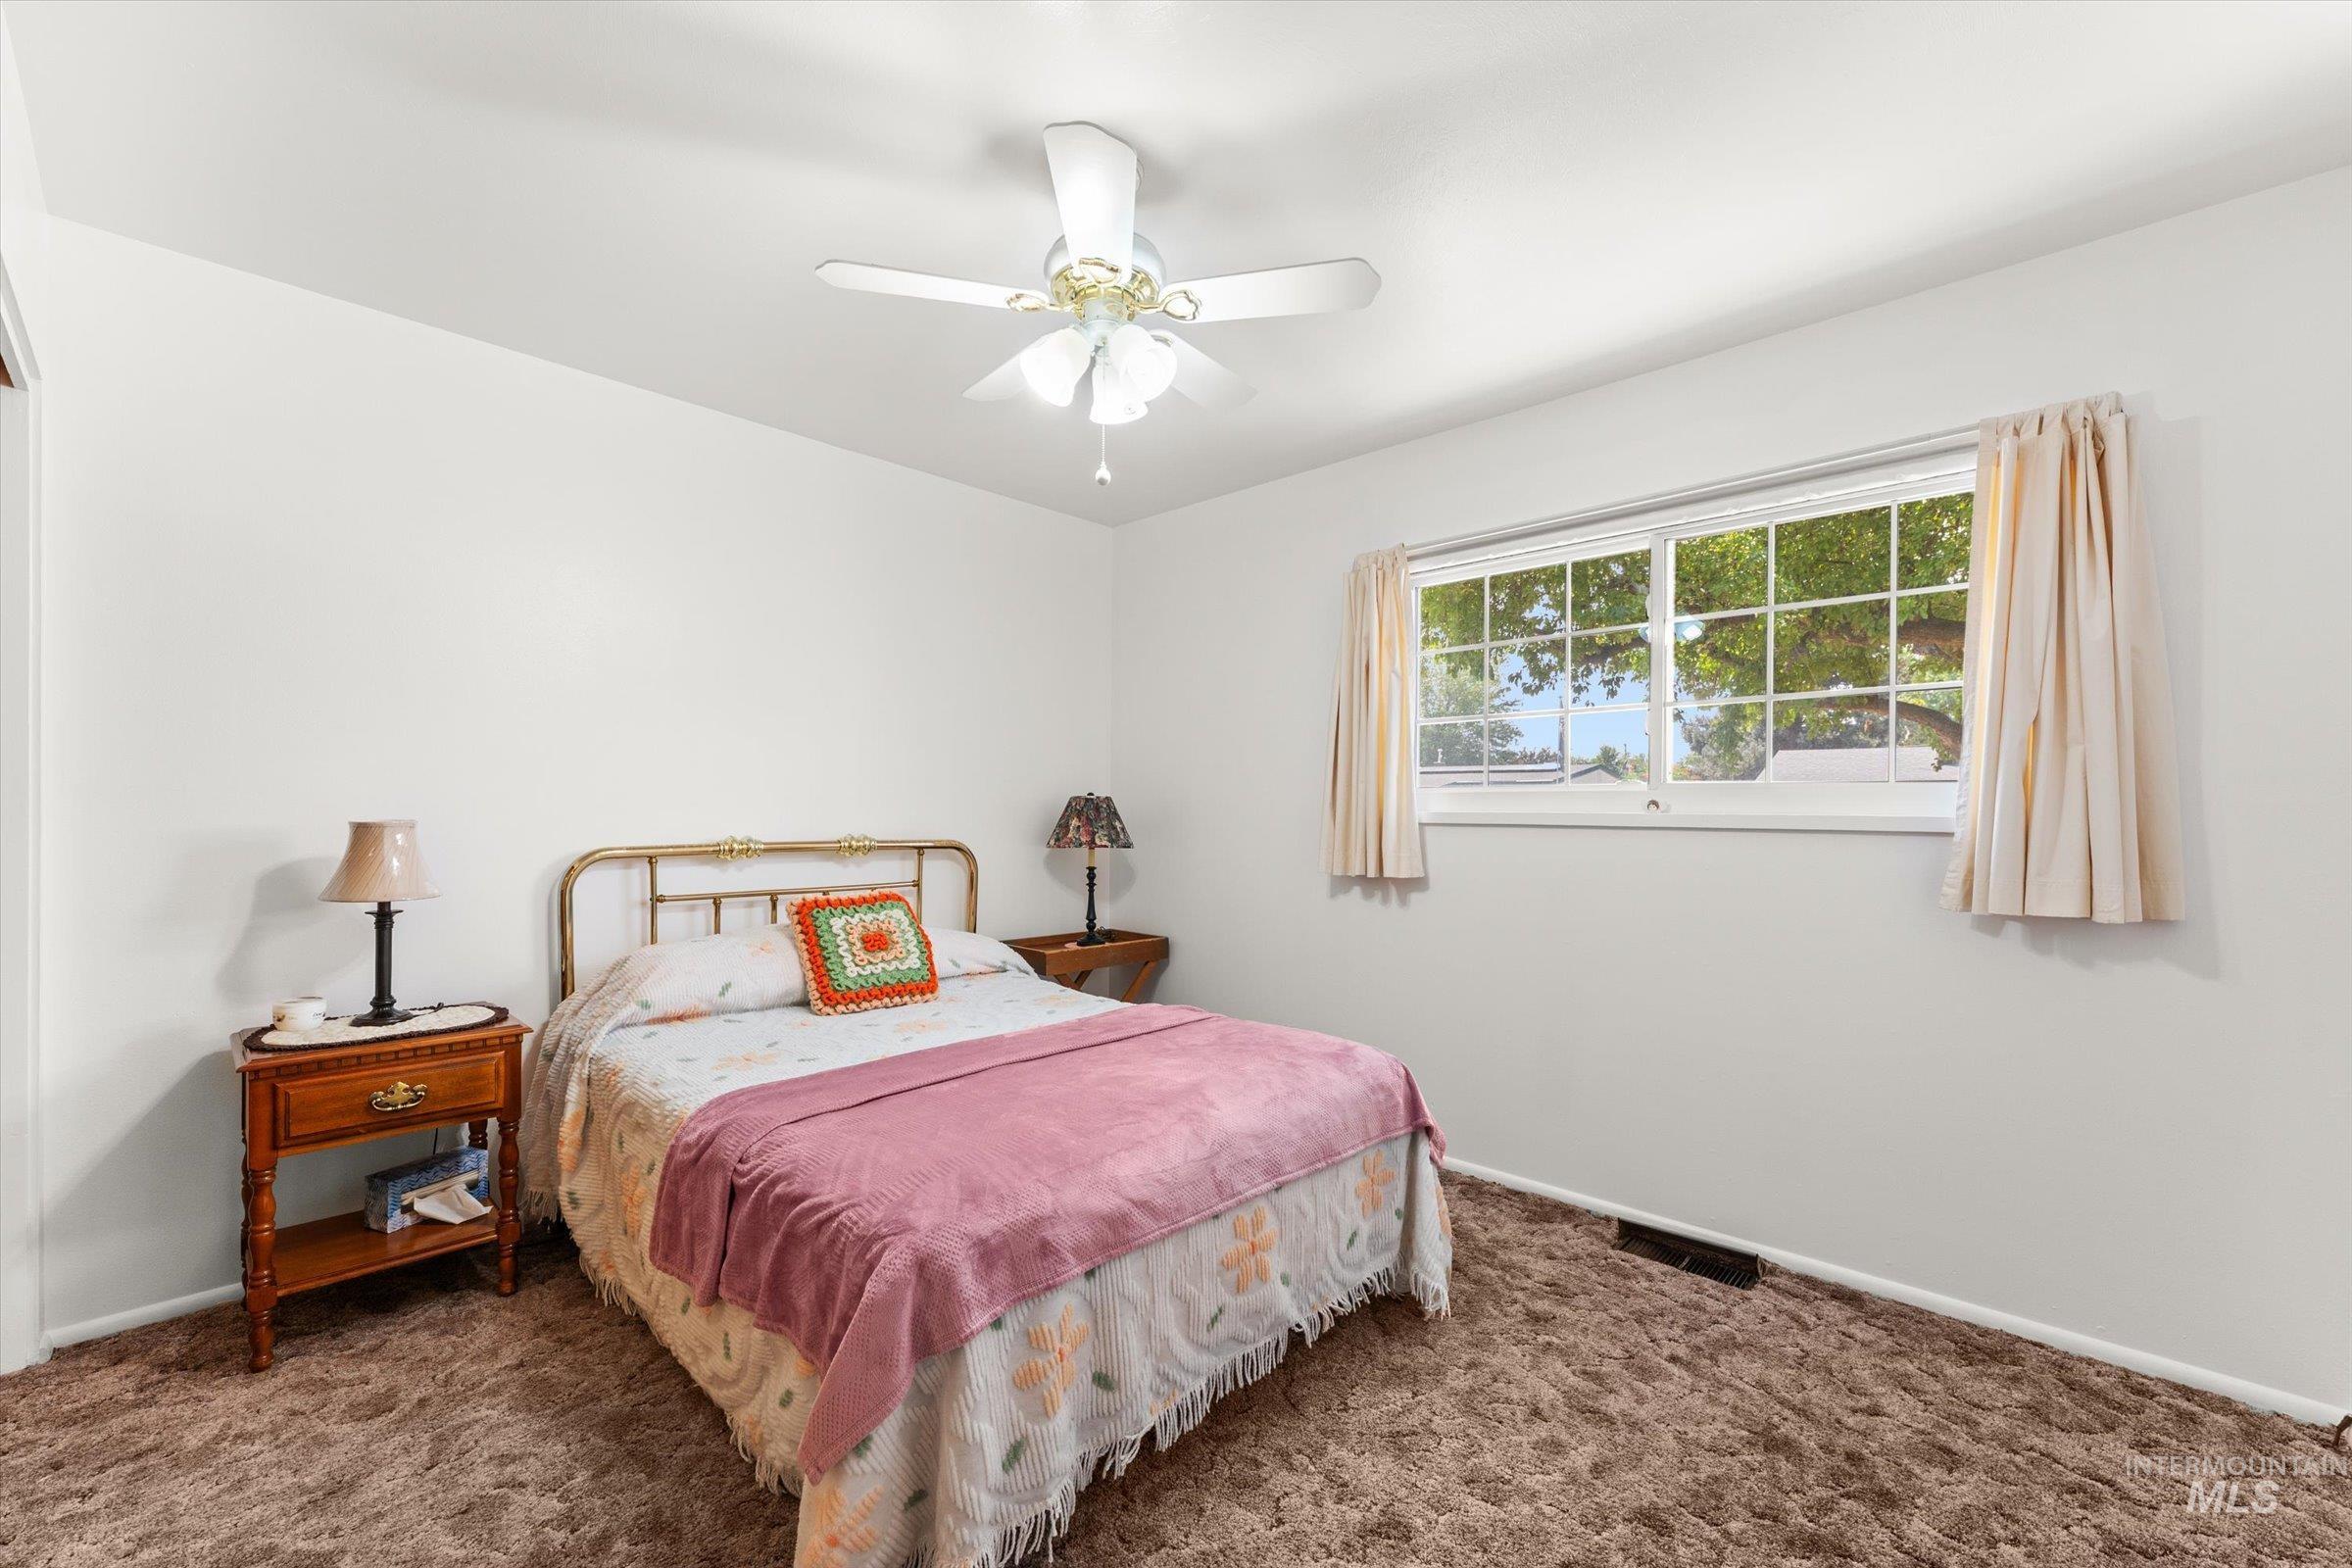
White walls and brown carpet create a neutral palette for this room
-
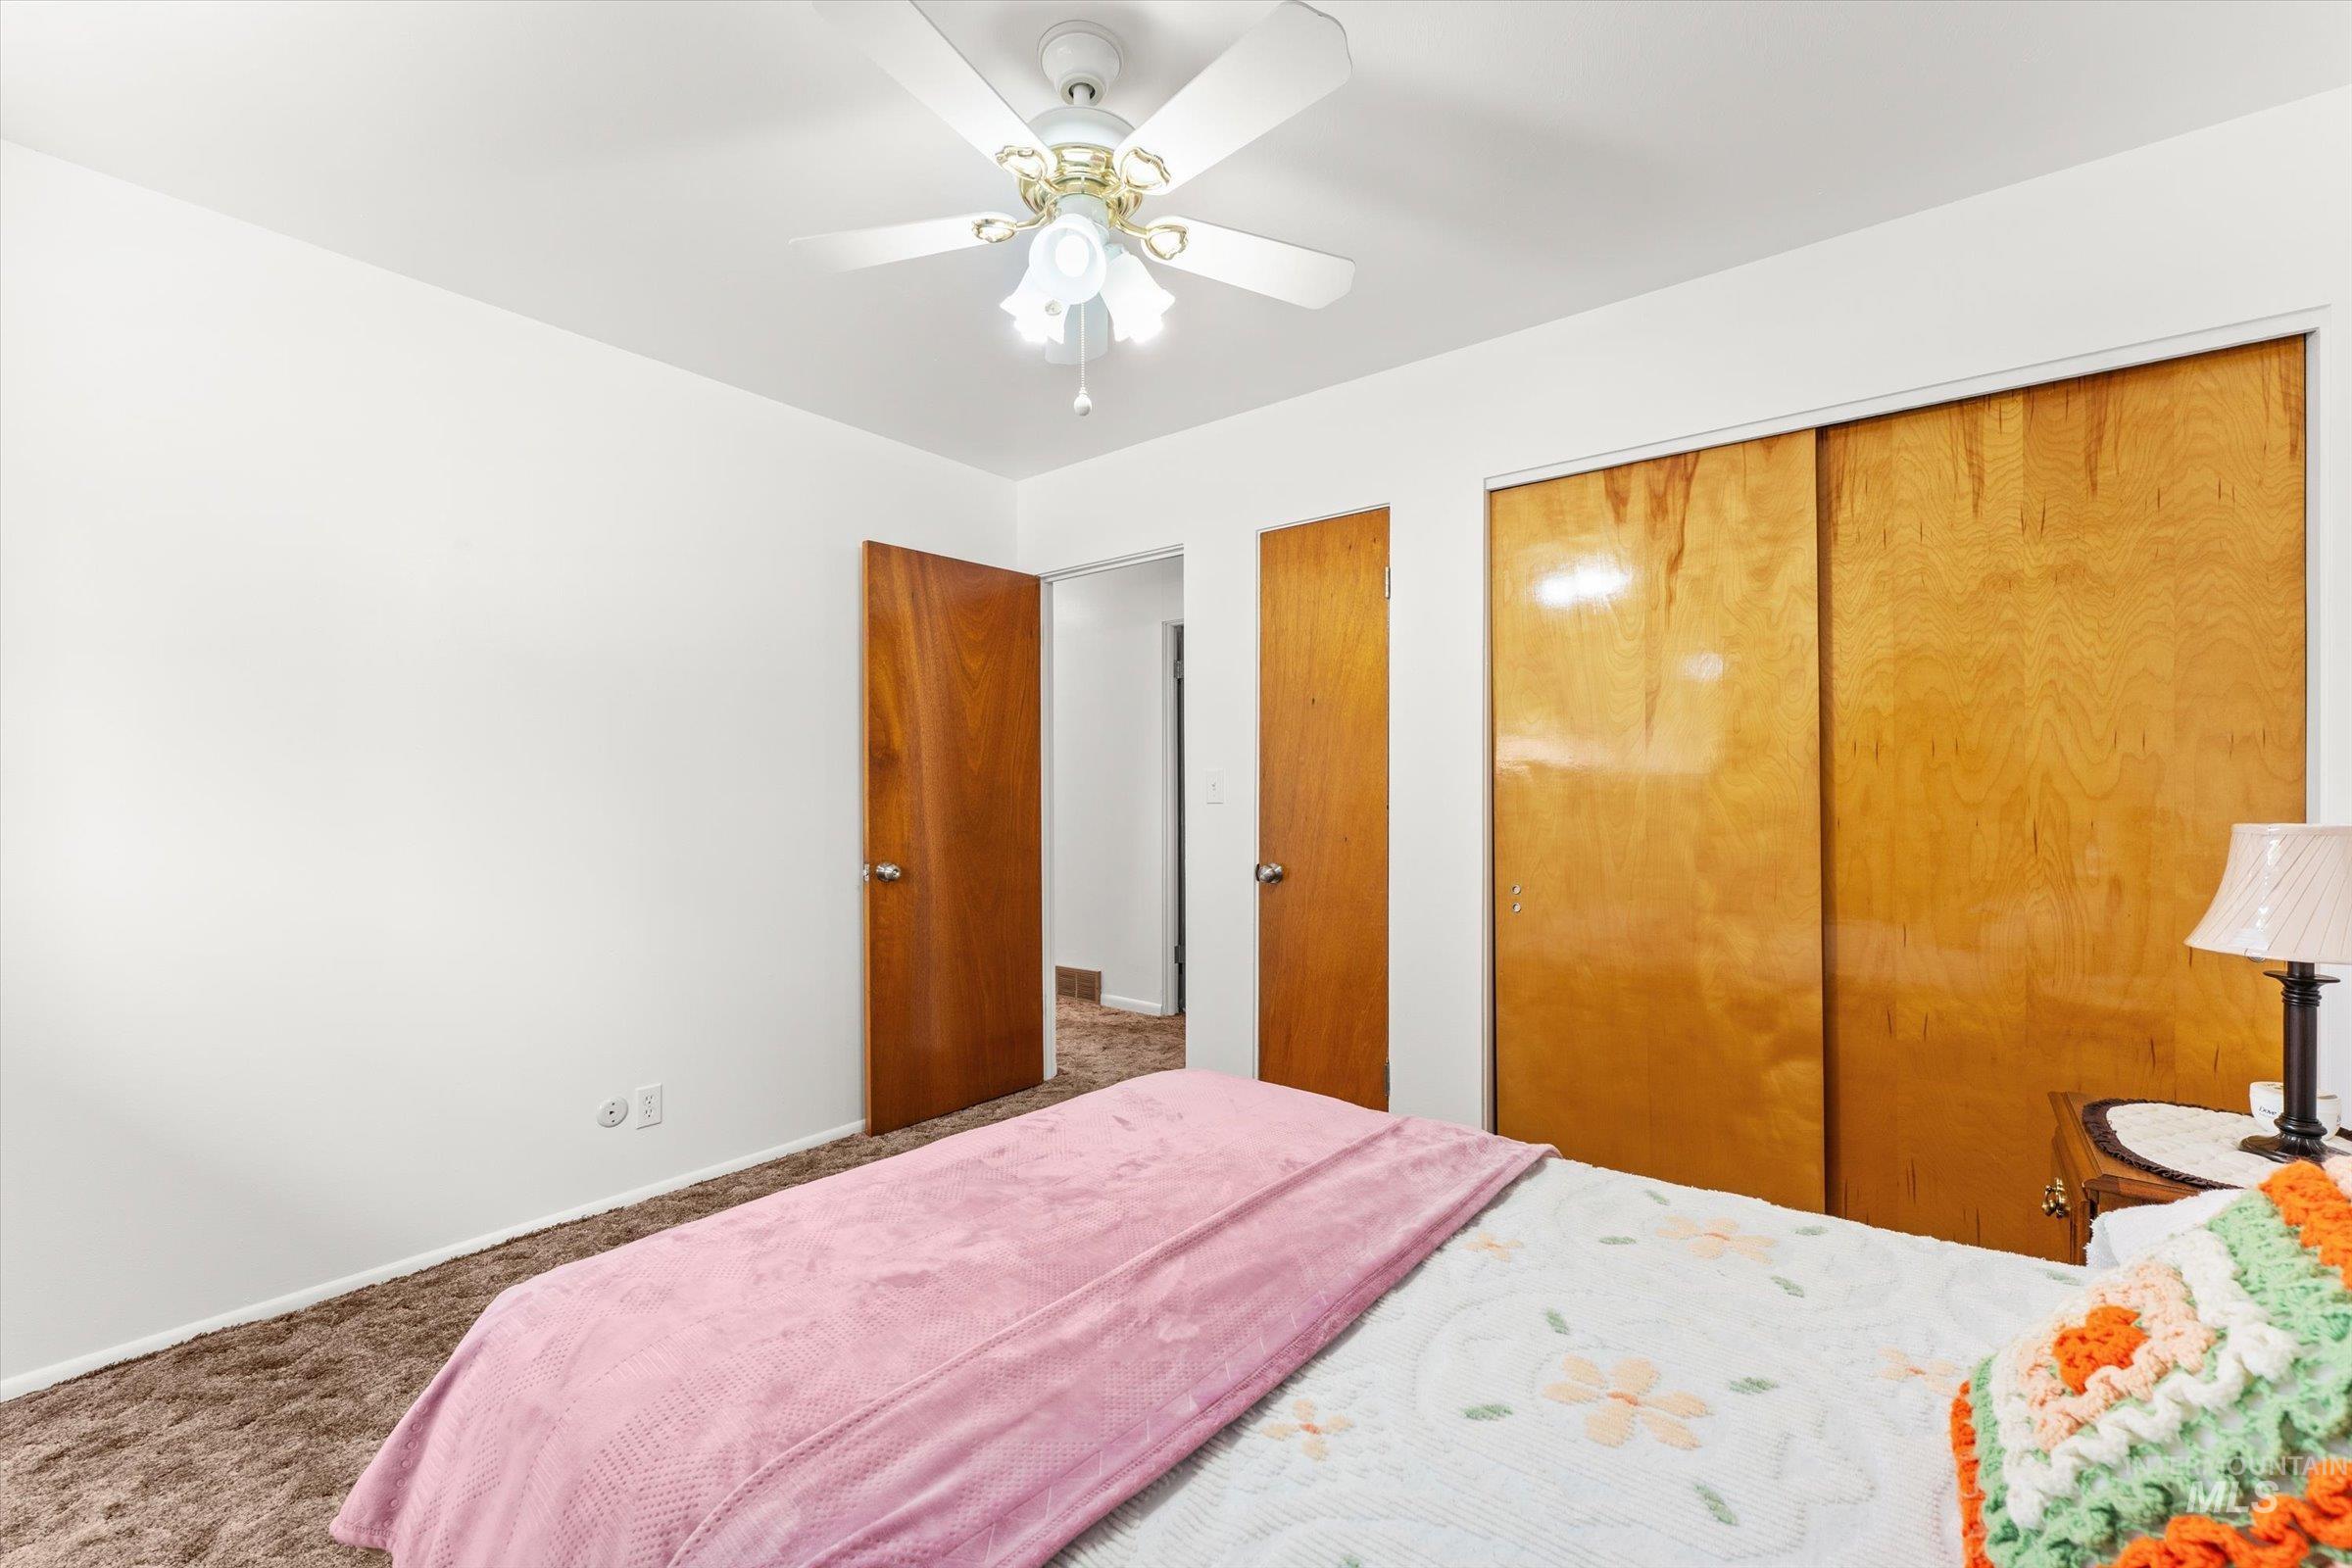
Bedroom featuring a ceiling fan, light wood doors, and carpet flooring
-
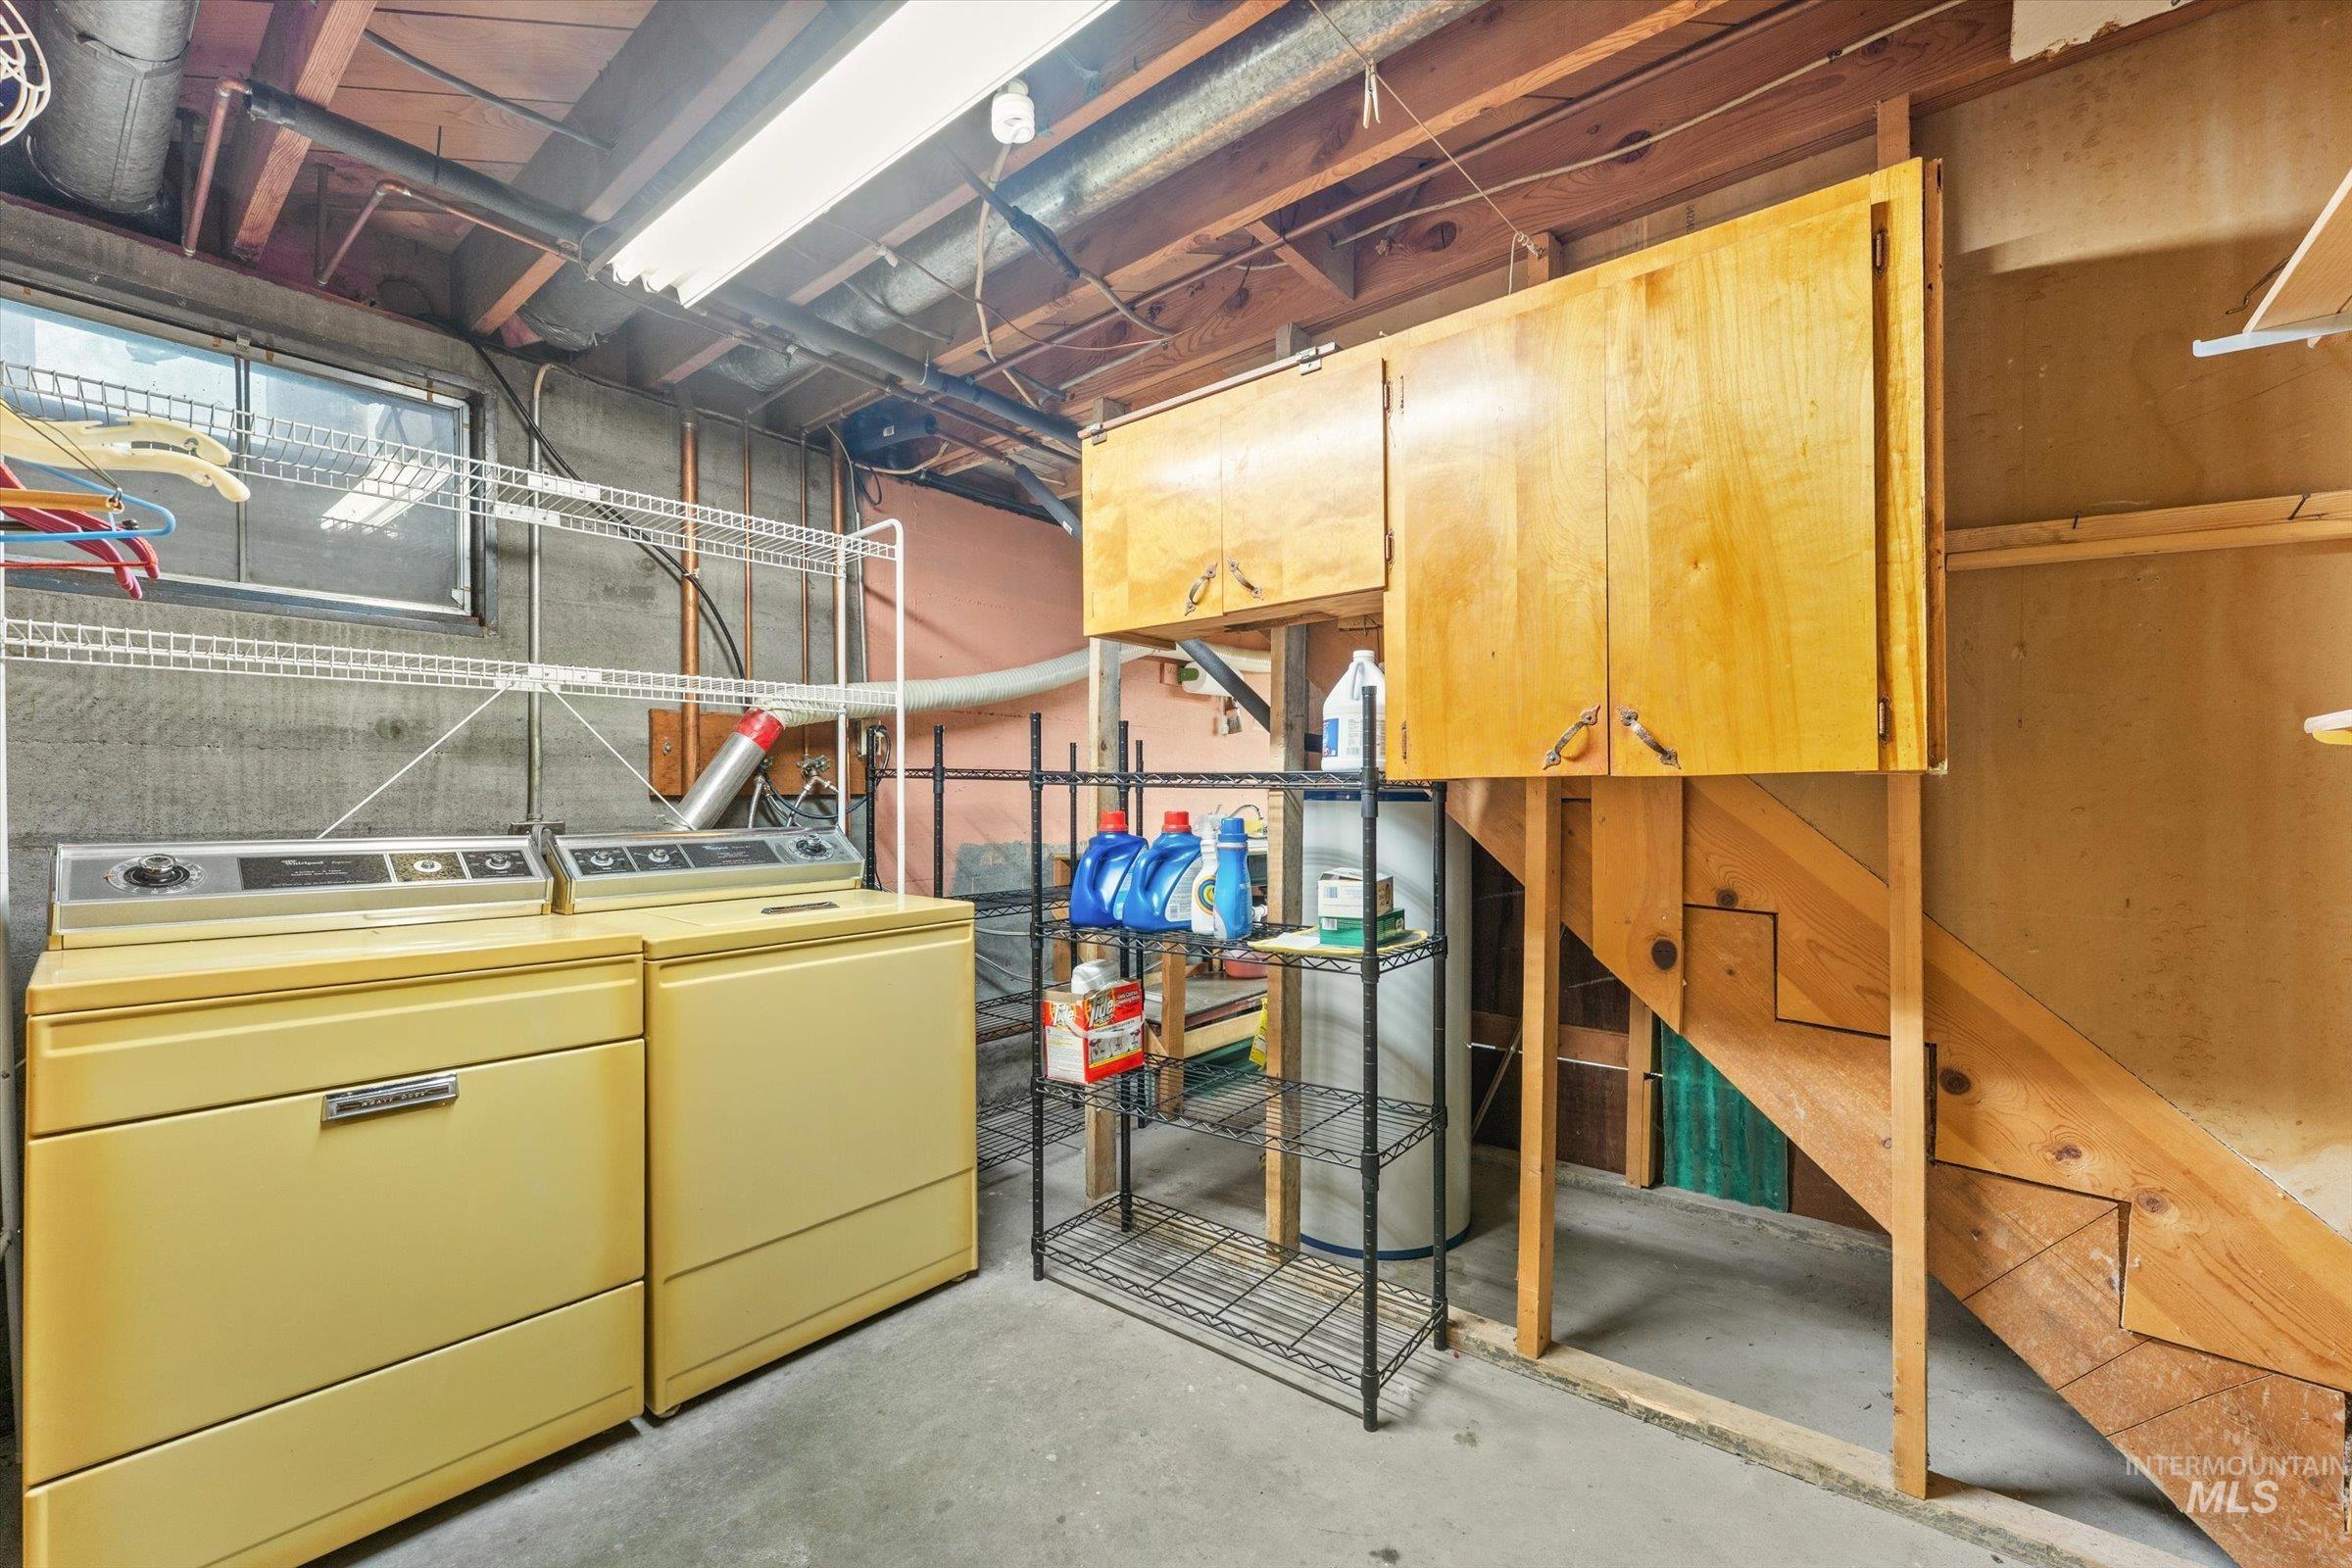
Utility area featuring a laundry appliance set, concrete flooring, exposed ceiling beams, and wood cabinetry
-
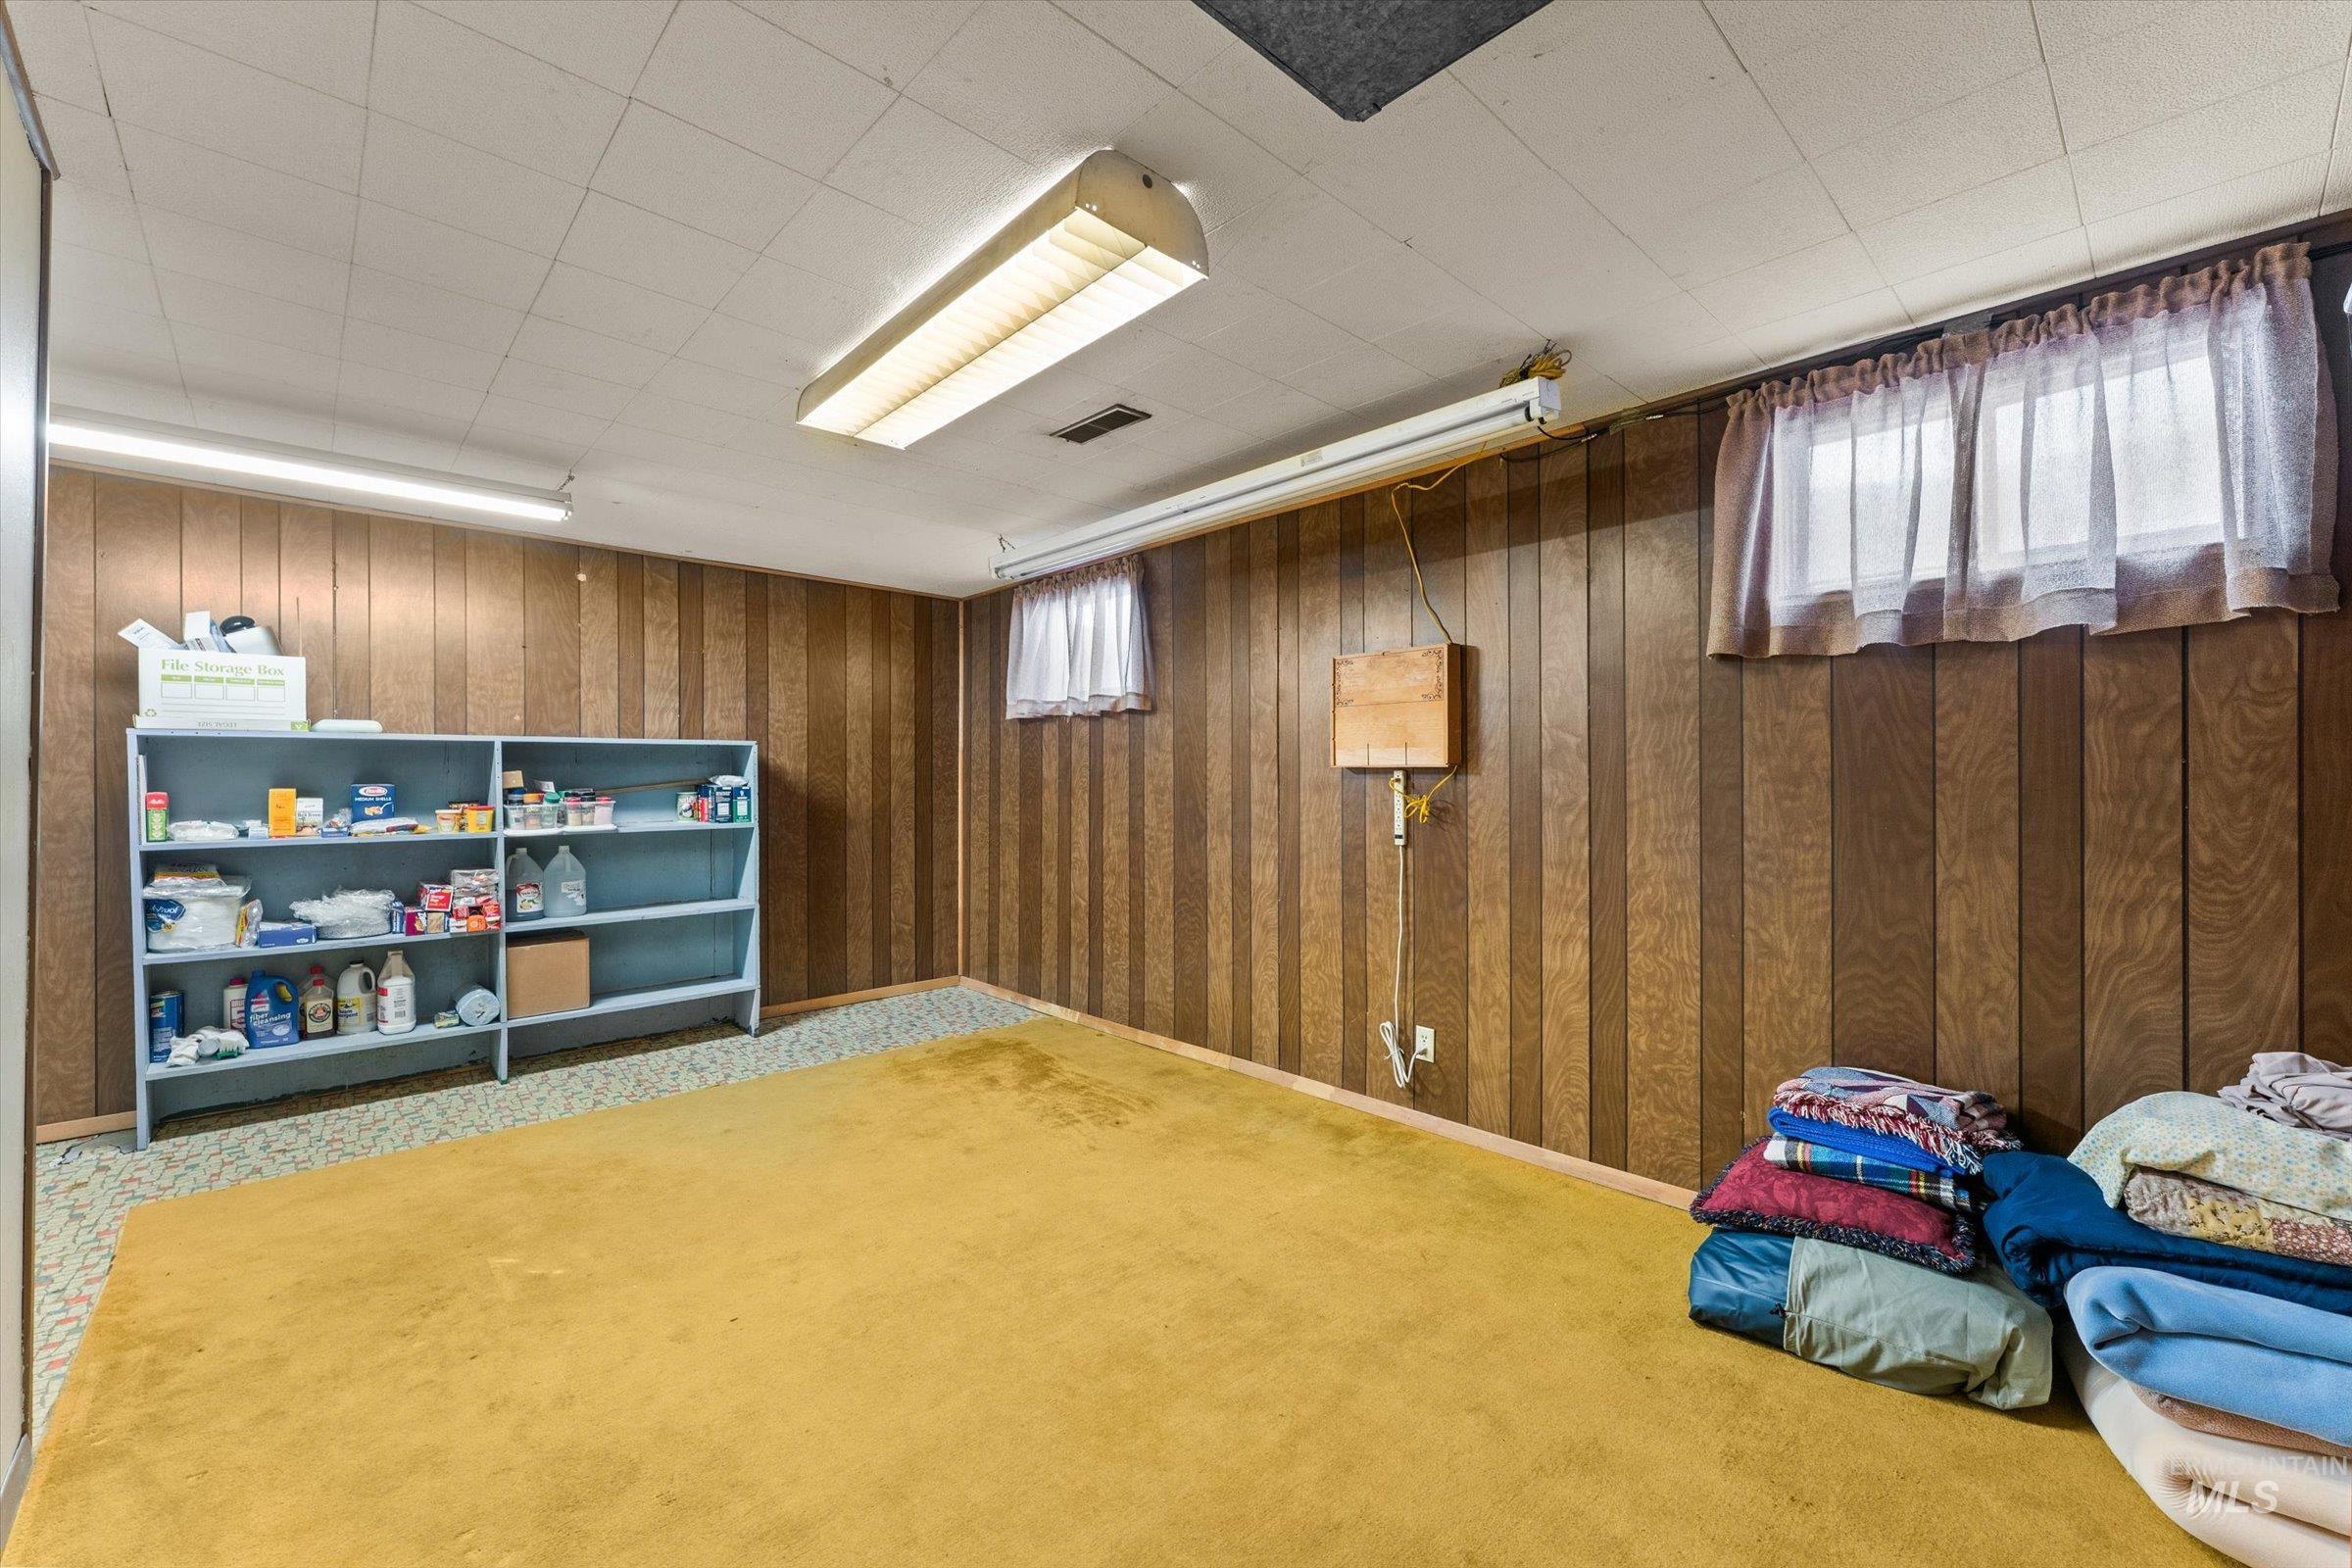
Room featuring vertical wood paneling, drop ceiling, and recessed windows
-
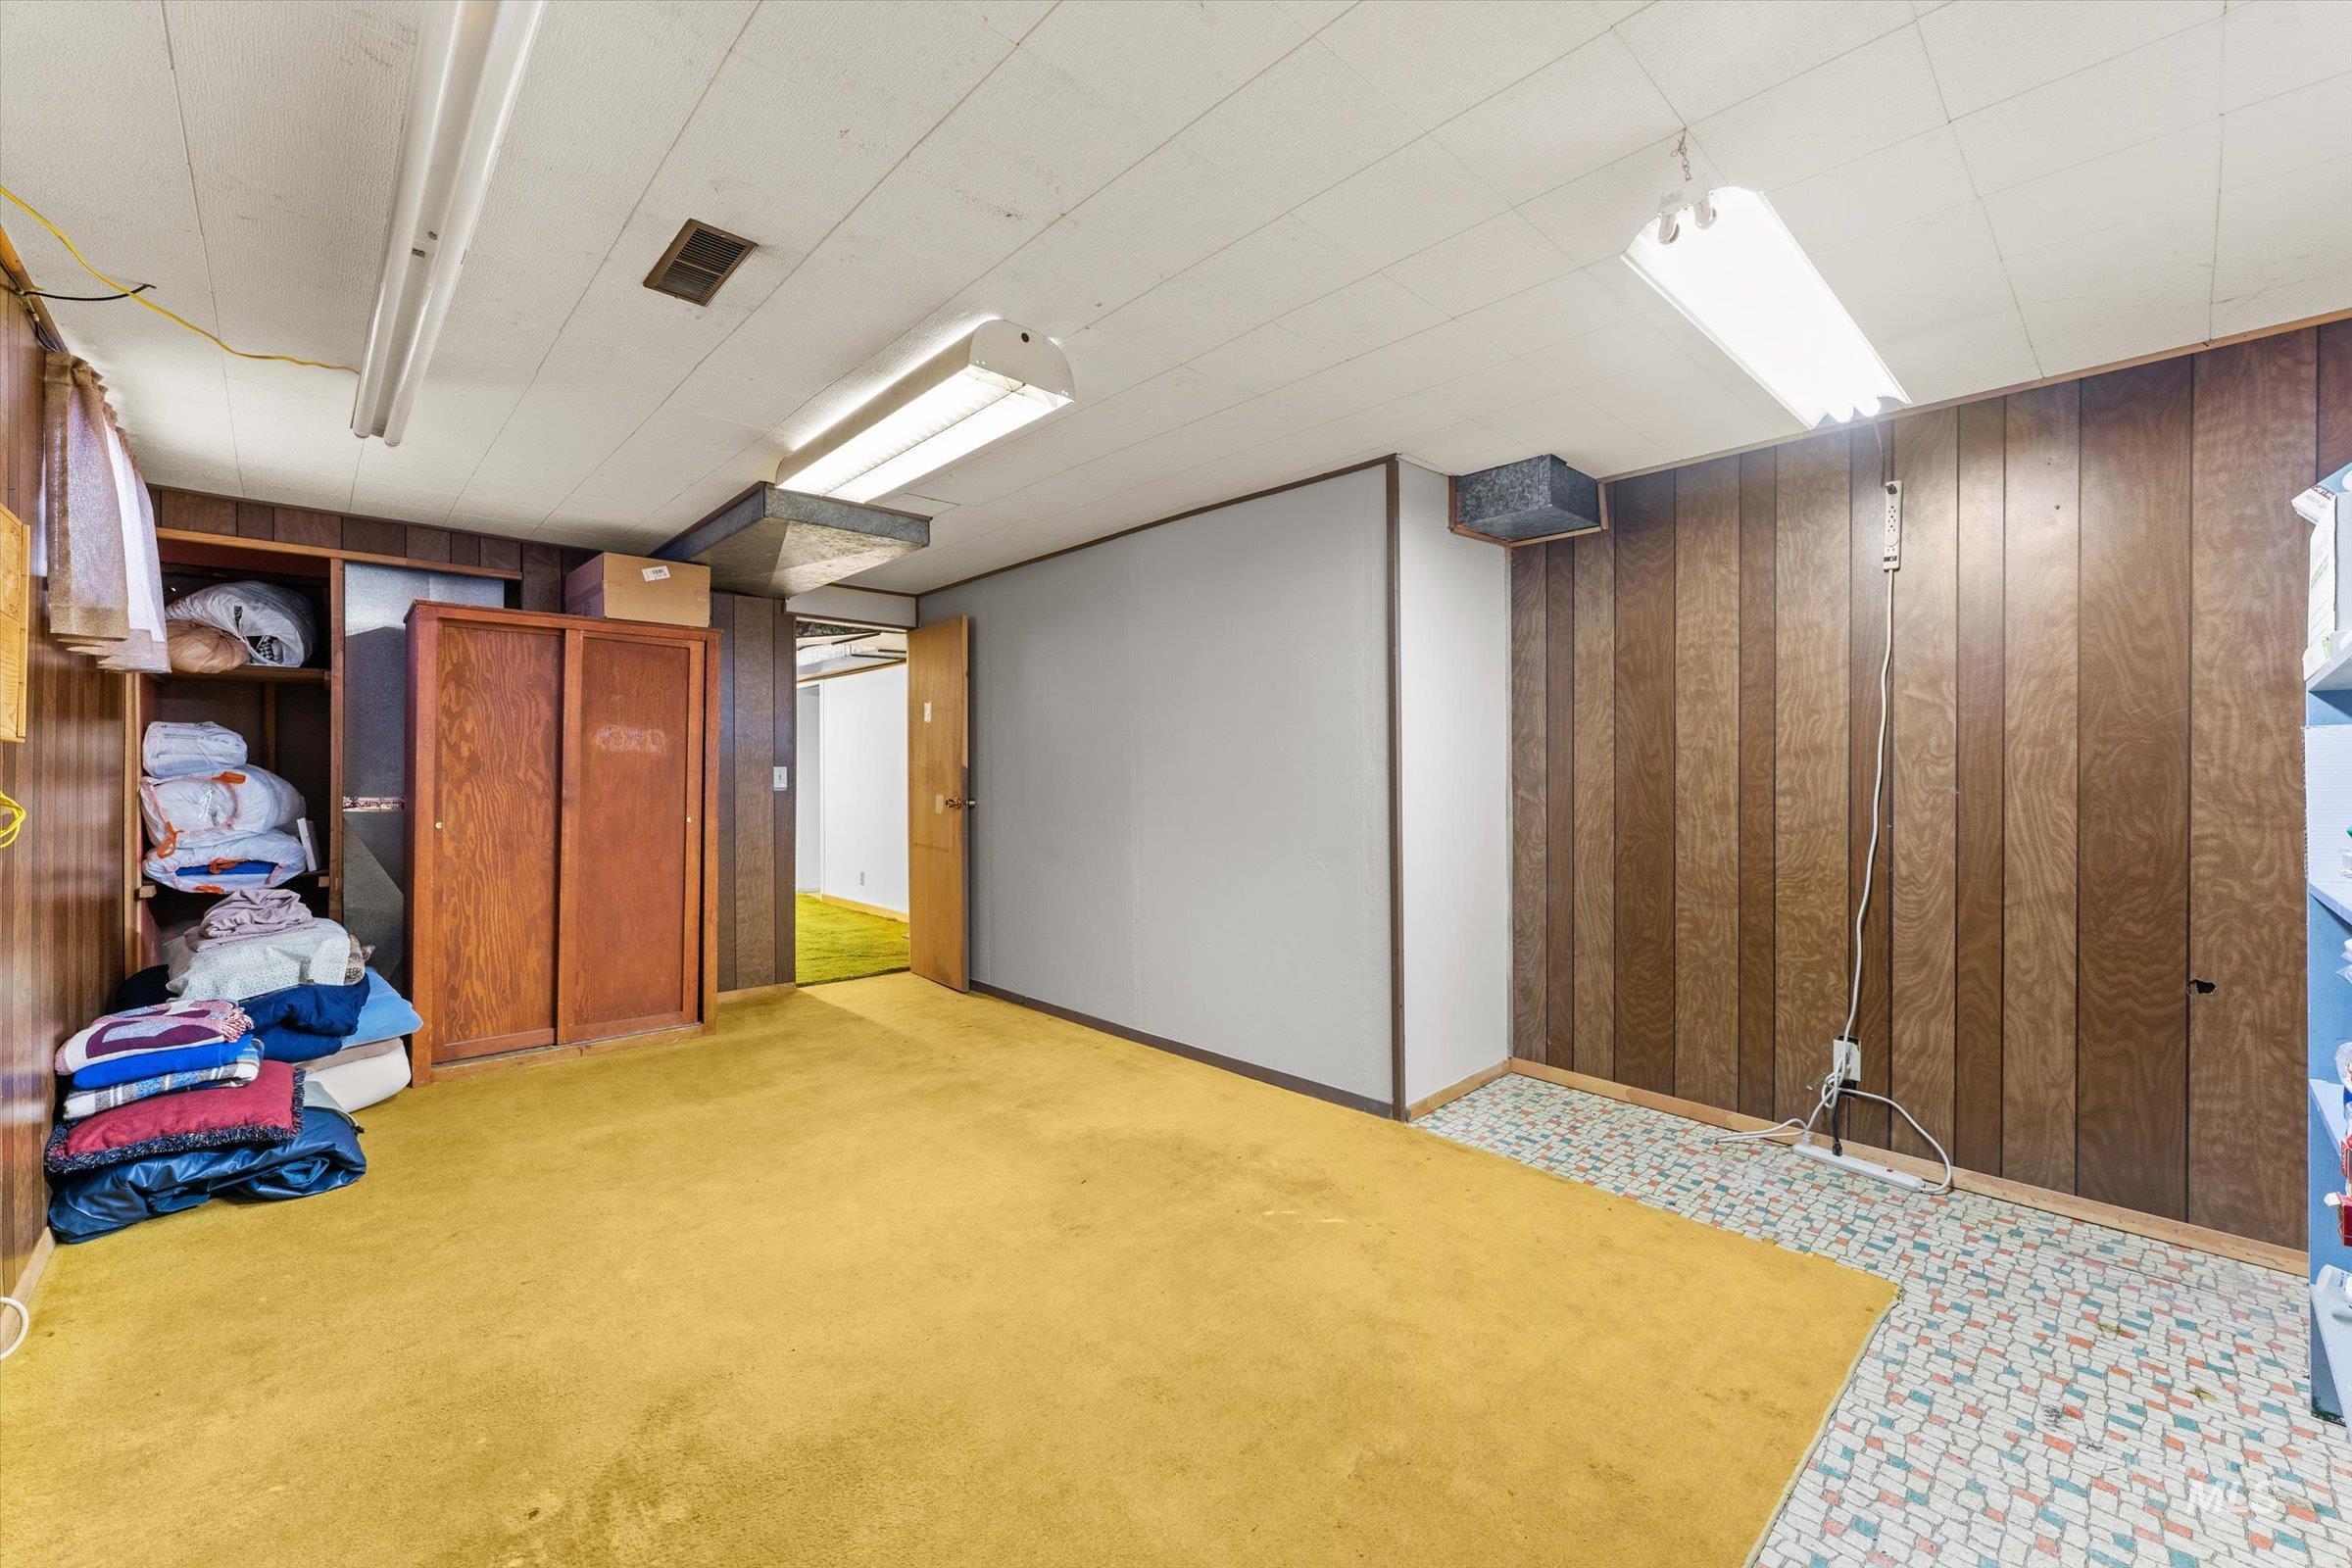
Finished space featuring wood paneling, acoustic tile ceiling, fluorescent lighting, and a neutral-toned door leading to an additional area
-
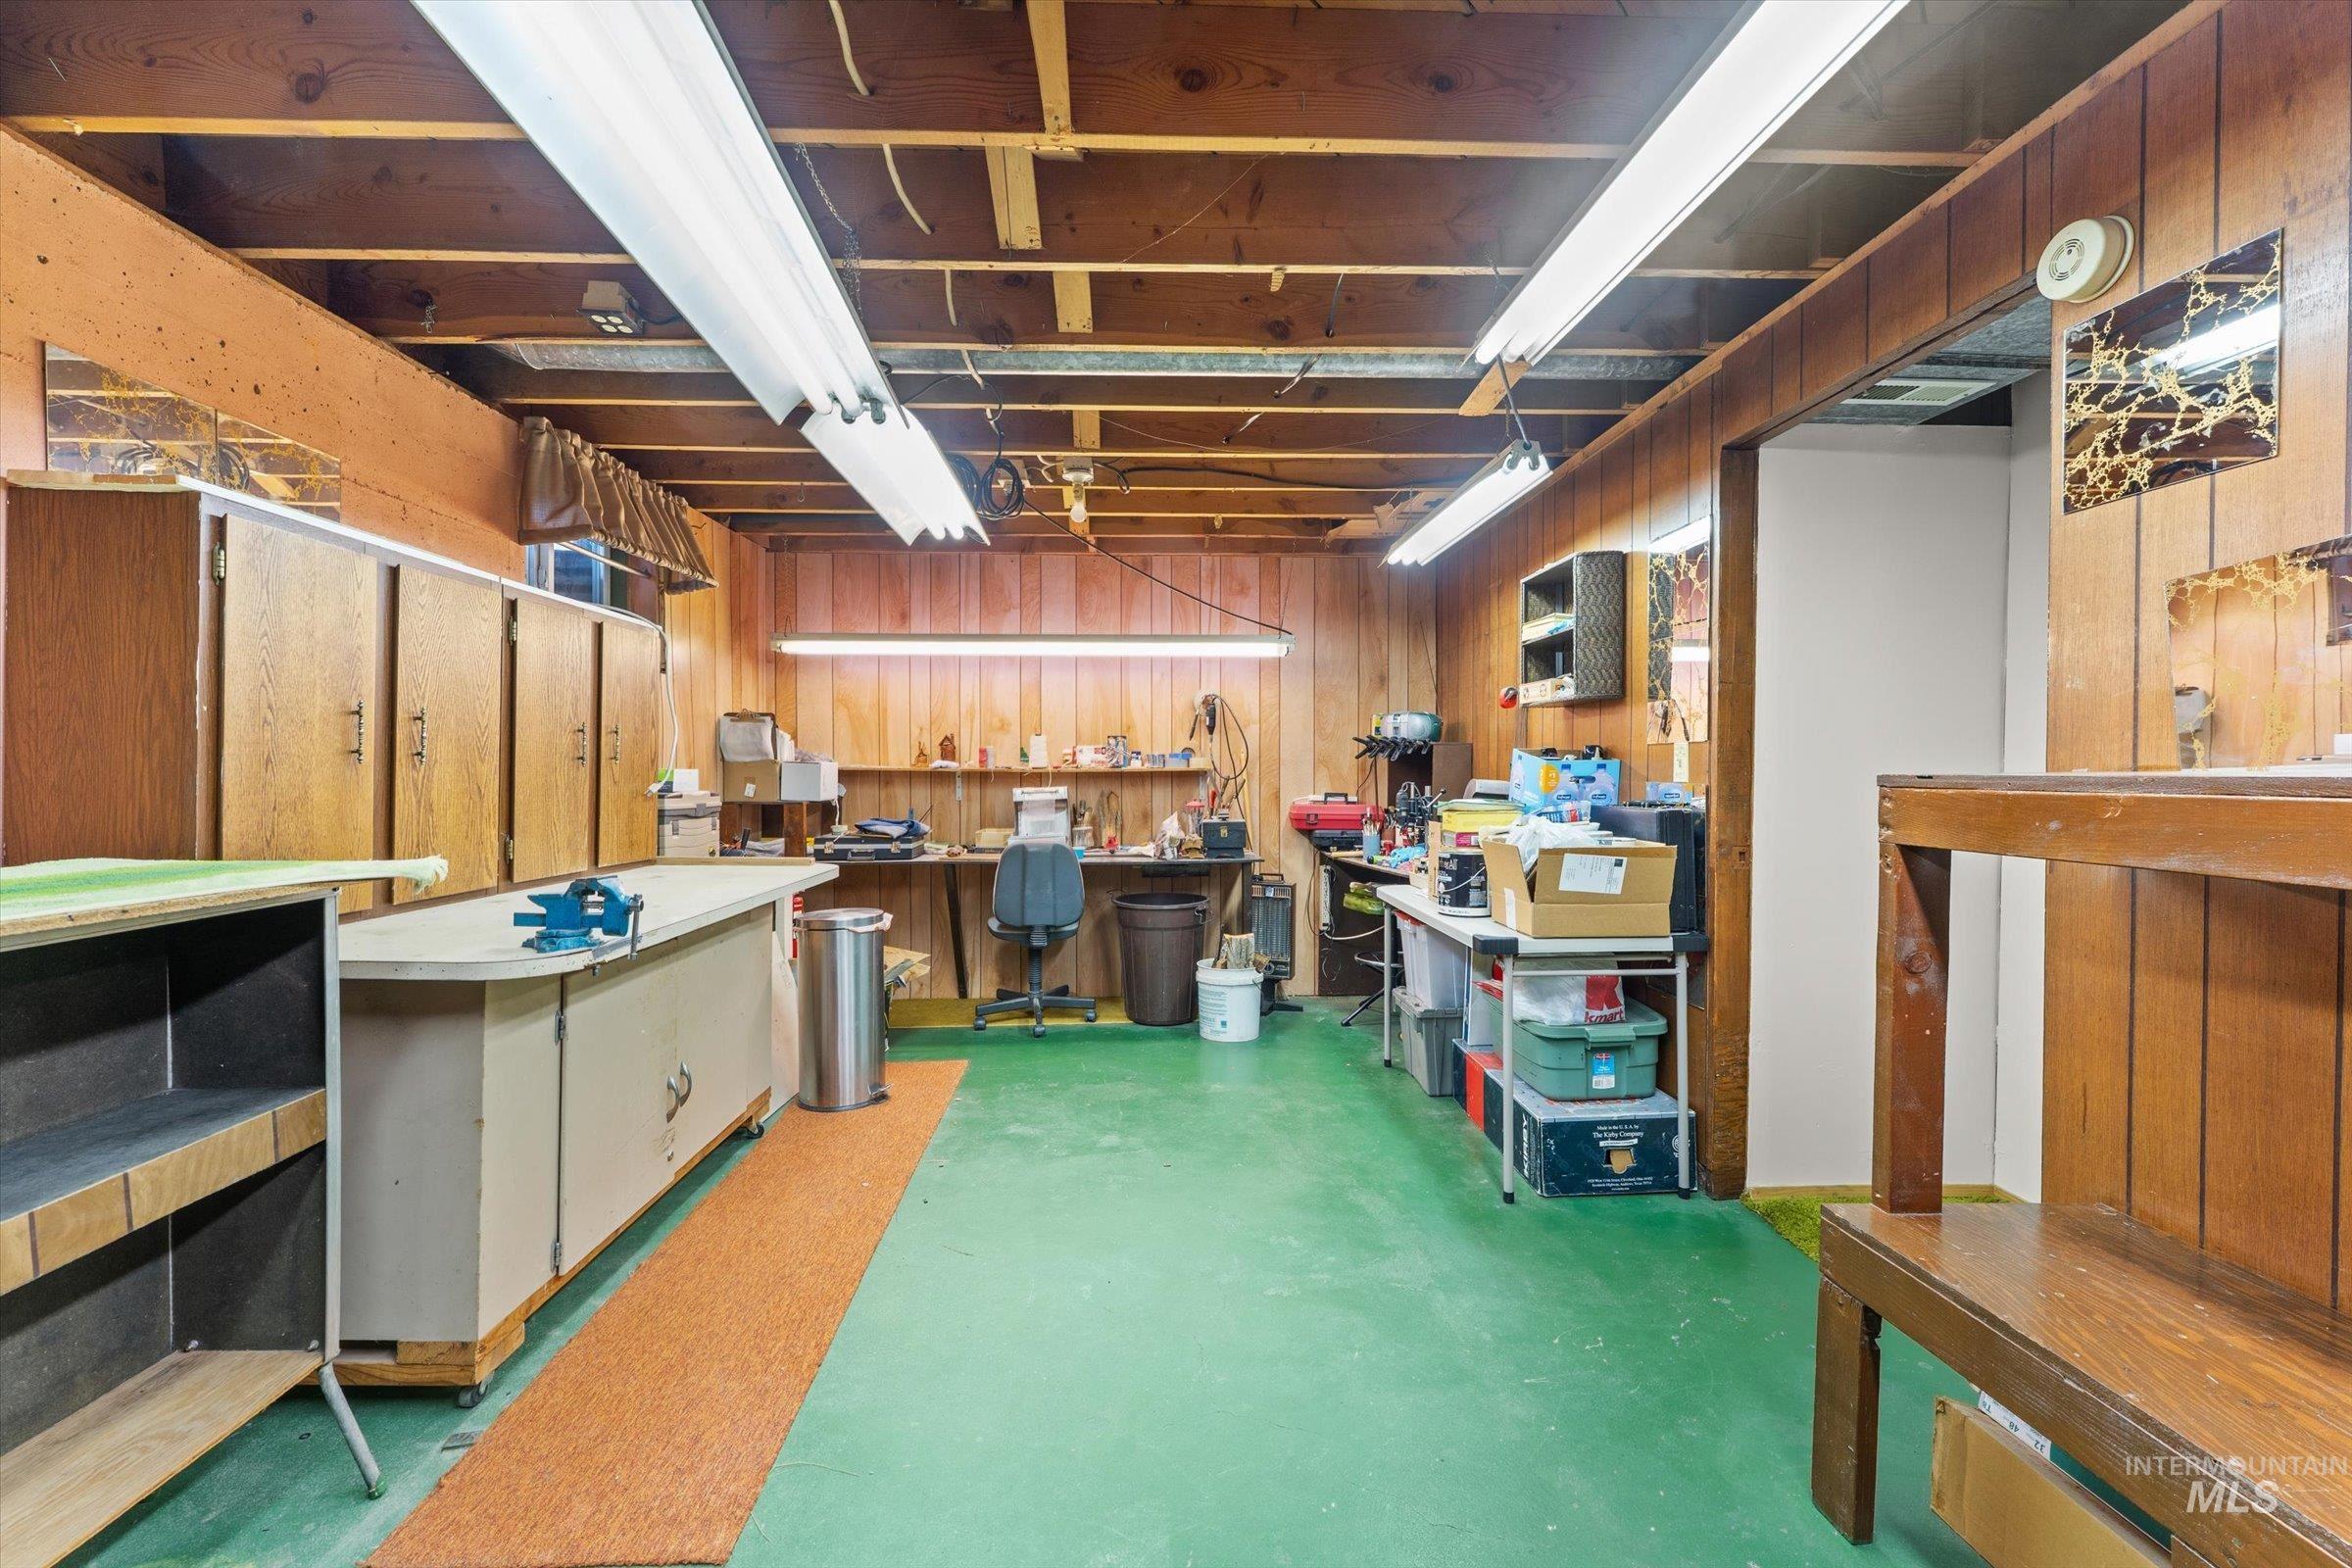
Utility room with a green concrete floor, wood-paneled walls, exposed ceiling joists, and fluorescent lighting fixtures
-
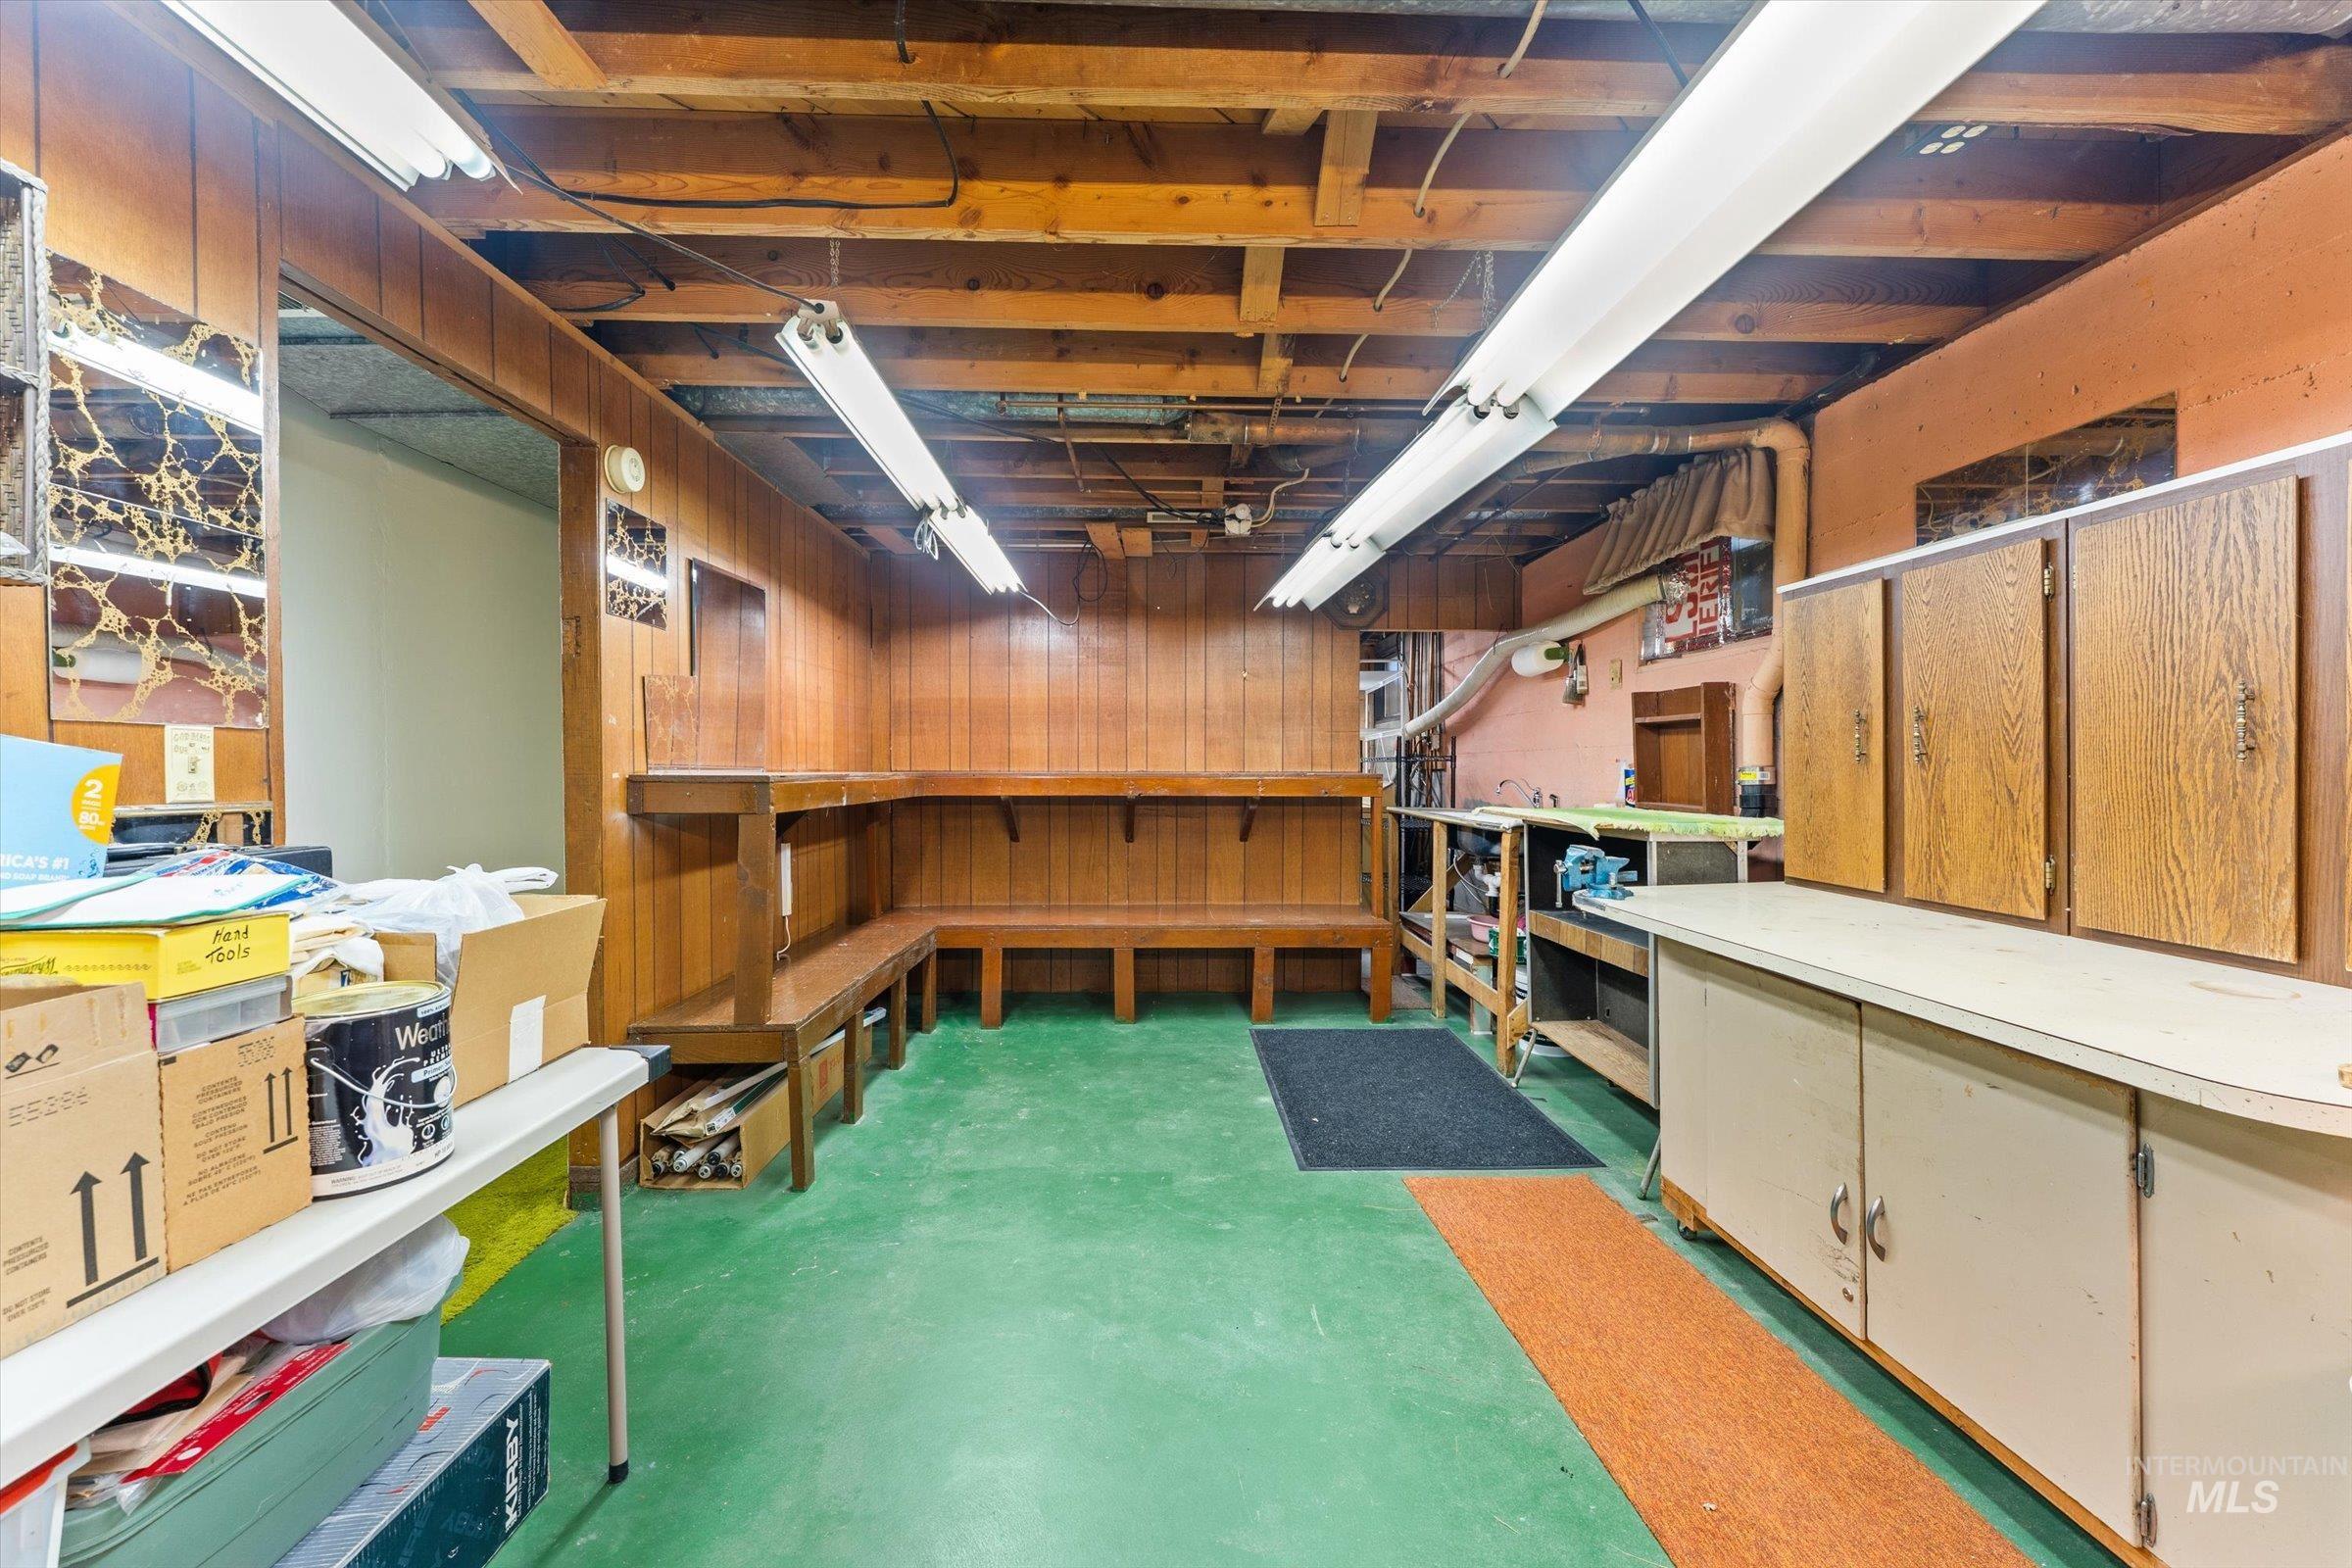
Finished basement area featuring wood paneling, exposed ceiling joists, built-in wooden benches, extensive workbench space, and fluorescent lighting
-
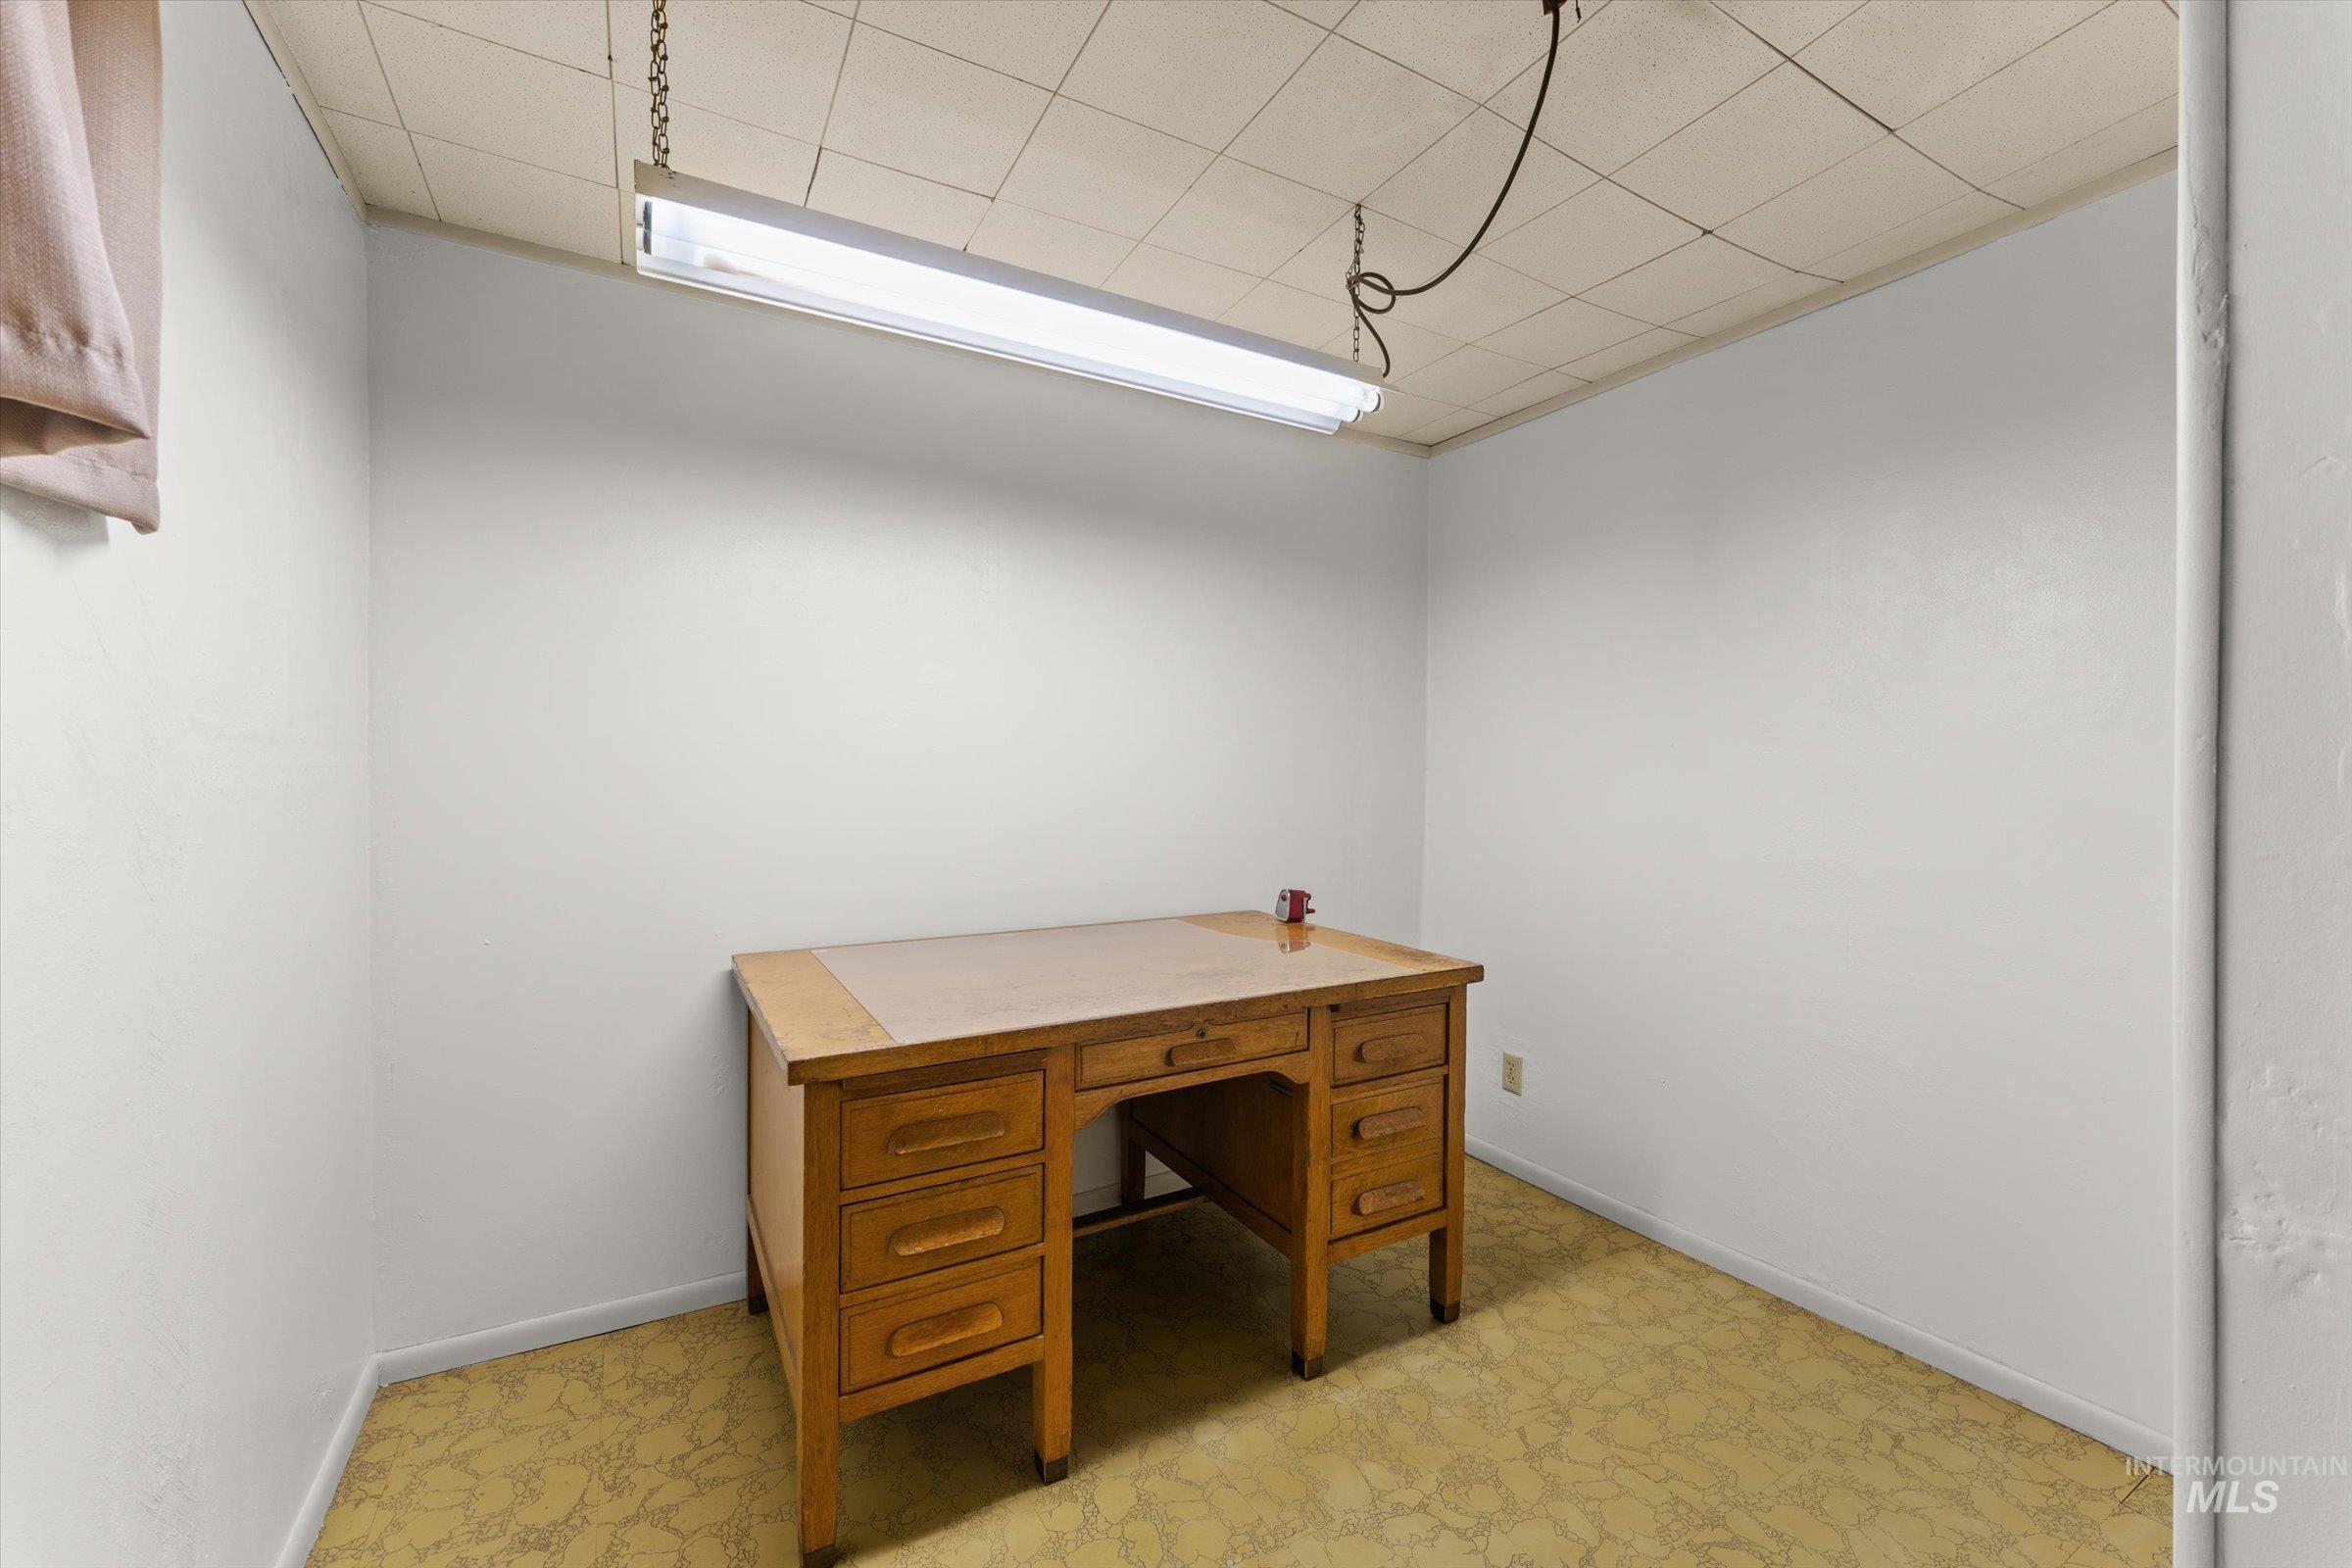
Compact room with white painted walls and a drop ceiling
-
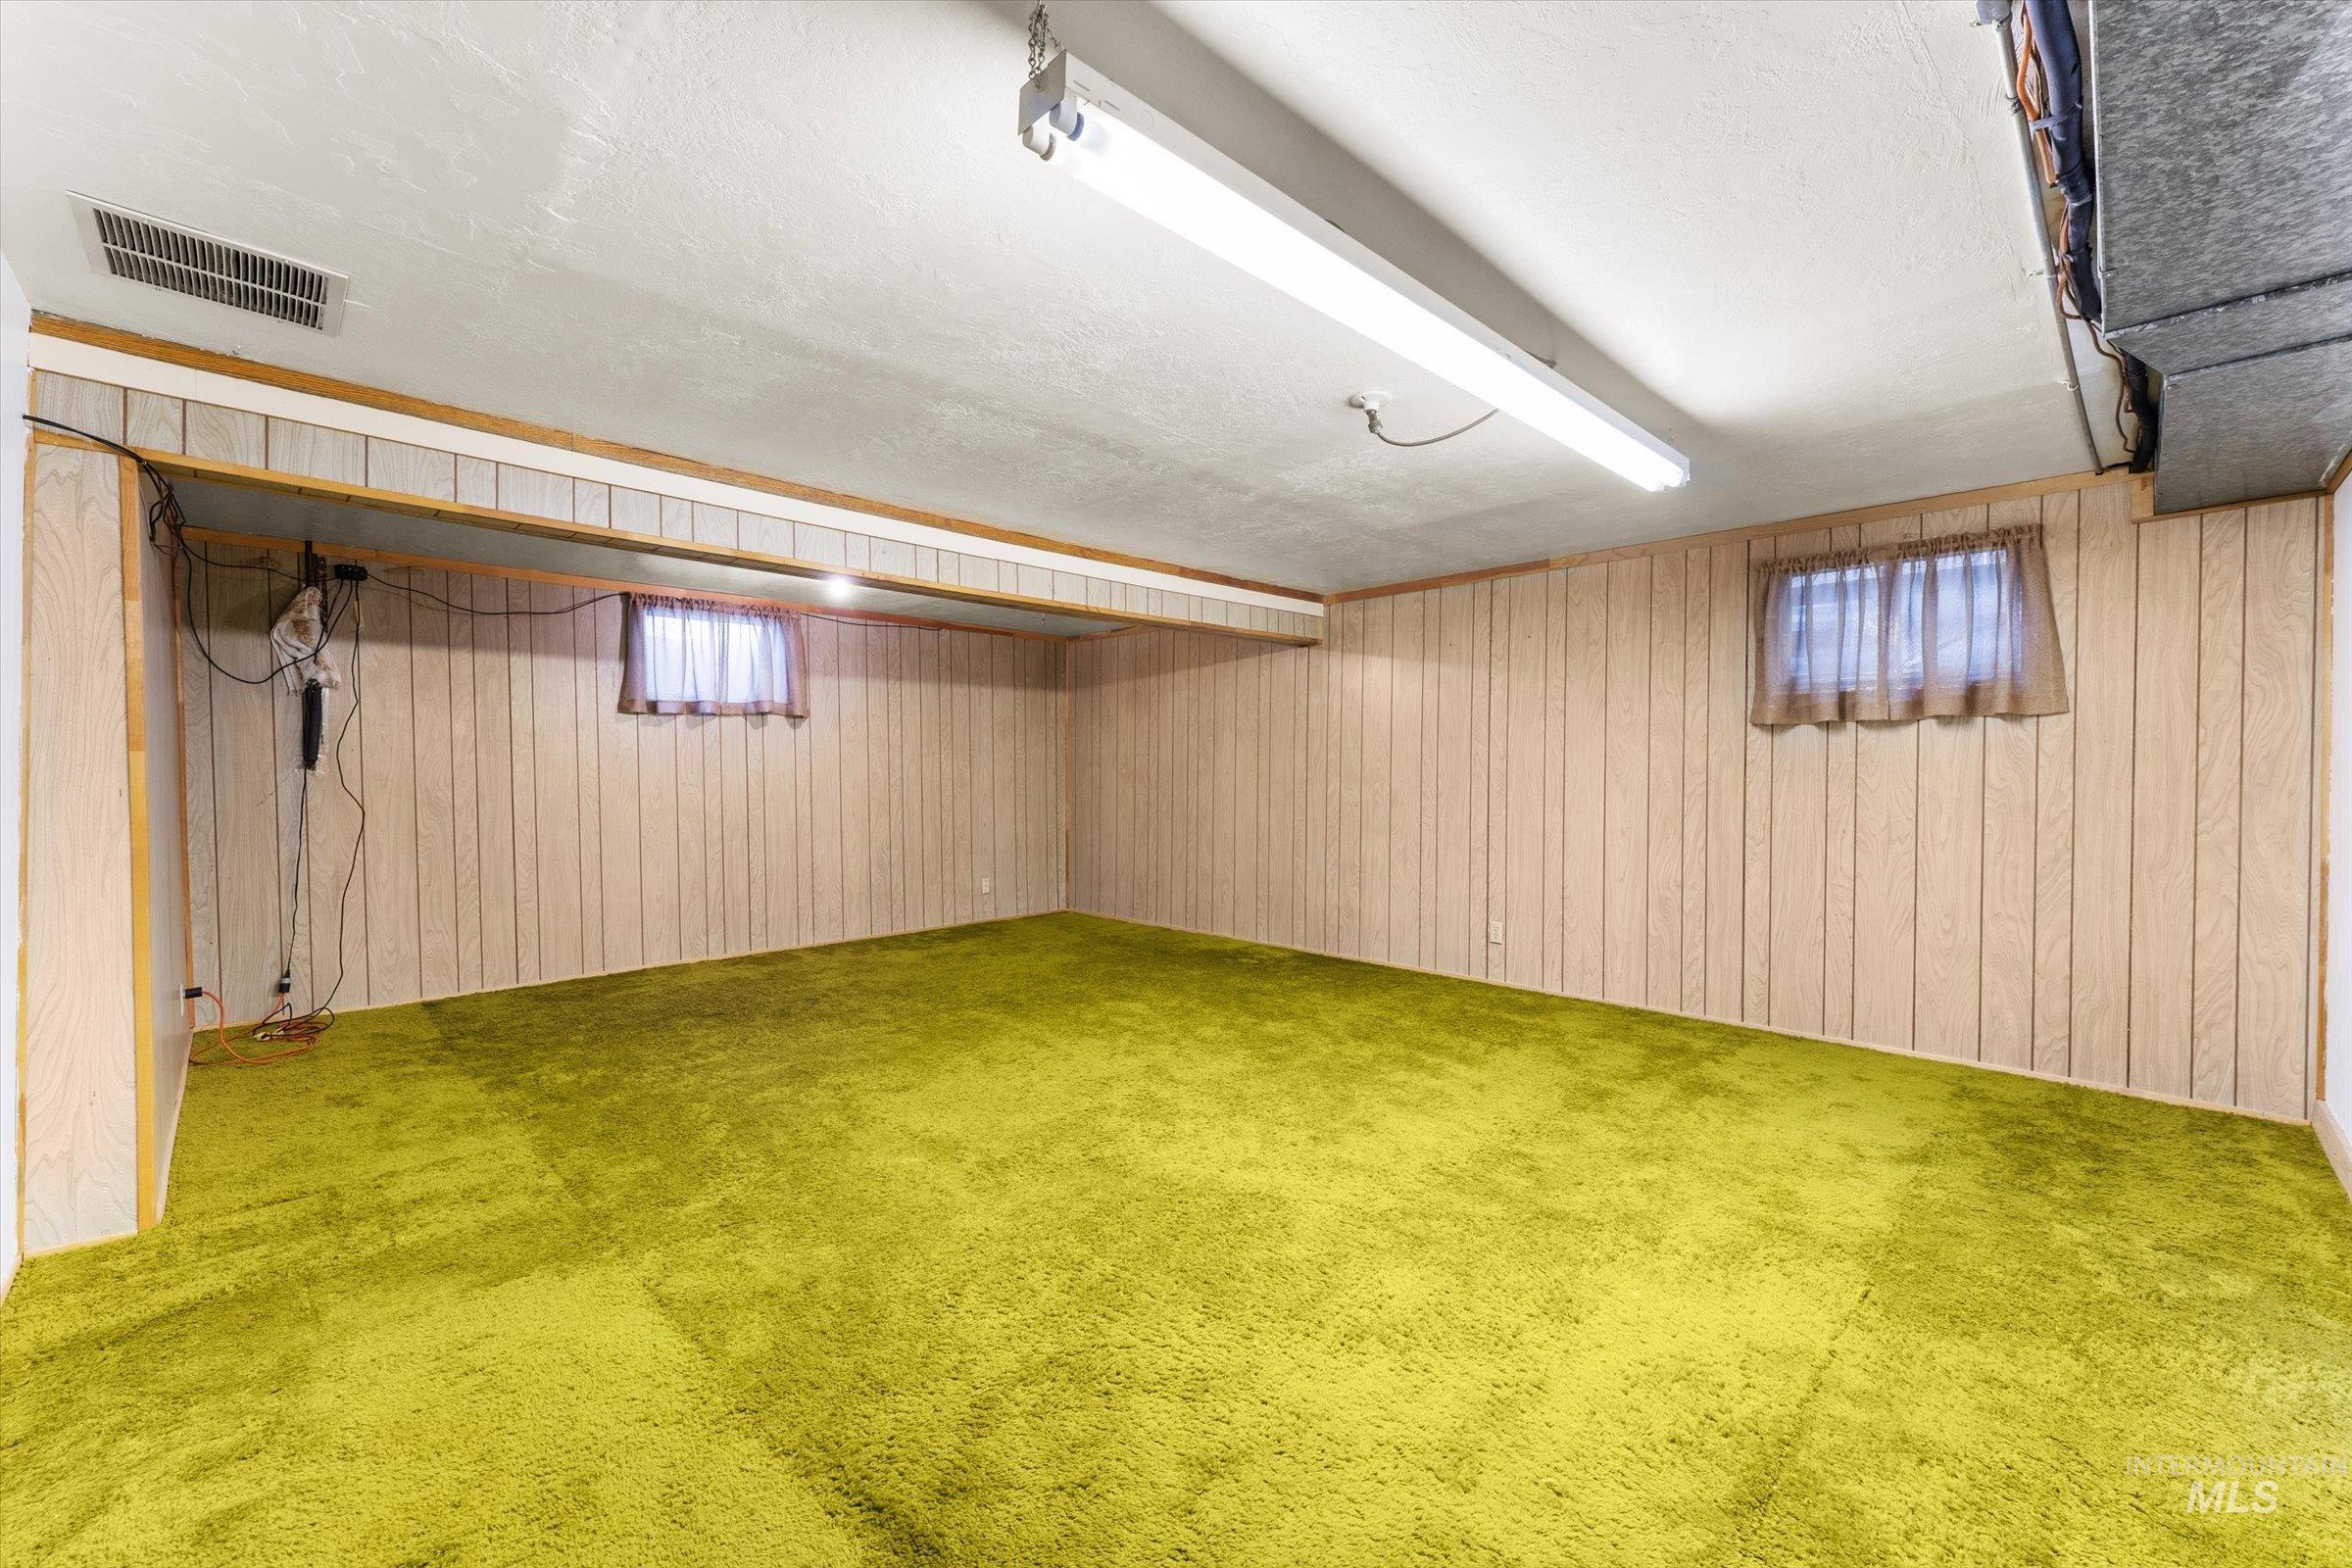
Finished lower level room featuring light-toned vertical paneling and a vibrant green carpet
-
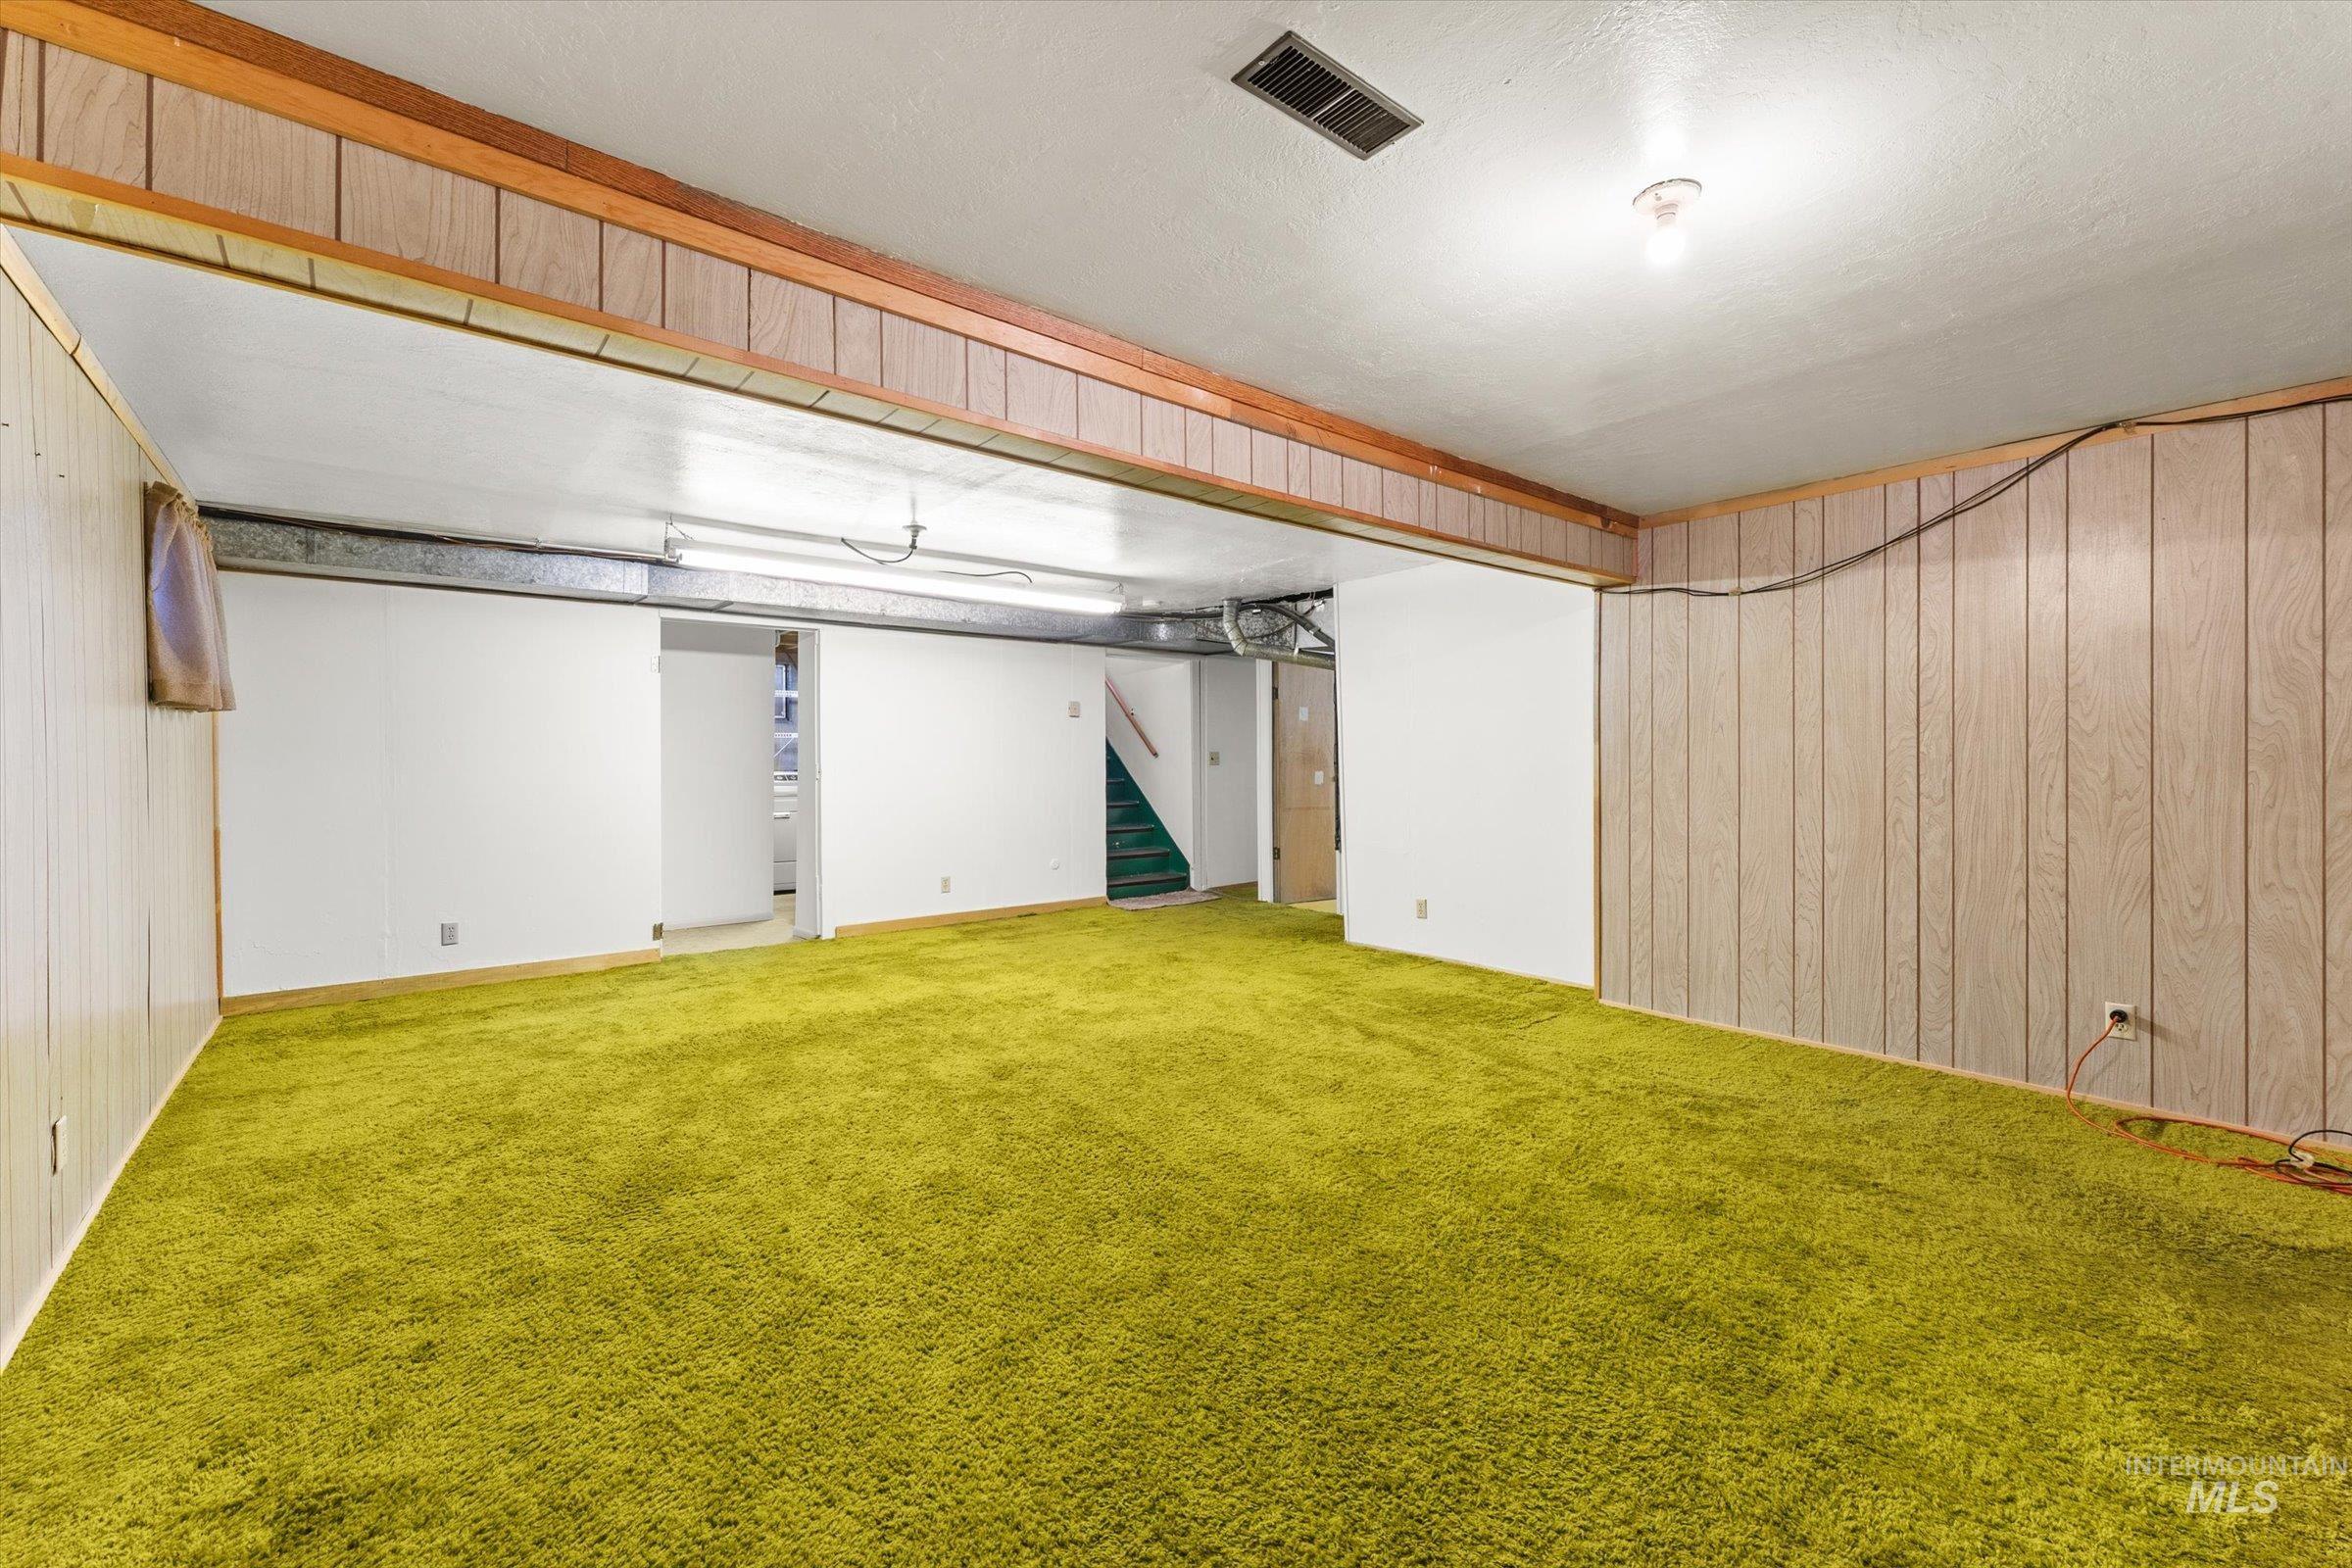
Expansive lower-level room featuring shag carpet flooring, paneled walls, and exposed ductwork
-

Expansive covered patio featuring a concrete surface, exposed beam ceiling, and verdant backyard
-
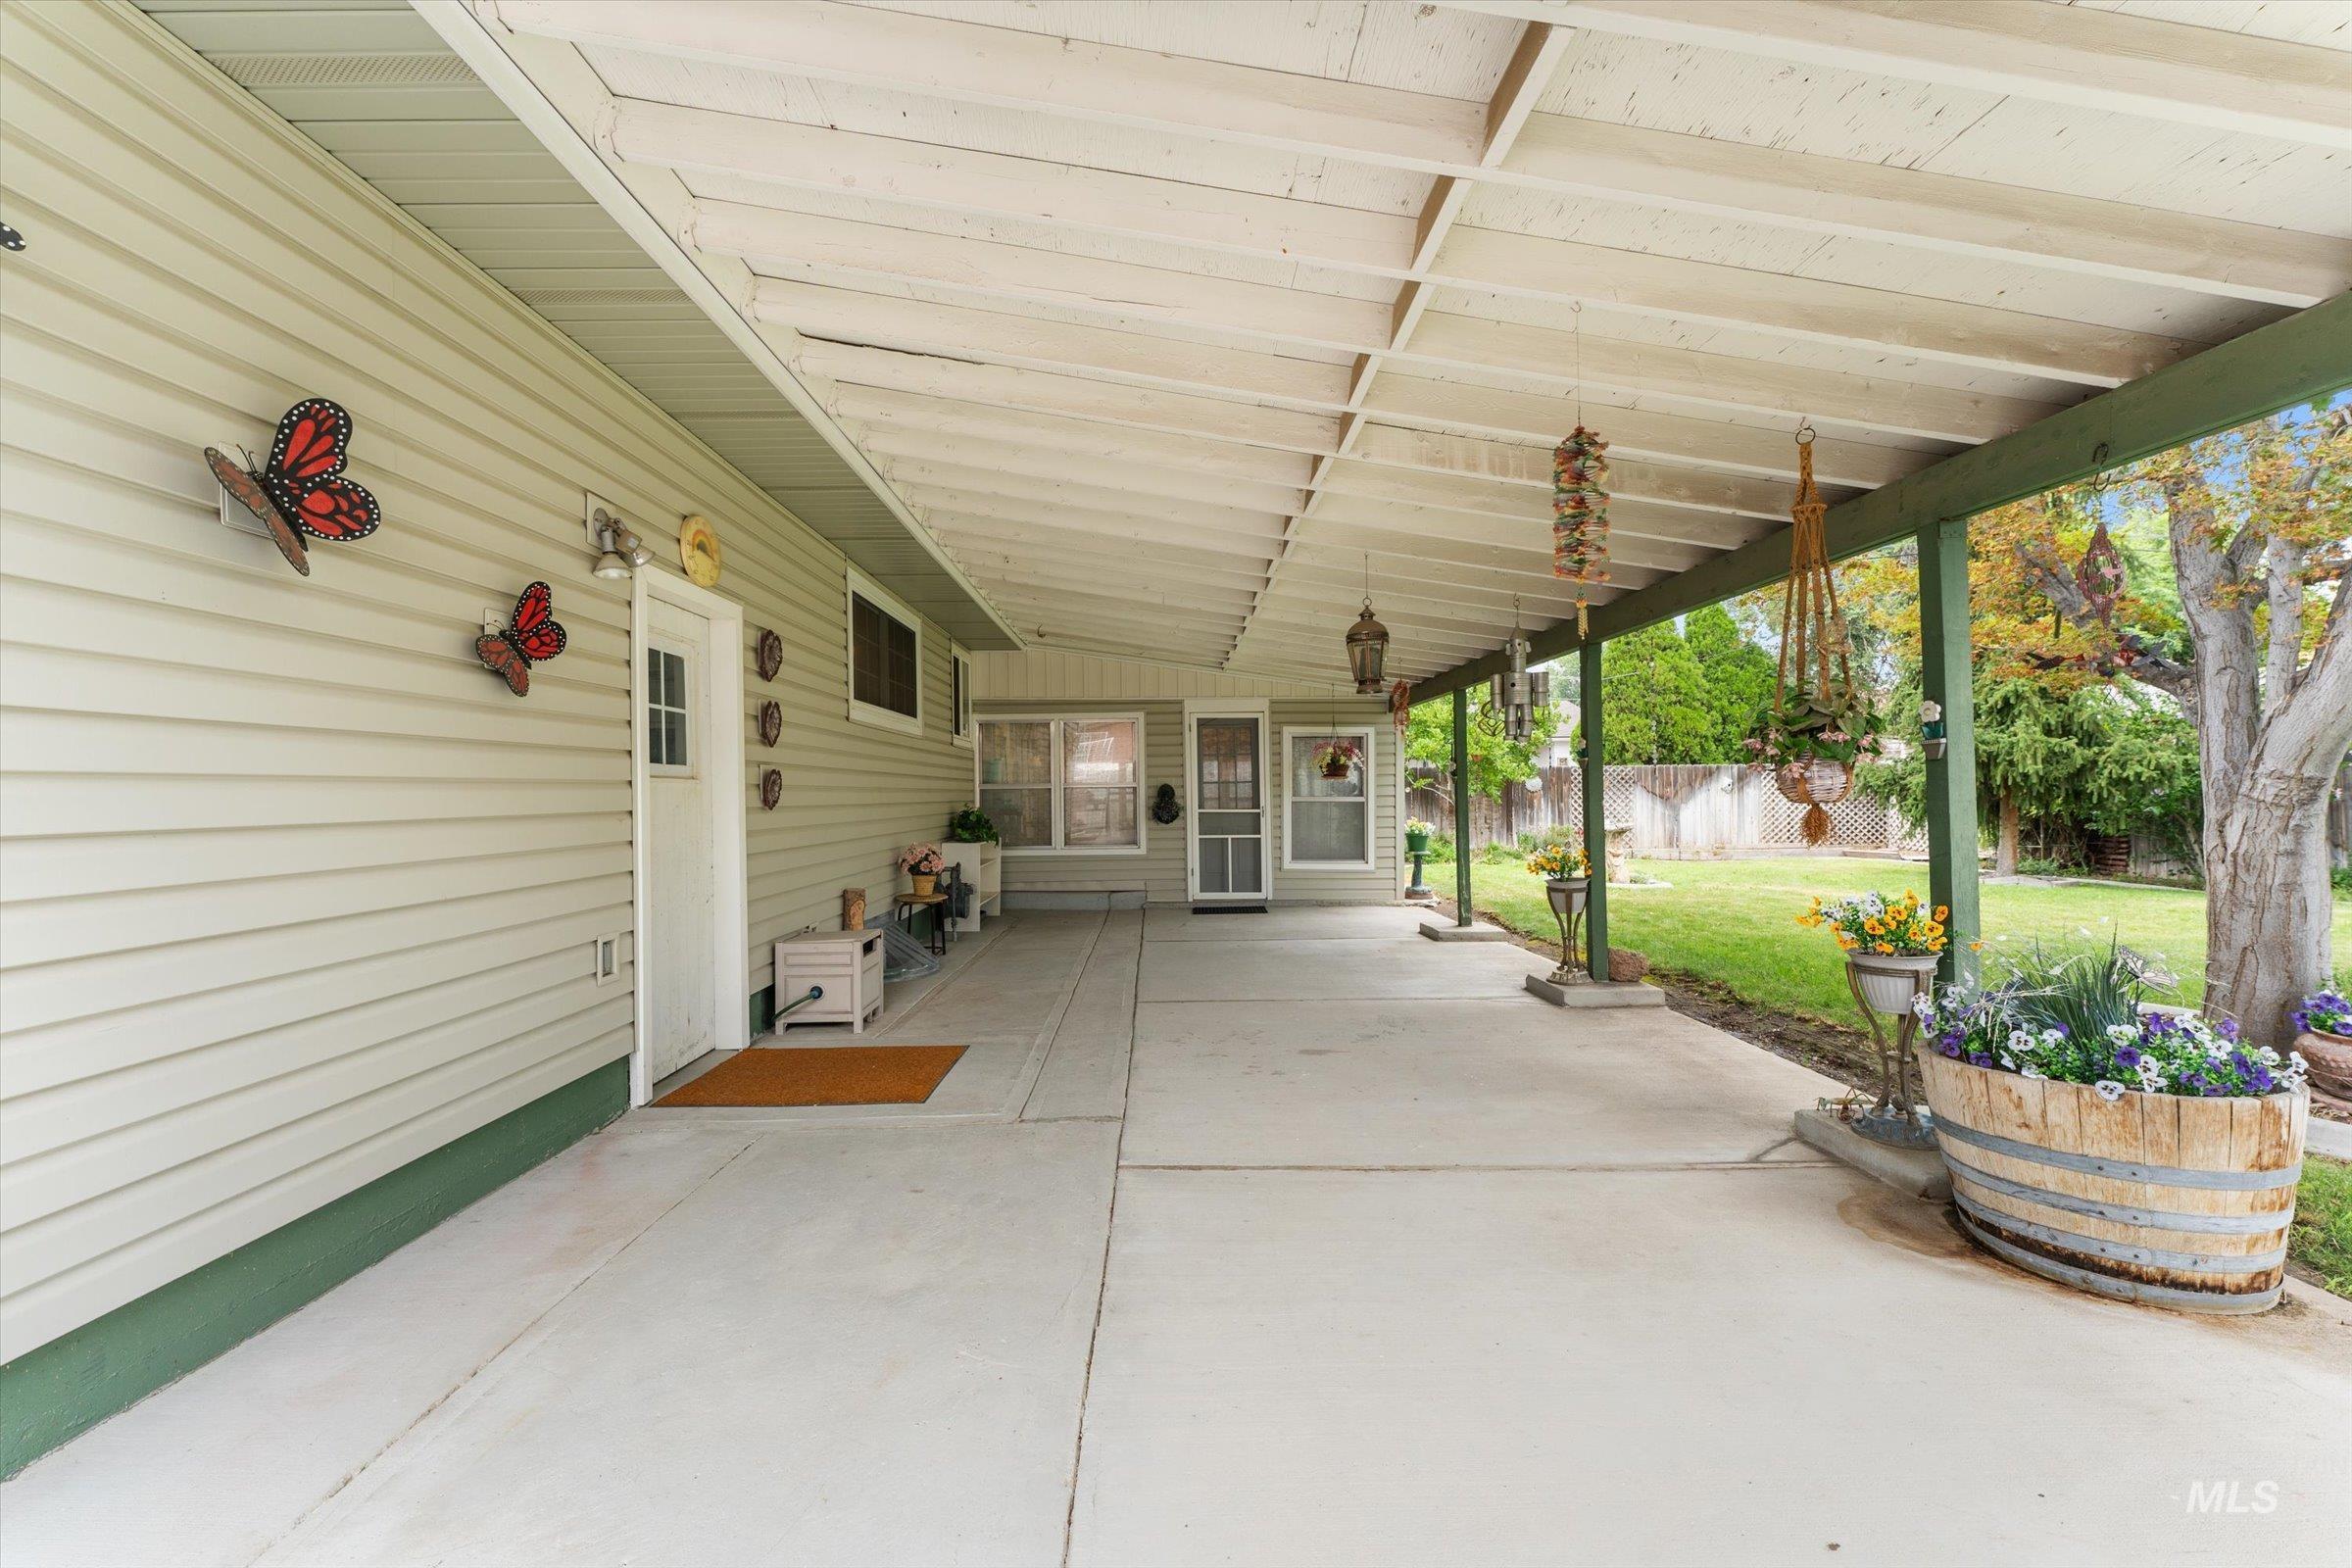
Expansive covered patio featuring a concrete surface and painted wood beams
-
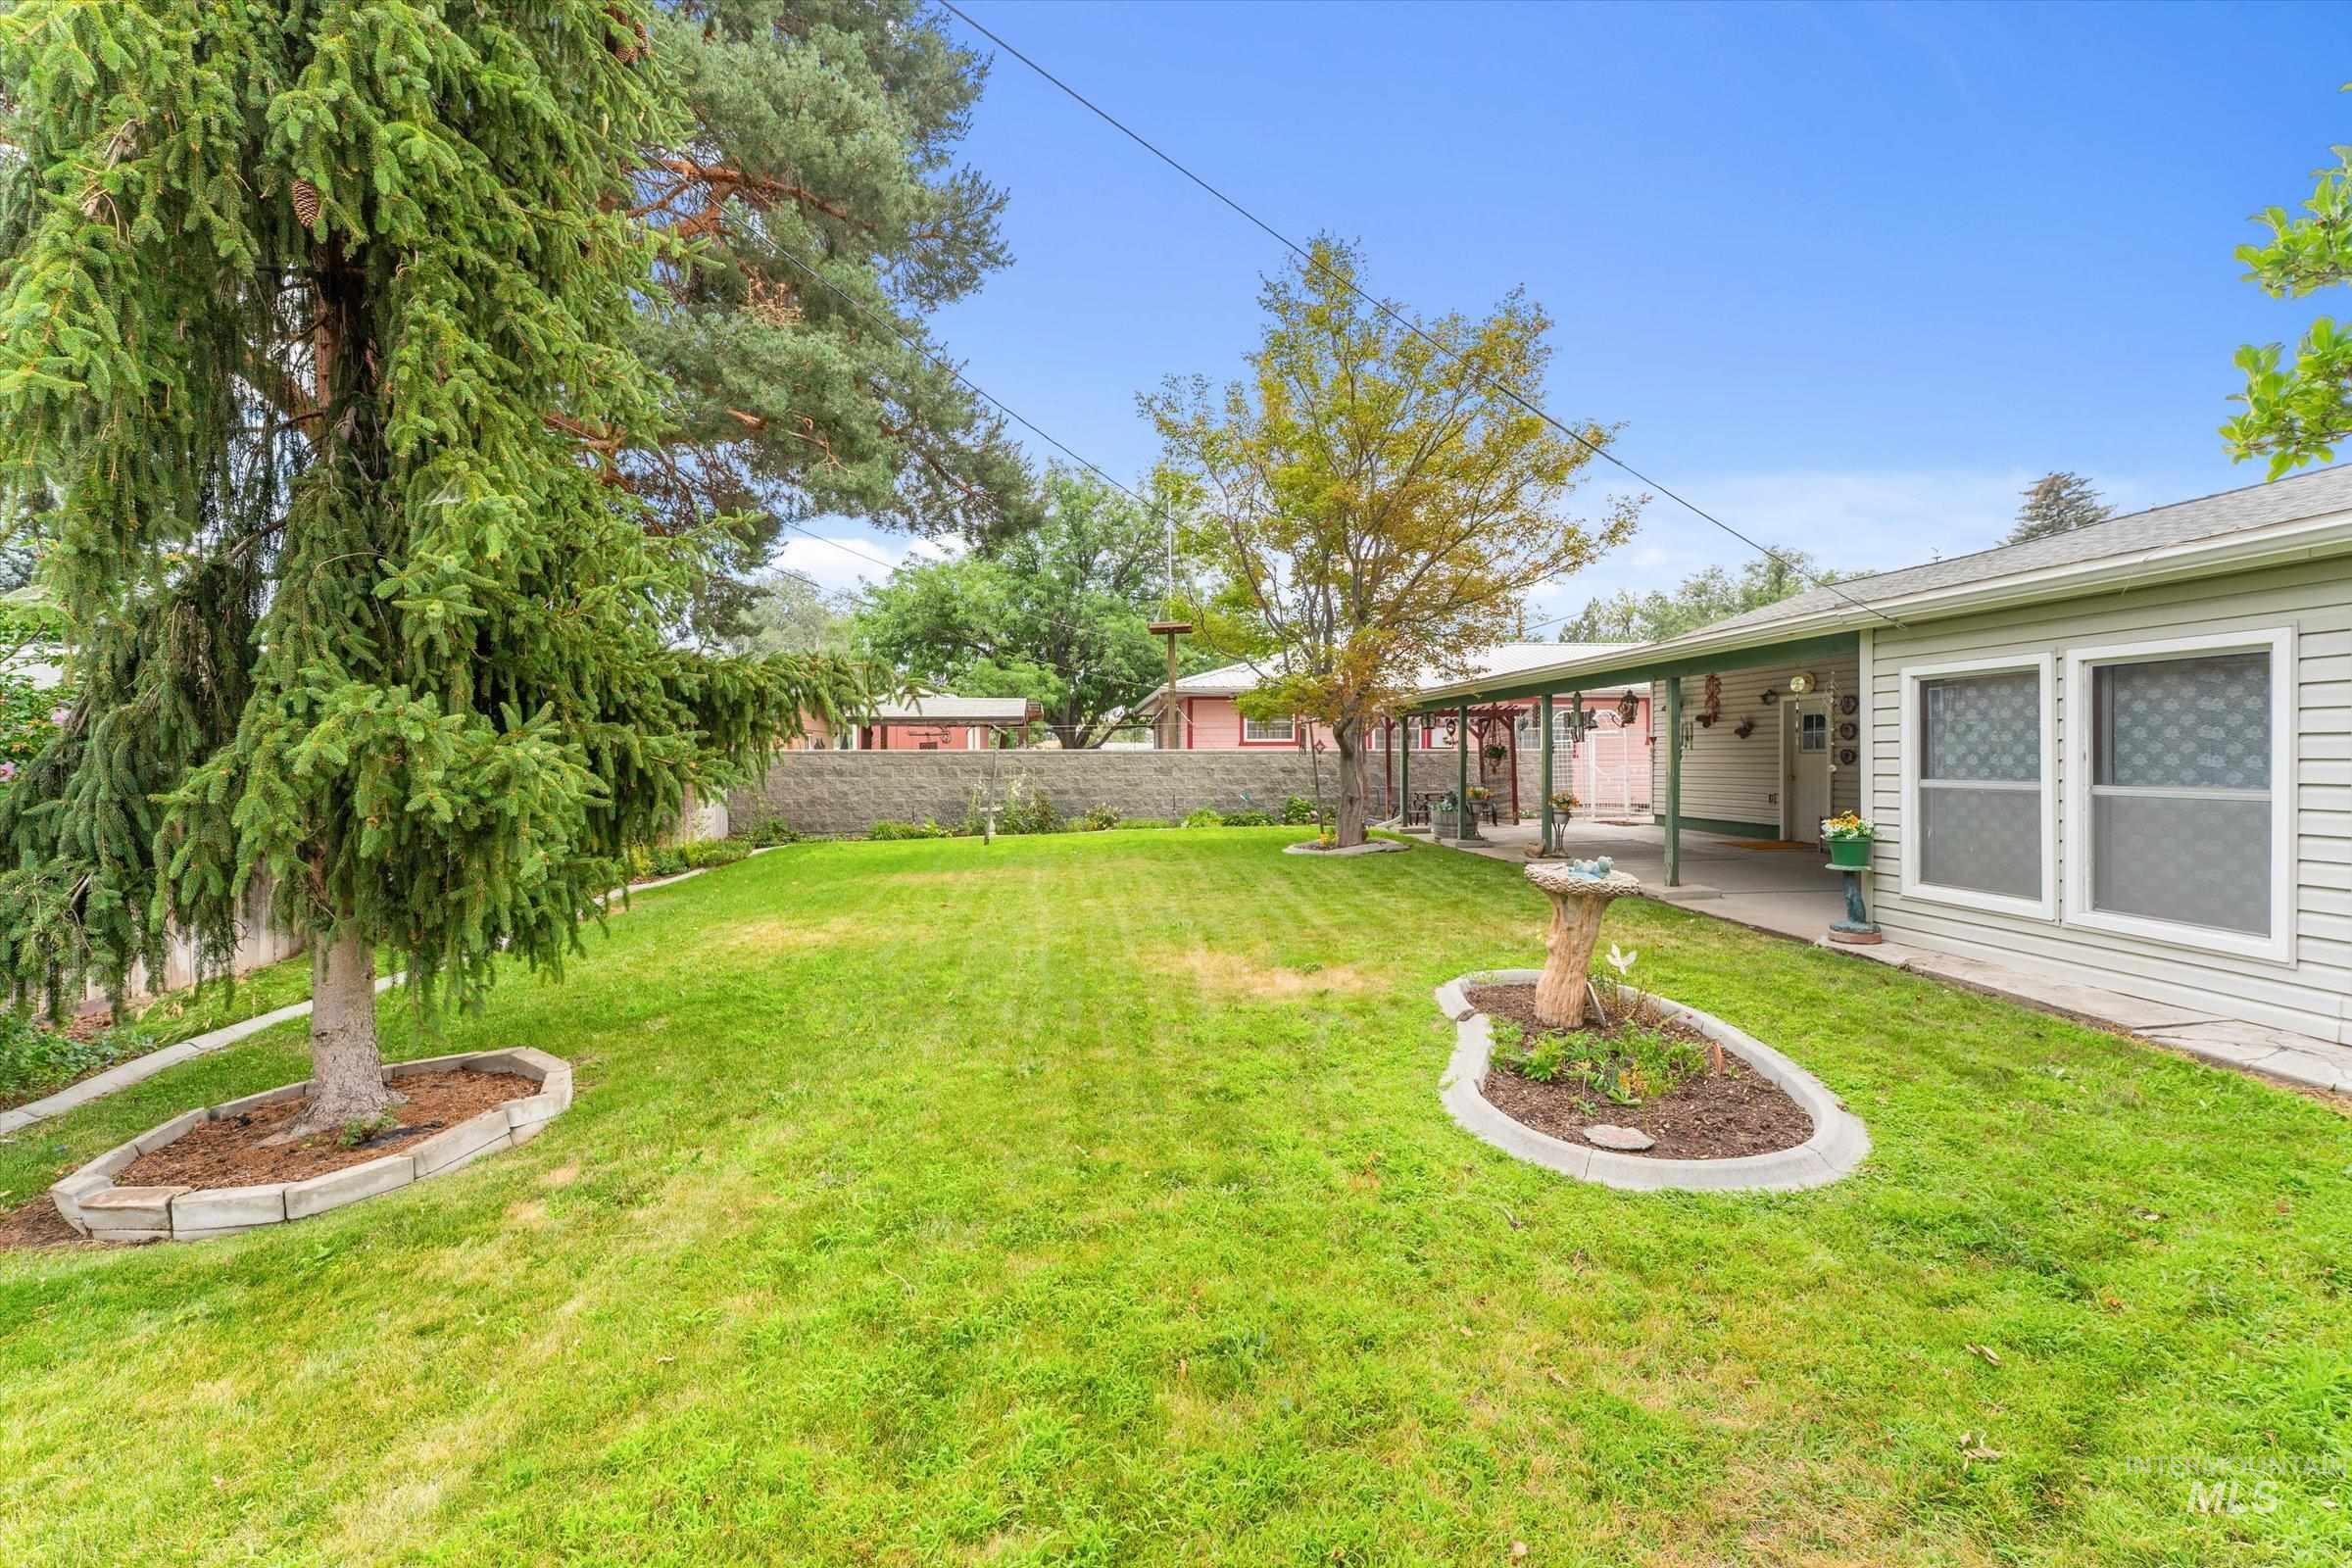
Expansive lawn featuring mature trees and a decorative planting bed
-
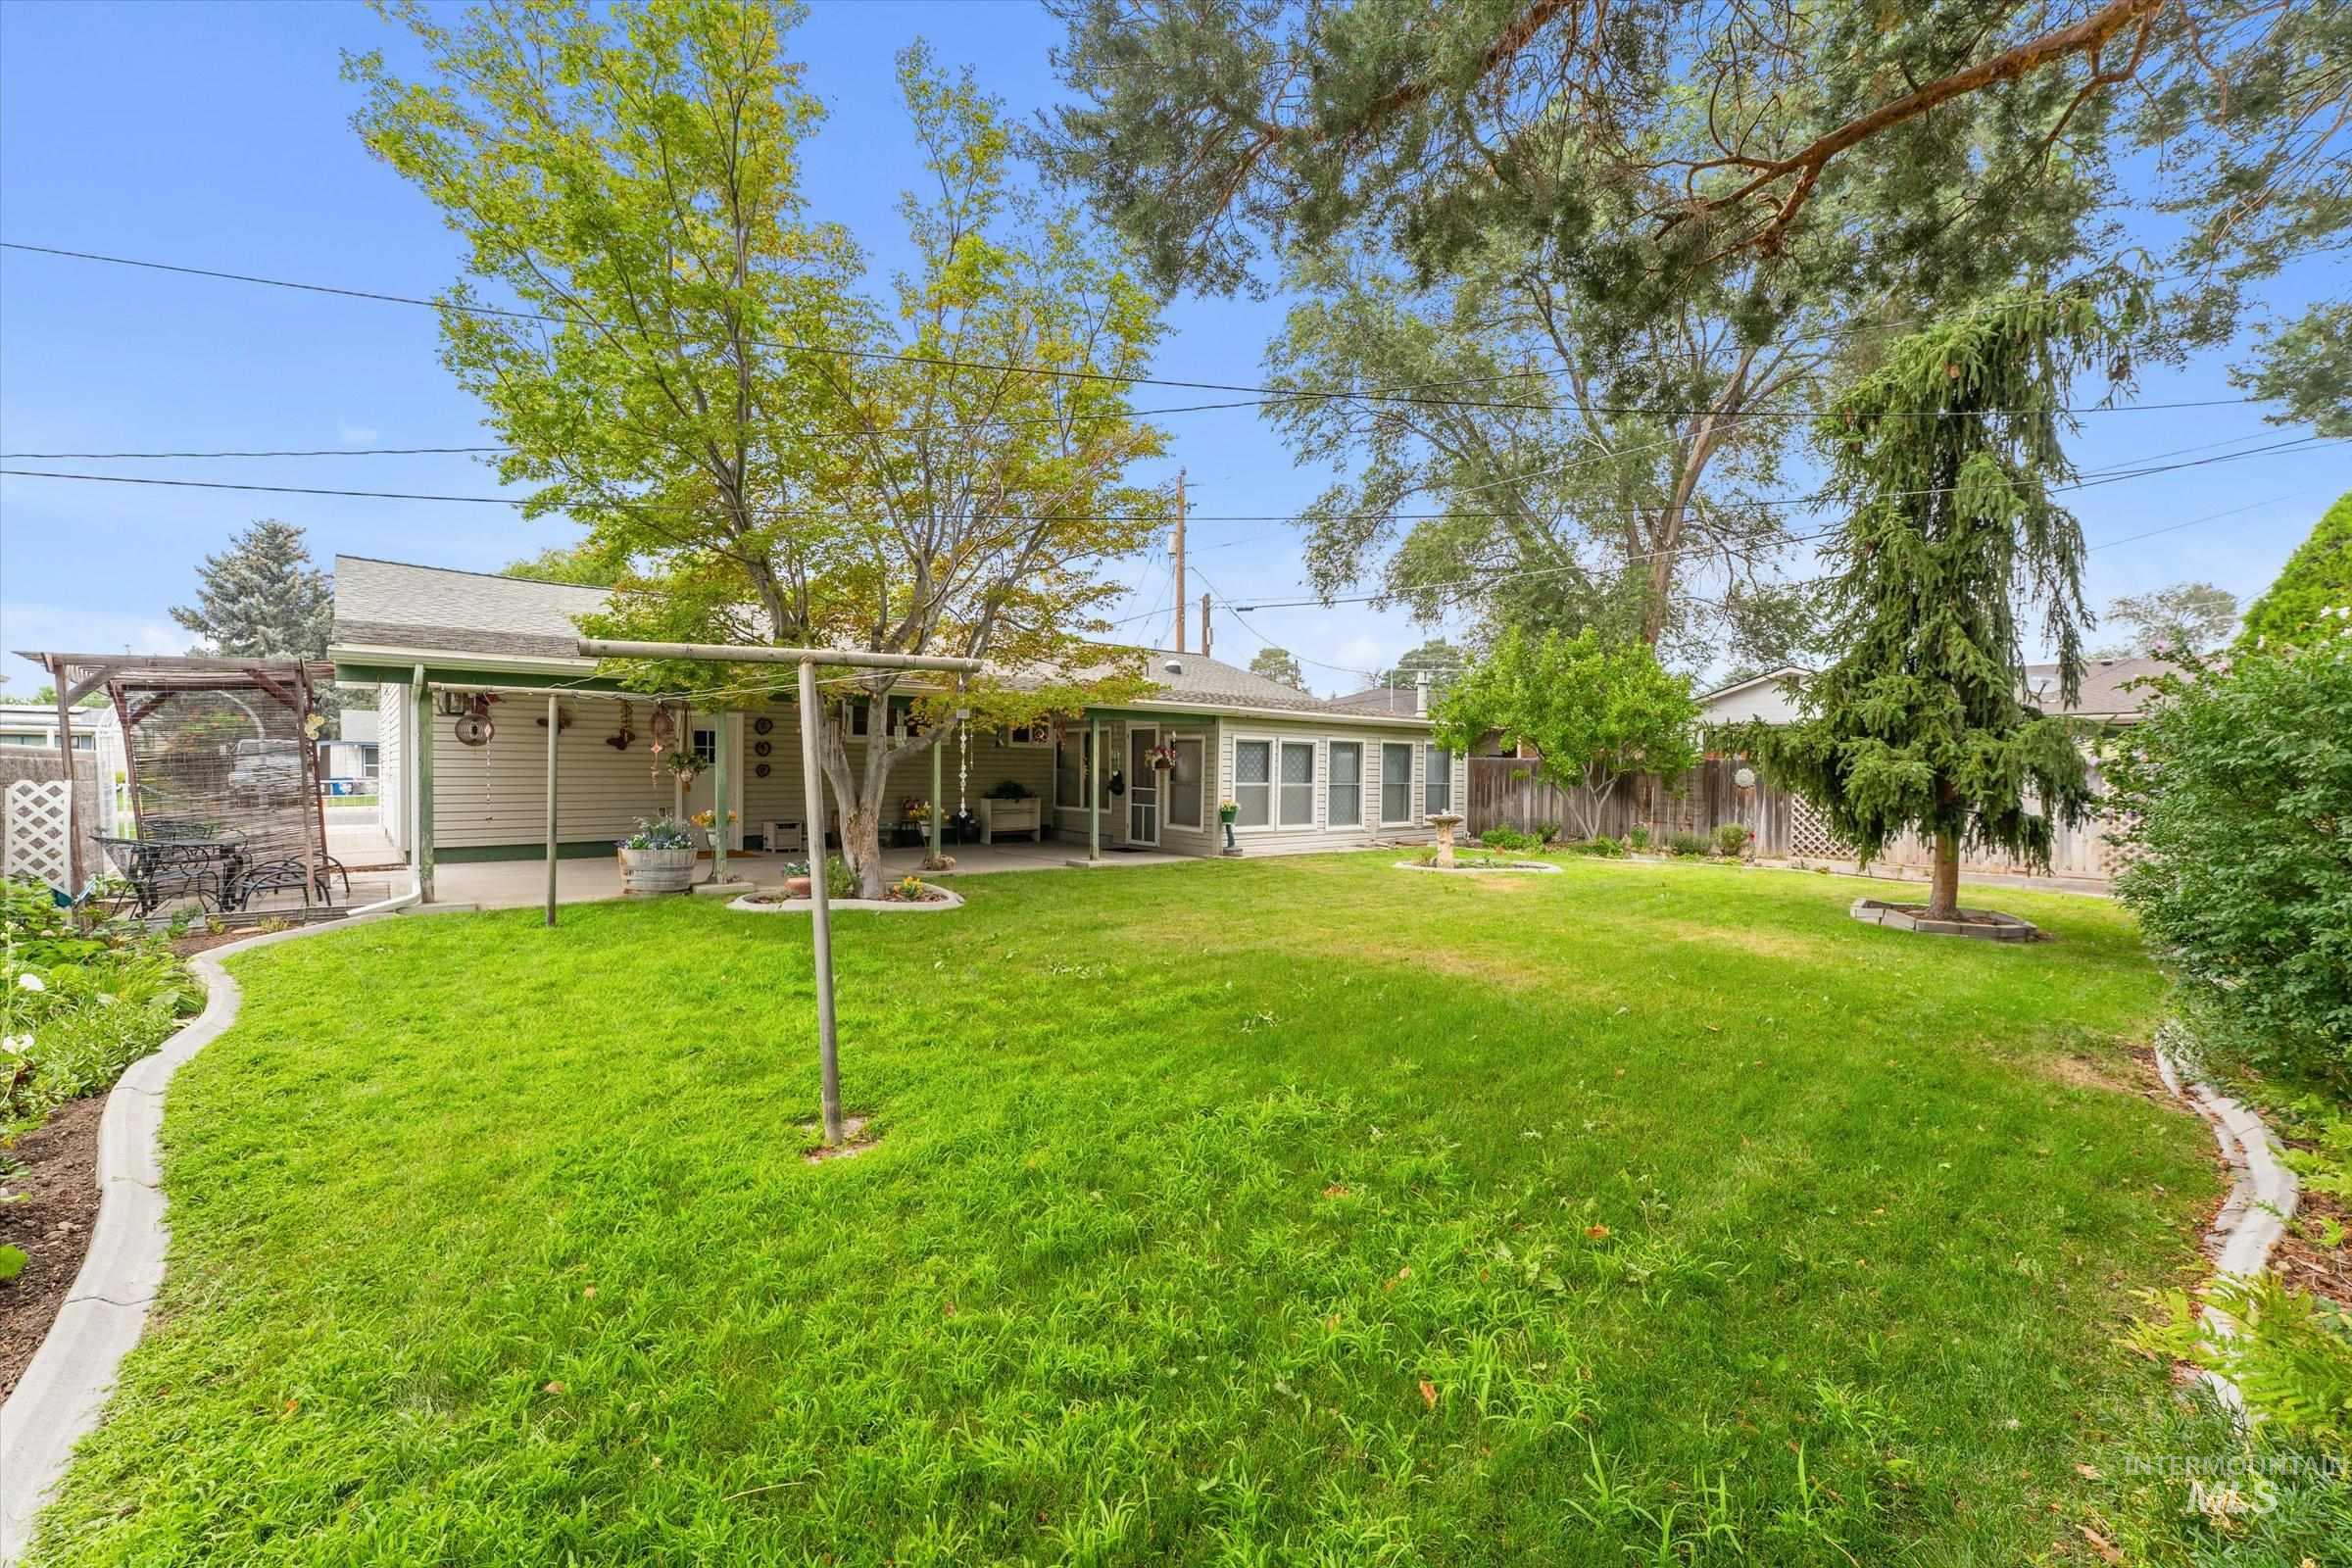
Expansive backyard featuring a manicured lawn, established perimeter trees, and a covered patio area extending the length of the rear facade
-
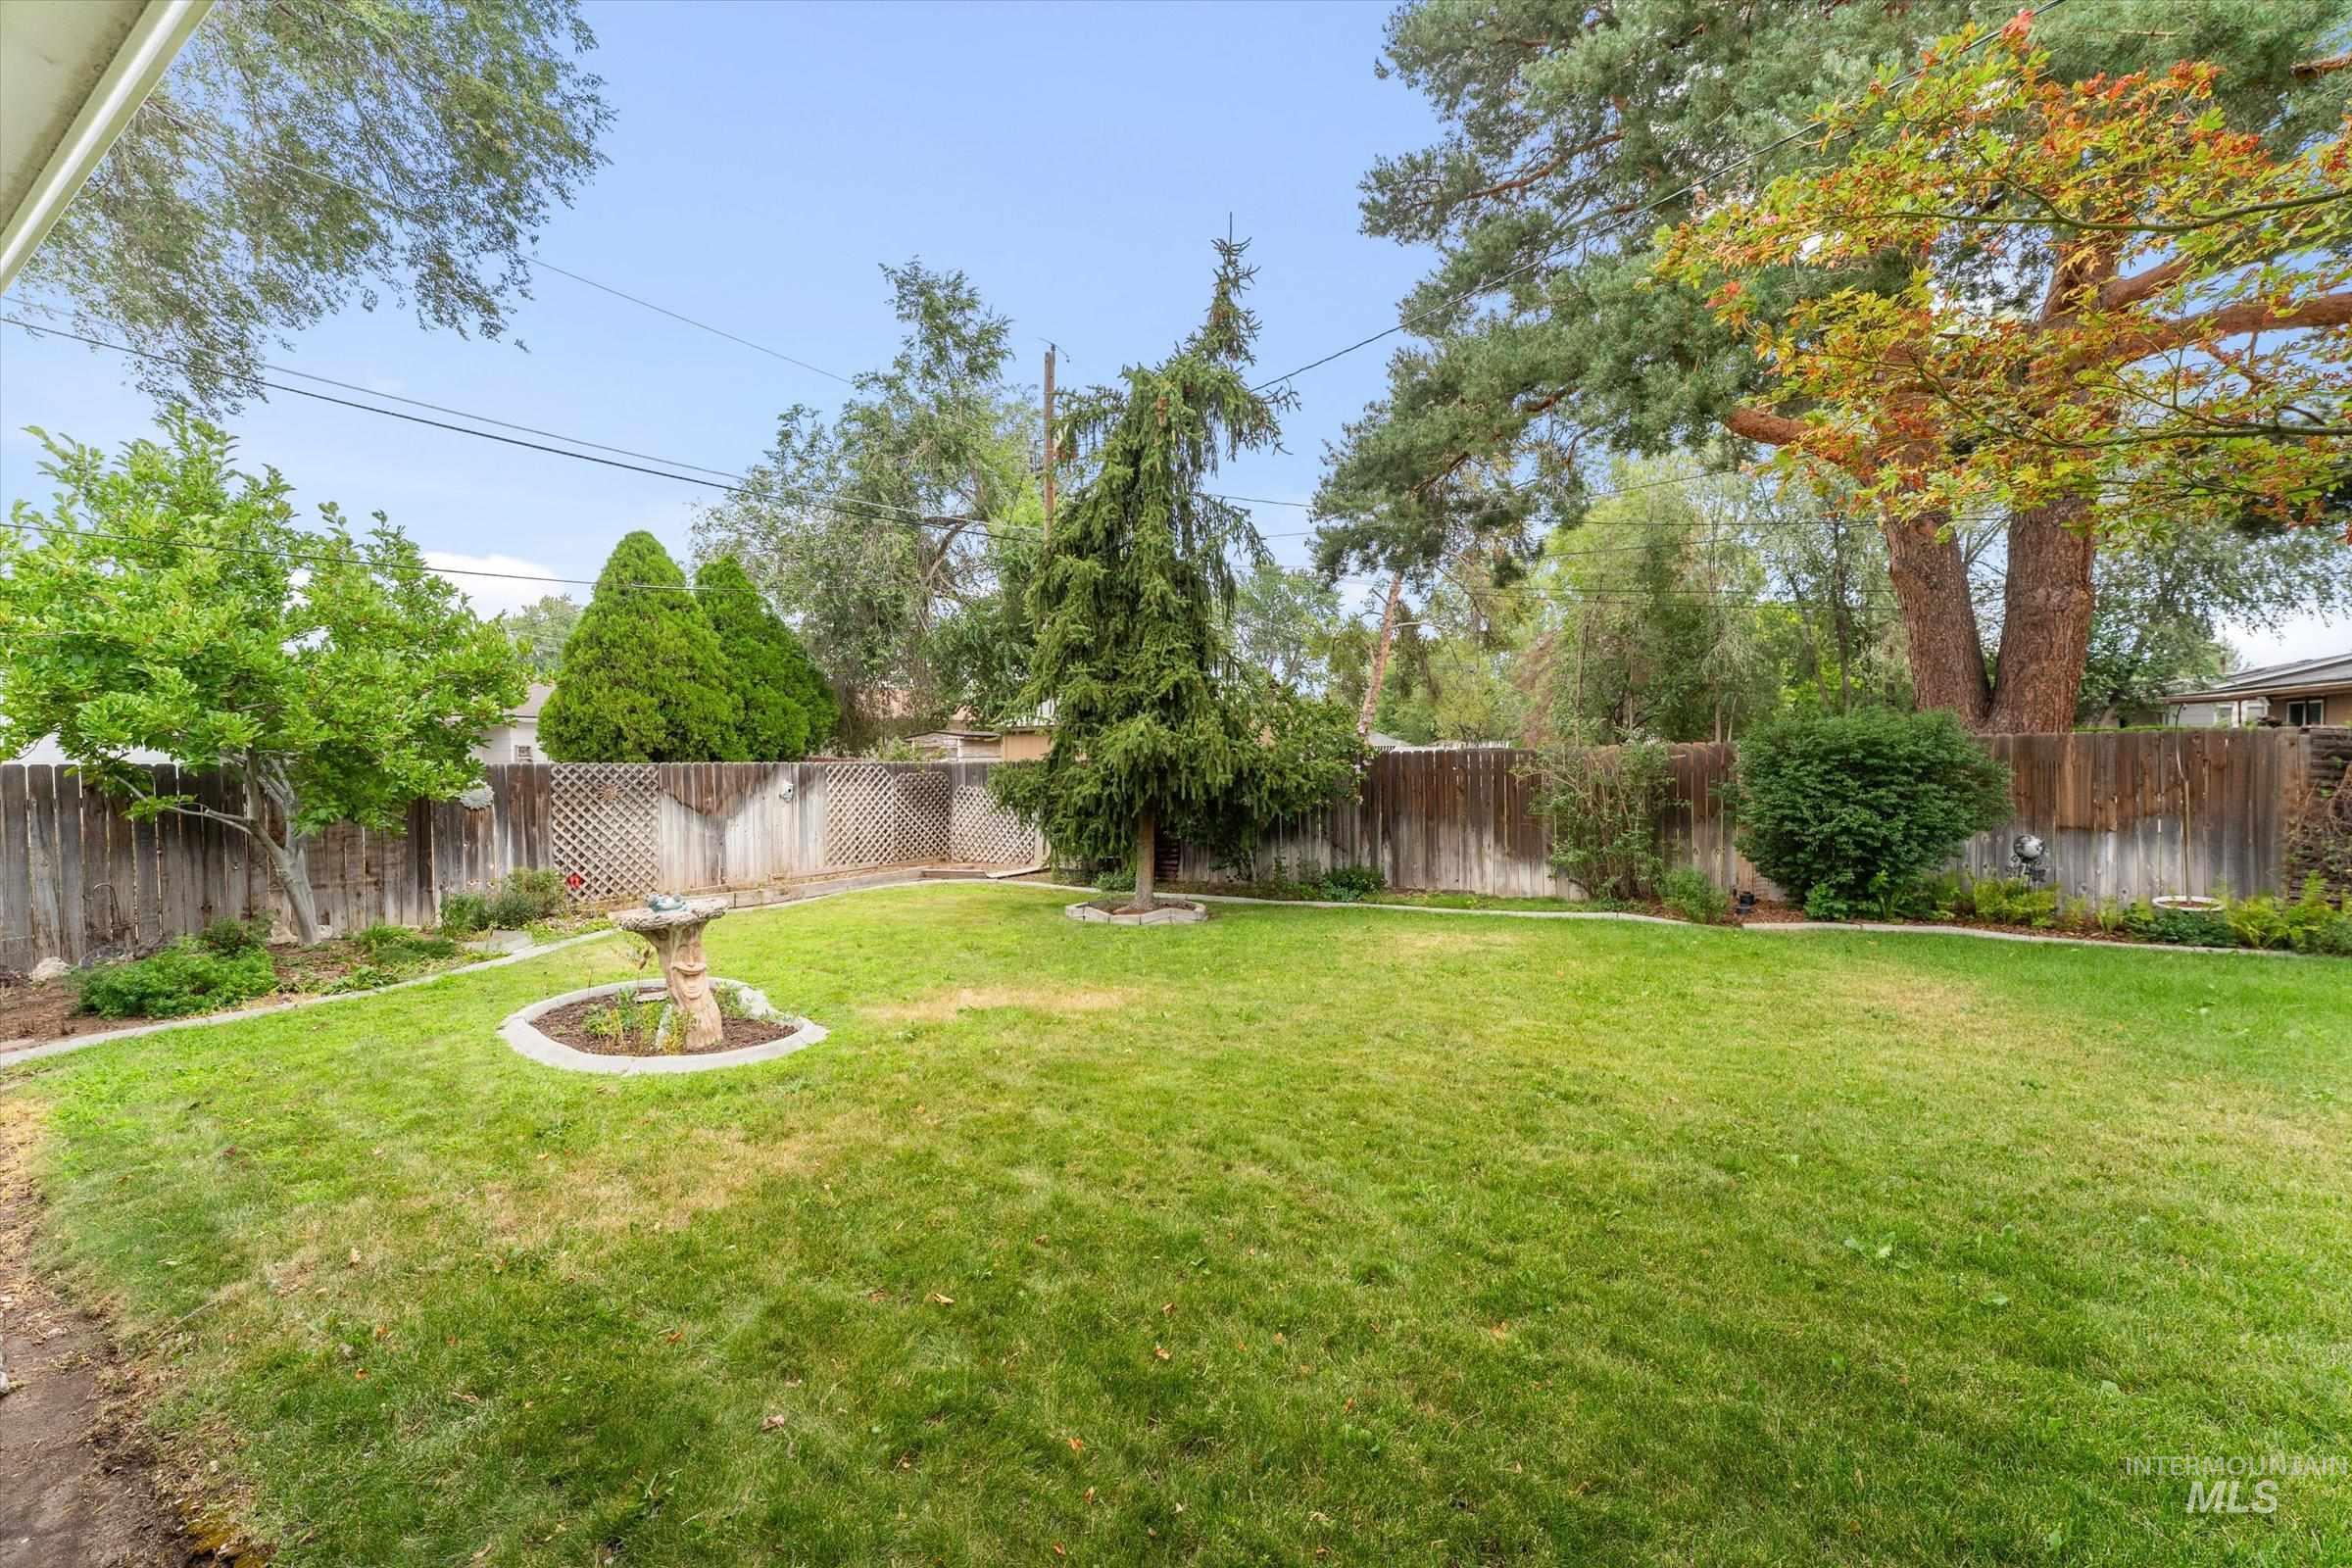
Expansive green lawn surrounded by mature trees, a wooden privacy fence, and integrated landscaping
-
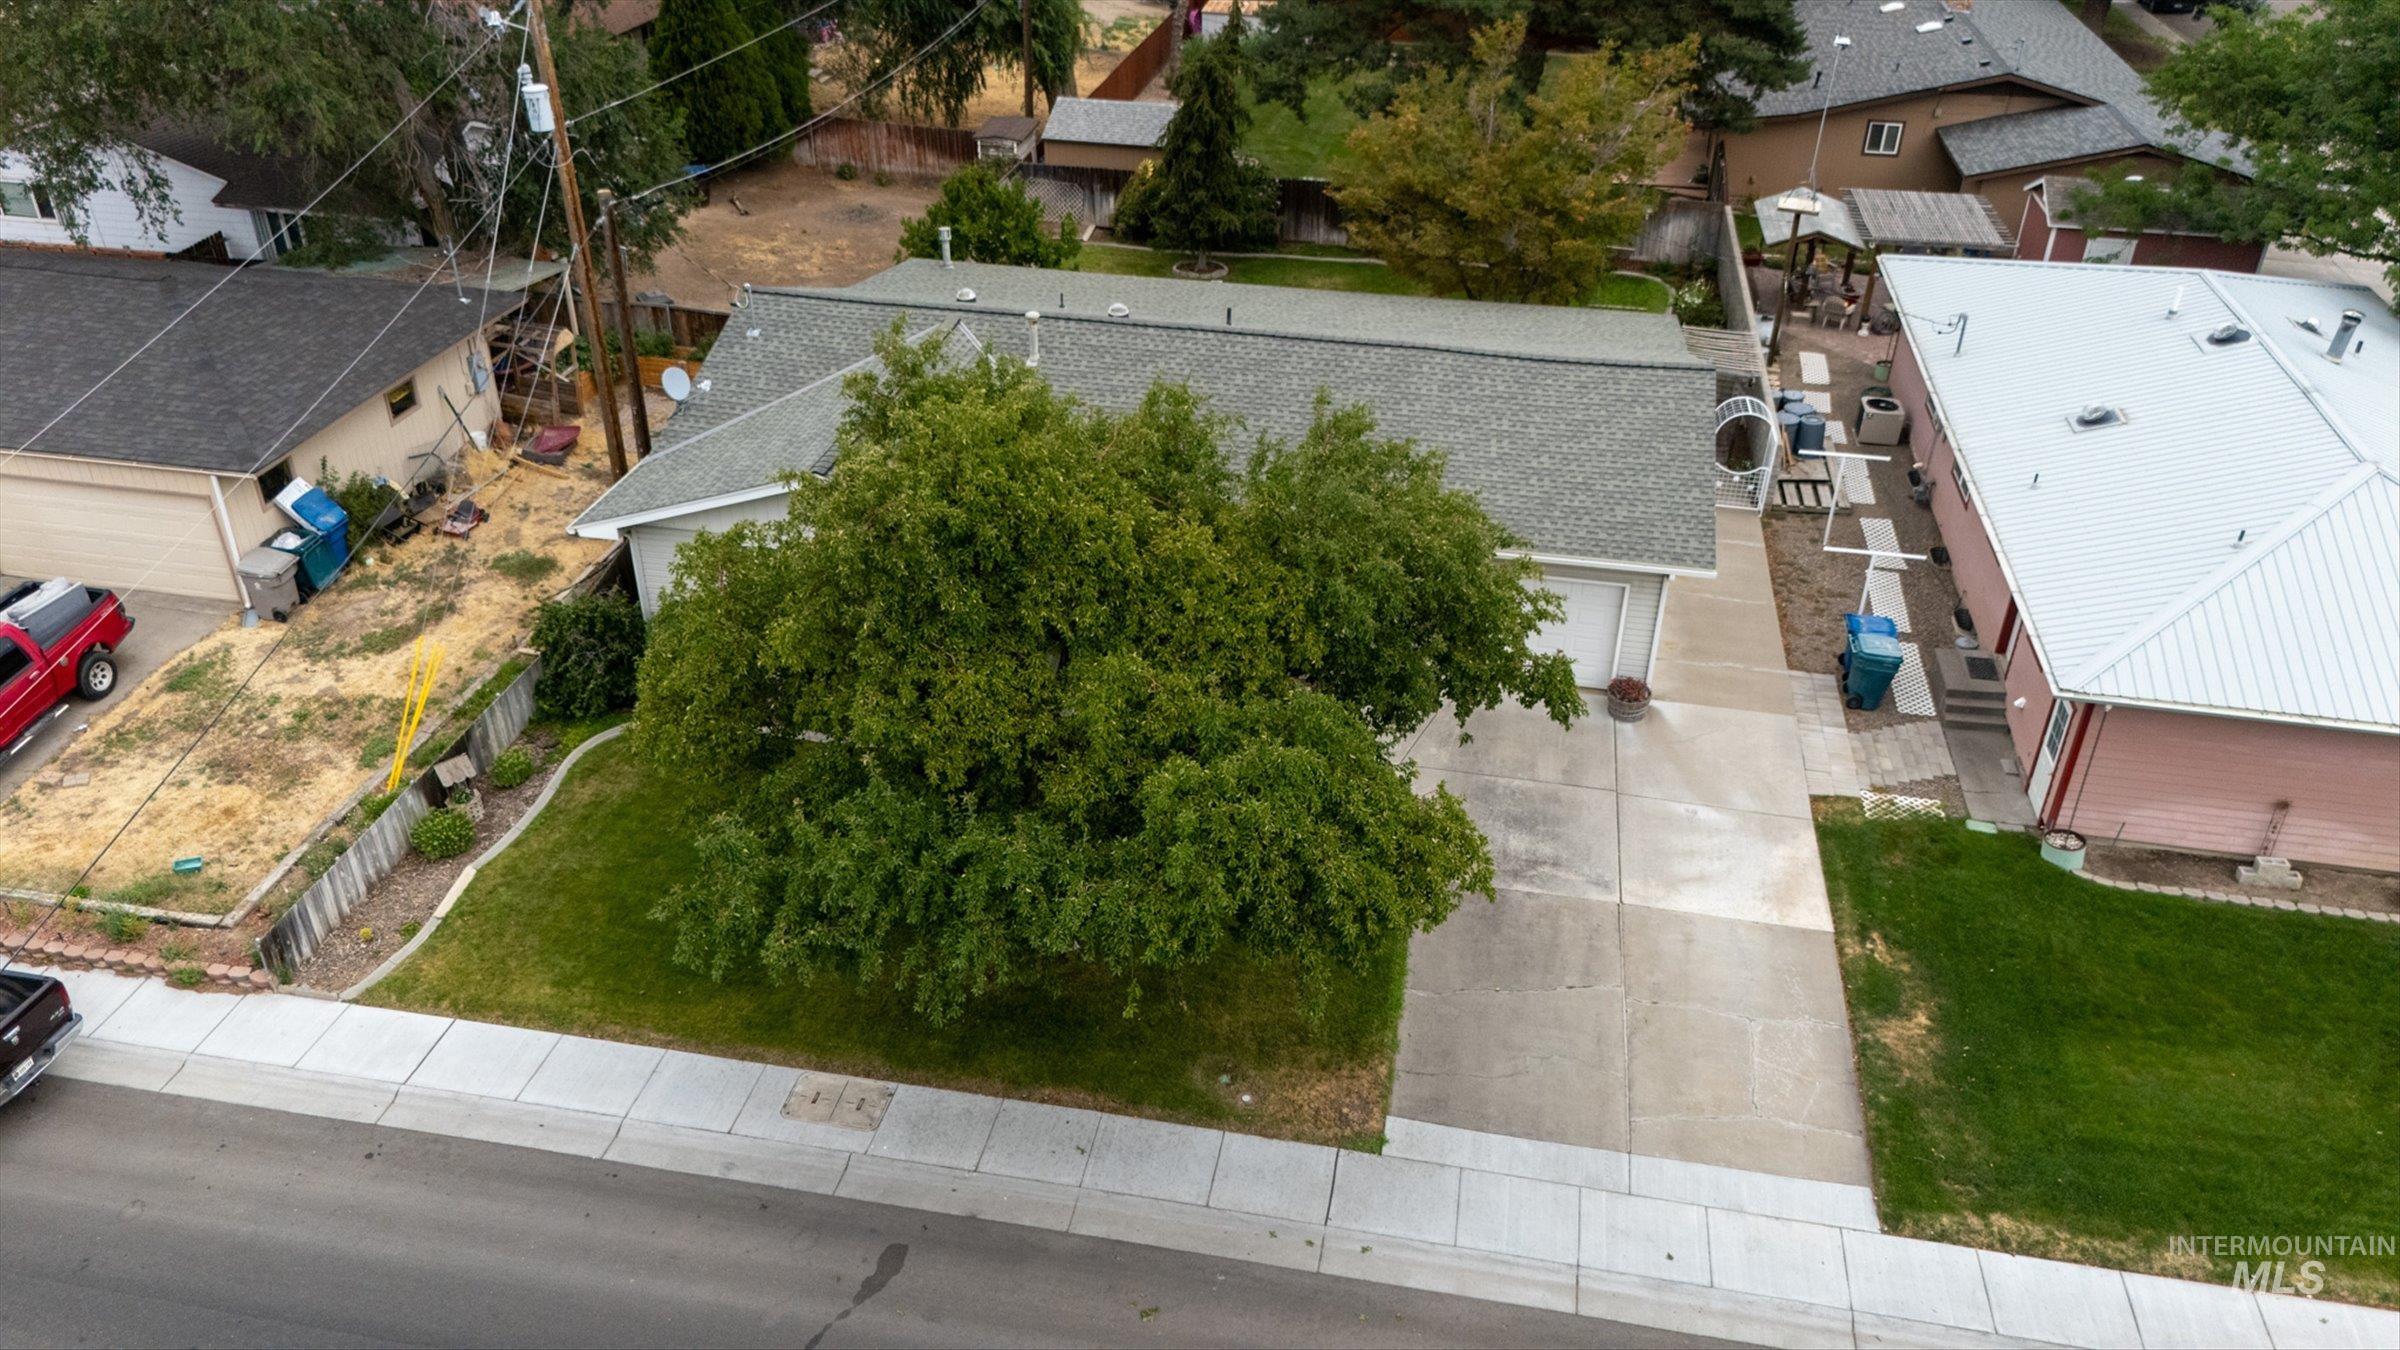
Single-story residence featuring a two-car garage, mature front yard trees, concrete driveway, and a shingle roof
-
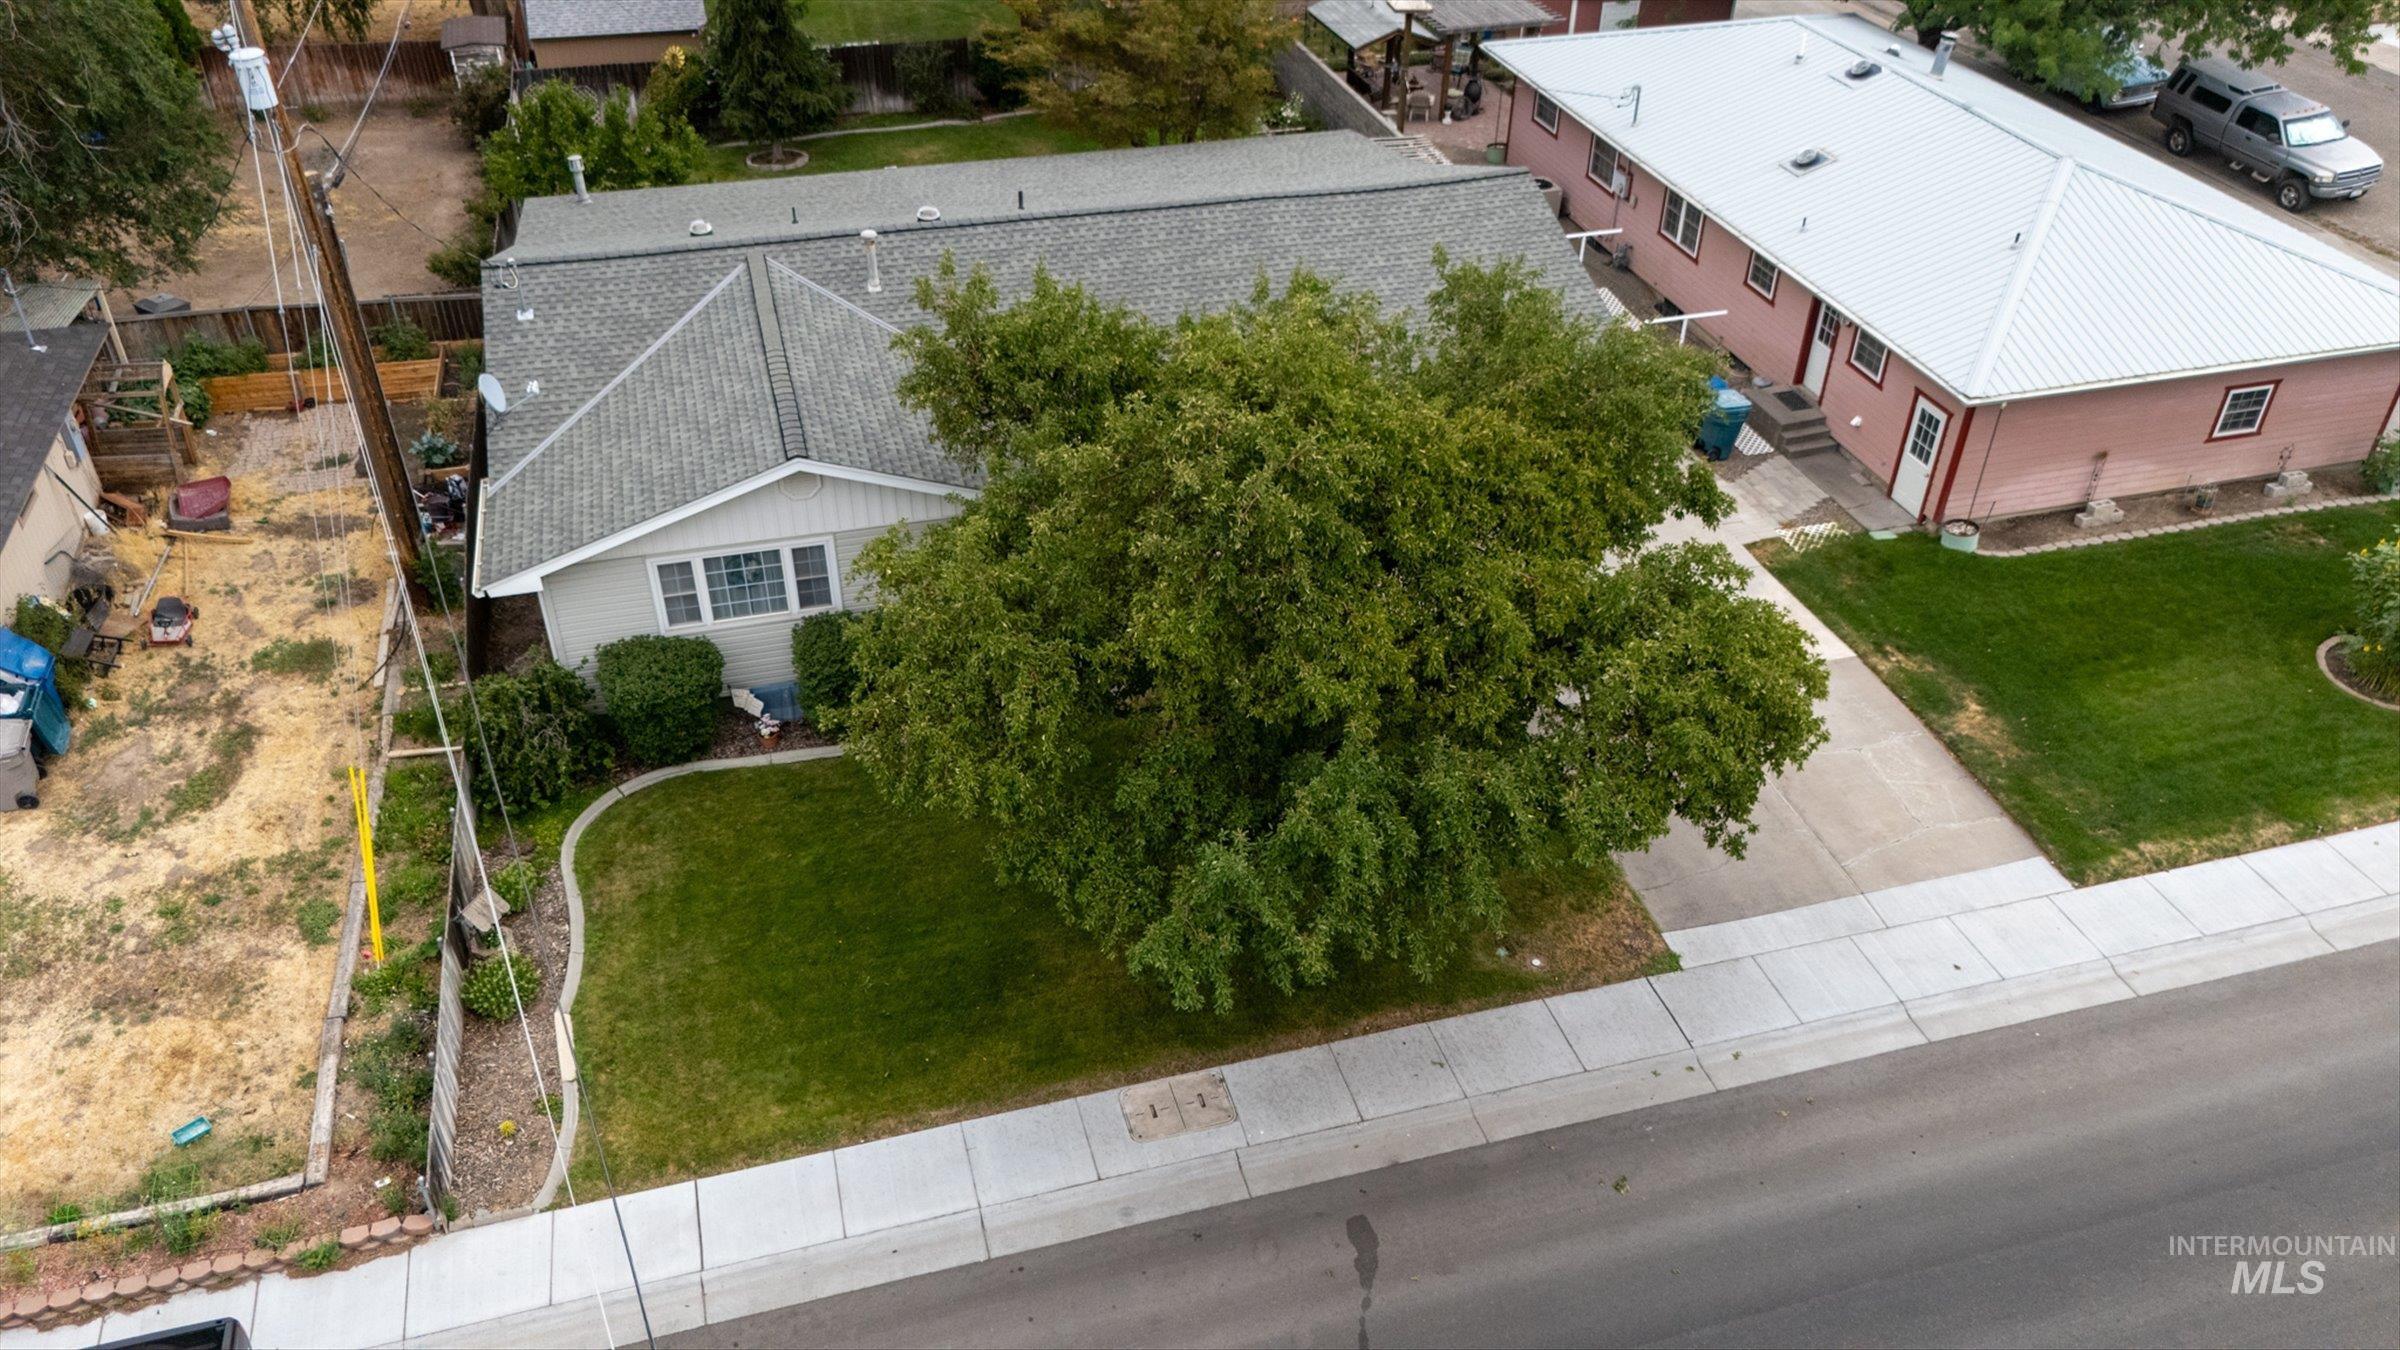
Ranch-style residence featuring a gray shingle roof, light-colored siding, and a large mature tree providing shade to the front yard
-
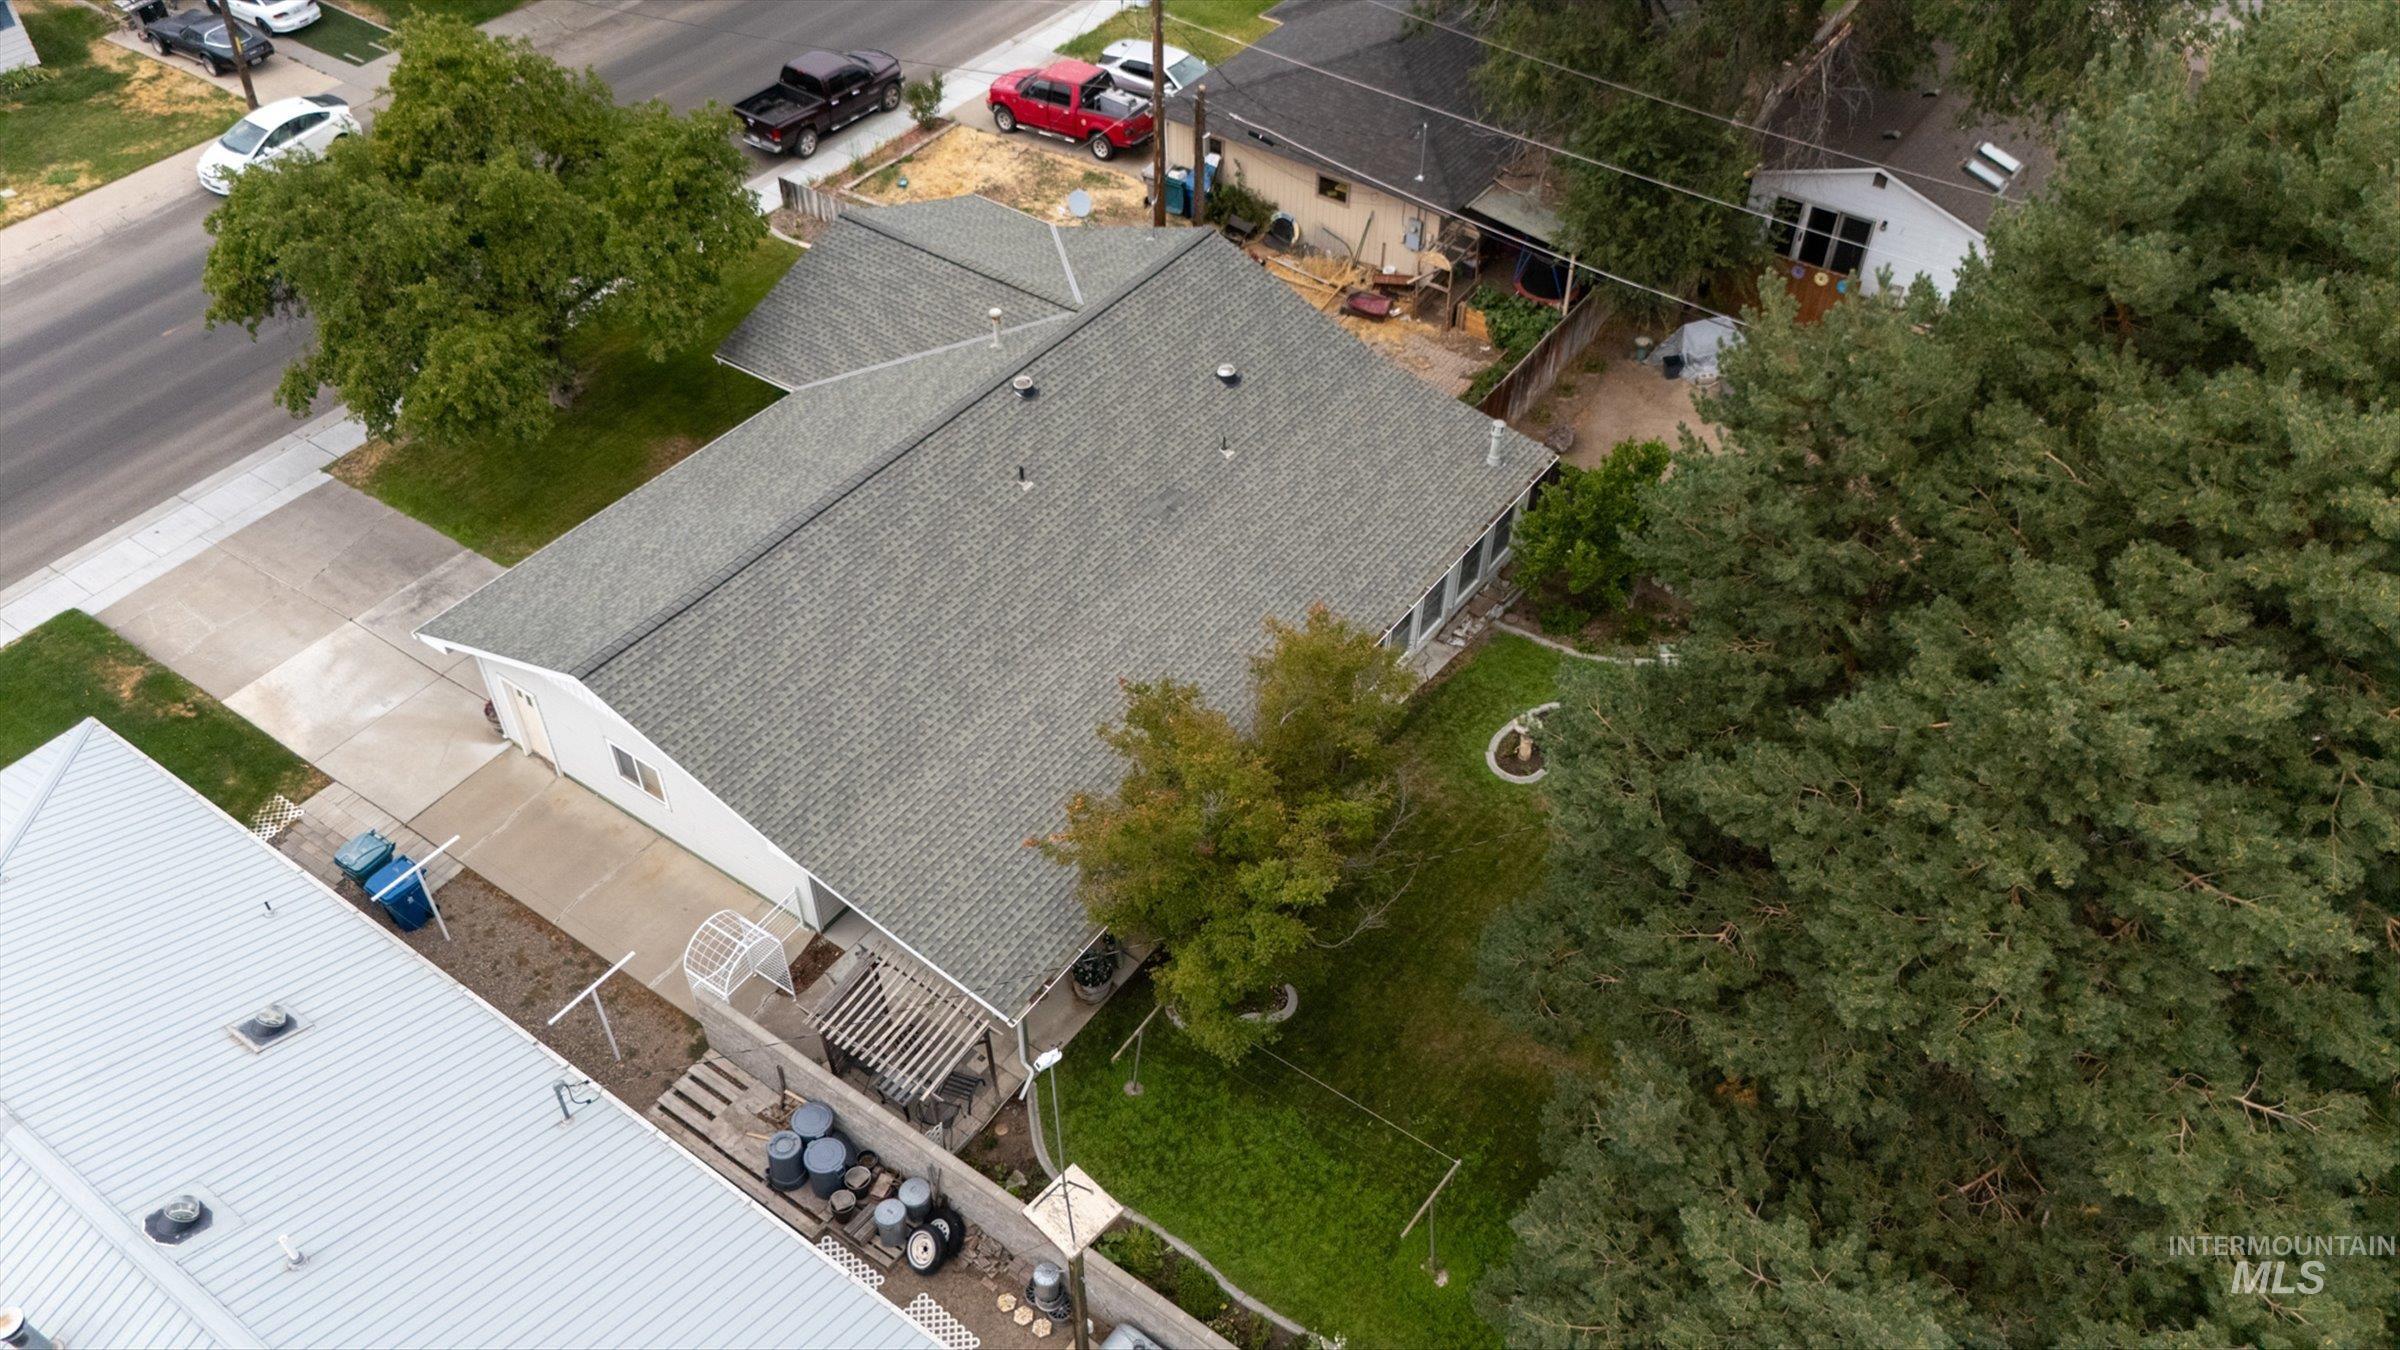
Single-story residence with a gray shingle roof and white siding
-
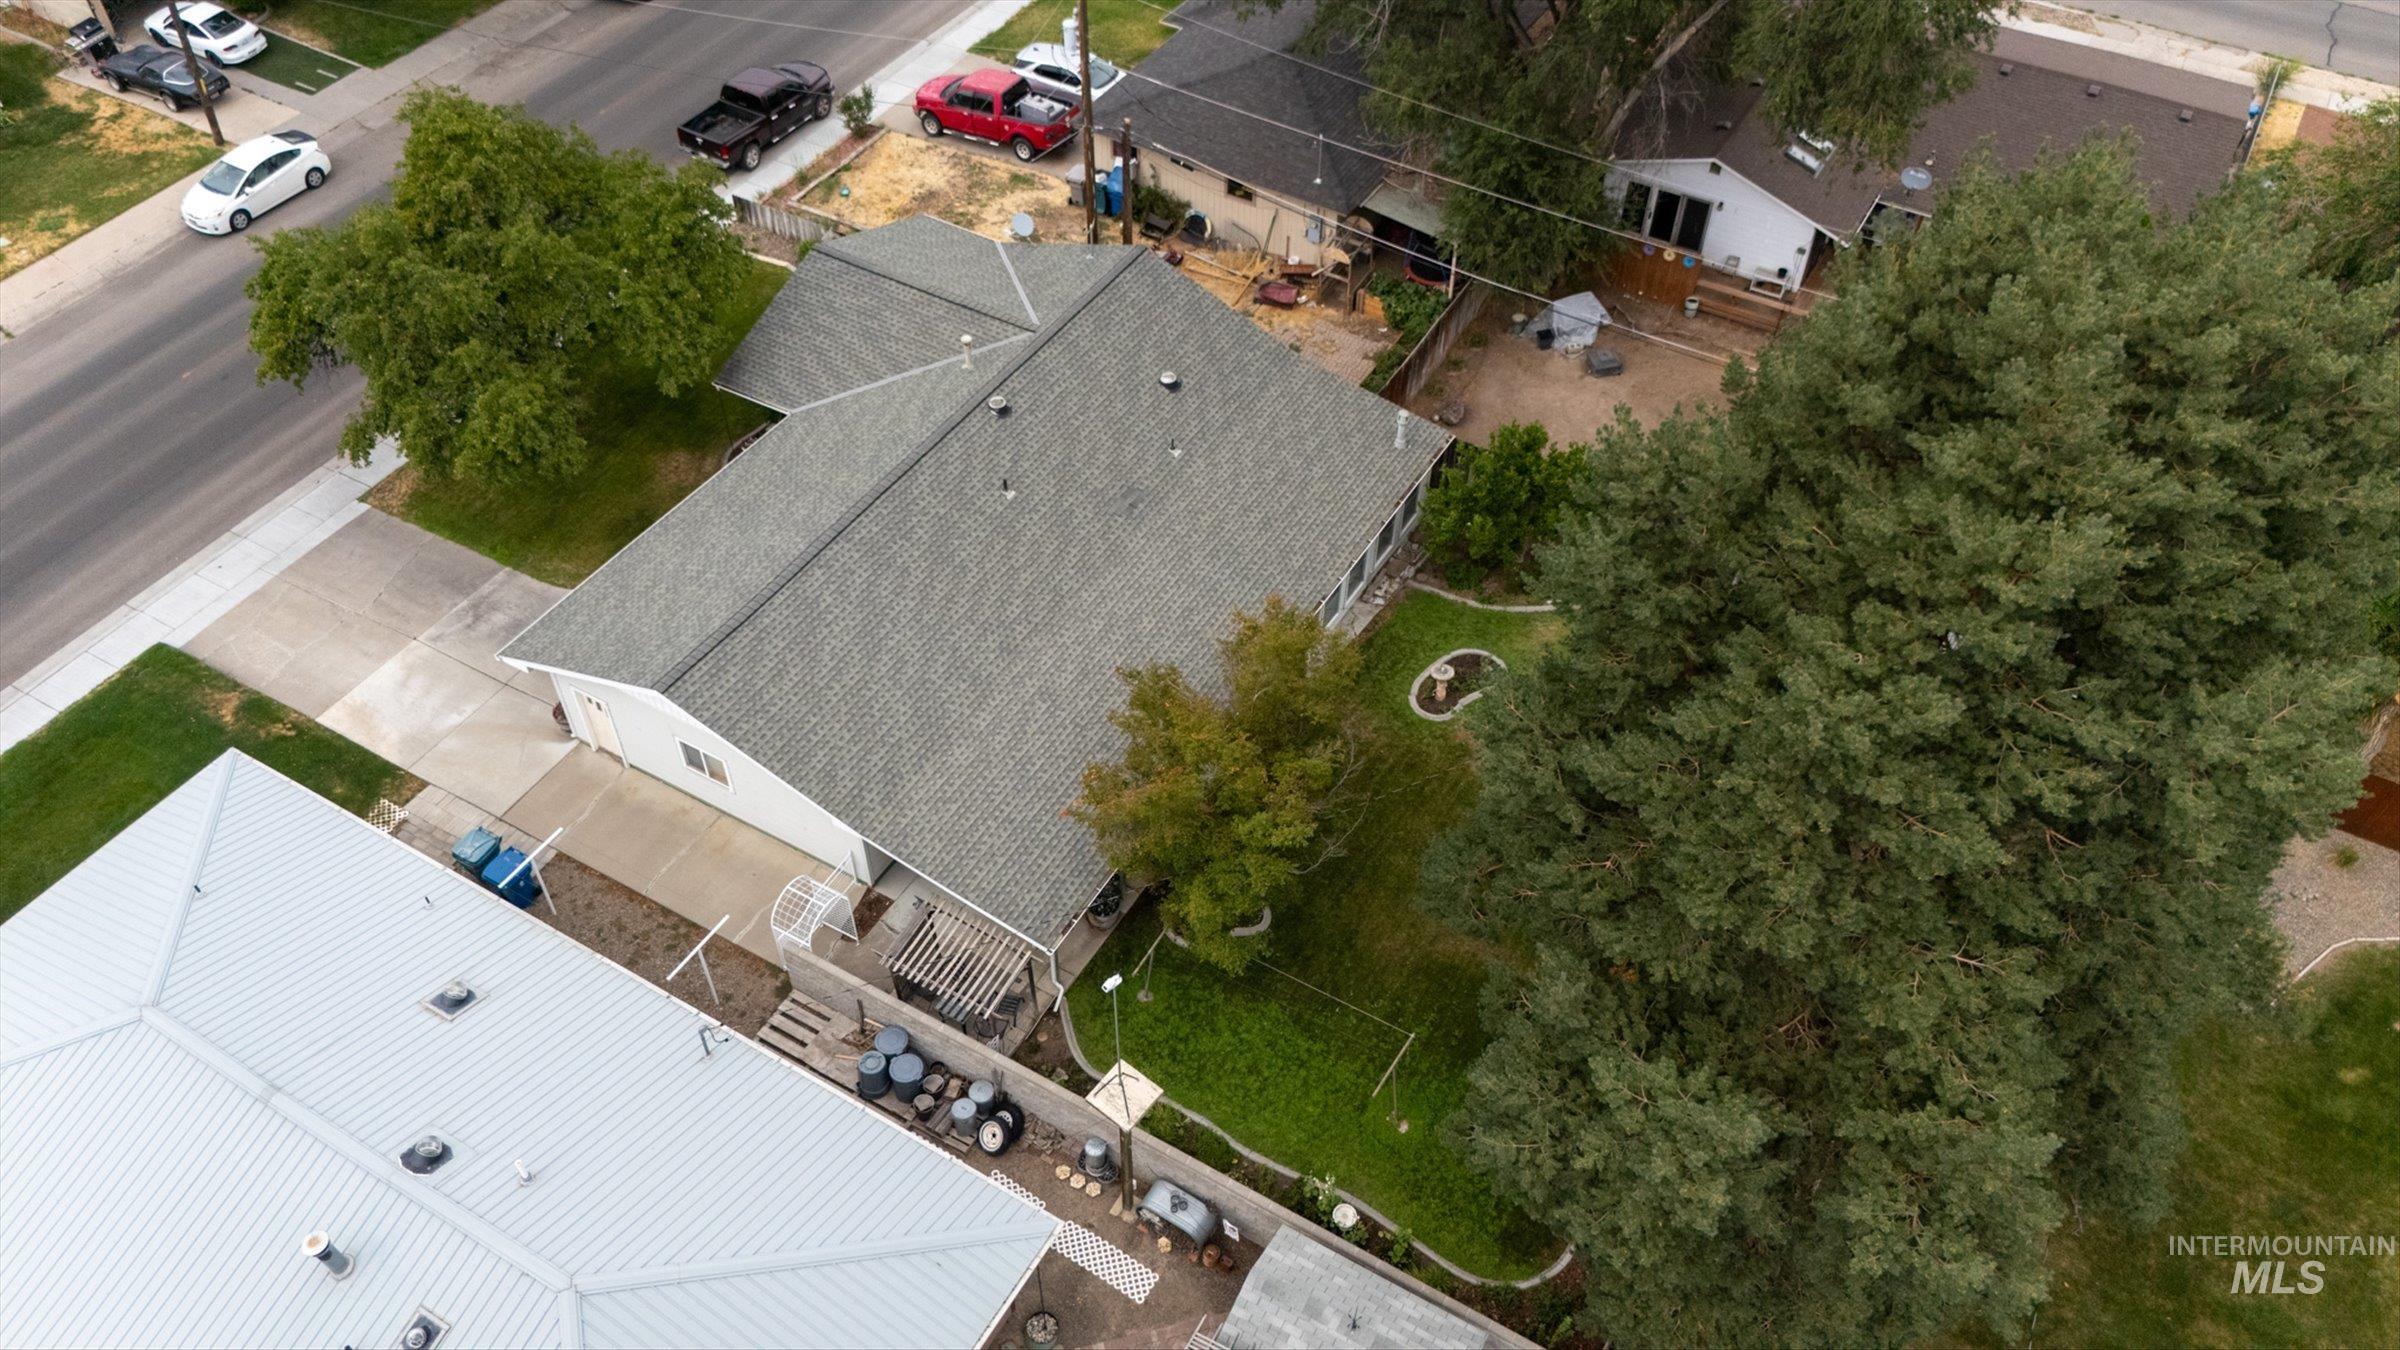
Spacious residential property with a multi-gabled roofline and an extensive concrete driveway
-
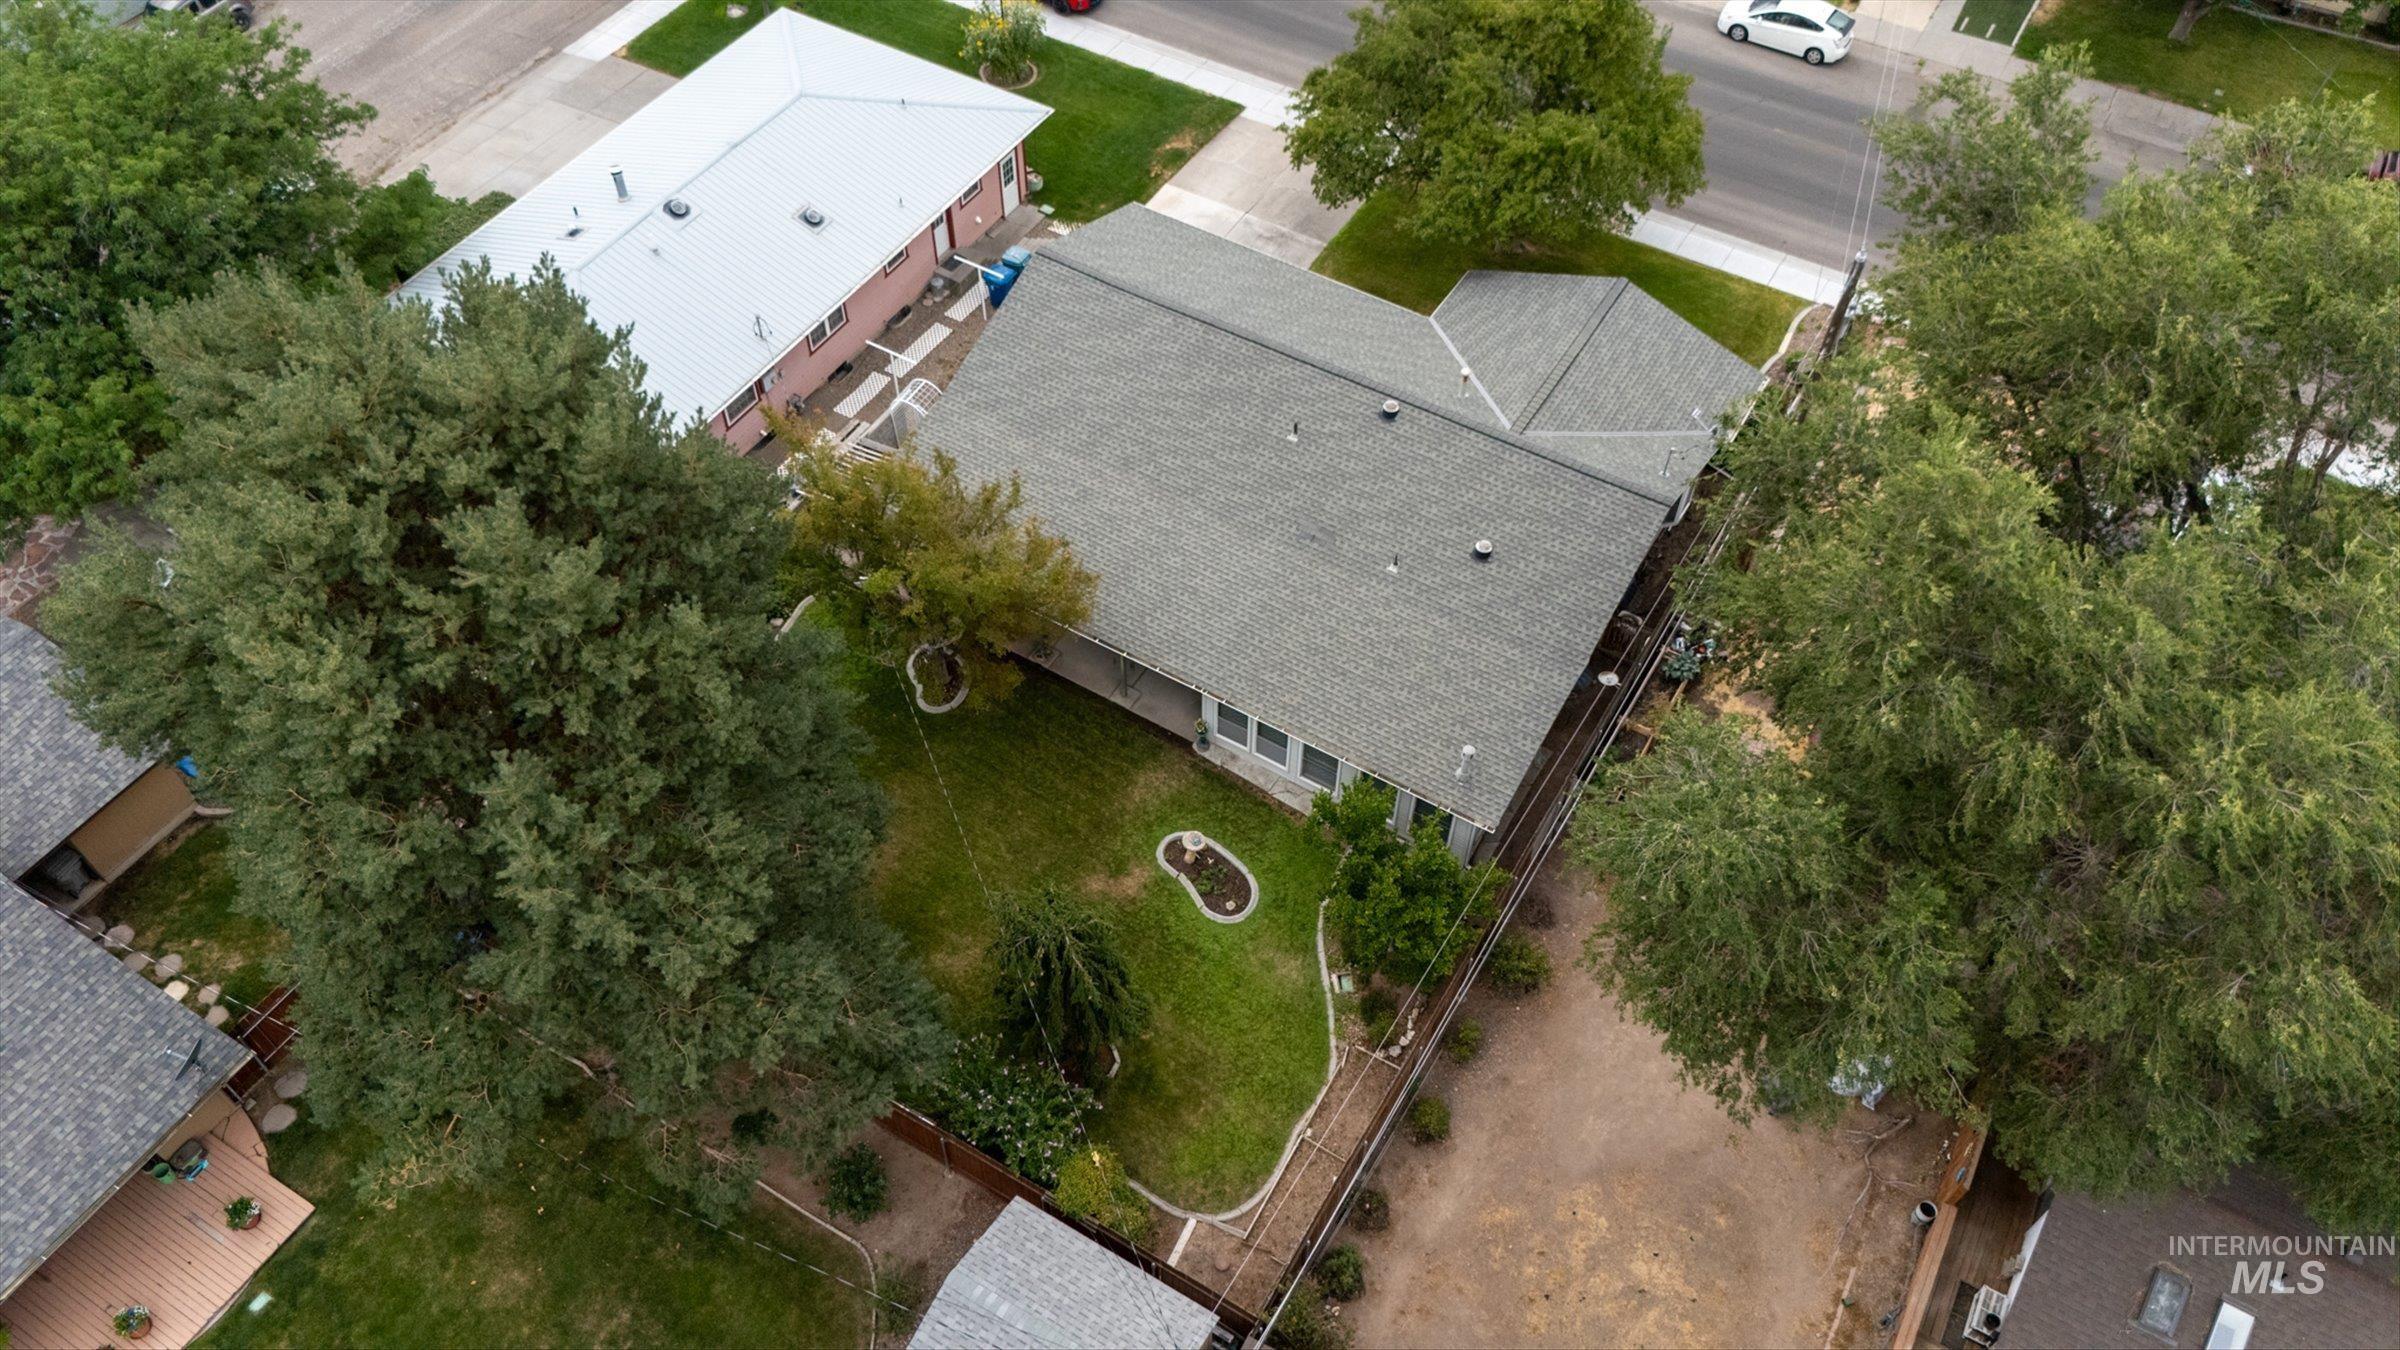
Single-story property with a grey shingle roof, featuring a substantial green lawn, mature trees, and a decorative garden bed
-
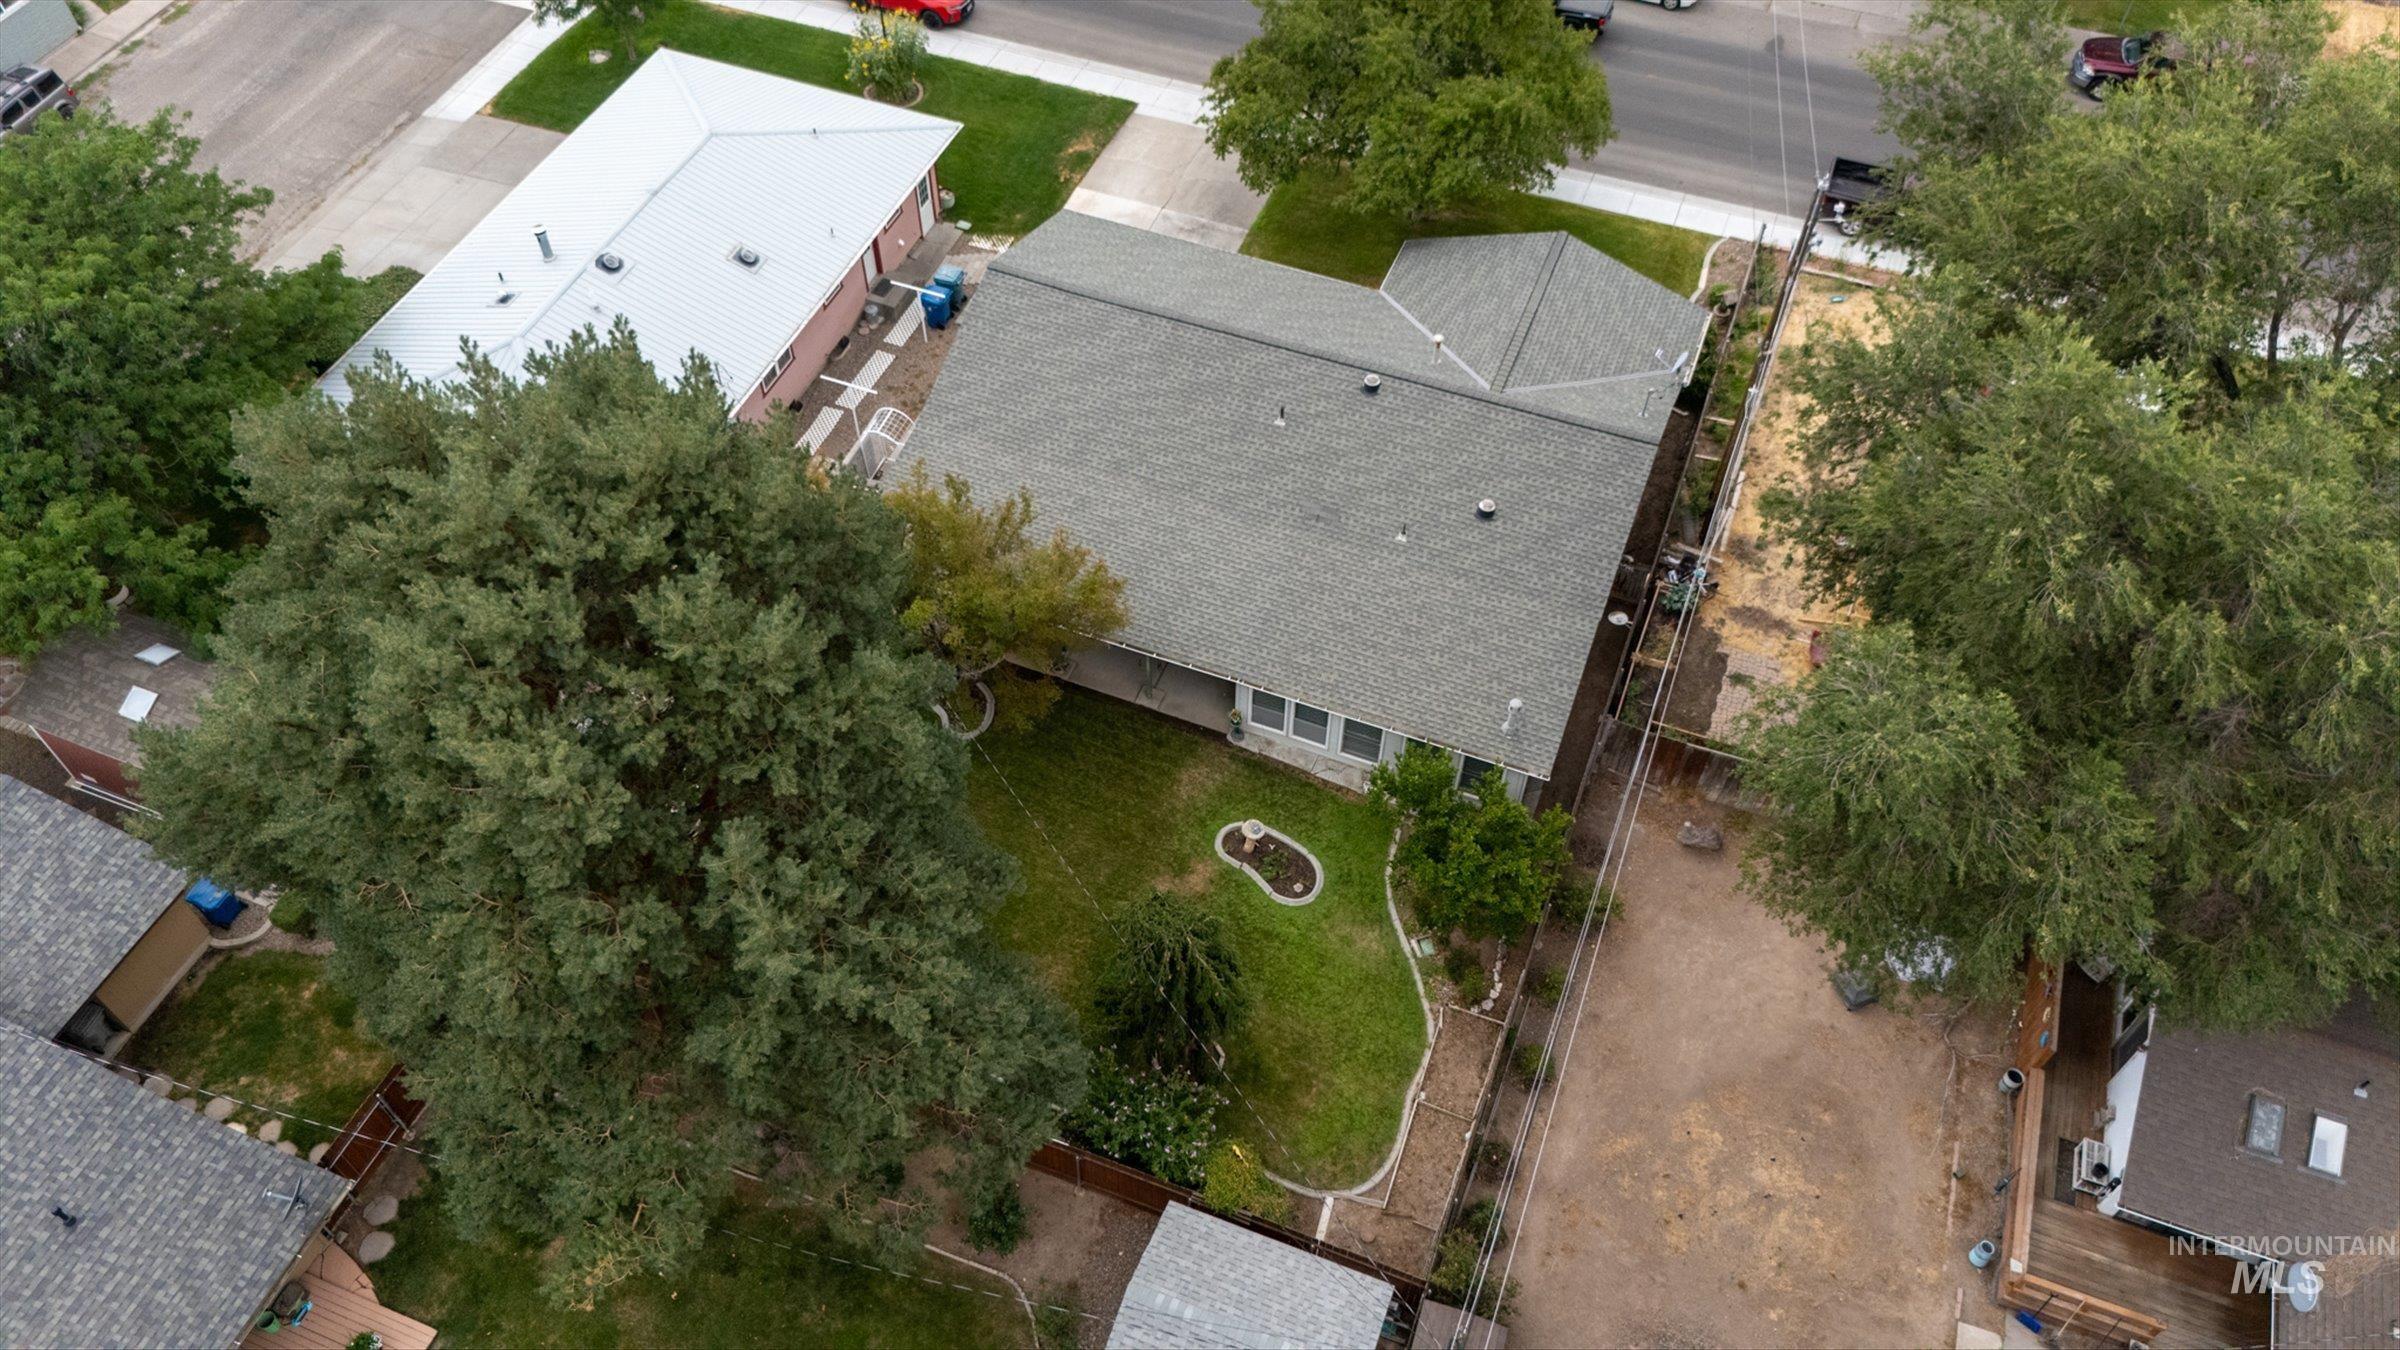
Expansive residential property featuring a manicured lawn, established landscaping, and mature trees
-
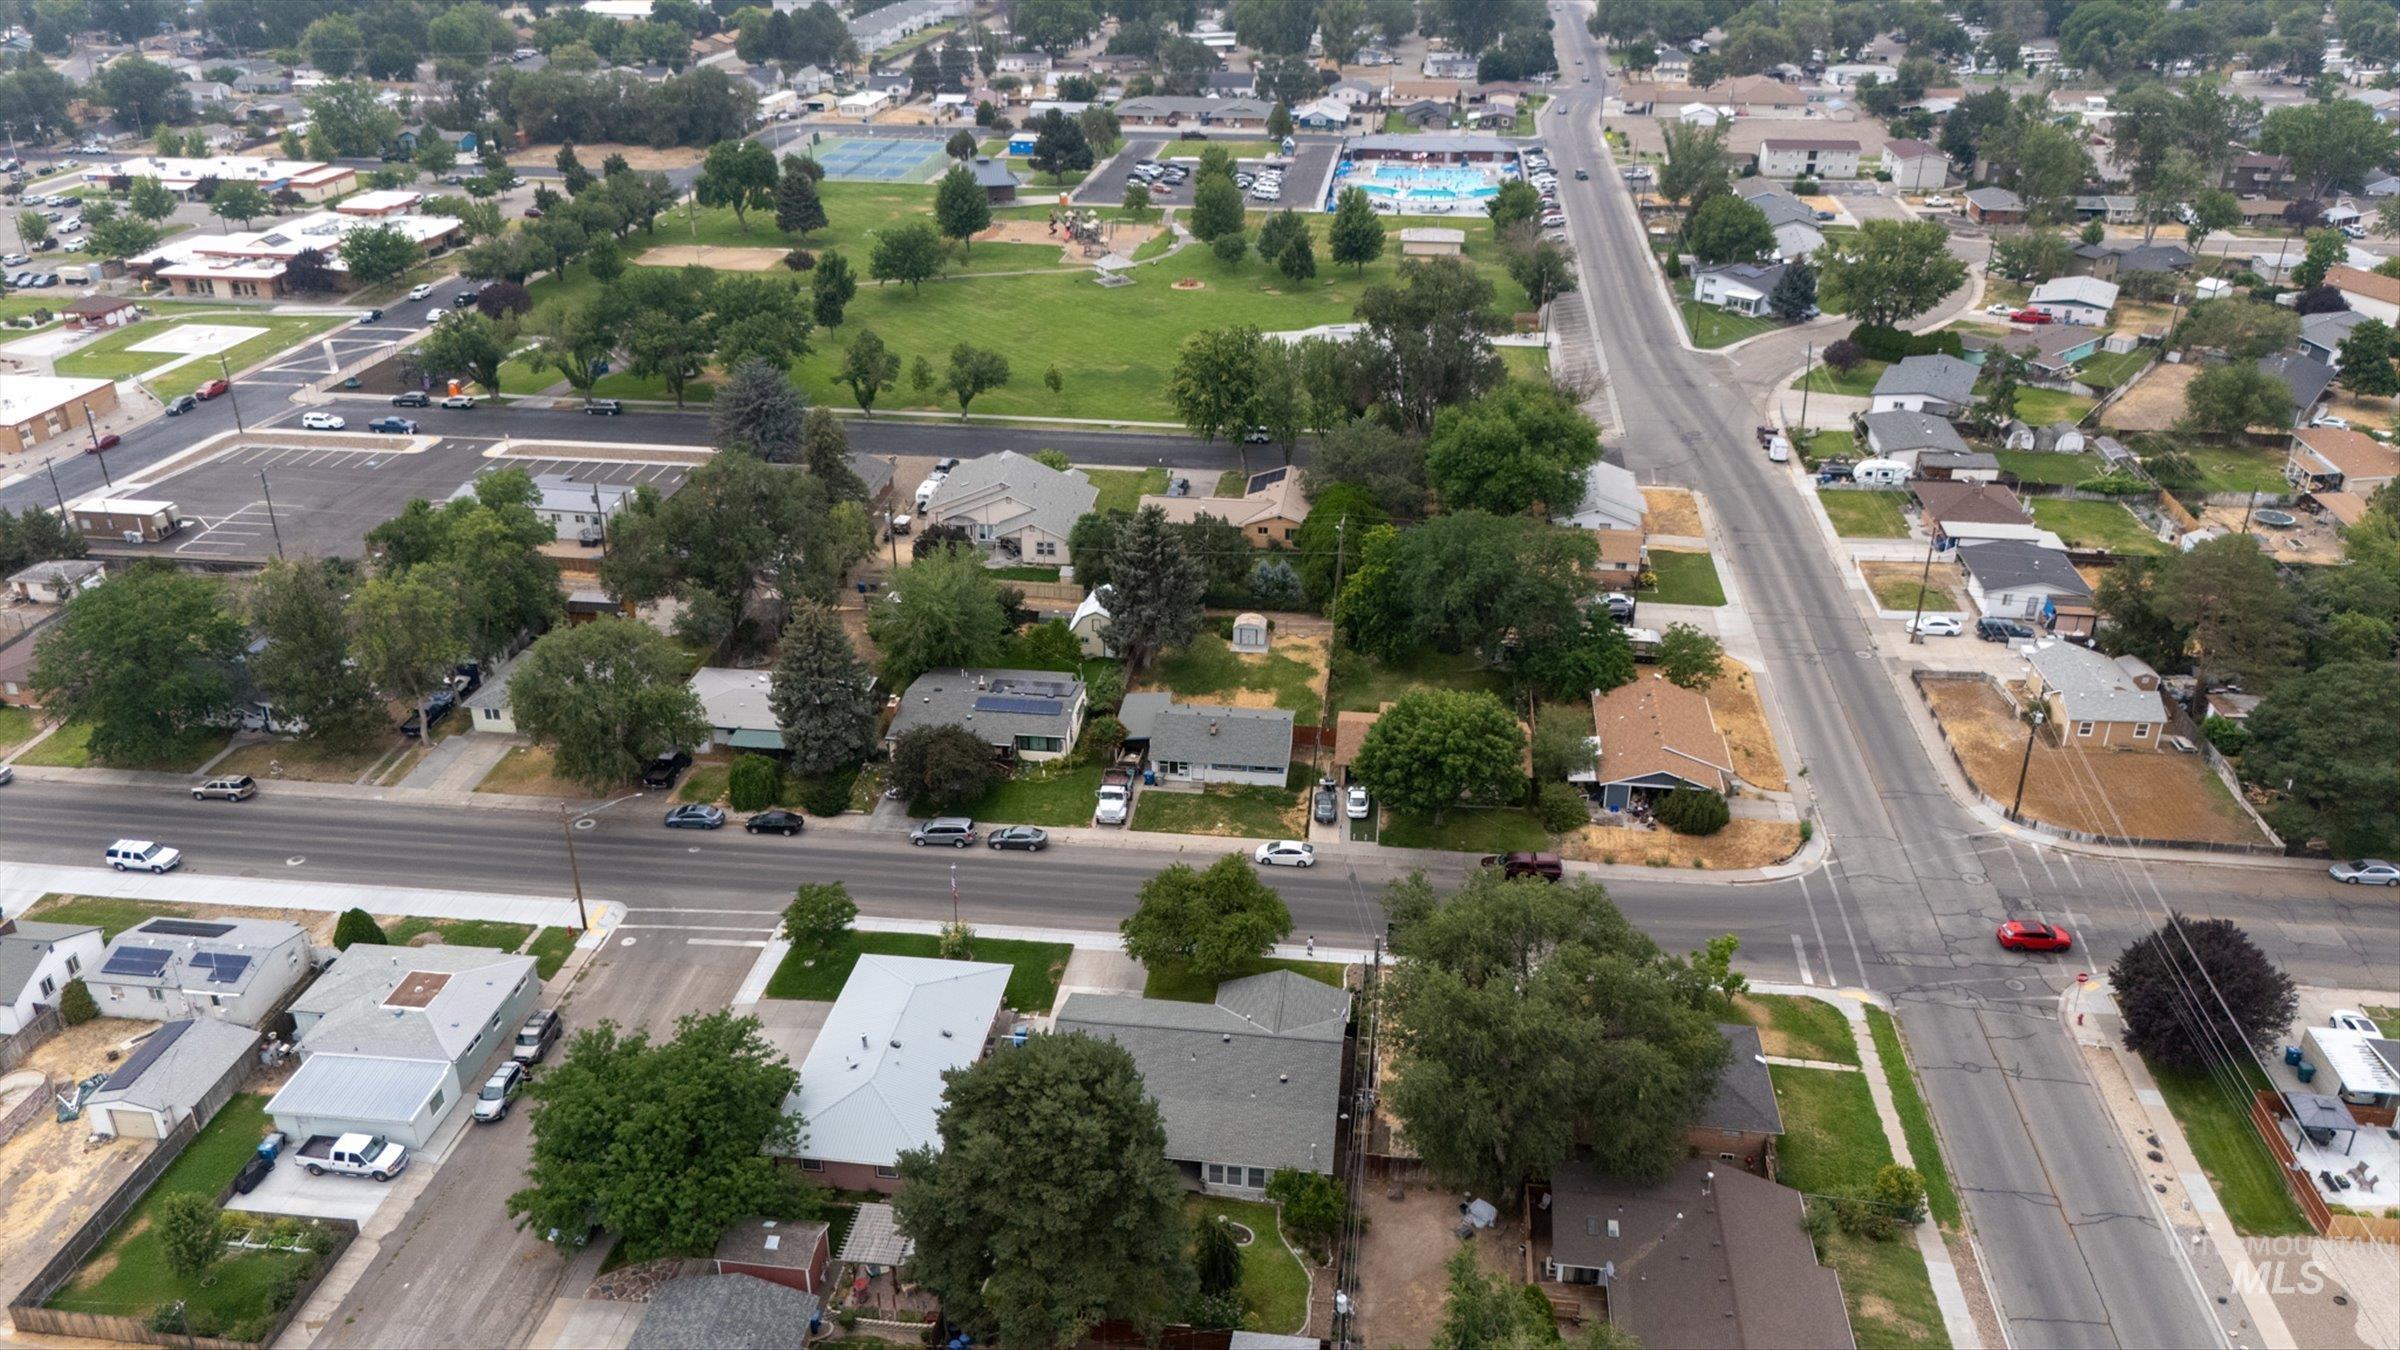
Aerial perspective showcasing a residential neighborhood with mature trees
-
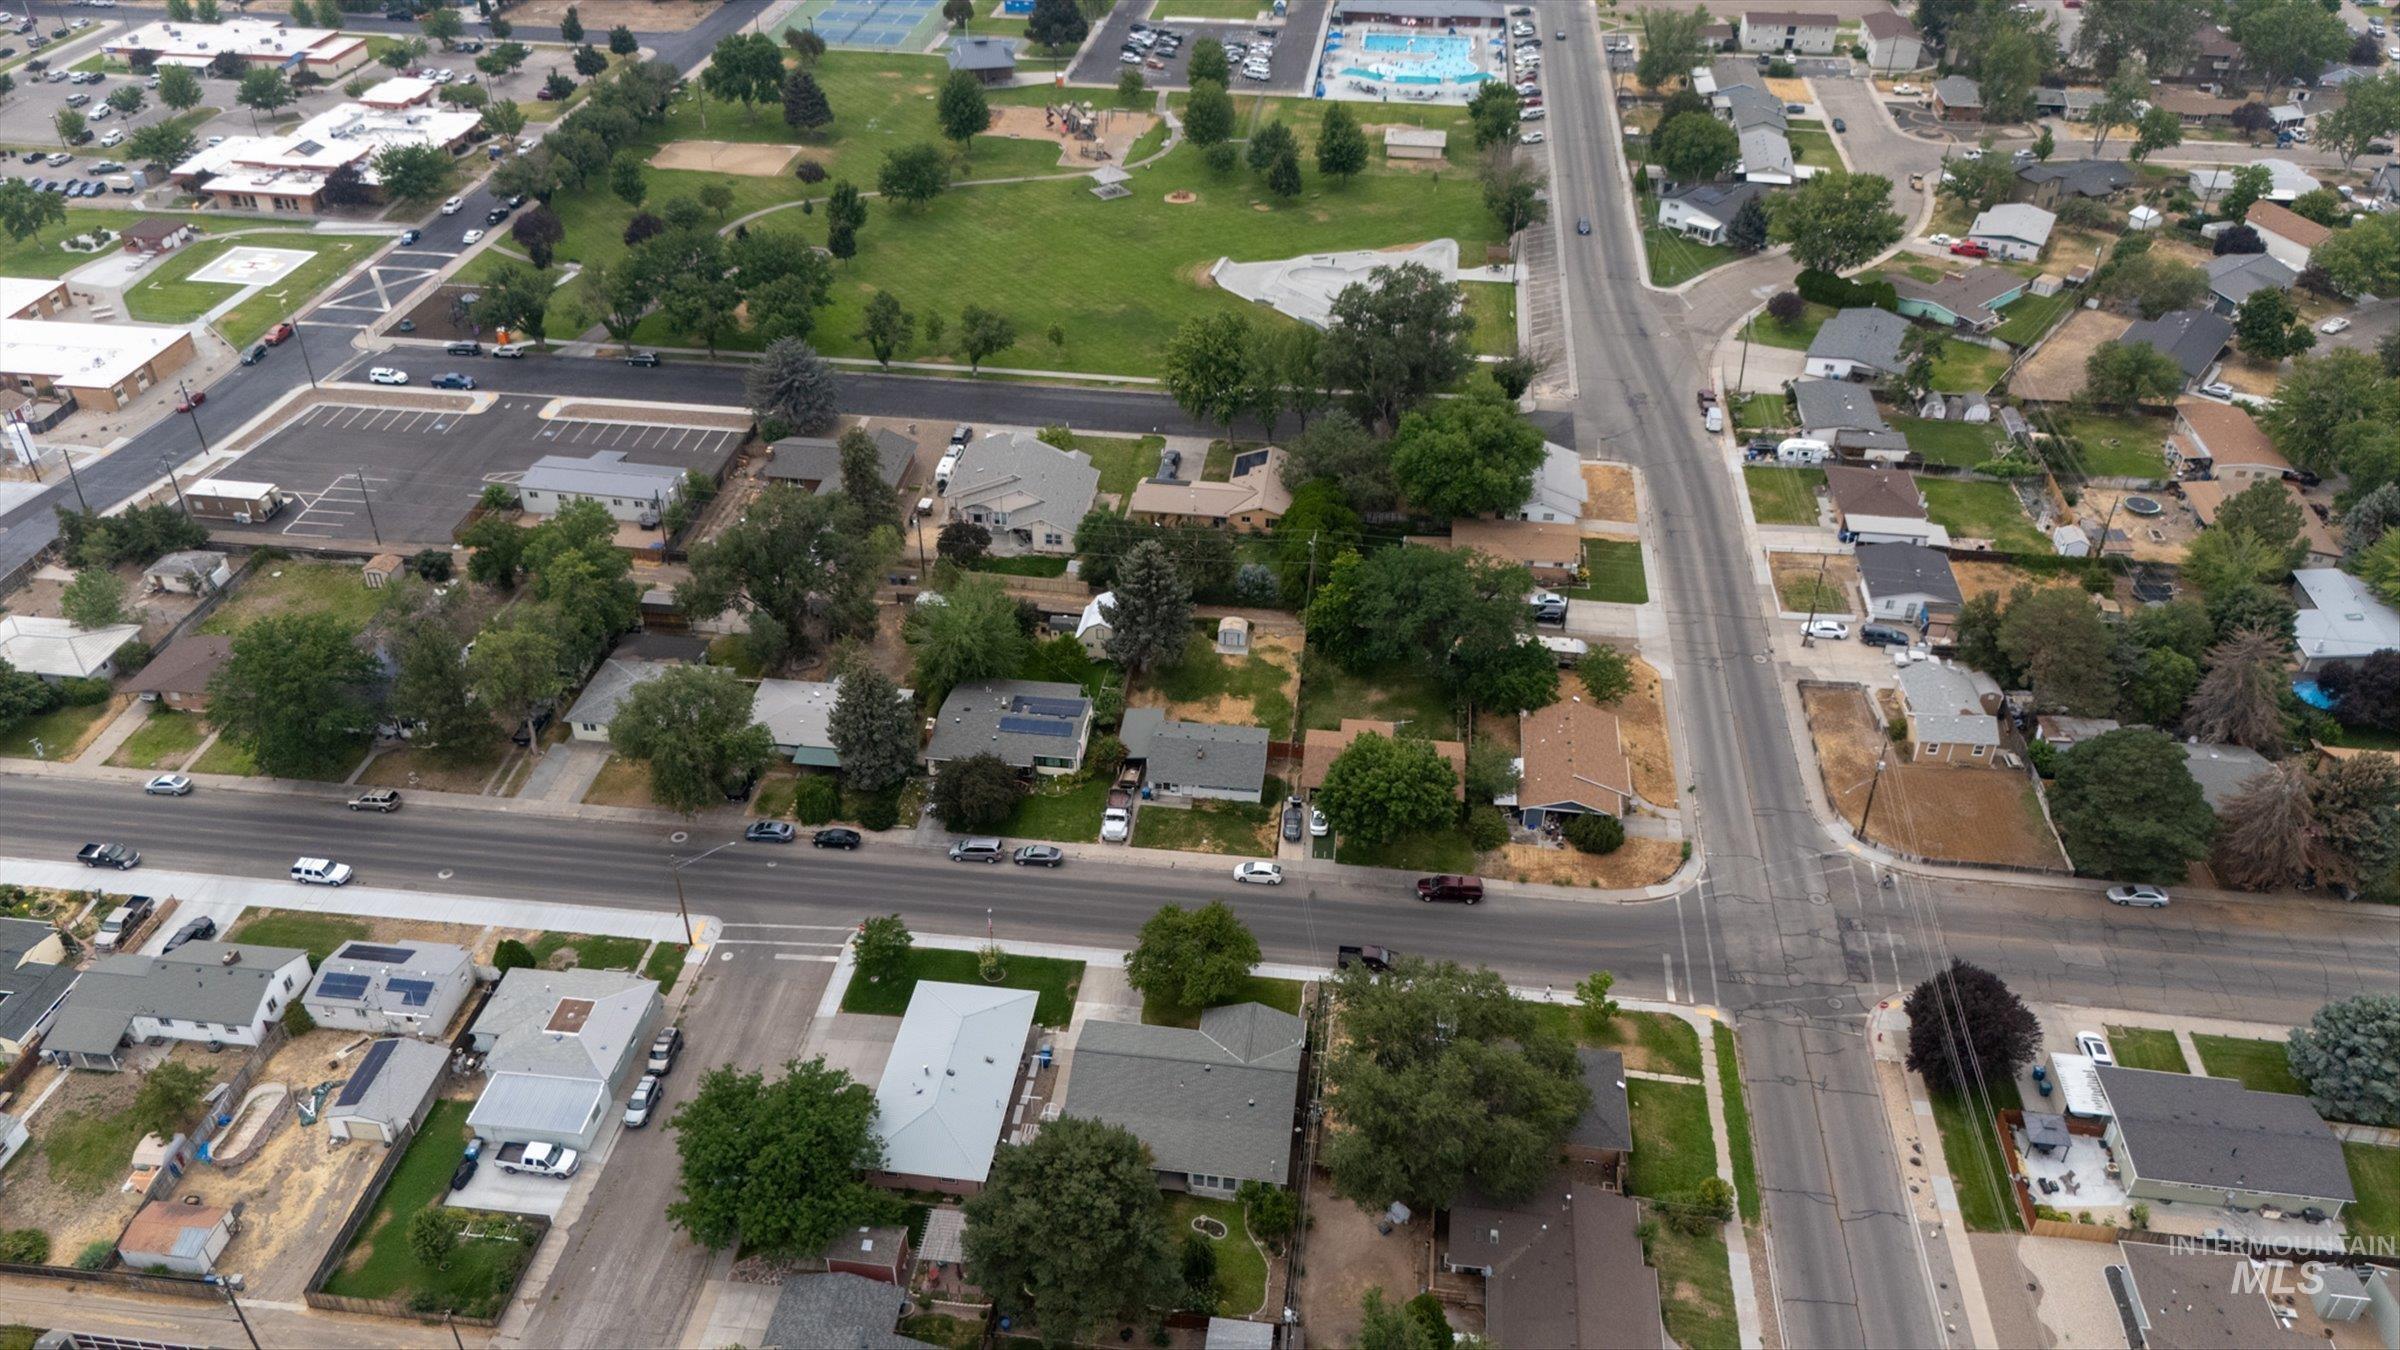
Aerial view showcasing a residential area with street infrastructure
-
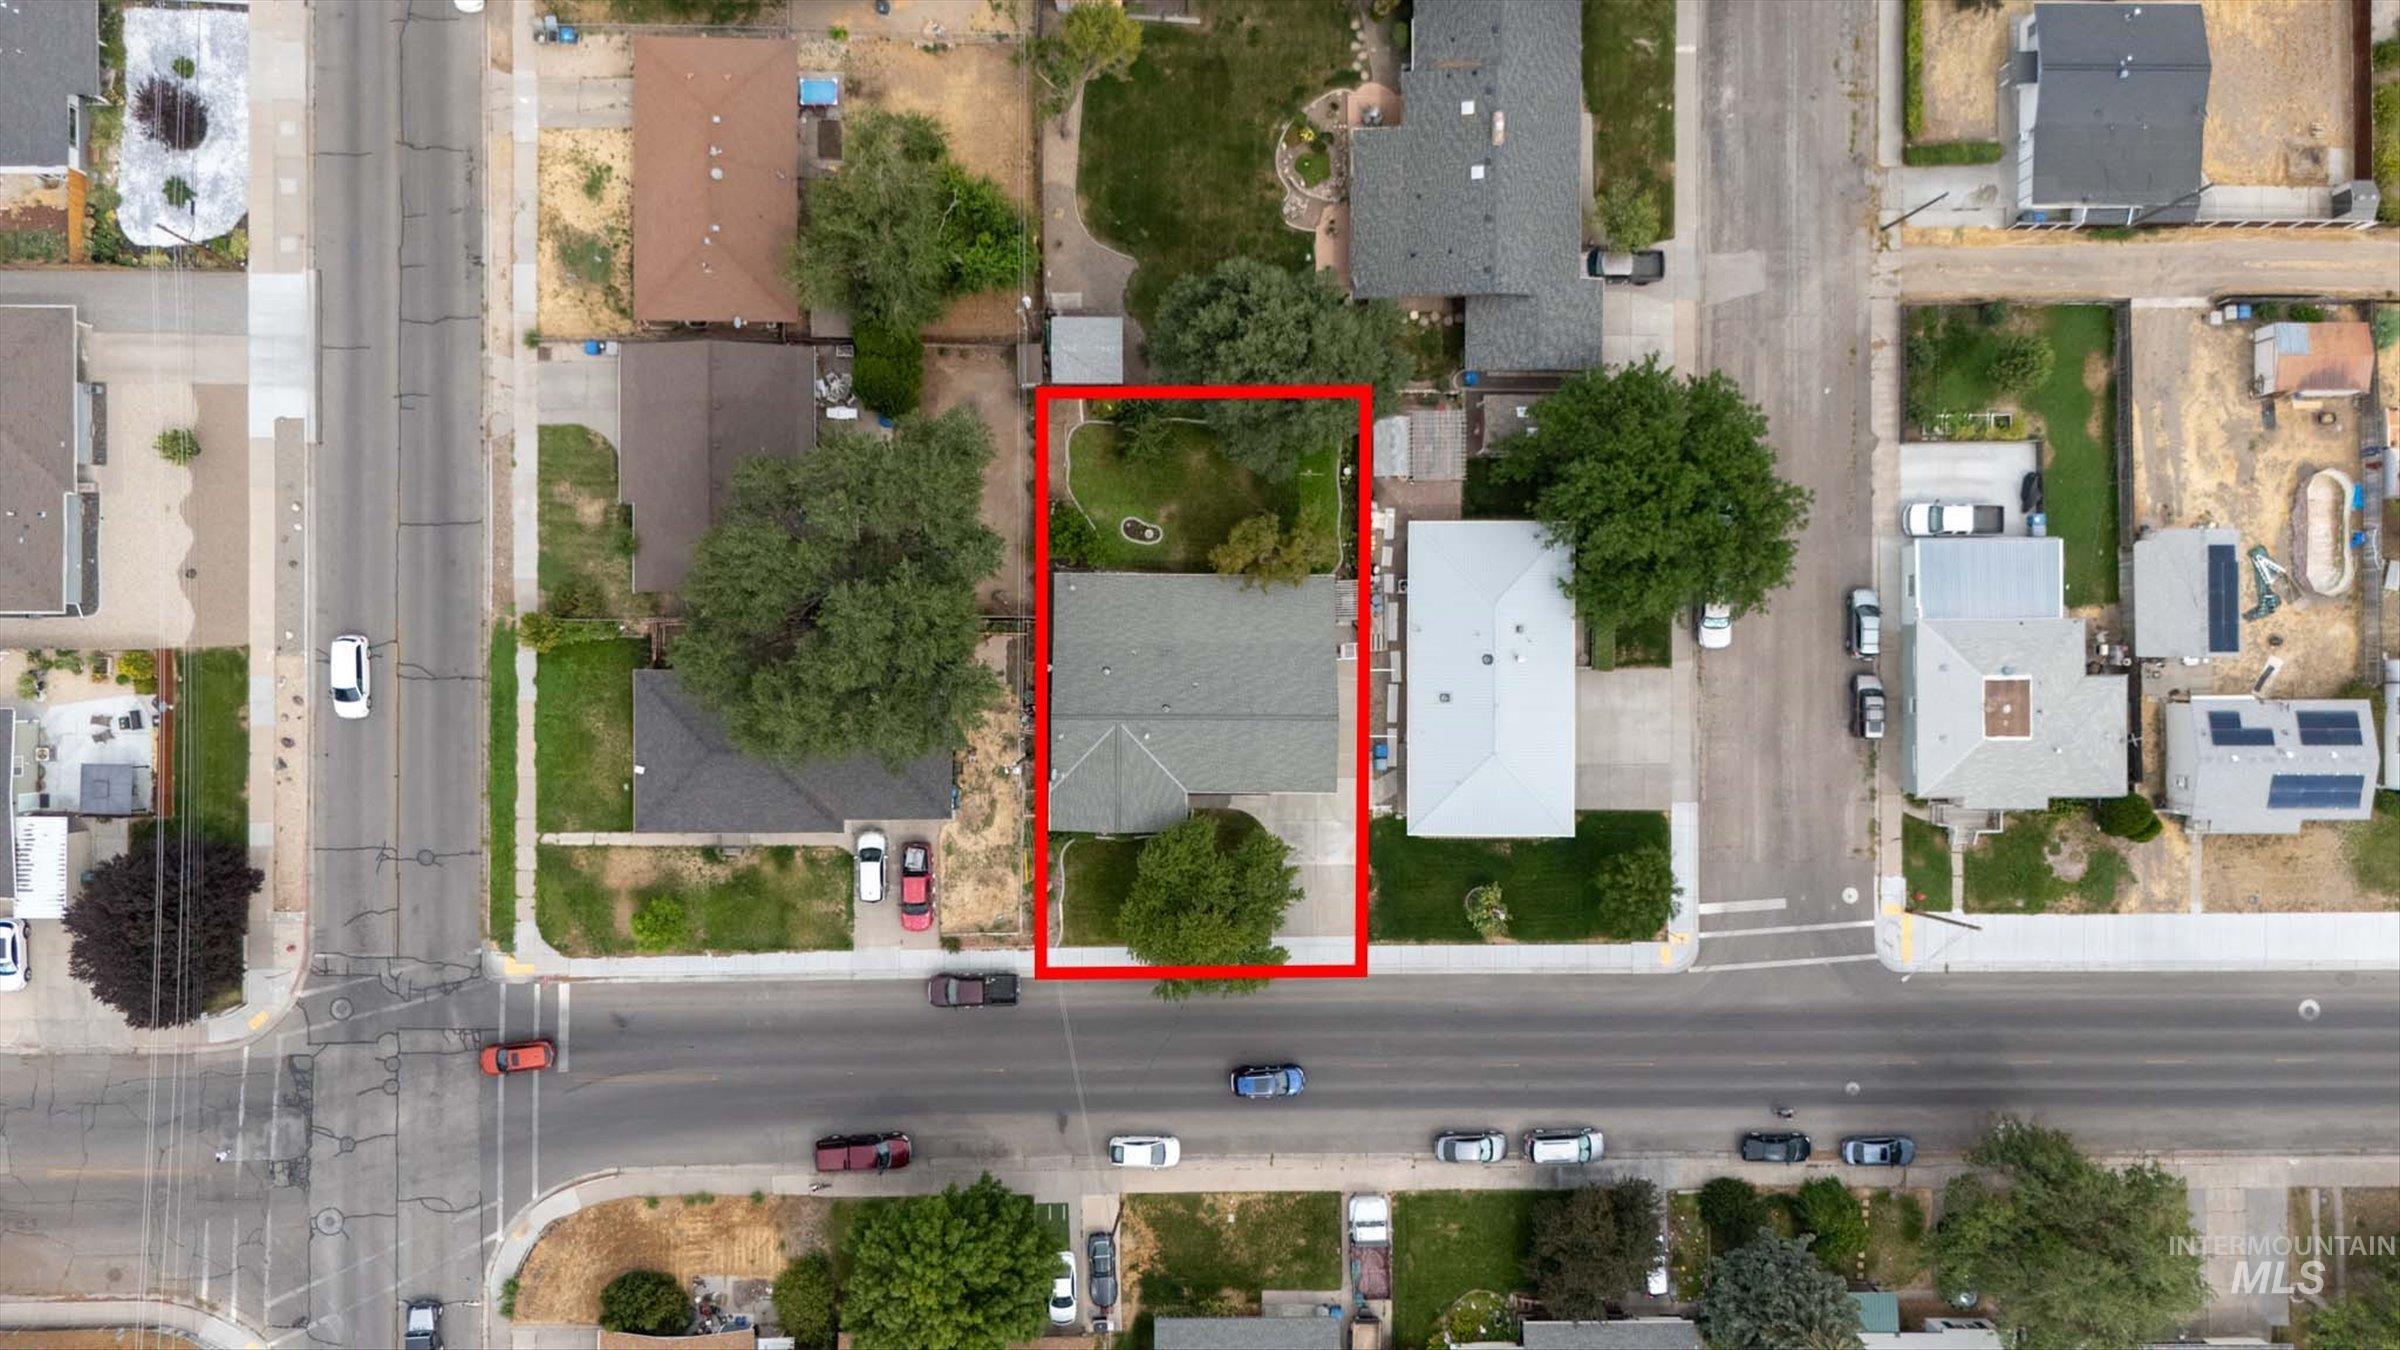
Aerial perspective highlighting the property outlined in red
-
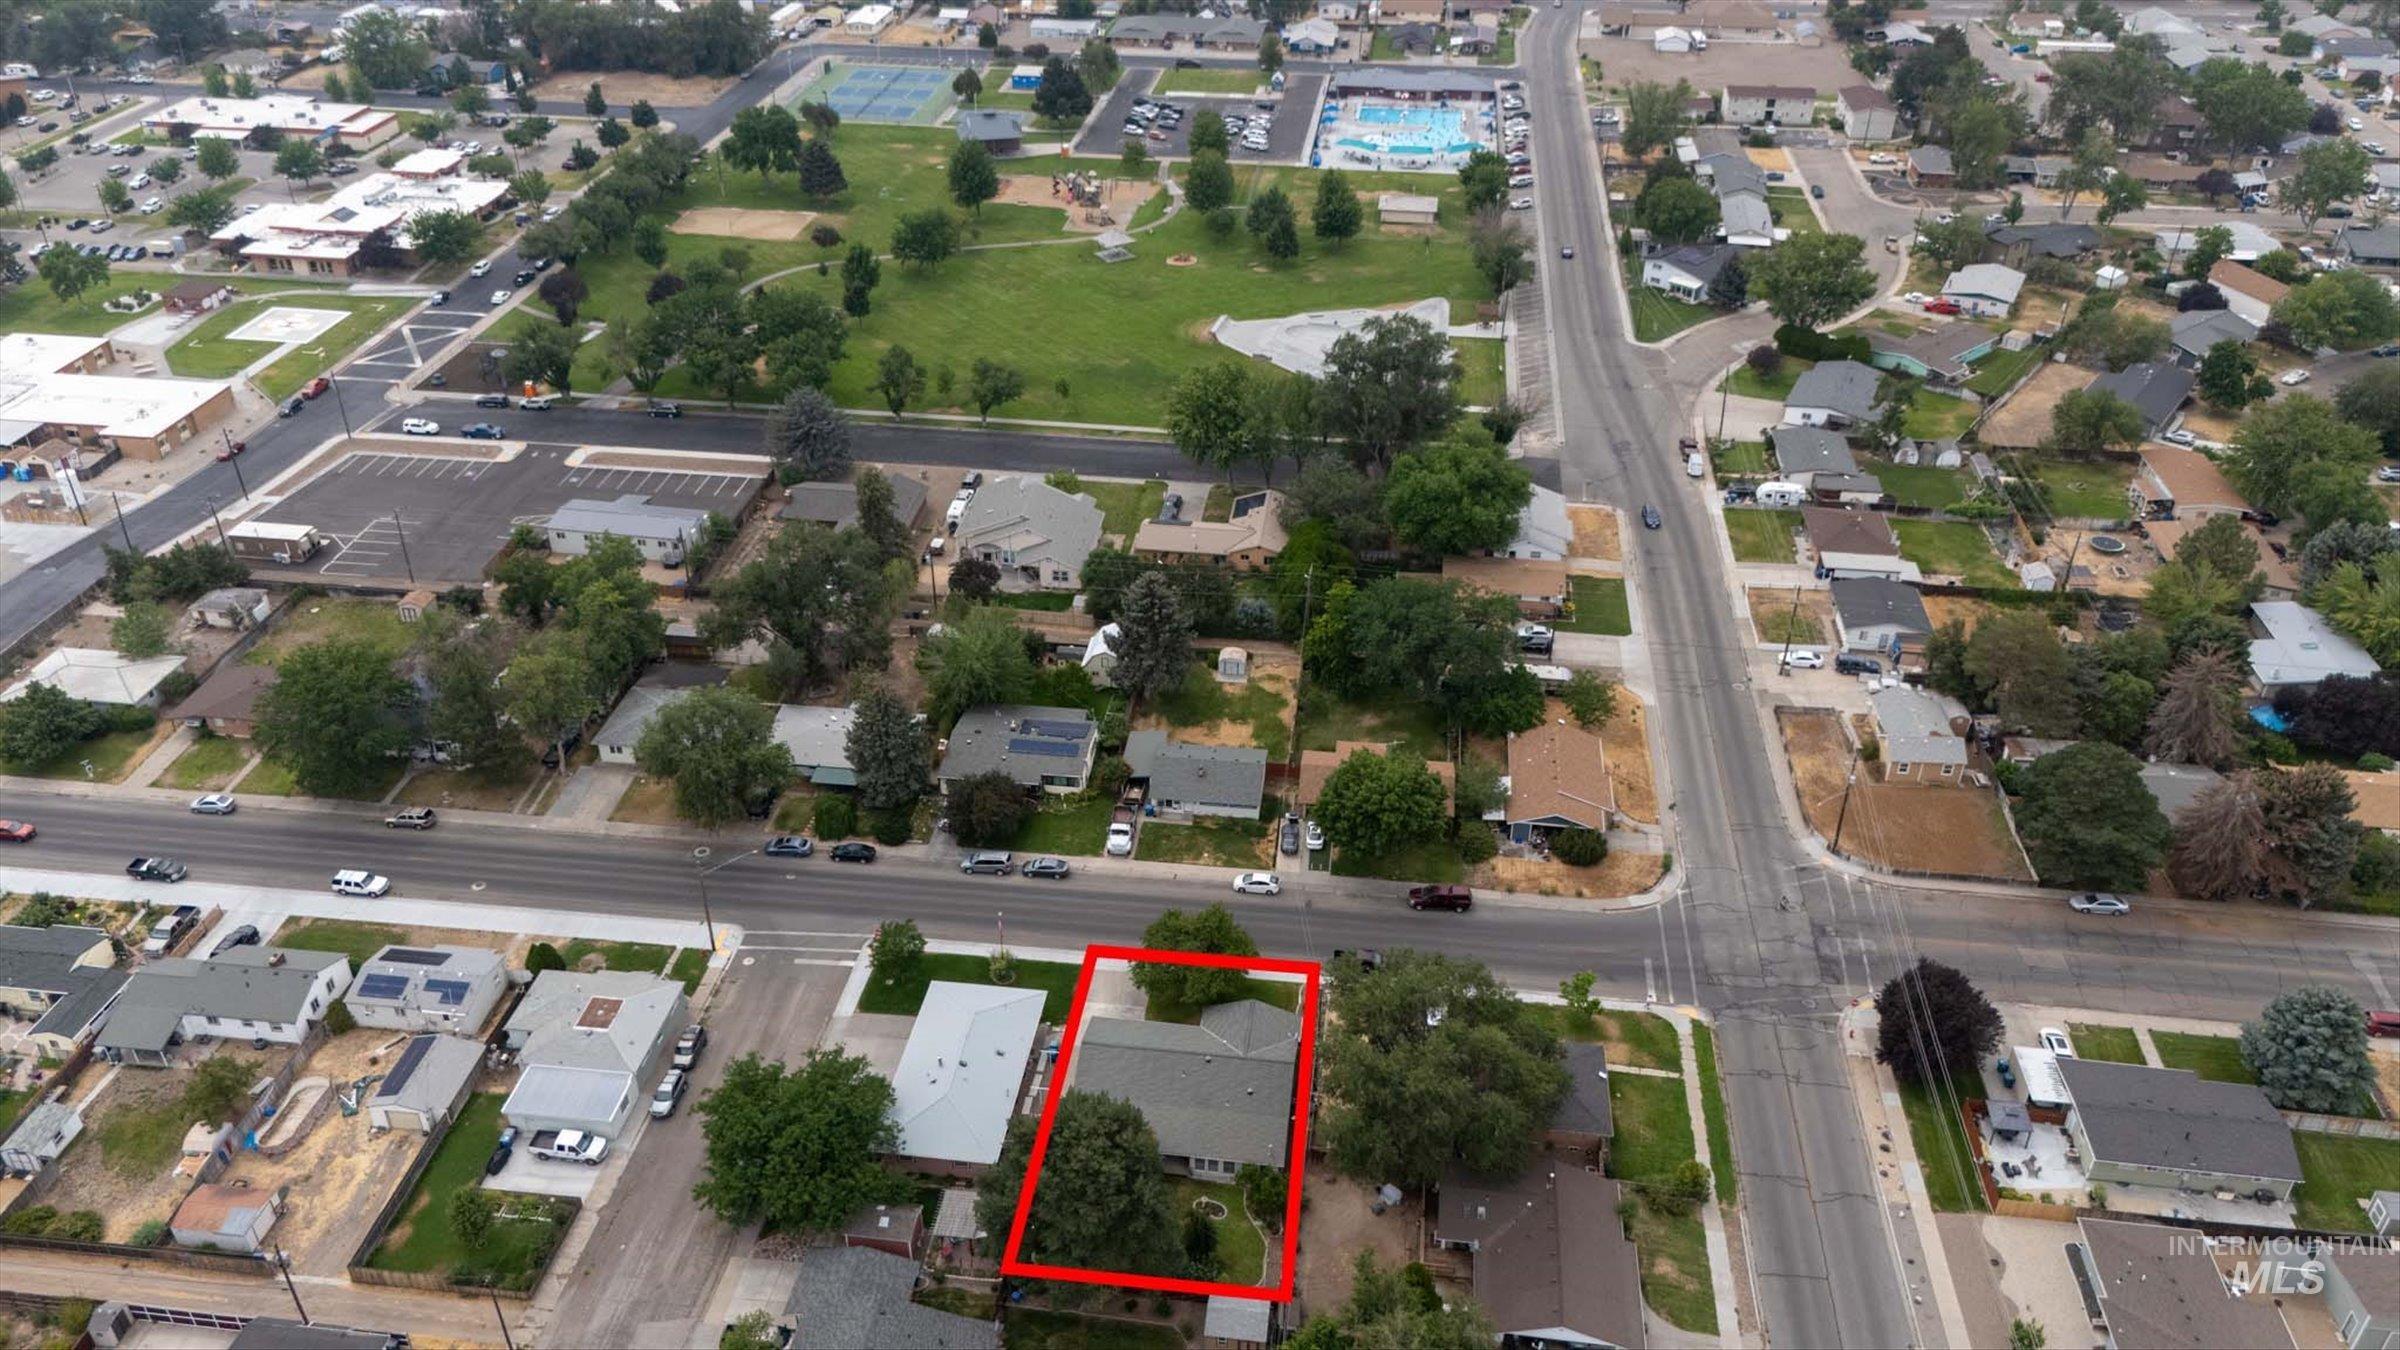
Image quality insufficient for description
-
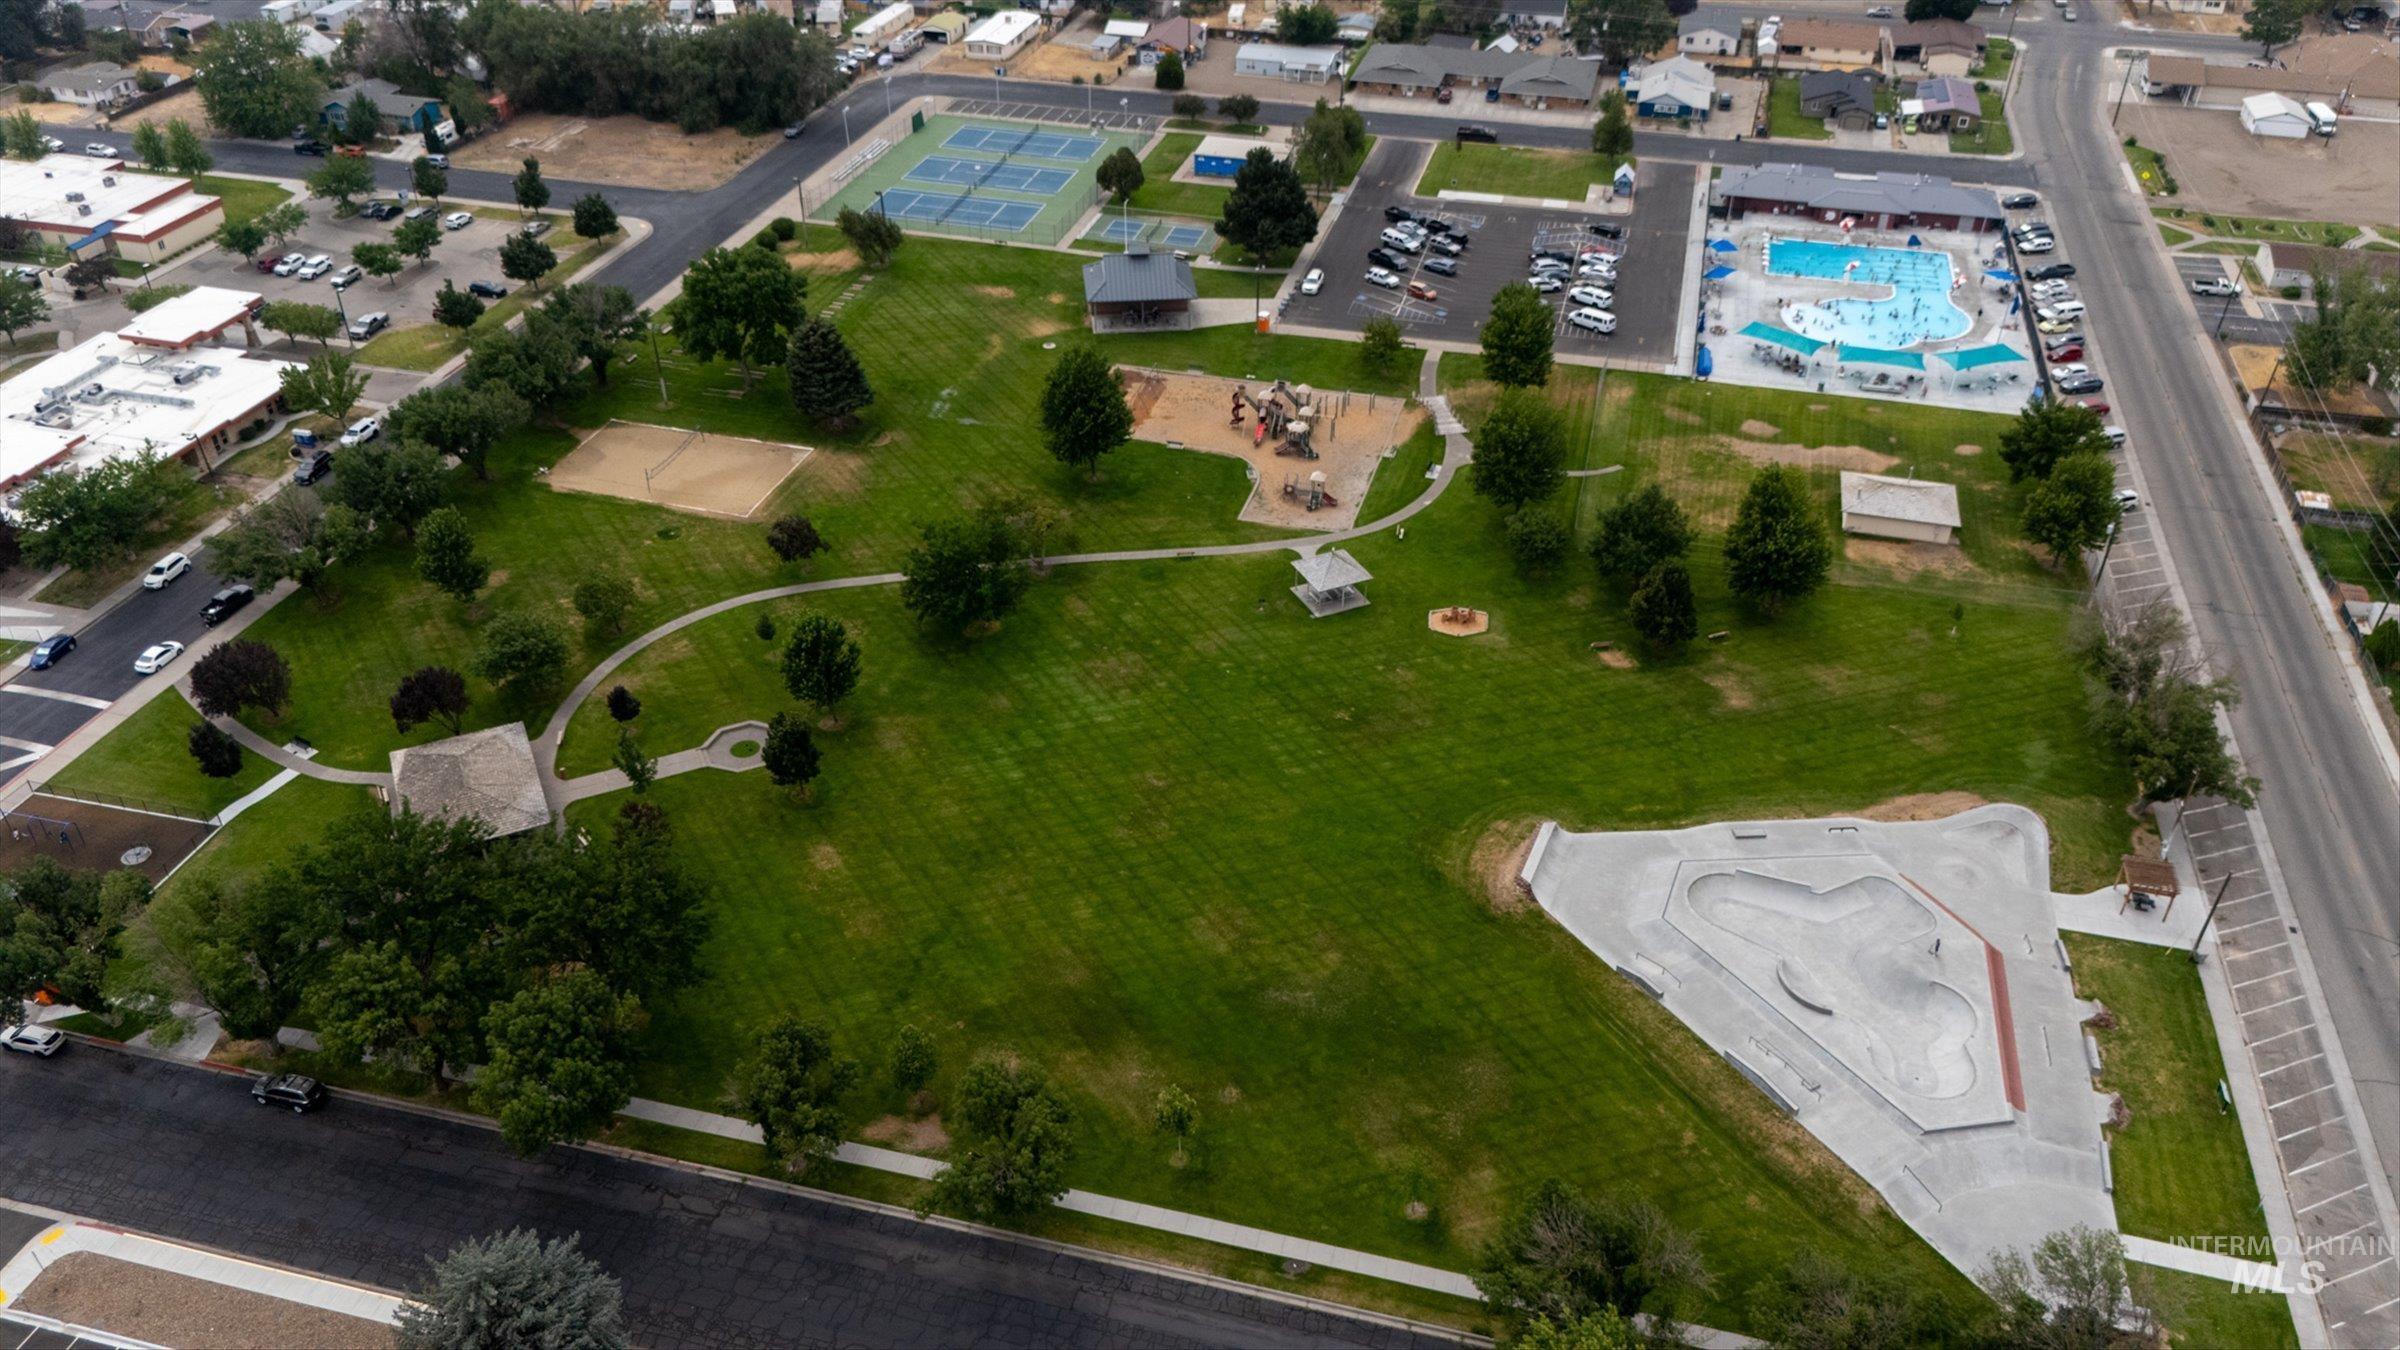
Expansive park grounds featuring a skatepark, swimming pool facility, multiple sports courts, and a playground
-
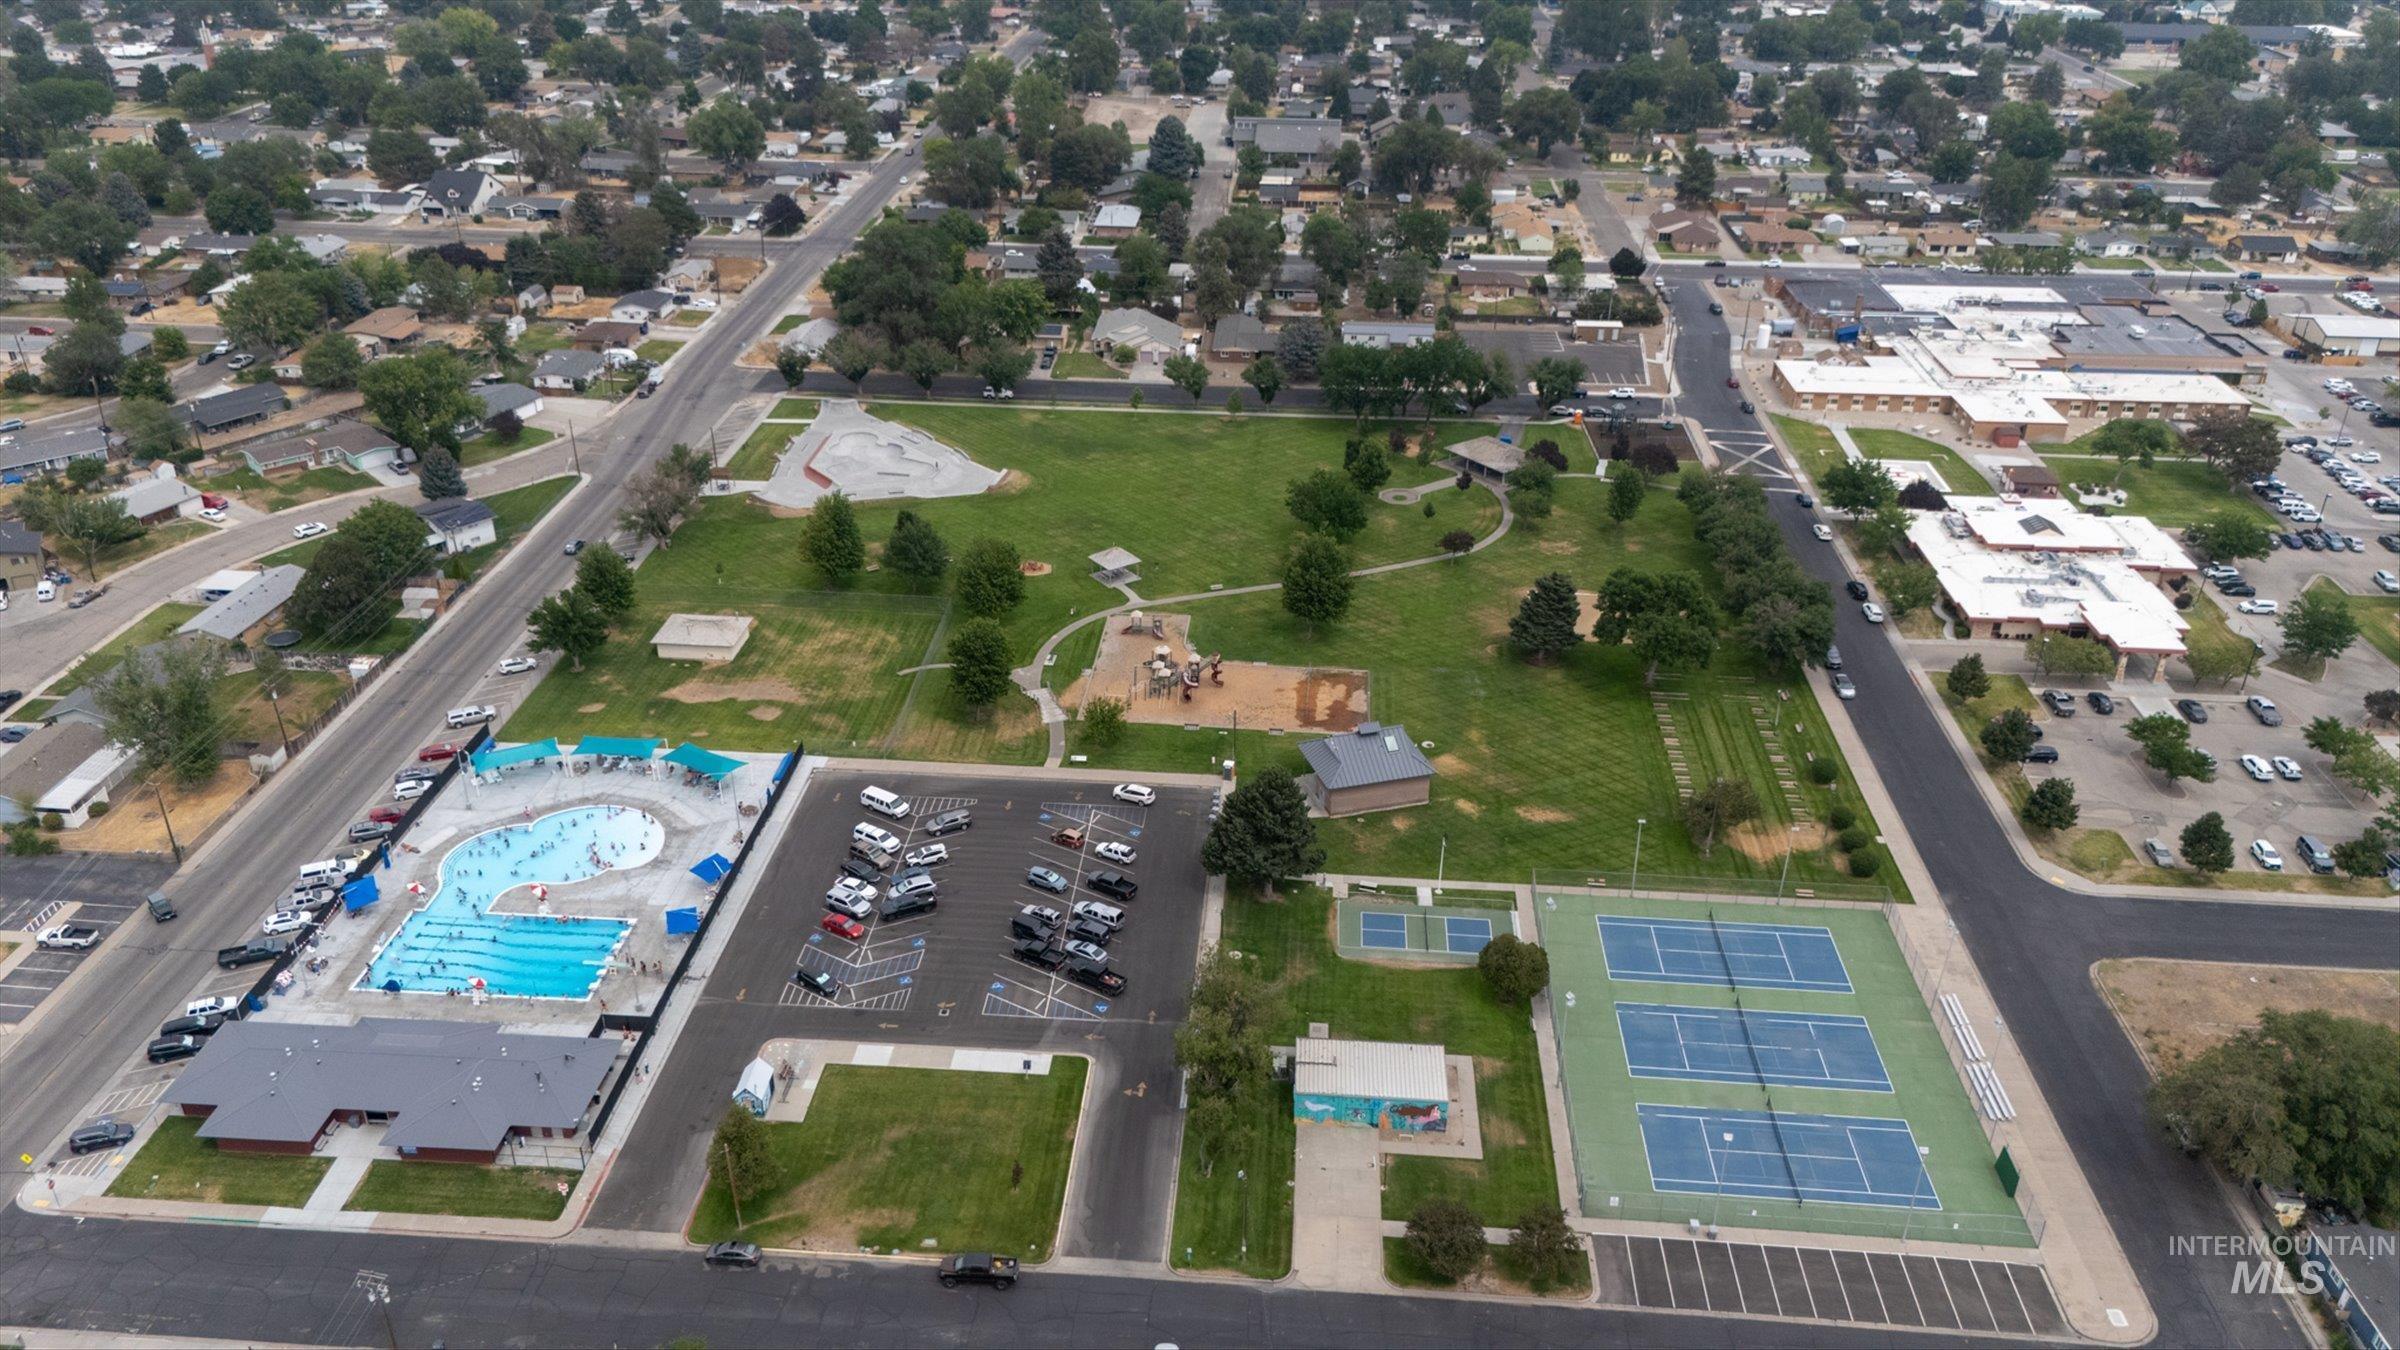
Aerial perspective showcasing a community recreation area with a swimming pool, multiple tennis courts, and a large green space
-
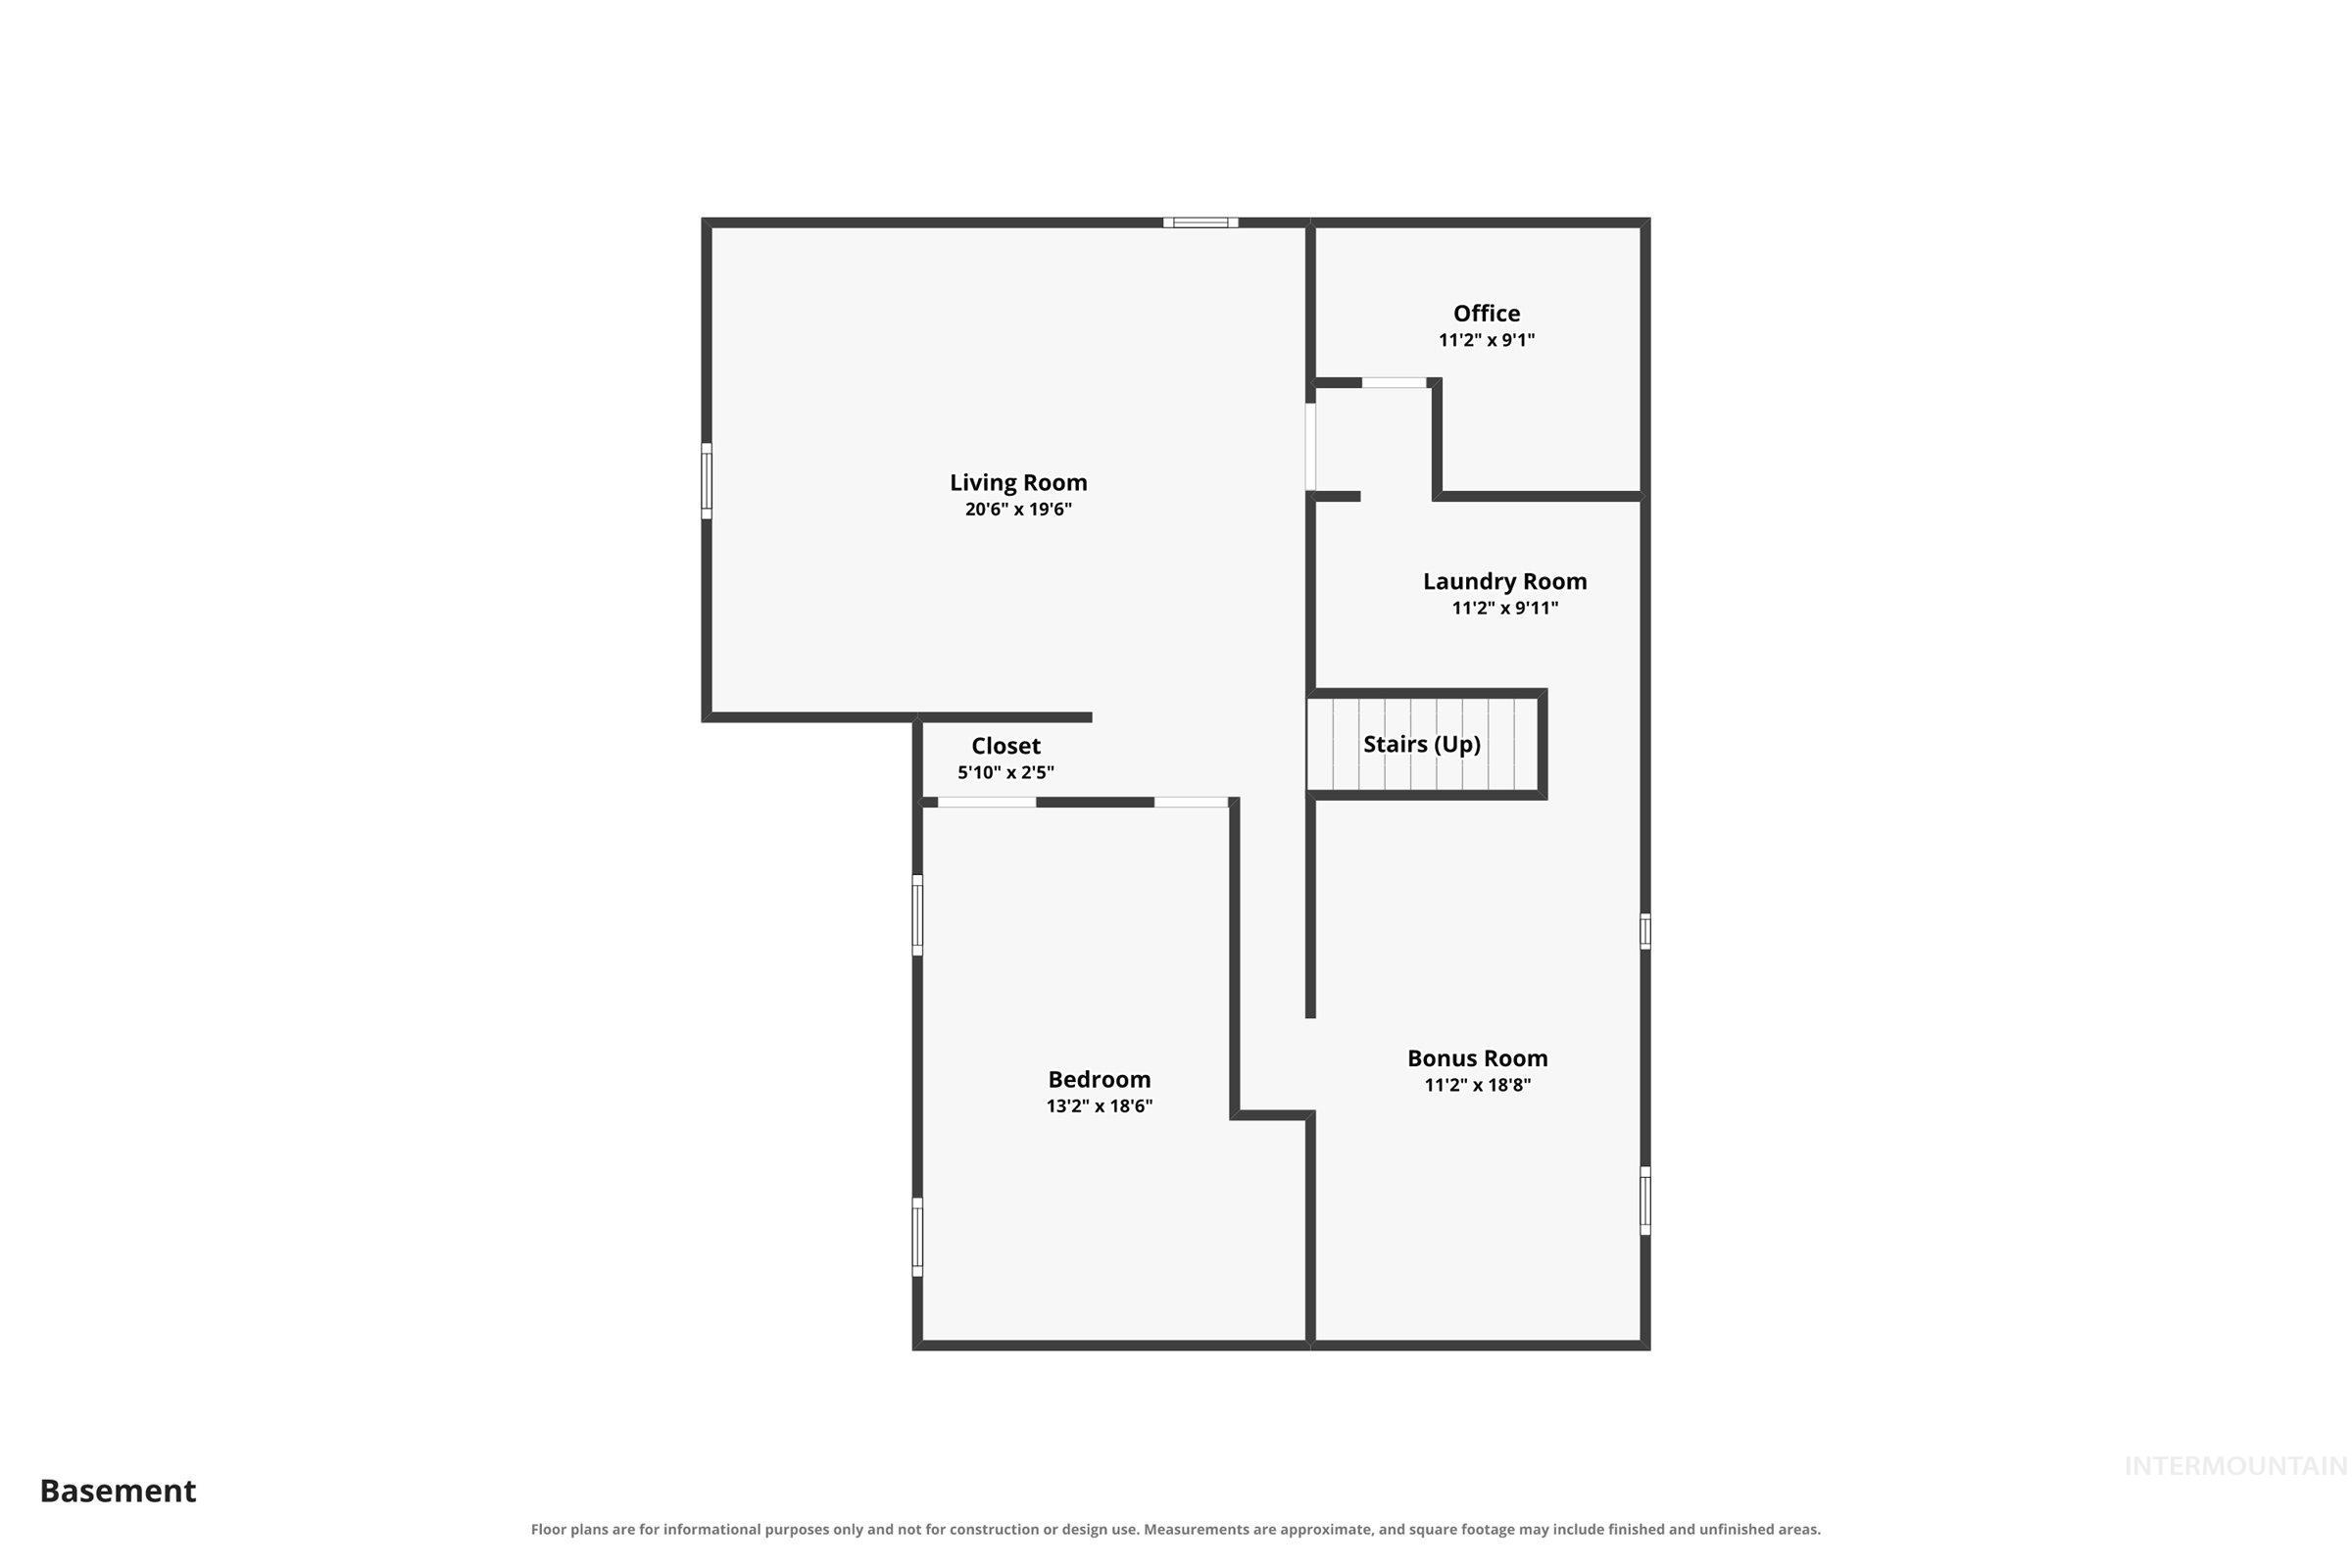
Floor plan
-
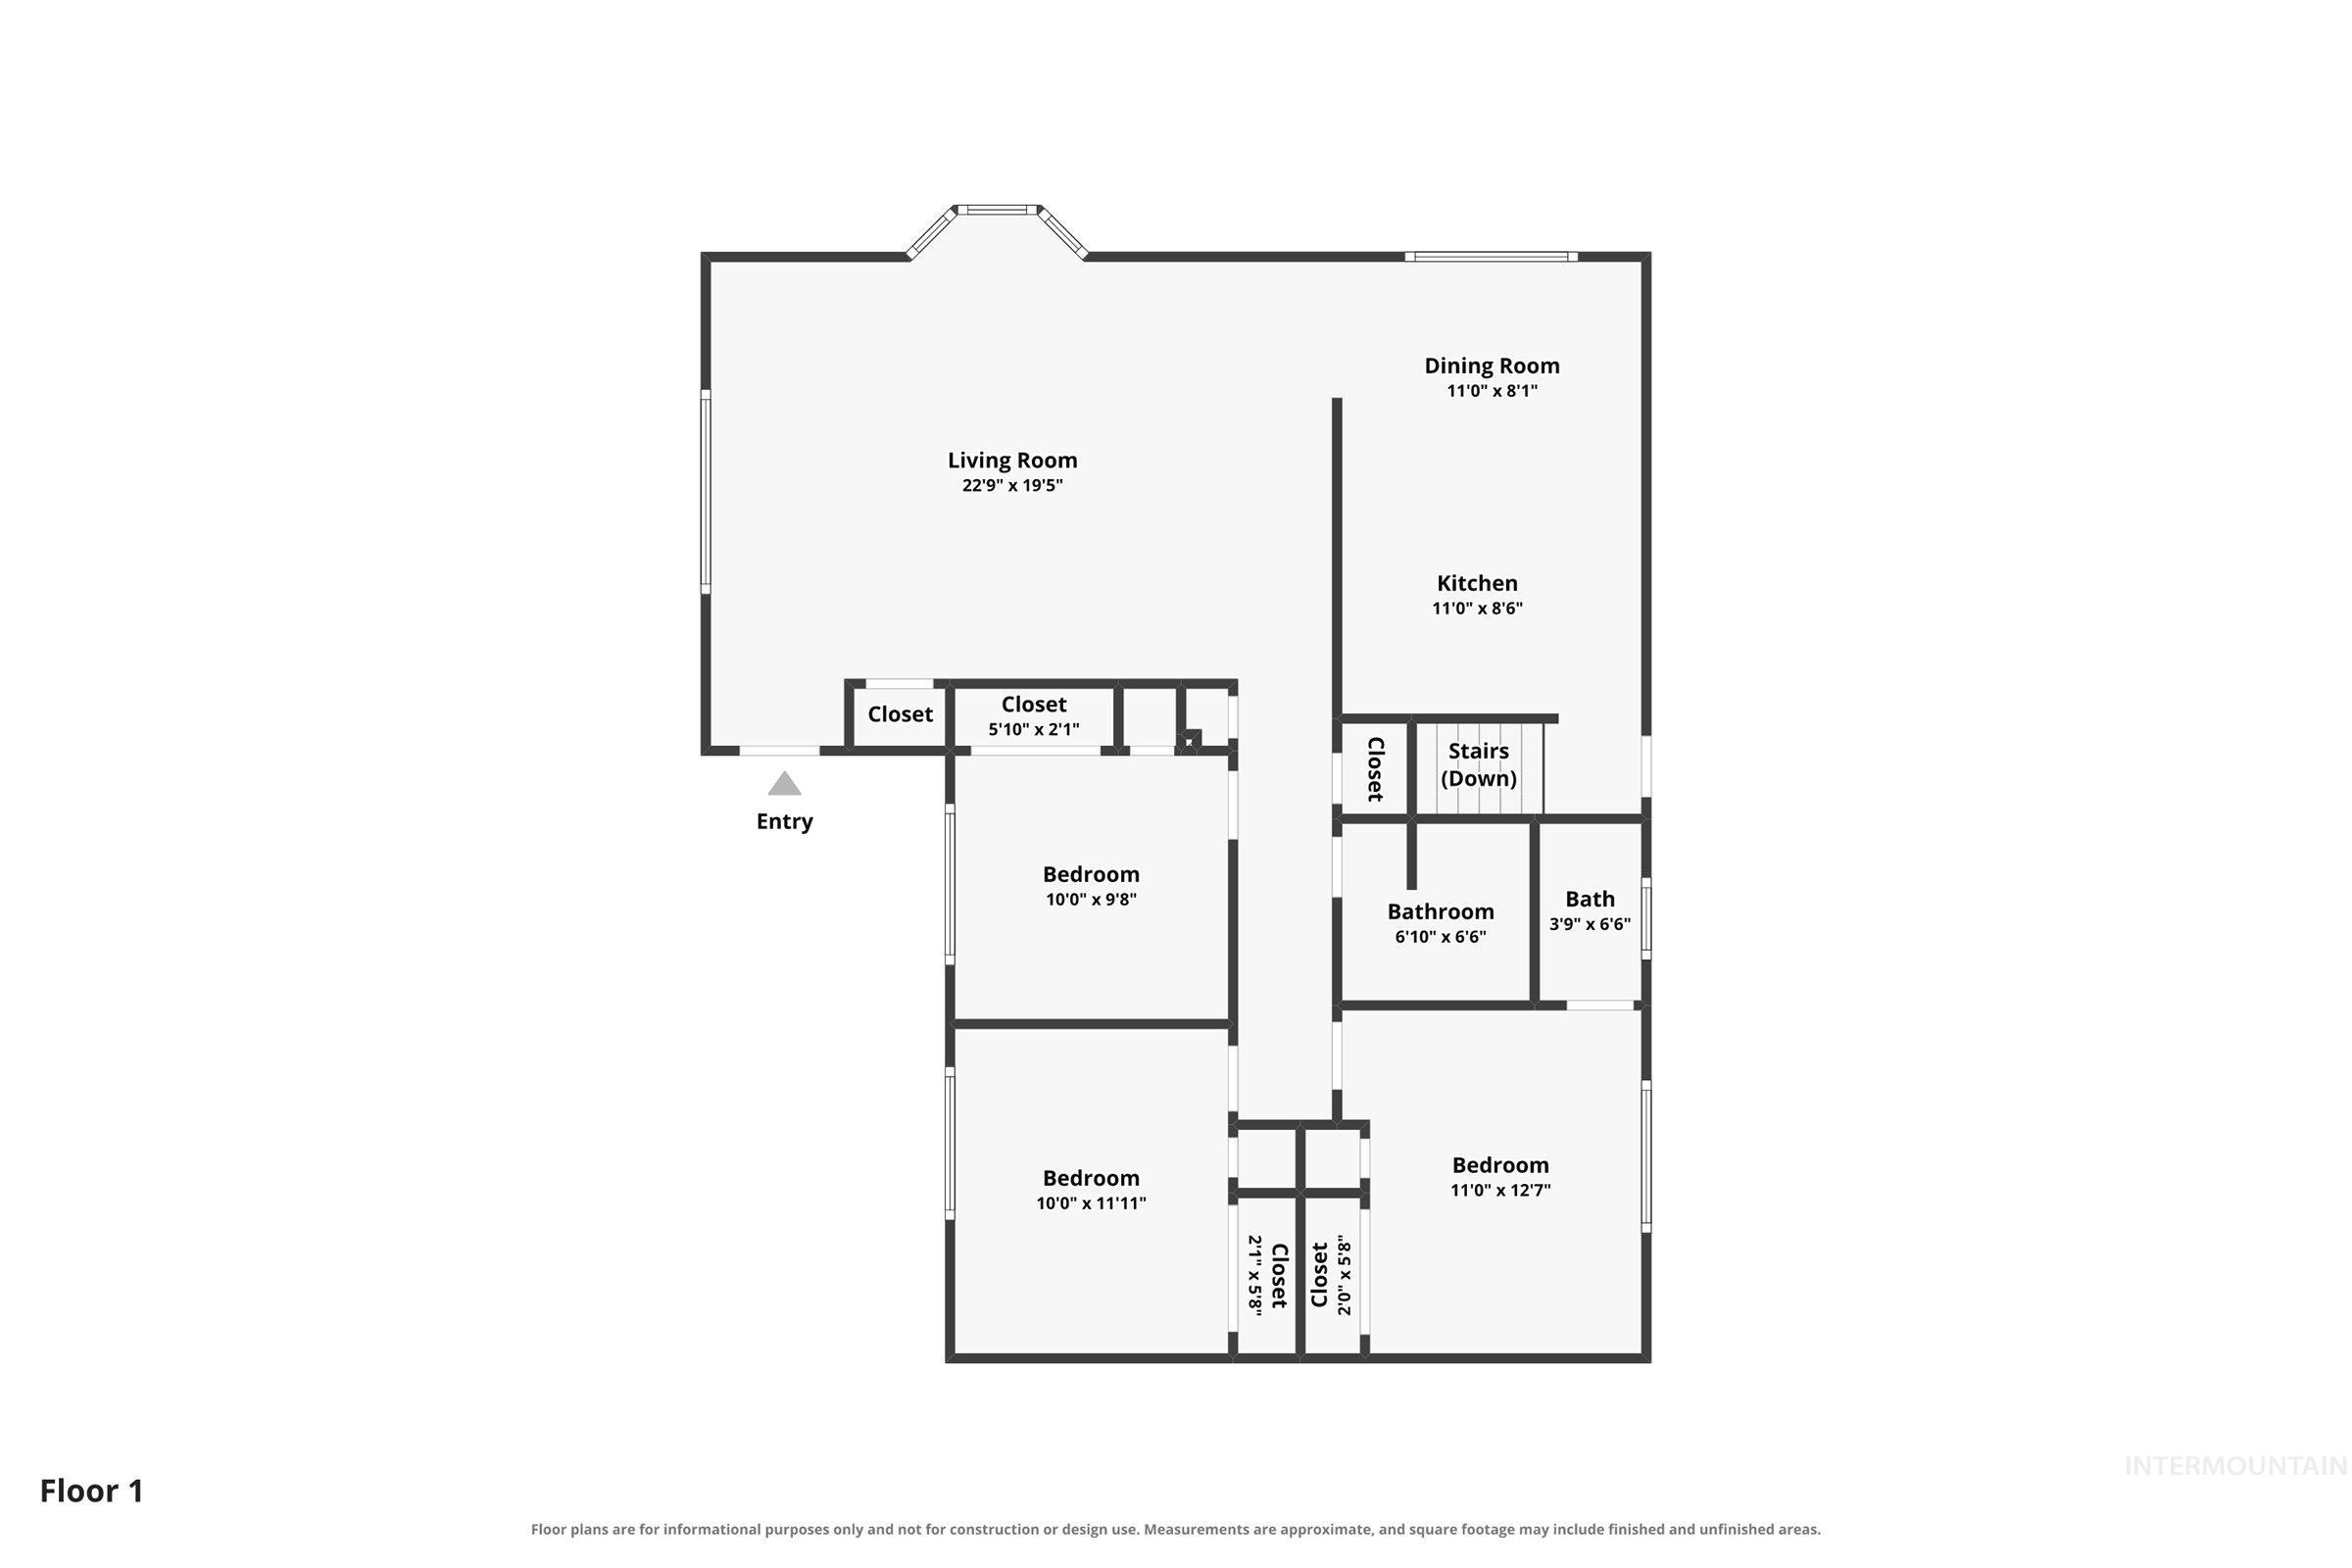
Floor plan
Property Description
4 bedrooms and 2 bathrooms, well-maintained, full basement (with 2nd living room, office space, laundry room, workshop, and 4th bedroom) extension of a large sunroom and large covered patio, SkyTubes in kitchen and hallway. Upgraded electrical, New sewer line to the city connection, Vinyl siding, Vinyl windows, a Bay window, Ceiling fans, and a 50-year roof installed in 2015. Move-in ready! Close to hospital, City pool, easy commute to Mountain Home AFB, Boise & Micron
Features
- Heating:
- Forced Air, Gas
- Cooling:
- Central air
- Garage Capacity:
- 1
Address Map
- Country:
- US
- State:
- ID
- City:
- Mountain Home
- Zipcode:
- 83647
- Street:
- 980 N 6th East
- Longitude:
- W116° 18' 28.1''
- Latitude:
- N43° 8' 26.3''
Rooms
- Master Bedroom Level:
- Main
- Bedroom 2 Level:
- Main
- Bedroom 3 Level:
- Main
- Bedroom 4 Level:
- Down
- Kitchen Level:
- Main
- Living Room Level:
- Main
Schools
- School District:
- Mountain Home School District #1
- Elementary School:
- East - Mtn Home
- Middle School:
- Mtn Home
- High School:
- Mountain Home
Additional Details
- Status:
- Active
- Type:
- Single Family
- Level:
- Single with Below Grade
- Tax Year:
- 2025
- Taxes:
- $1,734
- Potential Short Sale:
- No
- Age:
- 51 - 80 Years
- Auction:
- No
- Flood Ins Required:
- No
- HUD Owned:
- No
- In Foreclosure:
- No
- Land Size:
- Standard Lot 6000-9999 SF
- Home Owner Exempt:
- No
- HOA Frequency:
- Not Applicable
- Inc Kitchen Features:
- Disposal, Oven/range built-in, Countertop-laminate
- Lot Features:
- Sidewalks, Public Road, RV Parking
- Water:
- City service
- Land Use:
- Single
- Sprinkler System:
- Auto,Full
Residential For Sale
980 N 6th East, Mountain Home, Idaho 83647
4 Bedrooms
1.5 Bathrooms
2,368 SqFt
Visits : 41 in 42 days
$399,900
Listing ID #98995380
Basic Details
- Property Type :
- Residential
- Listing Type :
- For Sale
- Status :
- Active
- Listing ID :
- 98995380
- Price :
- $399,900
- Bedrooms :
- 4
- Bathrooms :
- 1.5
- Apx SqFt :
- 2,368 SqFt
- Year Built :
- 1964
- Lot Area :
- 0.16 Acres
- Days on Market :
- 26
- Subdivision :
- Johnsons First
- Update Date :
- 08/21/2026 16:32:09
Agent info


Contact Agent
Mortgage Calculator

