
-

Expansive property featuring a red ranch-style home with a white roof and an adjacent white outbuilding
-
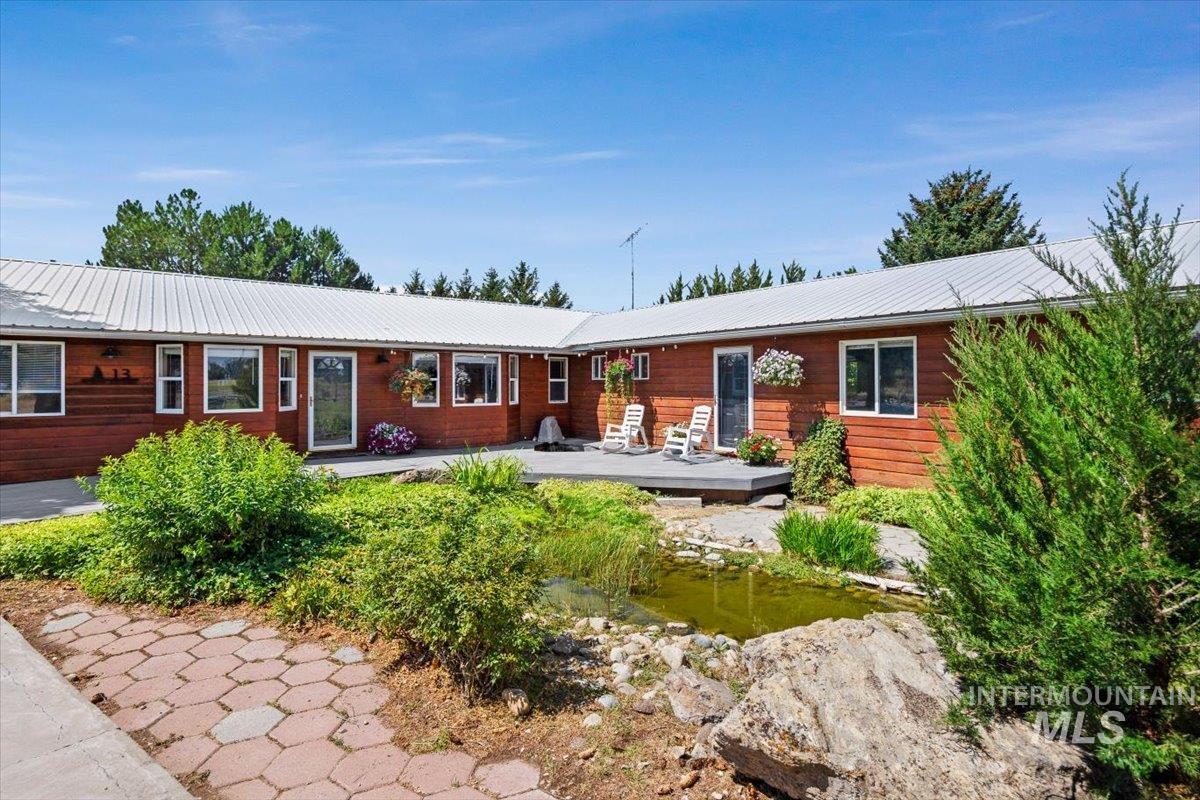
L-shaped wood-sided exterior featuring a silver metal roof, multiple windows, a rear deck, and an adjacent pond with surrounding natural rock and shrubbery
-
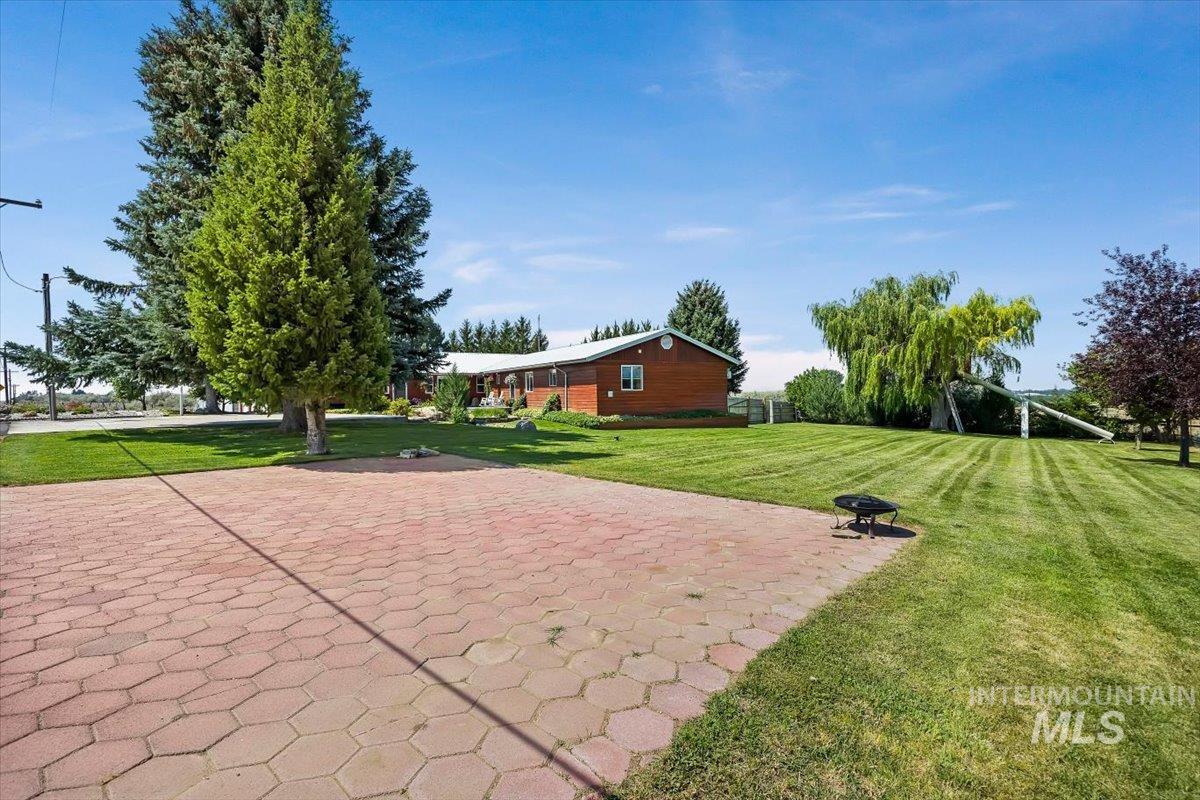
Expansive hexagonal paver patio area with a wide grass lawn and mature trees
-
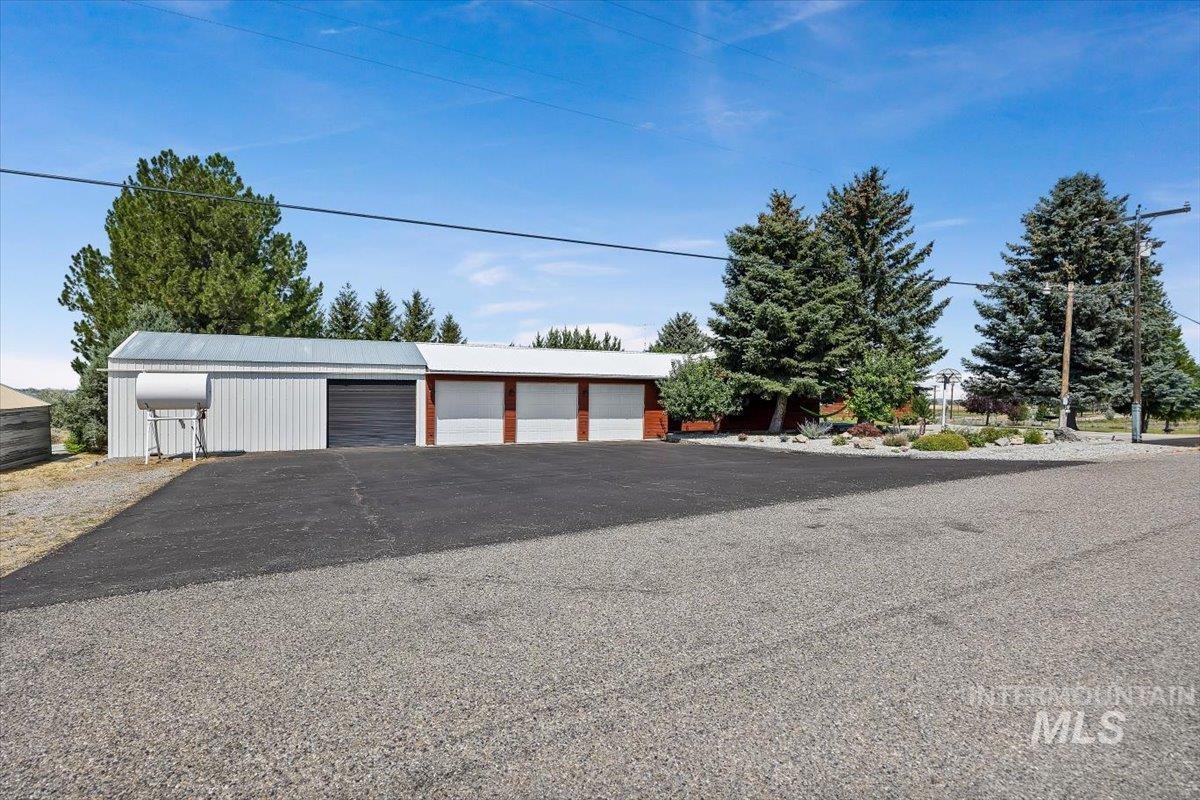
Metal outbuilding with multiple bays, a large sliding door, three overhead garage doors, and a paved approach
-

Spacious living area featuring wood-finish flooring, a bright bay window, and light-colored walls
-
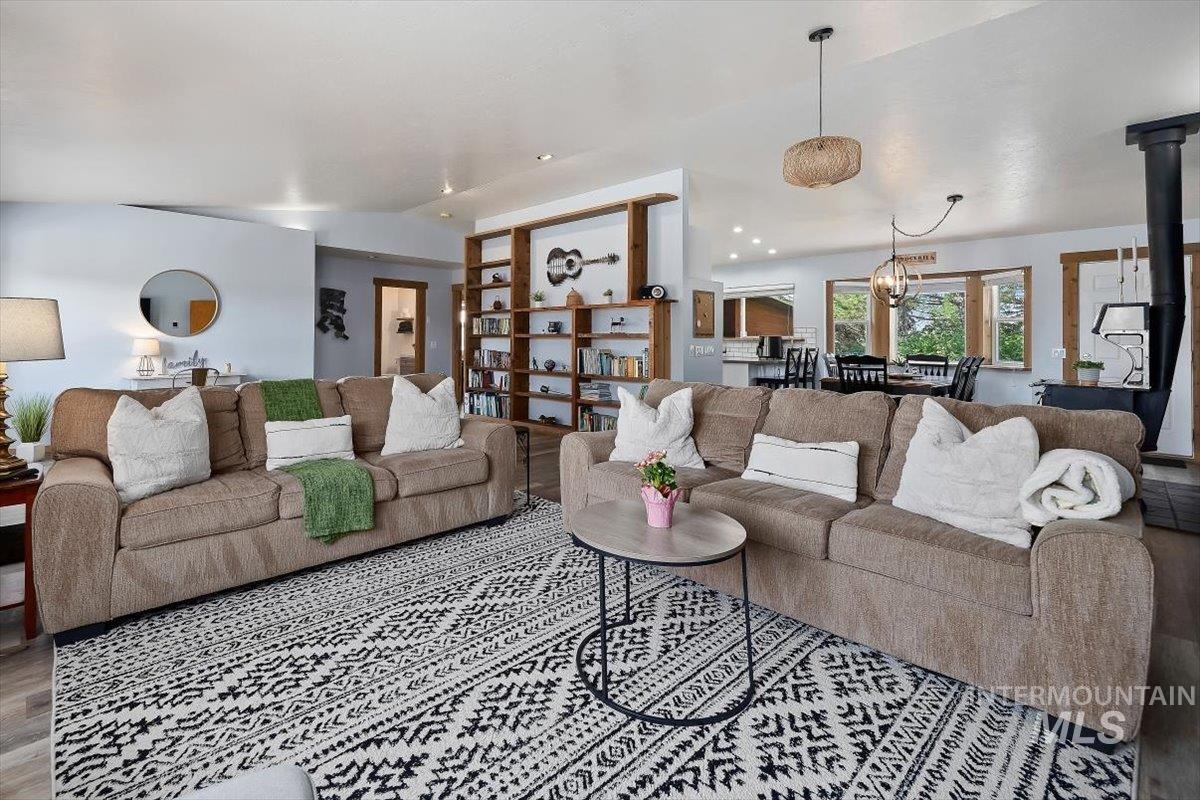
Open-concept living space featuring vaulted ceilings, wood-finish flooring, a built-in shelving unit, and a black wood-burning stove with a hearth
-
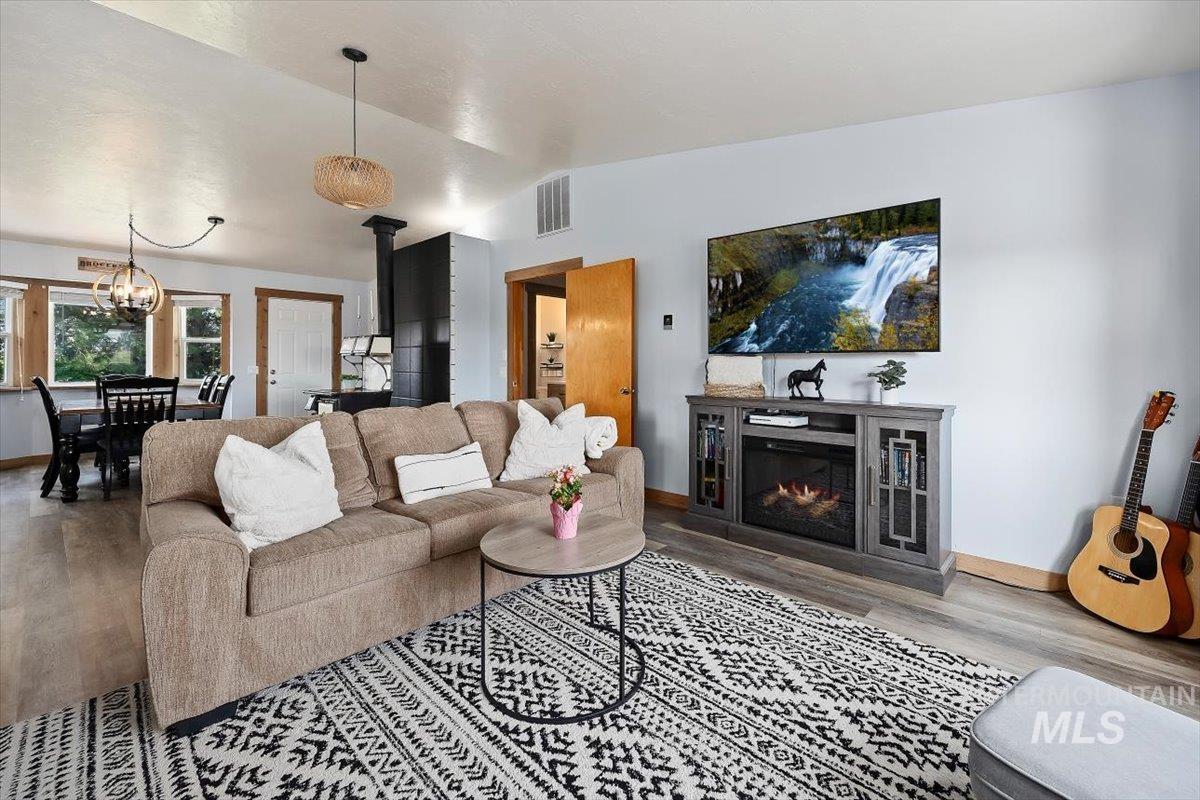
Open-concept living space featuring wood-finish flooring, a wall-mounted entertainment center with an integrated electric fireplace, a dining area with a multi-light pendant fixture, and a kitchen visible in the background with a dark range hood
-
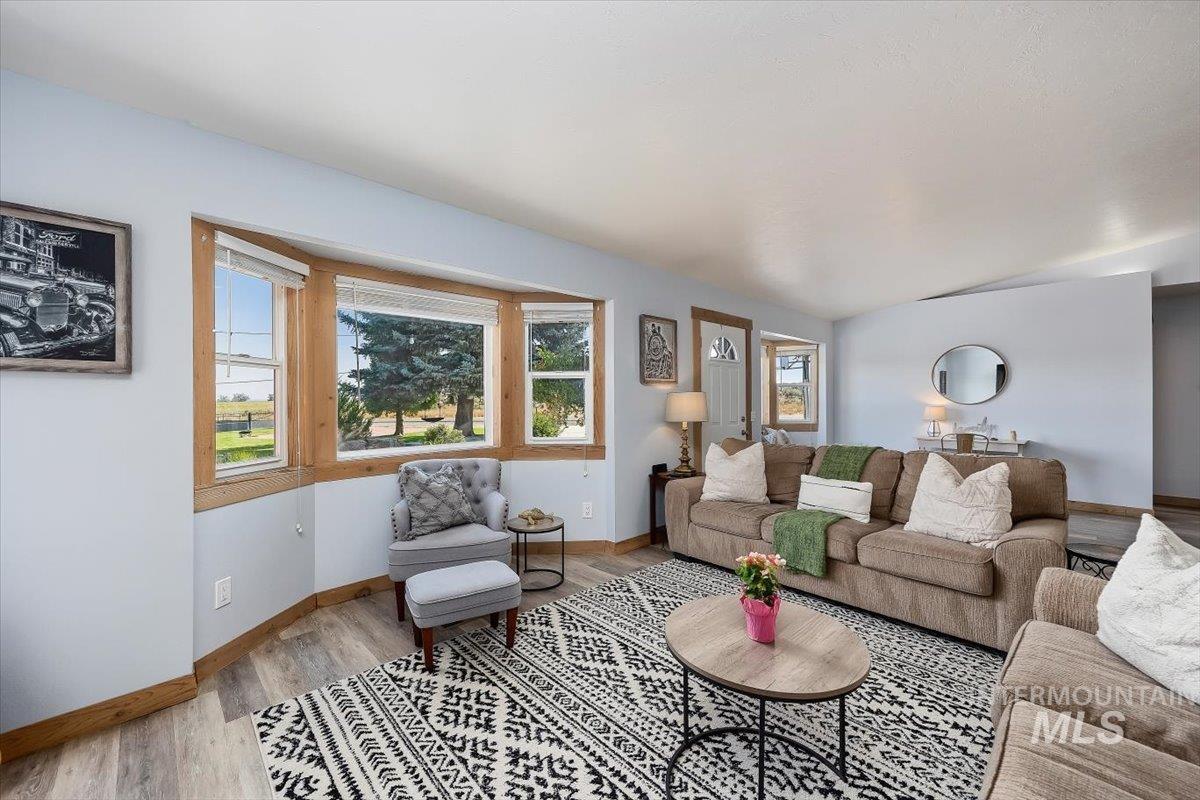
Bright living space featuring a bay window with natural wood trim
-
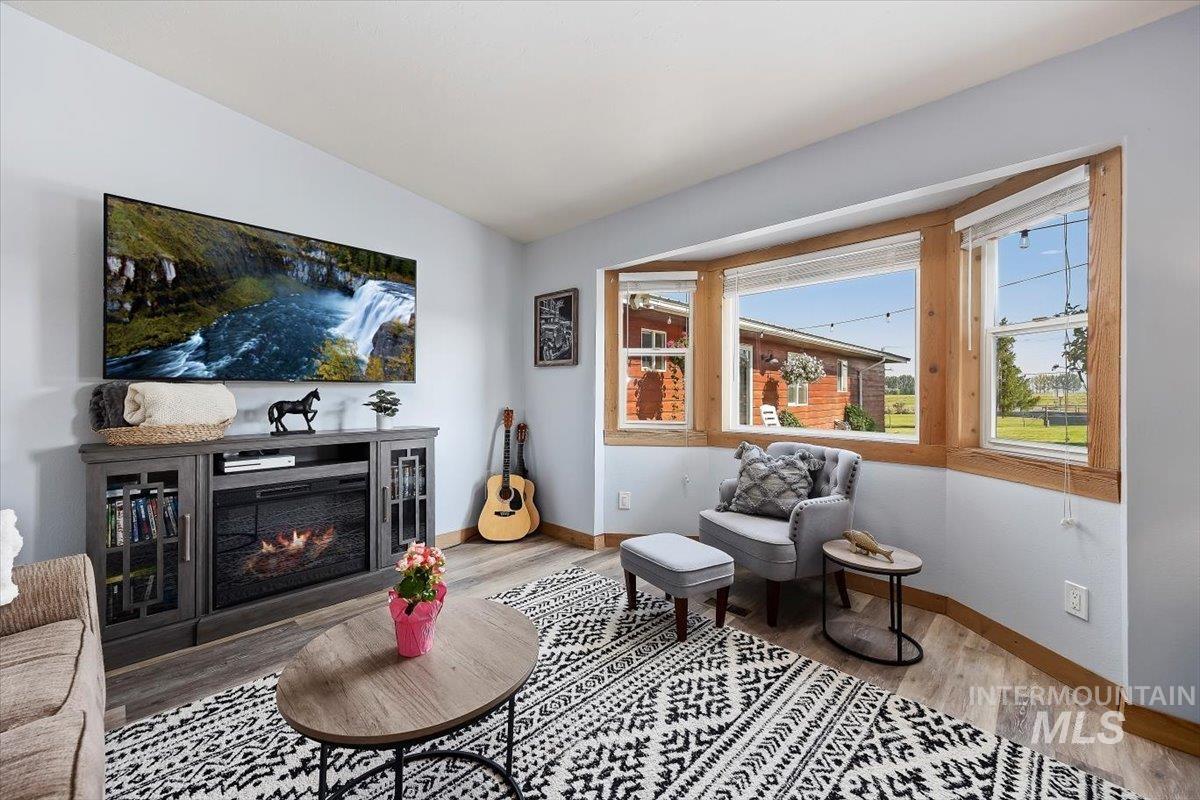
Living area featuring a bay window with natural wood trim, light wood-finish flooring, a wall-mounted television, and a built-in electric fireplace unit with media storage
-
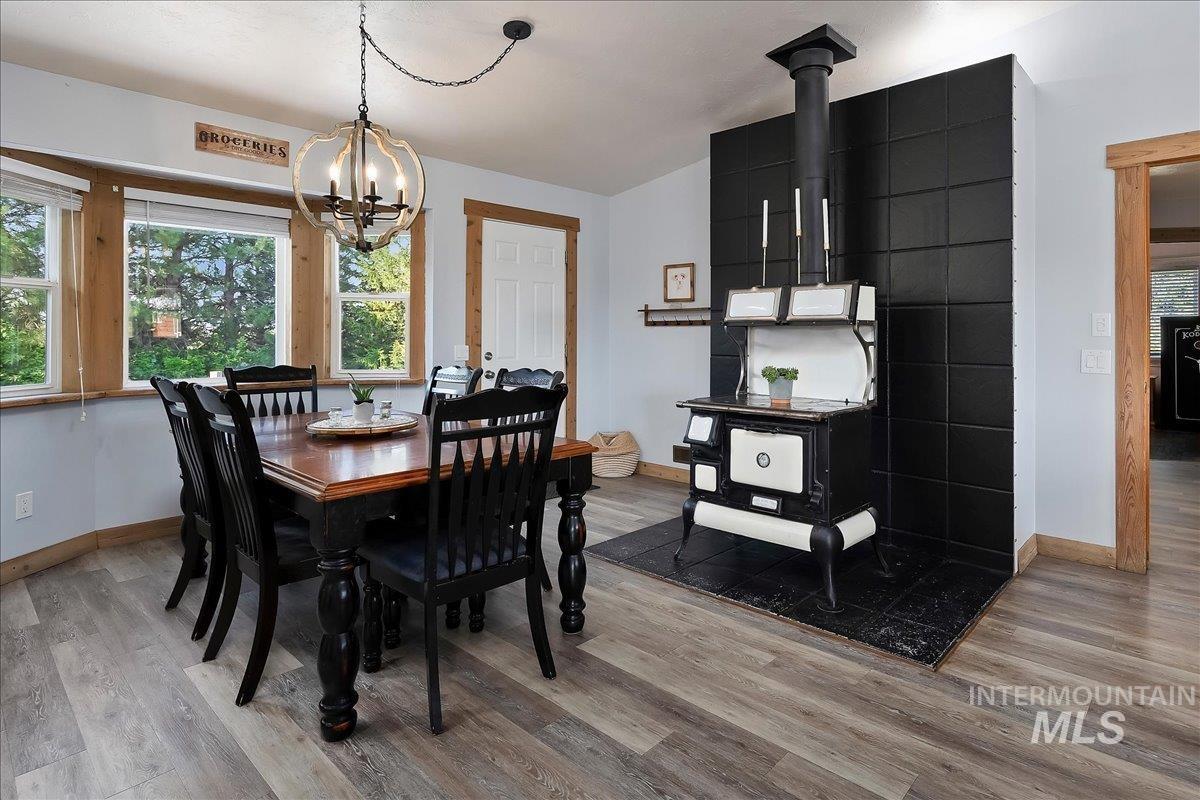
Dining area featuring a prominent black and white wood-burning stove with a tiled backdrop
-
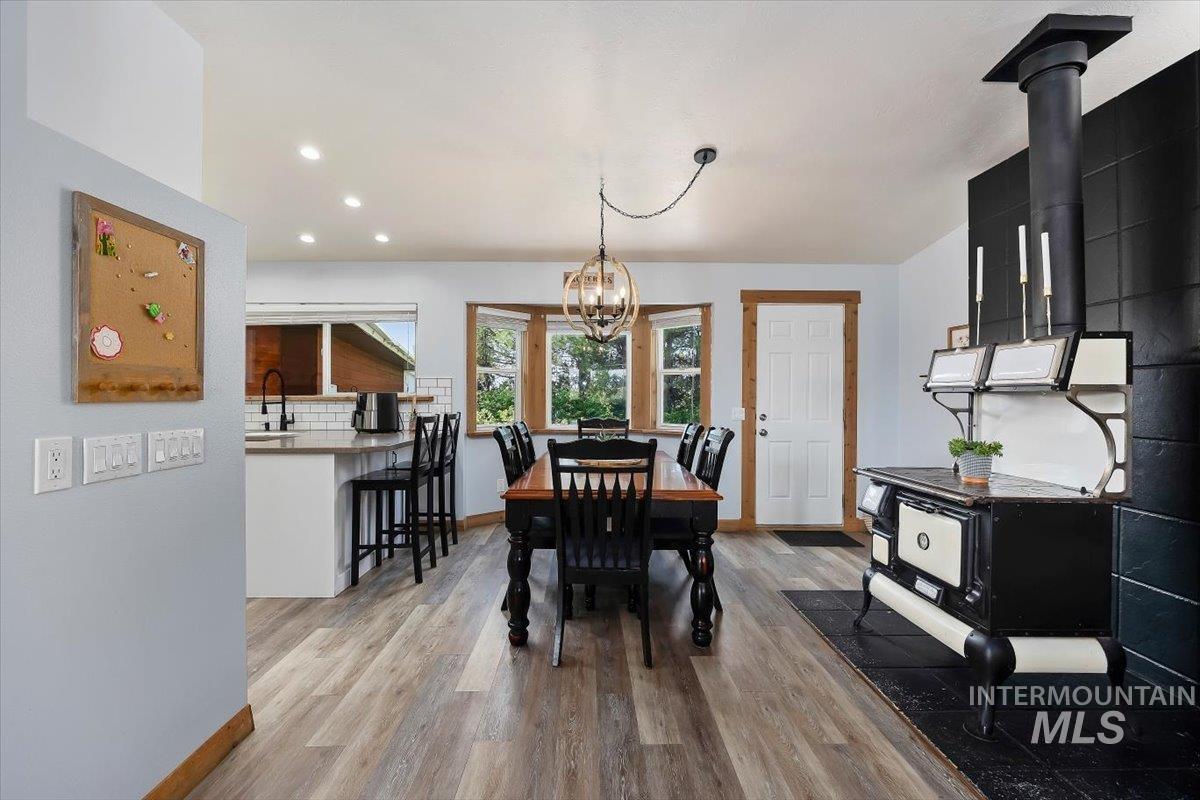
Open-concept dining area featuring wood-finish flooring, a decorative stove with a tiled surround, recessed lighting, and bay windows
-
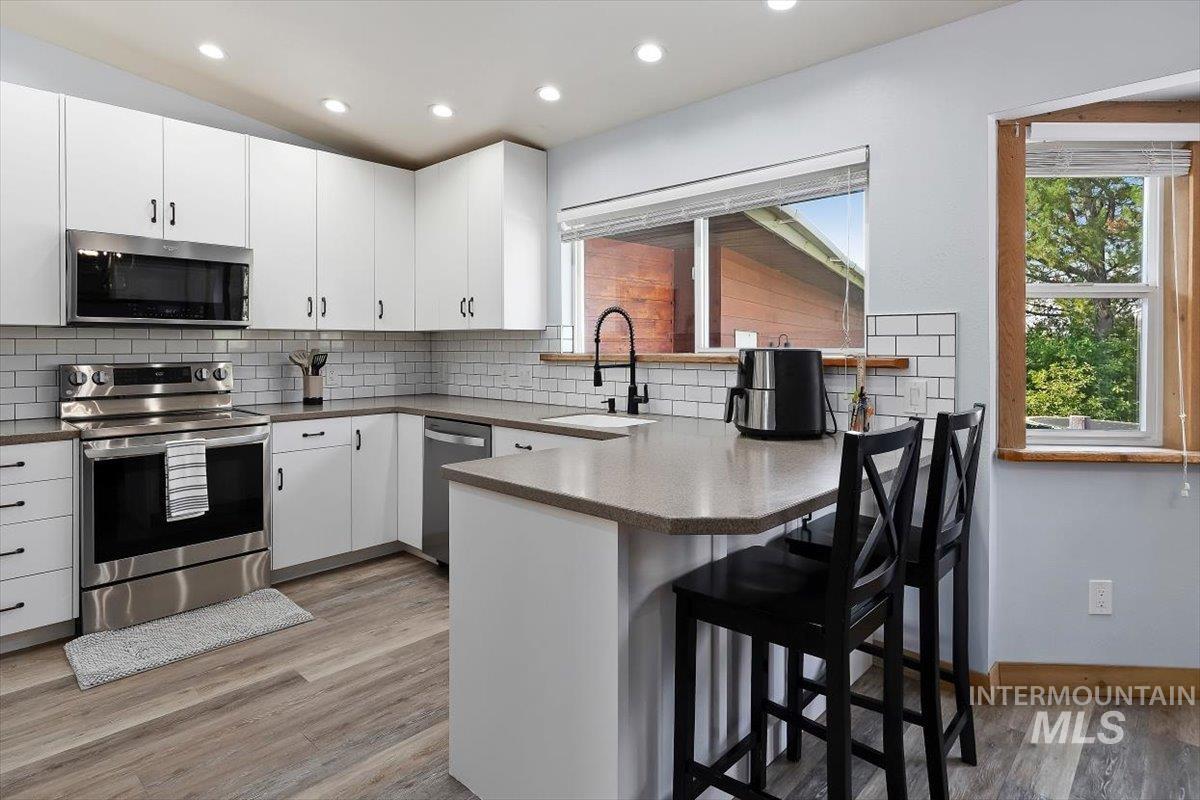
Contemporary kitchen featuring white cabinetry, stainless steel appliances, light-toned countertops, subway tile backsplash, and wood-finish flooring
-
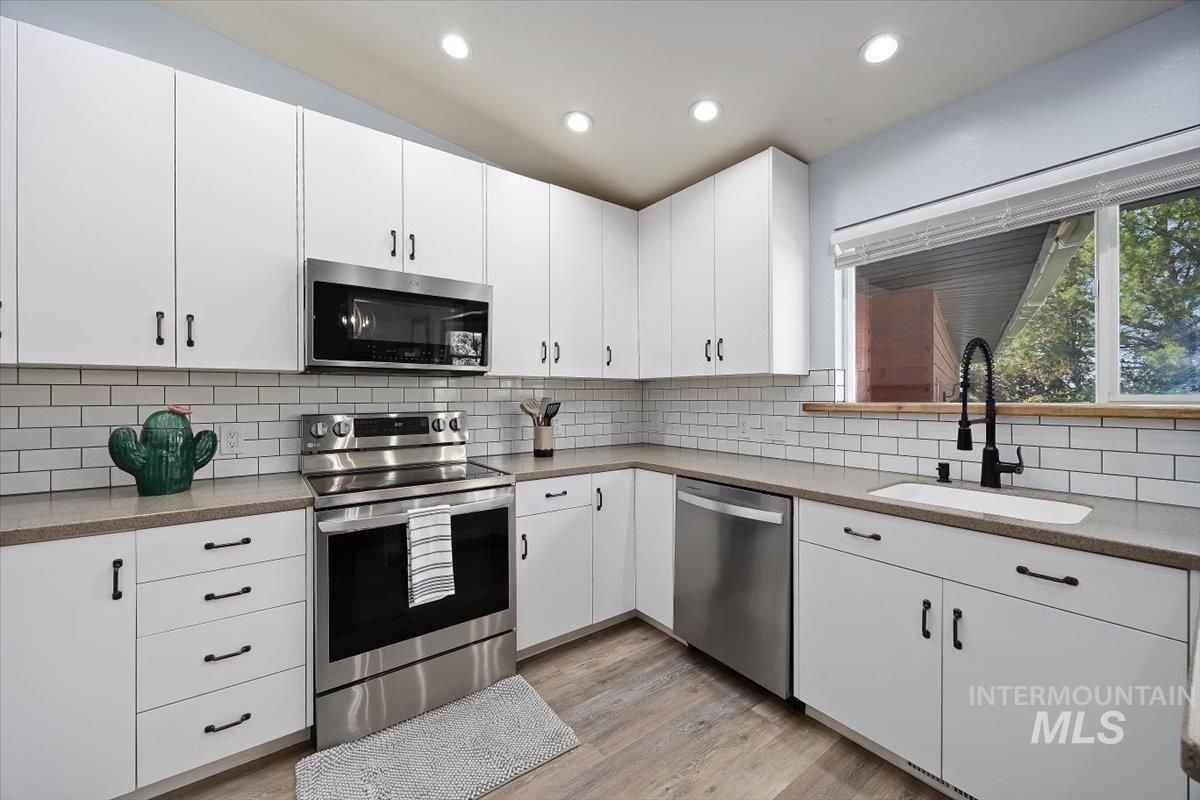
Modern kitchen featuring white cabinetry, subway tile backsplash, stainless steel appliances, recessed lighting, and wood-finish flooring
-
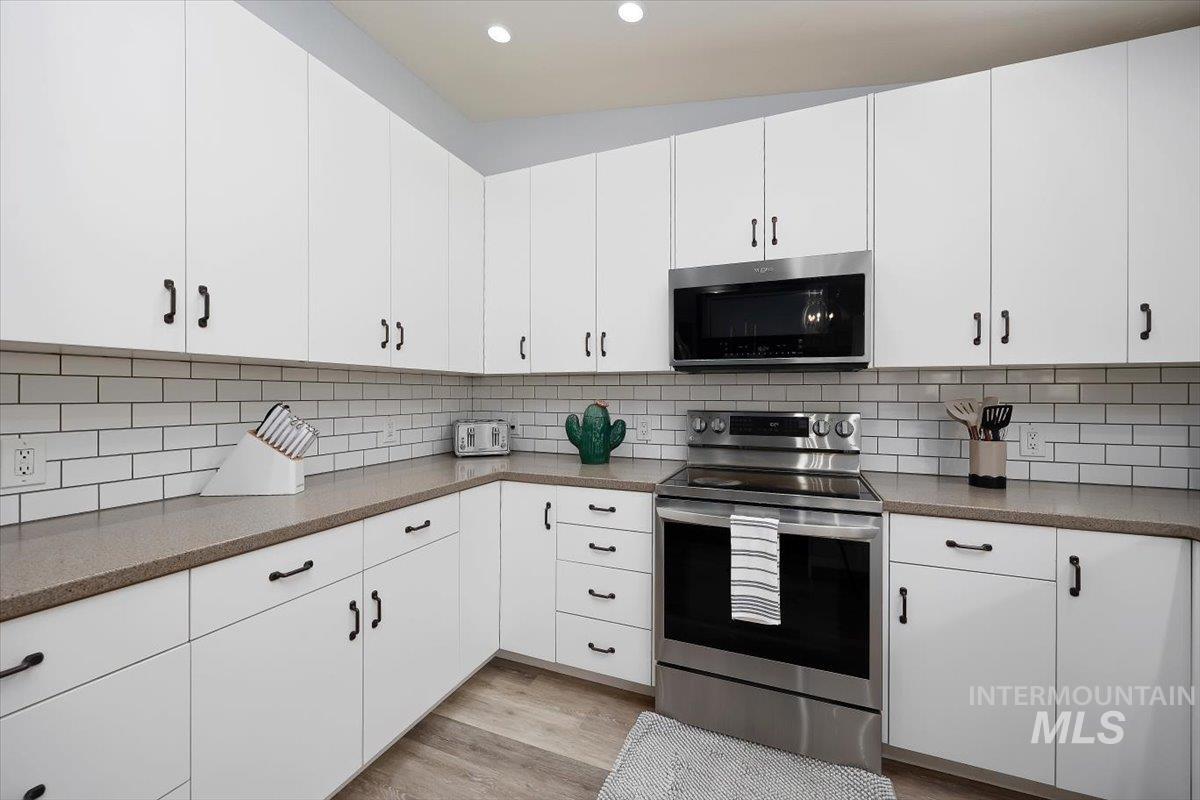
Kitchen featuring extensive white cabinetry, stainless steel appliances, a subway tile backsplash, and light-toned countertops
-
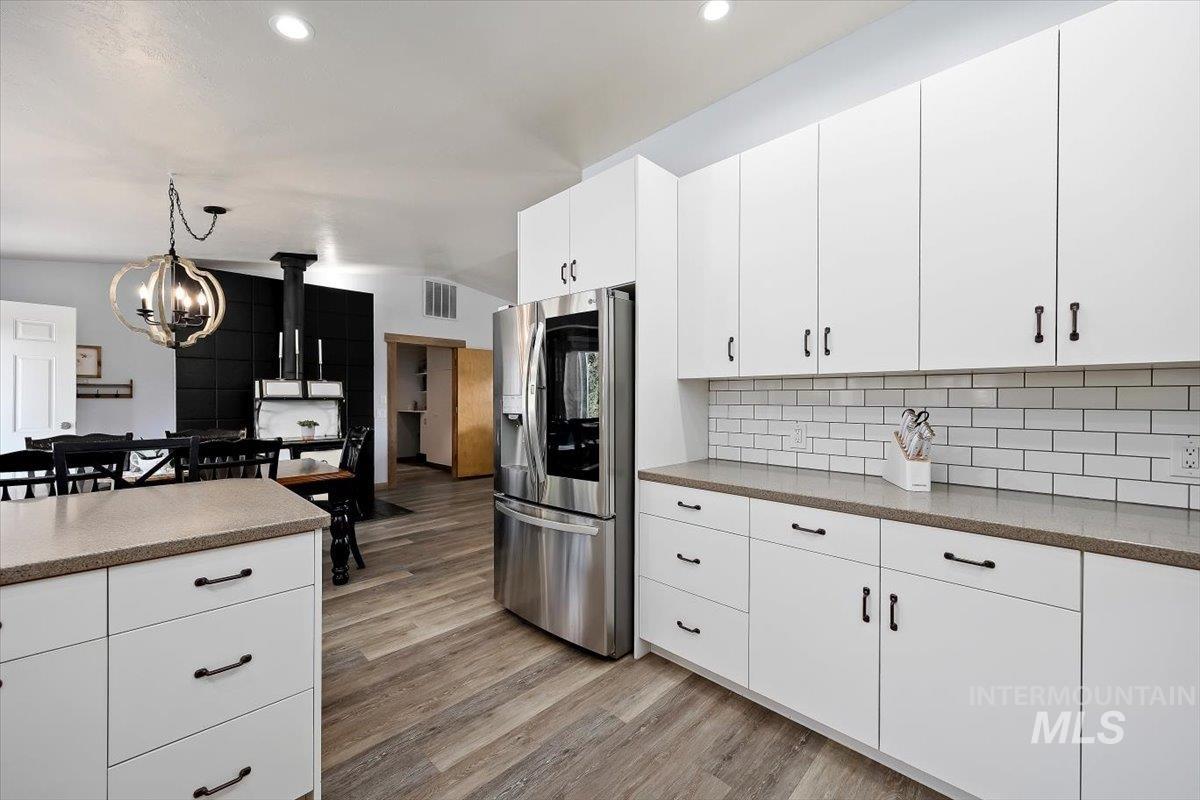
Contemporary kitchen featuring white cabinetry, a subway tile backsplash, and a stainless steel refrigerator
-
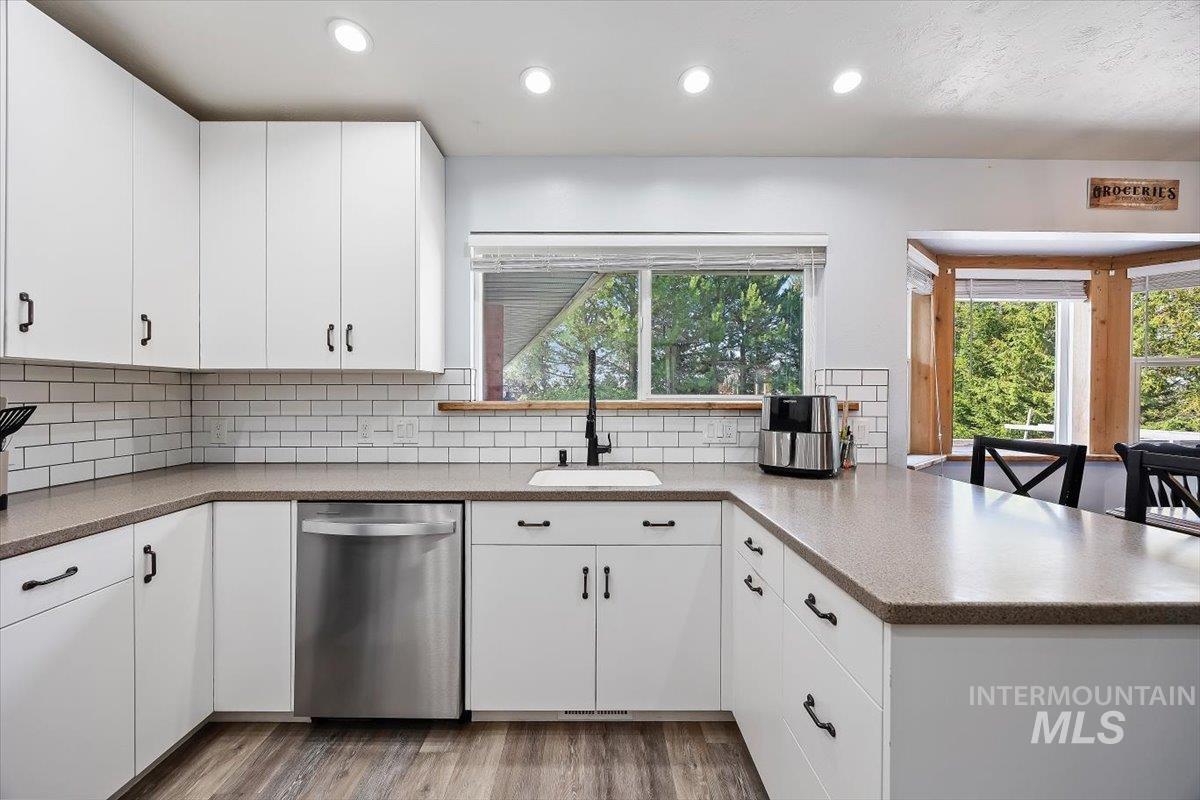
U-shaped kitchen featuring white cabinetry, subway tile backsplash, and wood-finish flooring
-
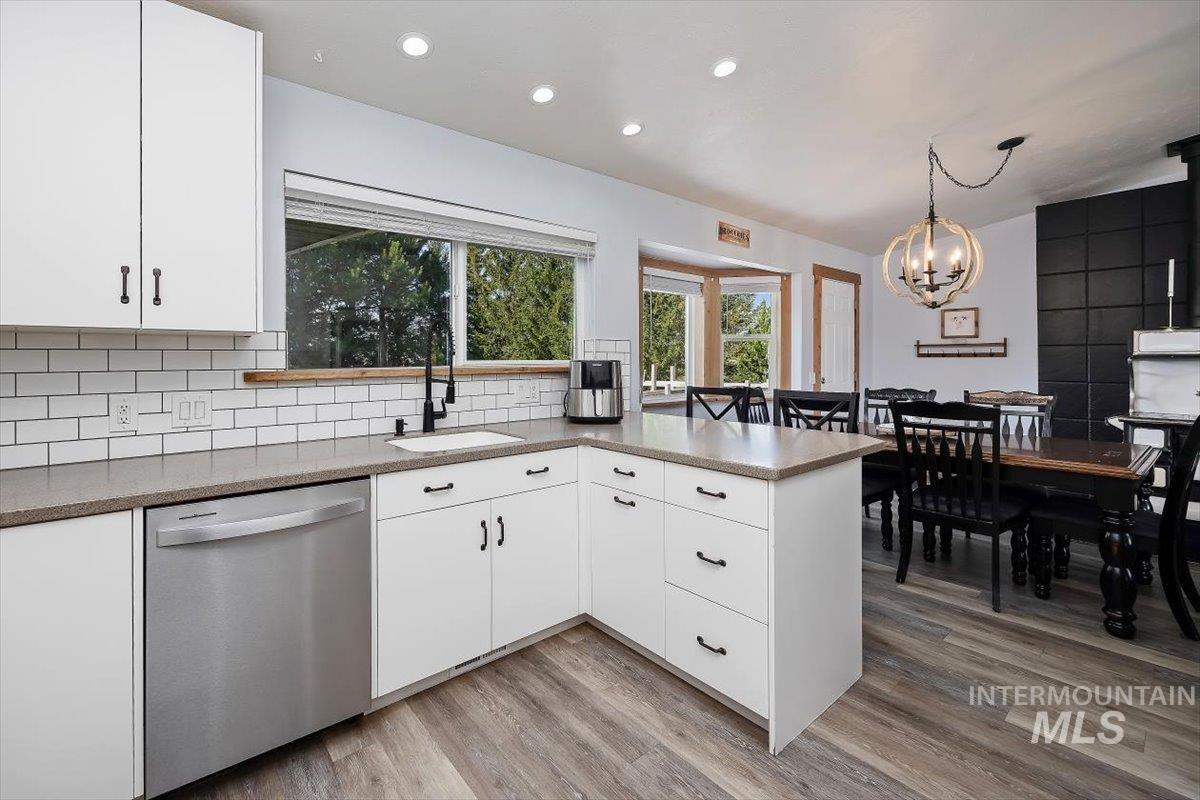
Kitchen featuring white shaker cabinetry, light-toned countertops, a white subway tile backsplash, and stainless steel appliances
-
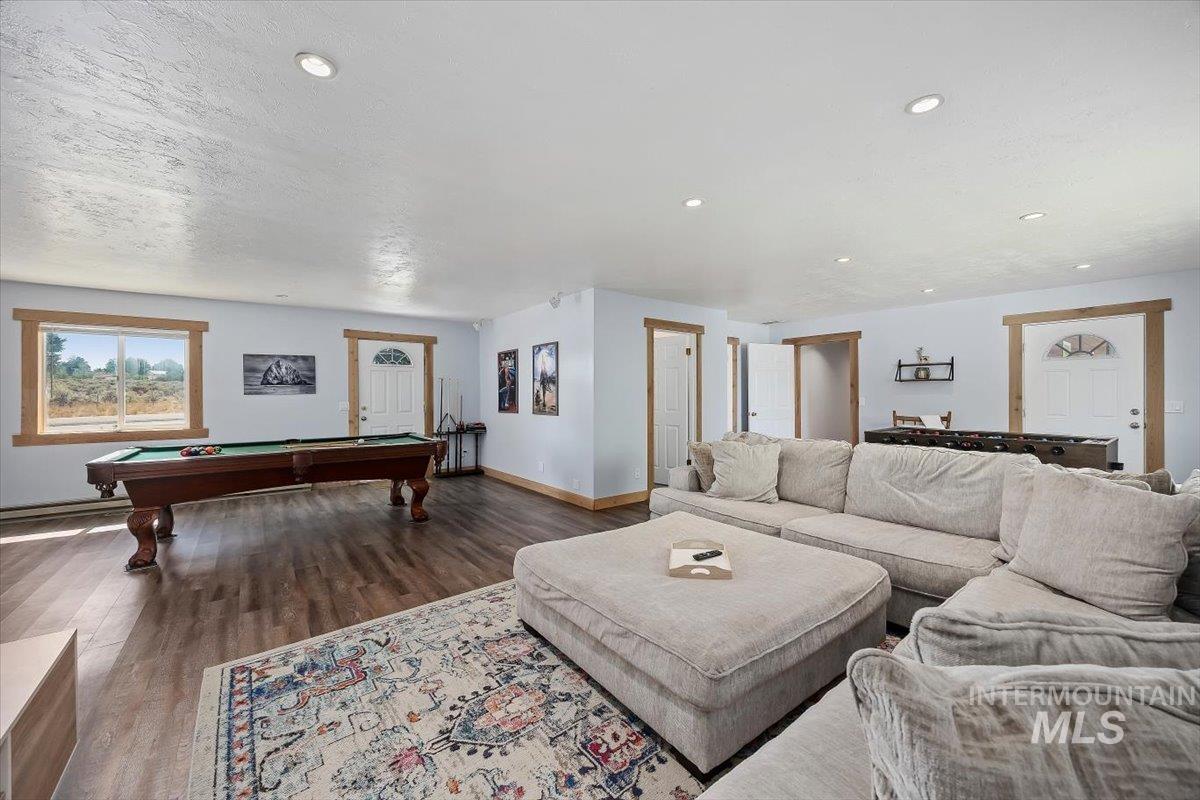
Spacious recreation room featuring wood-finish flooring, recessed lighting, and white walls with contrasting wood trim
-
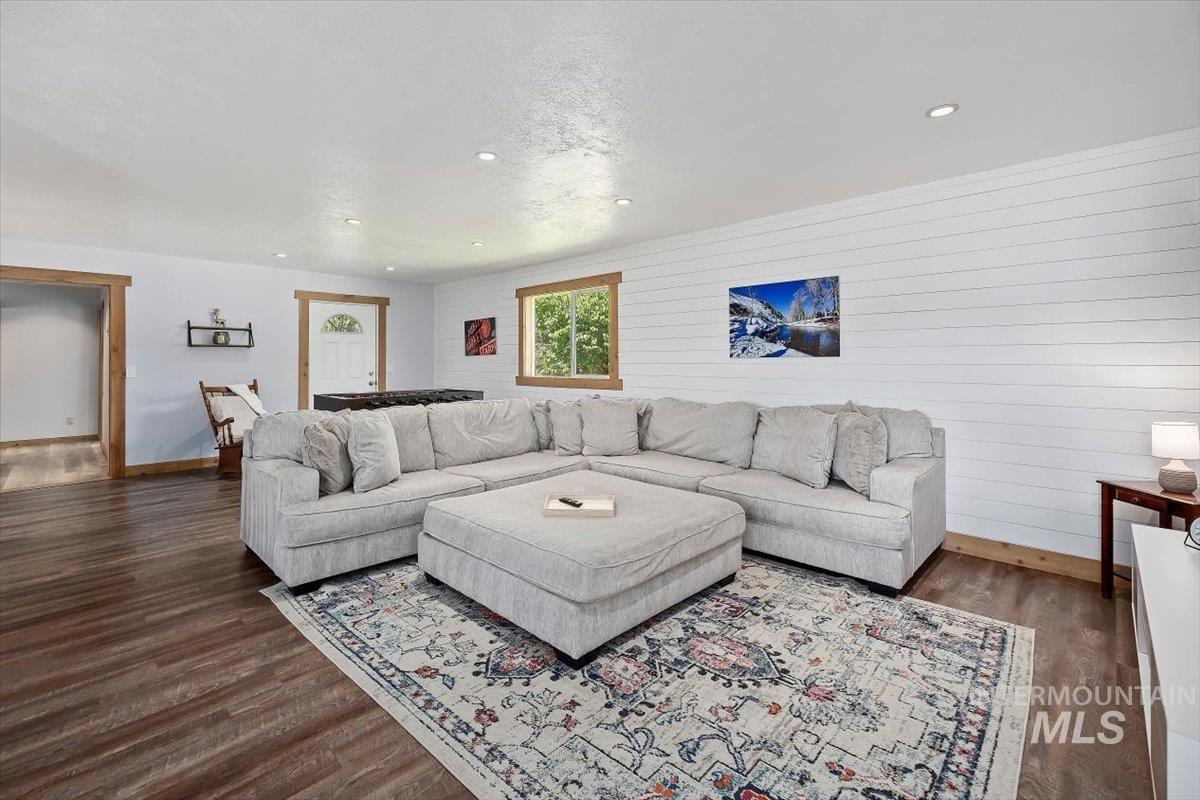
Spacious living area featuring wood-finish flooring, white shiplap accent wall, recessed lighting, and natural wood trim around windows and doorways
-
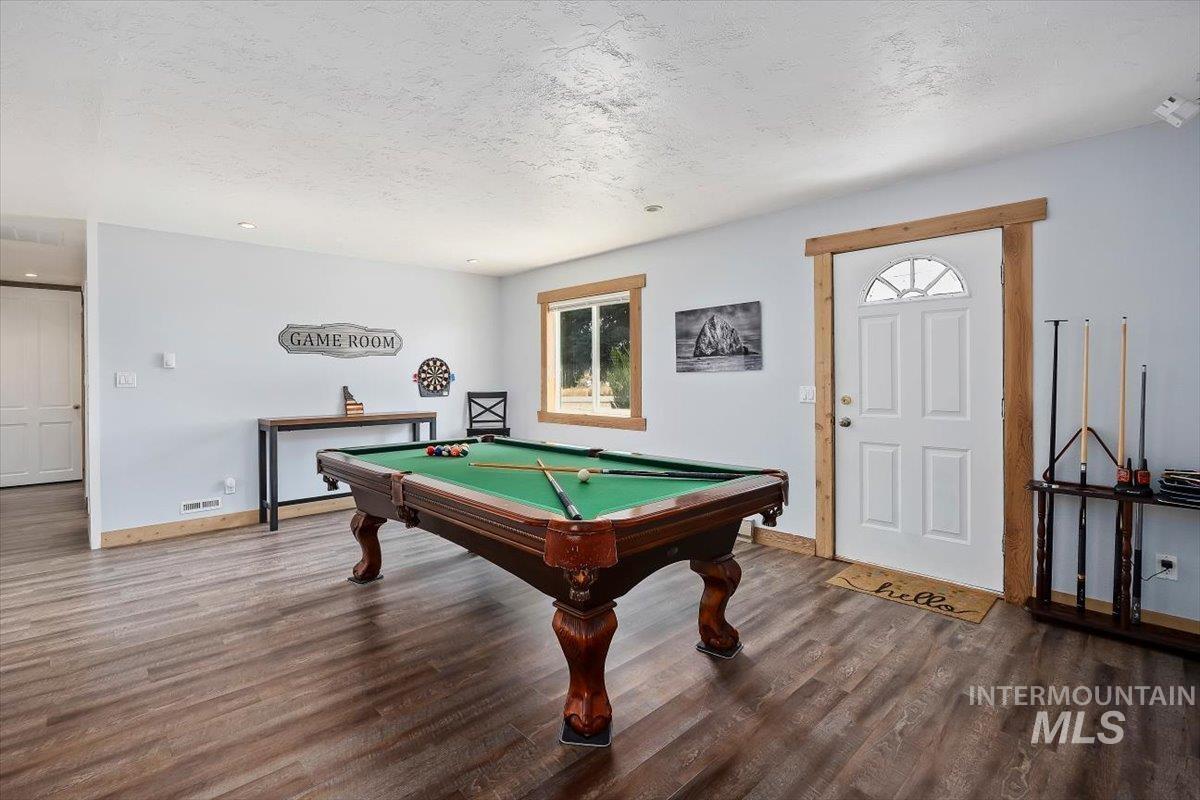
Spacious recreation room featuring wood-finish flooring and light-toned walls
-
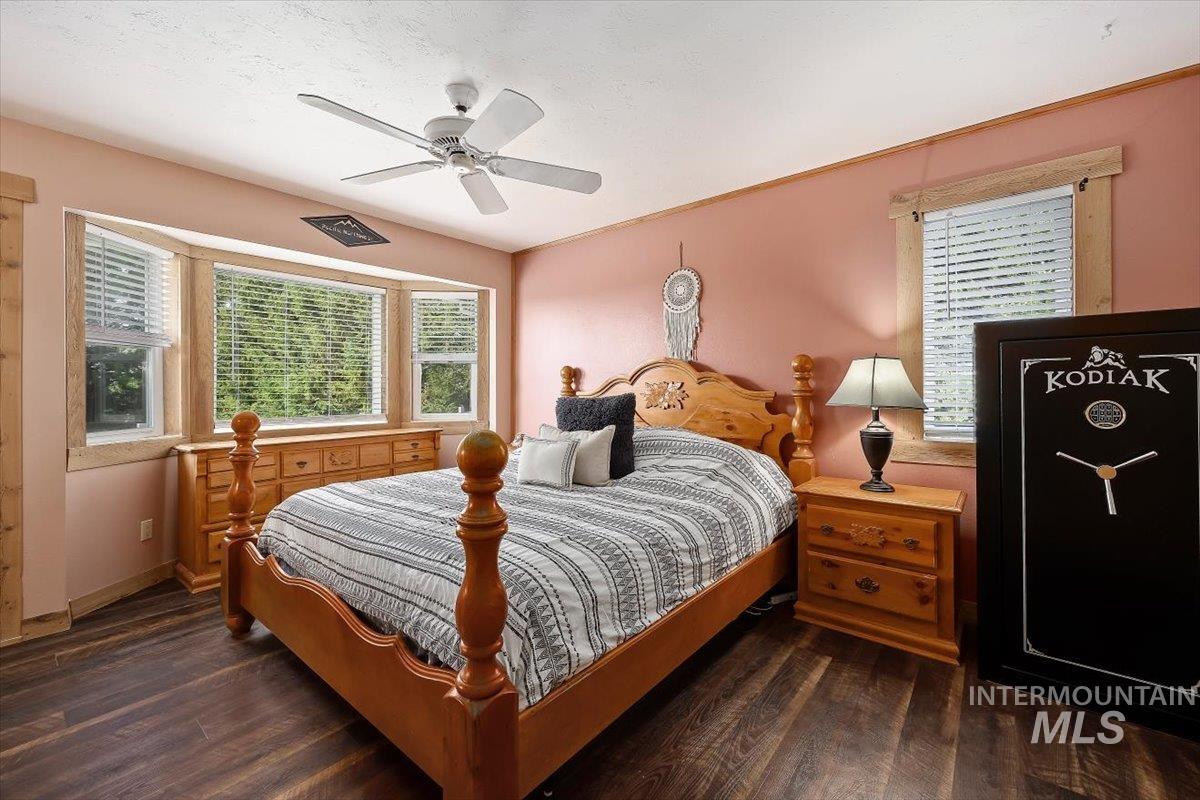
Bedroom featuring a multi-pane bay window, wood-finish flooring, a ceiling fan, and painted walls
-
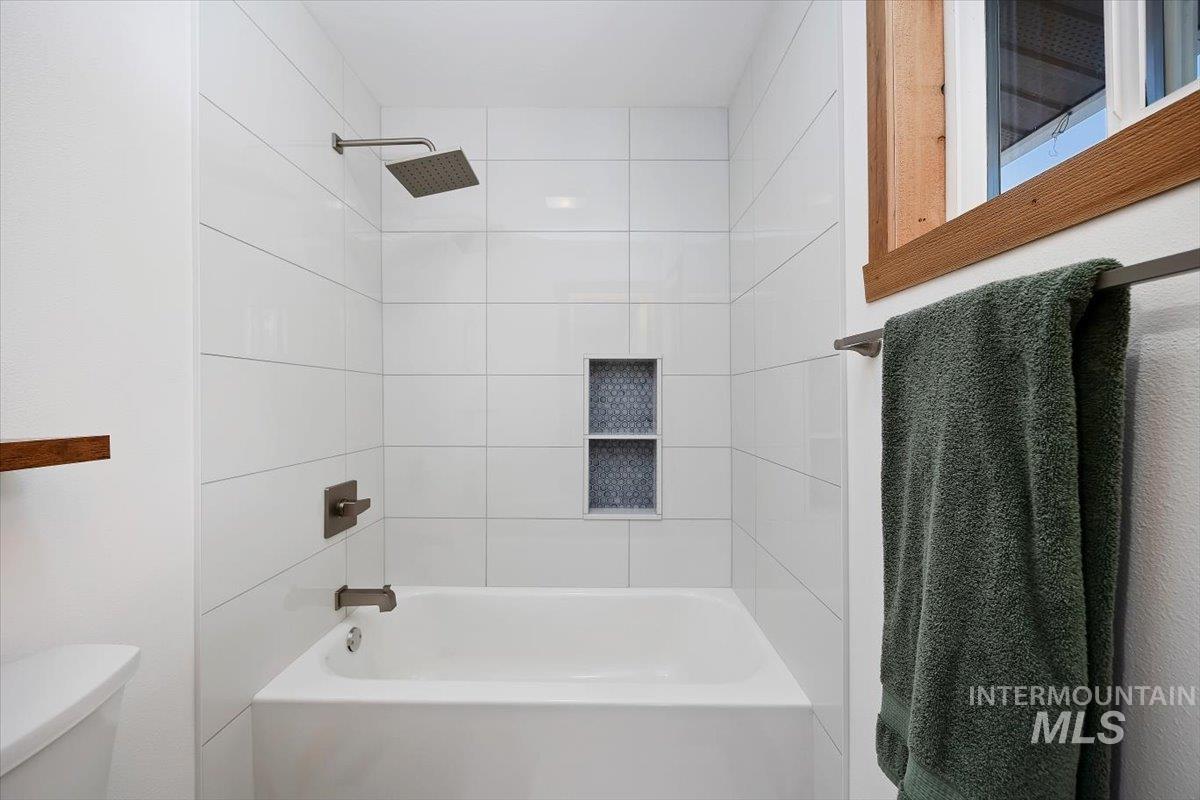
Soaking tub and shower combination featuring a square rainfall showerhead, brushed nickel fixtures, white subway tile surround, and an integrated tiled niche
-
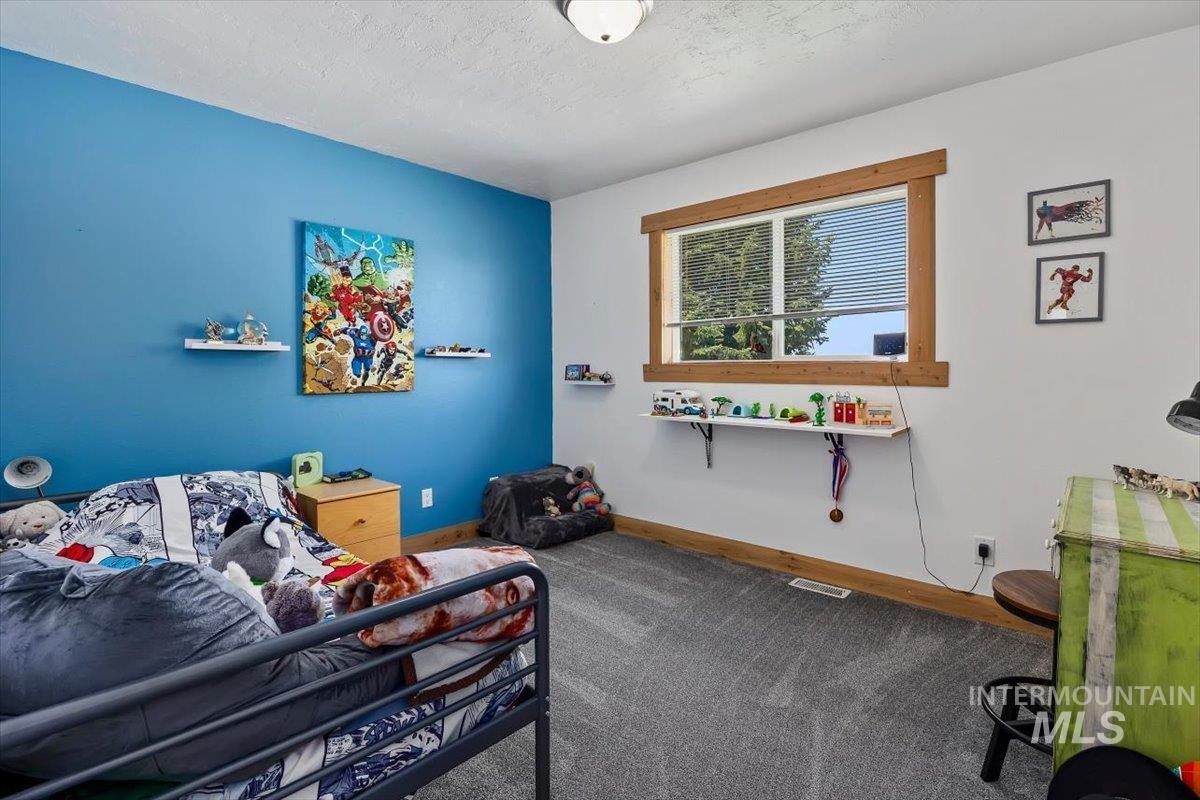
Room featuring a blue accent wall, white walls, and gray carpeting
-
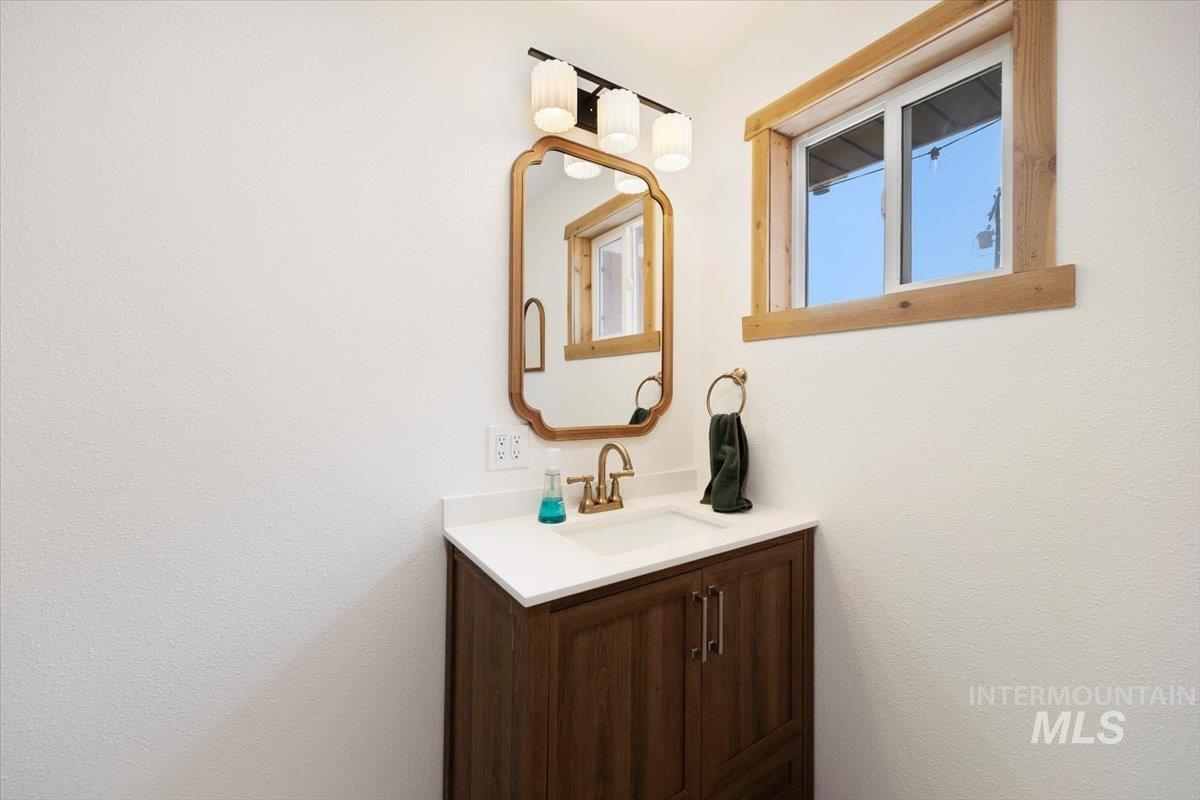
Bathroom vanity featuring a white countertop, an undermount sink, and a gold-tone faucet
-
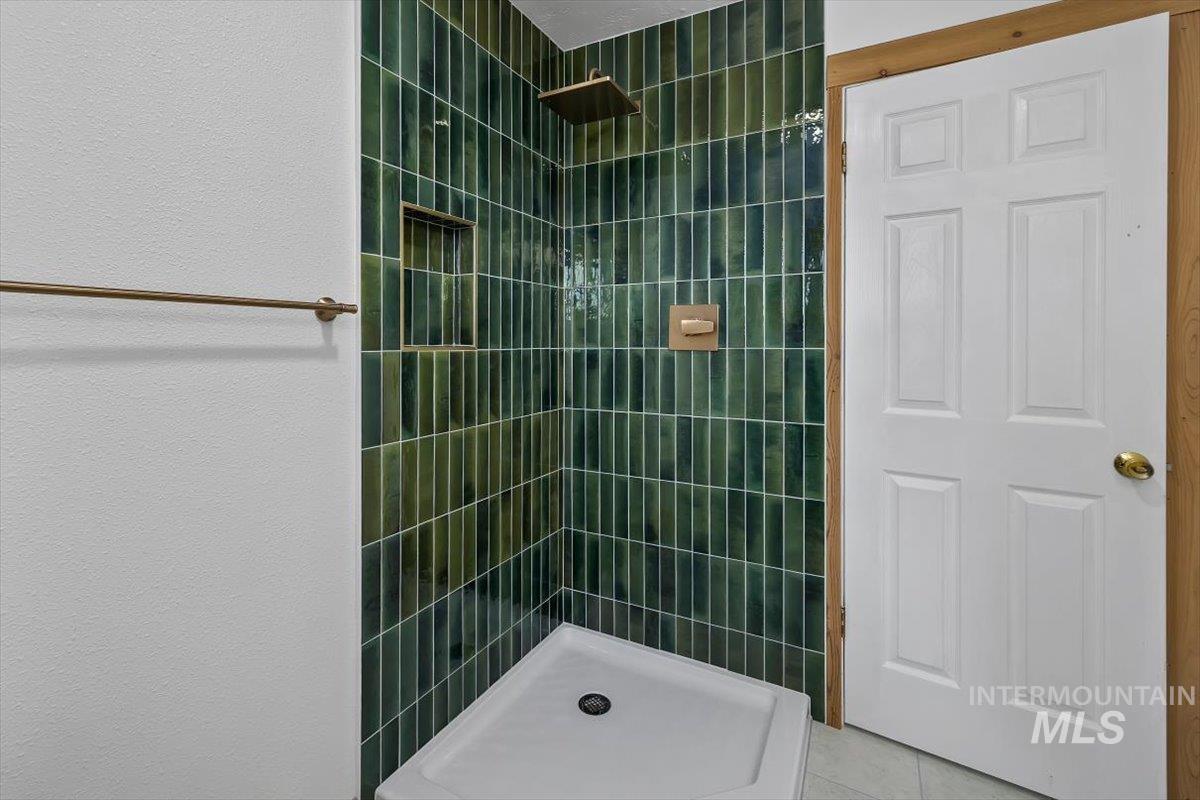
Shower featuring vertical green subway tile, built-in shower niche, and a gold-tone rain showerhead
-
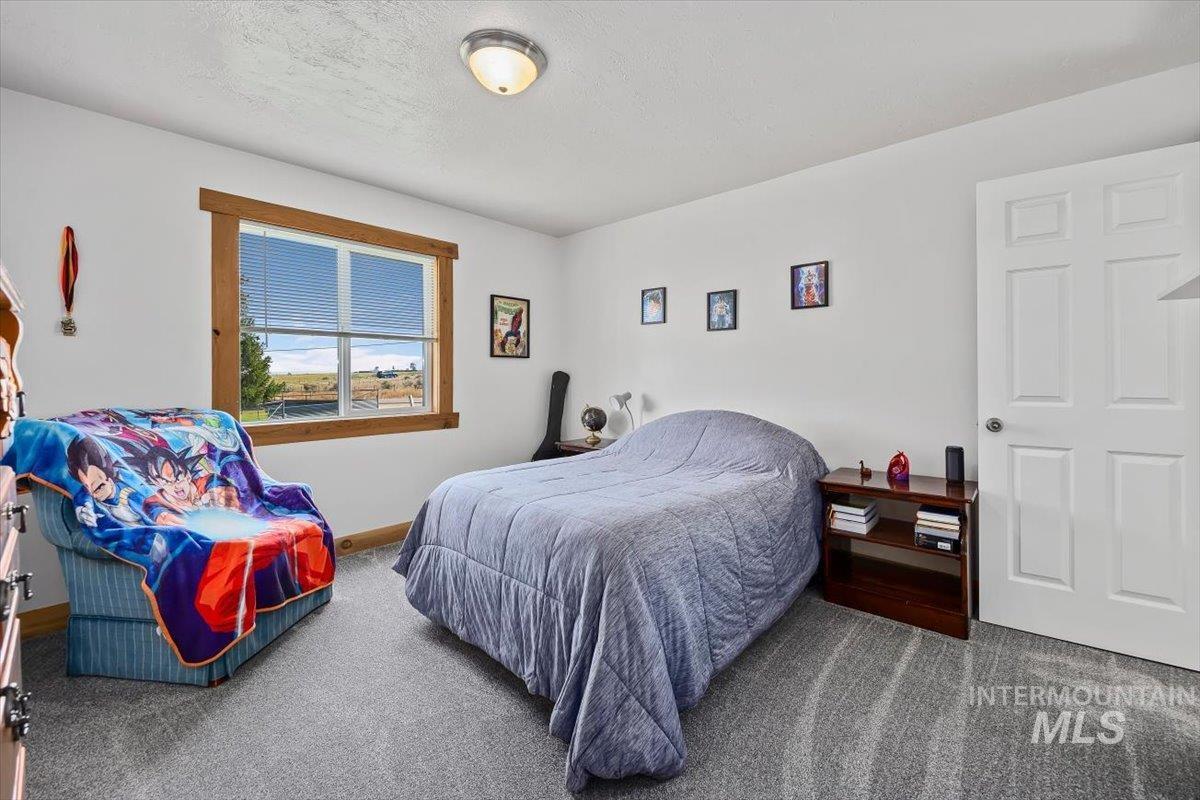
Bright interior space with white walls, a large window featuring wood trim, and grey patterned carpeting
-
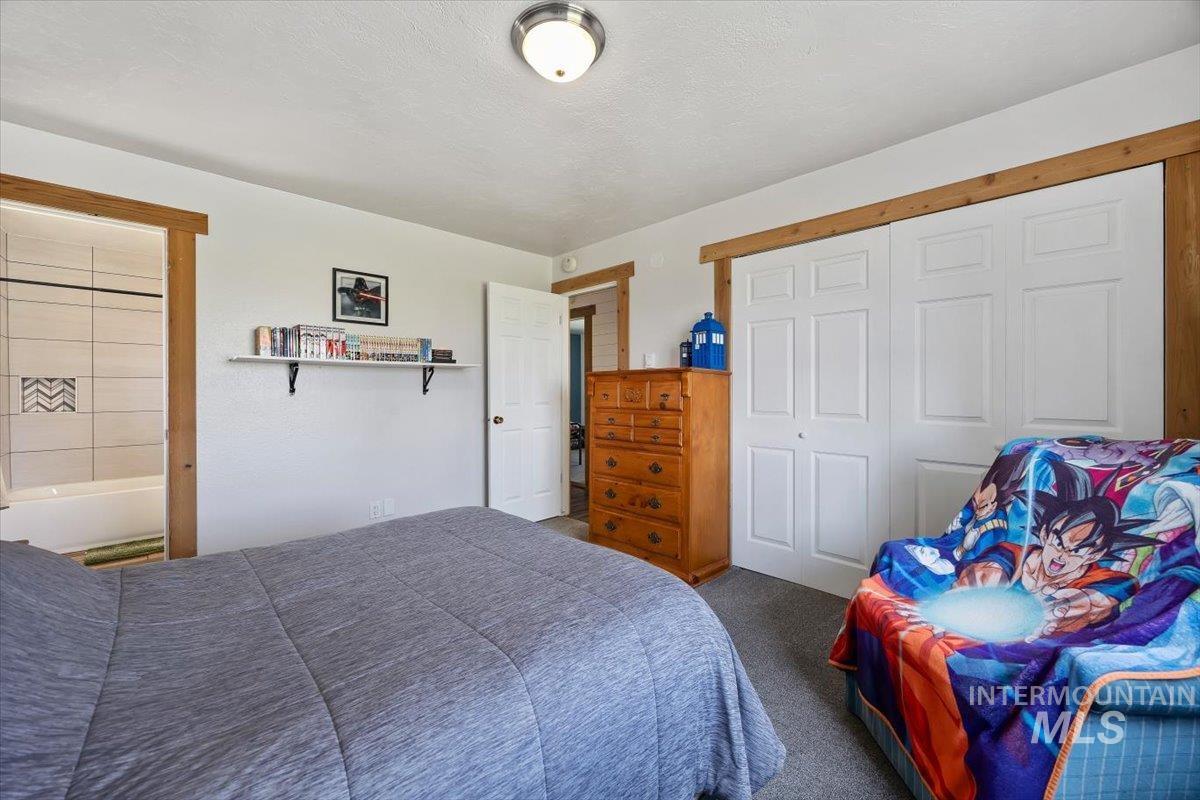
Carpeted bedroom with white walls, a built-in shelf, and a ceiling-mounted light fixture
-
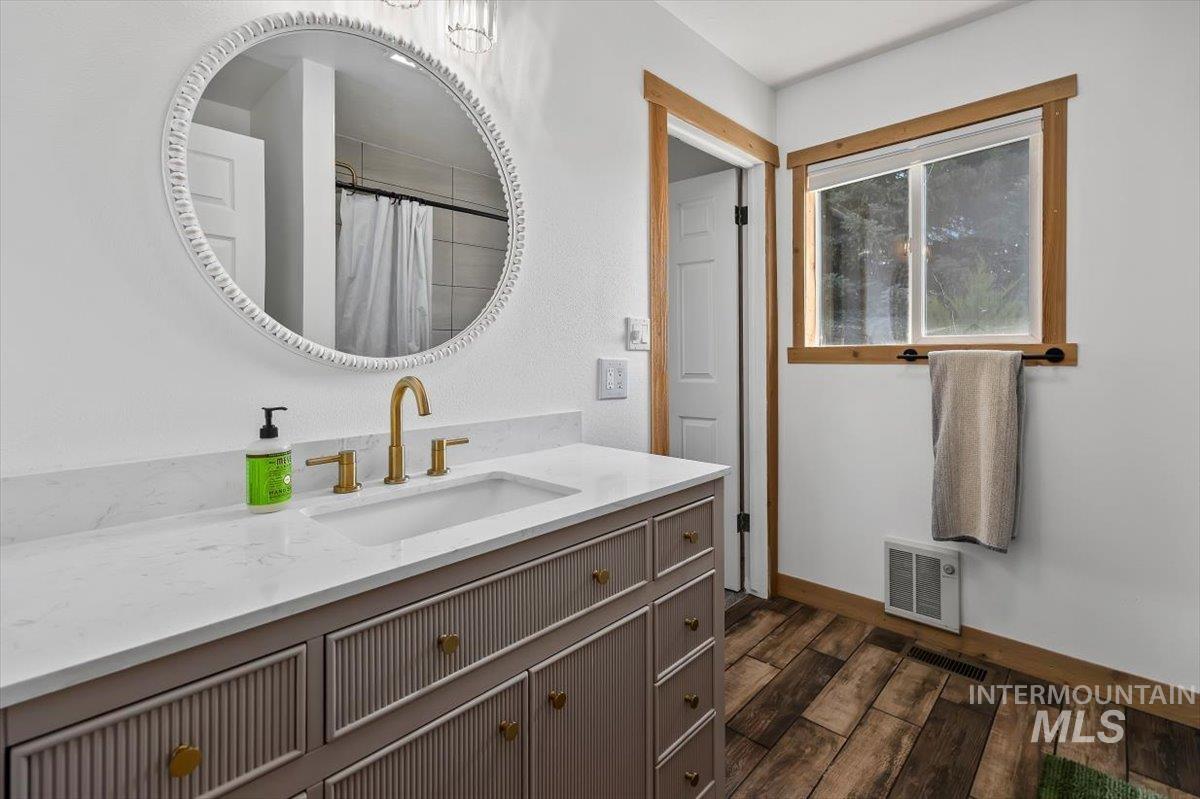
Bathroom featuring a gray vanity with gold-finish hardware, a white countertop, and a circular mirror with a decorative frame
-
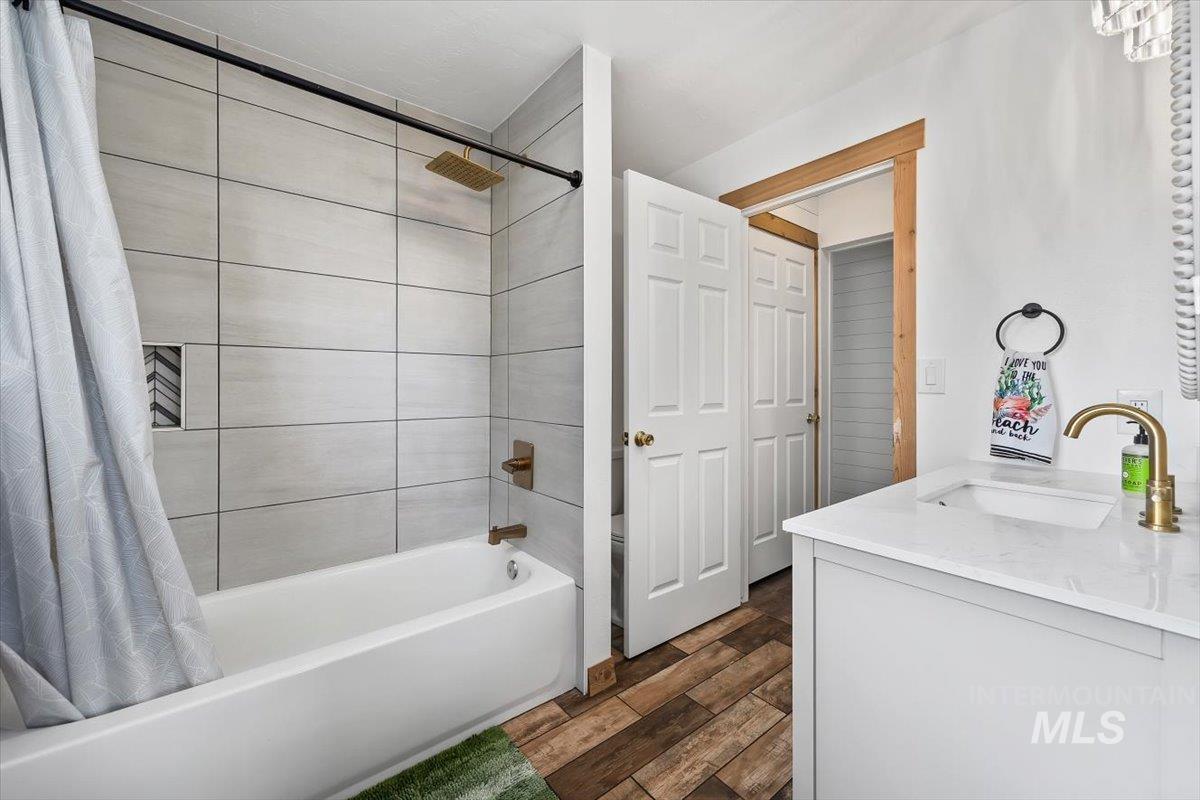
Bathroom featuring a white tub with light gray tile surround, a built-in shower niche with herringbone accent tile, and a gold-tone rain shower head
-
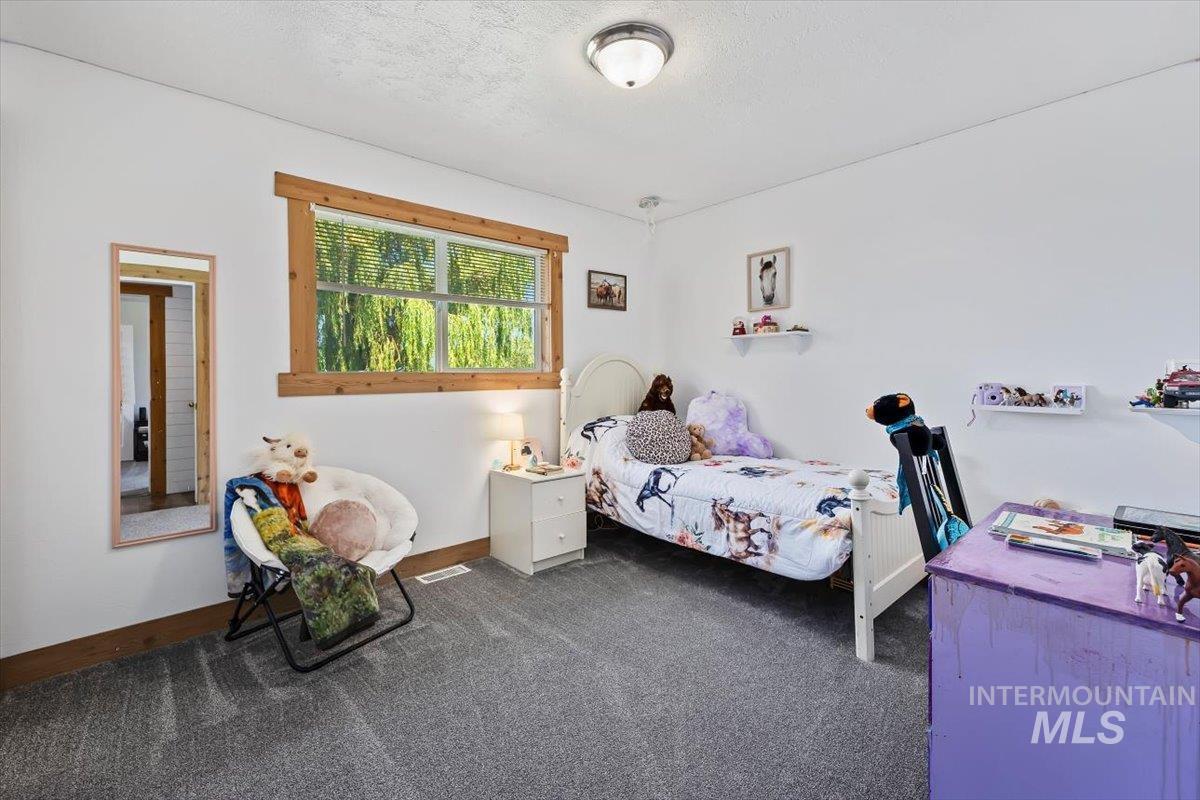
Room featuring light gray carpet, white walls, and a window with natural wood trim
-
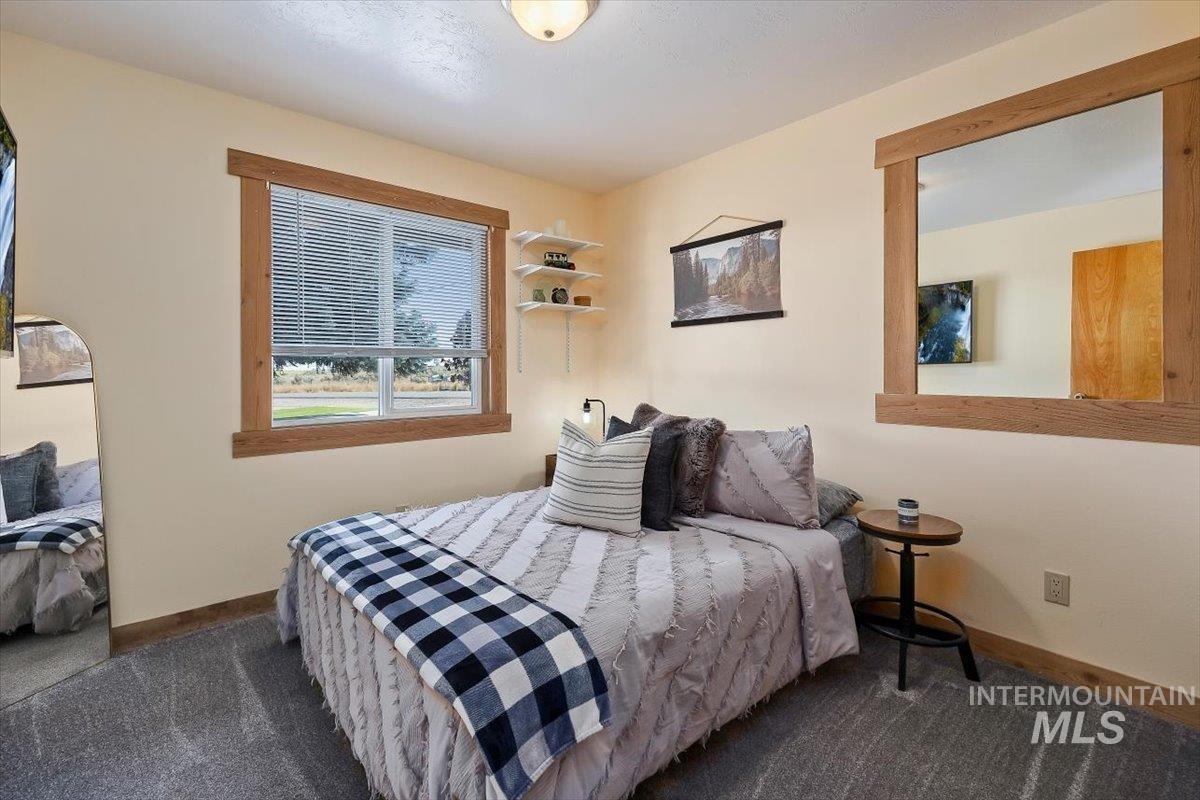
Bright room featuring a large window with horizontal blinds, wood-finish trim, and neutral-toned walls
-
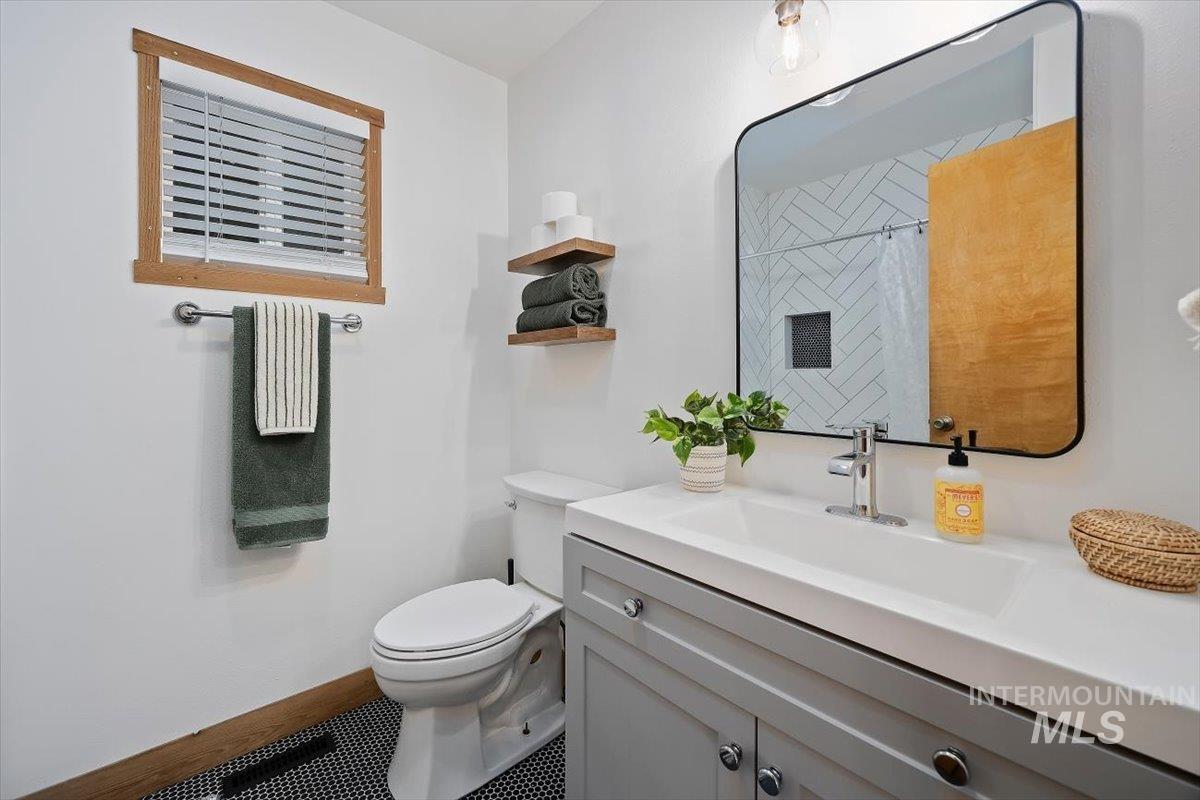
Bathroom featuring a single vanity with a white countertop and gray cabinetry, a black-framed mirror, and a white toilet
-
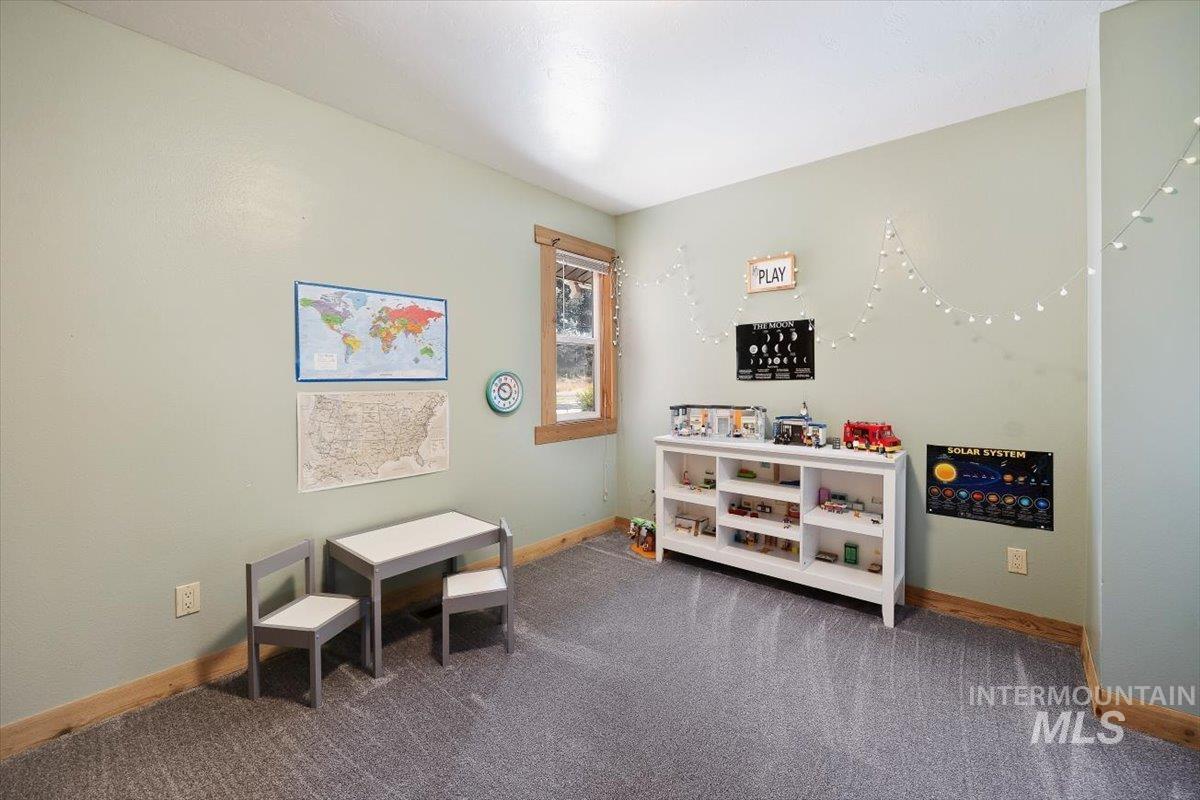
Carpeted room featuring light green walls, a single window with wood trim, and wood baseboards
-
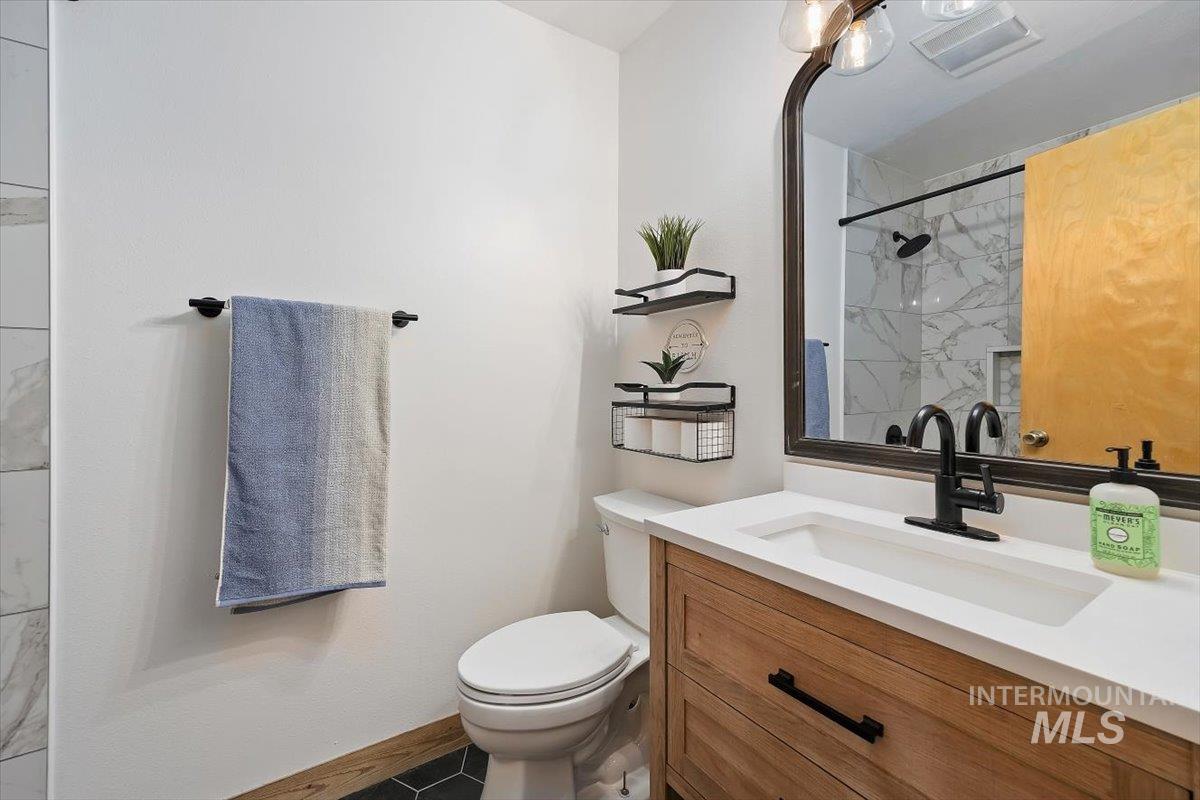
Bathroom featuring a wood-finish vanity with an integrated sink, black fixtures, and an arched mirror
-
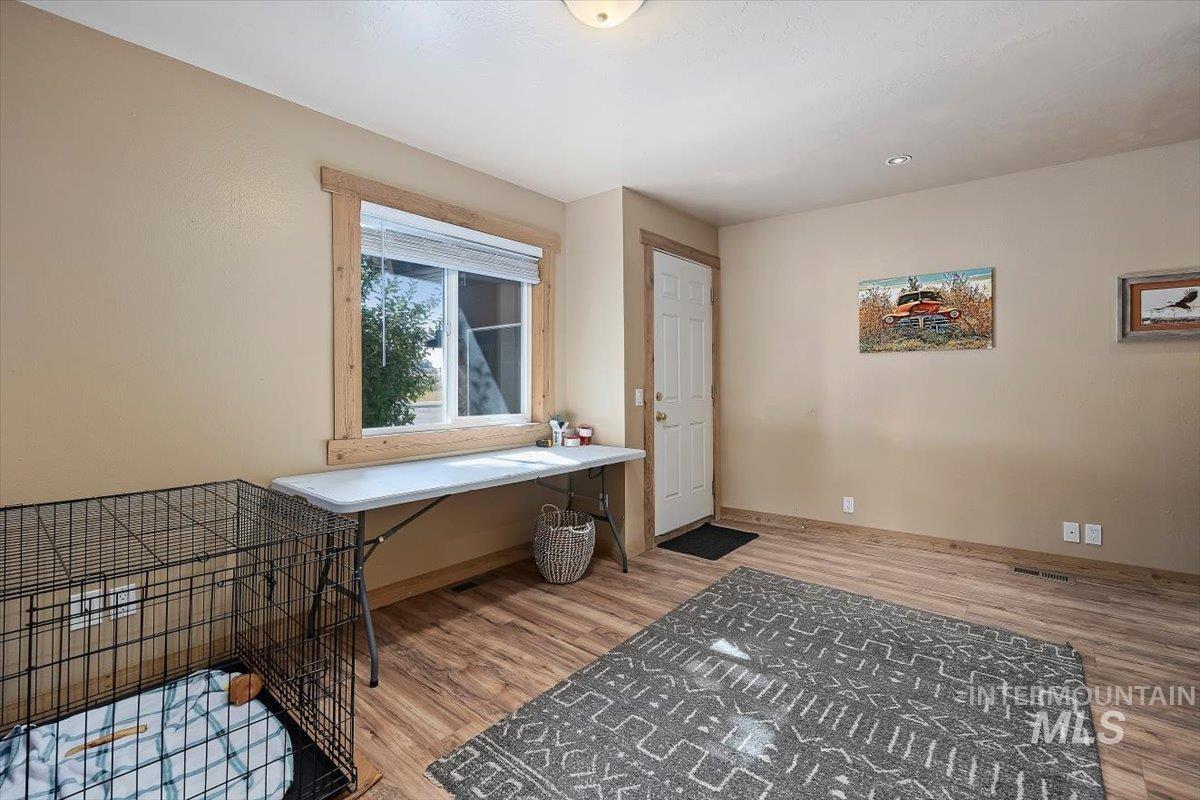
Entryway featuring wood-finish flooring and a white door with natural wood trim
-
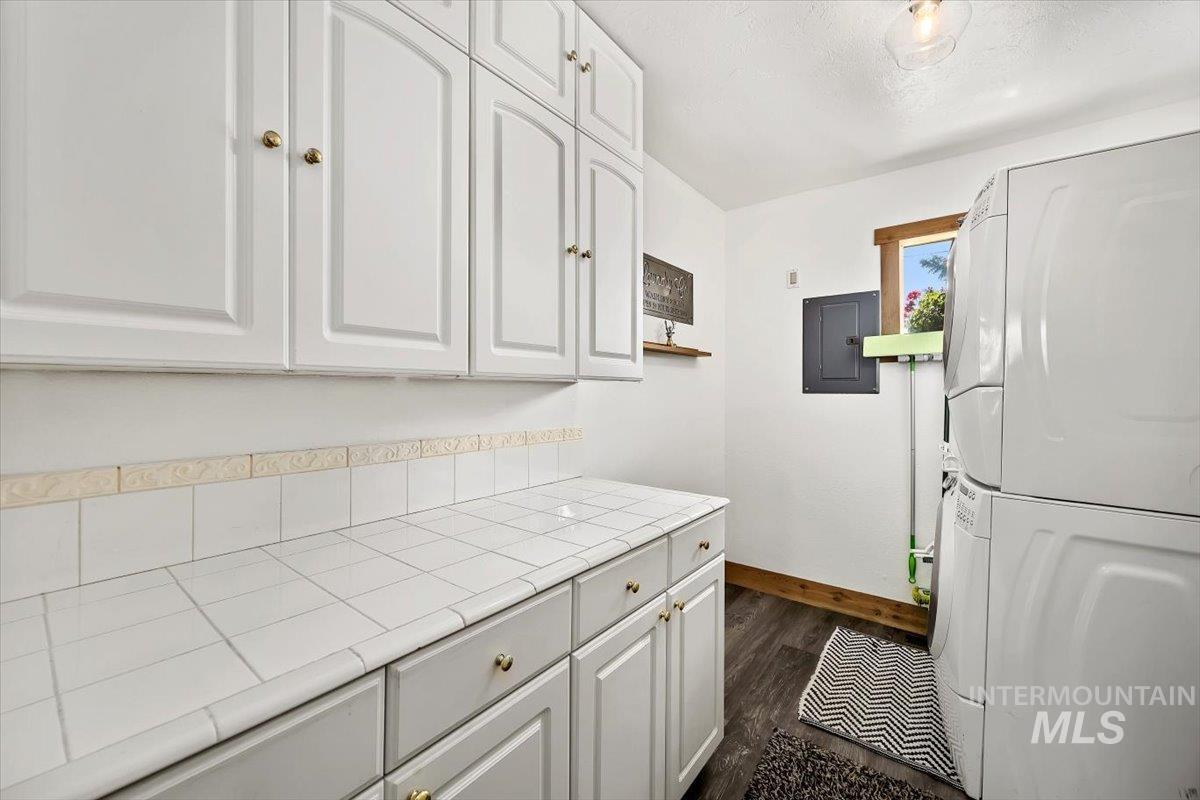
Utility space featuring ample white cabinetry with gold-toned hardware, white tile countertops, and a complementary white tile backsplash with decorative trim
-
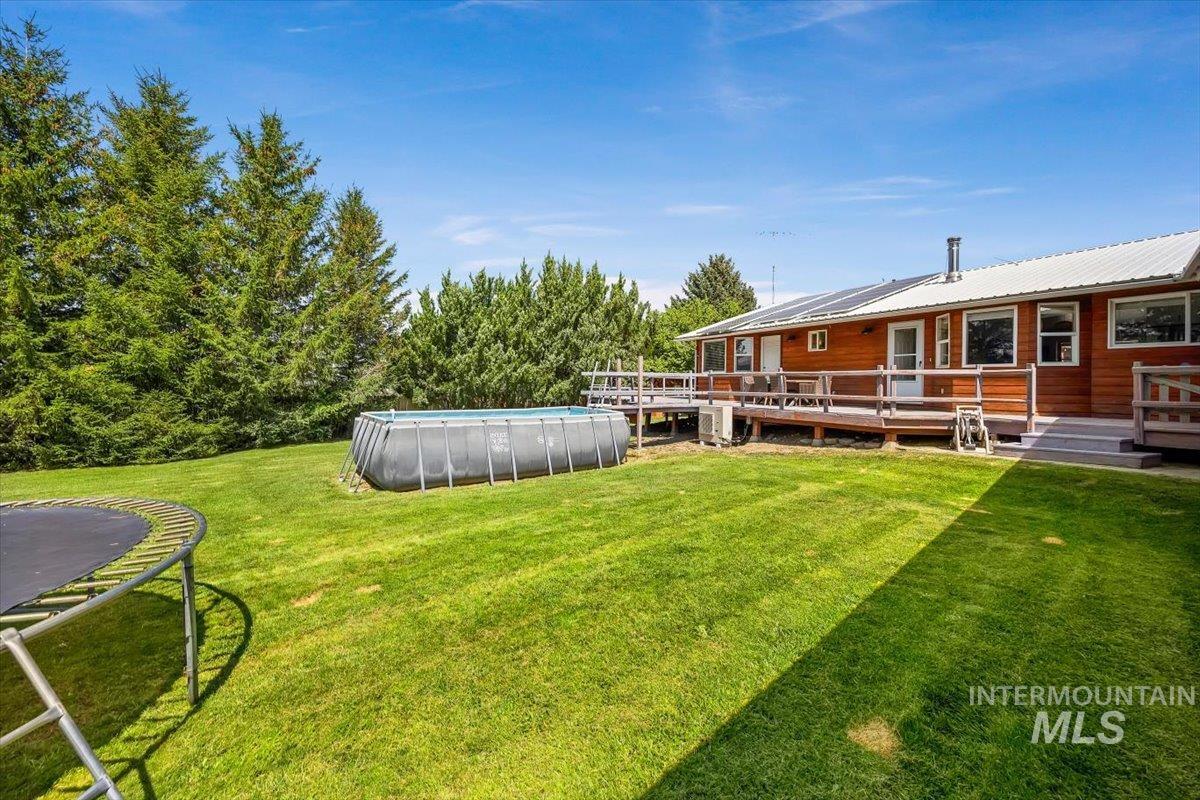
Expansive green lawn with an above-ground pool, bordered by mature evergreen trees
-
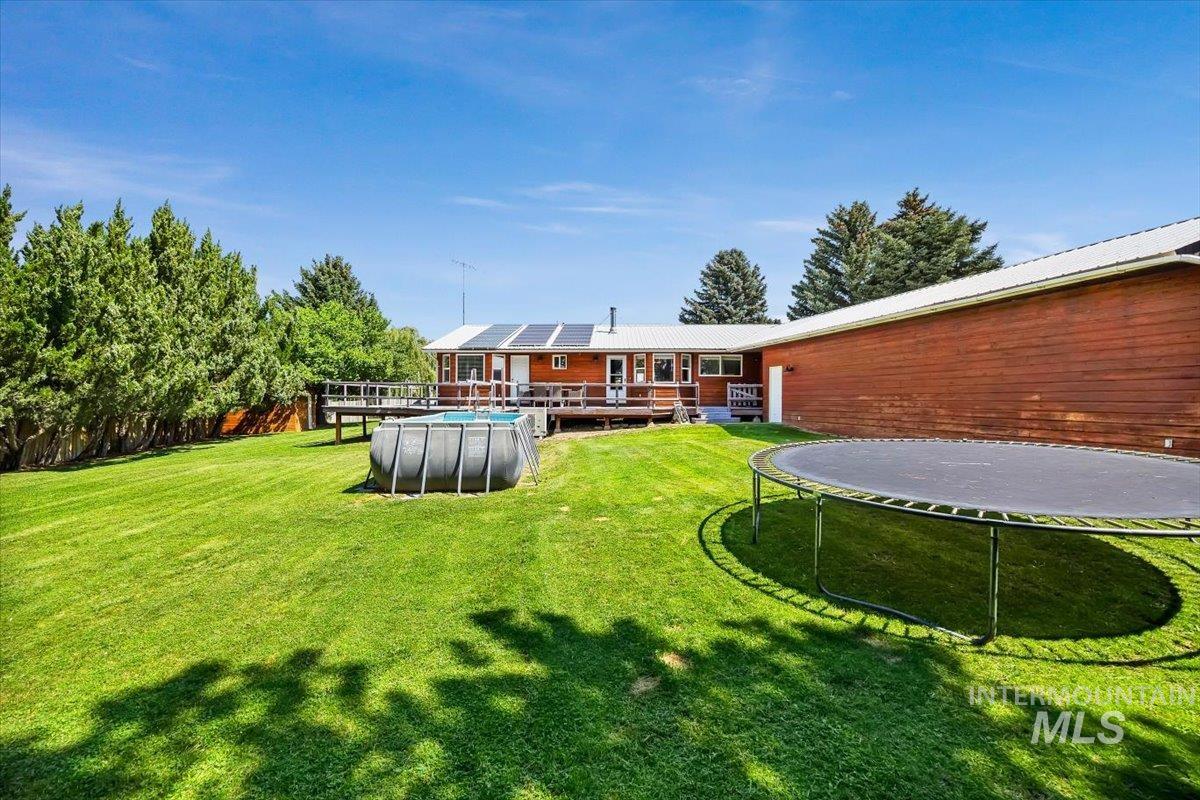
Expansive green lawn with an above-ground pool, a spacious wood deck, and mature evergreen perimeter landscaping
-
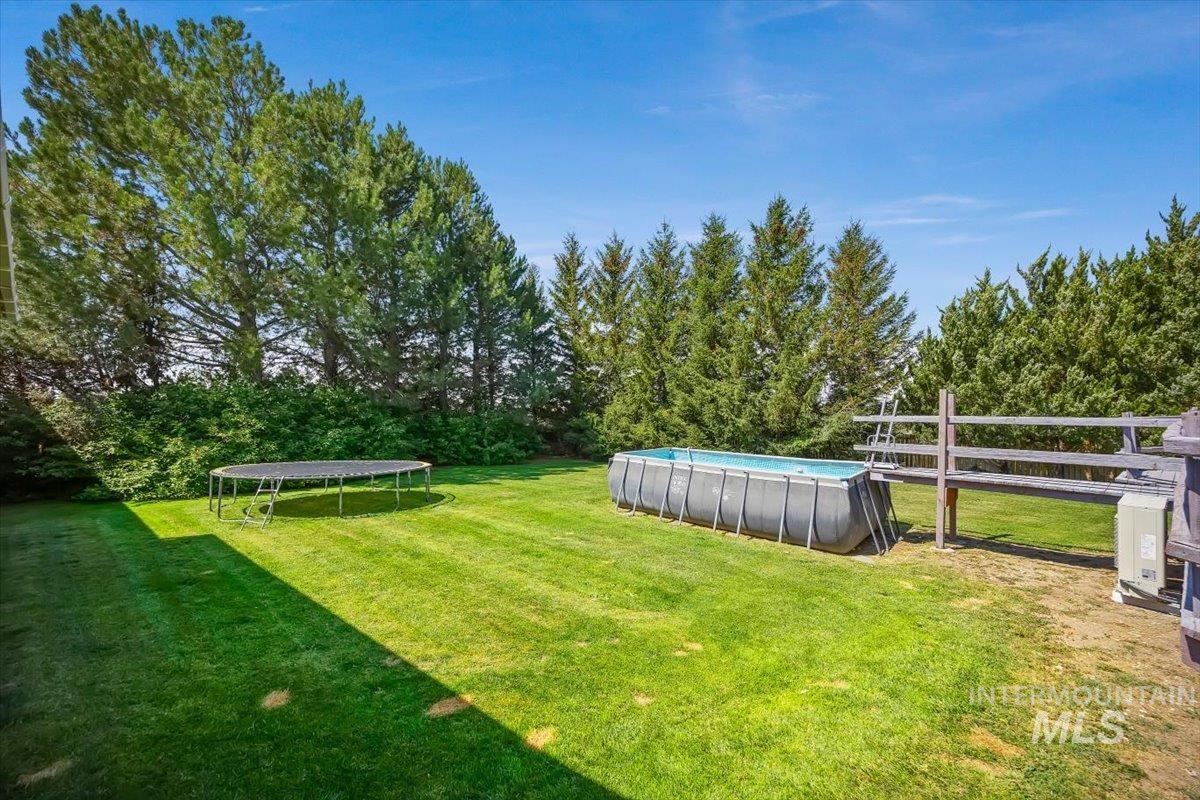
Expansive green lawn with mature evergreen trees, featuring a large above-ground pool with an attached wooden deck and a separate recreational trampoline
-
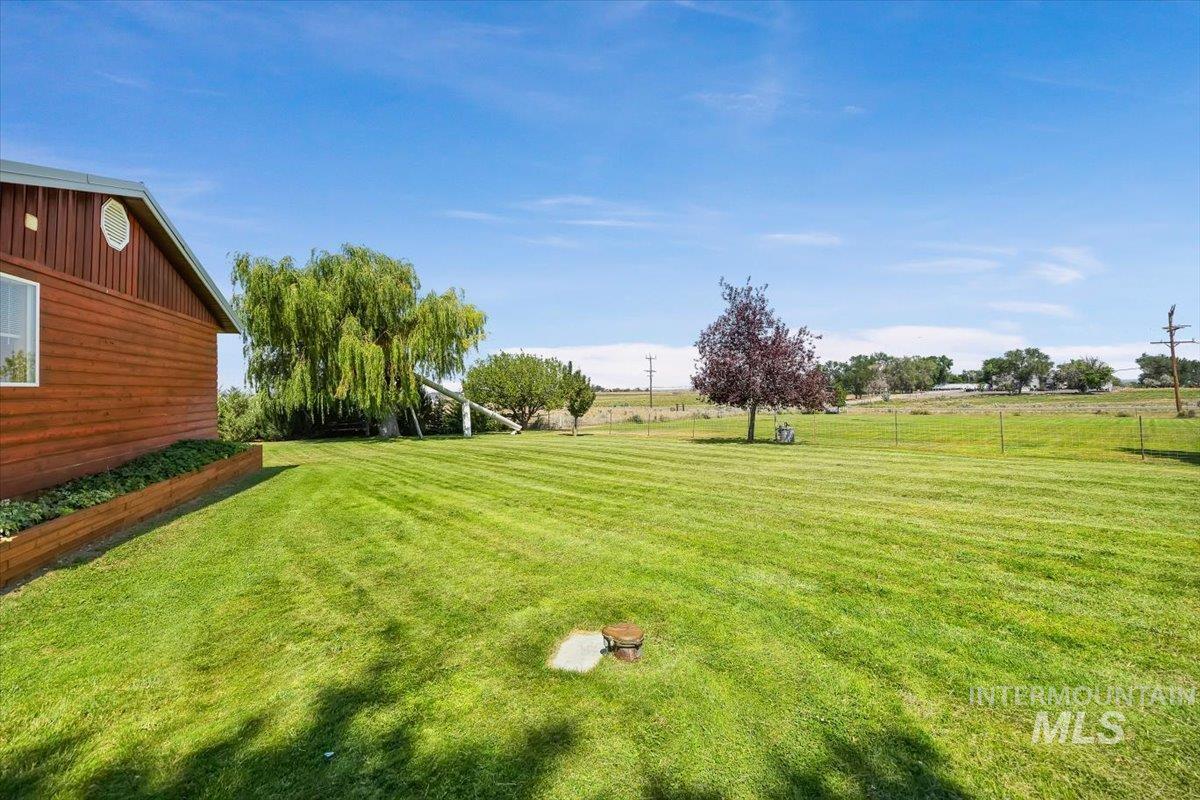
Expansive green lawn provides ample outdoor space
-
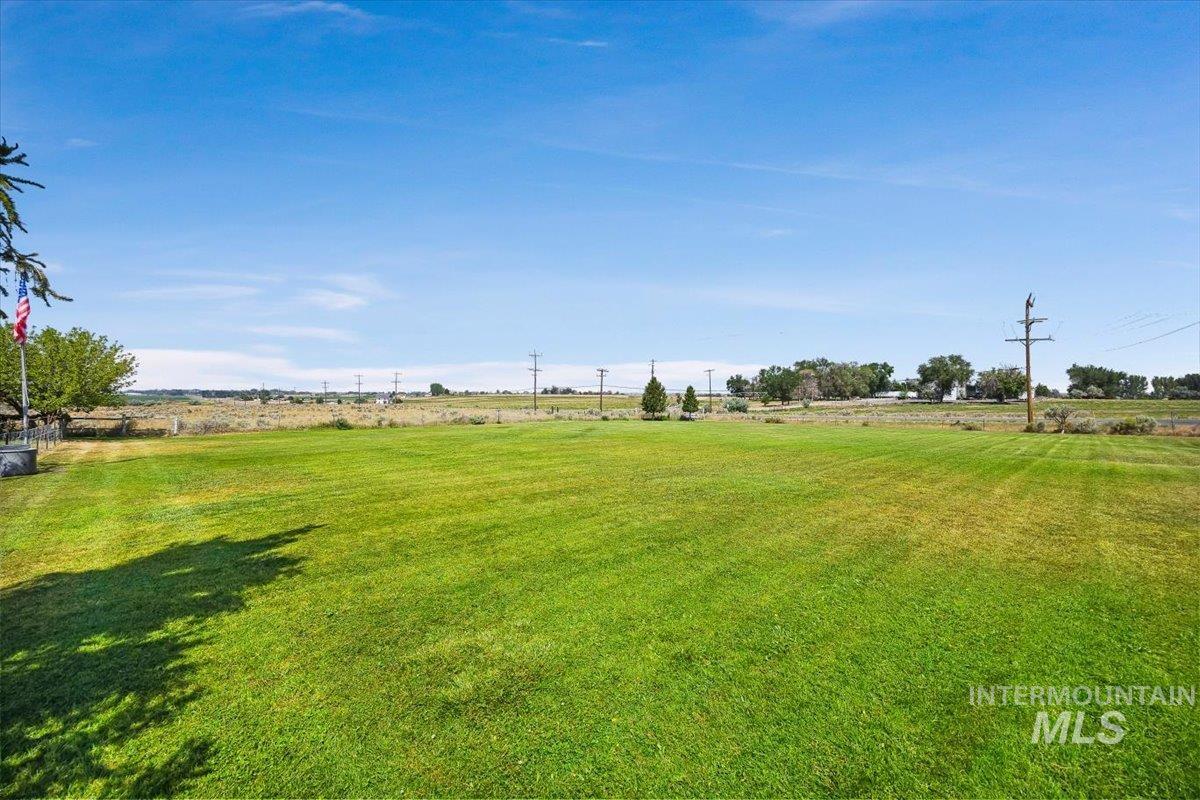
Expansive green lawn with distant trees and scattered foliage
-
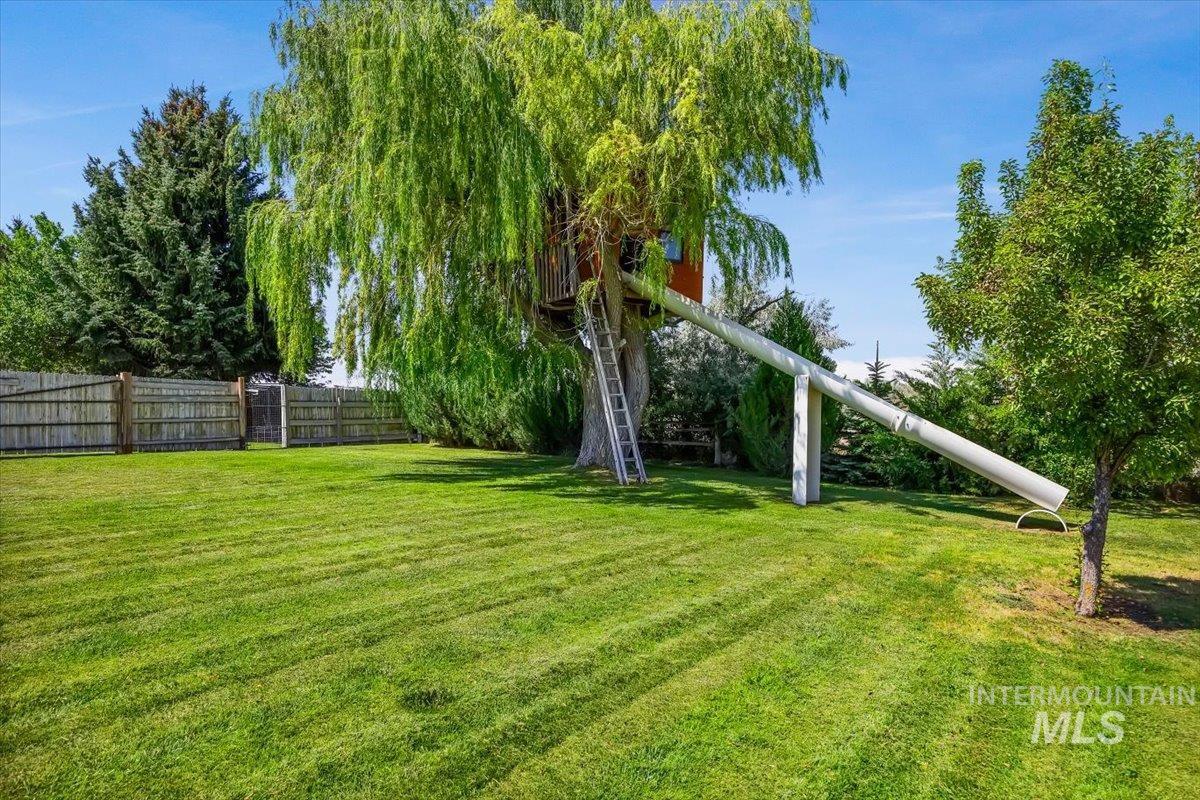
Expansive green lawn featuring a large mature willow tree, a built-in treehouse with ladder, and an extended slide
-
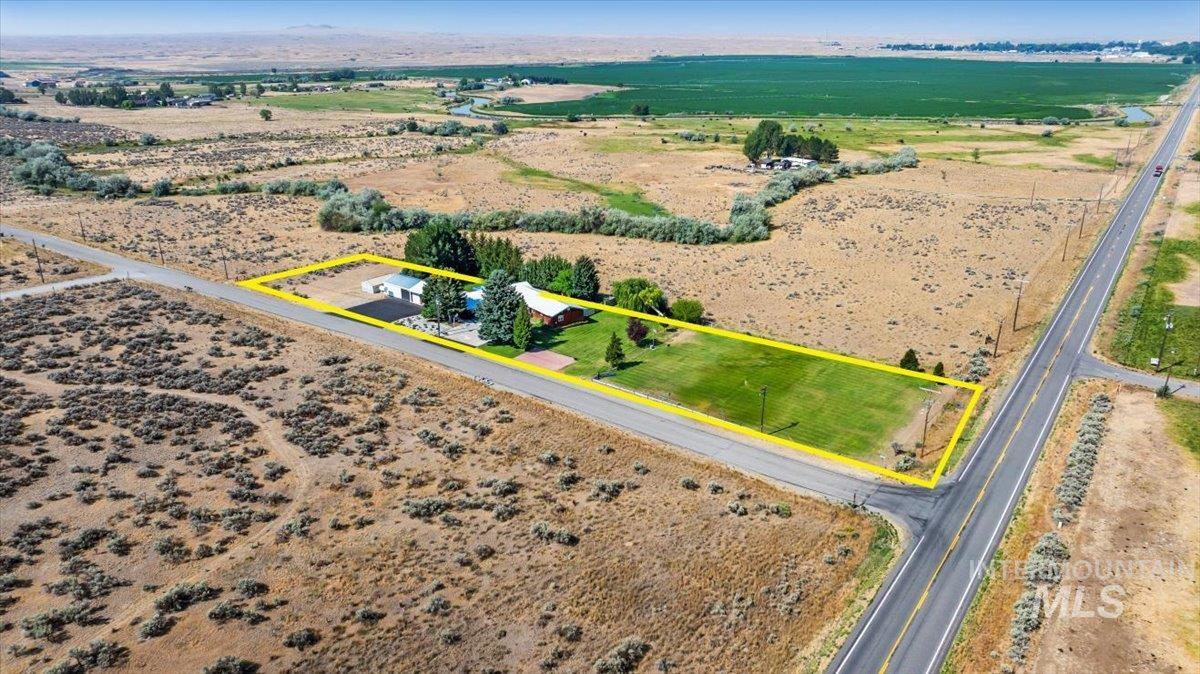
Expansive property featuring a paved road frontage, established trees, a substantial lawn area, an additional detached structure, and a main residence with a covered patio
-

Extensive property featuring a single-story residence with a multi-car garage, mature landscaping, and a paved driveway
-
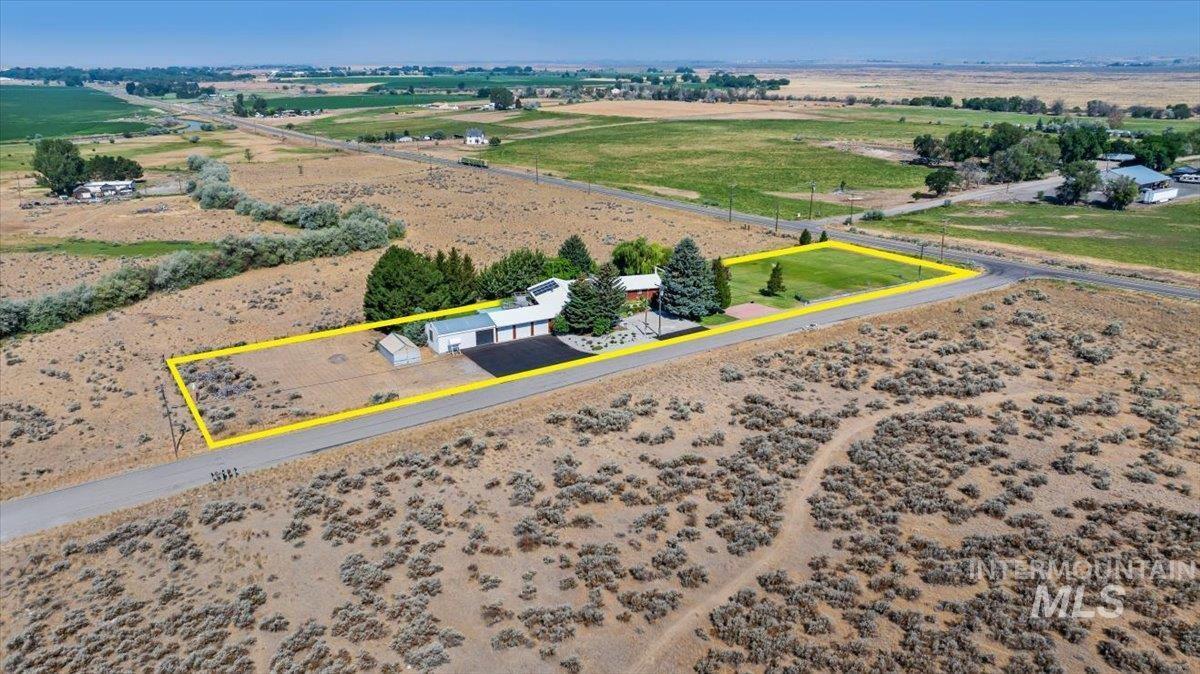
Sprawling property featuring a single-story residence with an attached garage, an additional detached structure, mature evergreen trees, and a manicured lawn area
-
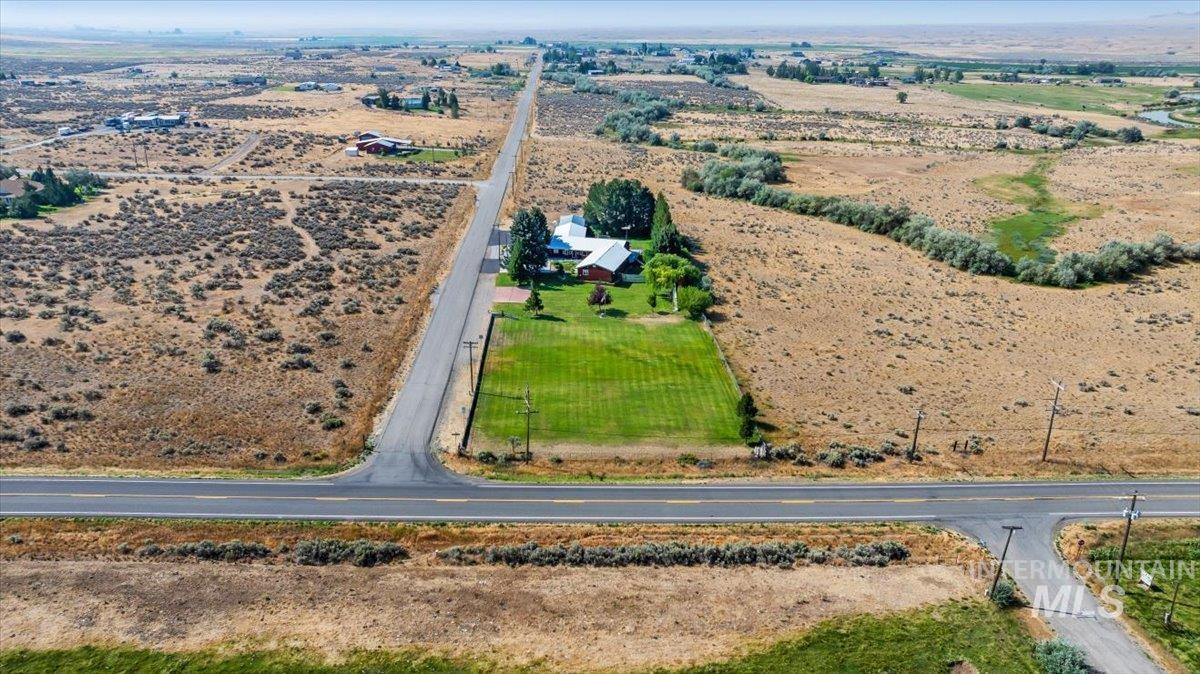
Expansive rural property featuring a substantial land parcel, a manicured lawn area, mature trees, and direct access to a paved road network
-
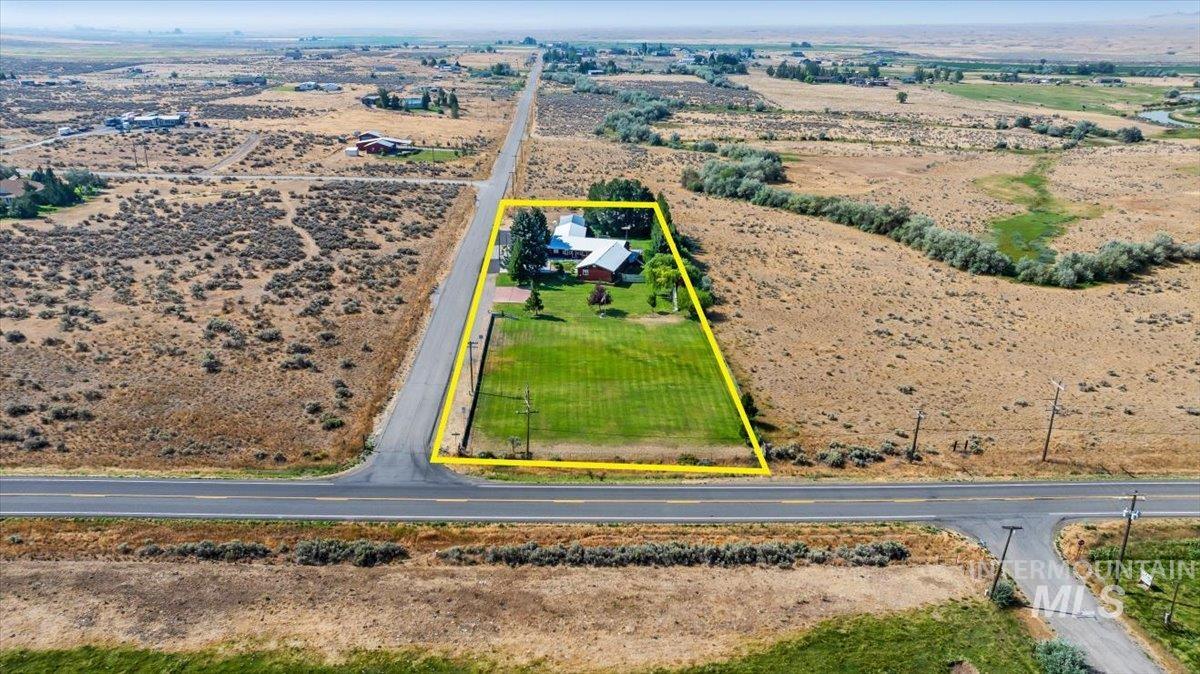
Aerial property overview featuring a substantial green lawn, a primary residence with a white roof, and an additional red-sided structure
-
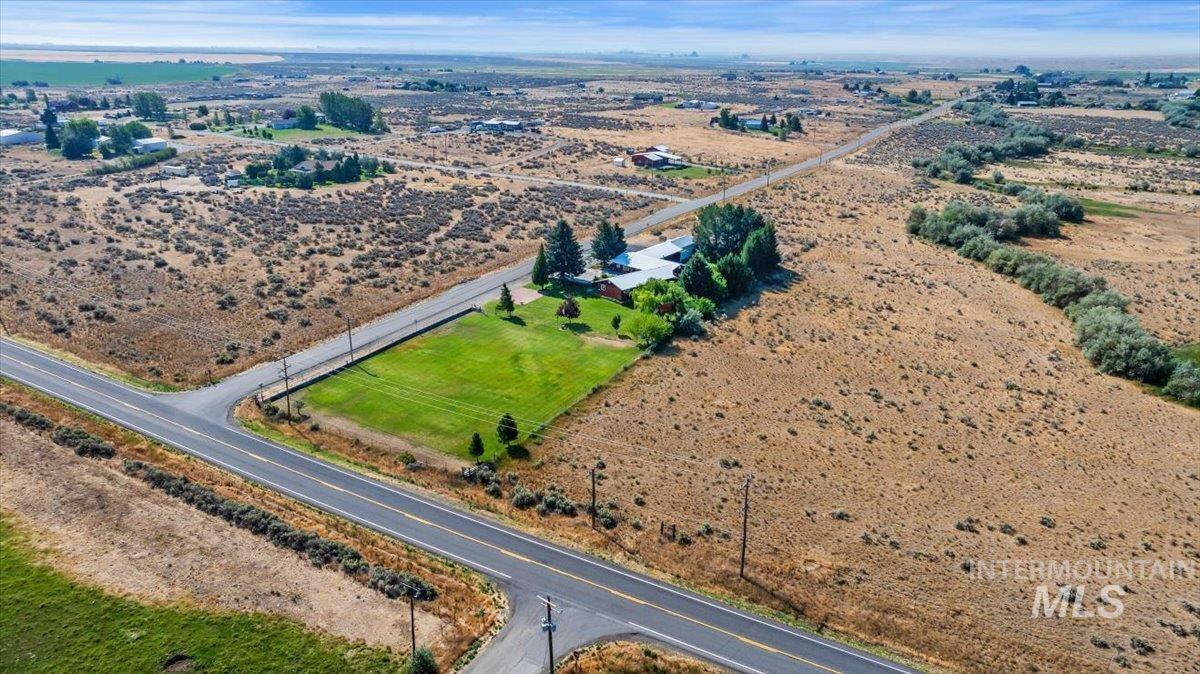
Expansive rural property featuring a manicured lawn, established trees, and surrounding natural landscape
-

Expansive property featuring a single-story residence, a large manicured lawn, mature trees, and direct road frontage
-
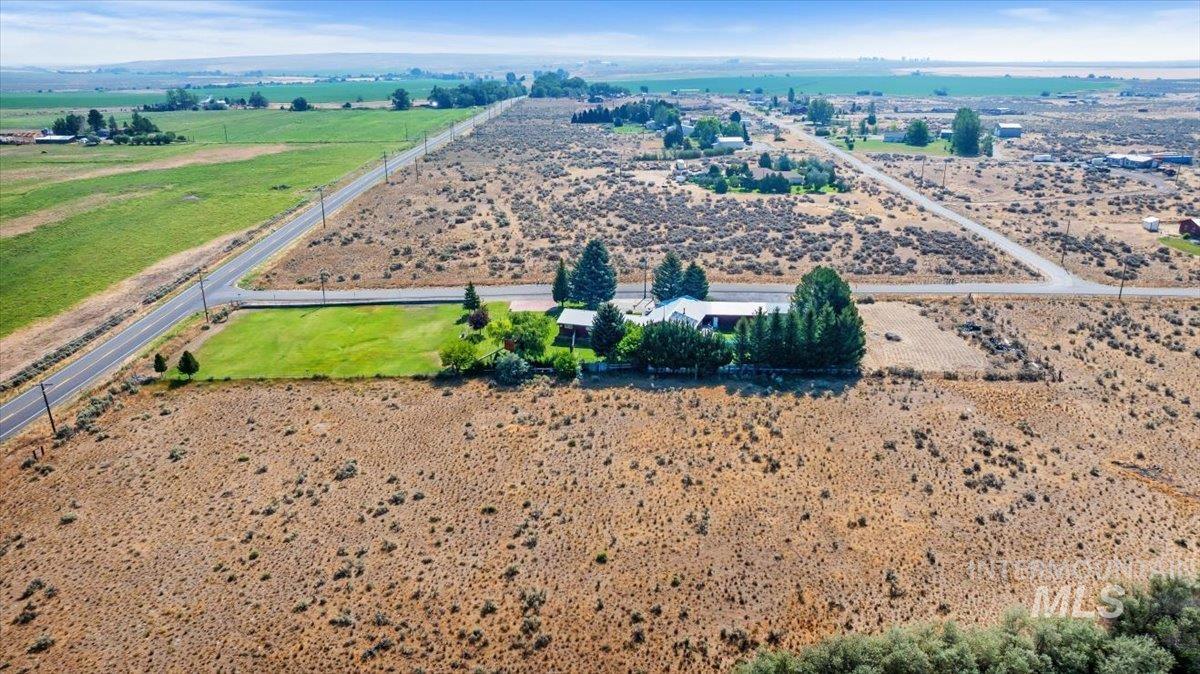
Expansive rural property featuring a single-story dwelling, mature trees, and a manicured green lawn
Move right in and enjoy the perfect blend of modern updates and peaceful country living in this beautifully renovated home on a landscaped property between Twin Falls and Sun Valley. Designed for flexibility, the home offers two spacious primary suites, five remodeled bathrooms, and a turnkey interior with quality finishes throughout. A new cold climate HVAC system with heat pump installed in April 2026 includes a transferable 10 year warranty, and new water heaters installed in February 2026 provide added peace of mind. Outside, the property is packed with amenities including a large deck, fully fenced backyard lined with evergreen trees for exceptional privacy, fenced pasture for animals, koi pond, above ground pool, tree house, chicken coop, two storage sheds, 34×22 workshop with 220V outlets, double RV parking with one full hookups, mature landscaping, and a charming antique stove that adds character. With no HOA and room for hobbies, animals, recreation, or multigenerational living, this one of a kind property offers the space and freedom you’ve been looking for.
- Heating:
- Heat Pump, Forced Air, Wood, Electric, Other
- Cooling:
- Central air
- Fireplace:
- Wood Stove, Insert
- Garage Capacity:
- 3
- Country:
- US
- State:
- ID
- City:
- Shoshone
- Zipcode:
- 83352
- Street:
- 13 N 200 E
- Longitude:
- W115° 38' 8.4''
- Latitude:
- N42° 56' 15.2''
- Master Bedroom Level:
- Main
- Master Bedroom Size:
- 15x12
- Bedroom 2 Level:
- Main
- Bedroom2 Size:
- 10x9
- Bedroom 3 Level:
- Main
- Bedroom3 Size:
- 10x10
- Bedroom 4 Level:
- Main
- Bedroom4 Size:
- 12x9
- Bedroom 5 Level:
- Main
- Bedroom5 Size:
- 10x9
- Kitchen Level:
- Main
- School District:
- Shoshone Joint District #312
- Elementary School:
- Shoshone
- Middle School:
- Shoshone
- High School:
- Shoshone
- Status:
- New
- Type:
- Single Family w/ Acreage
- Level:
- Single
- Tax Year:
- 2025
- Taxes:
- $1,966
- Potential Short Sale:
- No
- Age:
- 31 - 50 Years
- Auction:
- No
- Flood Ins Required:
- No
- HUD Owned:
- No
- In Foreclosure:
- No
- Land Size:
- 1 - 4.99 AC
- Land Lease:
- No
- Home Owner Exempt:
- Yes
- HOA Frequency:
- Not Applicable
- Virtual Tour:
- https://visithome.ai/8WVpCGFvaUvmvnfssuDUTz?mu=ft
- Inc Kitchen Features:
- Breakfast bar, Dishwasher, Disposal, Microwave, Washer, Dryer, Water softener own, Oven/range built-in, Countertop-solid Surface
- Lot Features:
- Corral, Garden Space, Horses, Public Road, Storage Shed, View, Corner Lot, Chickens, Finished Driveway, RV Parking
- Water:
- Individual well
- Land Use:
- Single, Farm & Ranch
- Sprinkler System:
- Auto,Full
Residential For Sale
13 N 200 E, Shoshone, Idaho 83352
- Property Type :
- Residential
- Listing Type :
- For Sale
- Status :
- Active
- Listing ID :
- 98995148
- Price :
- $699,000
- Bedrooms :
- 7
- Bathrooms :
- 5
- Apx SqFt :
- 3,211 SqFt
- Year Built :
- 1991
- Lot Area :
- 2 Acres
- Subdivision :
- 0 Not Applicable
- Update Date :
- 07/24/2026 17:01:47



