
-
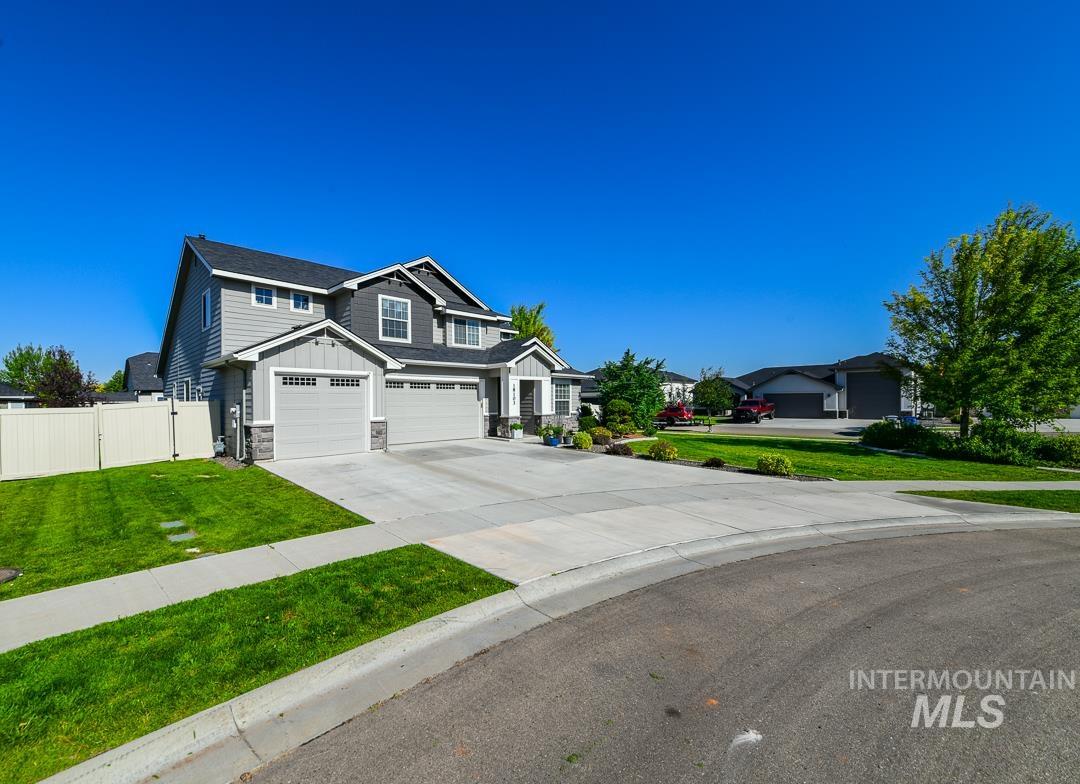
Contemporary two-story residence with a gray and charcoal facade
-
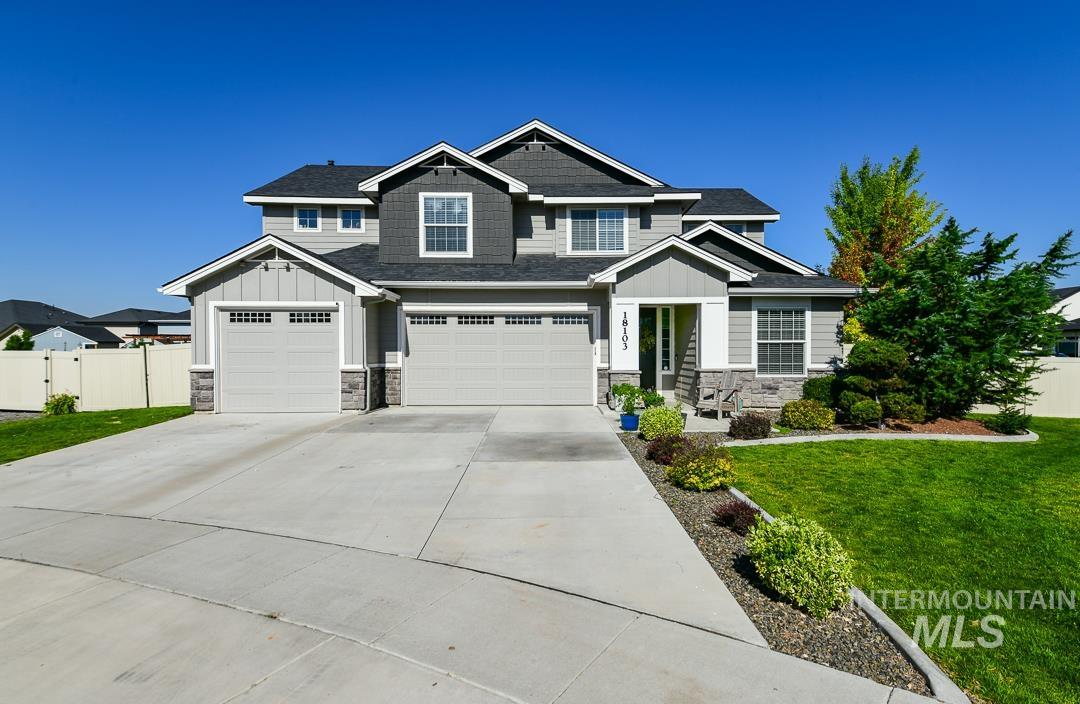
Contemporary two-story residence featuring a combination of horizontal siding and shake siding, stone accents, and multiple gables
-
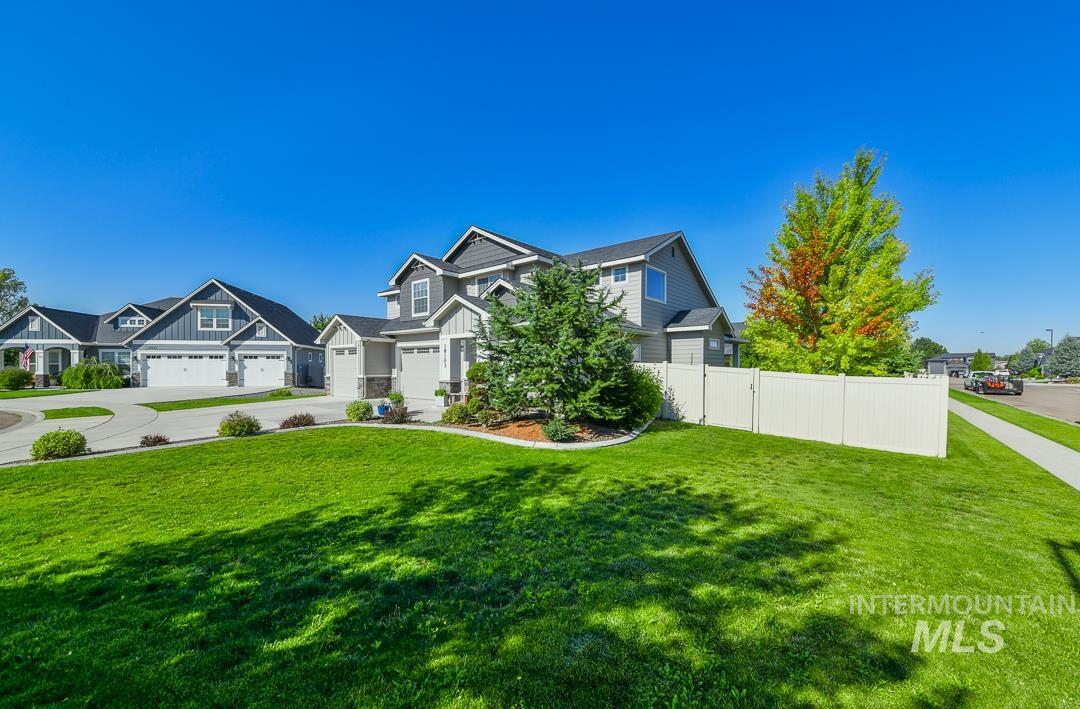
Two-story residence featuring light gray siding with dark gray shingle accents
-
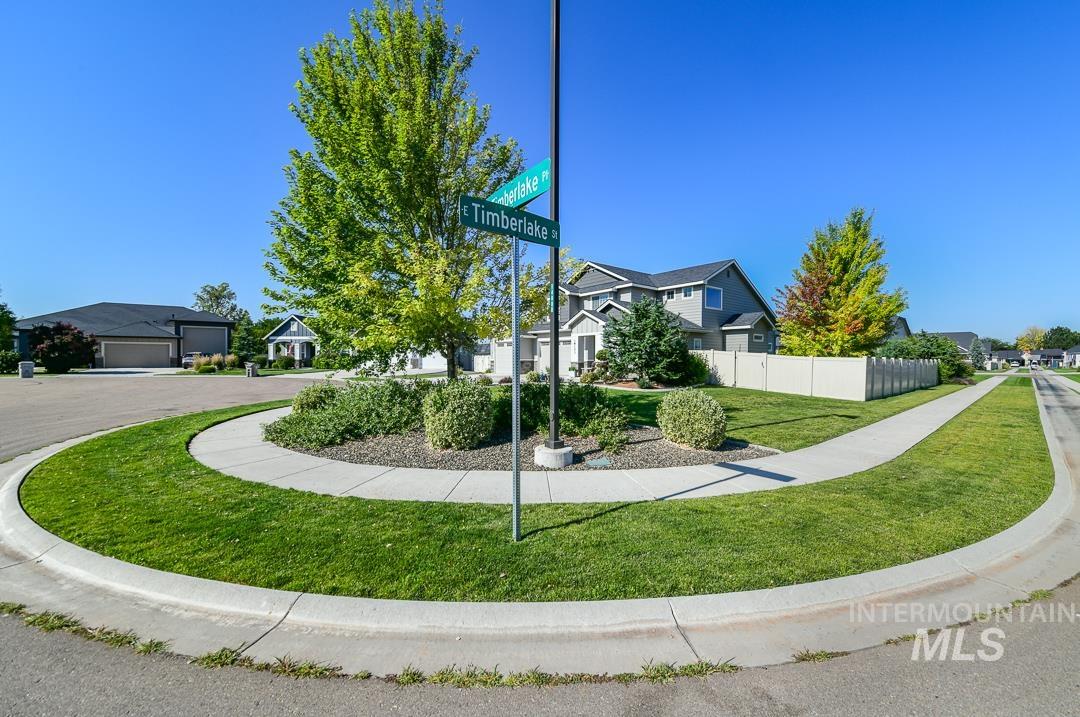
Corner lot location featuring mature trees, a manicured lawn, and a light-colored fence
-
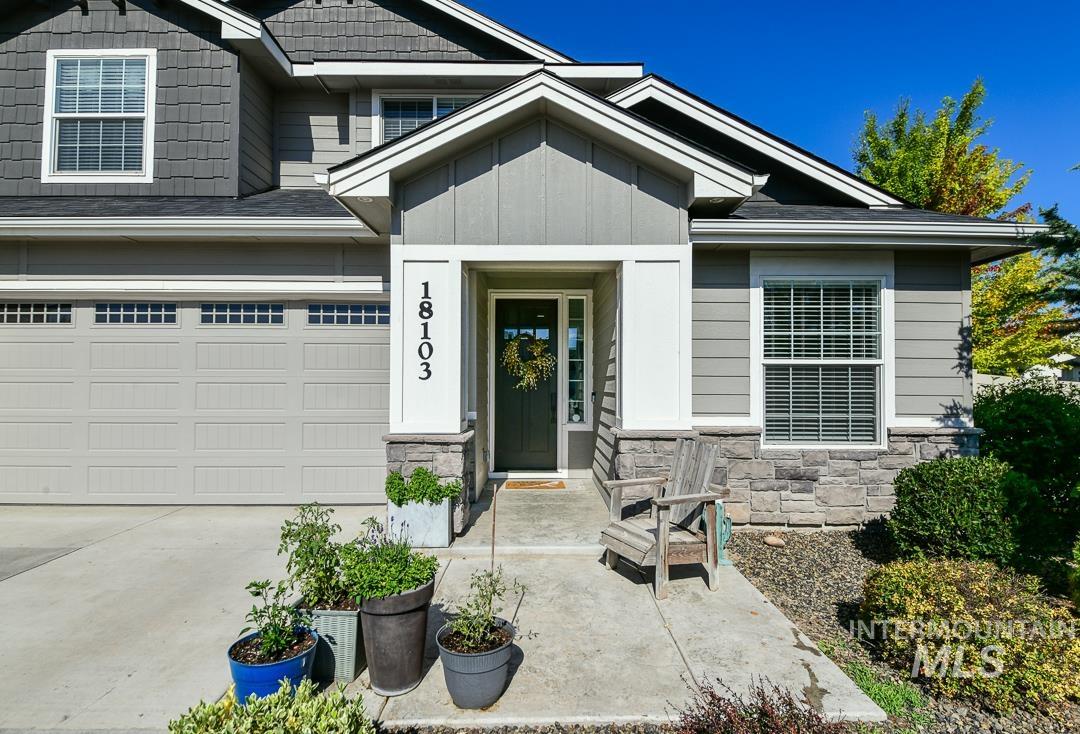
Exterior featuring horizontal siding, shake siding, stone veneer accents, an attached garage with window inserts, and a covered entry
-
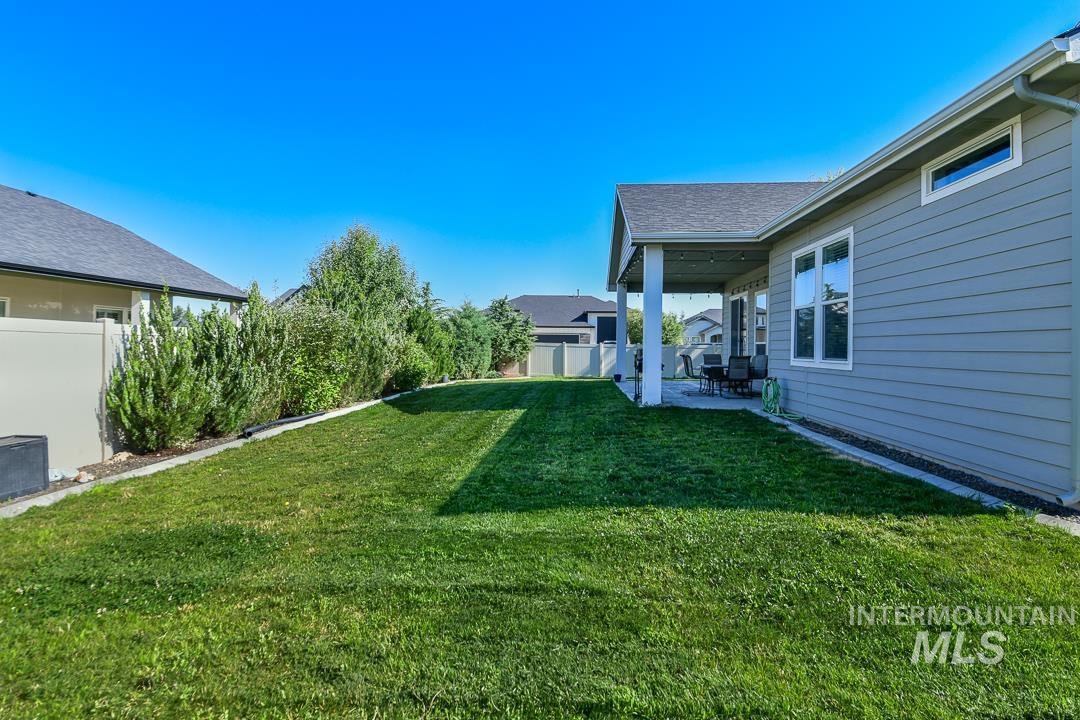
Expansive green lawn with a covered patio area
-
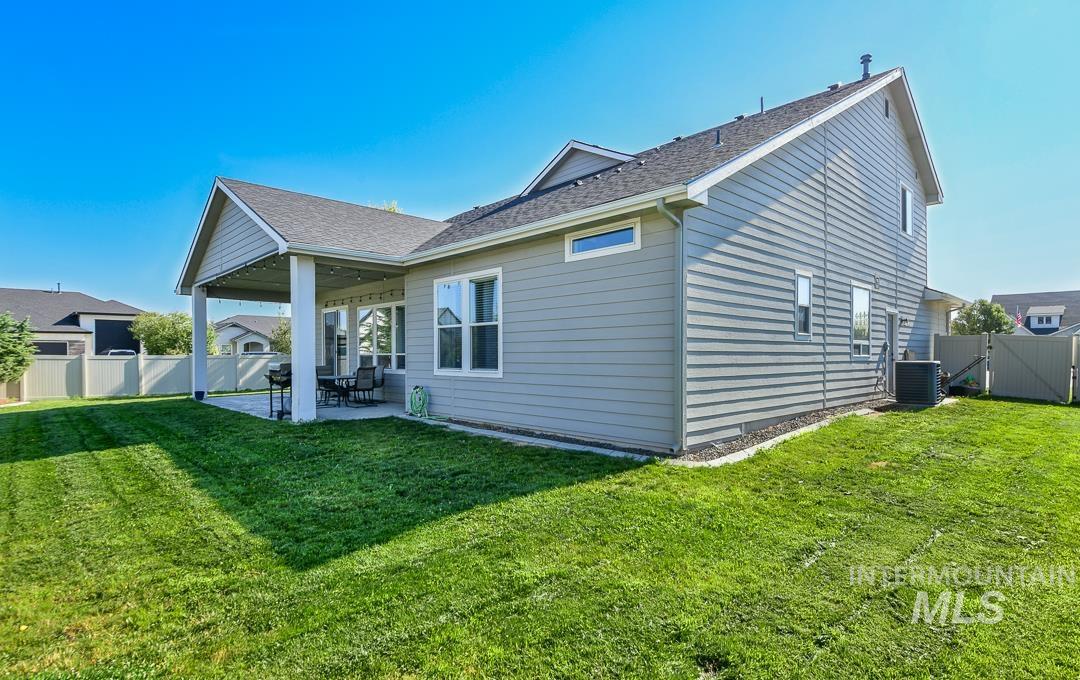
Spacious green lawn with a covered patio, featuring a gabled roof extension, large windows, and light gray siding
-
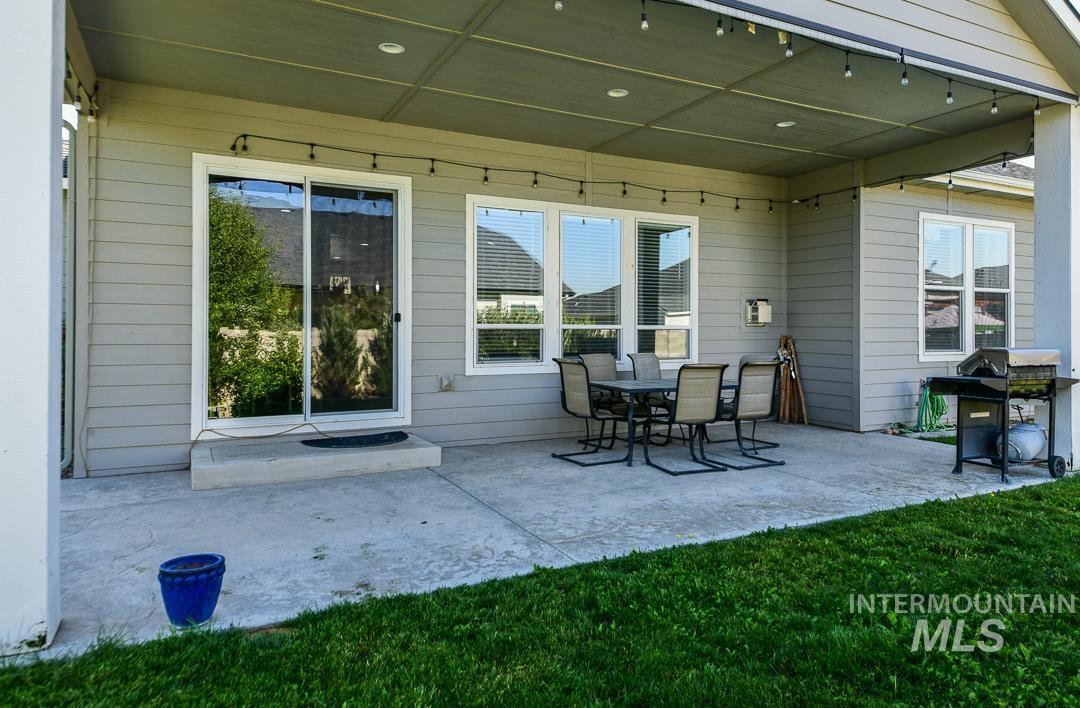
Covered patio featuring an expansive concrete surface, recessed lighting, and a sliding glass door
-
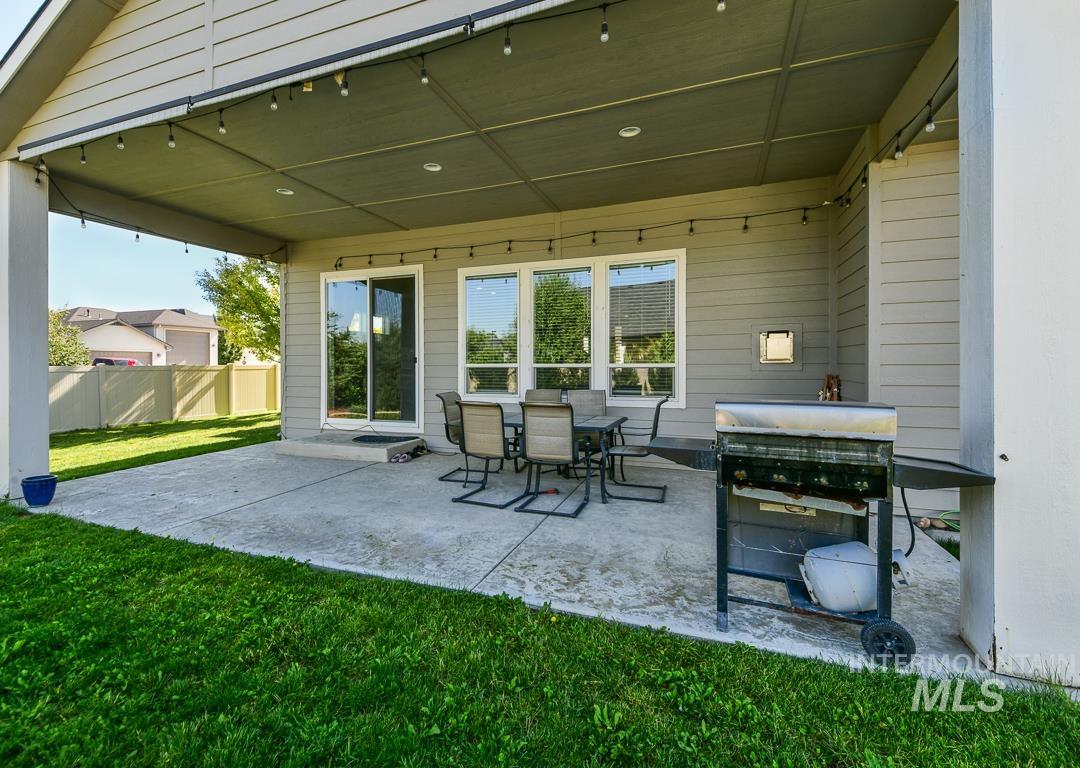
Covered concrete patio featuring recessed lighting and string lights
-
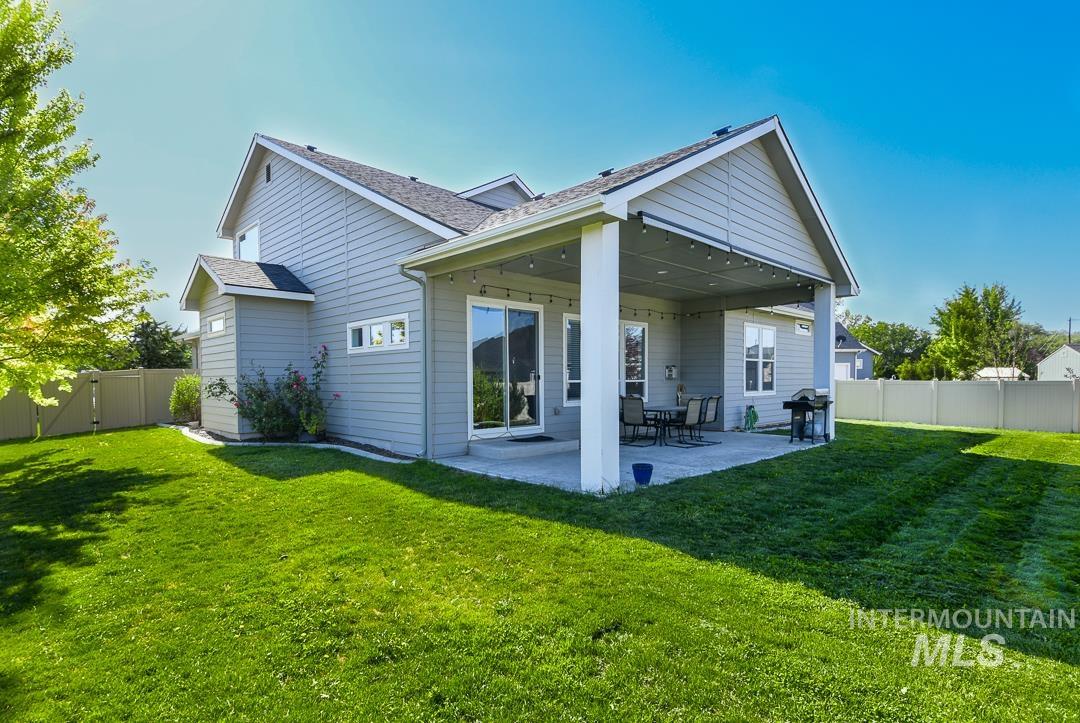
Expansive green lawn bordering a covered patio with string lighting
-
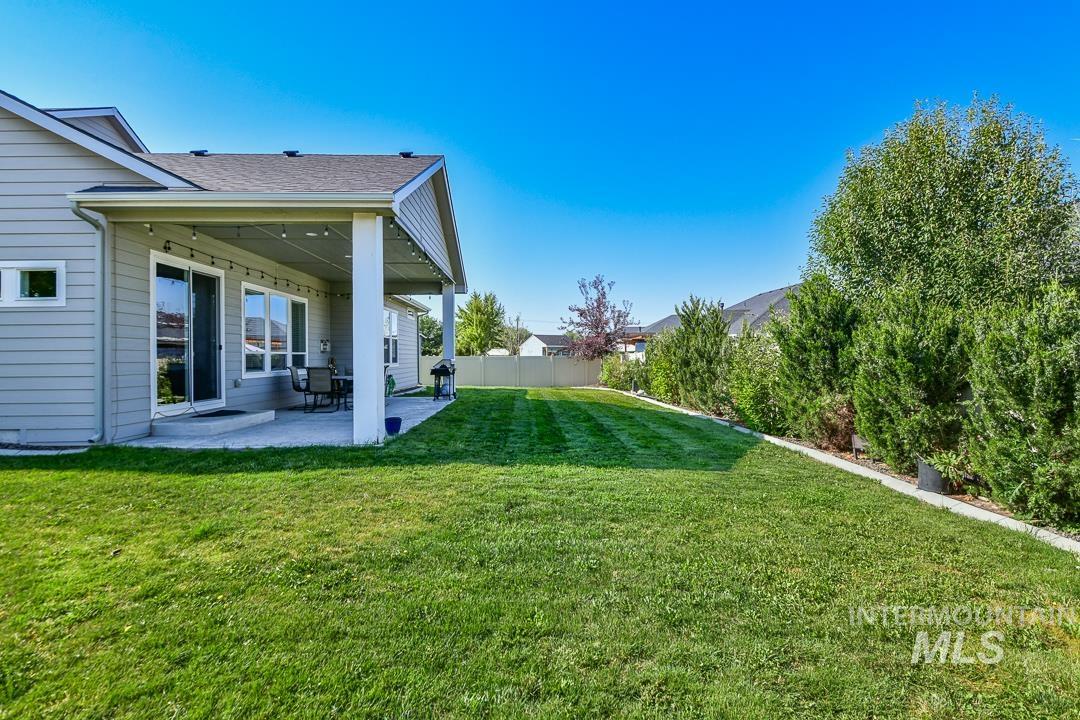
Expansive grassy yard featuring a covered concrete patio, sliding glass door access, and mature perimeter landscaping
-
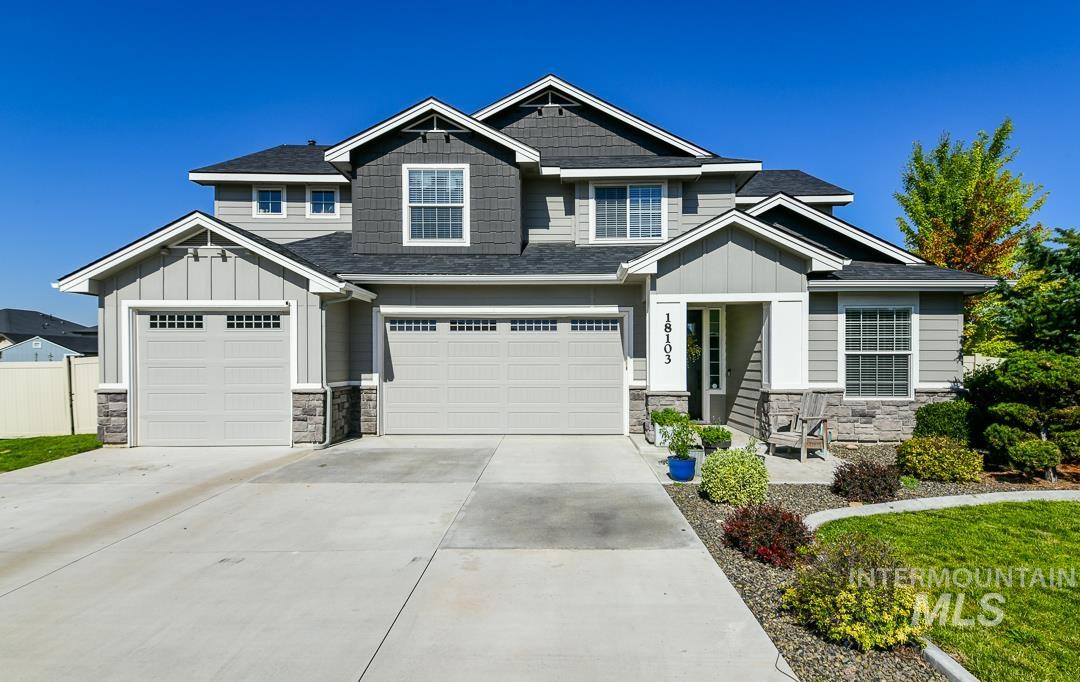
Contemporary two-story exterior with a multi-gabled roofline and a combination of horizontal siding, shake siding, and stone accents
-
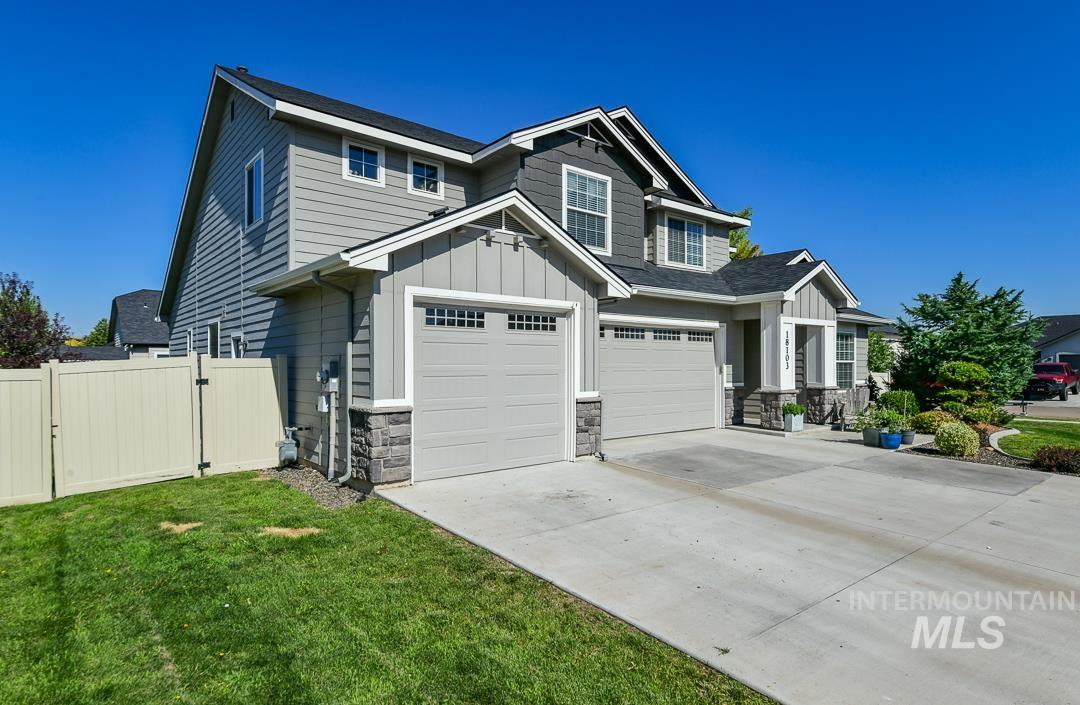
Contemporary exterior with mixed siding and stone accents, featuring a two-car garage, established landscaping, and a fenced yard
-
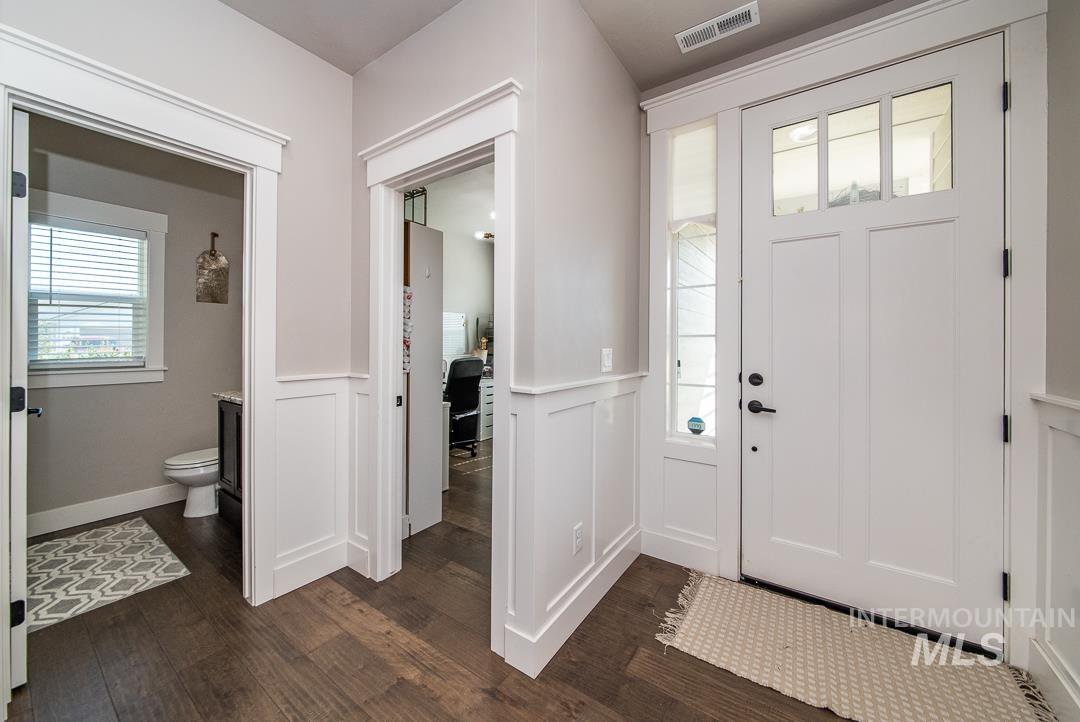
Entryway featuring a white paneled door with glass inserts, a transom window, and a sidelight
-
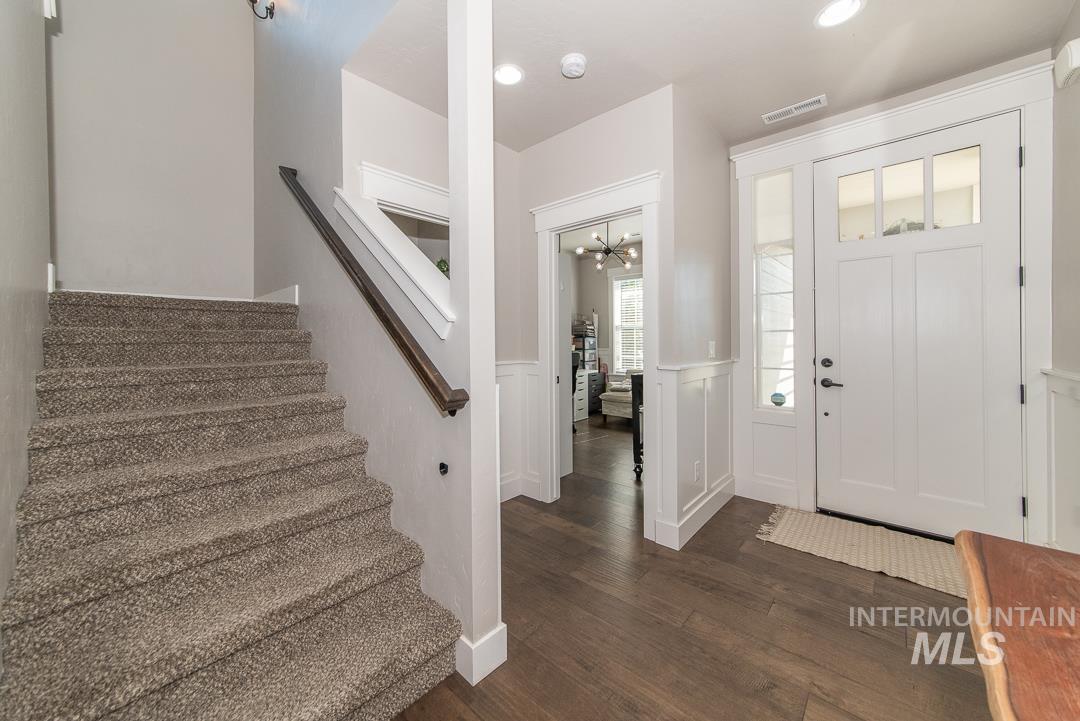
Entryway featuring wood-finish flooring, wainscoting, and a carpeted staircase with a dark wood handrail
-
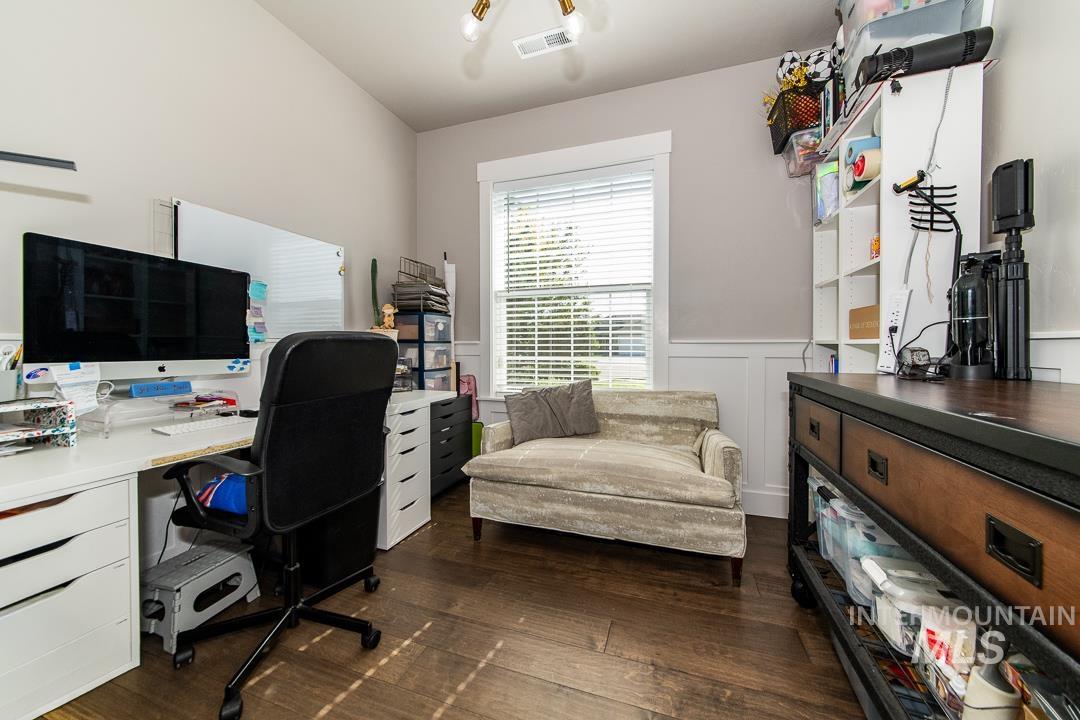
Room featuring wood-finish flooring, white paneled wainscoting, and a window with blinds
-
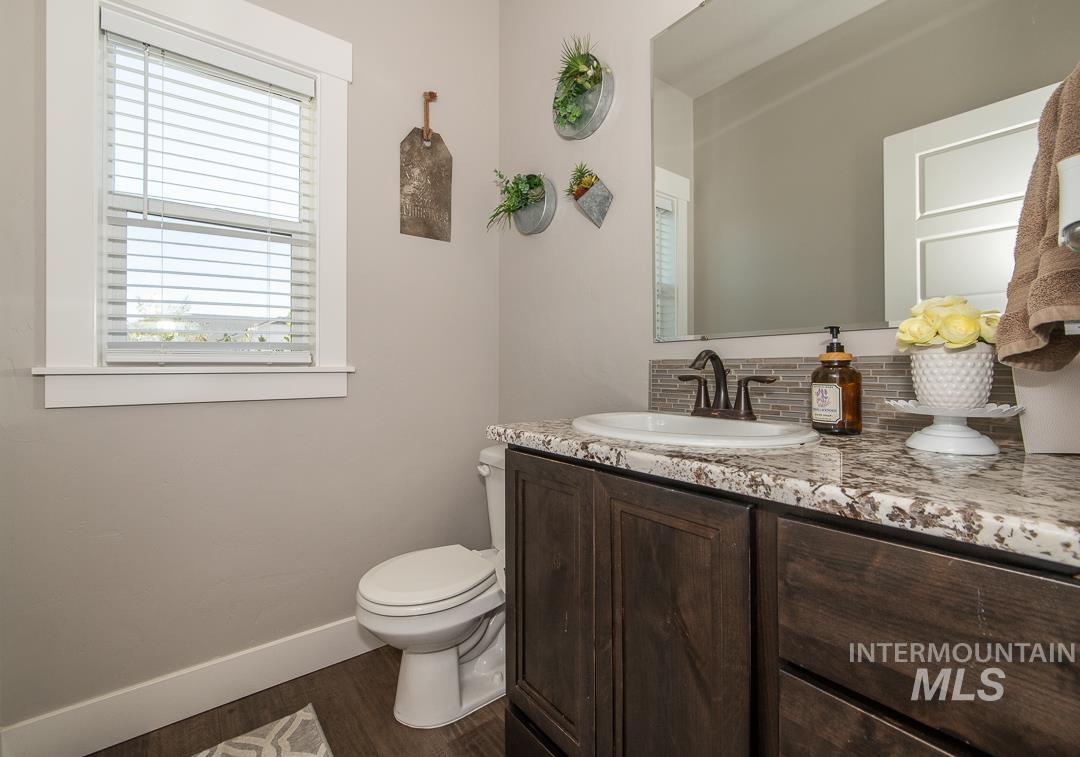
Bathroom featuring a wood-finish vanity with a light-colored countertop, an undermount sink, and a bronze-finish faucet
-
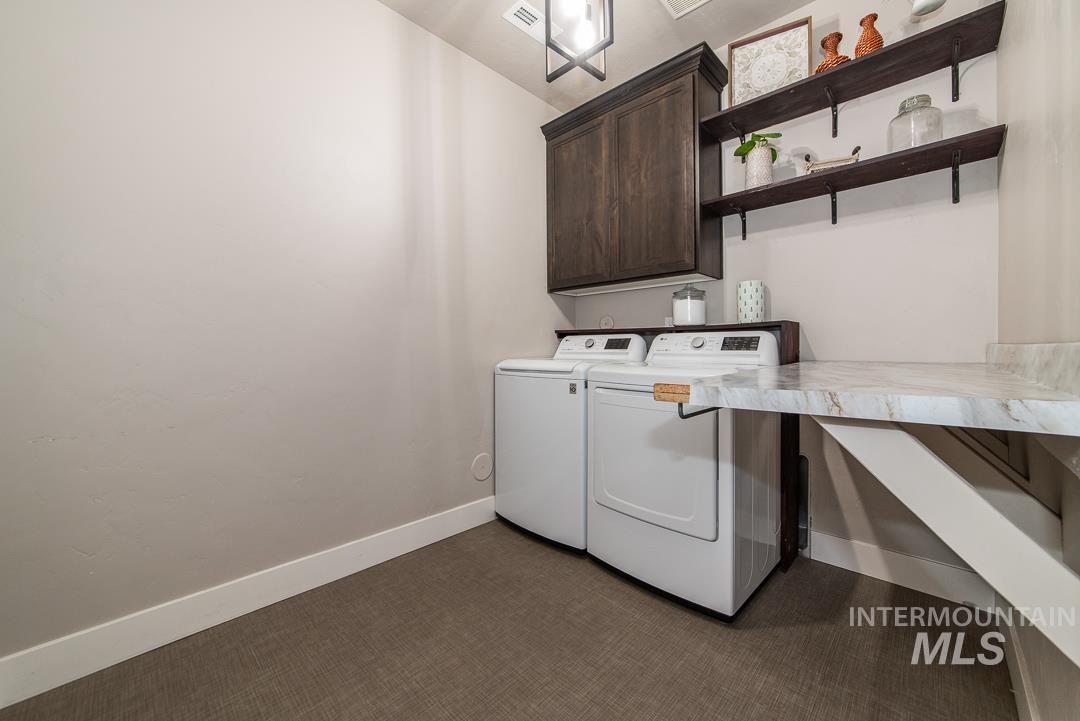
Dedicated laundry area featuring a built-in folding counter, dark wood-finish cabinetry, and two open shelves
-
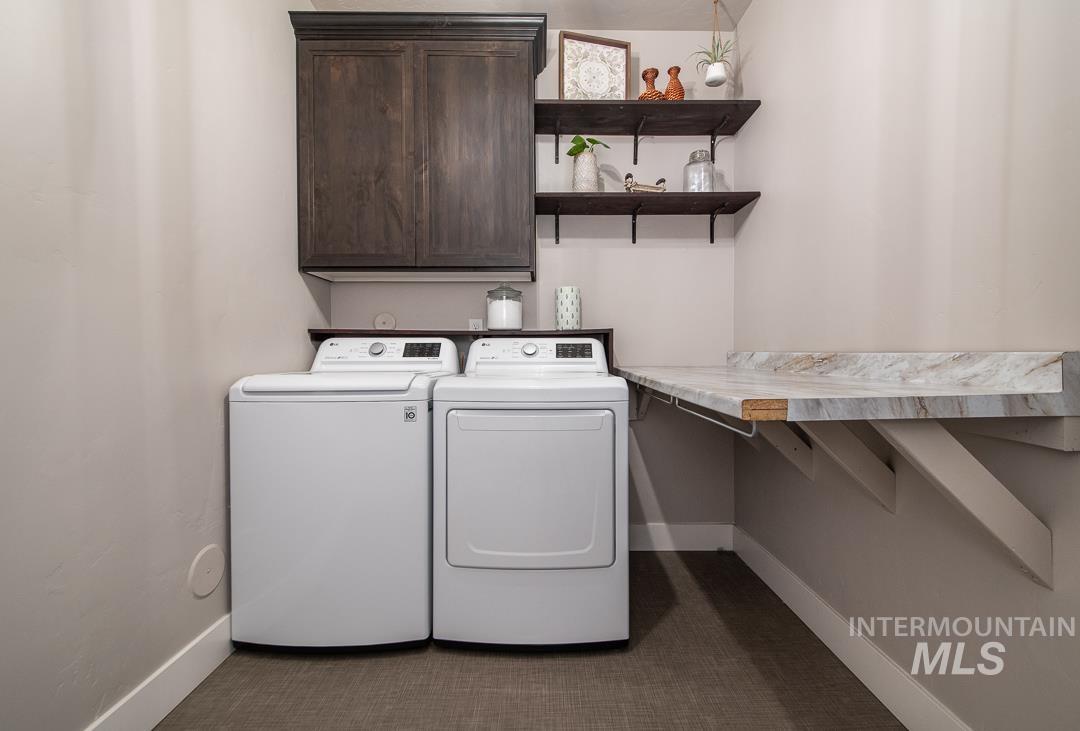
Laundry area featuring a dark wood-finish cabinet, open shelving, and a built-in folding counter with a light-toned countertop
-
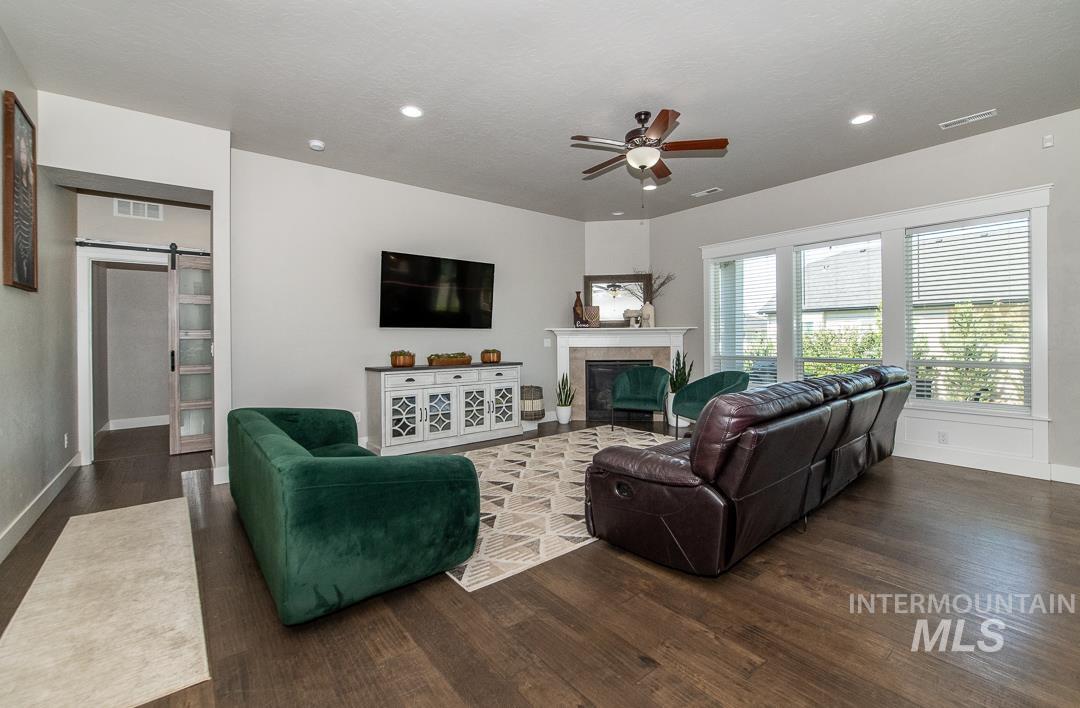
Spacious living area featuring wood-finish flooring, a corner fireplace with a stone surround and mantel, triple-pane windows, a ceiling fan, and a barn door entry
-
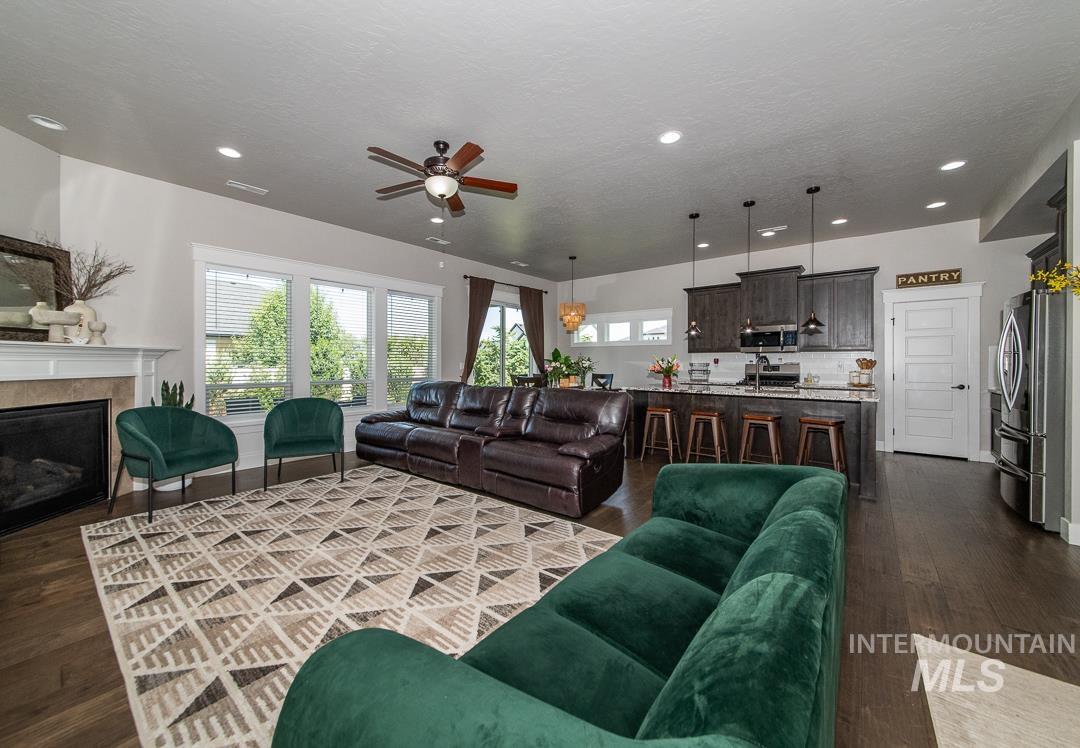
Open-concept living area with wood-finish flooring, a contemporary ceiling fan, and recessed lighting
-
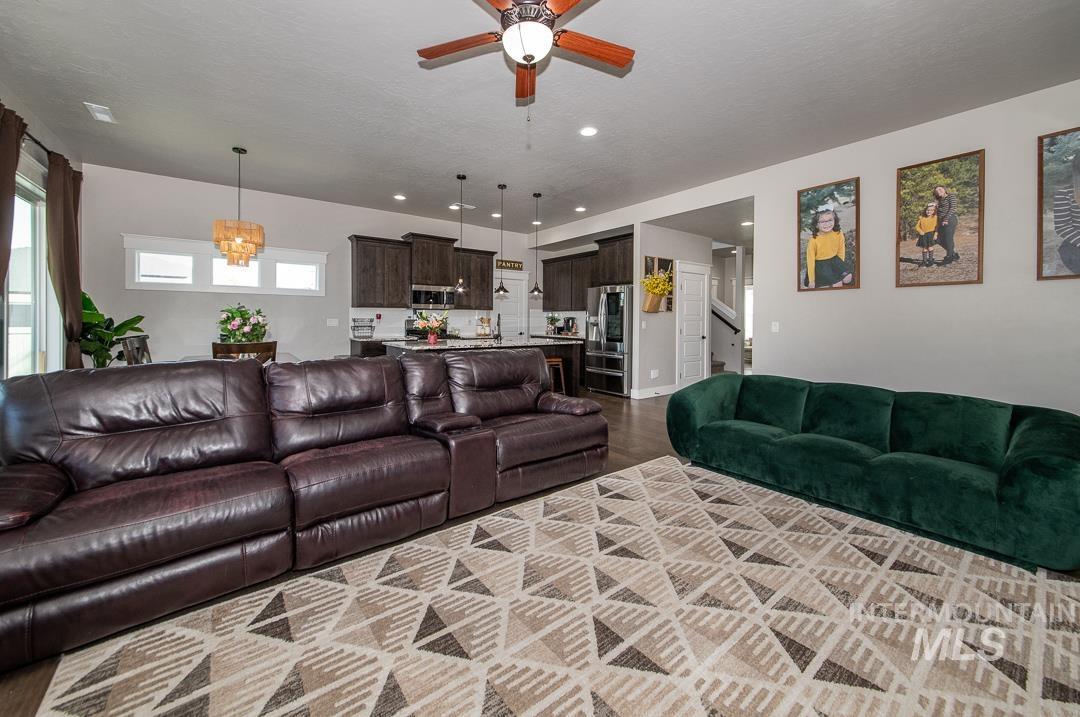
Open-concept living area featuring wood-finish flooring, recessed lighting, and a ceiling fan
-
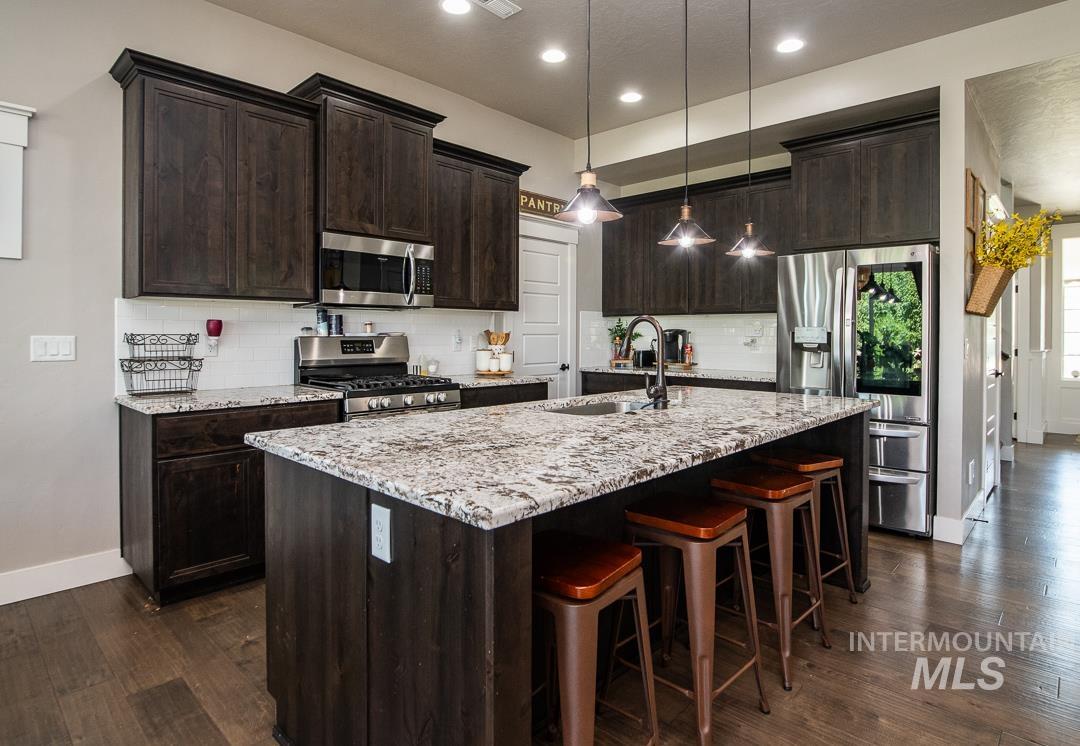
Kitchen featuring an oversized island with seating, dark wood-finish cabinetry, stainless steel appliances, speckled stone countertops, and a white subway tile backsplash
-
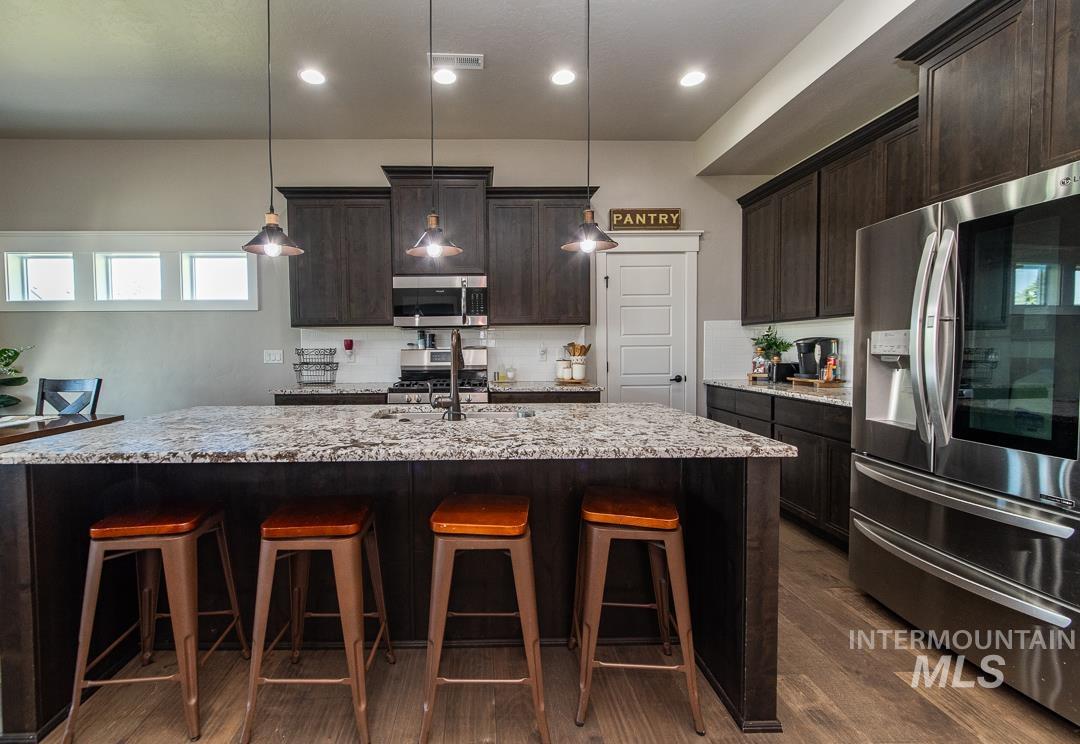
Kitchen featuring an expansive island with a granite-style countertop, dark wood-finish cabinetry, stainless steel appliances, and wood-finish flooring
-
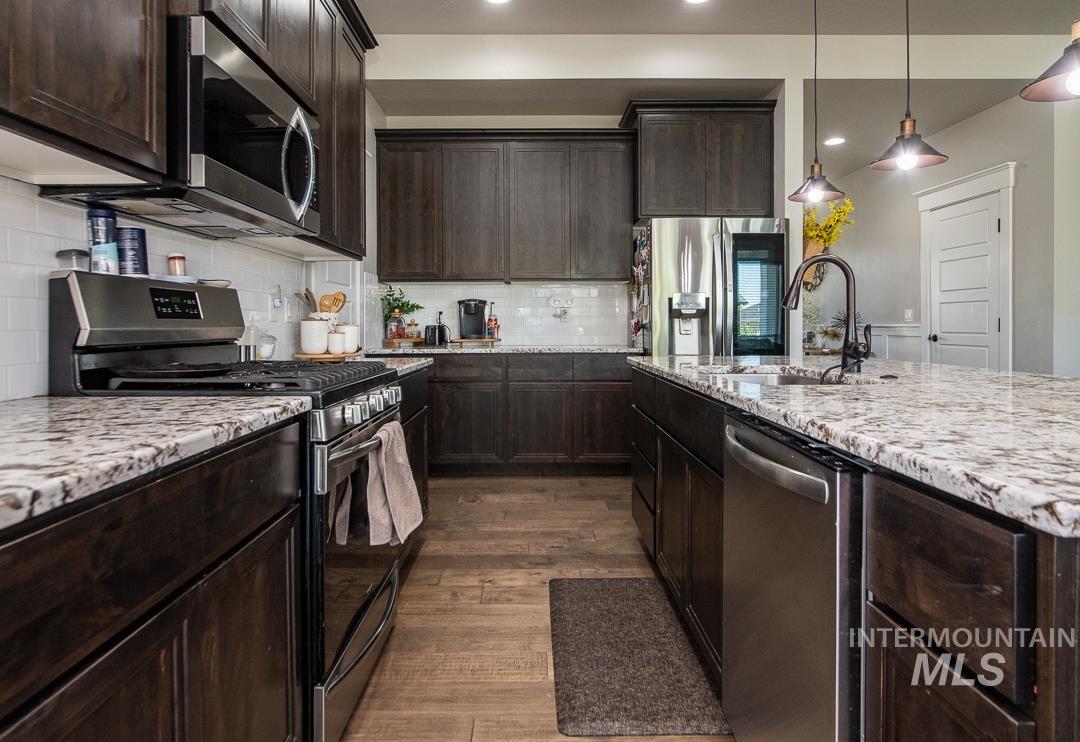
Kitchen featuring wood-finish flooring, dark wood cabinetry, light-toned granite countertops, and a white subway tile backsplash
-
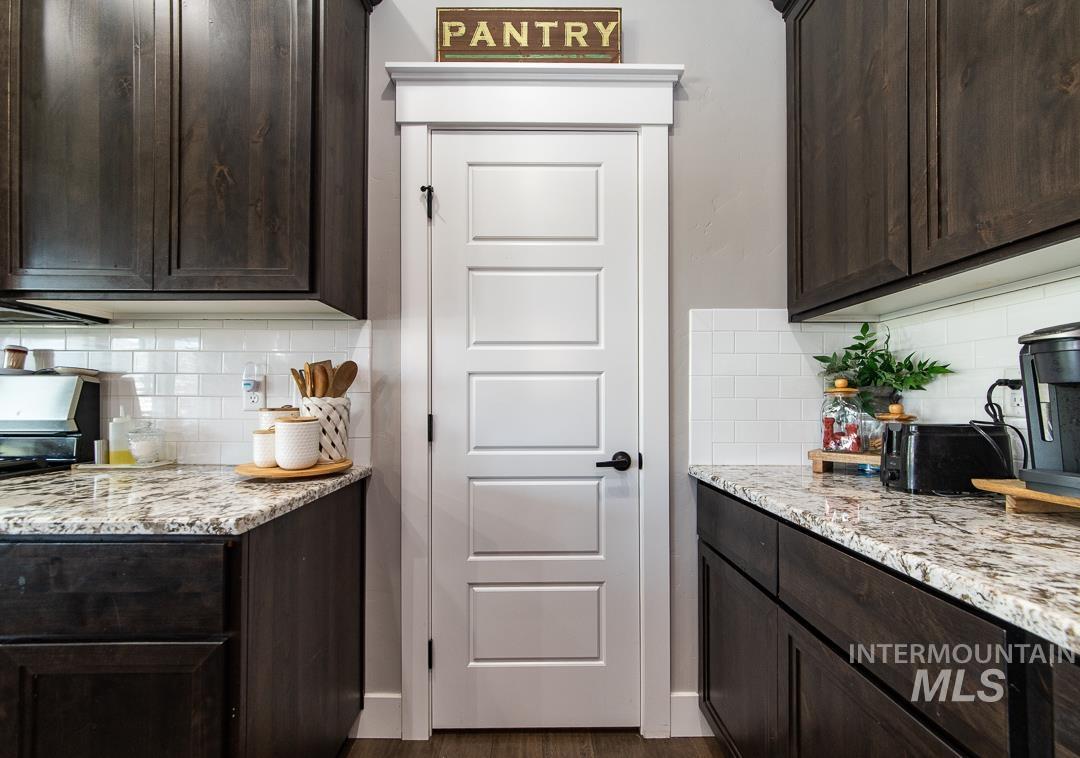
Kitchen pantry featuring a white paneled door with black hardware, flanked by dark wood cabinetry
-
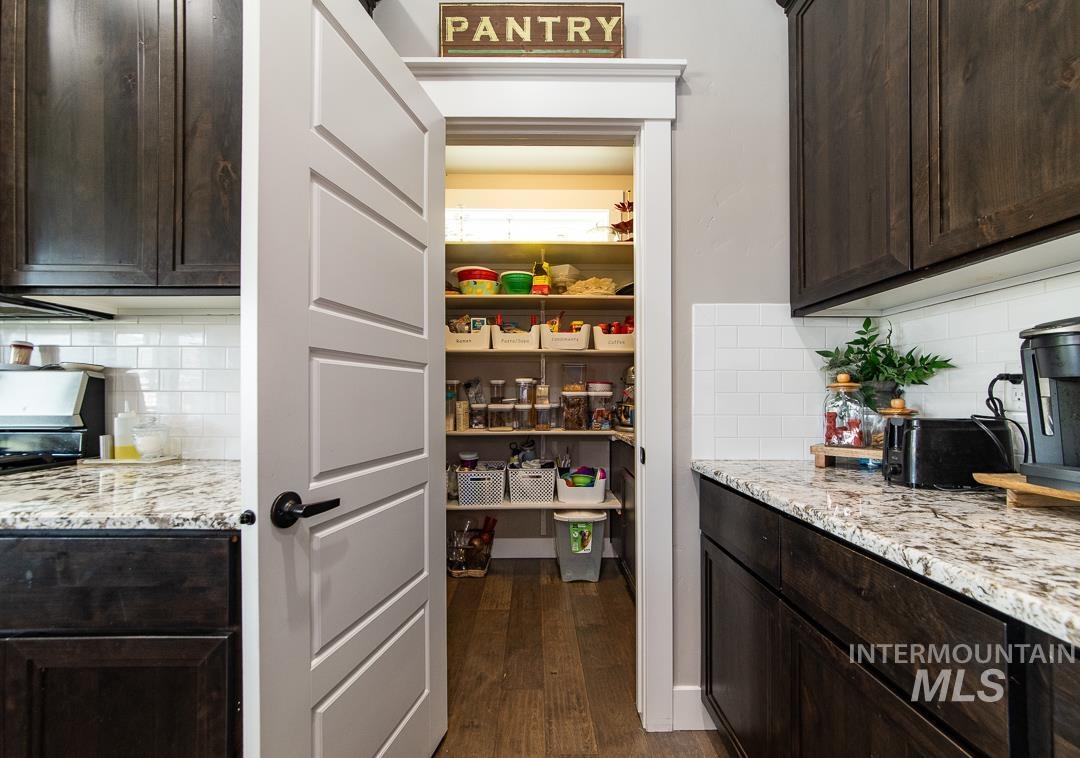
Walk-in pantry featuring light wood shelving and wood-finish flooring
-
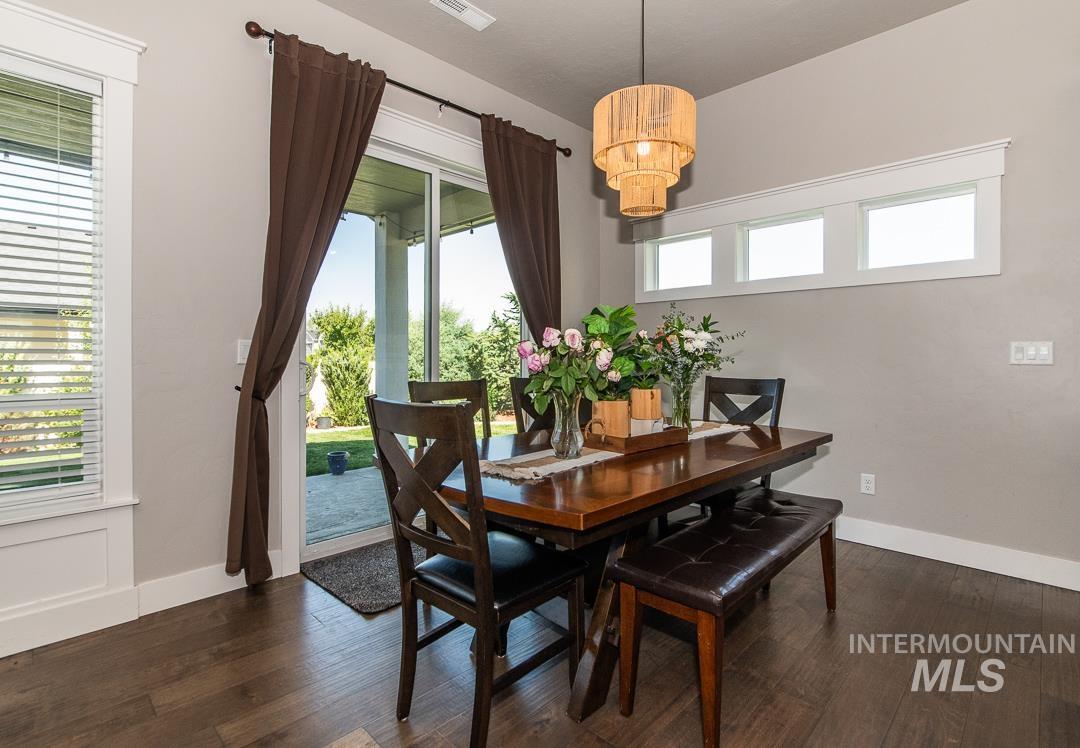
Dining area featuring rich wood-finish flooring, a tiered pendant light fixture, and a sliding glass door providing exterior access
-
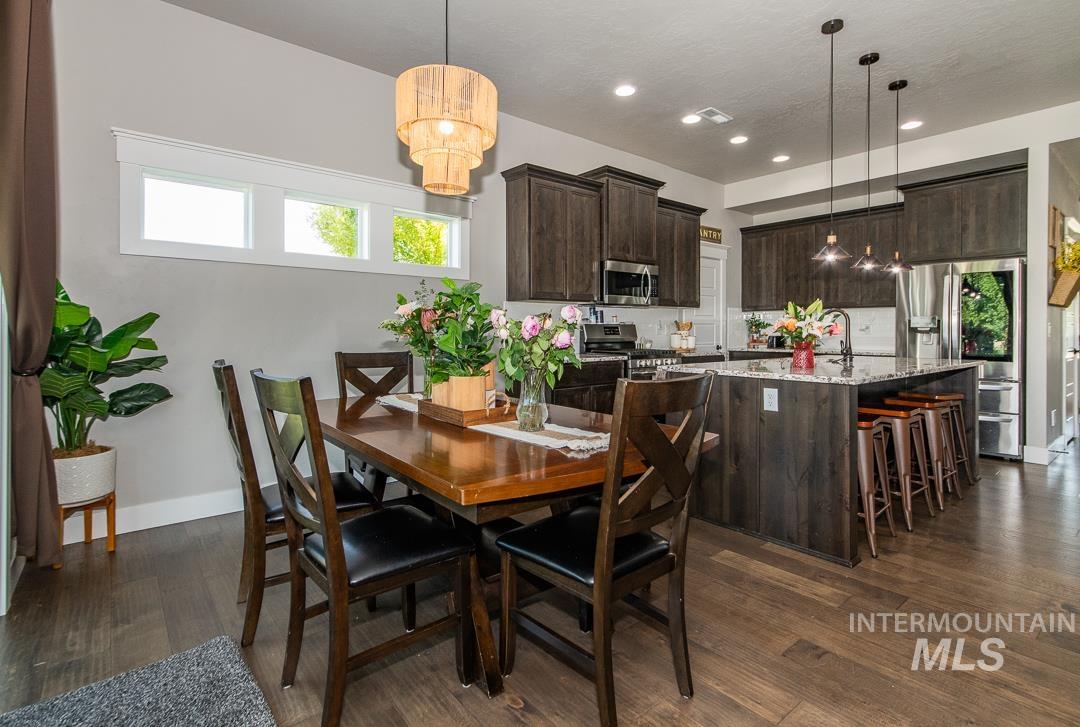
Open-concept kitchen and dining area featuring wood-finish flooring
-
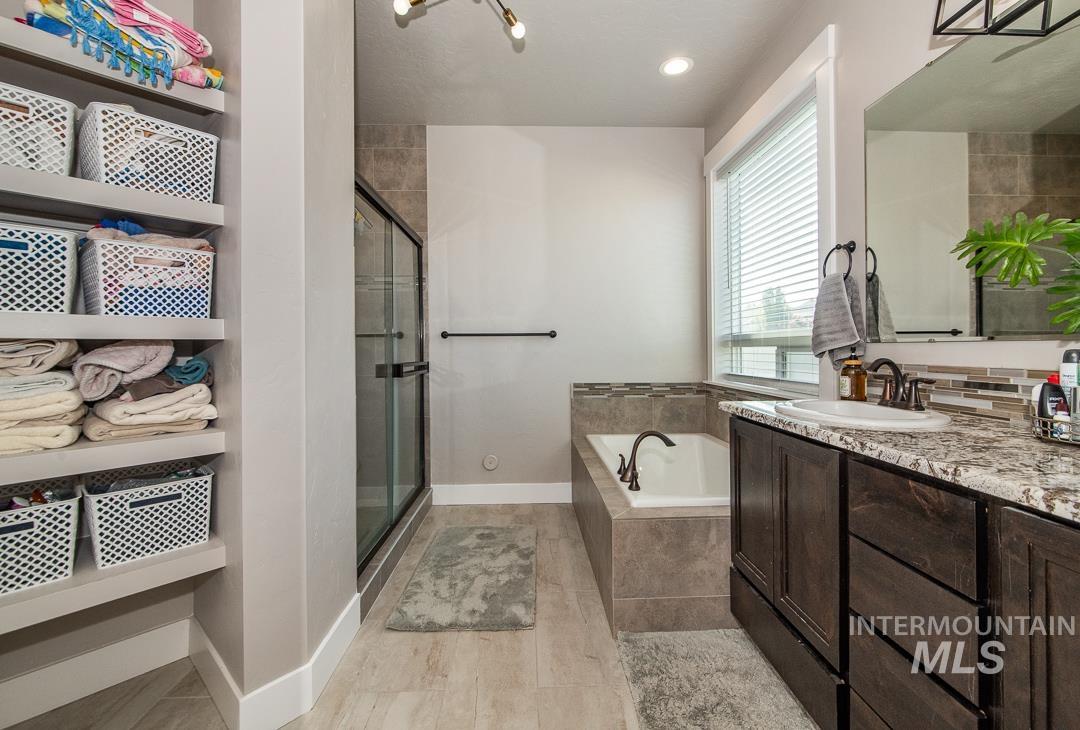
Bathroom featuring a built-in tub, separate glass-enclosed shower, wood-finish vanity with countertop, and extensive built-in shelving
-
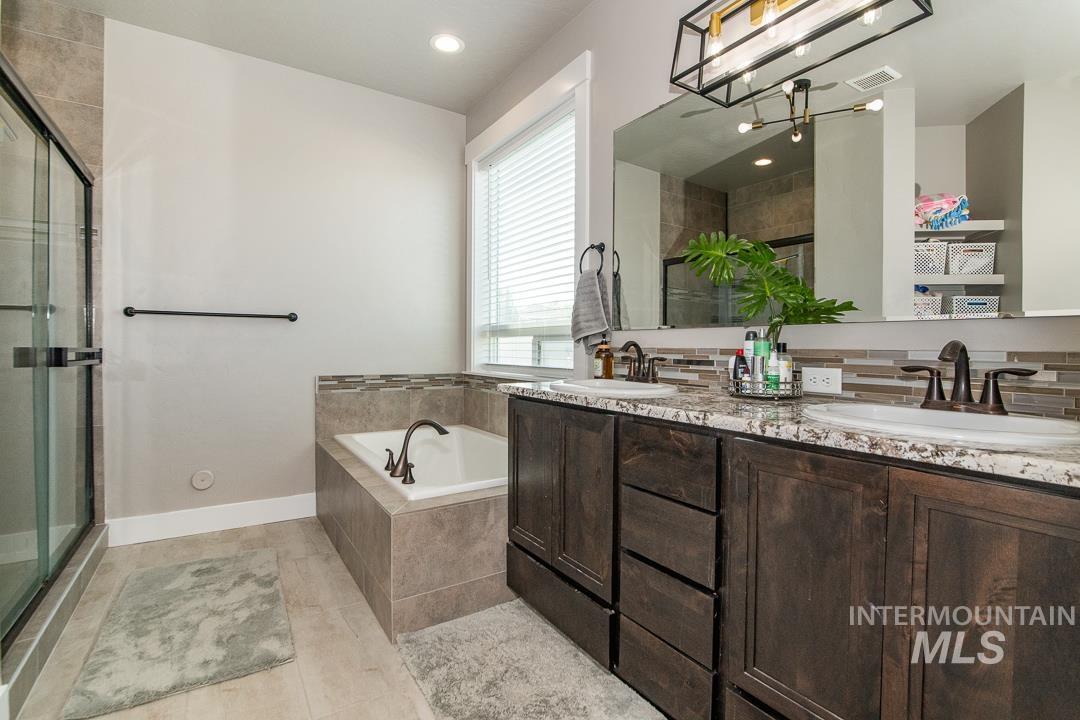
Bathroom featuring a double vanity with dark wood-finish cabinetry and light-toned countertops, a built-in soaking tub with tiled surround, a walk-in shower with clear glass enclosure, a rectangular mirror, and recessed lighting
-
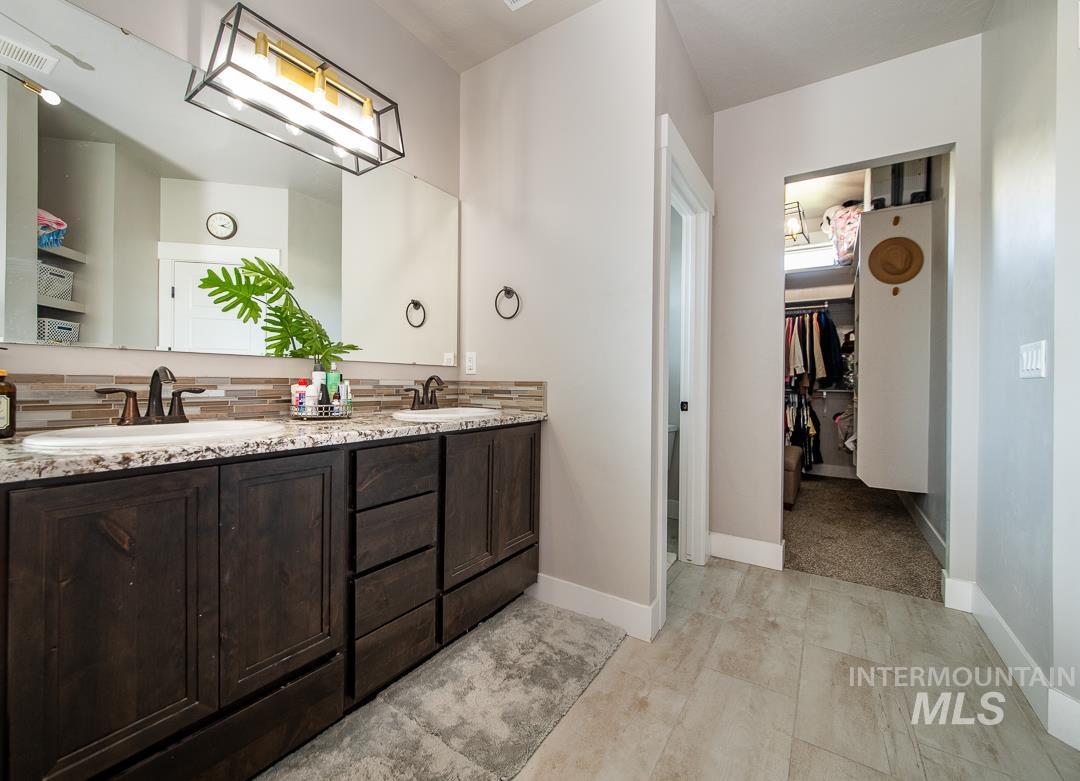
Double vanity featuring dark wood-finish cabinetry, stone countertop, and dual undermount sinks
-
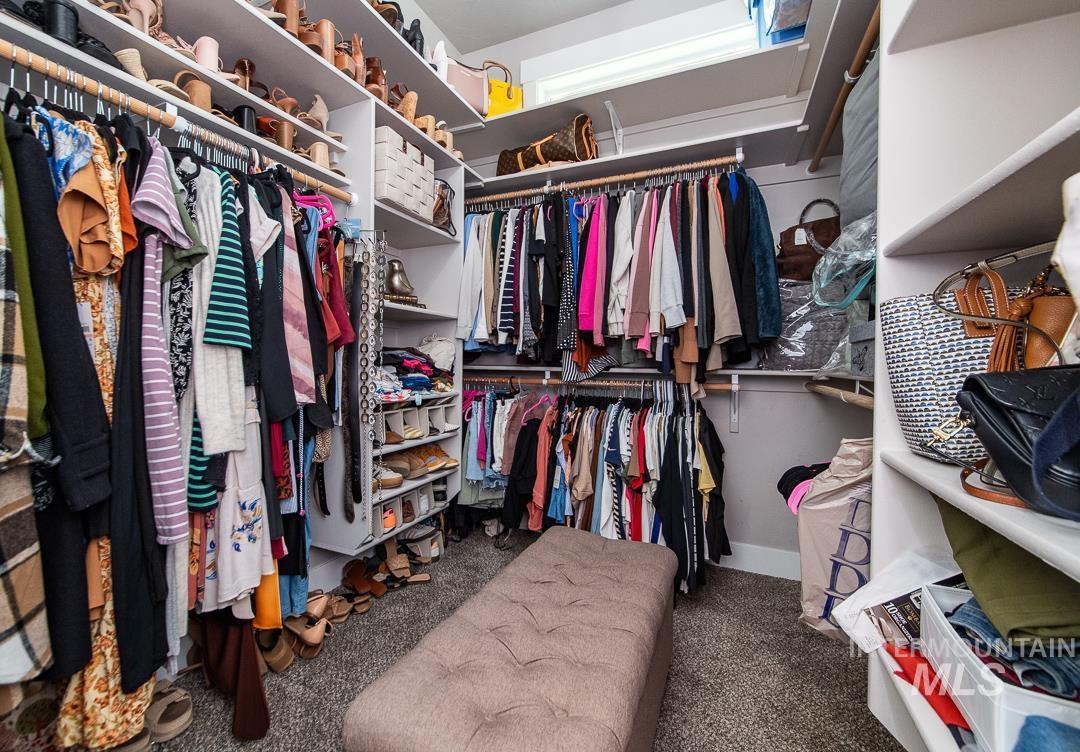
Custom closet system featuring extensive shelving, multiple hanging rods, corner shelving, and recessed ceiling lighting
-
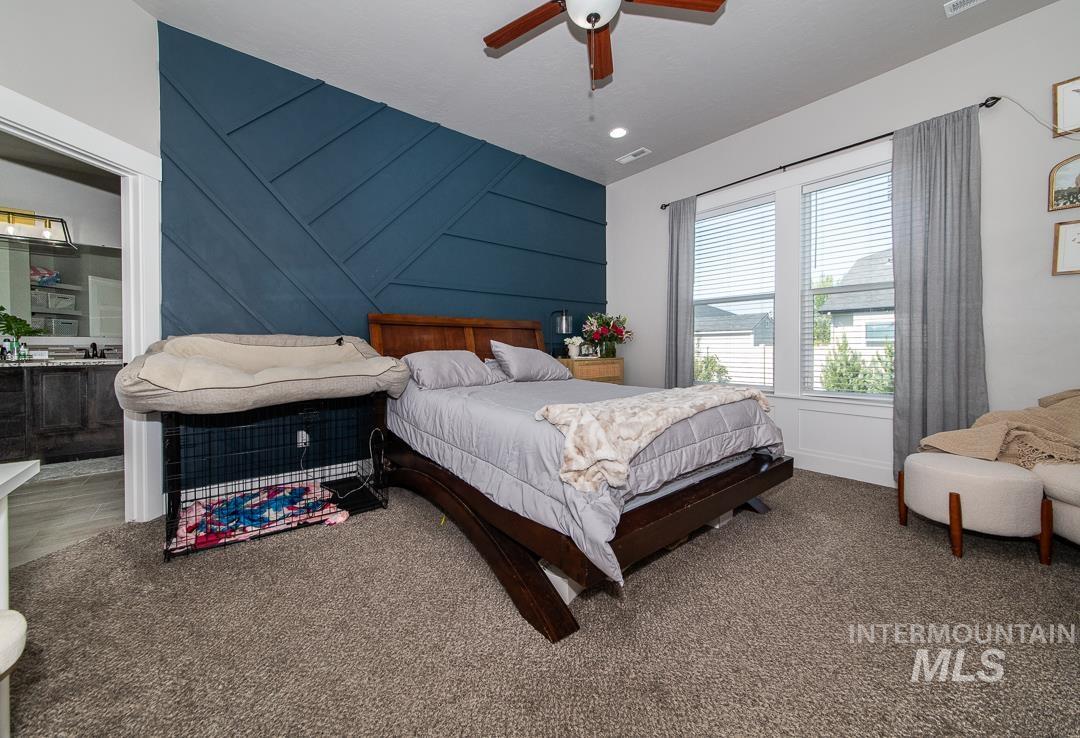
Bedroom featuring a decorative accent wall, ceiling fan, and carpet flooring
-
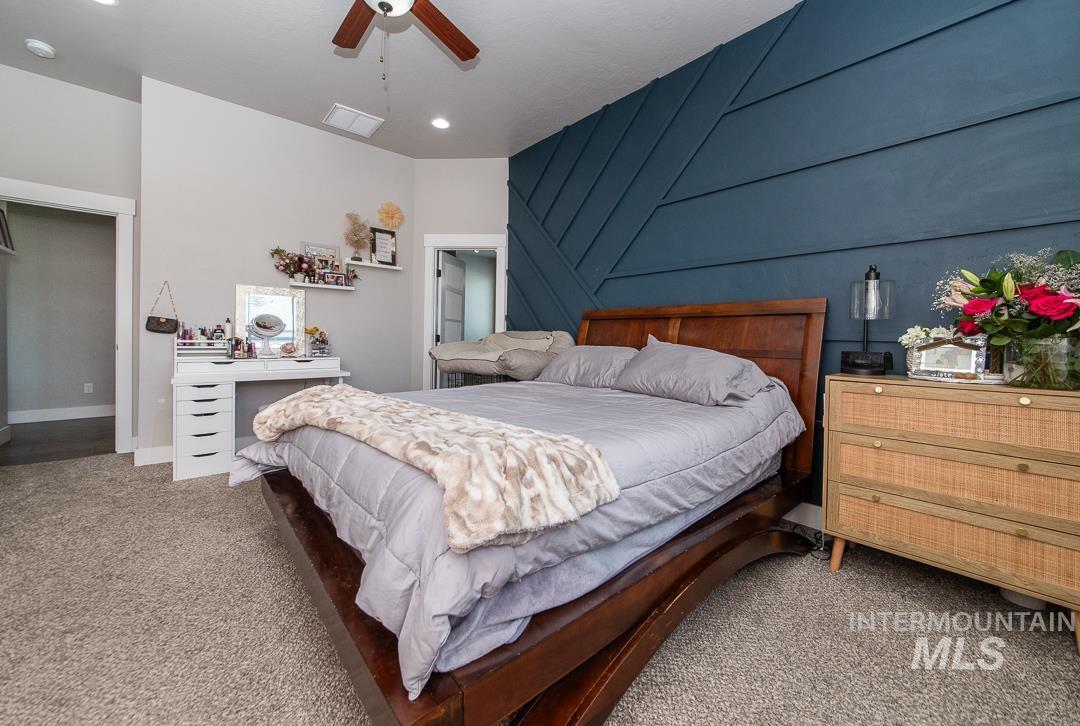
Spacious room featuring a striking accent wall with dimensional paneling, plush carpet flooring, recessed lighting, and a ceiling fan
-
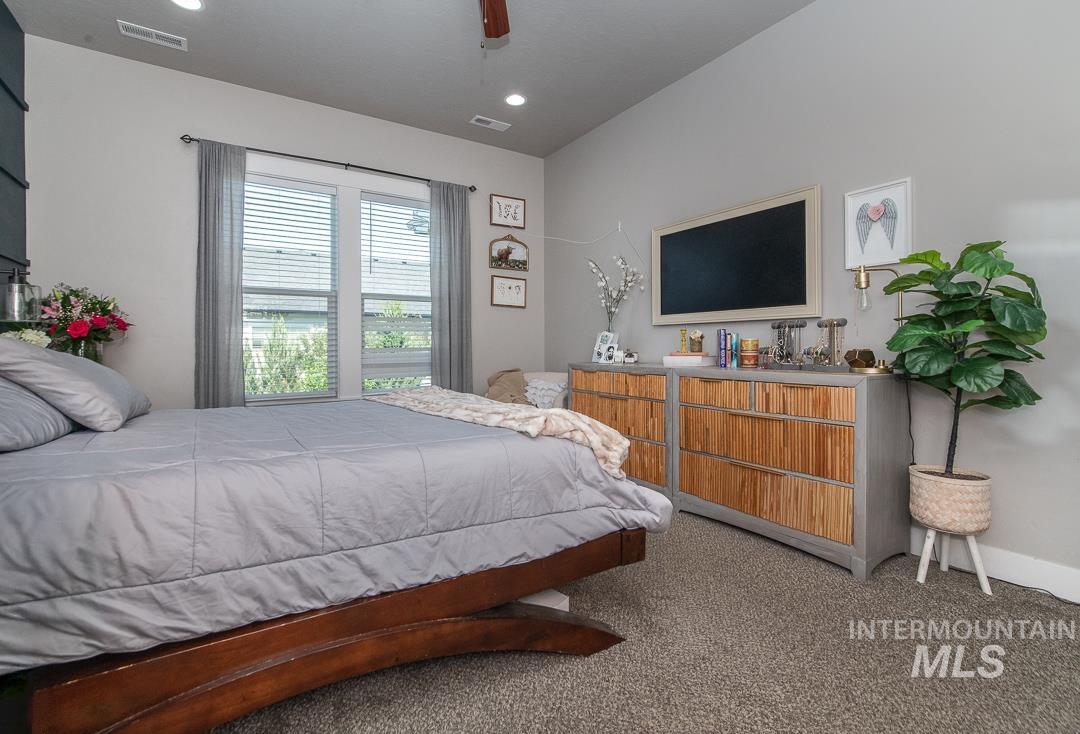
Plush carpet flooring, recessed lighting, and a ceiling fan
-
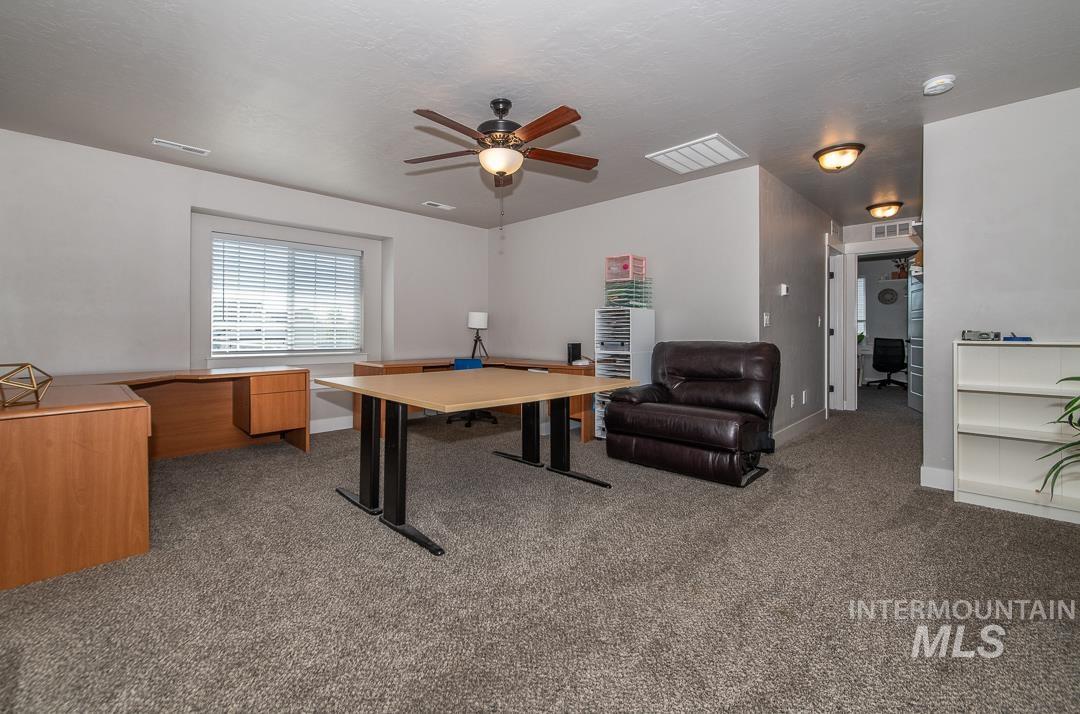
Spacious carpeted room with a large window and a ceiling fan with integrated lighting
-
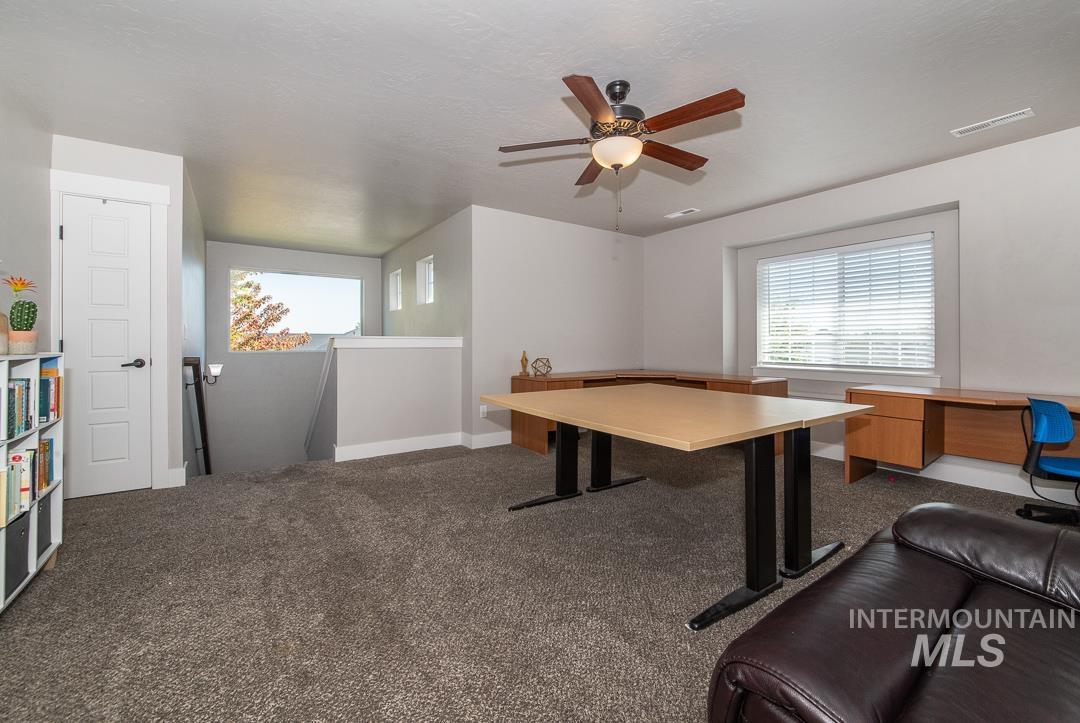
Upper-level open area featuring wall-to-wall carpeting, a multi-pane window with blinds, and a ceiling fan with integrated lighting
-
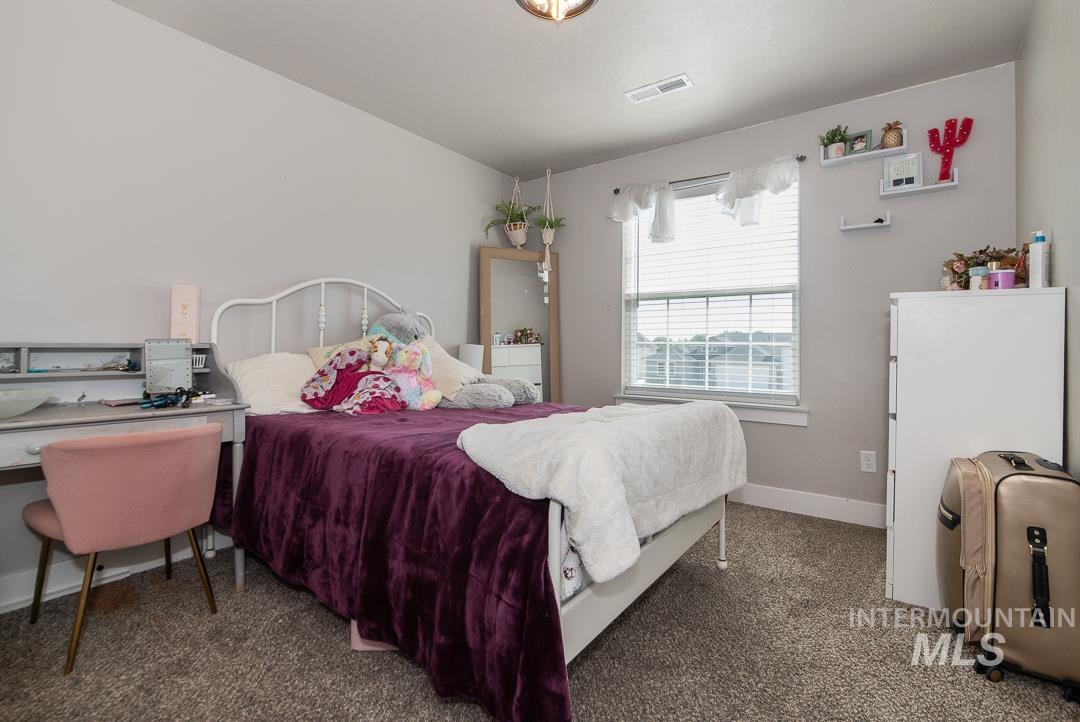
Carpeted bedroom featuring a white metal bed frame, a window with horizontal blinds, and light gray painted walls
-
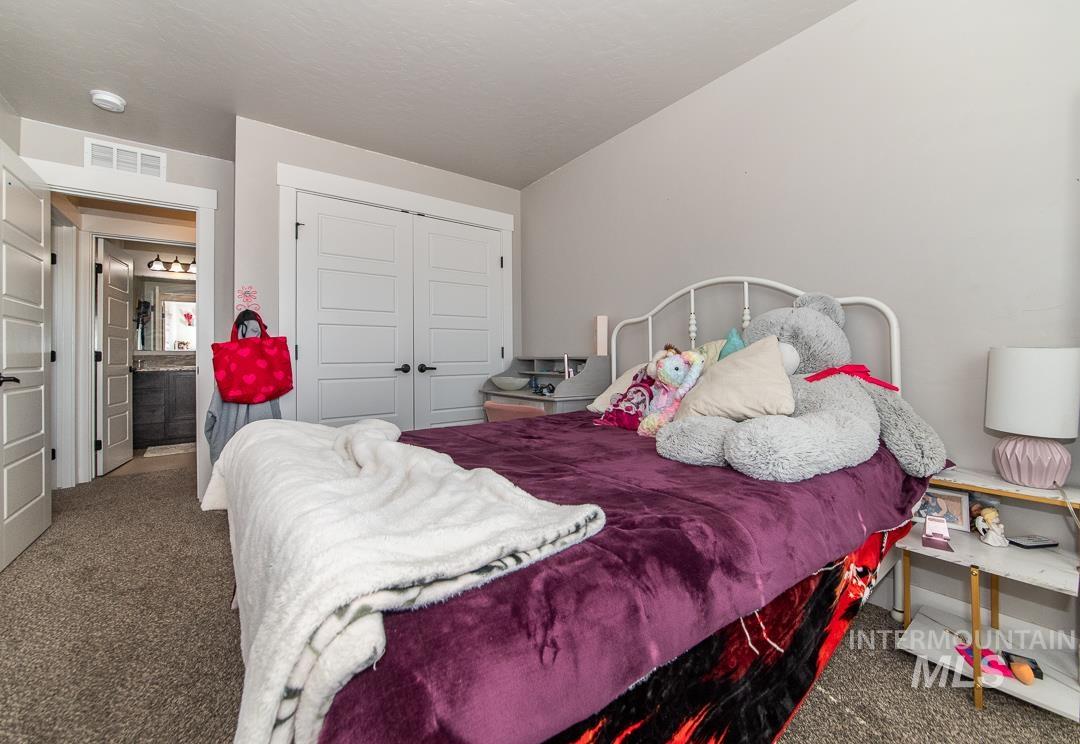
Carpeted room with a neutral wall color, featuring a white paneled closet door, a white interior door, and a partially visible bathroom vanity with a dark wood-finish cabinet
-
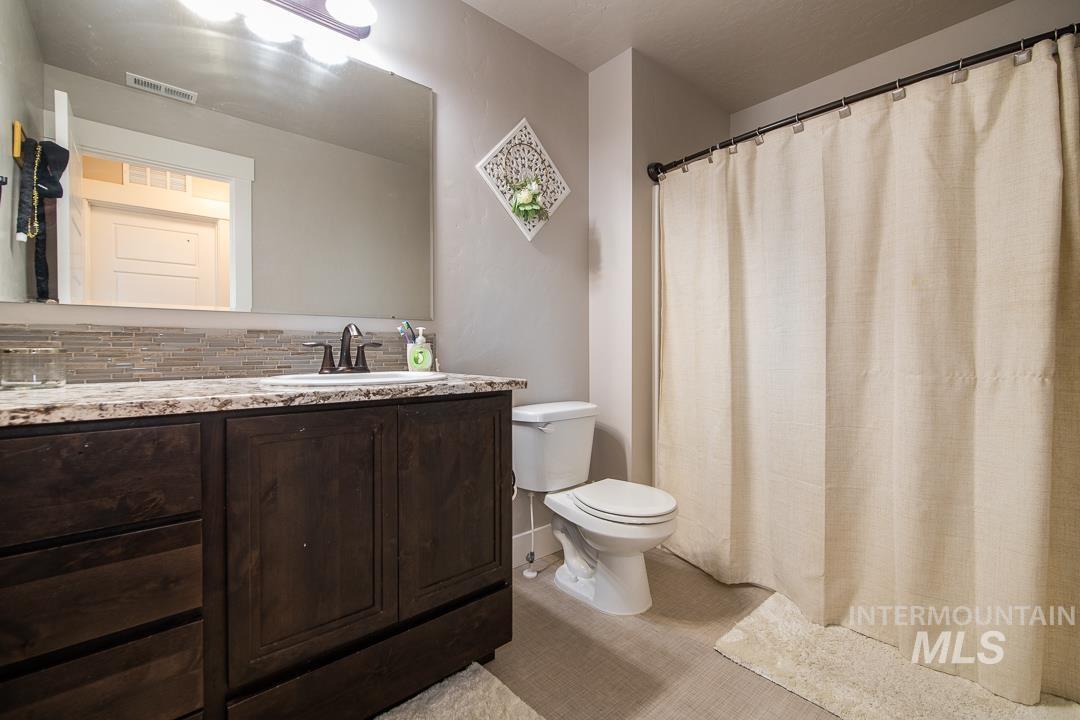
Bathroom featuring a dark wood-finish vanity with an integrated sink, a speckled countertop, and a mosaic tile backsplash
-
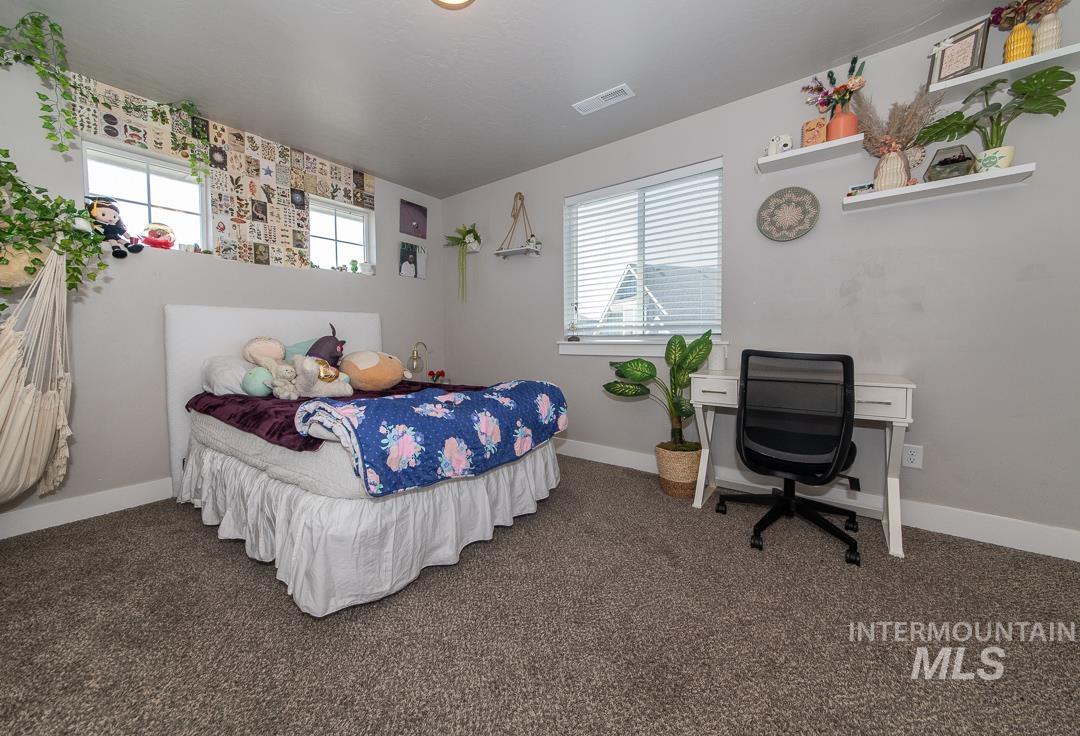
Spacious room featuring carpet flooring, multiple windows providing natural light, and a built-in recessed ceiling light
-
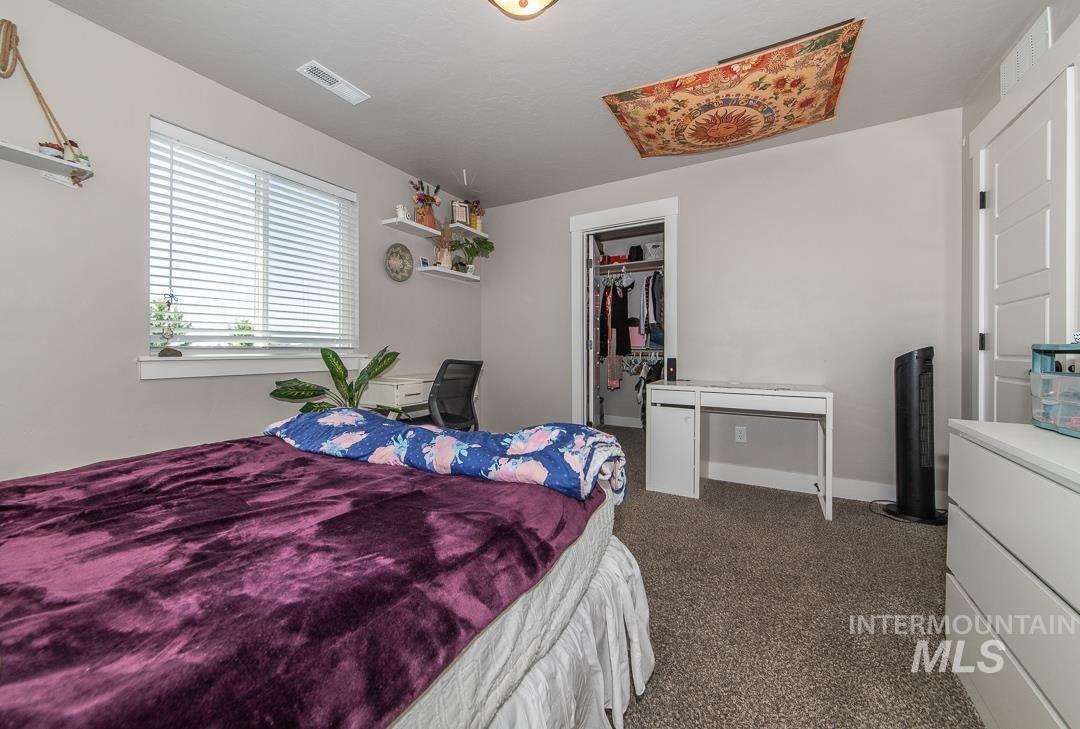
Carpeted room with a window featuring horizontal blinds
Welcome to this exceptional custom-built 2019 home located on a premium corner lot in one of Nampa’s most desirable neighborhoods. Offering 2,466 square feet of thoughtfully designed living space, this beautiful residence combines quality craftsmanship, modern comfort, and outstanding curb appeal, you’ll find 3 spacious bedrooms, a dedicated office perfect for working from home, and a versatile loft bonus room that can serve as a second living area, playroom, media room, or additional workspace. High-end finishes throughout the home create an elegant and inviting atmosphere. The stunning kitchen features gorgeous granite countertops, ample cabinetry, and an open-concept design that flows seamlessly into the dining and living areas—ideal for entertaining family and friends. The spacious primary suite provides a relaxing retreat, while the additional bedrooms offer comfort and flexibility for guests or family members. Outside, enjoy the benefits of a desirable corner lot with RV parking and a spacious three-car garage, providing plenty of room for vehicles, toys, and storage. Conveniently located near parks, schools, shopping, and everyday amenities, this home offers the perfect balance of luxury and functionality. Don’t miss your opportunity to own this meticulously maintained custom home in the heart of Nampa. Schedule your private showing today.
- Heating:
- Forced Air, Gas
- Cooling:
- Central air
- Fireplace:
- Gas
- Garage Capacity:
- 3
- Country:
- US
- State:
- ID
- City:
- Nampa
- Zipcode:
- 83687
- Street:
- 18103 N Timberlake Pl
- Longitude:
- W117° 26' 26.3''
- Latitude:
- N43° 38' 7.8''
- Master Bedroom Level:
- Main
- Master Bedroom Size:
- 13x16
- Bedroom 2 Level:
- Upper
- Bedroom2 Size:
- 13x11
- Bedroom 3 Level:
- Upper
- Bedroom3 Size:
- 10x11
- Kitchen Level:
- Main
- Kitchen Size:
- 10x14
- School District:
- Vallivue School District #139
- Elementary School:
- East Canyon
- Middle School:
- Sage Valley
- High School:
- Ridgevue
- Status:
- New
- Type:
- Single Family
- Level:
- Two Story
- Tax Year:
- 2025
- Taxes:
- $3,713
- Potential Short Sale:
- No
- Age:
- 6 - 10 Years
- Auction:
- No
- Flood Ins Required:
- No
- HUD Owned:
- No
- In Foreclosure:
- No
- Land Size:
- 10000 SF - .49 AC
- Home Owner Exempt:
- Yes
- HOA Frequency:
- Annual
- HOA Fees:
- $500
- Inc Kitchen Features:
- Dishwasher, Disposal, Pantry, Countertop-granite
- Lot Features:
- Cul-De-Sac, Irrigation Available, Corner Lot, RV Parking
- Water:
- City service
- Sprinkler System:
- Irrigation
Residential For Sale
18103 N Timberlake Pl, Nampa, Idaho 83687
- Property Type :
- Residential
- Listing Type :
- For Sale
- Status :
- Active
- Listing ID :
- 98995161
- Price :
- $624,900
- Bedrooms :
- 3
- Bathrooms :
- 2.5
- Apx SqFt :
- 2,482 SqFt
- Year Built :
- 2019
- Lot Area :
- 0.27 Acres
- Subdivision :
- Timberlake
- Update Date :
- 07/24/2026 17:36:16



