
-
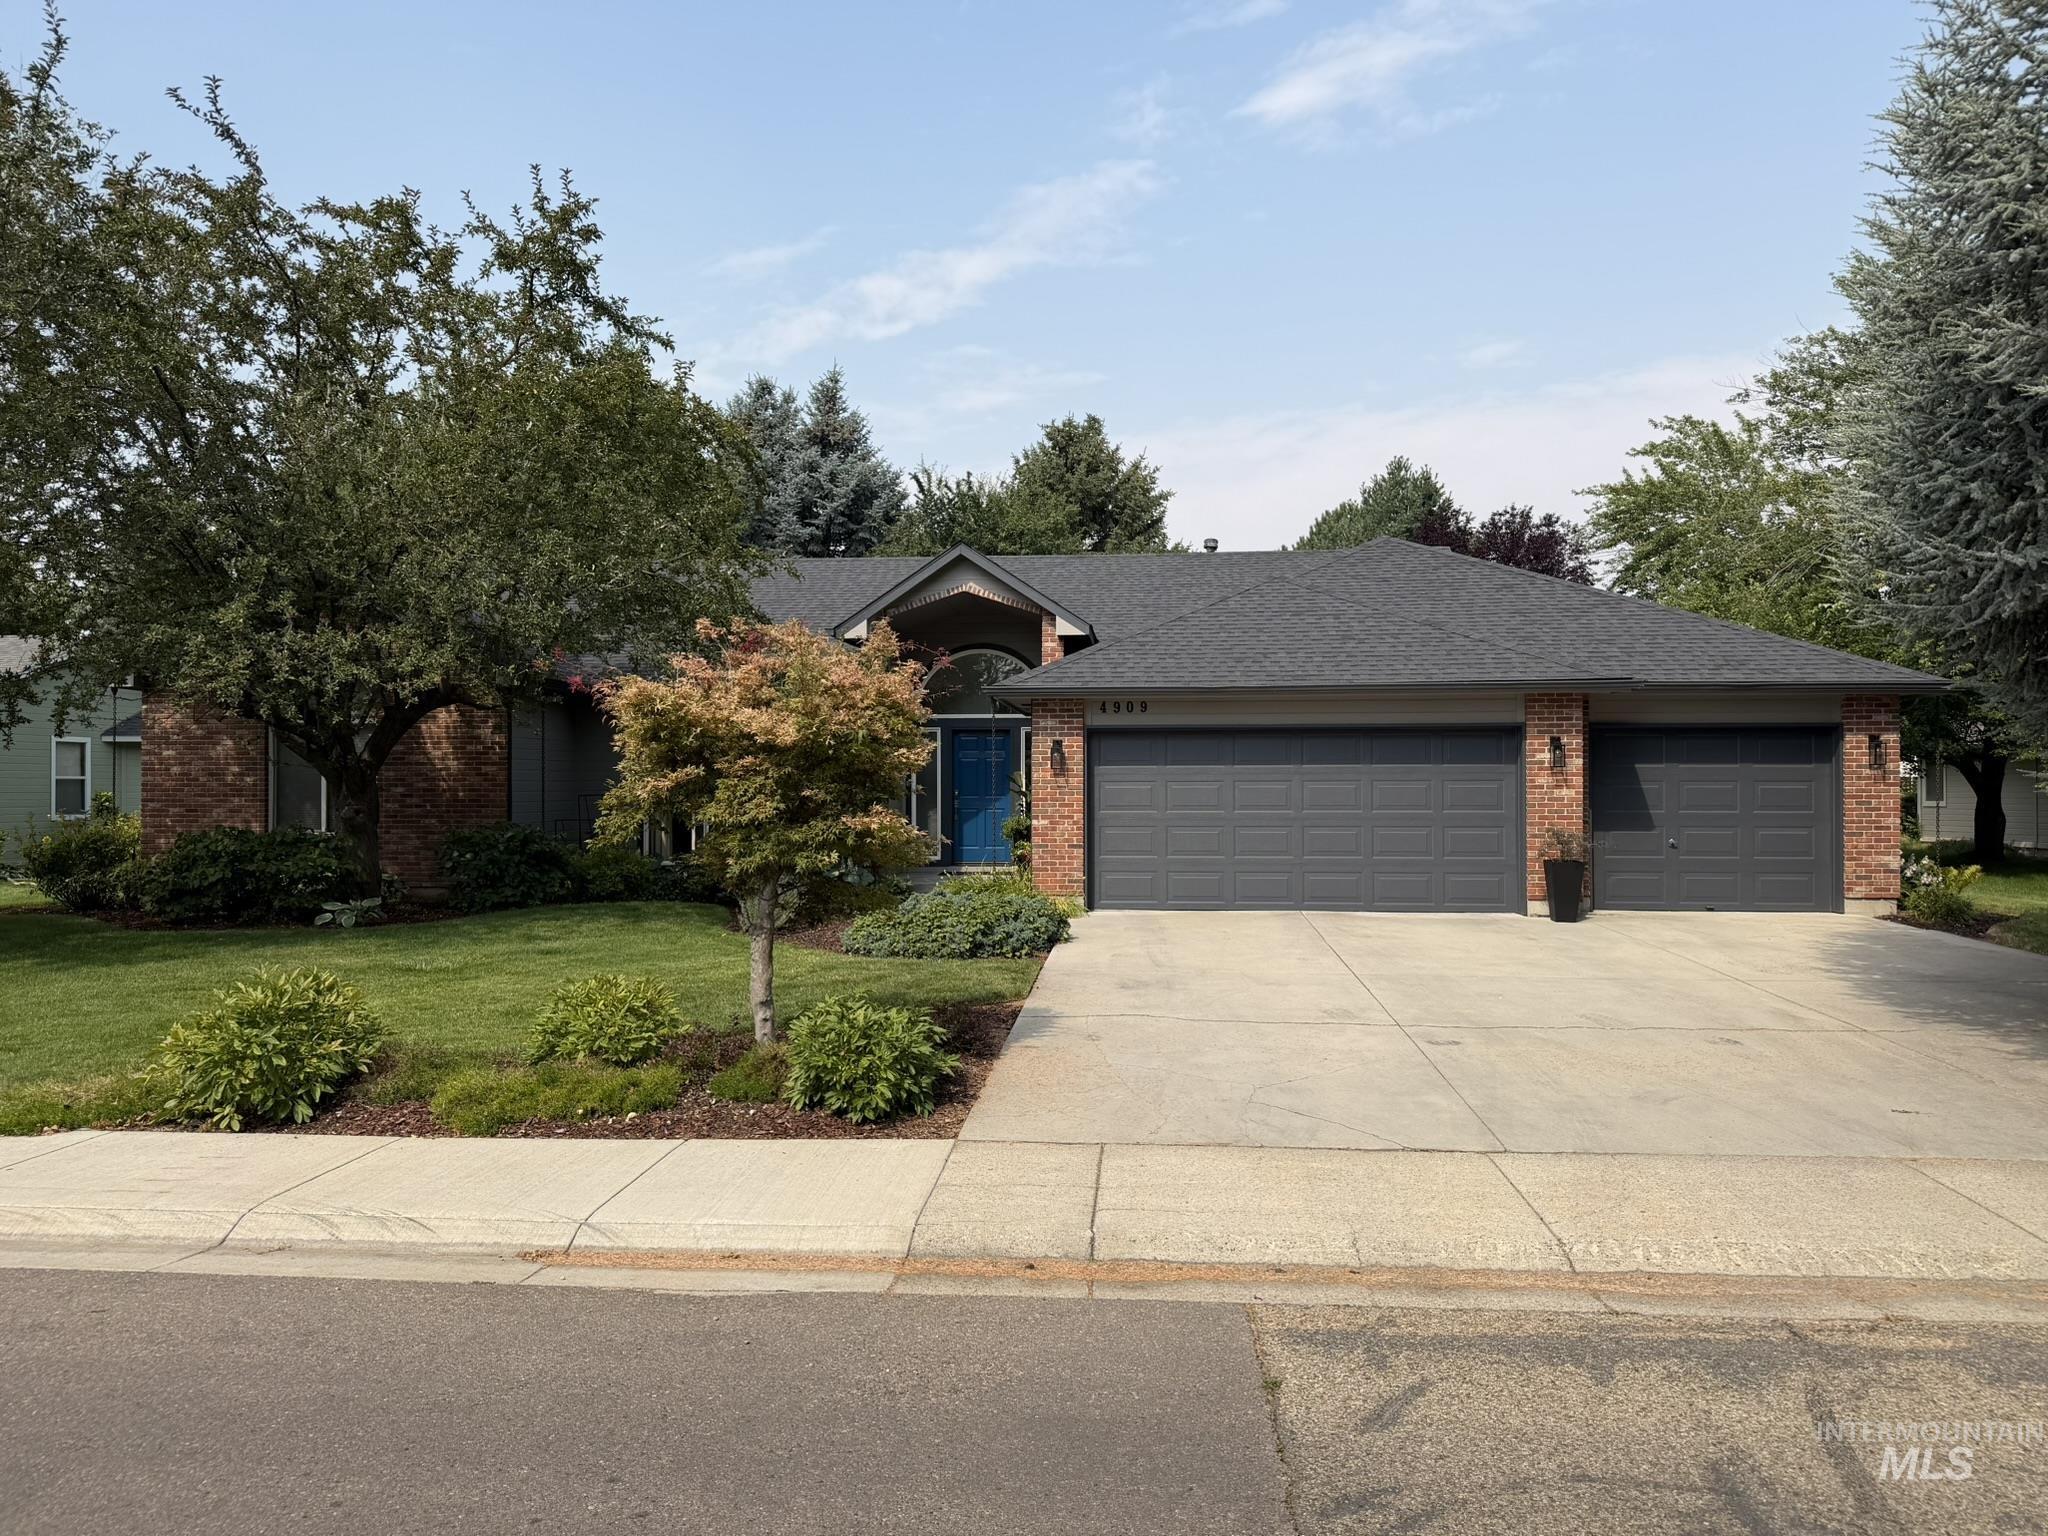
Brick and siding exterior with a dark shingle roof
-
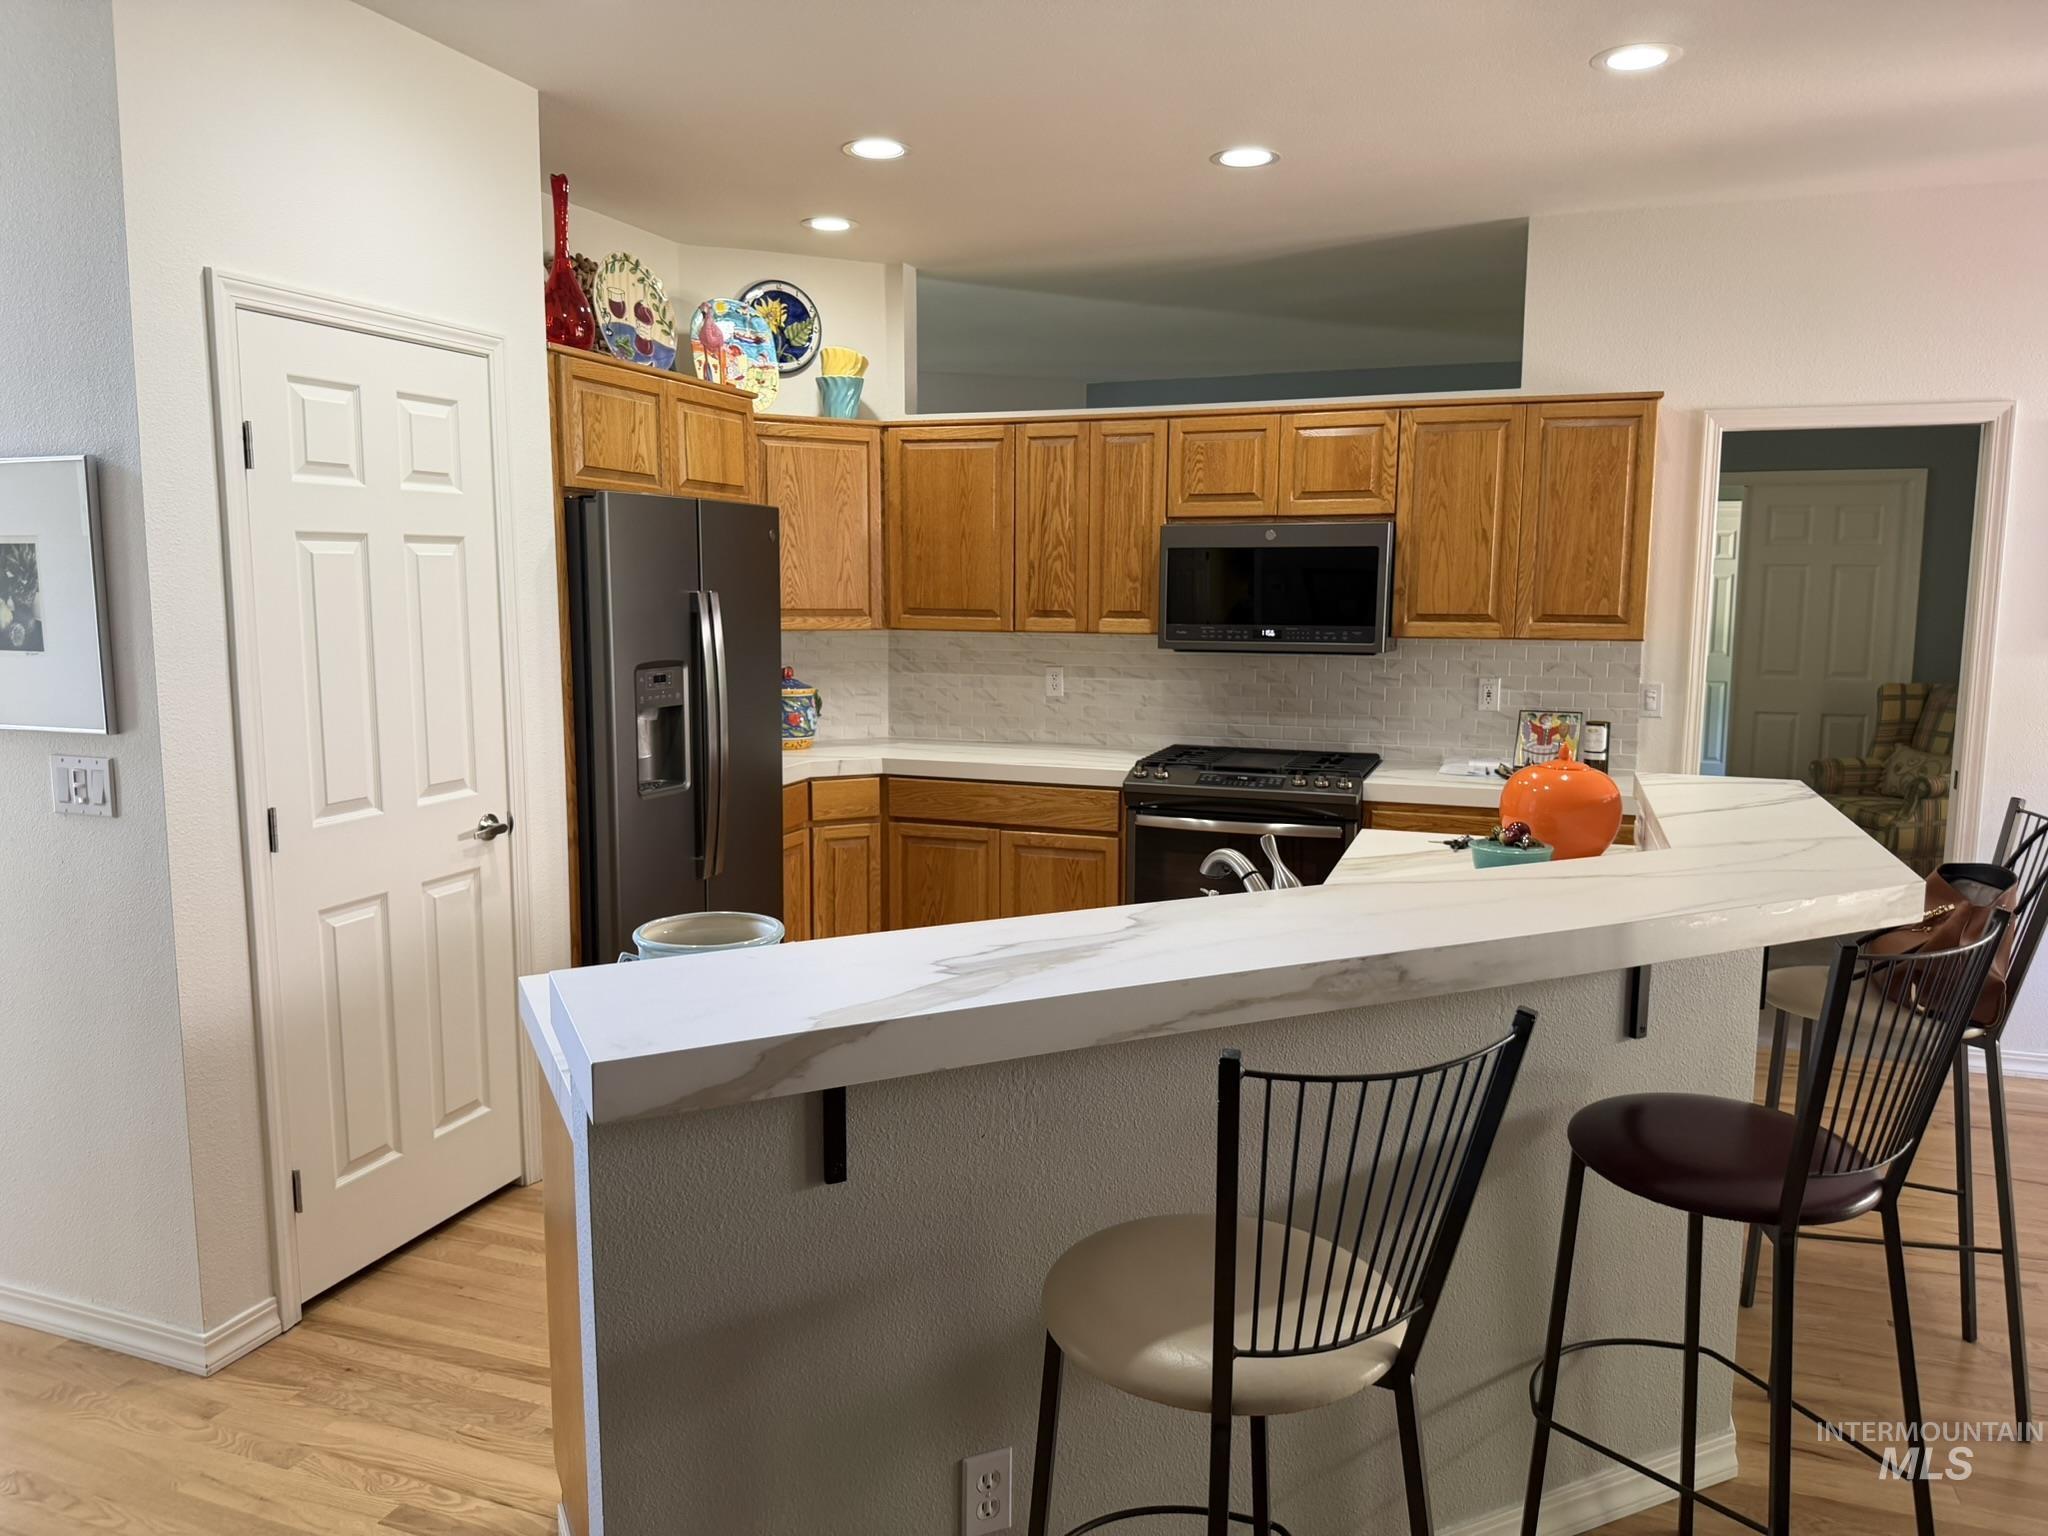
Kitchen with warm wood cabinetry, stainless steel appliances, a white tile backsplash, and a breakfast bar featuring a white countertop
-
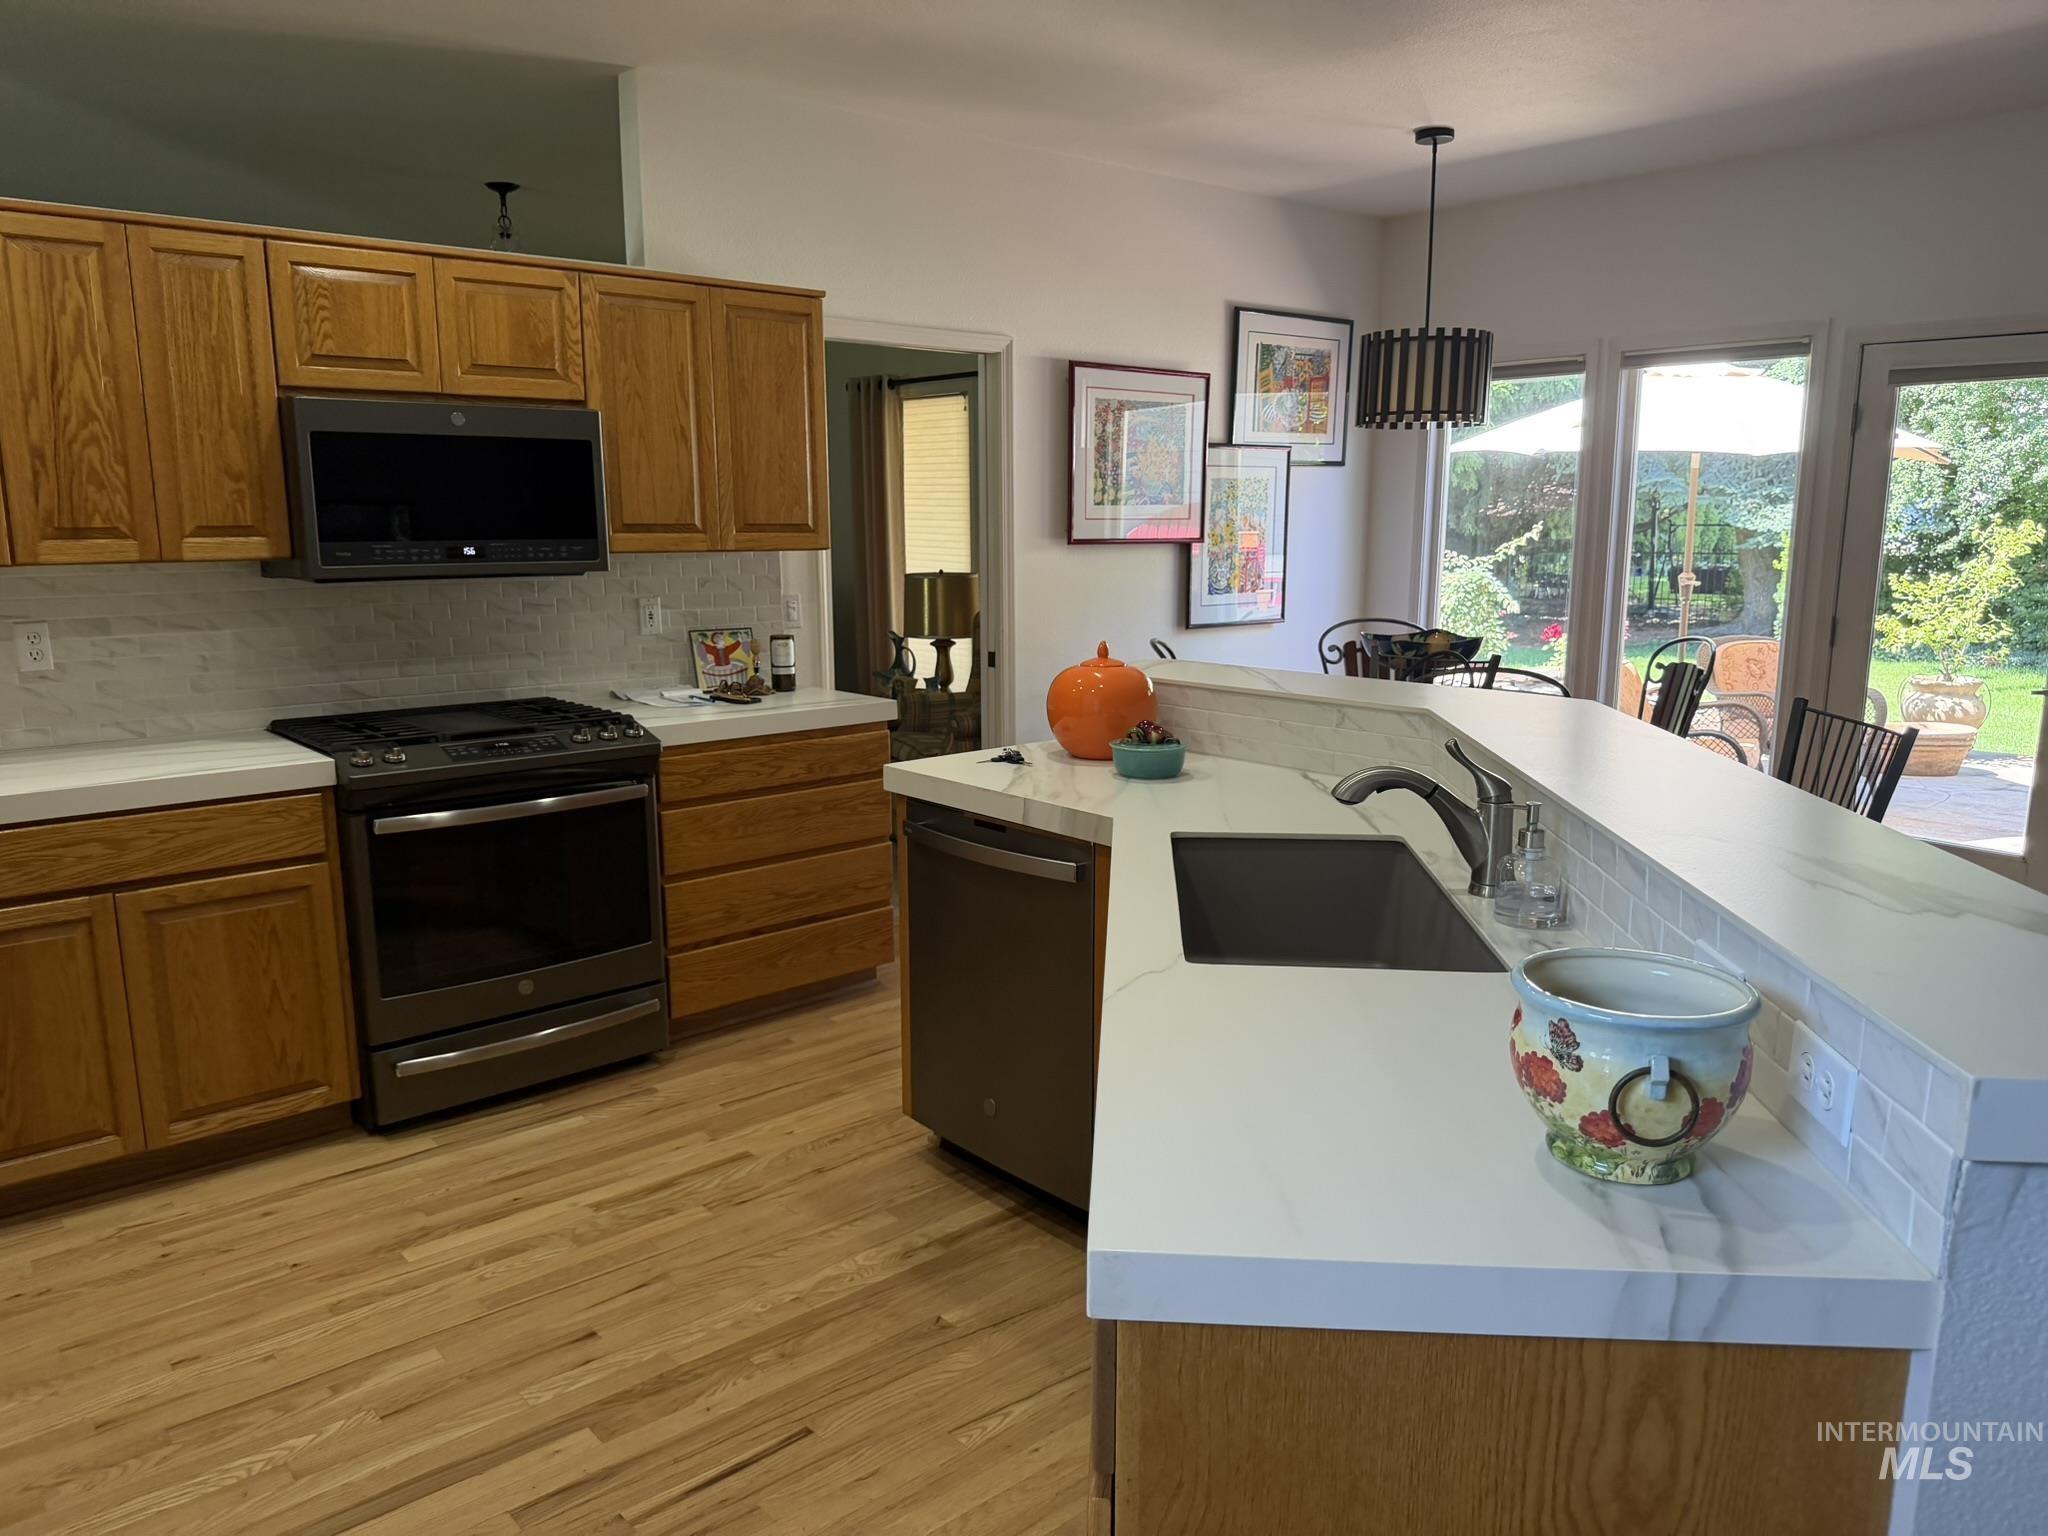
Kitchen with light wood-finish cabinetry, white countertops, and a subway tile backsplash
-
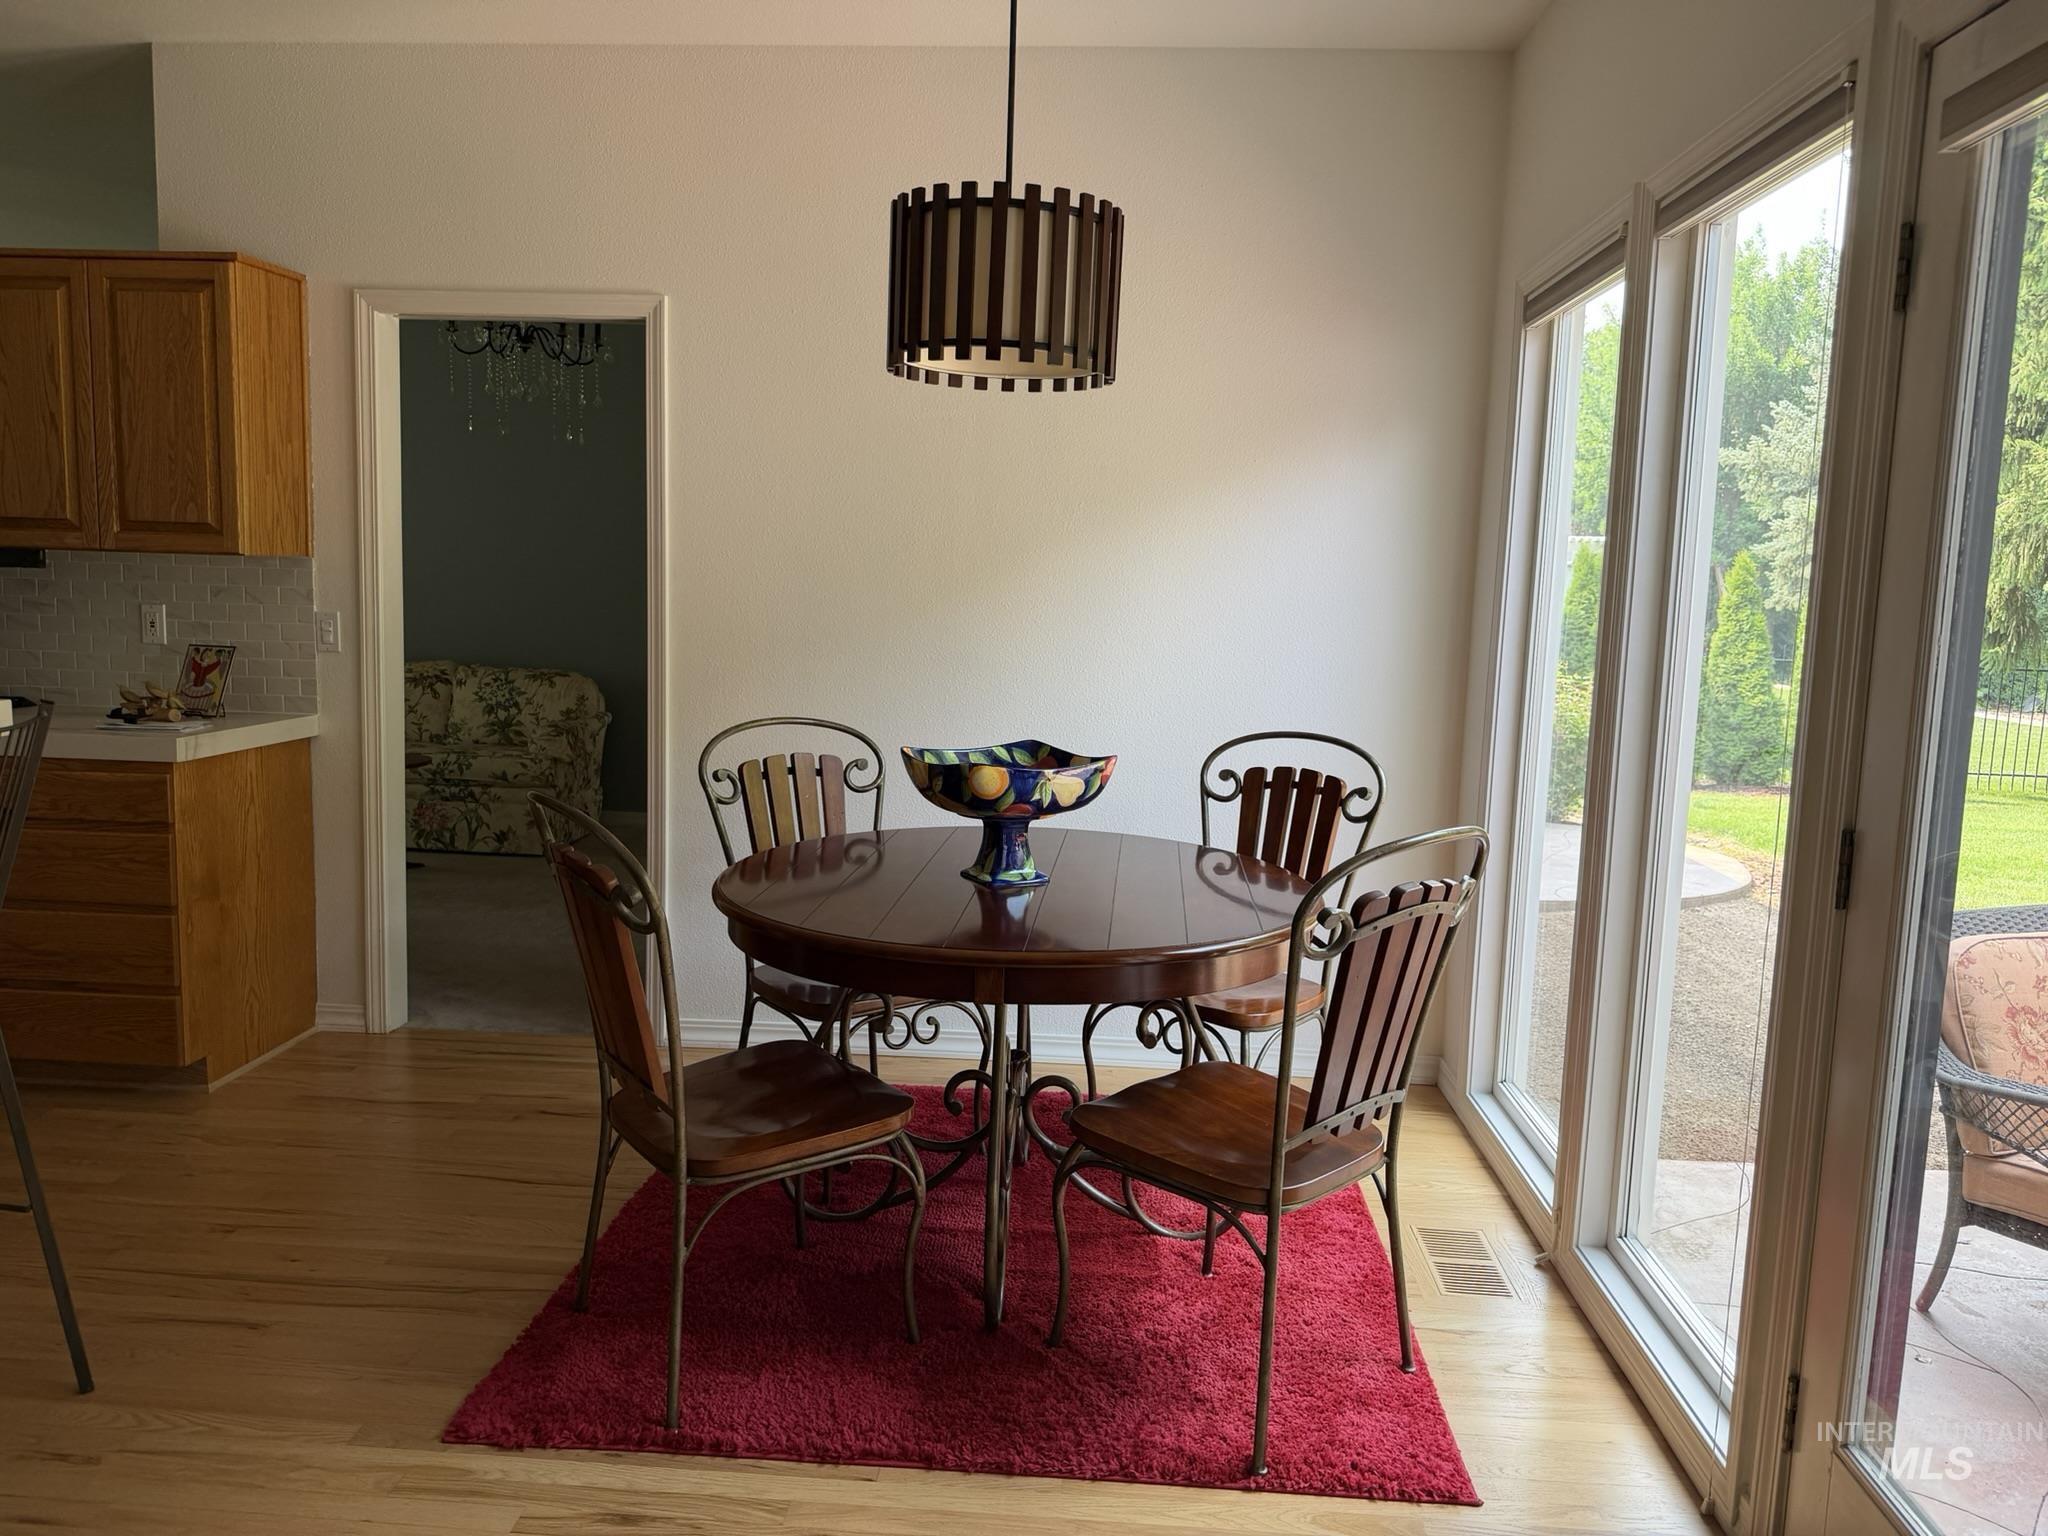
Dining area featuring wood-finish flooring and a contemporary drum pendant light fixture
-
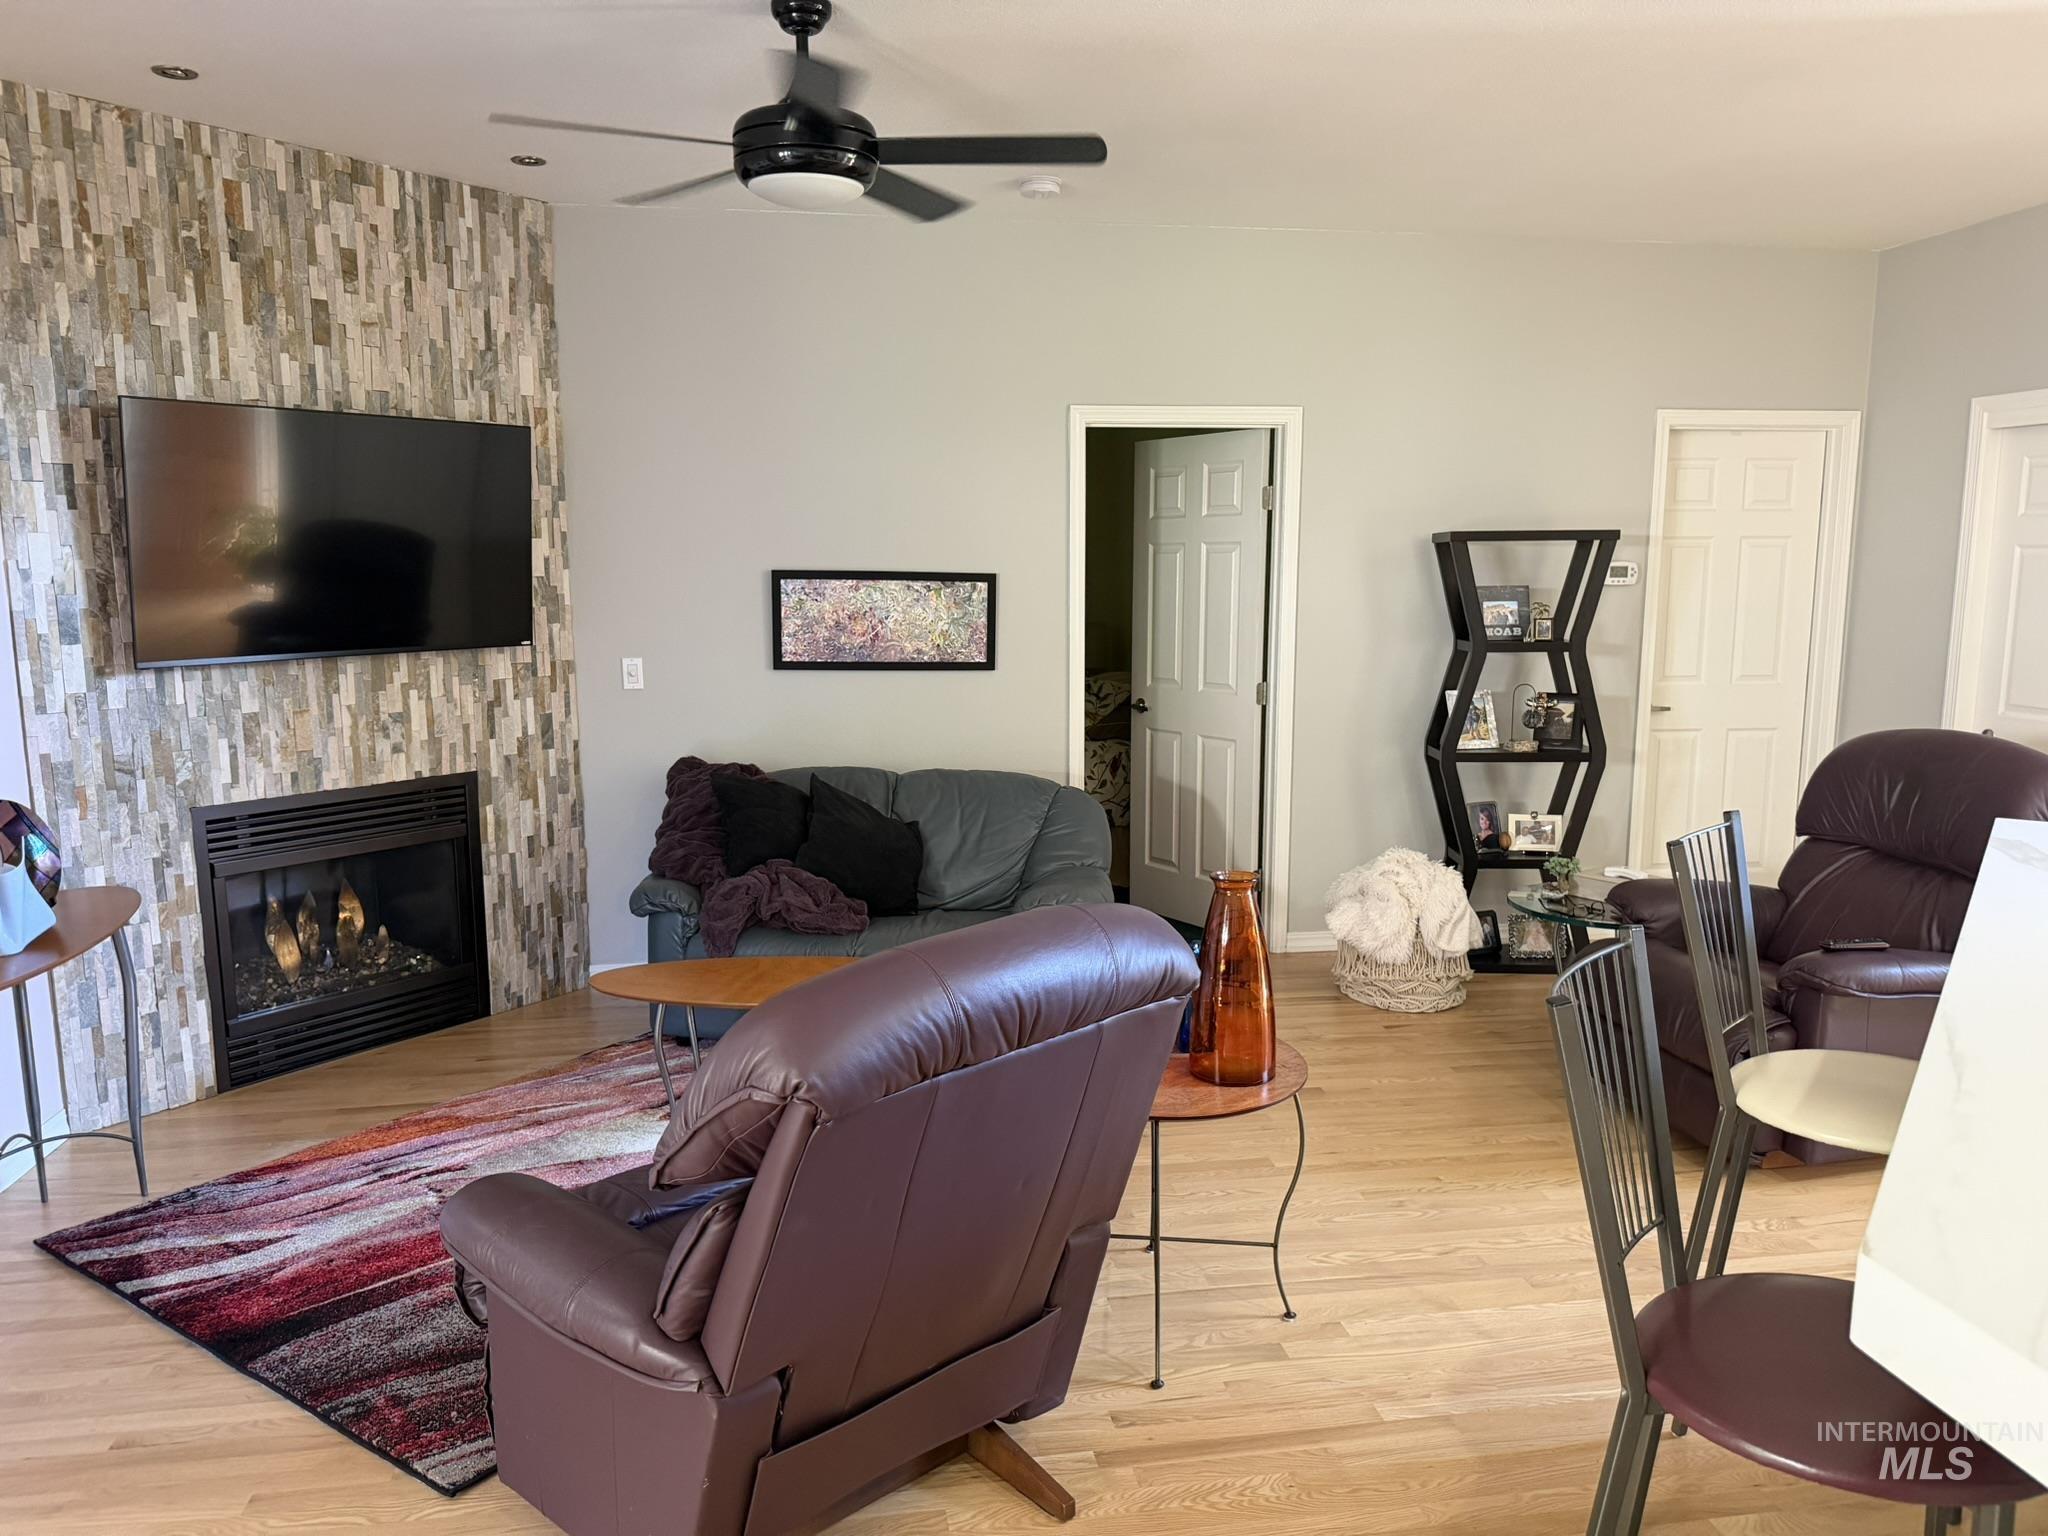
Living area featuring light wood-finish flooring and a contemporary fireplace with a stacked stone-look surround
-
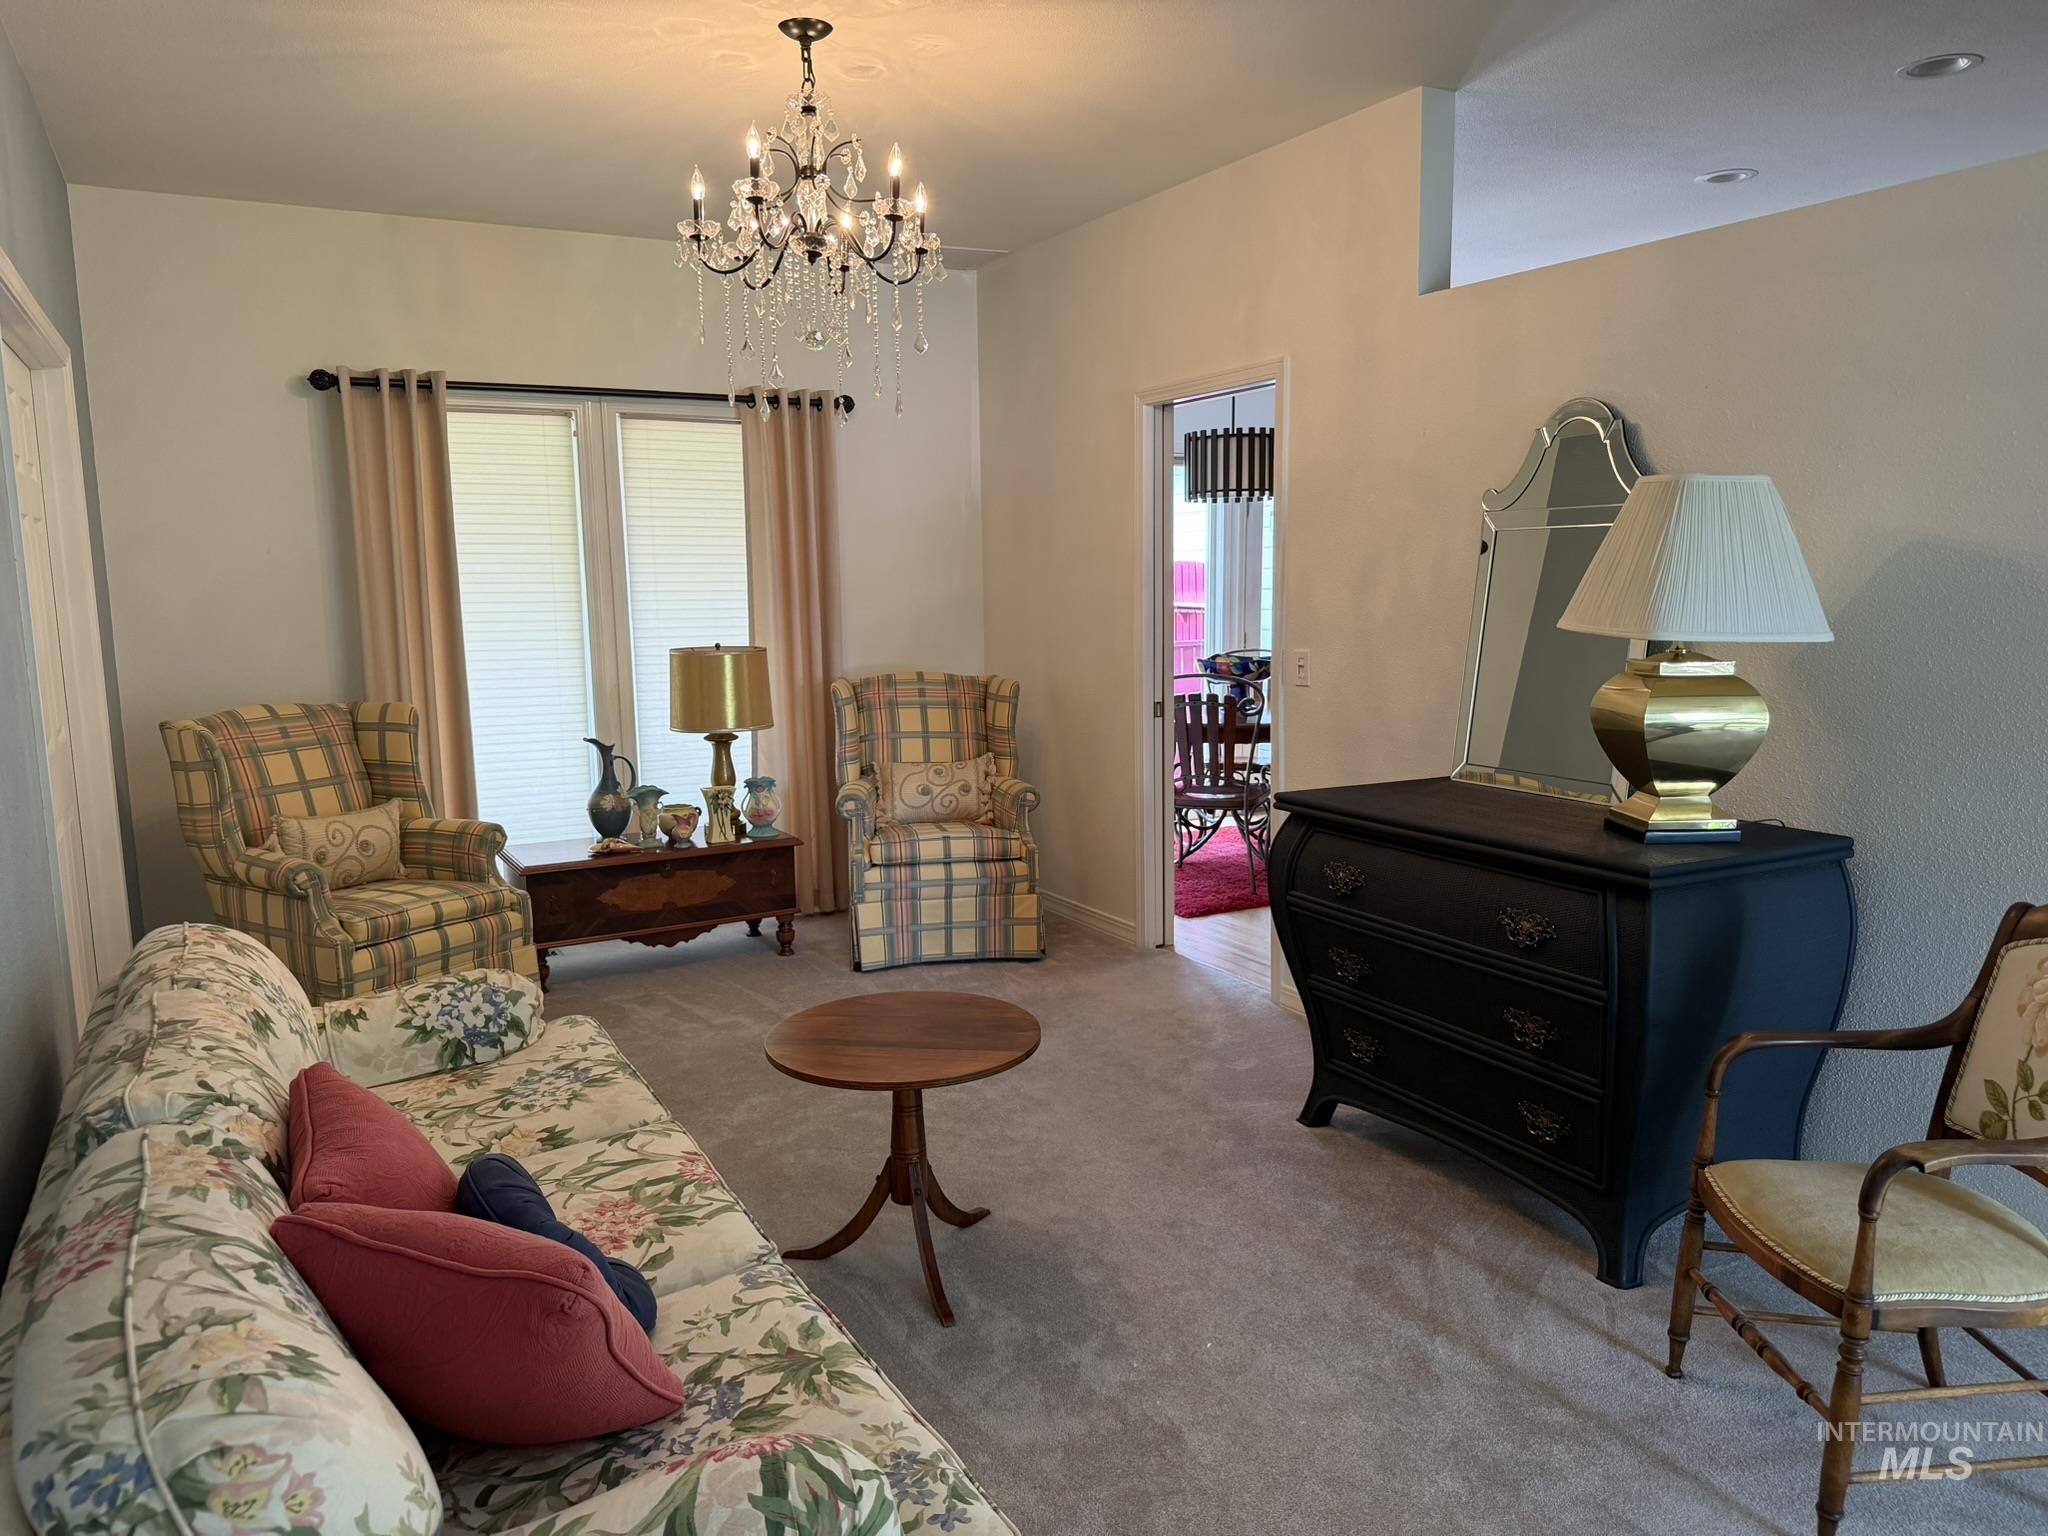
Spacious living area featuring neutral carpeting and a decorative chandelier
-
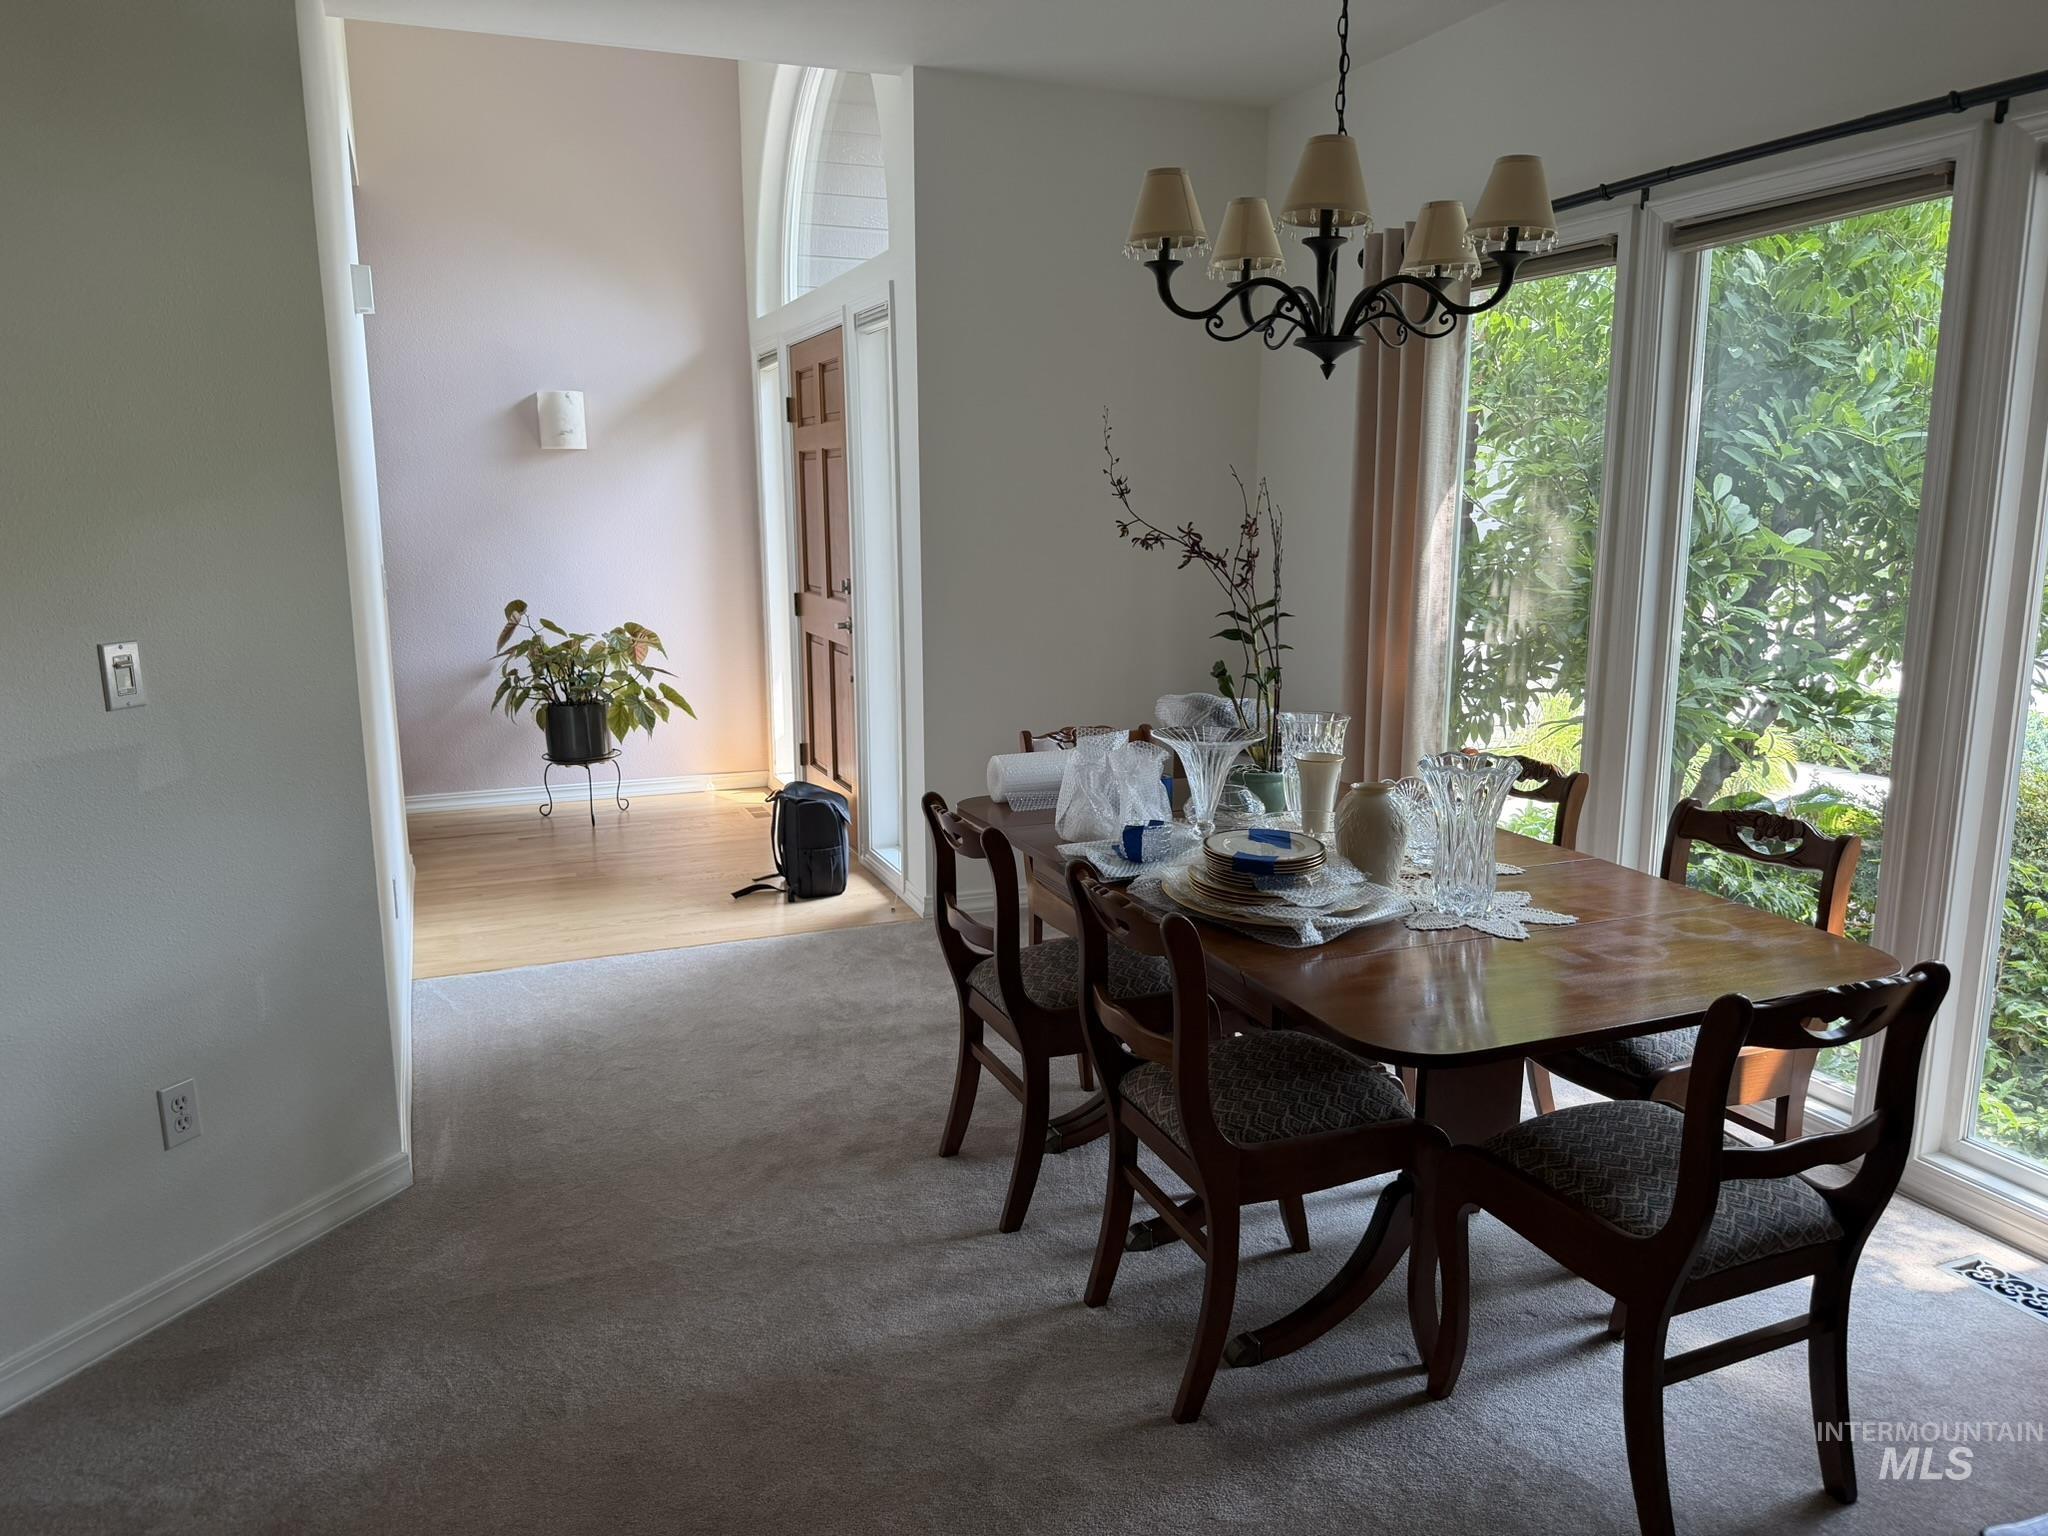
Dining area with a chandelier featuring five shaded lights
-

Vaulted ceiling over carpeted flooring
-
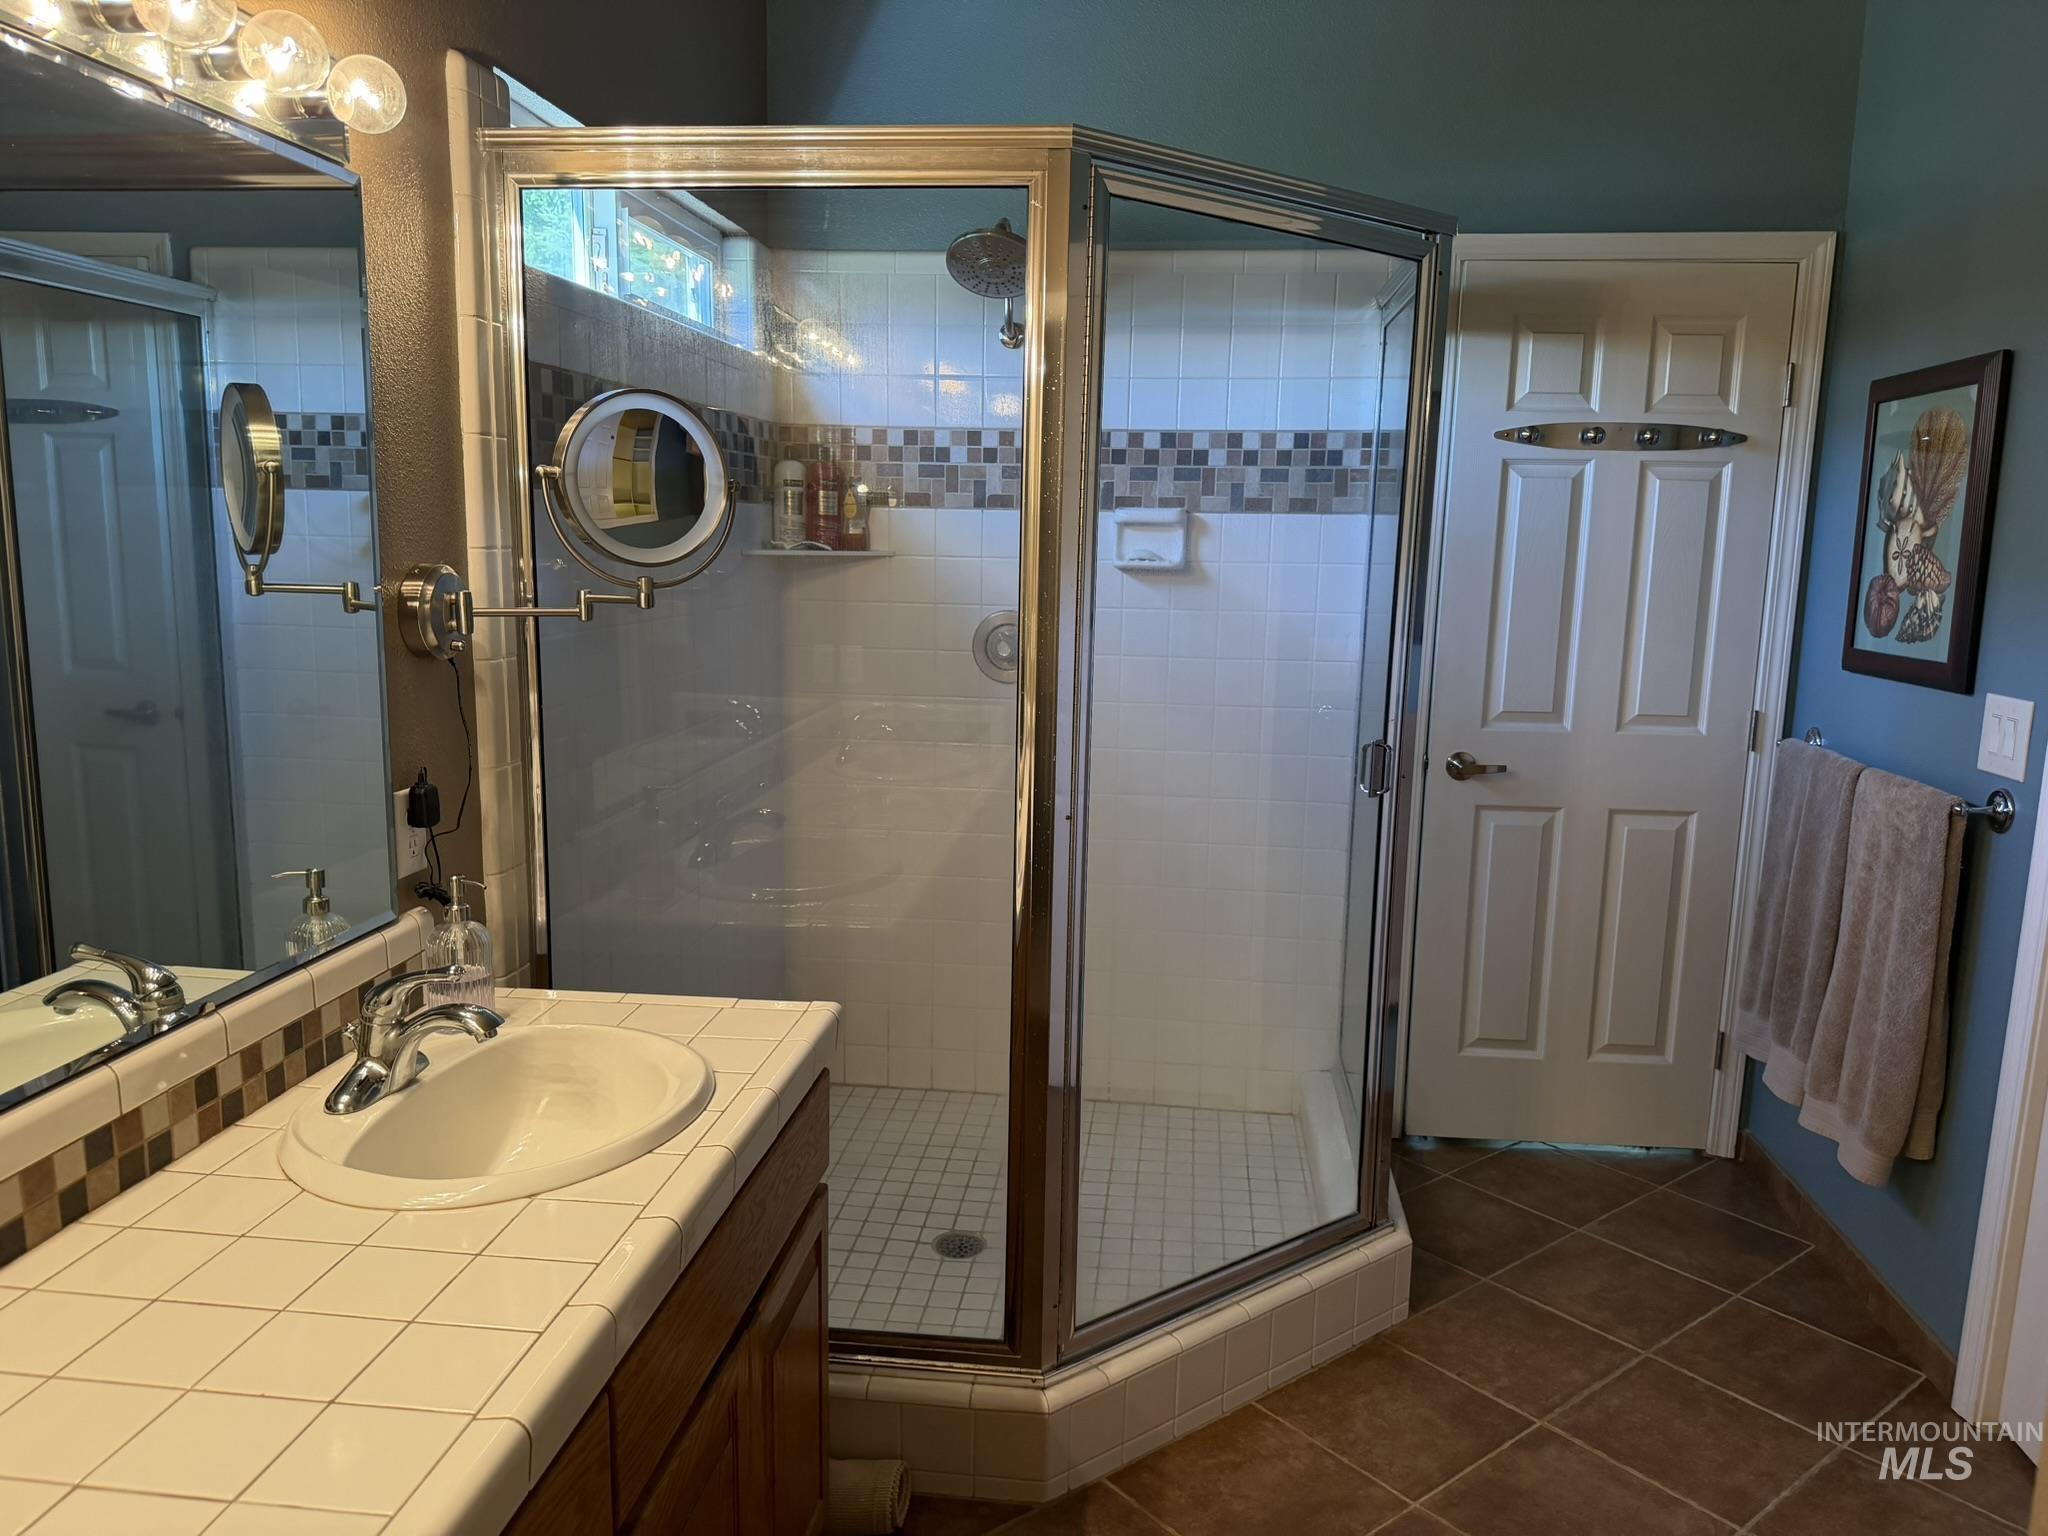
Bathroom featuring a glass-enclosed corner shower with white subway tile and a decorative mosaic accent band
-

Carpeted room featuring a ceiling fan with integrated lighting, a window with horizontal blinds, and a light wood-finish bed frame with wrought iron detailing
-
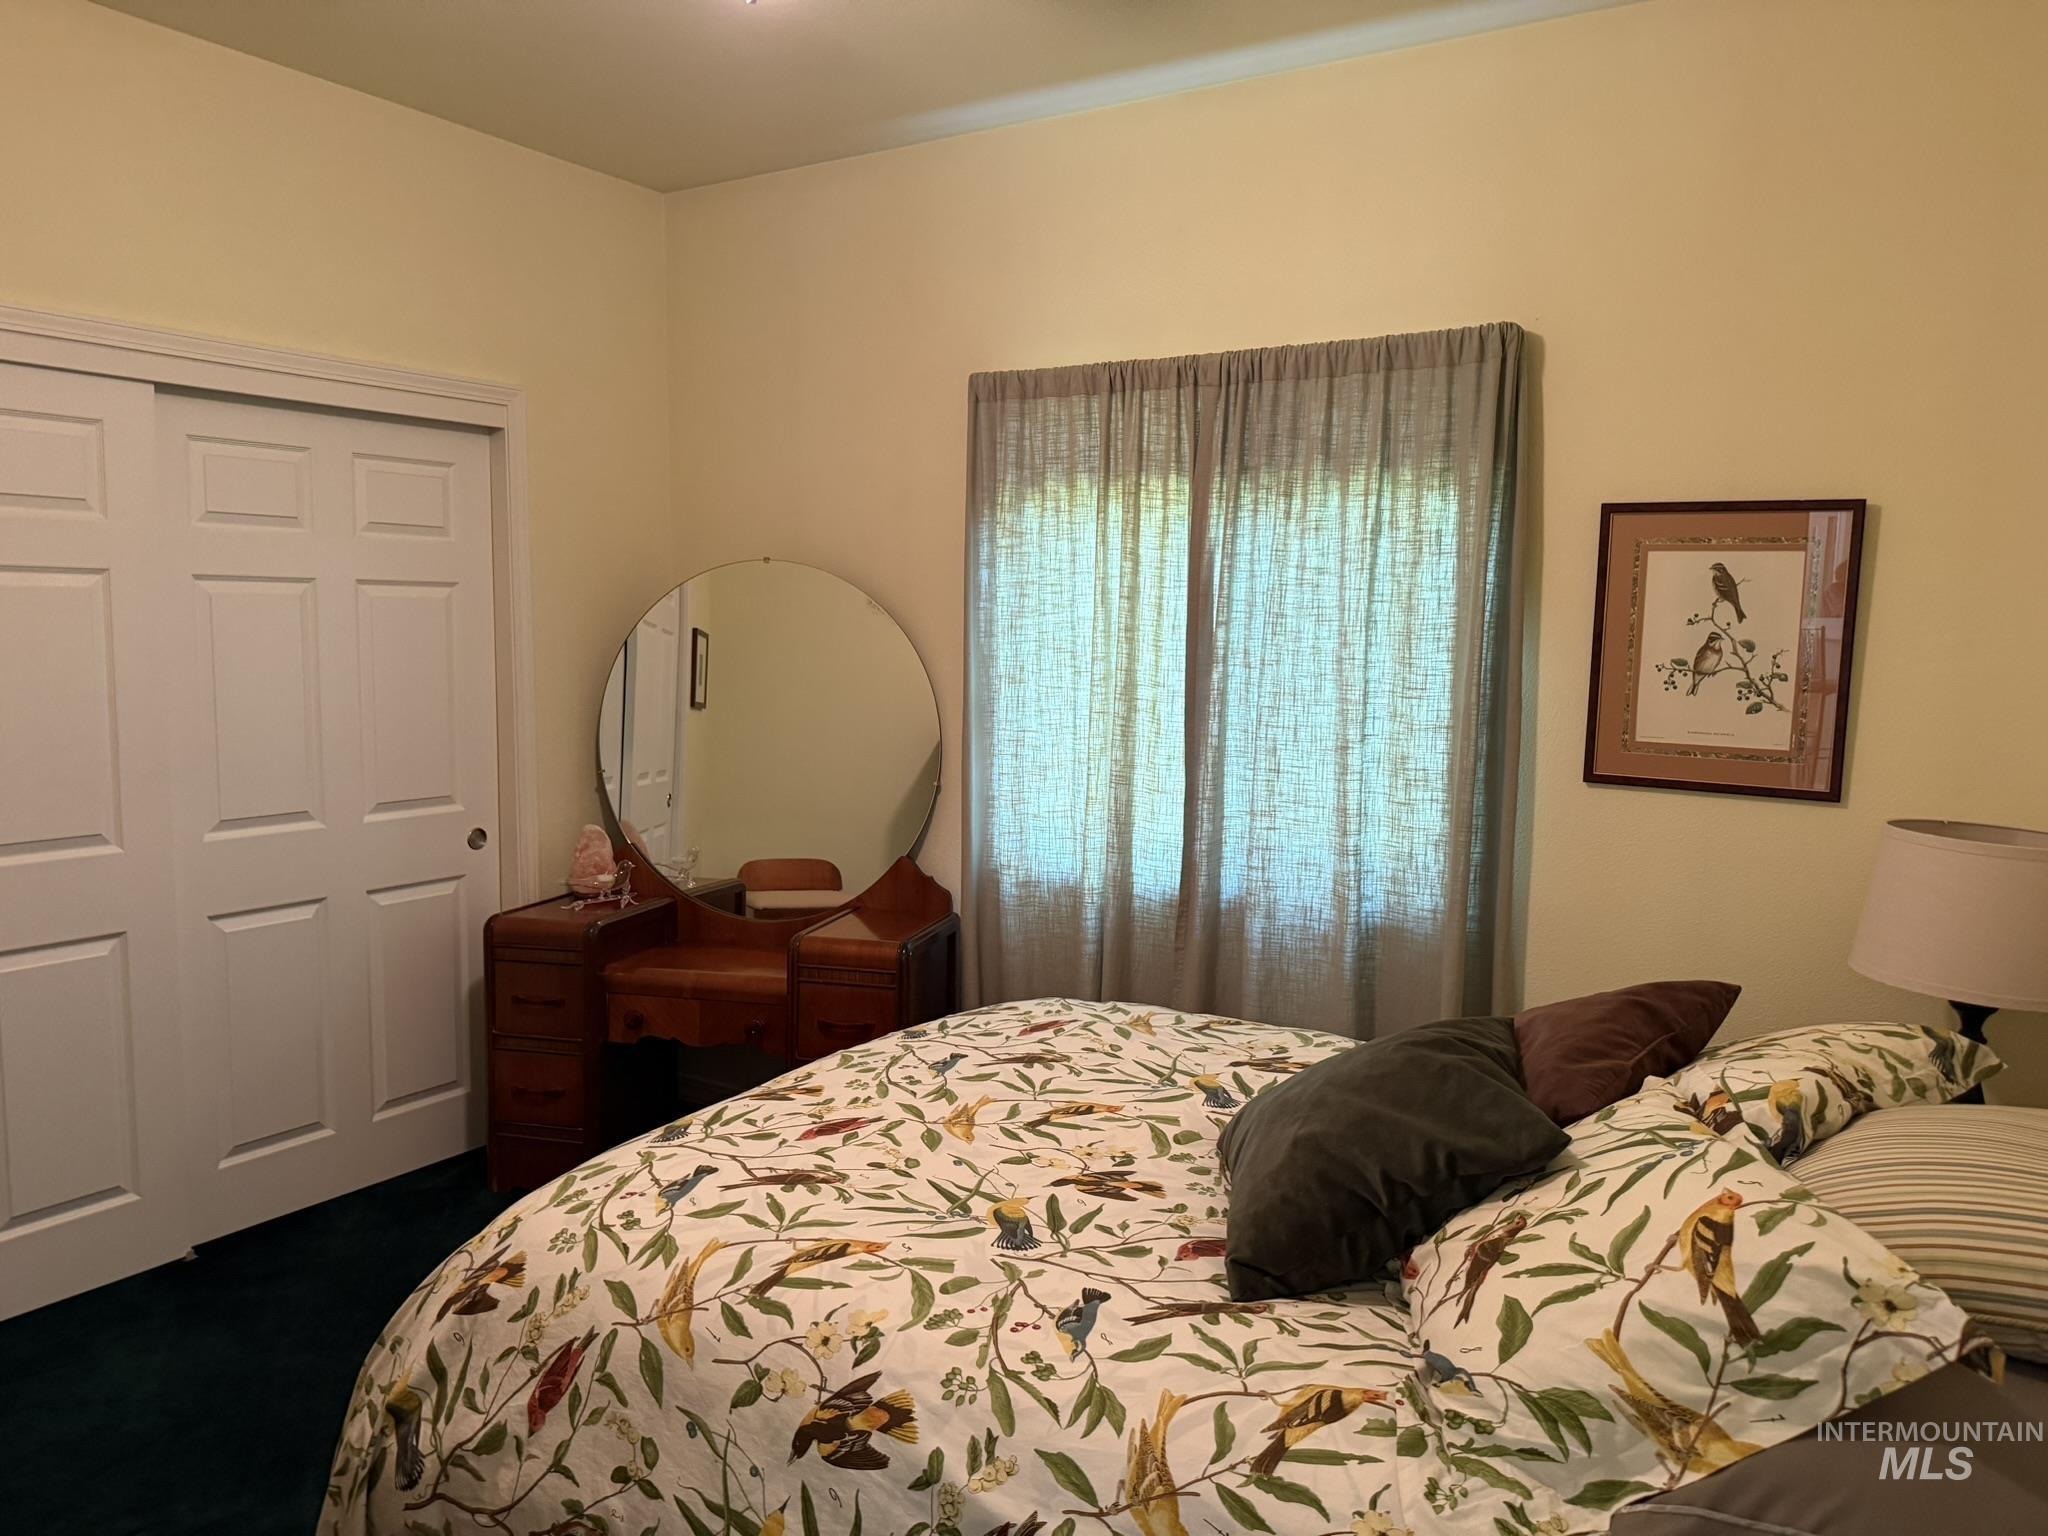
Bedroom featuring light yellow walls and a neutral-toned ceiling
-
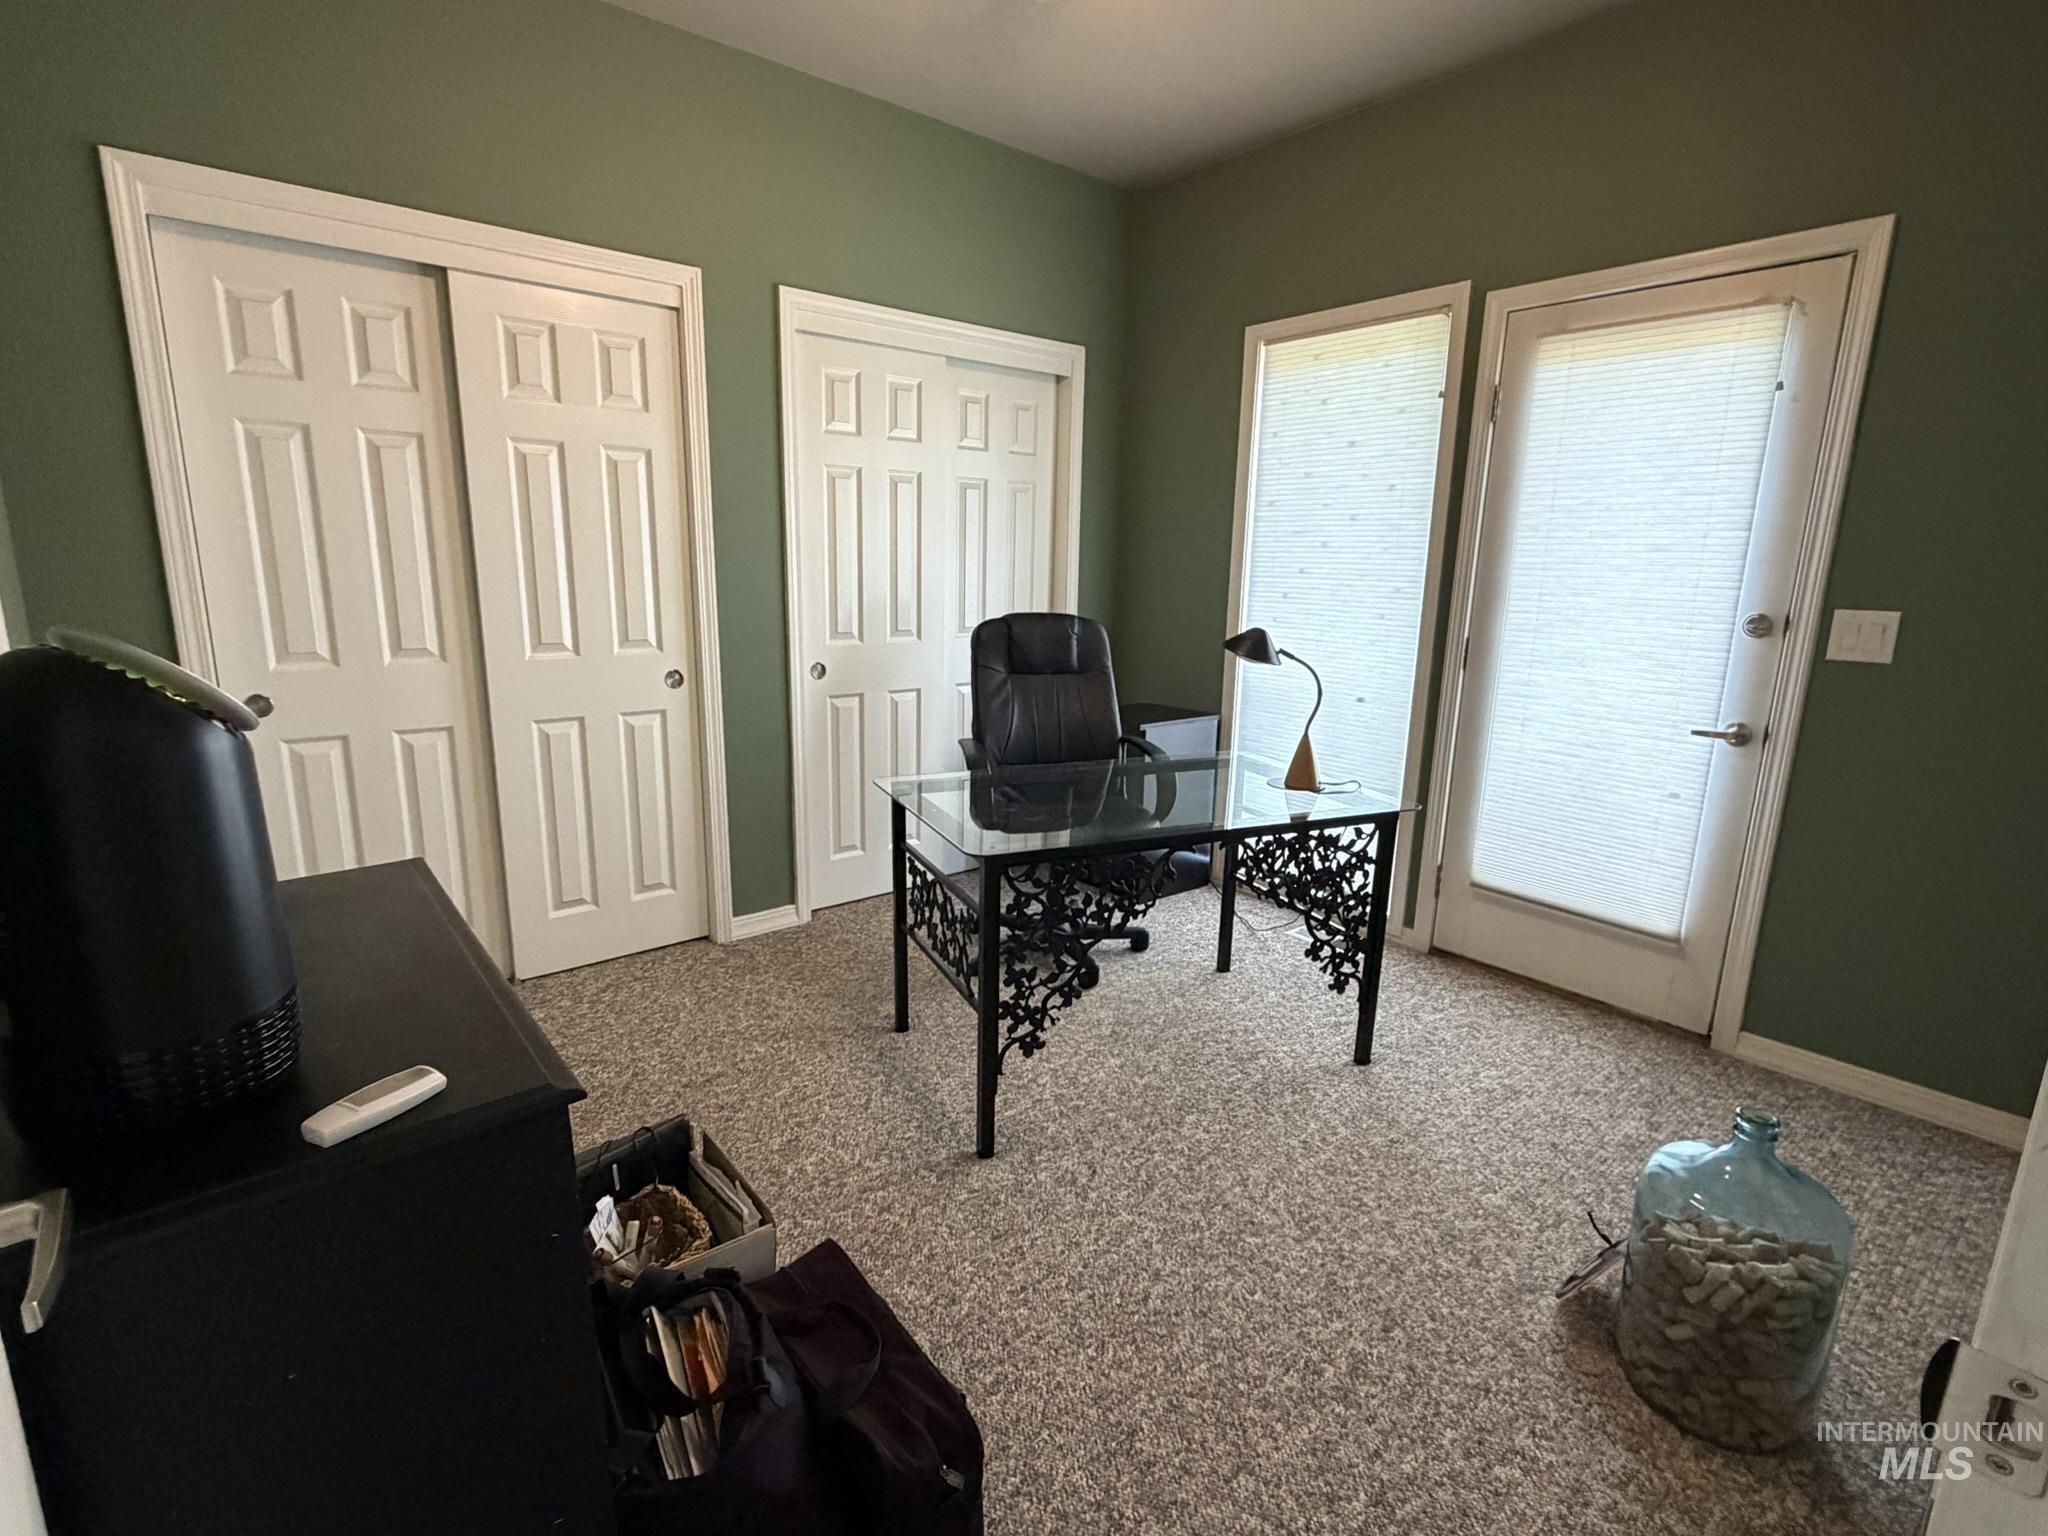
Carpeted room with green walls and white trim
-
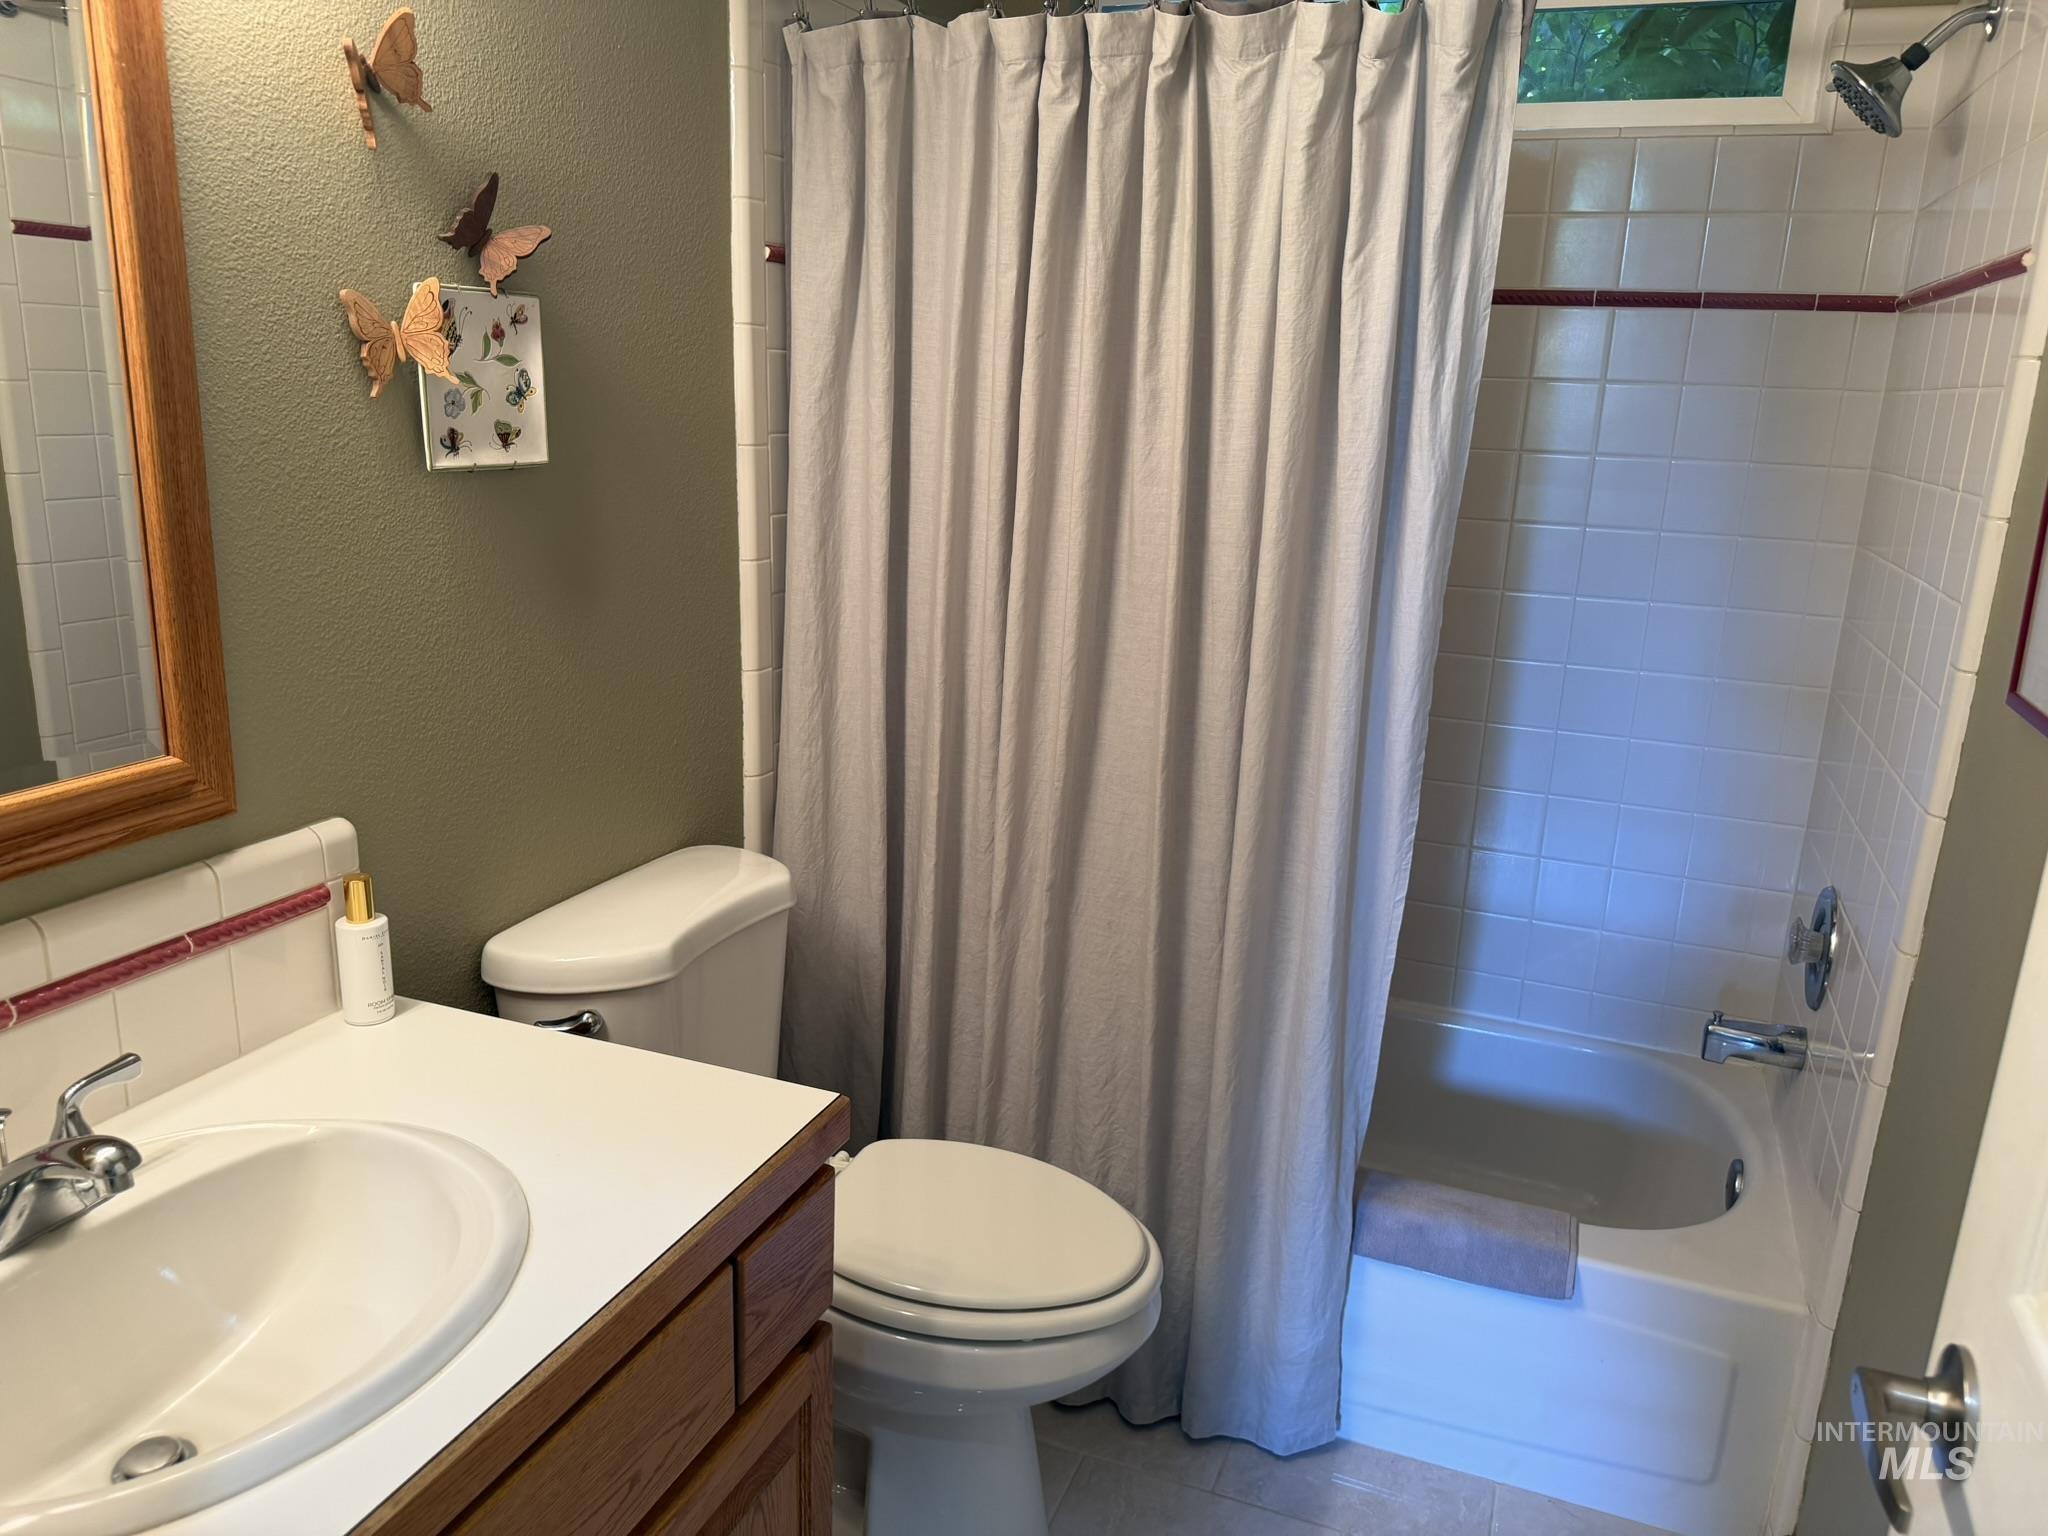
Bathroom with a combined tub and shower featuring white tile surround, a built-in bathtub, and a window above
-
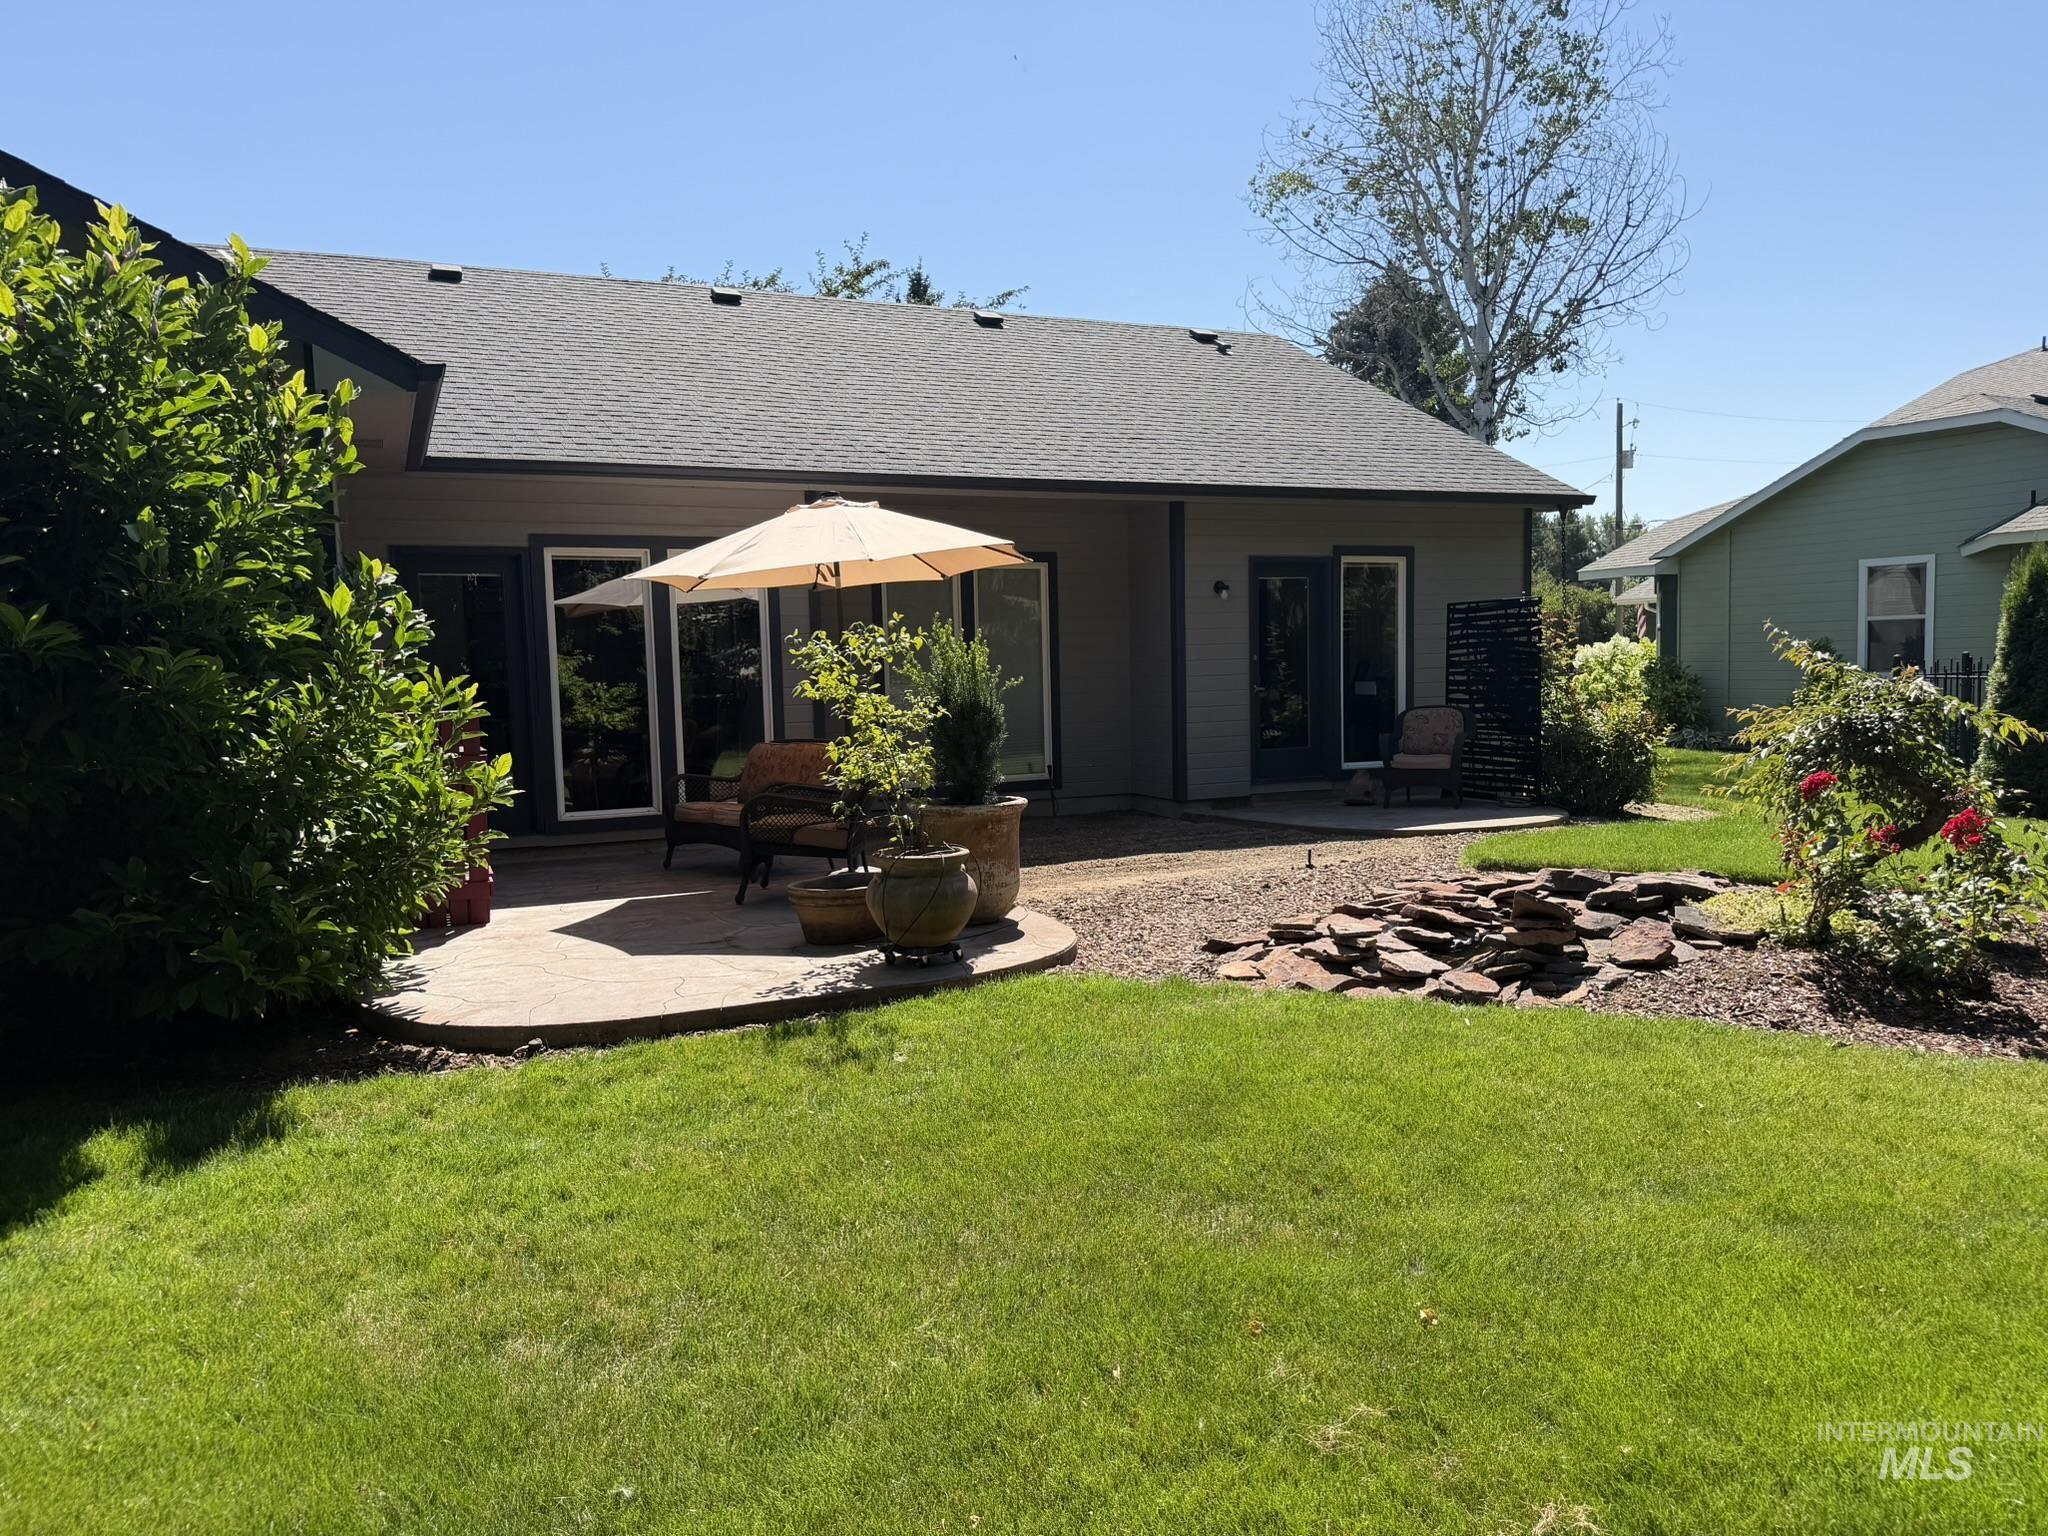
Expansive backyard featuring a manicured lawn, a curved patio, and multiple access points to the residence
-
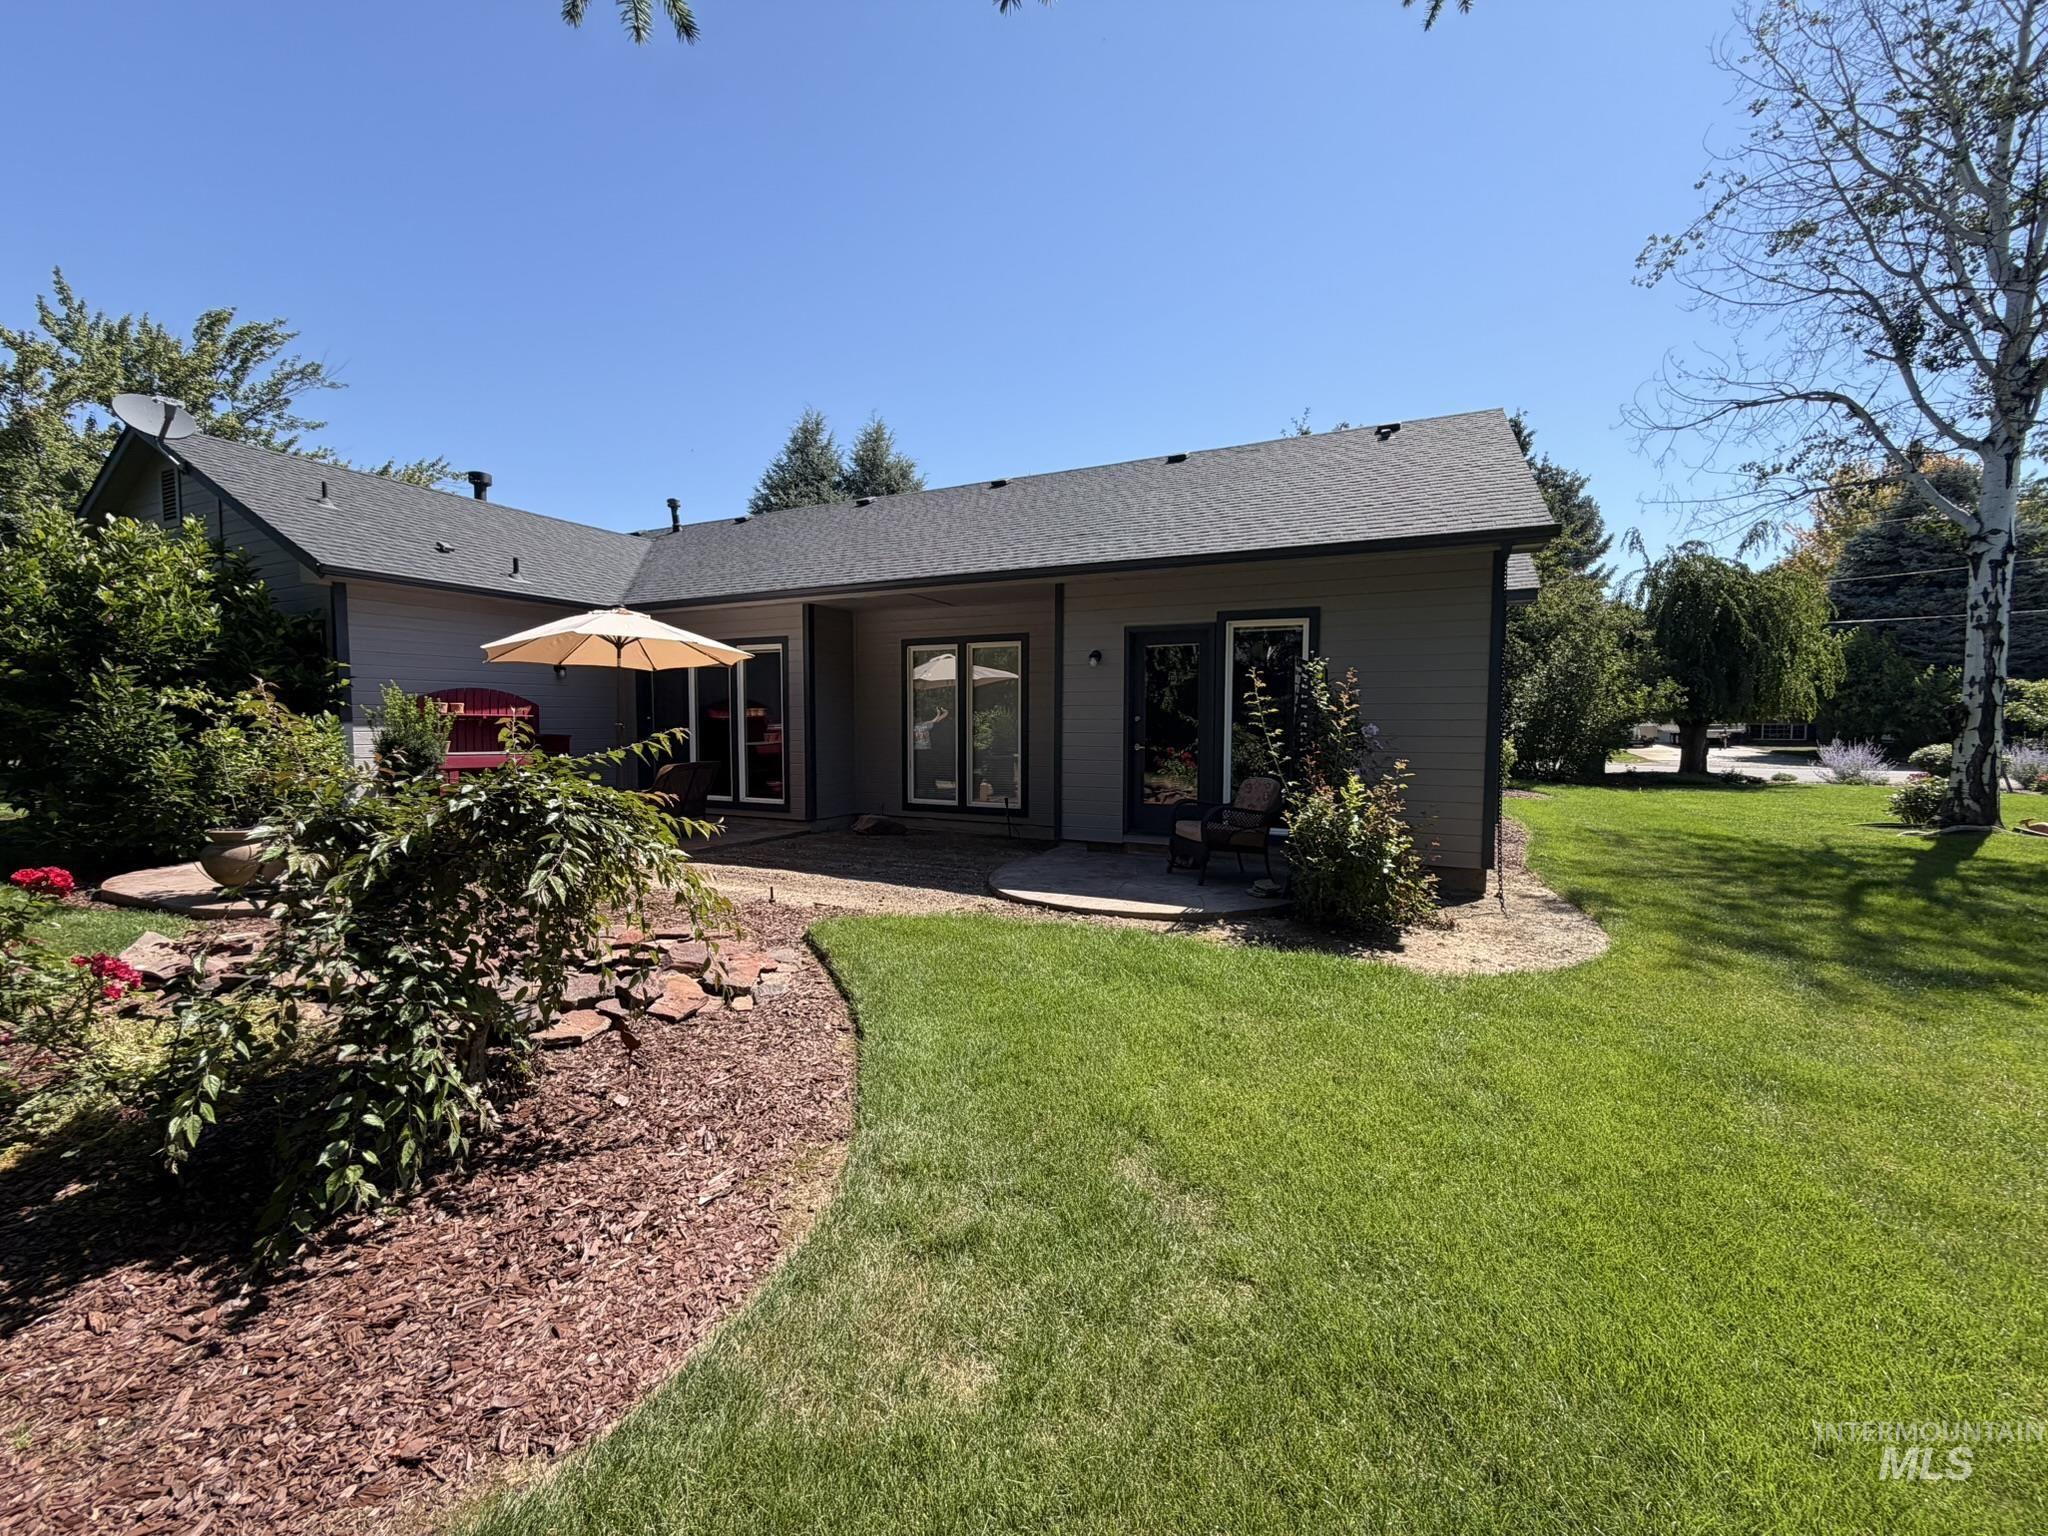
Expansive backyard featuring a large green lawn, mature trees, and a curved patio with multiple access points to the home
-
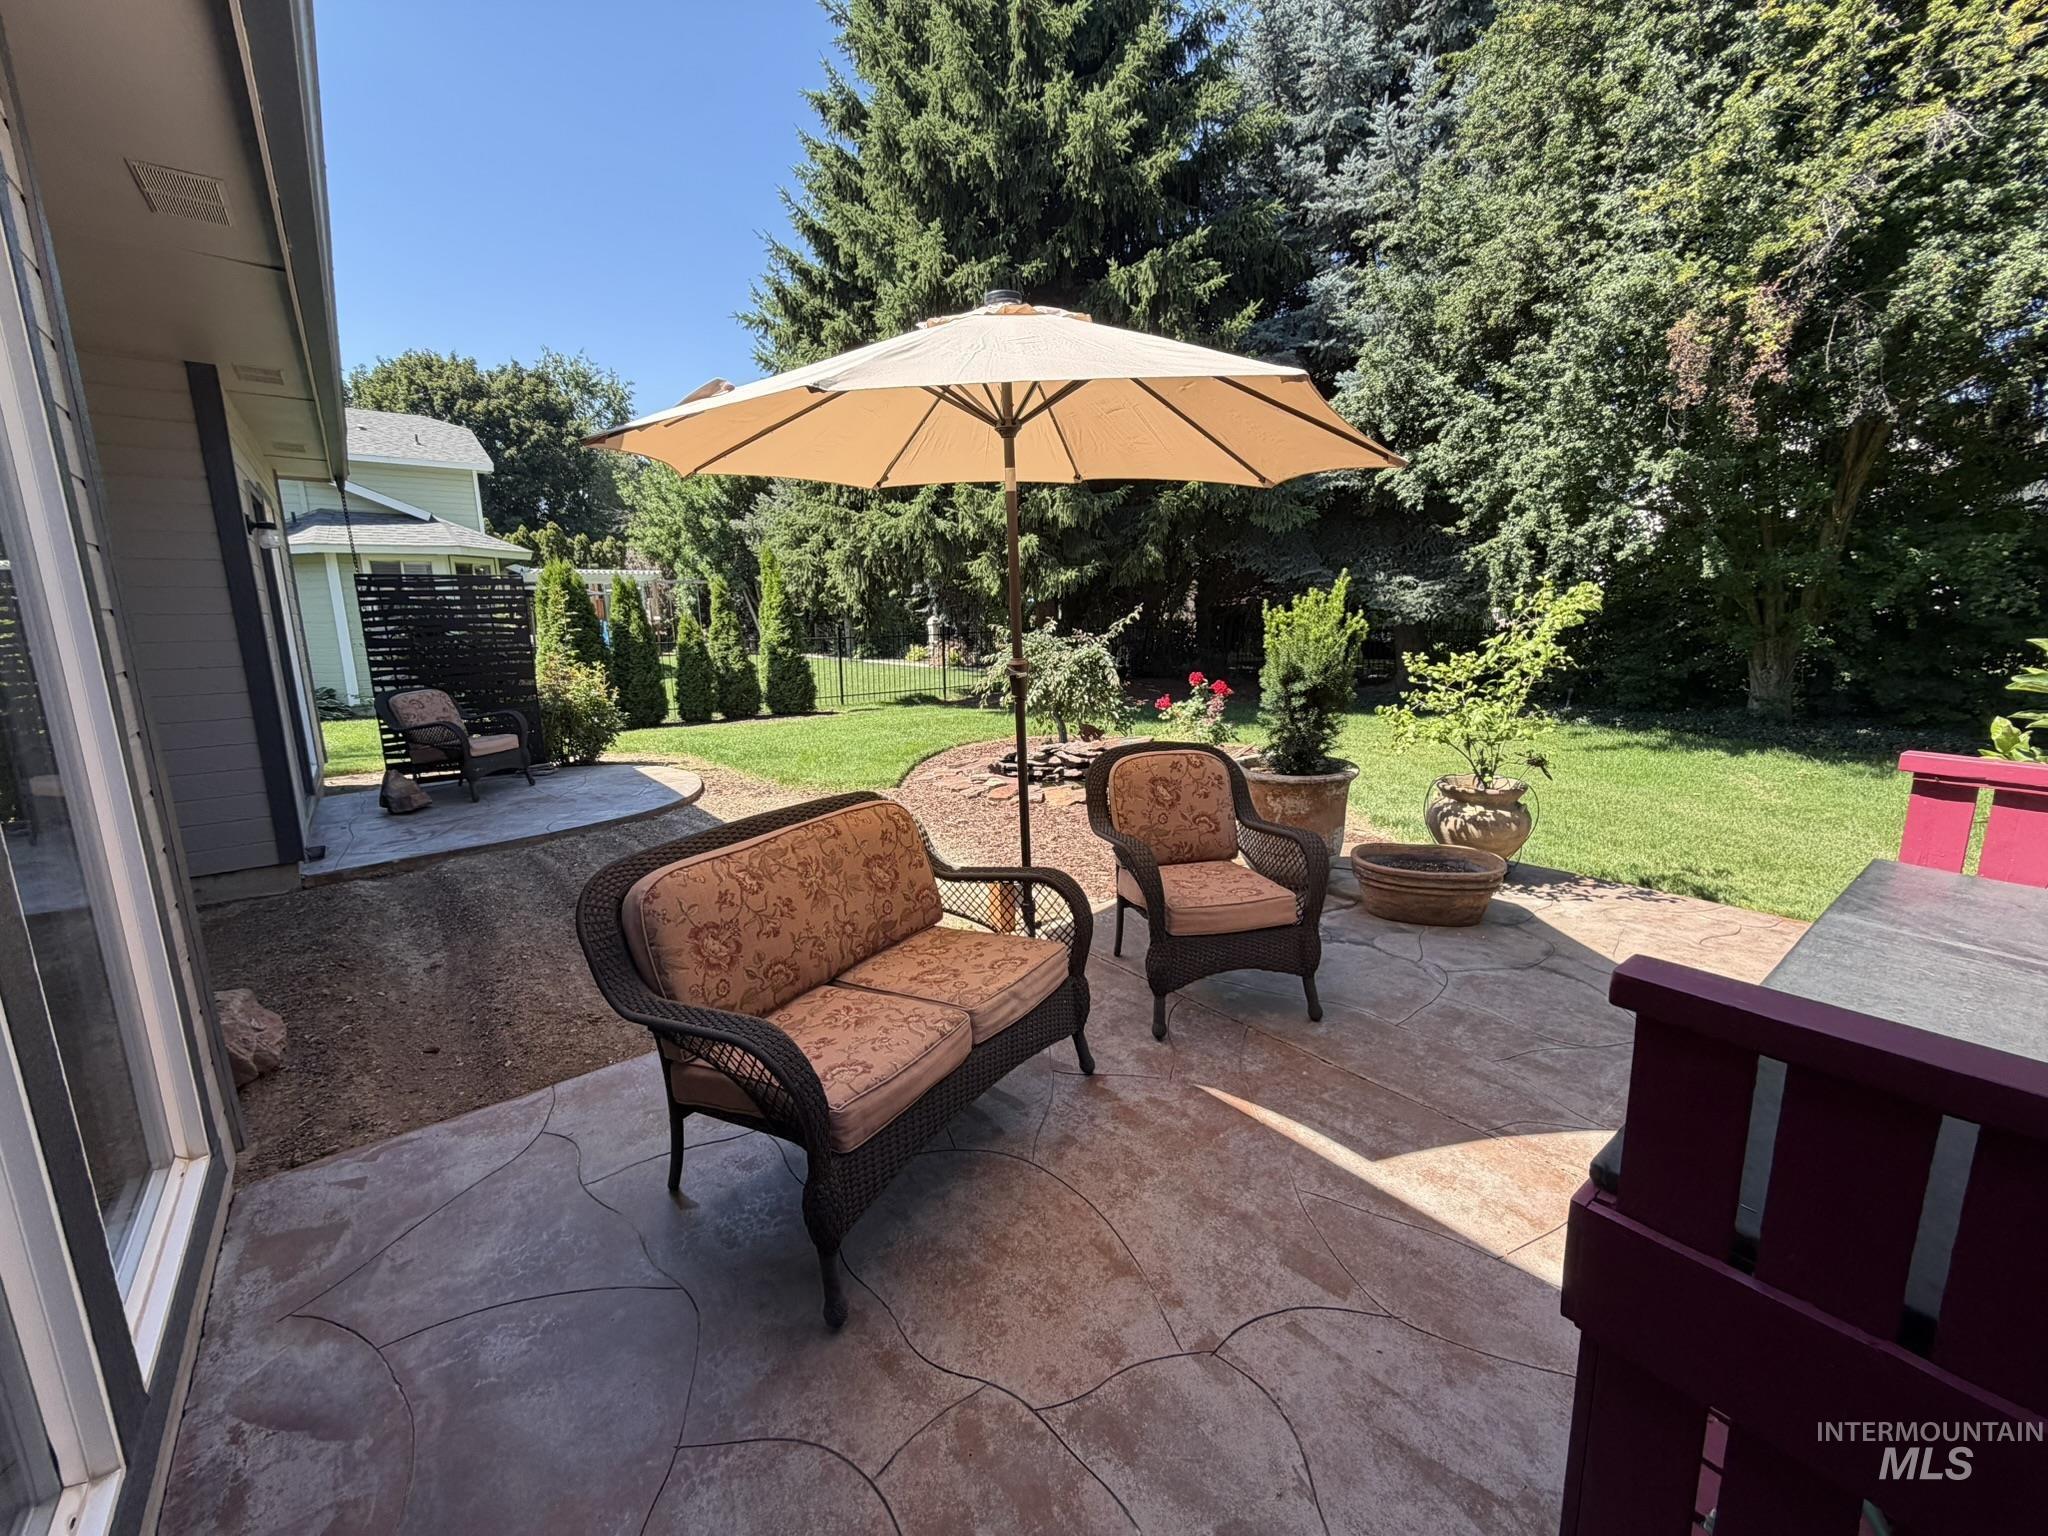
Stamped concrete patio with an umbrella shade structure
First time on the market! This beautifully maintained, one-owner home showcases years of meticulous care and pride of ownership. Nestled on a spacious 0.28-acre lot with mature trees and established landscaping, it is located in the highly desirable Hickories subdivision. Offering 2,043 square feet, this inviting home features 4 bedrooms and 2 bathrooms, providing a comfortable and functional layout for everyday living. Thoughtful updates throughout the years include new wood flooring, kitchen countertops, interior paint, and appliances in 2020. A durable 50-year roof was installed in 2021, along with fresh exterior paint. In 2025, the home received a new heater, air conditioner, and water heater, giving buyers added confidence and peace of mind. With its exceptional maintenance, quality updates, and sought-after location, this is a rare opportunity to own a move-in-ready home that has been lovingly cared for since day one.
- Heating:
- Forced Air
- Cooling:
- Central air
- Fireplace:
- Gas
- Garage Capacity:
- 3
- Country:
- US
- State:
- ID
- City:
- Boise
- Zipcode:
- 83713
- Street:
- 4909 N Farrow
- Longitude:
- W117° 40' 49.6''
- Latitude:
- N43° 38' 58.2''
- Master Bedroom Level:
- Main
- Master Bedroom Size:
- 15x15
- Bedroom 2 Level:
- Main
- Bedroom2 Size:
- 10x13
- Bedroom 3 Level:
- Main
- Bedroom3 Size:
- 10x12
- Bedroom 4 Level:
- Main
- Bedroom4 Size:
- 10x10
- School District:
- West Ada School District
- Elementary School:
- Joplin
- Middle School:
- Lowell Scott Middle
- High School:
- Centennial
- Status:
- New
- Type:
- Single Family
- Level:
- Single
- Tax Year:
- 2025
- Taxes:
- $2,757
- Potential Short Sale:
- No
- Age:
- 31 - 50 Years
- Auction:
- No
- Flood Ins Required:
- No
- HUD Owned:
- No
- In Foreclosure:
- No
- Land Size:
- 10000 SF - .49 AC
- Home Owner Exempt:
- Yes
- HOA Frequency:
- Annual
- HOA Fees:
- $300
- Inc Kitchen Features:
- Dishwasher, Disposal, Microwave, Pantry, Refrigerator, Island, Countertop-solid Surface, Gas Range
- Lot Features:
- Sidewalks, Irrigation Available
- Water:
- City service
- Land Use:
- Single
- Sprinkler System:
- Auto,Full,Pressurized Irrigation
Residential For Sale
4909 N Farrow, Boise, Idaho 83713
- Property Type :
- Residential
- Listing Type :
- For Sale
- Status :
- Active
- Listing ID :
- 98995171
- Price :
- $615,000
- Bedrooms :
- 4
- Bathrooms :
- 2
- Apx SqFt :
- 2,043 SqFt
- Year Built :
- 1992
- Lot Area :
- 0.28 Acres
- Subdivision :
- Hickories - Ada
- Update Date :
- 07/24/2026 18:11:44



