
-

Ranch-style exterior featuring a brick facade accent, a two-car garage, and a covered entry with white support columns
-
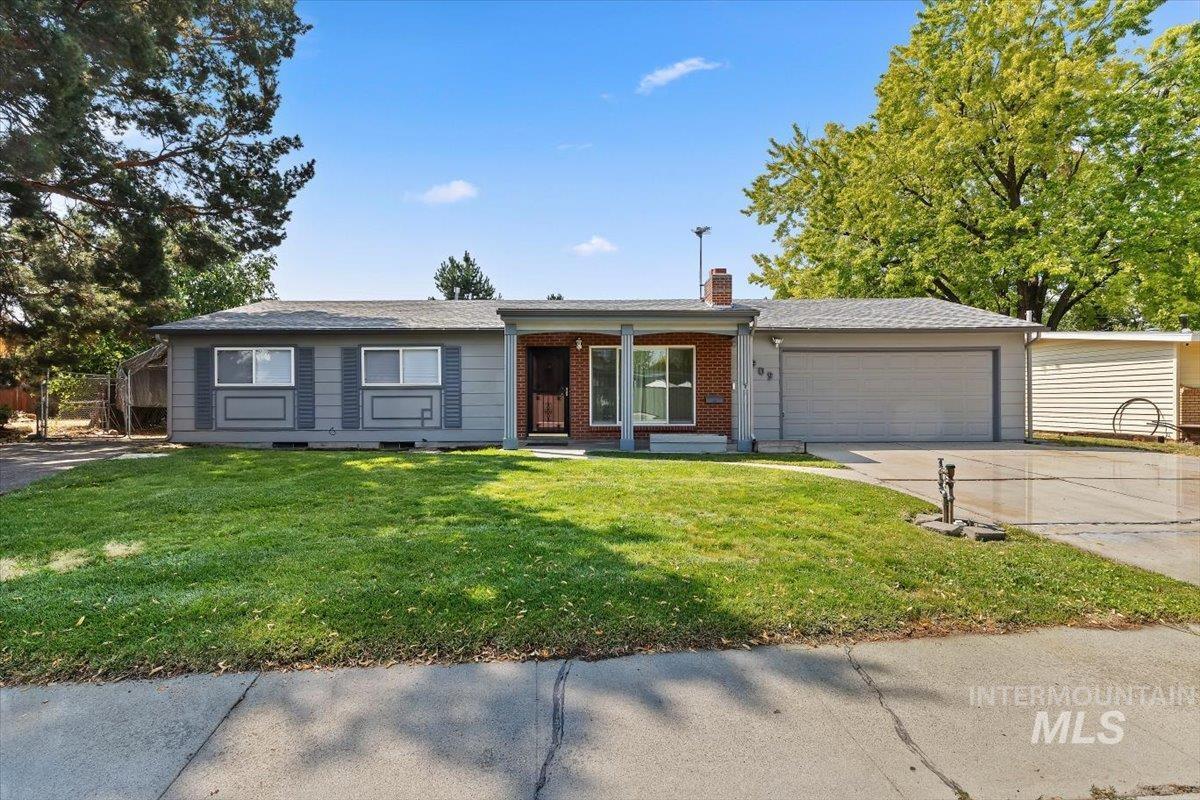
Single-story residence featuring a gray exterior, brick accents, an attached garage, a covered entryway, and a front lawn
-
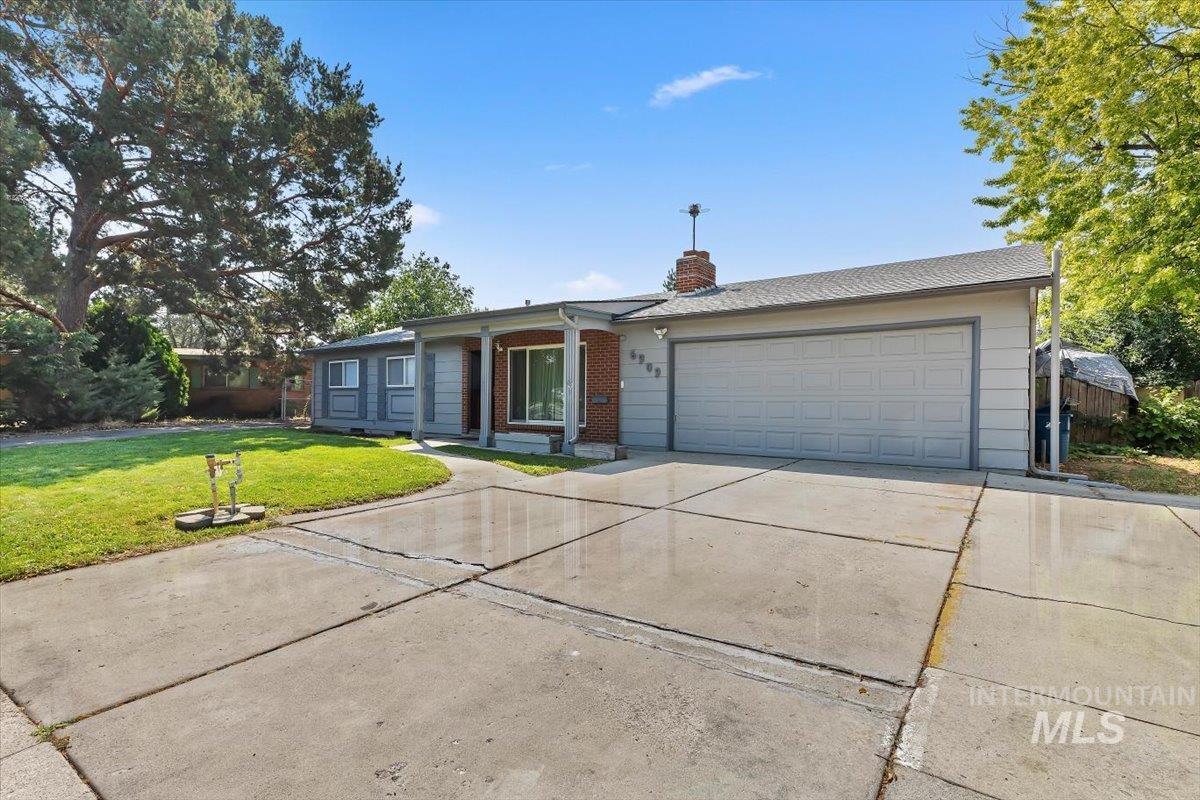
Ranch-style exterior featuring a full-width driveway, an attached two-car garage, a brick chimney, and a mature front yard
-
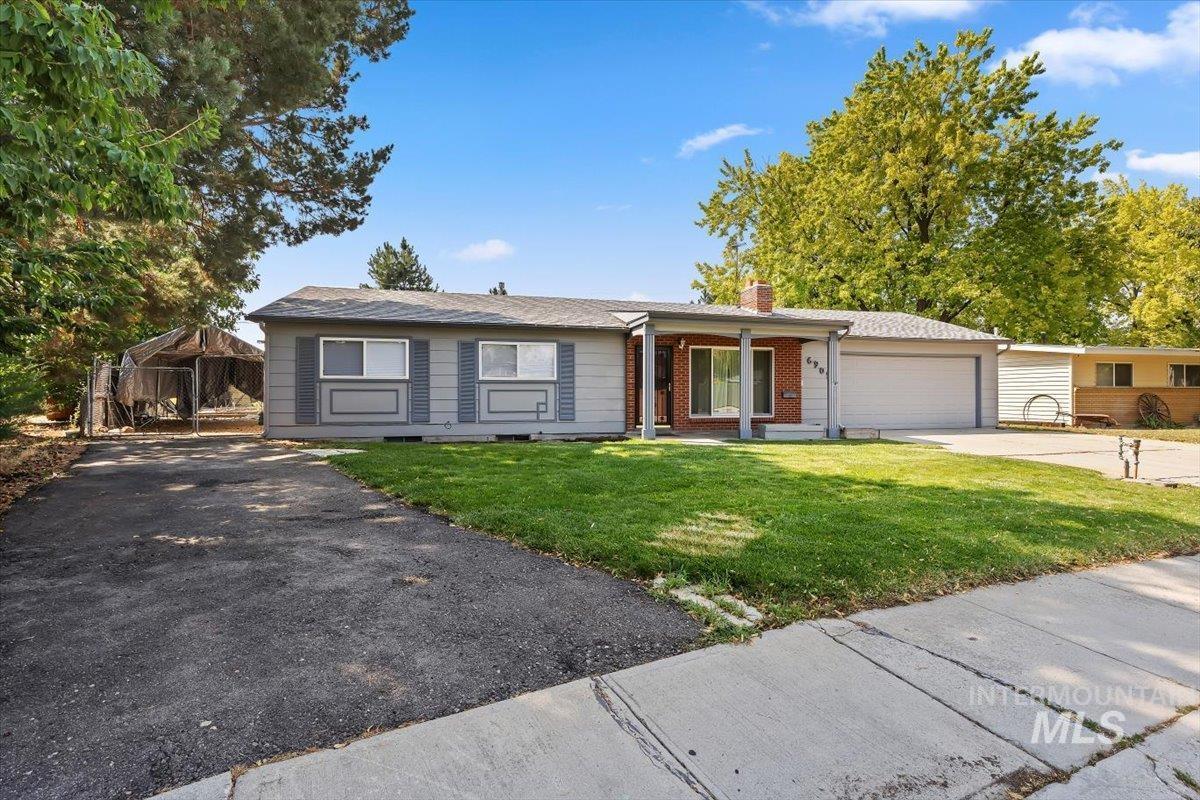
Ranch-style residence featuring a covered front entry, brick accents, and an attached two-car garage
-
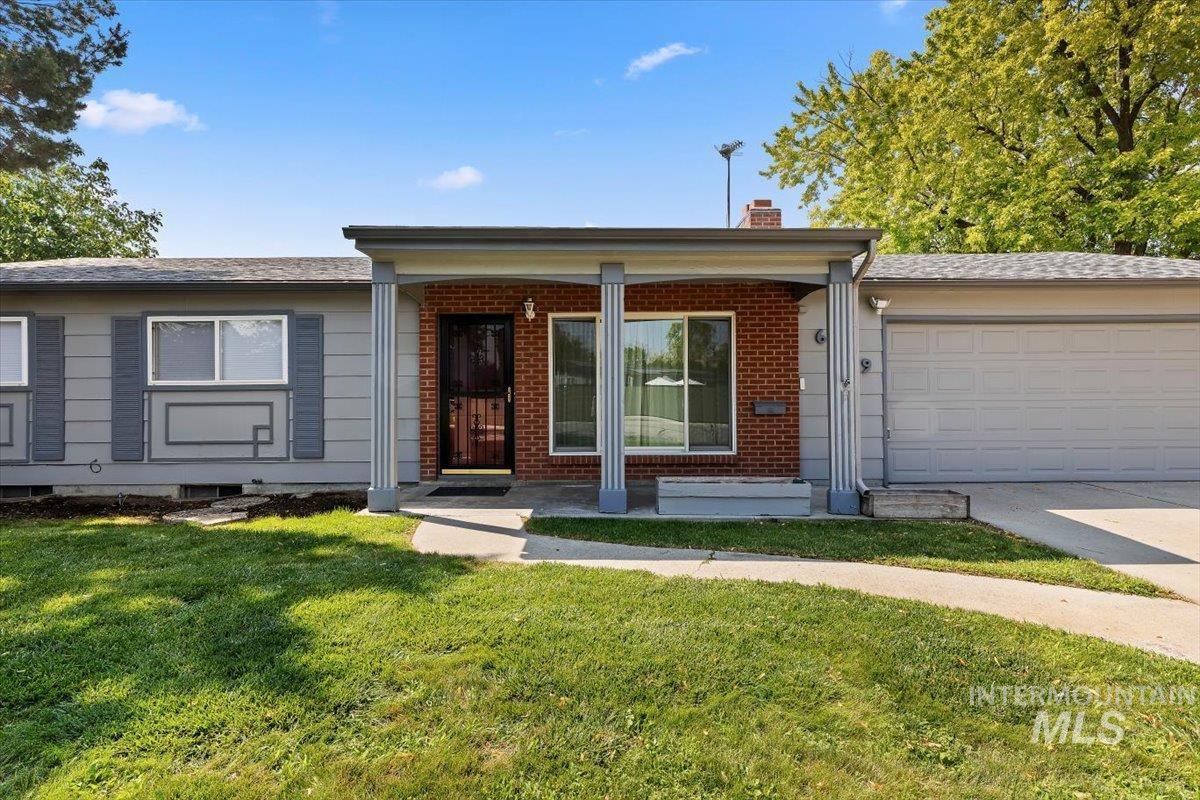
Ranch-style residence featuring a combination of brick and siding, a covered entry with decorative pillars, a front yard with mature landscaping, a concrete driveway, and an attached two-car garage
-

Spacious living area featuring polished wood flooring, an expansive picture window, and a solid wood entry door
-

Spacious living area featuring polished wood-finish flooring, a brick-surround fireplace with a wood mantle, and a window with garden scenery
-
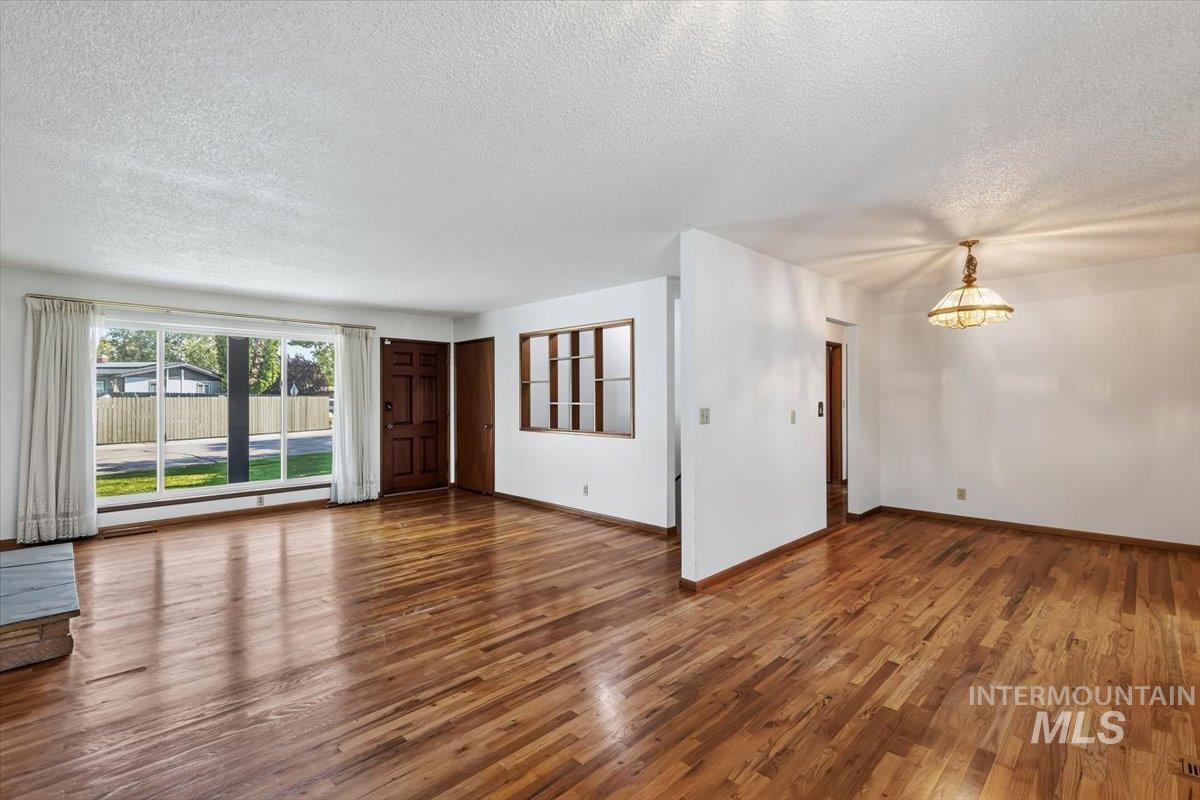
Expansive living area featuring wood-finish flooring and a large picture window
-
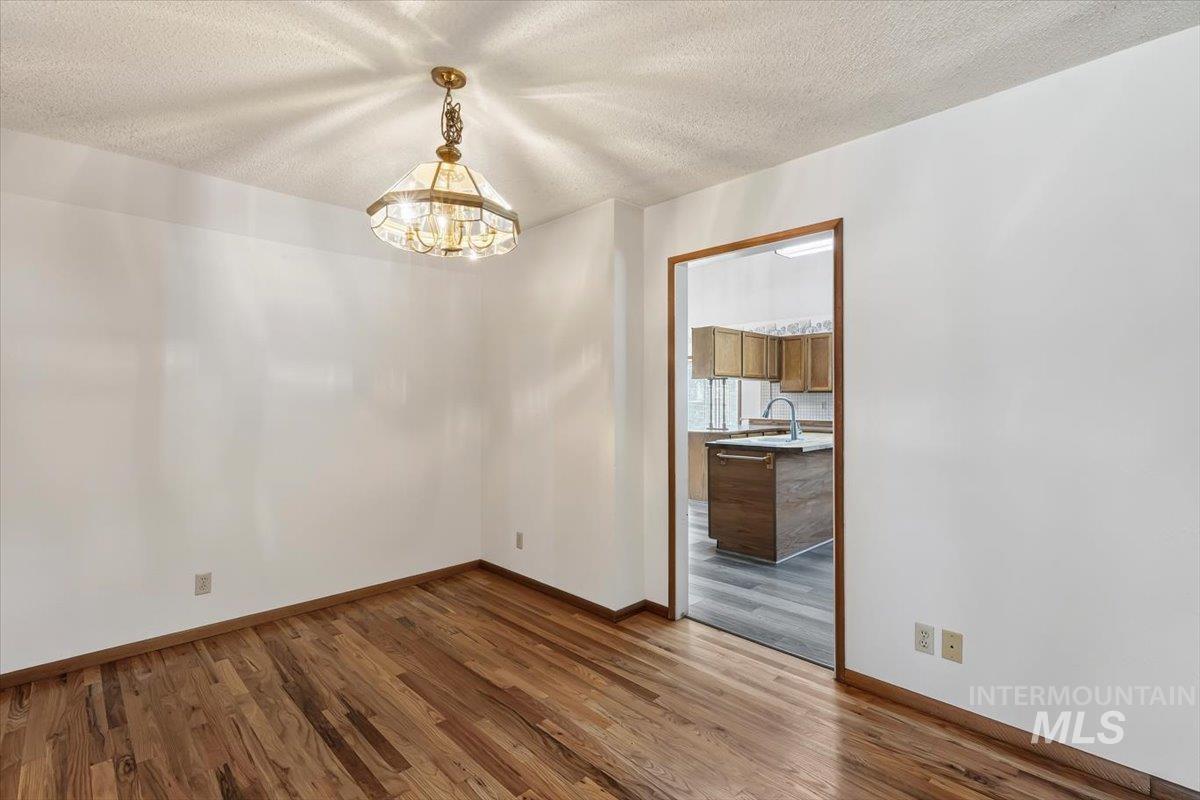
Hardwood flooring complements a traditional brass and glass chandelier
-
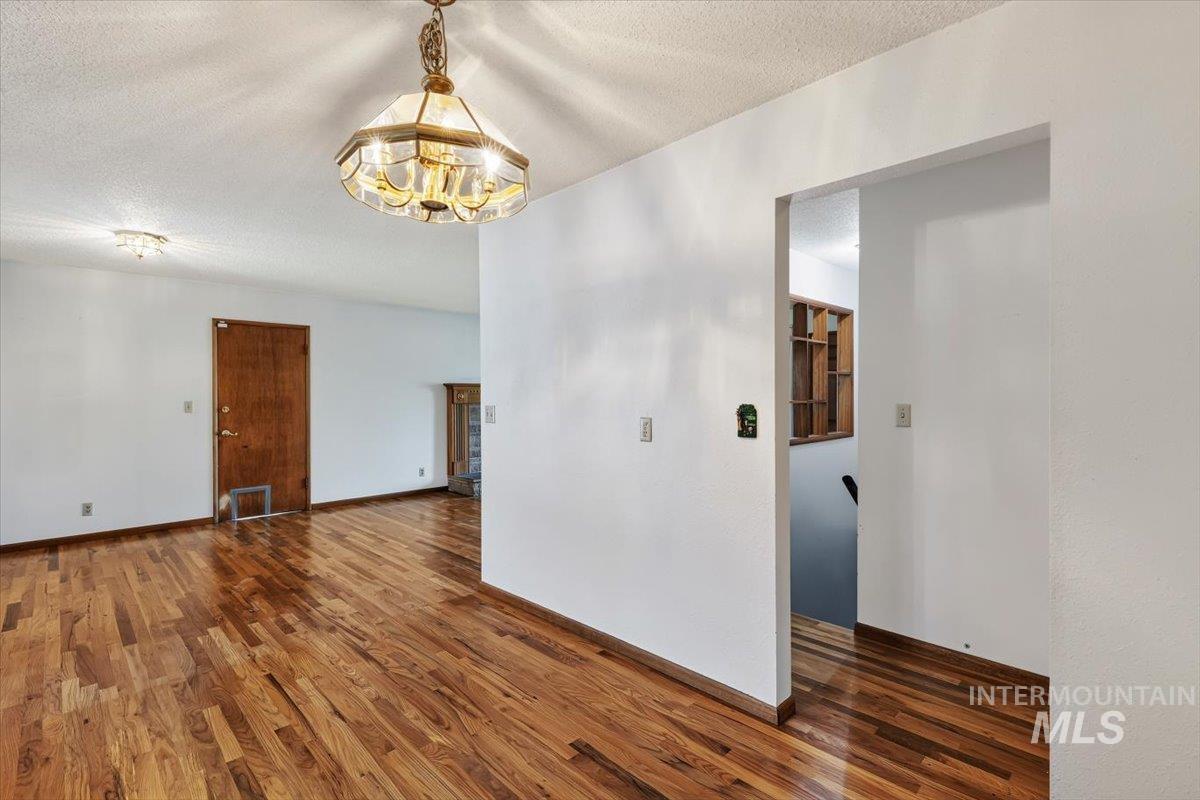
Hardwood flooring spans the interior, complemented by white walls and a ceiling-mounted light fixture
-

Spacious room featuring wood-finish flooring, a brick hearth, and a freestanding wood-burning stove
-
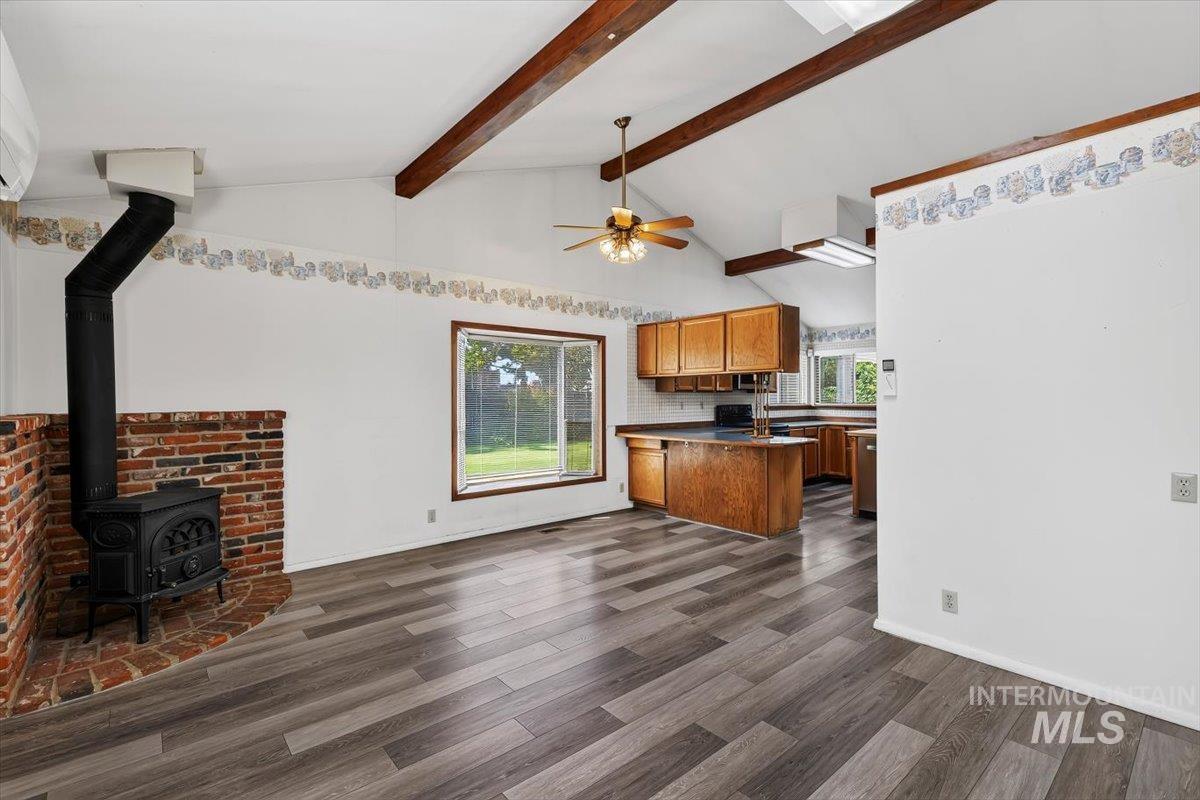
Vaulted ceiling with exposed wood beams, wood-finish flooring, and a brick-surround wood stove
-
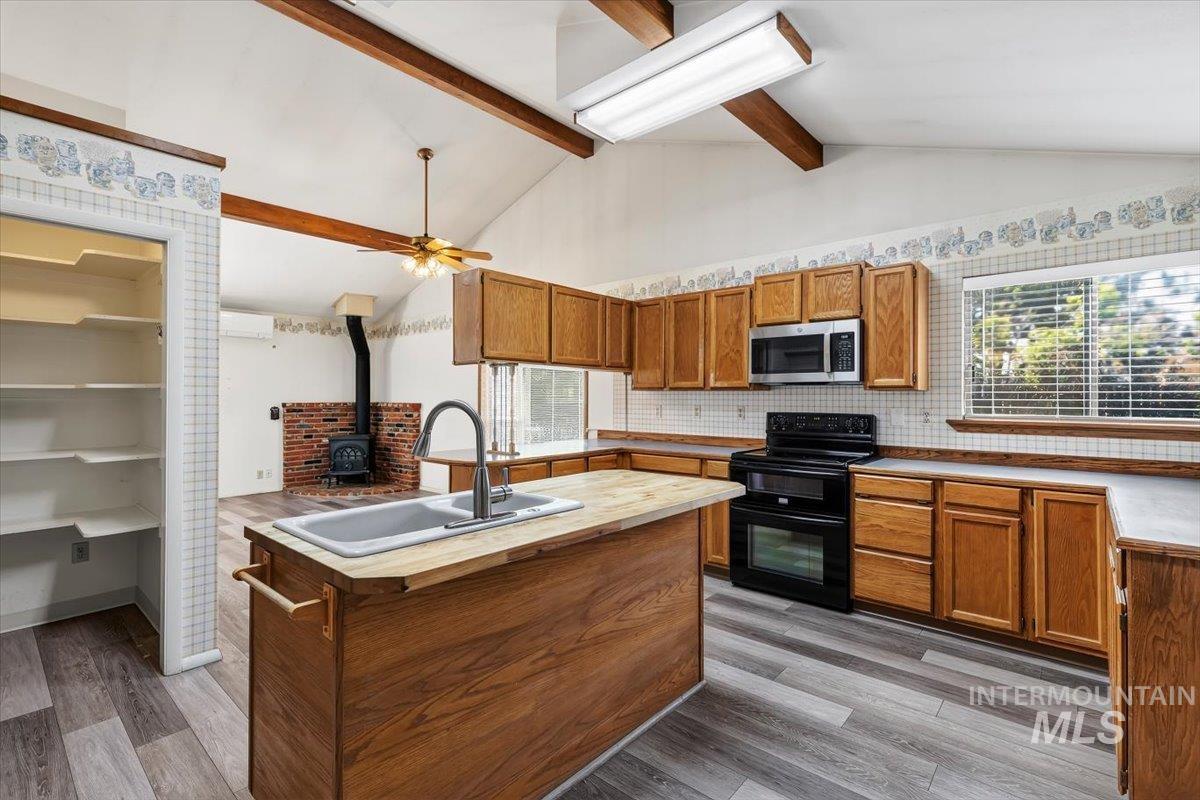
Kitchen with wood-finish cabinetry, a central island featuring a sink, and a black range with an overhead microwave
-
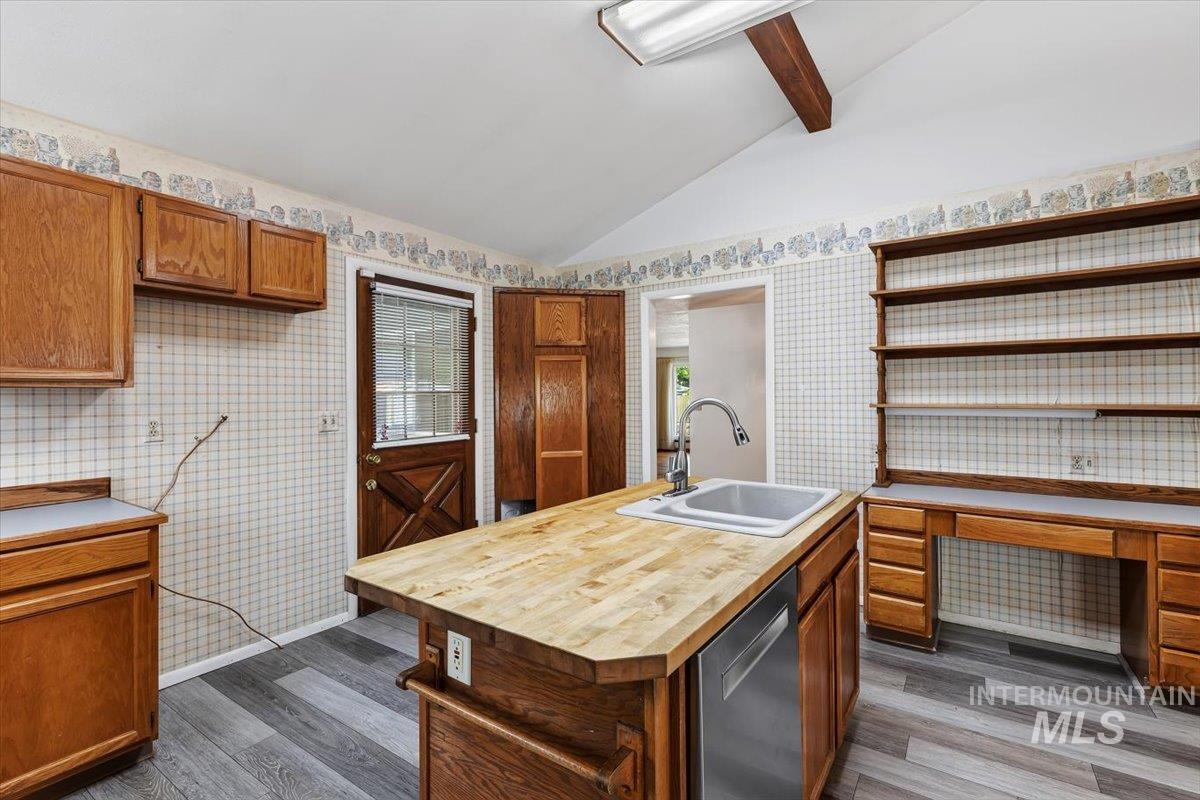
Kitchen featuring a central island with a wood-finish countertop and integrated sink, stainless steel dishwasher, wood cabinetry, and wood-finish flooring
-
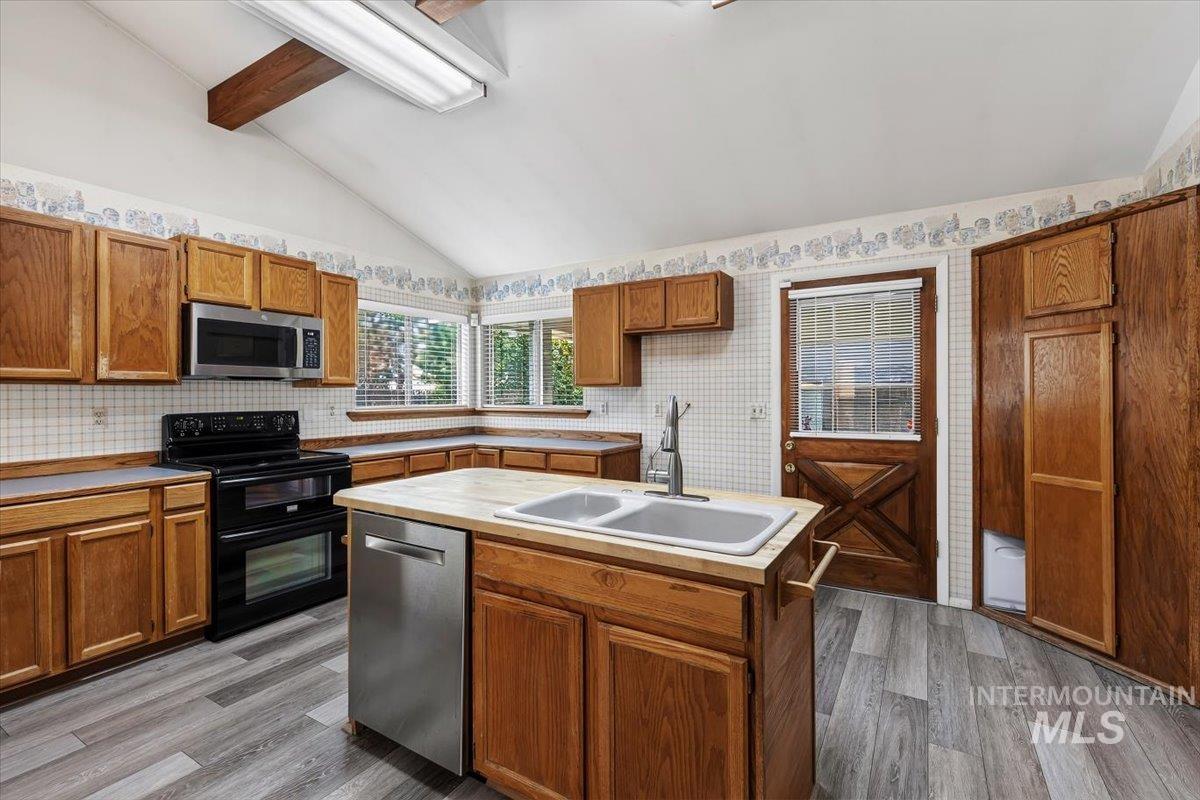
Kitchen featuring a central island with a double basin sink, stainless steel dishwasher, and abundant cabinetry
-

Room featuring plush blue carpeting, a ceiling fan with light fixture, and a window with outdoor tree scenery
-
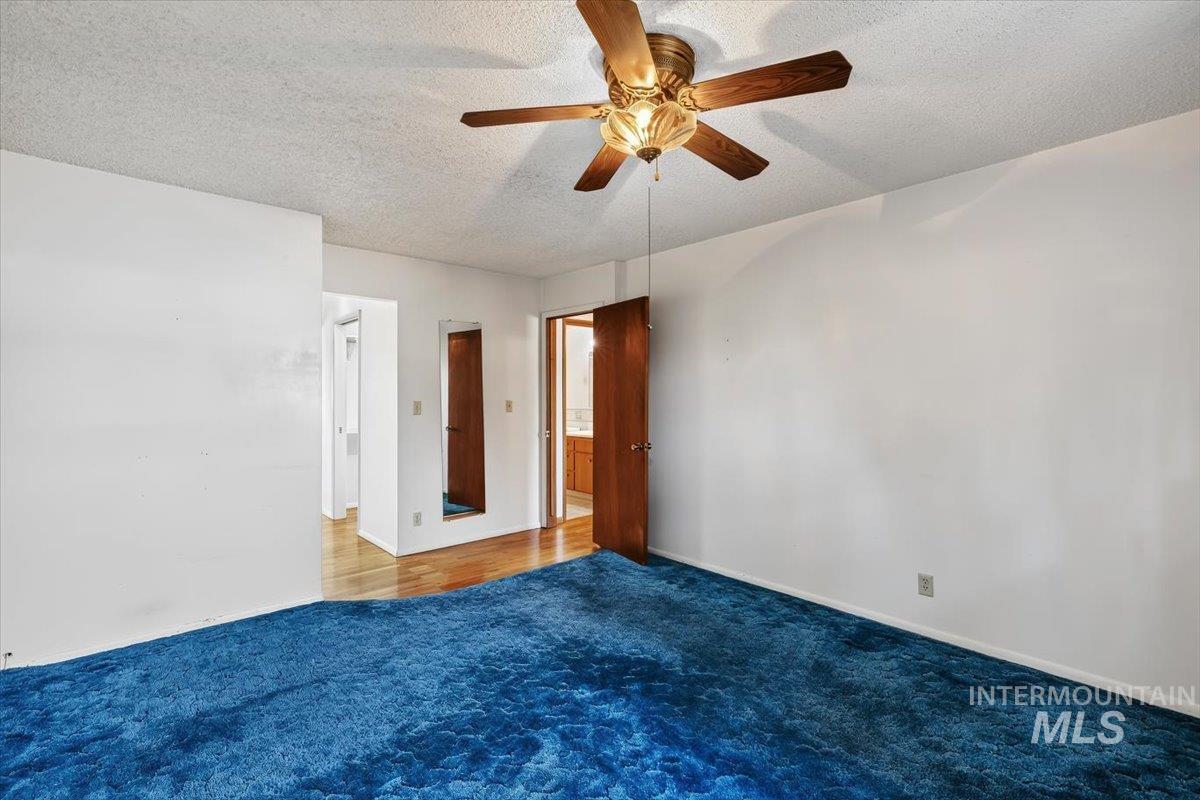
Room featuring blue carpeting and white walls
-
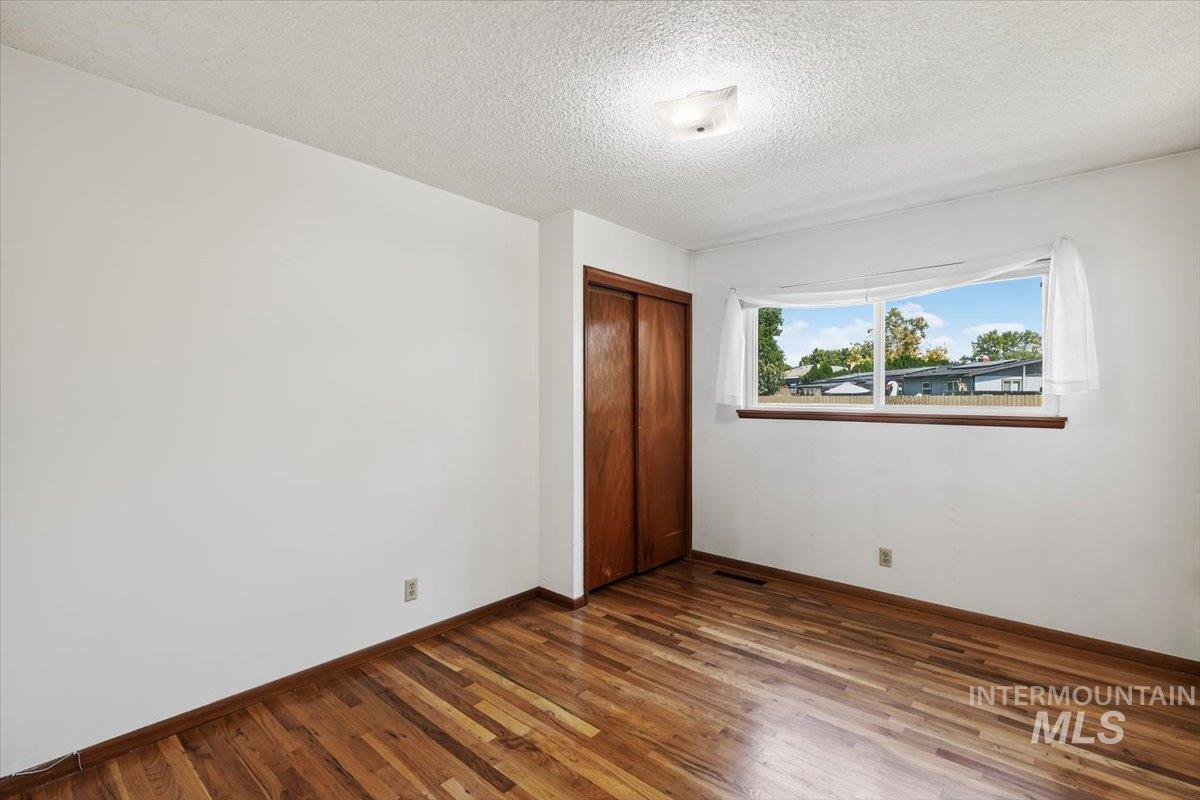
Room with hardwood flooring, white walls, and a window featuring a wooden sill
-
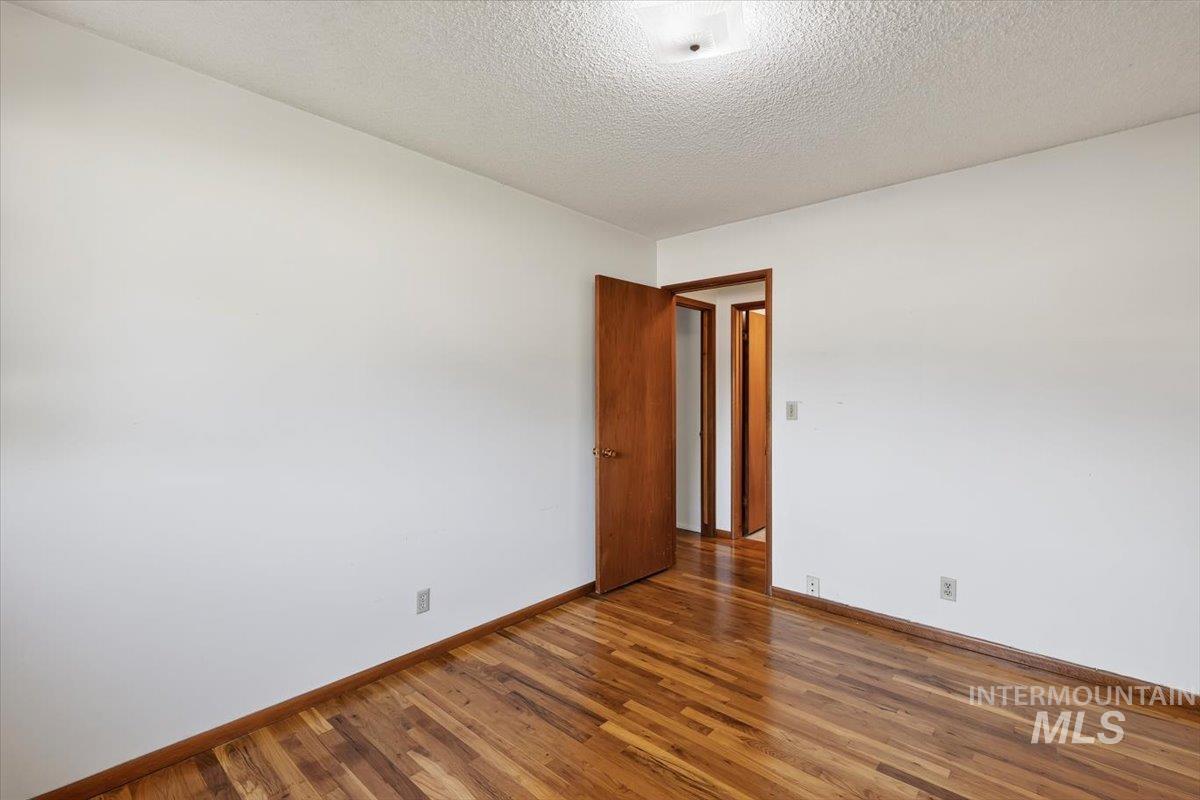
Room featuring wood-finish flooring, white walls, and a textured white ceiling
-
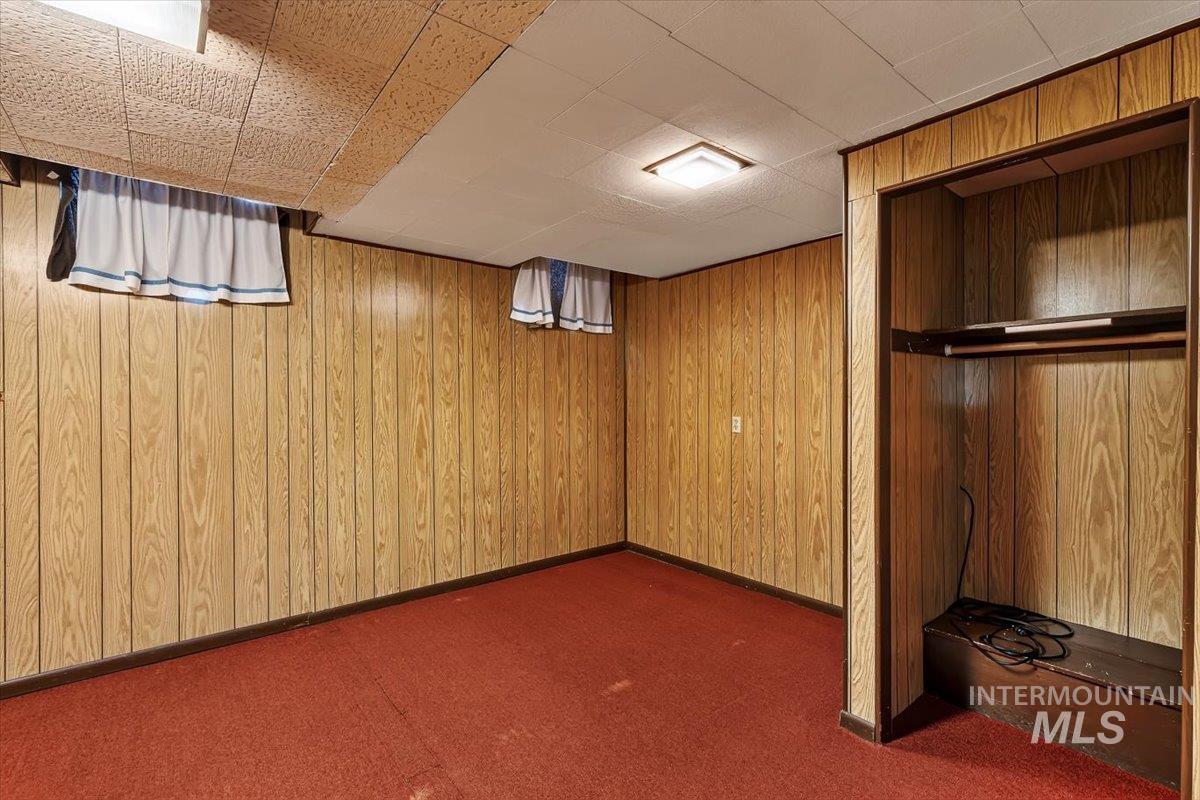
Room featuring wood-finish paneling, red carpet flooring, and a built-in open closet with shelving
-
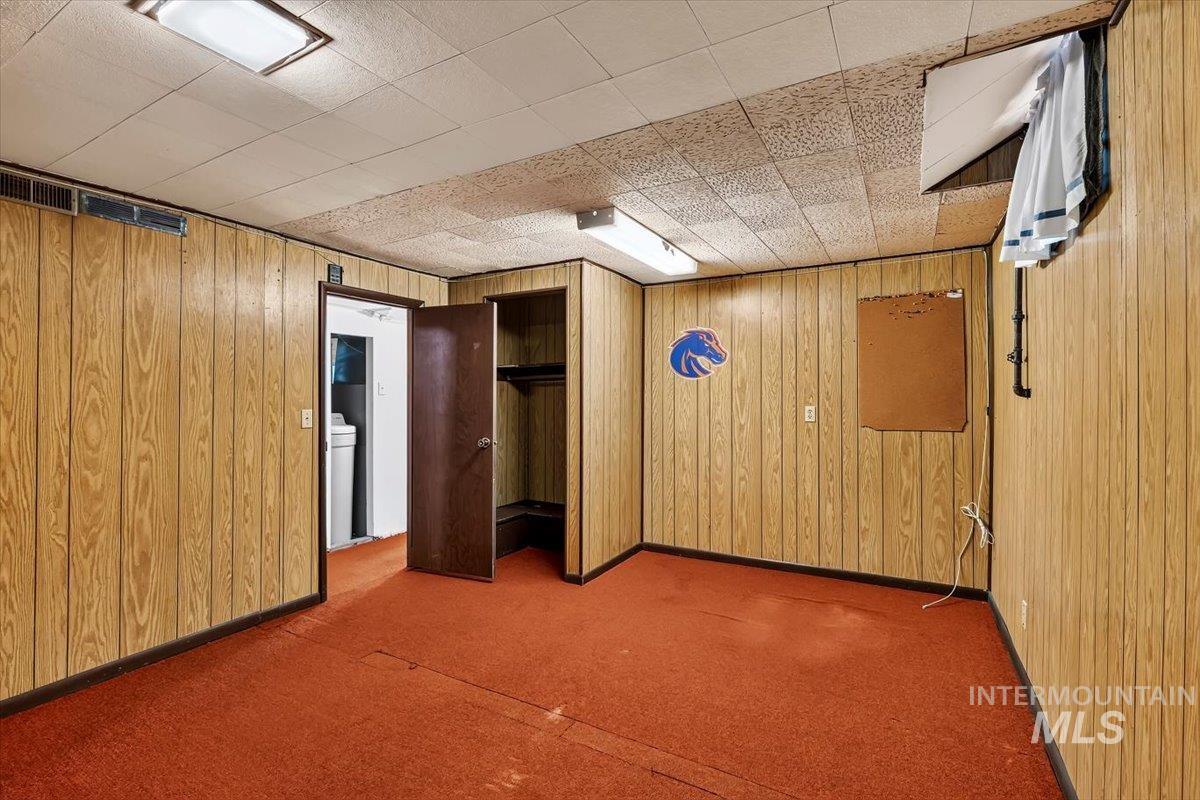
Room with wood-finish paneling, red carpet, and drop ceiling
-
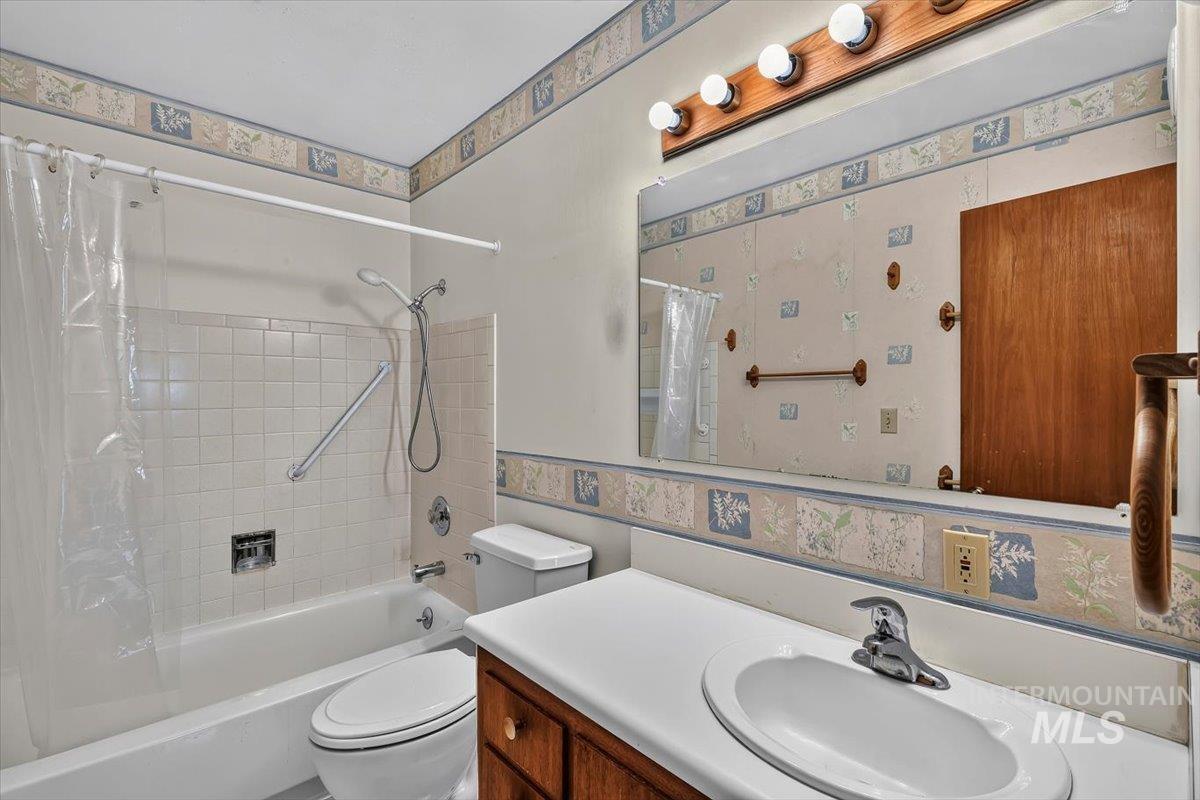
Bathroom featuring a white bathtub, ceramic tile surround, and a chrome shower fixture
-
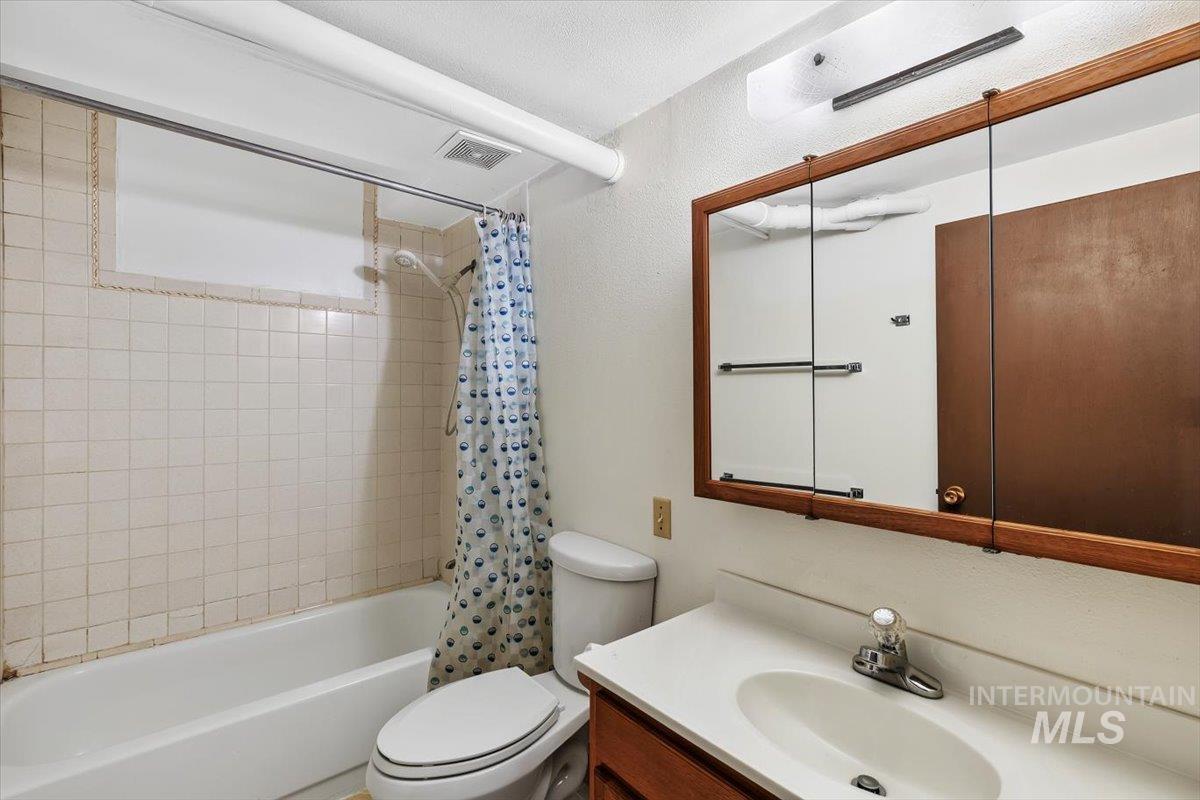
Bathroom featuring a wood-framed medicine cabinet with integrated lighting, a vanity with a white countertop and integrated sink, a white toilet, and a bathtub with white tile surround
-
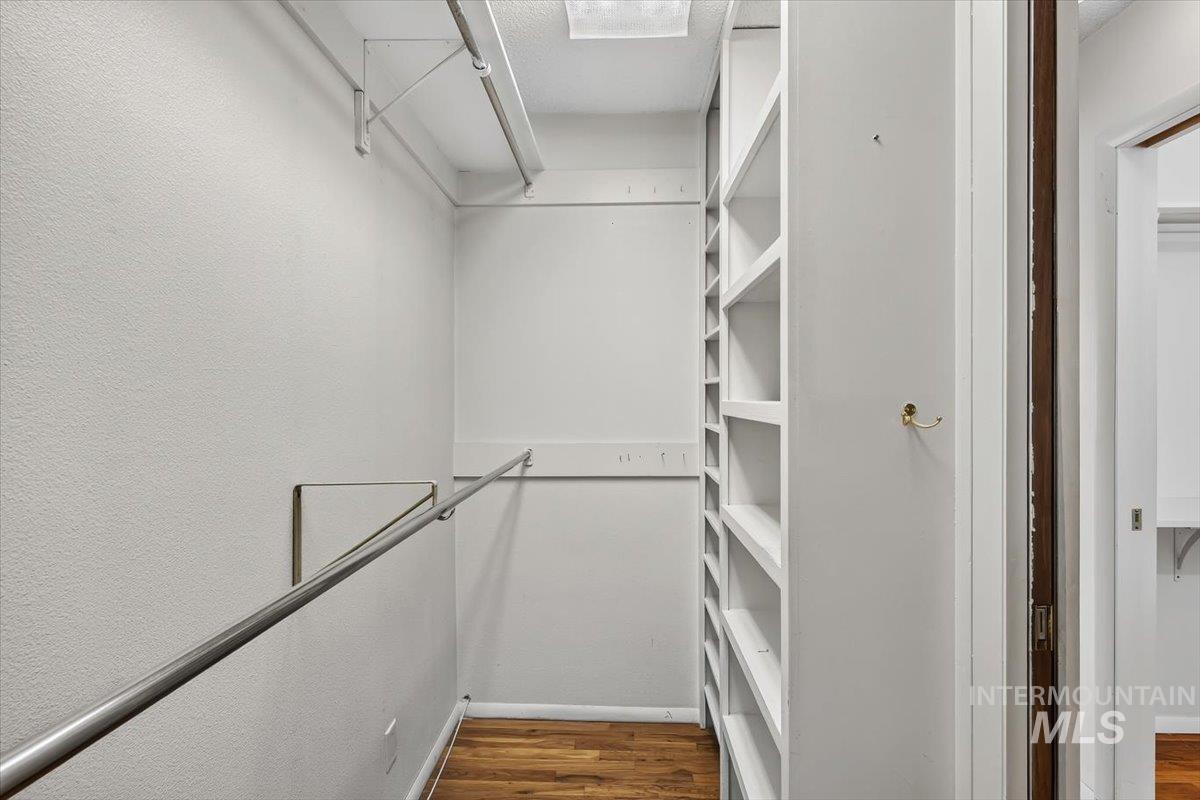
Interior storage space featuring wood-finish flooring, built-in shelving, a metal handrail, overhead clothing rods, and wall-mounted hooks
-
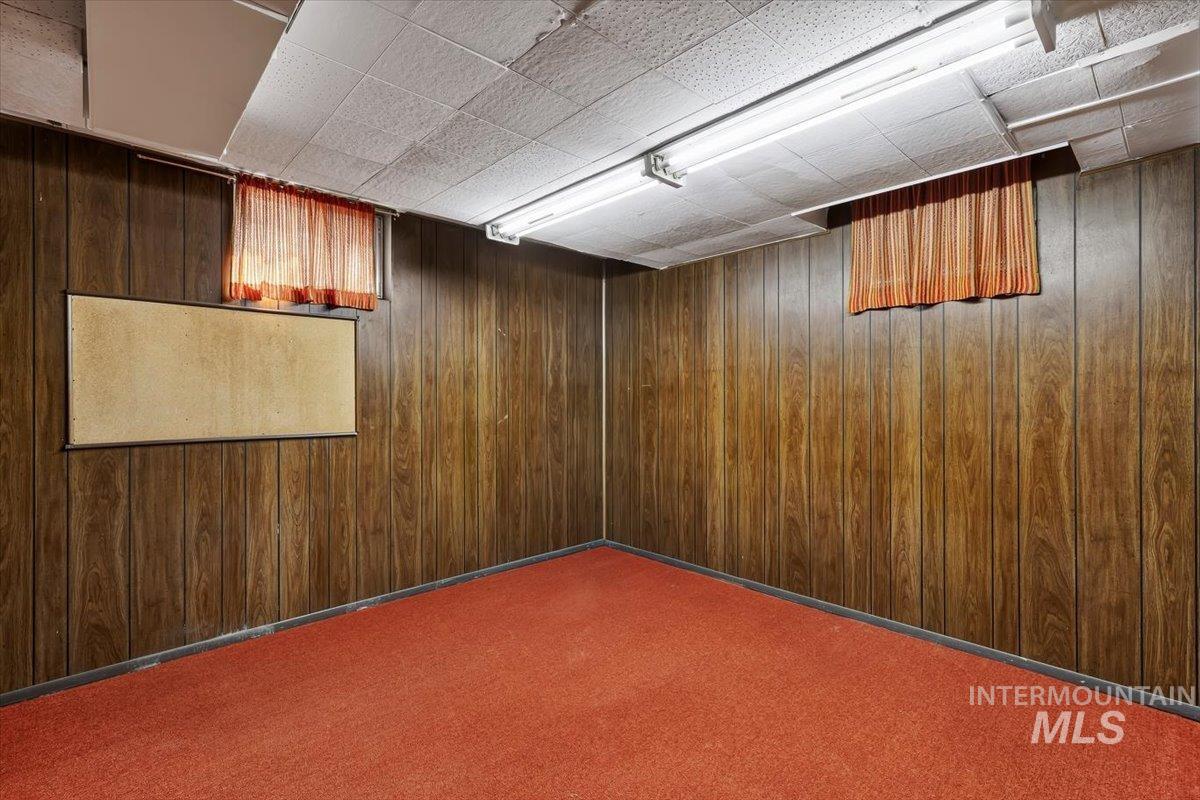
Wood paneling throughout, complemented by a red carpeted floor
-
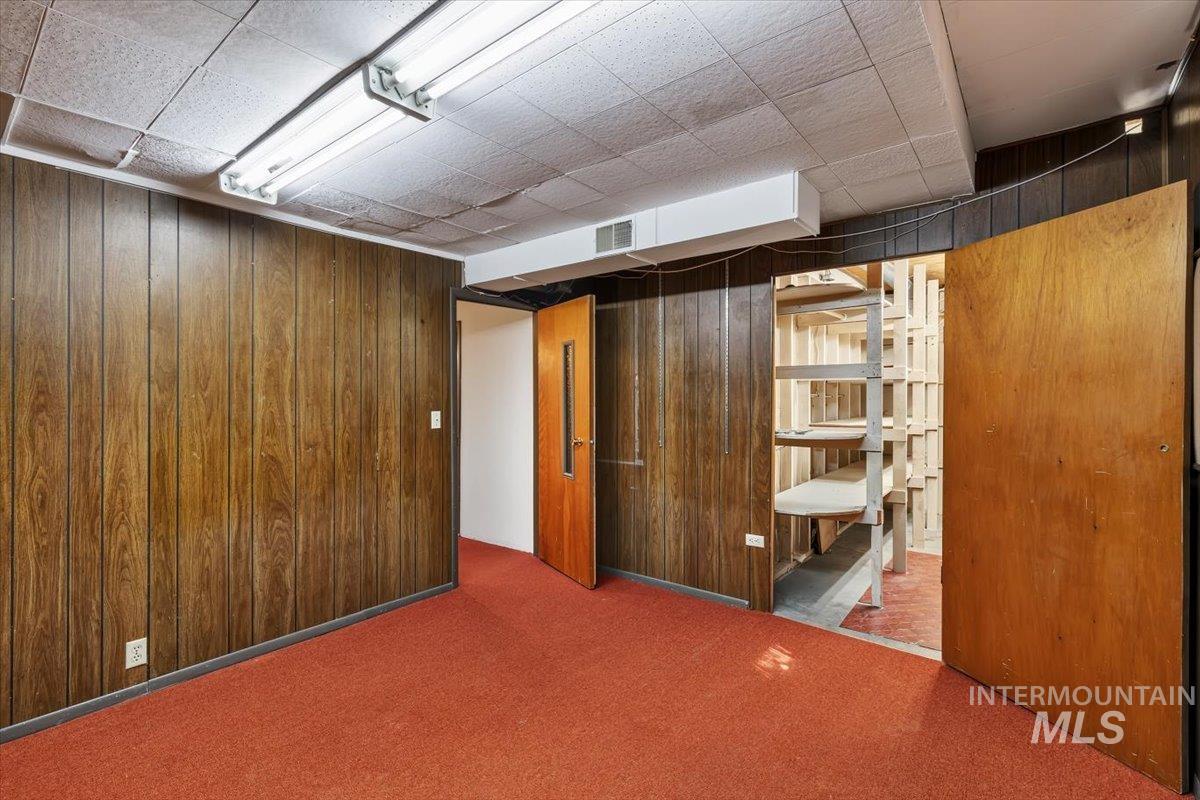
Finished space featuring wood paneling, an orange carpet, and a drop ceiling with fluorescent lighting
-
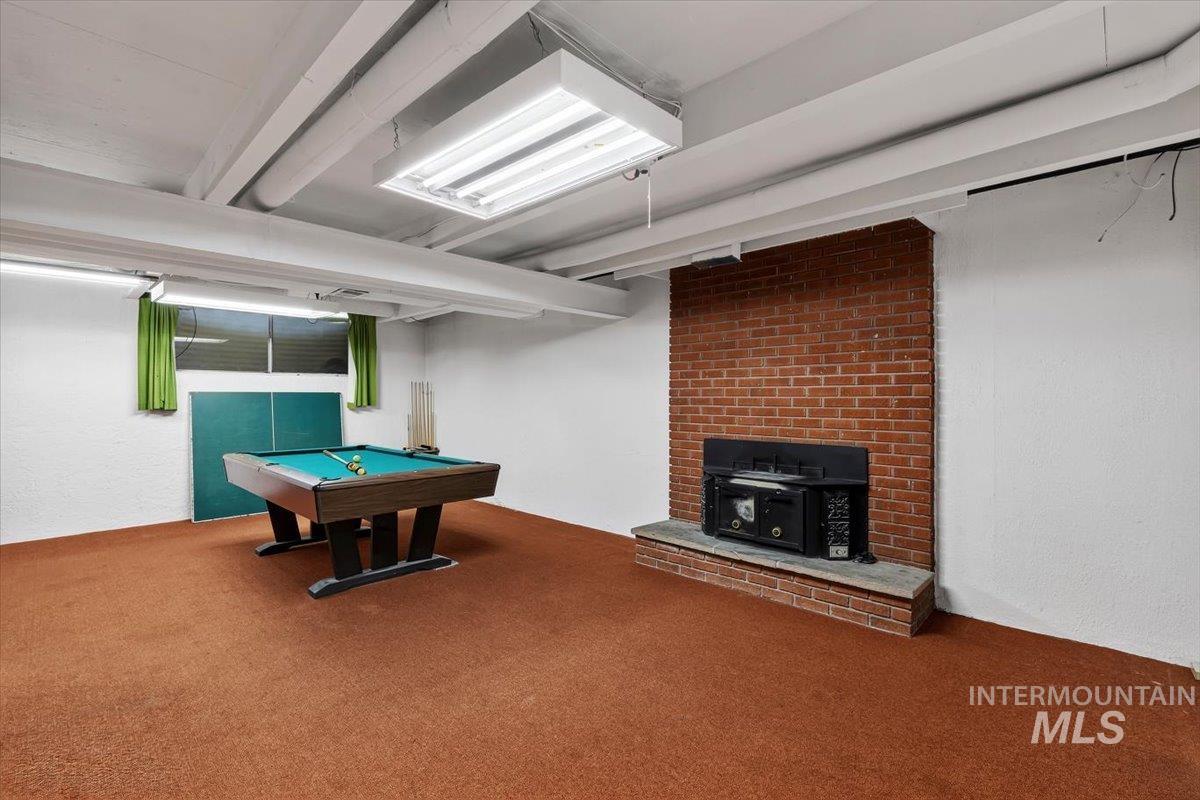
Spacious room featuring broadloom carpet, an exposed beam ceiling, a brick accent wall with a hearth, and a window with green curtains
-

Recreational space featuring exposed white ceiling beams, fluorescent lighting, wood paneling, and an expansive carpeted floor
-

Dedicated utility space featuring a built-in stainless steel utility sink, laundry hookups, and integrated vanity lighting
-
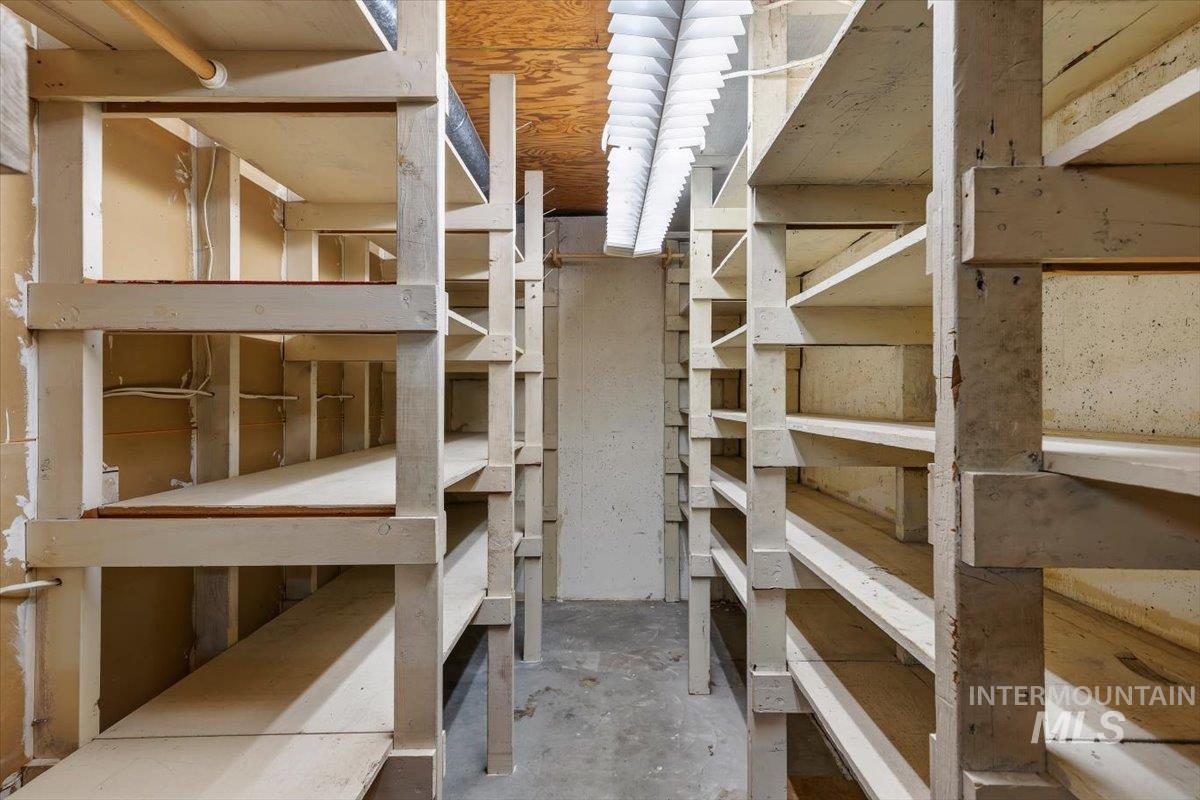
Extensive built-in shelving provides ample storage capacity
-
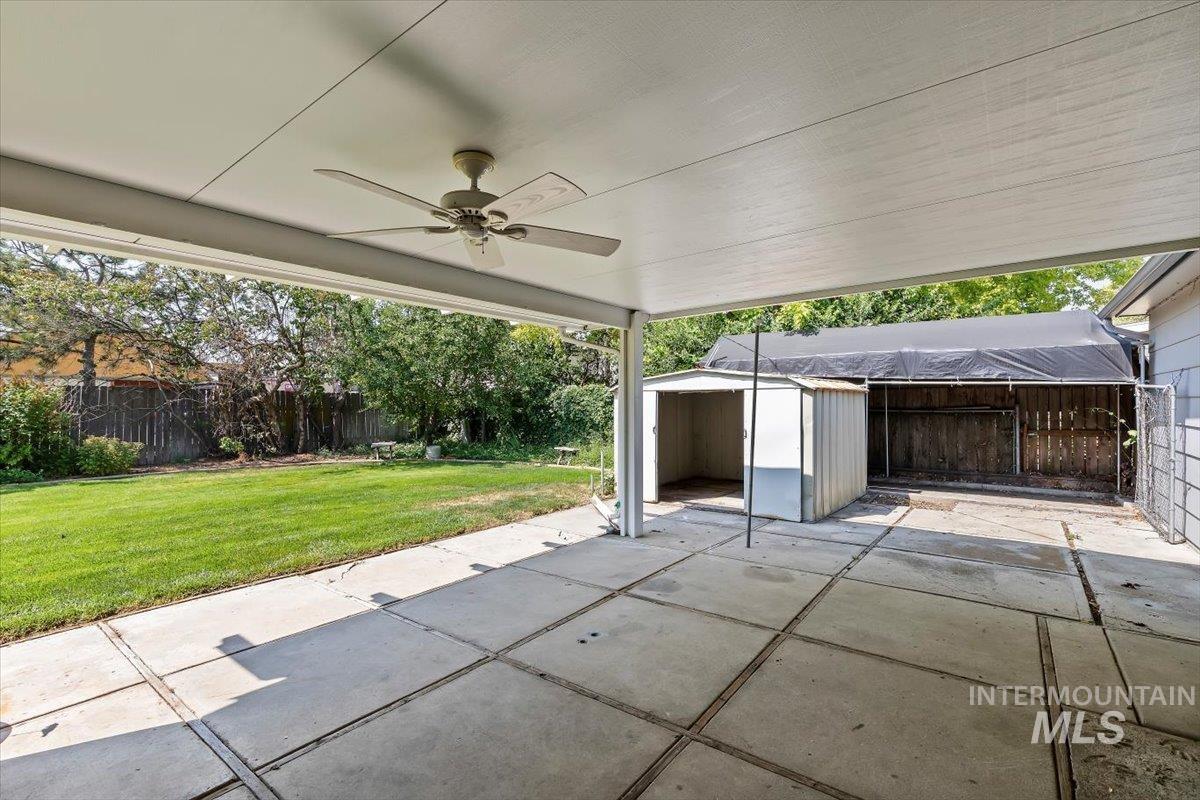
Covered patio with a ceiling fan, expansive concrete pad, and a separate storage shed
-
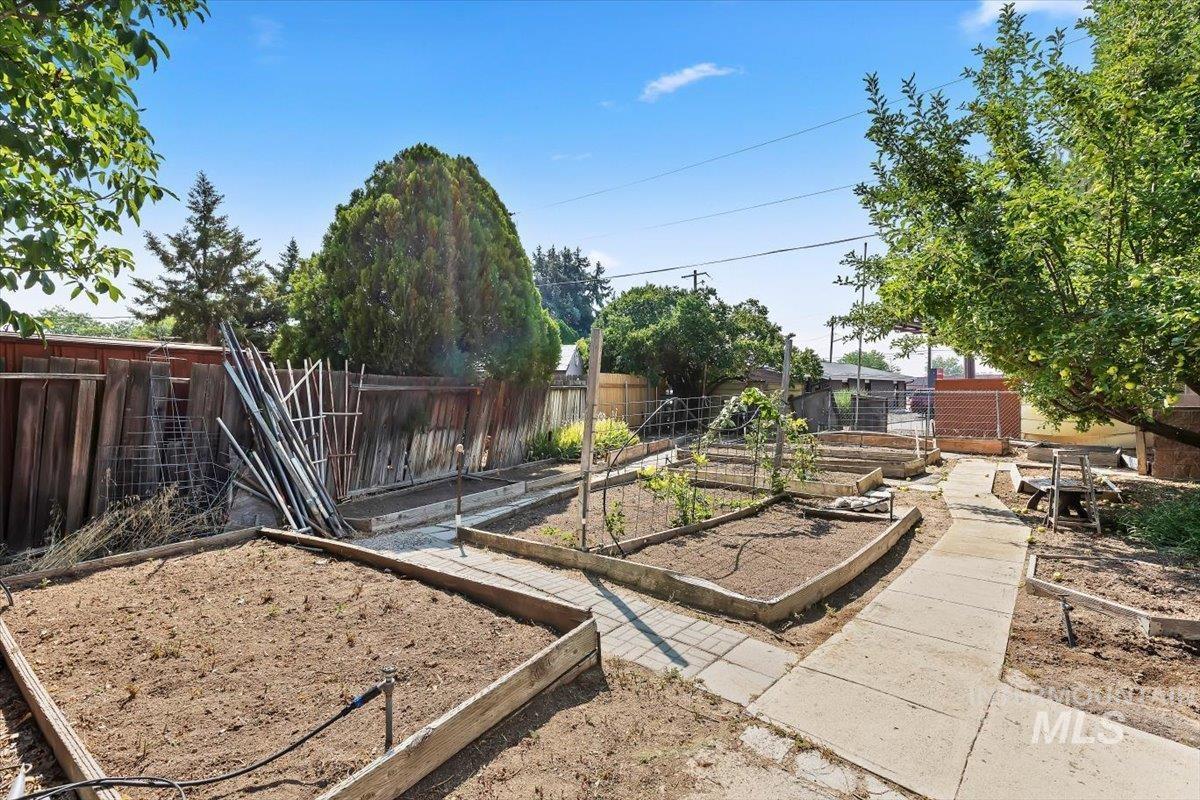
Expansive backyard featuring multiple raised garden beds, established trees, and a concrete pathway
-
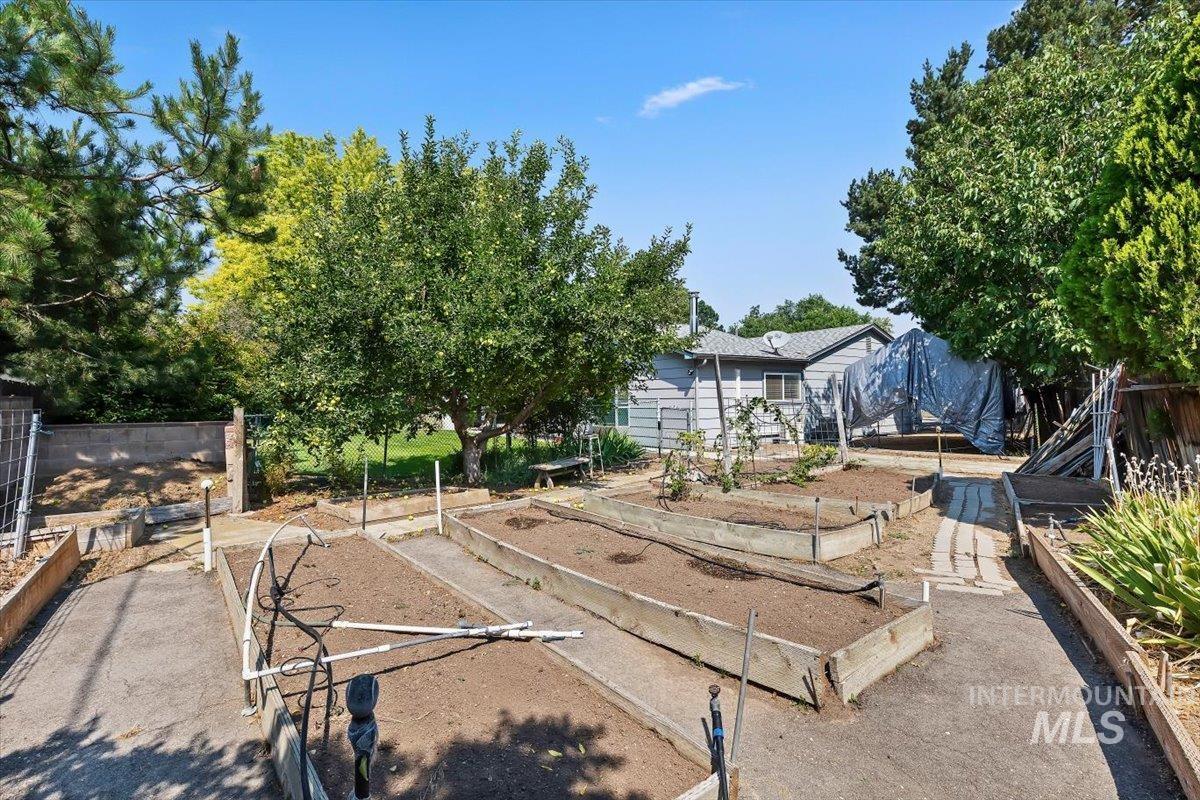
Expansive garden area featuring multiple raised beds and mature trees
-
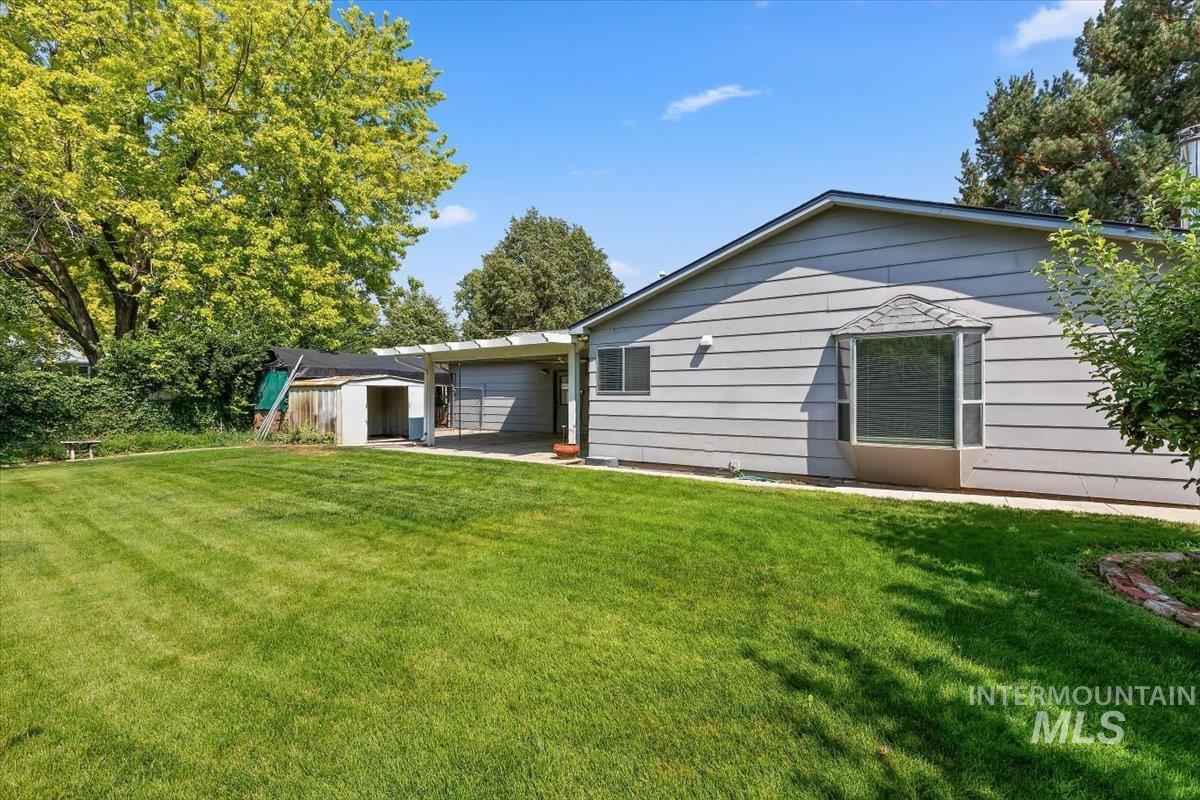
Expansive rear yard featuring a large grass area, mature perimeter trees, and a detached storage shed
-

Expansive rear lawn with a single-story siding exterior, covered patio, and mature perimeter trees
-
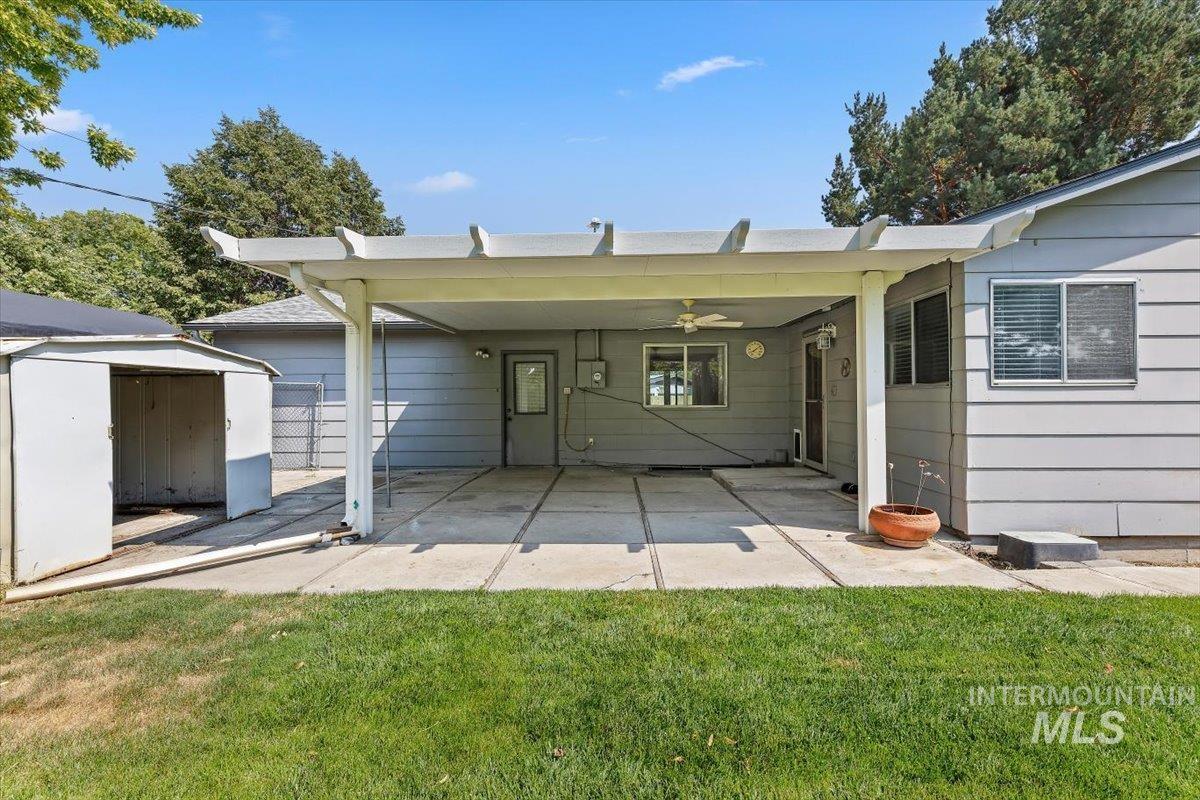
Rear exterior with covered patio featuring a ceiling fan, a storage shed, and a privacy fence
-

Expansive green lawn with established perimeter fencing, mature trees, and a concrete pathway alongside the property
History and opportunity are here! This incredible home has been occupied by the same family for over 60 years! Let the location impress you with great access to the freeway, shopping, coveted Borah High School, hospitals, and just about 15 minutes from everywhere, just in the heart of it all. Home offers ample square footage with a large 700sq ft. addition to the kitchen and living area, basement area with a pool table, covered back patio, raised garden beds, storage shed, and more! Two bedrooms with oak hardwood floors on the main level and two bedrooms in the basement give it just the right space to spread out and make the space your own. Lots of outdoor storage is available as well as RV parking, a large raised garden box area with full irrigation, and covered back patio make your backyard the perfect hang out spot! Come in and add your touch or move in now and fix as you go!
- Heating:
- Forced Air, Electric
- Cooling:
- Central air, Ductless/mini Split
- Fireplace:
- Wood Stove, Insert
- Garage Capacity:
- 2
- Country:
- US
- State:
- ID
- City:
- Boise
- Zipcode:
- 83709
- Street:
- 6909 W. Sunnybrook Dr
- Longitude:
- W117° 43' 56.4''
- Latitude:
- N43° 35' 27.1''
- Master Bedroom Level:
- Main
- Bedroom 2 Level:
- Main
- Bedroom 3 Level:
- Down
- Bedroom 4 Level:
- Down
- Kitchen Level:
- Main
- Living Room Level:
- Main
- School District:
- Boise School District #1
- Elementary School:
- Grace Jordan
- Middle School:
- West Boise Jr
- High School:
- Borah
- Status:
- New
- Type:
- Single Family
- Level:
- Single with Below Grade
- Tax Year:
- 2025
- Taxes:
- $3,022
- Potential Short Sale:
- No
- Age:
- 51 - 80 Years
- Auction:
- No
- Flood Ins Required:
- No
- HUD Owned:
- No
- In Foreclosure:
- No
- Land Size:
- 10000 SF - .49 AC
- Land Lease:
- No
- Home Owner Exempt:
- Yes
- HOA Frequency:
- Not Applicable
- Irrigation District:
- New York
- Inc Kitchen Features:
- Breakfast bar, Dishwasher, Disposal, Microwave, Oven/range freestanding, Pantry, Island, Water softener own, Countertop-laminate
- Lot Features:
- Sidewalks, Garden Space, Public Road, Storage Shed, Finished Driveway, RV Parking
- Water:
- City service
- Land Use:
- Single
- Sprinkler System:
- Auto,Pressurized Irrigation
Residential For Sale
6909 W. Sunnybrook Dr, Boise, Idaho 83709
- Property Type :
- Residential
- Listing Type :
- For Sale
- Status :
- Active
- Listing ID :
- 98995147
- Price :
- $569,900
- Bedrooms :
- 4
- Bathrooms :
- 2
- Apx SqFt :
- 2,800 SqFt
- Year Built :
- 1963
- Lot Area :
- 0.23 Acres
- Subdivision :
- Randolph-Robert
- Update Date :
- 07/24/2026 16:59:32



