
-
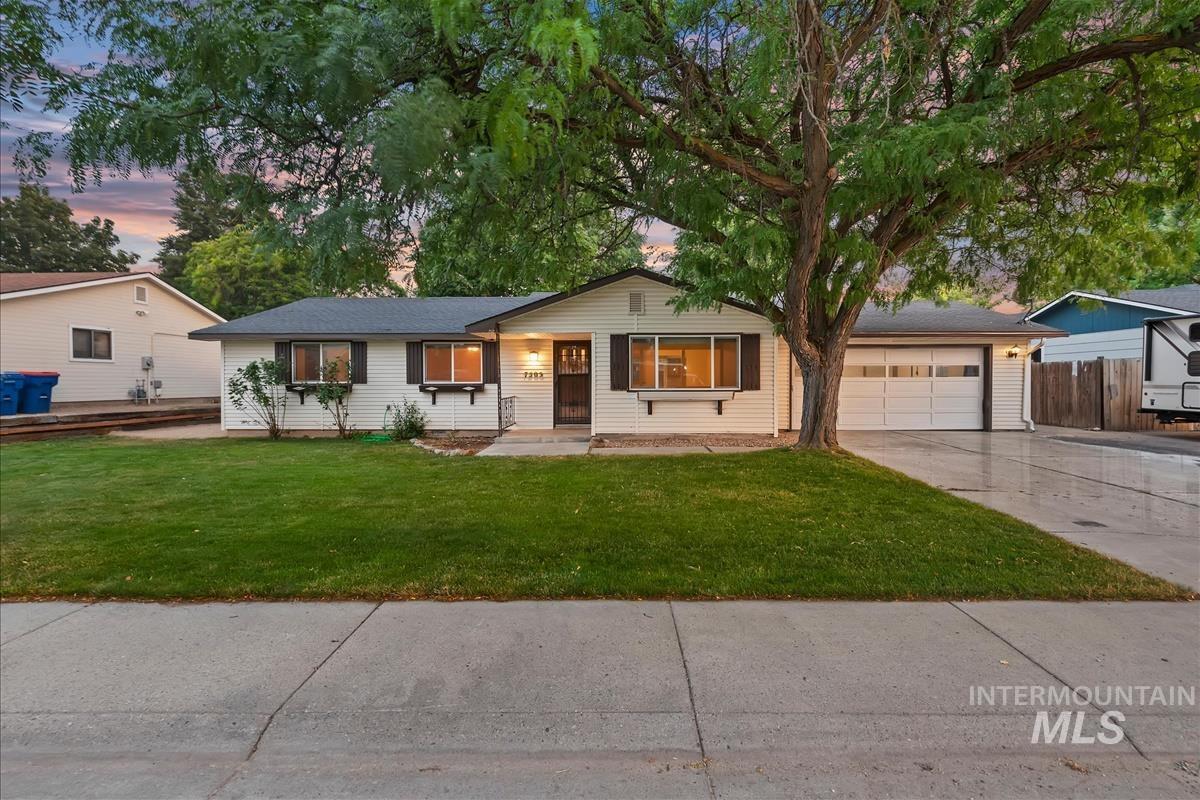
Ranch-style exterior with white siding, dark shutters, a two-car garage, and a manicured front lawn
-
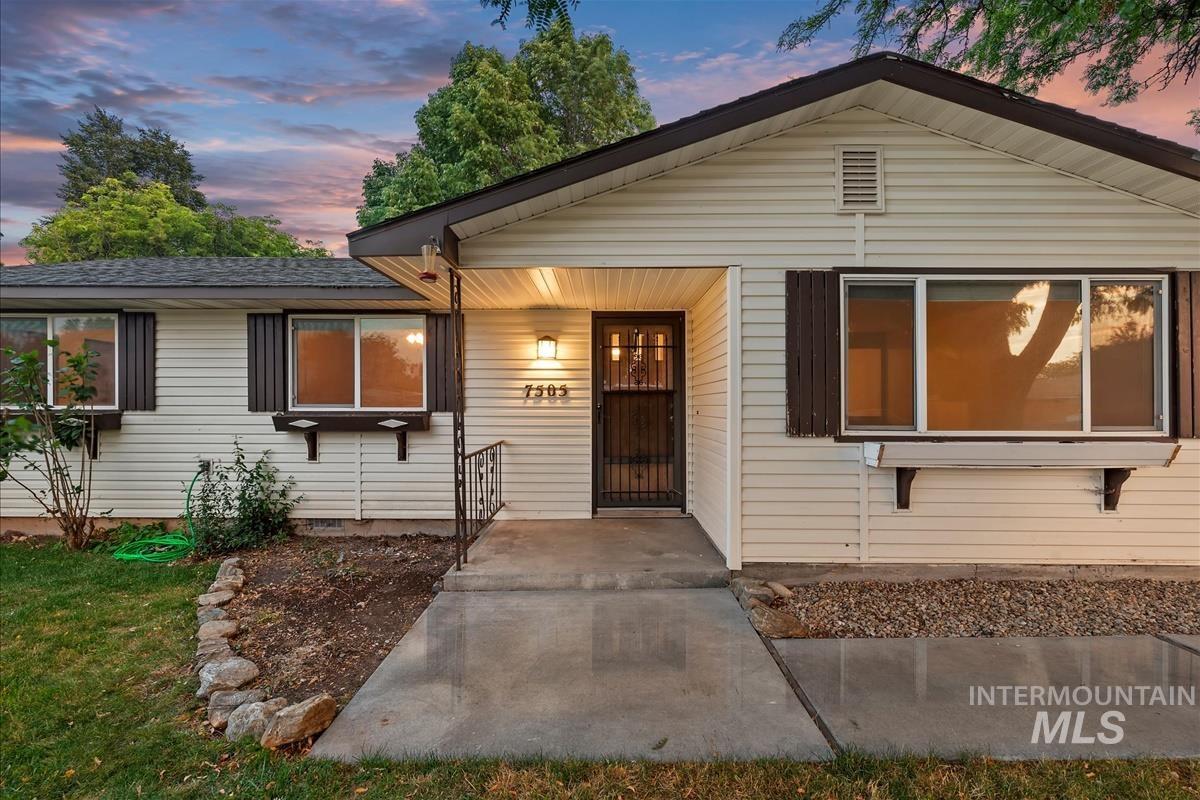
Single-story residence featuring light-toned horizontal siding with dark trim accents
-
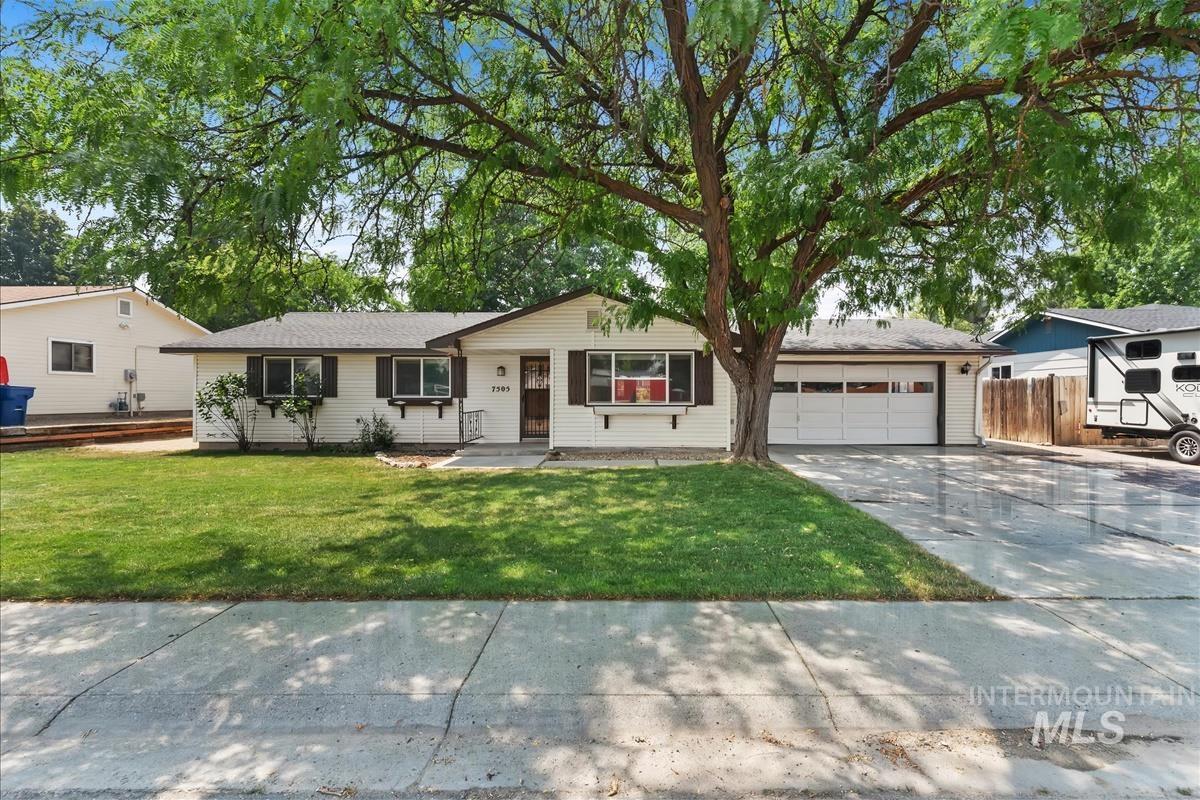
Single-story residence featuring white siding and a contrasting dark roof
-
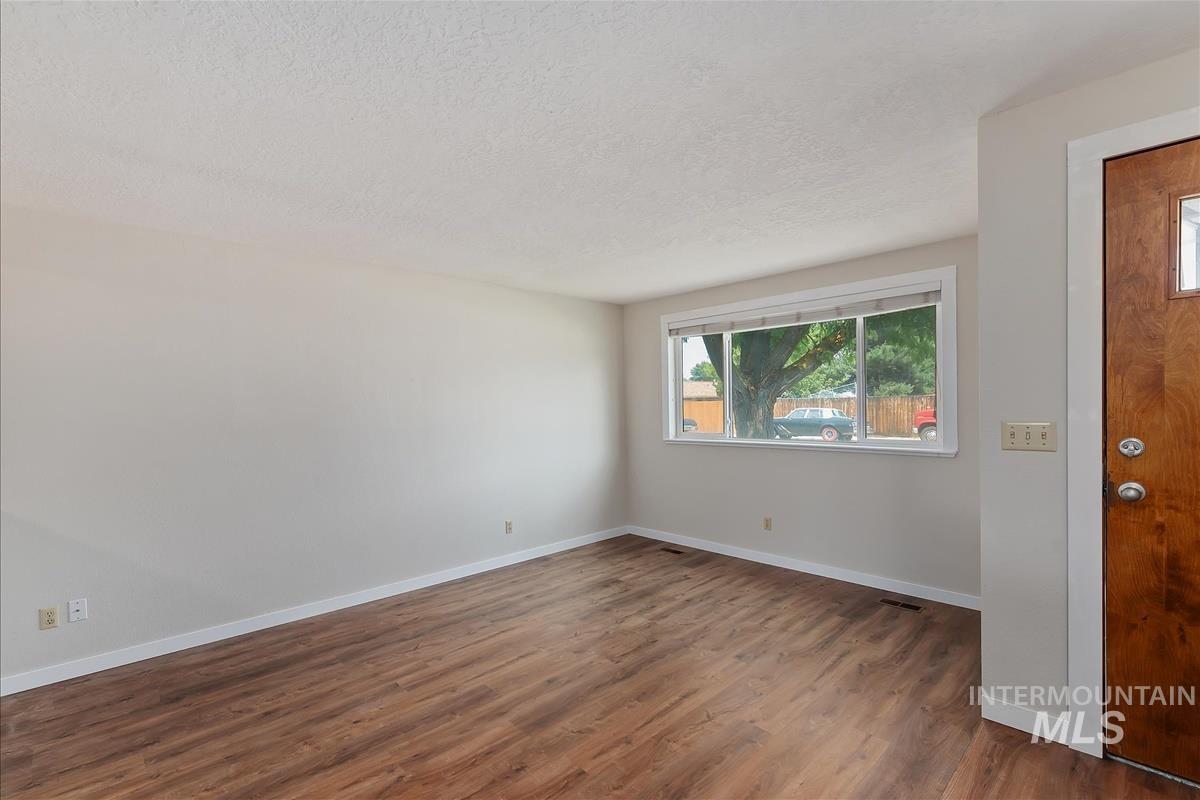
Spacious room featuring wood-finish flooring, light neutral wall paint, and a large window with white trim
-
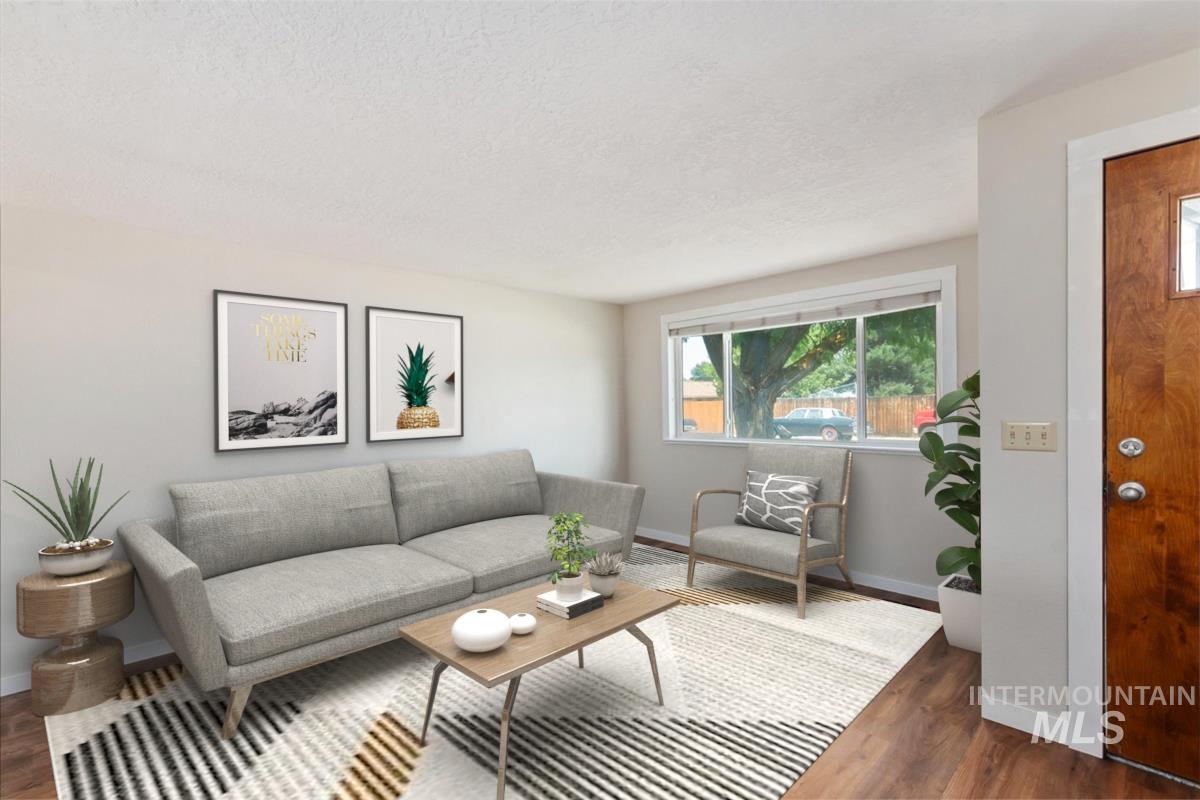
Living area featuring wood-finish flooring, light grey wall paint, and a white ceiling
-
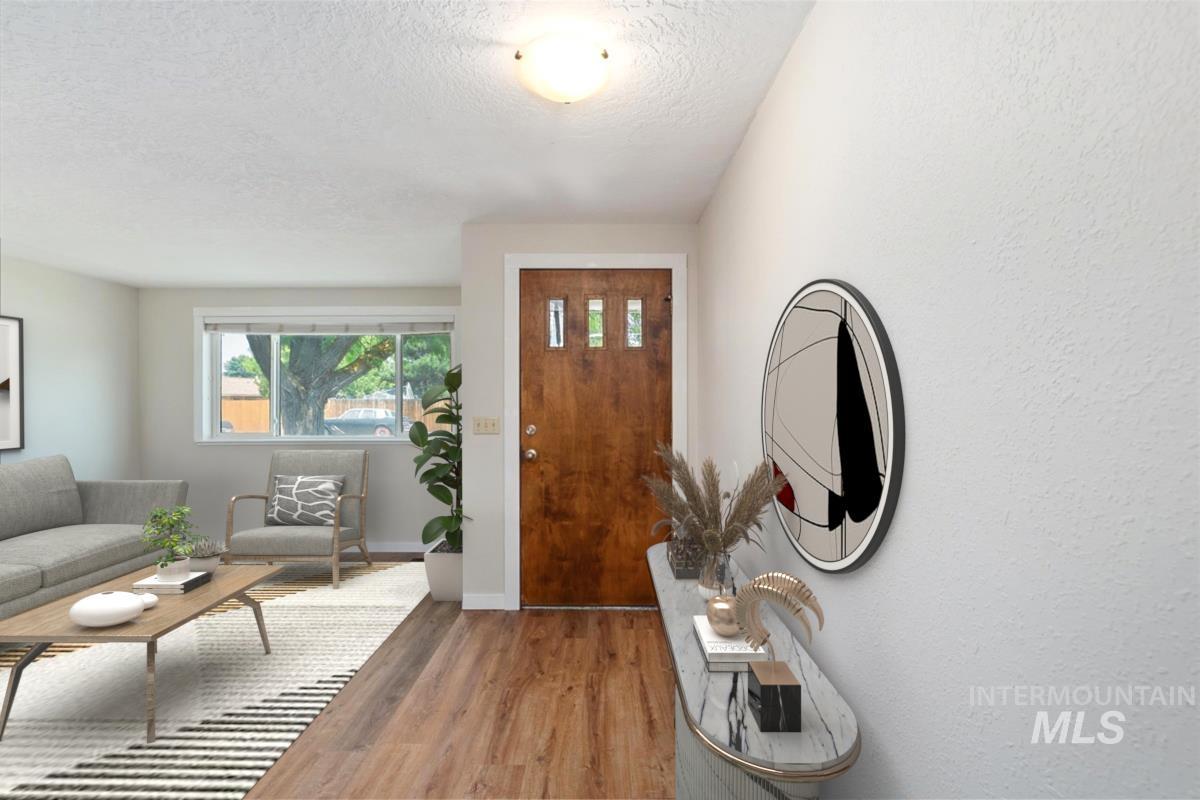
Entrance foyer
-
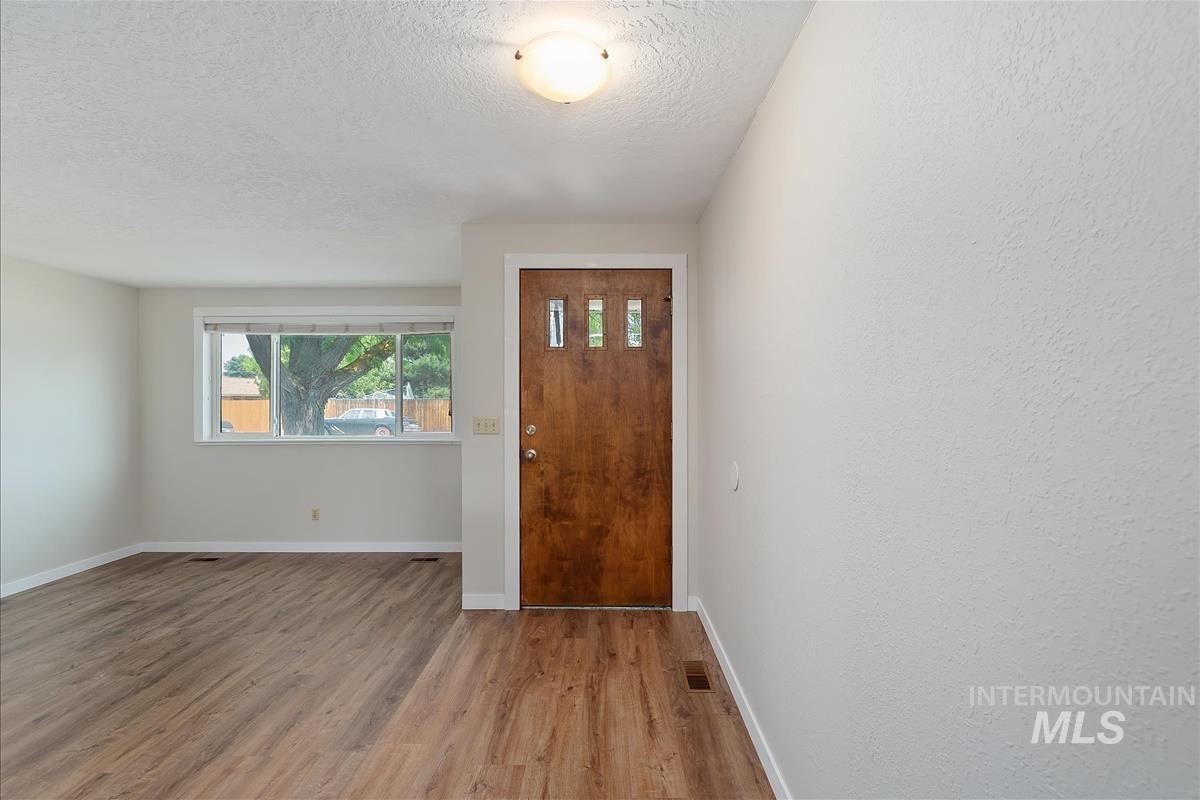
Entryway featuring a wood-panel door with three vertical glass inserts, wood-finish flooring, white baseboards, and neutral wall paint
-
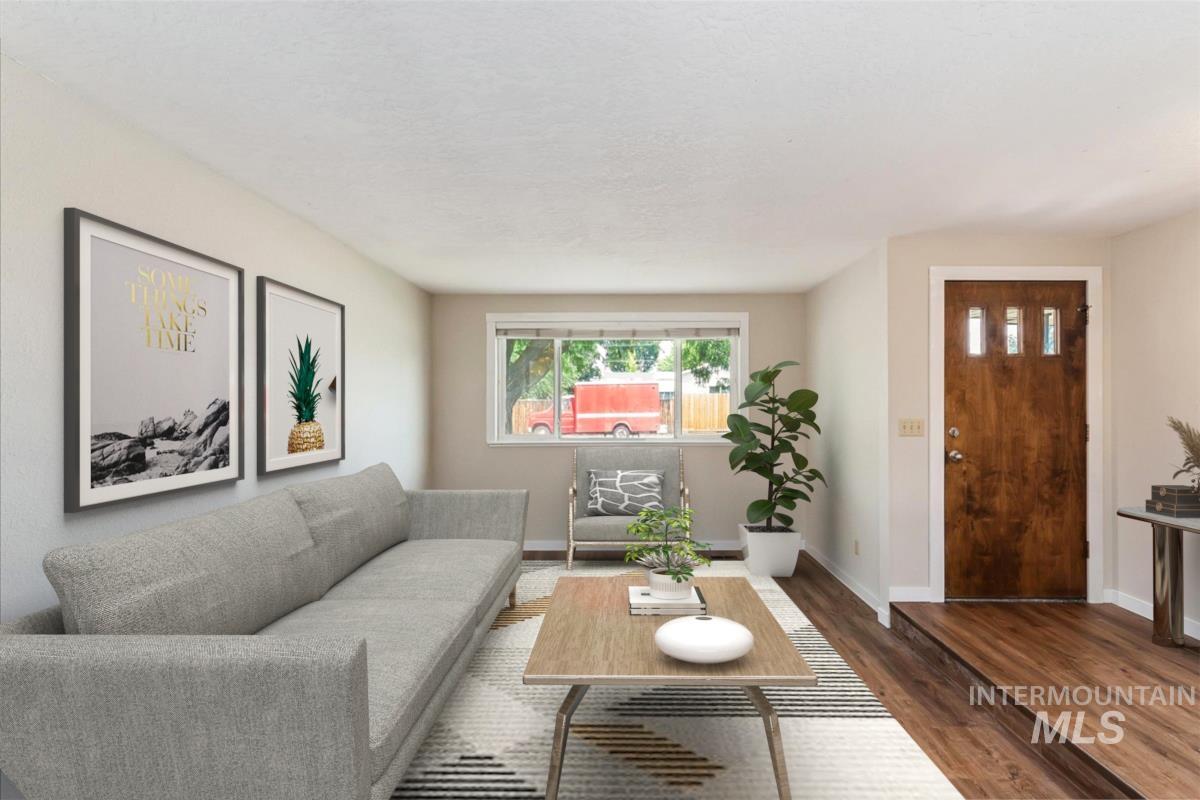
Warm wood-finish flooring complements the neutral wall color in this inviting living area
-
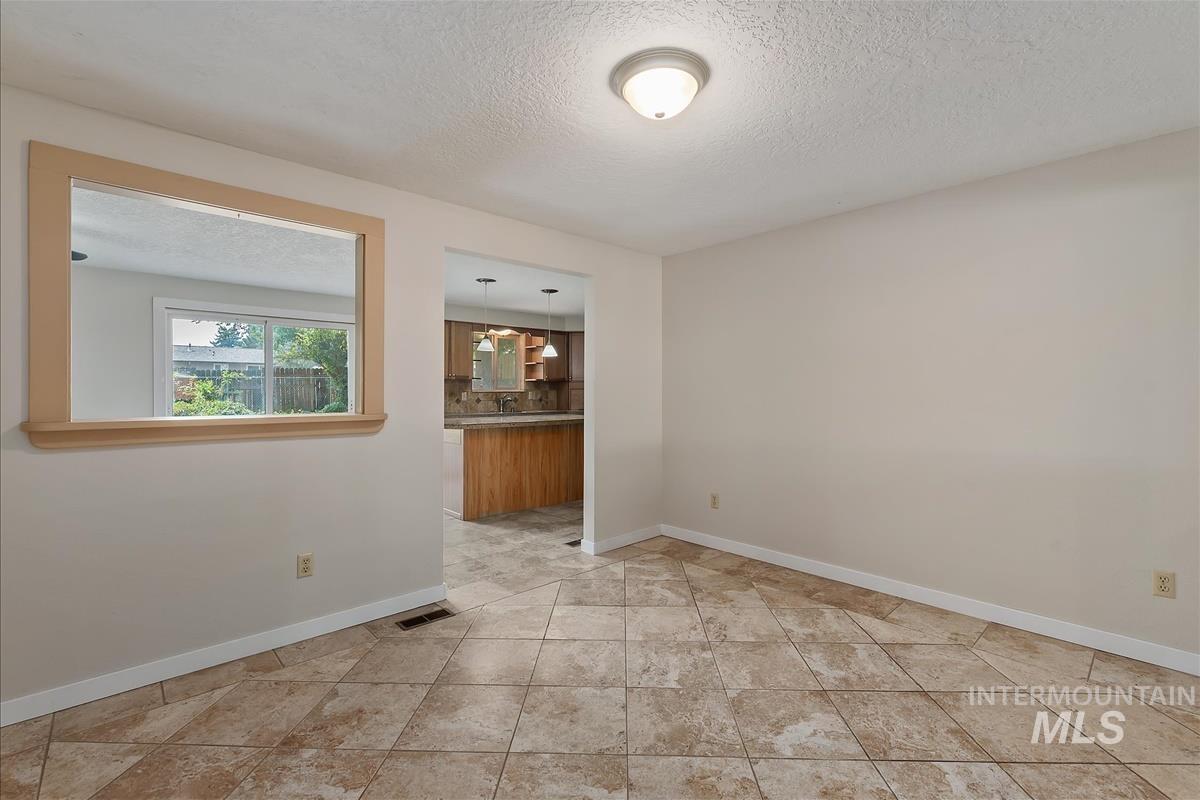
Neutral-toned walls complement the diagonal tile flooring
-
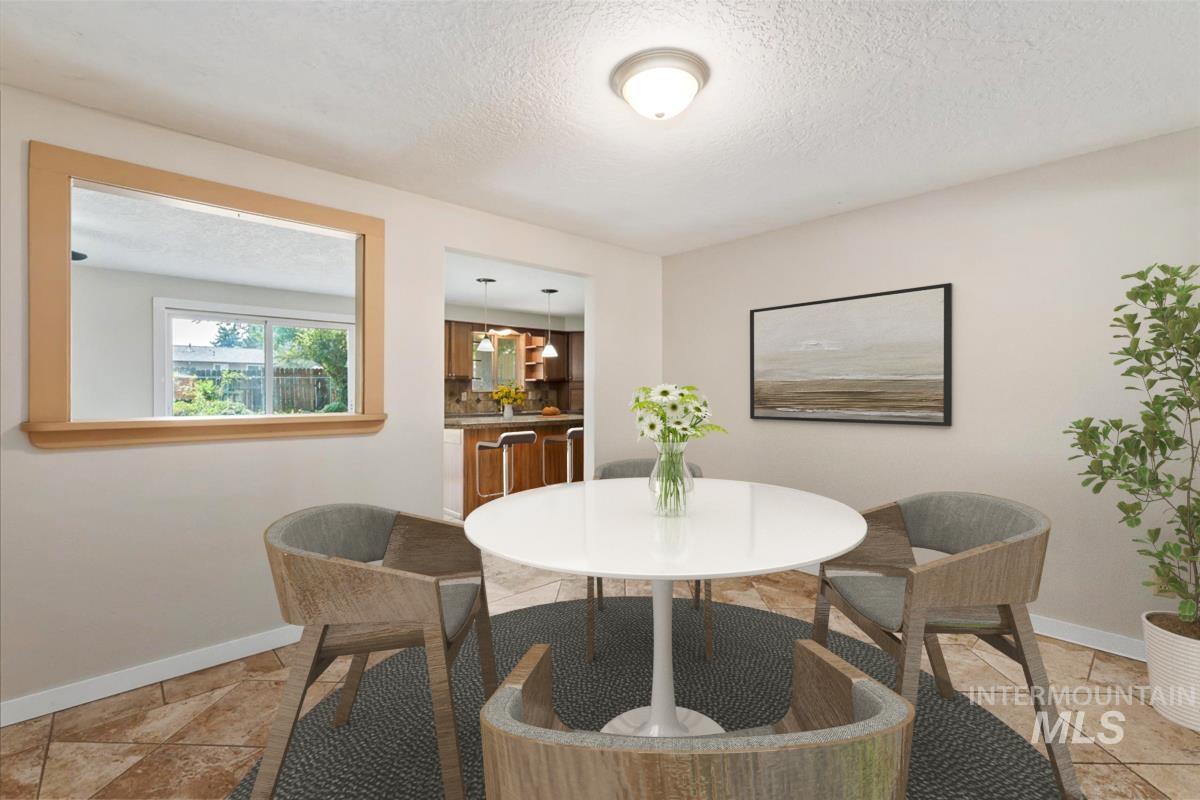
Dining area
-
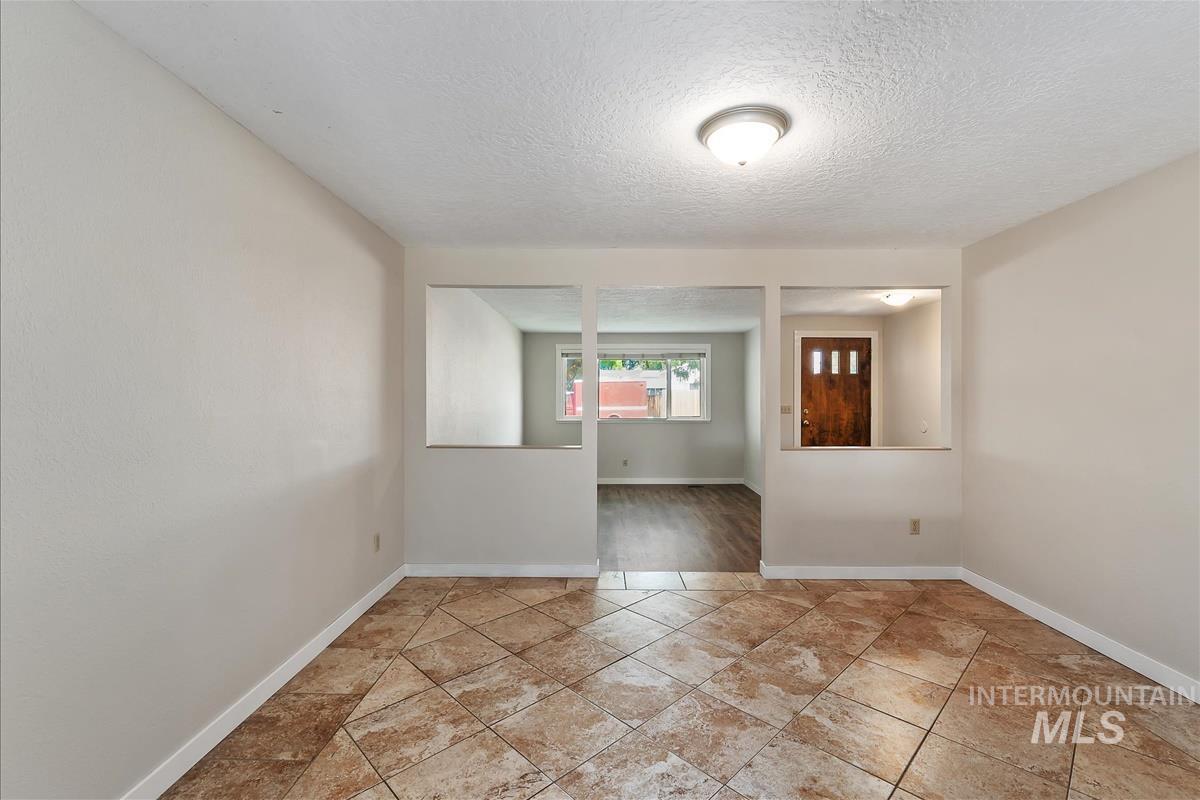
Spacious room featuring diagonal tile flooring, a semi-flush ceiling light fixture, and neutral wall tones
-
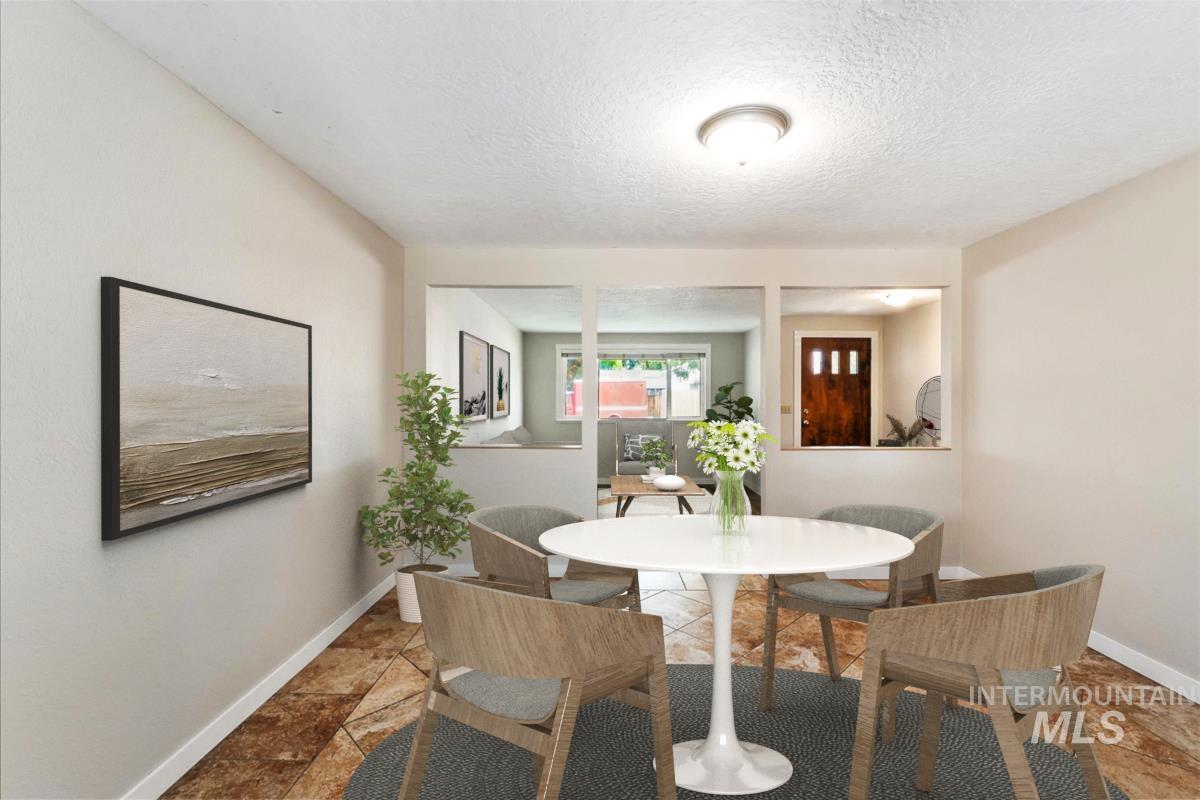
Dining area featuring neutral wall tones, decorative ceiling texture, and a flush-mount light fixture
-
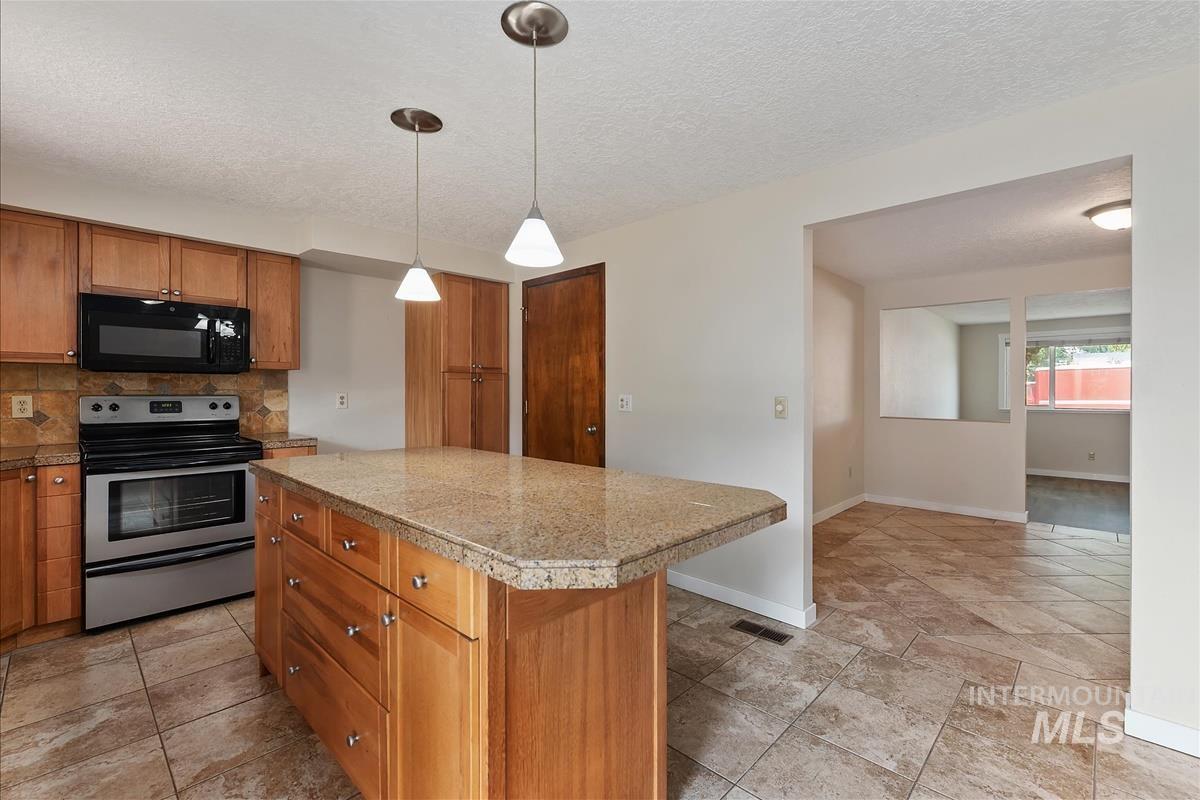
Kitchen island with granite countertop, wood cabinetry, and pendant lighting
-
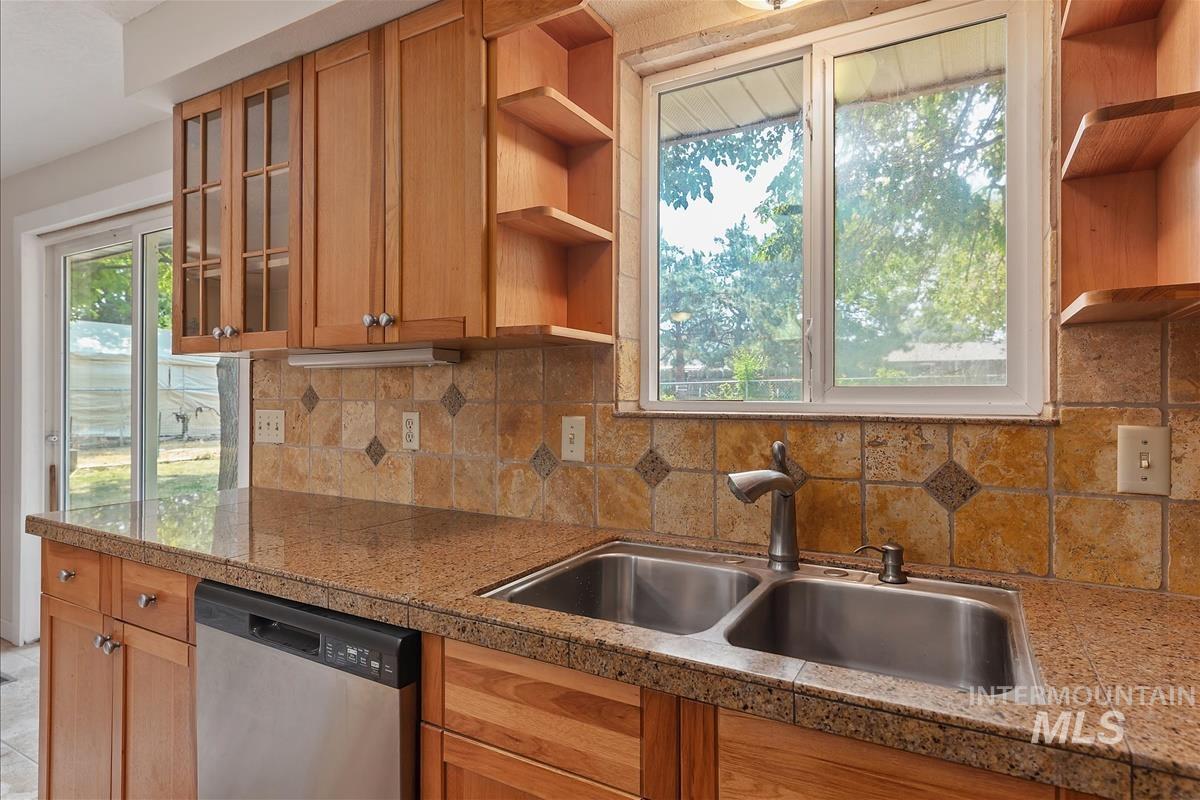
Kitchen featuring granite countertops, a double basin stainless steel sink, tiled backsplash with decorative accents, wood cabinetry, and a sliding glass patio door
-
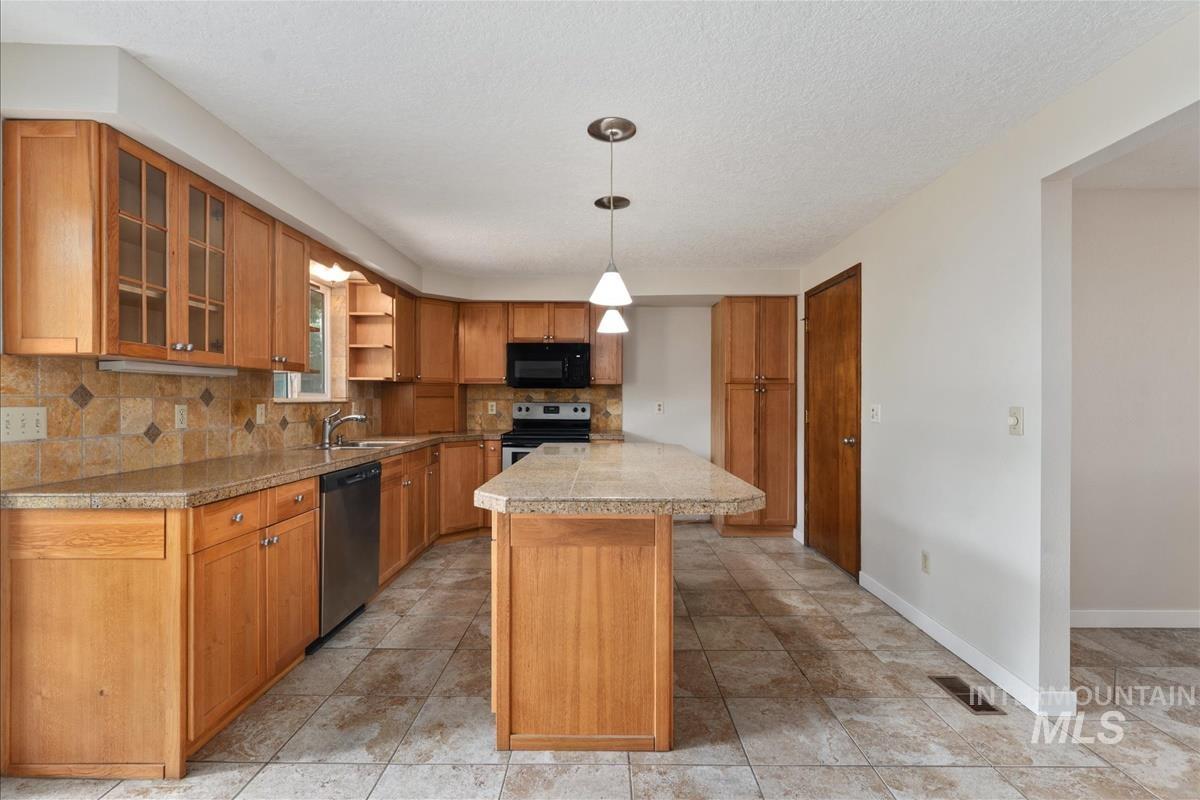
Kitchen featuring light wood cabinetry with glass-front accents, granite-look countertops, a stone tile backsplash, a center island, and tile flooring
-
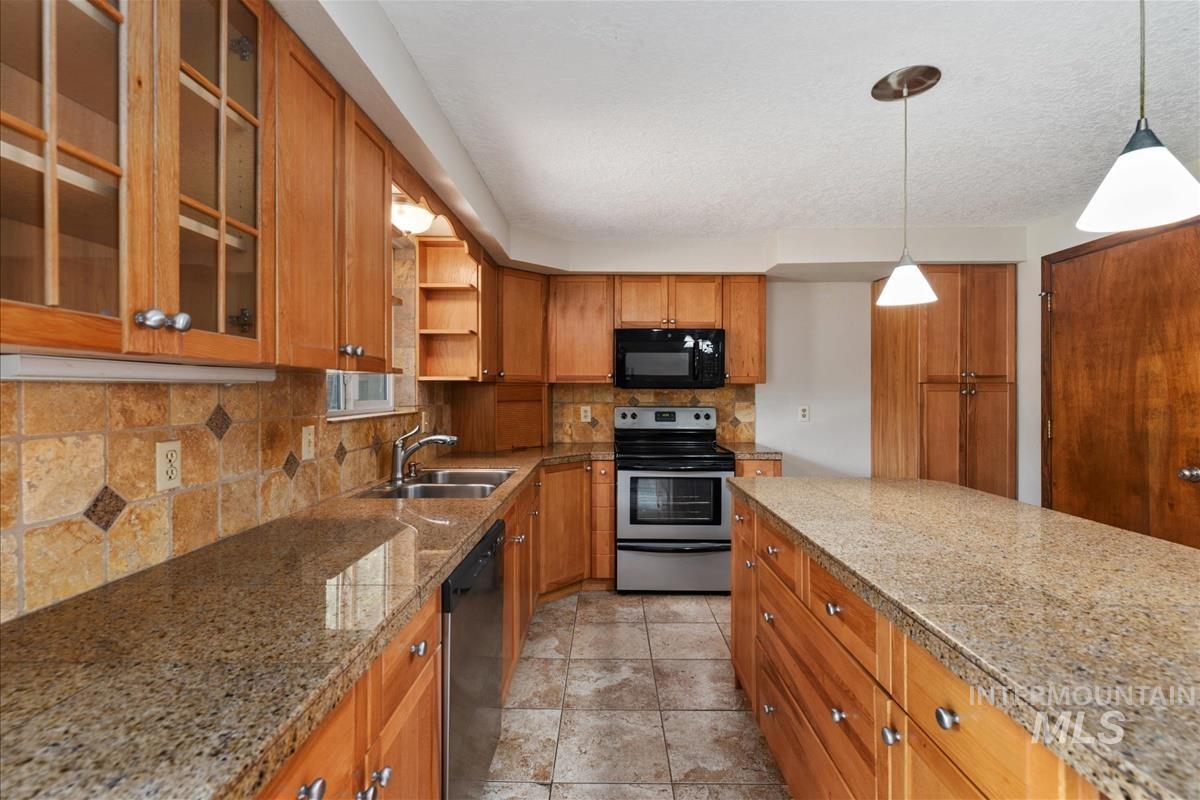
Kitchen featuring wood cabinetry, granite countertops, tile flooring, and a tile backsplash
-
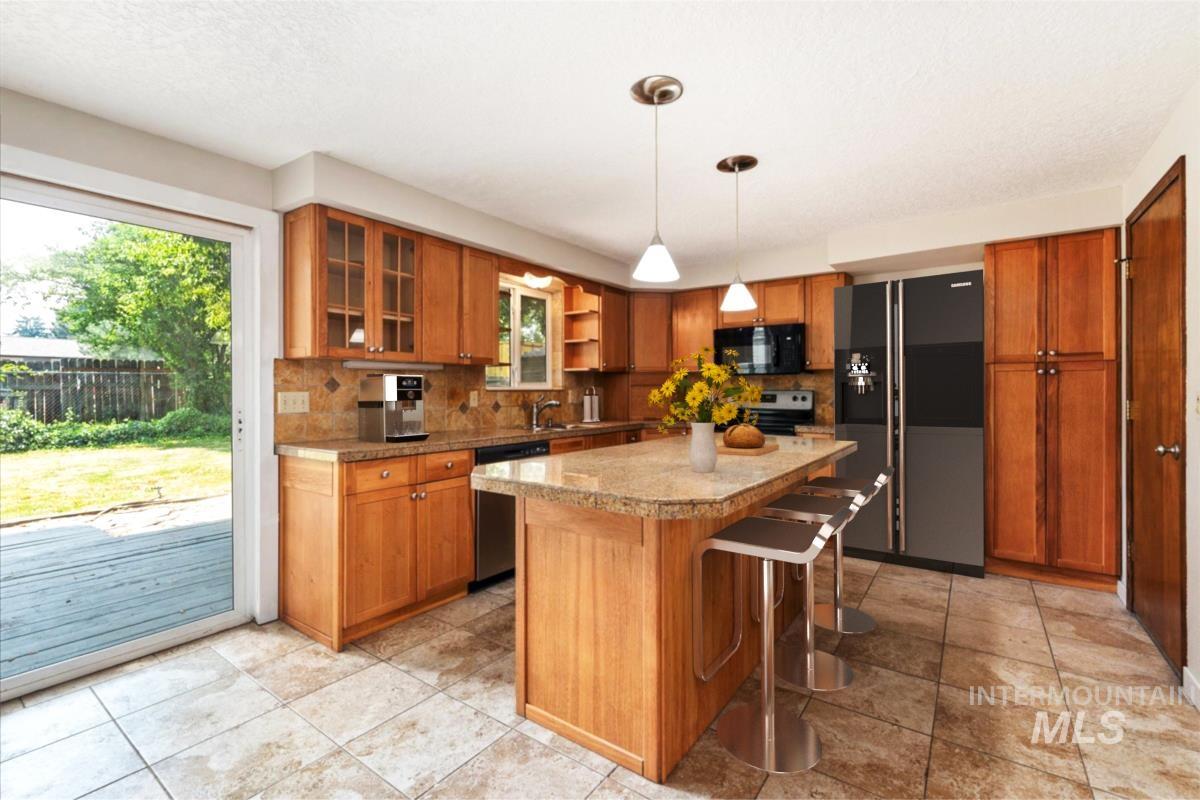
Kitchen
-
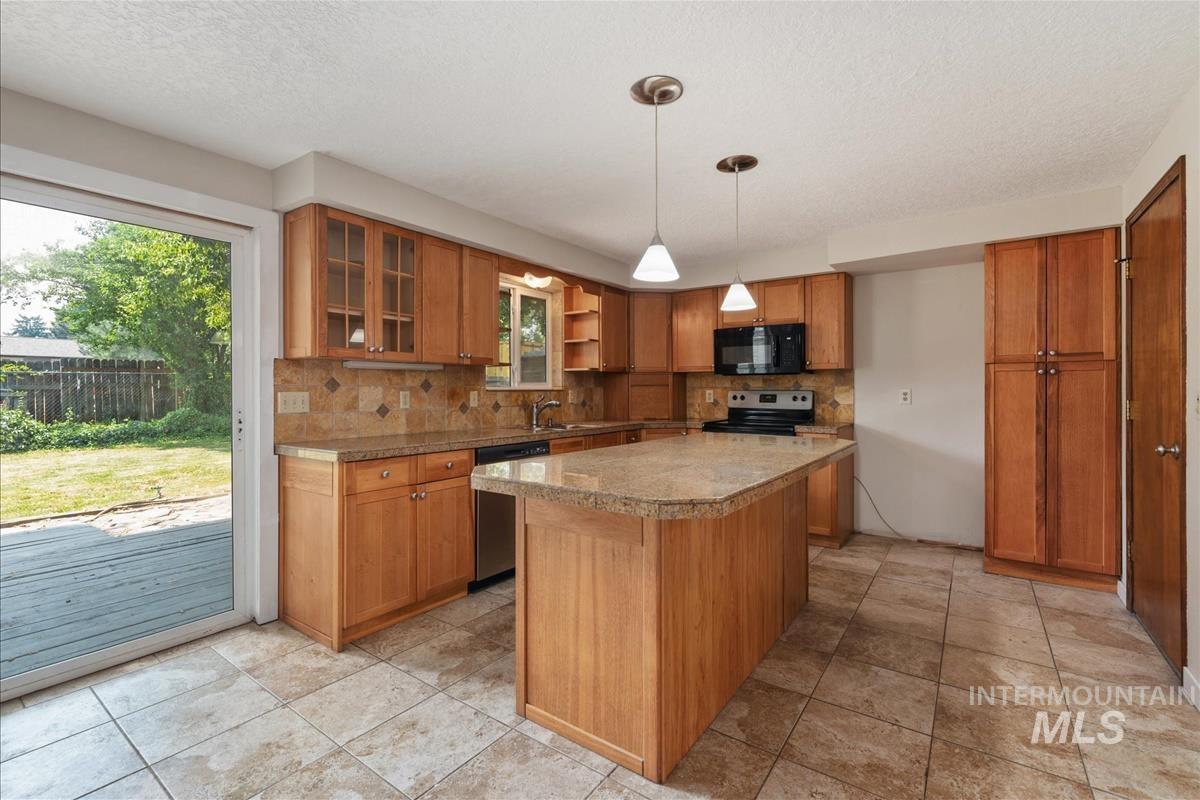
Kitchen featuring wood cabinetry, stone-look countertops, and tile flooring
-
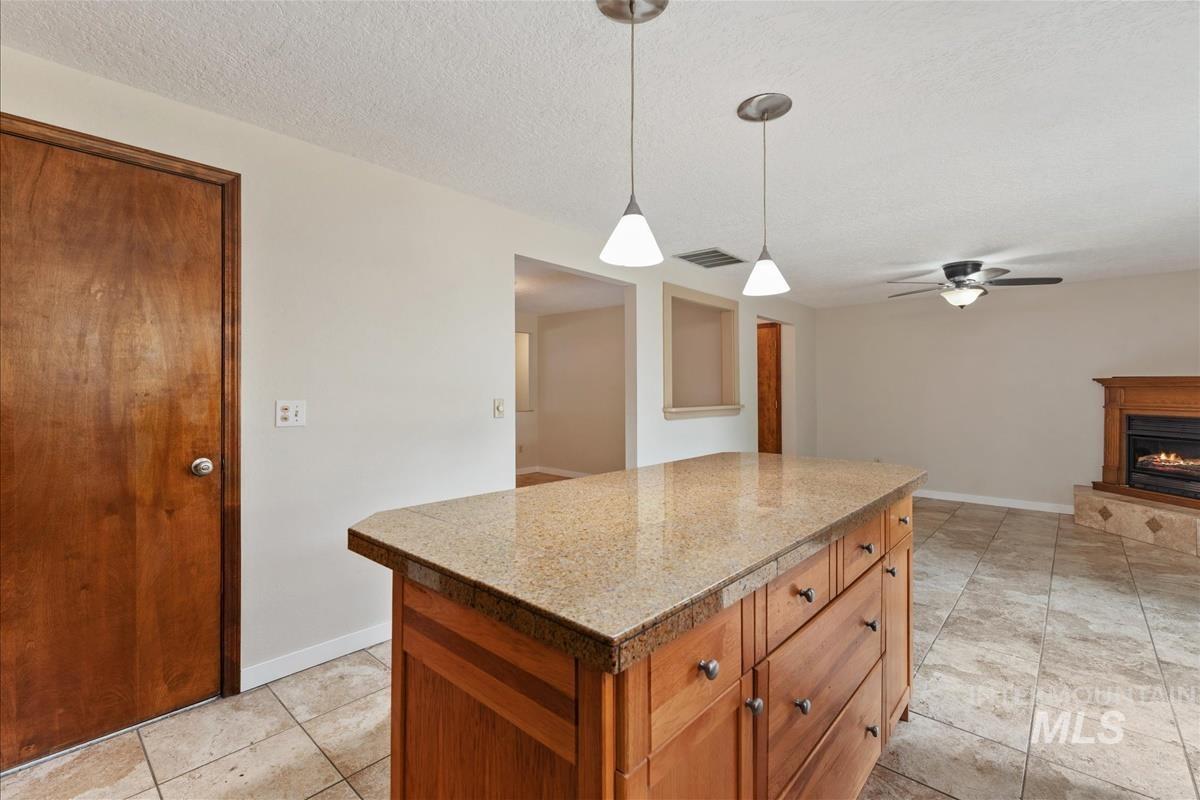
Kitchen island featuring a stone-finish countertop, wood cabinetry, and pendant lighting
-
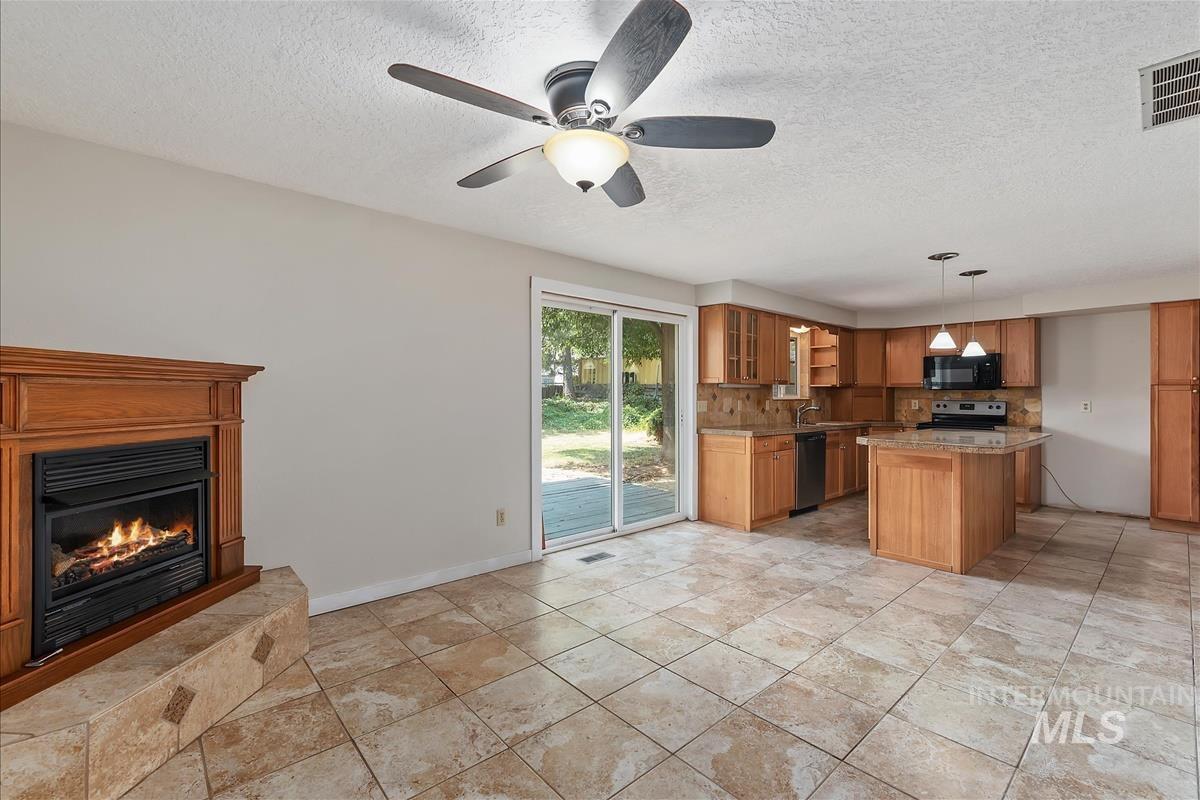
Open-concept living space featuring a wood-mantled fireplace with a tiled hearth, light-toned tiled flooring, and a kitchen with wood cabinetry, dark countertops, and stainless-steel appliances
-
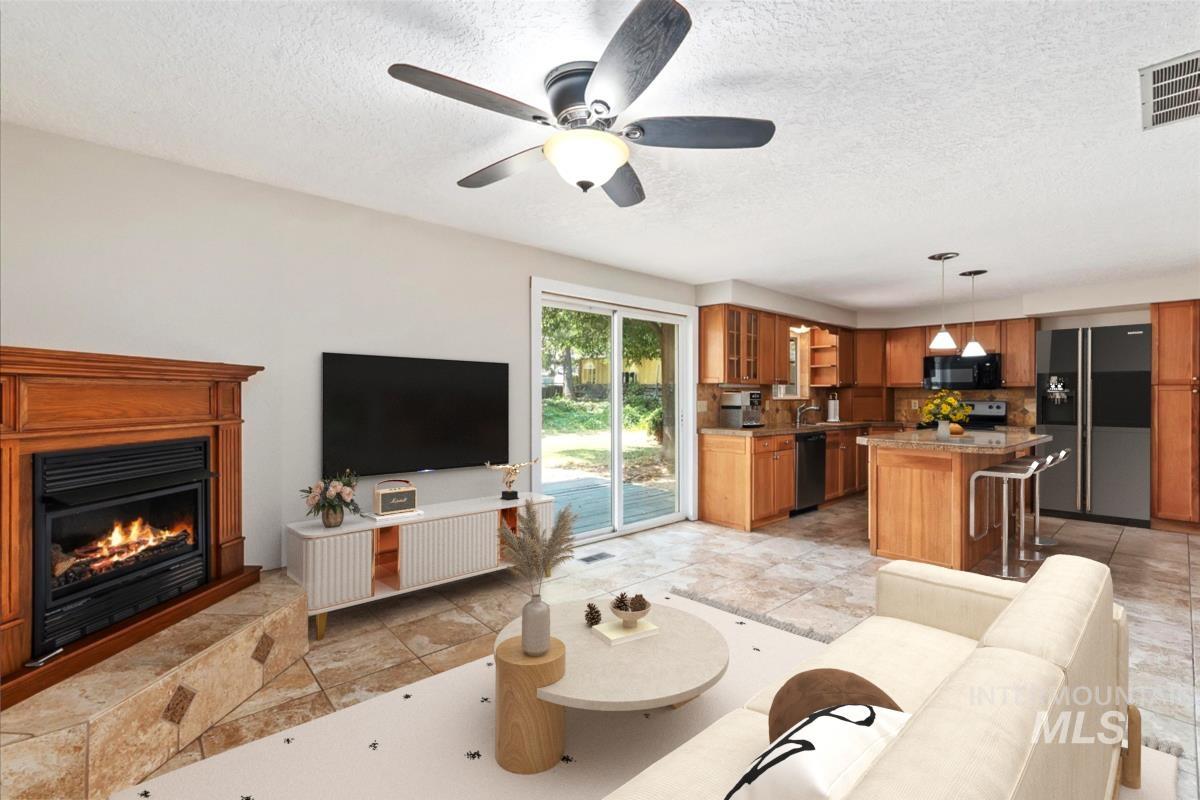
Open-concept living space featuring a fireplace with a wood mantle, a kitchen with wood cabinetry and an island with pendant lighting, a ceiling fan, and sliding glass doors providing access to the exterior
-
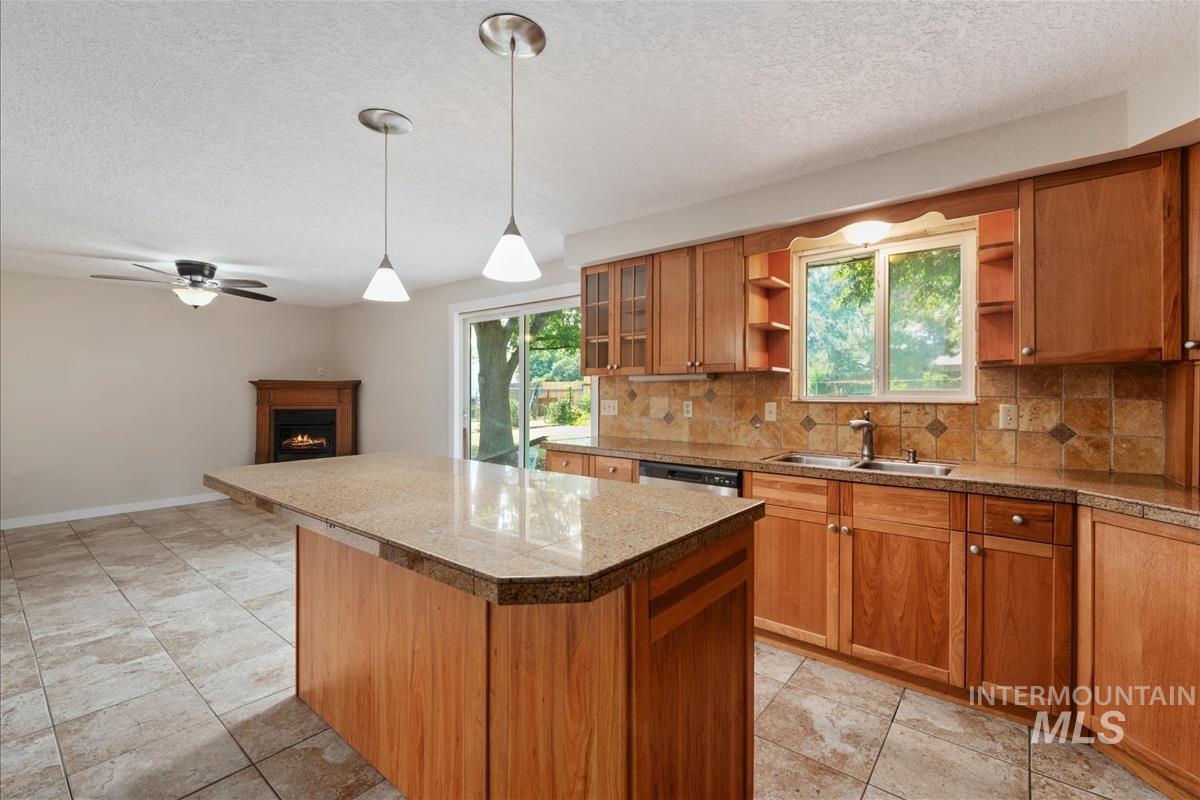
Kitchen featuring an extended island with a stone countertop, wood cabinetry, stainless steel sink with an overhead window, and tile flooring
-
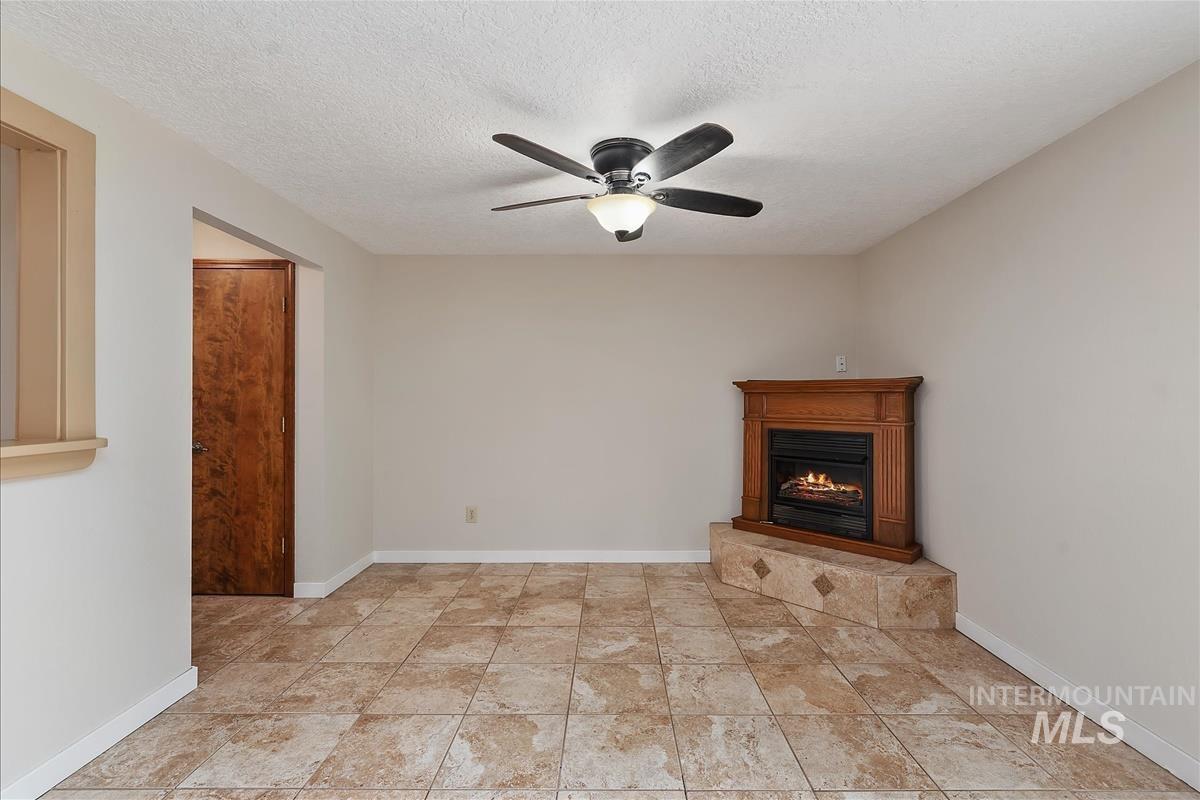
Corner fireplace with a wood-finish mantel and a tiled hearth
-
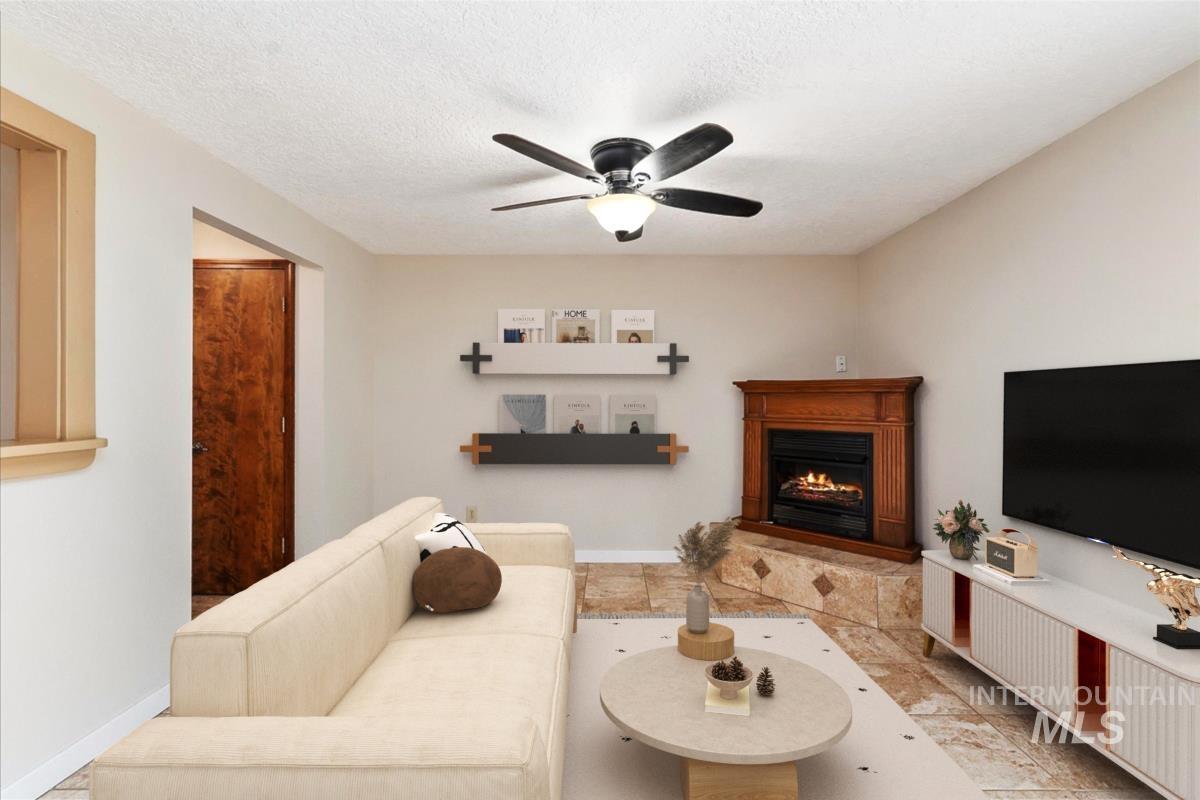
Living area featuring a corner fireplace with a detailed wood mantle, tile hearth, and a ceiling fan
-
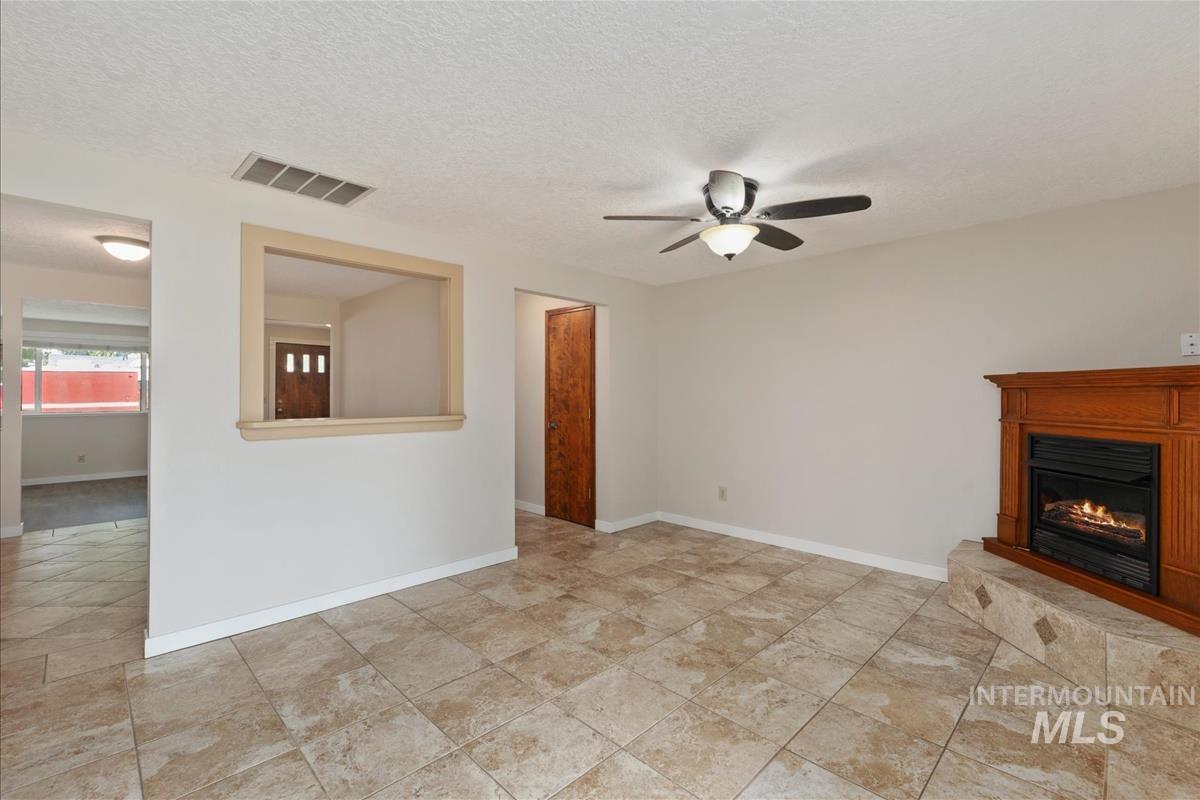
Spacious living area featuring neutral walls, tile flooring, and a ceiling fan
-
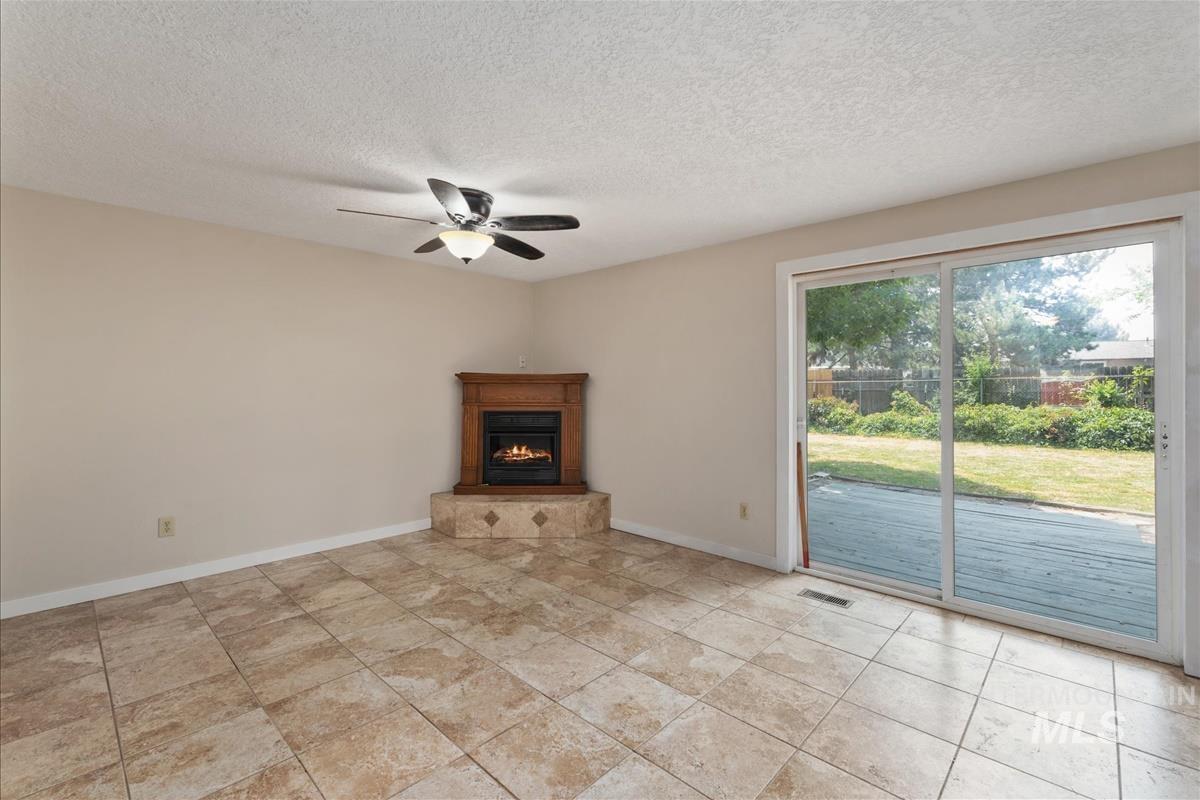
Tiled flooring throughout this living space featuring a corner fireplace with a wood mantle and a ceiling fan with integrated lighting
-
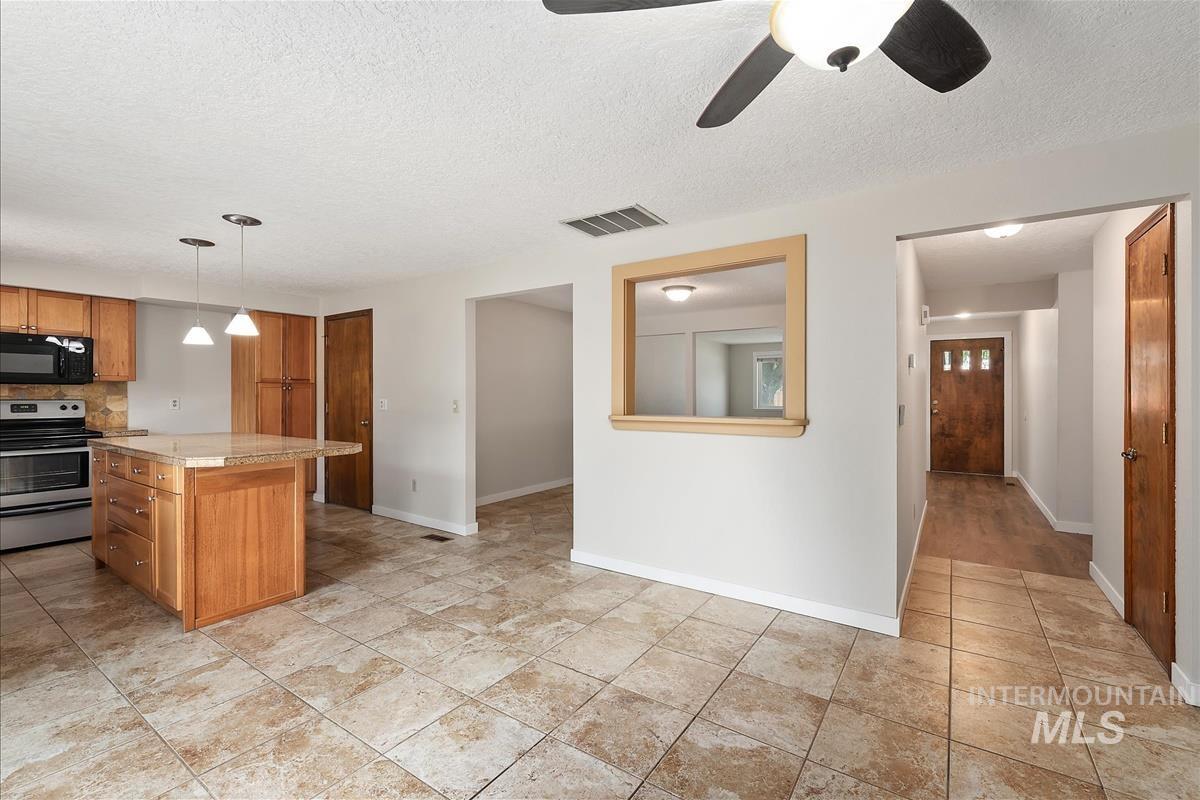
Kitchen
-
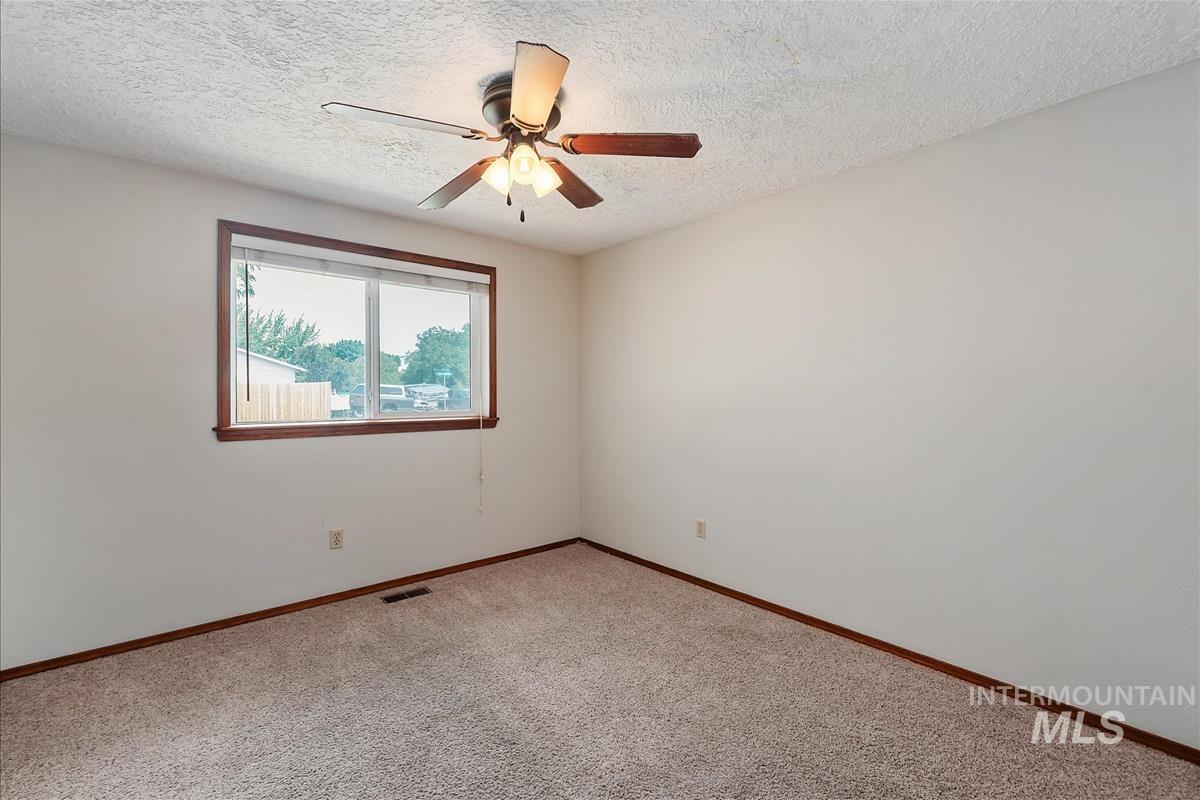
Carpeted room with a large window featuring wood trim
-
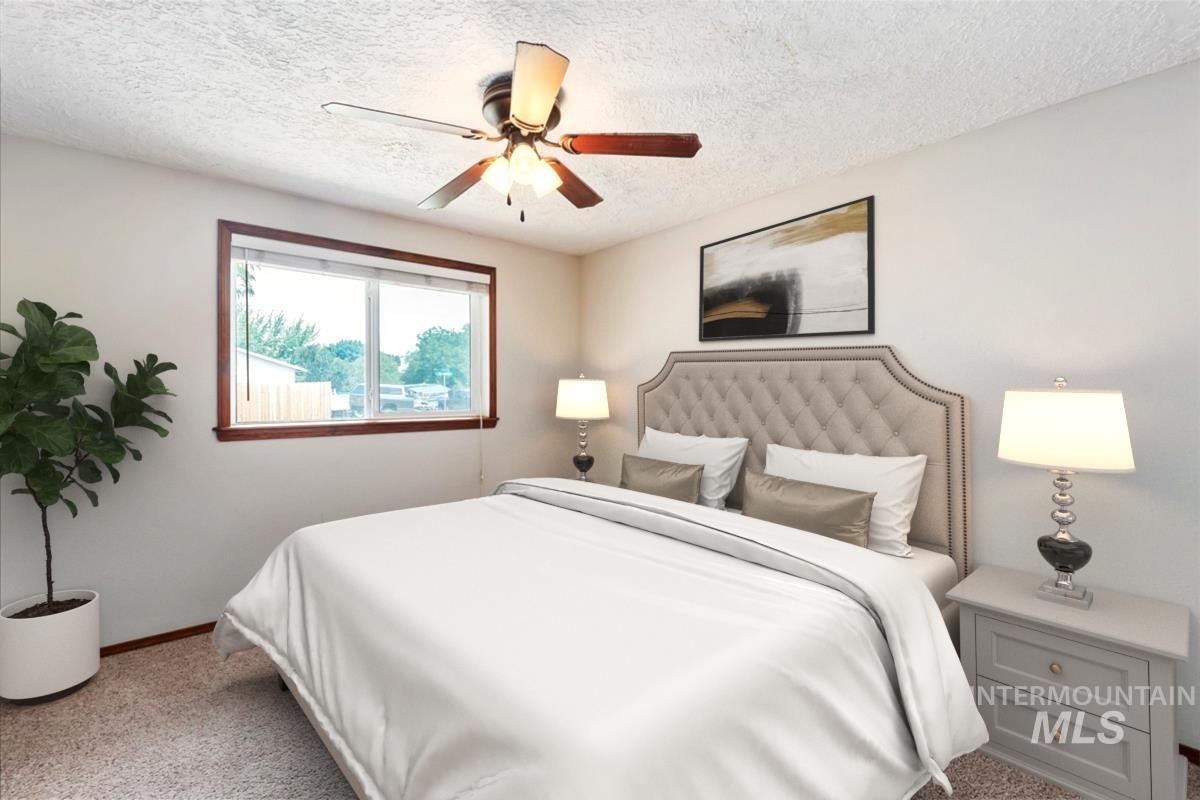
Carpeted bedroom featuring a large window with wood trim, a ceiling fan with integrated lighting, and neutral wall paint
-
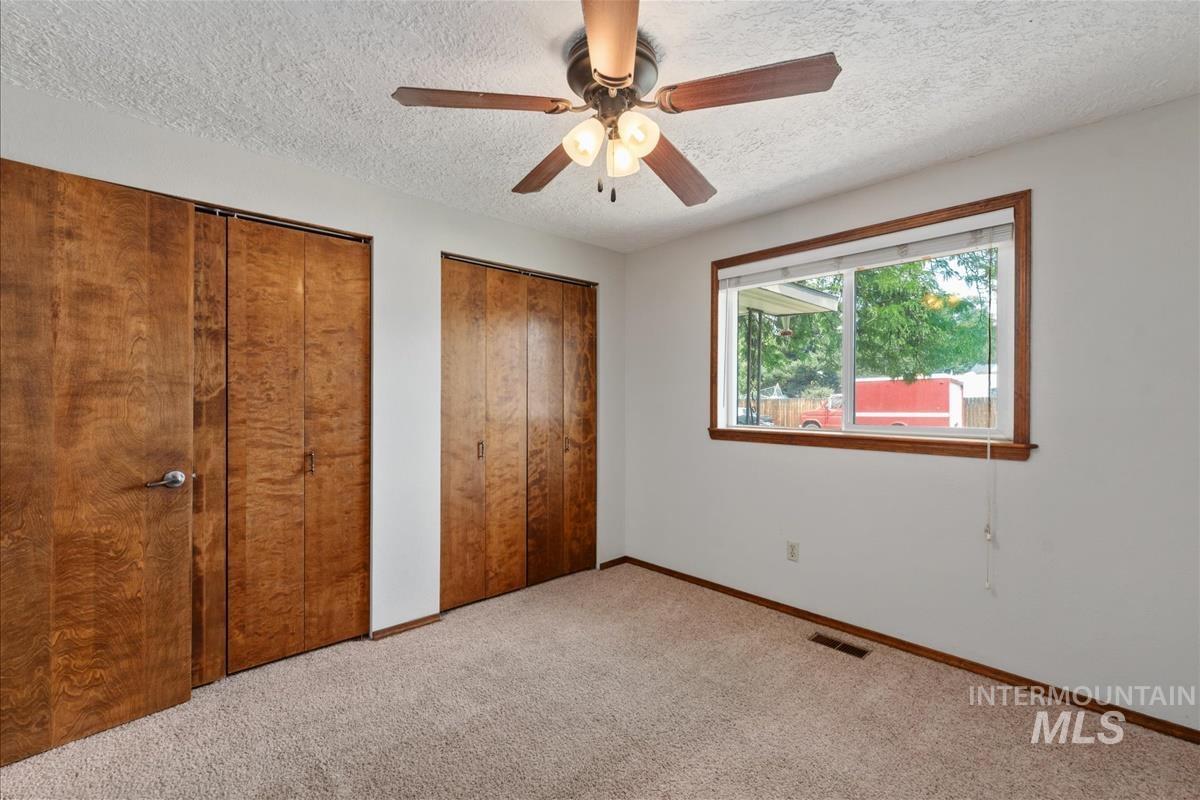
Carpeted interior with a window featuring wood trim, a ceiling fan with integrated lighting, and multiple wood-paneled closet doors
-
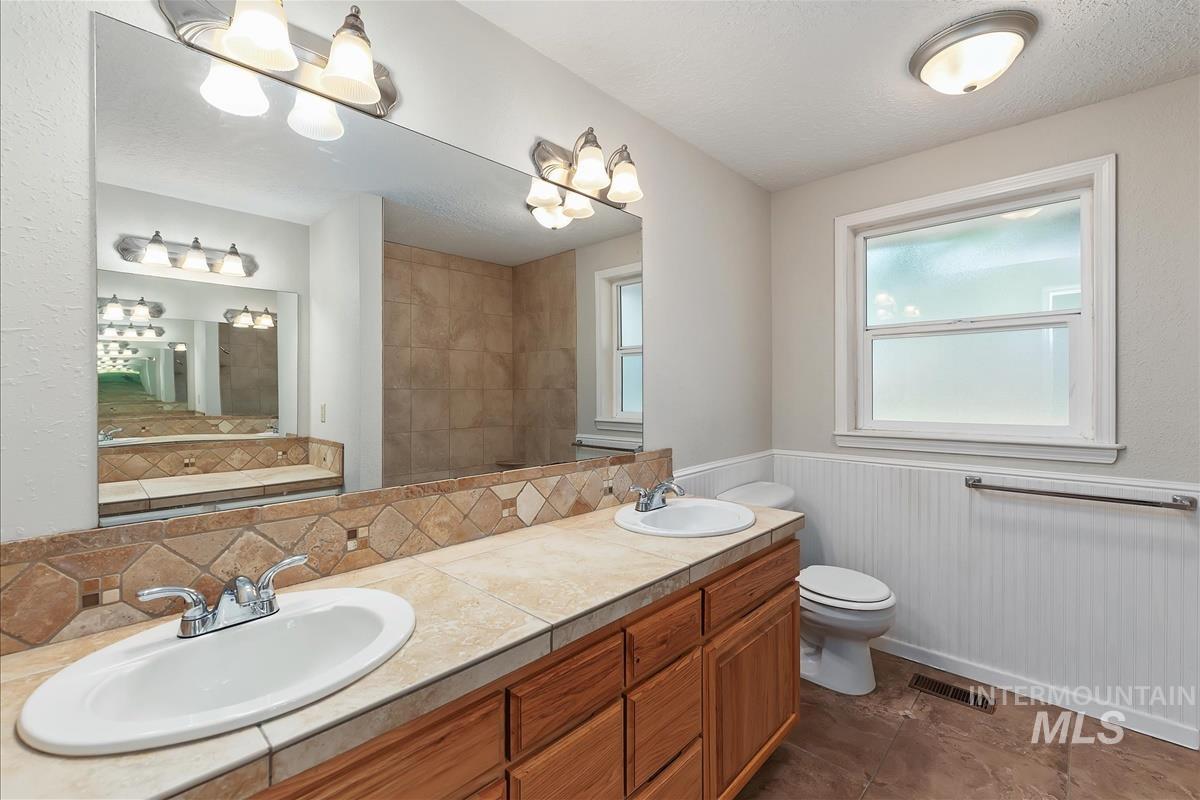
Bathroom with a dual-sink vanity featuring tile countertops and integrated backsplash
-
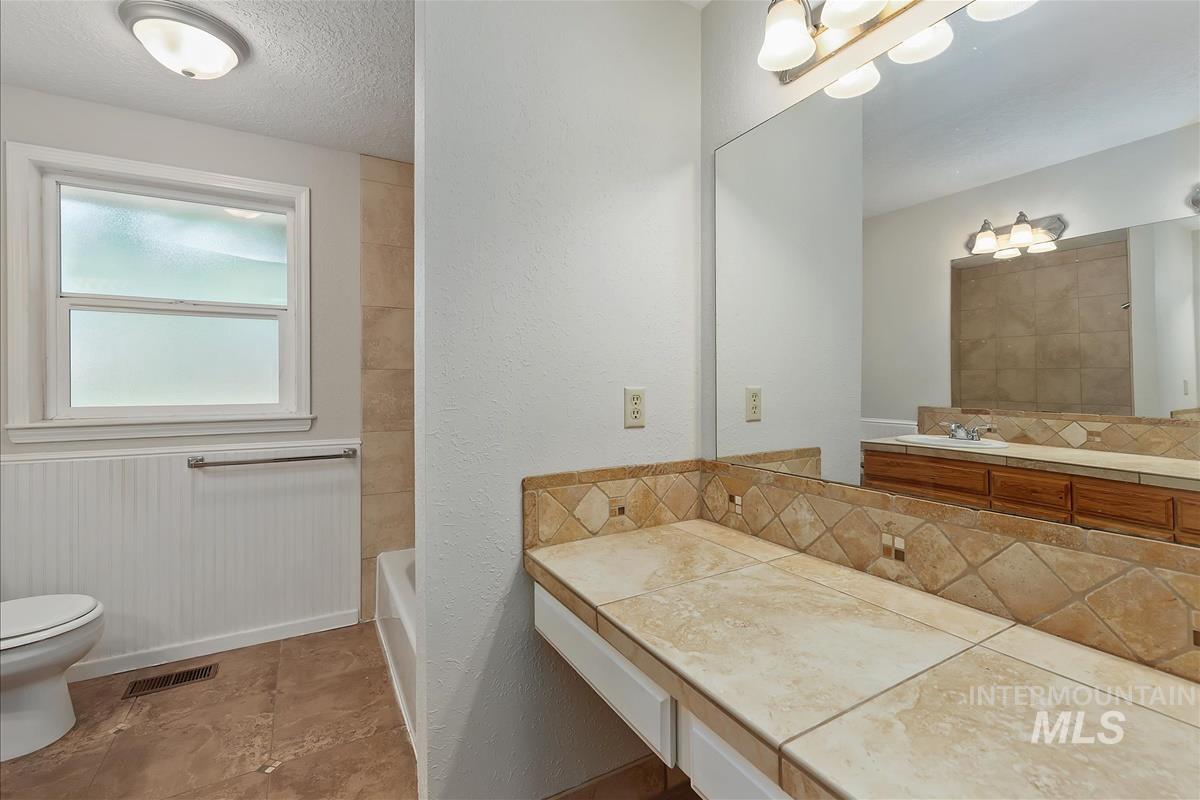
Bathroom vanity featuring tile countertop with integrated backsplash, large wall-mounted mirror, and overhead light fixture
-
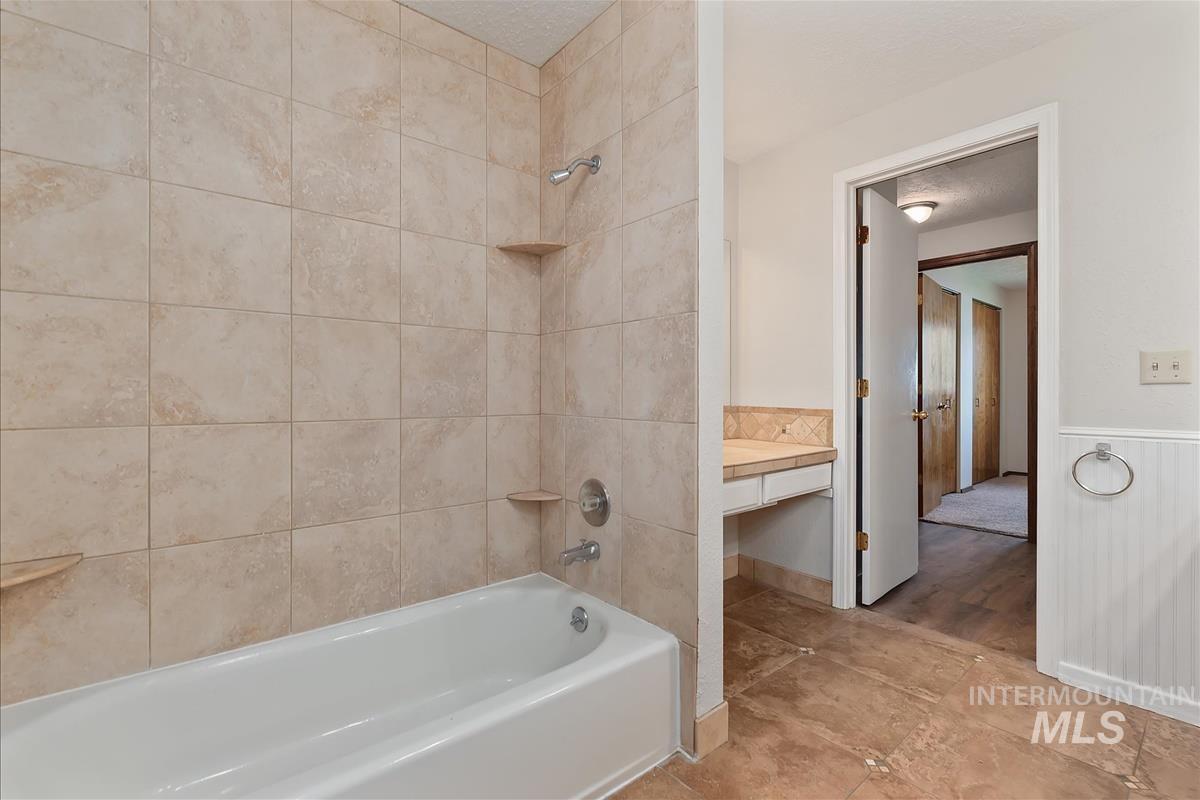
Bathroom featuring a white tub, shower with light-toned tiled surround, built-in shower shelves, and a vanity space with a tiled countertop and decorative backsplash
-
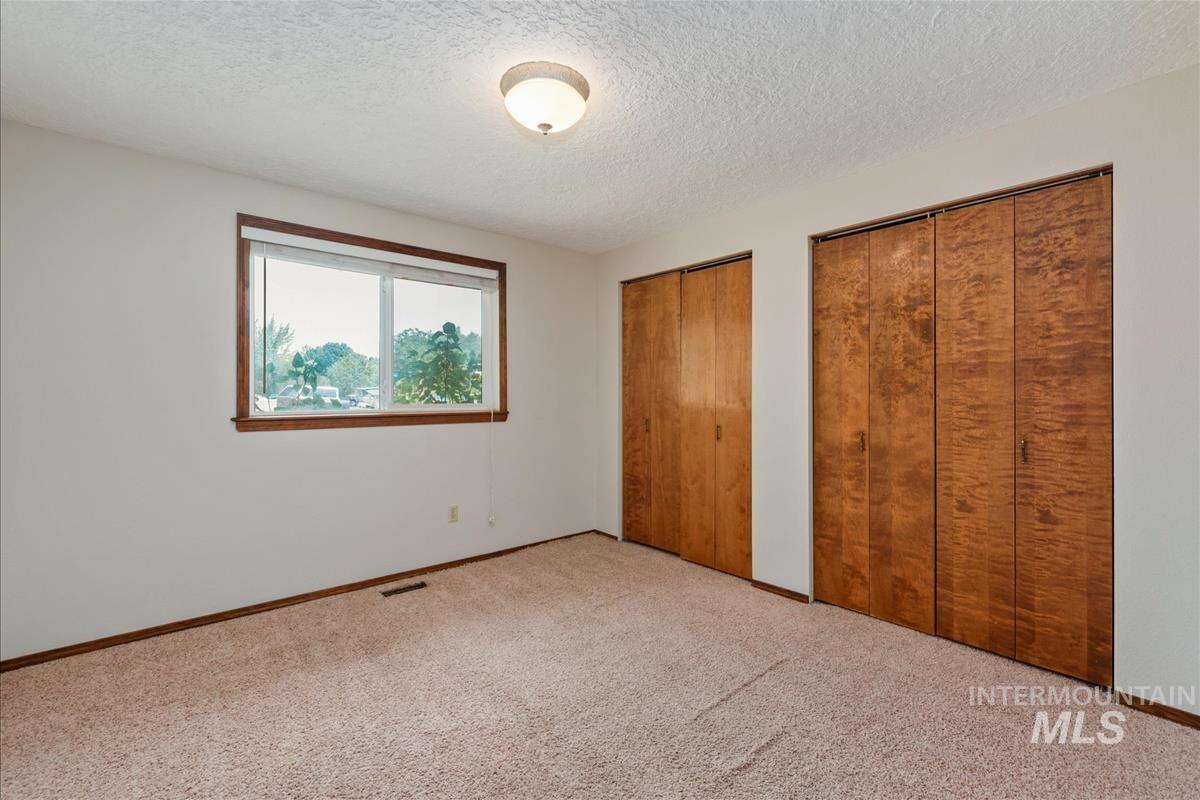
Carpeted room featuring two wood-finish closets and a window with wood trim
-
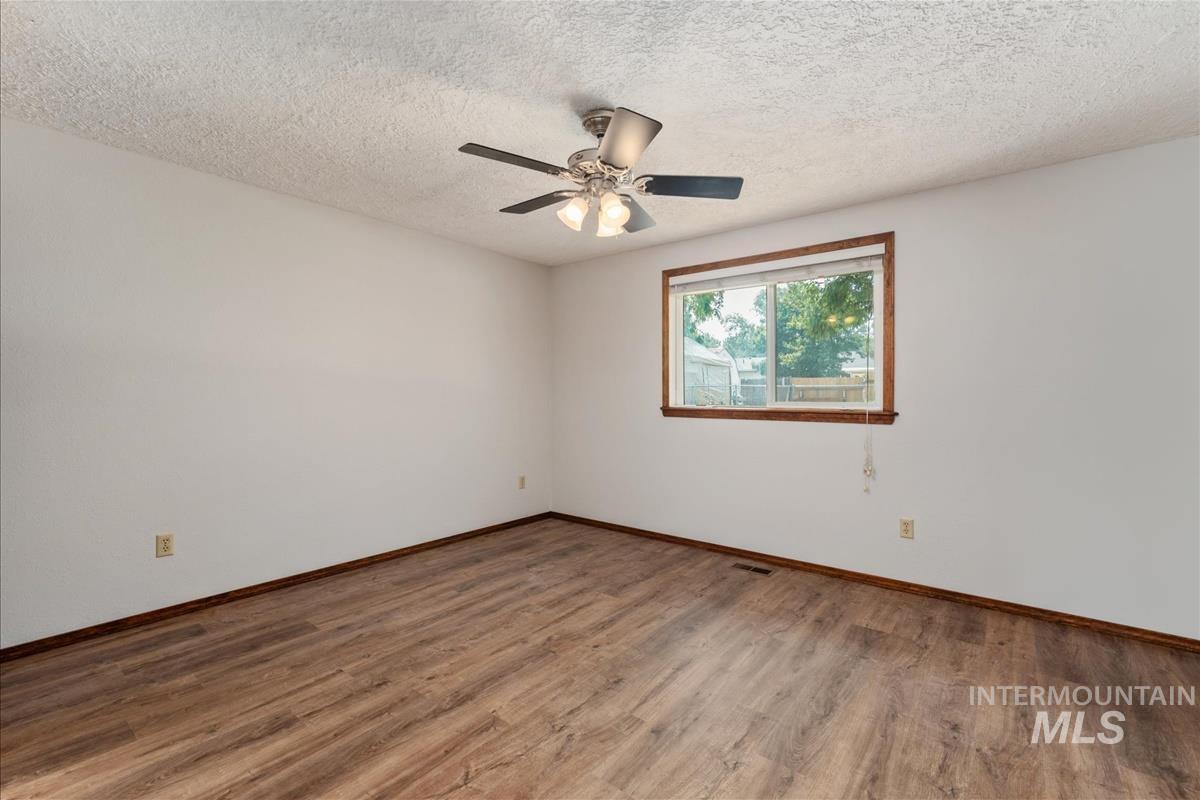
Bright room featuring wood-finish flooring, white walls, and a window with wood trim
-
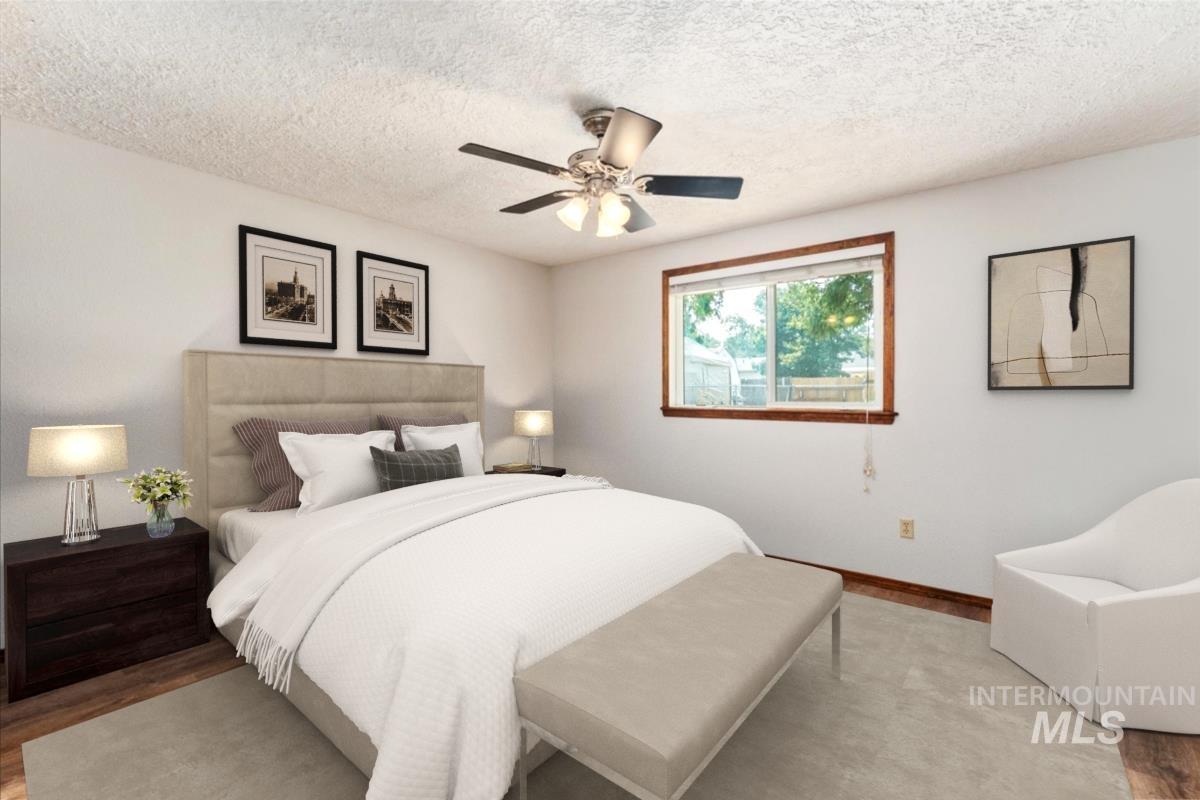
Bedroom featuring wood-finish flooring, a ceiling fan with integrated lighting, and a large window with wood trim
-
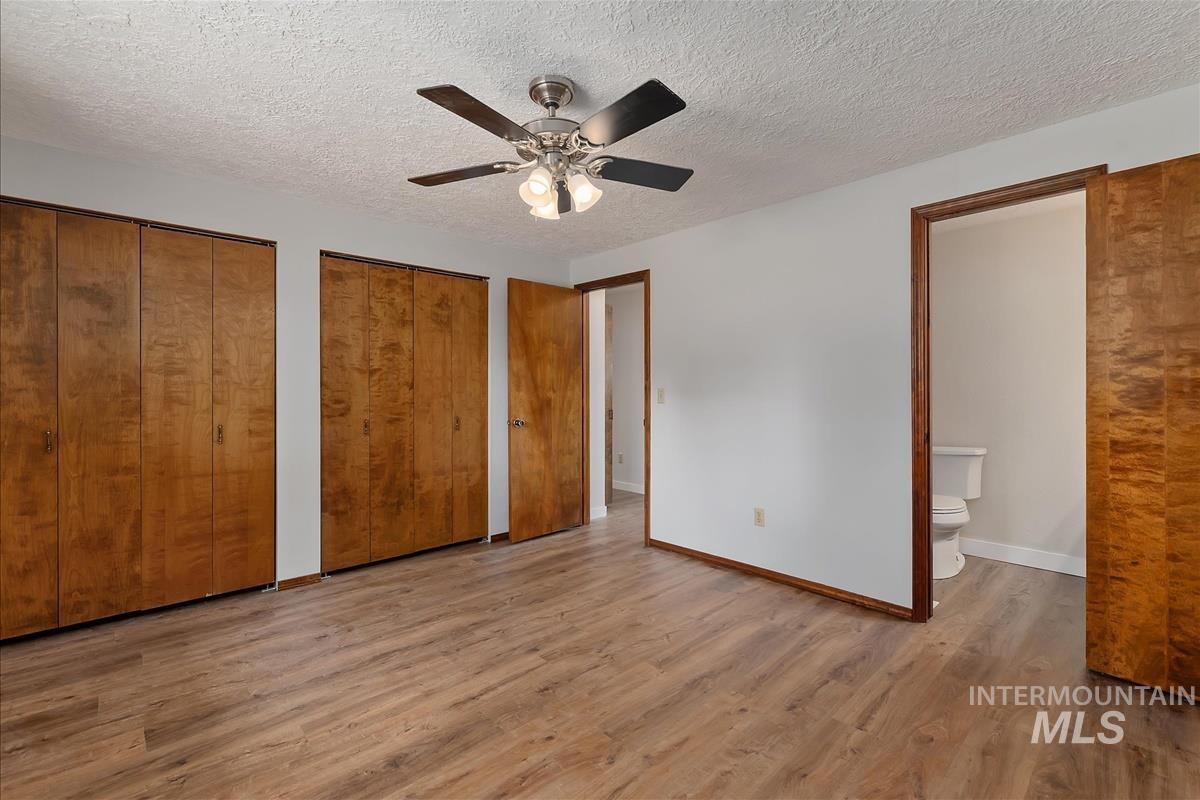
Wood-finish flooring throughout, featuring a ceiling fan with integrated lighting, two sets of bi-fold closets, and solid core doors with wood trim
-
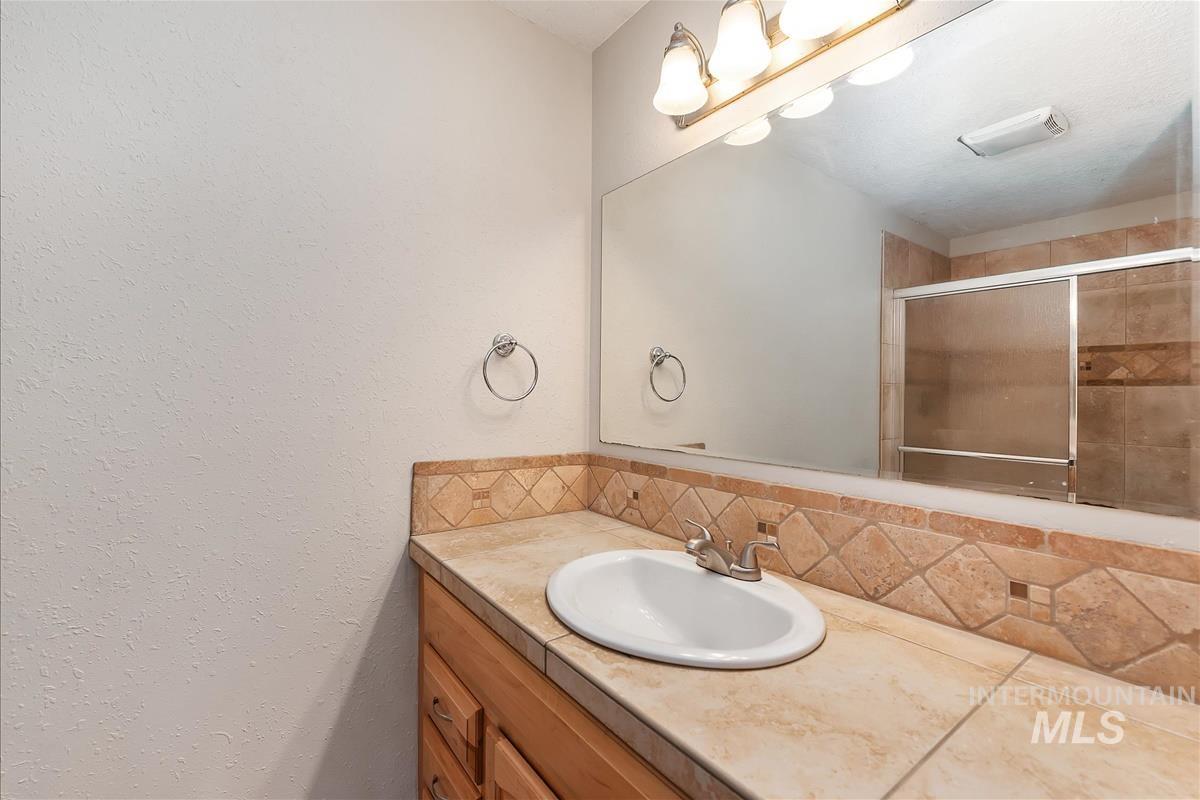
Bathroom
-
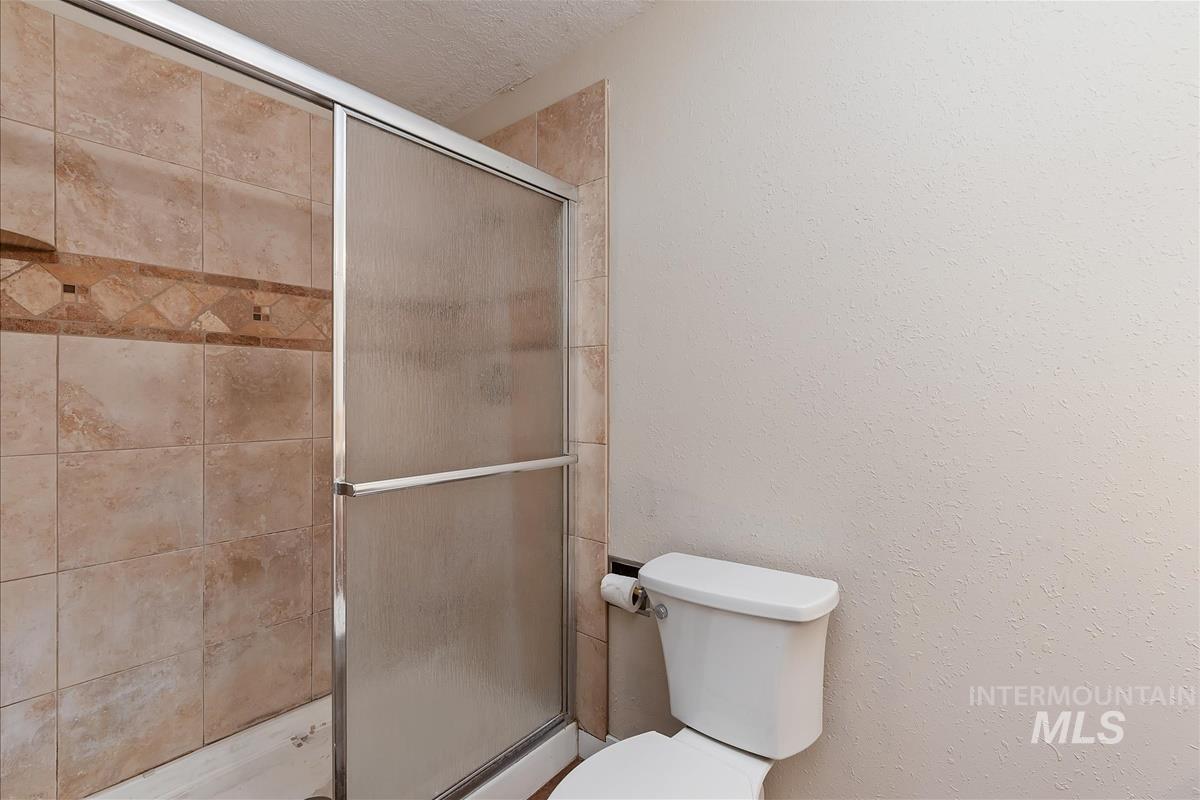
Shower enclosure with textured glass paneling and chrome framing
-
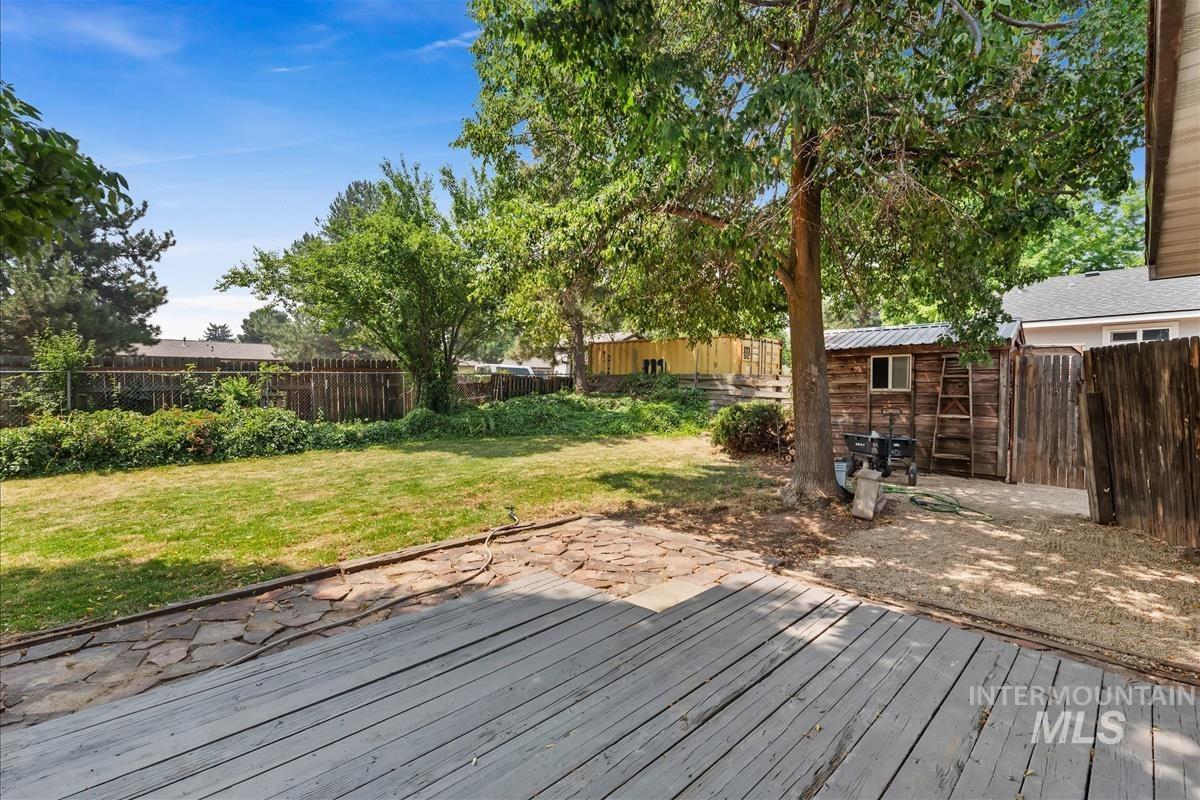
Expansive backyard featuring a wood deck, flagstone patio, manicured lawn, and mature trees
-
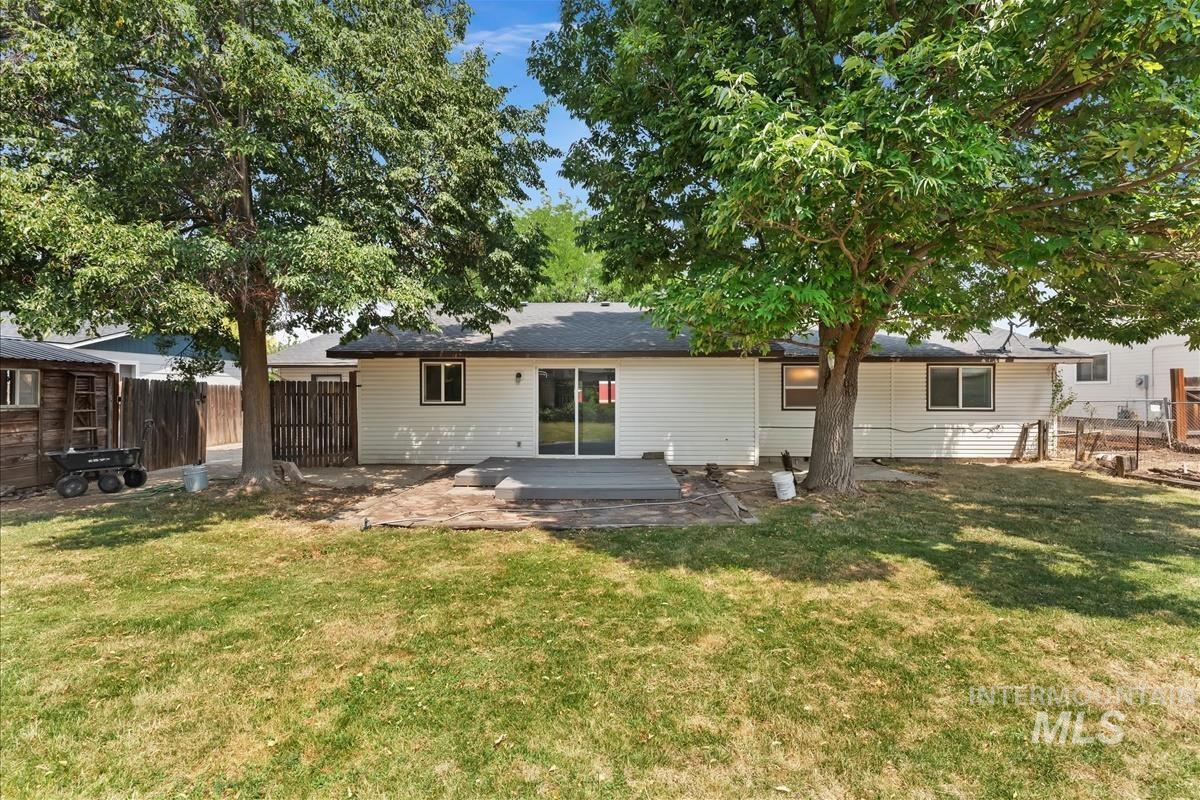
Expansive backyard featuring a manicured lawn, mature trees, a composite deck, and a wood storage shed
-
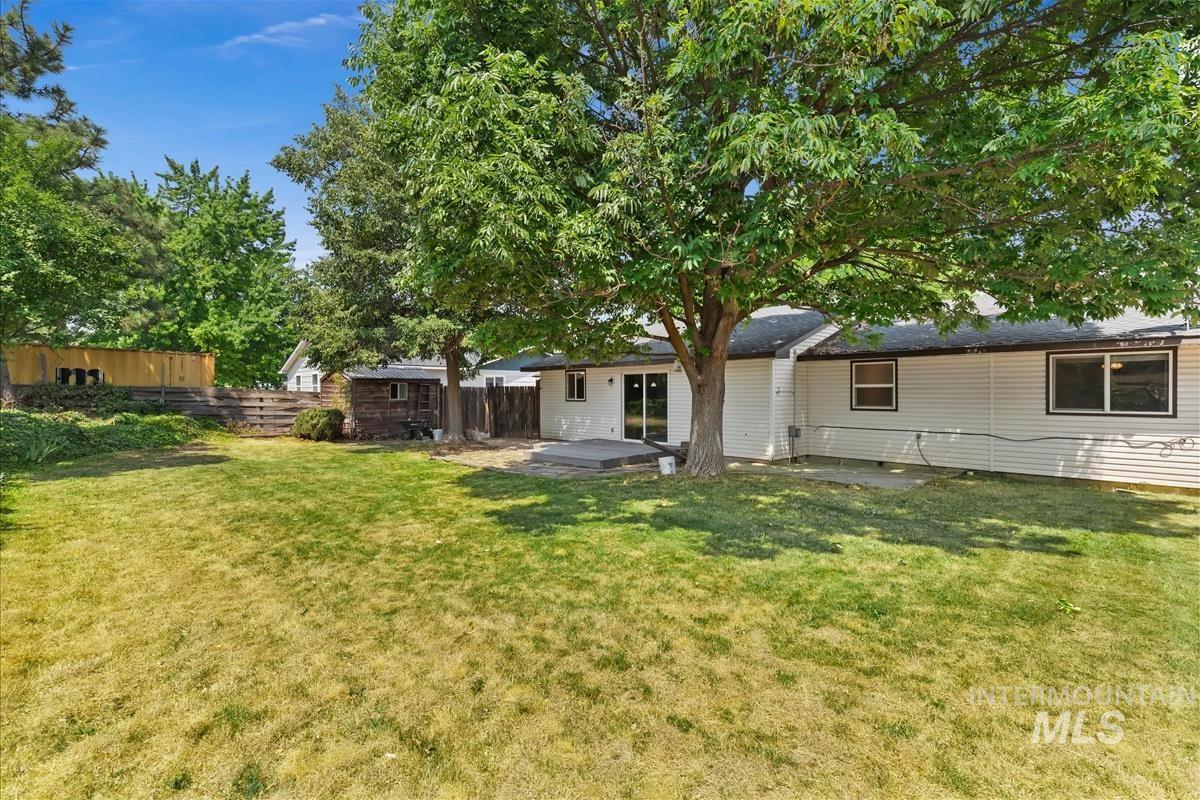
Back house
-
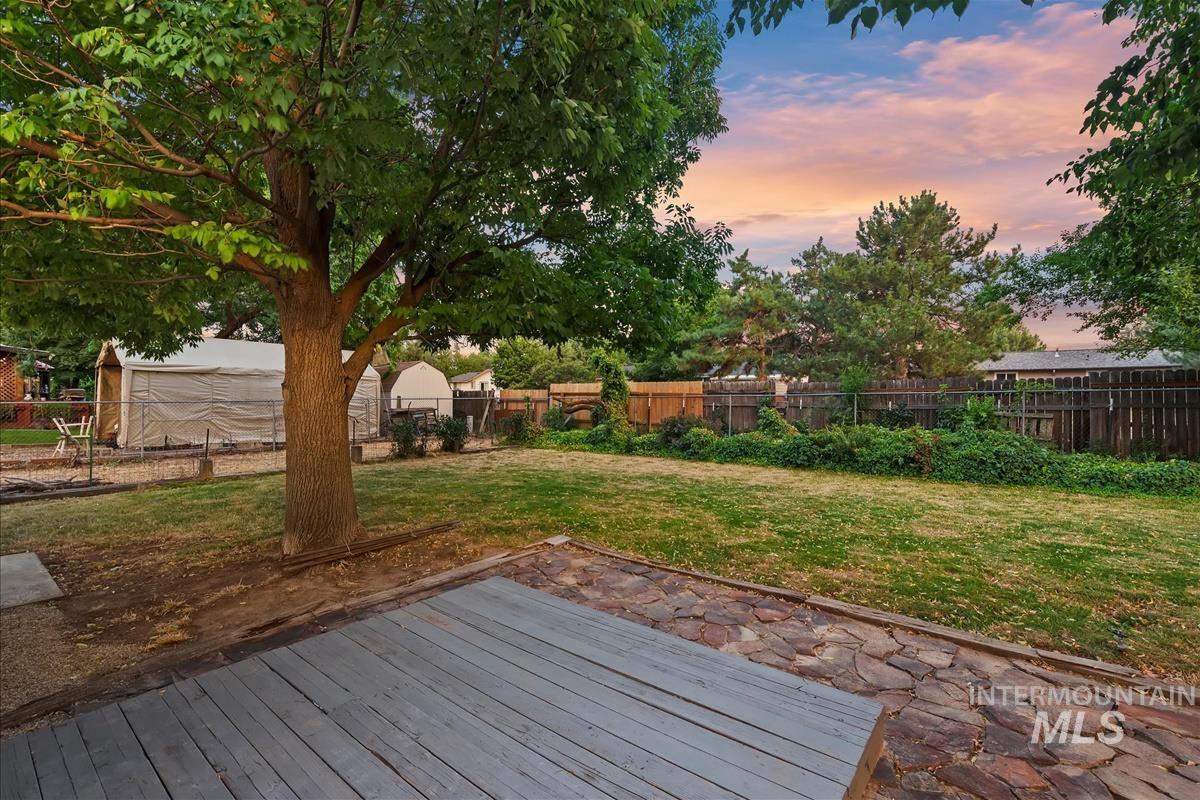
Expansive backyard featuring a mature tree, a spacious lawn, a wooden deck, flagstone paving, and a privacy fence
-
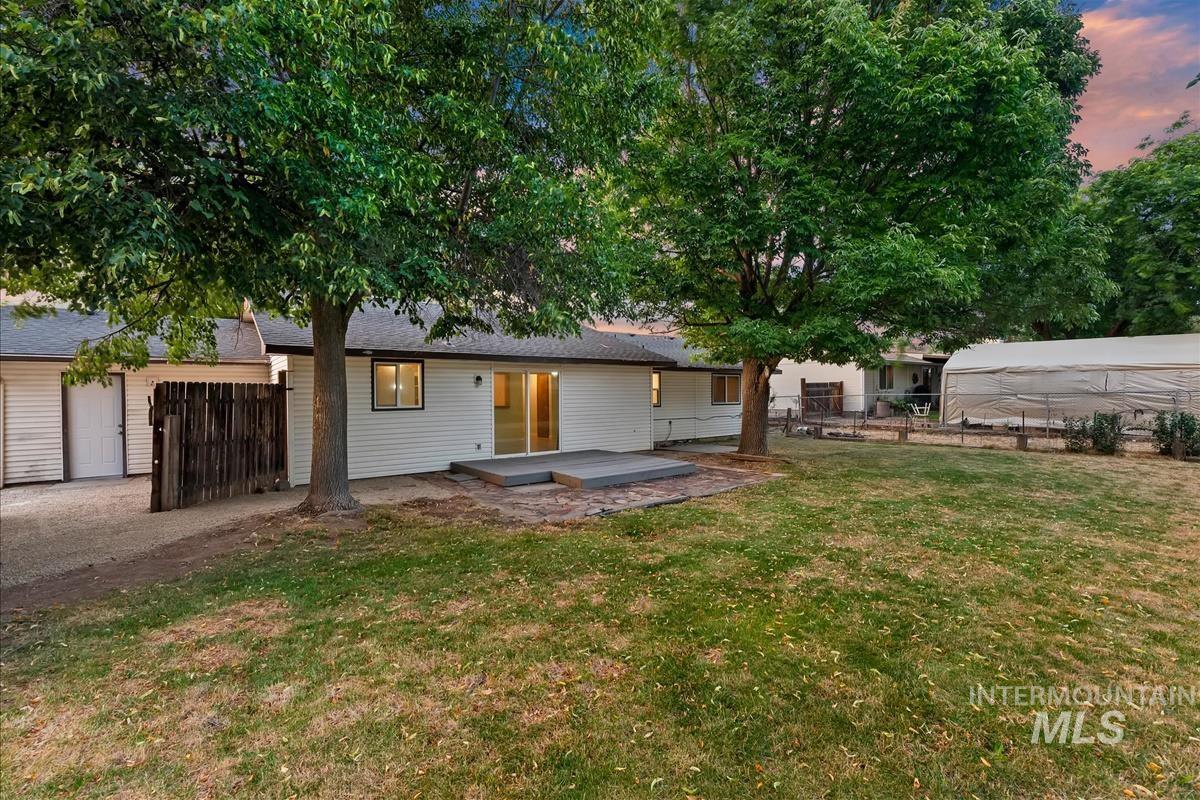
Expansive backyard featuring mature trees, a concrete patio, and a grass lawn
-
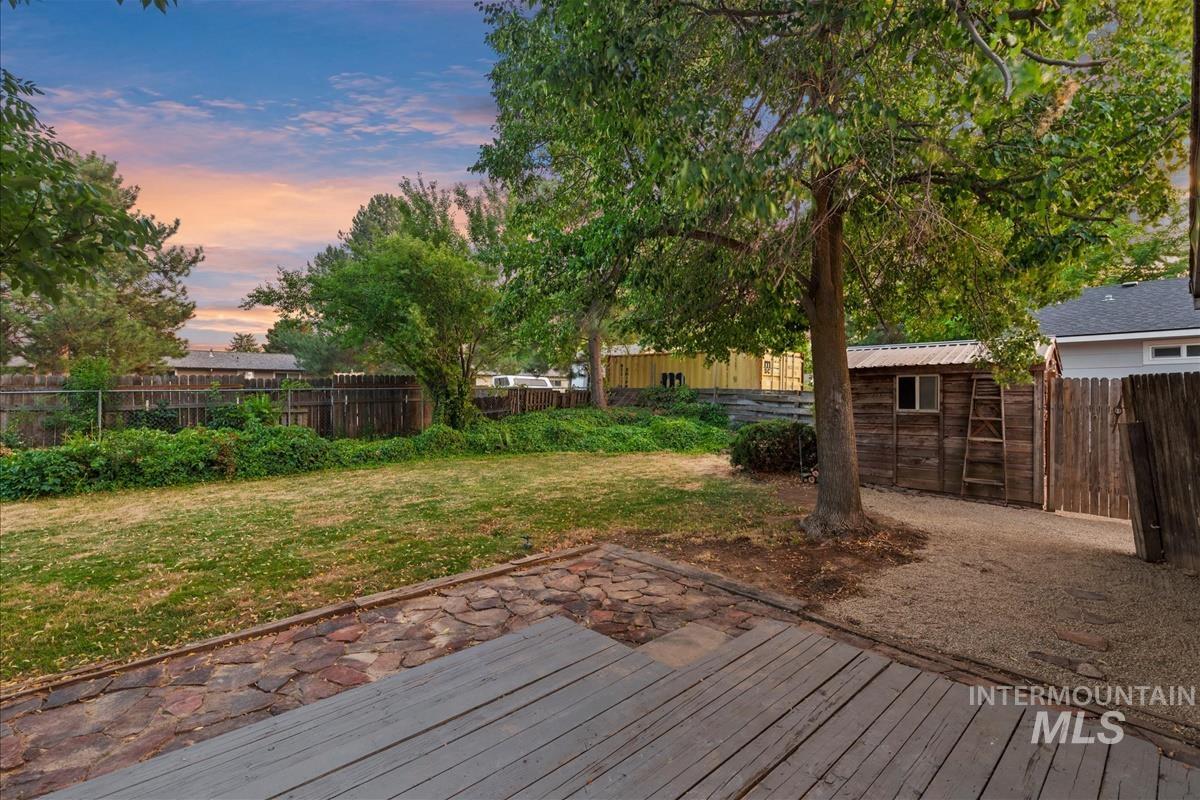
Expansive backyard featuring a wood deck, flagstone patio, gravel pathway, mature trees, and a wooden shed with a metal roof
-
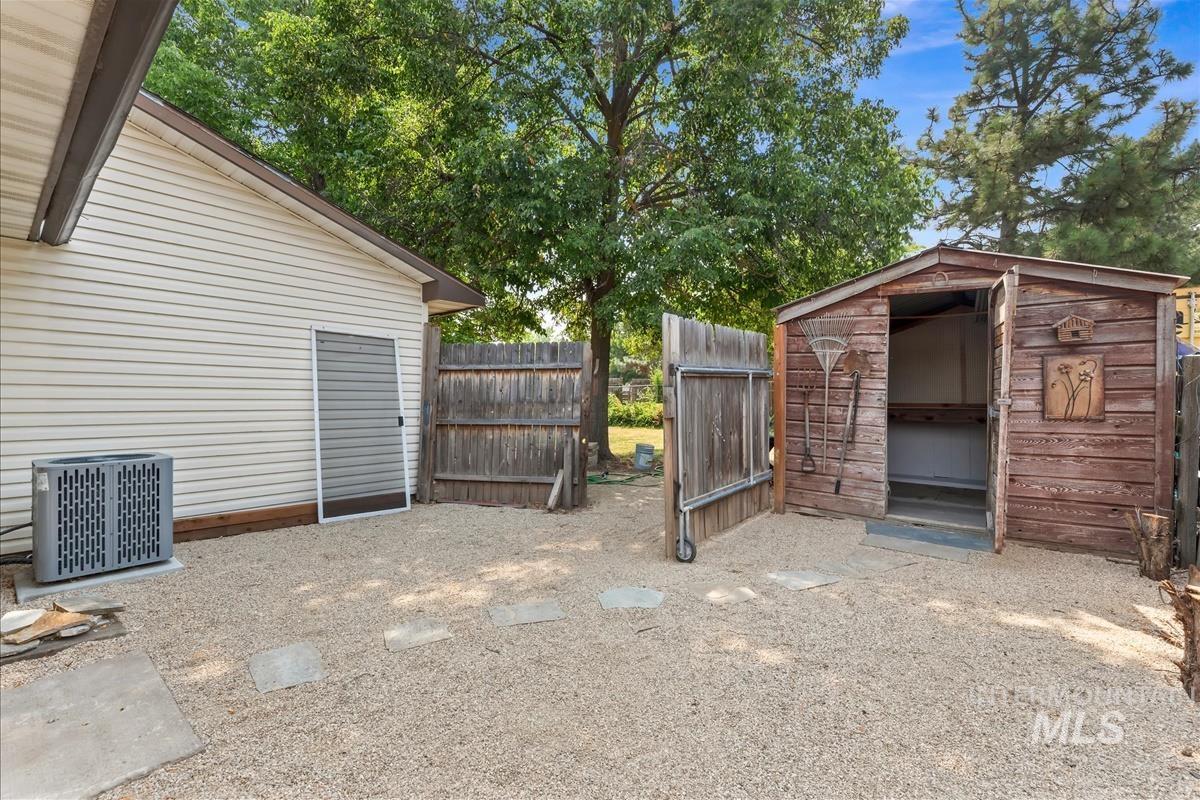
Gravel patio featuring a wooden storage shed with open double doors, a slatted wooden fence, and a beige vinyl-sided structure
-
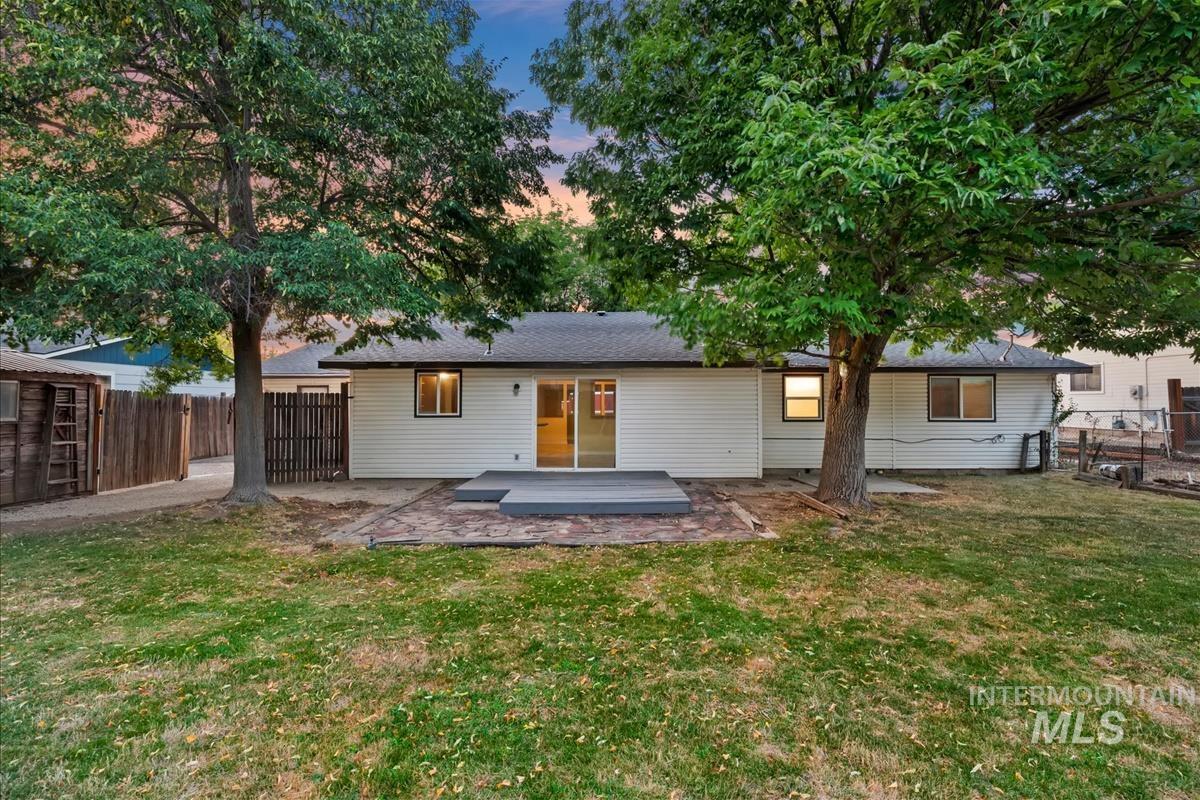
Expansive fenced backyard with a patio, mature shade trees, and white siding
-
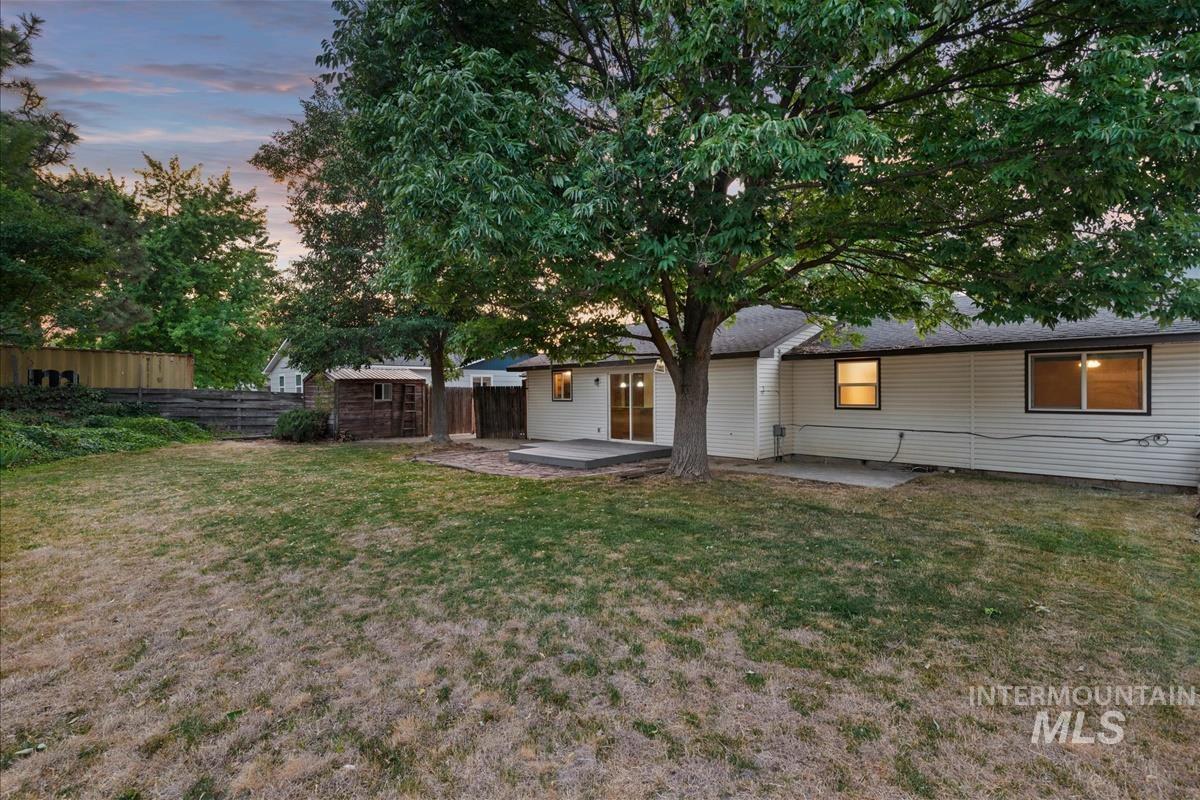
Back house
-
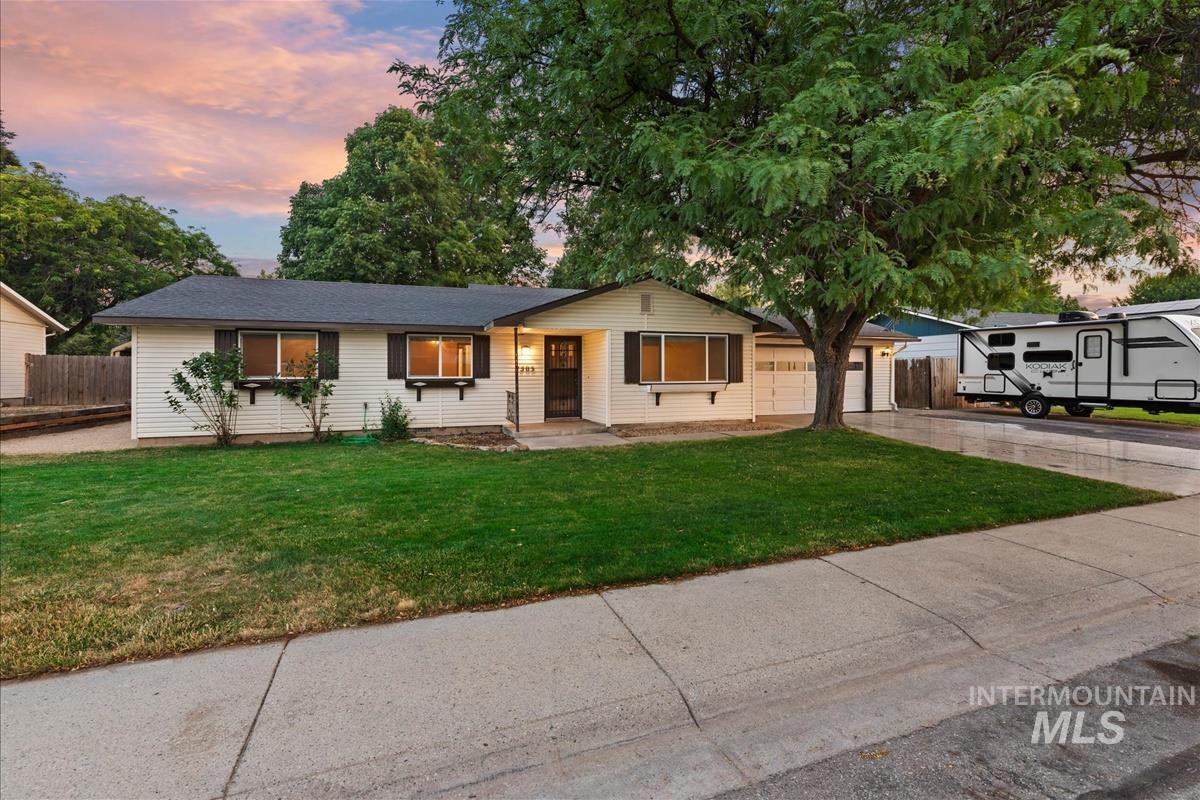
Single-story residence featuring white siding, dark window shutters, and a dark roof
-
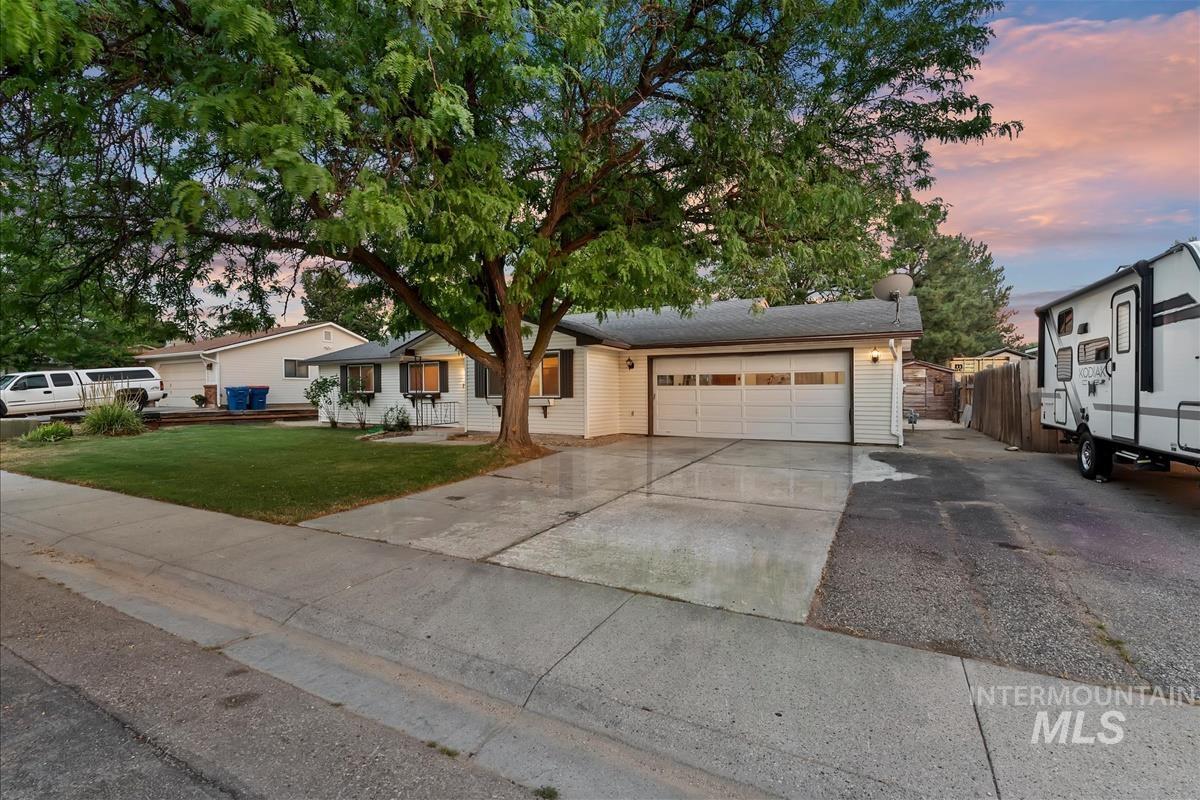
Front house
Welcome to a fantastic opportunity in South Boise! This 3 bed, 2 bath, 2 car garage .20 acre home offers fresh interior paint with new LVP flooring in family room, hall and the primiary along with the two remodeled bathrooms with room to add your personal touches throughout the home. The kitchen, dining and living areas offers up spacious areas for great entertainment. Walk into the spacious park like setting back yard with mature trees, shed/workshop, dogrun with room for a garden. RV parking is possible and park a trailor or small boat on the east side of the home. Garage has recently been sheet rocked and painted. NO HOA’s! HVAC was replaced in 2023, new roof installed around 2013. Located within miunutes from, Costco, freeway, airport, shops, parks, Indian Lakes Golf course and entertainment and easy access to Micron. Do not miss out on this opportunity to be in the heart of South Boise with all of the above to enjoy! Staging photos are virtual.
- Heating:
- Forced Air, Gas
- Cooling:
- Central air
- Fireplace:
- One, Gas
- Garage Capacity:
- 2
- Country:
- US
- State:
- ID
- City:
- Boise
- Zipcode:
- 83709
- Street:
- 7505 W Snohomish St
- Longitude:
- W117° 43' 28.3''
- Latitude:
- N43° 33' 27.5''
- Master Bedroom Level:
- Main
- Master Bedroom Size:
- 11x13
- Bedroom 2 Level:
- Main
- Bedroom2 Size:
- 11x10
- Bedroom 3 Level:
- Main
- Bedroom3 Size:
- 11x11
- Kitchen Level:
- Main
- Kitchen Size:
- 10x12
- Living Room Level:
- Main
- Living Room Size:
- 12x16
- School District:
- West Ada School District
- Elementary School:
- Silver Sage
- Middle School:
- Lake Hazel
- High School:
- Mountain View
- Status:
- Active
- Type:
- Single Family
- Level:
- Single
- Tax Year:
- 2025
- Taxes:
- $1,343
- Potential Short Sale:
- No
- Age:
- 31 - 50 Years
- Auction:
- No
- Flood Ins Required:
- No
- HUD Owned:
- No
- In Foreclosure:
- No
- Land Size:
- Standard Lot 6000-9999 SF
- Home Owner Exempt:
- No
- HOA Frequency:
- Not Applicable
- Virtual Tour:
- https://sunnyskies.media/7505-Snohomish-St
- Video Tour:
- https://sunnyskies.media/7505-Snohomish-St/idx
- Inc Kitchen Features:
- Breakfast bar, Dishwasher, Disposal, Microwave, Oven/range freestanding, Island, Countertop-granite
- Lot Features:
- Sidewalks, Garden Space, Public Road, Dog Run, Storage Shed, Chickens, Finished Driveway, RV Parking
- Water:
- City service
- Land Use:
- Single
- Sprinkler System:
- Auto,Partial
Residential For Sale
7505 W Snohomish St, Boise, Idaho 83709
- Property Type :
- Residential
- Listing Type :
- For Sale
- Status :
- Active
- Listing ID :
- 98994775
- Price :
- $428,900
- Bedrooms :
- 3
- Bathrooms :
- 2
- Apx SqFt :
- 1,526 SqFt
- Year Built :
- 1978
- Lot Area :
- 0.20 Acres
- Days on Market :
- 16
- Subdivision :
- Southwestern Su
- Update Date :
- 08/06/2026 20:13:37



