
-
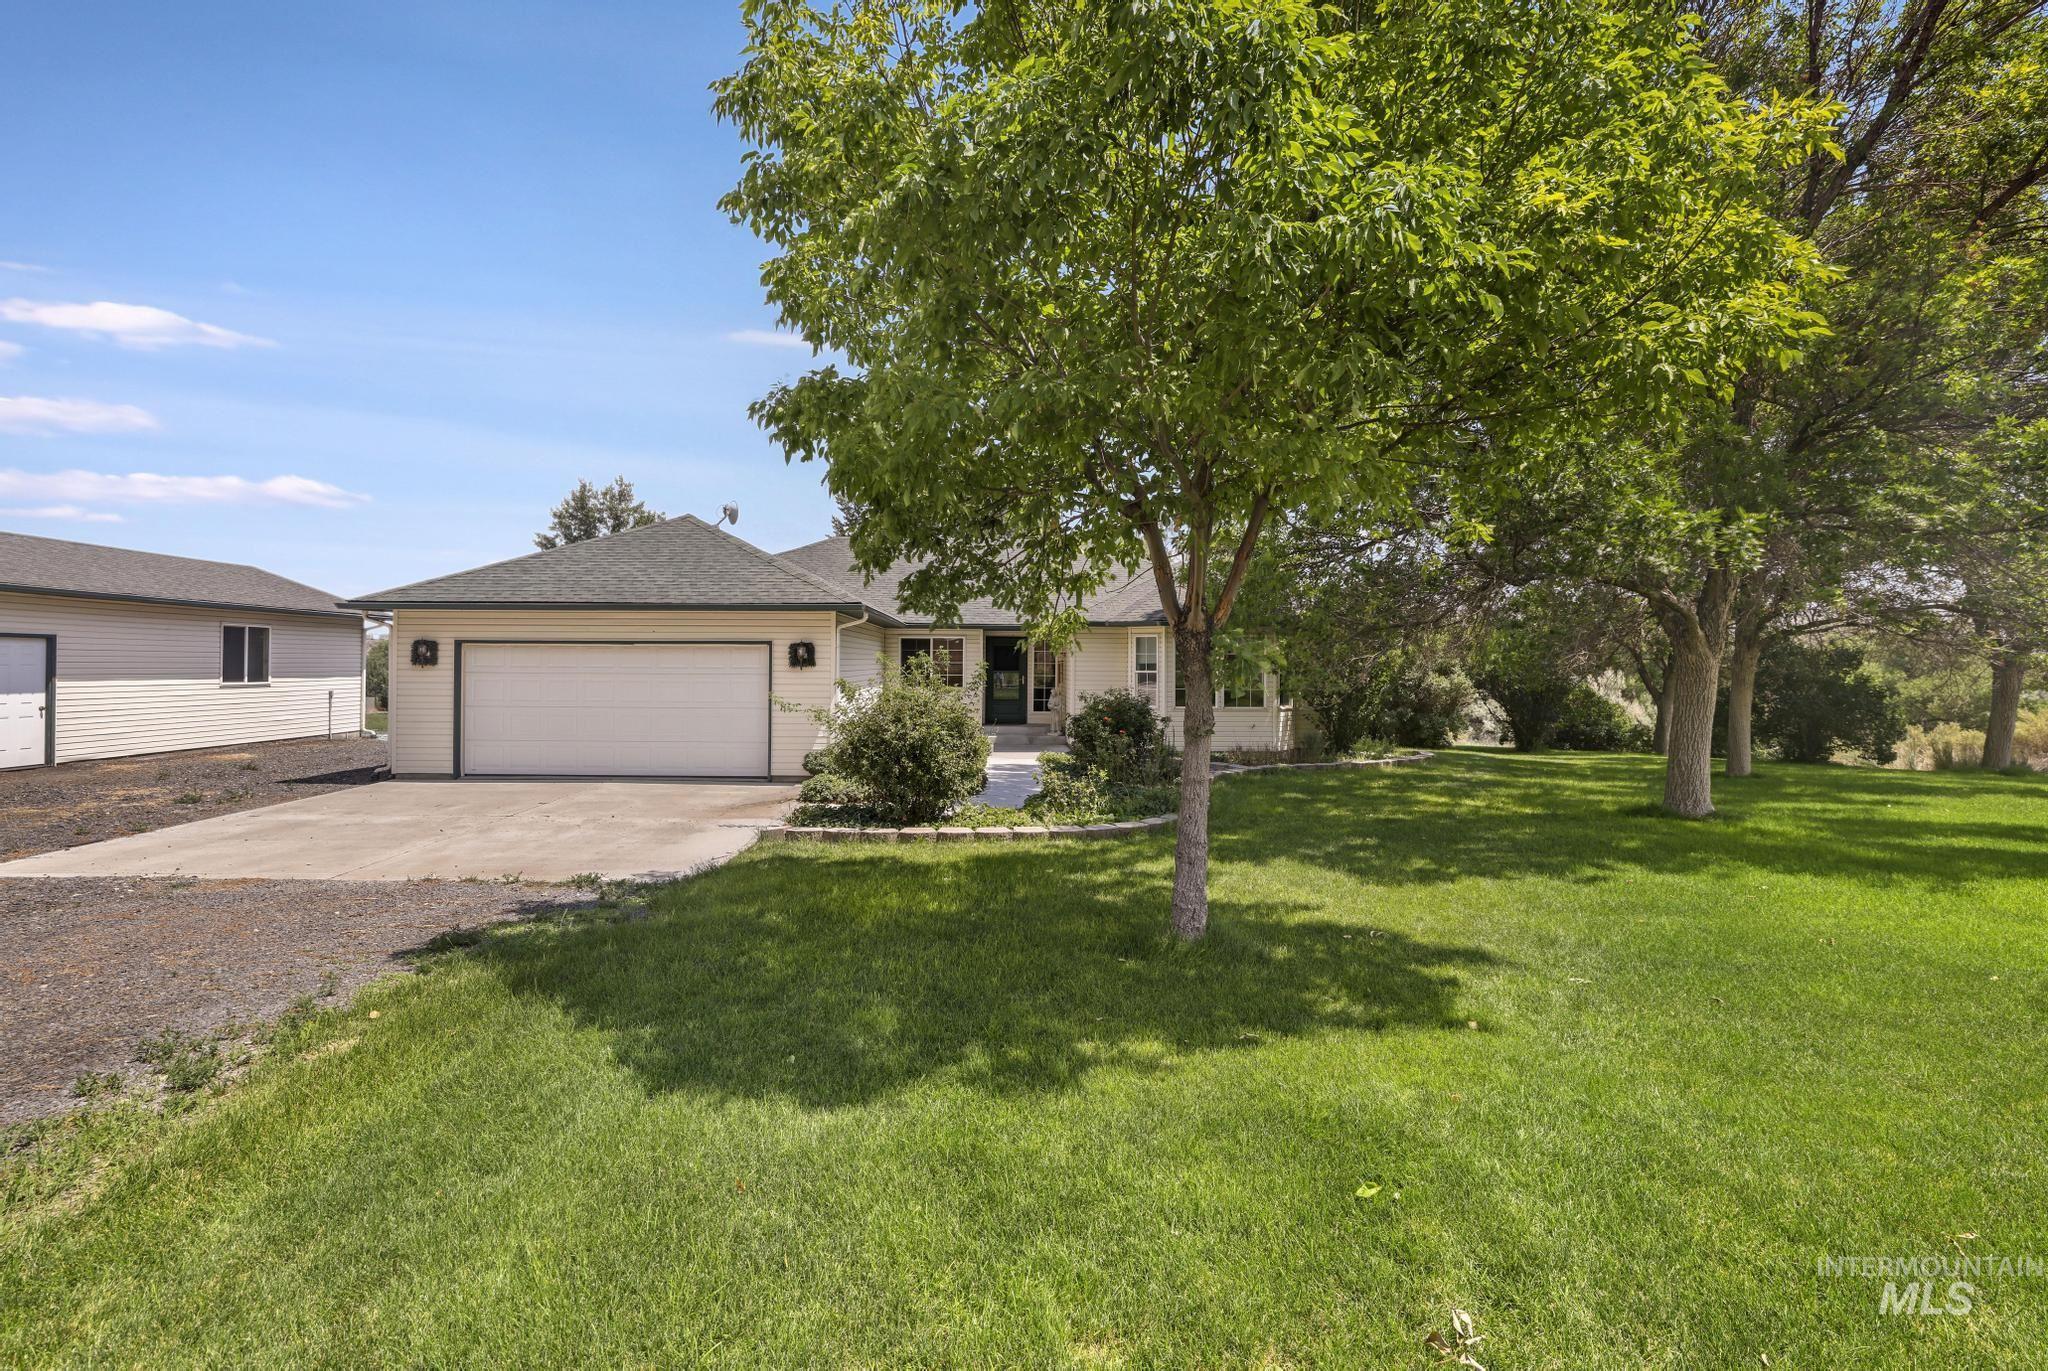
Single-story residence featuring a two-car garage, mature front yard trees, and a gravel driveway
-
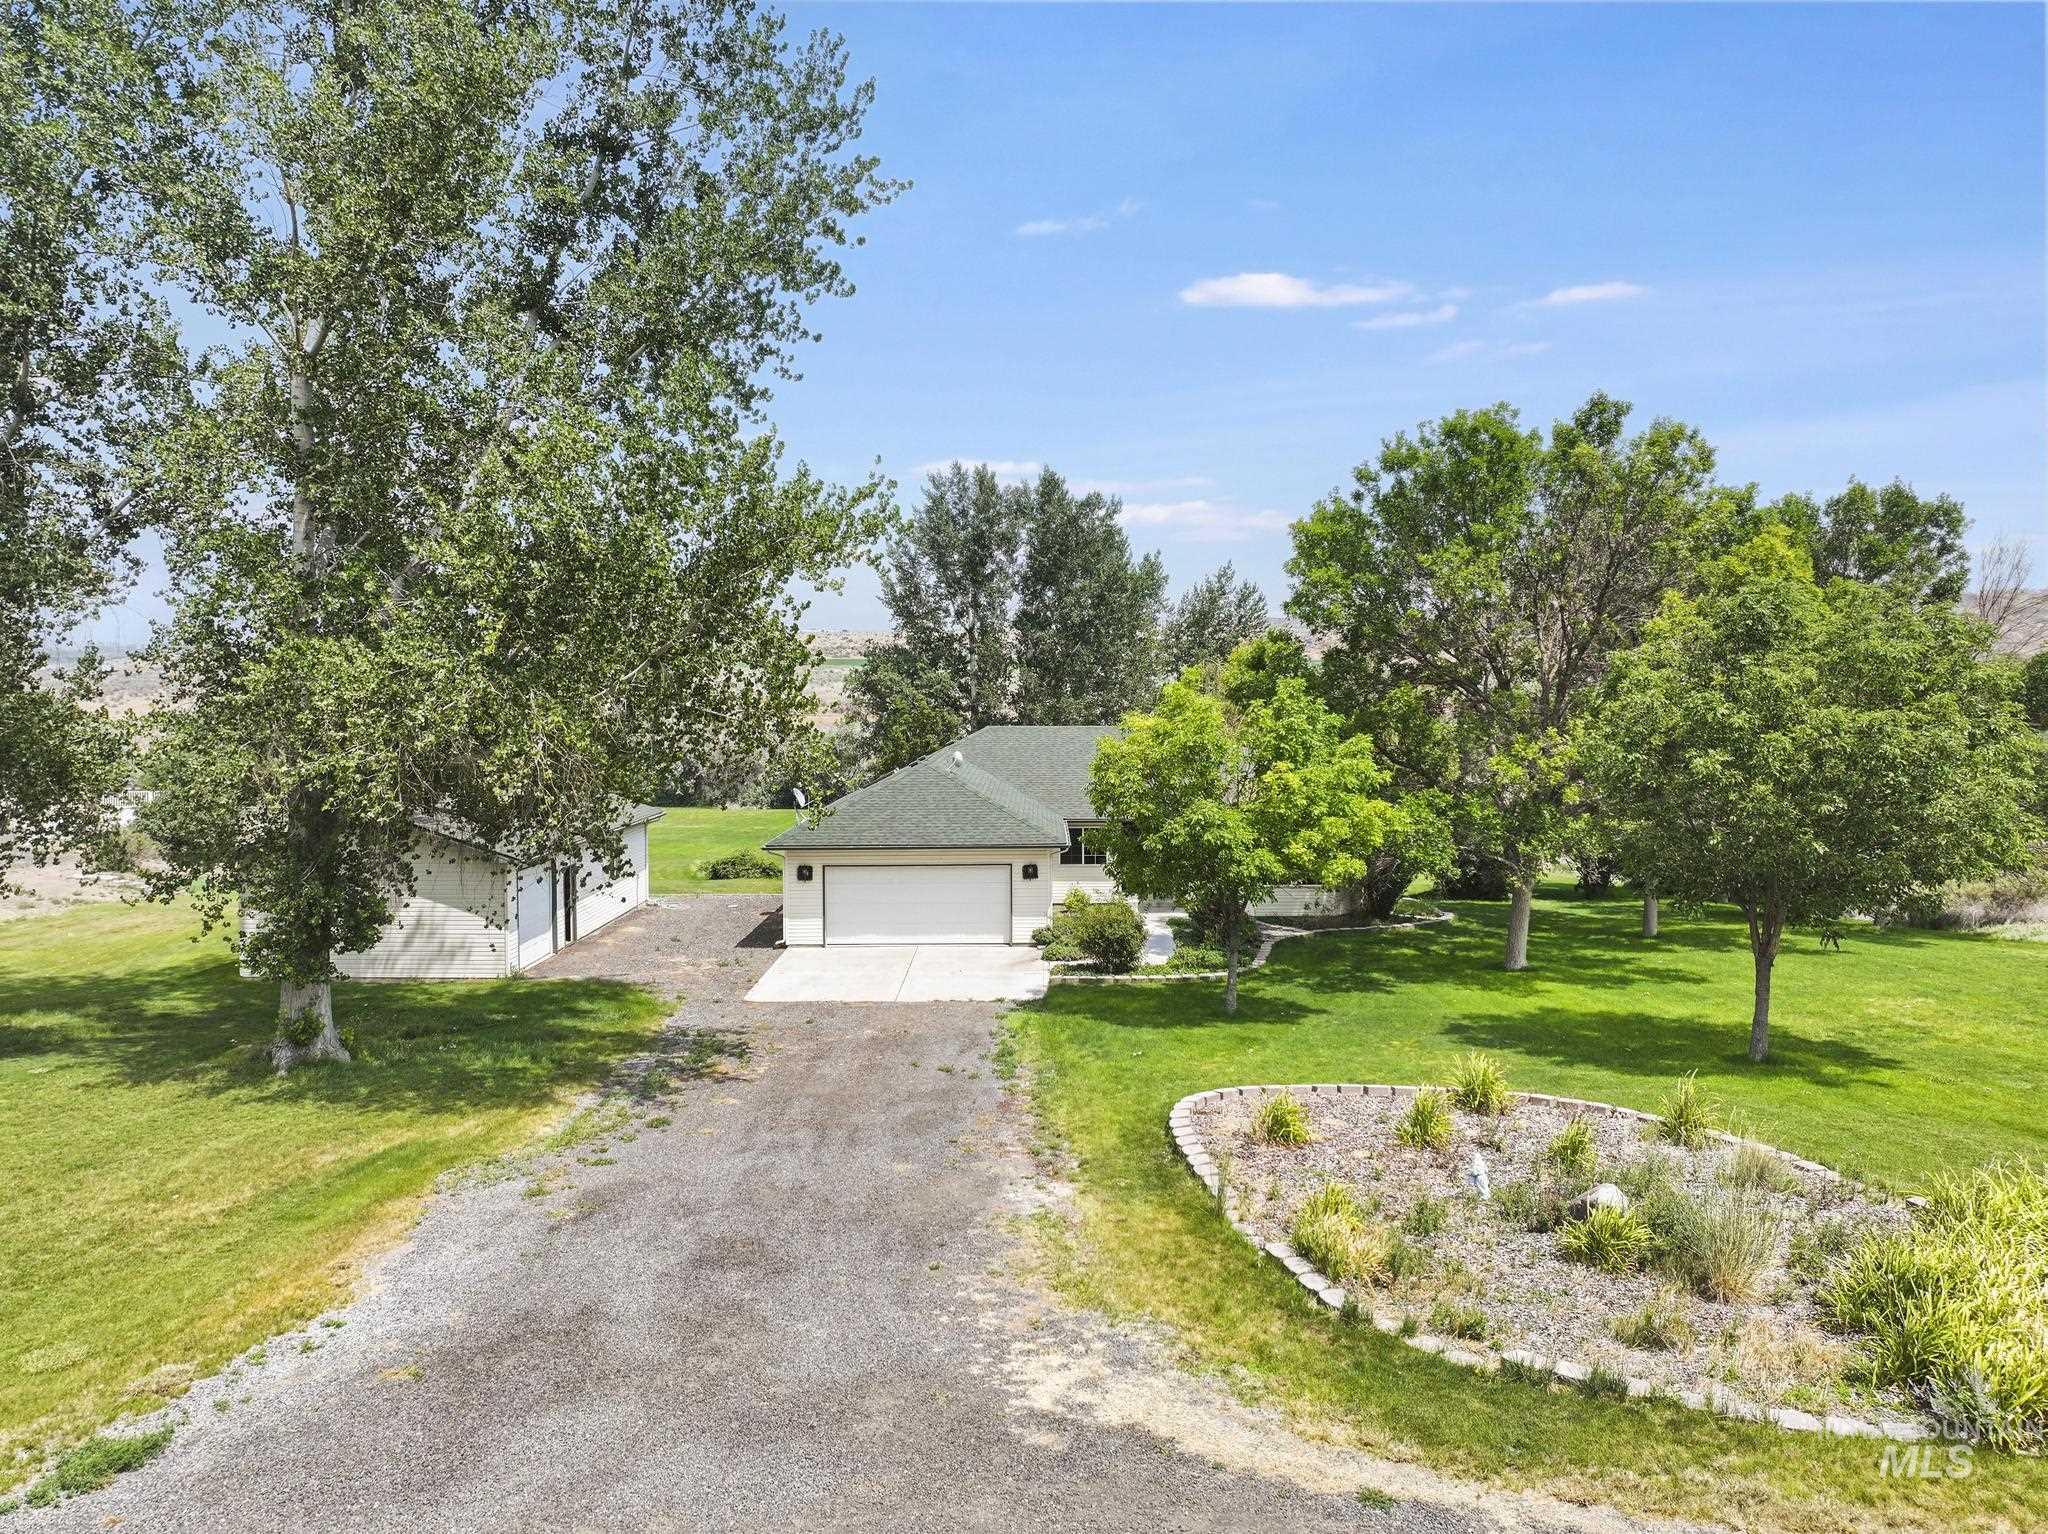
Detached outbuilding with light-colored siding, a white garage door, and a single entry door
-
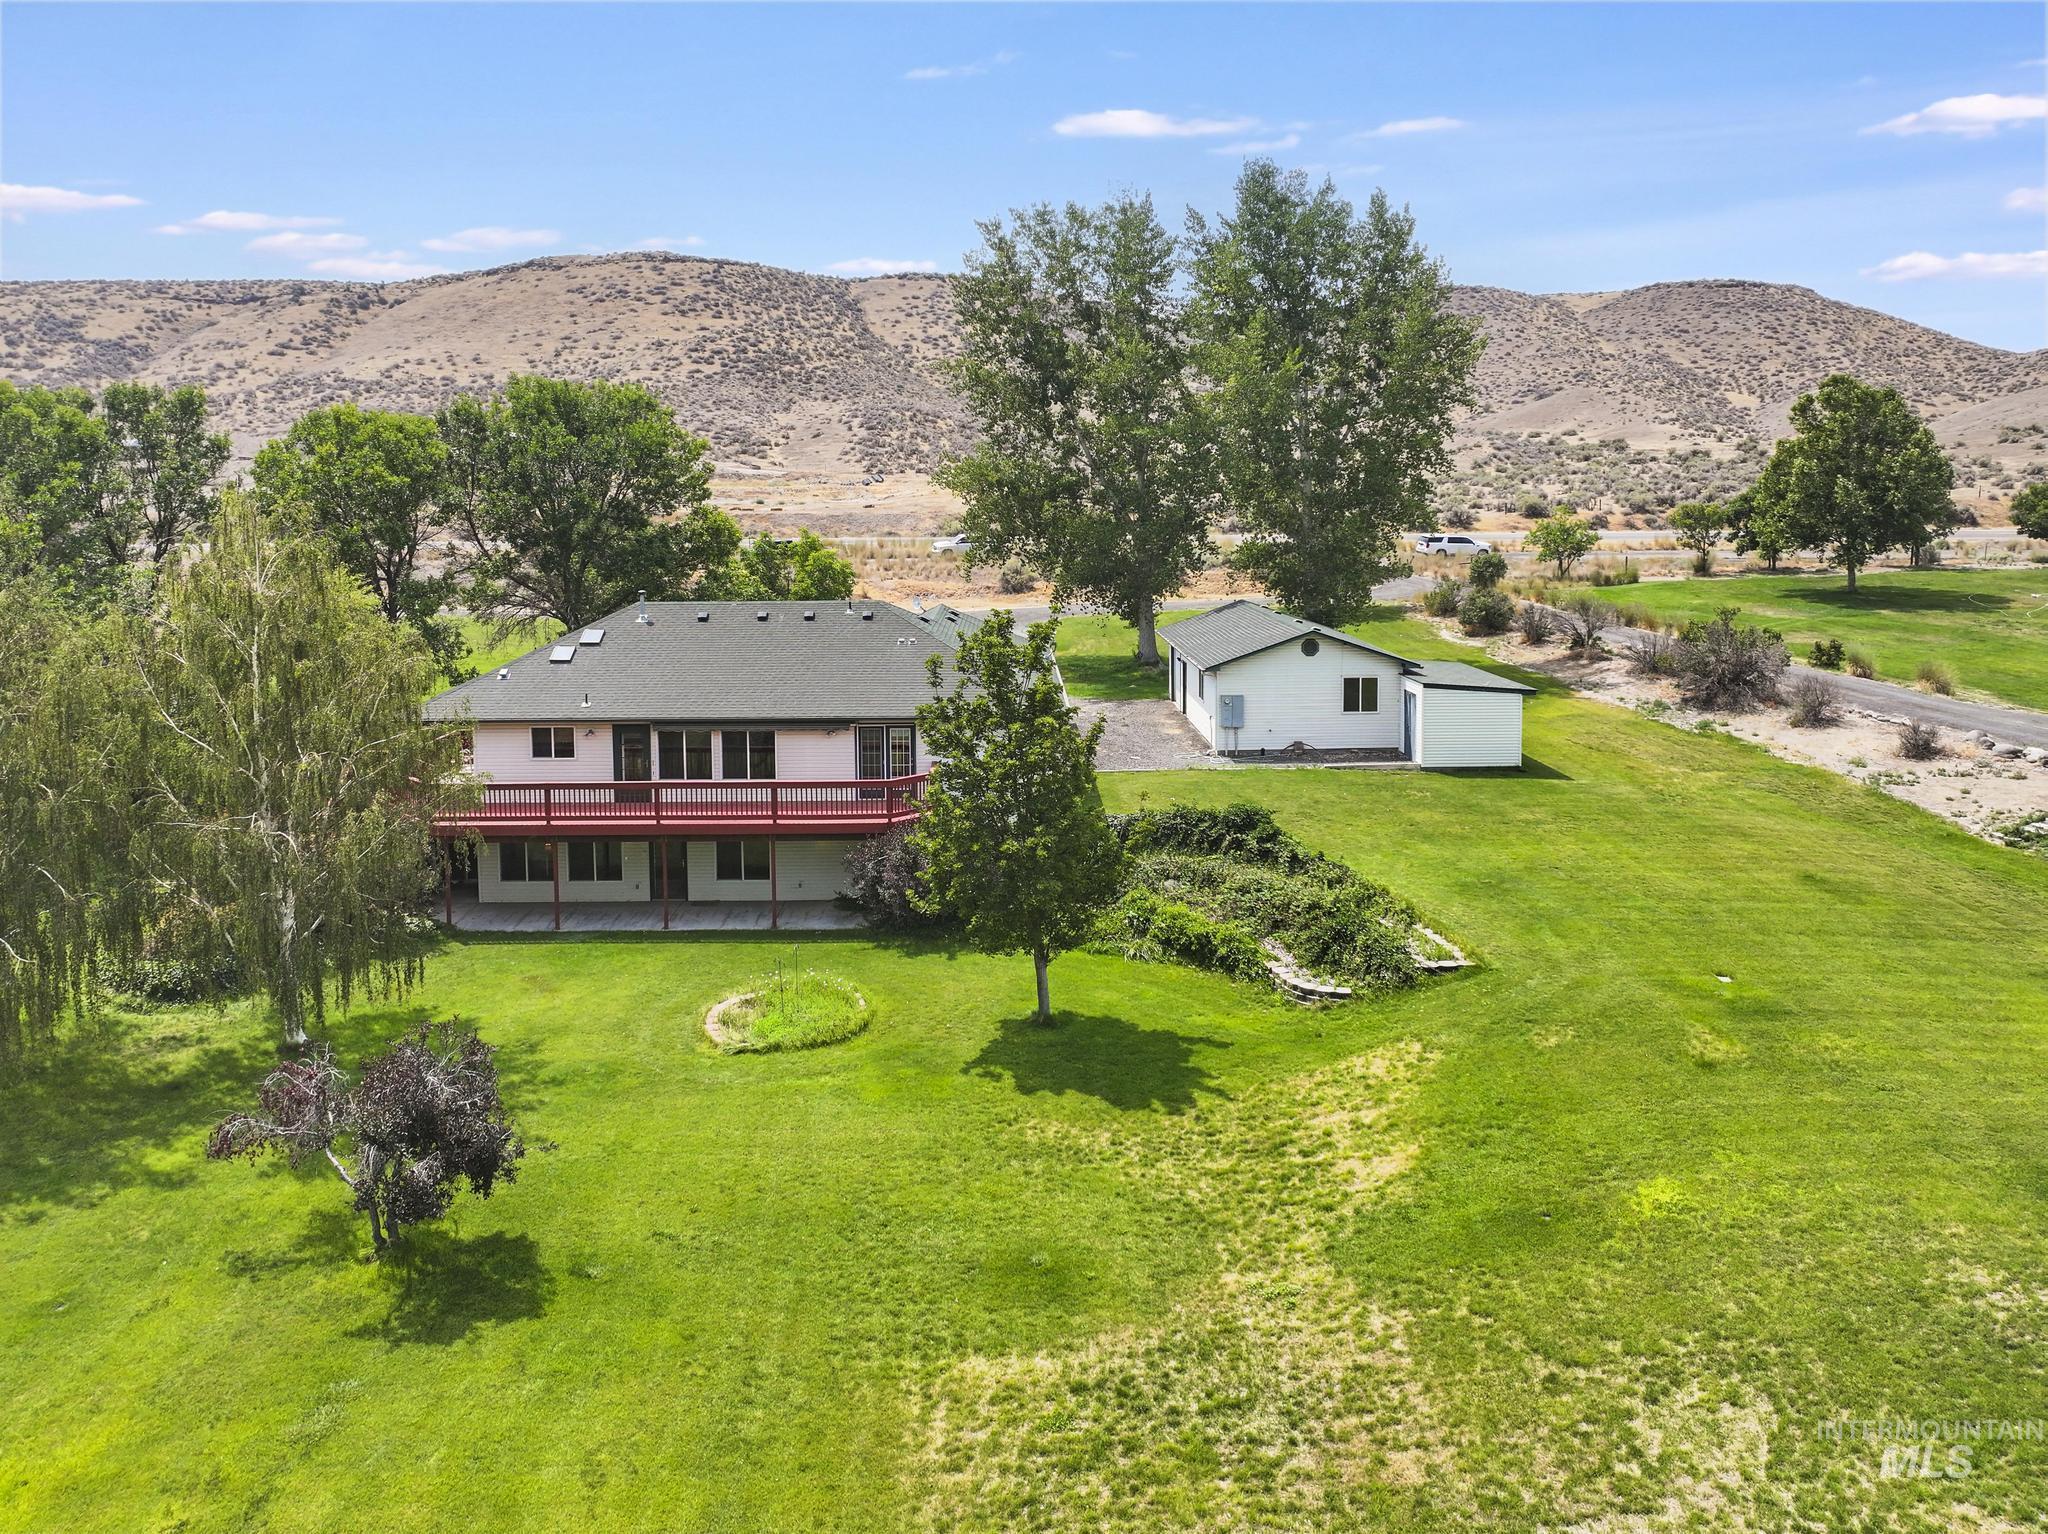
Aerial view
-
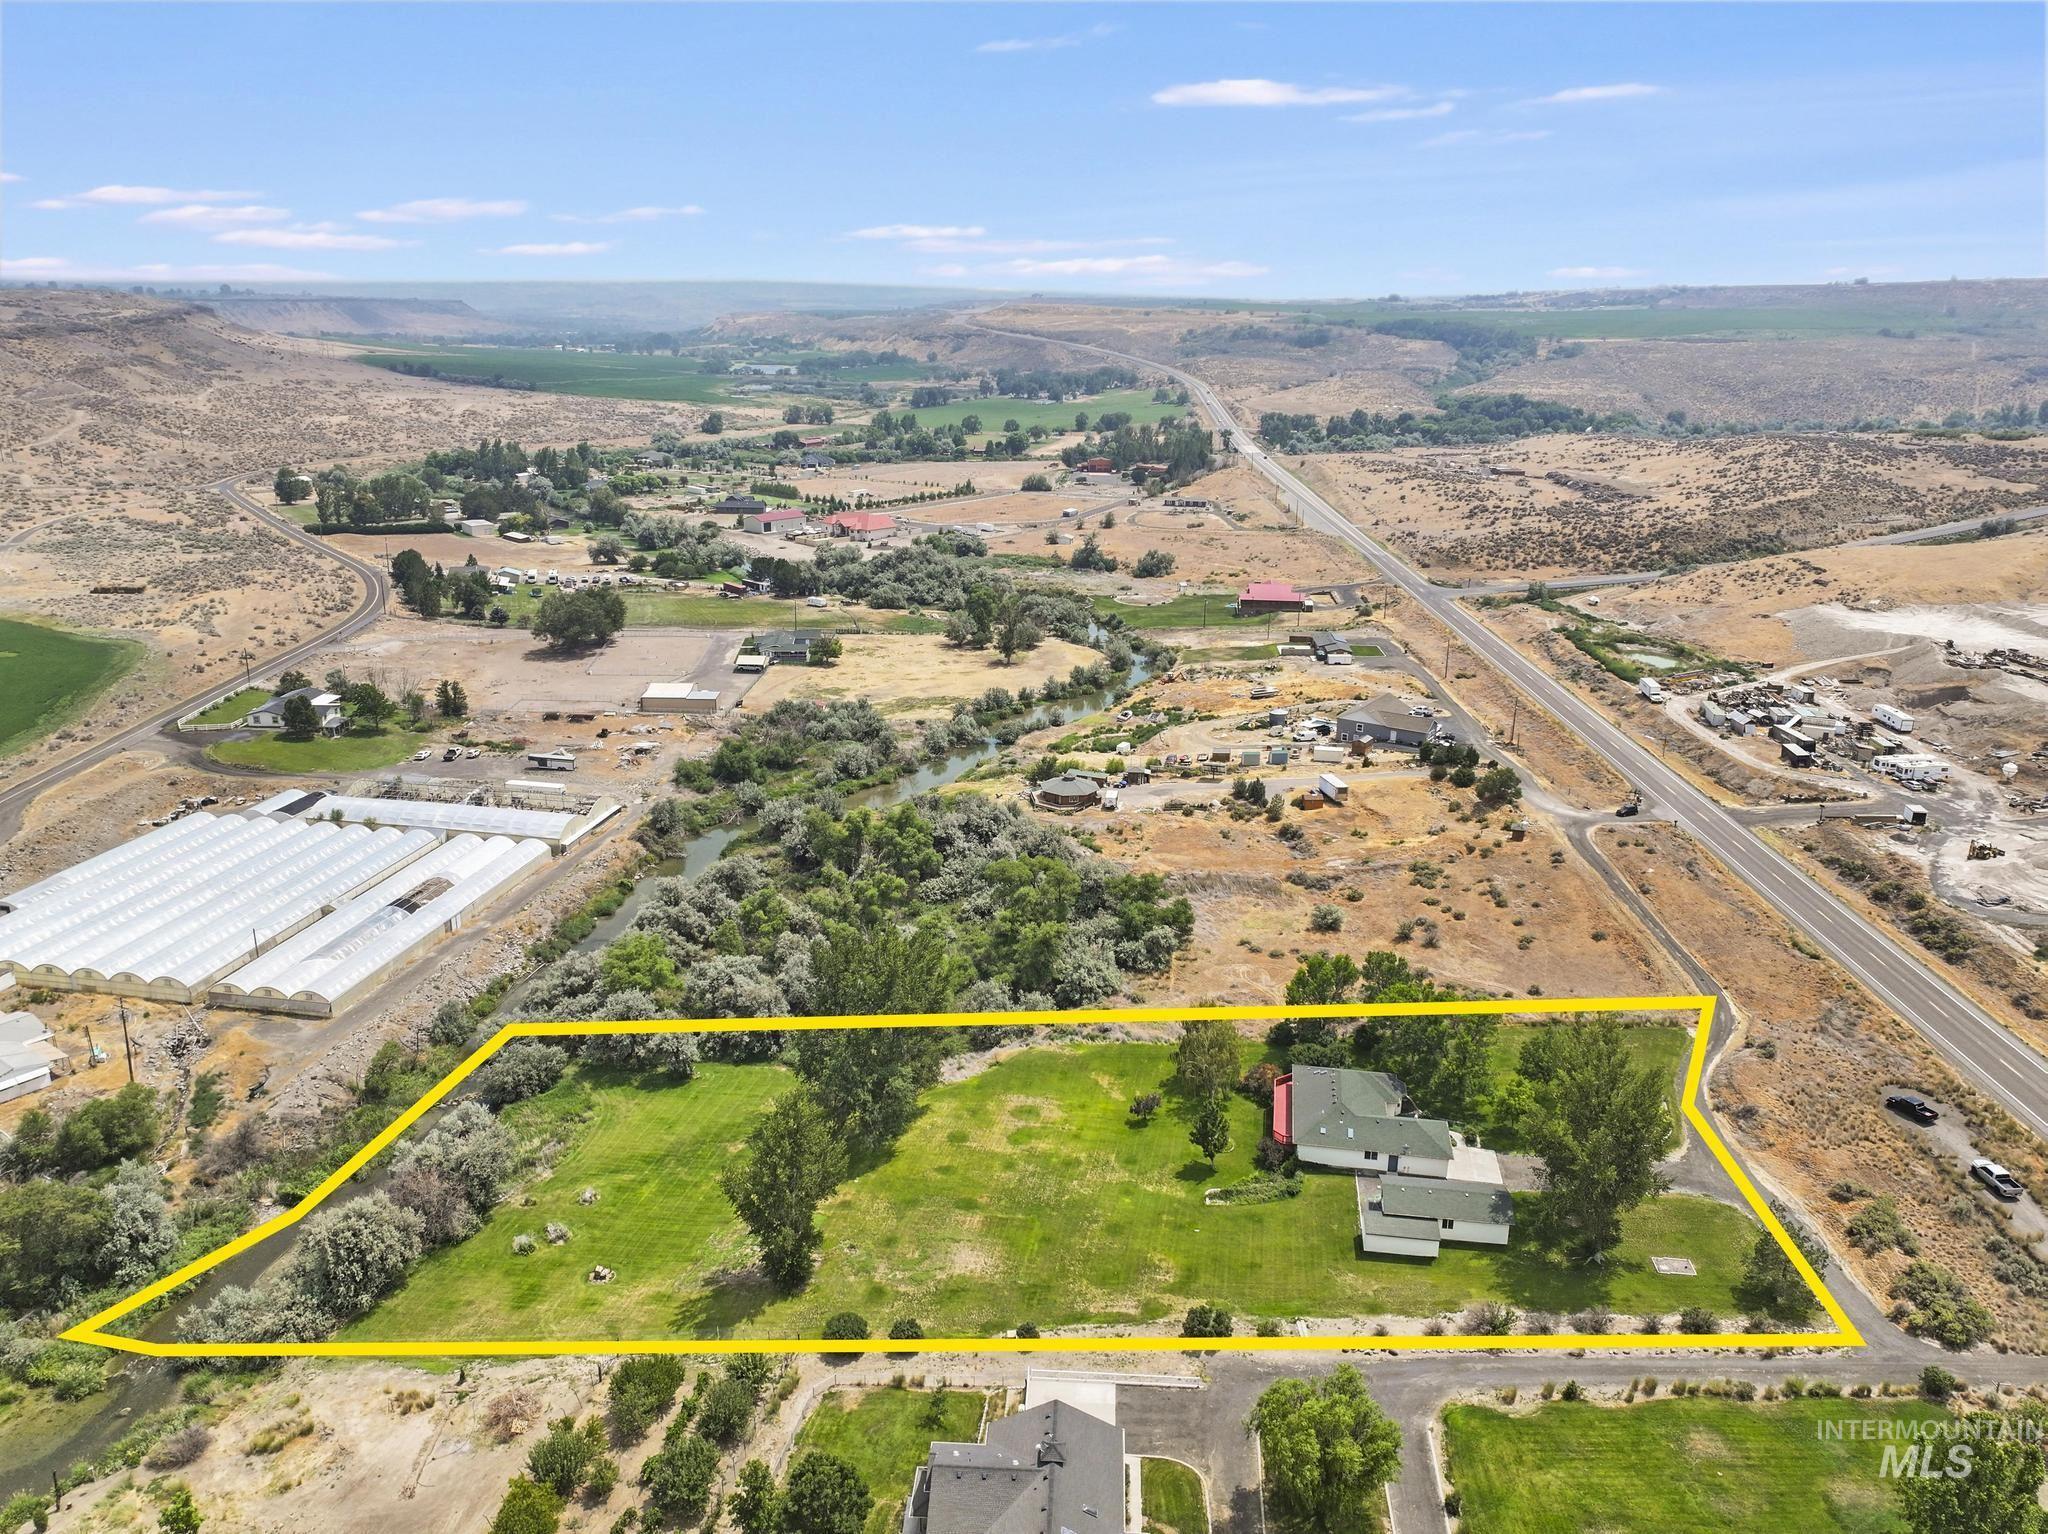
Expansive property parcel featuring a verdant lawn and mature trees, bordered by natural waterways
-
-
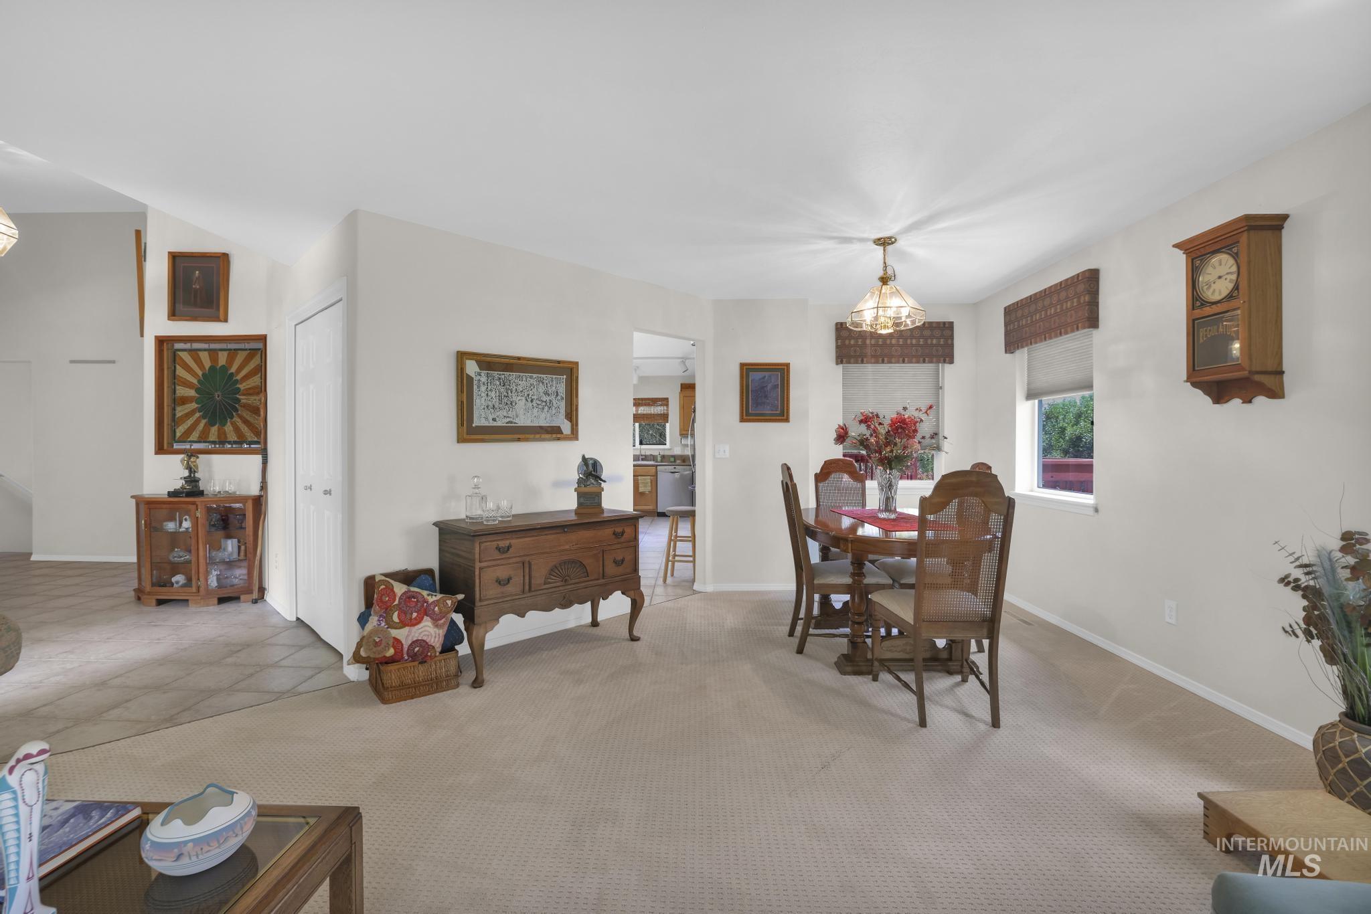
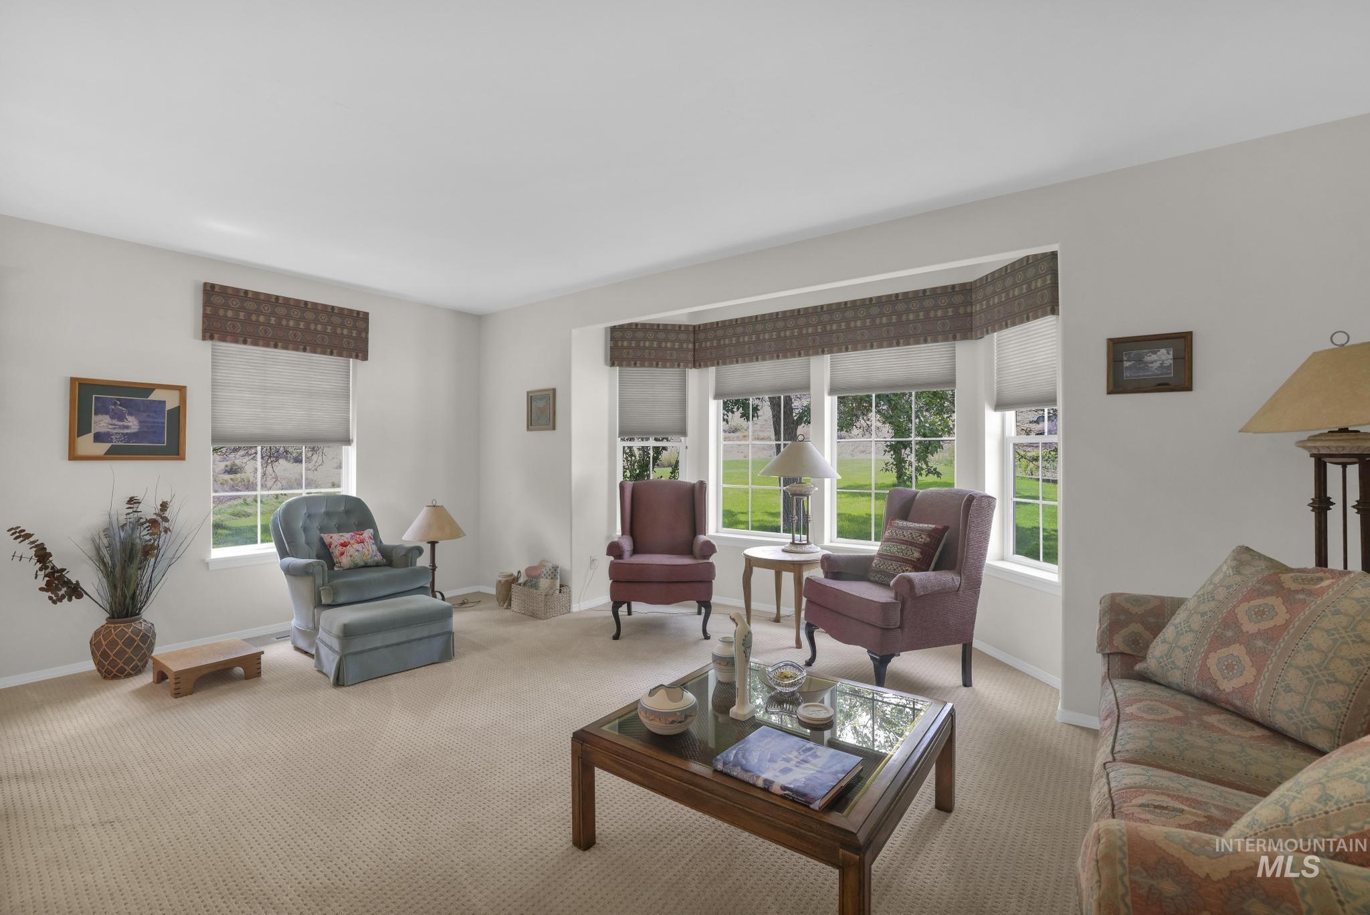
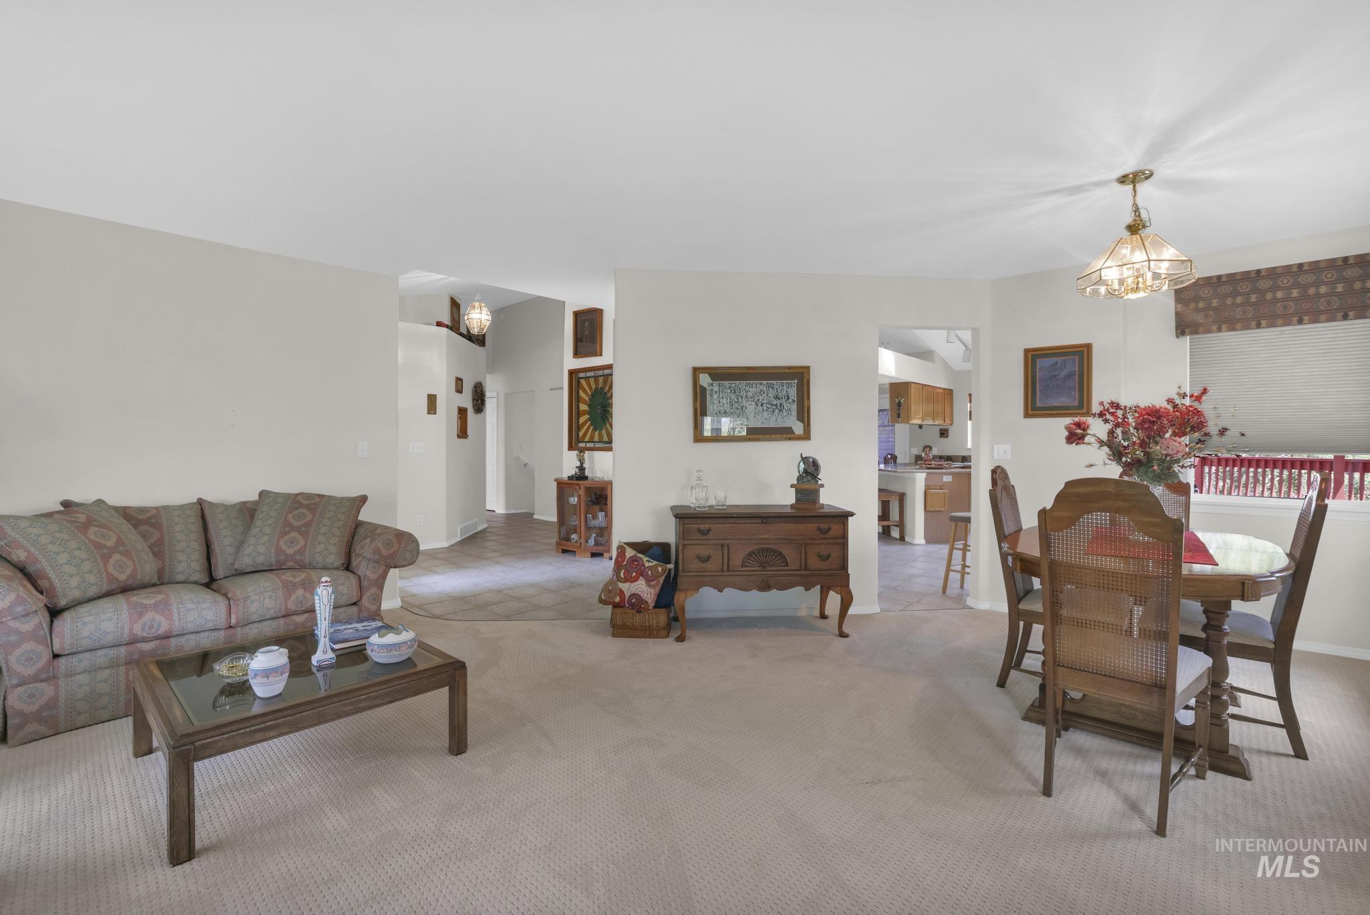
Living room
-
-

-
-

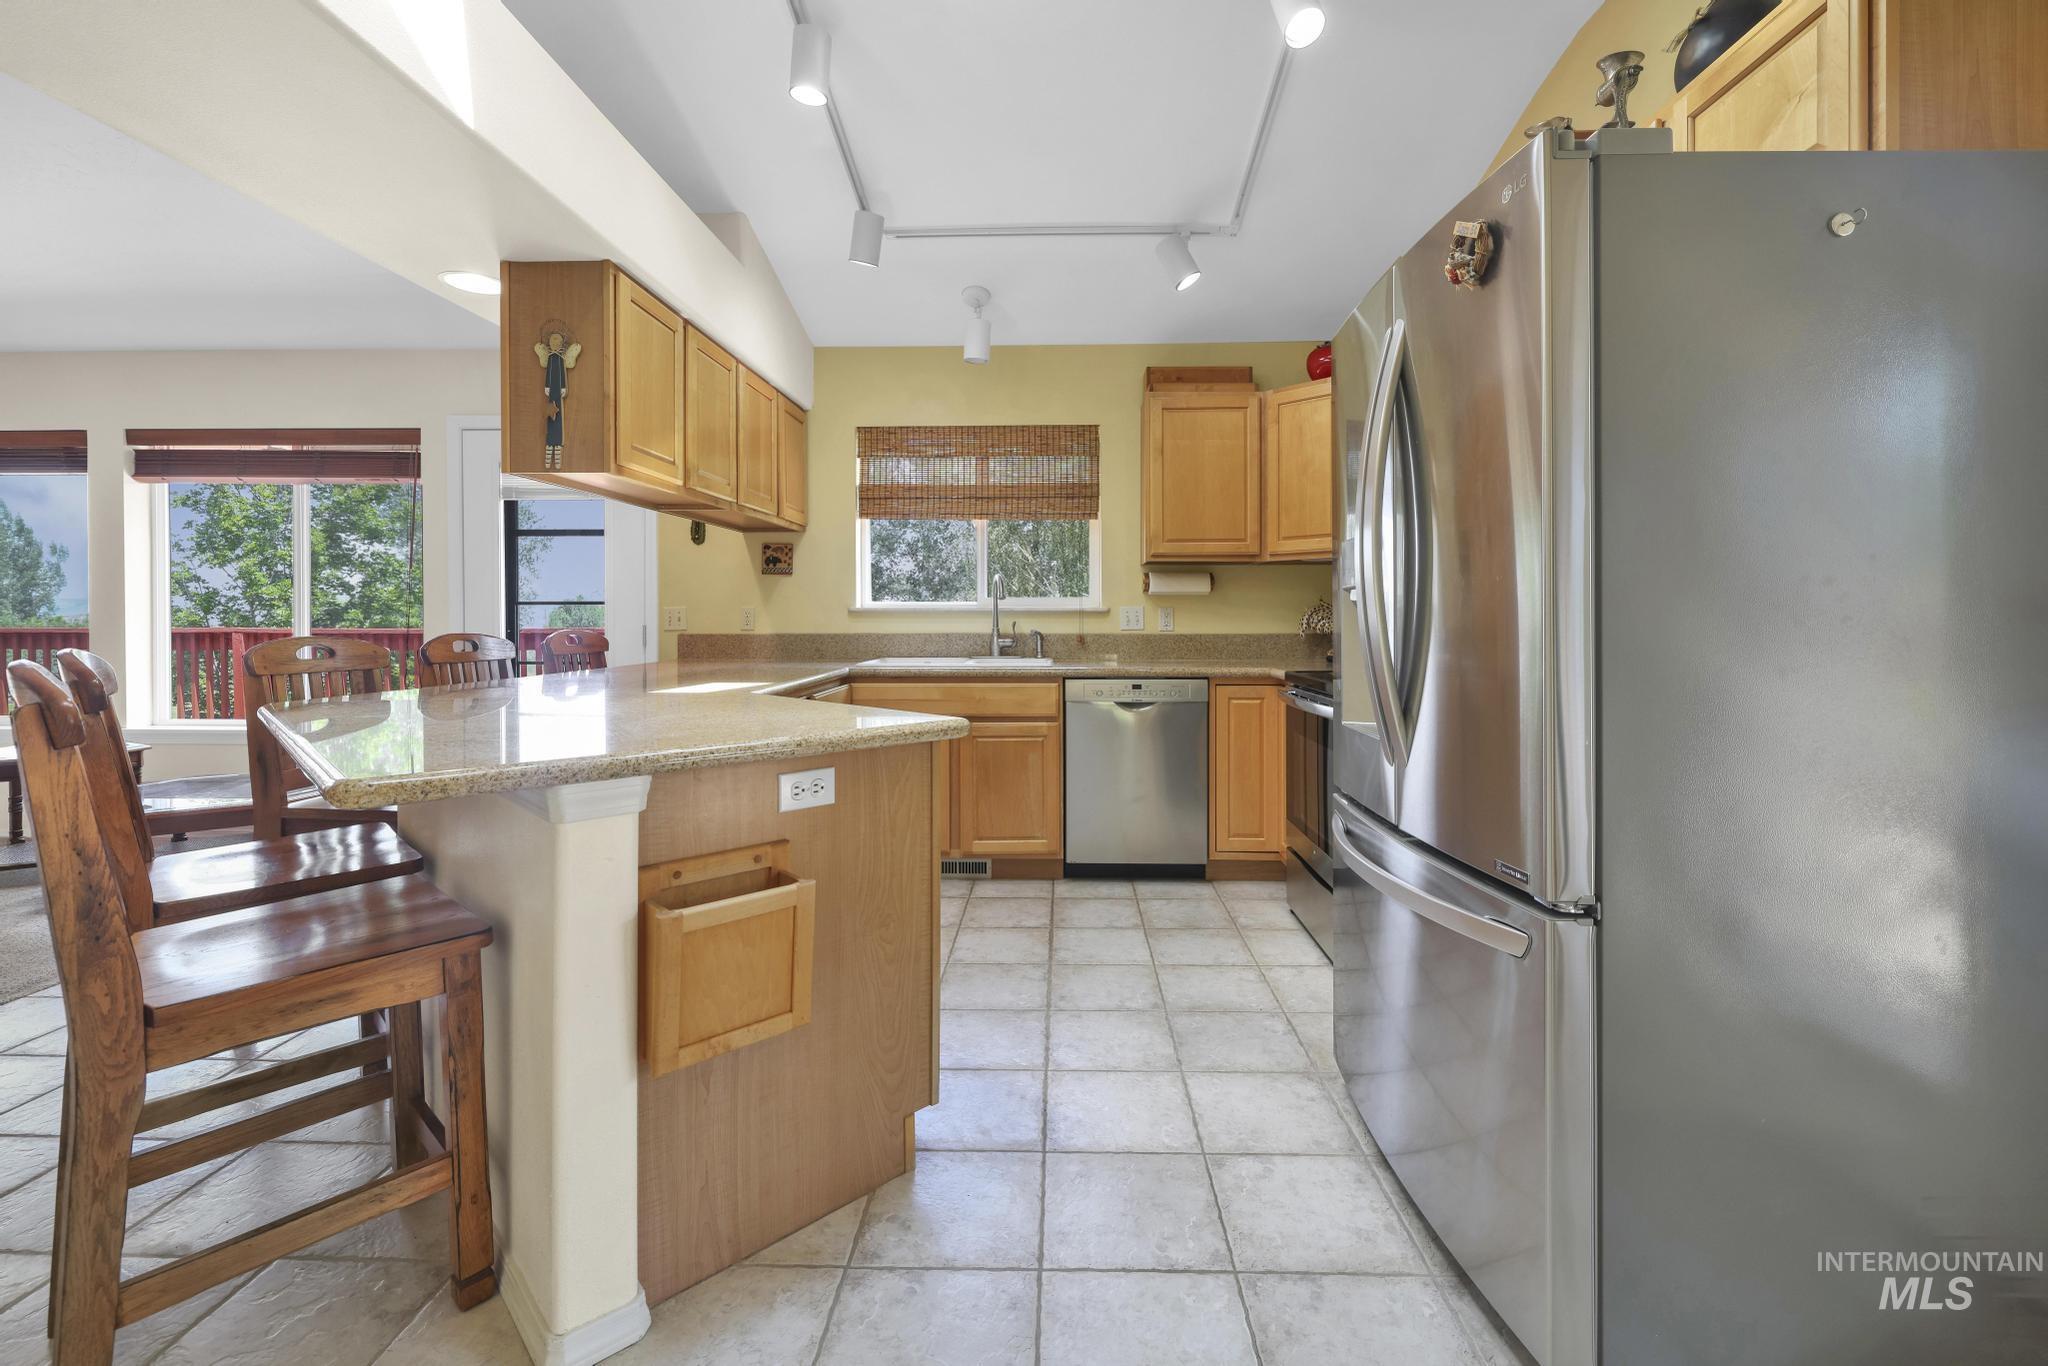
Kitchen featuring a stainless steel refrigerator, dishwasher, and oven
-
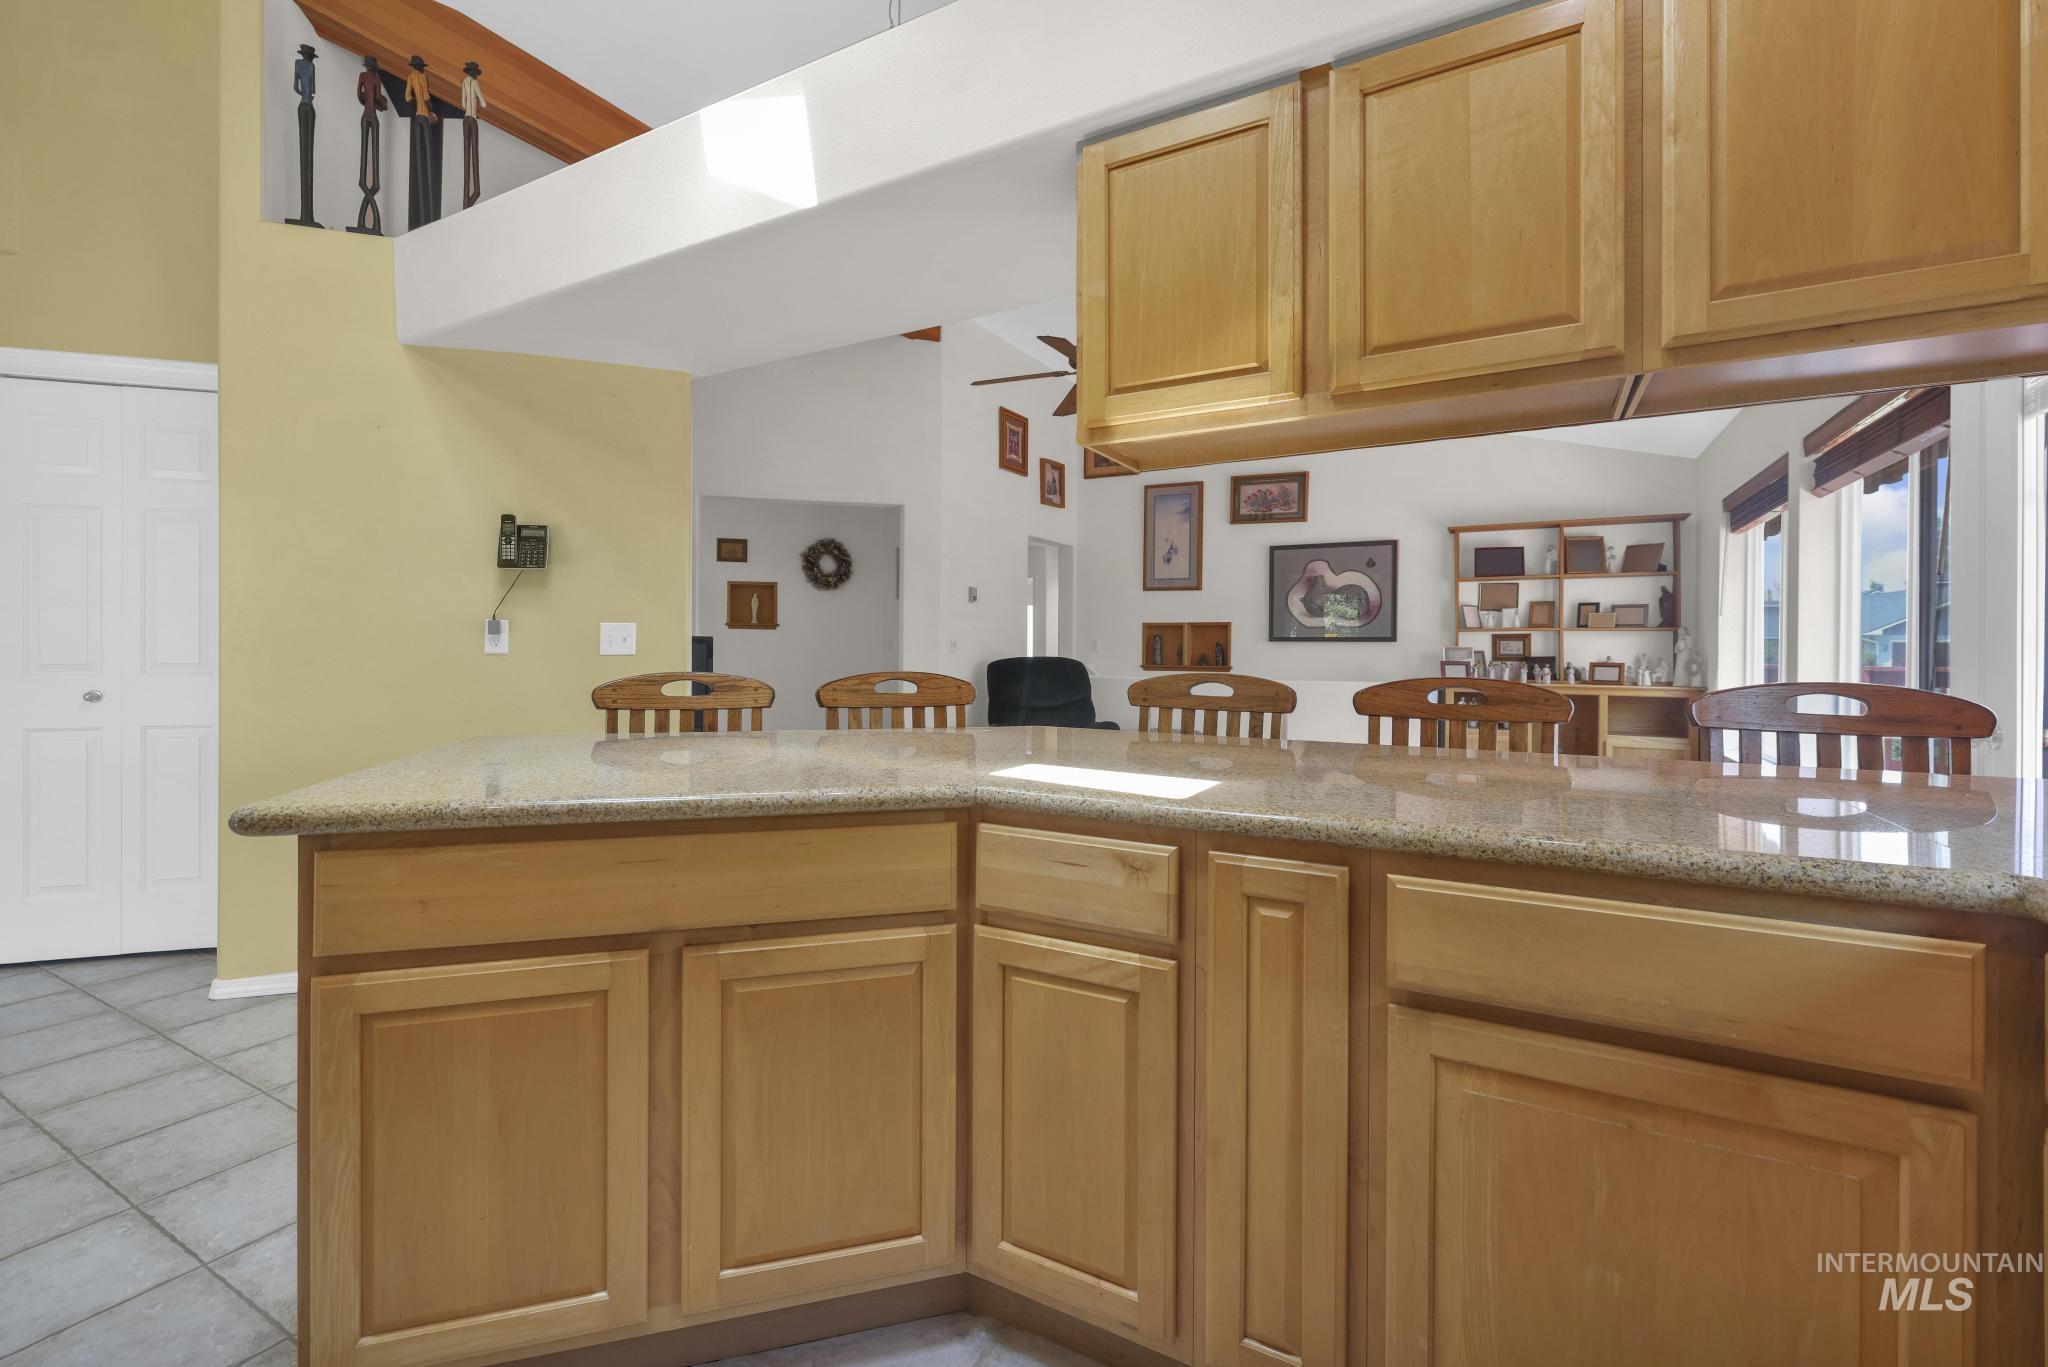
Kitchen
-
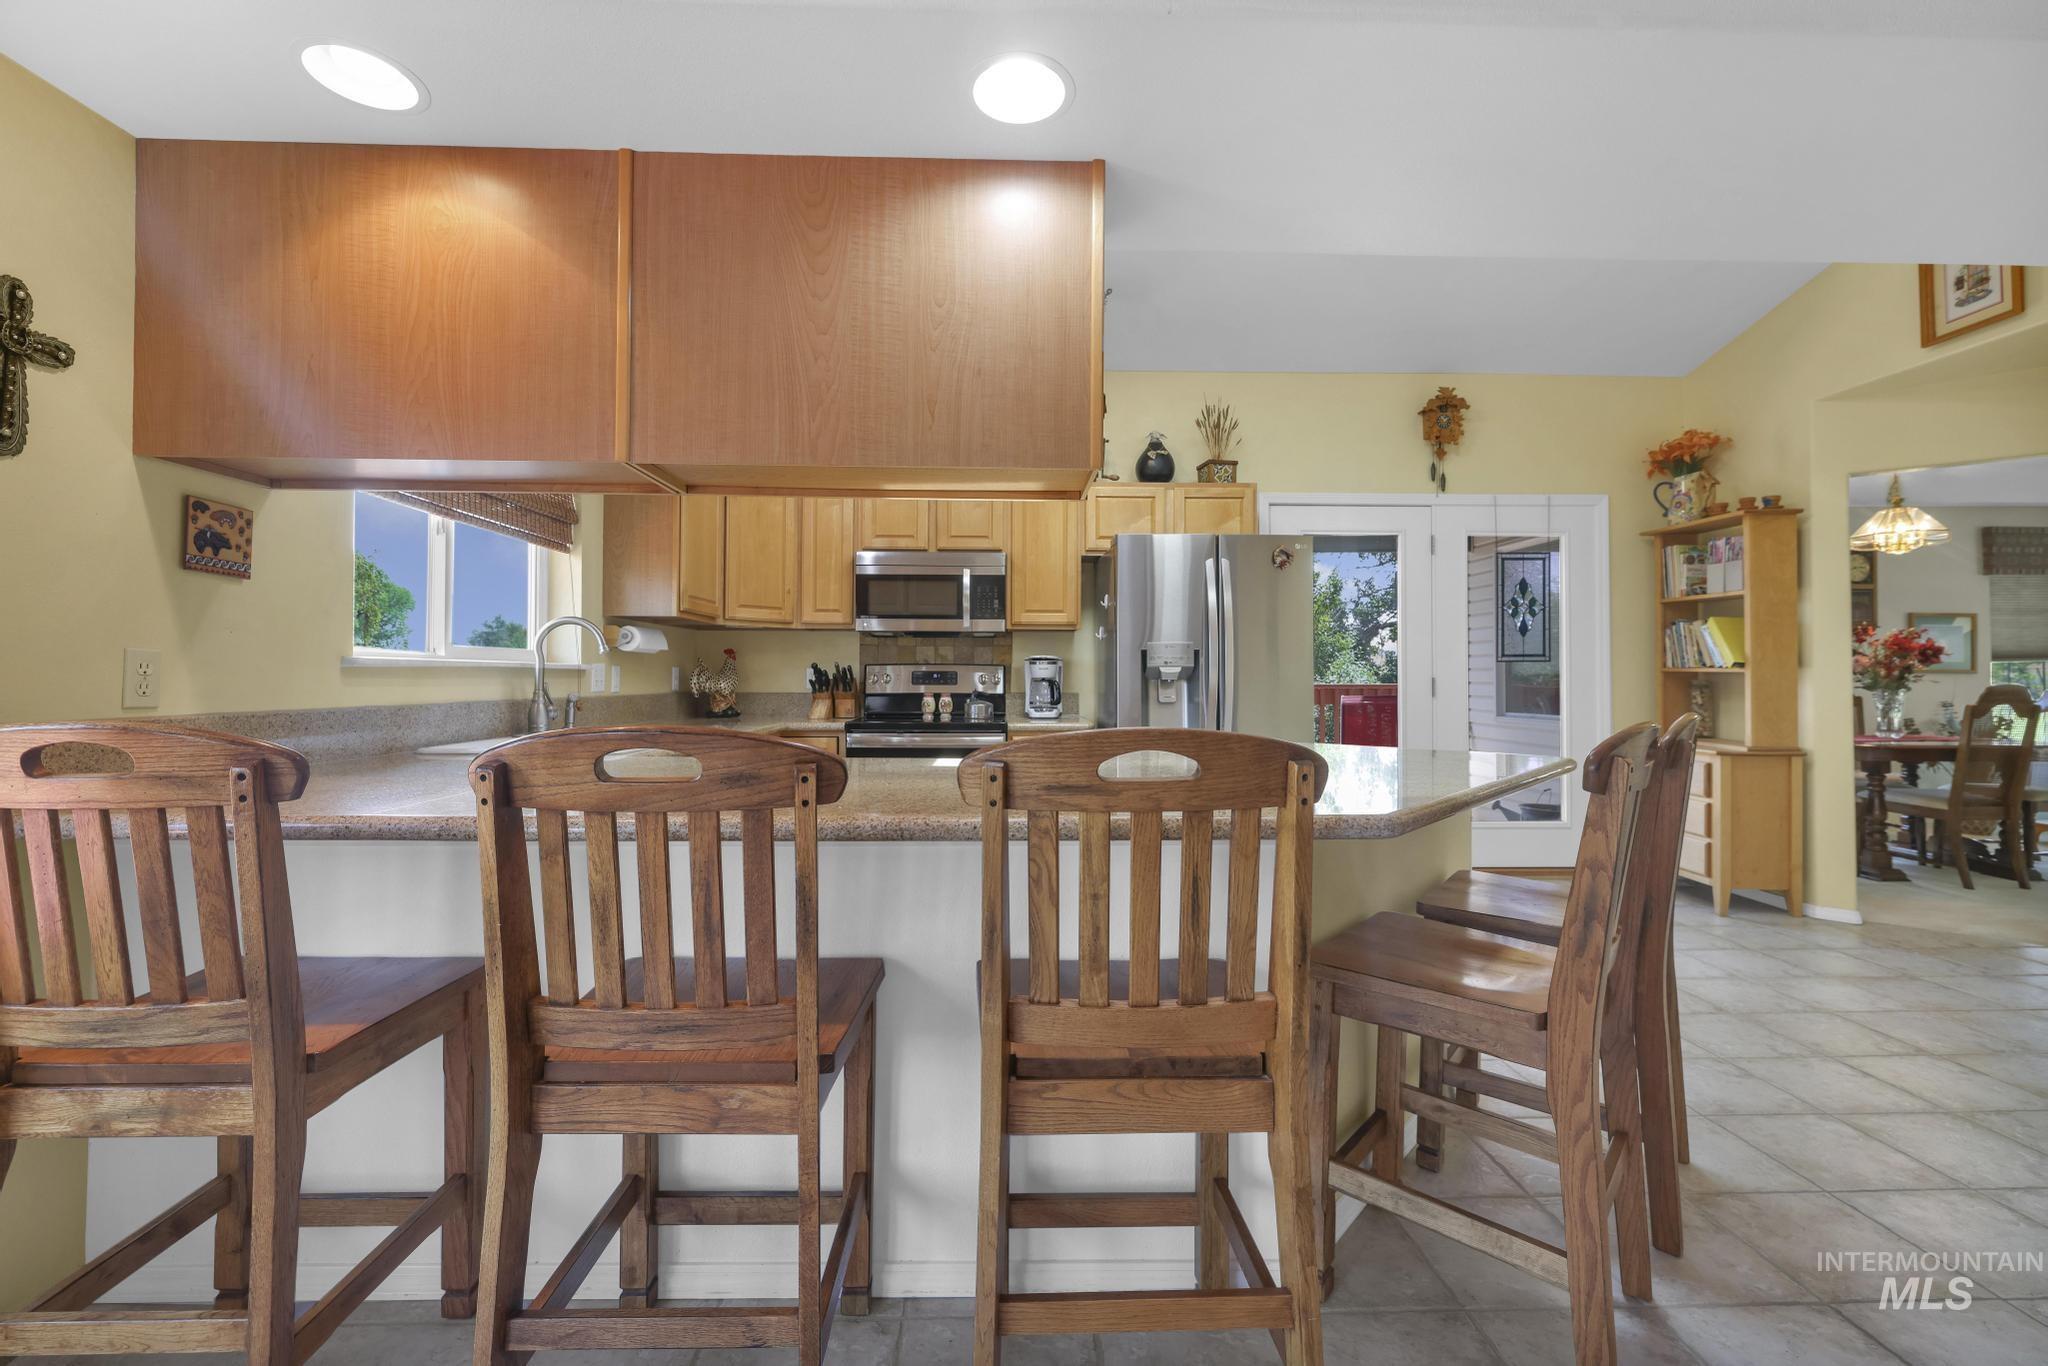
Kitchen island with light wood cabinetry and a speckled countertop
-
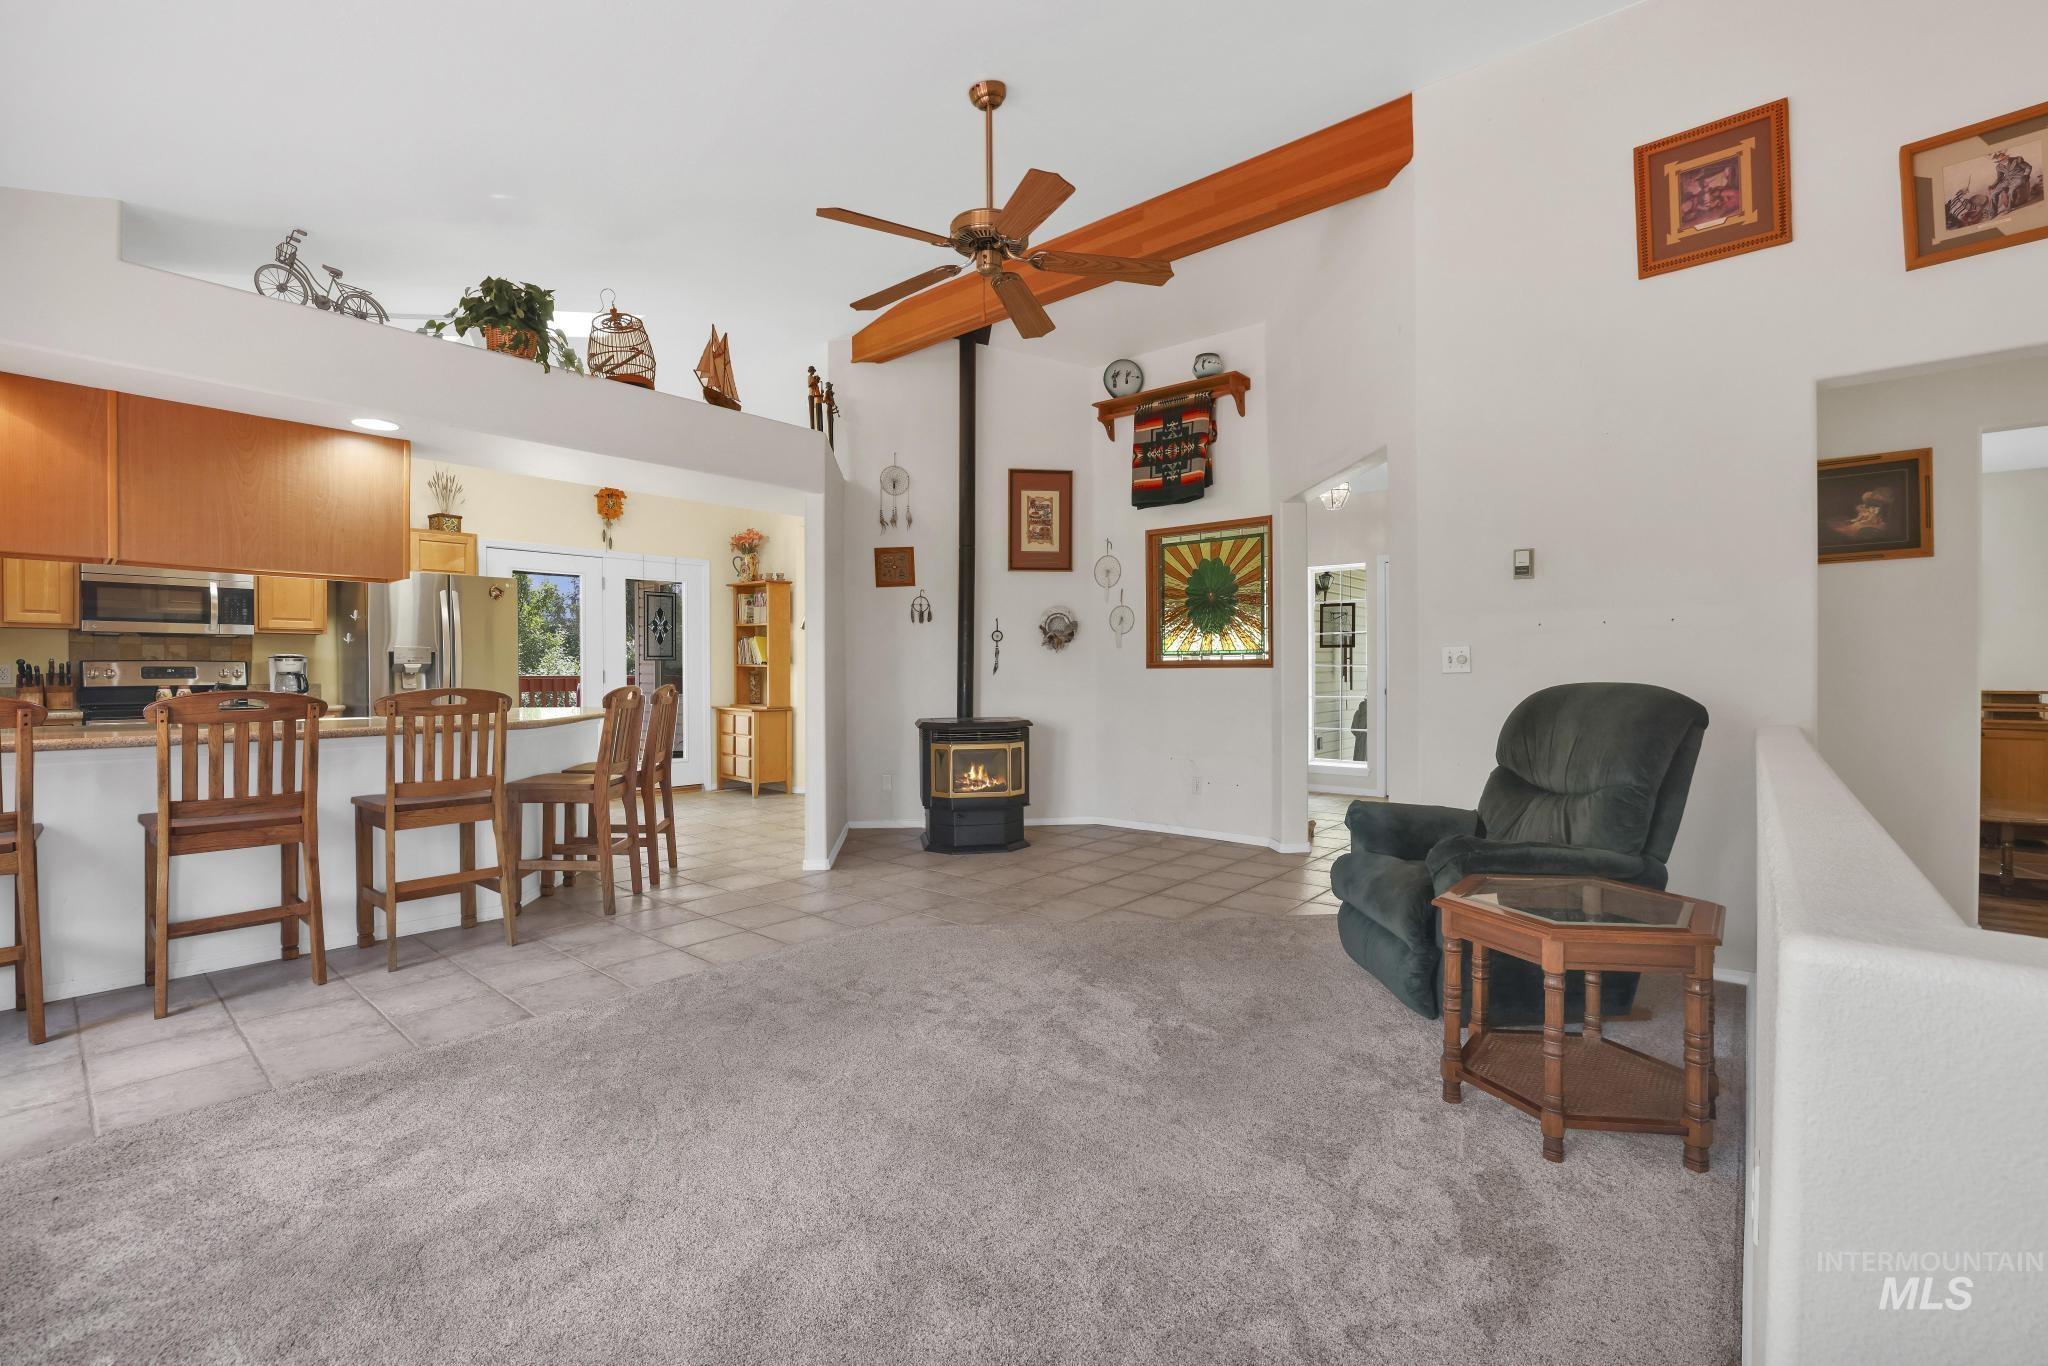
Sitting room
-
Freestanding wood-burning stove with a black finish
-

-

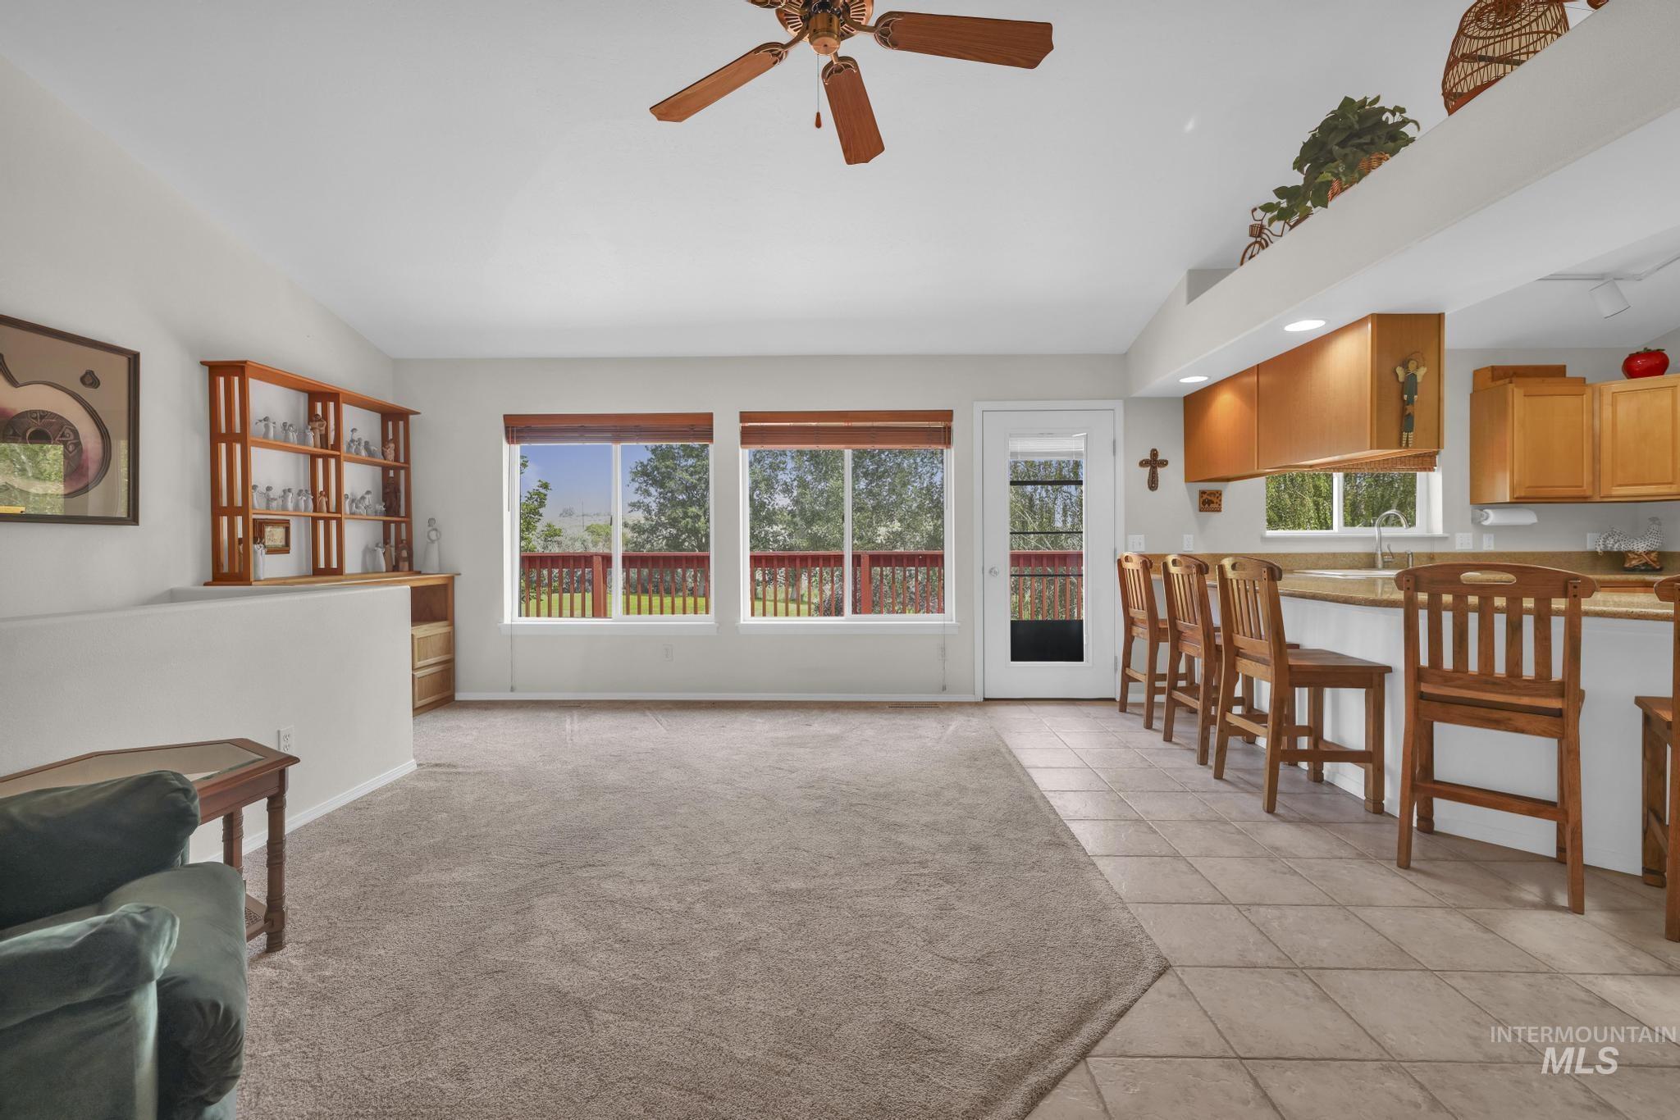
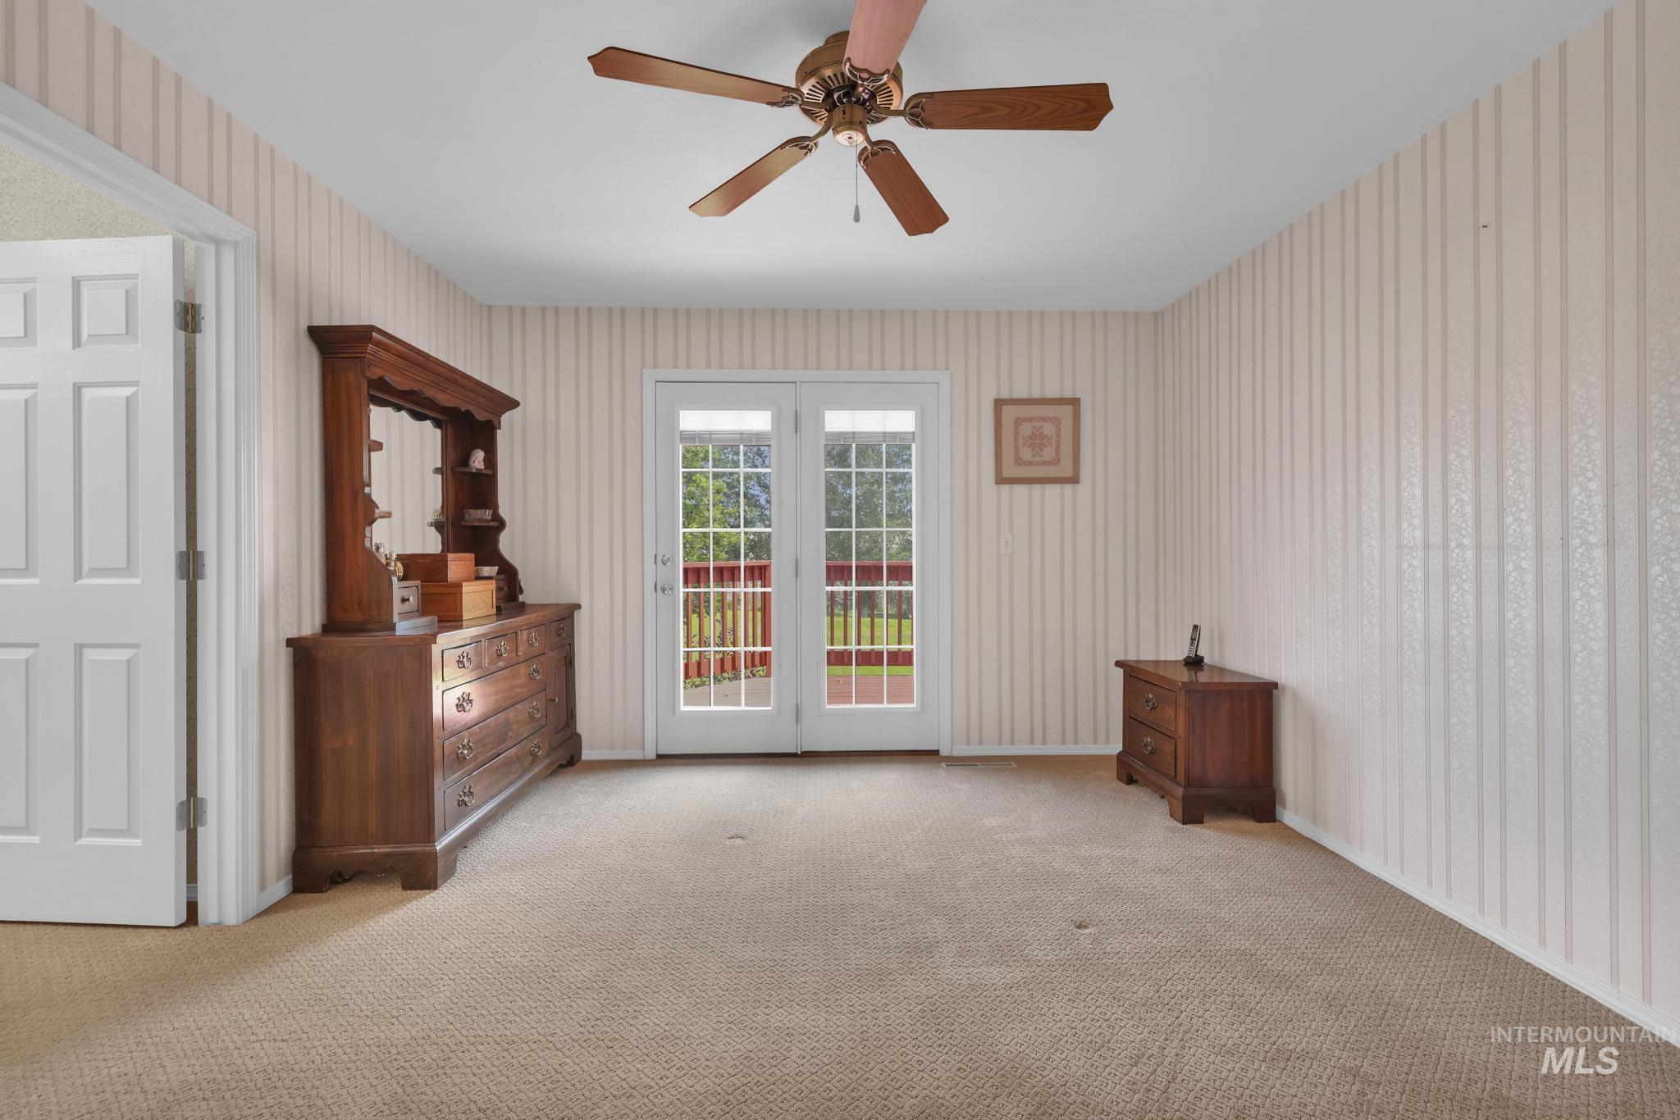
Vaulted ceiling living area featuring a ceiling fan, plush carpeting, multiple large windows, and a glass-paneled door opening to a deck with red railings
-

Vaulted ceiling with exposed wood beam and ceiling fan
-
-
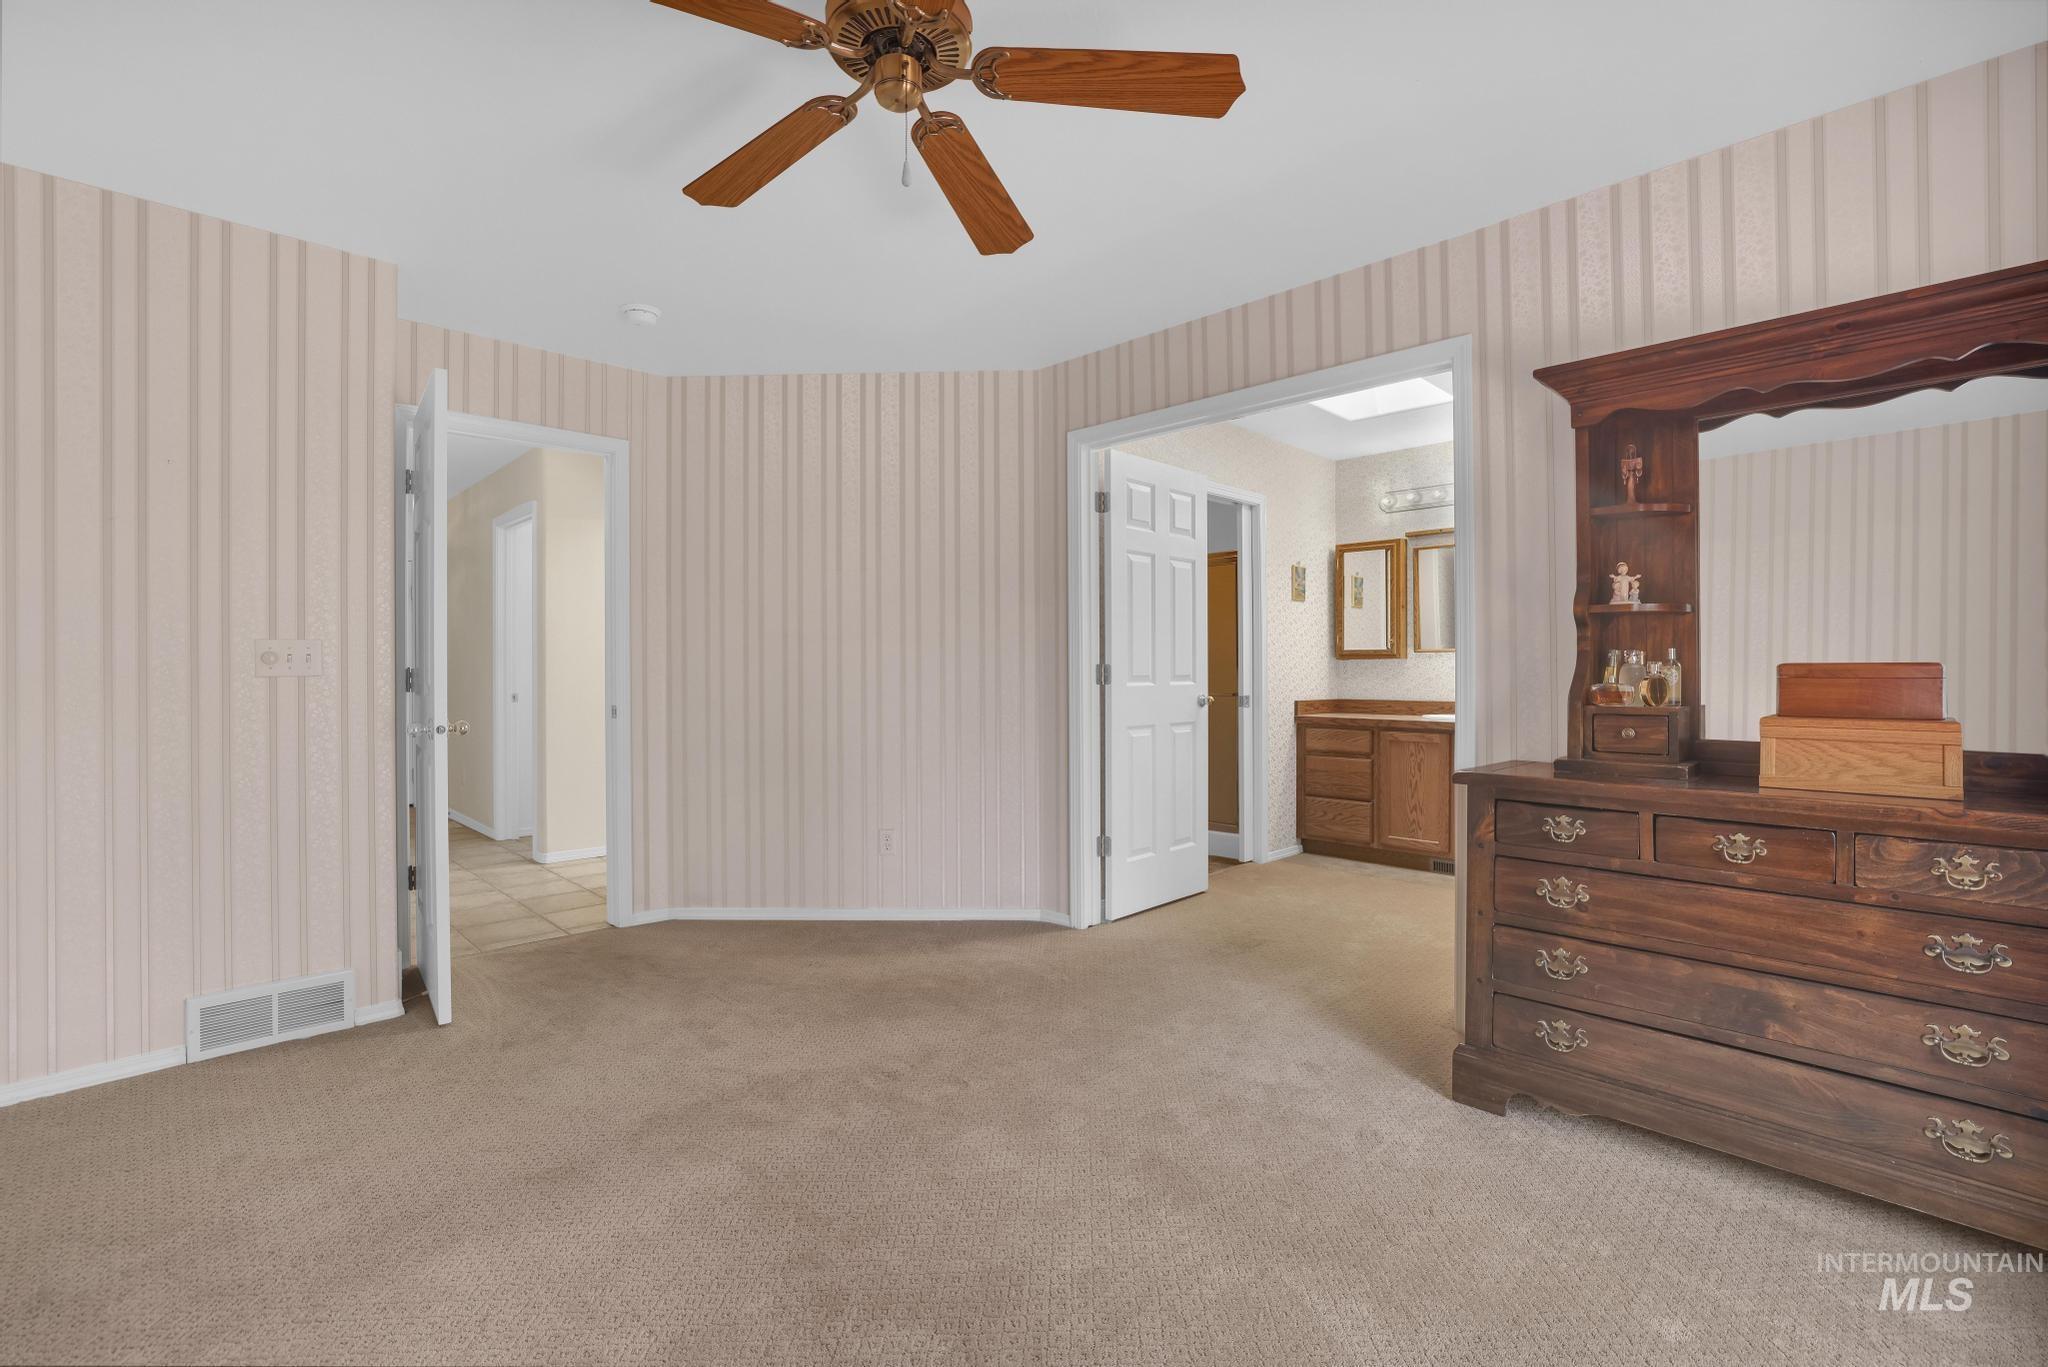
Carpeted room featuring dual white French doors opening to an exterior railing
-

Bedroom
-
-
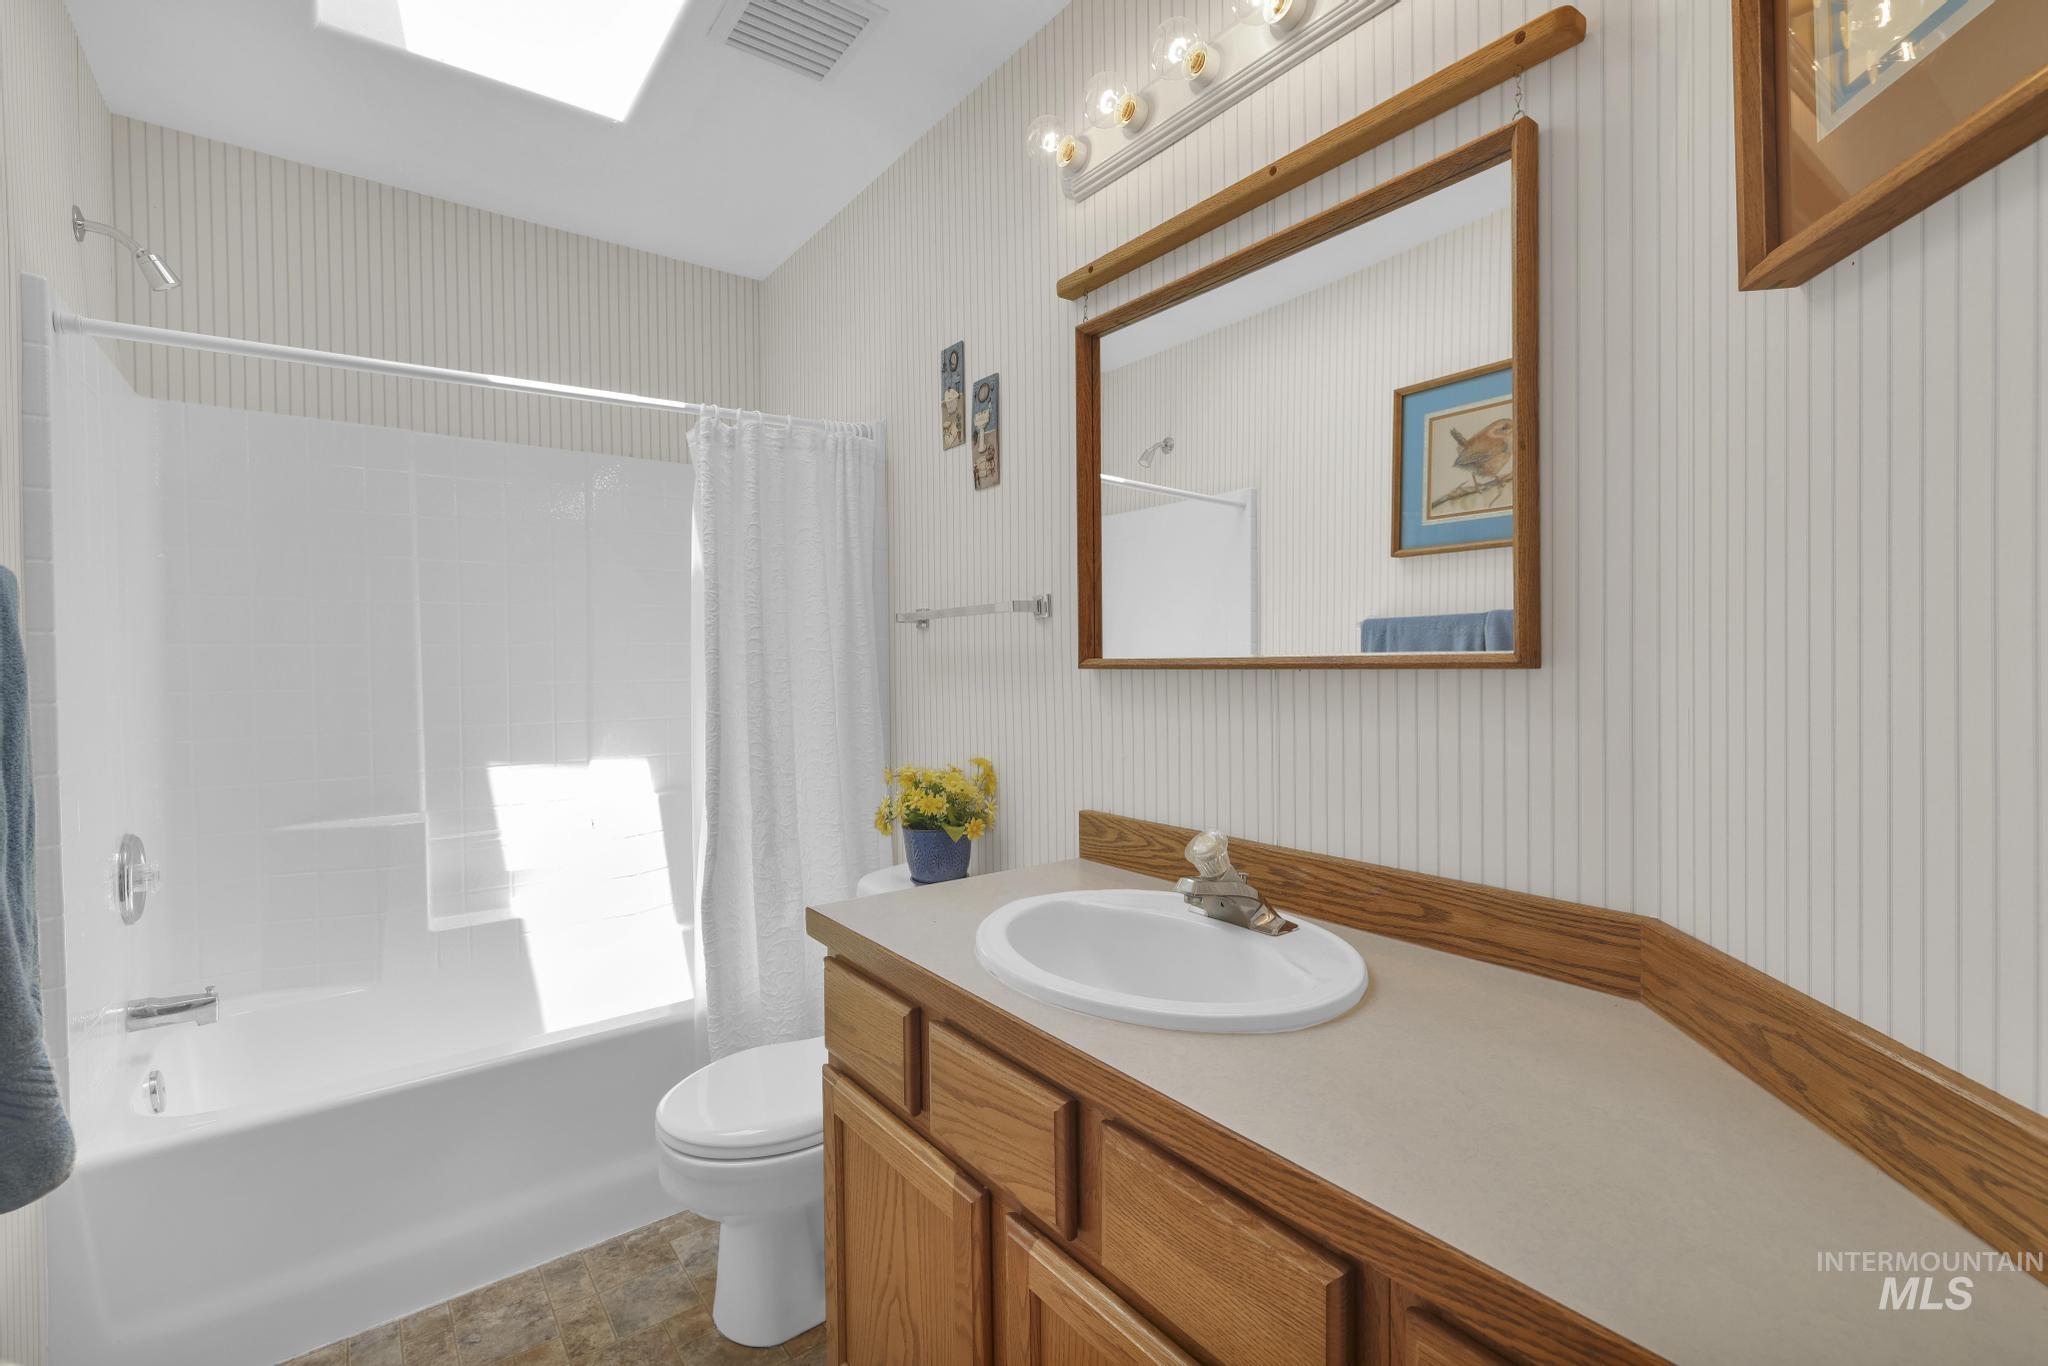
Bathroom
-
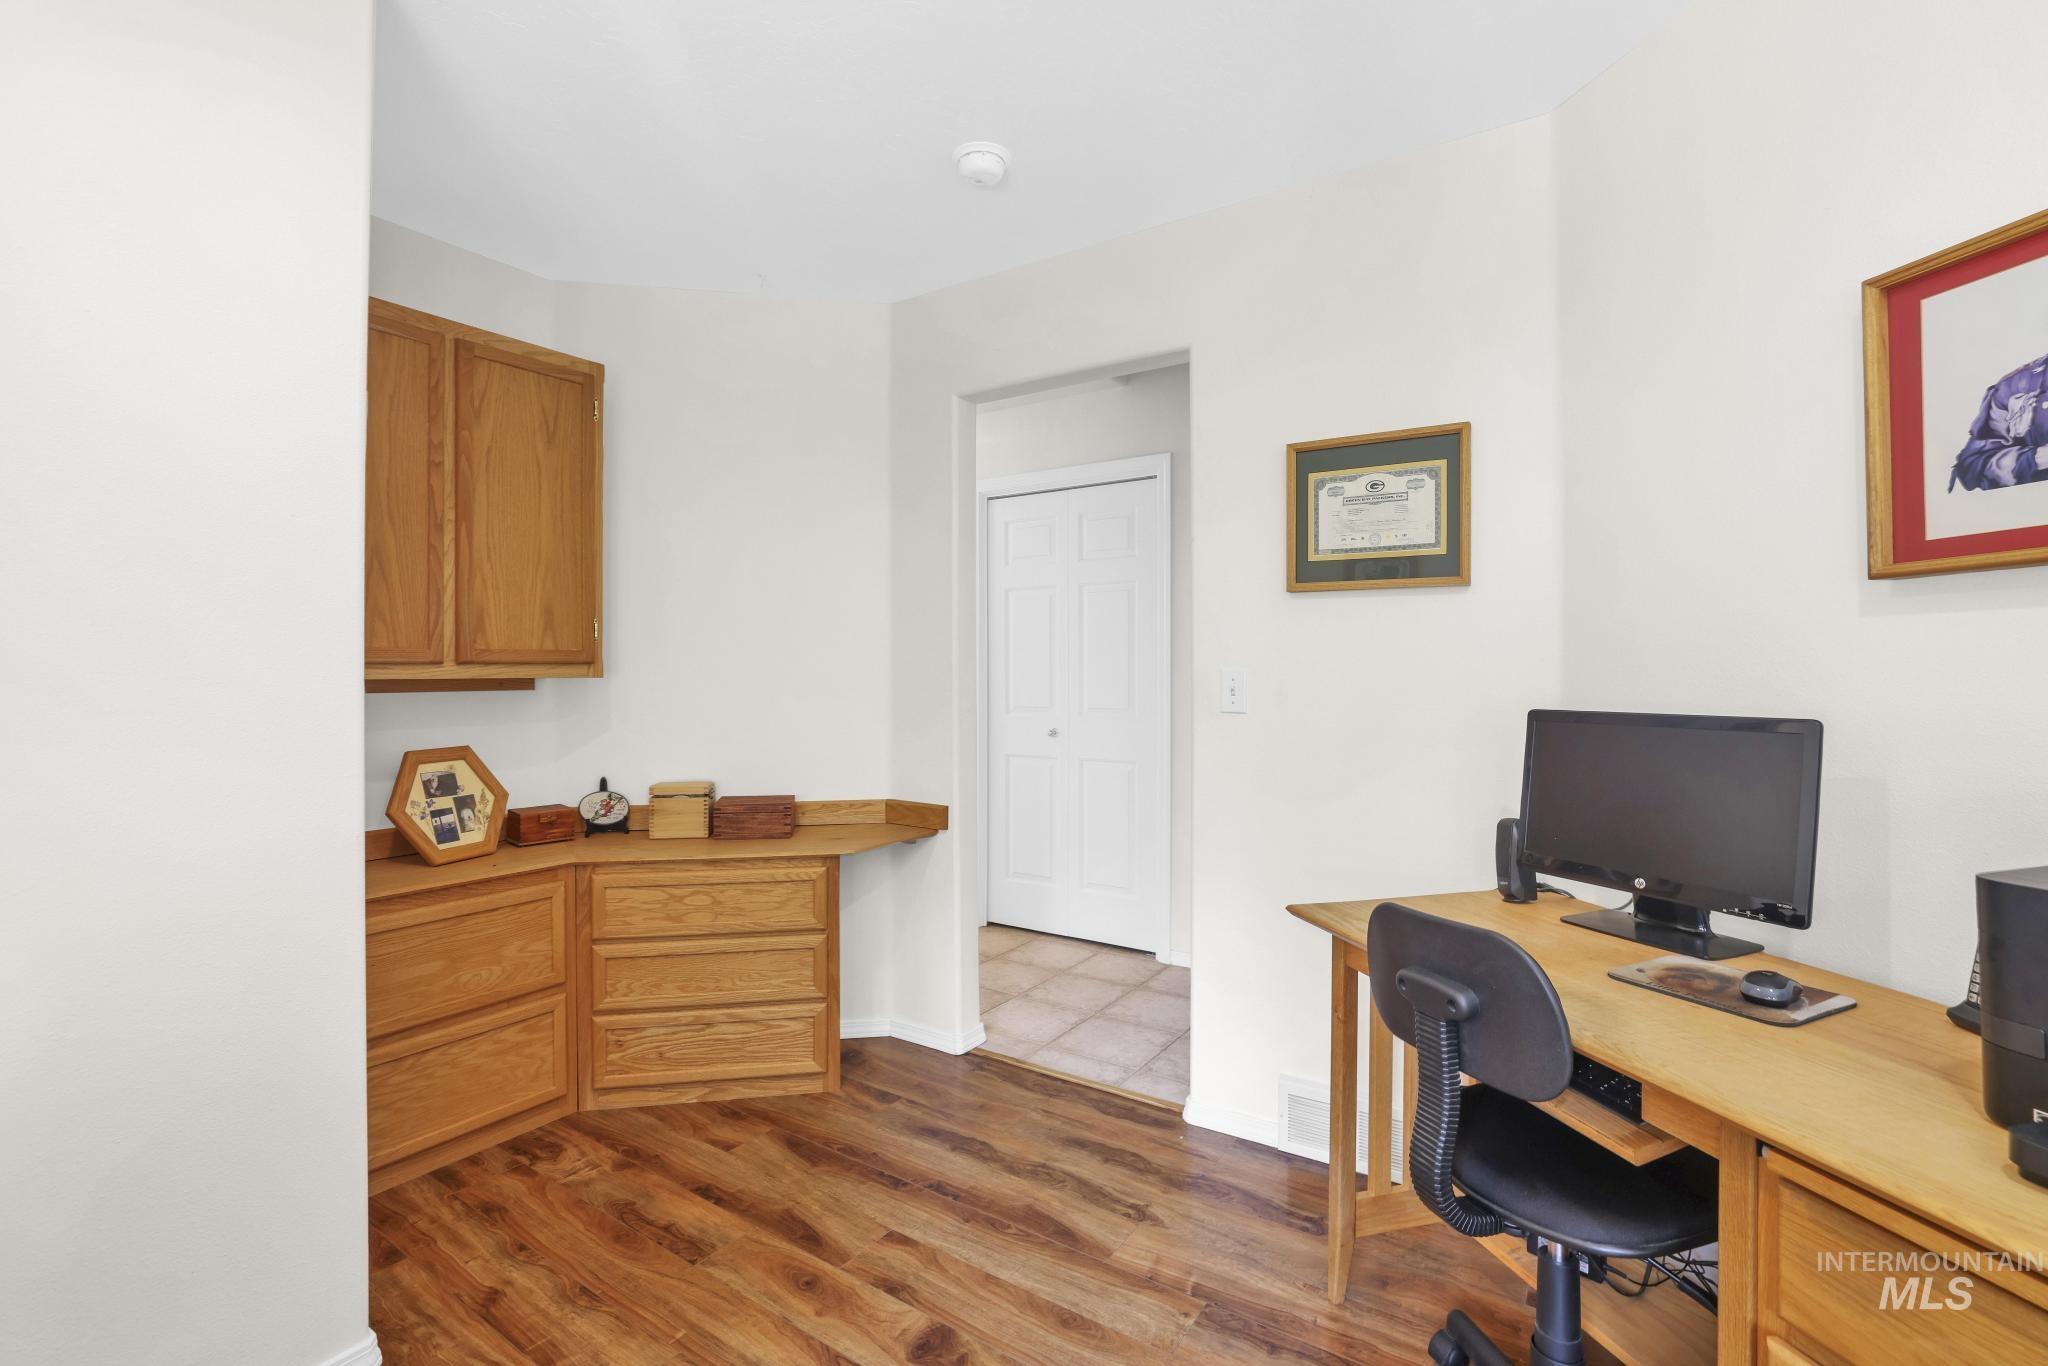
Room with neutral painted walls, recessed lighting, wood-finish flooring, and a large window with wood blinds
-

-

-

-
-
-
-

-
-
-
-
-
Recessed window with exterior foliage visible
-
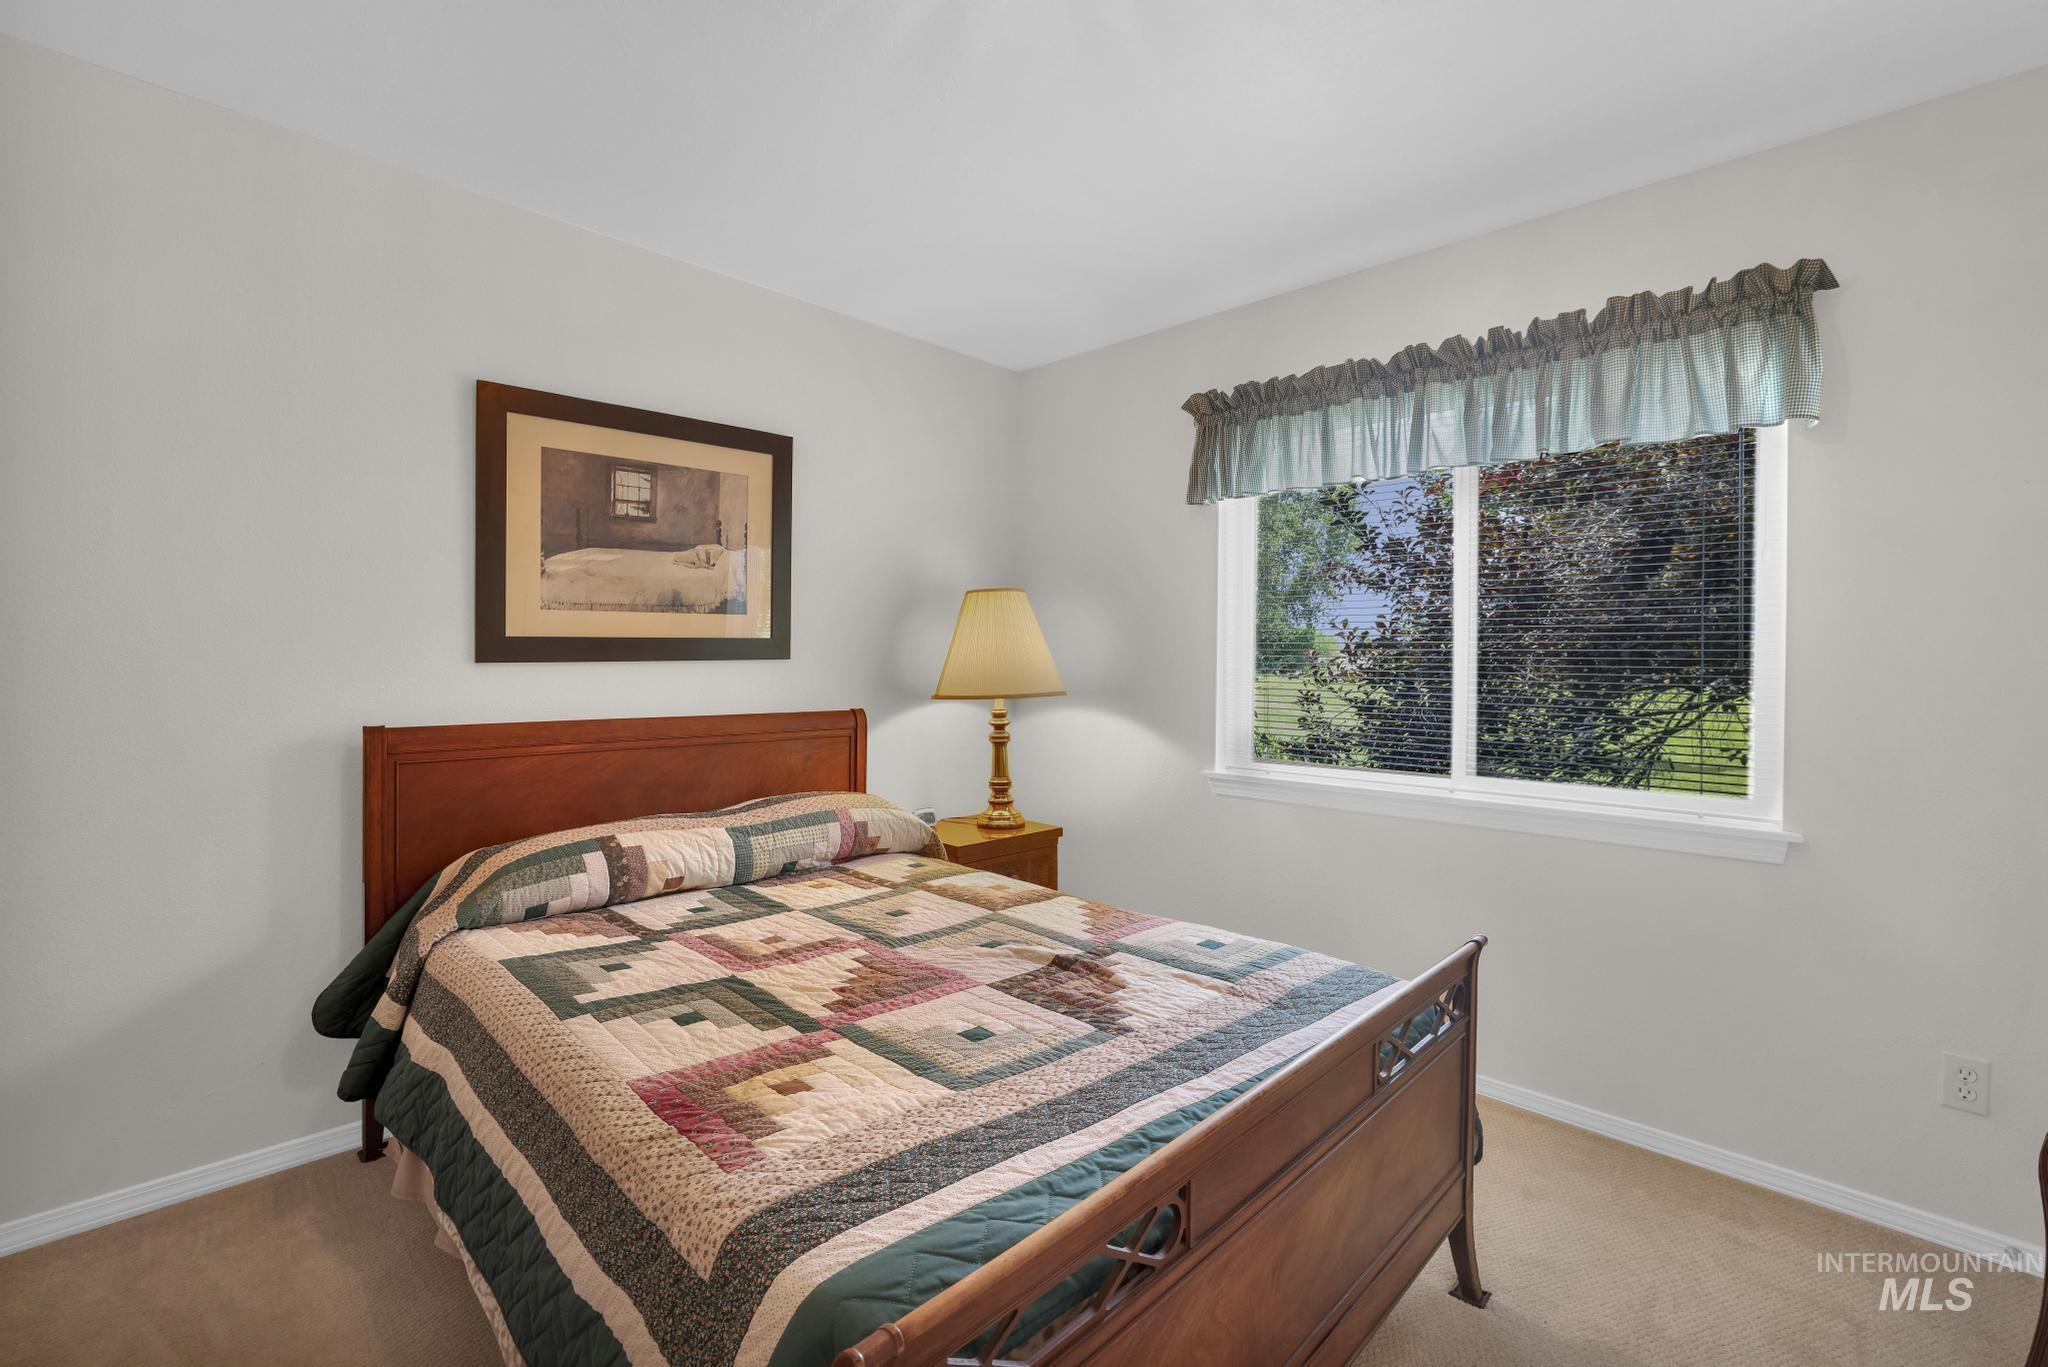
Bright interior space featuring expansive windows overlooking a green landscape
-

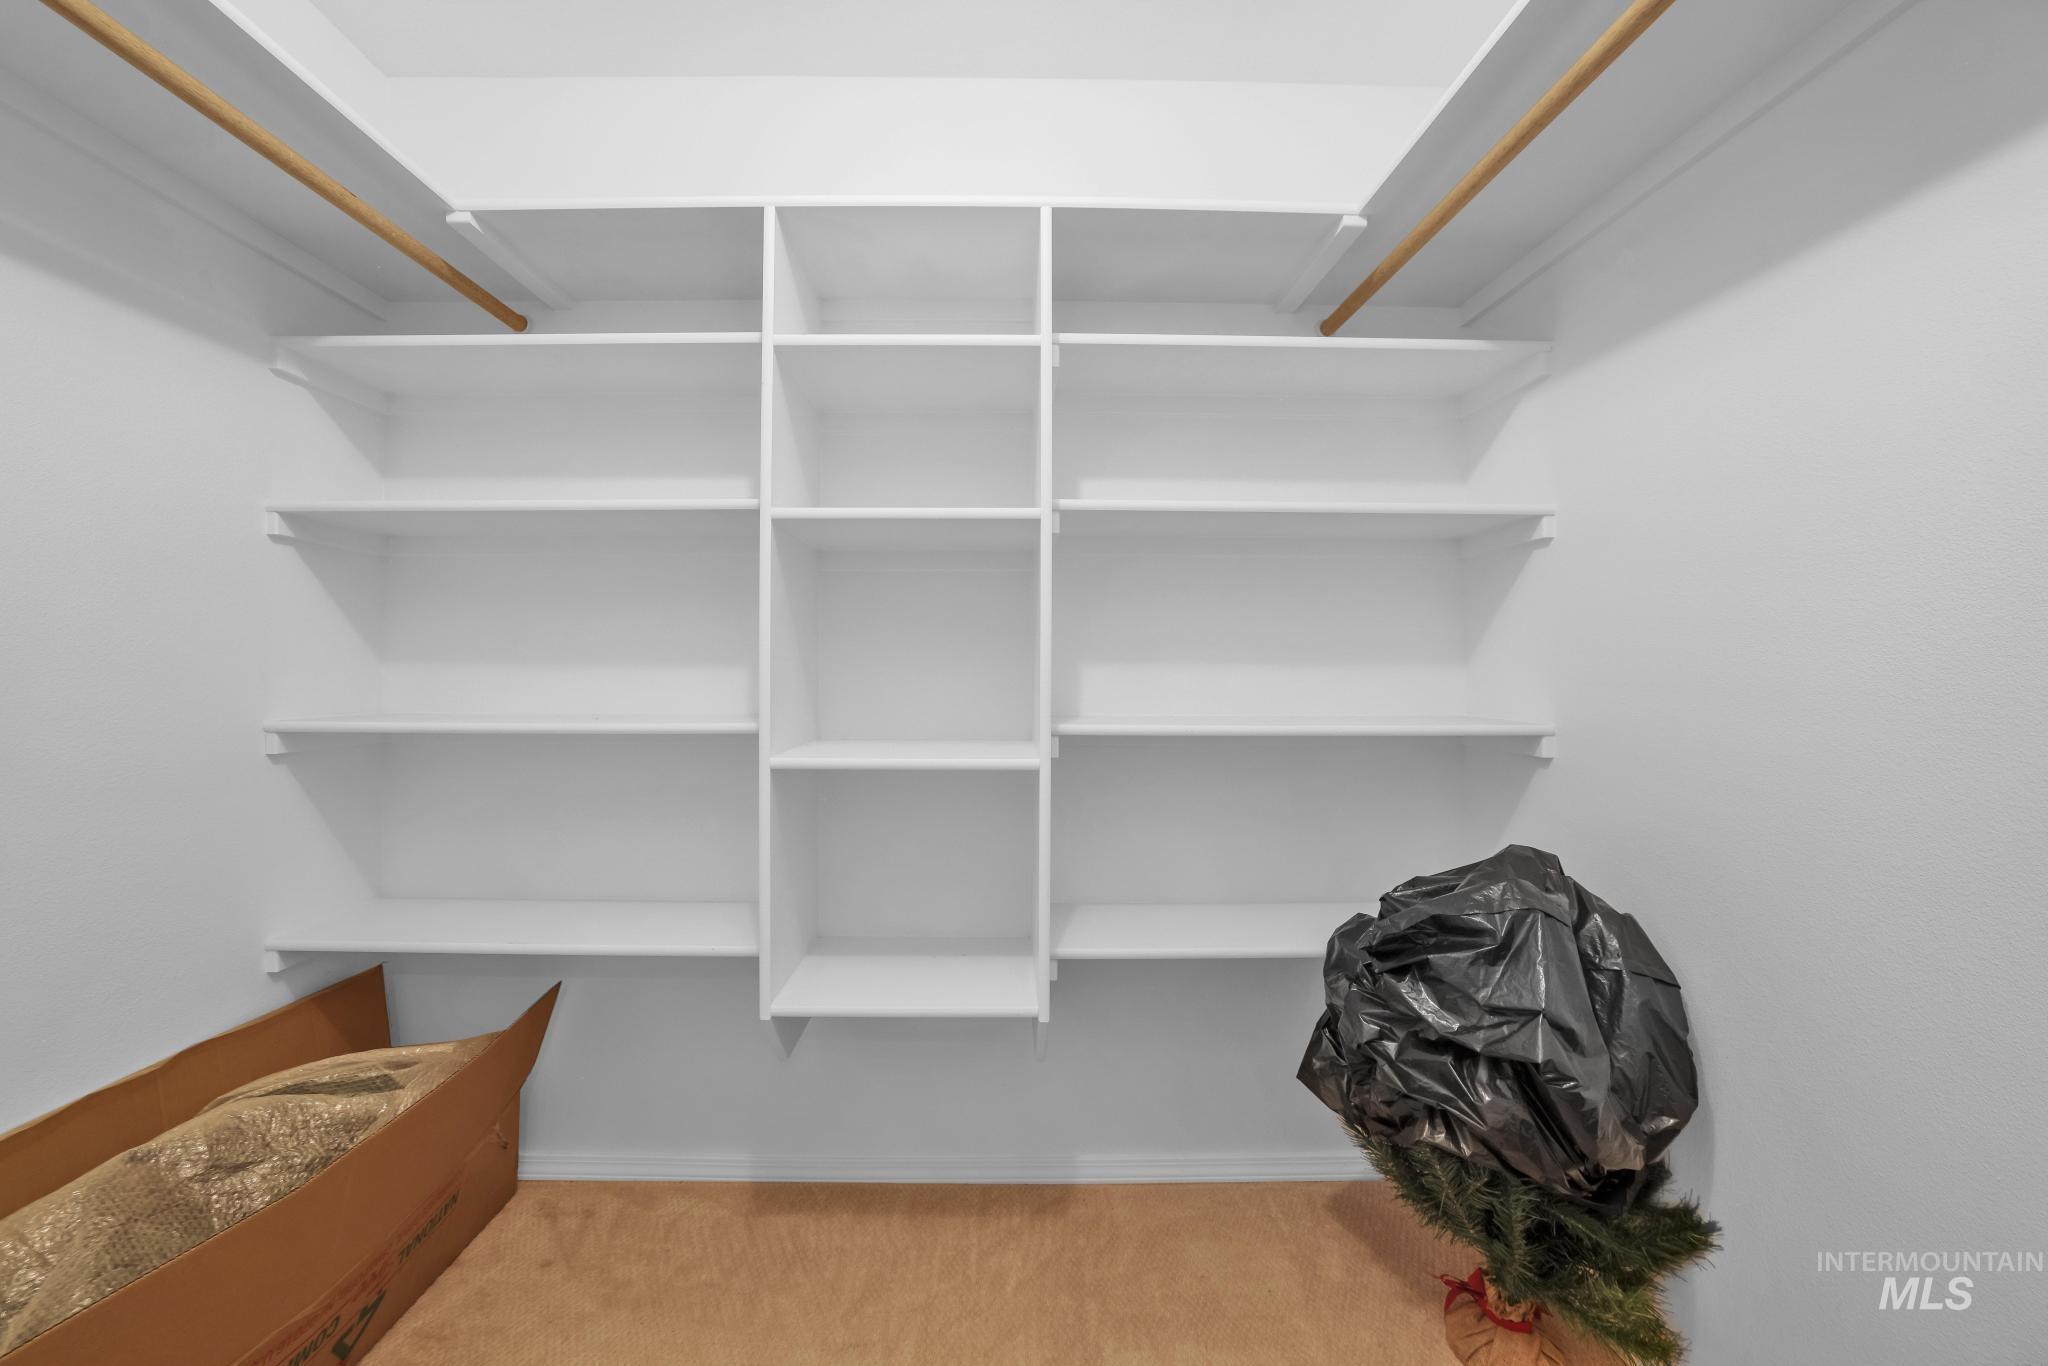
Walk-in closet featuring extensive white built-in shelving, multiple hanging rods, and light-toned flooring
-
Bathroom featuring a white tub and shower combination, plaid wallpaper, a light-colored countertop, and a built-in sink
-

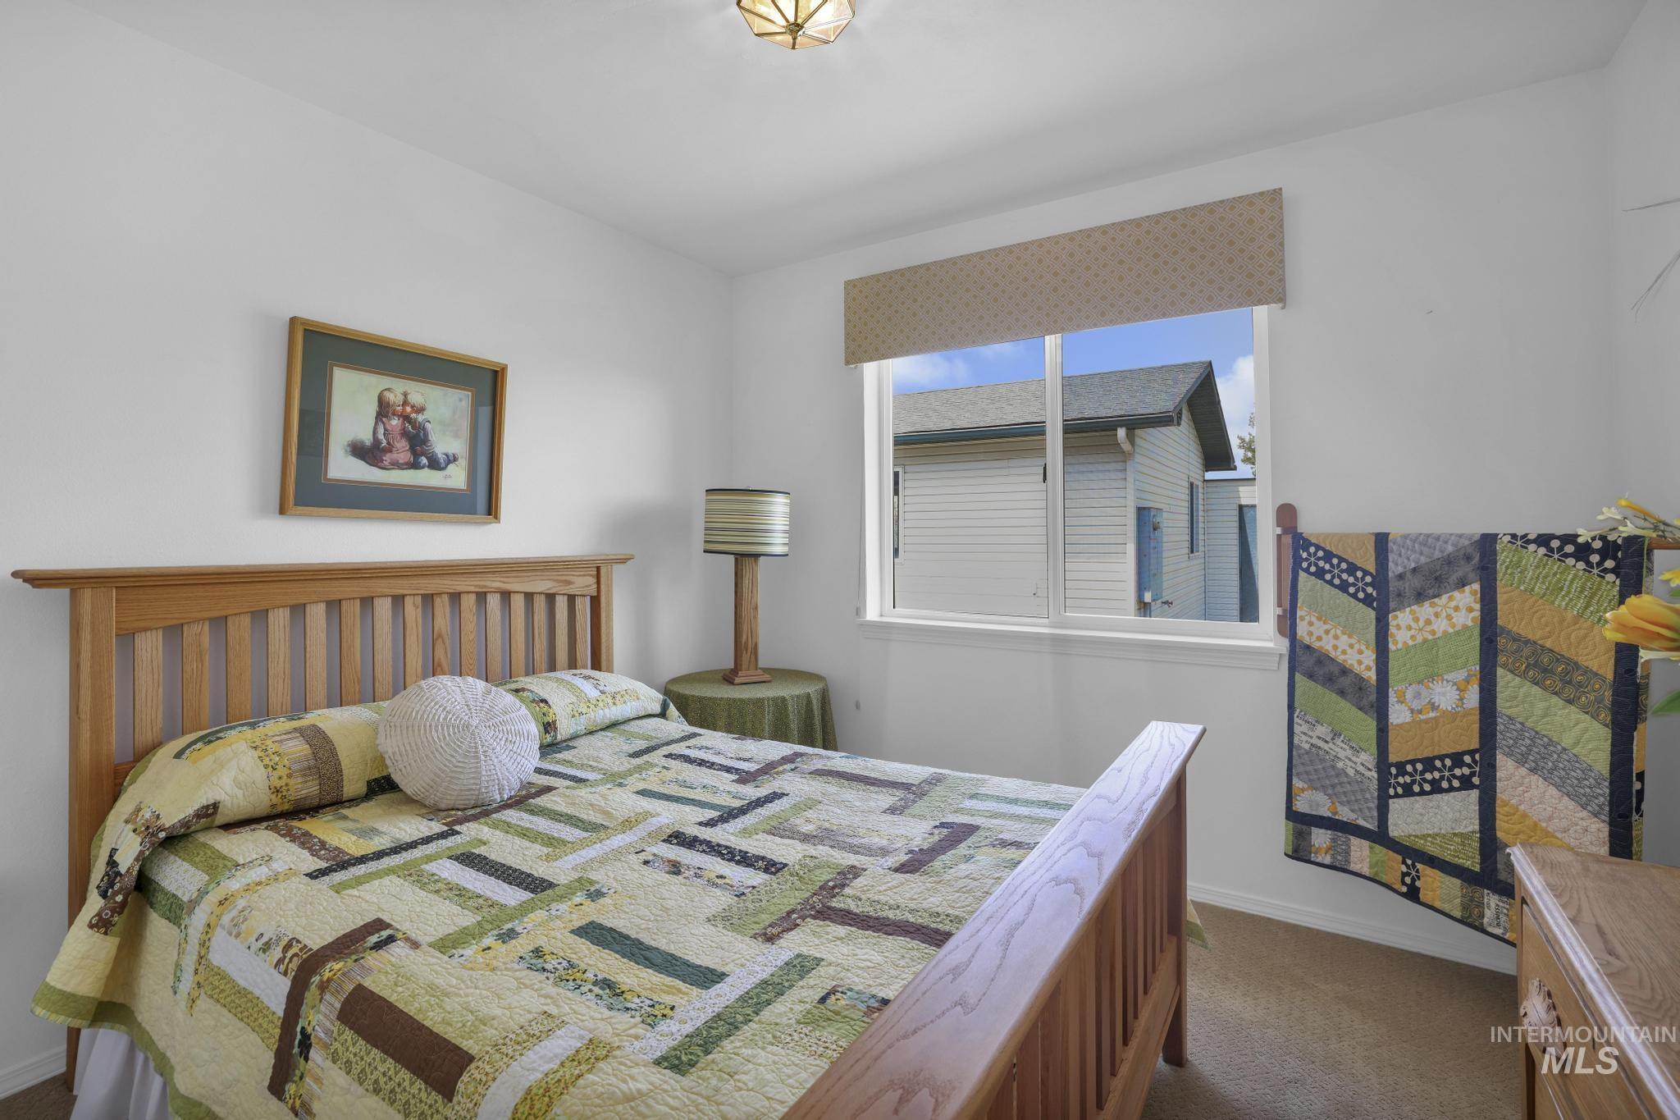
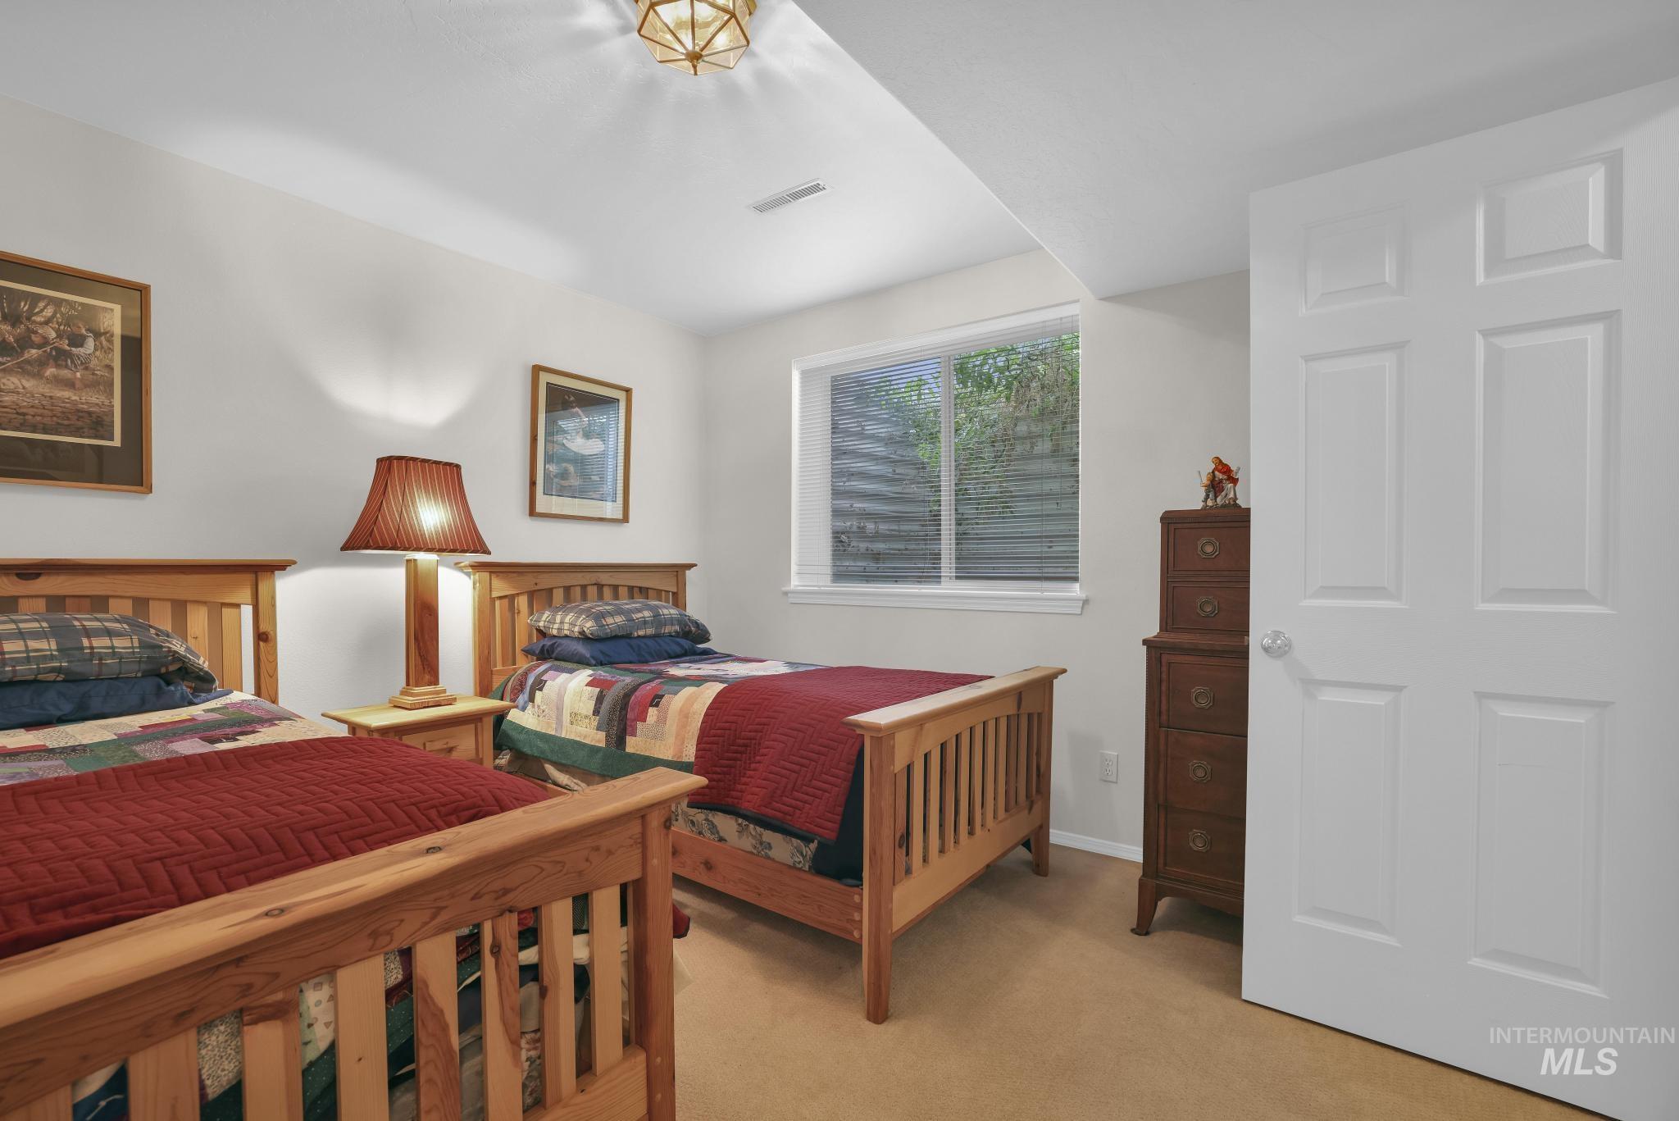
Bedroom featuring a wood bed frame, white walls, carpet flooring, a window with blinds, and an overhead light fixture
-

Utility sink with wood-finish cabinetry, white toilet, and open wood shelving
-
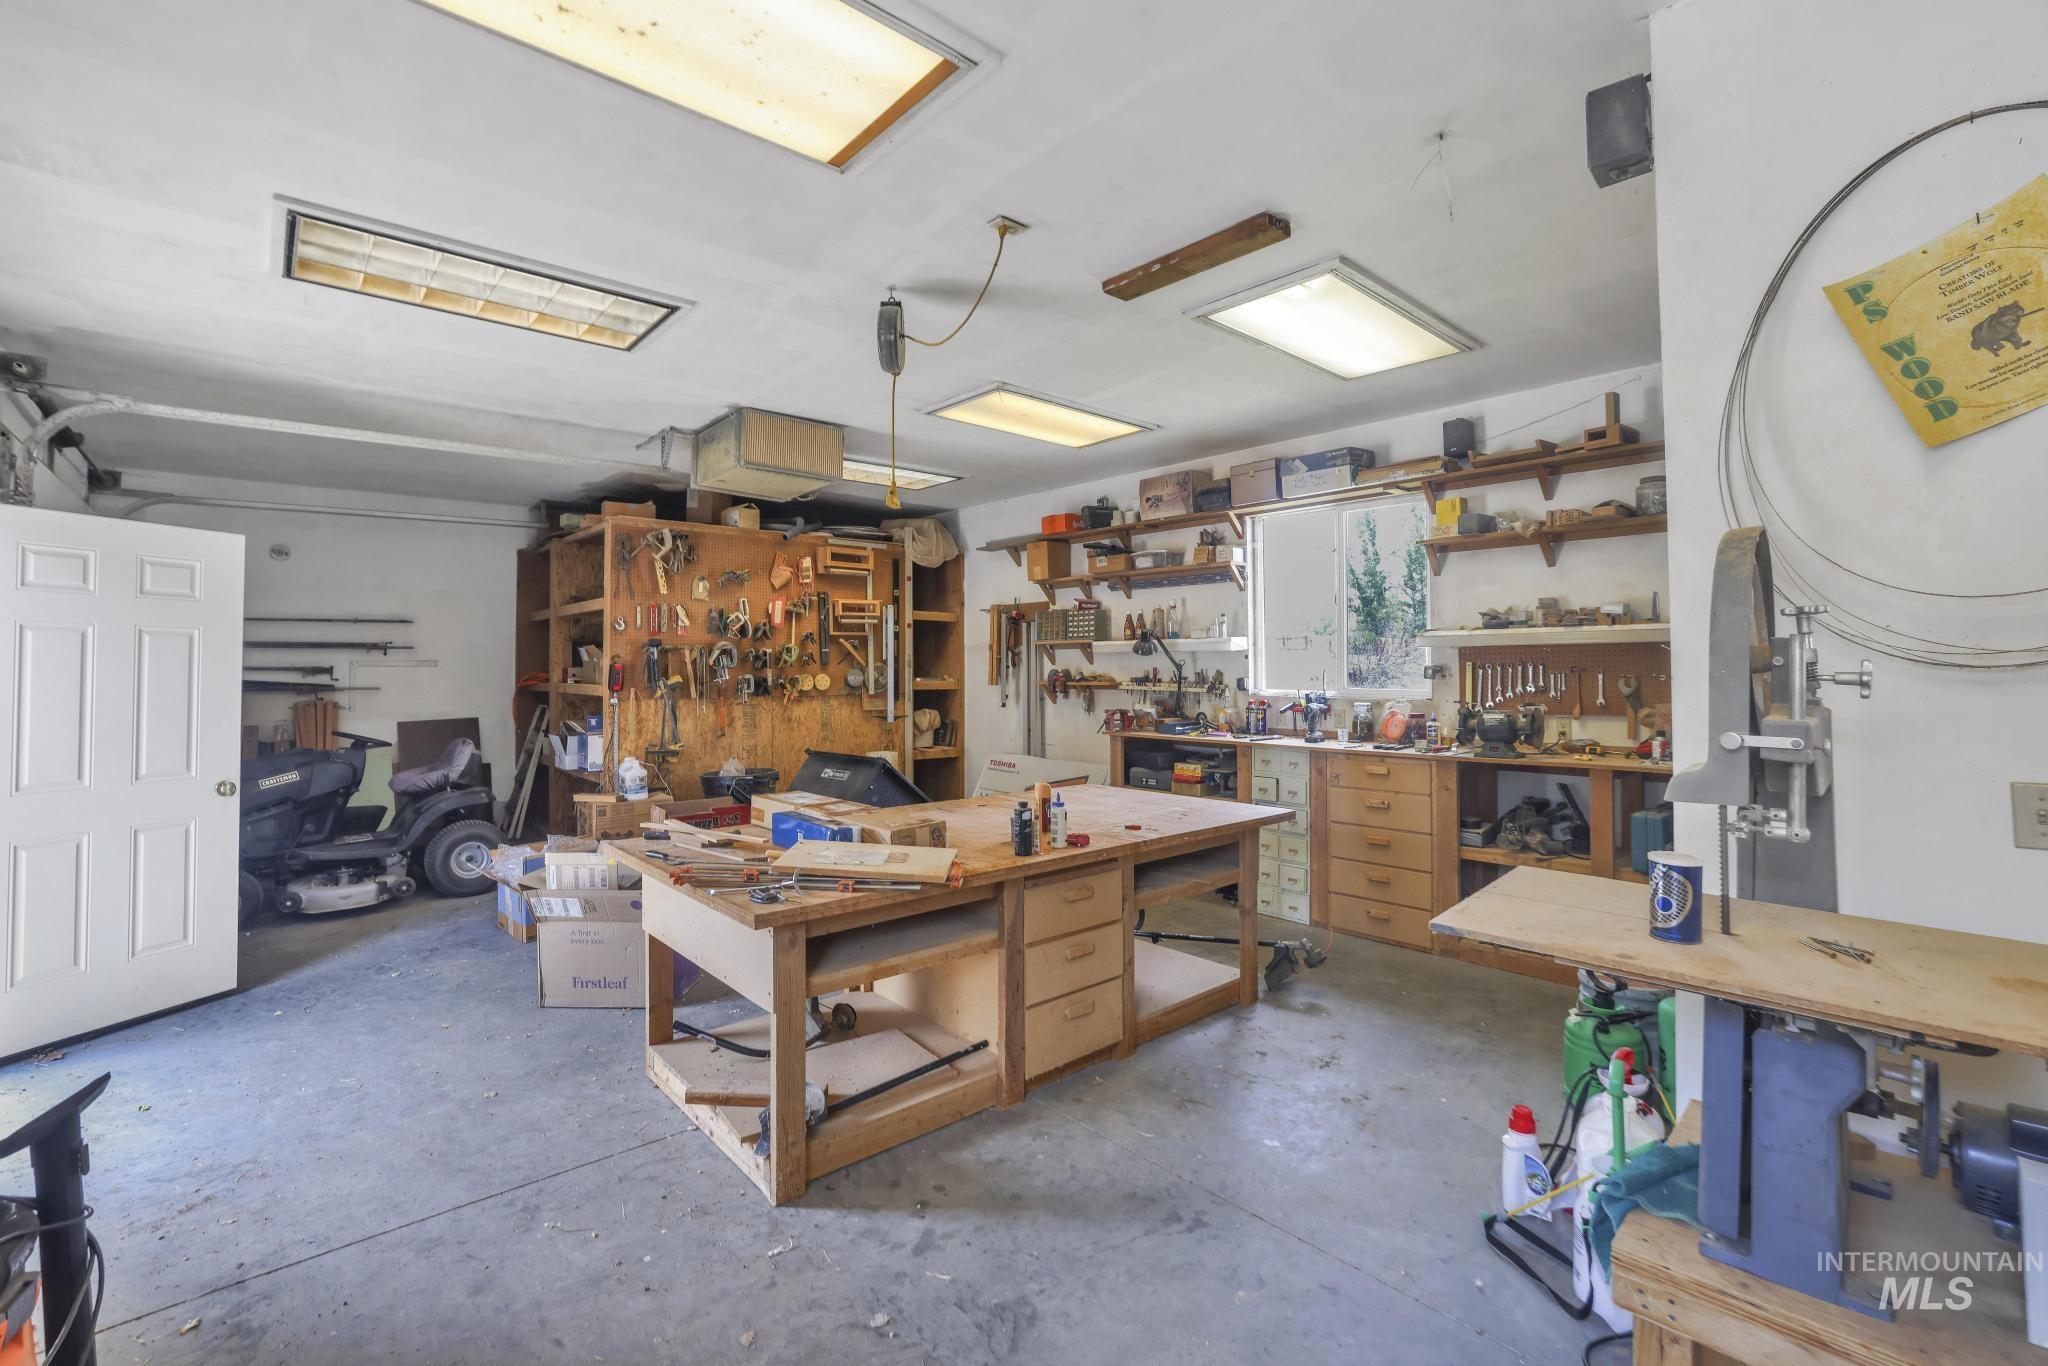
Spacious workshop featuring concrete flooring and a built-in wooden workbench with drawers
-

White painted walls with ceiling-mounted light fixture
-
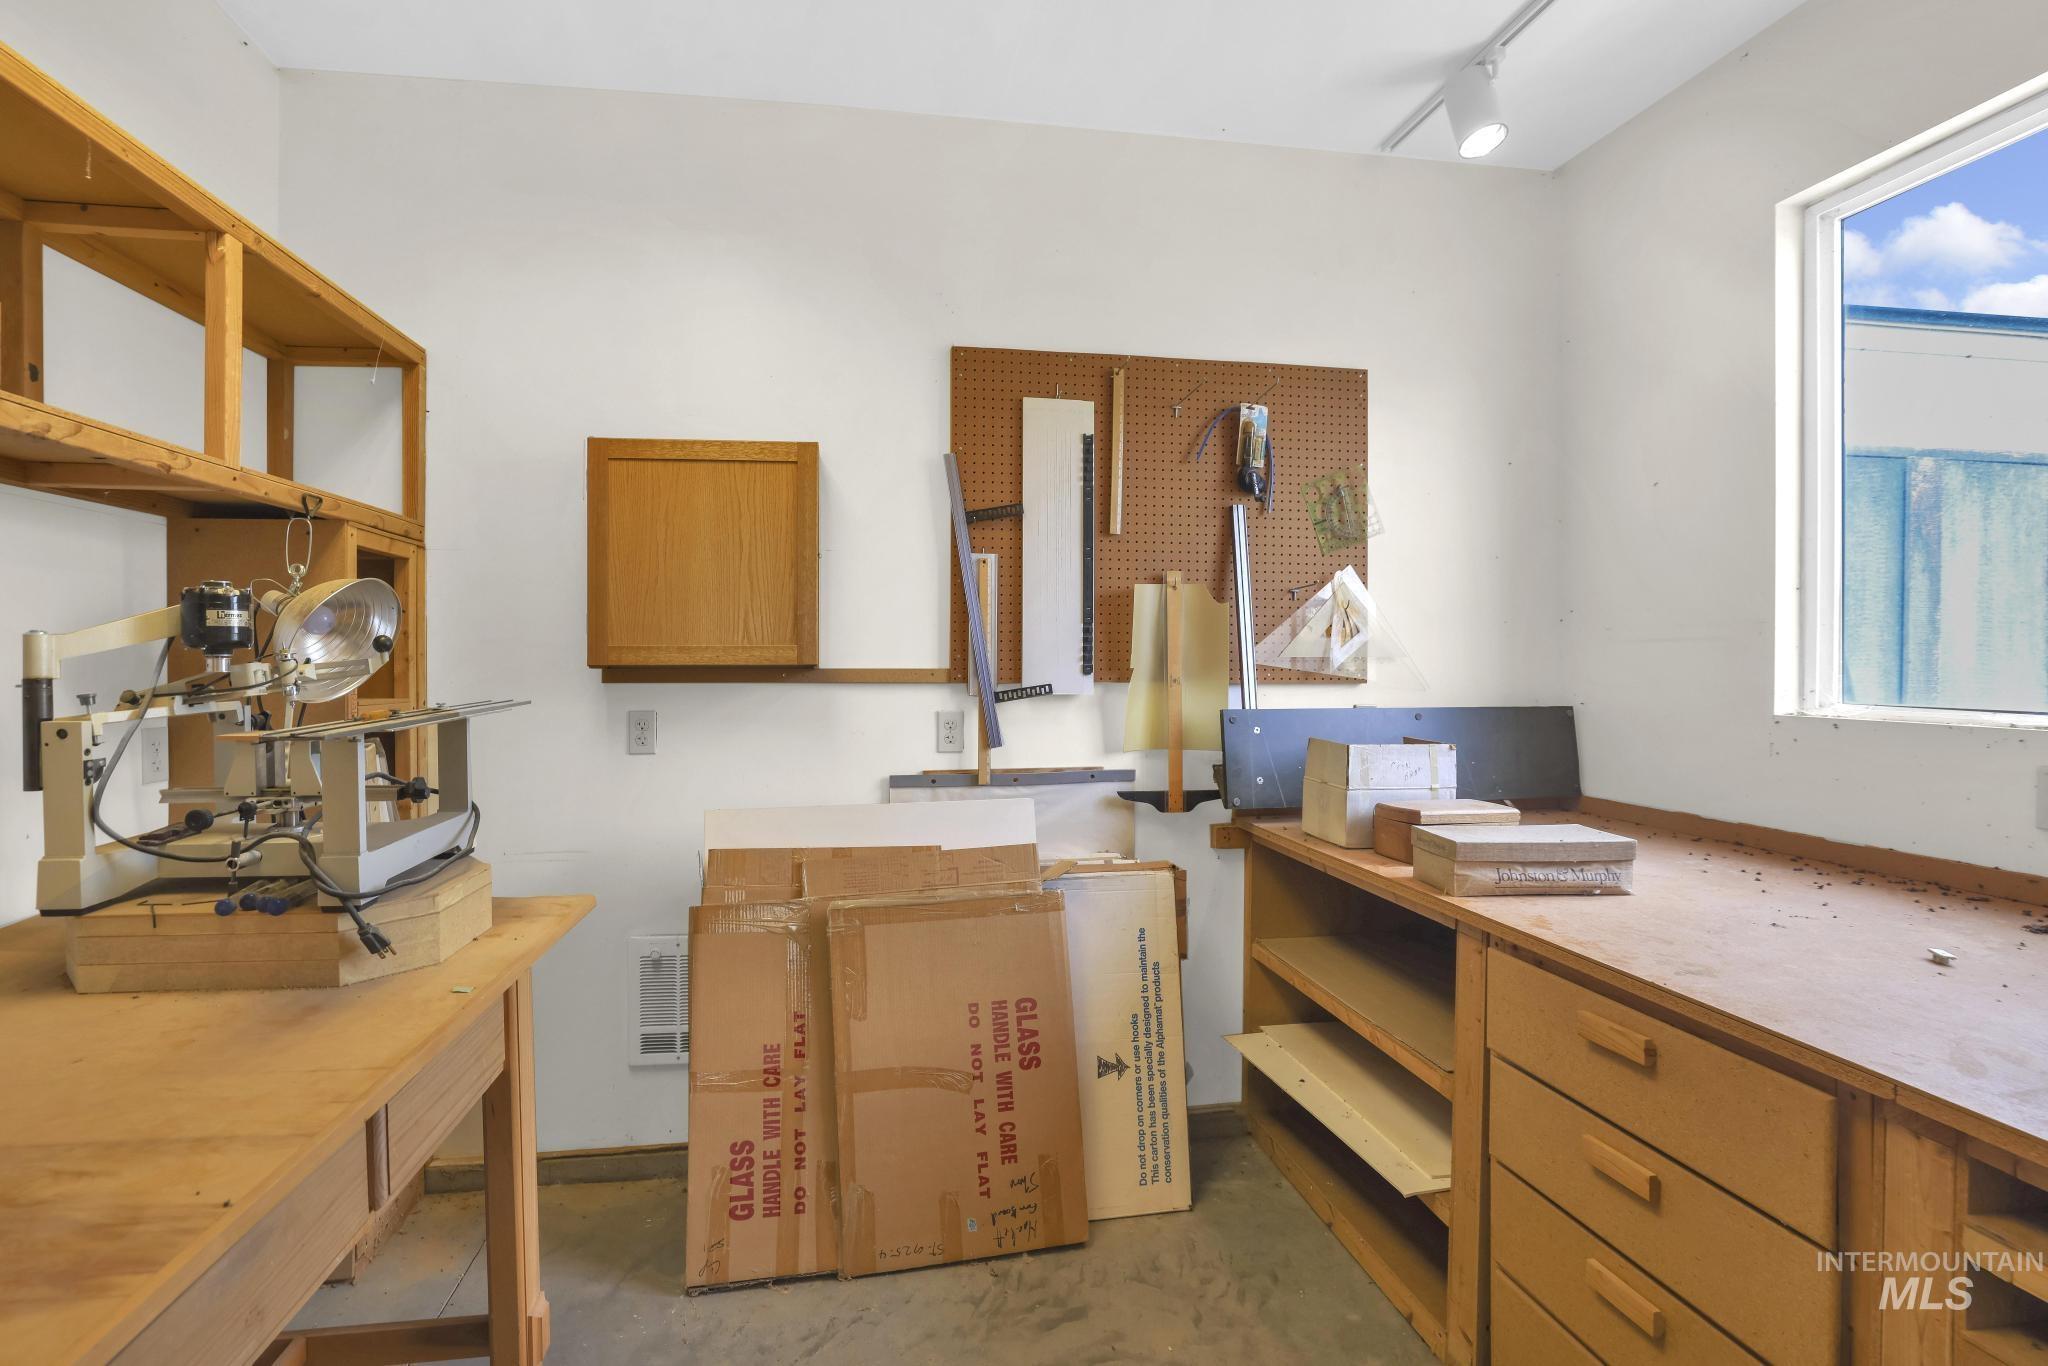
Spacious workshop featuring concrete flooring, extensive built-in wooden shelving, a large central workbench with drawers, and multiple fluorescent ceiling lights
-

Utility room featuring a work bench with integrated drawers and shelving, a wall-mounted pegboard, and track lighting
-

Back house
-
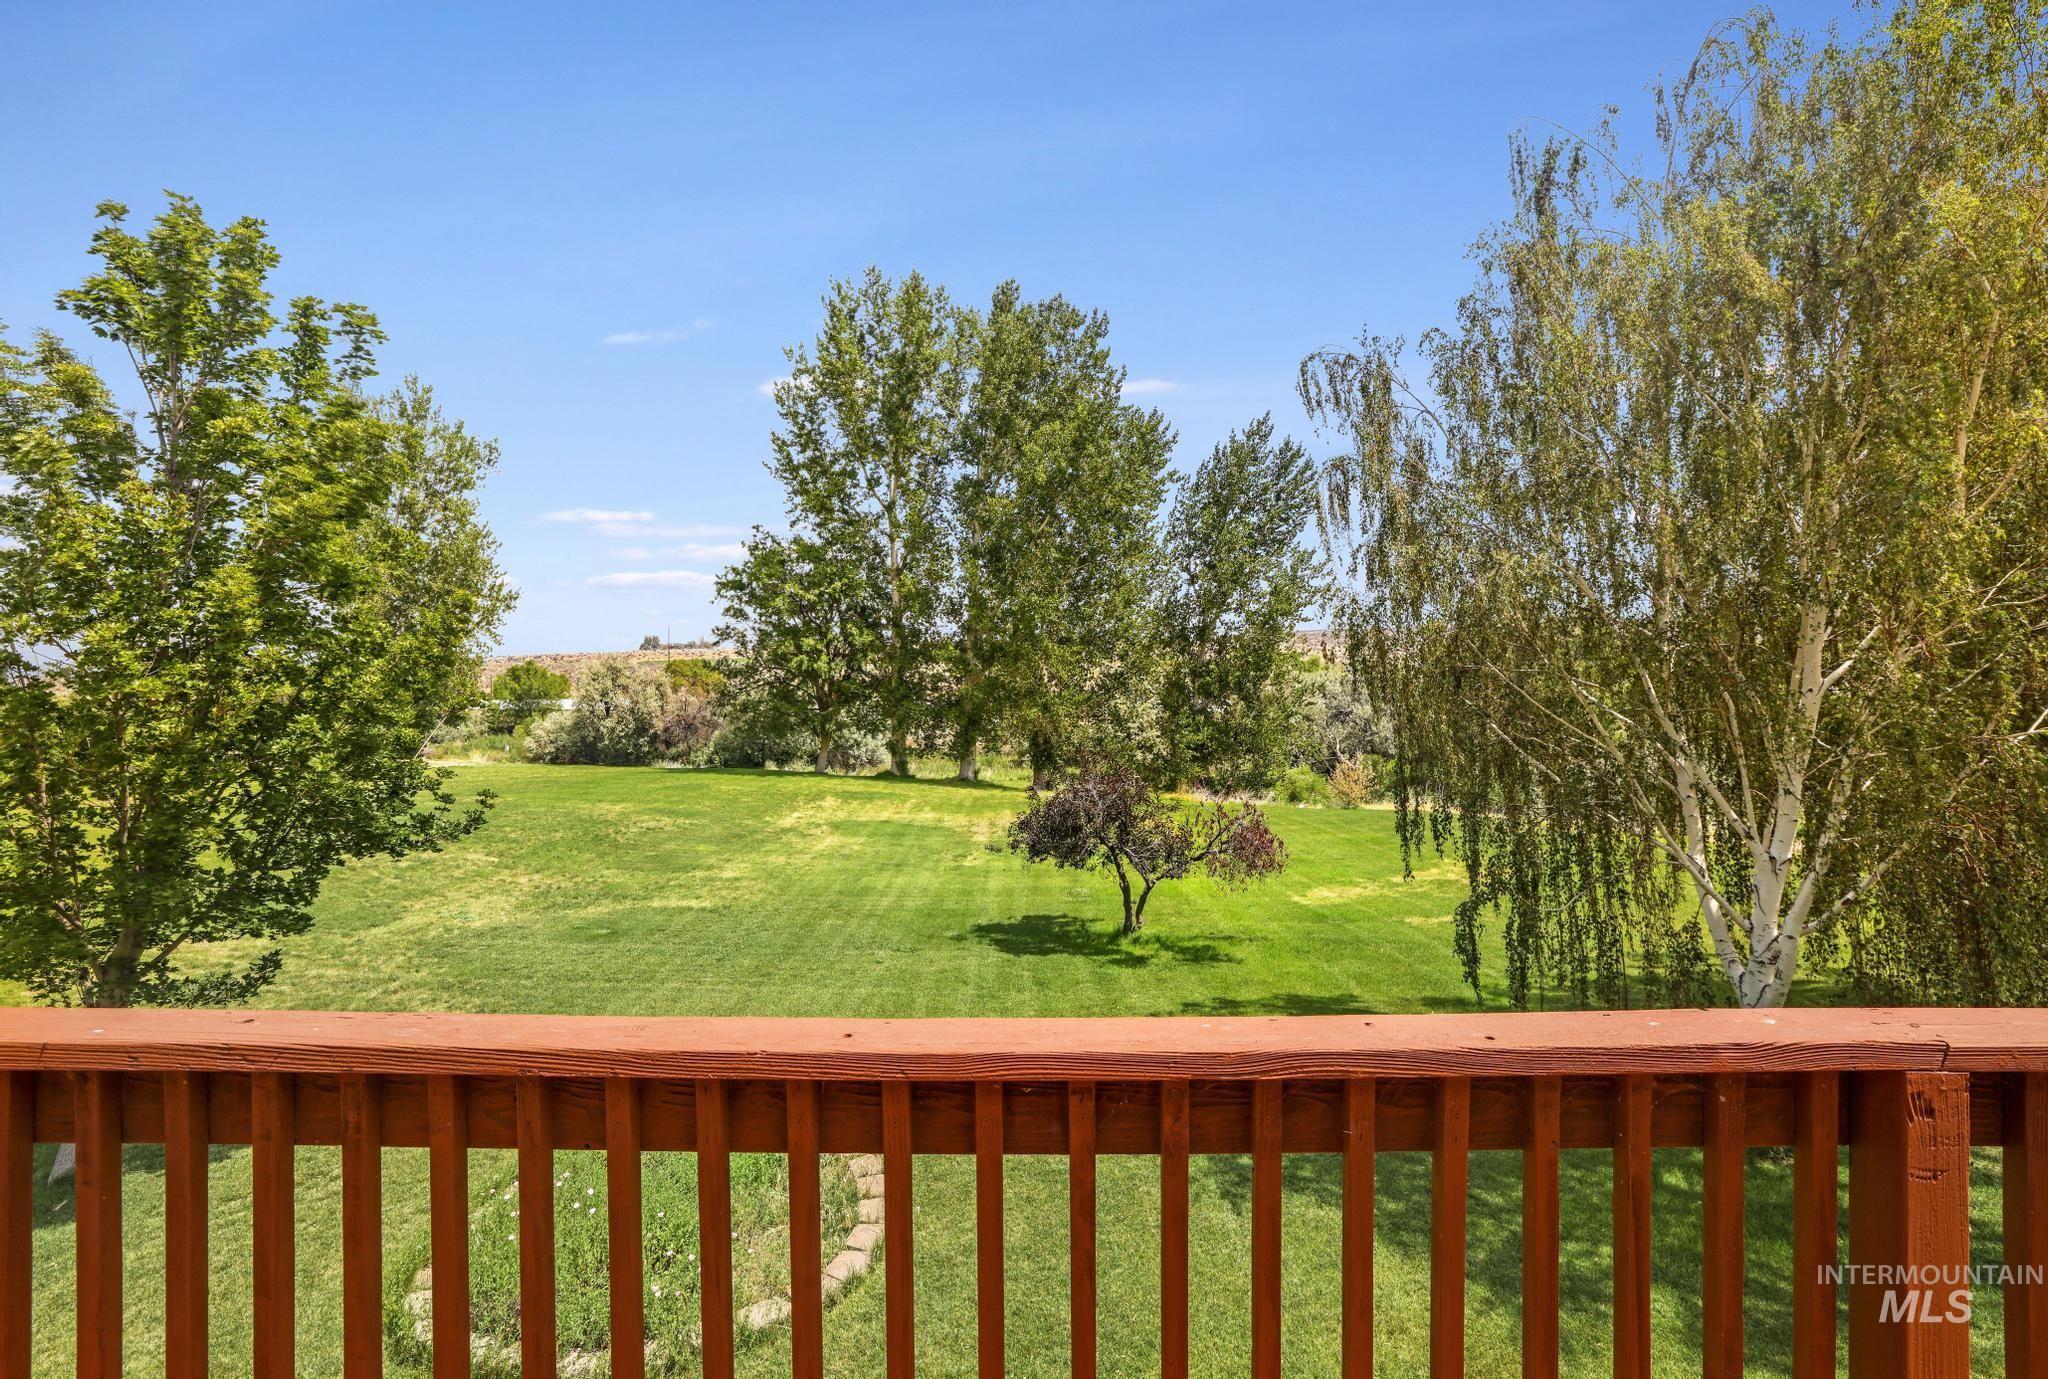
Expansive green lawn framed by mature trees, featuring a distinct circular garden bed
-
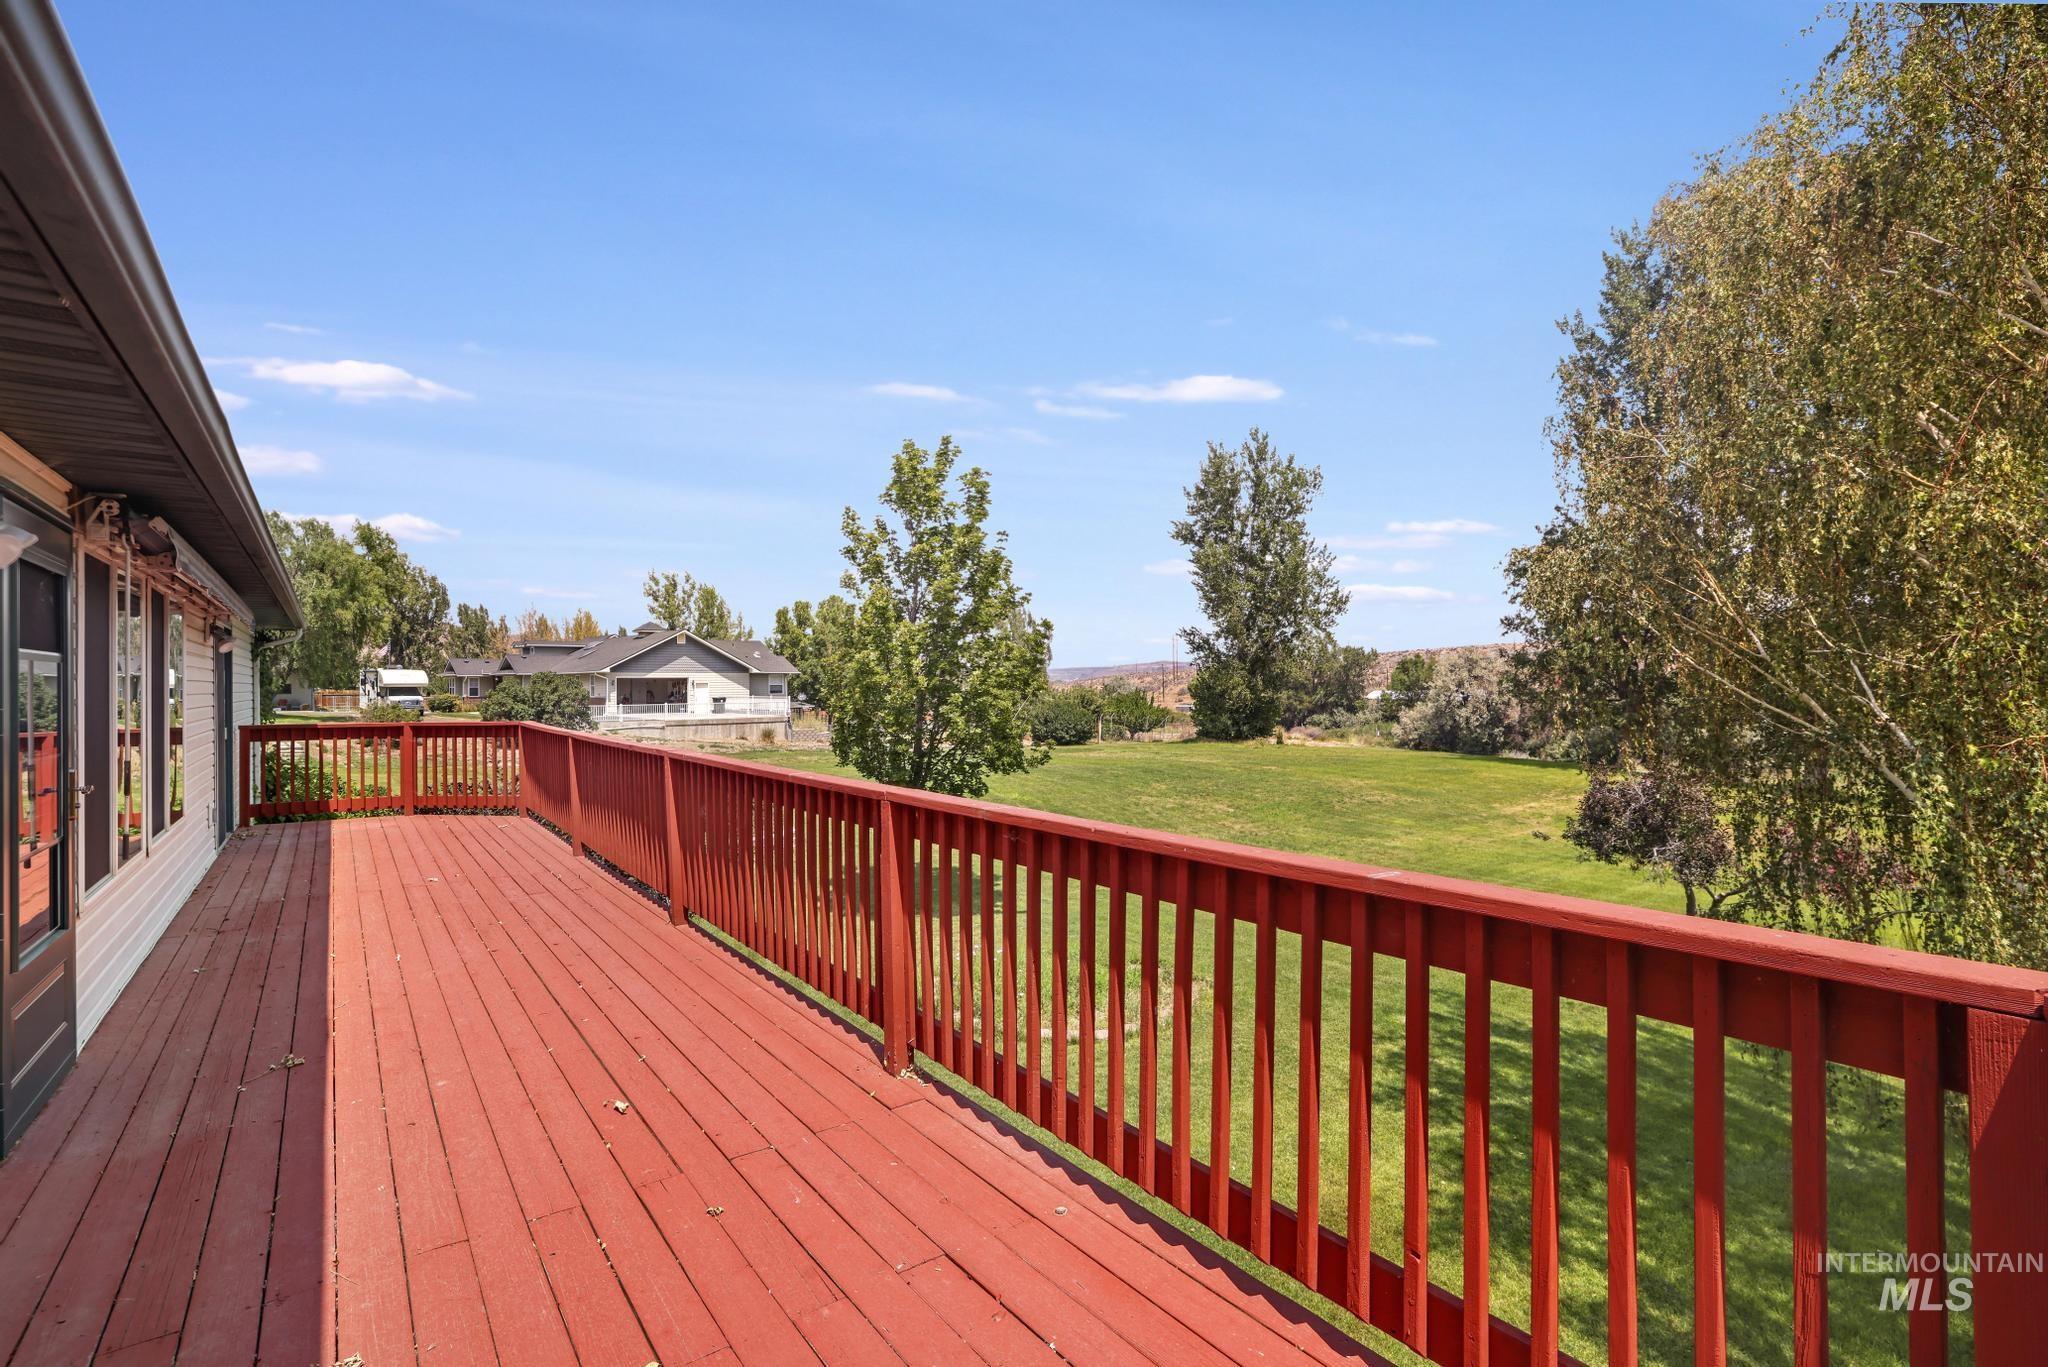
Deck
-
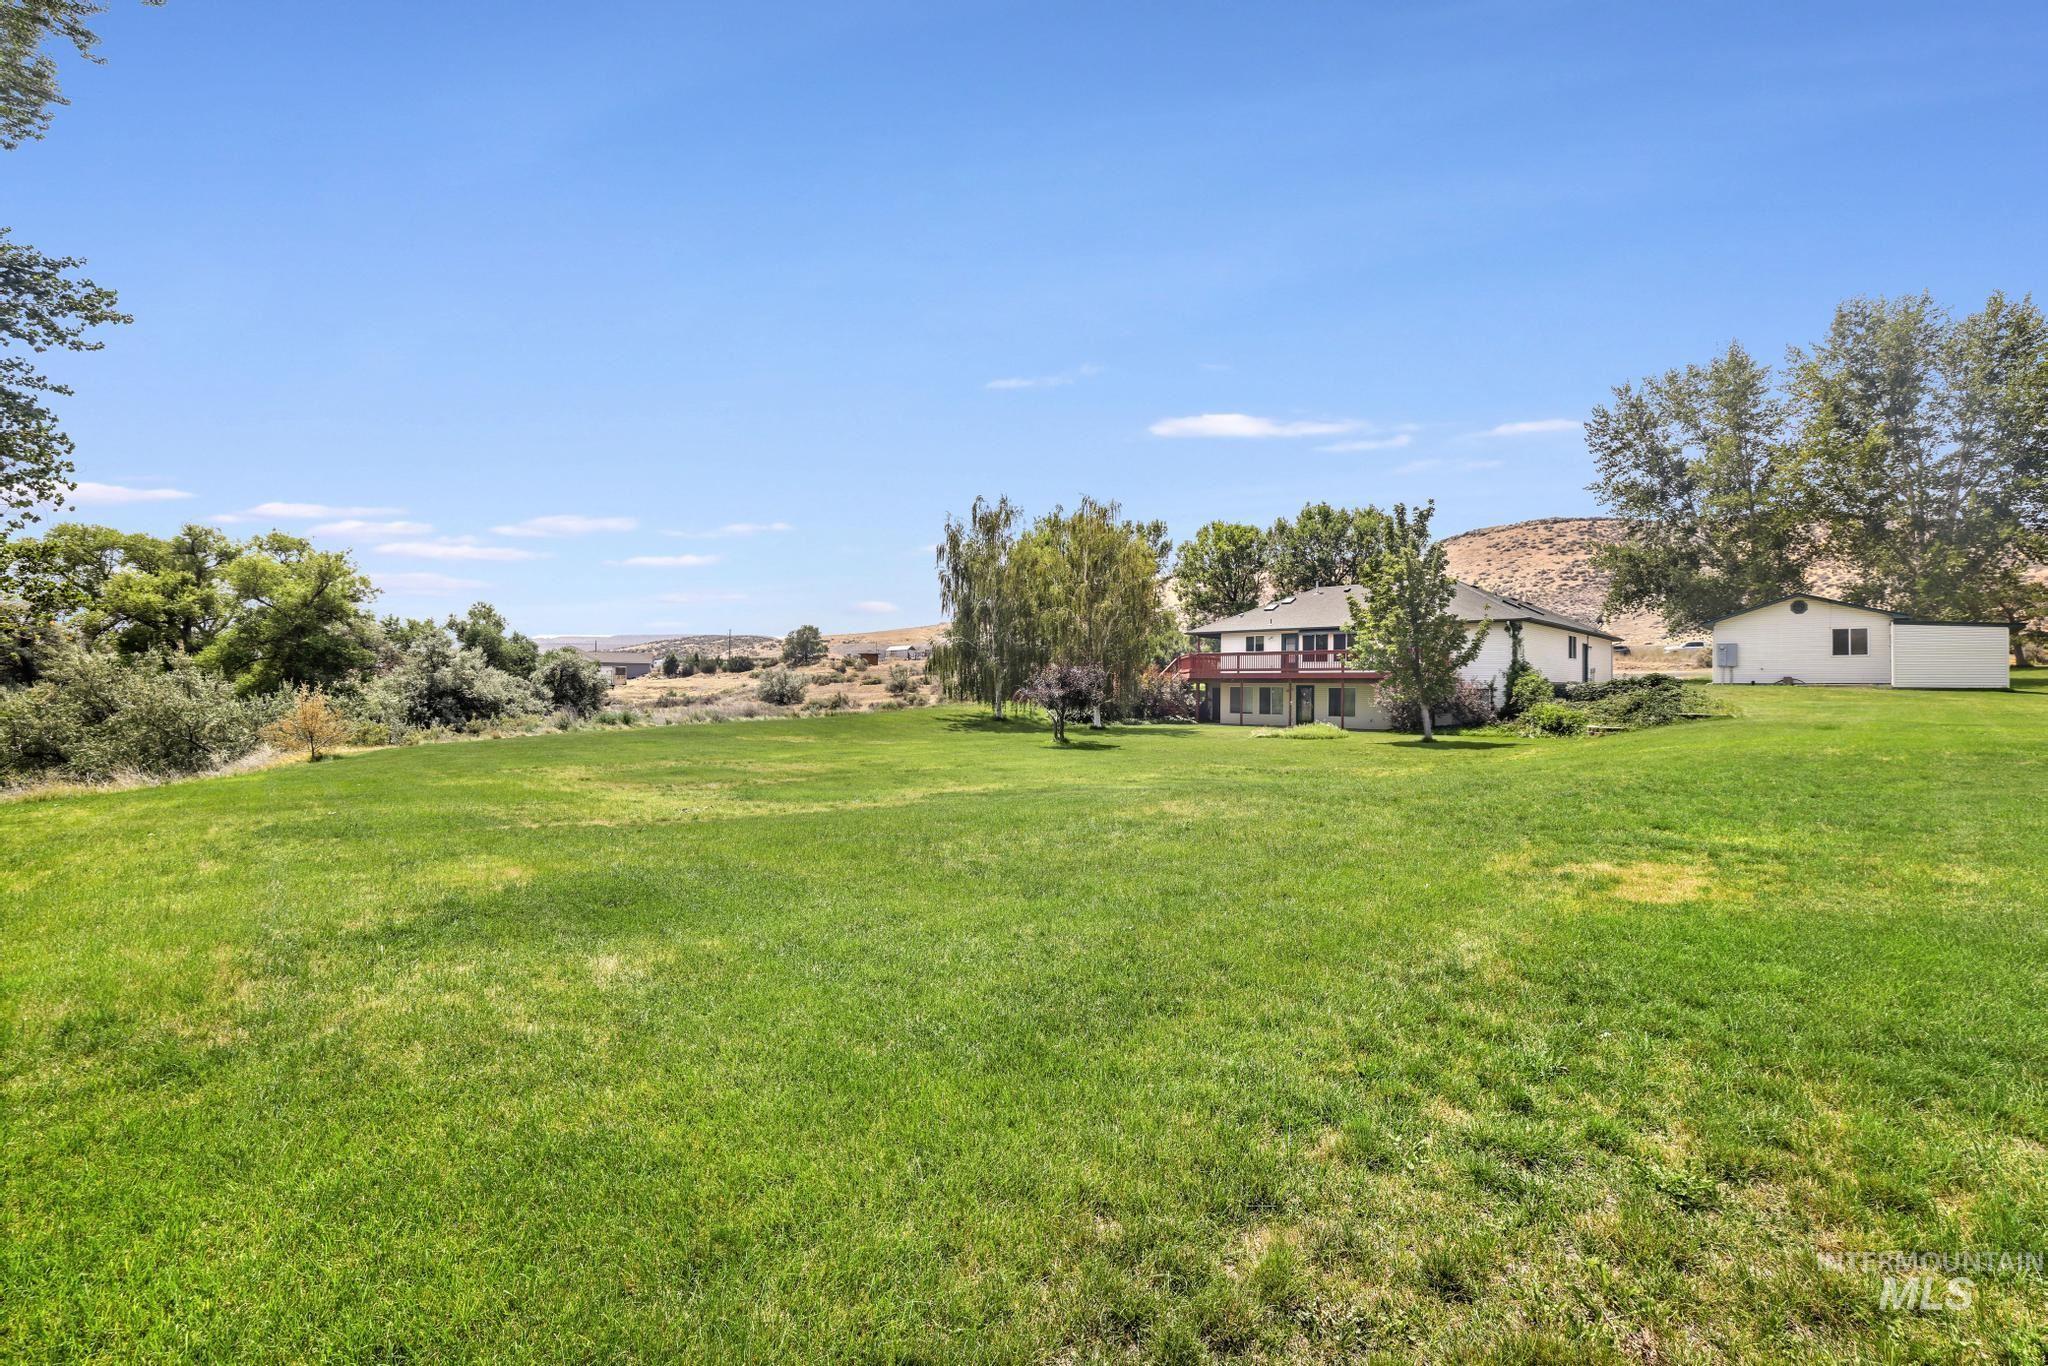
Expansive lawn area featuring a two-story residence with a red-railed balcony, mature trees, and a detached auxiliary building
-

Aerial perspective showcasing a verdant property with a distinct yellow boundary
-

Ranch-style residence featuring a prominent two-car garage
Features
- Heating:
- Forced Air, Electric
- Cooling:
- Central air
- Fireplace:
- Pellet
- Garage Capacity:
- 3
Address Map
- Country:
- US
- State:
- ID
- City:
- Buhl
- Zipcode:
- 83316
- Street:
- 19010 Hwy 30
- Longitude:
- W115° 8' 28''
- Latitude:
- N42° 42' 12.8''
Rooms
- Master Bedroom Level:
- Main
- Bedroom 2 Level:
- Main
- Bedroom 3 Level:
- Down
- Bedroom 4 Level:
- Down
- Kitchen Level:
- Main
- Living Room Level:
- Main
Schools
- School District:
- Buhl Joint School District #412
- Elementary School:
- Popplewell
- Middle School:
- Buhl
- High School:
- Buhl
Additional Details
- Status:
- New
- Type:
- Single Family w/ Acreage
- Level:
- Single with Below Grade
- Tax Year:
- 2024
- Taxes:
- $2,198
- Potential Short Sale:
- No
- Age:
- 21 - 30 Years
- Auction:
- No
- Flood Ins Required:
- No
- HUD Owned:
- No
- In Foreclosure:
- No
- Land Size:
- 1 - 4.99 AC
- Home Owner Exempt:
- Yes
- HOA Frequency:
- Not Applicable
- Inc Kitchen Features:
- Breakfast bar, Dishwasher, Disposal, Microwave, Oven/range freestanding, Pantry, Refrigerator, Water softener own, Countertop-granite
- Lot Features:
- Garden Space, Private Road, Storage Shed, Rolling Topography, Finished Driveway, Creek/stream, RV Parking
- Water:
- Individual well
- Land Use:
- Single
- Sprinkler System:
- Auto,Full,Irrigation
Residential For Sale
19010 Hwy 30, Buhl, Idaho 83316
4 Bedrooms
3.5 Bathrooms
3,731 SqFt
Visits : 6 in 1 days
$825,000
Listing ID #98994967
Basic Details
- Property Type :
- Residential
- Listing Type :
- For Sale
- Status :
- Active
- Listing ID :
- 98994967
- Price :
- $825,000
- Bedrooms :
- 4
- Bathrooms :
- 3.5
- Apx SqFt :
- 3,731 SqFt
- Year Built :
- 2000
- Lot Area :
- 2.63 Acres
- Subdivision :
- 0 Not Applicable
- Update Date :
- 07/23/2026 17:52:09
Agent info


Contact Agent
Mortgage Calculator

