
-
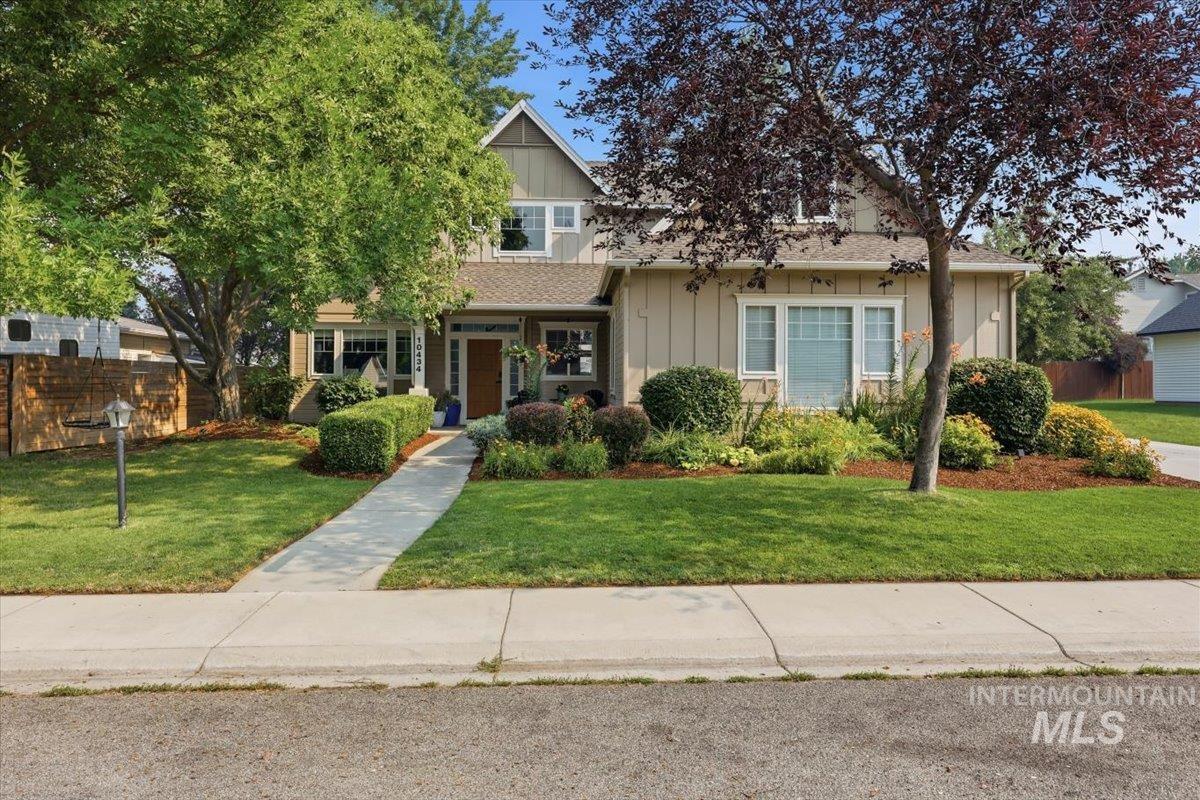
Front house
-
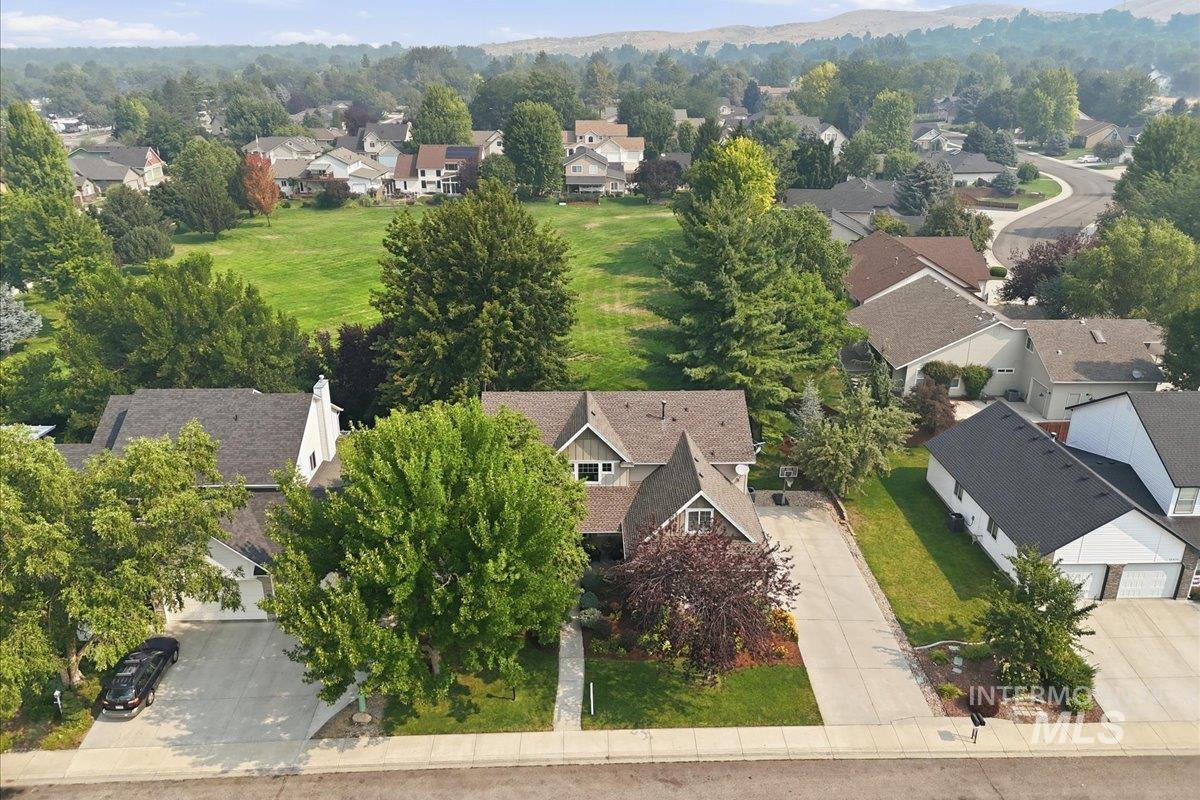
Residential property featuring a gray shingle roof, established landscaping, and a concrete driveway
-
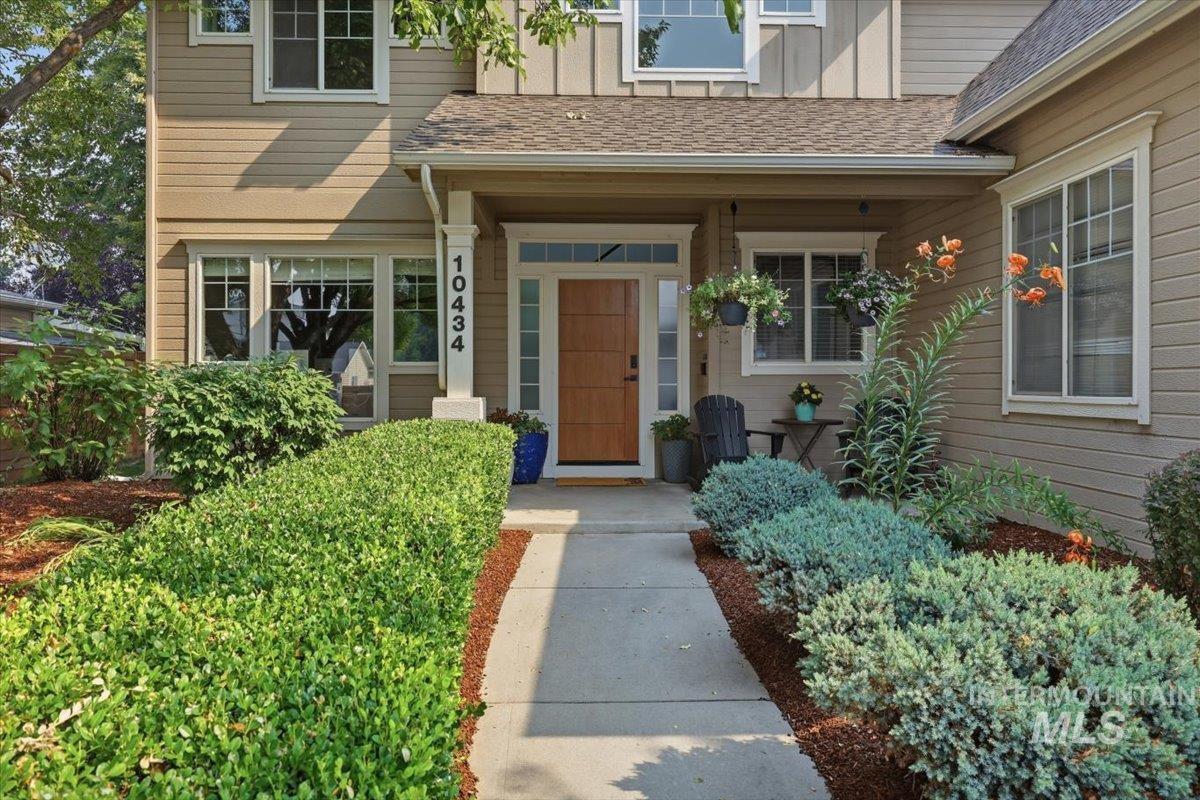
Front exterior featuring tan siding, a covered entry, and a wood-finish front door
-
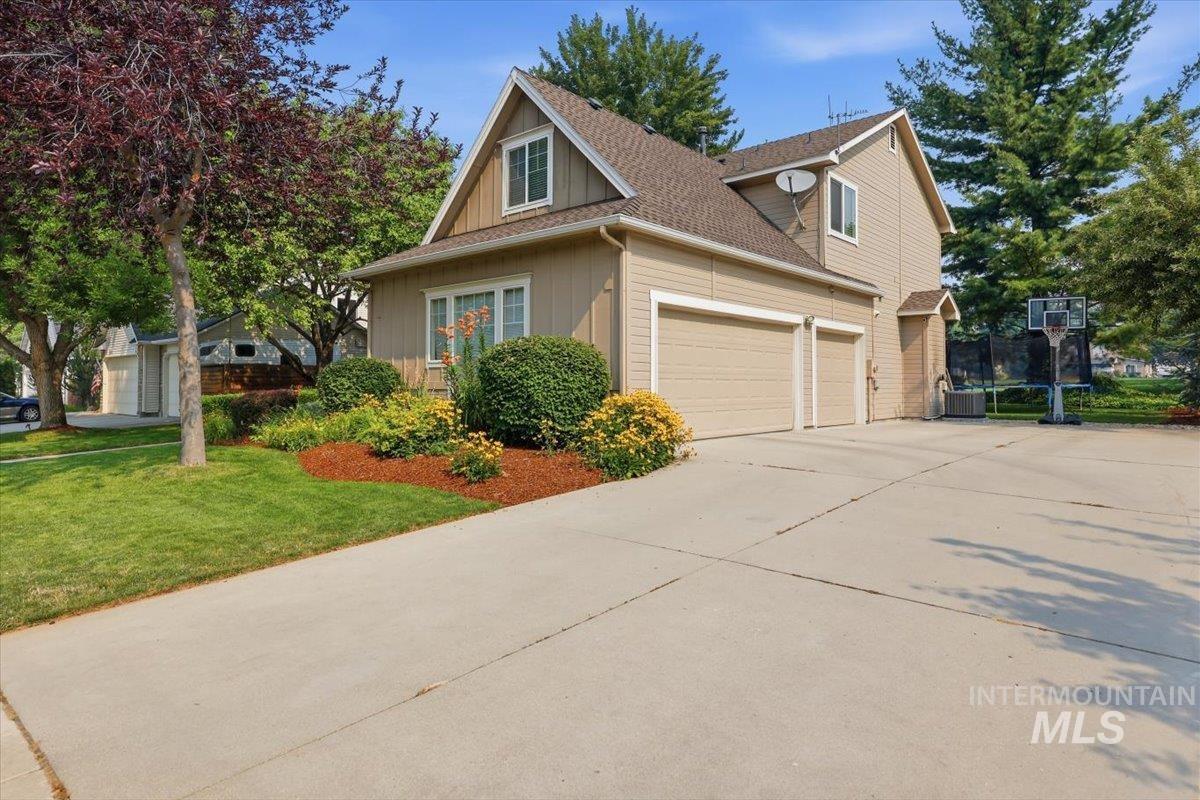
Property exterior
-
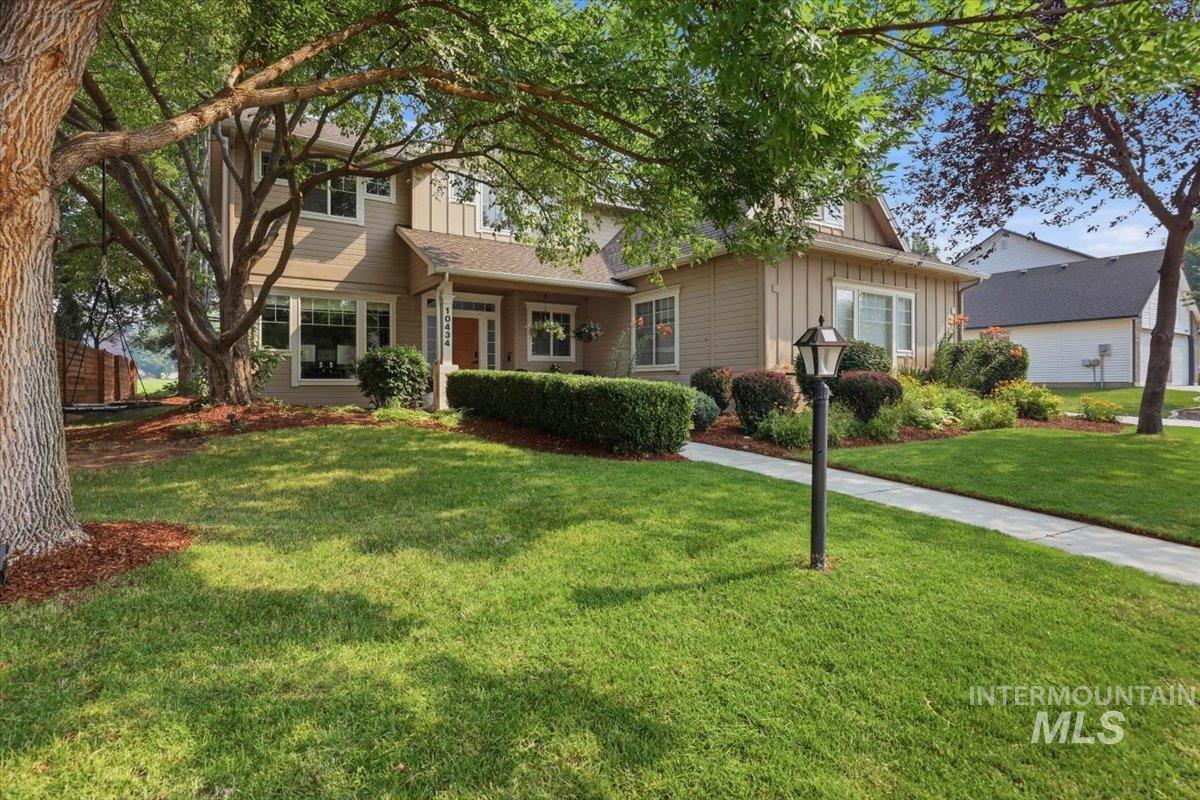
Two-story residence featuring light brown siding and white trim
-

Entryway featuring wood-finish flooring, a contemporary staircase with geometric white and black railing, and a tall ceiling
-
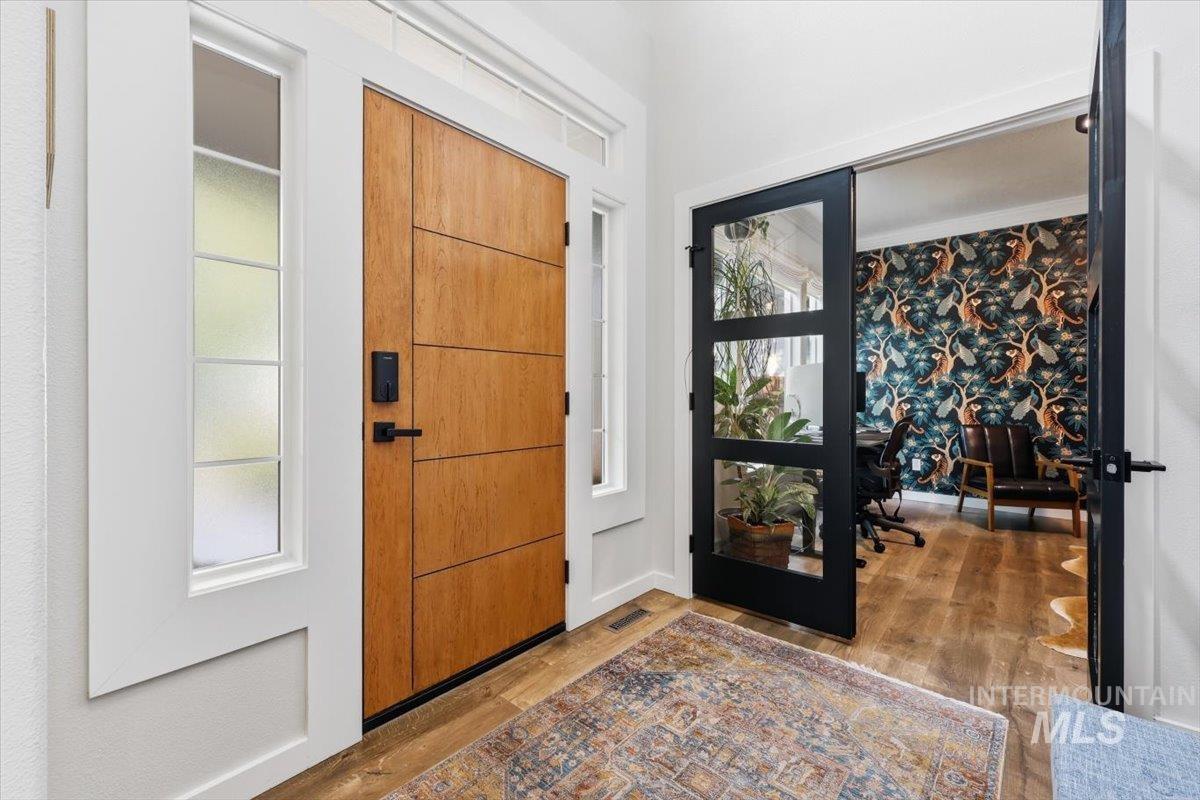
Entryway featuring a modern wood-paneled door with dark hardware, frosted sidelights, and a transom window
-
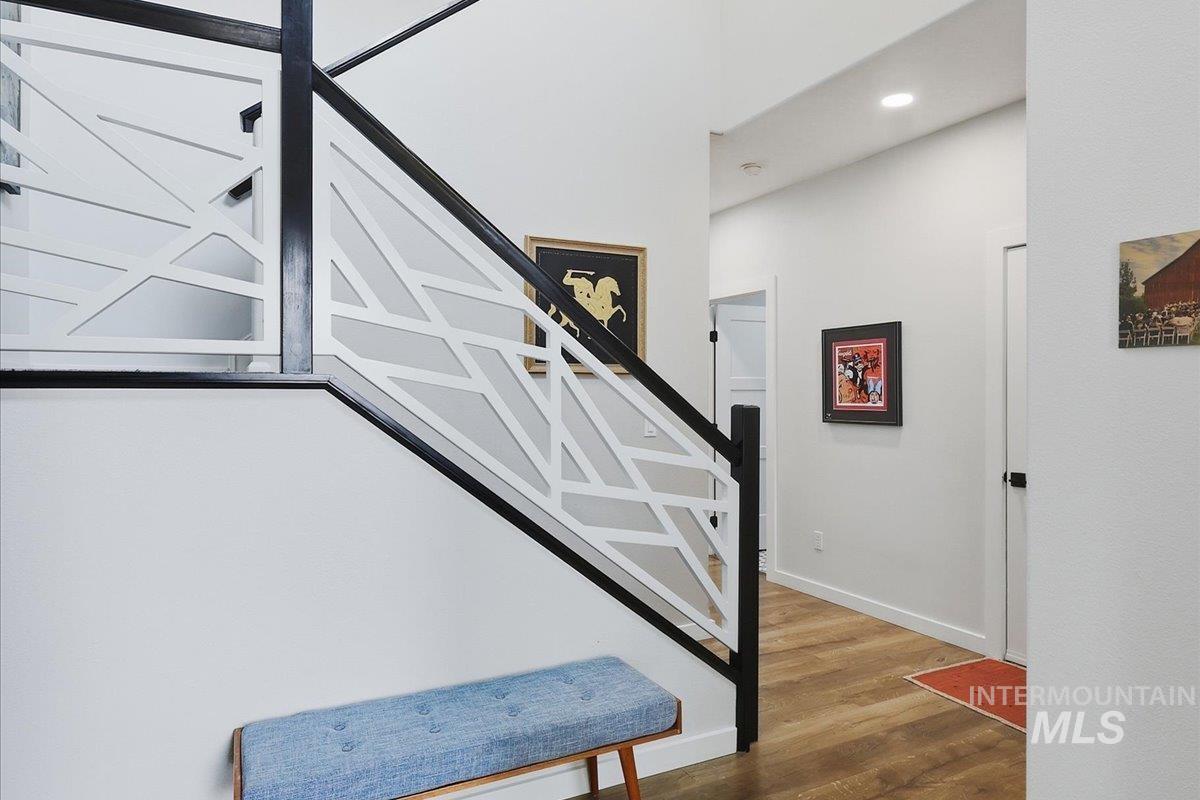
Modern geometric staircase railing in black and white, wood-finish flooring, recessed ceiling lighting, and white walls
-
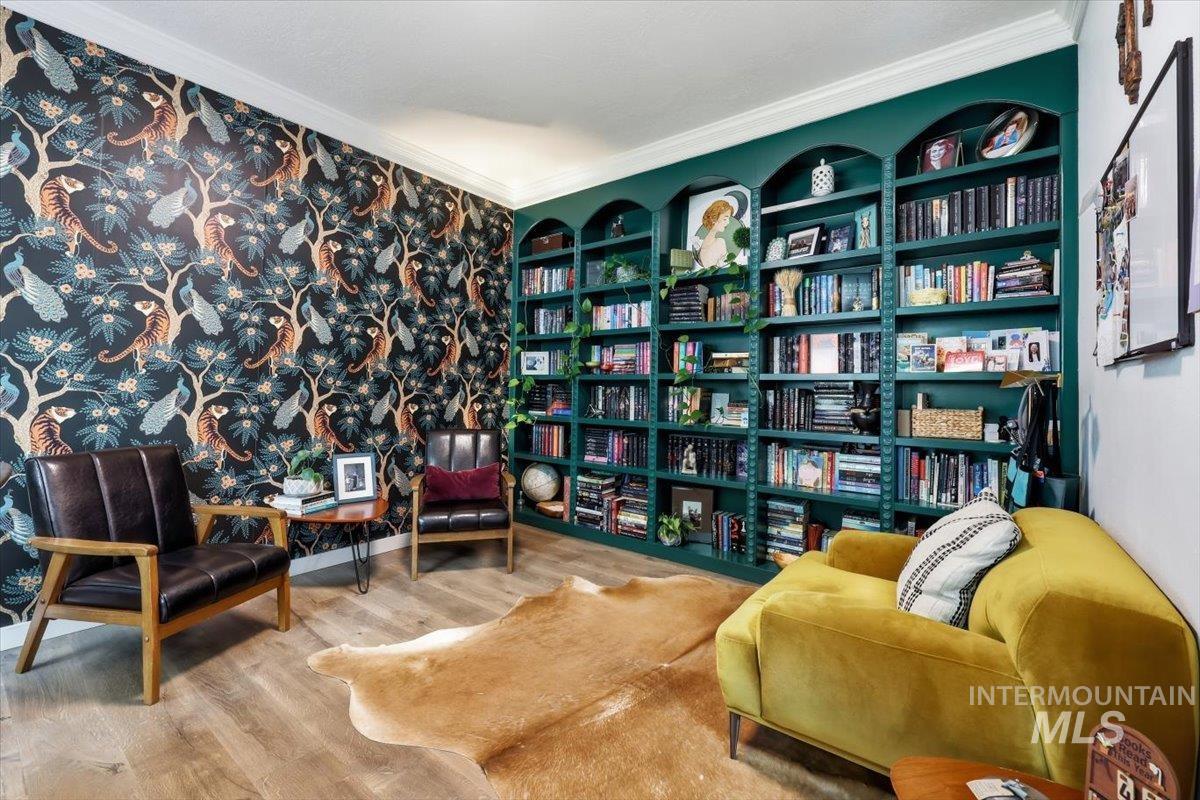
Built-in shelving with arched detailing, decorative wall covering, crown molding, and wood-finish flooring
-
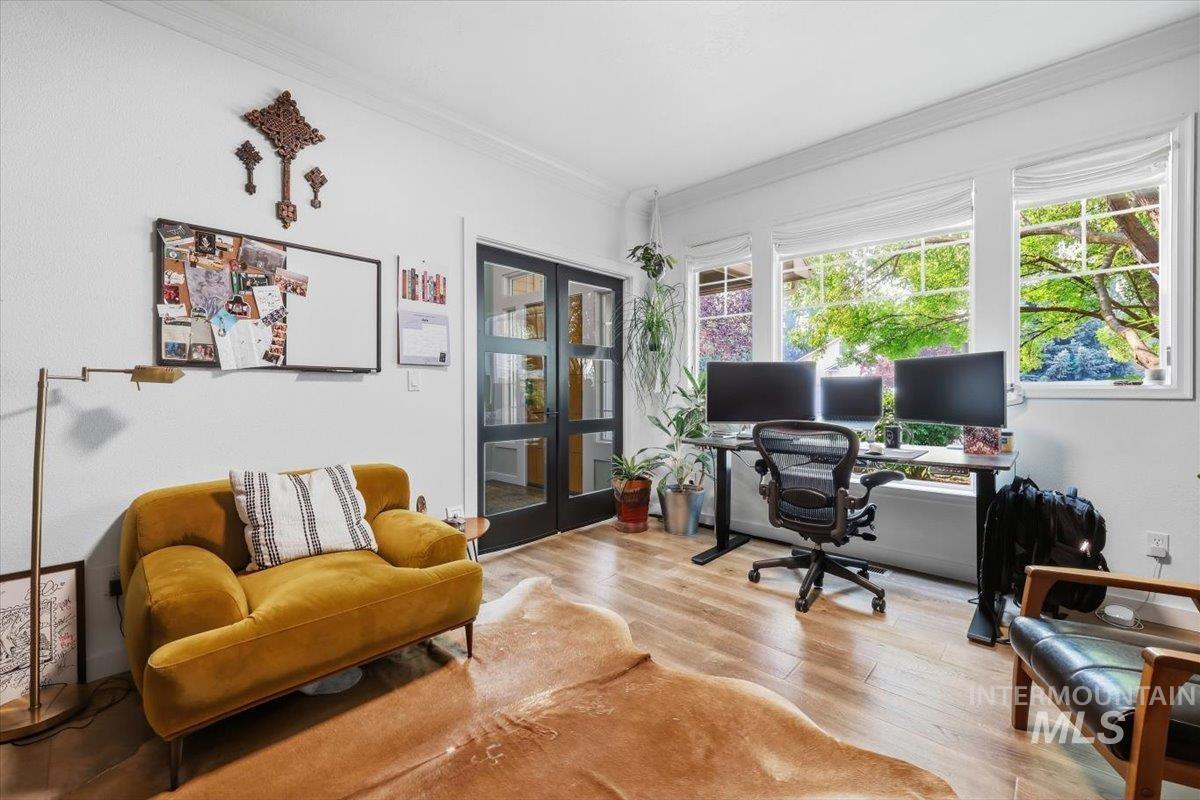
Spacious interior featuring wood-finish flooring, white walls, and a large window array
-
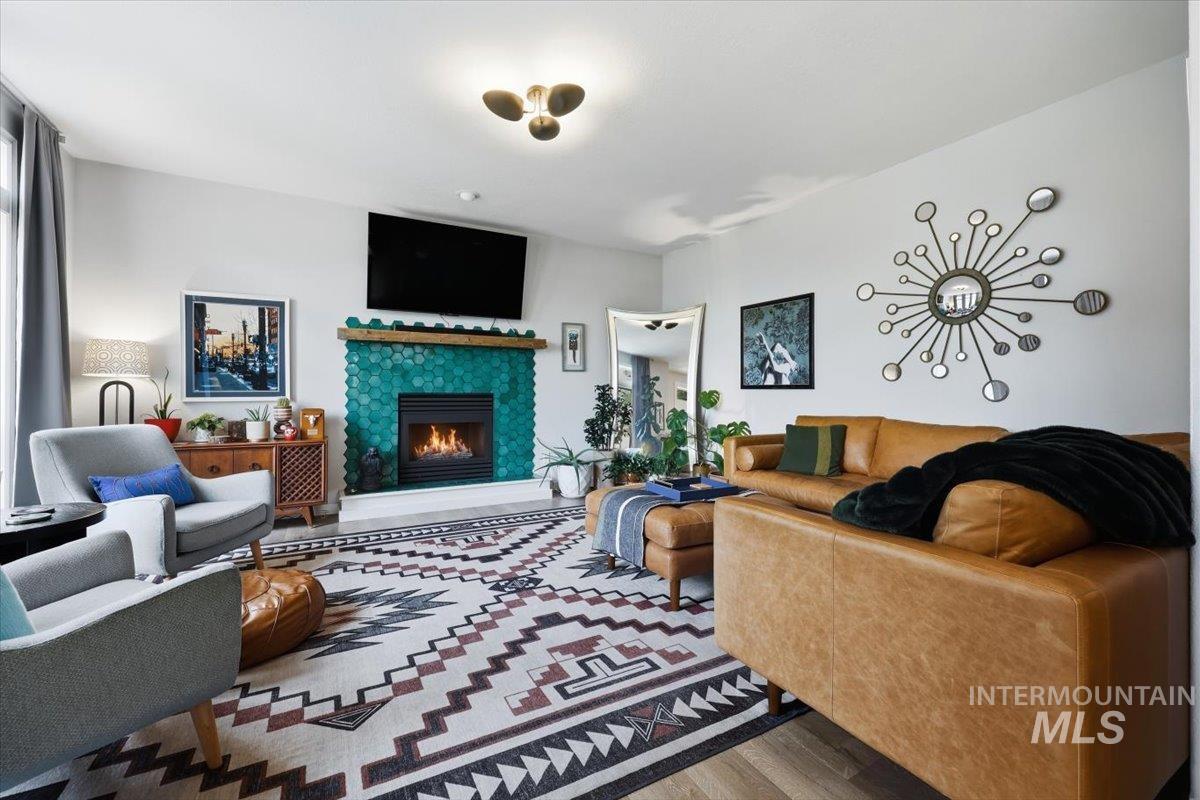
Living area featuring a teal hexagonal tile fireplace surround with a wood mantel
-
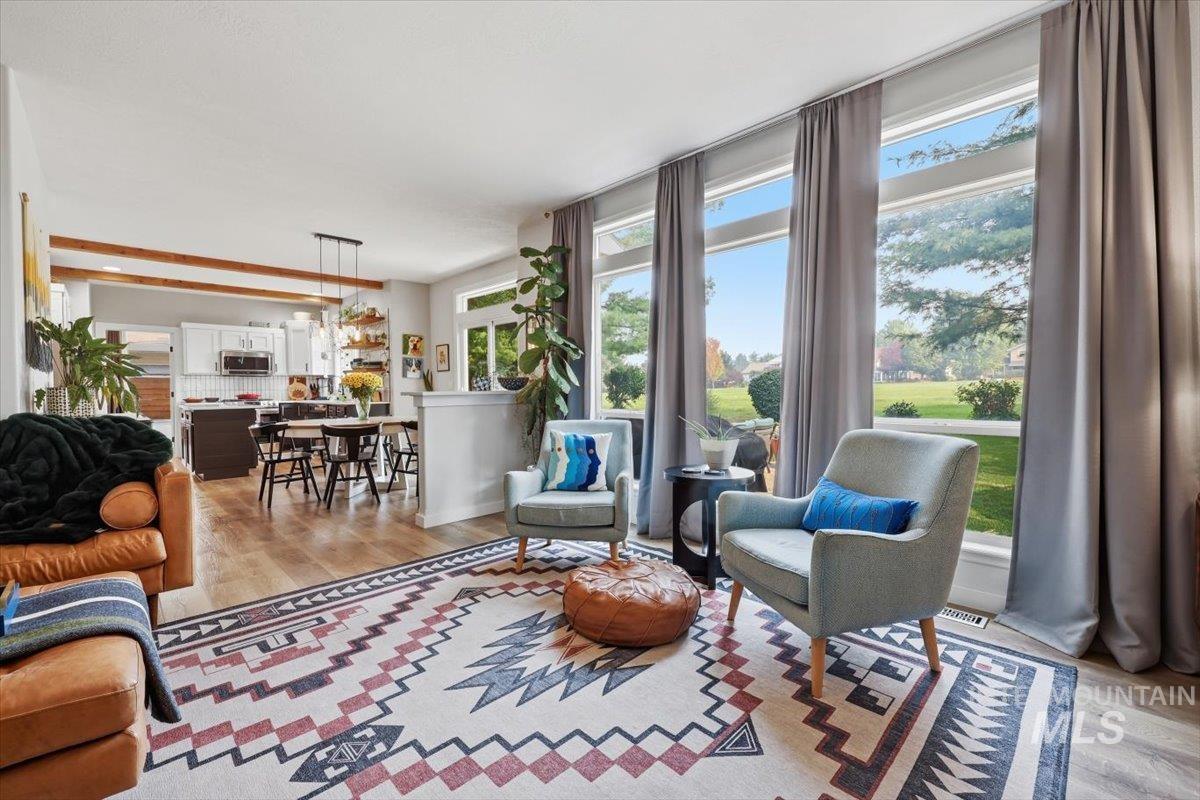
Spacious living area featuring expansive windows, wood-finish flooring, and a broad opening to the kitchen and dining space
-
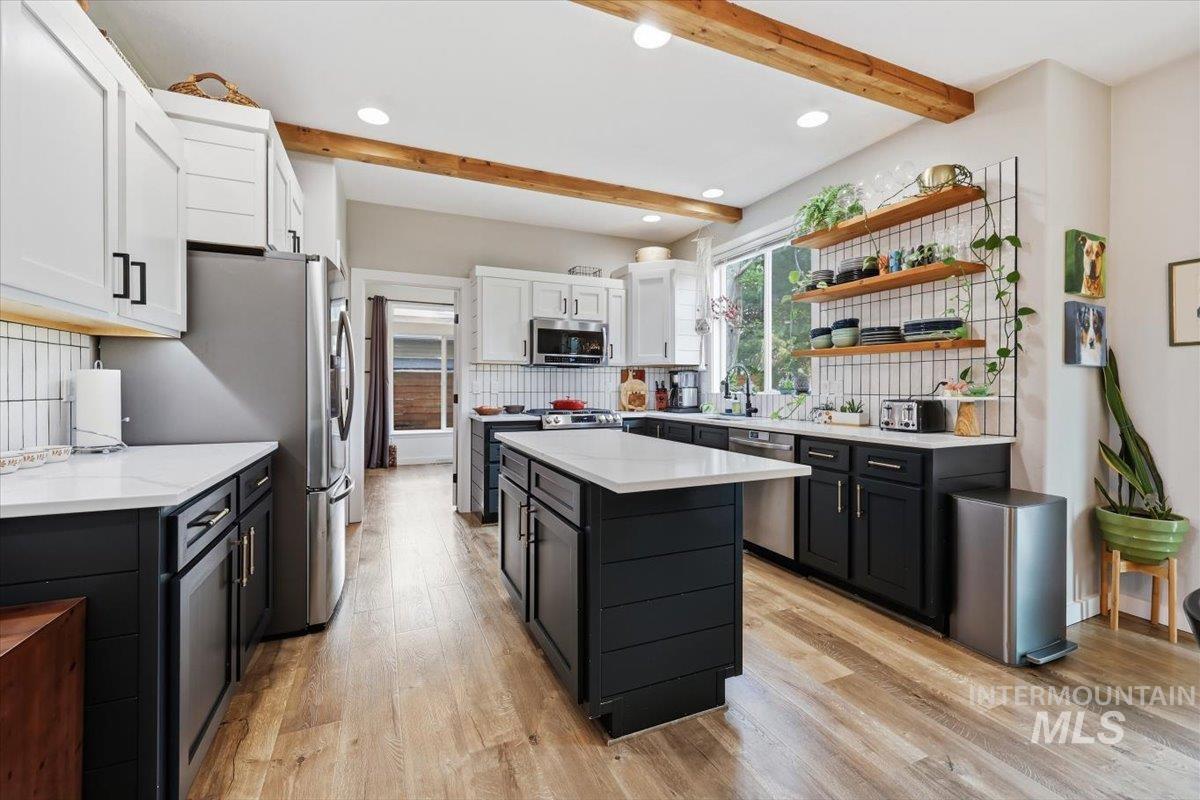
Spacious kitchen featuring wood-finish flooring, exposed ceiling beams, and recessed lighting
-
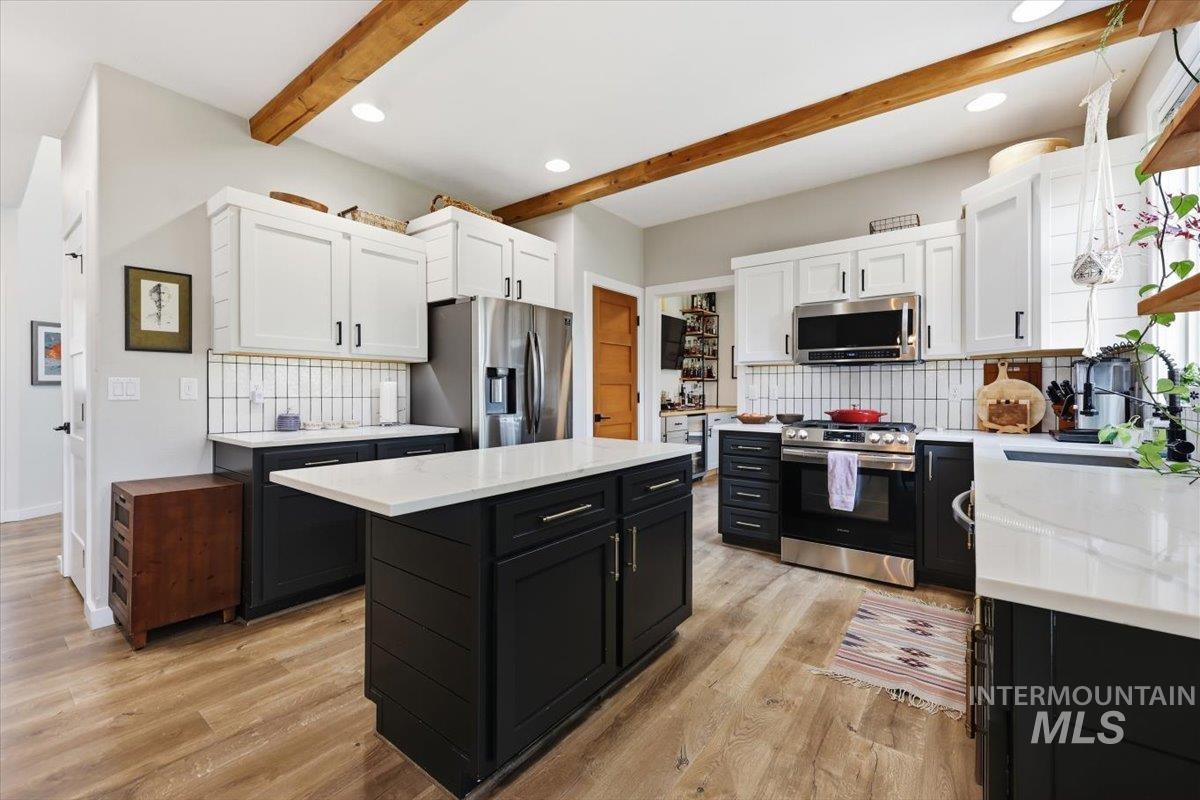
Modern kitchen featuring a central island with a light-colored countertop, contrasting black and white cabinetry, stainless steel appliances, wood-finish flooring, and exposed ceiling beams
-
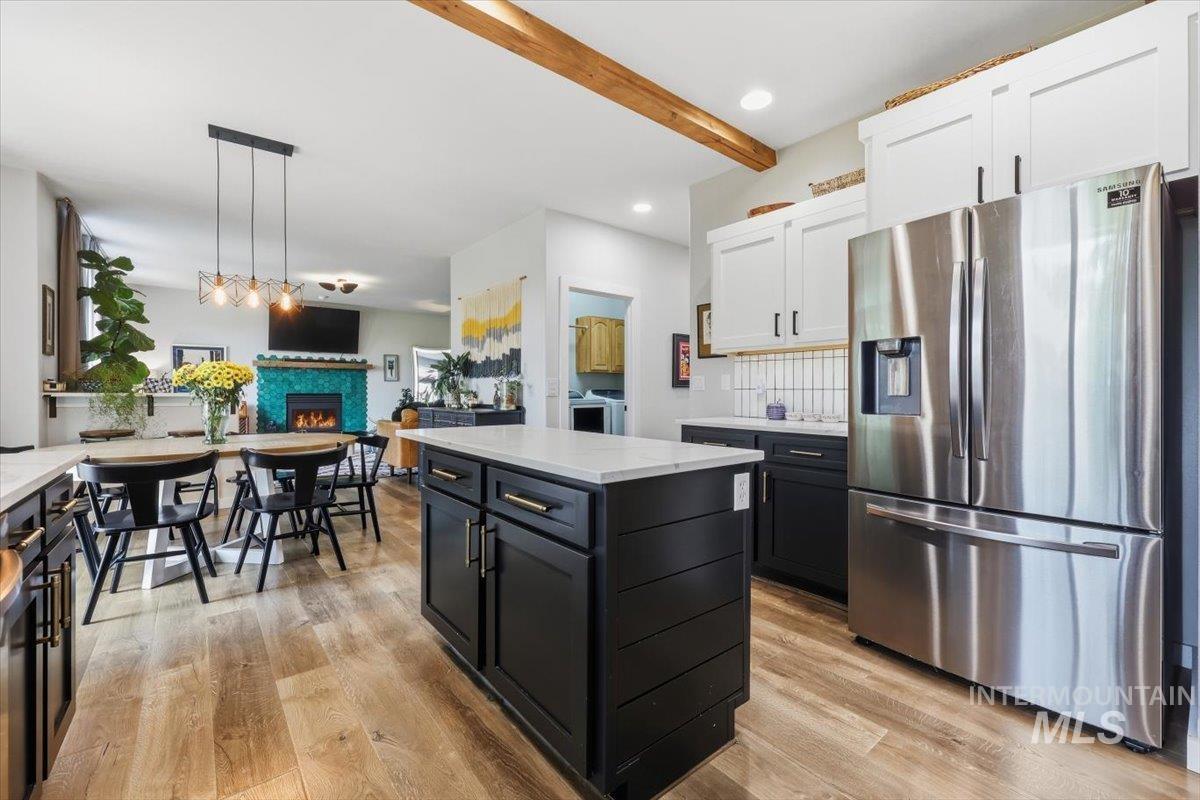
Modern kitchen featuring a central island with white countertop, stainless steel refrigerator, white upper cabinetry, and wood-finish flooring
-
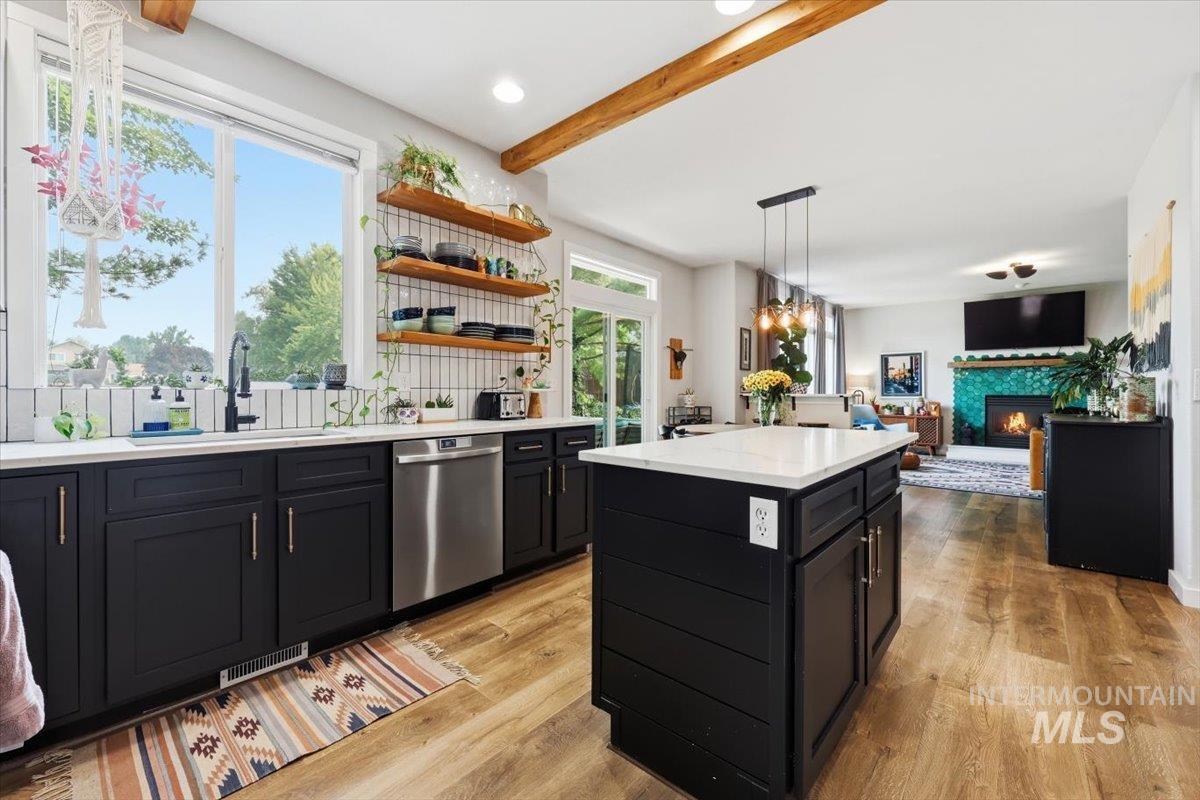
Contemporary kitchen featuring dark cabinetry, stainless steel dishwasher, white countertops, and wood-finish flooring
-
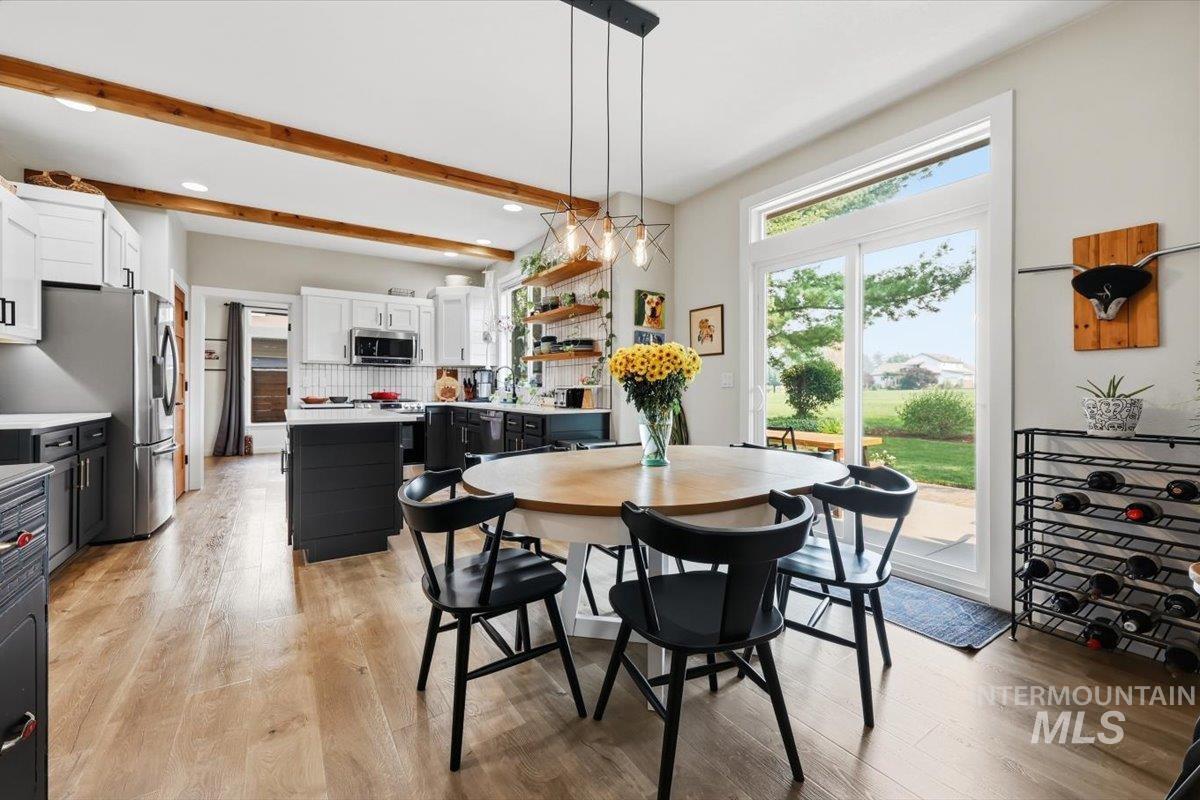
Spacious kitchen and dining area featuring wood-finish flooring, exposed ceiling beams, white upper cabinetry, dark lower cabinetry, and a sliding glass patio door
-
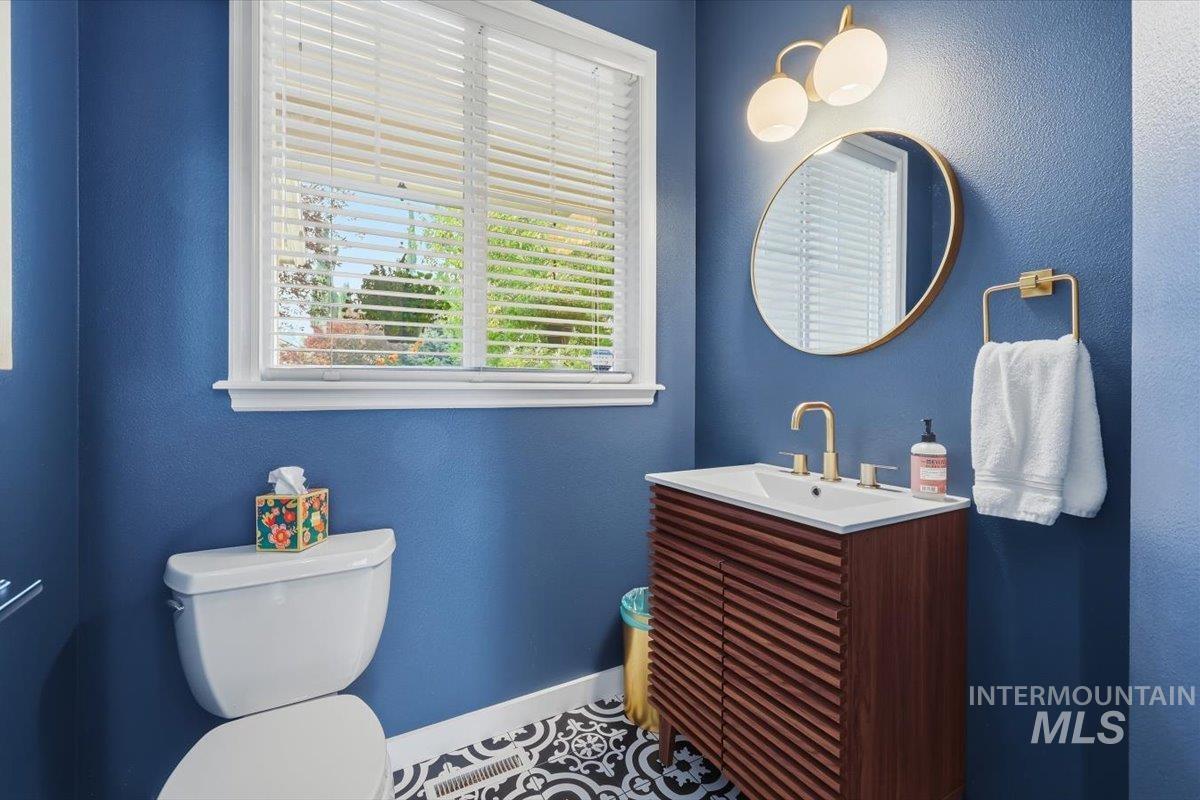
Bathroom featuring a wood-finish vanity with an integrated sink, gold-tone hardware, and a circular mirror
-

Custom built-in bar featuring light wood-finish countertops, light gray cabinetry with black hardware, and an integrated beverage refrigerator
-
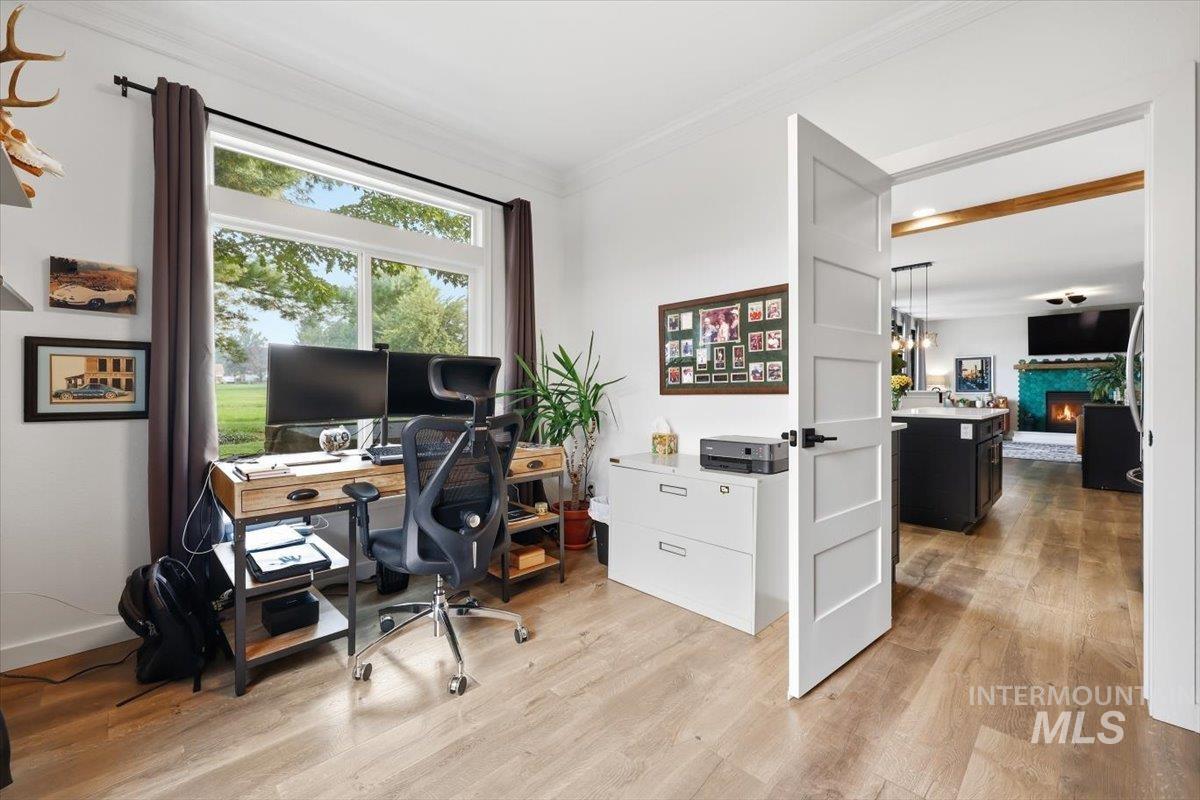
Bright room with wood-finish flooring and a large window
-
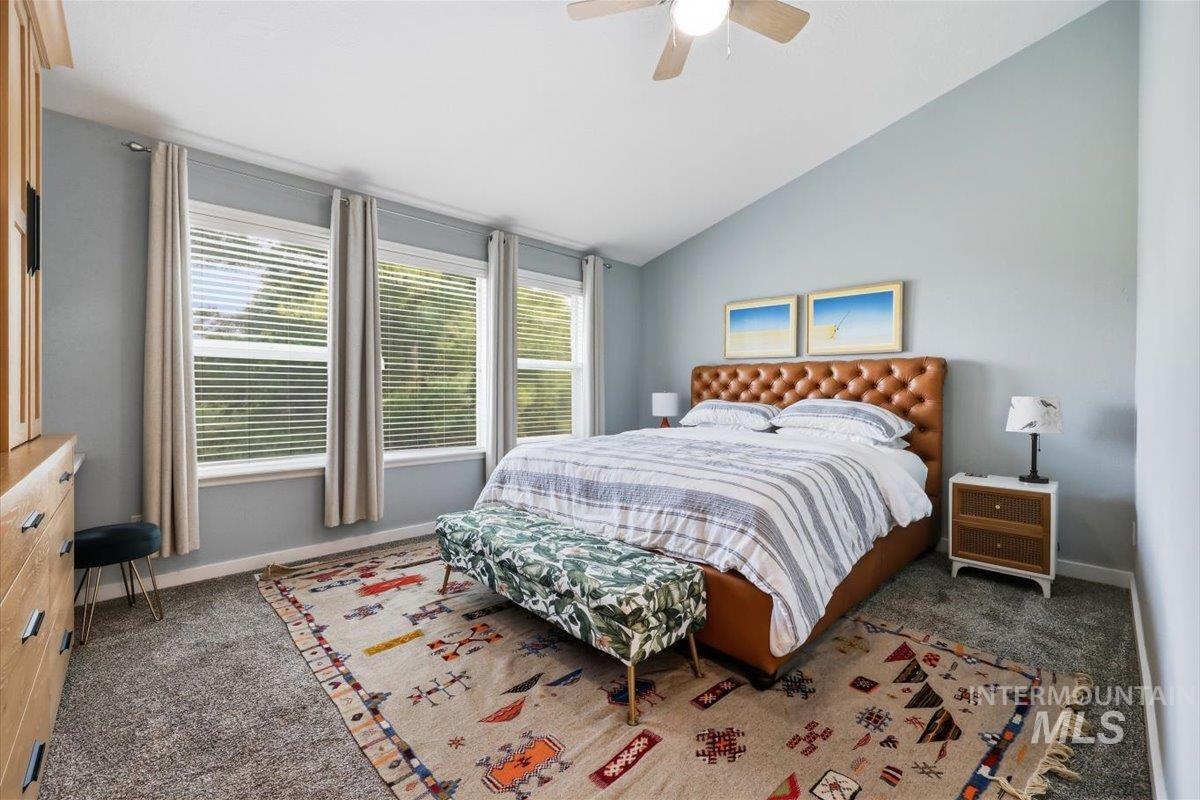
Room featuring a vaulted ceiling with a ceiling fan, three windows with blinds, and textured wall-to-wall carpeting
-
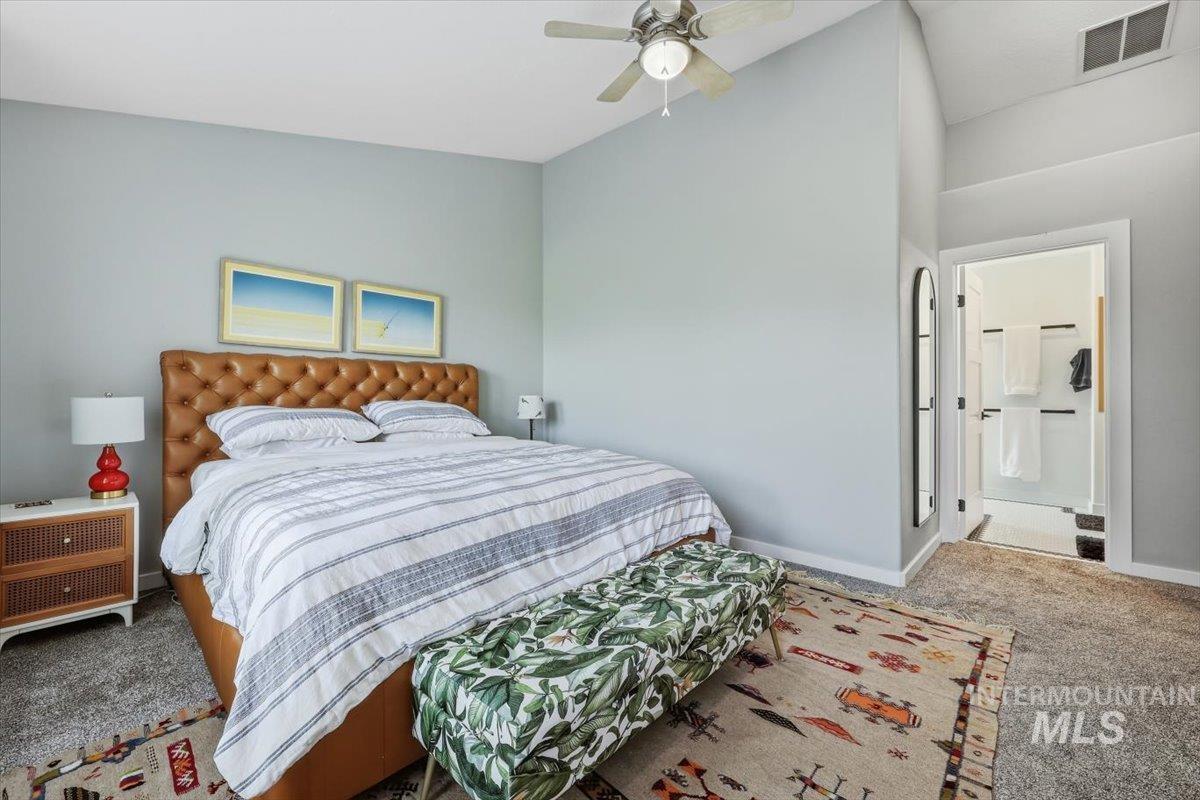
Carpeted bedroom featuring vaulted ceilings, a ceiling fan, and a dedicated bathroom entry
-
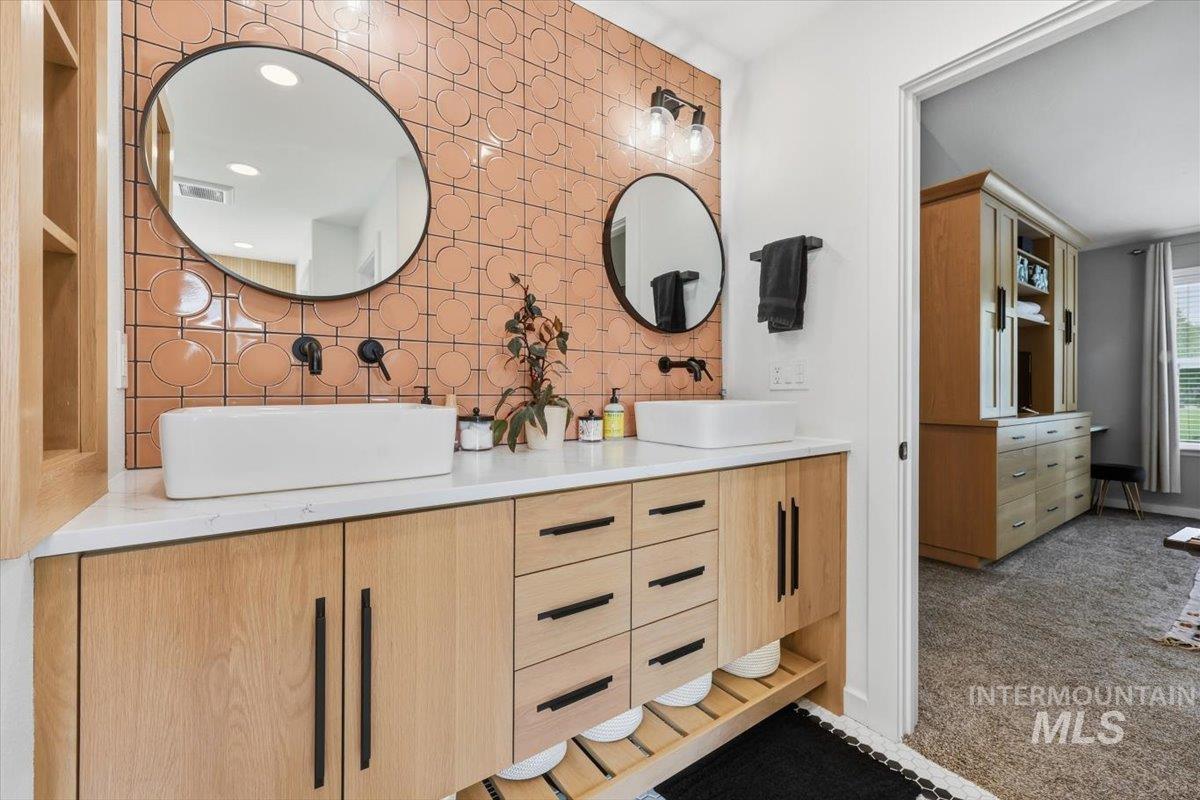
Dual vessel sinks set on a light wood-finish vanity with ample storage
-
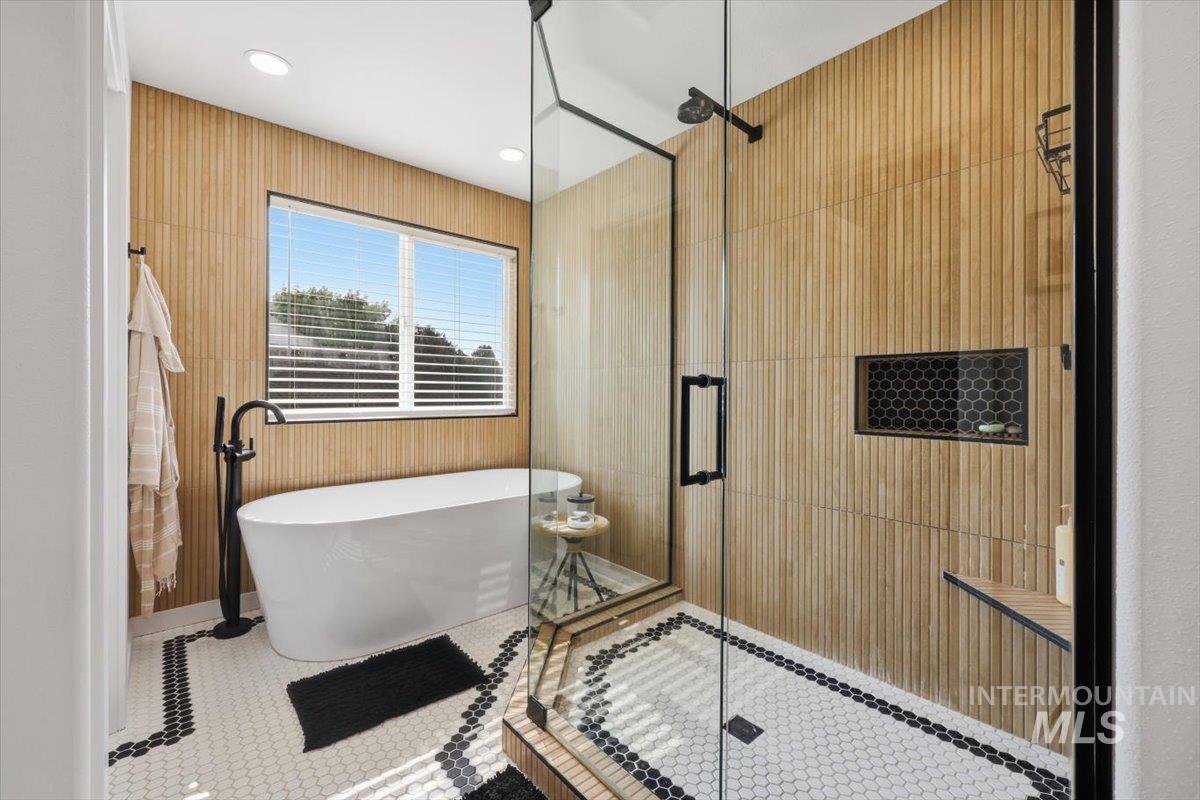
Contemporary bathroom featuring a freestanding tub with a matte black floor-mounted faucet, a walk-in shower with a glass enclosure, wood-finish wall tile, and hexagon-patterned floor tile with black accents
-
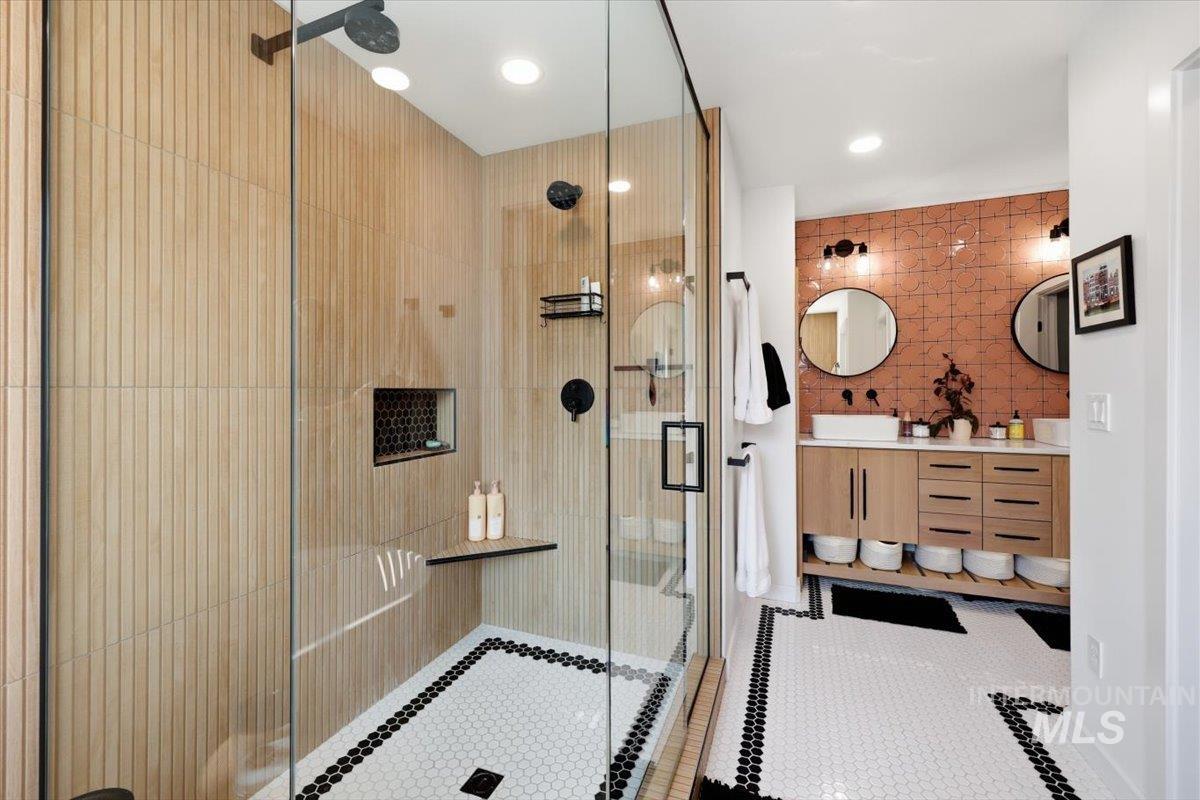
Spacious bathroom featuring a glass-enclosed shower with fluted wall tiles and a built-in niche
-
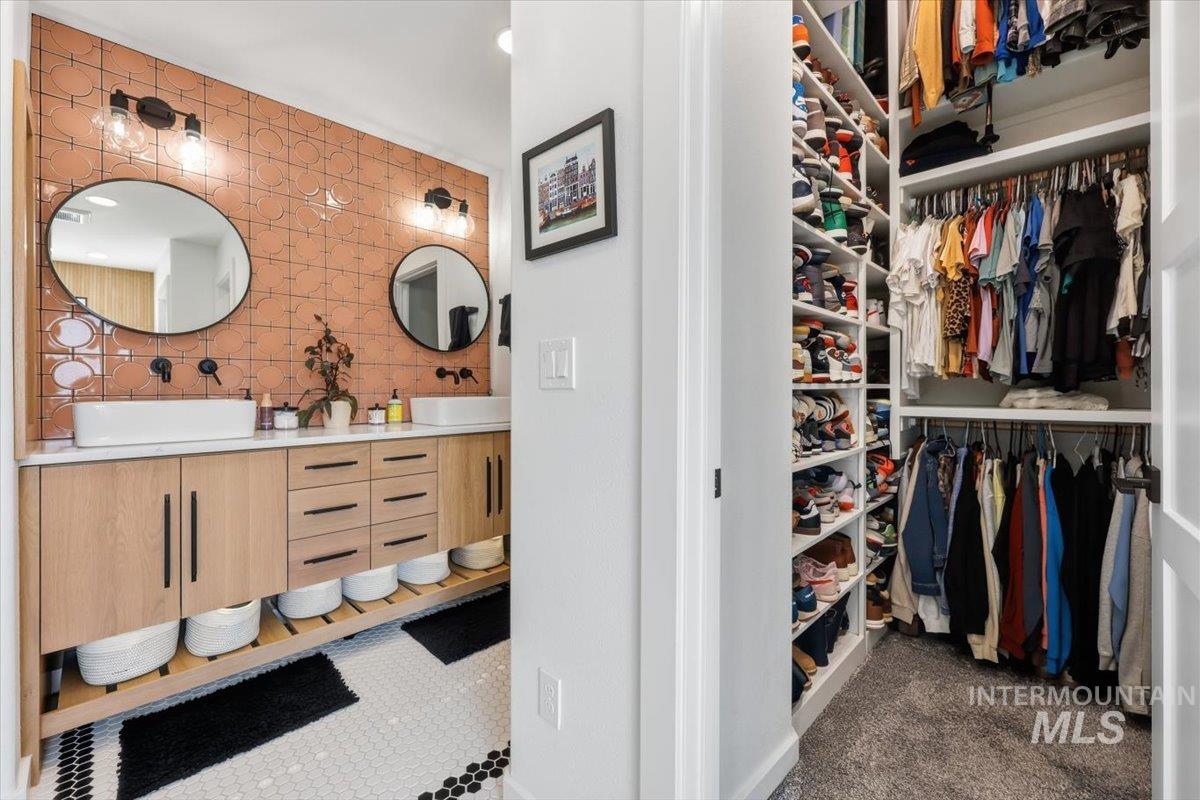
Dual vanity with vessel sinks, wood-finish cabinetry, and a patterned tile backsplash
-
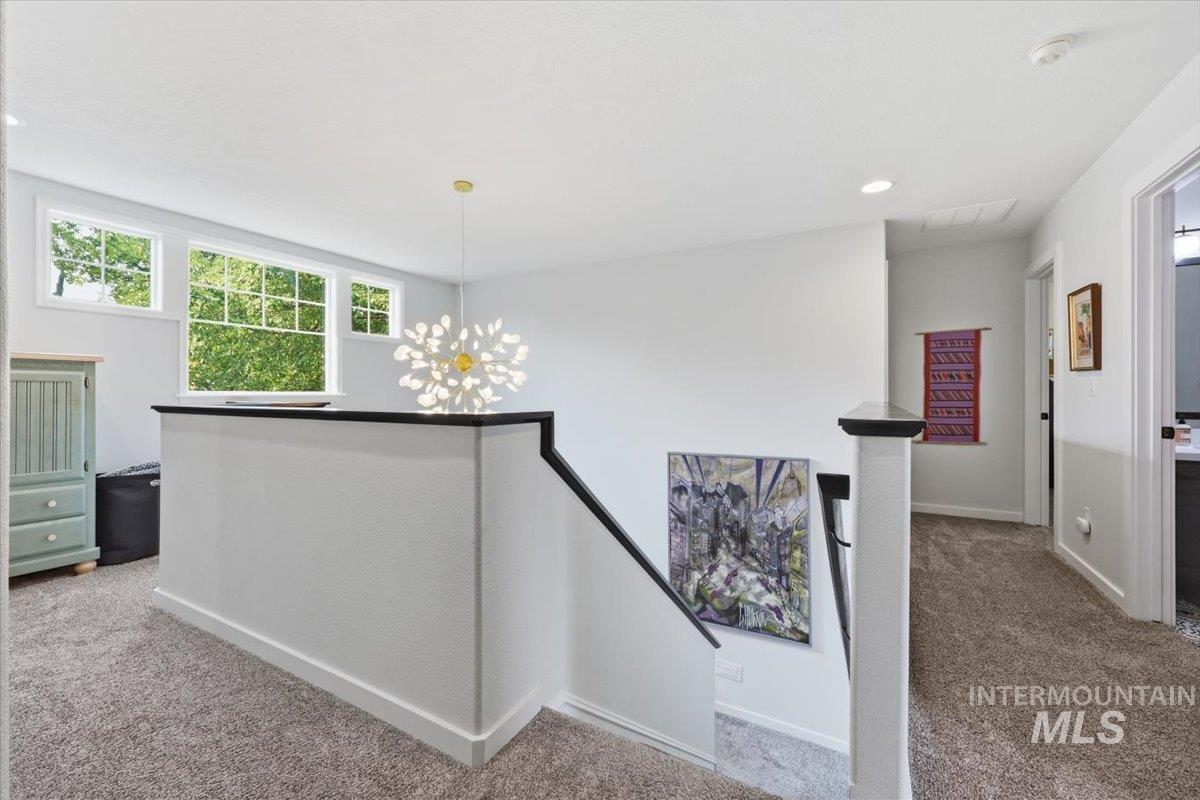
Upper landing featuring an elegant chandelier, carpeted flooring, and white trim
-
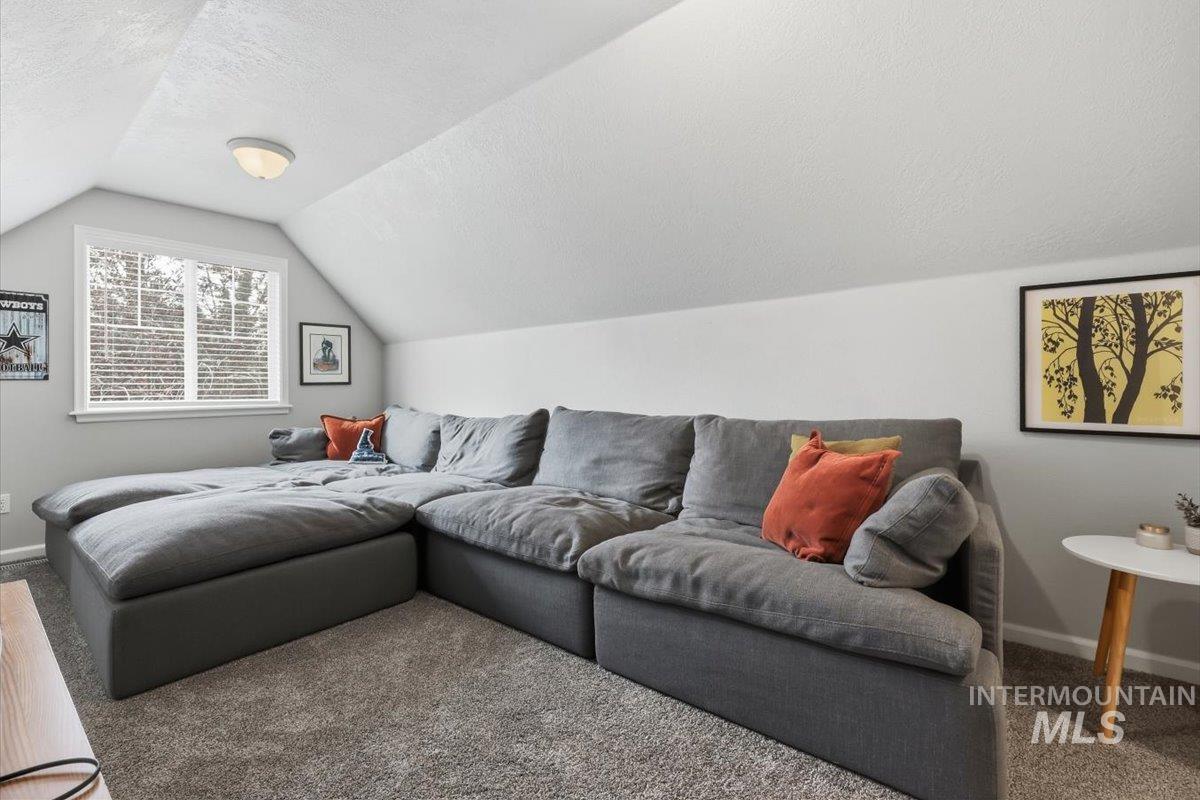
Attic space with textured ceiling and sloped walls
-
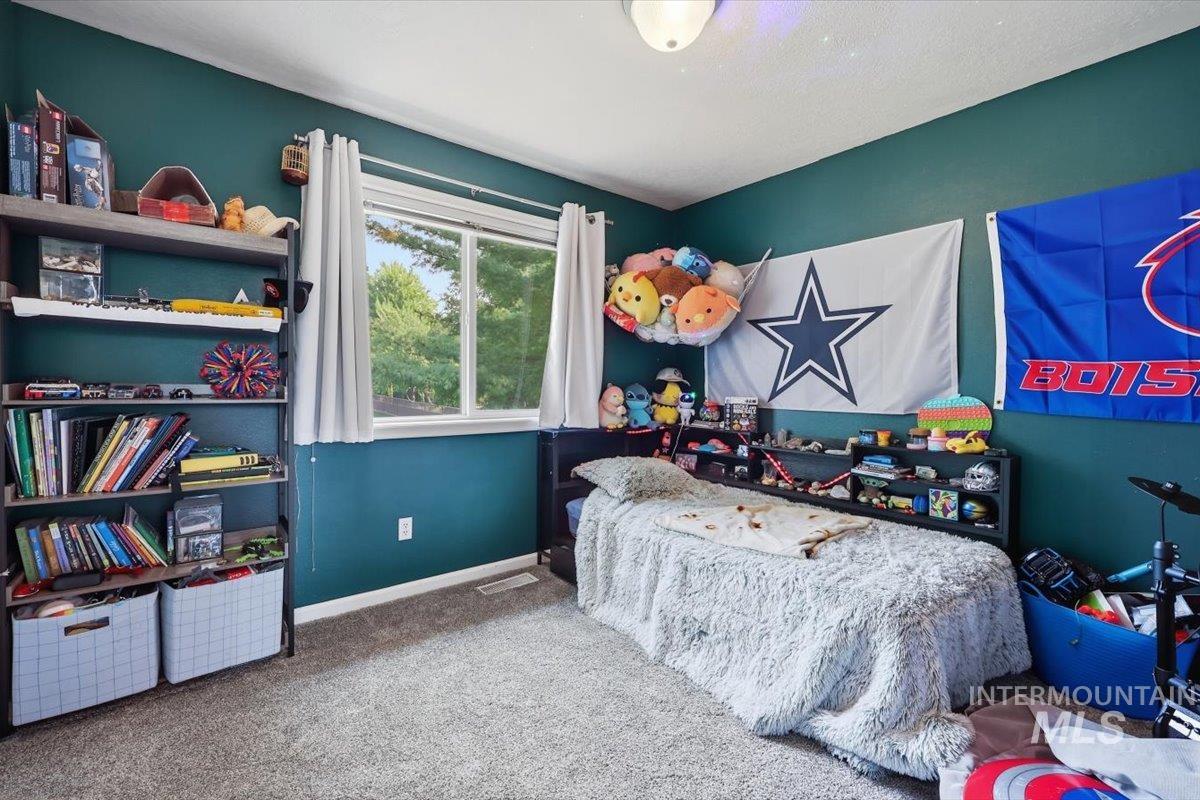
Bedroom
-
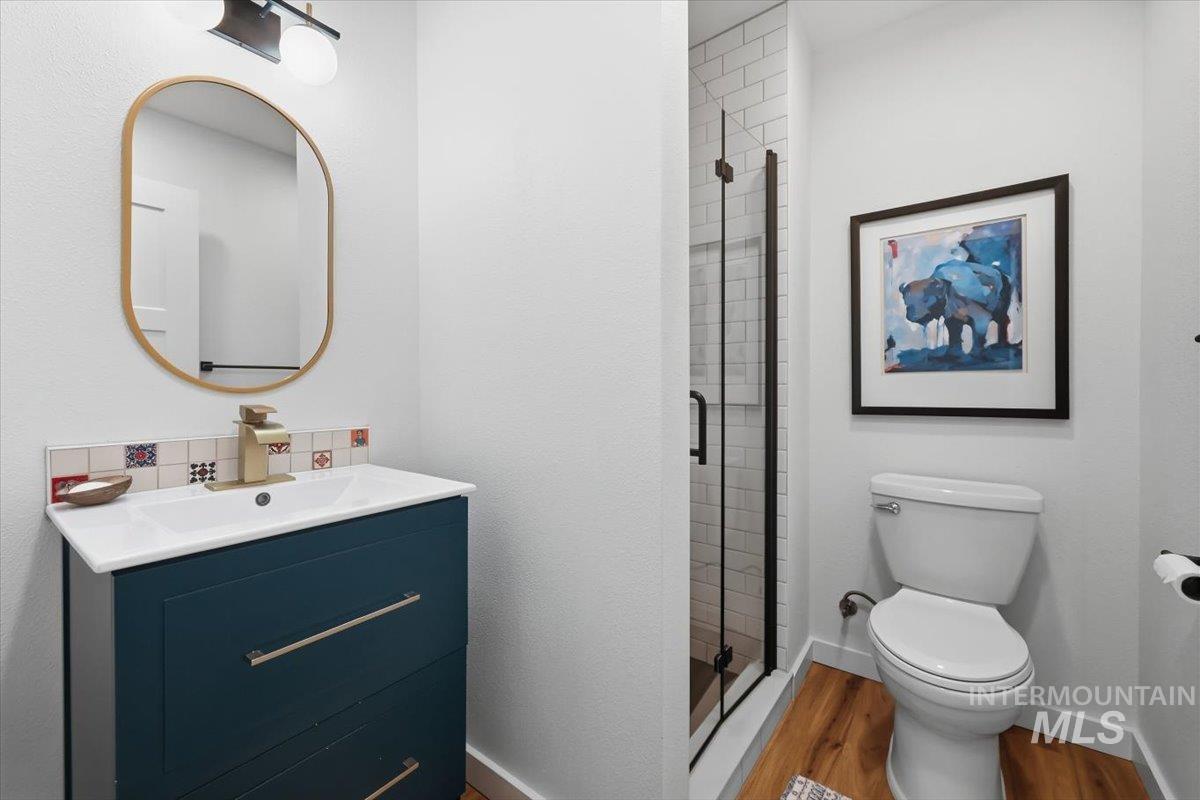
Bathroom featuring a dark teal vanity with brushed gold hardware, a rectangular white sink, and a decorative tile backsplash
-
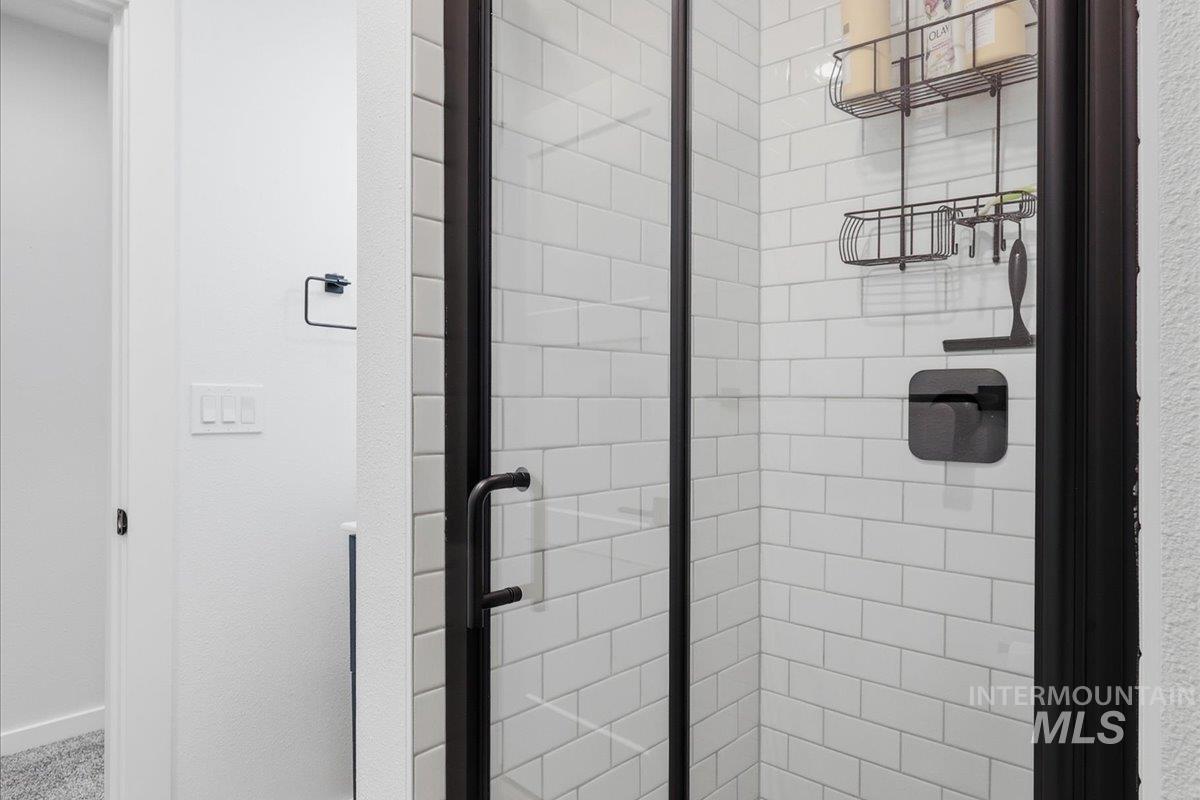
Shower enclosure featuring clear glass panels, matte black framing, and a matte black handle
-
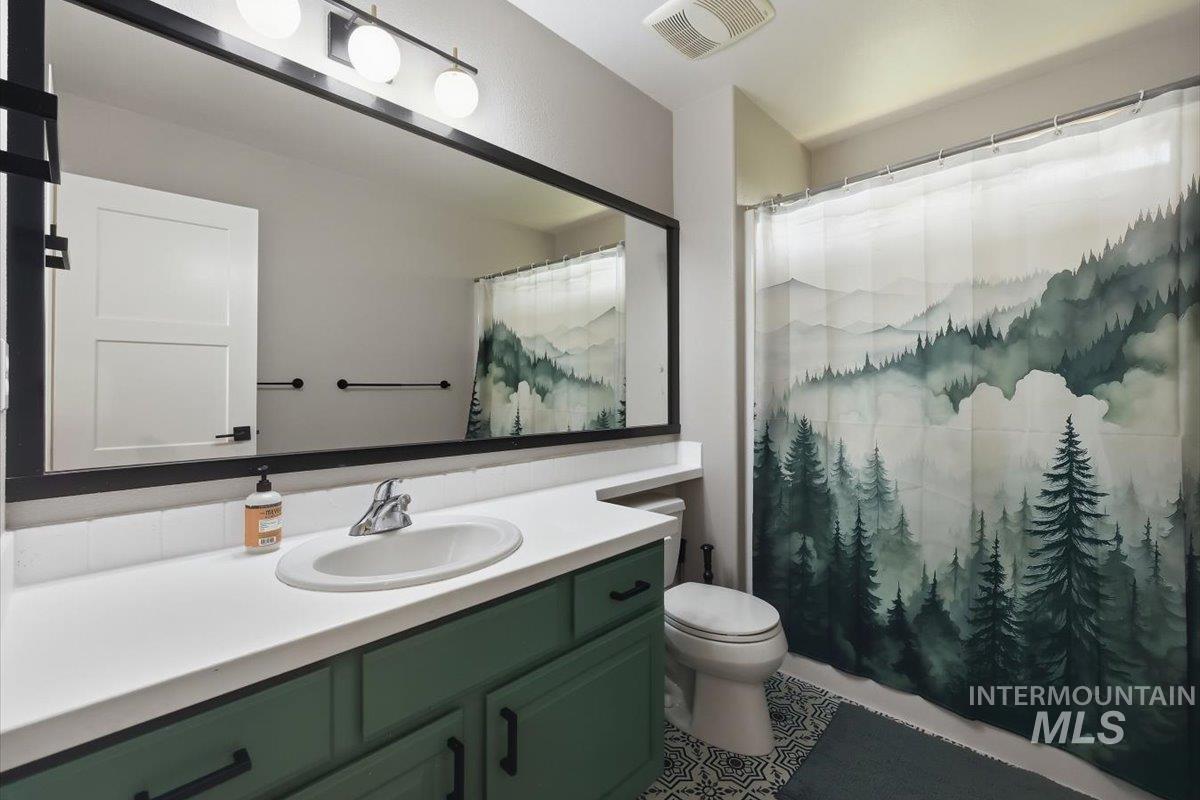
Bathroom featuring a white integrated sink, green vanity cabinetry with black hardware, and a large framed mirror
-
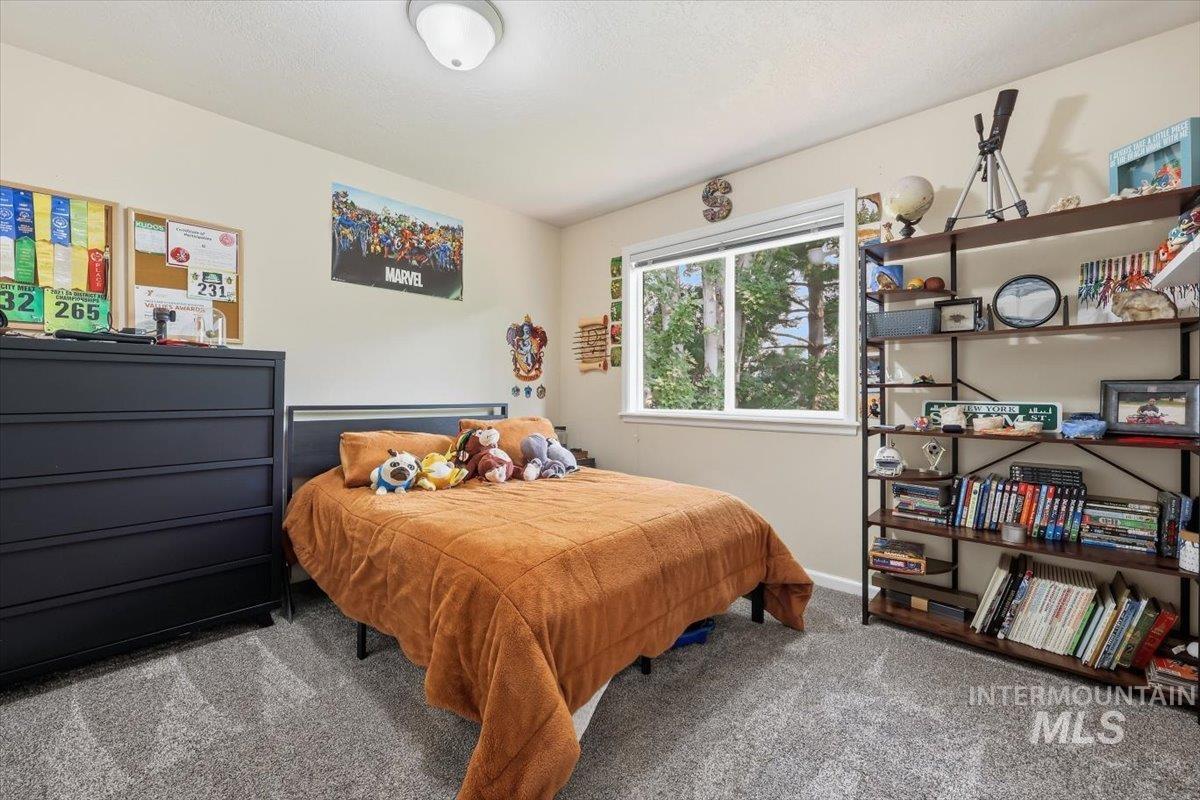
Bedroom
-
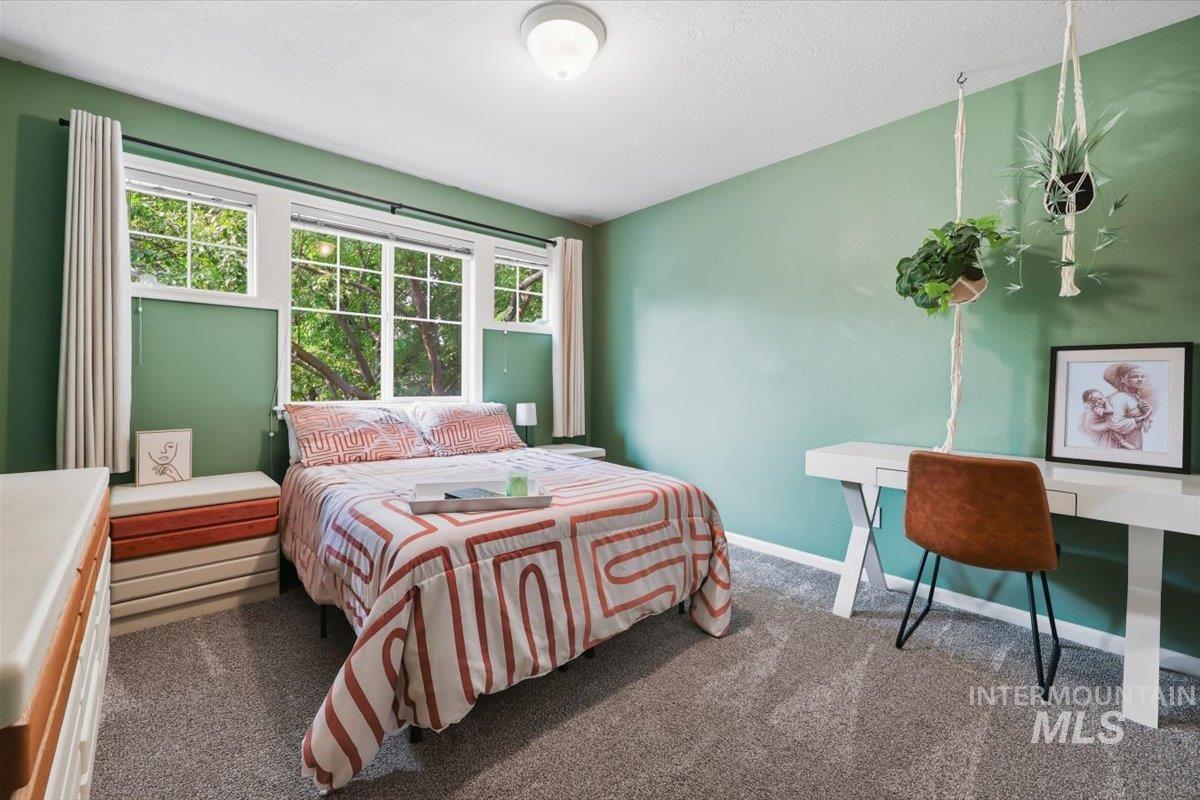
Bedroom
-
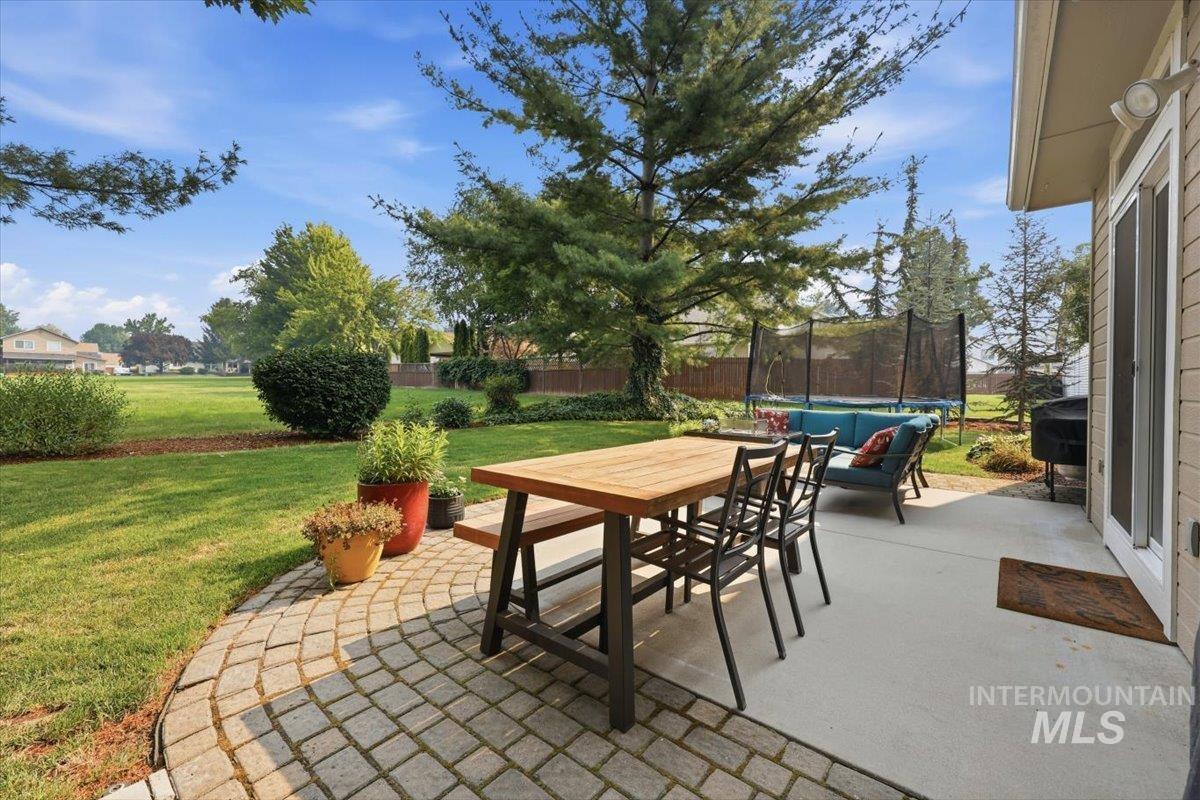
Expansive backyard featuring a paver patio with a concrete extension, mature trees, and a manicured lawn
-
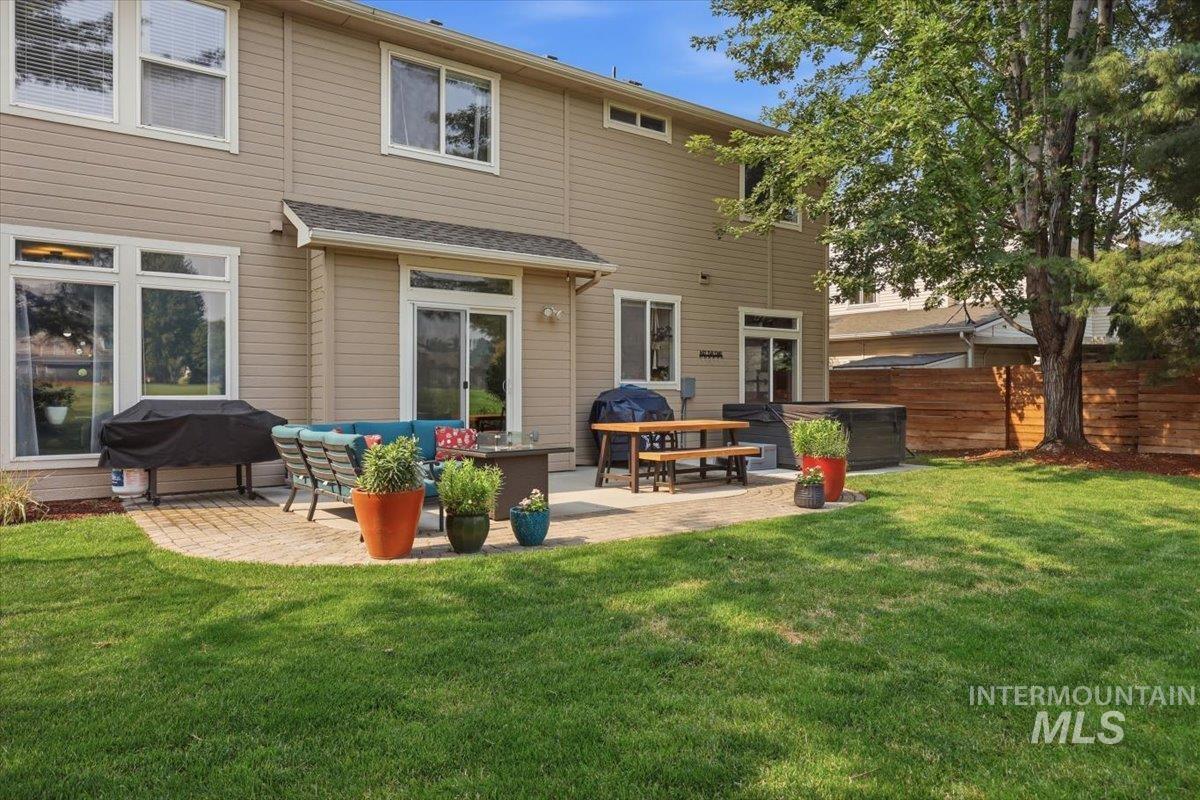
Expansive backyard featuring a stone patio, mature trees, wood privacy fencing, and a manicured lawn
-
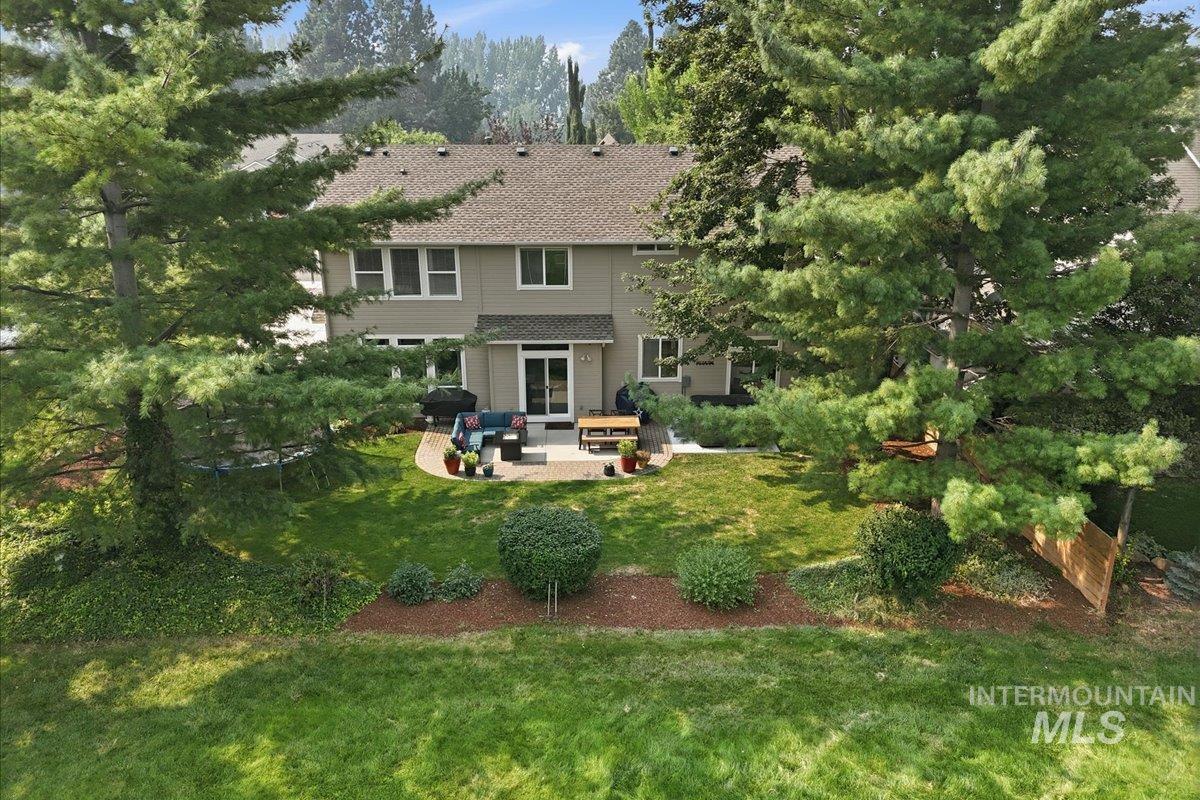
Expansive backyard featuring a large paved patio, a manicured lawn, and mature evergreen trees providing natural shading
-
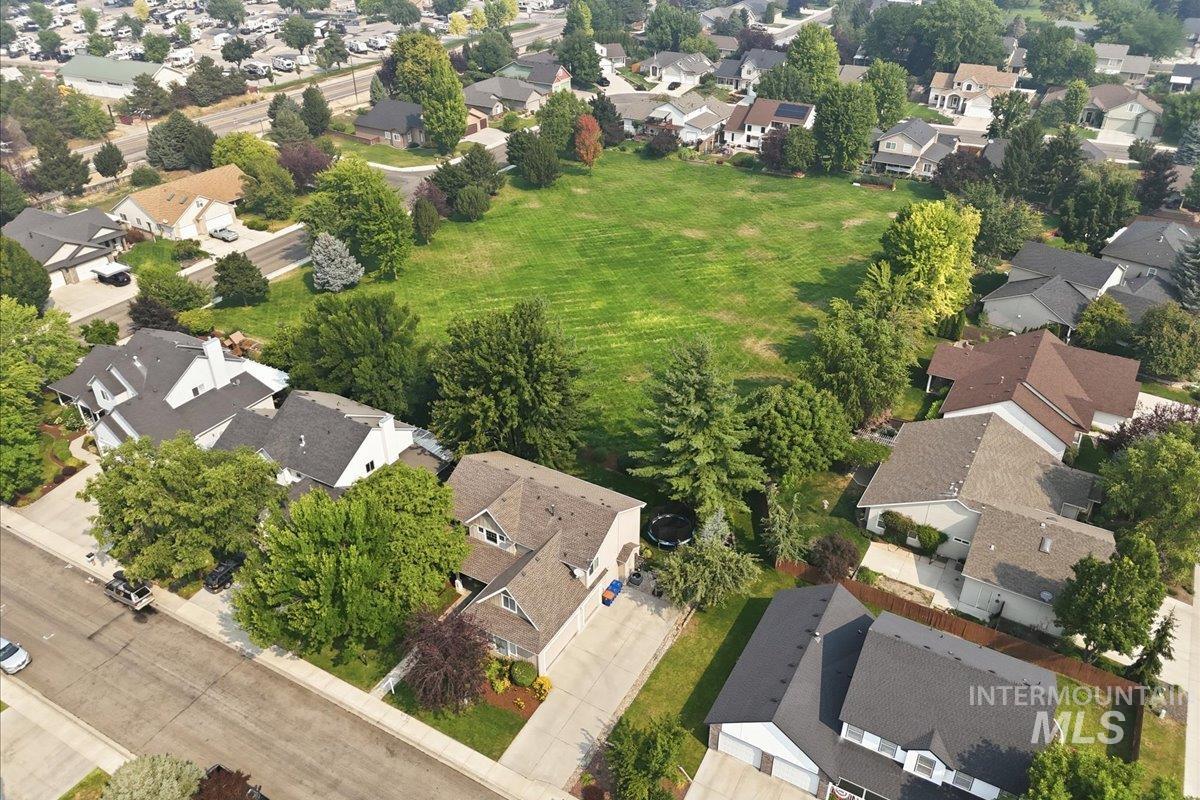
Aerial view
-
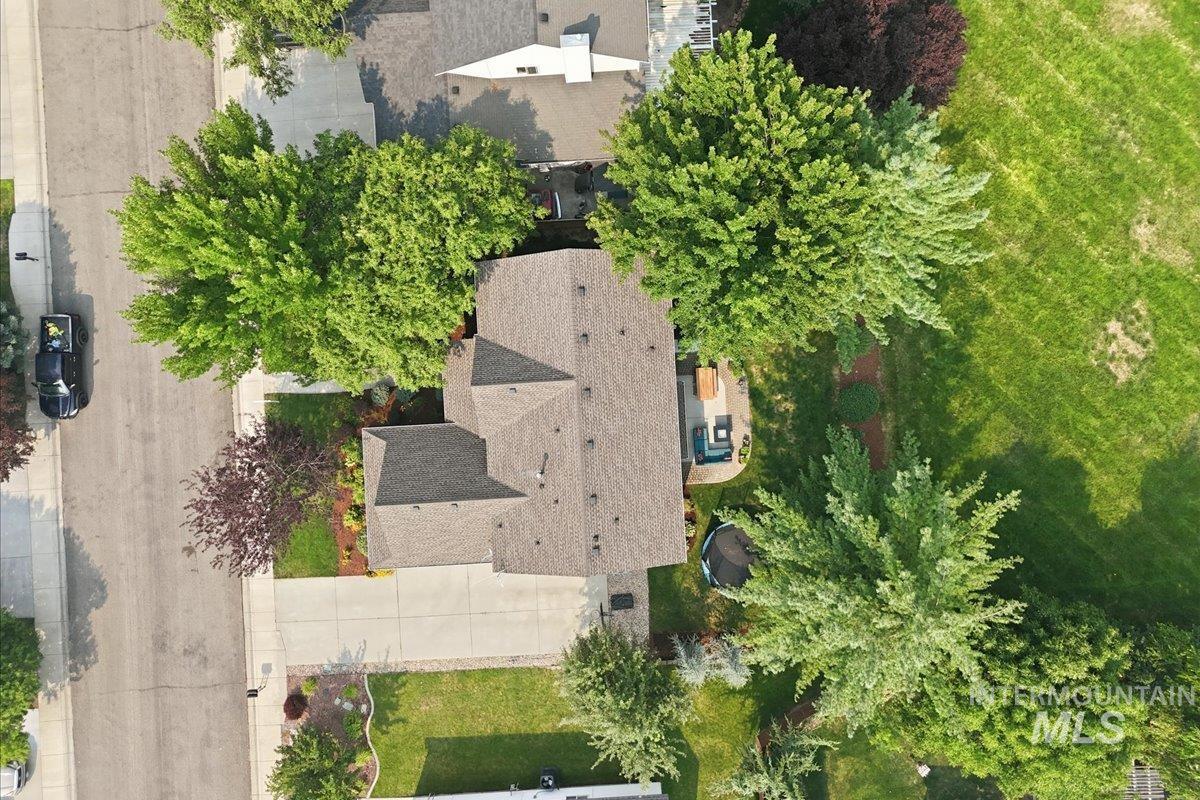
Asphalt shingle roof with multiple gables
-
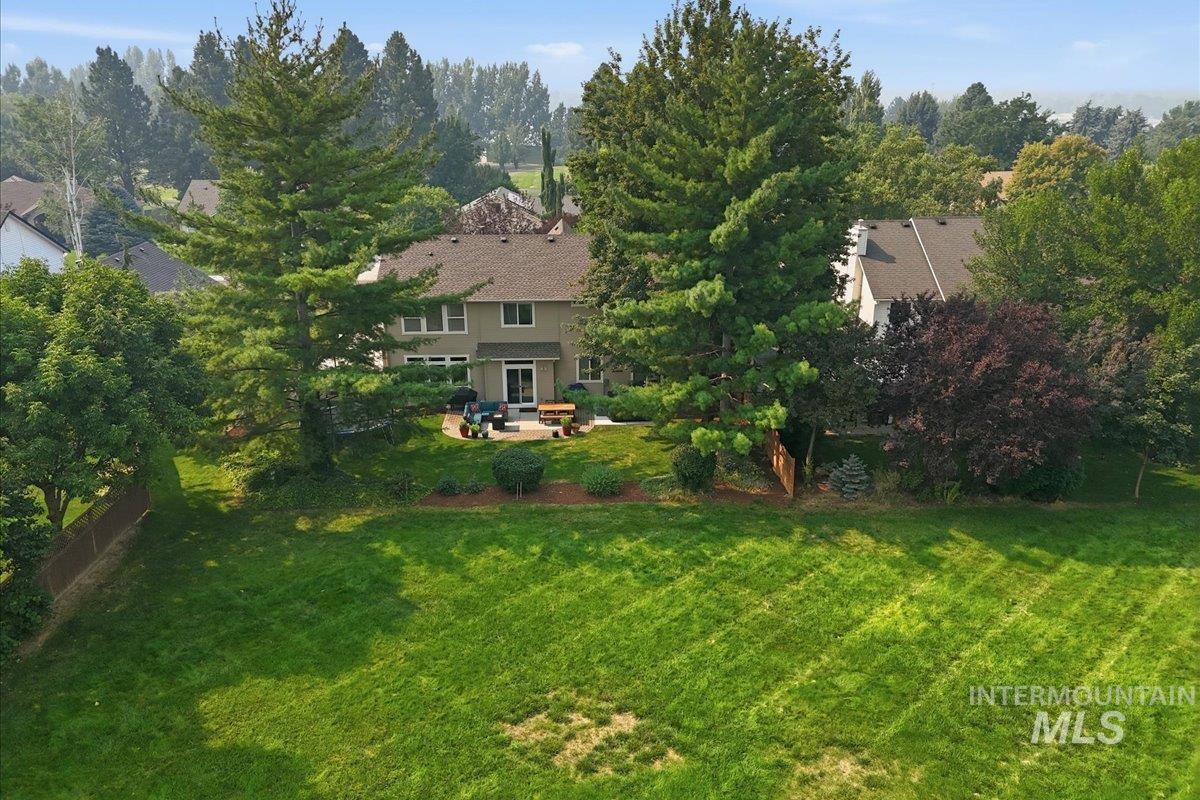
Expansive backyard with a large grassy area, mature trees, and a paved patio
-
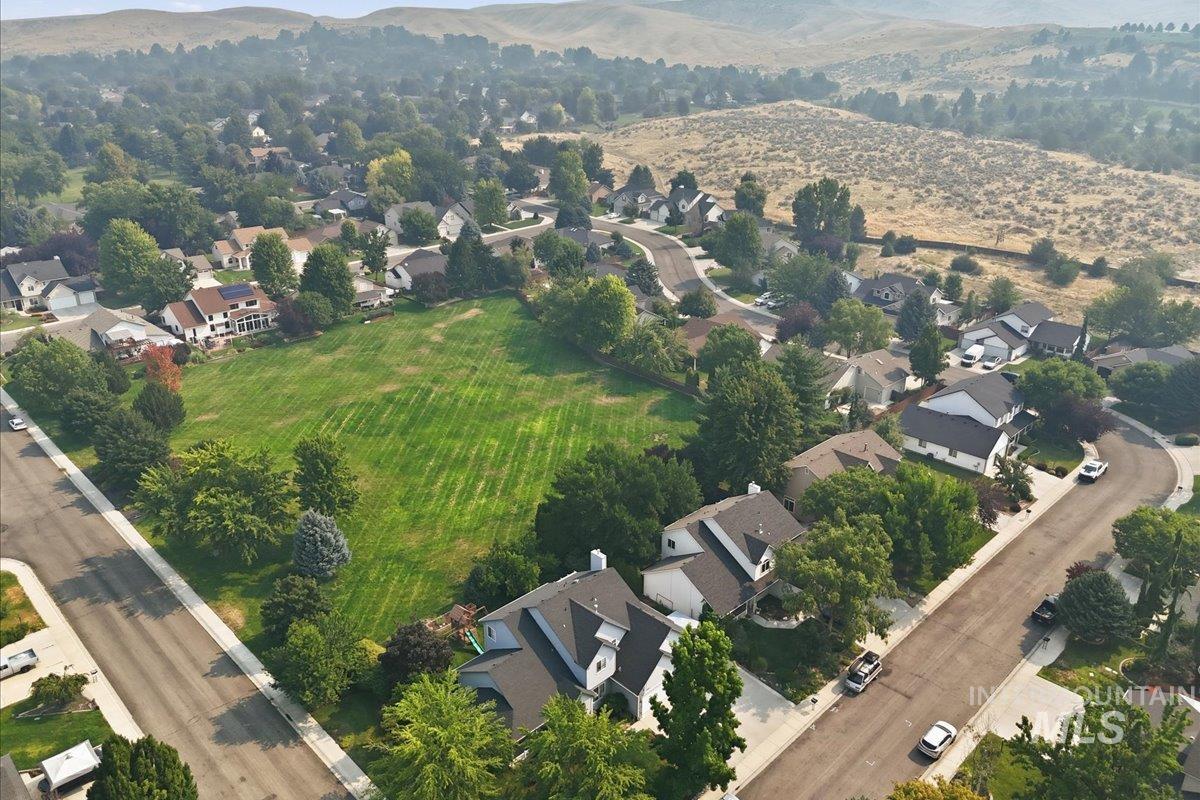
Aerial perspective showcasing a residential area with varied housing styles
Welcome to this beautifully remodeled 4-bedroom, 3.5-bath home in one of Boise’s most desirable foothill communities. Thoughtfully redesigned from top to bottom, this home showcases high-end finishes and custom details that set it apart from the ordinary. From the stunning remodeled kitchen and luxurious primary ensuite to the custom tile fireplace and striking custom stair railing, nearly every space has been updated with timeless style and quality craftsmanship. Quartz countertops, a tankless water heater, and a new HVAC system (2021) provide the perfect blend of beauty and modern efficiency. Designed to fit today’s lifestyle, the flexible floor plan includes two dedicated home offices, a perfect kids bonus room, and an oversized 3-car garage, providing room to work, play, and store all of your gear. Step outside to enjoy one of the property’s most unique features—the backyard opens directly to more than two acres of HOA common area, creating an incredible sense of privacy with no immediate rear neighbors and plenty of room to enjoy the outdoors. Perfectly positioned in the Boise foothills, this home offers the best of both worlds—an easy commute to Northwest Boise and Eagle while making weekend escapes to McCall, Donnelly, Cascade, and Tamarack remarkably convenient. Owner agent with Mike Gamblin RE
- Heating:
- Forced Air, Gas
- Cooling:
- Central air
- Fireplace:
- Gas
- Garage Capacity:
- 3
- Country:
- US
- State:
- ID
- City:
- Boise
- Zipcode:
- 83714
- Street:
- 10434 W Blackstone St
- Longitude:
- W117° 41' 16.8''
- Latitude:
- N43° 41' 46.4''
- Master Bedroom Level:
- Upper
- Master Bedroom Size:
- 12x16
- Bedroom 2 Level:
- Upper
- Bedroom2 Size:
- 11x11
- Bedroom 3 Level:
- Upper
- Bedroom3 Size:
- 11x11
- Bedroom 4 Level:
- Upper
- Bedroom4 Size:
- 11x11
- Kitchen Level:
- Main
- Kitchen Size:
- 13x11
- Bonus Room Size:
- 17x10
- School District:
- Boise School District #1
- Elementary School:
- Shadow Hills
- Middle School:
- River Glen Jr
- High School:
- Capital
- Status:
- Contingent Sale
- Type:
- Single Family
- Level:
- Two Story
- Tax Year:
- 2025
- Taxes:
- $3,192
- Potential Short Sale:
- No
- Age:
- 21 - 30 Years
- Auction:
- No
- Flood Ins Required:
- No
- HUD Owned:
- No
- In Foreclosure:
- No
- Land Size:
- Standard Lot 6000-9999 SF
- Home Owner Exempt:
- Yes
- HOA Frequency:
- Annual
- HOA Fees:
- $520
- Inc Kitchen Features:
- Breakfast bar, Dishwasher, Disposal, Microwave, Pantry, Refrigerator, Washer, Dryer, Island, Countertop-quartz, Gas Oven, Gas Range
- Lot Features:
- Sidewalks, Public Road, Finished Driveway
- Water:
- City service
- Sprinkler System:
- Auto
Residential For Sale
10434 W Blackstone St, Boise, Idaho 83714
- Property Type :
- Residential
- Listing Type :
- For Sale
- Status :
- Active
- Listing ID :
- 98994918
- Price :
- $725,000
- Bedrooms :
- 4
- Bathrooms :
- 3.5
- Apx SqFt :
- 2,576 SqFt
- Year Built :
- 1999
- Lot Area :
- 0.20 Acres
- Days on Market :
- 21
- Subdivision :
- Bonita Hills
- Update Date :
- 08/19/2026 13:58:06



