
-
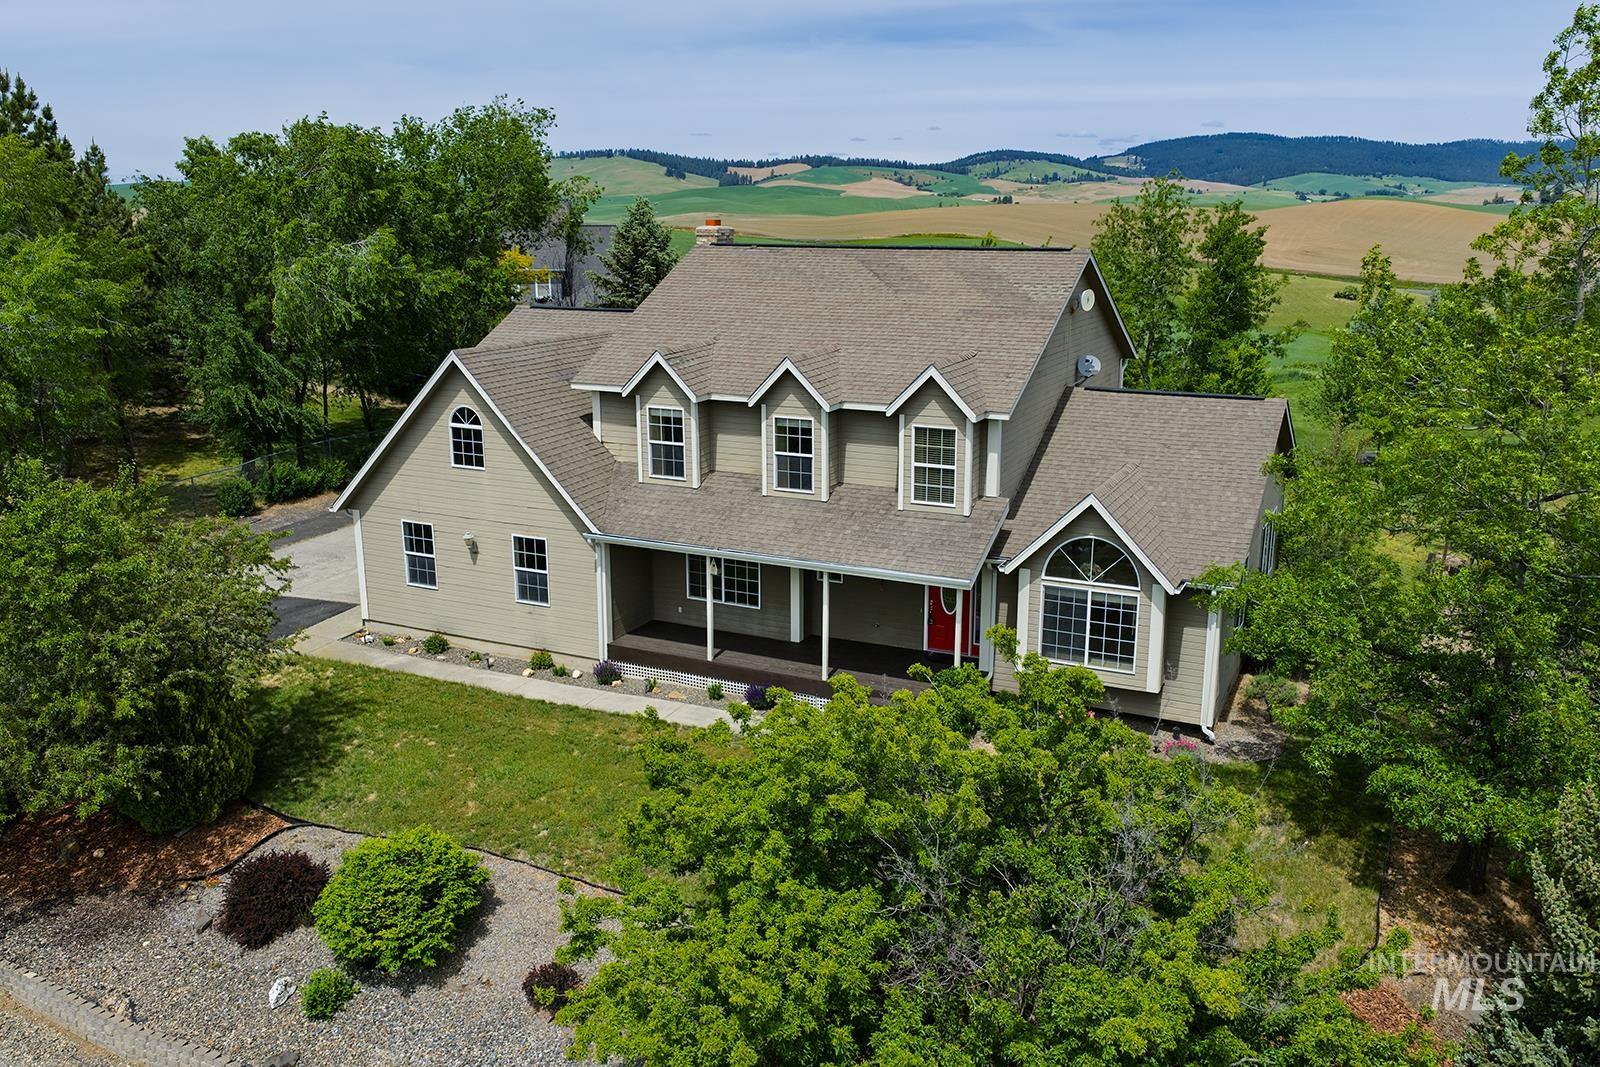
Crafted residence with a covered porch, multiple gabled dormers, and an arched window
-
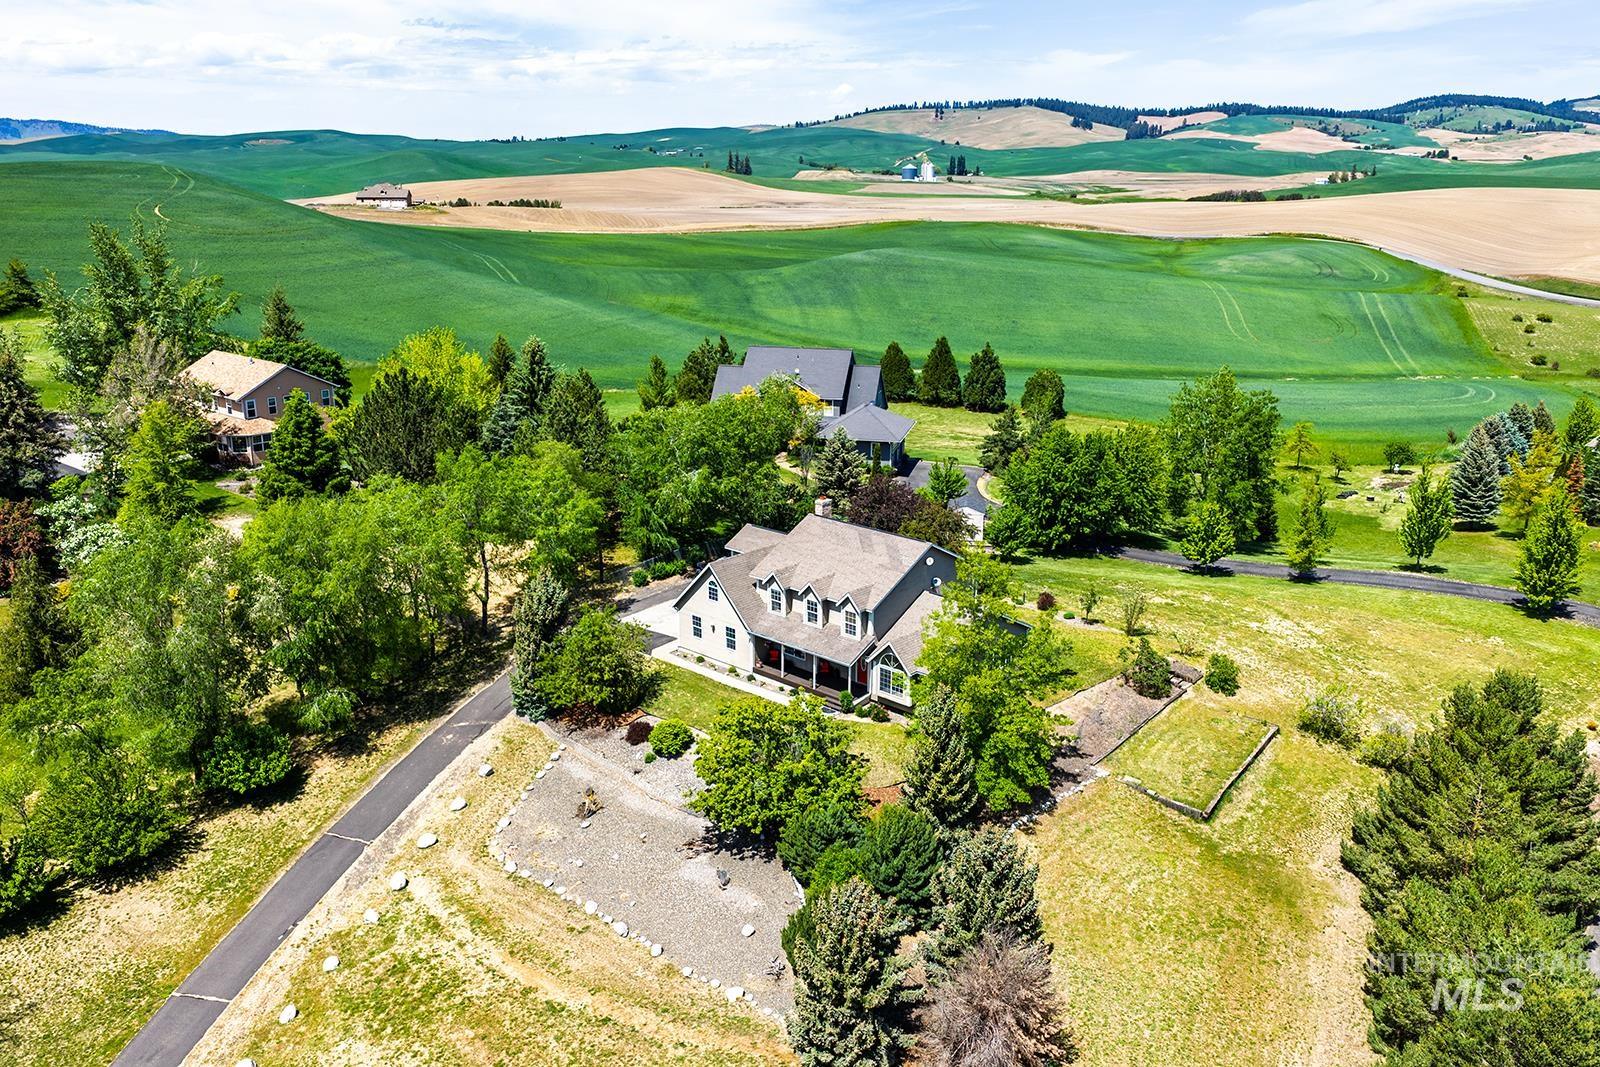
Property featuring a pitched roof, dormer windows, and a covered porch
-
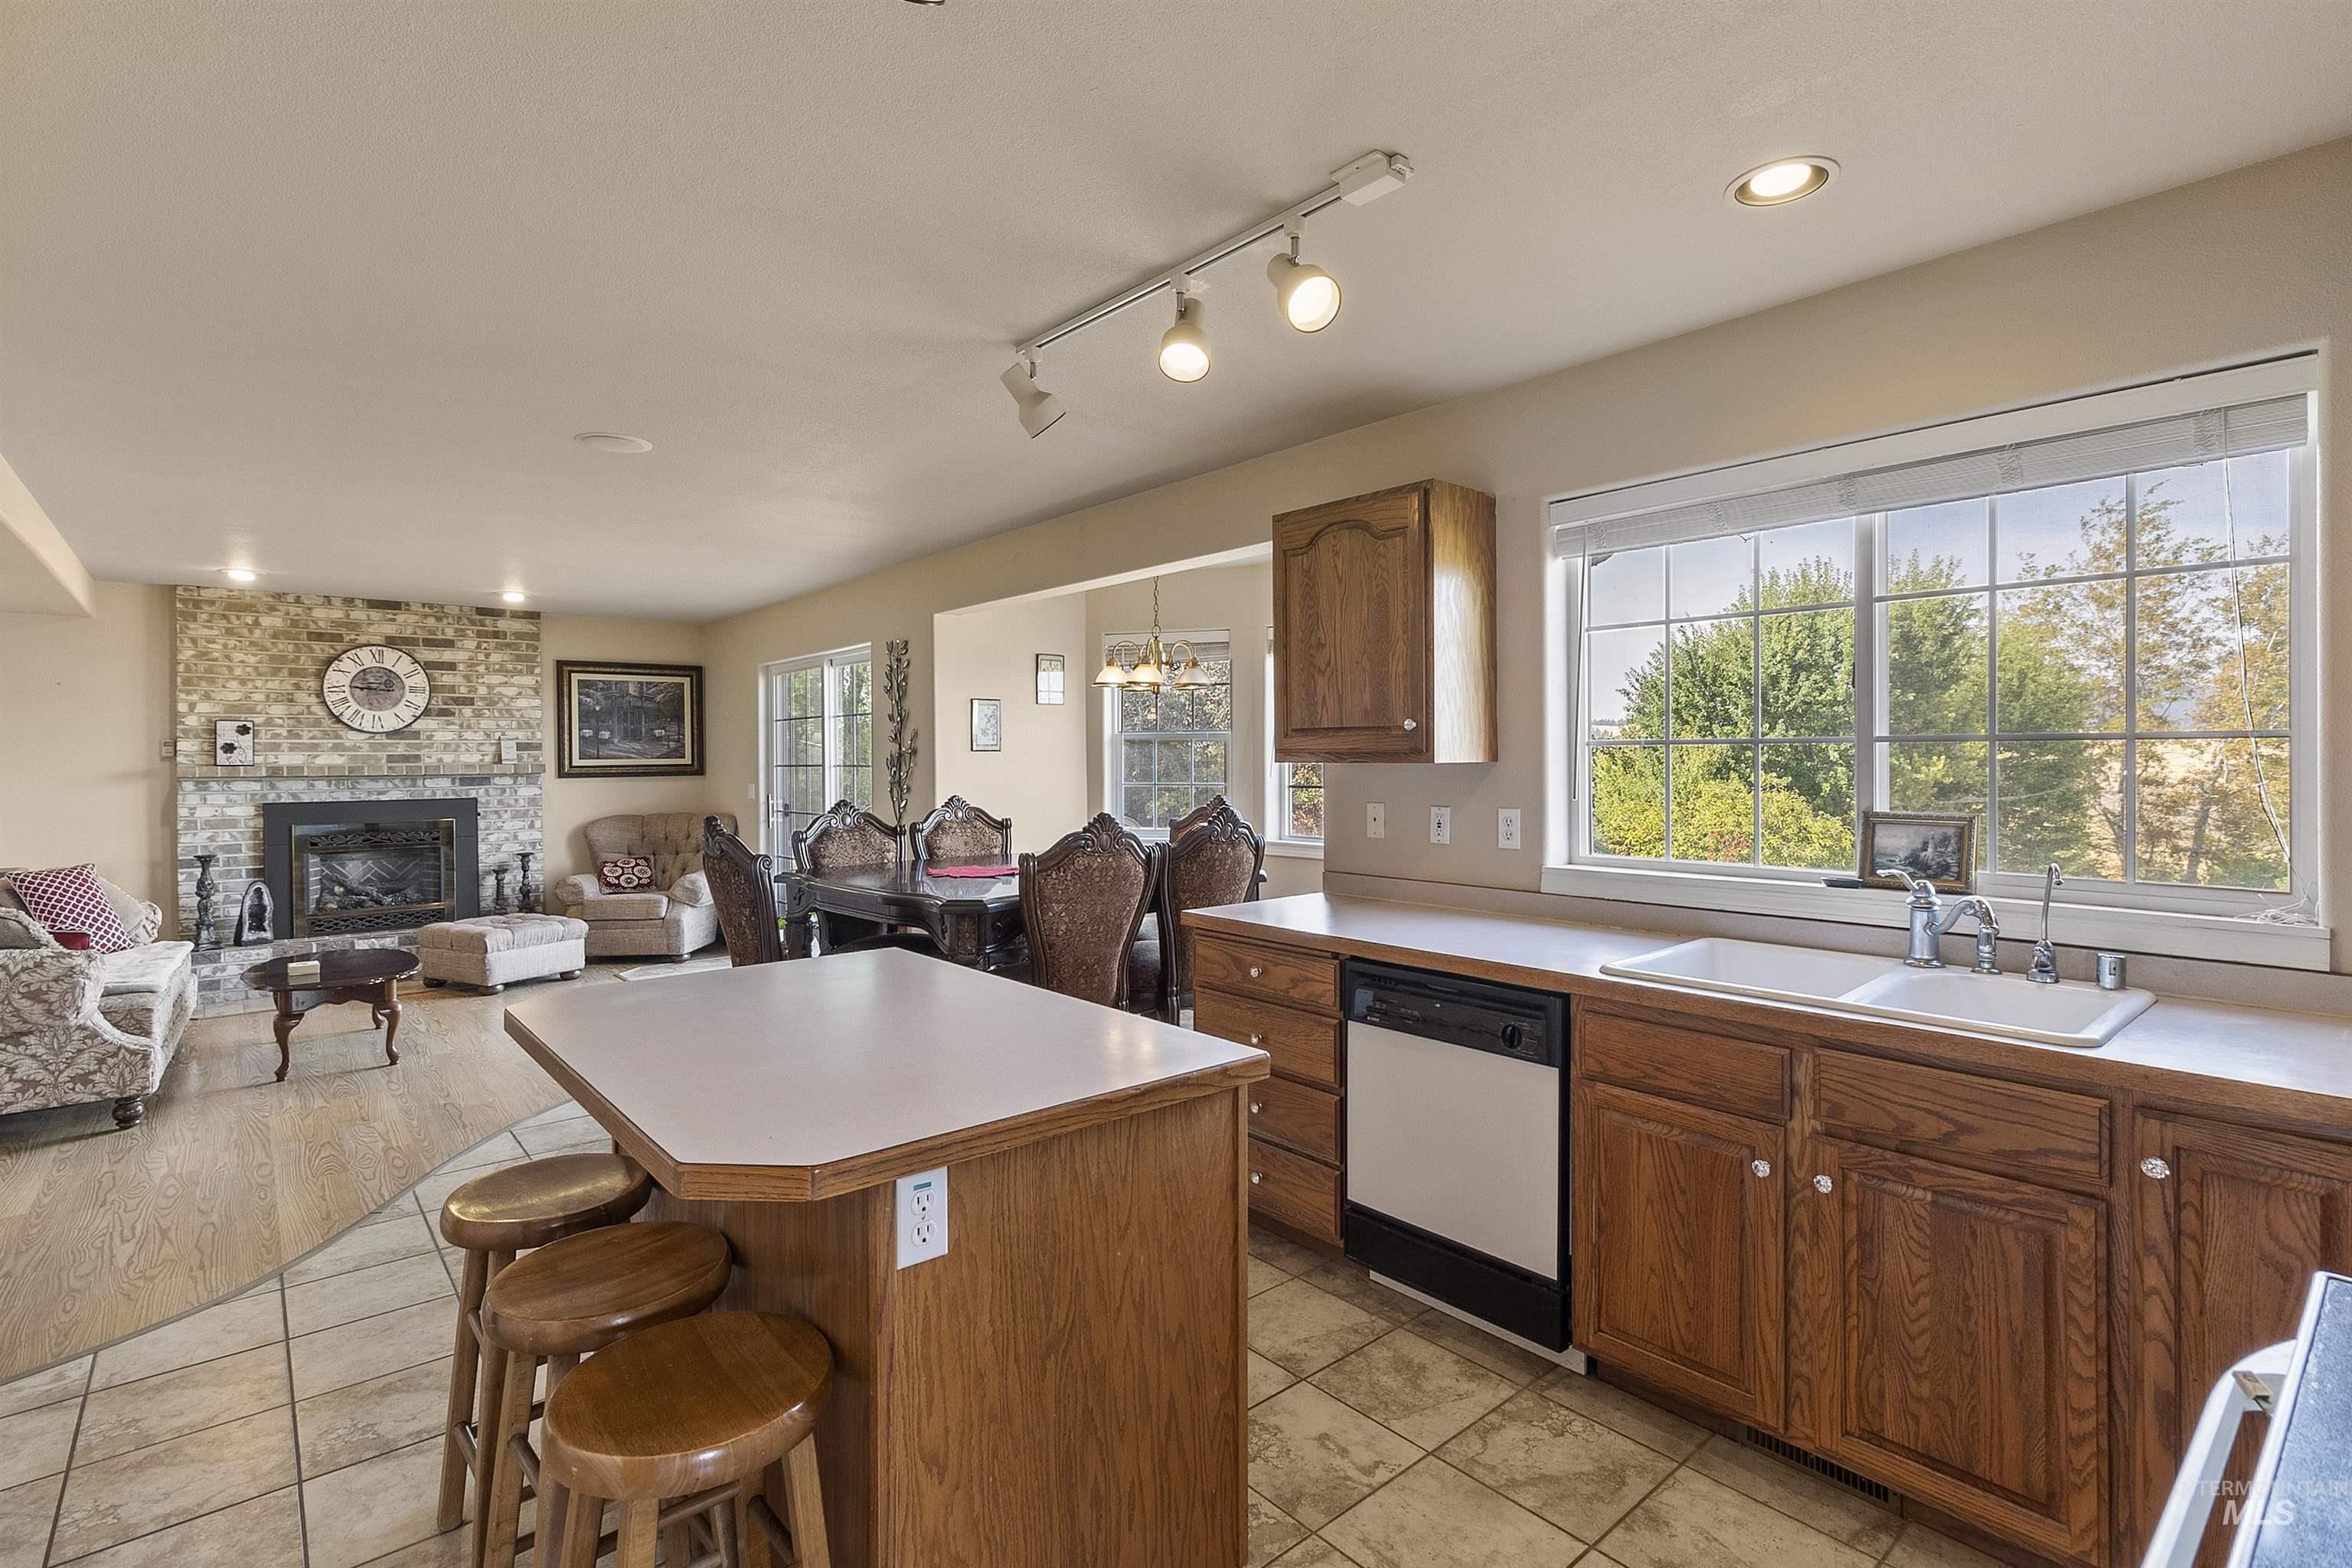
Kitchen island with breakfast bar and wood-finish cabinetry
-
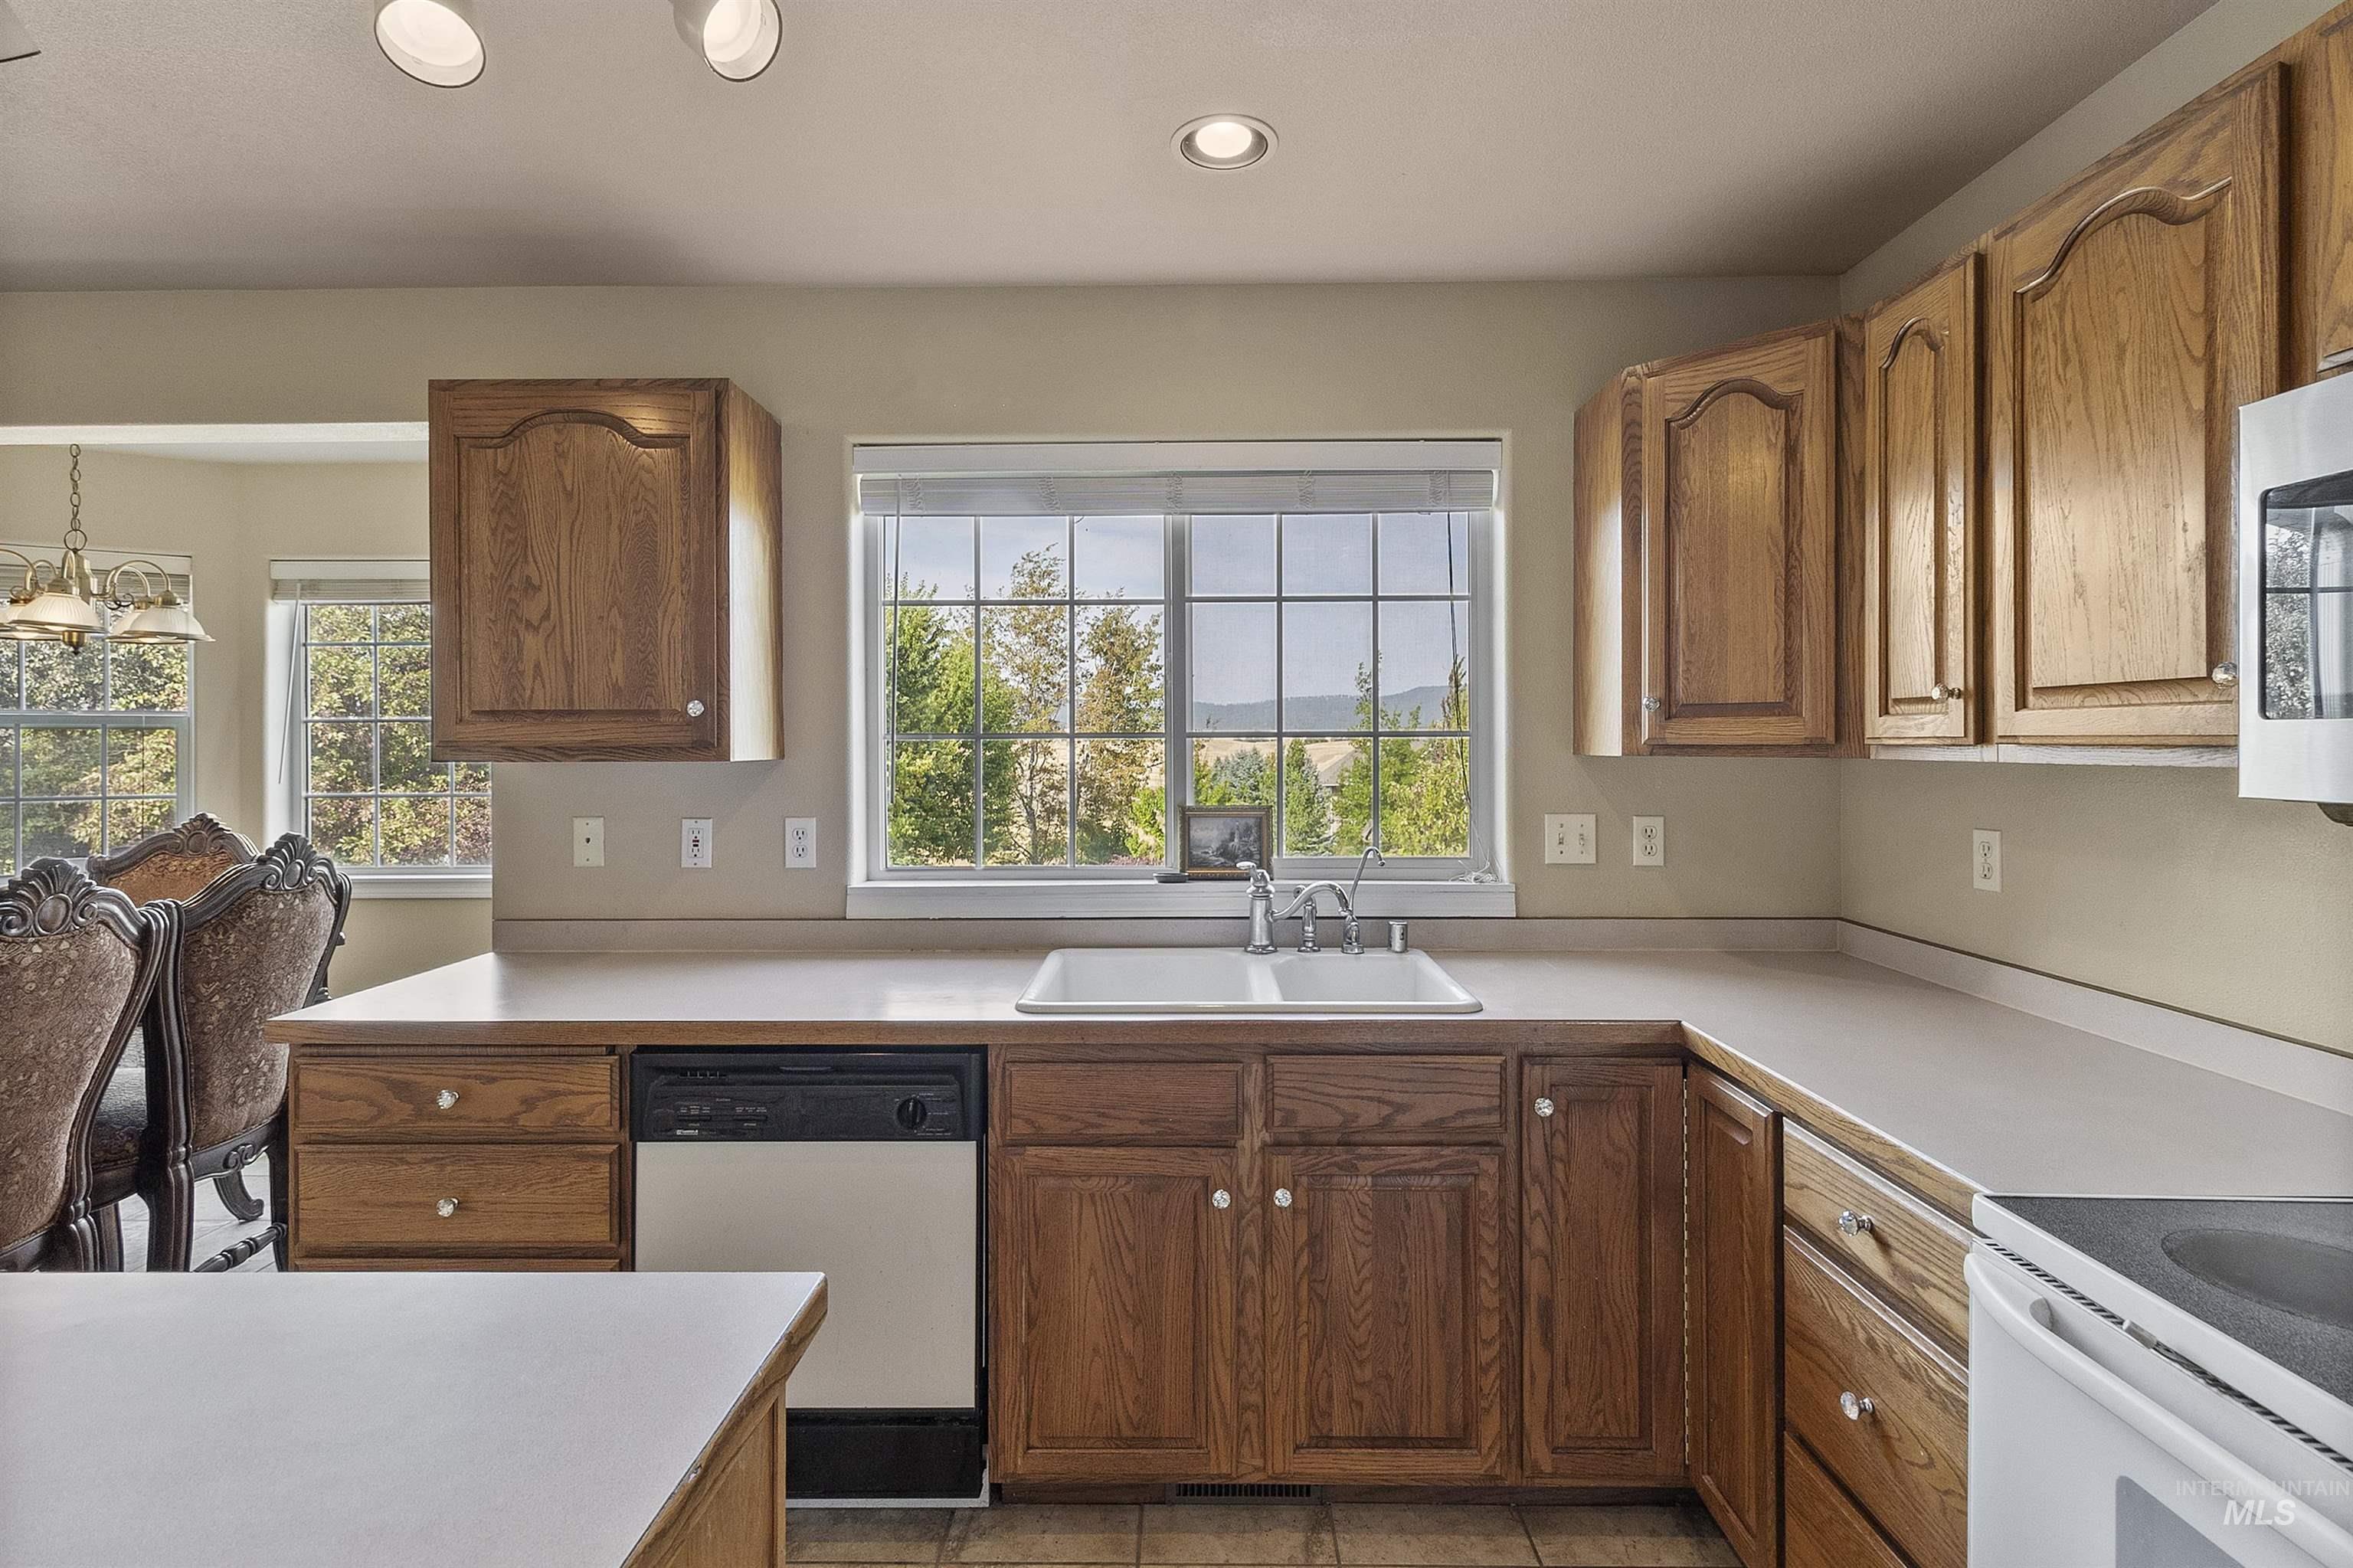
Kitchen featuring wood cabinetry, a double basin sink, and ample countertop space
-
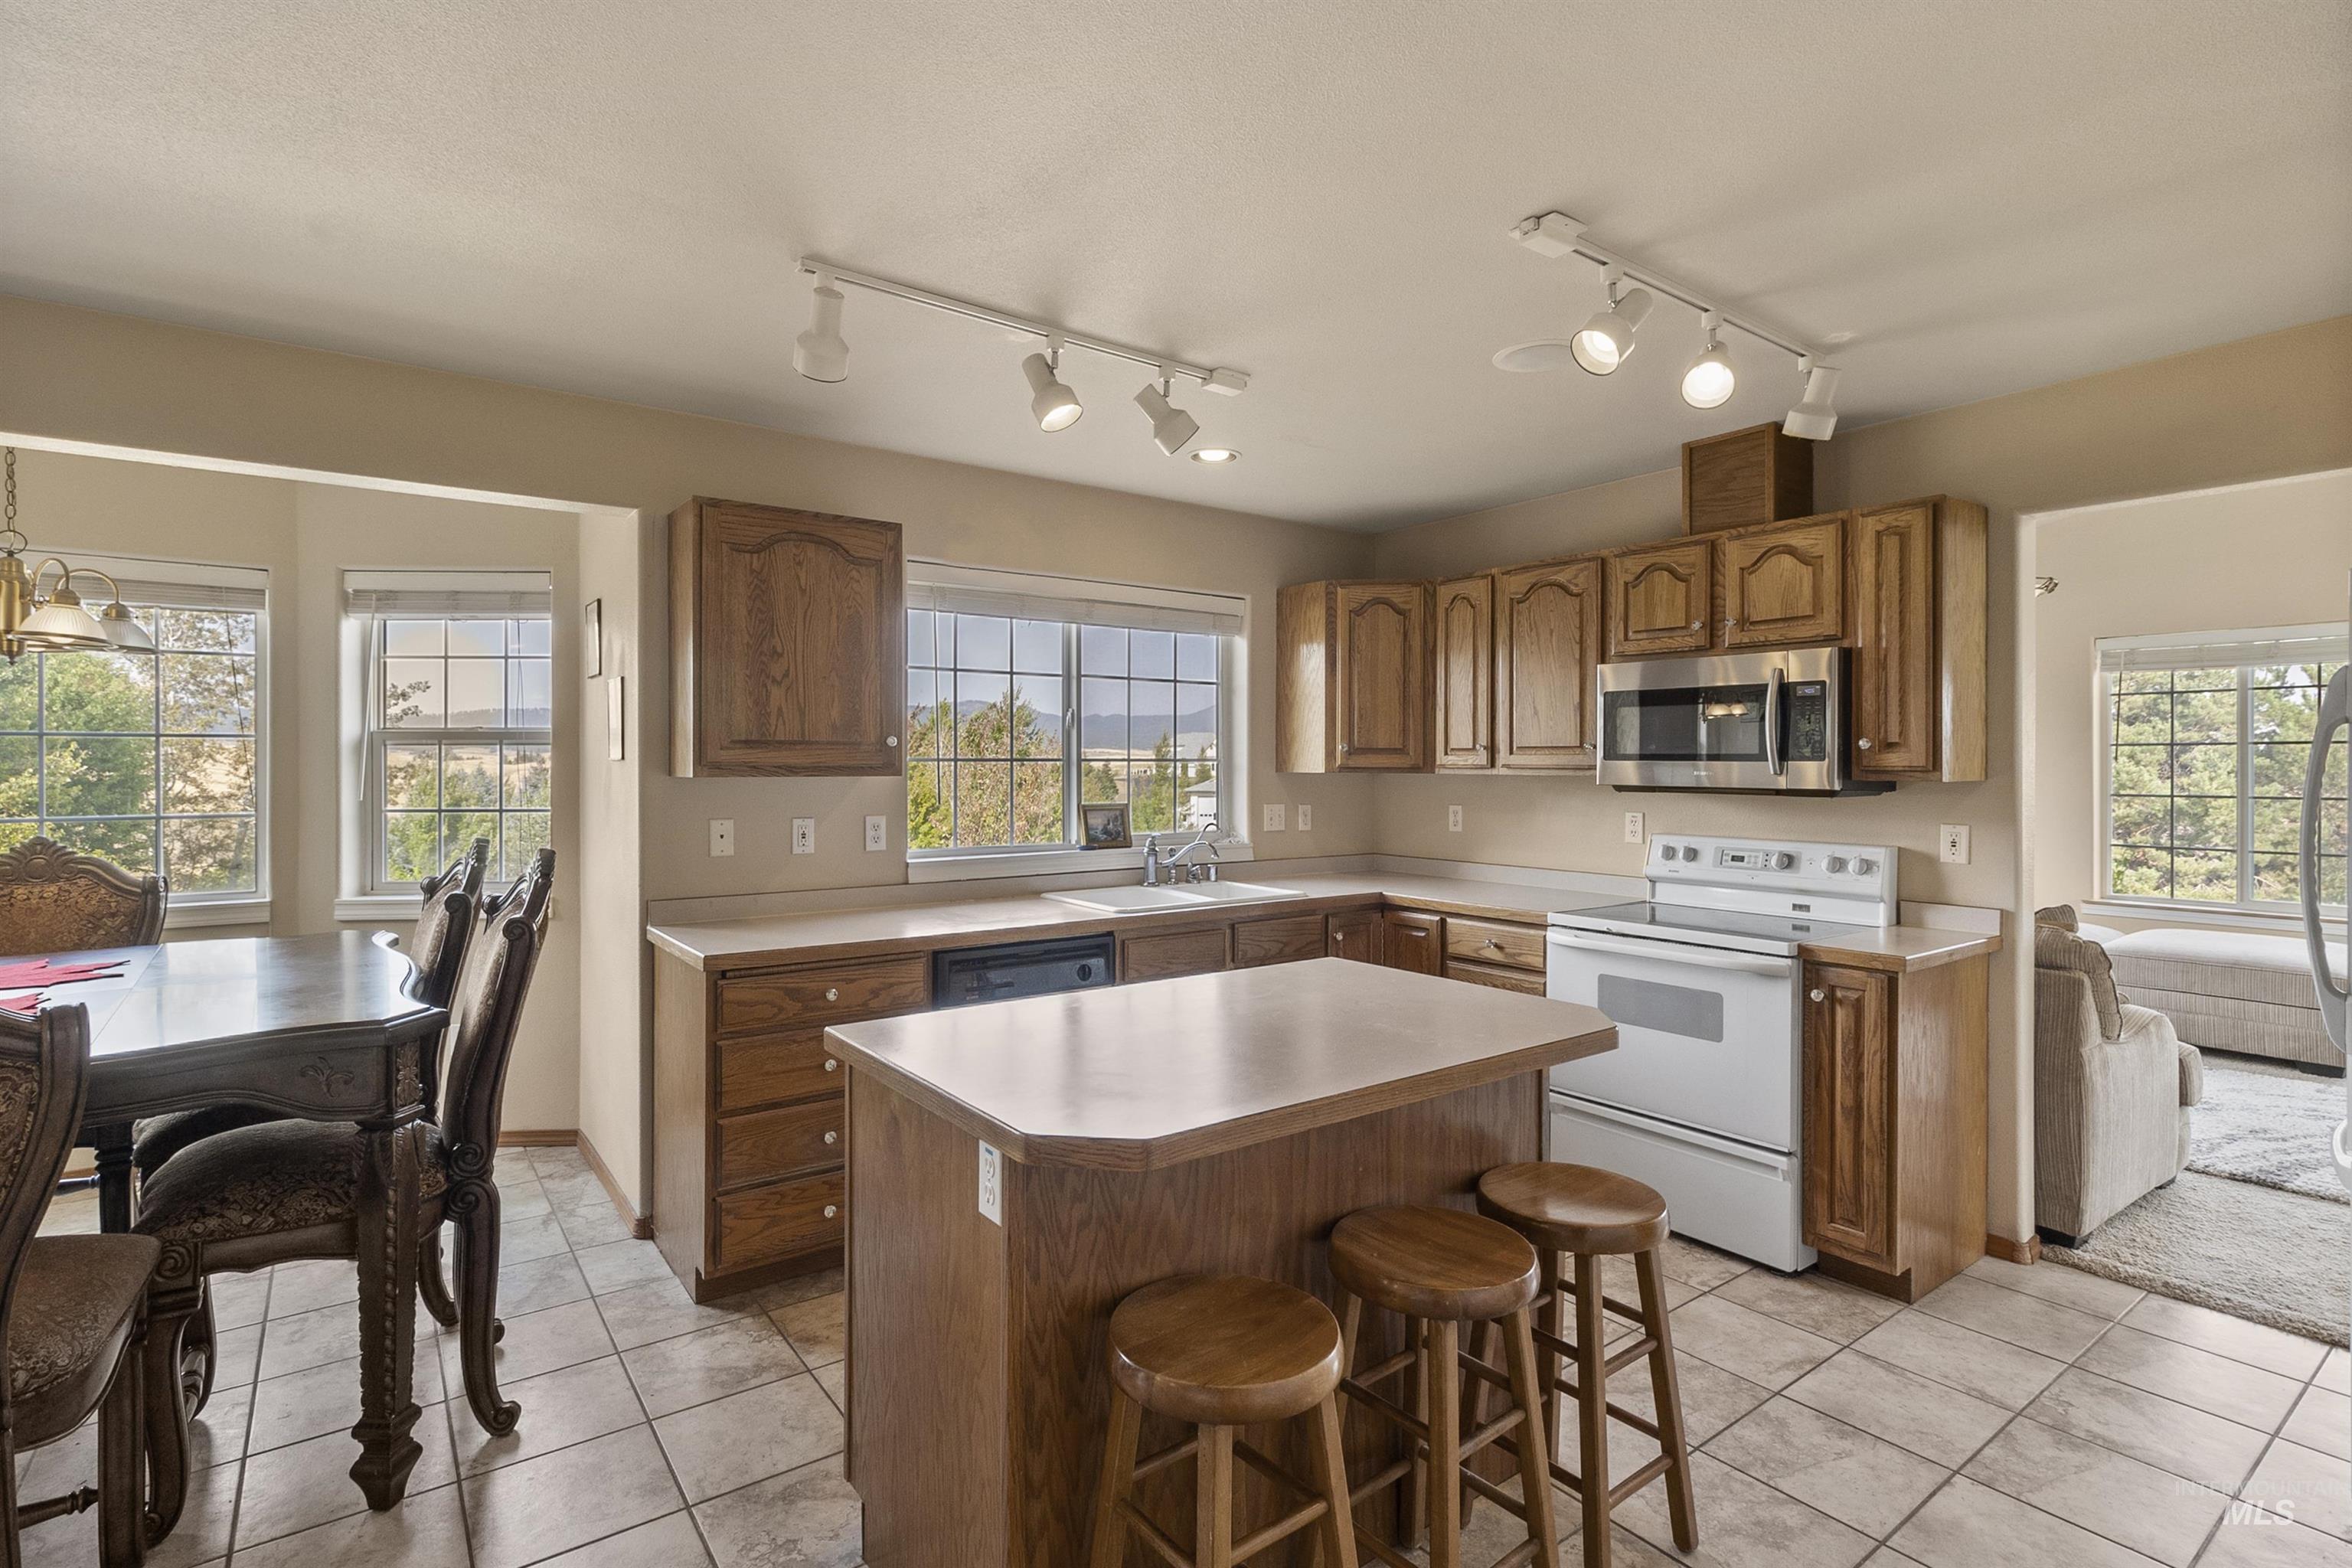
Kitchen featuring wood cabinetry, an island with seating, stainless steel appliances, and tile flooring
-
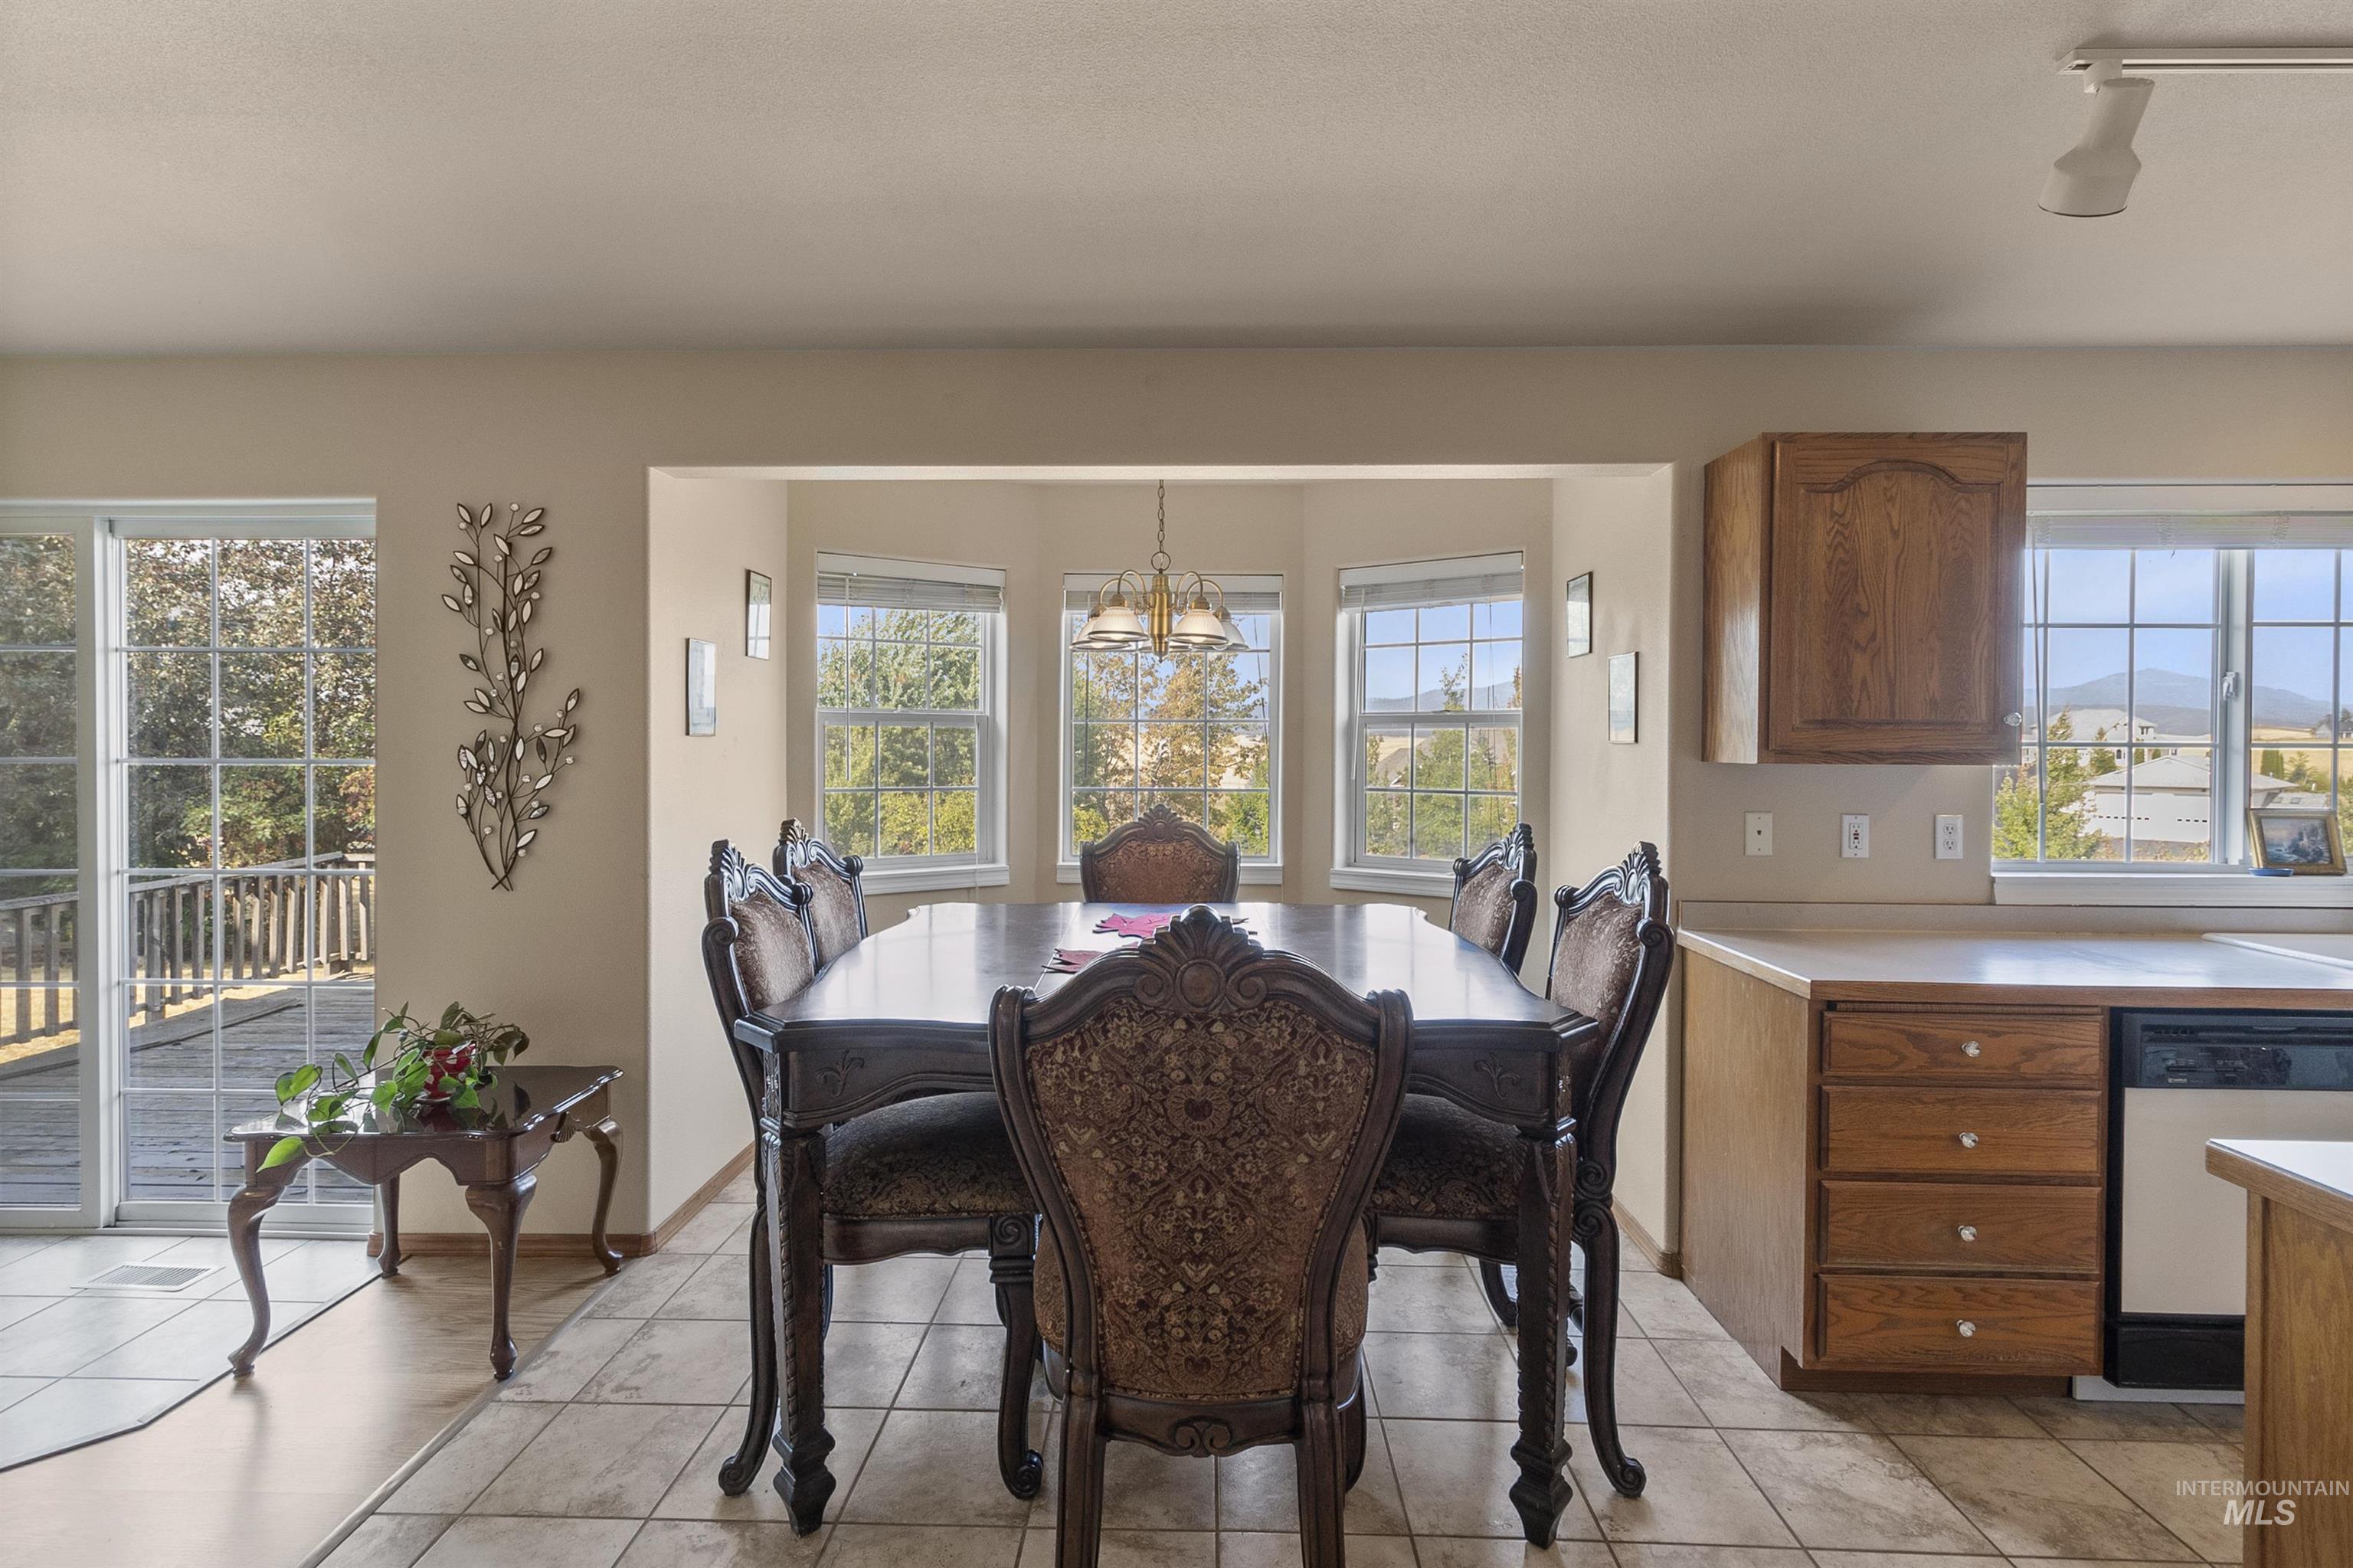
Tiled flooring throughout, a dining area with a bay window, and a glass-paneled sliding door leading to an outdoor deck
-
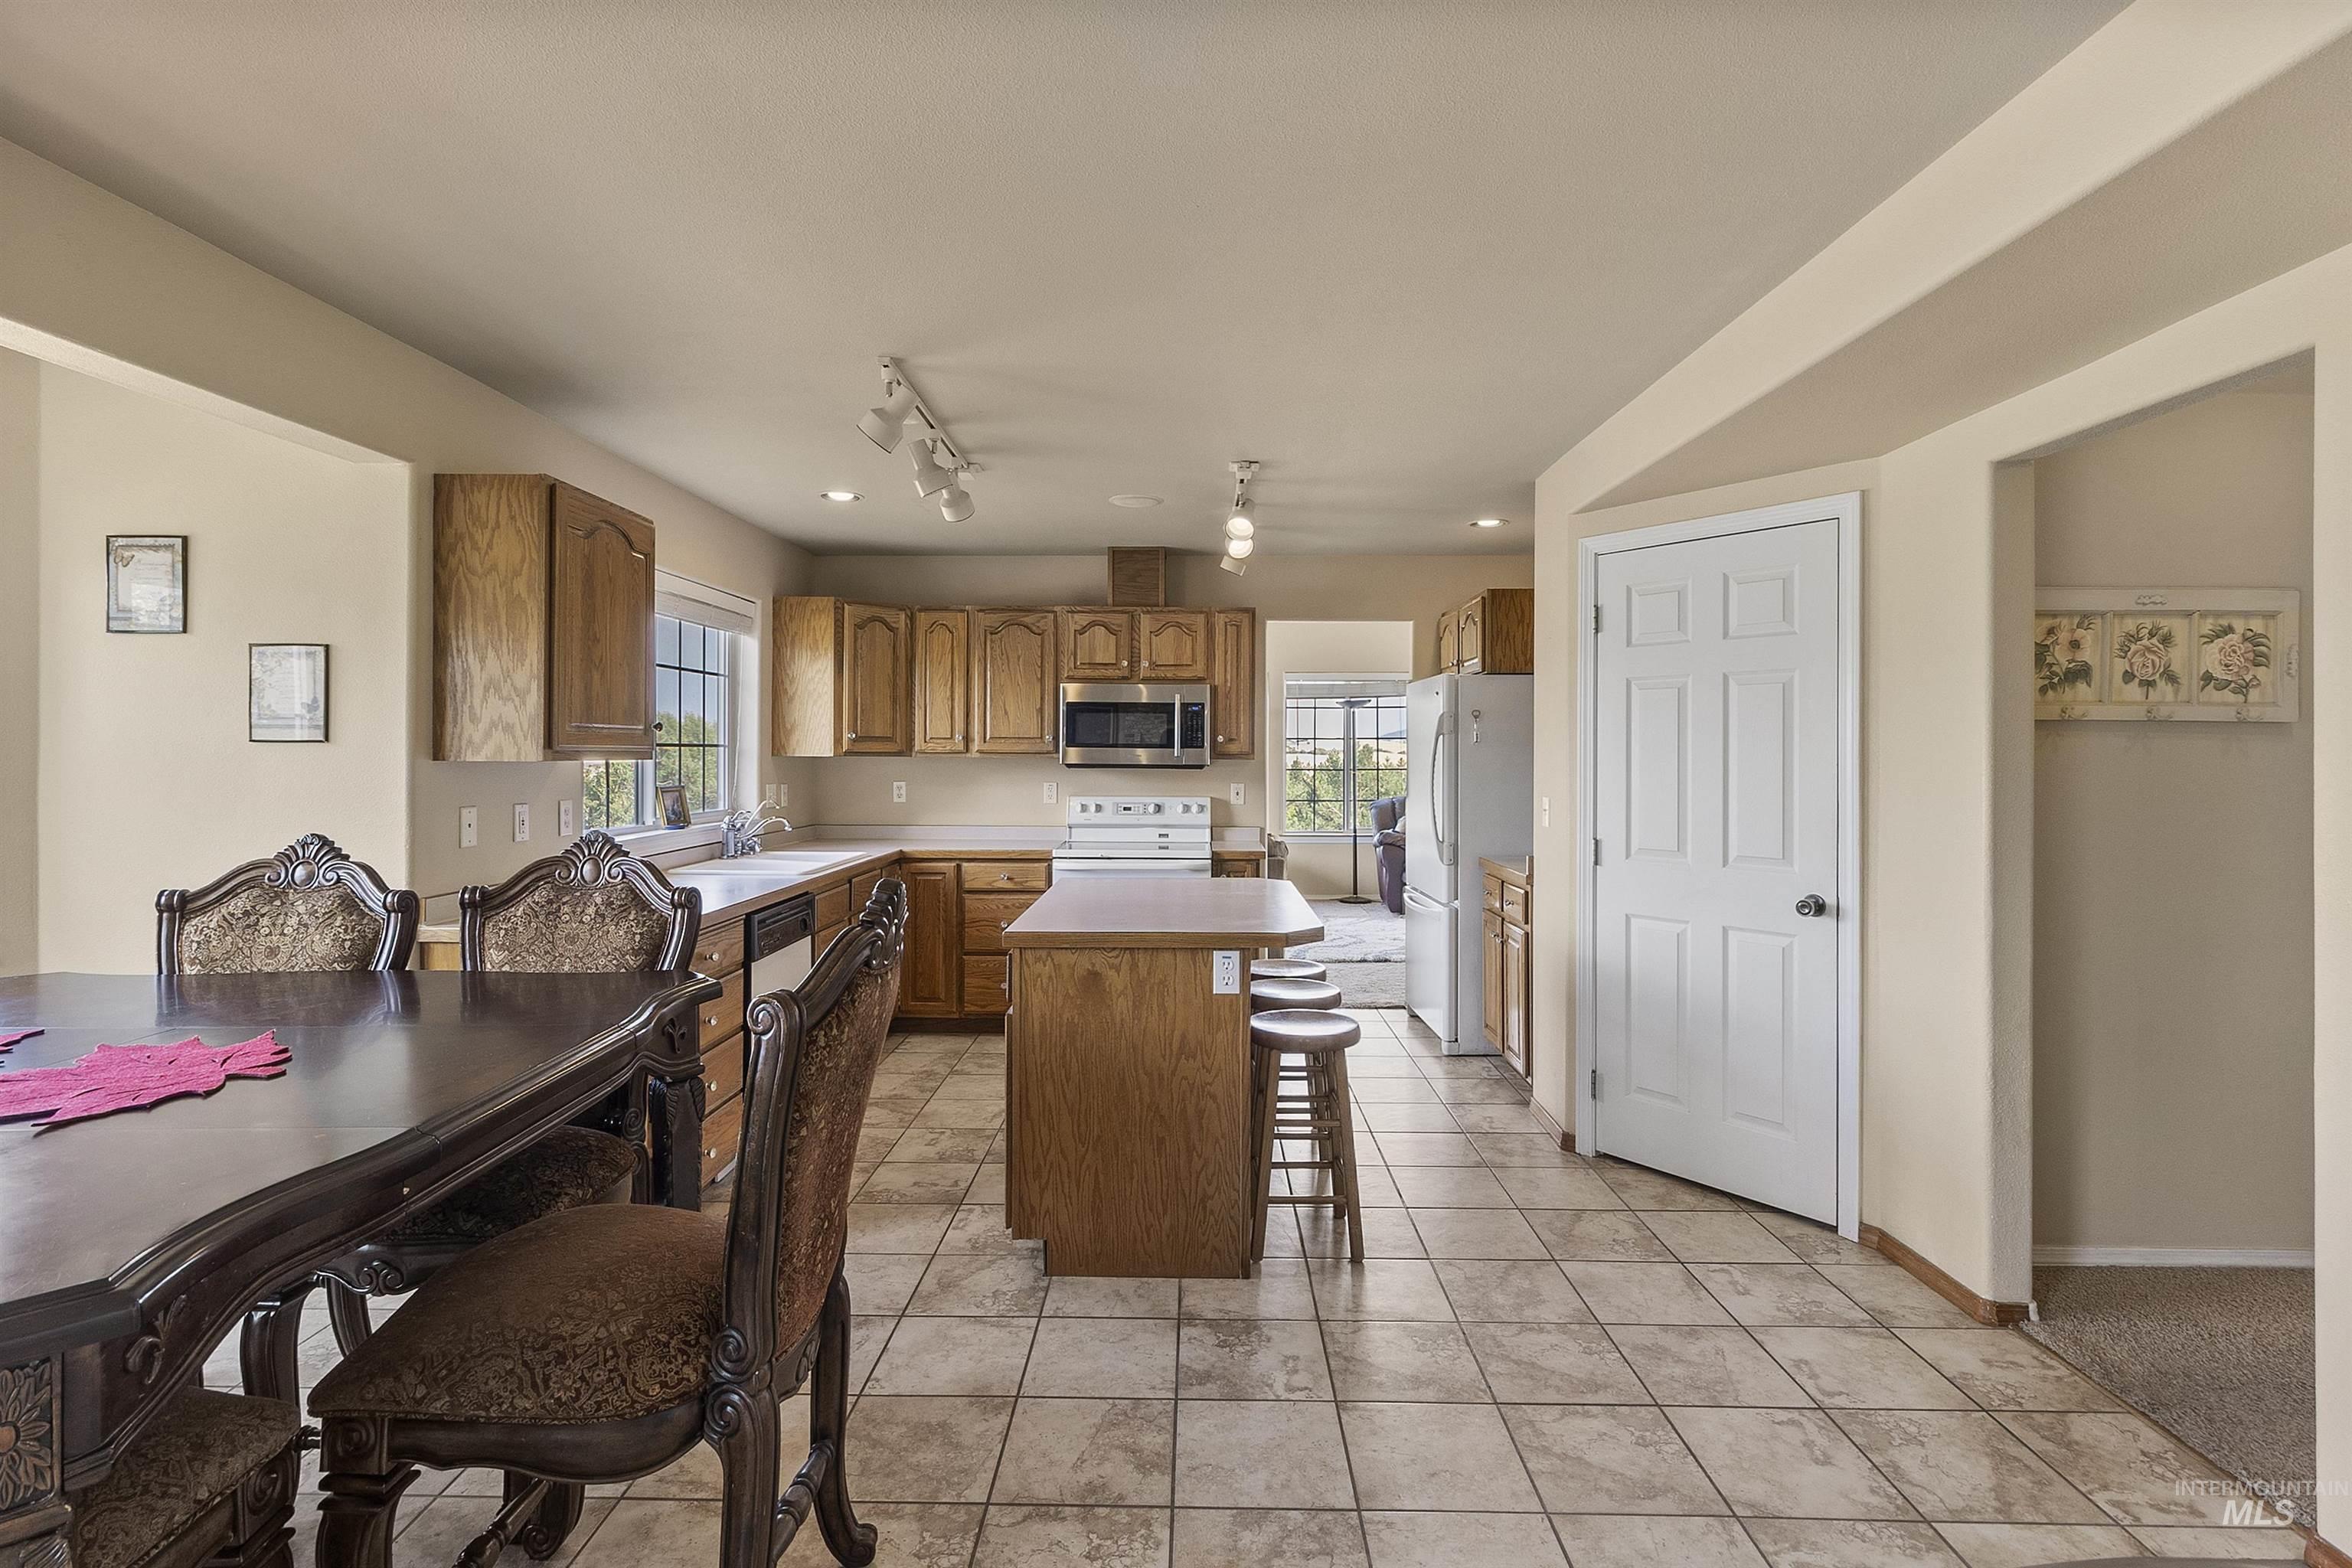
Spacious kitchen featuring wood cabinetry, stainless steel appliances, a center island with seating, and tile flooring
-
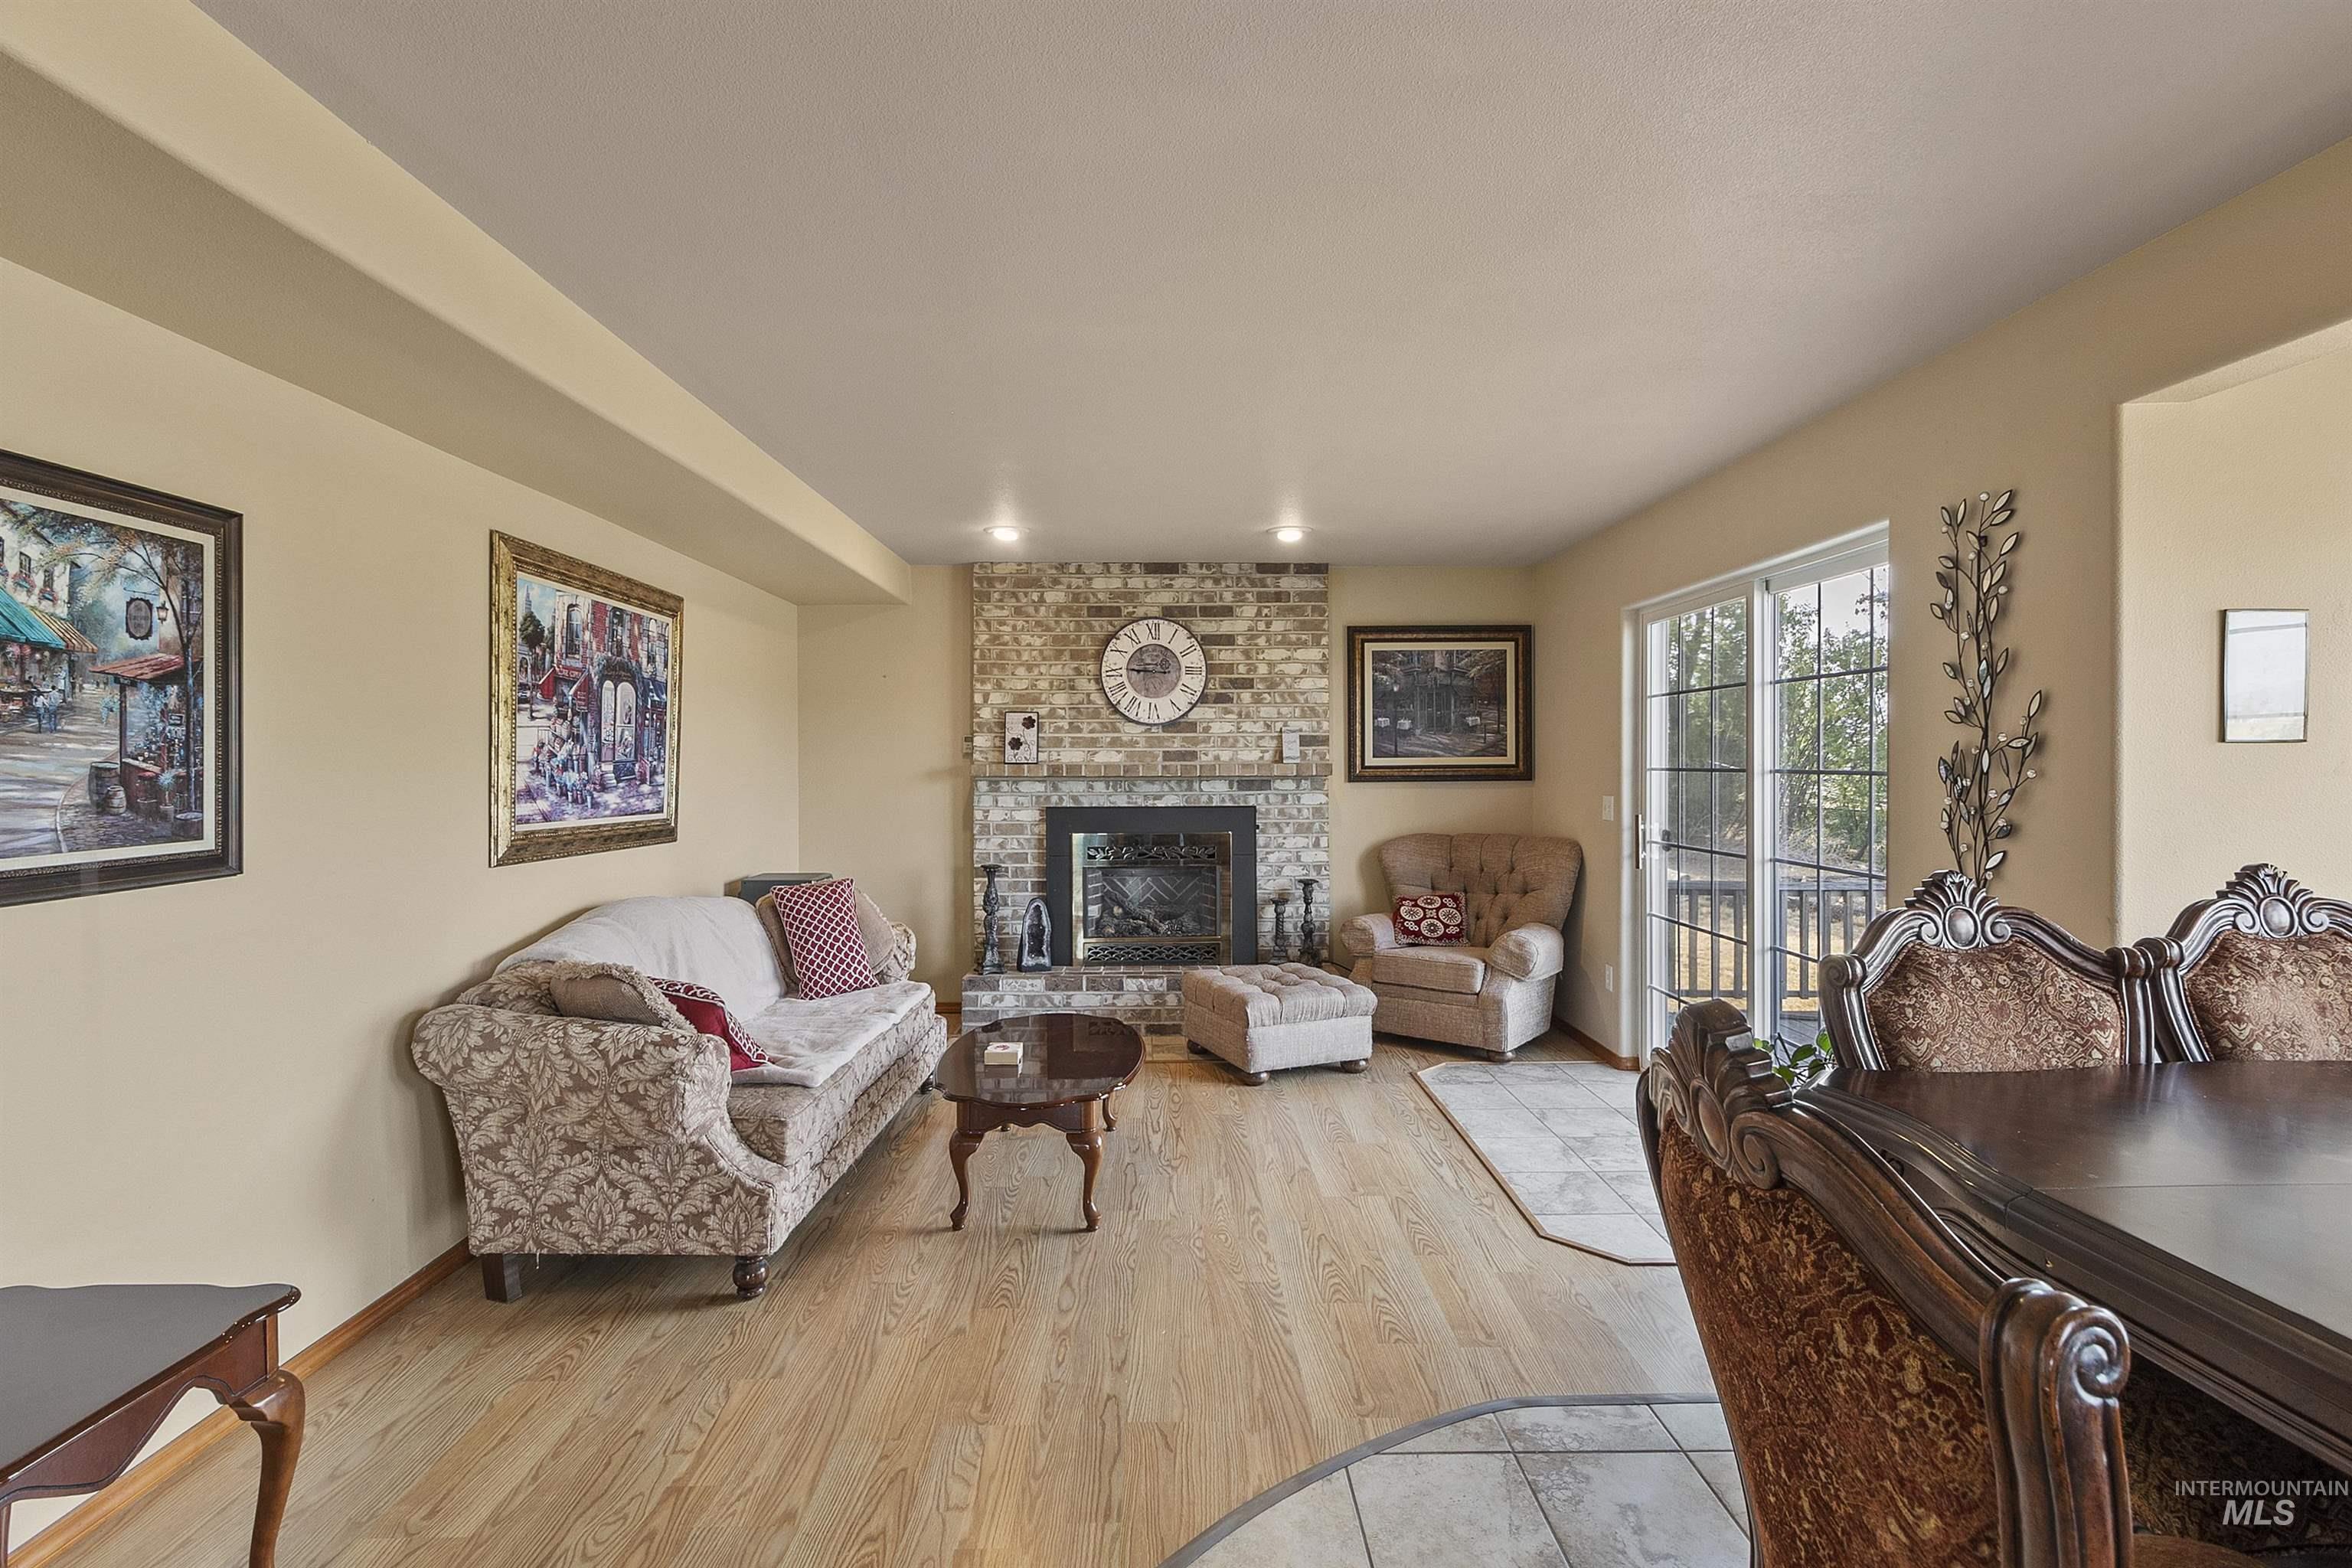
Stone-faced fireplace with a black insert, wood-finish flooring, recessed lighting, and sliding glass doors
-
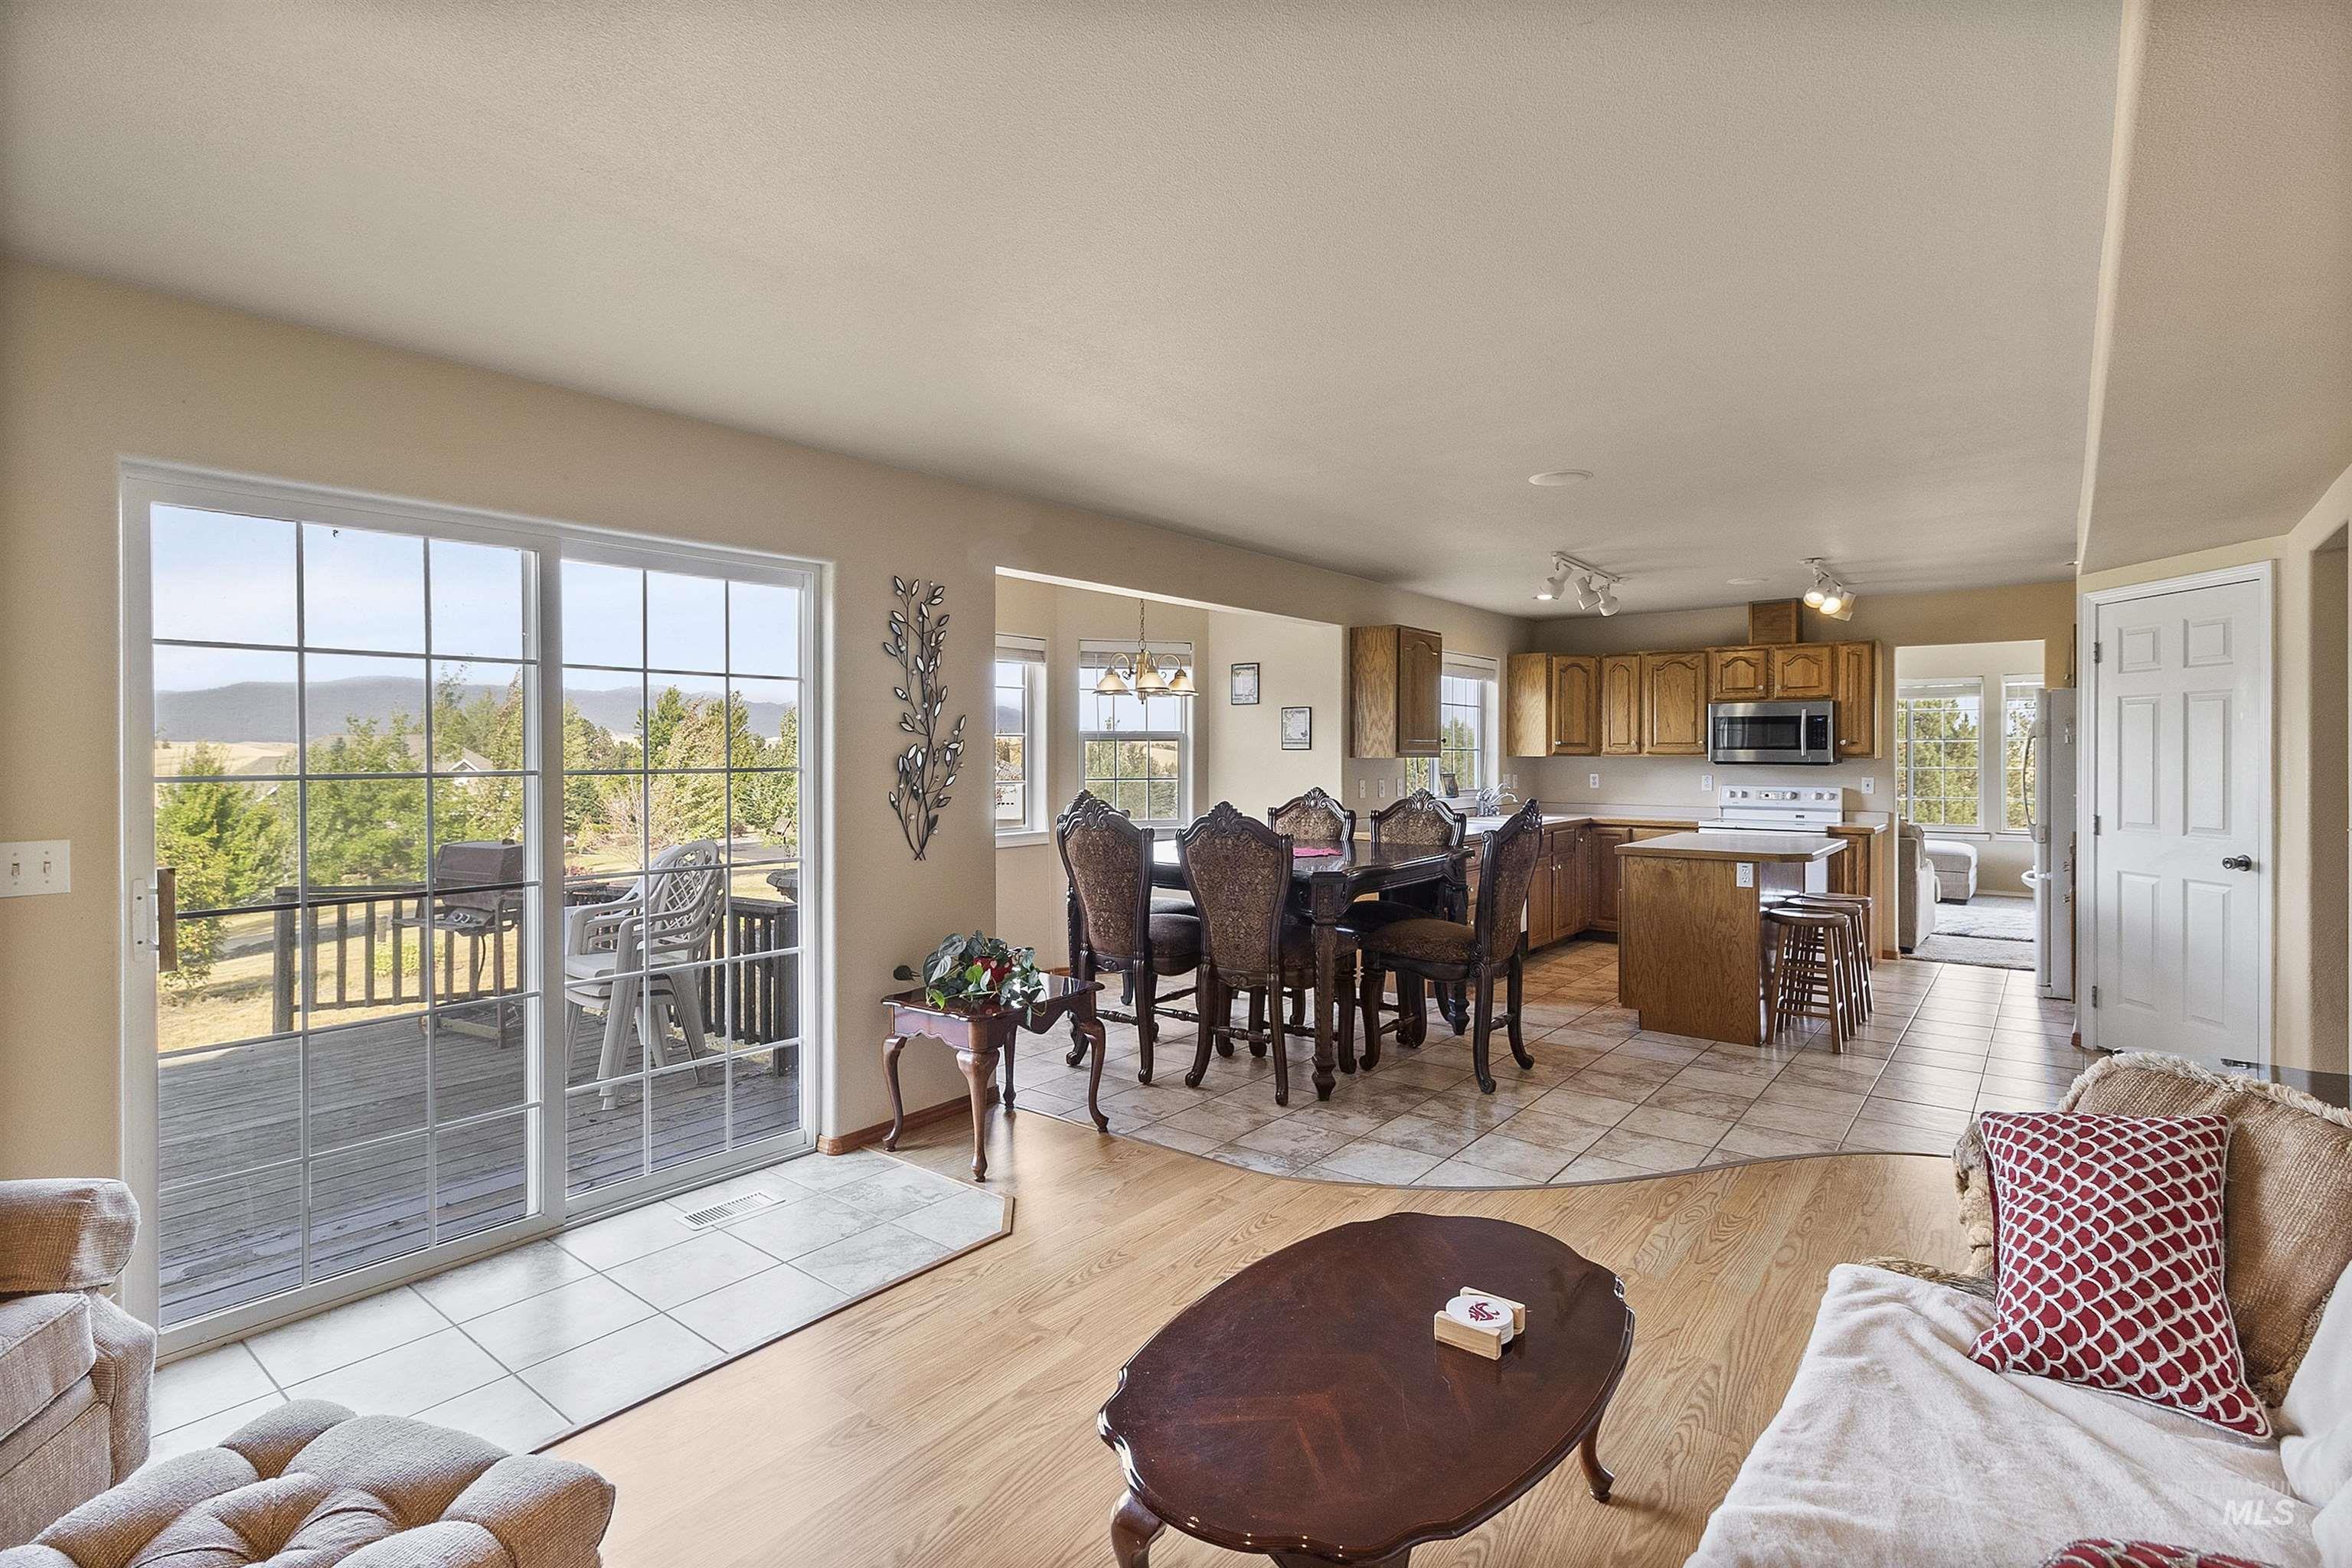
Open-concept living area with wood-finish flooring, a kitchen featuring wood cabinetry and stainless steel appliances, and a dining area with tile flooring
-
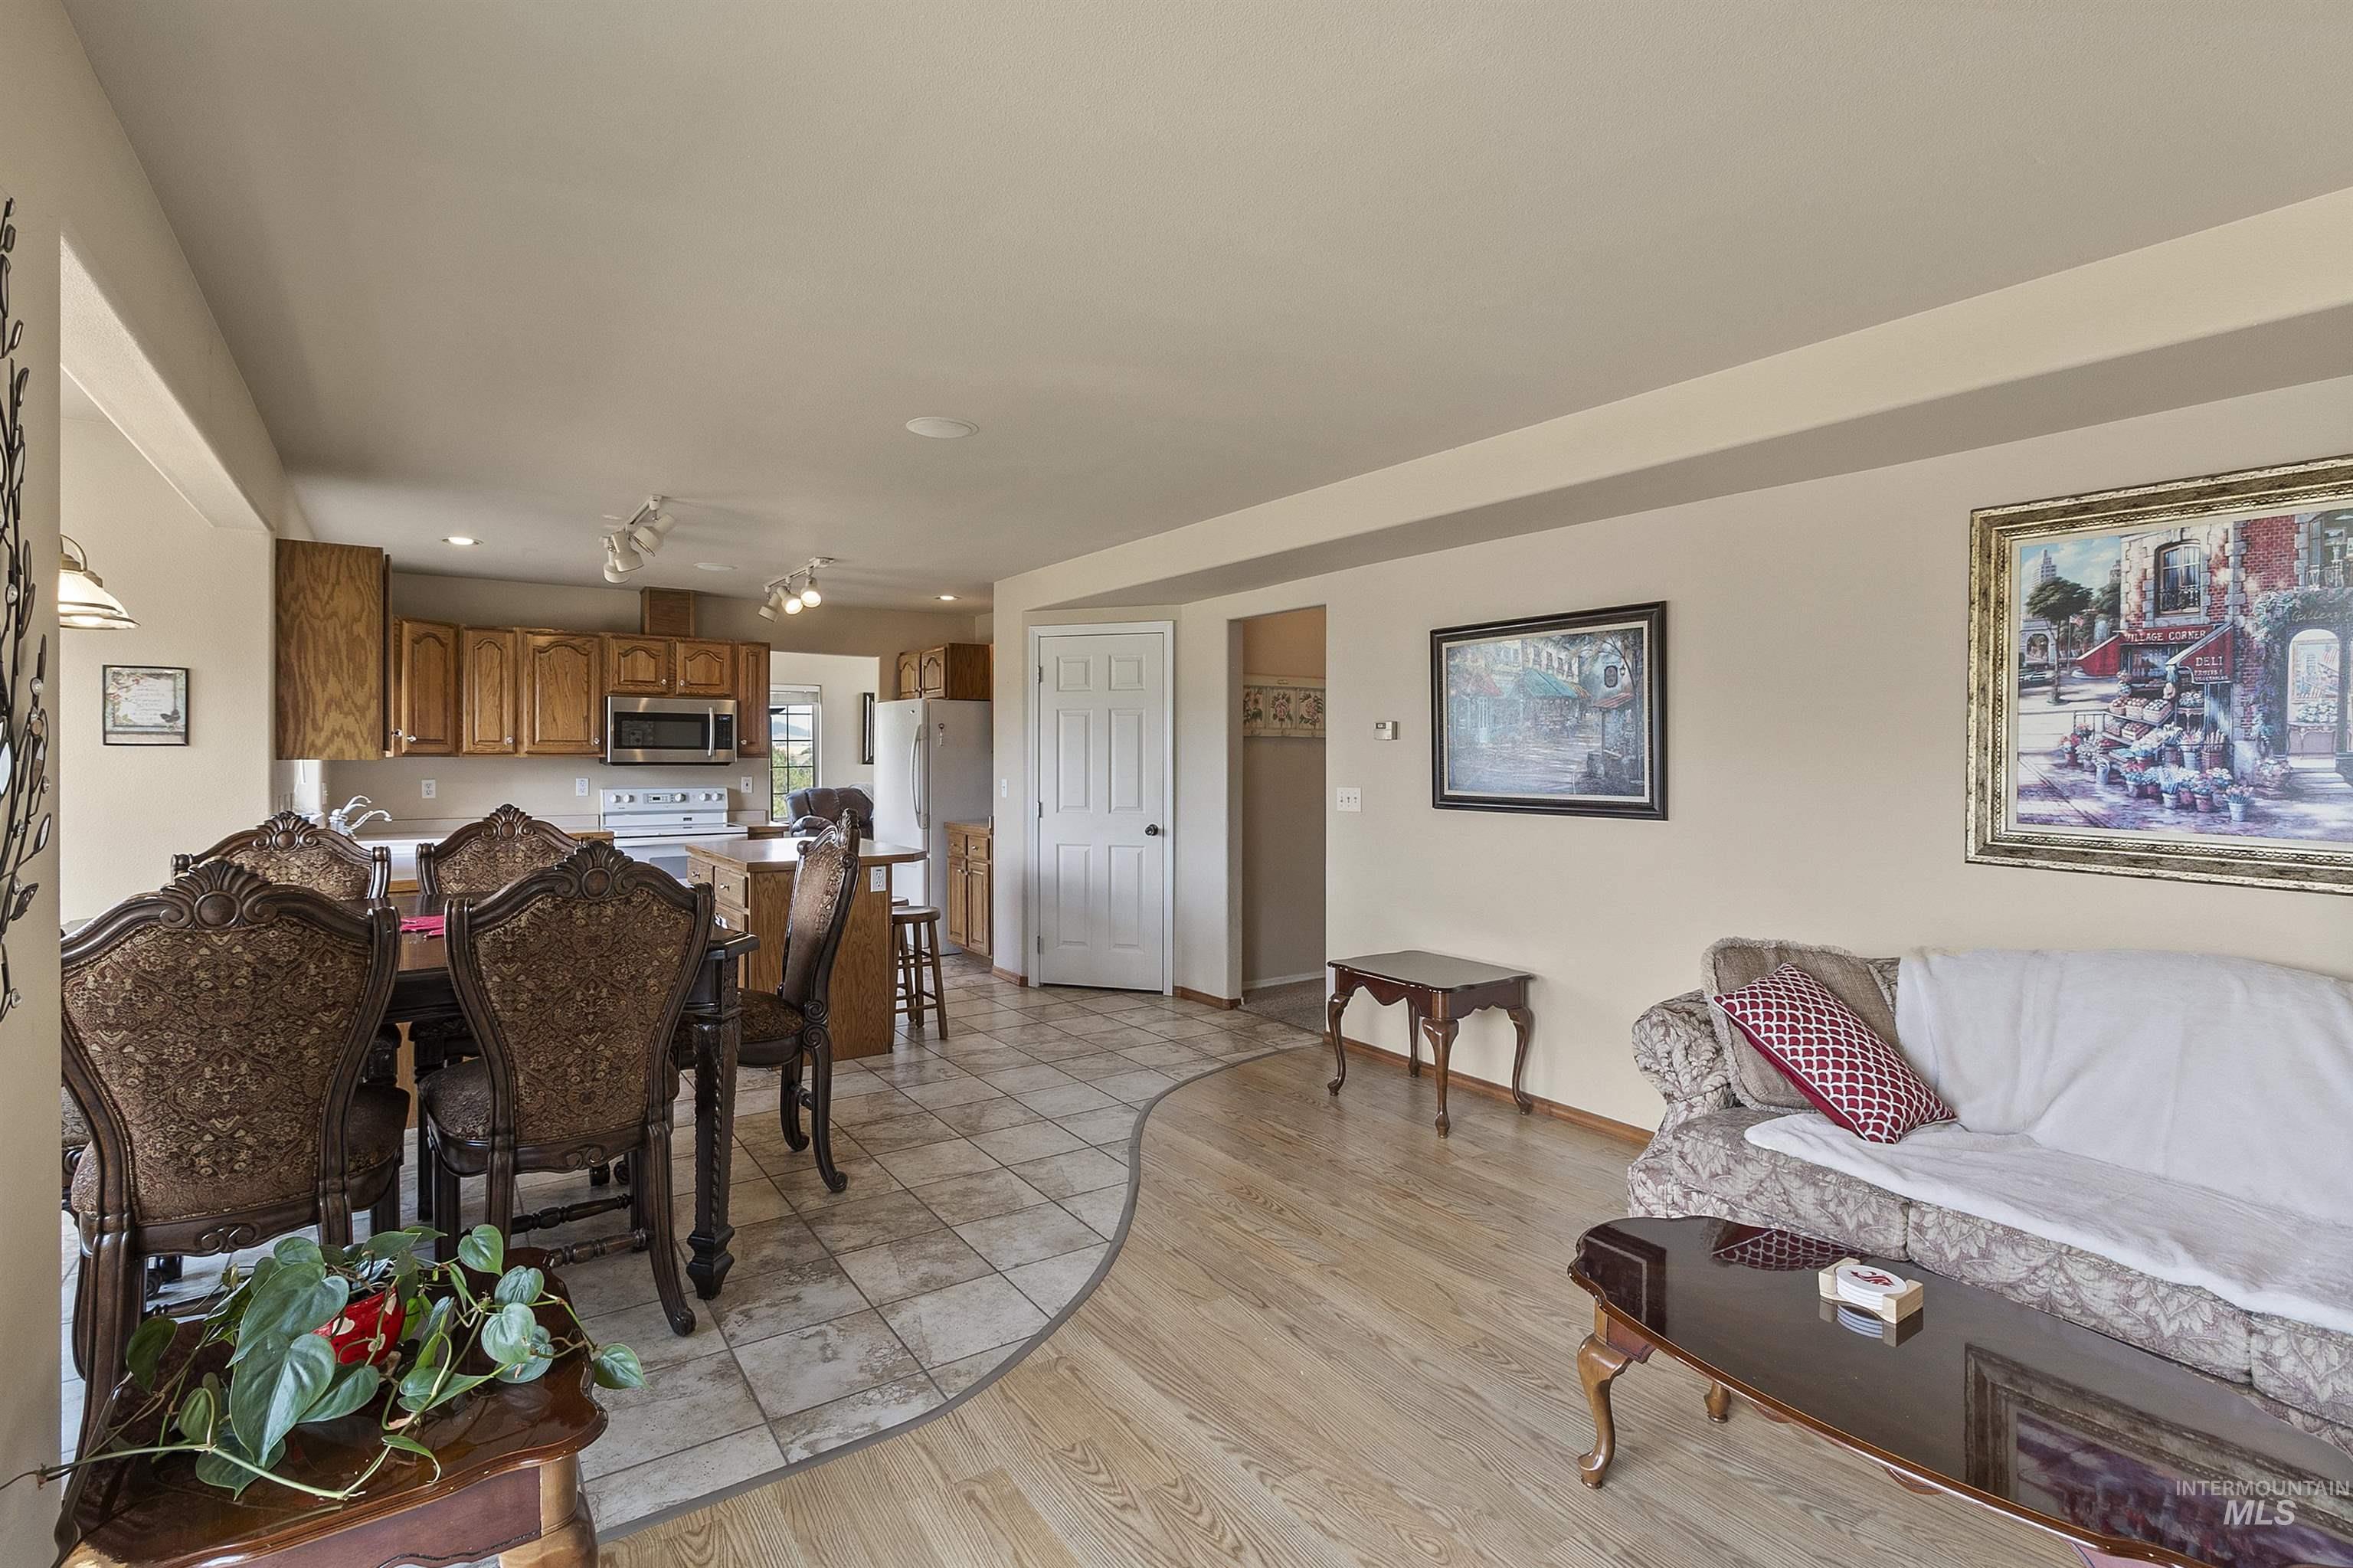
Open concept living area featuring wood-finish flooring and tile
-
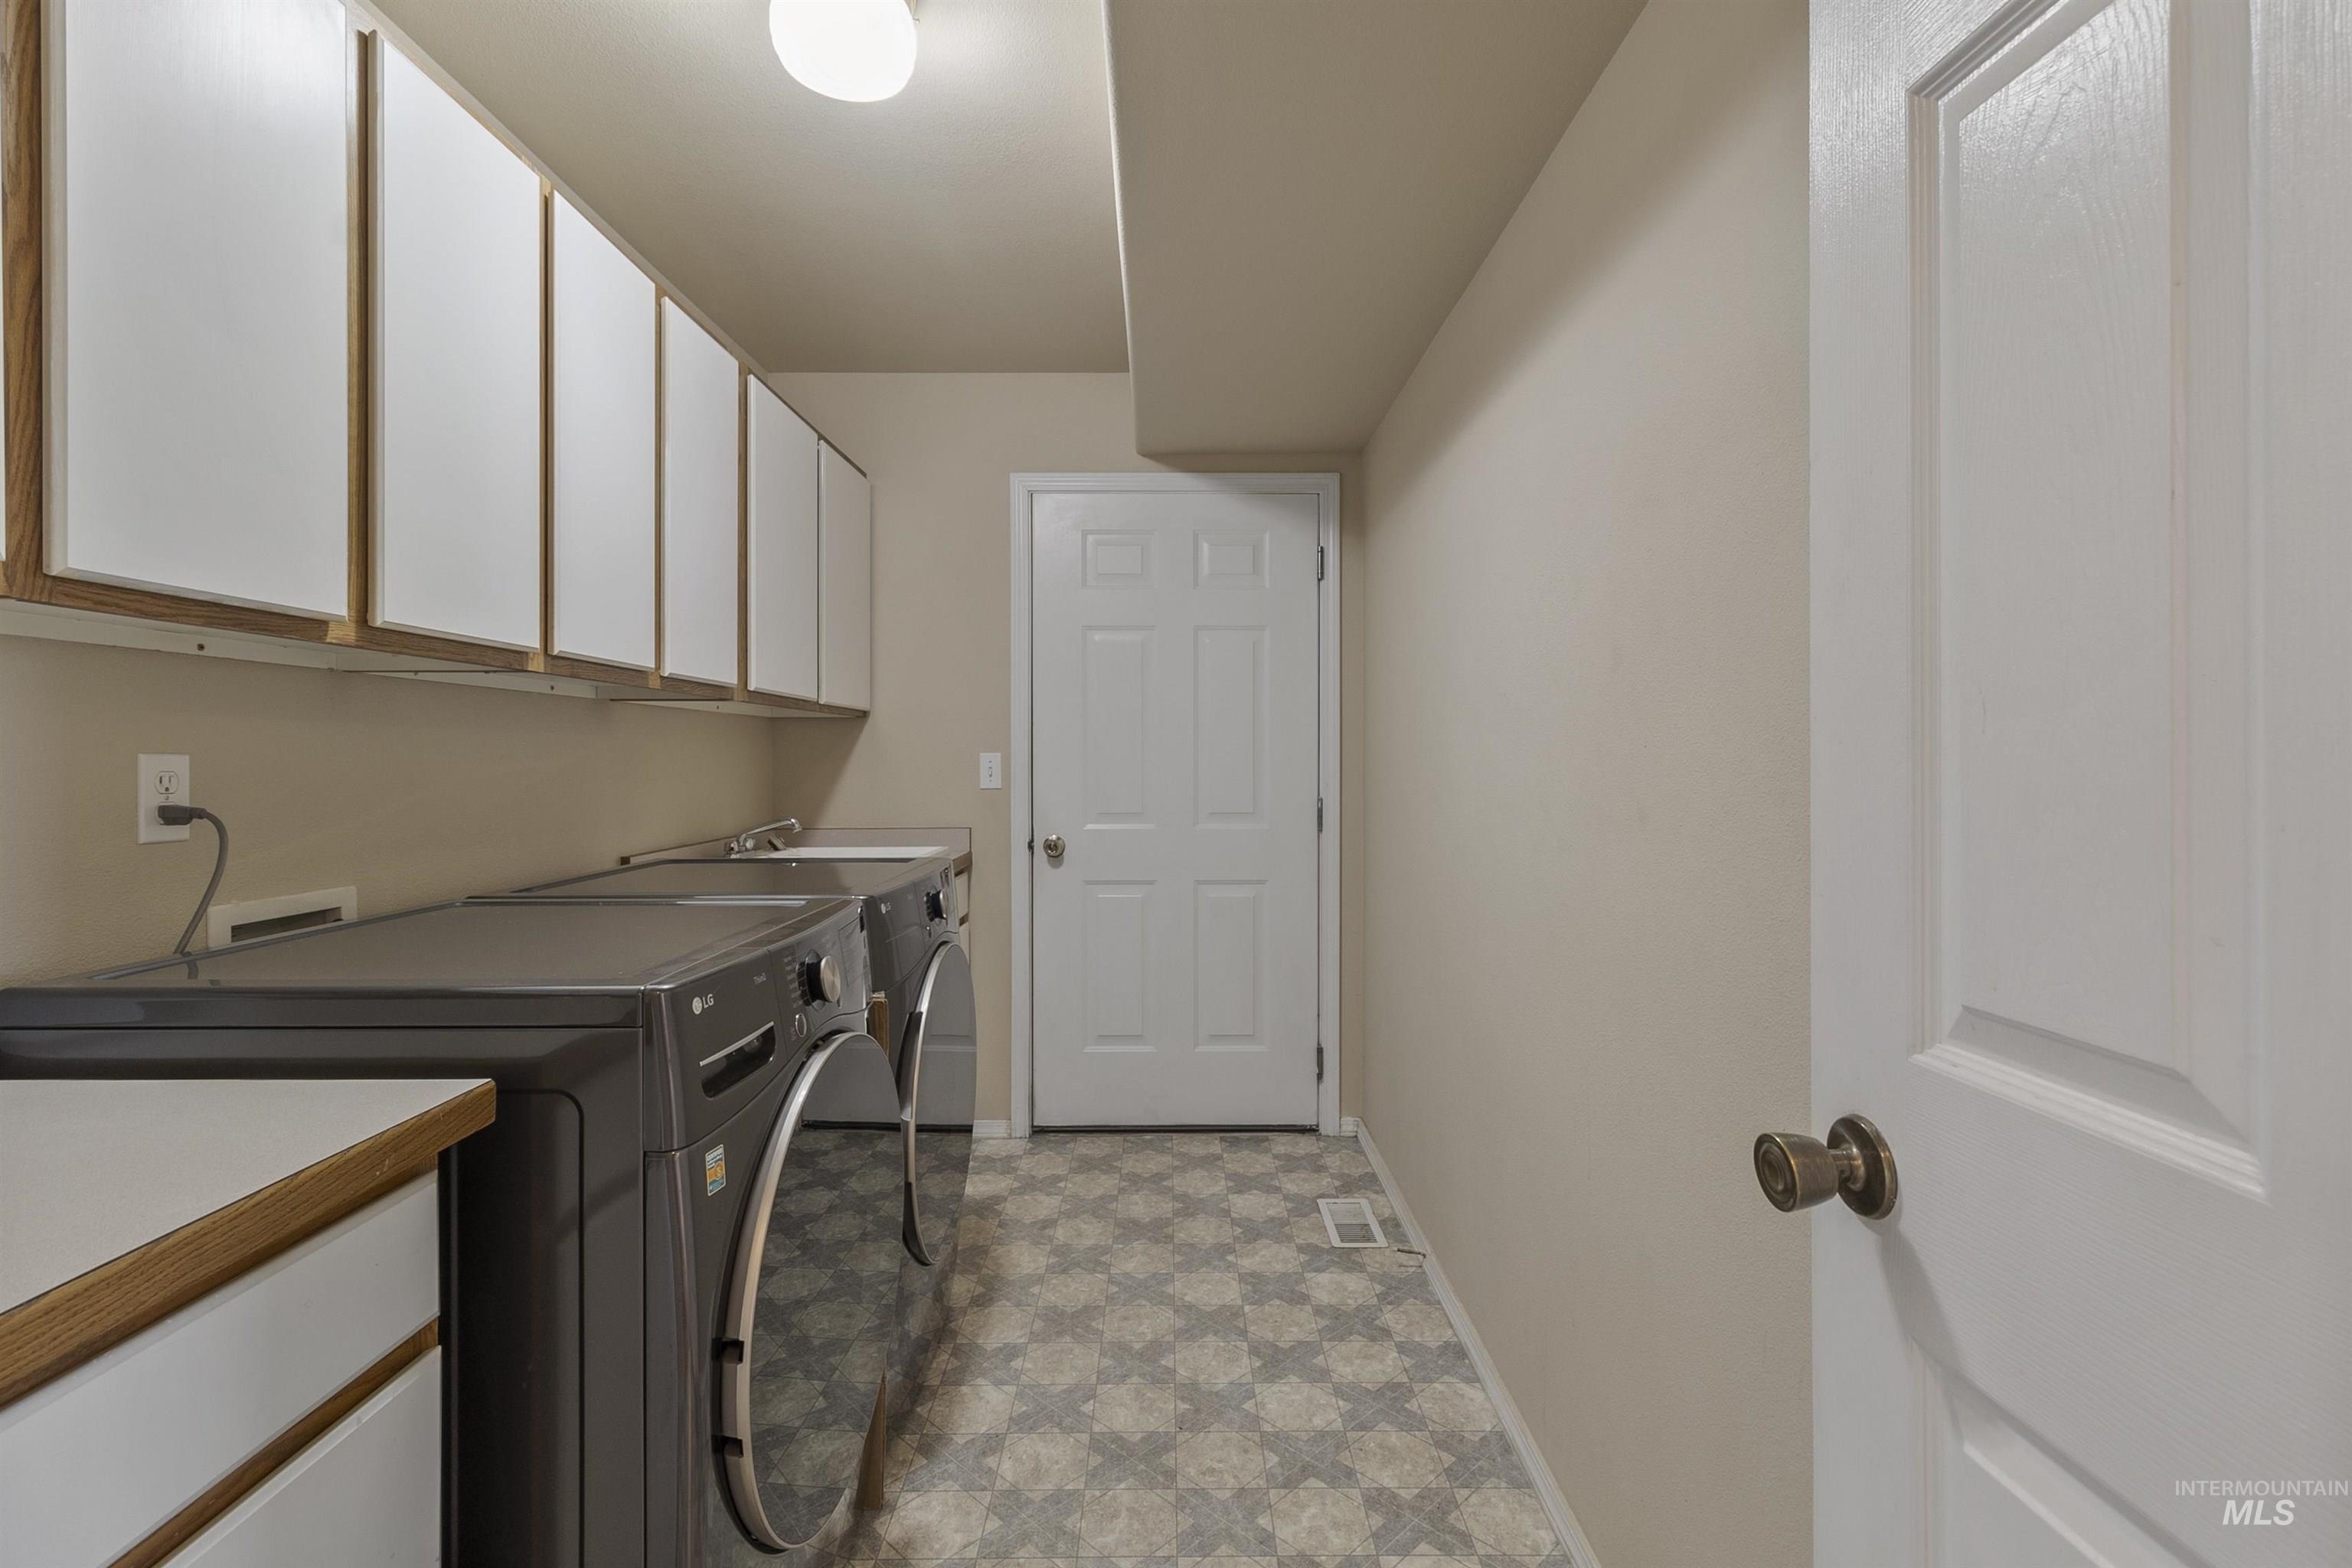
Wall-mounted cabinetry, durable flooring, and ample countertop space
-
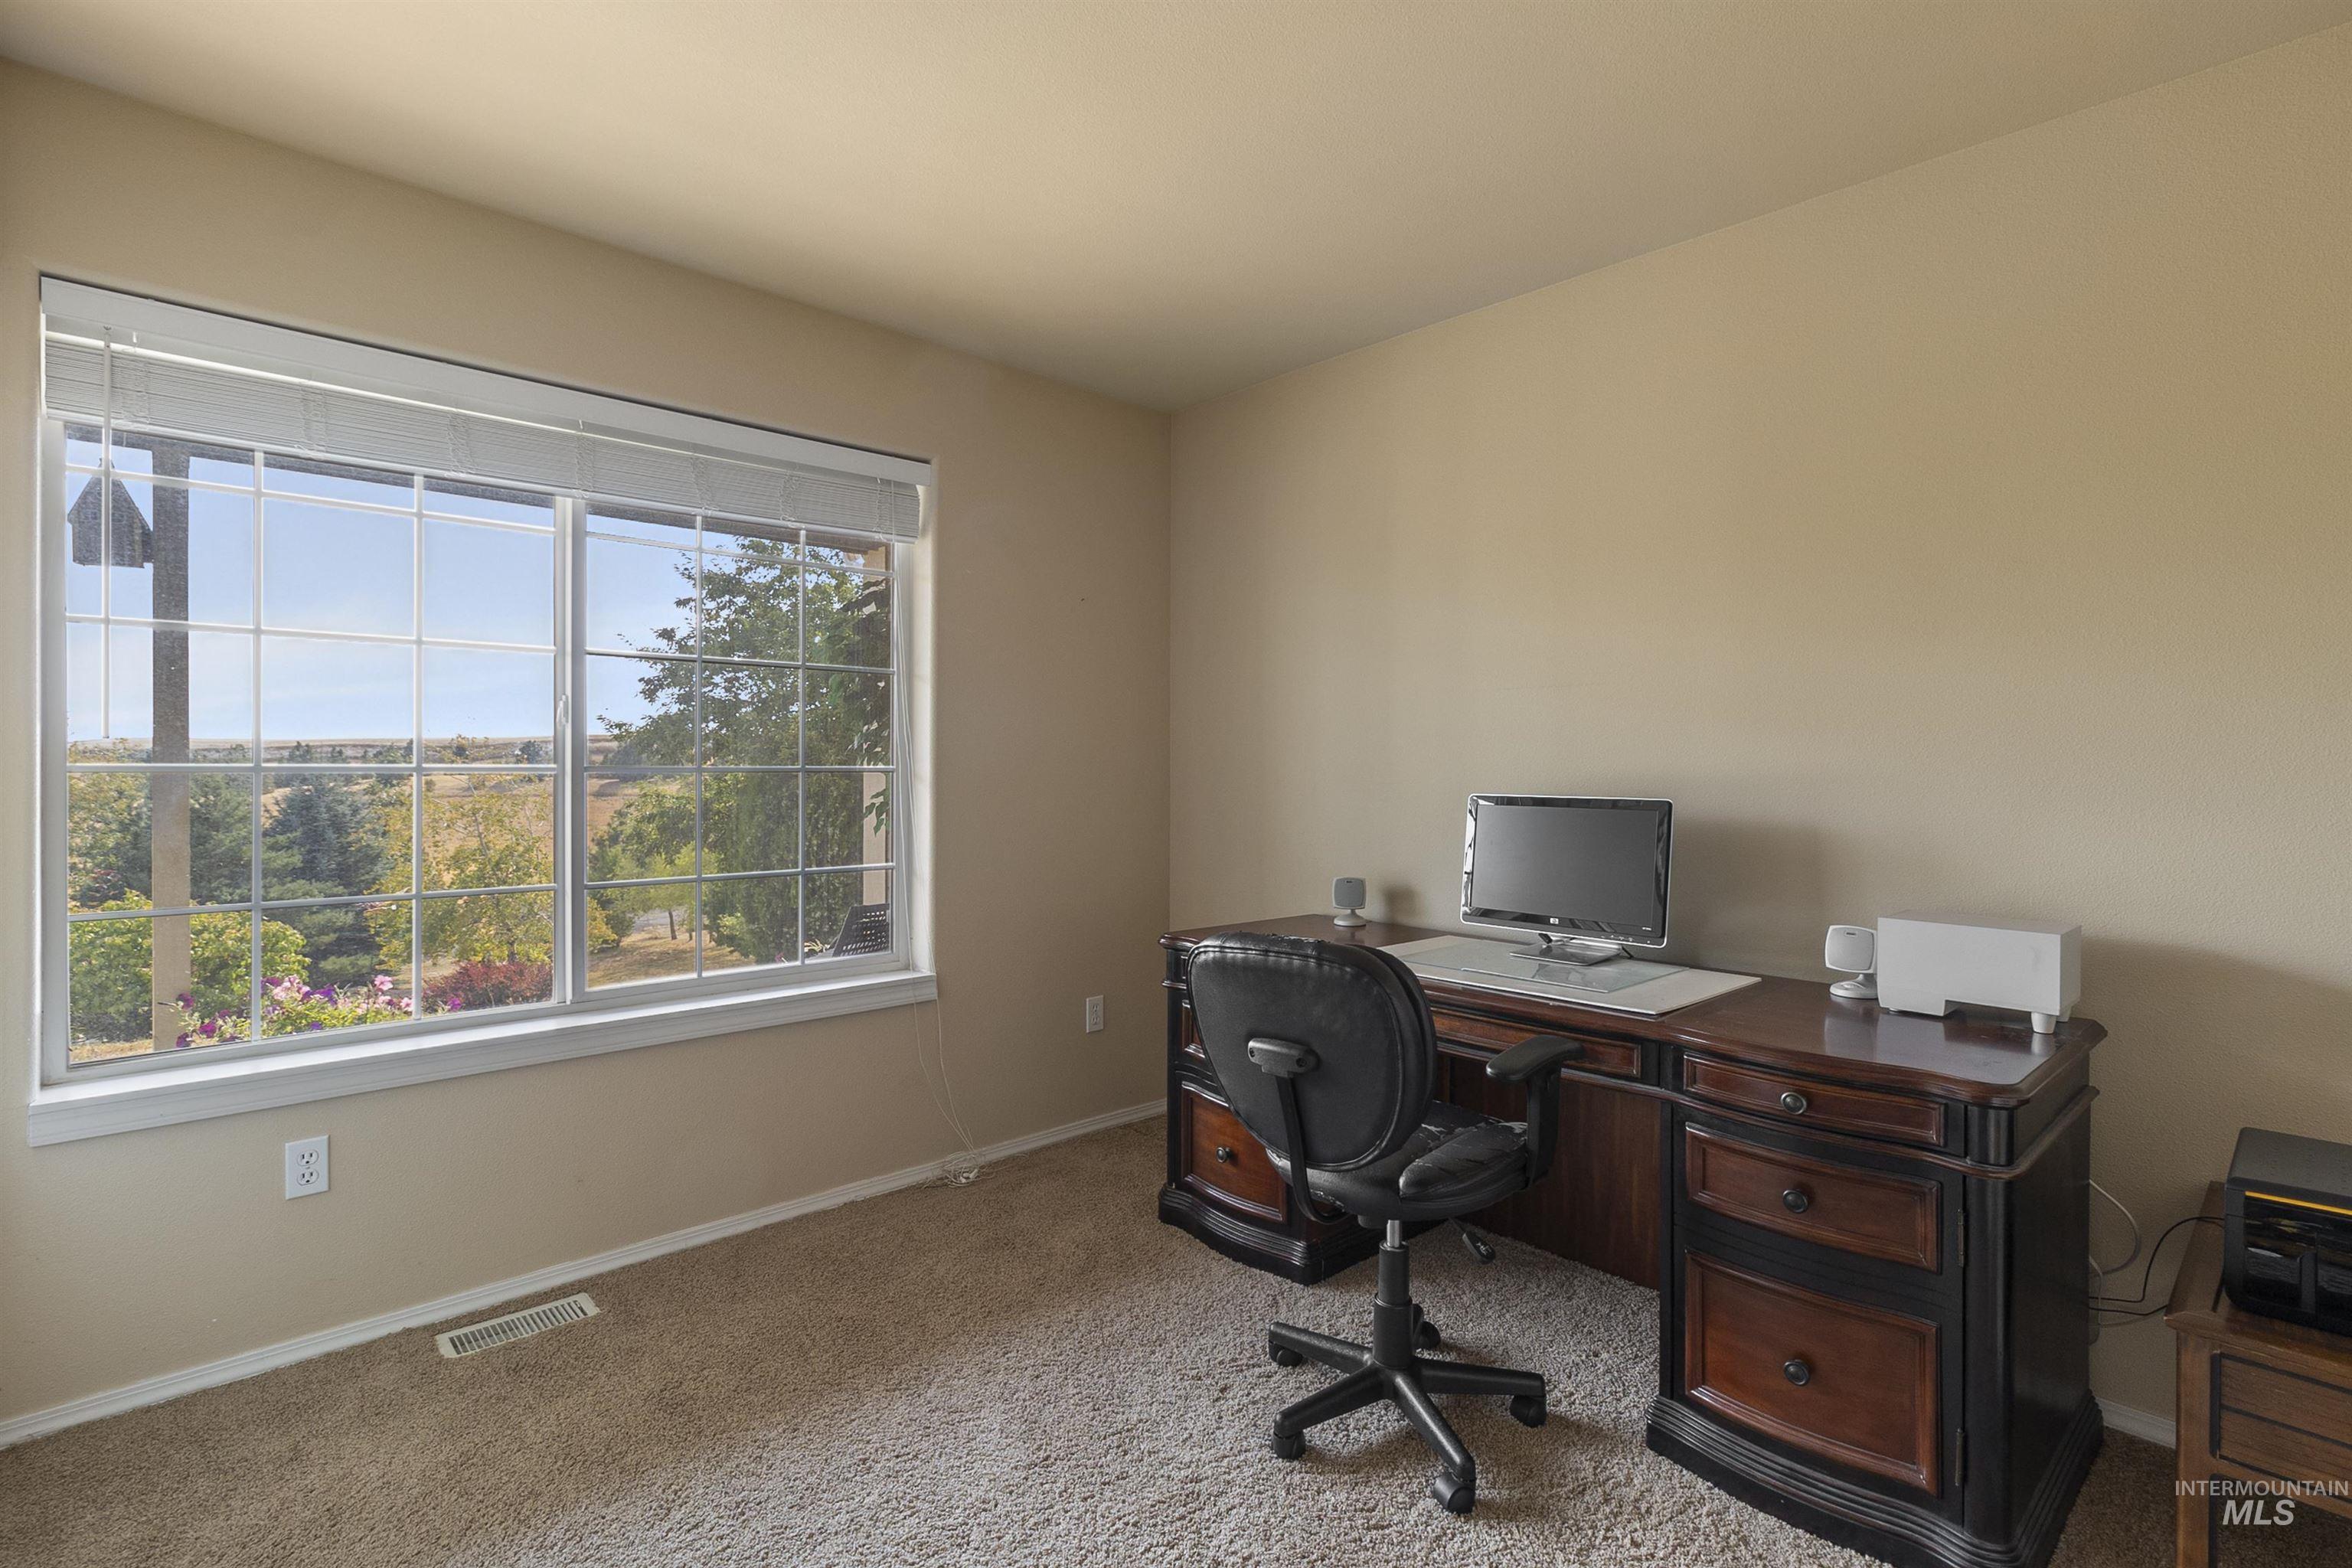
Large window with horizontal blinds
-
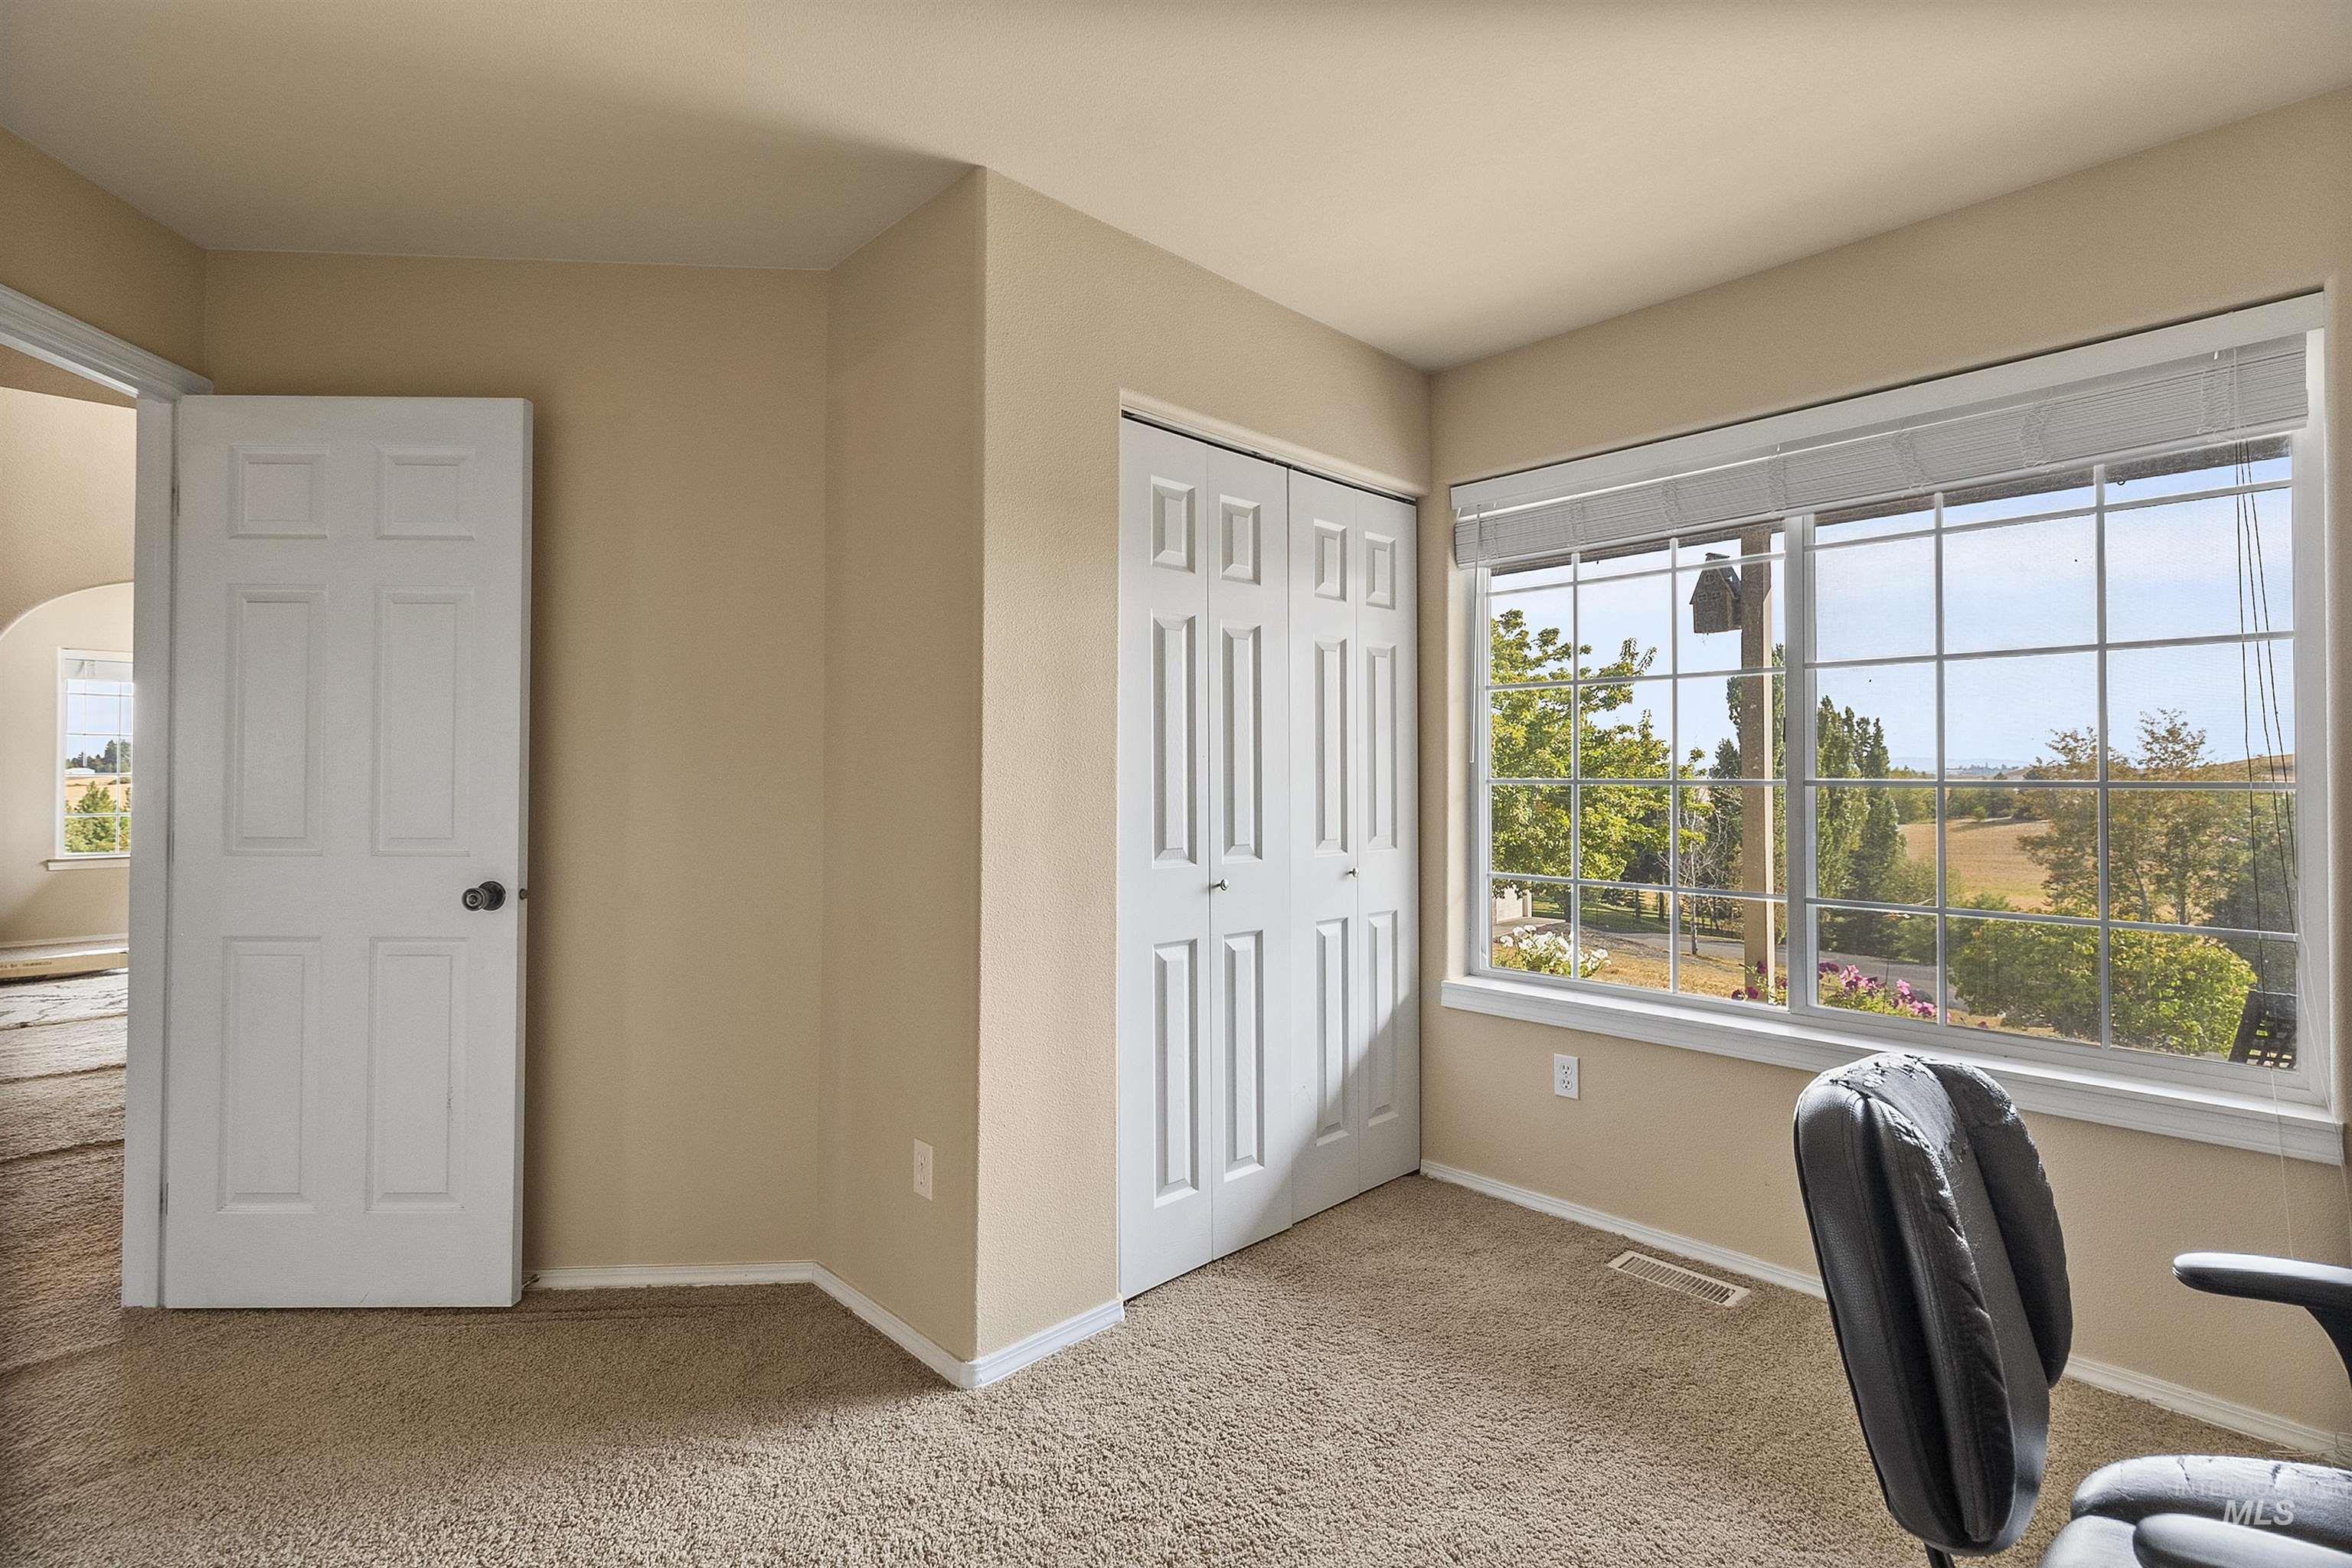
Expansive window with multi-pane grid, neutral wall color, carpet flooring, and a six-panel interior door
-
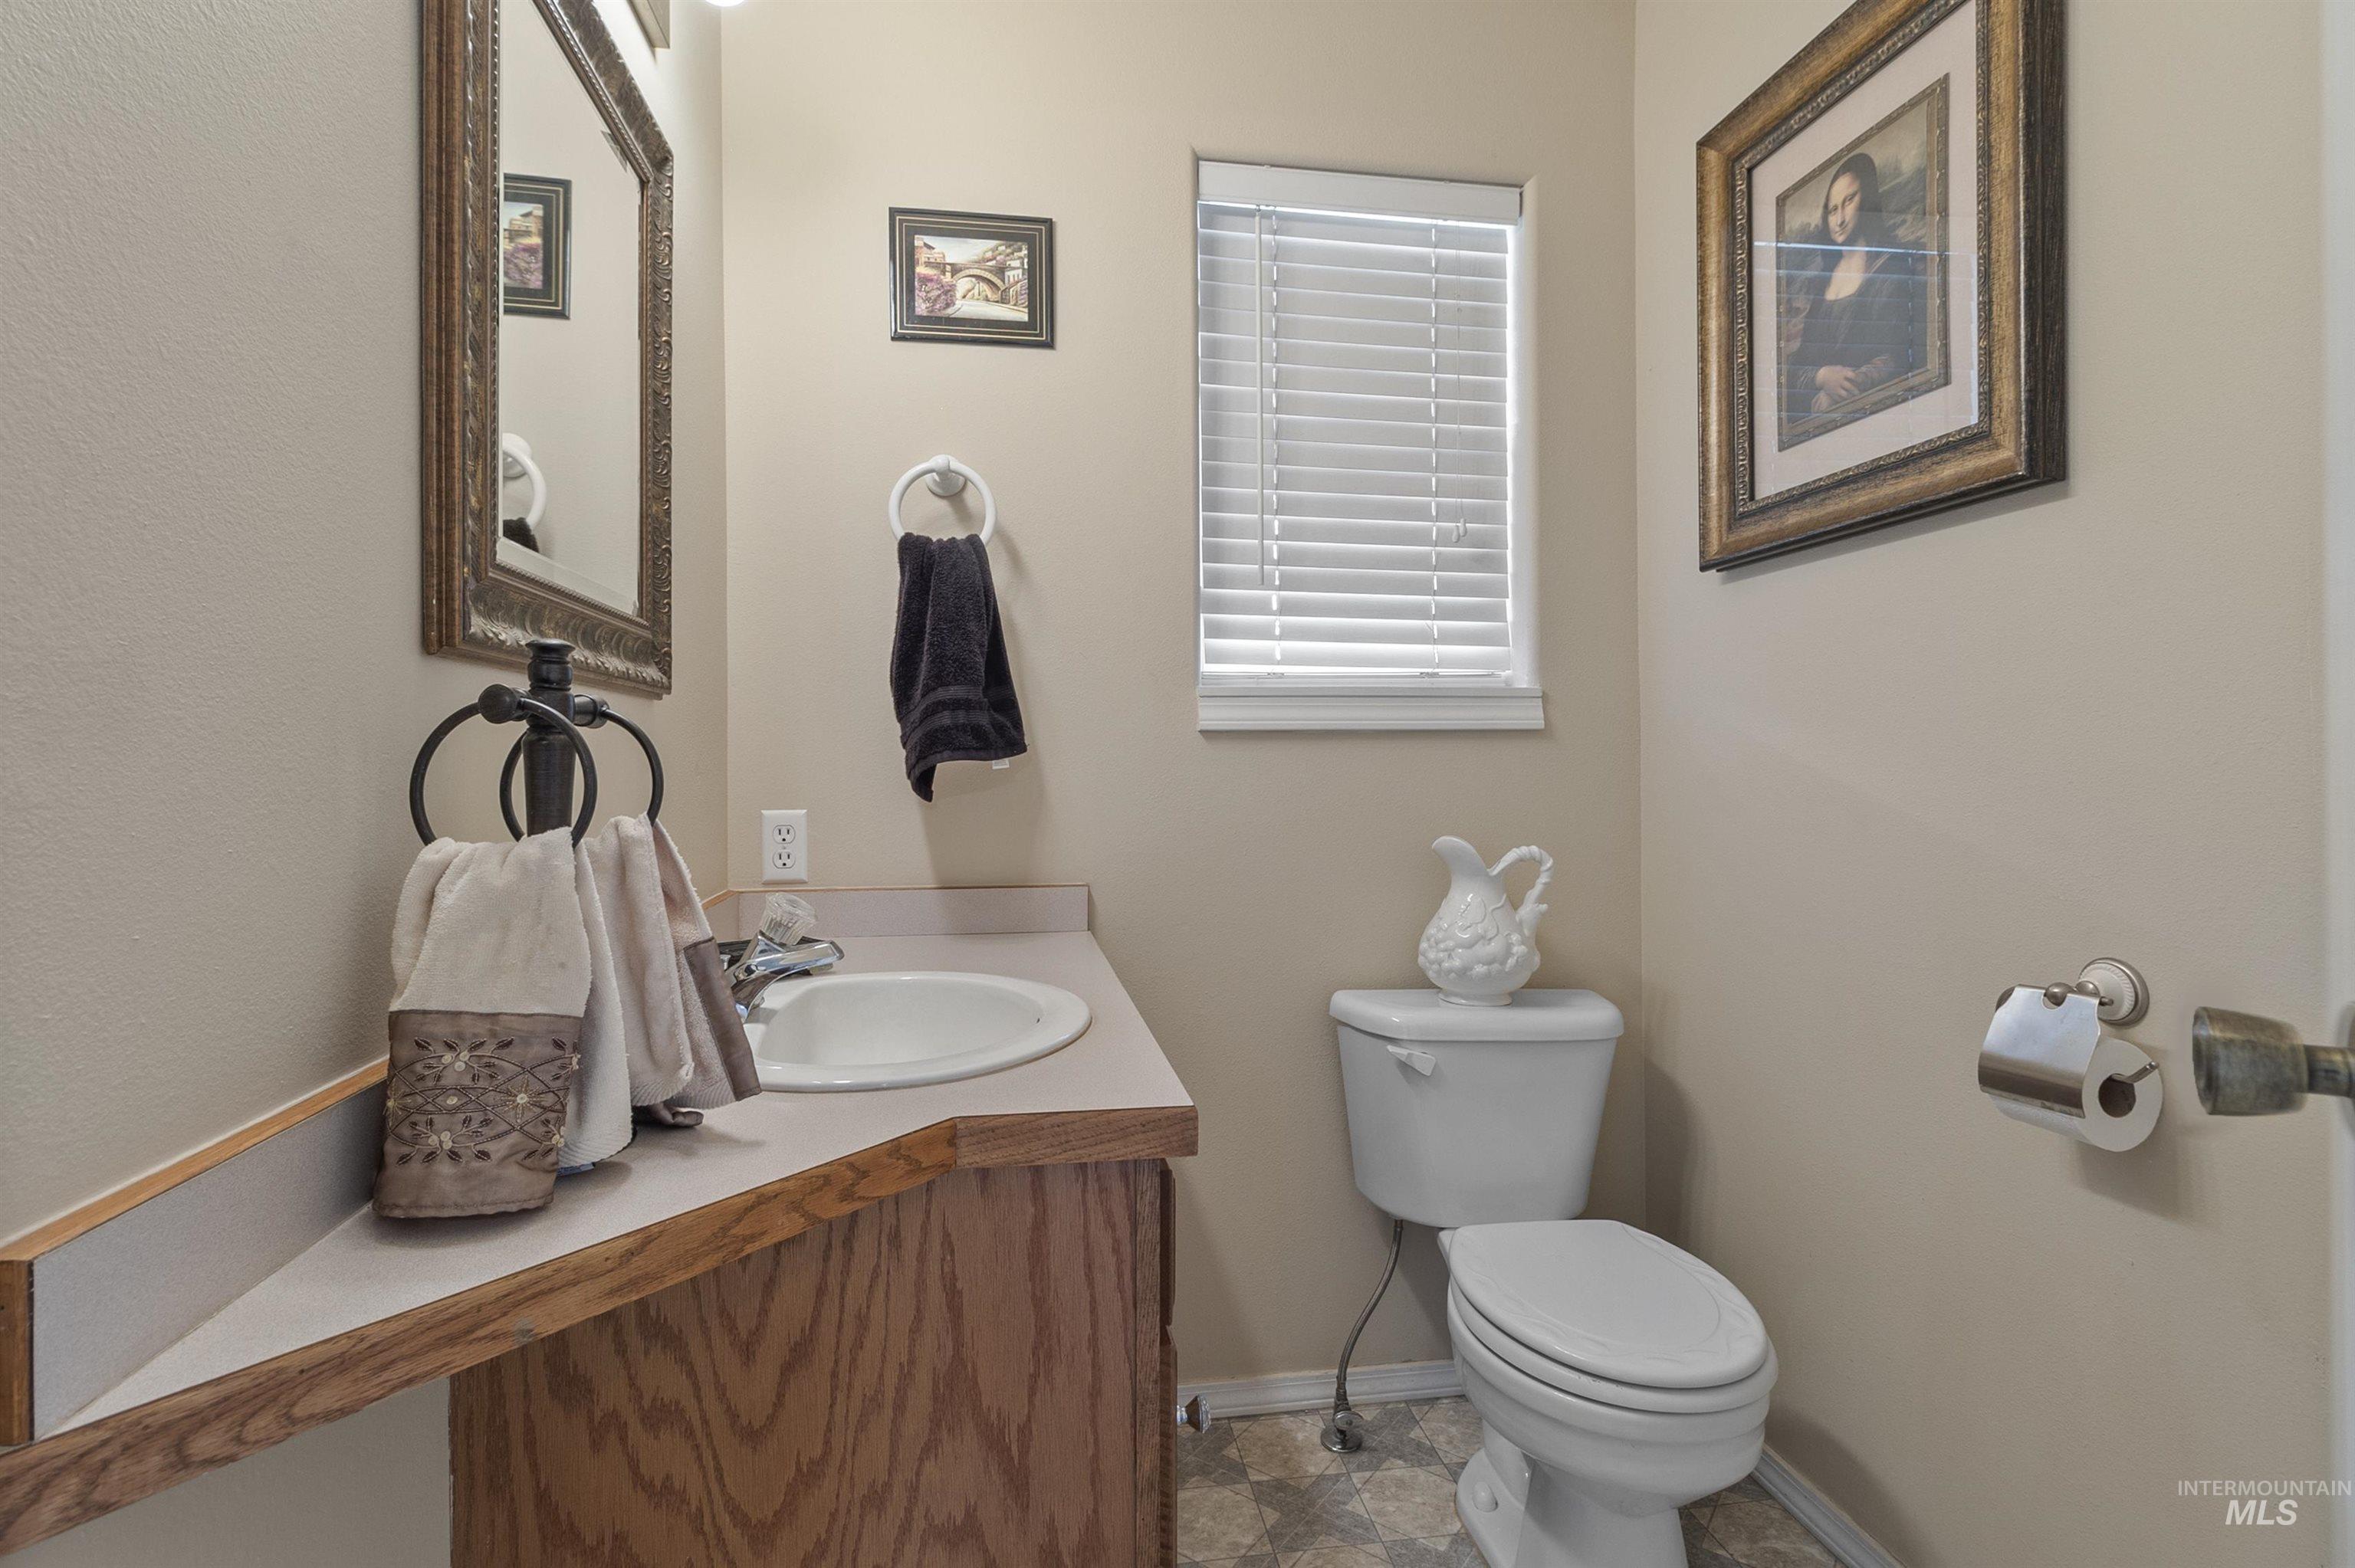
Integrated vanity with an oval sink, single-handle faucet, and wood-finish cabinetry
-
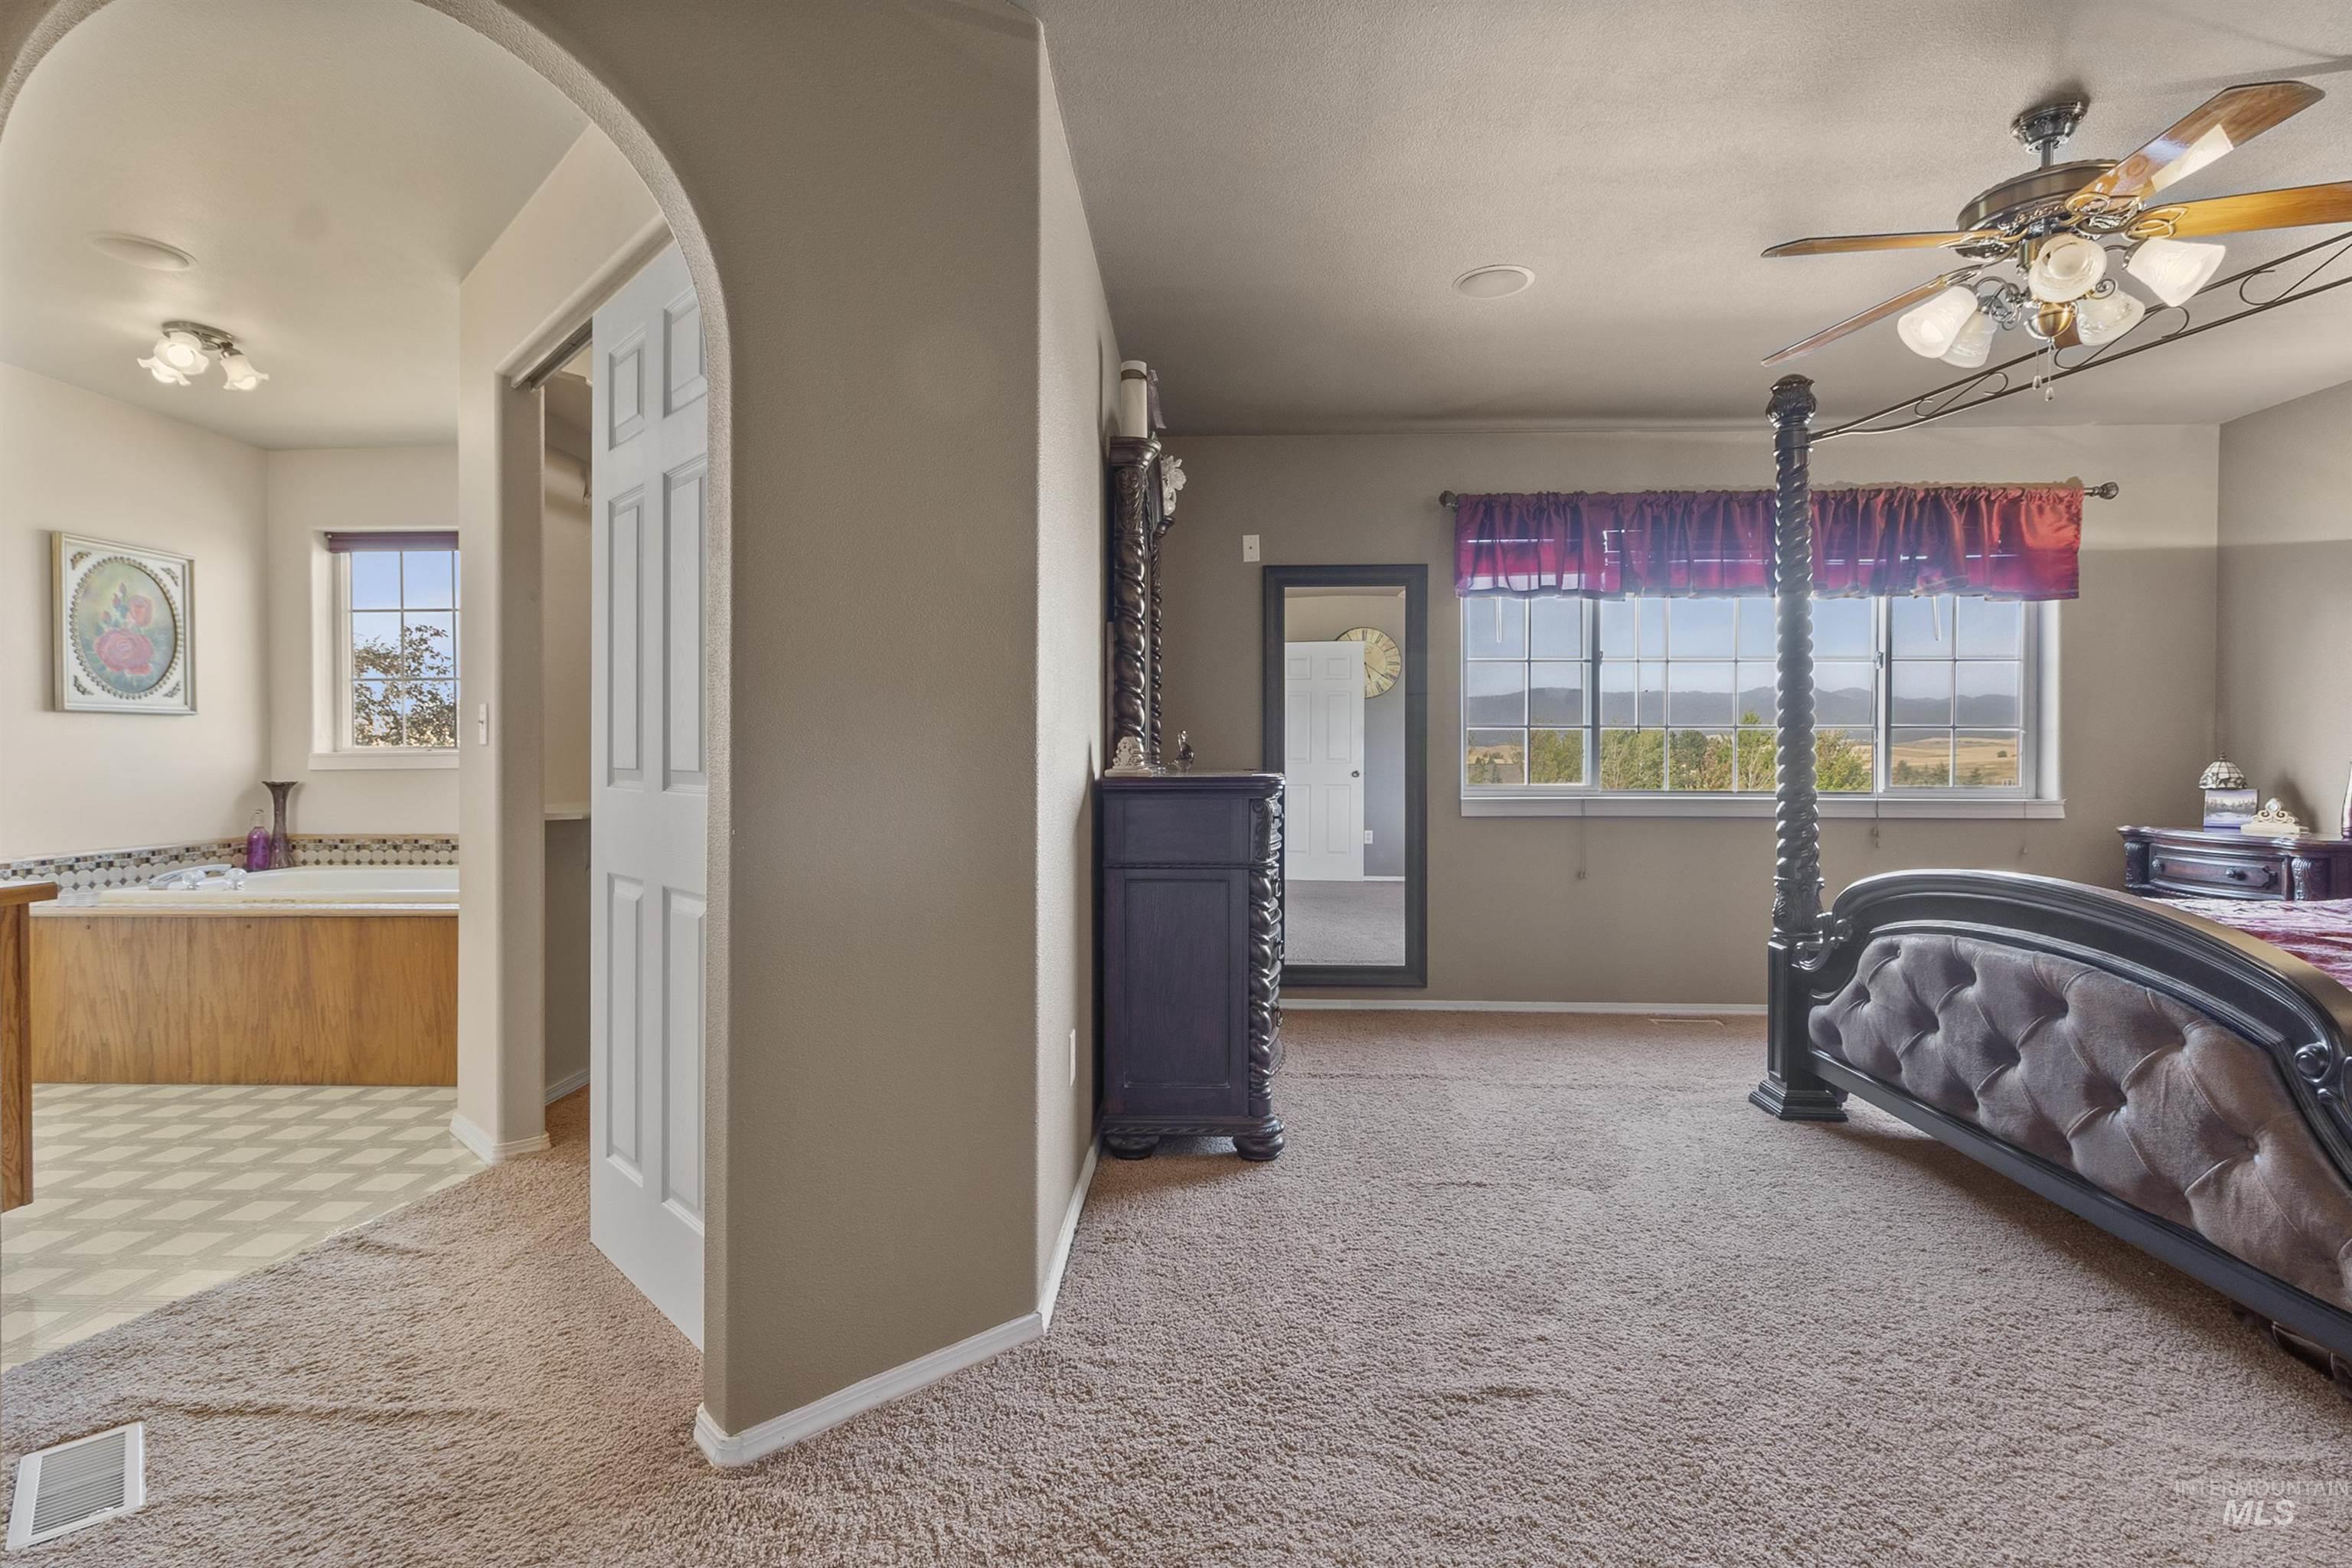
Archway entry, built-in tub, dual windows with outdoor scenery, ceiling fan with light fixture, and carpet flooring
-
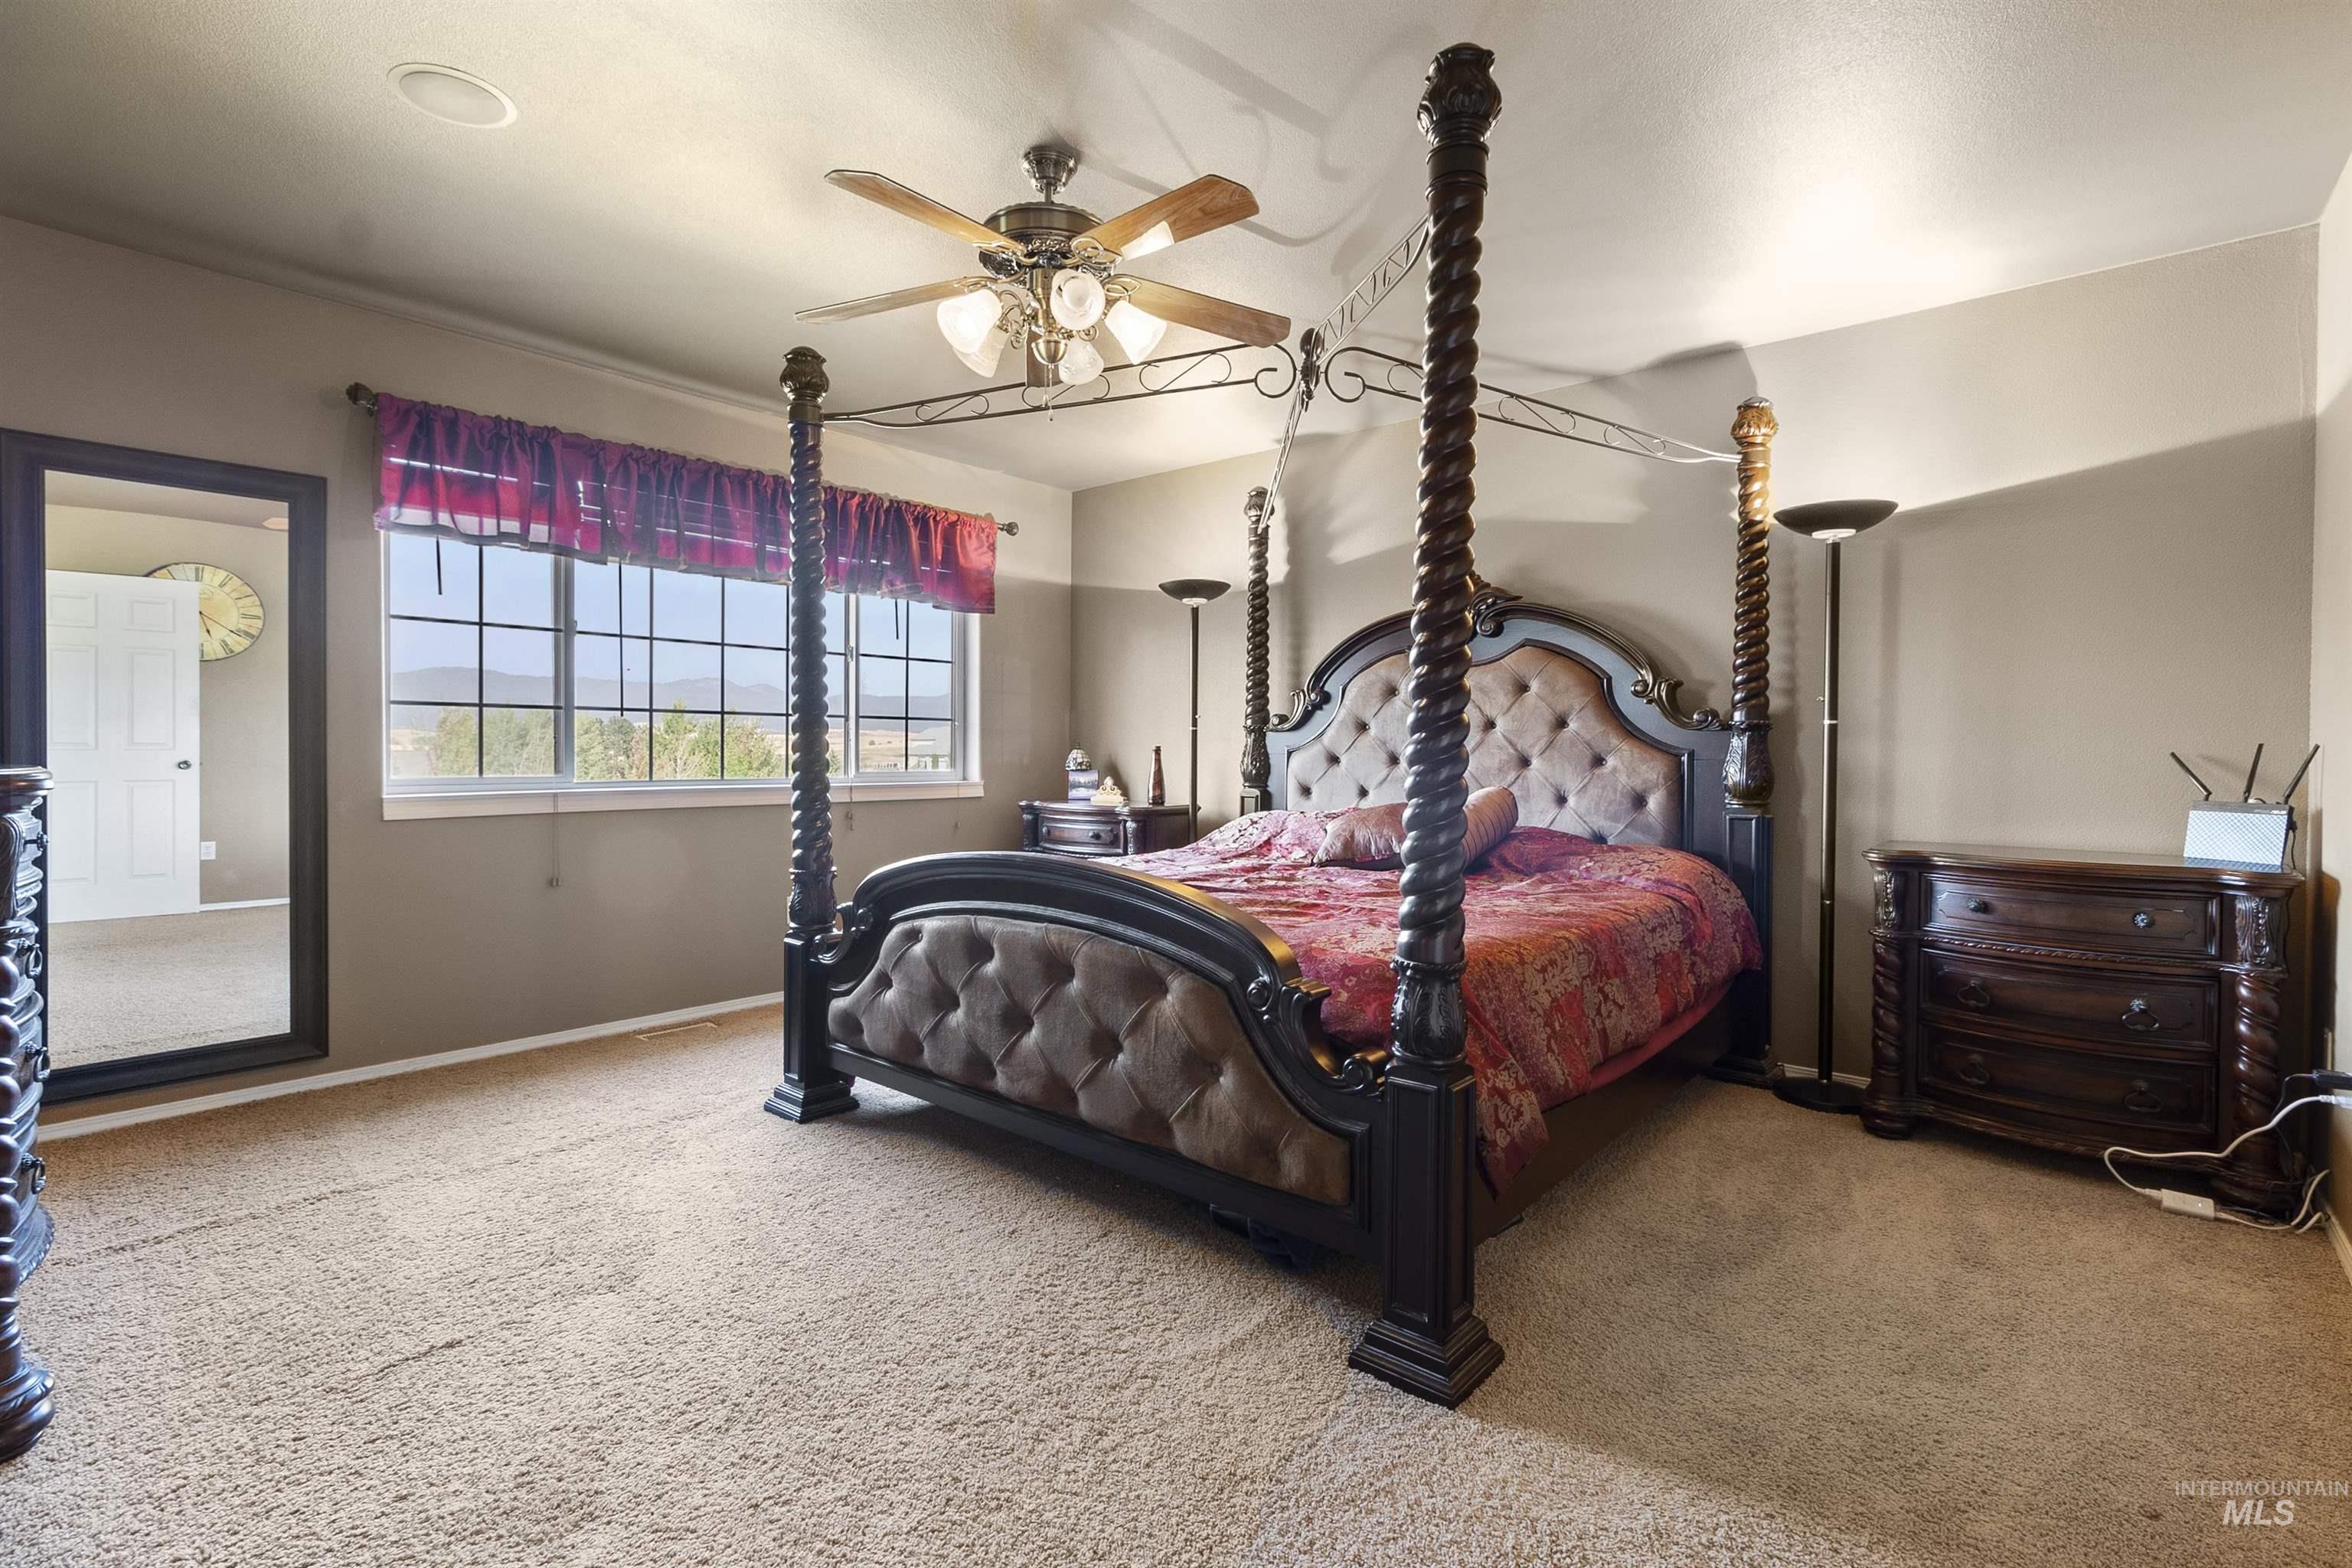
Recessed ceiling lighting, ceiling fan light fixture, window with grid panes, and neutral wall paint
-
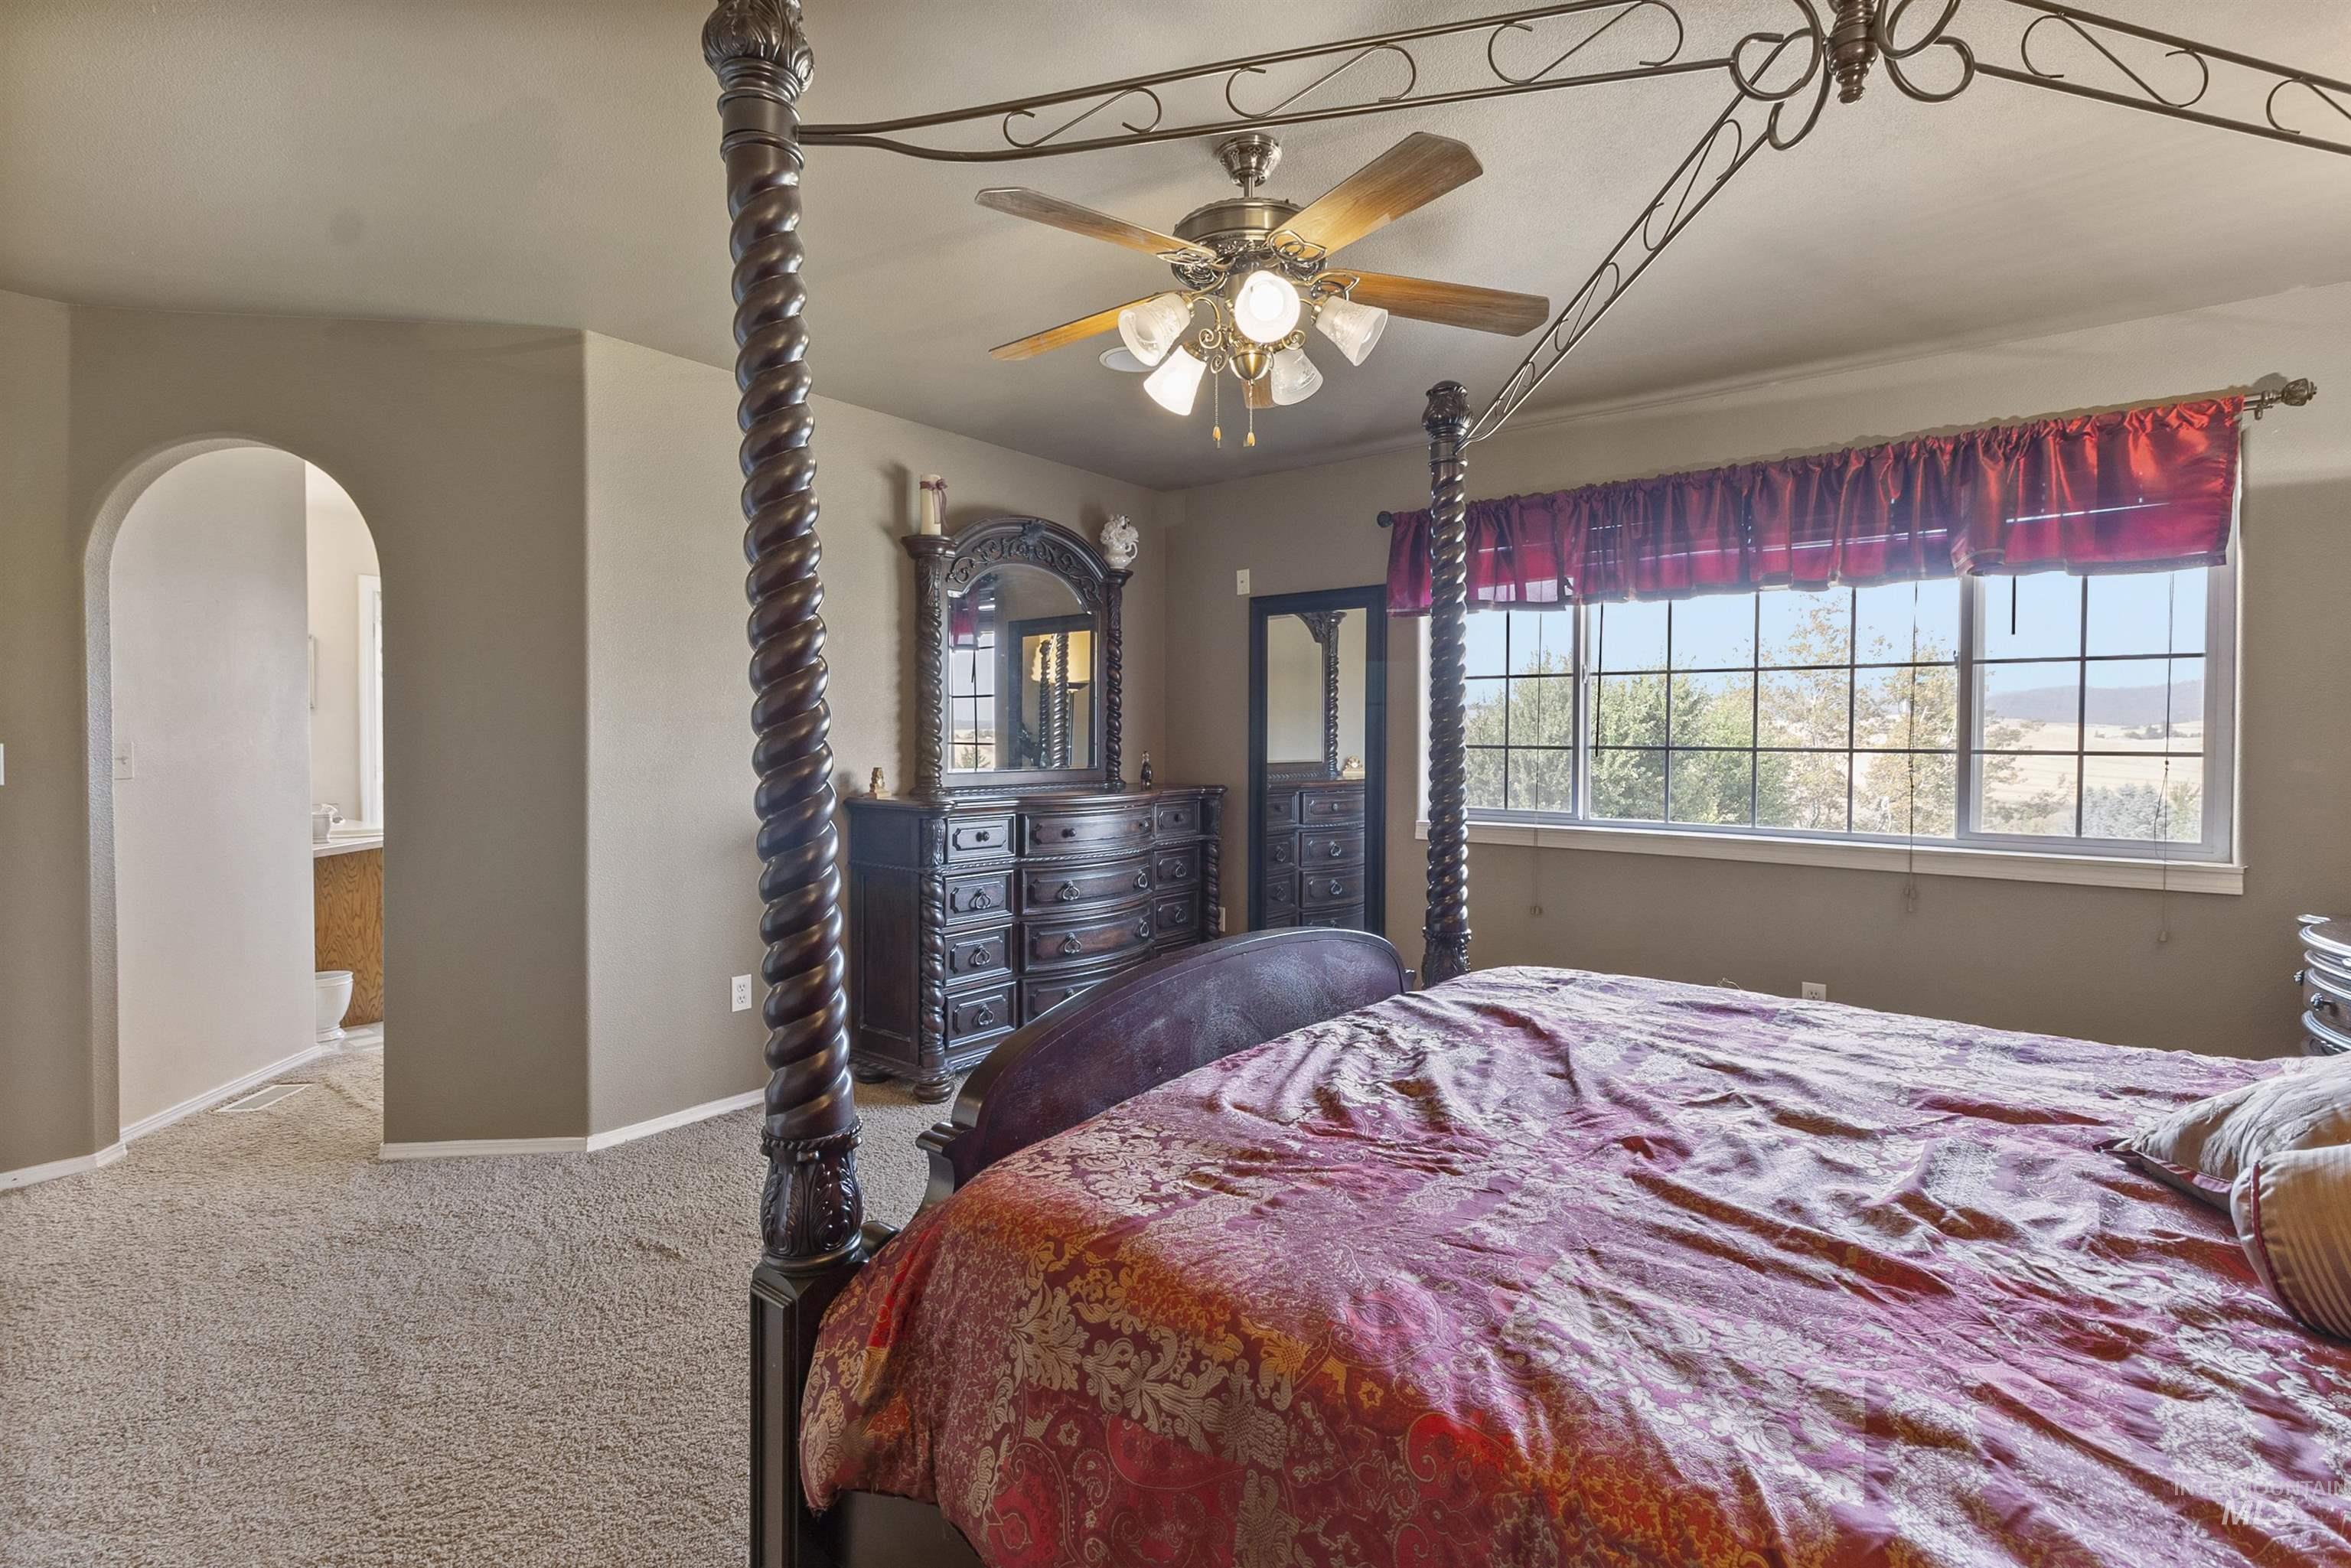
Wall-to-wall carpeting with an arched doorway, a ceiling fan, and extensive window space
-
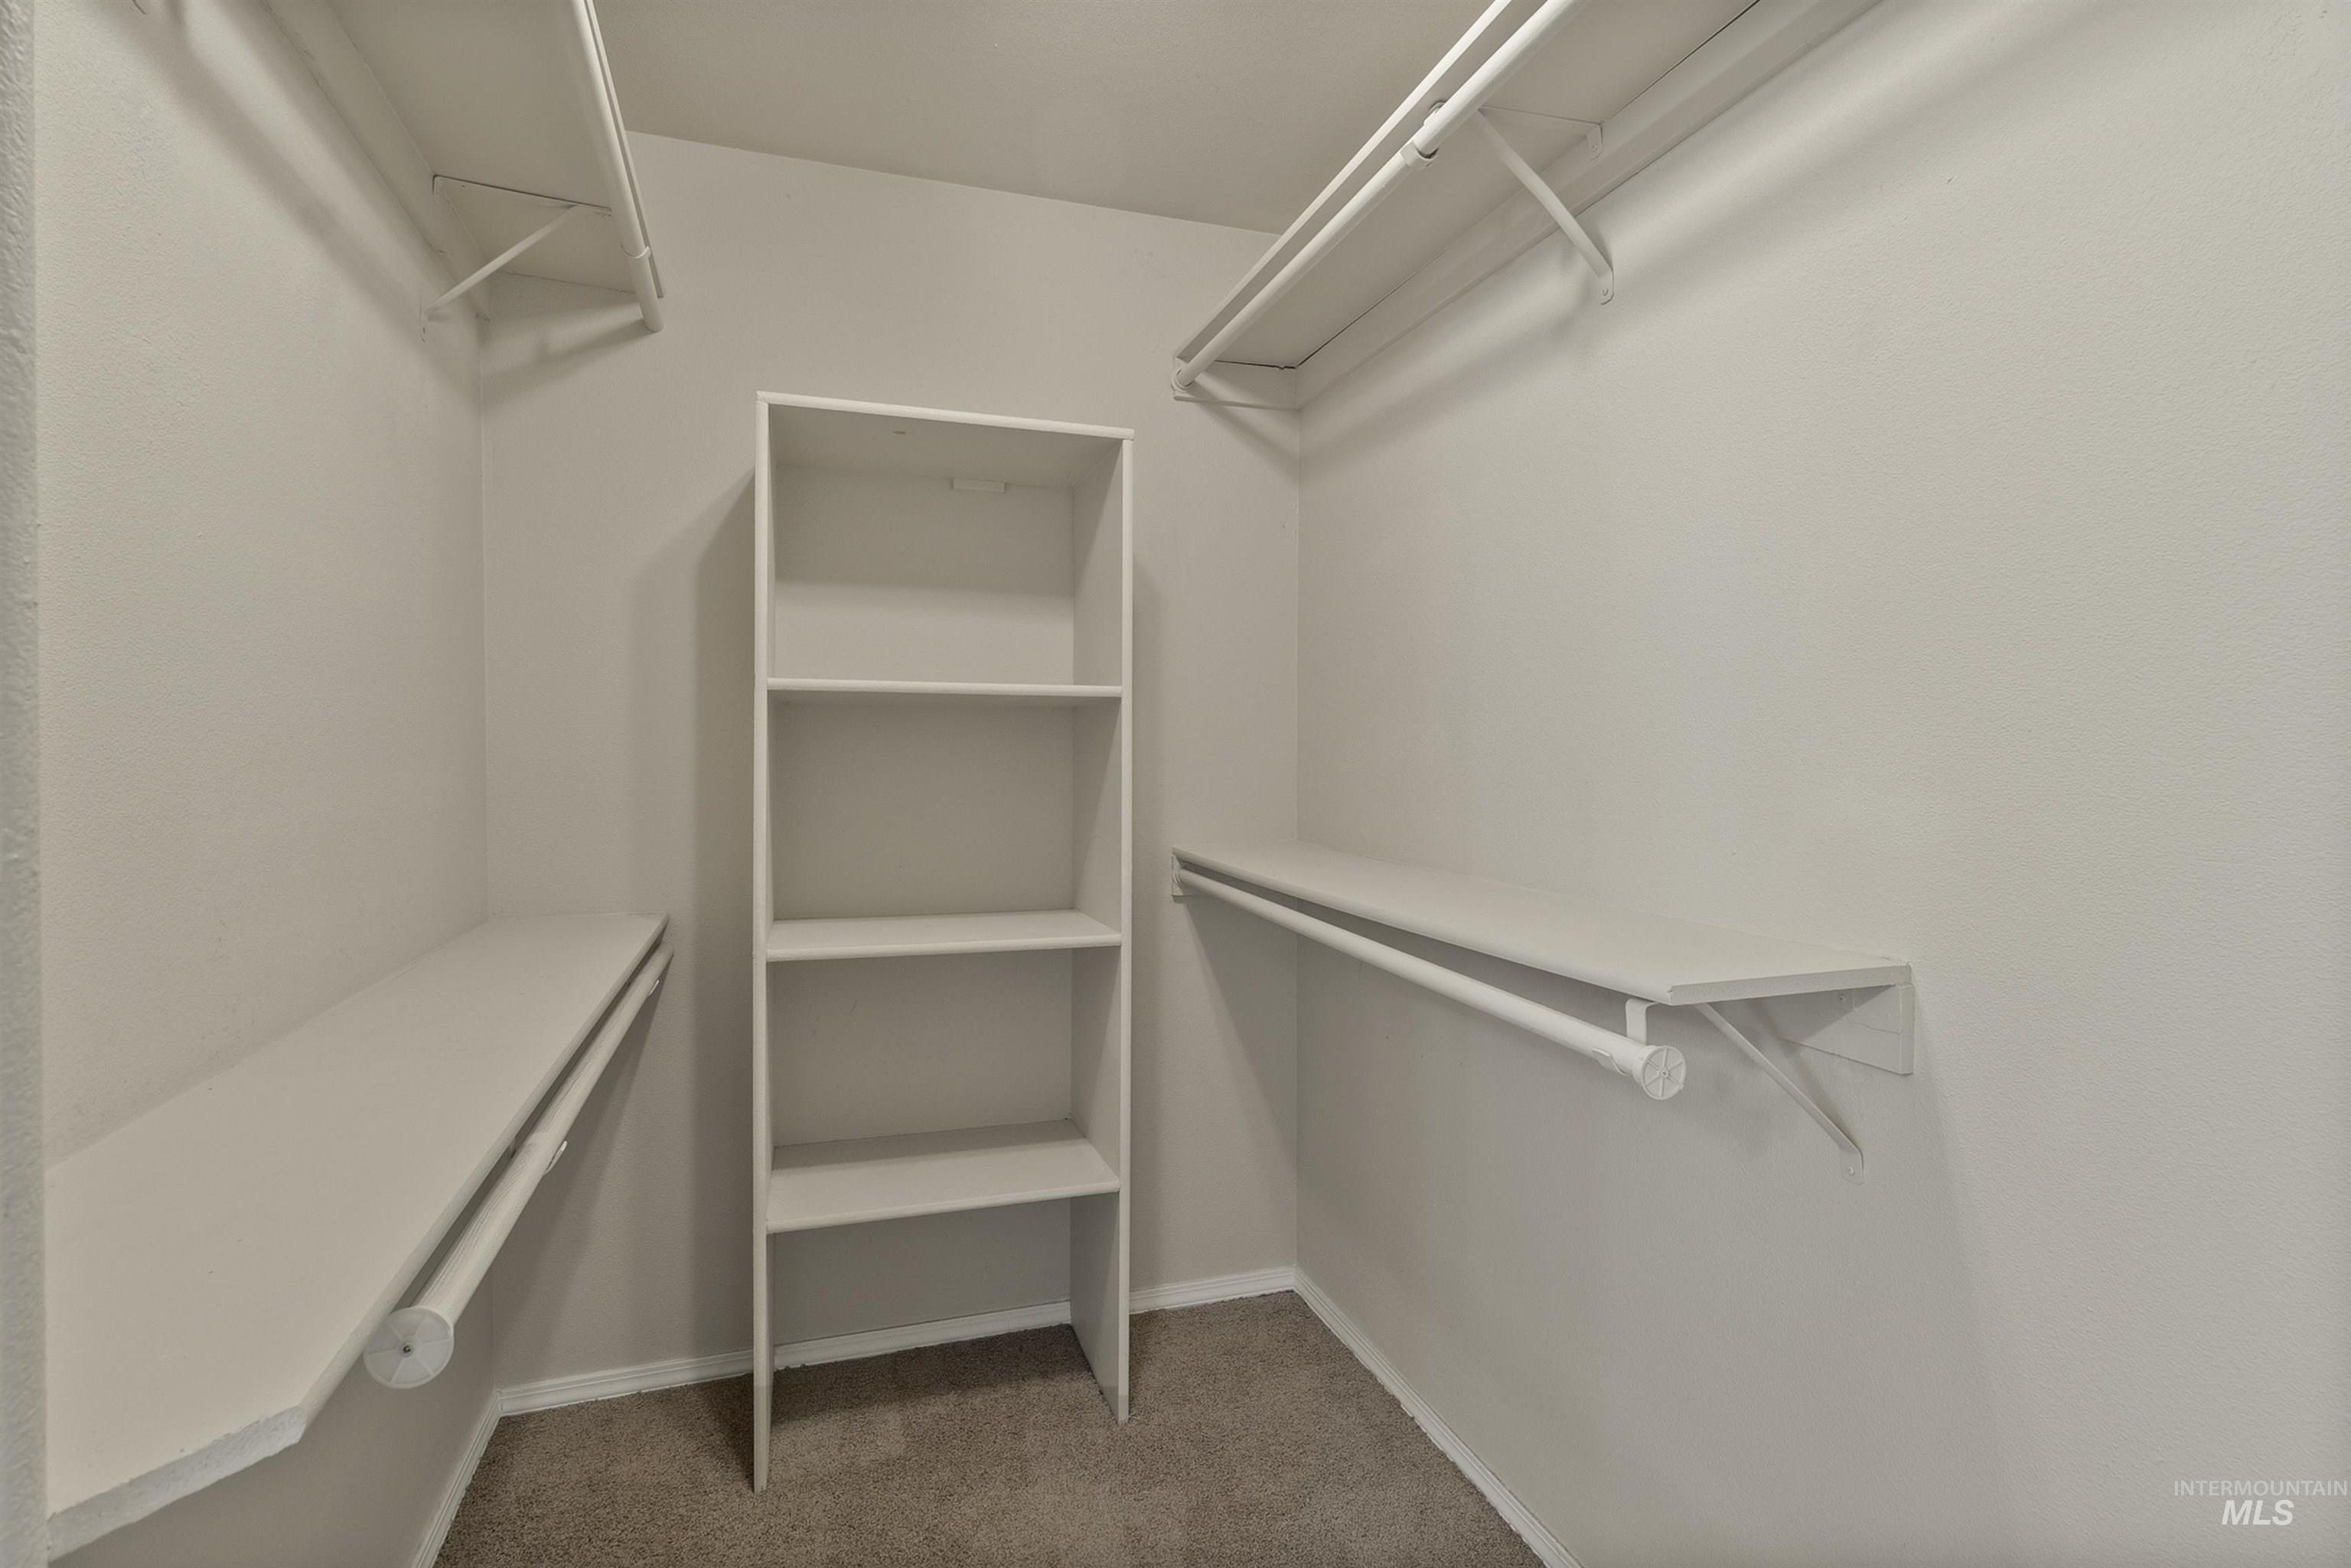
Built-in shelving, multiple hanging rods, and ample storage space
-
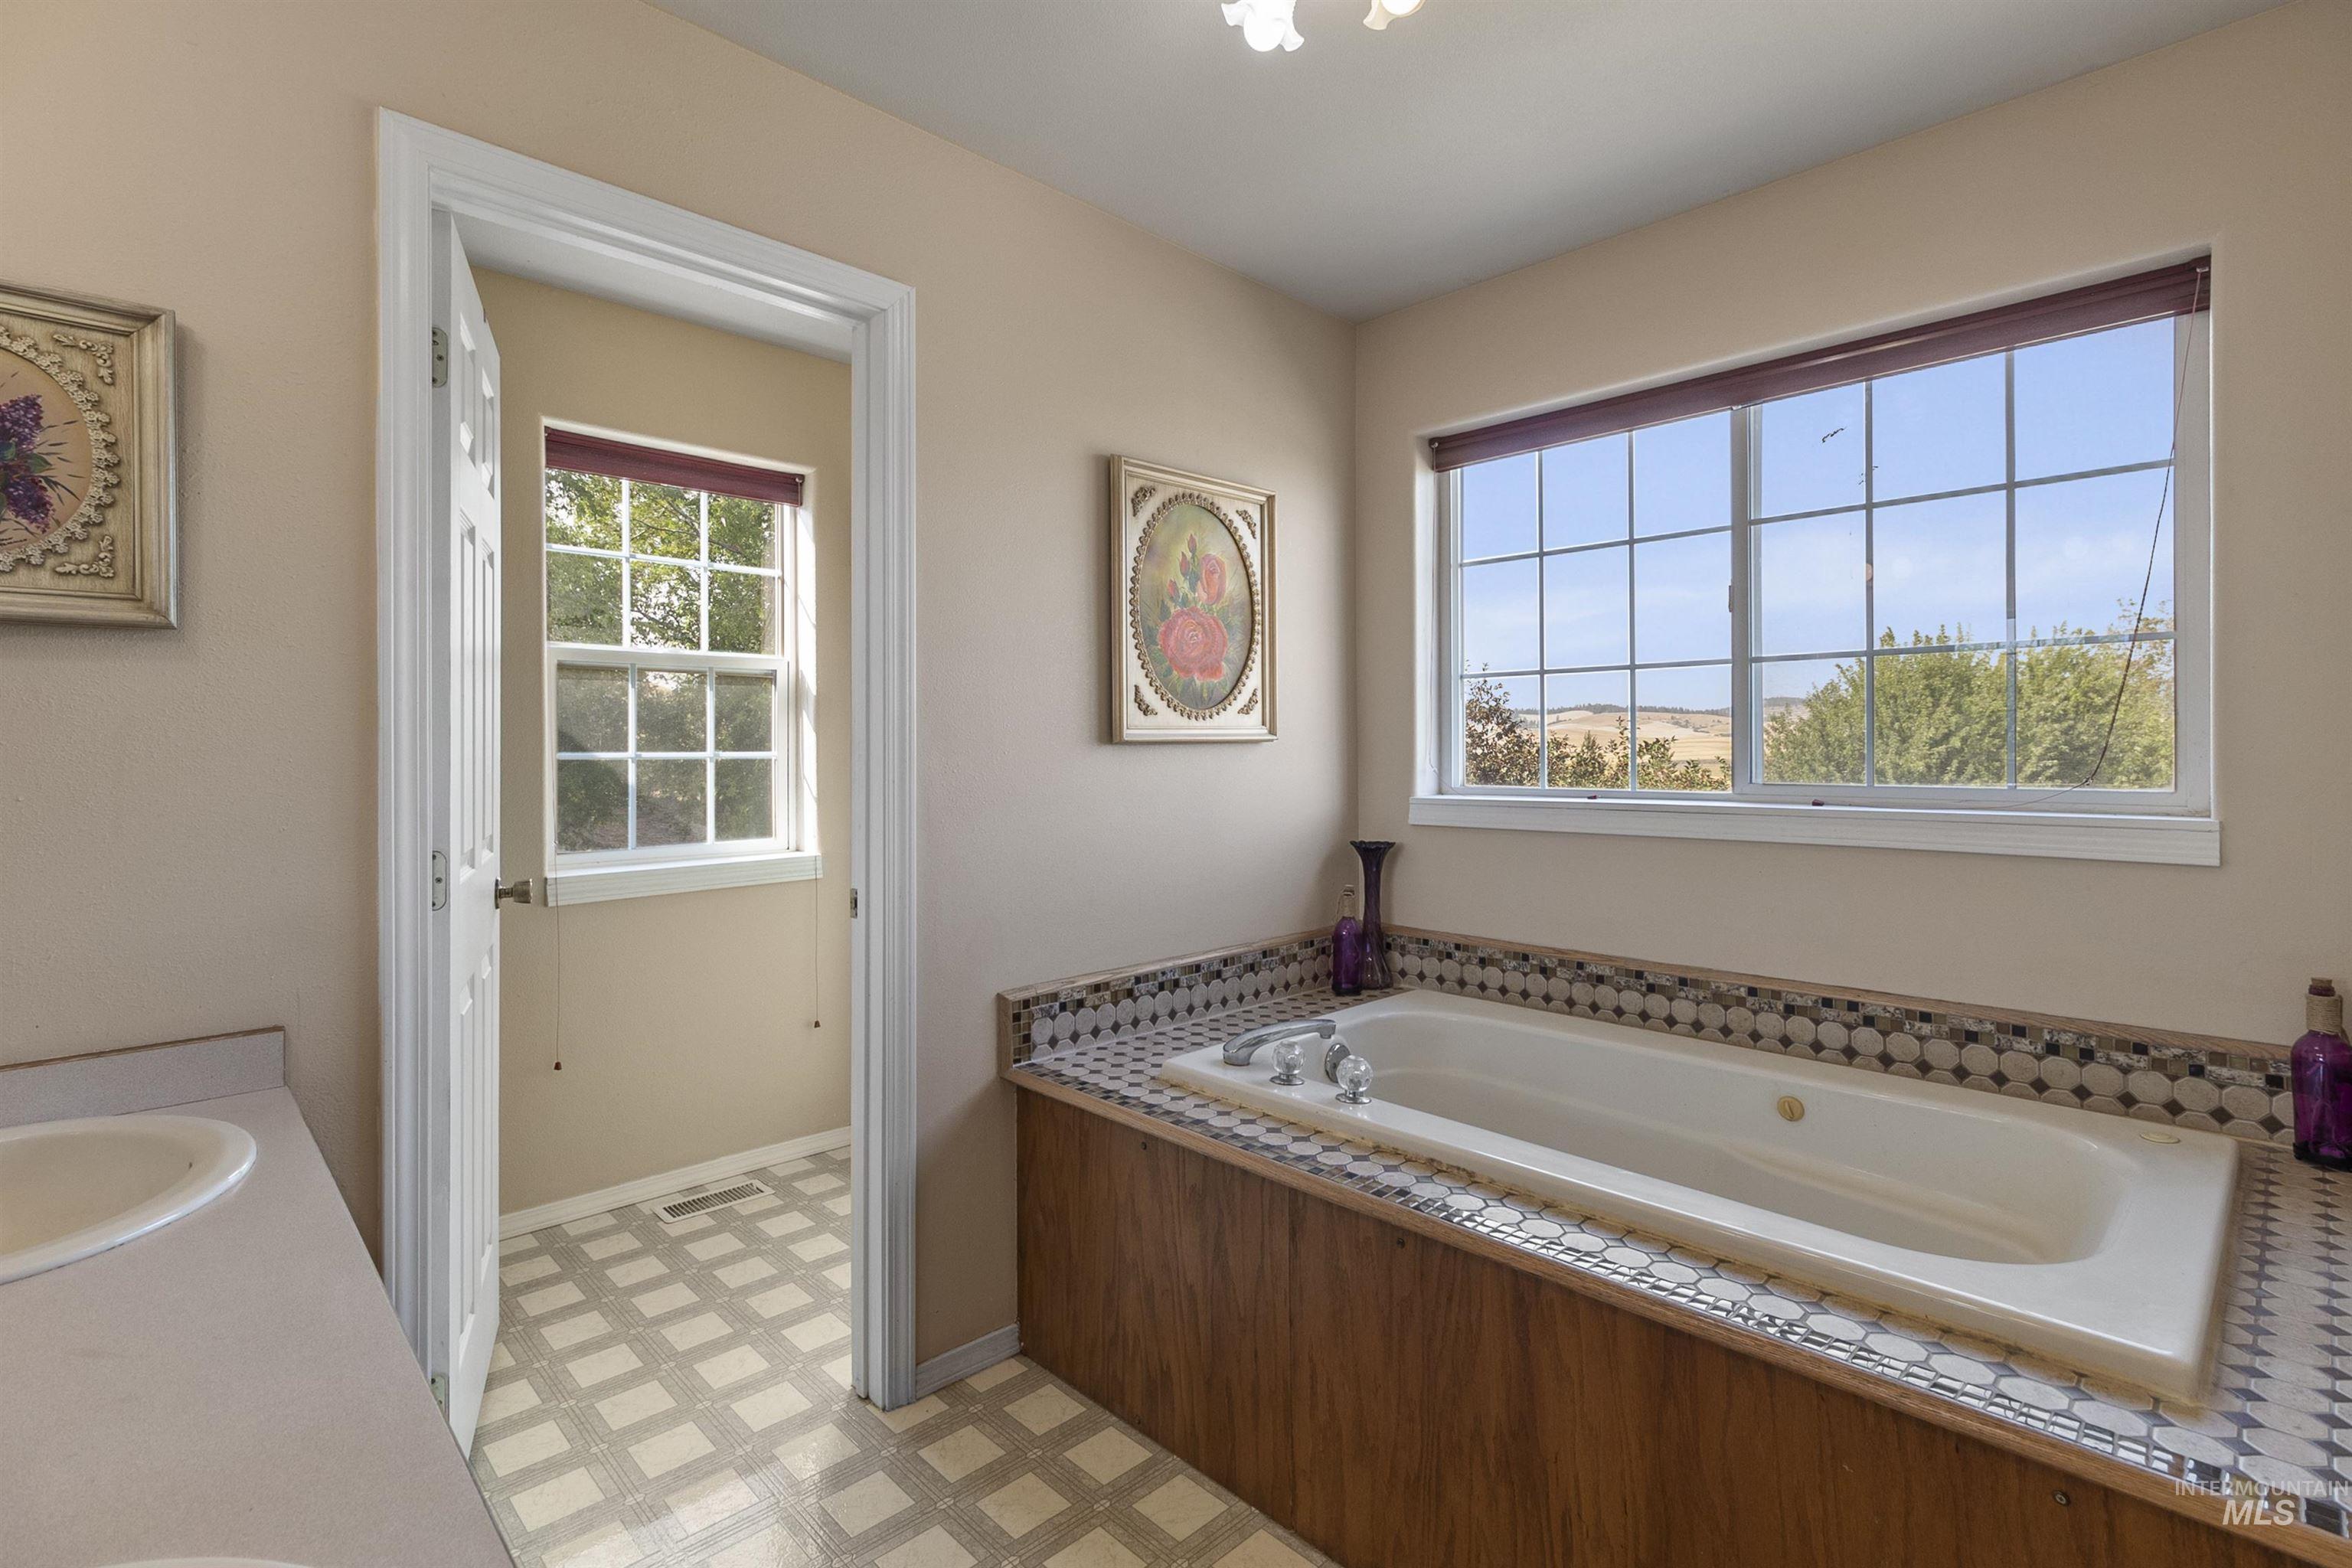
Built-in soaking tub with decorative tile surround, wood-finish paneling, and two large windows
-
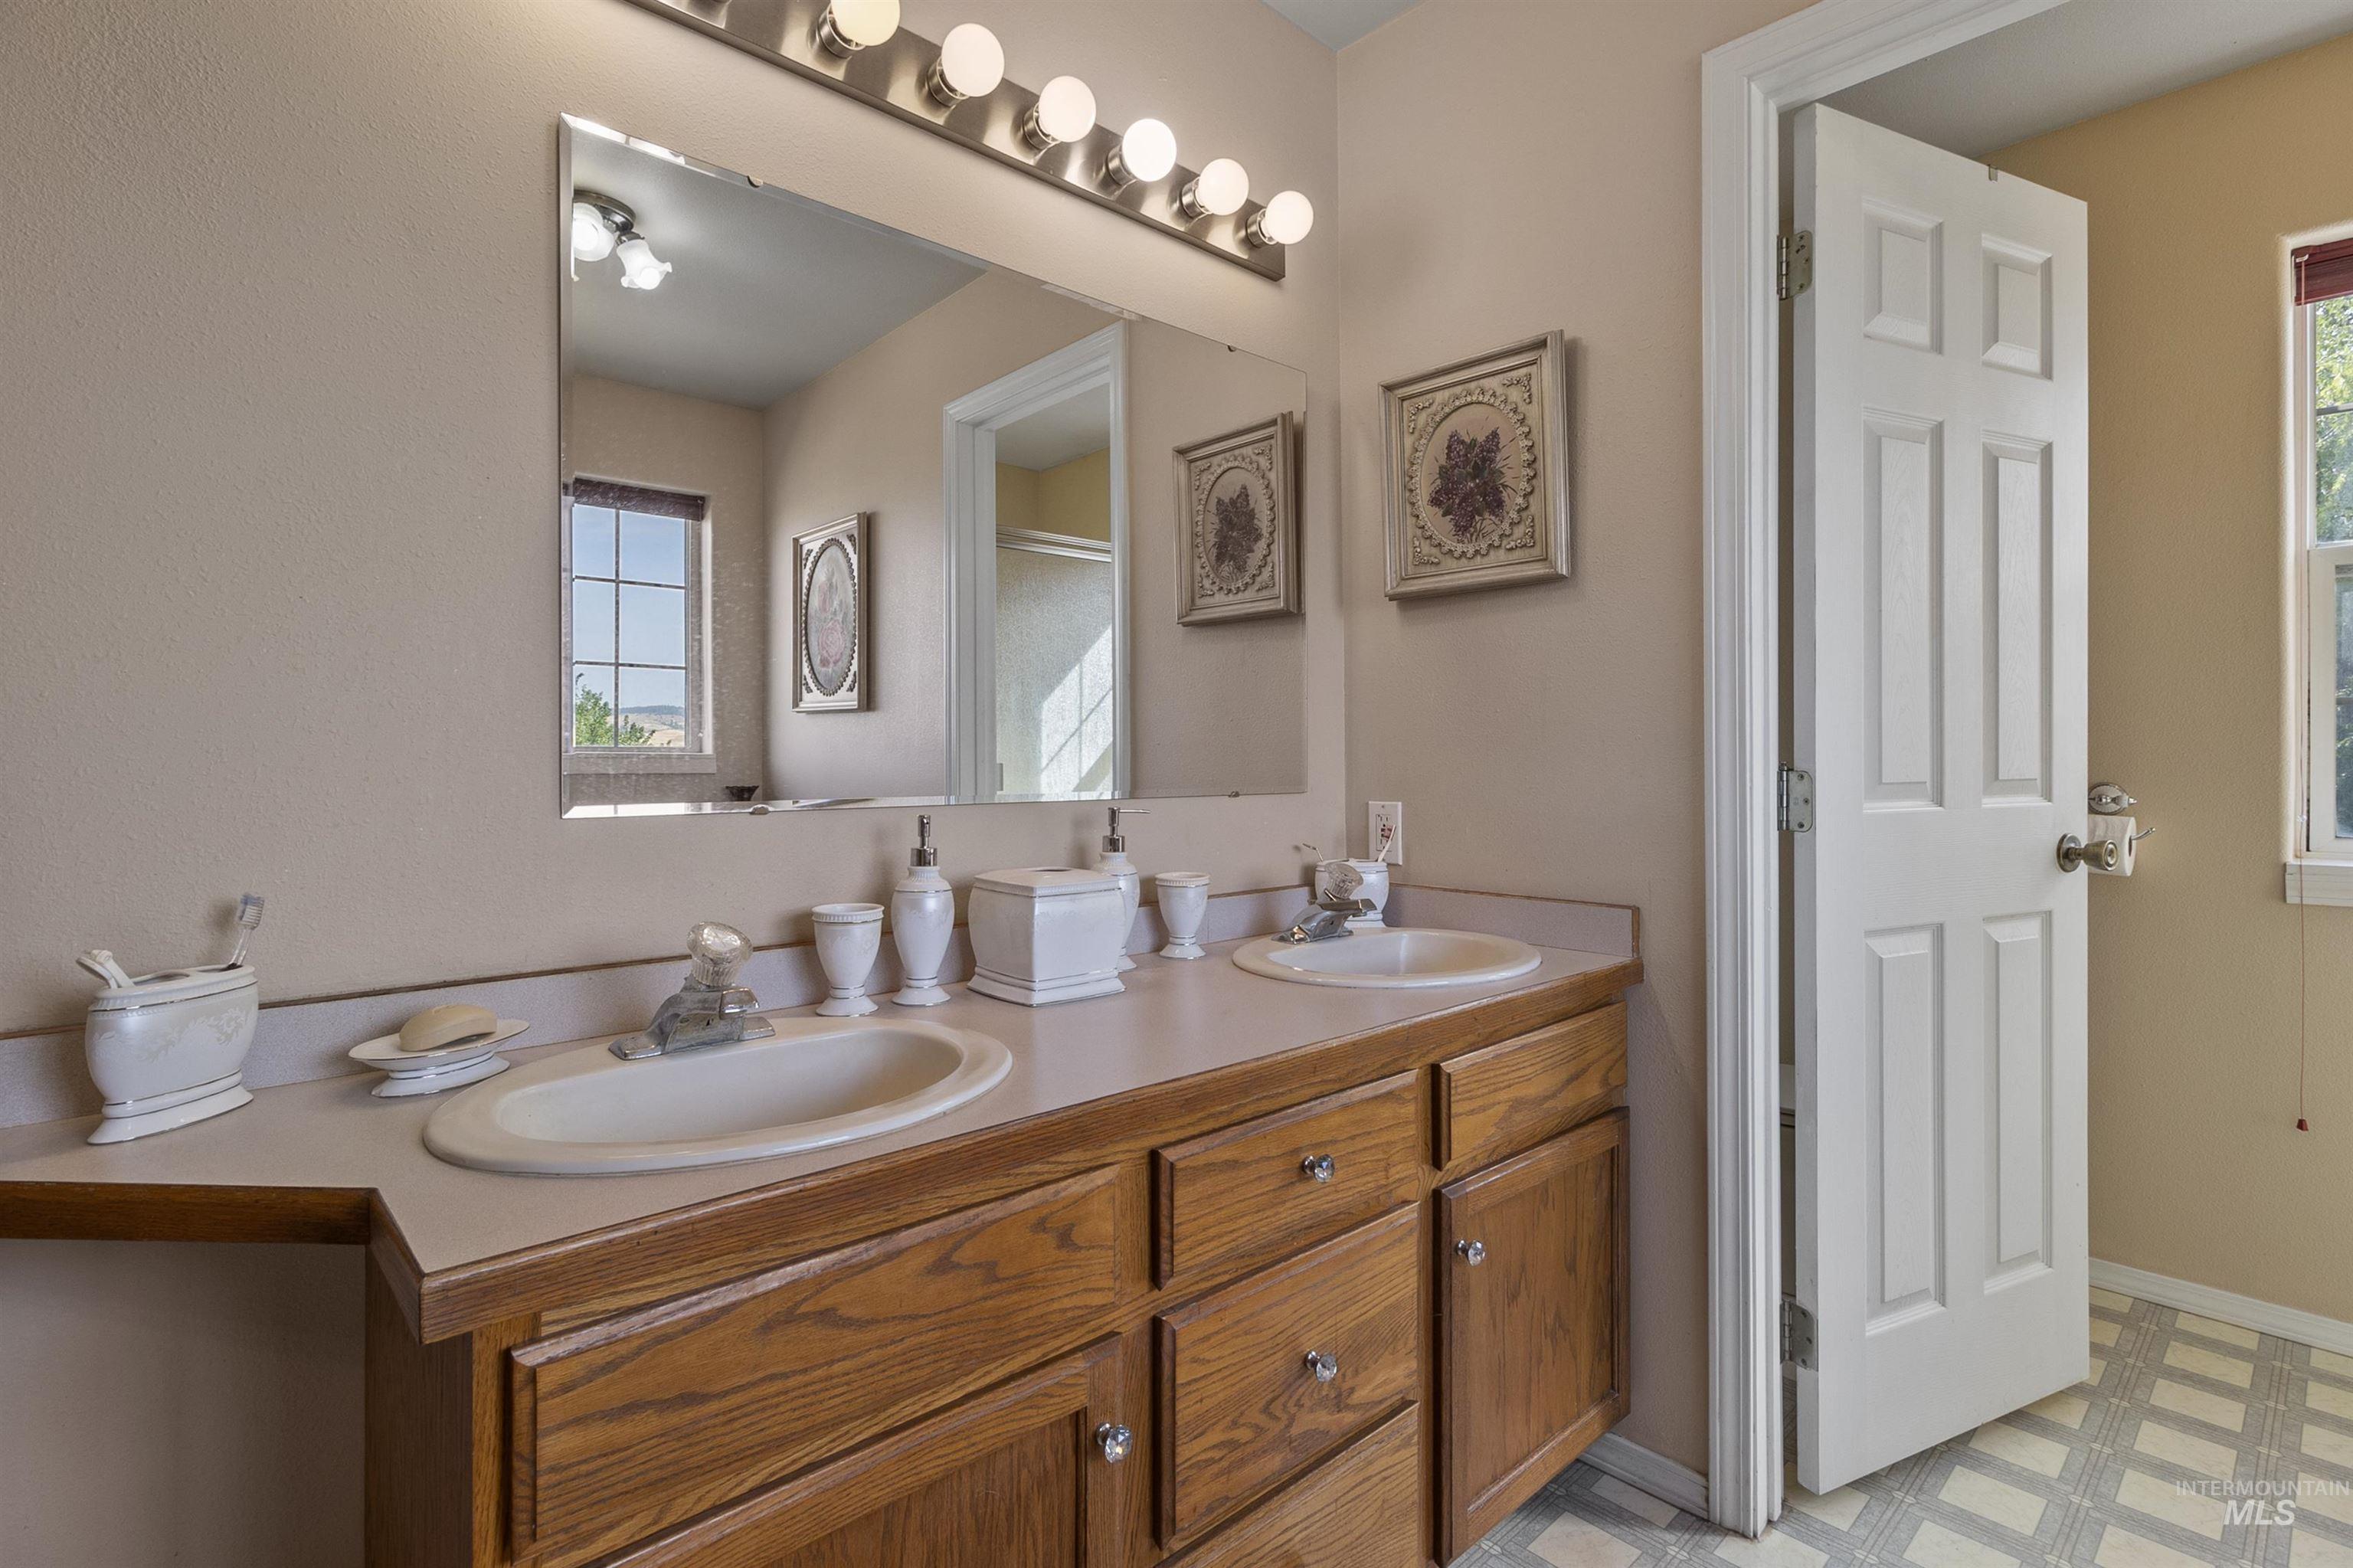
Dual vanity with integrated sinks, wood-finish cabinetry, and a full-width mirror with overhead lighting
-
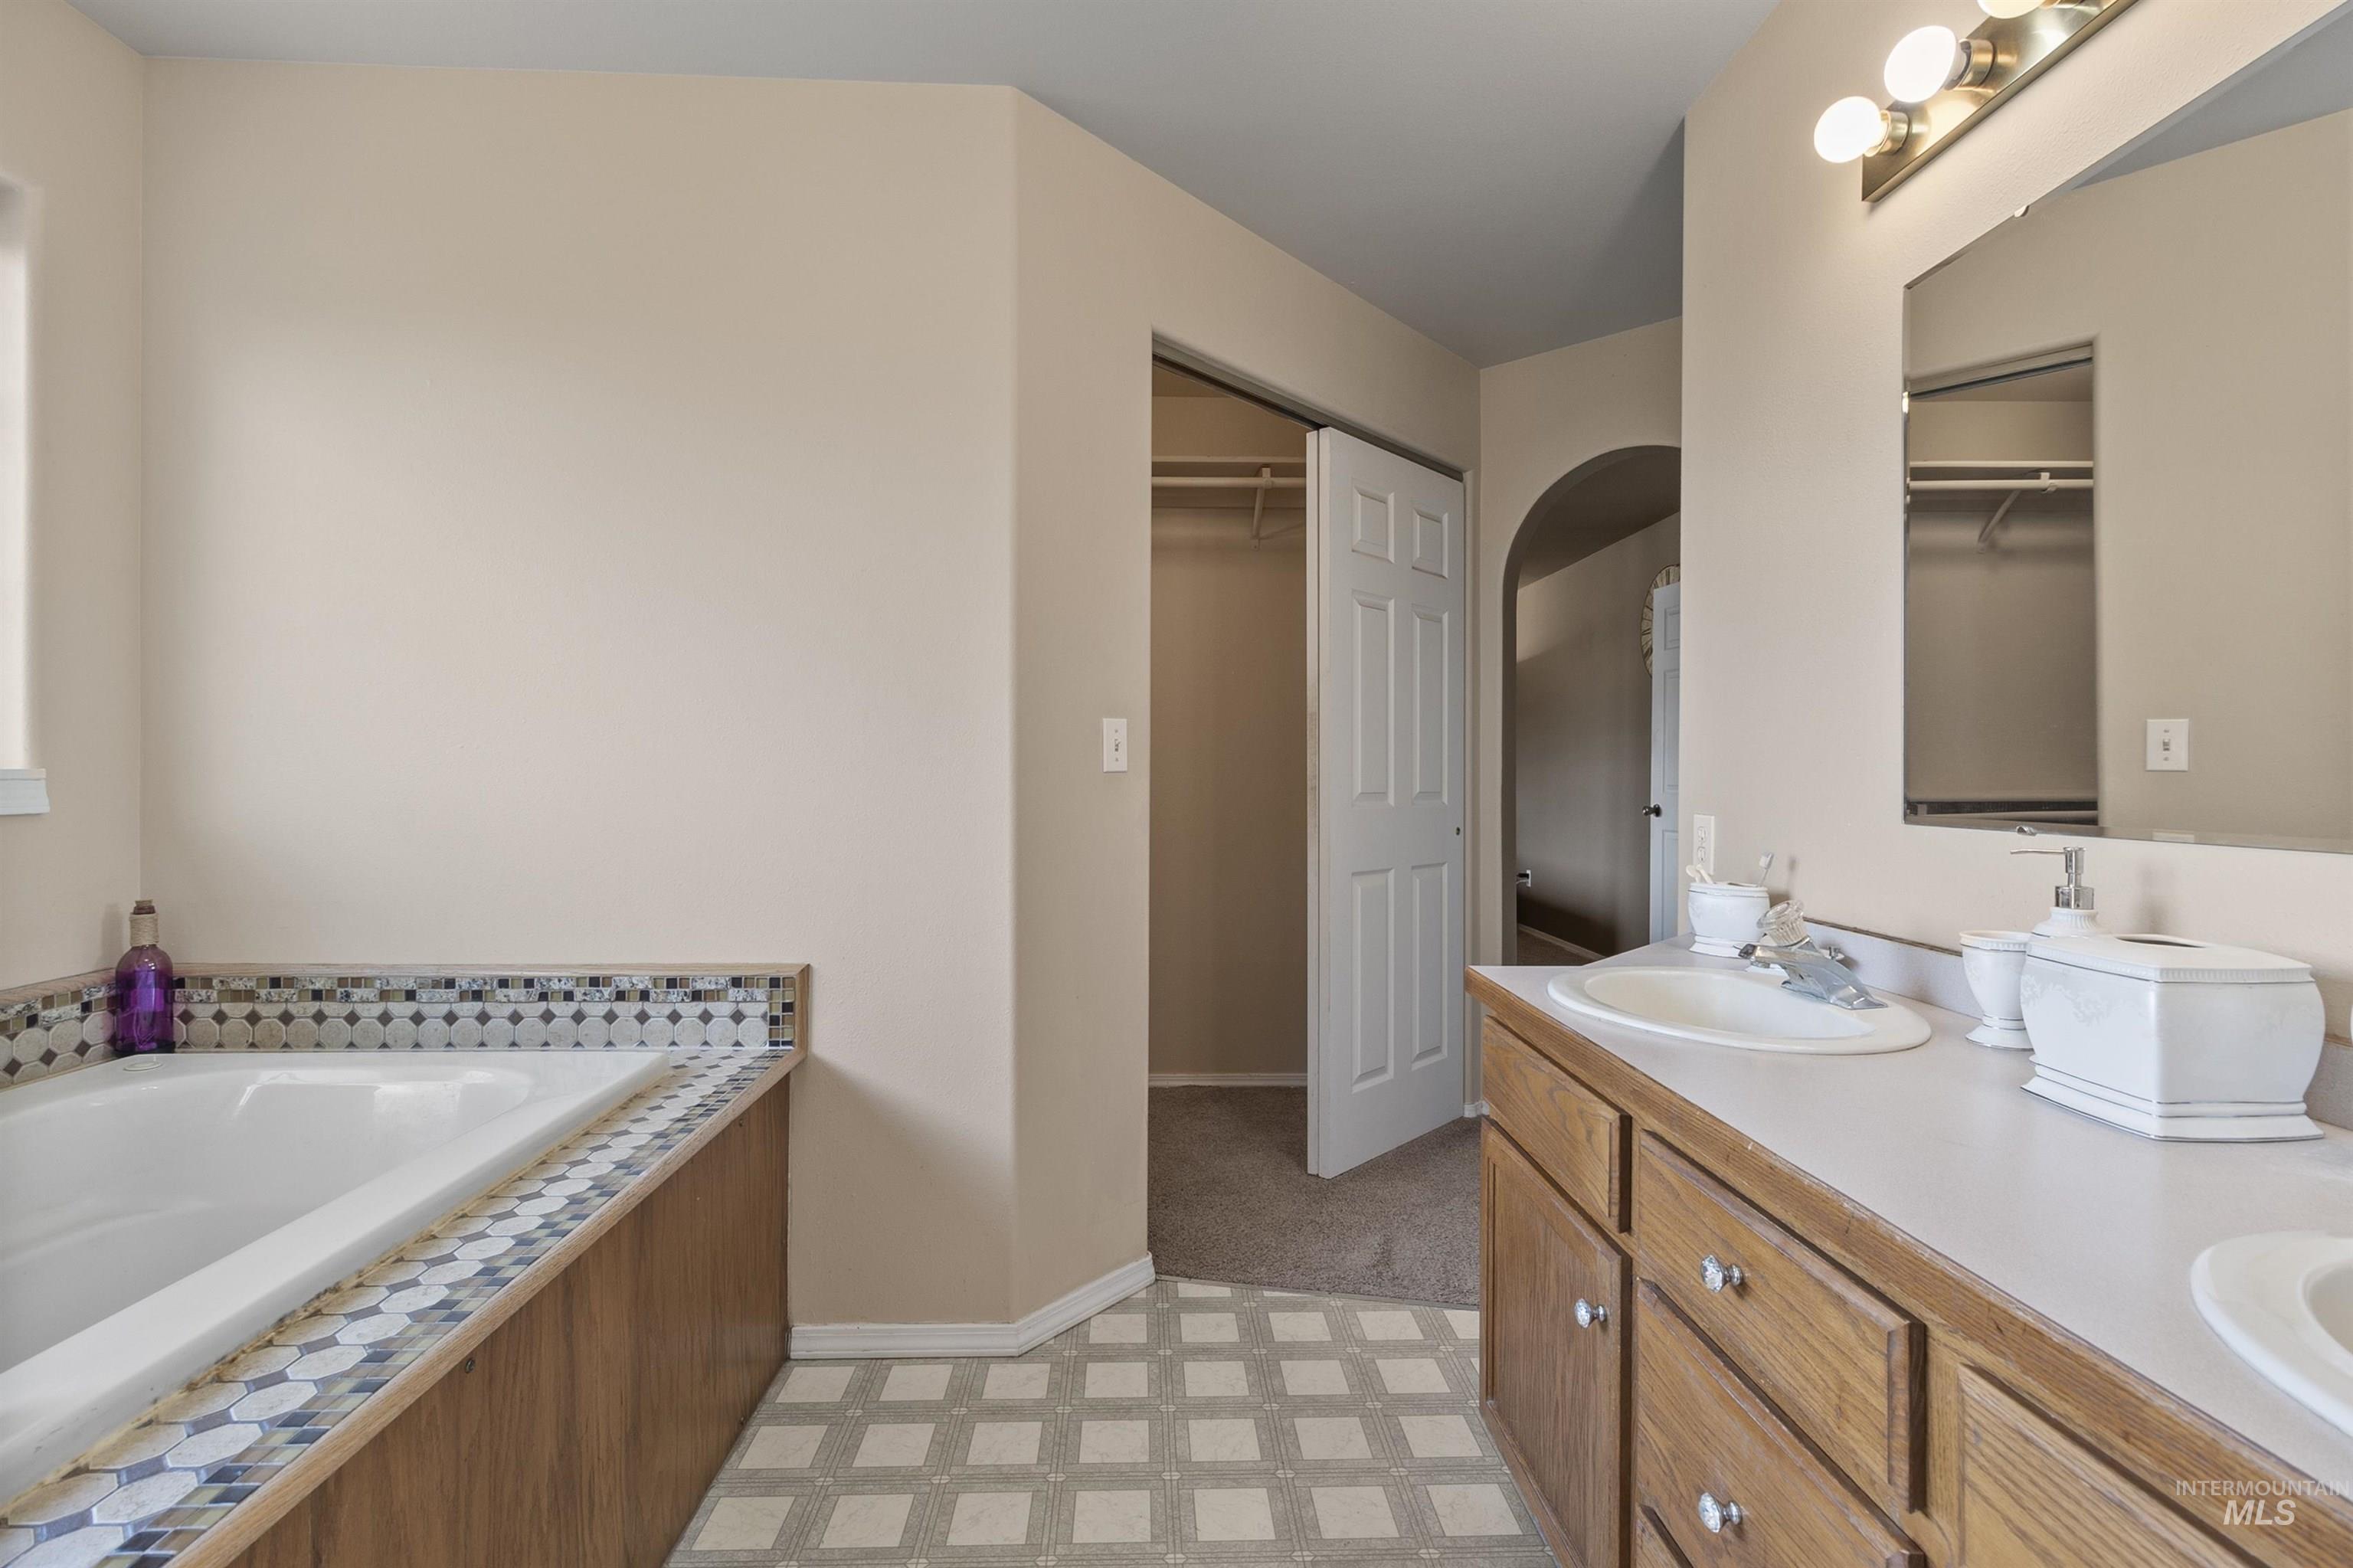
Dual vanity with white countertops, wood-finish cabinetry, and an integrated tub with decorative tile surround
-
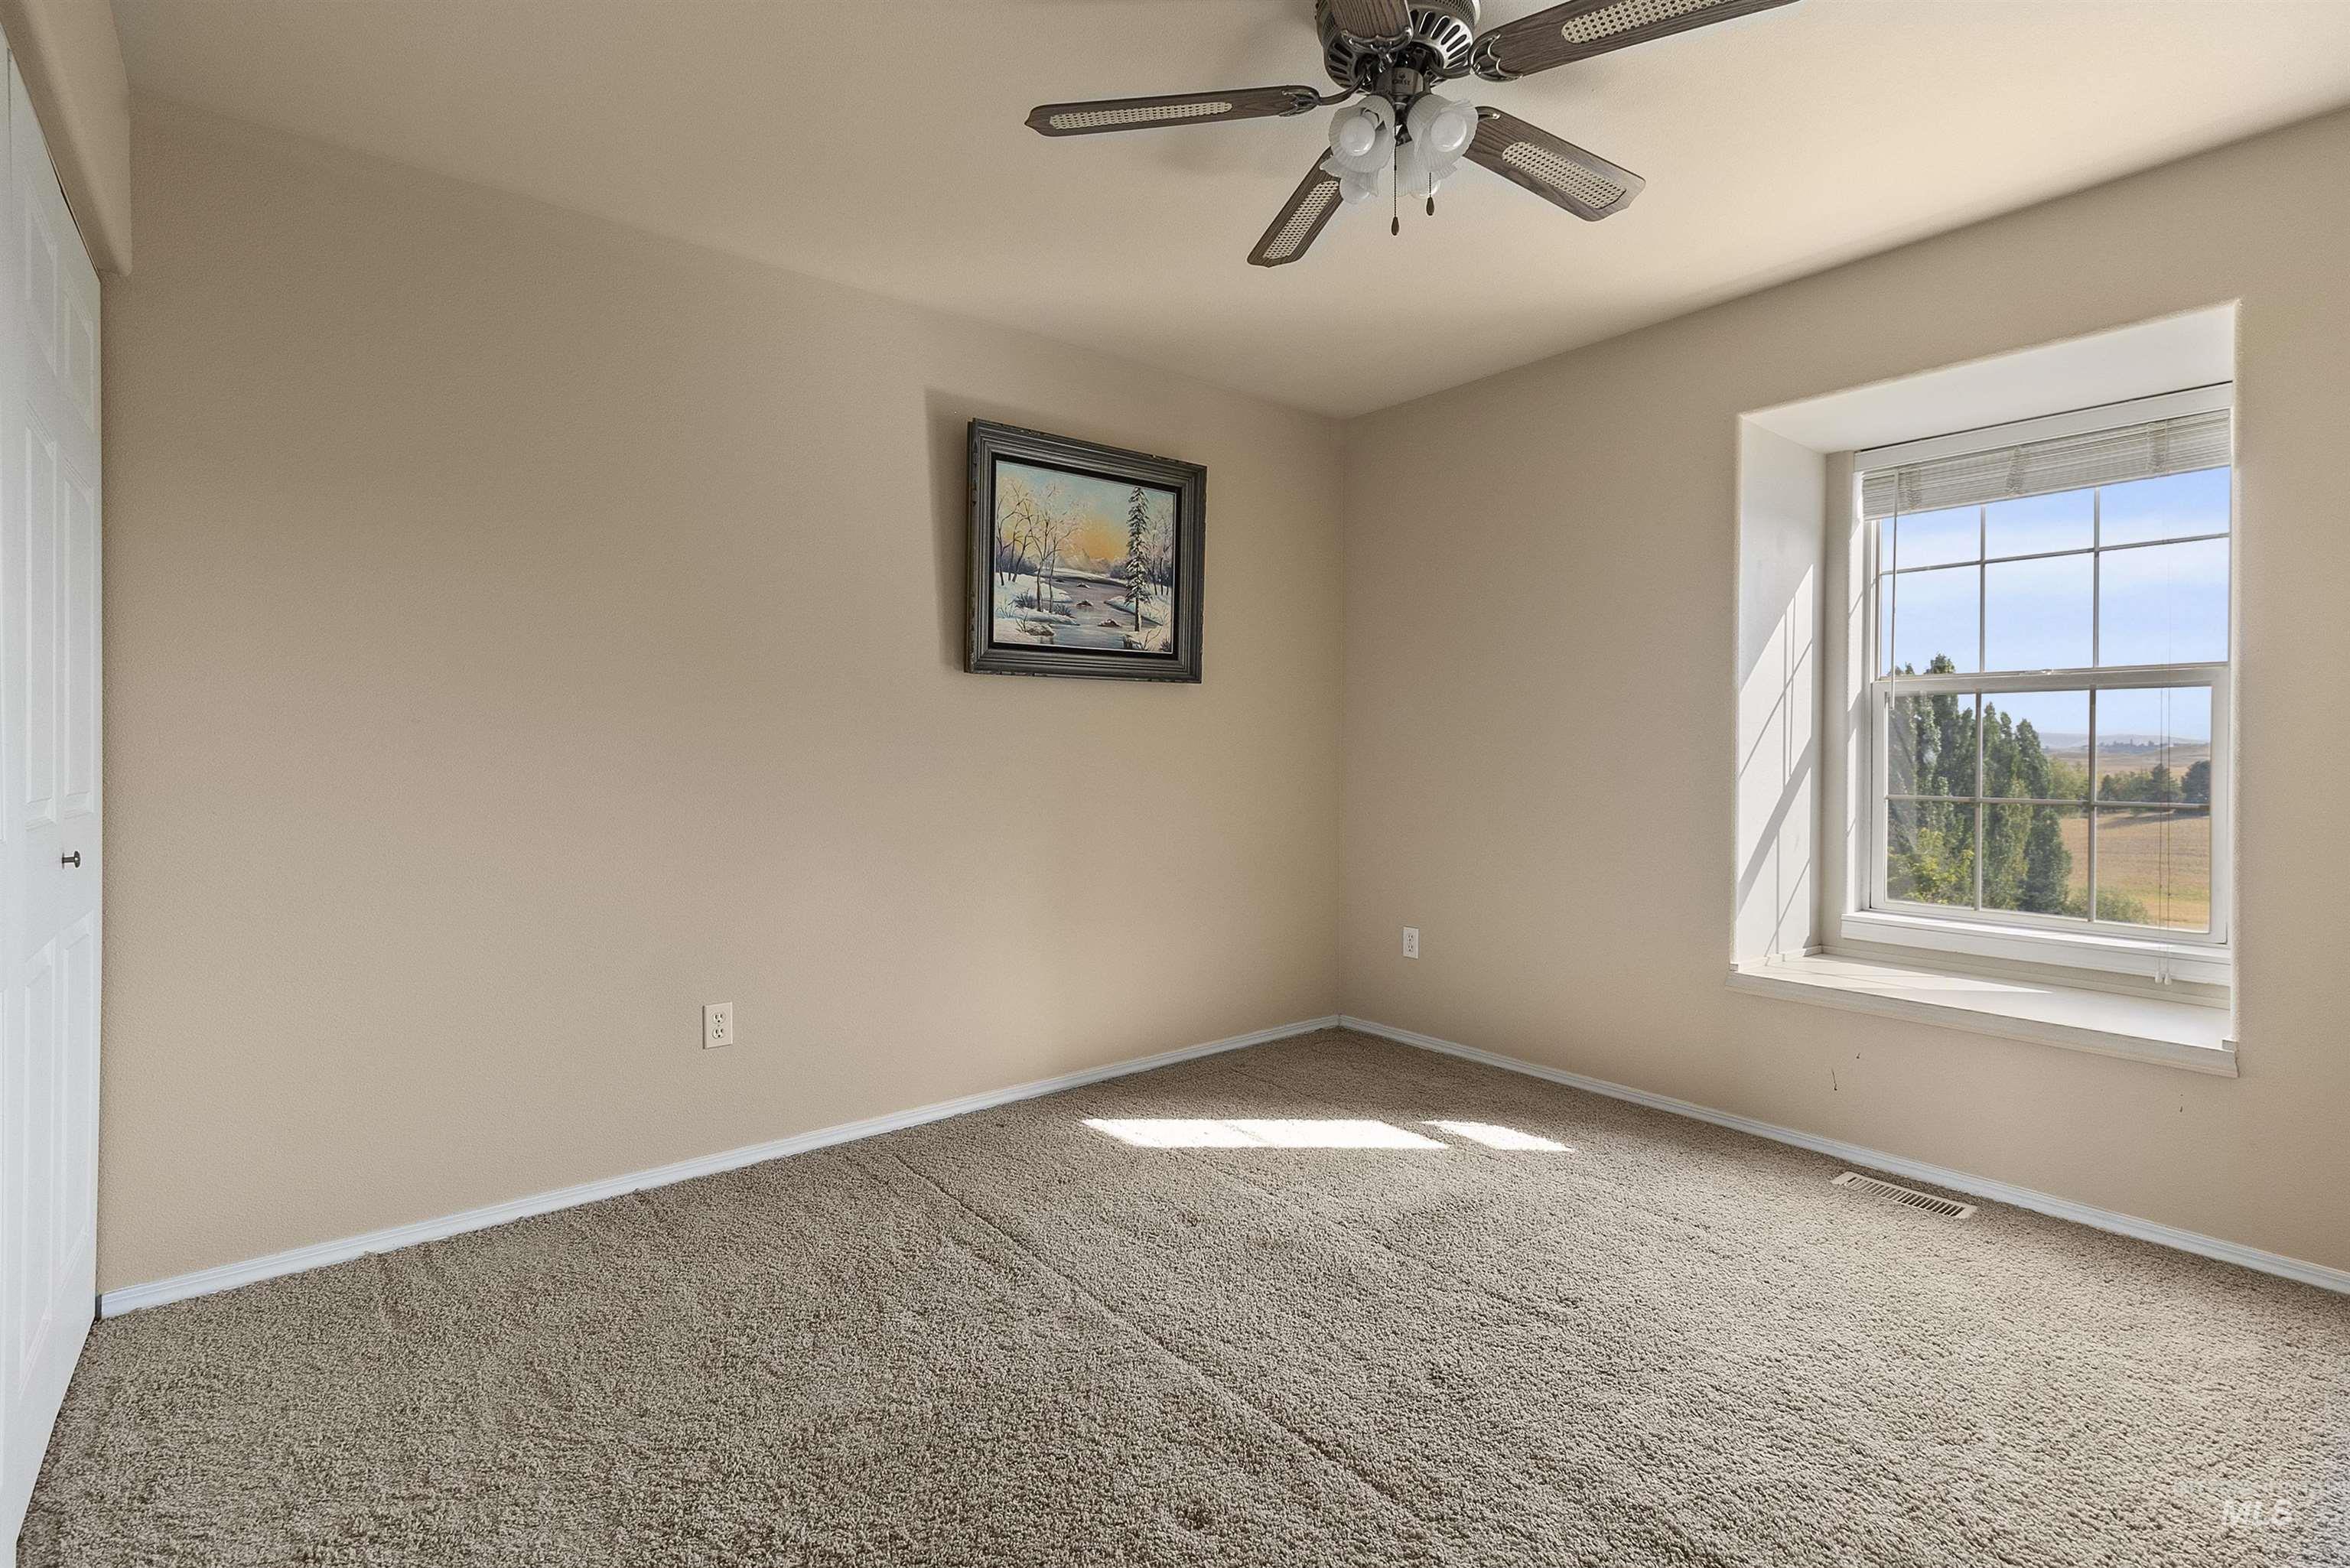
Neutral tone wall paint, textured carpeting, ceiling fan with light fixture, white framed window, and white paneled door
-
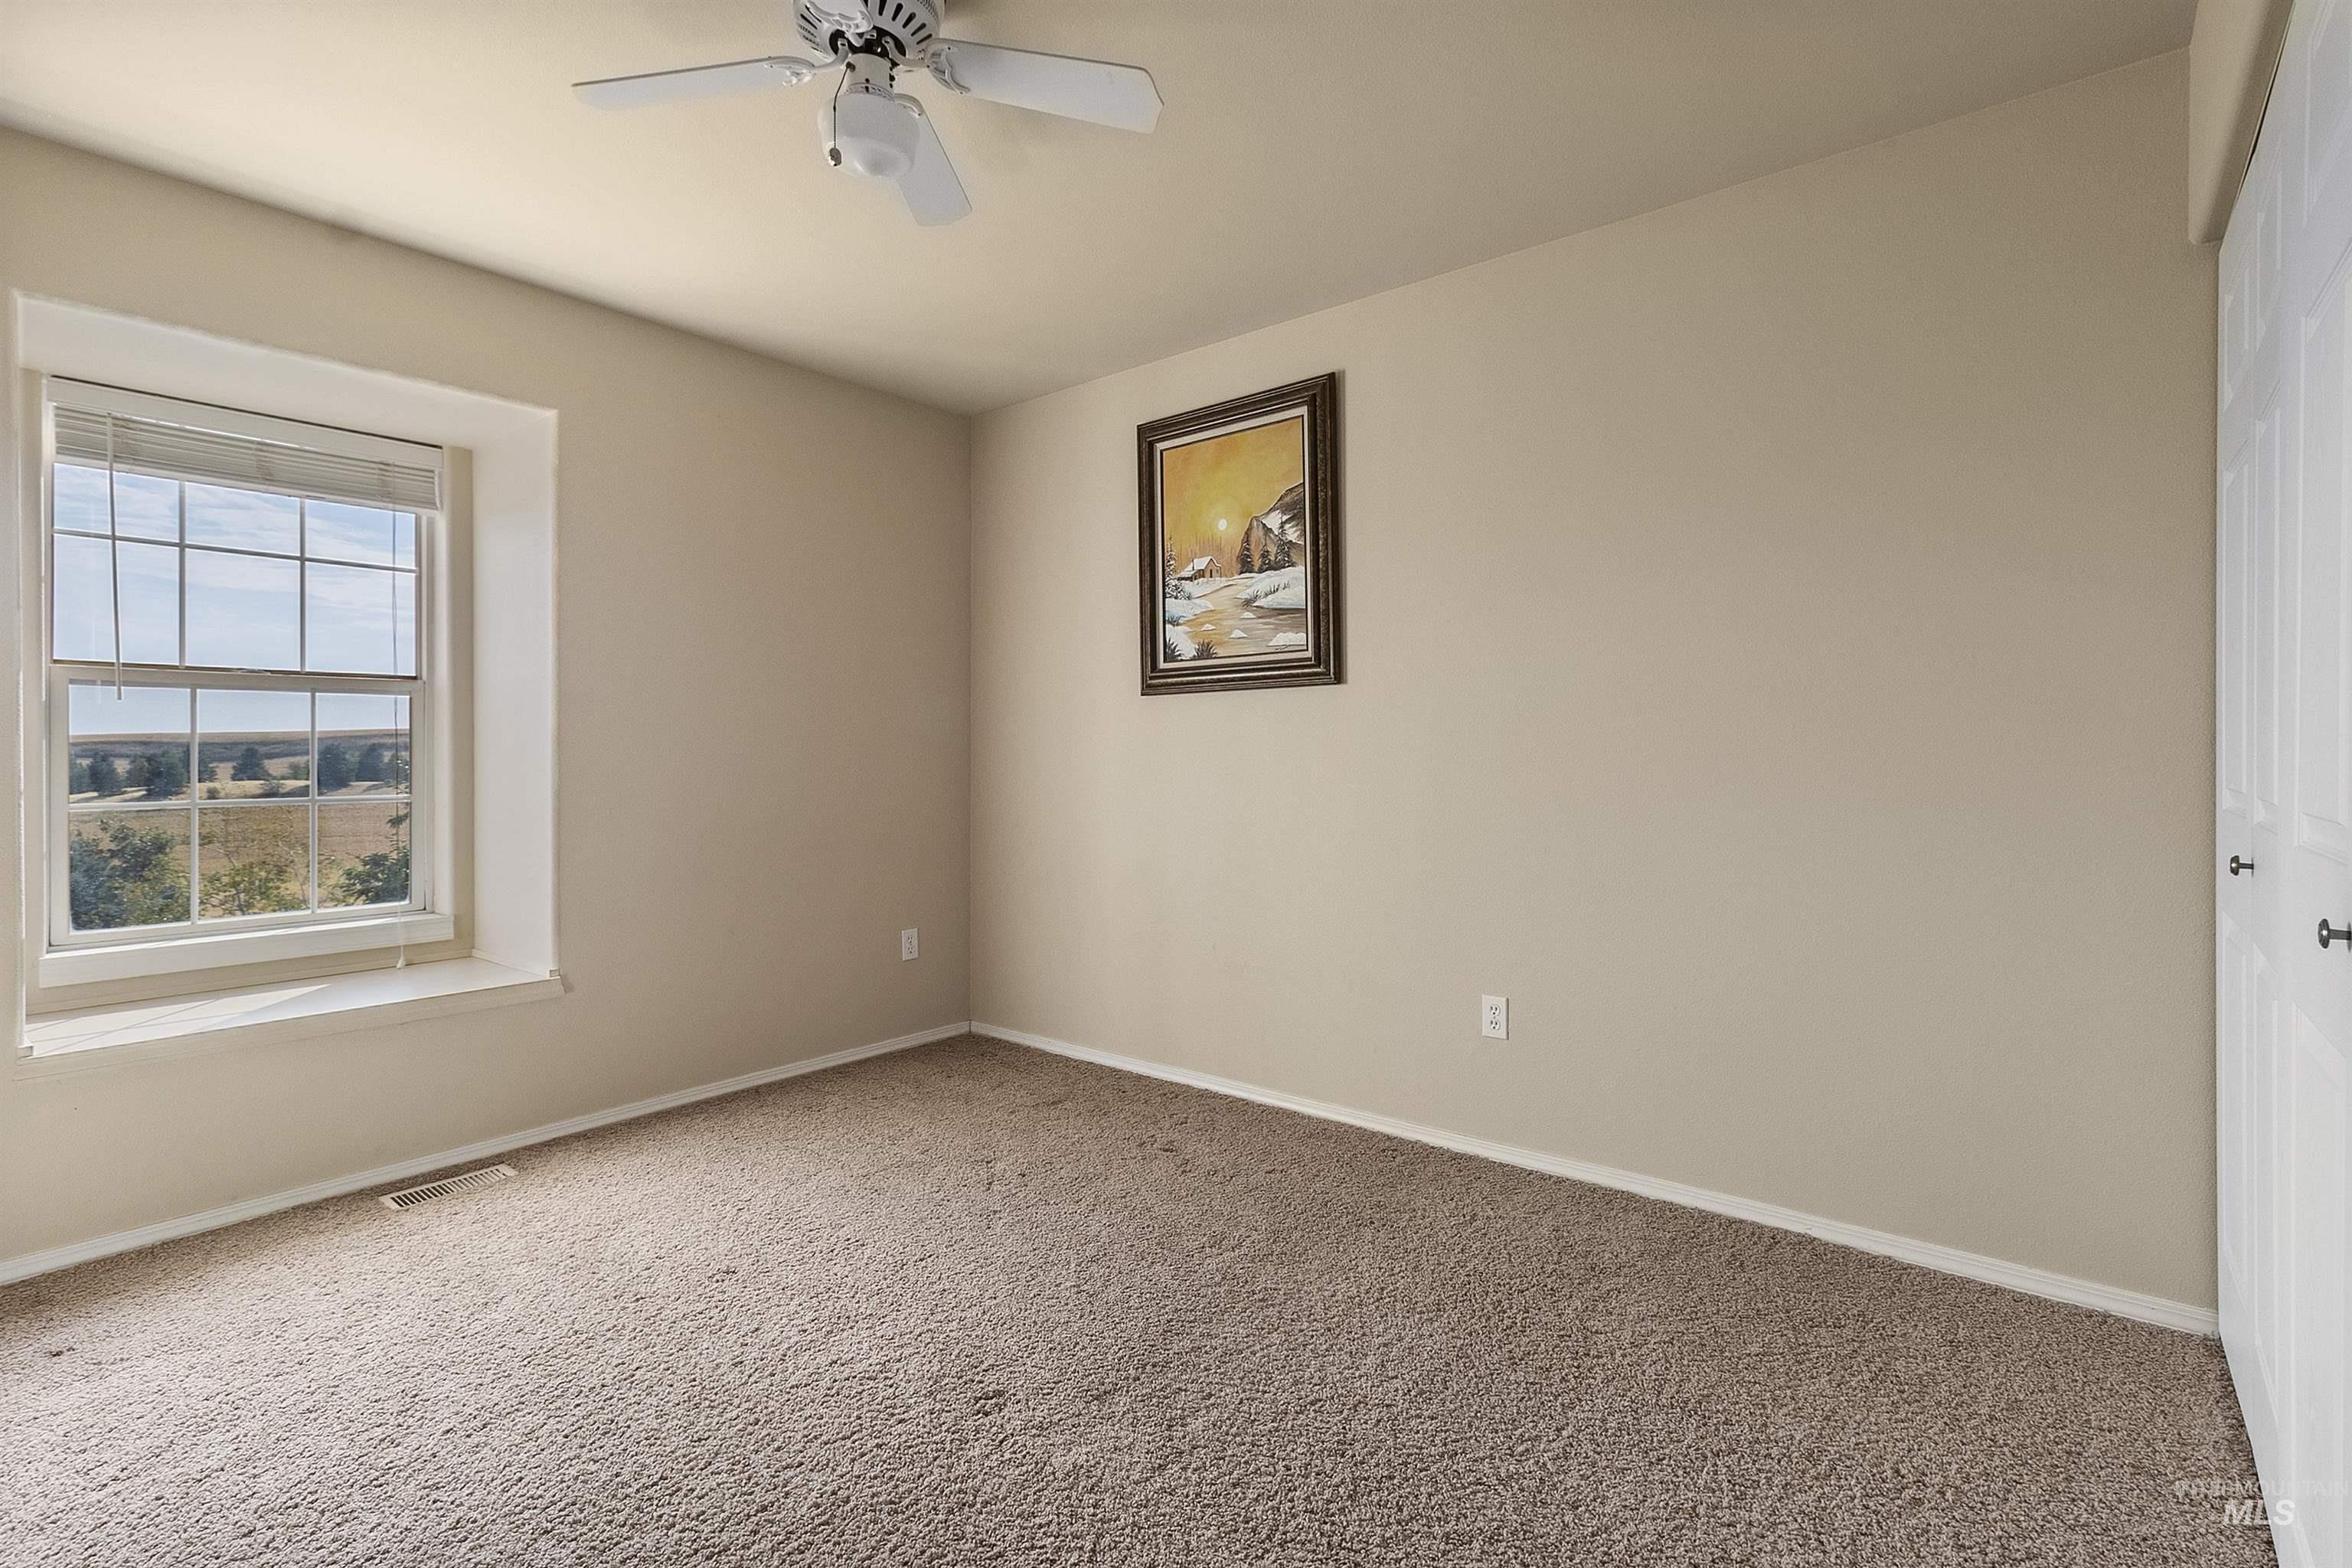
Wall-to-wall carpeting, ceiling fan, and window with blinds
-
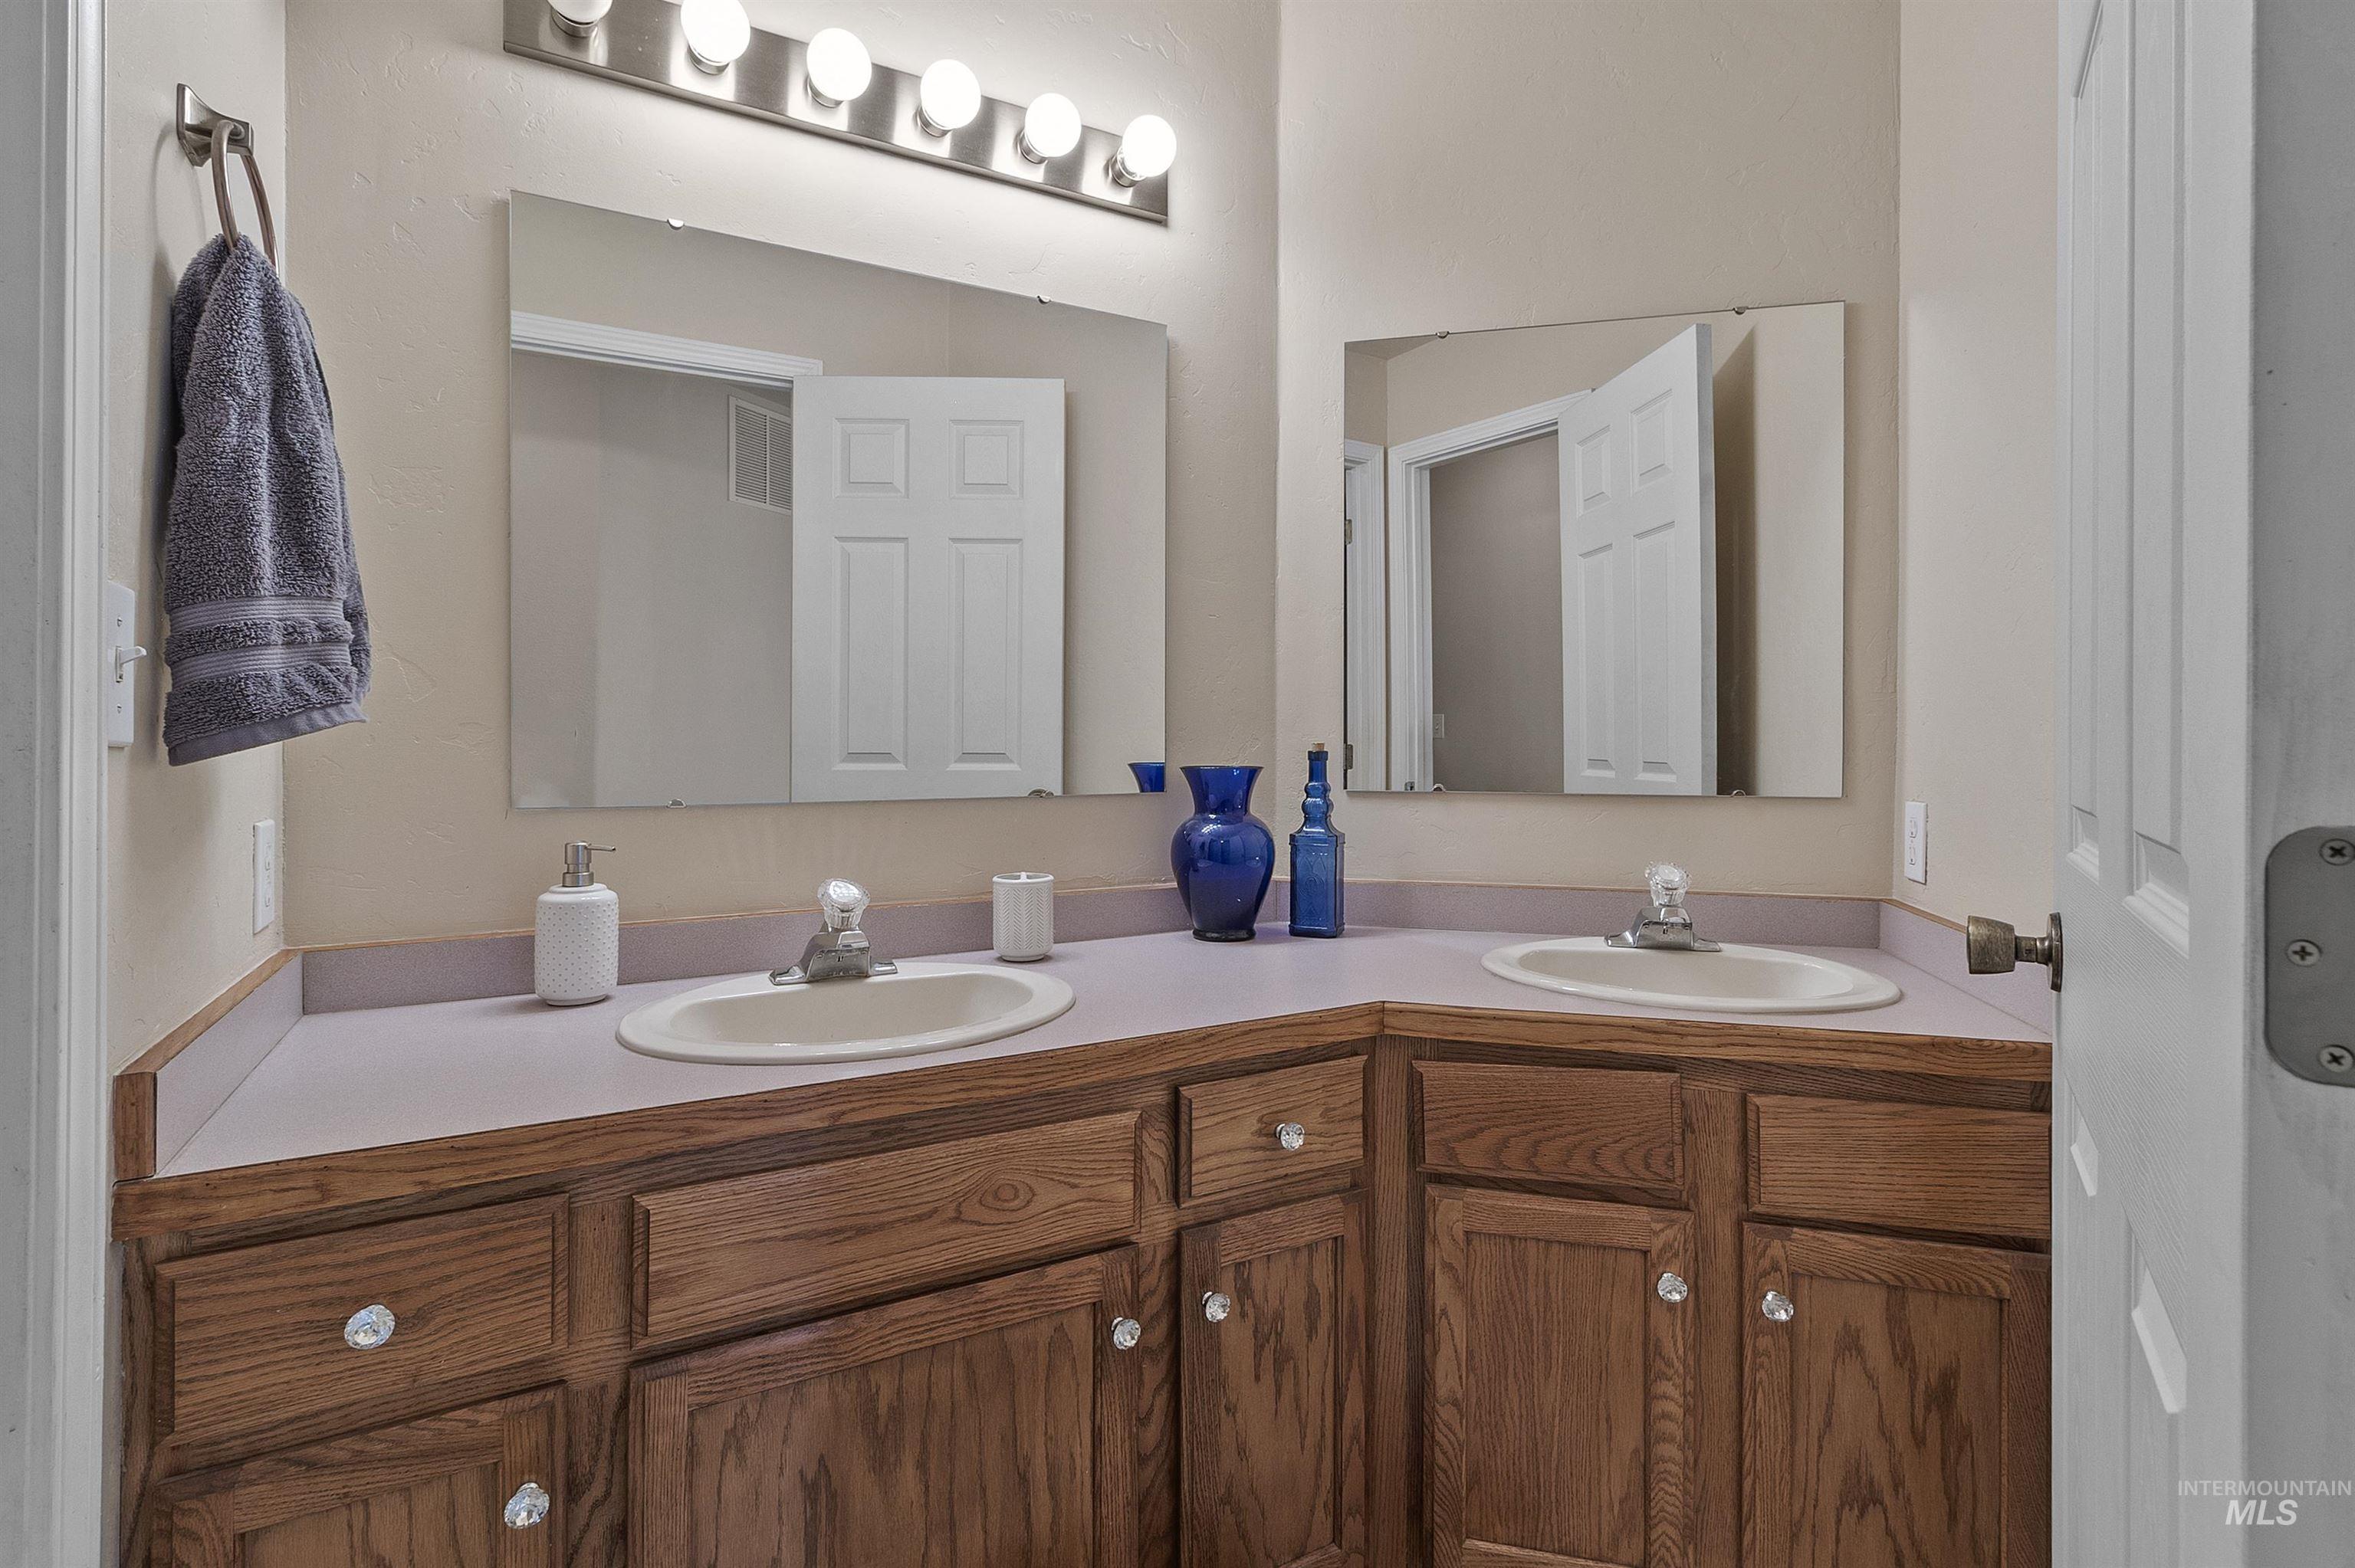
Dual vanity with wood-finish cabinetry, integrated sinks, and clear knob hardware
-
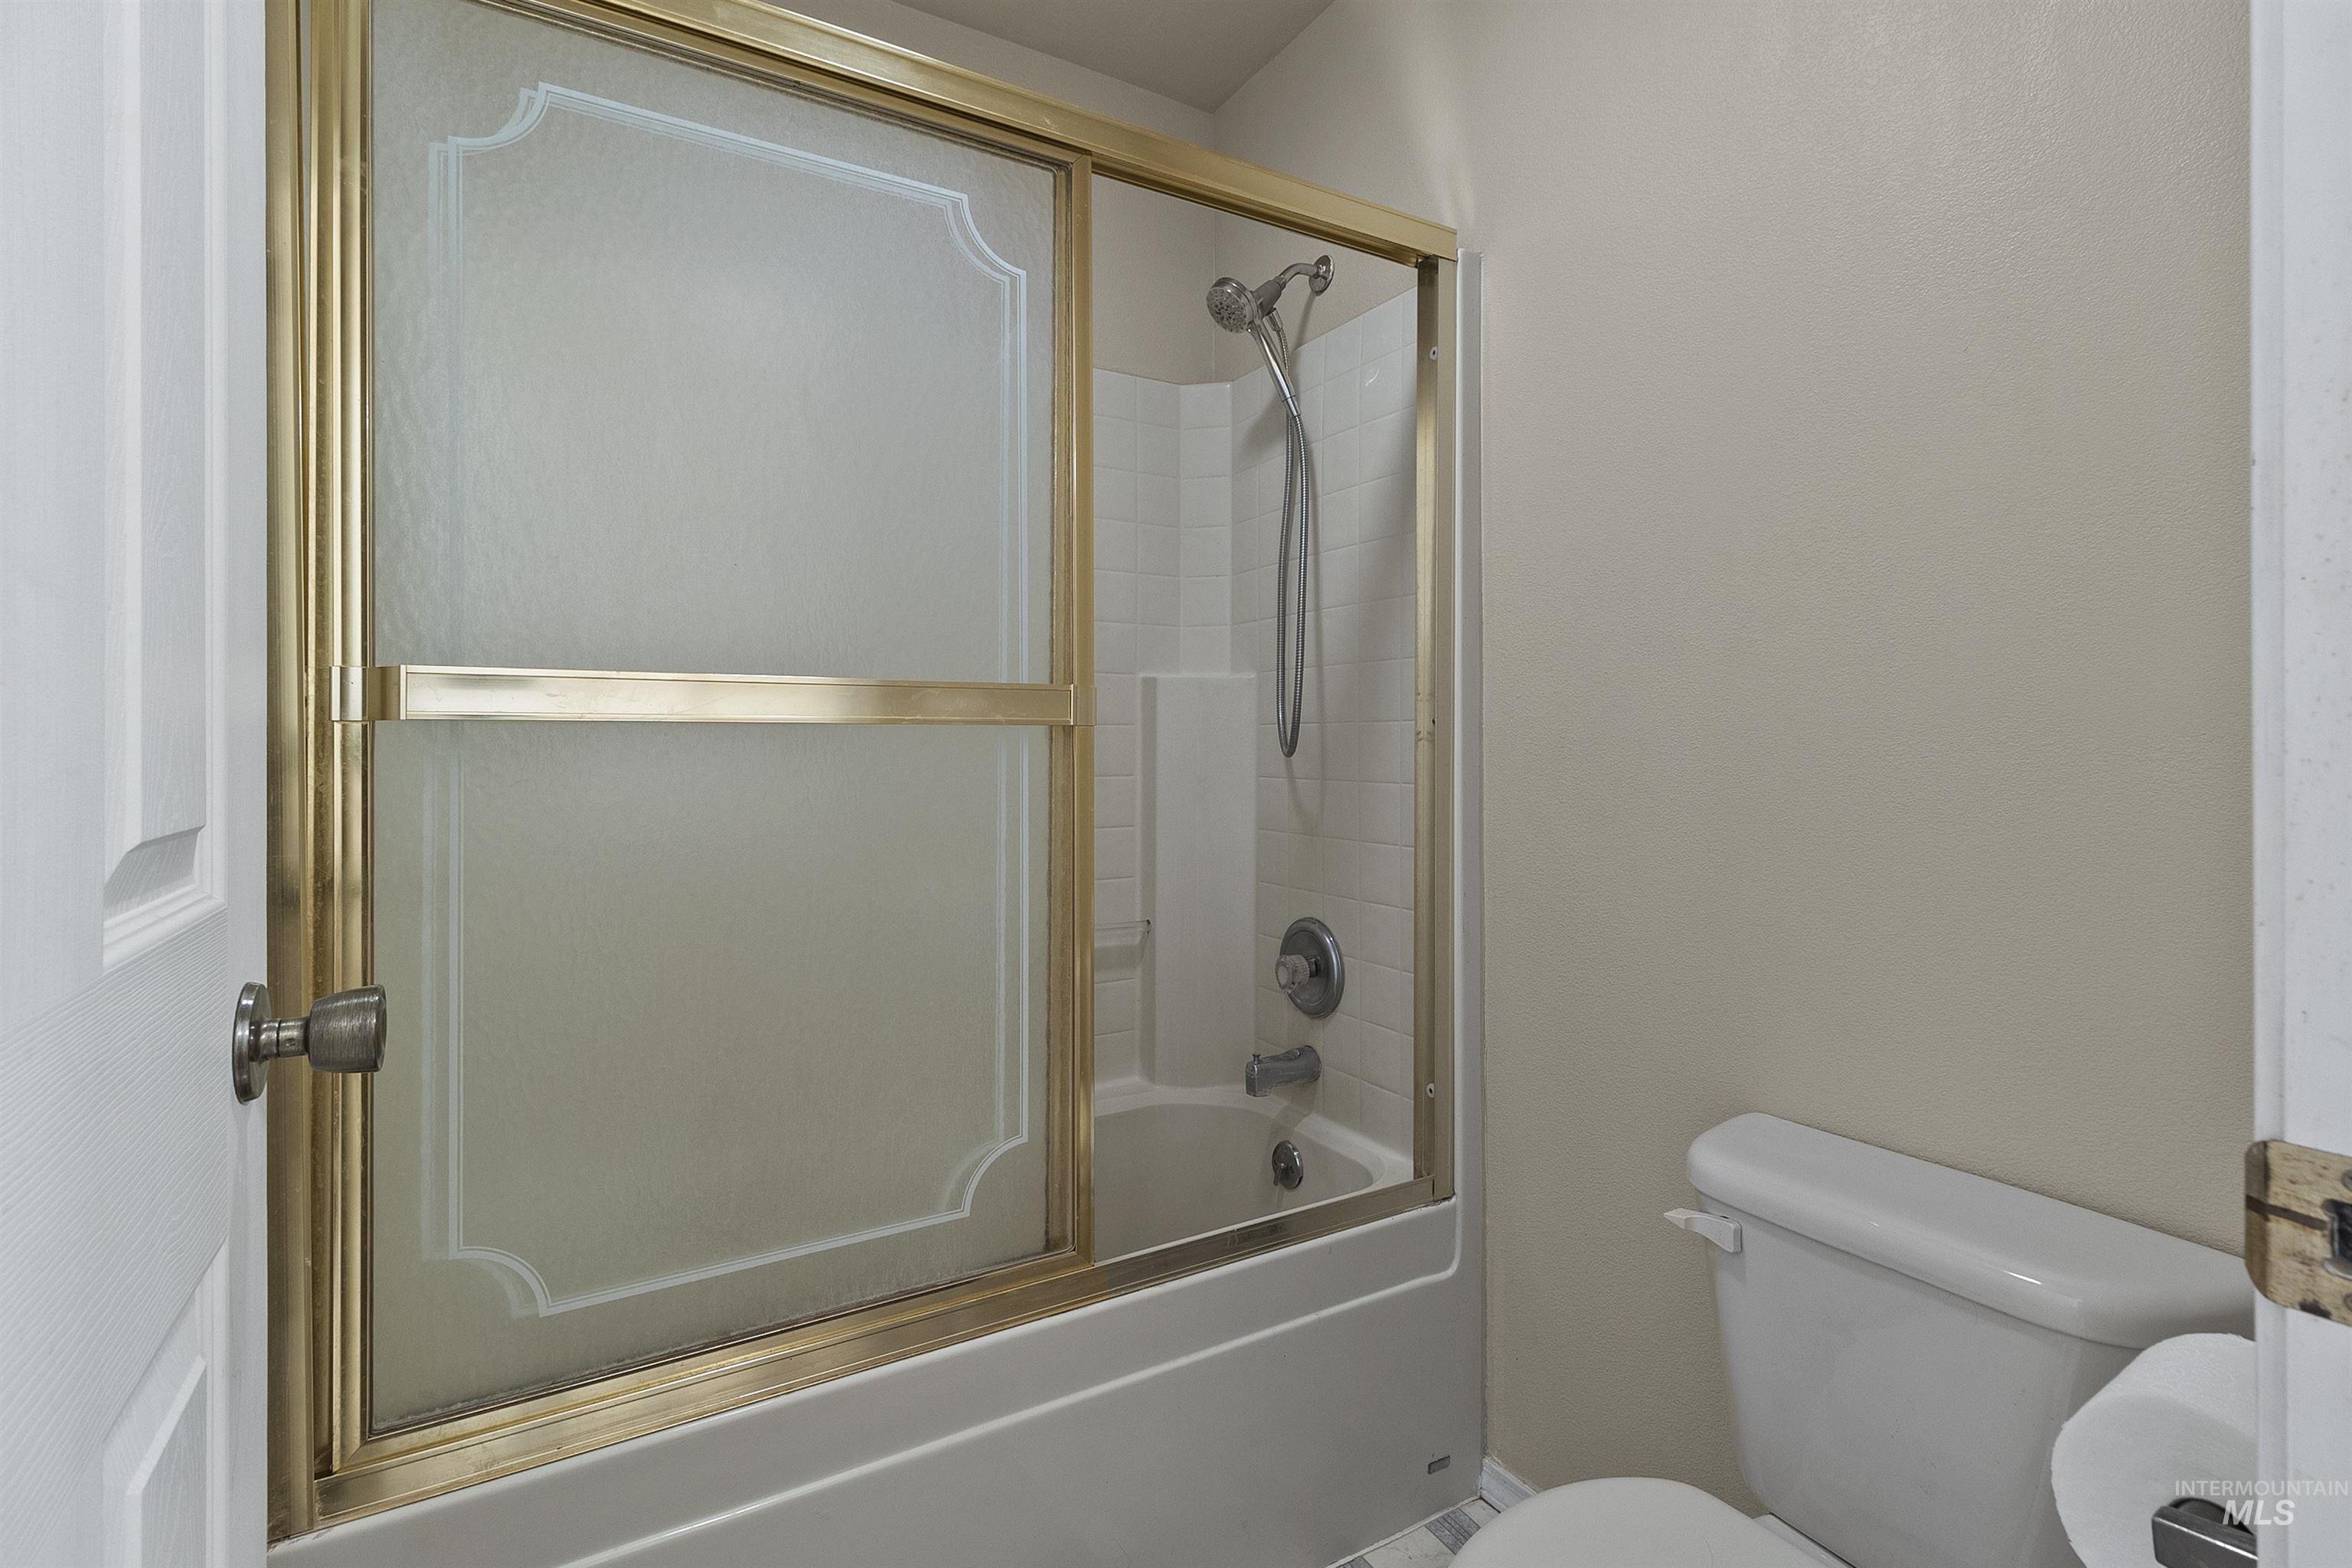
Tub and shower combination with a gold-finish framed sliding door
-
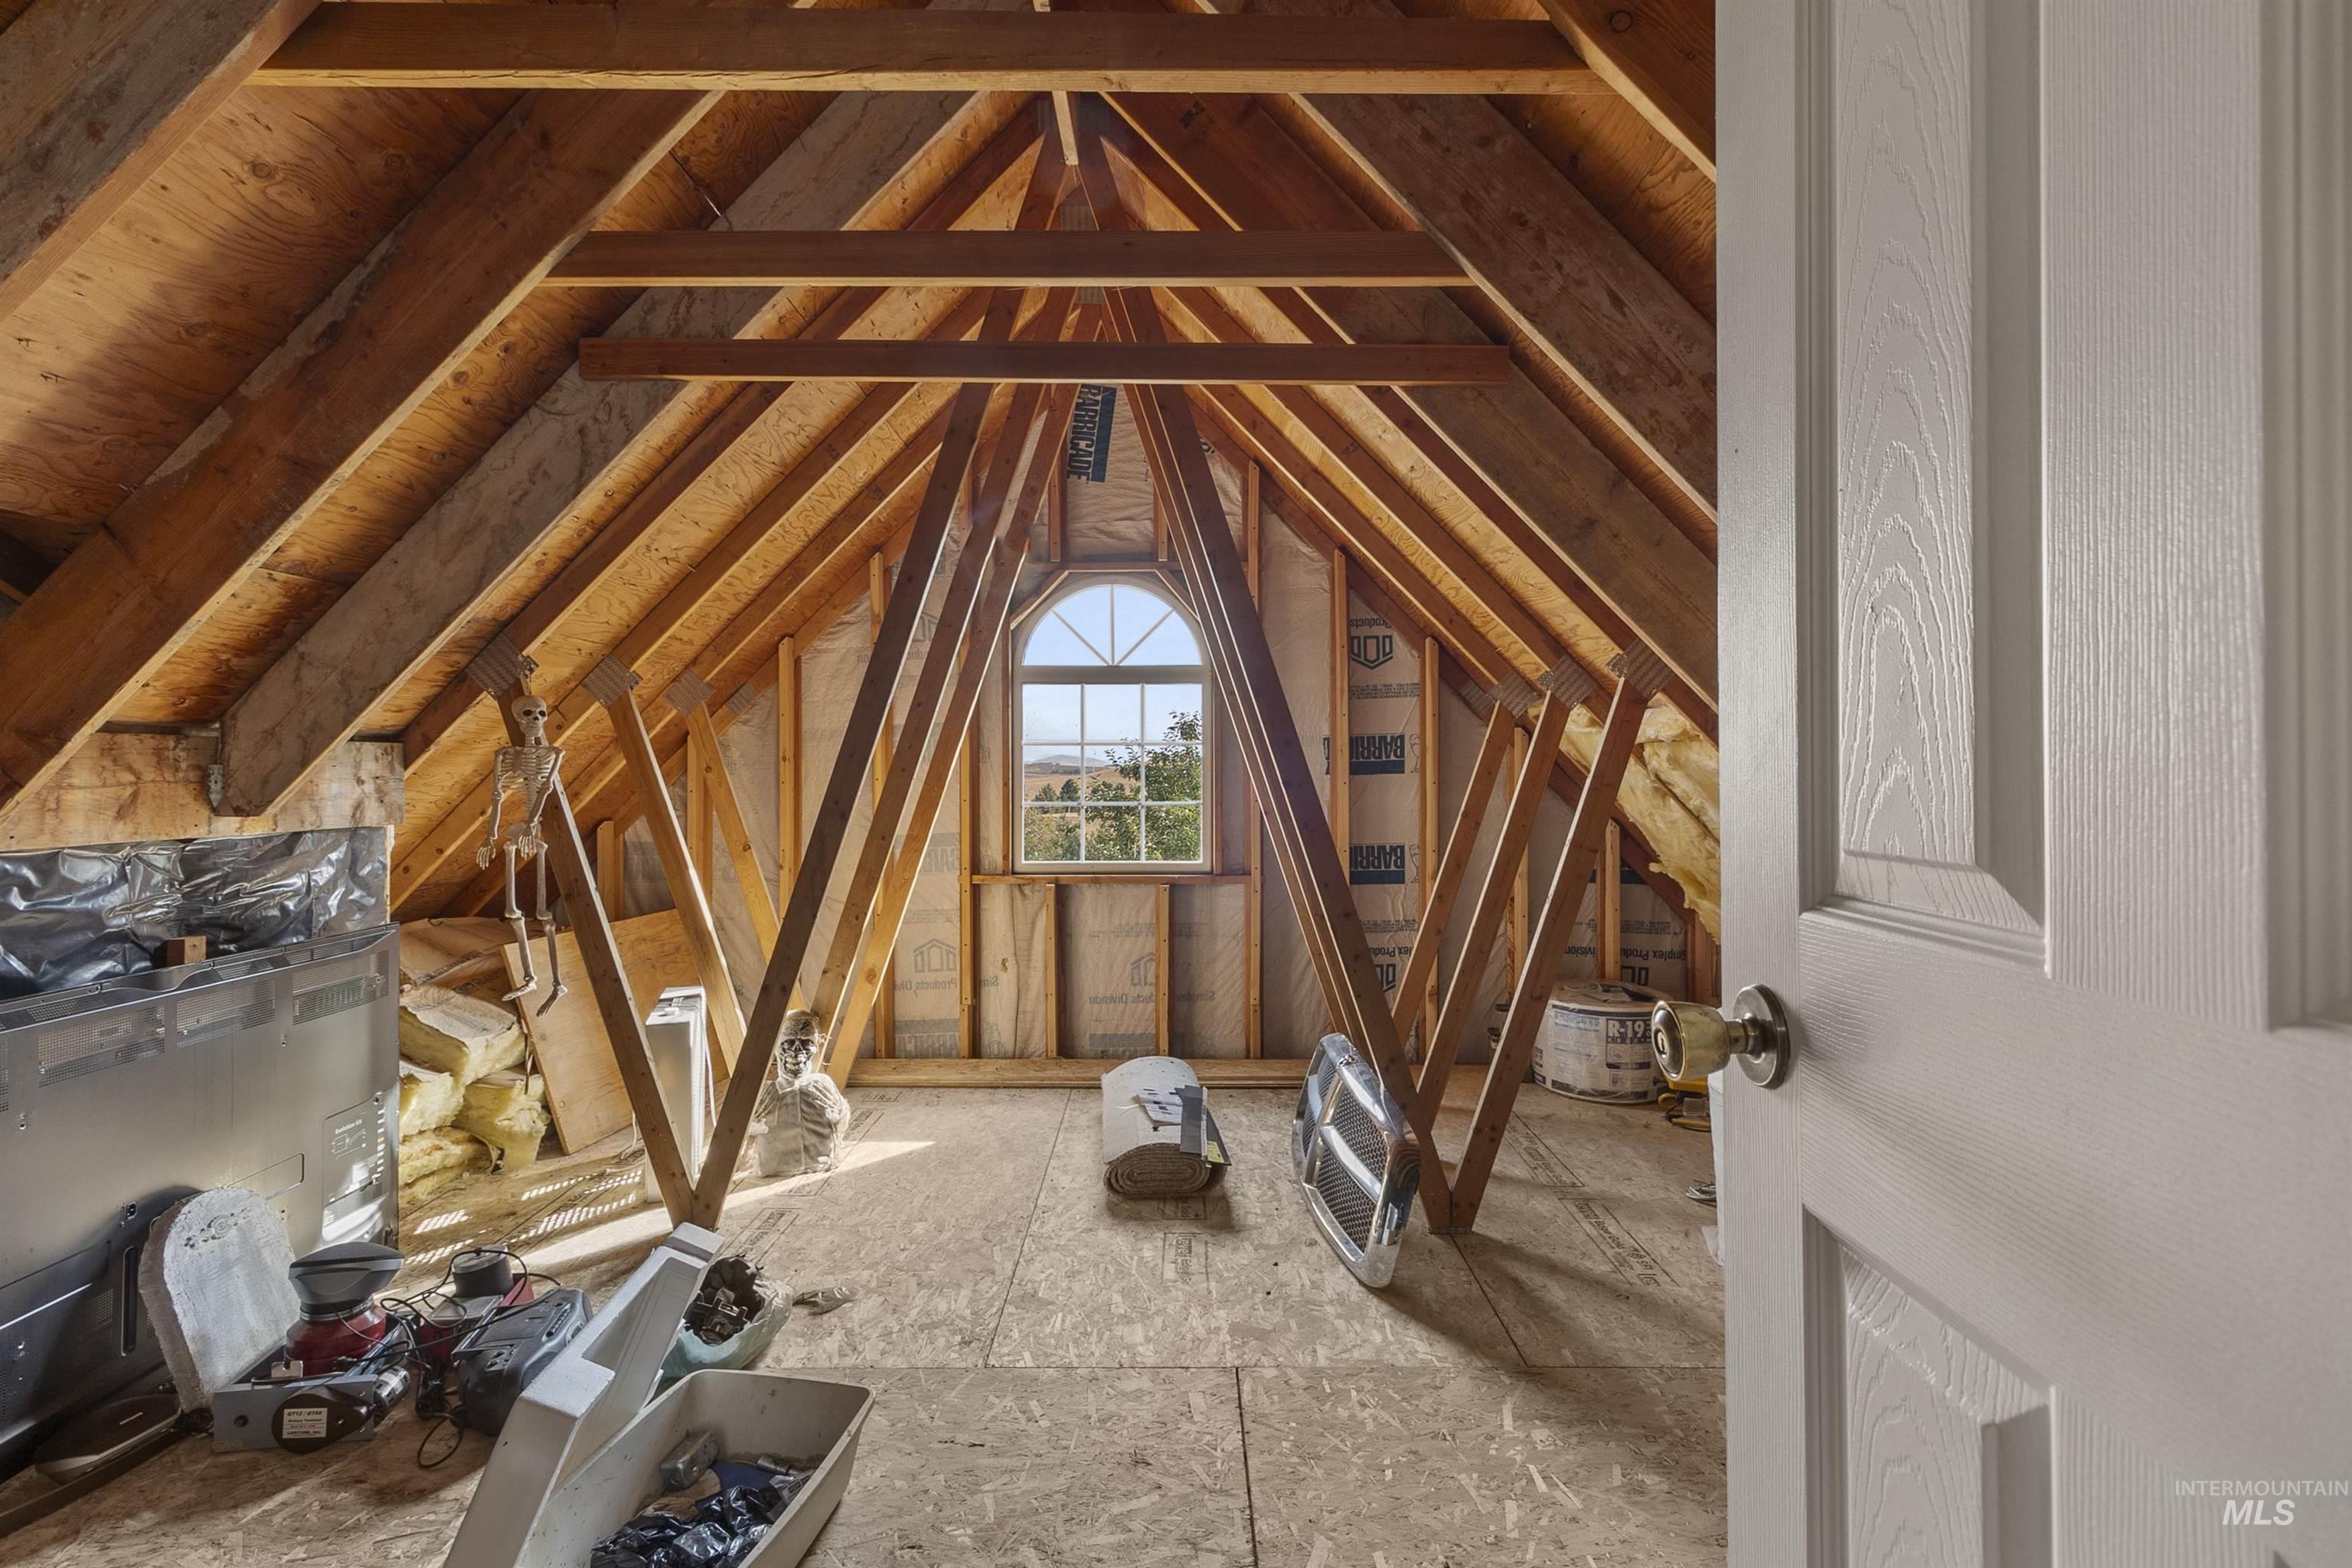
Unfinished attic space featuring exposed wood framing, a semicircular arch window, and board subflooring
-
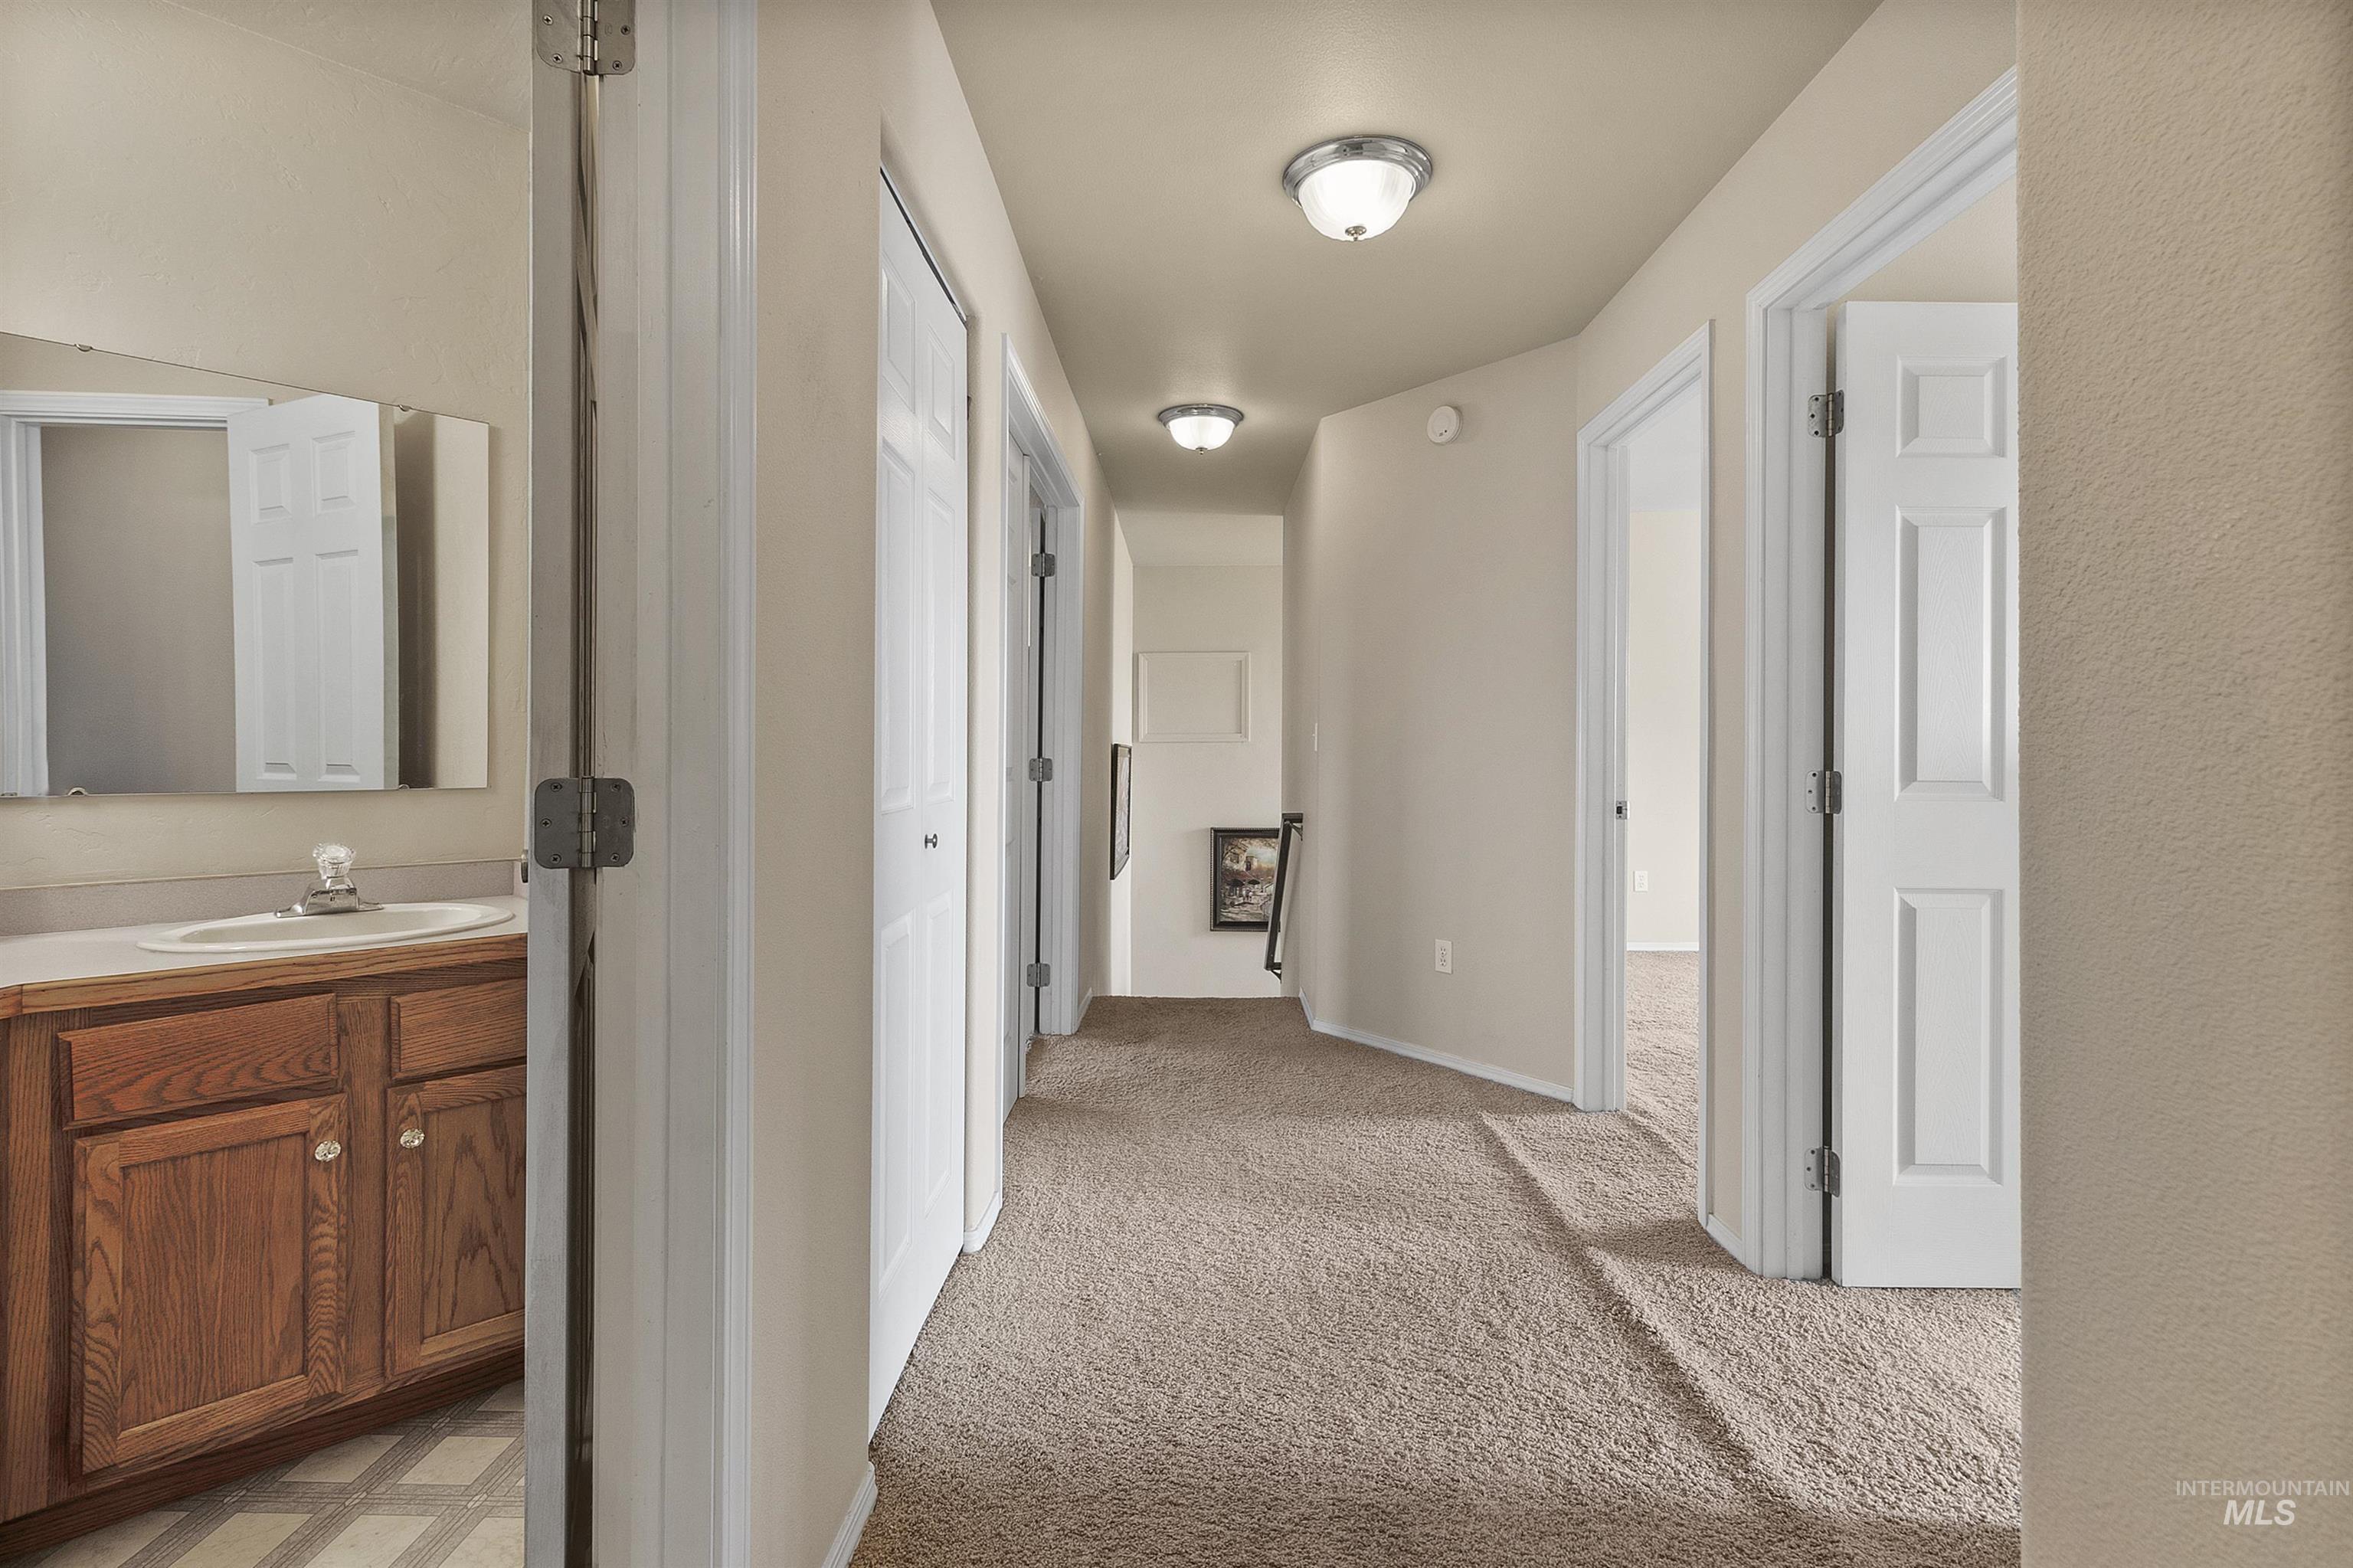
Hallway with carpet flooring, flush mount lighting, and white paneled doors
-
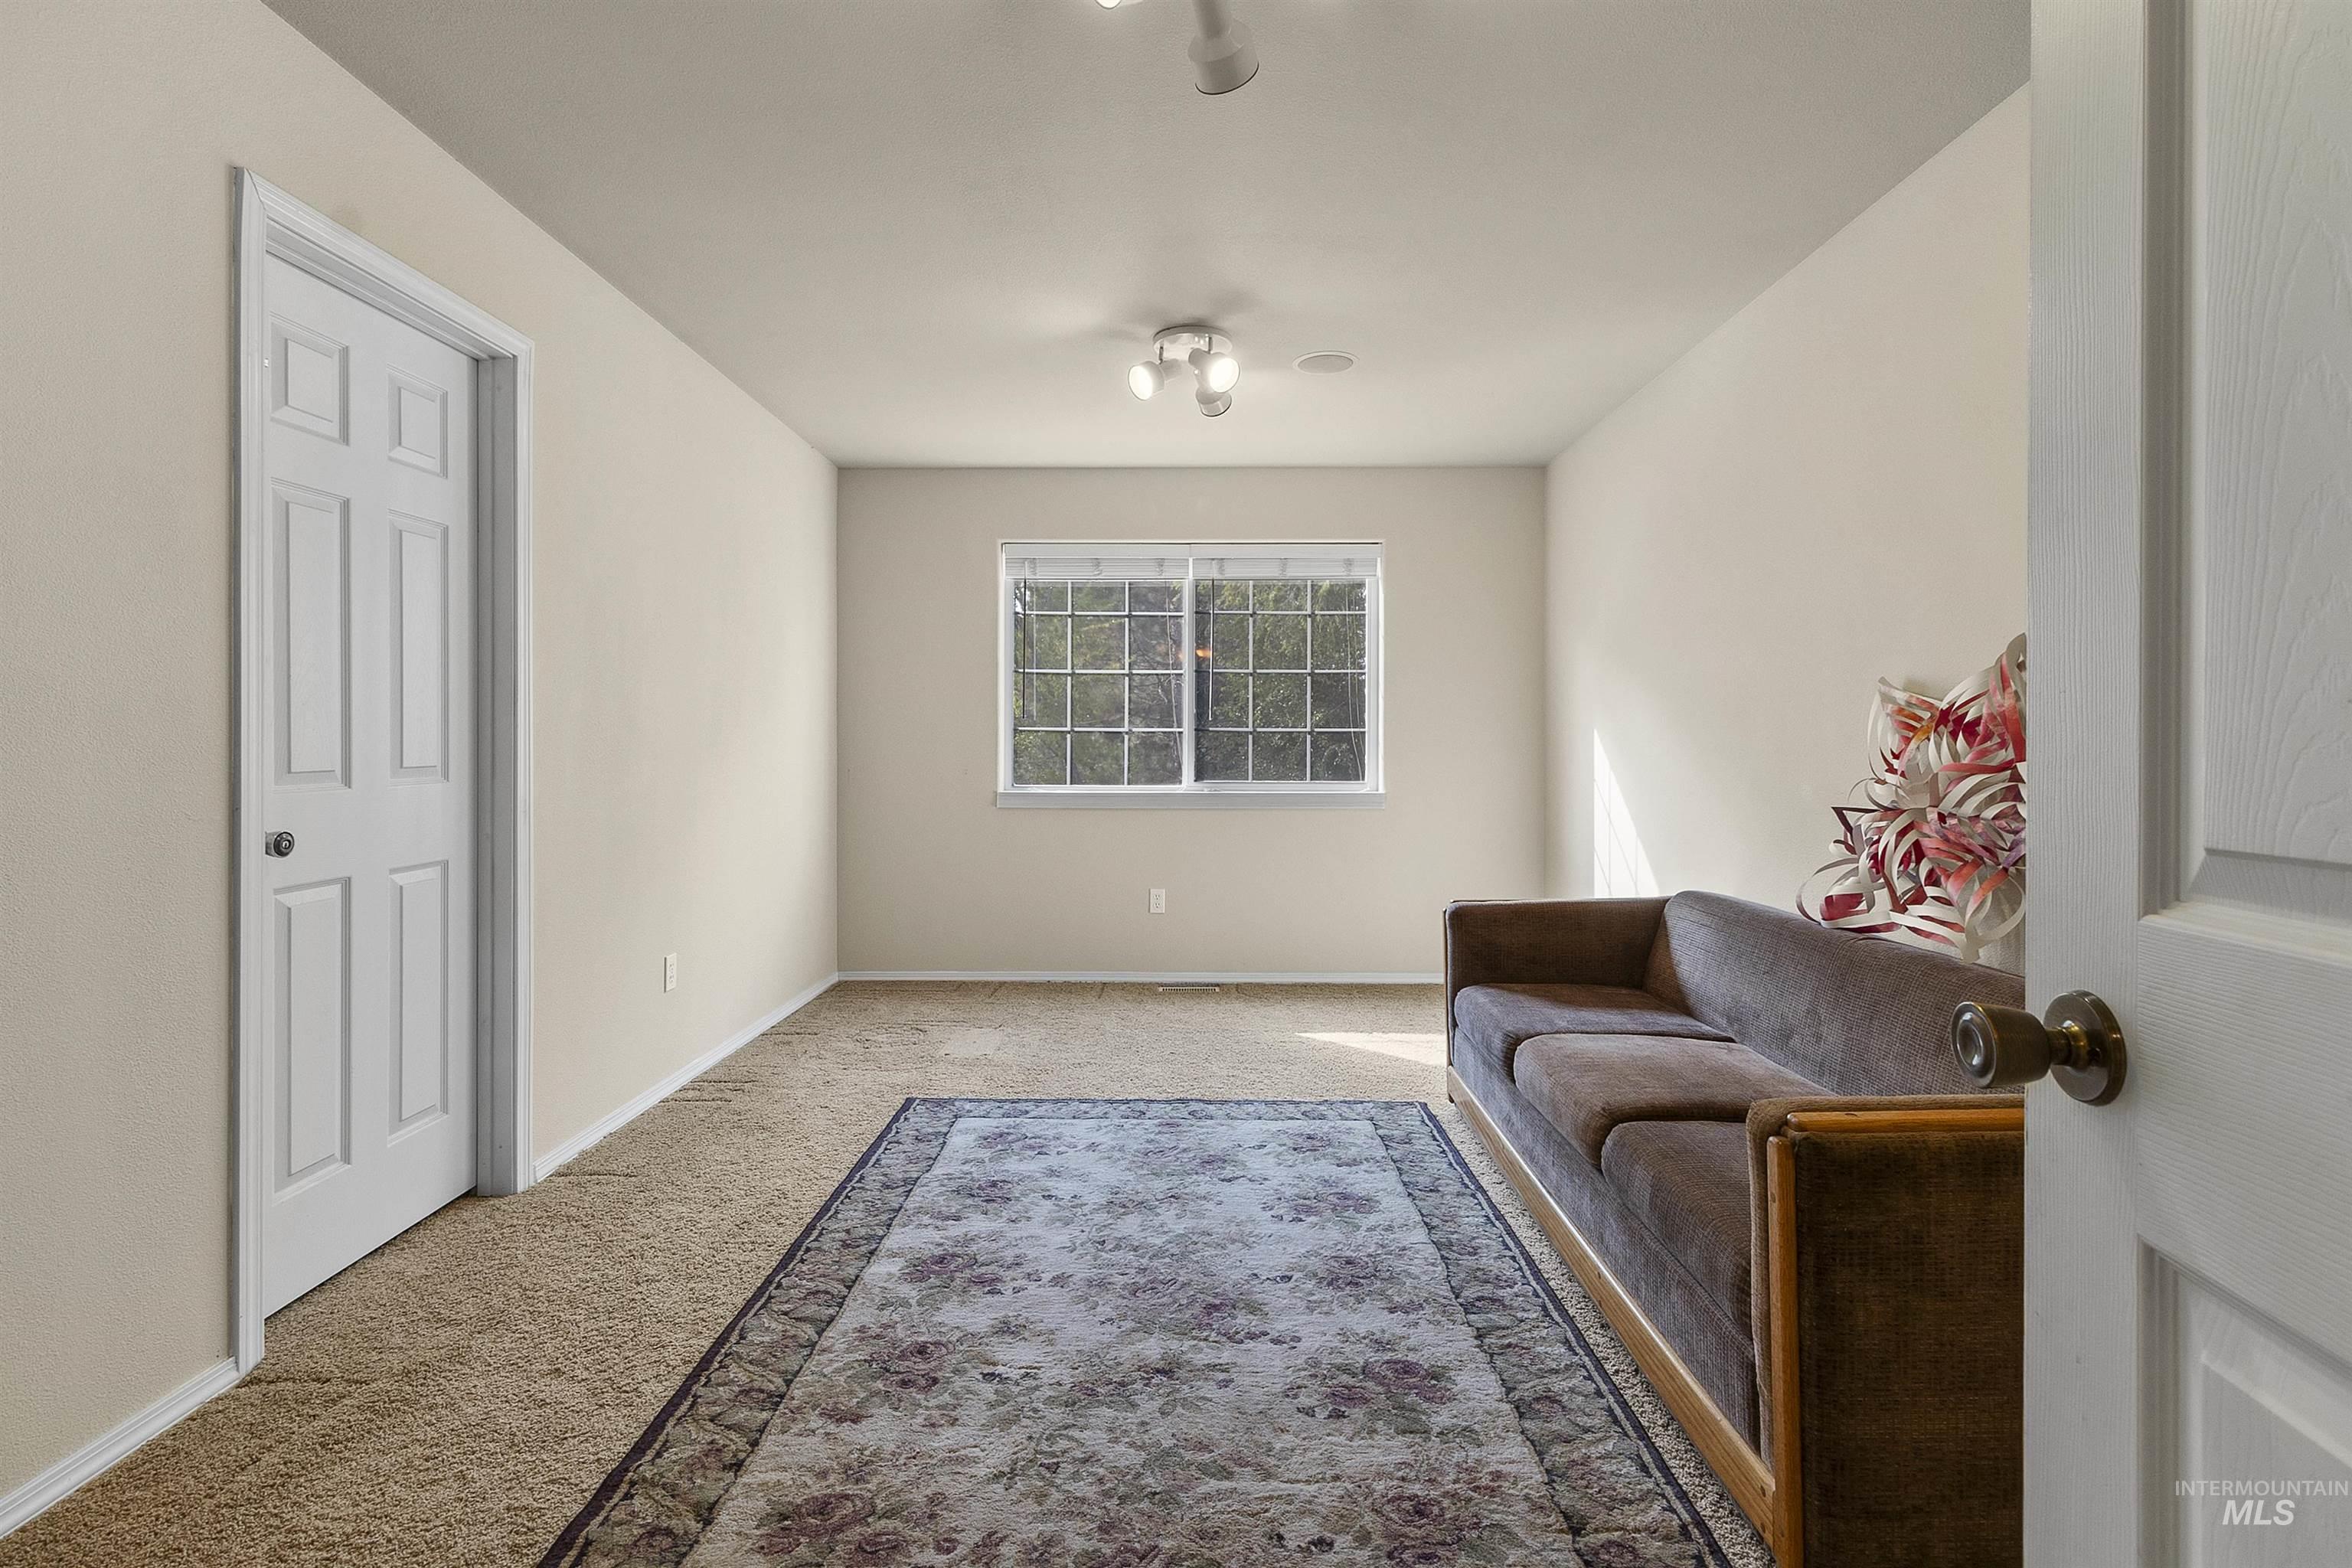
Window with grid pattern, track lighting, neutral wall paint, white trim, and carpeted flooring
-
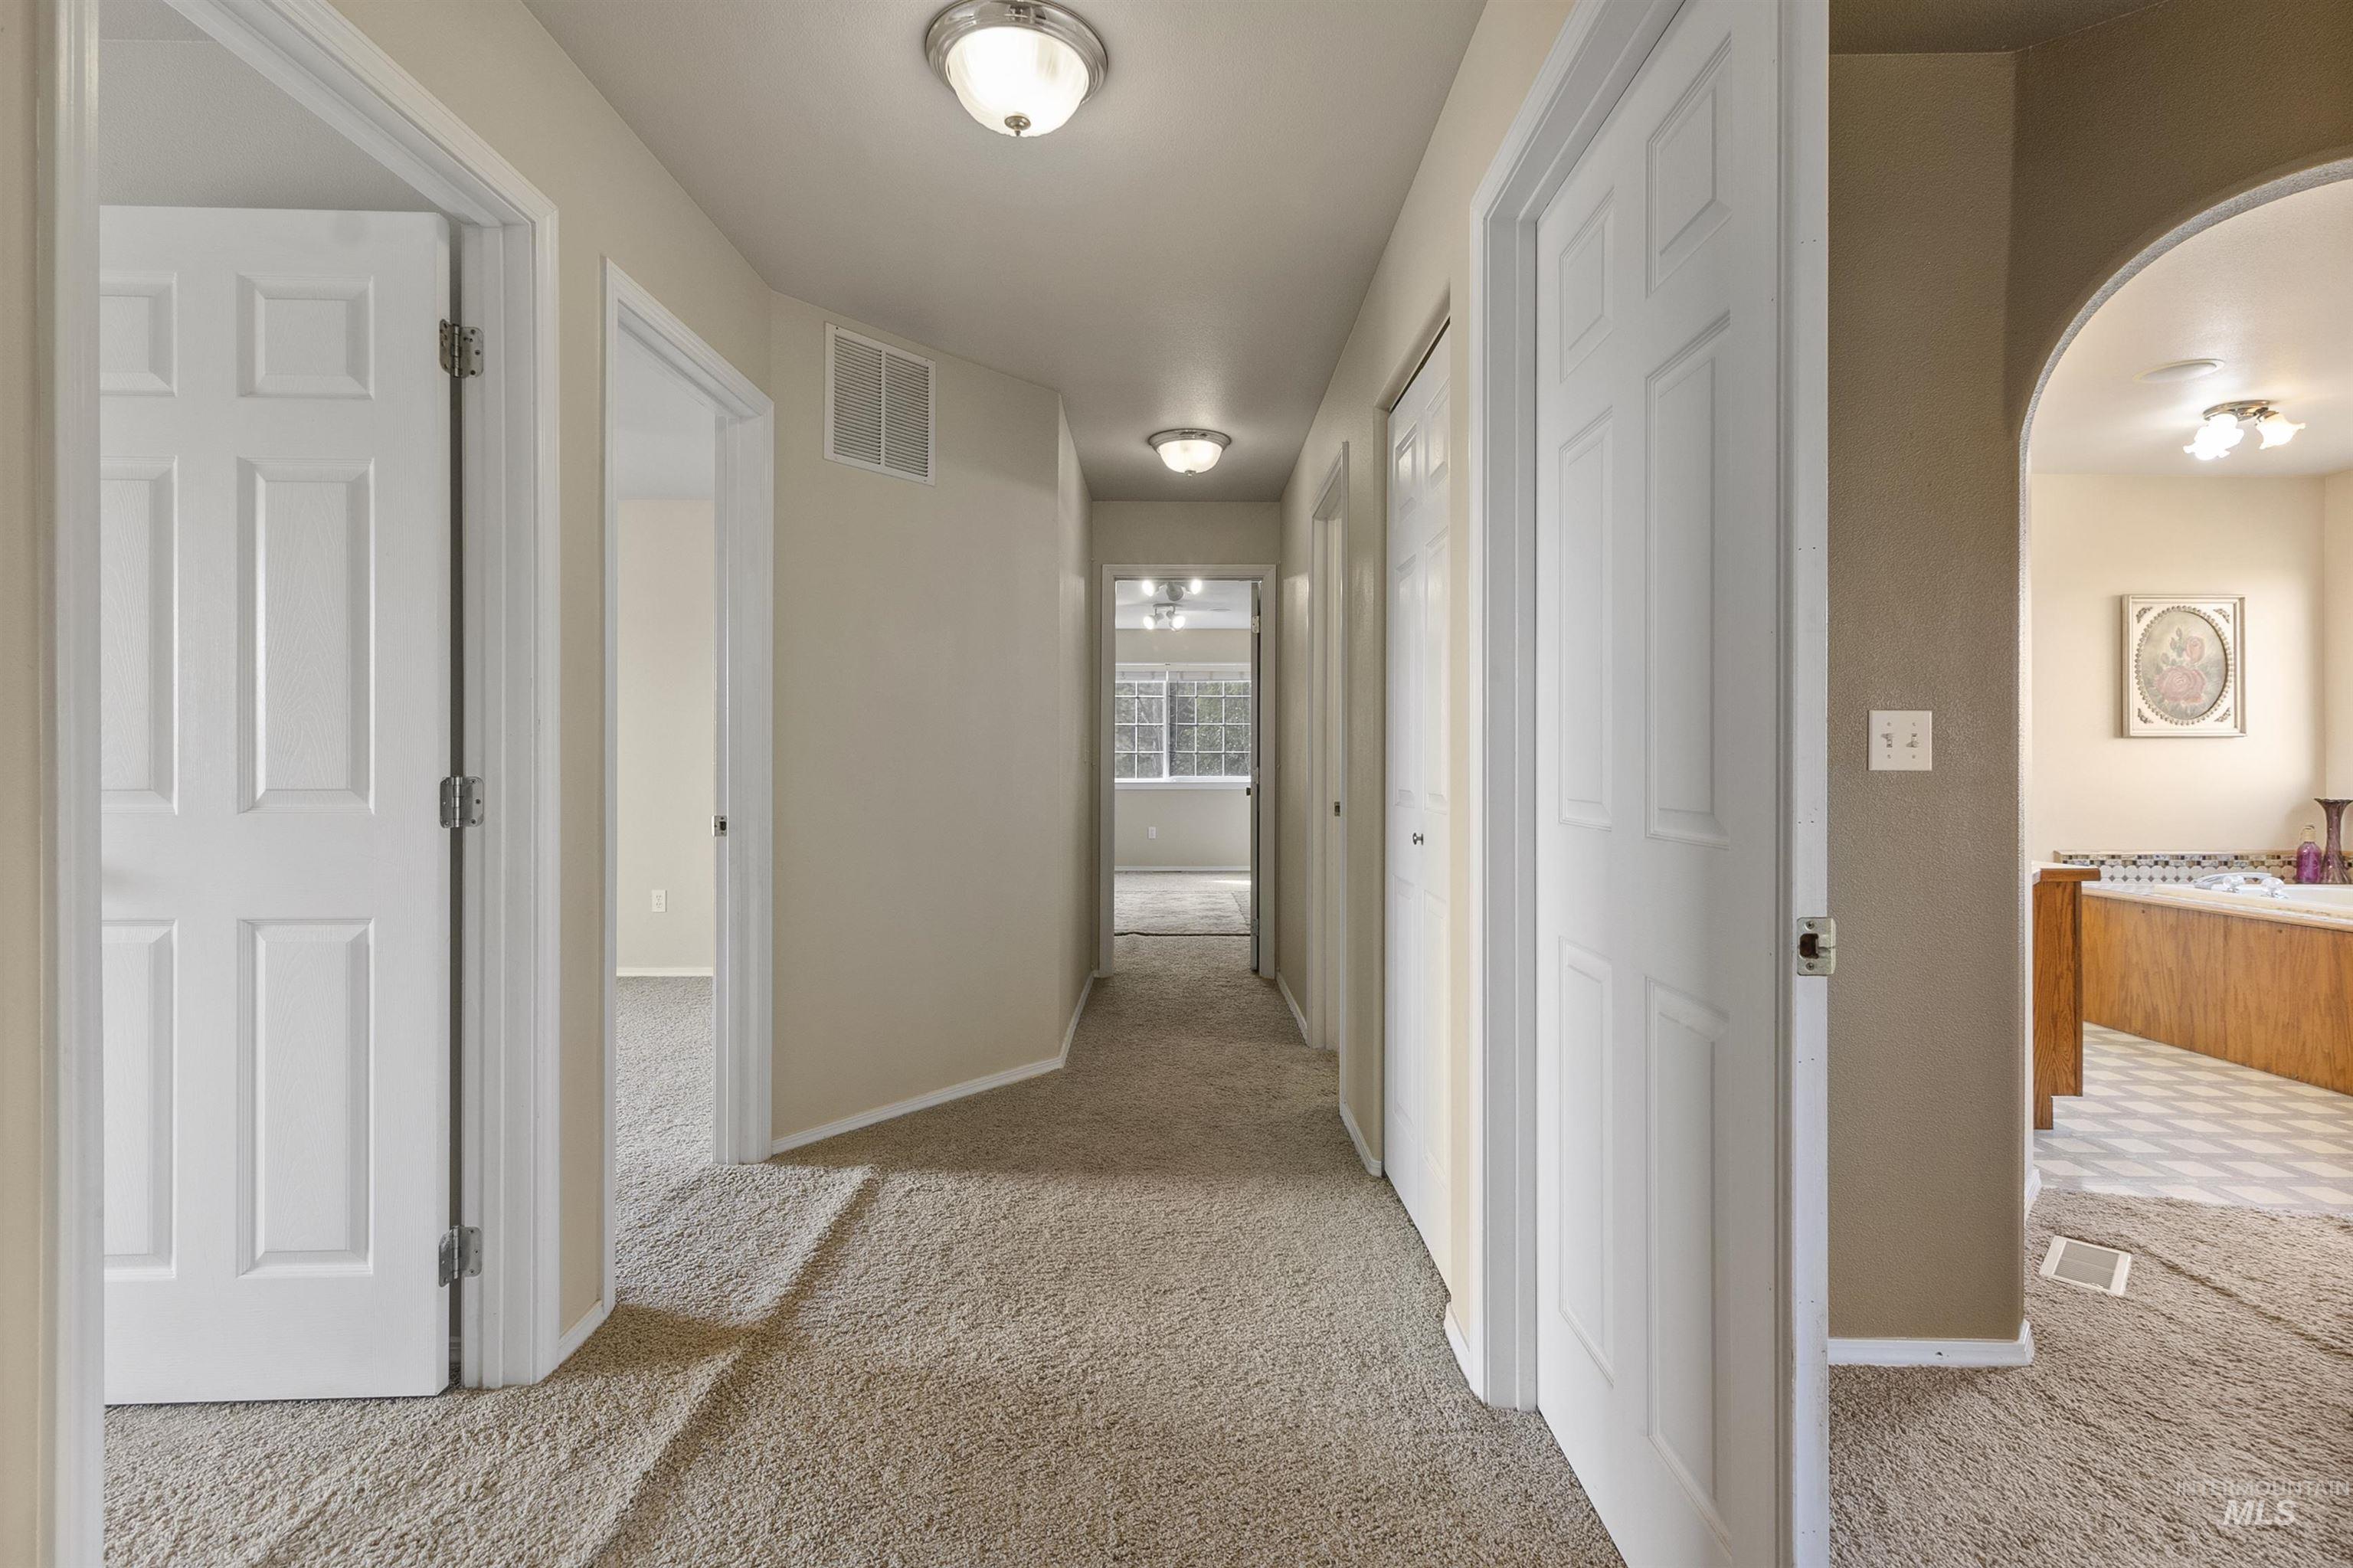
Neutral tone wall paint, flush mount ceiling lighting, carpet flooring, multiple panel doors, and arched entryway
-
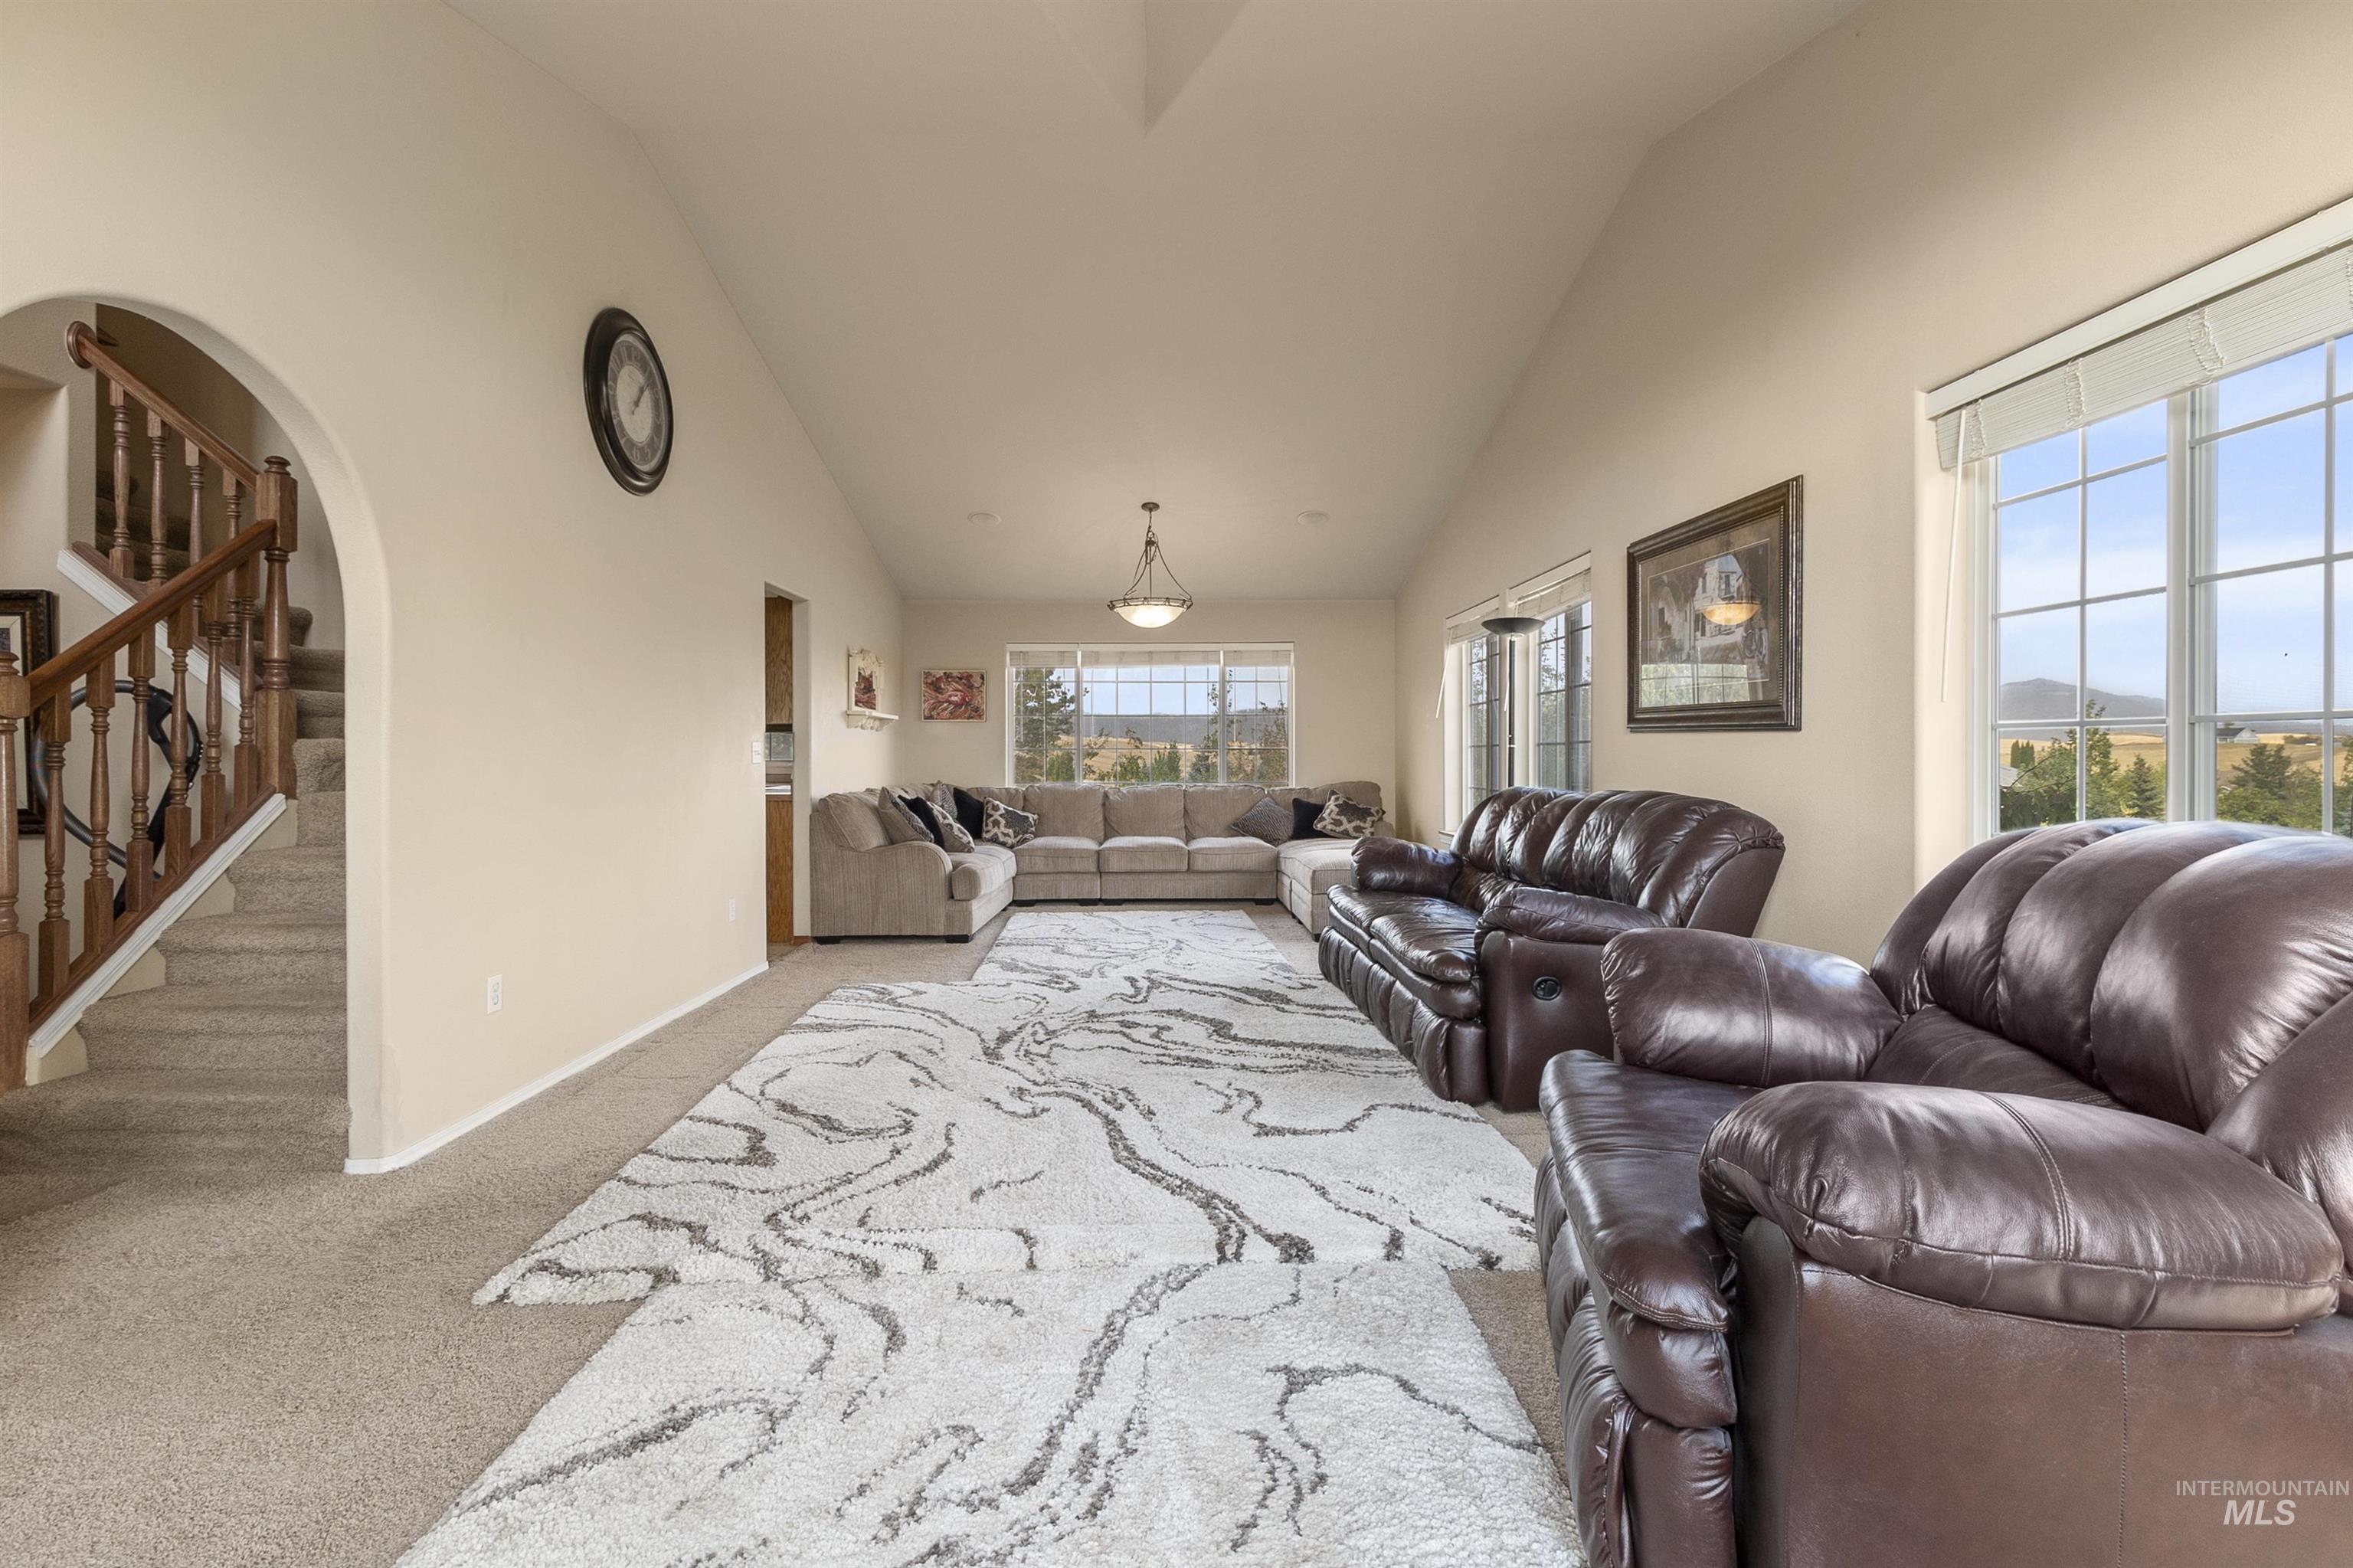
Vaulted ceilings with a decorative light fixture, arched doorway, and large windows
-
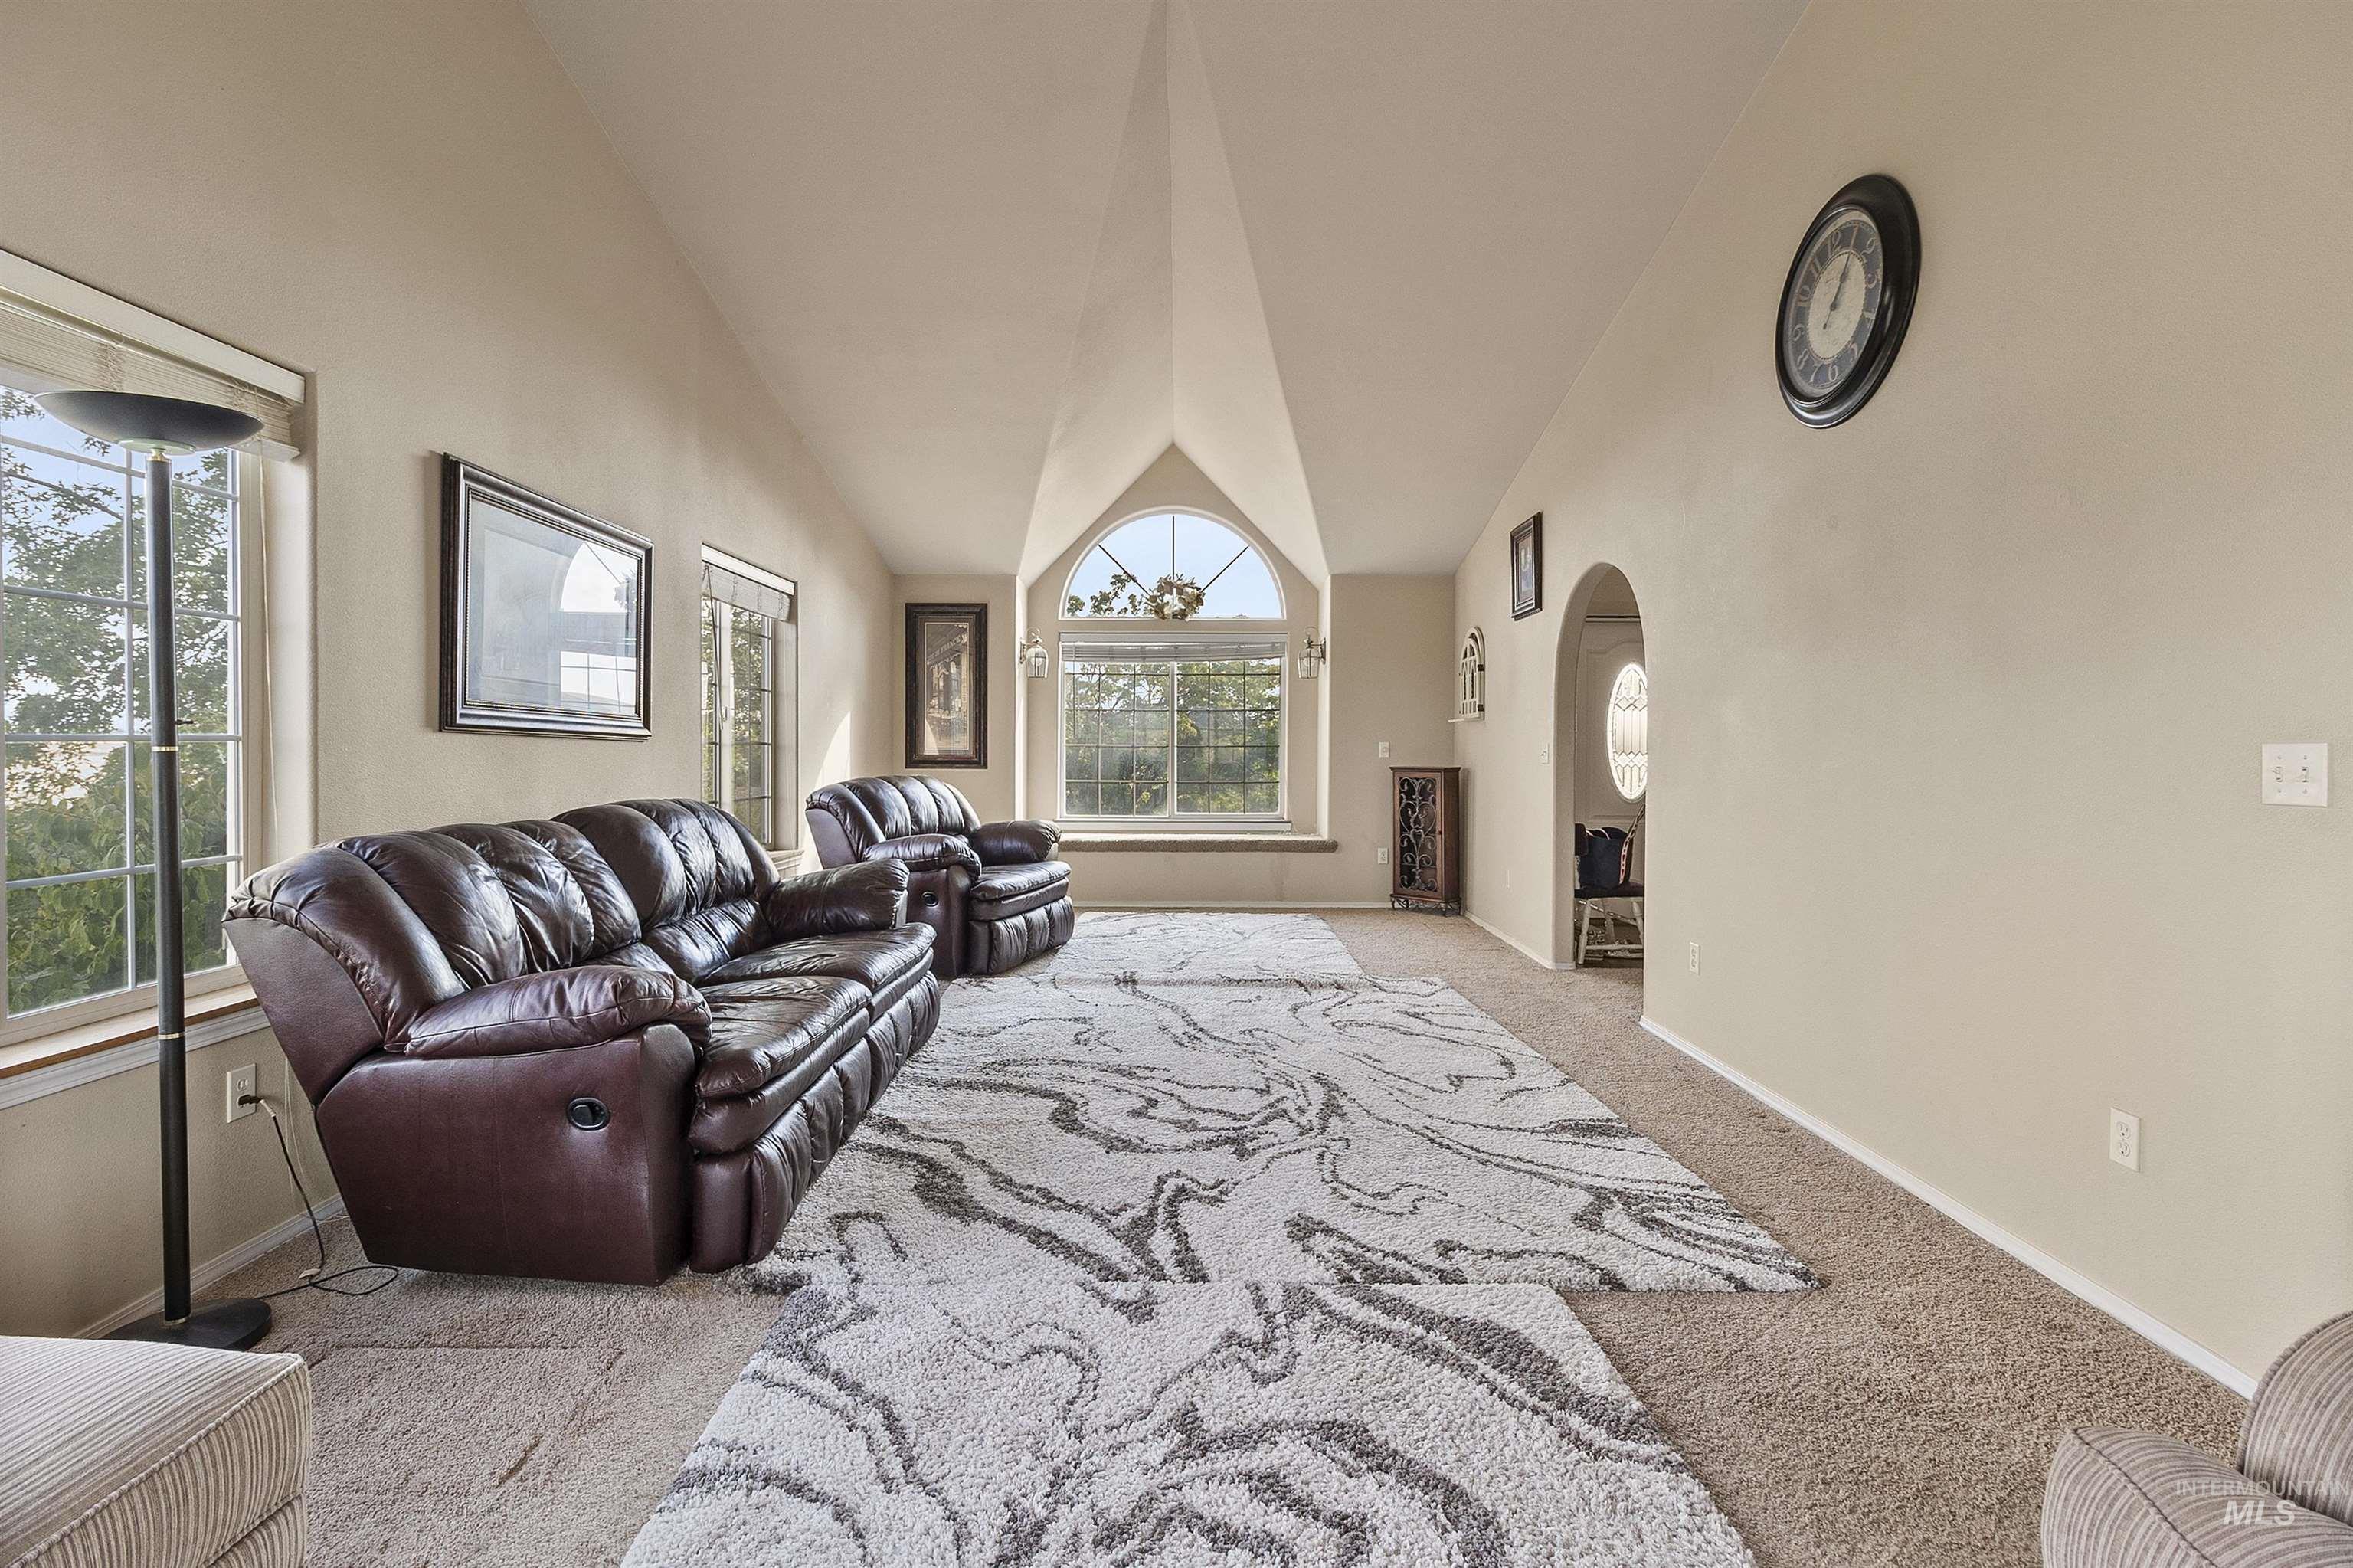
Vaulted ceiling with a large arched window, multiple casement windows, and an arched doorway
-
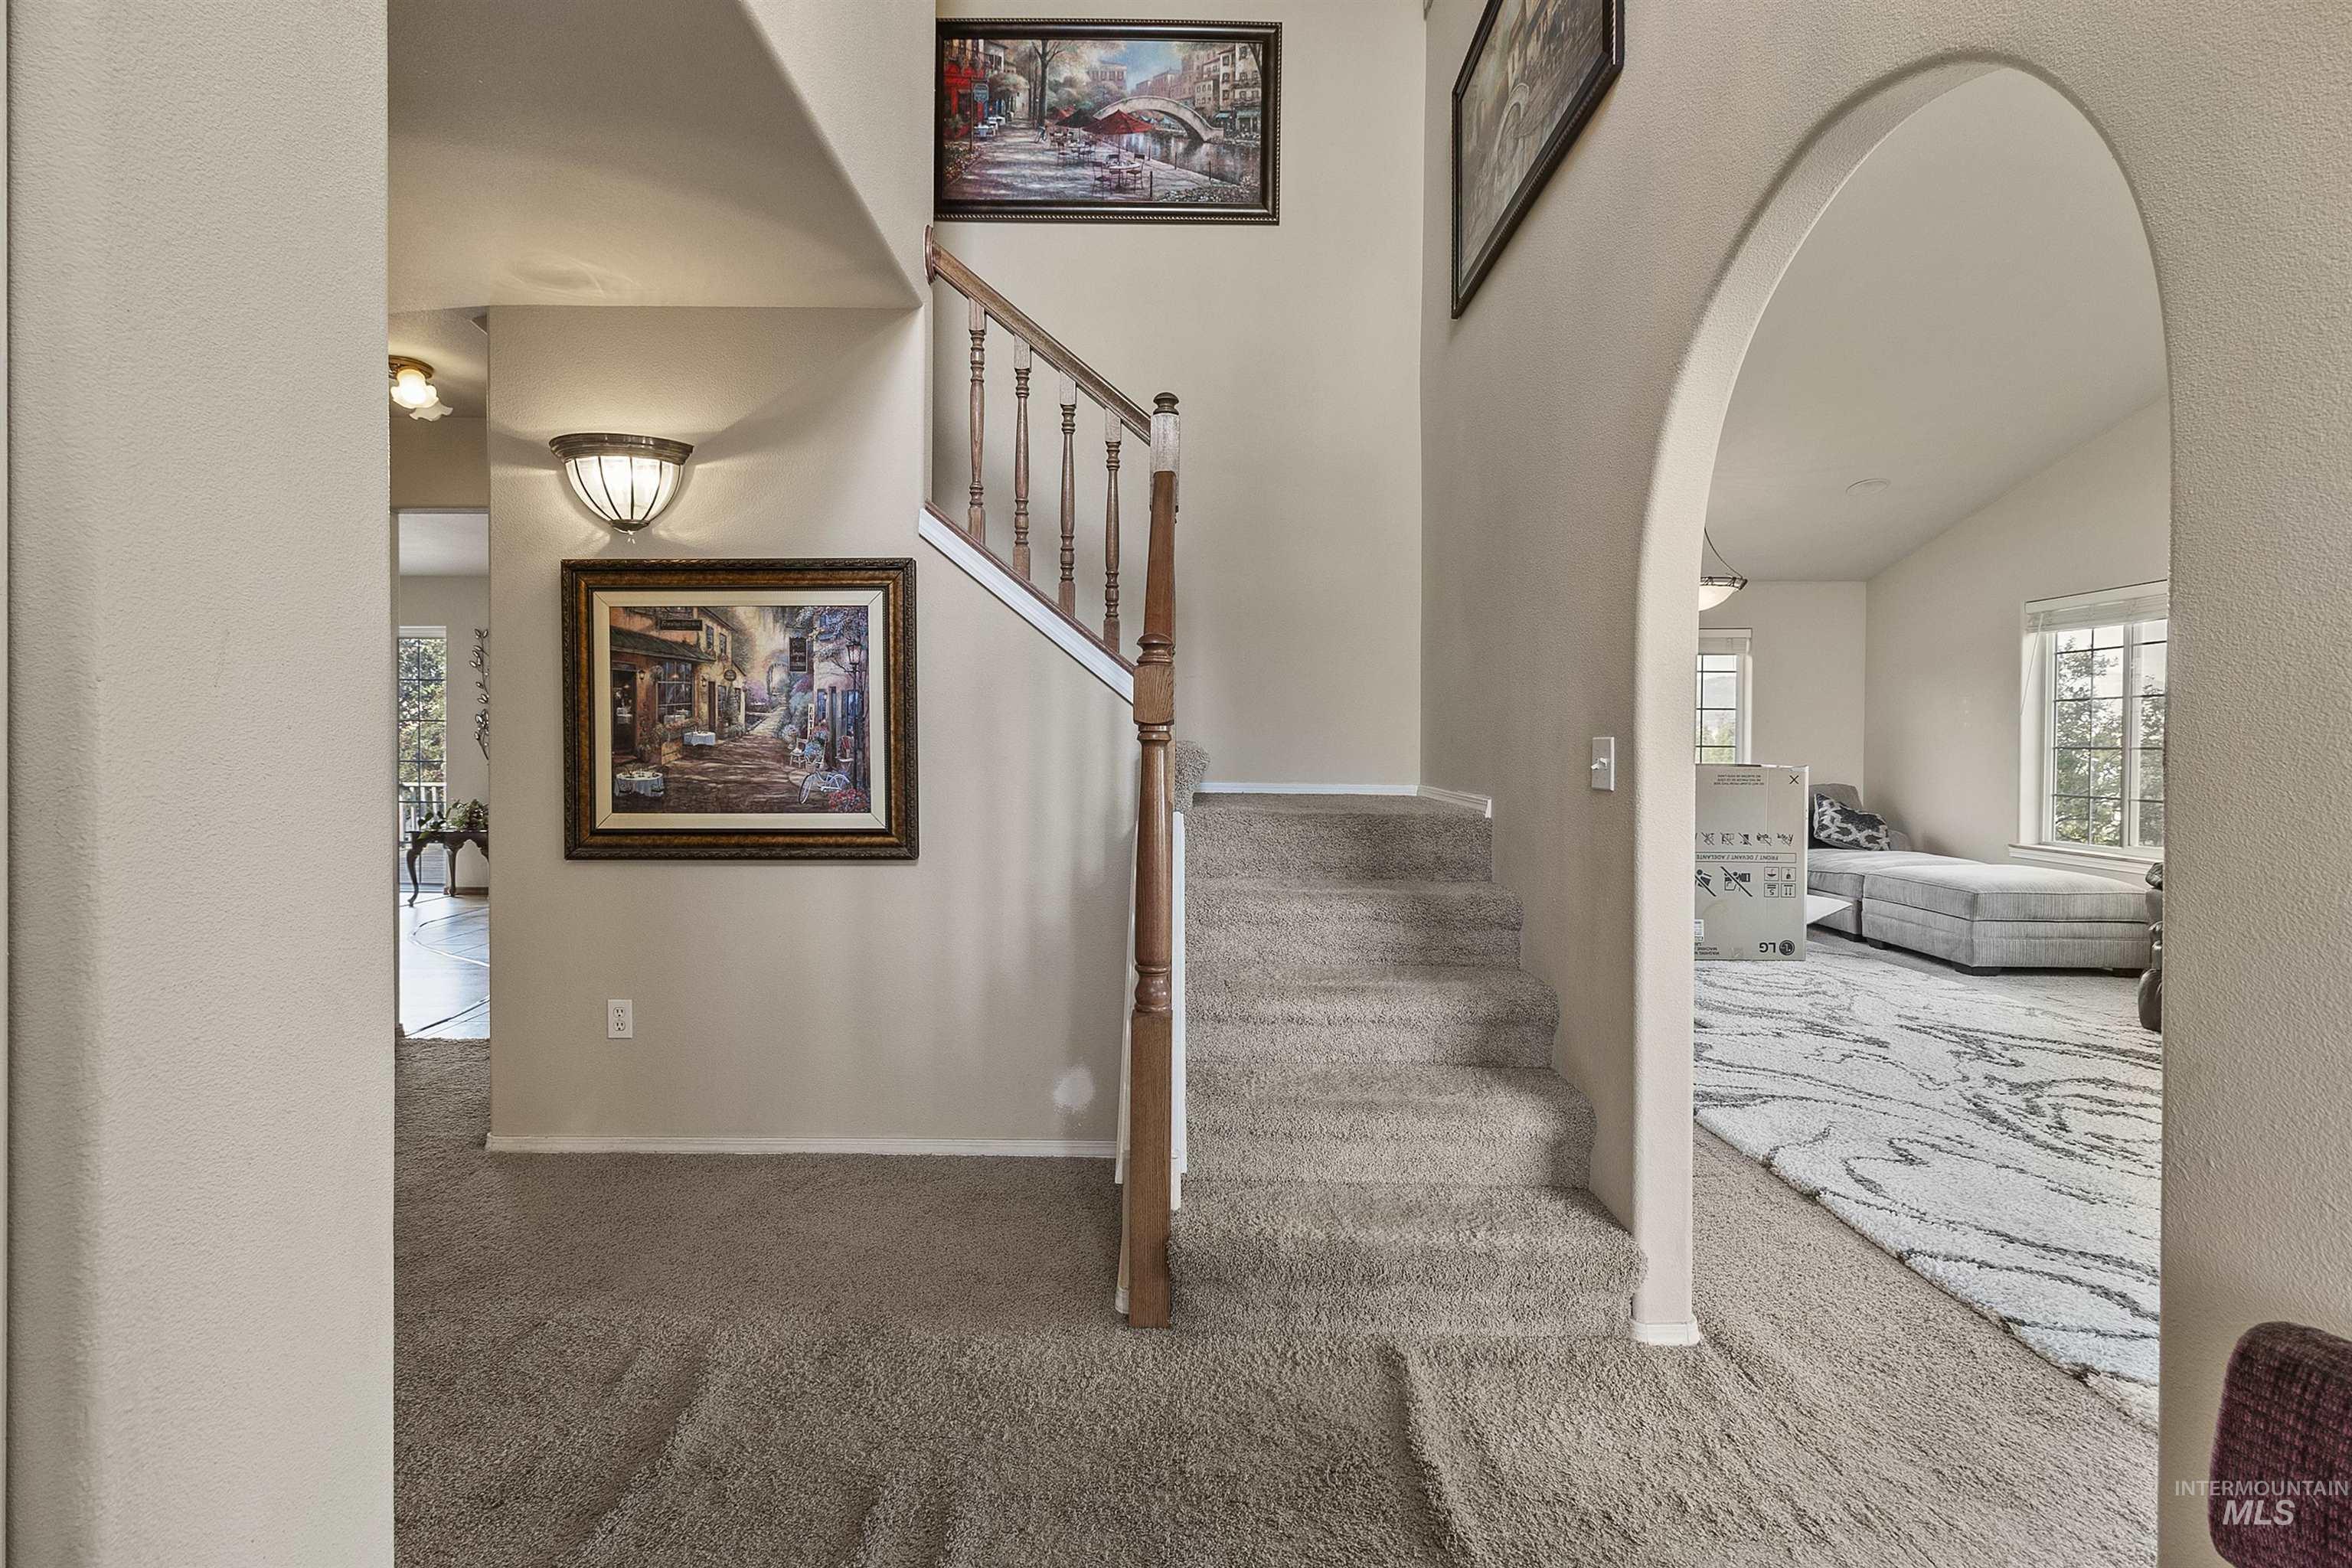
Carpeted staircase with wood railing, arched entryway, and wall-mounted lighting fixtures
-
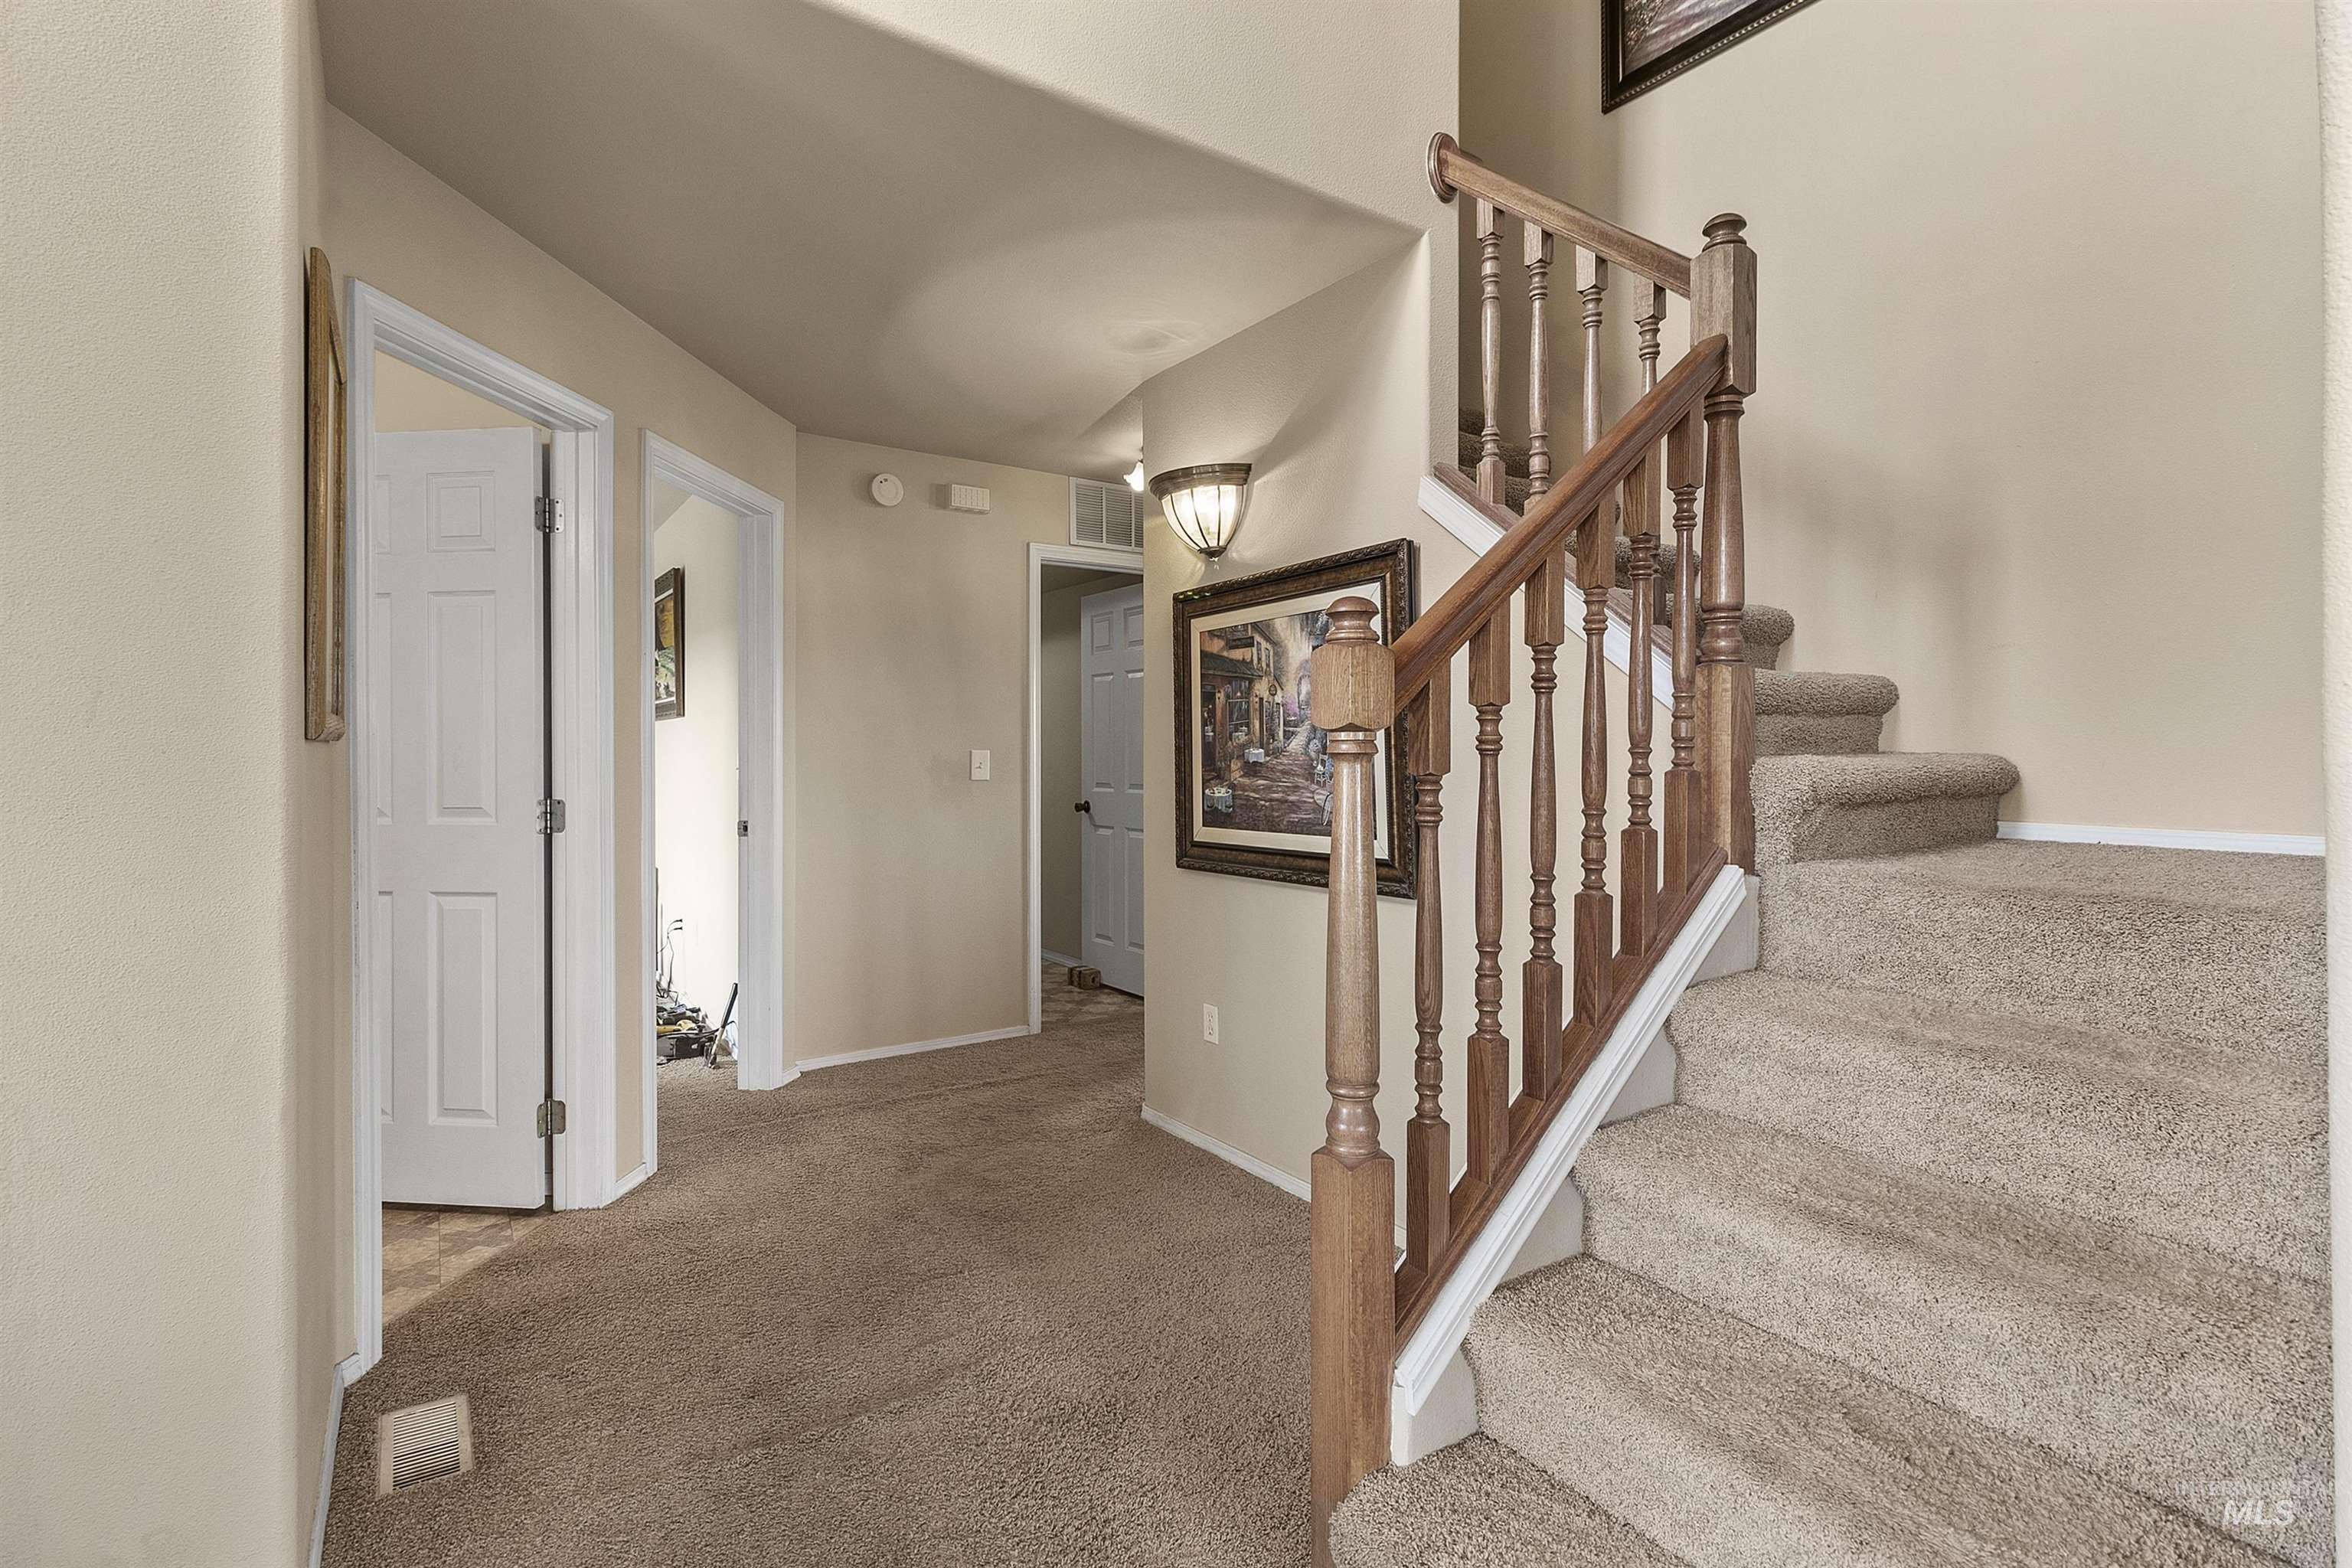
Carpeted staircase with wood-finish balusters and handrail
-
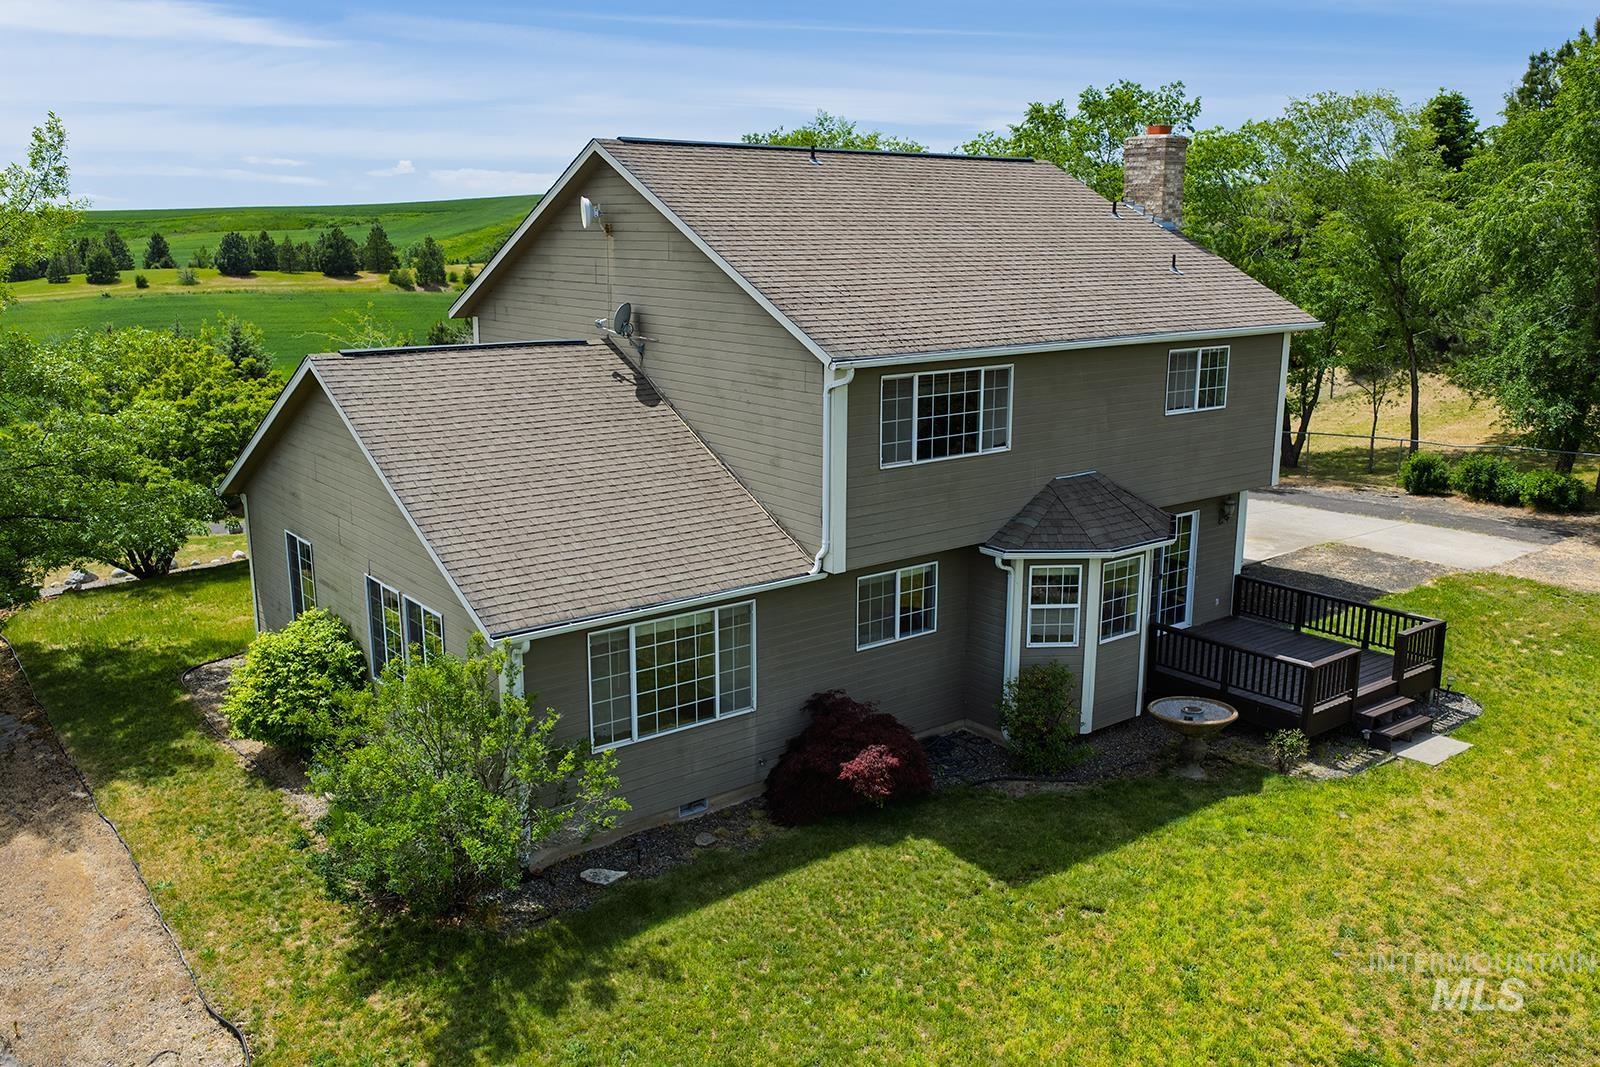
Expansive green lawn, dark gray siding, multiple windows, and a multi-level deck with bay window feature
-
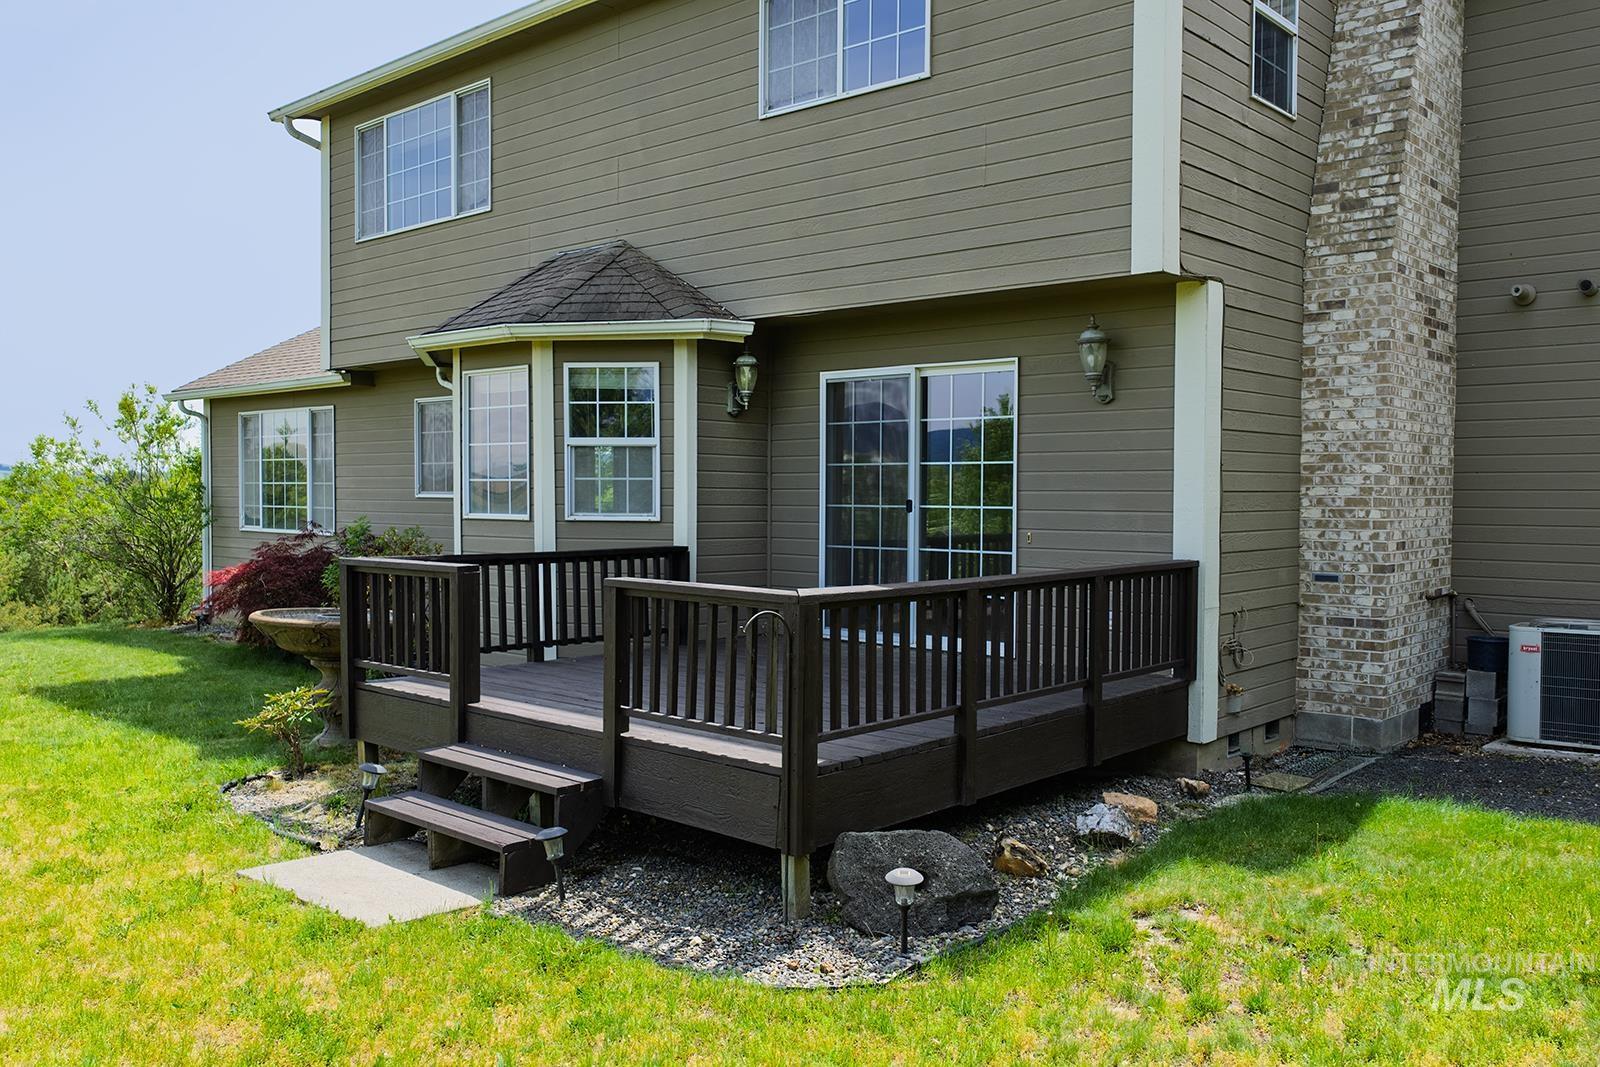
Exterior deck with dark railings, a bay window with a shingled roof, a sliding glass door, and a brick chimney
-
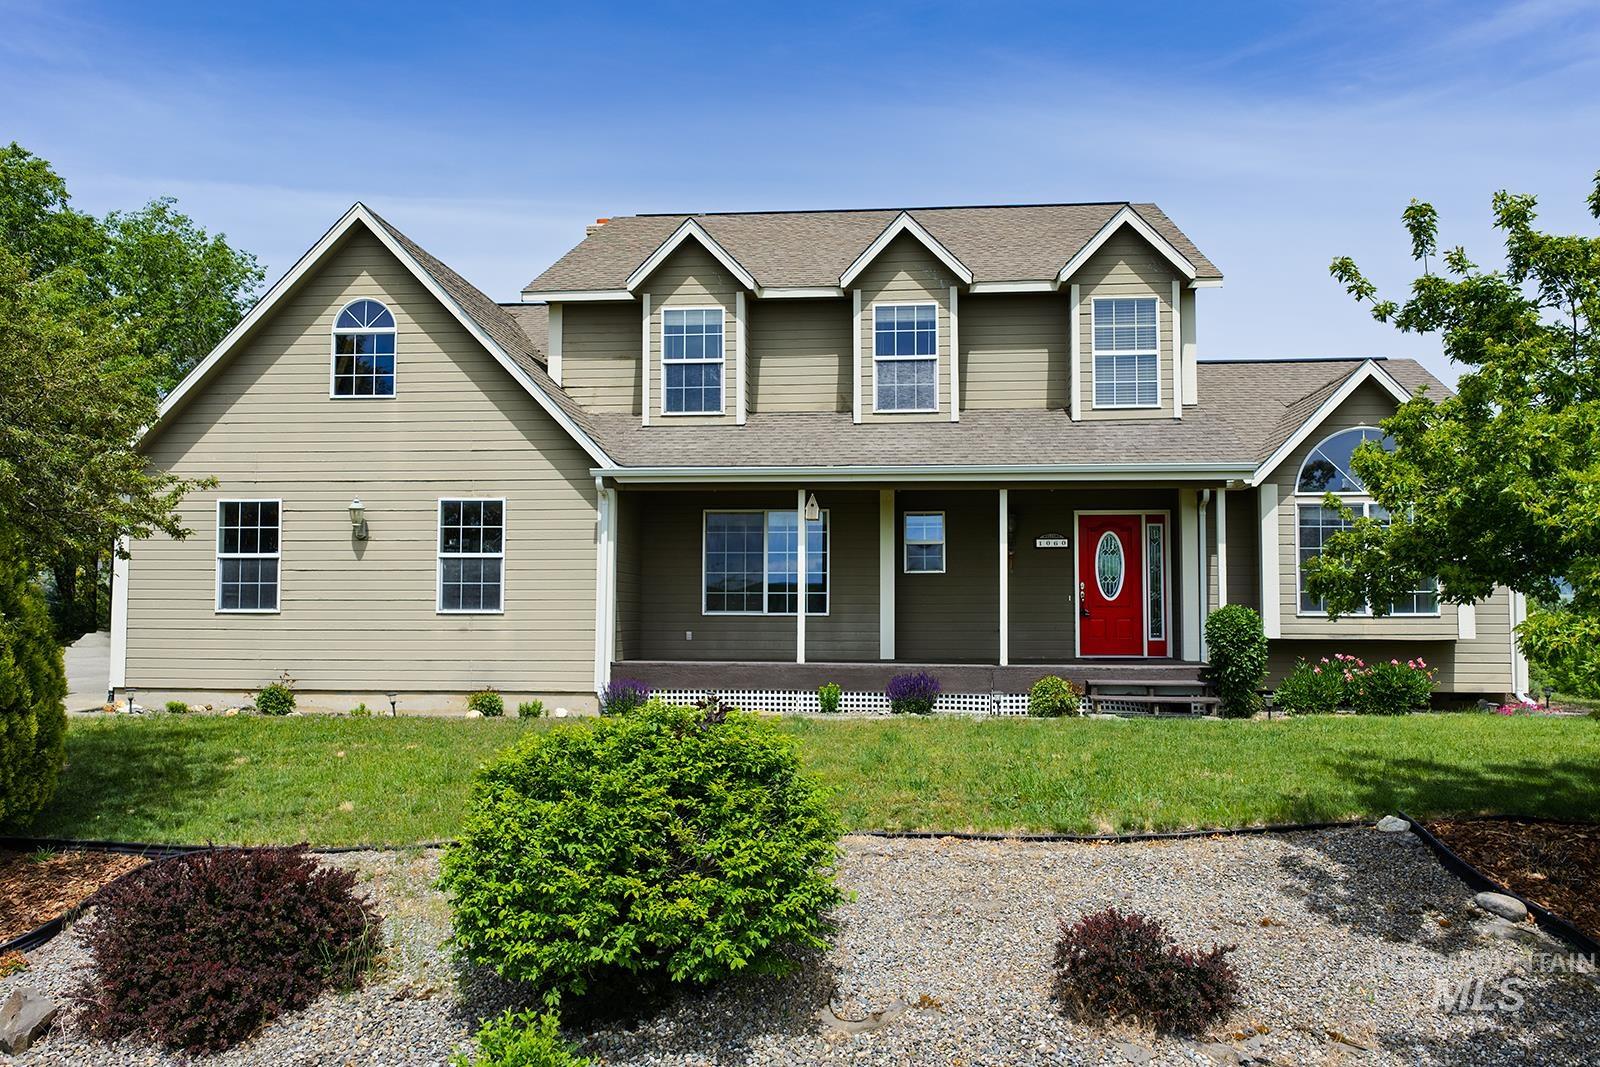
Two-story residence featuring dormer windows, a covered front porch, a red entry door, and a prominent arched window
-
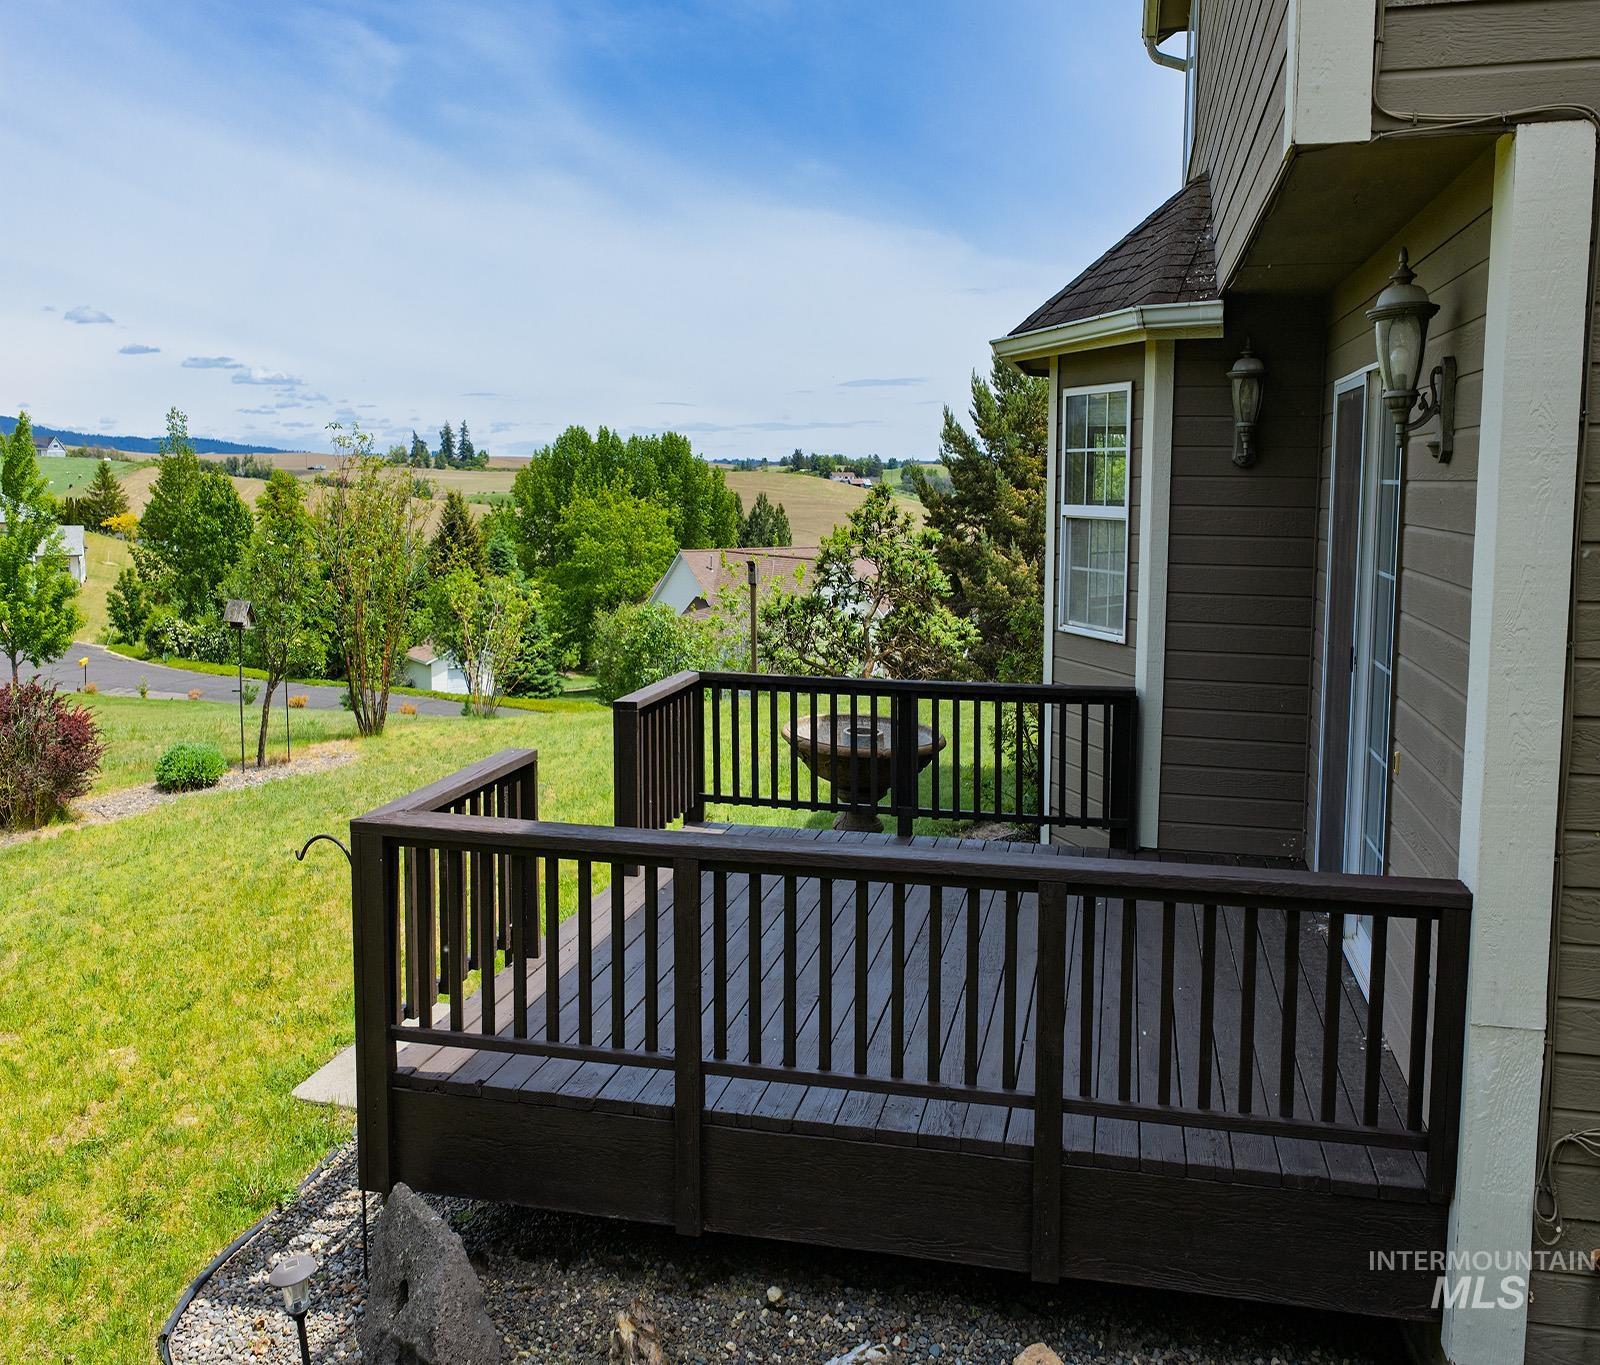
Expansive deck with dark wood-finish railing, a sliding glass door, and exterior wall sconces
-
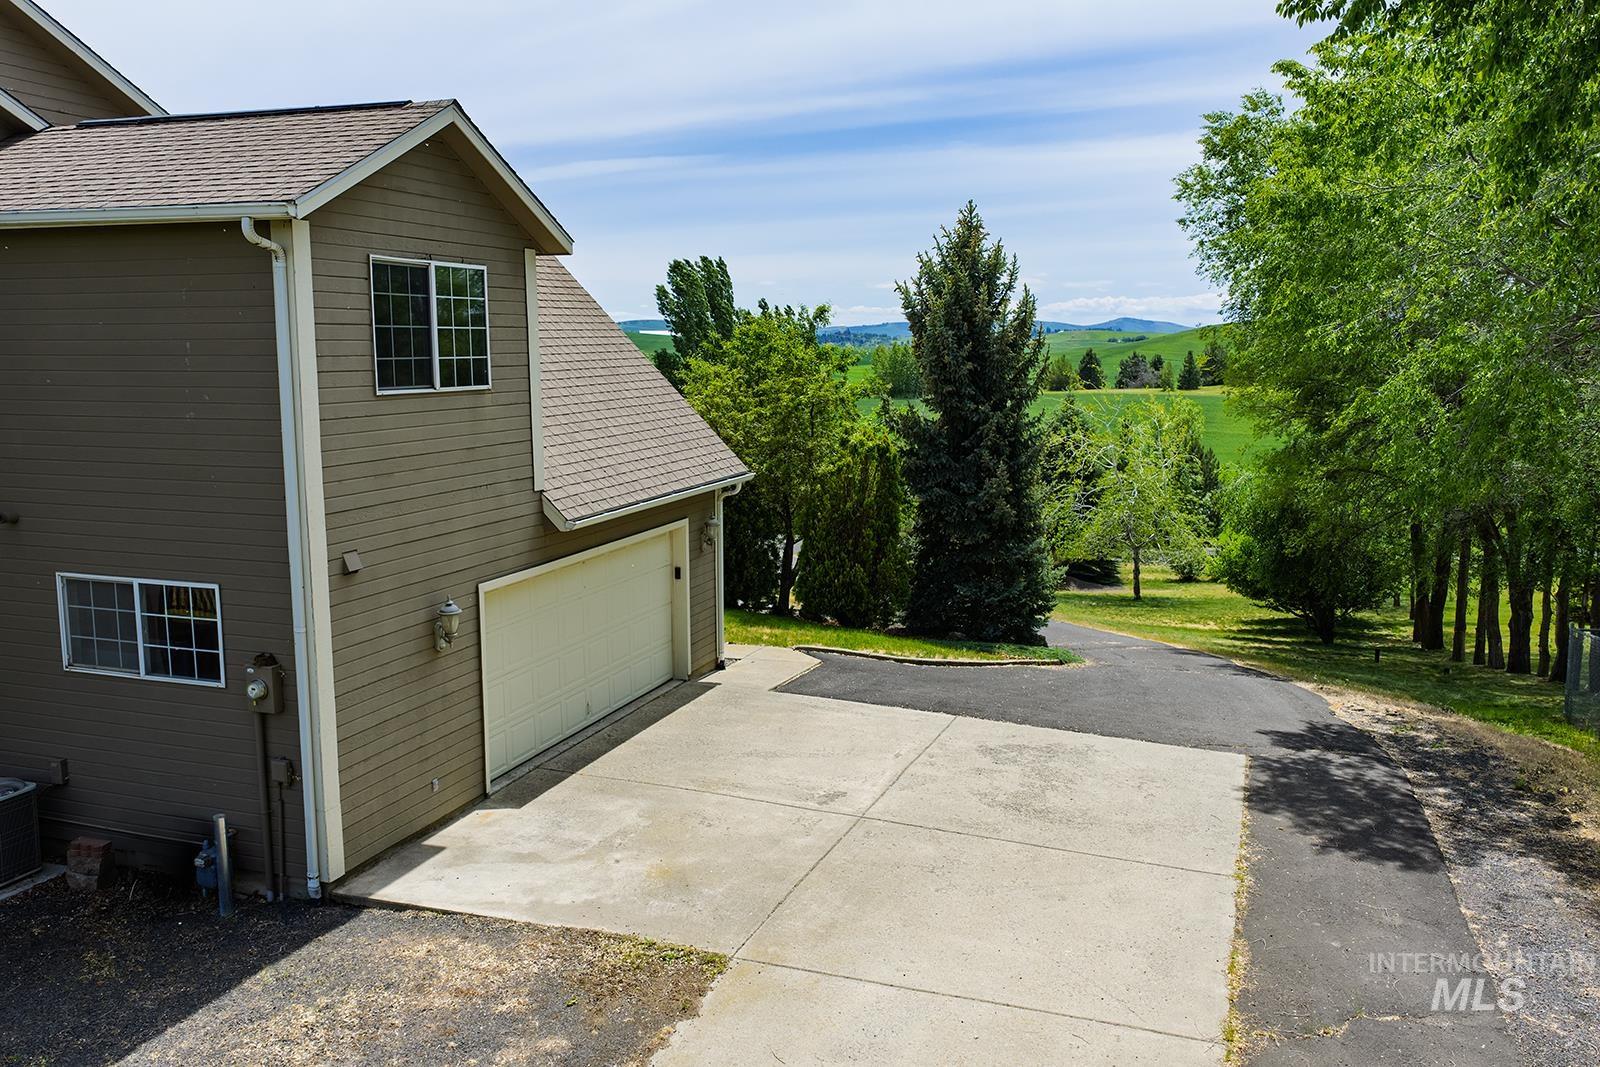
Attached two-car garage, concrete driveway, asphalt driveway, mature trees, and rolling green hills
-
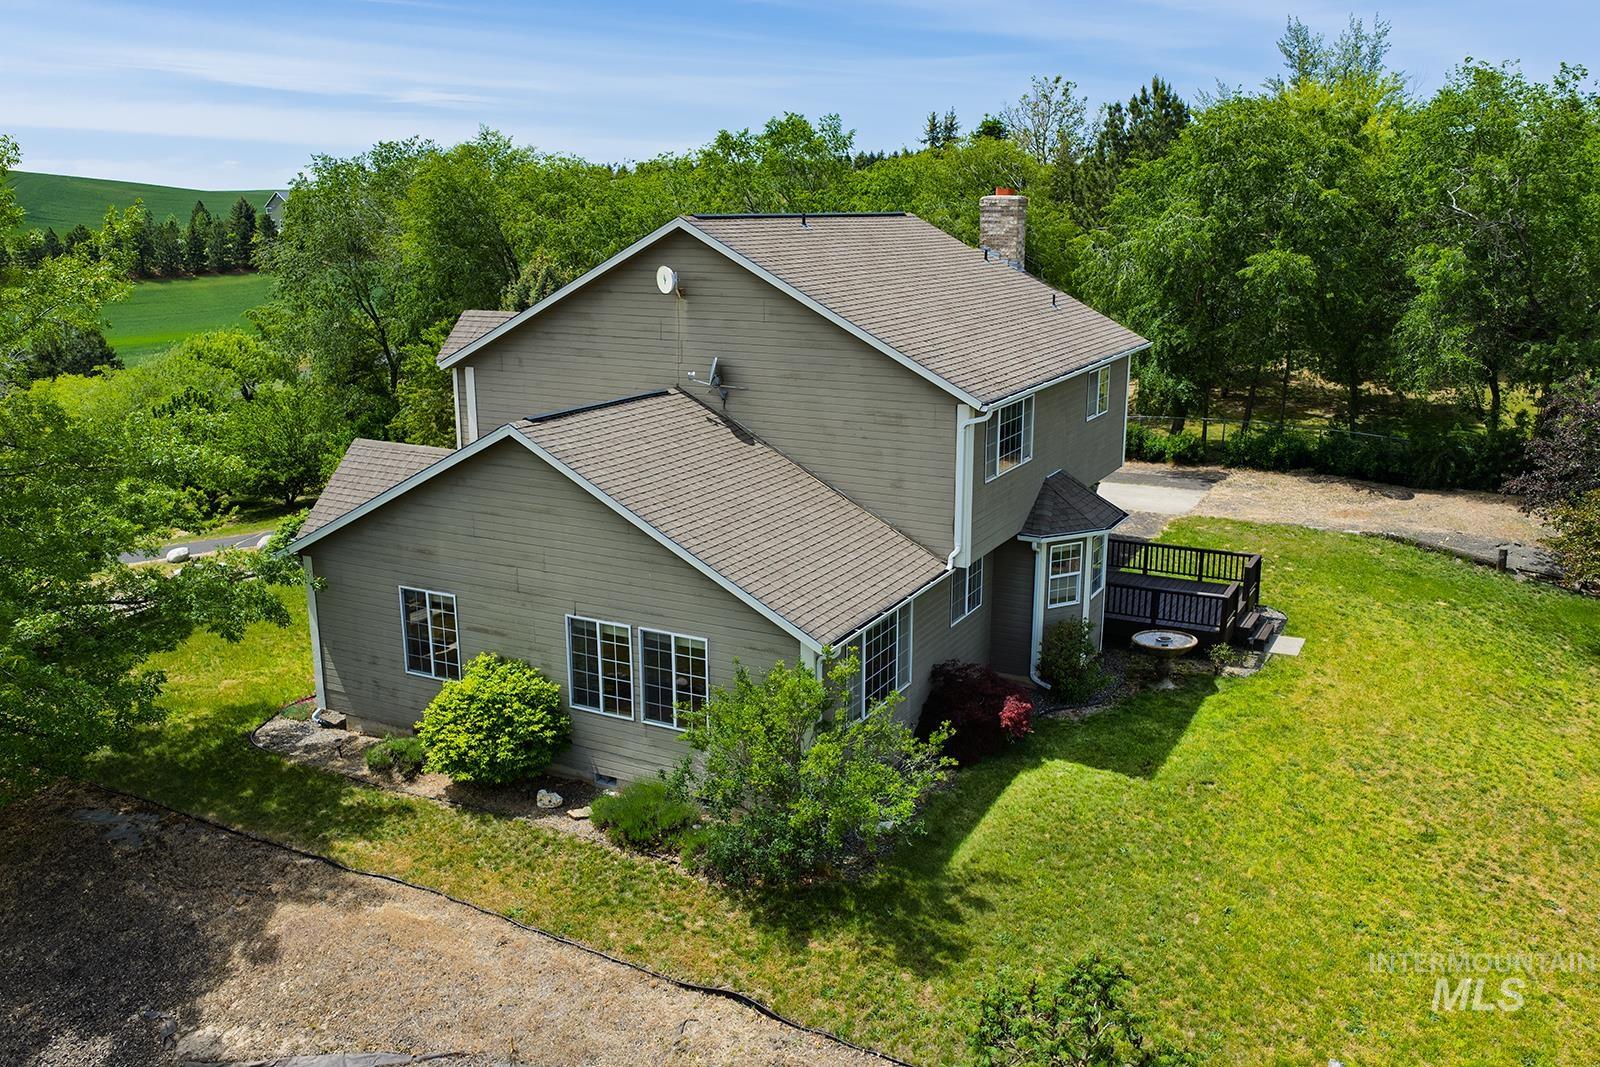
Two-story residence with gray siding, multiple gabled rooflines, a prominent chimney, and an attached outdoor deck
-
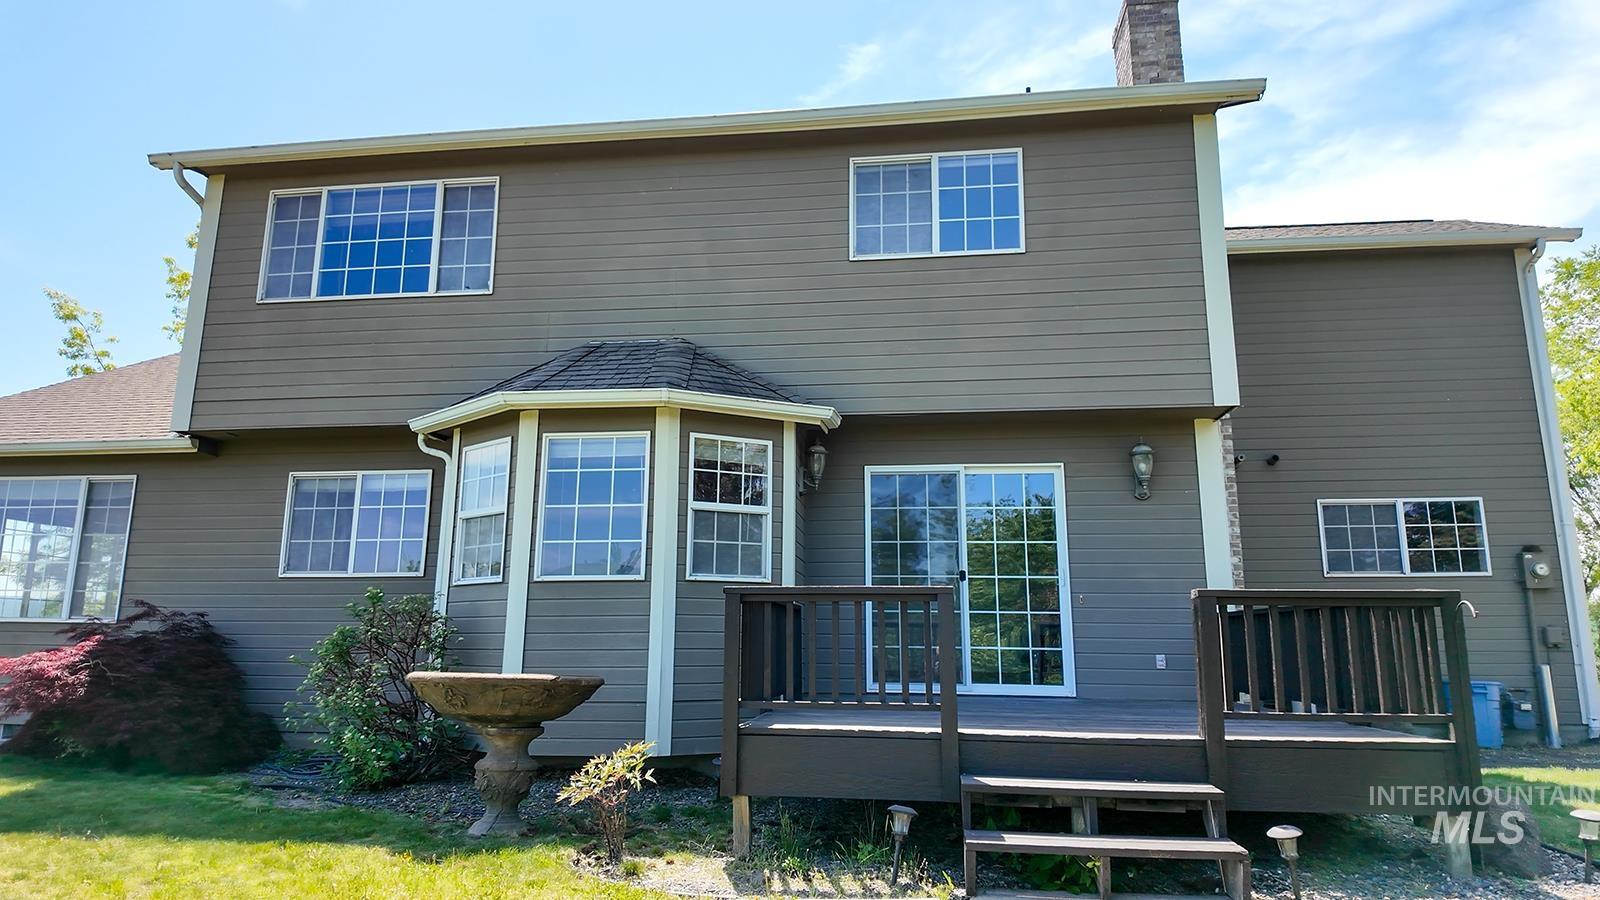
Expansive wood deck with stairs, featuring a sliding glass door and multiple windows
-
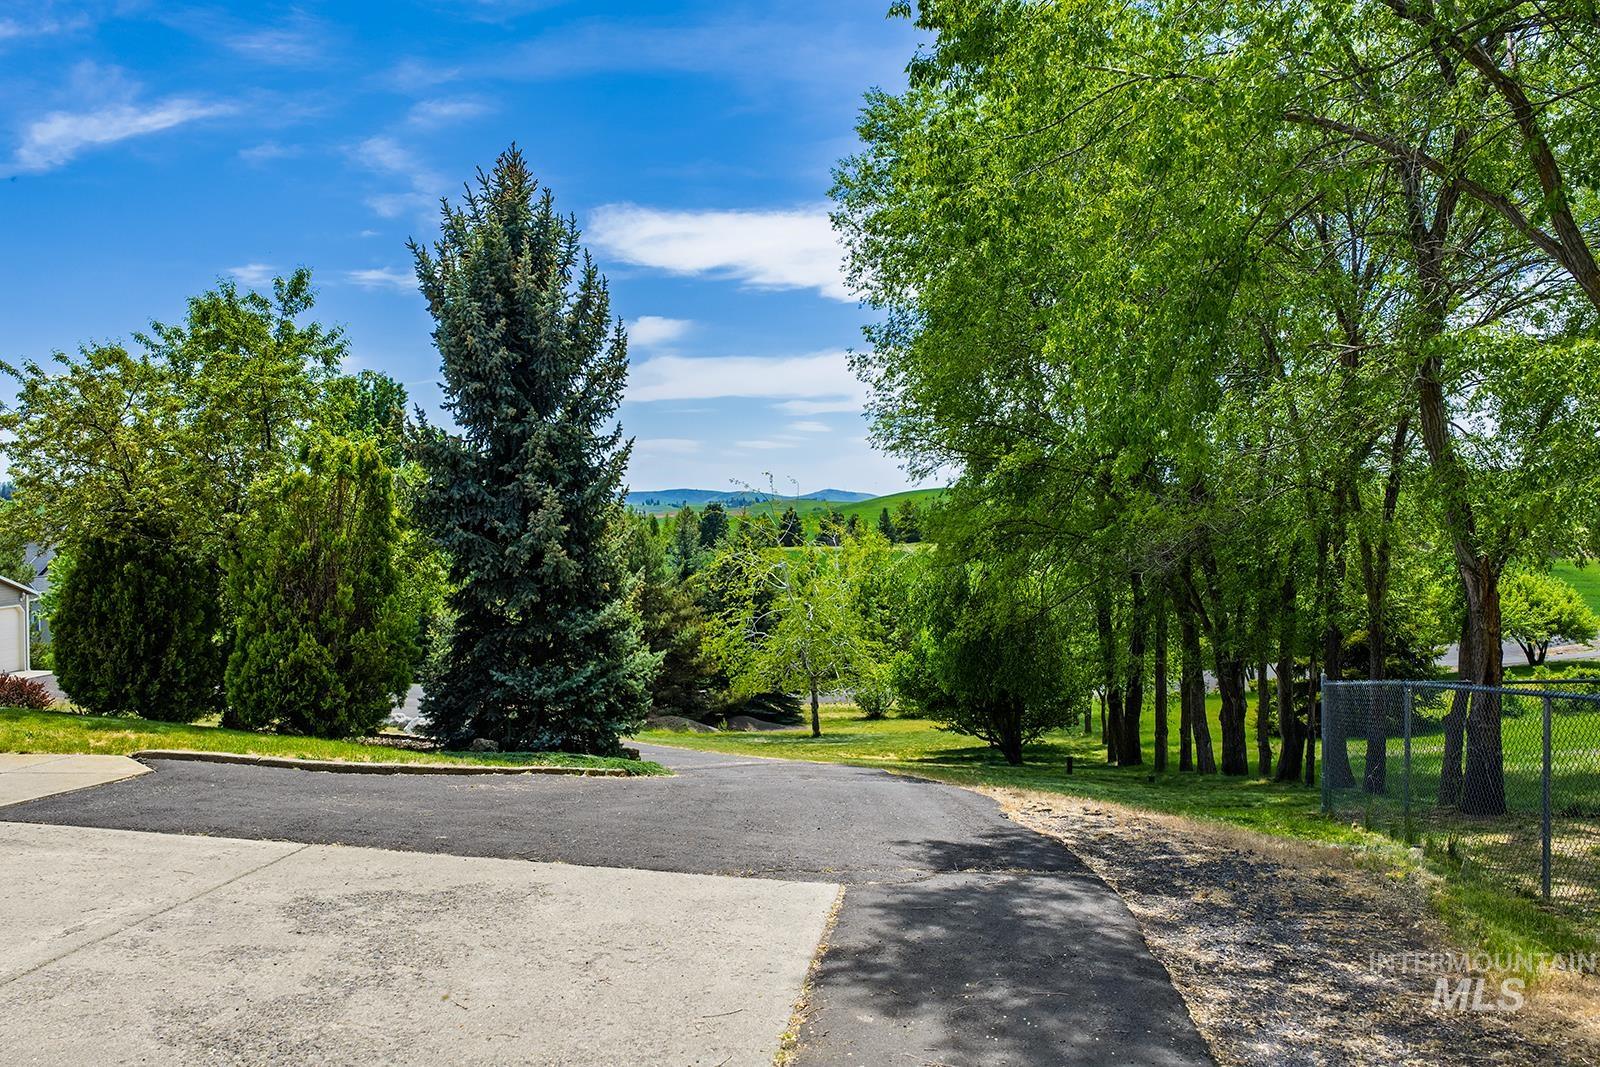
Expansive asphalt driveway with a concrete apron, bordered by mature deciduous and evergreen trees, with distant rolling hills
-
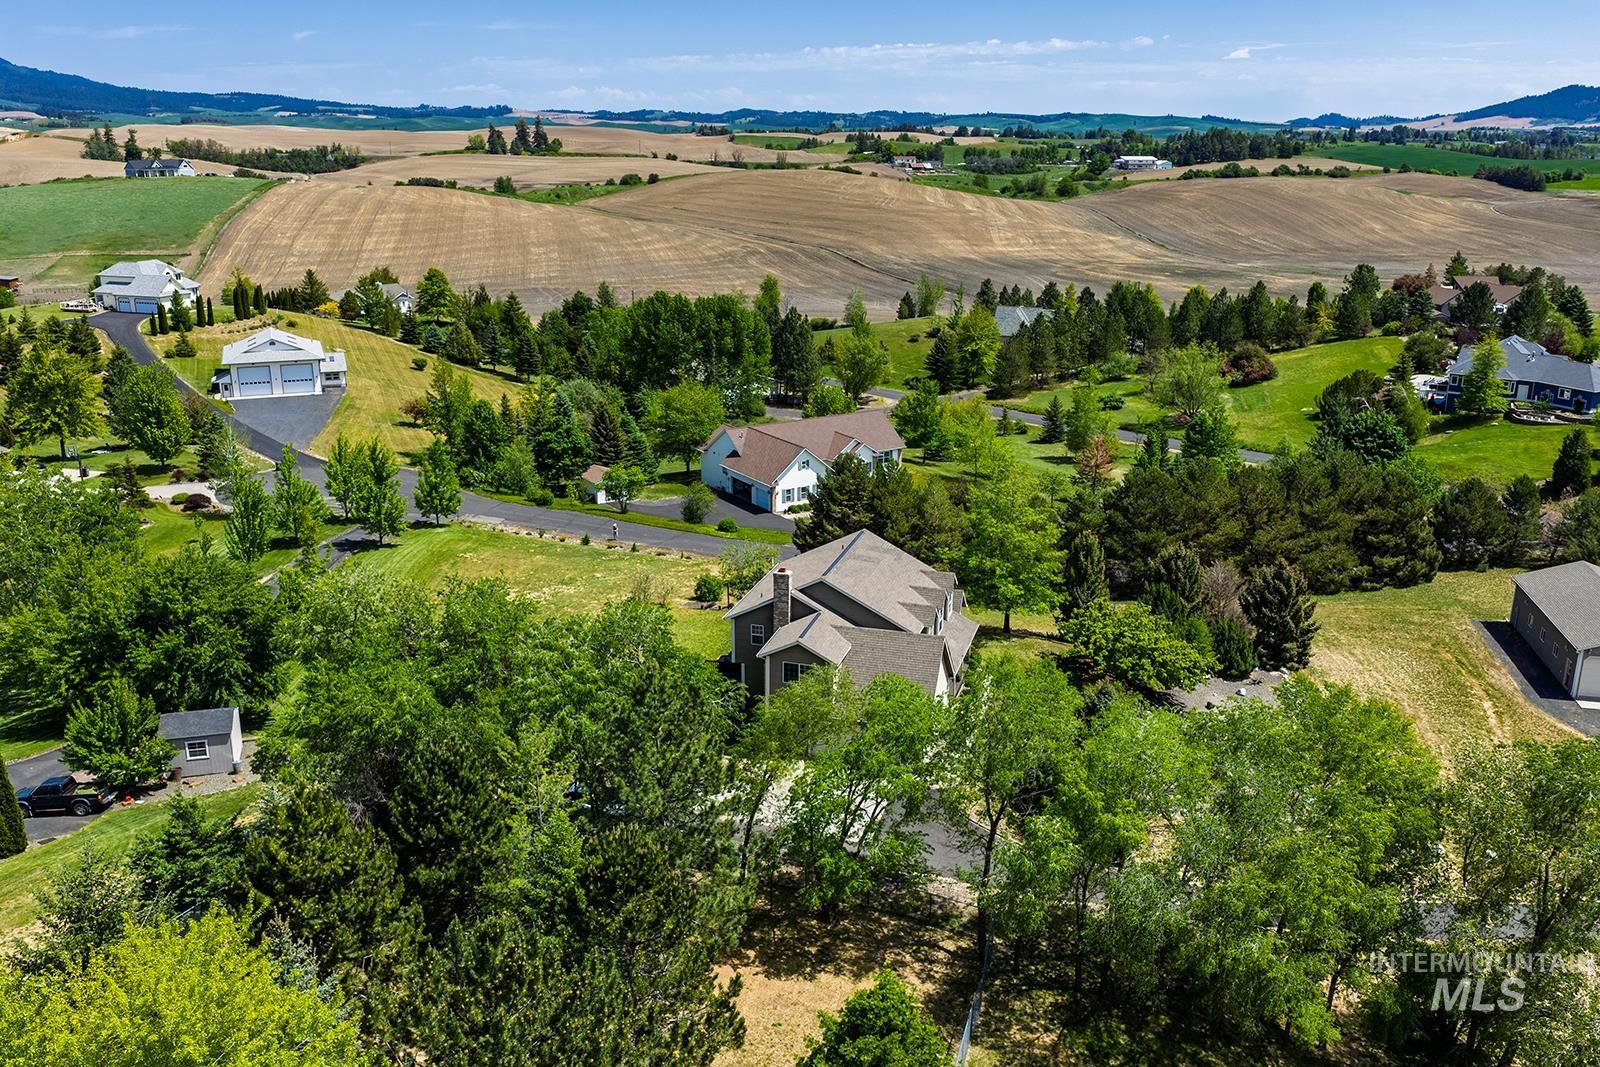
Expansive property with multiple structures, including a primary residence, a separate garage building, and an accessory building
-
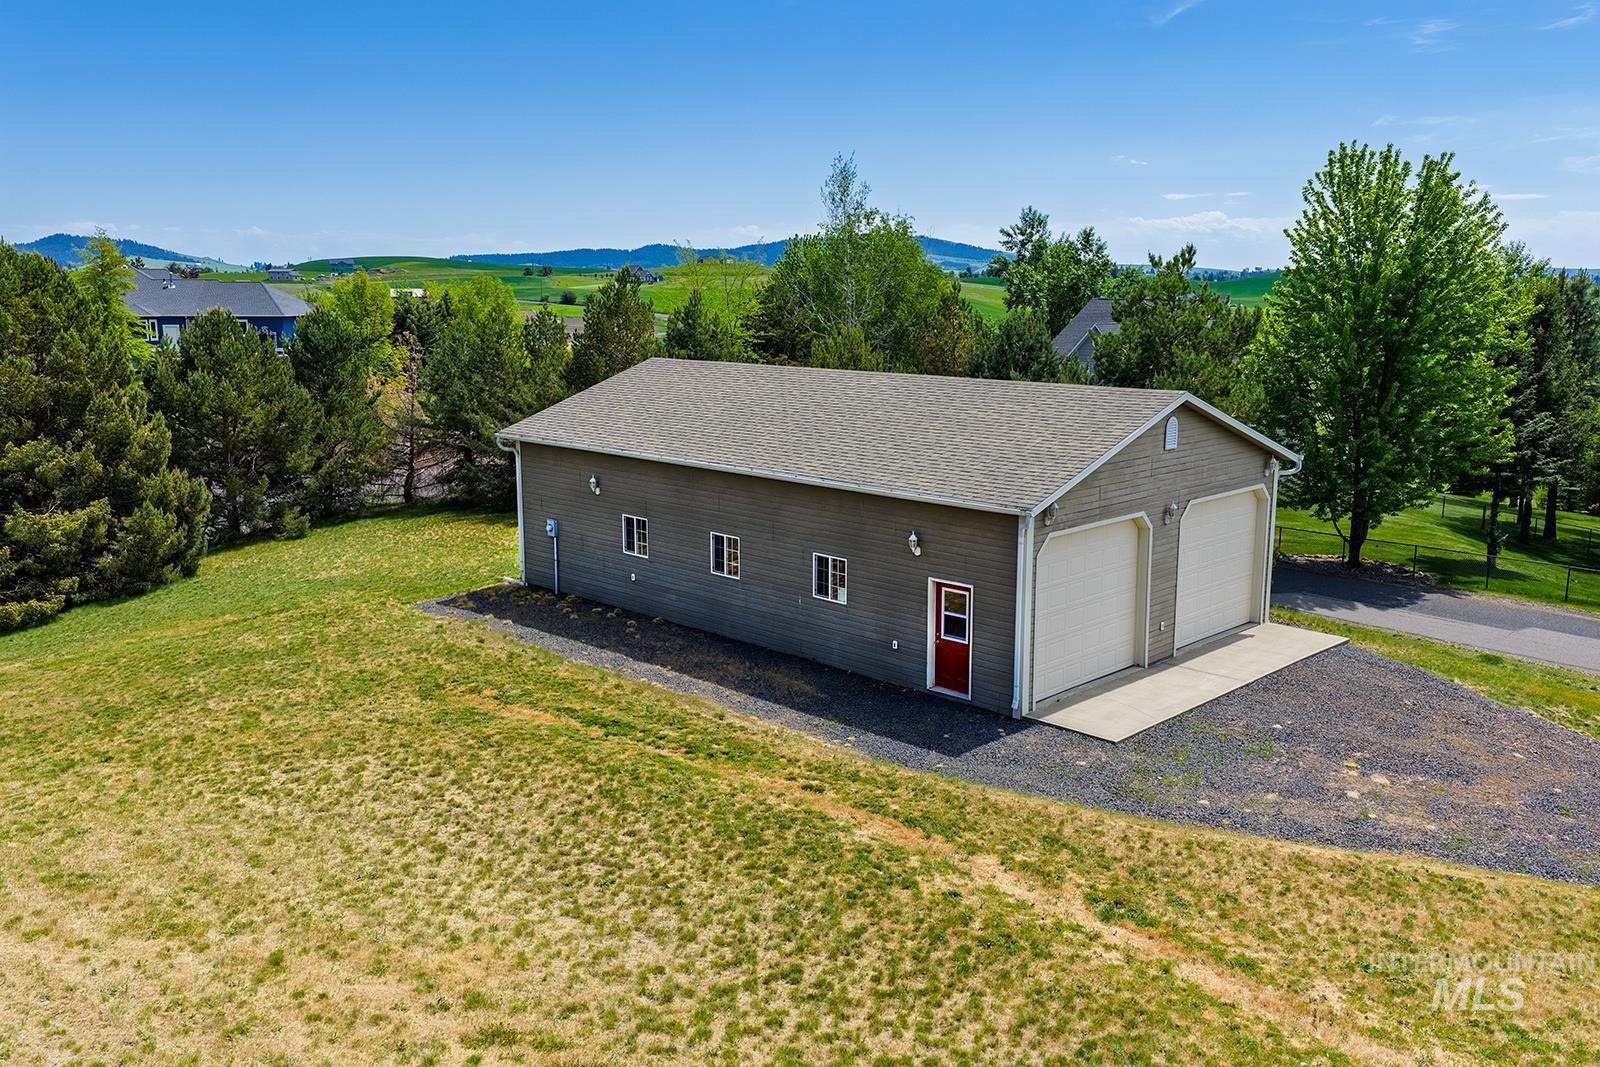
Detached outbuilding with two roll-up garage doors, multiple windows, a side entry door, and a gravel driveway
-
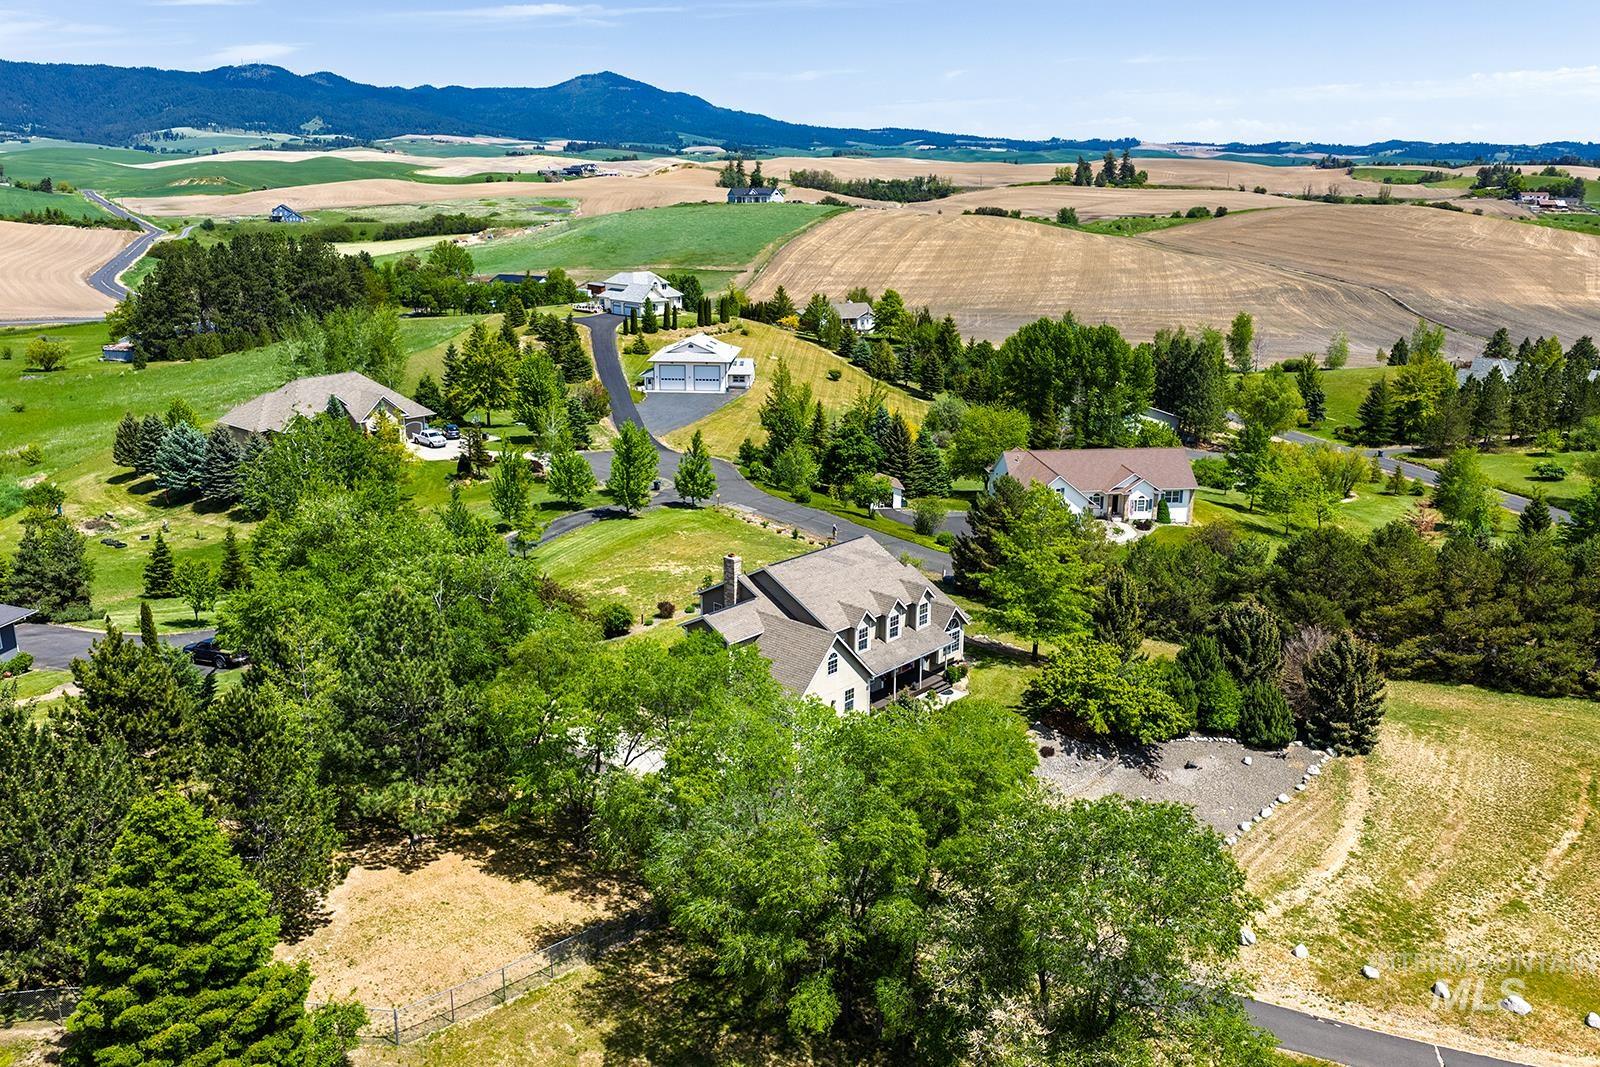
Expansive property featuring several residences, mature trees, paved driveways, and surrounding agricultural fields
-
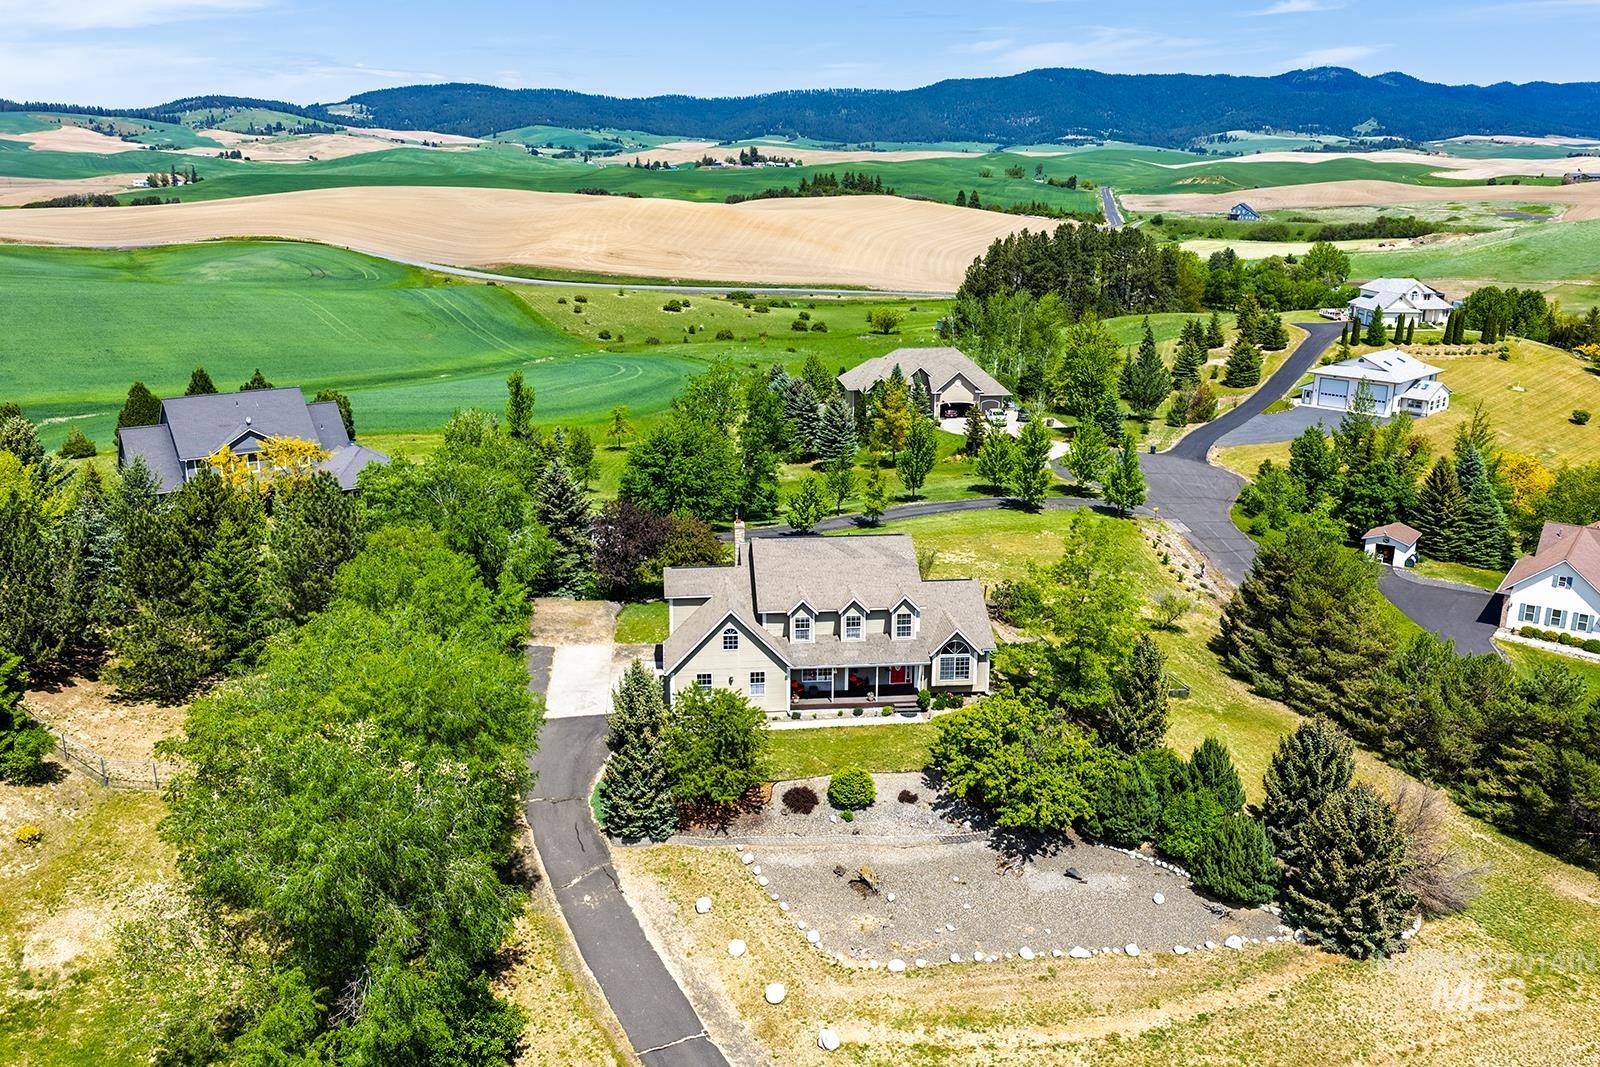
Residential property with a multi-gabled roof and a paved driveway
-
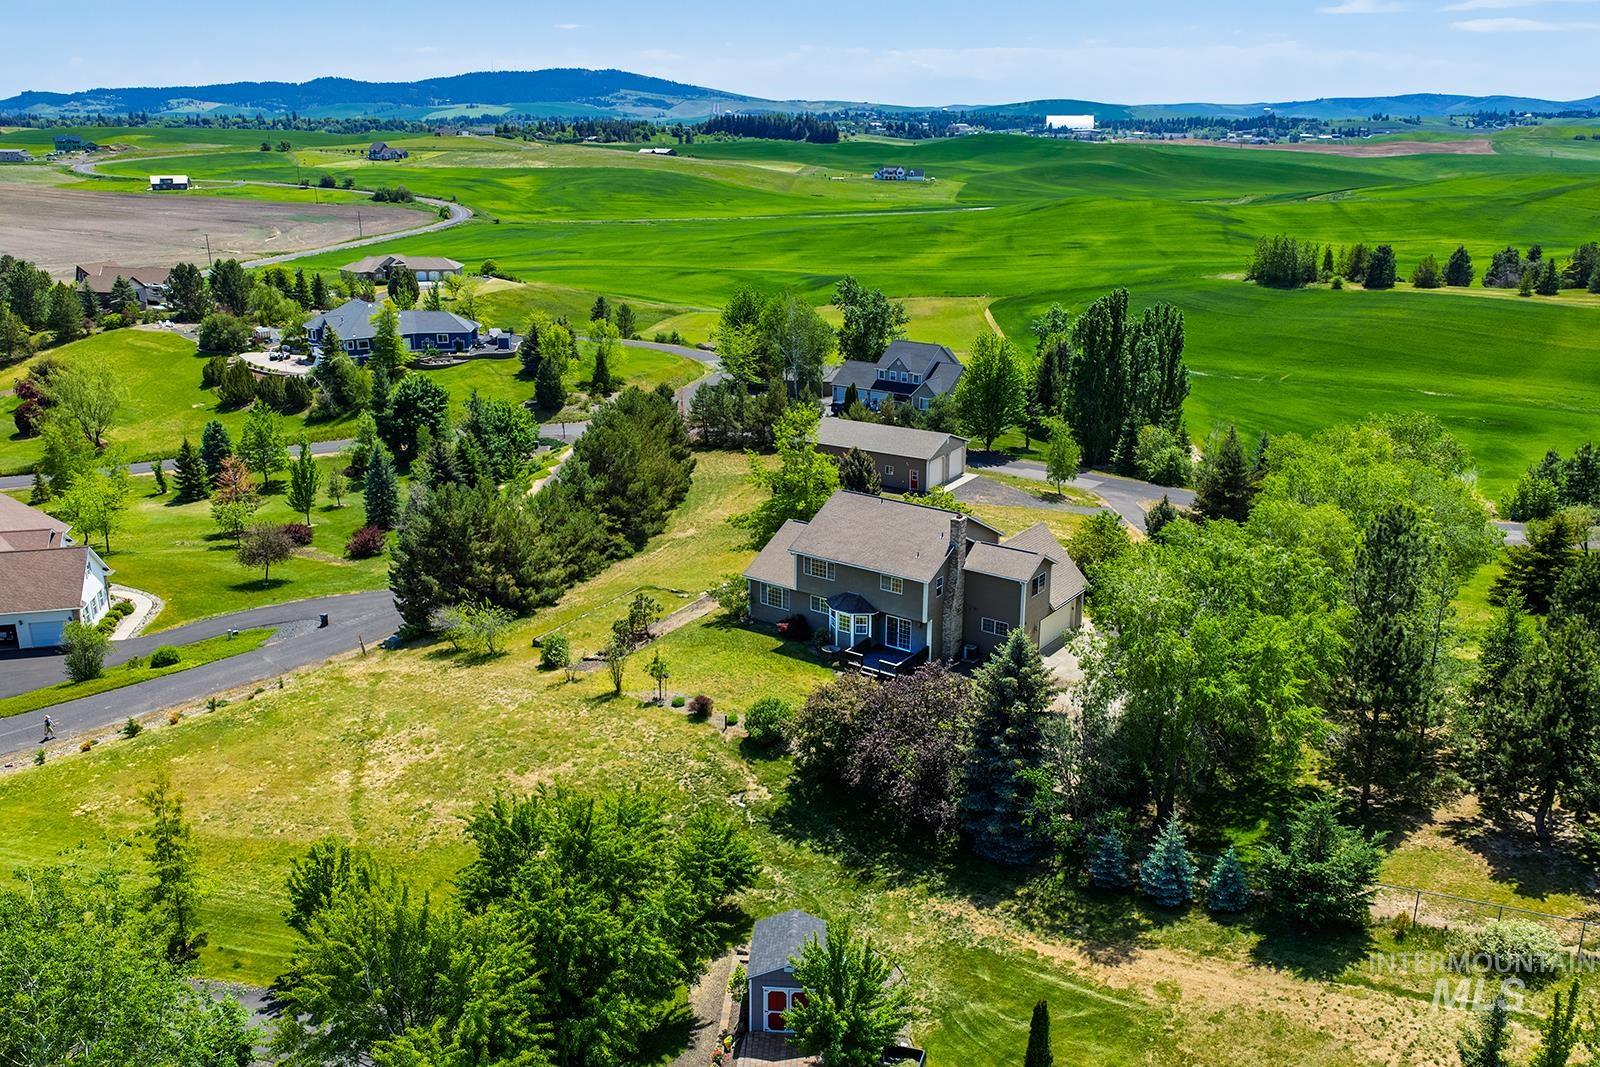
Residential property with a gray exterior, situated on a sloped, treed lot
-
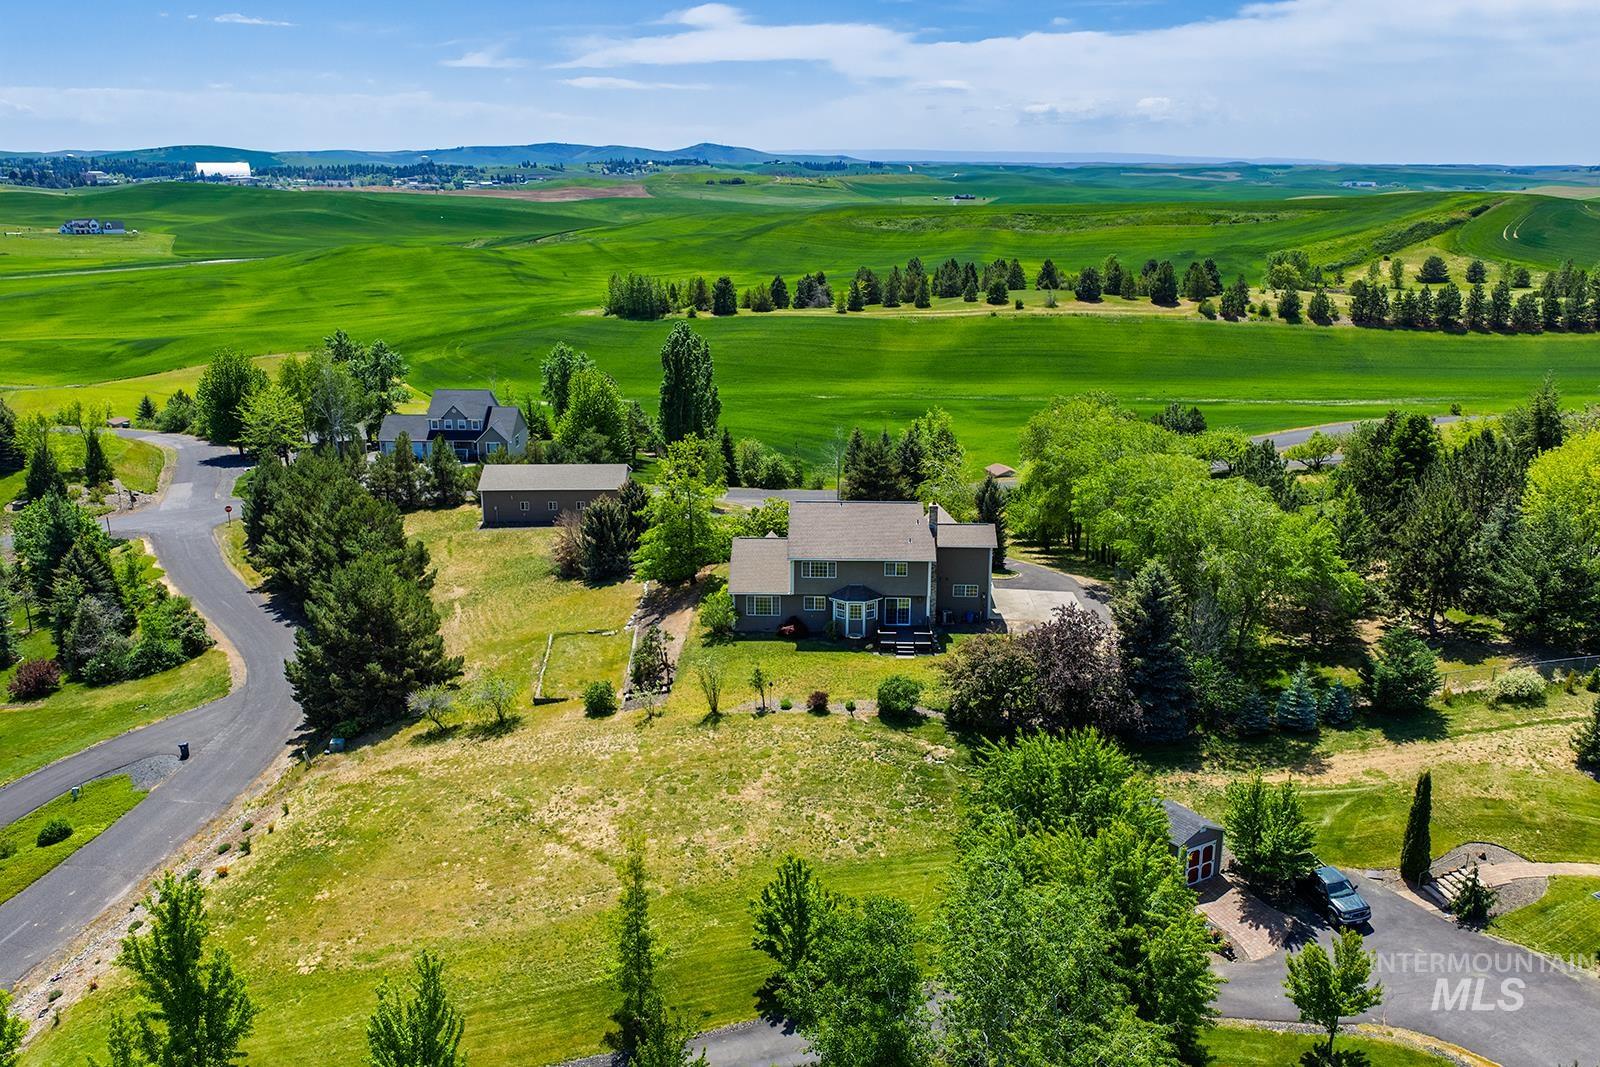
Two-story residence with a gray exterior and white trim, situated on a verdant lot with mature trees and a paved driveway
-
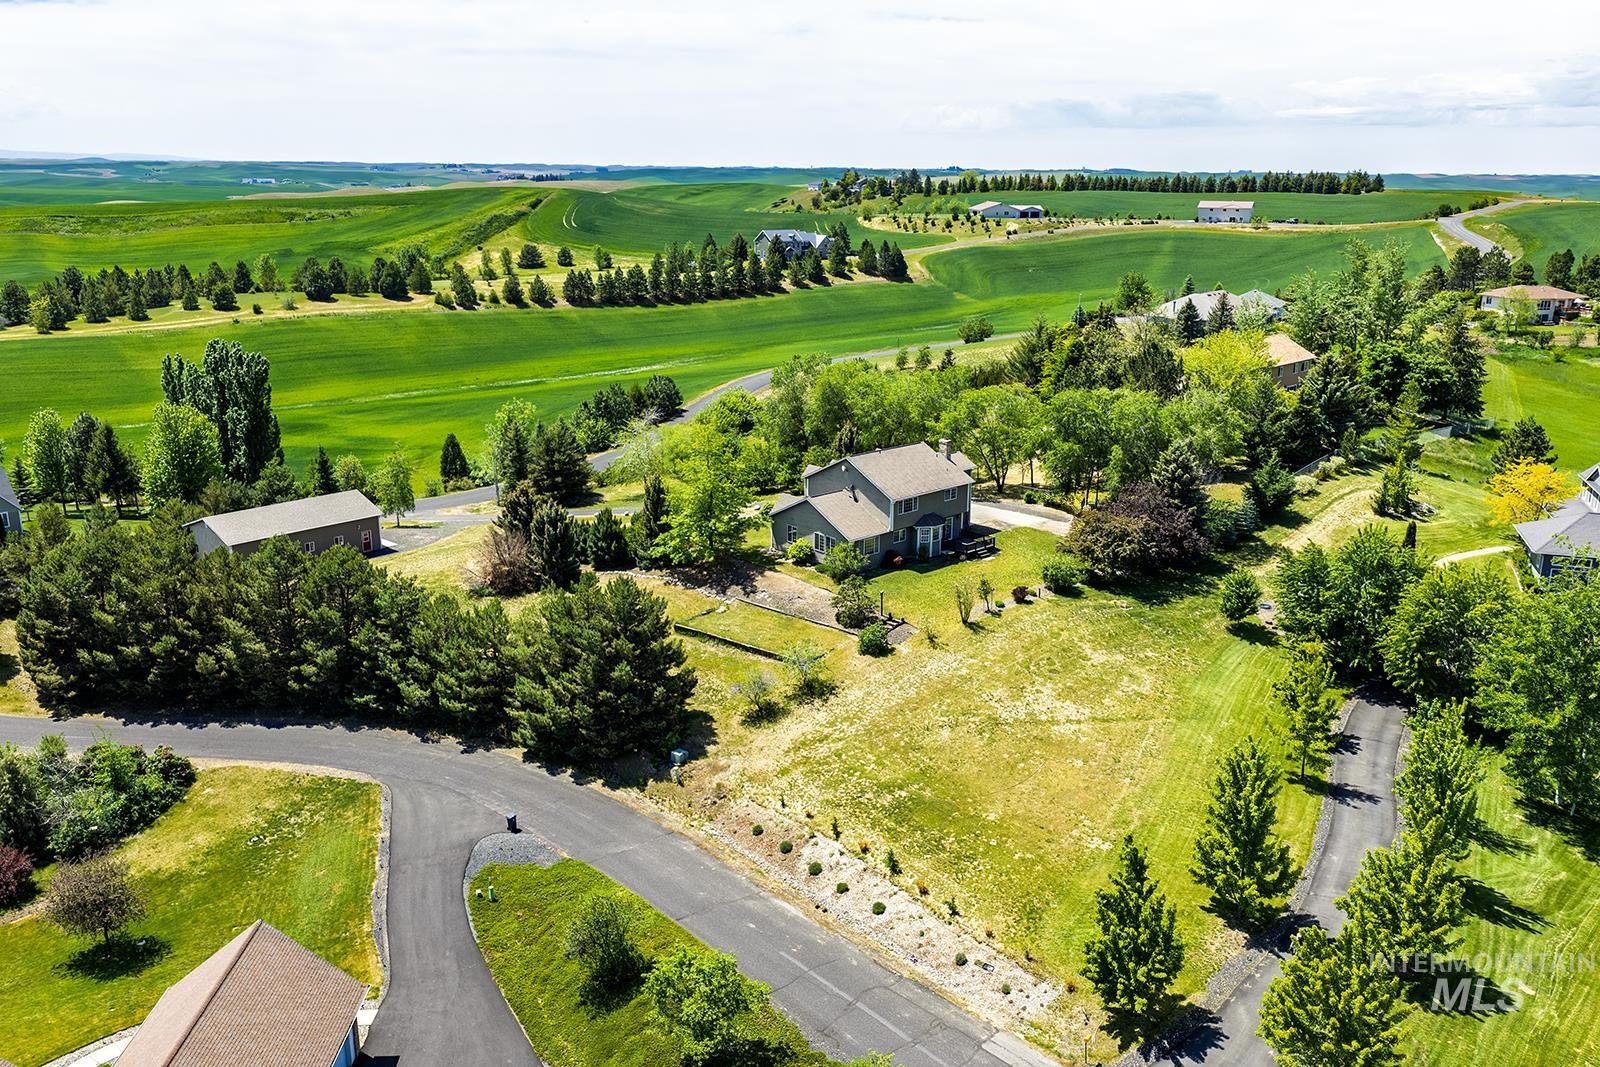
Expansive green landscape with rolling hills, multiple residential structures, mature trees, and paved roadways
-
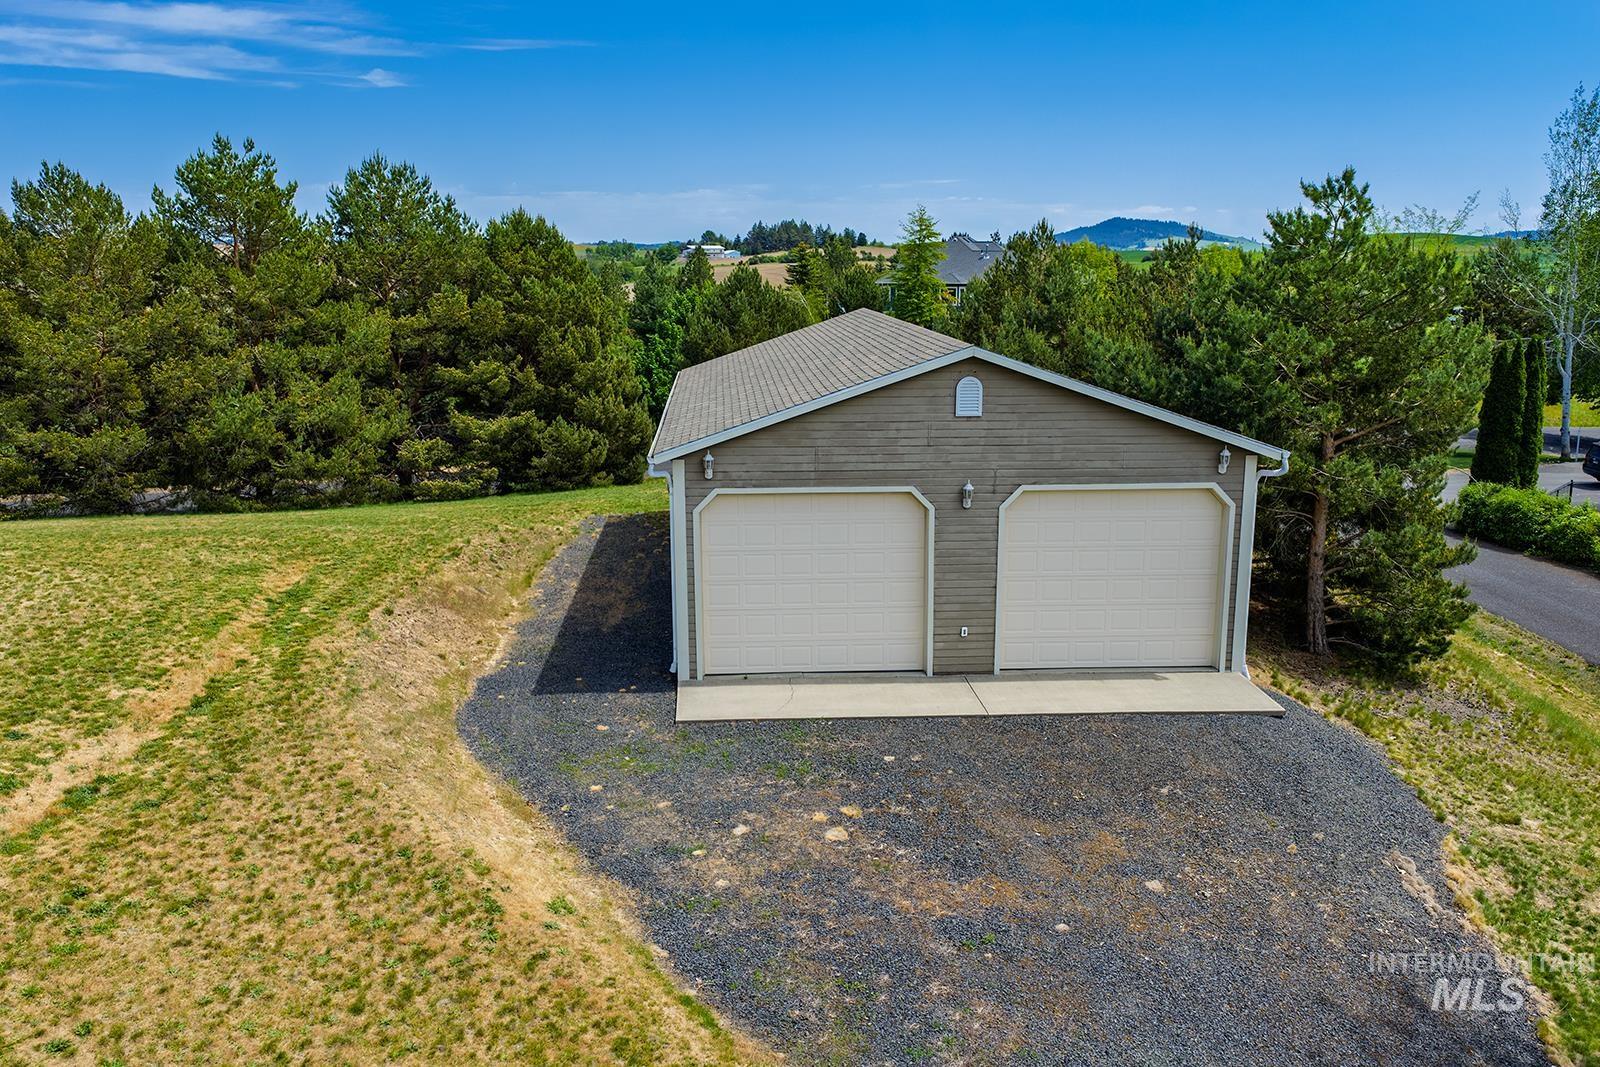
Two-car detached garage featuring dual carriage-style doors, durable siding, and exterior lighting
Enjoy sweeping, unobstructed views of Moscow Mountain from this spacious 5-bedroom home in Canterwood Estates. Sitting on 1.37 acres just outside Moscow, this property offers the perfect balance of country space and close-to-town convenience. The main floor features a highly functional layout built for everyday living. It includes a formal living room, a cozy family room, and a bright breakfast nook right off the kitchen, which comes equipped with a generous walk-in pantry. A versatile main-floor room is perfectly positioned to serve as a private home office or one of the finished bedrooms. Upstairs are the remaining bedrooms, including a master suite featuring a private layout complete with a walk-in closet, soaking tub, and separate shower. There is also a large upstairs bonus room, offering great potential for an extra recreation space, media room, or play area. While the acreage offers plenty of room to roam and take in the Palouse scenery, the standout feature of the exterior is the 30×50 detached shop. It is a dream for anyone needing a dedicated workshop, secure storage for an RV or boat, or space for large-scale hobbies. This property is a fantastic opportunity to get into a prime neighborhood.
- Heating:
- Gas
- Cooling:
- Central air
- Fireplace:
- One, Insert, Gas
- Garage Capacity:
- 2
- Country:
- US
- State:
- ID
- City:
- Moscow
- Zipcode:
- 83843
- Street:
- 1060 Canterwood
- Longitude:
- W118° 59' 2.6''
- Latitude:
- N46° 45' 39''
- Master Bedroom Level:
- Upper
- Bedroom 2 Level:
- Upper
- Bedroom 3 Level:
- Upper
- Bedroom 4 Level:
- Upper
- Bedroom 5 Level:
- Down
- School District:
- Moscow School District #281
- Elementary School:
- Lena Whitmore
- Middle School:
- Moscow
- High School:
- Moscow
- Status:
- New
- Type:
- Single Family w/ Acreage
- Level:
- Two Story
- Tax Year:
- 2025
- Taxes:
- $3,417
- Potential Short Sale:
- No
- Age:
- 21 - 30 Years
- Auction:
- No
- Flood Ins Required:
- No
- HUD Owned:
- No
- In Foreclosure:
- No
- Land Size:
- 1 - 4.99 AC
- Home Owner Exempt:
- Yes
- HOA Frequency:
- Semi-Annual
- HOA Fees:
- $400
- Inc Kitchen Features:
- Dishwasher, Dryer
- Lot Features:
- Chickens
- Water:
- Shared well
- Land Use:
- Single
Residential For Sale
1060 Canterwood, Moscow, Idaho 83843
- Property Type :
- Residential
- Listing Type :
- For Sale
- Status :
- Active
- Listing ID :
- 98999911
- Price :
- $699,000
- Bedrooms :
- 5
- Bathrooms :
- 2
- Apx SqFt :
- 2,787 SqFt
- Year Built :
- 1997
- Lot Area :
- 1.37 Acres
- Days on Market :
- 1
- Subdivision :
- Canterwood
- Update Date :
- 09/05/2026 02:03:32



