
-
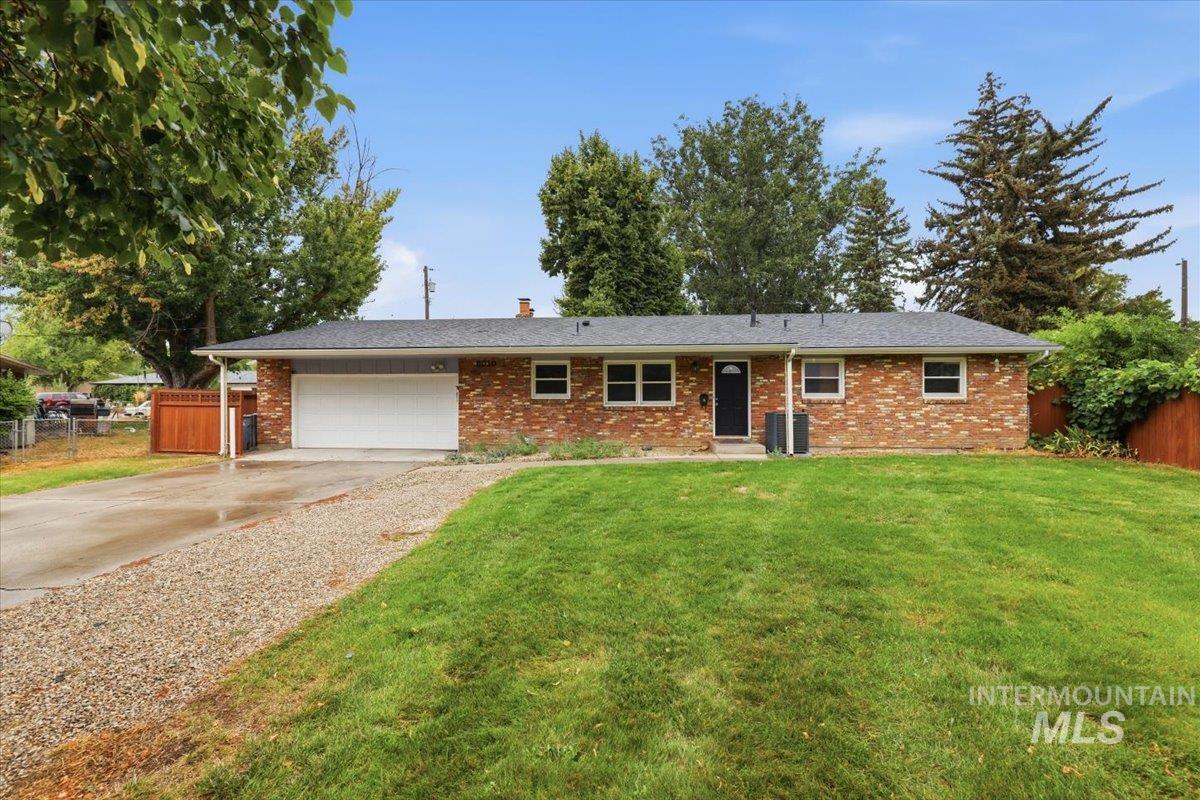
Brick exterior featuring a dark entry door, white garage door, and a gravel and paved driveway
-
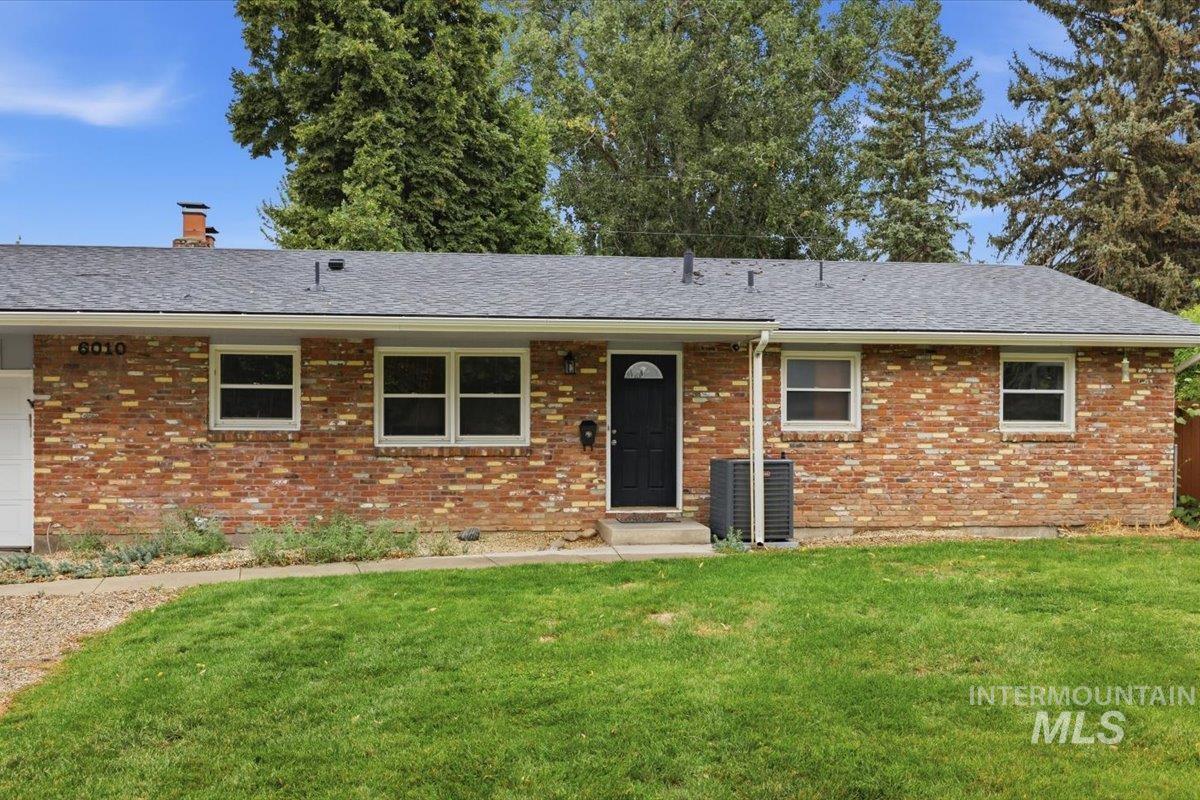
Brick exterior with a dark entry door, multiple windows, and a dark shingled roof
-
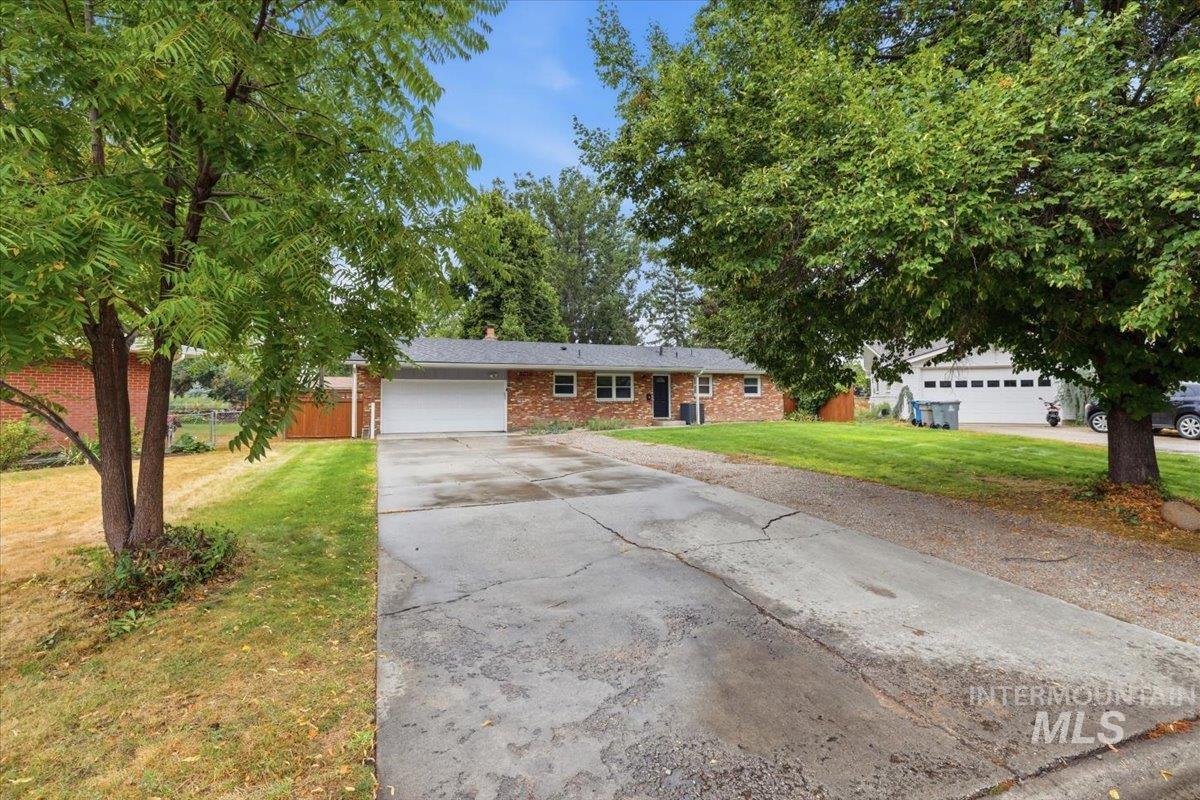
Brick exterior residence with an attached garage, featuring mature trees and a paved driveway
-
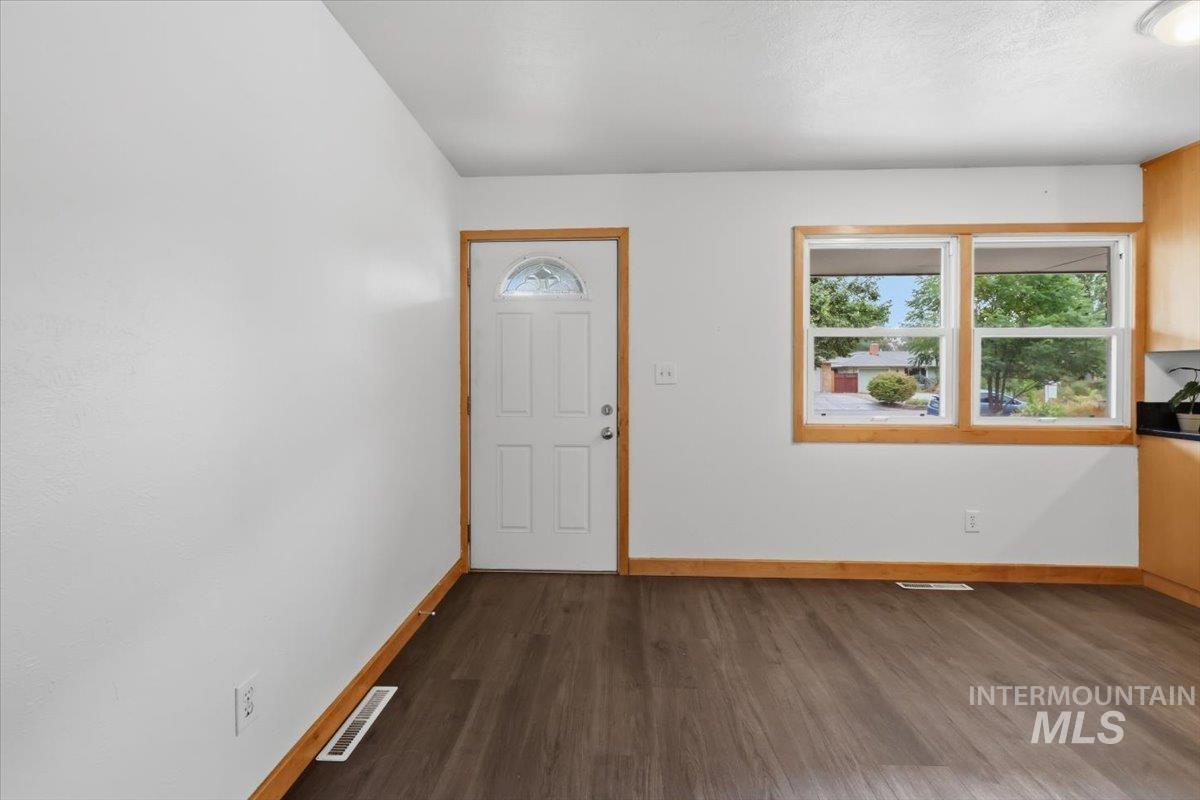
White paneled door with an arched glass insert
-
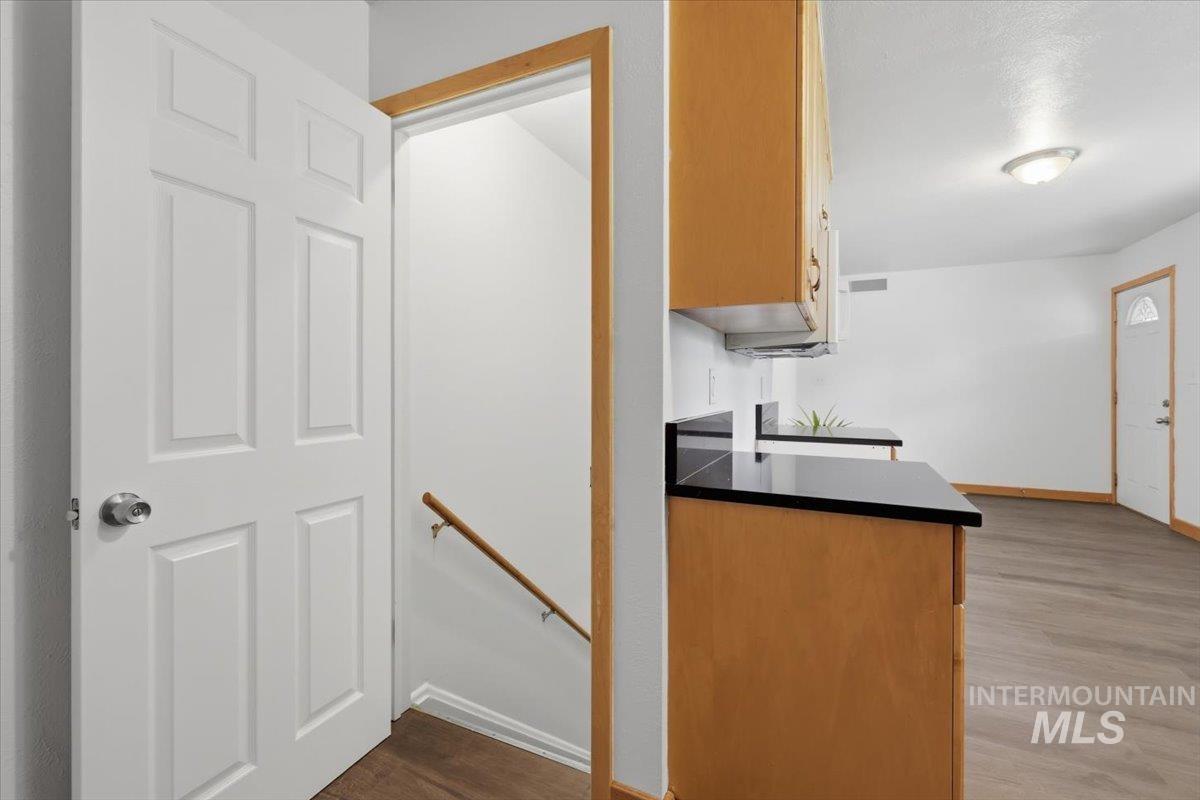
Wood-finish flooring, light wood cabinetry, dark countertops, white panel door, and a wooden handrail
-
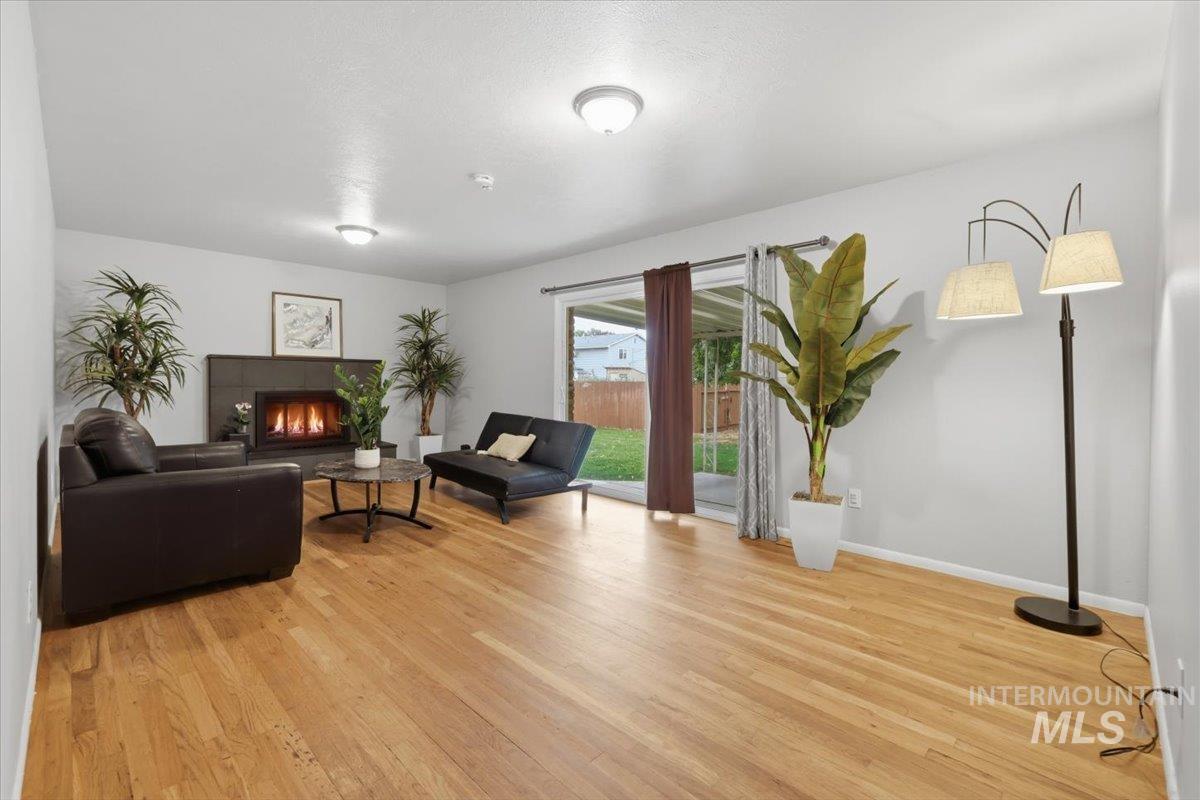
Light wood-finish flooring, a contemporary fireplace, recessed lighting, and sliding glass doors providing outdoor access
-
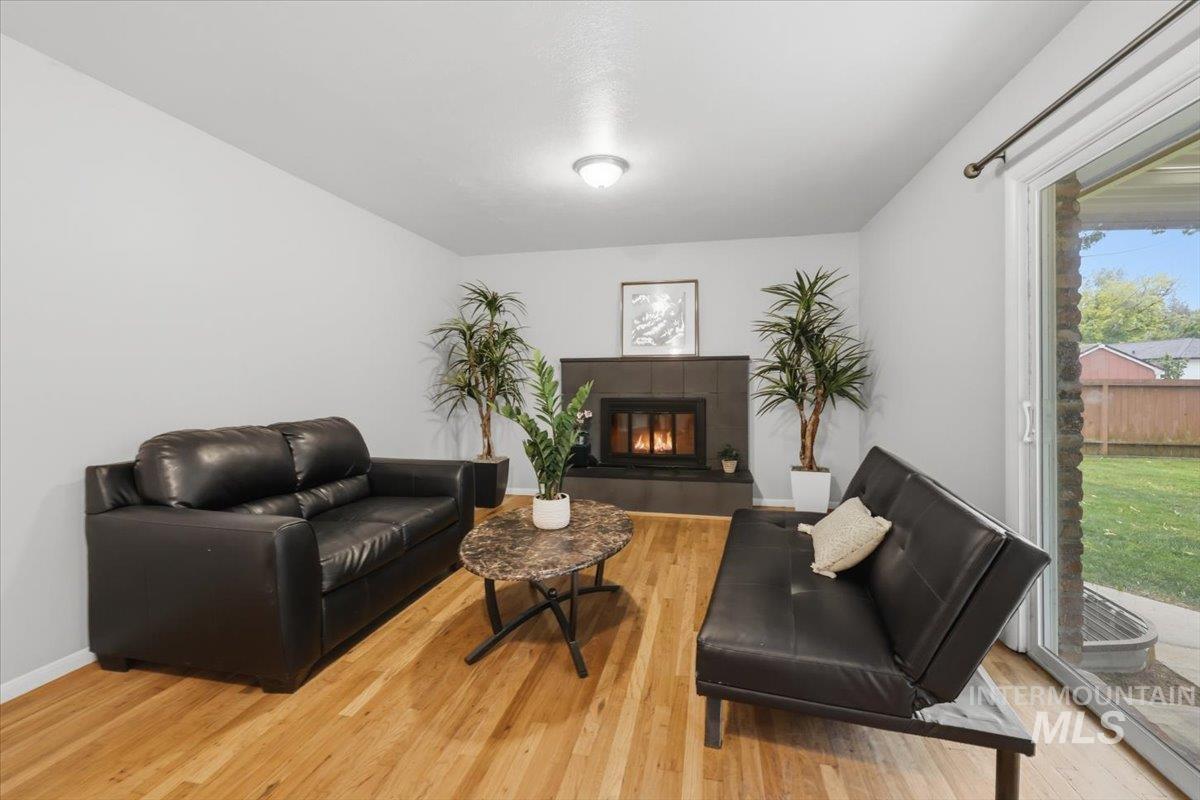
Wood-finish flooring, recessed fireplace, dark tile fireplace surround, and sliding glass door
-
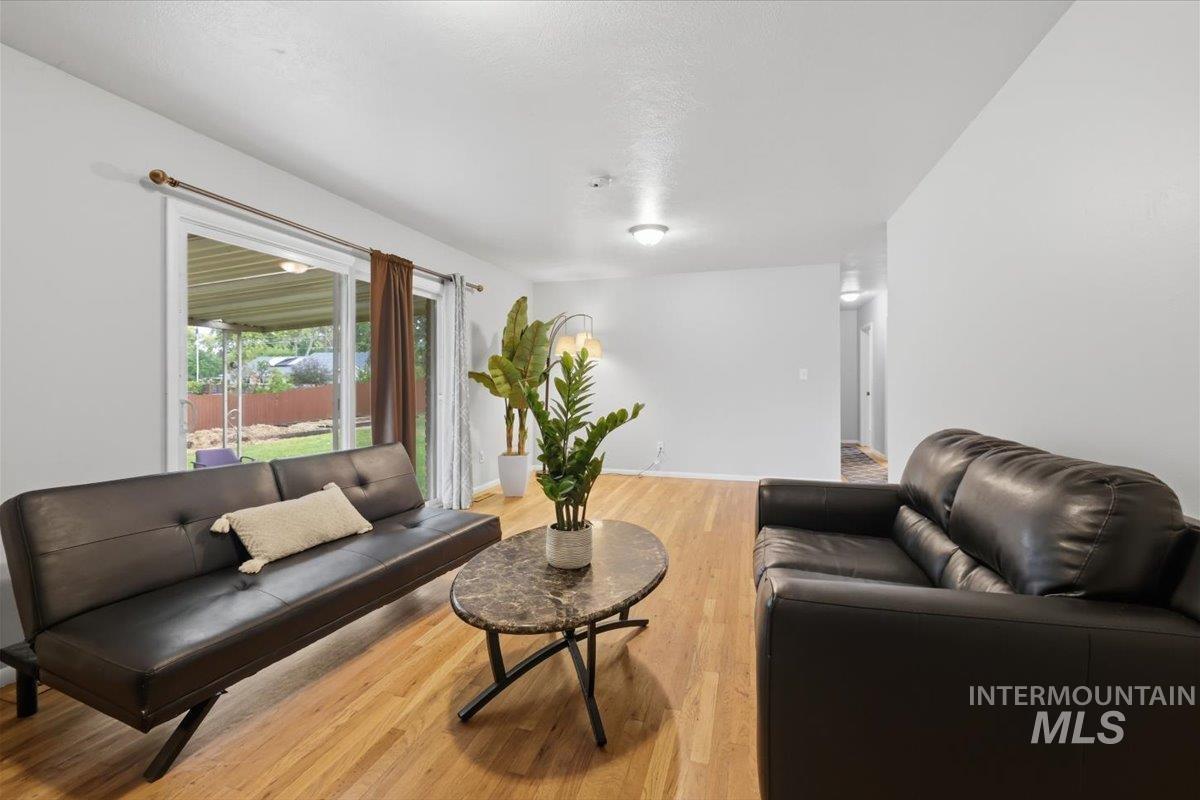
Wood-finish flooring, white wall paint, ceiling-mounted lighting, and sliding glass doors to the backyard
-
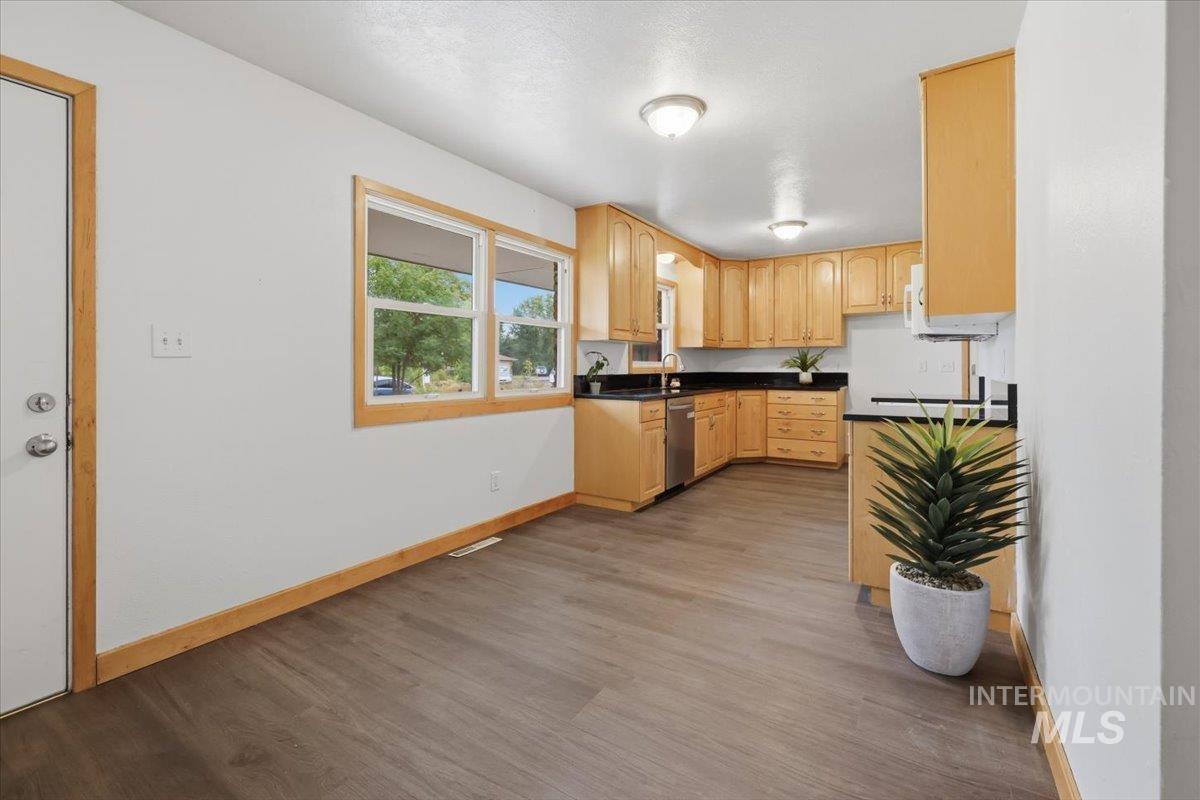
Wood-finish flooring, light wood cabinetry, black countertops, and a stainless steel dishwasher
-
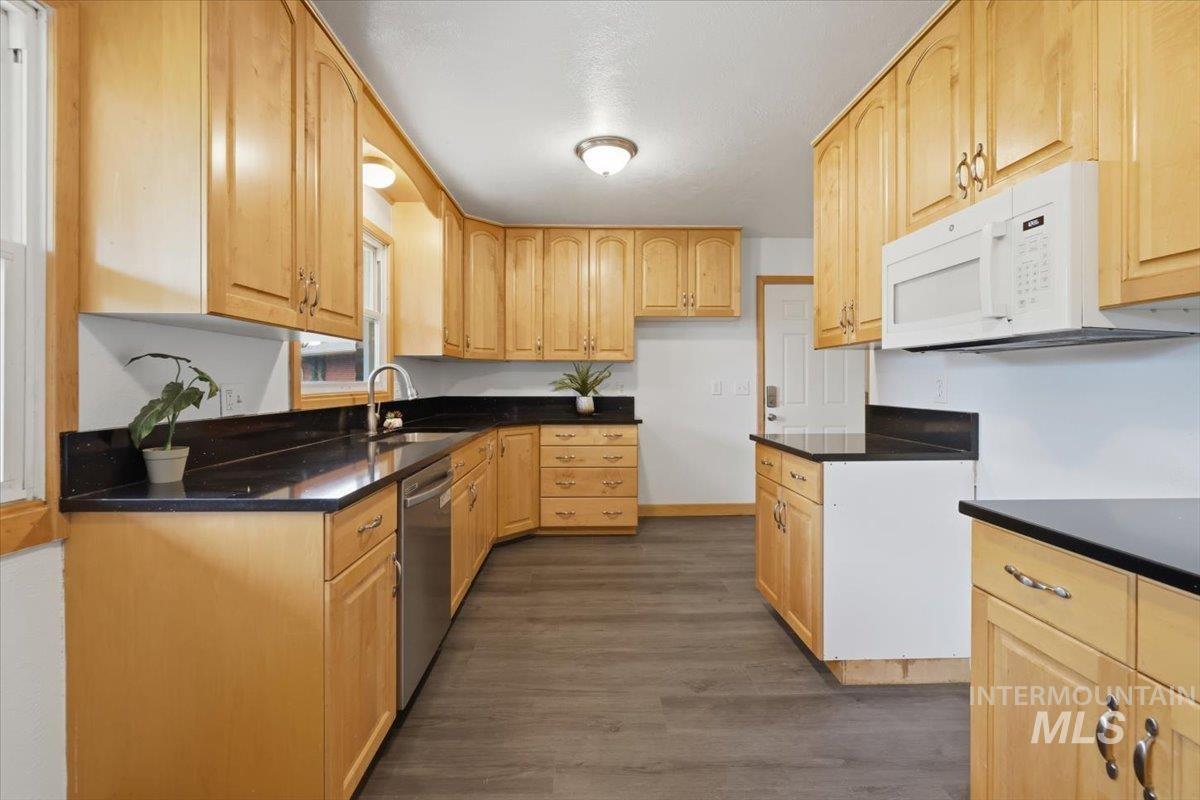
Extensive wood cabinetry, black countertops, stainless steel dishwasher, modern microwave, and wood-finish flooring
-
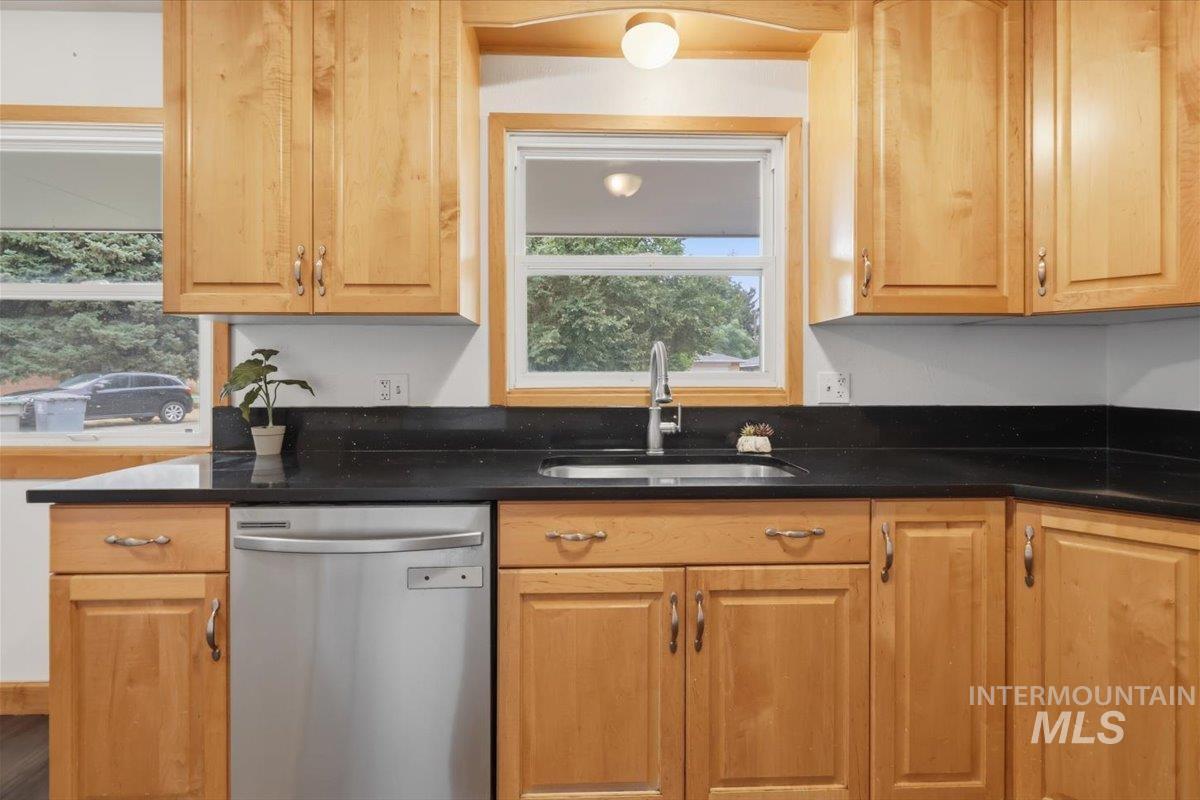
Wood-finish cabinetry, black countertops, stainless steel dishwasher, undermount sink, and polished chrome faucet
-
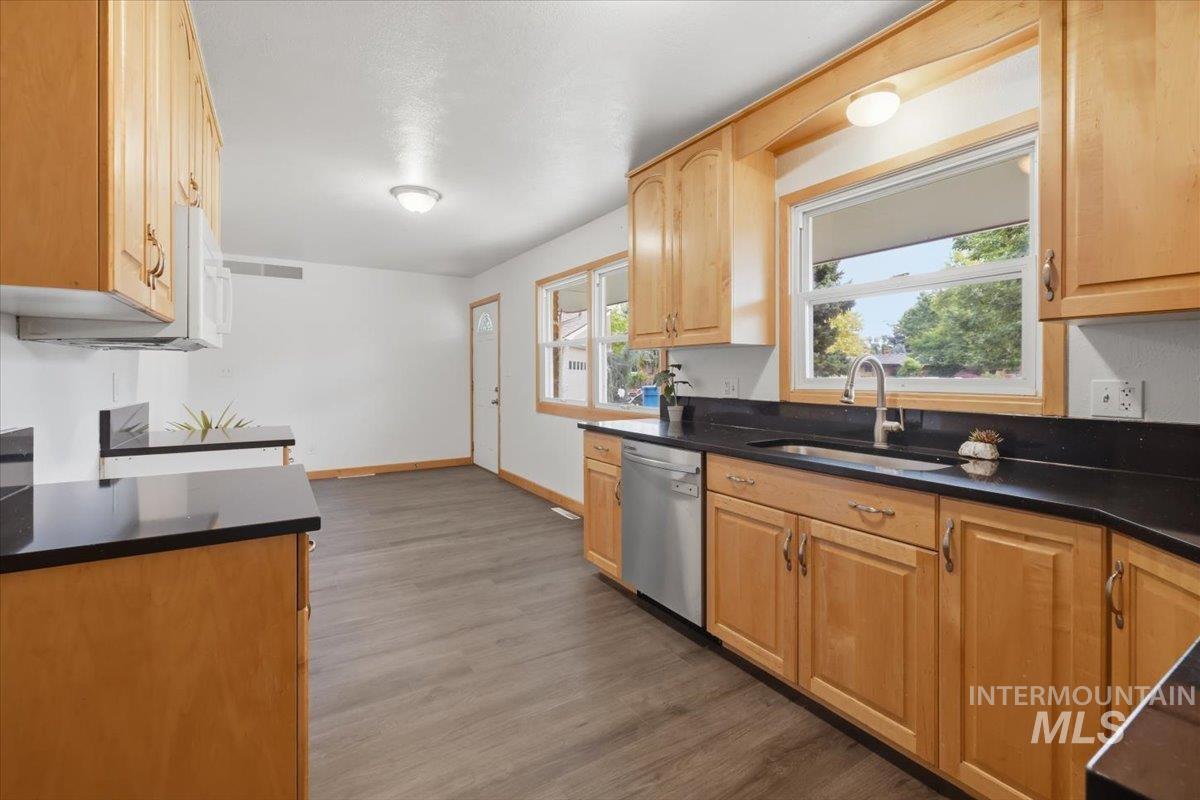
Light wood-finish cabinetry with black countertops, stainless steel dishwasher, and wood-finish flooring
-
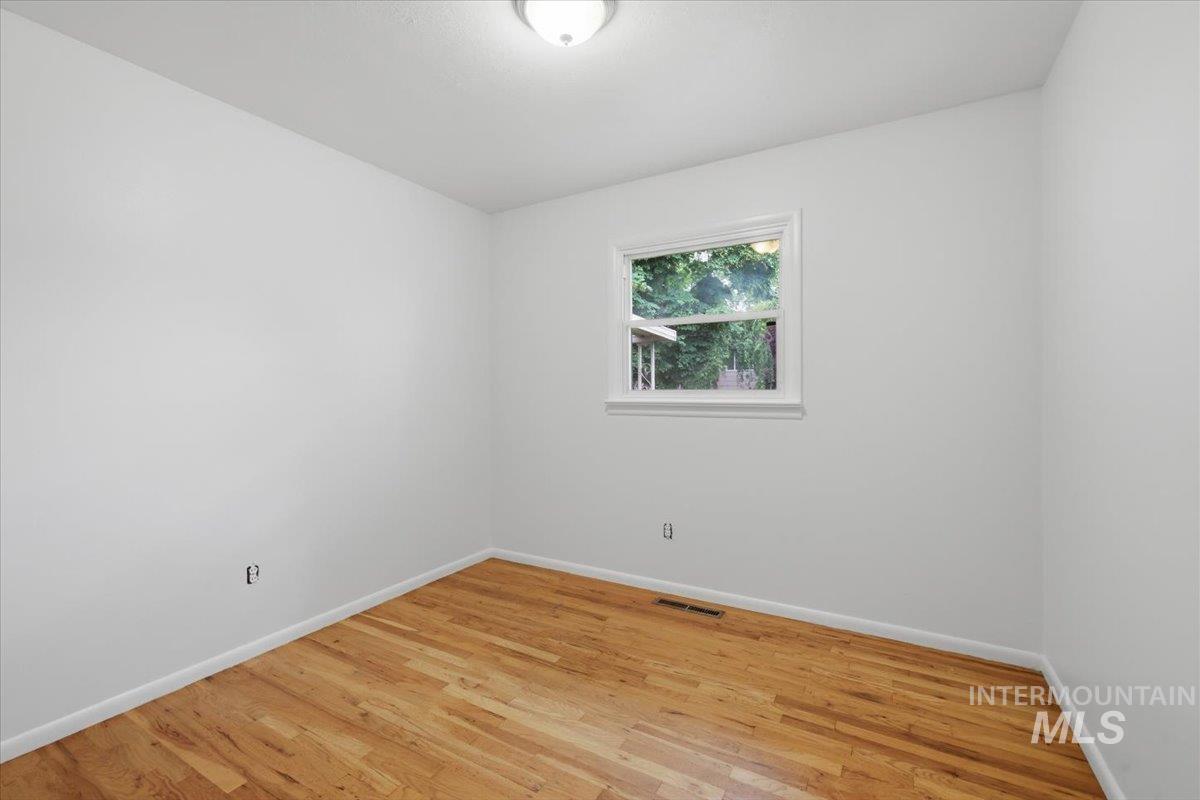
Hardwood flooring, neutral wall finishes, single window, flush mount ceiling light
-
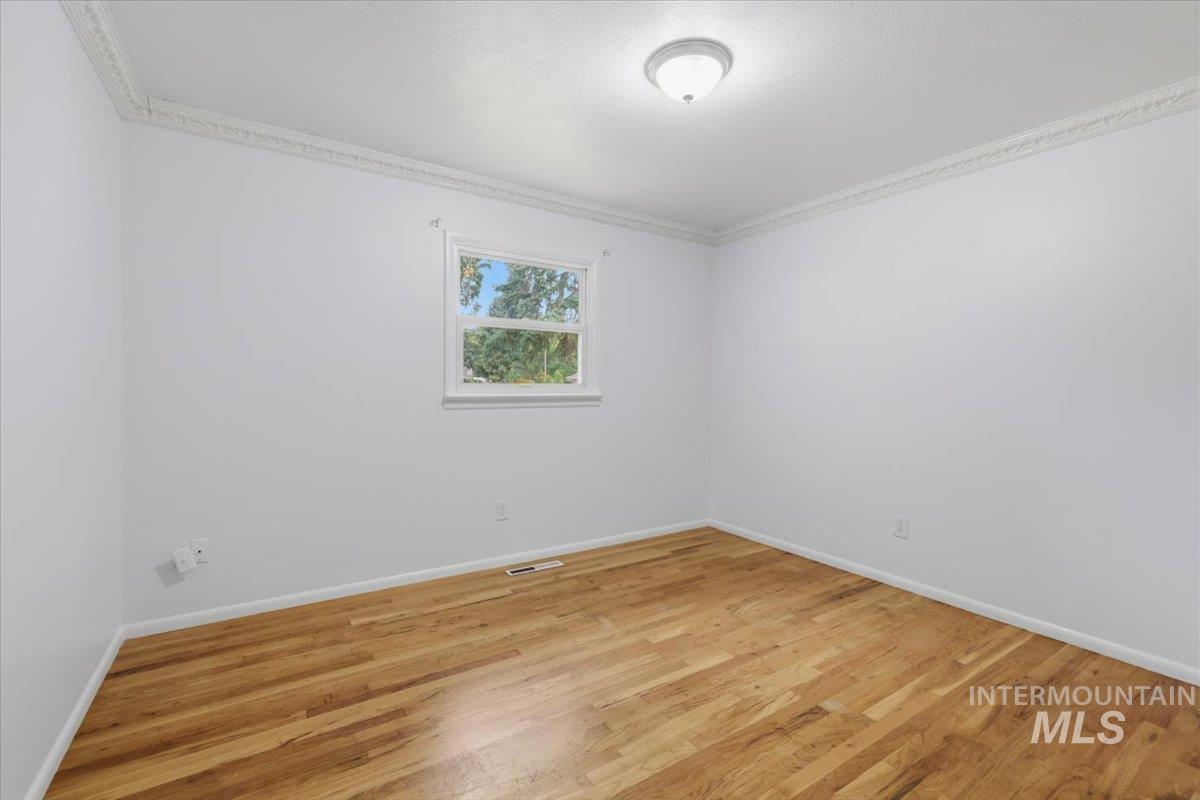
Hardwood flooring, white walls, decorative crown molding, single window, flush mount ceiling light
-
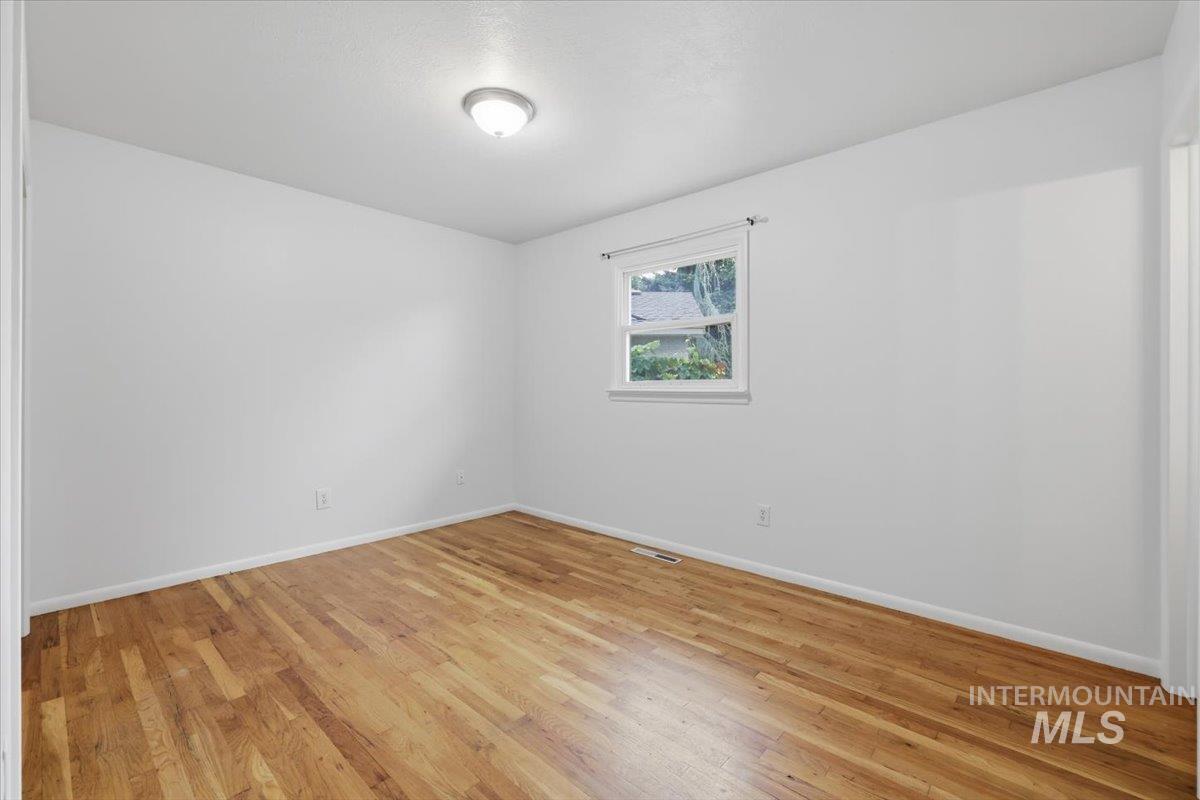
Hardwood flooring, white walls, and a ceiling-mounted light fixture
-
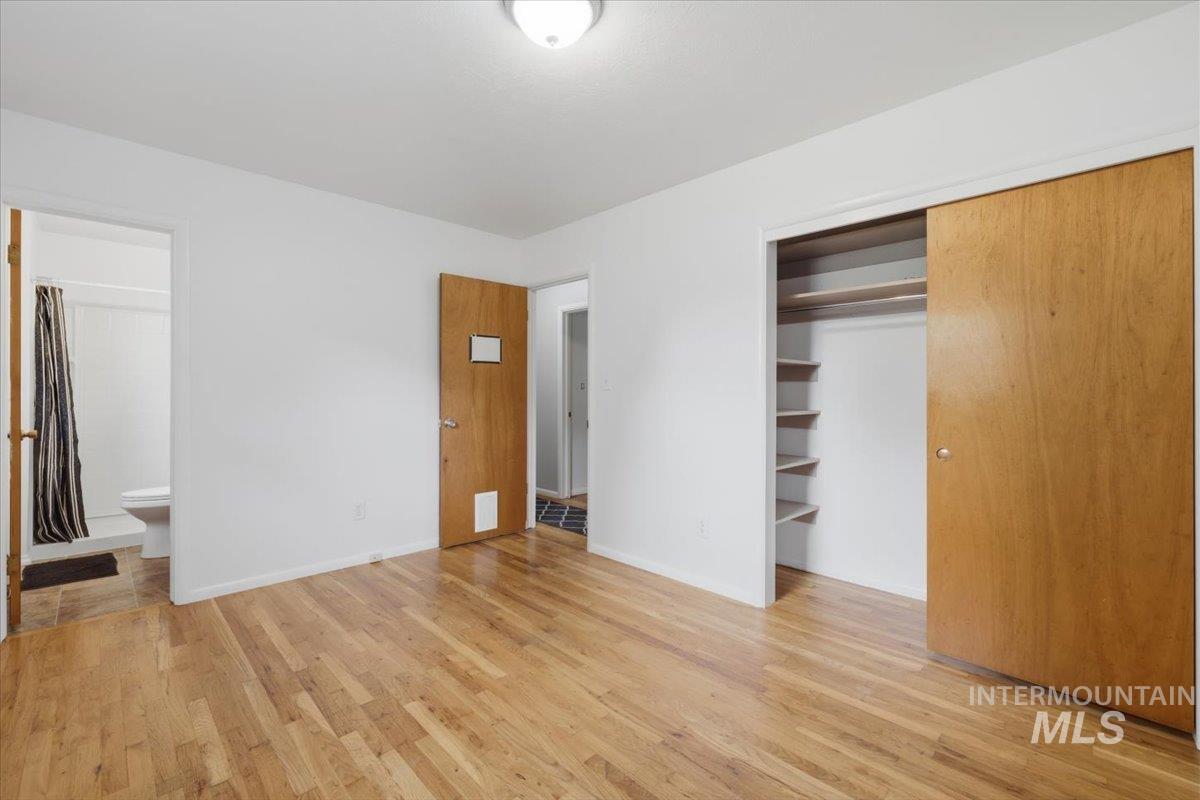
Hardwood flooring, white walls, wood-panel doors, and a built-in closet with shelving
-
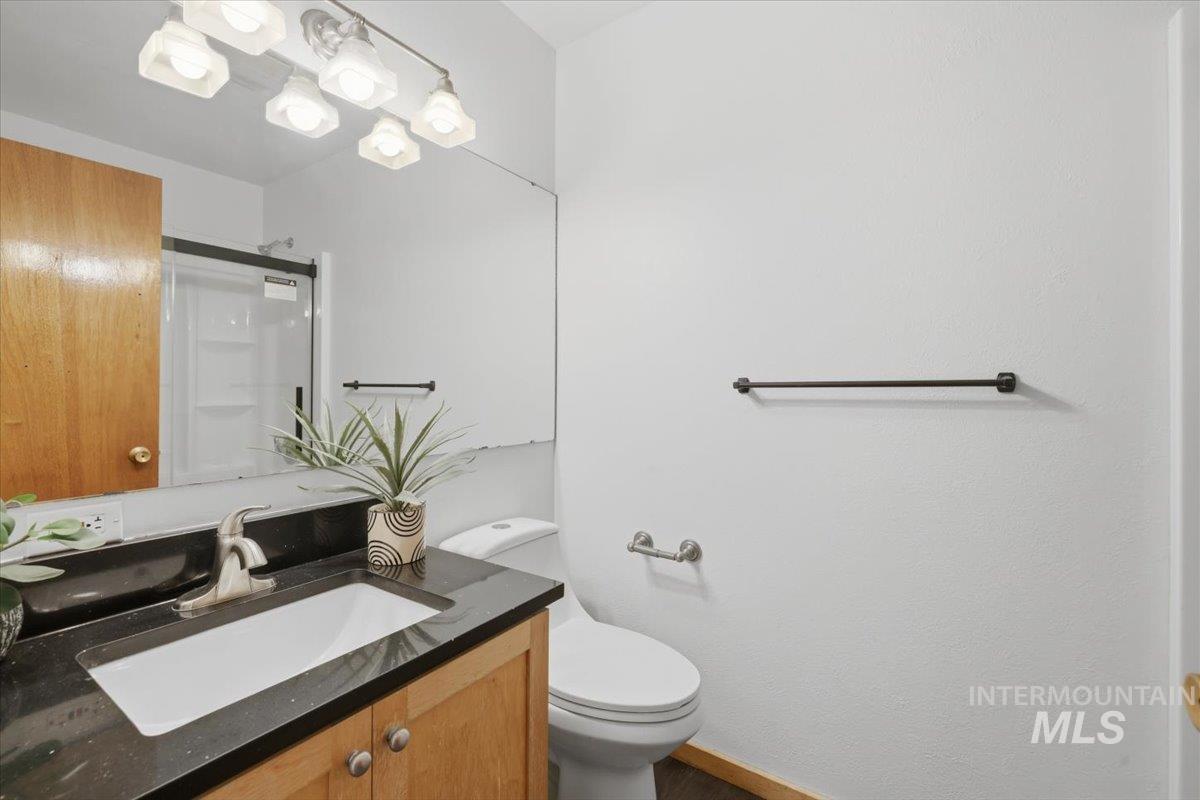
Wood-finish vanity with an integrated sink, dark countertop, and brushed nickel faucet
-
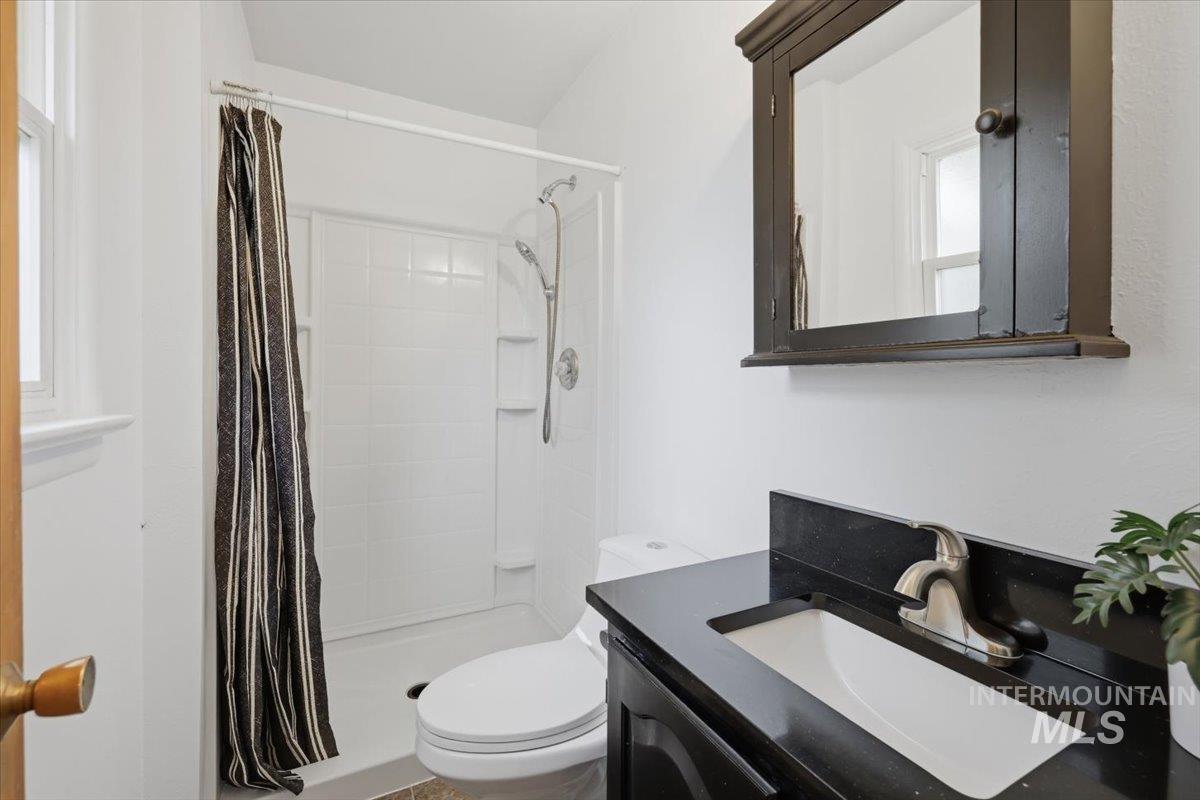
White-tiled shower with a handheld showerhead, dark wood vanity with a black countertop, and a built-in medicine cabinet
-
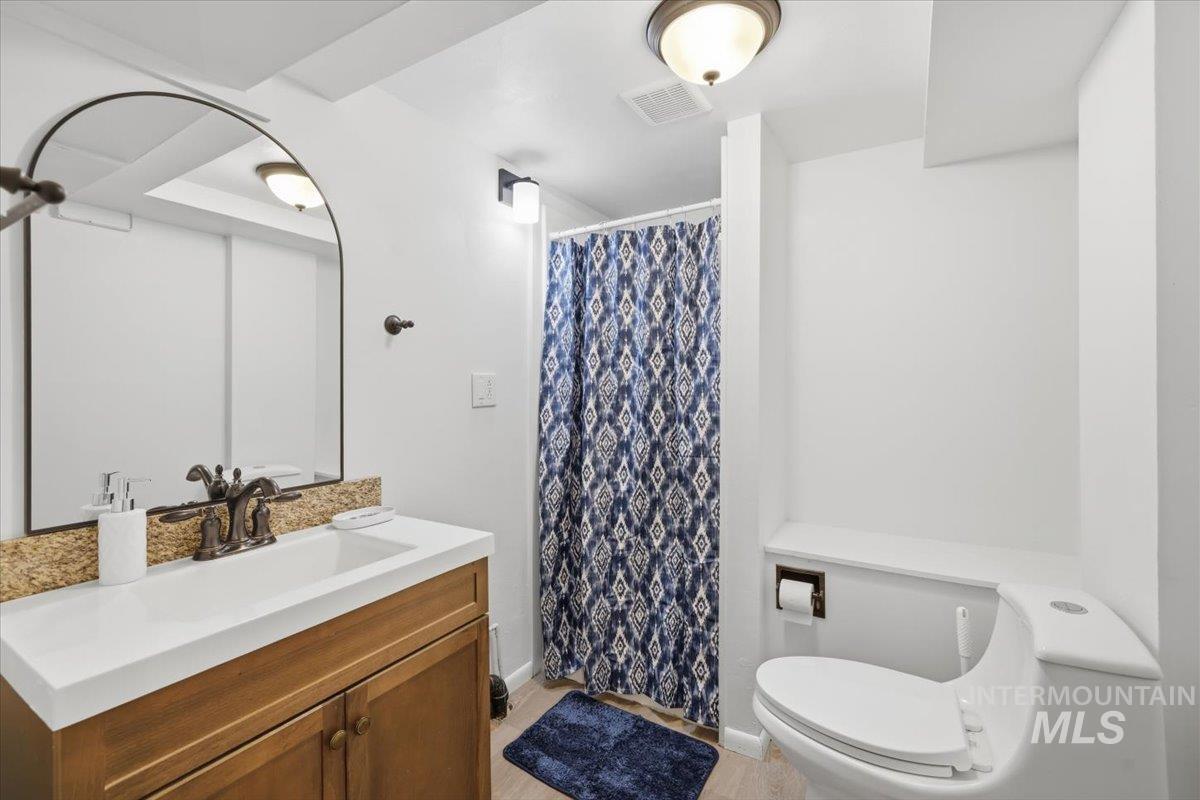
Bathroom vanity with integrated sink, bronze-finish faucet, and arched mirror
-
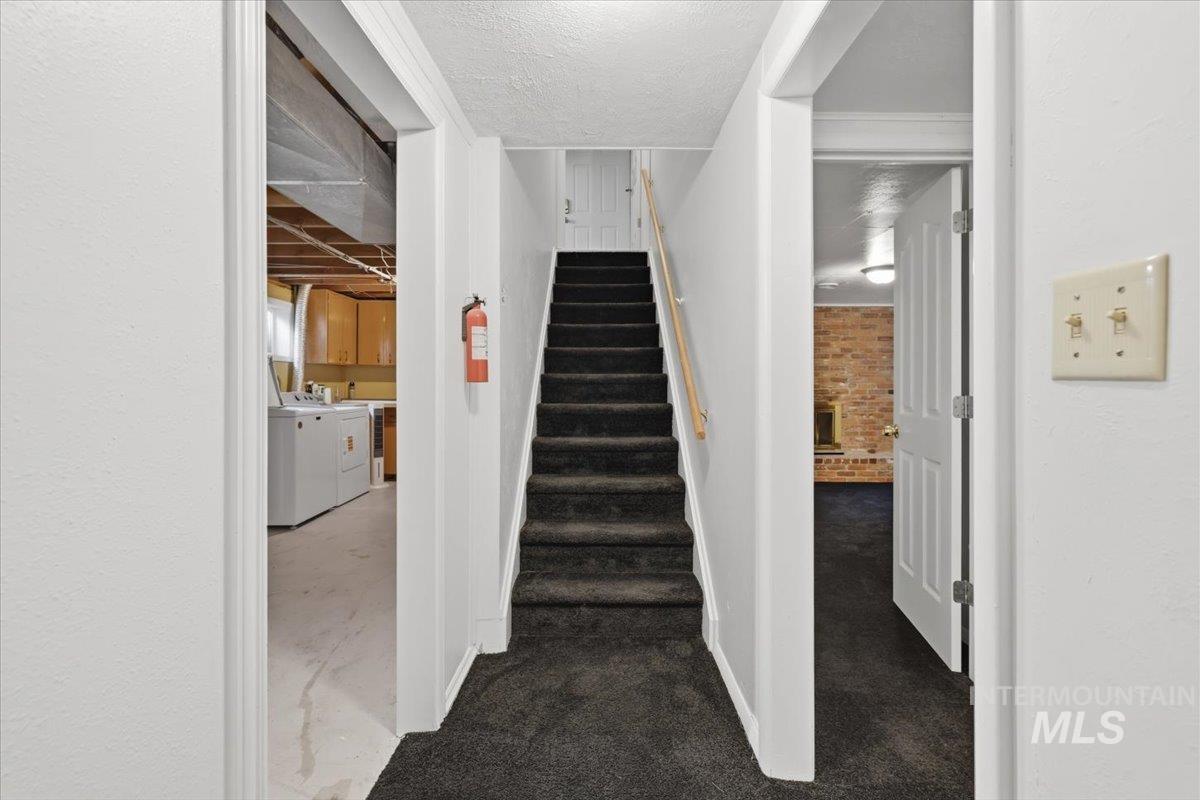
Carpeted staircase with wooden handrail
-
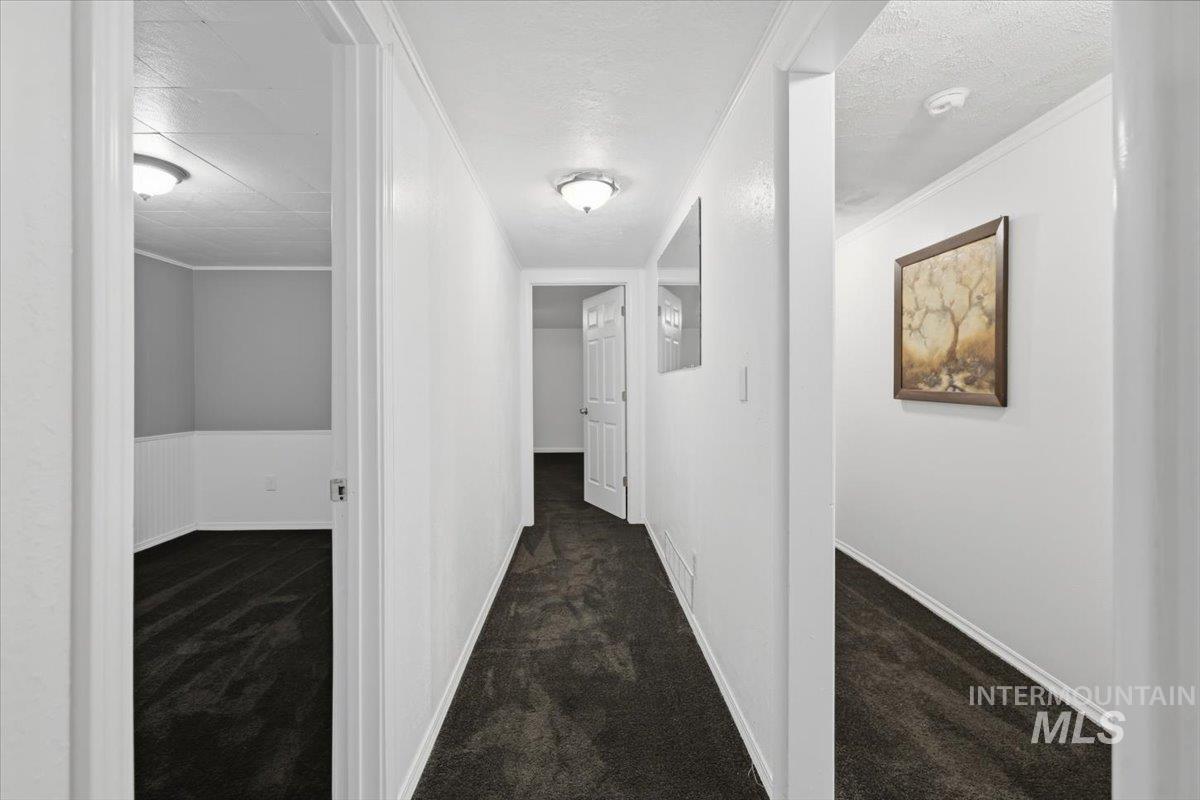
Hallway with dark carpeting, white painted walls, and overhead lighting
-
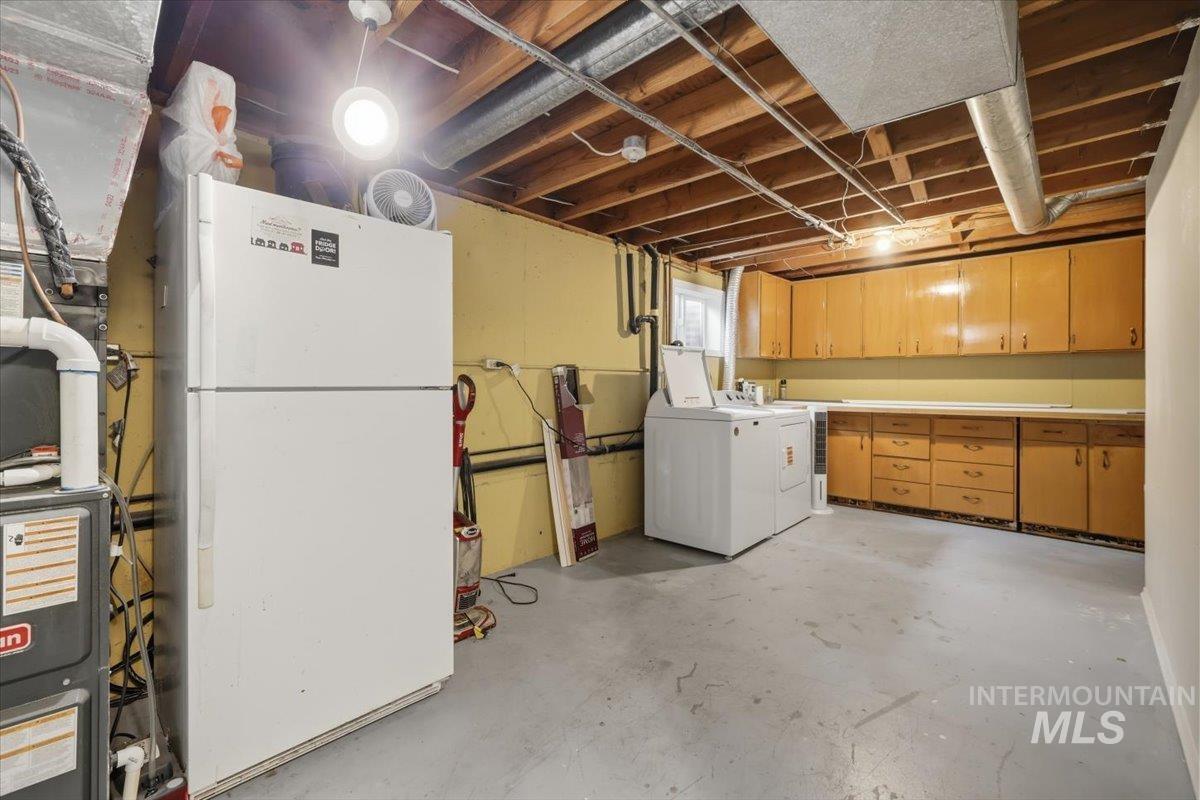
Utility area featuring ample cabinetry, a built-in countertop, and an exposed ceiling
-
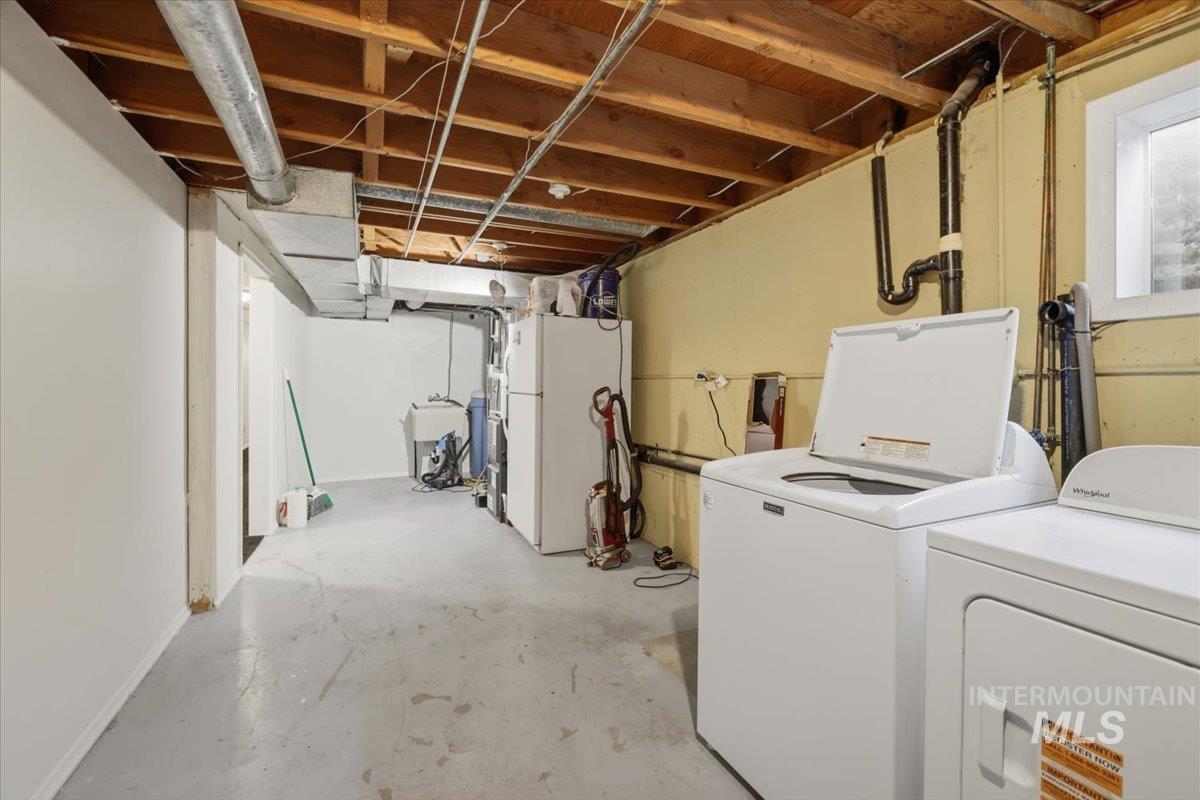
Additional content
-
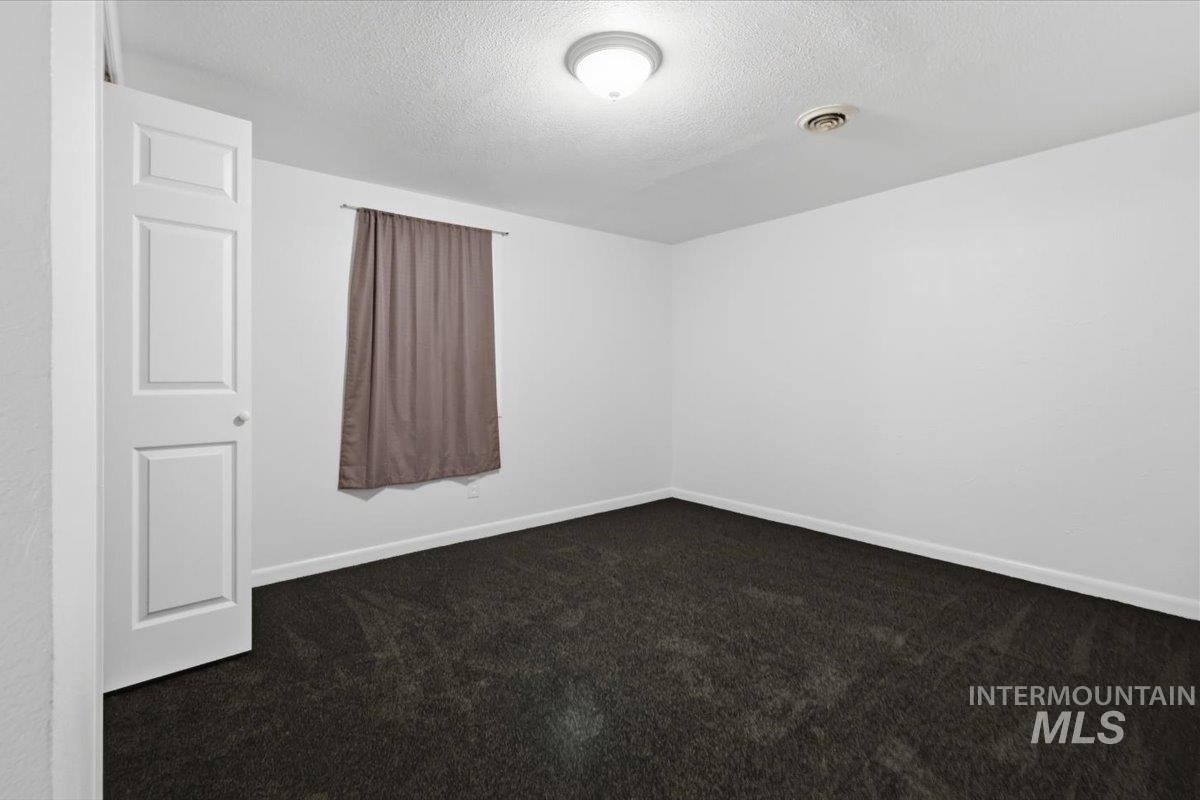
Neutral wall color, dark carpeting, window with curtain rod, ceiling-mounted light fixture, white interior door
-
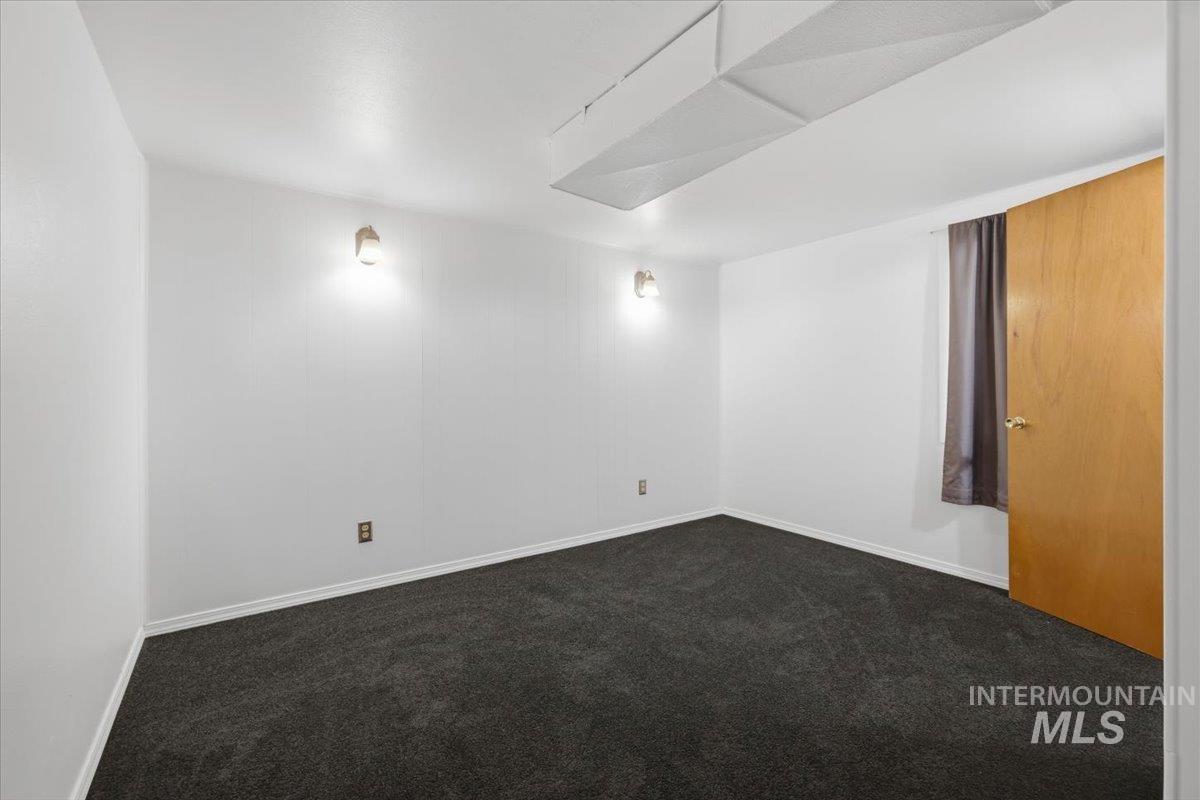
White walls with dark gray carpet flooring, featuring two wall-mounted light fixtures and a wood-finish door
-
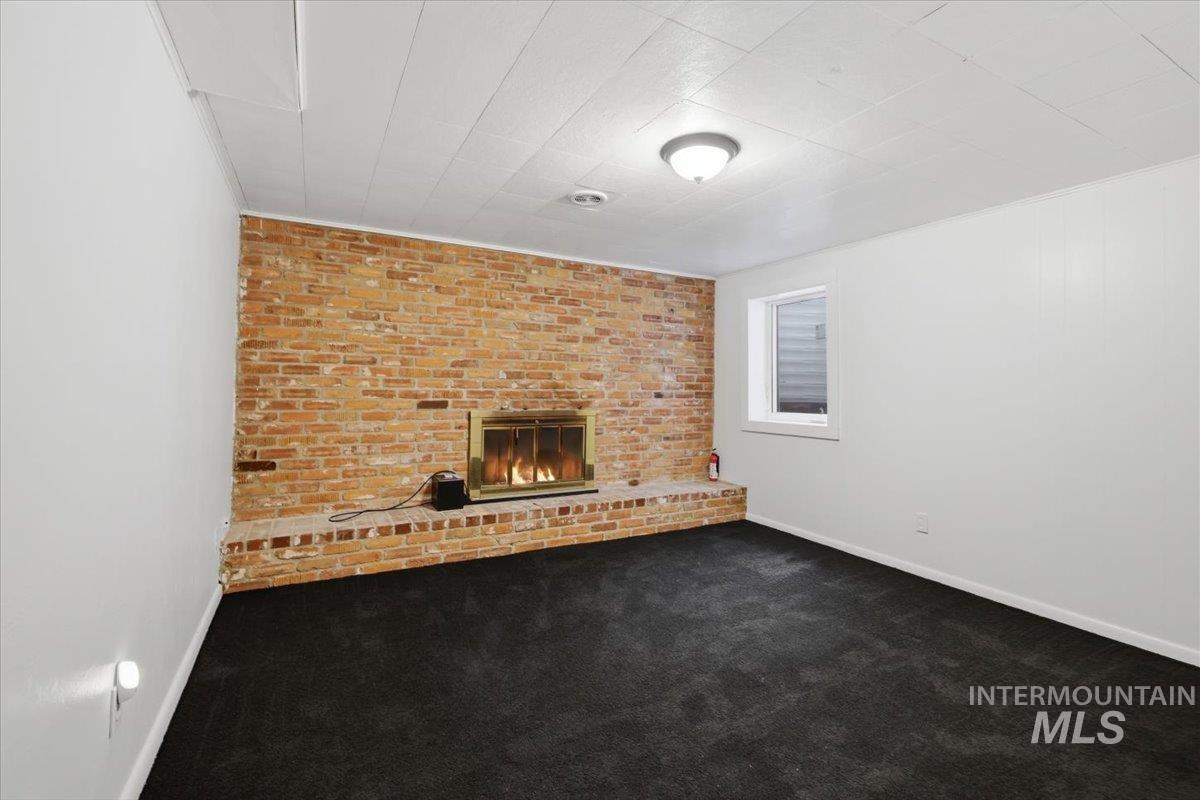
Exposed brick fireplace with a metal firebox and brick hearth
-
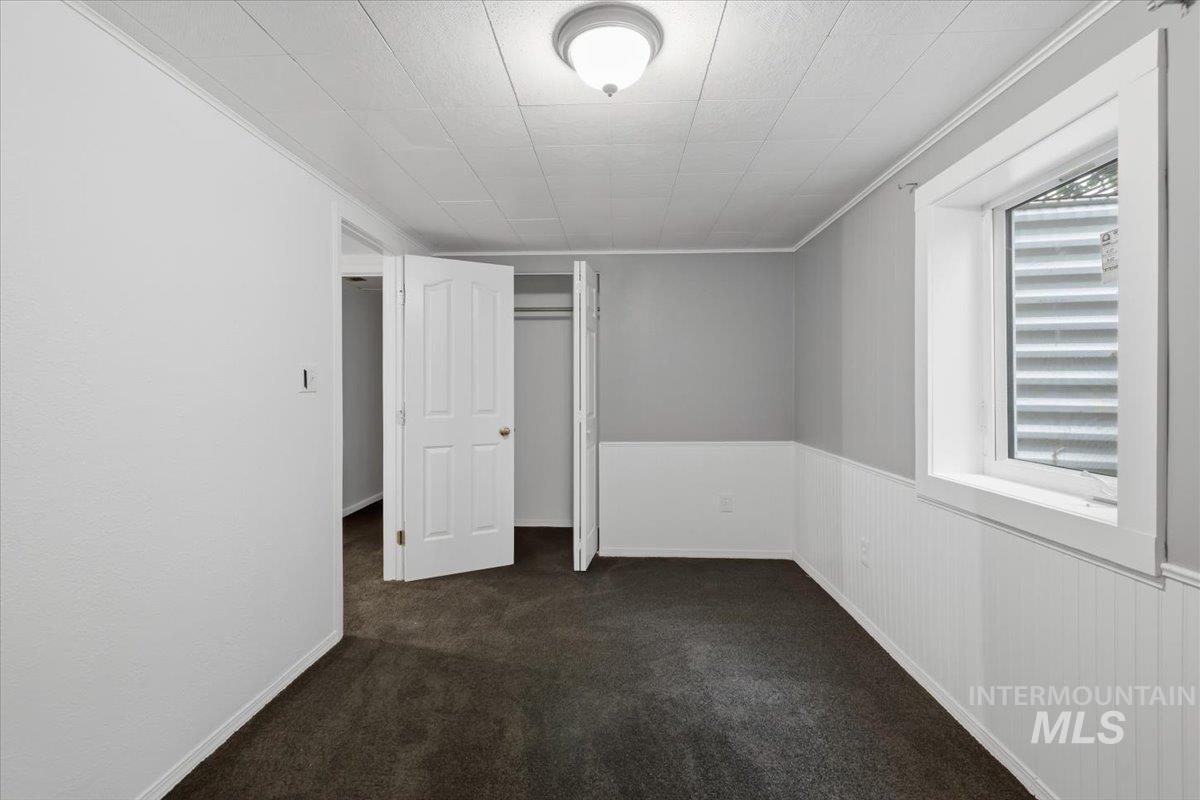
Recessed lighting, wood-finish ceiling, paneled walls, carpet flooring, and a window with white trim
-
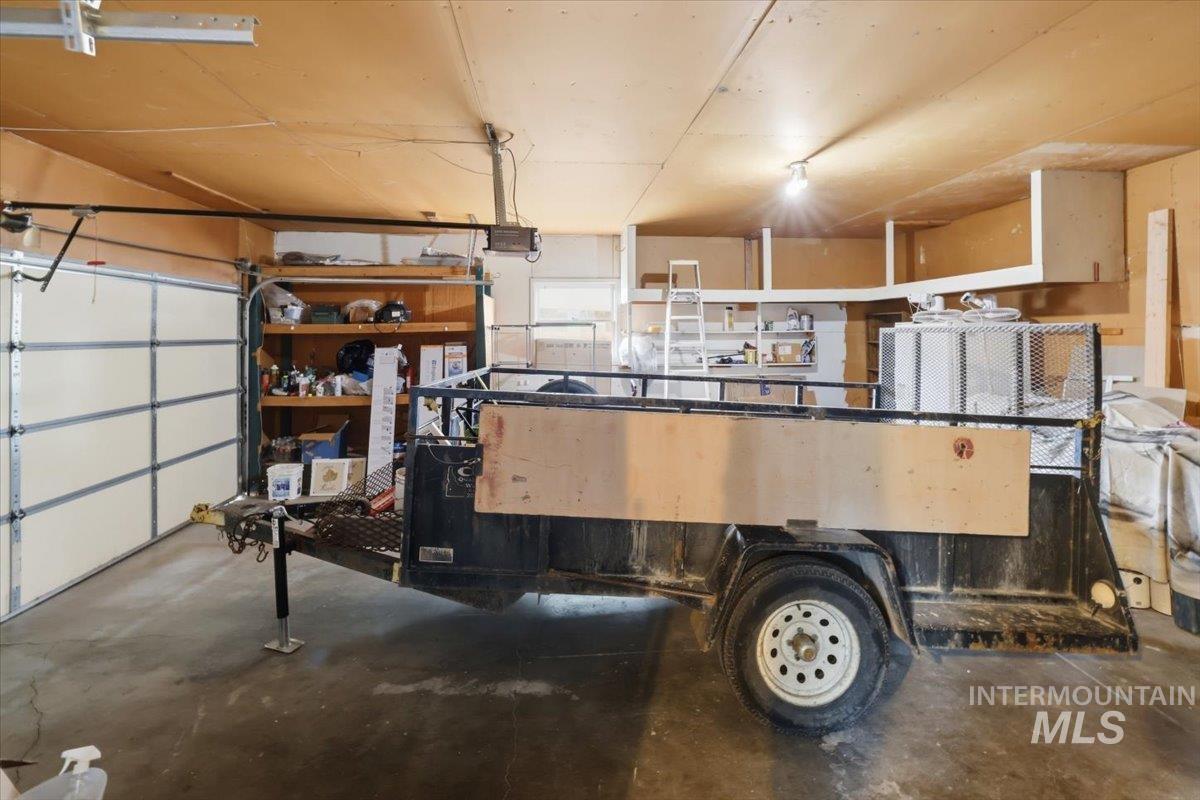
Additional content
-
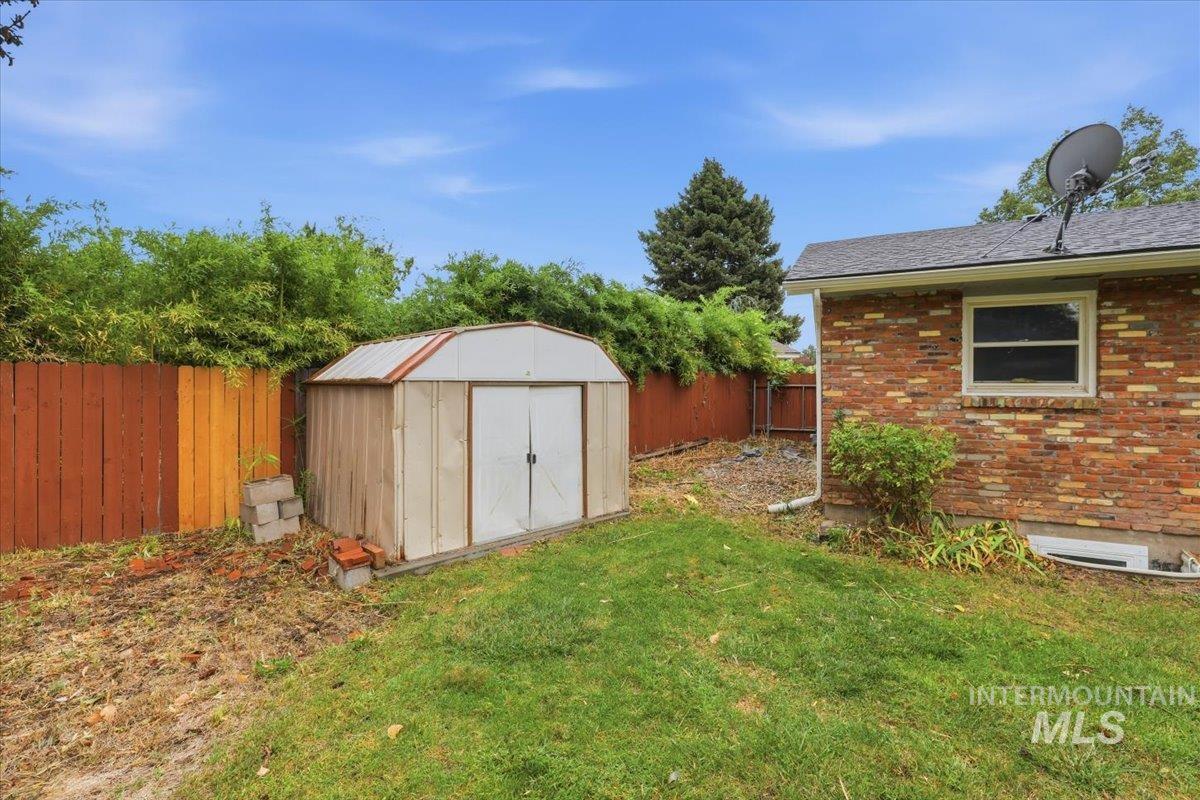
Fenced yard featuring a storage shed, brick exterior, and a single-pane window
-
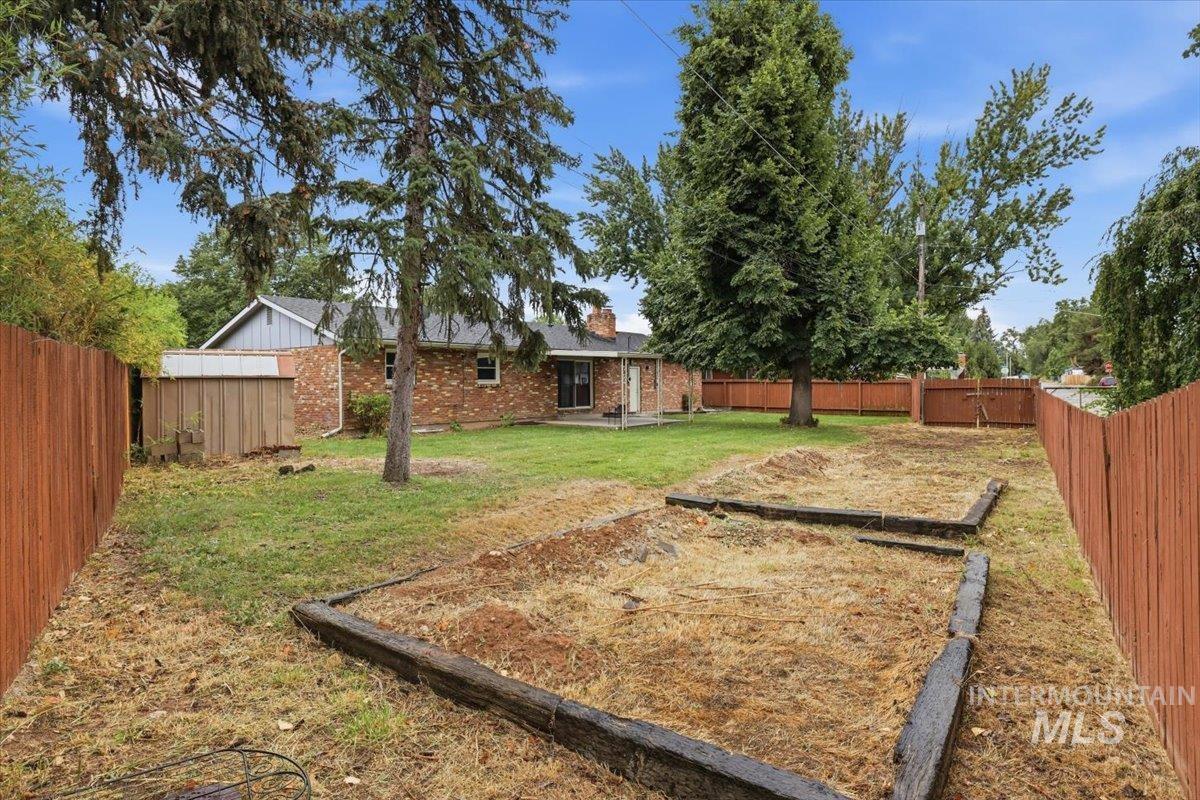
Fenced backyard with mature trees, a brick exterior residence, and raised garden beds
-
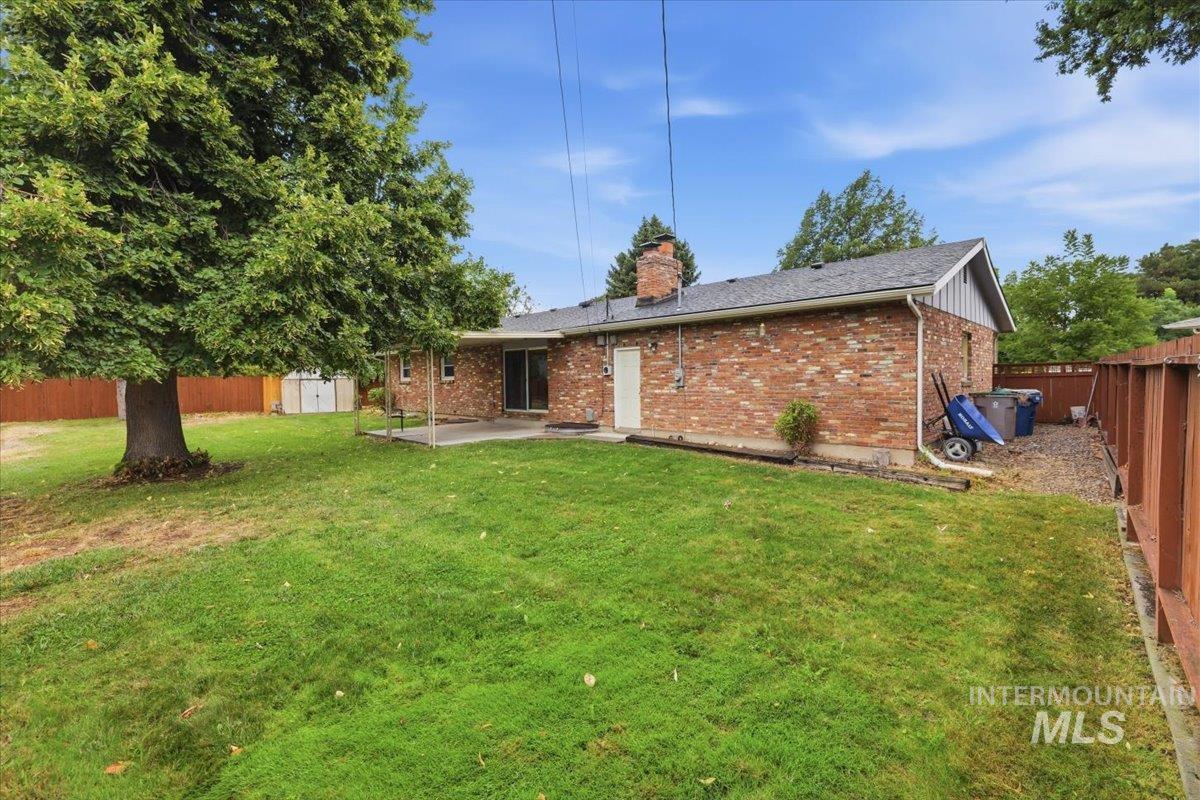
Expansive rear yard featuring green lawn, mature tree, and a covered patio area
-
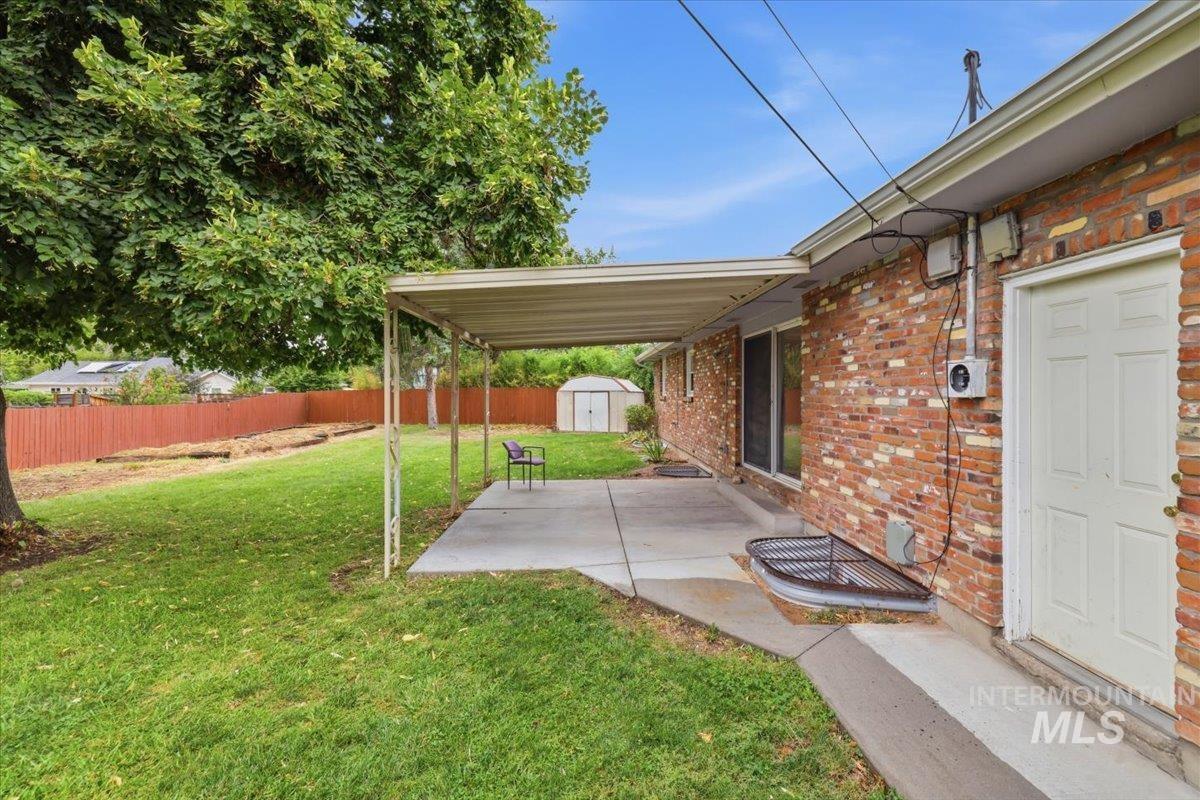
Expansive backyard featuring a covered patio, red brick exterior, and a white storage shed
-
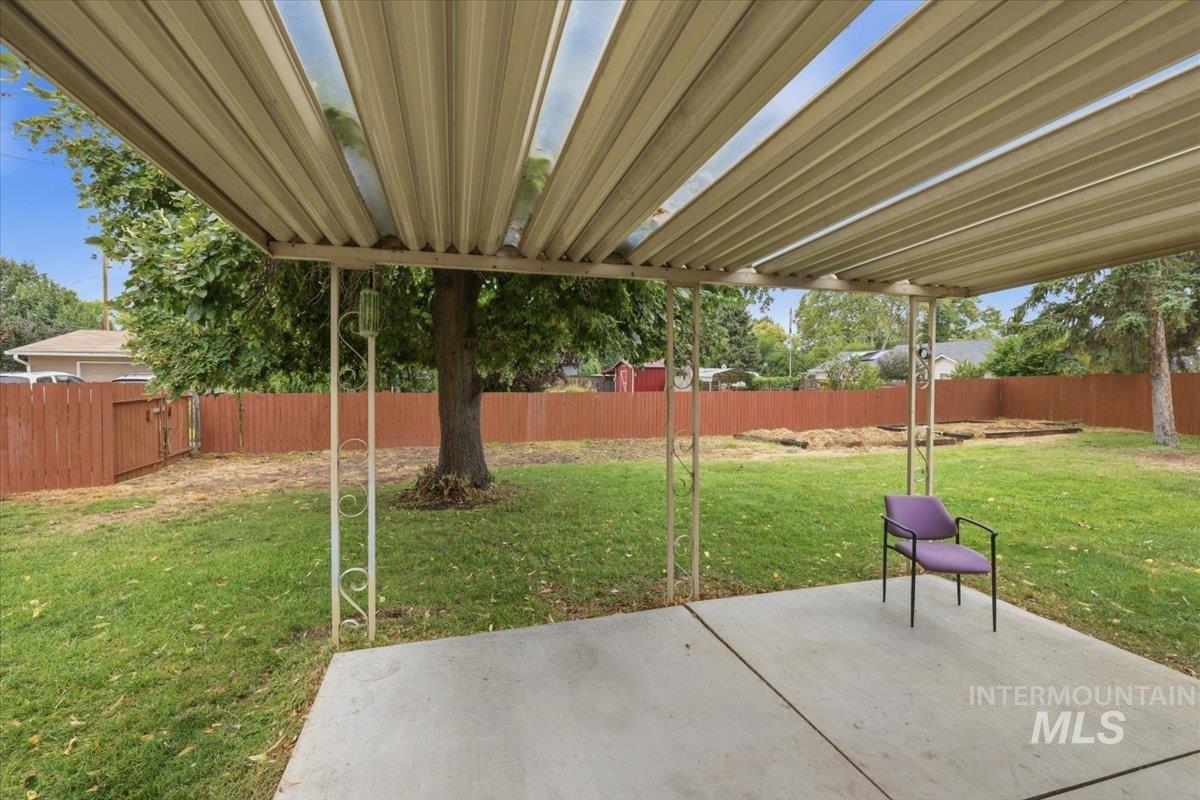
Spacious backyard featuring a covered patio, concrete slab, and wood privacy fencing
-
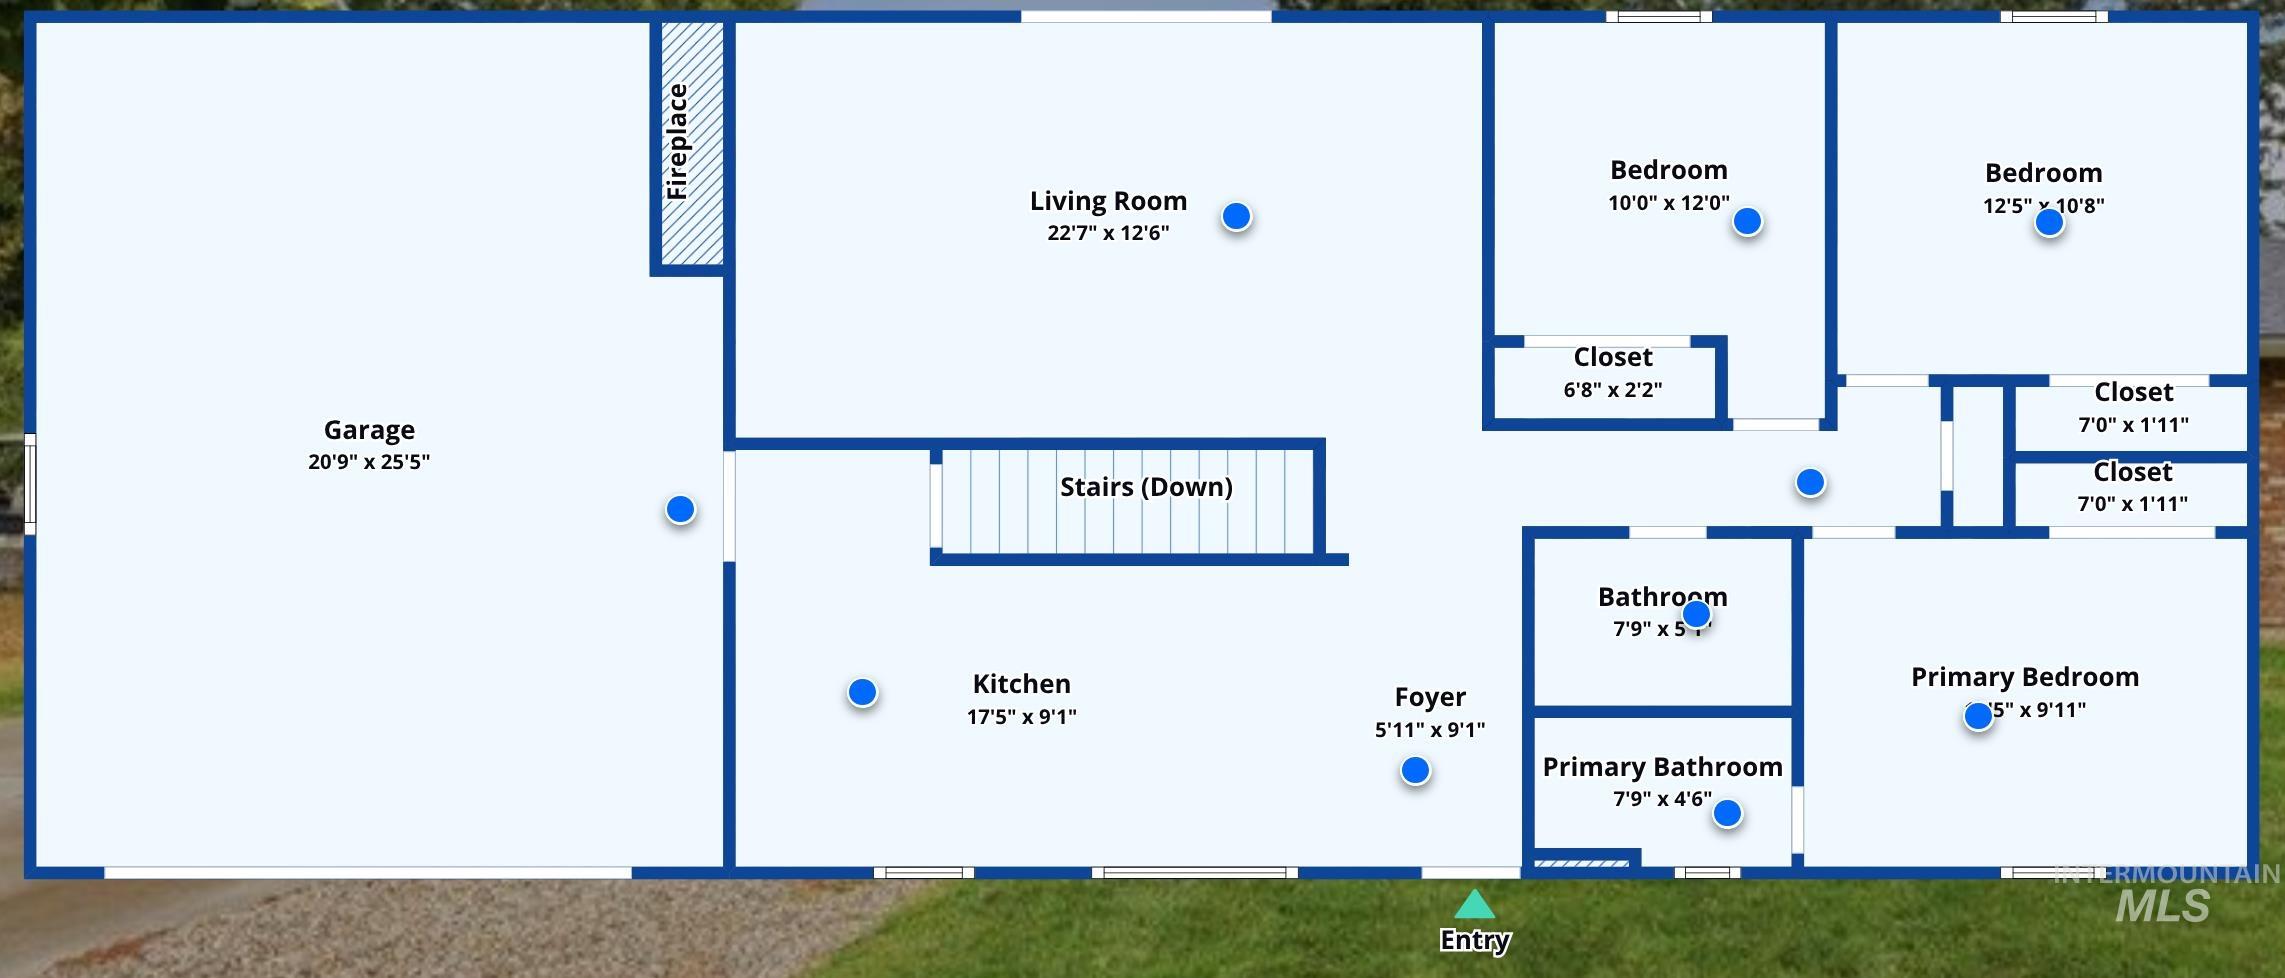
Floor plan
-
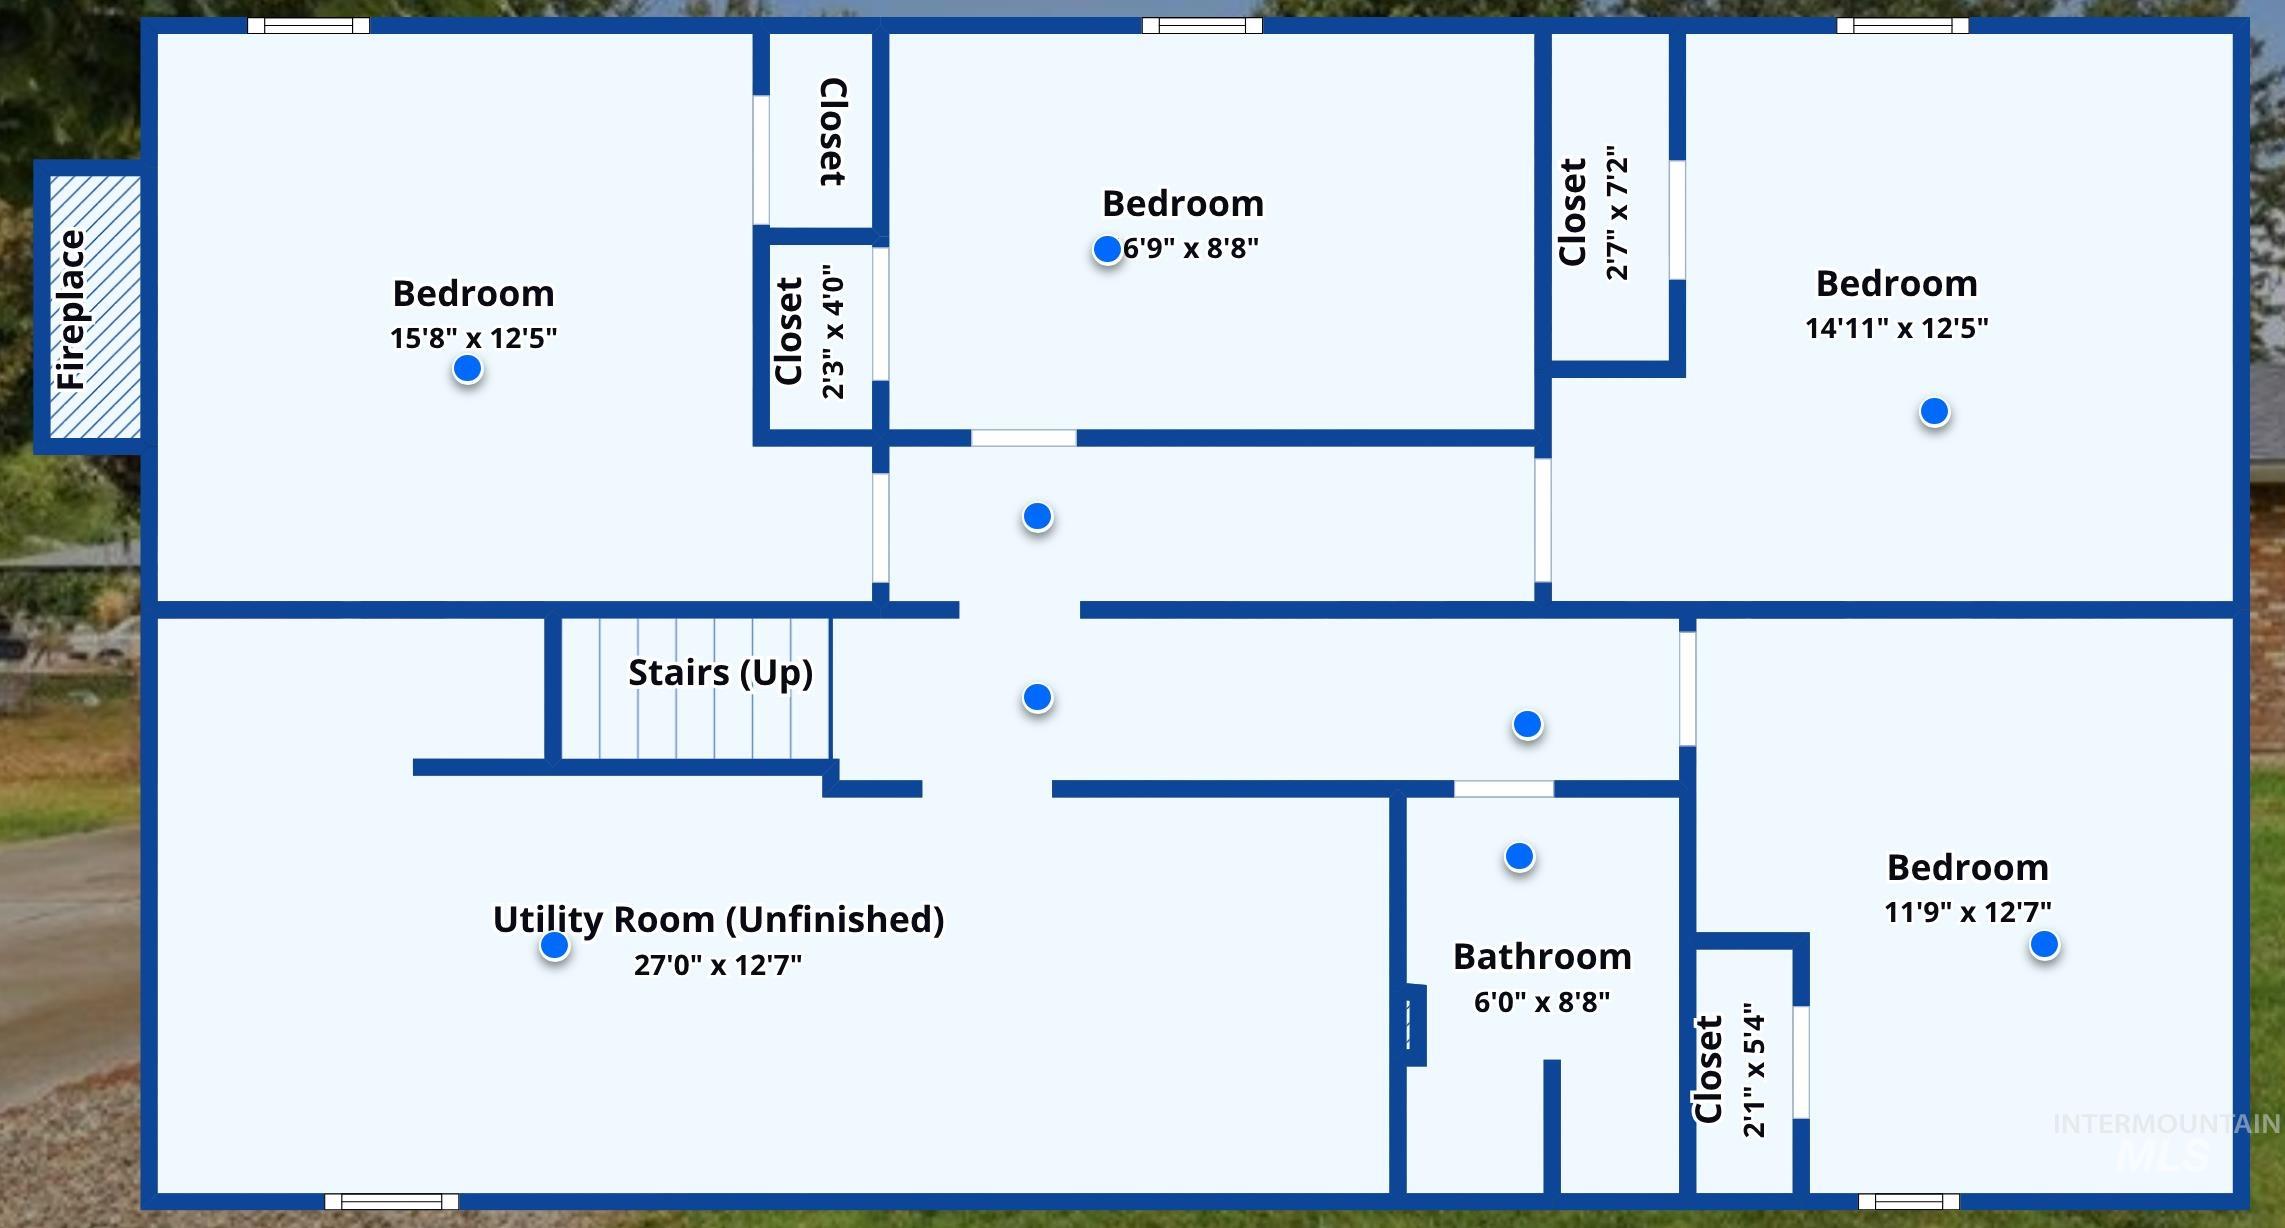
Floor plan
Property Description
Unbeatable location! Located next to parks, schools, freeways, this spacious home is only 8 minutes from downtown Boise. Large garage and shed offer plenty of storage. RV parking, gardening spaces with mature landscaping make this home a great fit for those looking for a great location with a bit of space for toys and loved ones. Easily walk to schools, local shops and more. Furnace and AC replaced last year. Lots of updates! This Mid Century beauty is ready for its new owners!
Features
- Heating:
- Forced Air, Gas
- Cooling:
- Central air
- Fireplace:
- Two
- Garage Capacity:
- 2
Address Map
- Country:
- US
- State:
- ID
- City:
- Boise
- Zipcode:
- 83704
- Street:
- 6010 W Poplar Drive
- Longitude:
- W117° 44' 35.8''
- Latitude:
- N43° 37' 26.7''
Rooms
- Master Bedroom Level:
- Main
- Master Bedroom Size:
- 13x9
- Bedroom 2 Level:
- Main
- Bedroom2 Size:
- 12x10
- Bedroom 3 Level:
- Main
- Bedroom3 Size:
- 10x9
- Bedroom 4 Level:
- Down
- Bedroom4 Size:
- 12x11
- Bedroom 5 Level:
- Down
- Kitchen Level:
- Main
- Kitchen Size:
- 14x9
- Living Room Level:
- Main
- Living Room Size:
- 22x12
Schools
- School District:
- Boise School District #1
- Elementary School:
- Koelsch
- Middle School:
- Fairmont
- High School:
- Capital
Additional Details
- Status:
- New
- Type:
- Single Family
- Level:
- Single with Below Grade
- Tax Year:
- 2019
- Taxes:
- $4,089
- Potential Short Sale:
- No
- Age:
- 51 - 80 Years
- Auction:
- No
- Flood Ins Required:
- No
- HUD Owned:
- No
- In Foreclosure:
- No
- Land Size:
- 10000 SF - .49 AC
- Land Lease:
- No
- Home Owner Exempt:
- No
- HOA Frequency:
- Not Applicable
- Inc Kitchen Features:
- Dishwasher, Disposal, Microwave, Oven/range freestanding
- Lot Features:
- Garden Space, Finished Driveway, RV Parking
- Water:
- City service
- Land Use:
- Single
- Sprinkler System:
- Auto,Pressurized Irrigation
Residential For Sale
6010 W Poplar Drive, Boise, Idaho 83704
4 Bedrooms
3 Bathrooms
2,538 SqFt
Visits : 6 in 1 days
$620,000
Listing ID #98999887
Basic Details
- Property Type :
- Residential
- Listing Type :
- For Sale
- Status :
- Active
- Listing ID :
- 98999887
- Price :
- $620,000
- Bedrooms :
- 4
- Bathrooms :
- 3
- Apx SqFt :
- 2,538 SqFt
- Year Built :
- 1962
- Lot Area :
- 0.23 Acres
- Days on Market :
- 1
- Subdivision :
- Champ Sub
- Update Date :
- 09/04/2026 23:02:57
Agent info


Contact Agent
Mortgage Calculator

