
-
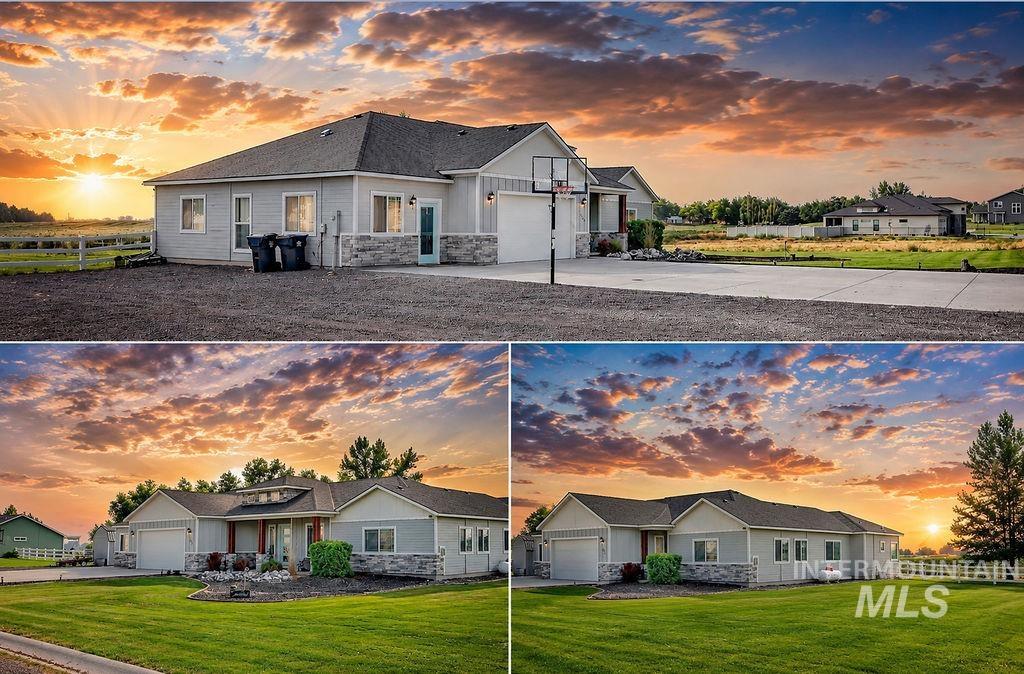
Property Listing Photos. Exterior views of the property from multiple perspectives
-

Ranch-style residence featuring a gray exterior with stone accents and a prominent front entry with wood-tone pillars
-

Ranch-style residence featuring light gray siding and a stone facade
-

Modern kitchen featuring white cabinetry, a dark blue island with pendant lighting, stainless steel appliances, and wood-finish flooring
-
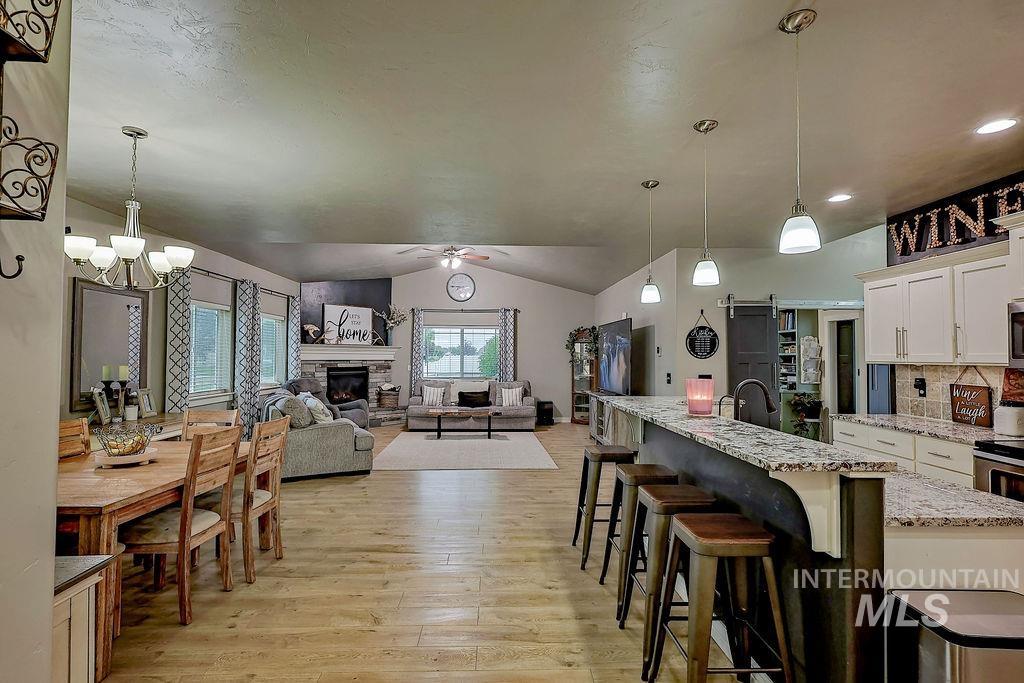
Open-concept living space featuring wood-finish flooring, a stone fireplace, vaulted ceiling, and a kitchen island with seating
-

Kitchen island with integrated bar seating, recessed lighting, pendant lighting, white cabinetry, and wood-finish flooring
-
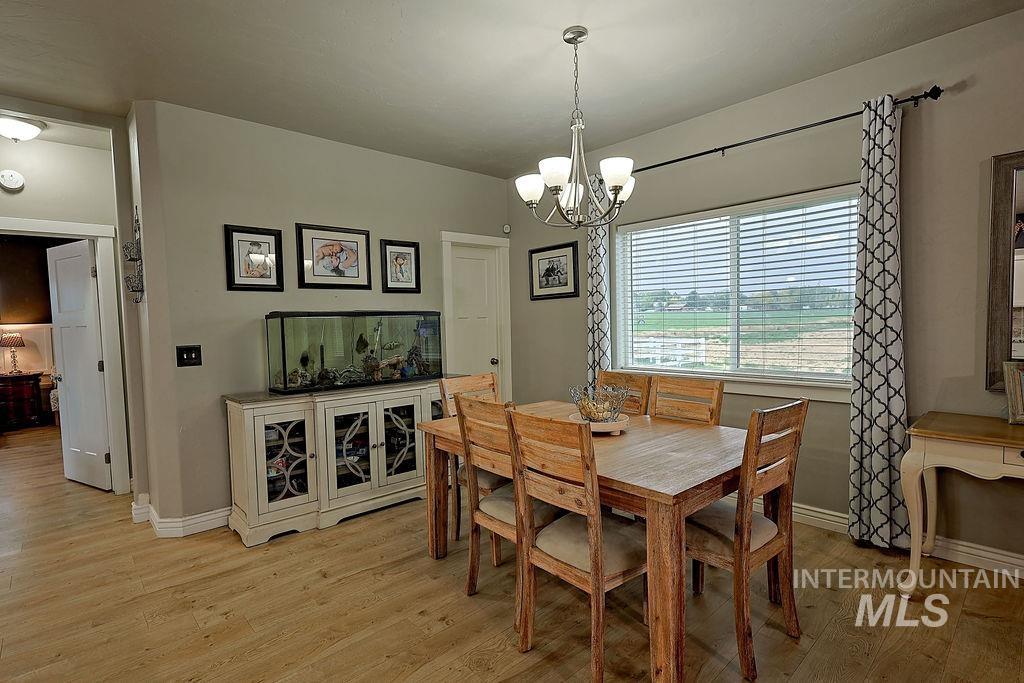
Dining area featuring wood-finish flooring, a contemporary chandelier, and a window with horizontal blinds
-

Open-concept living area with wood-finish flooring, vaulted ceilings, and multiple windows
-
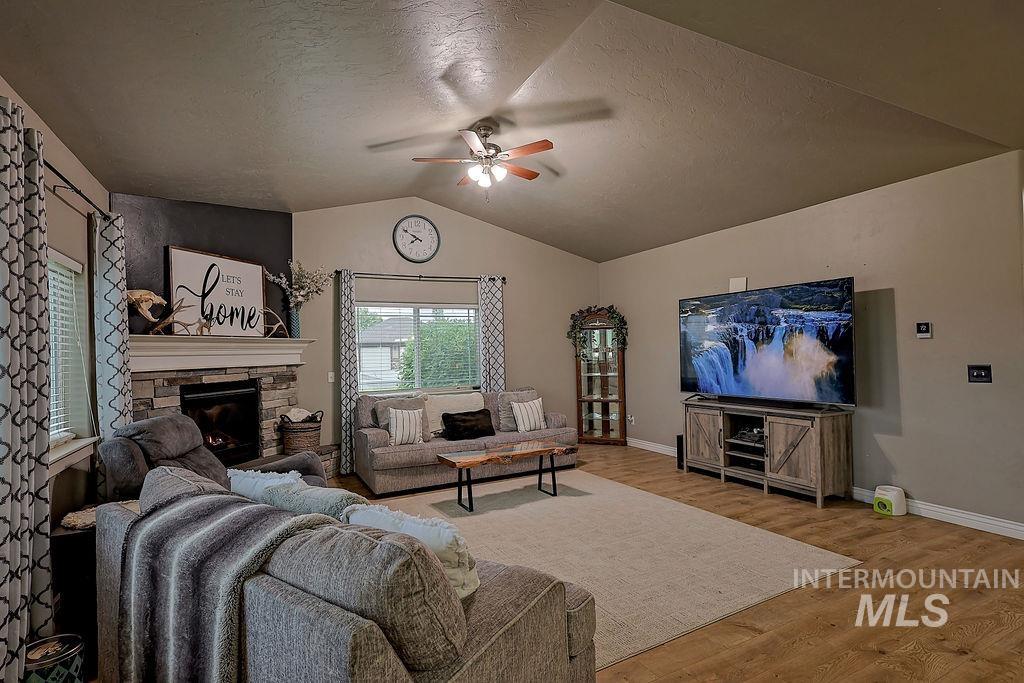
Living area featuring vaulted ceilings, wood-finish flooring, a stone-faced fireplace with a mantel, and a ceiling fan
-

Living area featuring vaulted ceilings, wood-finish flooring, a stone-surround fireplace, multiple windows with blinds, and a ceiling fan with integrated lighting
-
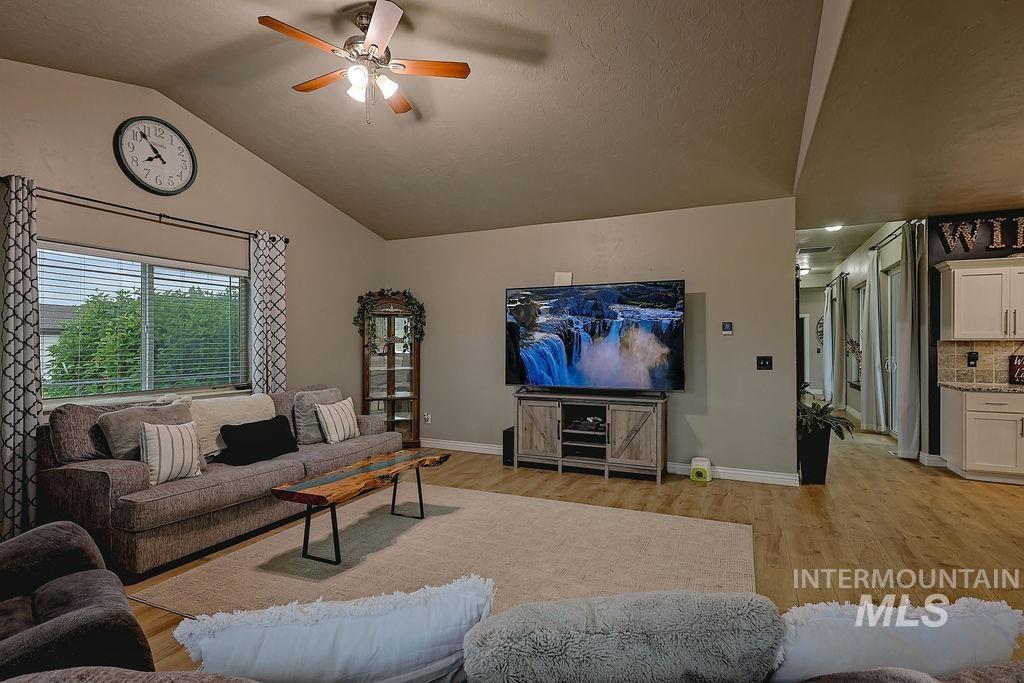
Spacious living area featuring a vaulted ceiling and a ceiling fan with light fixture
-

Tray ceiling with a ceiling fan, wood-finish flooring, sliding glass doors, dark accent wall with wainscoting, and three horizontal windows
-
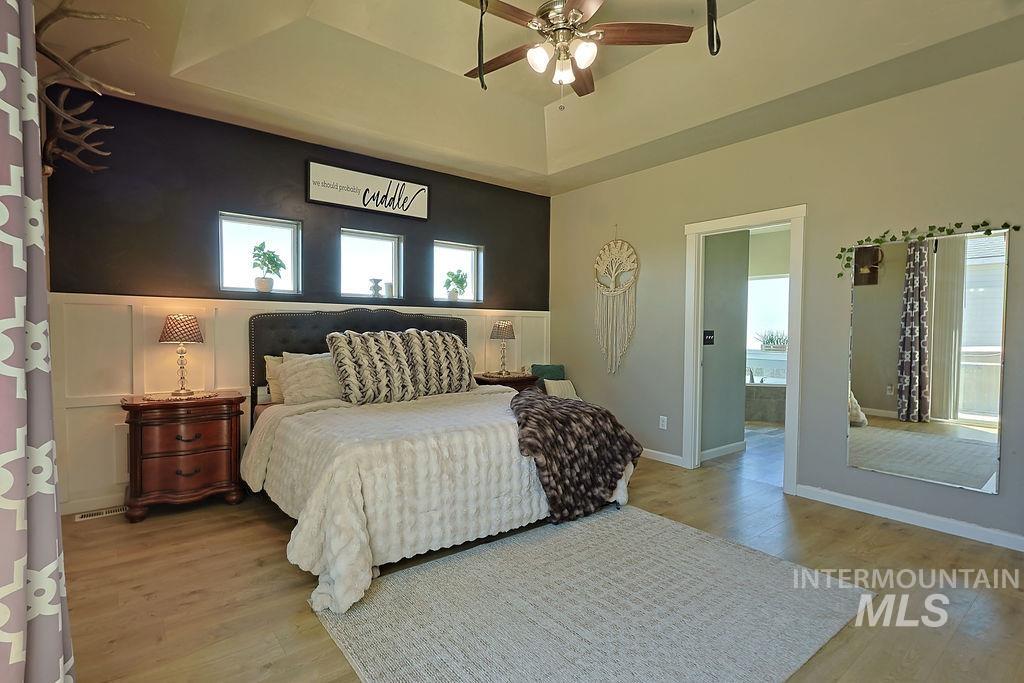
Spacious bedroom featuring wood-finish flooring, a tray ceiling with a ceiling fan, and a pocket door leading to an adjoining room
-

Room featuring a vaulted ceiling with a ceiling fan, light wood-finish flooring, and a sliding glass door to an exterior patio
-
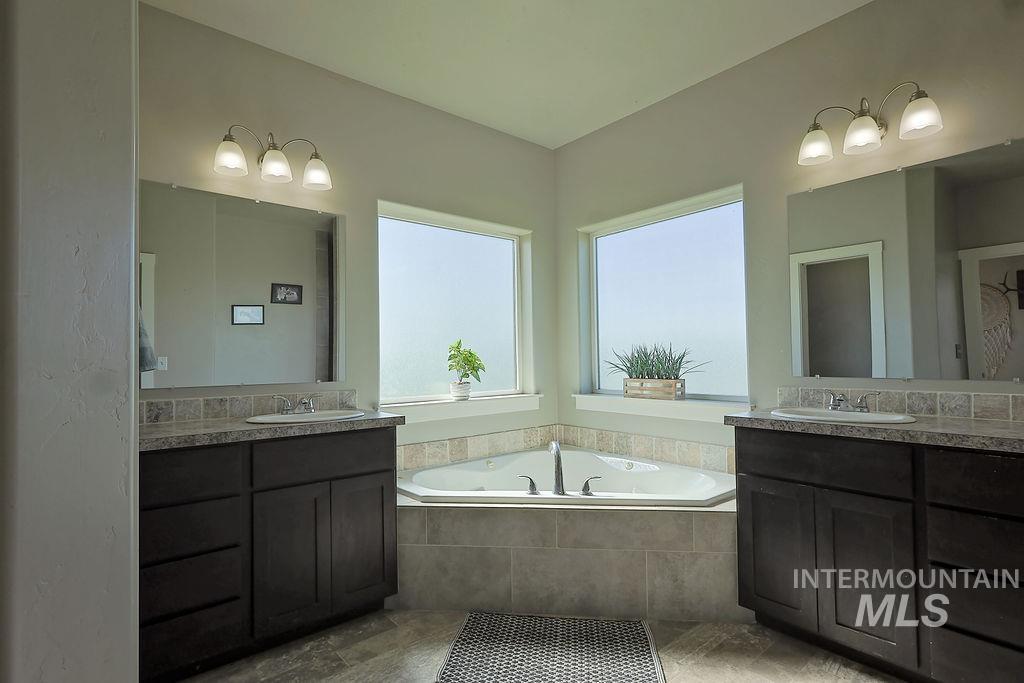
Corner soaking tub with tile surround
-

Bathroom featuring a built-in jetted tub, dark wood vanity with undermount sink, and a large frosted window
-
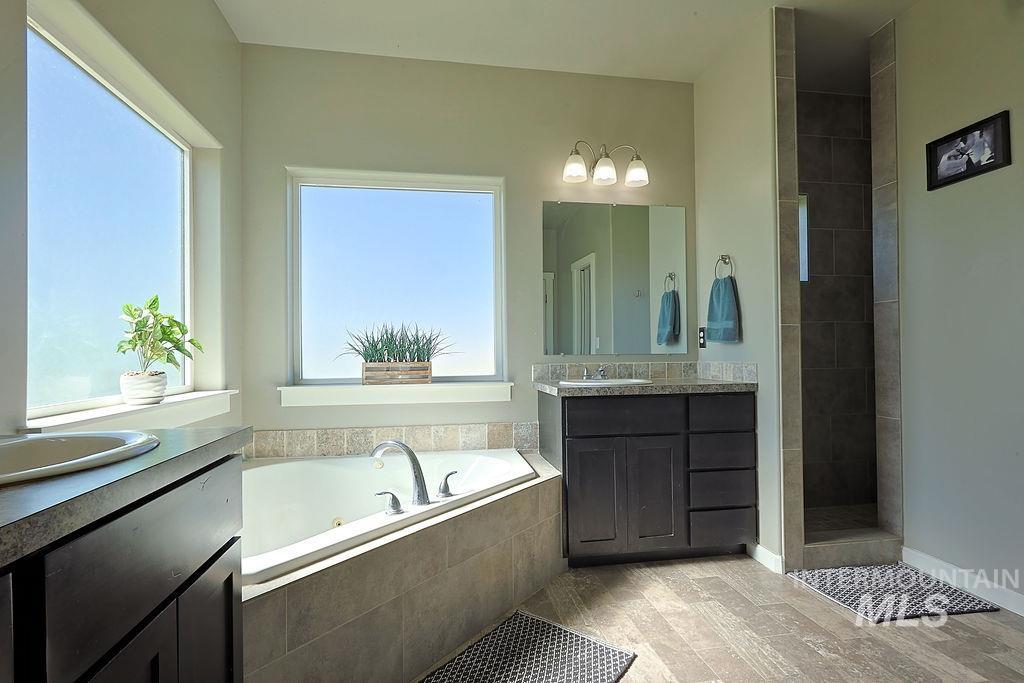
Bathroom featuring a built-in soaking tub, a walk-in shower with tiled walls, two large windows, a vanity with an integrated sink, and wood-finish flooring
-
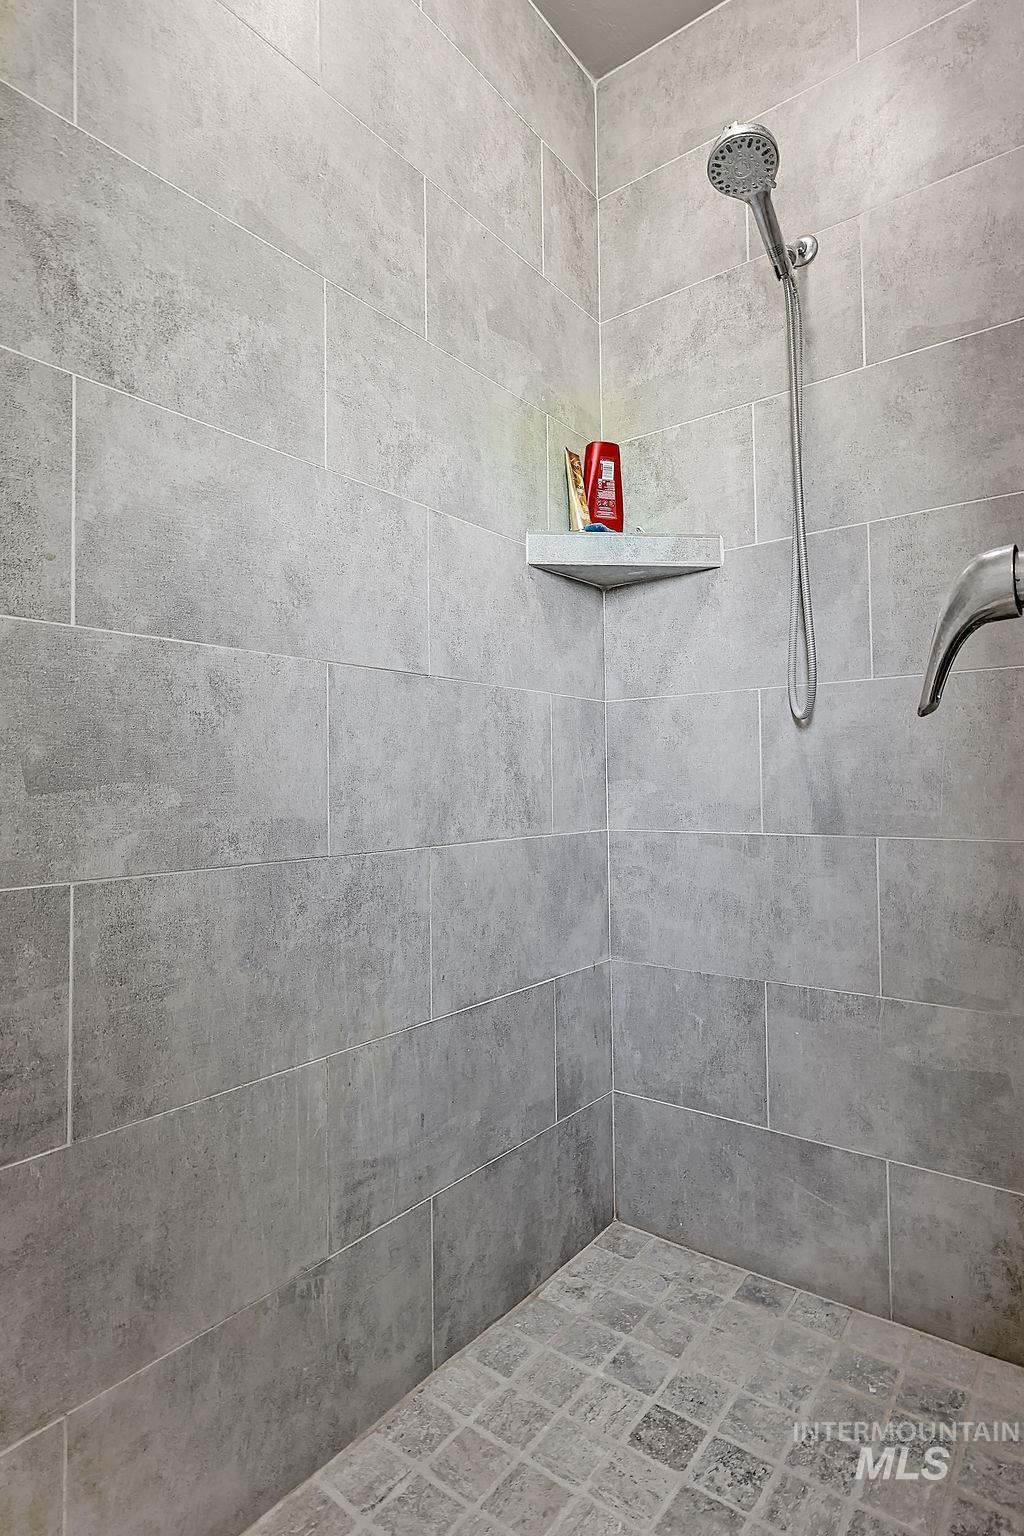
Shower with rectangular grey wall tiles and a small square mosaic tile floor
-

Room featuring wood-finish flooring, a ceiling fan with light fixture, and a window with dark curtain rods and drapes
-

Bedroom
-
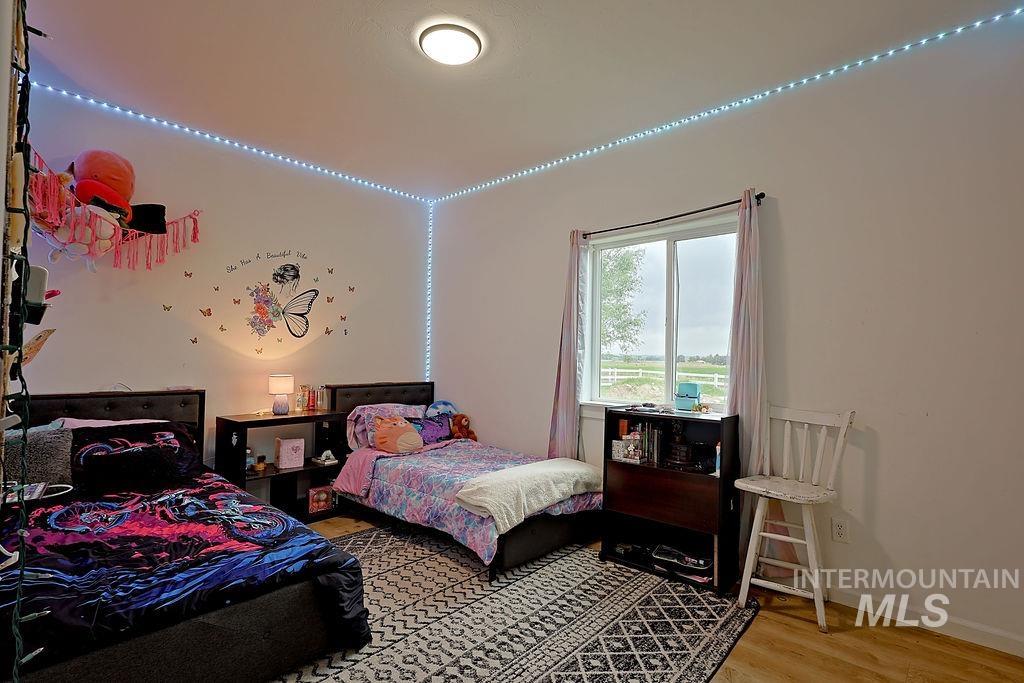
Bright room featuring a prominent window, neutral wall paint, and wood-finish flooring
-
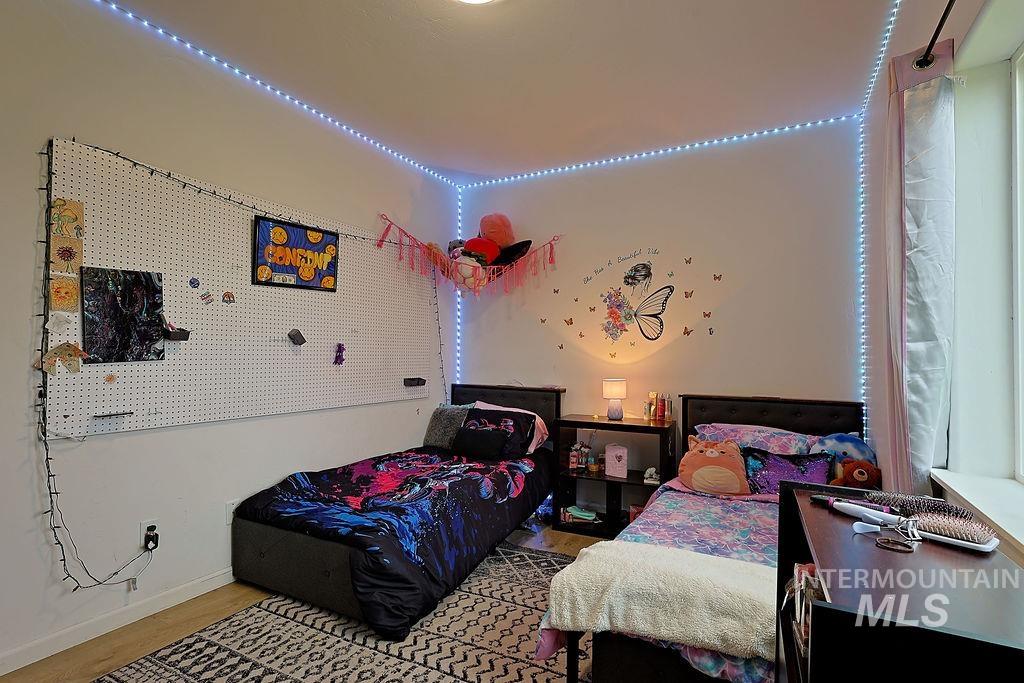
Bedroom featuring light wood-finish flooring, white walls, and a window with sheer curtains
-
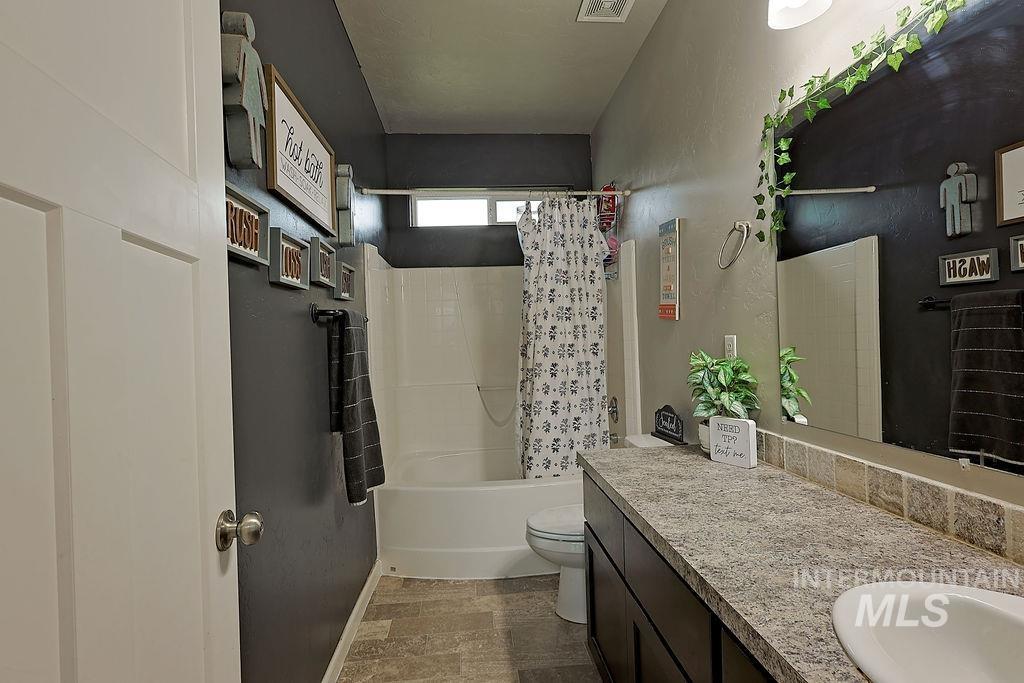
Bathroom featuring a built-in tub with shower, a single vanity with a countertop, a rectangular mirror, and wood-finish flooring
-

Bathroom featuring a vanity with an integrated sink, laminate countertop, and full-width mirror
-

Hallway featuring wood-finish flooring extending throughout, track lighting, and a barn door entry
-

Entryway featuring a light blue front door with four frosted glass panels, wood-finish flooring, and a chandelier with five lights
-

Inviting entry with light wood-finish flooring, a vibrant blue entry door with frosted glass panels, and a decorative chandelier
-
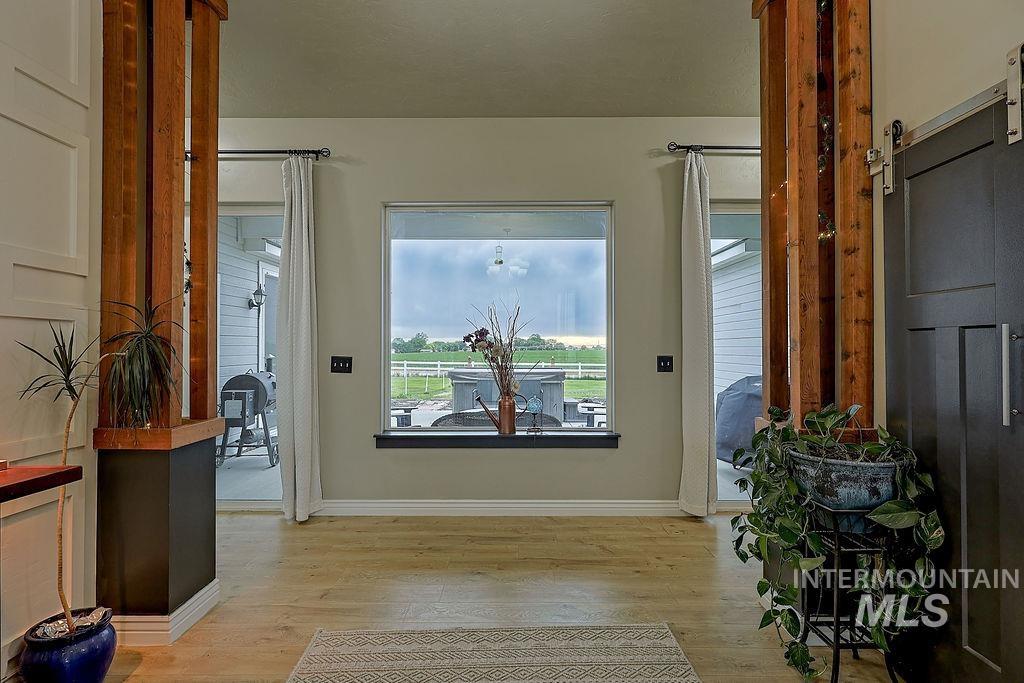
Entrance foyer
-

Built-in corner desk with shelving, integrated window bench seating, wood-finish flooring, and crown molding
-

Custom built-in shelving and desk space in a dedicated room featuring wood-finish flooring, recessed lighting, and a modern interior door with frosted glass panels
-
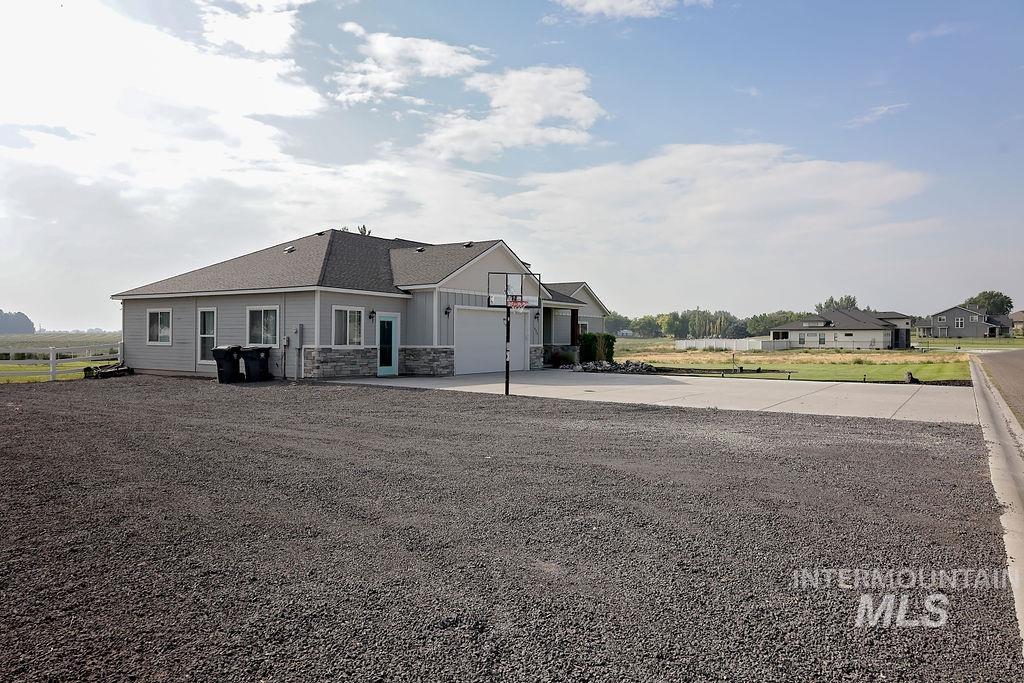
Single-story residence featuring light gray siding, stone accents, and a dark gray shingle roof
-

Expansive green lawn with a white post-and-rail fence
-

Expansive rear property with a light gray siding exterior, dark shingle roofing, and a white picket fence
-

Single-story residence featuring a two-car garage, stone and siding exterior, and a concrete driveway
-
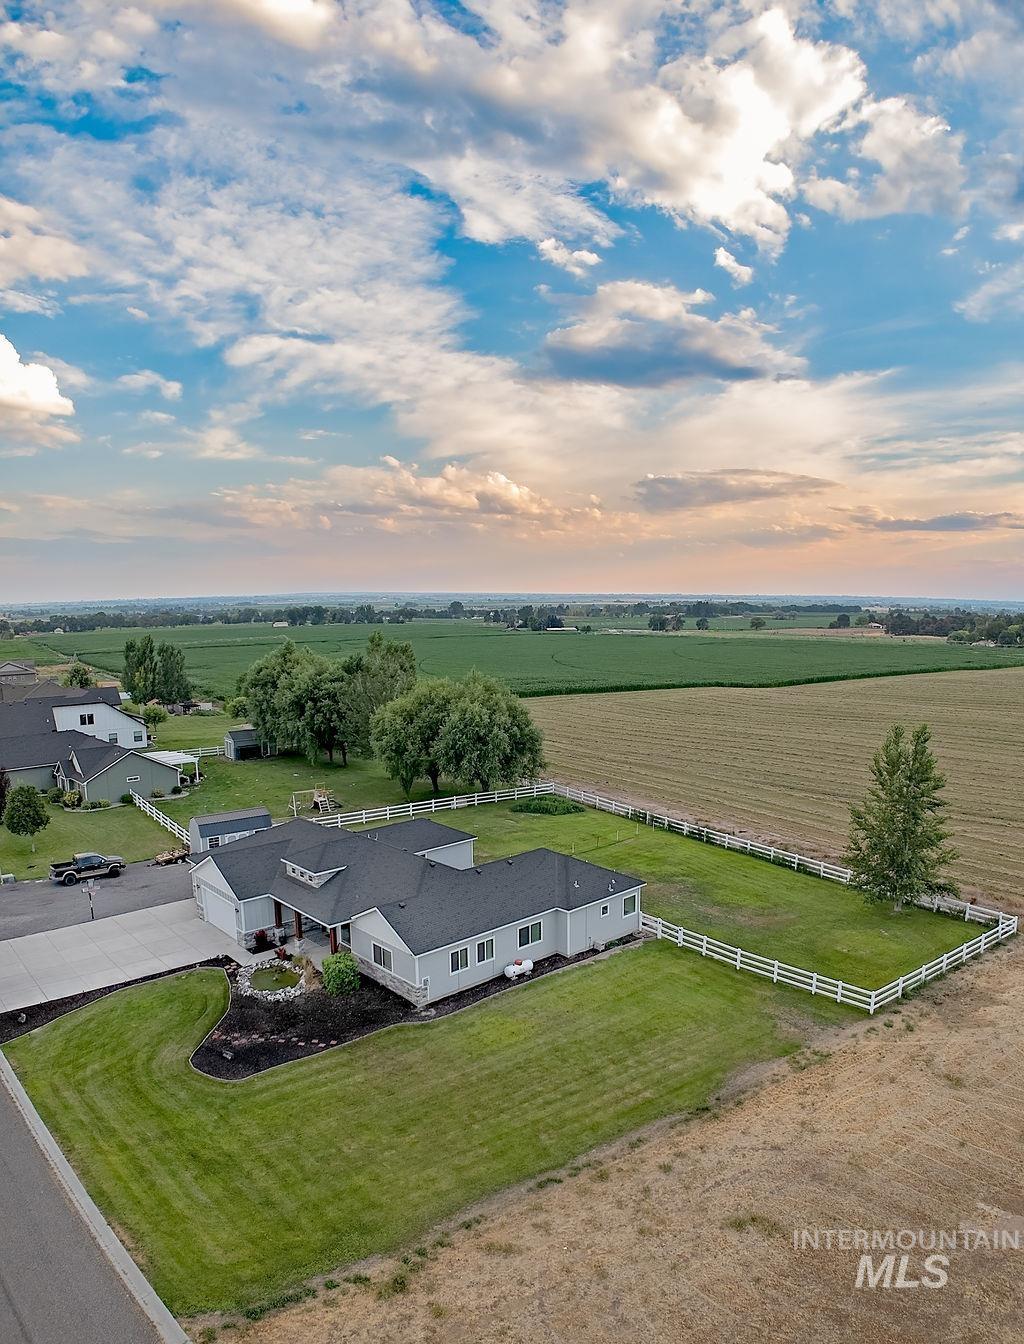
Single-level residence with a gray exterior and dark shingle roof
-

Light grey siding exterior with stone accents, dark grey shingle roof, two-car garage with white door, concrete driveway, and a front entry with a light blue door
-

Single-story residence with a gray shingle roof and light gray siding
Welcome to your own slice of Idaho paradise in the highly sought-after Lazy T Estates! Situated on a spacious 0.66-acre lot with nothing but peaceful farmland stretching behind you, this 3-bedroom, 2.5-bath home offers the privacy and space you’ve been searching for. Inside, you’ll love the open feel created by 9-foot ceilings, new flooring, a brand-new HVAC system, and a new dishwasher, making this home truly move-in ready. Step outside and unwind in the included hot tub while enjoying breathtaking sunsets and unobstructed country views. One of this property’s standout features is the incredible 500 sq. ft. bonus room off the garage. Whether you envision a mother-in-law suite, an amazing home gym, a game room, playroom, home office, or hobby space, the possibilities are endless. With plenty of room for toys, entertaining, gardening, or simply enjoying the outdoors, this oversized lot provides the lifestyle you’ve been dreaming of. If you’re looking for the perfect combination of modern updates, flexible living space, and a quiet country setting just minutes from town, this is a home you won’t want to miss. Schedule your private showing today!
- Heating:
- Forced Air
- Cooling:
- Central air
- Fireplace:
- Gas
- Garage Capacity:
- 2
- Country:
- US
- State:
- ID
- City:
- Jerome
- Zipcode:
- 83338
- Street:
- 523 Tasia Brianna Dr W
- Longitude:
- W115° 29' 19.4''
- Latitude:
- N42° 38' 55.1''
- Master Bedroom Level:
- Main
- Bedroom 2 Level:
- Main
- Bedroom 3 Level:
- Main
- School District:
- Jerome School District #261
- Elementary School:
- Jefferson (Jerome)
- Middle School:
- Jerome
- High School:
- Jerome
- Status:
- Active
- Type:
- Single Family
- Level:
- Single
- Tax Year:
- 2025
- Taxes:
- $2,720
- Potential Short Sale:
- No
- Age:
- 6 - 10 Years
- Auction:
- No
- Flood Ins Required:
- No
- HUD Owned:
- No
- In Foreclosure:
- No
- Land Size:
- 1/2 - .99 AC
- Home Owner Exempt:
- Yes
- HOA Frequency:
- Annual
- HOA Fees:
- $300
- Irrigation District:
- Northside Canal Company
- Inc Kitchen Features:
- Breakfast bar, Dishwasher, Disposal, Oven/range freestanding, Pantry, Refrigerator, Washer, Dryer, Oven/range built-in, Countertop-quartz
- Water:
- Individual well
- Land Use:
- Other
- Sprinkler System:
- Auto
Residential For Sale
523 Tasia Brianna Dr W, Jerome, Idaho 83338
- Property Type :
- Residential
- Listing Type :
- For Sale
- Status :
- Active
- Listing ID :
- 98994957
- Price :
- $730,000
- Bedrooms :
- 3
- Bathrooms :
- 2.5
- Apx SqFt :
- 2,314 SqFt
- Year Built :
- 2017
- Lot Area :
- 0.66 Acres
- Days on Market :
- 42
- Subdivision :
- Lazy T estates
- Update Date :
- 09/02/2026 17:10:46



