
-
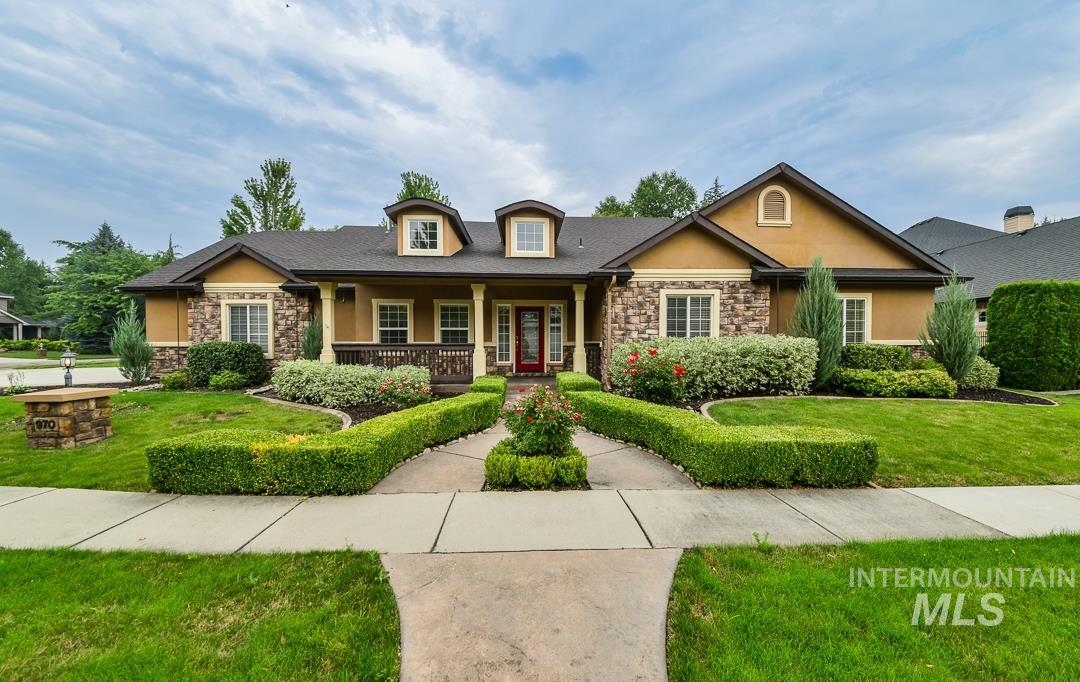
Front house
-
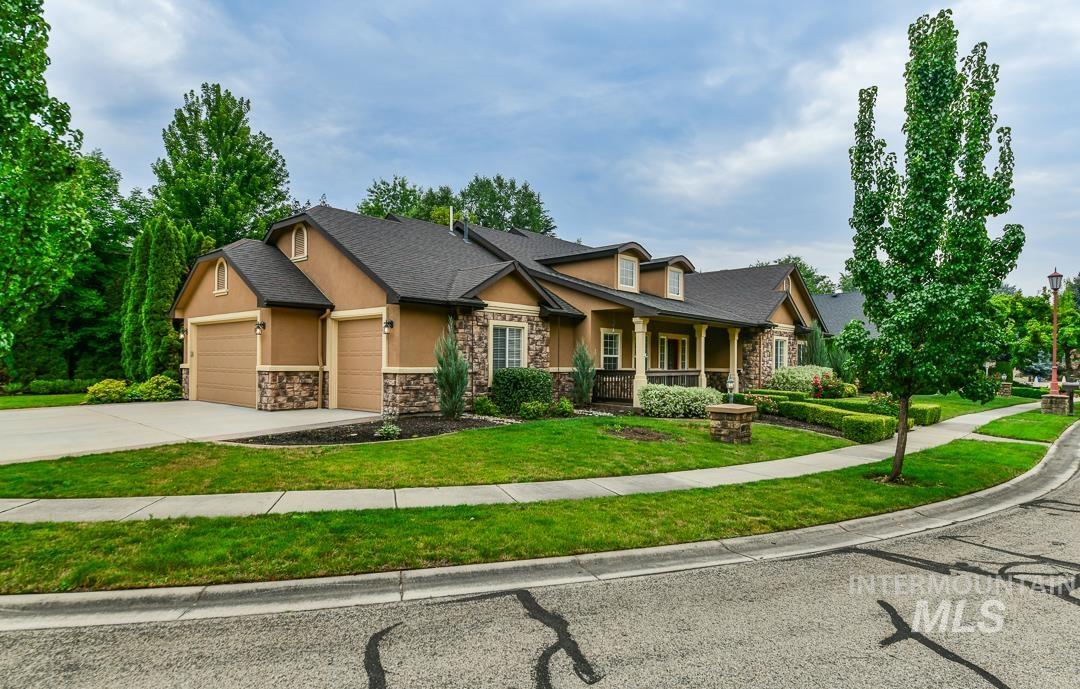
Front house
-
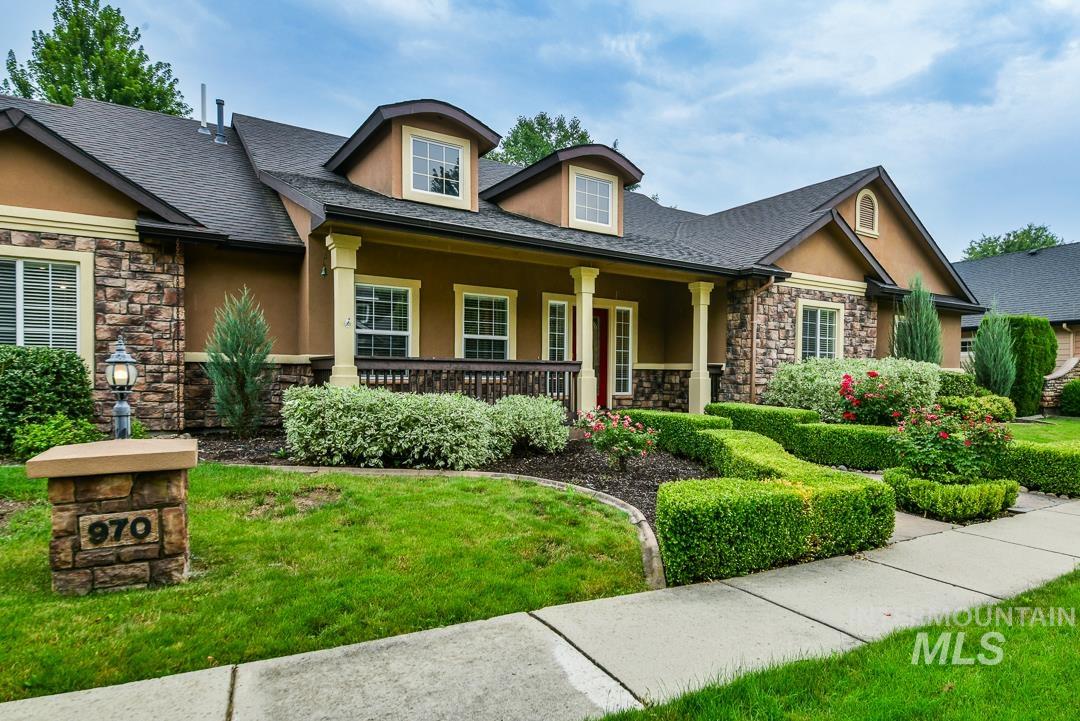
Crafted exterior with stone accents and stucco siding
-

Exterior featuring a red paneled entry door, stone veneer accents, stucco siding, and a covered porch with white columns
-
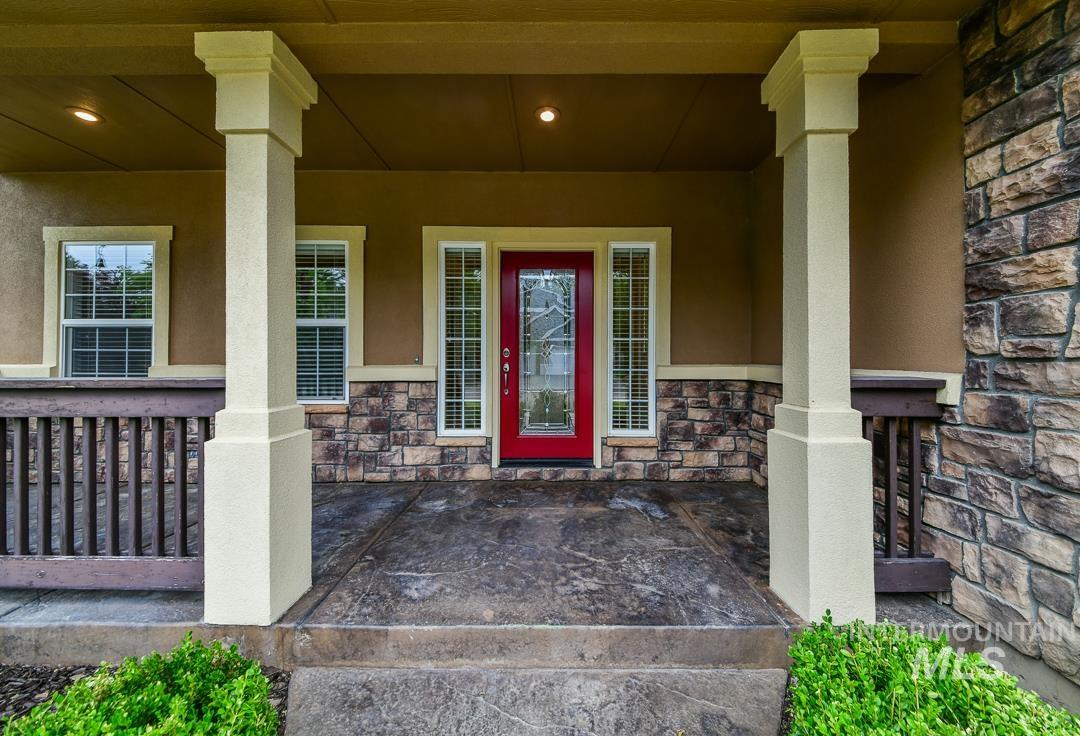
Inviting covered porch featuring a vibrant red entry door with decorative glass, flanking sidelights, and overhead recessed lighting
-
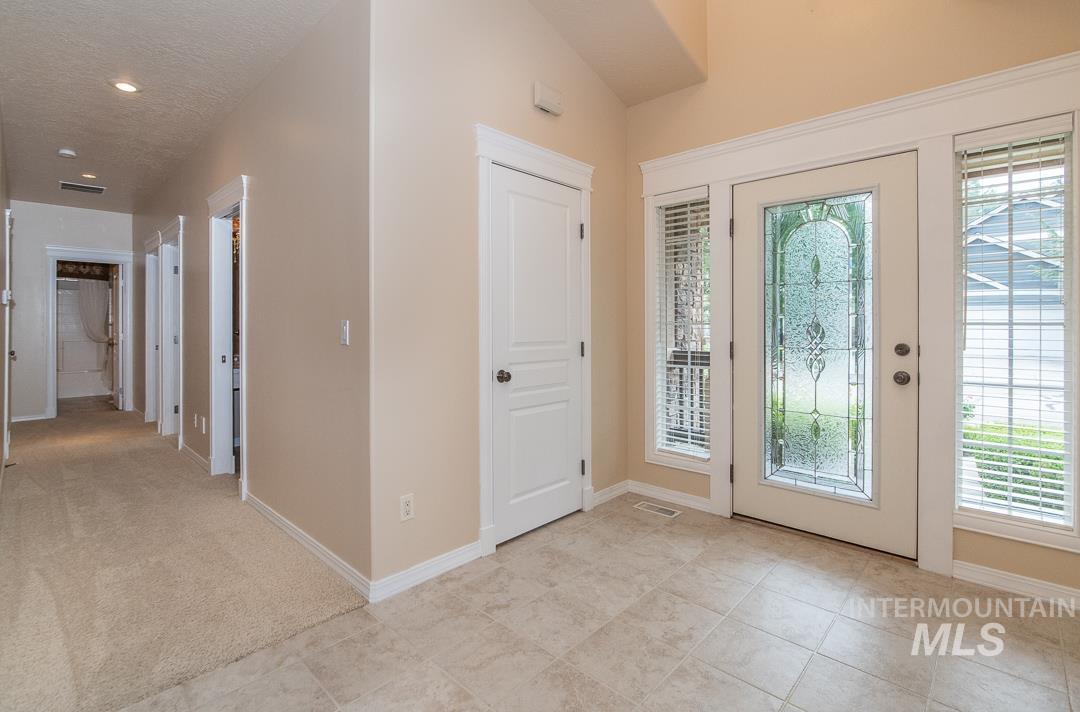
Entrance foyer
-
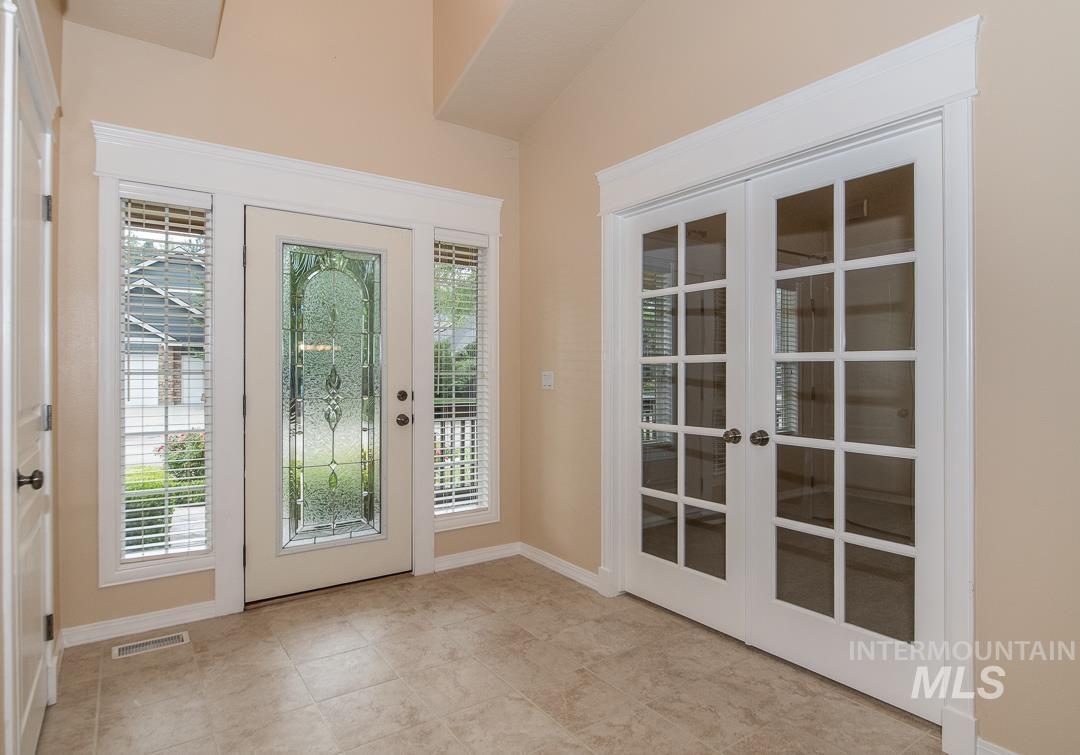
Entrance foyer
-

Office space featuring double French doors with frosted glass, vaulted ceilings, and two large windows with blinds
-

Spacious living area featuring a stone-clad fireplace with a wood mantel, vaulted ceilings, and recessed lighting
-

Spacious living area featuring a prominent stone-clad fireplace with a dark wood mantel, vaulted ceilings, recessed lighting, and large windows
-
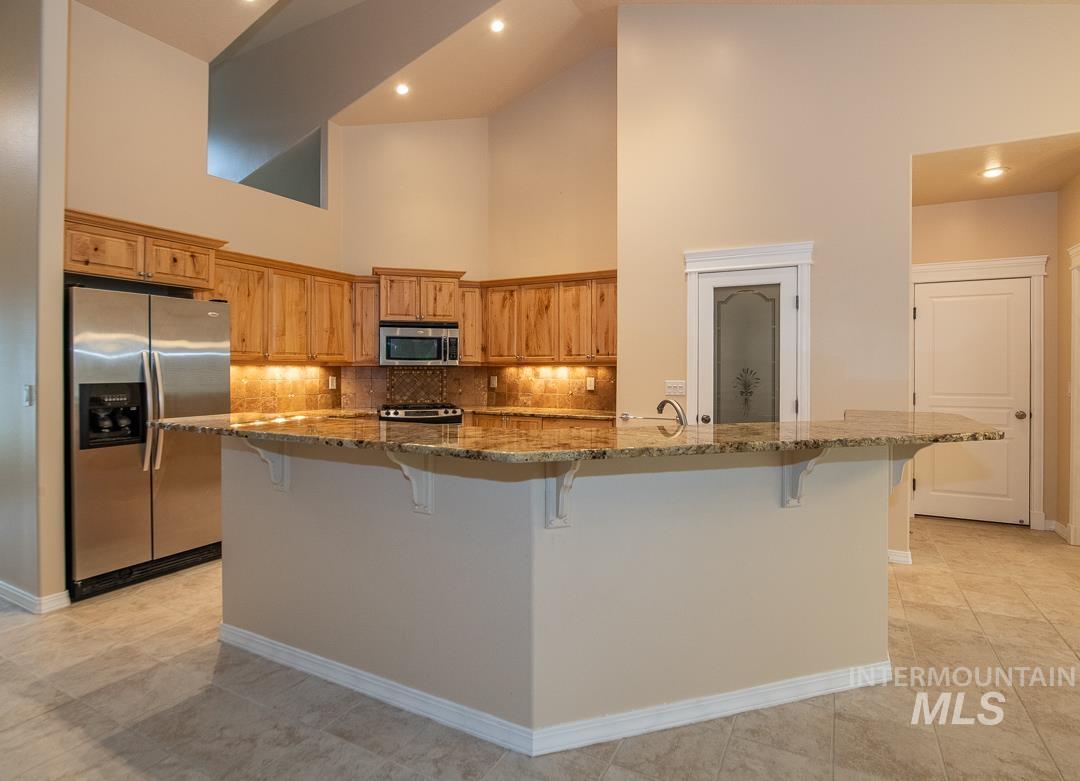
Kitchen featuring wood cabinetry, stainless steel appliances, and a granite-finish island with seating
-
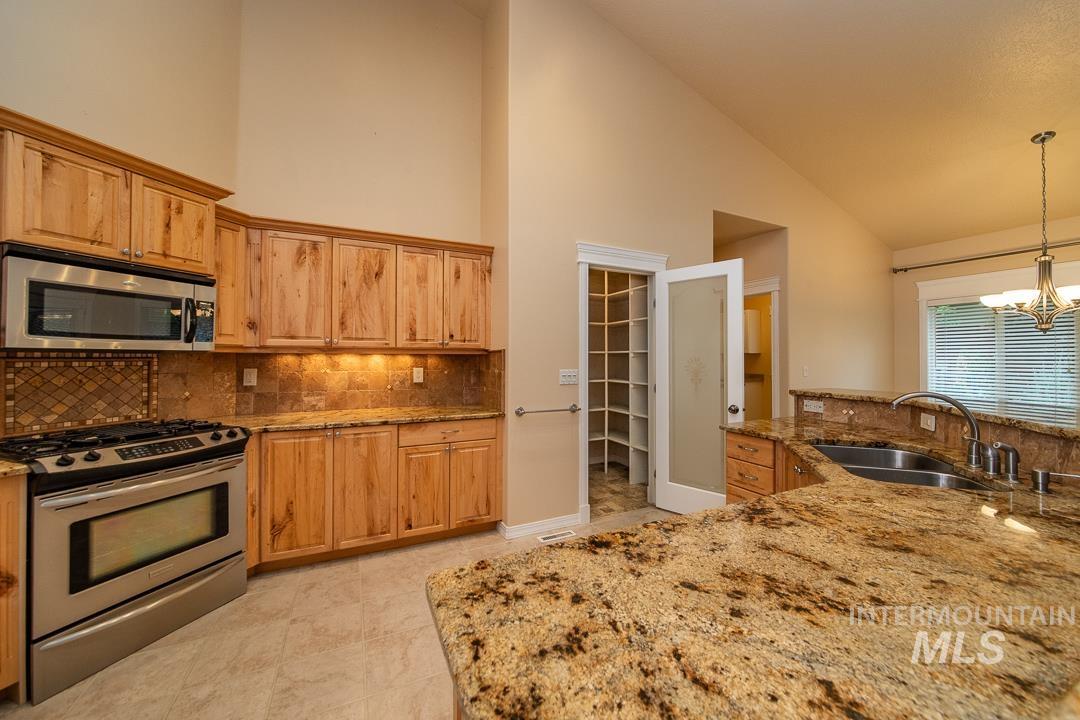
Kitchen featuring wood cabinetry, stainless steel appliances, granite countertops, and a tile backsplash
-
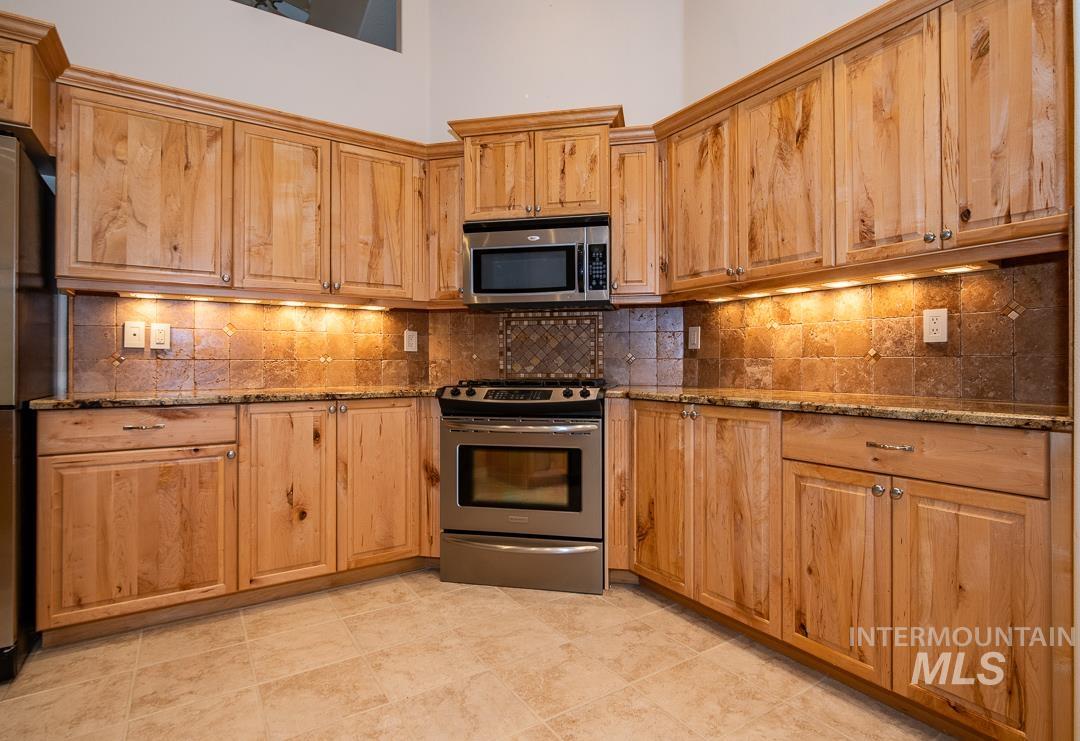
Kitchen featuring light wood cabinetry with crown molding, granite countertops, a tile backsplash, and stainless steel appliances including a range and microwave
-
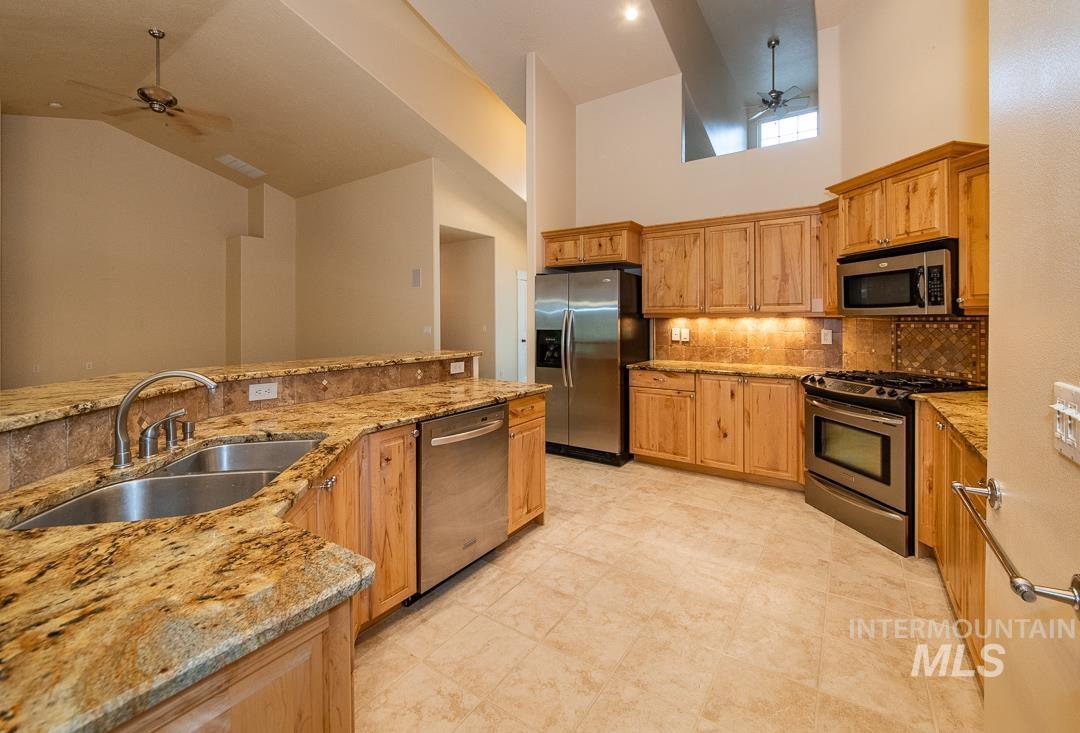
Kitchen featuring light wood cabinetry, stainless steel appliances, and a double basin sink
-

Kitchen island featuring natural wood cabinetry, stainless steel dishwasher, and a stone countertop with matching backsplash
-
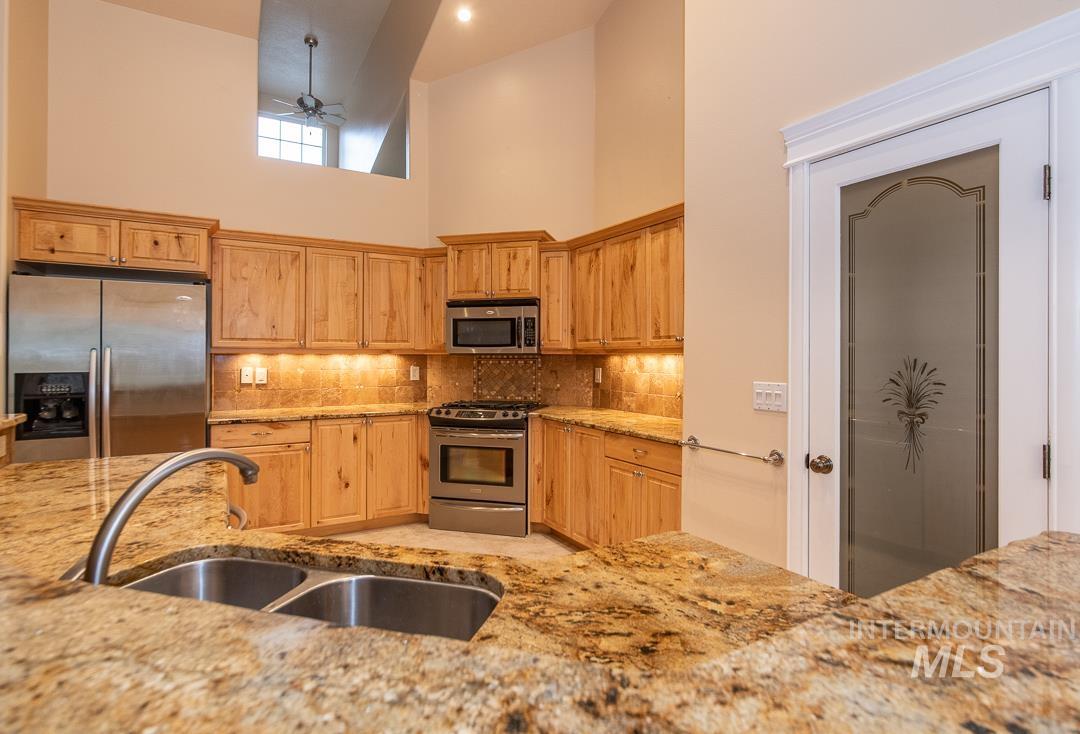
Kitchen featuring natural wood cabinetry, stainless steel appliances, granite countertops, and a double basin sink with a high-arc faucet
-
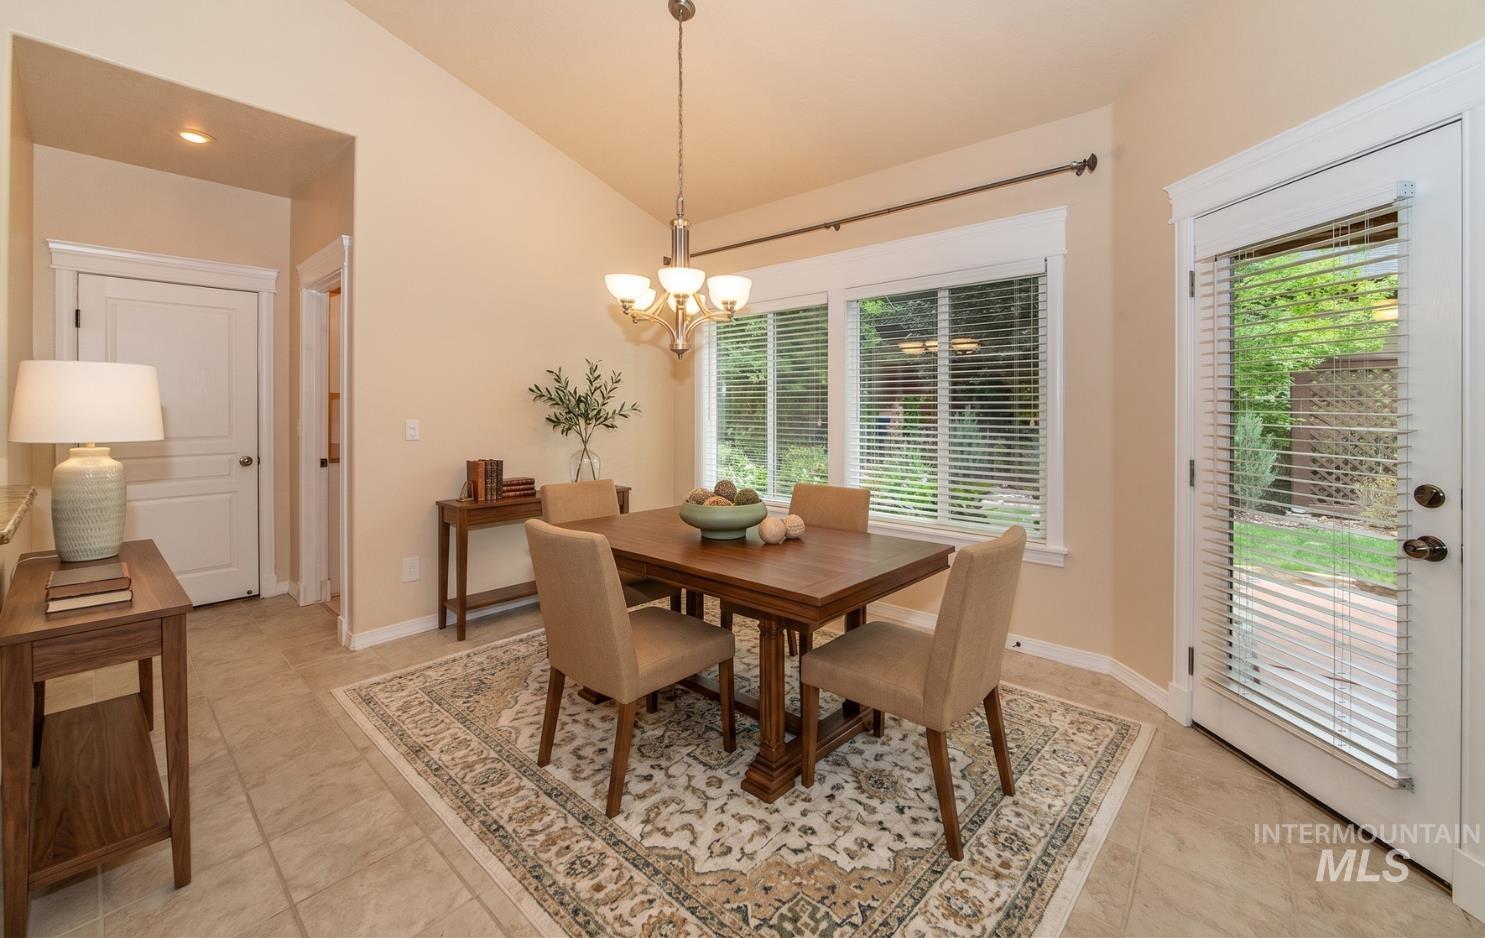
Dining area featuring vaulted ceilings, light tile flooring, an exterior door with integrated blinds, and multiple windows with white trim
-
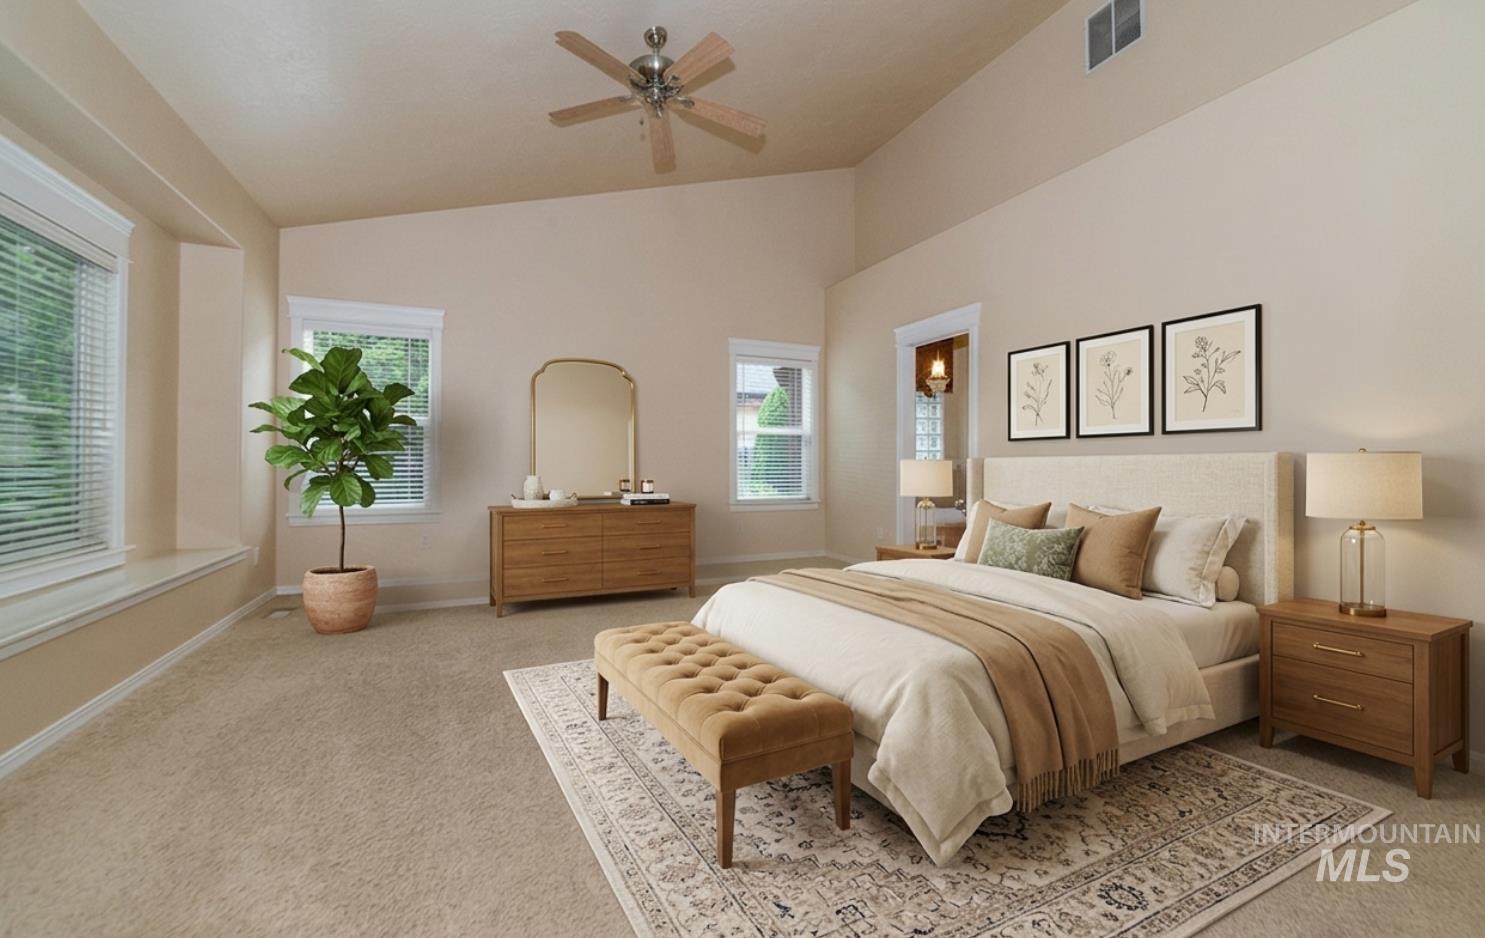
Spacious bedroom featuring vaulted ceilings, a ceiling fan, and multiple windows with blinds
-
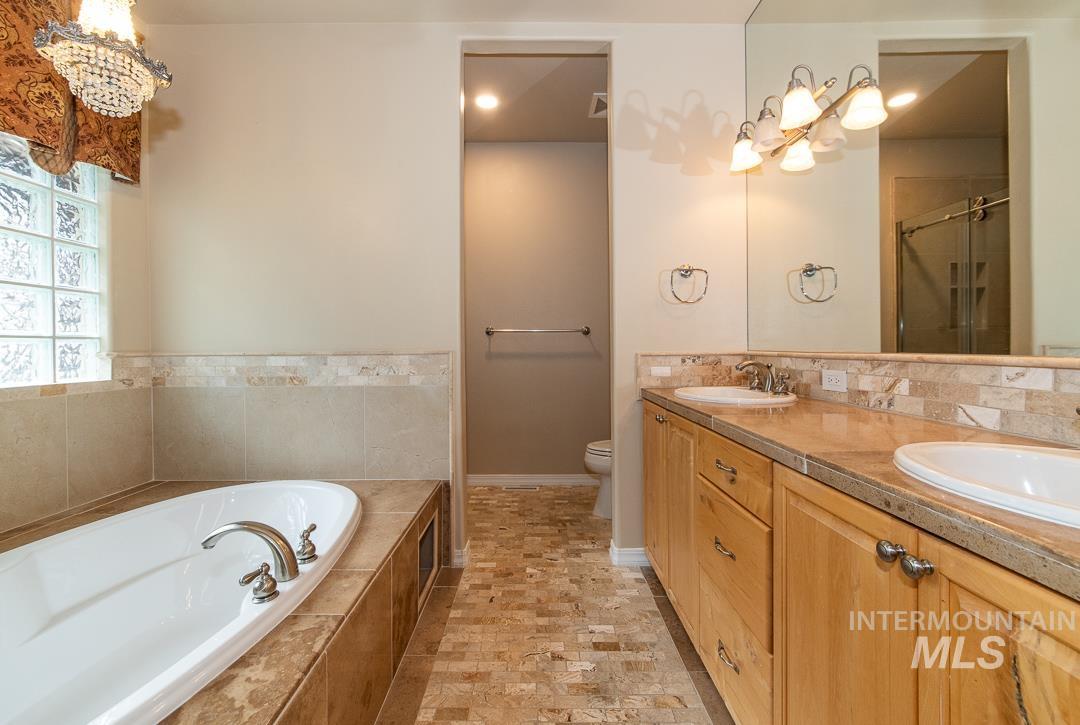
Bathroom featuring a built-in soaking tub, glass block window, double vanity with stone countertops, and mosaic tile flooring
-
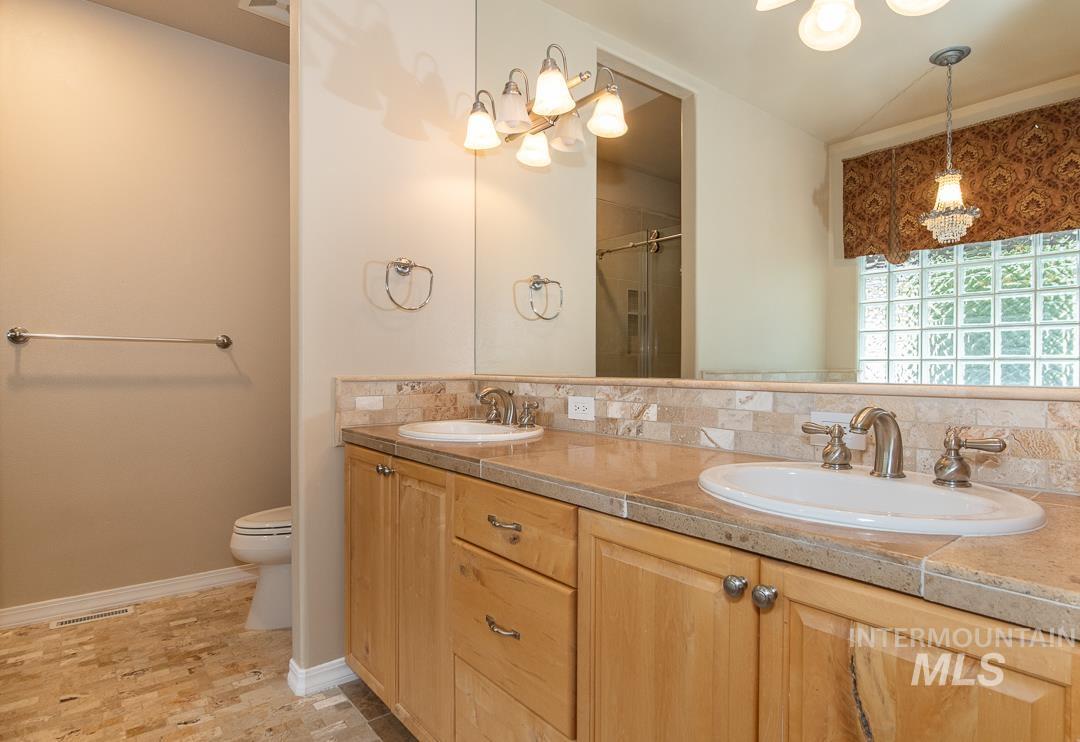
Bathroom vanity featuring dual undermount sinks, wood-finish cabinetry, stone countertop, and a tiled backsplash
-
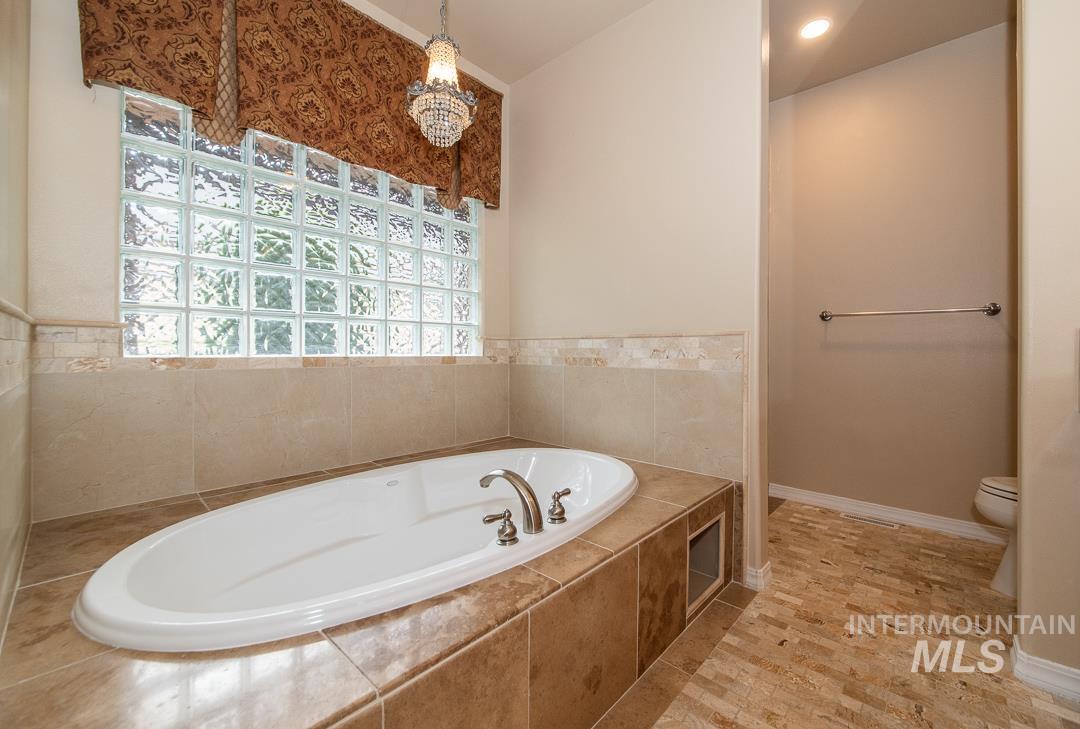
Soaking tub surrounded by earth-toned tiling, featuring brushed nickel fixtures
-
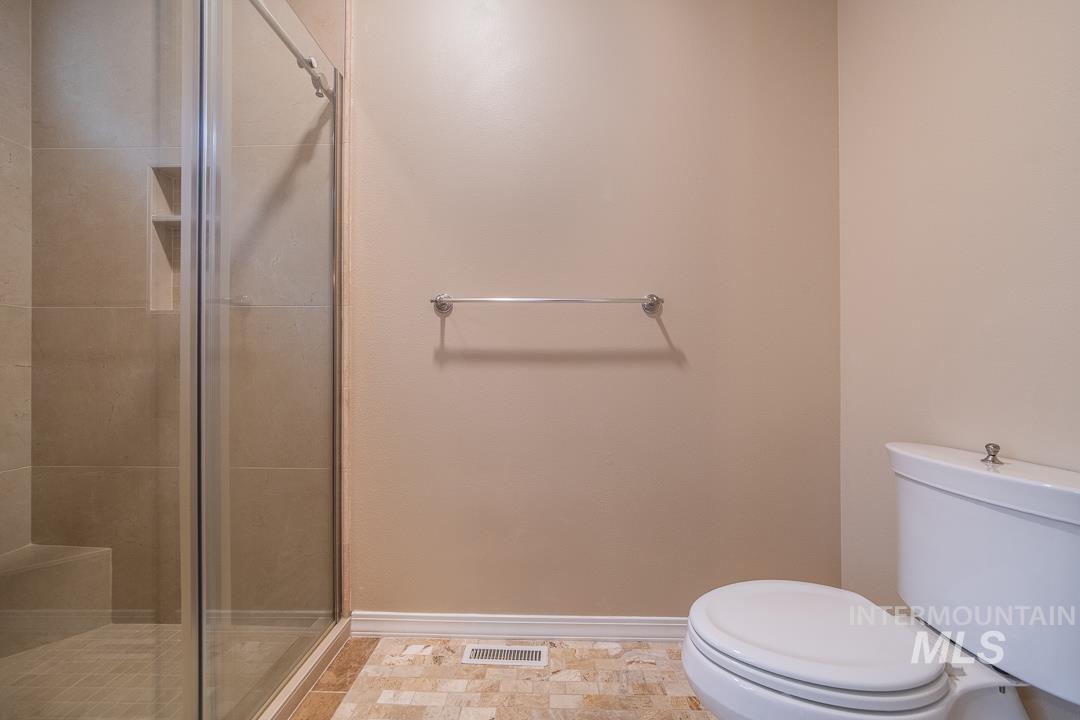
Walk-in shower with clear glass enclosure and integrated shelving, complemented by a white toilet
-
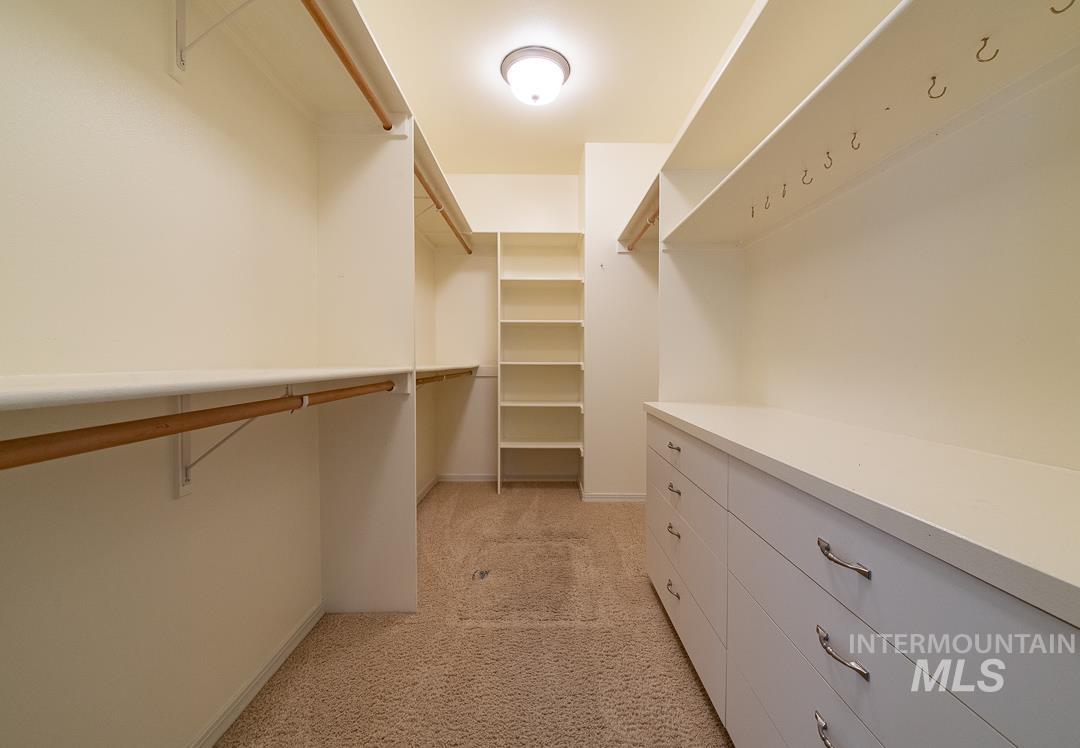
Walk-in closet featuring built-in shelving, hanging rods, an integrated dresser with silver-tone pulls, and overhead lighting
-
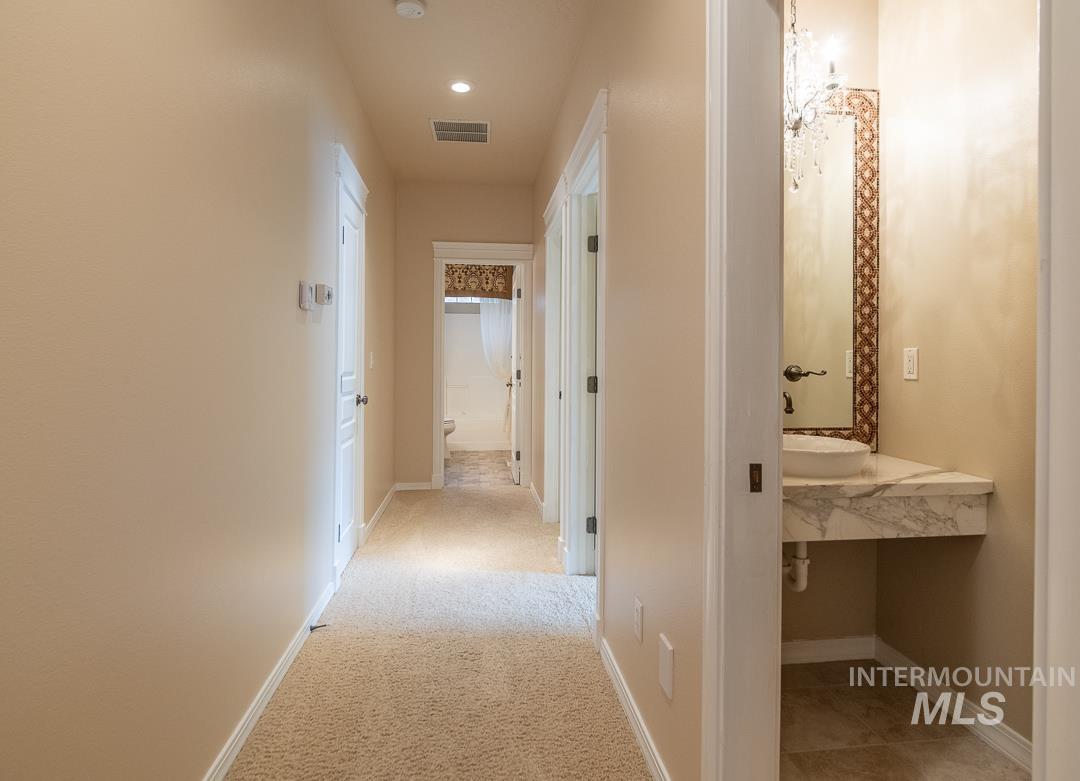
Corridor
-
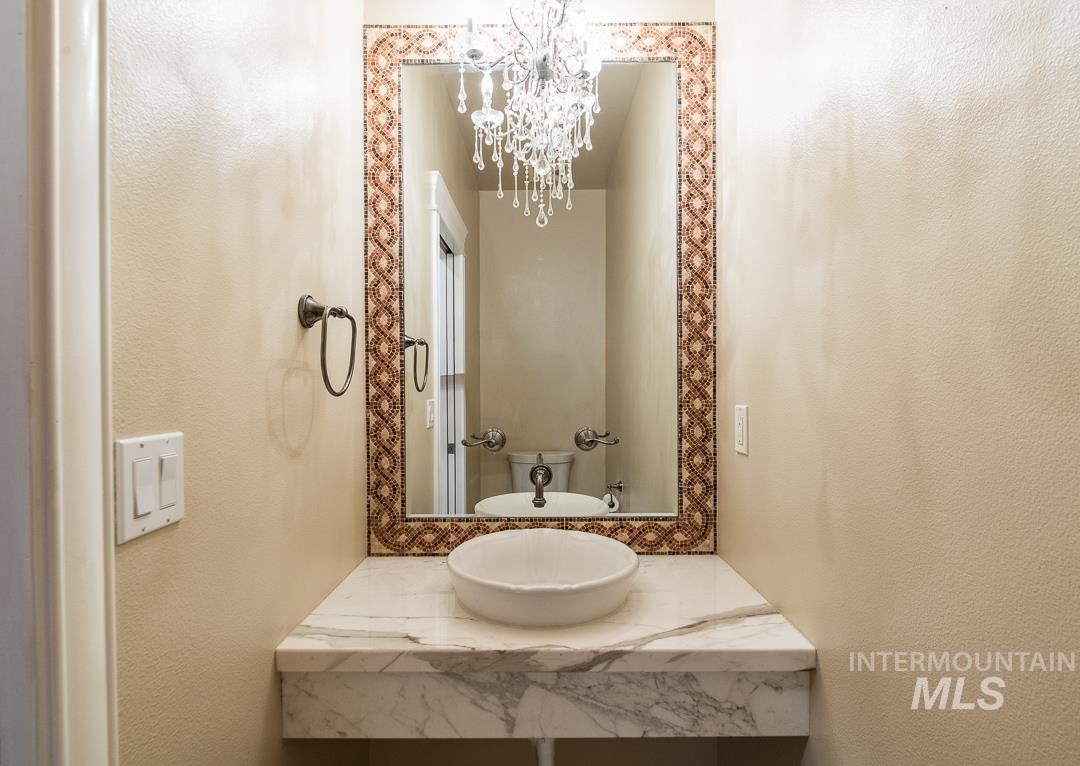
Vanity with a white vessel sink set on a marble-finish countertop
-

Empty room
-
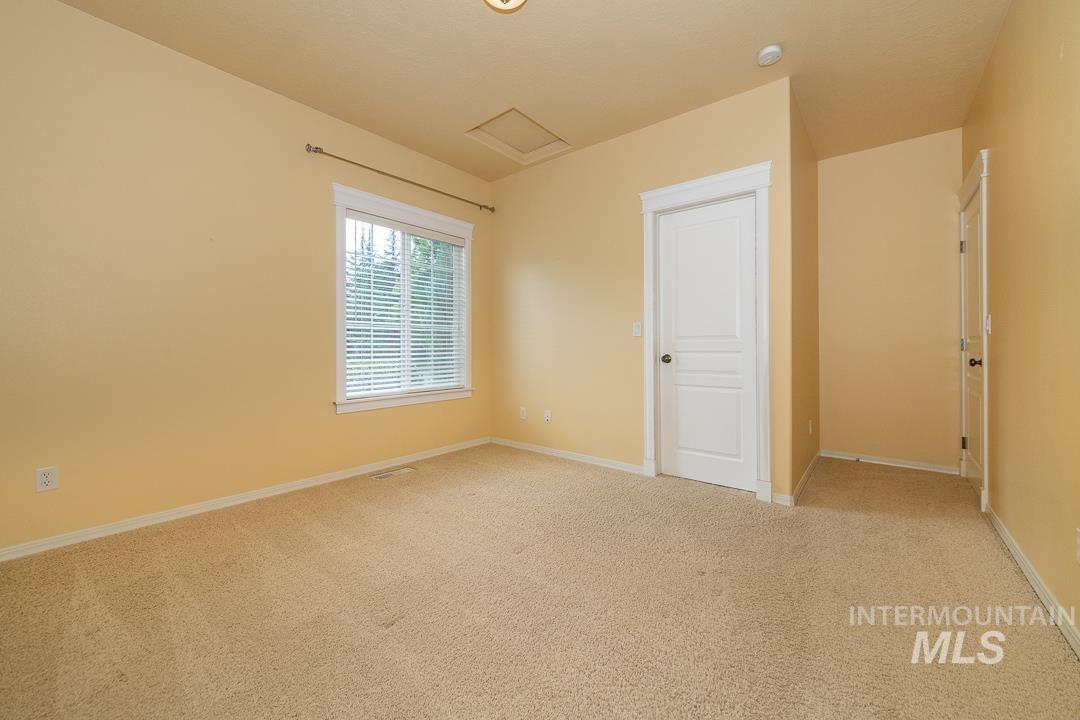
Carpeted room with a window featuring horizontal blinds, a white paneled door, and neutral wall tones
-
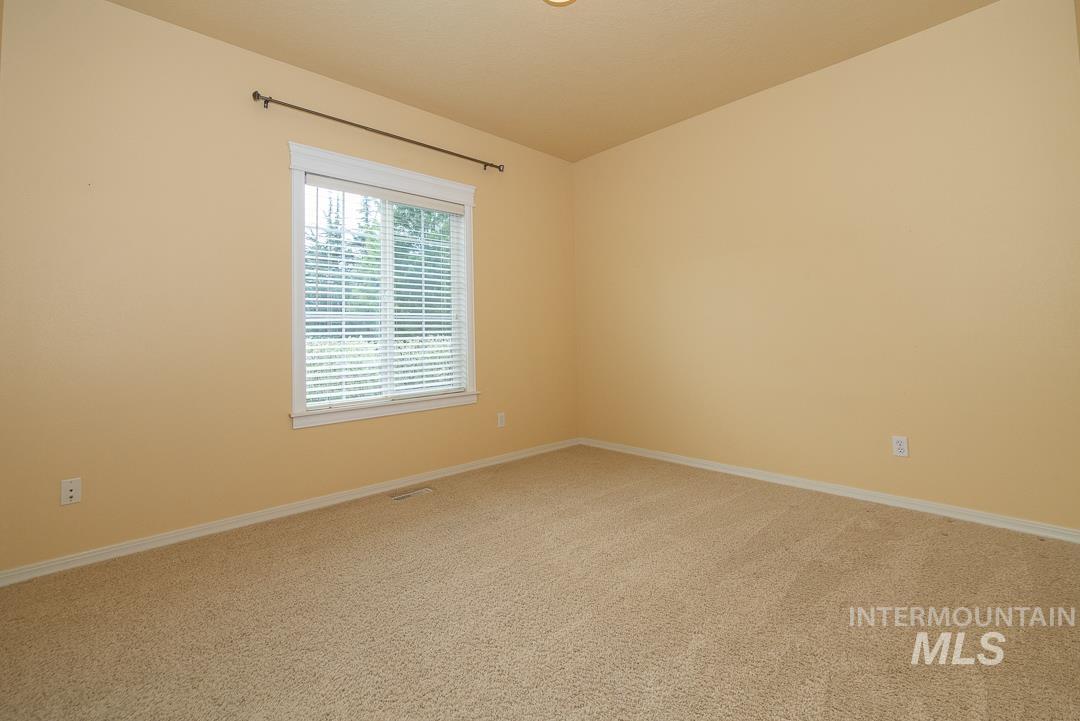
Empty room
-
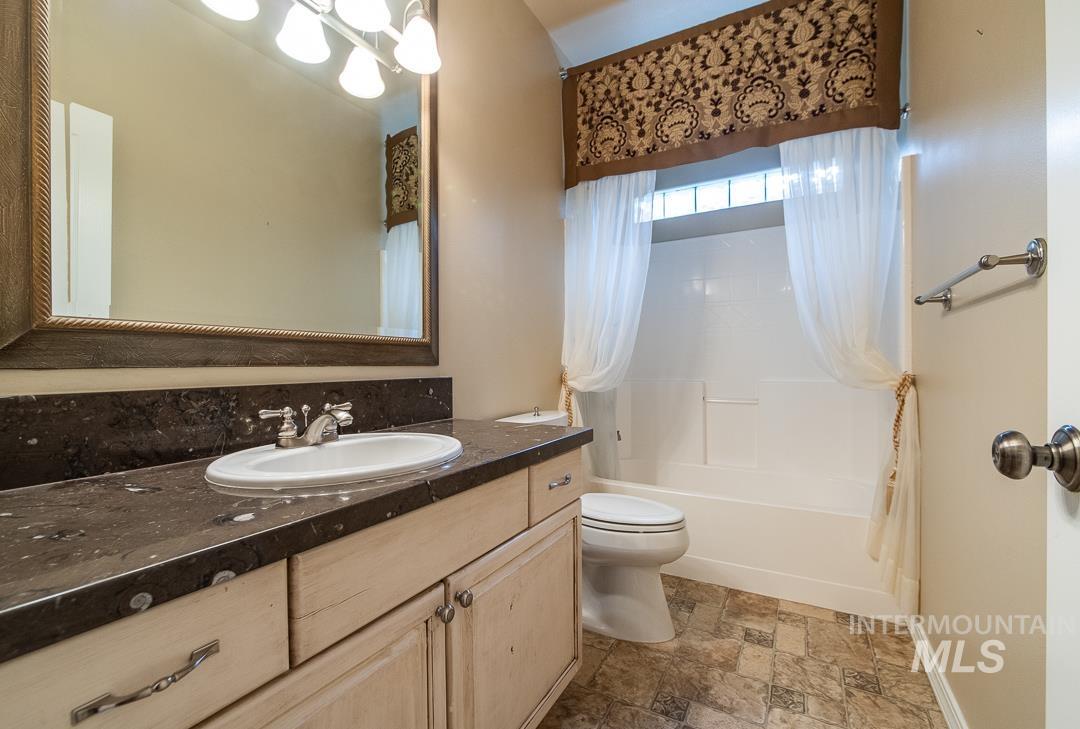
Bathroom
-
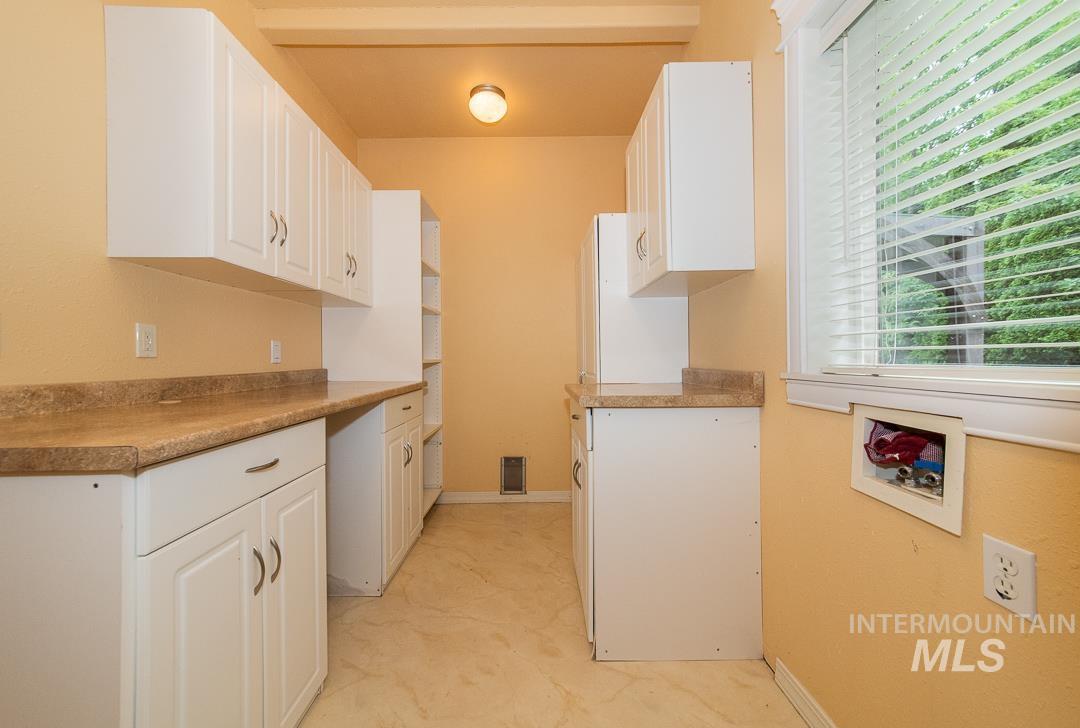
Utility room featuring extensive white cabinetry, durable laminate countertops, a window with blinds, tile flooring, and integrated laundry connections
-
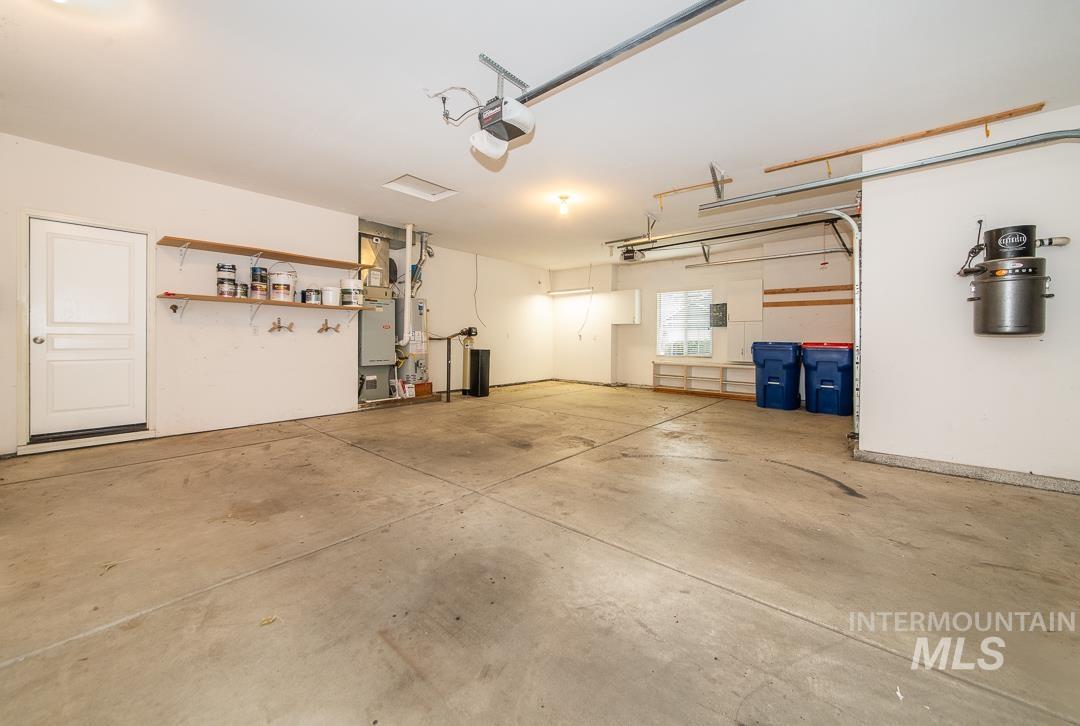
Spacious garage featuring a concrete floor, built-in shelving, and a pedestrian door for interior access
-
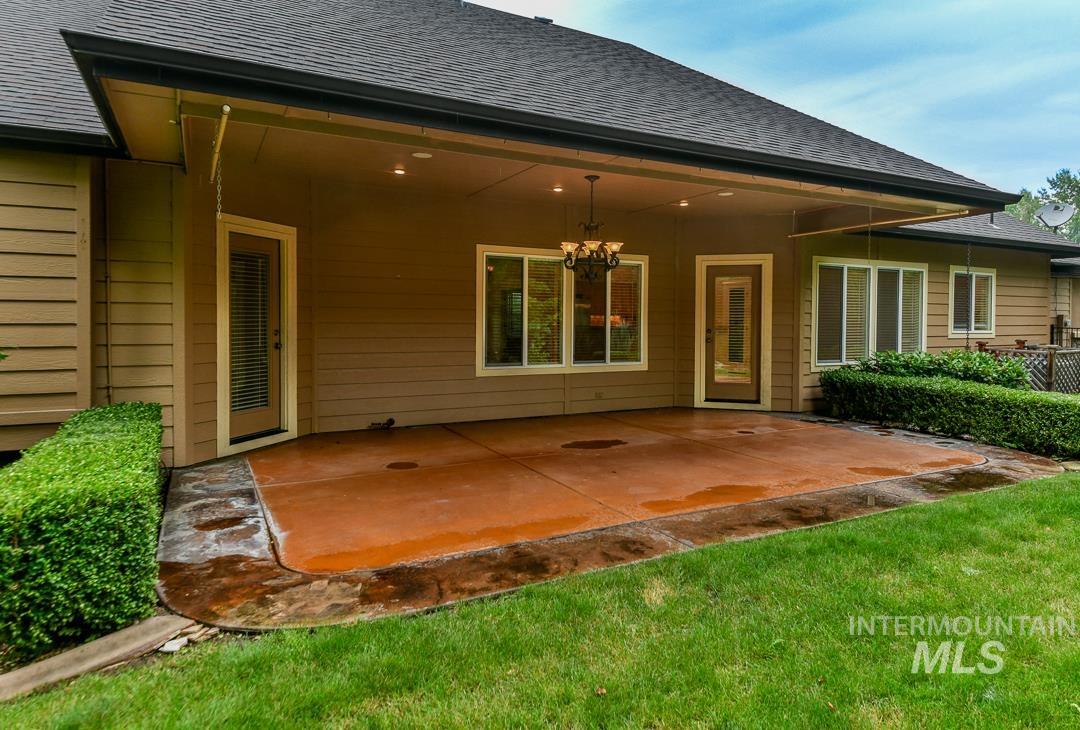
Covered outdoor patio area featuring a stained concrete surface, an ornate chandelier, recessed lighting, and direct access to interior spaces through a glass-paneled door
-
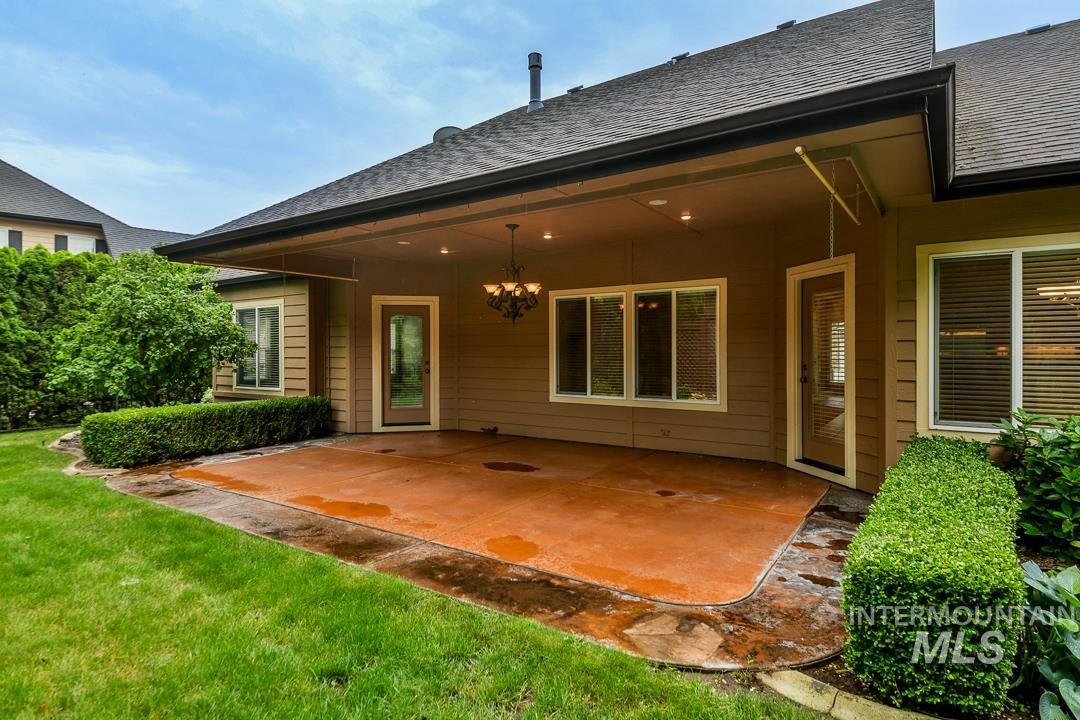
Covered patio featuring an amber-toned concrete surface, recessed lighting, and a chandelier-style fixture
-
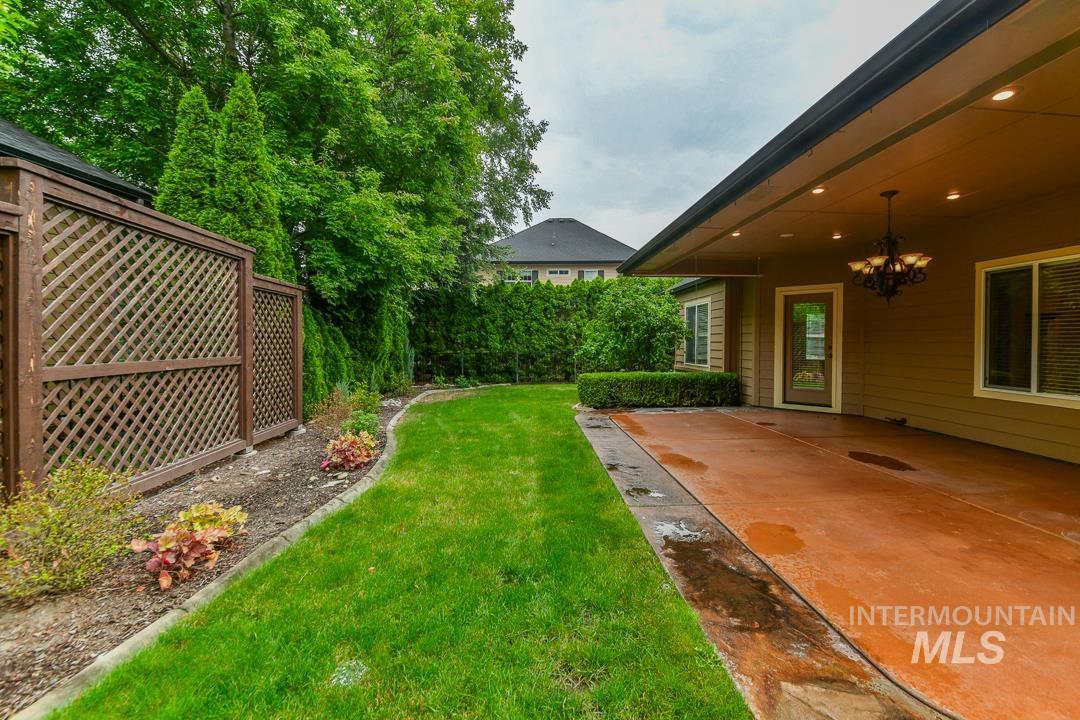
Yard
-
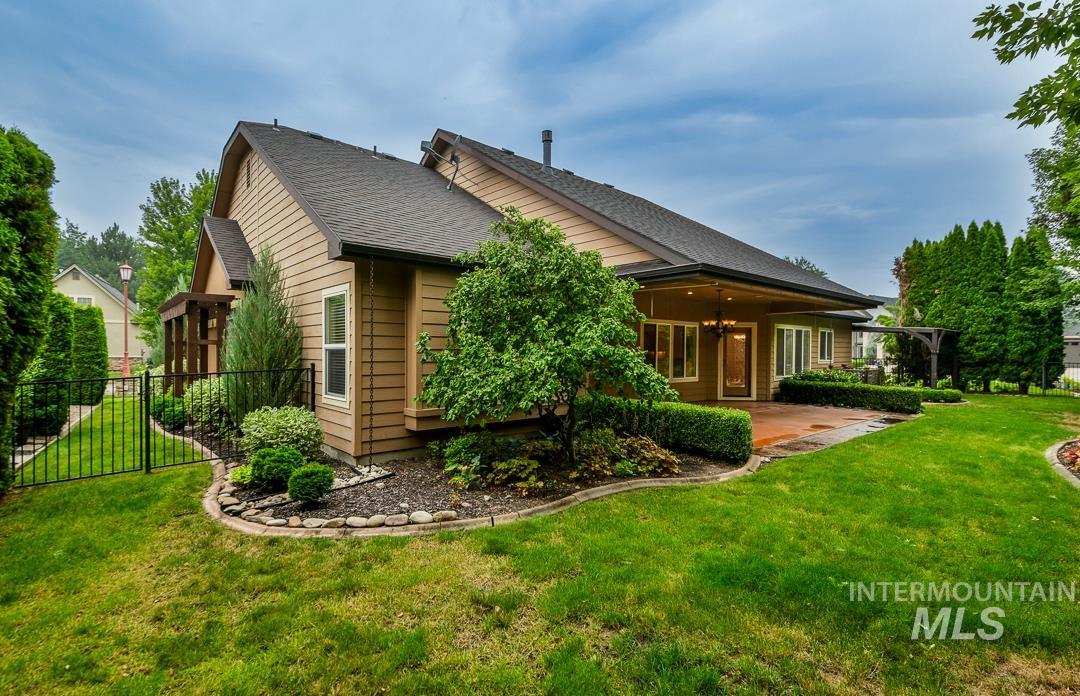
Expansive backyard with manicured lawn and mature plantings
-

Expansive backyard featuring a manicured lawn, mature trees, and a decorative lattice fence
-
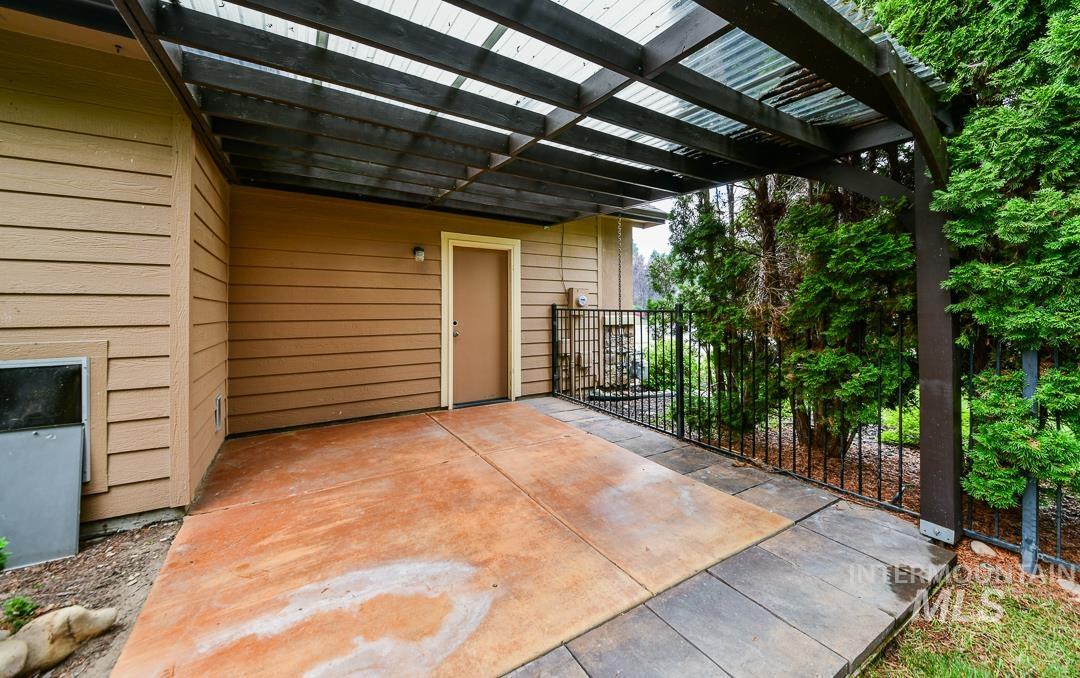
Covered patio area featuring a stained concrete surface, an adjacent paved section, and a corrugated translucent roof over a wooden pergola frame
-

Stucco and stone facade home featuring a dormer window, covered entry, and a dark shingle roof
Rare single-level living in Eagle’s coveted Two Rivers community, the only opportunity under $864K in this resort-style neighborhood. Vaulted ceilings soar over a light-filled 23×20 great room anchored by a striking stone fireplace, flowing into an open kitchen with granite countertops, stainless appliances, center island with breakfast bar, generous pantry, and formal dining for gatherings large and small. Behind French doors, a dedicated office adds flexible space to work from home. The thoughtfully designed split-bedroom plan places the primary suite privately apart, a true retreat with jetted soaking tub, separate walk-in shower, dual vanities, and an oversized walk-in closet with built-in organizers. A full laundry room with cabinetry, 3-car garage, and quarter-acre lot with mature, manicured landscaping complete the package, while the covered back patio invites year-round outdoor living. Life in Two Rivers means resort amenities every day: community pool, clubhouse, pickleball and tennis, stocked ponds, and waterfall-lined paths along the Boise River and Greenbelt. BanBury Golf Course sits next door, downtown Eagle’s dining and boutiques are 6 minutes away, and The Village at Meridian is 12 minutes down Eagle Road. Single-level homes in Two Rivers rarely come available. BTVAI
- Heating:
- Forced Air, Gas
- Cooling:
- Central air
- Fireplace:
- Gas
- Garage Capacity:
- 3
- Country:
- US
- State:
- ID
- City:
- Eagle
- Zipcode:
- 83616
- Street:
- 970 S Arbor Island Way
- Longitude:
- W117° 38' 31.9''
- Latitude:
- N43° 41' 8.3''
- Master Bedroom Level:
- Main
- Master Bedroom Size:
- 16x13
- Bedroom 2 Level:
- Main
- Bedroom2 Size:
- 13x12
- Bedroom 3 Level:
- Main
- Bedroom3 Size:
- 12x11
- Kitchen Level:
- Main
- Kitchen Size:
- 18x12
- Living Room Level:
- Main
- Living Room Size:
- 23x20
- School District:
- West Ada School District
- Elementary School:
- Andrus
- Middle School:
- Eagle Middle
- High School:
- Eagle
- Status:
- New
- Type:
- Single Family
- Level:
- Single
- Tax Year:
- 2025
- Taxes:
- $2,305
- Potential Short Sale:
- No
- Age:
- 21 - 30 Years
- Auction:
- No
- Flood Ins Required:
- No
- HUD Owned:
- No
- In Foreclosure:
- No
- Land Size:
- 10000 SF - .49 AC
- Home Owner Exempt:
- Yes
- HOA Frequency:
- Quarterly
- HOA Fees:
- $691
- Inc Kitchen Features:
- Breakfast bar, Dishwasher, Disposal, Microwave, Oven/range freestanding, Pantry, Island, Water softener own, Countertop-granite, Gas Oven
- Lot Features:
- Public Road, Corner Lot
- Water:
- City service
- Land Use:
- Single
- Sprinkler System:
- Full
Residential For Sale
970 S Arbor Island Way, Eagle, Idaho 83616
- Property Type :
- Residential
- Listing Type :
- For Sale
- Status :
- Active
- Listing ID :
- 98994961
- Price :
- $719,990
- Bedrooms :
- 3
- Bathrooms :
- 2
- Apx SqFt :
- 2,242 SqFt
- Year Built :
- 2003
- Lot Area :
- 0.25 Acres
- Subdivision :
- Two Rivers Eagle
- Update Date :
- 07/23/2026 17:09:53



